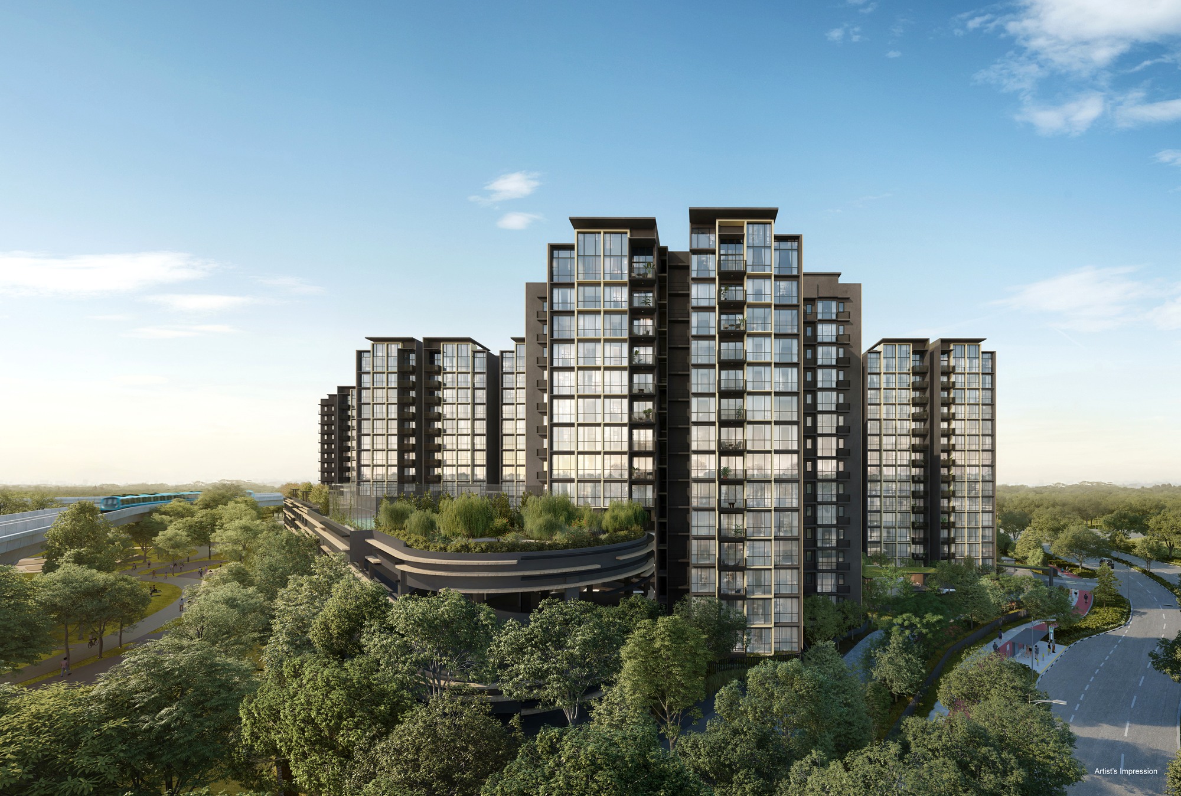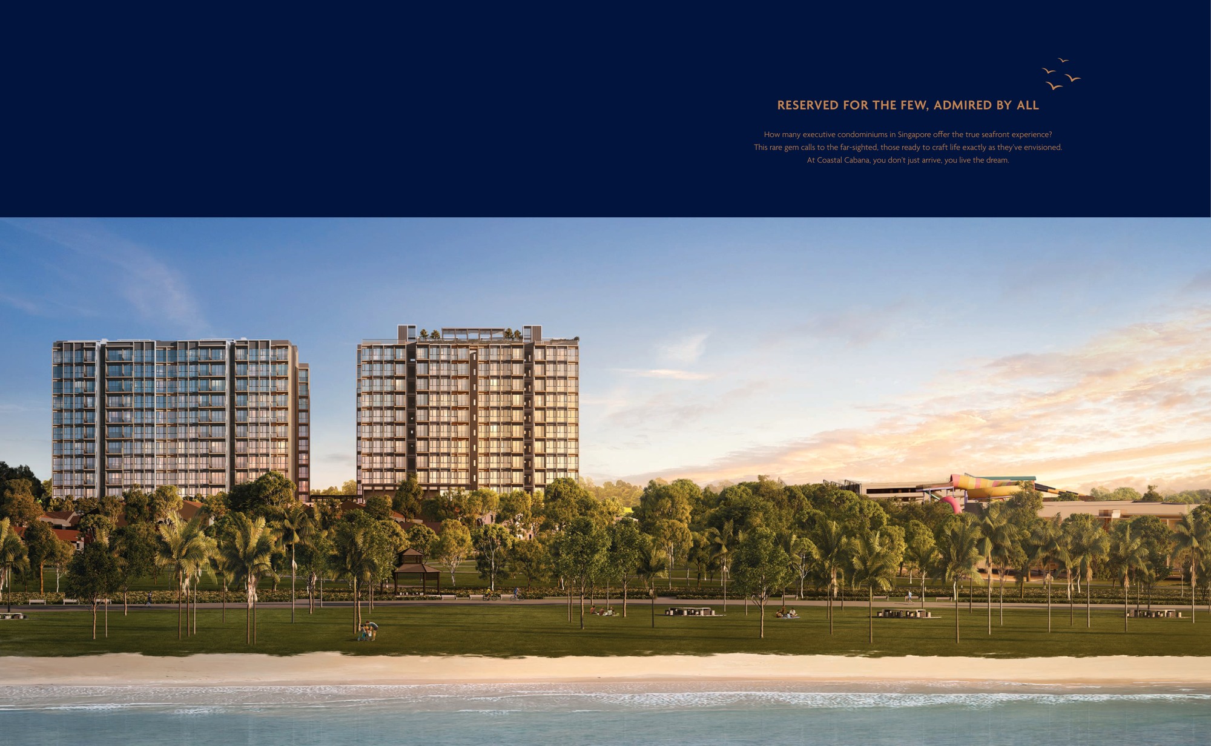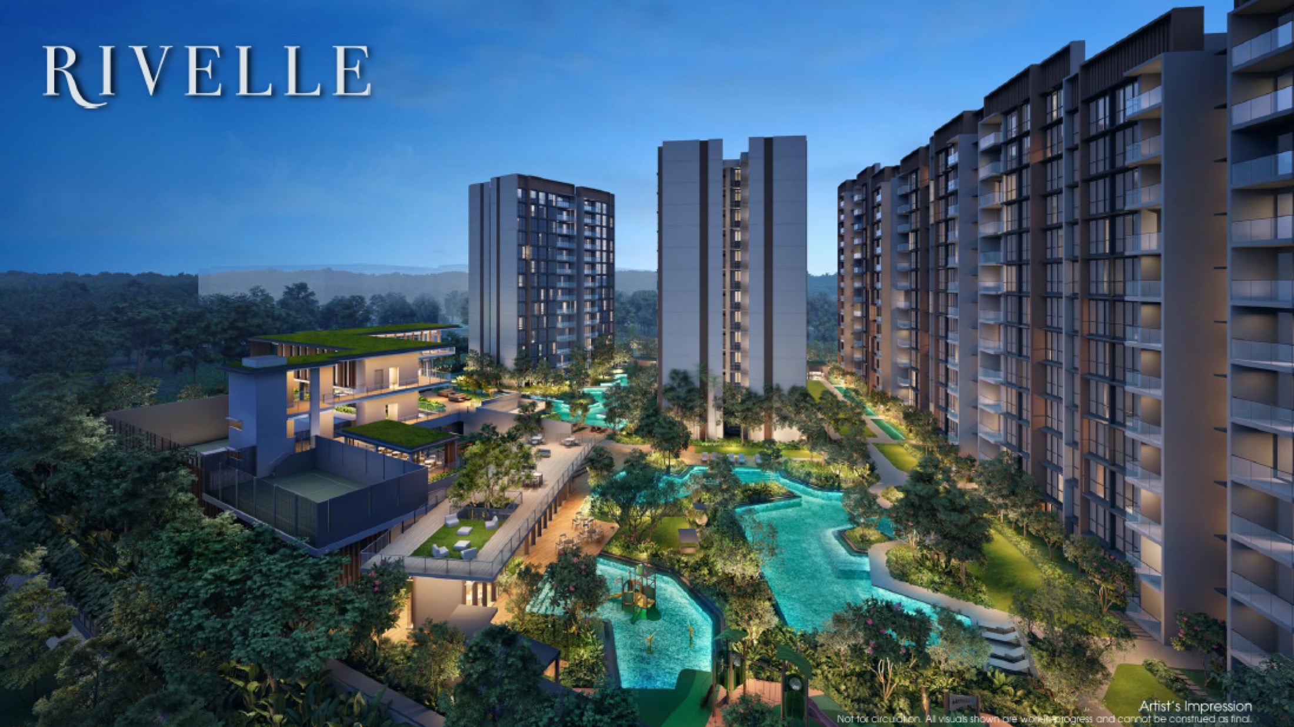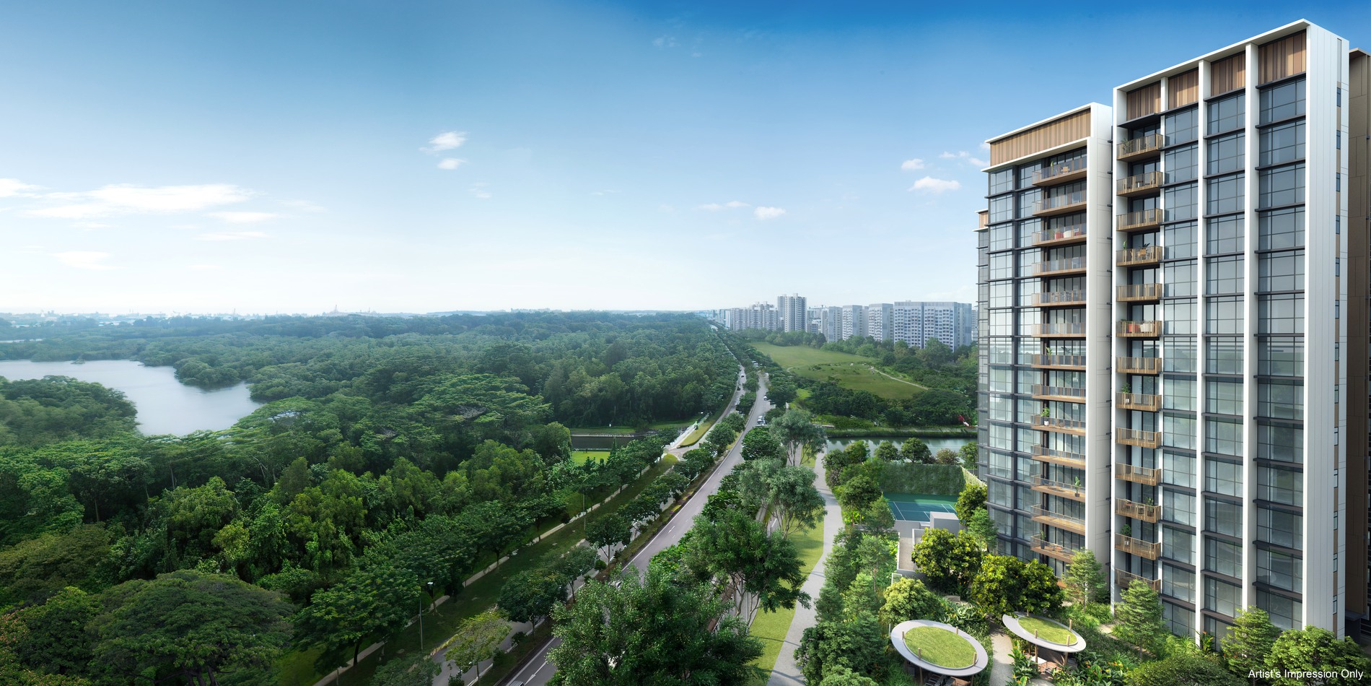
The details, clearly.
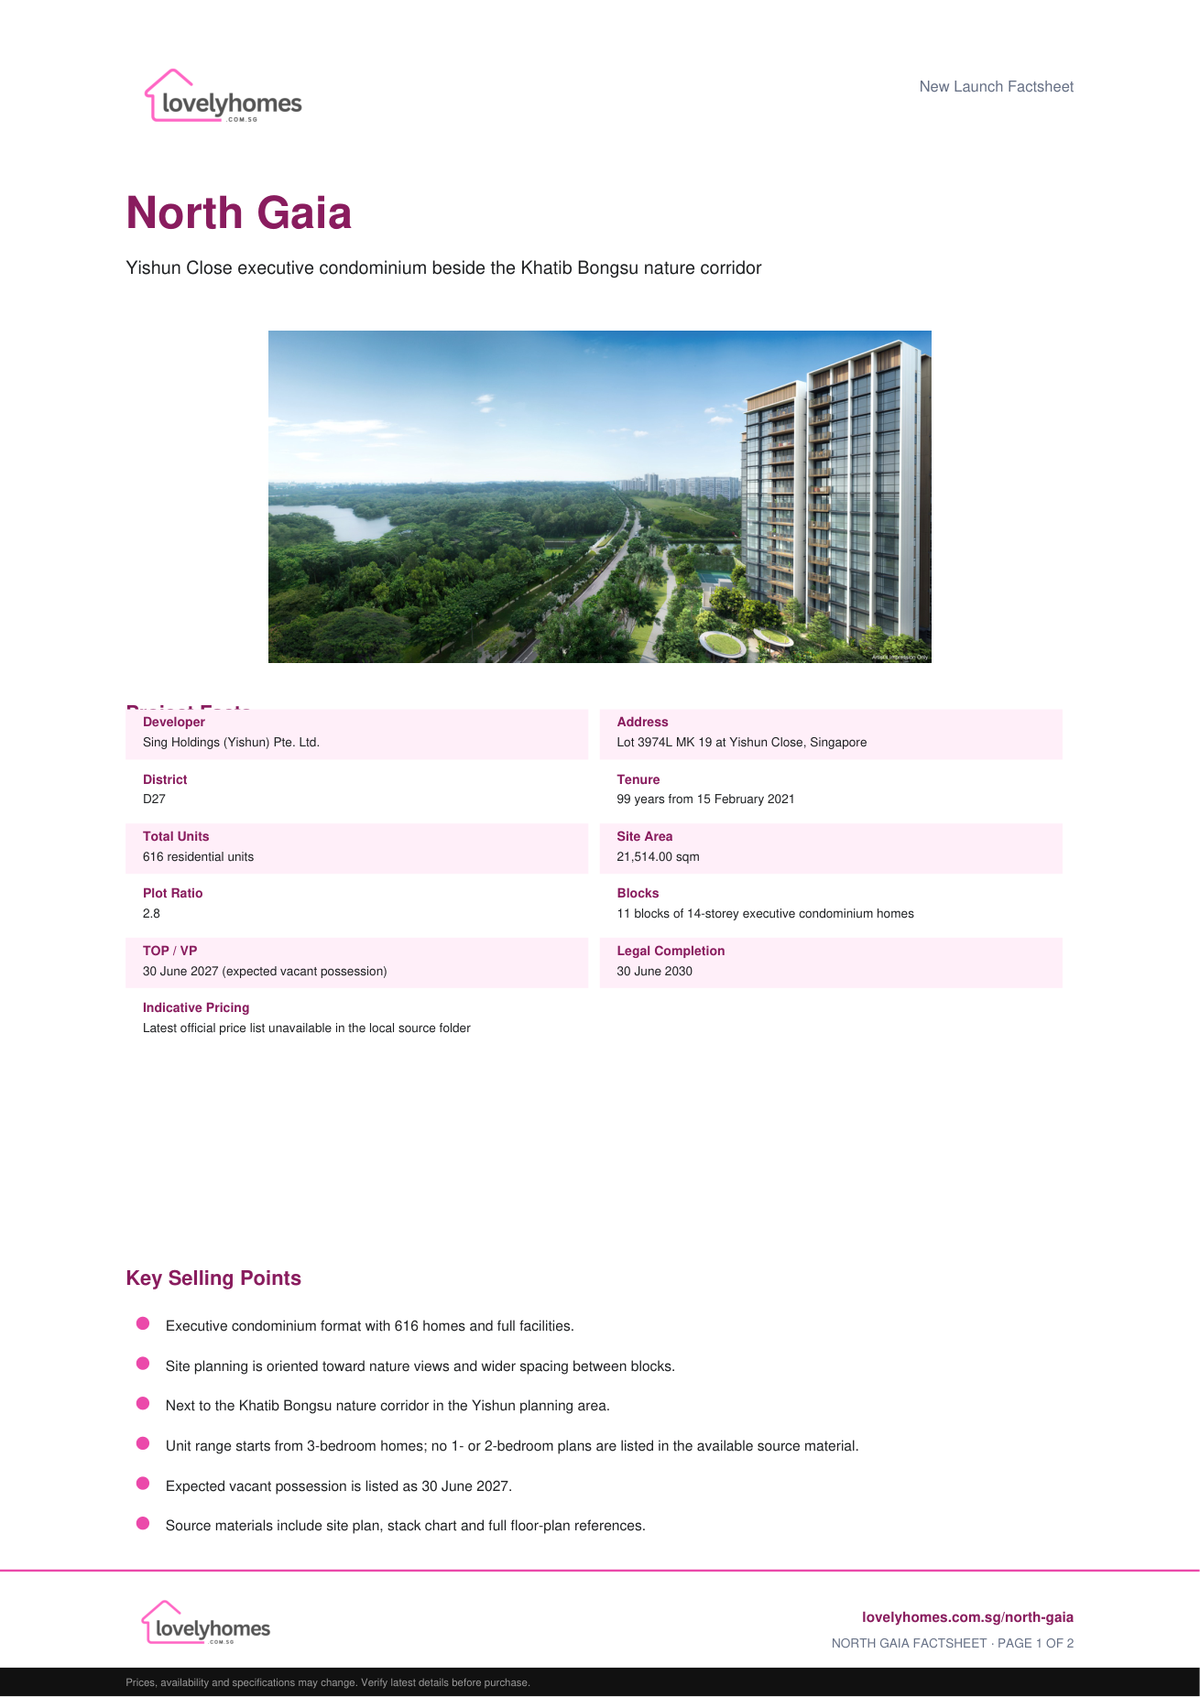
- Project Name
- North Gaia
- Developer
- Sing Holdings (Yishun) Pte. Ltd.
- Address
- Lot 3974L MK 19 at Yishun Close, Singapore
- District
- D27
- Tenure
- 99 years from 15 February 2021
- Total Units
- 616 residential units
- Site Area
- 21,514.00 sqm
- Plot Ratio
- 2.8
- Blocks
- 11 blocks of 14-storey executive condominium homes
- TOP / VP
- 30 June 2027 (expected vacant possession)
- Legal Completion
- 30 June 2030
A closer look at the neighbourhood.
Location and Connectivity
Khatib Bongsu corridor
The factbook describes views toward Khatib Bongsu and surrounding open fields.
Yishun / Khatib area
Use current transport routing before purchase planning.
Yishun schools
Verify latest home-school distance with OneMap before enrolment planning.
Yishun Avenue 8 / 9
The site is bounded by Yishun Avenue 8 and Yishun Avenue 9.
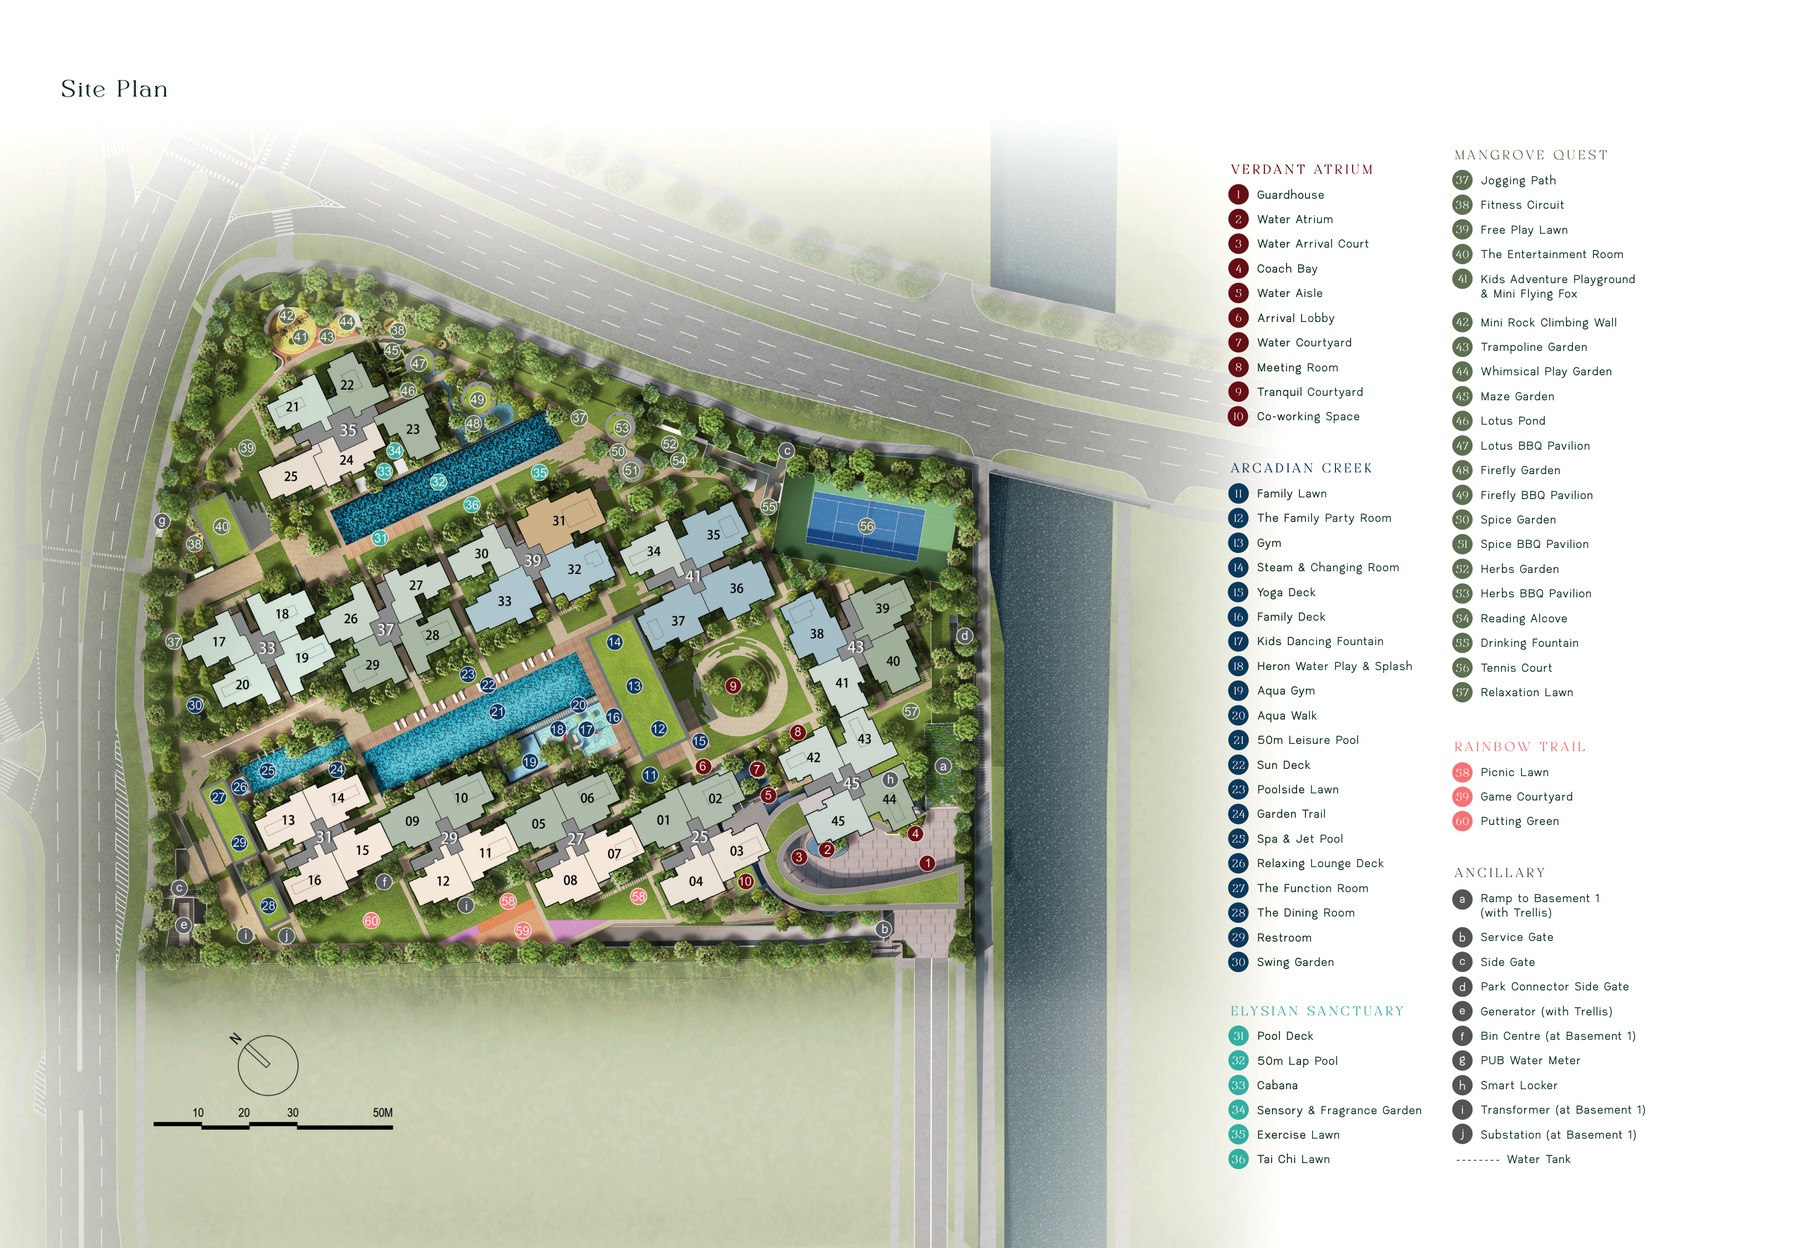
Schools Nearby
| Level | School / Education Reference |
|---|---|
| Primary | Yishun Primary School |
| Primary | Naval Base Primary School |
| Secondary | Northland Secondary School |
School distance and priority rules should be verified with OneMap and MOE before relying on them.
Lifestyle and Amenities
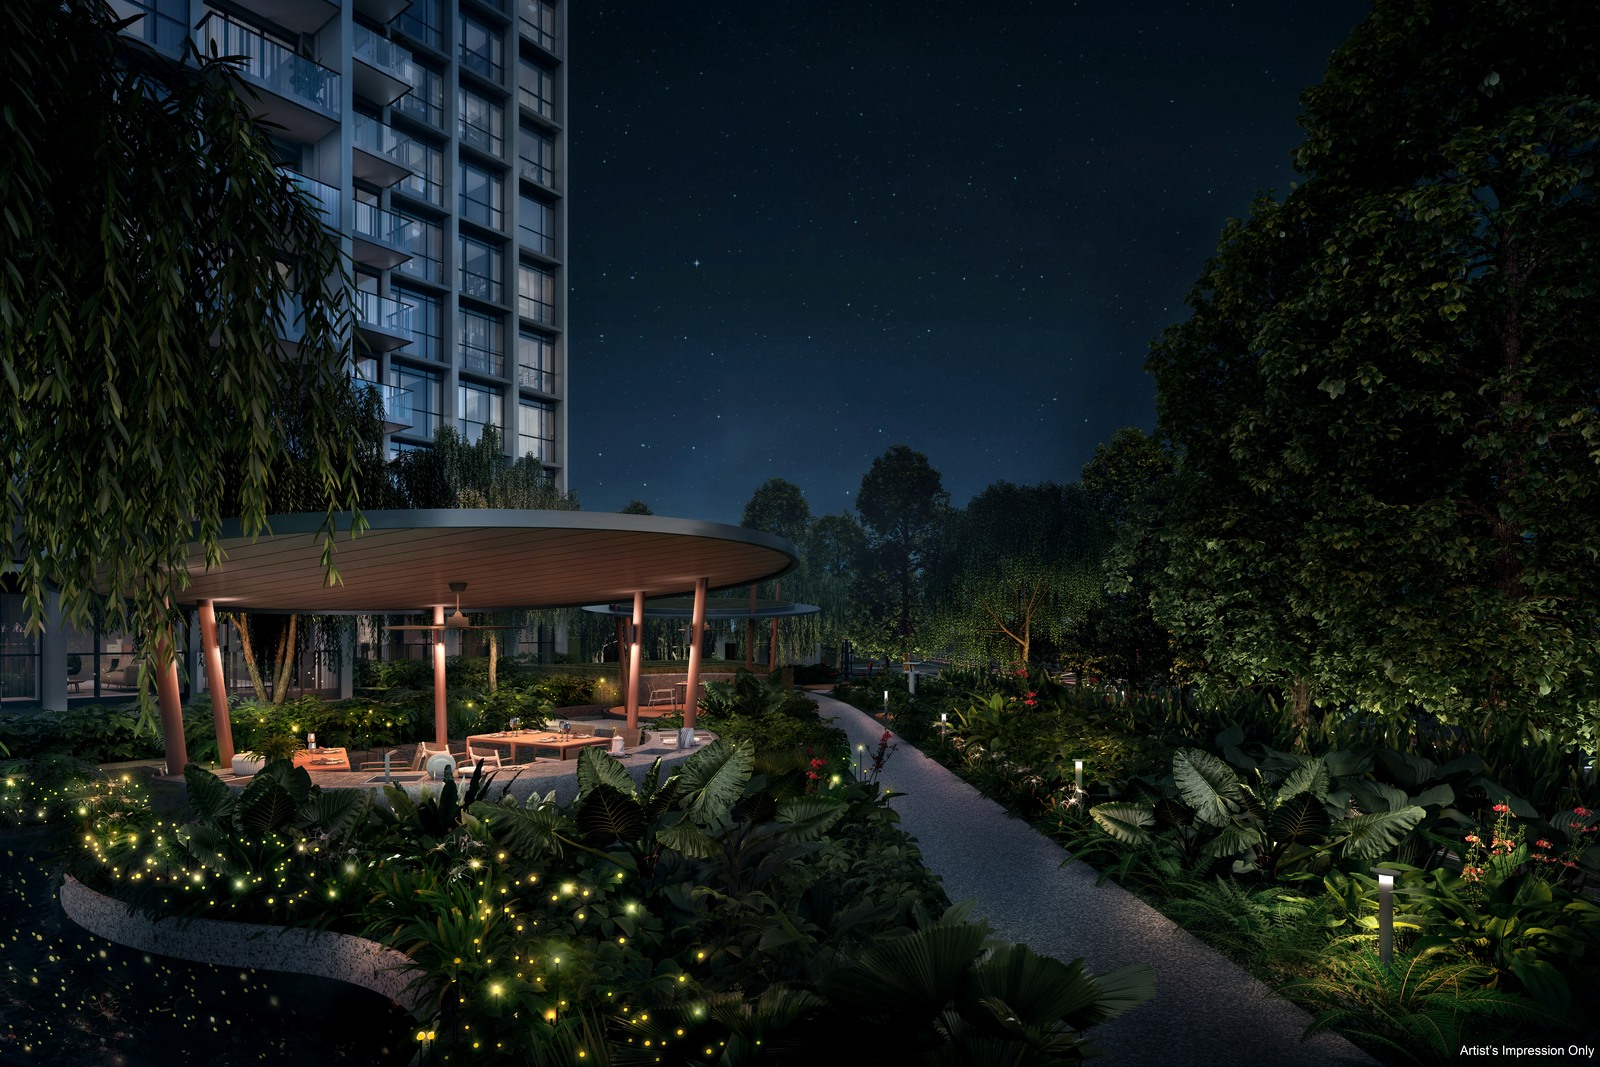
Khatib Bongsu nature corridor
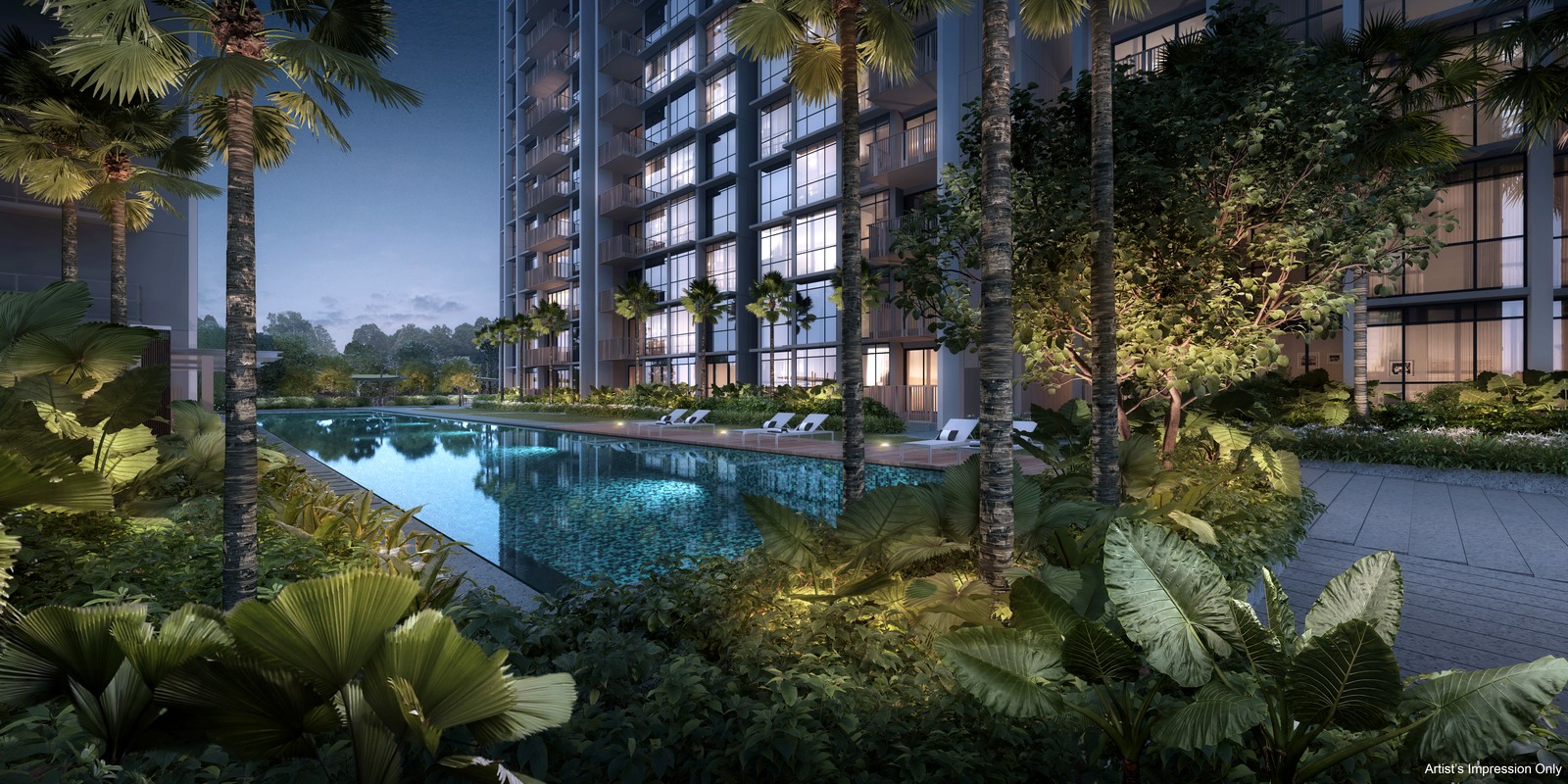
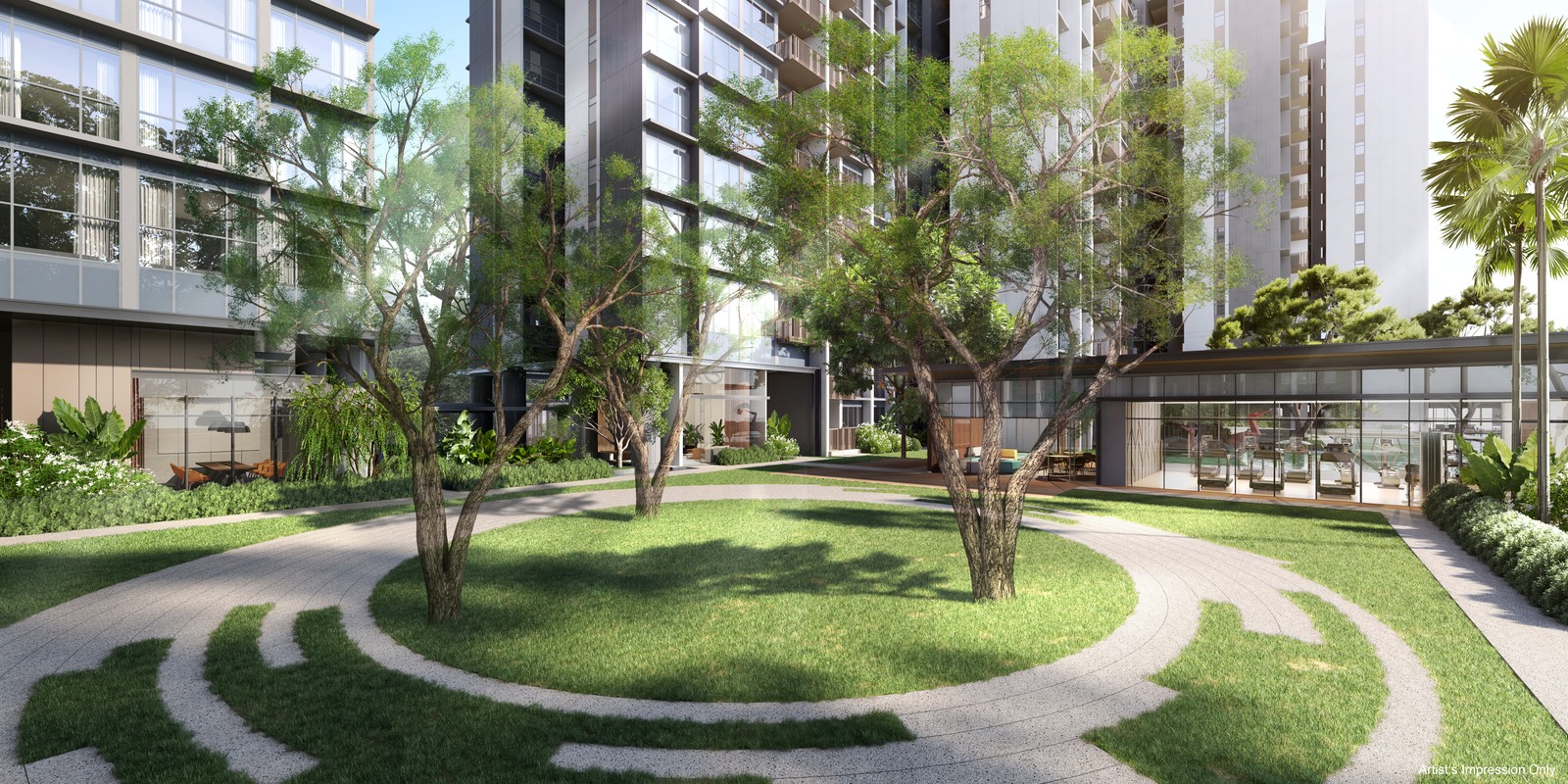
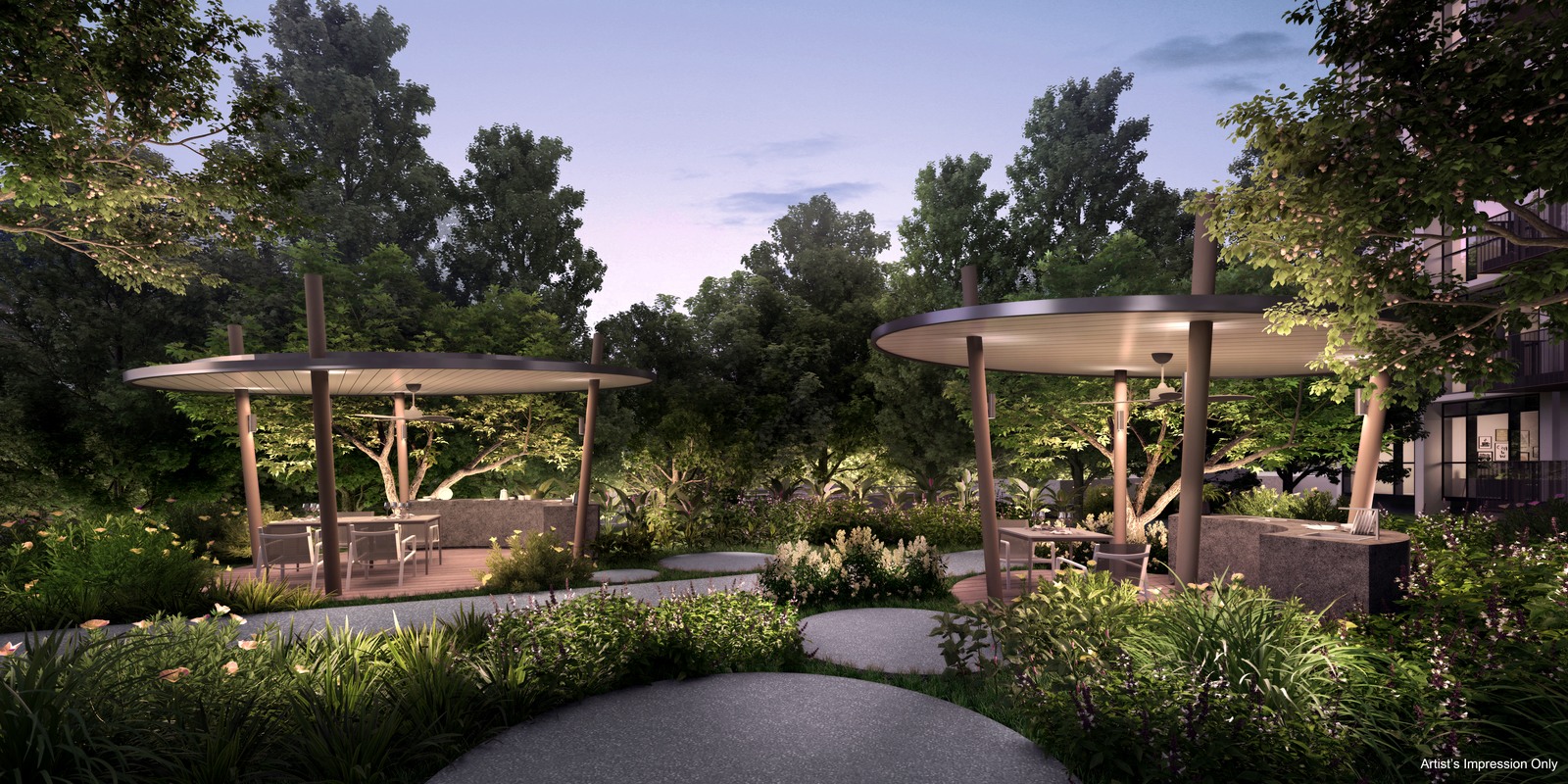
Lap pool, tennis court, clubhouse and communal facilities
Yishun town amenities
Find your space.
Unit Mix and Sizes
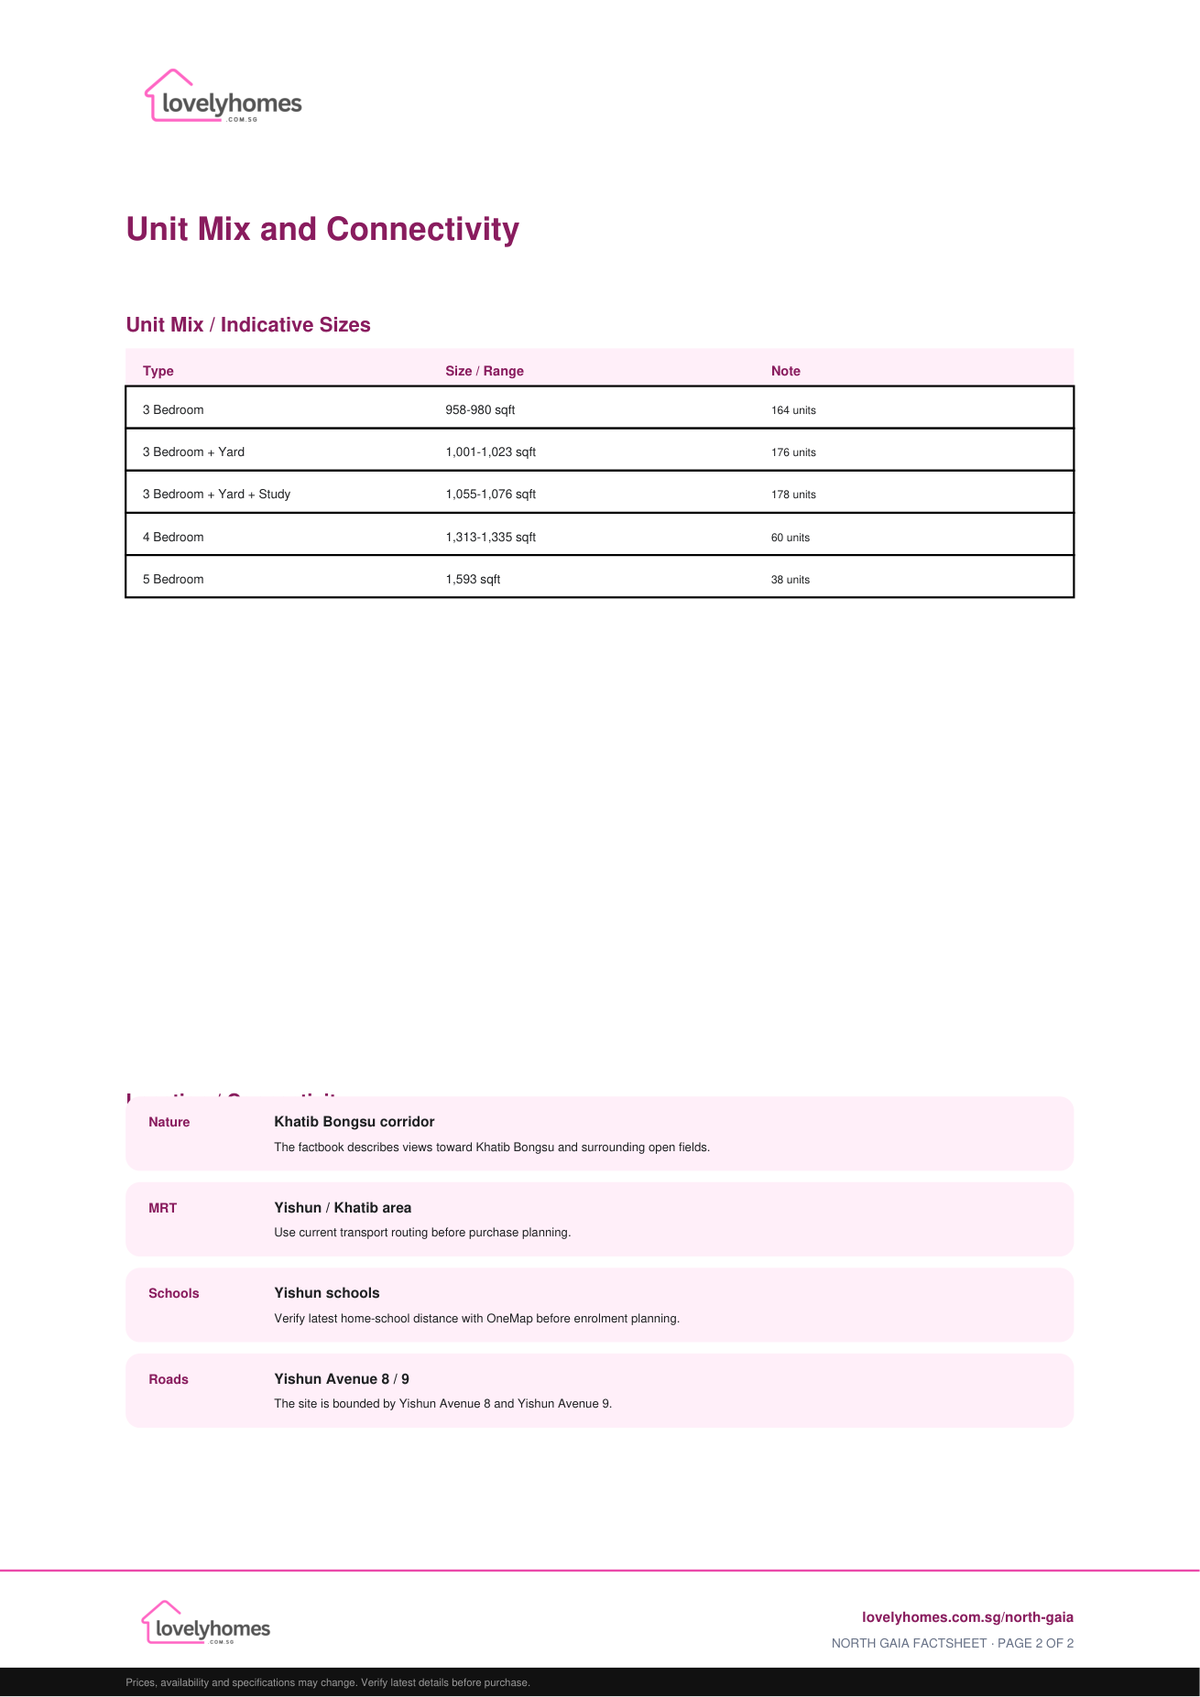
| Bedroom Type | Size / Range | Availability Note |
|---|---|---|
| 3 Bedroom | 958-980 sqft | 164 units |
| 3 Bedroom + Yard | 1,001-1,023 sqft | 176 units |
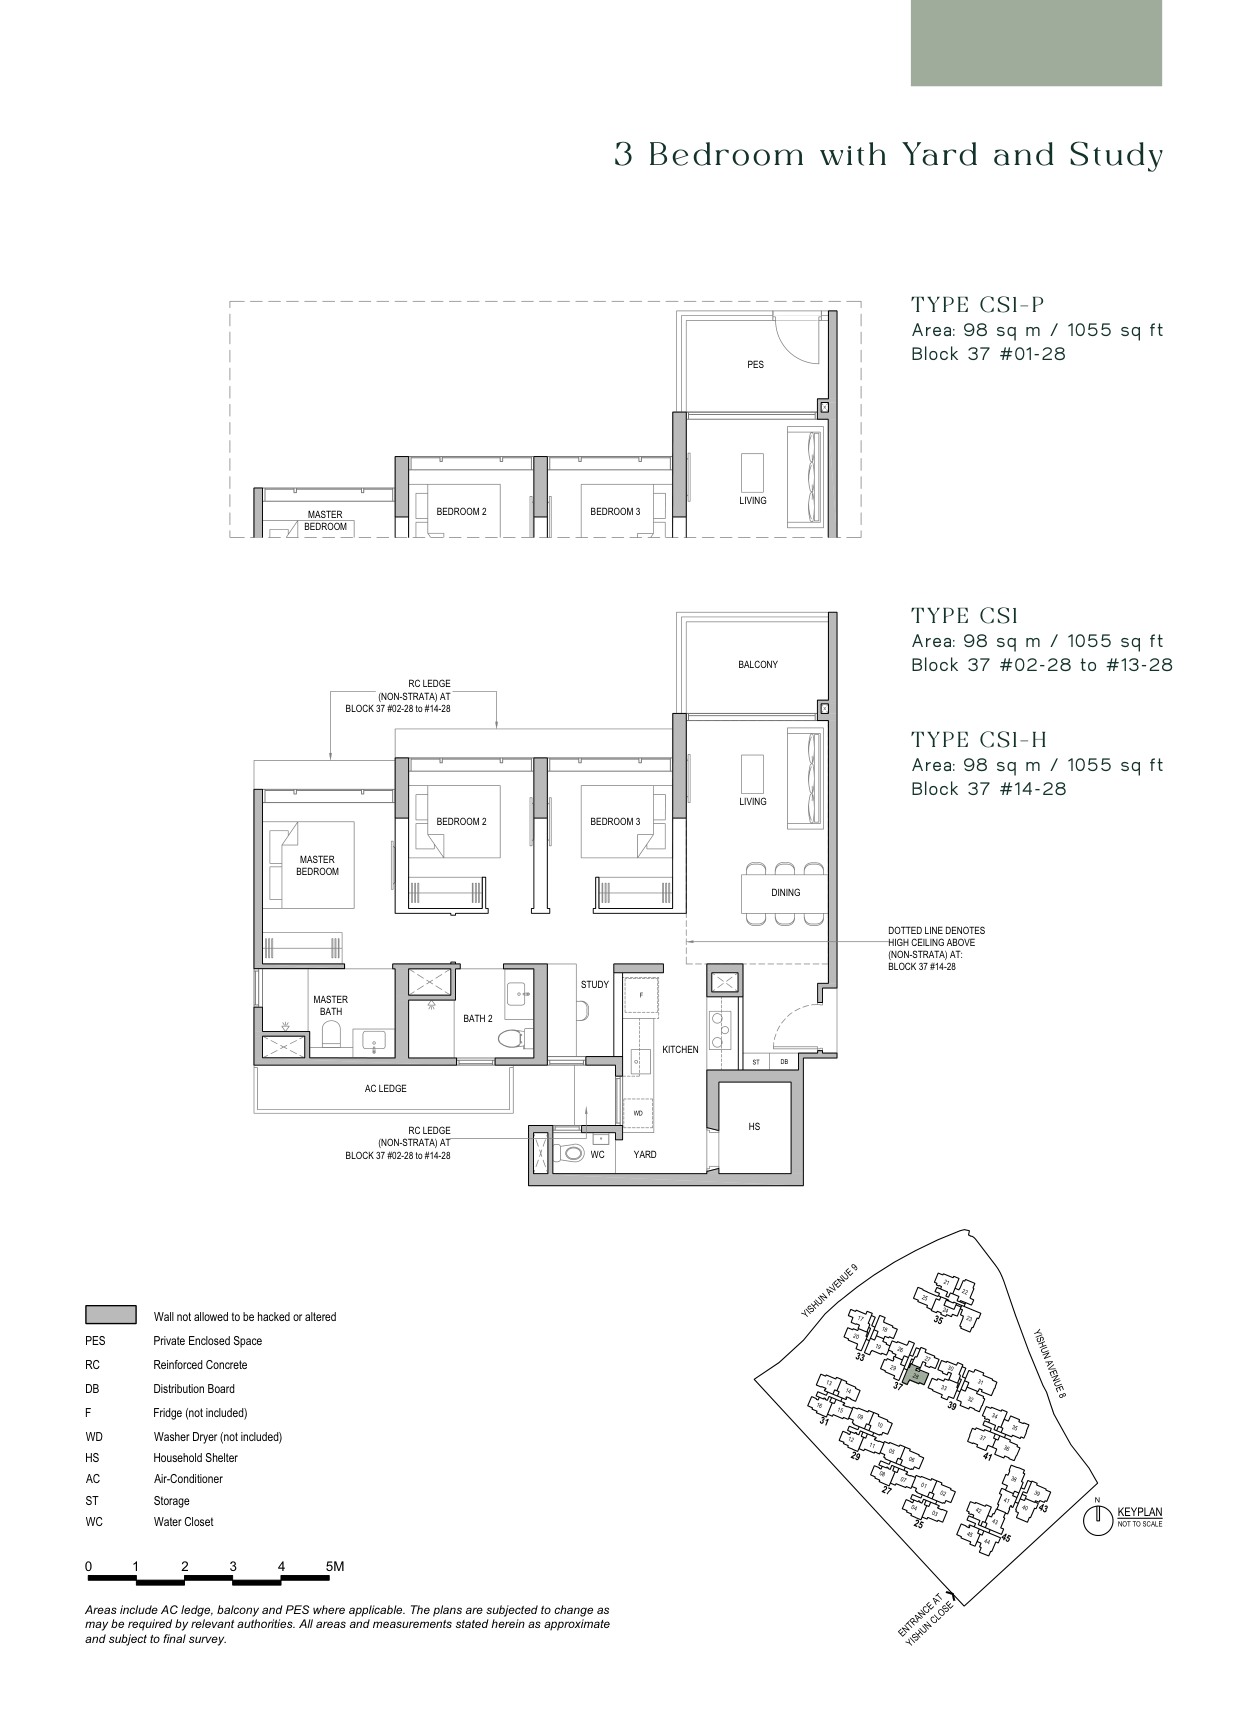
| 3 Bedroom + Yard + Study | 1,055-1,076 sqft | 178 units |
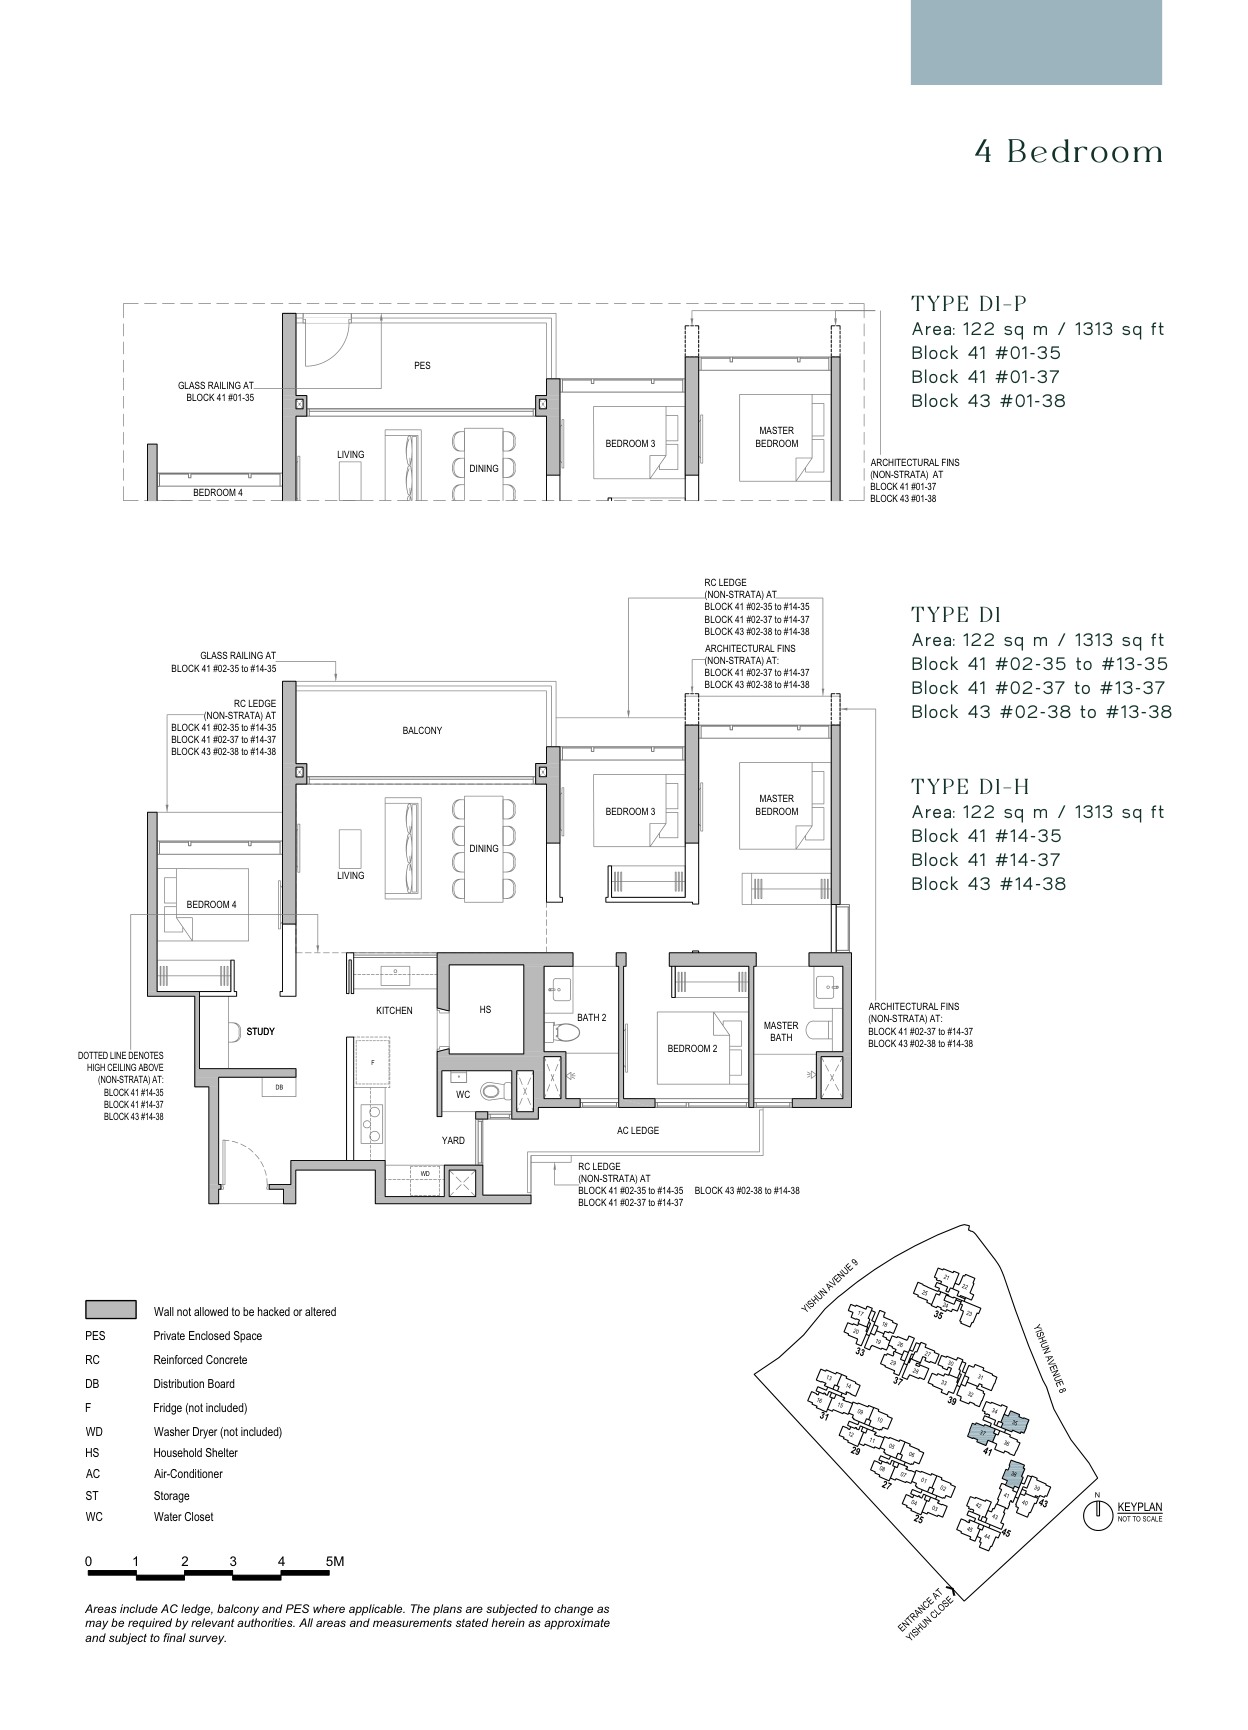
| 4 Bedroom | 1,313-1,335 sqft | 60 units |
| 5 Bedroom | 1,593 sqft | 38 units |
Unit areas and availability may change. Confirm the latest stack, price and size information before shortlisting.
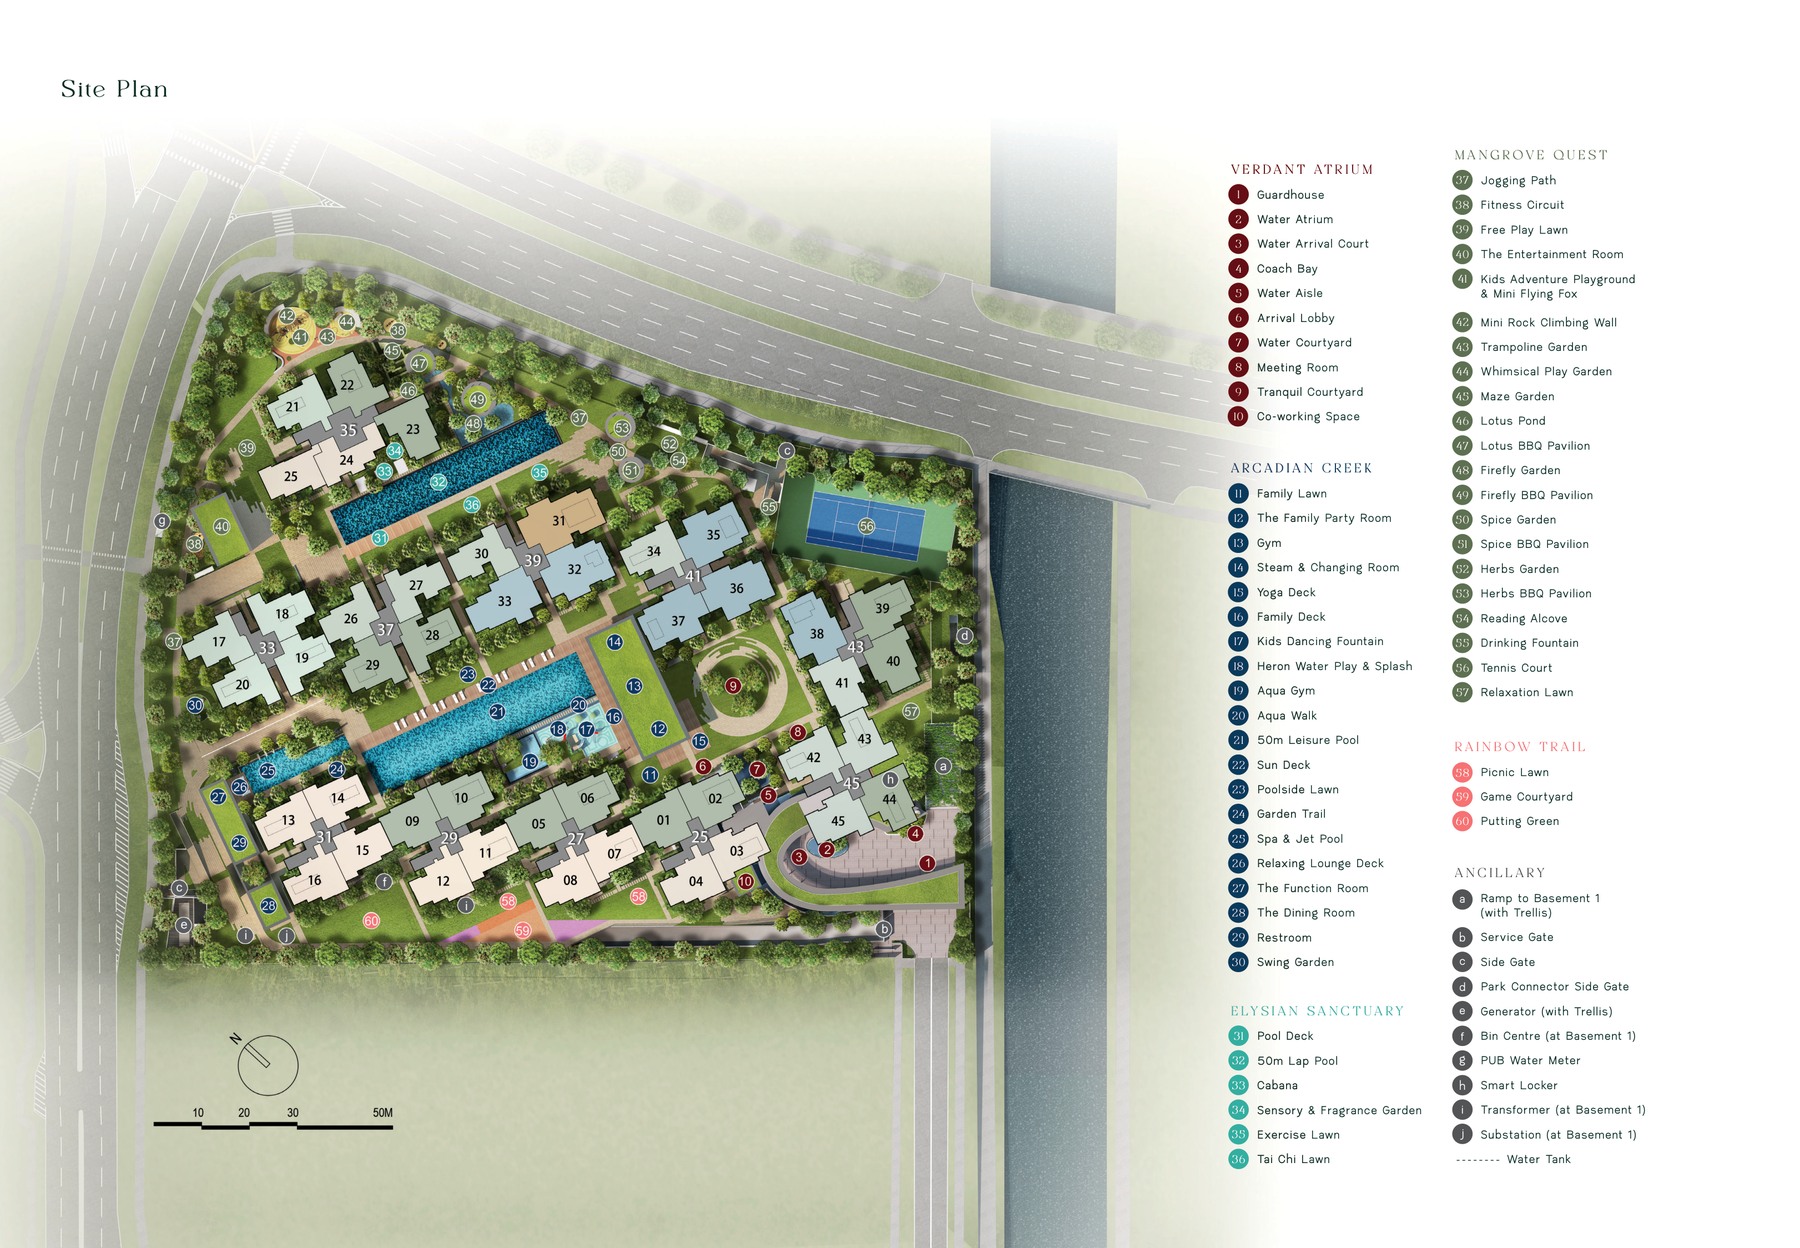
Site Plan
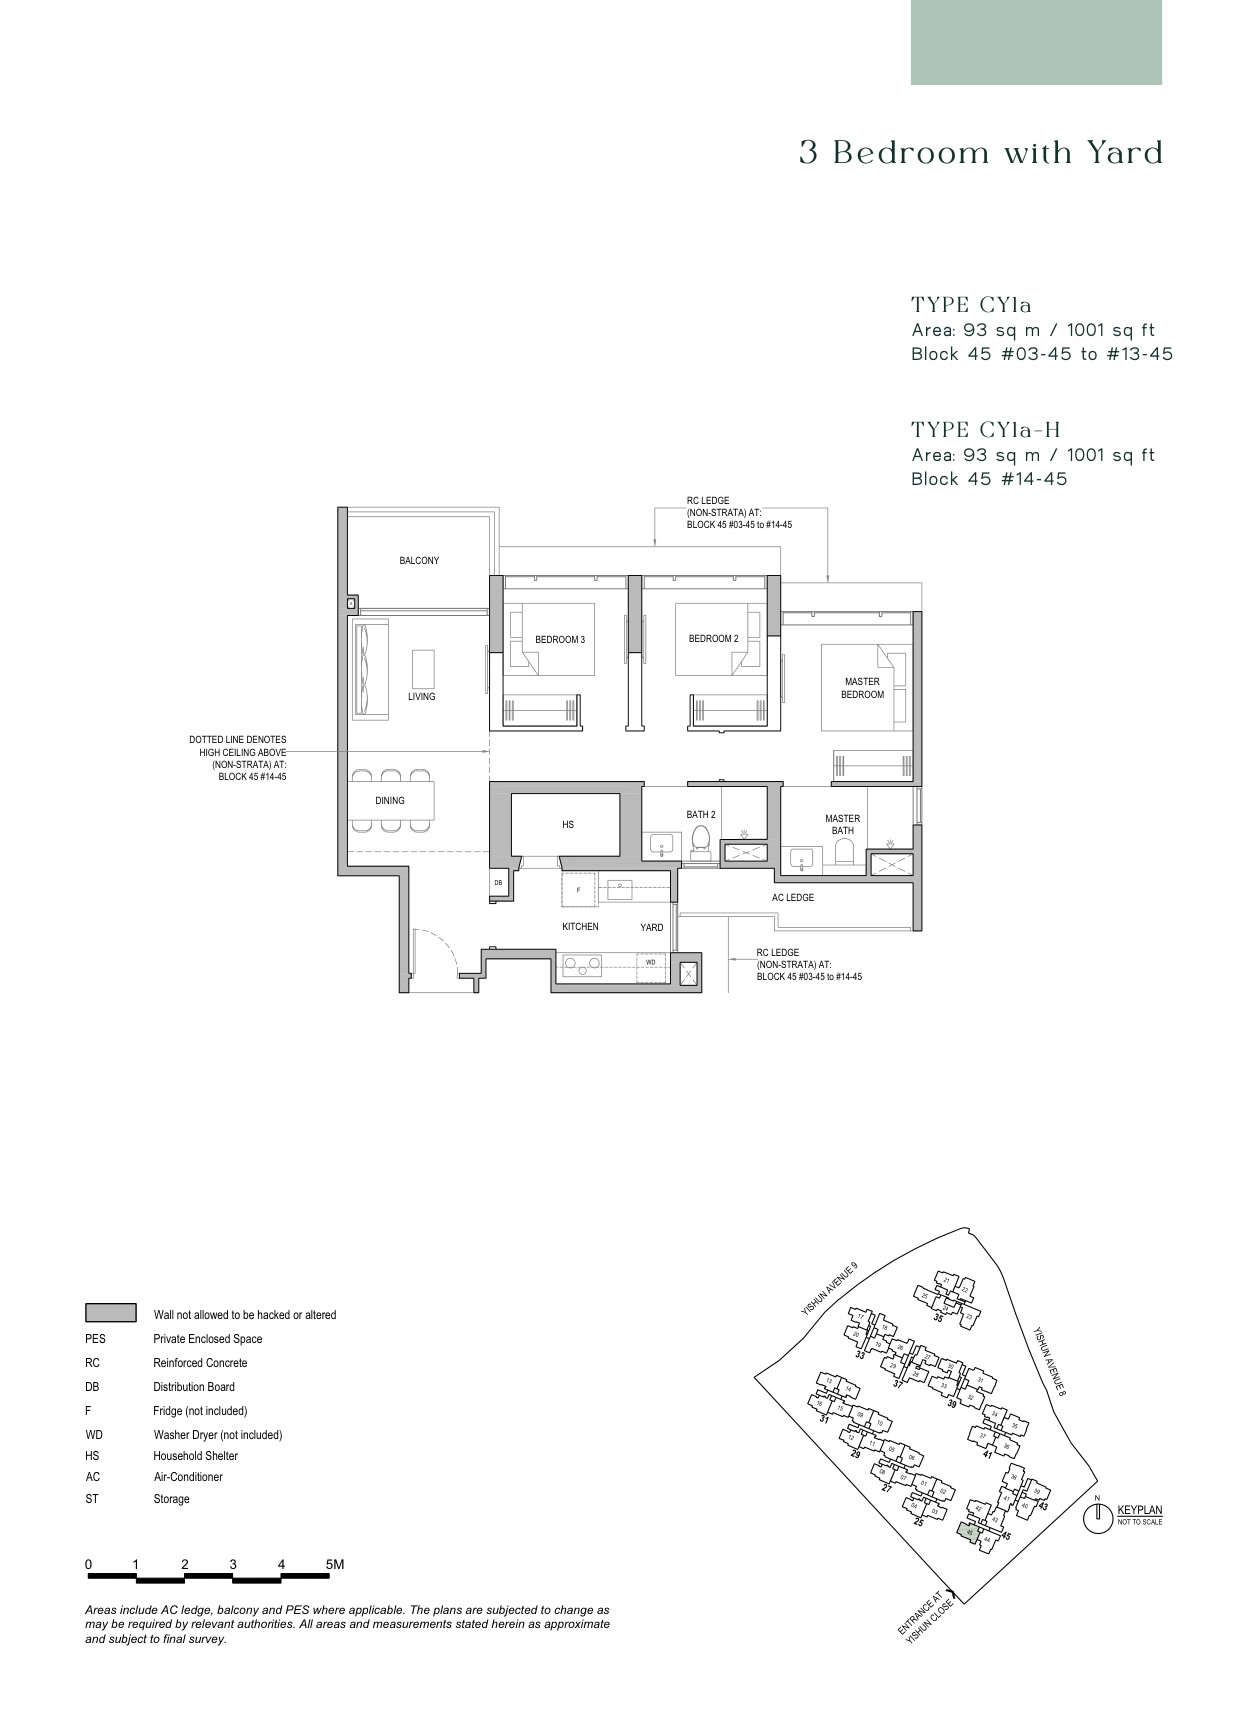
Floor Plans (Selected)
Representative actual floor plans by unit type. The full floor-plan PDF is kept in the download button below this section.
North Gaia is an executive condominium with available source plans starting from 3-bedroom units, so no 1- or 2-bedroom thumbnail is shown.
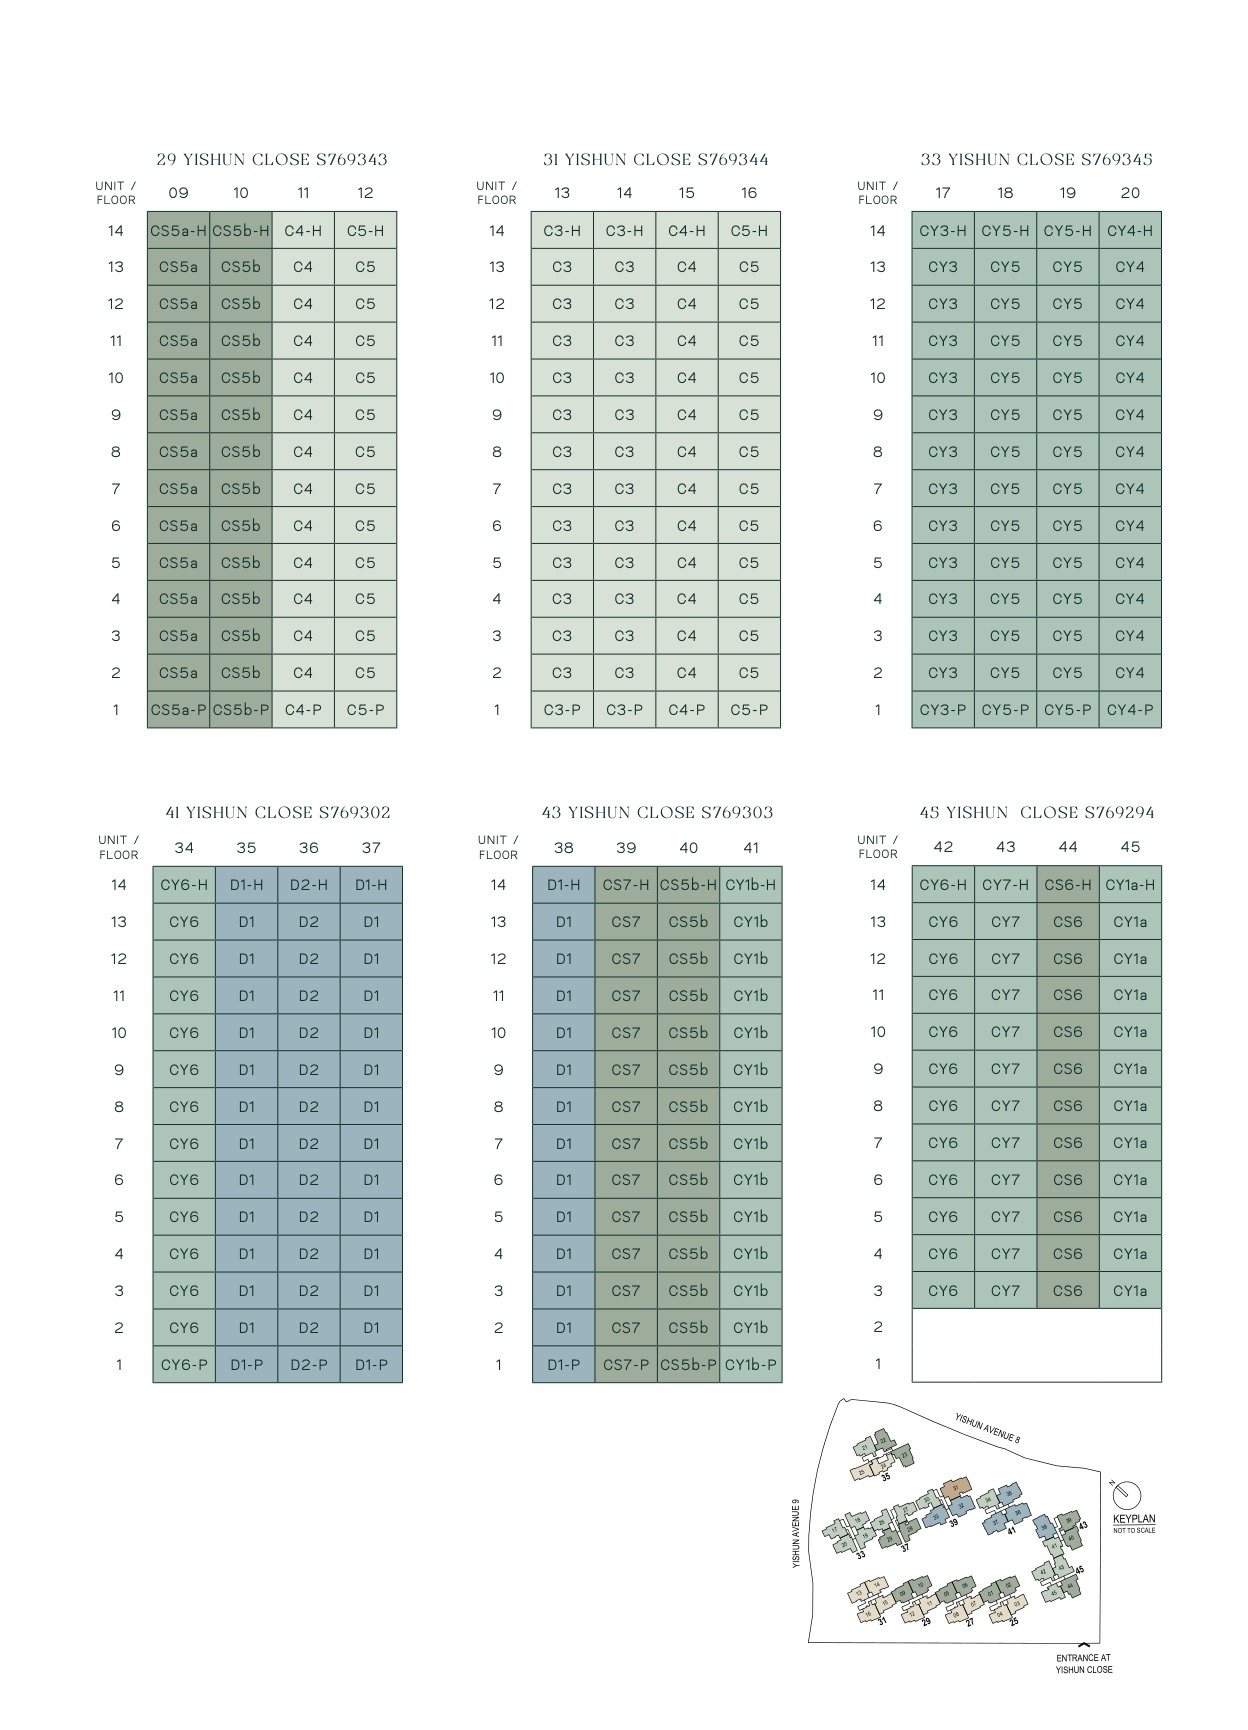
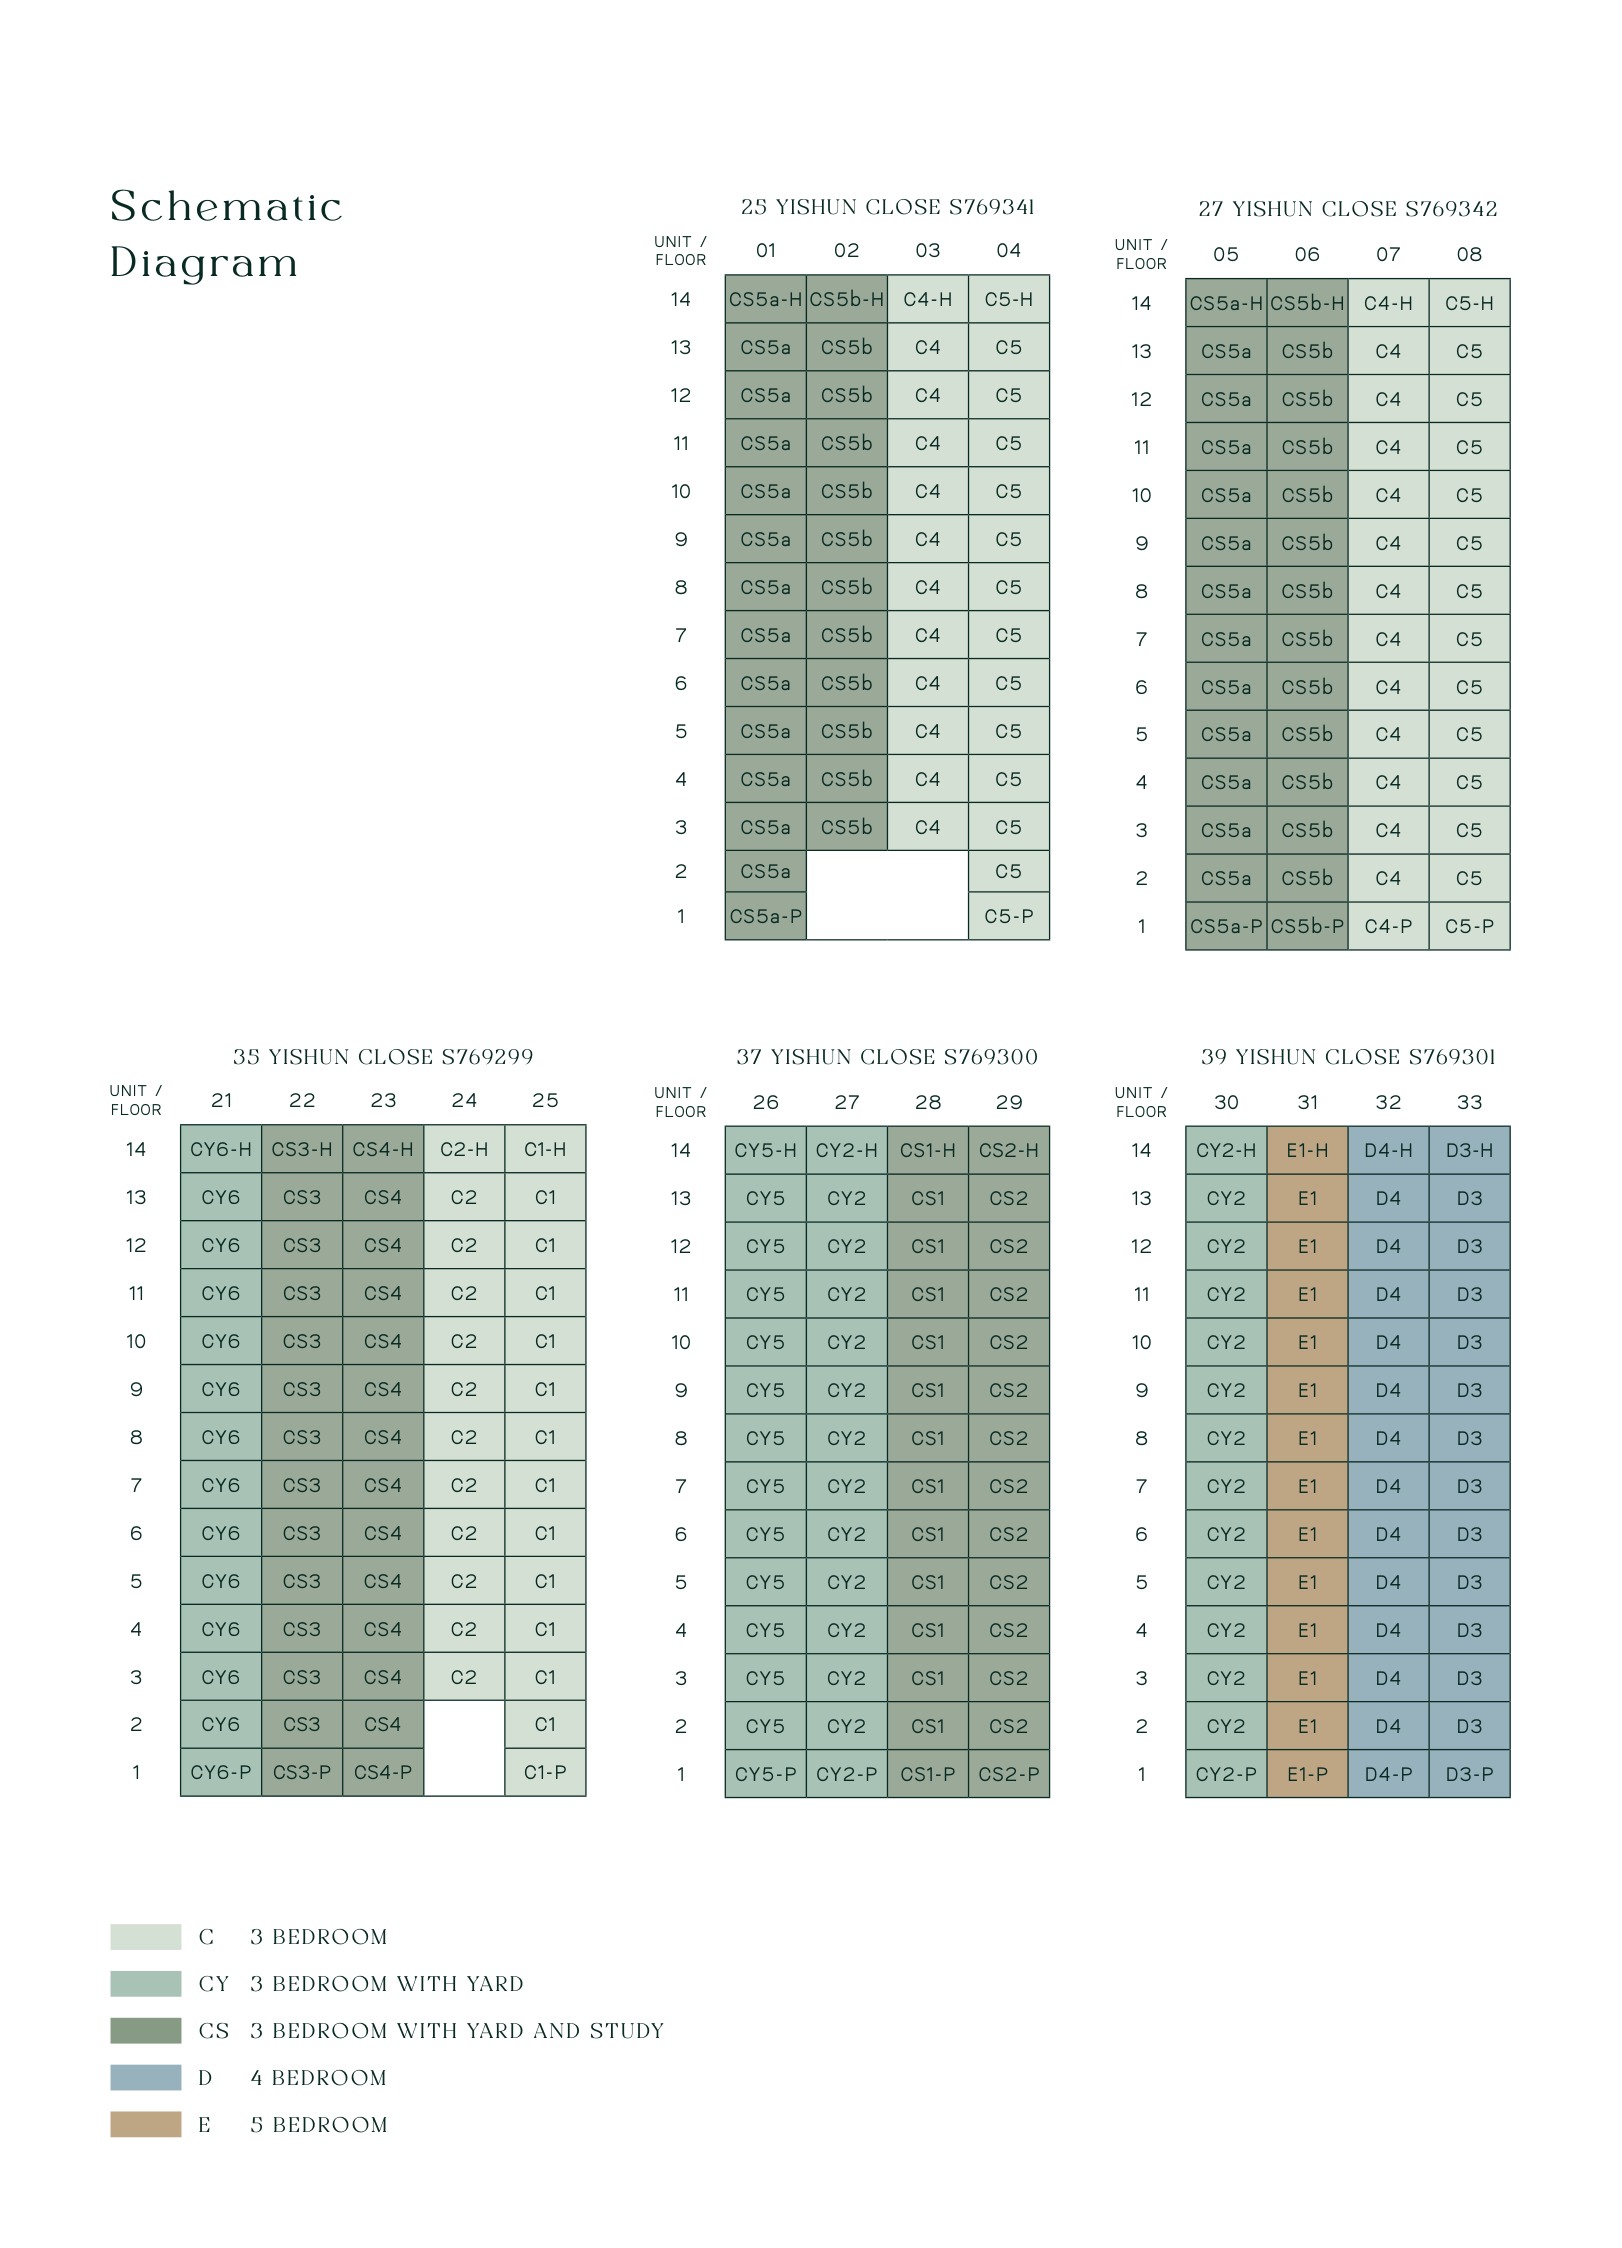
Elevation and Stack Chart
Space beyond your front door.
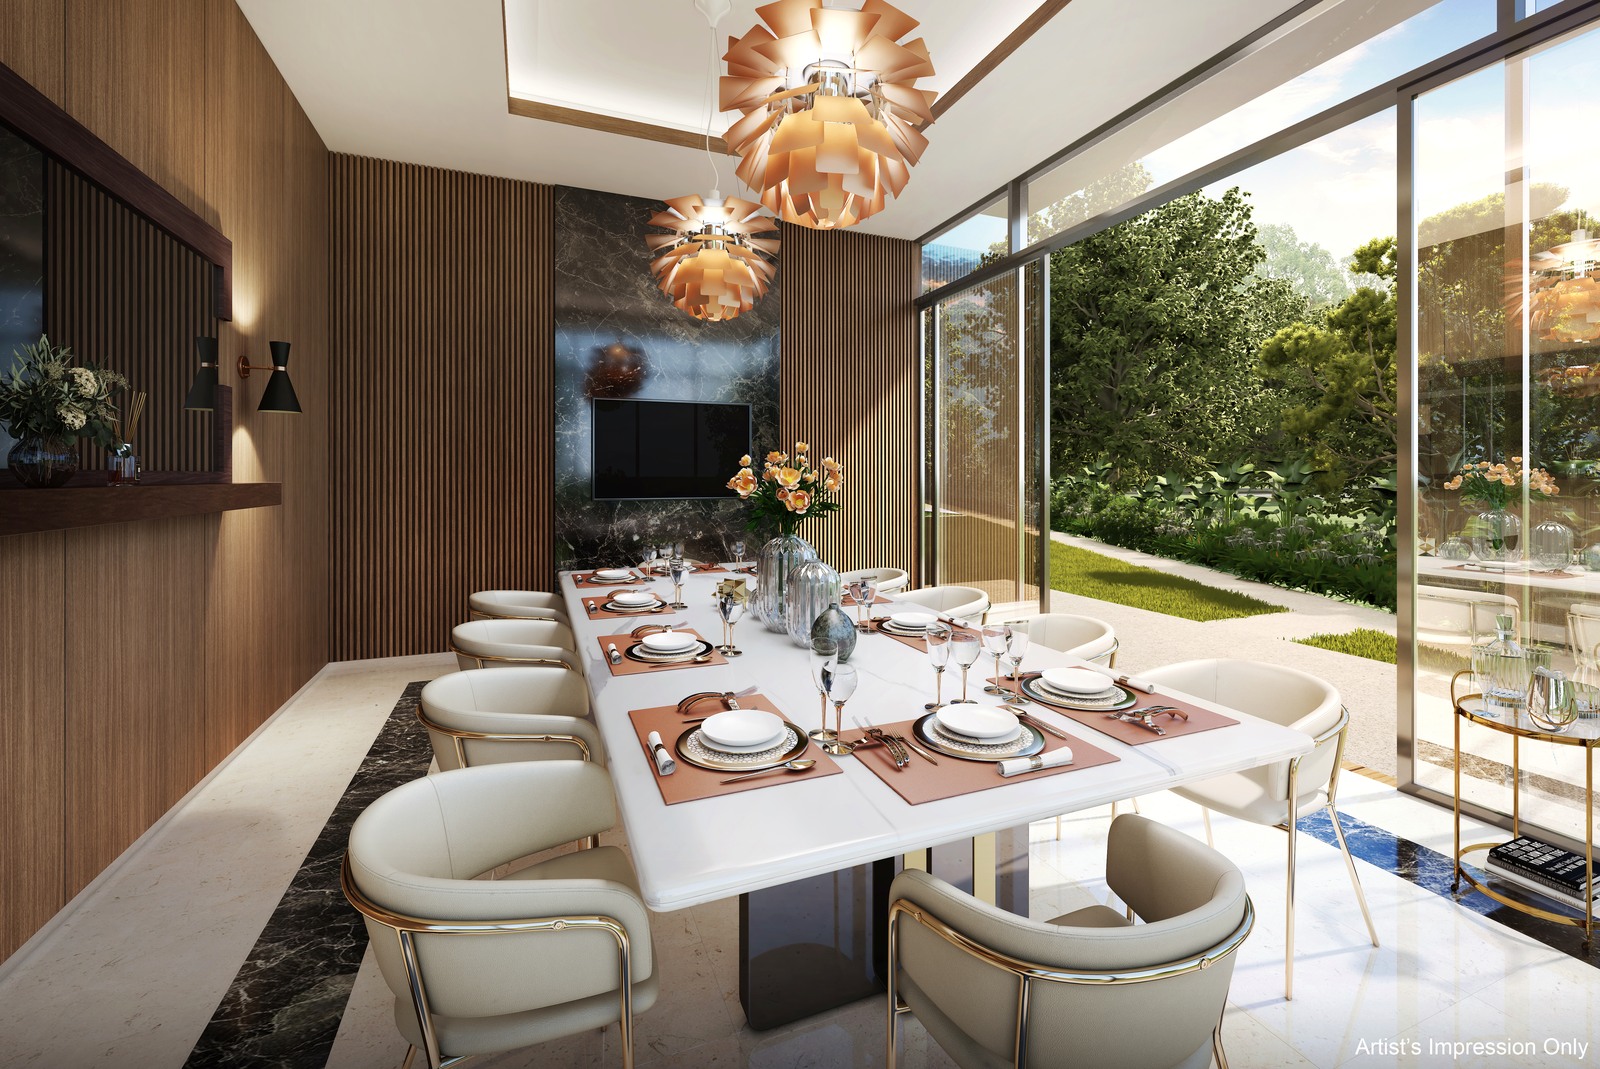
Facilities
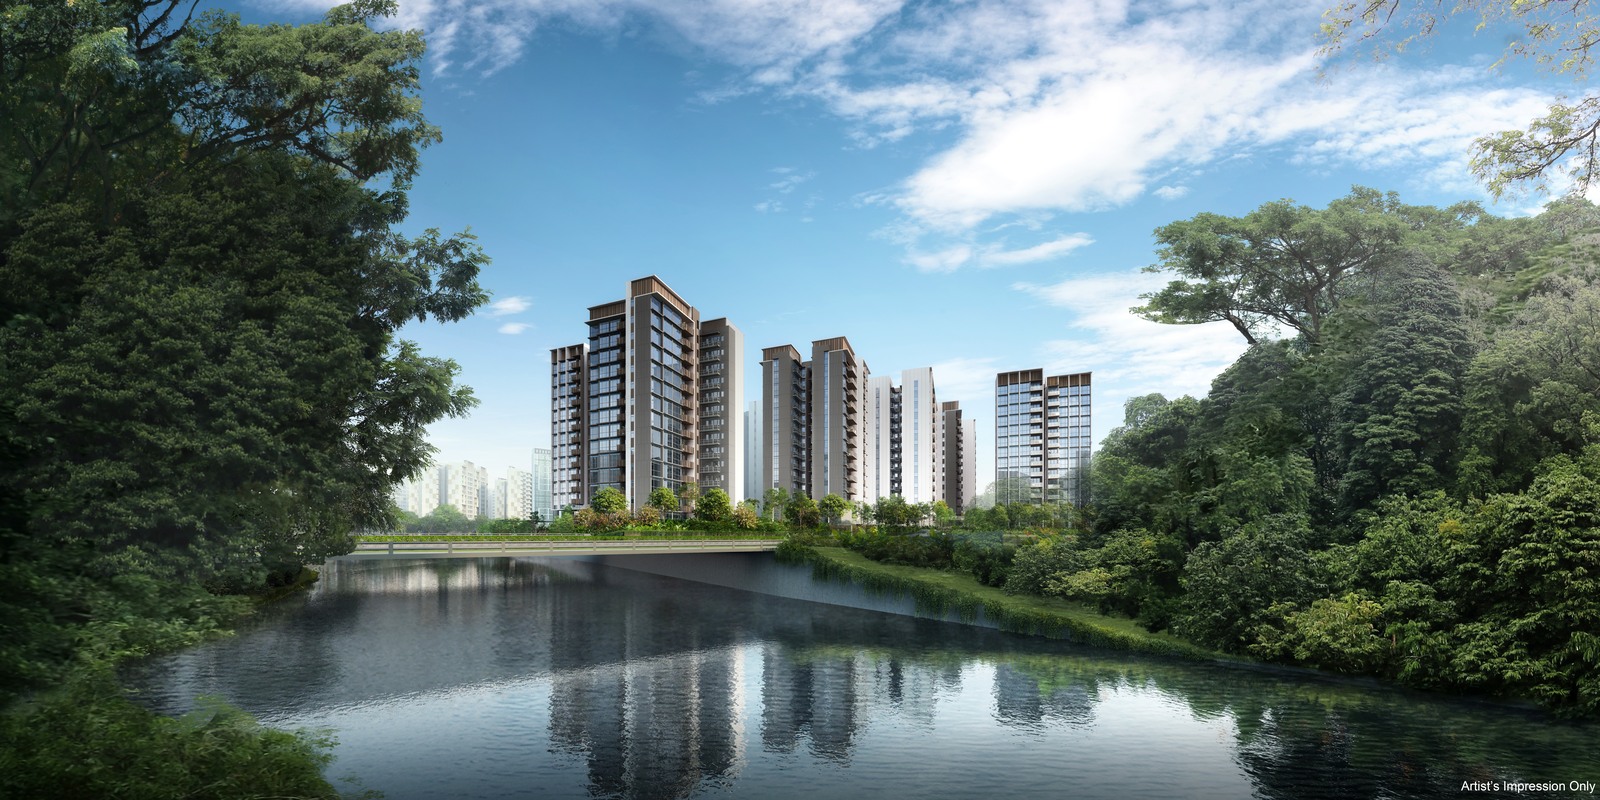
Gallery
Sustainability and Specifications
Specifications, finishes, smart-home provisions and sustainability ratings vary by unit. Refer to the latest approved developer documents for final details.
Understand the numbers.
These are previously published references, not a live price list. Confirm current pricing and availability before relying on them.
Indicative Pricing
Latest official price list unavailable in the local source folder. Request the current official price list before shortlisting.
The source details.
Project Factsheet
A shareable 2-page PDF snapshot of key project facts, site context and unit mix.
Download the Full Sales Pack
North Gaia Factsheet
2-page project factsheet with key facts, unit mix and buyer notes.
Download FactsheetFull Floor Plans
Representative source floor-plan pages prepared as a clean PDF.
Download Floor PlansSite Plan
Site plan/facilities plan showing project layout and access references.
Download Site PlanDeveloper and Consultant Team
Sing Holdings (Yishun) Pte. Ltd.
Verify the latest developer licence, project account and sale documents before purchase.
Project Timeline
| Launch / Sales Phase | Live new-launch project page |
| TOP / Vacant Possession | 30 June 2027 (expected vacant possession) |
| Legal Completion | 30 June 2030 |
Page content last updated 20 May 2026. Document dates and pricing references may be earlier. A page update does not confirm every project fact.