New launches & projects /

Condo · D04

The Residences at W Singapore Sentosa Cove

1, 3, 5, 7, 9, 11 and 13 Ocean Way, Singapore

The Residences at W Singapore Sentosa Cove project image
Project imagery is illustrative. Refer to the developer’s final specifications.
overview

The details, clearly.

Developer
Cityview Place Holdings Pte Ltd
Address
1, 3, 5, 7, 9, 11 and 13 Ocean Way, Singapore
District
D04
Tenure
99 years with effect from 31 October 2006
Site Area
Residential site area 23,263.40 sqm / 250,407 sqft; total integrated site area 48,611 sqm / 523,244 sqft
Plot Ratio
1.6
Blocks and Storeys
7 blocks of 6-storey residential flats with attic, one basement car park and swimming pool
Total Units
228 units
Carpark
Refer to source sales pack
Expected TOP
TOP 1 April 2011 stated in source executive summary
Launch date
Not stated in available source files
Project details source
W Executive Summary dated 1 April 2016
Design background
WATG referenced in source executive summary
location

A closer look at the neighbourhood.

Location and Connectivity
Waterfront
Ocean Way
The address sits along Ocean Way in Sentosa Cove.
Lifestyle
Quayside Isle
Source summary references direct convenience to Quayside Isle dining and gourmet shopping.
Hotel
W Singapore - Sentosa Cove
The project is integrated with the W Singapore - Sentosa Cove hotel services ecosystem.
Marina
Sentosa Cove
The source summary lists resident berthing facilities for yachts up to 12 metres.
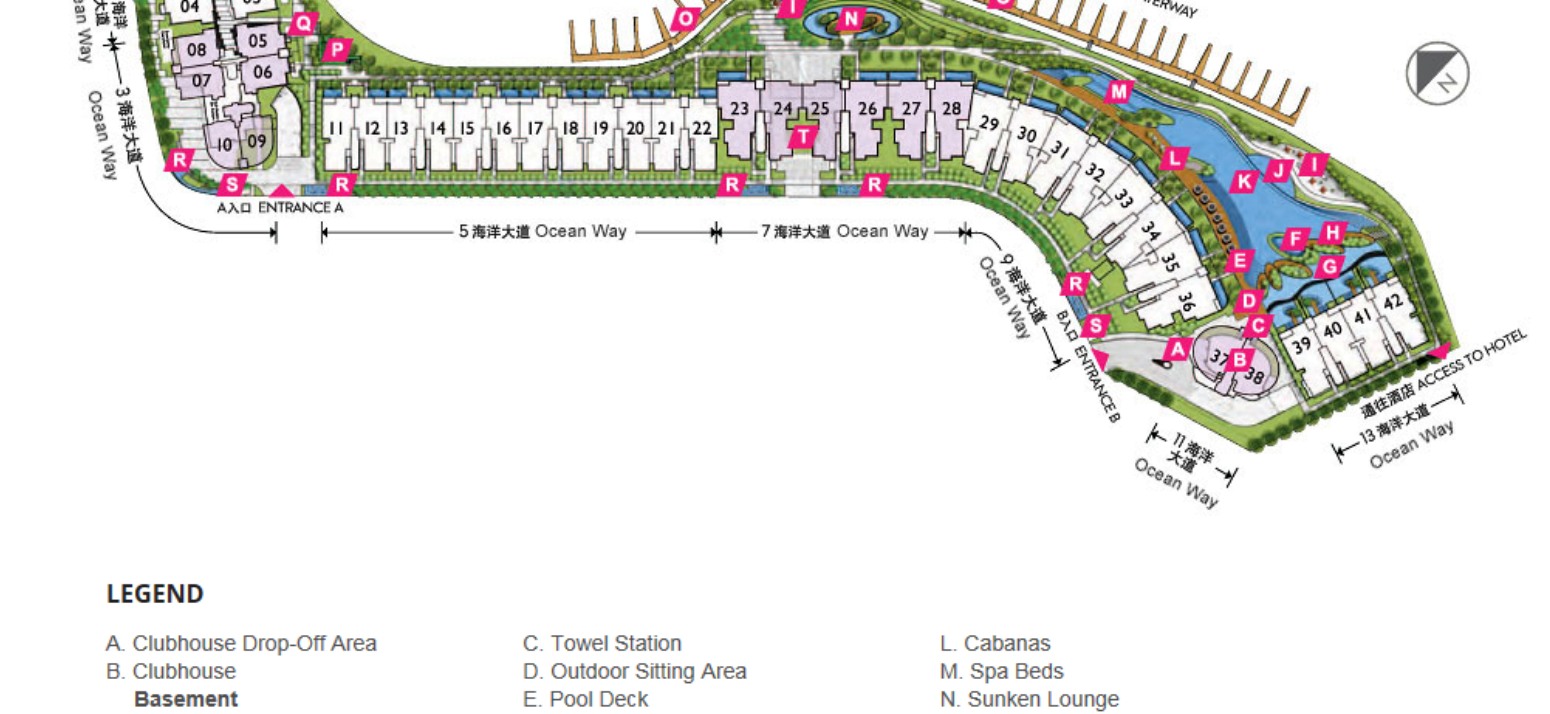
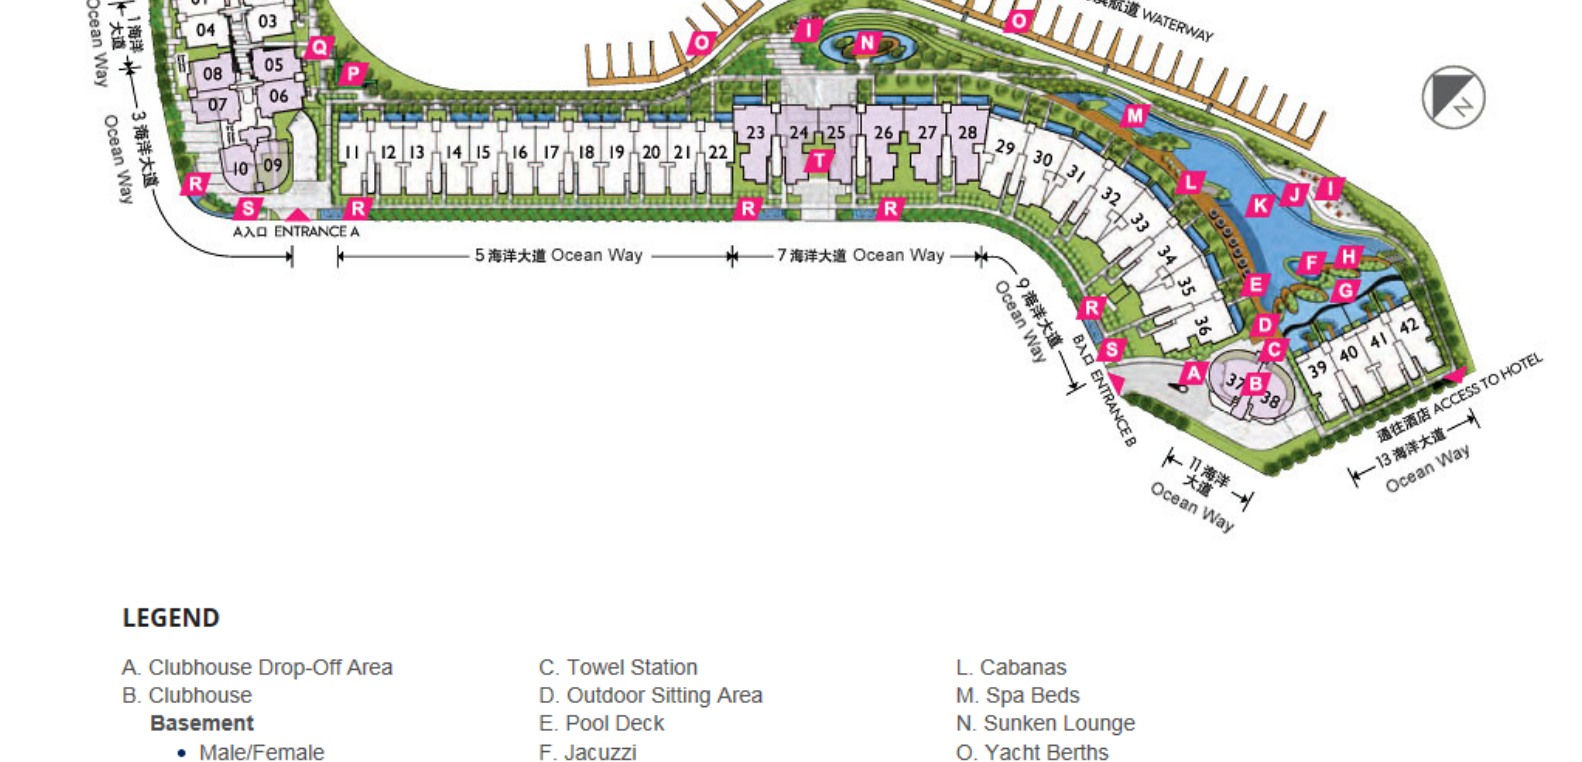
The Residences at W Singapore Sentosa Cove source site and location context plan
9. SCHOOLS

Schools Nearby

Primary / NearbyNot stated in available source files
Secondary / TertiaryNot stated in available source files
Distance noteSchool distance and priority admission should be re-checked against OneMap and current MOE rules before purchase.
10. LIFESTYLE & AMENITIES

Lifestyle and Amenities

Daily Convenience

Clubhouse, Club Lounge

Outdoors

Function area, Concierge

Dining

Gymnasium, Pool deck

Retail

Jacuzzi, Lily pond

Community

Floating walk, BBQ pit

Wellness

Play pool, Infinity lap pool

11. SITE PLAN
homes

Find your space.

Unit Mix and Sizes

TypeSizeUnits% of Total
2 Bedroom1,227-1,292 sqft42 units18.4%
3 Bedroom1,625-2,616 sqft86 units37.7%
4 Bedroom2,067-2,486 sqft66 units28.9%
Penthouses2,217-6,297 sqft34 units14.9%
Total2BR to 5BR penthouse formats228 units100.0%
Total1,227-1,292 sqft+228 units100%
Source note: Unit mix and sizes are taken from local source project files. Confirm final availability and strata areas against the developer sales pack.
6. INDICATIVE PRICING

Site Plan

The Residences at W Singapore Sentosa Cove actual site plan
Actual source site plan · subject to developer confirmation
12. FLOOR PLANS

Floor Plans (Selected)

Representative plans by unit type. Download the full PDF below for the complete source-derived floor plan pack.
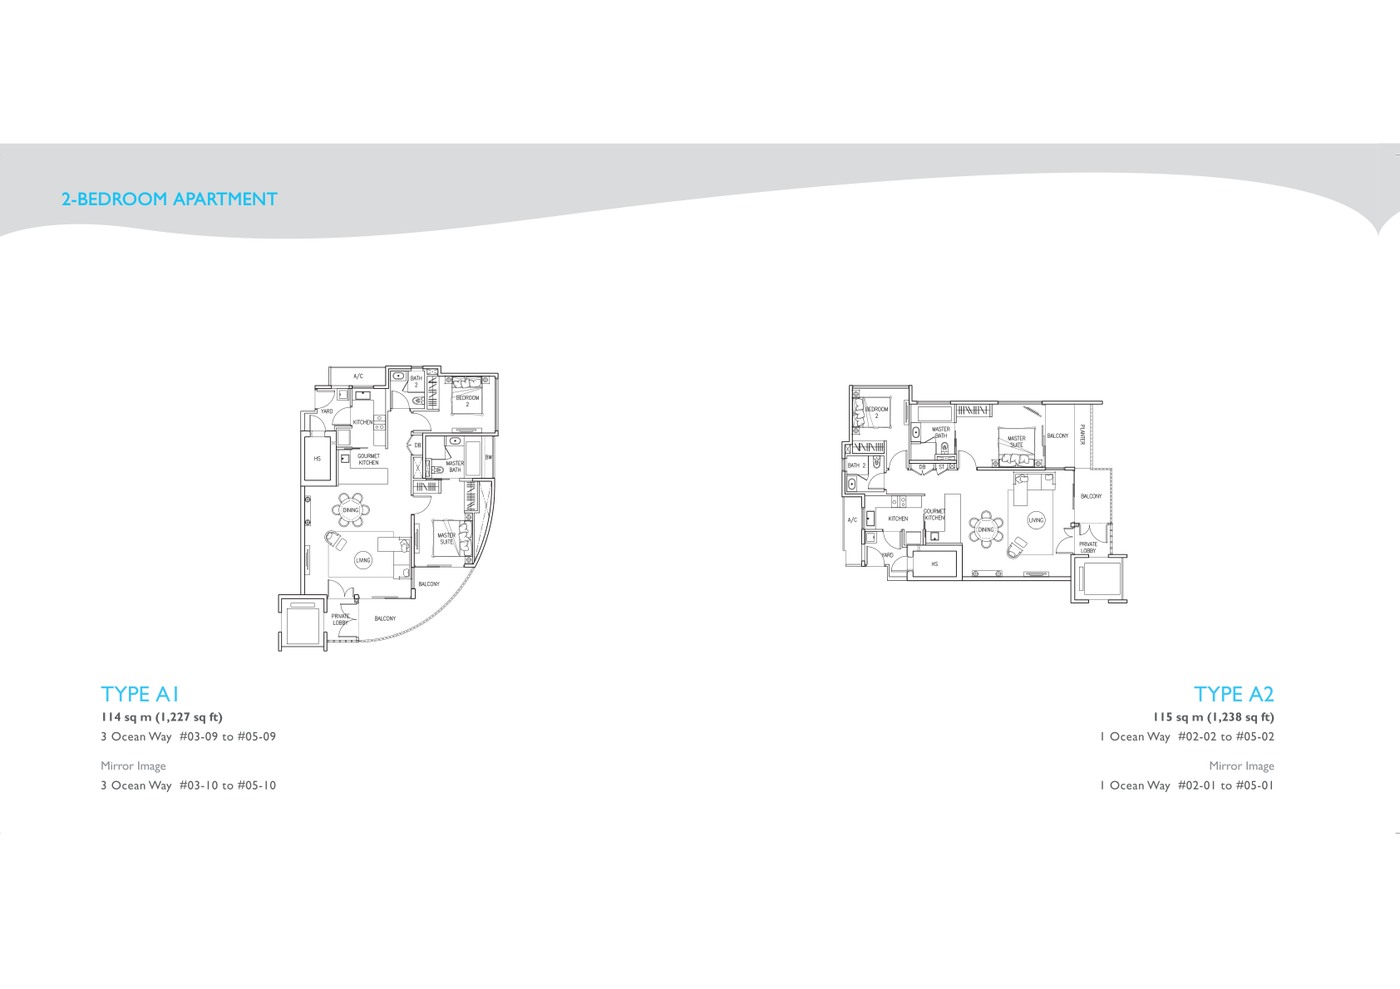
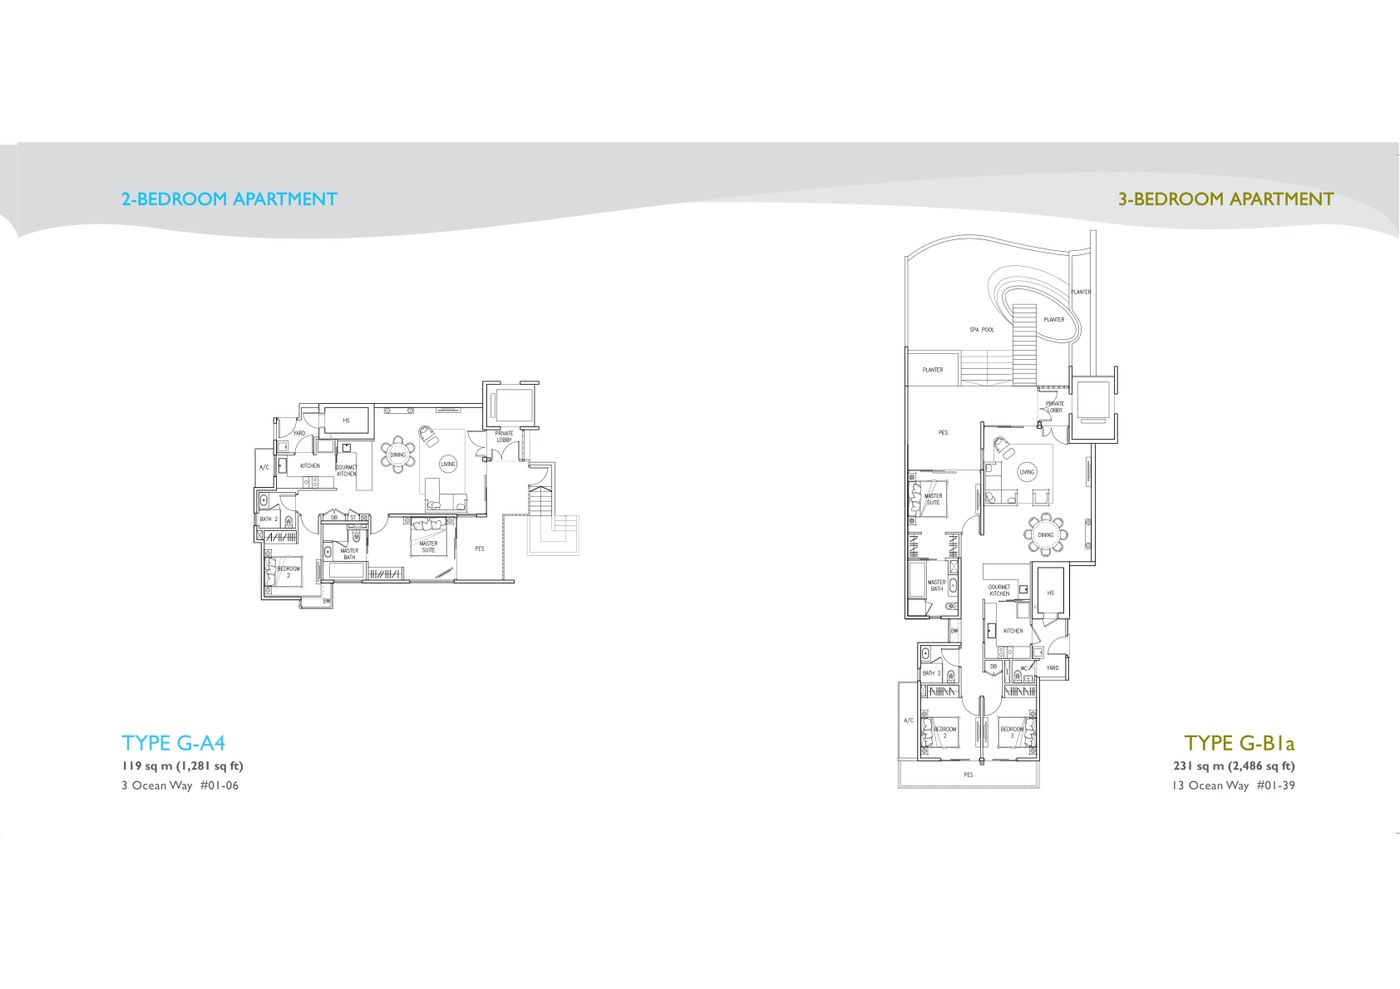
The Residences at W Singapore Sentosa Cove 2 Bedroom Type A1/A4 floor plan
2 Bedroom Type A1/A4
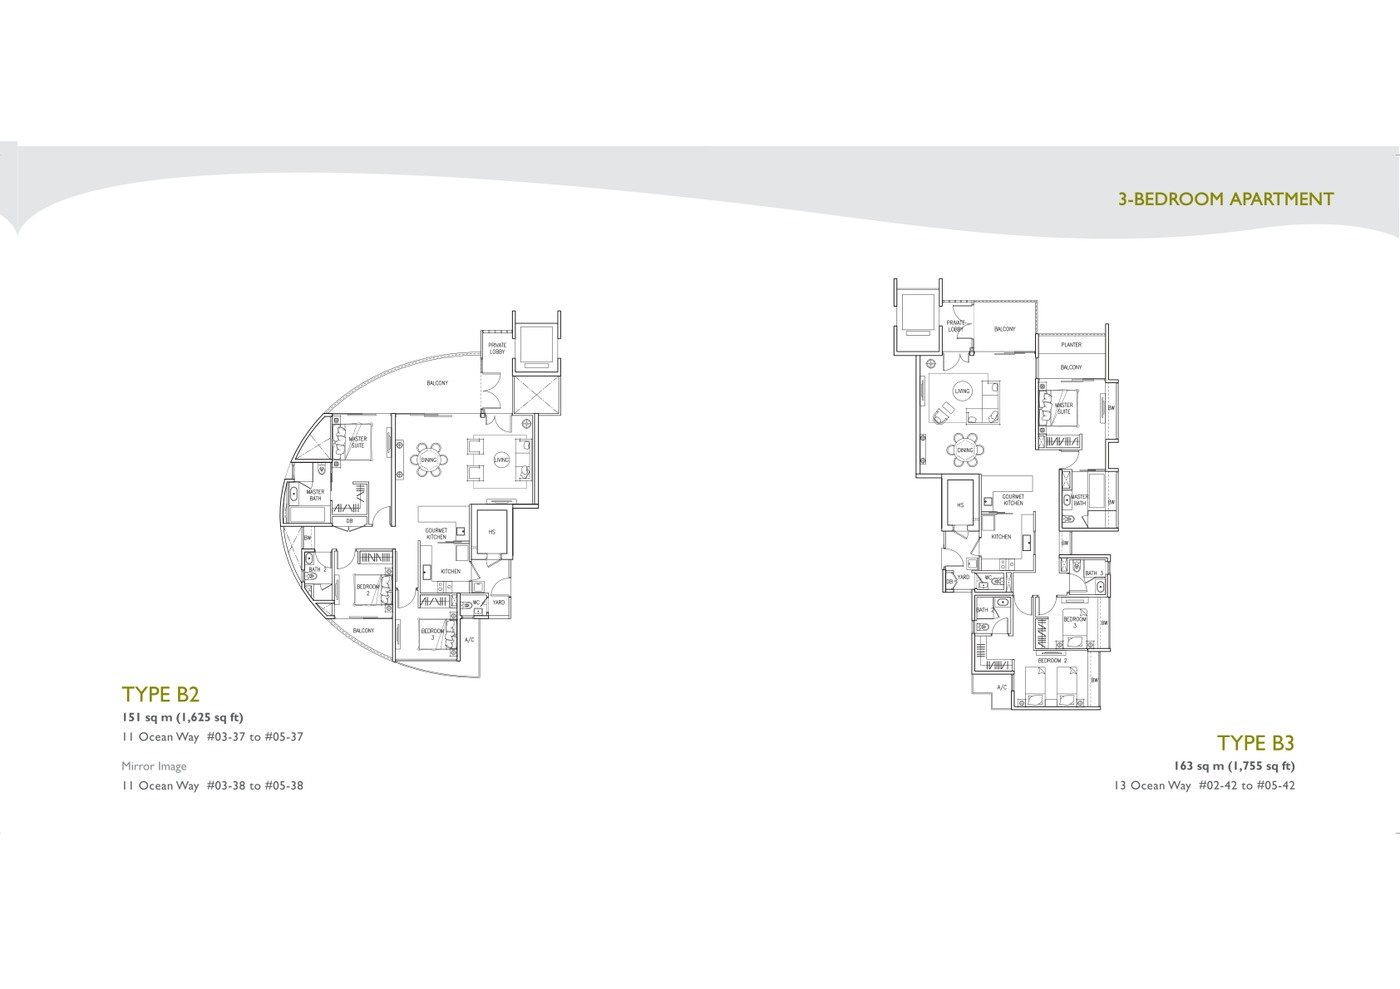
The Residences at W Singapore Sentosa Cove 3 Bedroom Type B1/B2 floor plan
3 Bedroom Type B1/B2
The Residences at W Singapore Sentosa Cove 4 Bedroom Type C floor plan
4 Bedroom Type C
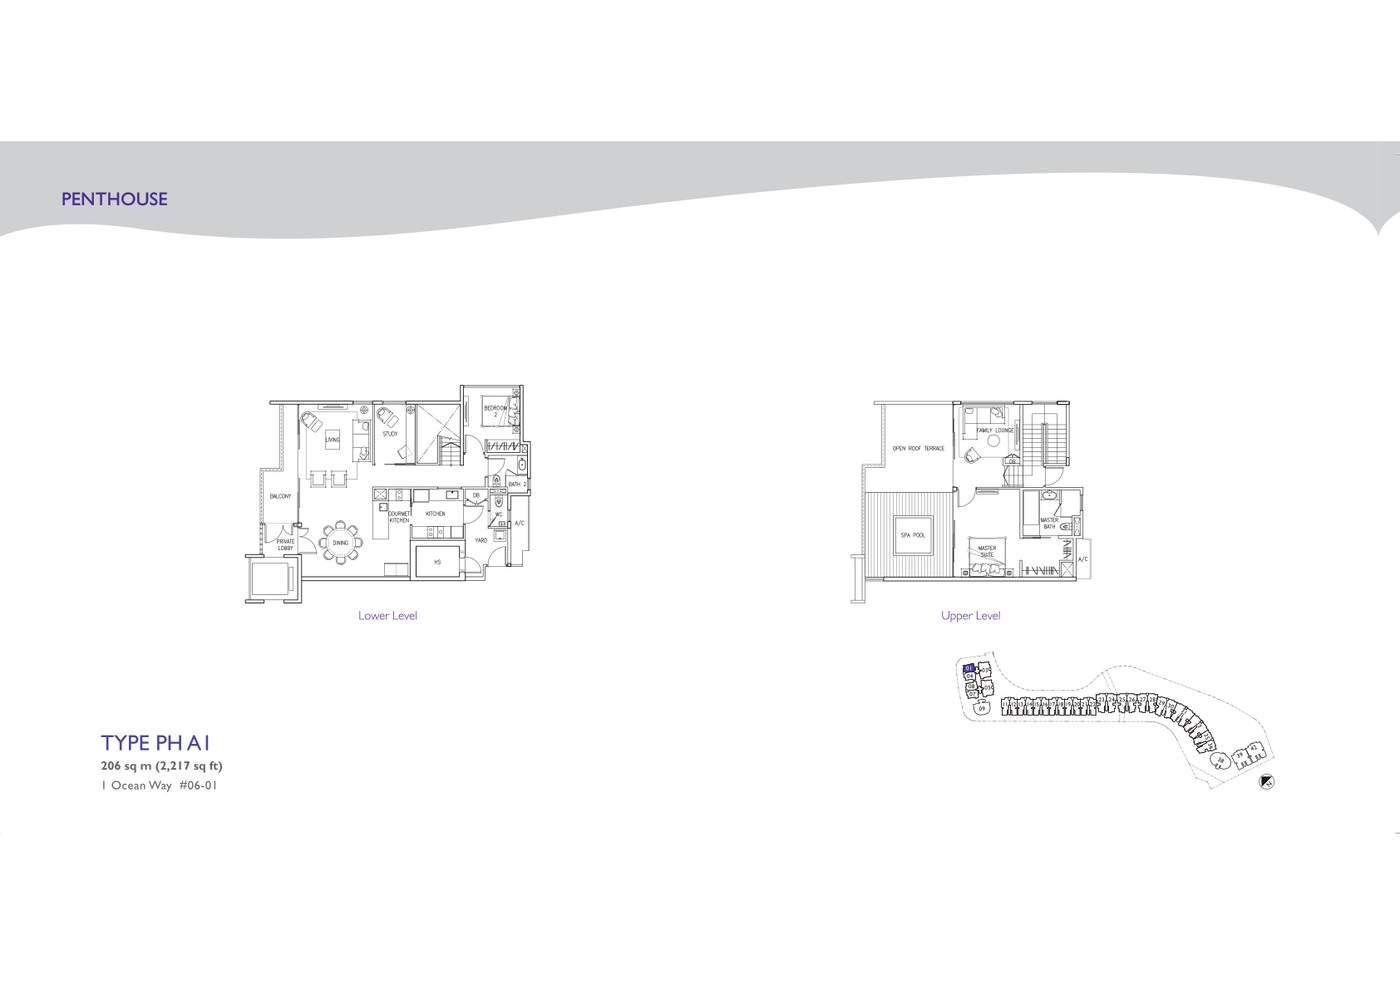
The Residences at W Singapore Sentosa Cove Penthouse Type PHA1 floor plan
Penthouse Type PHA1
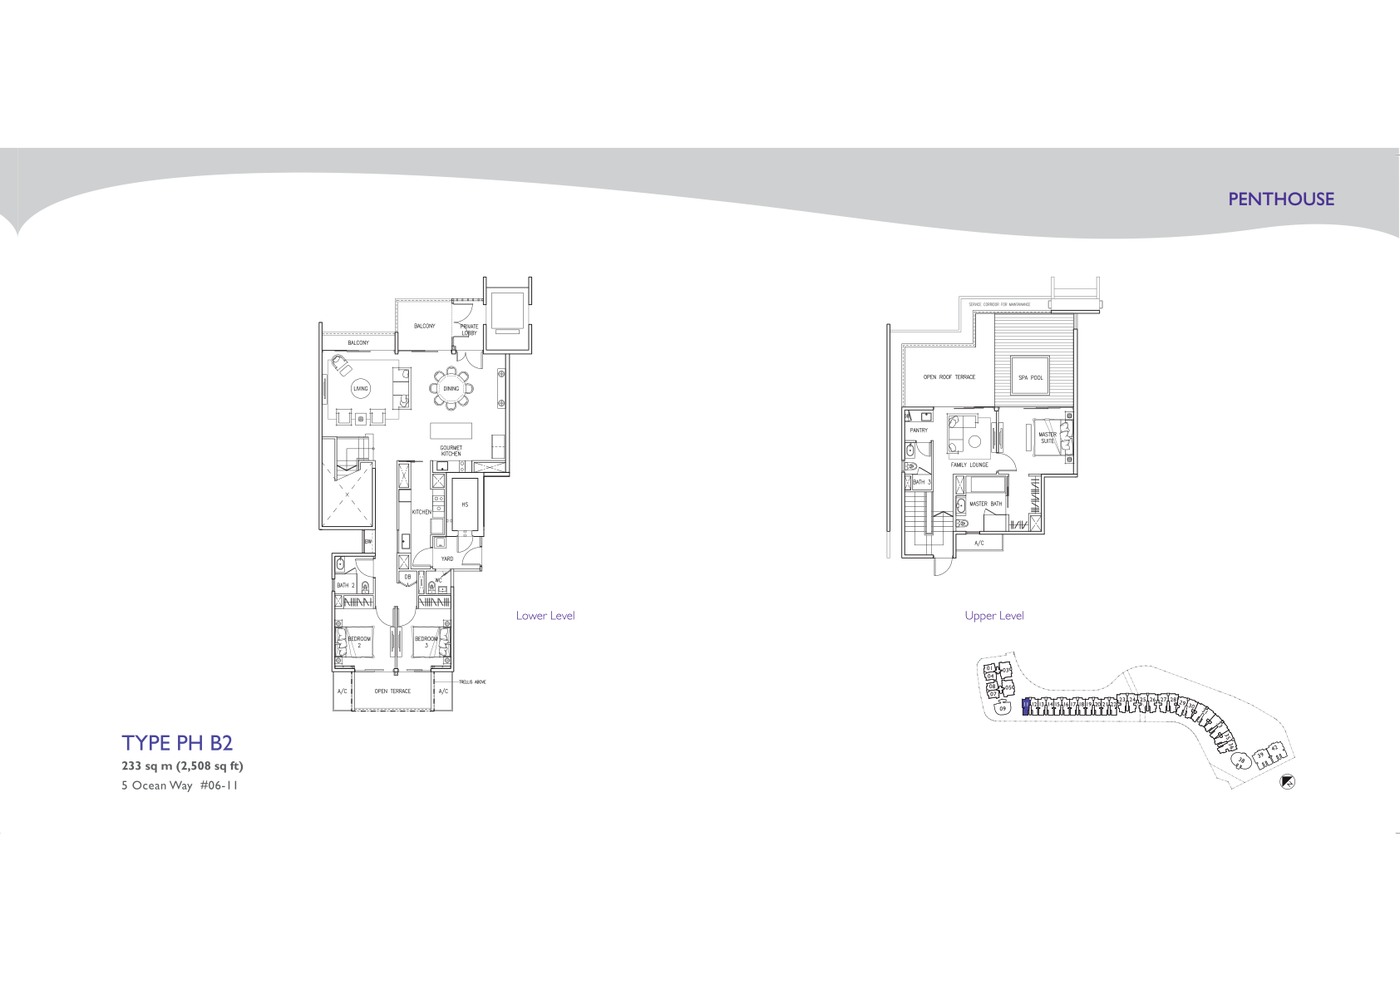
The Residences at W Singapore Sentosa Cove Penthouse Type PHB1 floor plan
Penthouse Type PHB1
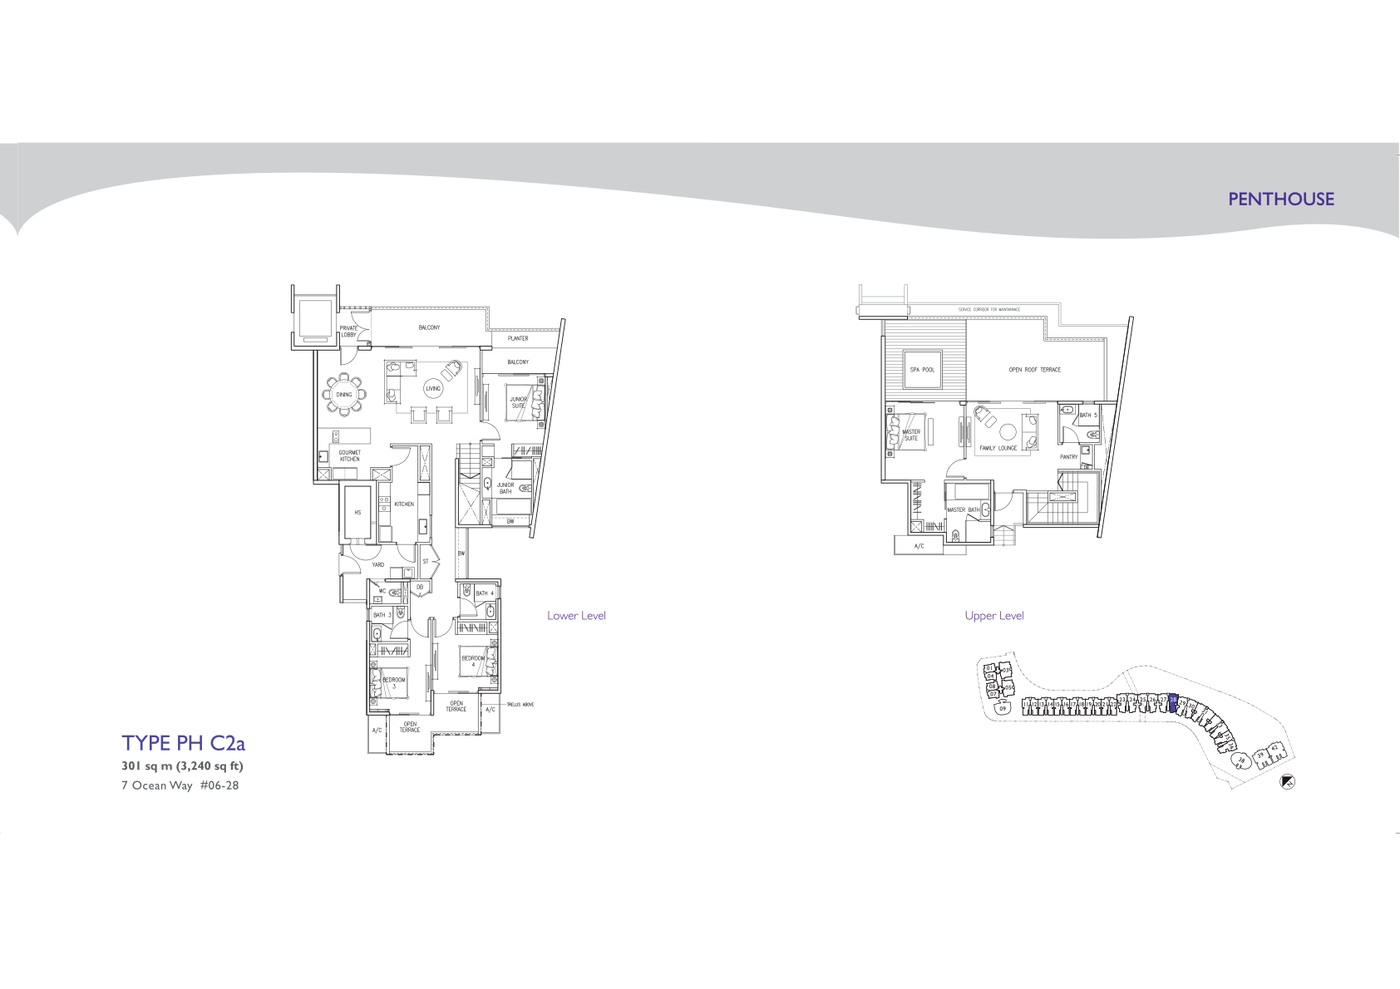
The Residences at W Singapore Sentosa Cove Penthouse Type PHC floor plan
Penthouse Type PHC
Full Floor Plans PDF
All available source floor plans for detailed stack shortlisting.
Download PDF
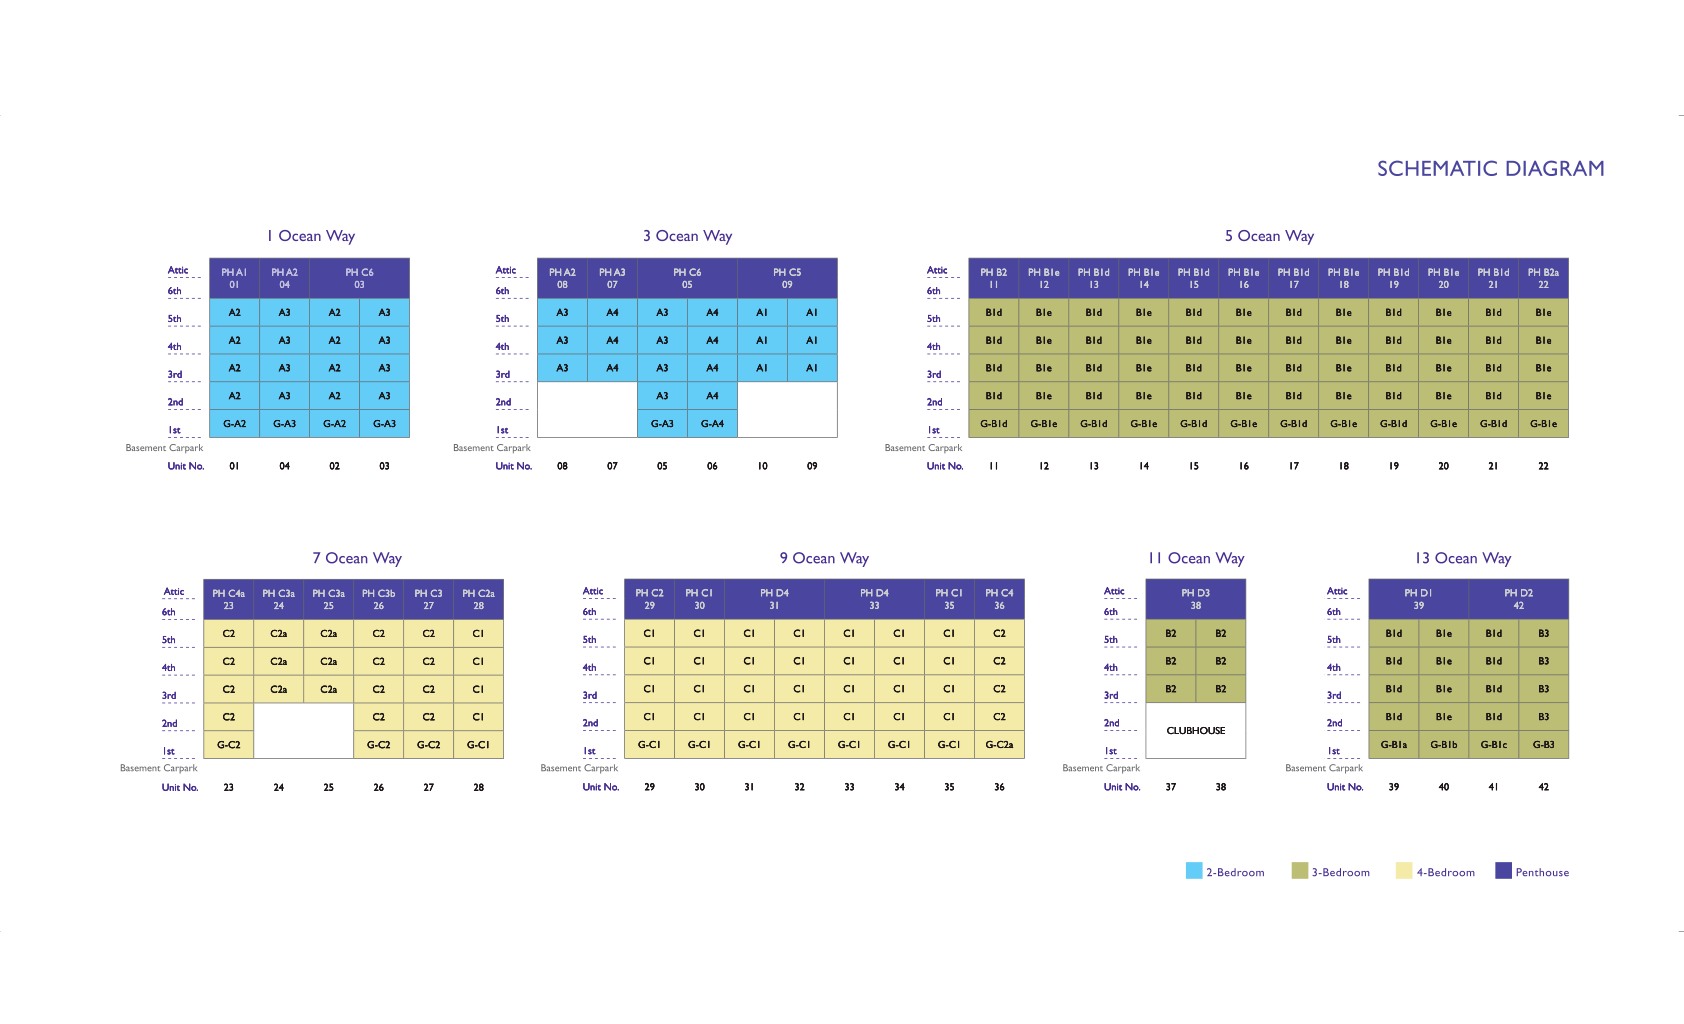
13. ELEVATION CHART

Elevation and Stack Chart

The Residences at W Singapore Sentosa Cove elevation and stack chart
Elevation and stack chart · source-derived · subject to developer confirmation
14. FACILITIES
facilities

Space beyond your front door.

Facilities

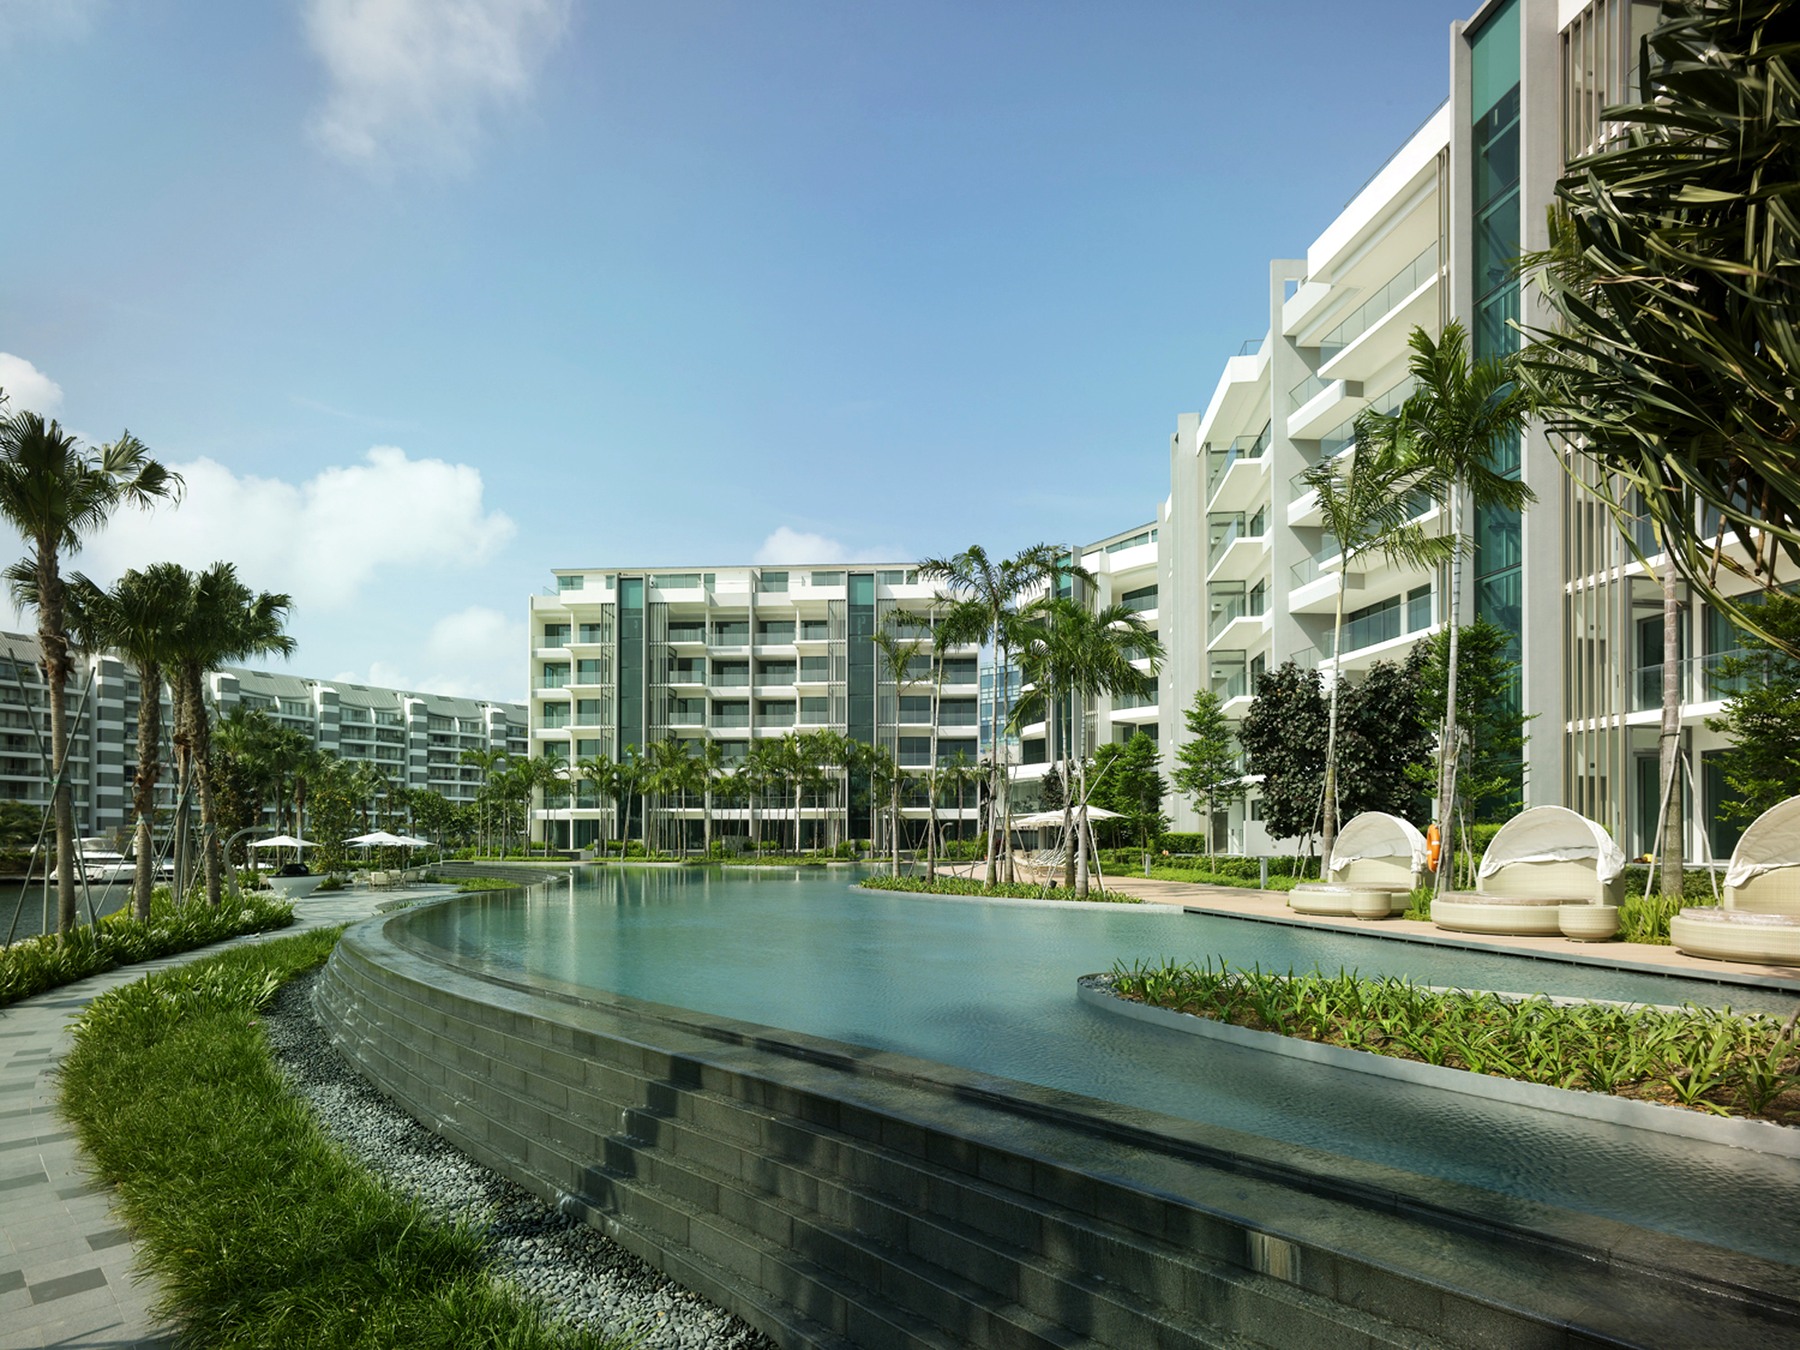
ClubhouseClub LoungeFunction areaConciergeGymnasiumPool deckJacuzziLily pondFloating walkBBQ pitPlay poolInfinity lap poolCabanasSpa bedsSunken loungeYacht berthsChildren's playgroundWater featuresArrival LobbyDrop-offSwimming PoolPool DeckFunction RoomResidents' LoungeChildren's PlayBBQ PavilionLandscape DeckGarden SeatingReading CornerOutdoor DiningFitness ZoneFamily SpacesManagement OfficeBicycle ParkingAccessible FacilitiesCarpark
15. GALLERY

Gallery

16. DEVELOPER & TEAM

Sustainability and Specifications

Source summary lists pneumatic waste collection, recycling segregation, photovoltaic solar cells for clubhouse lighting, motion sensors and rain/condensate water collection for irrigation.

  • Source discipline - only available source details are shown.
  • Specifications - confirm final appliances, finishes and provisions in the developer sales pack.
  • Mobility - MRT, road and neighbourhood access should be checked against current site conditions before purchase.
18. TIMELINE
pricing

Understand the numbers.

These are previously published references, not a live price list. Confirm current pricing and availability before relying on them.

Indicative Pricing

2 Bedroom from
Not stated
3 Bedroom from
Not stated
4 Bedroom from
Not stated
Penthouses from
Not stated
Total from
Not stated
Pricing note: The reviewed local source files do not include a current official price list; indicative pricing is marked as not stated.
7. WHY BUYERS ARE WATCHING
documents

The source details.

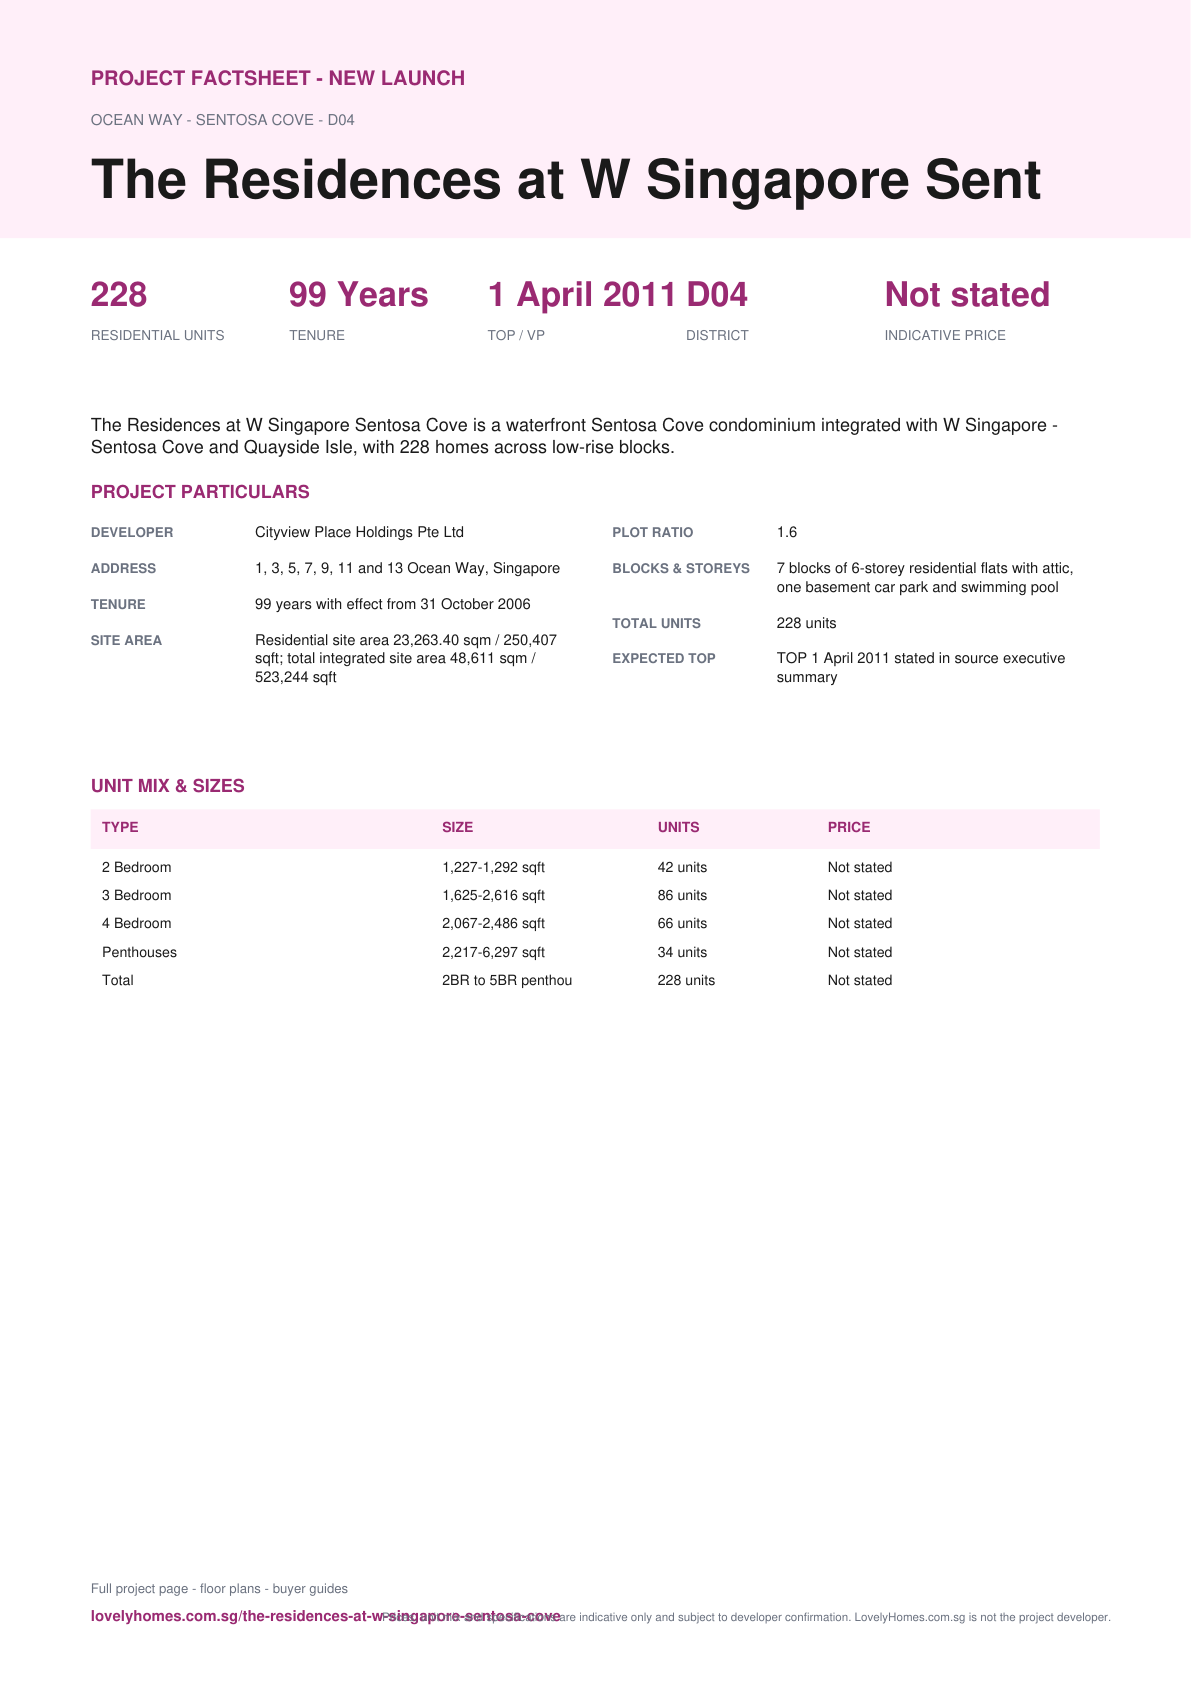
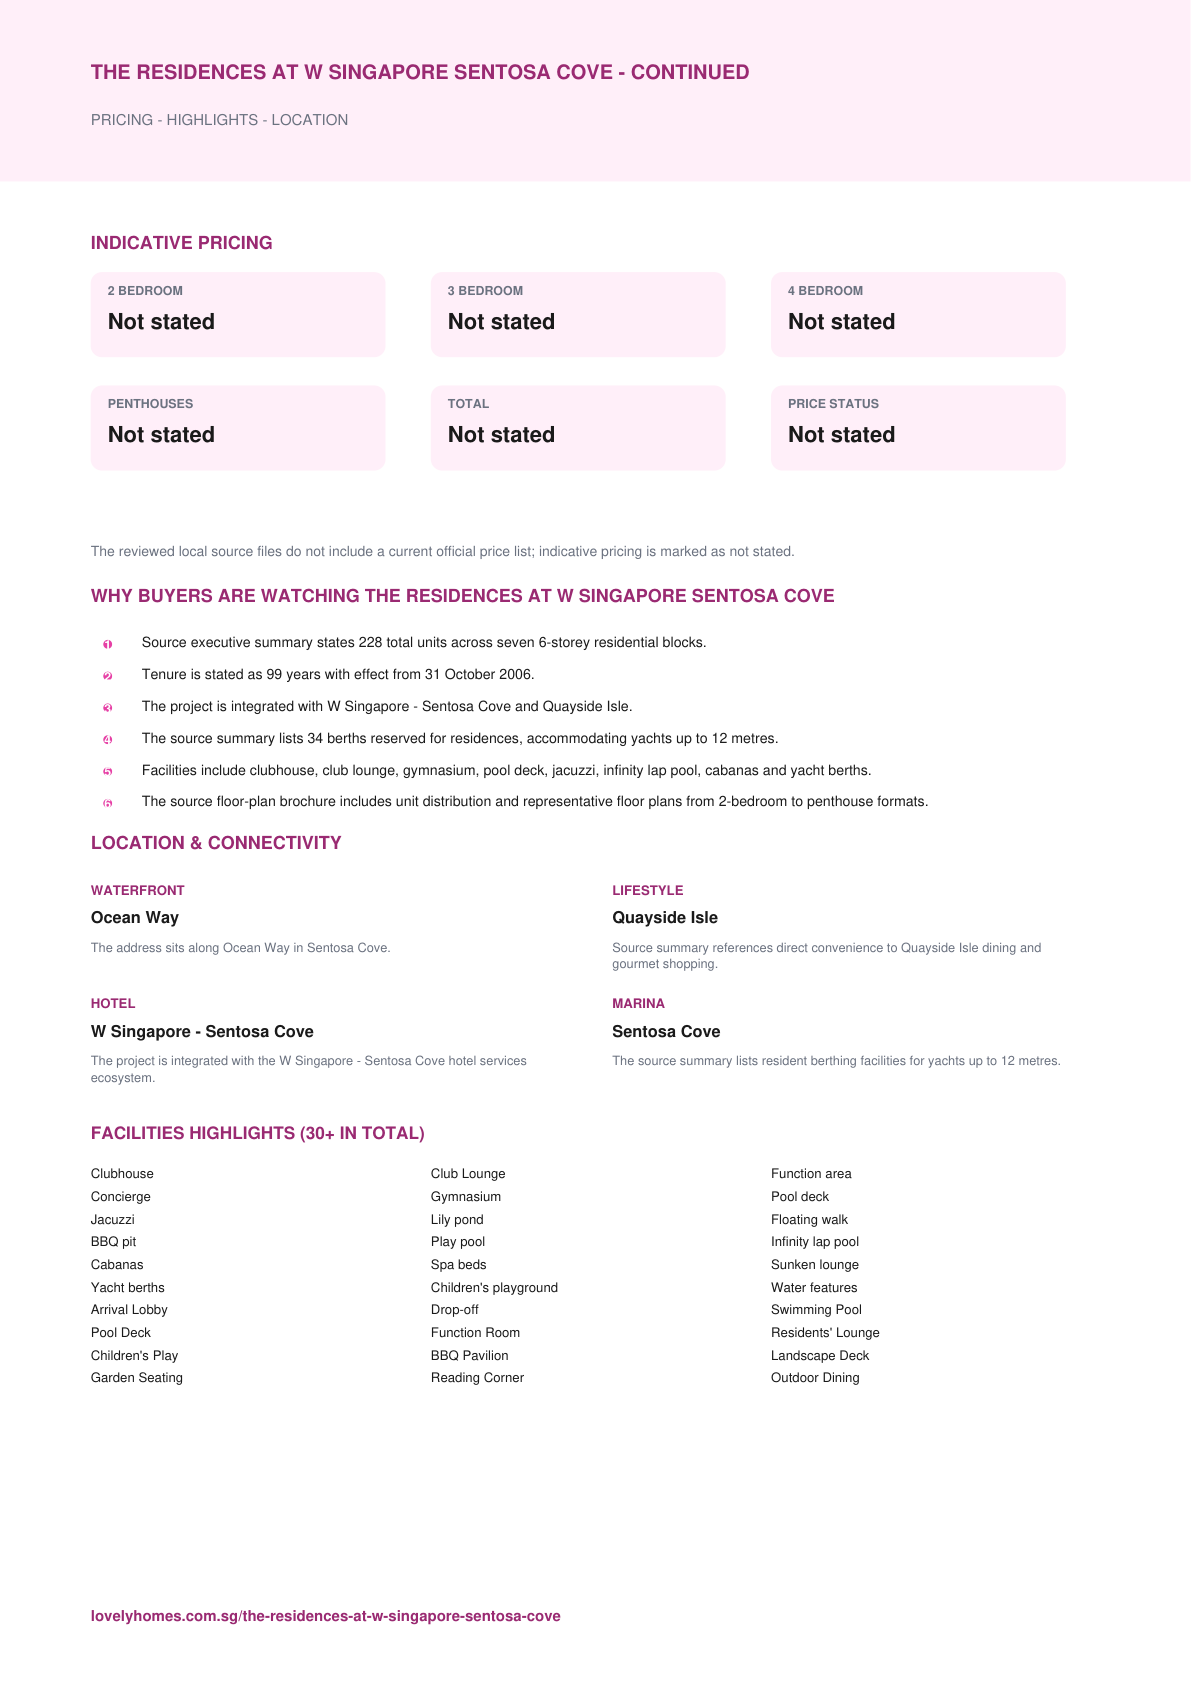
Project Factsheet

A shareable 2-page PDF snapshot of everything on this page - bring it to viewings, forward it to family.

20. DOWNLOAD PACK
Download the Full Sales Pack

PDF · 2 pages

The Residences at W Singapore Sentosa Cove Factsheet

2-page LovelyHomes project factsheet - share with family, bring to viewings.

Download Factsheet
PDF · floor plans

Full Floor Plans

Representative and full source-derived floor plans for shortlisting stacks.

Download Floor Plans
Source · site plan

Site Plan

Actual source site plan image used on this project page.

Download Site Plan
21. FAQ

Developer and Consultant Team

Cityview Place Holdings Pte Ltd

The Residences at W Singapore Sentosa Cove source materials identify the developer and consultant team below. Buyers should confirm final contractual parties in the official sales documents.

DeveloperCityview Place Holdings Pte Ltd
Project details sourceW Executive Summary dated 1 April 2016
Design backgroundWATG referenced in source executive summary
17. SUSTAINABILITY

Project Timeline

Lease starts
31 October 2006
TOP
1 April 2011
Source summary
1 April 2016
Current price status
Not stated in available source files
TBA
Developer update
19. FACTSHEET EMBED

Page content last updated 11 Sep 2026. Document dates and pricing references may be earlier. A page update does not confirm every project fact.


questions

Your questions, answered.

Where is The Residences at W Singapore Sentosa Cove located?
1, 3, 5, 7, 9, 11 and 13 Ocean Way, Singapore
Who is the developer?
Cityview Place Holdings Pte Ltd
When is The Residences at W Singapore Sentosa Cove expected to be completed?
TOP 1 April 2011 stated in source executive summary
What unit types are available?
2 Bedroom (1,227-1,292 sqft); 3 Bedroom (1,625-2,616 sqft); 4 Bedroom (2,067-2,486 sqft); Penthouses (2,217-6,297 sqft); Total (2BR to 5BR penthouse formats)
What are indicative prices at The Residences at W Singapore Sentosa Cove?
The reviewed local source files do not include a current official price list; indicative pricing is marked as not stated.
How is the connectivity?
The address sits along Ocean Way in Sentosa Cove.
What facilities are included?
Clubhouse, Club Lounge, Function area, Concierge, Gymnasium, Pool deck, Jacuzzi, Lily pond, Floating walk, BBQ pit, Play pool, Infinity lap pool
Is it freehold or leasehold?
99 years with effect from 31 October 2006
Which schools are nearby?
Not stated in available source files
What makes The Residences at W Singapore Sentosa Cove different?
Source executive summary states 228 total units across seven 6-storey residential blocks. Tenure is stated as 99 years with effect from 31 October 2006. The project is integrated with W Singapore - Sentosa Cove and Quayside Isle.
22. ENQUIRE CTA

Keep exploring.

All projects ↗
Translate »