
Thomson Reserve brings 1,268 new homes to the former Thomson View site on Bright Hill Drive, placing buyers close to Upper Thomson MRT, Thomson Plaza and the neighbourhood’s established food scene. The 99-year leasehold development offers two- to five-bedroom homes, with starting prices of $1.544 million, $2.503 million and $3.388 million for the entry two-, three- and four-bedroom categories respectively.
Its strongest appeal is to households planning to settle in Upper Thomson for the long term. A large site, extensive facilities and access to existing amenities give it a clear lifestyle proposition. The main buying decision is how much to pay for that package, especially when nearby resale condominiums offer larger homes at comparable overall budgets.
Thomson Reserve: project details and launch prices
| Item | Project details |
|---|---|
| Developer | Tamarind Development Pte. Ltd., a joint venture of CapitaLand Development, UOL and Singapore Land Group |
| Location | Bright Hill Drive, Upper Thomson, District 20; former Thomson View site |
| Tenure | 99 years from 14 July 2026 |
| Scale | 1,268 homes; four 21-storey and two 30-storey towers |
| Site area | 51,567 sqm |
| Public preview / sales launch | 17 October / 31 October 2026 |
| Expected TOP | Second half of 2030 |
| Notice of vacant possession / legal completion | Expected 28 February 2031 / 28 February 2034 |
| Starting prices | 2-bedroom $1.544m; 3-bedroom $2.503m; 4-bedroom $3.388m |
| Parking | 1,021 residential spaces, including 31 EV and seven accessible spaces |
| Sales gallery | Upper Serangoon Crescent, opposite Riversails. This is separate from the residential site. |
The public preview begins on 17 October 2026, with the sales launch scheduled for 31 October. Lin Xuan and Ade can assist with the full brochure, current price list and viewing arrangements.
The $1.544 million entry price applies to the 592 sq ft two-bedroom category. Premium layouts, study variants, higher floors and different facings have their own prices, making the exact unit quotation more useful than the headline starting figure.
Unit mix: where each home type fits
| Category | Area, sq ft | Homes |
|---|---|---|
| 2-bedroom | 592 | 100 |
| 2-bedroom Premium | 678 | 416 |
| 2-bedroom Premium + Study | 732 or 775 | 200 |
| 3-bedroom | 947 | 120 |
| 3-bedroom Premium | 1,055 | 170 |
| 3-bedroom Premium + Study | 1,152 | 60 |
| 4-bedroom | 1,238 | 90 |
| 4-bedroom Premium, private lift | 1,367 | 56 |
| 4-bedroom Premium + Study, private lift | 1,485 | 28 |
| 5-bedroom Suite, private lift | 1,808 | 28 |
The project is divided into the 740-home Classic Collection and 528-home Luxury Collection. Selected larger layouts have private-lift access. For buyers, the more important distinction is the combination of usable space, fittings and arrival arrangement in each floor-plan type.
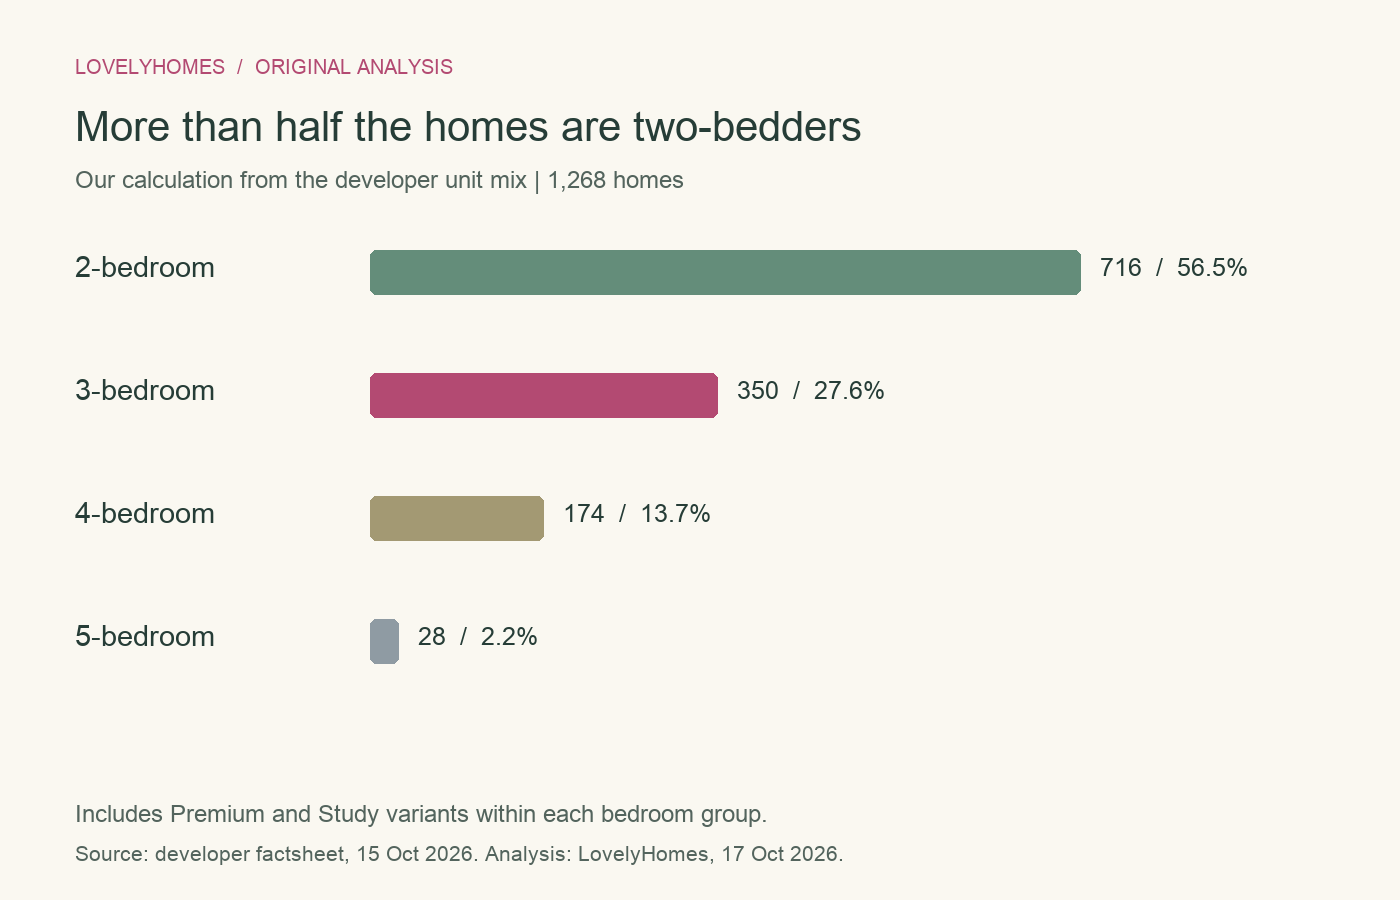
Two-bedroom homes dominate the development: 716 units, or 56.5% of the total. There are also 350 three-bedroom homes, 174 four-bedroom homes and 28 five-bedroom homes. With no one-bedroom category, the compact two-bedroom becomes the entry point for both smaller households and investors.
That mix gives couples and smaller families plenty of choice. It also means two-bedroom owners will have many similar homes within the estate when they eventually rent out or sell. The five-bedroom category sits at the other end of the spectrum: fewer direct substitutes, but a substantially higher purchase amount and a smaller audience of future buyers.
Living in Upper Thomson: MRT, shopping and the commute
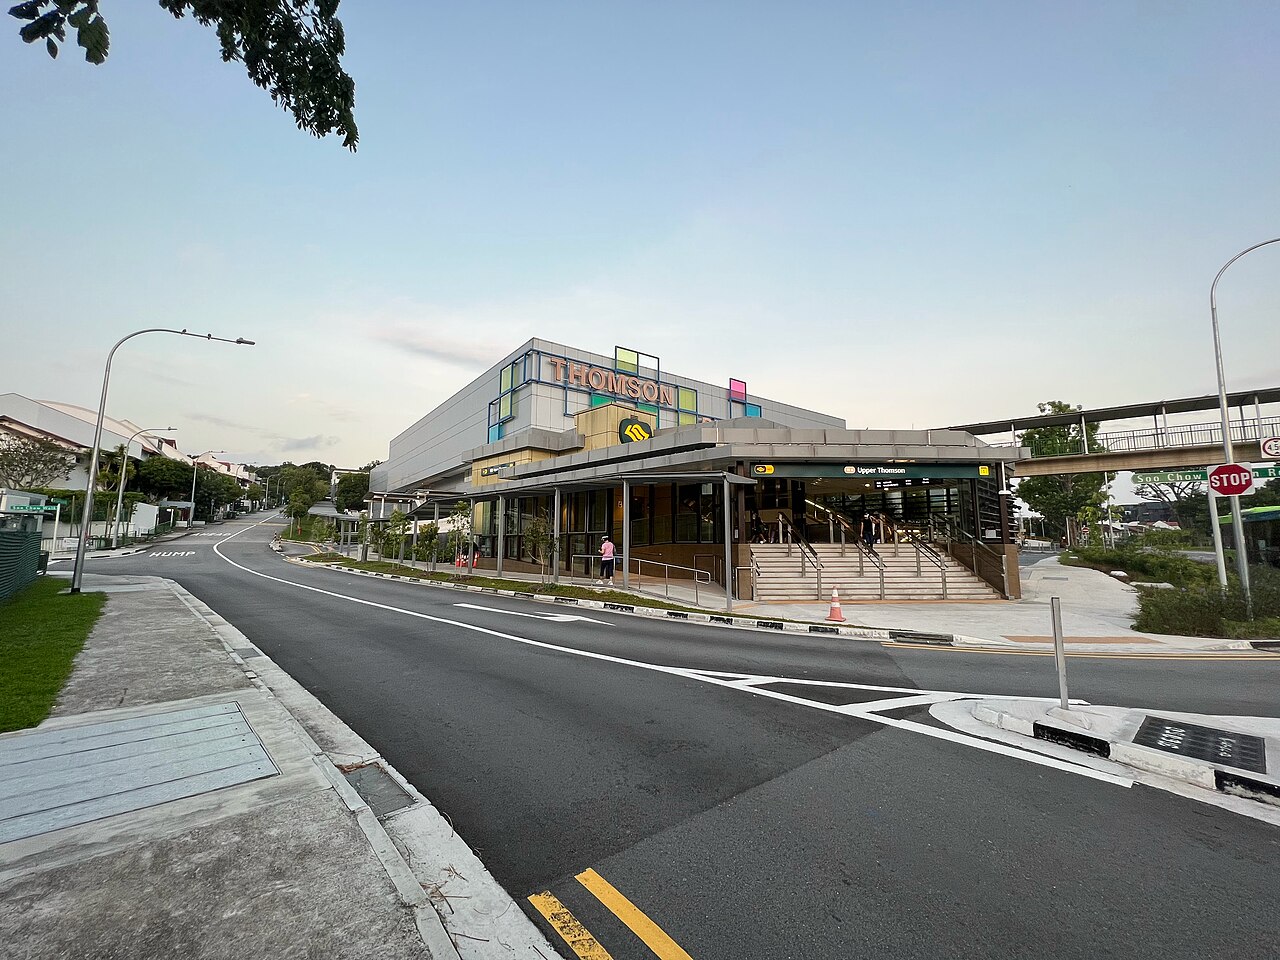
Upper Thomson MRT is one of the project’s main advantages. The advertised two-minute sheltered connection puts the Thomson-East Coast Line within easy reach, while Thomson Plaza provides a familiar shopping and dining anchor. The walk from each tower to the exit adds to the overall journey, so blocks nearer the MRT-side gateway have a practical convenience advantage.
| Destination | Indicative journey | How to interpret it |
|---|---|---|
| Upper Thomson MRT | 2-minute walk | Check the actual tower-to-gate route and station entrance |
| Thomson Plaza | 4-minute walk | Test the route with shopping bags and its crossing or underground-link arrangement |
| Upper Thomson dining cluster | 5-minute walk | Convenient, but the exact restaurant may be further along the road |
| Windsor Nature Park | 5-minute walk | Check which entrance the estimate uses |
| Ai Tong School | Within 1 km; 8-minute walk | Admission distance is a separate official measurement |
| Orchard Road | 12-minute drive | Allow for peak-hour traffic |
| CBD | 16-minute drive | Broad developer destination; not a specific Raffles Place office |
The Thomson-East Coast Line provides a direct connection to Orchard and Shenton Way. City Hall and Raffles Place are accessible via a change to the North-South Line at Orchard. This gives residents a choice of routes depending on the final office address. The TEL network is particularly useful for buyers whose regular journeys follow the Orchard-to-CBD corridor.
For a household that relies on public transport, the route to the station is likely to matter more than a small difference in floor height. For drivers, the CTE provides a route towards Orchard and the financial district, with journey times varying by traffic and destination.
ION Orchard is approximately 11.5 km away by road via the CTE. A Saturday-afternoon journey estimate was 18 minutes by car or 24 minutes by public transport, including the planner’s walking component.
Raffles Place MRT is approximately 13.4 km away by road. The corresponding estimates were 18 minutes by car and 37 minutes by public transport. City Hall was estimated at 22 minutes by car or 40 minutes by public transport.
| Destination | Driving distance | Driving estimate | Public-transport estimate |
|---|---|---|---|
| ION Orchard | 11.5 km | 18 min | 24 min |
| Raffles Place MRT | 13.4 km | 18 min | 37 min |
| City Hall MRT | 12.3 km | 22 min | 40 min |
The table reflects Saturday-afternoon conditions in October 2026. Weekday congestion, parking and the walk between the apartment and project exit will affect the daily commute.
The location is particularly attractive to residents who will use Thomson Plaza, the Upper Thomson eateries and nearby nature areas regularly. These are existing amenities that contribute to daily life, rather than benefits dependent entirely on future development.
Schools and future transport connections
Ai Tong School is advertised as being within 1 km, adding to the location’s appeal for families. Admission depends on the applicable distance category, registration phase and rules for the child’s intake year. For a home still under construction, the address and completion requirements in MOE’s Primary 1 registration guidance are especially relevant.
The expected completion in the second half of 2030 makes timing an important part of that school-planning decision. Families with children starting school earlier will need to consider their accommodation and registration arrangements during the construction period.
Residents will have access to the existing Thomson-East Coast Line. Bright Hill’s future Cross Island Line interchange adds a longer-term connectivity consideration, while the current Upper Thomson station remains the basis of the project’s day-to-day transport appeal.
Floor plans: the layouts that stand out
Thomson Reserve’s layouts cater to different household sizes, from the compact 592 sq ft two-bedroom to the 1,808 sq ft five-bedroom suite. The stated areas include the balcony or PES where applicable, while AC and RC ledges are excluded from strata area. The discussion below focuses on how the rooms and service spaces work in everyday use.
Two-bedroom, 592 sq ft: the lowest entry price
The 592 sq ft category gives singles and couples the lowest total entry price into the development. Its second room adds flexibility for a small household, although the compact area places more importance on furniture size and storage planning.
The B1, B2 and B3 variants deserve separate consideration because their room arrangements differ from the larger study layouts. For an investor, the appeal is the lower purchase amount and two-bedroom configuration; the rental comparison remains with other completed two-bedroom homes in the area.
Two-bedroom Premium, 678 sq ft: more room for couples
At 678 sq ft, the Premium category adds 86 sq ft, or 14.5%, over the entry layout. That extra area can have a meaningful effect on dining space, storage and room circulation, particularly for buyers planning to stay for several years.
There are 416 two-bedroom Premium homes, making this the largest individual unit category. It is a natural starting point for couples who find 592 sq ft restrictive but do not need a third bedroom. For landlords, the price difference needs to be weighed against the additional rent the larger layout can attract.
Two-bedroom Premium + Study: a private extension to the master suite
The 732 sq ft BPS1 has a distinctive feature: its study is accessed through the master bedroom. This creates a private extension to the main suite that can serve as a workspace, dressing area or nursery. It is less suited to a household wanting an independently accessed third room.
The two main bedrooms sit on opposite sides of the living area, offering separation between sleeping zones. The second bathroom connects with the second-bedroom arrangement and common area. This makes BPS1 an interesting option for a couple wanting a private work area while retaining a separate bedroom for guests or a child.
BPS1 appears in Block 1 stack 04, Block 3 stack 11 and Block 11 stack 54, with mirrored and storey-specific variants. Stack 54 is worth an early comparison for buyers seeking greater separation from Upper Thomson Road. Its Bright Hill Drive exposure, floor and price will help determine whether it is the preferable position for a particular household.
Three-bedroom, 947 sq ft: the entry family layout
The 947 sq ft three-bedroom offers three enclosed bedrooms at the lowest purchase amount in the family-sized range. Its compact common areas will appeal most to households comfortable with a more efficient living and dining arrangement.
At this budget, the decision often comes down to a new home in the preferred location or more space in a completed development. Families with larger furniture, several workstations or substantial storage needs may find the larger Premium layouts or nearby resale homes easier to live with.
Three-bedroom Premium, 1,055 sq ft: service spaces for family life
The 1,055 sq ft CP1 Premium is one of the more interesting family layouts. Its kitchen, yard, WC and household shelter give it a useful service area, while the bedroom zone is separated from the living and dining frontage. Bathroom ventilation openings are shown on the plan.
The corridor takes up floor area, but it also creates separation from the entrance and kitchen. For households that cook regularly, do substantial laundry or need enclosed storage, that trade-off can be more valuable than a layout with minimal circulation but fewer service spaces.
CP1 is found at Block 1 stack 06 and mirrored at Block 3 stack 18. Both merit comparison for an internal facilities outlook. Their relative appeal depends on floor, facing distance and price. The larger 1,152 sq ft Premium + Study adds another option for families weighing the cost of more space against an entry four-bedroom.
Four-bedroom homes: standard and private-lift options
The standard four-bedroom starts at 1,238 sq ft. It is the logical comparison for buyers who need four bedrooms but place less value on a private arrival lobby. The 1,367 sq ft private-lift Premium adds space and a different arrival and suite arrangement, at a higher overall purchase amount.
The DP1(L) private-lift layout is 1,367 sq ft and appears in Block 7 stack 36, from floors 03 to 30. It includes master and junior-master suites, two additional bedrooms and a service zone. The private lobby and circulation form part of the purchased area; the lift shaft is marked non-strata on the plan.
This arrangement has a clear appeal for families who value privacy on arrival and two principal bedroom suites. Stack 36’s corner position also gives the main living frontage and side bedrooms different outlooks. Buyers comparing it with a standard four-bedroom are paying for both the additional area and the way that area is organised.
Five-bedroom Suite, 1,808 sq ft: space for larger households
The 1,808 sq ft E1(L) five-bedroom suite provides a private arrival, multiple bedroom zones and separate entertaining and service functions. It is the most specialised option in the mix, aimed at larger or multigenerational households rather than buyers seeking the lowest investment amount.
The five-bedroom financing example below uses an illustrative $5 million purchase price. Lin Xuan and Ade can assist with the current quotation for the preferred unit. For this category, the combination of family use, suite arrangement and long-term holding plans matters more than a simple bedroom-count comparison.
Which stacks should buyers consider?
Stack selection is a balance between access, outlook, activity and price. A home close to the pools can feel connected to the grounds, while a position farther from busy communal areas may better suit residents who value privacy and quiet.
| Priority | Stacks to inspect first | Reason and trade-off |
|---|---|---|
| Internal pool outlook | Block 5 stacks 24, 25 and 26 | Positioned towards the internal pool landscape; check activity, overlooking and the selected unit’s main windows |
| Three-bedroom CP1 comparison | Block 3 stack 18 versus Block 1 stack 06 | Both merit an internal-facilities comparison; compare mirrored layout, floor, view and price |
| Two-bedroom BPS1 comparison | Block 11 stack 54 versus Block 1 stack 04 and Block 3 stack 11 | 54 is further from Upper Thomson Road, but Bright Hill Drive and neighbouring facilities still need checking |
| Private-lift four-bedroom | Block 7 stack 36, DP1(L) | Layout confirmed; main and side outlooks require separate exact-floor checks. Not certified as a pool-view stack. |
| Road-noise-sensitive buyers | Scrutinise the Upper Thomson Road perimeter, including Block 5 stacks 19 to 22 | Road setback and facade direction matter; a higher floor does not automatically eliminate traffic sound |
| Afternoon-sun-sensitive buyers | Compare inward-oriented facades before selecting outward road-facing alternatives | Follow the north arrow and exact plan; no stack is certified here as having zero west sun |
Road-facing windows, entrance ramps and service areas are the first features to consider for a quieter position. Higher floors can change both the outlook and exposure to surrounding activity. Distance from a particular noise source is useful, but the window orientation and the surrounding buildings also influence the result.
For pool-facing homes, the foreground matters as much as the water view. Decks, barbecue areas, play spaces and facing balconies can bring activity close to the apartment. Lower floors offer a stronger connection to the landscaping; higher floors generally provide a broader view of the estate.
Afternoon sun depends on the direction of the actual living-room and bedroom windows, together with side openings, shading and neighbouring towers. A stack-wide label is less useful than the orientation of the rooms used most often.
A higher floor may improve the outlook over nearby buildings, but it also changes what sits in the foreground. The most useful view comparison is between the actual floors being considered, with neighbouring land and potential building works taken into account.
There is a direct affordability cost to a preferred facing. An extra $100,000 financed at 75% adds approximately $358 a month at 4% over 30 years, alongside a $25,000 increase in the downpayment and additional stamp duty. That puts a view or privacy premium into a household-budget context.
Facilities and parking: the appeal of a large estate
Three club clusters, two 50-metre lap pools, family and wellness spaces, a tennis court and multi-purpose courts give Thomson Reserve a substantial facilities offering. The breadth of facilities is part of its appeal as a long-term family home, particularly for residents who will use the grounds regularly.
Parking provision totals 1,021 spaces for 1,268 homes, or about 0.81 spaces per apartment. That makes parking arrangements particularly relevant to households with more than one car. Access to the MRT helps the car-light proposition, while motorists will want the allocation rules and charges included in their cost comparison.
The scale of the estate brings both variety and a large resident population. The appeal of the clubs and pools will depend partly on how they are used and managed. For private-lift homes, the arrival experience is another distinction, alongside servicing arrangements and access to the rest of the estate.
Maintenance is part of the ongoing cost of enjoying those facilities. The household-budget examples below separate the mortgage from other ownership expenses so buyers can see the effect of different running-cost assumptions.
Classic and Luxury Collection finishes
The Classic Collection features Smeg appliances, while the Luxury Collection offers enhanced Miele specifications alongside Grohe and Blanco fittings. Selected larger homes include premium marble finishes and private-lift access. These features form part of the difference between the collections, with the unit’s specifications setting out the actual package.
For a household that cooks often, worktop space, cabinet storage, appliance access and ventilation have a direct effect on daily use. The premium appliance package may be attractive, but the kitchen arrangement and space for laundry are equally important parts of the comparison.
Ceiling height, air-conditioning layout, glazing and smart-home provision contribute to the finished home’s comfort and maintenance needs. The unit specifications are the place to confirm the supplied arrangement, including any lower ceiling areas, equipment access and subscription-based features.
The furnished showflat demonstrates a layout’s possibilities. Loose furniture, mirrors, decorative lighting and display alterations can also affect how large it feels. Our showflat checklist helps buyers distinguish supplied features from styling and compare the home against their furniture.
Family life, accessibility and working from home
| Need | What to inspect or obtain |
|---|---|
| Older residents or wheelchair users | Continuous step-free route from drop-off to home, door clearances, bathroom movement, thresholds and backup lift access |
| Families with young children | Stroller storage, lift-to-gate distance, pool separation, balcony safety arrangements, bedrooms and school journey |
| Working from home | Enclosed workspace, door separation, daylight, sockets, internet options and exposure to facilities or road activity |
| Frequent cooking and laundry | Kitchen ventilation, preparation space, appliance clearances, drying provision, yard and waste-disposal route |
| Pets and visitors | Applicable estate rules, permitted common-area use, visitor parking and delivery arrangements |
| Night-shift or light sleepers | Bedroom-facing noise sources, service operations, court lighting, road traffic and ability to sleep with windows shut |
The private-lift layouts may appeal to multigenerational households, while day-to-day accessibility also depends on door clearances, bathroom space and the route from the drop-off. For working households, a study accessed through the master suite serves a different purpose from an independently entered home office.
The sales gallery is at Upper Serangoon Crescent, opposite Riversails, while the residential site is at Bright Hill Drive. A visit to the Upper Thomson neighbourhood adds a useful sense of the station route, road activity and evening amenities alongside the showflat appointment.
The outlook from a home reflects its floor, neighbouring buildings and the surrounding parcels. Considering those together gives a better basis for choosing a view than an aerial image alone.
How the prices compare with nearby resale homes
The nearby resale market gives buyers a useful way to judge the launch prices. Thomson Three, Thomson Impressions, JadeScape and Thomson Grand offer different combinations of space, age, location and condition. The transactions below show the range of completed homes that can sit within a similar overall budget.
| Project | Sale date | Sq ft | Price | Reported $psf |
|---|---|---|---|---|
| Thomson Three | 30 Jul 2026 | 732 | $1,580,000 | $2,159 |
| Thomson Three | 3 Jul 2026 | 732 | $1,588,000 | $2,170 |
| Thomson Three | 12 Jun 2026 | 1,141 | $2,600,000 | $2,279 |
| Thomson Three | 7 May 2026 | 1,485 | $2,900,000 | $1,952 |
| Thomson Impressions | 1 Sep 2026 | 764 | $1,625,000 | $2,126 |
| Thomson Impressions | 21 Aug 2026 | 764 | $1,640,000 | $2,146 |
| Thomson Impressions | 22 Apr 2026 | 732 | $1,510,000 | $2,063 |
| Thomson Impressions | 26 May 2026 | 1,055 | $2,380,000 | $2,256 |
| JadeScape | Sep 2026 | 764 | $1,690,000 | $2,211 |
| JadeScape | Sep 2026 | 1,055 | $2,770,000 | $2,626 |
| JadeScape | Sep 2026 | 1,259 | $3,338,000 | $2,651 |
| Thomson Grand | 6 Apr 2026 | 947 | $1,680,000 | $1,774 |
| Thomson Grand | 11 Aug 2026 | 1,367 | $2,710,000 | $1,982 |
The 592 sq ft entry unit can look affordable because it is smaller
The entry two-bedroom at $1.544 million costs $36,000 less than the 732 sq ft Thomson Three unit sold for $1.58 million in July. It is also 140 sq ft smaller. On the stated areas, Thomson Reserve works out to about $2,608 psf against the resale transaction’s reported $2,159 psf, a difference of approximately 20.8%.
For a couple prioritising a lower total price and a new home, the smaller Thomson Reserve unit may be attractive. A household that needs more room for a child or a work desk may prefer the additional resale space. The comparison is about the home each budget buys, alongside lease age, condition and renovation needs.
Three bedrooms: compare the room function and the waiting cost
In the three-bedroom segment, Thomson Reserve starts at $2.503 million for 947 sq ft. A 1,141 sq ft Thomson Three unit sold for $2.6 million, giving the buyer 194 additional sq ft for $97,000 more. A 1,055 sq ft Thomson Impressions unit sold for $2.38 million, making it another relevant alternative for a family comparing space and overall cost.
A completed resale home can also bring forward the move-in date. For example, 24 additional months of interim accommodation at an assumed $3,500 a month would add $84,000 to the new-launch route. For an upgrader, the length of the construction wait therefore has a direct effect on the household budget.
Four bedrooms and private lifts: the absolute premium matters
The four-bedroom comparison is equally revealing. Thomson Reserve’s entry 1,238 sq ft unit at $3.388 million is $50,000 above the selected 1,259 sq ft JadeScape resale, and $488,000 above the 1,485 sq ft Thomson Three transaction. Age, floor and condition differ, but the figures show the range of options available around a similar budget.
Thomson Grand provides another larger-space option, although its location and lease age make it a different proposition. The strongest comparison includes renovation needs, maintenance, MRT access and the expected length of ownership, rather than purchase price alone.
Mortgage calculator: repayments and income by unit type
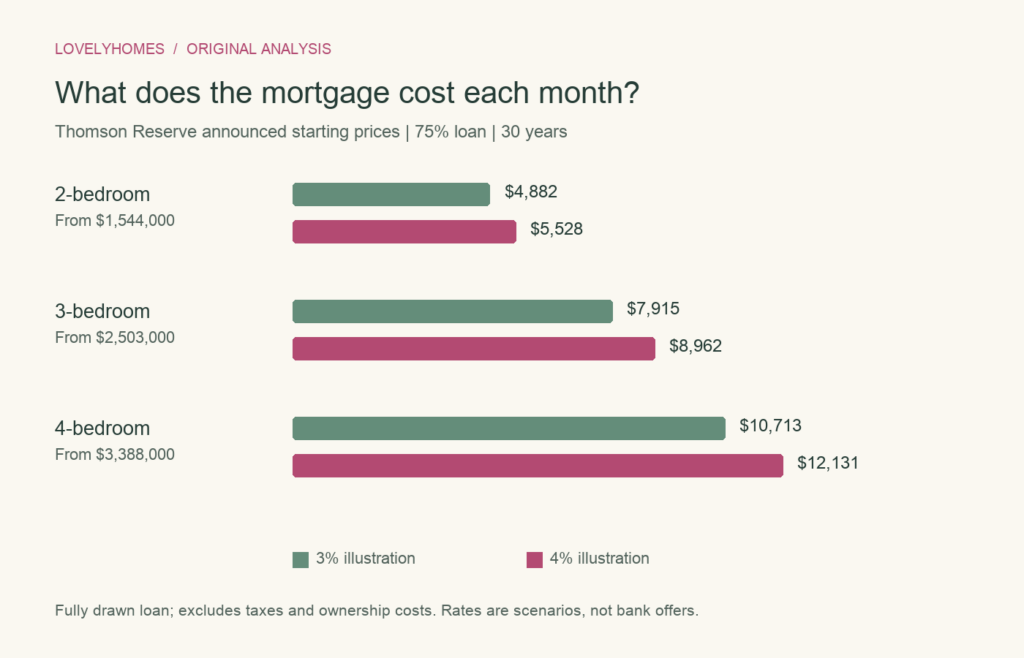
The mortgage calculator lets you adjust the purchase price, downpayment, interest rate and tenure to see the monthly principal-and-interest repayment. The tables use a fully drawn loan, giving a useful picture of the eventual housing commitment. All amounts are in Singapore dollars.

The financing examples assume a 75% loan over 30 years. This is a qualifying first-housing-loan scenario: existing housing loans, age, tenure and the lender’s assessment can change the amount available. At 75% LTV, at least 5% of the price is generally payable in cash, with the rest of the downpayment met through eligible CPF savings or cash. MoneySense explains the applicable lending limits.
For the income illustration, the monthly repayment at 4% is added to other monthly debt obligations and divided by 0.55. This reflects the 55% TDSR framework and 4% assessment-rate example discussed by MAS. The result is an eligibility illustration; a bank assesses recognised income and the applicable loan terms.
| Category | Price | 75% loan | Monthly 3% | Monthly 4% | Monthly 5% | Gross income at 4%, no other debt |
|---|---|---|---|---|---|---|
| 2-bedroom, announced from | $1,544,000 | $1,158,000 | $4,882 | $5,528 | $6,216 | $10,052 |
| 3-bedroom, announced from | $2,503,000 | $1,877,250 | $7,915 | $8,962 | $10,077 | $16,296 |
| 4-bedroom, announced from | $3,388,000 | $2,541,000 | $10,713 | $12,131 | $13,641 | $22,057 |
| 5-bedroom, hypothetical only | $5,000,000 | $3,750,000 | $15,810 | $17,903 | $20,131 | $32,552 |
Larger layouts: illustrative price and repayment comparisons
The following size comparison uses an assumed $2,800 psf across the listed areas, with the same 75% loan and 30-year tenure. These are illustrative purchase prices, allowing buyers to compare the financing effect of moving up in size. They are separate from the announced starting prices.
| Hypothetical layout | Sq ft | At assumed $2,800 psf | 75% loan | Monthly 4% | Gross income, no other debt |
|---|---|---|---|---|---|
| 2-bedroom Premium | 678 | $1,898,400 | $1,423,800 | $6,797 | $12,359 |
| 2-bedroom + Study | 732 | $2,049,600 | $1,537,200 | $7,339 | $13,344 |
| 2-bedroom + Study | 775 | $2,170,000 | $1,627,500 | $7,770 | $14,128 |
| 3-bedroom Premium | 1055 | $2,954,000 | $2,215,500 | $10,577 | $19,232 |
| 3-bedroom + Study | 1152 | $3,225,600 | $2,419,200 | $11,550 | $21,000 |
| 4-bedroom Premium | 1367 | $3,827,600 | $2,870,700 | $13,705 | $24,919 |
| 4-bedroom + Study | 1485 | $4,158,000 | $3,118,500 | $14,888 | $27,070 |
| 5-bedroom Suite | 1808 | $5,062,400 | $3,796,800 | $18,127 | $32,958 |
Upfront funds: downpayment and stamp duty
| Entry reference | 5% minimum cash assumption | Remaining 20% CPF/cash | BSD | 25% downpayment + BSD |
|---|---|---|---|---|
| 2-bedroom, announced from | $77,200 | $308,800 | $46,800 | $432,800 |
| 3-bedroom, announced from | $125,150 | $500,600 | $94,750 | $720,500 |
| 4-bedroom, announced from | $169,400 | $677,600 | $142,880 | $989,880 |
Buyer’s Stamp Duty is based on the higher of the purchase price or market value, using the applicable IRAS residential rates. ABSD is additional where it applies and depends on residency, ownership and the buyer profile. The first-property examples therefore need to be adjusted for buyers retaining another home or purchasing under a different ownership arrangement.
For an upgrader, the timing of the existing home’s sale affects the cash position, potential ABSD treatment and available housing loan. A coordinated sale, purchase and financing plan can make a substantial difference to the amount needed at each stage.
Minimum qualifying income versus a comfortable household budget
At 4%, the entry two-bedroom’s fully drawn mortgage is about $5,528 a month. Adding $1,000 of other monthly debt raises the simplified income threshold to $11,870. Household spending on children, parents, transport and retirement saving then determines whether that commitment feels comfortable.
A separate budgeting illustration limits the mortgage to 35% of gross income. On that basis, the income figures are approximately $15,796 for the entry two-bedroom, $25,607 for the three-bedroom and $34,661 for the four-bedroom. This is a household-planning assumption, separate from the MAS lending framework, and other ownership costs remain additional.
Loan tenure also changes the monthly commitment. For $1.158 million of borrowing at 4%, a 25-year loan costs about $6,112 a month compared with $5,528 over 30 years. The shorter tenure increases the instalment while bringing the repayment horizon forward.
Construction-stage payments and holding buffers
During construction, the loan is generally drawn in stages under the payment schedule. Early payments may be lower than the fully drawn figures, then rise as more financing is released. For budgeting, the eventual repayment is the more useful starting point.
Interim accommodation, moving, furnishing and a retained cash reserve belong alongside the deposit and loan calculation. For HDB upgraders, CPF refunds, mortgage redemption and the timing of sale proceeds also affect the funds available for the next home.
Maintenance and the wider household budget
The cost of owning the apartment extends beyond its loan repayment. Maintenance, property tax, insurance, utilities, parking and routine replacement costs all contribute to the monthly commitment. The following examples show how different maintenance assumptions affect the budget.
The unit’s share value and applicable charges influence its contribution to common-property costs. A dated fee schedule also clarifies GST, separate parking or service charges and the initial payment. The scenarios here remain budget illustrations rather than quoted Thomson Reserve maintenance fees.
| Assumed monthly maintenance | Annual amount | Five years at an unchanged rate |
|---|---|---|
| $400 | $4,800 | $24,000 |
| $500 | $6,000 | $30,000 |
| $650 | $7,800 | $39,000 |
For owner-occupiers, the full budget includes the mortgage, estate charges, utilities and upkeep, with furnishing and moving costs funded separately. Landlords also allow for vacancy, tenant turnover and applicable tax on rental income. An ownership-cost reserve should cover identified expenses without counting them twice.
For the entry two-bedroom, the roughly $5,528 mortgage at 4% plus an assumed $800 monthly ownership reserve totals about $6,328 before ordinary living expenses. Six months of that housing outflow comes to approximately $37,971, illustrating the size of a reserve for this purchase scenario.
Using CPF and planning an HDB upgrade
CPF savings can help fund the purchase and repayments, within the applicable housing-usage limits. The amount usable depends on factors including valuation limits, the remaining lease and the youngest buyer’s age. The CPF housing-usage calculator provides a way to assess the co-owners’ circumstances.
For HDB upgraders, the existing flat’s minimum occupation period and ownership conditions come first. The next consideration is the net sale proceeds after mortgage redemption and CPF refunds. That figure, together with the sale timeline, determines how much is available for the Thomson Reserve purchase.
Joint buyers also need an ownership arrangement that reflects their contributions and plans. Ownership shares, responsibility for repayments, succession and a future sale can have lasting consequences. For legal advice on those arrangements, Lin Xuan or Ade can put you in touch with property lawyers.
Keeping the existing home and selling it are different funding scenarios. Existing housing debt can reduce the available loan, while ownership can change stamp duty. Buyers with variable or self-employed income also benefit from a bank assessment before setting the purchase budget. We can assist with a banker introduction.
The investment case: rent, cash flow and resale costs
The rental proposition rests on Upper Thomson’s established amenities, TEL access and the completed homes that tenants will have to choose from. Because Thomson Reserve is still under construction, the nearby rents below provide market context, while the cash-flow scenarios show the rental income needed at different purchase prices.
Nearby completed-project rental comparisons
| Completed project | Quarter | Bedrooms | Reported median monthly rent | Leases |
|---|---|---|---|---|
| Thomson Impressions | Apr-Jun 2026 | 2 | $4,000 | 3 |
| Thomson Impressions | Jan-Mar 2026 | 2 | $3,800 | 6 |
| Thomson Impressions | Jan-Mar 2026 | 3 | $5,250 | 4 |
| Thomson Grand | Jul-Sep 2026 | 2 | $4,040 | 6 |
| Thomson Grand | Jul-Sep 2026 | 3 | $5,600 | 5 |
The rental medians cover small groups of three to six leases in the stated quarters. They show the range achieved in nearby completed projects, with differences in size, location and condition affecting individual units.
At a 3.5% gross-yield target, the entry three-bedroom would require roughly $7,300 a month. That is about 30% above the selected Thomson Grand three-bedroom median of $5,600. The comparison shows how much rental improvement the higher purchase price needs to support that yield target. The $4,500 two-bedroom example below is also an assumption above the selected nearby two-bedroom medians.
| Purchase reference | Rent for 3% gross yield | Rent for 3.5% gross yield | Rent for 4% gross yield |
|---|---|---|---|
| 2-bedroom, announced from | $3,860 | $4,503 | $5,147 |
| 3-bedroom, announced from | $6,258 | $7,300 | $8,343 |
| 4-bedroom, announced from | $8,470 | $9,882 | $11,293 |
| 5-bedroom, hypothetical only | $12,500 | $14,583 | $16,667 |
At the $1.544 million entry price, an assumed monthly rent of $4,500 gives a 3.50% gross yield. One vacant month reduces annual collected rent to $49,500. After an illustrative $9,600 ownership-cost reserve, net operating income is $39,900, or about 2.58% of the purchase price before financing, acquisition costs and income tax.
Annual mortgage repayments at 4% are approximately $66,342. Against the $39,900 operating-income scenario, the owner would contribute around $26,442 a year through cash or eligible CPF savings, before further costs. Part of the mortgage repayment reduces principal, but the monthly funding requirement remains an important consideration.
Under the same vacancy and ownership-cost assumptions, rent of about $6,904 a month during occupied months would be needed to cover the full two-bedroom mortgage payment at 4% and that reserve. This is a calculated cash-flow target, rather than a forecast rent.
The entry three- and four-bedroom homes need approximately $7,300 and $9,882 a month respectively to reach a 3.5% gross yield. Larger homes therefore require a tenant audience able to support a higher monthly rent, alongside an acquisition price that leaves room for operating costs.
A view premium needs an economic reason for an investor
A view premium has a similar effect. If one unit costs an extra $150,000 and earns an assumed additional $300 a month, the $3,600 annual uplift represents 2.4% of the extra purchase amount before vacancy and costs. This illustrates why a preferred view can be easier to justify as a lifestyle choice than as a rental-return decision.
For an investor, the most appealing unit is likely to combine a practical layout with a controlled entry price. A quieter facing or useful work area can strengthen tenant appeal, while the large two-bedroom supply makes the price relative to close substitutes especially important.
Resale costs and the holding period
Purchase and selling costs raise the resale price needed to break even. The $1.544 million entry price plus $46,800 BSD totals $1,590,800. With an assumed selling cost of 2.18% of the sale price, the acquisition-and-selling-cost break-even is about $1,626,252, or 5.3% above the purchase price. The selling-cost assumption represents 2% commission plus 9% GST on that fee.
That first calculation excludes legal fees, financing interest, ongoing ownership expenses, any ABSD or SSD and rental income. A full holding-period return includes those costs and receipts. The distinction matters when comparing a headline resale gain with the owner’s eventual net return.
For purchases on or after 4 July 2025, IRAS’s residential SSD schedule applies rates of 16%, 12%, 8% and 4% within the respective four holding-year bands, with no SSD after more than four years, subject to the applicable rules and exemptions. The relevant acquisition and disposal dates form part of the conveyancing advice for the transaction.
Rental rules and operating considerations
Private residential tenancies must meet URA’s minimum stay of three consecutive months. The rental case is therefore based on lawful residential occupation rather than short-stay accommodation.
The temporary eight-person occupancy relaxation for qualifying homes of at least 90 sqm ends on 31 December 2028 and carries registration conditions. That date precedes Thomson Reserve’s expected completion, so an investment budget should use the occupancy rules applicable when the apartment is let.
Estate by-laws and tenancy arrangements affect matters such as access cards, moving-in bookings and use of common facilities. These are part of running the property as a long-term rental home, alongside realistic vacancy and maintenance allowances.
Buying a unit: booking, financing and legal support
Booking centres on the exact unit, agreed price, purchaser details and Option to Purchase. The contract then sets the payment and completion obligations. URA’s Home Buyers’ Guide explains the purchase process for private residential projects.
| Stage | What the buyer needs ready |
|---|---|
| Before choosing a unit | Eligibility, bank assessment, cash and CPF availability, price ceiling and alternative units |
| Before paying a booking fee | Mandatory information, exact unit details, OTP terms, verified payee and written inclusions |
| Before exercising the option | Lawyer’s review, financing arrangement, dated deadlines, stamp-duty assessment and funds |
| During construction | Payment notices, bank drawdown schedule, interim accommodation budget and updated contact details |
| At handover and completion | Amounts due, possession arrangements, insurance, inspection records and legal completion requirements |
A clear transaction calendar brings together the option deadline, exercise payment, stamp duty and later completion obligations. The legal advice for the purchase should also cover withdrawal, late payment and the consequences of a financing shortfall. If you need a property lawyer for the transaction, contact Lin Xuan or Ade for an introduction.
Written inclusions and agreed variations are important parts of the purchase record. Discounts, extras and payment arrangements should be reflected in the appropriate documents. A coordinated discussion with the banker and conveyancing lawyer helps align the financing timeline with the contract.
A shortlist for the home you want
A good shortlist brings the price, layout, facing and funding plan together. The following checklist summarises the details that make the biggest difference to the selected home.
| Item | What to check |
|---|---|
| Price and availability | Get a dated quotation for the exact unit, floor and facing, including any incentives and conditions. |
| Maintenance and parking | Confirm monthly fees, share value, GST and parking entitlements and charges. |
| Afternoon sun | Assess the orientation of the actual living-room and bedroom windows, with neighbouring buildings and shading in mind. |
| Noise and privacy | Compare the apartment with roads, pools, courts, service areas and facing windows. |
| View | Check the outlook at your preferred floor and the planning status of neighbouring parcels. |
| Layout and fittings | Match the unit drawing, dimensions and supplied finishes to your furniture and household needs. |
| Financing | Obtain a bank assessment using your income, age, debts and the selected property. |
| School planning | Check the official distance category, admission year and rules for an uncompleted property. |
Lin Xuan and Ade can help buyers obtain the brochure and current price list, arrange a viewing, and connect with bankers or property lawyers for the next steps.
Handover and long-term ownership
At handover, the apartment’s condition and supplied items are compared with the sale specifications. A dated record of finishes, doors, windows, drainage, appliances and any defects supports the rectification process before renovation begins.
The prescribed sale agreement provides a 12-month defects-liability period, with its start date determined by the contract. TOP, possession and legal completion are separate milestones. URA’s handover guidance explains the key-collection and defects process.
Estate management also becomes part of ownership, from common-property defects to renovation procedures and later replacement of fittings. The large facilities package is a continuing service and maintenance commitment, as well as a lifestyle benefit.
Our verdict: who is Thomson Reserve best suited to?
For owner-occupiers
Thomson Reserve’s strongest case is as a long-term home for buyers who want Upper Thomson’s established lifestyle with a new lease and extensive grounds. The appeal is straightforward: rail access, a familiar mall and food scene, a broad facilities package and a choice of family layouts. The construction wait, estate scale and price of preferred units are the main trade-offs.
For couples, the 678 sq ft Premium is a useful starting point between the lowest-priced 592 sq ft home and larger family layouts. The 732 sq ft BPS1 is more specialised, with its study forming a private extension of the master suite. For families, the CP1’s yard, WC and shelter give the 1,055 sq ft layout particular practical appeal.
The stack shortlist follows those household needs: 06 and 18 for CP1, 54 against 04 and 11 for BPS1, and 36 for the DP1(L) private-lift four-bedroom. Block 5’s internal pool-side stacks 24 to 26 are also relevant for buyers who value a connection to the grounds. Price, floor and the actual outlook decide the final preference.
A completed resale home may be a better fit for households needing to move sooner or wanting more internal space at the same budget. Thomson Reserve becomes more compelling when its location, new-home specification and facilities are features the household will use over a long holding period.
For investors
For investors, the decision is more selective. Upper Thomson’s location can support tenant interest, but the waiting period before rental income begins and the concentration of two-bedroom homes make entry price important. A purchase works best when the numbers stand up against completed alternatives, with a realistic allowance for financing and ongoing costs.
Practical two-bedroom layouts at a modest price premium are the first category to compare for rental purposes. Larger private-lift homes are more naturally aligned with an owner-occupier’s lifestyle priorities, although their investment merits still depend on the actual price and achievable rent.
The most resilient purchase is one the owner can hold through a period of flat prices, weaker rental income or higher borrowing costs. That gives the location and long-term household fit time to matter without relying on a quick resale gain.
Need a brochure, price list or professional introduction?
Contact Lin Xuan at 82222556 or Ade at 81888871 for the full project brochure, latest available price list, a viewing, or introductions to bankers who can help you compare home-loan rates and packages to find the best available option for your needs. If you need legal advice on a property purchase, sale or tenancy, we can also put you in touch with property lawyers.
WhatsApp Lin Xuan | WhatsApp Ade. Let us know the project or property question you would like help with. Prices and availability are subject to developer confirmation, while loan terms and approval are determined by the bank.
Lin Xuan: ONG LIN XUAN, CEA registration R069812H. Ade: CHUA MUAY MUAY (ADE CHUA), CEA registration R014252F. ERA REALTY NETWORK PTE LTD, estate agent licence L3002382K.