Pei Hwa Presbyterian Primary School, Methodist Girls' School, Bukit Timah Primary School
Secondary / Tertiary
Ngee Ann Polytechnic
Distance note
School distance and priority admission should be re-checked against OneMap and current MOE rules before purchase.
10. LIFESTYLE & AMENITIES
Lifestyle and Amenities
Daily Convenience
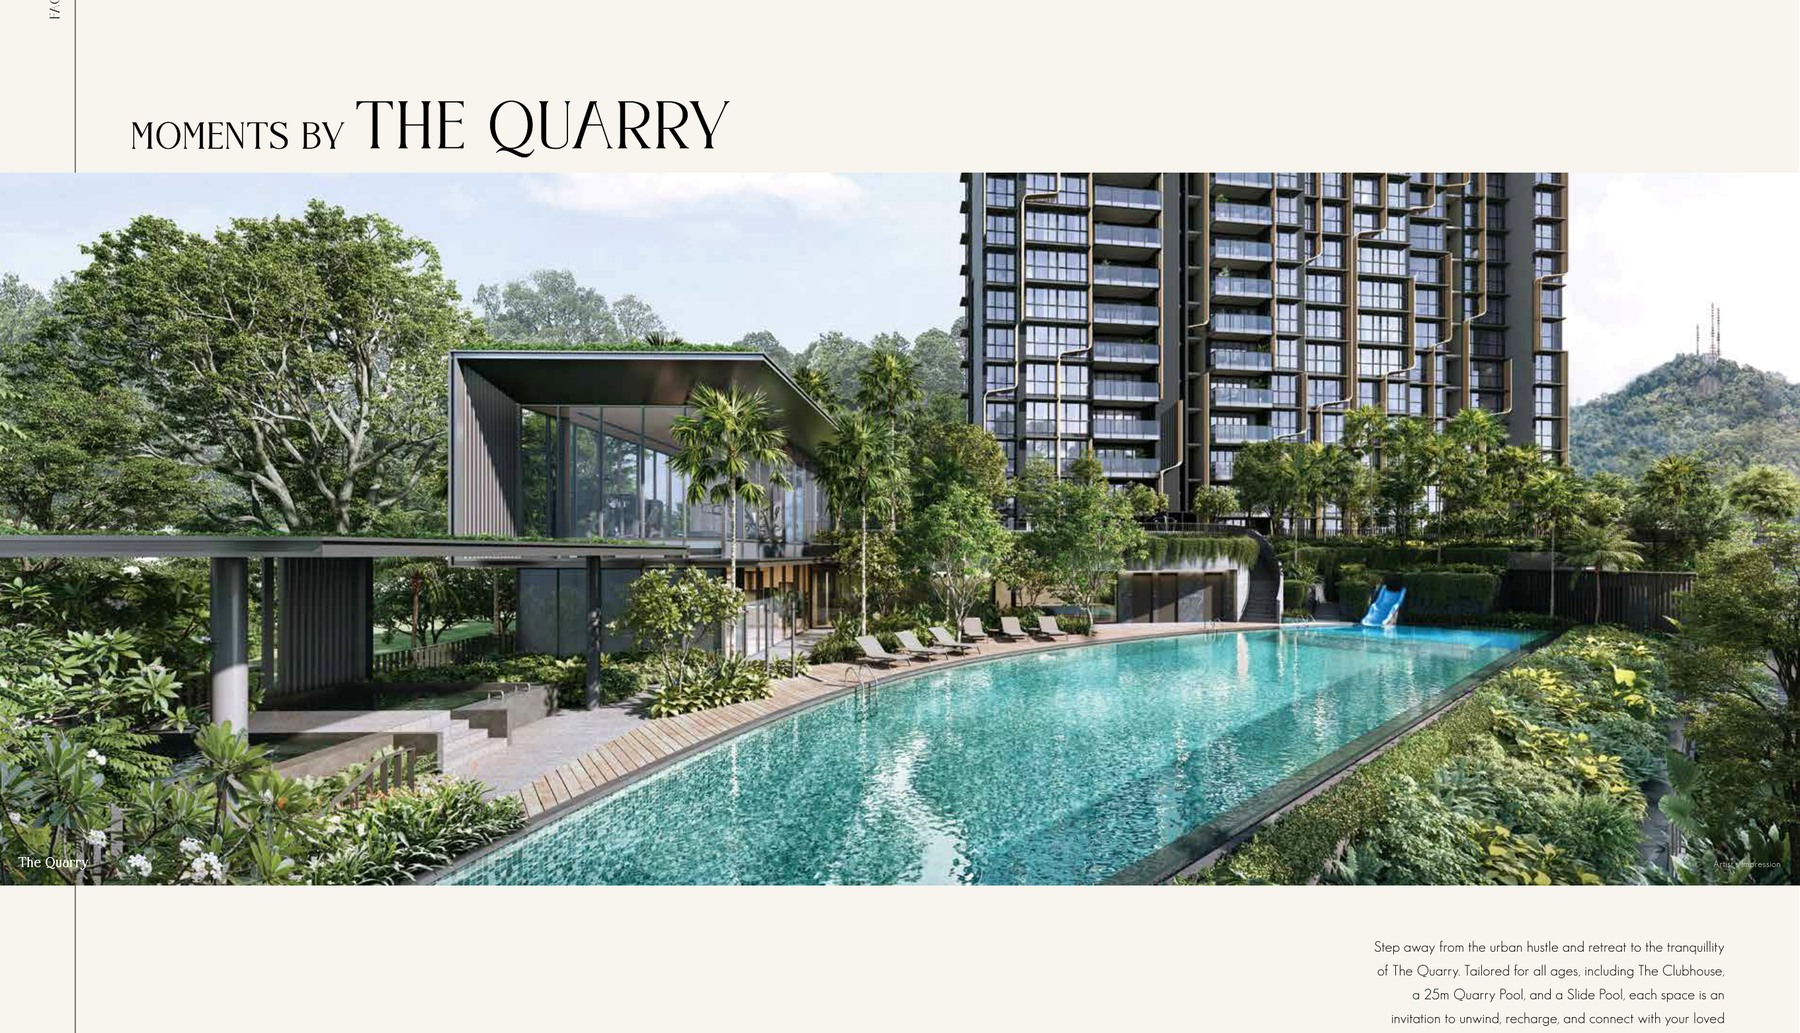
The Quarry Pool, The Deck
Outdoors
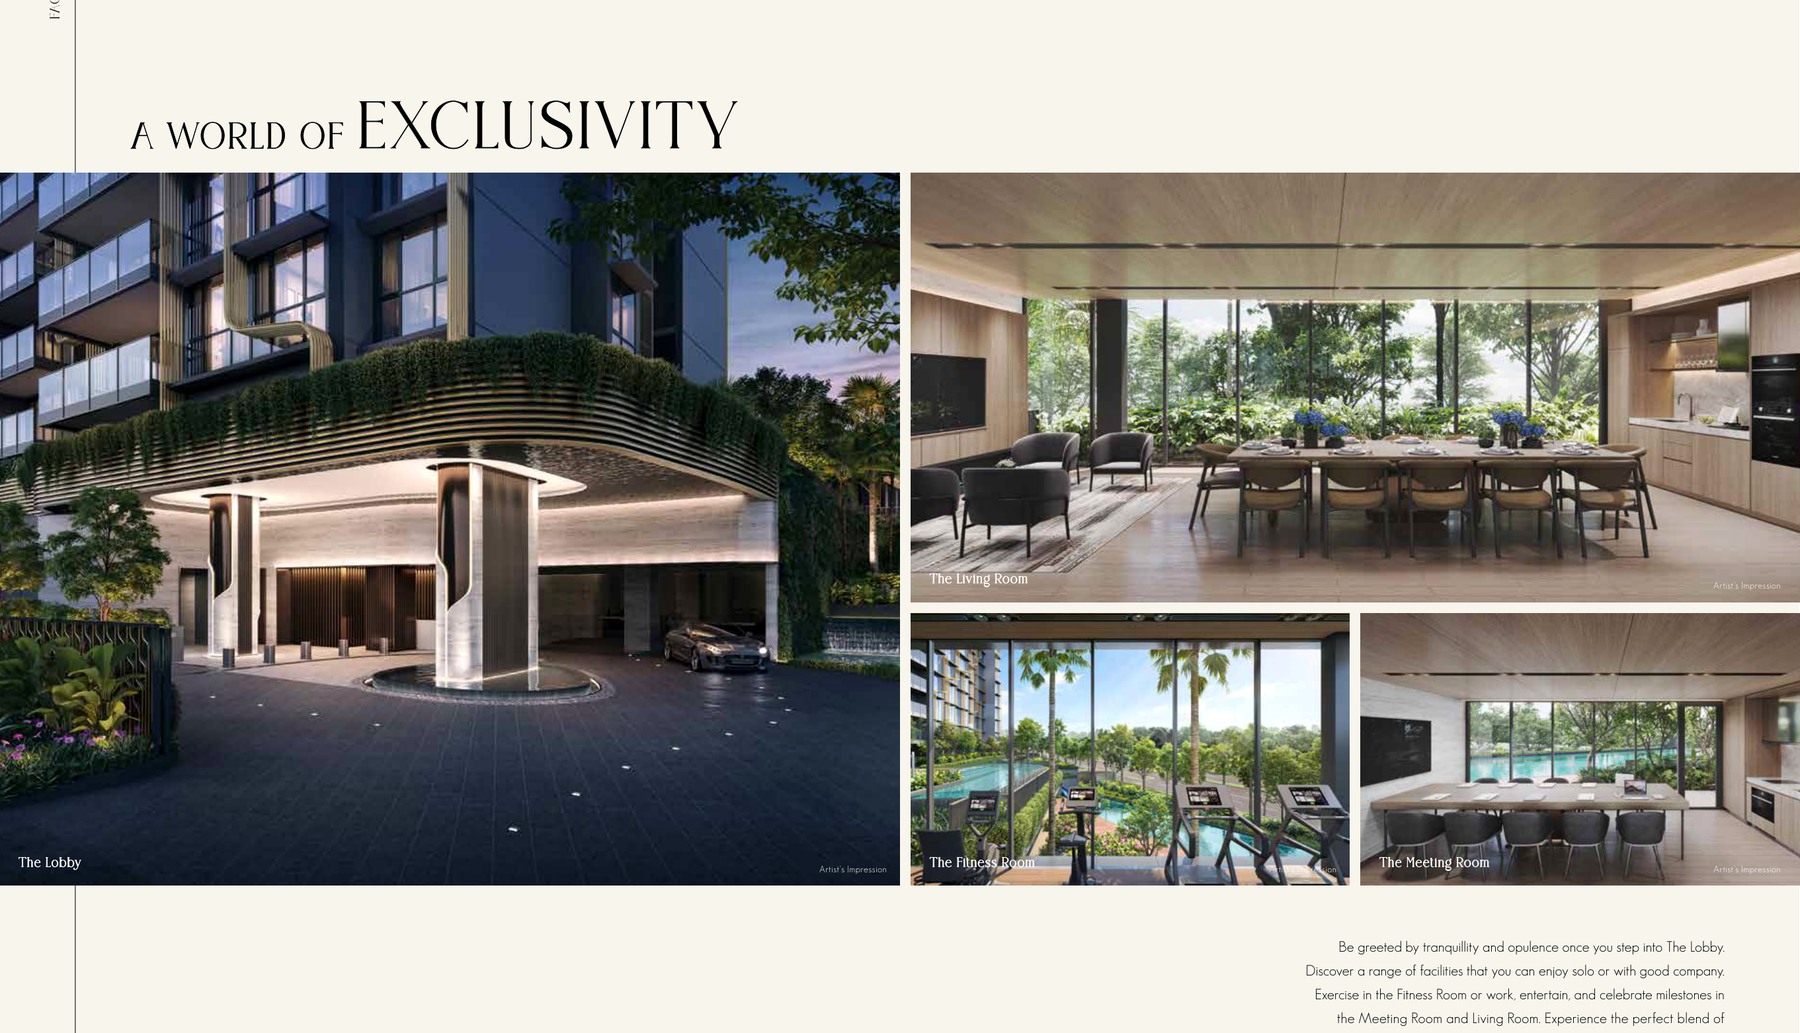
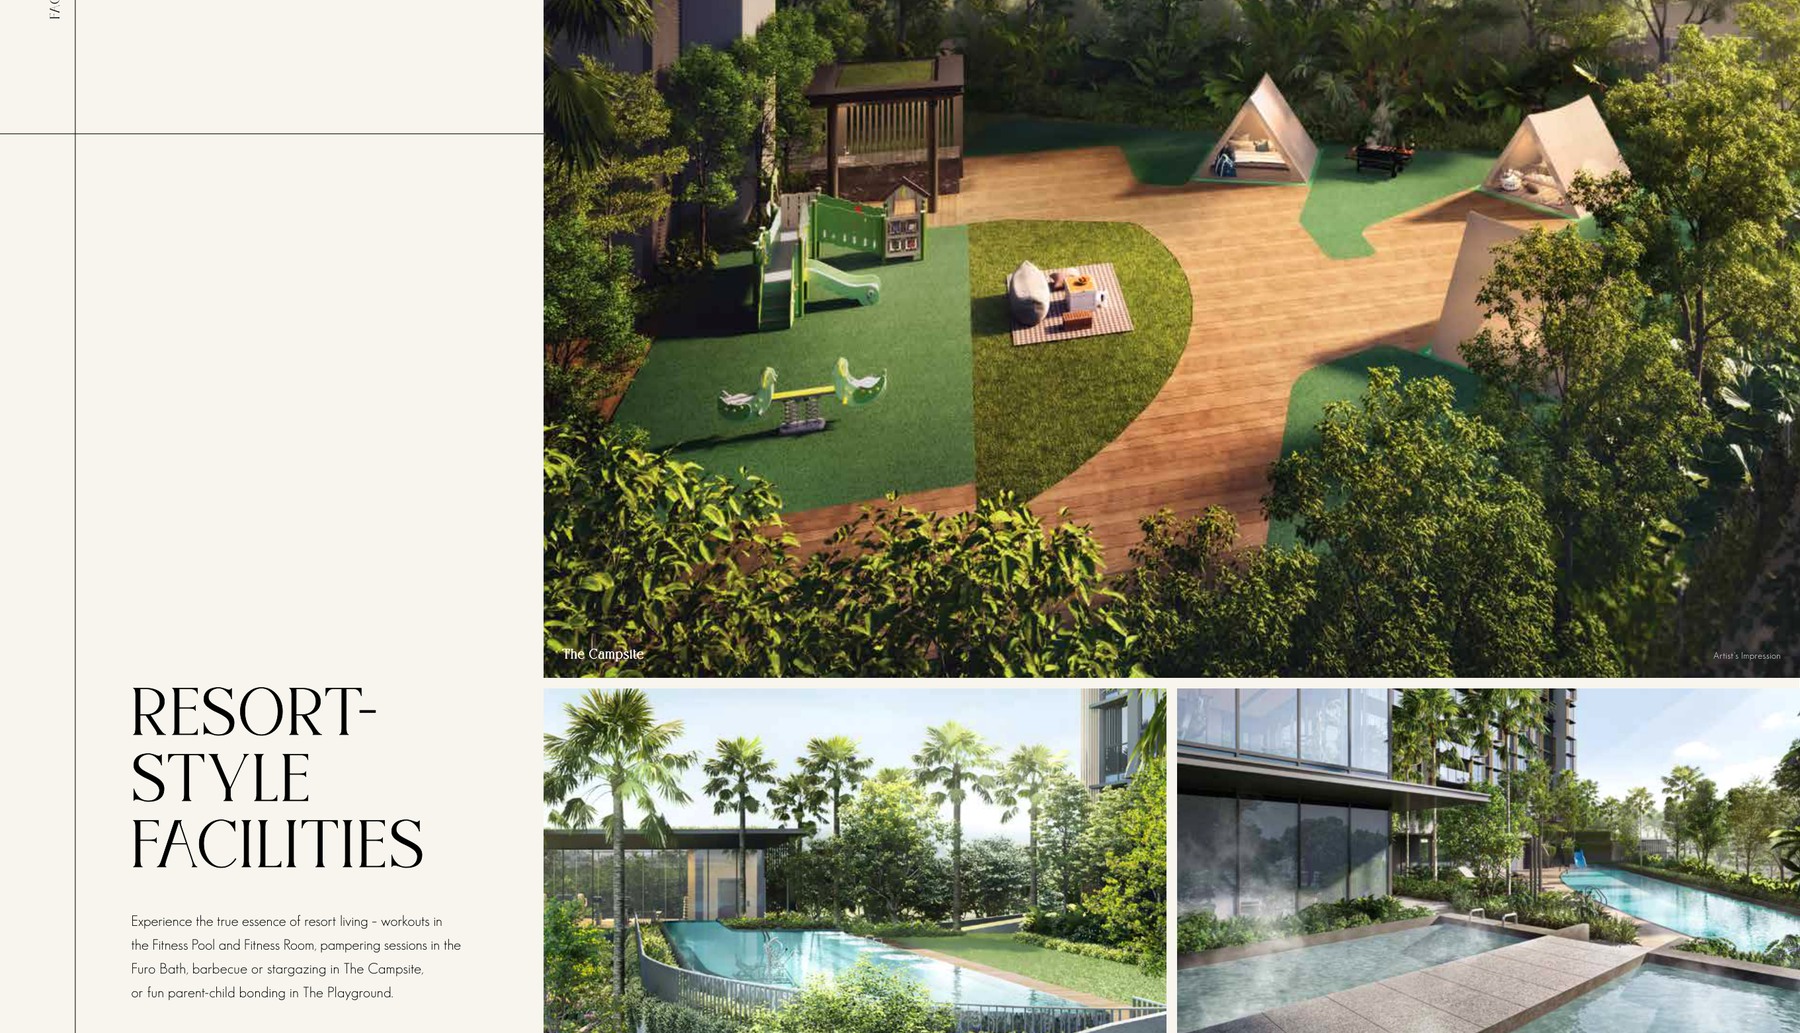
Furo Bath, Clubhouse
Dining
Fitness Room, The Rainforest
Retail
The Campsite, Playground
Community
BBQ Pavilion, Beauty World dining
Wellness
Refer to source sales pack for the full amenities schedule.
11. SITE PLAN
homes
Find your space.
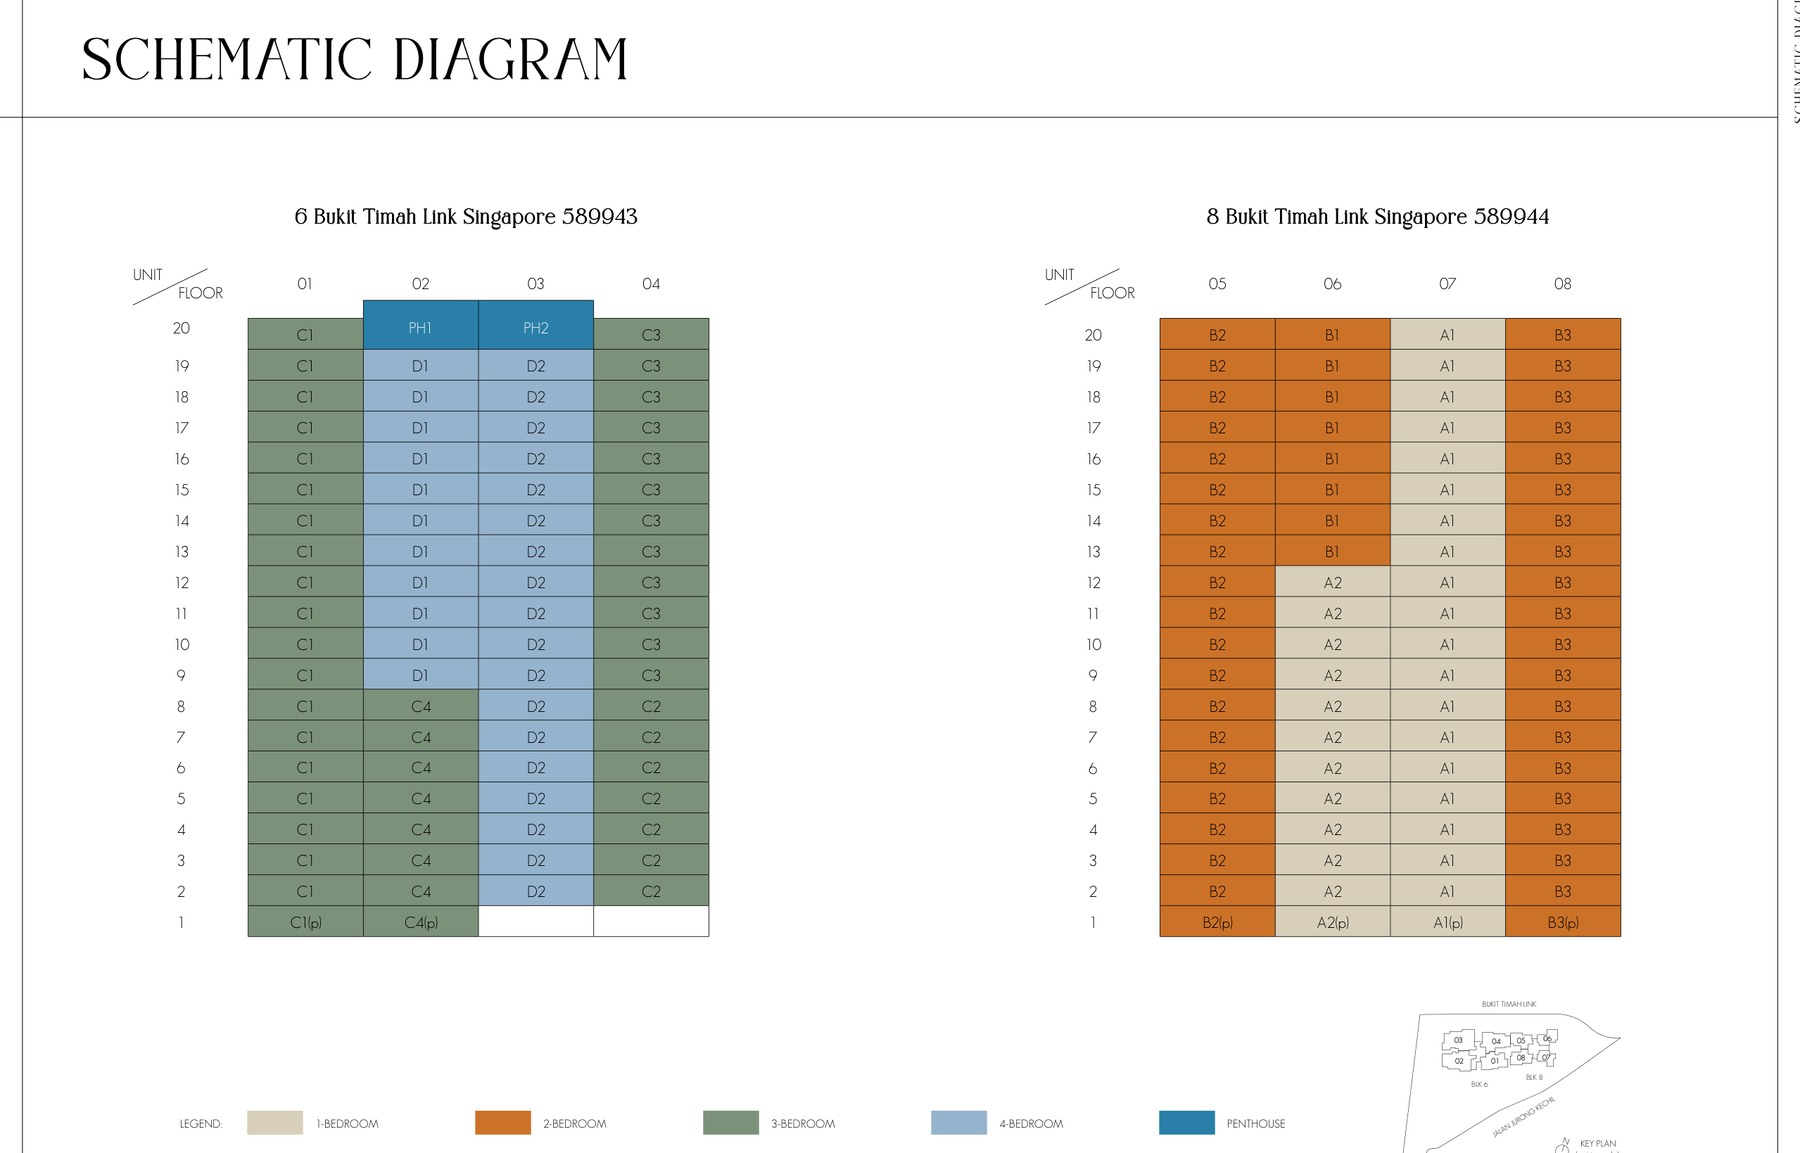
Unit Mix and Sizes
Type
Size
Units
% of Total
1 Bedroom
517-592 sqft
32 units
20.3%
2 Bedroom
624-829 sqft
48 units
30.4%
3 Bedroom
1,001-1,270 sqft
47 units
29.7%
4 Bedroom
1,356-1,593 sqft
29 units
18.4%
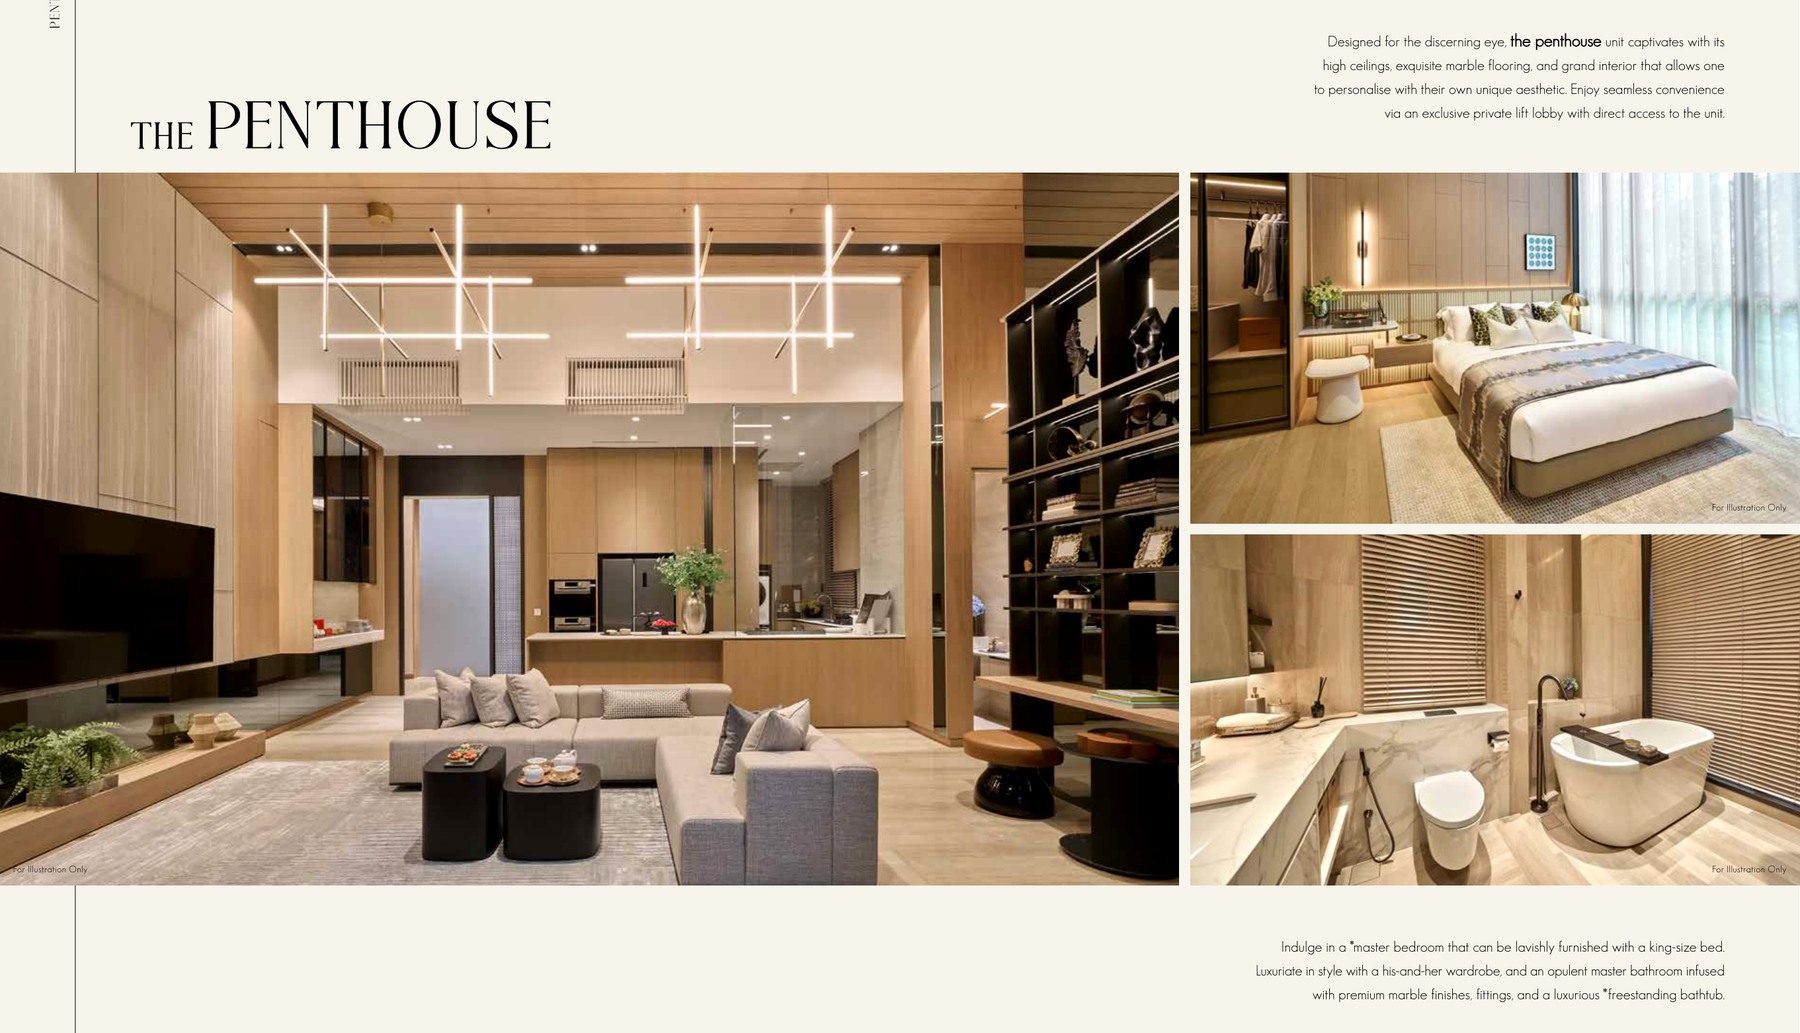
Penthouse
1,356-1,593 sqft
2 units
1.3%
Total
517-592 sqft+
158 residential units
100%
Source note: Unit mix and sizes are taken from local source project files. Confirm final availability and strata areas against the developer sales pack.
6. INDICATIVE PRICING
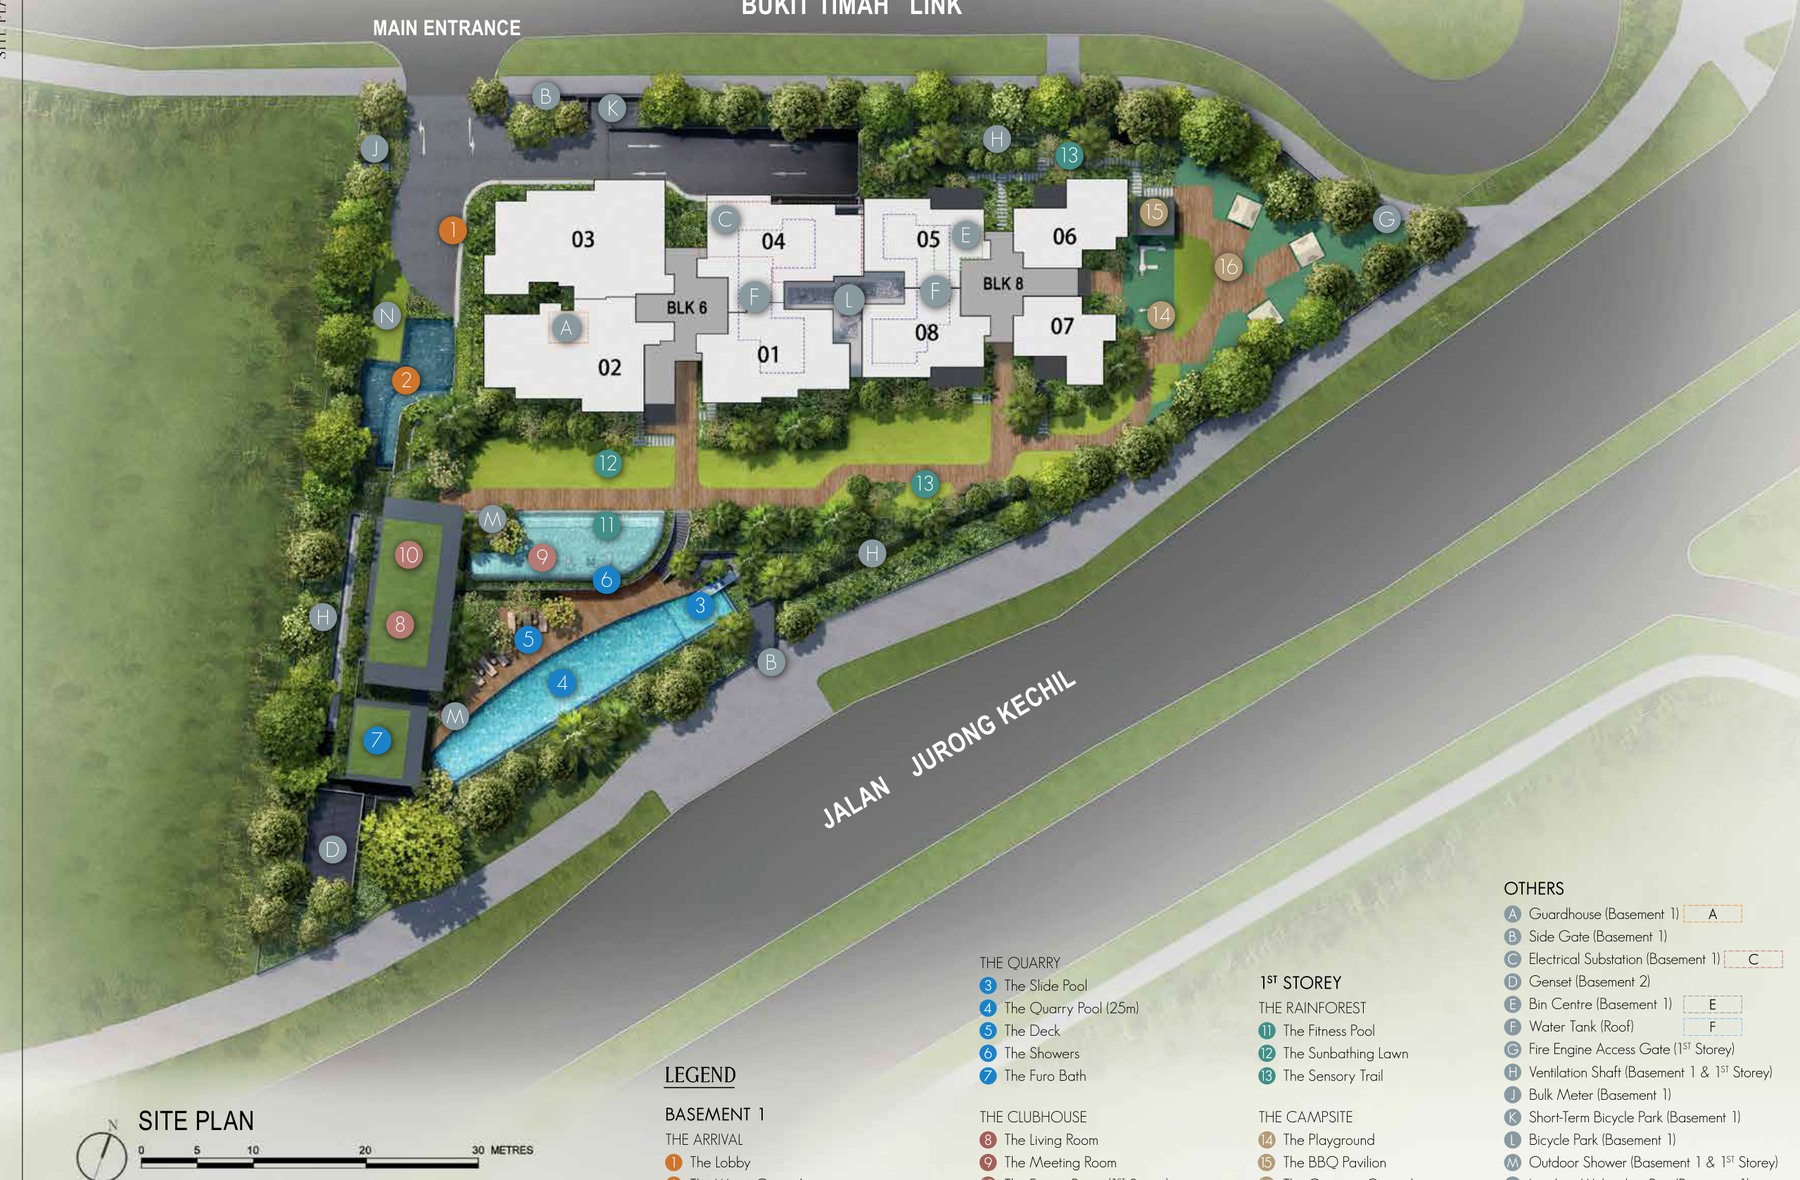
Site Plan
Actual source site plan · subject to developer confirmation
12. FLOOR PLANS
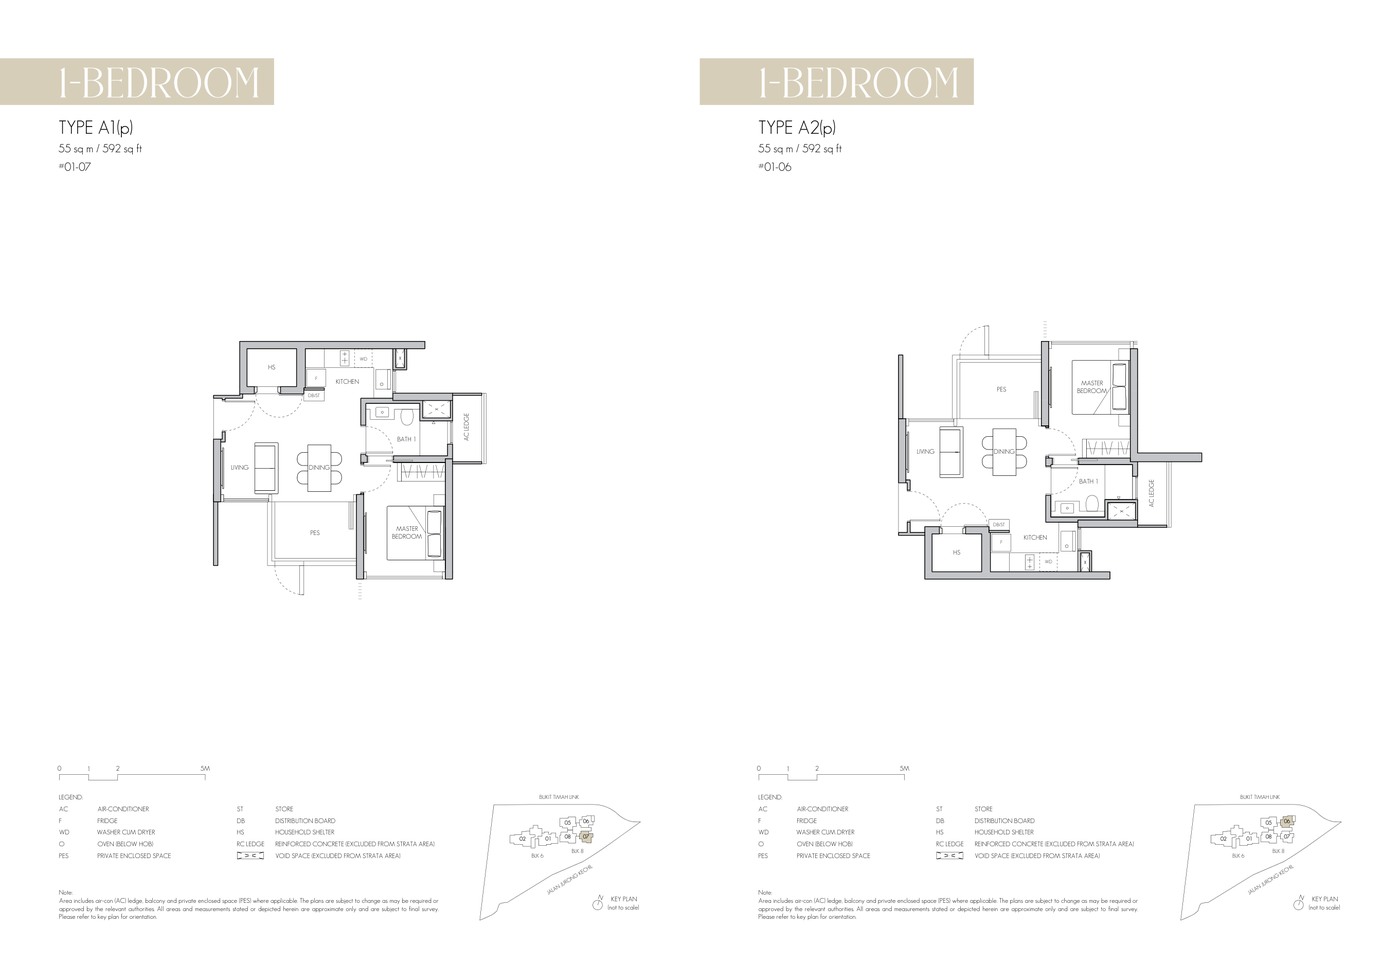
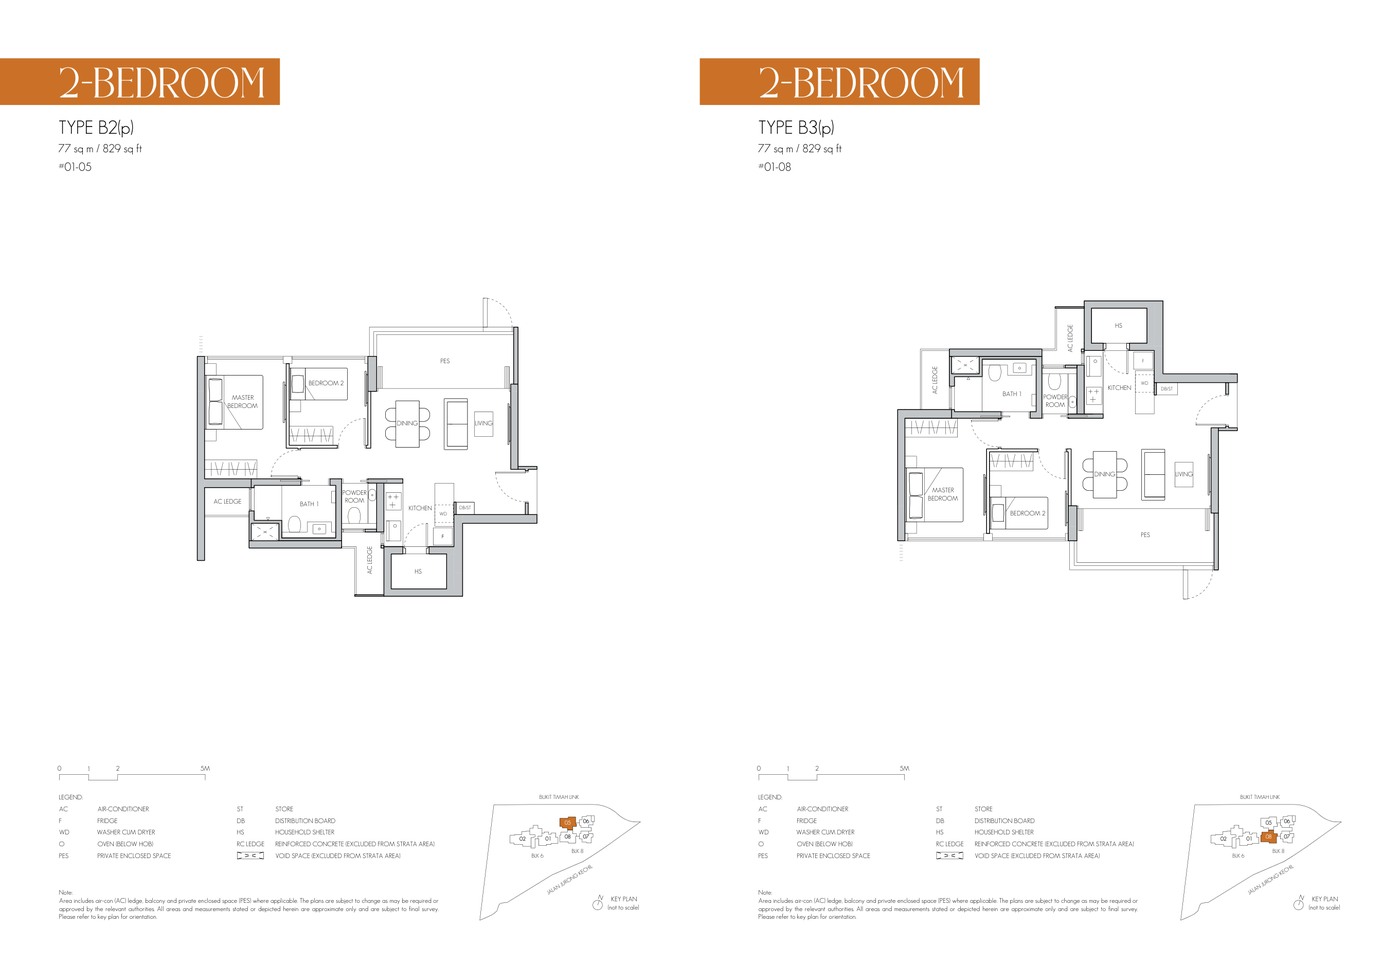
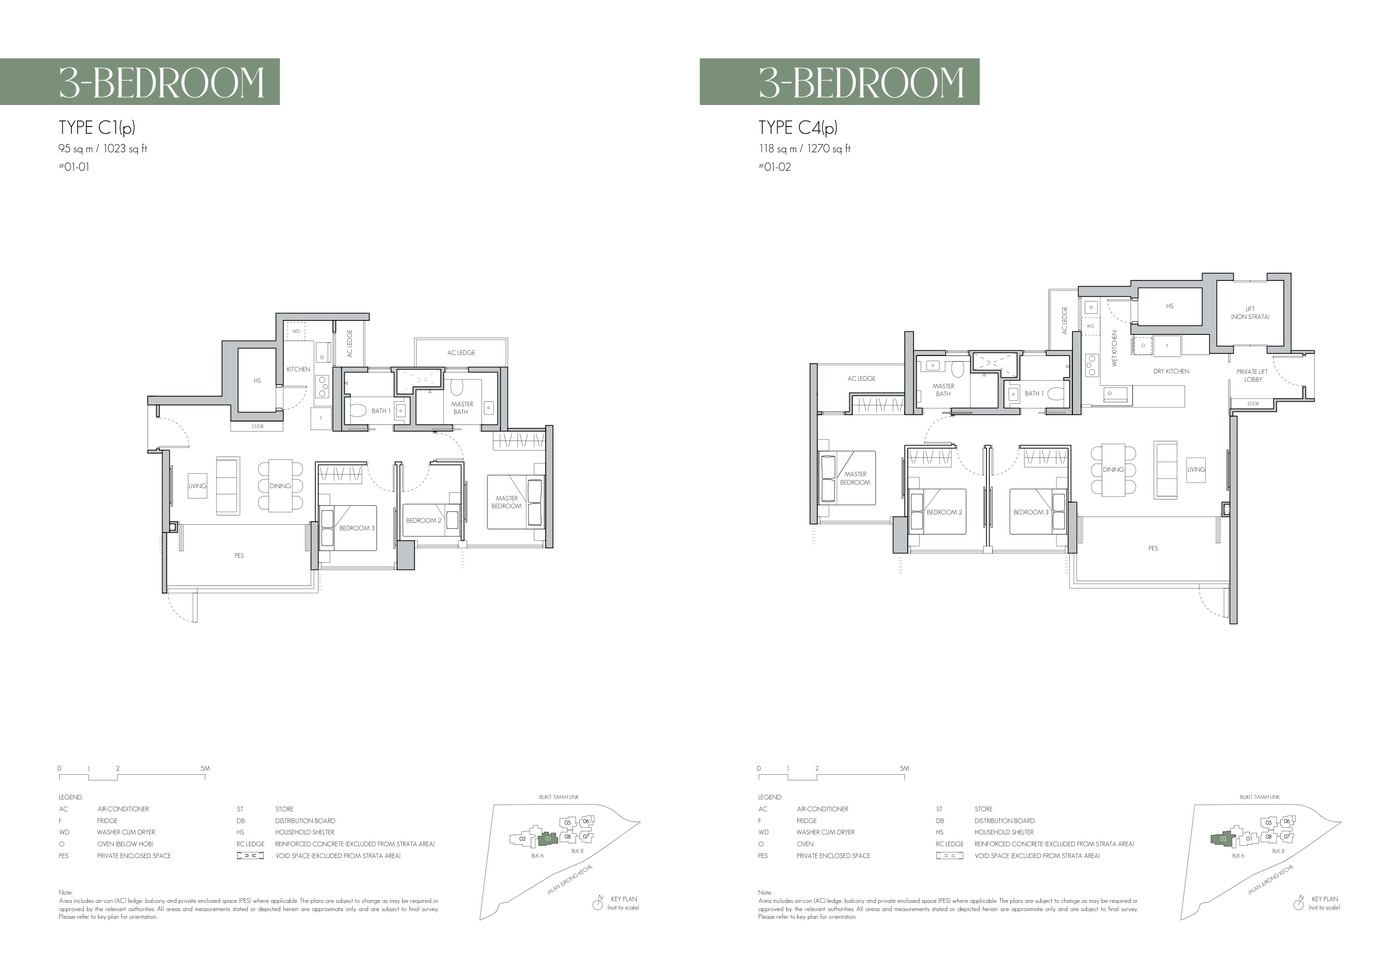
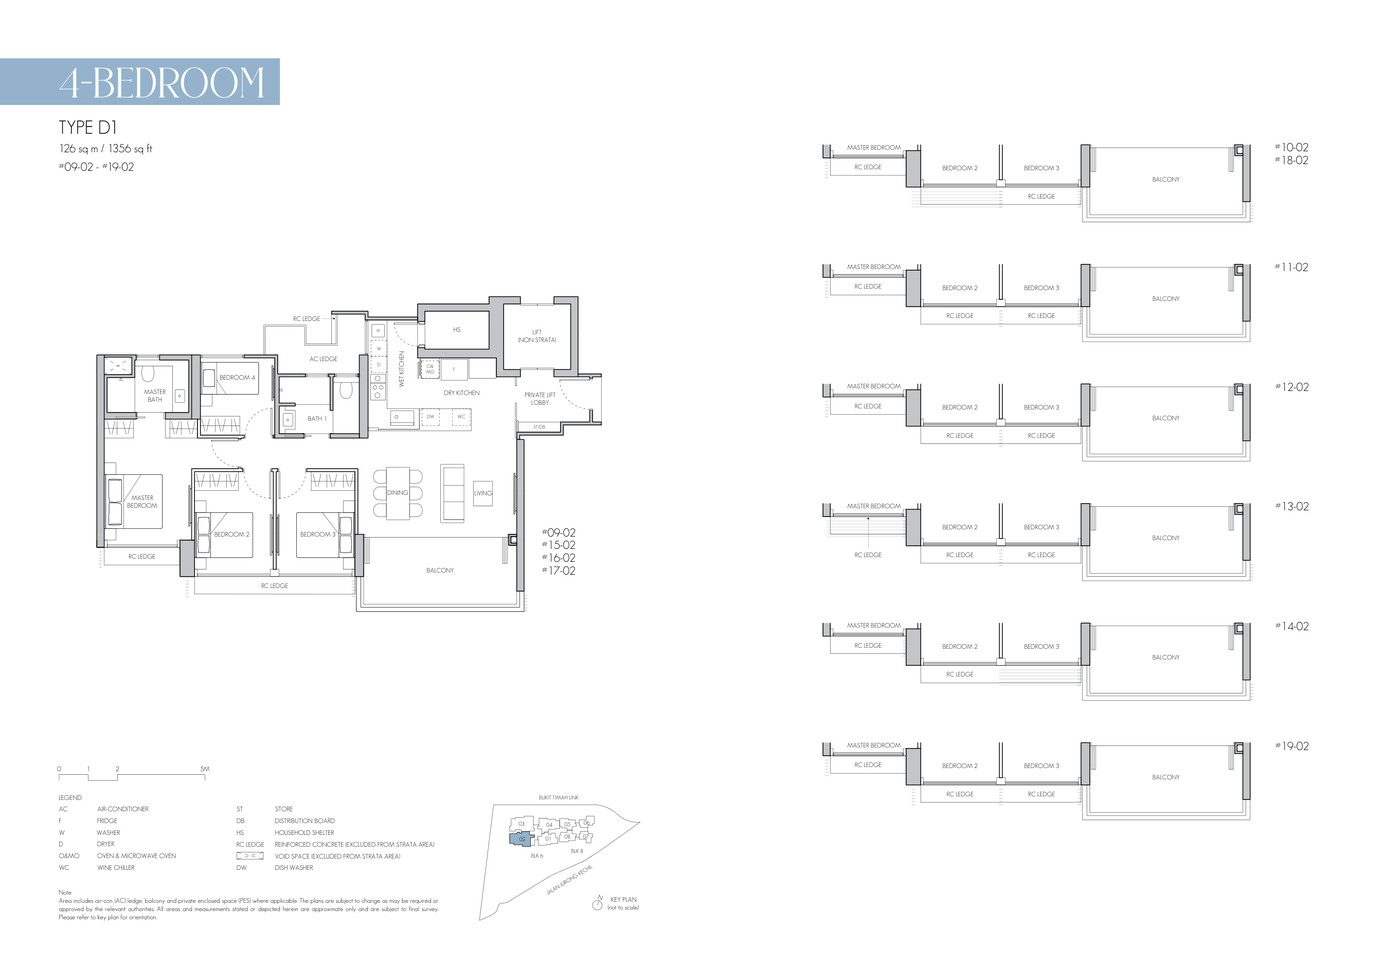
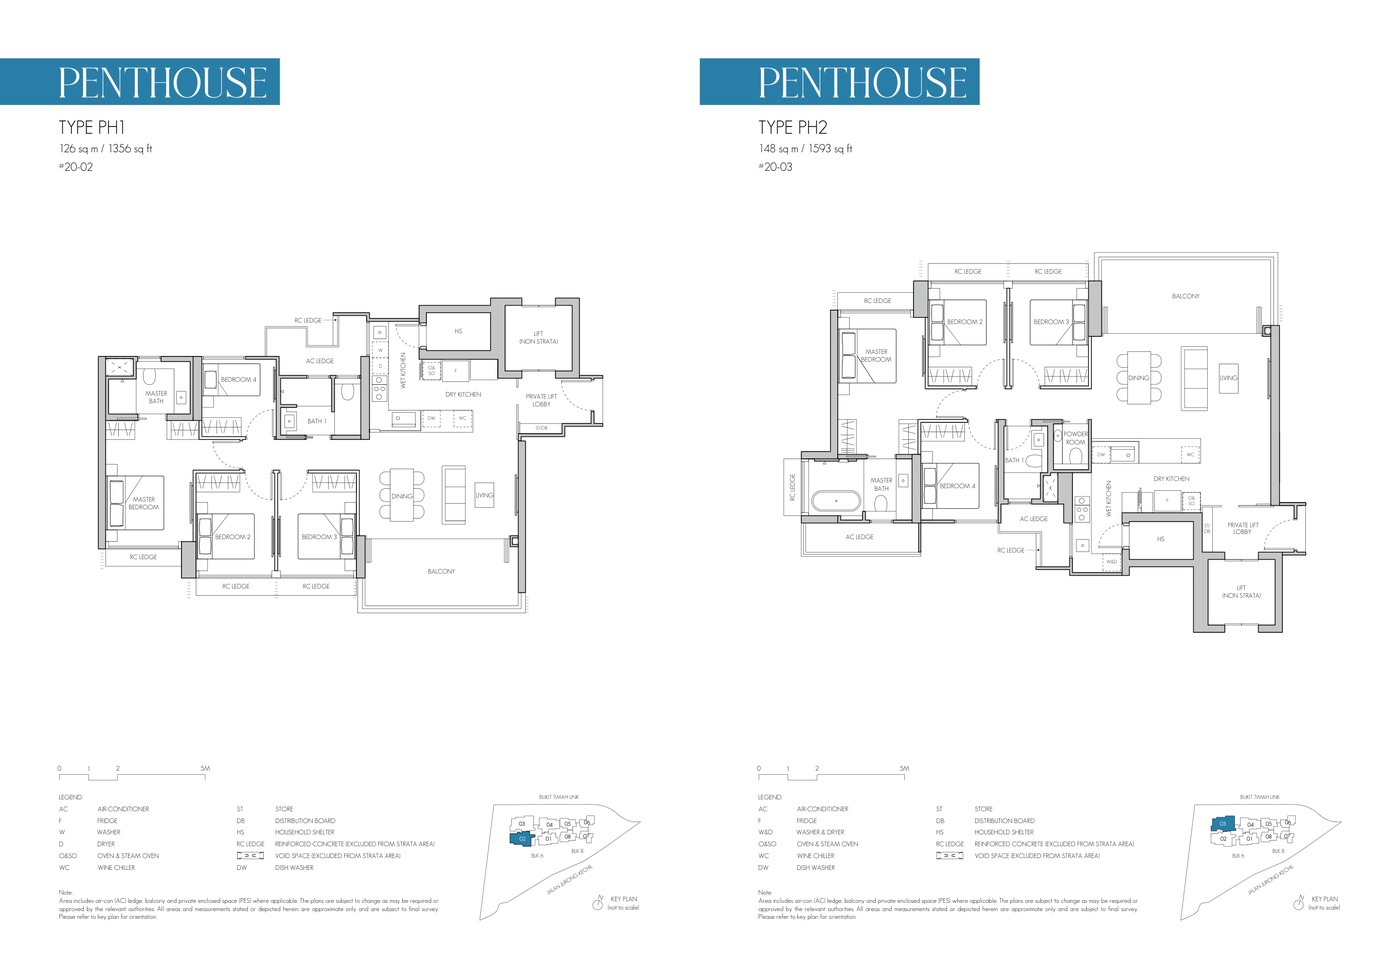
Floor Plans (Selected)
Representative plans by unit type. Download the full PDF below for the complete source-derived floor plan pack.
1 Bedroom Type A1/A2
2 Bedroom Type B1/B2
3 Bedroom Type C1/C3
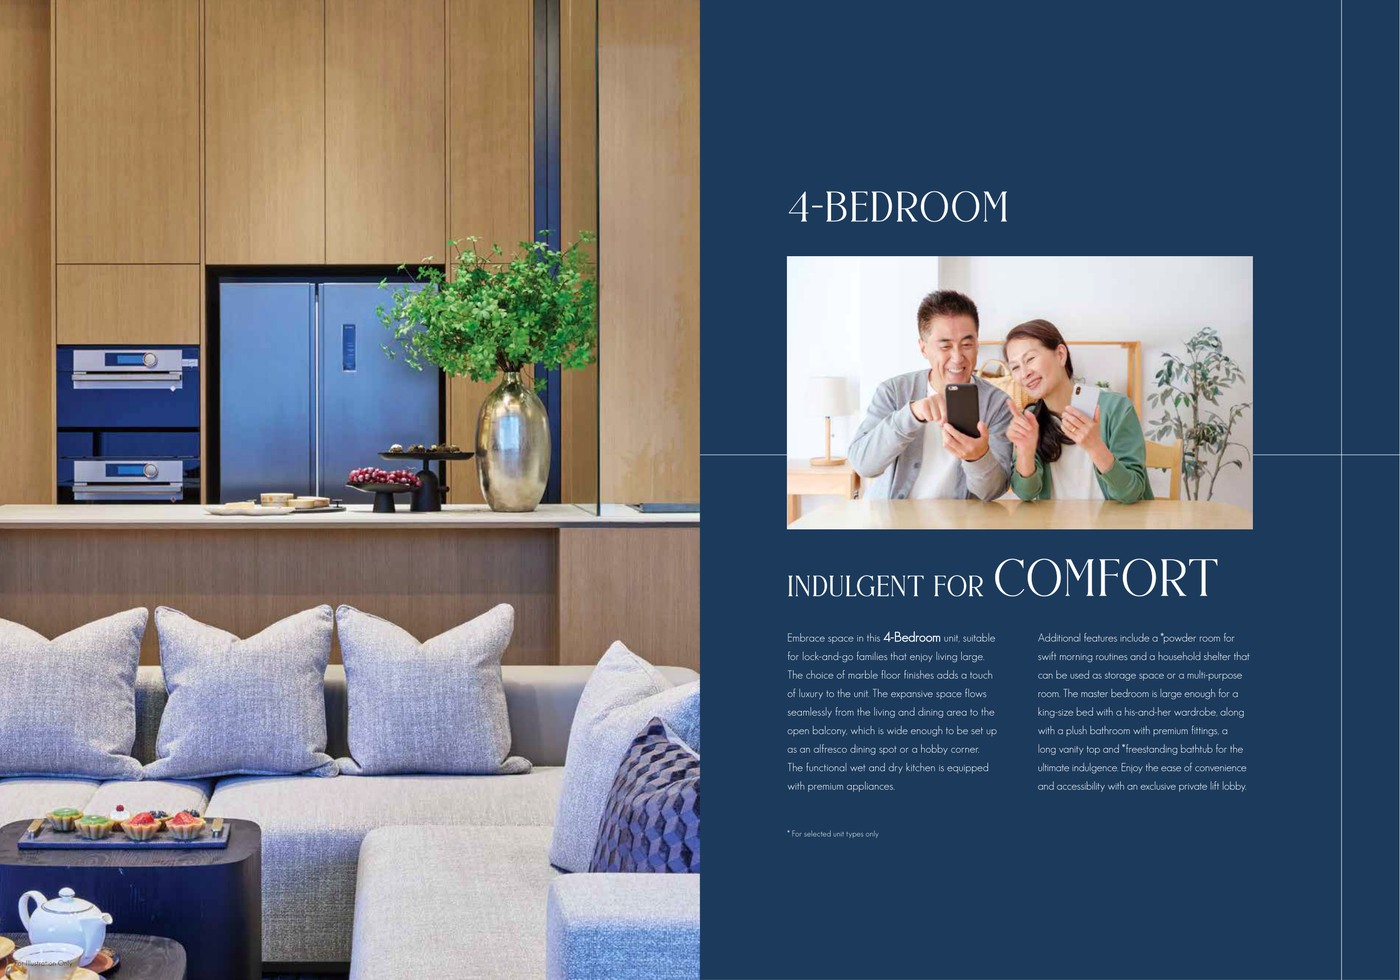
4 Bedroom Type D1
Penthouse Type PH1
Penthouse Type PH2
Full Floor Plans PDF
All available source floor plans for detailed stack shortlisting.
The source brief lists Green Mark Platinum SLE with Maintainability Badge, energy efficiency features, renewable-energy replacement for common-area consumption, bicycle lots and EV lots.
Source discipline - only available source details are shown.
Specifications - confirm final appliances, finishes and provisions in the developer sales pack.
Mobility - MRT, road and neighbourhood access should be checked against current site conditions before purchase.
18. TIMELINE
pricing
Understand the numbers.
These are previously published references, not a live price list. Confirm current pricing and availability before relying on them.
Indicative Pricing
1 Bedroom from
Not stated
2 Bedroom from
Not stated
3 Bedroom from
Not stated
4 Bedroom from
Not stated
Penthouse from
Not stated
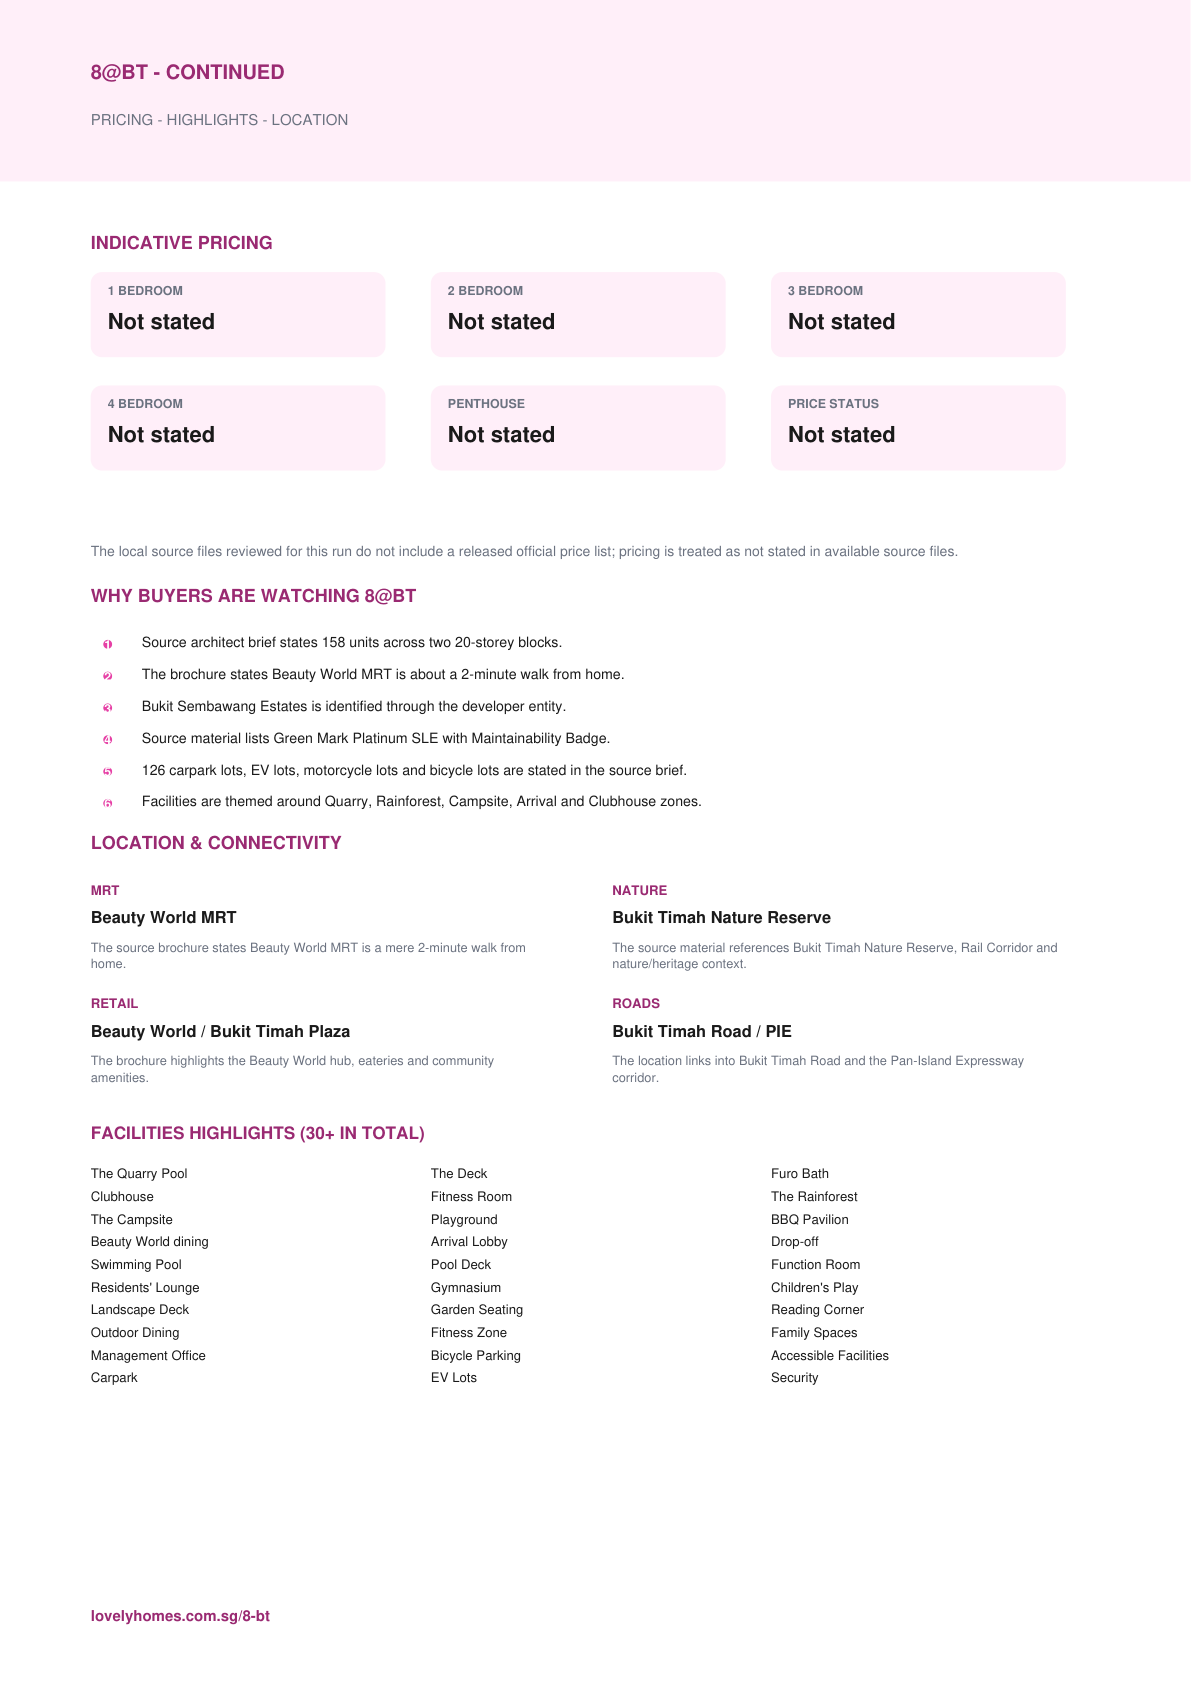
Pricing note: The local source files reviewed for this run do not include a released official price list; pricing is treated as not stated in available source files.
7. WHY BUYERS ARE WATCHING
documents
The source details.
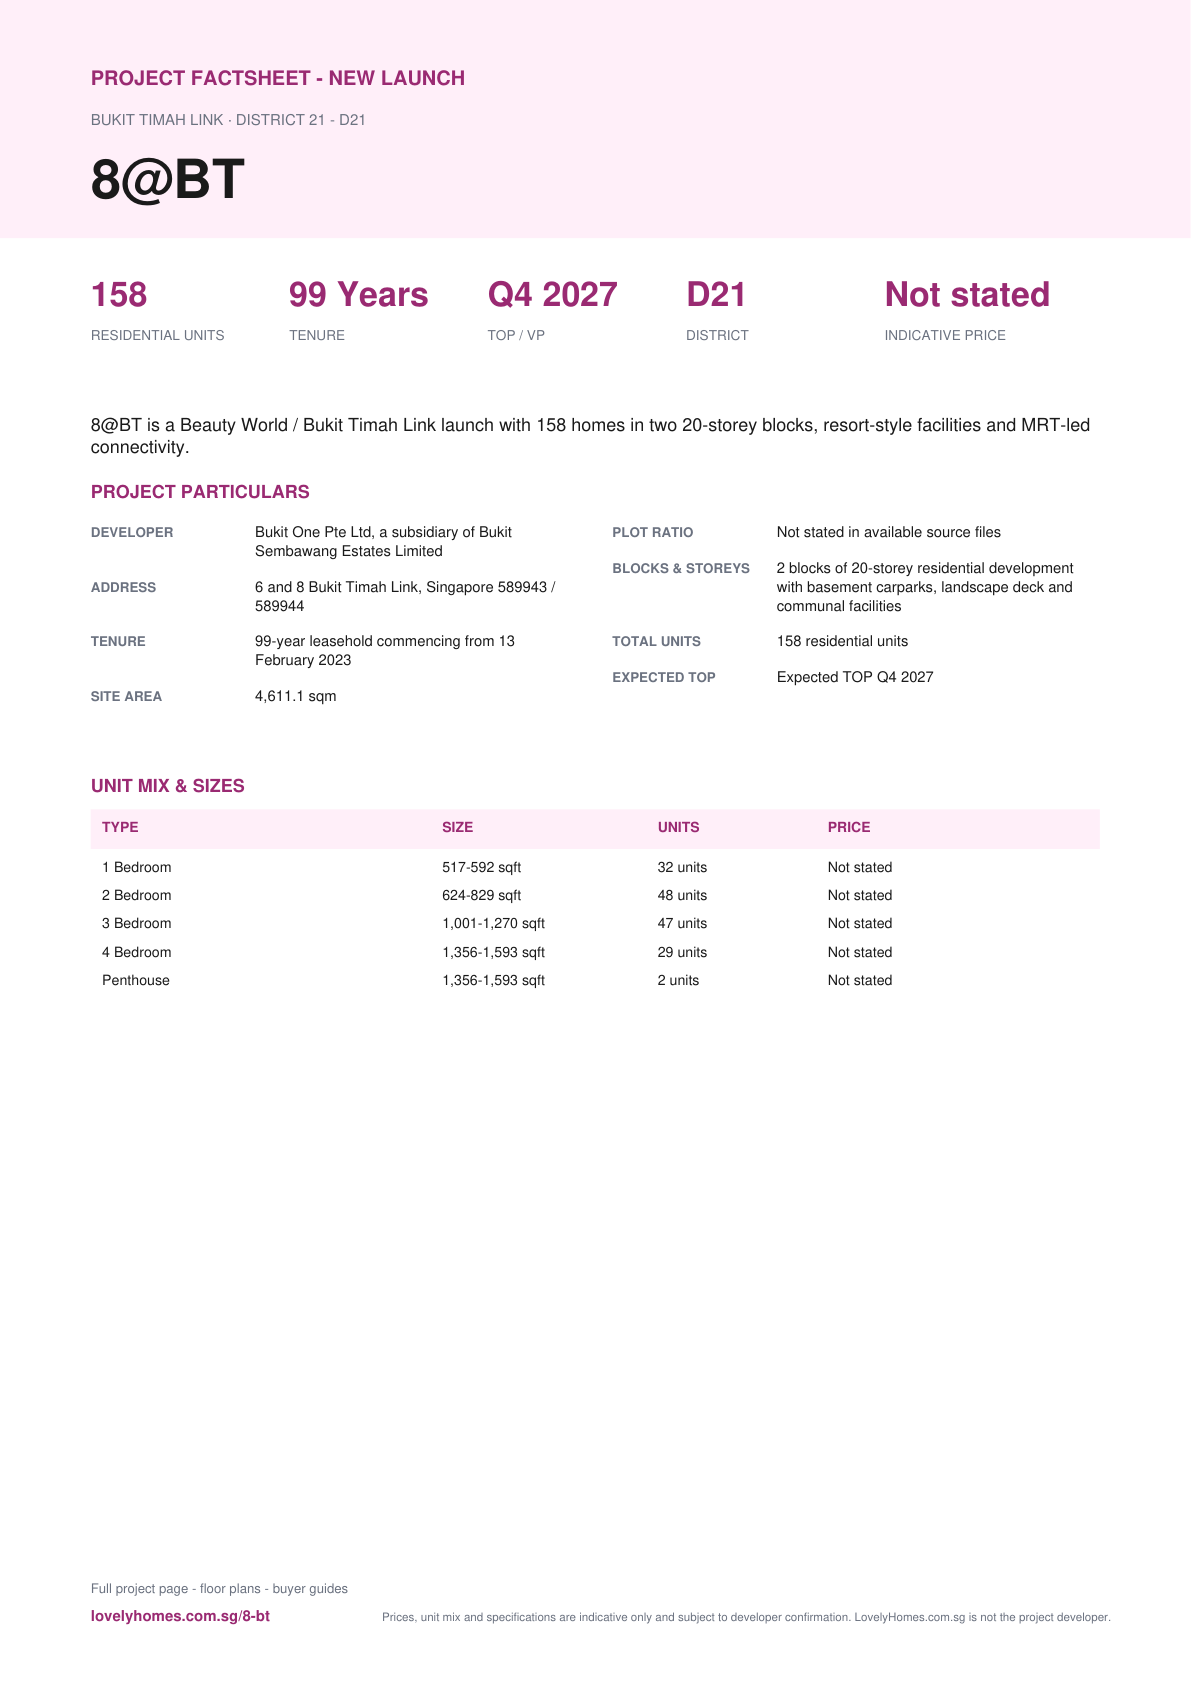
Project Factsheet
A shareable 2-page PDF snapshot of everything on this page - bring it to viewings, forward it to family.
Bukit One Pte Ltd, a subsidiary of Bukit Sembawang Estates Limited
8@BT source materials identify the developer and consultant team below. Buyers should confirm final contractual parties in the official sales documents.
Architect
Arc Studio Architecture + Urbanism Pte Ltd
Landscape Architect
Ecoplan Asia Pte Ltd
Project ID
2nd Edition Pte Ltd
Developer
Bukit One Pte Ltd
17. SUSTAINABILITY
Project Timeline
Lease starts
13 February 2023
BP reference
A1477-00001-2023-BP01 dated 8 August 2024
Expected TOP
Q4 2027
Source brochure
20 November 2025
TBA
Developer update
19. FACTSHEET EMBED
Page content last updated 11 Sep 2026. Document dates and pricing references may be earlier. A page update does not confirm every project fact.
questions
Your questions, answered.
Where is 8@BT located?
6 and 8 Bukit Timah Link, Singapore 589943 / 589944
Who is the developer?
Bukit One Pte Ltd, a subsidiary of Bukit Sembawang Estates Limited
The local source files reviewed for this run do not include a released official price list; pricing is treated as not stated in available source files.
How is the connectivity?
The source brochure states Beauty World MRT is a mere 2-minute walk from home.
What facilities are included?
The Quarry Pool, The Deck, Furo Bath, Clubhouse, Fitness Room, The Rainforest, The Campsite, Playground, BBQ Pavilion, Beauty World dining, Arrival Lobby, Drop-off
Is it freehold or leasehold?
99-year leasehold commencing from 13 February 2023
Which schools are nearby?
Pei Hwa Presbyterian Primary School, Methodist Girls' School, Bukit Timah Primary School, Ngee Ann Polytechnic
What makes 8@BT different?
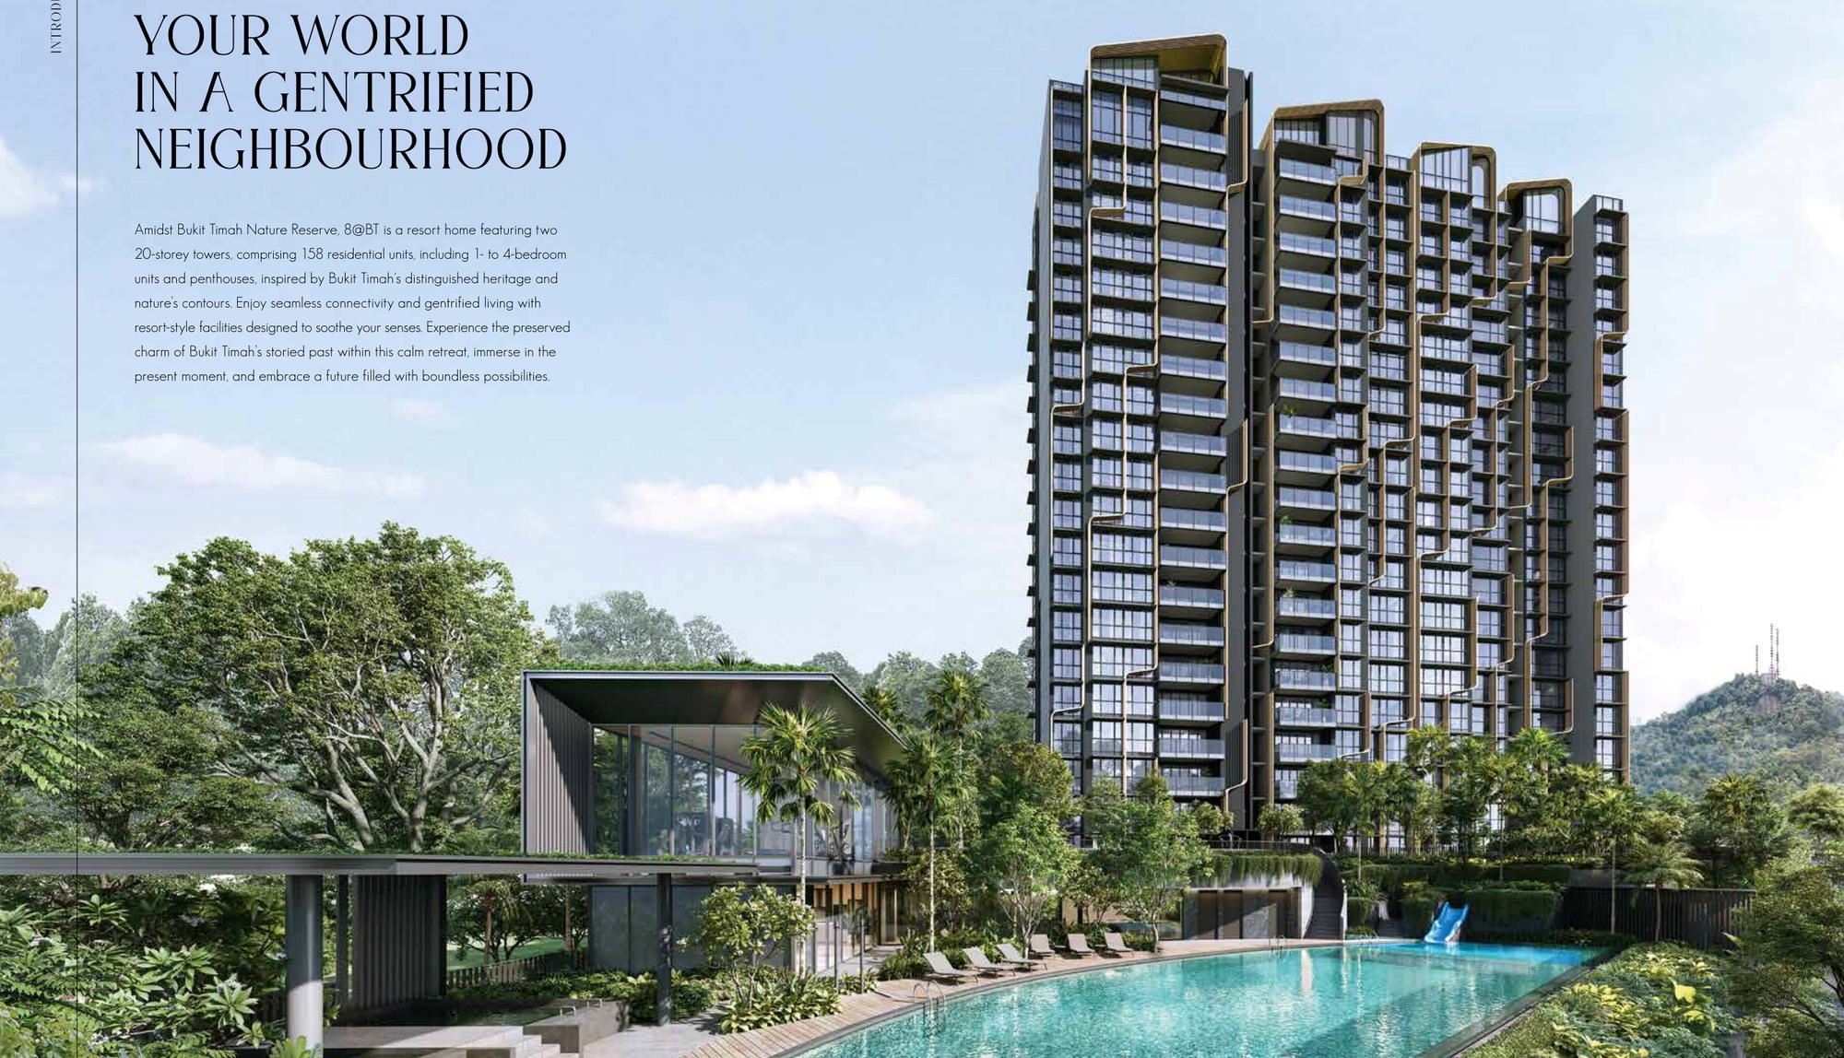
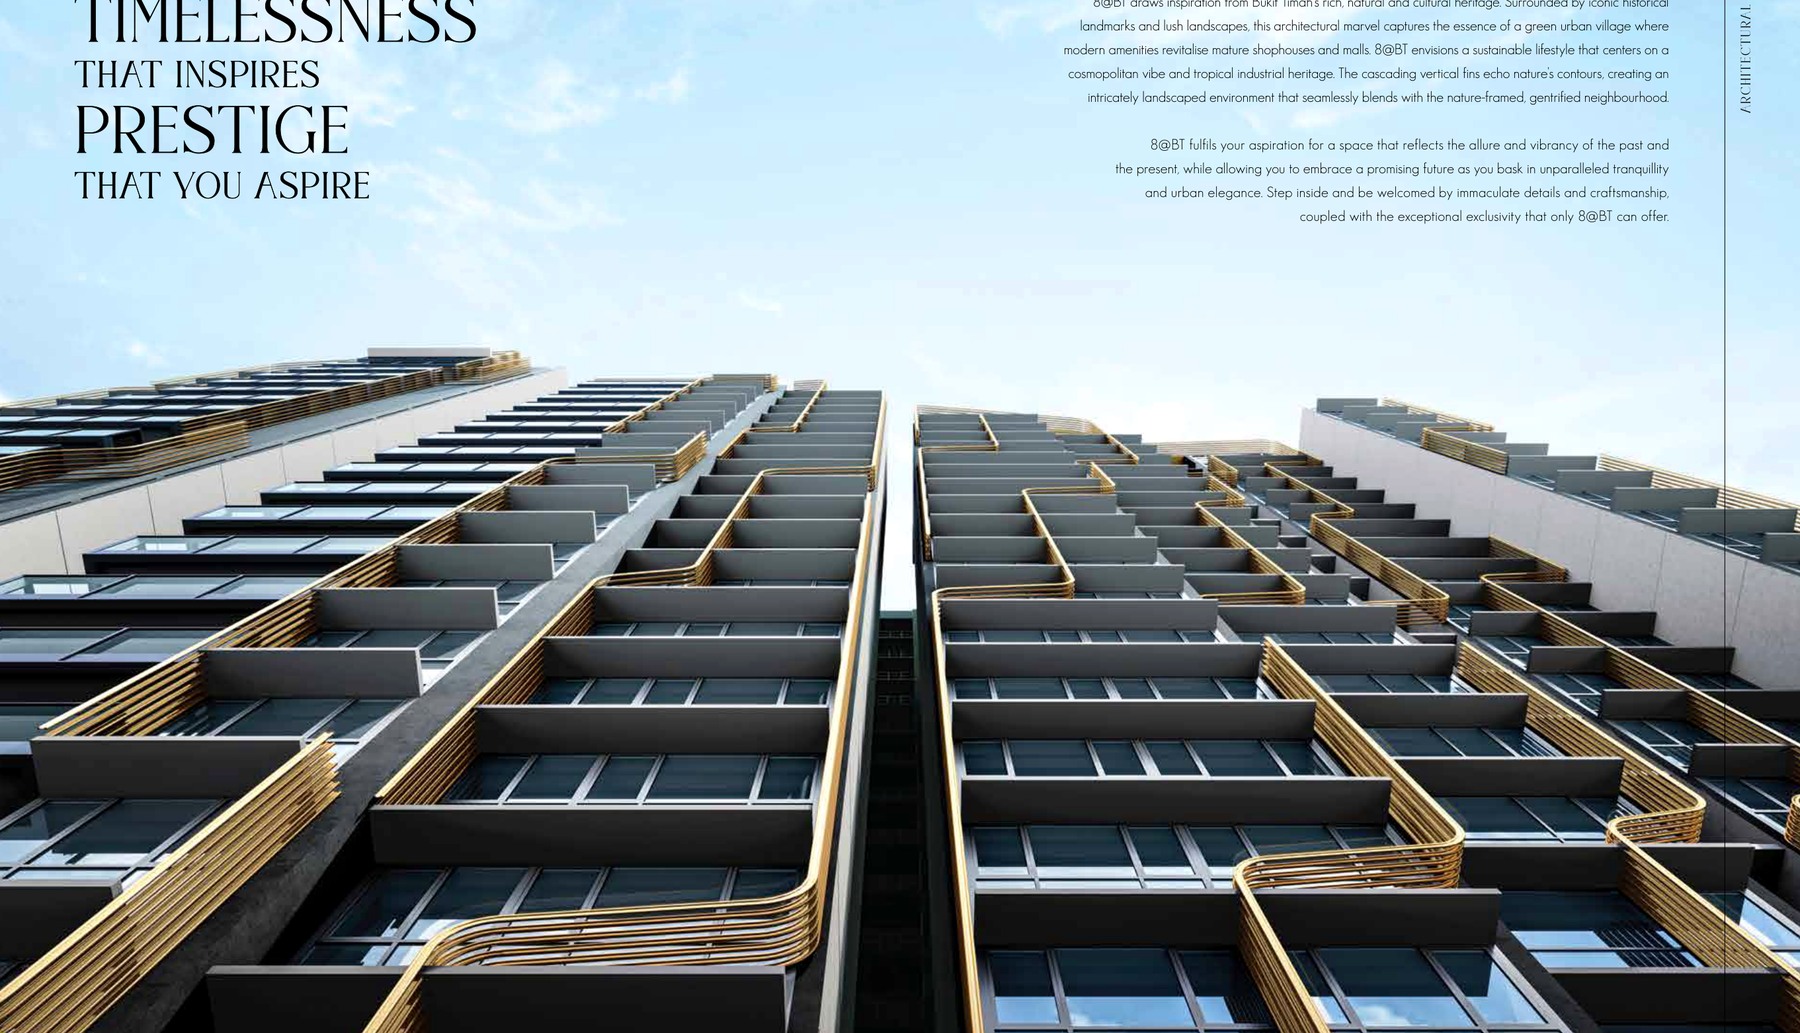
Source architect brief states 158 units across two 20-storey blocks. The brochure states Beauty World MRT is about a 2-minute walk from home. Bukit Sembawang Estates is identified through the developer entity.