Lovelyhomes Editorial Team

May 2, 2026


SIN MING ROAD · DISTRICT 20

Artisan 8

Mixed-use residential and commercial launch
42
Total Units
Freehold
Tenure
31 December 2028
Expected TOP
D20
District
Not stated
Indicative Price

42
Total Units
Freehold
Tenure
31 December 2028
Expected TOP
D20
District
Not stated
Indicative Price

Why Artisan 8

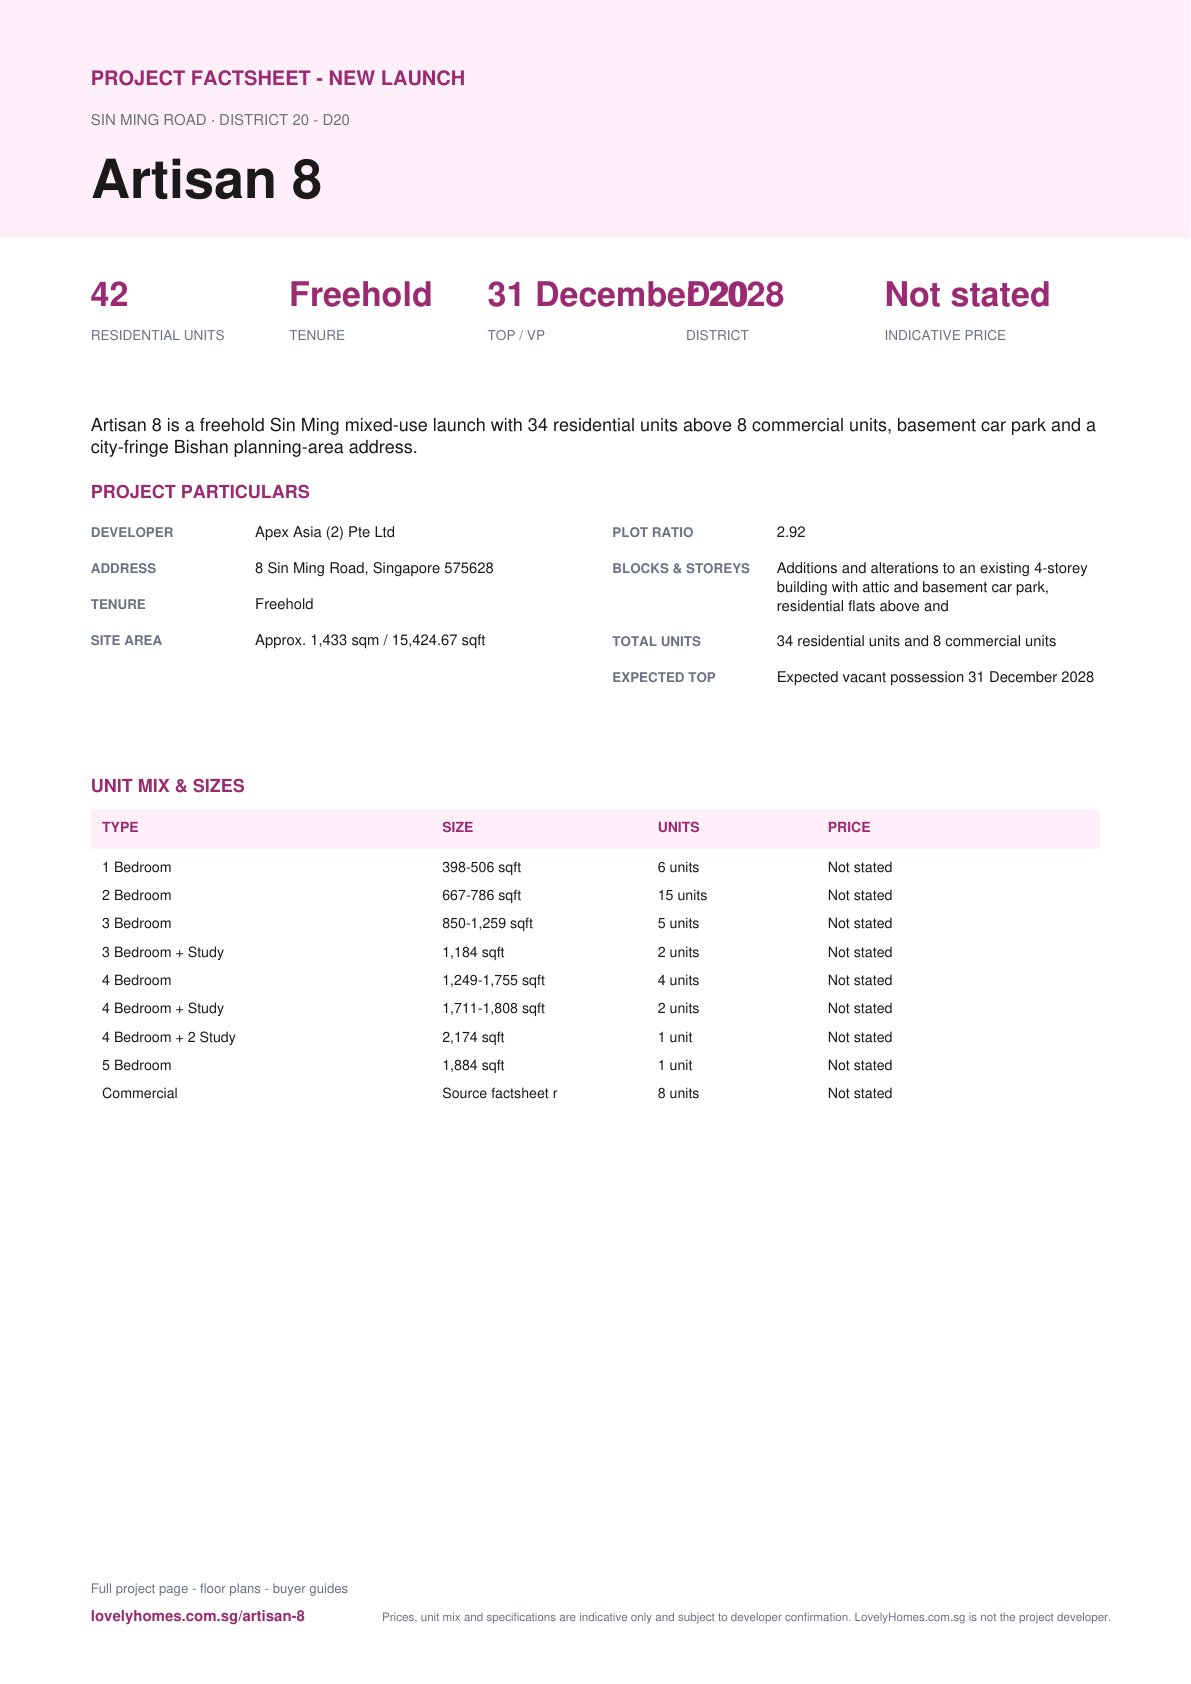
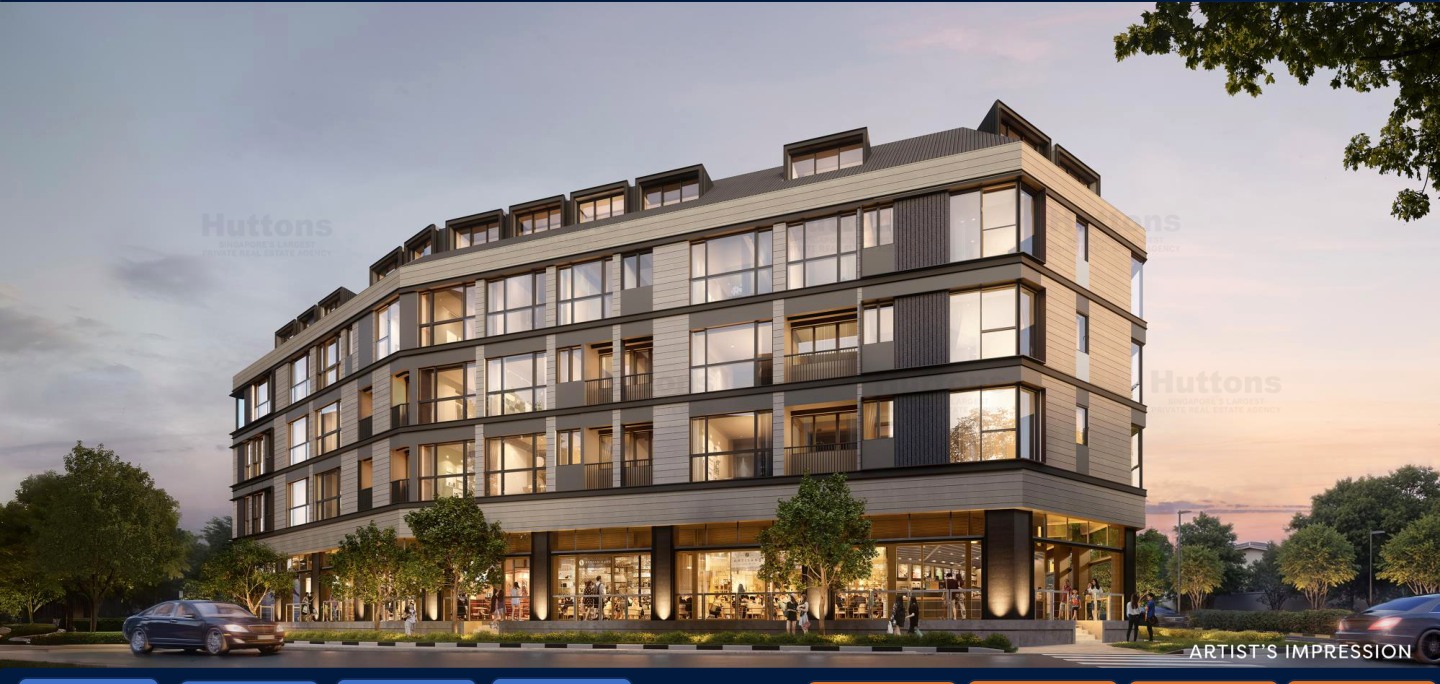
Artisan 8 is a freehold Sin Ming mixed-use launch with 34 residential units above 8 commercial units, basement car park and a city-fringe Bishan planning-area address.

The local source files reviewed for this run do not include a released official price list; pricing is treated as not stated in available source files.

Unknown items are marked conservatively from the available source files, rather than filled with assumptions.

Pillar 01

Upper Thomson / Bright Hill area

Sin Ming Road sits within the Upper Thomson and Bishan/Ang Mo Kio connectivity belt.

Pillar 02

34 residential units and 8 commercial units

Additions and alterations to an existing 4-storey building with attic and basement car park, residential flats above and shops/restaurant/supermarket at 1st storey

Pillar 03

Source-derived shortlist

Site plan, selected floor plans, sales pack and factsheet are generated from the local project source folder.

Project At-a-Glance

Developer Apex Asia (2) Pte Ltd
Address 8 Sin Ming Road, Singapore 575628
District D20
Tenure Freehold
Site Area Approx. 1,433 sqm / 15,424.67 sqft
Plot Ratio 2.92
Blocks and Storeys Additions and alterations to an existing 4-storey building with attic and basement car park, residential flats above and shops/restaurant/supermarket at 1st storey
Total Units 34 residential units and 8 commercial units
Carpark Refer to source sales pack
Expected TOP Expected vacant possession 31 December 2028
Launch date Not stated in available source files
Architect M&Y Design Architects Pte Ltd
Interior Designer M&Y Design Architects Pte Ltd
C&S Consultant ANT Consultants Pte Ltd
M&E Consultant United Project Consultants Pte Ltd
Main Contractor Top Star Builder Pte Ltd

Unit Mix and Sizes

Type Size Units % of Total
1 Bedroom 398-506 sqft 6 units 14.3%
2 Bedroom 667-786 sqft 15 units 35.7%
3 Bedroom 850-1,259 sqft 5 units 11.9%
3 Bedroom + Study 1,184 sqft 2 units 4.8%
4 Bedroom 1,249-1,755 sqft 4 units 9.5%
4 Bedroom + Study 1,711-1,808 sqft 2 units 4.8%
4 Bedroom + 2 Study 2,174 sqft 1 unit 2.4%
5 Bedroom 1,884 sqft 1 unit 2.4%
Commercial Source factsheet range 8 units 19.0%
Total 398-506 sqft+ 34 residential units and 8 commercial units 100%
Source note: Unit mix and sizes are taken from local source project files. Confirm final availability and strata areas against the developer sales pack.

Indicative Pricing

1 Bedroom from
Not stated
2 Bedroom from
Not stated
3 Bedroom from
Not stated
3 Bedroom + Study from
Not stated
4 Bedroom from
Not stated
4 Bedroom + Study from
Not stated
Pricing note: The local source files reviewed for this run do not include a released official price list; pricing is treated as not stated in available source files.

Why Buyers Are Watching

  1. 1Source factsheet states freehold tenure.
  2. 2Mixed-use planning includes 34 residential and 8 commercial units.
  3. 3Expected vacant possession is stated as 31 December 2028.
  4. 4Project team includes M&Y Design Architects, ANT Consultants and United Project Consultants.
  5. 5Source factsheet lists 26 car lots, 1 accessible lot, 1 motorcycle lot and 10 bicycle lots.
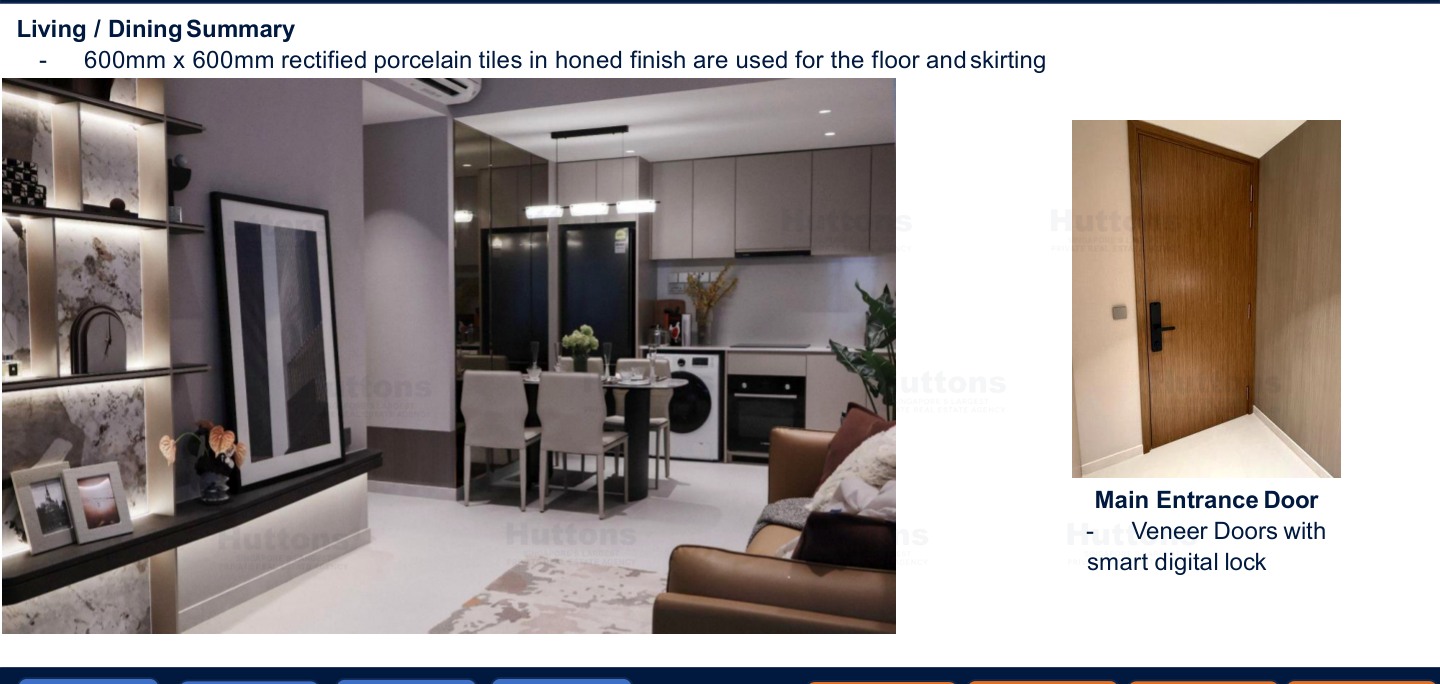
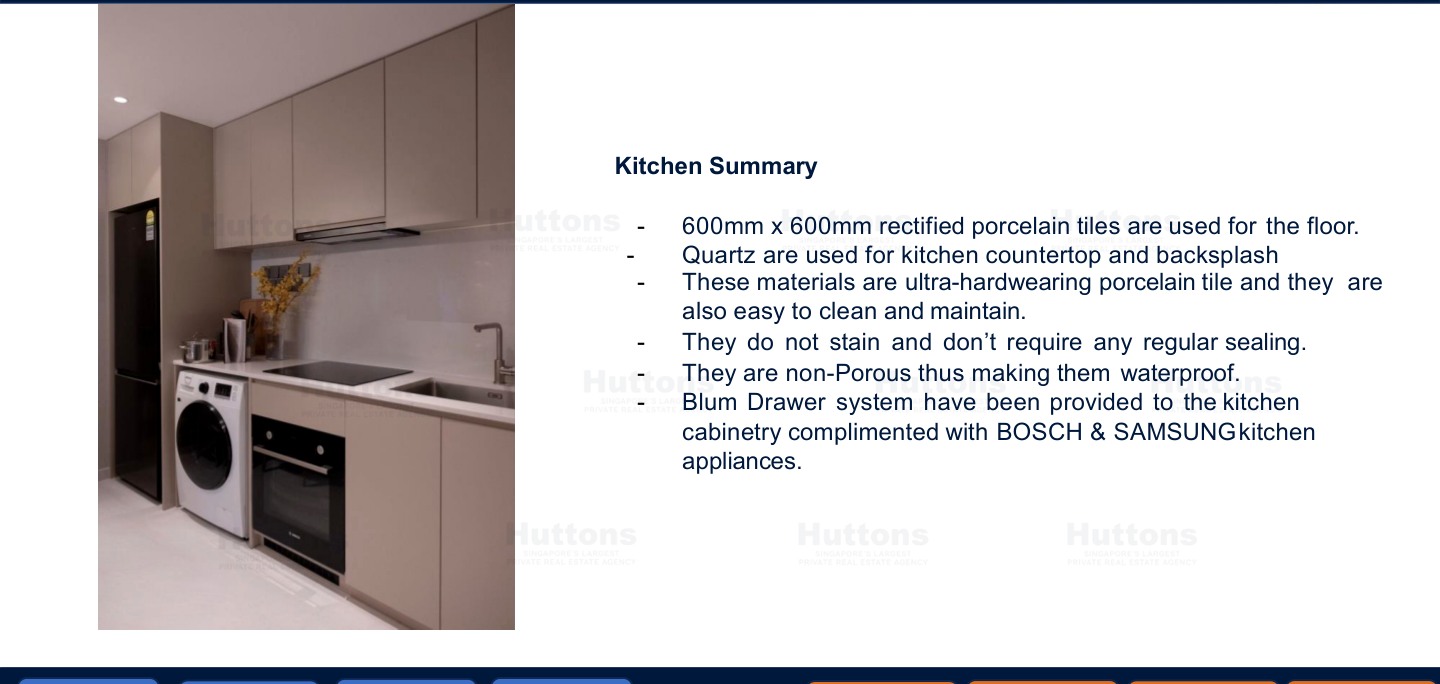
  6. 6Residential specifications include branded appliances and smart lock provision in the source factsheet.

Location and Connectivity

MRT
Upper Thomson / Bright Hill area
Sin Ming Road sits within the Upper Thomson and Bishan/Ang Mo Kio connectivity belt.
Retail
Thomson Plaza / Bishan
Nearby Upper Thomson, Bishan and Marymount amenities support daily convenience.
Roads
Sin Ming Road / Marymount Road
The address connects into Sin Ming Road, Marymount Road and the CTE corridor.
Nature
Bishan-Ang Mo Kio Park
The wider Bishan and Thomson precinct offers park and reservoir access.
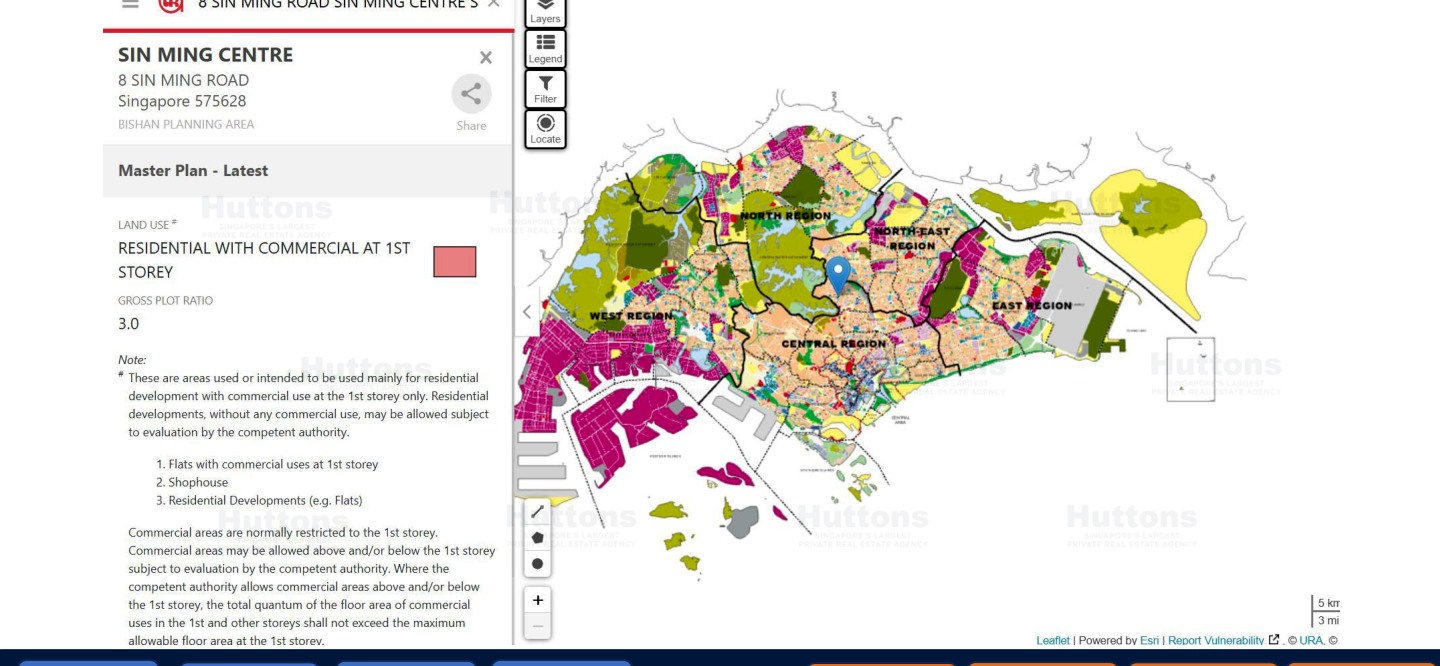
Artisan 8 source site and location context plan

Schools Nearby

Primary / Nearby Ai Tong School, Catholic High School, CHIJ St. Nicholas Girls' School
Secondary / Tertiary Whitley Secondary School
Distance note School distance and priority admission should be re-checked against OneMap and current MOE rules before purchase.

Lifestyle and Amenities

Daily Convenience

Mixed-use convenience, Commercial shops

Outdoors

Restaurant units, Supermarket unit

Dining

Basement car park, Bicycle parking

Retail

Upper Thomson dining, Bishan amenities

Community

Marymount connectivity, Smart lock provision

Wellness

Refer to source sales pack for the full amenities schedule.

Site Plan

Artisan 8 actual site plan

Actual source site plan · subject to developer confirmation

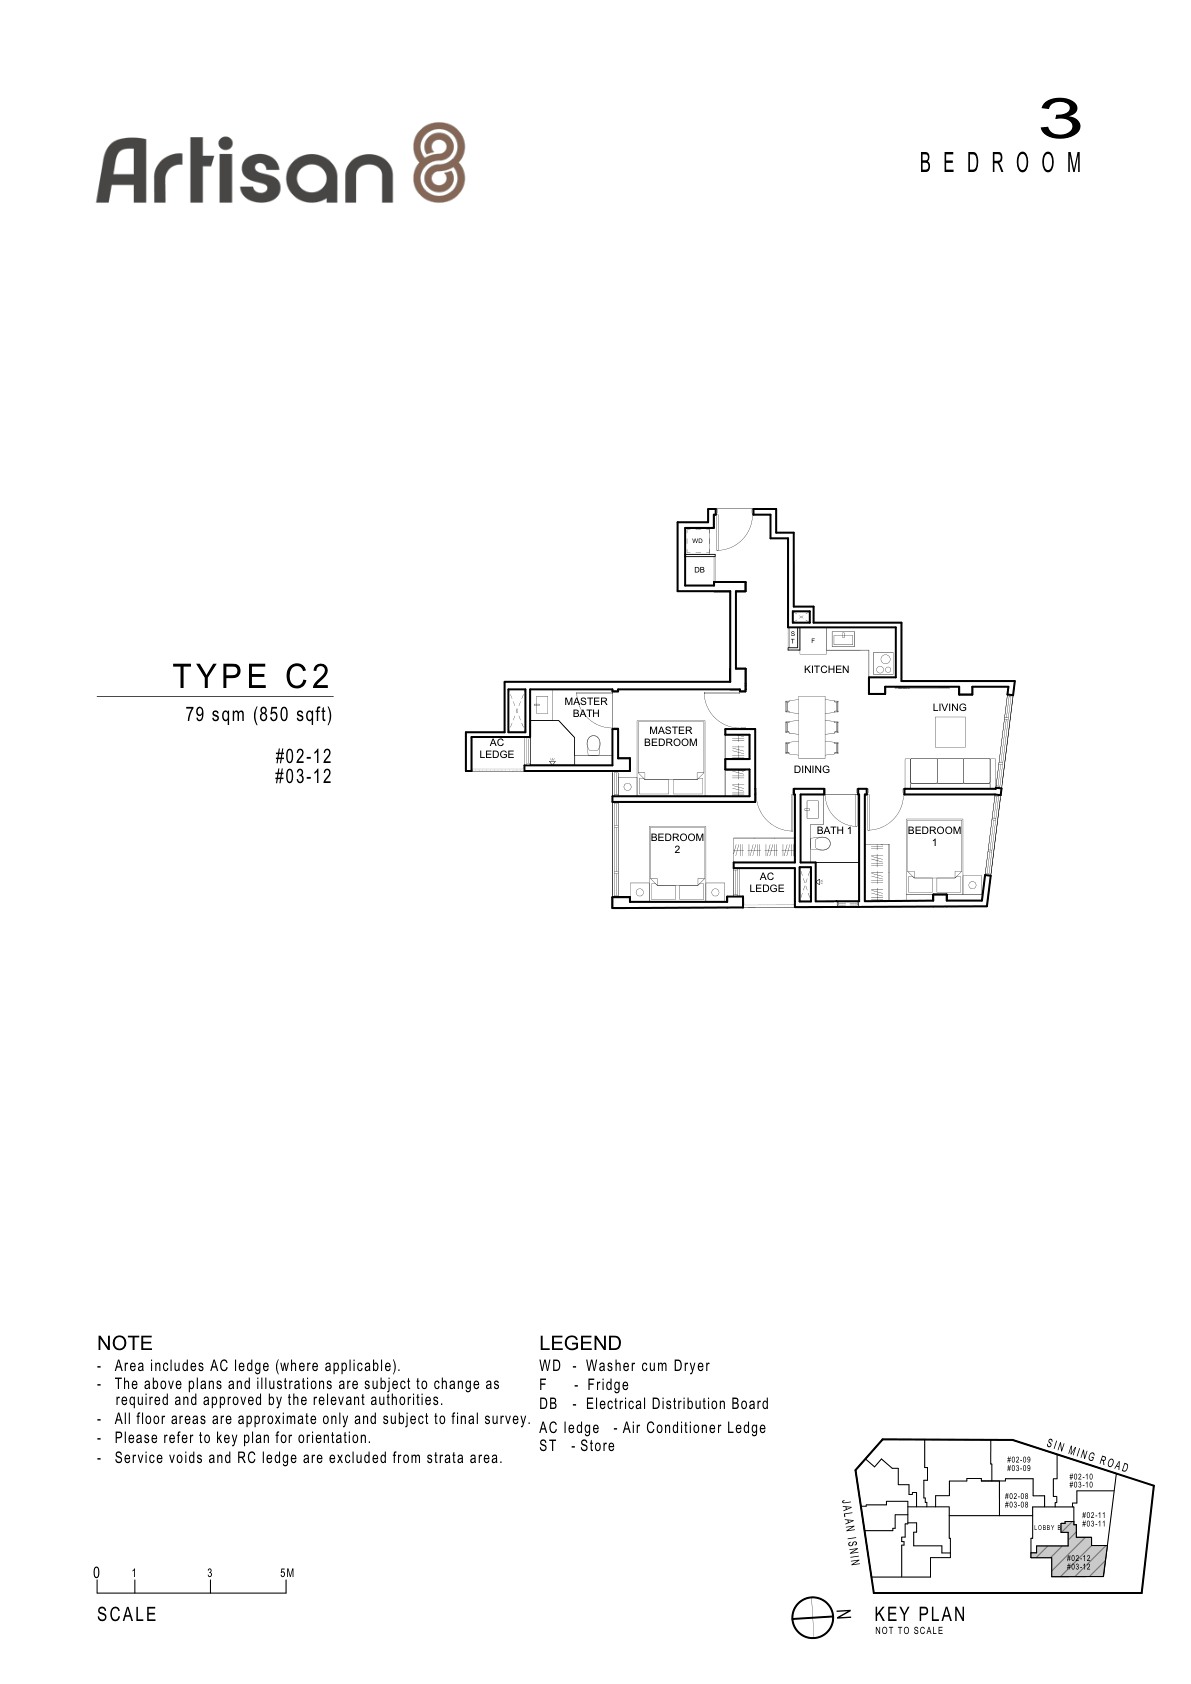
Floor Plans (Selected)

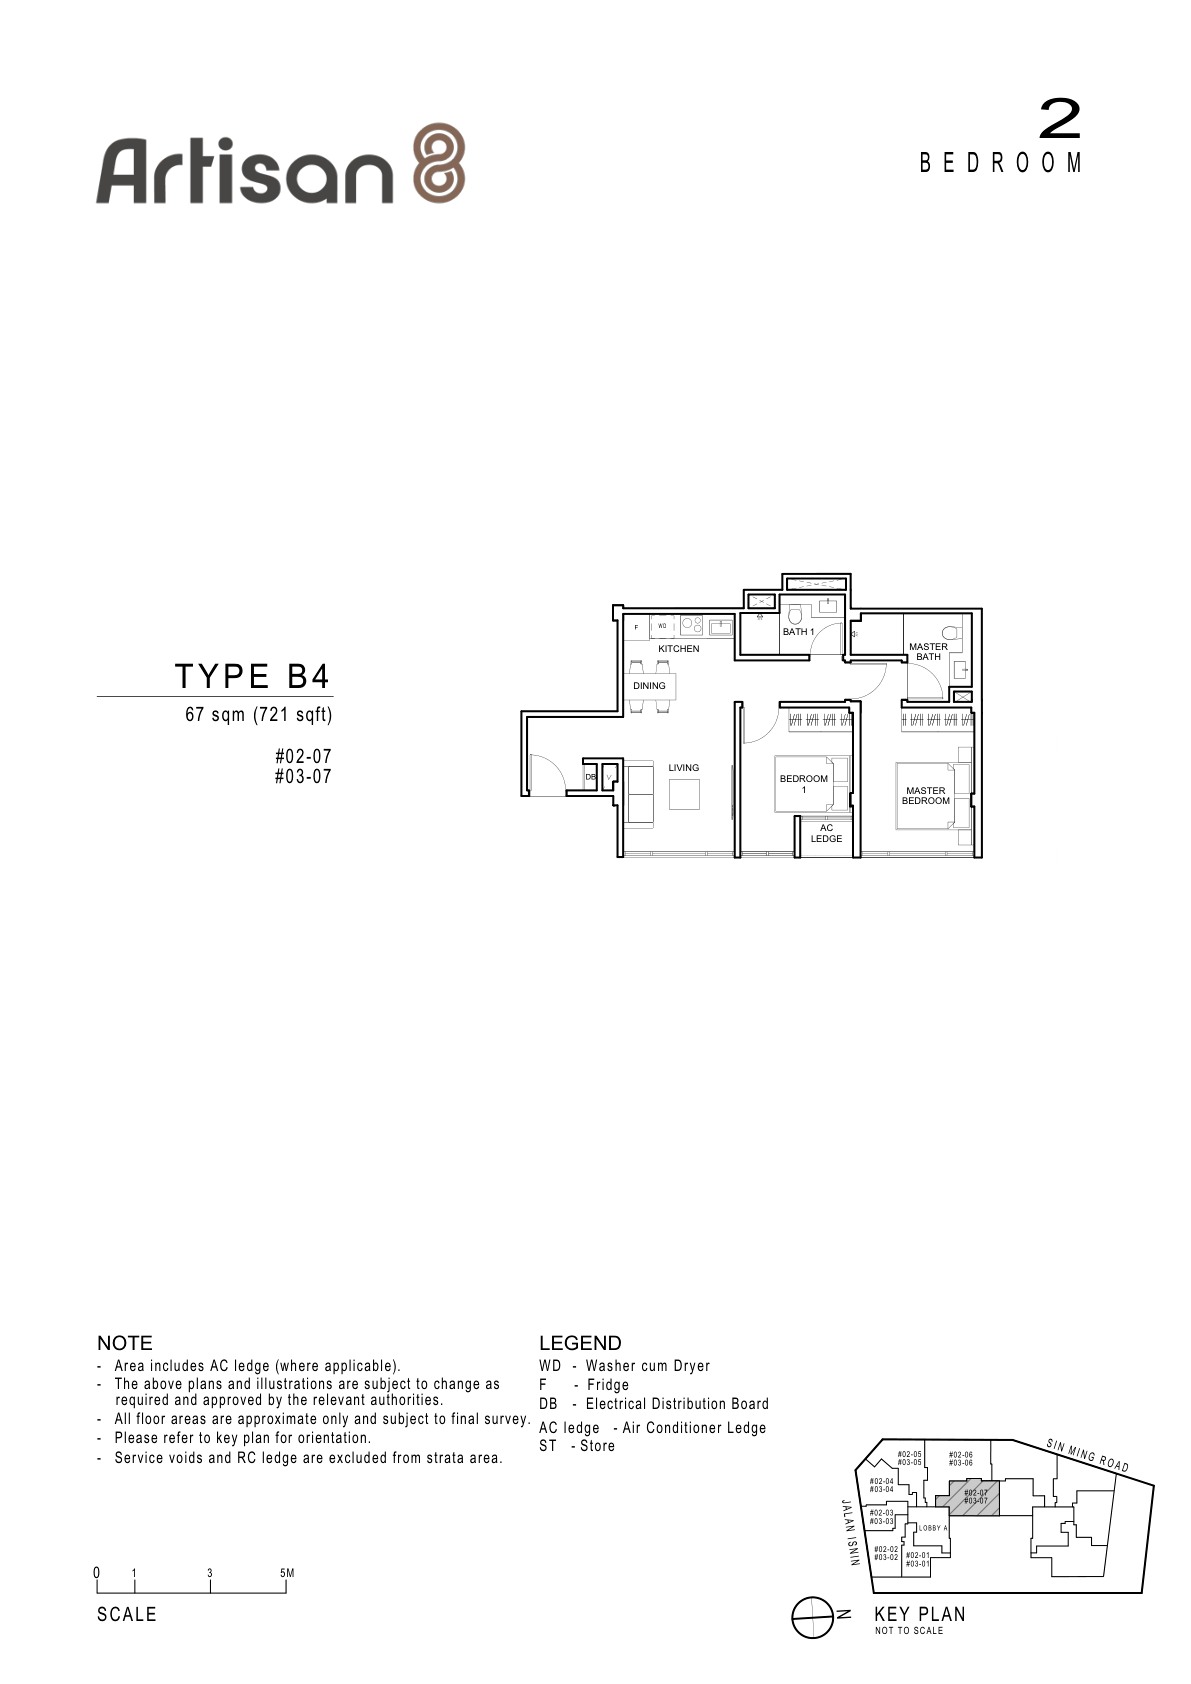
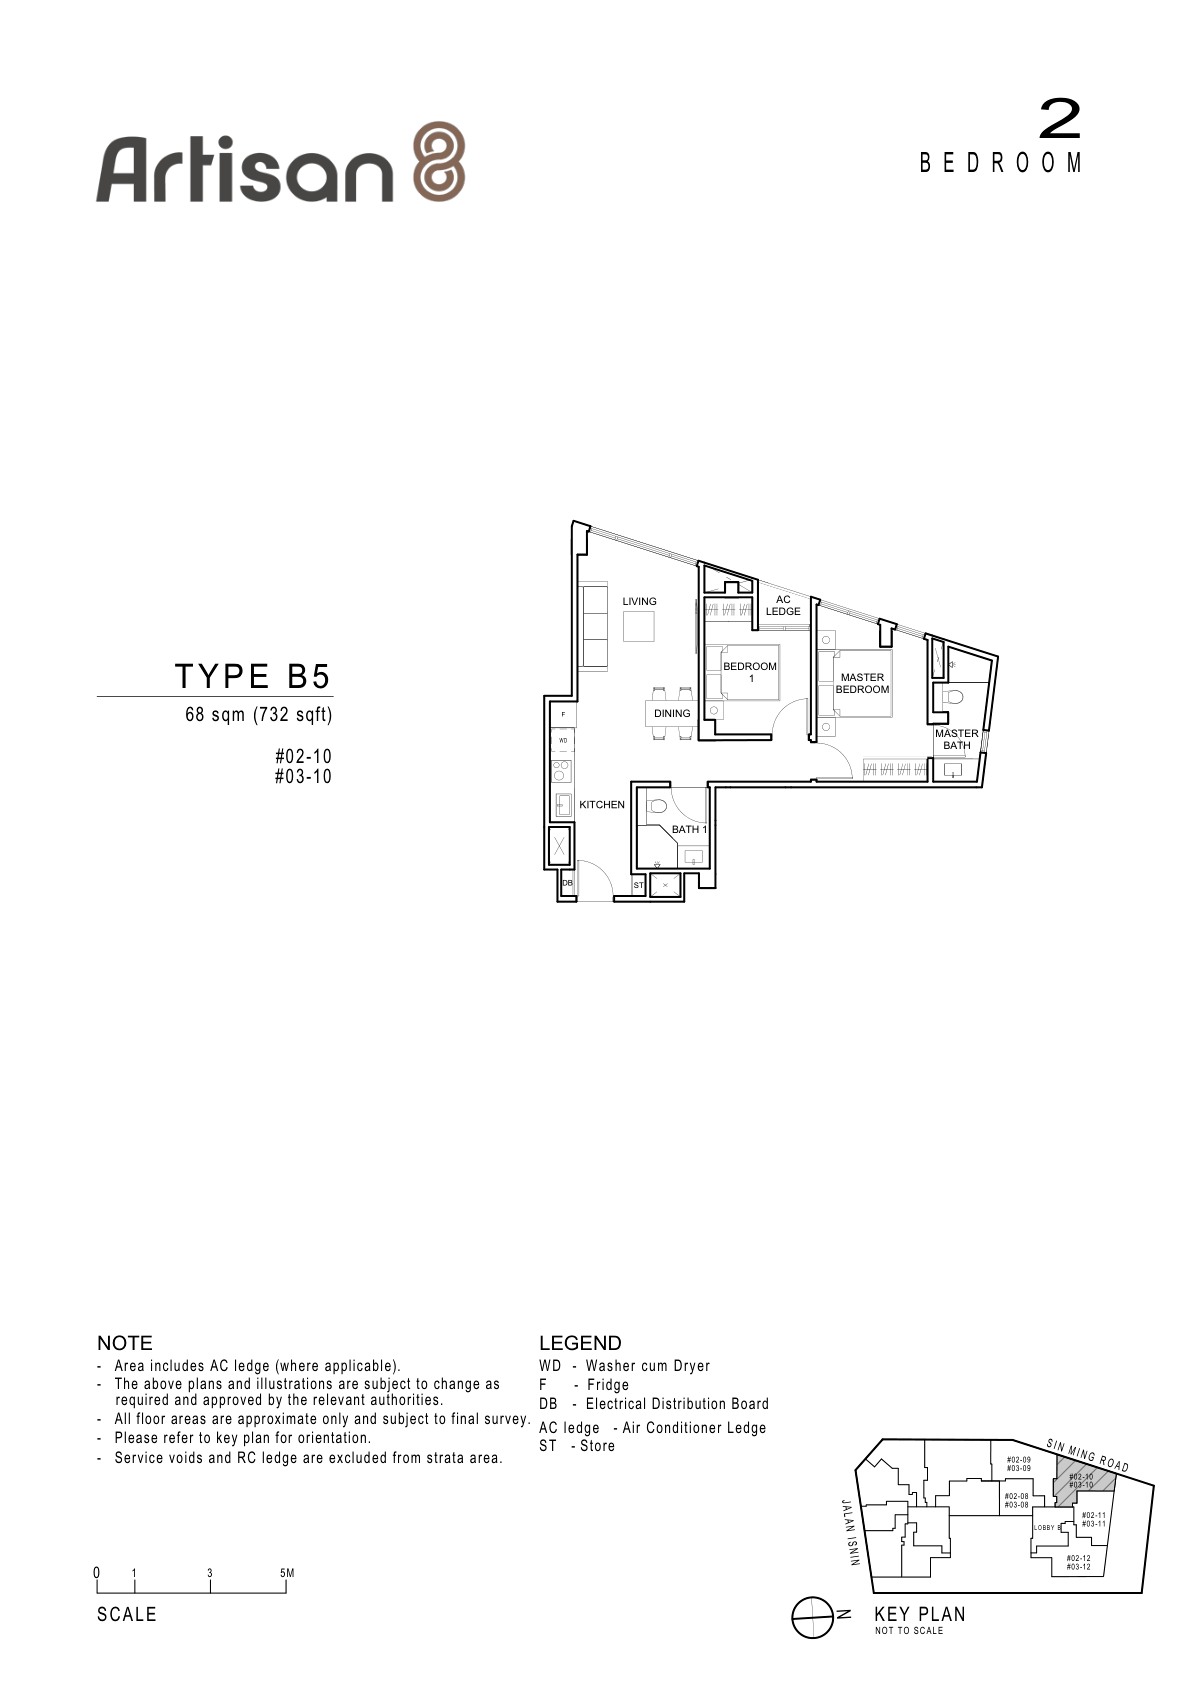
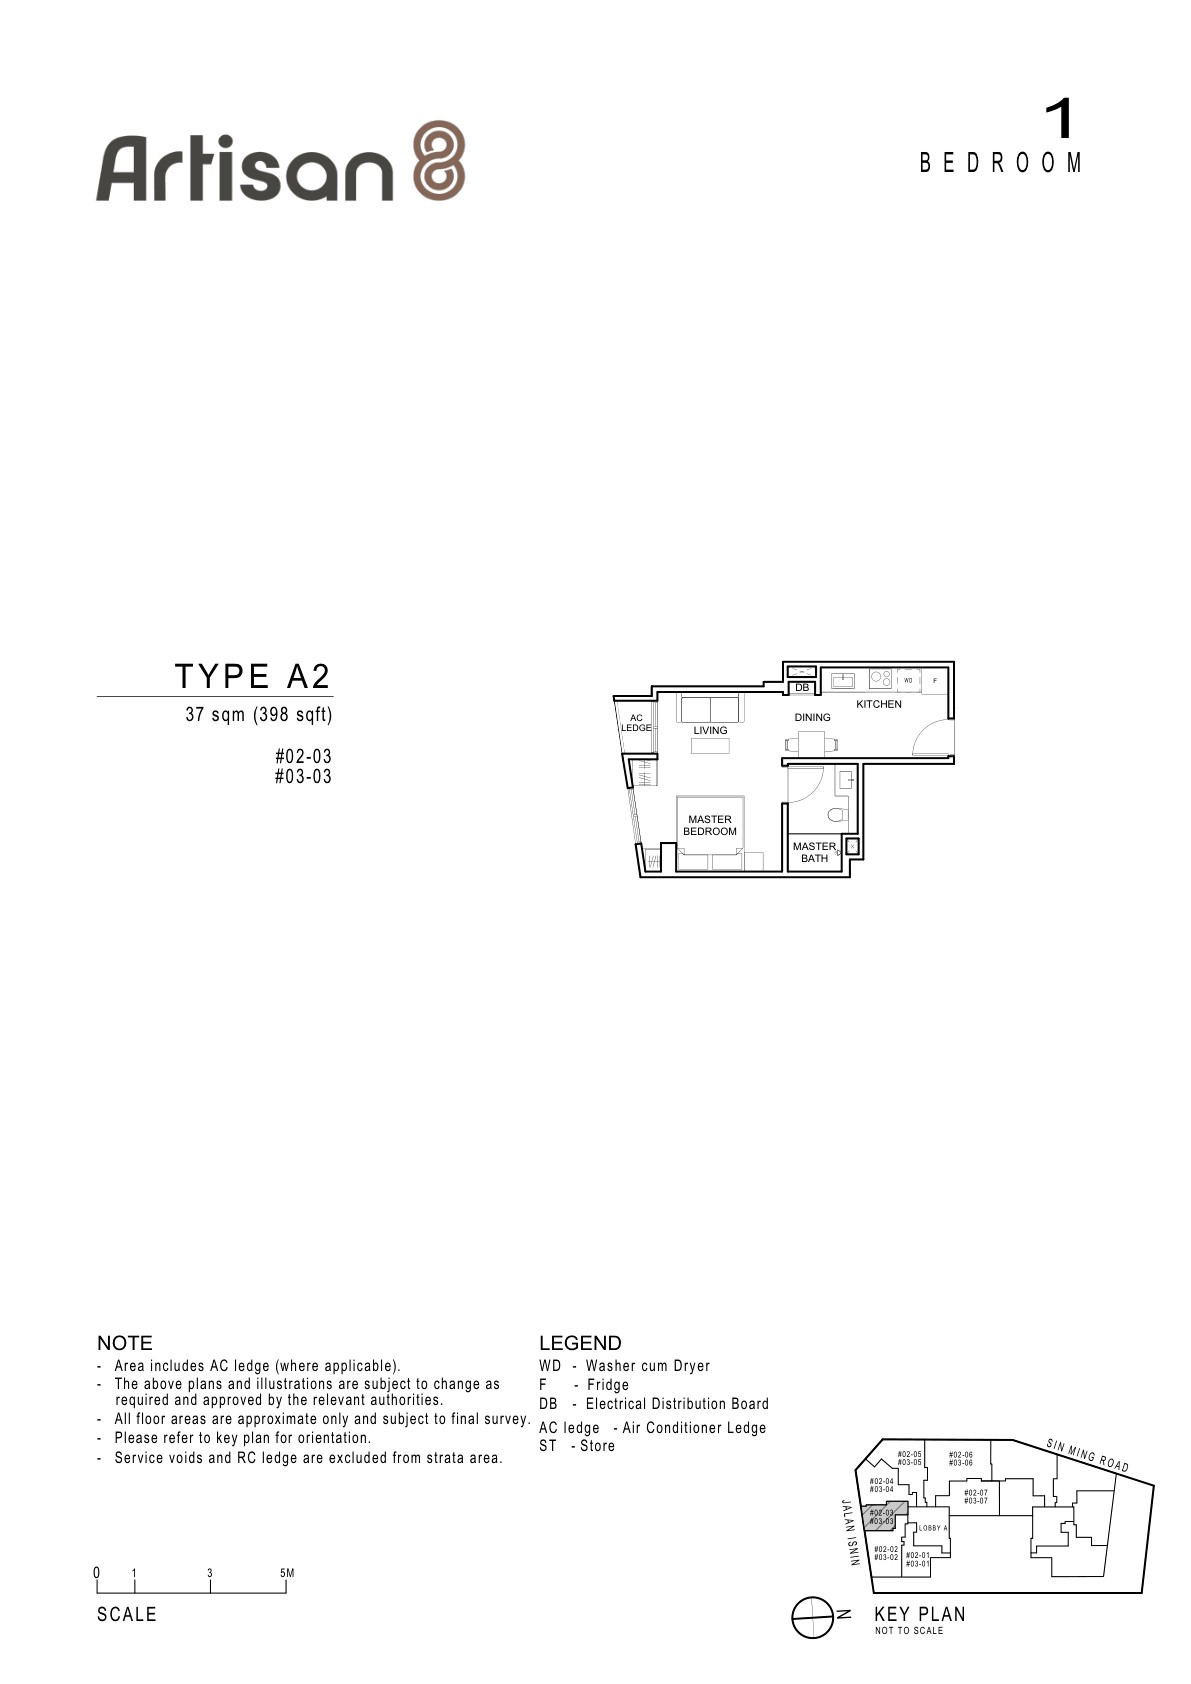
Representative plans by unit type. Download the full PDF below for the complete source-derived floor plan pack.
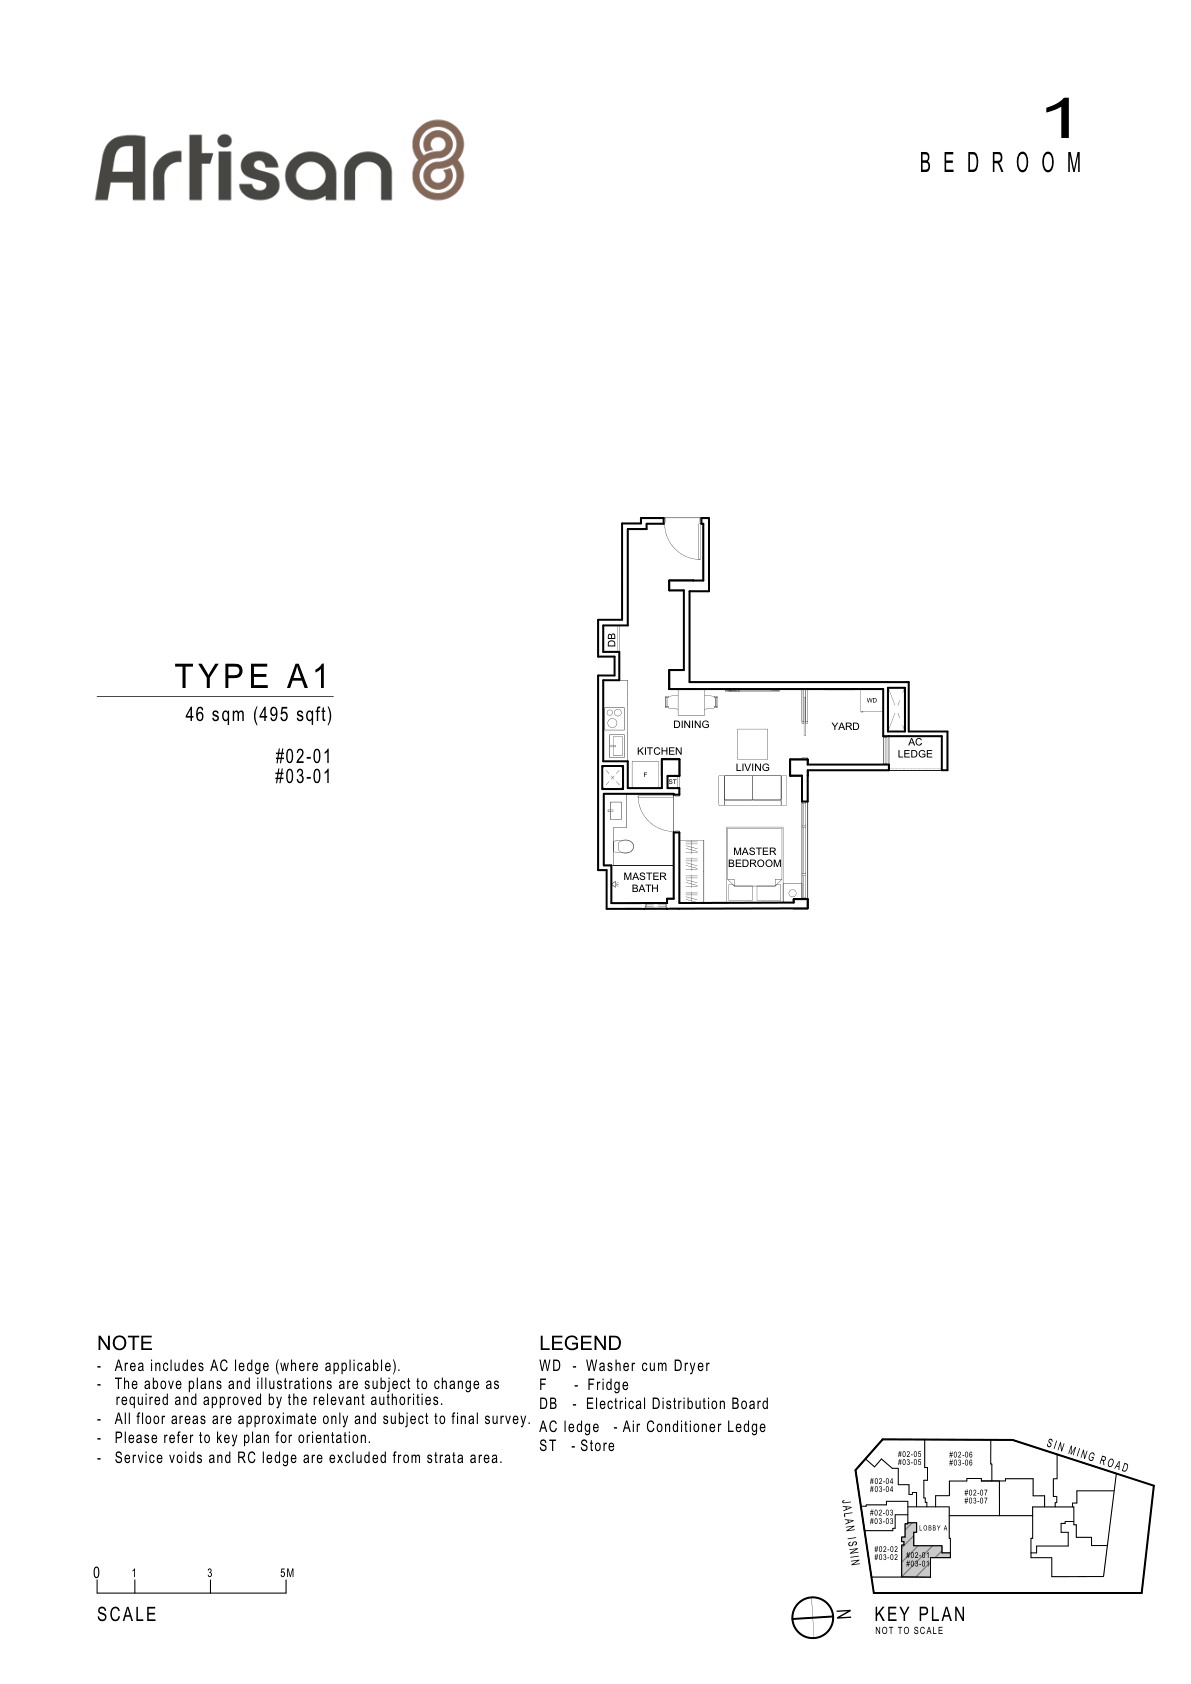
Artisan 8 1 Bedroom Type A1 floor plan

1 Bedroom Type A1
Artisan 8 1 Bedroom Type A2 floor plan

1 Bedroom Type A2
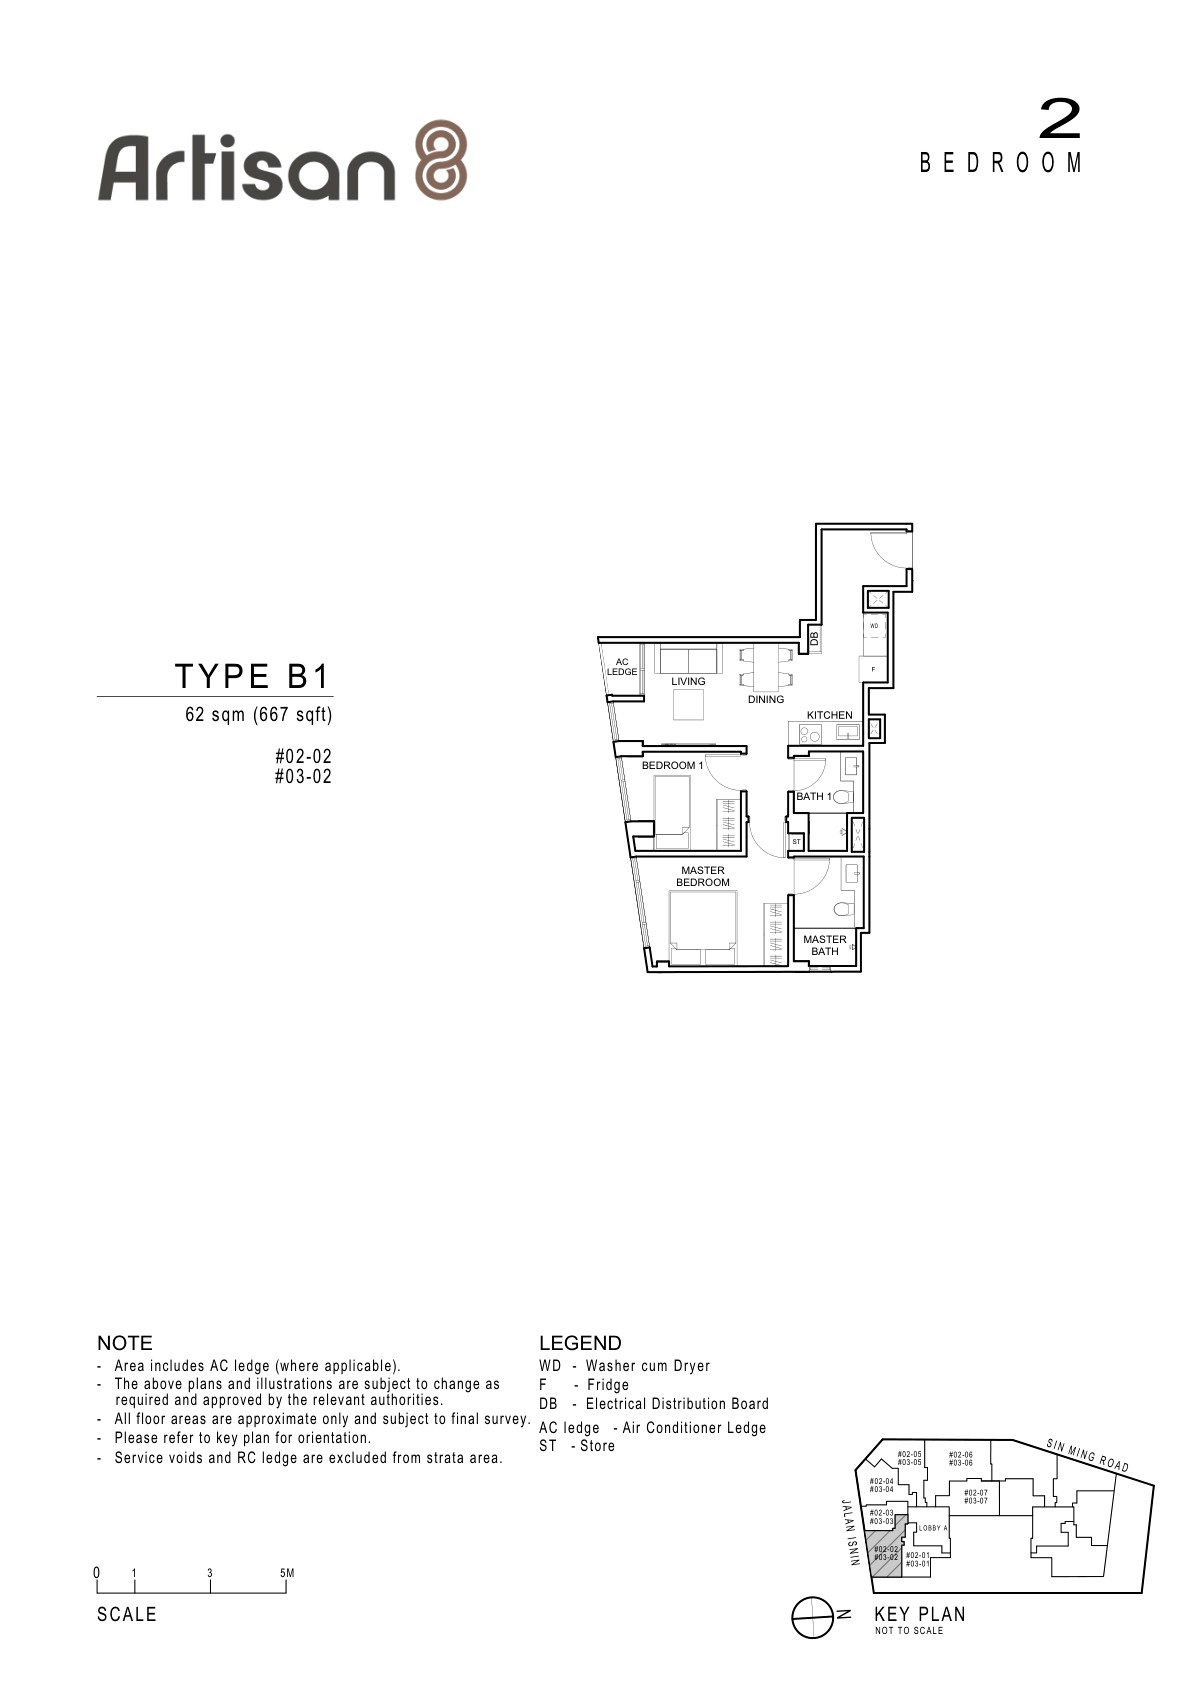
Artisan 8 2 Bedroom Type B1 floor plan

2 Bedroom Type B1
Artisan 8 2 Bedroom Type B3 floor plan

2 Bedroom Type B3
Artisan 8 3 Bedroom Type C1 floor plan

3 Bedroom Type C1
Artisan 8 3 Bedroom + Study Type C3S floor plan

3 Bedroom + Study Type C3S
Full Floor Plans PDF
All available source floor plans for detailed stack shortlisting.

Download PDF

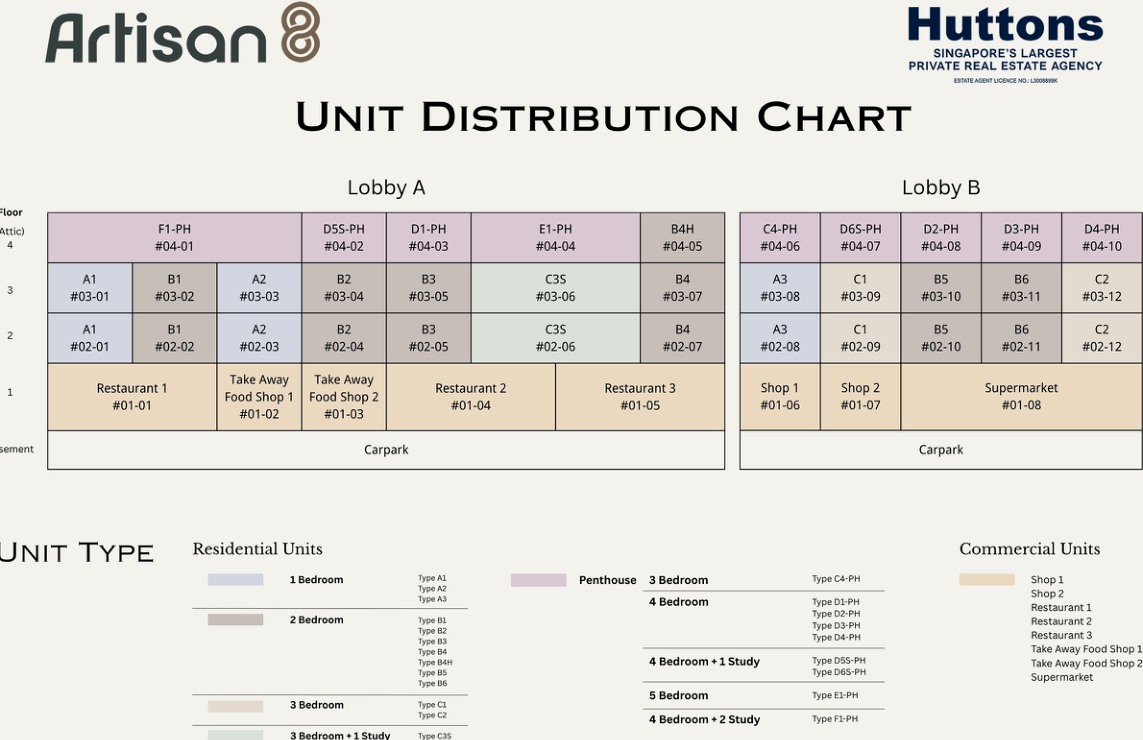
Elevation and Stack Chart

Artisan 8 elevation and stack chart

Elevation and stack chart · source-derived · subject to developer confirmation

Facilities (30+)

Mixed-use convenienceCommercial shopsRestaurant unitsSupermarket unitBasement car parkBicycle parkingUpper Thomson diningBishan amenitiesMarymount connectivitySmart lock provisionArrival LobbyDrop-offSwimming PoolPool DeckClubhouseFunction RoomResidents' LoungeGymnasiumChildren's PlayBBQ PavilionLandscape DeckGarden SeatingReading CornerOutdoor DiningFitness ZoneFamily SpacesManagement OfficeBicycle ParkingAccessible FacilitiesCarparkEV LotsSecurityMail RoomSide GateQuiet GardenSocial Deck

Gallery

Developer and Consultant Team

Apex Asia (2) Pte Ltd

Artisan 8 source materials identify the developer and consultant team below. Buyers should confirm final contractual parties in the official sales documents.

Architect M&Y Design Architects Pte Ltd
Interior Designer M&Y Design Architects Pte Ltd
C&S Consultant ANT Consultants Pte Ltd
M&E Consultant United Project Consultants Pte Ltd
Main Contractor Top Star Builder Pte Ltd

Sustainability and Specifications

The source factsheet lists bicycle lots, mixed-use convenience and modern unit specifications; formal green certification was not found in the local source set.

  • Source discipline – only available source details are shown.
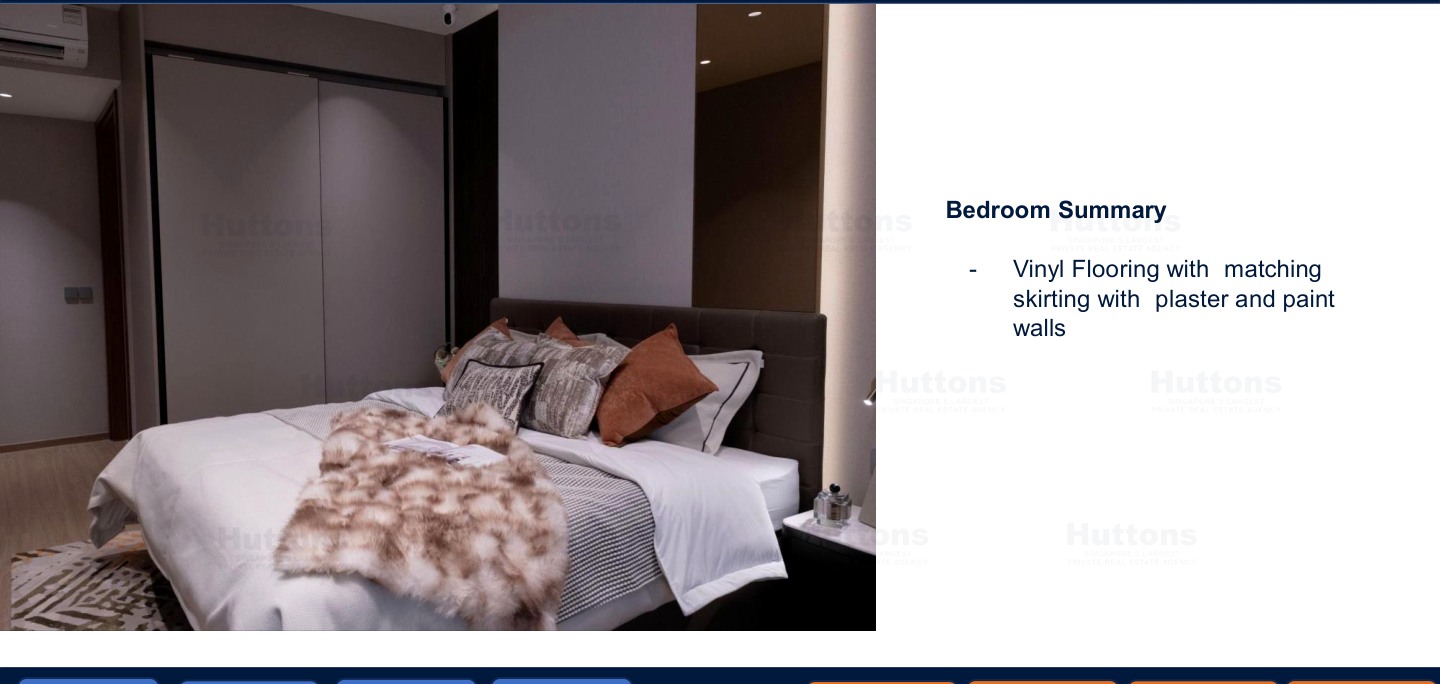
  • Specifications – confirm final appliances, finishes and provisions in the developer sales pack.
  • Mobility – MRT, road and neighbourhood access should be checked against current site conditions before purchase.

Project Timeline

Factsheet update
6 August 2025
Expected VP
31 December 2028
Expected legal completion
31 December 2031
Sales preview
14-20 August 2025
TBA
Developer update

Project Factsheet

A shareable 2-page PDF snapshot of everything on this page – bring it to viewings, forward it to family.

Download the Full Sales Pack

PDF · 2 pages

Artisan 8 Factsheet

2-page LovelyHomes project factsheet – share with family, bring to viewings.

Download Factsheet

PDF · floor plans

Full Floor Plans

Representative and full source-derived floor plans for shortlisting stacks.

Download Floor Plans

Source · site plan

Site Plan

Actual source site plan image used on this project page.

Download Site Plan

Frequently Asked Questions

Where is Artisan 8 located?
8 Sin Ming Road, Singapore 575628
Who is the developer?
Apex Asia (2) Pte Ltd
When is Artisan 8 expected to be completed?
Expected vacant possession 31 December 2028
What unit types are available?
1 Bedroom (398-506 sqft); 2 Bedroom (667-786 sqft); 3 Bedroom (850-1,259 sqft); 3 Bedroom + Study (1,184 sqft); 4 Bedroom (1,249-1,755 sqft); 4 Bedroom + Study (1,711-1,808 sqft)
What are indicative prices at Artisan 8?
The local source files reviewed for this run do not include a released official price list; pricing is treated as not stated in available source files.
How is the connectivity?
Sin Ming Road sits within the Upper Thomson and Bishan/Ang Mo Kio connectivity belt.
What facilities are included?
Mixed-use convenience, Commercial shops, Restaurant units, Supermarket unit, Basement car park, Bicycle parking, Upper Thomson dining, Bishan amenities, Marymount connectivity, Smart lock provision, Arrival Lobby, Drop-off
Is it freehold or leasehold?
Freehold
Which schools are nearby?
Ai Tong School, Catholic High School, CHIJ St. Nicholas Girls' School, Whitley Secondary School
What makes Artisan 8 different?
Source factsheet states freehold tenure. Mixed-use planning includes 34 residential and 8 commercial units. Expected vacant possession is stated as 31 December 2028.

Ready to see Artisan 8 in person?

Speak to our LovelyHomes concierge on WhatsApp for the latest unit availability, e-brochures and showflat bookings.

Message on WhatsApp

Related Buying Guides

Stamp Duty

ABSD Singapore 2026: The Complete Guide

Rates, surcharges and remissions for citizens, PRs and foreigners buying a second or first home.

Stamp Duty

Buyer’s Stamp Duty (BSD) Singapore 2026

Current BSD rates, worked examples and a calculator for residential purchases.

Financing

Home Loan Singapore 2026: HDB vs Bank

LTV, SORA, fixed vs floating and how to structure your financing package.

Step-by-Step

First-Time Home Buyer Walkthrough

From option fee to collection of keys – every step in the Singapore buying process.

Location

CCR vs RCR vs OCR Explained

How Singapore regions affect pricing, demand and capital appreciation.

Policy

Cooling Measures Timeline 2009-2026

Every major round of Singapore property cooling measures and what they did to prices.

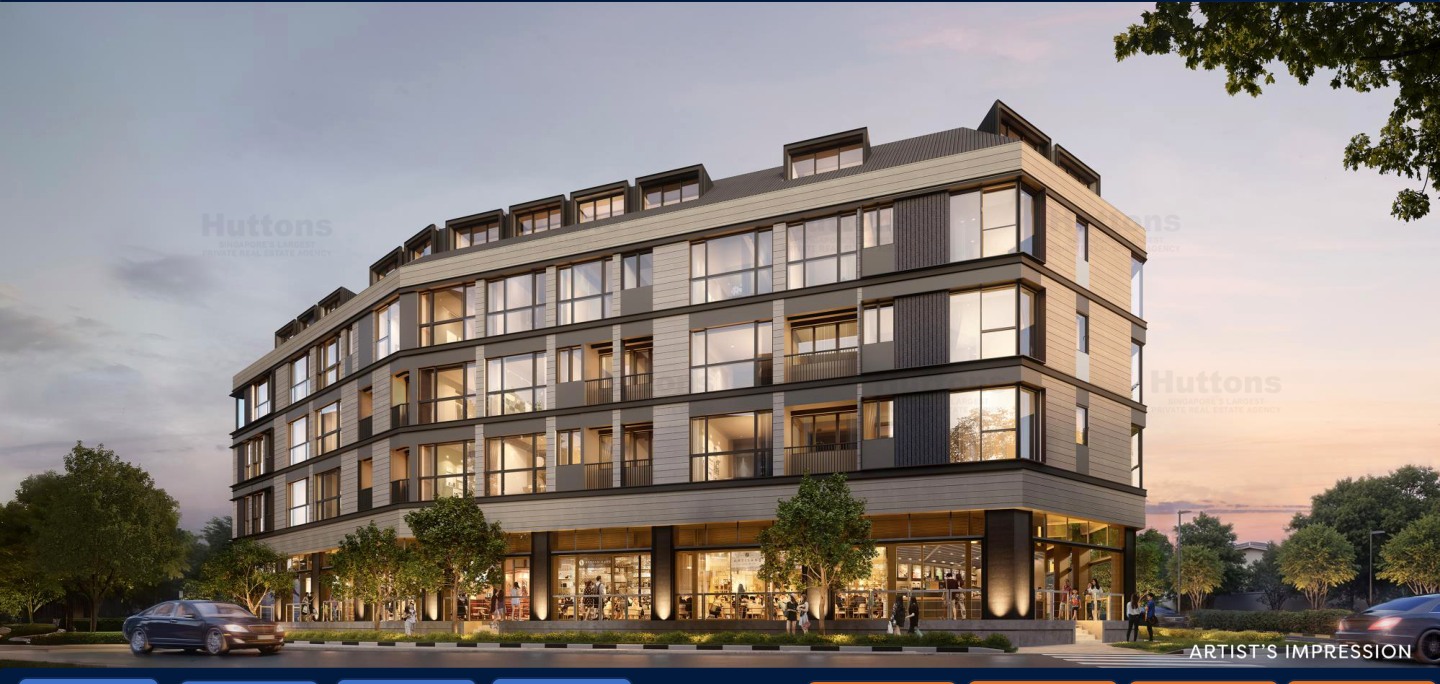
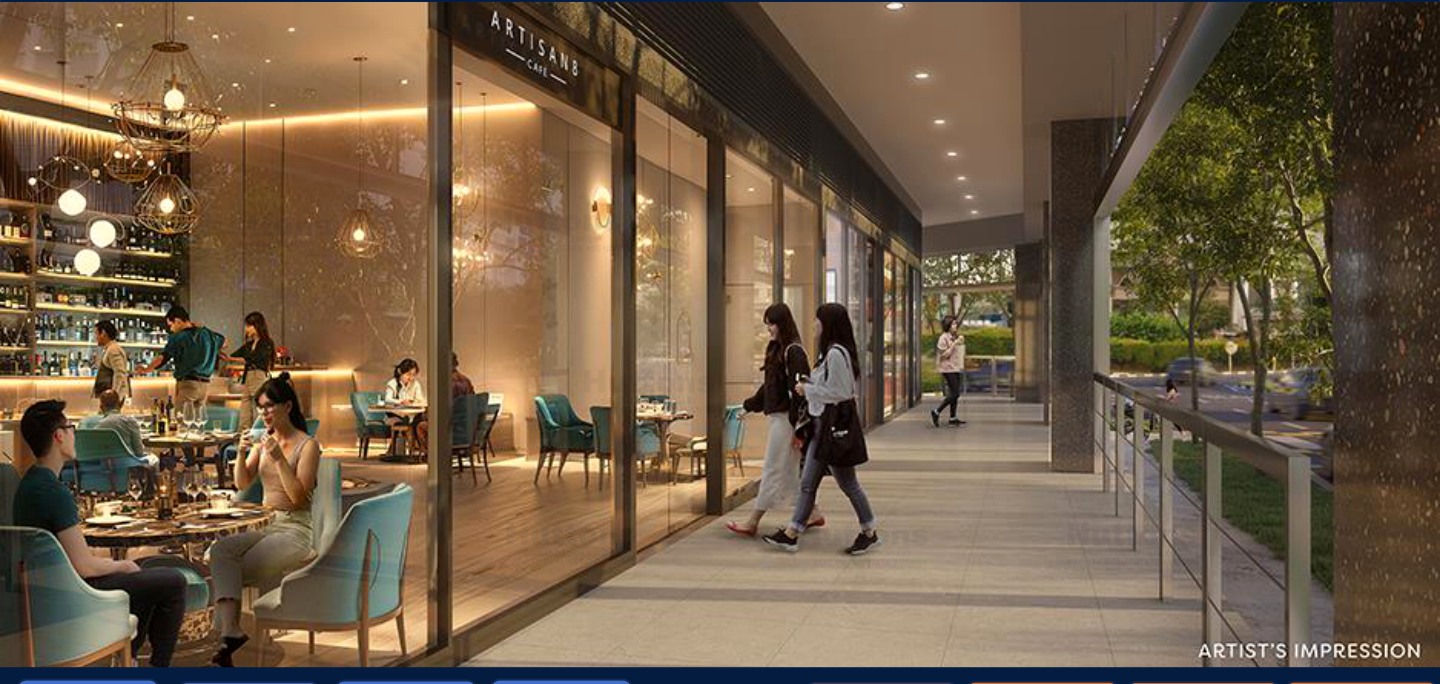
Disclaimer. Prices, unit mix, specifications, site plans, floor plans and facility lists on this page are indicative only and subject to change by the developer without notice. All information has been compiled from available local source project material and verified for this run on 2 May 2026. LovelyHomes.com.sg is not the project developer. Prospective buyers should consult an accredited salesperson and the developer’s official sales kit before committing to any purchase. Artist impressions are for illustrative purposes only and may differ from the final built product.

Popular Properties

0 Comments

Submit a Comment

Your email address will not be published. Required fields are marked *

Orion Real Estate Properties

No Results Found

The page you requested could not be found. Try refining your search, or use the navigation above to locate the post.

Translate »