Commercial · District 1 - Raffles Place / Cecil / Marina
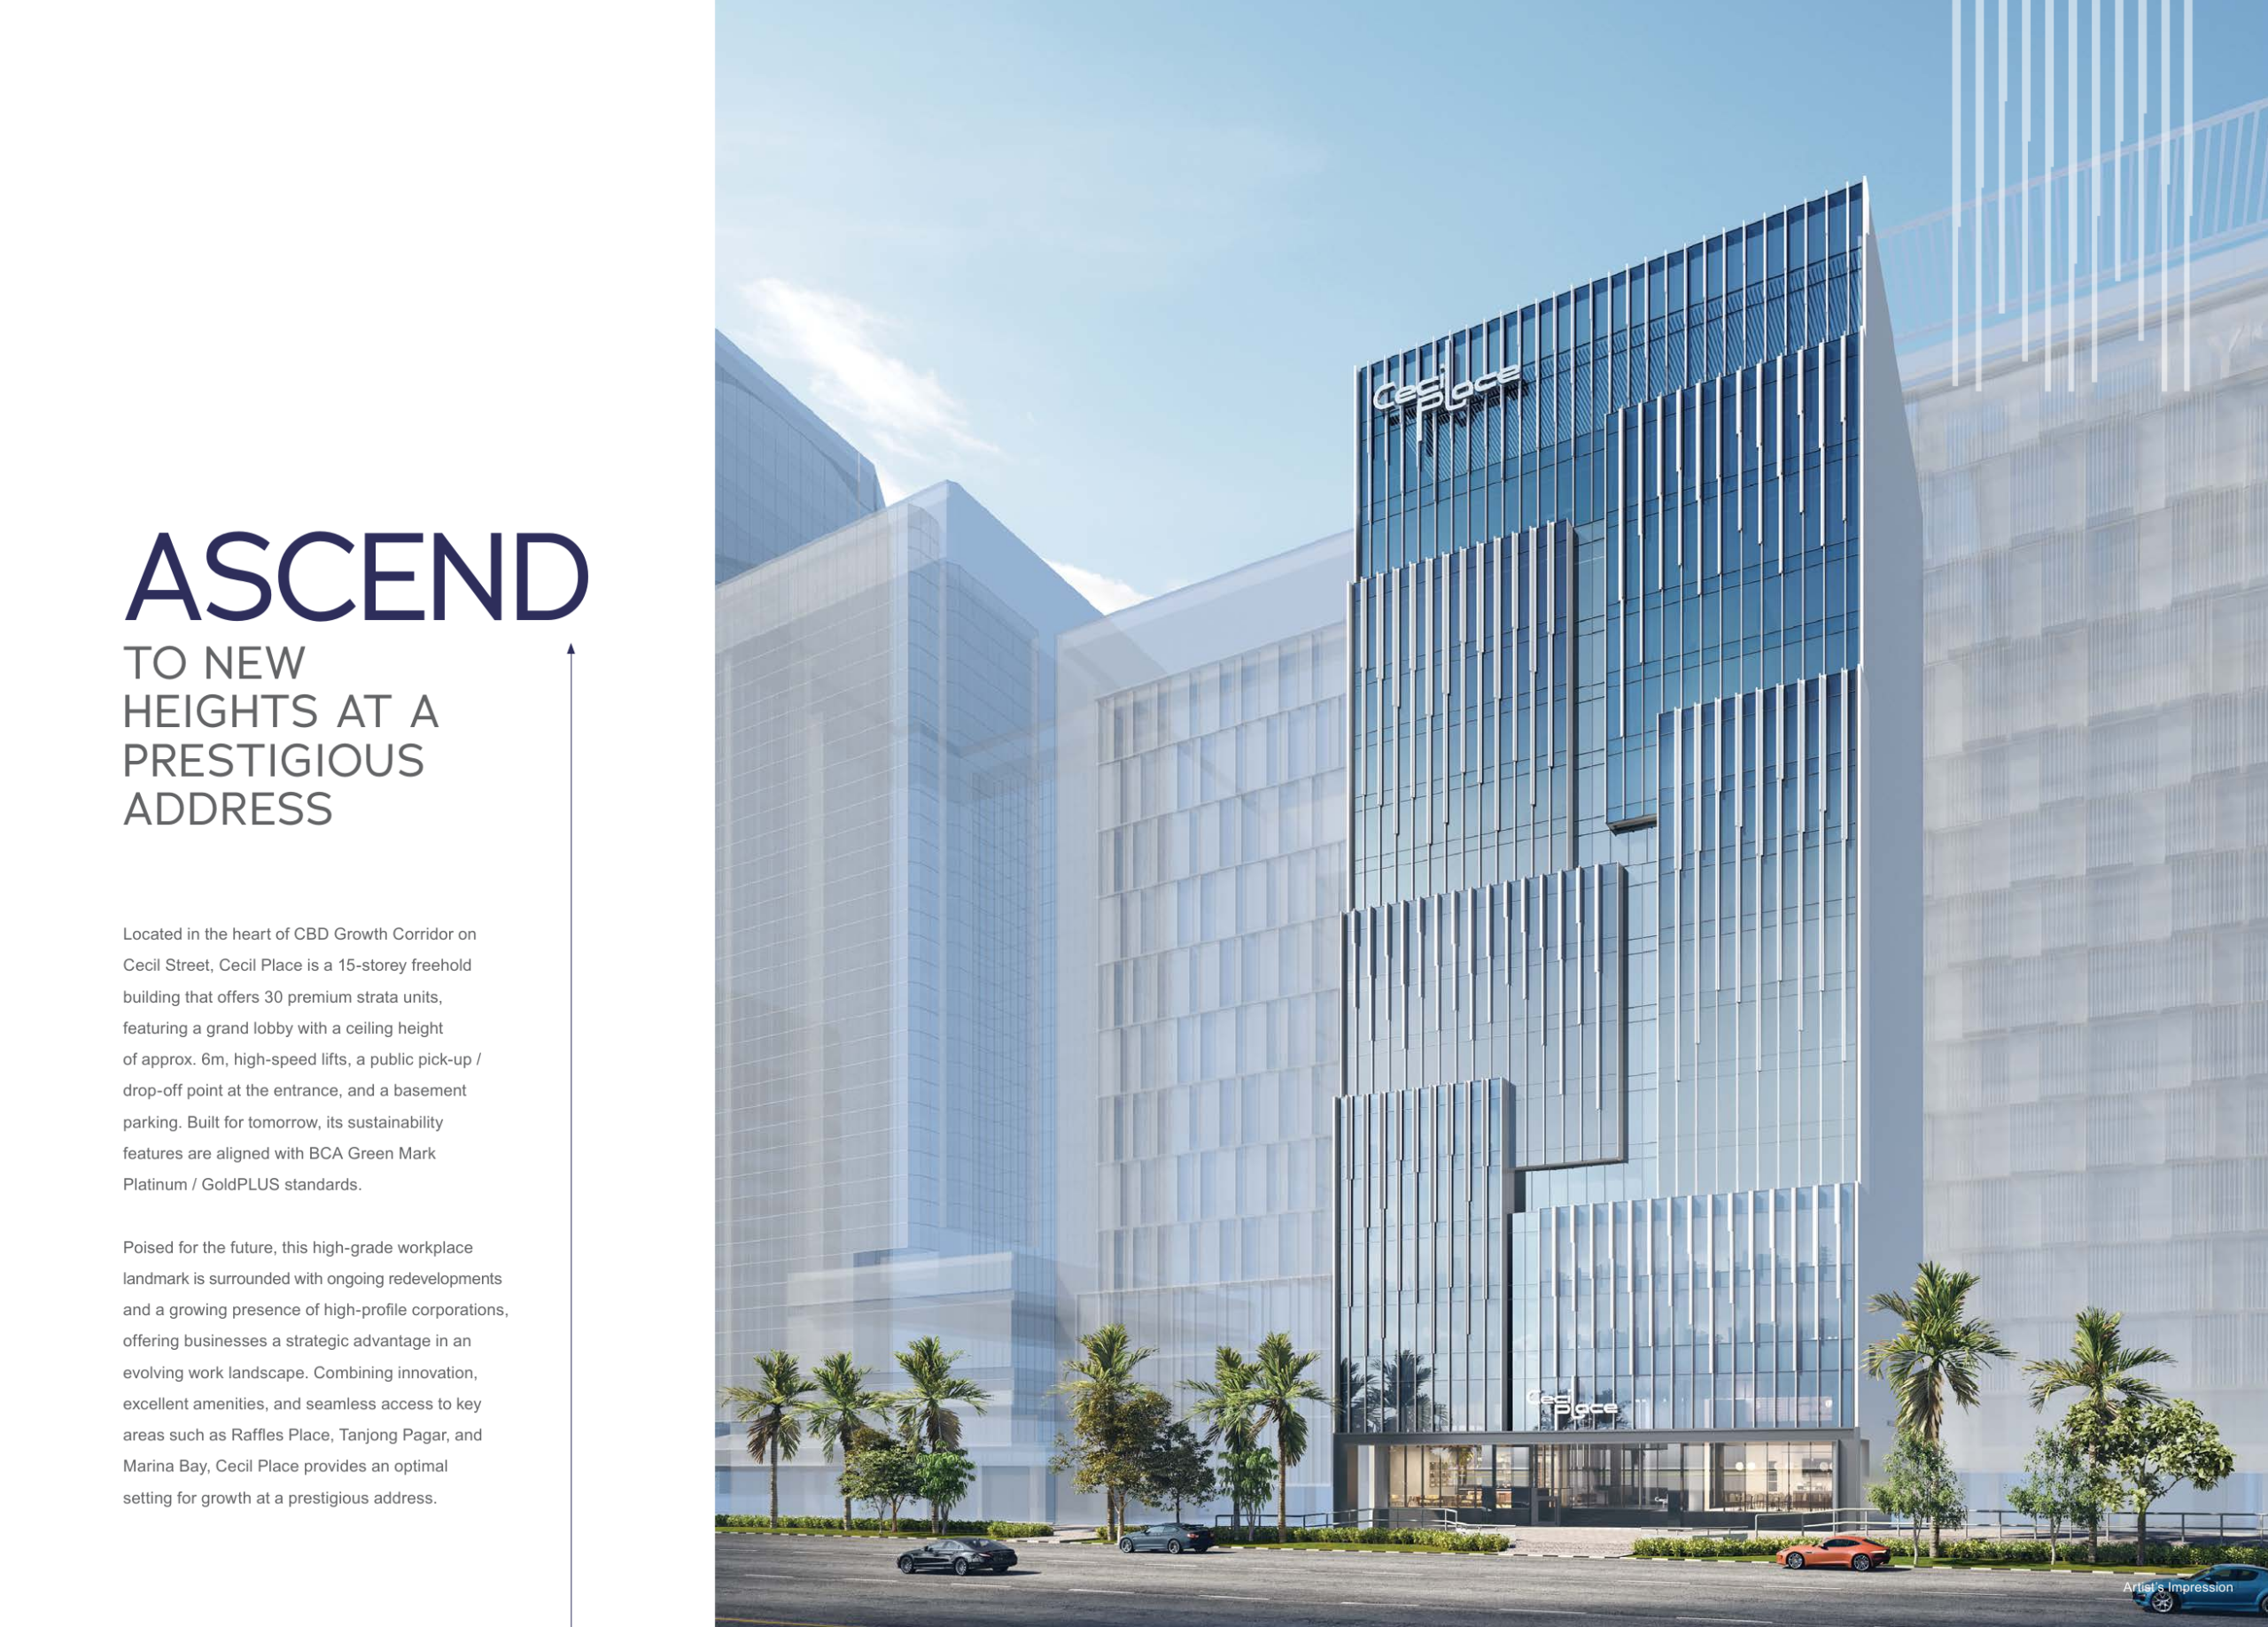
Cecil Place
137 Cecil Street, Singapore 069537
The details, clearly.
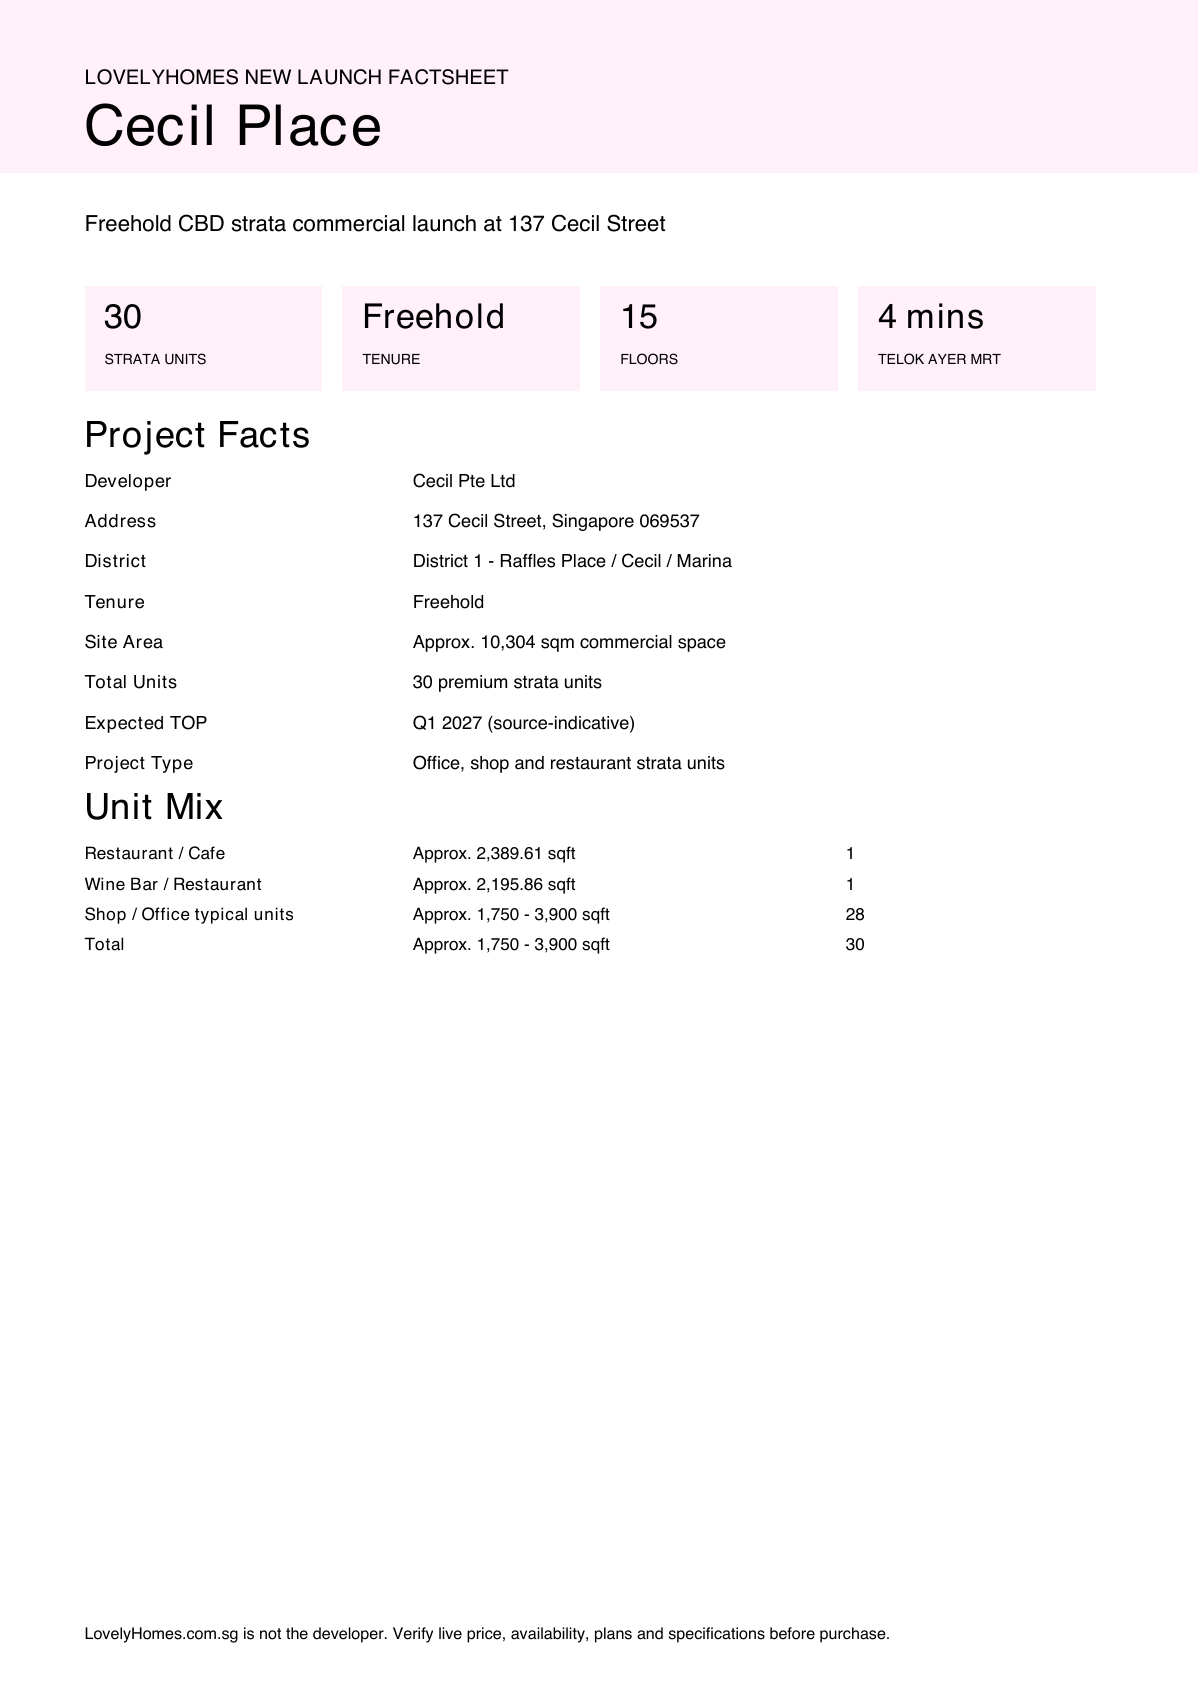
- Developer
- Cecil Pte Ltd
- Address
- 137 Cecil Street, Singapore 069537
- District
- District 1 - Raffles Place / Cecil / Marina
- Tenure
- Freehold
- Site Area
- Approx. 10,304 sqm commercial space
- Total Units
- 30 premium strata units
- Expected TOP
- Q1 2027 (source-indicative)
- Blocks / Storeys
- 15 floors
- Project Type
- Office, shop and restaurant strata units
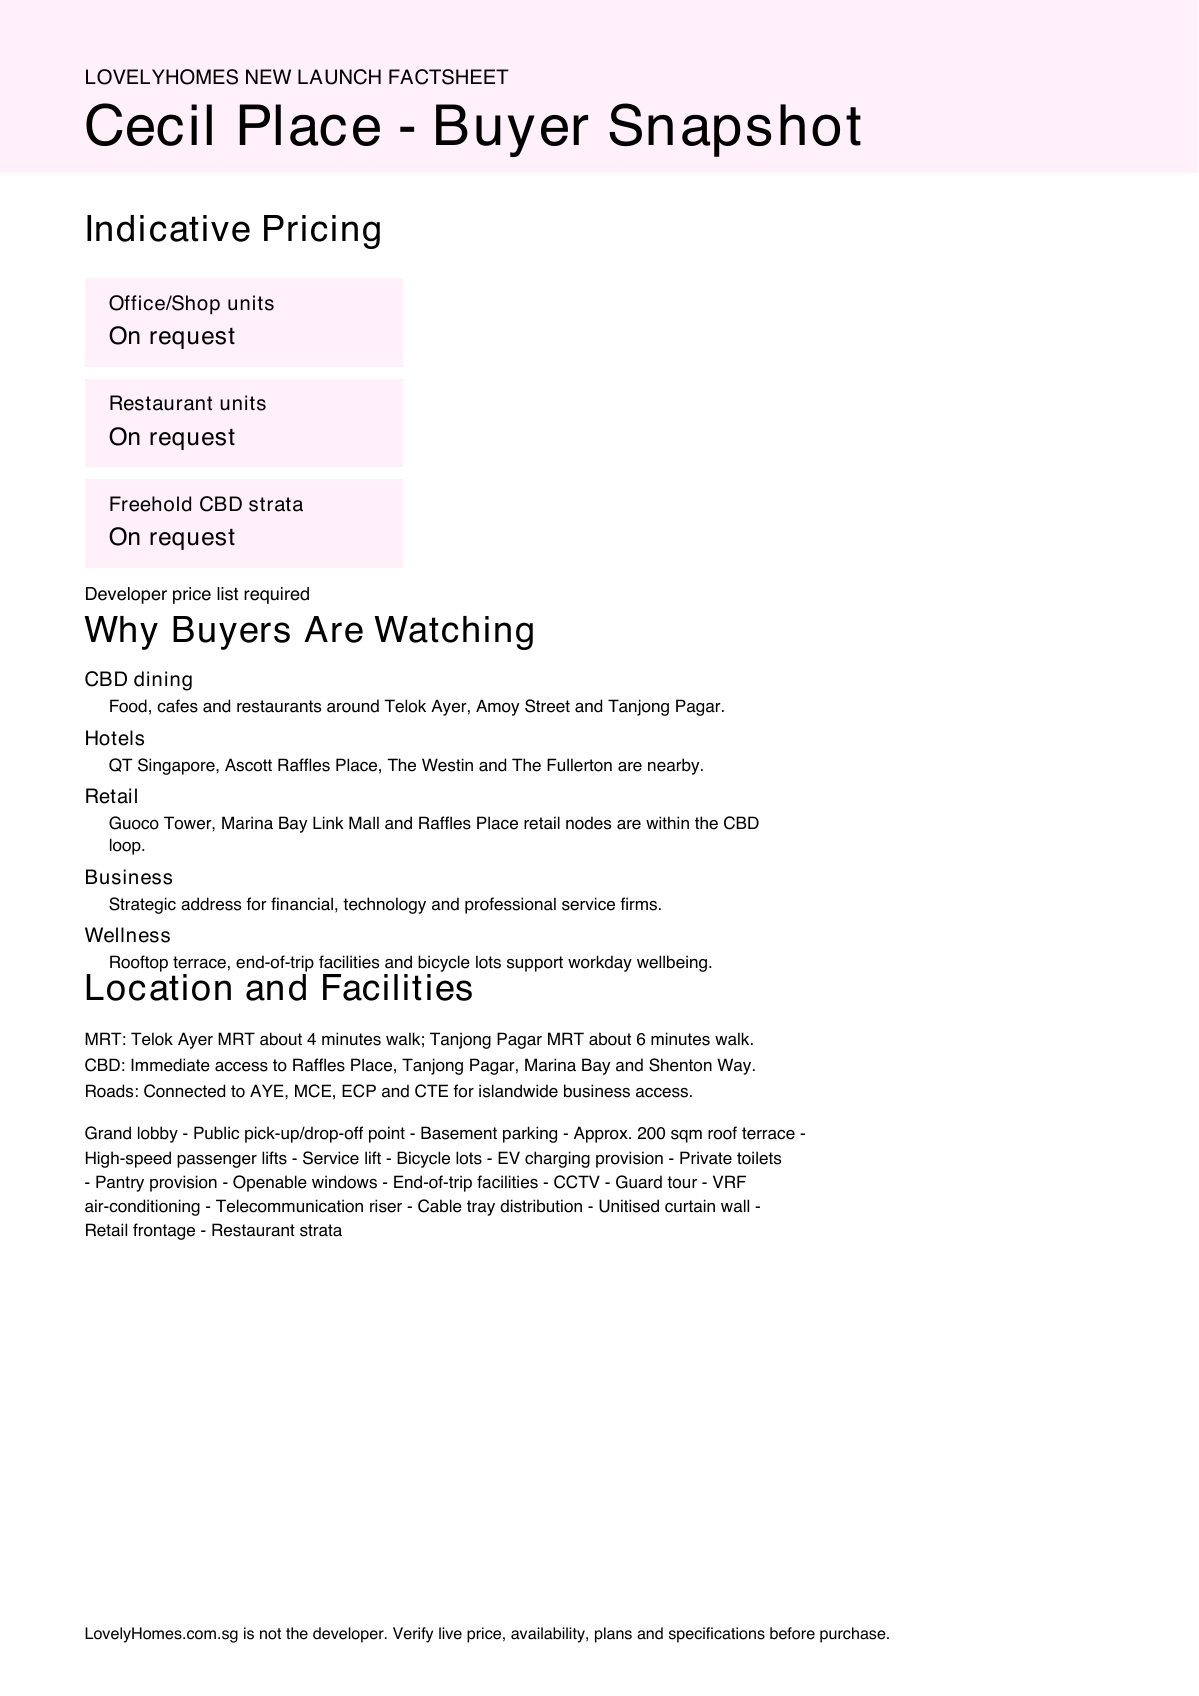
- Pricing
- Developer price list required
- Source Caveat
- Compiled from local project materials and current source checks
A closer look at the neighbourhood.
Location and Connectivity
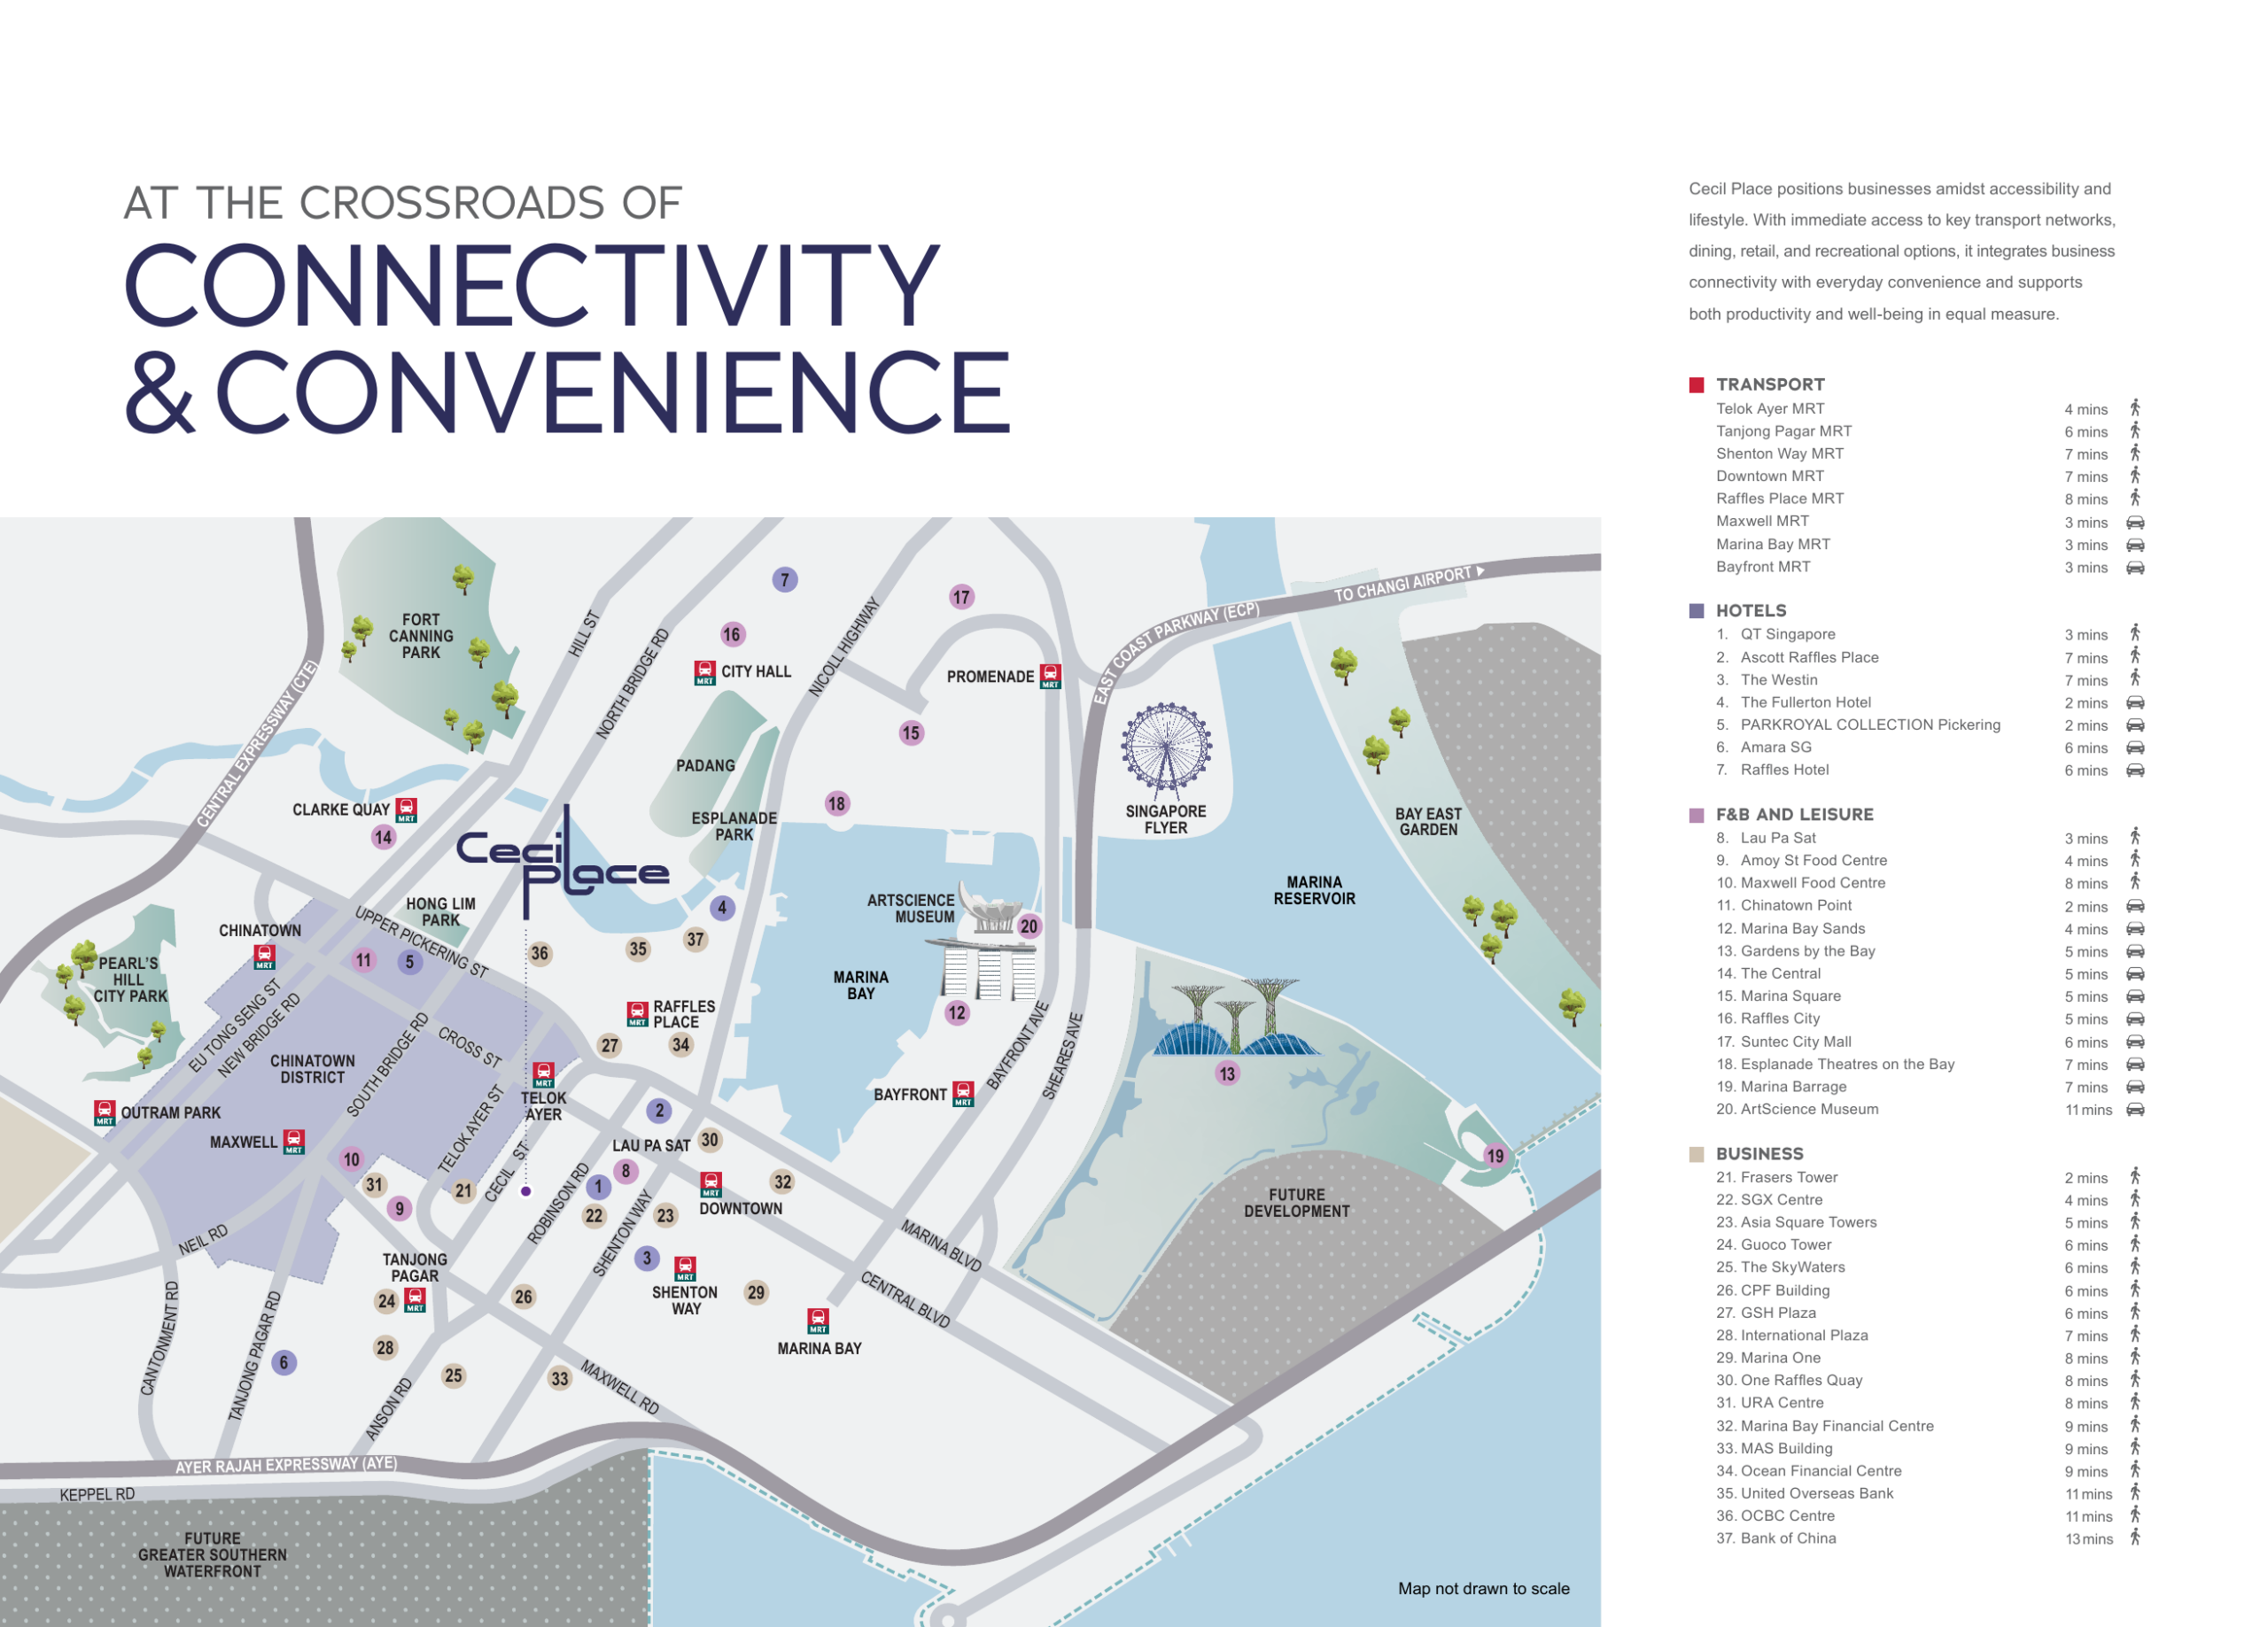
Schools Nearby
| Primary | Cantonment Primary, River Valley Primary and nearby city-fringe schools are within driving distance; confirm radius for school registration. |
|---|---|
| Secondary | Outram Secondary and School of the Arts are among accessible city-fringe options. |
| Tertiary | Singapore Management University, Nanyang Academy of Fine Arts and LASALLE are within the broader city area. |
Lifestyle and Amenities
CBD dining
Food, cafes and restaurants around Telok Ayer, Amoy Street and Tanjong Pagar.
Hotels
QT Singapore, Ascott Raffles Place, The Westin and The Fullerton are nearby.
Retail
Guoco Tower, Marina Bay Link Mall and Raffles Place retail nodes are within the CBD loop.
Business
Strategic address for financial, technology and professional service firms.
Wellness
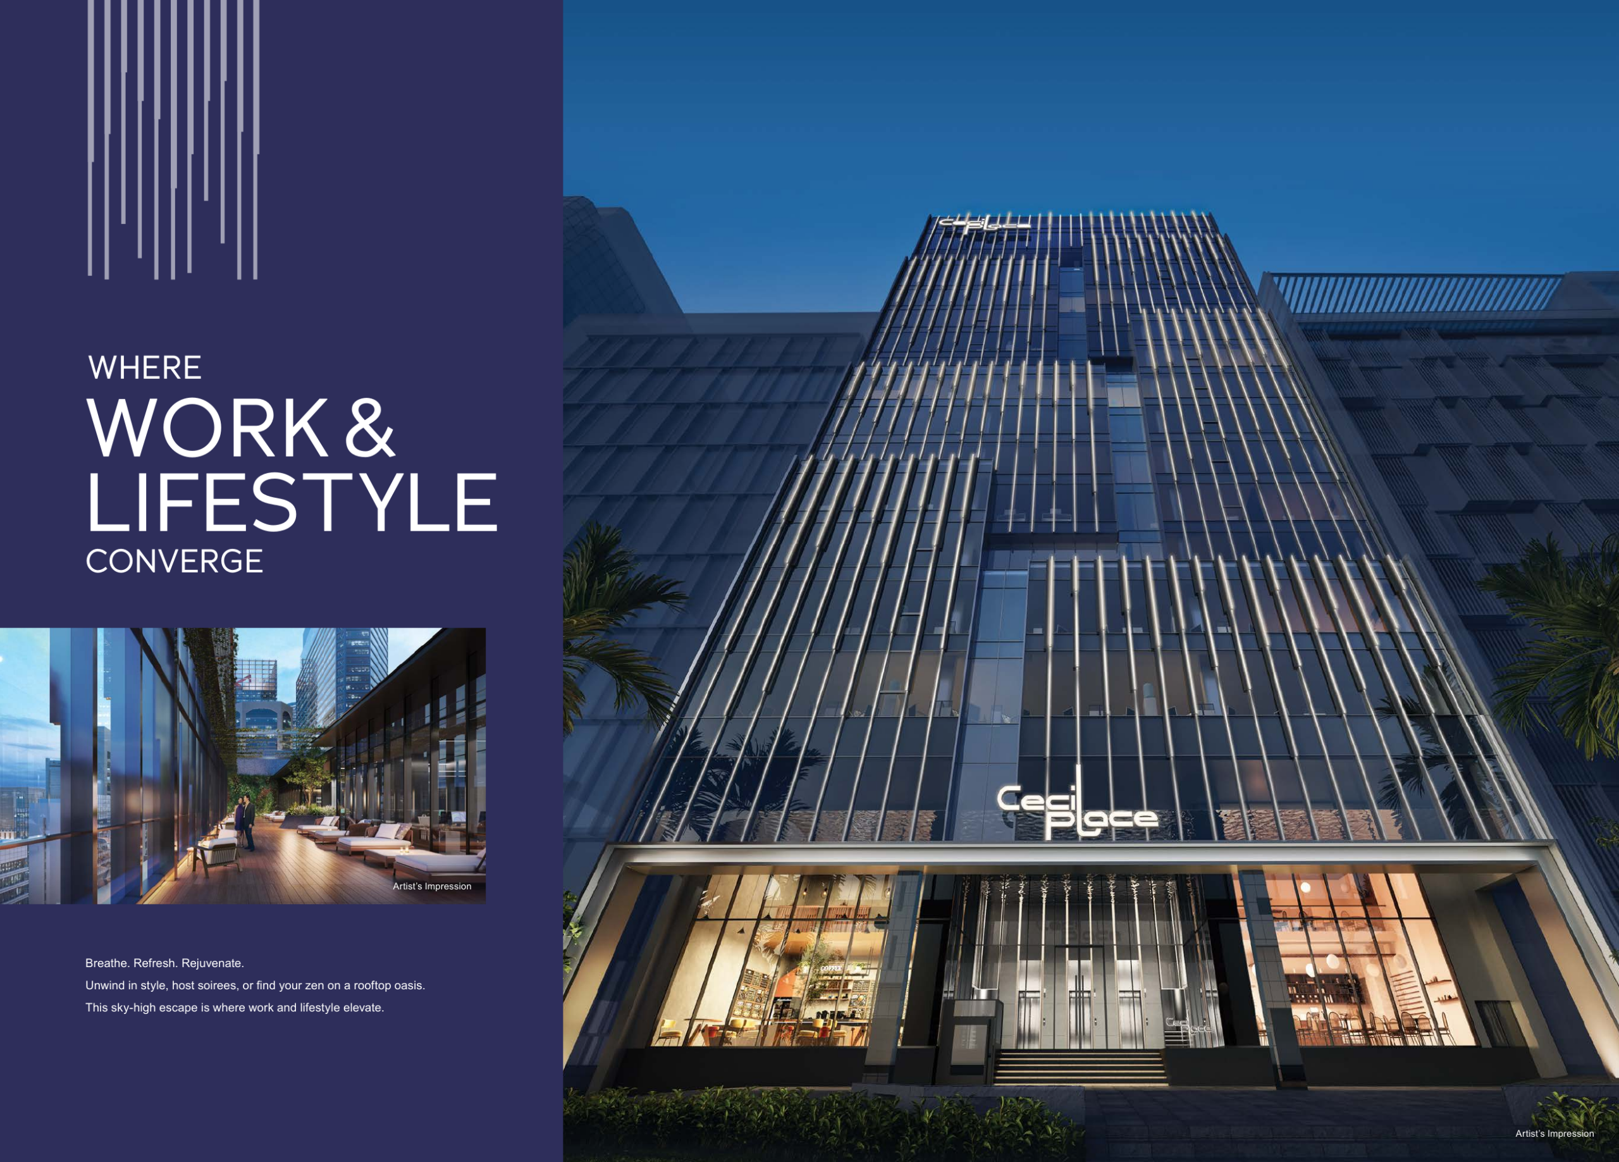
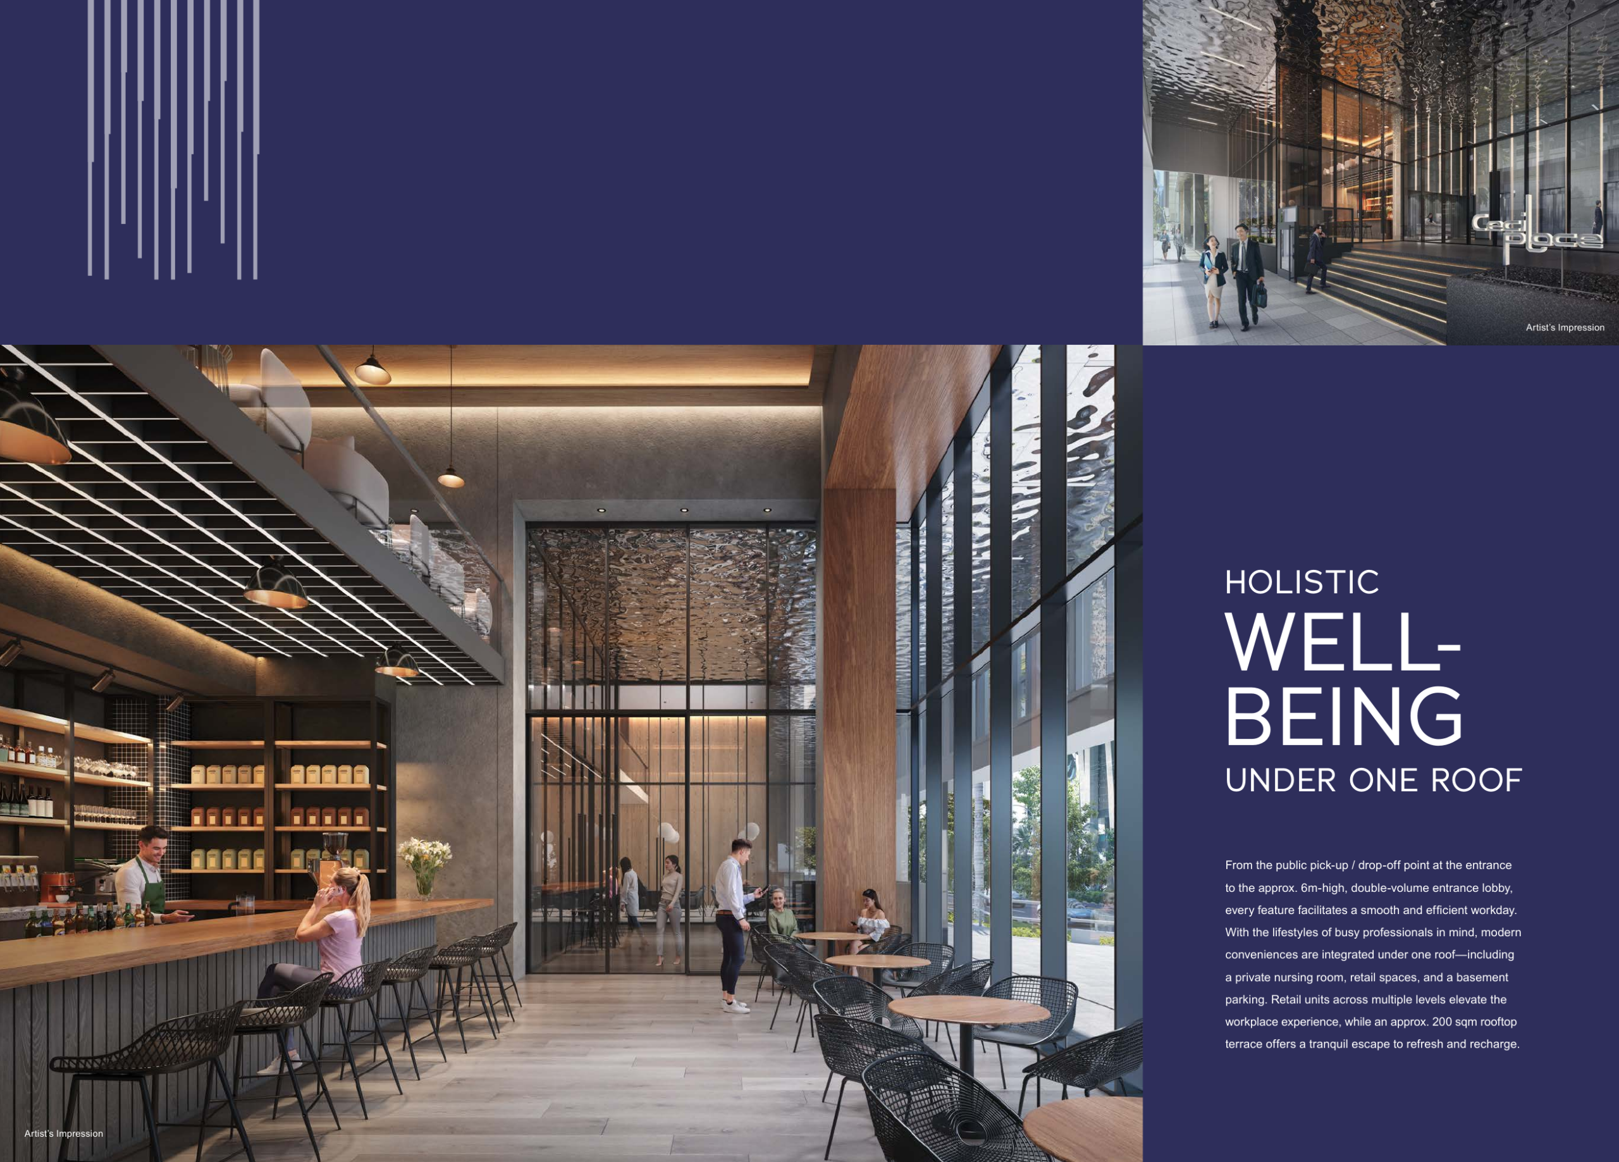
Rooftop terrace, end-of-trip facilities and bicycle lots support workday wellbeing.
Access
Pick-up/drop-off point, basement parking and high-speed lifts support daily operations.
Find your space.
Unit Mix and Sizes
| Type | Size | Units | % of Total |
|---|---|---|---|
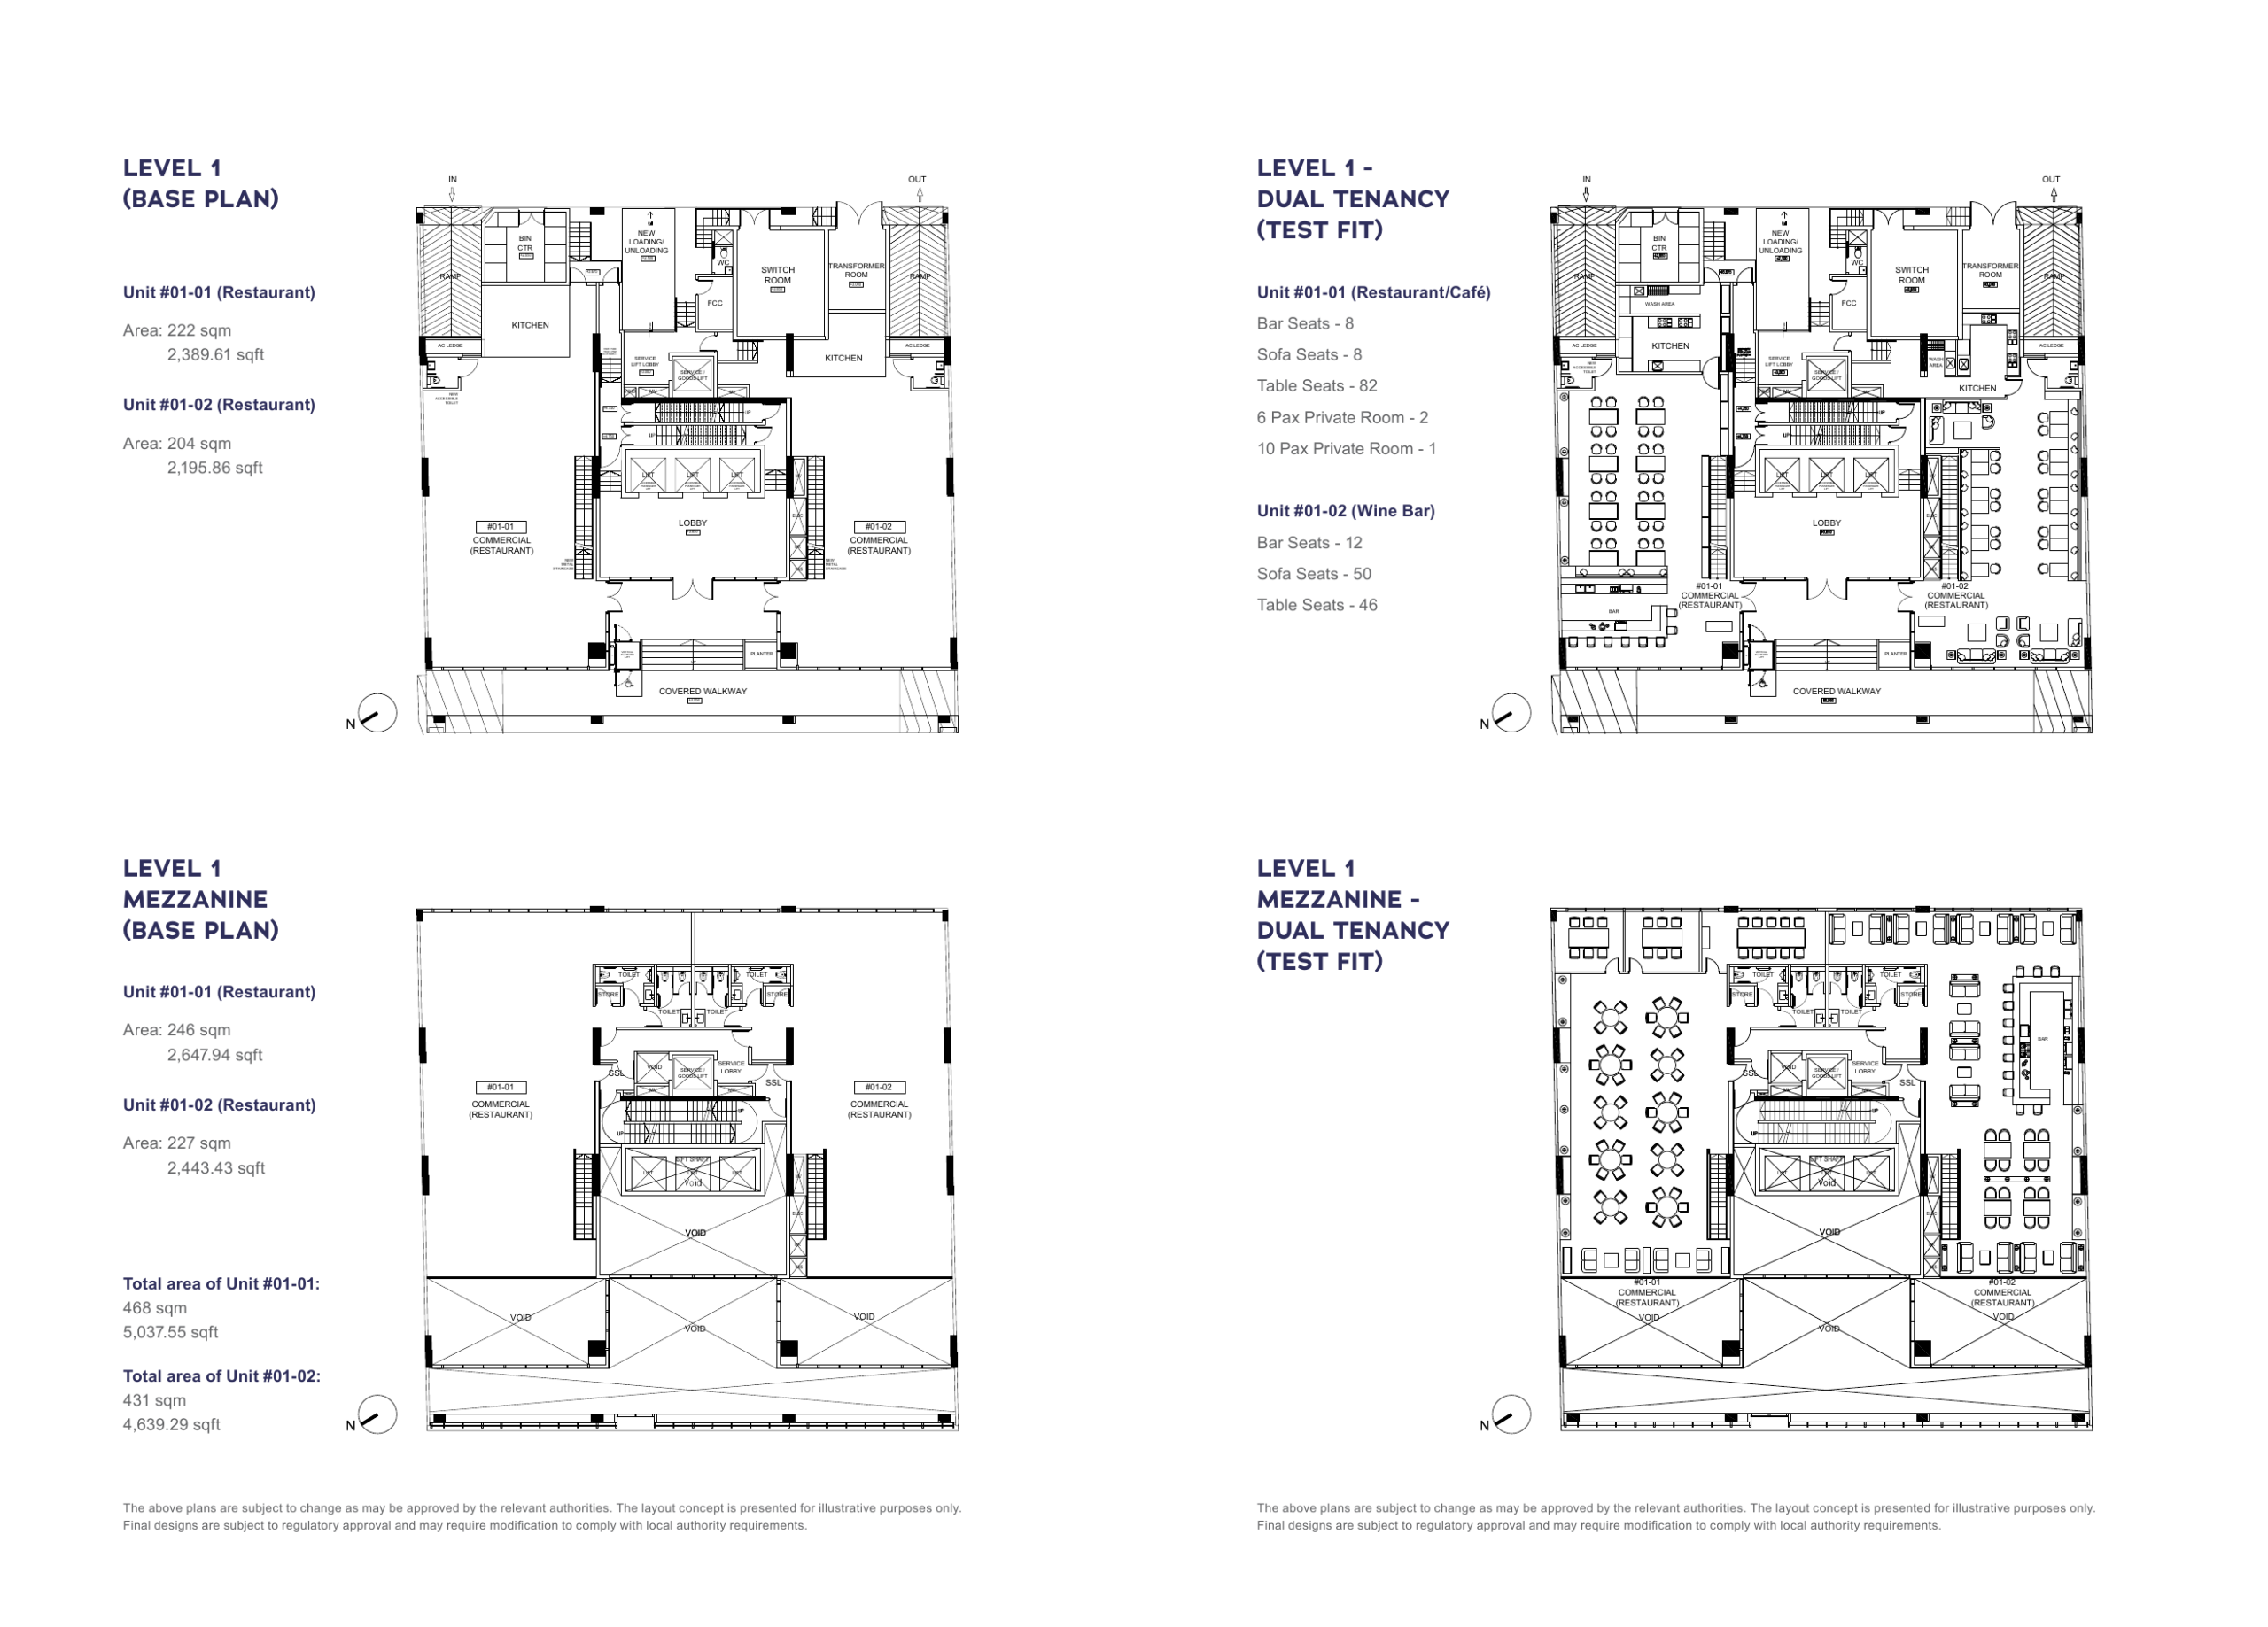
| Restaurant / Cafe | Approx. 2,389.61 sqft | 1 | - |
| Wine Bar / Restaurant | Approx. 2,195.86 sqft | 1 | - |
| Shop / Office typical units | Approx. 1,750 - 3,900 sqft | 28 | - |
| Total | Approx. 1,750 - 3,900 sqft | 30 | 100% |
Site Plan
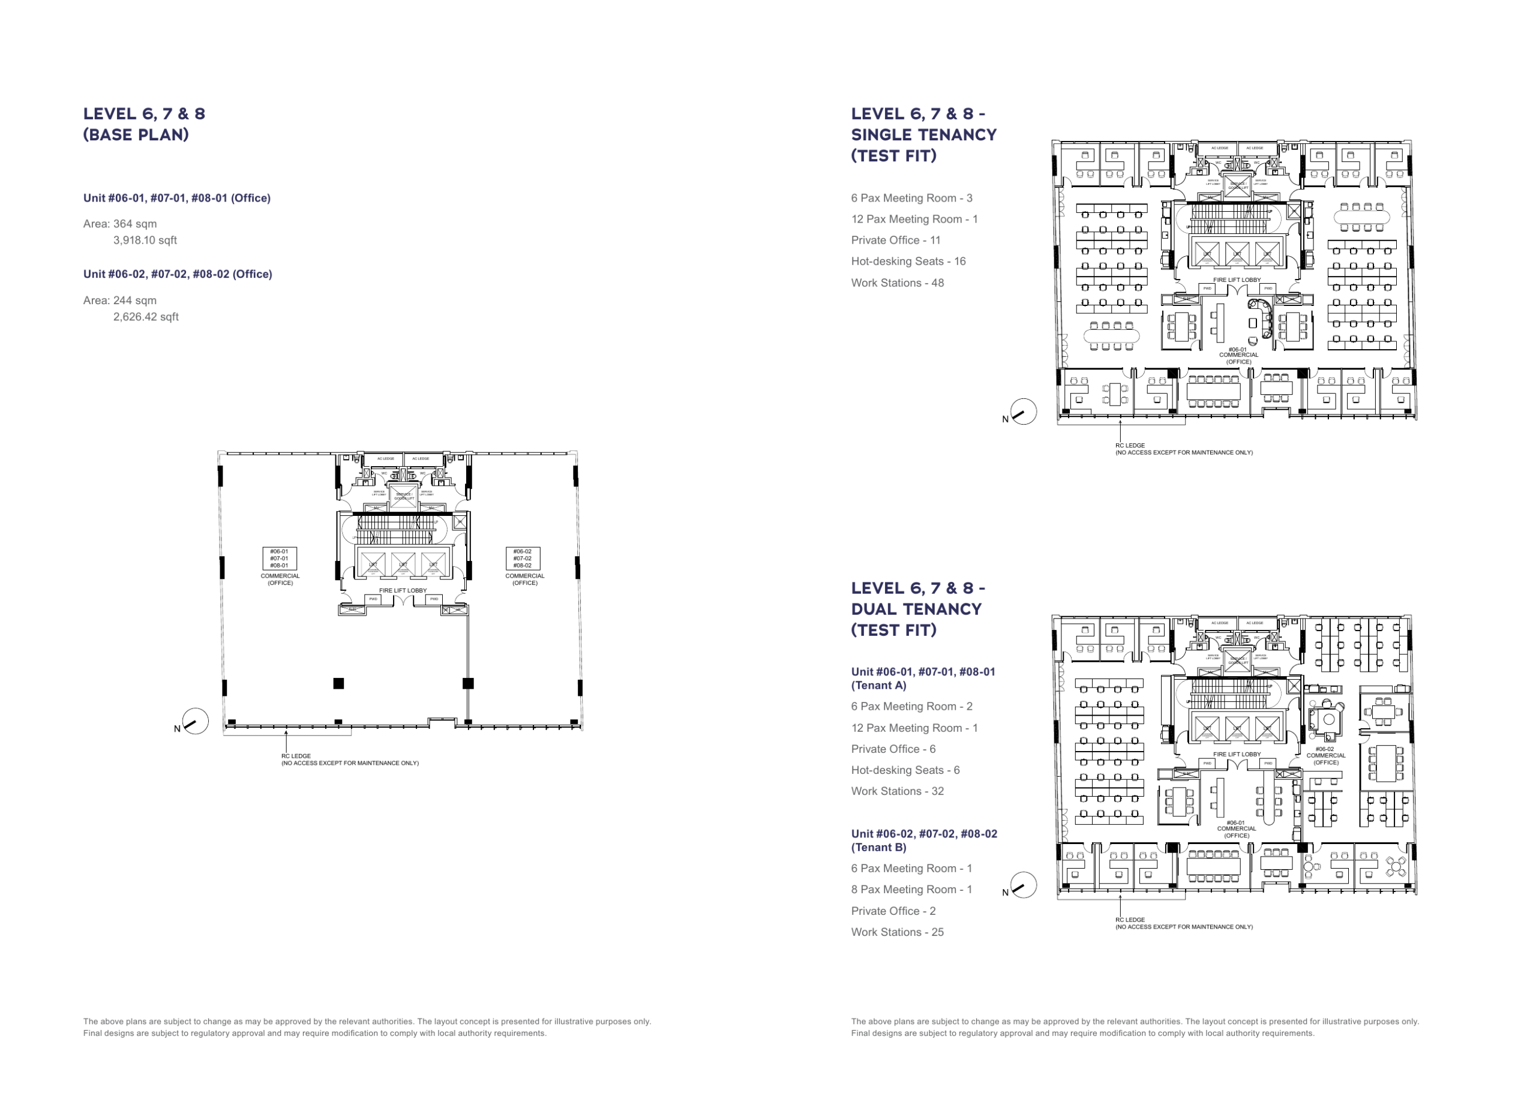
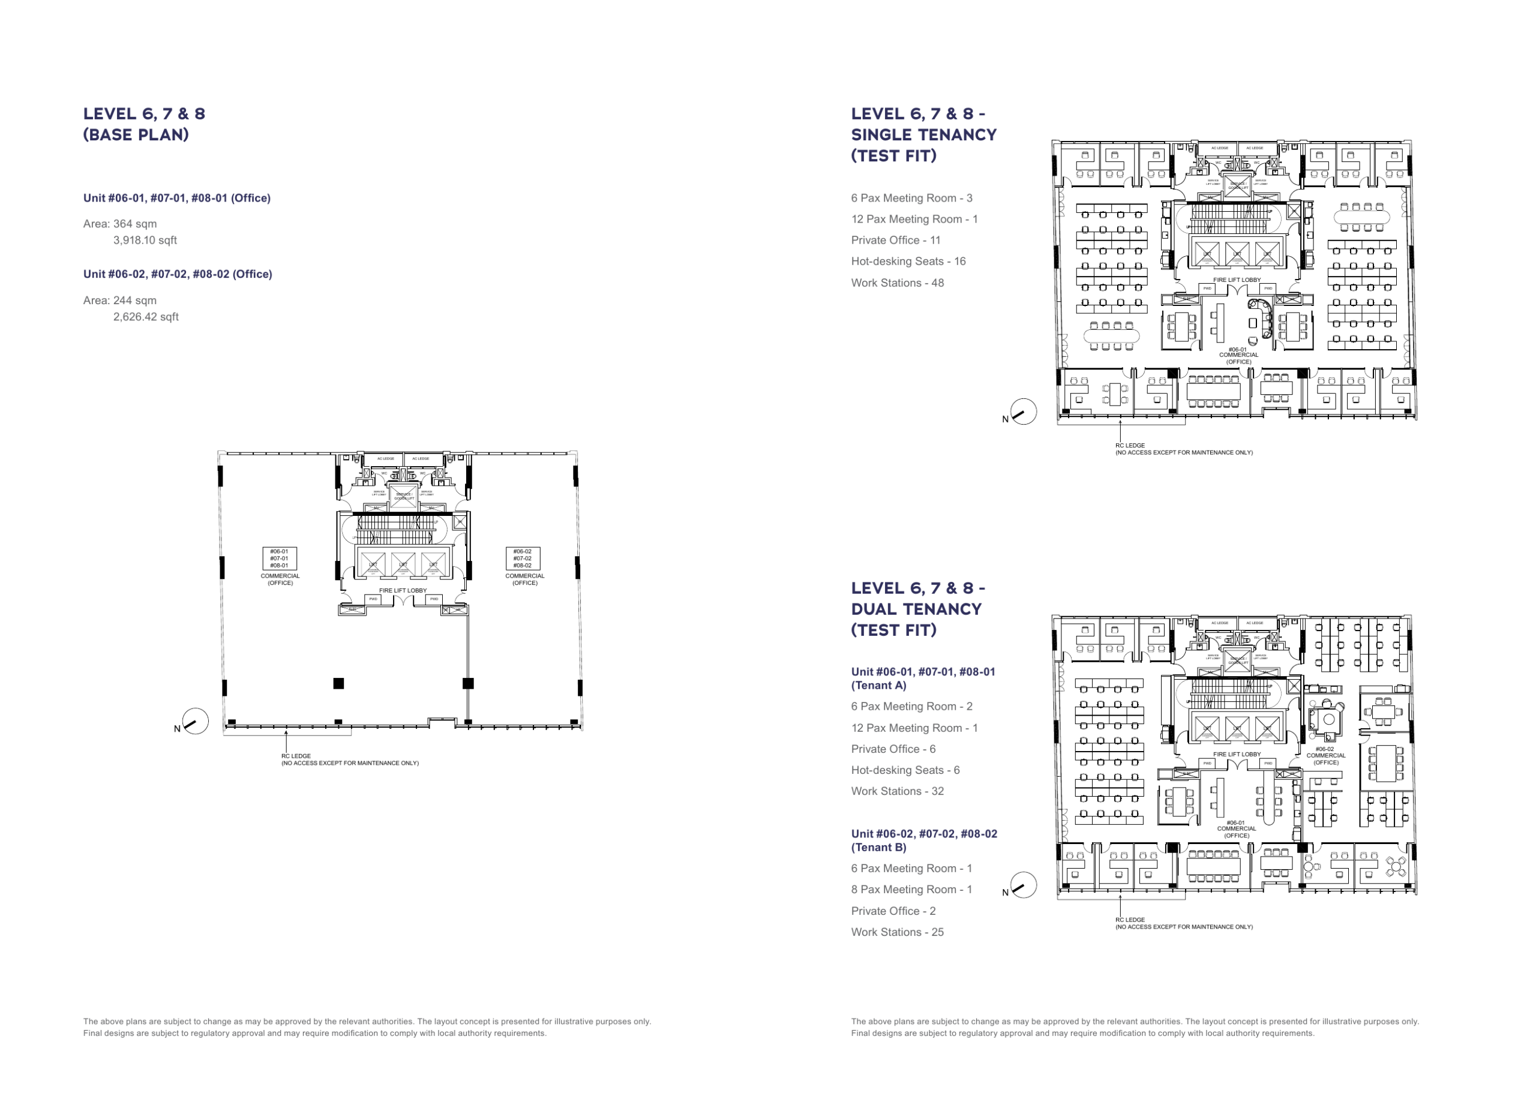
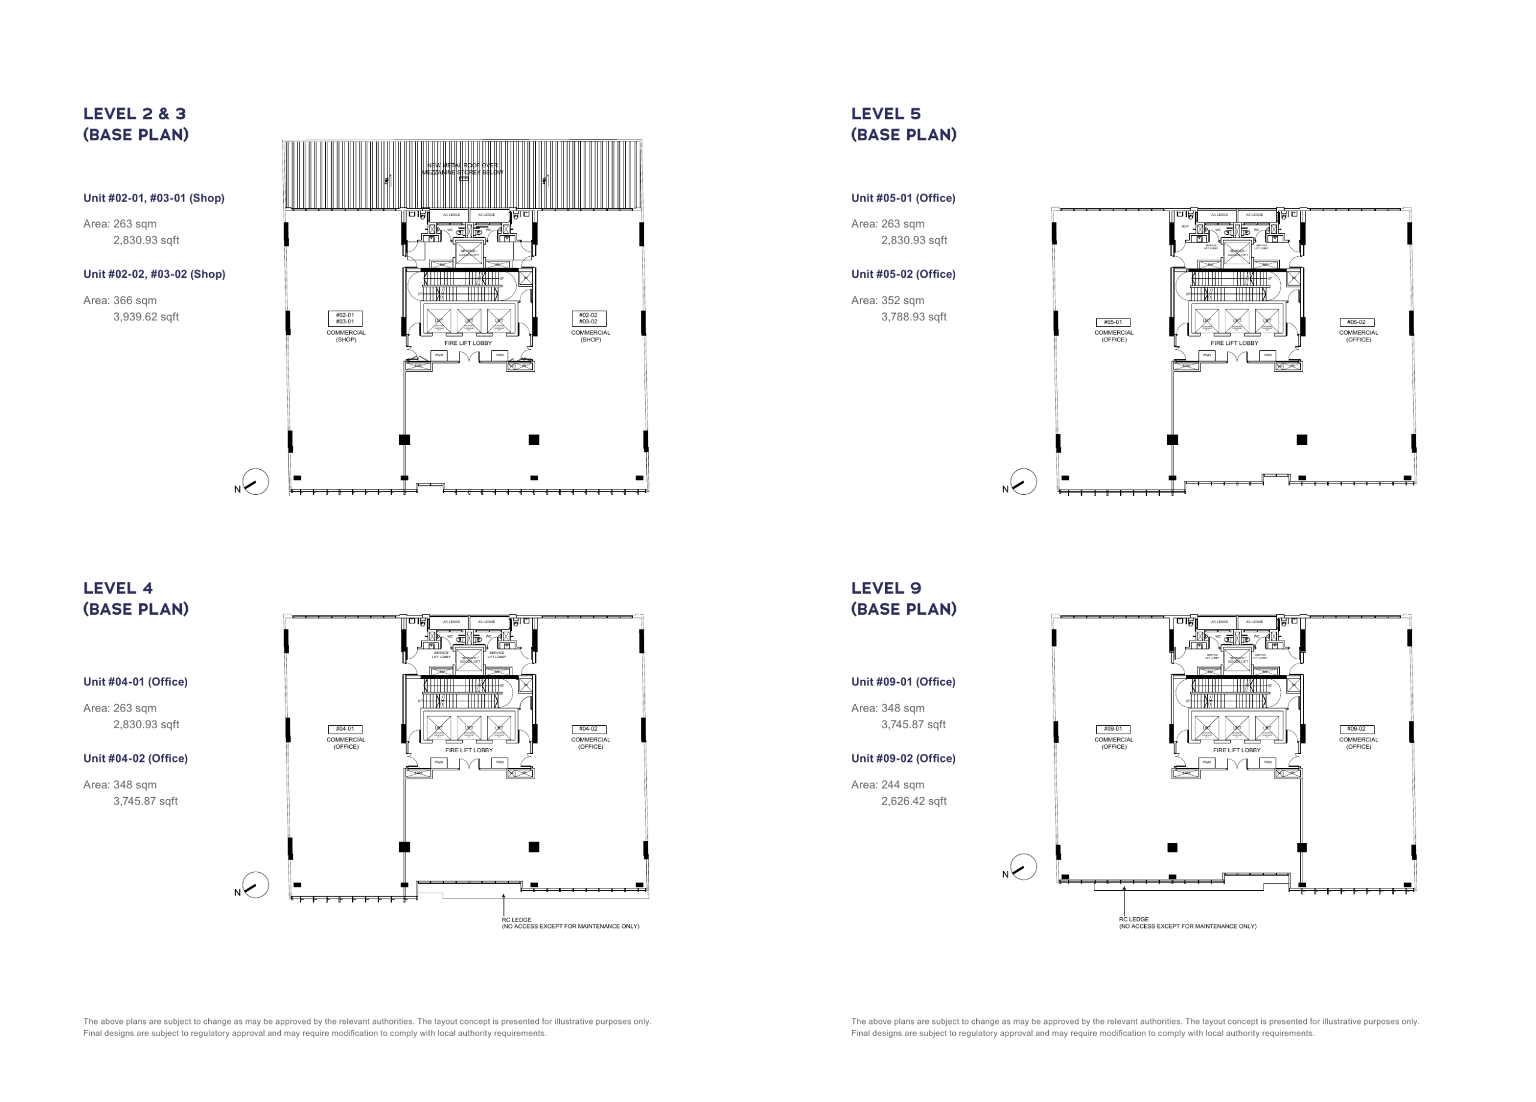
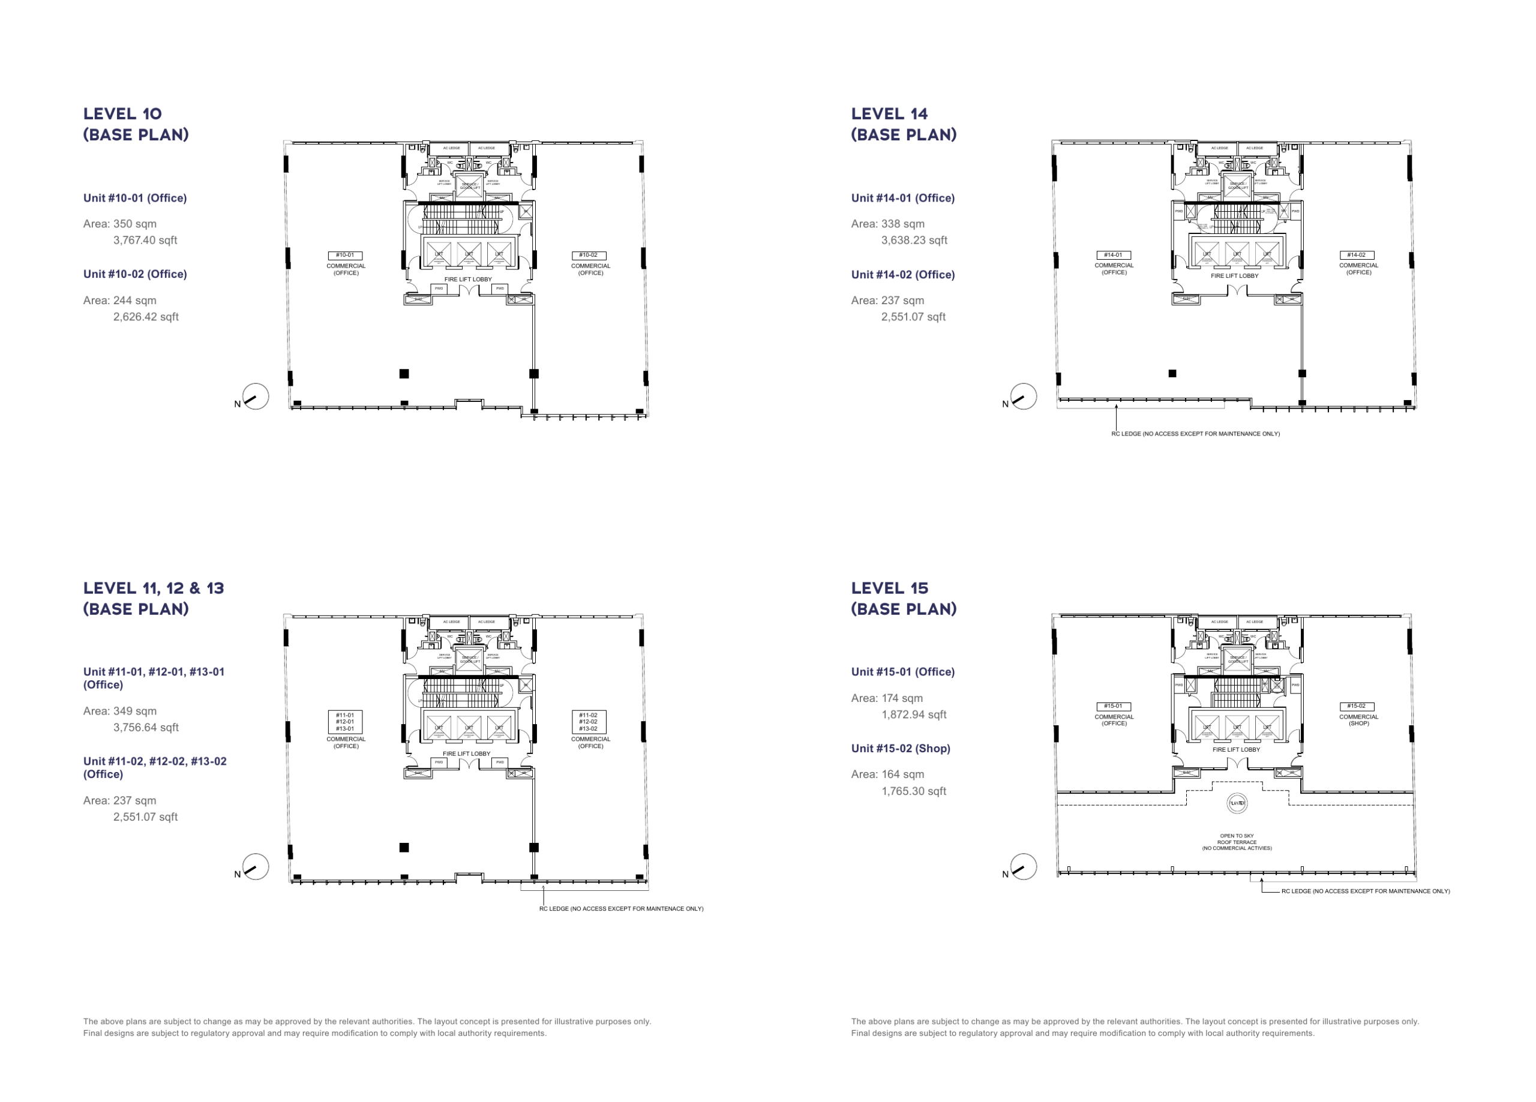
Floor Plans (Selected)
Representative actual plans from the available source materials. Download the full floor-plan PDF below for the selected plans.
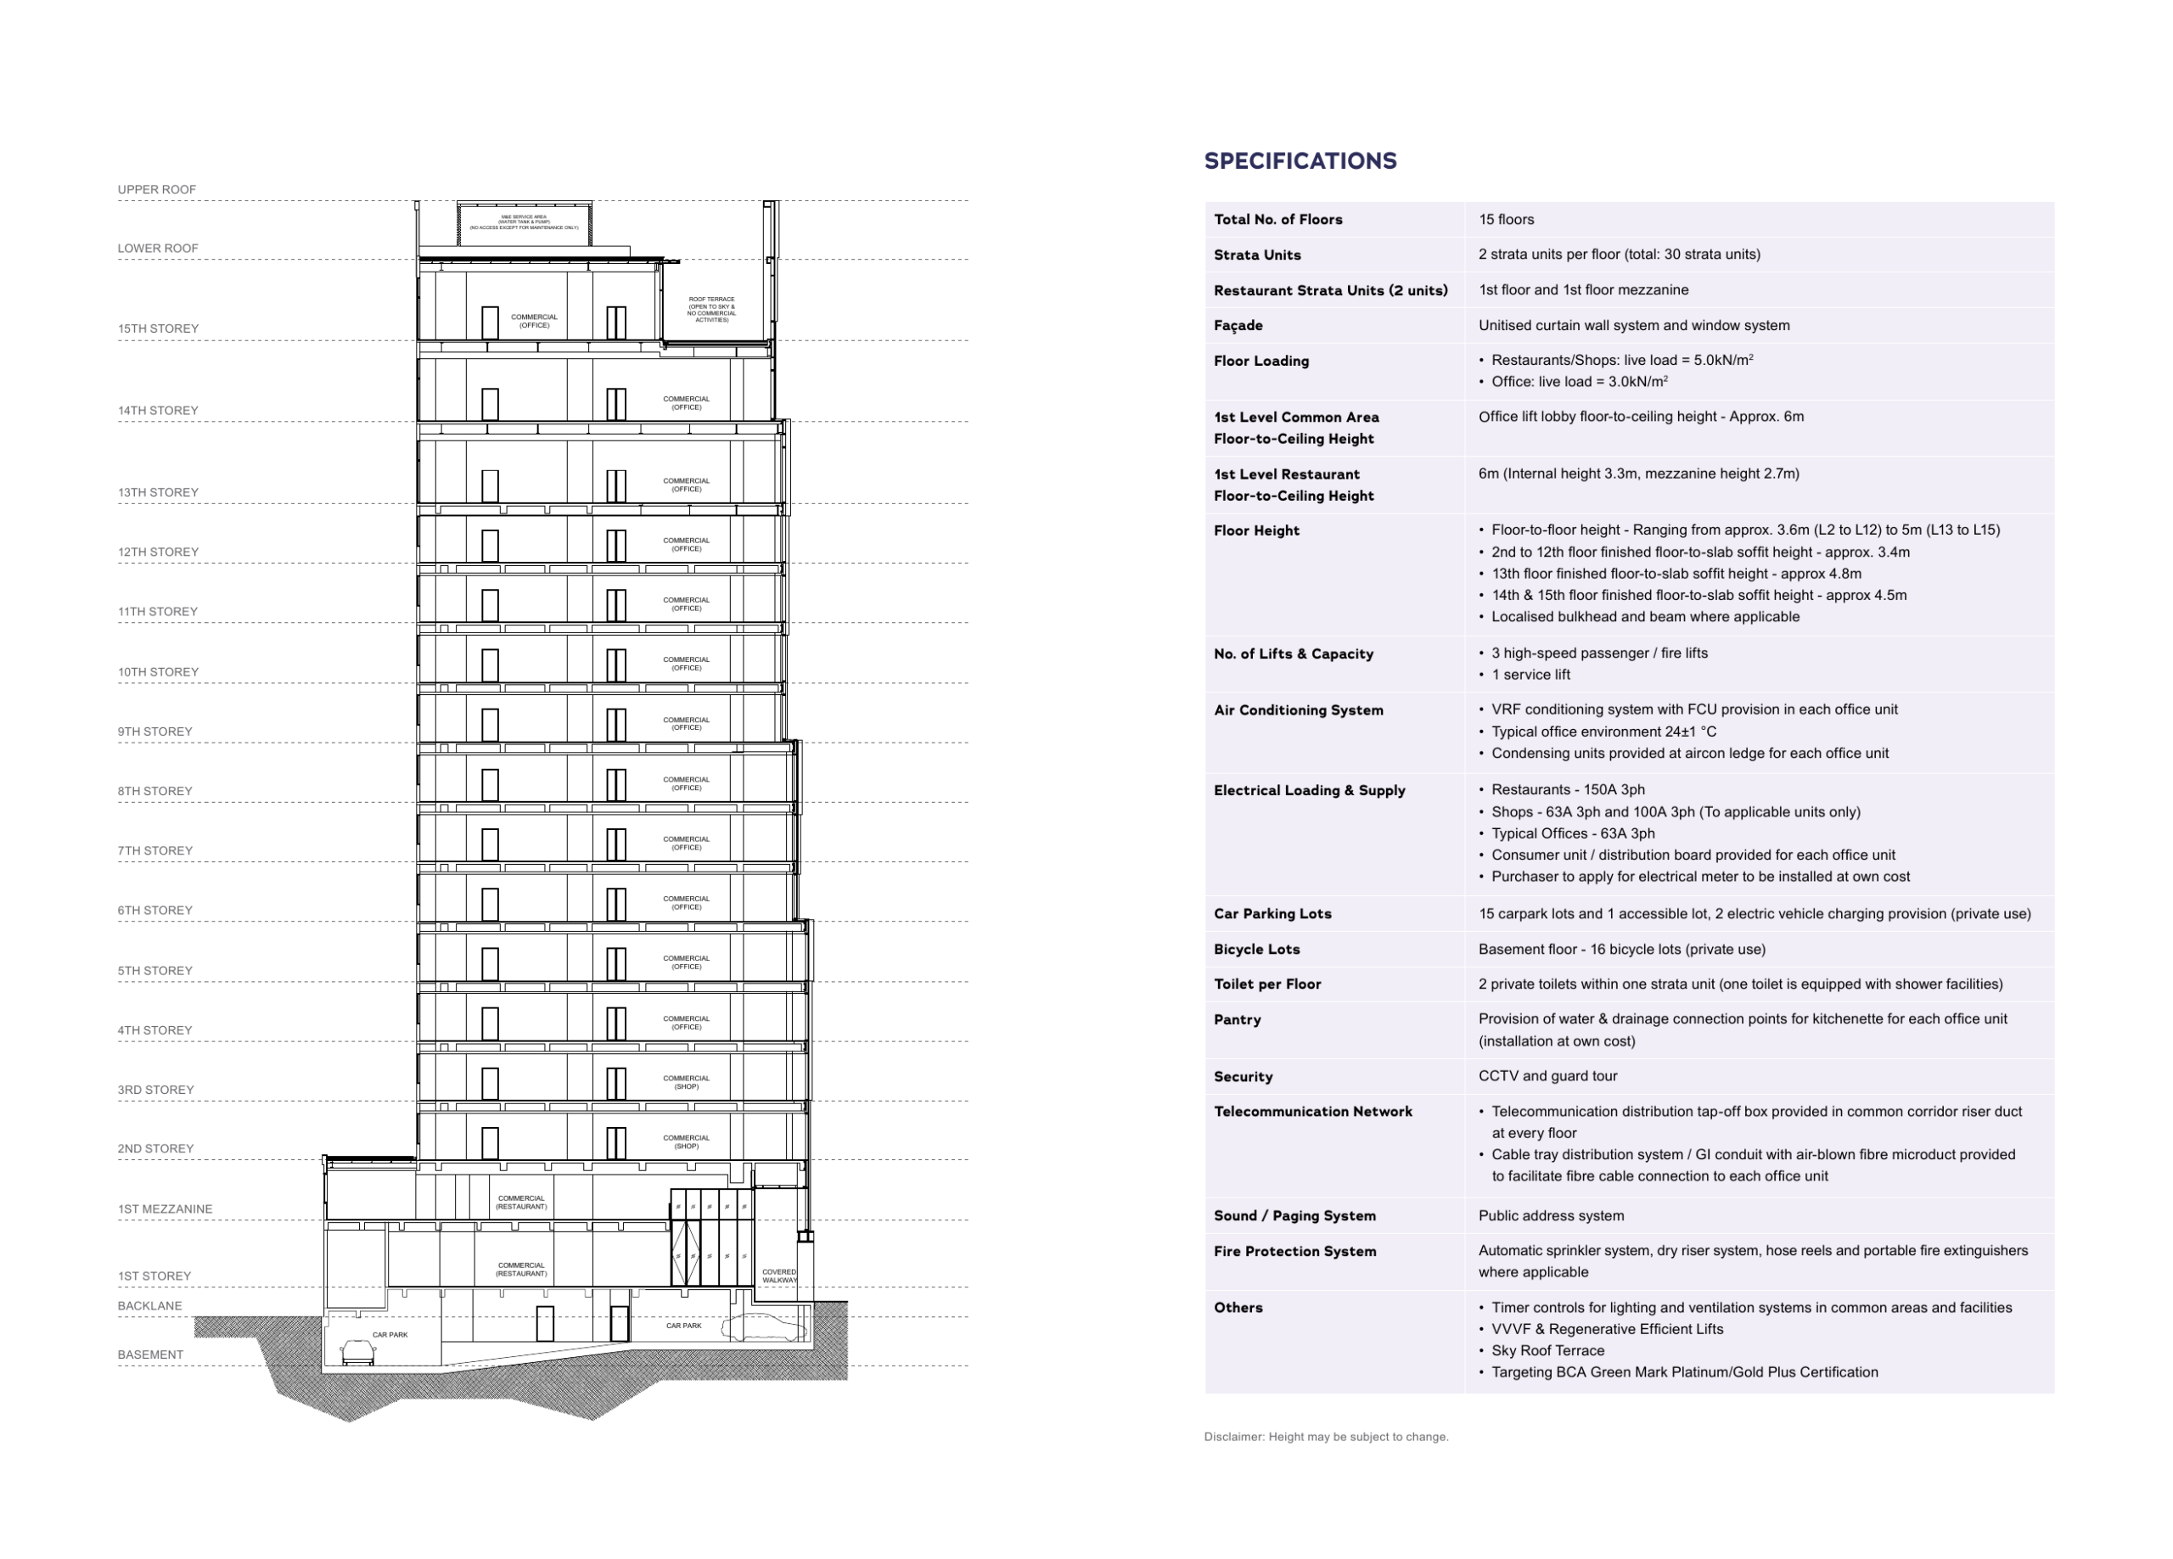
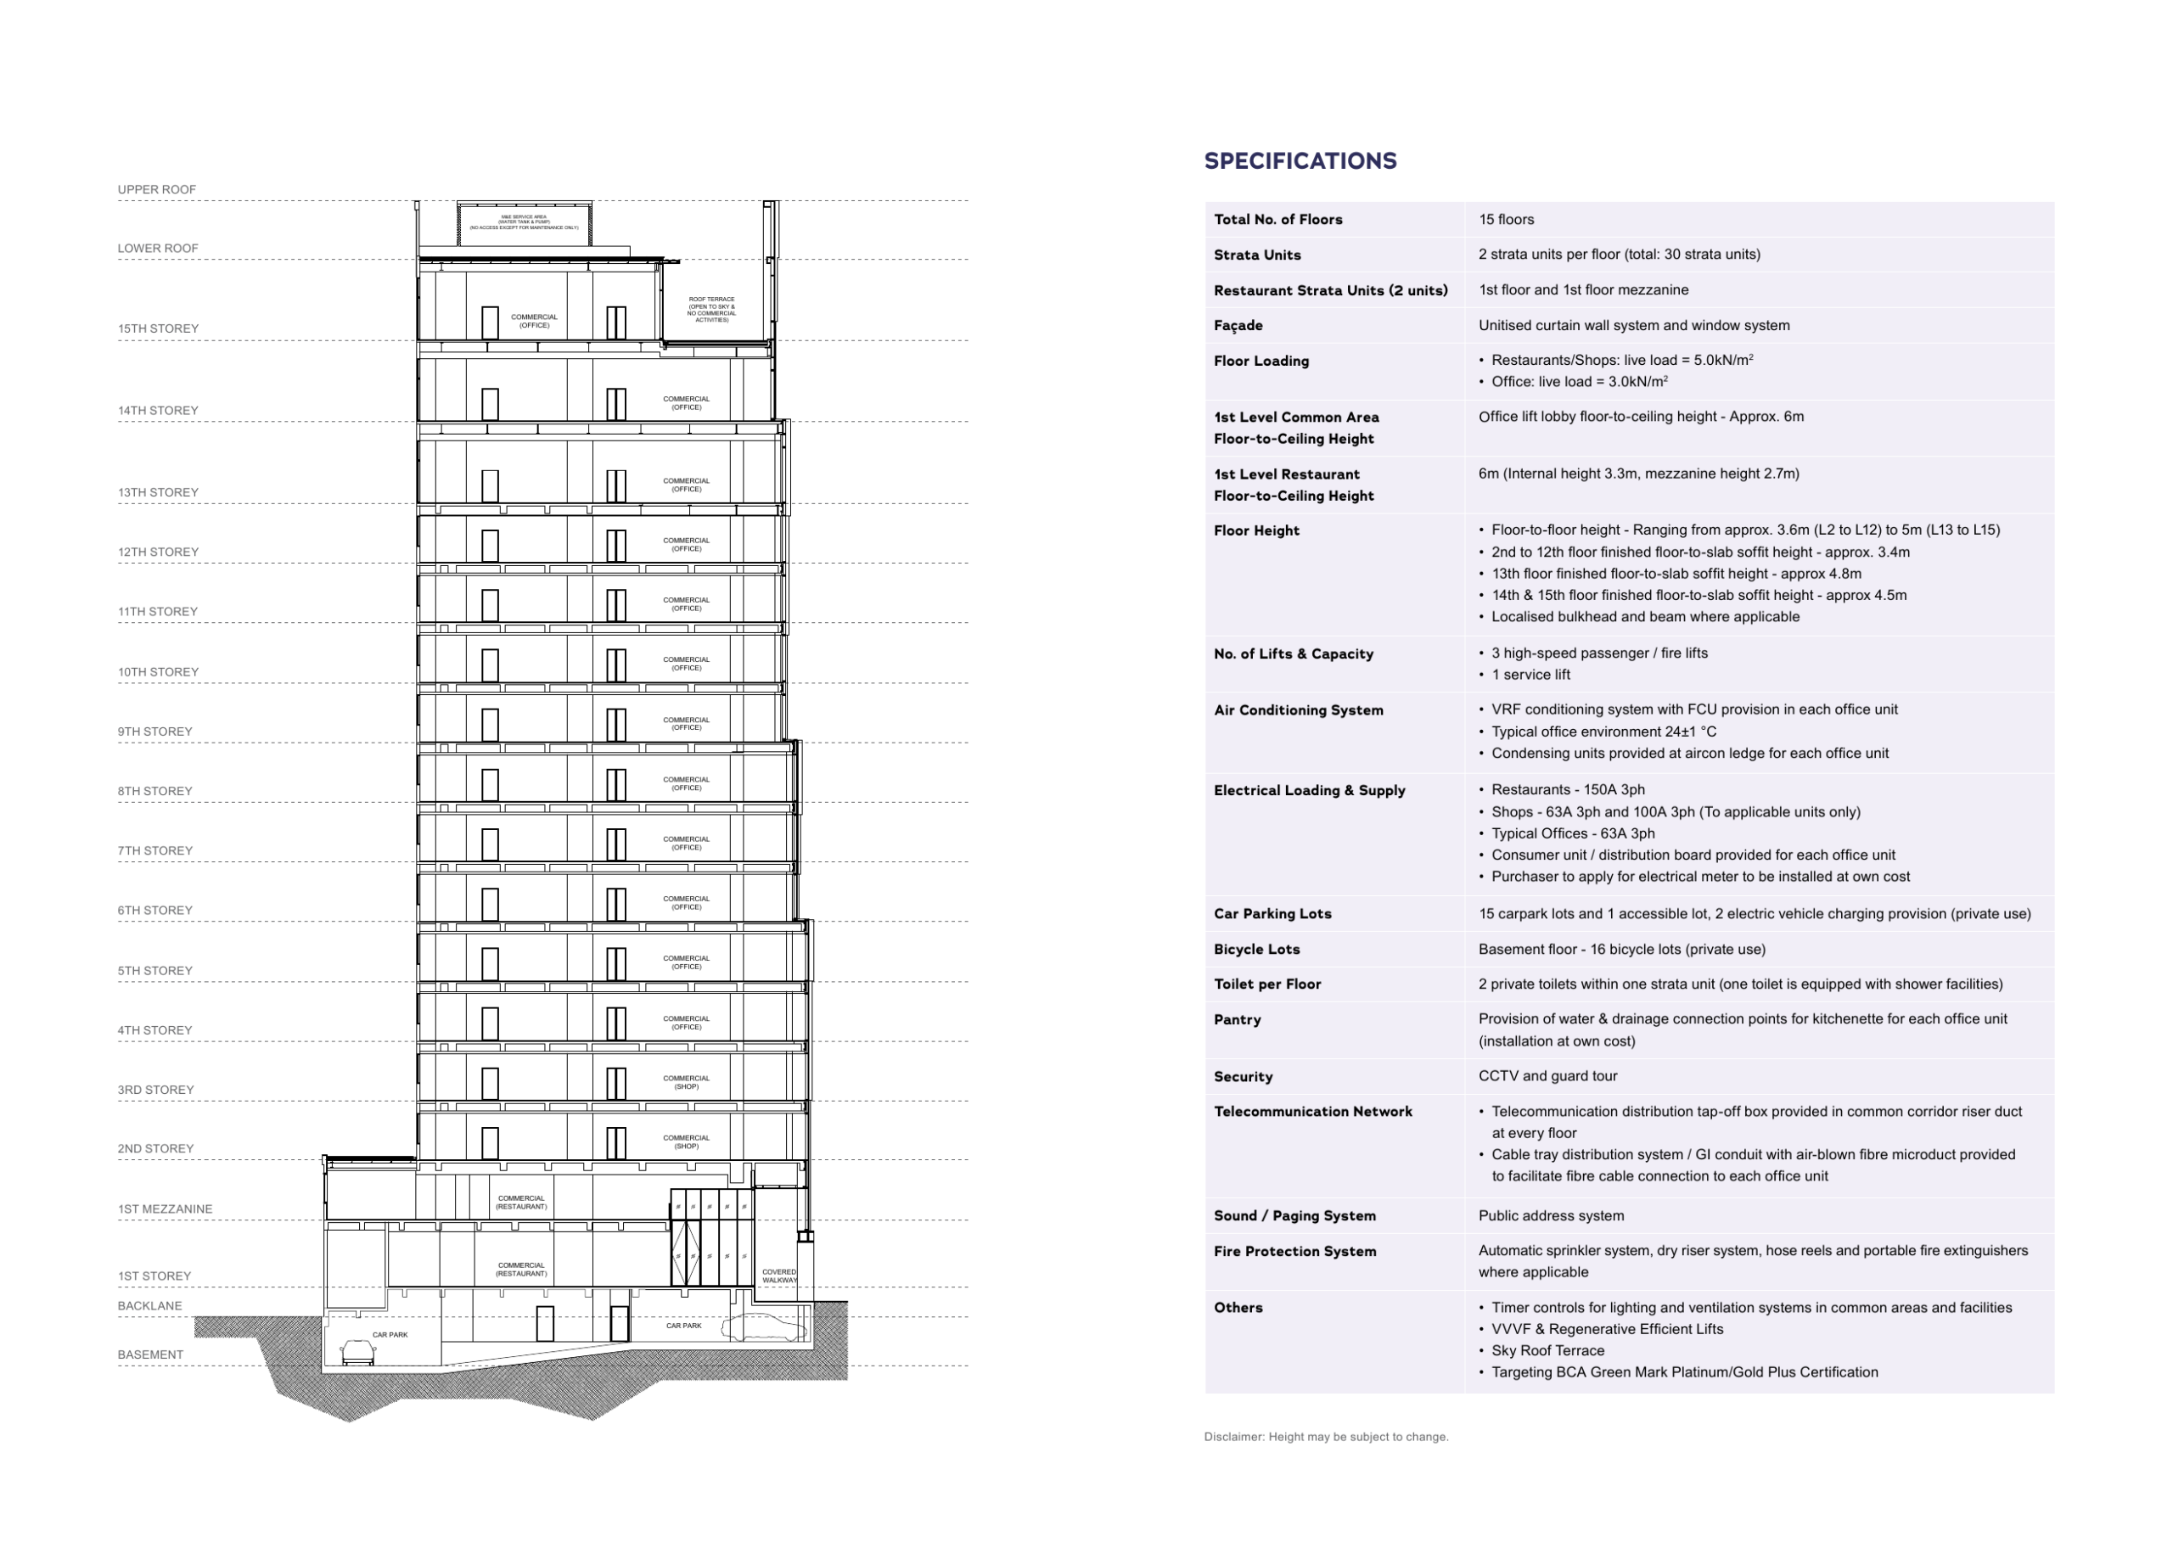
Elevation and Stack Chart
Space beyond your front door.
Facilities
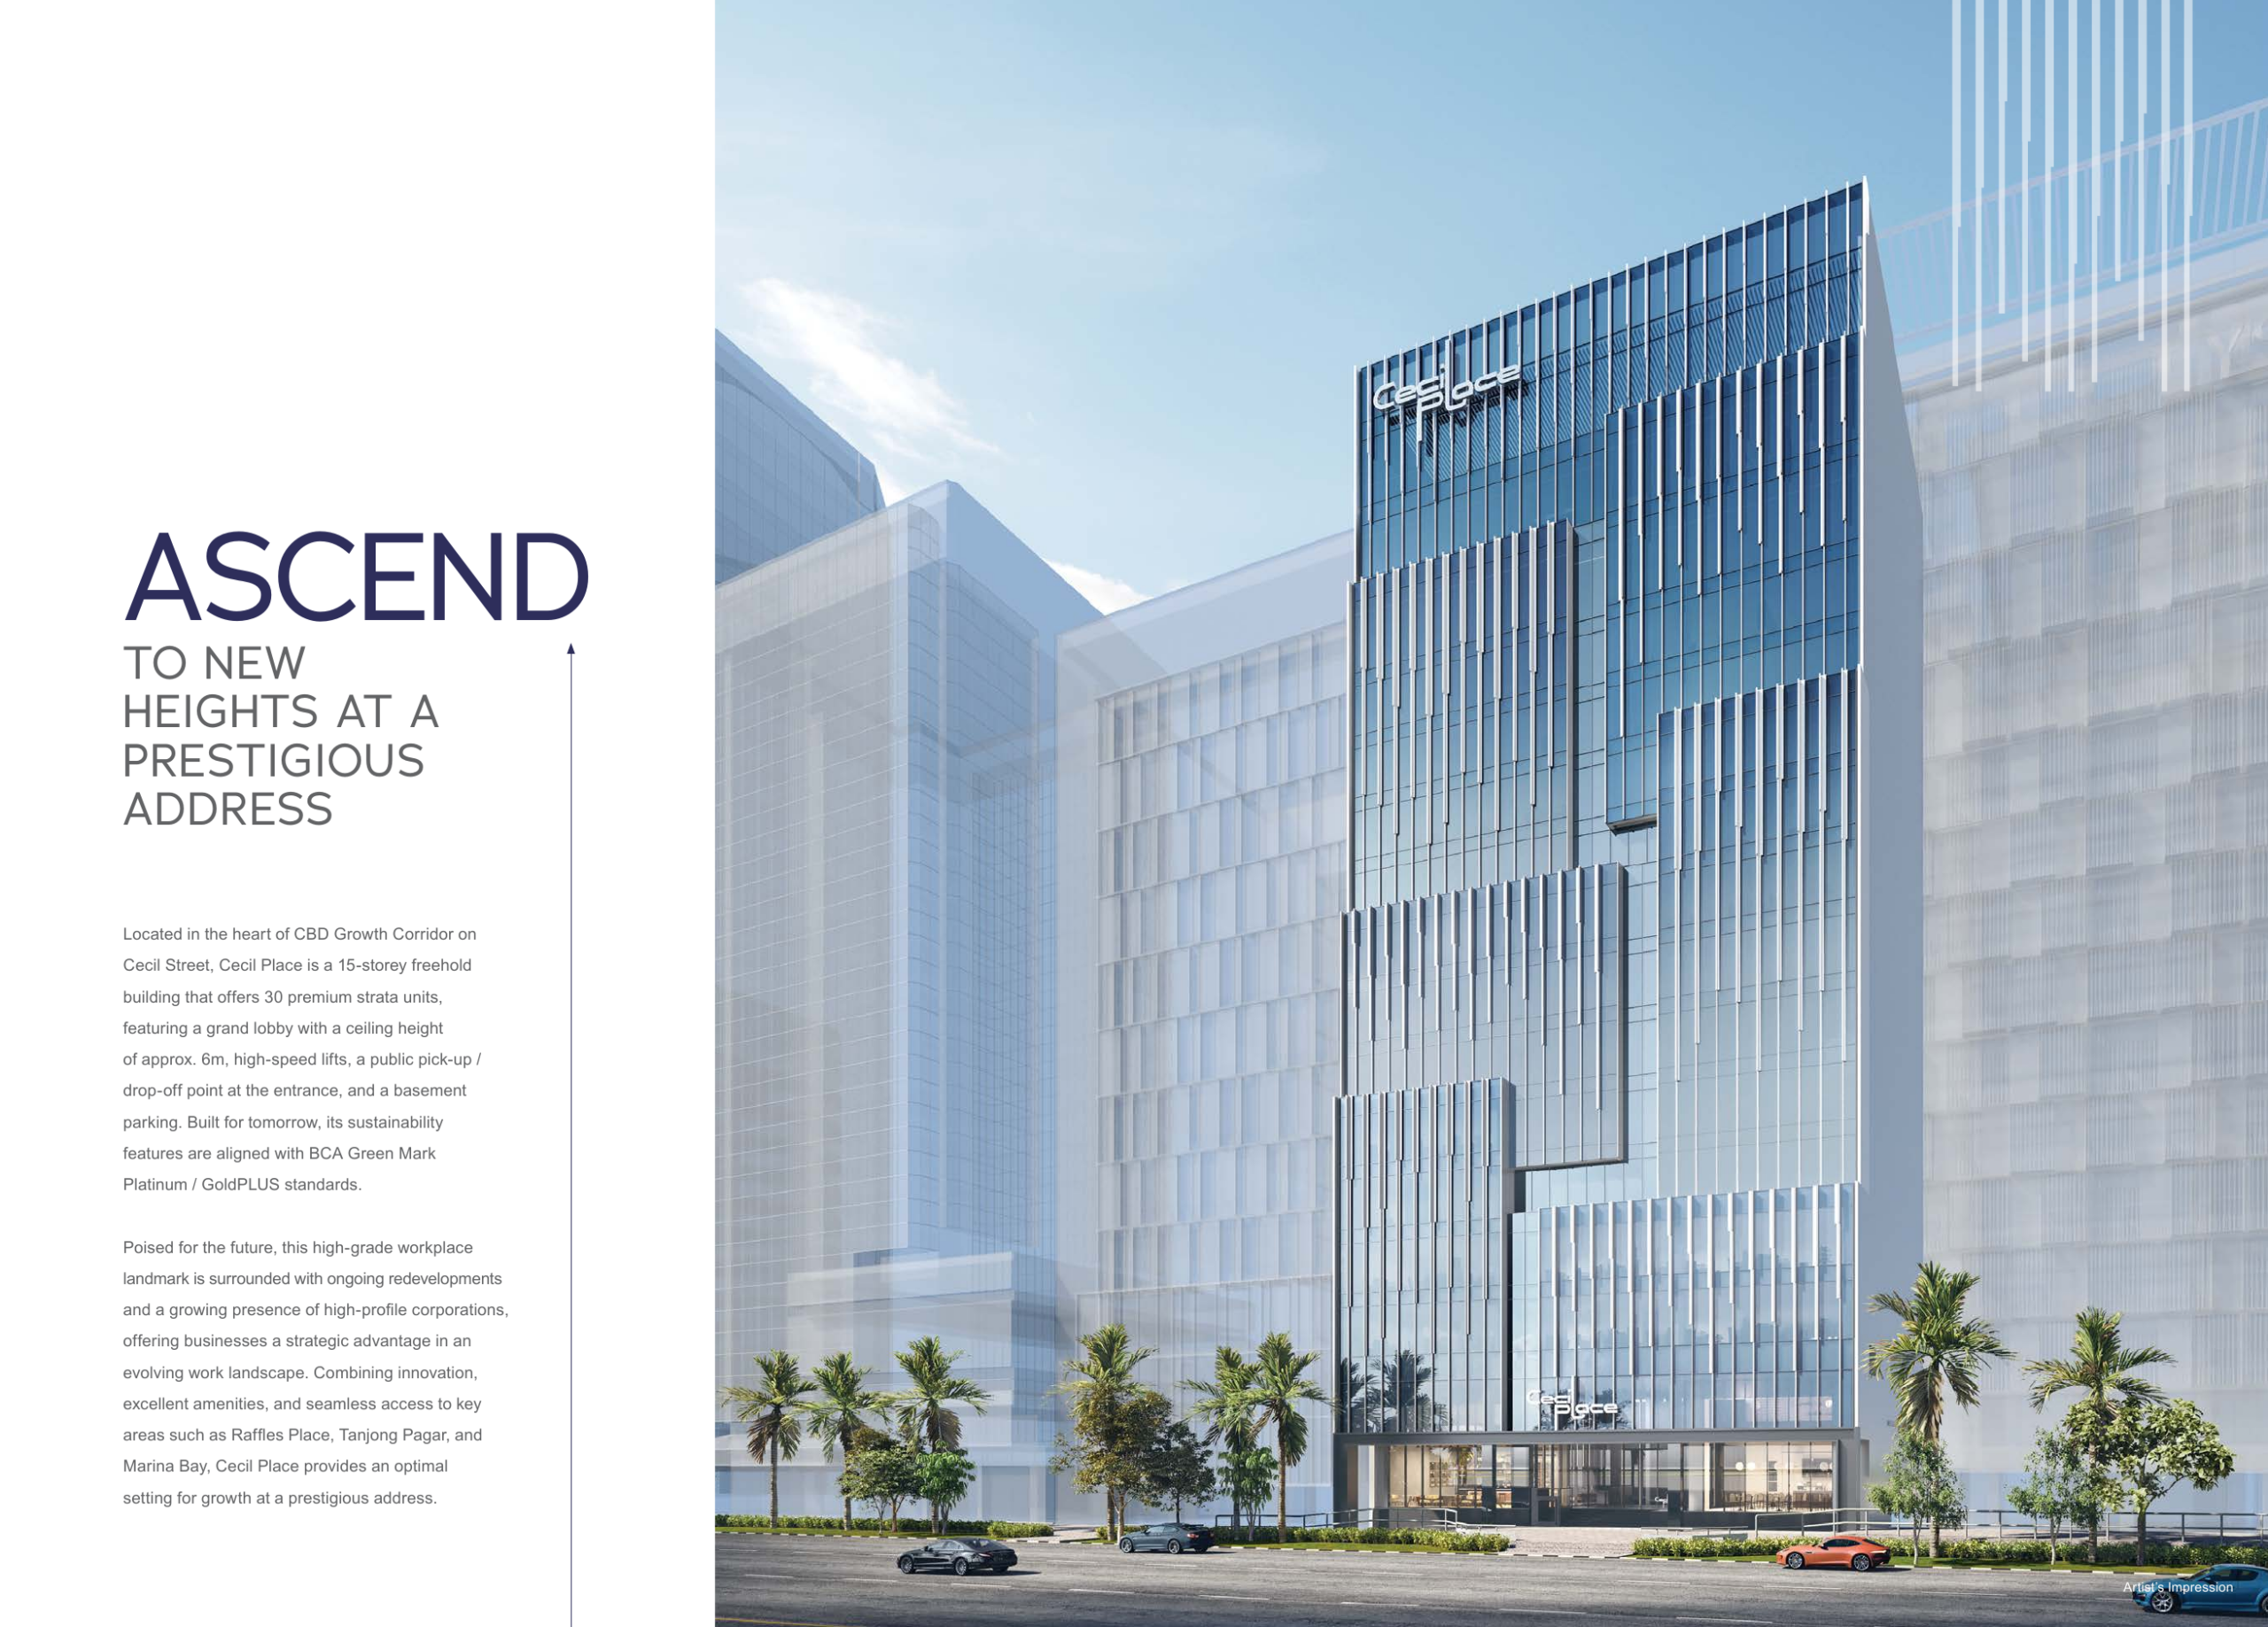
Gallery
Sustainability and Specifications
Specifications and sustainability notes are kept source-backed.
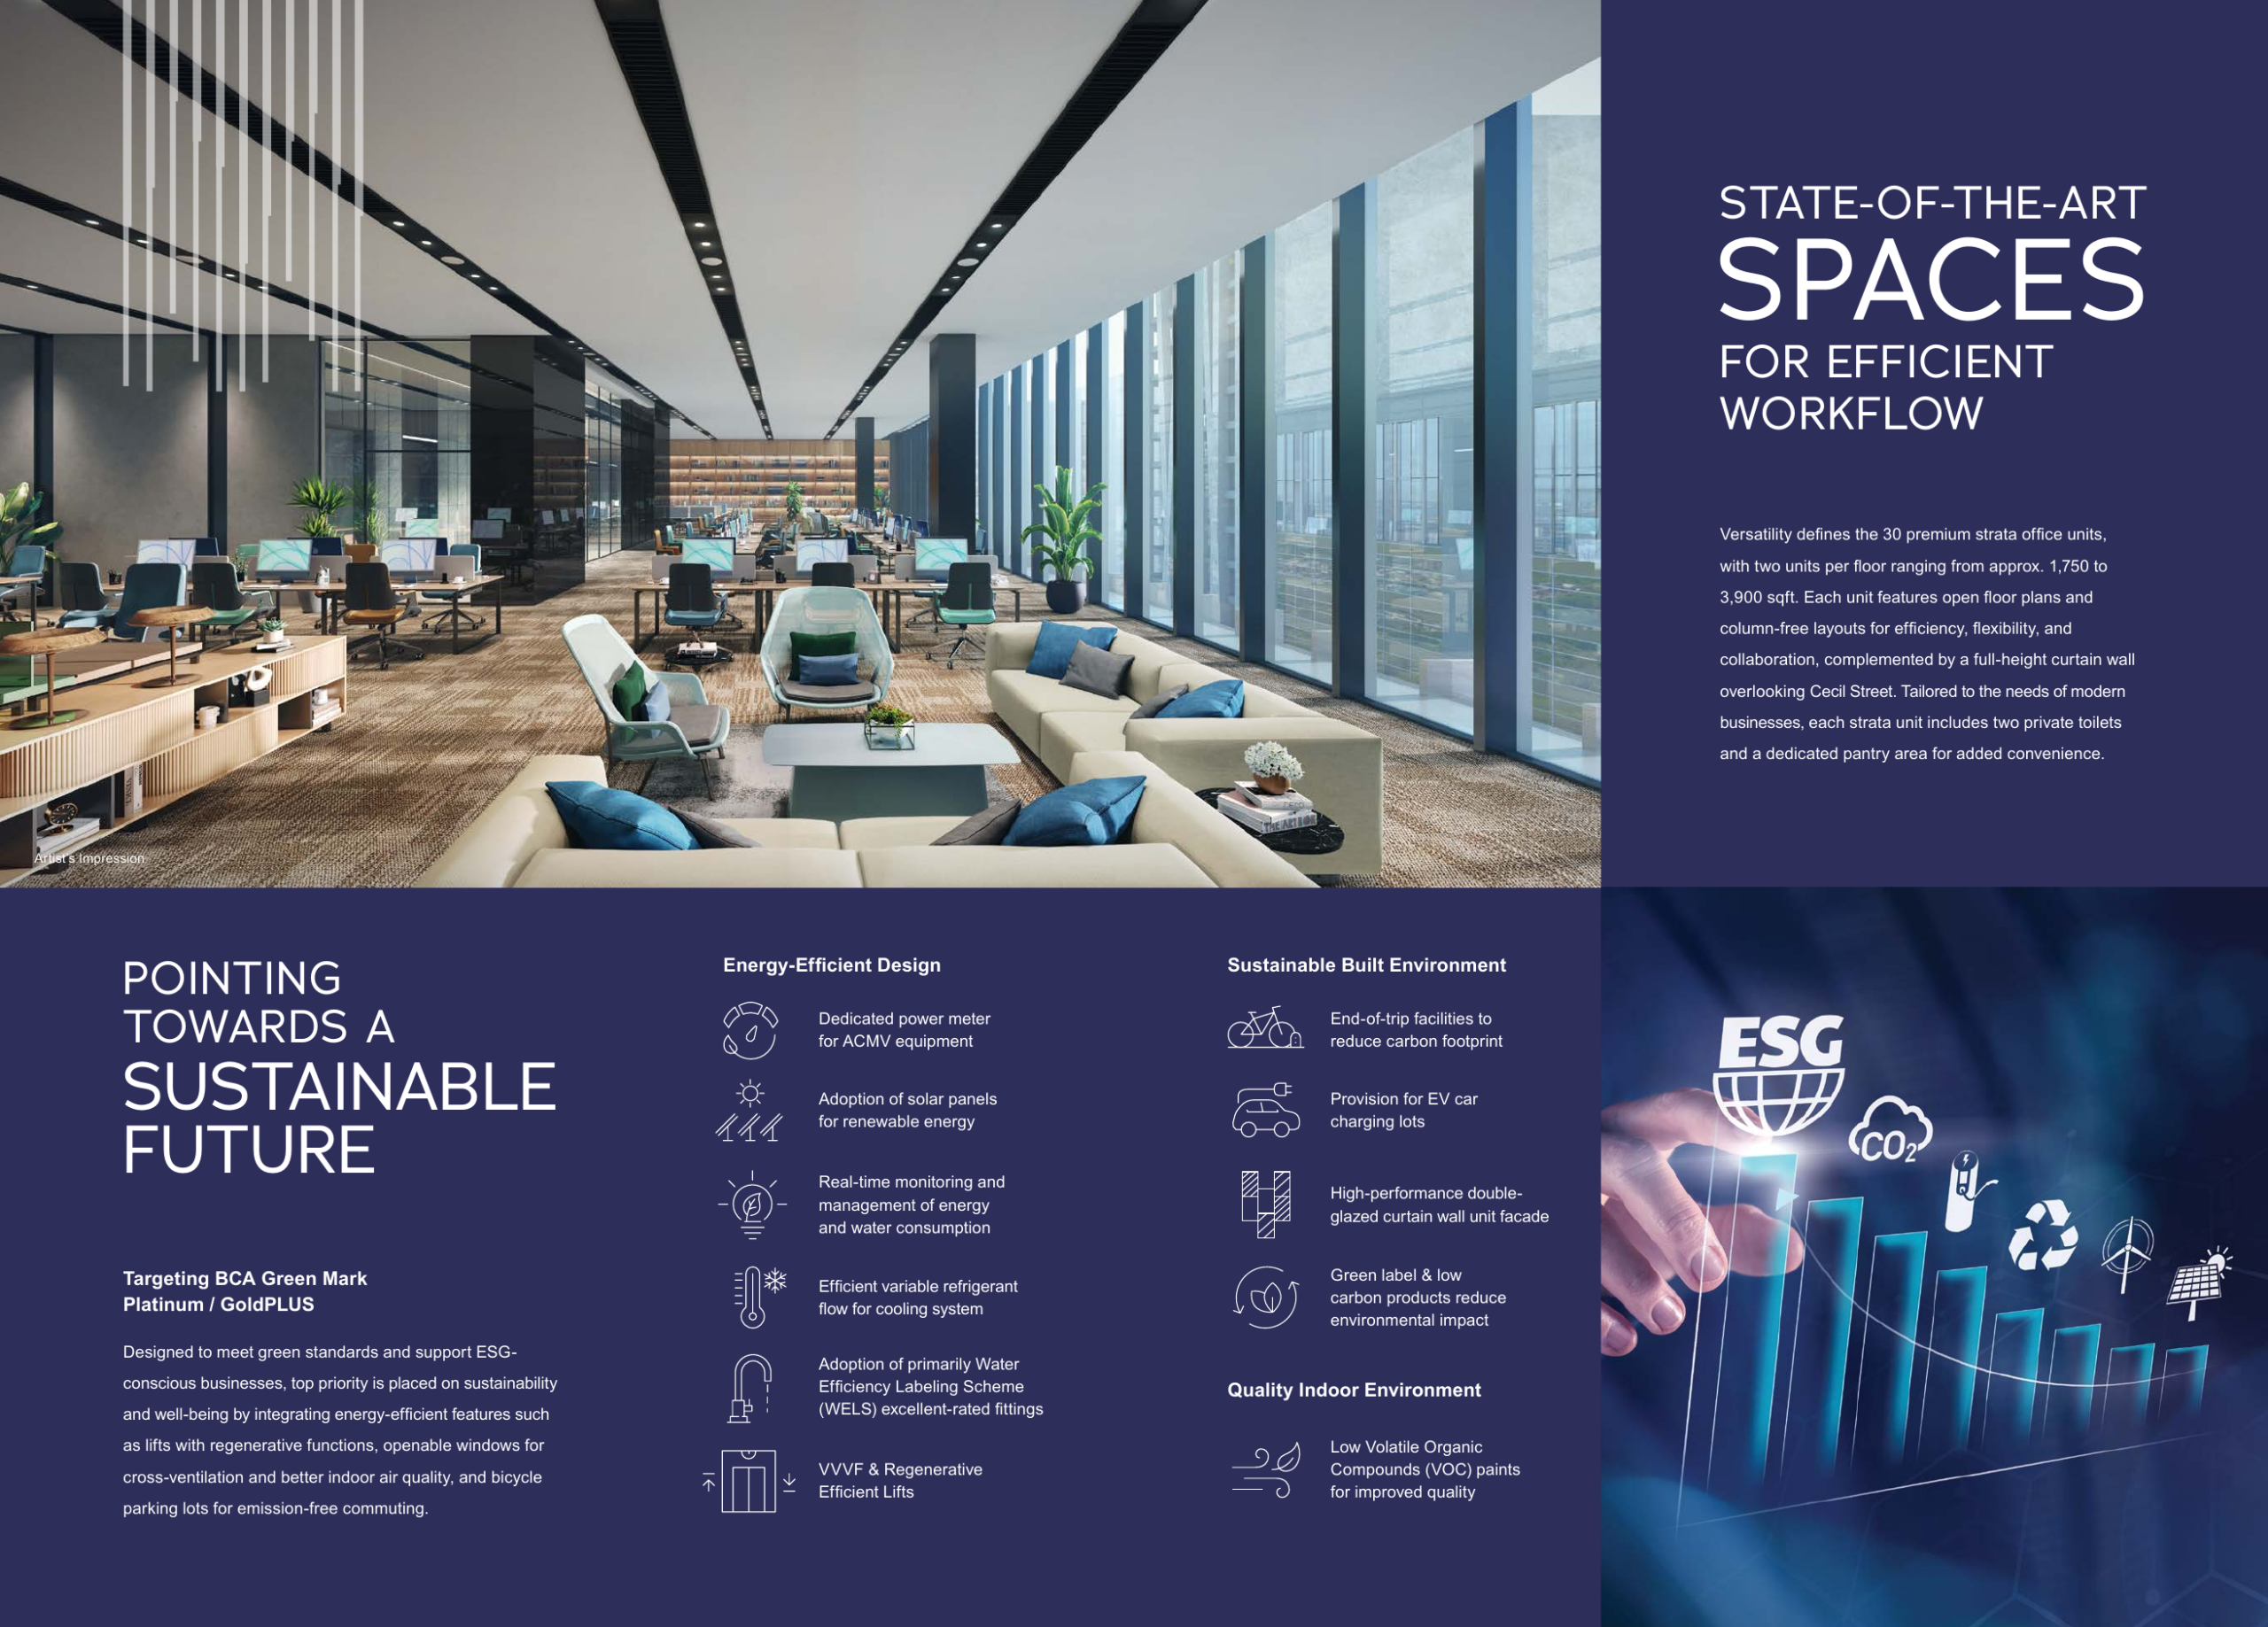
- Targeting BCA Green Mark Platinum / GoldPLUS certification
- Openable windows for cross-ventilation and indoor air quality
- Bicycle lots and end-of-trip facilities
- Energy-efficient lift and building systems described in the brochure
Understand the numbers.
These are previously published references, not a live price list. Confirm current pricing and availability before relying on them.
Indicative Pricing
The source details.
Project Factsheet
A shareable 2-page PDF snapshot of everything on this page , bring it to viewings, forward it to family.
Download the Full Sales Pack
Site / Location Plan
High-resolution source-derived site and location reference.
Download Site PlanDeveloper and Consultant Team
Cecil Pte Ltd
Cecil Place is developed by Cecil Pte Ltd, with DP Architects listed in the brochure as designer. The project is positioned as a freehold CBD Growth Corridor workplace with BCA Green Mark Platinum / GoldPLUS targeting.
| Developer | Cecil Pte Ltd |
| Designer / Architect | DP Architects |
| Sustainability | Targeting BCA Green Mark Platinum / GoldPLUS |
| Source | Developer brochure |
Project Timeline
Page content last updated 11 Sep 2026. Document dates and pricing references may be earlier. A page update does not confirm every project fact.