
Condo · 7 · Golden Mile / Beach Road
Aurea at Golden Mile
802 Beach Road Singapore 199980
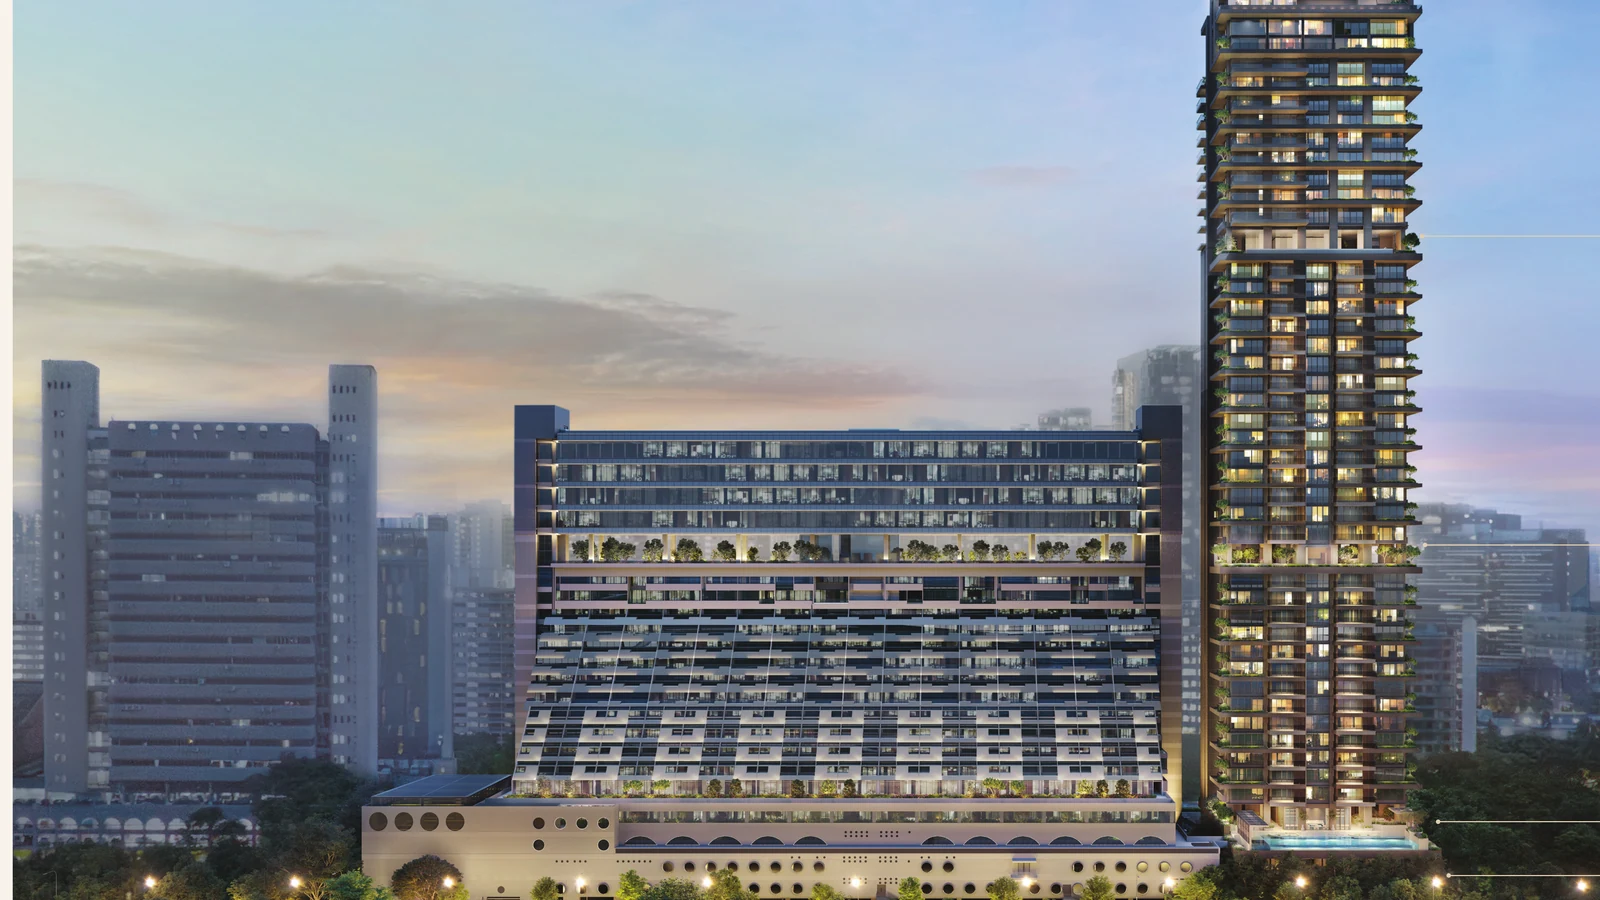
The details, clearly.
- Developer
- GMC Property Pte Ltd JV , Perennial Holdings and Far East Organization
- Address
- 802 Beach Road Singapore 199980
- District
- 7 · Golden Mile / Beach Road
- Tenure
- 99-year leasehold from 18 Nov 2024
- Site Area
- 13,462.30 sqm (≈ 144,908 sqft)
- Total GFA
- 75,388.88 sqm · Plot Ratio 5.6
- Blocks and Storeys
- 1 residential tower · 45 storeys and 3 basements
- Total Units
- 188 residential
- Carpark
- 129 lots + 3 accessible · 4 EV · 48 bicycle
- Expected TOP
- Q2 2029 (Residential)
- Vacant Possession
- 31 March 2030
- Architect
- DP Architects Pte Ltd
- Conservation Specialist
- Studio Lapis Conservation
- Landscape Architect
- DP Green Pte Ltd
- Civil and Structural Engineer
- KCL Consultants Pte Ltd
- Mechanical and Electrical Engineer
- Rankine & Hill (Singapore) Pte Ltd
- Quantity Surveyor
- Rider Levett Bucknall Consultancy
- Sustainability Target
- BCA Green Mark Platinum
A closer look at the neighbourhood.
Location and Connectivity
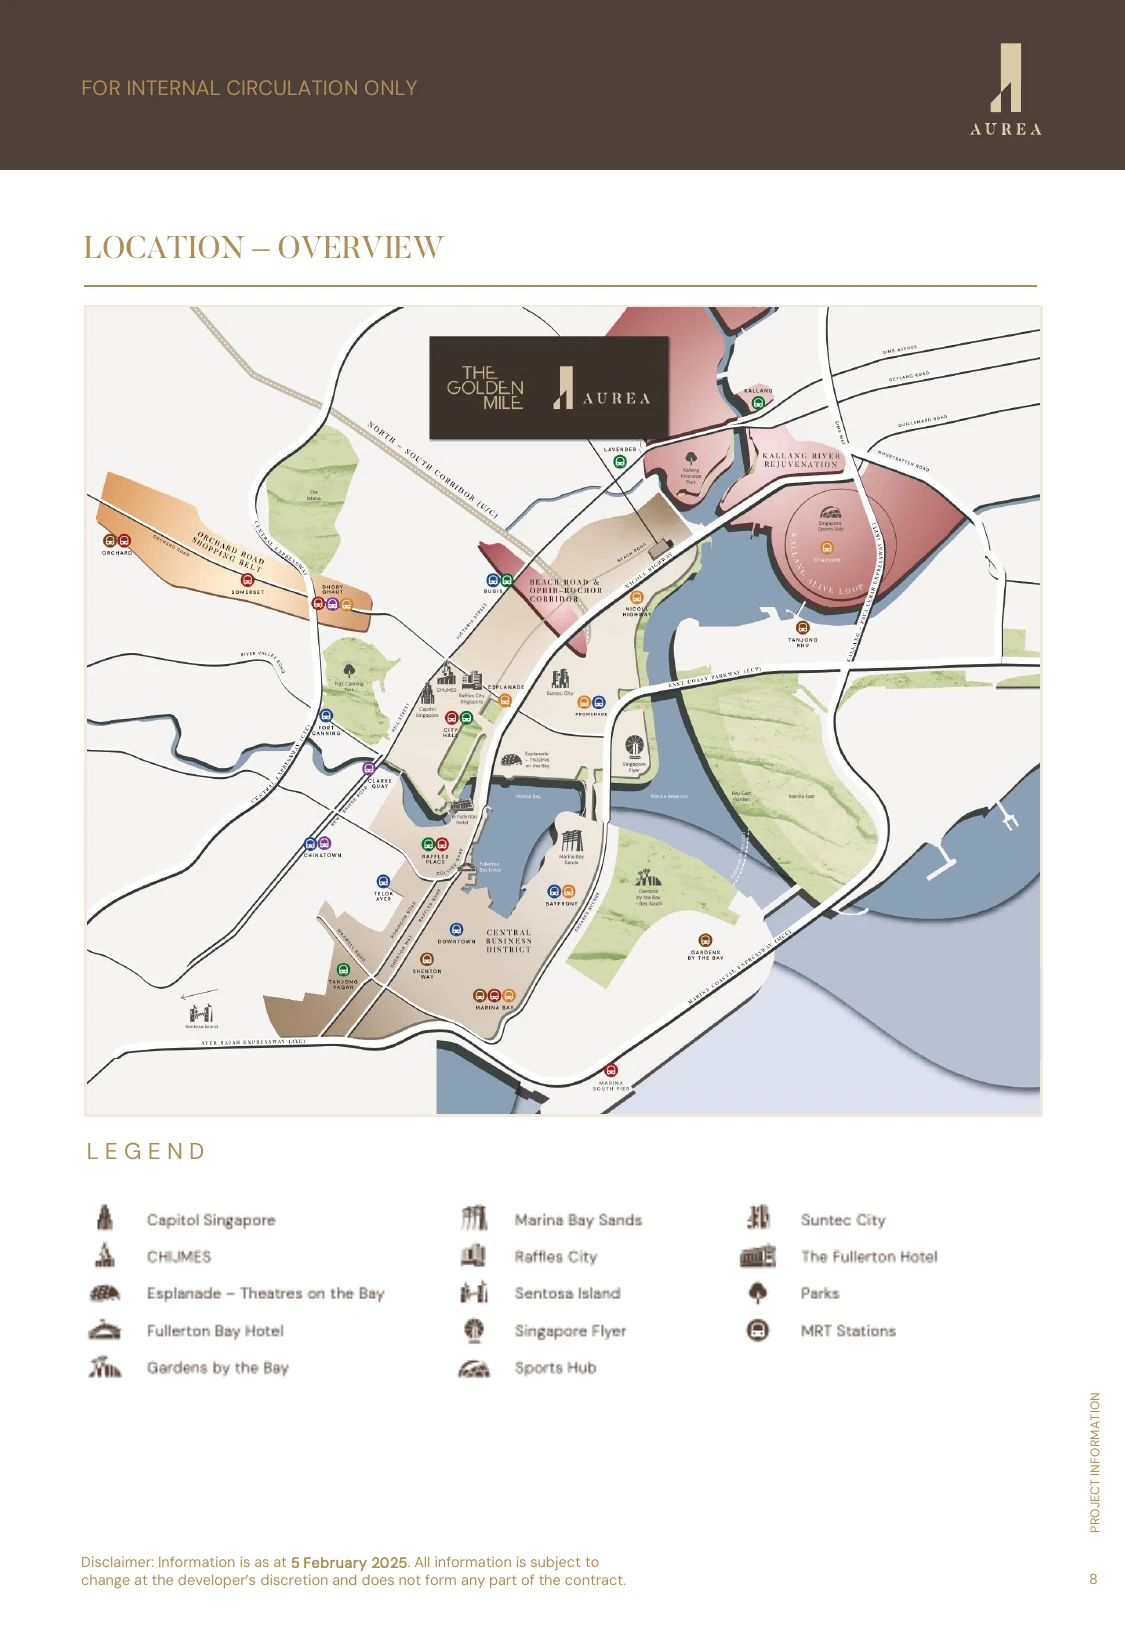
Schools Nearby
| Pre-school and International | HWA International School (MSQ) · Invictus International School (Centrium) · EtonHouse International (Orchard) |
|---|---|
| Primary | Farrer Park Primary · Hong Wen School · St Margaret's Primary · Kong Hwa School · Anglo-Chinese School (Junior) |
| Secondary | Outram Secondary · Dunman High School · future Singapore Sports School (Kallang relocation) |
| Tertiary and Arts | Singapore Management University (SMU) · LASALLE College of the Arts · Nanyang Academy of Fine Arts (NAFA) · School of the Arts (SOTA) · Kaplan City campuses |
| International Business | Financial / business district , Bugis and Beach Road at 2 minutes' drive; Shenton Way / Raffles Place / MBFC at 7 minutes |
Lifestyle and Amenities
Heritage dining
Kampong Glam's Arab Street, Haji Lane and Bussorah Street , plus Golden Mile Food Centre at 2 minutes' walk and North Bridge Road Market at 6 minutes.
Waterfront and parks
Kallang Riverside Park and the Park Connector Network at 3 minutes' walk. Gardens by the Bay and the Marina Bay waterfront at a short drive.
Icons on your doorstep
Esplanade – Theatres on the Bay, Sands Expo and Convention Centre, Singapore Indoor Stadium and the upcoming Future Indoor Arena , all within 9 minutes' drive.
Retail belt
Bugis Junction, Raffles City, Suntec City, Marina Square and Shaw Towers , a complete retail and F&B belt within a 3–5 minute drive.
Sky-rise wellness
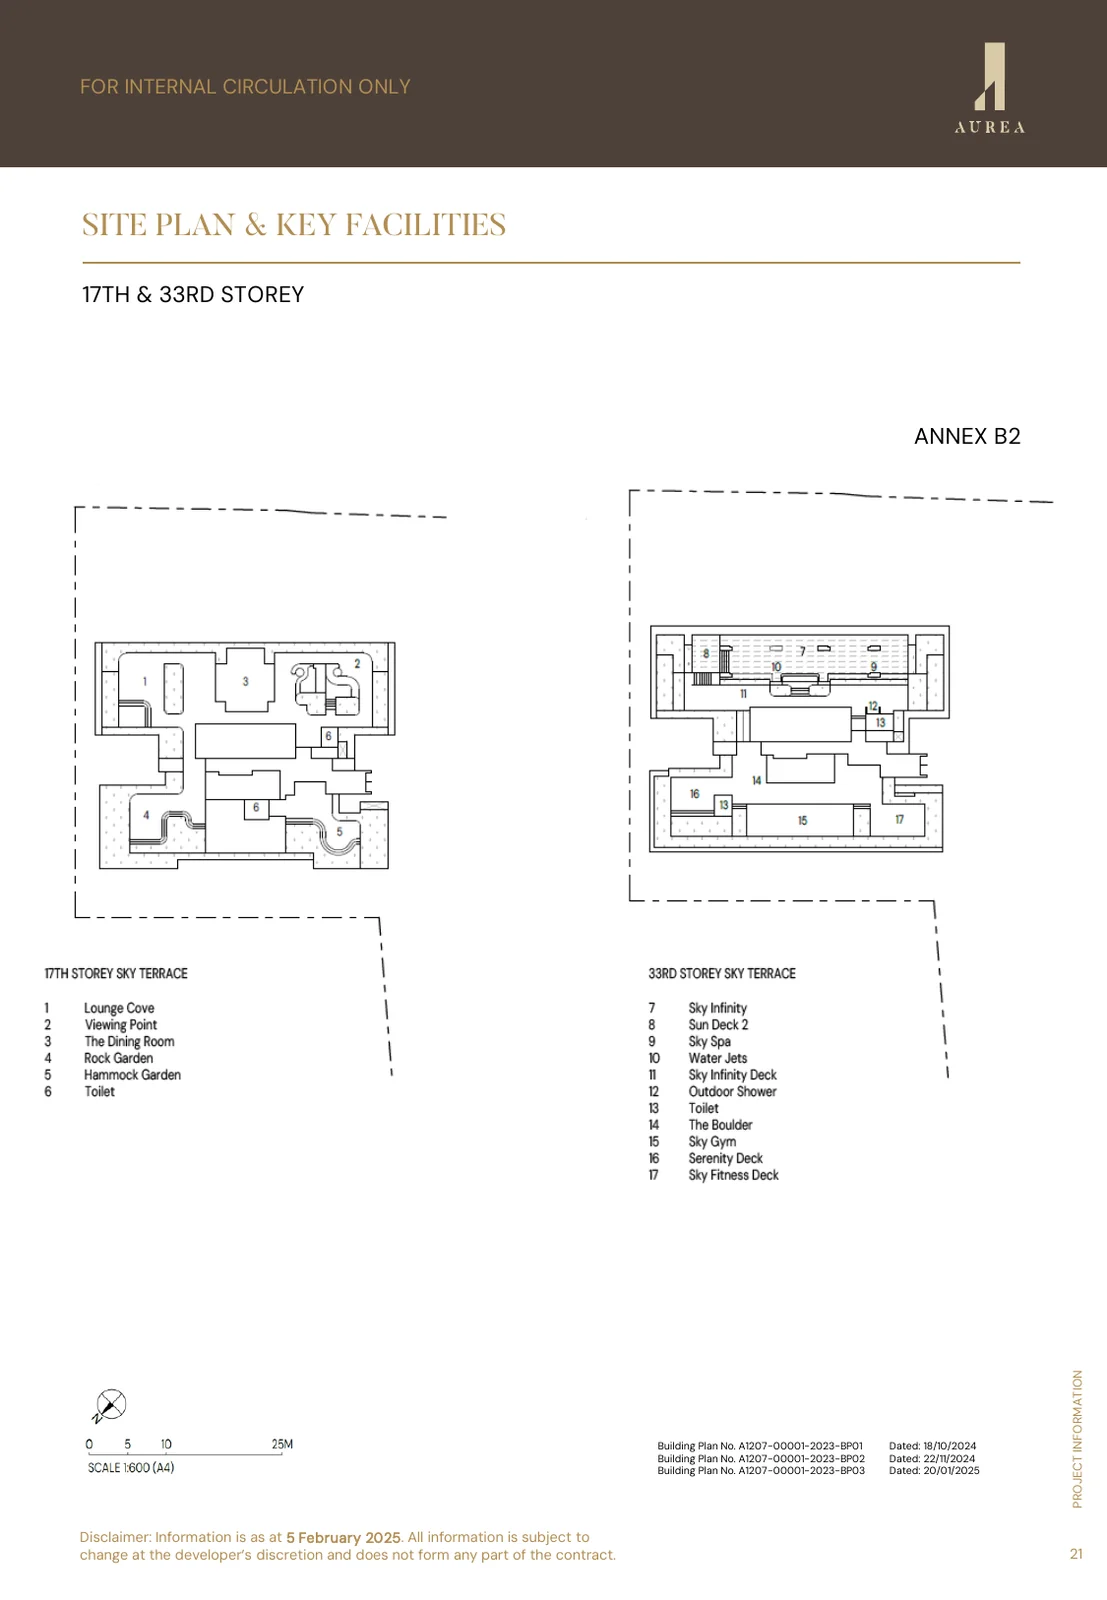
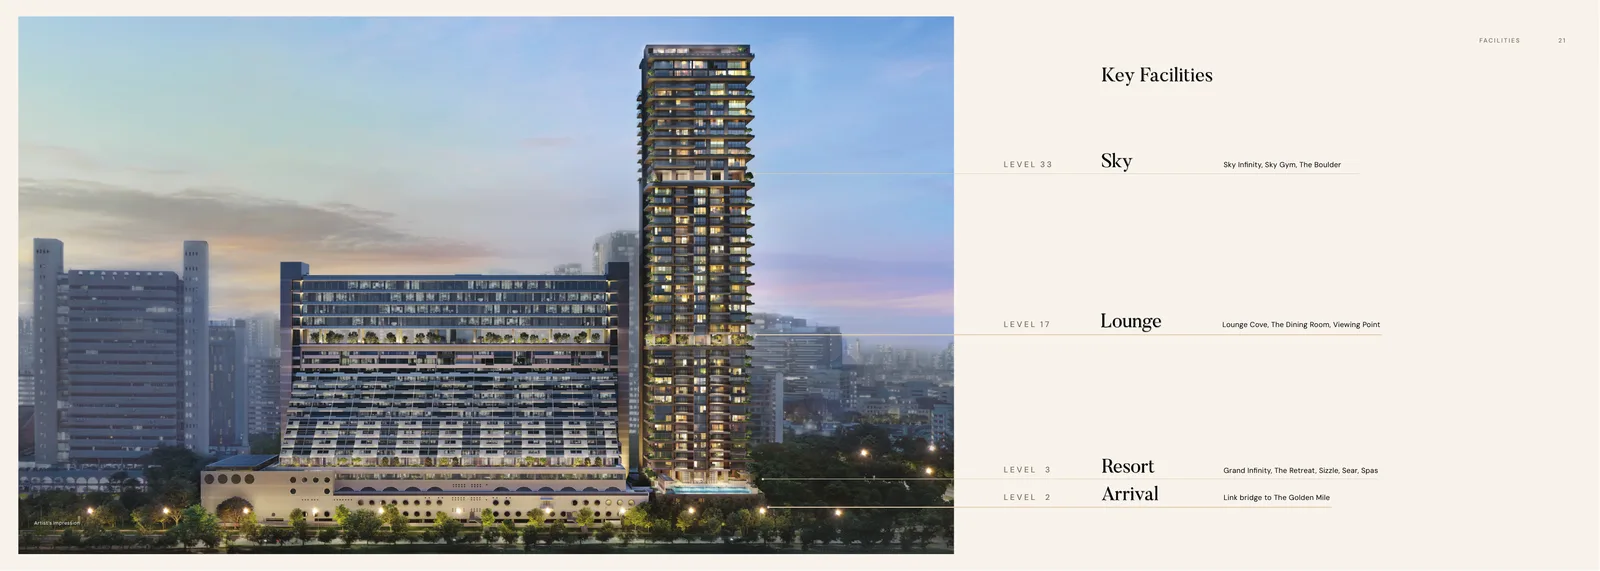
The Sky Club (Level 17) and Sky Gardens (Level 33) house the gym, yoga pavilion, function rooms and dining pavilions , with panoramic views over Marina Bay and the city.
Medical and education
Raffles Hospital at 2 minutes' drive and Farrer Park Hospital at 4 minutes. SMU, LASALLE, NAFA and SOTA within the same short-drive radius.
Find your space.
Unit Mix and Sizes
| Type | Size (sqft) | Units | % of Total |
|---|---|---|---|
| 2-Bedroom (B1 / B2 / B3) | 635 – 710 | 84 | 44.7% |
| 3-Bedroom (C1) | 1,001 | 28 | 14.9% |
| 4-Bedroom Signature (D1) | 1,442 | 28 | 14.9% |
| 4-Bedroom Premium Signature (D2) | 1,798 | 28 | 14.9% |
| 5-Bedroom Skyliving (E1 / E2) | 2,863 – 3,251 | 18 | 9.6% |
| Penthouse (PH1 / PH2) | 5,608 – 8,816 | 2 | 1.1% |
| Total | 635 – 8,816 | 188 | 100% |
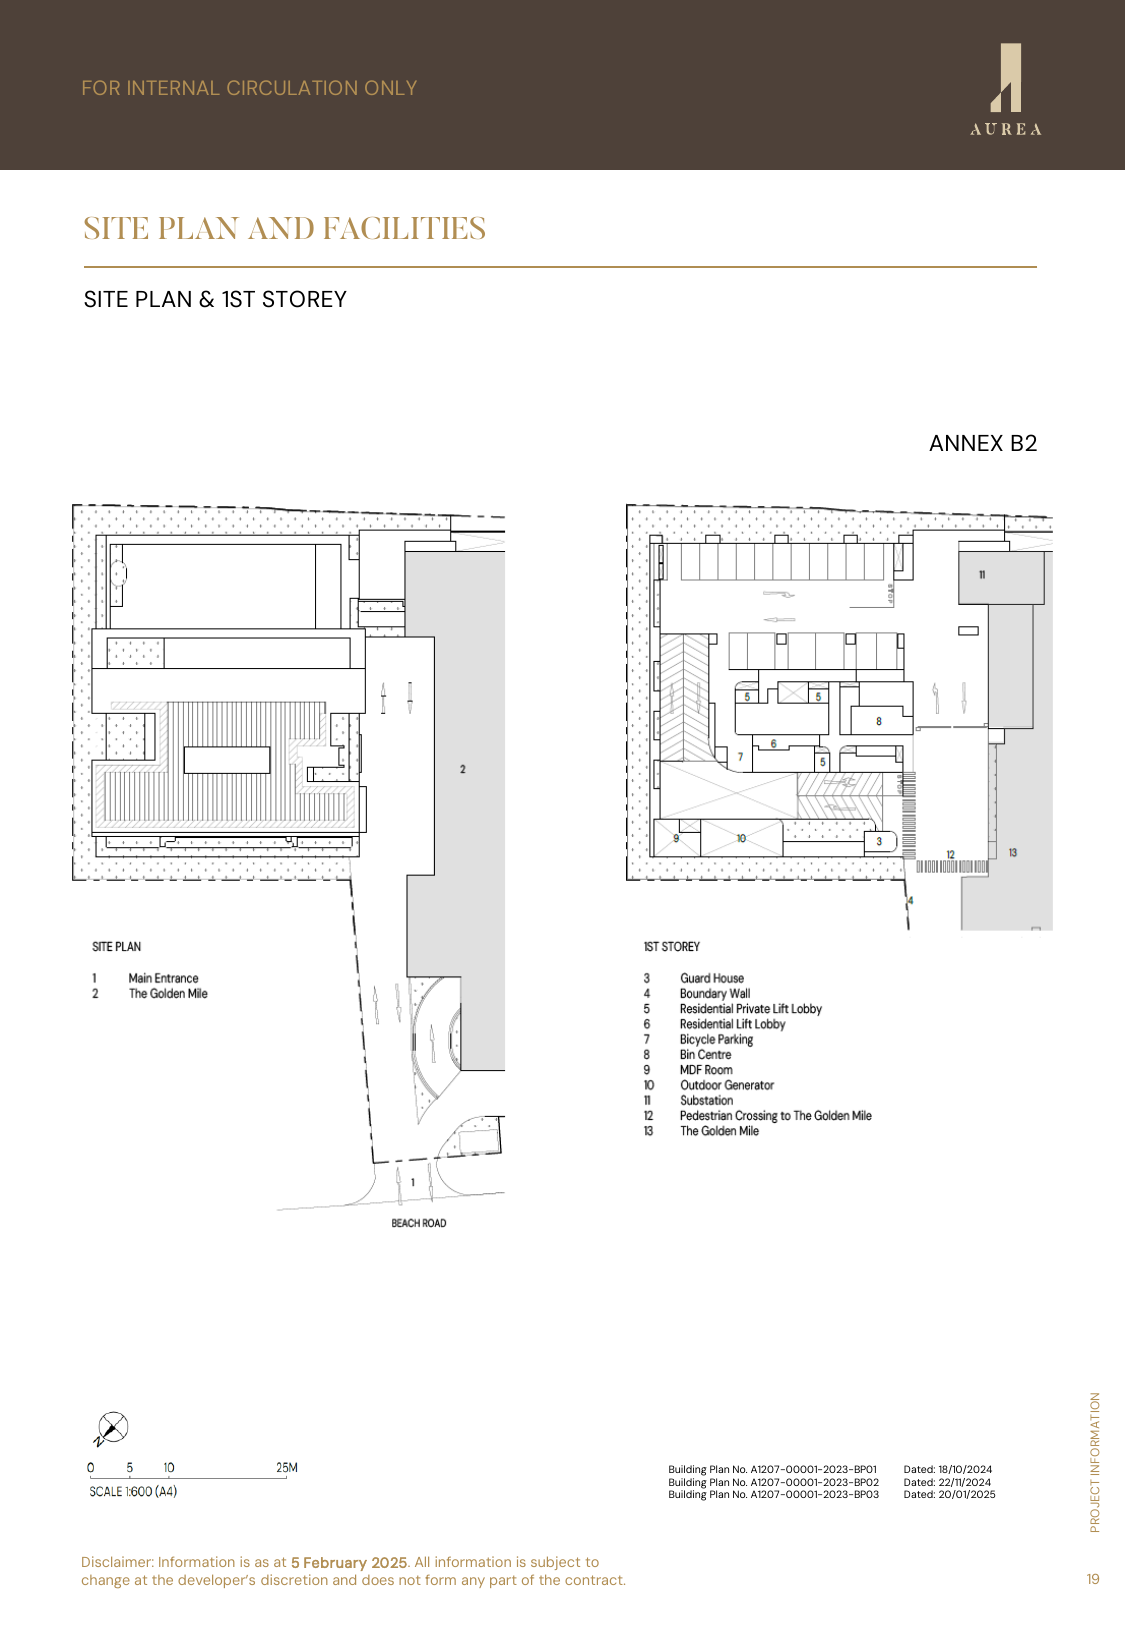
Site Plan
Floor Plans (Selected)
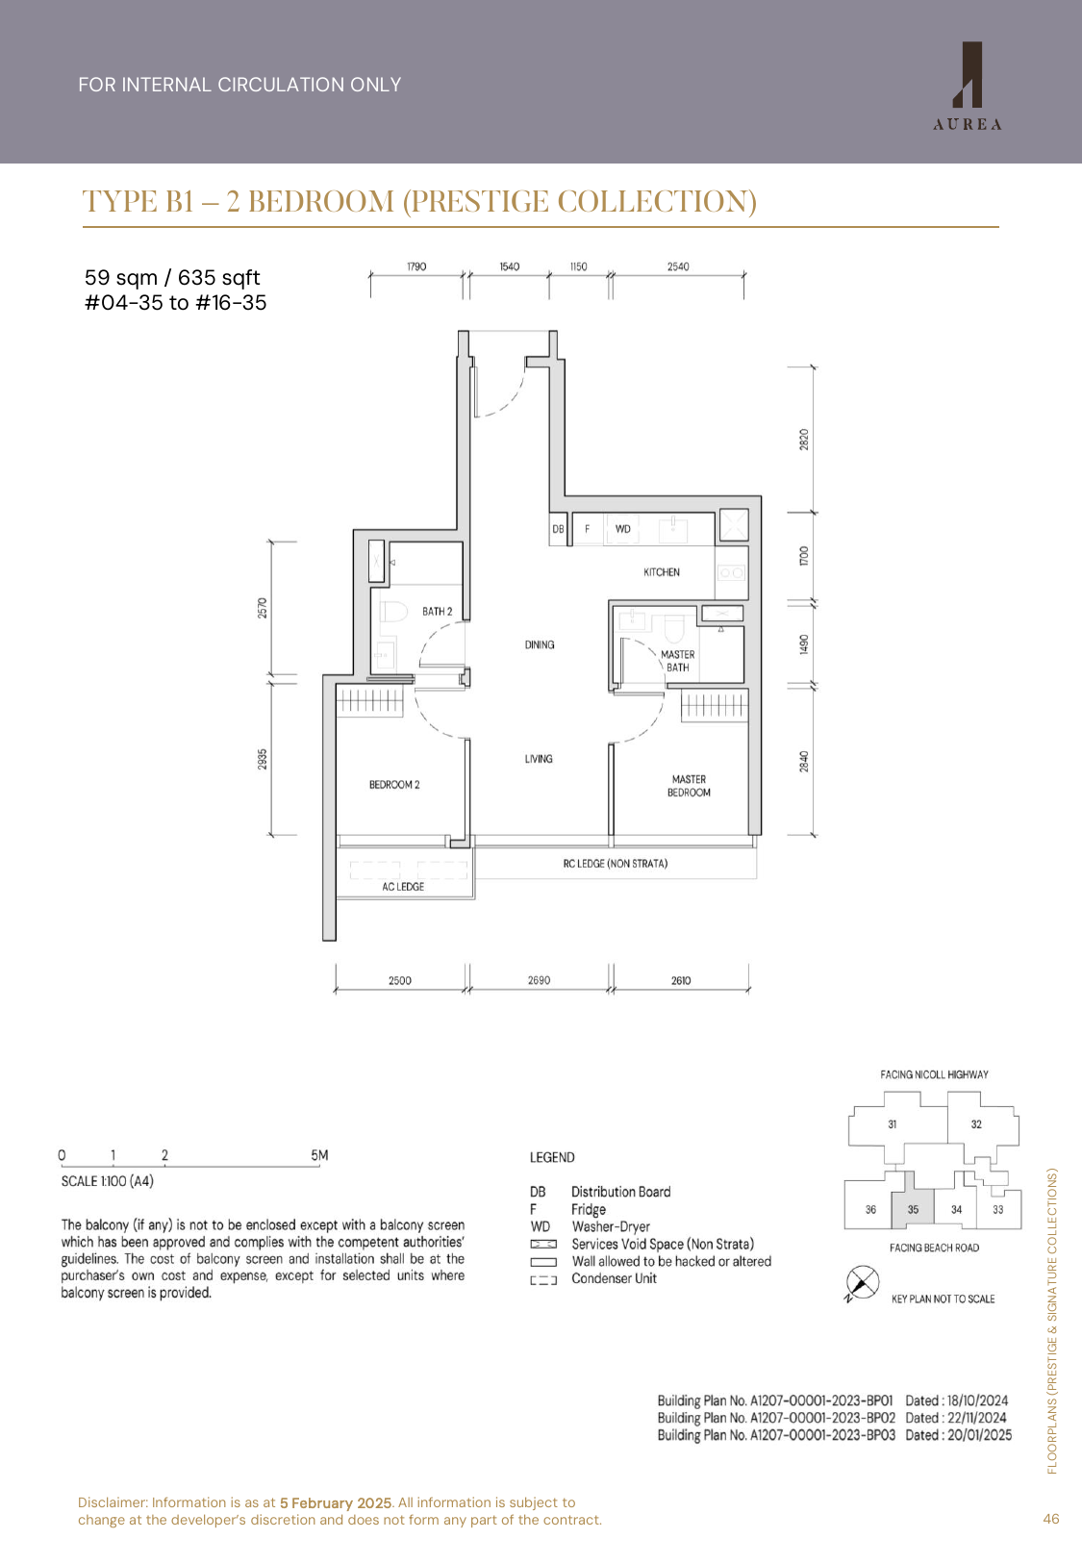
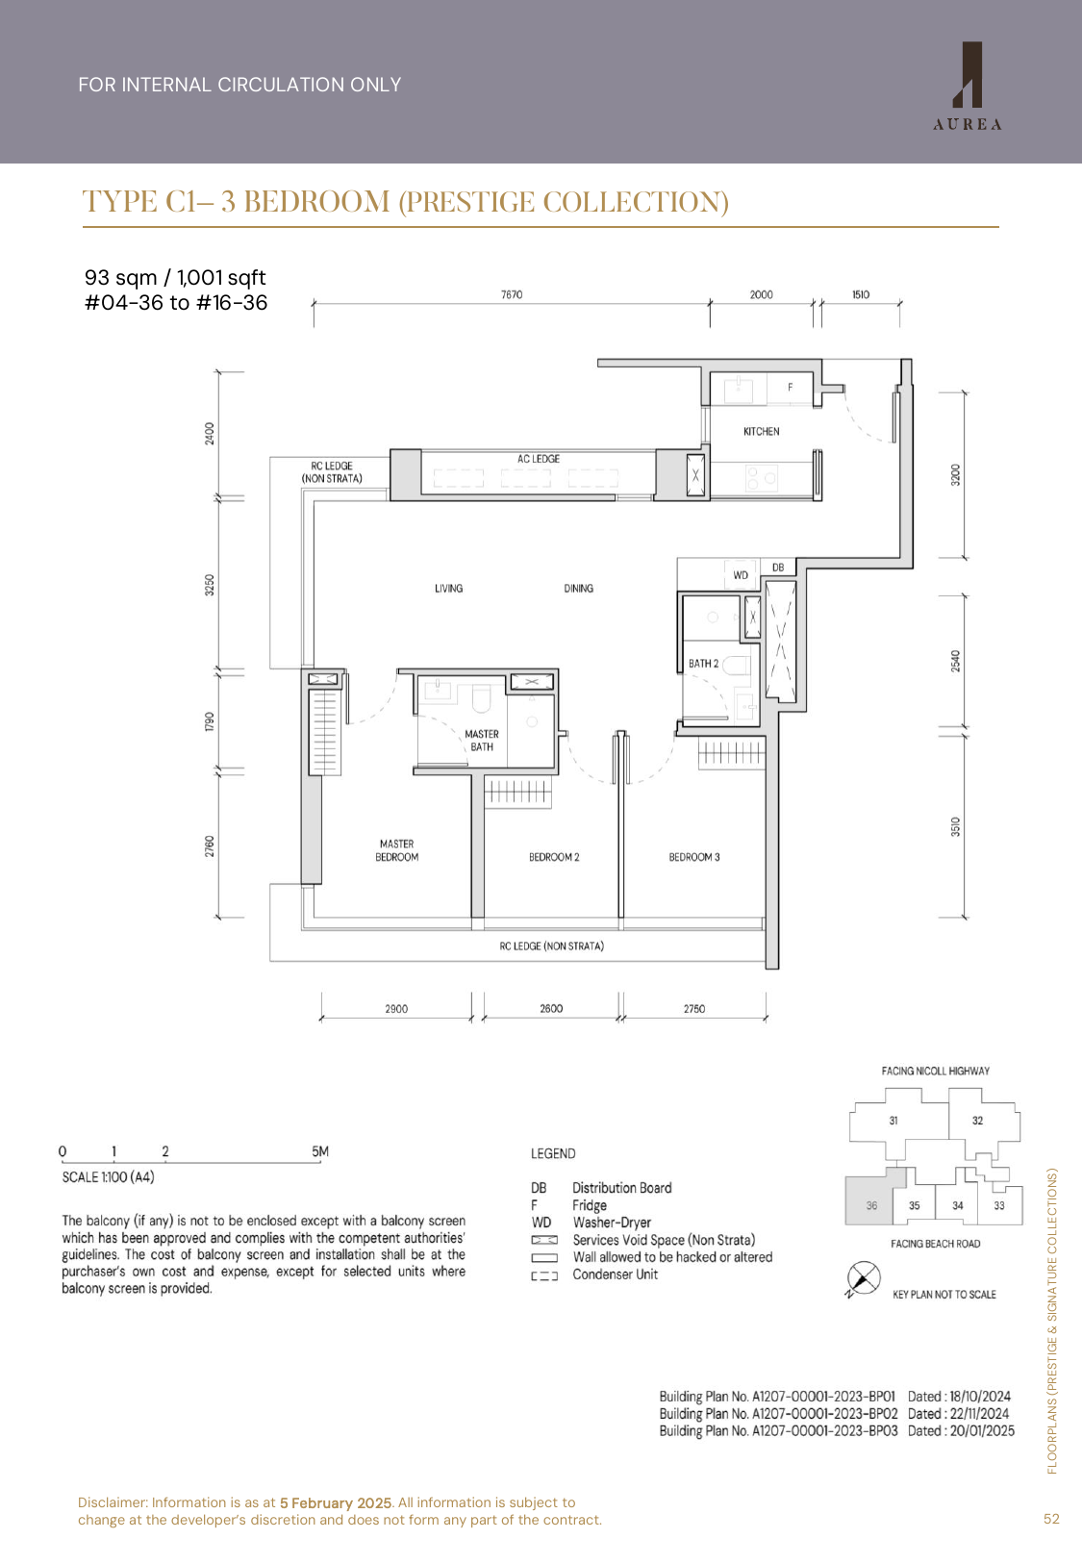
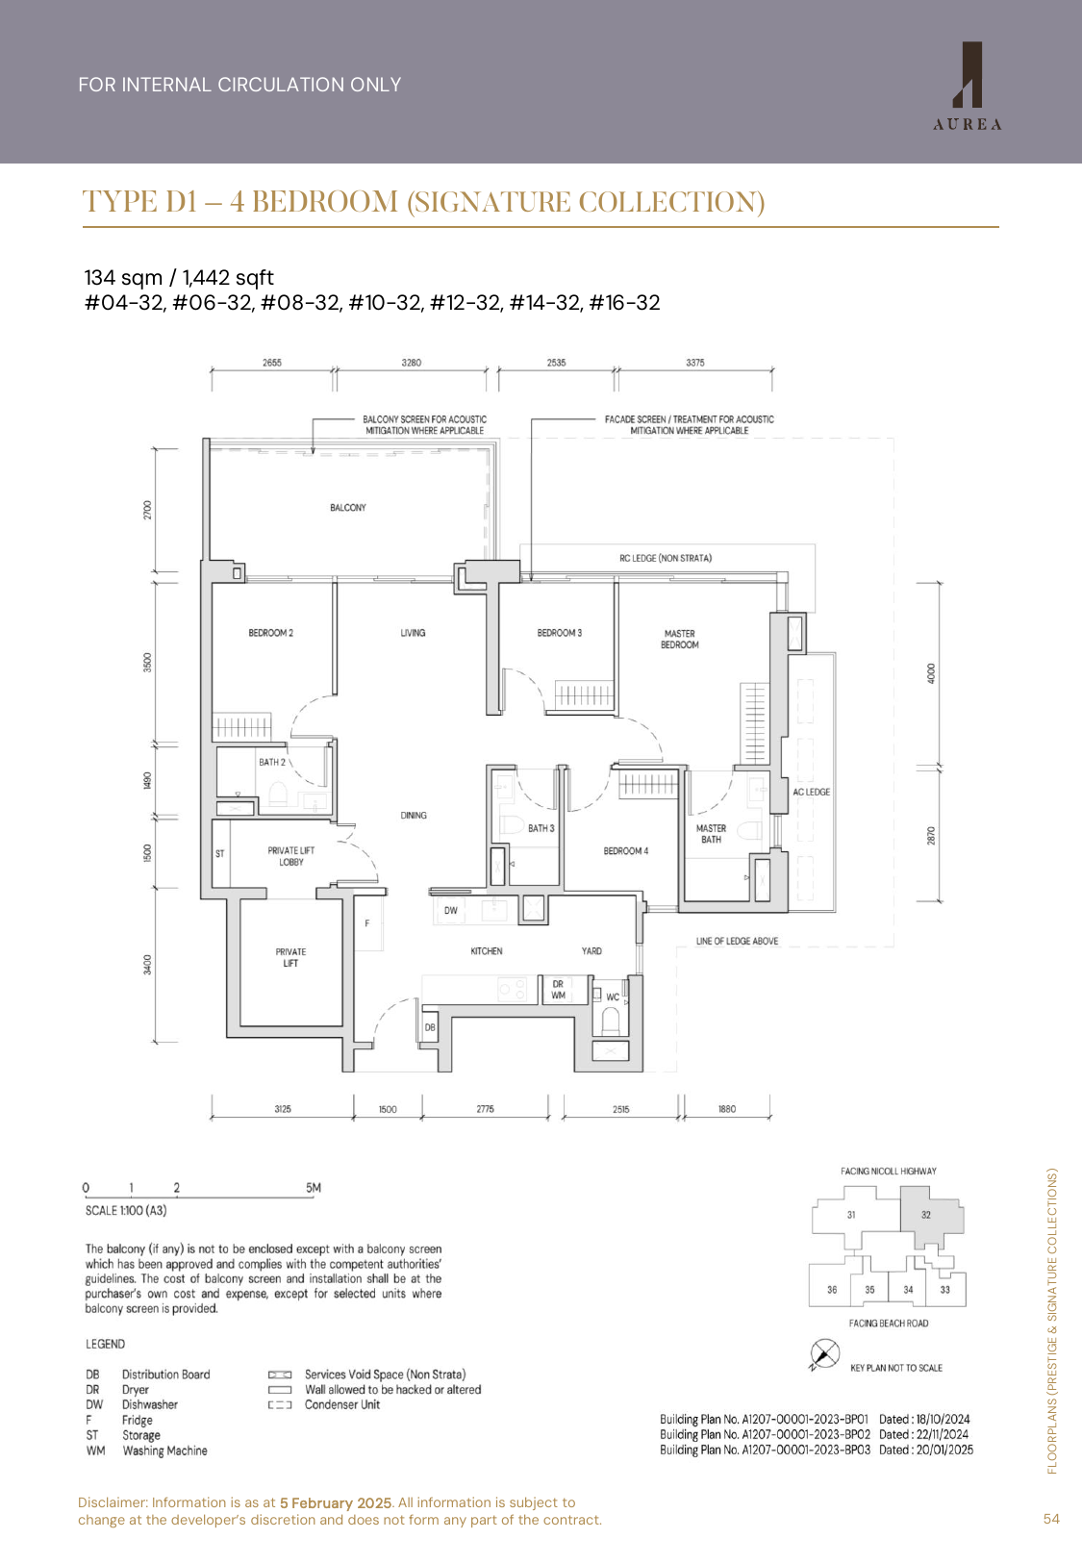
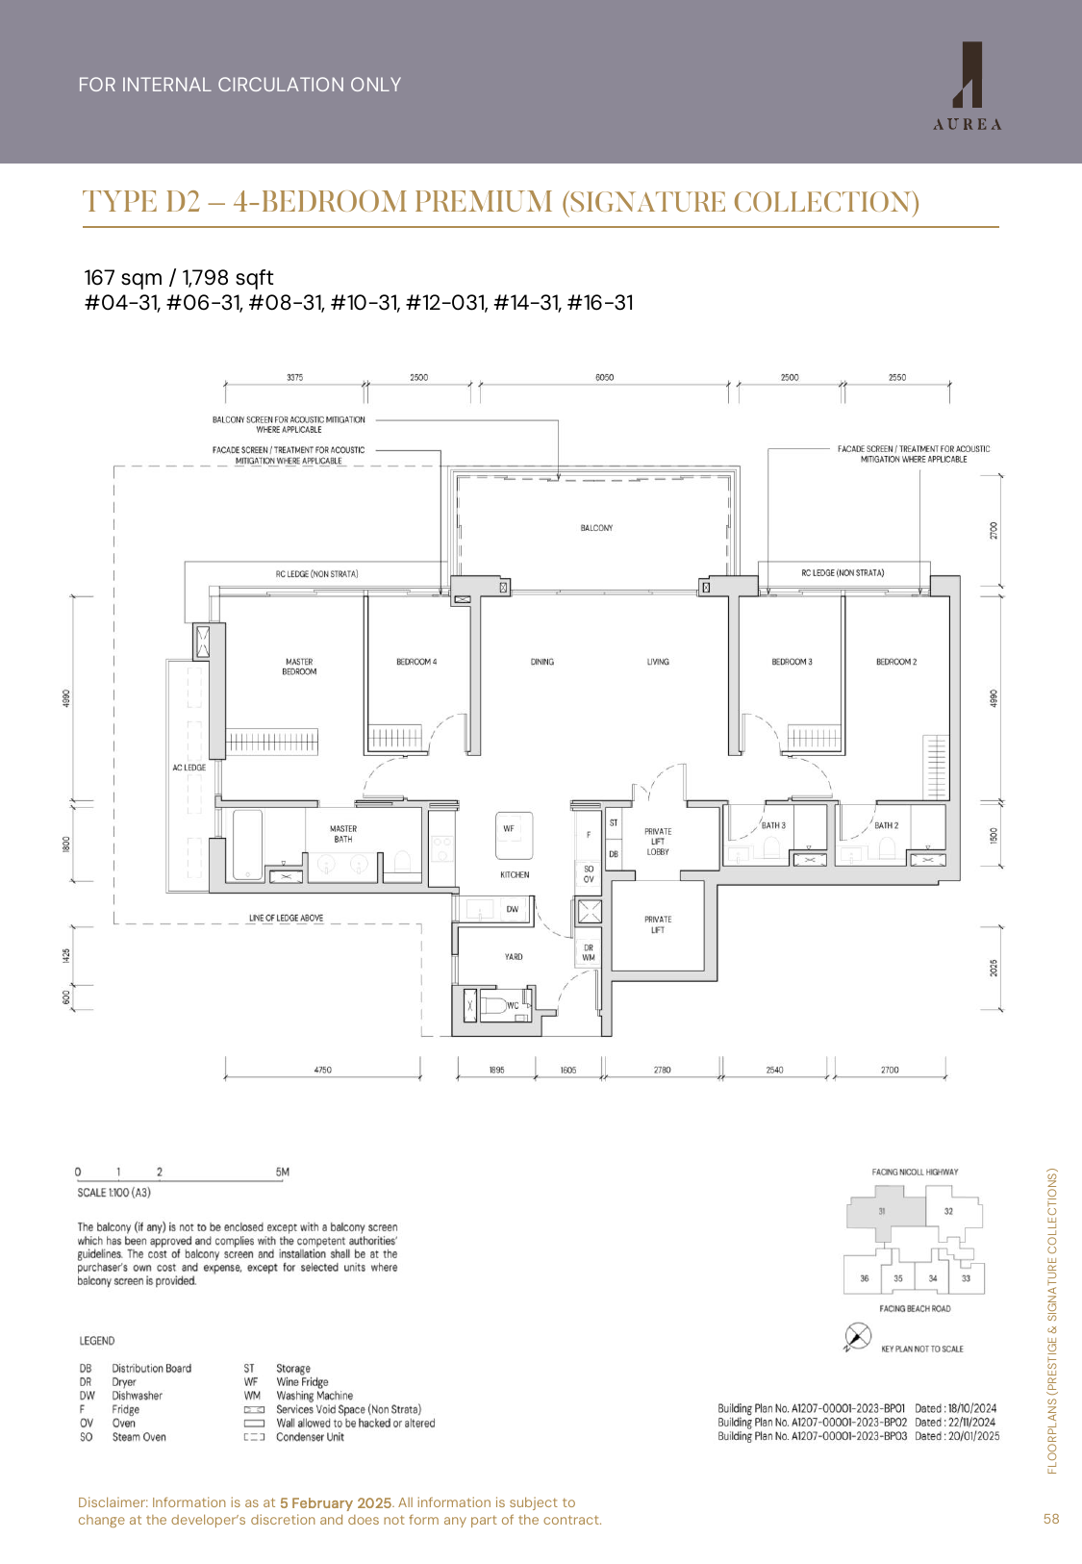
Source note: The available Aurea floor-plan source begins at 2-bedroom Prestige layouts; no 1-bedroom plan is included in the local source set, so selected thumbnails show 2-bedroom, 3-bedroom and 4-bedroom Signature/Premium layouts.
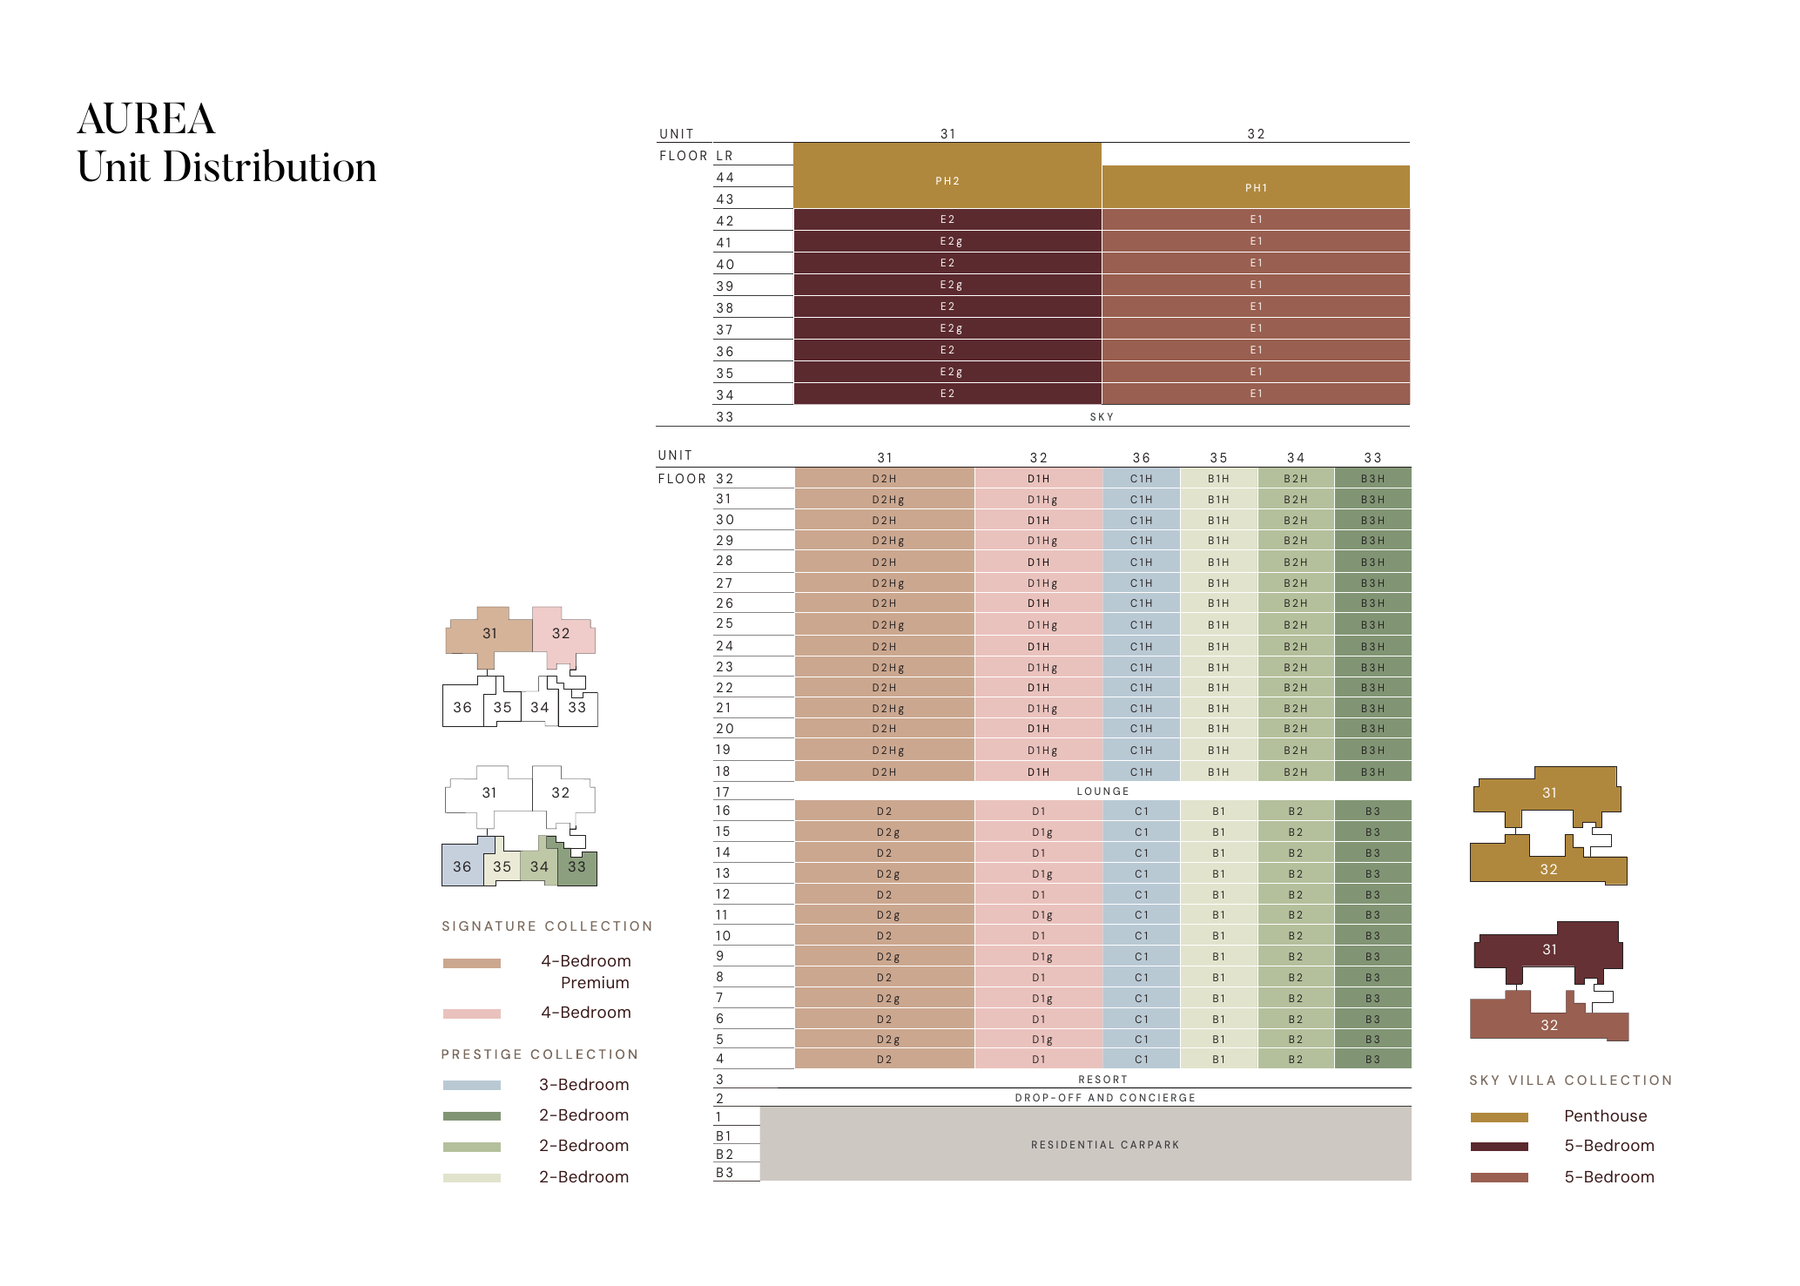
Elevation and Stack Chart
Space beyond your front door.
Facilities
Gallery

Sustainability and Specifications
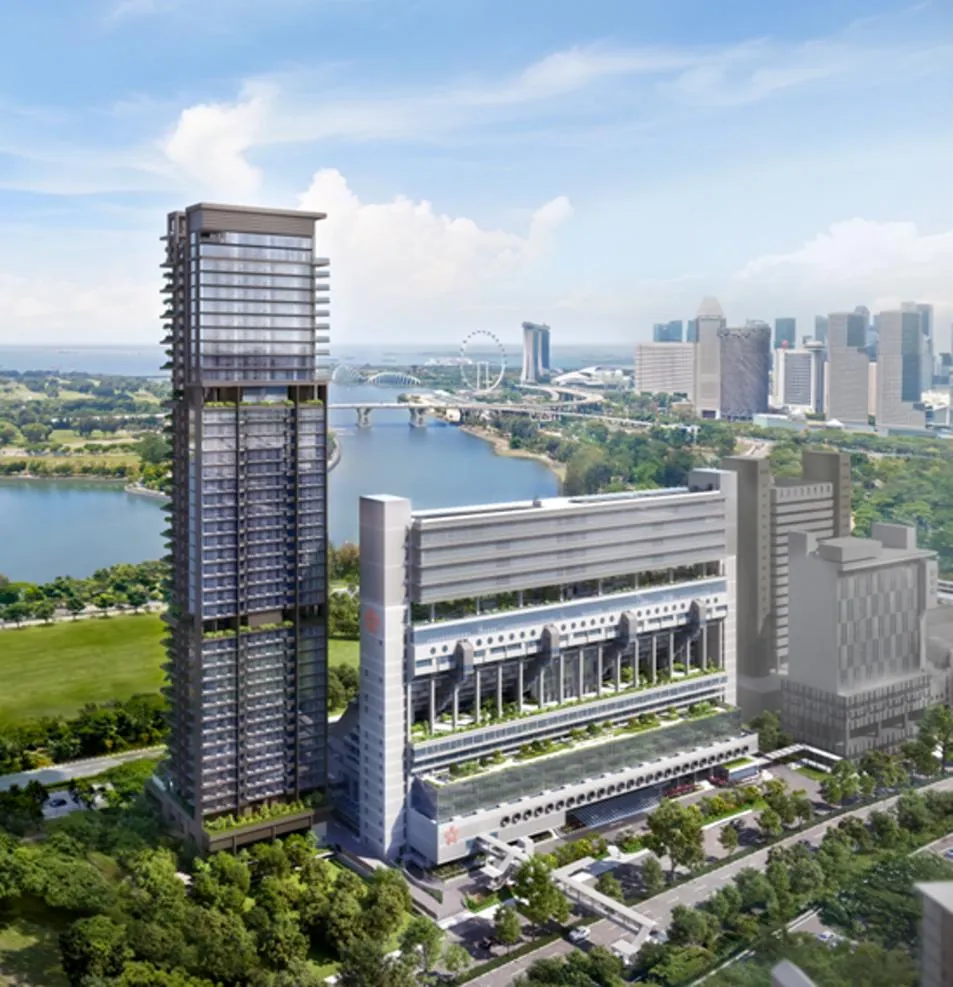
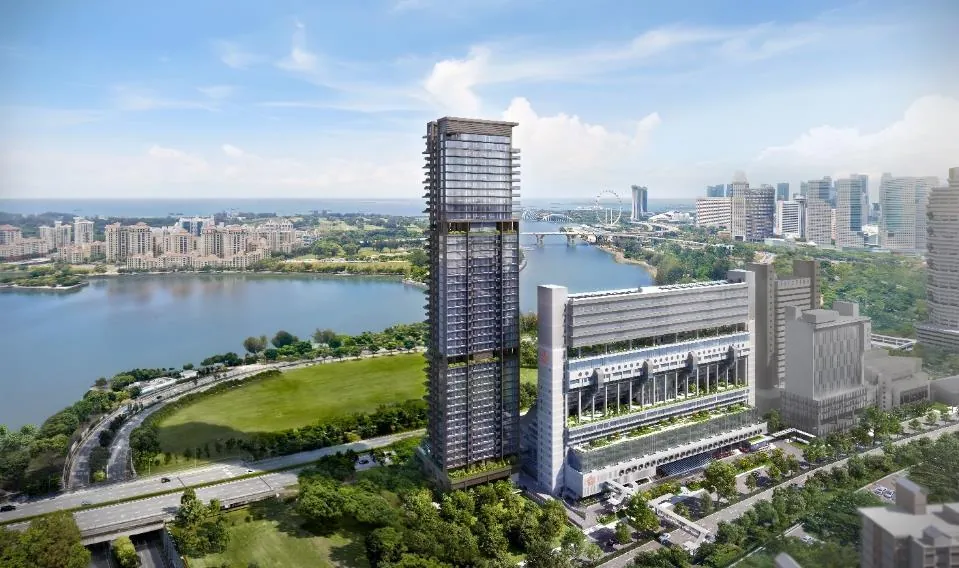
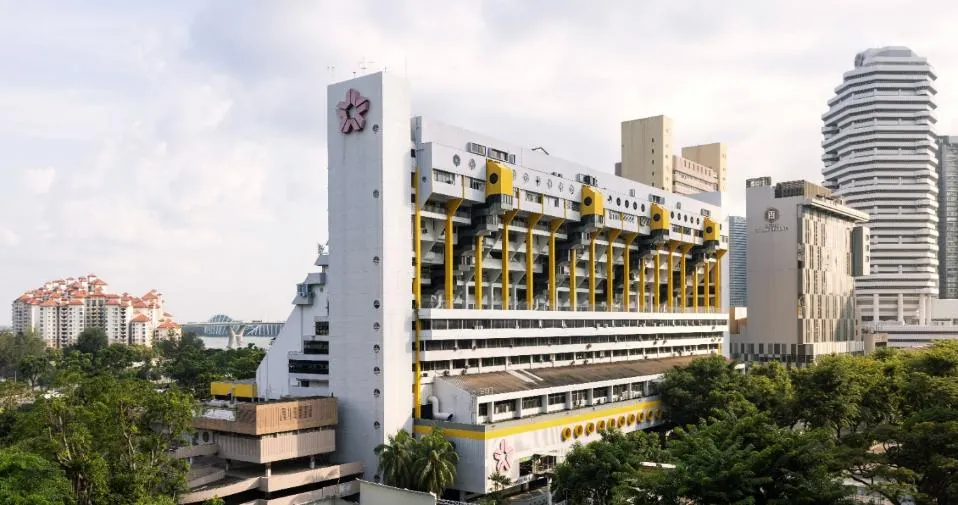
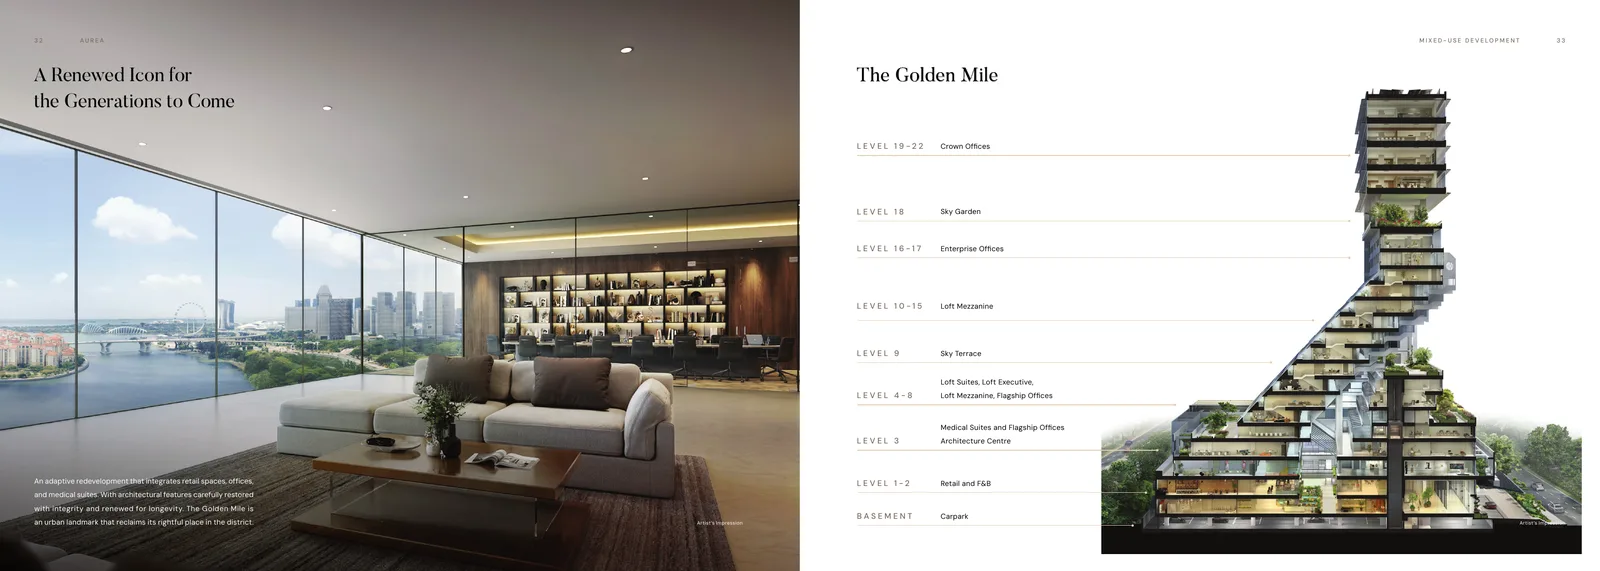
Aurea is designed to Singapore's highest tier of environmental certification and integrates adaptive-reuse of a nationally conserved 1973 modernist landmark , one of the country's most sustainable design propositions.
- BCA Green Mark Platinum targeted , the top tier of Singapore's residential green-building scheme
- Heritage conservation , the 1973 Golden Mile Complex facade, terraced podium and structural language are retained under URA guidance
- Low-emissivity glass curtain-wall and window systems for thermal performance
- Precast and prefabricated construction with prefabricated bathroom units where applicable , faster, lower waste
- EV-ready , 4 EV charging lots for the residential tower
- Micro-mobility , 48 bicycle lots and end-of-trip provisions to support a car-lite city-fringe lifestyle
- Acoustic and facade engineering , Arup and Building Facade Group engaged to manage noise ingress from Beach Road and Nicoll Highway
Understand the numbers.
These are previously published references, not a live price list. Confirm current pricing and availability before relying on them.
Indicative Pricing
The source details.
Project Factsheet
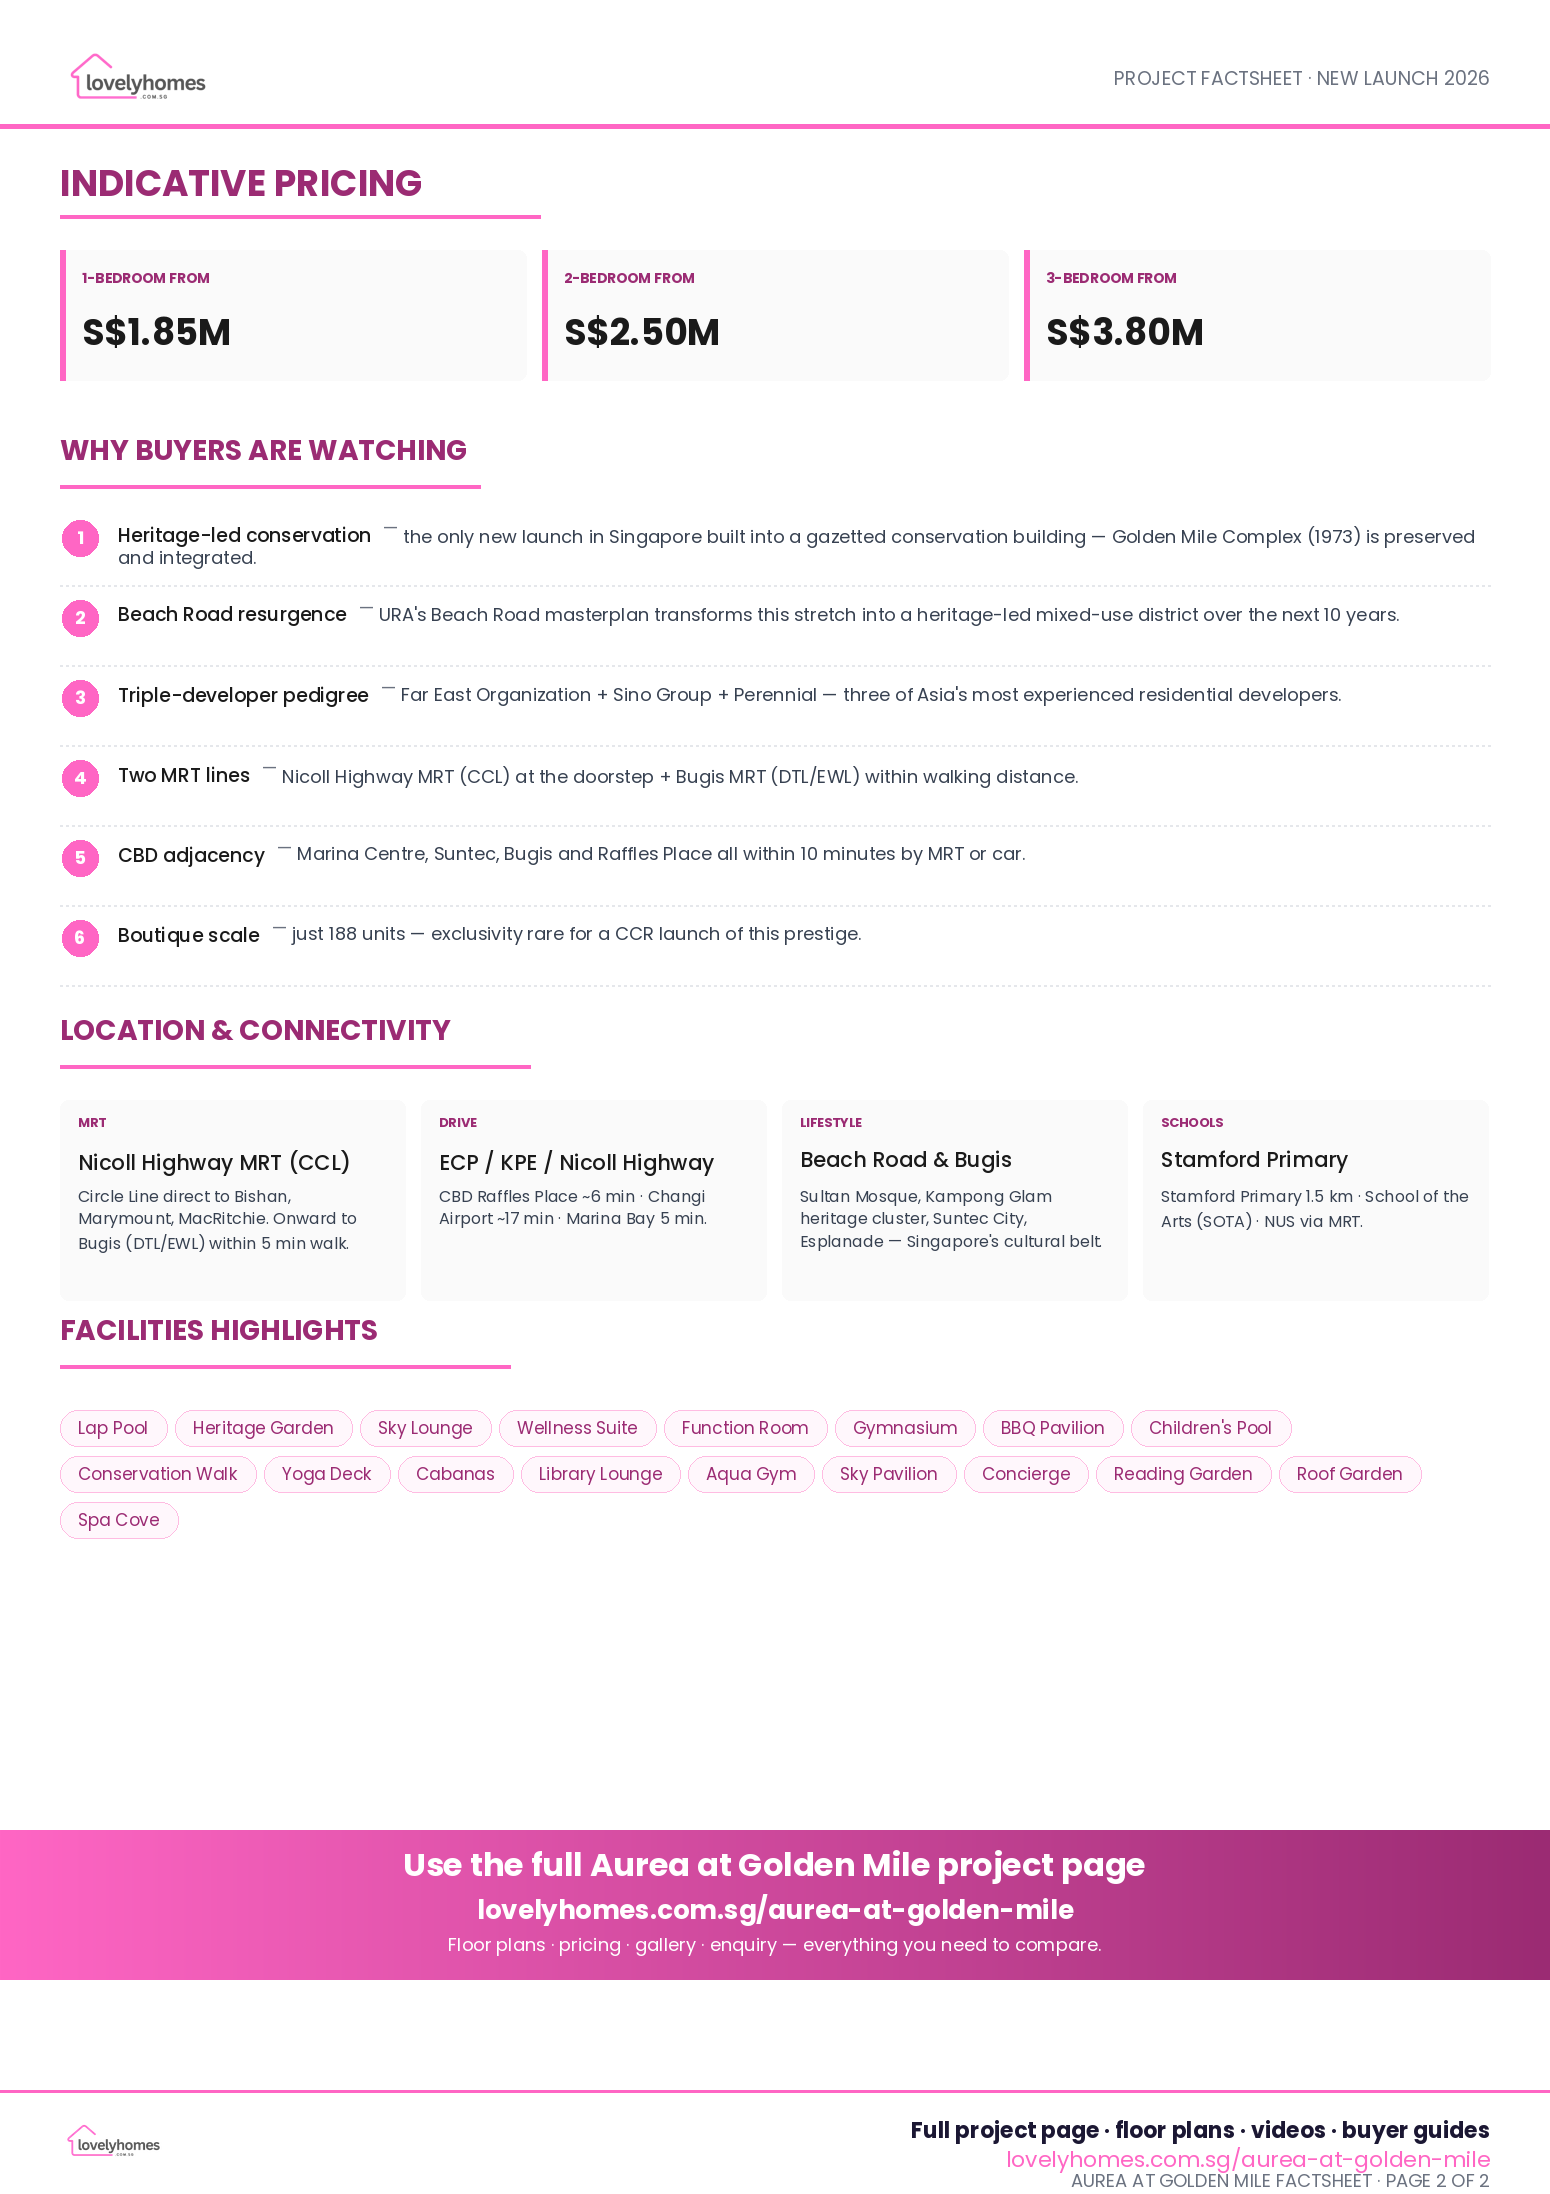
A shareable 2-page PDF snapshot of everything on this page , bring it to viewings, forward it to family.
20. DOWNLOAD PACK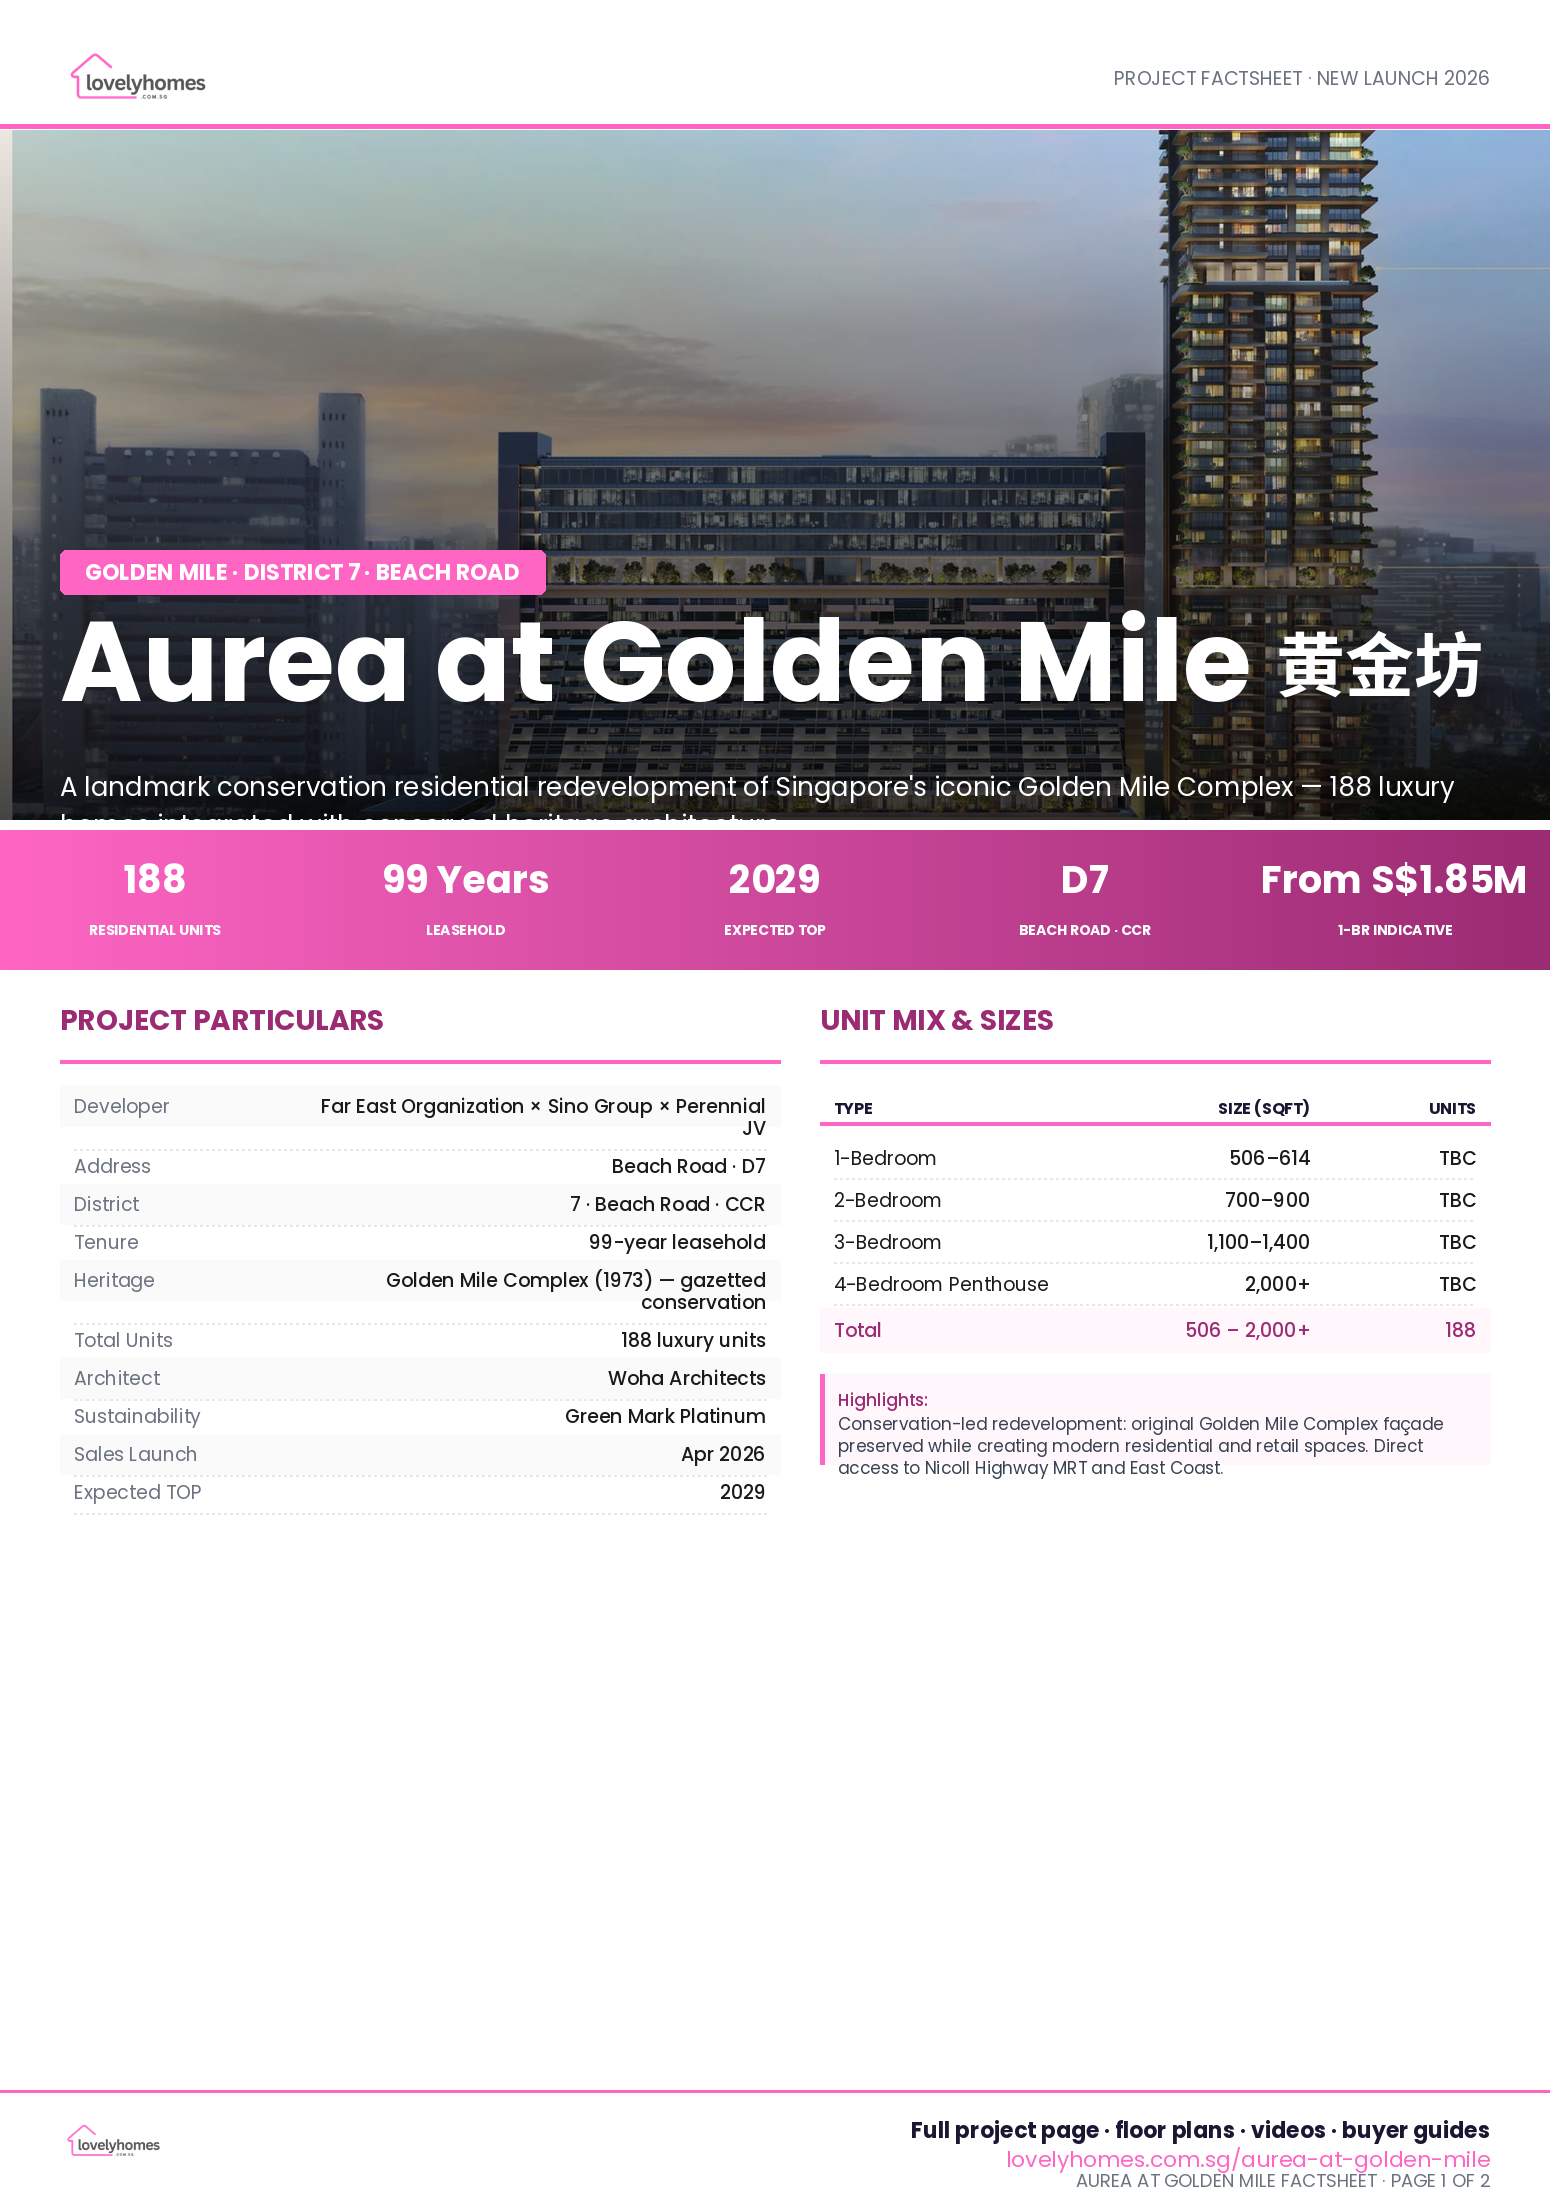
Download the Full Sales Pack
Aurea Factsheet
2-page LovelyHomes project factsheet , share with family, bring to viewings.
Download FactsheetFull Floor Plans
Floor plans across Prestige, Signature and Penthouse collections with dimensions.
Download Floor PlansGolden Mile Transformation
High-resolution precinct map , MRT links, The Golden Mile integration and nearby amenities.
Download MapDeveloper and Consultant Team
GMC Property Pte Ltd , a Perennial Holdings and Far East Organization joint venture
GMC Property Pte Ltd (Developer's Licence C1497) is the special-purpose vehicle behind Aurea and the wider Golden Mile rejuvenation. It is a joint venture between Perennial Holdings Pte Ltd , one of Asia's most active mixed-use and healthcare real-estate platforms , and Far East Organization, Singapore's largest private property developer. The JV acquired the iconic Golden Mile Complex through a collective sale and is leading its conservation-first redevelopment into The Golden Mile with retail, offices, medical suites and Aurea residences.
| Architect | DP Architects Pte Ltd |
| Conservation Specialist | Studio Lapis Conservation Pte Ltd |
| Landscape Architect | DP Green Pte Ltd |
| Civil and Structural Engineer | KCL Consultants Pte Ltd |
| Mechanical and Electrical Engineer | Rankine & Hill (Singapore) Pte Ltd |
| Quantity Surveyor | Rider Levett Bucknall Consultancy Pte Ltd |
| Acoustic Consultant | Arup Singapore Pte Ltd |
| ESD (Sustainability) Consultant | DP Sustainable Design Pte Ltd |
| Facade Consultant | Building Facade Group |
| Conveyance Solicitor | Allen & Gledhill LLP |
Project Timeline
Page content last updated 2 May 2026. Document dates and pricing references may be earlier. A page update does not confirm every project fact.


