
The details, clearly.
- Developer
- Pinnacle (Sentosa) Pte Ltd
- Address
- 11-25 Cove Way, Singapore 098202-098209
- District
- D04
- Tenure
- 99 years commencing on 7 April 2008
- Site Area
- 21,523 sqm / 231,676 sqft
- Plot Ratio
- Not stated in available source files
- Blocks and Storeys
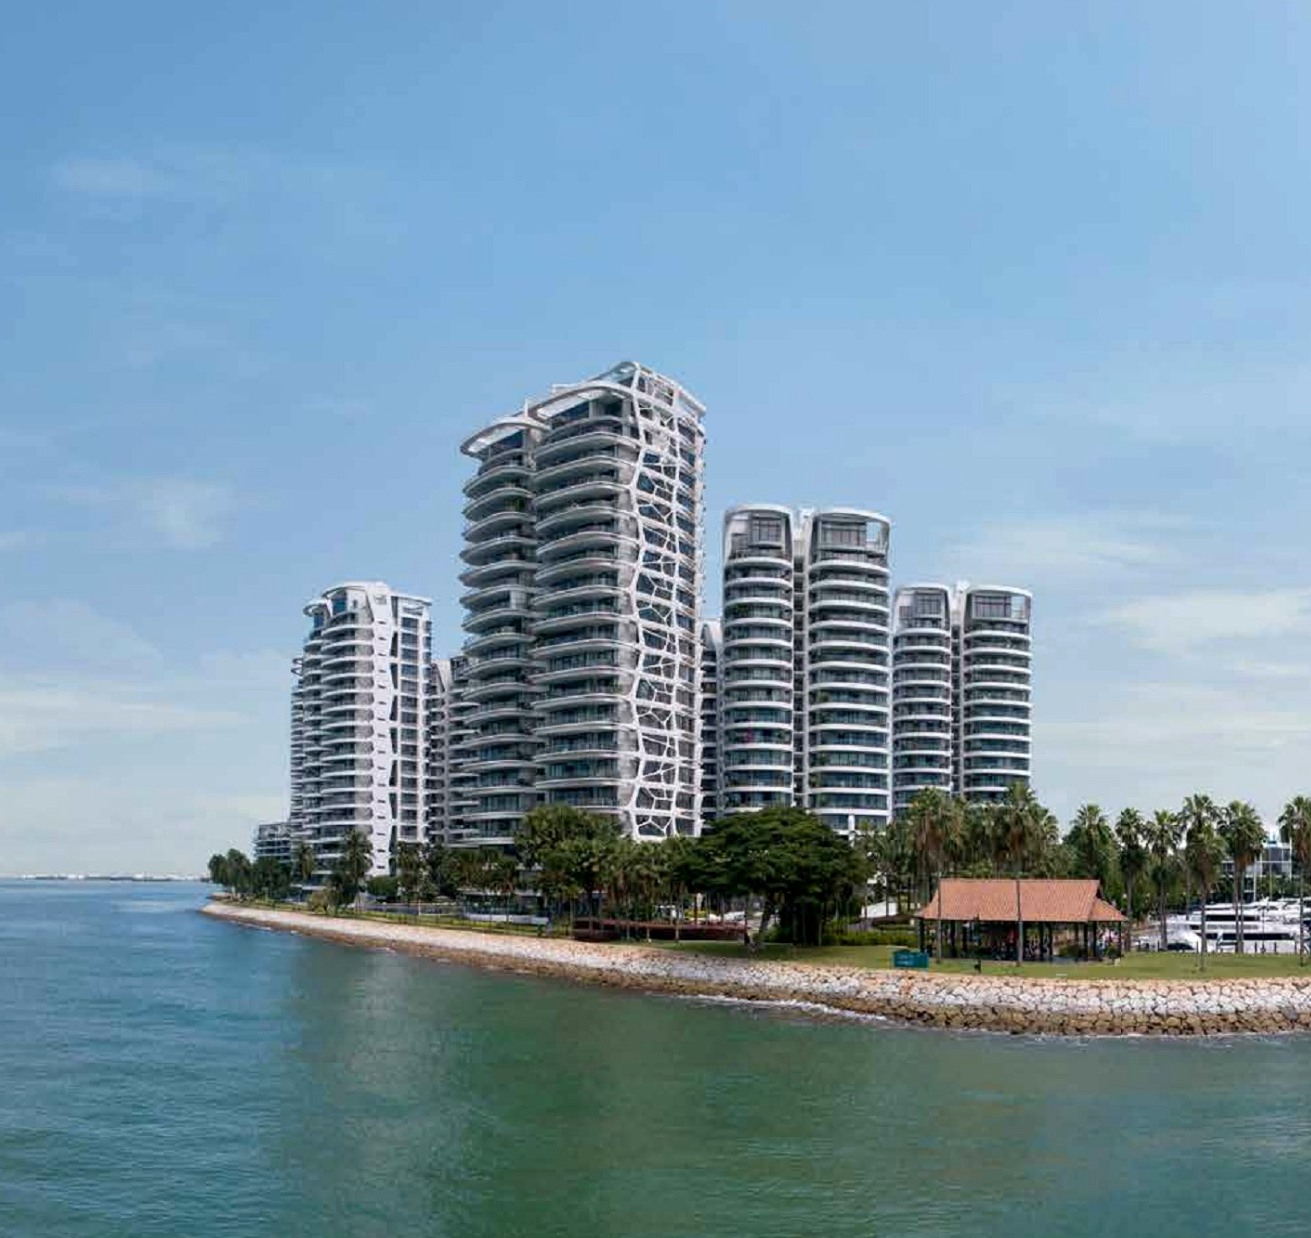
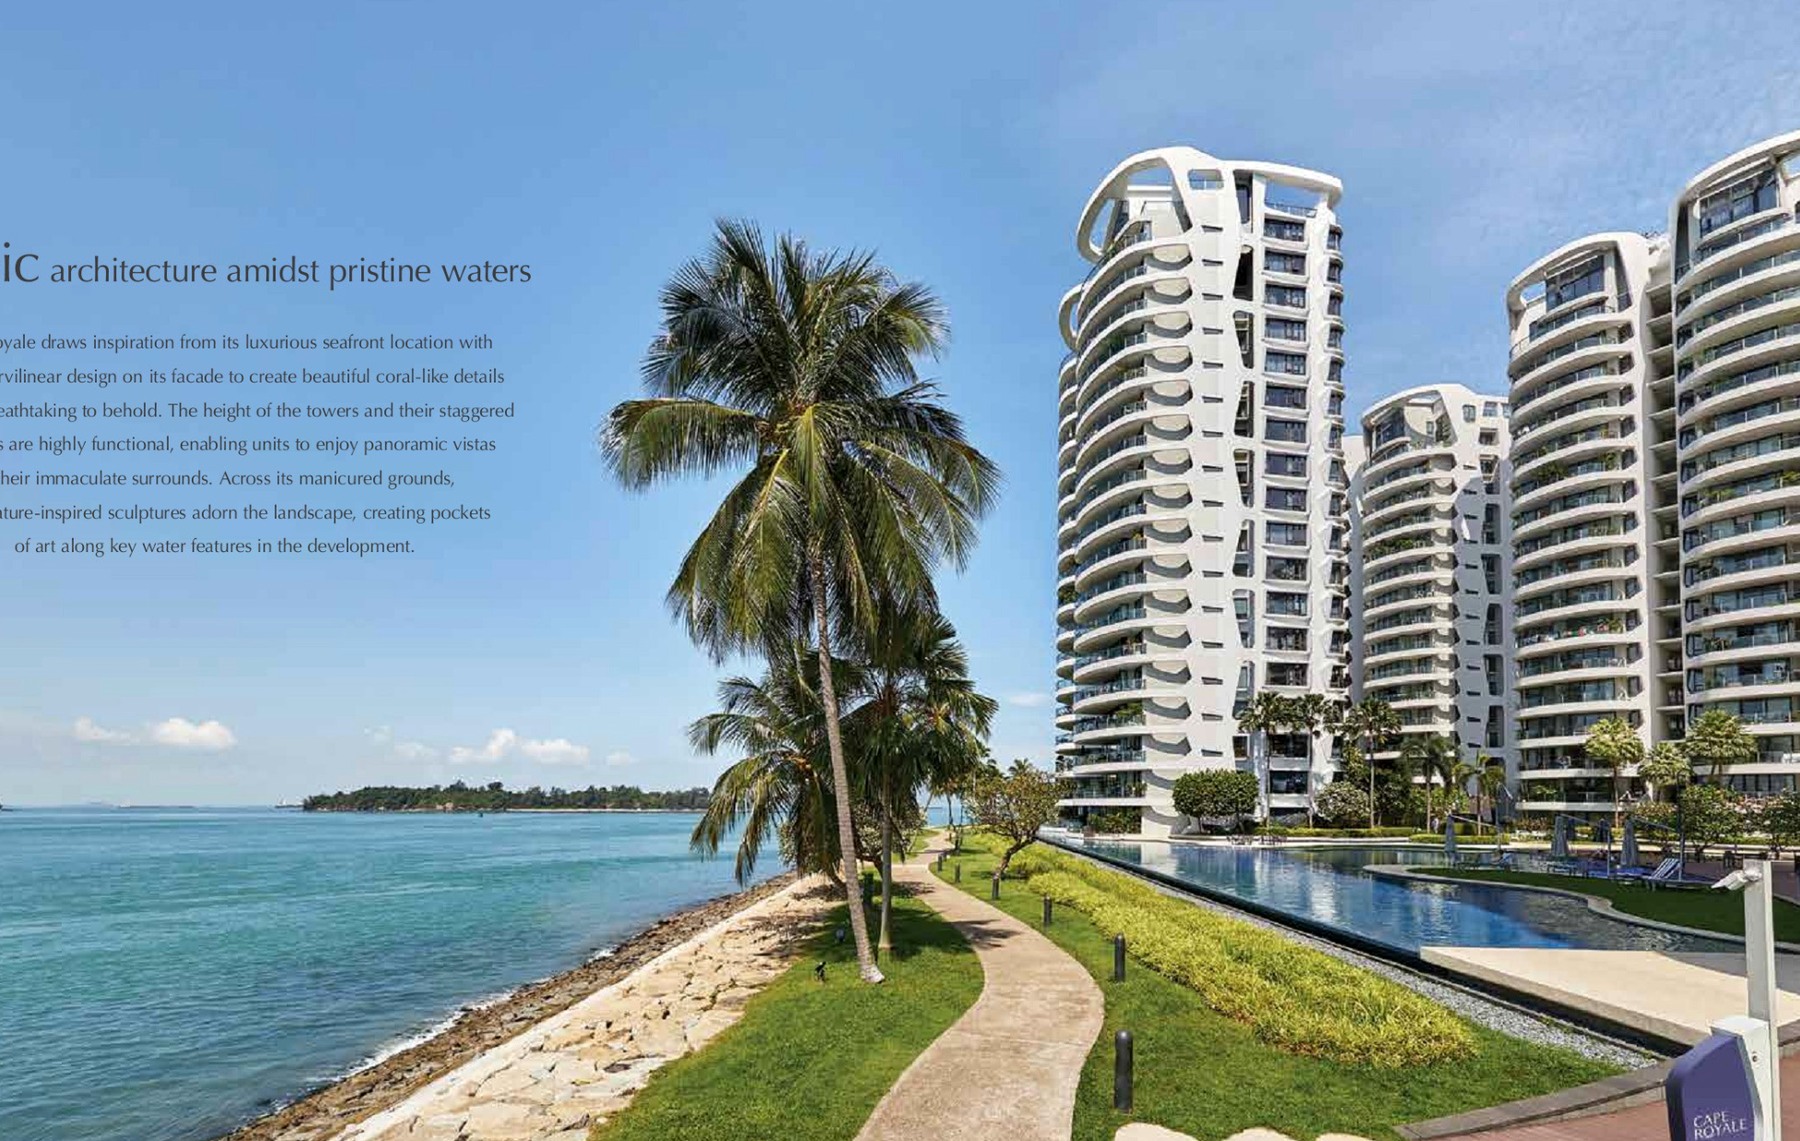
- 8 blocks of 19-, 18-, 17- and 16-storey buildings with basement carparks, swimming pool and communal facilities on Sentosa Cove
- Total Units
- 302 residential units
- Carpark
- Refer to source sales pack
- Expected TOP
- TOP completed in 2013
- Launch date
- Not stated in available source files
- Development group
- Ho Bee Group and IOI Properties
- Project account bank
- United Overseas Bank
- Sales mode
- Private treaty sale
A closer look at the neighbourhood.
Location and Connectivity
Schools Nearby
| Primary / Nearby | Cantonment Primary School, CHIJ Kellock, Radin Mas Primary School |
|---|---|
| Secondary / Tertiary | ISS International School |
| Distance note | School distance and priority admission should be re-checked against OneMap and current MOE rules before purchase. |
Lifestyle and Amenities
Daily Convenience
Ocean Pool, Serenity Pool
Outdoors
Jacuzzi Pods, Children's Pool
Dining
Clubhouse, Fitness Centre
Retail
Function Room, BBQ Area
Community
Tennis Court, Waterfront Promenade
Wellness
Quayside Isle, Sentosa Cove
Find your space.
Unit Mix and Sizes
| Type | Size | Units | % of Total |
|---|---|---|---|
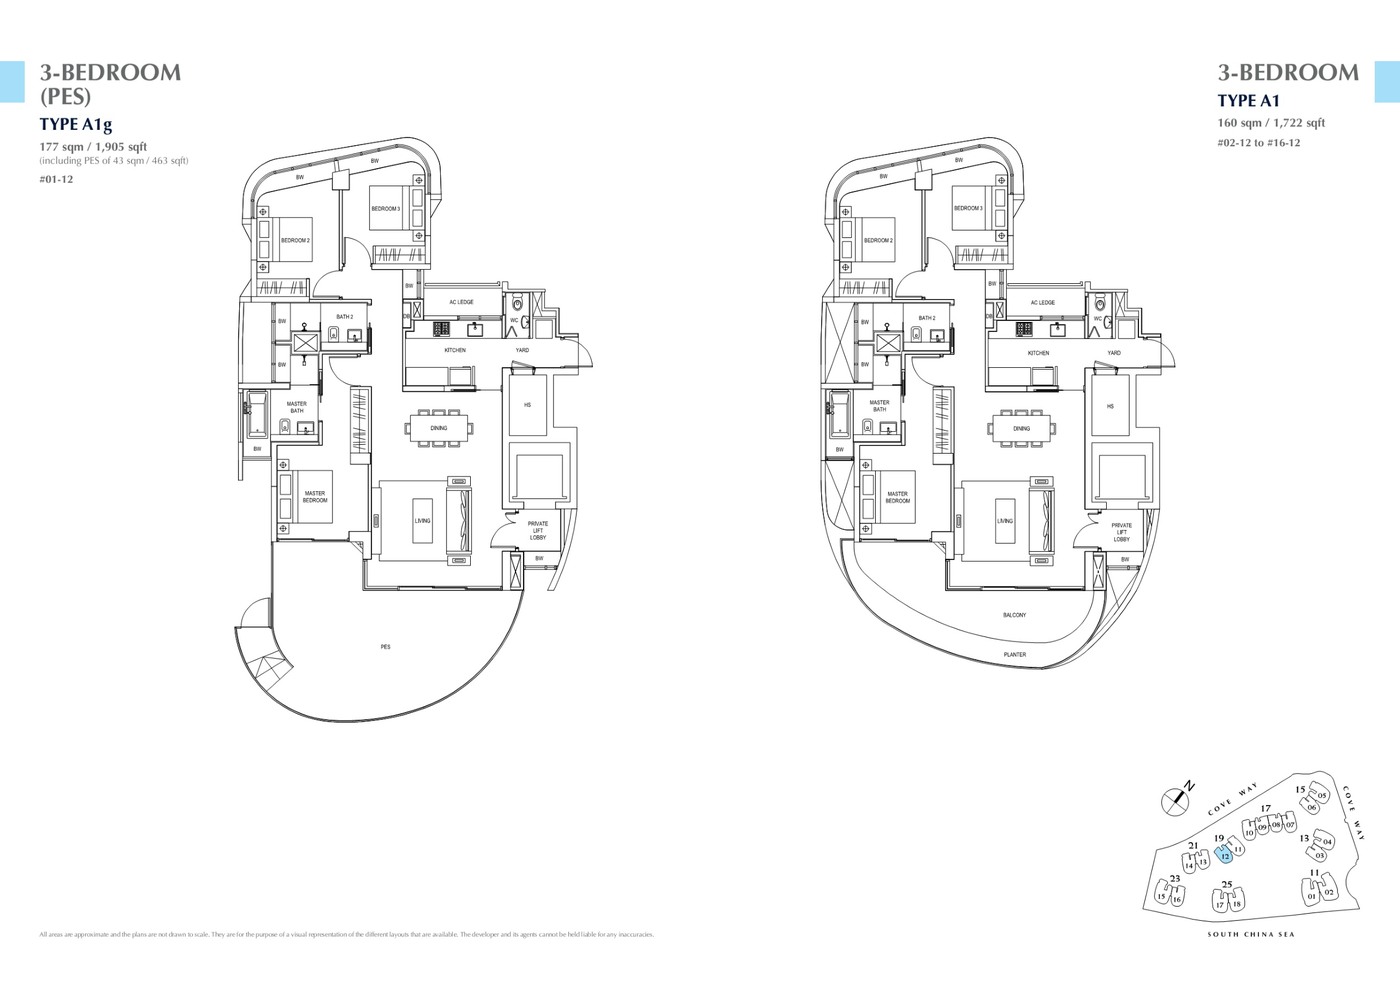
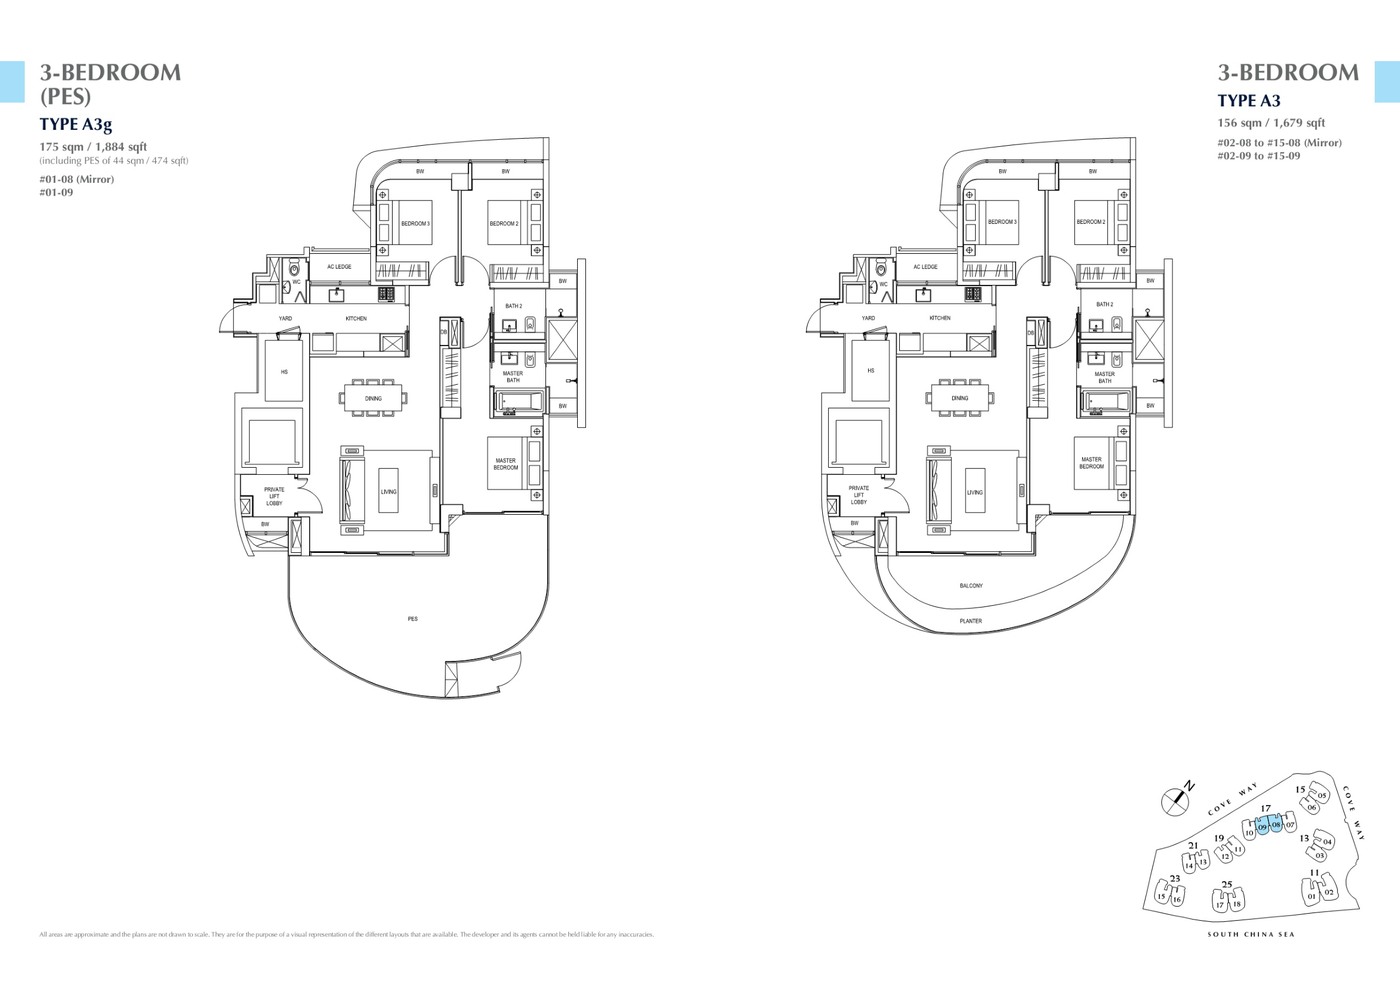
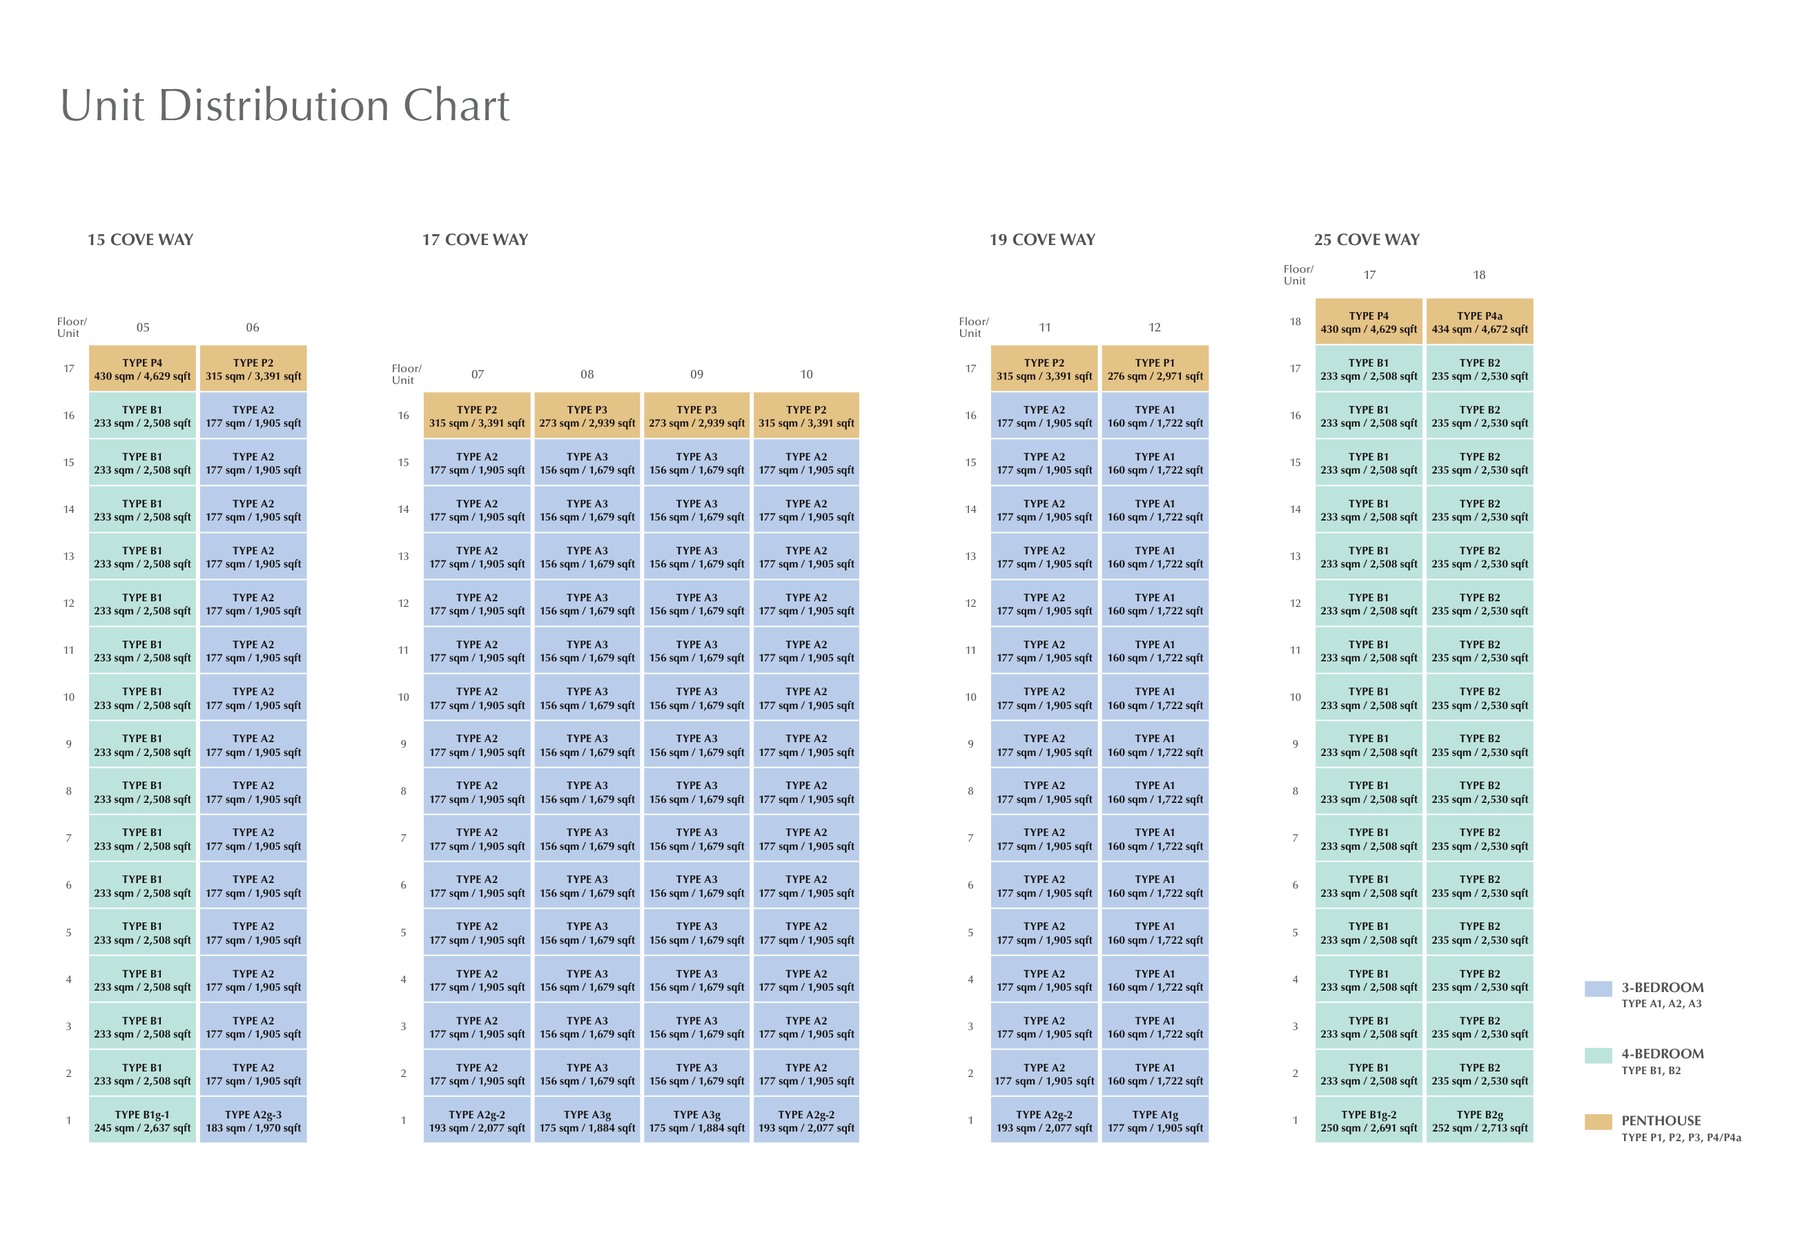
| 3 Bedroom | 1,679-2,077 sqft | 110 units | 36.4% |
| 4 Bedroom | 2,508-2,713 sqft | 53 units | 17.5% |
| 3 Bedroom Penthouse | 2,939-3,391 sqft | 7 units | 2.3% |
| 4 Bedroom Penthouse | 4,629-4,671 sqft | 3 units | 1.0% |
| Total | 1,679-2,077 sqft+ | 302 residential units | 100% |
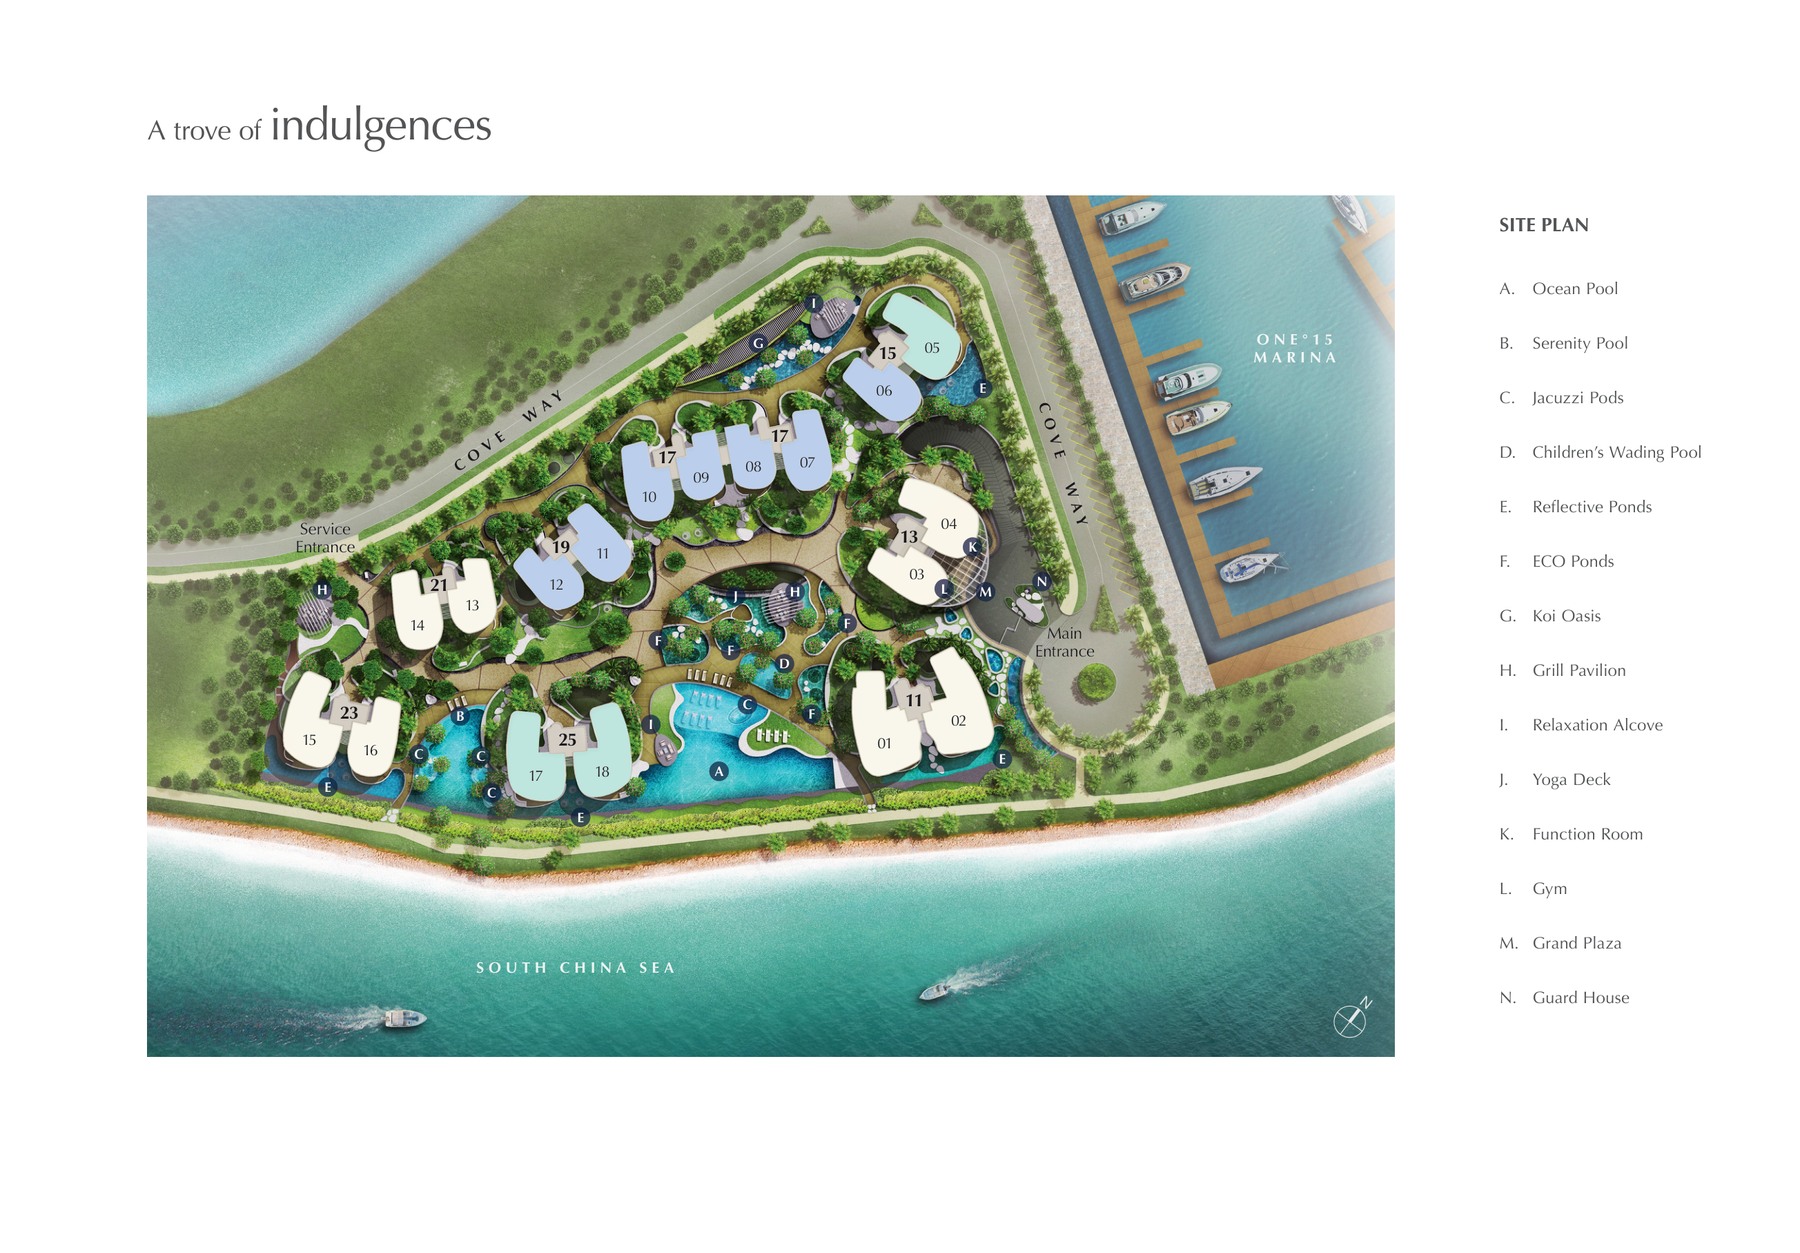
Site Plan
Floor Plans (Selected)
Representative plans by unit type. Download the full PDF below for the complete source-derived floor plan pack.
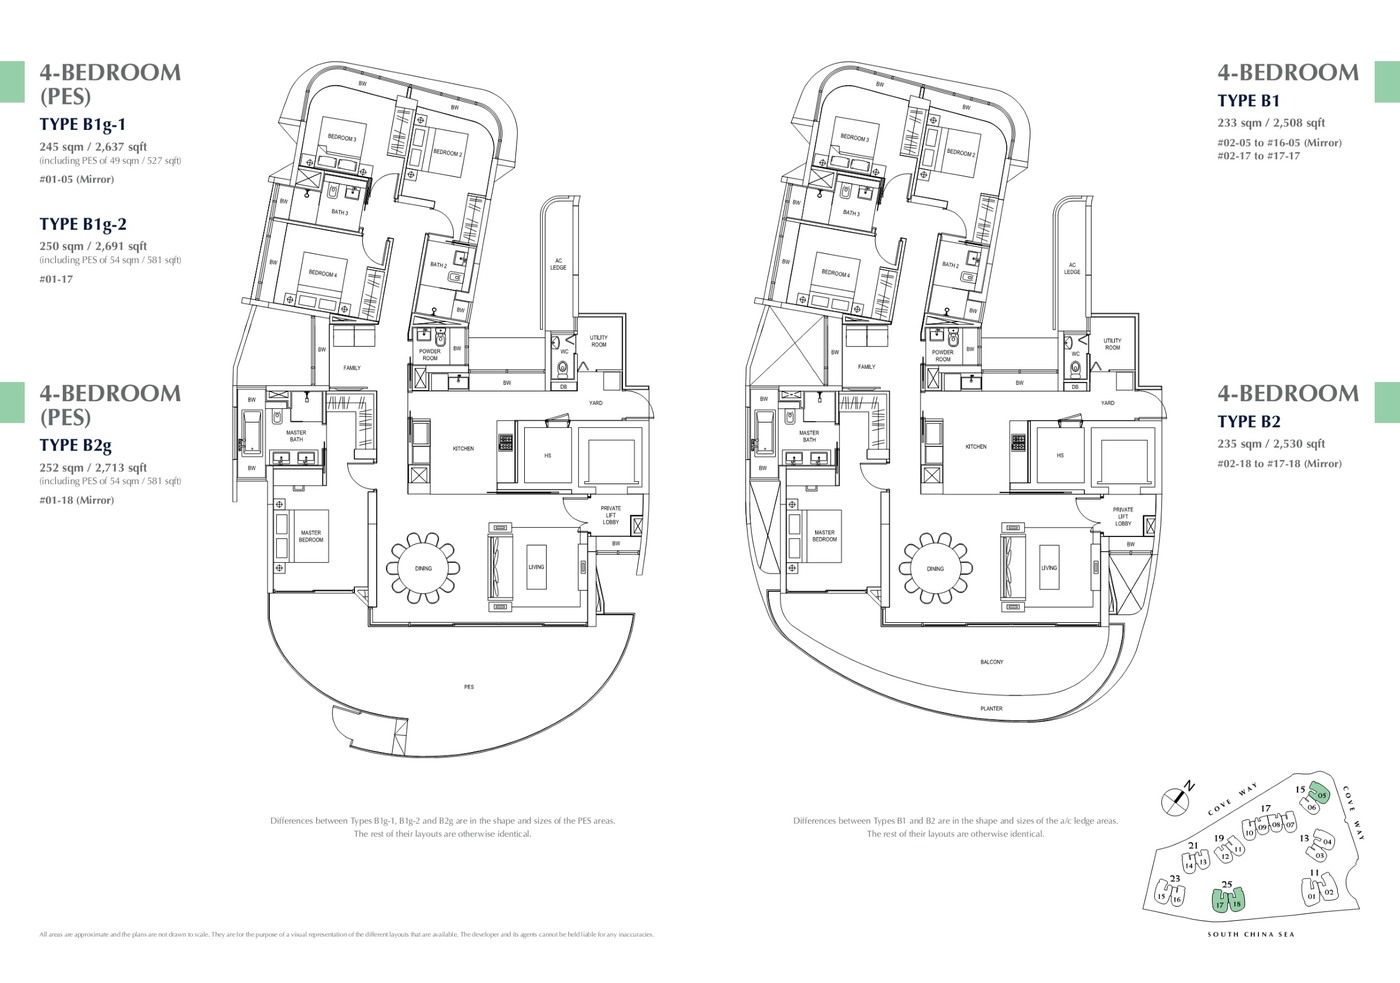
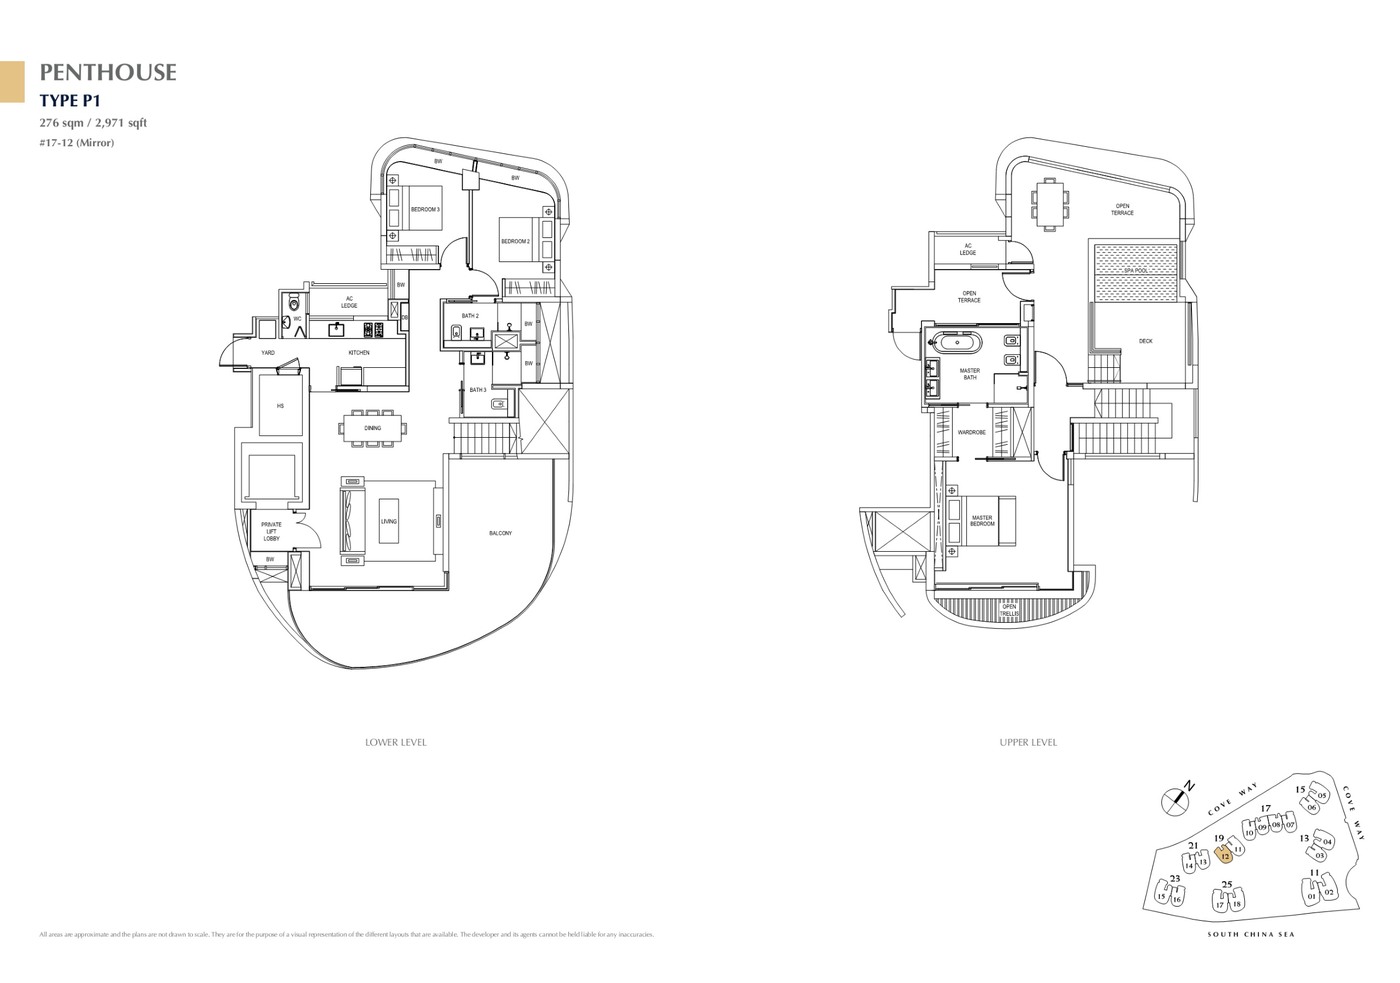
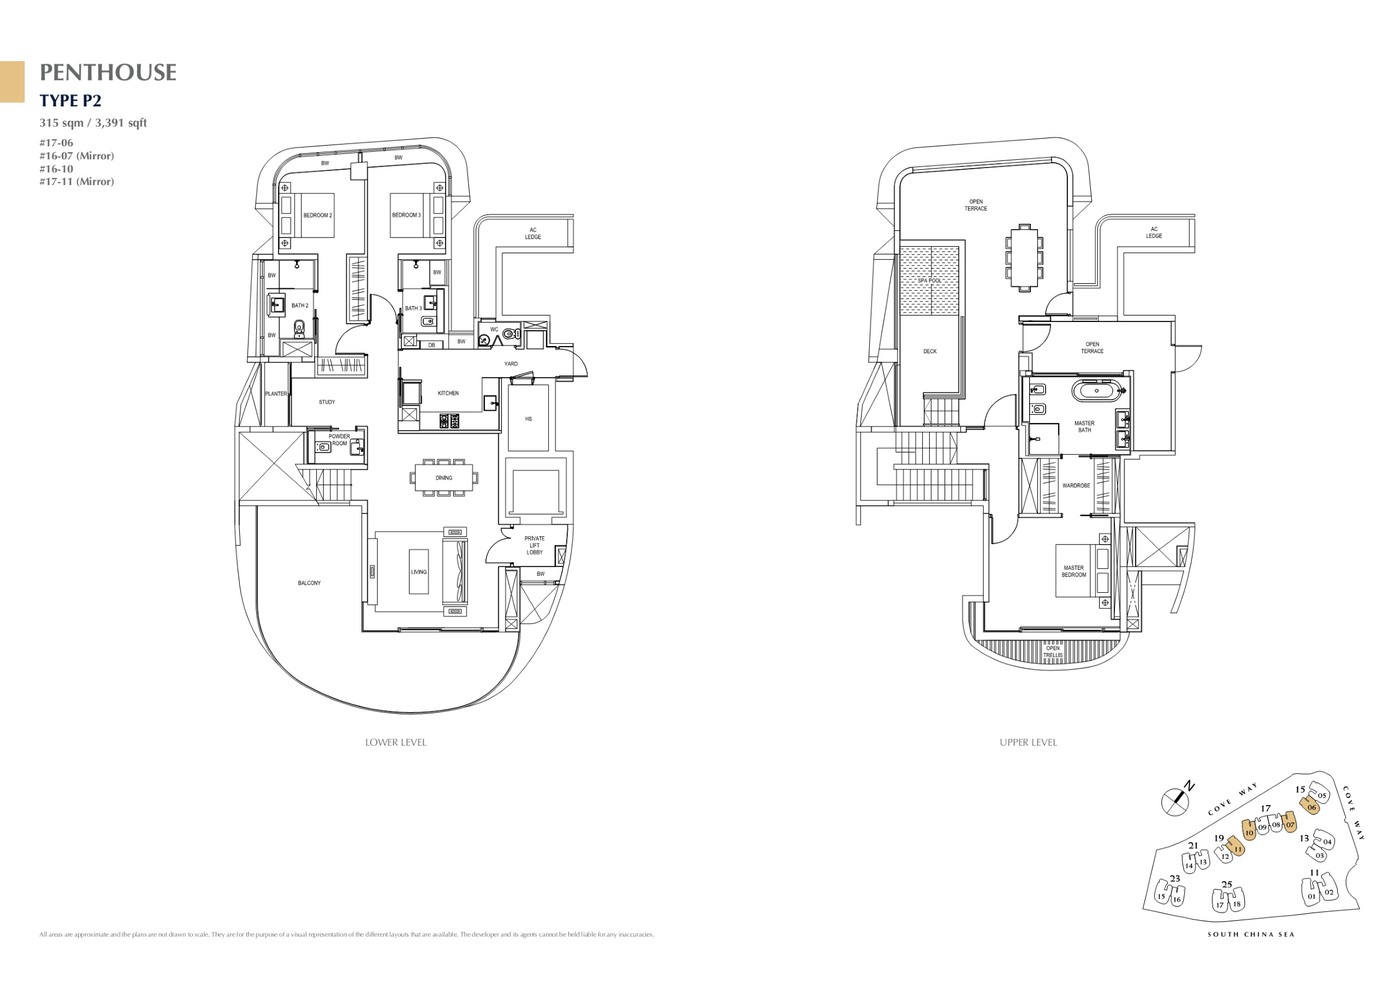
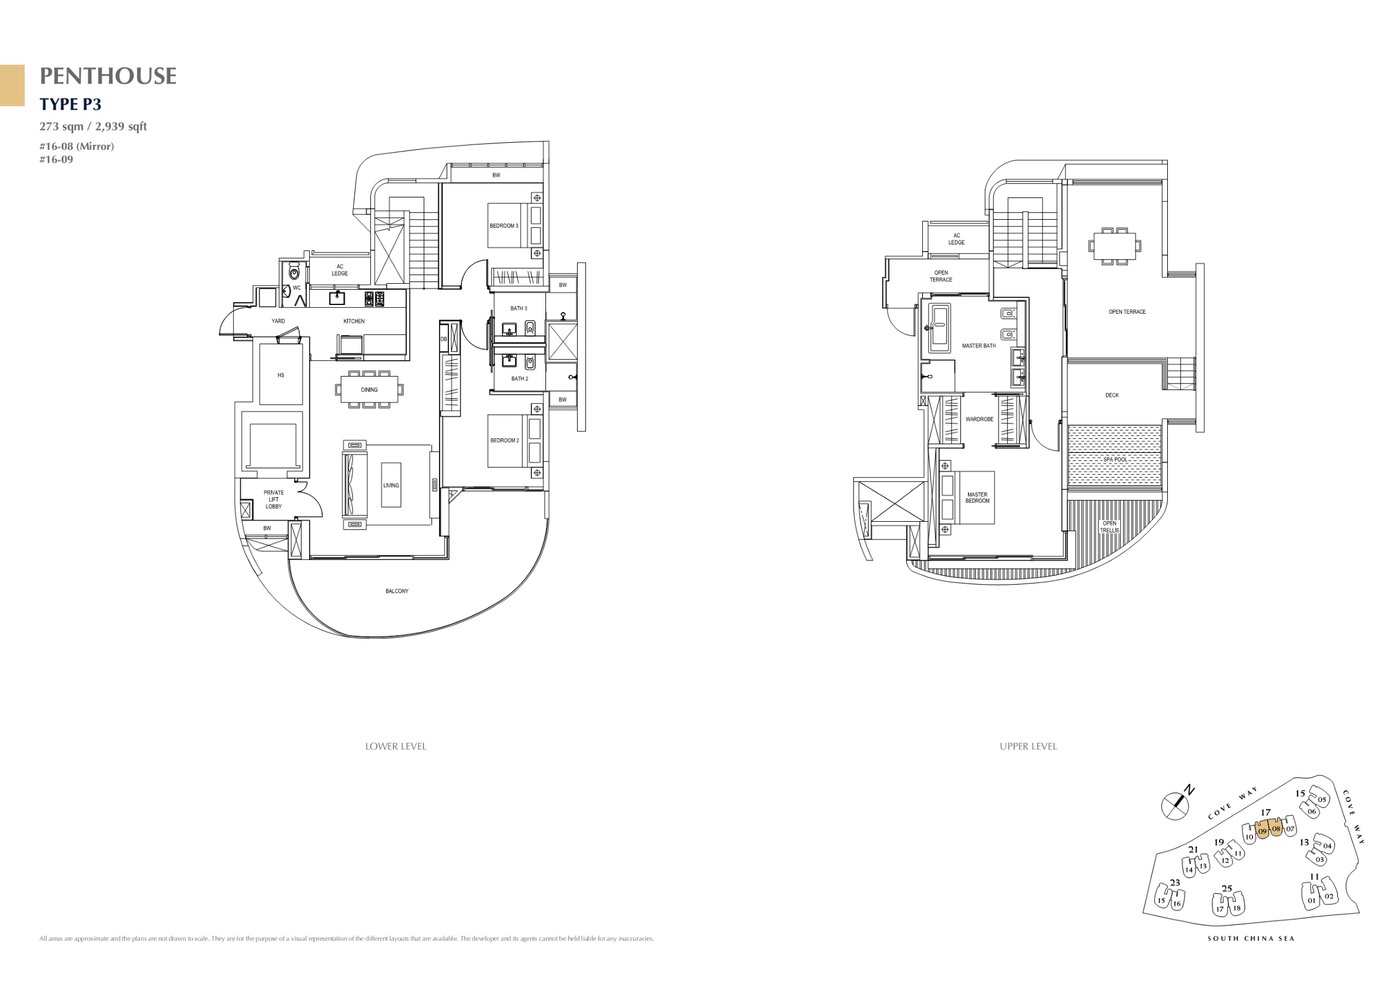
Elevation and Stack Chart
Space beyond your front door.
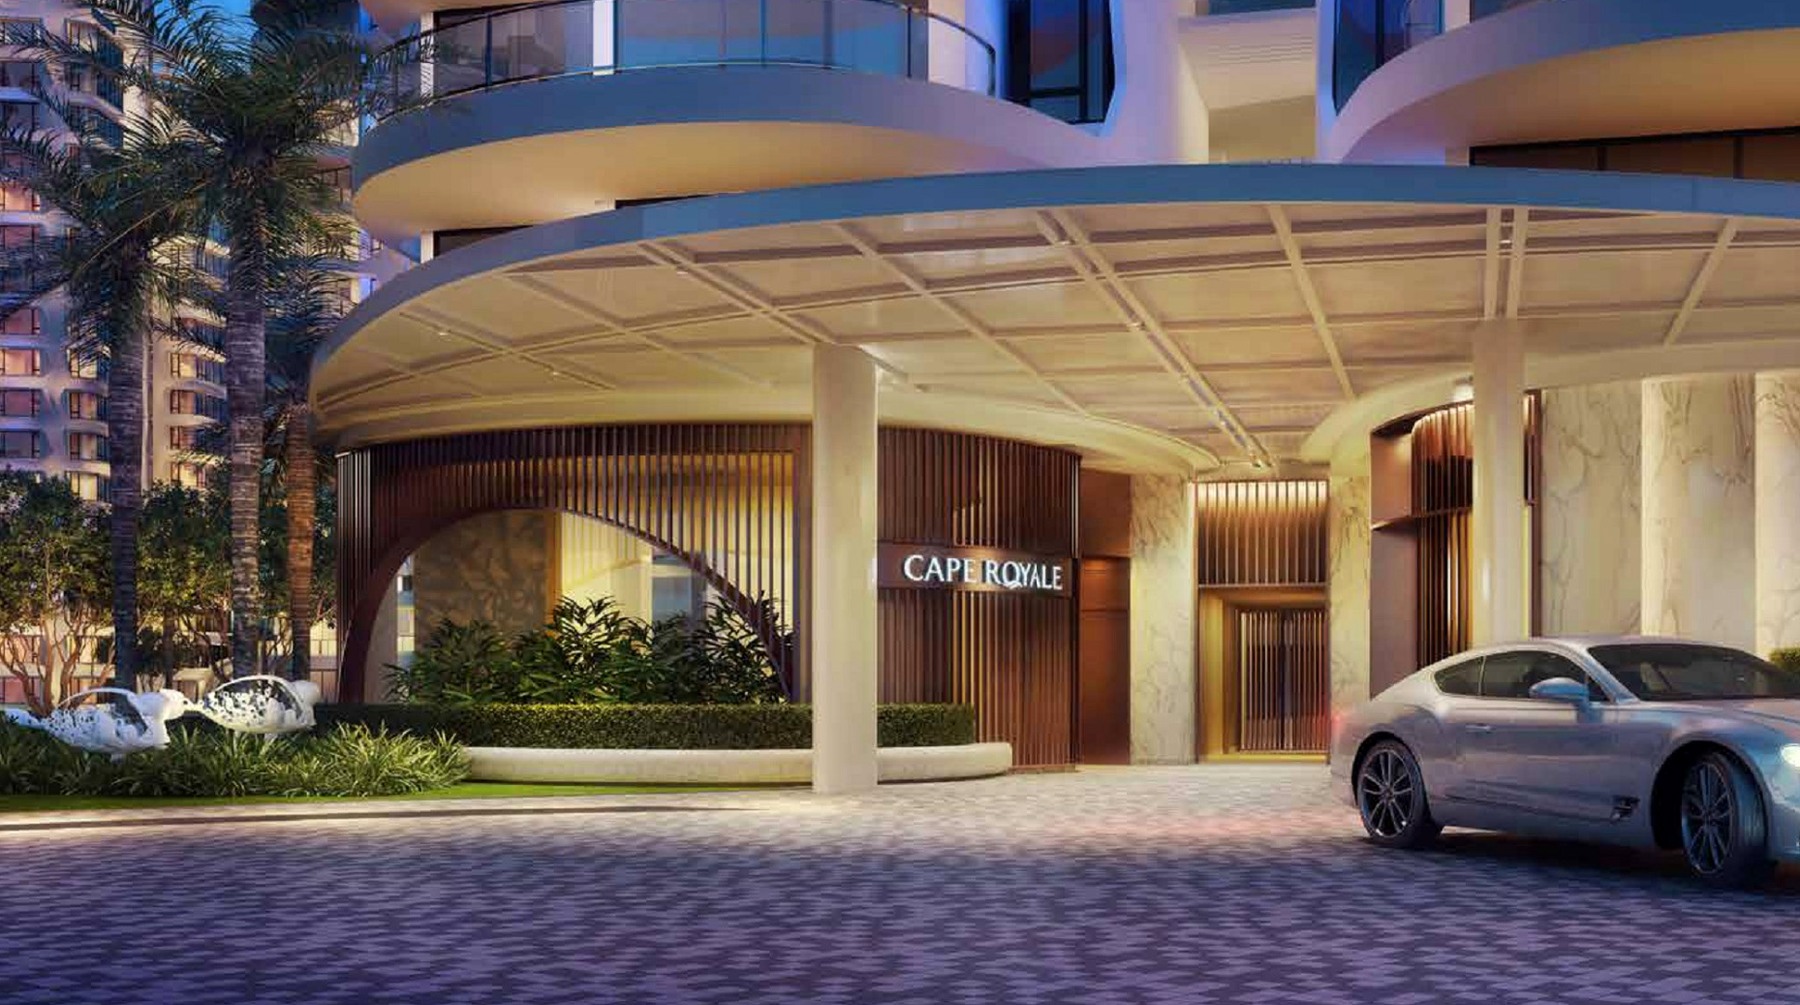
Facilities
Gallery
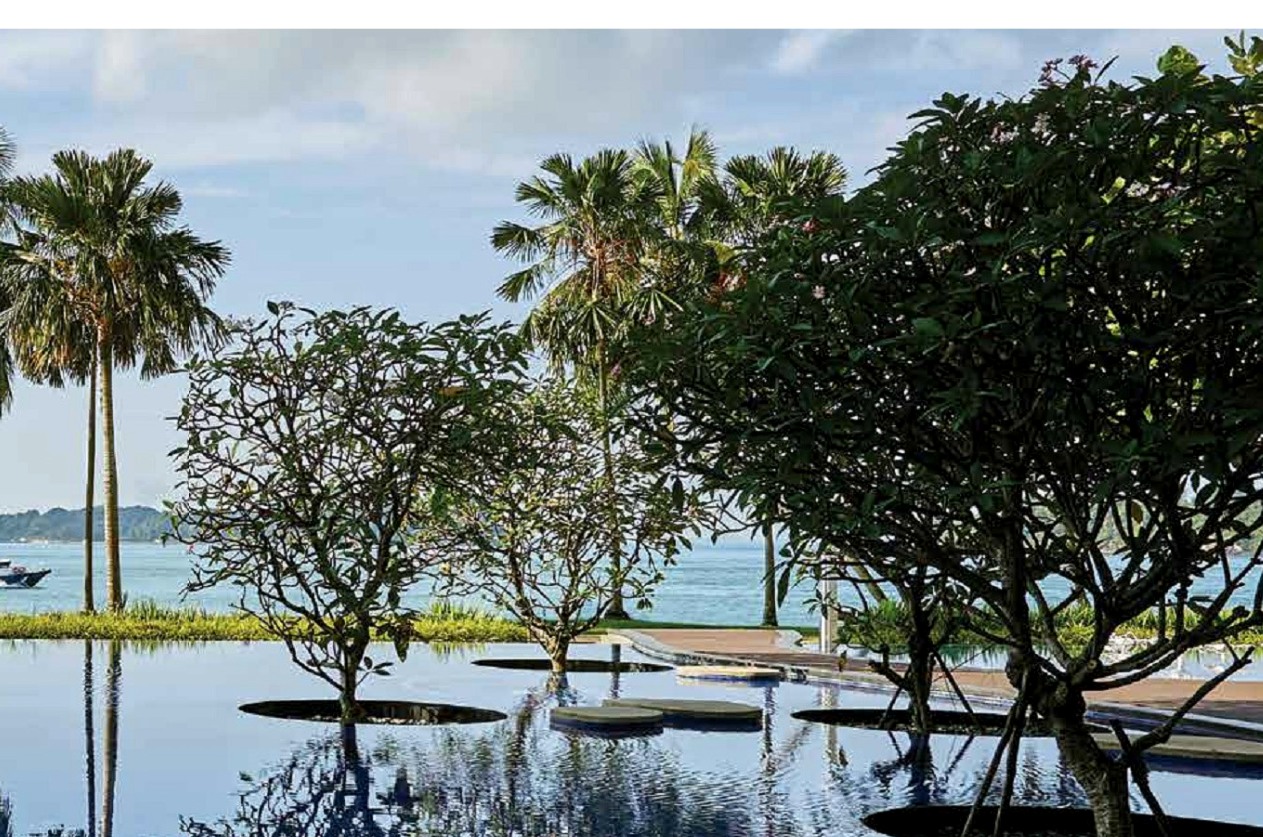
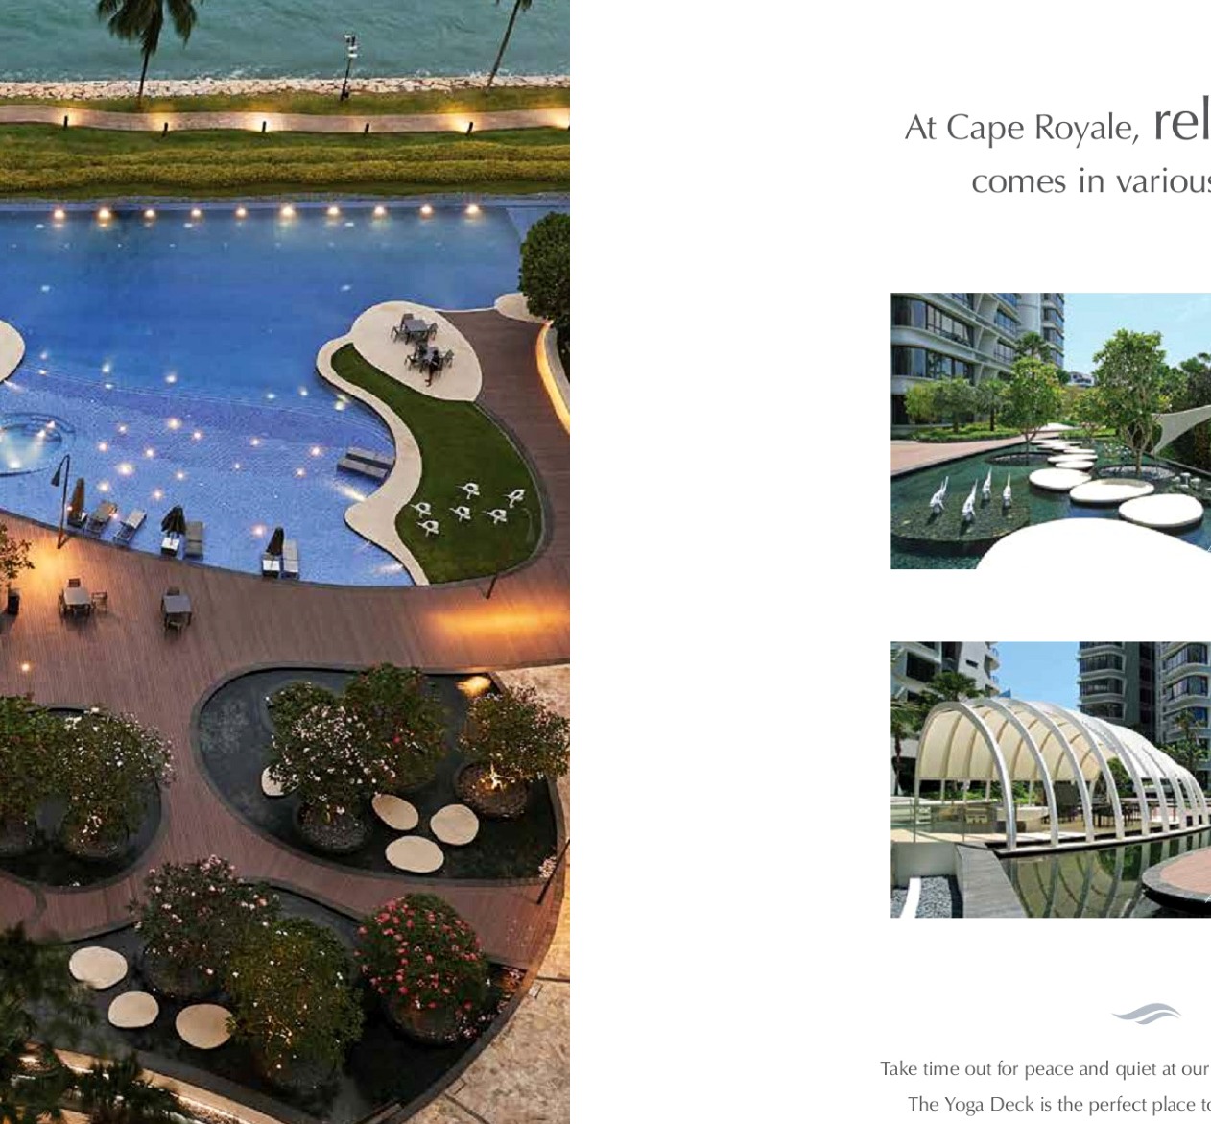
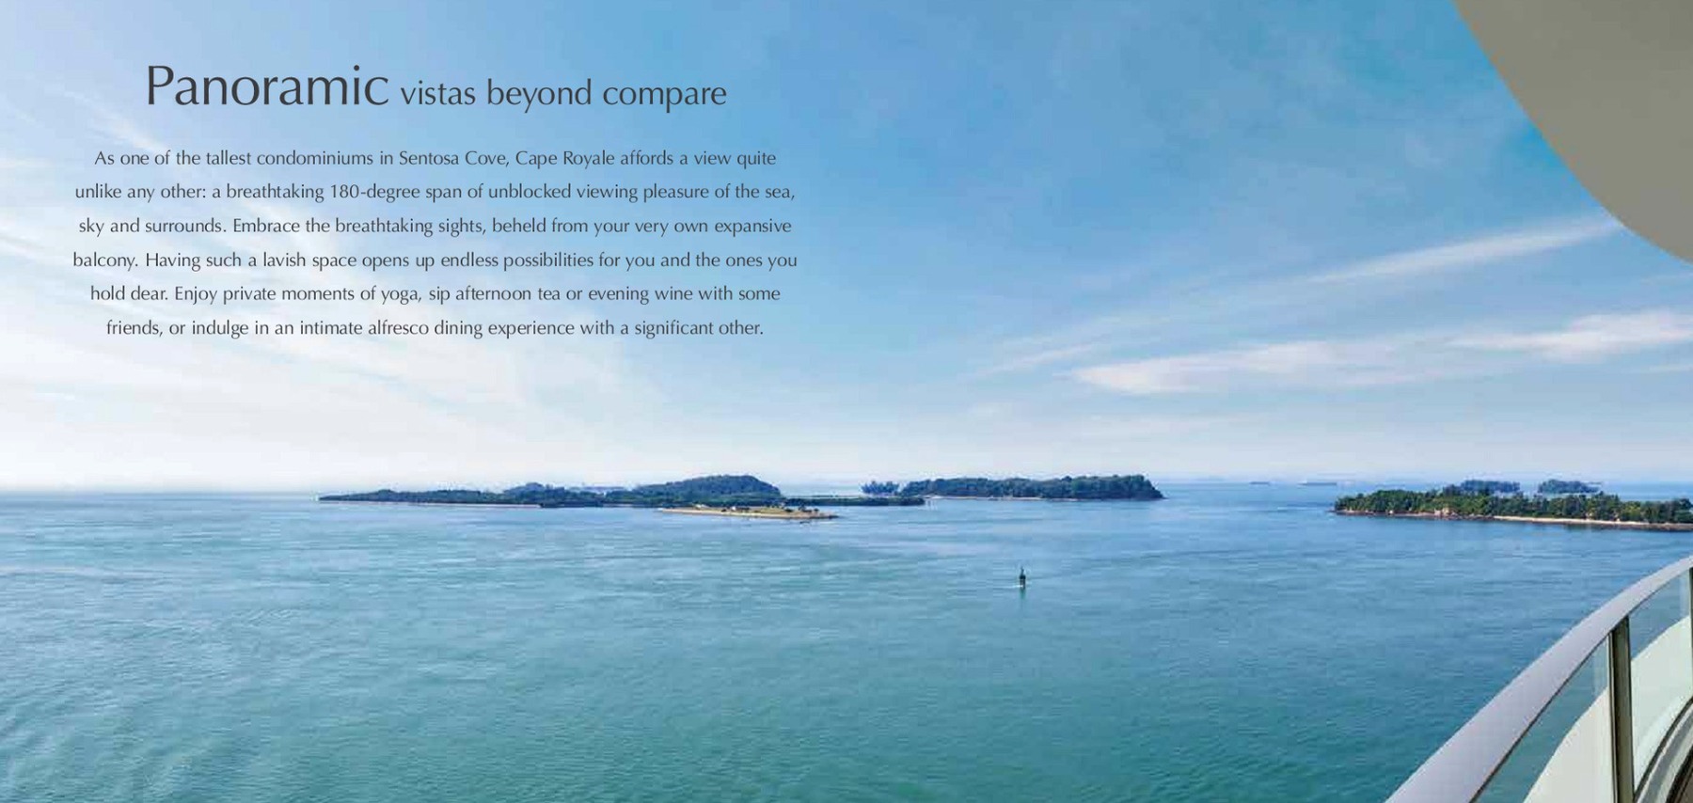
Sustainability and Specifications
The available source files focus on waterfront living, communal facilities and large residential layouts; formal green certification was not found in the local source set.
- Source discipline - only available source details are shown.
- Specifications - confirm final appliances, finishes and provisions in the developer sales pack.
- Mobility - MRT, road and neighbourhood access should be checked against current site conditions before purchase.
Understand the numbers.
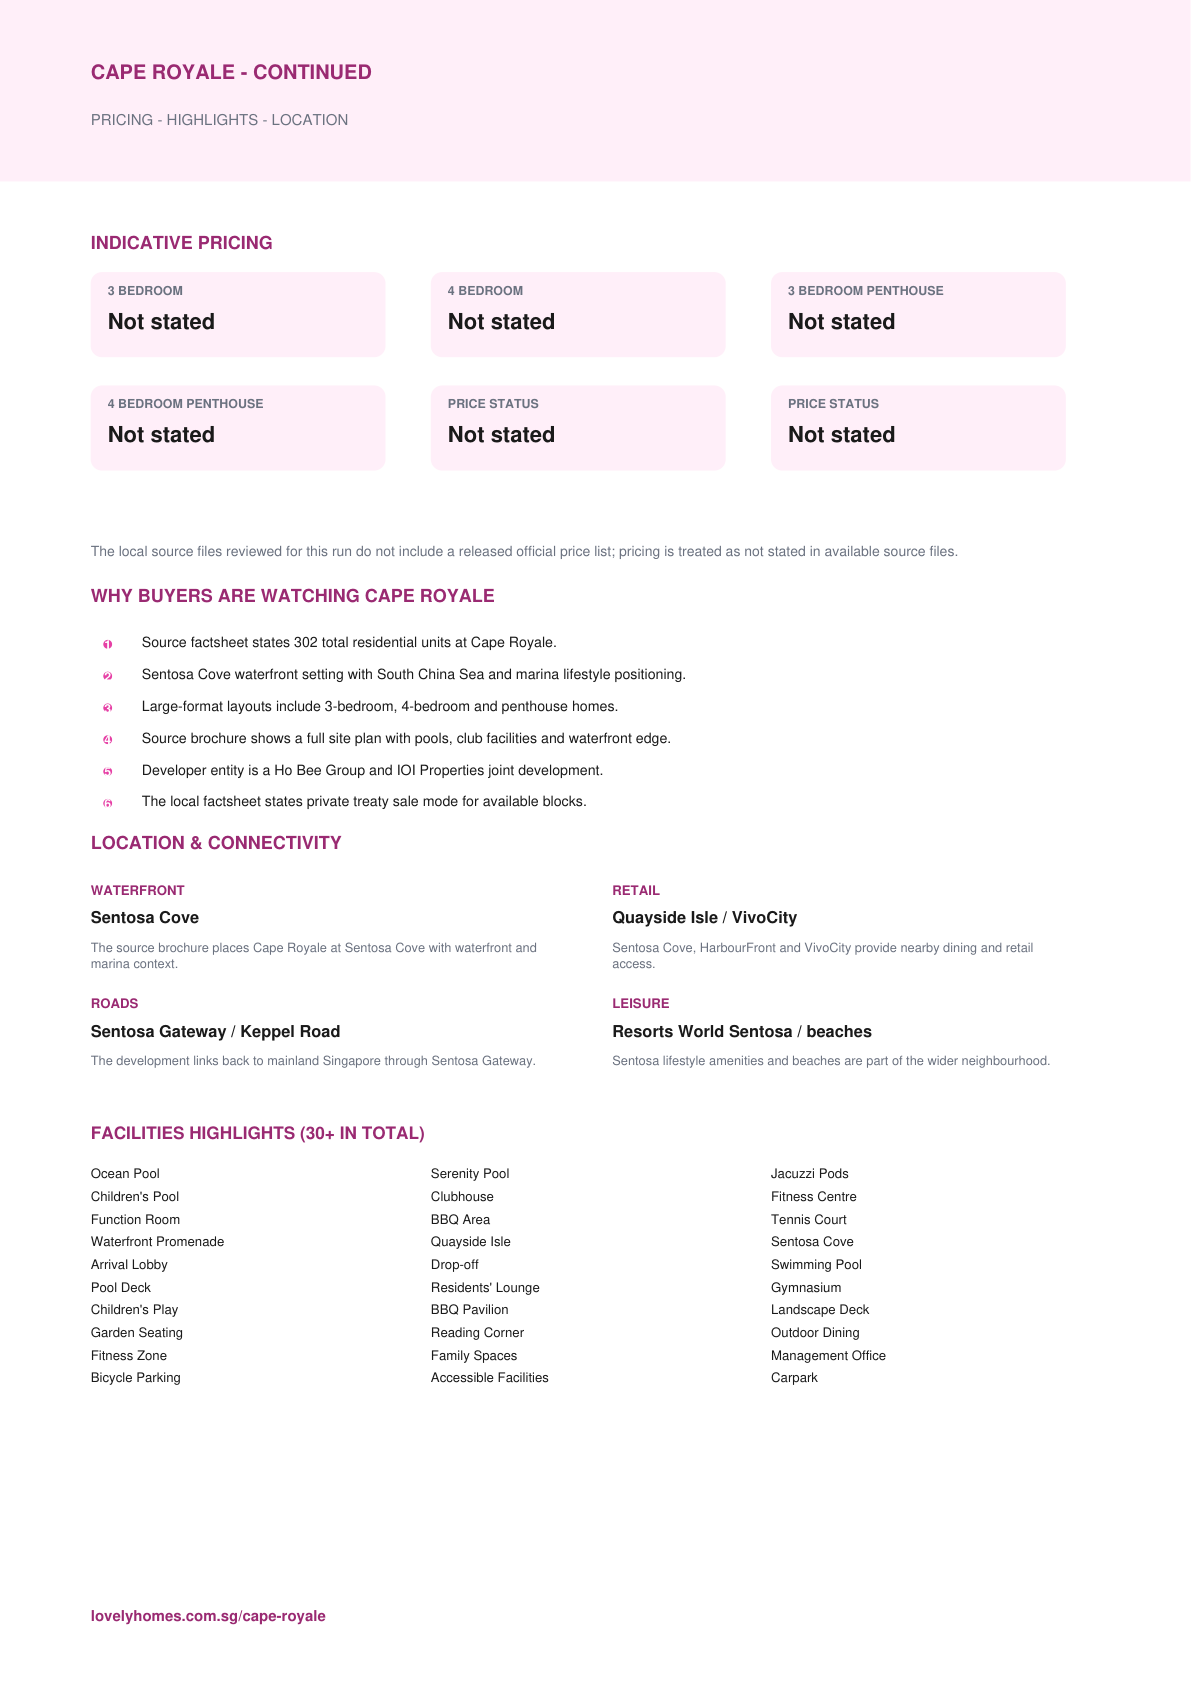
These are previously published references, not a live price list. Confirm current pricing and availability before relying on them.
Indicative Pricing
The source details.
Project Factsheet
A shareable 2-page PDF snapshot of everything on this page - bring it to viewings, forward it to family.
20. DOWNLOAD PACK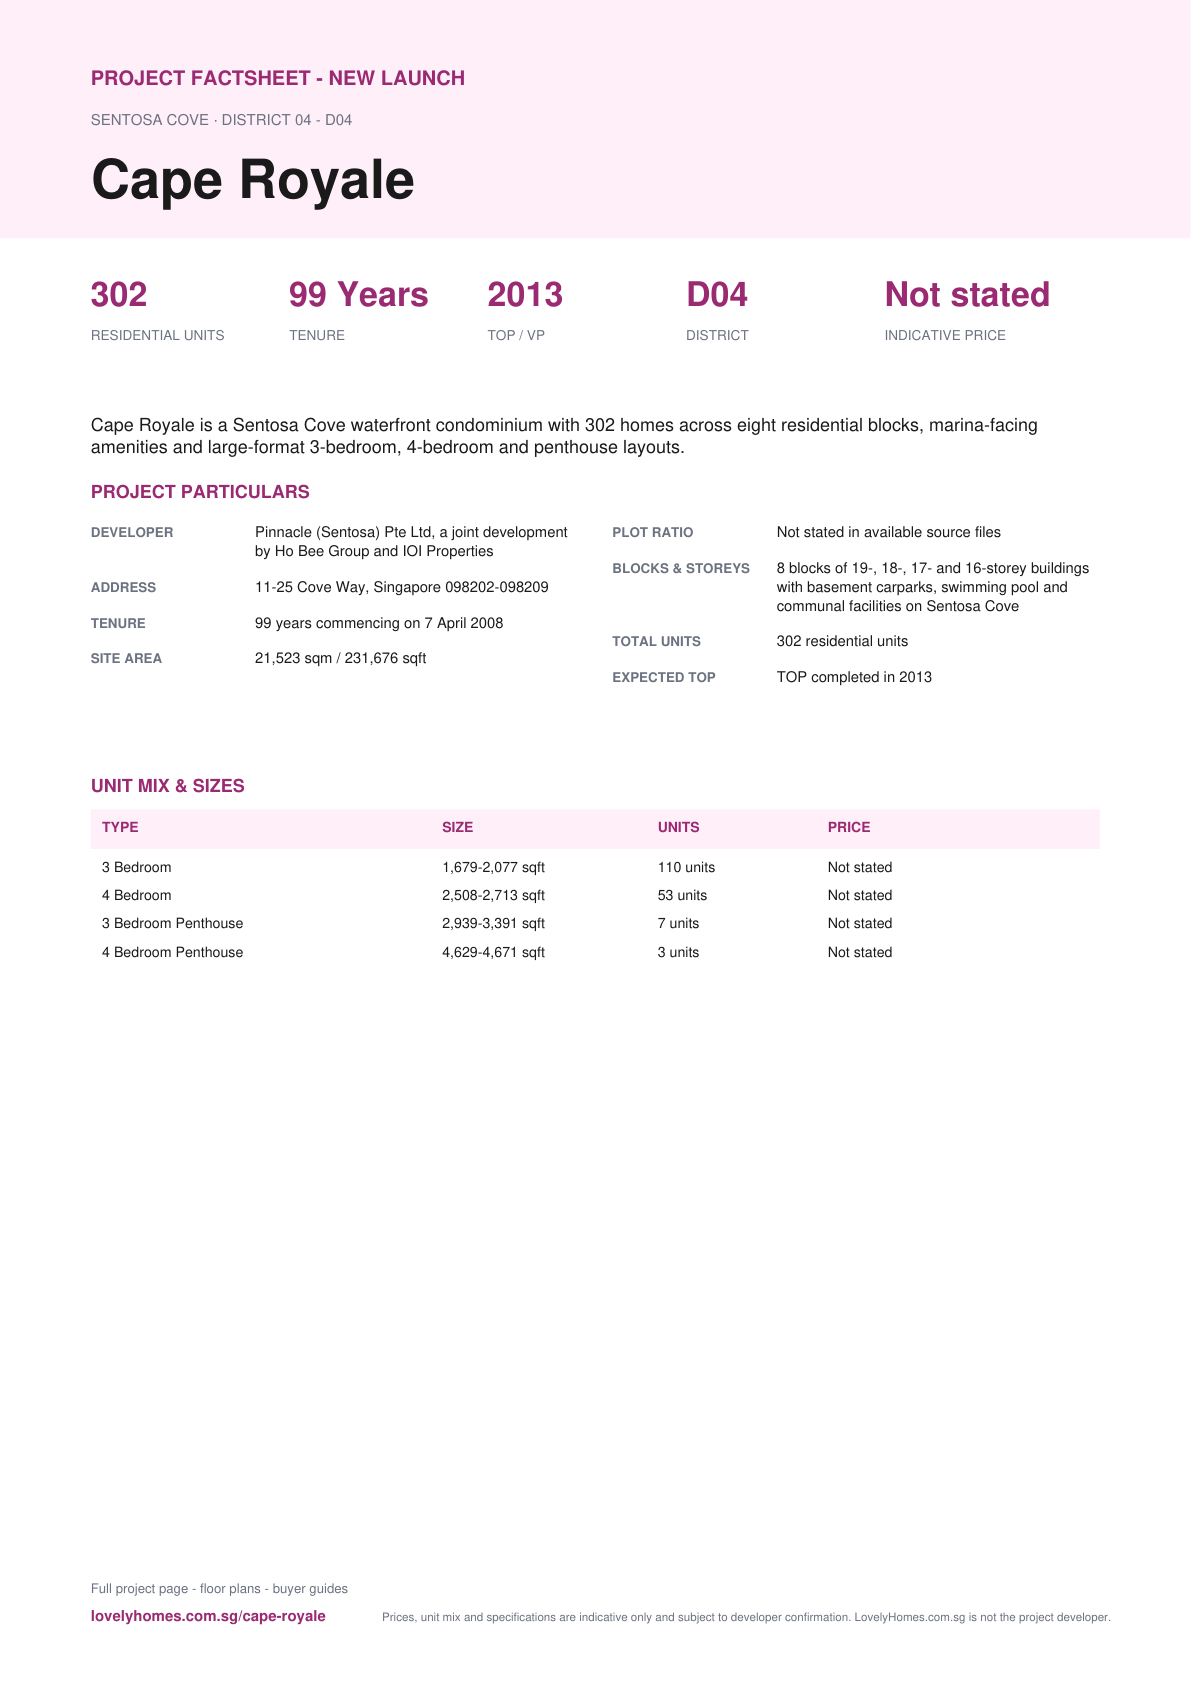
Download the Full Sales Pack
Cape Royale Factsheet
2-page LovelyHomes project factsheet - share with family, bring to viewings.
Download FactsheetFull Floor Plans
Representative and full source-derived floor plans for shortlisting stacks.
Download Floor PlansSite Plan
Actual source site plan image used on this project page.
Download Site PlanDeveloper and Consultant Team
Pinnacle (Sentosa) Pte Ltd, a joint development by Ho Bee Group and IOI Properties
Cape Royale source materials identify the developer and consultant team below. Buyers should confirm final contractual parties in the official sales documents.
| Developer | Pinnacle (Sentosa) Pte Ltd |
| Development group | Ho Bee Group and IOI Properties |
| Project account bank | United Overseas Bank |
| Sales mode | Private treaty sale |
Project Timeline
Page content last updated 11 Sep 2026. Document dates and pricing references may be earlier. A page update does not confirm every project fact.


