Geylang Methodist School (Primary), Kong Hwa School, Canossa Catholic Primary School
Secondary / Tertiary
Broadrick Secondary School
Distance note
School distance and priority admission should be re-checked against OneMap and current MOE rules before purchase.
10. LIFESTYLE & AMENITIES
Lifestyle and Amenities
Daily Convenience
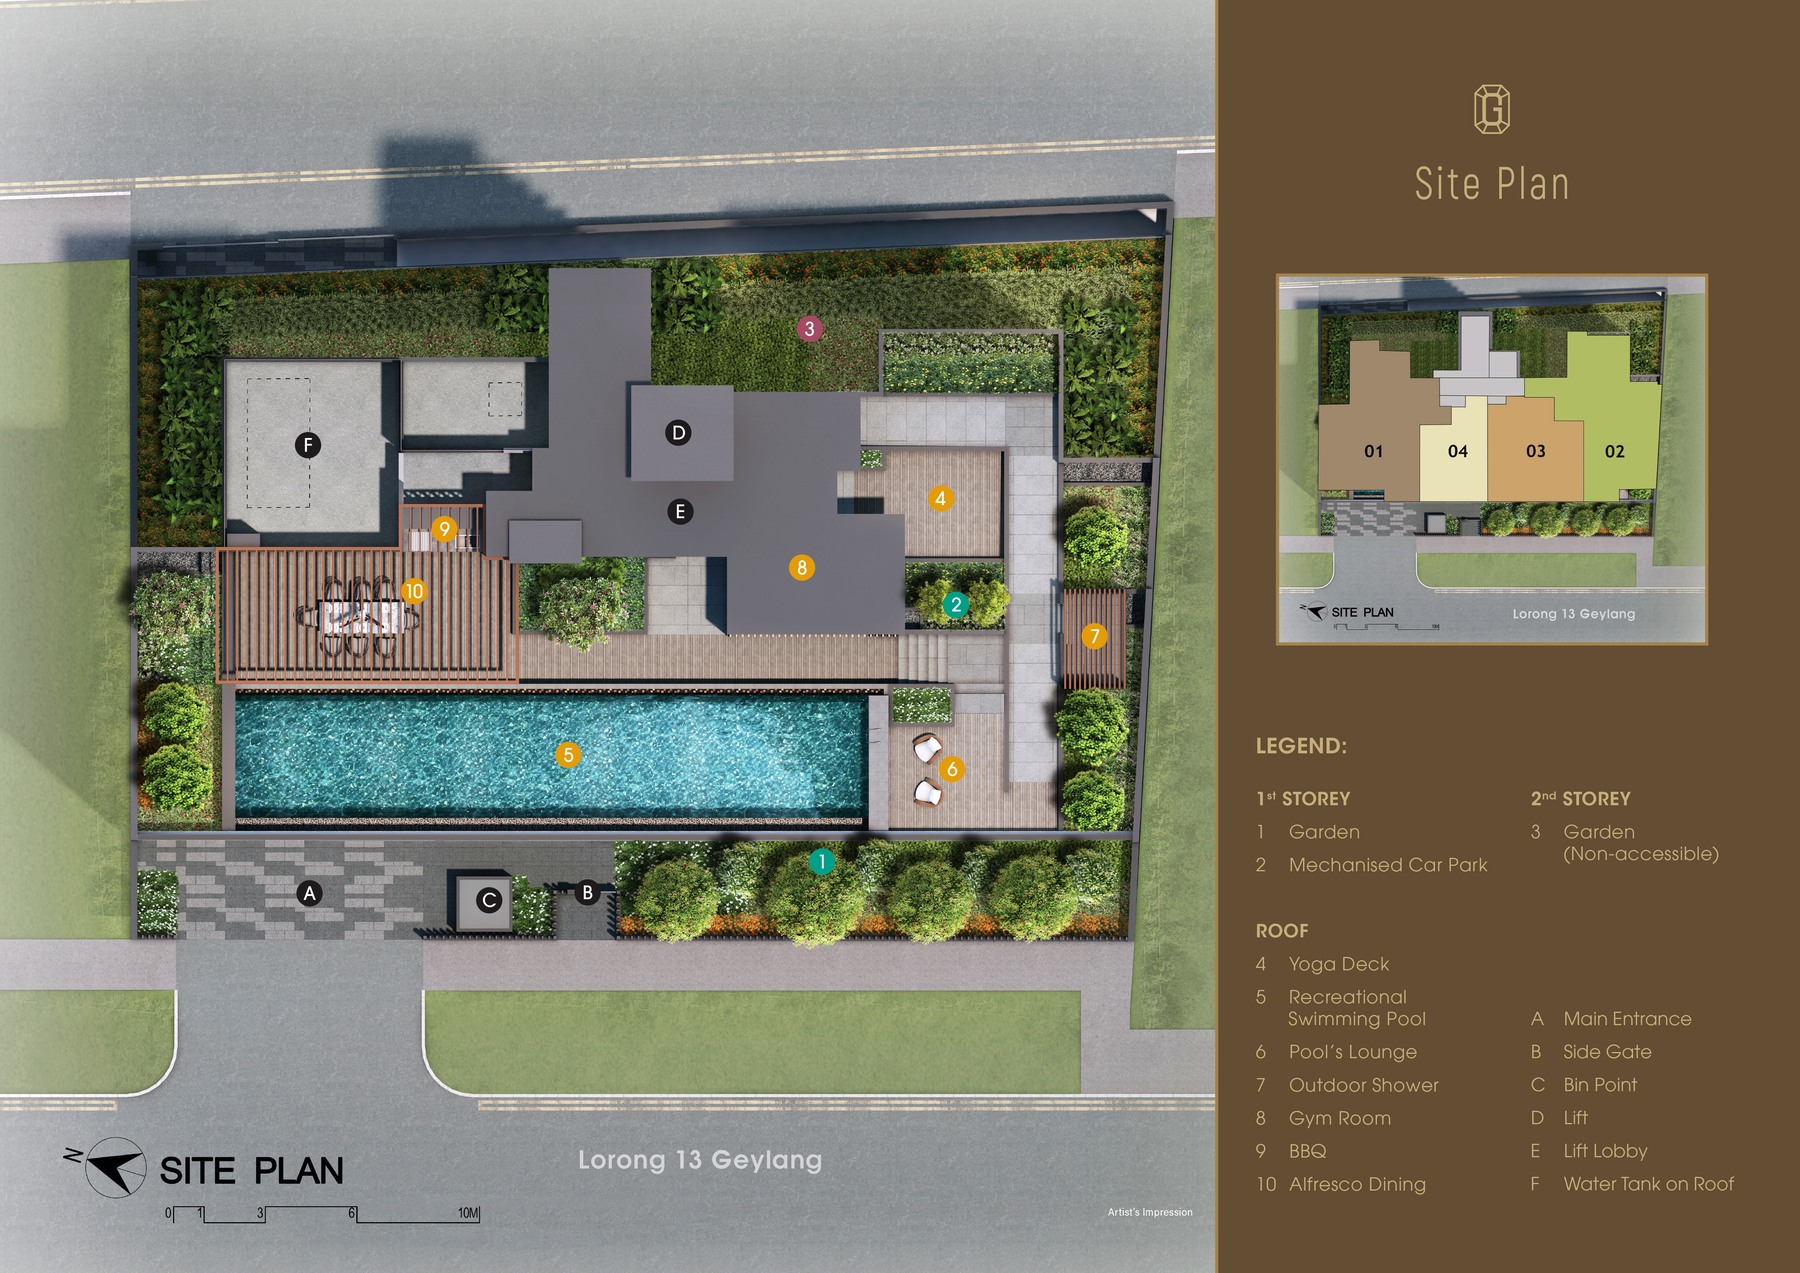
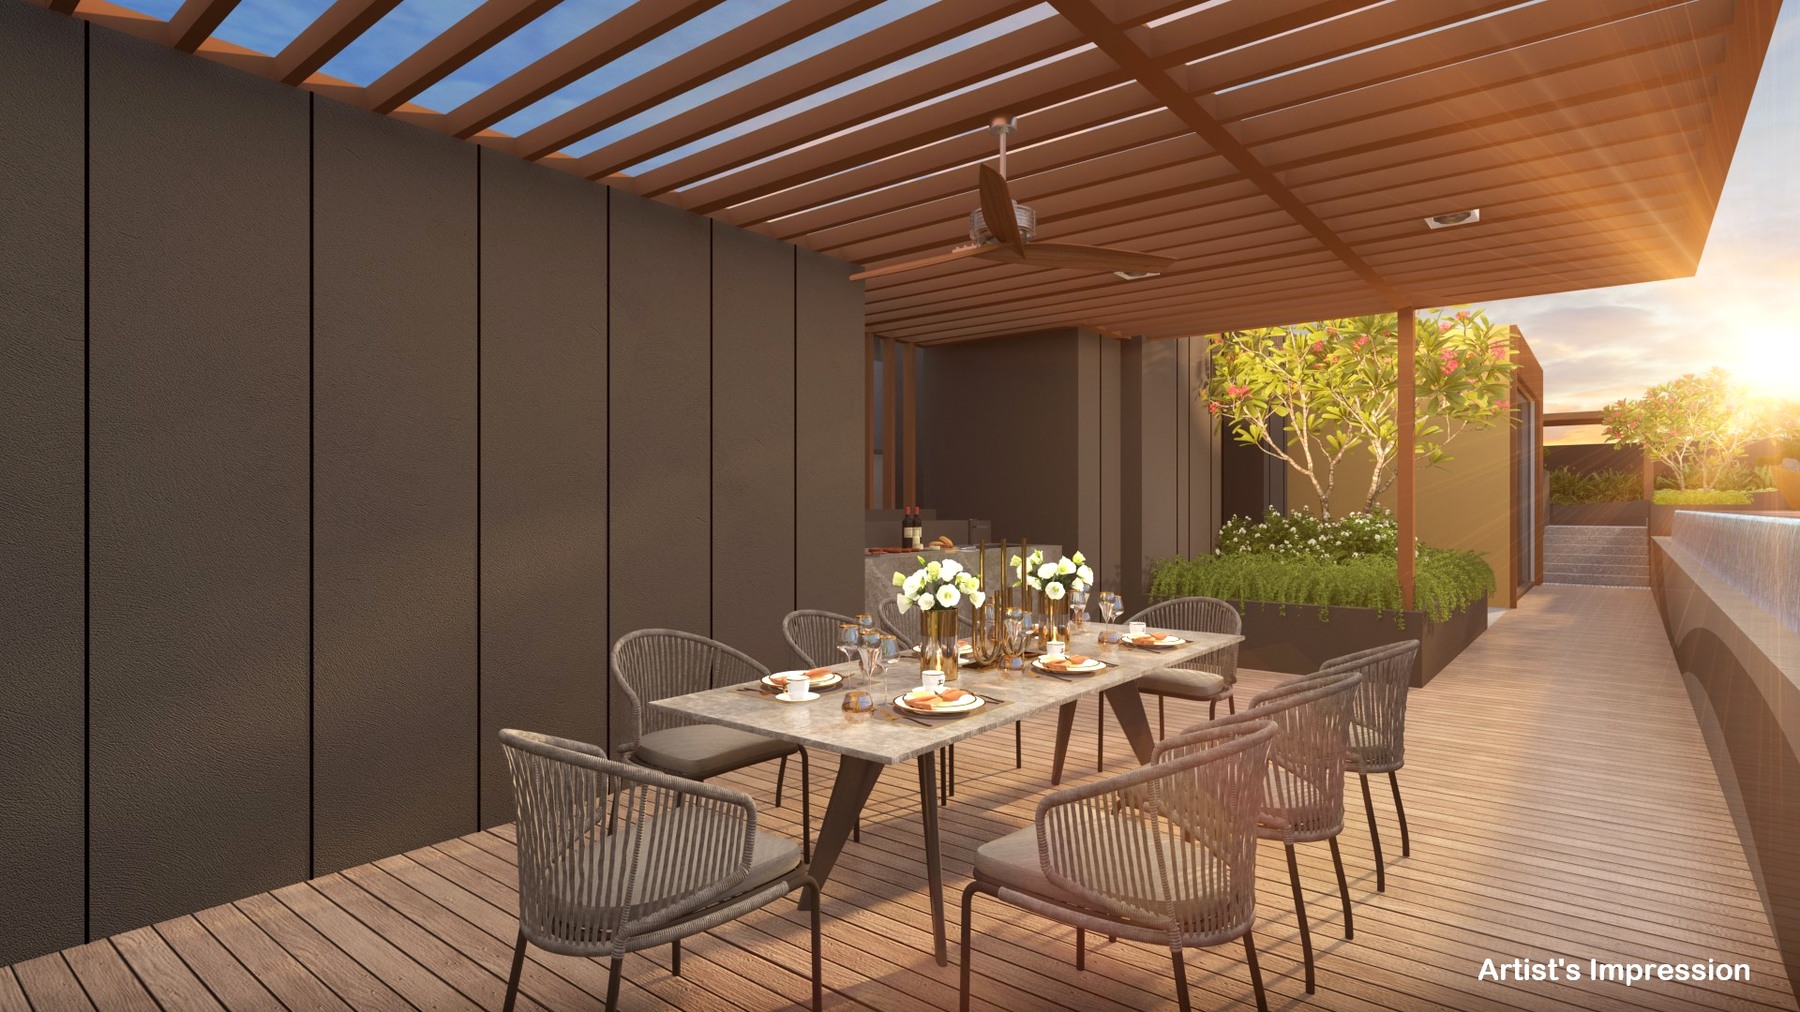
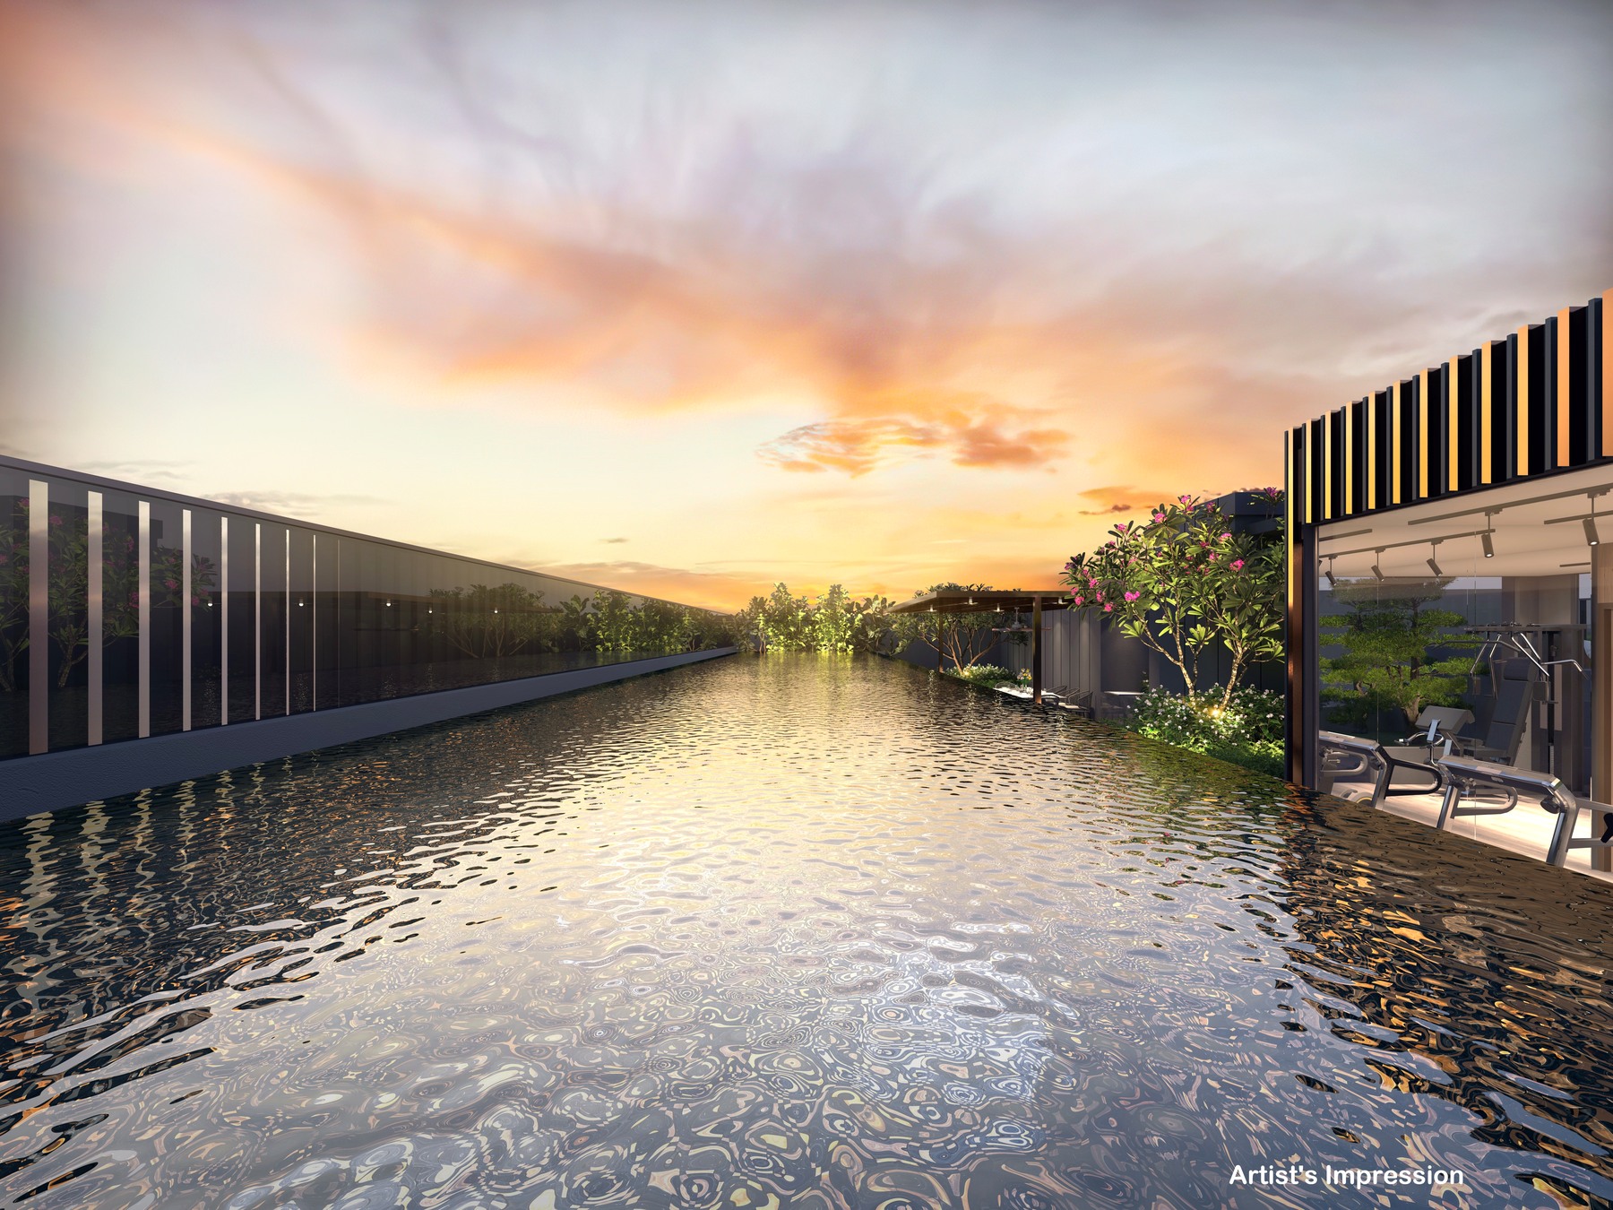
Rooftop Pool, Alfresco Dining
Outdoors
Roof Garden, Mechanised Carpark
Dining
City-fringe Dining, Geylang Food Belt
Retail
Kallang Riverside, East Coast Connectivity
Community
Mature Amenities, Boutique Privacy
Wellness
Refer to source sales pack for the full amenities schedule.
11. SITE PLAN
homes
Find your space.
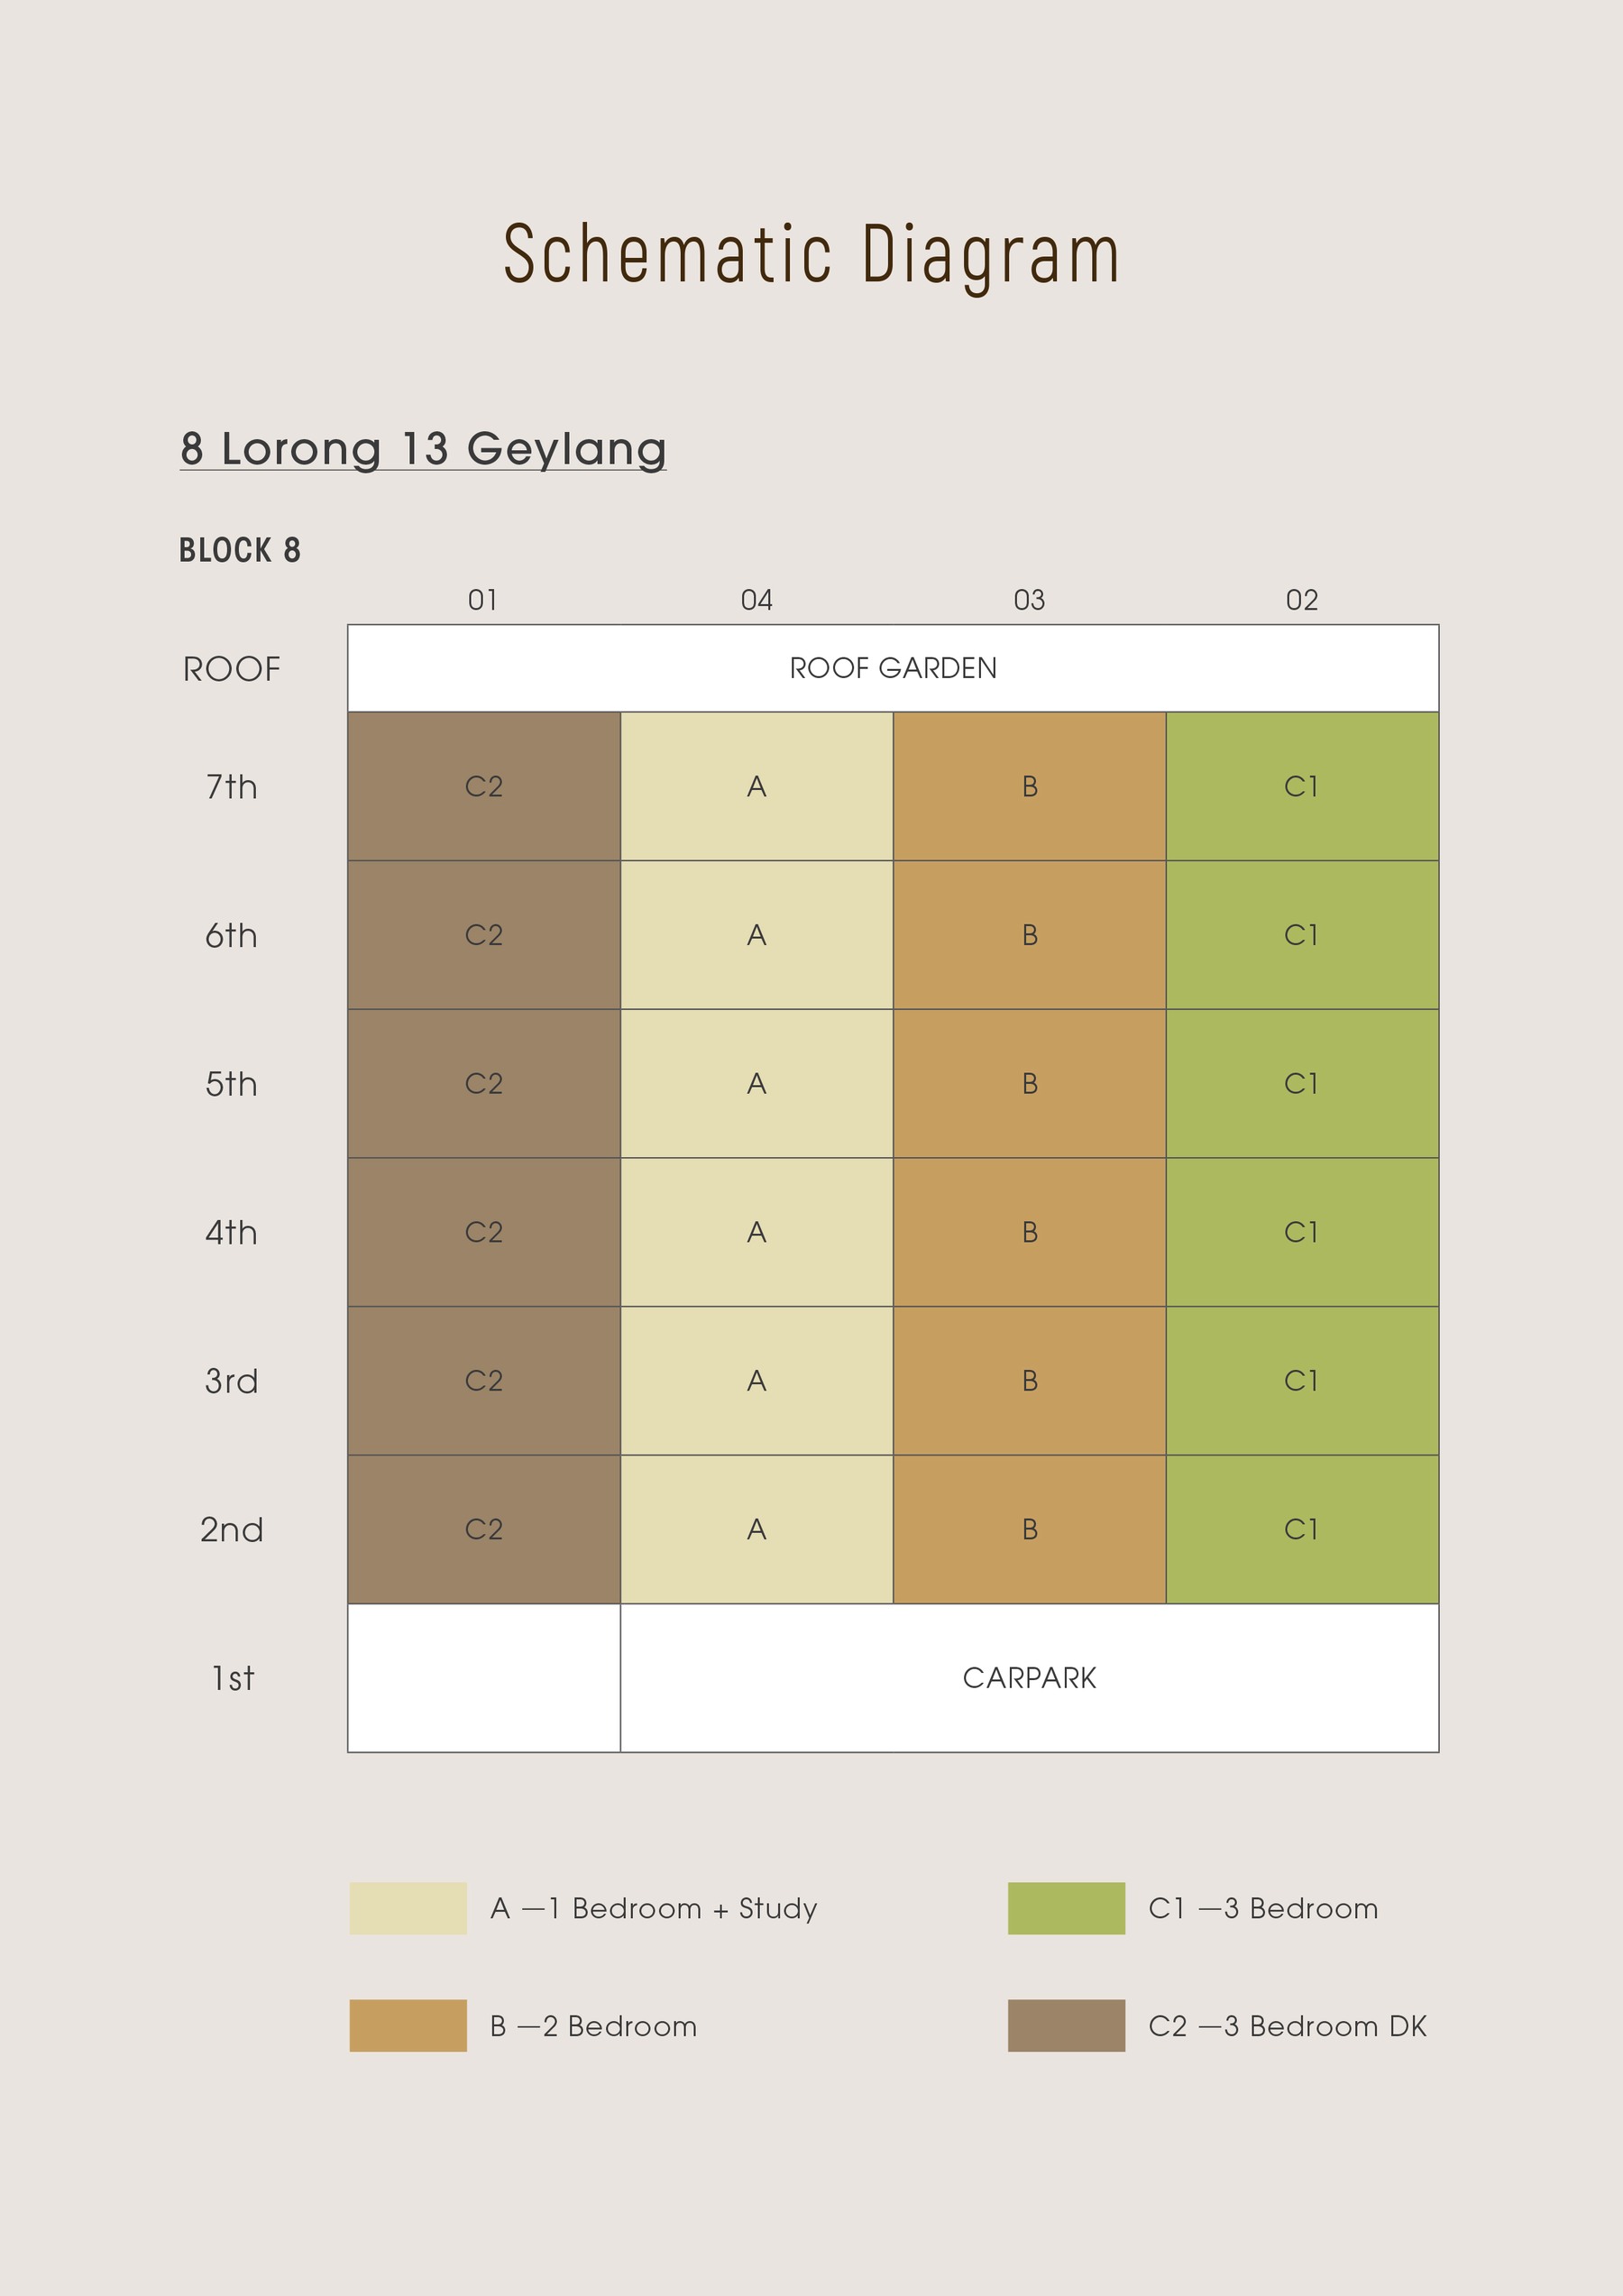
Unit Mix and Sizes
Type
Size
Units
% of Total
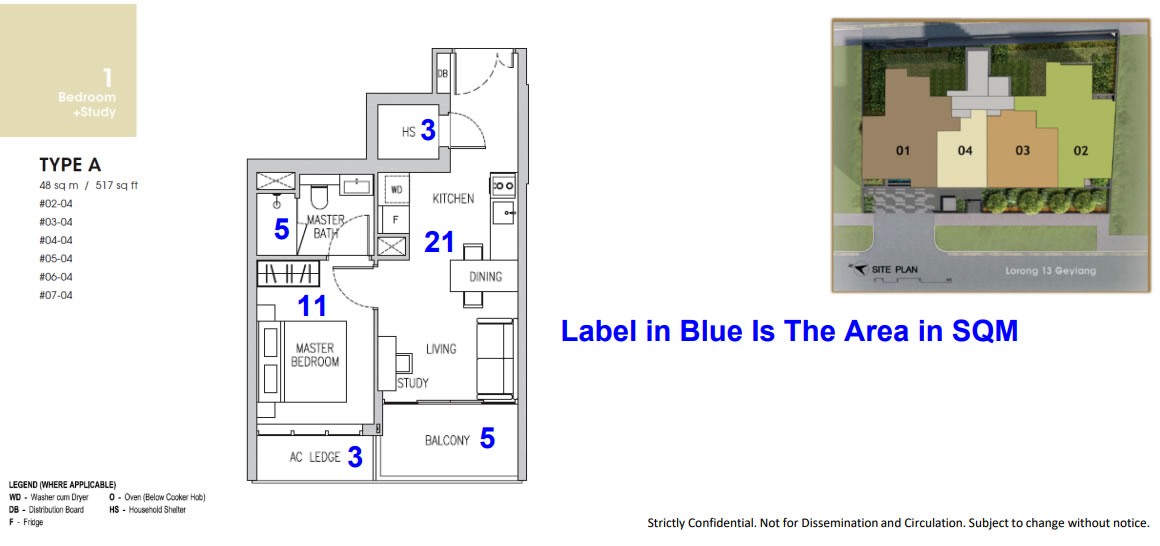
1 Bedroom
517 sqft
6 units
25.0%
2 Bedroom
797 sqft
6 units
25.0%
3 Bedroom
1,130 sqft
6 units
25.0%
3 Bedroom Dual Key
1,216 sqft
6 units
25.0%
Total
517 sqft+
24 residential units
100%
Source note: Unit mix and sizes are taken from local source project files. Confirm final availability and strata areas against the developer sales pack.
6. INDICATIVE PRICING
Site Plan
Actual source site plan · subject to developer confirmation
12. FLOOR PLANS
Floor Plans (Selected)
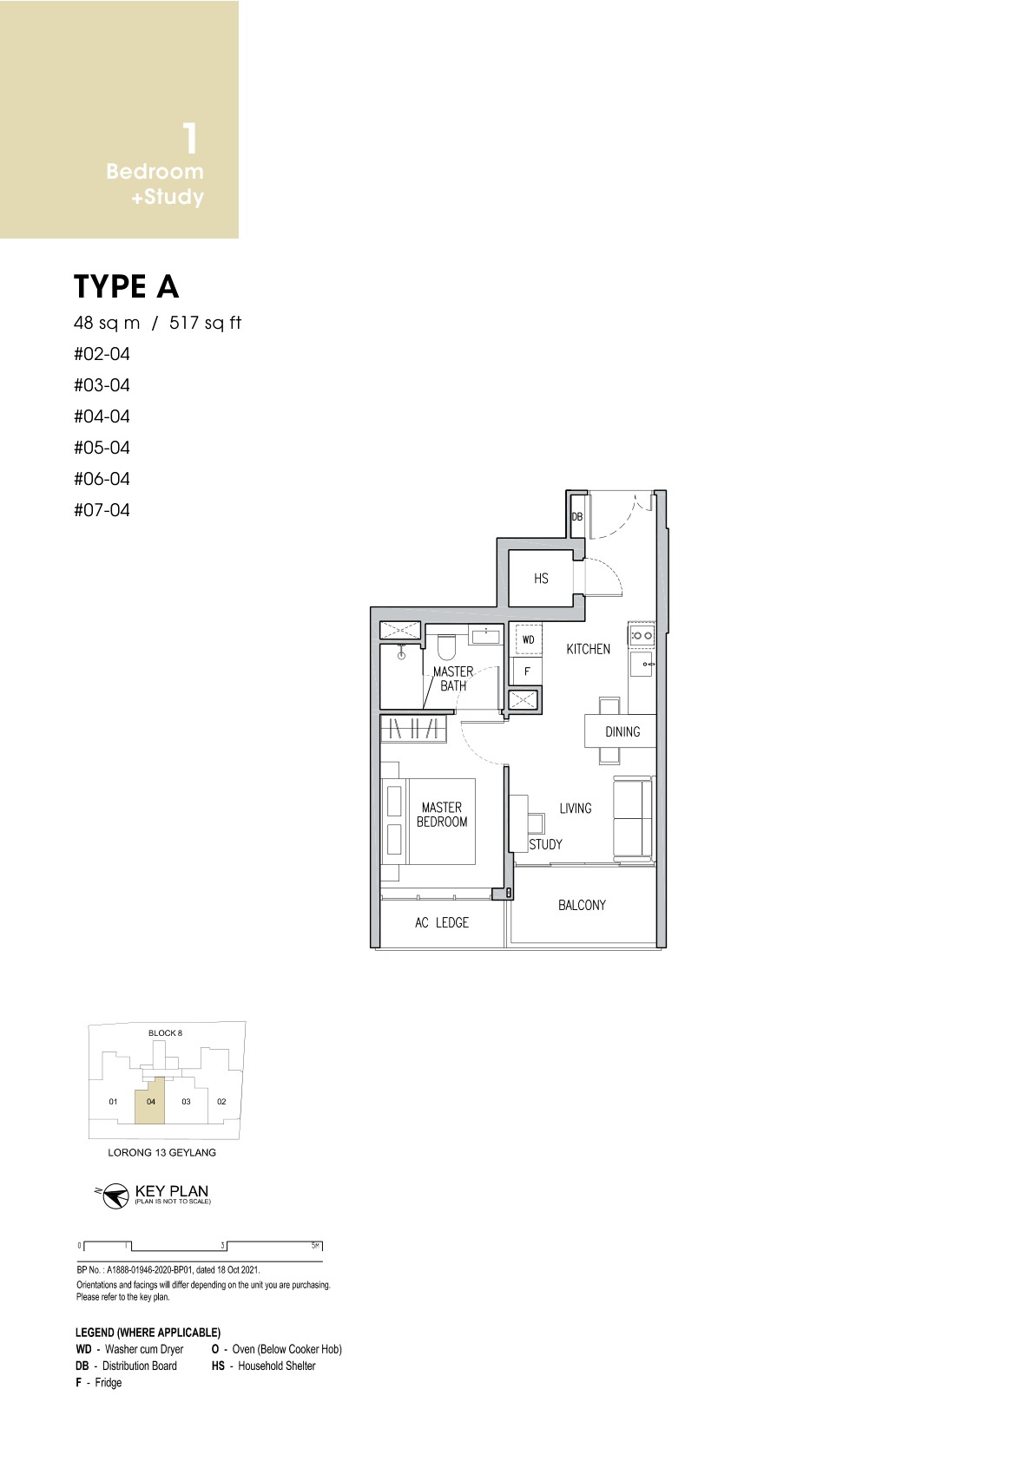
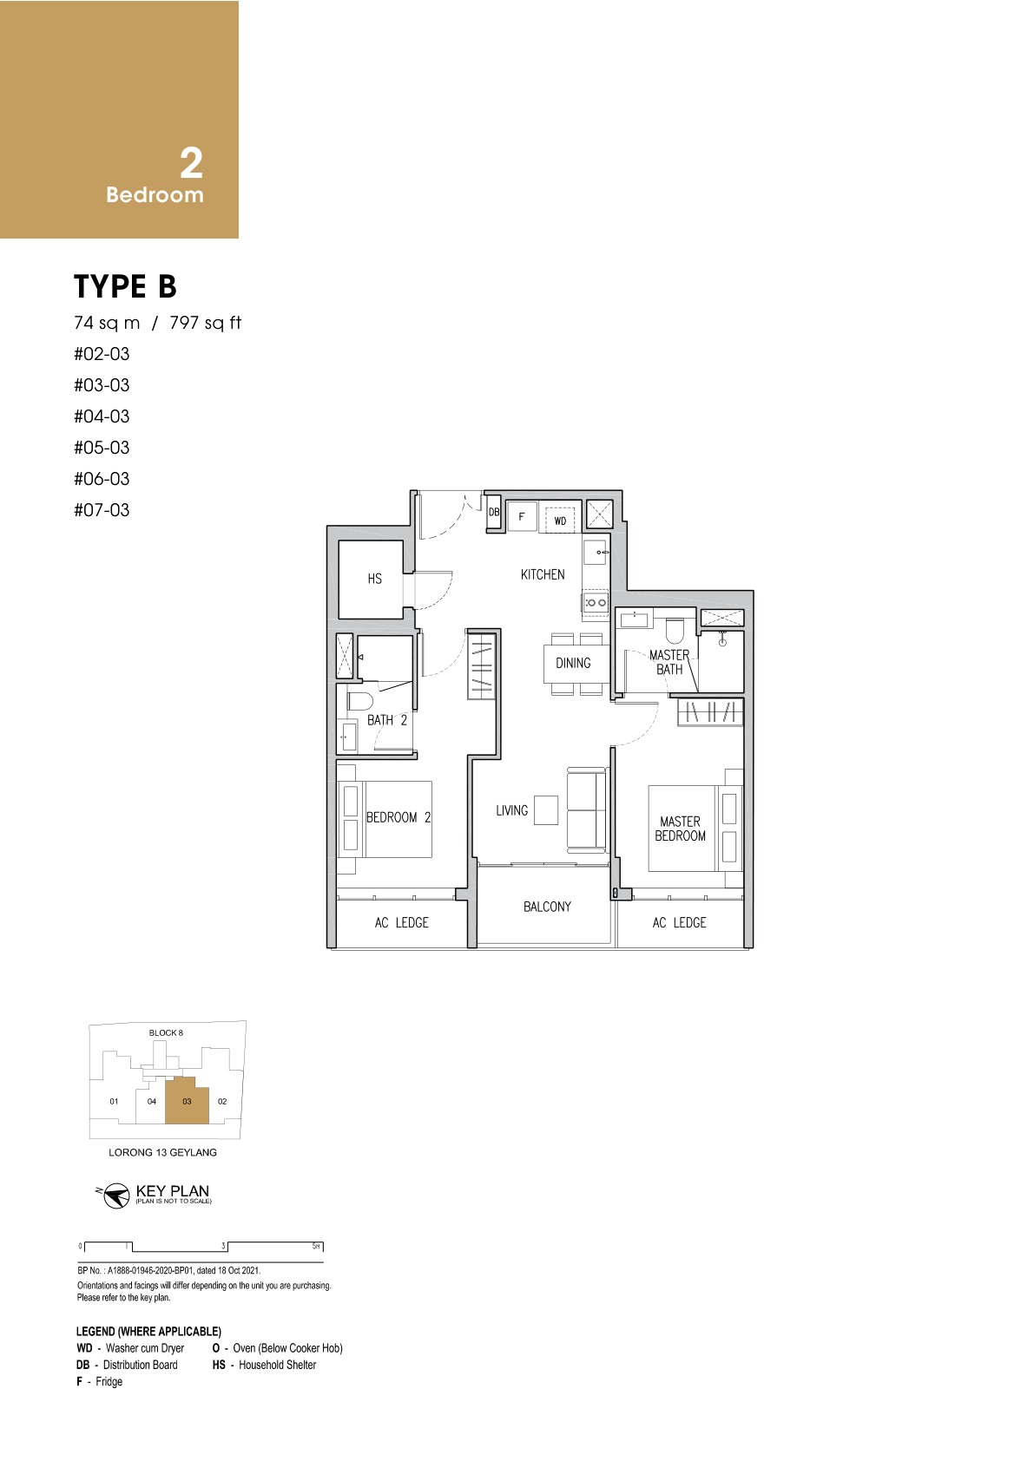
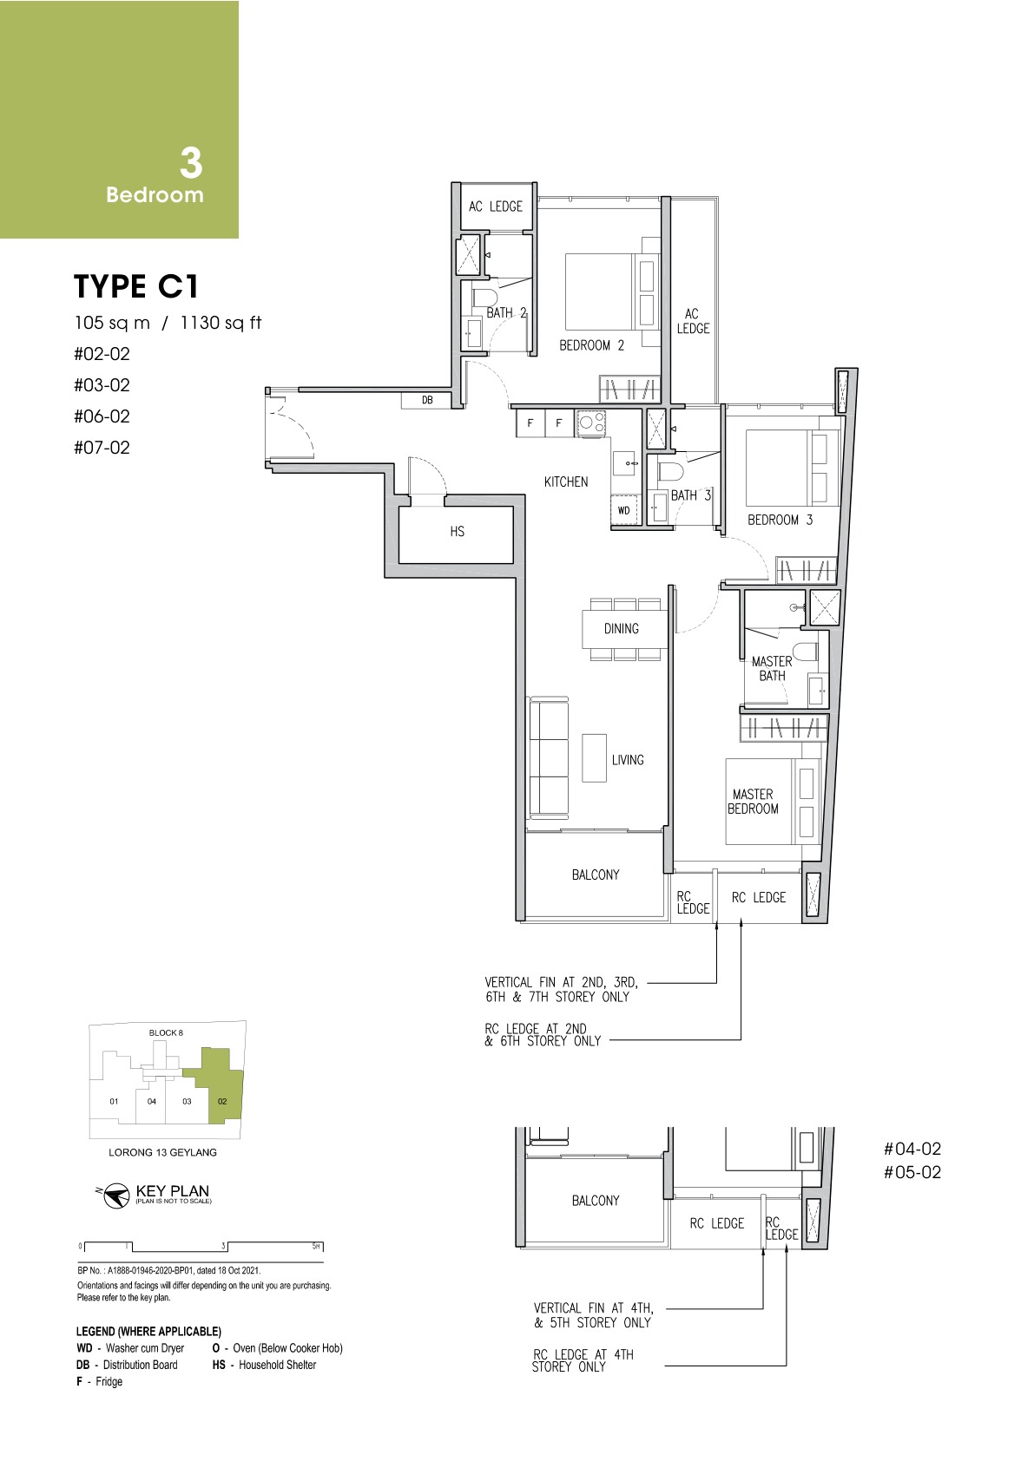
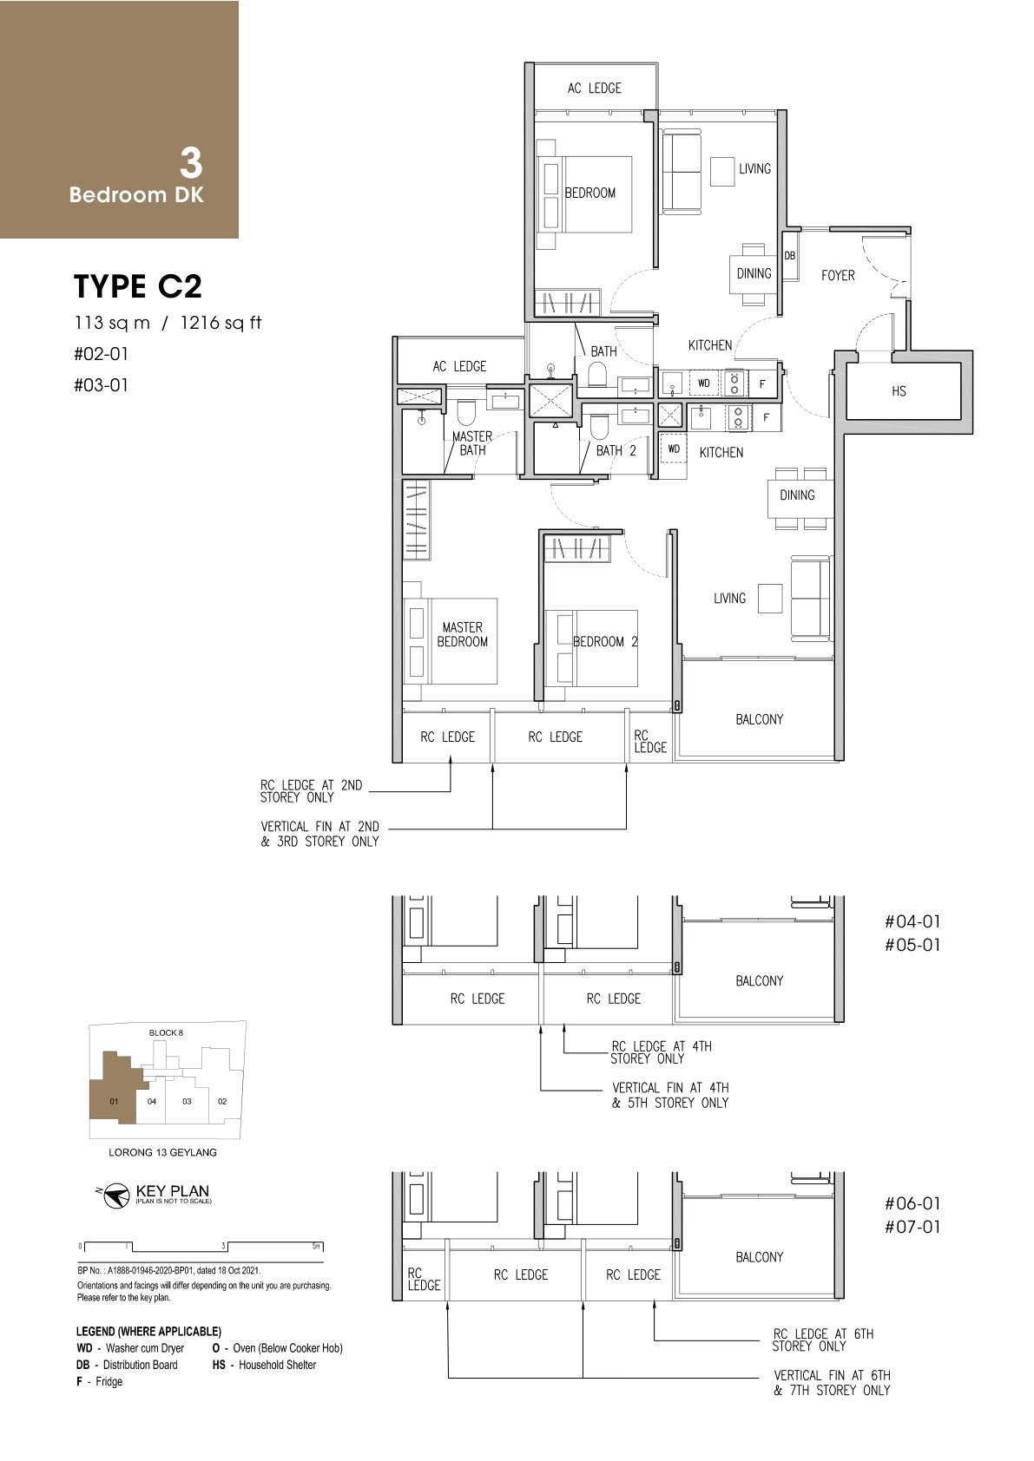
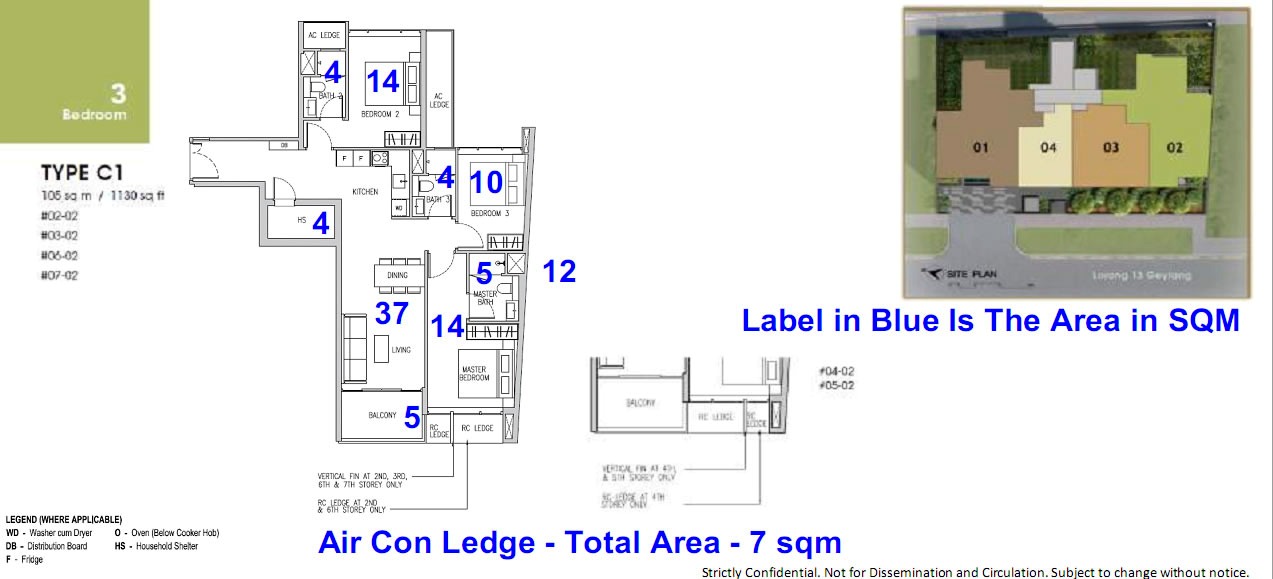
Representative plans by unit type. Download the full PDF below for the complete source-derived floor plan pack.
1 Bedroom Type A
2 Bedroom Type B
3 Bedroom Type C1
3 Bedroom Dual Key Type C2
Full Floor Plans PDF
All available source floor plans for detailed stack shortlisting.
The source factsheet describes compact city-fringe living, bicycle lots and mechanised car parking; formal green certification was not found in the local source set.
Source discipline - only available source details are shown.
Specifications - confirm final appliances, finishes and provisions in the developer sales pack.
Mobility - MRT, road and neighbourhood access should be checked against current site conditions before purchase.
18. TIMELINE
pricing
Understand the numbers.
These are previously published references, not a live price list. Confirm current pricing and availability before relying on them.
Indicative Pricing
1 Bedroom from
Not stated
2 Bedroom from
Not stated
3 Bedroom from
Not stated
3 Bedroom Dual Key from
Not stated
Pricing note: The local source files reviewed for this run do not include a released official price list; pricing is treated as not stated in available source files.
7. WHY BUYERS ARE WATCHING
documents
The source details.
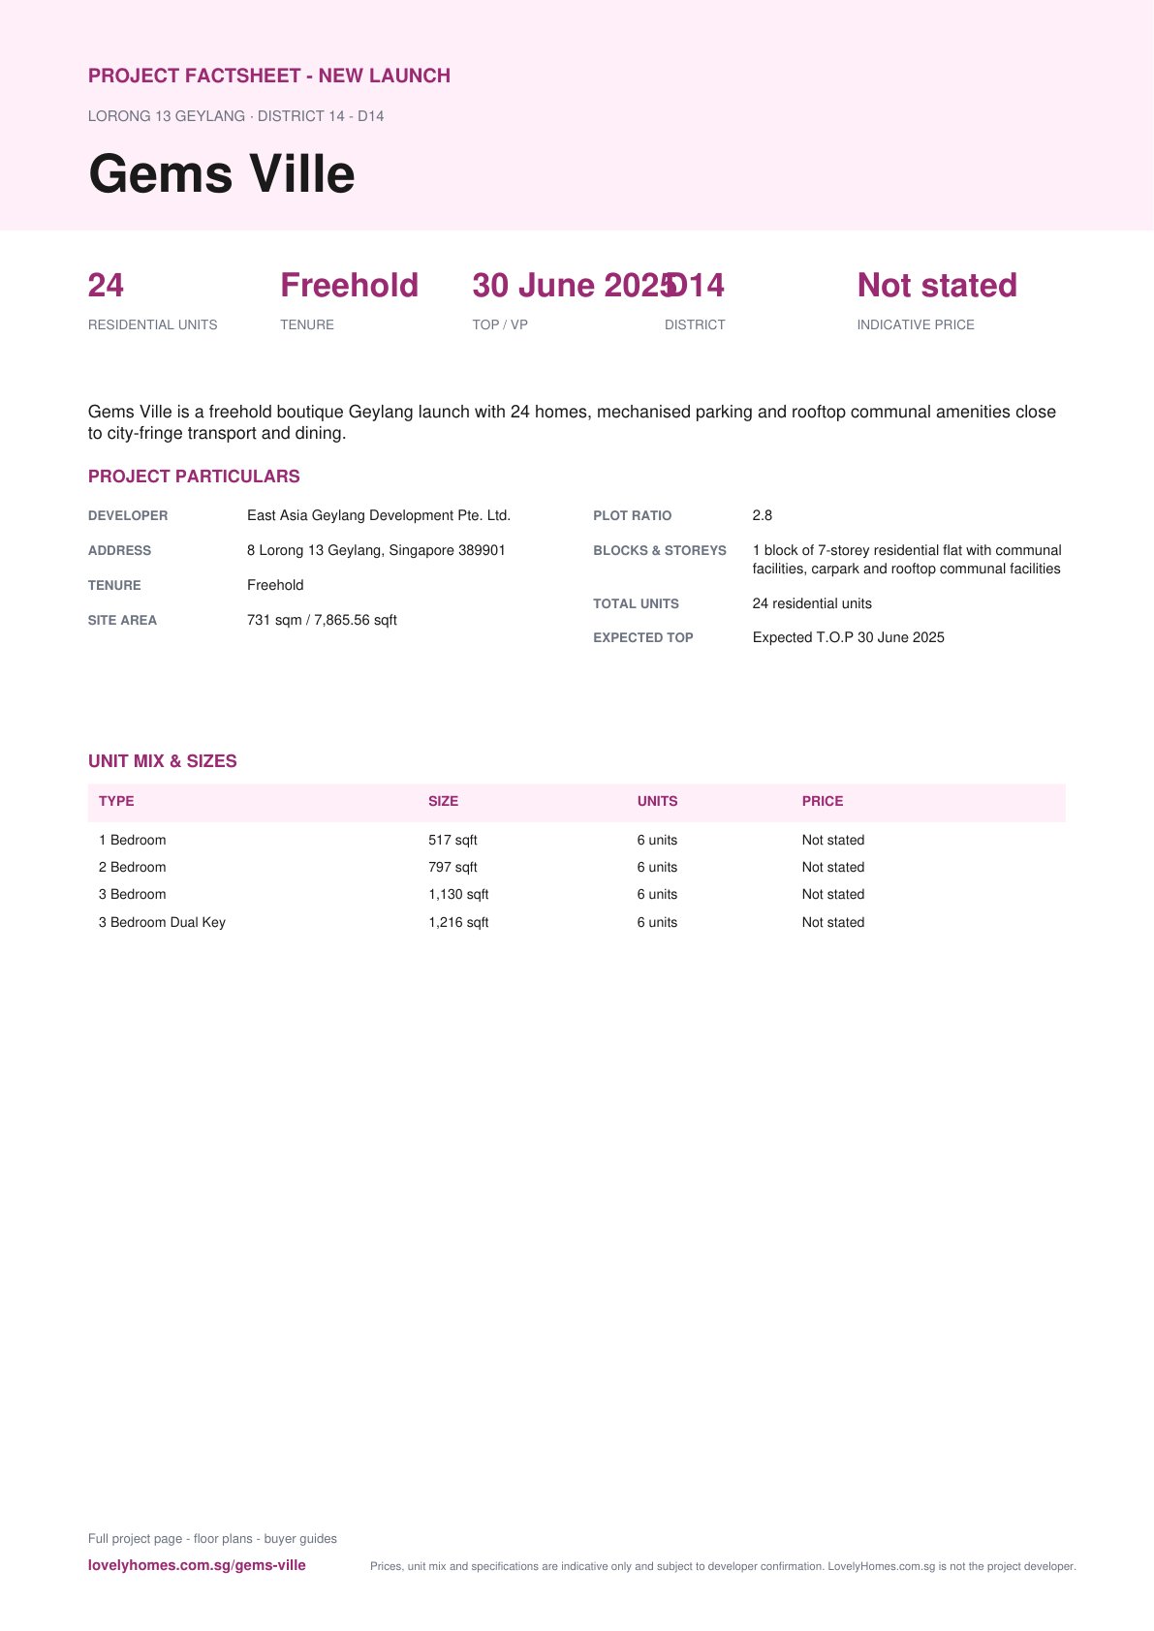
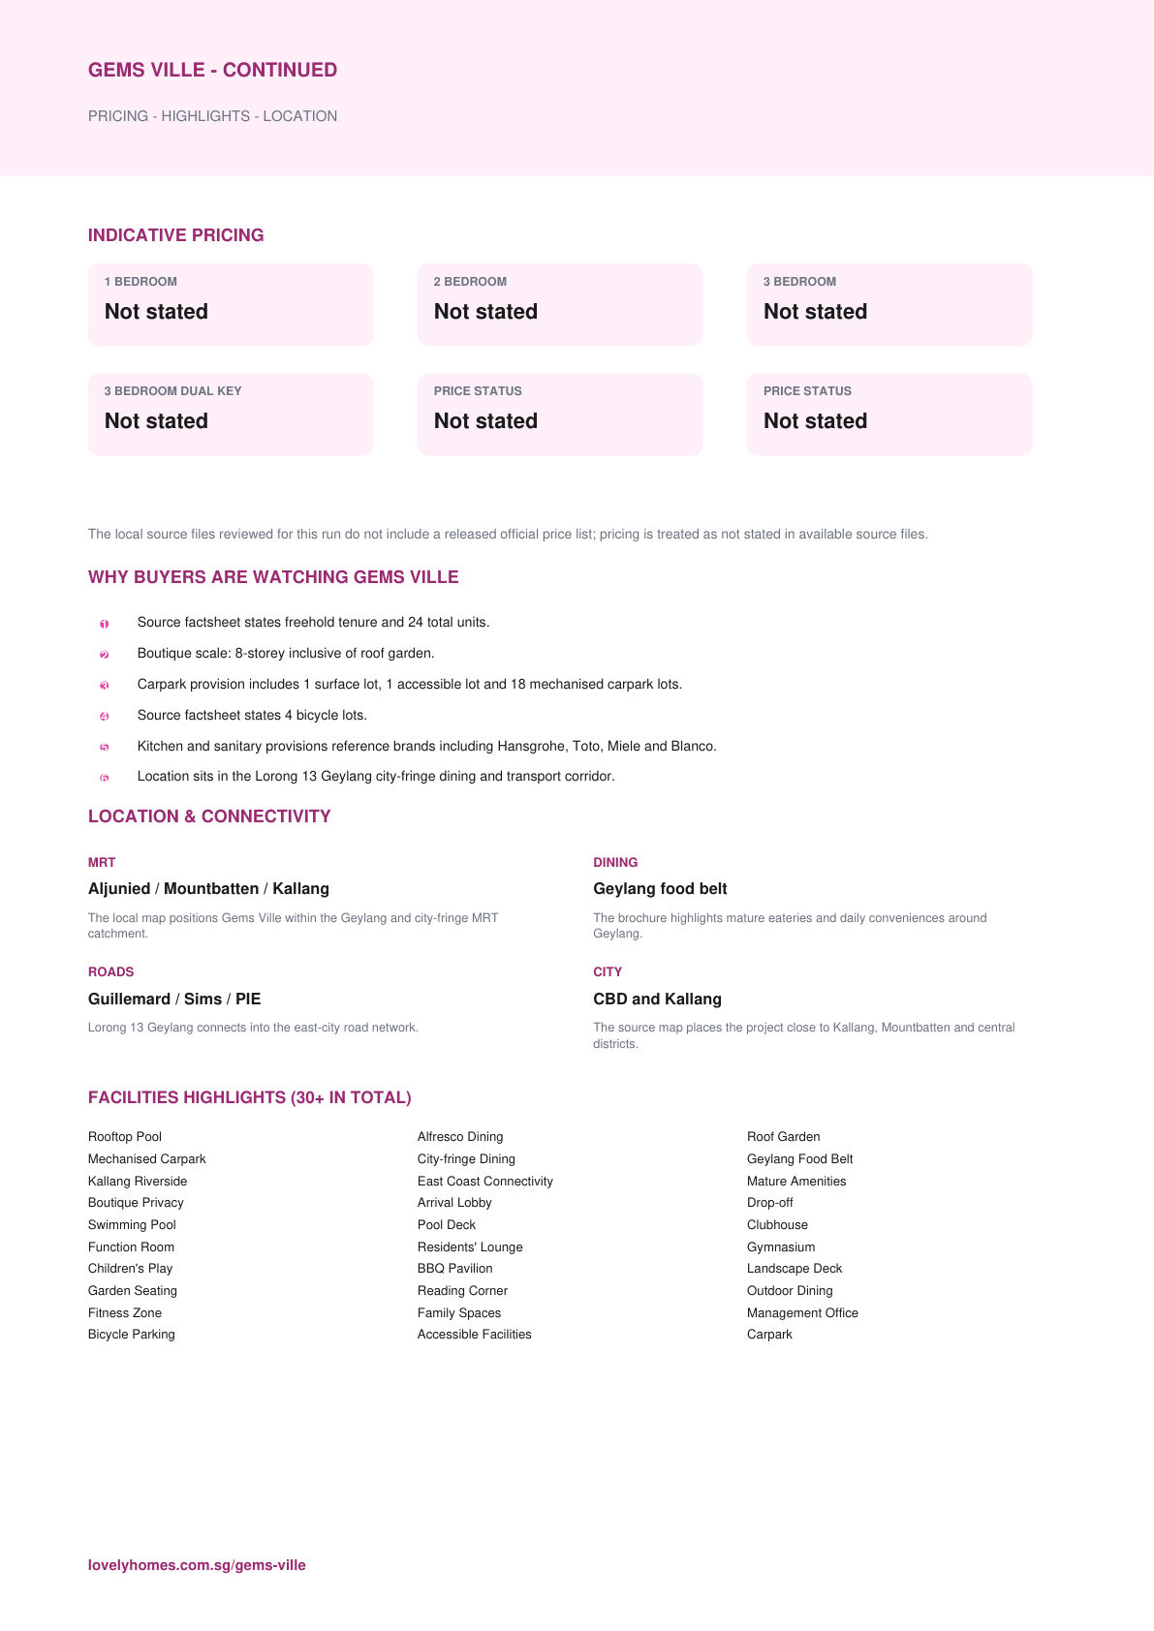
Project Factsheet
A shareable 2-page PDF snapshot of everything on this page - bring it to viewings, forward it to family.
Gems Ville source materials identify the developer and consultant team below. Buyers should confirm final contractual parties in the official sales documents.
Developer
East Asia Geylang Development Pte. Ltd.
Developer Licence
C1403
Project account bank
United Overseas Bank Limited
Mechanised carpark brand stated
MHE-Demag
17. SUSTAINABILITY
Project Timeline
Factsheet date
25 January 2023
Expected TOP
30 June 2025
Expected legal completion
30 June 2028
Status
Confirm latest availability with developer sales team
TBA
Developer update
19. FACTSHEET EMBED
Page content last updated 11 Sep 2026. Document dates and pricing references may be earlier. A page update does not confirm every project fact.
The local source files reviewed for this run do not include a released official price list; pricing is treated as not stated in available source files.
How is the connectivity?
The local map positions Gems Ville within the Geylang and city-fringe MRT catchment.
Geylang Methodist School (Primary), Kong Hwa School, Canossa Catholic Primary School, Broadrick Secondary School
What makes Gems Ville different?
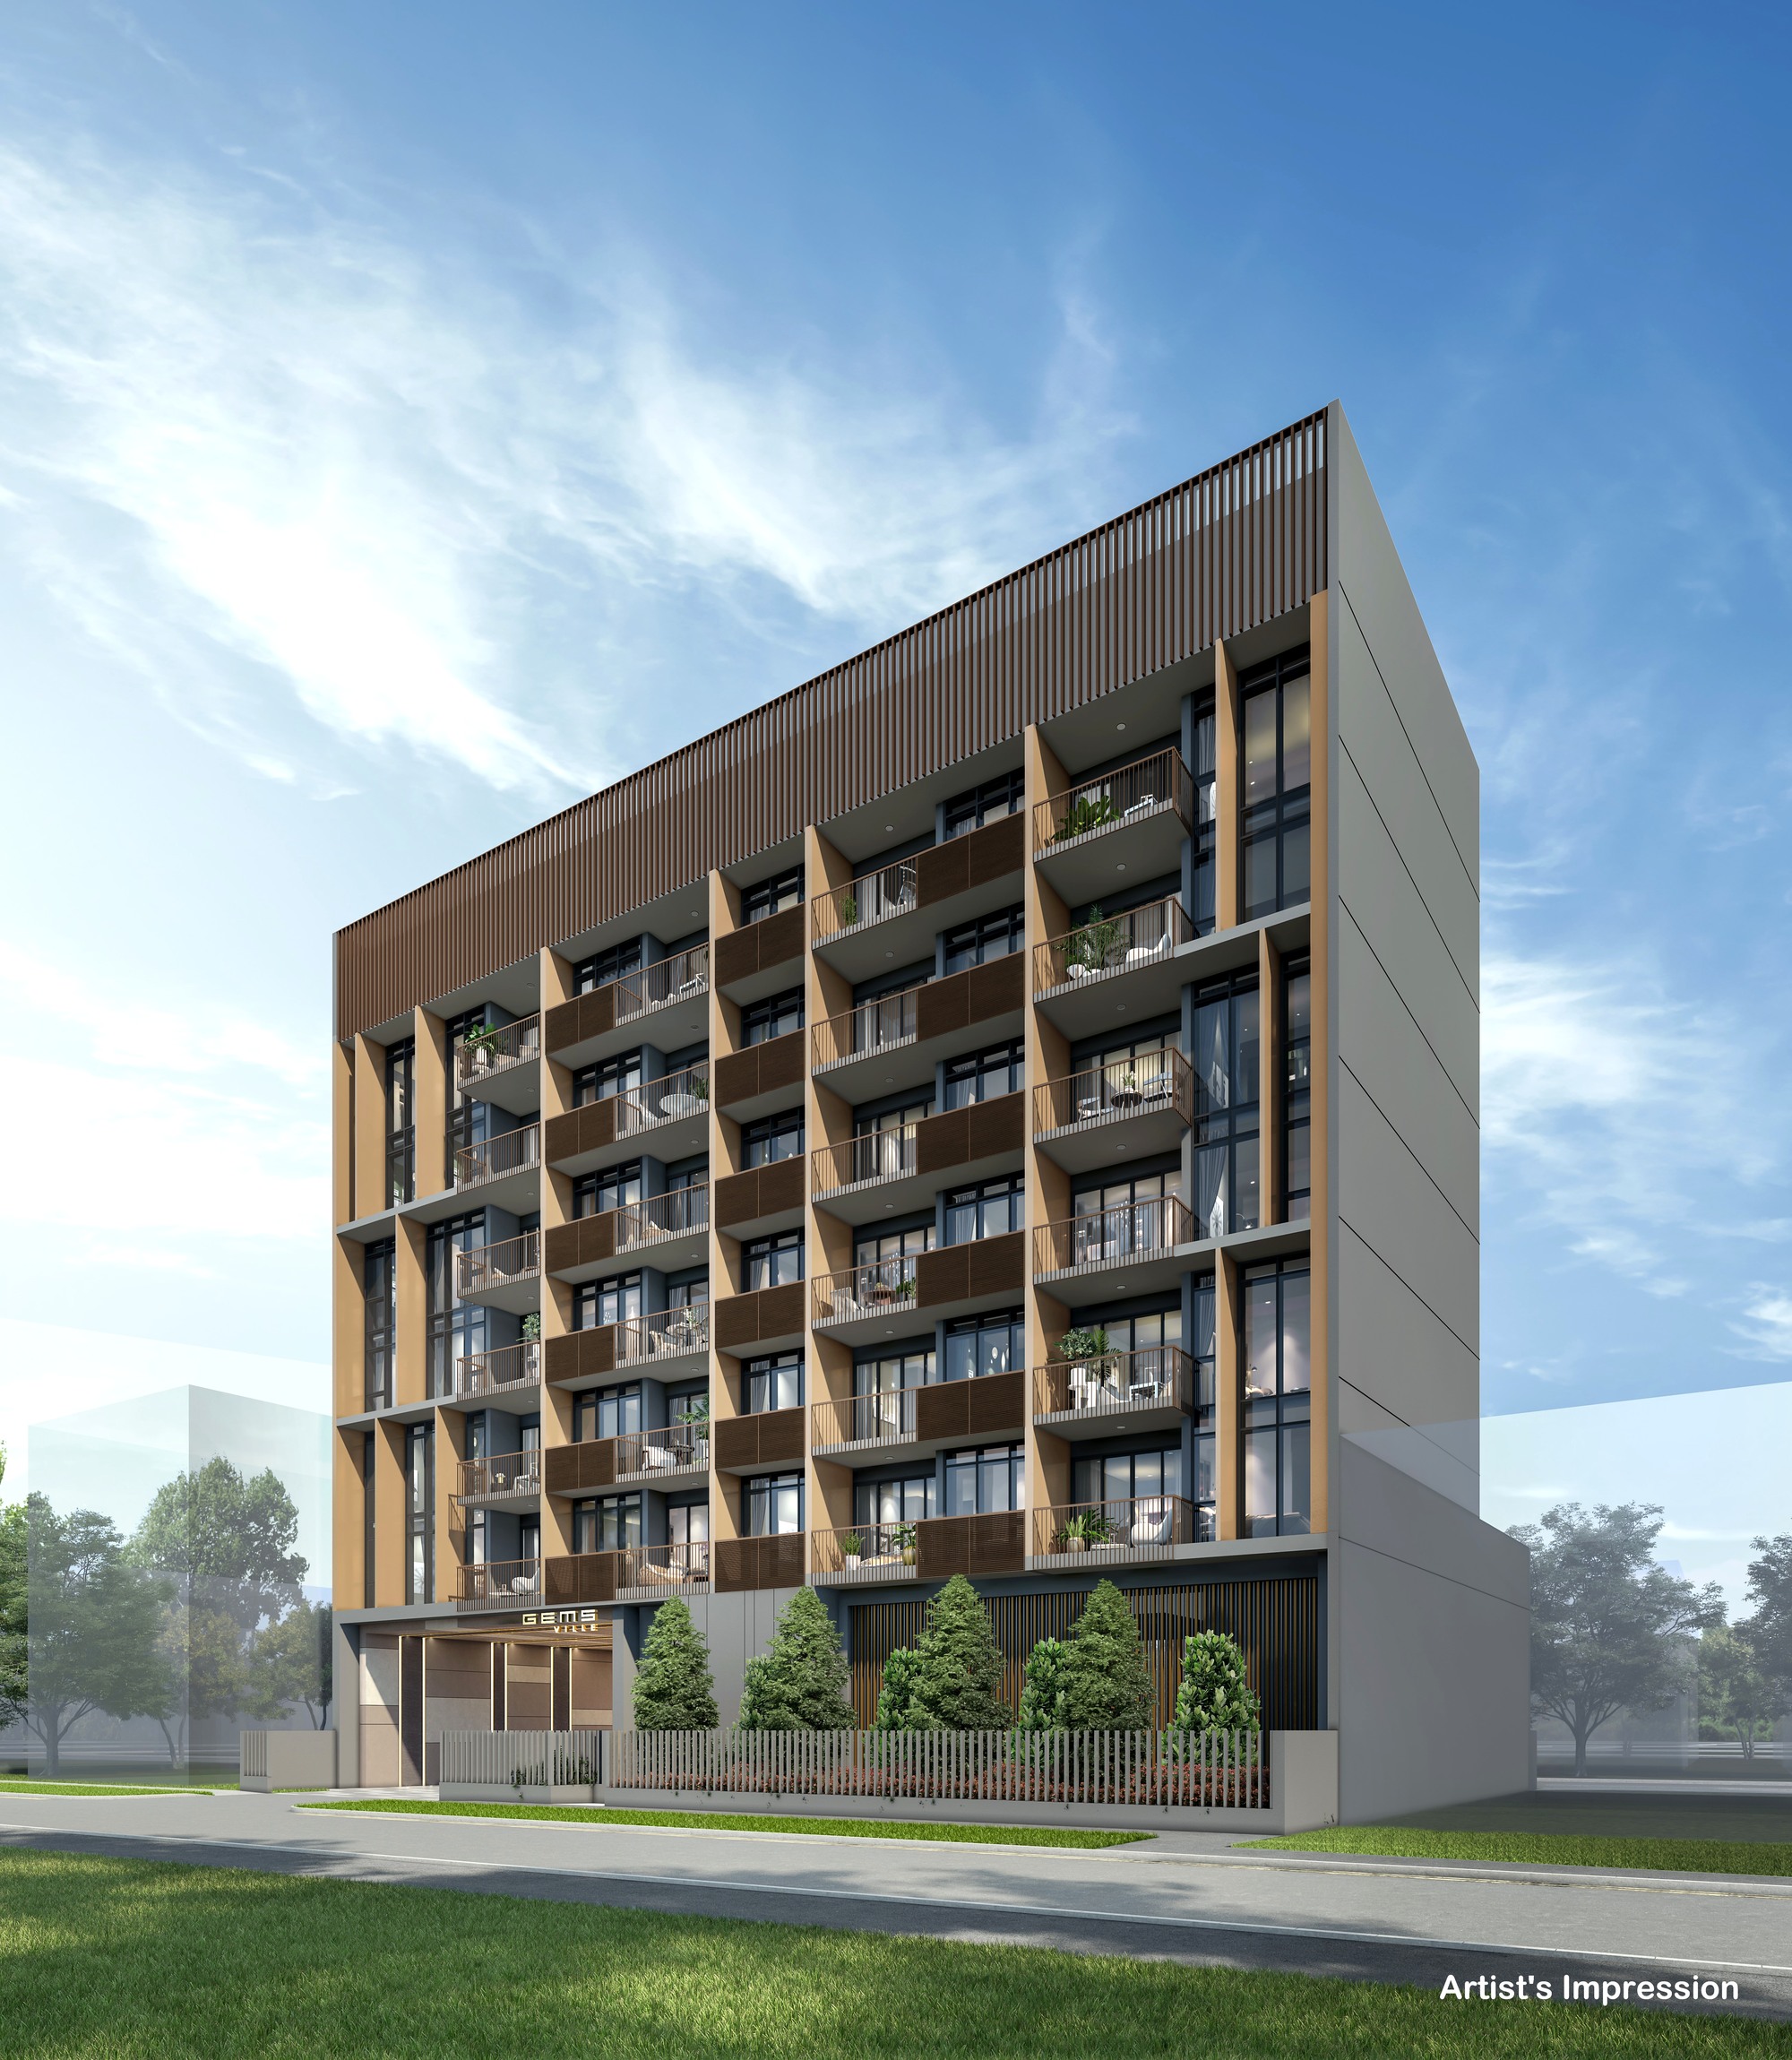
Source factsheet states freehold tenure and 24 total units. Boutique scale: 8-storey inclusive of roof garden. Carpark provision includes 1 surface lot, 1 accessible lot and 18 mechanised carpark lots.