

Updated 28 Sep 2026. Added a facility-facing unit comparison, checks for pool and shared-space positions, and a worked asking-price saving. The corner-unit and furniture-fit comparisons remain below.
Read a condo floor plan by testing how you would use the home, not just how many bedrooms it has. Check that the drawing belongs to the exact unit, understand what its stated area includes, then place your actual furniture and trace the routes you use every day. A room can fit a bed on paper and still leave awkward space for getting dressed, opening a wardrobe or helping a child.
This guide is for buyers comparing private homes for their own stay, with investor considerations where they change the decision. The room comparison below is an original, hypothetical teaching example. It is not a developer plan, a surveyed room or an accessibility assessment.
Get the right drawing before measuring anything
Keep the unit floor plan, site plan and specification list together. They answer different questions. The unit plan shows the internal arrangement; the site plan helps locate the stack within the development; the specification list identifies what is supplied.
Record the project, unit type, stack, floor and drawing revision. Check whether the home is the mirrored version of the illustrated layout. A show unit of the same bedroom count is not necessarily the home you are considering.
Find the legend, scale and written dimensions. Treat abbreviations as prompts to check the legend rather than a universal code. A pale line, thick wall or shaded block may have a specific meaning on that drawing. If a dimension is missing, ask for it. Enlarging an image on your phone does not give it a trustworthy measuring scale.
URA’s buying guidance explains the role of approved plans and accurate show-unit information. For resale, compare the current home with its approved plans, especially where rooms, balconies or service spaces have been altered. A listing image is not evidence that an alteration was approved.
Separate the stated area from space you can furnish
Ask for the area breakdown and its measurement basis. Identify internal rooms, balconies, ledges, voids and other components shown on the particular documents. Do not assume every square metre in a headline is an unobstructed patch of indoor floor.
Be careful when comparing older and newer projects. URA’s floor-area harmonisation circular changed how agencies measure floor area, including treatment of walls and voids, with application dates and transitional cases. A project's sales year alone does not establish which definitions apply. Request confirmation for the two units you are comparing.
Price per square foot can help compare like-for-like evidence, but it cannot tell you whether a dining table fits or whether you will use a large balcony. Compare the total price, the documented area breakdown and the spaces your household needs. Do not manufacture a precise “efficiency percentage” by guessing areas from a small brochure image.
Use furniture footprints, including the bits that open
Measure the outer dimensions of your bed frame, sofa, dining table, desk and wardrobes. Mattress dimensions alone do not capture a bed frame. Add projecting handles, doors, drawers and chairs in use. A desk chair needs space when someone sits down and gets up, not only when tucked away.
Place these footprints on a reliably scaled plan, or use cut-outs made to the same scale. Mark sockets, air-conditioning positions, columns and other fixed elements where verified. Check the route from the entrance to each room and whether deliveries can pass through the lift, corridors and doorways.
Leave the uncertain dimensions blank and ask for them. For a completed home, arrange an actual measurement before ordering fitted furniture. For an uncompleted home, treat early furniture planning as provisional and confirm the final dimensions before manufacture.
Same room area, different space around the bed
Imagine two empty rectangular rooms. Room A is 3.00 m by 3.00 m. Room B is 2.40 m by 3.75 m. Each has 9.00 m² of internal floor area.
In both, place an invented bed-frame footprint measuring 1.60 m wide by 2.00 m long, centred against the top wall. Put a 1.80 m wide wardrobe, 0.60 m deep, against the opposite wall. The diagram uses the same geometric scale for both rooms.
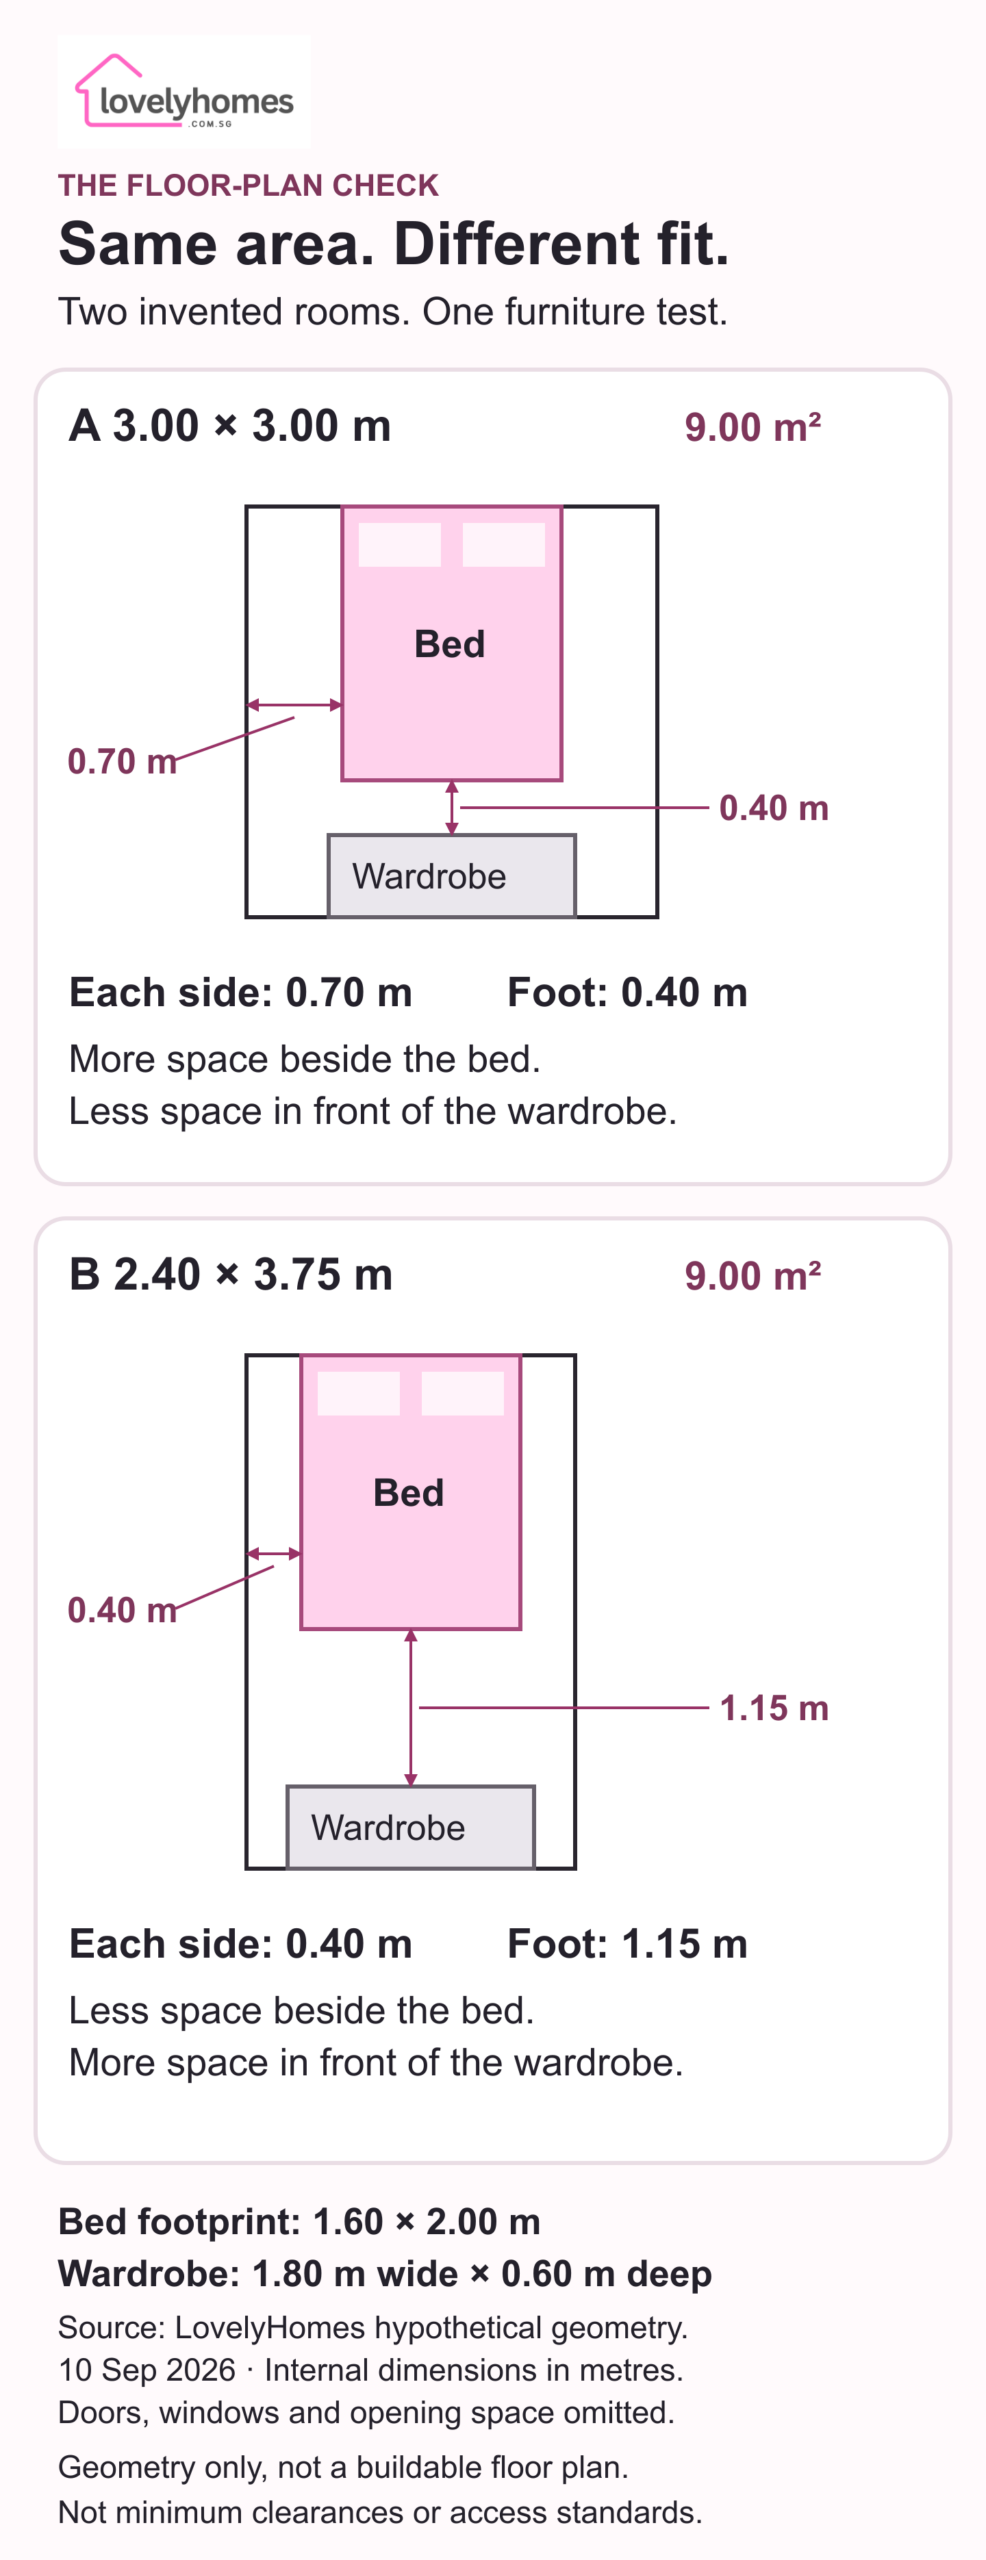
| Measurement in this illustration | Room A | Room B |
|---|---|---|
| Internal rectangle | 3.00 × 3.00 m | 2.40 × 3.75 m |
| Internal area | 9.00 m² | 9.00 m² |
| Gap on each side of the centred bed | 0.70 m | 0.40 m |
| Gap from bed foot to wardrobe front | 0.40 m | 1.15 m |
Room A leaves more space beside the bed, but less between its foot and the wardrobe. Room B reverses that trade-off. The arithmetic is simple: for Room A, side gaps are (3.00 − 1.60) ÷ 2, and the foot gap is 3.00 − 2.00 − 0.60.
Neither arrangement is an approved or recommended bedroom layout. Doors, windows, skirting, wall thickness, wardrobe opening space and other constraints are deliberately omitted to isolate the shape comparison. These gaps are measurements, not minimum clearances or proof of wheelchair access. Add the missing features and the actual user's requirements before deciding whether either layout works.
A different furniture position may improve the result. Test it with the same furniture dimensions so the comparison stays fair. Do not solve a layout problem by assuming that a wall, column or service can be moved.
Walk through an ordinary day
Trace more than the route from the front door to the sofa. Imagine two people getting ready at once, cooking while another person works, hanging laundry, putting away groceries and reaching the bathroom at night.
Ask whether bedroom doors open directly towards the living area, whether guests need to pass through a private room, and whether a work desk blocks storage or circulation. Check where the vacuum cleaner, luggage, pram and laundry equipment will go. A study label is less useful than a test of the desk, chair, ventilation and privacy needed for the intended activity.
Read orientation alongside the site plan and surrounding buildings. A compass arrow alone does not establish afternoon heat, a permanent view, airflow or noise at the unit. Visit a completed home at relevant times where possible. For an uncompleted property, separate what the plans establish from what remains a prediction.
Someone with mobility needs should test the complete route and equipment requirements with an appropriate professional. Do not infer accessibility from an apparently wide room or a drawing without thresholds and door details.
Corner unit or corridor unit: compare the actual entrance and windows
A corner label does not establish privacy, quiet or a better view. Put the two unit plans beside the relevant level plan and trace the common route from the lifts and stairs. Identify which doors and windows face that route. A corridor unit with well-placed private rooms may work better for your household than a corner unit whose living room faces a busy shared area.
For a completed property, test the sightline while standing where someone would normally pass, with permission and without recording neighbours. Can a passer-by see the dining table, work desk or bedroom when the door is open? Then check the effect of closing the door or using the window covering you would actually choose. Privacy that depends on keeping the home shut all day may not suit how you want to live.
| Household test | Evidence to gather |
|---|---|
| Entrance privacy | Position of neighbouring doors, common paths and sightlines into the home. |
| Bedroom privacy | Windows facing corridors or other homes, and what remains visible with practical coverings. |
| Noise | Actual doors, lifts, service areas and shared facilities nearby; observations at relevant times. |
| Light and comfort | Window positions, orientation and surrounding obstructions, checked beyond the brochure label. |
| Daily access | The complete route with groceries, a pram or mobility equipment, including doors and thresholds. |
For an uncompleted home, record what the plans show and what remains uncertain. Do not turn a quiet showflat visit into evidence about future corridor traffic. Similarly, an extra external wall or window does not prove cross-ventilation: the openings, obstructions and conditions at the actual unit matter. Ask for the relevant documents and keep unverified performance claims out of your comparison.
Shared space outside a door is not automatically part of the home you are buying. Check the unit boundaries and applicable management rules before treating a recess as storage or a place for furniture. A brochure’s attractive entrance arrangement does not establish ownership or permission to obstruct a route.
Decide whether a layout premium buys something you will use
Compare total prices for the exact homes, with their evidence dates and whether each figure is an asking price or transaction. Account for differences in size, floor, condition and what is included before attributing the entire gap to a corner position. This guide does not establish a market premium for either type.
In a hypothetical like-for-like asking-price comparison, Unit A is $1,520,000 and Unit B is $1,480,000. The gap is $40,000, about 2.7% of B’s asking price. That is a difference between two invented asking prices, not proof that corner units command 2.7% more, or that a seller will accept either amount.
Write down what the extra money would solve: an entrance out of direct view, a more usable desk position or a route that works with your mobility needs. Then check whether the less expensive home can meet the same need through a permitted, priced change. Include purchase taxes, financing and work costs in a separate affordability calculation; the $40,000 price gap is not the complete difference in cash required.
An investor should make the same usability checks for the intended occupants. Do not assume a corner label produces higher rent, less vacancy or easier resale. If the premium depends on an unverified claim, keep both options open while you gather evidence.
A cheaper unit beside the pool or playground: what are you accepting?
A facility-facing unit can offer a pleasant outlook and convenient access. It can also put household activities close to shared routes and gathering spaces. Neither outcome follows from a “pool view” label alone. Locate the exact windows and balcony on the site and level plans, then compare them with a second unit that your budget could realistically buy.
For a completed home, ask to view it at a time relevant to your routine, with the owner’s permission. A weekday visit during working hours cannot answer every question about weekend use. Listen from the bedroom and work desk with windows in the position you would normally use. Record what happened during that visit and what you could not test. One quiet viewing is an observation, not a guarantee about future neighbours or events.
| Nearby feature | What to check at the home |
|---|---|
| Pool or playground | Sightlines from common areas into living rooms and bedrooms; actual activity at relevant times. |
| Function room or barbecue area | Entrances, gathering points and the route guests would take past the unit; current management rules. |
| Gym or shared indoor space | Position above, below or beside the home; sound during permitted use rather than an empty-room visit. |
| Service access or plant room | Exact location, operating information available from management, and what can actually be heard from the unit. |
Ask management for the current facility hours and booking rules. Treat rules as useful context, not proof that every user will comply or that the rules will never change. If sound or vibration would determine your decision, consider a qualified assessment instead of assigning a precise decibel rating from a phone recording.
For an uncompleted project, compare the sales documents and disclosed plans for the exact unit. Ask where the facility entrances, paths, service spaces and equipment are shown. Separate a documented location from a salesperson’s prediction of quietness. The future experience cannot be tested in a showflat elsewhere. Record the uncertainty in the comparison rather than giving the unit a made-up noise score.
Compare the saving with the way you intend to live
Suppose two invented, otherwise comparable units have asking prices of $1,440,000 beside a shared facility and $1,500,000 elsewhere. The $60,000 difference is 4% of the higher asking price. It is not evidence of a typical facility-facing discount, a transaction price or compensation you will recover on resale.
A family that uses the pool regularly may value the outlook and access. Someone working from the bedroom, sleeping after night shifts or relying on open windows may place greater weight on different conditions. Check those needs against the actual home. A proposed curtain or glazing change needs its own suitability, permission and cost checks; it should not be treated as a guaranteed cure for noise, vibration or privacy concerns.
Choose three outcomes you cannot compromise on, such as an undisturbed sleep period, privacy at the work desk and a usable balcony. If the cheaper unit fails one, compare another stack or development rather than treating the price gap as the whole decision. If it passes, put the verified price and any permitted work into the full purchase budget. Taxes, financing and ongoing costs remain separate from the asking-price difference.
An investor should test the same conditions for the intended tenant household. Do not assume a lower purchase price offsets vacancy or produces a higher yield. Rent, vacancy, recurring costs and resale evidence need their own dated research; this layout comparison supplies none of those market forecasts.
Treat proposed alterations as a separate decision
Mark which features are fixed and which alterations are still unverified. A salesperson's sketch or a designer's furniture arrangement is not permission to remove a wall or enclose a balcony.
URA’s strata-home renovation guidance distinguishes different works and their conditions. Planning permission is only one part of the checks. Confirm structural, building-management and other applicable requirements for the actual proposal before including it in your buying decision.
If the plan includes a household shelter, check it as a shelter, including the door and ventilation. SCDF publishes specific permitted and prohibited works. Do not assume it can be opened into an adjoining room or redesigned like ordinary storage.
Price the work your decision depends on and allow for time before occupation. If the home only suits you after an alteration that has not been confirmed, keep an alternative on the shortlist.
Leave the showflat with answers tied to your unit
Use this short list to turn the visit into a useful comparison:
- Which drawing, revision and orientation apply to the exact unit?
- Which displayed fittings, finishes and appliances are included, and which are decorative additions?
- Does the display omit or change any wall, door or other feature shown in the actual unit documents?
- What are the clear dimensions and ceiling details where my largest furniture will go?
- Where do opening doors, drawers and appliances reduce usable space?
- Which renovation assumptions still need professional or management confirmation?
- What can be verified now, and what must wait for an actual measurement?
For an investor, add a realistic occupant profile. A nominal extra room is not proof of stronger rent or resale demand. Check whether the intended occupants can use it comfortably, what fitting-out and maintenance will cost, and whether the intended use is permitted. Do not assume a drawn partition creates an independently lettable home.
Once a layout survives these checks, compare the location through the same household's routine. Our MacPherson and Farrer Park guides provide address-specific questions for the next stage of the shortlist.
Editorial method: Desk research rechecked on 28 September 2026, using the official sources linked above. The room geometry and furniture are invented examples created by LovelyHomes. No site visit, developer verification of a unit or professional design approval is claimed.
Featured photograph: The Interlace, 10 January 2026, by kallerna, via Wikimedia Commons, CC BY-SA 4.0, resized. Exterior context only; the hypothetical rooms and prices do not describe units in this development.
