
A larger balcony earns its place when the household can use it and the indoor rooms still work. Comparing total square footage alone can hide a smaller dining area, an awkward desk position or less storage. Start with the rooms you need on a normal day, then decide what the semi-outdoor space adds.
Separate the area from the way you will use it
Obtain the exact unit’s dimensioned plan and documented area breakdown. Mark the balcony separately from indoor rooms, ledges and other components. A traced brochure image is not a certified measurement, and advertised total area should not be renamed usable indoor area.
Two homes with similar total area can allocate that space differently. Compare the dimensions around your actual bed, dining table and work desk. If one home relies on the balcony for all dining, ask where the household would eat when that space is uncomfortable or impractical to use.
Give the balcony a job that fits its shape
Choose an intended use, such as meals for two, a reading seat or plants. Draw the furniture footprint and the route through the doors. Allow for chairs pulled out, cleaning and the position of a door or sliding panel. A table fitting inside a rectangle does not prove that people can move around it.
At a completed home, inspect the orientation, exposure, drainage and cleaning access with permission. Return at a relevant time if sun or nearby activity would determine the choice. At an uncompleted project, compare the plan and surroundings, keeping future comfort separate from what a showflat can demonstrate.
Do not price a future enclosed room
URA’s balcony guidance treats balconies as semi-outdoor spaces and states that they must not be enclosed with walls or glass panels. The guidance also addresses screens and blinds. A proposal still needs the applicable professional and management checks; a furnishing choice should not be treated as permission for a new enclosed study.
If a resale home already has an enclosure, request the approval records rather than assuming the existing condition establishes permission. Where the sale depends on that issue, Lin Xuan or Ade can arrange a property-lawyer introduction. Keep another unit on the shortlist while the point is resolved.
Compare the total commitment for two workable homes
Hypothetical example: Unit A, with the balcony you prefer, has an assumed price of S$1.75 million and S$8,000 of essential fit-out. Unit B has an assumed price of S$1.72 million and S$15,000 of essential fit-out. These are invented amounts, not quotations or evidence of a balcony premium. Taxes, financing and ongoing charges are excluded.
| Unit A | S$1,758,000 |
|---|---|
| Unit B | S$1,735,000 |
| Difference | S$23,000 |
The initial S$30,000 price gap narrows by S$7,000 after the assumed works. Over an illustrative ten-year holding period, S$23,000 is S$2,300 a year before financing, resale and the time value of money. That framing helps you decide what the preference is worth to you; it does not value the balcony or predict a rental premium.
If both homes meet the indoor requirements, a preference can be a reasonable use of budget. If A only works after an unconfirmed enclosure, it has not passed the basic household test. A lower price or attractive outlook does not resolve that missing room.
Test the days you would stay indoors
Run through a meal, a work call, laundry and a day when everyone is home. A chair temporarily moved into the doorway may be manageable during a viewing but irritating every evening. Include the storage for outdoor furniture and equipment in the indoor plan.
For privacy, look at the actual facing windows, common routes and neighbouring balconies. Compare the selected floor and your likely window coverings. Do not assume every higher floor has an open view or that a render proves lasting privacy.
Investors need the same usability assessment for the intended occupants. Additional outdoor area does not establish extra rent or an easier exit. Seek actual comparable rental and transaction evidence separately, and retain room in the budget for vacancy and upkeep.
Use our floor-plan guide to test the furniture and door positions, and our floor-choice comparison for the route and privacy trade-offs. The best choice is the home whose documented layout suits the way you will live, at a commitment you can sustain.
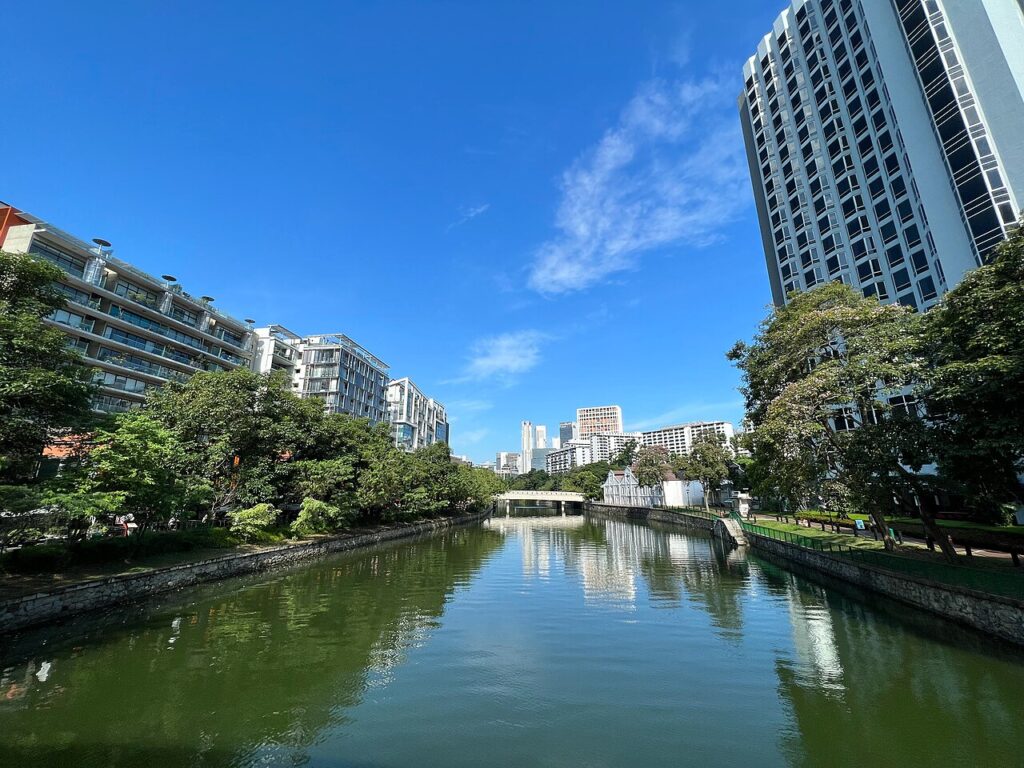
Photograph: Singapore River at Robertson Quay, 14 August 2022, Wzhkevin, CC BY-SA 4.0. Source: commons.wikimedia.org/wiki/File:Singapore_River_at_Robertson_Quay_-_2022-08-14.jpg. Licence: creativecommons.org/licenses/by-sa/4.0/. Resized for web and displayed cropped. Singapore neighbourhood context, not either land parcel or an inspected unit.
Need a brochure, price list or professional introduction?
Contact Lin Xuan at 82222556 or Ade at 81888871 or Benn at 83218774 for the full project brochure, latest available price list, a viewing, or introductions to bankers who can help you compare home-loan rates and packages to find the best available option for your needs. If you need legal advice on a property purchase, sale or tenancy, we can also put you in touch with property lawyers.
WhatsApp Lin Xuan | WhatsApp Ade. Let us know the project or property question you would like help with. Prices and availability are subject to developer confirmation, while loan terms and approval are determined by the bank.
Lin Xuan: ONG LIN XUAN, CEA registration R069812H. Ade: CHUA MUAY MUAY (ADE CHUA), CEA registration R014252F. ERA REALTY NETWORK PTE LTD, estate agent licence L3002382K.
Benn: TAN JUN FENG, BENNEDICT (BENNEDICT TAN), CEA registration R058941E. PROPNEX REALTY PTE. LTD., estate agent licence L3008022J.