
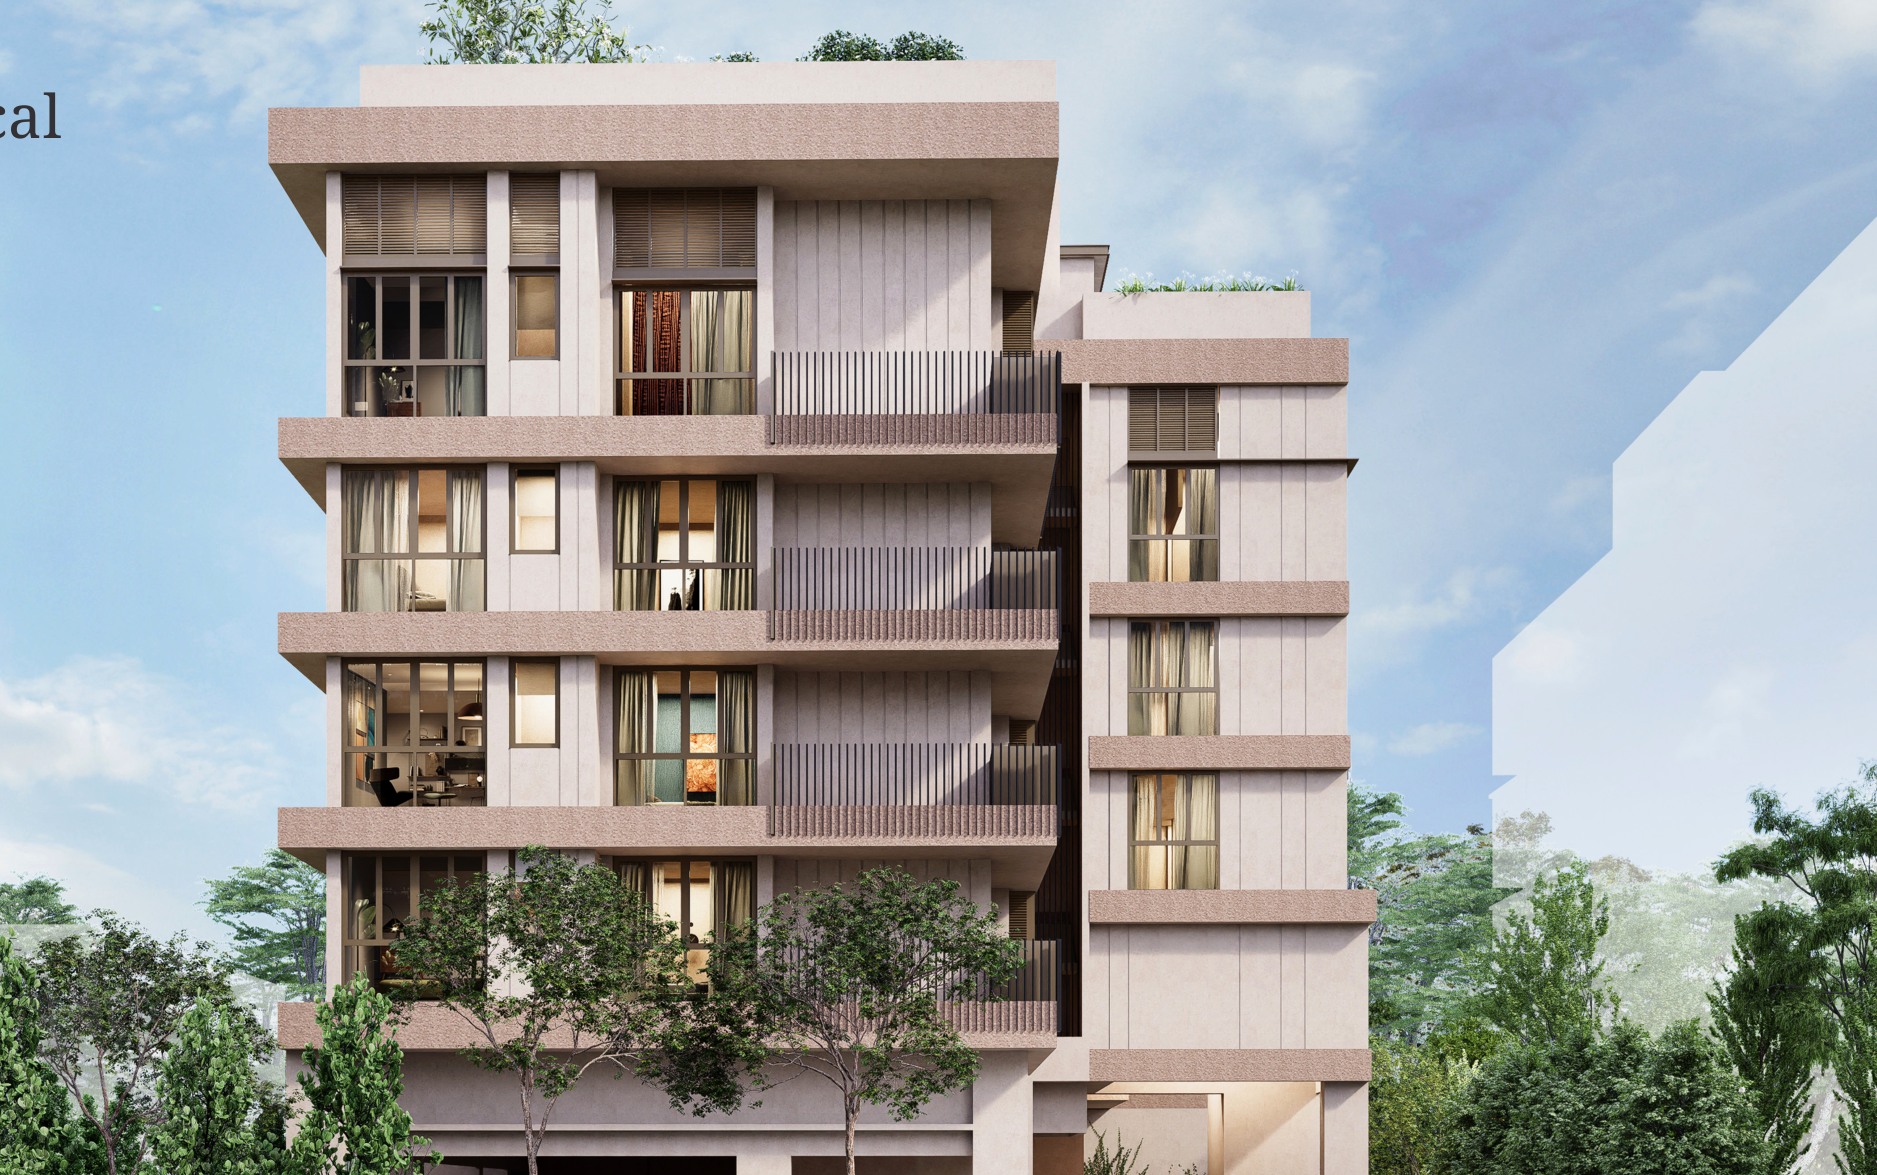
The details, clearly.
- Developer
- Mequity GS Pte. Ltd.
- Address
- Jansen Road, Singapore
- District
- D19
- Tenure
- 999 years leasehold
- Site Area
- Not stated in available source files
- Plot Ratio
- Not stated in available source files
- Blocks and Storeys
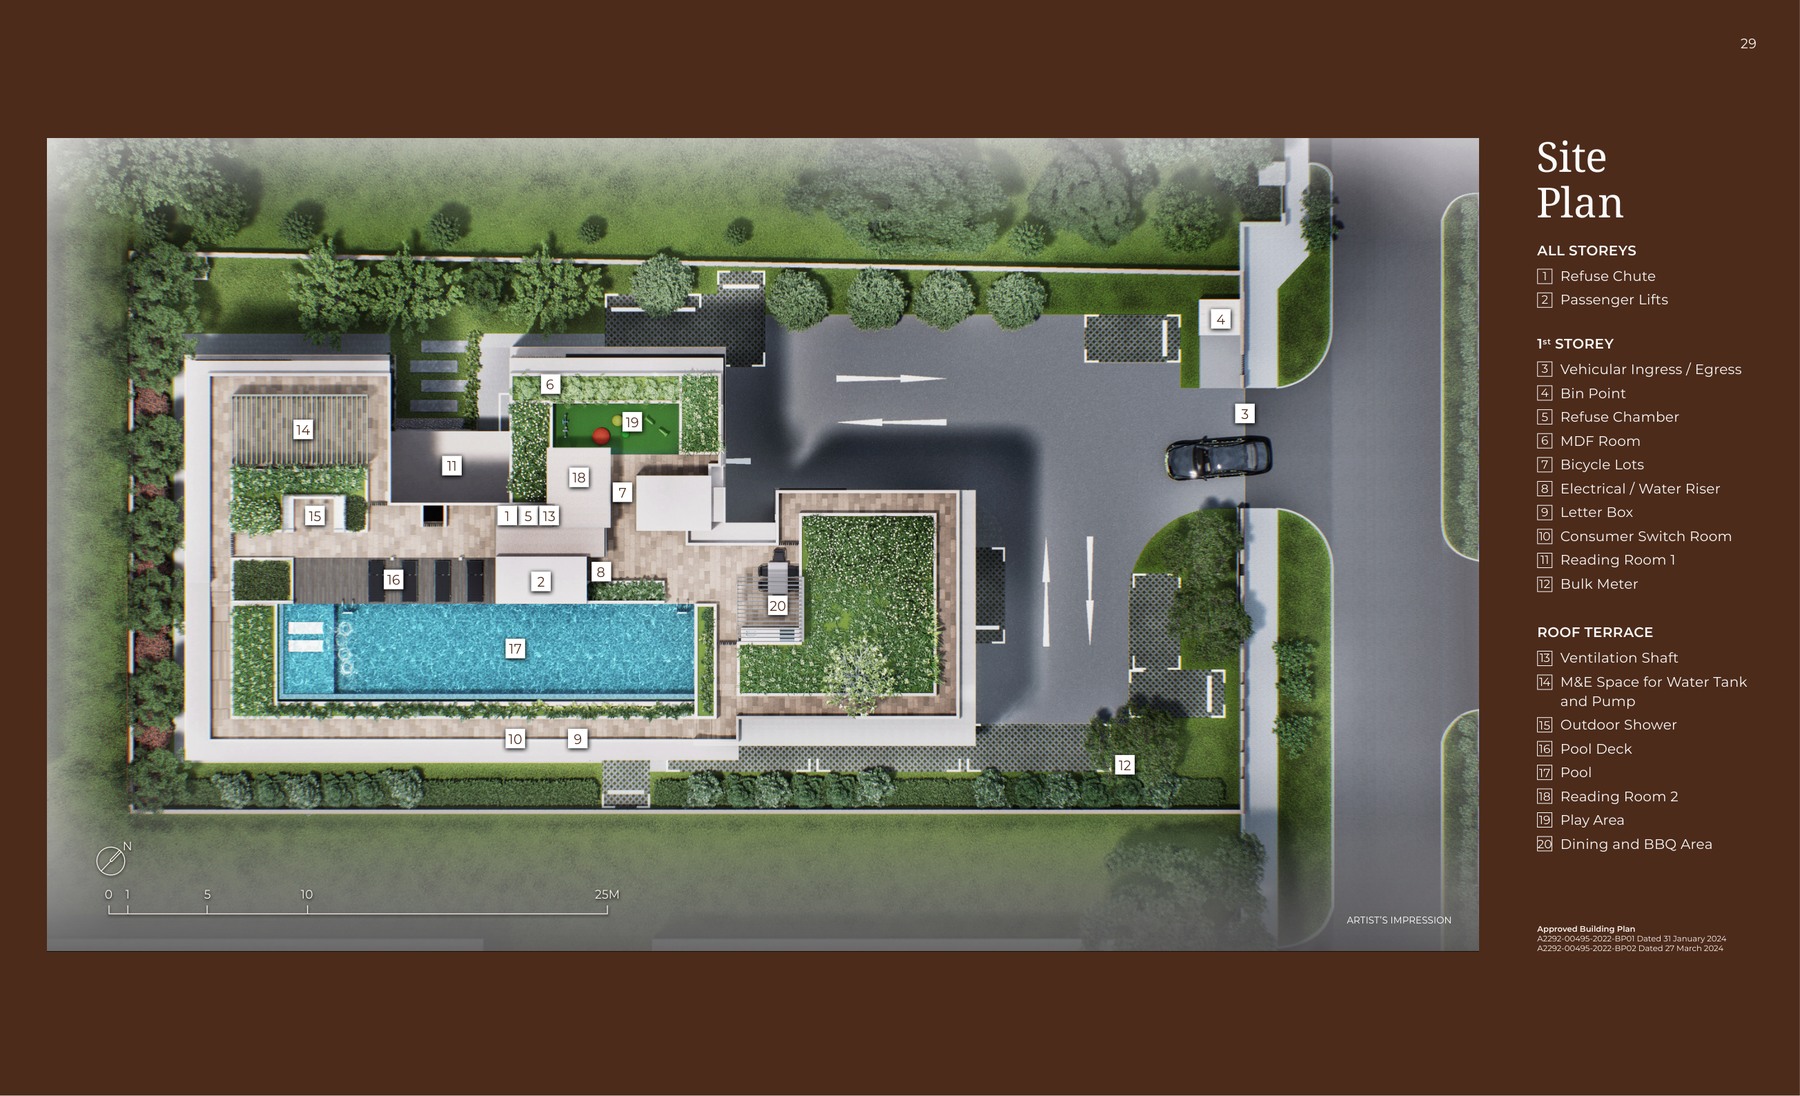
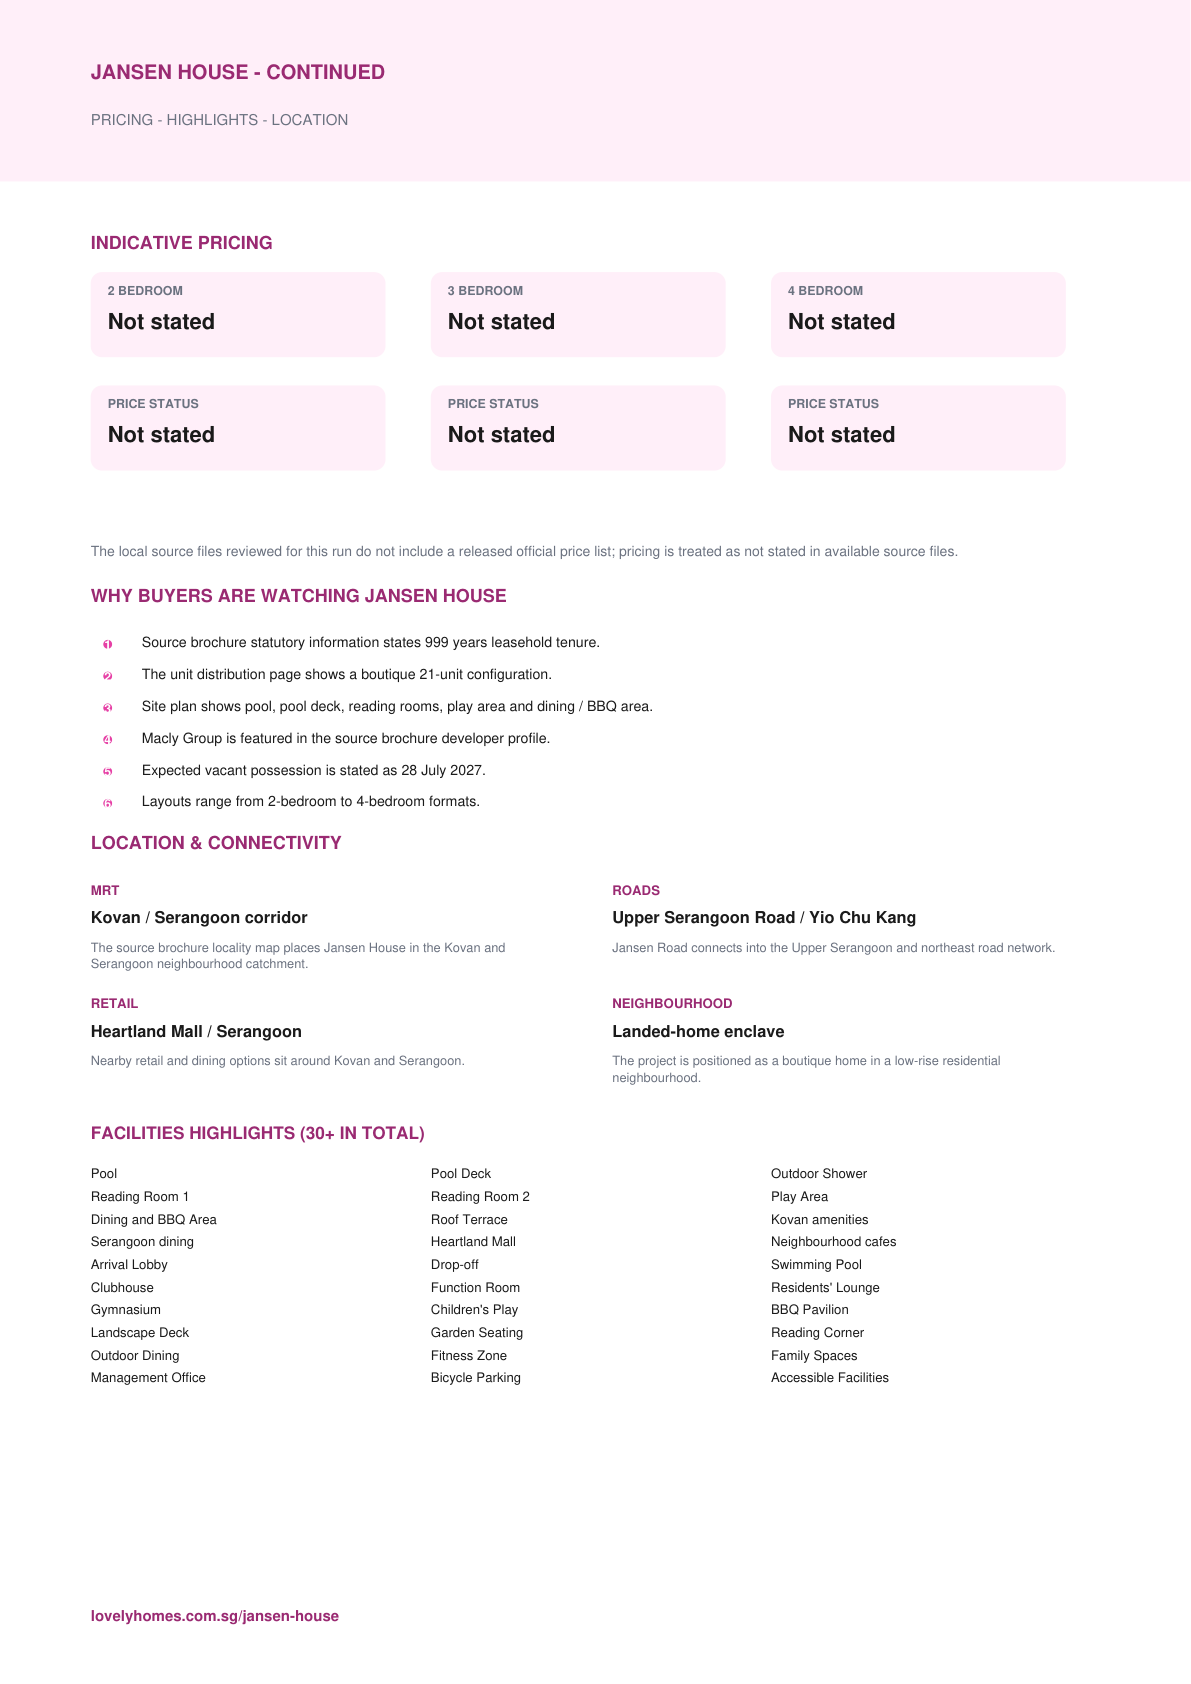
- Boutique low-rise residential development with roof terrace, pool, reading rooms, play area and dining / BBQ area
- Total Units
- 21 residential units
- Carpark
- Refer to source sales pack
- Expected TOP
- Expected vacant possession 28 July 2027
- Launch date
- Not stated in available source files
- Developer group
- Macly Group
- Housing Developer Licence
- C1465
- BP No.
- A2292-00495-2022-BP01 and BP02
A closer look at the neighbourhood.
Location and Connectivity
Schools Nearby
| Primary / Nearby | Xinghua Primary School, Holy Innocents' Primary School, CHIJ Our Lady of the Nativity |
|---|---|
| Secondary / Tertiary | Paya Lebar Methodist Girls' School |
| Distance note | School distance and priority admission should be re-checked against OneMap and current MOE rules before purchase. |
Lifestyle and Amenities
Daily Convenience
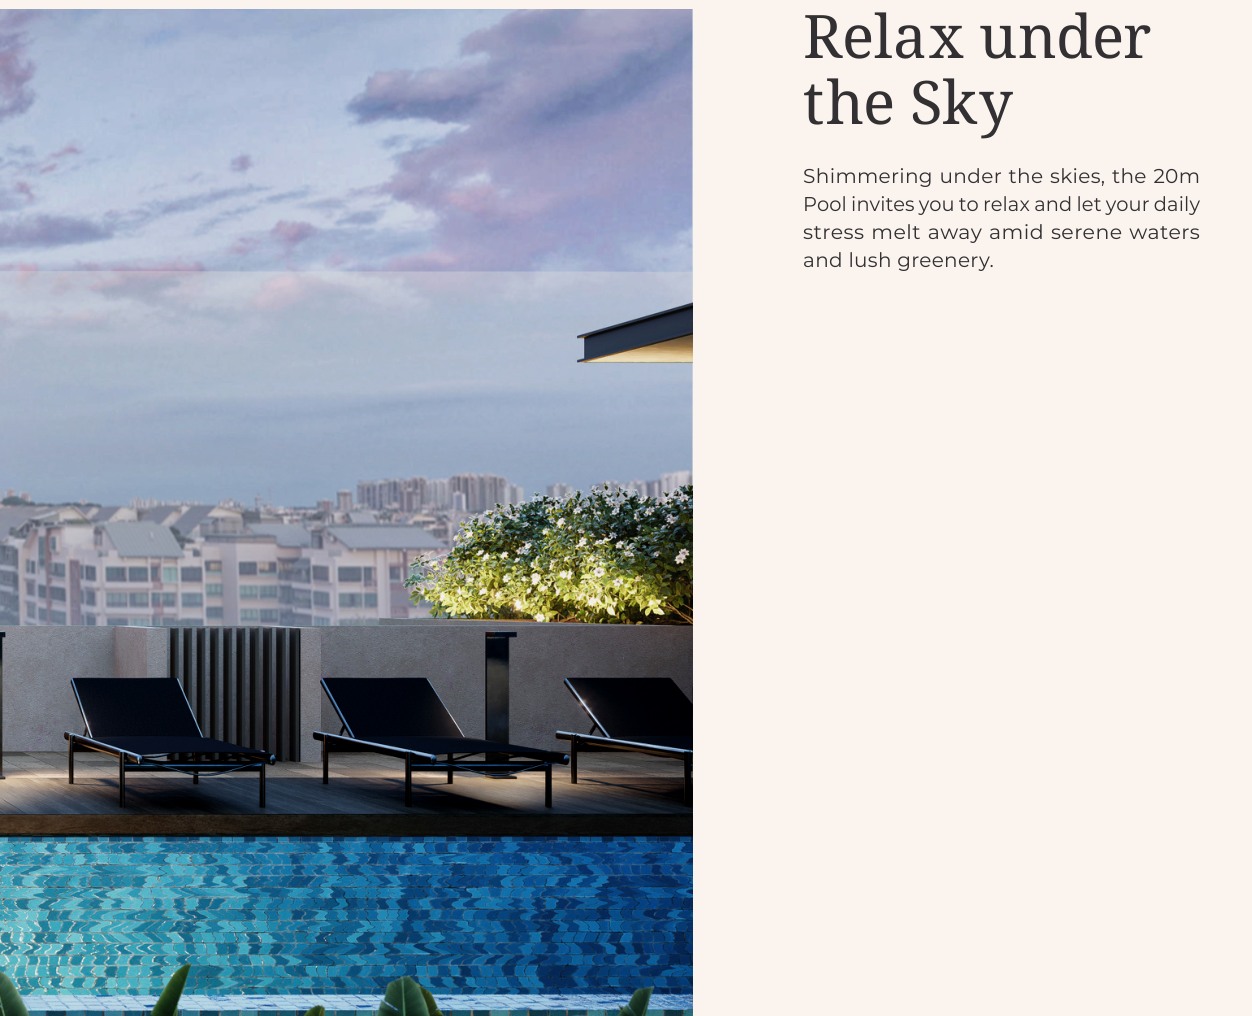
Pool, Pool Deck
Outdoors
Outdoor Shower, Reading Room 1
Dining
Reading Room 2, Play Area
Retail
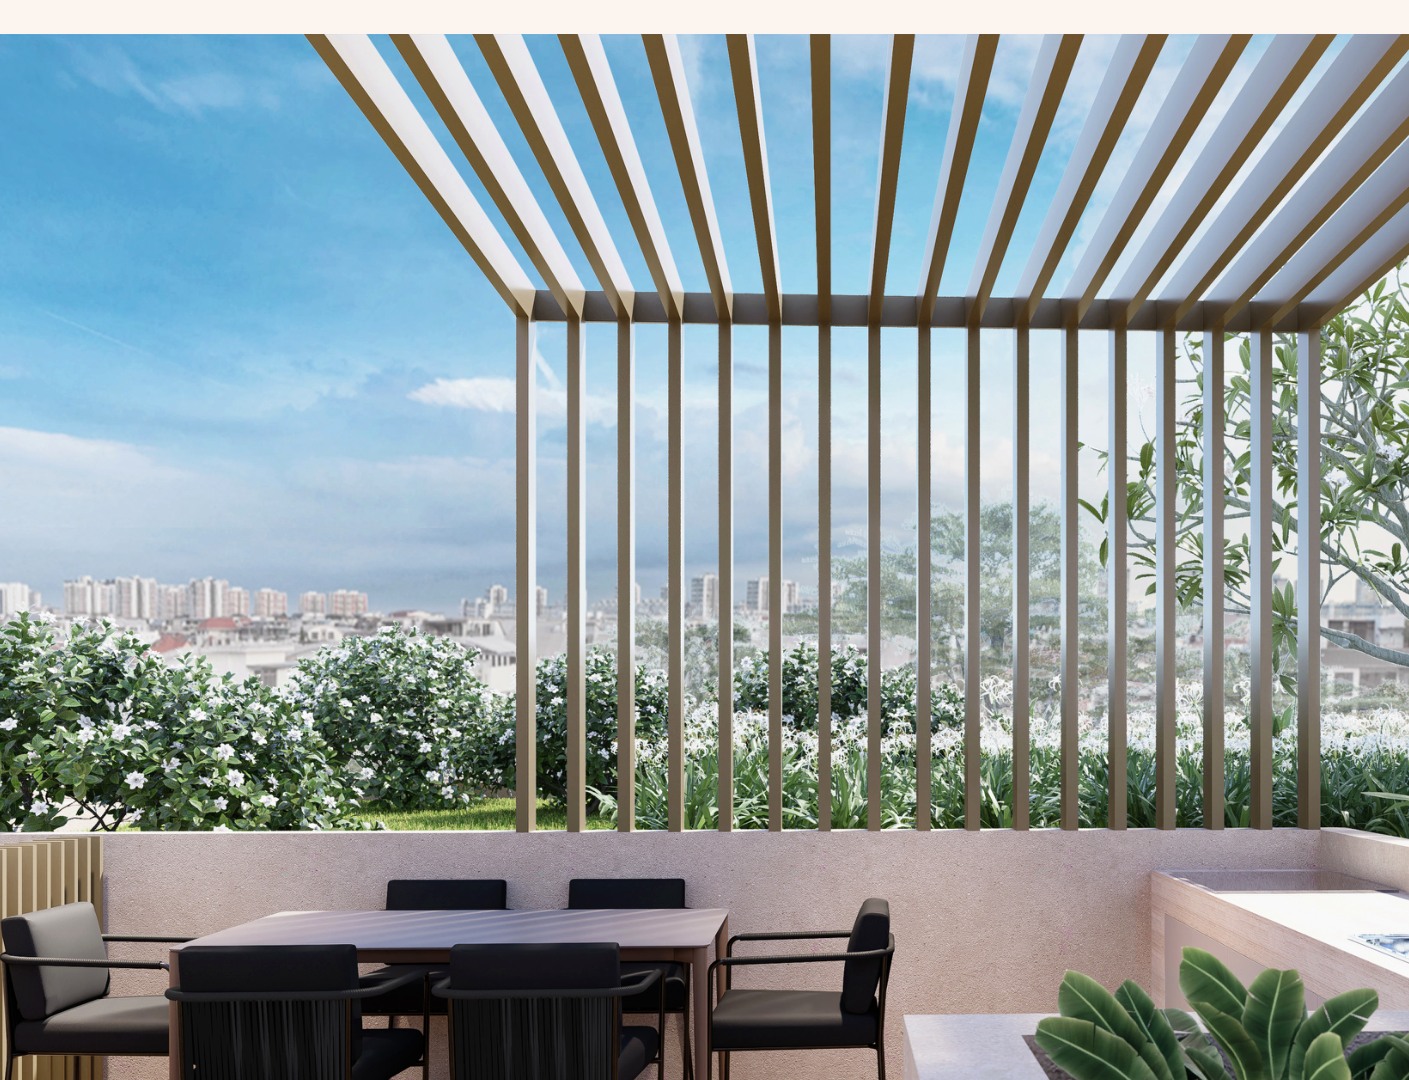
Dining and BBQ Area, Roof Terrace
Community
Kovan amenities, Serangoon dining
Wellness
Heartland Mall, Neighbourhood cafes
Find your space.
Unit Mix and Sizes
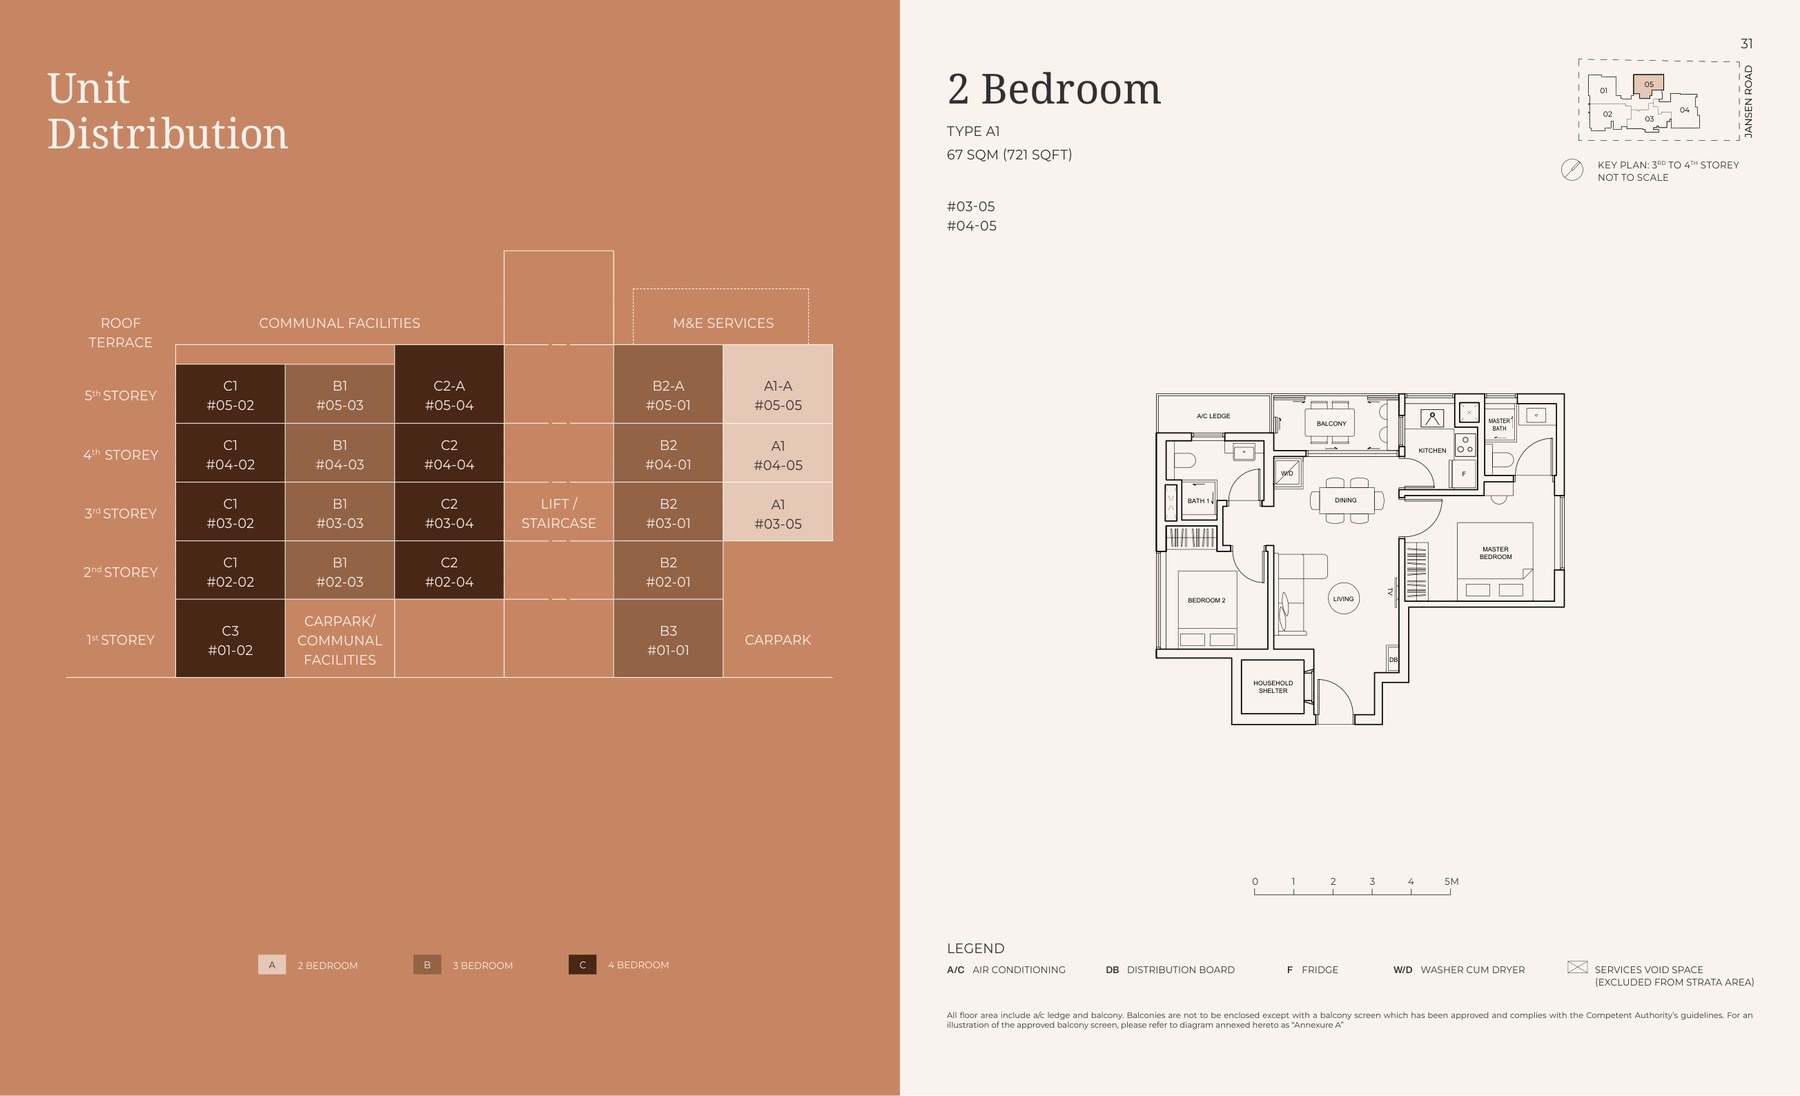
| Type | Size | Units | % of Total |
|---|---|---|---|
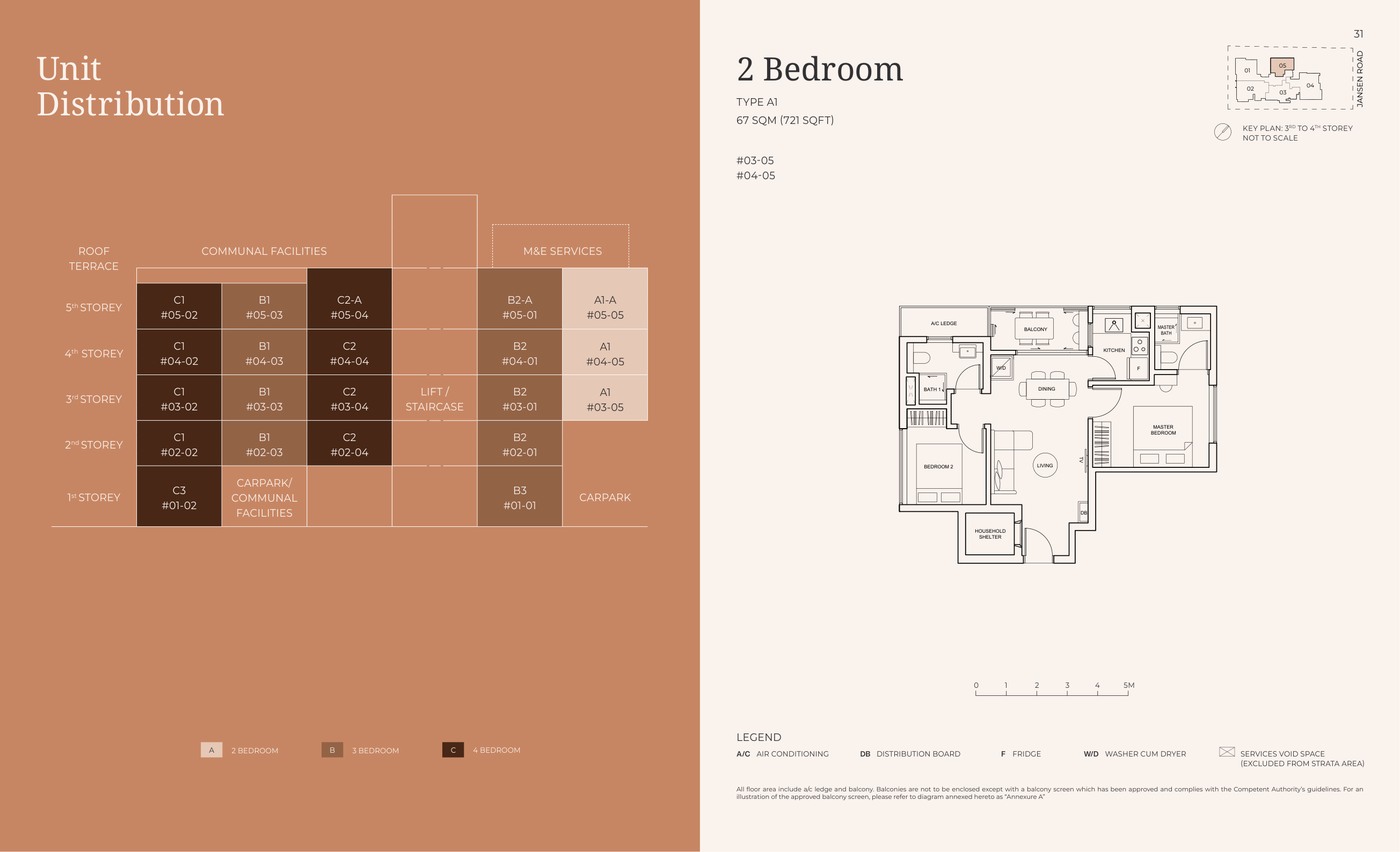
| 2 Bedroom | 721 sqft | 3 units | 14.3% |
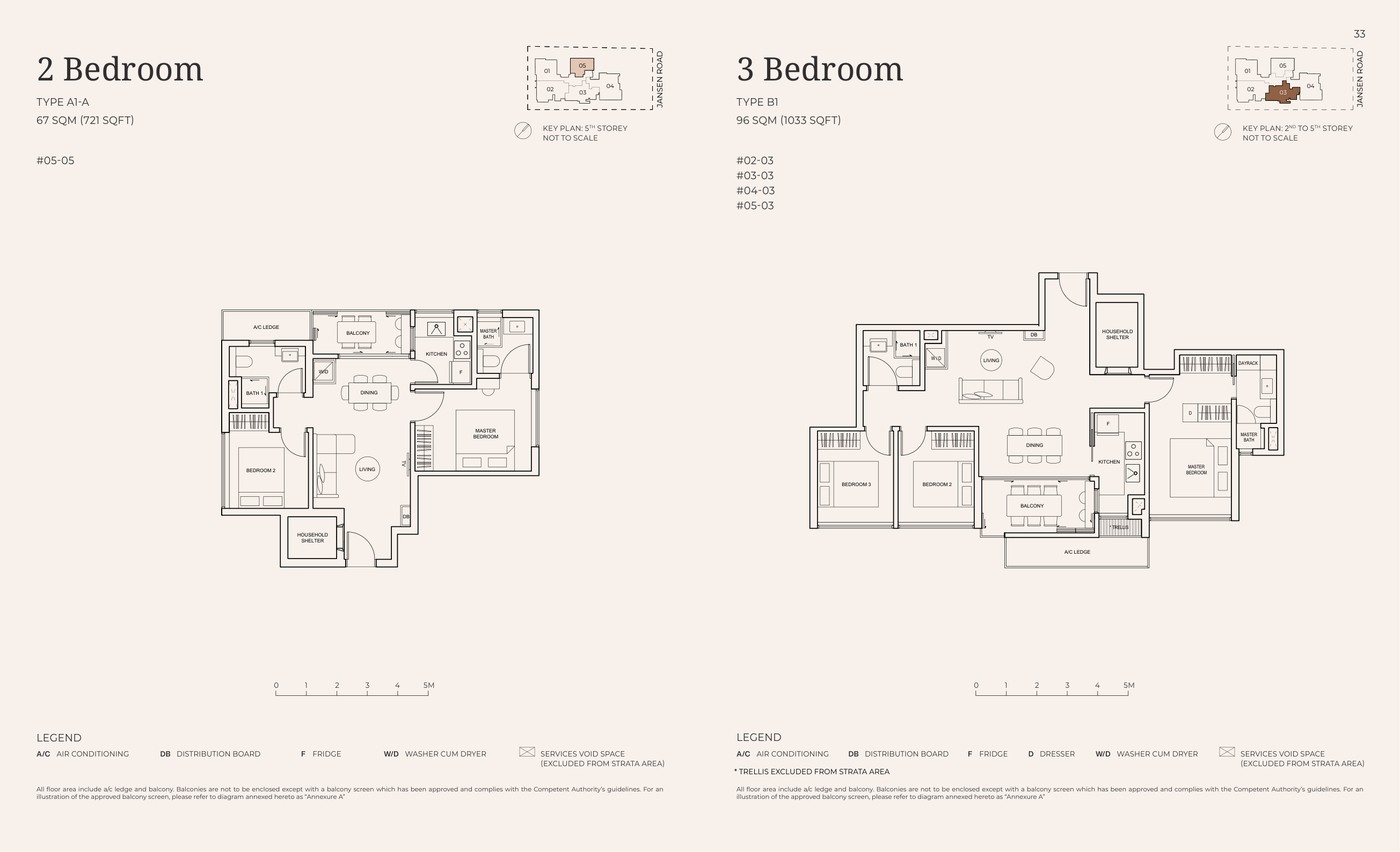
| 3 Bedroom | 1,012-1,033 sqft | 9 units | 42.9% |
| 4 Bedroom | 1,238-1,335 sqft | 9 units | 42.9% |
| Total | 721 sqft+ | 21 residential units | 100% |
Site Plan
Floor Plans (Selected)
Representative plans by unit type. Download the full PDF below for the complete source-derived floor plan pack.
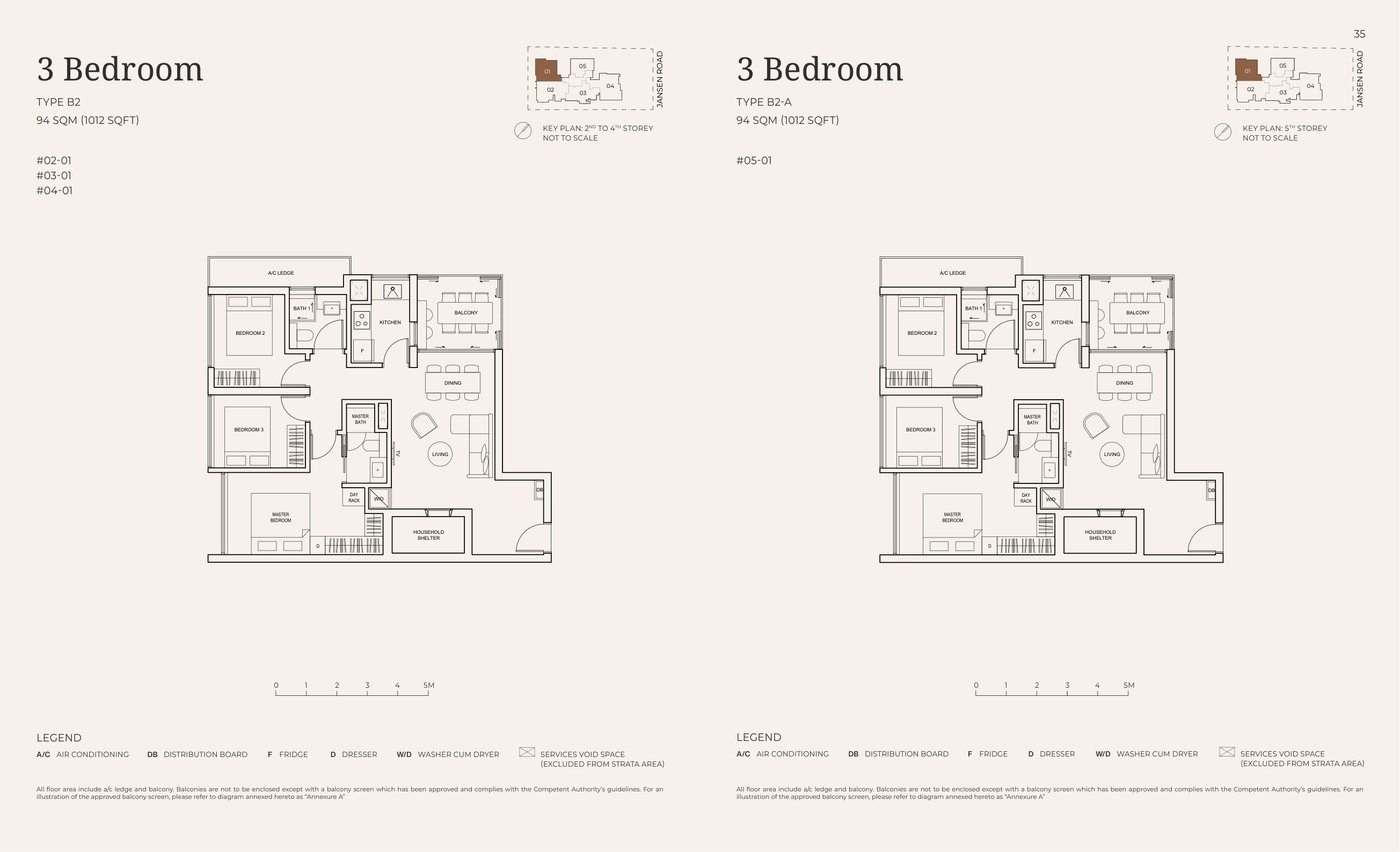
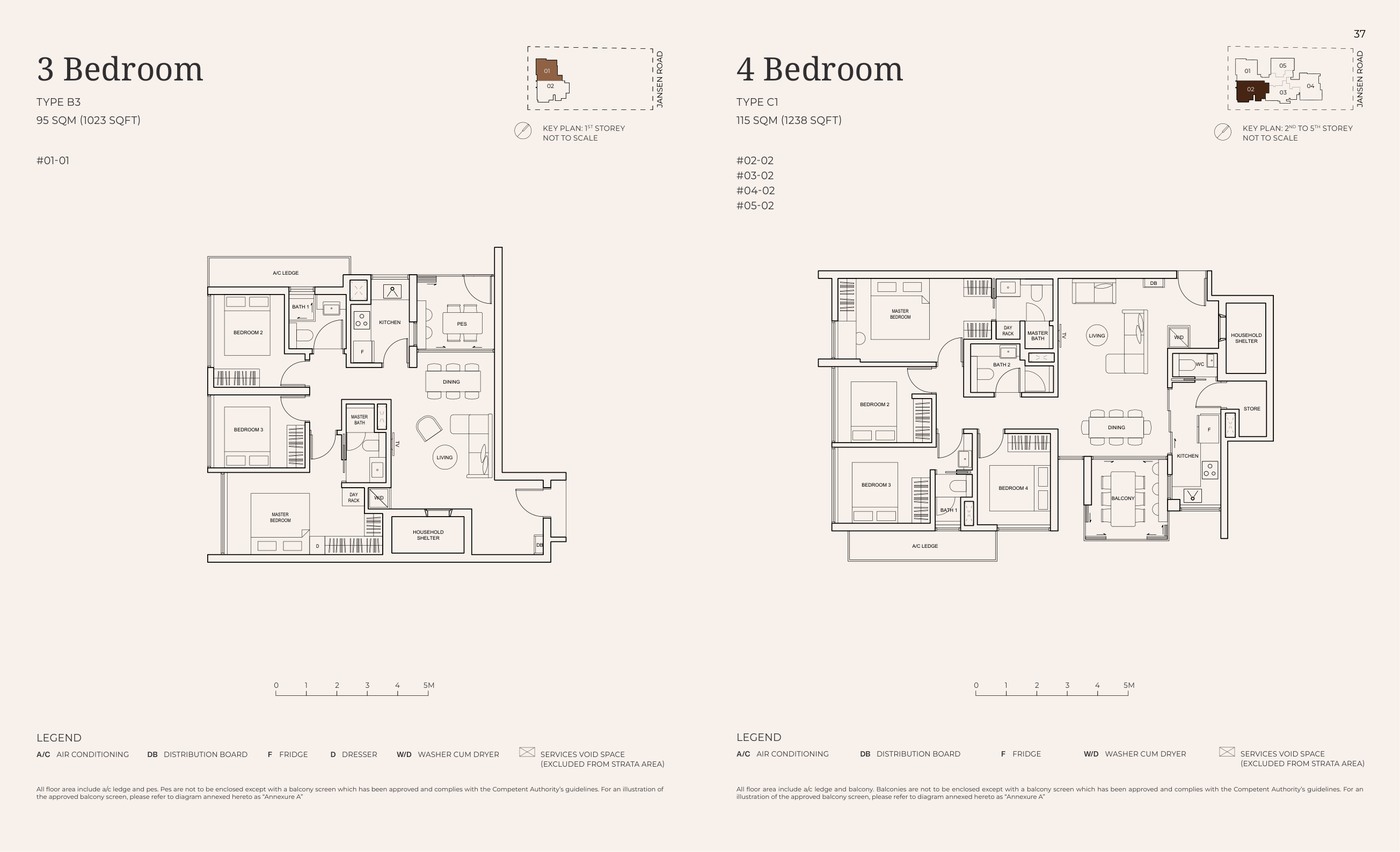
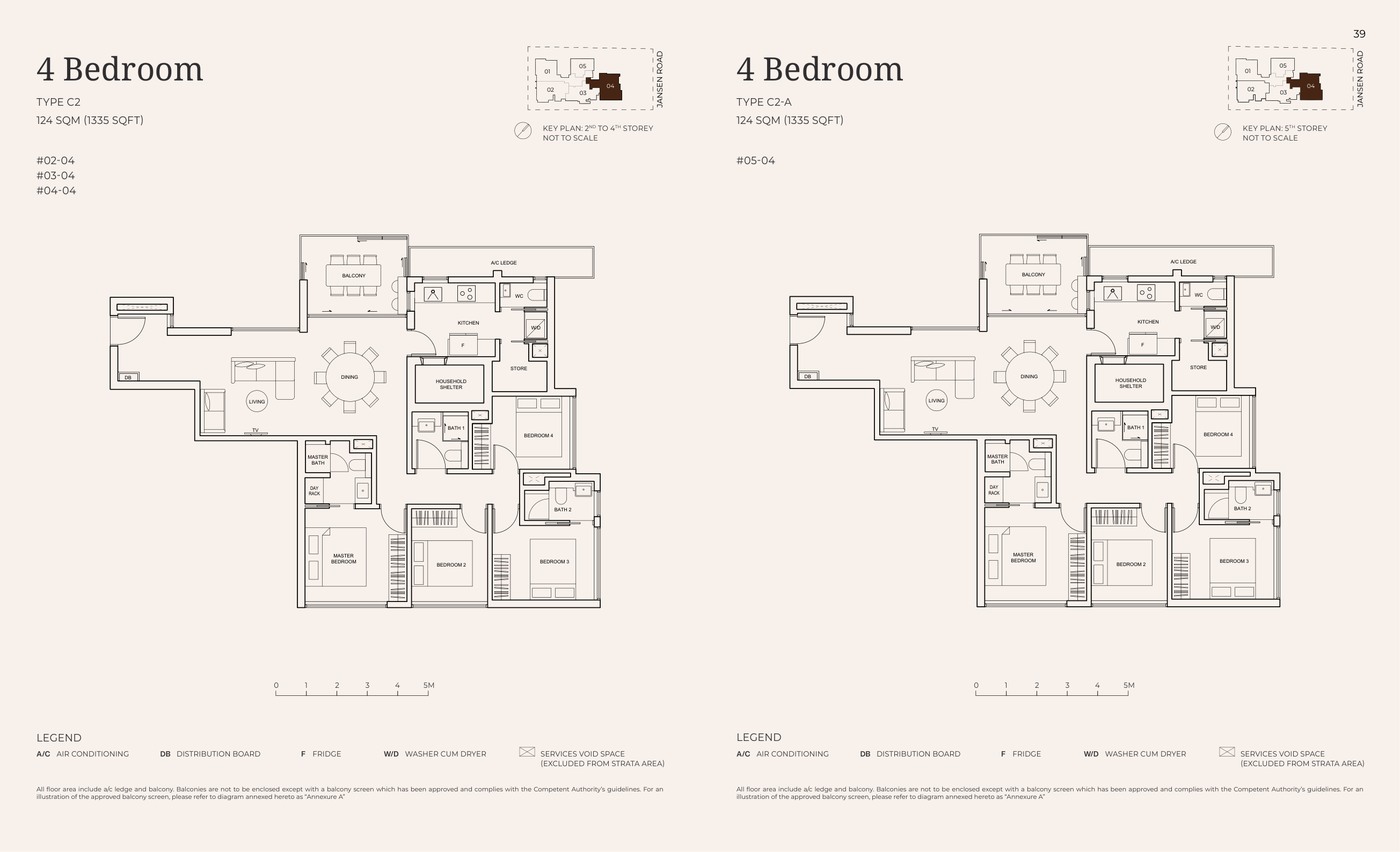
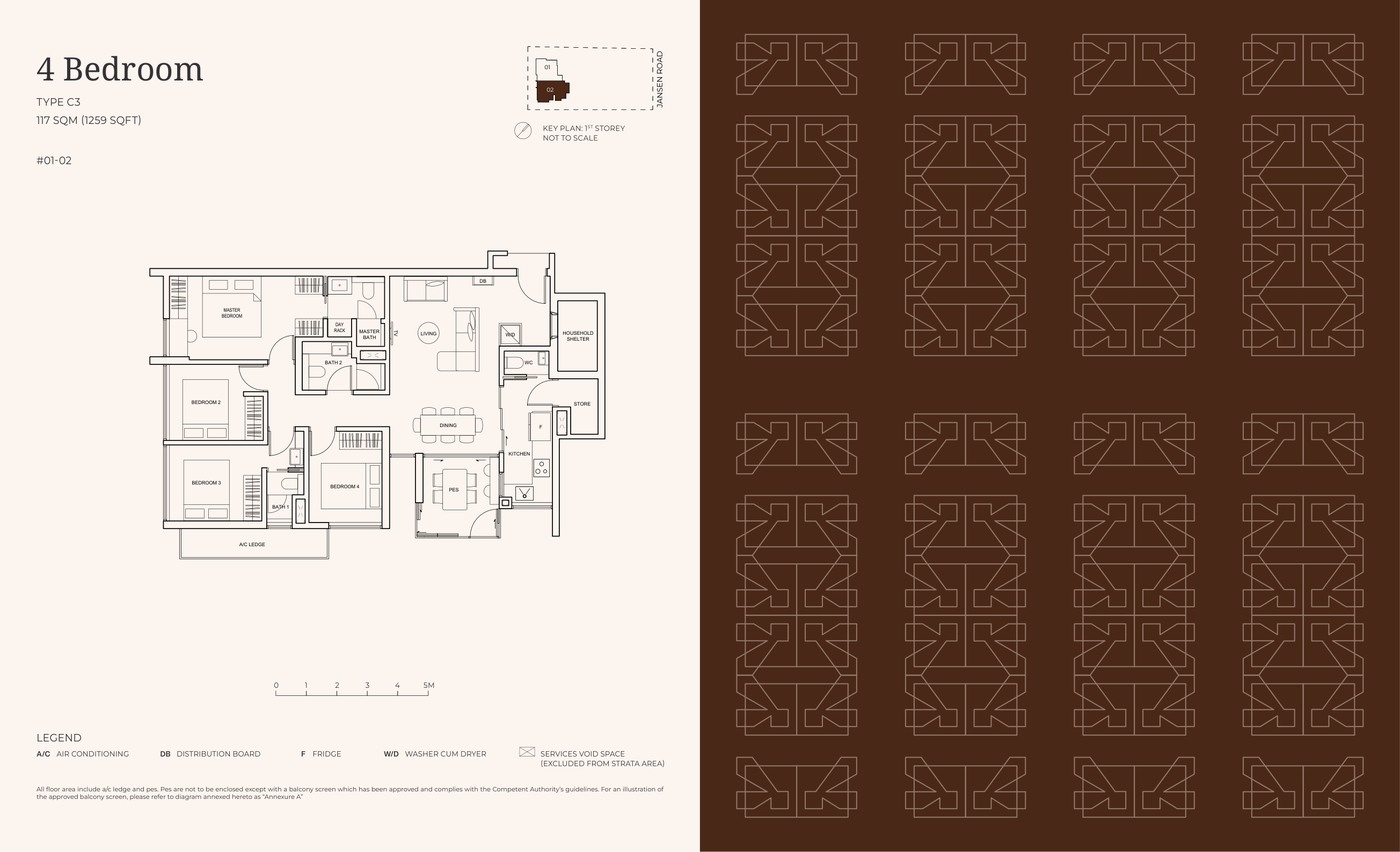
Elevation and Stack Chart
Space beyond your front door.
Facilities
Gallery
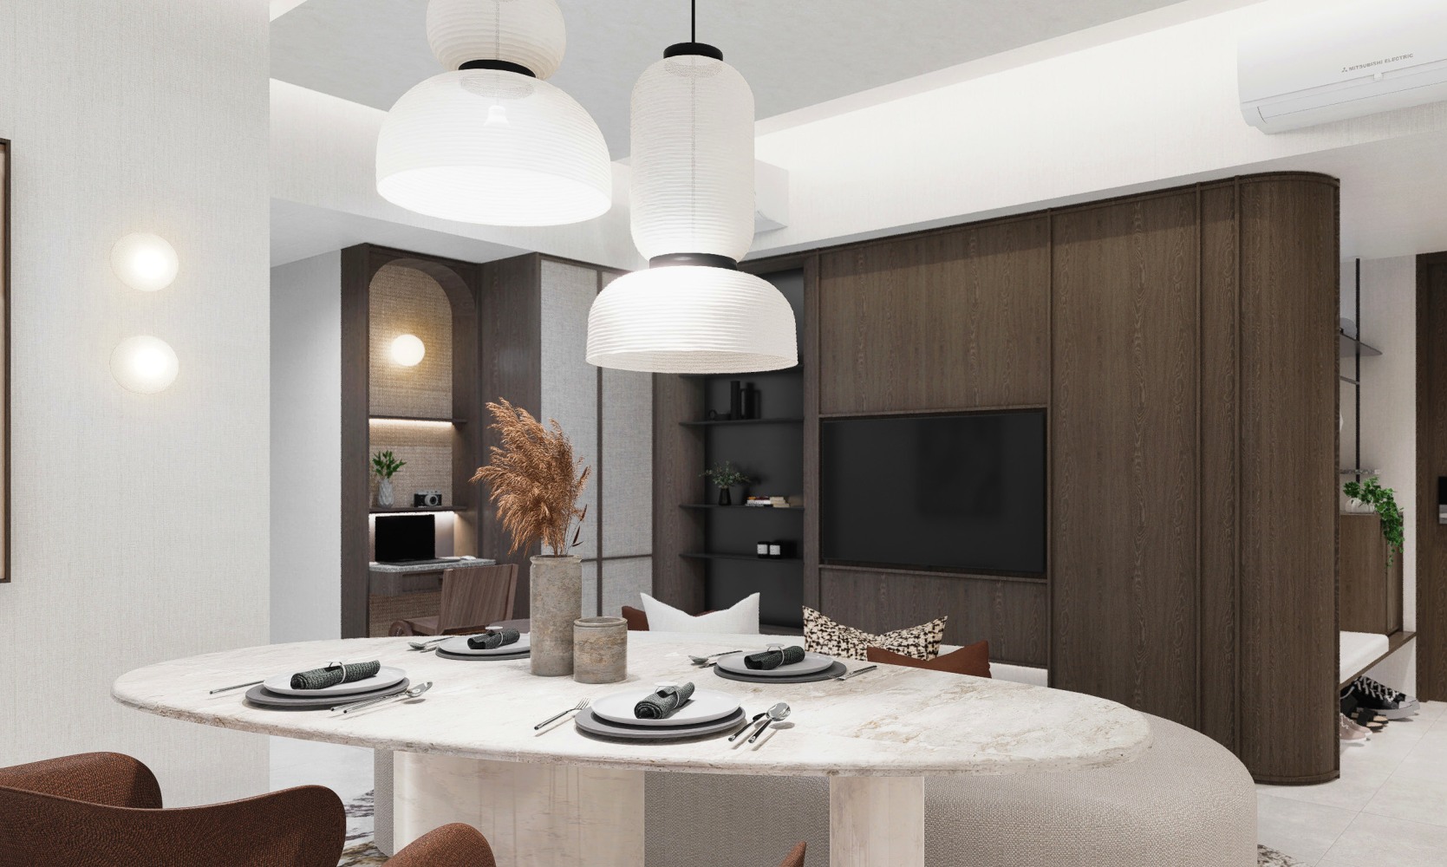
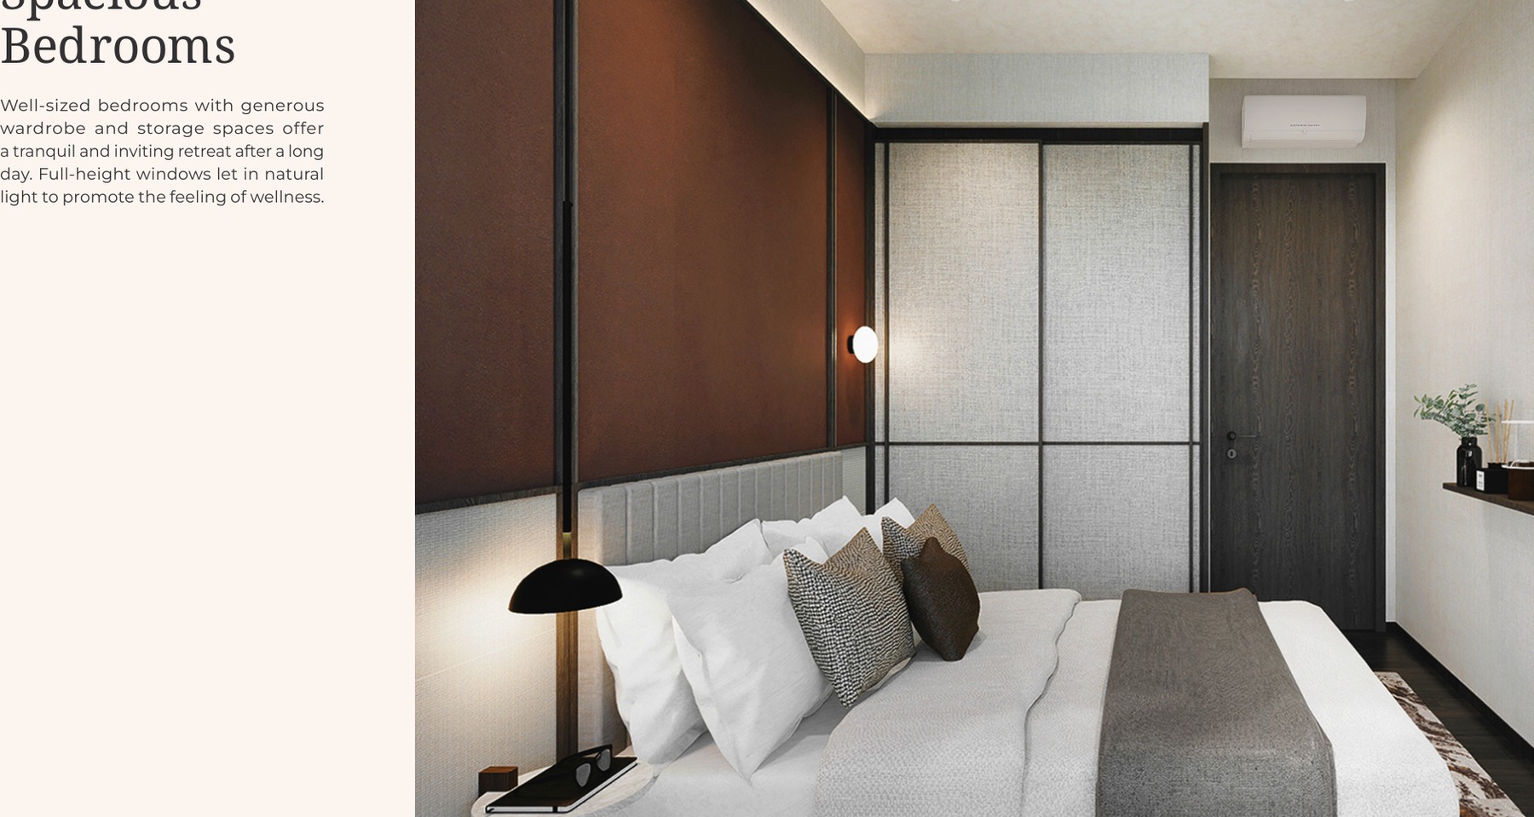
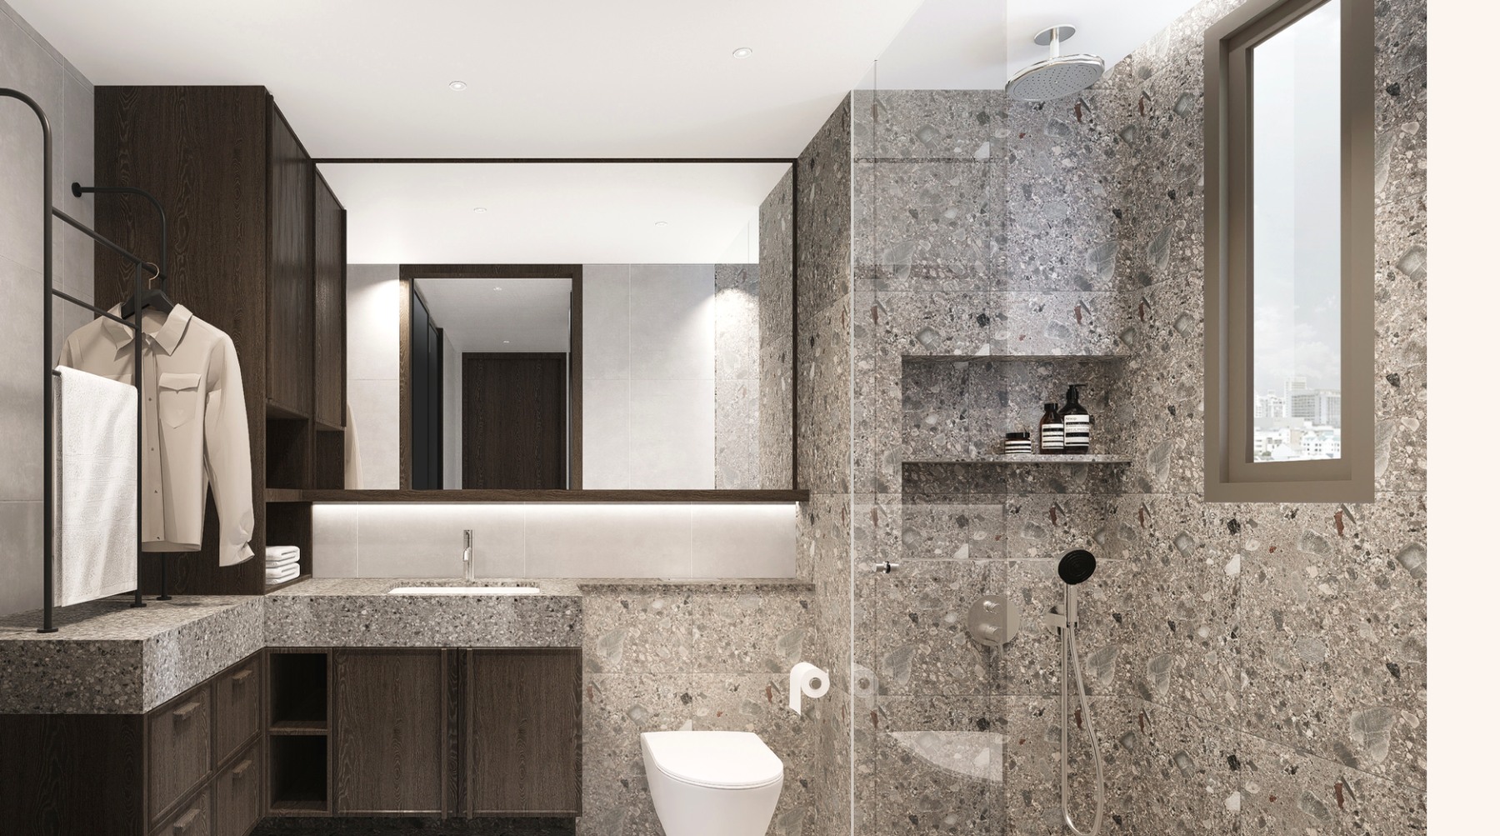
Sustainability and Specifications
The source brochure shows a compact boutique site plan with communal roof terrace, pool deck and shared amenities; formal green certification was not found in the local source set.
- Source discipline - only available source details are shown.
- Specifications - confirm final appliances, finishes and provisions in the developer sales pack.
- Mobility - MRT, road and neighbourhood access should be checked against current site conditions before purchase.
Understand the numbers.
These are previously published references, not a live price list. Confirm current pricing and availability before relying on them.
Indicative Pricing
The source details.
Project Factsheet
A shareable 2-page PDF snapshot of everything on this page - bring it to viewings, forward it to family.
20. DOWNLOAD PACK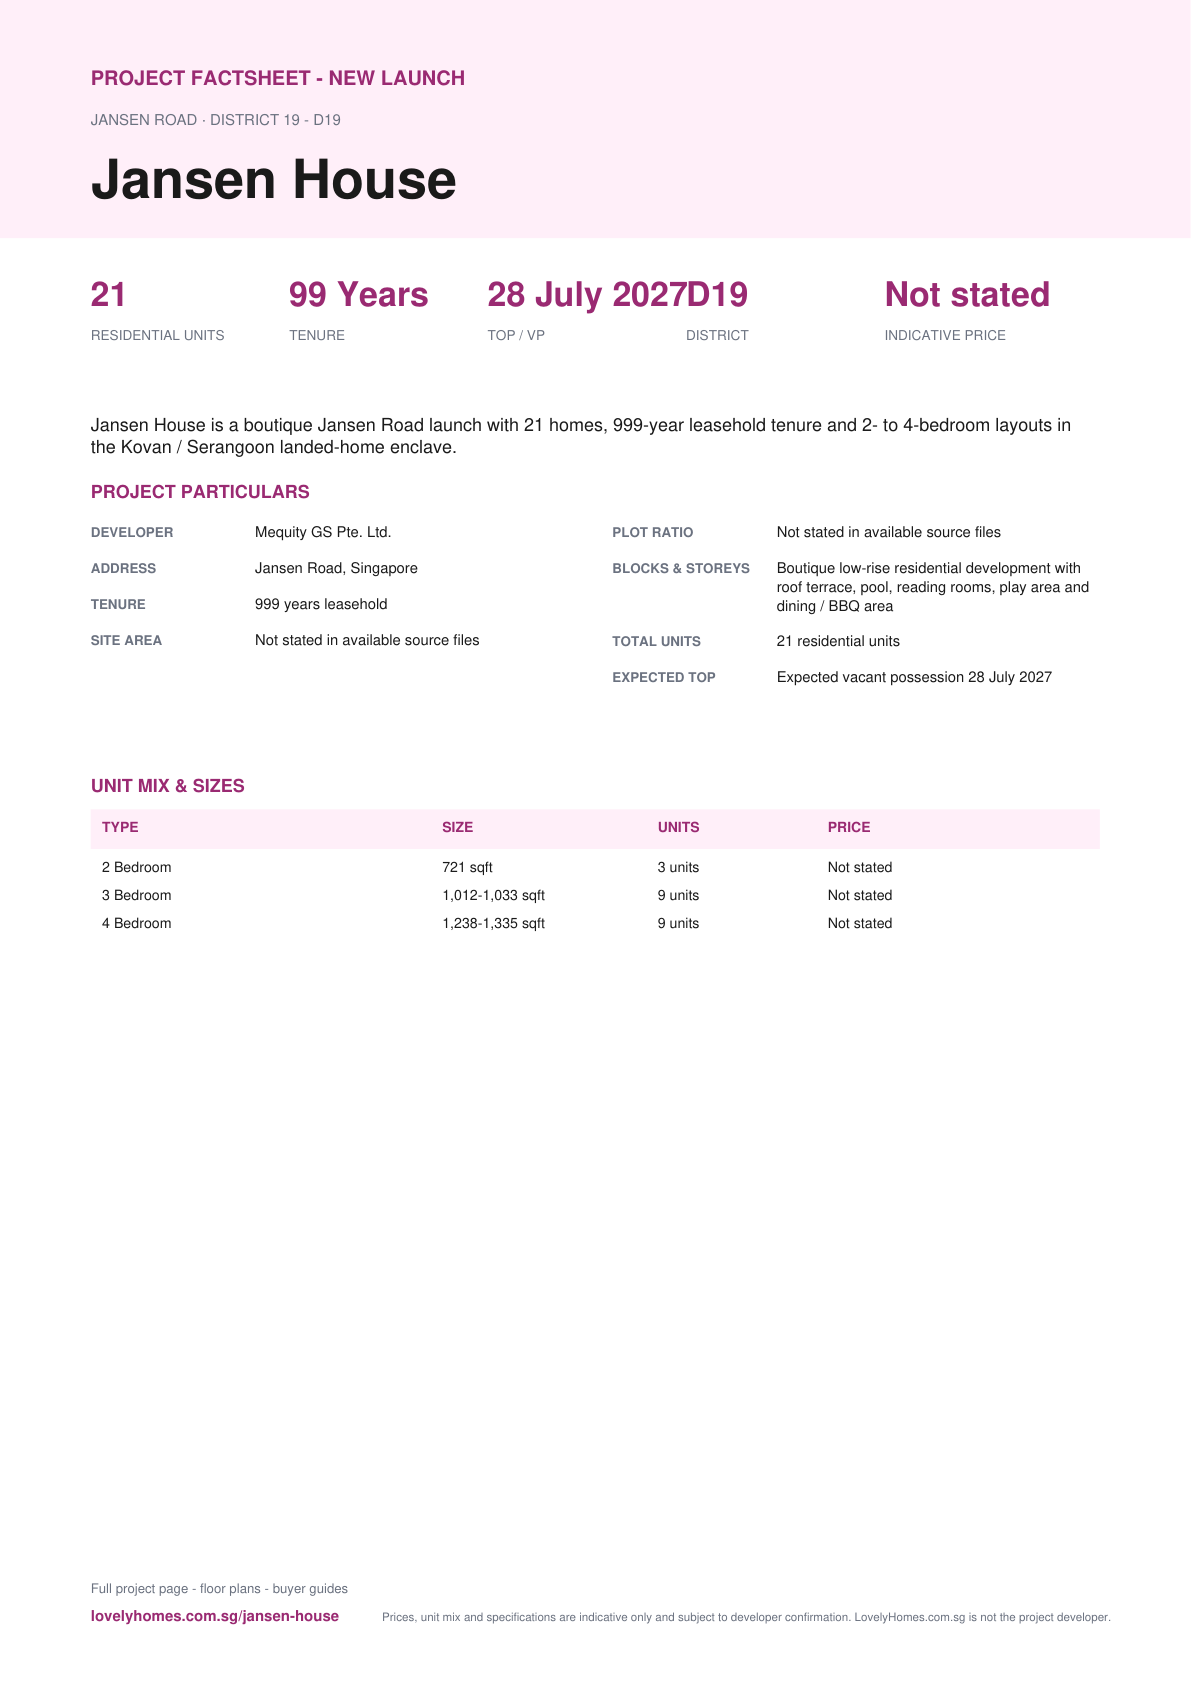
Download the Full Sales Pack
Jansen House Factsheet
2-page LovelyHomes project factsheet - share with family, bring to viewings.
Download FactsheetFull Floor Plans
Representative and full source-derived floor plans for shortlisting stacks.
Download Floor PlansSite Plan
Actual source site plan image used on this project page.
Download Site PlanDeveloper and Consultant Team
Mequity GS Pte. Ltd.
Jansen House source materials identify the developer and consultant team below. Buyers should confirm final contractual parties in the official sales documents.
| Developer | Mequity GS Pte. Ltd. |
| Developer group | Macly Group |
| Housing Developer Licence | C1465 |
| BP No. | A2292-00495-2022-BP01 and BP02 |
Project Timeline
Page content last updated 11 Sep 2026. Document dates and pricing references may be earlier. A page update does not confirm every project fact.


