New launches & projects /

Condo · 15 (RCR / Marine Parade)

MEYER BLUE

83 Meyer Road, Singapore 437910 (Management Office: 81 Meyer Road)
MEYER BLUE project image
Project imagery is illustrative. Refer to the developer’s final specifications.
overview

The details, clearly.

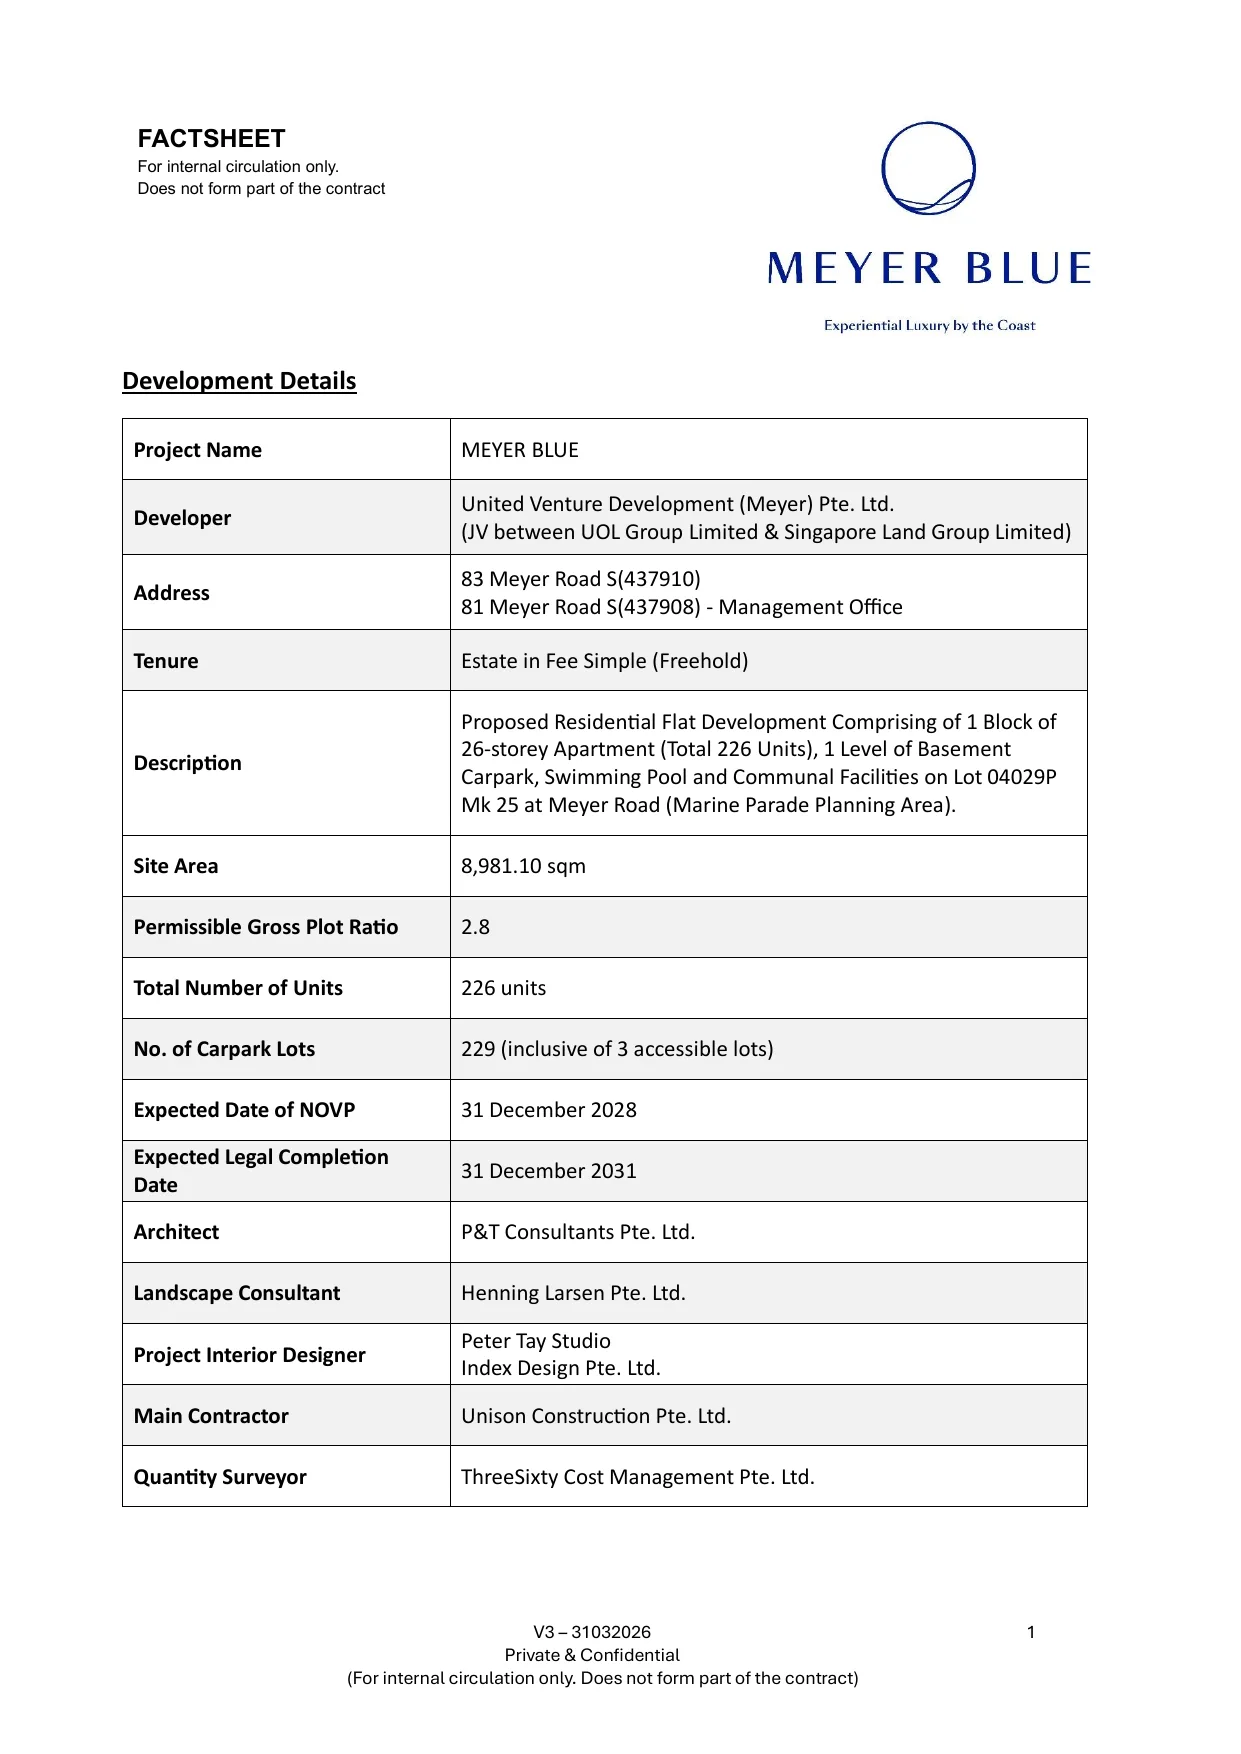
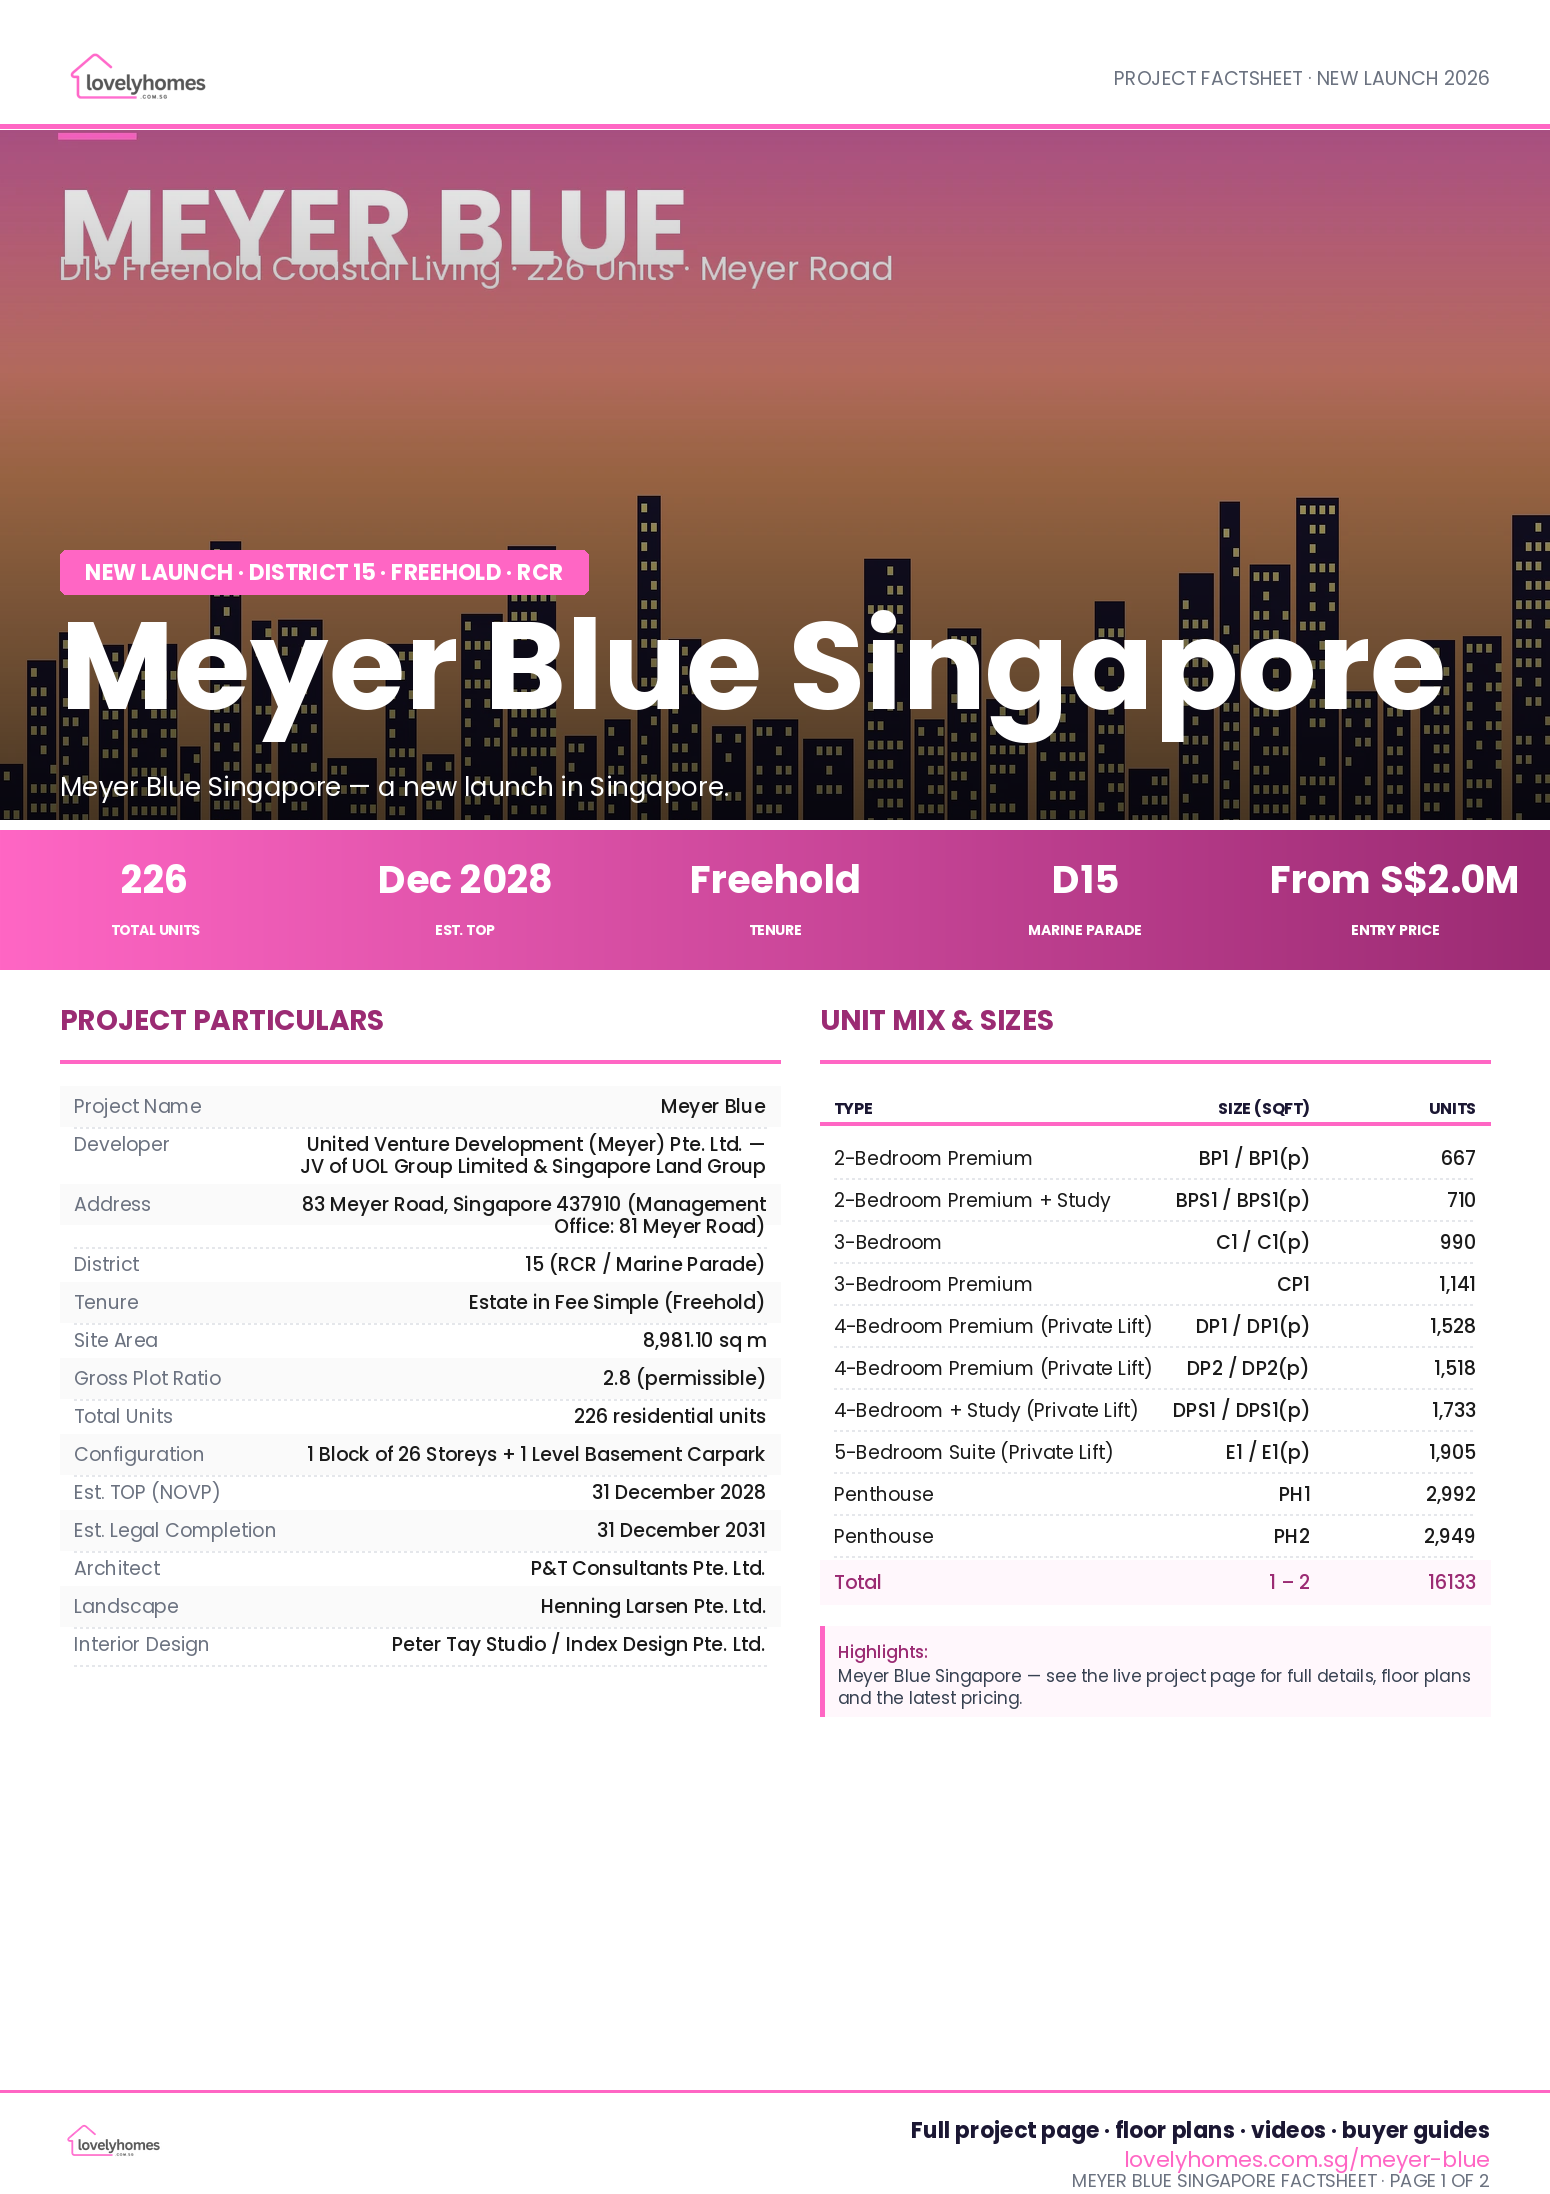
Project Name
Meyer Blue
Developer
United Venture Development (Meyer) Pte. Ltd. , JV of UOL Group Limited & Singapore Land Group Limited
Address
83 Meyer Road, Singapore 437910 (Management Office: 81 Meyer Road)
District
15 (RCR / Marine Parade)
Tenure
Estate in Fee Simple (Freehold)
Site Area
8,981.10 sq m
Gross Plot Ratio
2.8 (permissible)
Total Units
226 residential units
Configuration
1 Block of 26 Storeys + 1 Level Basement Carpark
Est. TOP (NOVP)
31 December 2028
Est. Legal Completion
31 December 2031
Architect
P&T Consultants Pte. Ltd.
Landscape
Henning Larsen Pte. Ltd.
Interior Design
Peter Tay Studio / Index Design Pte. Ltd.
Main Contractor
Unison Construction Pte. Ltd.
Carpark
229 lots (incl. 3 accessible, 4 EV charging)
location

A closer look at the neighbourhood.

Location and Connectivity

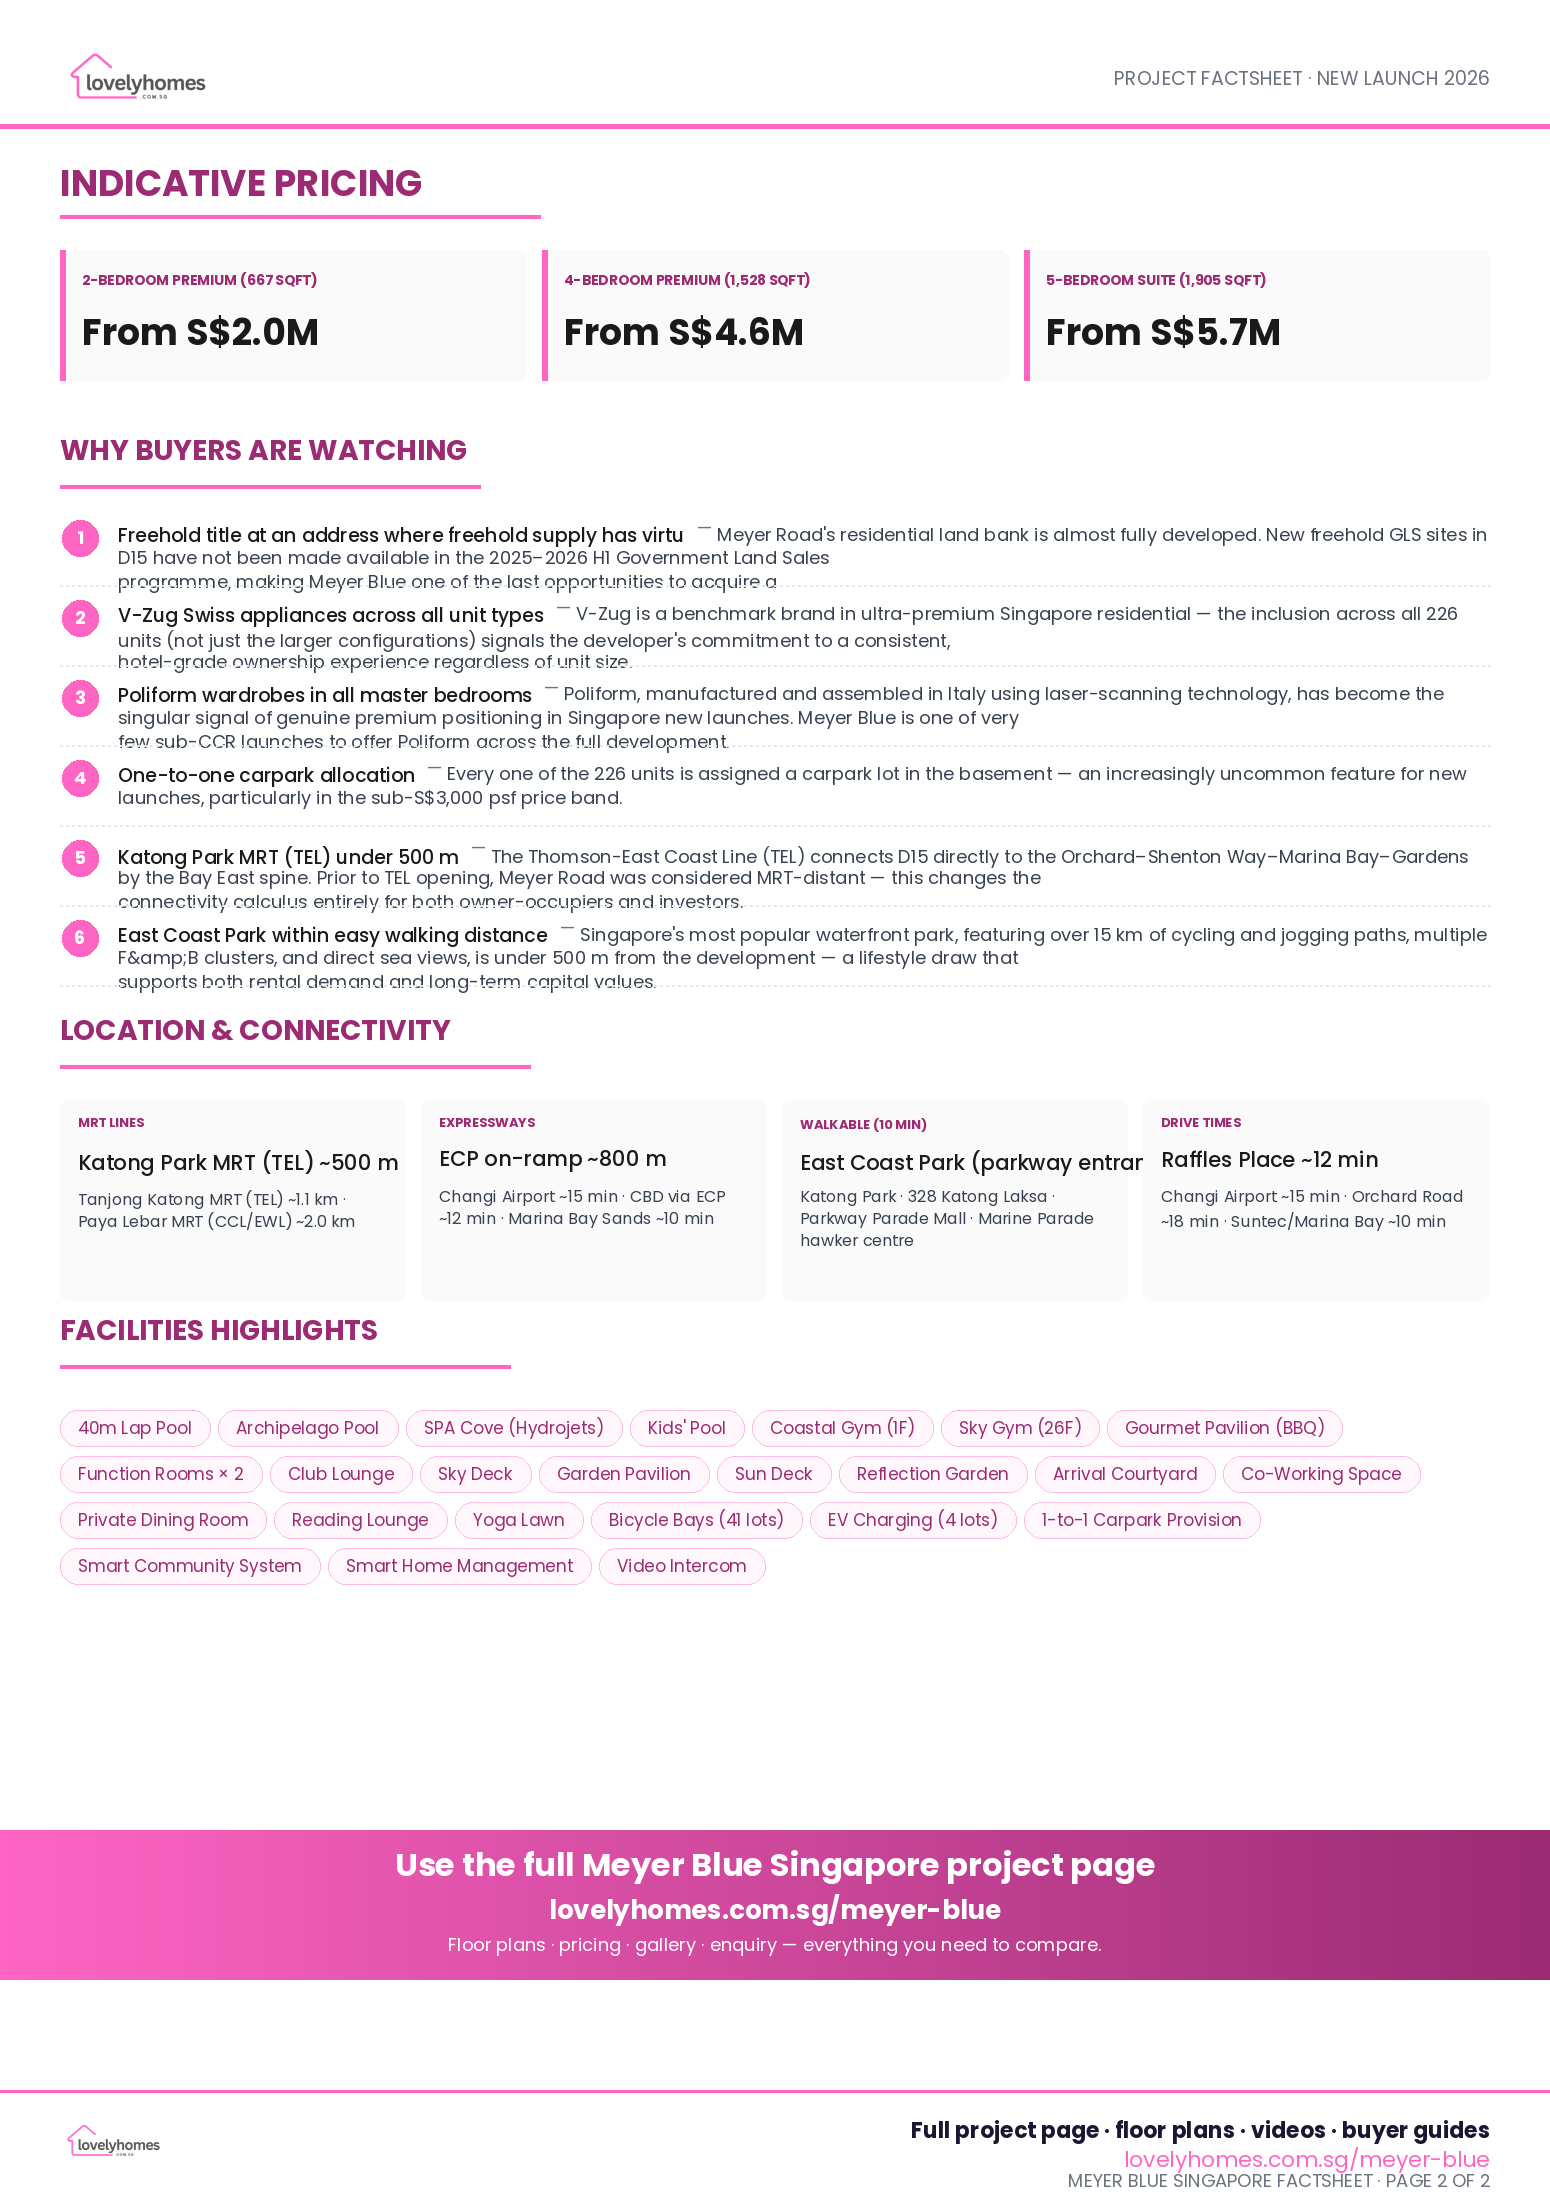
MRT Lines
Katong Park MRT (TEL) ~500 m
Tanjong Katong MRT (TEL) ~1.1 km · Paya Lebar MRT (CCL/EWL) ~2.0 km
Expressways
ECP on-ramp ~800 m
Changi Airport ~15 min · CBD via ECP ~12 min · Marina Bay Sands ~10 min
Walkable (10 min)
East Coast Park (parkway entrance)
Katong Park · 328 Katong Laksa · Parkway Parade Mall · Marine Parade hawker centre
Drive Times
Raffles Place ~12 min
Changi Airport ~15 min · Orchard Road ~18 min · Suntec/Marina Bay ~10 min
9. SCHOOLS NEARBY

Schools Nearby

LevelSchoolApprox. Distance
PrimaryTao Nan School~0.8 km
PrimaryHaig Girls' School~1.1 km
SecondaryDunman High School~1.3 km
SecondaryVictoria School~1.6 km
TertiaryTemasek Junior College~2.5 km
InternationalCanadian International School (Tanjong Katong)~1.2 km
InternationalChatsworth International School (East)~1.8 km
10. LIFESTYLE

Lifestyle and Amenities

Coastal Recreation

East Coast Park's 15 km of cycling and jogging paths, windsurfing clubs, and F&B nodes at E! Hub and Parkway Parade are within walking distance. The beach itself is 500 m from the development entrance.

Dining and Heritage

The Katong-Joo Chiat precinct , home to Peranakan cuisine, artisanal coffee, and Singapore's most celebrated laksa , is a five-minute drive. Marine Parade's hawker centre and the Parkway Parade food court serve everyday needs within 10 minutes on foot.

Wellness and Community

A 40 m lap pool, Coastal Gym at podium level and Sky Gym at the 26th storey (with air bikes and air rowers and open-sky views), a gourmet pavilion, function rooms, club lounge, and sky deck , all within a community of just 226 residences.

11. SITE PLAN
homes

Find your space.

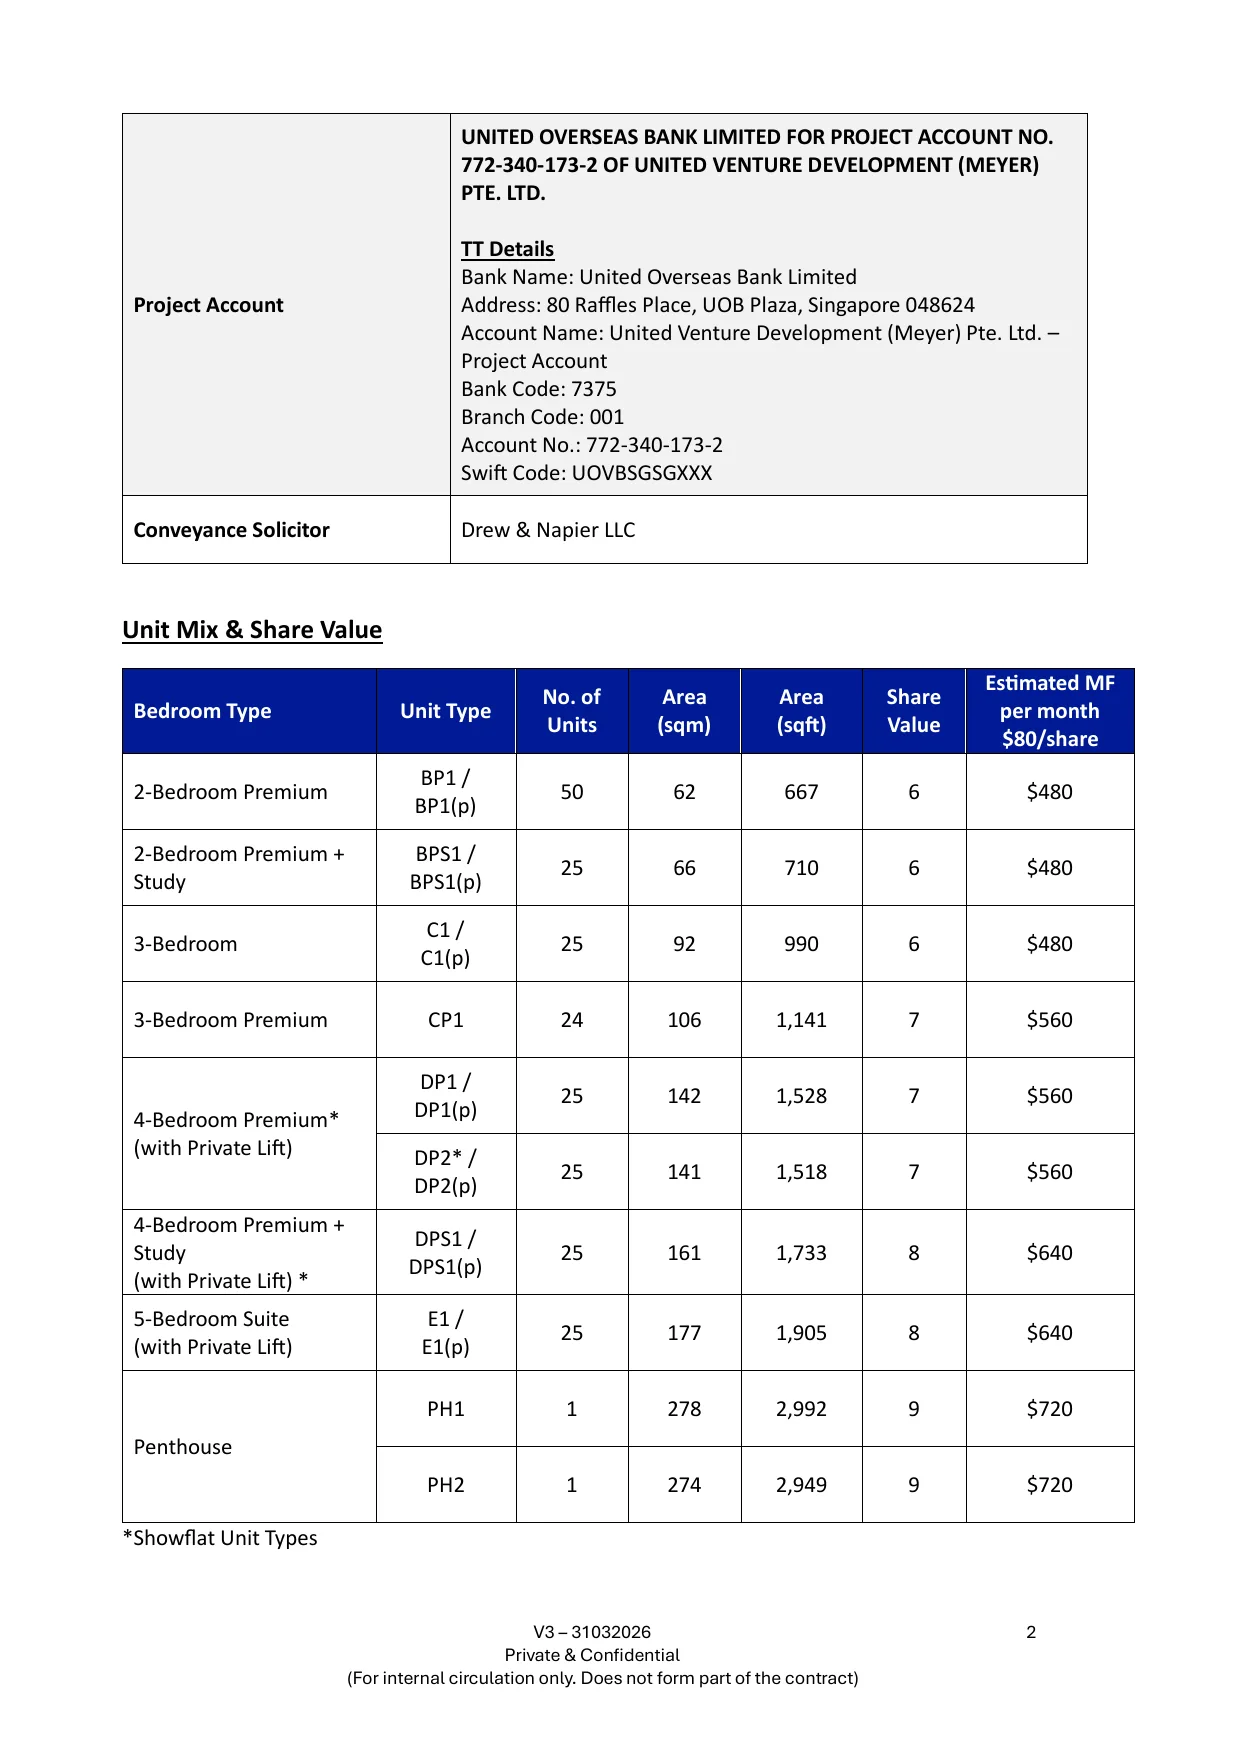
Unit Mix and Sizes

Bedroom TypeUnit TypeSize (sqft)Size (sqm)Units% of Total
2-Bedroom PremiumBP1 / BP1(p)667625022.1%
2-Bedroom Premium + StudyBPS1 / BPS1(p)710662511.1%
3-BedroomC1 / C1(p)990922511.1%
3-Bedroom PremiumCP11,1411062410.6%
4-Bedroom Premium (Private Lift)DP1 / DP1(p)1,5281422511.1%
4-Bedroom Premium (Private Lift)DP2 / DP2(p)1,5181412511.1%
4-Bedroom + Study (Private Lift)DPS1 / DPS1(p)1,7331612511.1%
5-Bedroom Suite (Private Lift)E1 / E1(p)1,9051772511.1%
PenthousePH12,99227810.4%
PenthousePH22,94927410.4%
* Maintenance fees estimated at S$80 per share value per month. 2BR/2BR+S/3BR/3BR Premium: $480–$560/mo; 4BR/4BR+S/5BR: $560–$640/mo; Penthouses: $720/mo. One-to-one carpark provision.
6. INDICATIVE PRICING

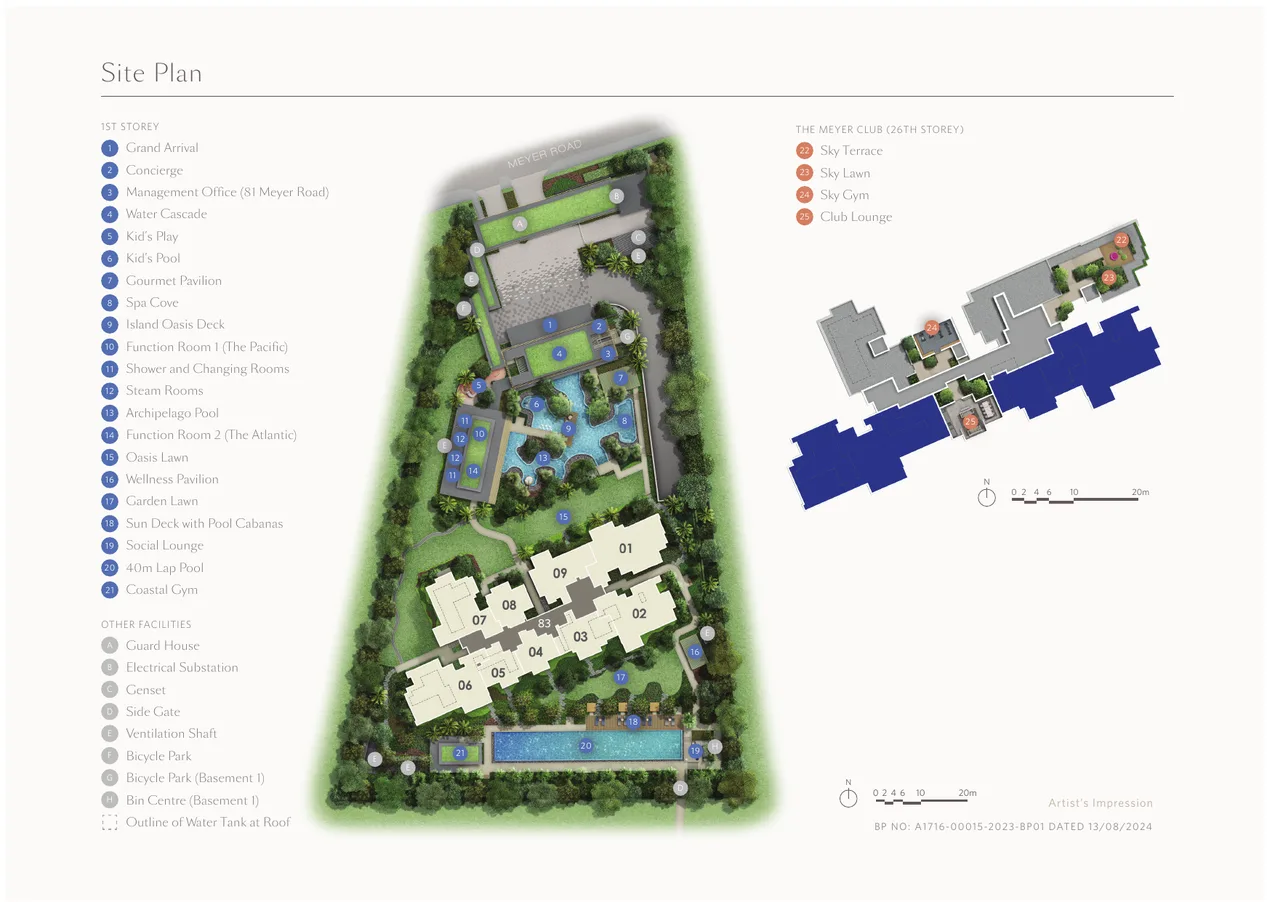
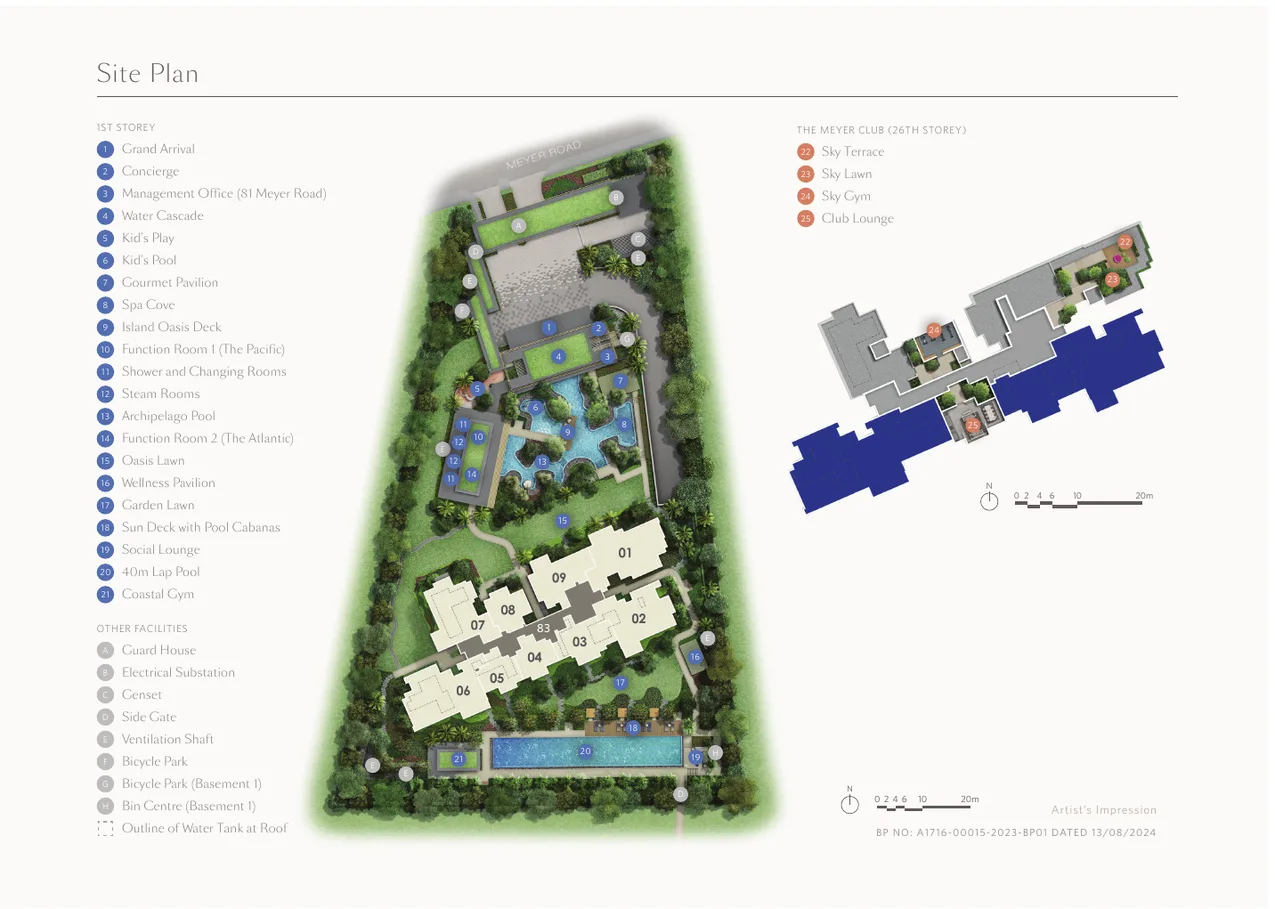
Site Plan

Meyer Blue Singapore site plan showing 26-storey tower footprint, pool deck, carpark, and landscape areas at 83 Meyer Road
Meyer Blue Site Plan , 1 Block, 26 Storeys, 8,981 sq m freehold site at 83 Meyer Road, Singapore 437910
Meyer Blue unit layout overview showing stack positions for 2BR to 5BR and Penthouse units
Meyer Blue , Unit Stack Layout Overview. Stacks 01–09 arranged around the pool and landscape deck.
12. FLOOR PLANS (SELECTED)

Floor Plans (Selected)

One representative plan per bedroom type is shown below. The full set is available in the downloadable sales pack.
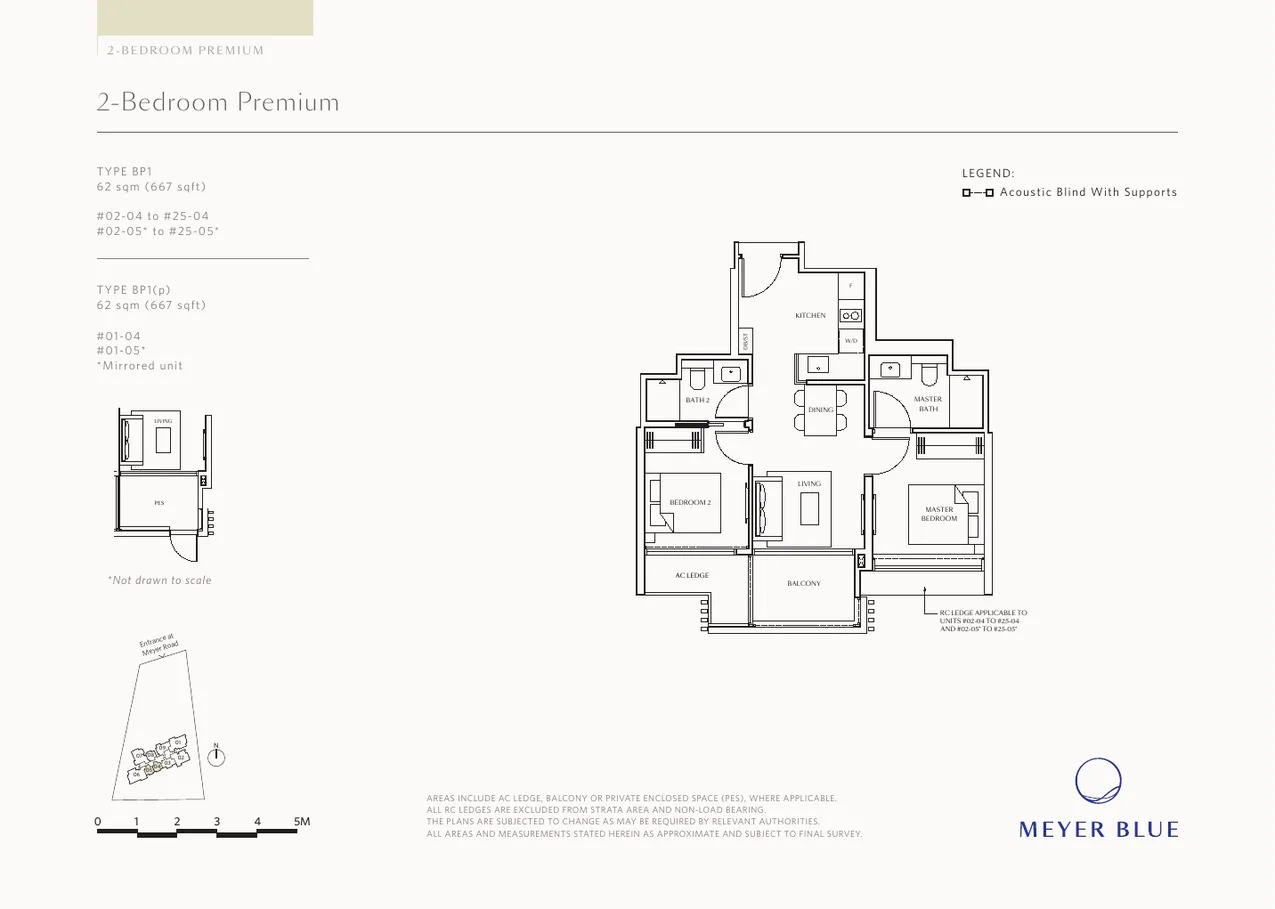
Meyer Blue 2-Bedroom Premium floor plan BP1 667sqft
2-Bedroom Premium (BP1) , 667 sq ft / 62 sq m
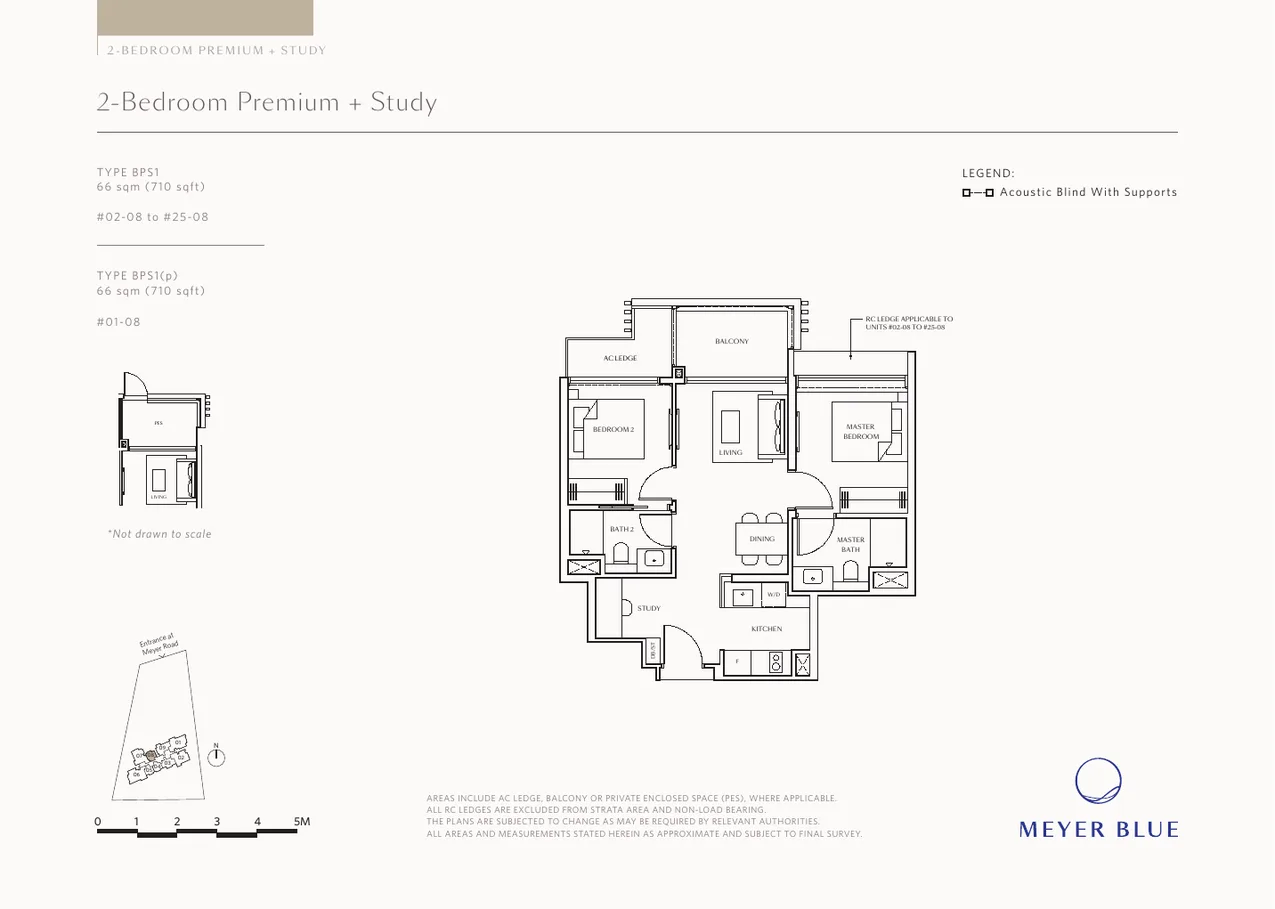
Meyer Blue 2-Bedroom Premium Plus Study floor plan BPS1 710sqft
2-Bedroom Premium + Study (BPS1) , 710 sq ft / 66 sq m
Meyer Blue 3-Bedroom floor plan C1 990sqft
3-Bedroom (C1) , 990 sq ft / 92 sq m
Meyer Blue 3-Bedroom Premium floor plan CP1 1141sqft
3-Bedroom Premium (CP1) , 1,141 sq ft / 106 sq m
Meyer Blue 4-Bedroom Premium with private lift floor plan DP1 1528sqft
4-Bedroom Premium with Private Lift (DP1) , 1,528 sq ft / 142 sq m
Meyer Blue 4-Bedroom Premium Plus Study with private lift floor plan DPS1 1733sqft
4-Bedroom Premium + Study with Private Lift (DPS1) , 1,733 sq ft / 161 sq m
Meyer Blue 5-Bedroom Suite with private lift floor plan E1 1905sqft
5-Bedroom Suite with Private Lift (E1) , 1,905 sq ft / 177 sq m
Meyer Blue Penthouse floor plan PH1 2992sqft freehold D15
Penthouse (PH1) , 2,992 sq ft / 278 sq m · one of only 2 penthouses in the development
Full Floor Plans PDF
Download the complete source floor-plan PDF for all available unit-type layouts and variants.
Download PDF
13. ELEVATION

Elevation and Stack Chart

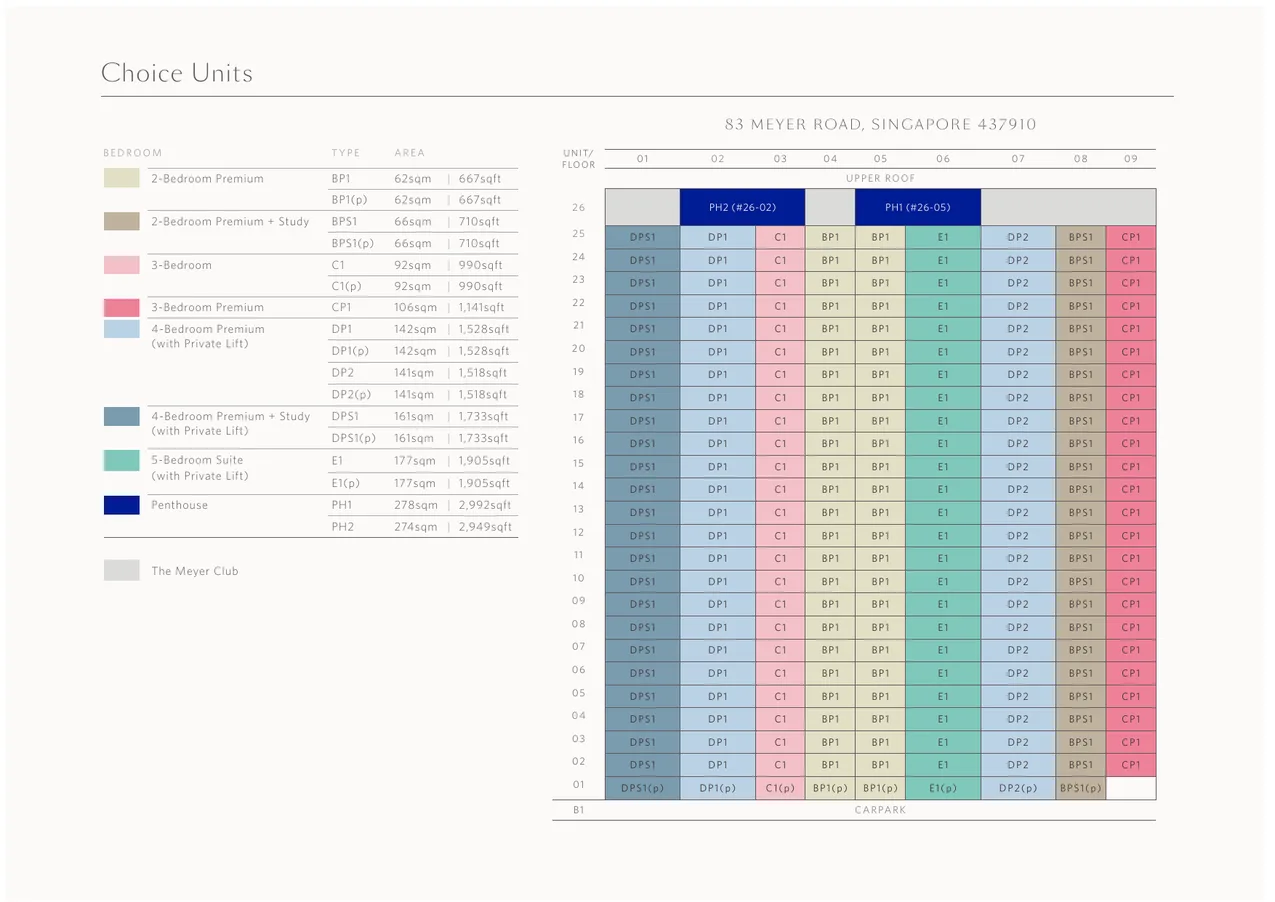
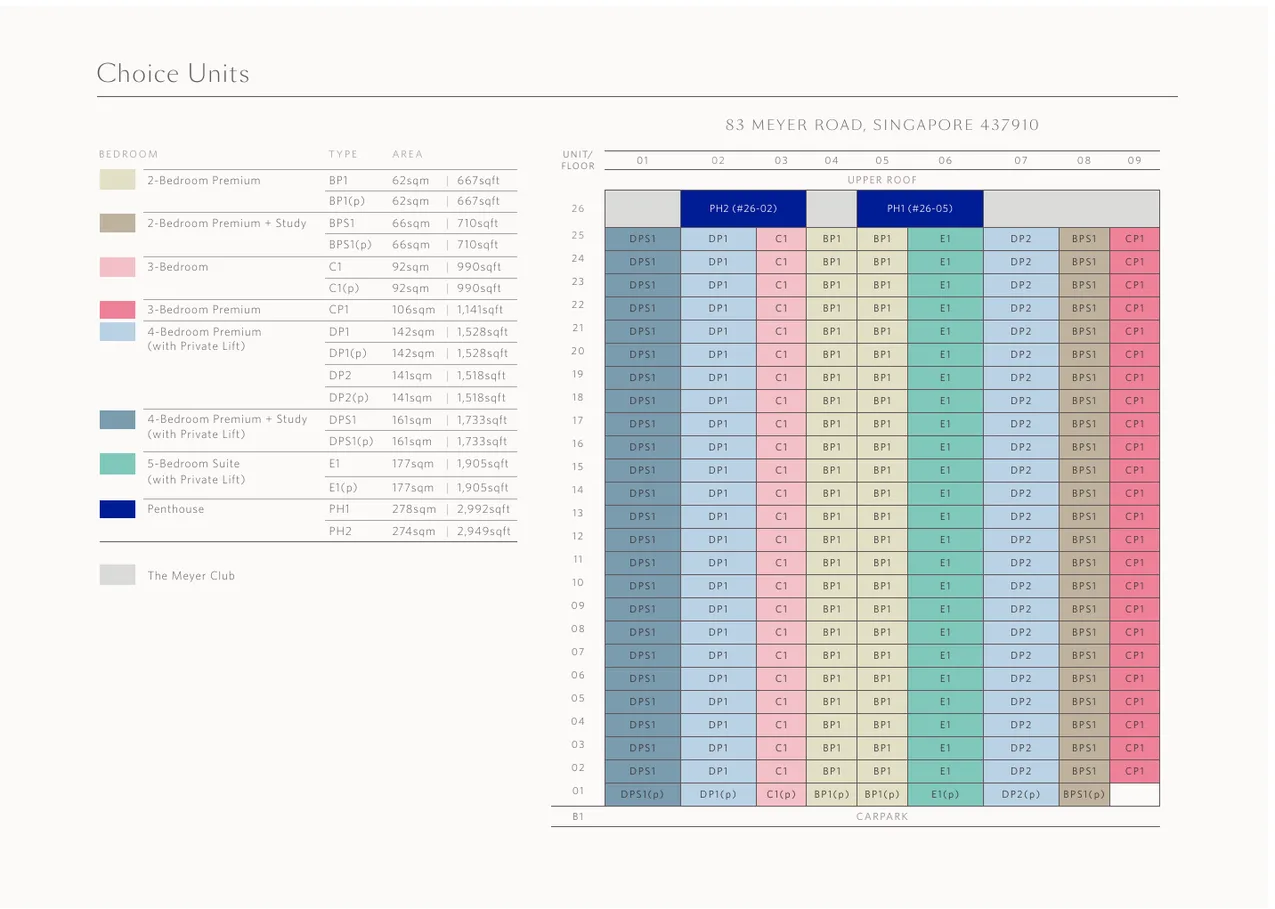
Meyer Blue 26-storey stack chart showing unit types per floor
Meyer Blue , 26-Storey Stack Chart. Units with suffix (p) indicate pool-facing stacks. Refer to developer's official stack chart for confirmed view orientations.
14. FACILITIES
facilities

Space beyond your front door.

Facilities

40m Lap PoolArchipelago PoolSPA Cove (Hydrojets)Kids' PoolCoastal Gym (1F)Sky Gym (26F)Gourmet Pavilion (BBQ)Function Rooms × 2Club LoungeSky DeckGarden PavilionSun DeckReflection GardenArrival CourtyardCo-Working SpacePrivate Dining RoomReading LoungeYoga LawnBicycle Bays (41 lots)EV Charging (4 lots)1-to-1 Carpark ProvisionSmart Community SystemSmart Home ManagementVideo Intercom24-Hour SecurityCCTV SurveillanceConcierge LobbyParcel BoxesMotorised Acoustic Blinds (all bedrooms)Pneumatic Refuse System
15. GALLERY

Gallery

16. DEVELOPER AND CONSULTANT TEAM

Sustainability and Specifications

  • Smart Home Management System: All 226 units equipped with a smart community control system covering access control, lighting, and security management , integrated at the 1st storey lift lobbies, pedestrian side gates, function rooms, and gyms.
  • EV Charging Infrastructure: 4 EV charging lots provided in the basement carpark with AC chargers, supporting Singapore's move towards 100% EV adoption by 2040.
  • Thermal and Acoustic Performance: Laminated blue-grey tinted glass on all balcony railings and windows provides thermal shielding in Singapore's equatorial climate. Motorised acoustic blinds in all master bedrooms and junior master bedrooms reduce ECP traffic noise to within BCA bedroom noise limits.
  • High-Specification Appliances: V-Zug kitchen appliances (Switzerland) across all unit types , a brand associated with Swiss precision engineering and minimal environmental footprint. Poliform wardrobes in all master bedrooms, manufactured in Italy with laser-scanning quality control.
  • Sustainable Landscaping: Henning Larsen's landscape concept integrates extensive tropical planting at podium and sky levels, supporting Singapore's City in Nature vision and providing heat-island mitigation for the coastal microclimate.
  • One-to-One Carpark Provision: Every unit is assigned a dedicated lot, eliminating competitive carpark queuing and future MCST disputes over allocation equity , a quality-of-life sustainability feature rarely prioritised by developers.
18. TIMELINE
pricing

Understand the numbers.

These are previously published references, not a live price list. Confirm current pricing and availability before relying on them.

Indicative Pricing

2-Bedroom Premium (667 sqft)
From S$2.0M
≈ S$2,999 psf · freehold D15 entry
4-Bedroom Premium (1,528 sqft)
From S$4.6M
≈ S$3,010 psf · private lift + sea-view stacks
5-Bedroom Suite (1,905 sqft)
From S$5.7M
≈ S$2,992 psf · Penthouse from S$9M+

All prices are indicative based on developer guidance at the time of launch (Q3–Q4 2024) and are subject to change. Final prices are set by the developer at the point of sale. Figures are before ABSD, BSD, and legal fees. Freehold status does not exempt buyers from ABSD. See our ABSD guide for applicable rates.

7. WHY BUYERS ARE WATCHING
documents

The source details.

Project Factsheet

20. DOWNLOAD

Download the Full Sales Pack

Project Factsheet

Official developer factsheet (V3, Mar 2026) covering unit mix, consultant team, finishes, and project account details.

Download PDF

Floor Plans

Full floor plans for all unit types , BP1, BPS1, C1, CP1, DP1, DP2, DPS1, E1, PH1, PH2 , in high resolution.

Download PDF

Connectivity Summary

Source connectivity summary covering Katong Park MRT access and the East Coast lifestyle corridor.

Download PDF
21. FAQ

Developer and Consultant Team

United Venture Development (Meyer) Pte. Ltd.

A joint venture between UOL Group Limited and Singapore Land Group Limited , the same development partnership behind UPPERHOUSE at Orchard Boulevard and the acclaimed Meyer House (27-unit freehold boutique, D15). Together, UOL and SingLand have delivered more than 10,000 premium homes across Singapore, with a particular expertise in the D15 coastal corridor and the Orchard/Novena prime market.

ArchitectP&T Consultants Pte. Ltd.
Landscape ConsultantHenning Larsen Pte. Ltd.
Interior DesignPeter Tay Studio / Index Design Pte. Ltd.
Main ContractorUnison Construction Pte. Ltd.
Quantity SurveyorThreeSixty Cost Management Pte. Ltd.
Conveyancing SolicitorsDrew & Napier LLC
Project Account BankUnited Overseas Bank (Account No. 772-340-173-2)
17. SUSTAINABILITY

Project Timeline

,
2023Land AcquisitionUOL × SingLand acquired the Meyer Road freehold site via private treaty, continuing their D15 portfolio strategy
,
Sep 2024Official LaunchPreview and sales launch at showflat. Agency briefing at S$3,000+ psf. Second showflat (4BR Premium) unveiled April 2026
,
2025–2027Construction PhasePiling, superstructure, and façade work under Unison Construction Pte. Ltd. Cast-in-situ construction with PBU
,
31 Dec 2028Estimated Vacant Possession (TOP)Expected date of Notice of Vacant Possession. Subject to BCA inspection and developer notification
,
31 Dec 2031Legal CompletionFinal transfer of strata title. As a freehold development, title passes in perpetuity , no lease countdown for future purchasers
19. FACTSHEET

Page content last updated 6 May 2026. Document dates and pricing references may be earlier. A page update does not confirm every project fact.


questions

Your questions, answered.

Who is developing Meyer Blue?
Meyer Blue is developed by United Venture Development (Meyer) Pte. Ltd., a joint venture between UOL Group Limited and Singapore Land Group Limited (SingLand). Both are SGX-listed developers. The same partnership previously developed Meyer House, a 27-unit boutique freehold condo at the same address cluster, which has seen resale prices above S$3,500 psf in recent years.
Is Meyer Blue freehold?
Yes. Meyer Blue is a freehold development held under estate-in-fee-simple title. This means there is no leasehold tenure or lease decay. Unlike 99-year leasehold condos, buyers of Meyer Blue will not face CPF Withdrawal Limit tightening after 30 years of the lease, and the title can be passed on to future generations in perpetuity. Freehold status does not exempt buyers from ABSD, BSD, or other property taxes.
How many units are there and what types are available?
There are 226 residential units in total: 2-Bedroom Premium (50 units, 667 sq ft), 2-Bedroom Premium + Study (25 units, 710 sq ft), 3-Bedroom (25 units, 990 sq ft), 3-Bedroom Premium (24 units, 1,141 sq ft), 4-Bedroom Premium with Private Lift , two configurations (50 units total, 1,518–1,528 sq ft), 4-Bedroom Premium + Study with Private Lift (25 units, 1,733 sq ft), 5-Bedroom Suite with Private Lift (25 units, 1,905 sq ft), and two Penthouses (PH1 at 2,992 sq ft, PH2 at 2,949 sq ft).
When is the expected TOP for Meyer Blue?
The estimated date of Vacant Possession (TOP) is 31 December 2028, with legal completion expected by 31 December 2031. These are estimates by the developer and are subject to construction progress and regulatory approvals from the Building and Construction Authority (BCA).
What is the indicative price range?
Based on developer guidance at the time of the September 2024 launch, indicative prices start from approximately S$2.0 million for the 2-Bedroom Premium (667 sq ft) at approximately S$3,000 psf. The 5-Bedroom Suite (1,905 sq ft) is indicatively priced from approximately S$5.7 million, and the two Penthouses are expected to be priced above S$9 million. All prices are subject to change and are before stamp duty, legal fees, and other costs.
Which MRT stations serve Meyer Blue?
Meyer Blue's primary MRT station is Katong Park MRT (Thomson-East Coast Line, TEL25), approximately 500 m from the development. The TEL provides direct connections to Gardens by the Bay East, Tanjong Rhu, Orchard (change at Stevens), Marina Bay Sands, and Woodlands. Tanjong Katong MRT (TEL24) is approximately 1.1 km away. Paya Lebar MRT (Circle Line / East-West Line interchange) is approximately 2.0 km, providing connections to one-north and Jurong East.
Are all units provided with a carpark lot?
Yes. Meyer Blue provides one-to-one carpark allocation , every one of the 226 residential units is assigned a dedicated basement carpark lot. The carpark lot dimensions are 2.4 m × 4.8 m with 2.4 m ceiling clearance. Additionally, 4 EV charging points are provided in the basement, with AC chargers.
What kitchen appliances are provided?
Meyer Blue specifies V-Zug kitchen appliances (Switzerland) across all unit types , a brand regarded as one of the most premium in European residential kitchens. For the 4-Bedroom Premium, 4-Bedroom + Study, 5-Bedroom Suite, and Penthouse units, a separate dry kitchen configuration is provided alongside the main kitchen. The island countertop material in the Penthouse (PH2) is Rosso Levanto marble from Turkey.
Can foreigners buy Meyer Blue?
Yes. Meyer Blue is an unrestricted private residential development and is open to Singapore Citizens, Permanent Residents, foreigners, and corporate entities. Foreigners are subject to 60% ABSD as of 27 April 2023. PRs buying their first residential property pay 5% ABSD; second property and beyond pay 30%. See our foreigners' property guide for the full breakdown.
What are the estimated maintenance fees?
Estimated maintenance fees are S$80 per share value per month. 2-Bedroom Premium and 2-Bedroom + Study (6 share values): approximately S$480/month. 3-Bedroom and 3-Bedroom Premium (6–7 share values): approximately S$480–S$560/month. 4-Bedroom and 4-Bedroom + Study (7–8 share values): approximately S$560–S$640/month. 5-Bedroom Suite and Penthouses (8–9 share values): approximately S$640–S$720/month. Actual amounts will be determined by the Management Corporation after TOP.
How does Meyer Blue compare to other recent D15 new launches?
Meyer Blue occupies the premium end of the D15 new-launch spectrum. As a freehold development at ~S$3,000 psf, it is priced above leasehold new launches in the broader Katong/Siglap corridor (typically S$2,200–S$2,500 psf) but below ultra-prime freehold offerings further west (e.g. 19 Nassim at S$3,800+ psf). Its combination of a well-known Meyer Road address, UOL × SingLand developer pedigree, Poliform and V-Zug specifications, and genuine freehold title gives it a stronger secondary-market ceiling than most comparable-vintage D15 launches.

Keep exploring.

All projects ↗
Translate »