The details, clearly.
- Project Name
- Midtown Bay
- Property Type
- Mixed-use residence
- Address
- 122 Beach Road, Singapore
- District
- 7
- Tenure
- 99 years from 2018
- Developer
- GuocoLand
- Total Units
- 219 units
- Site Area
- Guoco Midtown approx. 226,300 sqft / 21,026.90 sqm
- Plot Ratio
- 4.2
- TOP / VP
- Completed in 2022
A closer look at the neighbourhood.
Location and Connectivity
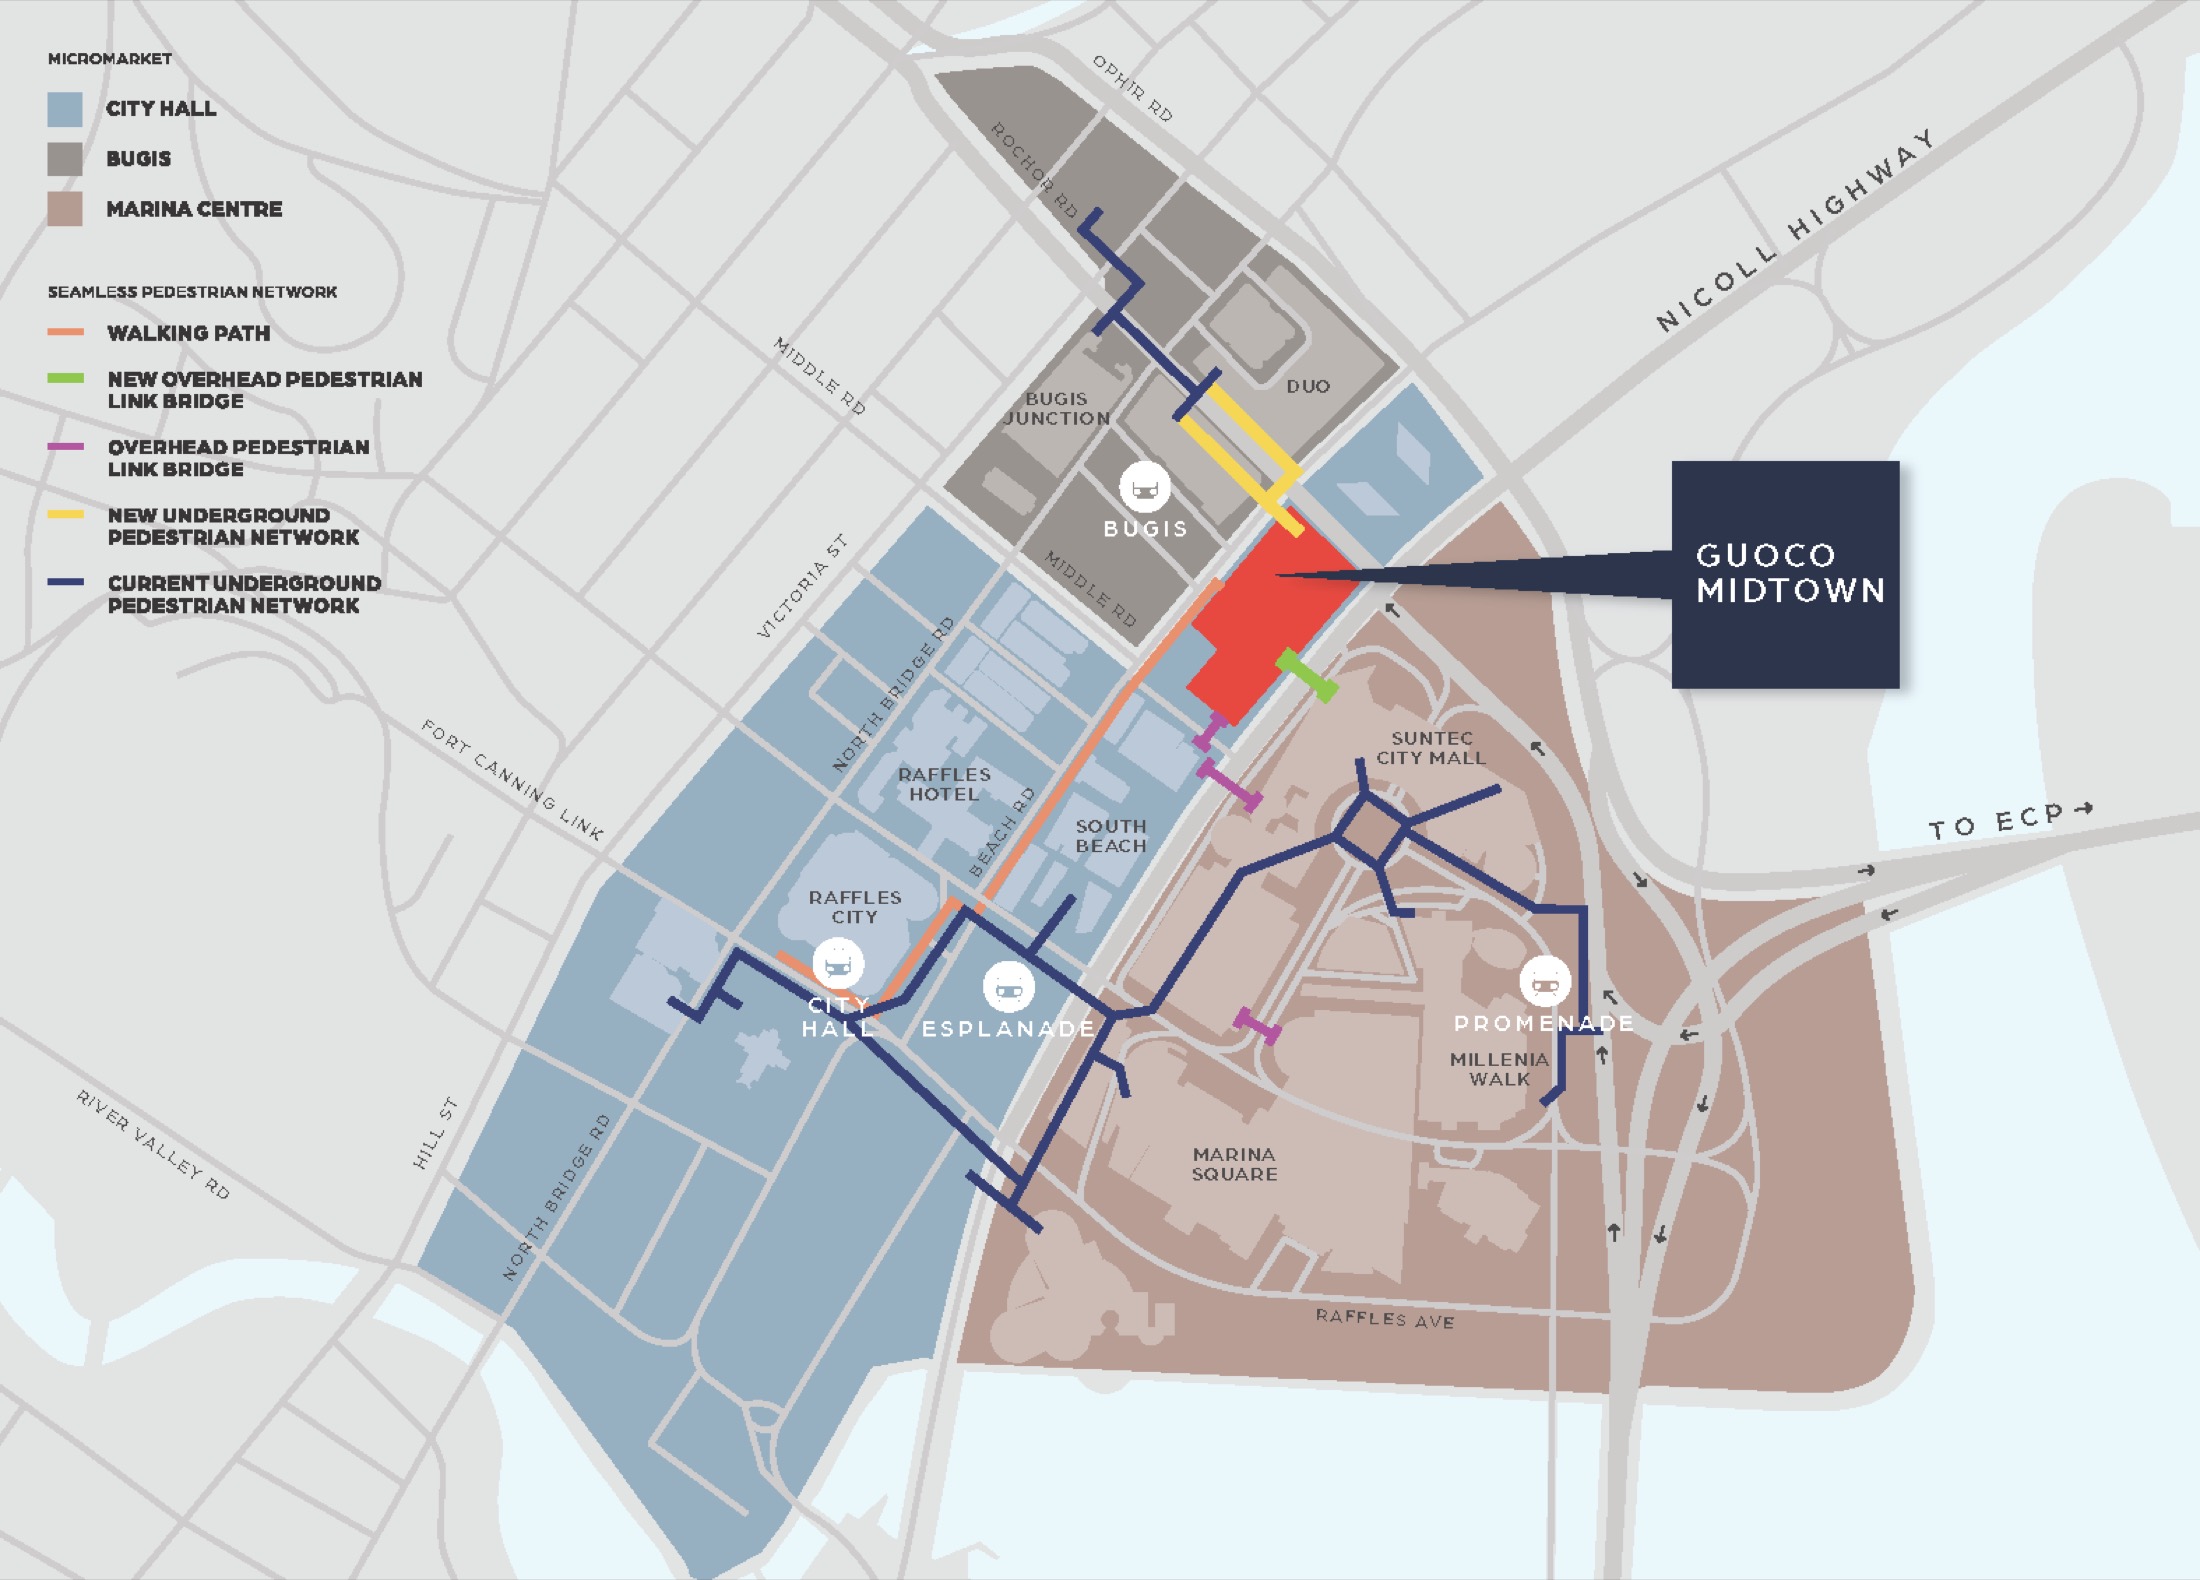
Schools Nearby
| Nearby schools | NAFA, Stamford Primary, Lasalle College of the Arts, SMU, St Margaret's Primary |
|---|---|
| Note | School proximity and eligibility should be checked against the latest MOE OneMap school-query data. |
Lifestyle and Amenities
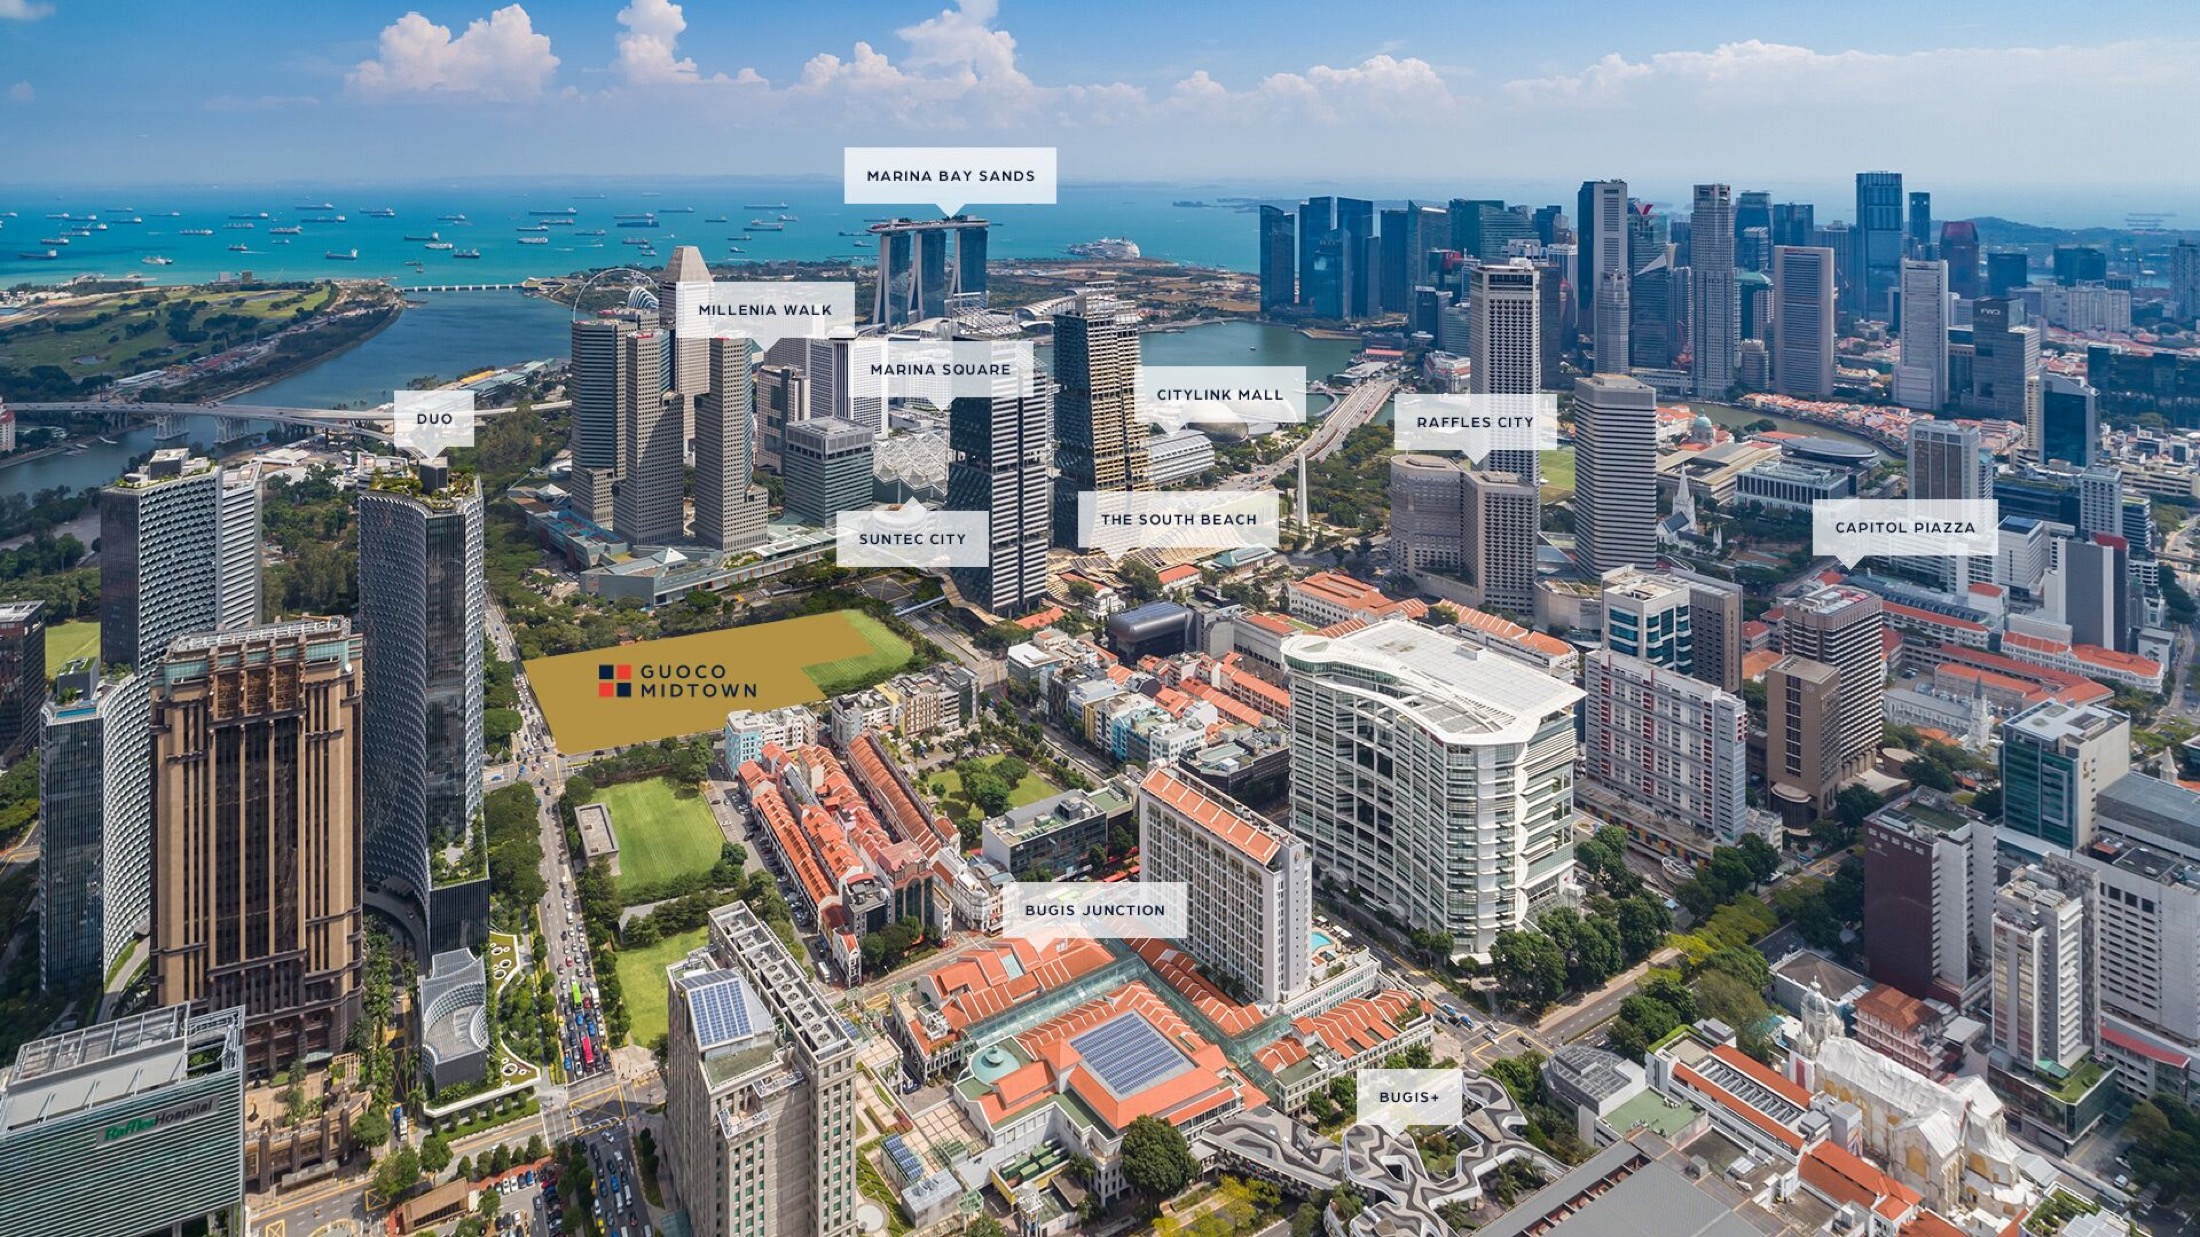
Suntec City
Neighbourhood amenity highlighted in the local source pack and surrounding-area notes.
Bugis Junction
Neighbourhood amenity highlighted in the local source pack and surrounding-area notes.
Raffles City
Neighbourhood amenity highlighted in the local source pack and surrounding-area notes.
Marina Bay Sands
Neighbourhood amenity highlighted in the local source pack and surrounding-area notes.
Gardens by the Bay
Neighbourhood amenity highlighted in the local source pack and surrounding-area notes.
Kallang Riverside Park
Neighbourhood amenity highlighted in the local source pack and surrounding-area notes.
Find your space.
Unit Mix and Sizes
| Unit Type | Size Range | Units |
|---|---|---|
| 1 Bedroom | 409-527 sqft | 107 |
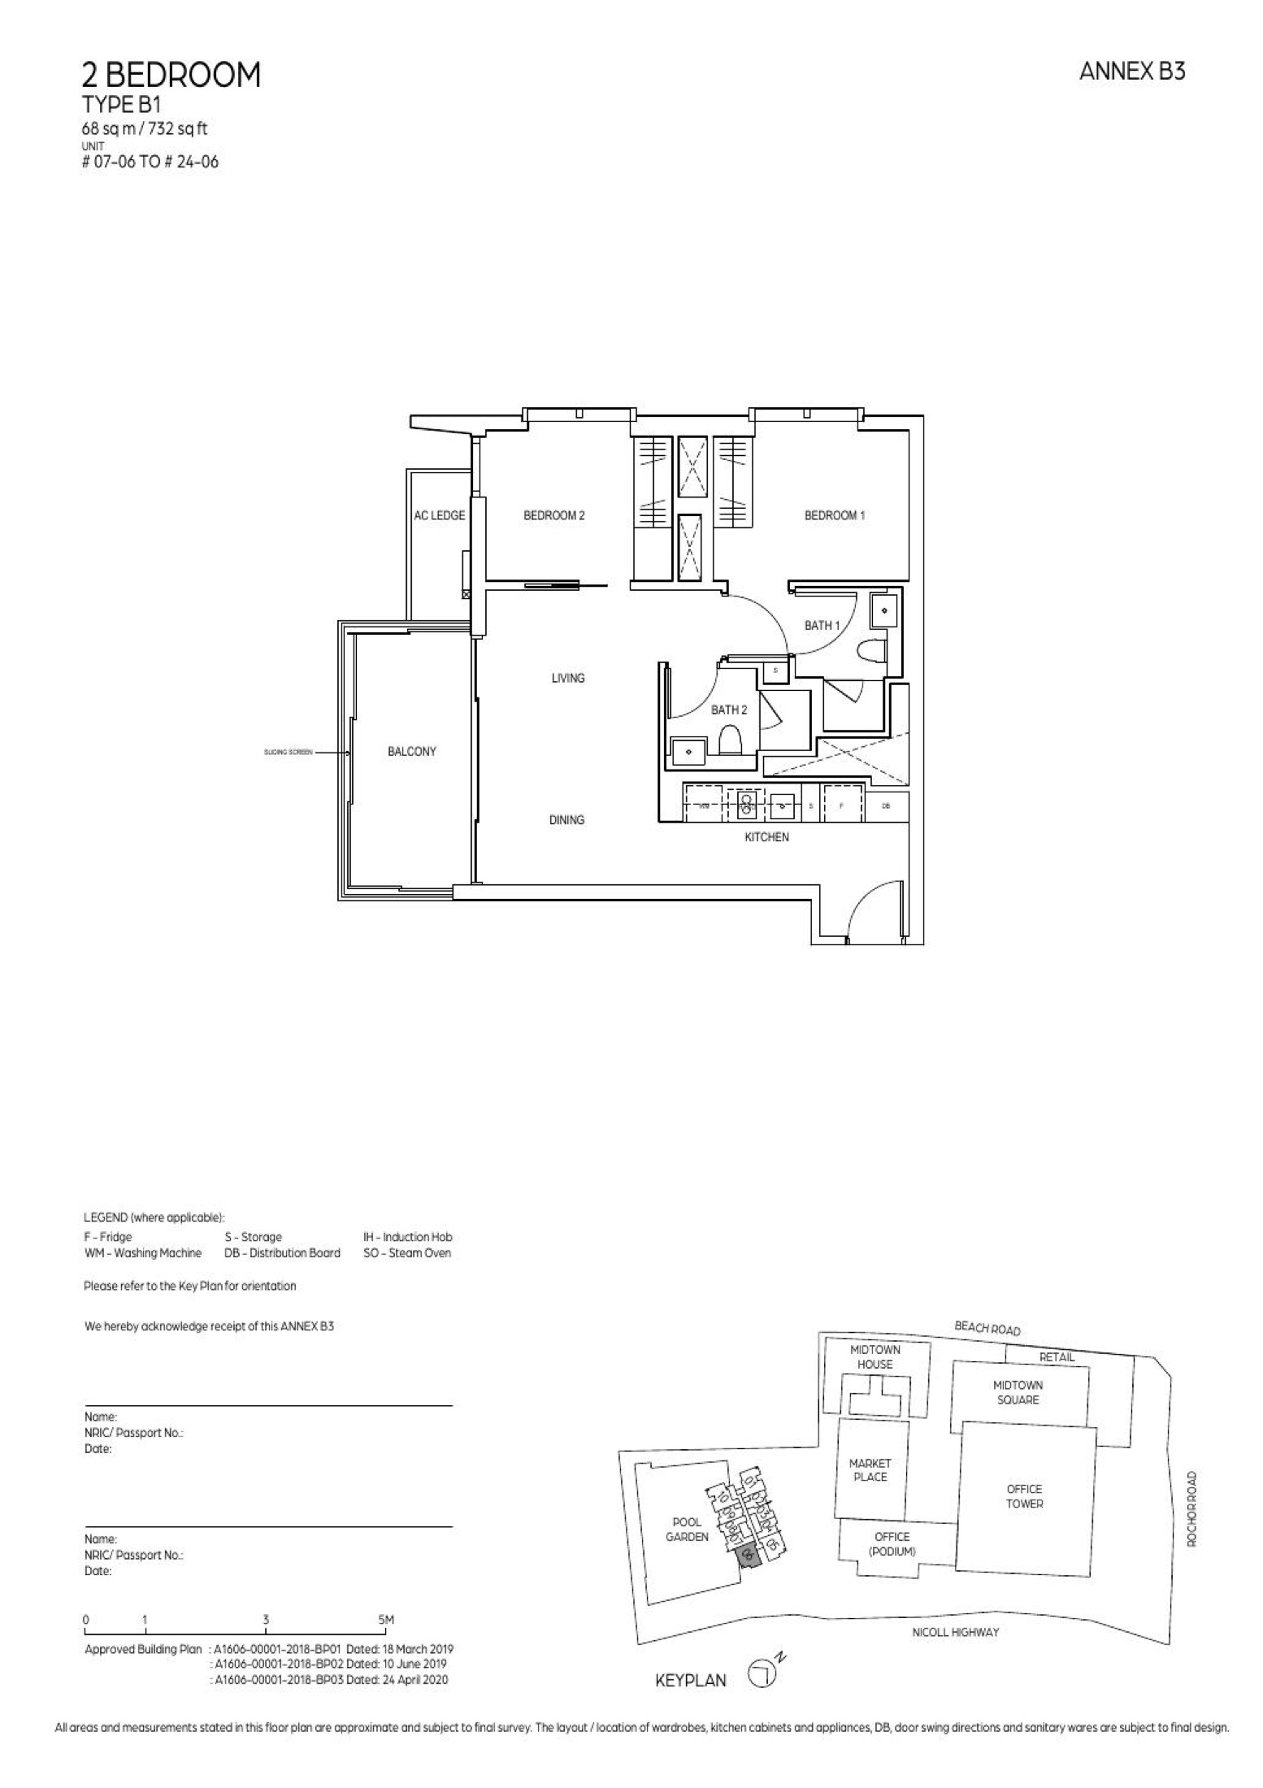
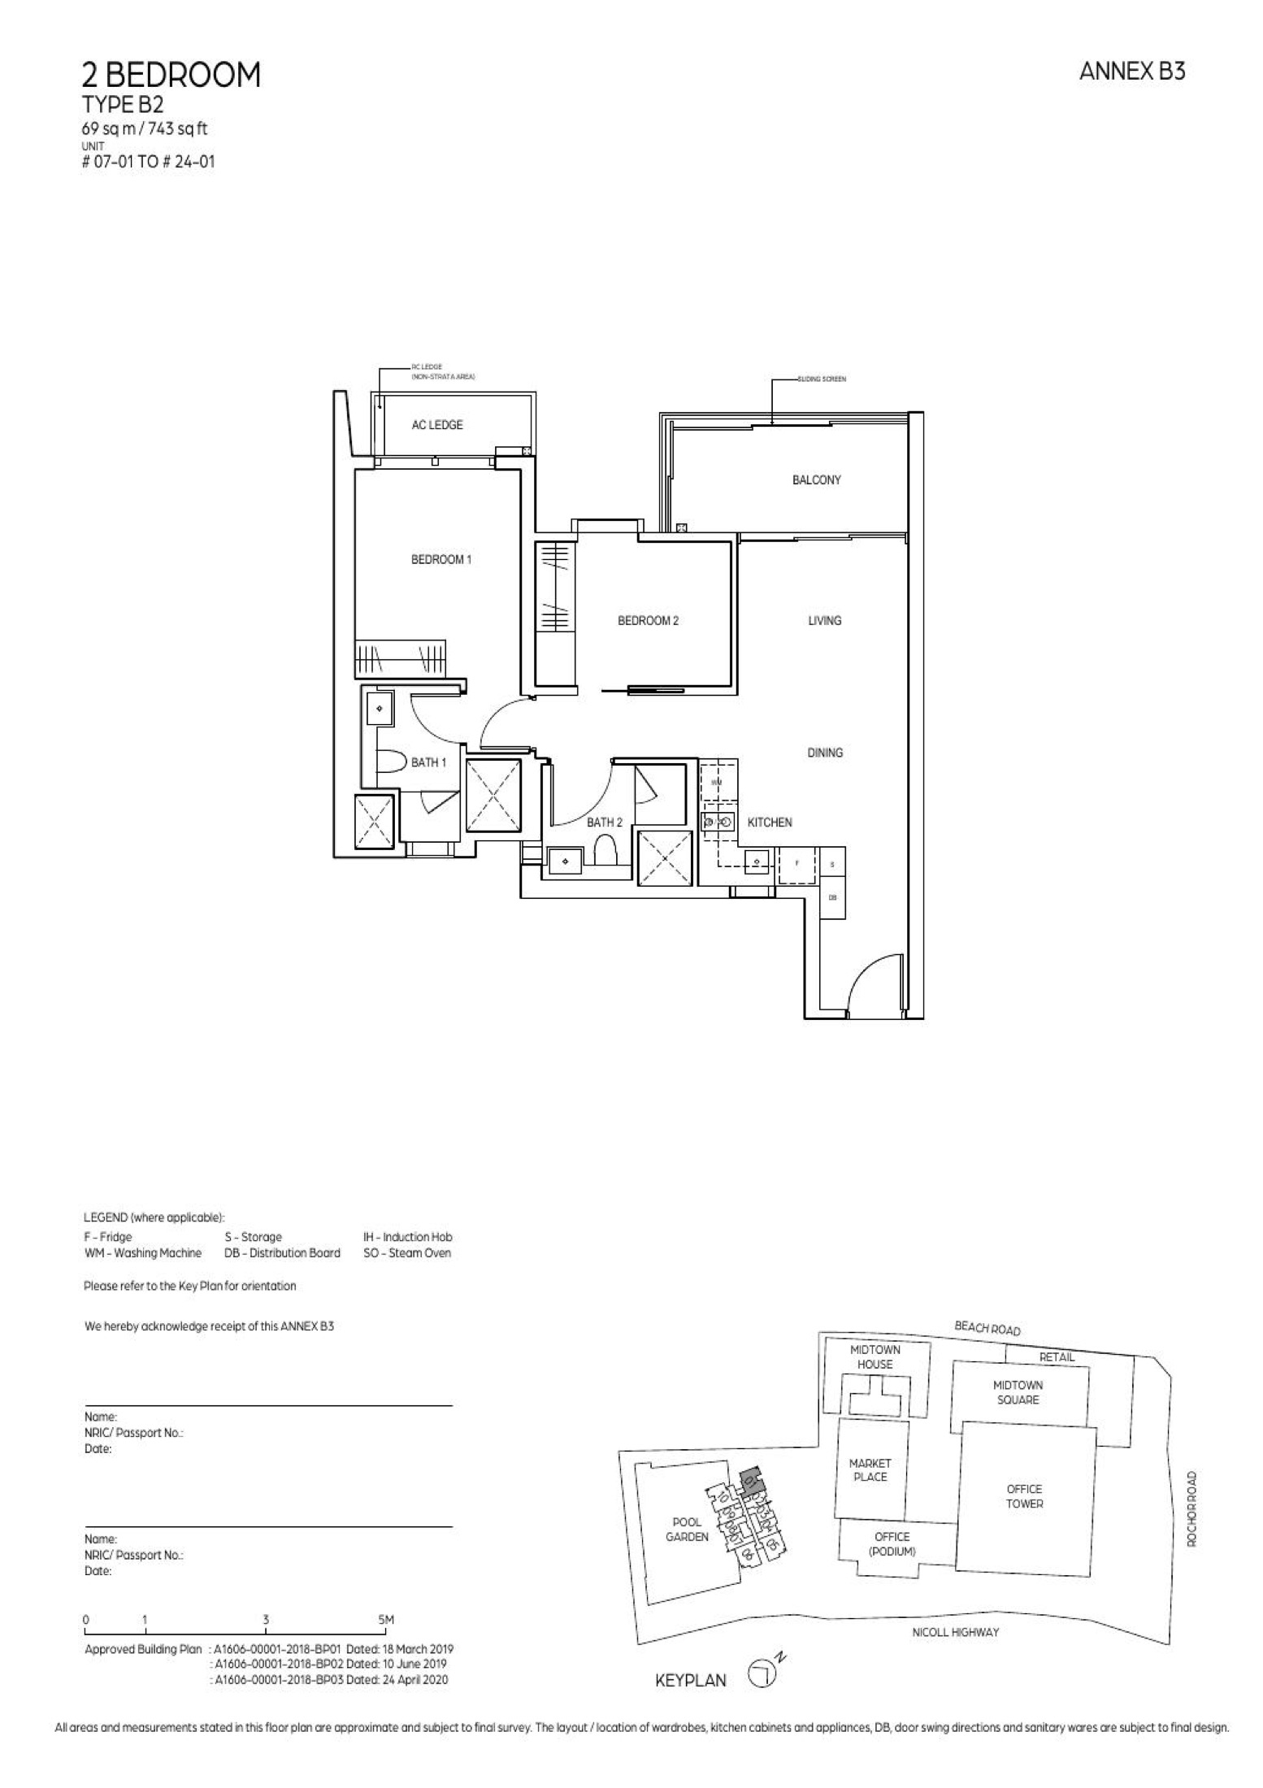
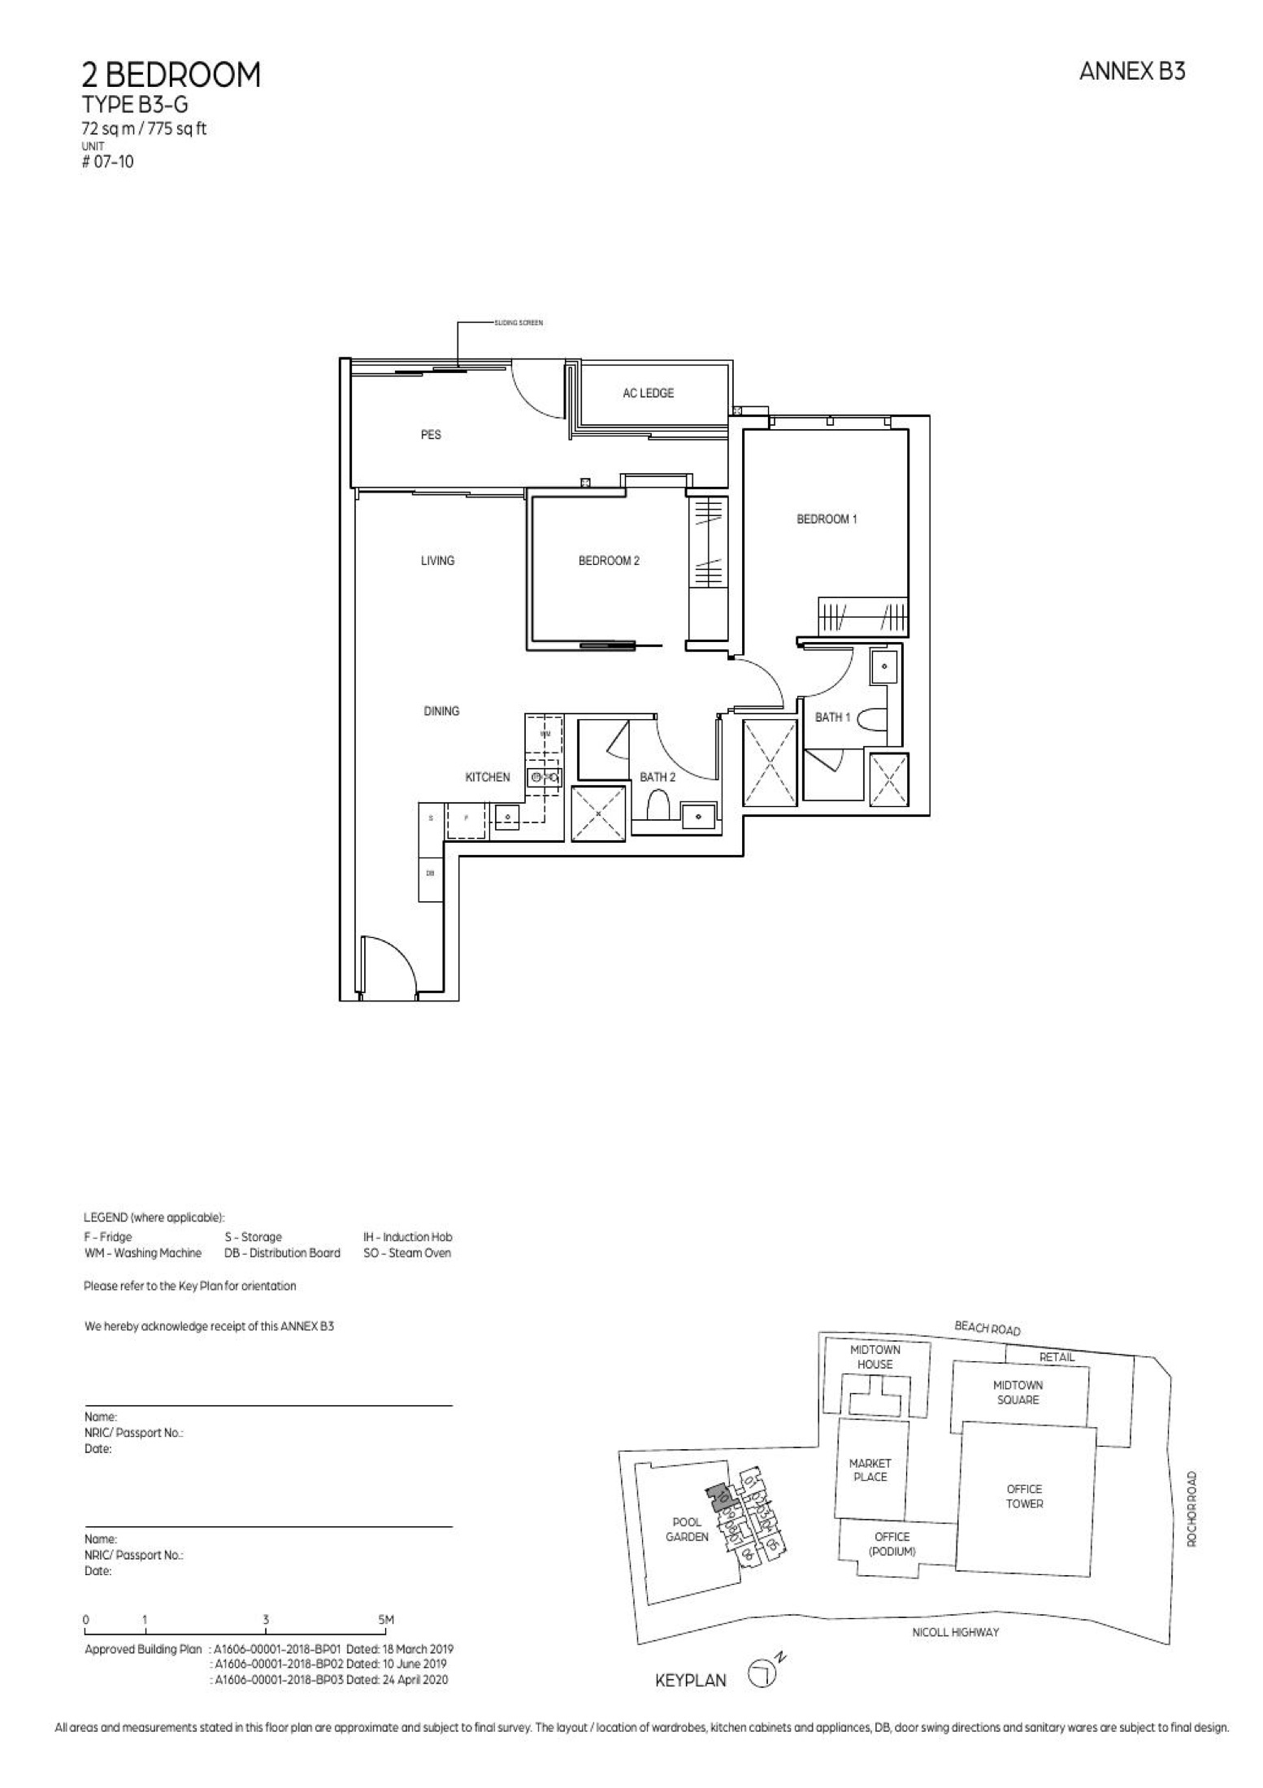
| 2 Bedroom | 732-775 sqft | 72 |
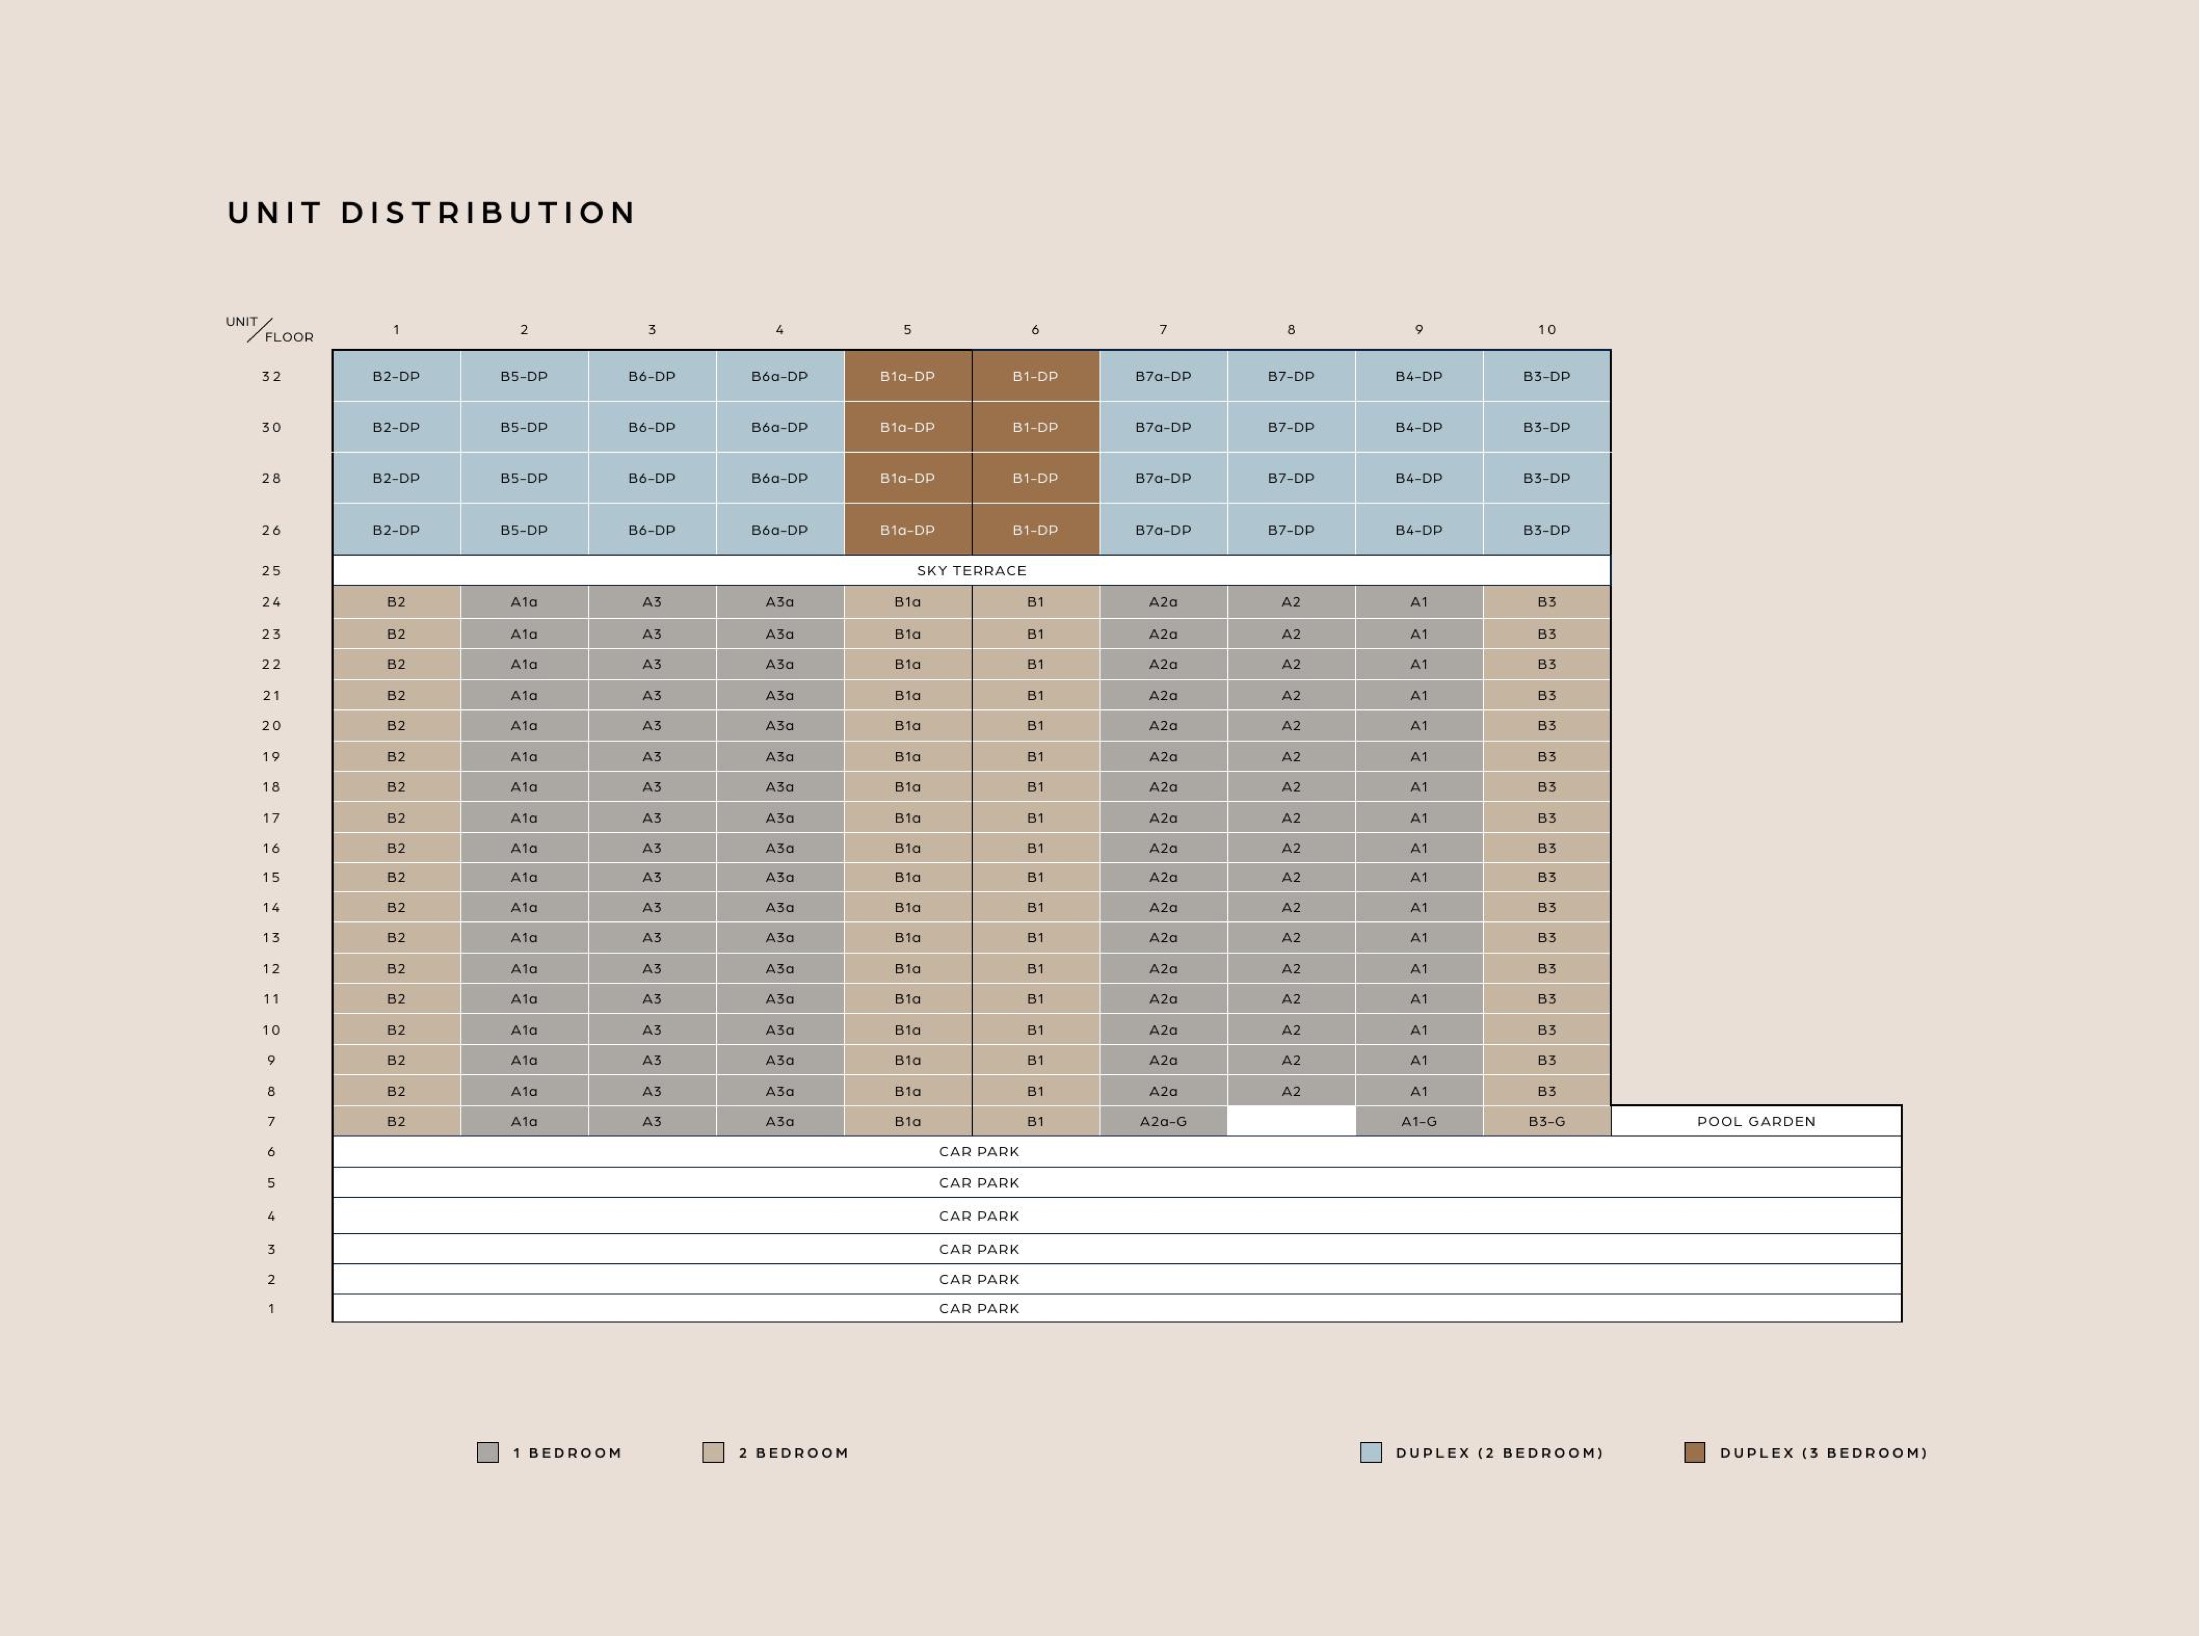
| 2 Bedroom Duplex | 990-1,152 sqft | 32 |
| 3 Bedroom Duplex | 1,324 sqft | 8 |
Site Plan
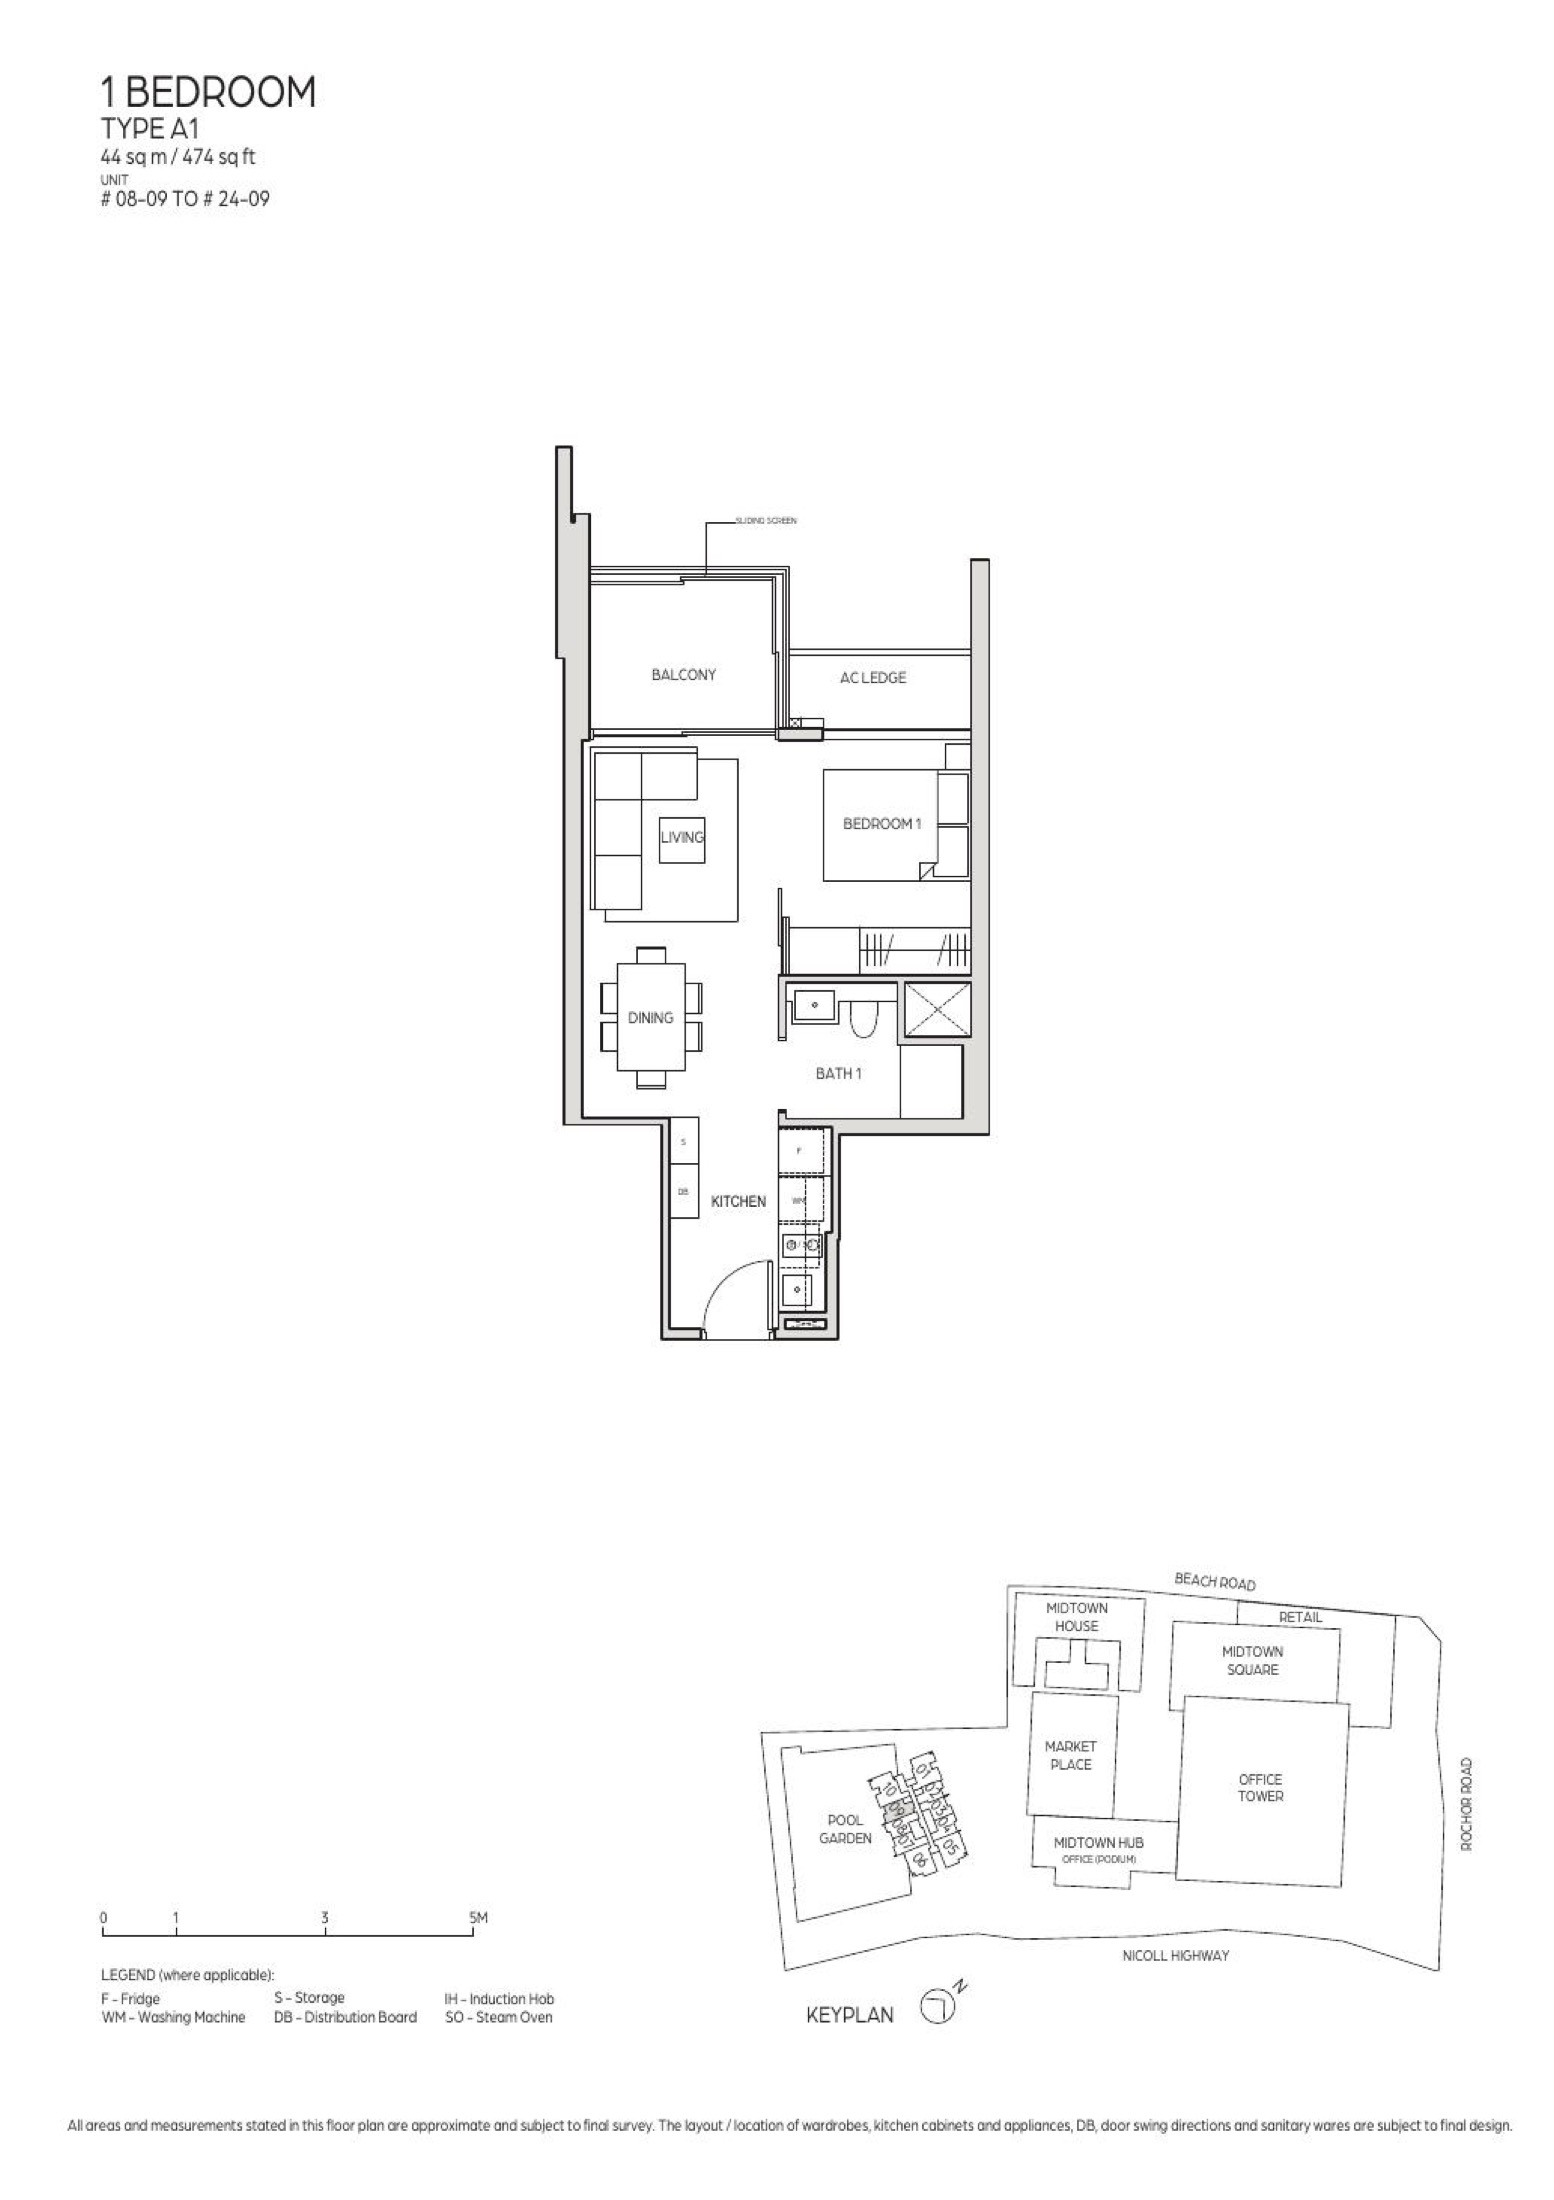
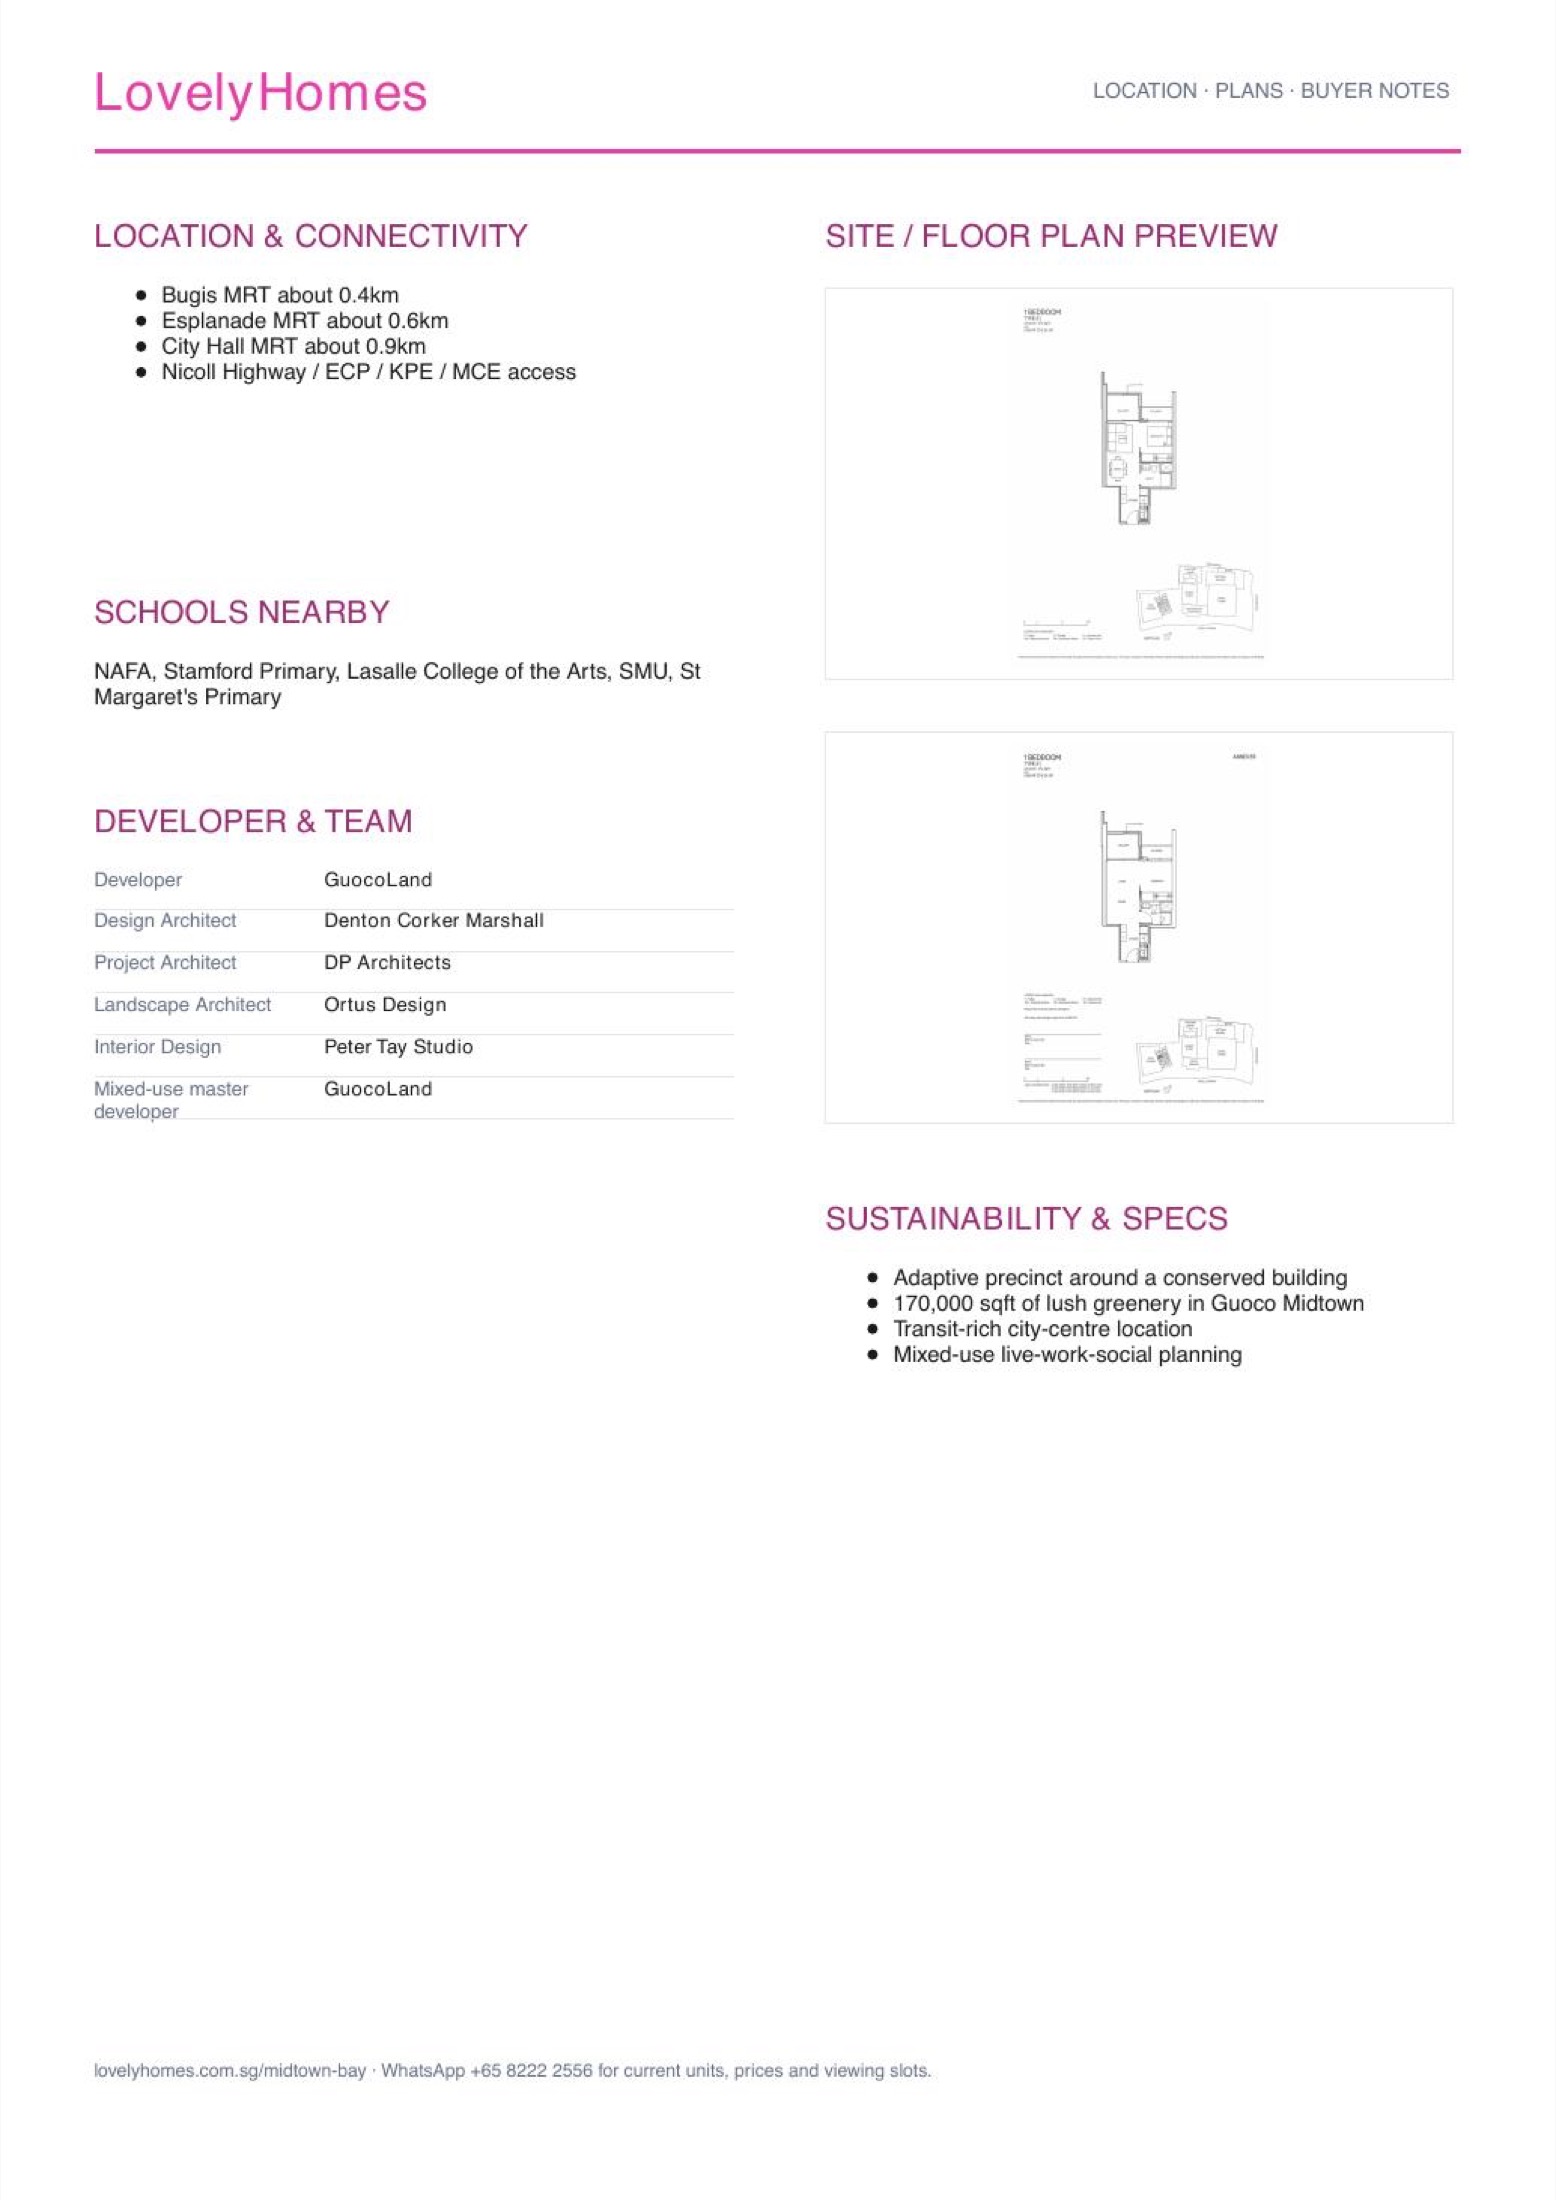
Floor Plans (Selected)
Representative actual floor plans by unit type. Download the full floor-plan PDF below for every available source layout.
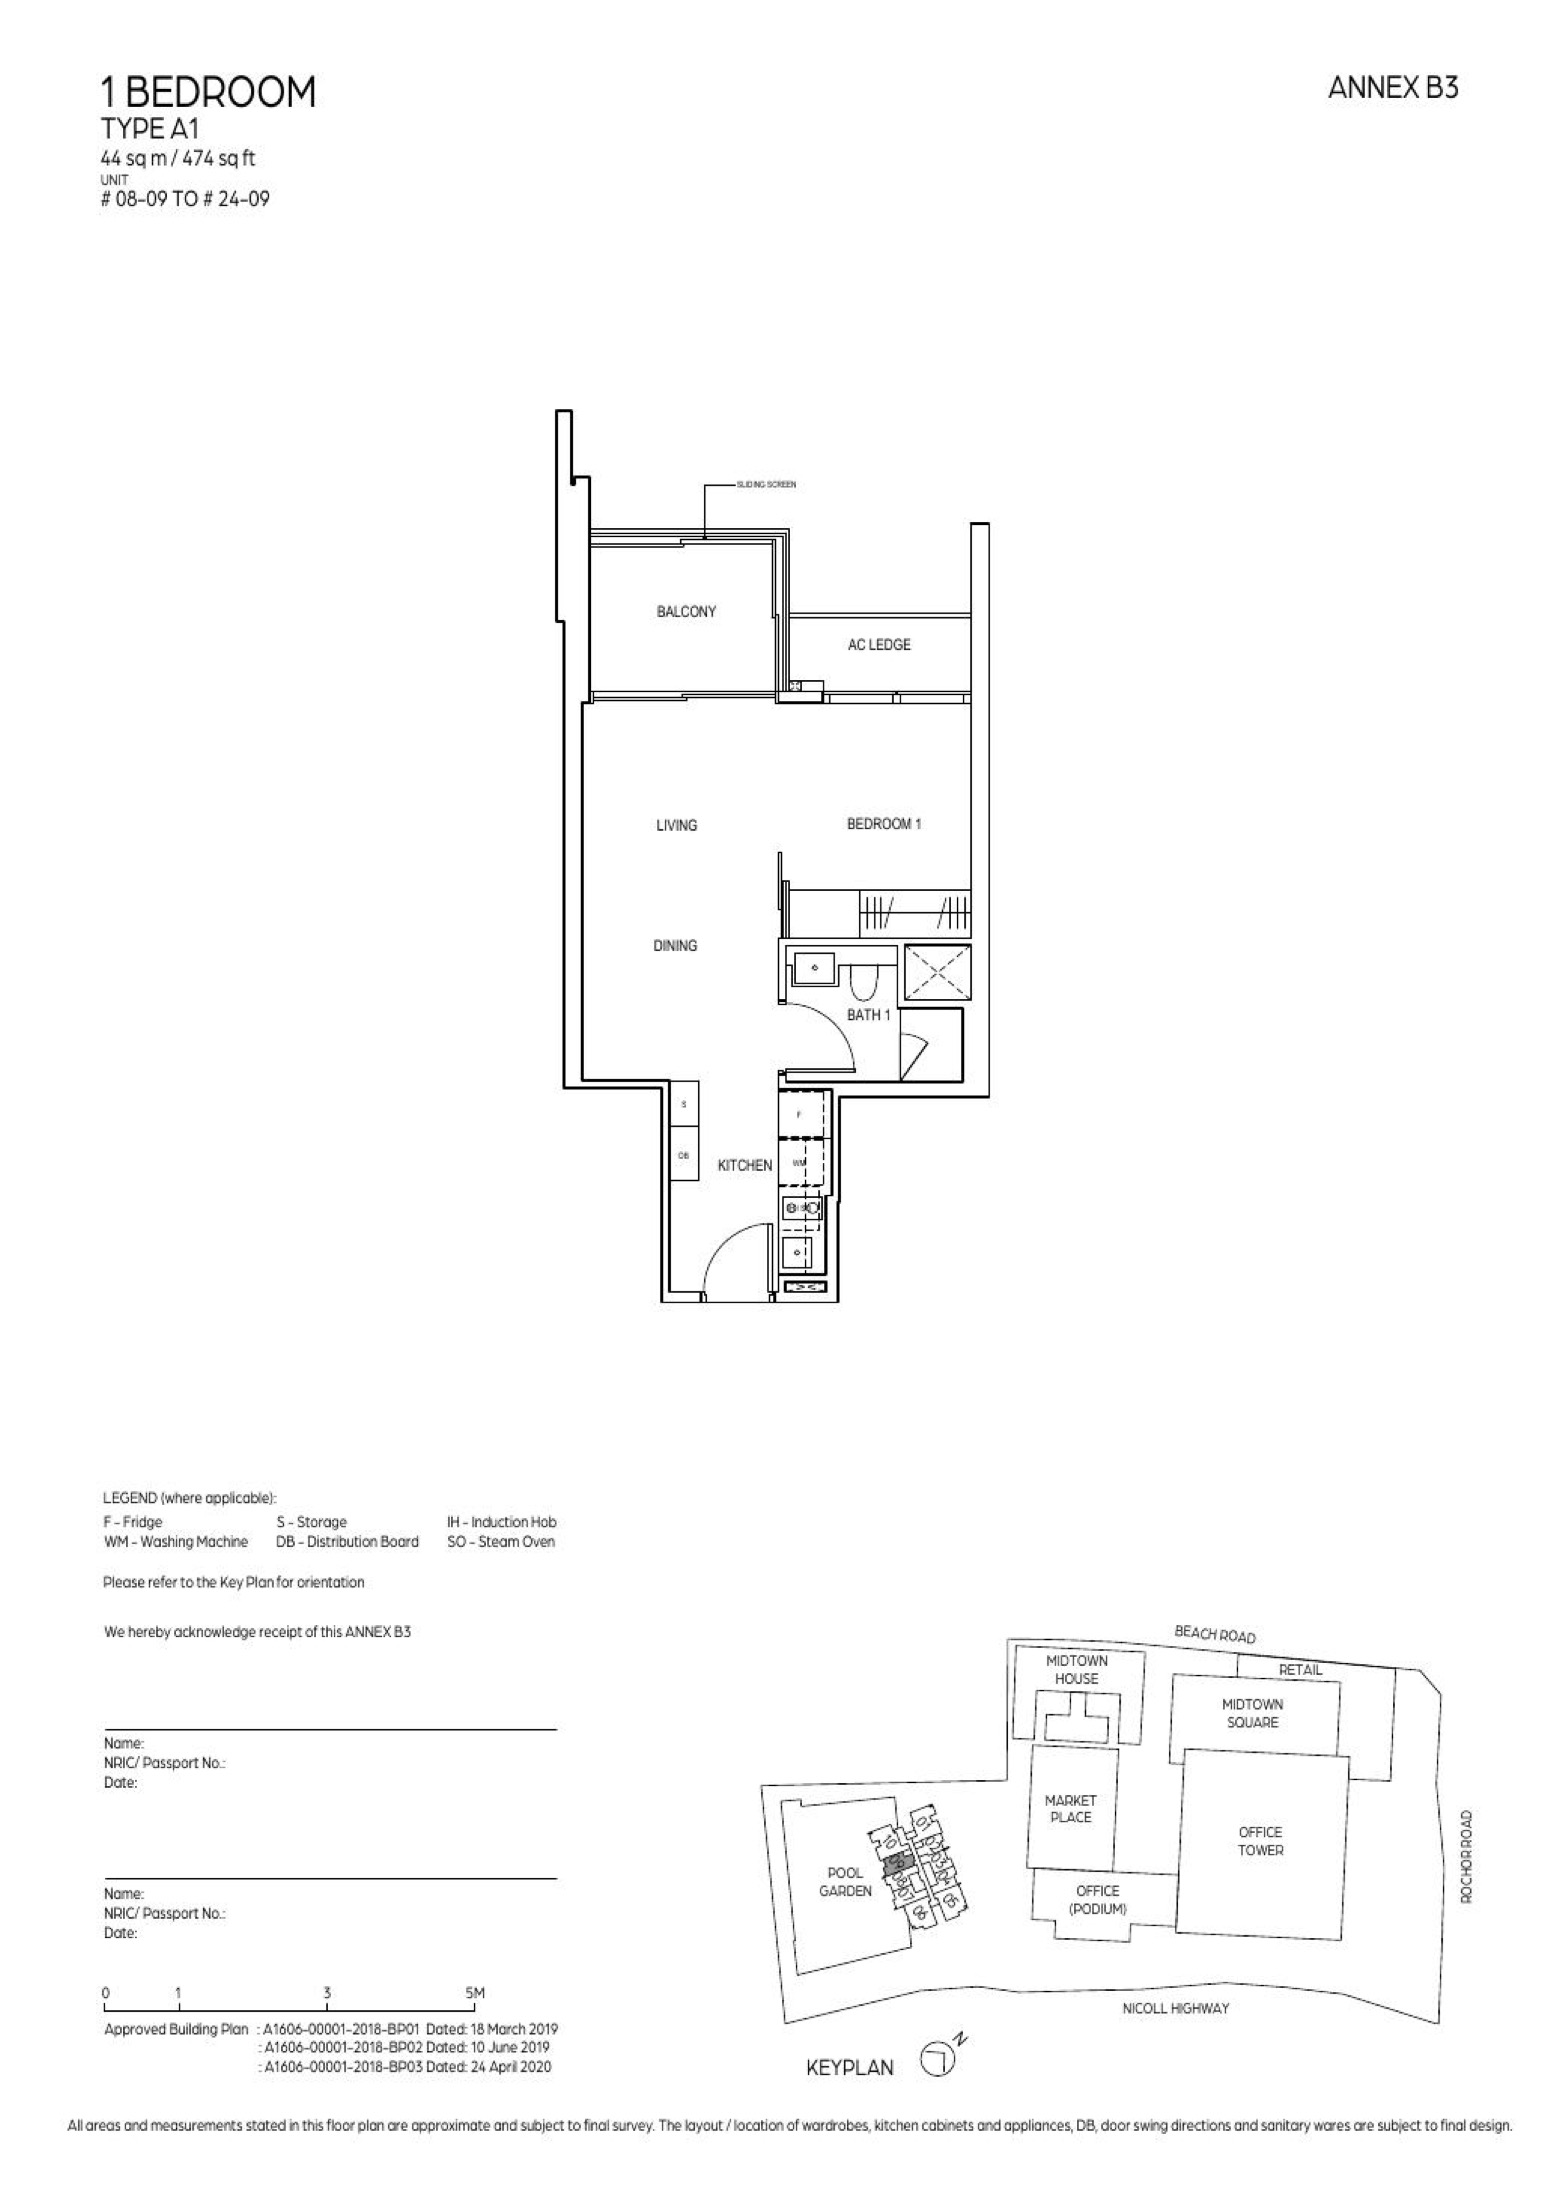
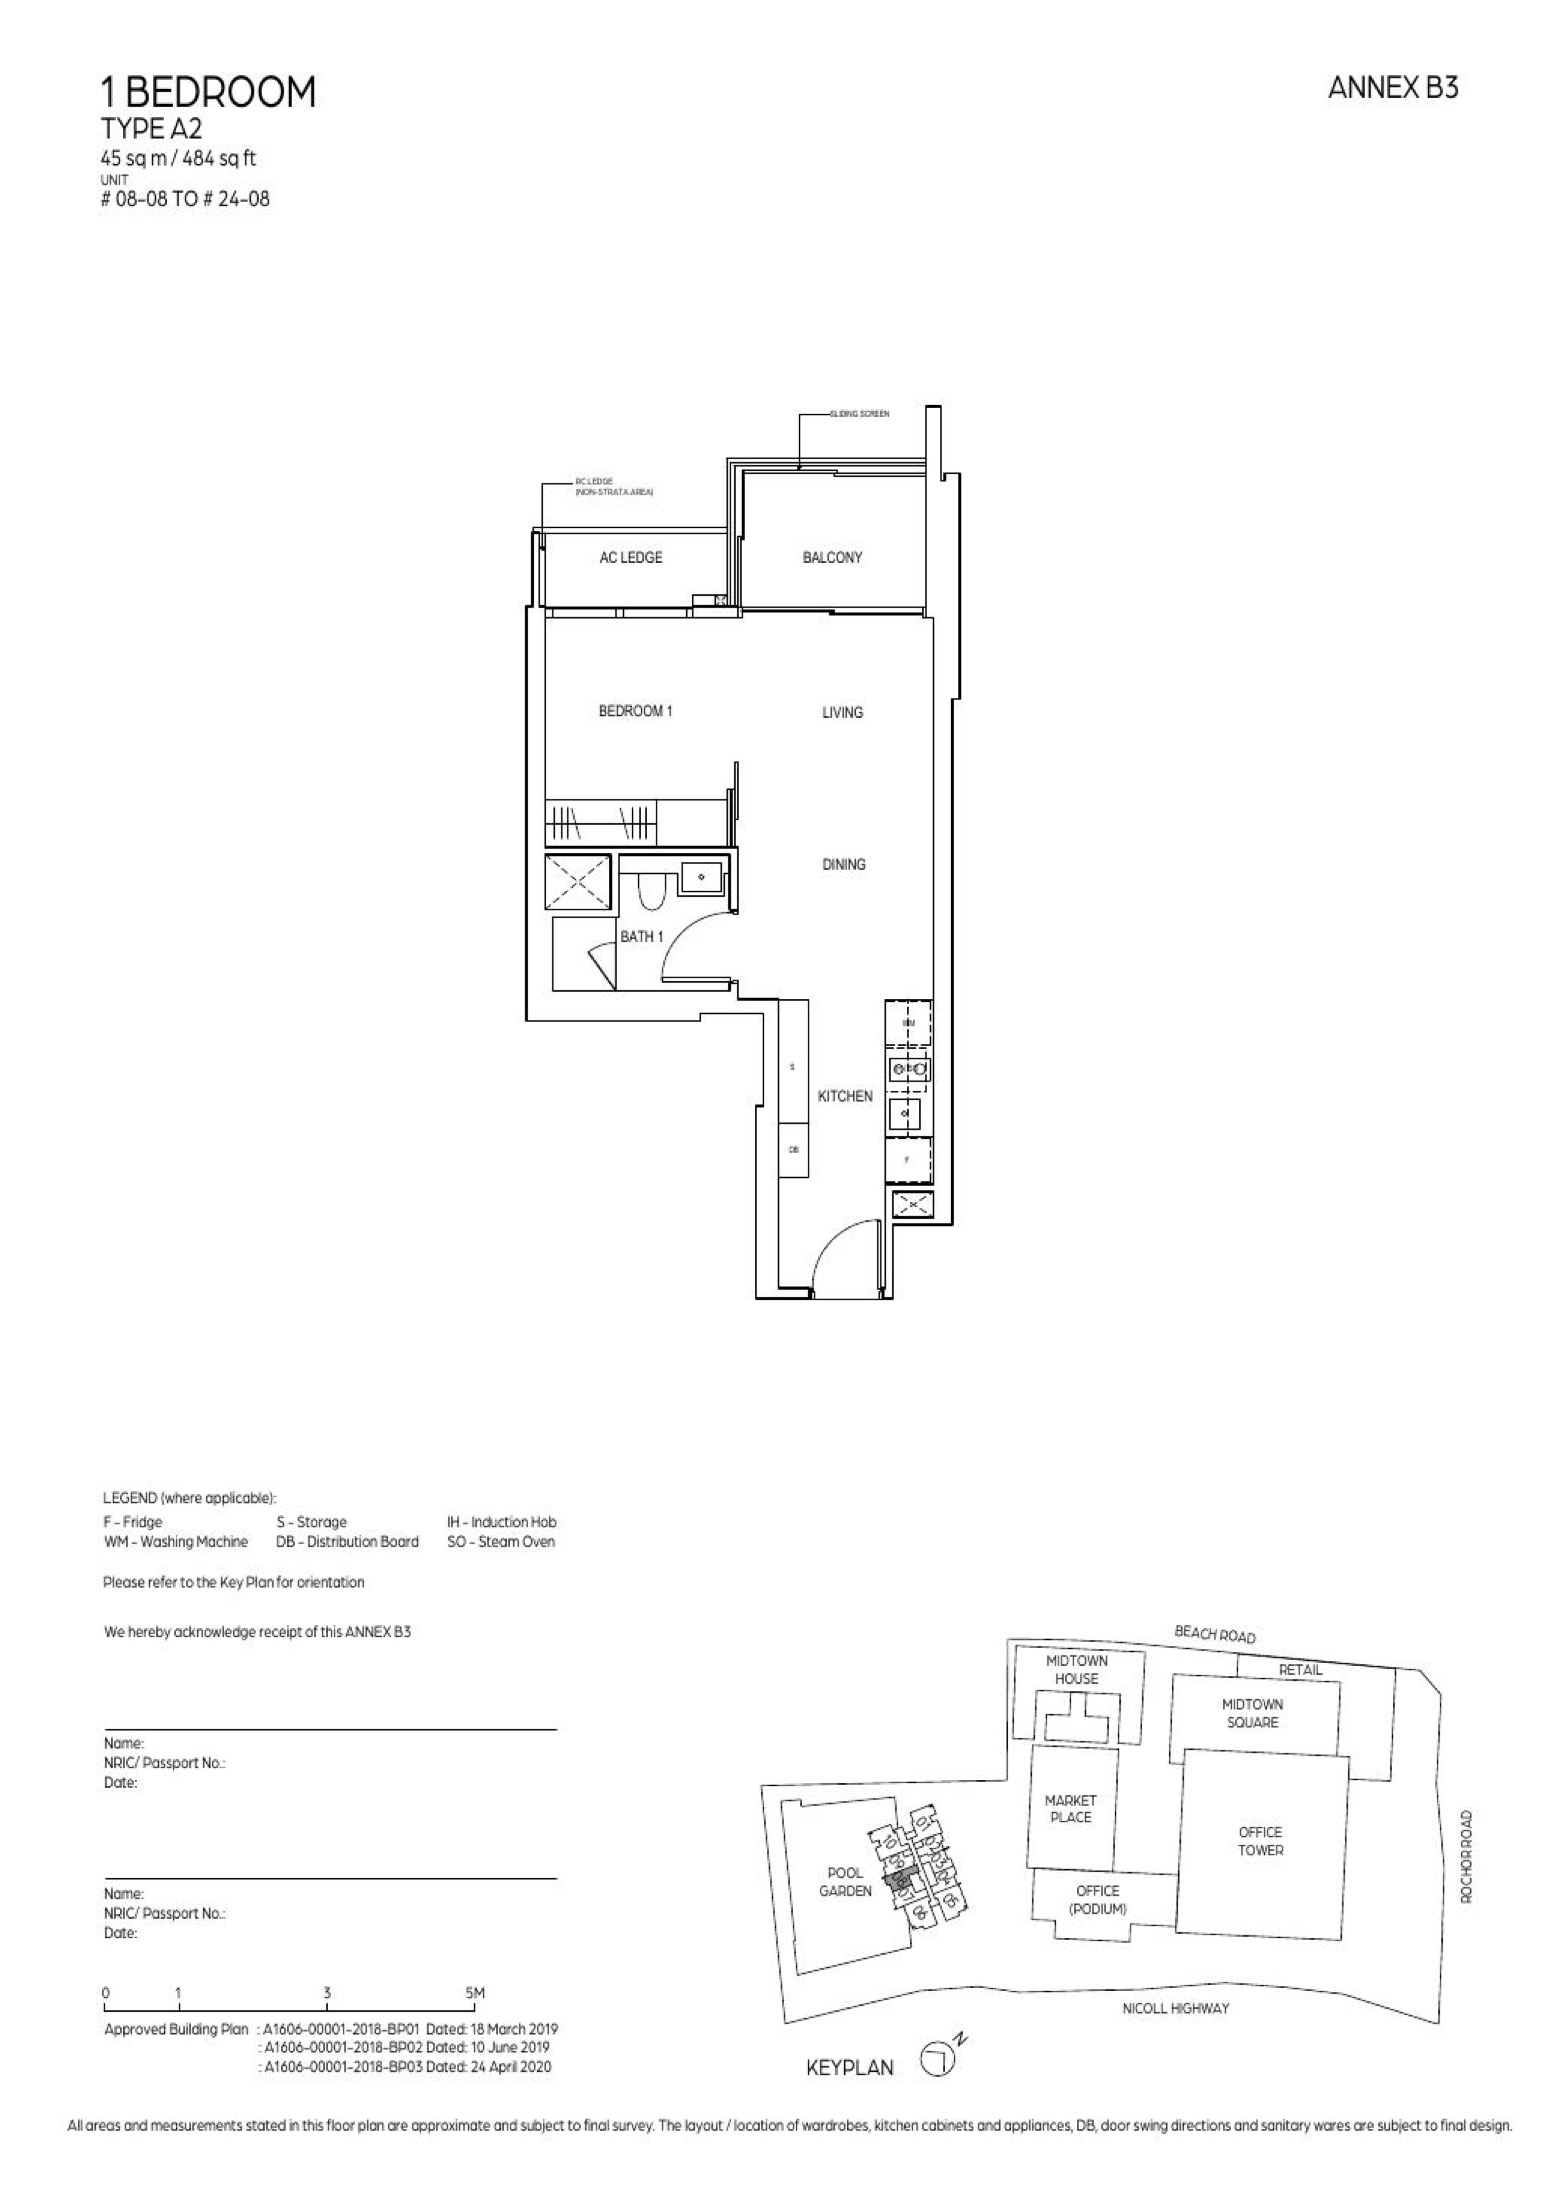
Elevation and Stack Chart
Space beyond your front door.
Facilities
Gallery
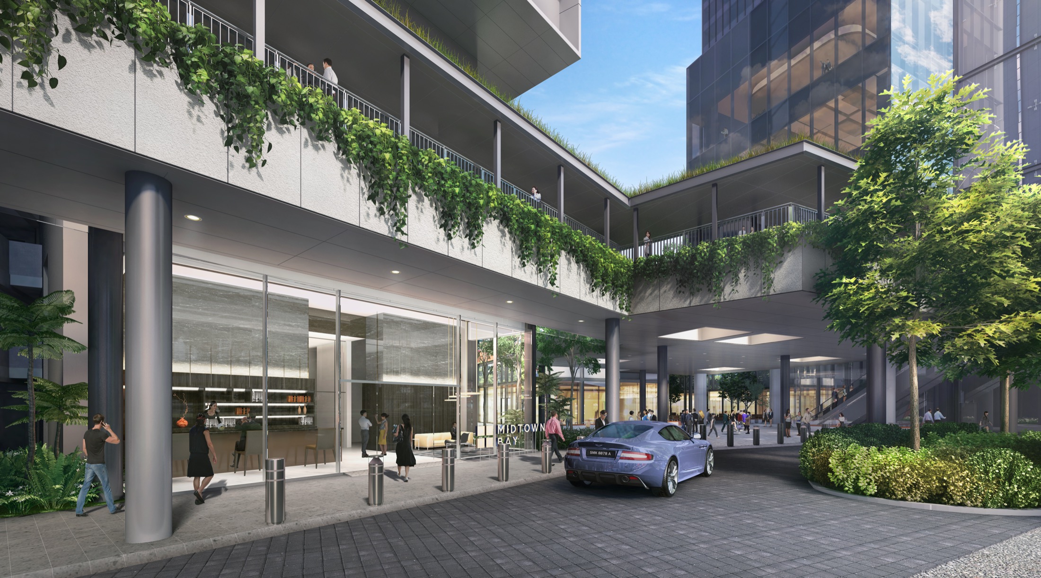
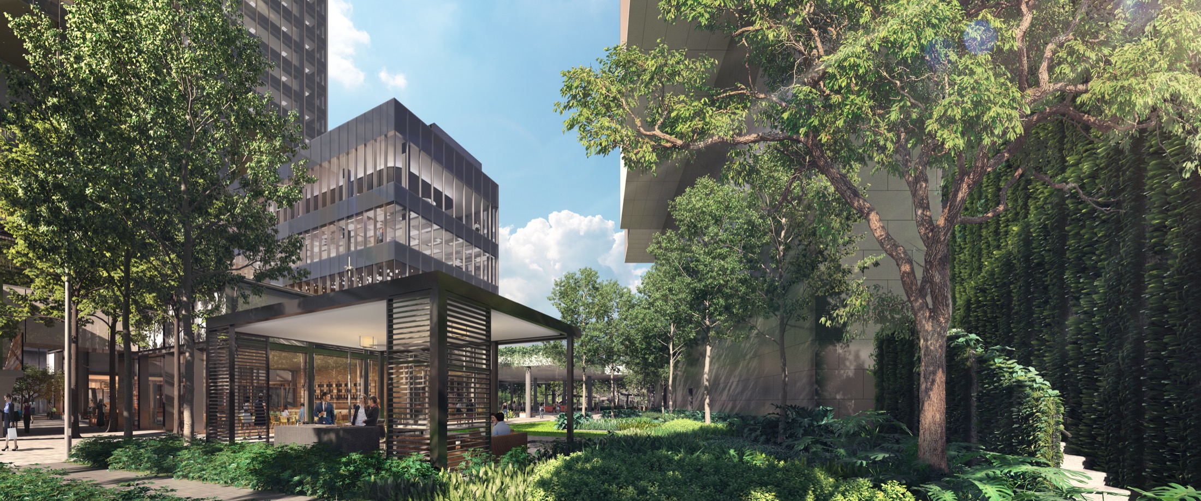
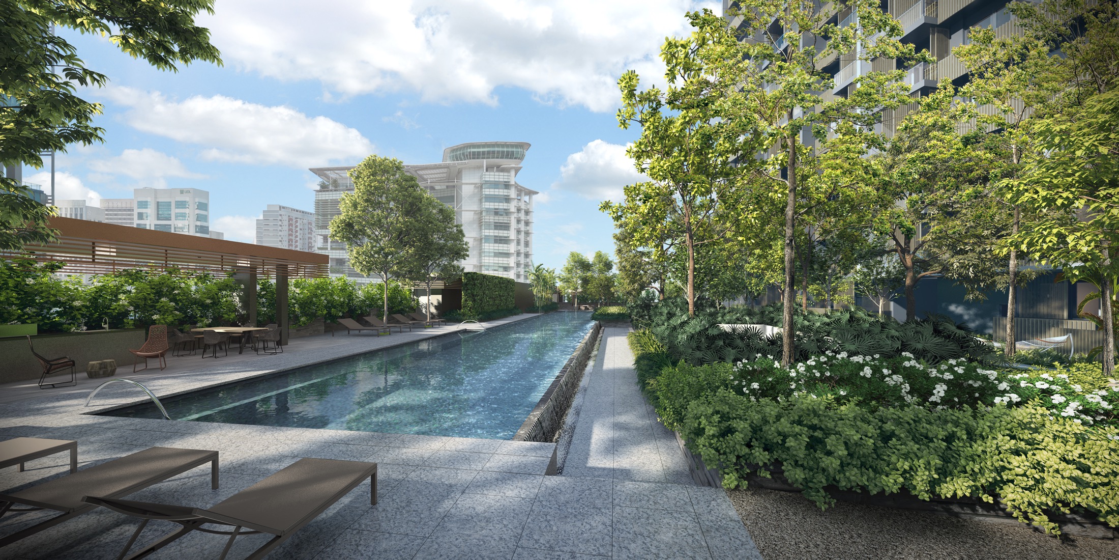
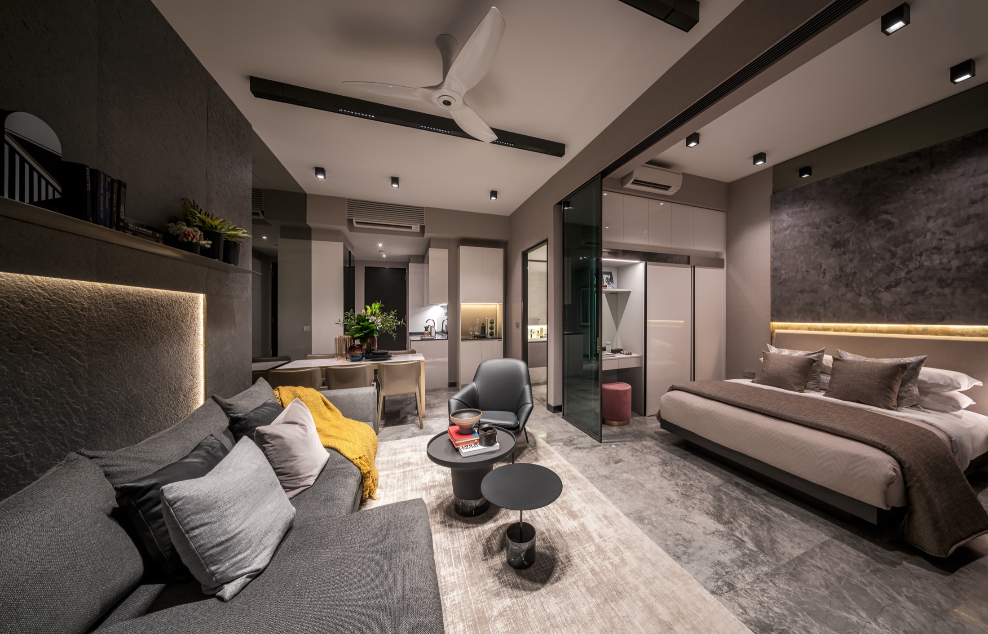
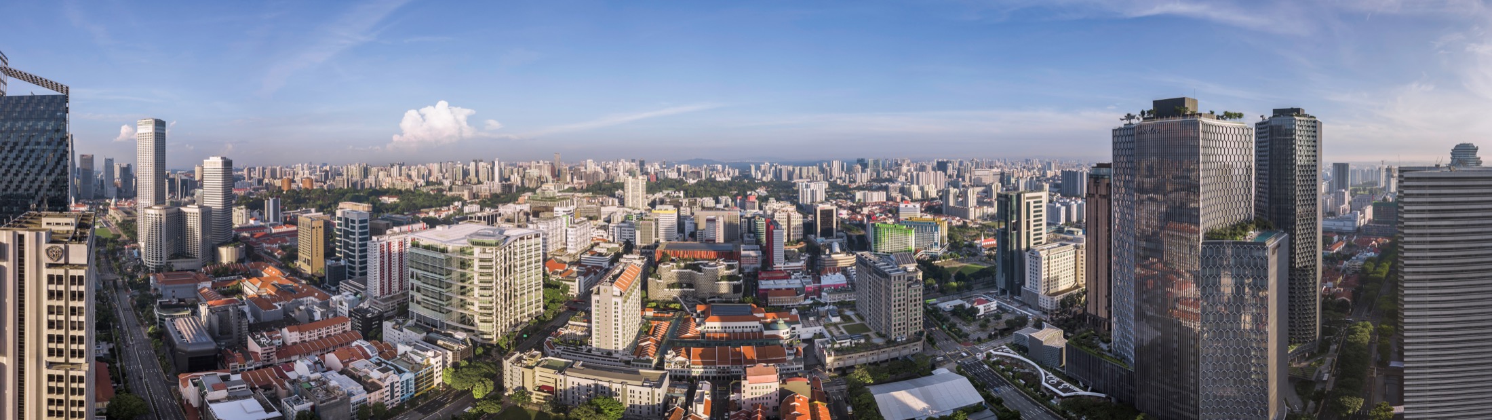
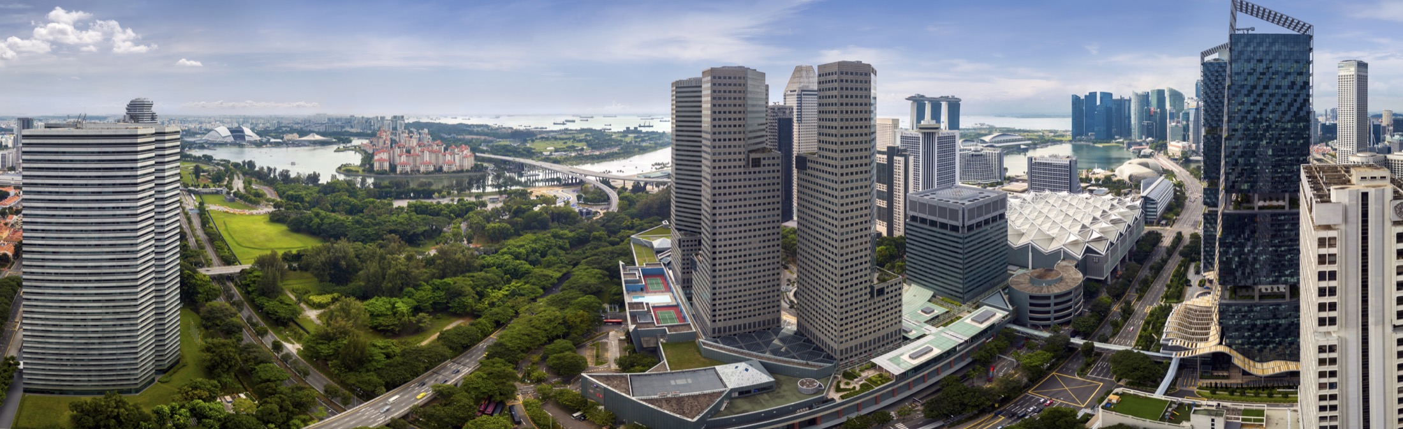
Sustainability and Specifications
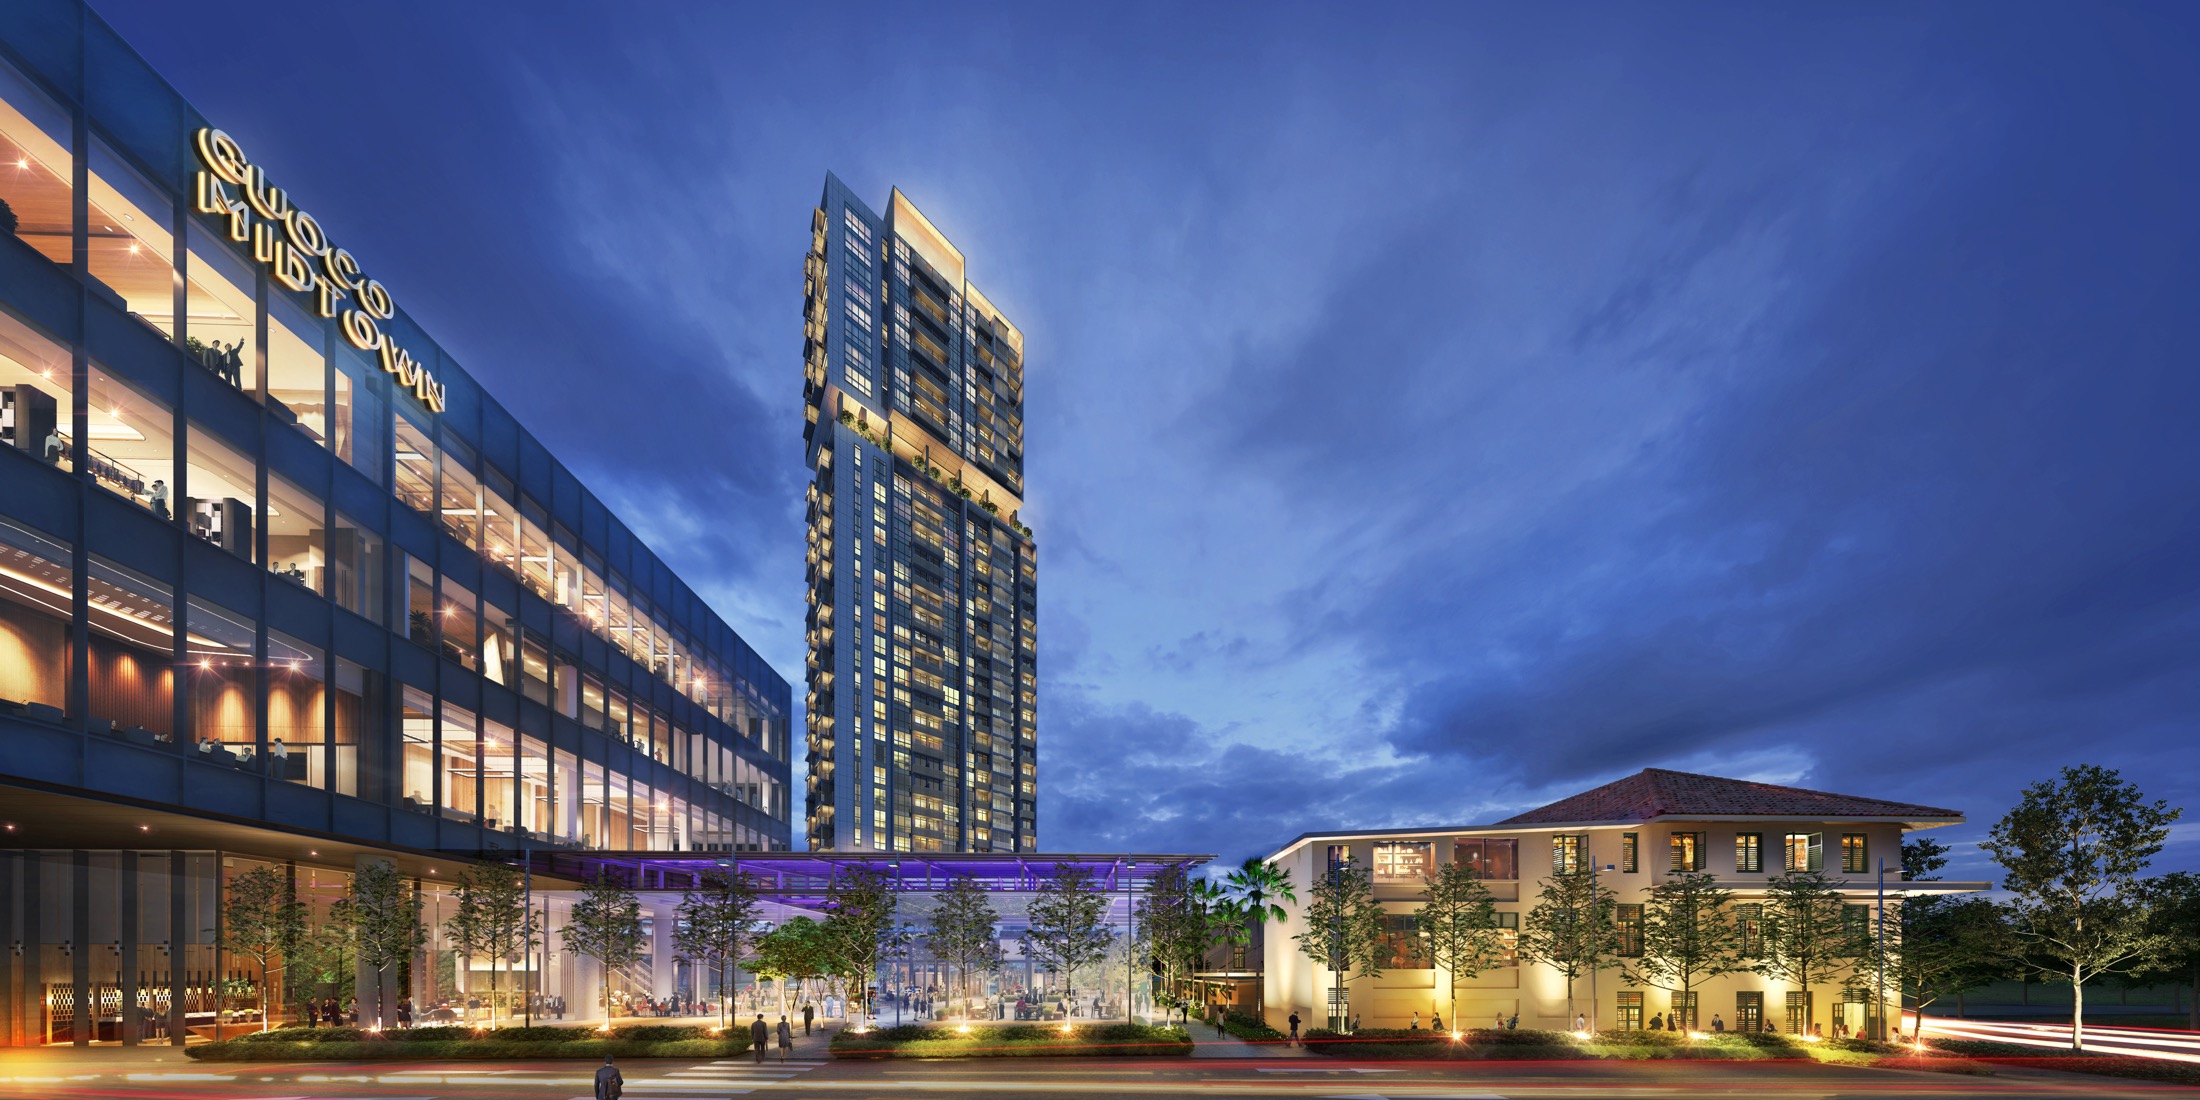
- Adaptive precinct around a conserved building
- 170,000 sqft of lush greenery in Guoco Midtown
- Transit-rich city-centre location
- Mixed-use live-work-social planning
Understand the numbers.
These are previously published references, not a live price list. Confirm current pricing and availability before relying on them.
Indicative Pricing
The source details.
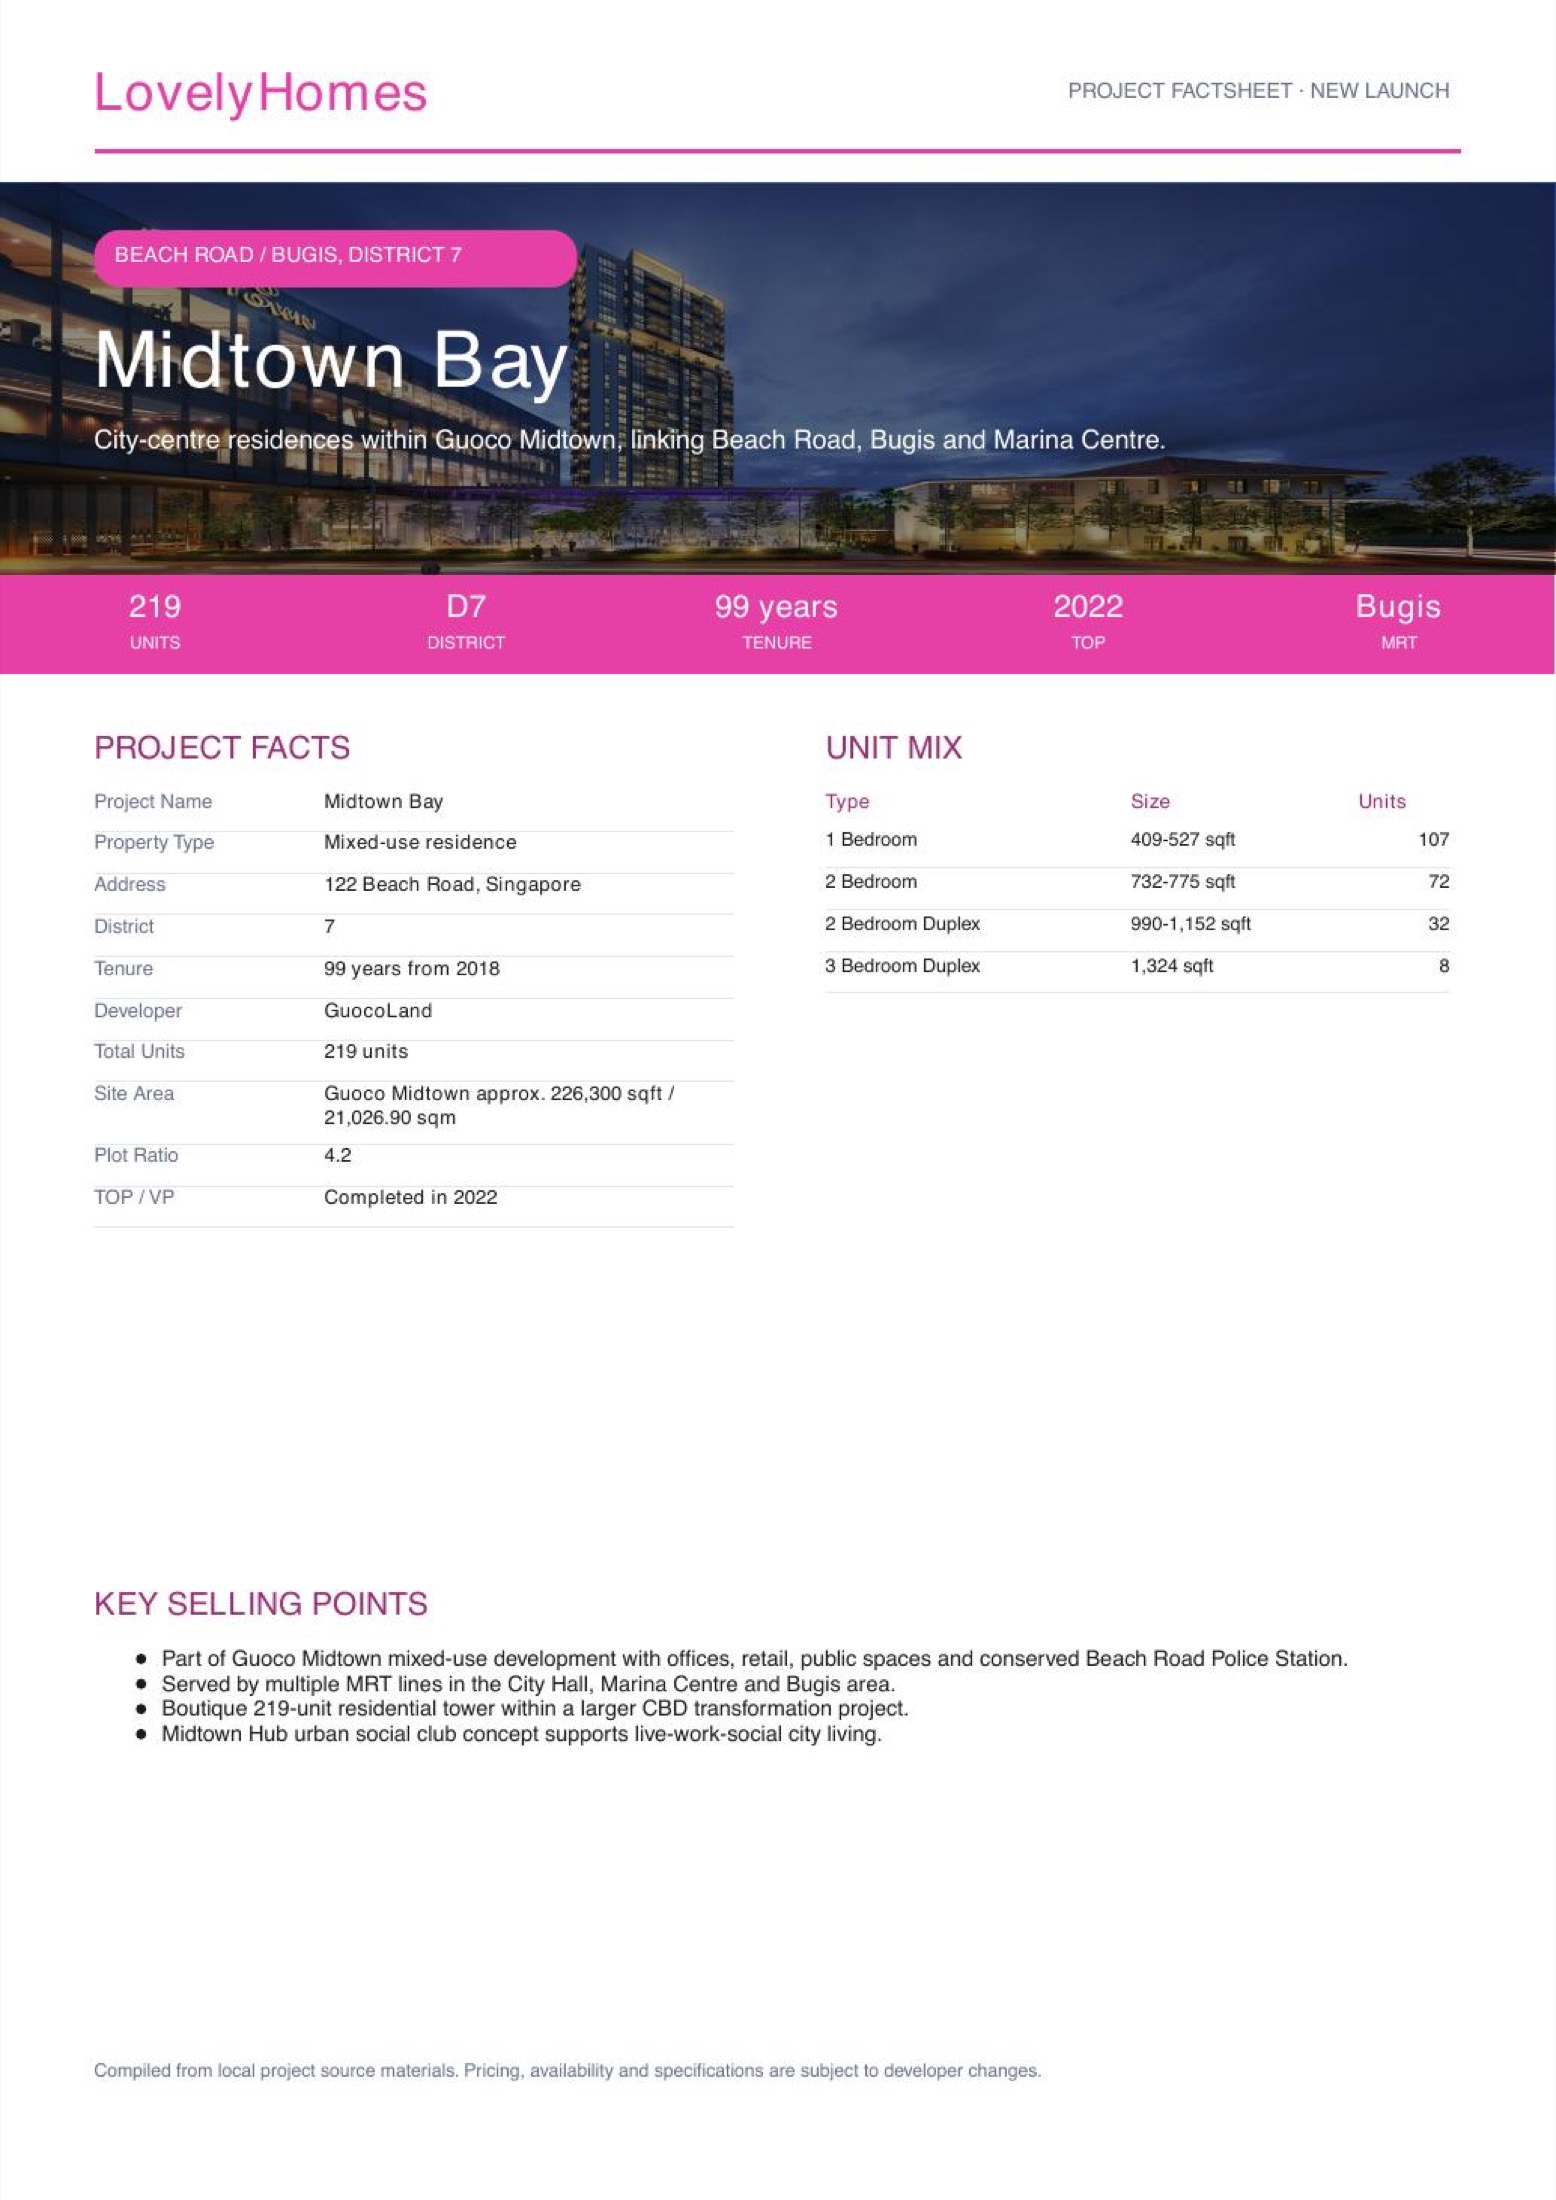
Project Factsheet
Download the Full Sales Pack
Midtown Bay Factsheet
Clean LovelyHomes project factsheet for quick review.
Download FactsheetFull Floor Plans
All source floor plans available in the local project pack.
Download Floor PlansSite Plan
High-resolution site plan source PDF for closer review.
Download Site PlanDeveloper and Consultant Team
GuocoLand
Developer and consultant details are compiled from the local project factsheet.
| Developer | GuocoLand |
| Design Architect | Denton Corker Marshall |
| Project Architect | DP Architects |
| Landscape Architect | Ortus Design |
| Interior Design | Peter Tay Studio |
| Mixed-use master developer | GuocoLand |
Project Timeline
Page content last updated 11 Sep 2026. Document dates and pricing references may be earlier. A page update does not confirm every project fact.