Commercial · 18
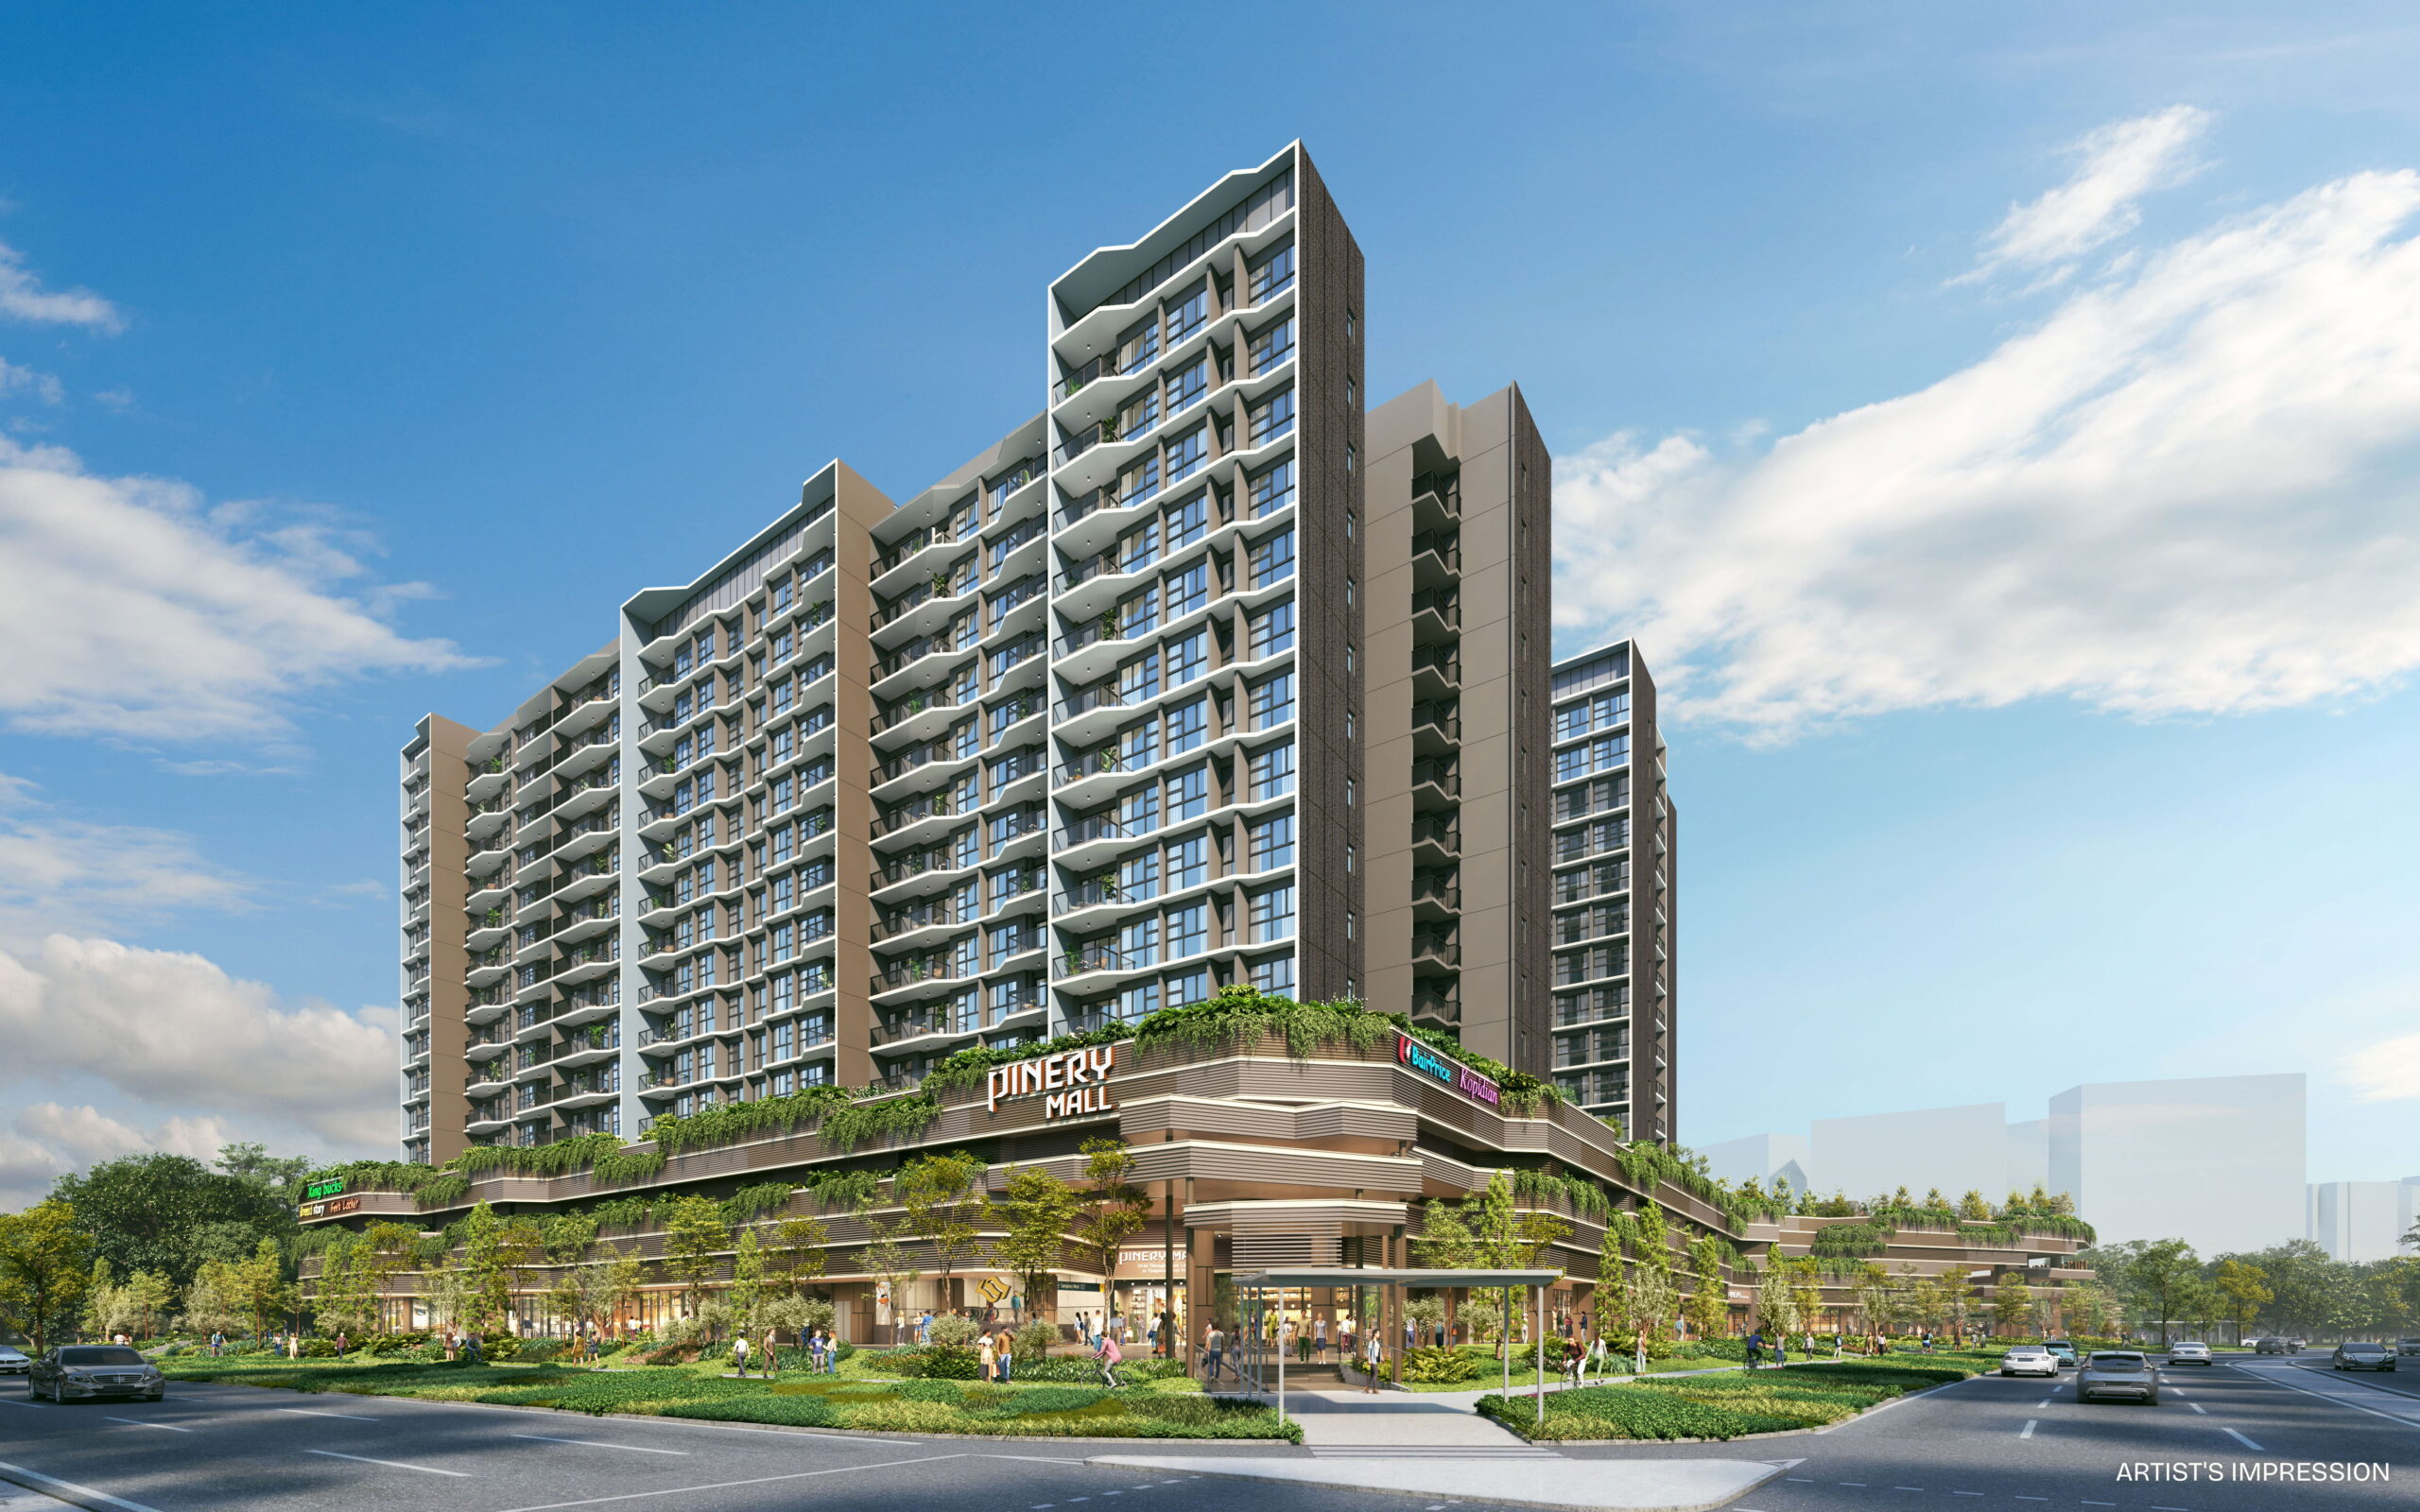
Pinery Residences
Blocks 922-932 Bedok Reservoir Road; commercial at 91 Tampines Street 94
The details, clearly.
- Project Name
- Pinery Residences
- Property Type
- Mixed-use condo
- Address
- Blocks 922-932 Bedok Reservoir Road; commercial at 91 Tampines Street 94
- District
- 18
- Tenure
- 99 years from 7 January 2025
- Developer
- Hoi Hup Sunway Tampines Residential Pte. Ltd.
- Total Units
- 588 residential units
- Site Area
- 23,512 sqm
- Plot Ratio
- 2.63
- TOP / VP
- Residential TOP Q4 2029; Commercial TOP Q2 2029
A closer look at the neighbourhood.
Location and Connectivity
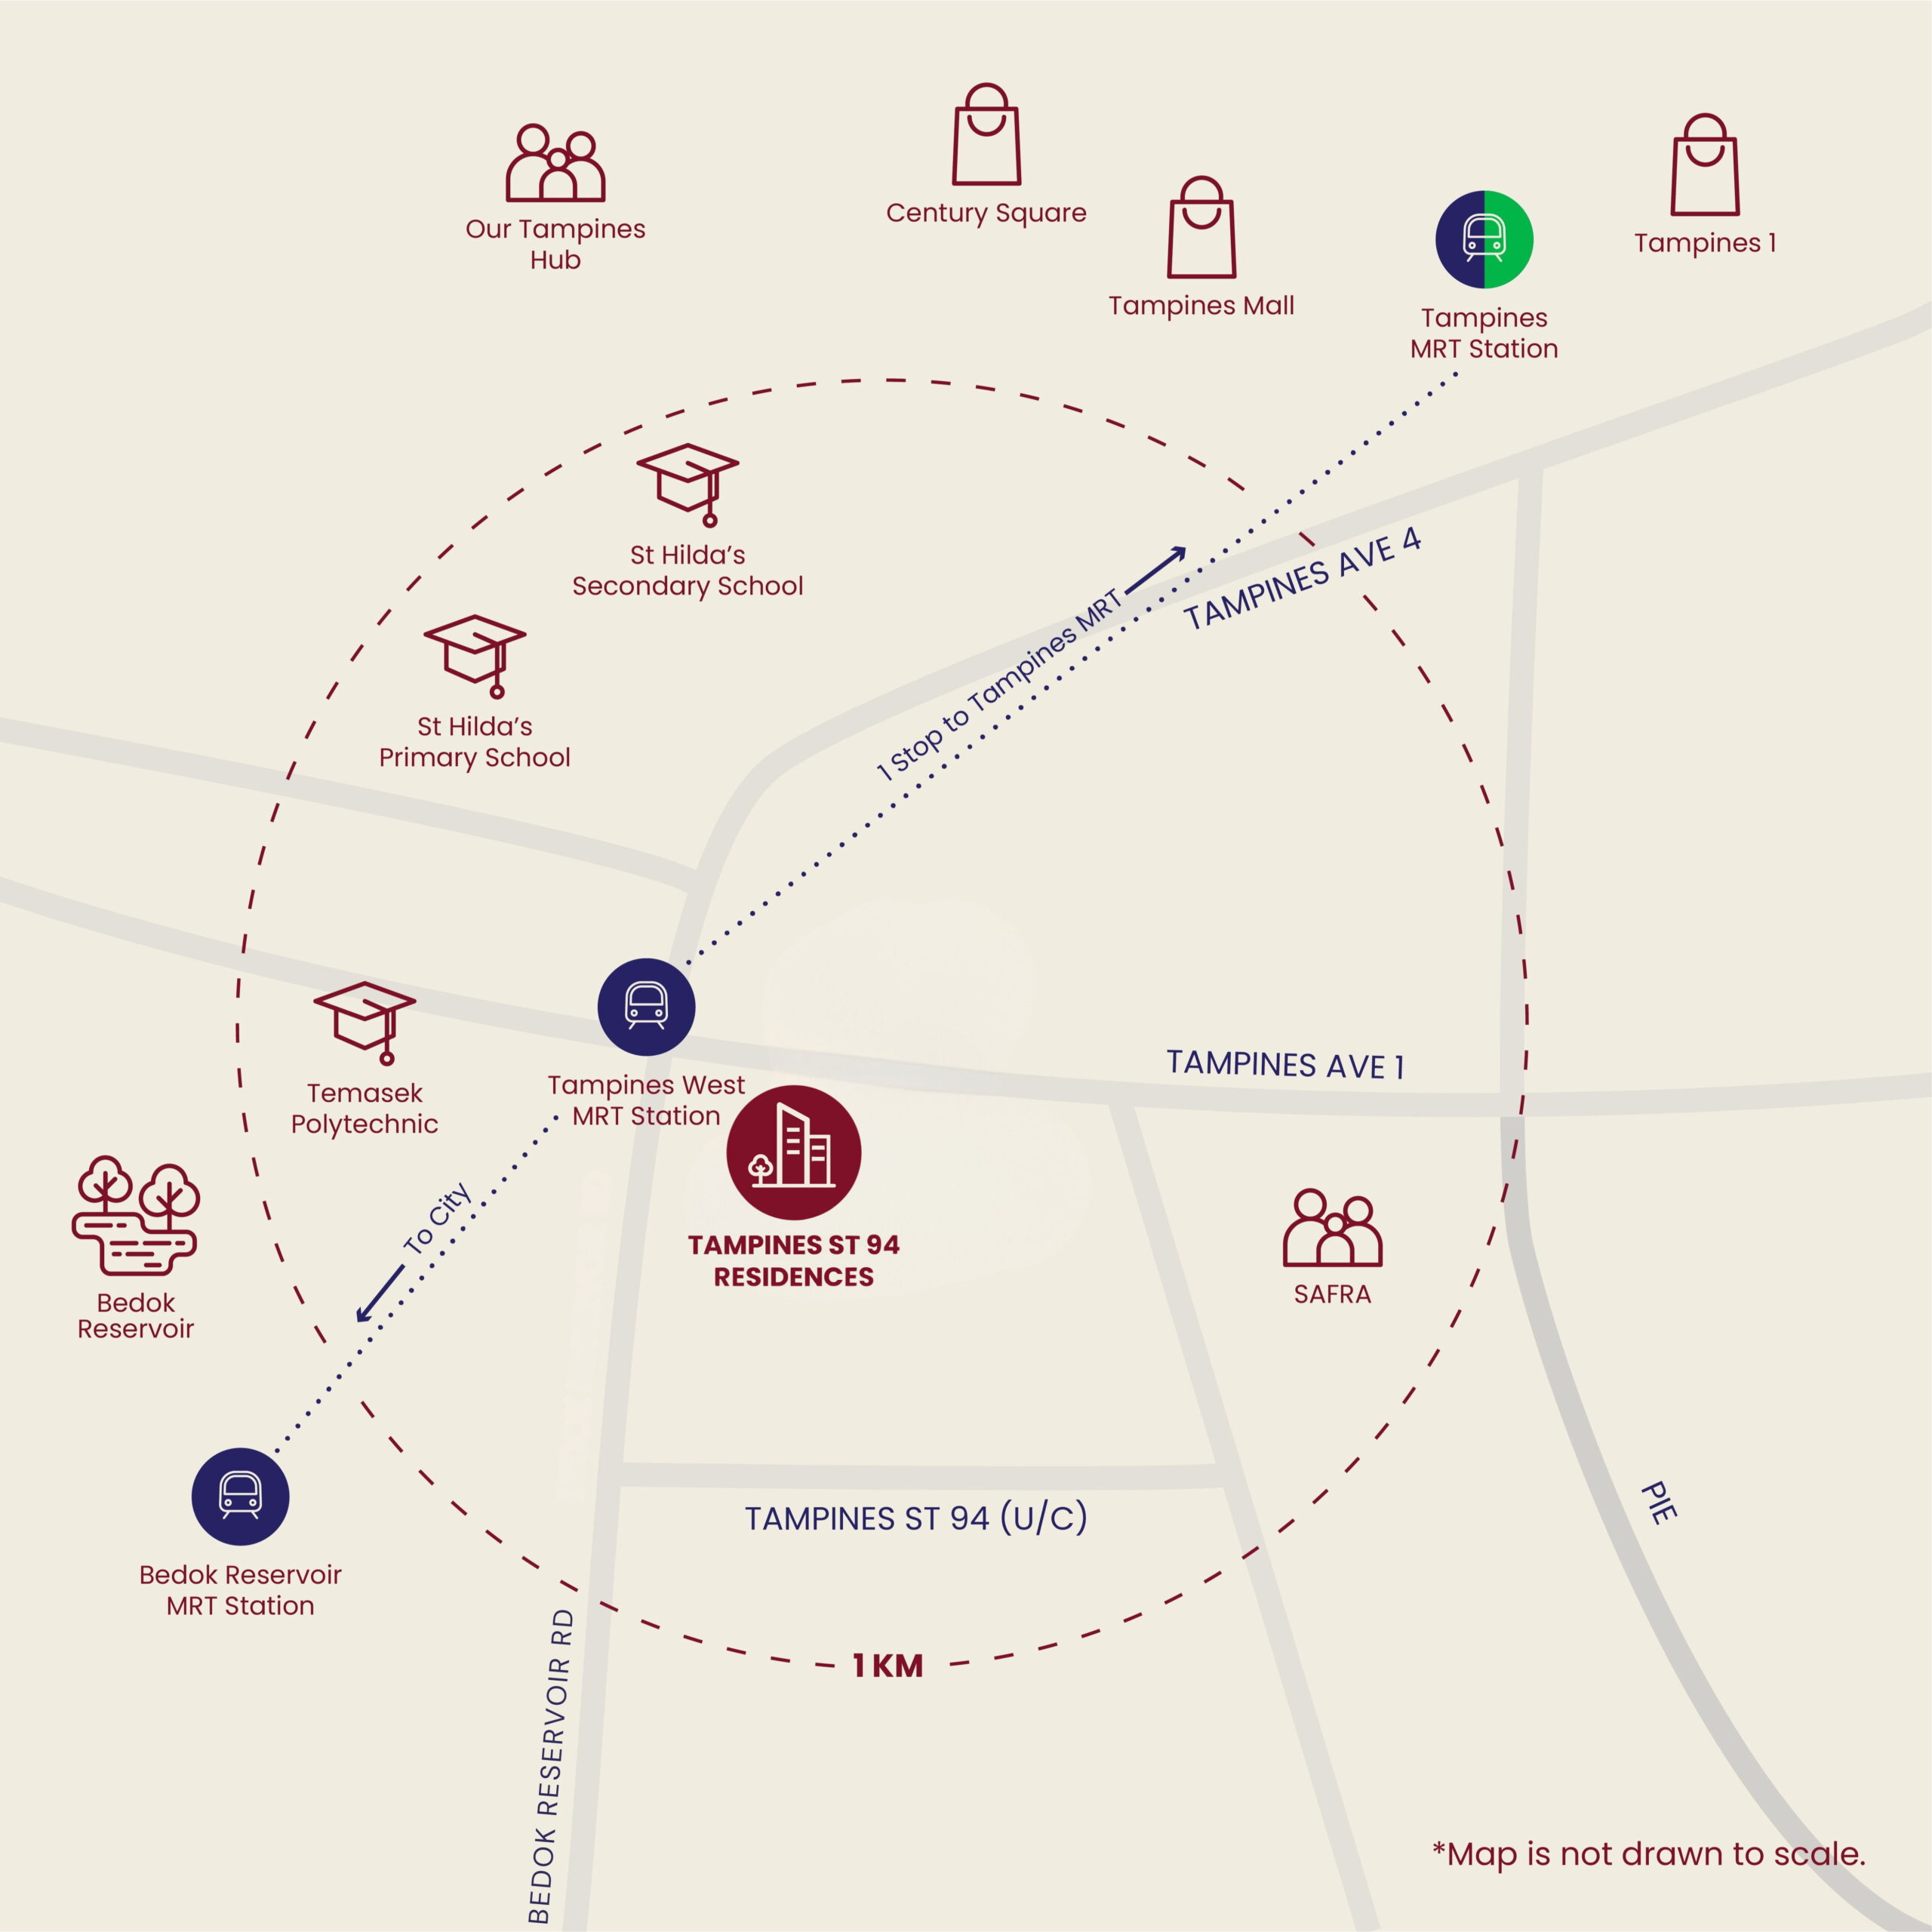
Schools Nearby
| Nearby schools | St Hilda's Primary, Tampines Primary, Jun Yuan Primary, Temasek Polytechnic, SUTD |
|---|---|
| Note | School proximity and eligibility should be checked against the latest MOE OneMap school-query data. |
Lifestyle and Amenities
Commercial podium with food court and supermarket
Neighbourhood amenity highlighted in the local source pack and surrounding-area notes.
Tampines West neighbourhood amenities
Neighbourhood amenity highlighted in the local source pack and surrounding-area notes.
SAFRA Tampines and Tampines regional malls
Neighbourhood amenity highlighted in the local source pack and surrounding-area notes.
Bedok Reservoir recreation
Neighbourhood amenity highlighted in the local source pack and surrounding-area notes.
Find your space.
Unit Mix and Sizes
| Unit Type | Size Range | Units |
|---|---|---|
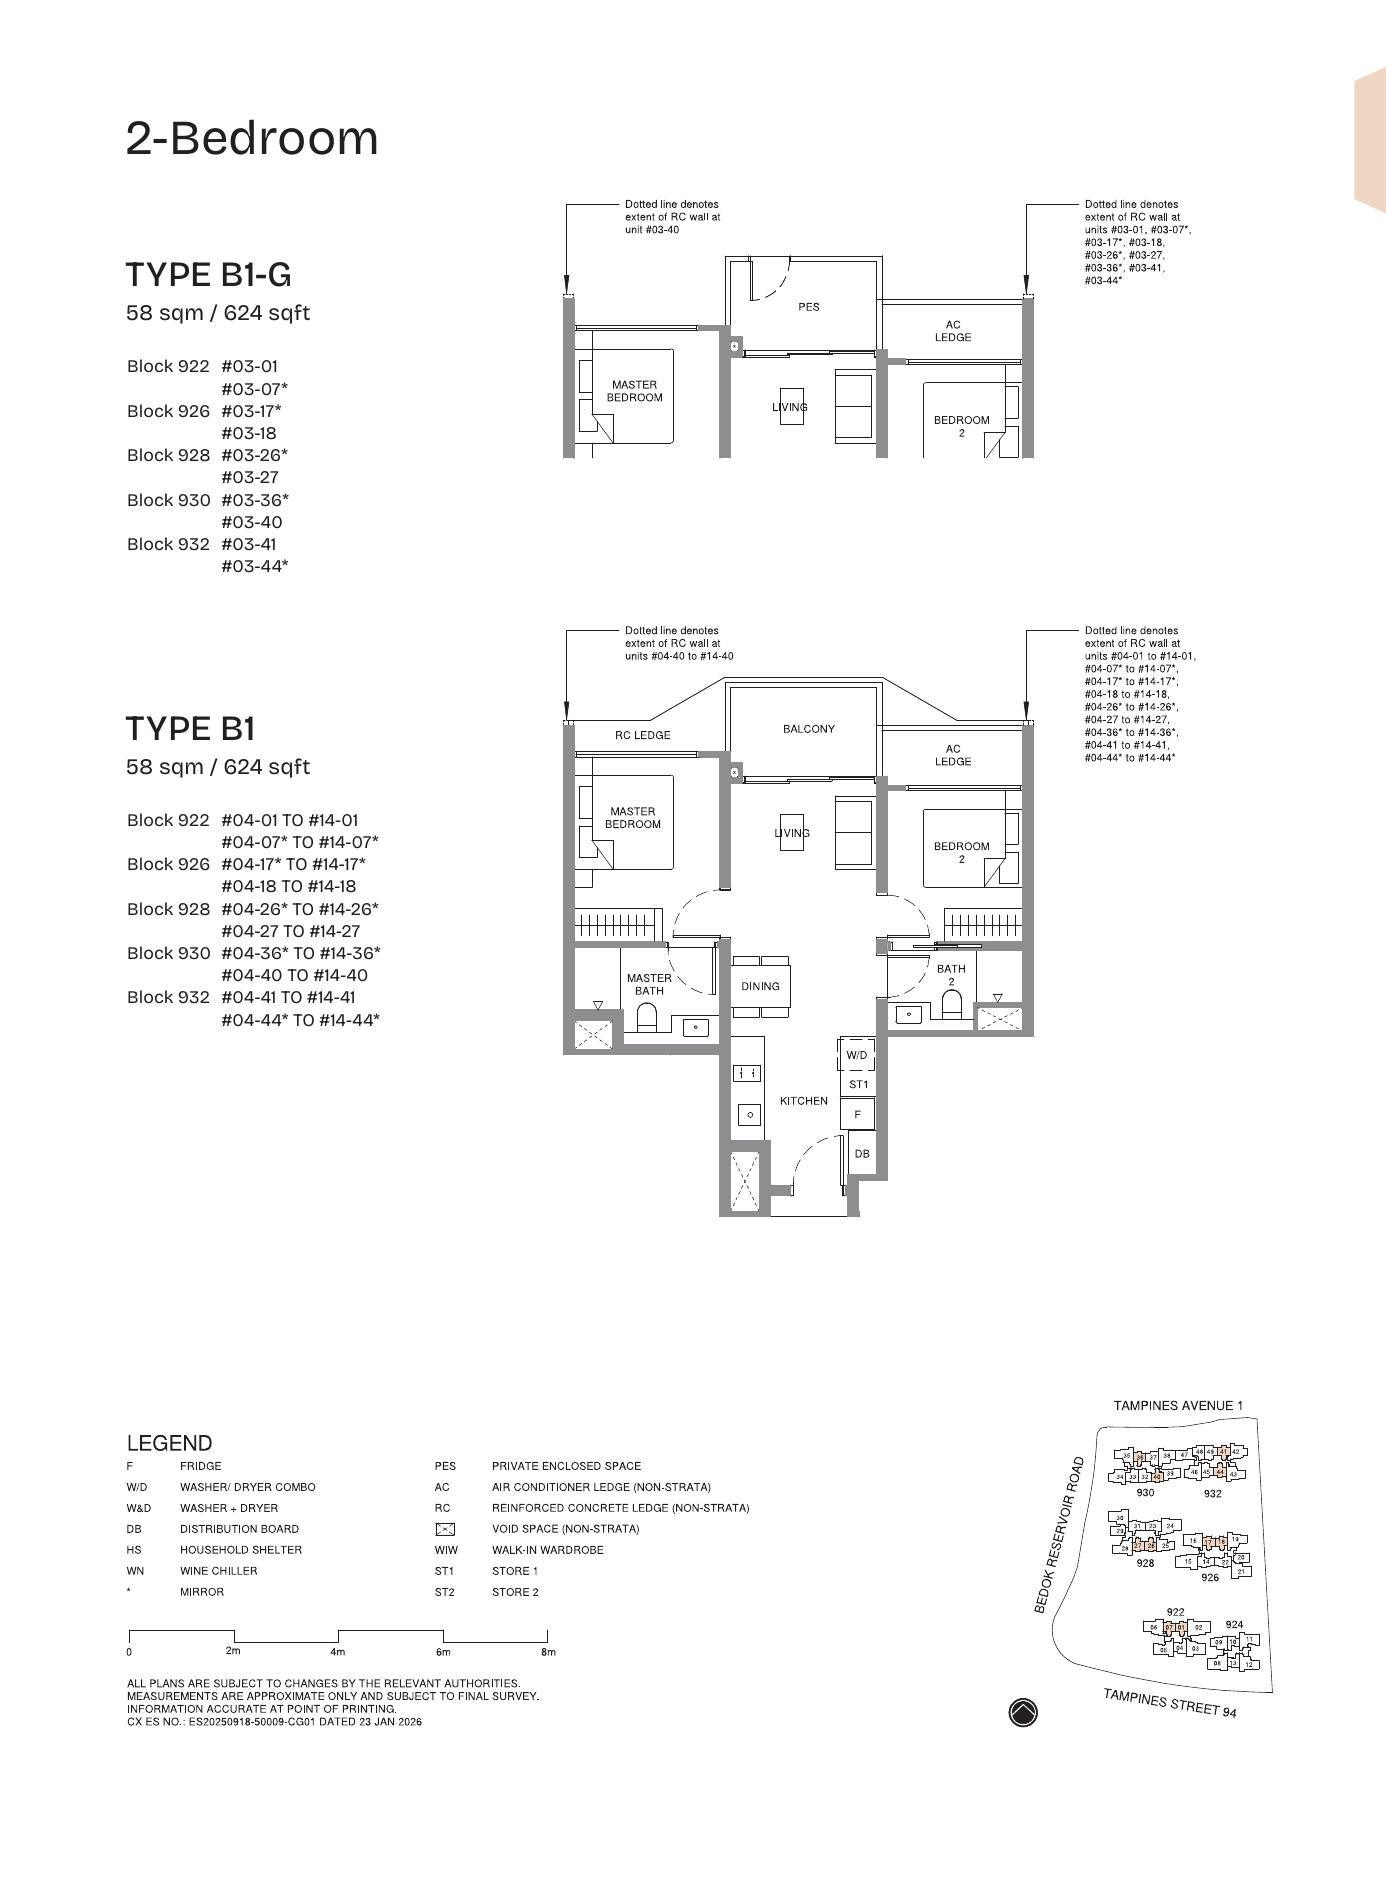
| 2 Bedroom | 624-667 sqft | 180 |
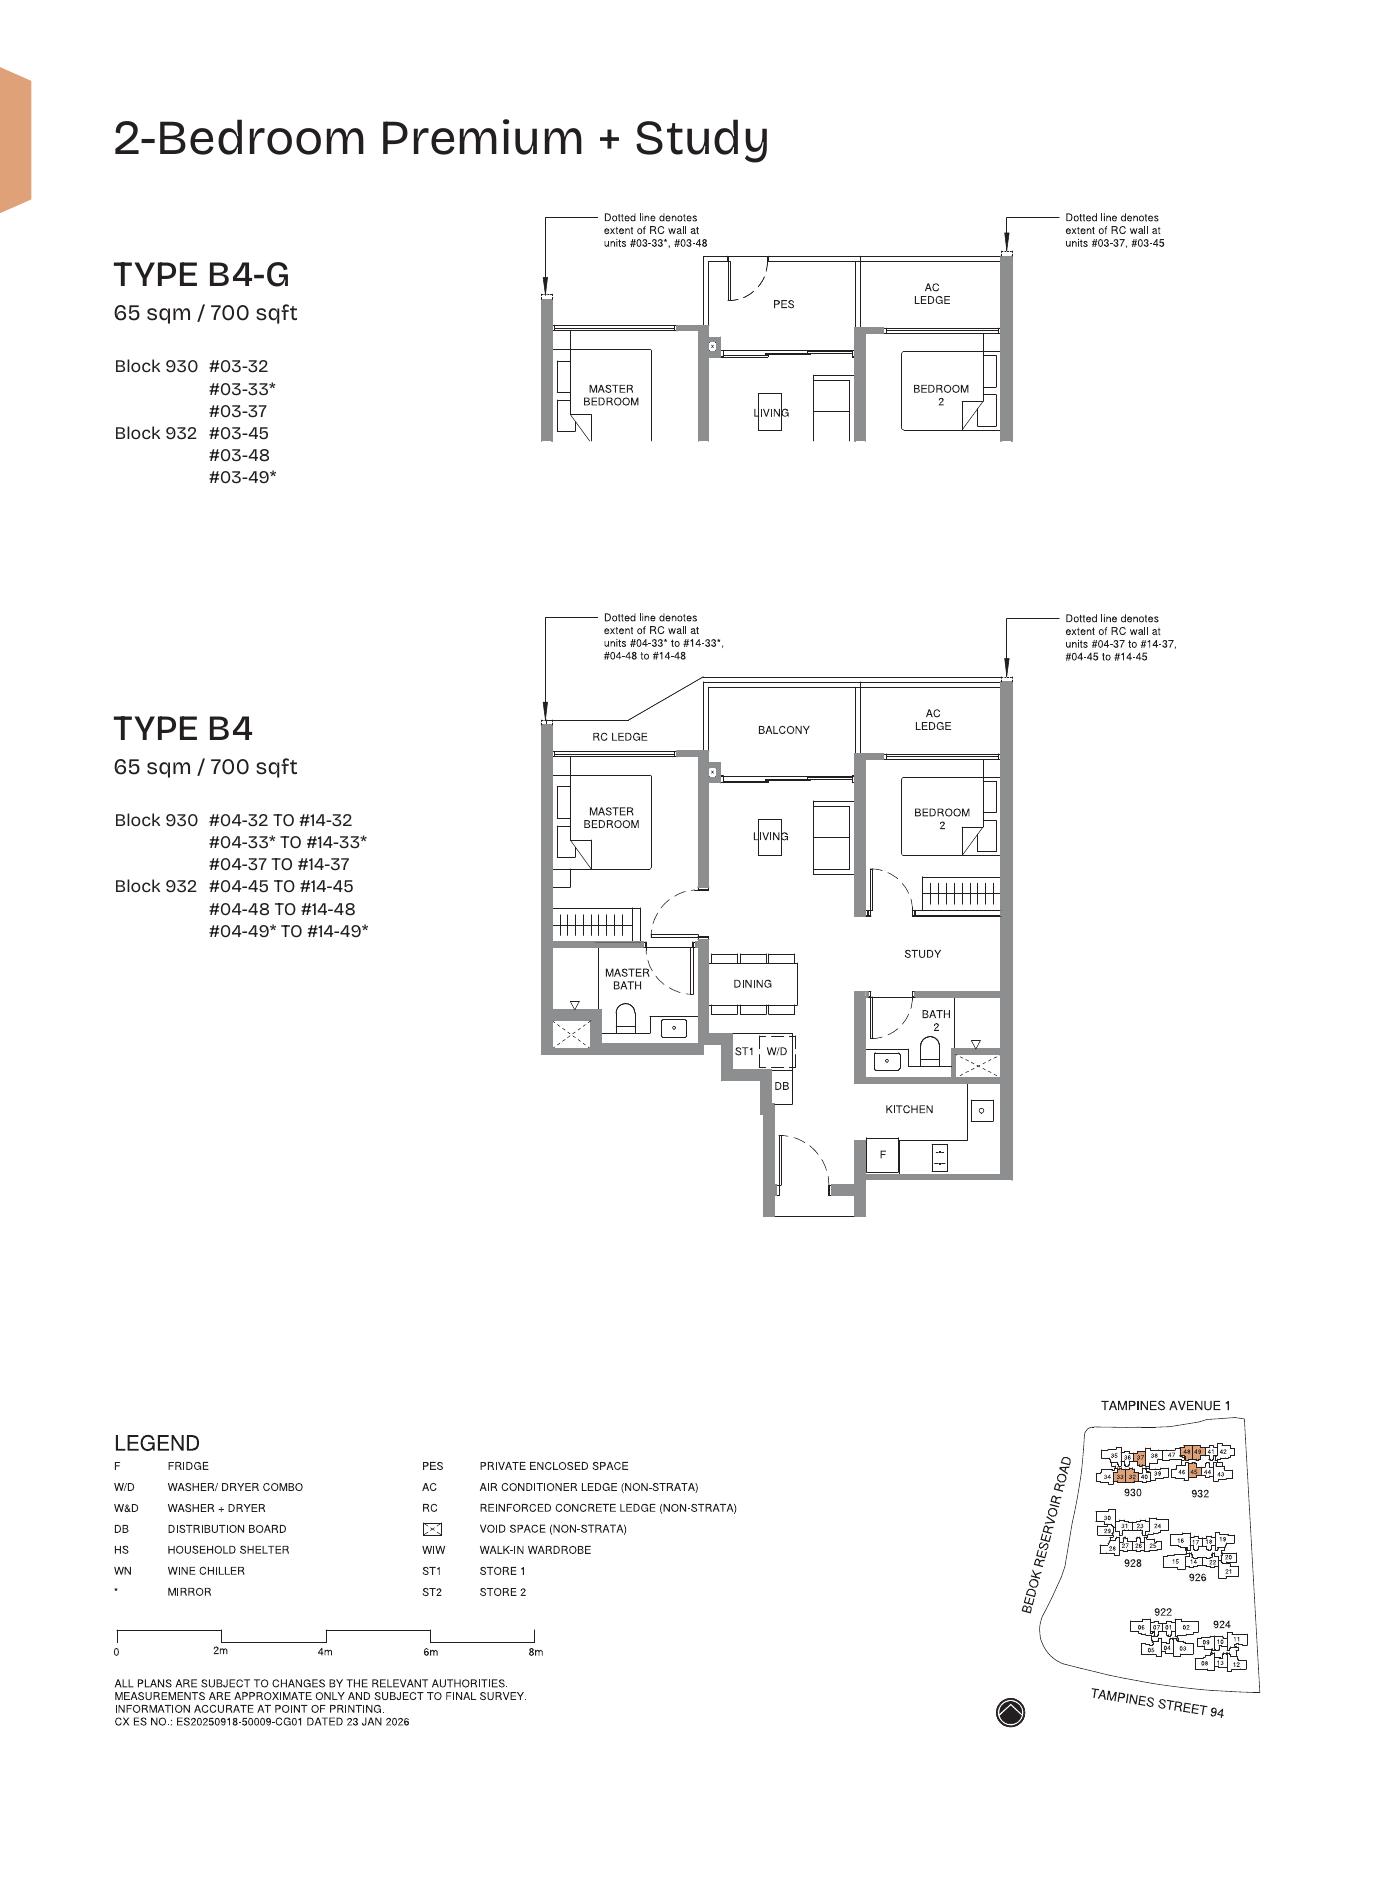
| 2 Bedroom Premium + Study | 700 sqft | 72 |
| 3 Bedroom / Deluxe | 807-872 sqft | 96 |
| 3 Bedroom Premium / + Study | 990-1,055 sqft | 120 |
| 4 Bedroom / Premium + Study | 1,141-1,238 sqft | 108 |
| 4 Bedroom Luxury + Study | 1,389 sqft | 12 |
| 5 Bedroom Luxury | 1,475 sqft | 12 |
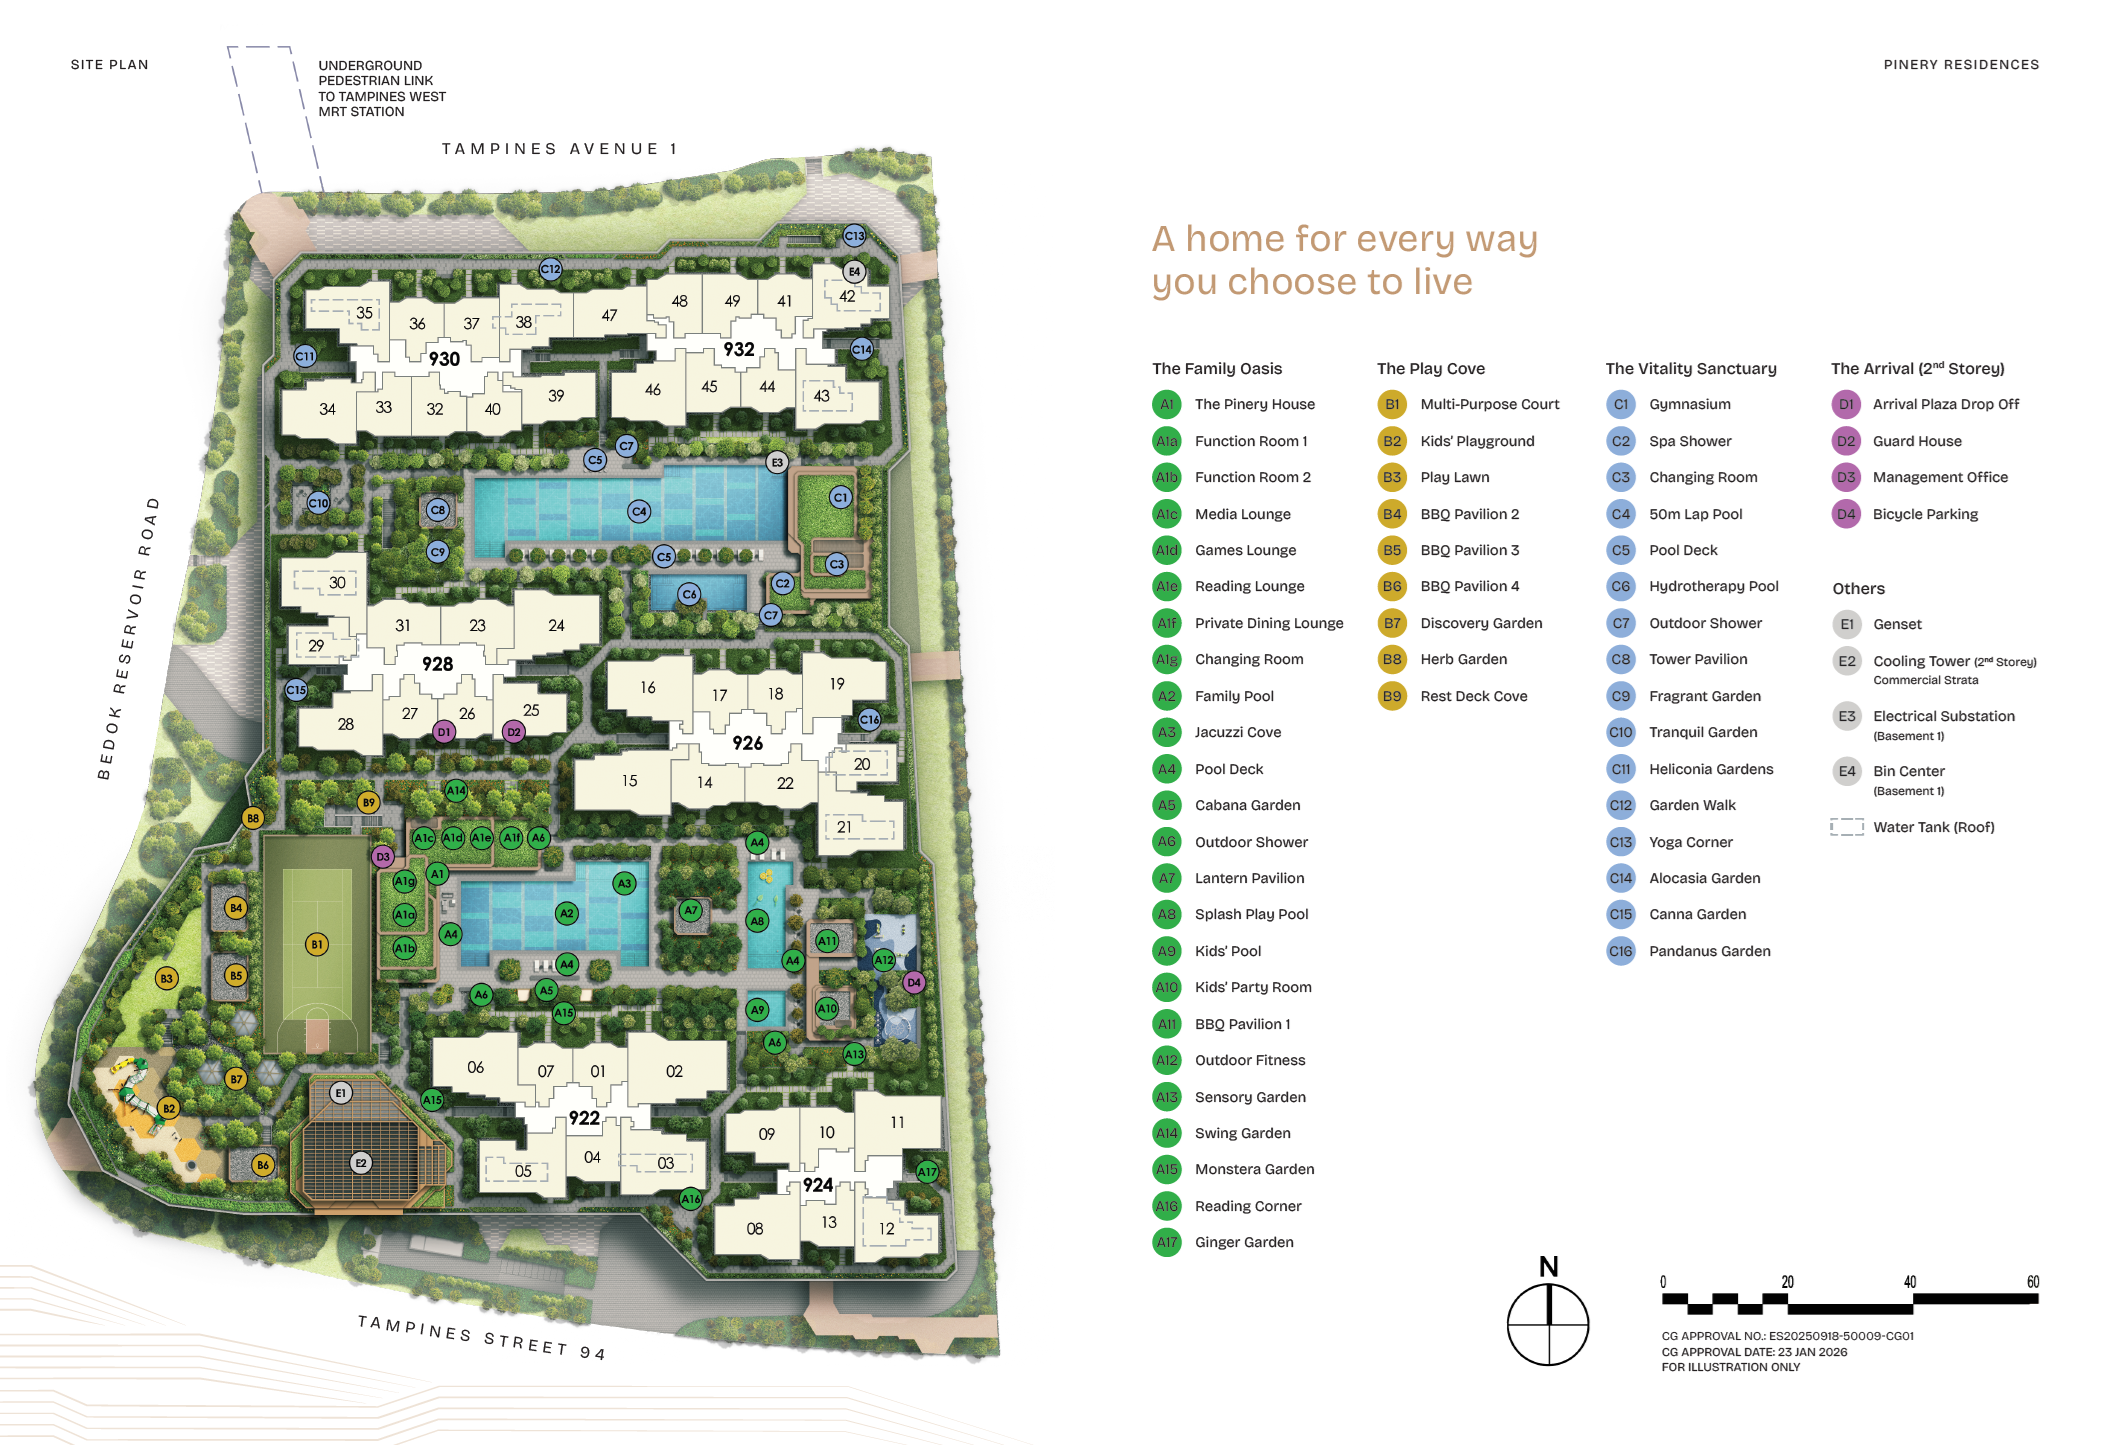
Site Plan
Floor Plans (Selected)
Representative actual floor plans by unit type. Download the full floor-plan PDF below for every available source layout.
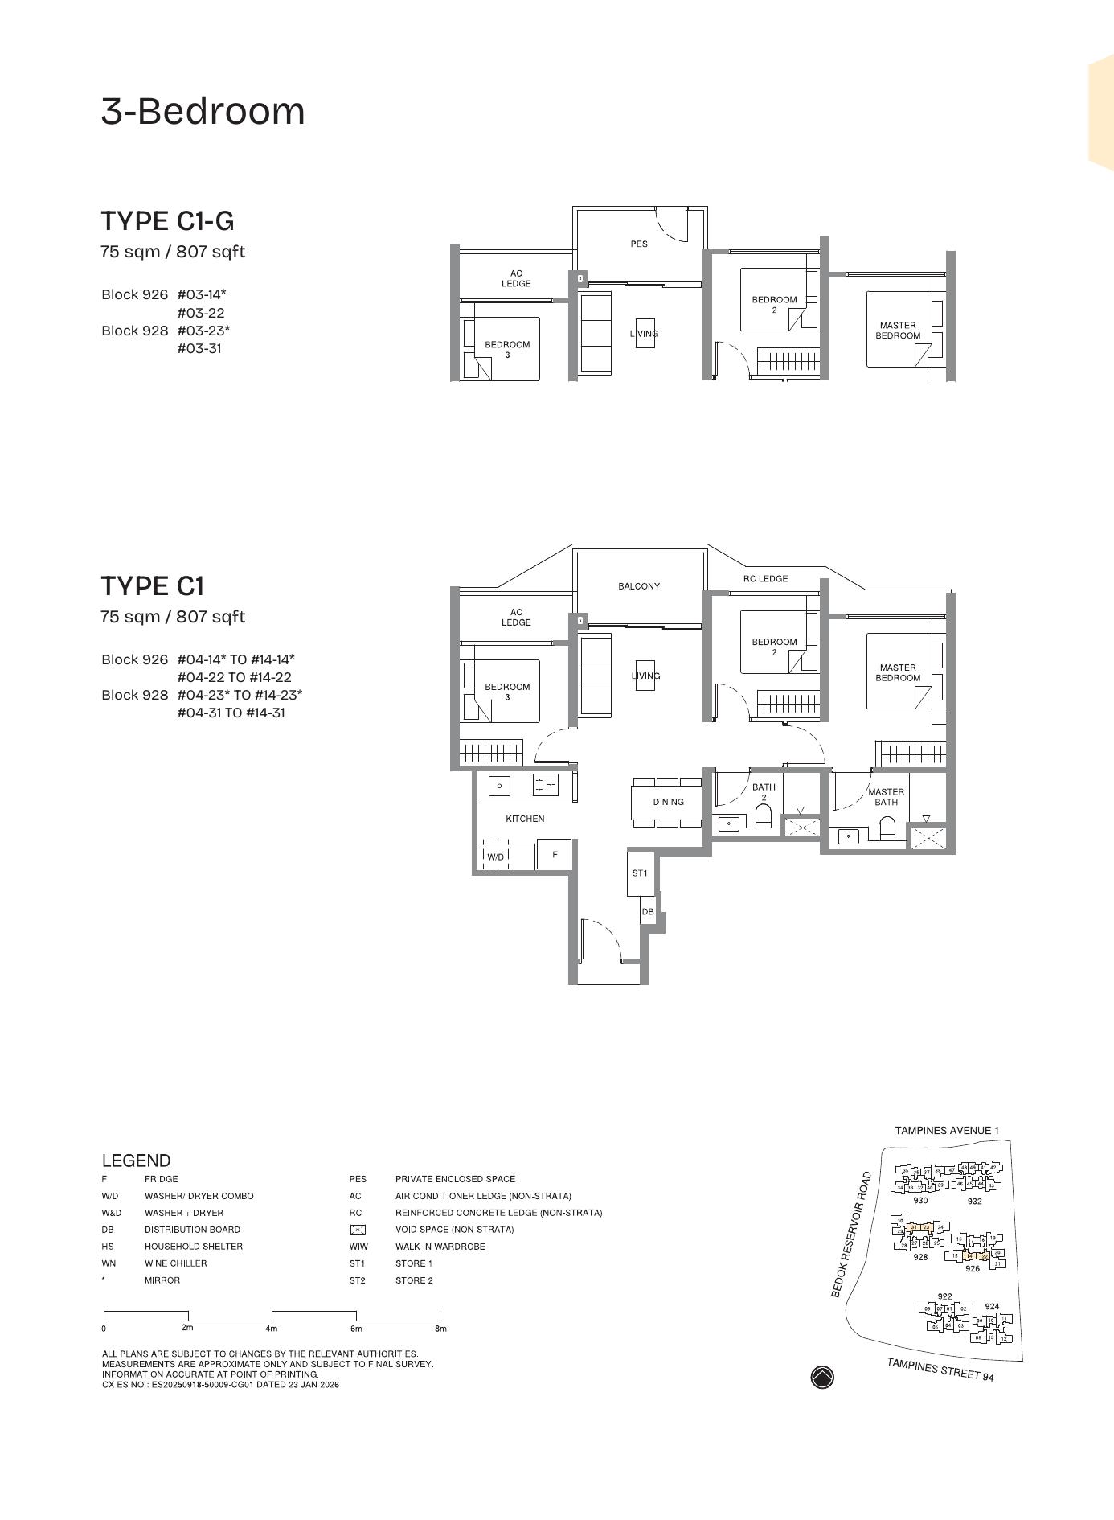
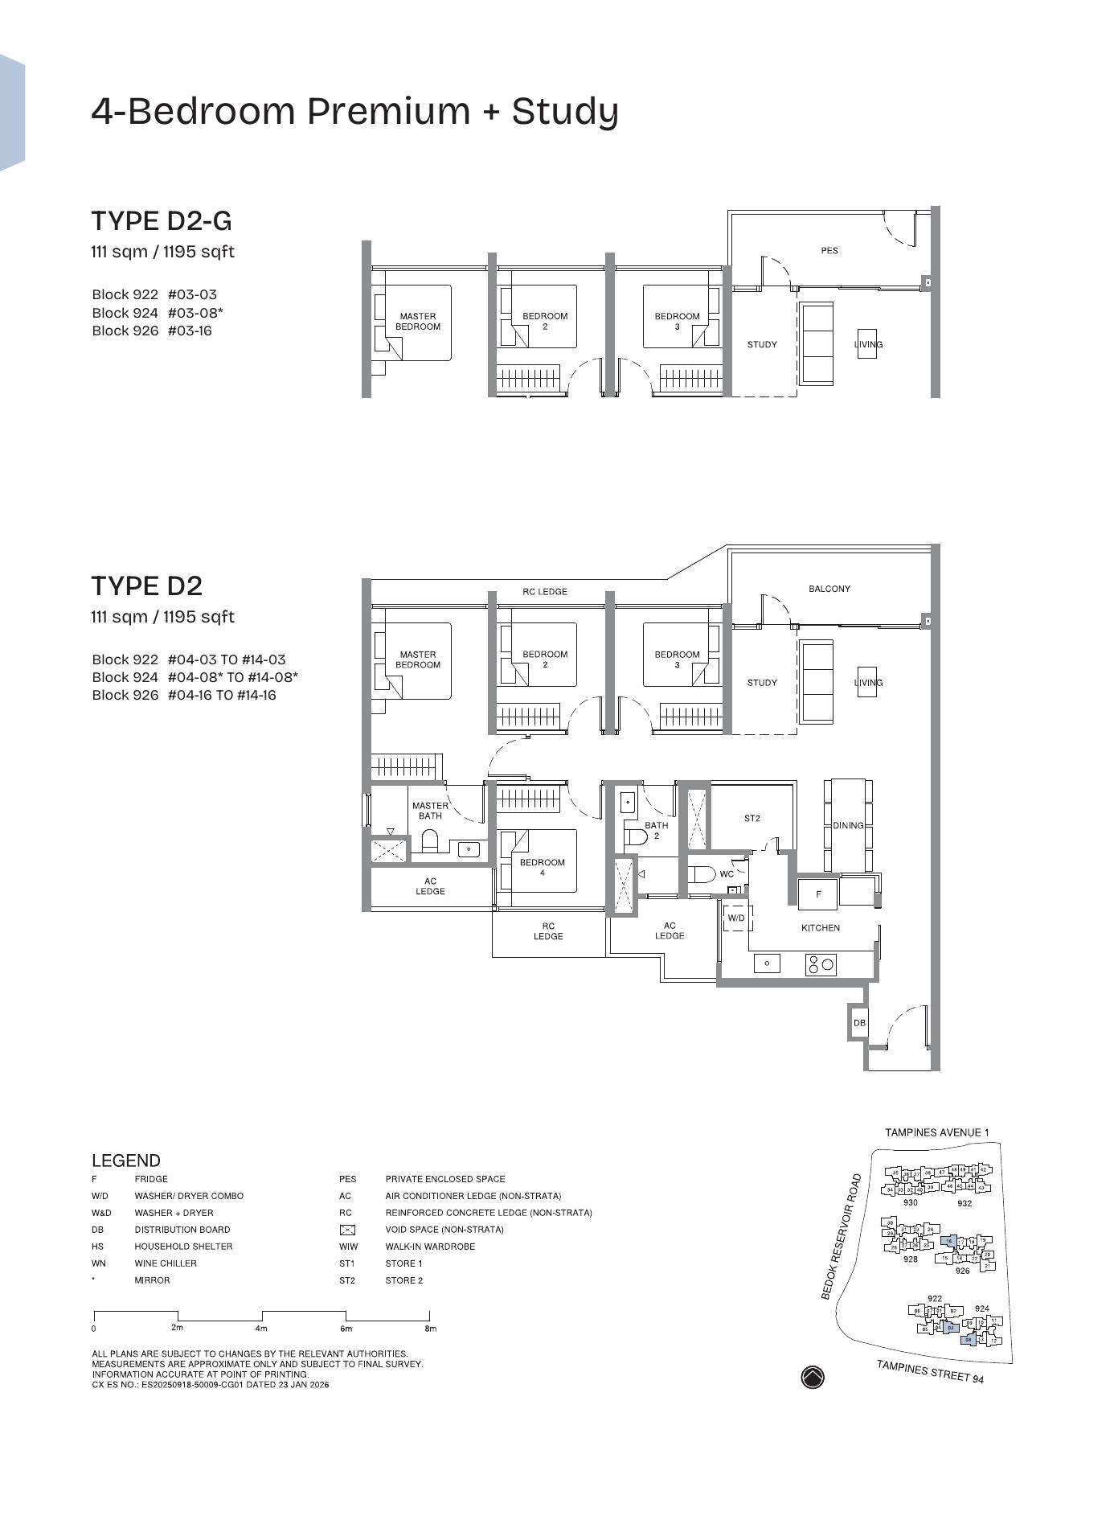
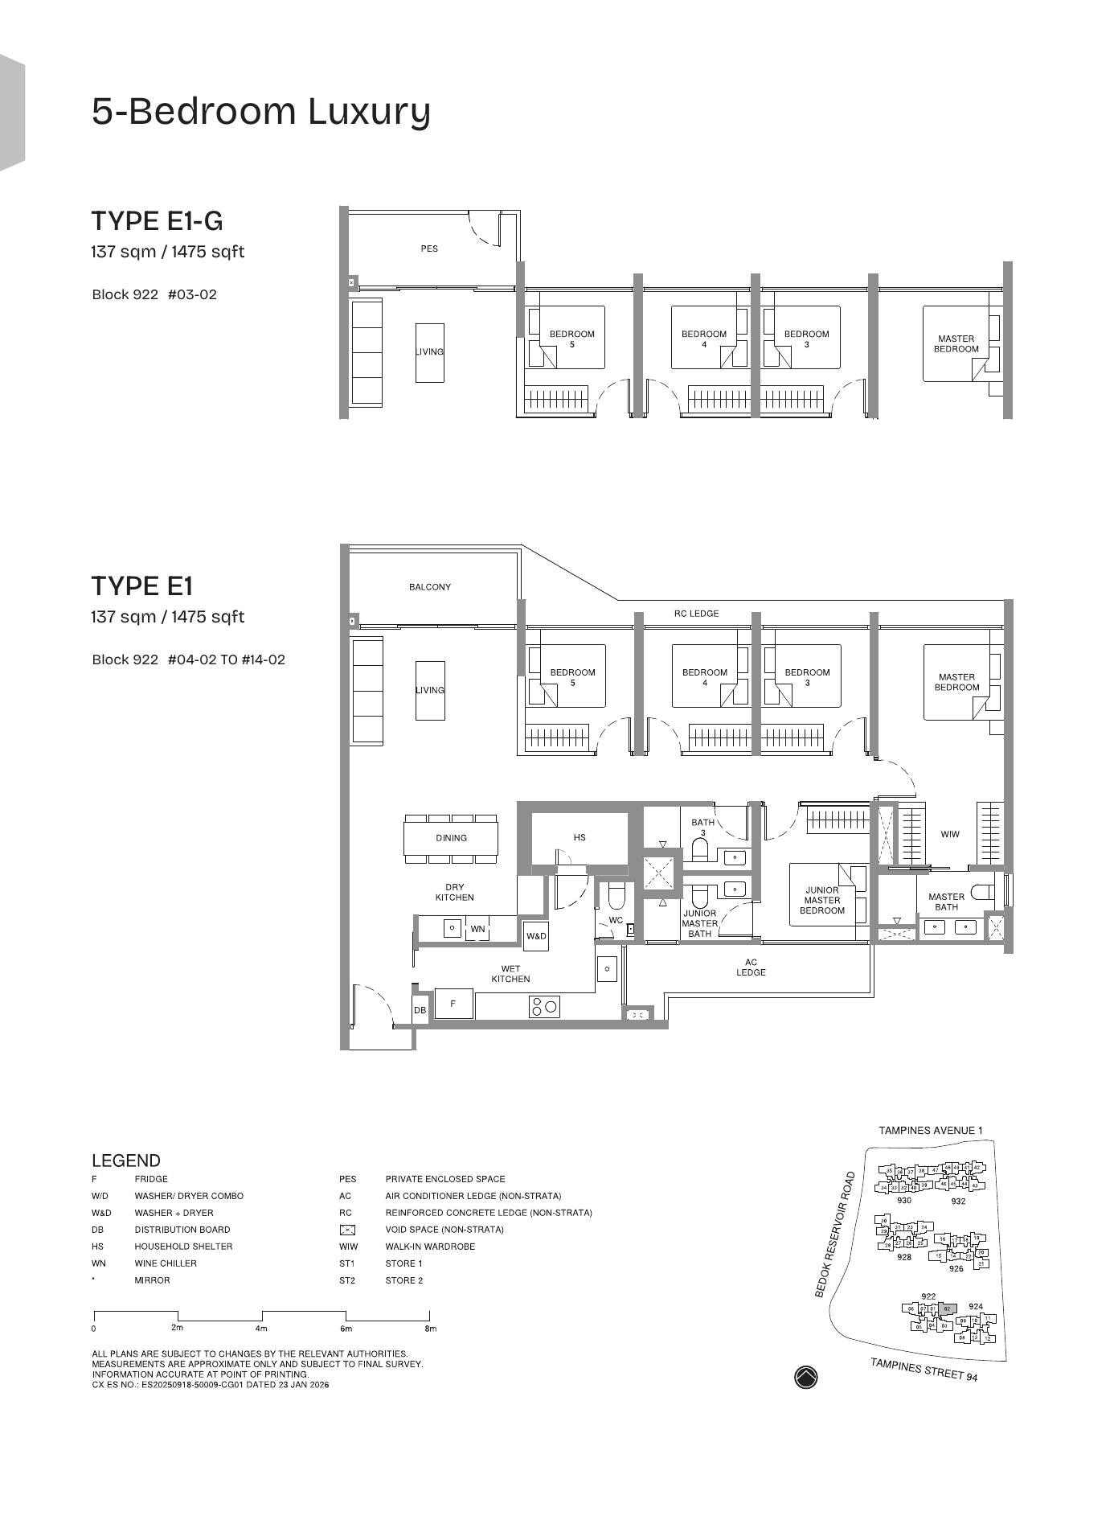
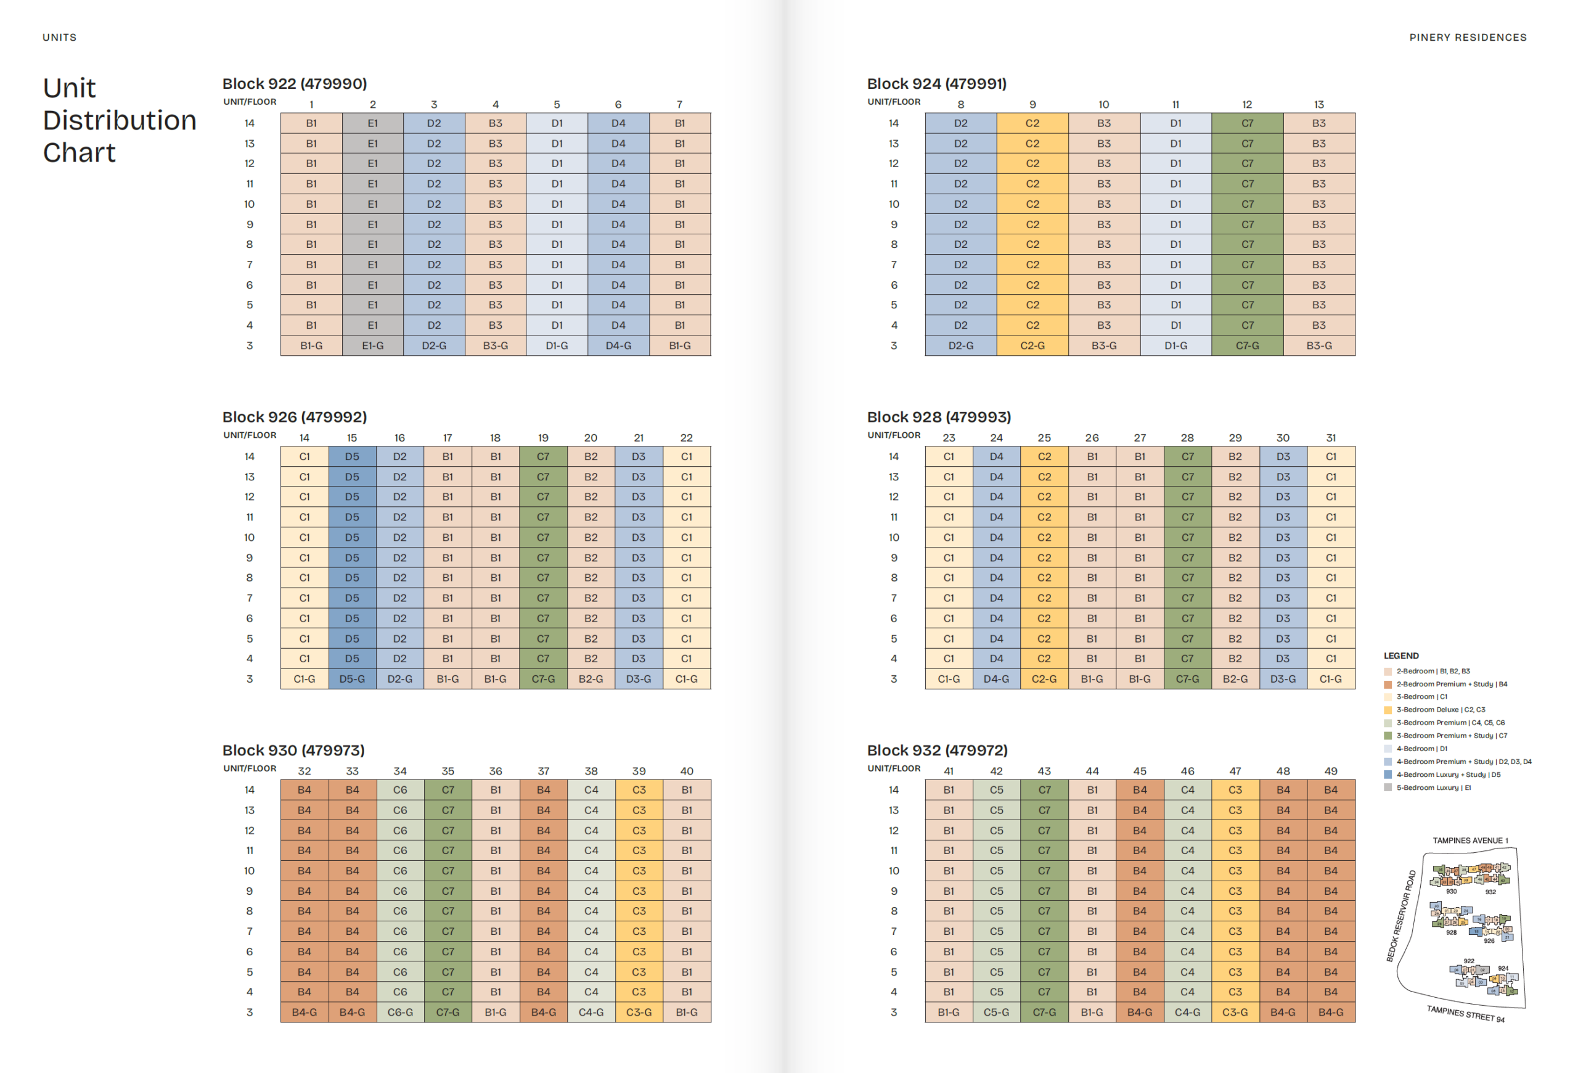
Elevation and Stack Chart
Space beyond your front door.
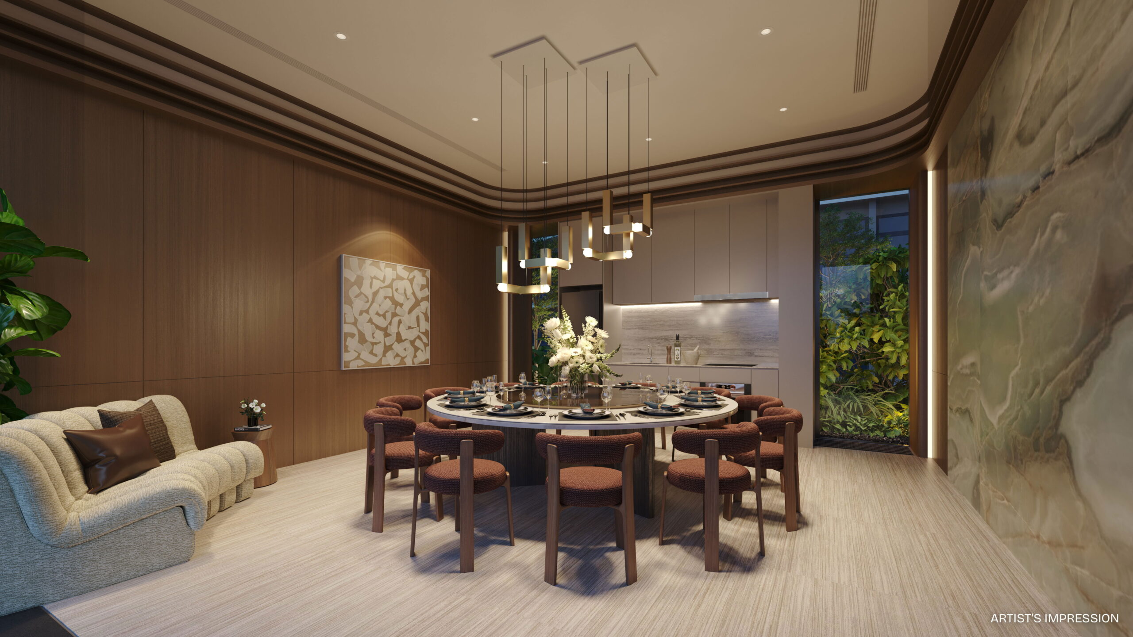
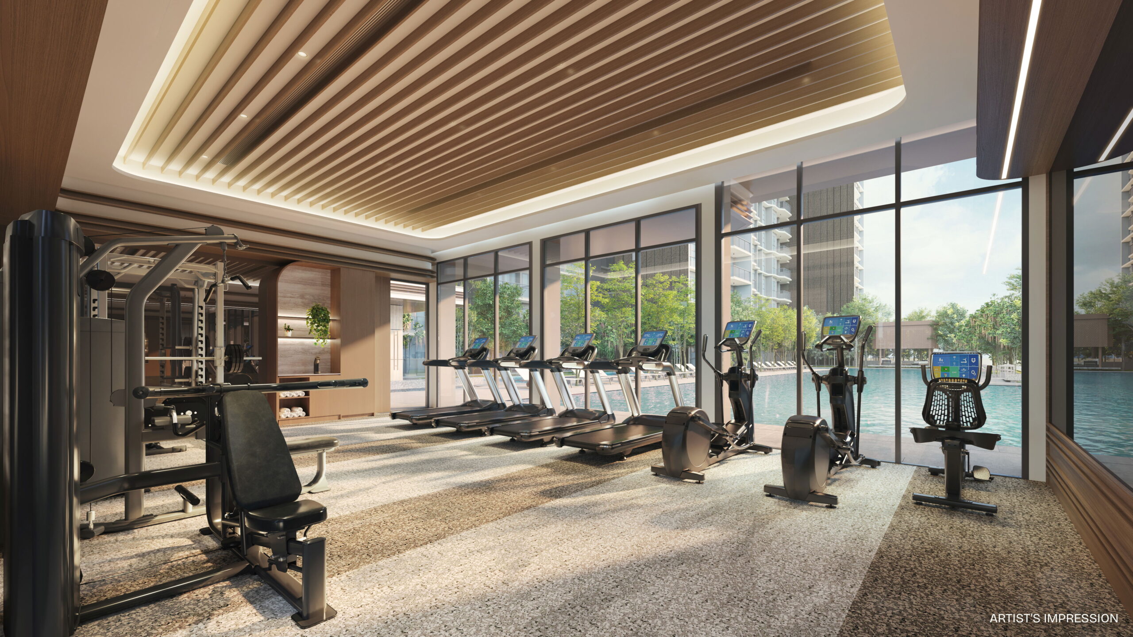
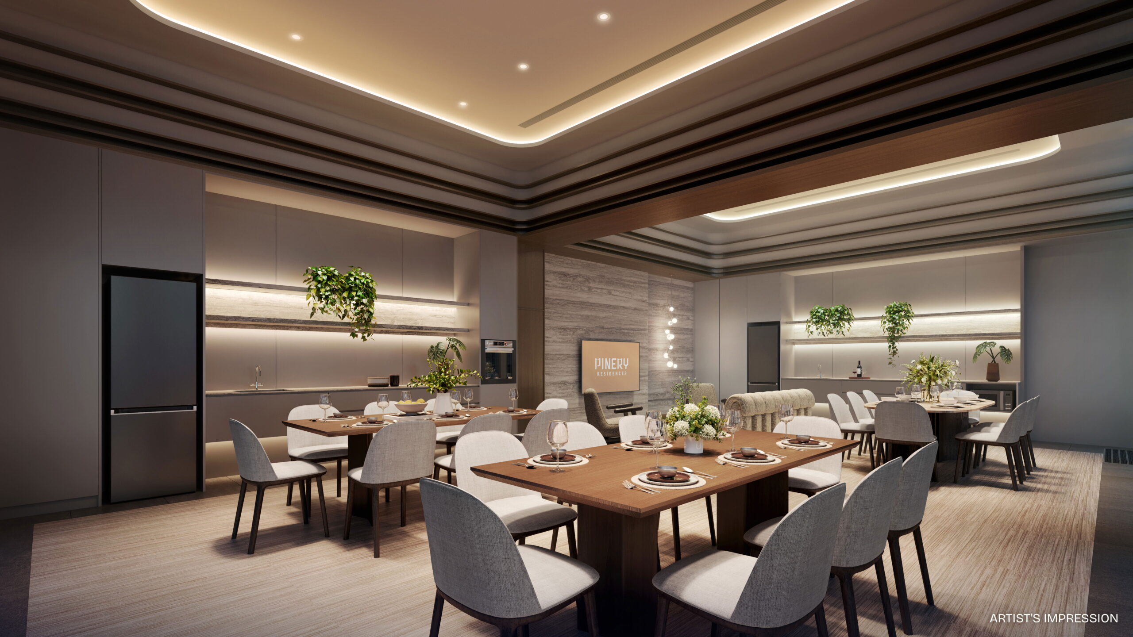
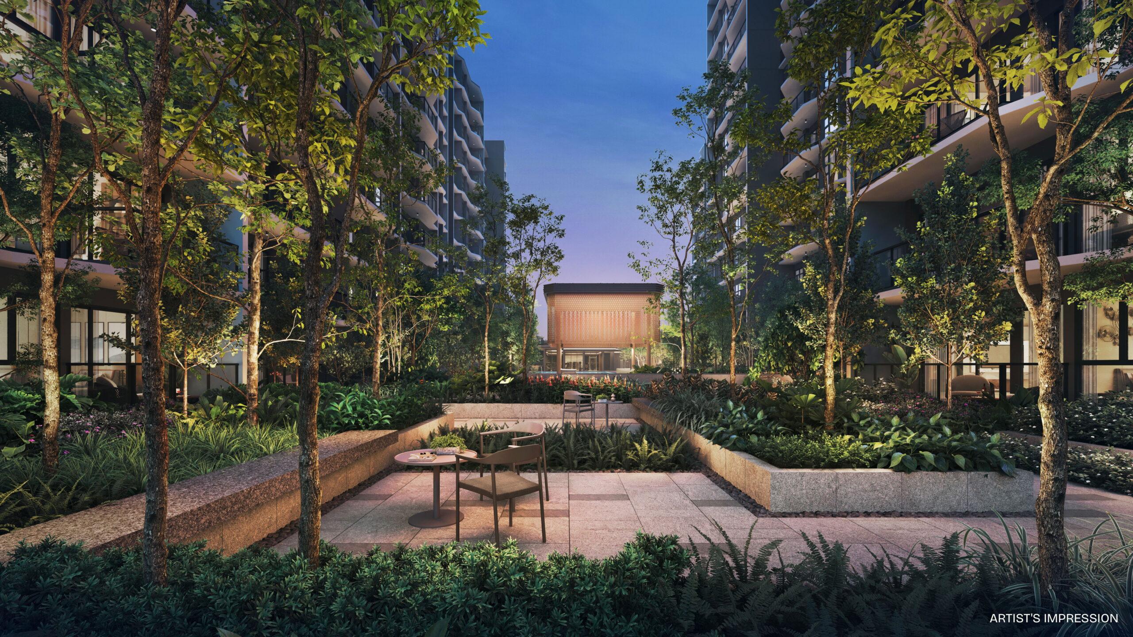
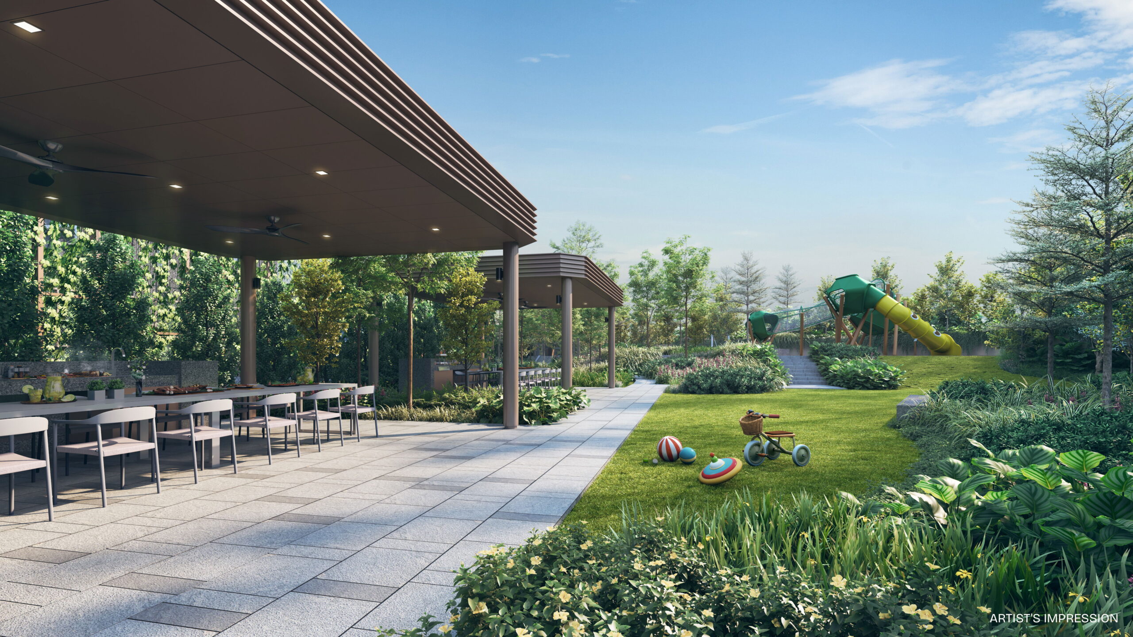
Facilities
Gallery
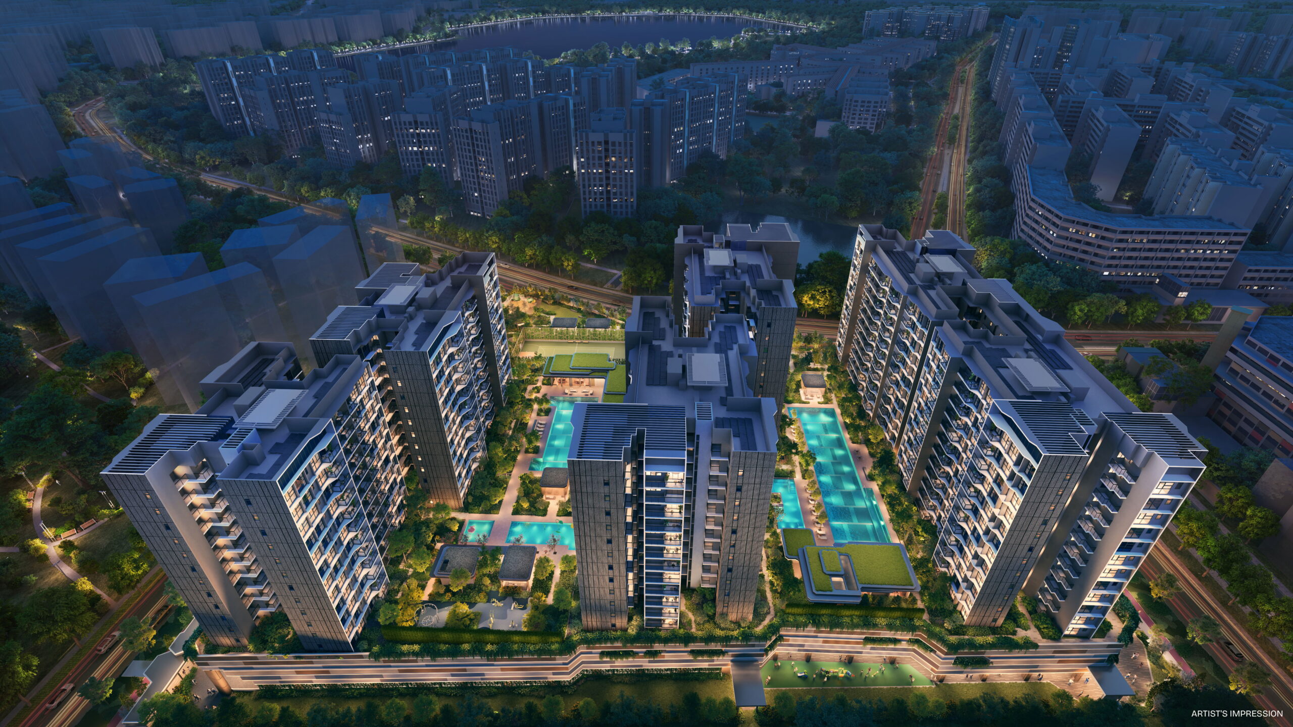
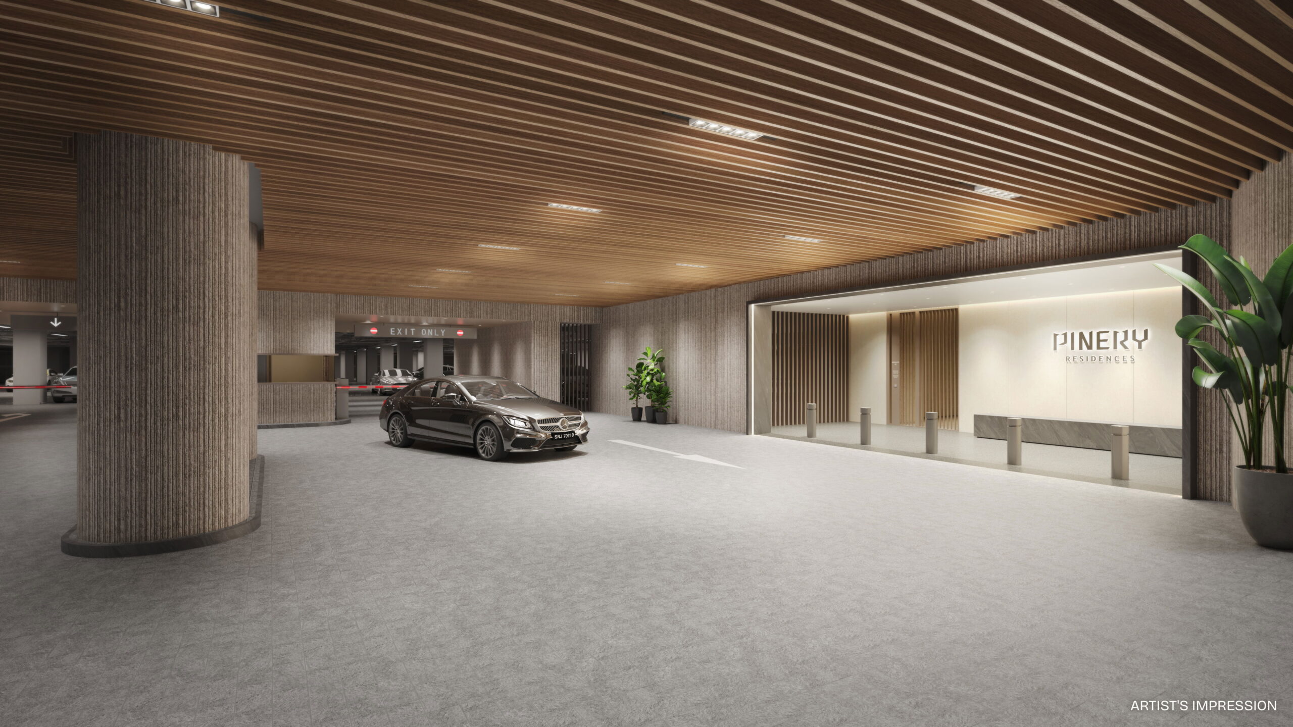
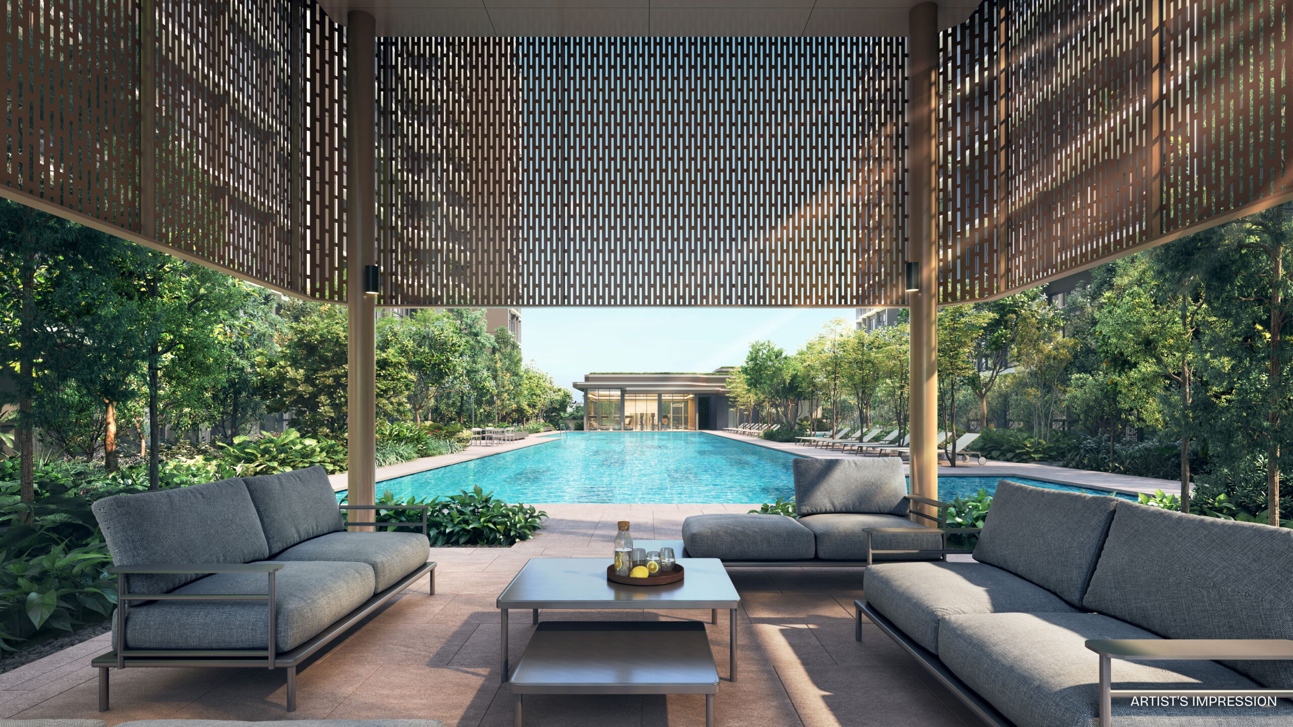
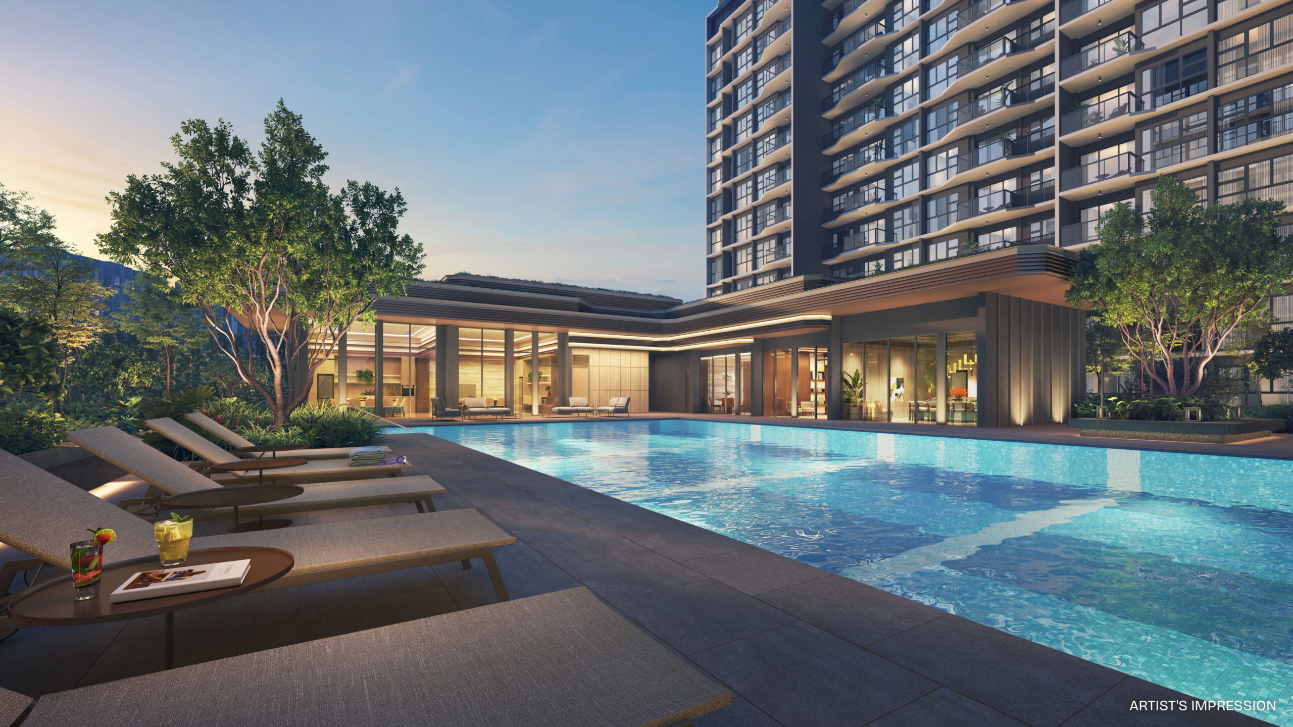
Sustainability and Specifications
- PPVC construction method
- North-south tower orientation to reduce solar heat gain
- Layered greenery and podium planting
- EV and bicycle lots provided
Understand the numbers.
These are previously published references, not a live price list. Confirm current pricing and availability before relying on them.
Indicative Pricing
The source details.
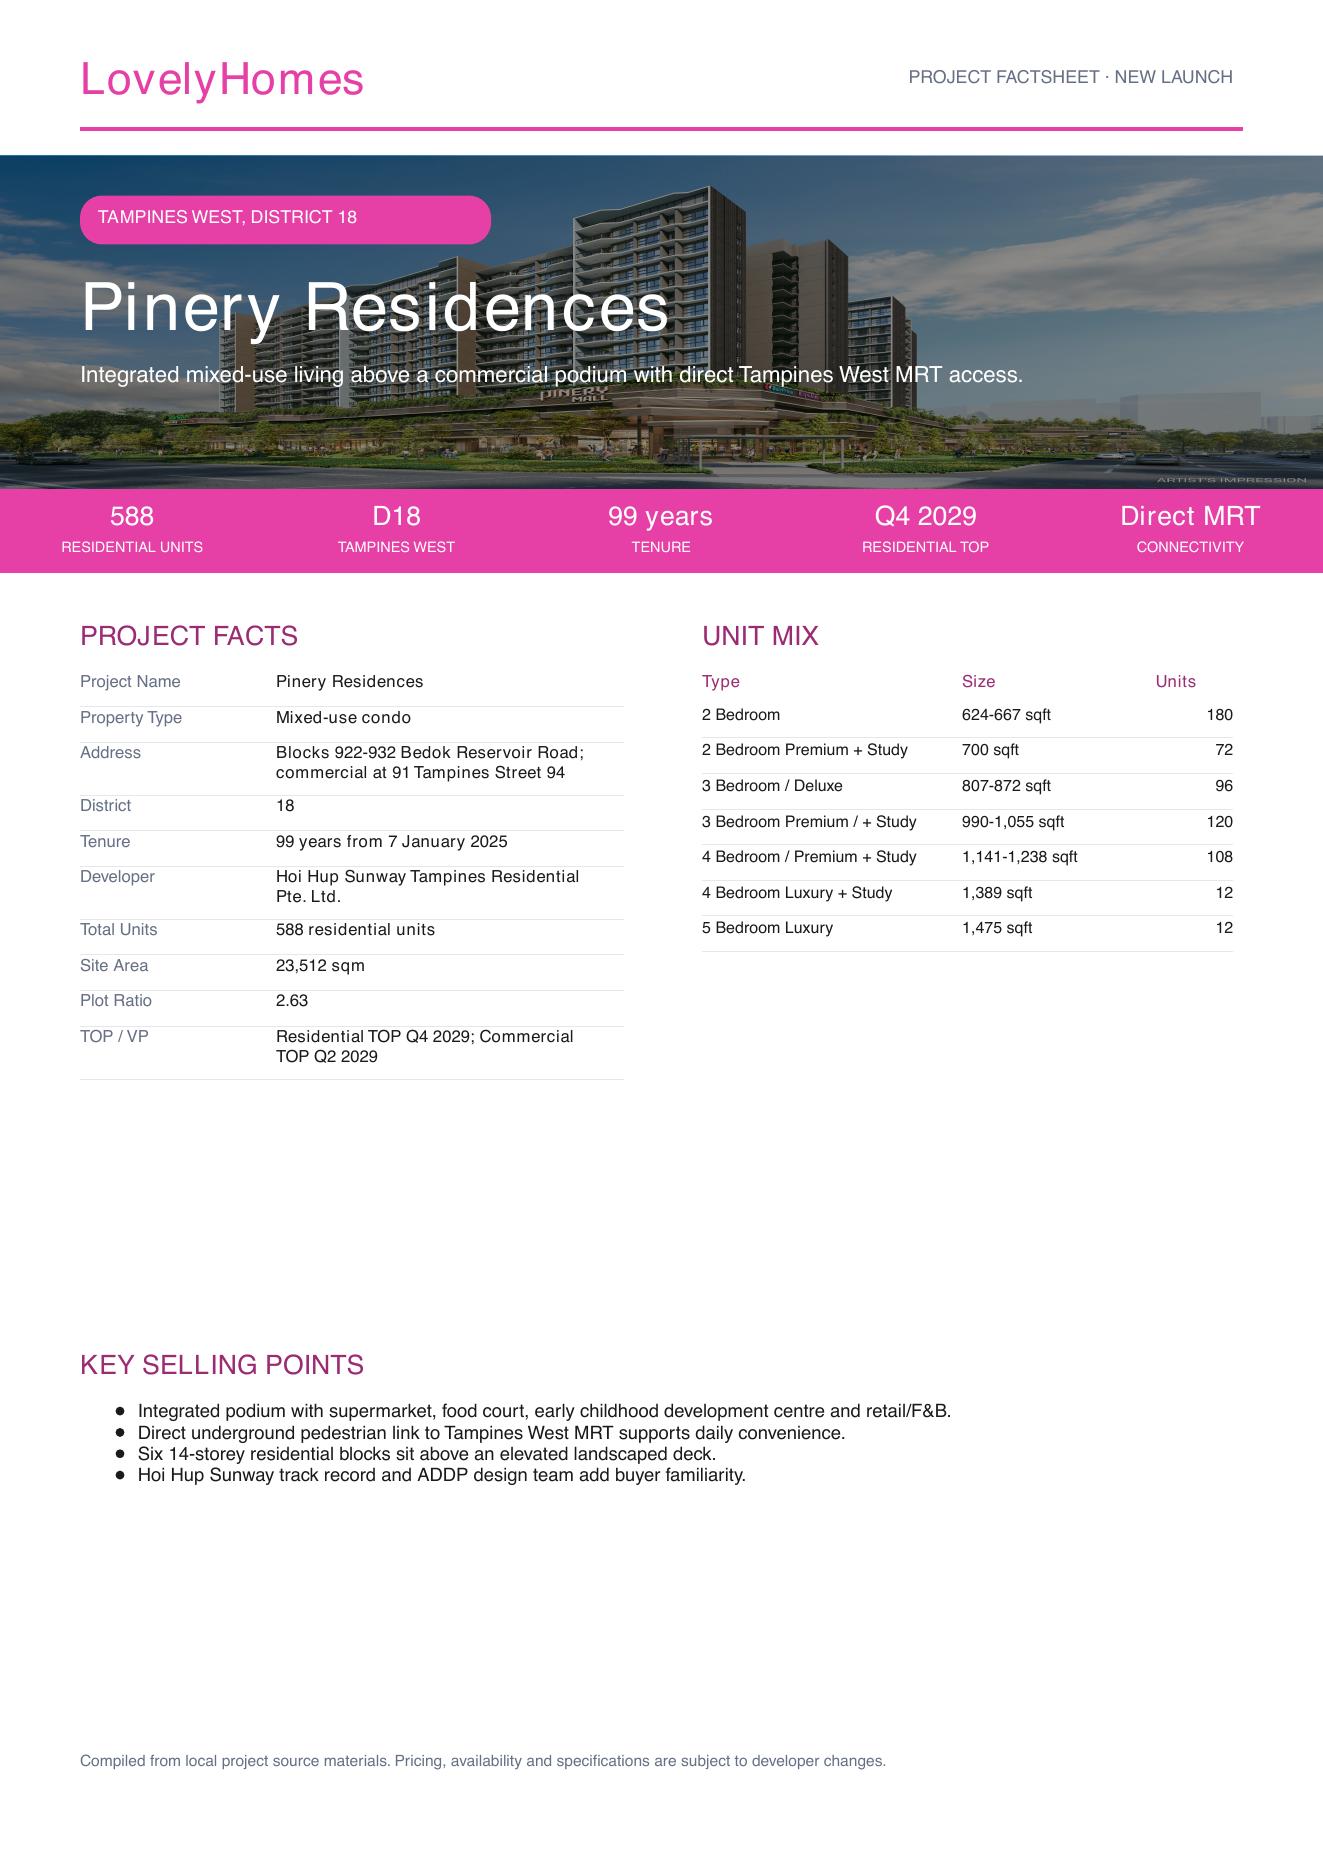
Project Factsheet
Download the Full Sales Pack
Pinery Residences Factsheet
Clean LovelyHomes project factsheet for quick review.
Download FactsheetFull Floor Plans
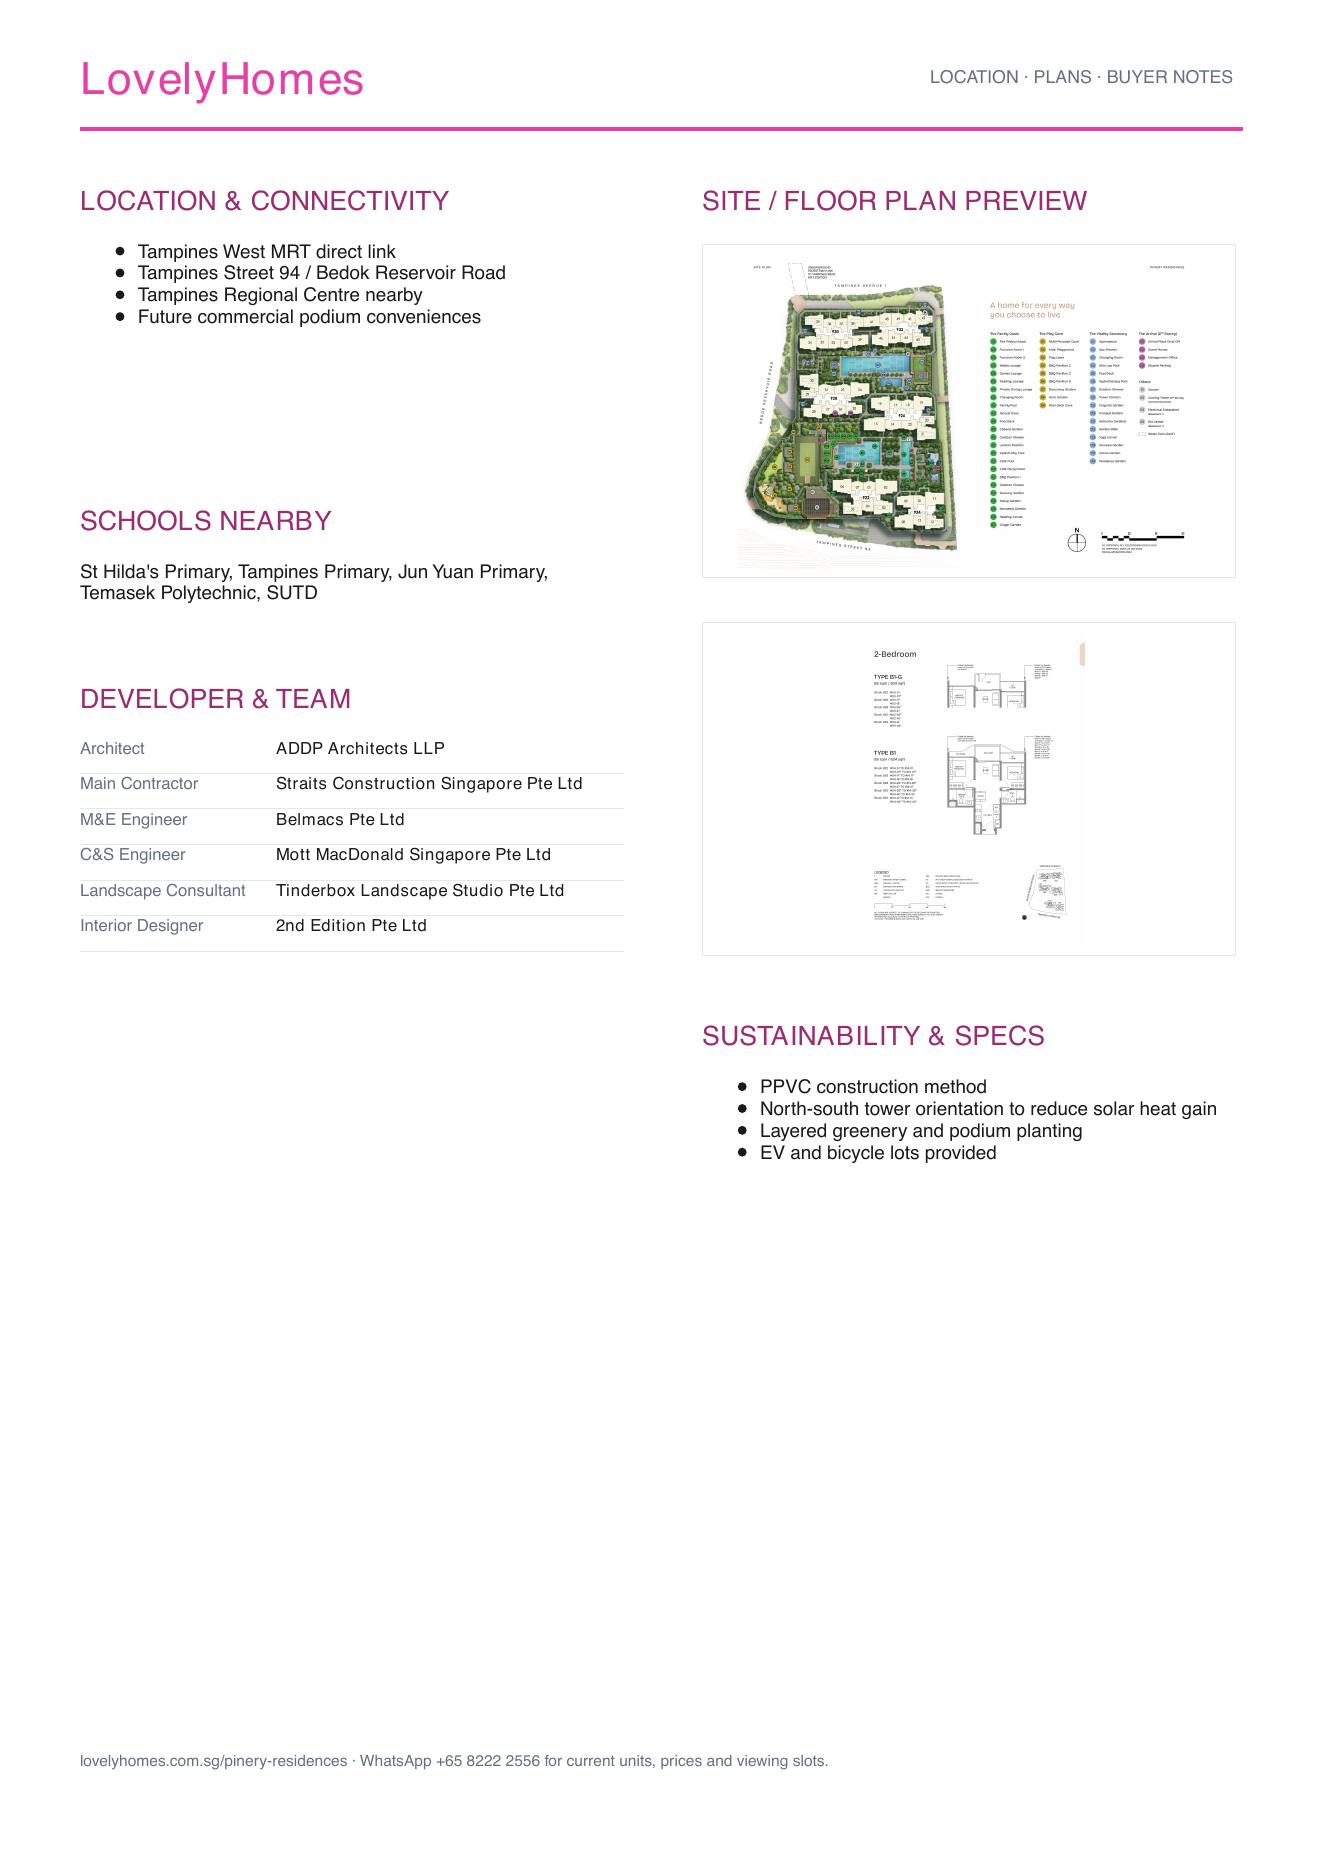
All source floor plans available in the local project pack.
Download Floor PlansSite Plan
High-resolution site plan source PDF for closer review.
Download Site PlanDeveloper and Consultant Team
Hoi Hup Sunway Tampines Residential Pte. Ltd.
Developer and consultant details are compiled from the local project factsheet.
| Architect | ADDP Architects LLP |
| Main Contractor | Straits Construction Singapore Pte Ltd |
| M&E Engineer | Belmacs Pte Ltd |
| C&S Engineer | Mott MacDonald Singapore Pte Ltd |
| Landscape Consultant | Tinderbox Landscape Studio Pte Ltd |
| Interior Designer | 2nd Edition Pte Ltd |
Project Timeline
Page content last updated 11 Sep 2026. Document dates and pricing references may be earlier. A page update does not confirm every project fact.