
Condo · 21 · Mount Sinai / Pandan Valley
Pinetree Hill
41 and 43 Pine Grove · Singapore
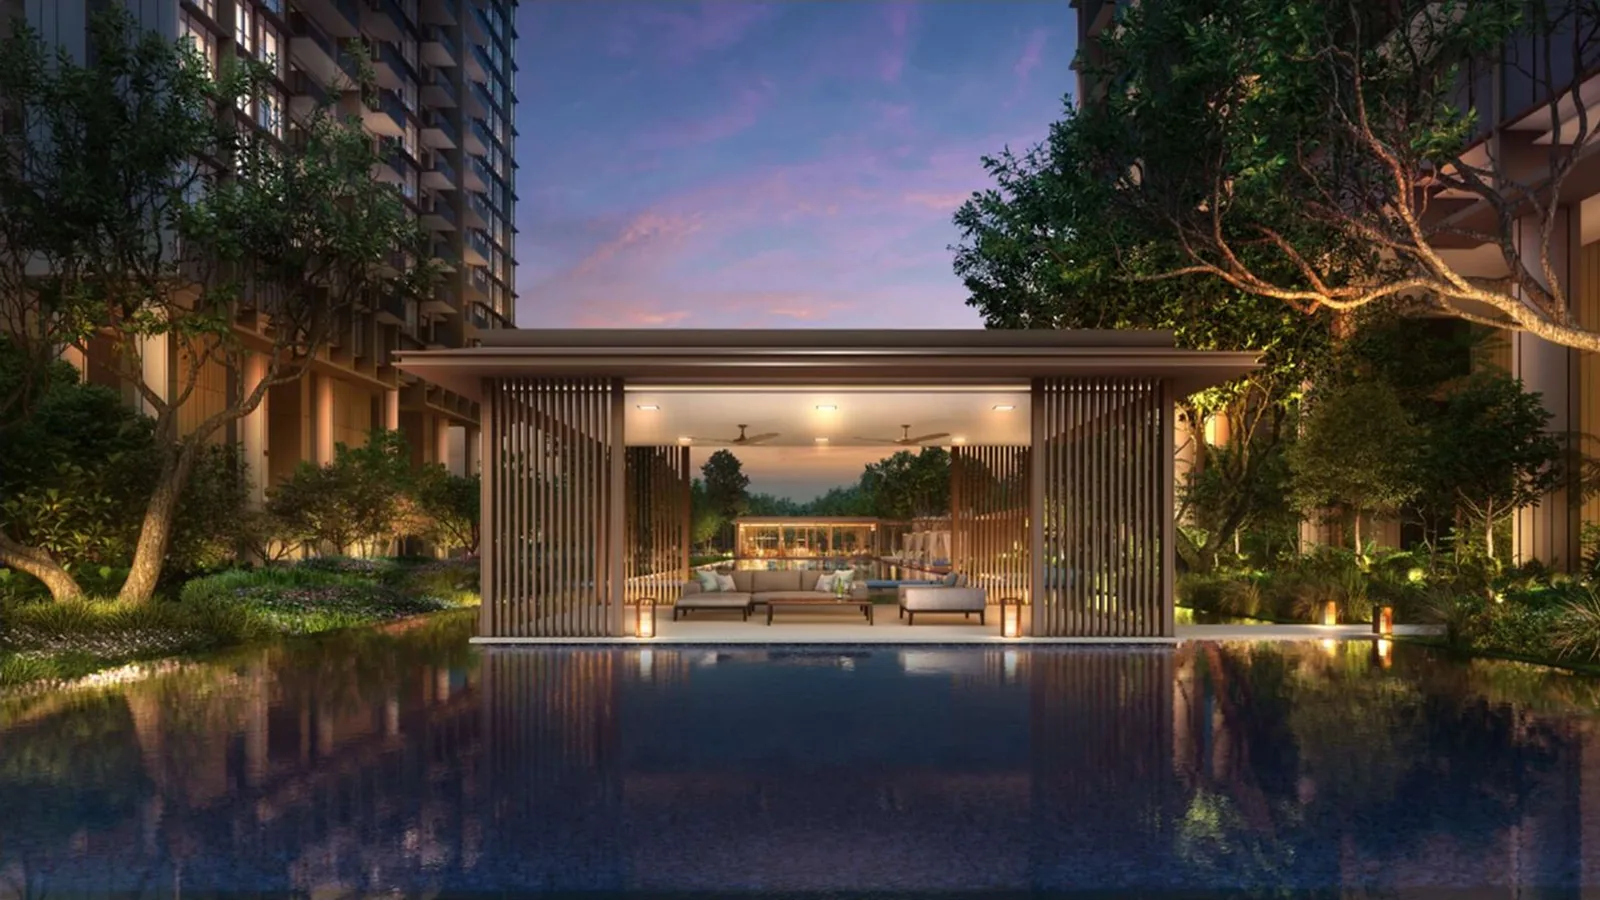
The details, clearly.
- Developer
- United Venture Development (No. 5) Pte Ltd JV , UOL Group and Singapore Land Group
- Address
- 41 and 43 Pine Grove · Singapore
- District
- 21 · Mount Sinai / Pandan Valley
- Tenure
- 99-year leasehold from 26 May 2022
- Site Area
- approx. 24,313 sqm (~261,711 sqft)
- Plot Ratio
- 2.1
- Blocks and Storeys
- 2 blocks · 24 storeys each
- Total Units
- 520 across 10 unit types
- Site Coverage
- 12% built-up · 88% landscape and facilities
- Expected TOP
- 31 December 2027
- Launch Date
- 22 July 2023
- Architect
- ADDP Architects LLP
- Landscape Architect
- Coen Design International
- Interior Design
- Index Design Pte Ltd
- Civil and Structural Engineer
- P&T Consultants Pte Ltd
- Mechanical and Electrical Engineer
- BSC Consultants Pte Ltd
- Quantity Surveyor
- KPK Quantity Surveyors
- Sustainability
- BCA Green Mark Gold Plus (target)
A closer look at the neighbourhood.
Location and Connectivity
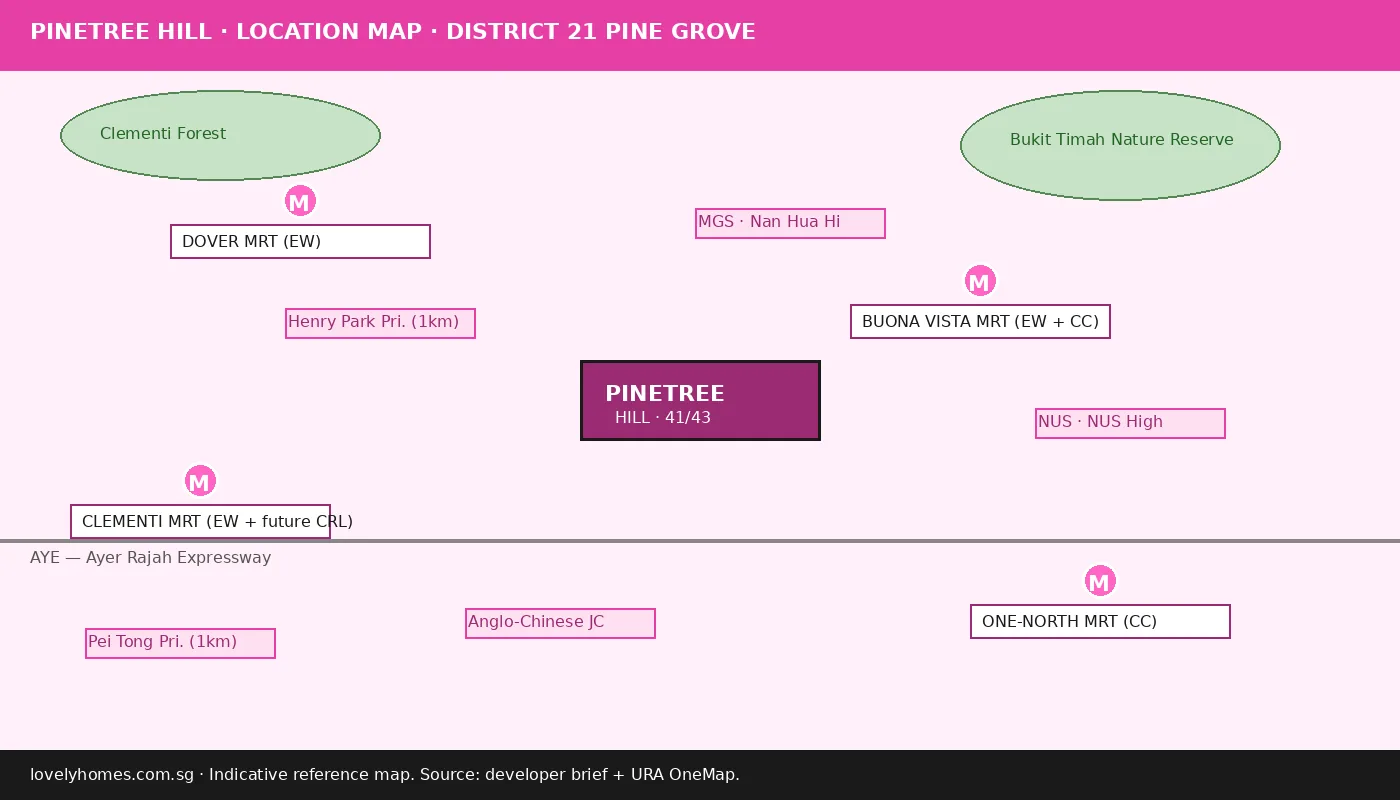
Schools Nearby
| Pre-school | EtonHouse Pre-School @ Mountbatten · Brighton Montessori @ Mount Sinai · The Little Skool-House @ One-North |
|---|---|
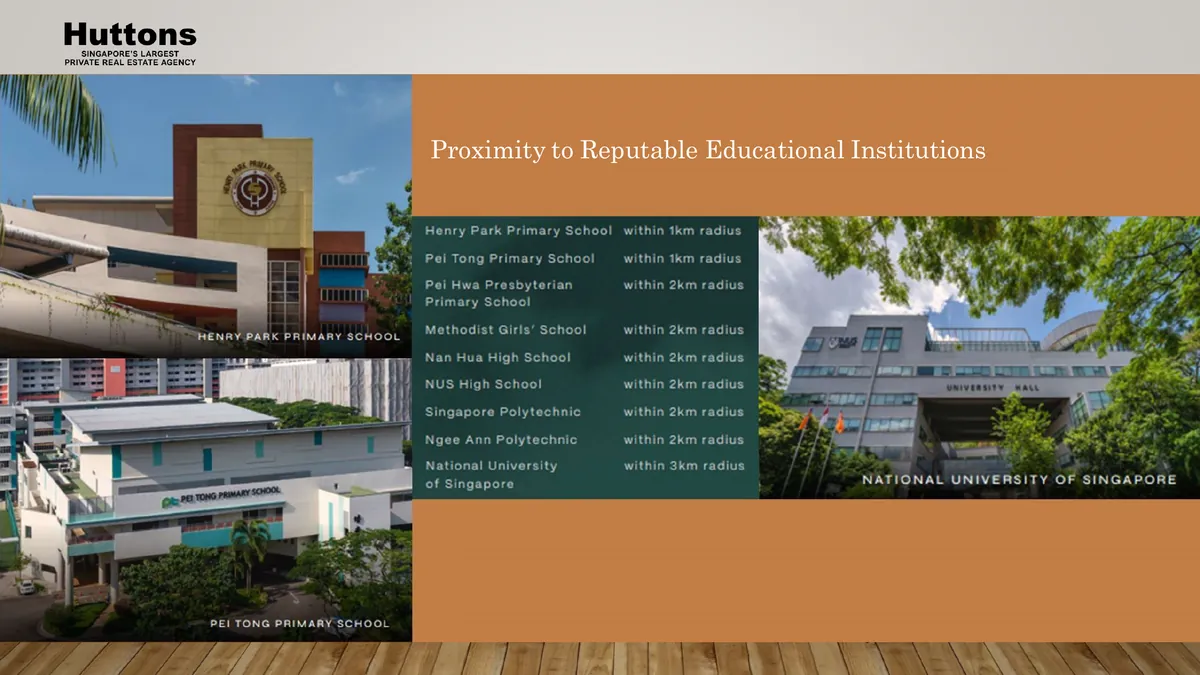
| Primary (within 1 km) | Henry Park Primary School ⭐ · Pei Tong Primary School ⭐ |
| Primary (within 2 km) | Fairfield Methodist Primary · Clementi Primary · New Town Primary |
| Secondary | Methodist Girls' School (Independent) · Nan Hua High School · Fairfield Methodist (Sec) · Clementi Town Secondary |
| Tertiary | NUS High School of Mathematics and Science · Anglo-Chinese Junior College · Singapore Polytechnic · Ngee Ann Polytechnic · National University of Singapore |
Lifestyle and Amenities
Nature on Your Doorstep
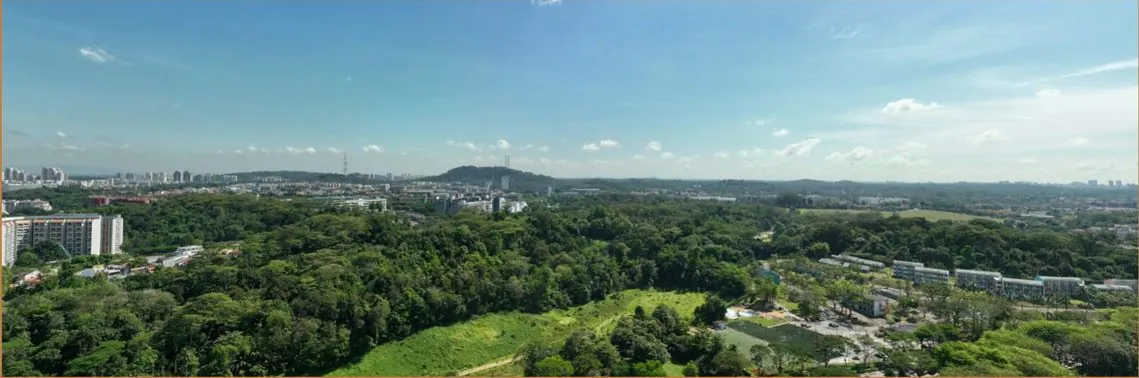
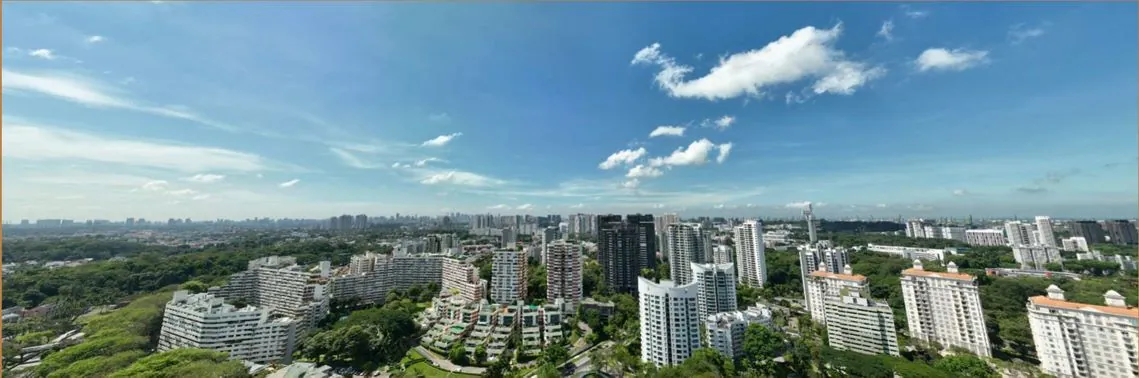
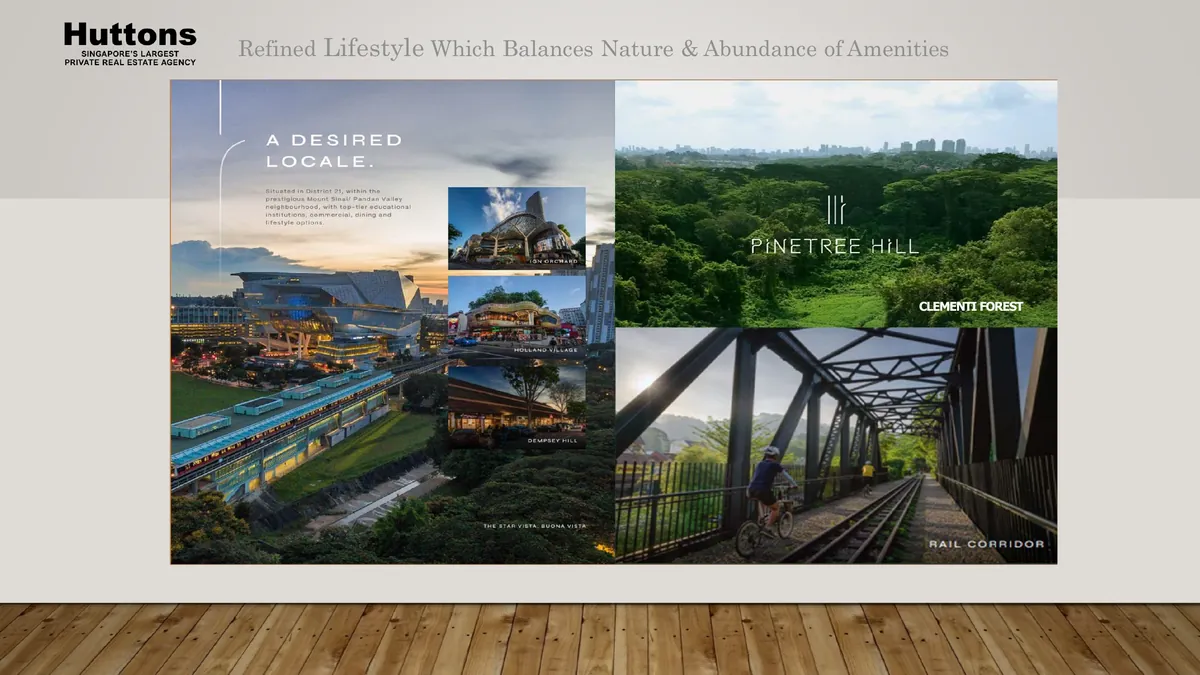
Clementi Forest, the upcoming Clementi Nature Trail and Bukit Timah Nature Reserve , three of Singapore's most-loved green corridors all within walking or short cycling distance.
Dining Belt
Holland Village's cafes and bistros, Dempsey Hill, Rochester Mall and the perennial favourites at Pasir Panjang and West Coast , all within a short drive.
Shopping
Jelita Shopping Centre, Clementi Mall, The Star Vista, Holland Road Shopping Centre and Tiong Bahru Plaza , a complete retail belt across the wider south-west.
Work and Innovation
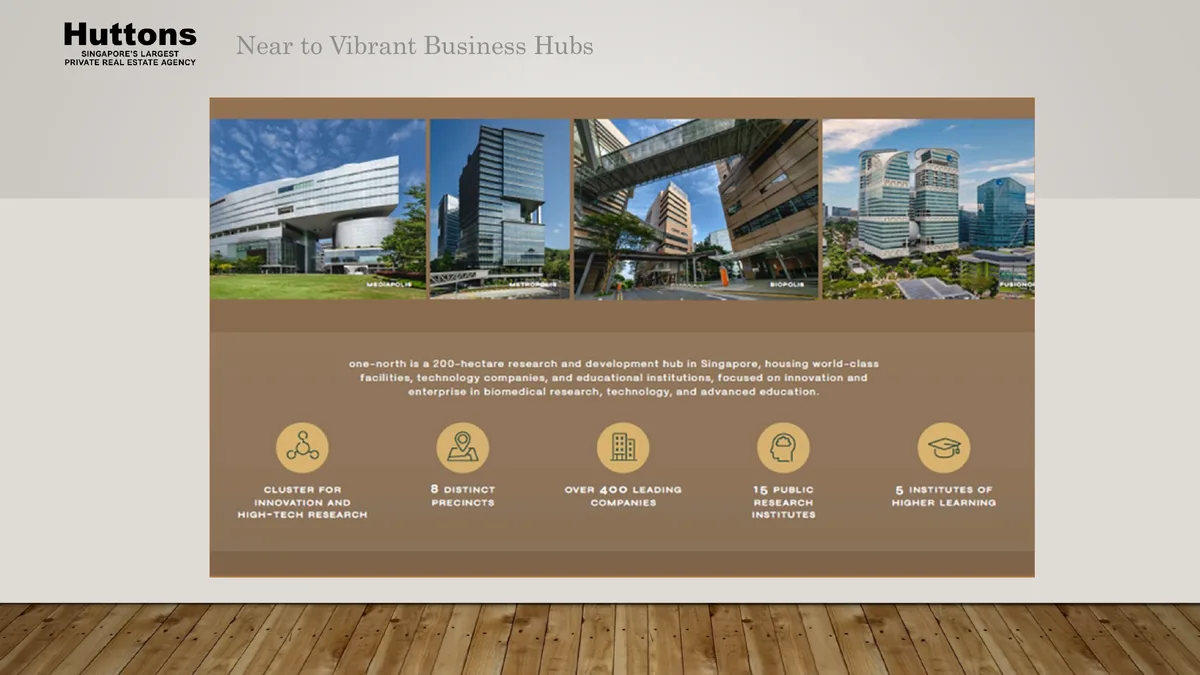
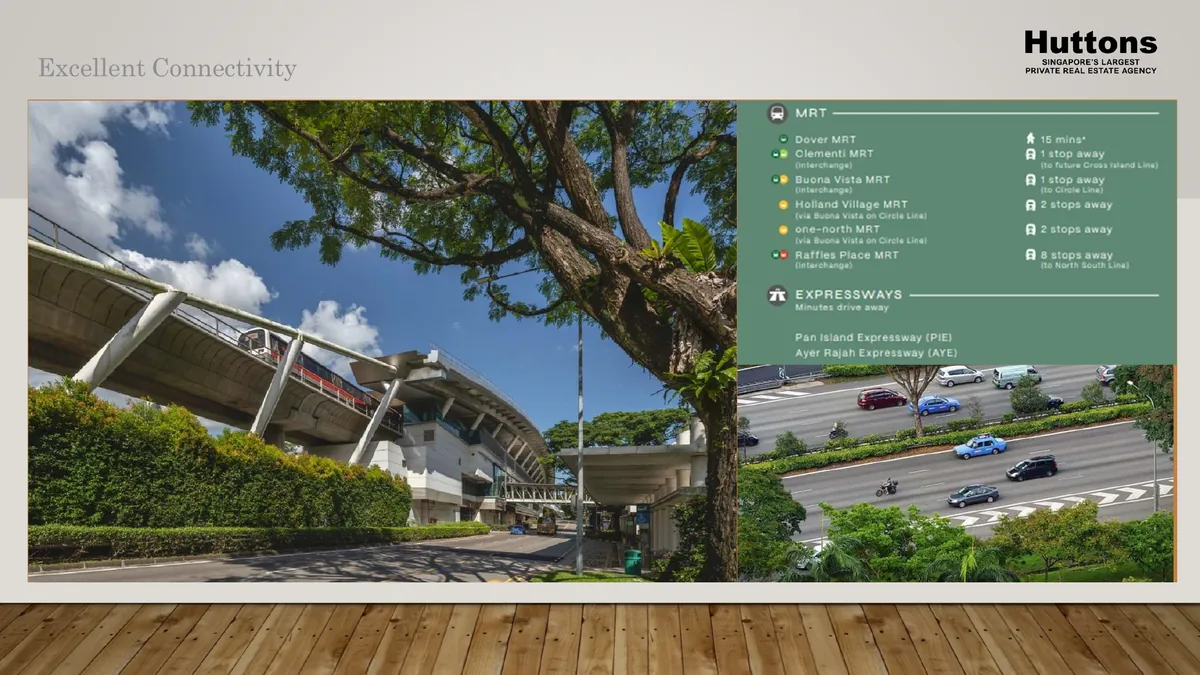
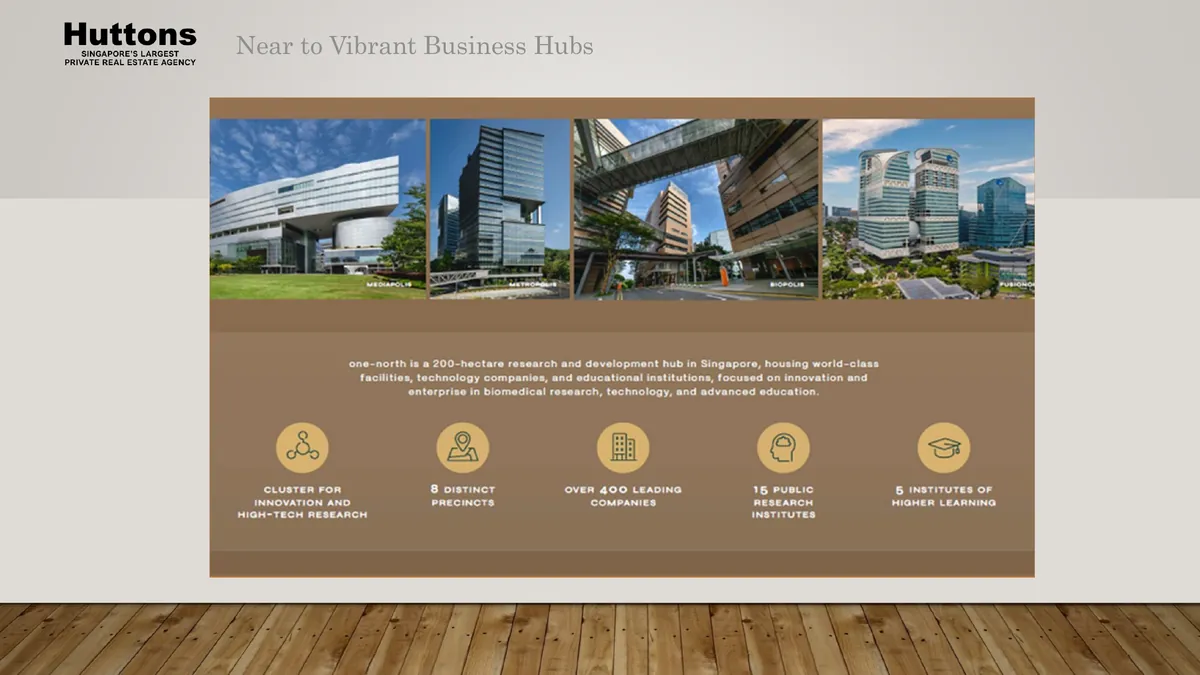
One-north Business Park, Singapore Science Park I & II, the Mediapolis cluster and the upcoming Dover Knowledge District , Singapore's largest concentration of biomedical, infocomm and research jobs all within 10 minutes' drive.
Wellness and Recreation
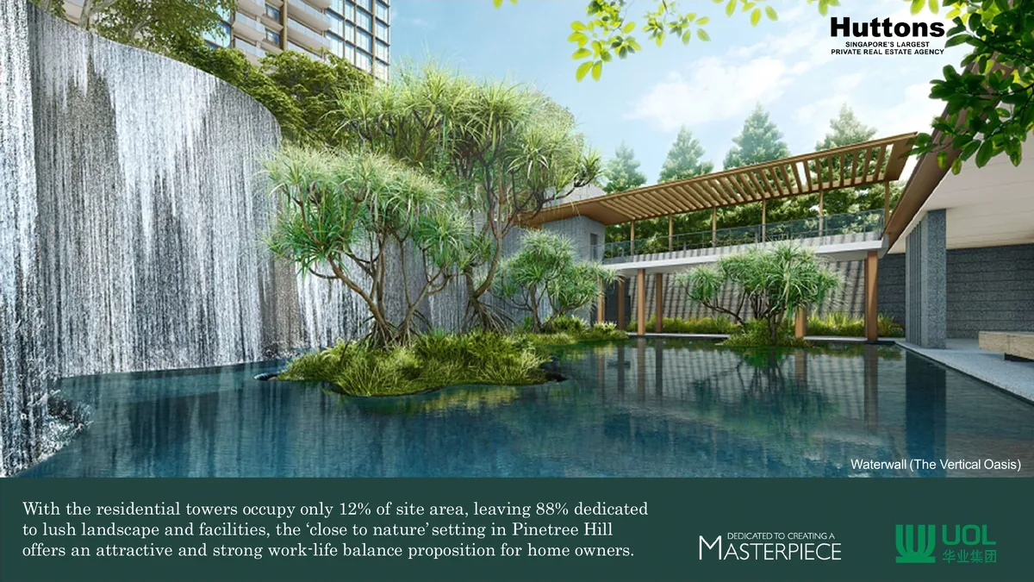
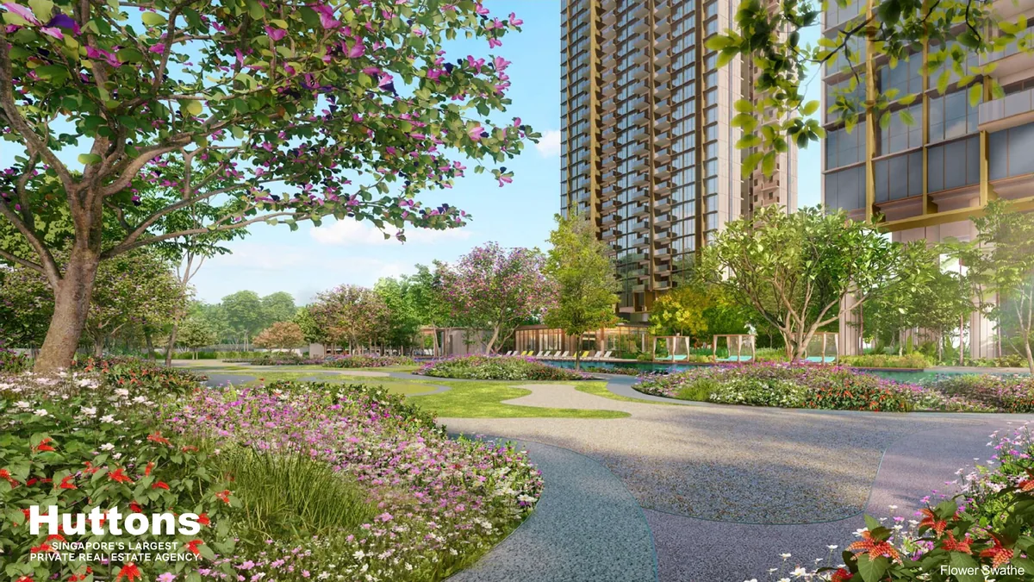
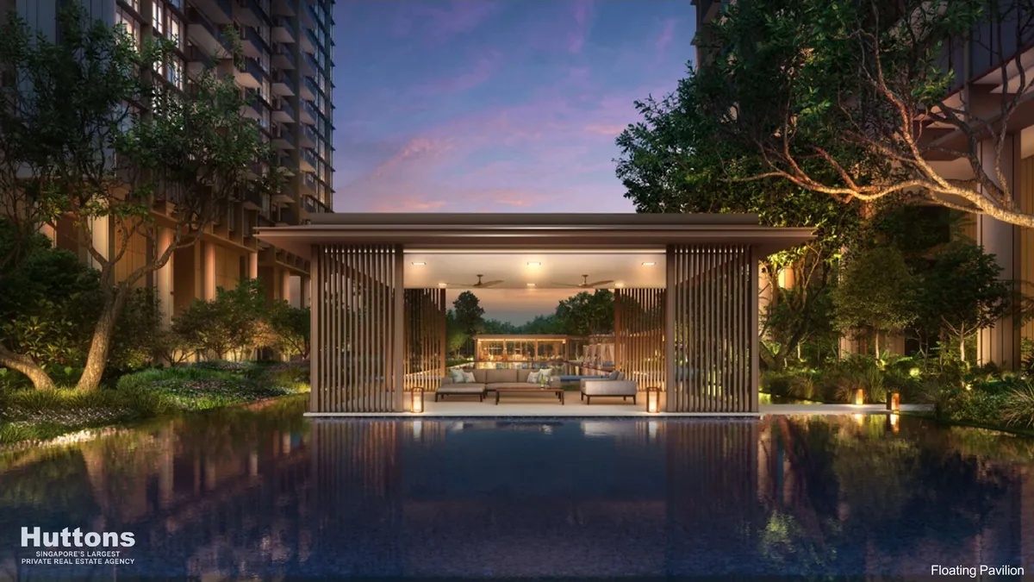
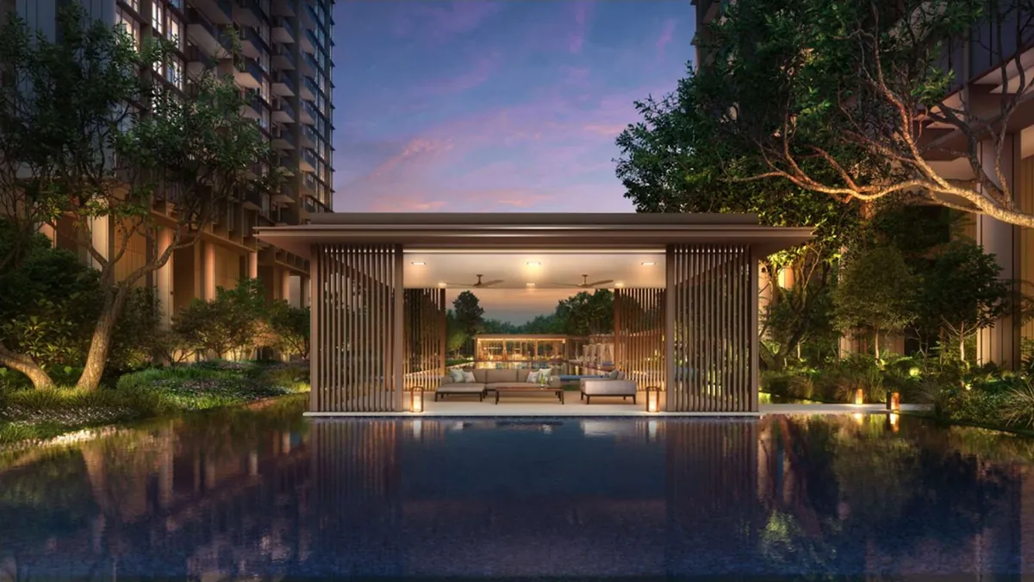
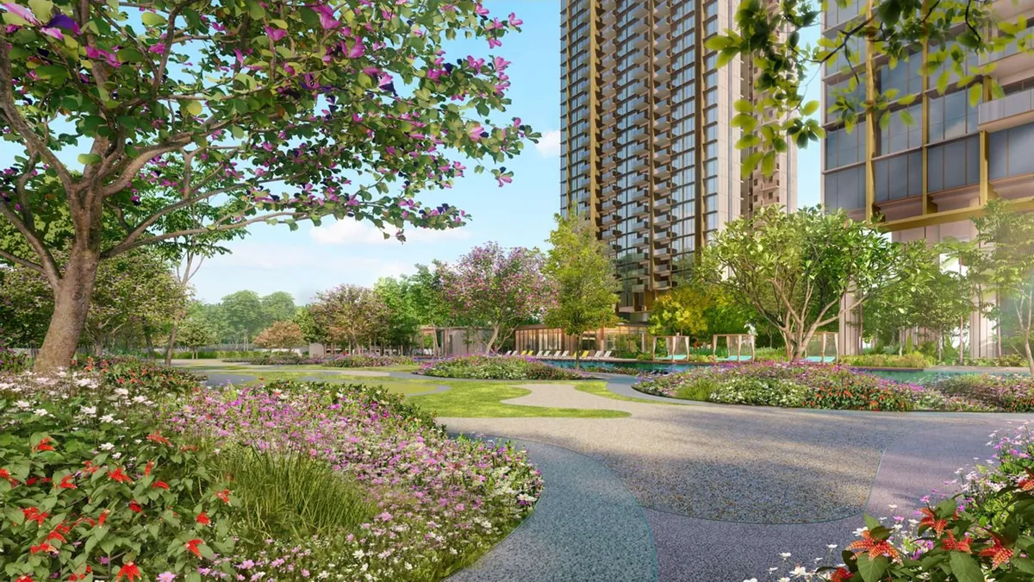
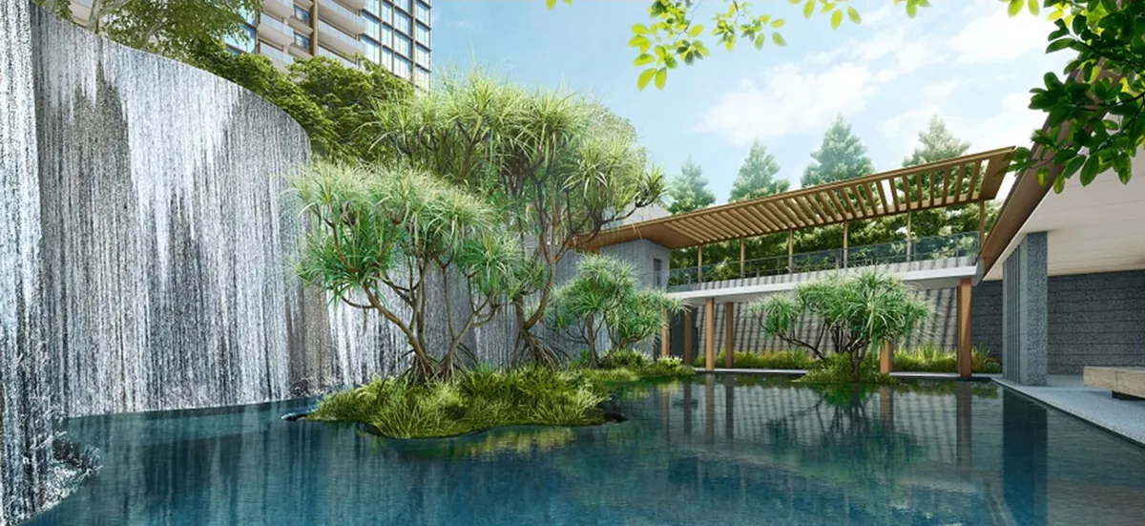
On-site Floating Pavilion, Vertical Oasis Waterwall, Flower Swathe Garden, Sky Terraces and a hydrotherapy pool , plus the running and cycling routes through Clementi Forest.
Community
Quiet, low-density landed-style enclave shared with The Reserve Residences (TOP 2027) and Pinetree Condominium , a community with a strong owner-occupier profile.
Find your space.
Unit Mix and Sizes
| Type | Size (sqft) | Units | % of Total |
|---|---|---|---|
| 1-Bedroom + Study | 538 | 22 | 4.2% |
| 2-Bedroom | 700 – 850 | 45 | 8.7% |
| 2-Bedroom Premium | 764 – 915 | 113 | 21.7% |
| 2-Bedroom Premium + Study | 797 | 68 | 13.1% |
| 3-Bedroom | 969 – 1,173 | 68 | 13.1% |
| 3-Bedroom Premium + Study | 1,216 – 1,421 | 91 | 17.5% |
| 4-Bedroom Deluxe (Private Lift) | 1,292 – 1,485 | 45 | 8.7% |
| 4-Bedroom Premium (Private Lift) | 1,464 – 1,668 | 45 | 8.7% |
| 5-Bedroom Premium (Private Lift) | 1,733 | 22 | 4.2% |
| Penthouse | 2,874 | 1 | 0.2% |
| Total | 538 – 2,874 | 520 | 100% |
Site Plan
Floor Plans (Selected)
A representative plan from each major bedroom type. Download the full PDF below for every stack-by-stack layout, including the 4-Bedroom Premium, 5-Bedroom Premium (Private Lift) and the Penthouse.
Elevation and Stack Chart
Space beyond your front door.
Facilities
Gallery
Sustainability and Specifications
Pinetree Hill is targeted at BCA Green Mark Gold Plus , and pairs that certification with a 12% built-up footprint that leaves the remaining 88% of site area as landscape and shaded amenity zones.
- BCA Green Mark Gold Plus (target) , Singapore's standard for resource-efficient residential design
- 88% landscape coverage across the 24,313 sqm site , only 12% is built-up
- Native and adaptive species at the perimeter forest fringe , designed to reinforce the green corridor toward Clementi Forest
- Pneumatic Waste Collection System (PWCS) , hygienic, low-noise refuse removal without traditional bin chutes
- EV charging-ready infrastructure across the basement carpark
- Smart-home enabled , concierge app, smart lock, smart air-con and smart-light controls
Understand the numbers.
These are previously published references, not a live price list. Confirm current pricing and availability before relying on them.
Indicative Pricing
The source details.
Project Factsheet
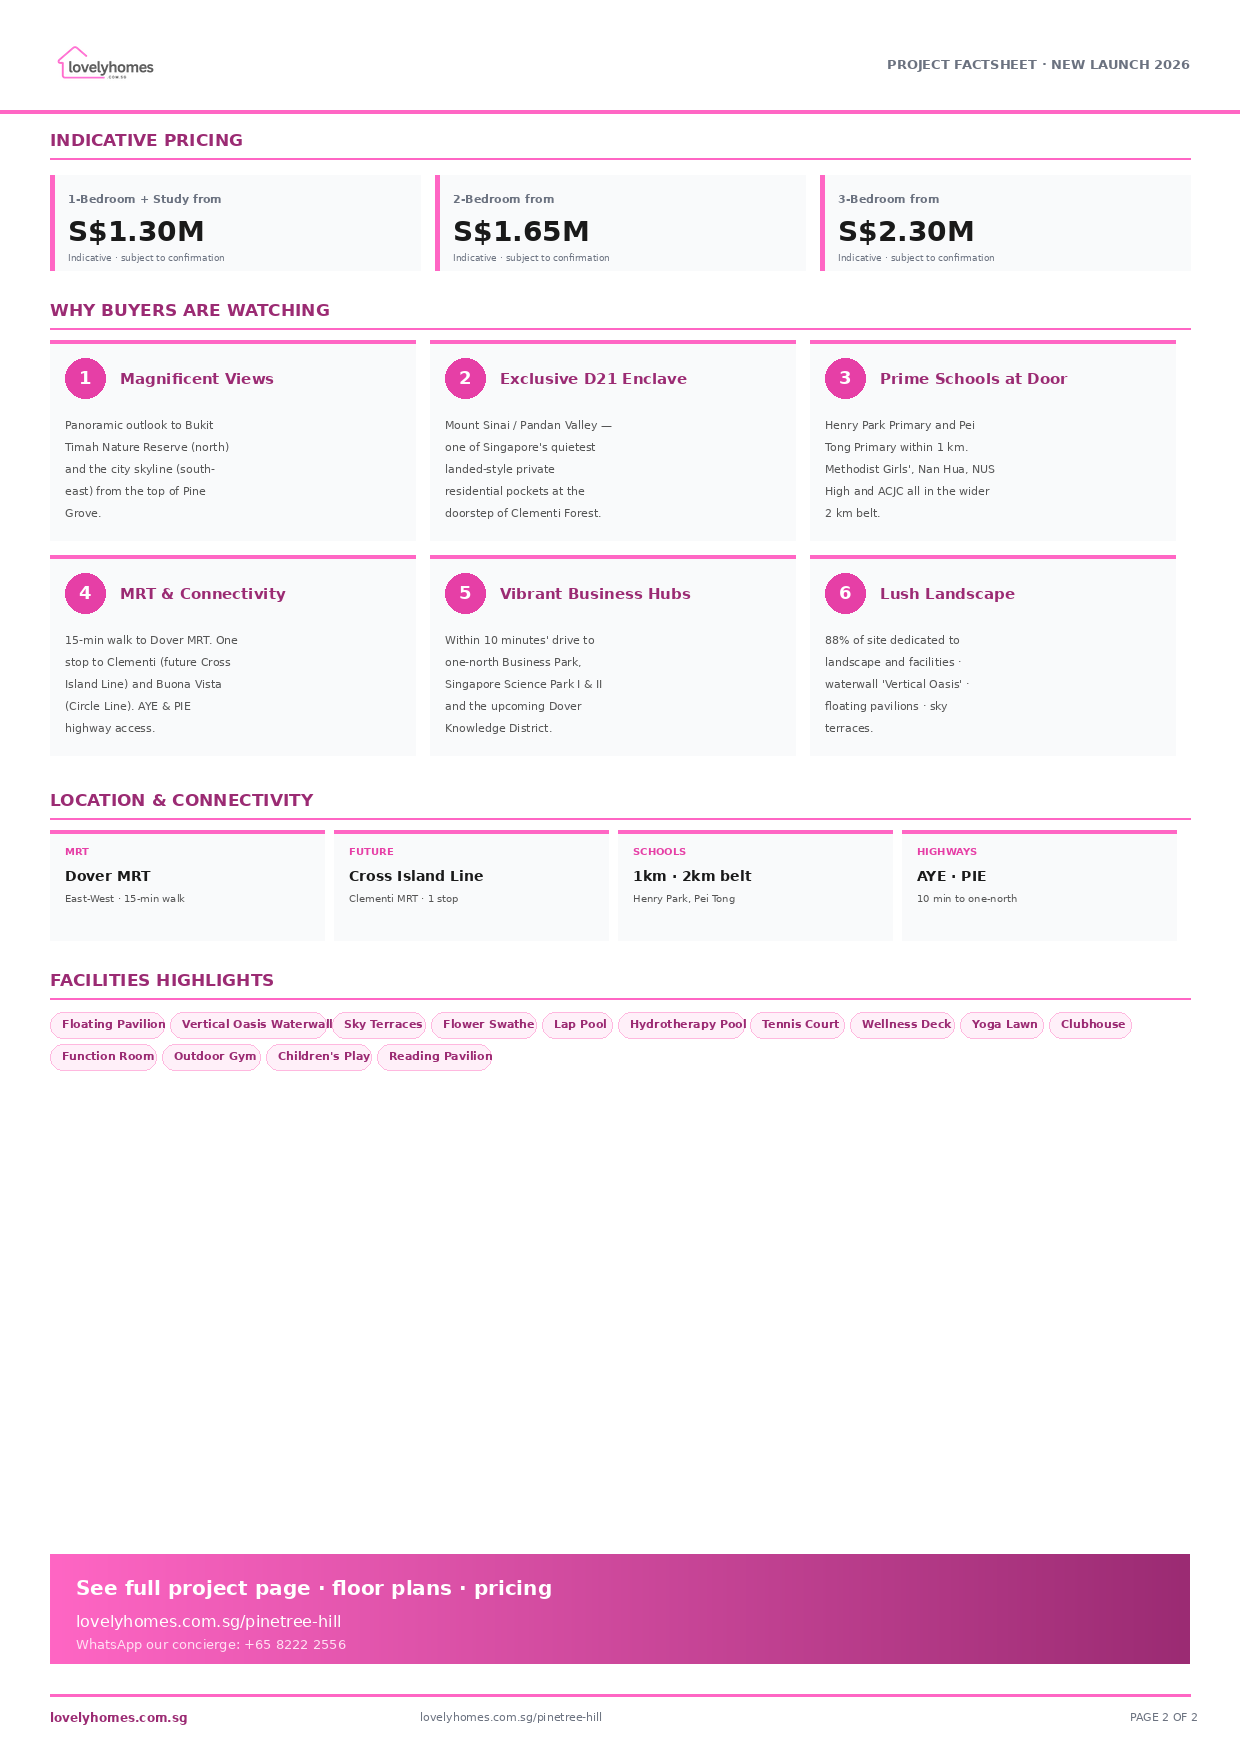
A shareable 2-page PDF snapshot of everything on this page , bring it to viewings, forward it to family.
20. DOWNLOAD PACK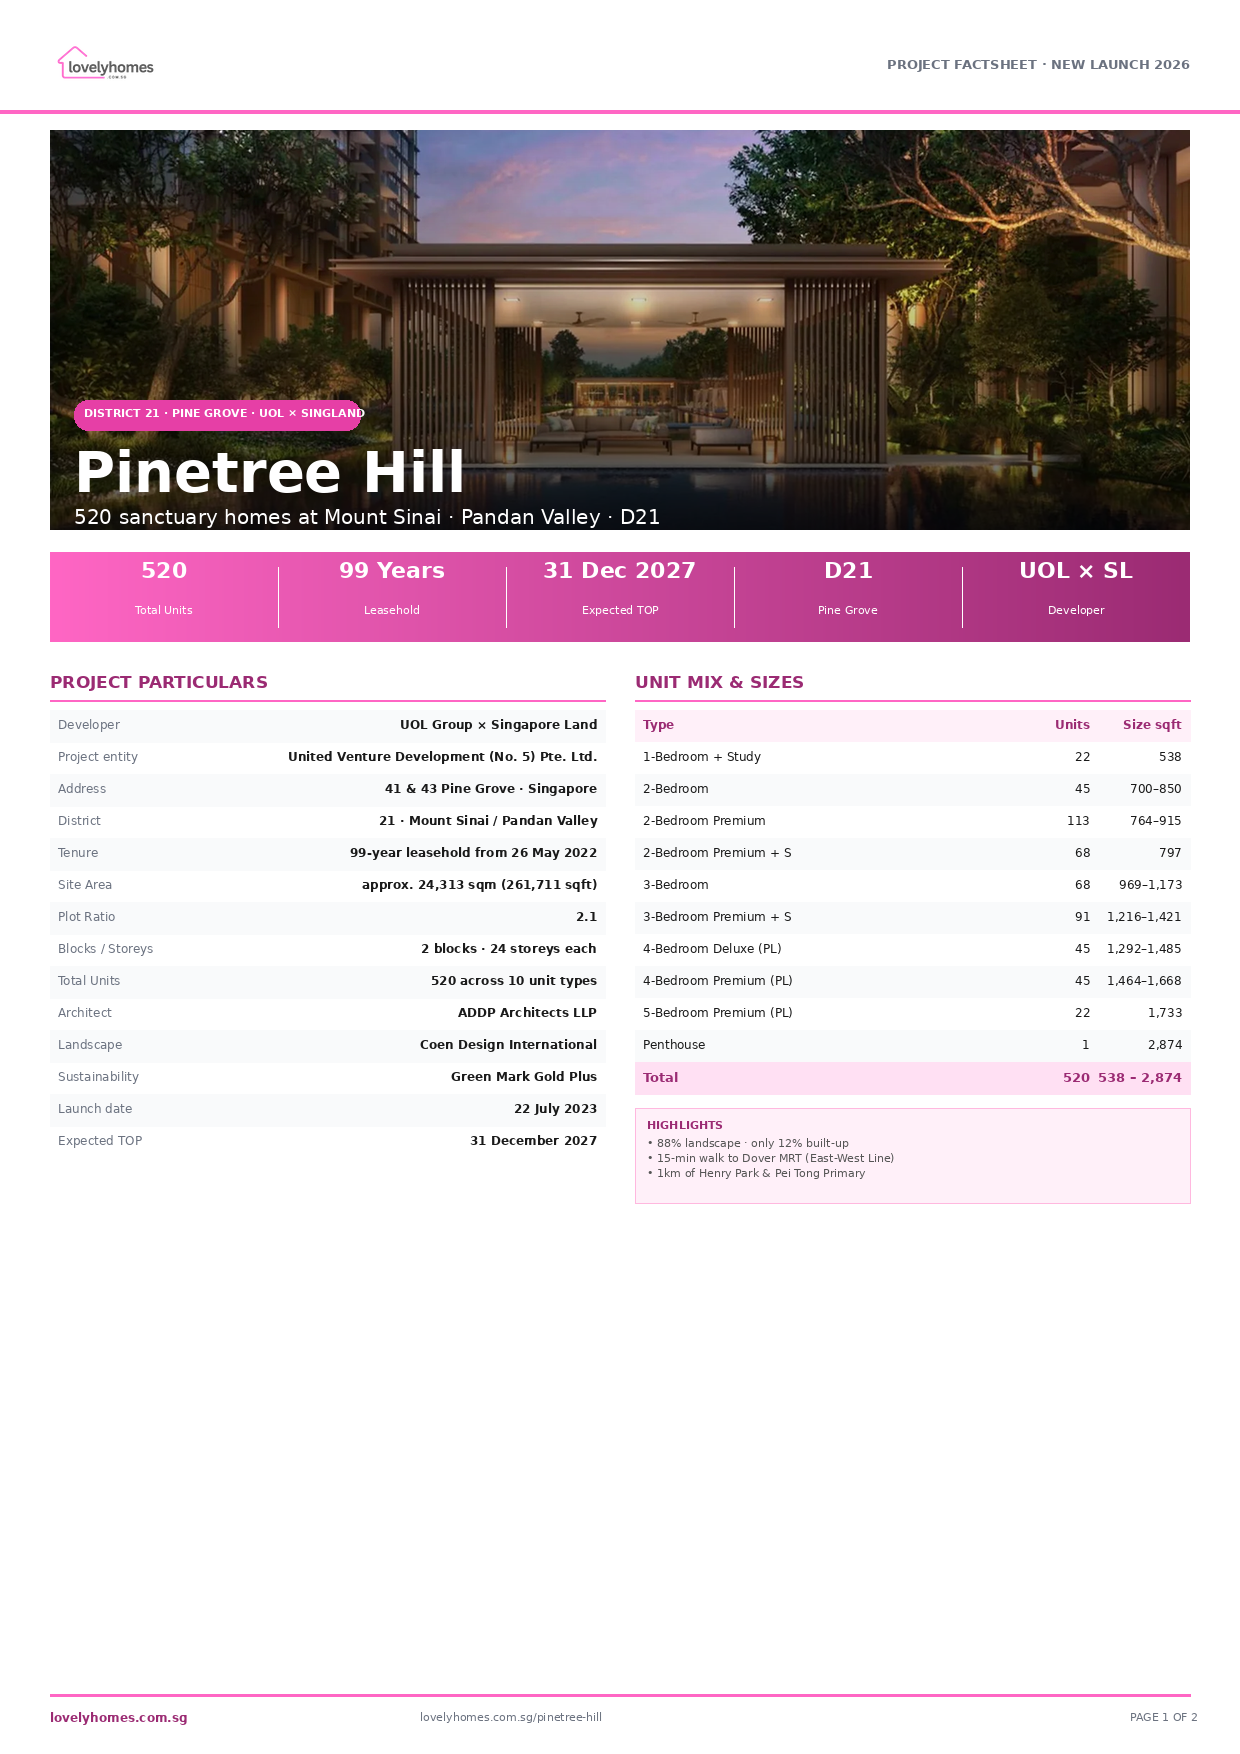
Download the Full Sales Pack
Pinetree Hill Factsheet
2-page LovelyHomes project factsheet , share with family, bring to viewings.
Download FactsheetAvailable Floor Plans
Available source floor-plan PDF compiled from representative clean floor-plan images.
Download Floor PlansDeveloper and Consultant Team
UOL Group and Singapore Land Group , a JV via United Venture Development (No. 5) Pte Ltd
Pinetree Hill is jointly developed by UOL Group Limited and Singapore Land Group, two of Singapore's most established listed developers, through their JV vehicle United Venture Development (No. 5) Pte Ltd. UOL is the developer behind The Watergardens at Canberra, AMO Residence, Avenue South Residence, Clavon, The Tre Ver, Principal Garden and Botanique at Bartley. Singapore Land Group brings the long stewardship of Marina Square, Singapore Land Tower and the Tomlinson Heights luxury heritage. The JV bid S$671.5 million (approx. S$1,318 psf ppr) for the 24,313 sqm Pine Grove Government Land Sales (GLS) site at the May 2022 tender close.
| Architect | ADDP Architects LLP |
| Civil and Structural Engineer | P&T Consultants Pte Ltd |
| Mechanical and Electrical Engineer | BSC Consultants Pte Ltd |
| Quantity Surveyor | KPK Quantity Surveyors |
| Landscape Architect | Coen Design International |
| Project Interior Design | Index Design Pte Ltd |
Project Timeline
Page content last updated 7 May 2026. Document dates and pricing references may be earlier. A page update does not confirm every project fact.


