Executive condo · 22 (Jurong East Planning Area)
SORA
72, 74, 76, 78 Yuan Ching Road, Singapore 619601–619604

The details, clearly.
- Project Name
- Sora (水岸華庭)
- Developer
- Lakeside Residential Pte. Ltd. (SingHaiyi Group)
- Address
- 72, 74, 76, 78 Yuan Ching Road, Singapore 619601–619604
- District
- 22 (Jurong East Planning Area)
- Tenure
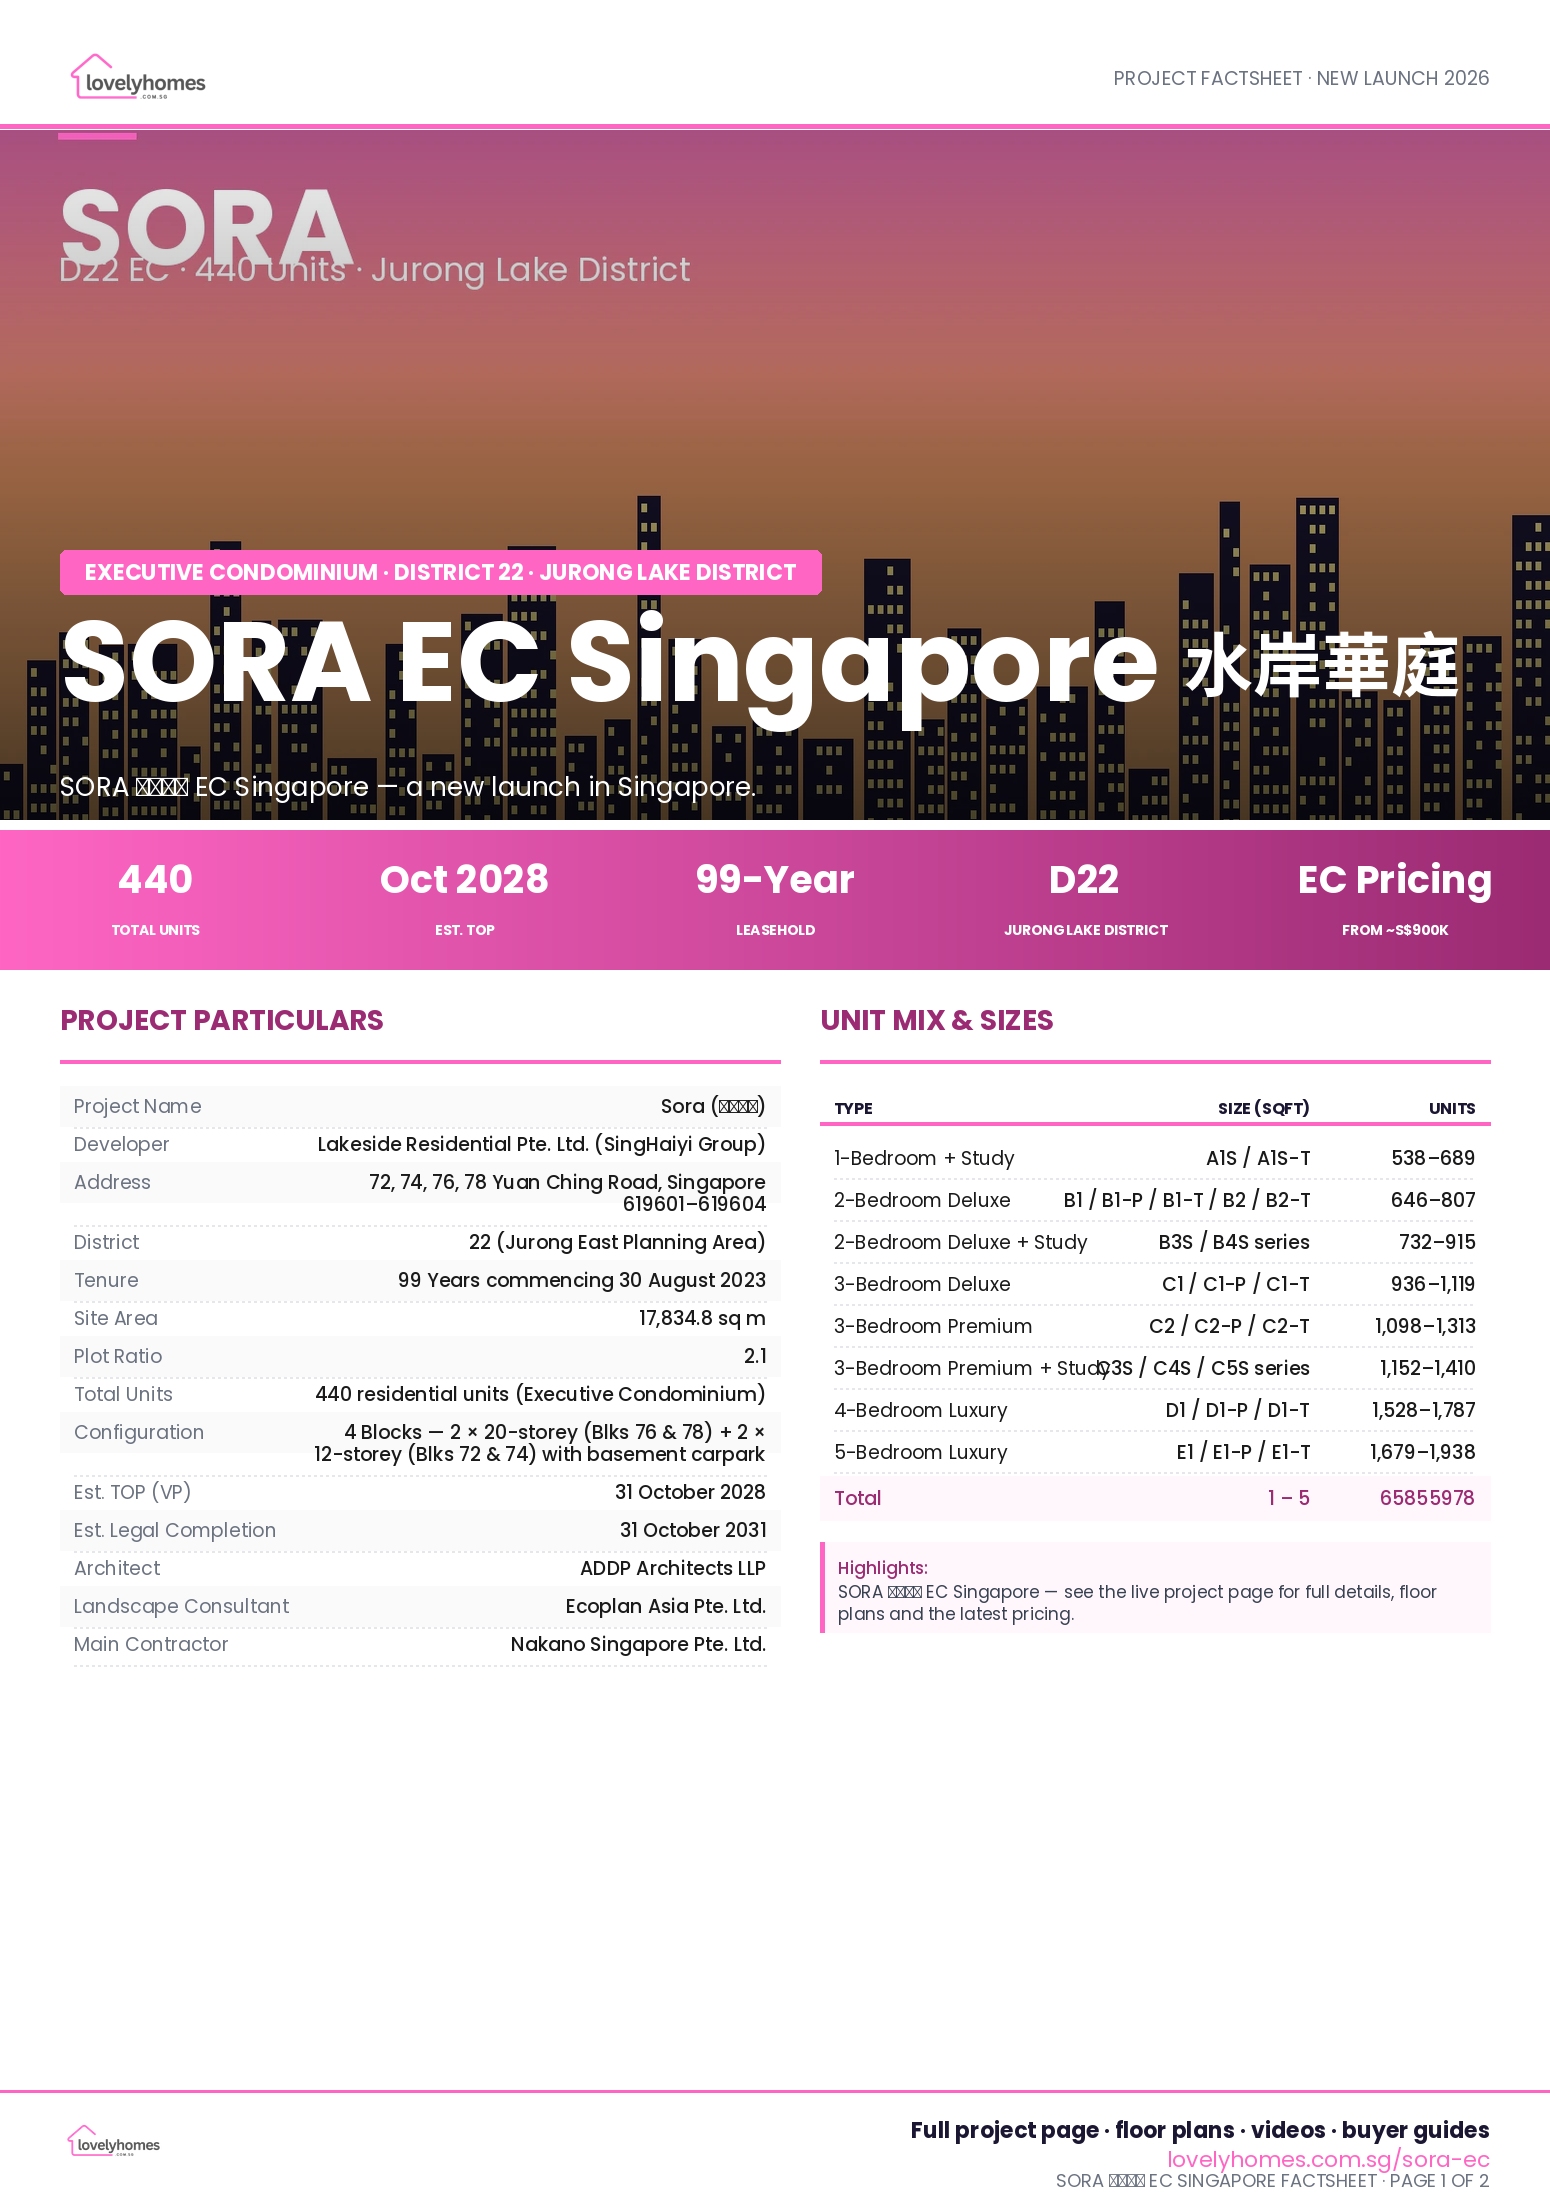
- 99 Years commencing 30 August 2023
- Site Area
- 17,834.8 sq m
- Plot Ratio
- 2.1
- Total Units
- 440 residential units (Executive Condominium)
- Configuration
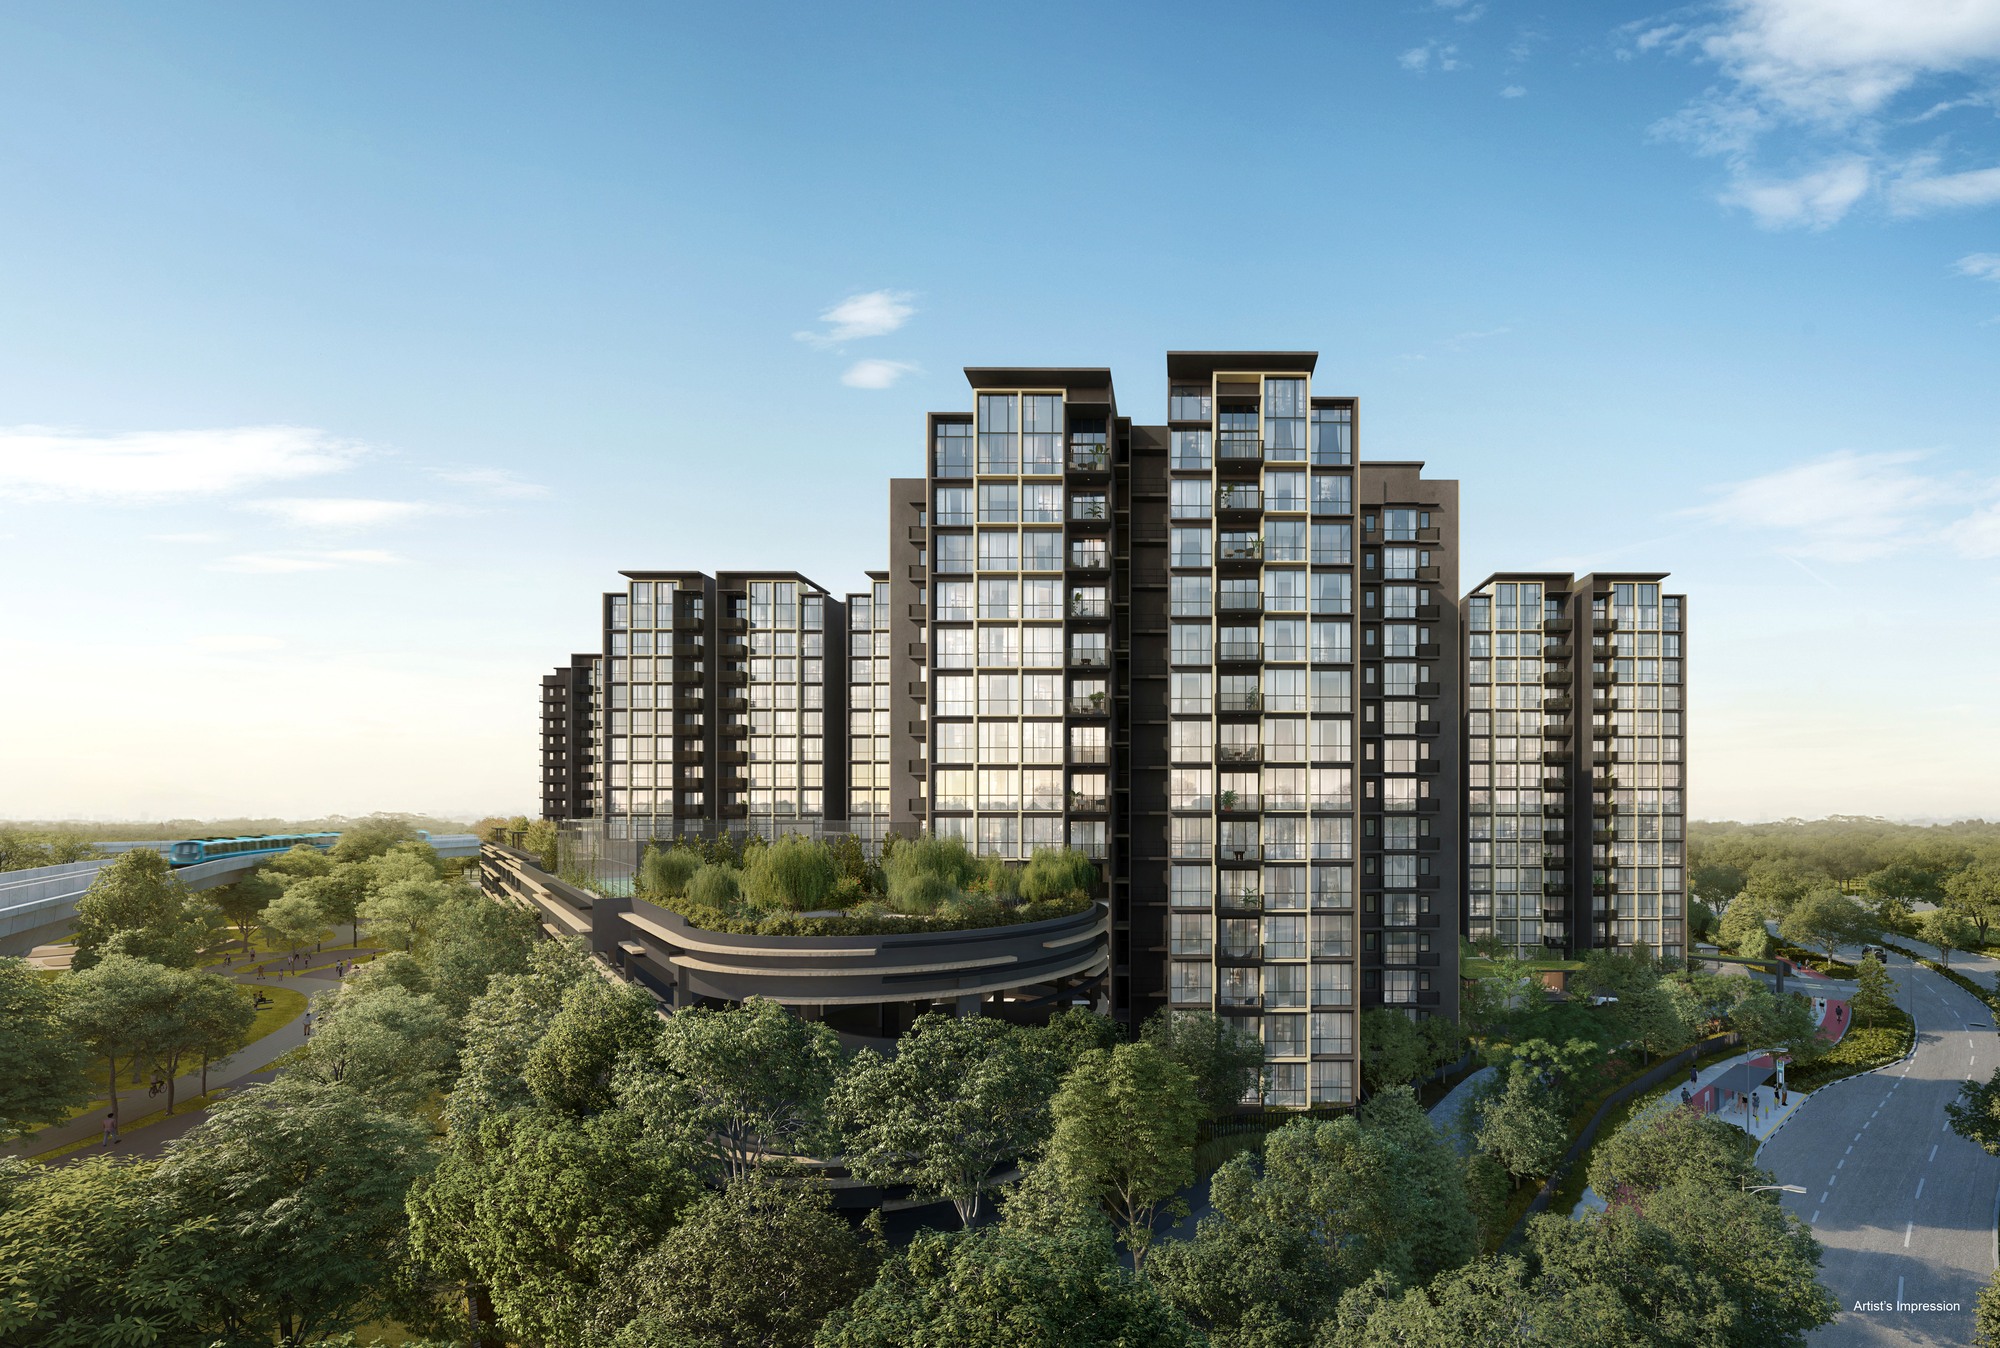
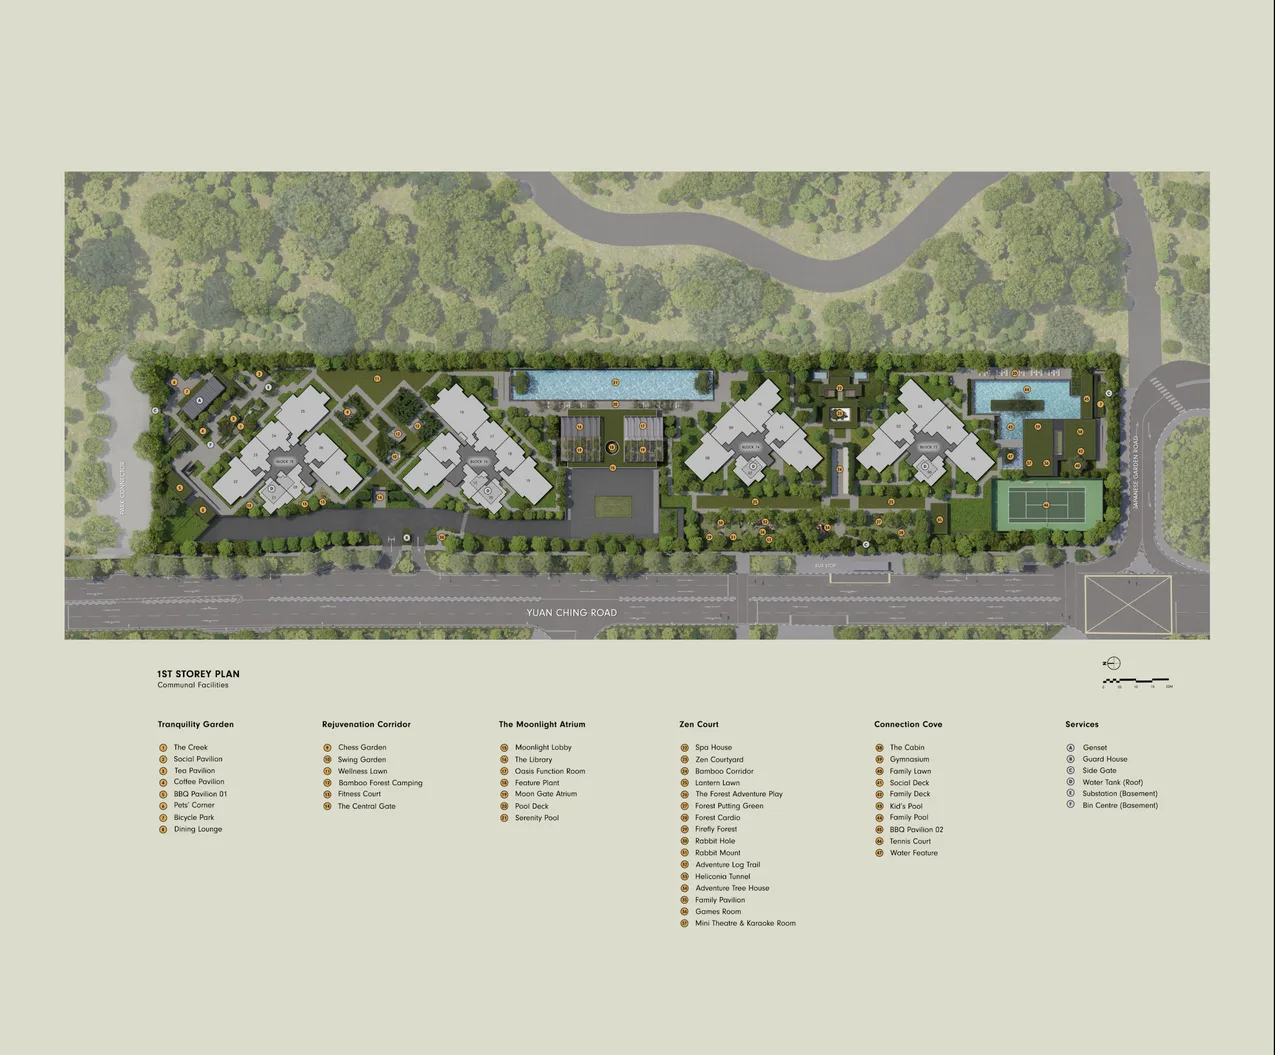
- 4 Blocks , 2 × 20-storey (Blks 76 & 78) + 2 × 12-storey (Blks 72 & 74) with basement carpark
- Est. TOP (VP)
- 31 October 2028
- Est. Legal Completion
- 31 October 2031
- Architect
- ADDP Architects LLP
- Landscape Consultant
- Ecoplan Asia Pte. Ltd.
- Main Contractor
- Nakano Singapore Pte. Ltd.
- Carpark
- 352 lots + 4 accessible lots + 41 bicycle bays
A closer look at the neighbourhood.
Location and Connectivity
Schools Nearby
| Level | School | Approx. Distance |
|---|---|---|
| Primary | Lakeside Primary School | ~0.5 km |
| Primary | Jurong Primary School | ~1.2 km |
| Secondary | Jurongville Secondary School | ~1.0 km |
| Secondary | Yuan Ching Secondary School | ~0.8 km |
| JC / Pre-U | Jurong Pioneer Junior College | ~2.5 km |
| Tertiary | Nanyang Technological University (NTU) | ~8.0 km (bus/MRT) |
| International | Dulwich College (Dover) | ~12.0 km (EWL) |
Lifestyle and Amenities
Nature and Recreation
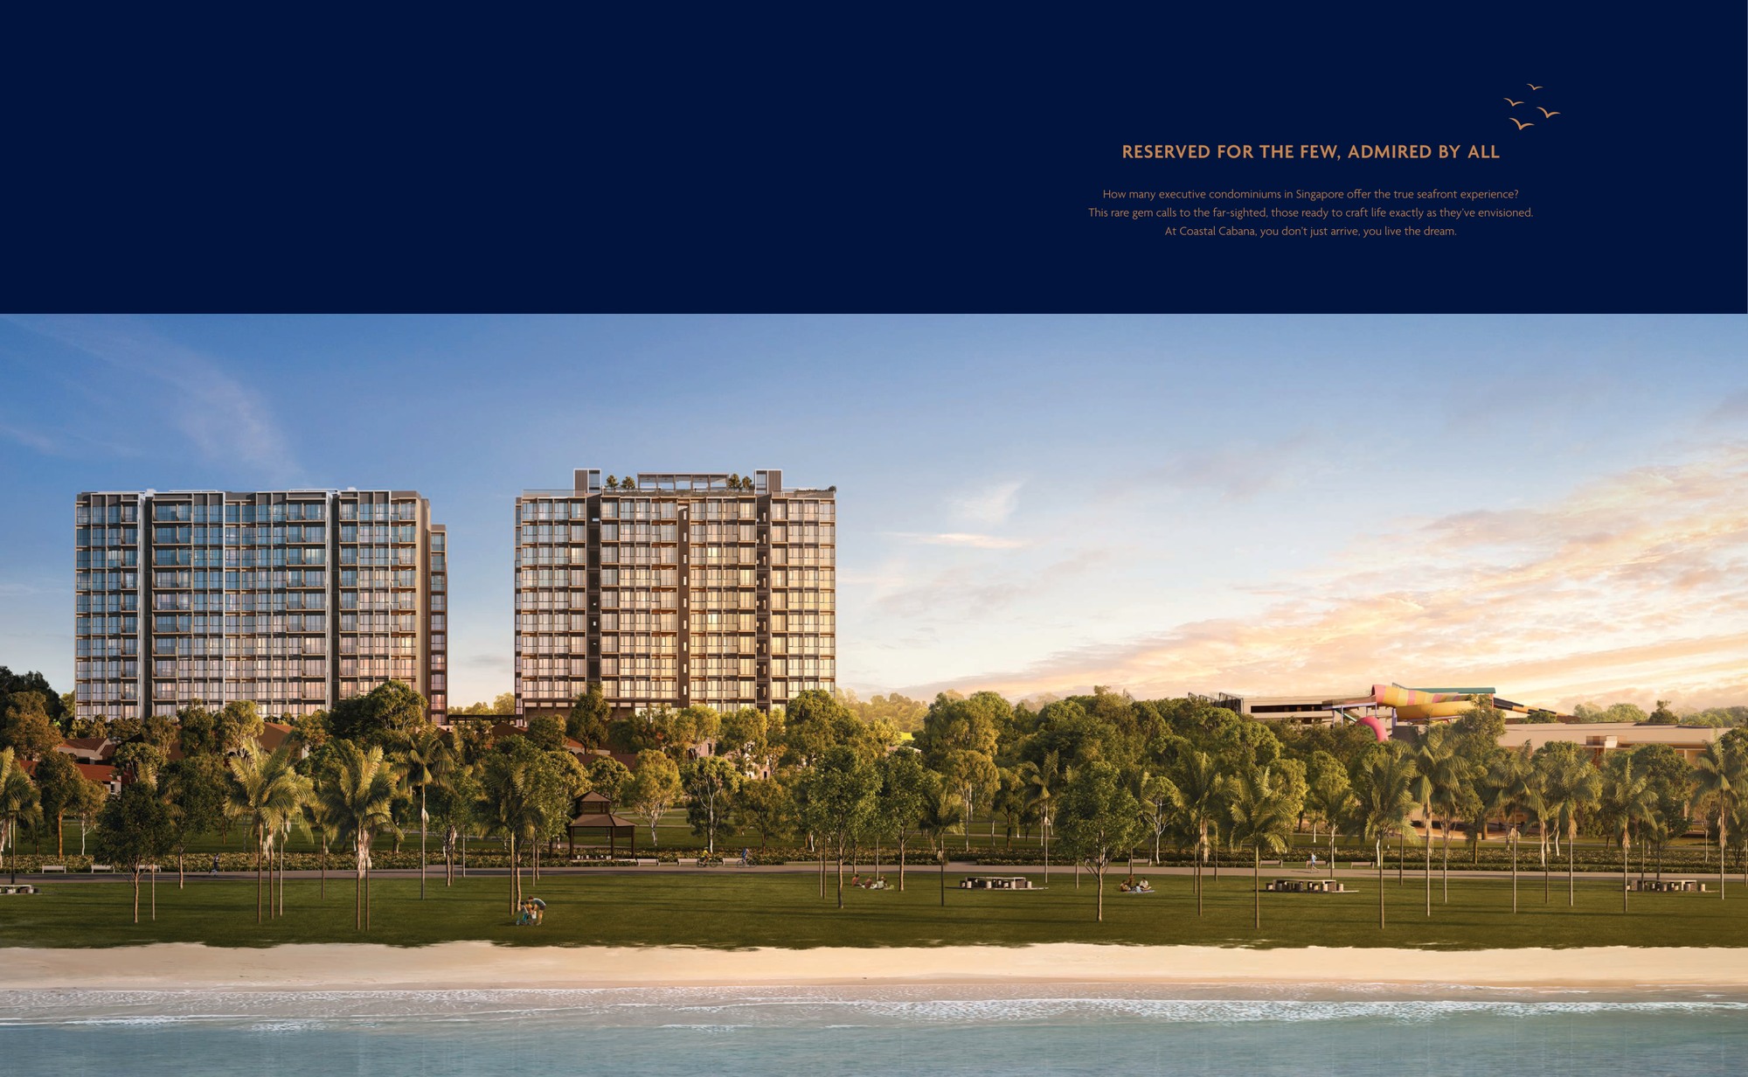
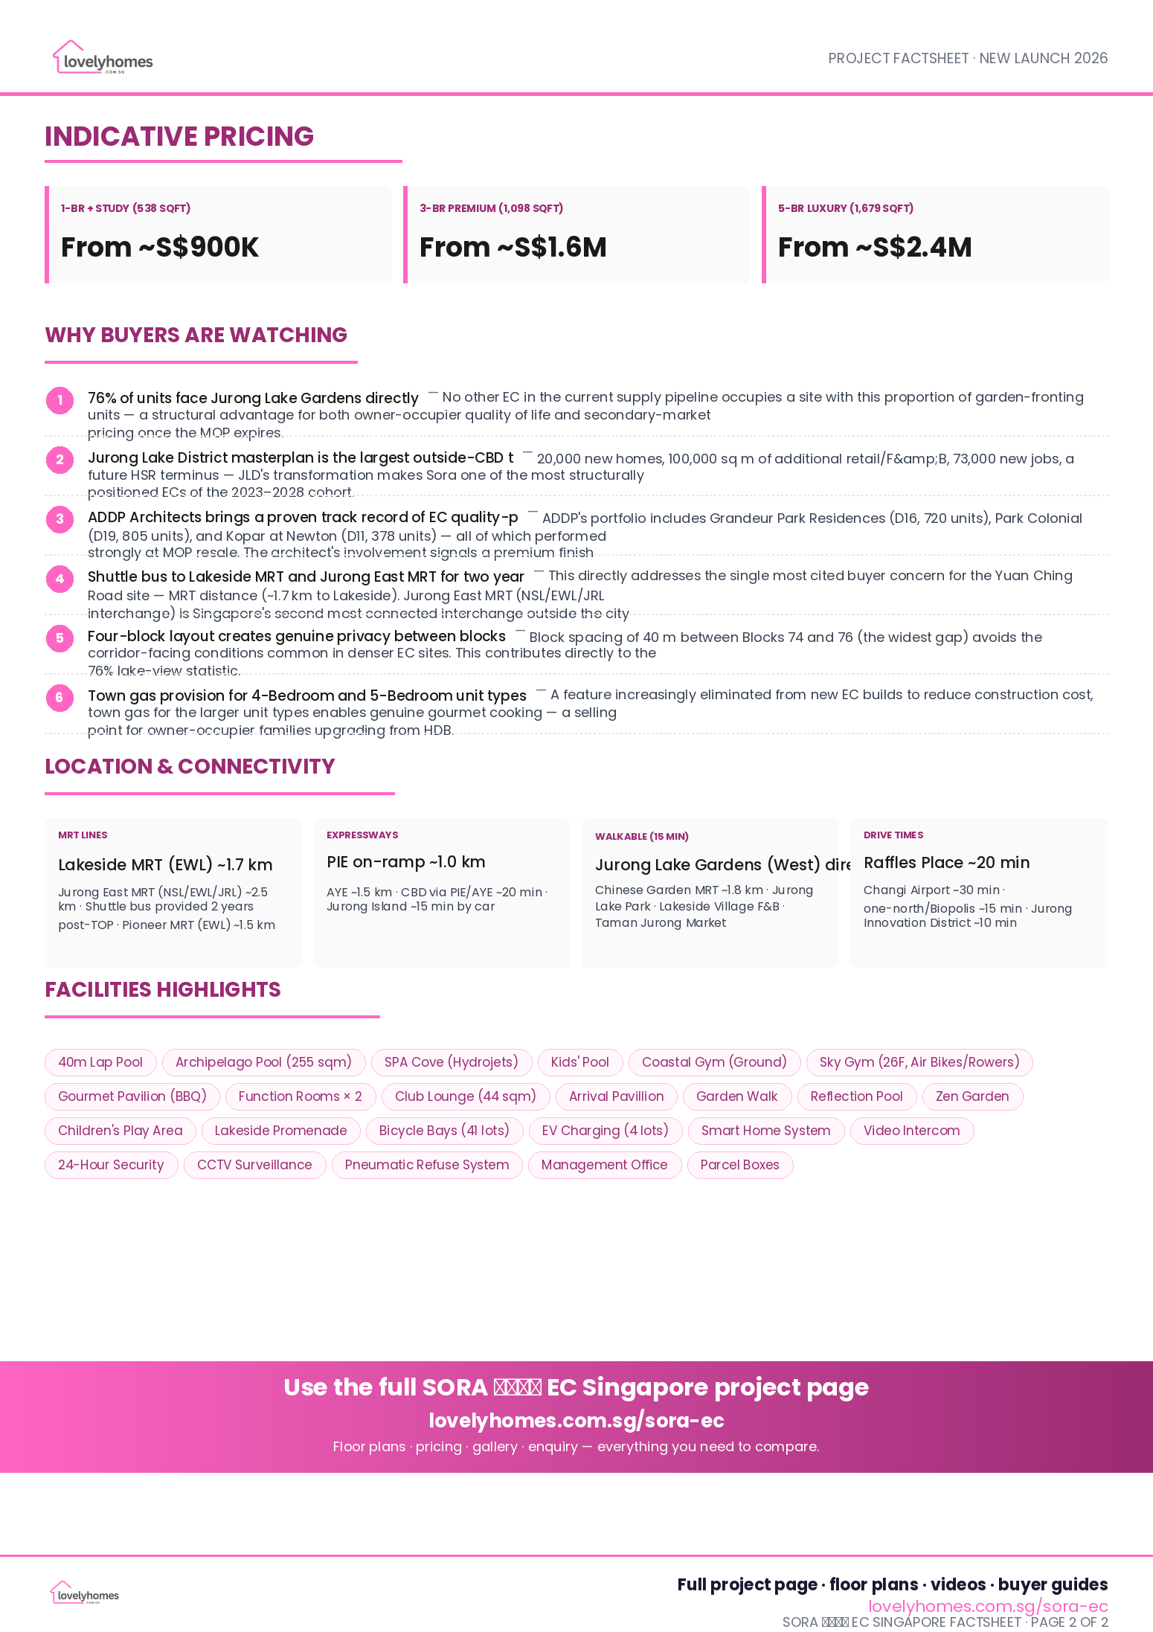
Jurong Lake Gardens (West) , Singapore's third national garden , is directly adjacent to the development. The 90-hectare parkland features Heritage Trails, the Chinese and Japanese Gardens, Lakegarden Pavilion, cycling paths, and lakeside promenades. Weekend activities range from kayaking to dawn yoga on the garden lawns.
Dining and Retail
Taman Jurong Market & Food Centre is Singapore's oldest wet market and hawker complex, under 2 km from SORA. IMM Outlet Mall, JEM, and Westgate at Jurong East MRT offer over 500 retail tenants within a 10-minute drive. The upcoming JLD mixed-use clusters will add international dining and lifestyle brands to the immediate catchment by 2028–2030.
Community Wellness
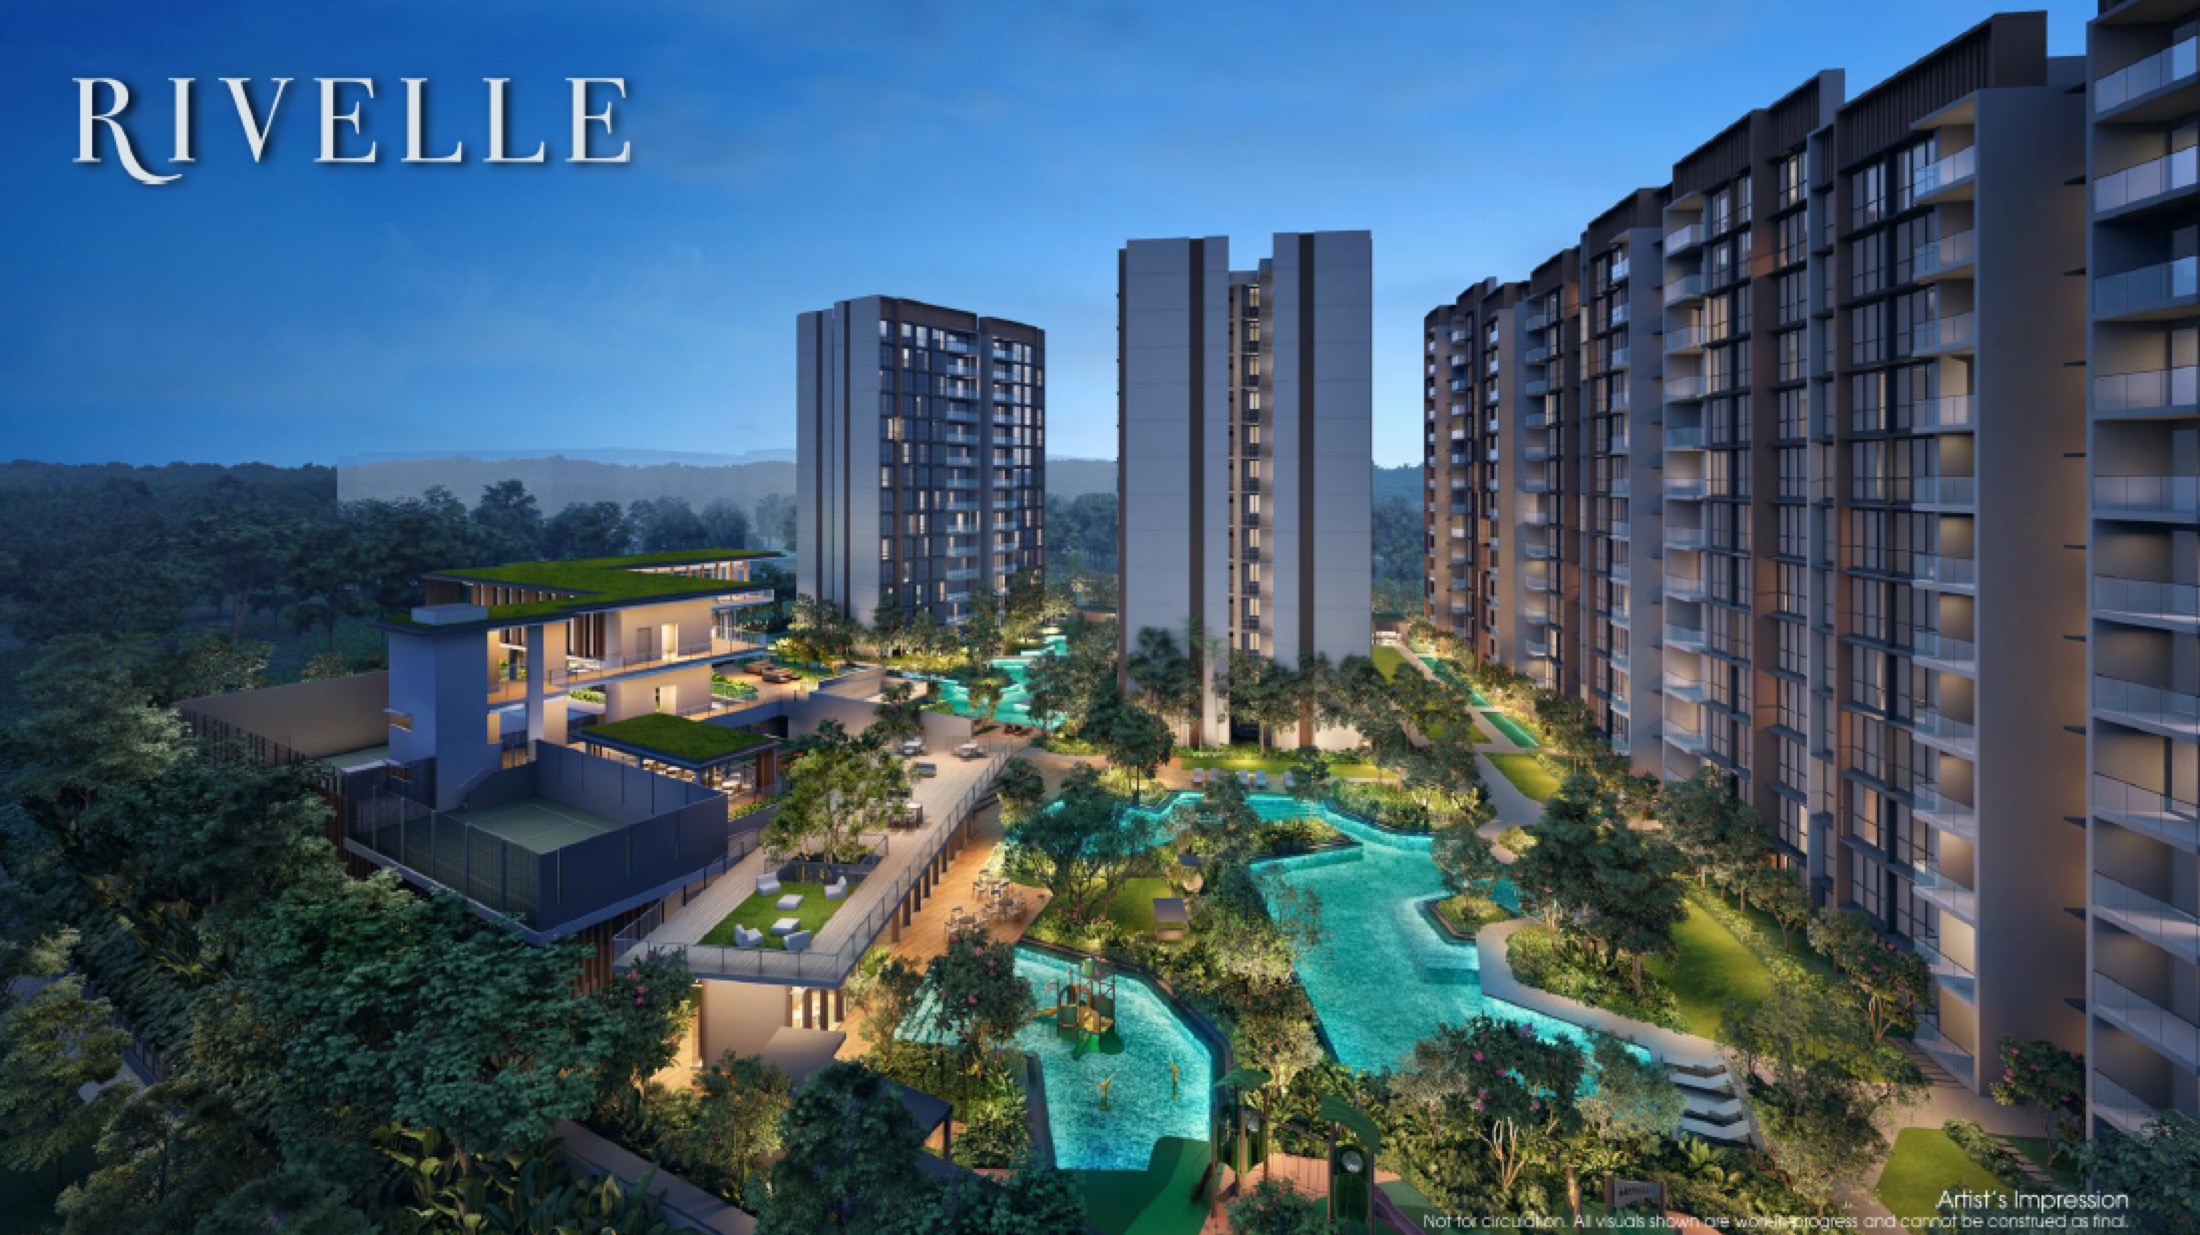
SORA's 440-unit community enjoys a 255 sq m Archipelago Pool, a 40 m lap pool, a SPA Cove with hydrojets, a Coastal Gym, a sky-level gym with air bikes and air rowers, two function rooms (with induction hob, hood, combi steam oven, wine chiller), a club lounge, and a gourmet pavilion , a facilities density unusual for the EC segment.
Find your space.
Unit Mix and Sizes
| Bedroom Type | Key Types | Size Range (sqft) | Units | % of Total |
|---|---|---|---|---|
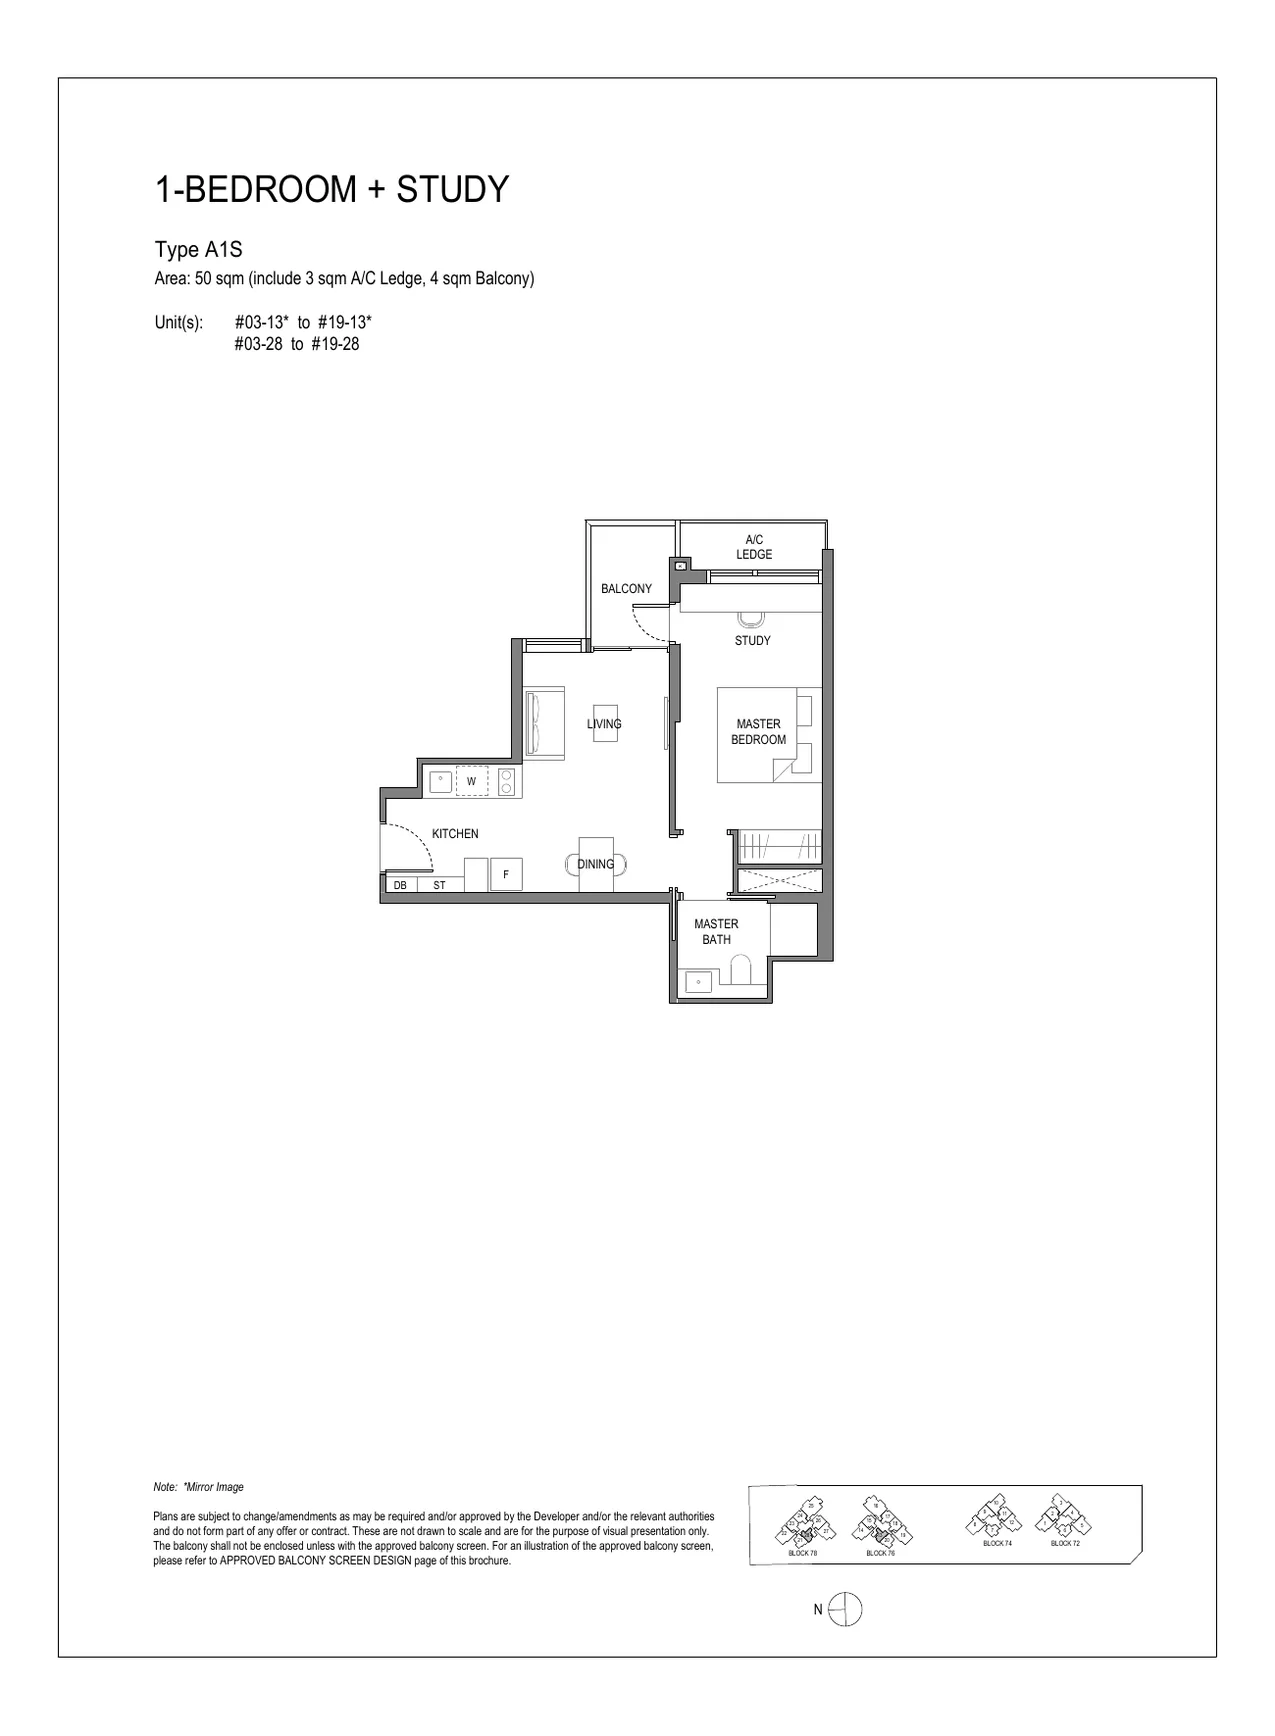
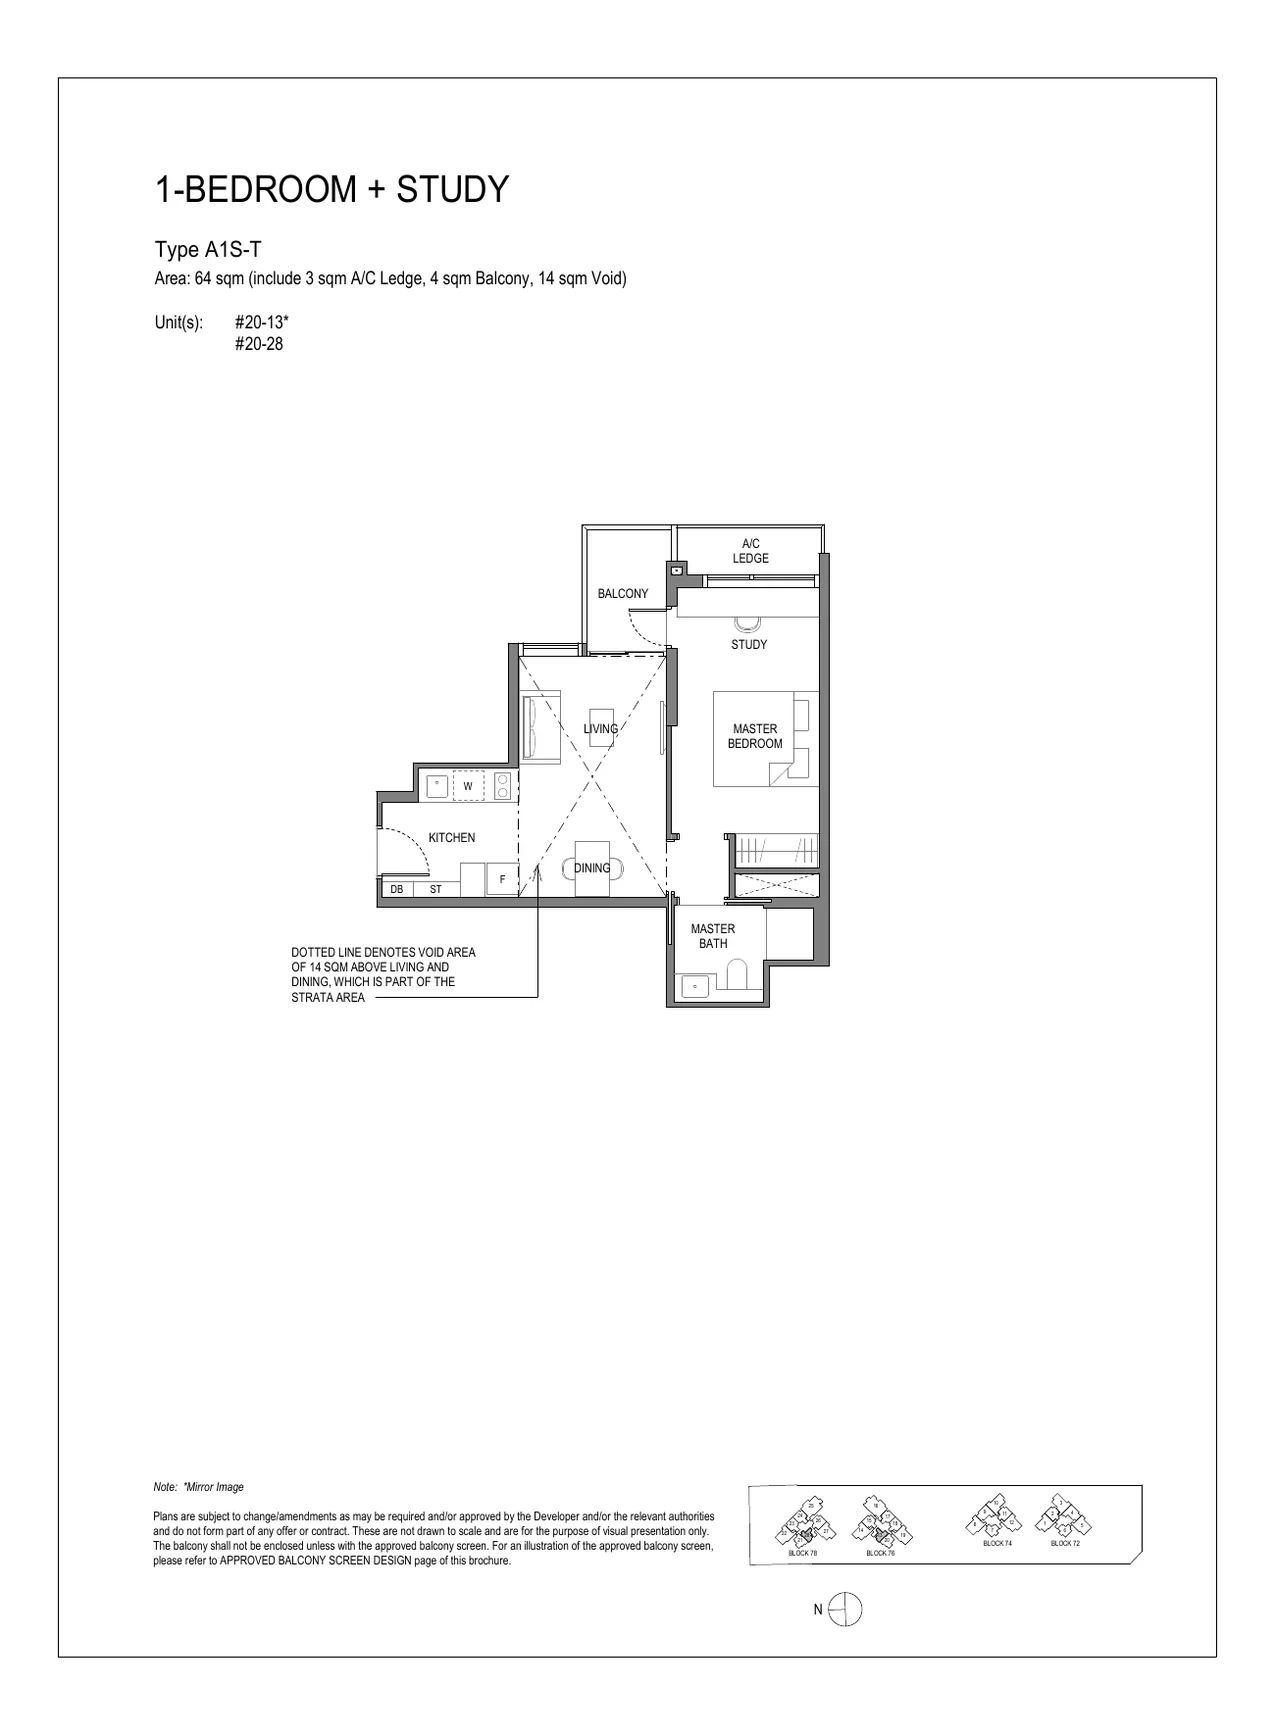
| 1-Bedroom + Study | A1S / A1S-T | 538–689 | 36 | 8.2% |
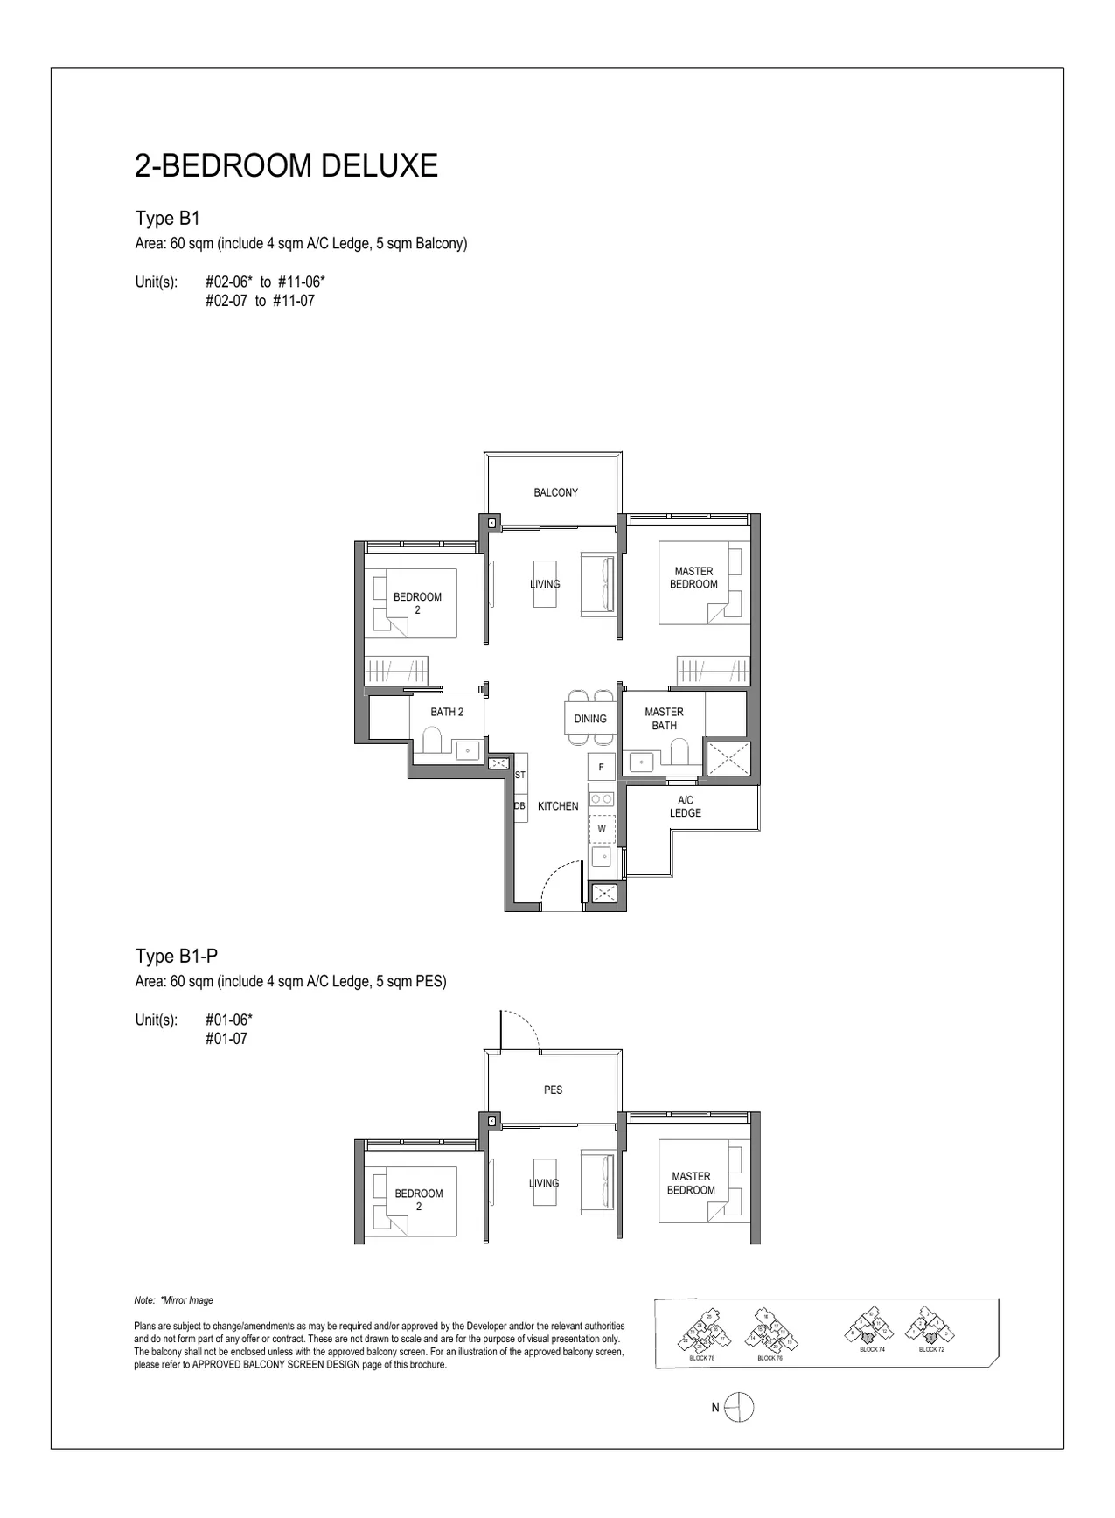
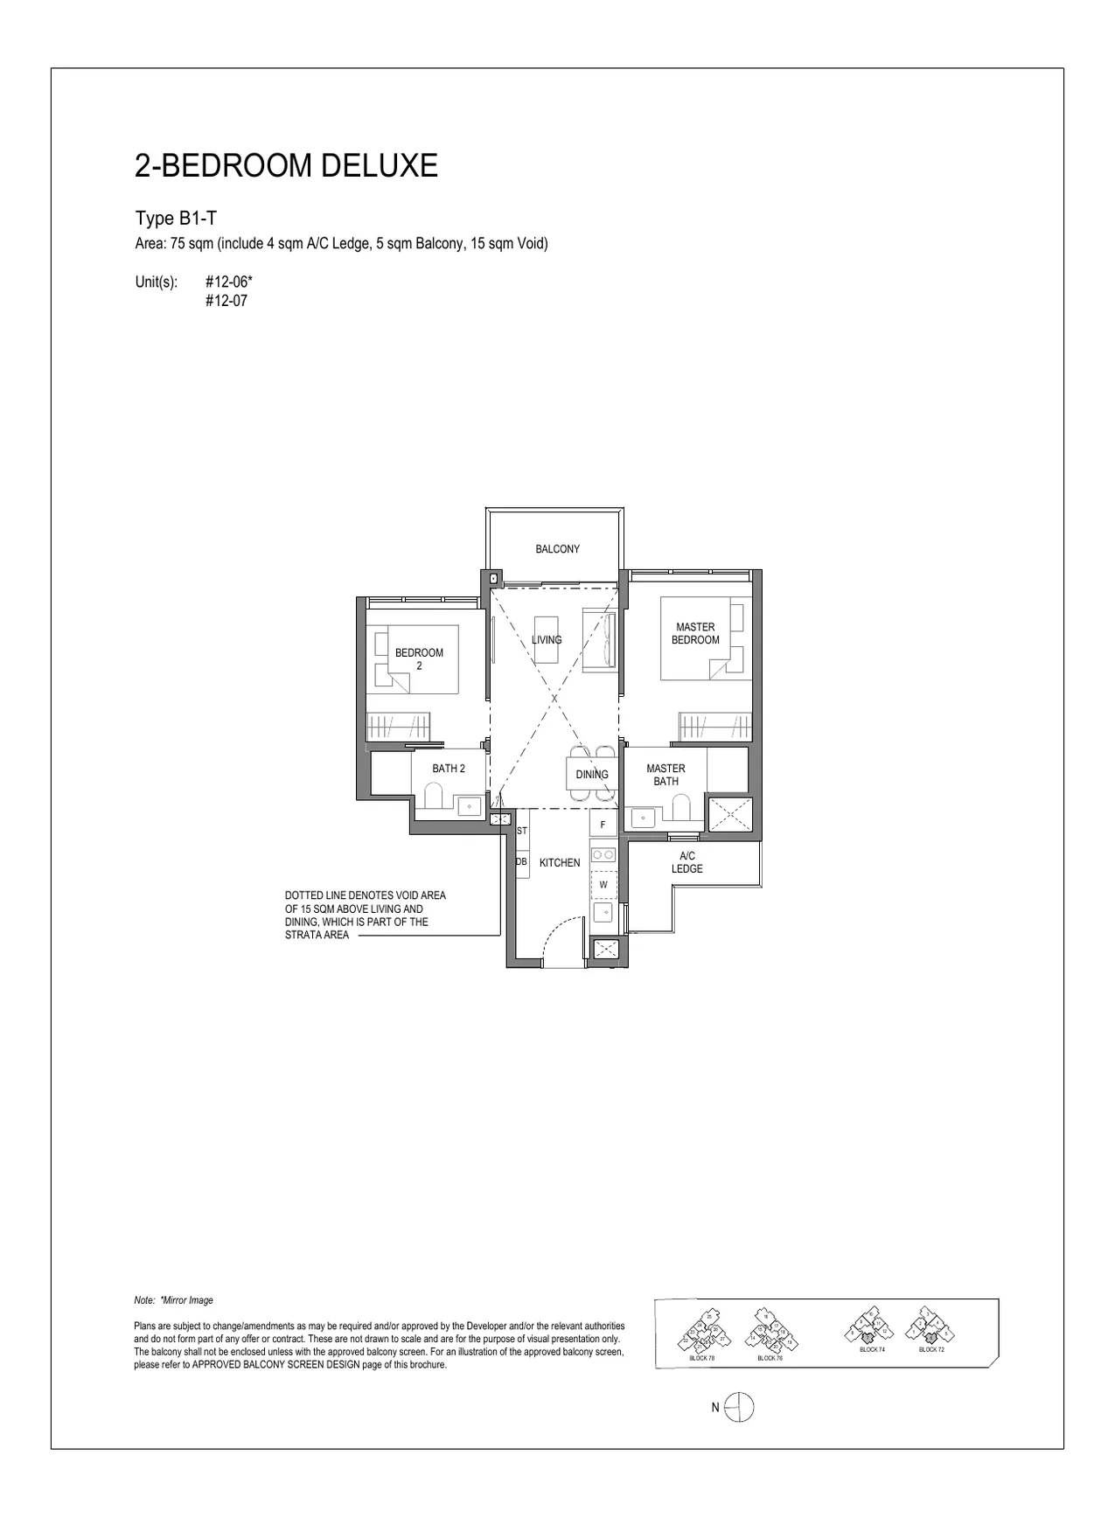
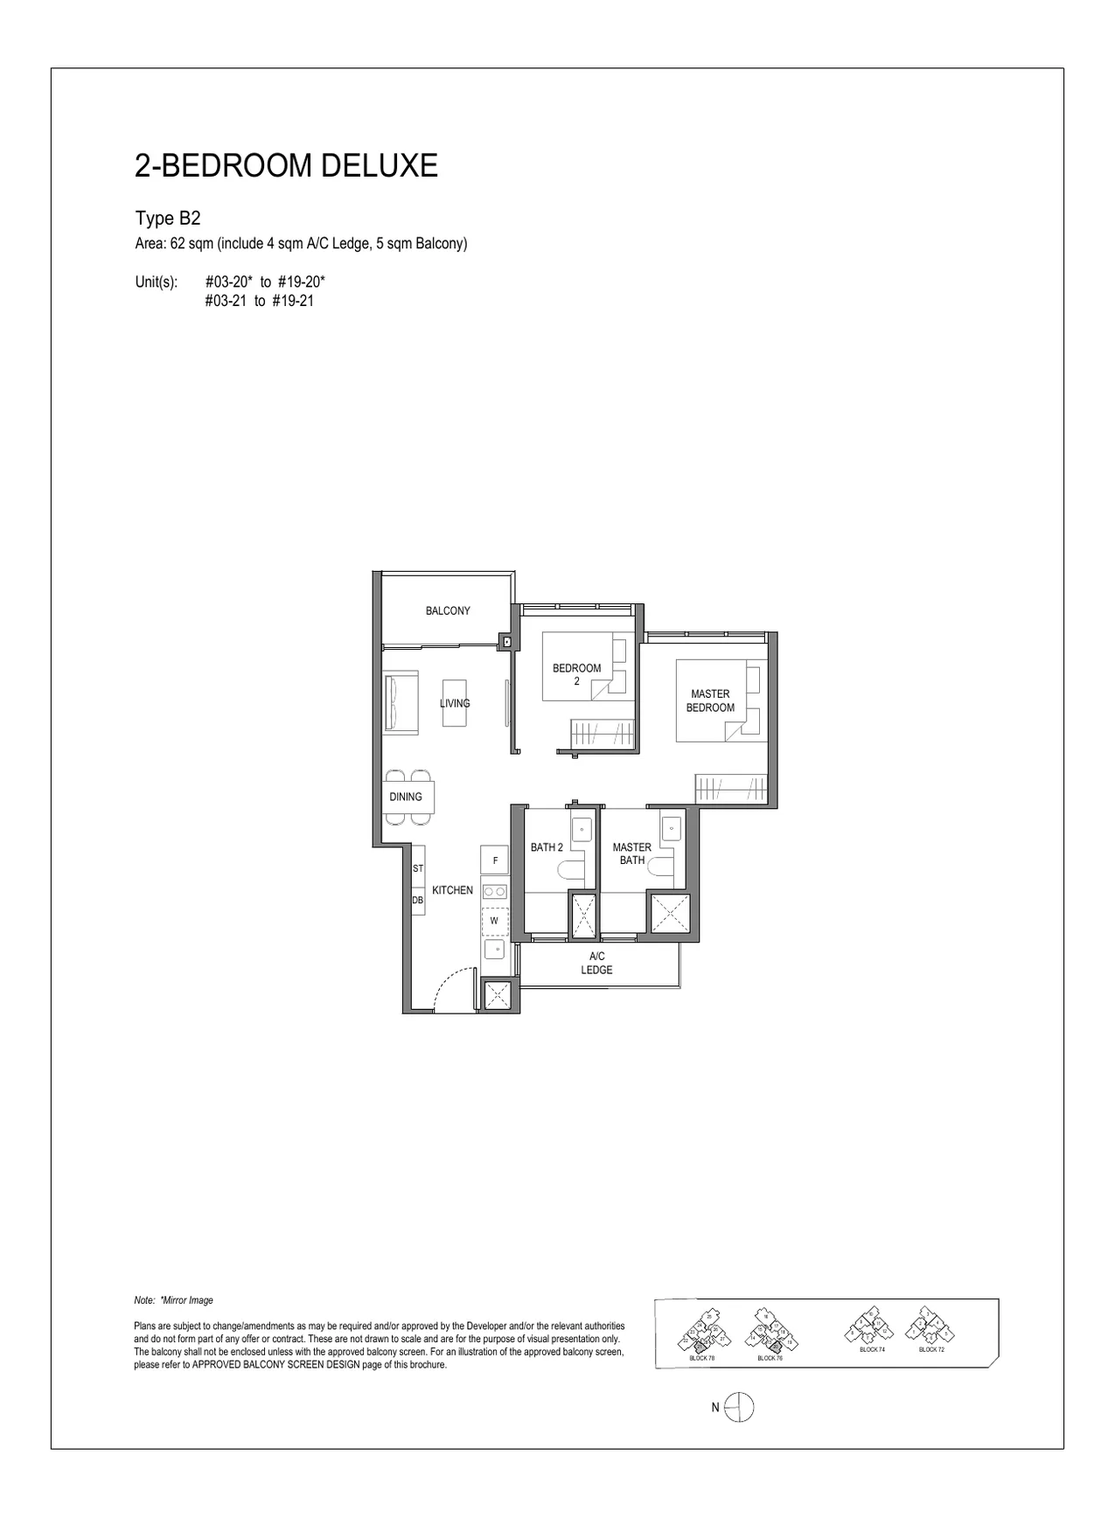
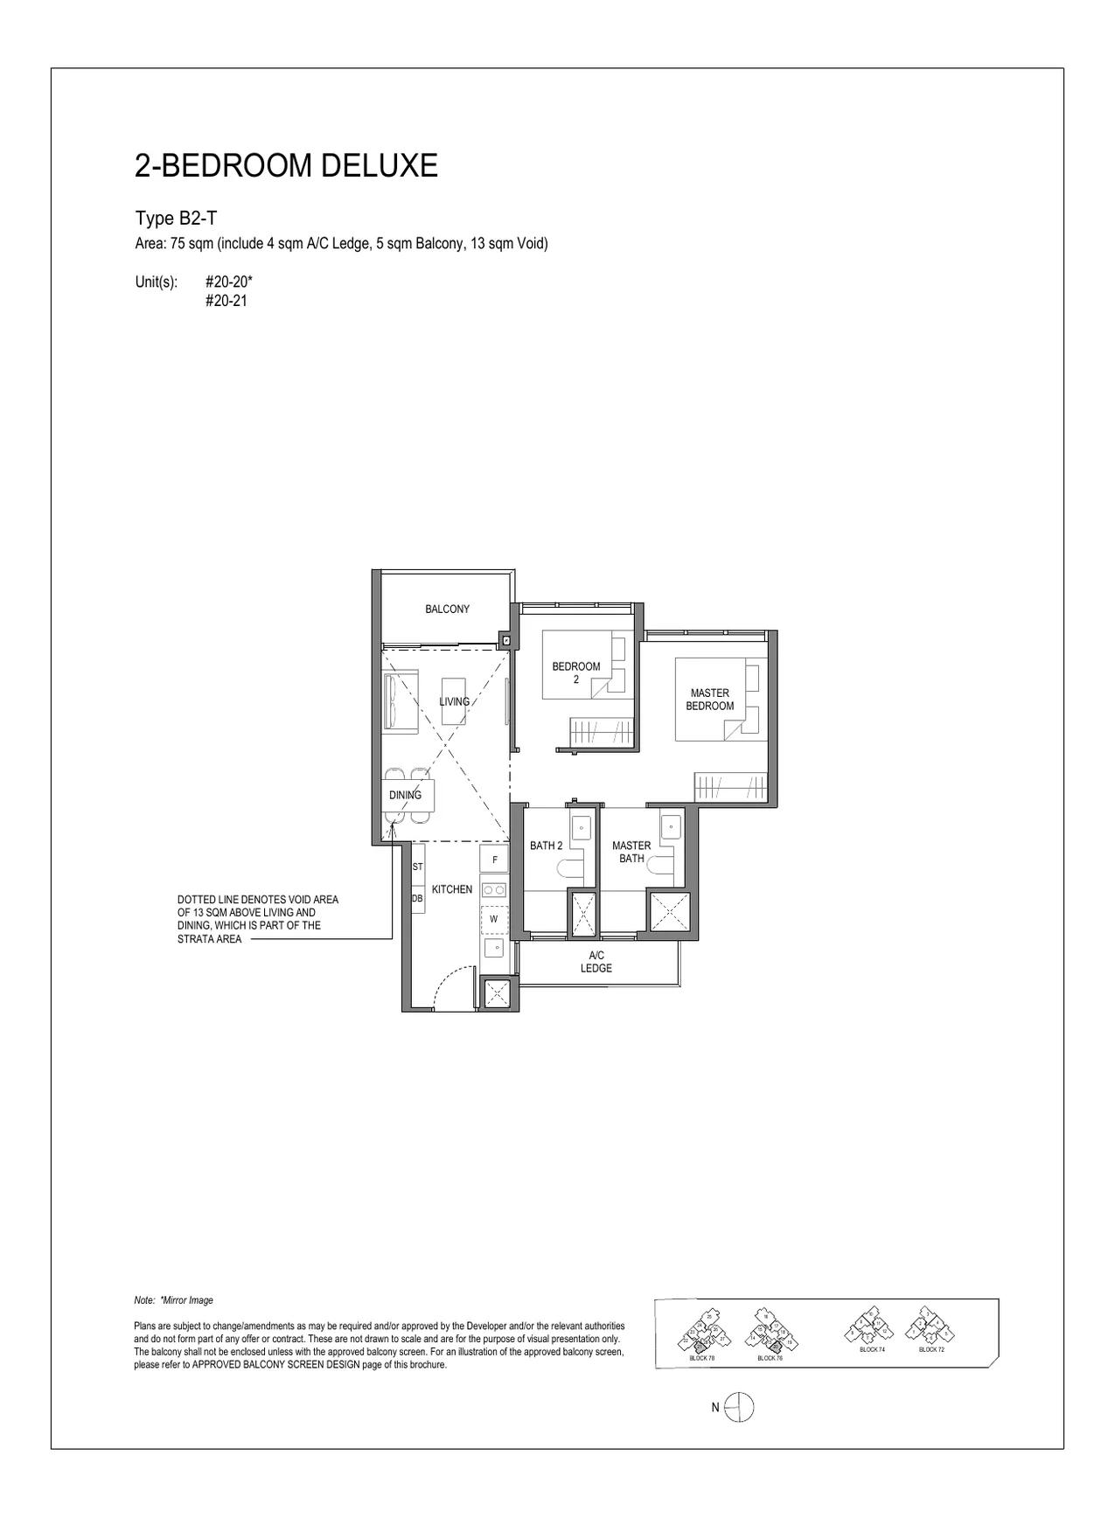
| 2-Bedroom Deluxe | B1 / B1-P / B1-T / B2 / B2-T | 646–807 | 60 | 13.6% |
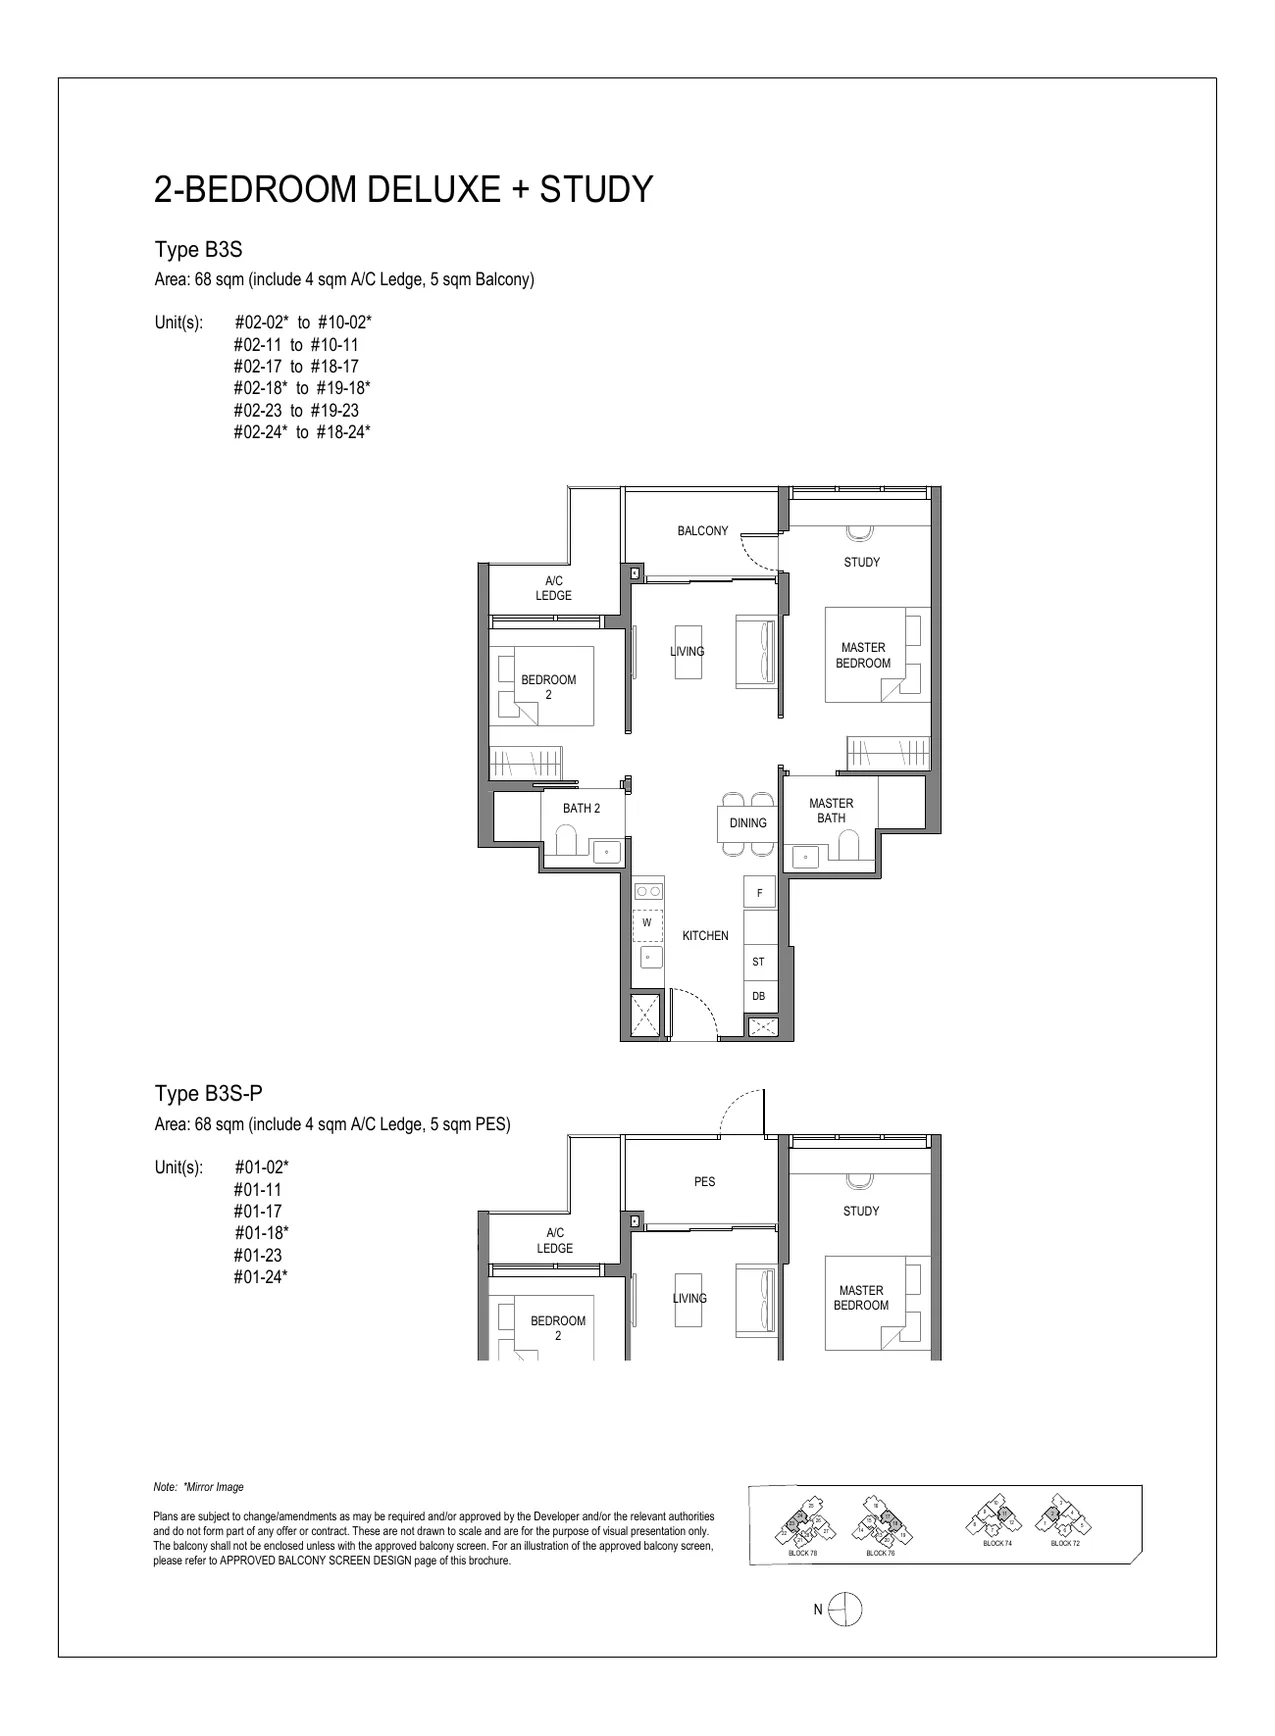
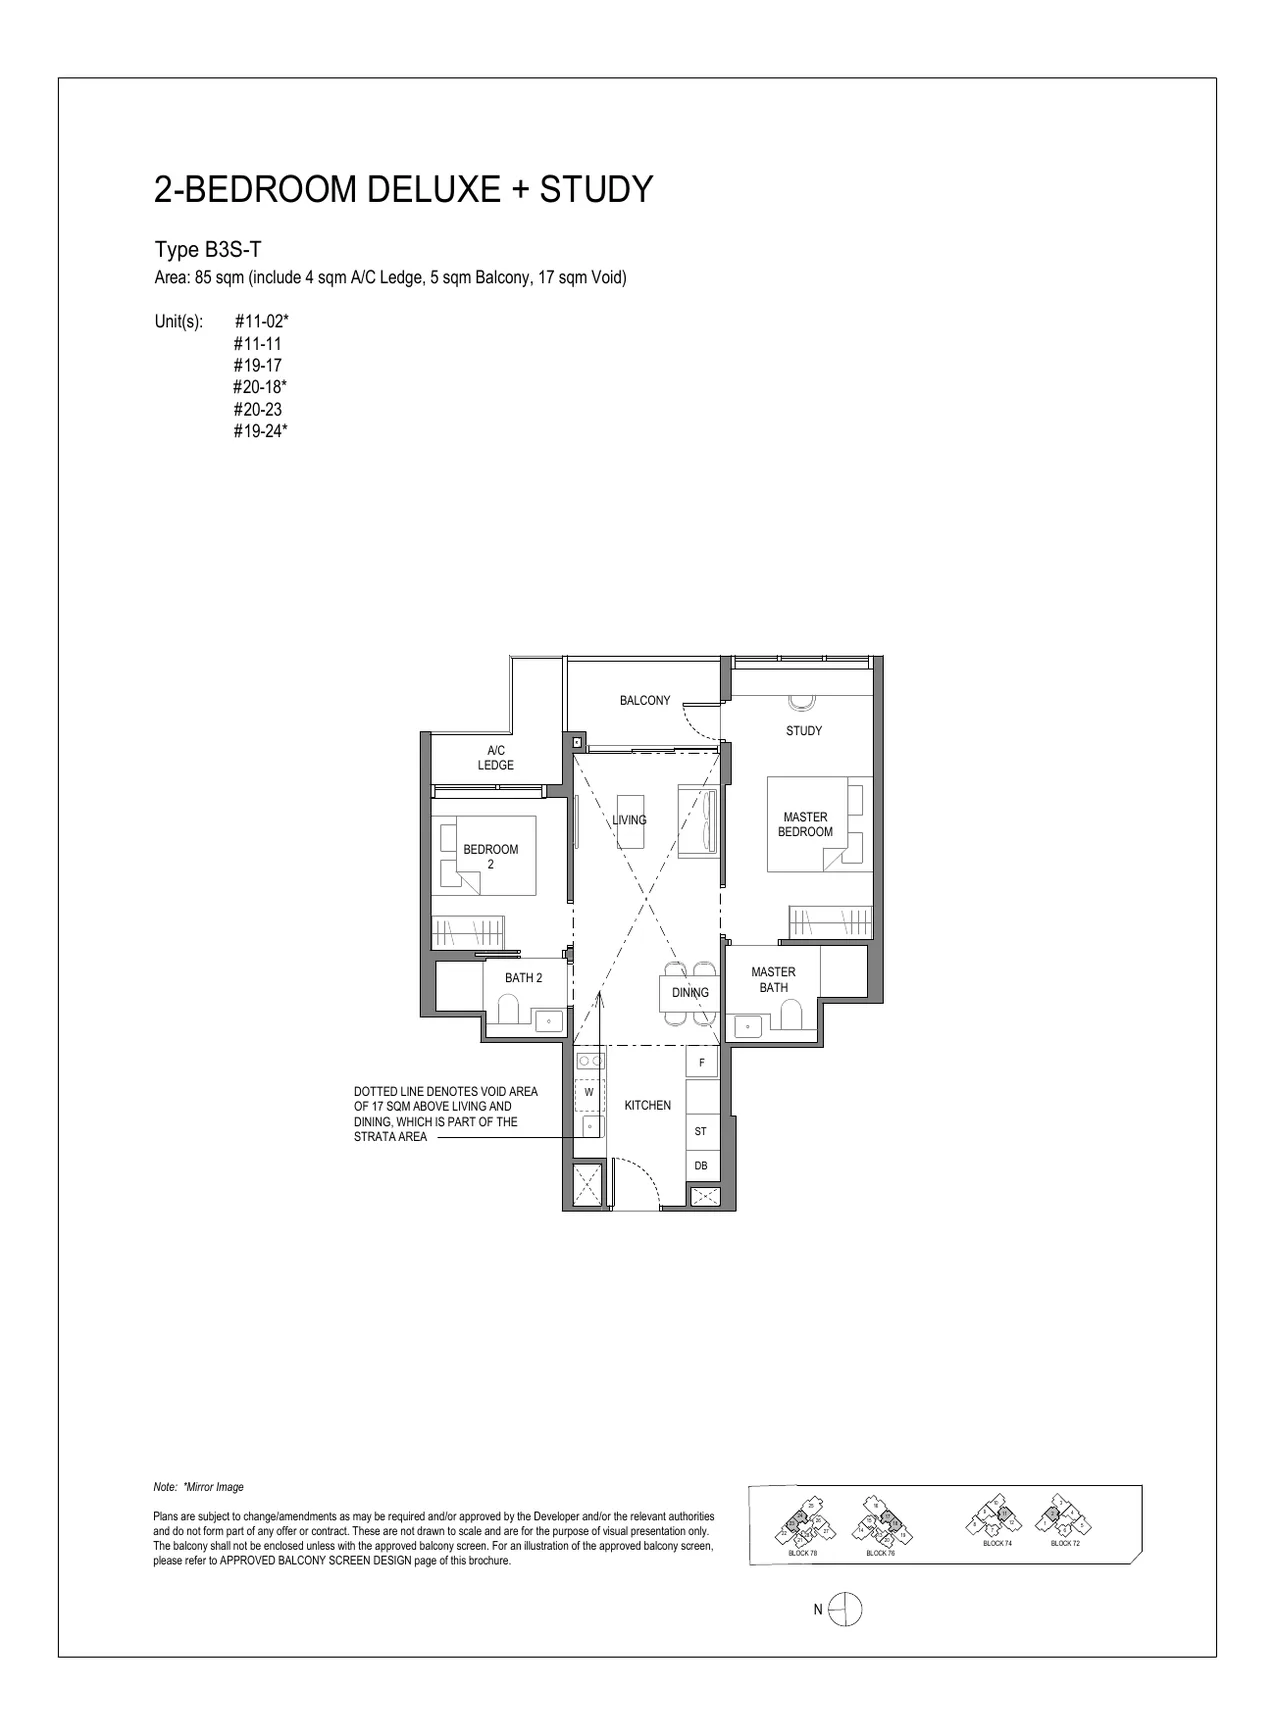
| 2-Bedroom Deluxe + Study | B3S / B4S series | 732–915 | 138 | 31.4% |
| 3-Bedroom Deluxe | C1 / C1-P / C1-T | 936–1,119 | 22 | 5.0% |
| 3-Bedroom Premium | C2 / C2-P / C2-T | 1,098–1,313 | 64 | 14.5% |
| 3-Bedroom Premium + Study | C3S / C4S / C5S series | 1,152–1,410 | 84 | 19.1% |
| 4-Bedroom Luxury | D1 / D1-P / D1-T | 1,528–1,787 | 18 | 4.1% |
| 5-Bedroom Luxury | E1 / E1-P / E1-T | 1,679–1,938 | 18 | 4.1% |
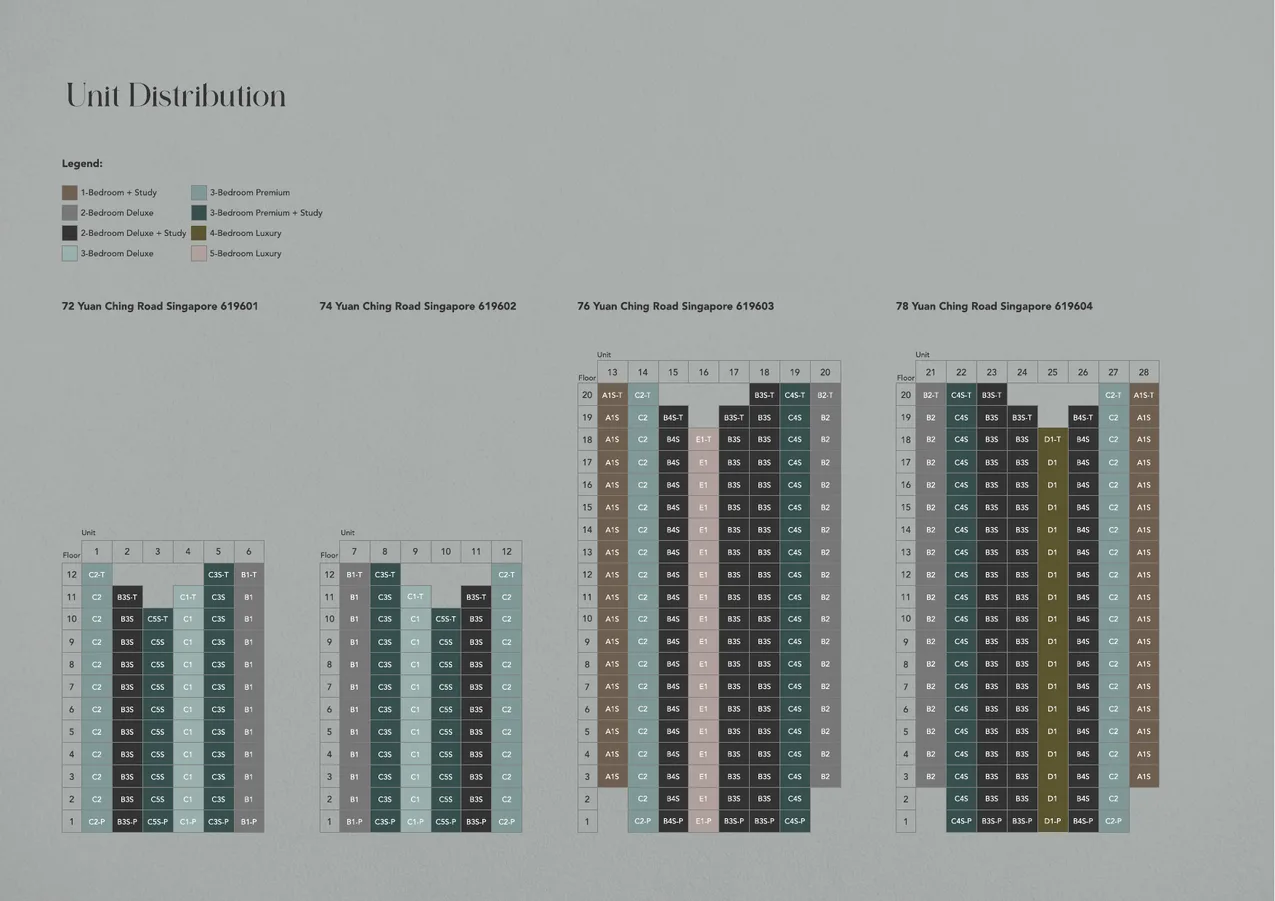
| * Maintenance fees estimated at S$76 per share value per month (subject to prevailing GST). Typical flats: floor-to-ceiling 2.90m. "-T" suffix = top-floor high-ceiling units. "-P" suffix = pool-facing units. | ||||
Site Plan
Floor Plans (Selected)
One representative plan per bedroom type is shown below. The full set of floor plans is available in the downloadable sales pack. Top-floor ("-T") and pool-facing ("-P") variants are available for selected types.
Elevation and Stack Chart
Space beyond your front door.
Facilities
Gallery
Sustainability and Specifications
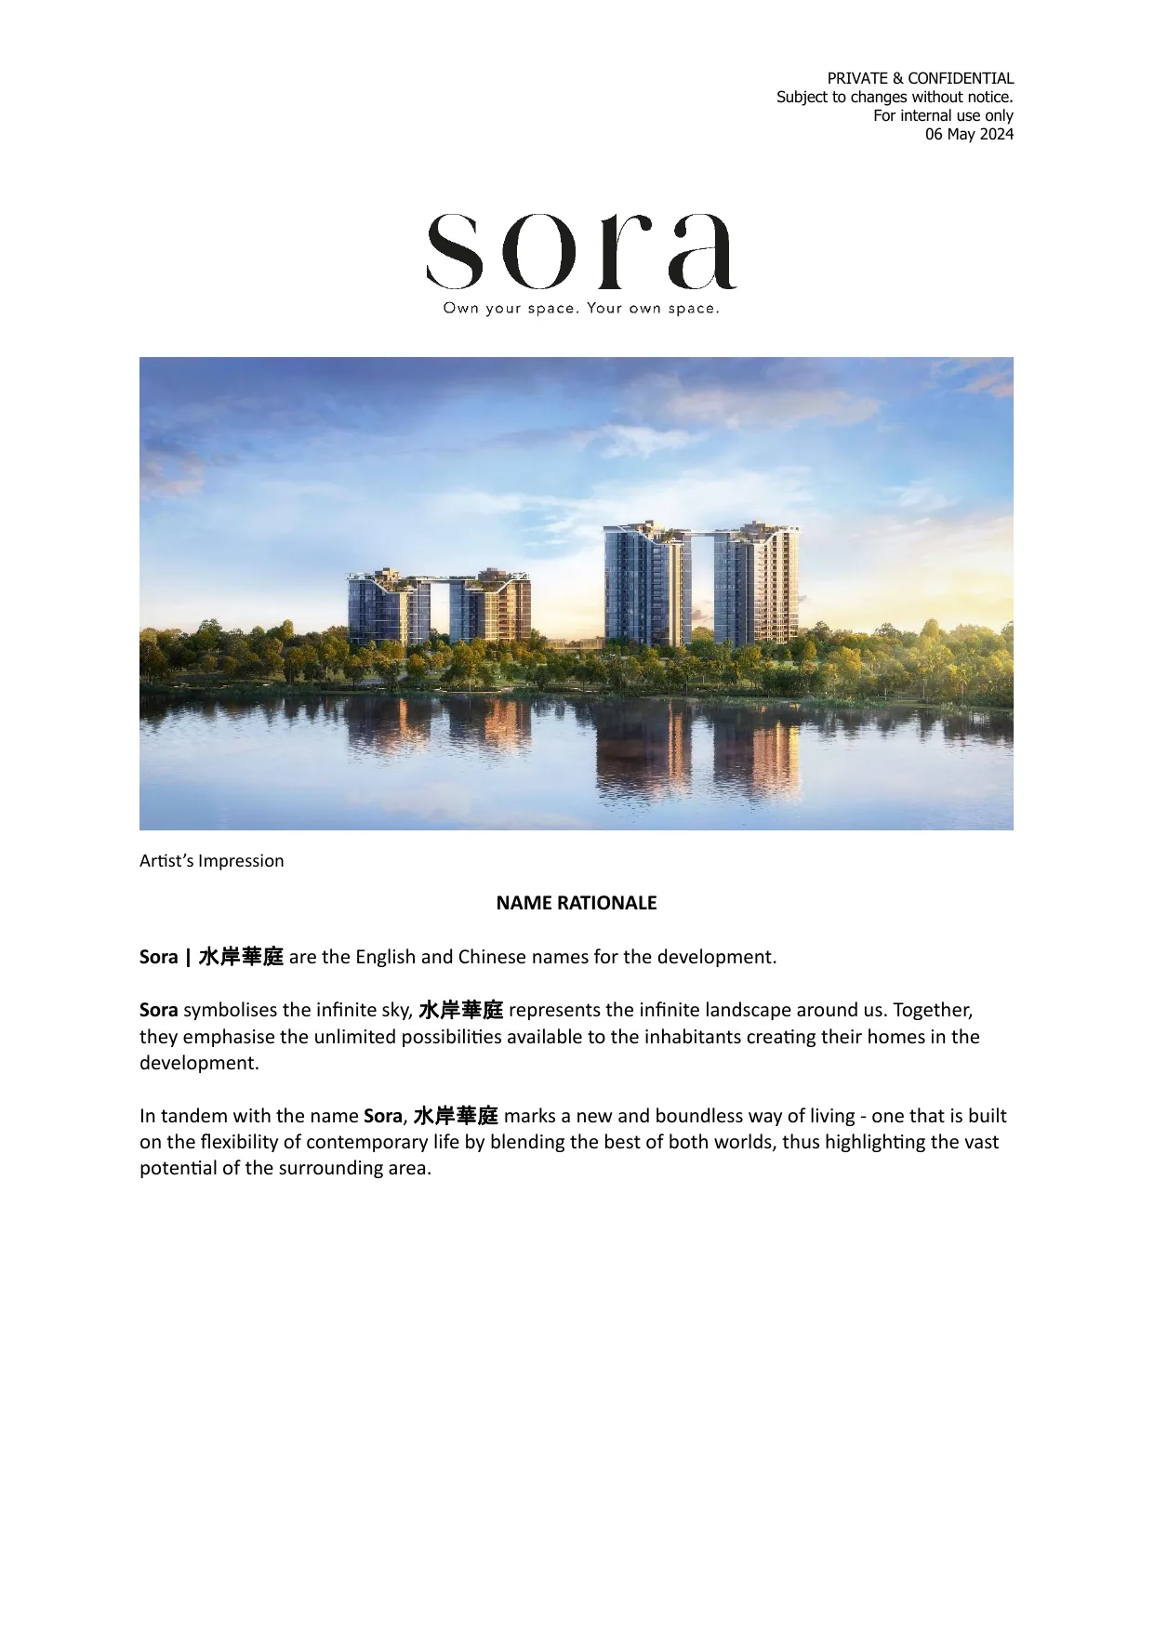
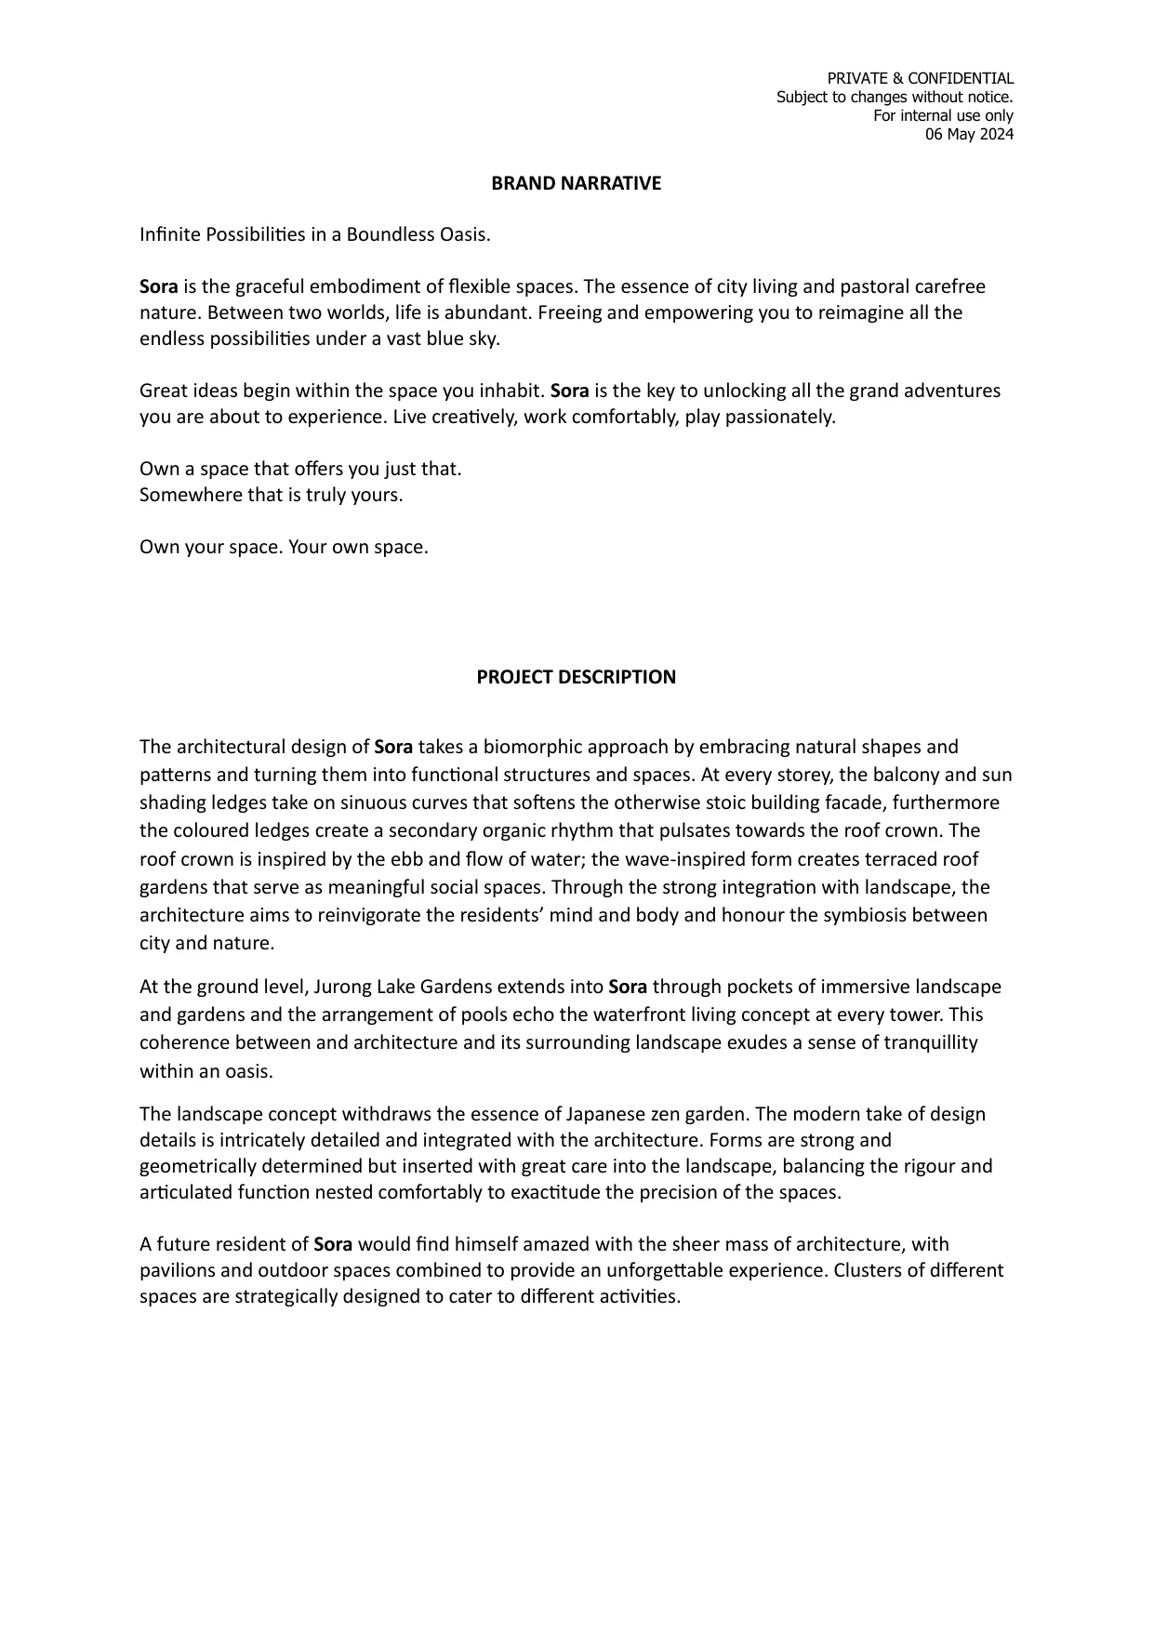
- Biomorphic Architecture: SORA's façade takes a biomorphic design approach , balcony ledges and sun-shading elements curve organically, reducing solar heat gain while creating a distinctive aesthetic that integrates with the Jurong Lake Gardens landscape. The wave-inspired roof crown serves as a terraced rooftop garden and social space.
- Landscape Integration with Jurong Lake Gardens: Ground-level pockets of immersive landscape extend visually from Jurong Lake Gardens into the development, with pool arrangements echoing the waterfront living concept at every block. Ecoplan Asia's design (also used at Grandeur Park Residences and Park Colonial) emphasises native tropical species and rain garden elements.
- Smart Home Management System: All units equipped with smart home systems for access control, lighting, and security. Smart community control systems at basement lift lobbies, 1st storey lobbies, and pedestrian gates provide development-wide integration.
- EV Charging Infrastructure: 4 AC EV charging lots provided in the basement carpark, with provision for future expansion as Singapore's EV charging target for 2030 approaches.
- Pneumatic Refuse System: Automated waste collection reduces lorry traffic and improves environmental hygiene within the development , an increasingly standard green building feature for new launches.
- Town Gas Provision (4BR & 5BR): Town gas is provided to 4-Bedroom Luxury and 5-Bedroom Luxury units, reducing reliance on bottled gas and providing a more energy-efficient and convenient cooking experience for larger families.
Understand the numbers.
These are previously published references, not a live price list. Confirm current pricing and availability before relying on them.
Indicative Pricing
EC purchases are subject to HDB eligibility criteria. Buyers must form a qualifying family nucleus, meet the income ceiling (S$16,000/month EIS as of 1 January 2025), and comply with the 5-year Minimum Occupation Period (MOP) before resale to Singapore Citizens/PRs and 10 years before resale to foreigners/companies. See our EC vs Private Condo guide for full MOP and privatisation staircase details.
7. WHY BUYERS ARE WATCHINGThe source details.
Download the Full Sales Pack
Project Factsheet
Official developer factsheet covering development details, unit mix, maintenance fees, and consultant team.
Download PDFFloor Plans
Complete floor plans for all unit types , A1S through E1 series, including pool-facing and top-floor variants.
Download PDFEC Buying Guide
Eligibility rules, income ceiling, MOP schedule, grant quantum, and step-by-step EC purchase process guide.
Read Guide →Developer and Consultant Team
Lakeside Residential Pte. Ltd. (SingHaiyi Group)
SingHaiyi Group is a Singapore-listed property developer with a growing portfolio of residential and commercial developments across Singapore and Australia. For SORA, SingHaiyi assembled the same architect-landscape-contractor team it used for several award-winning residential projects. Previous residential deliveries noted in the ADDP briefing include Grandeur Park Residences, Park Colonial, and Kopar at Newton , all of which achieved strong take-up and resale performance post-completion.
| Architect | ADDP Architects LLP |
| Landscape Consultant | Ecoplan Asia Pte. Ltd. |
| Showflat Interior Design | SuperFat Designs |
| Main Contractor | Nakano Singapore Pte. Ltd. |
| Project Account Bank | OCBC (Account No. 595-322033-001 of Lakeside Residential Pte. Ltd.) |
| HDB Developer Licence | C1480 |
| Building Plan Approval | A1720-00016-2022-BP01 / BP03 |
Project Timeline
Page content last updated 6 May 2026. Document dates and pricing references may be earlier. A page update does not confirm every project fact.