
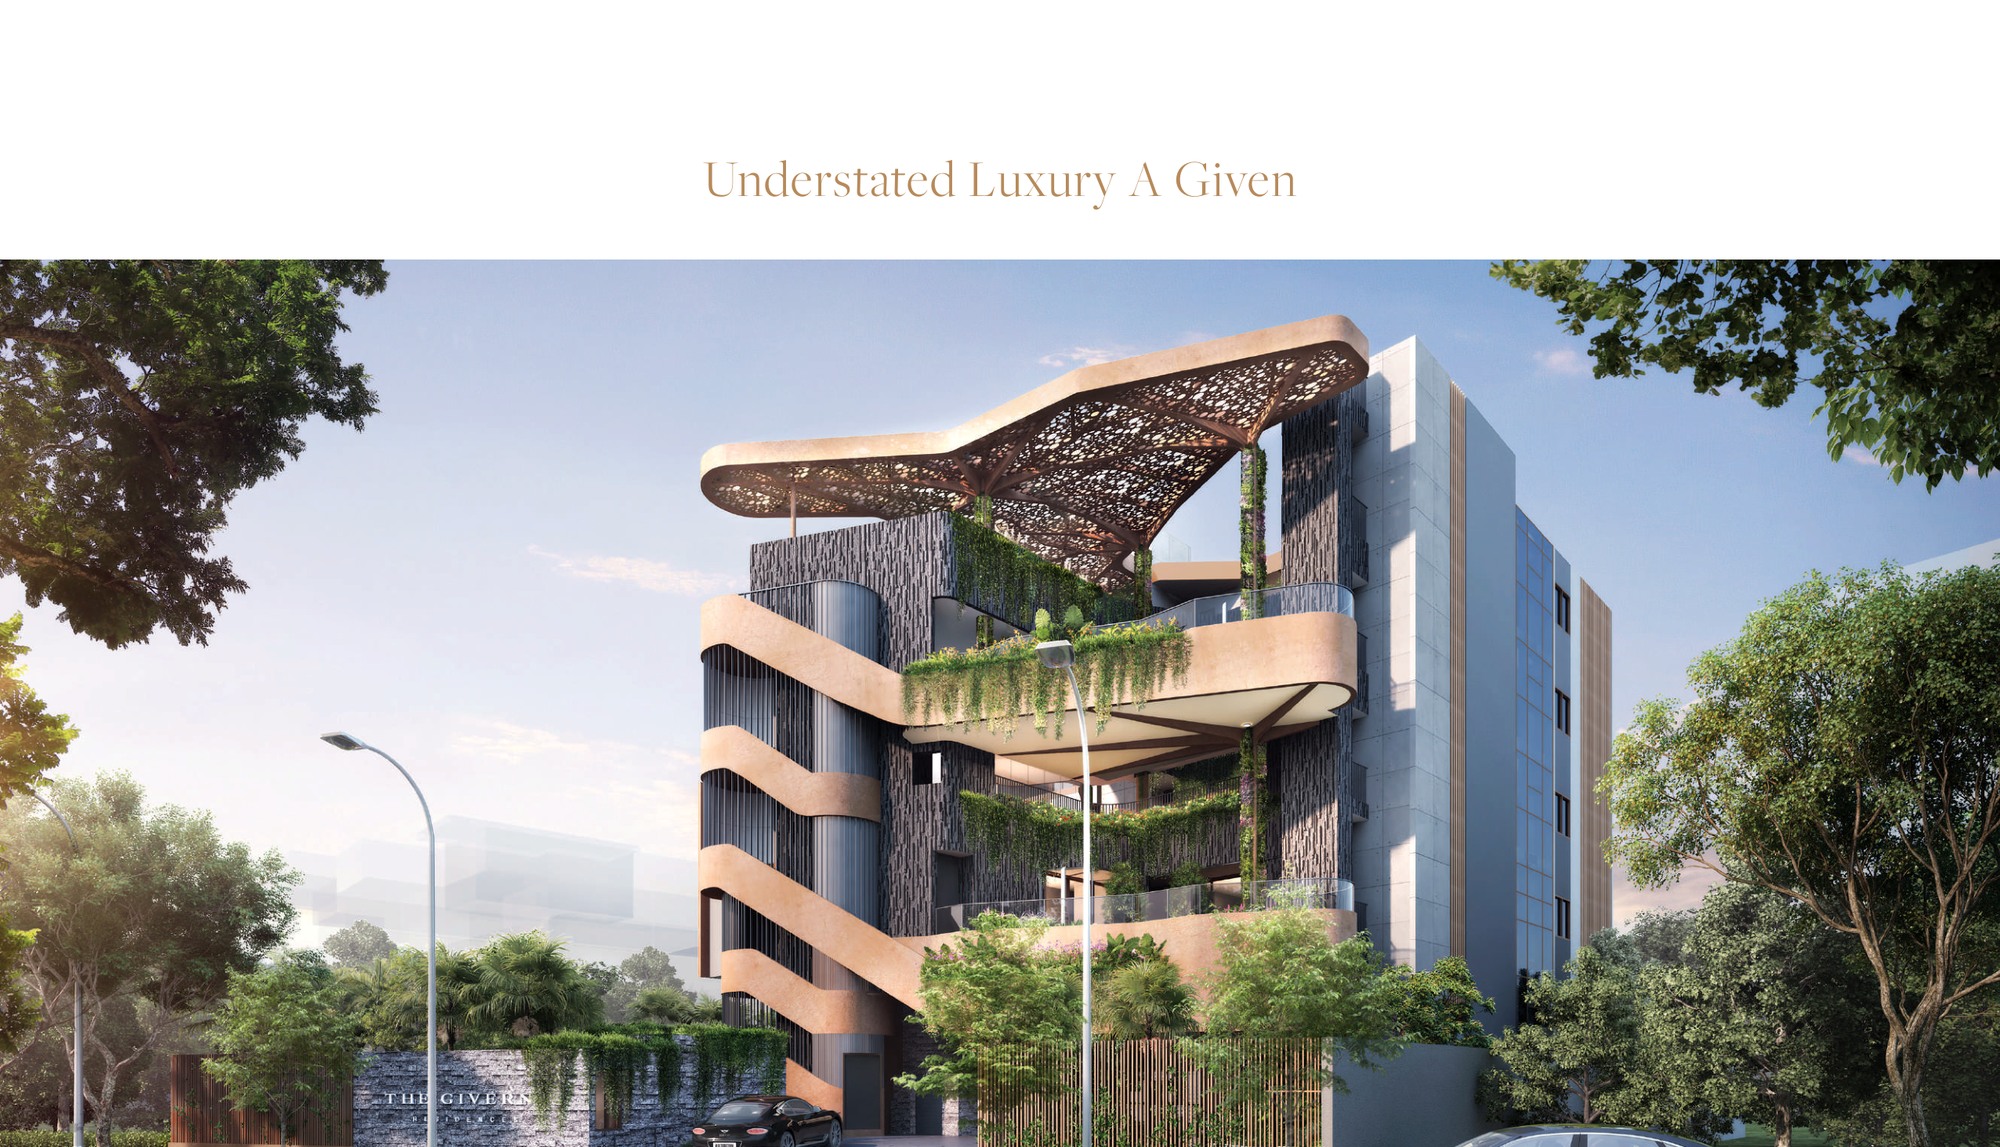
The details, clearly.
- Developer
- Robin Development Pte. Ltd.
- Address
- 6 Robin Drive, Singapore
- District
- D10
- Tenure
- Estate in fee simple / Freehold
- Site Area
- Lots 00366W and 00367V TS 26 at 6 Robin Drive
- Plot Ratio
- Not stated in available source files
- Blocks and Storeys
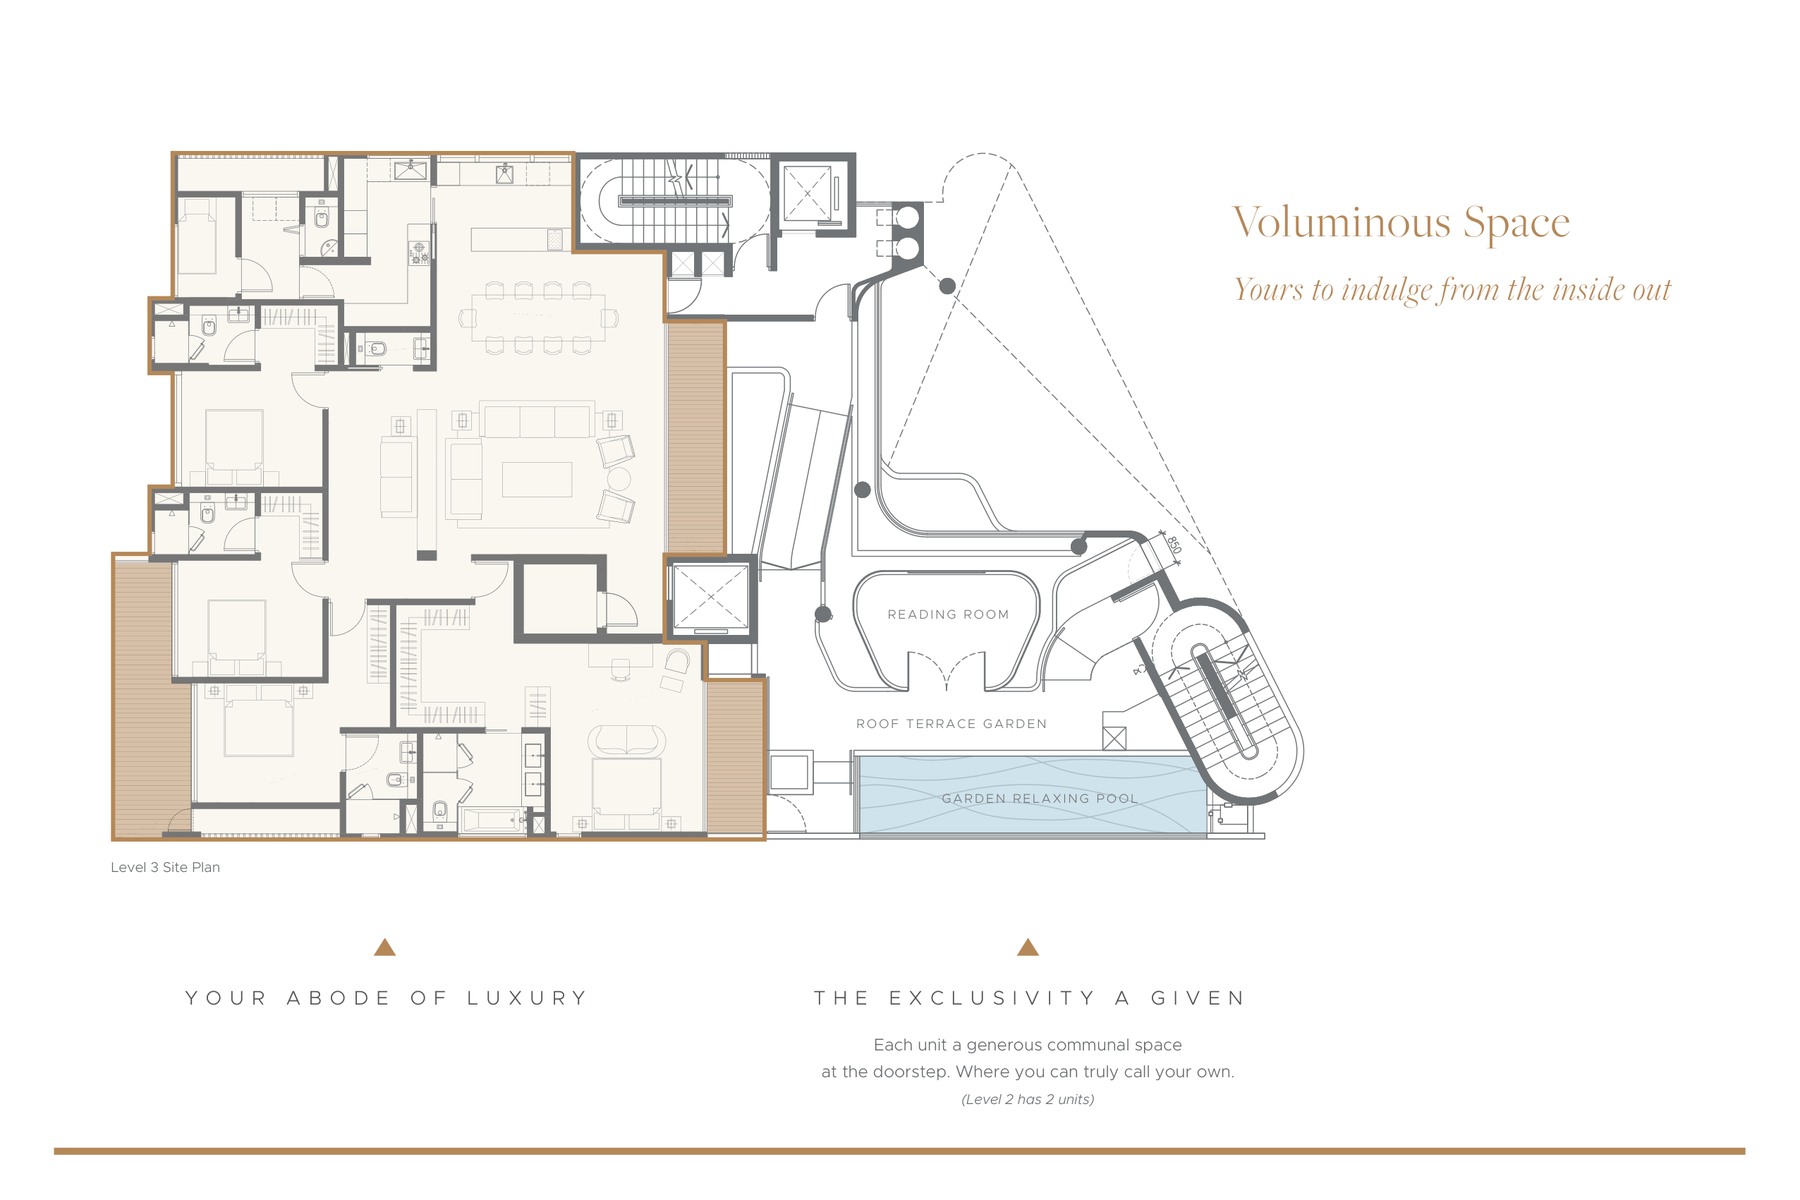
- One boutique residential block with one residence per typical level and communal garden/pool facilities
- Total Units
- 6 residential units
- Carpark
- Refer to source sales pack
- Expected TOP
- Not stated in available source files
- Launch date
- Not stated in available source files
- Architect
- AD Lab Pte. Ltd.
- Source brochure consultant profile
- Warren Liu Yaw Lin, AD Lab Pte. Ltd.
- Sales source materials
- factsheet and e-brochure reviewed
A closer look at the neighbourhood.
Location and Connectivity
Schools Nearby
| Primary / Nearby | Singapore Chinese Girls' School, Anglo-Chinese School (Barker Road), St Joseph's Institution |
|---|---|
| Secondary / Tertiary | Raffles Girls' School |
| Distance note | School distance and priority admission should be re-checked against OneMap and current MOE rules before purchase. |
Lifestyle and Amenities
Daily Convenience
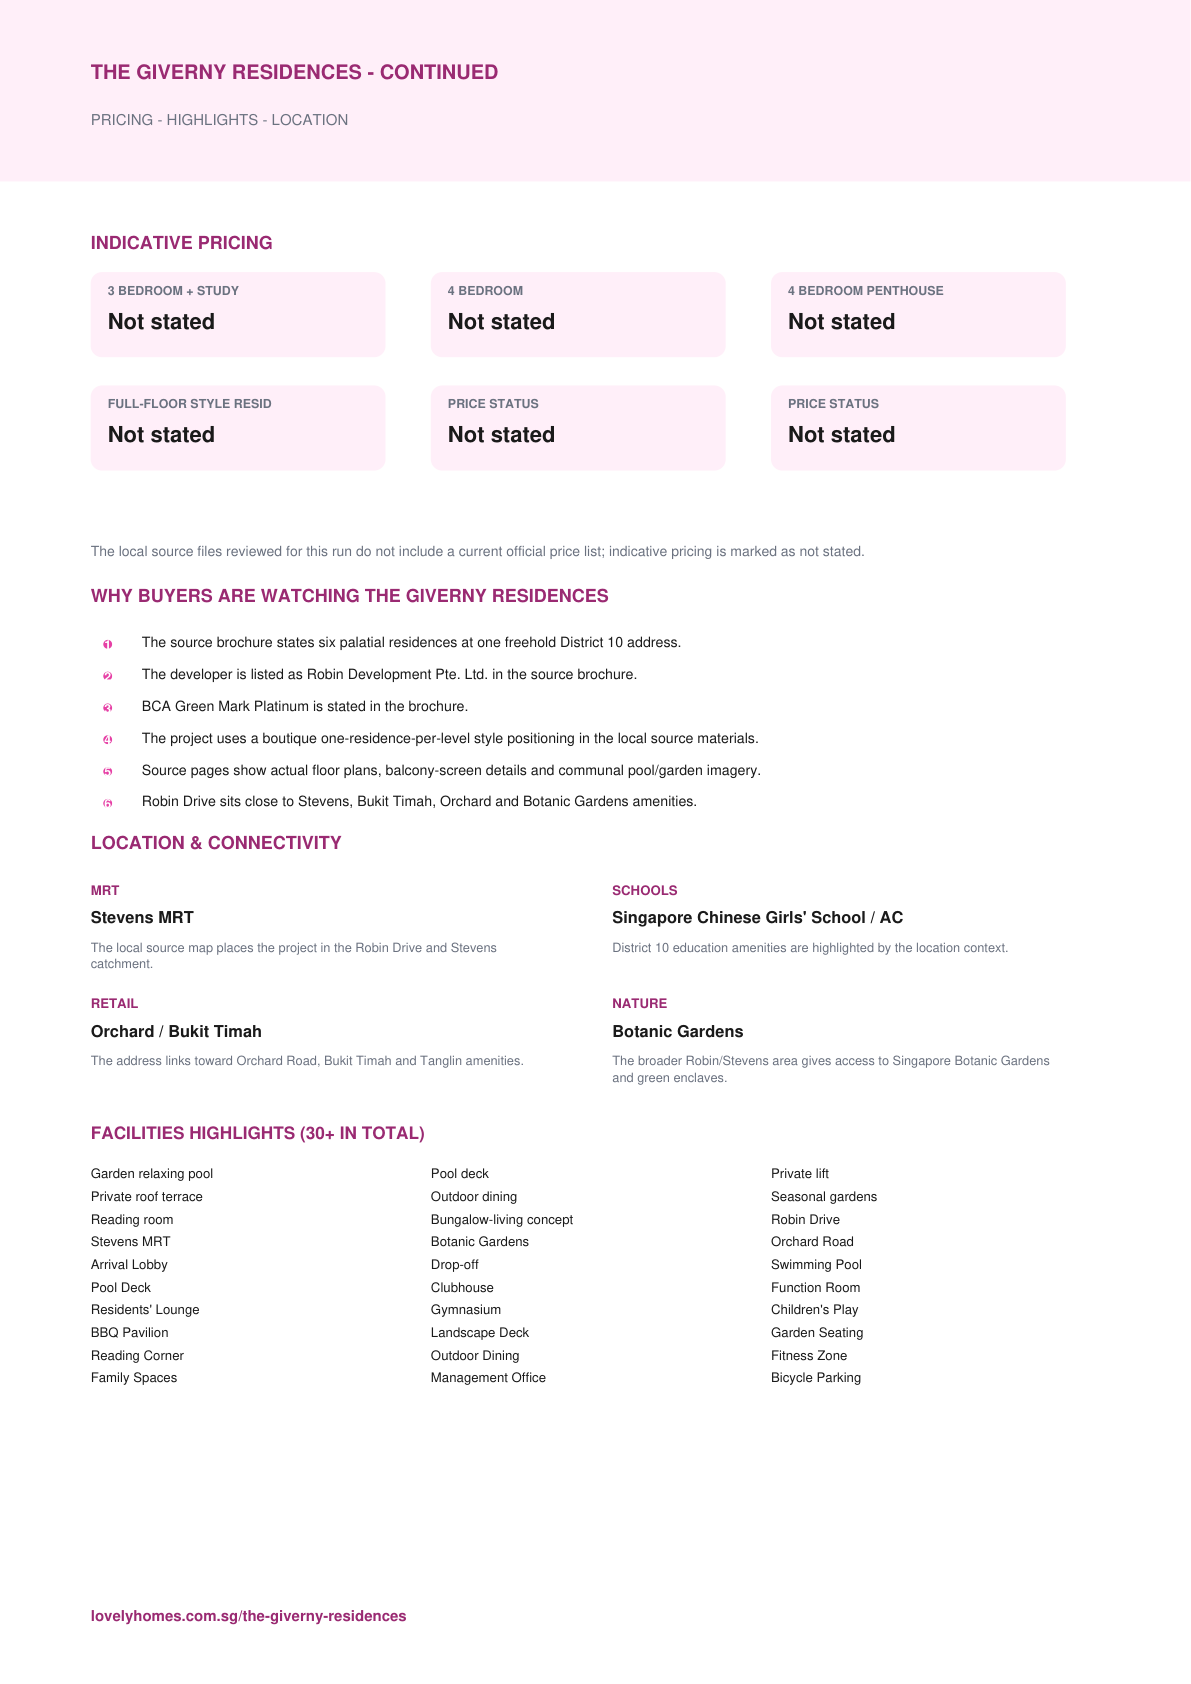
Garden relaxing pool, Pool deck
Outdoors
Private lift, Private roof terrace
Dining
Outdoor dining, Seasonal gardens
Retail
Reading room, Bungalow-living concept
Community
Robin Drive, Stevens MRT
Wellness
Botanic Gardens, Orchard Road
Find your space.
Unit Mix and Sizes
| Type | Size | Units | % of Total |
|---|---|---|---|
| 3 Bedroom + Study | Source floor plans available | Selected units | - |
| 4 Bedroom | Source floor plans available | Selected units | - |
| 4 Bedroom Penthouse | Source floor plans available | Selected units | - |
| Full-floor style residences | Refer to source brochure | 6 total units | 100.0% |
| Total | Source floor plans available+ | 6 residential units | 100% |
Site Plan
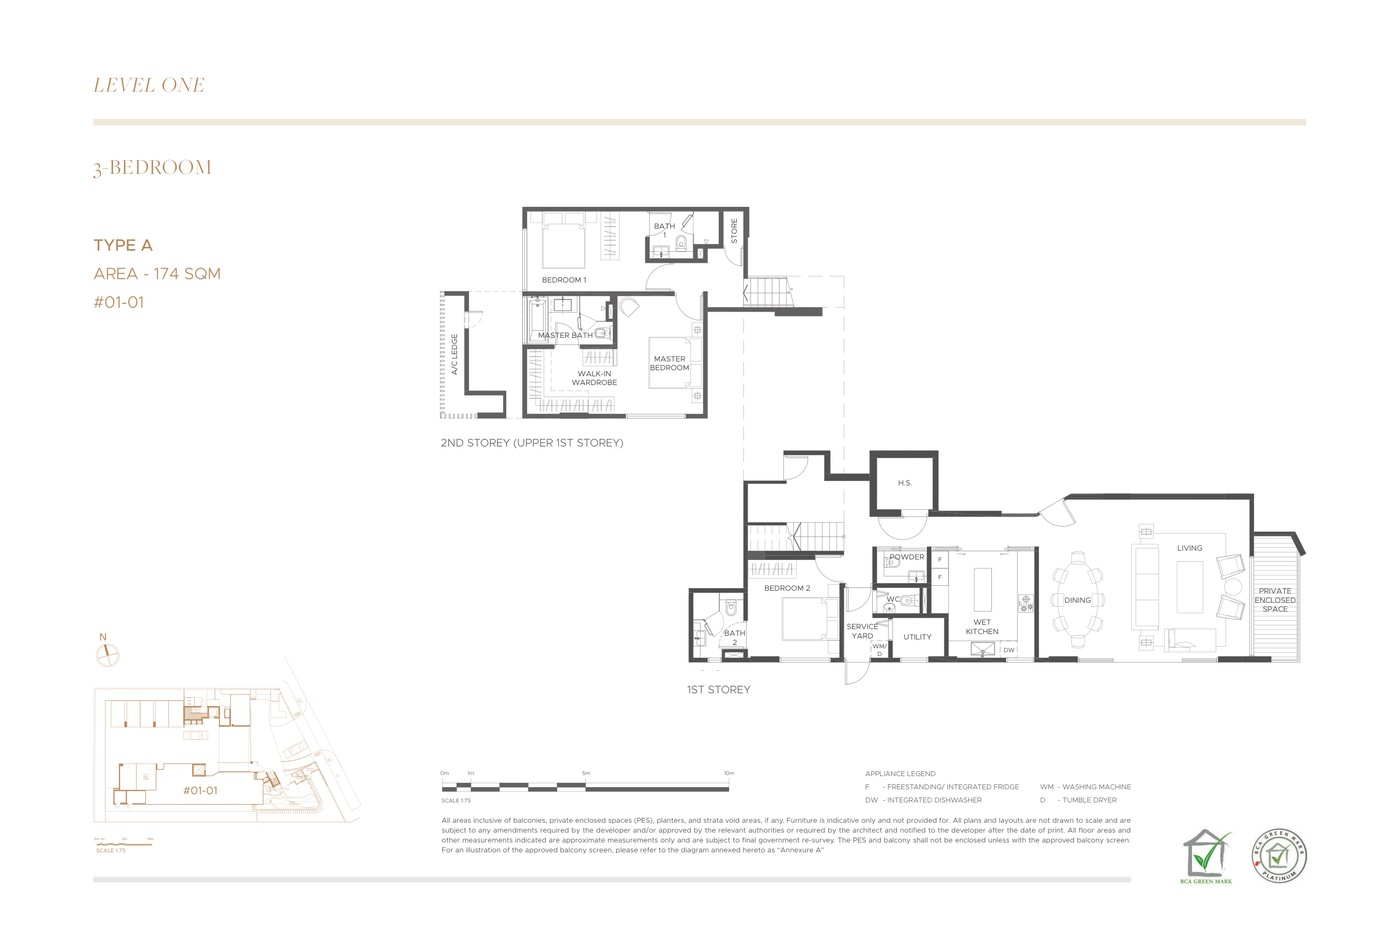
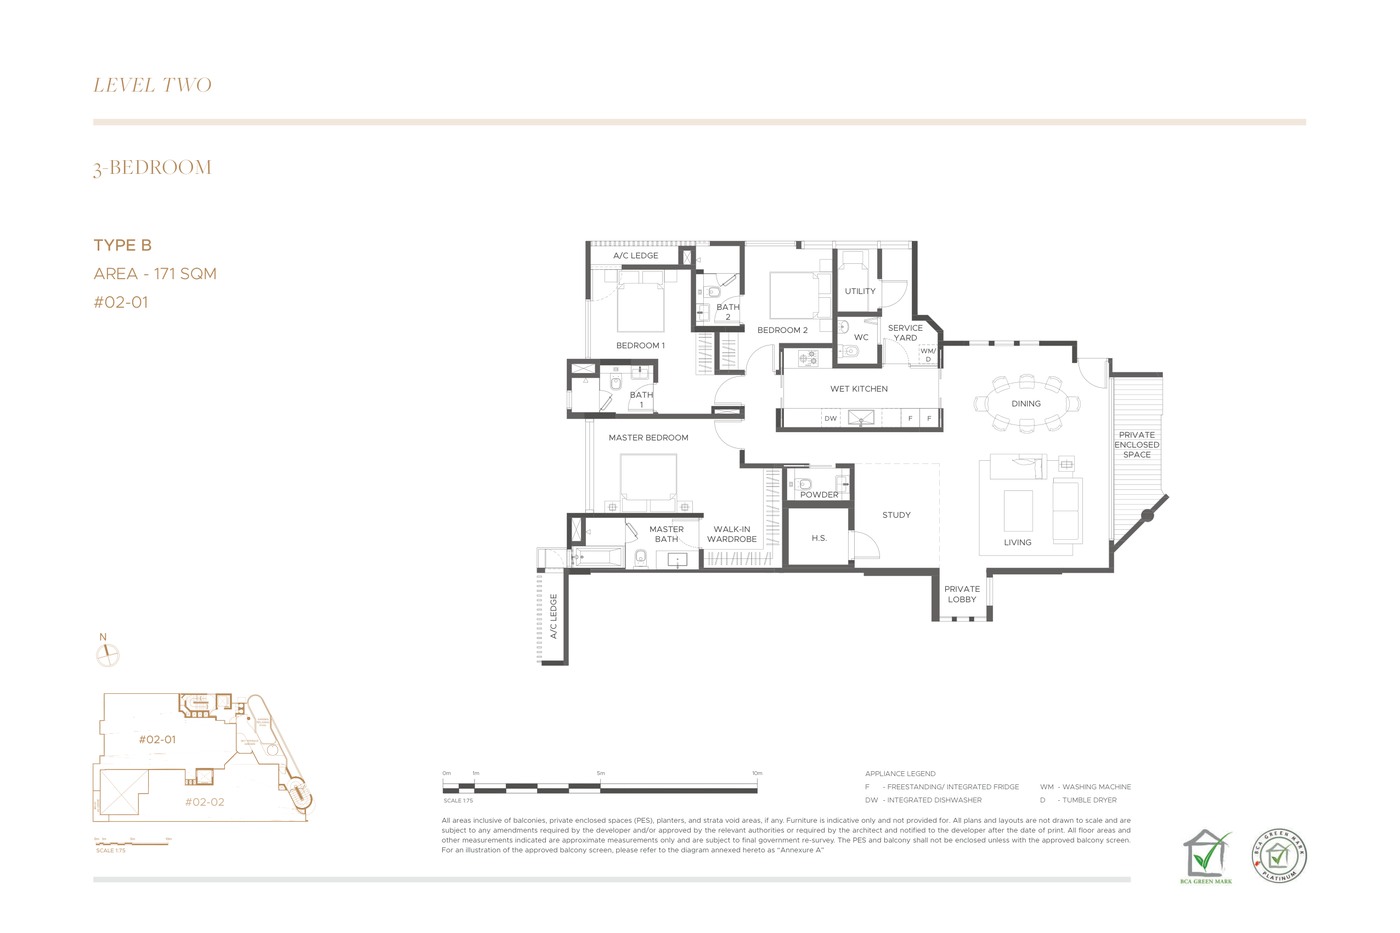
Floor Plans (Selected)
Representative plans by unit type. Download the full PDF below for the complete source-derived floor plan pack.
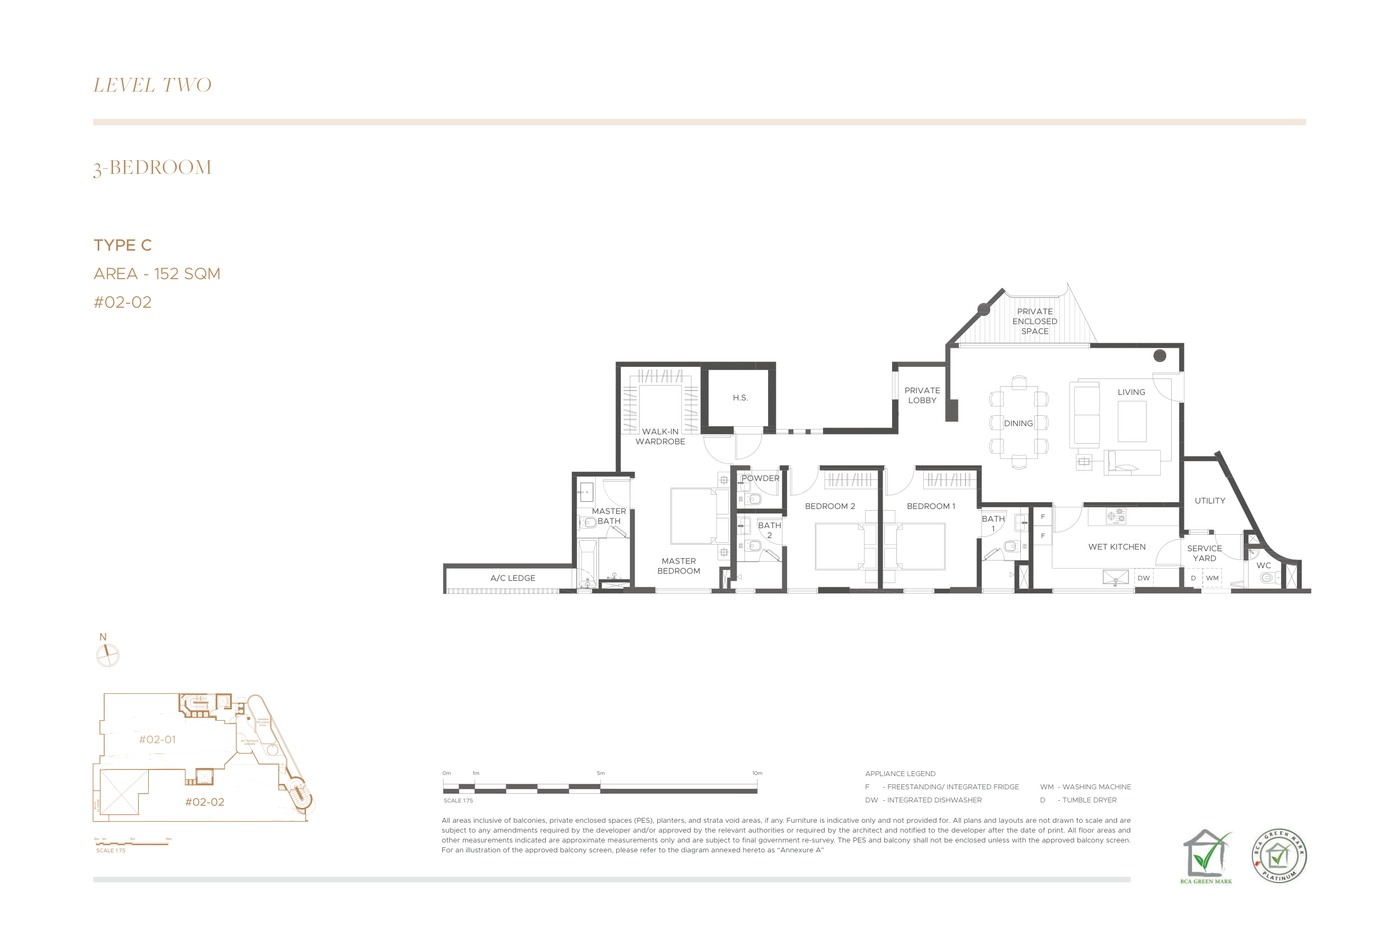
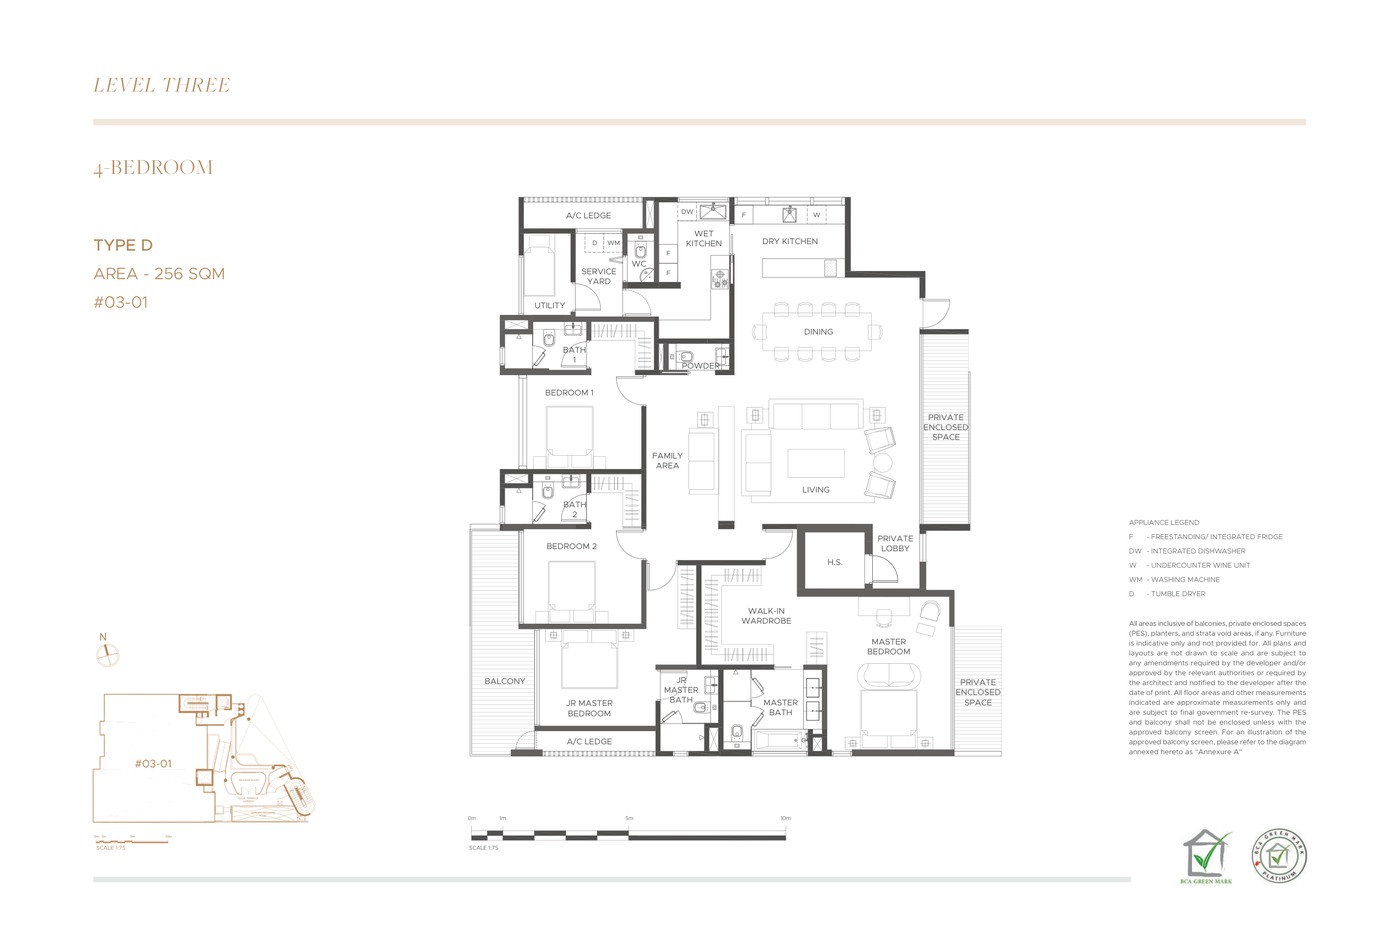
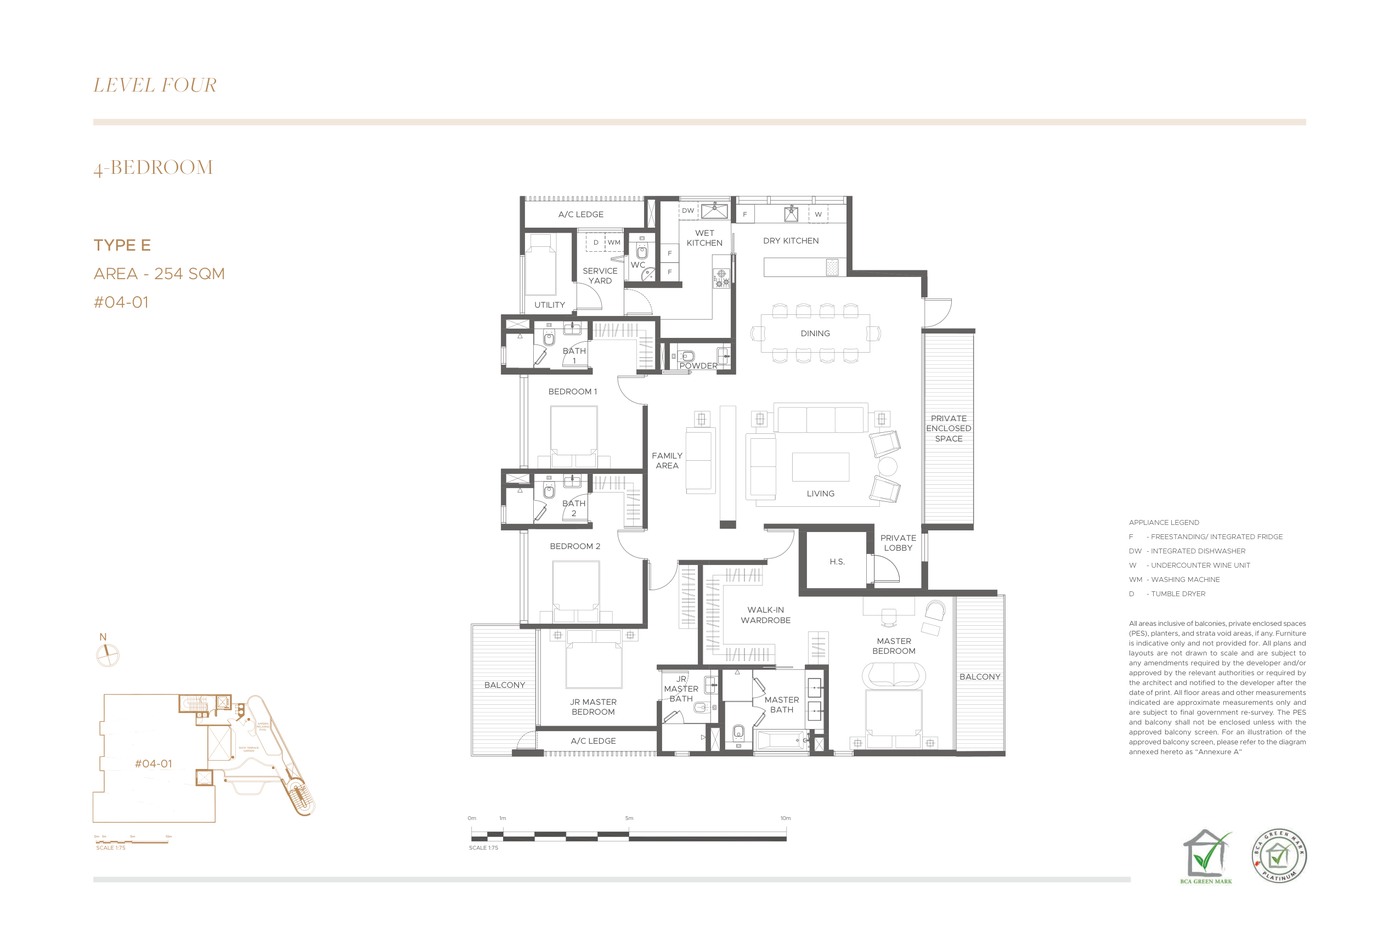
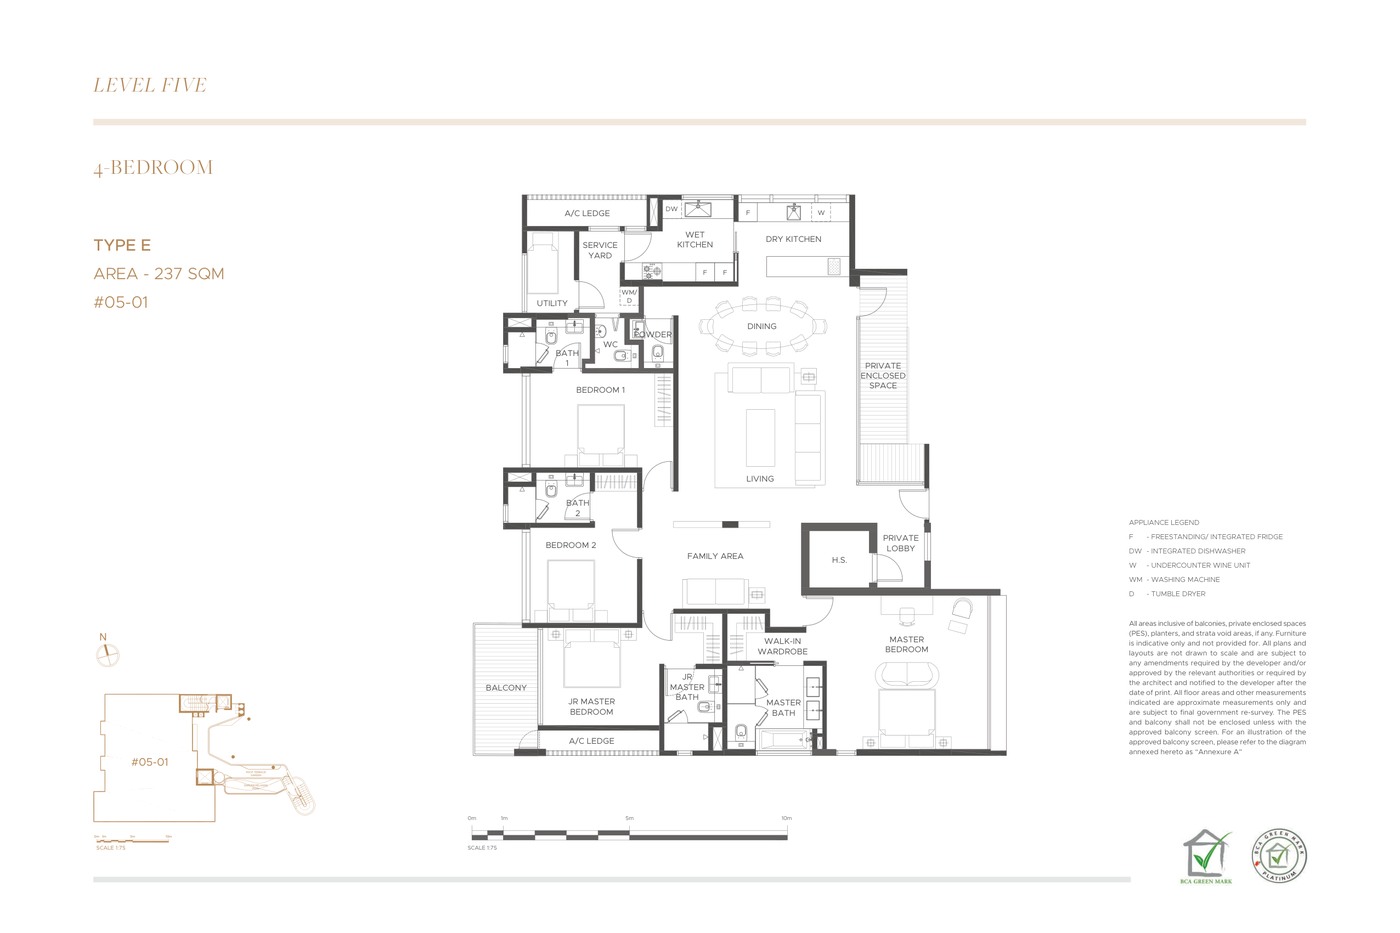
Elevation and Stack Chart
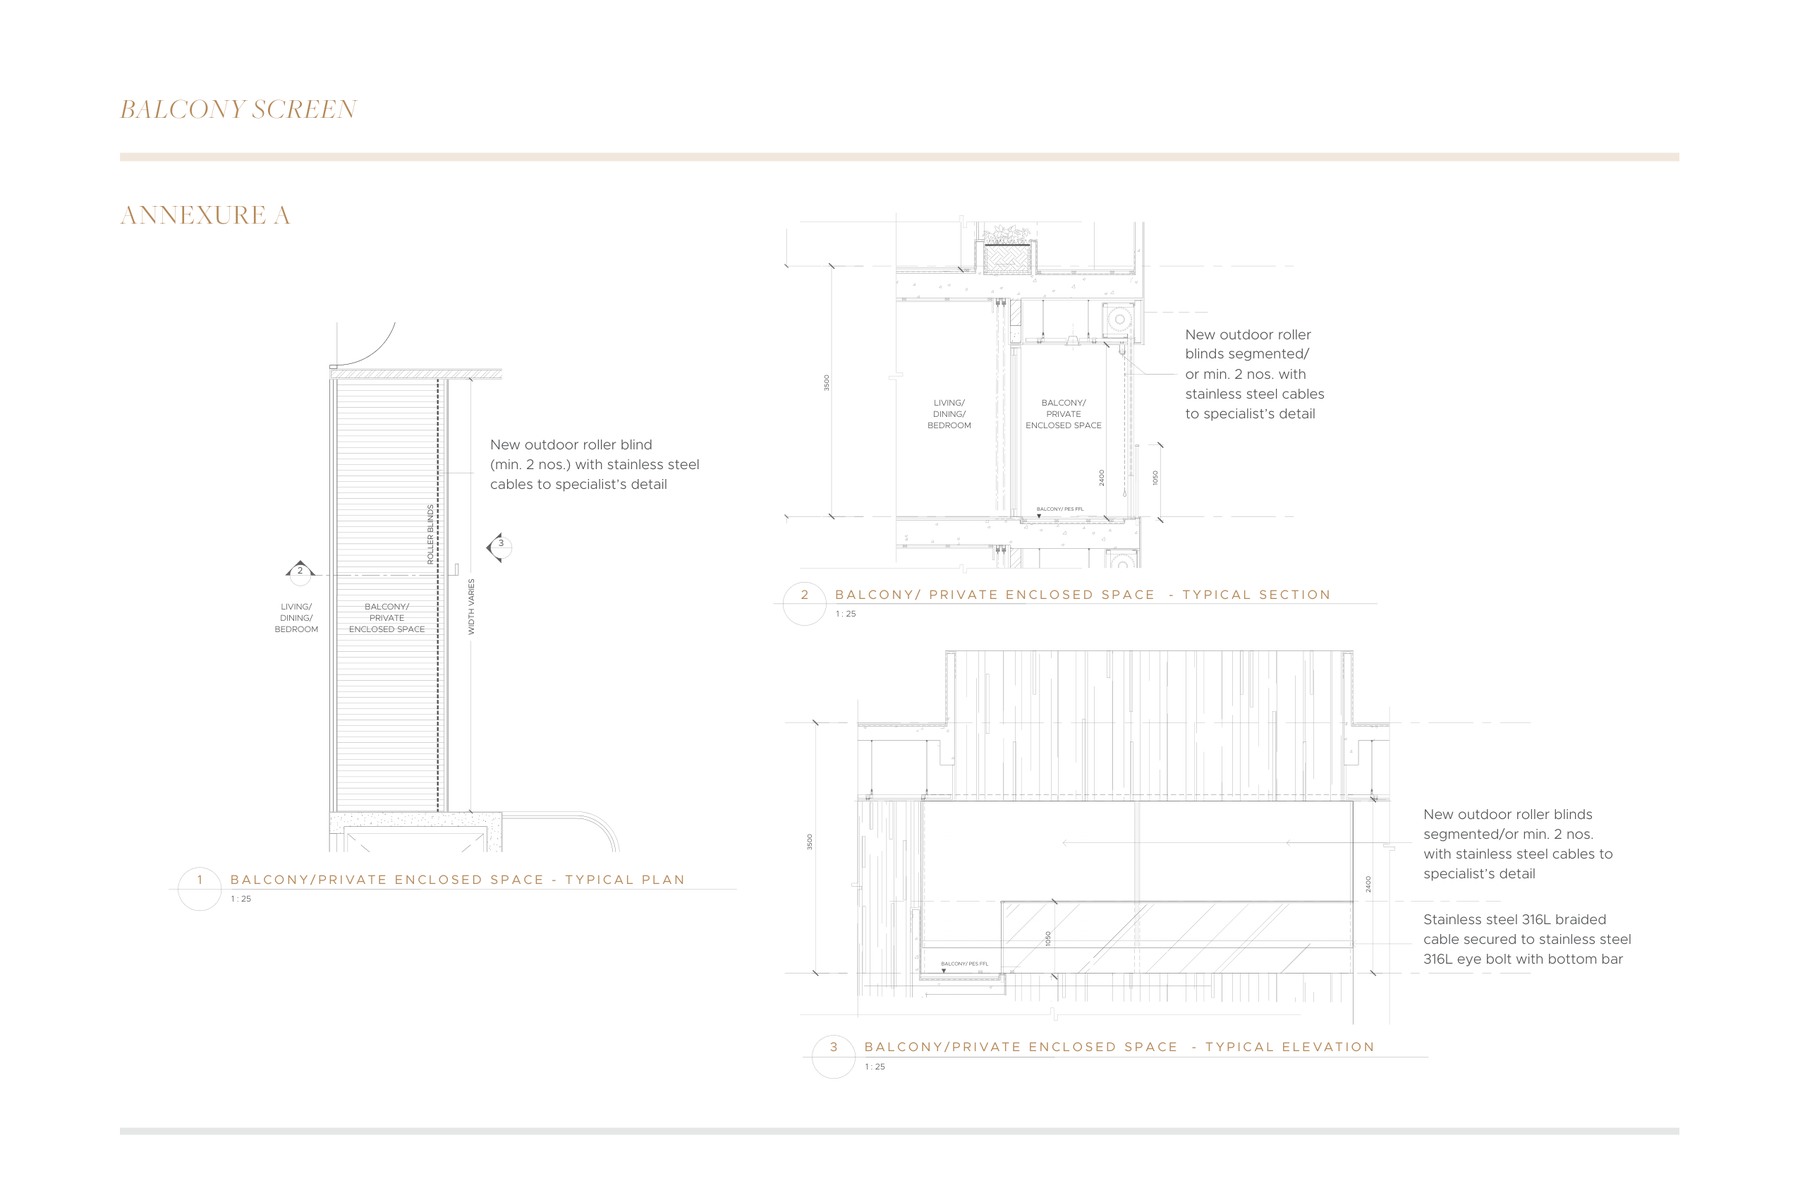
Space beyond your front door.
Facilities
Gallery
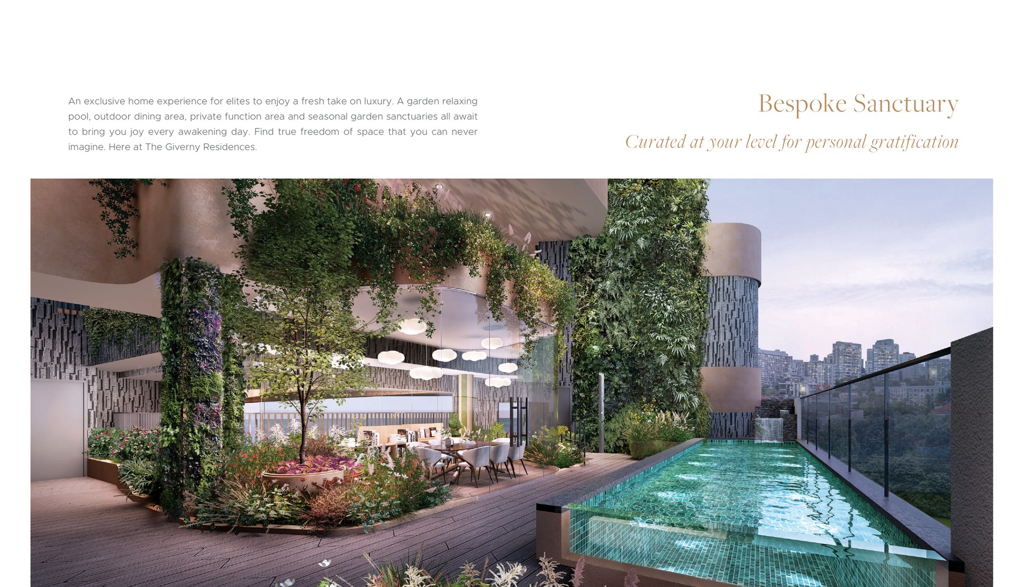
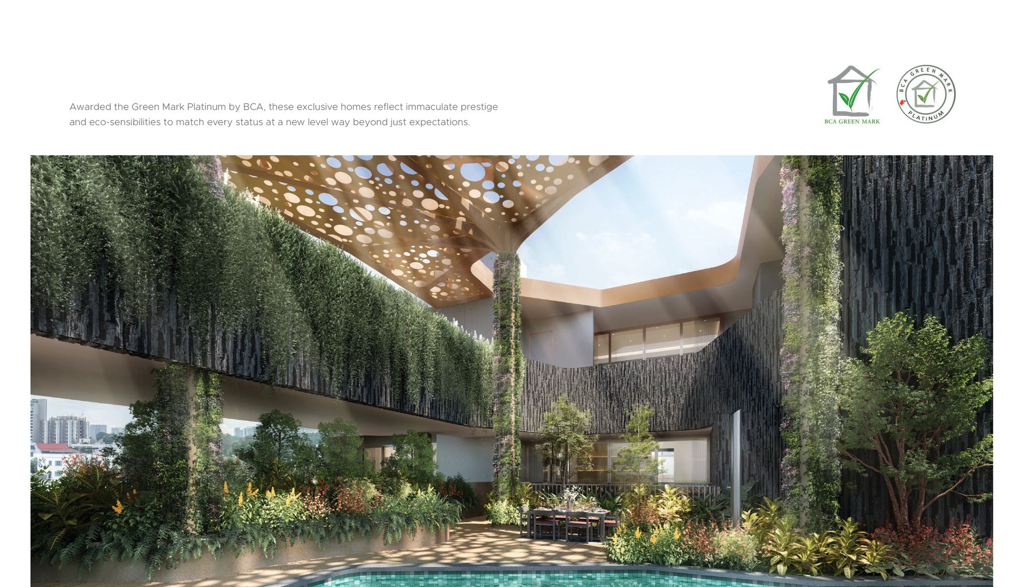
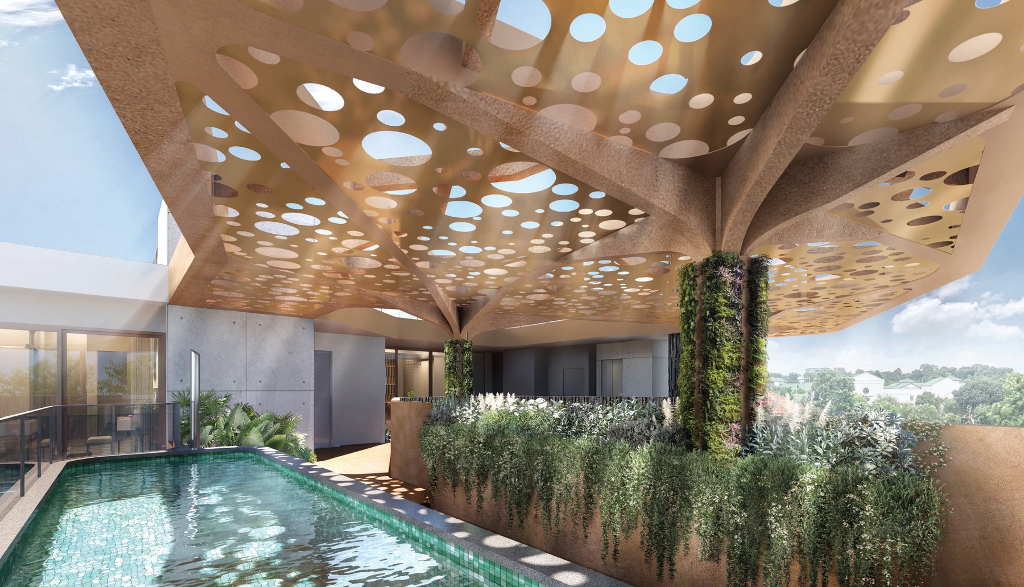
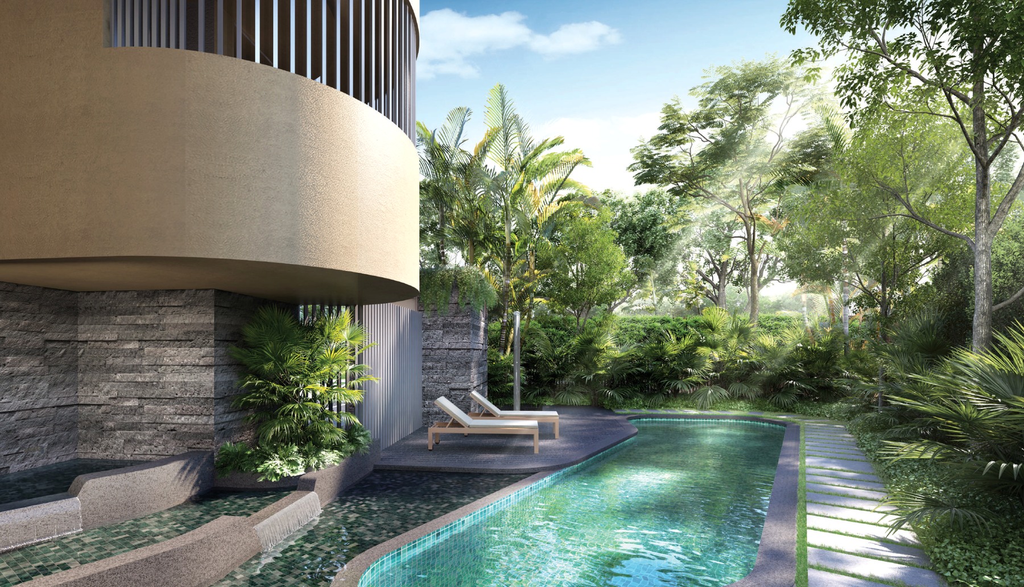
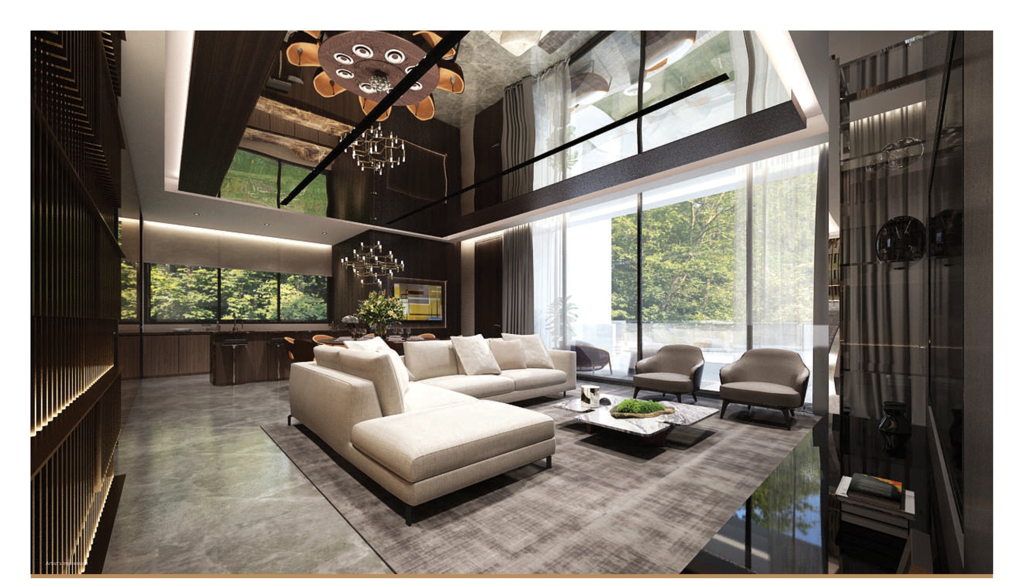
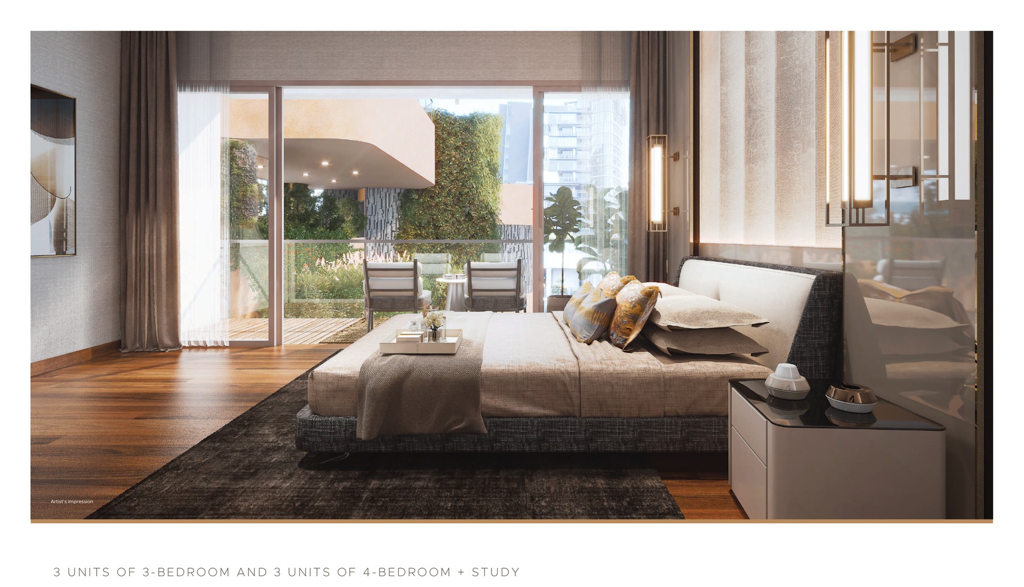
Sustainability and Specifications
The source brochure states BCA Green Mark Platinum and positions the homes around eco-sensibilities, garden terraces, pool gardens and boutique full-floor planning.
- Source discipline - only available source details are shown.
- Specifications - confirm final appliances, finishes and provisions in the developer sales pack.
- Mobility - MRT, road and neighbourhood access should be checked against current site conditions before purchase.
Understand the numbers.
These are previously published references, not a live price list. Confirm current pricing and availability before relying on them.
Indicative Pricing
The source details.
Project Factsheet
A shareable 2-page PDF snapshot of everything on this page - bring it to viewings, forward it to family.
20. DOWNLOAD PACK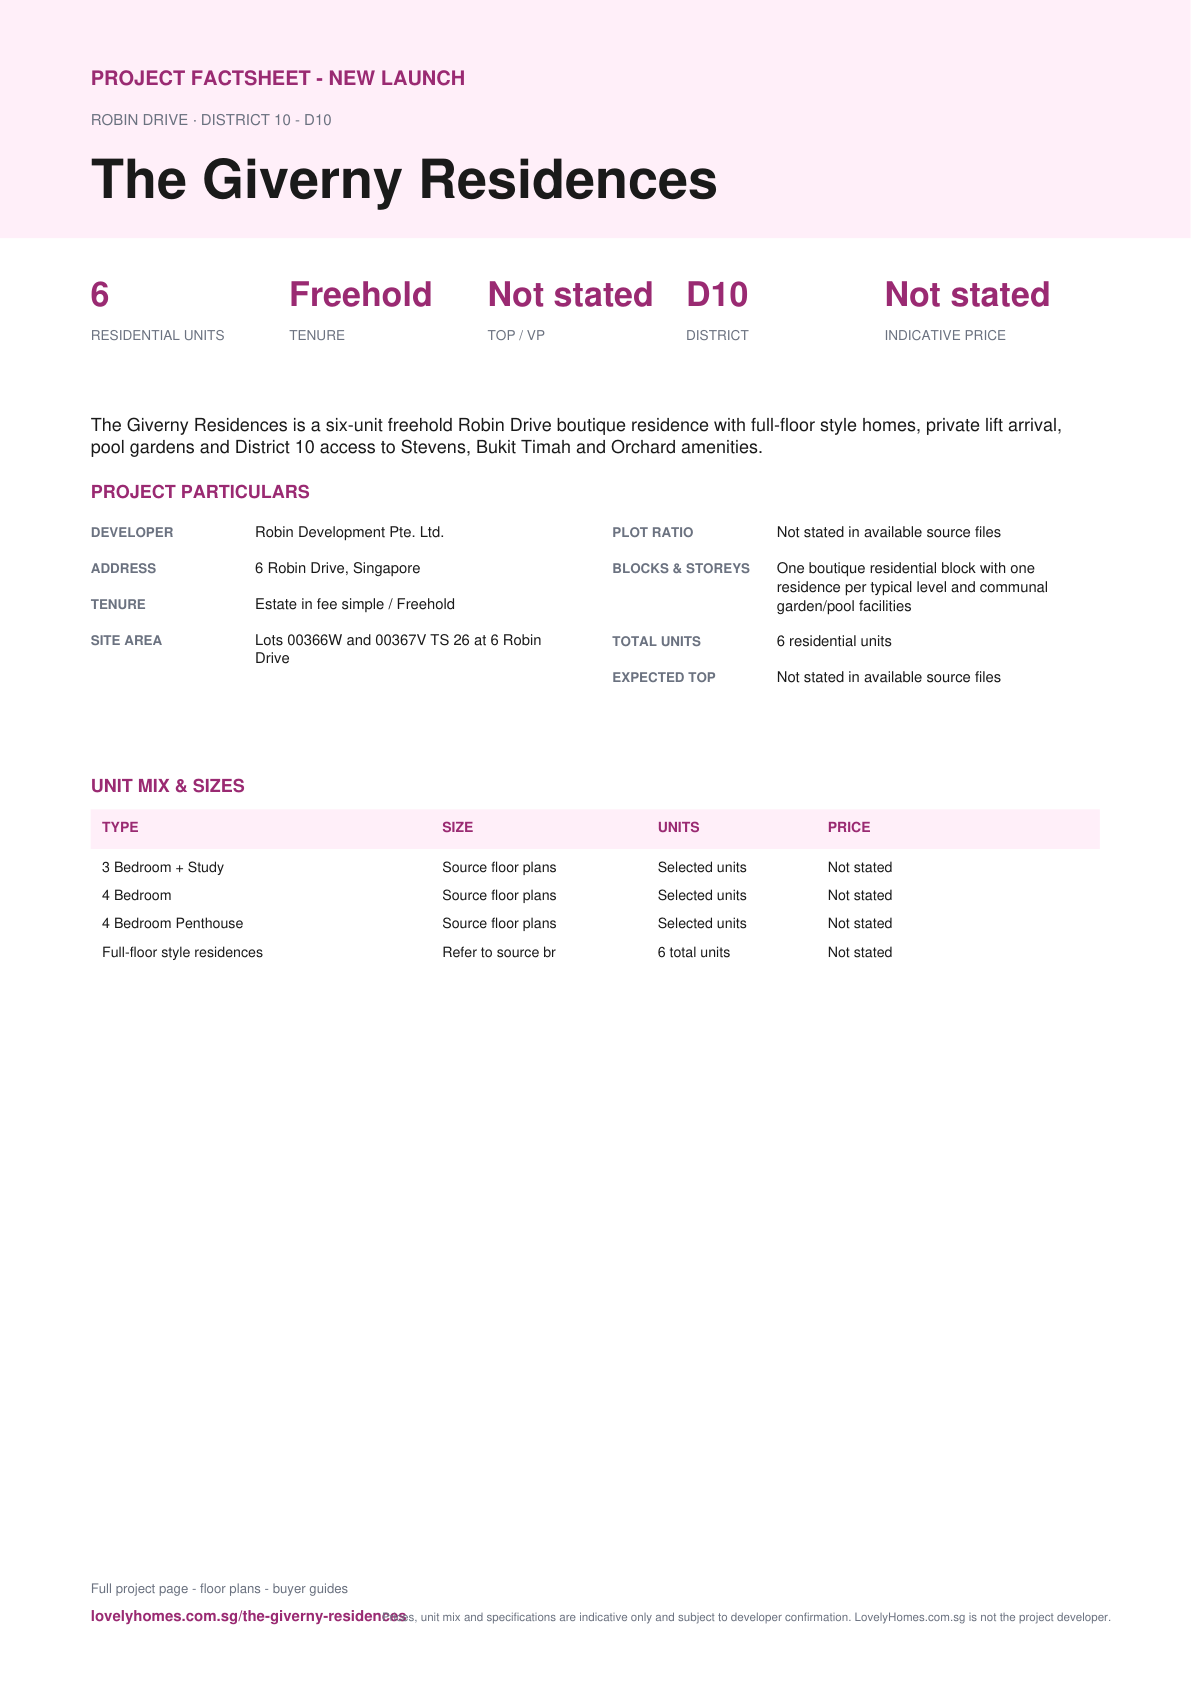
Download the Full Sales Pack
The Giverny Residences Factsheet
2-page LovelyHomes project factsheet - share with family, bring to viewings.
Download FactsheetFull Floor Plans
Representative and full source-derived floor plans for shortlisting stacks.
Download Floor PlansSite Plan
Actual source site plan image used on this project page.
Download Site PlanDeveloper and Consultant Team
Robin Development Pte. Ltd.
The Giverny Residences source materials identify the developer and consultant team below. Buyers should confirm final contractual parties in the official sales documents.
| Developer | Robin Development Pte. Ltd. |
| Architect | AD Lab Pte. Ltd. |
| Source brochure consultant profile | Warren Liu Yaw Lin, AD Lab Pte. Ltd. |
| Sales source materials | factsheet and e-brochure reviewed |
Project Timeline
Page content last updated 11 Sep 2026. Document dates and pricing references may be earlier. A page update does not confirm every project fact.


