Casuarina Primary School, Pasir Ris Primary School, Hai Sing Catholic School
Secondary / Tertiary
Overseas Family School
Distance note
School distance and priority admission should be re-checked against OneMap and current MOE rules before purchase.
10. LIFESTYLE & AMENITIES
Lifestyle and Amenities
Daily Convenience
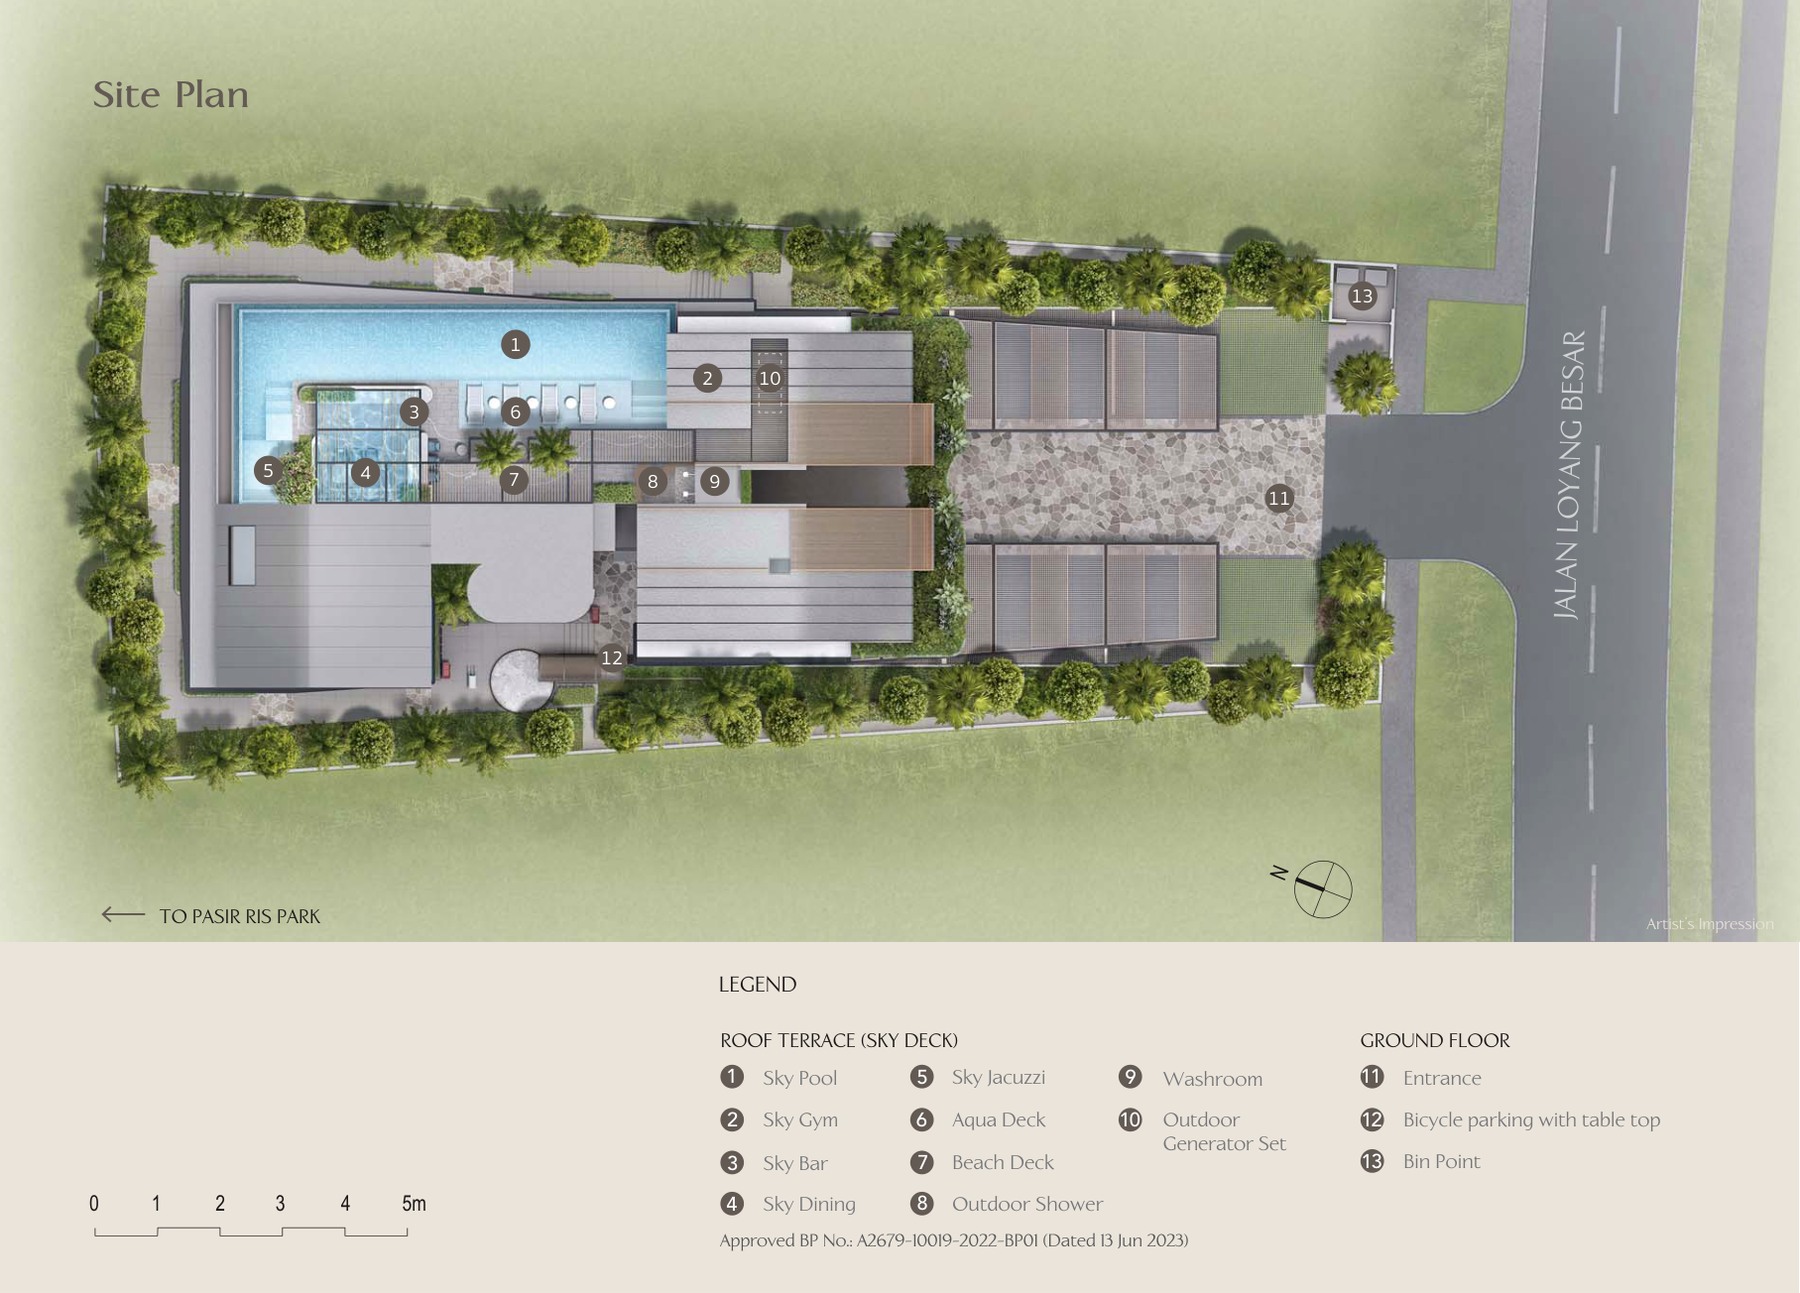
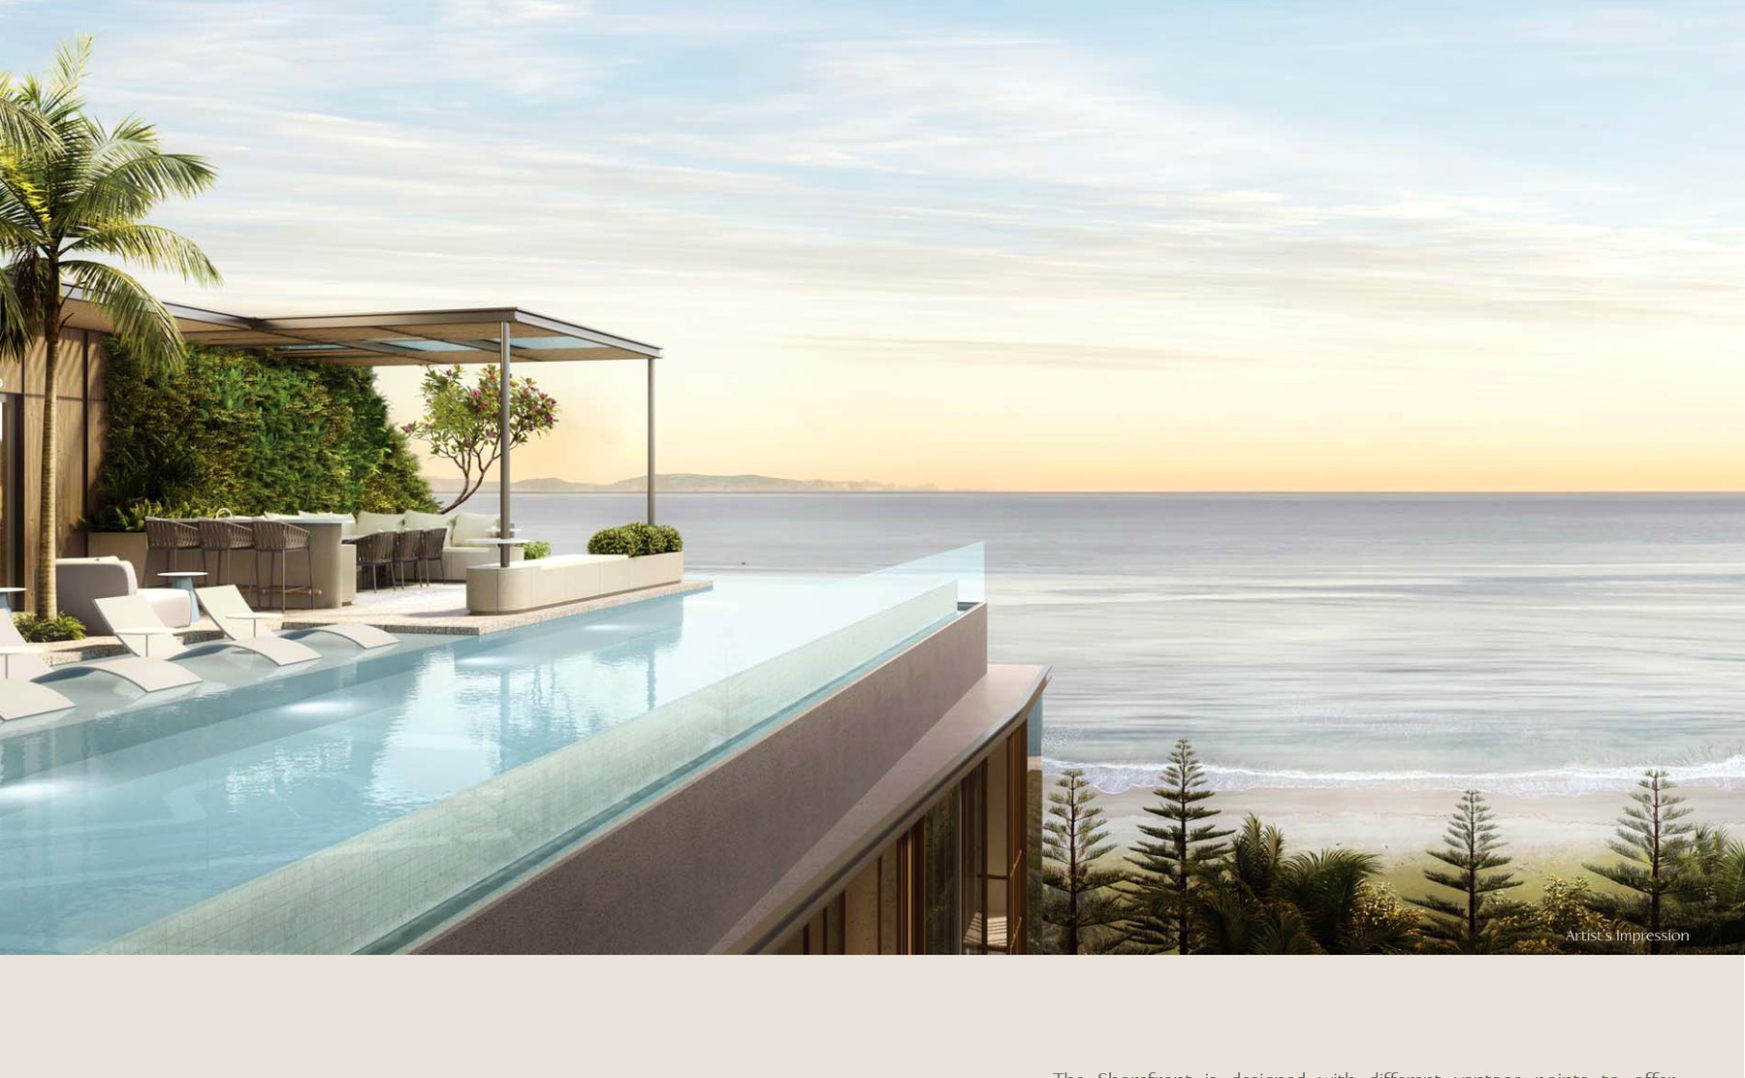
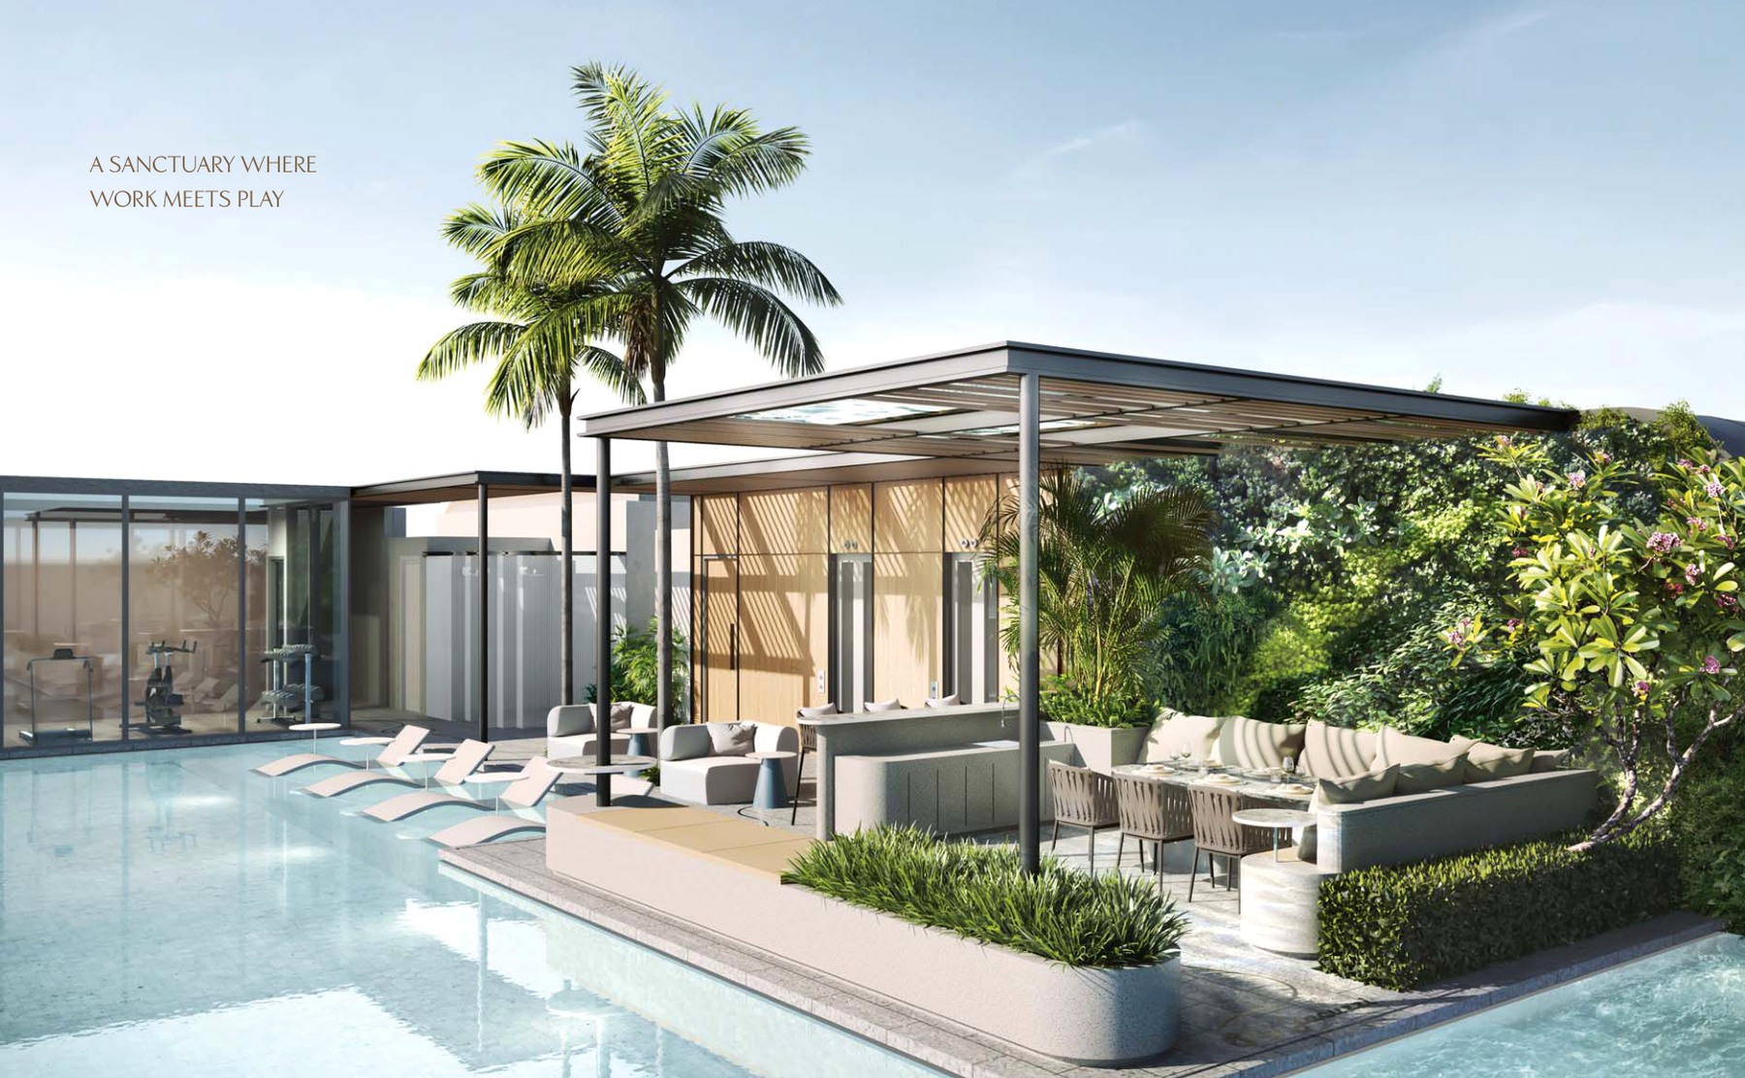
Sky Pool, Sky Gym
Outdoors
Sky Bar, Sky Dining
Dining
Sky Jacuzzi, Aqua Deck
Retail
Beach Deck, Outdoor Shower
Community
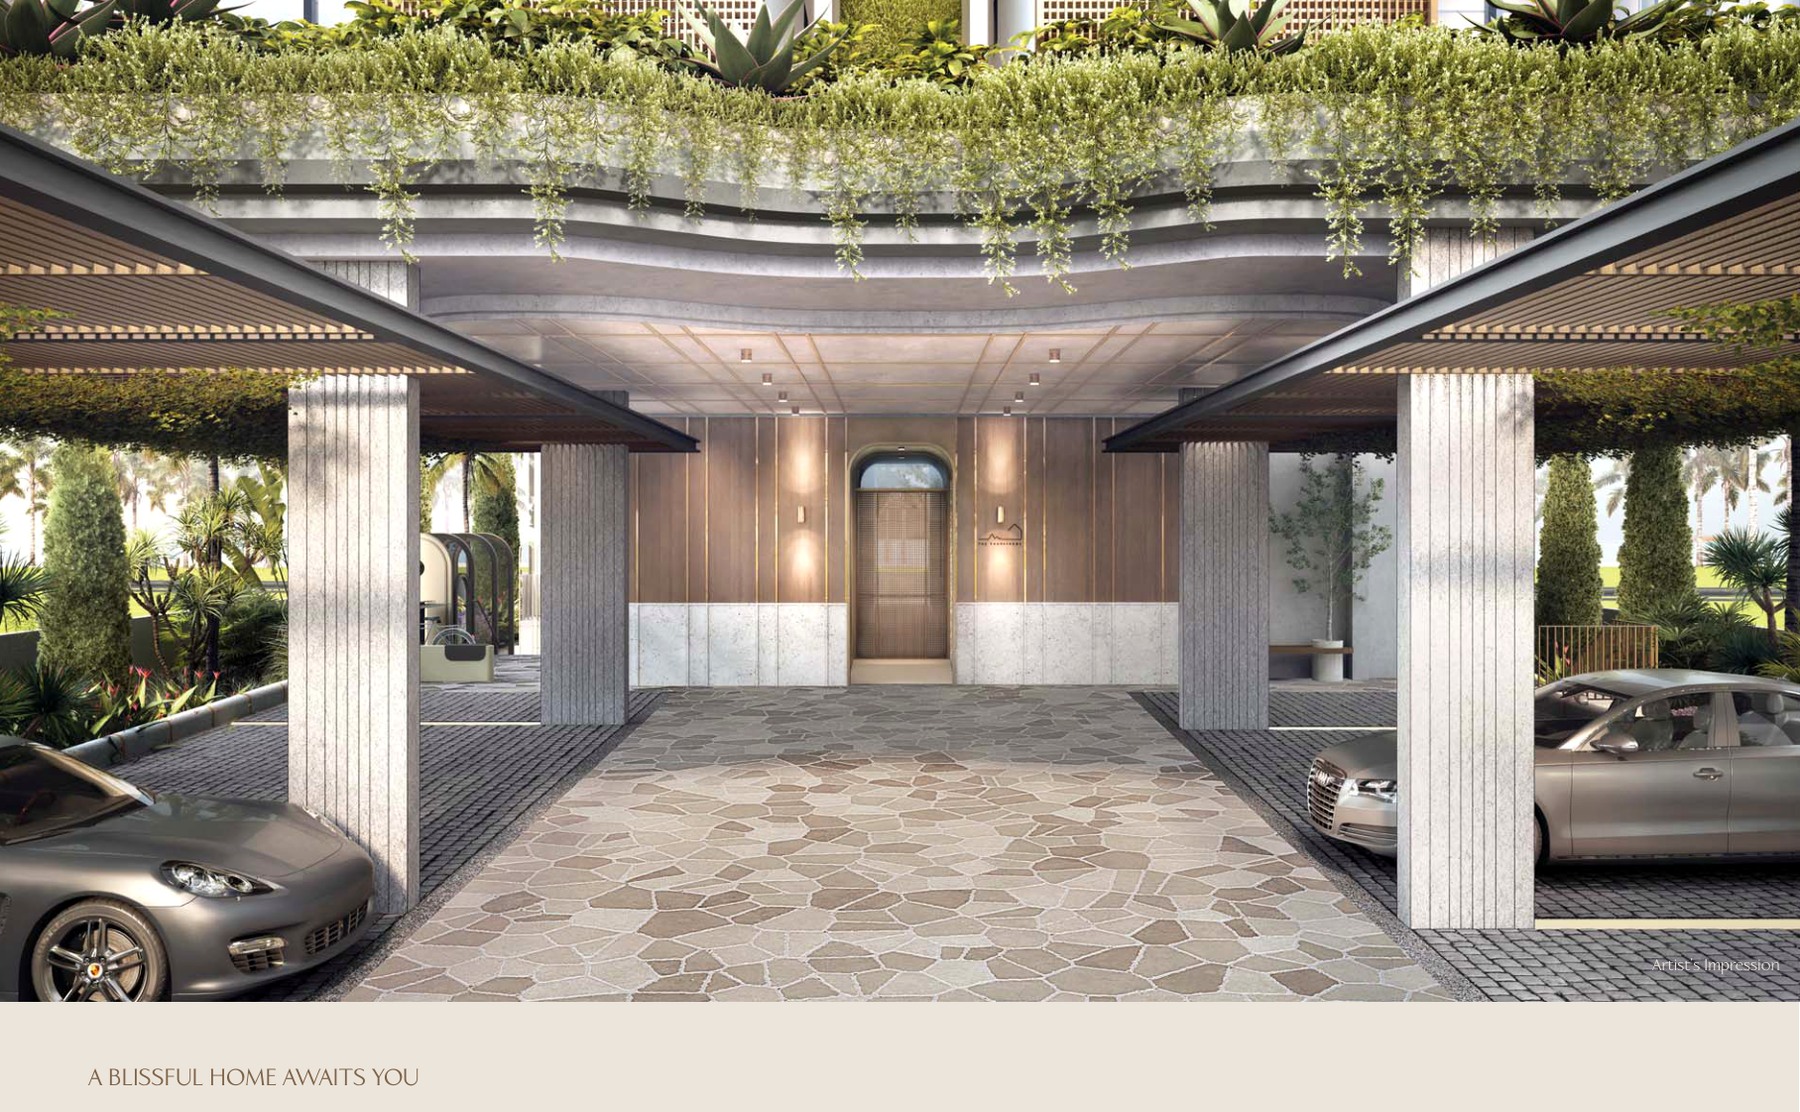
Bicycle Parking, Beach lifestyle
Wellness
Pasir Ris Park, Loyang amenities
11. SITE PLAN
homes
Find your space.
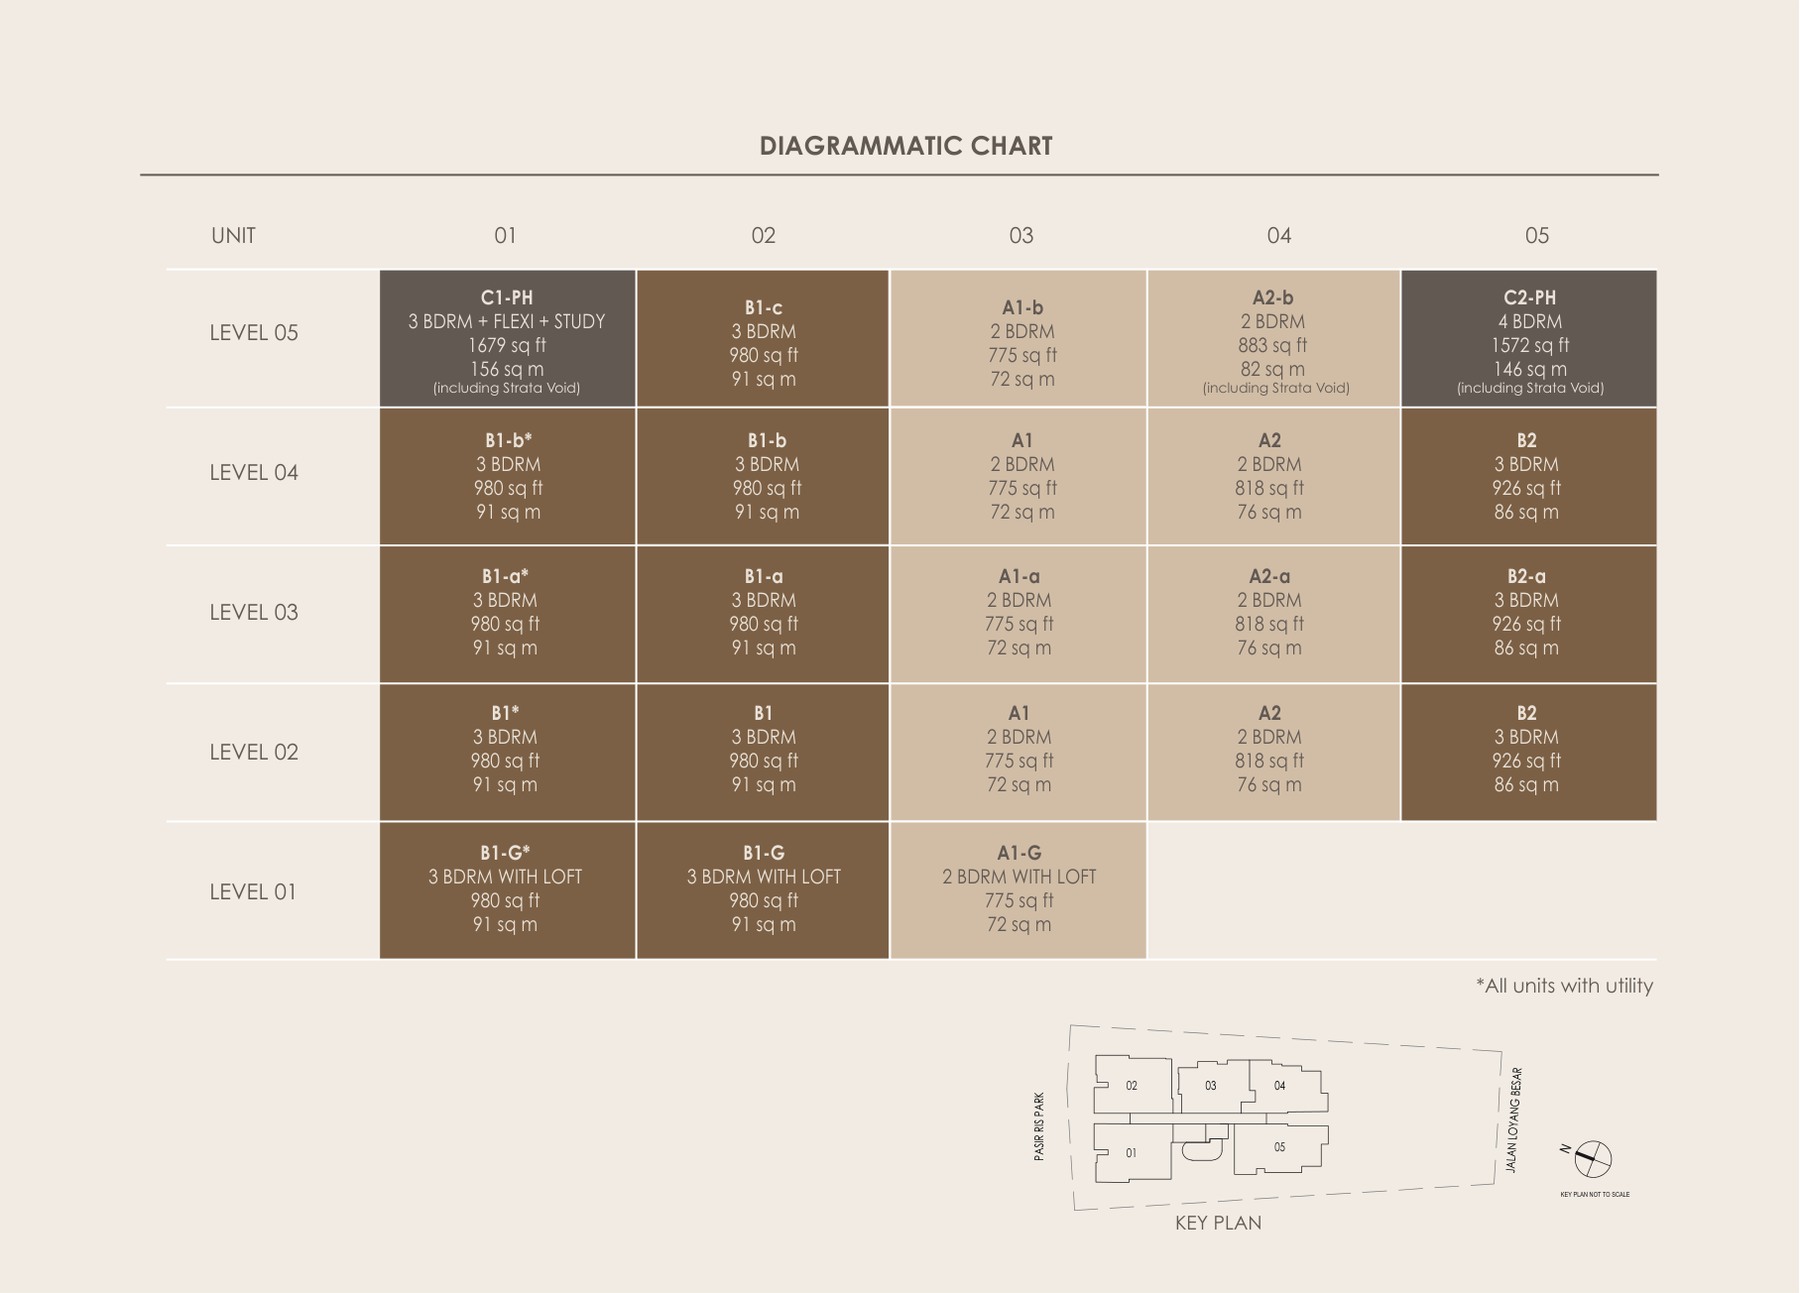
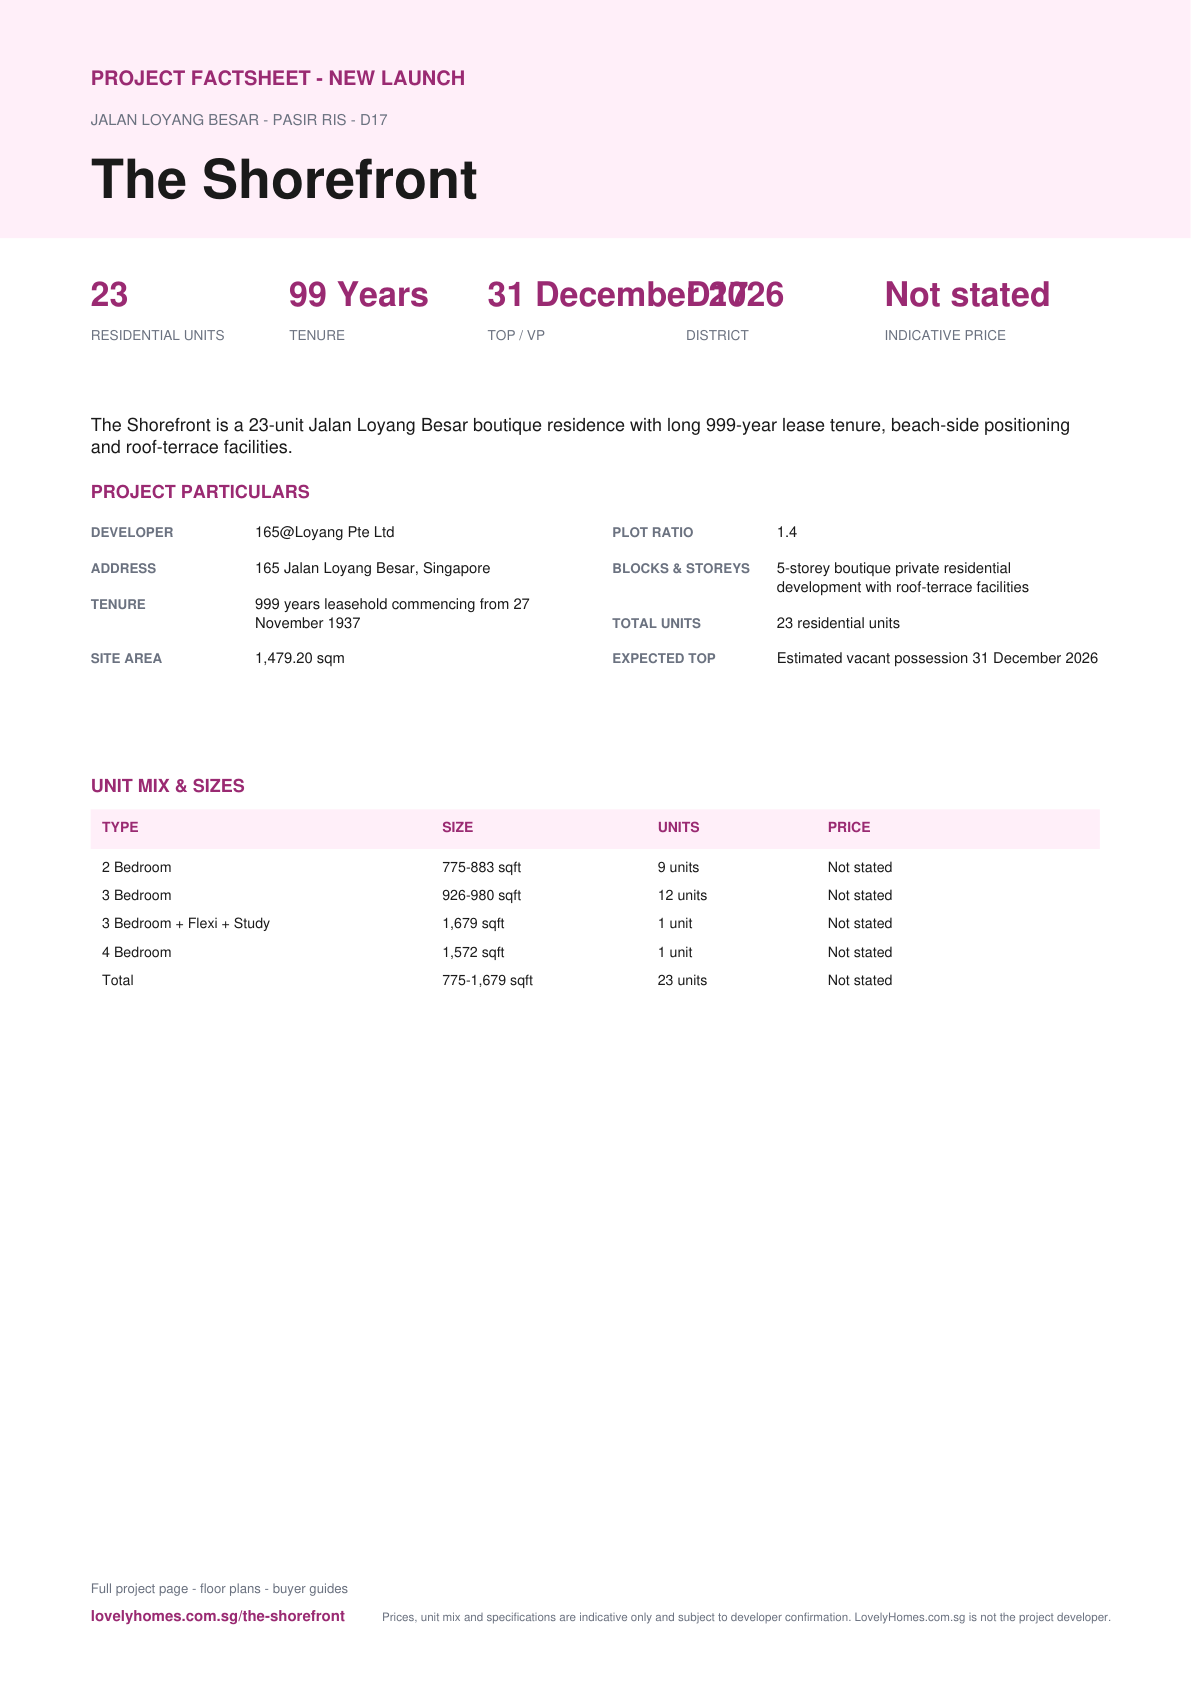
Unit Mix and Sizes
Type
Size
Units
% of Total
2 Bedroom
775-883 sqft
9 units
39.1%
3 Bedroom
926-980 sqft
12 units
52.2%
3 Bedroom + Flexi + Study
1,679 sqft
1 unit
4.3%
4 Bedroom
1,572 sqft
1 unit
4.3%
Total
775-1,679 sqft
23 units
100.0%
Total
775-883 sqft+
23 residential units
100%
Source note: Unit mix and sizes are taken from local source project files. Confirm final availability and strata areas against the developer sales pack.
6. INDICATIVE PRICING
Site Plan
Actual source site plan · subject to developer confirmation
12. FLOOR PLANS
Floor Plans (Selected)
Representative plans by unit type. Download the full PDF below for the complete source-derived floor plan pack.
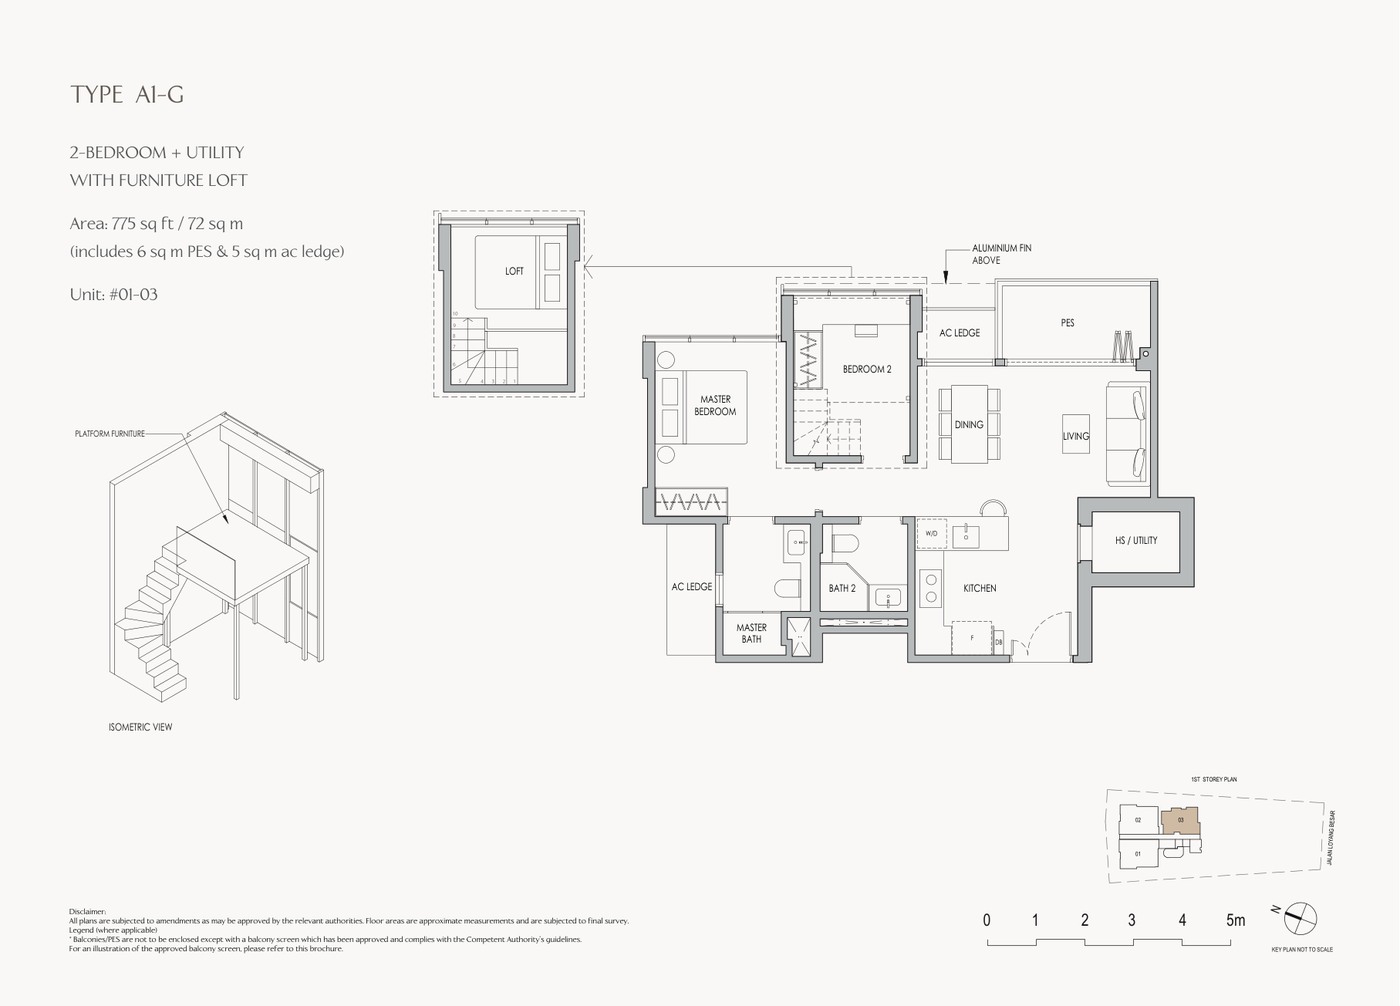
2 Bedroom with Furniture Loft
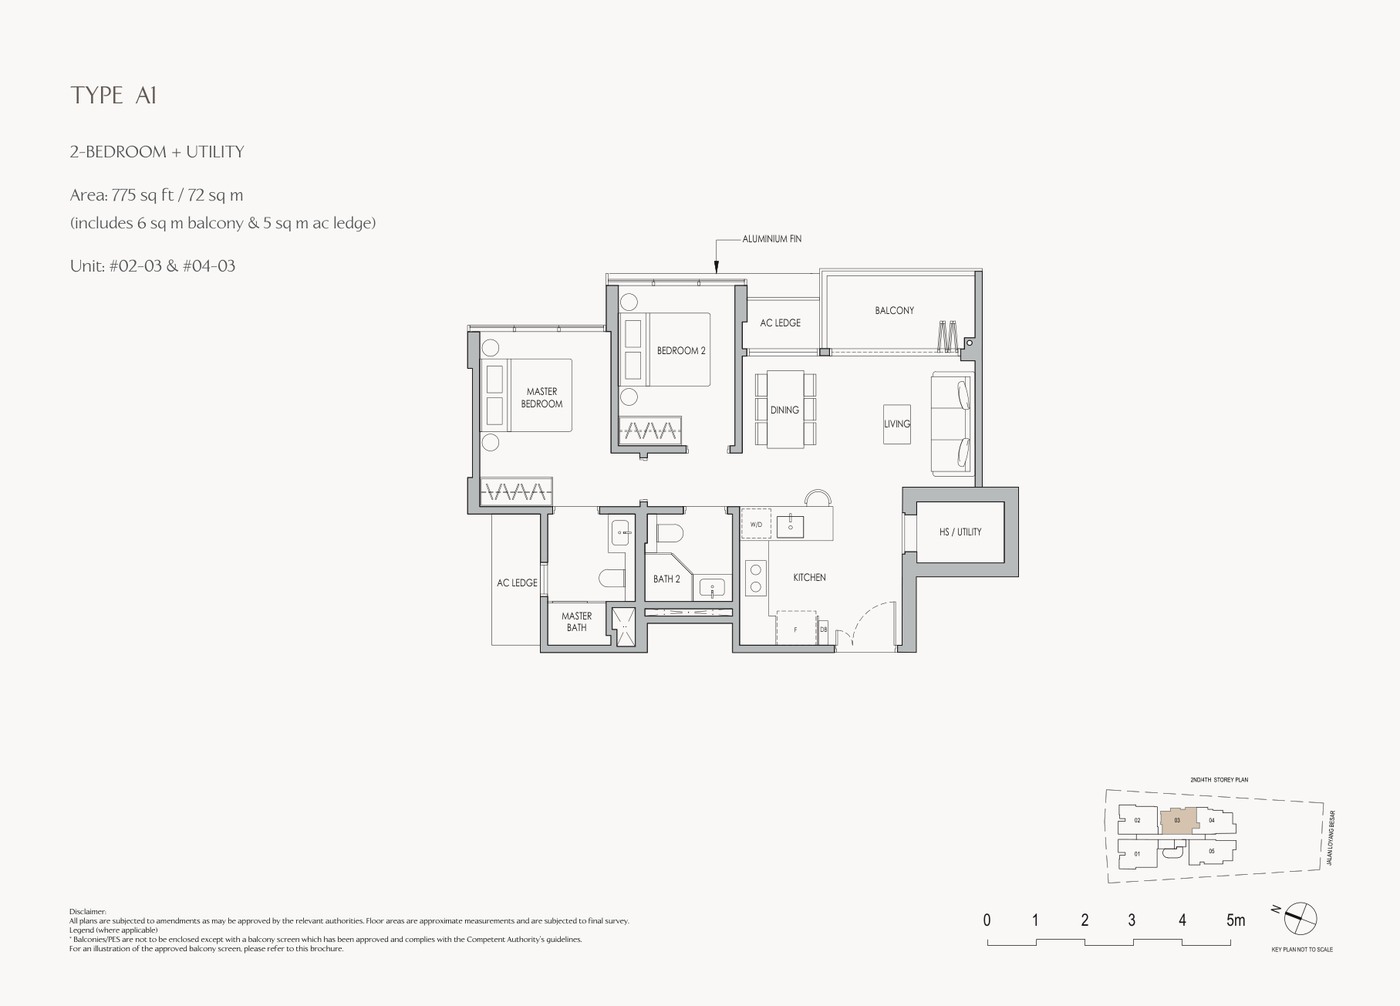
2 Bedroom Type A1
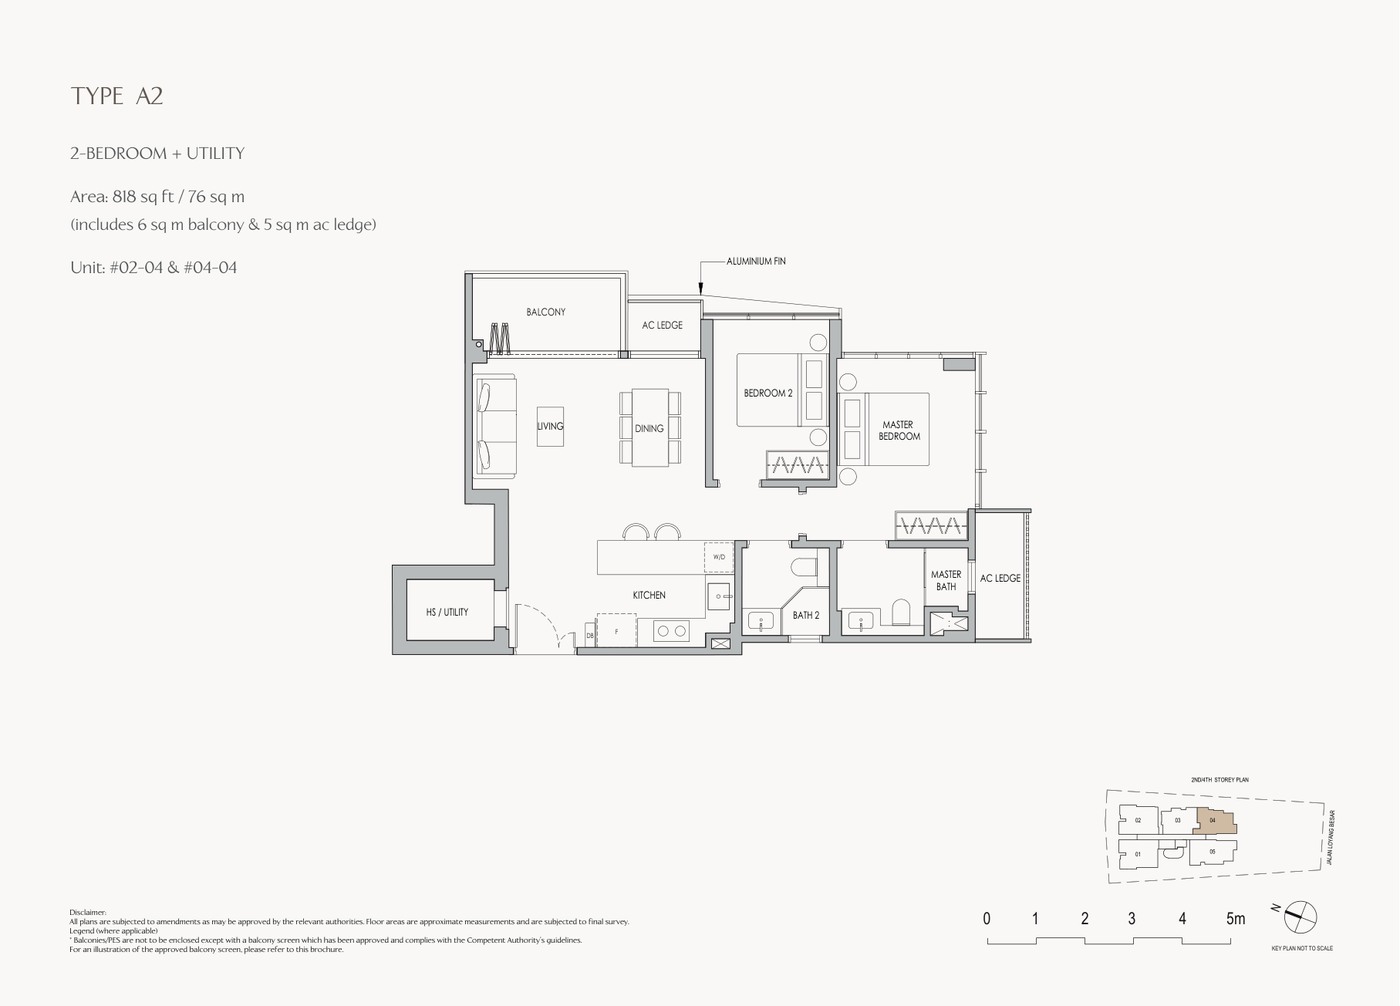
2 Bedroom Type A2
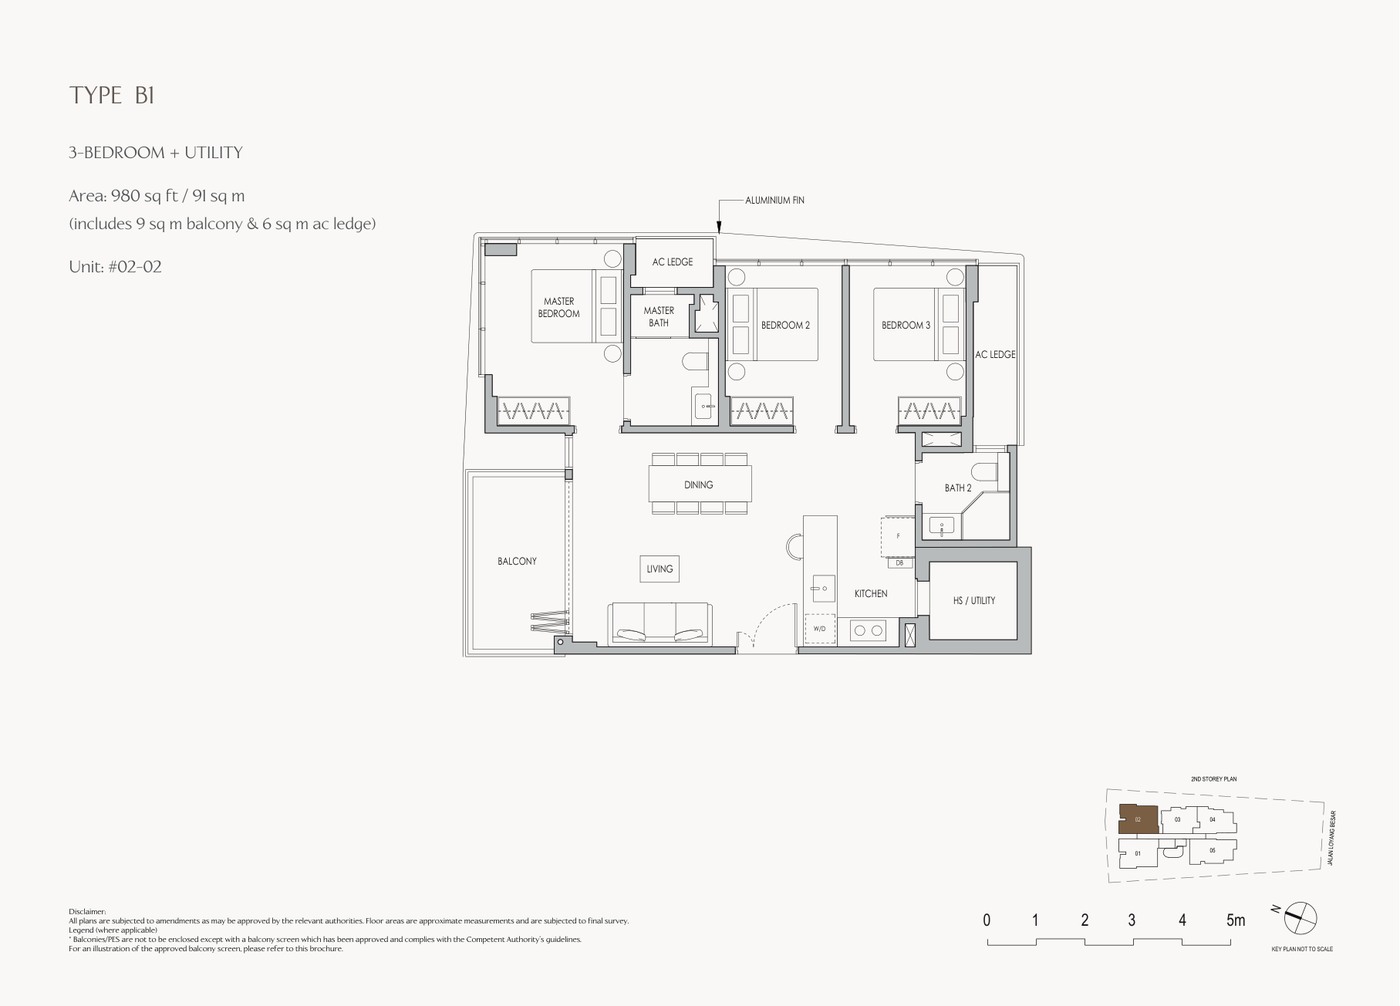
3 Bedroom Type B1
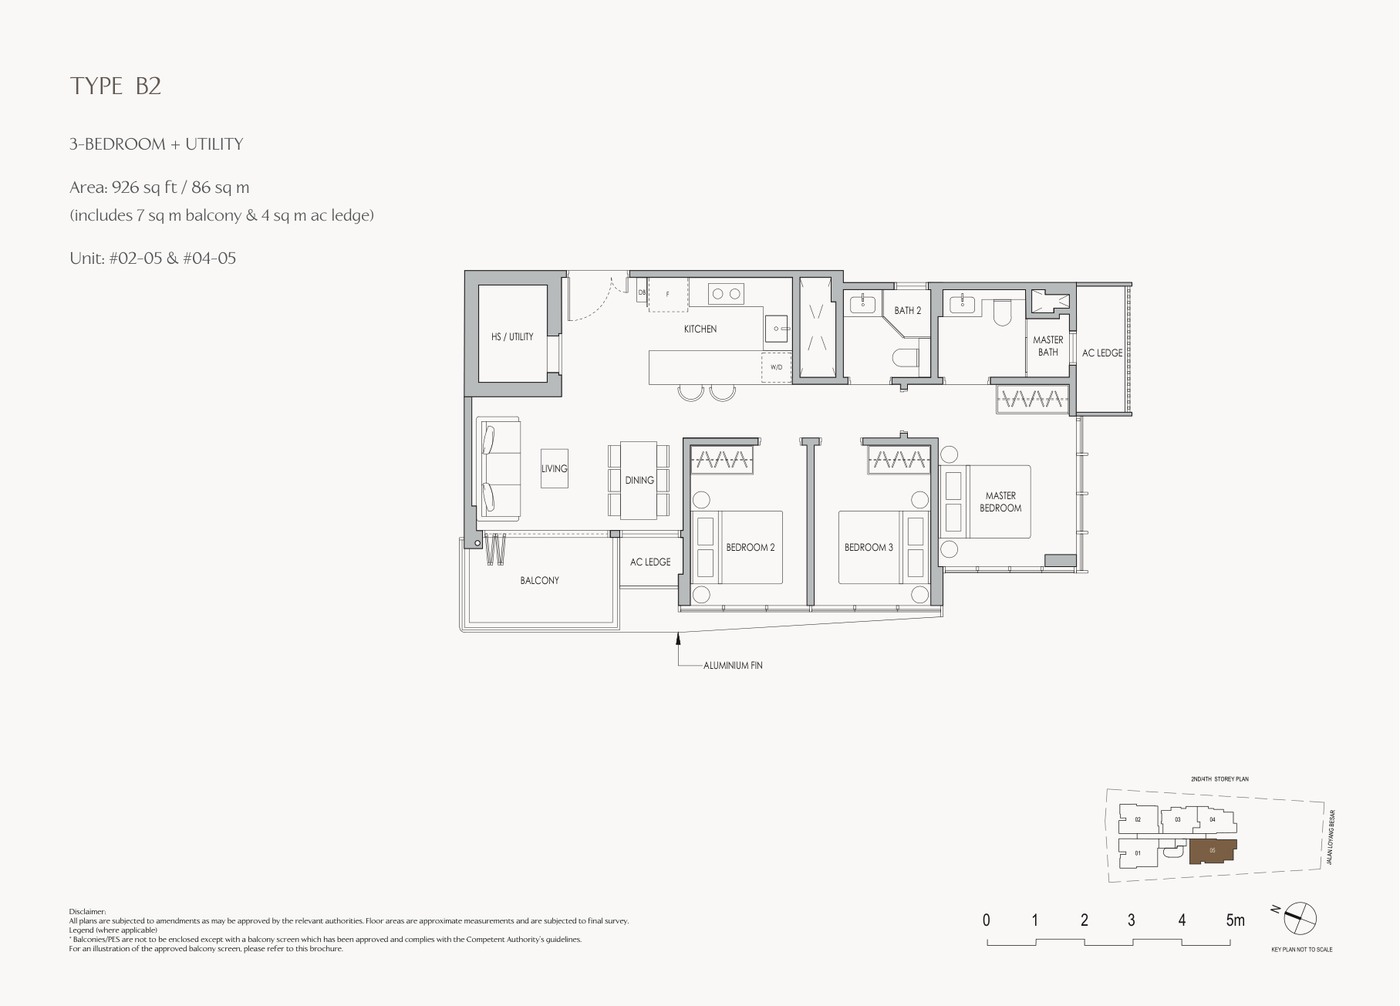
3 Bedroom Type B2
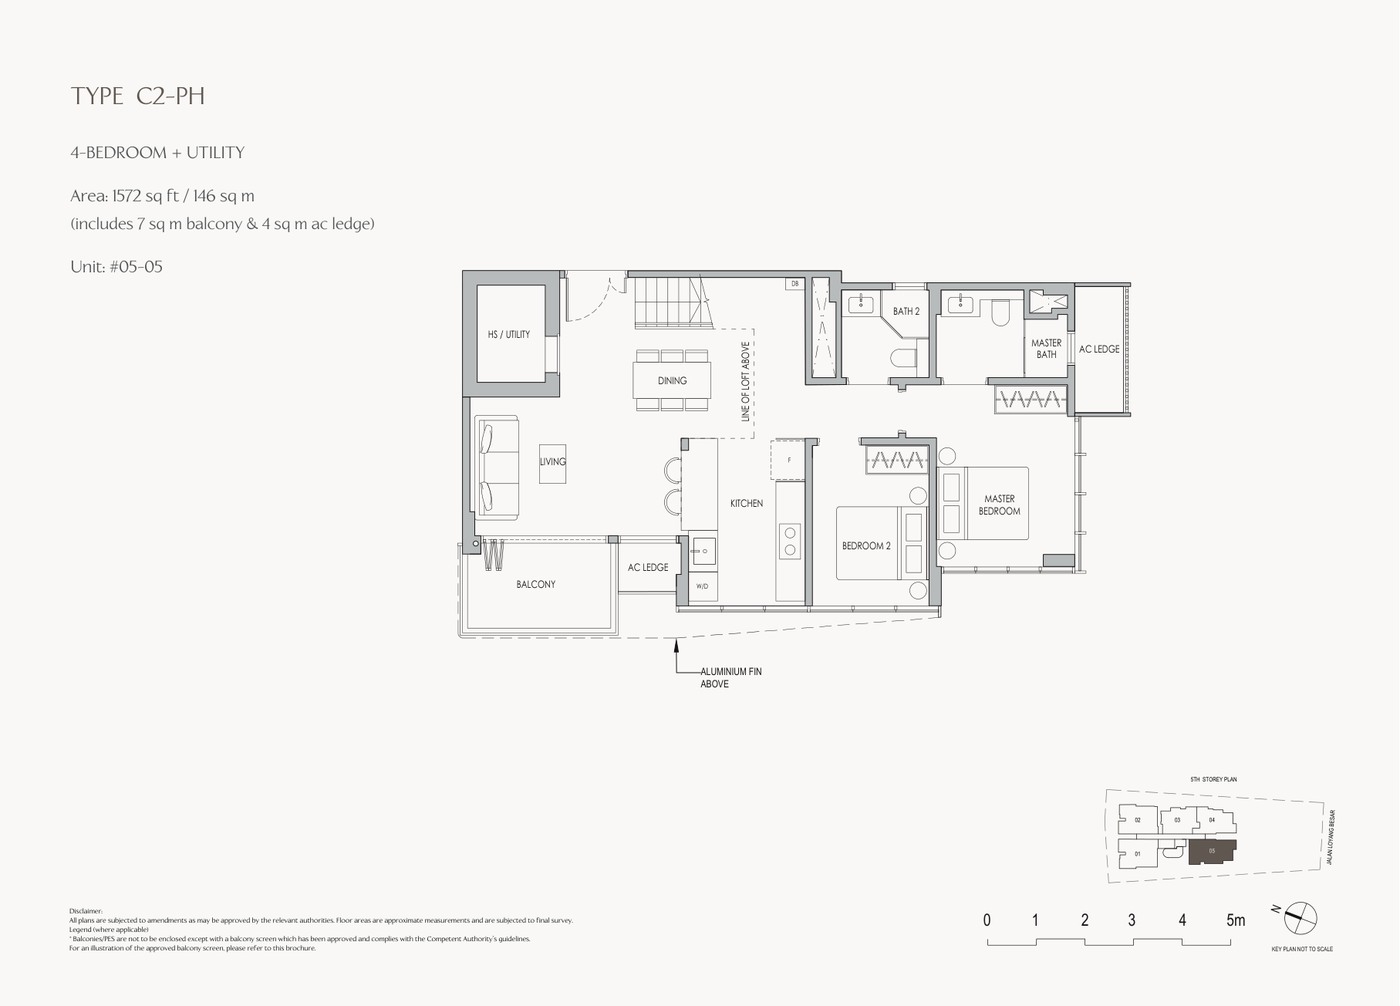
Penthouse / Larger Format
Full Floor Plans PDF
All available source floor plans for detailed stack shortlisting.
Source materials describe a compact 23-unit boutique project with bicycle parking and roof-terrace shared facilities. Formal green certification was not found in the reviewed source set.
Source discipline - only available source details are shown.
Specifications - confirm final appliances, finishes and provisions in the developer sales pack.
Mobility - MRT, road and neighbourhood access should be checked against current site conditions before purchase.
18. TIMELINE
pricing
Understand the numbers.
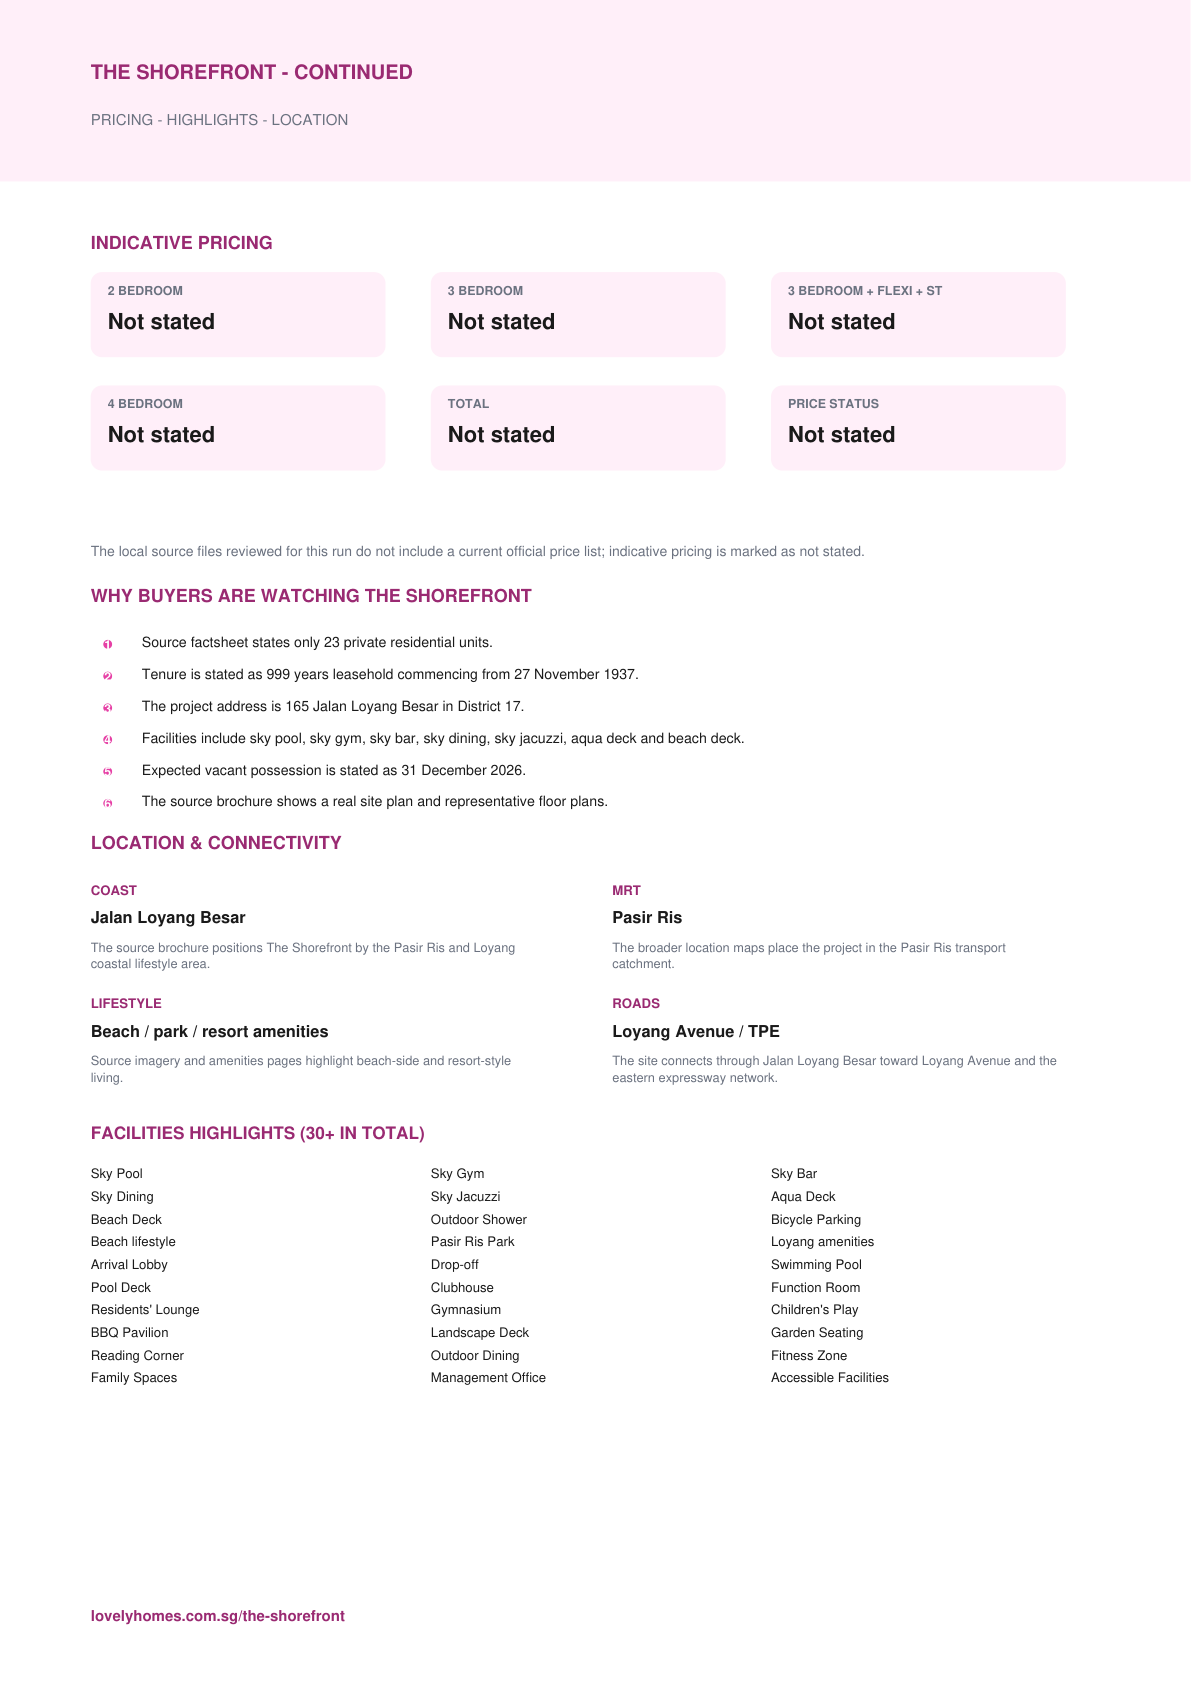
These are previously published references, not a live price list. Confirm current pricing and availability before relying on them.
Indicative Pricing
2 Bedroom from
Not stated
3 Bedroom from
Not stated
3 Bedroom + Flexi + Study from
Not stated
4 Bedroom from
Not stated
Total from
Not stated
Pricing note: The local source files reviewed for this run do not include a current official price list; indicative pricing is marked as not stated.
7. WHY BUYERS ARE WATCHING
documents
The source details.
Project Factsheet
A shareable 2-page PDF snapshot of everything on this page - bring it to viewings, forward it to family.
The Shorefront source materials identify the developer and consultant team below. Buyers should confirm final contractual parties in the official sales documents.
Developer
165@Loyang Pte Ltd
Architect
Studioshen
Landscape Architect
Compound Collaborative Pte Ltd
C&S Engineer
BL Tan & Associates Pte Ltd
M&E Engineer
PCA Consulting Engineers
Main Contractor
Jinmac Pte Ltd
17. SUSTAINABILITY
Project Timeline
BP approval
13 June 2023
Factsheet source
23 August 2023
Estimated VP
31 December 2026
Estimated legal completion
31 December 2029
TBA
Developer update
19. FACTSHEET EMBED
Page content last updated 11 Sep 2026. Document dates and pricing references may be earlier. A page update does not confirm every project fact.
The local source files reviewed for this run do not include a current official price list; indicative pricing is marked as not stated.
How is the connectivity?
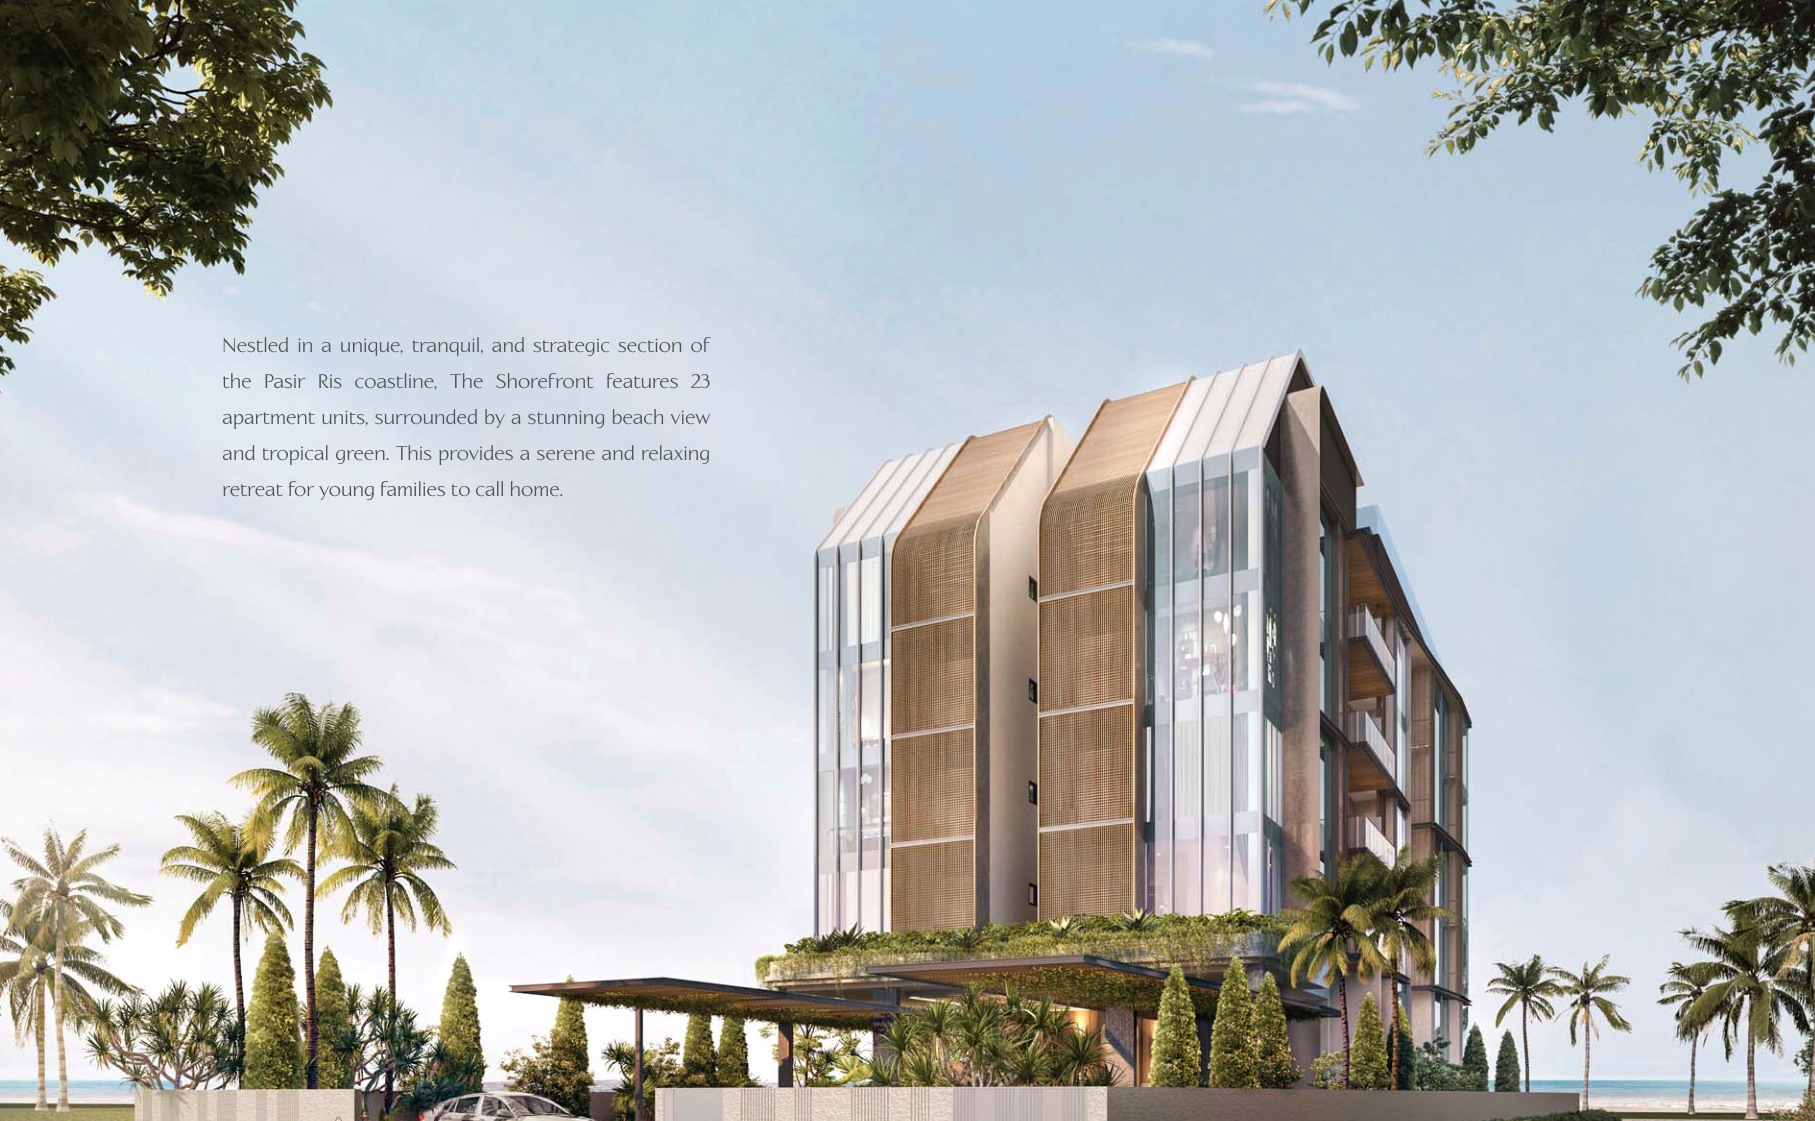
The source brochure positions The Shorefront by the Pasir Ris and Loyang coastal lifestyle area.
What facilities are included?
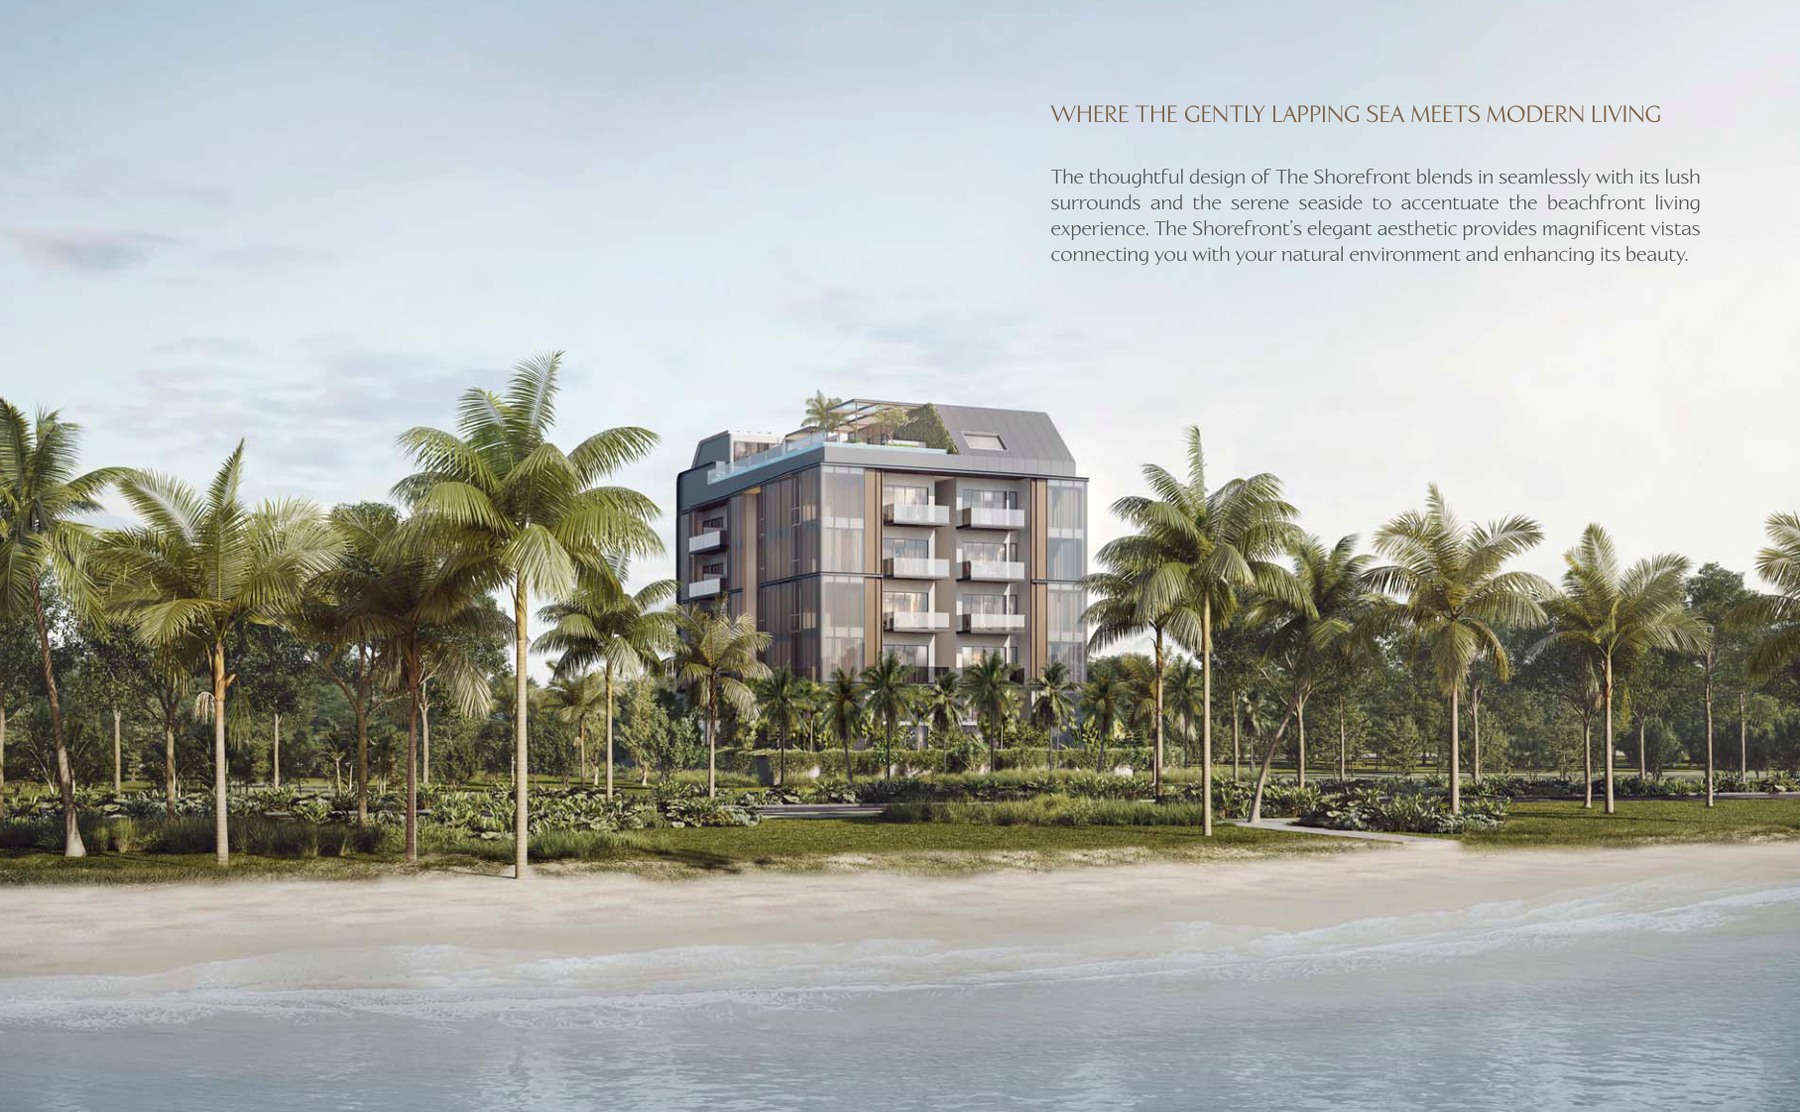
Sky Pool, Sky Gym, Sky Bar, Sky Dining, Sky Jacuzzi, Aqua Deck, Beach Deck, Outdoor Shower, Bicycle Parking, Beach lifestyle, Pasir Ris Park, Loyang amenities
Is it freehold or leasehold?
999 years leasehold commencing from 27 November 1937
Which schools are nearby?
Casuarina Primary School, Pasir Ris Primary School, Hai Sing Catholic School, Overseas Family School
What makes The Shorefront different?
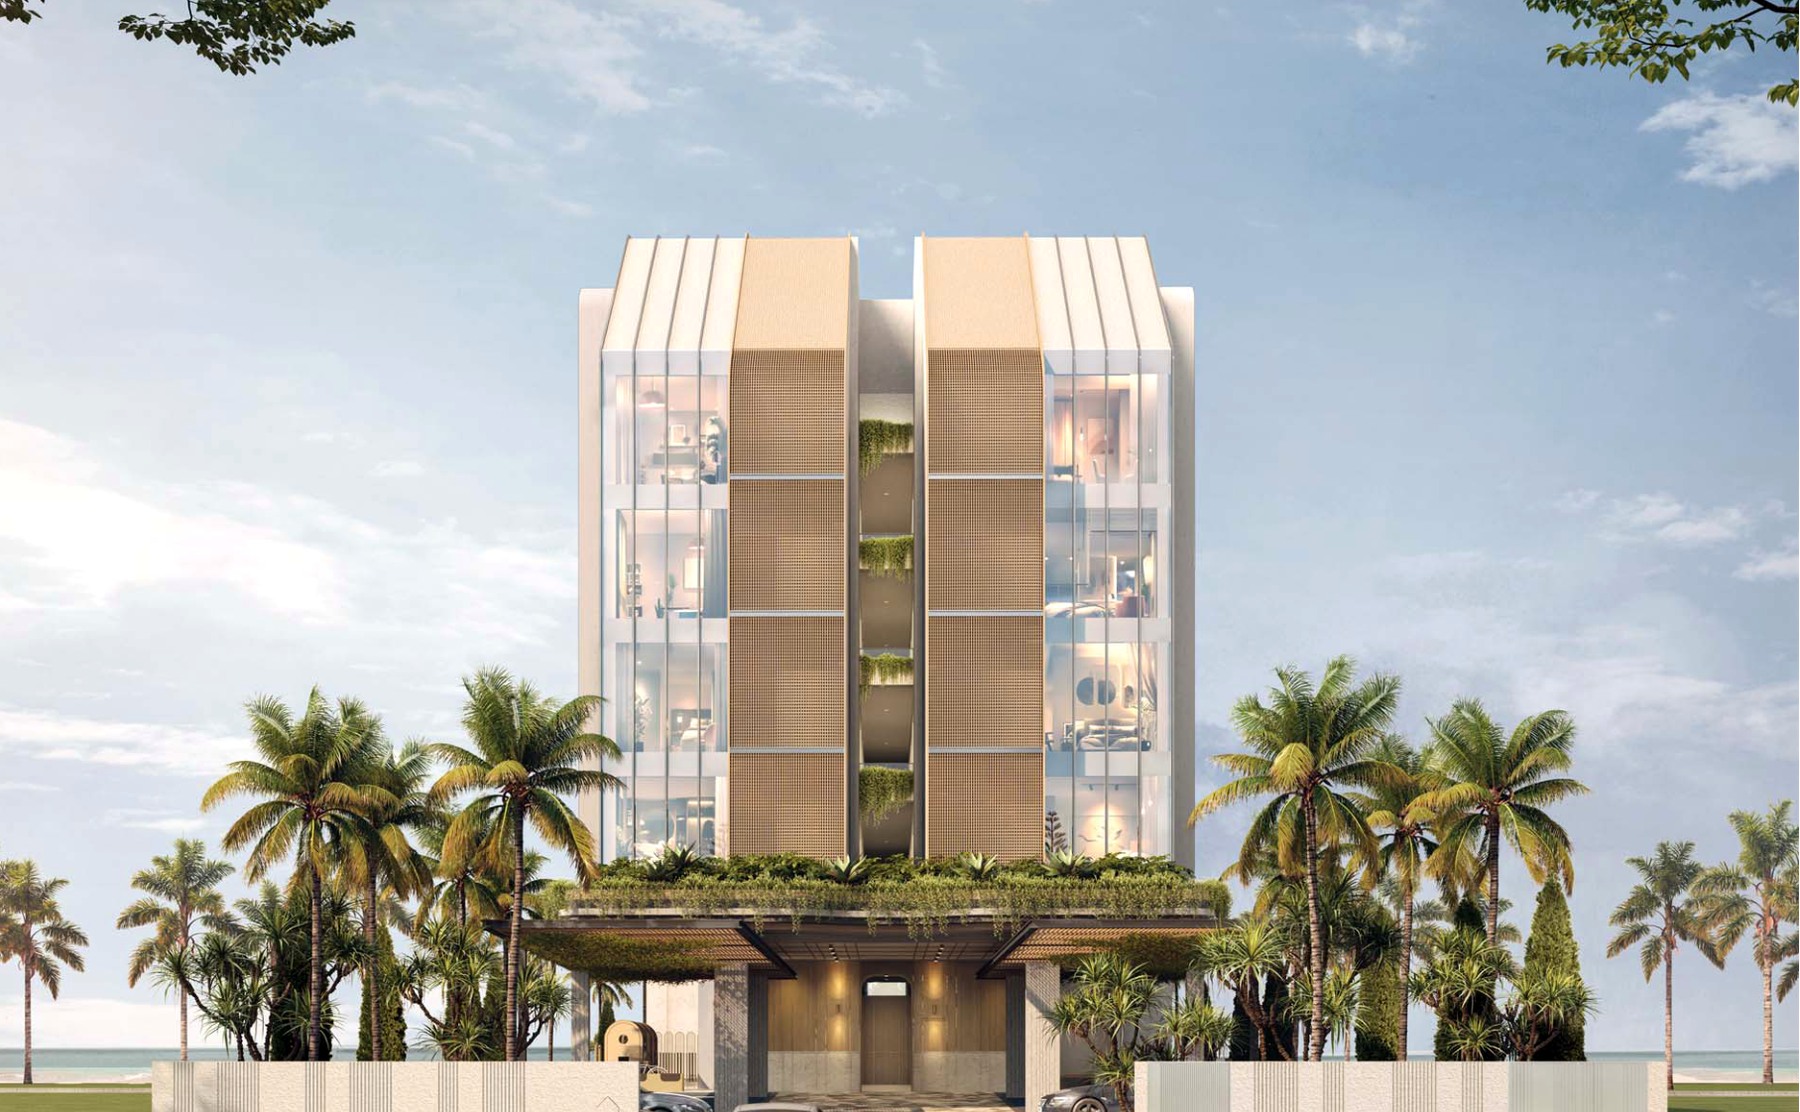
Source factsheet states only 23 private residential units. Tenure is stated as 999 years leasehold commencing from 27 November 1937. The project address is 165 Jalan Loyang Besar in District 17.