New launches & projects /

Condo · 10 (CCR)

UPPERHOUSE

22 Orchard Boulevard, Singapore 249628

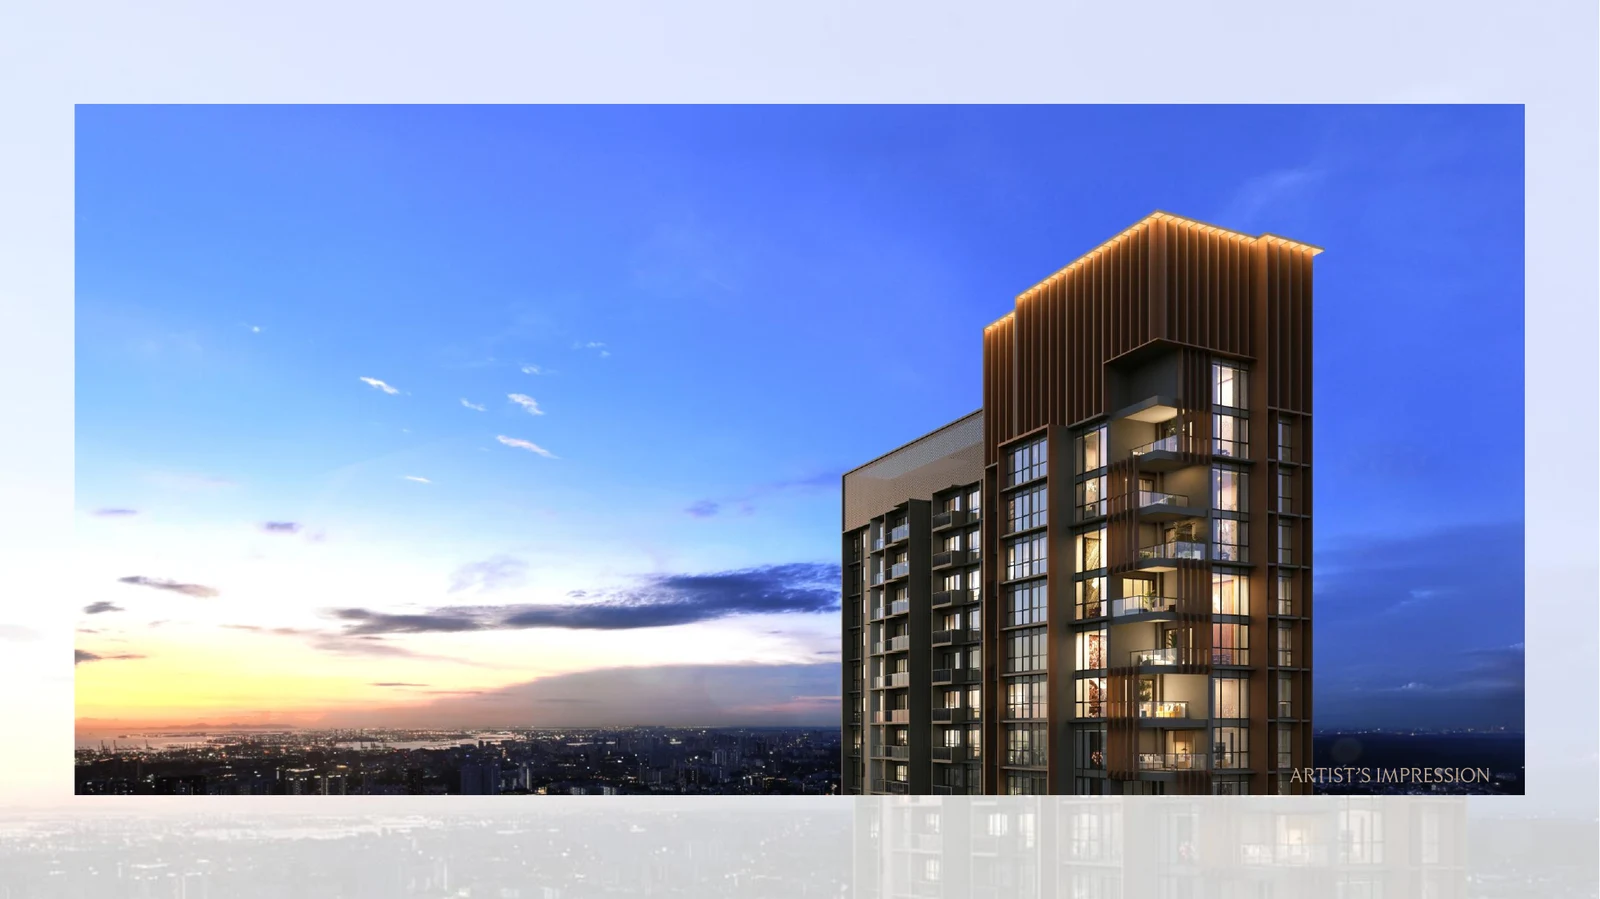
UPPERHOUSE project image
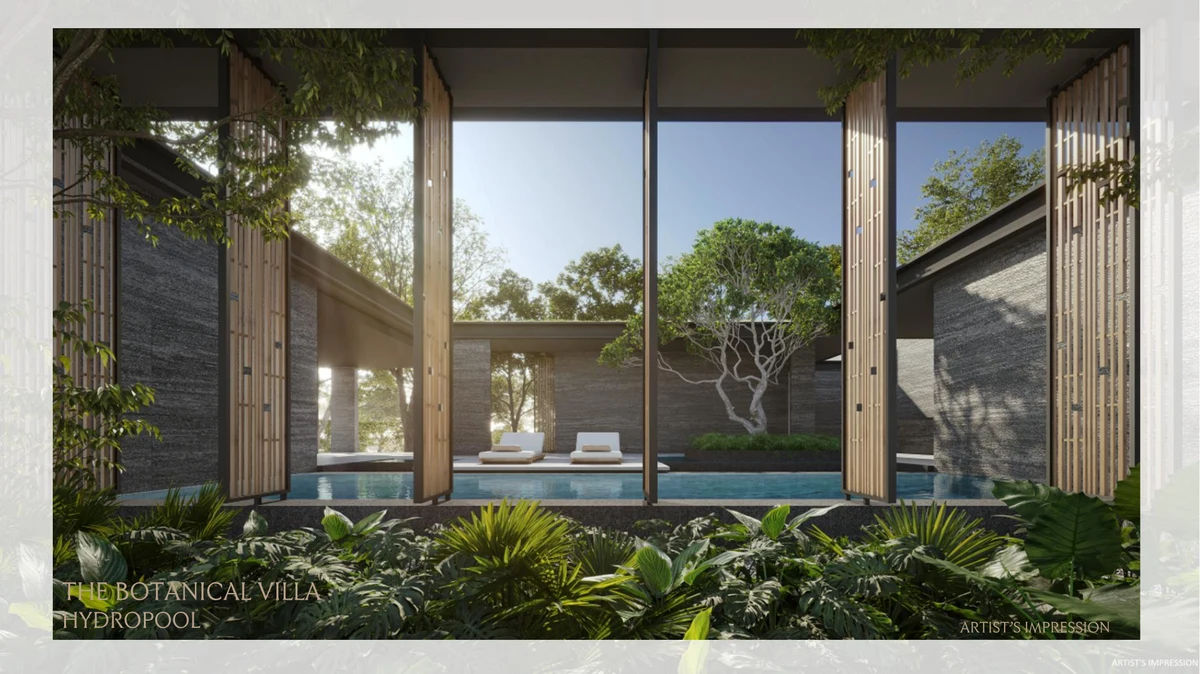
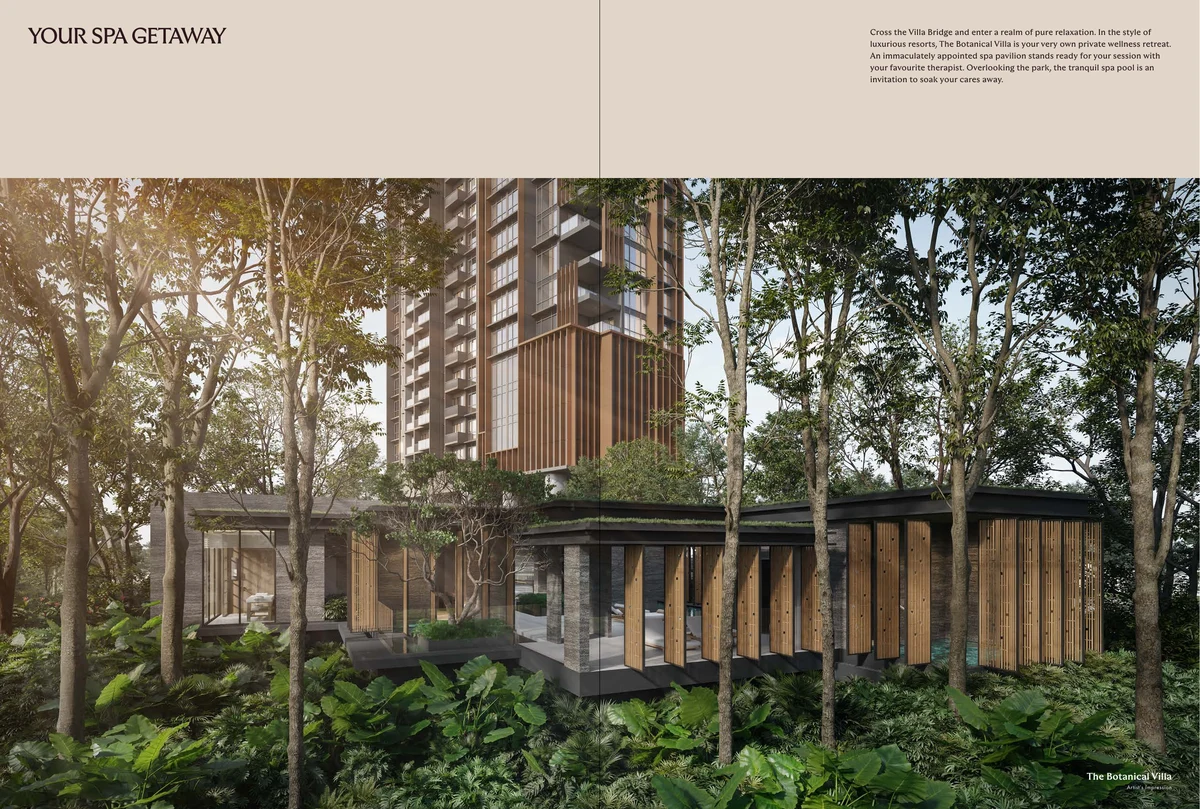
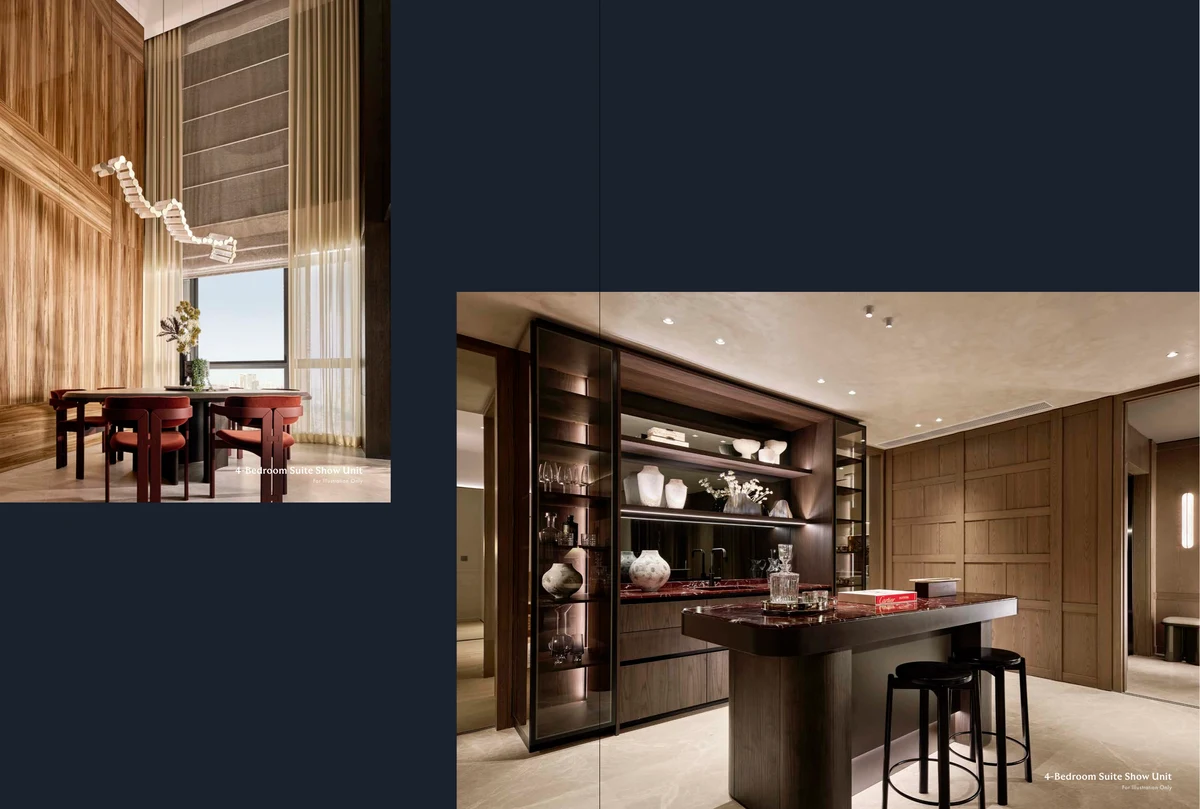
Project imagery is illustrative. Refer to the developer’s final specifications.
overview

The details, clearly.

Project Name
UPPERHOUSE at Orchard Boulevard (傲杰嘉苑)
Developer
United Venture Development (No. 7) Pte. Ltd. , JV of UOL Group Limited & Singapore Land Group Limited
Address
22 Orchard Boulevard, Singapore 249628
District
10 (CCR)
Tenure
99 Years commencing 20 May 2024
Site Area
7,031.4 sq m
Gross Plot Ratio
3.5
Permissible GFA
24,610 sq m
Configuration
1 Block of 35 Storeys + Commercial at 1st Storey
Total Units
301 residential units
Est. TOP (NOVP)
30 June 2029
Est. Legal Completion
30 June 2032
Architect
ADDP Architects LLP
Landscape
Ecoplan Asia Pte. Ltd.
Interior Design
Massone Ong Pte. Ltd.
Main Contractor
United Tec Construction Pte. Ltd.
location

A closer look at the neighbourhood.

Location and Connectivity
Transport
Orchard MRT (NSL)
North-South Line direct to City Hall, Raffles Place, and Marina Bay. ~650 m walk from the development entrance.
Transport
Newton MRT (NSL/DTL)
Dual-line interchange giving additional access via the Downtown Line , Little India, Bugis, Expo, Changi Airport. ~800 m walk.
Lifestyle
Orchard Road Belt
ION Orchard, Scotts Square, Wheelock Place, Takashimaya, and Cold Storage Newton all within a 5-minute walk.
Nature
Botanic Gardens
UNESCO World Heritage Site under 1 km. The MacRitchie Treetop Walk is accessible via Stevens MRT (DTL/TEL), a 10-minute ride.
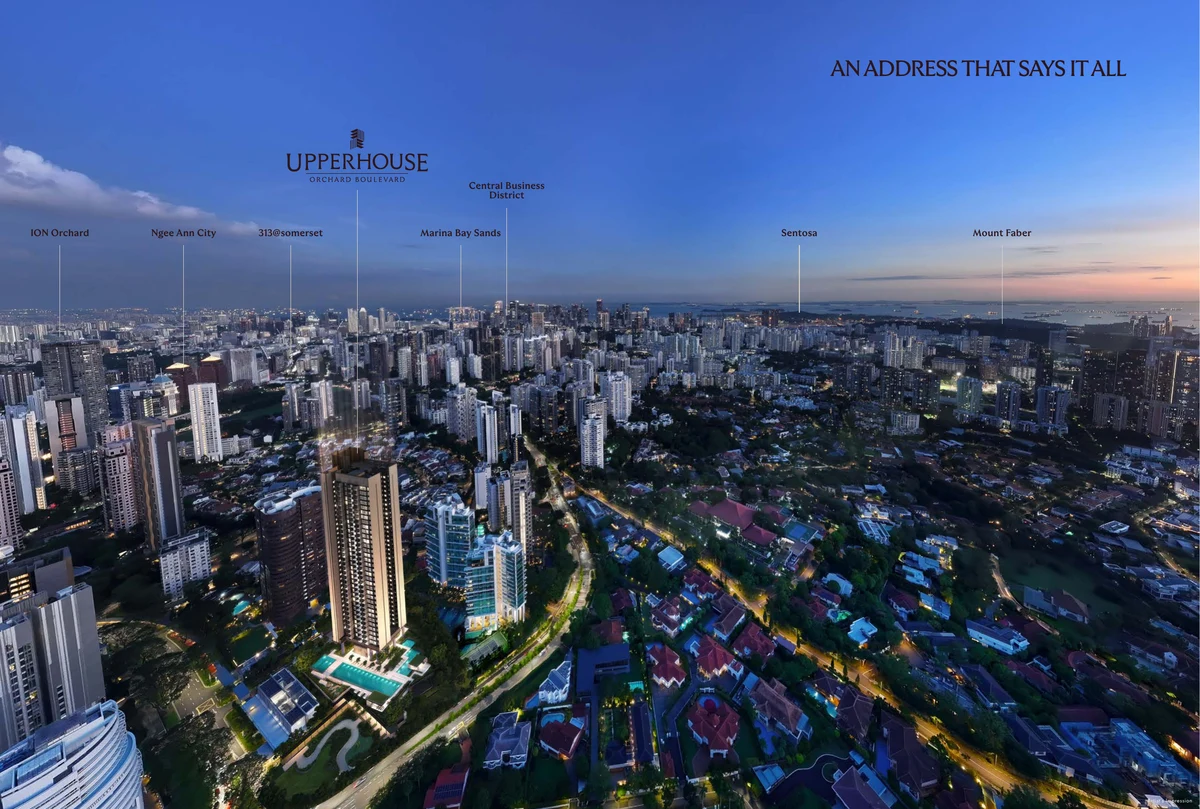
UPPERHOUSE at Orchard Boulevard location aerial view showing proximity to Orchard MRT, Newton MRT, and Botanic Gardens
Higher resolution: Open full factsheet PDF →
9. SCHOOLS NEARBY

Schools Nearby

Pre-schoolLearning Vision @ Orchard · Pat's Schoolhouse Claymore
Primary (within 1 km)Anglo-Chinese School (Primary) ⭐ · St Joseph's Institution Junior
Primary (within 2 km)Singapore Chinese Girls' Primary · St Margaret's Primary
SecondaryAnglo-Chinese School (Barker Road) · Singapore Chinese Girls' School · St Joseph's Institution
Tertiary / JCRaffles Girls' Primary · Raffles Institution (Bishan) · RI (JC)
InternationalEtonHouse International School (Orchard) ~0.9 km · ISS International School ~1.2 km · Finnish School in Singapore ~1.5 km
10. LIFESTYLE AND AMENITIES

Lifestyle and Amenities

Wellness and Recreation

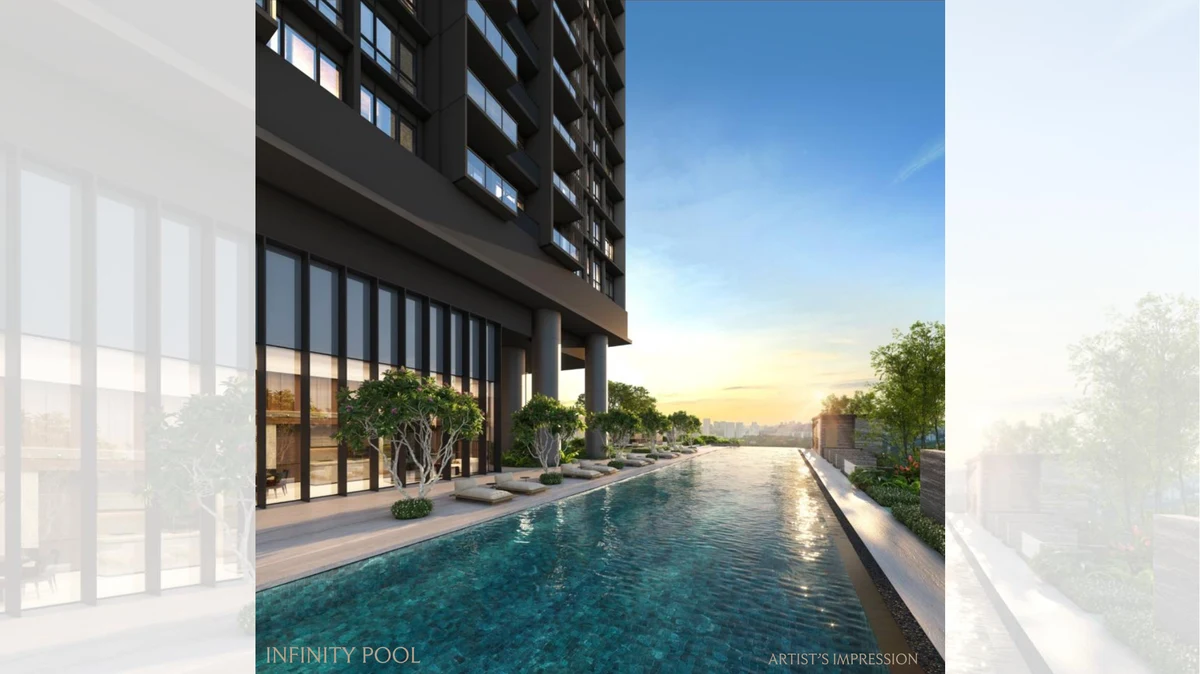
Infinity pool with city views, sky terrace gardens, fully equipped gymnasium, yoga lawn, and function rooms for resident events , all within a boutique 301-unit community.

Dining and Retail

Commercial podium at the 1st Storey will house curated F&B and retail tenants. Orchard Road's full retail corridor , from ION to Takashimaya , is within a five-minute walk.

Greenery and Connectivity

The Singapore Botanic Gardens UNESCO World Heritage Site is under 1 km away. The Orchard Road streetscape and the MacRitchie Treetop Walk are accessible via Stevens MRT.

11. SITE PLAN
homes

Find your space.

Unit Mix and Sizes

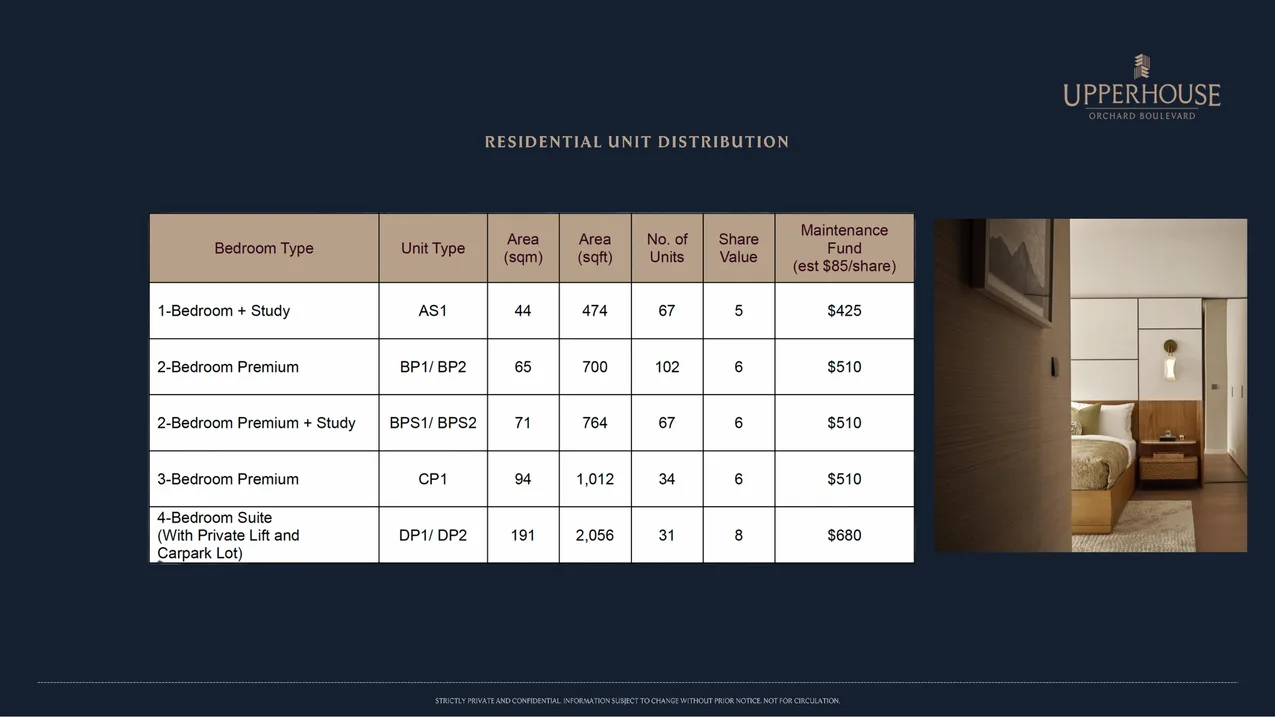
Bedroom TypeUnit TypeSize (sqft)Size (sqm)Units% of Total
1-Bedroom + StudyAS1474446722.3%
2-Bedroom PremiumBP1 / BP27006510233.9%
2-Bedroom Premium + StudyBPS1 / BPS2764716722.3%
3-Bedroom PremiumCP11,012943411.3%
4-Bedroom Suite (with Private Lift)DP1 / DP22,0561913110.3%
Total, 474 – 2,05644 – 191301100%
Maintenance fees estimated at S$85 per share value per month. 1BR+S: S$425/mo; 2BR/2BR+S/3BR: S$510/mo; 4BR Suite: S$680/mo. The 4BR Suite includes a dedicated private carpark lot.
D10 luxury boutique: 301 units across two 32-storey towers, 99-yr leasehold from 2024, premium specifications and large penthouse layouts.
6. INDICATIVE PRICING

Site Plan

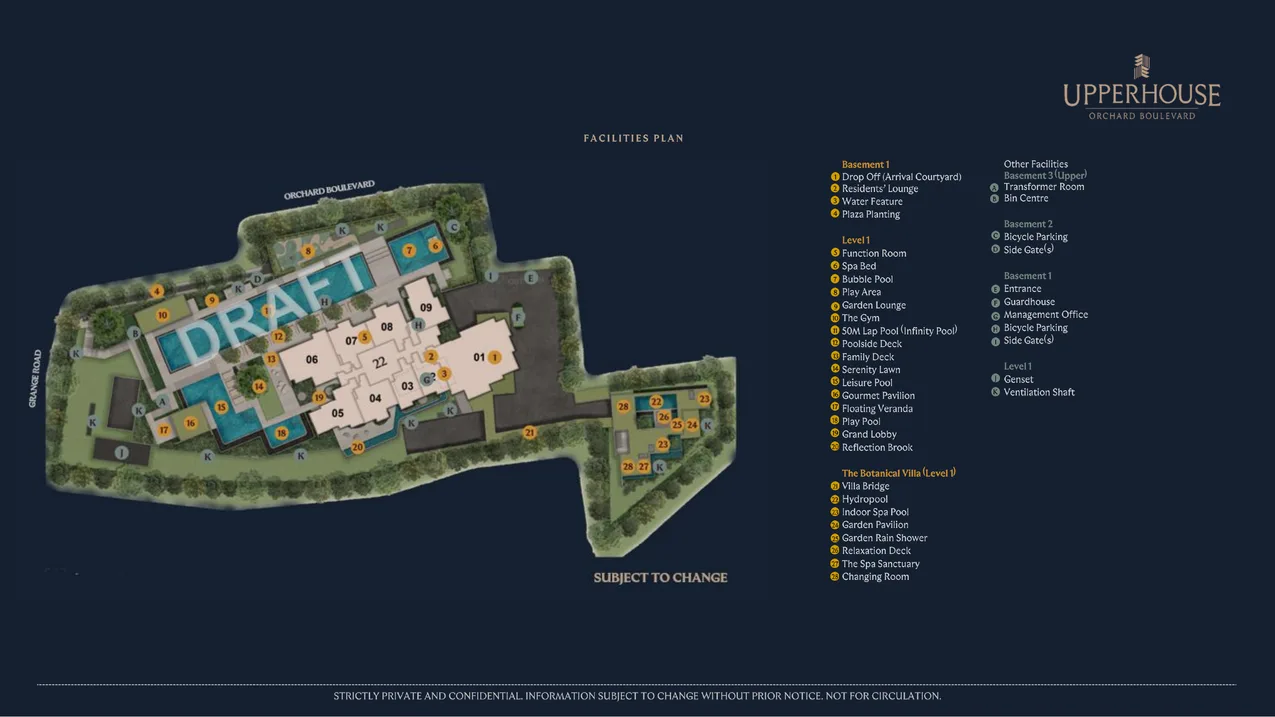
UPPERHOUSE at Orchard Boulevard site plan showing 35-storey tower footprint, basement carpark, and landscape deck at 22 Orchard Boulevard Singapore
Site plan · indicative only · subject to developer confirmation
12. FLOOR PLANS (SELECTED)

Floor Plans (Selected)

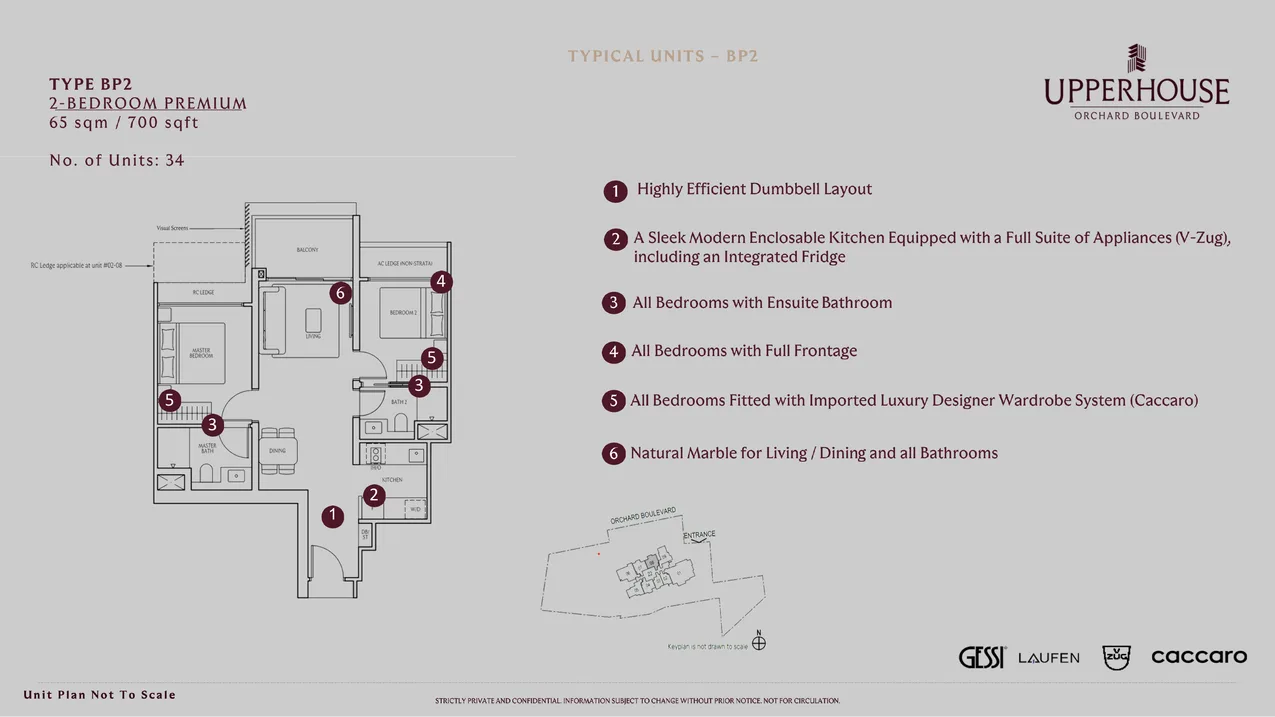
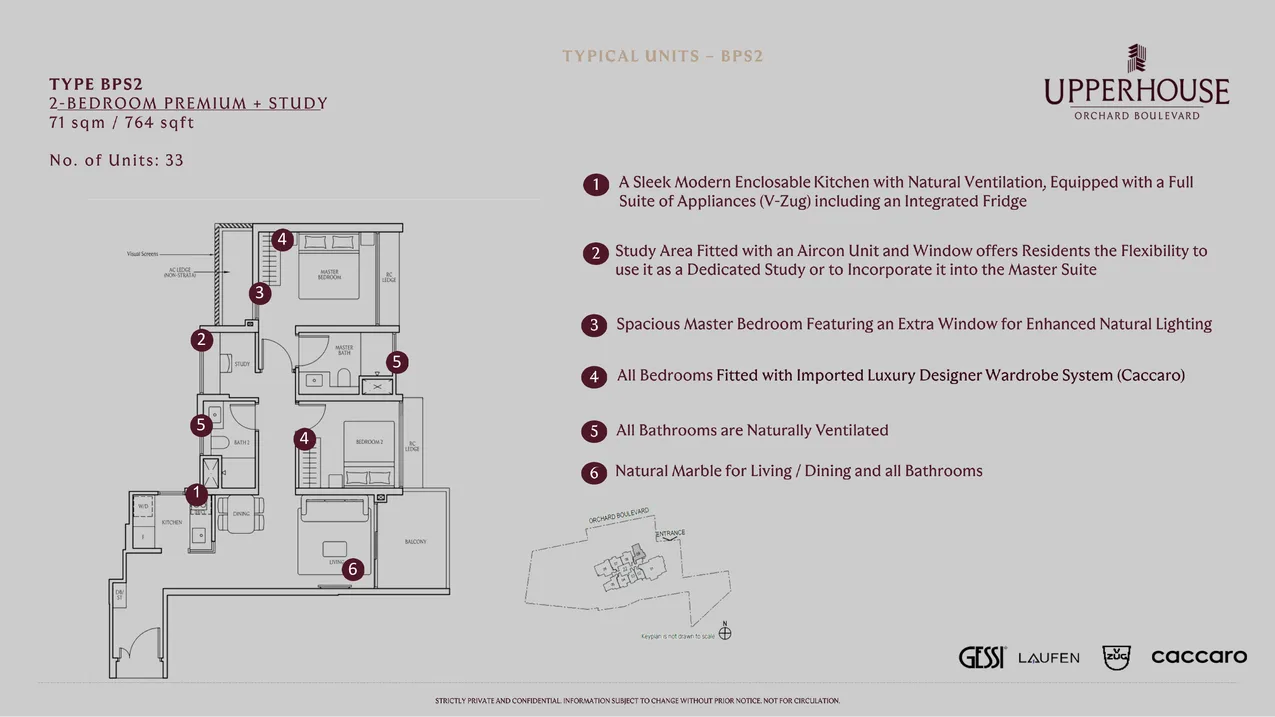
A representative plan from each bedroom type. Download the full PDF below for all stack-by-stack layouts including 1BR+S, 2BR Premium, 2BR+S, 3BR Premium, and 4BR Suite with private lift.
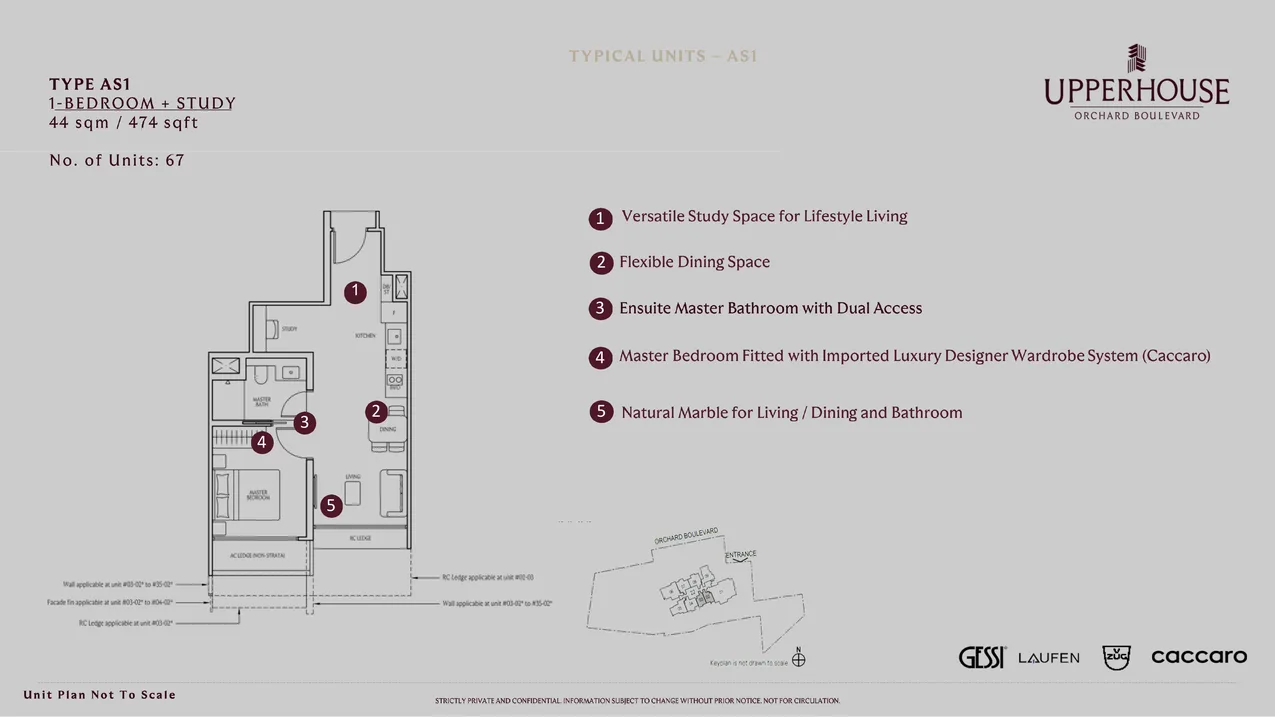
UPPERHOUSE 1-Bedroom Plus Study floor plan AS1 474 sqft
1-Bedroom + Study (AS1) · 474 sqft / 44 sqm
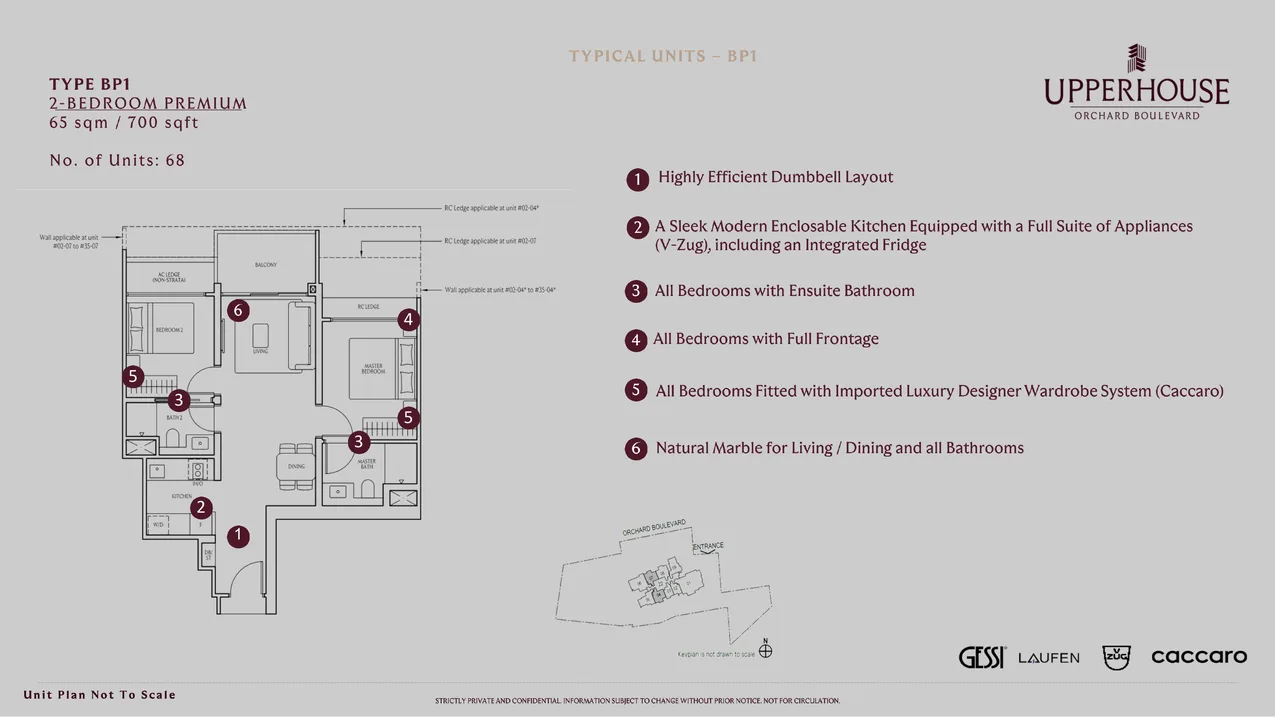
UPPERHOUSE 2-Bedroom Premium floor plan BP1 700 sqft
2-Bedroom Premium (BP1) · 700 sqft / 65 sqm
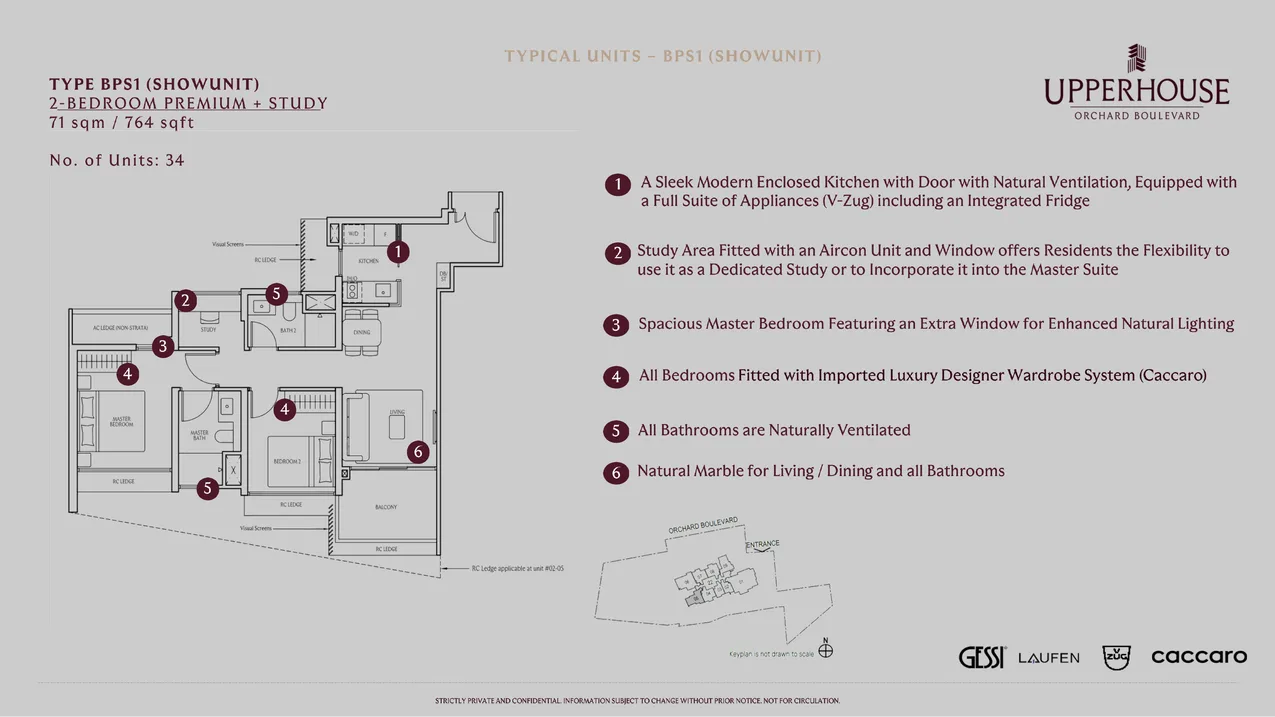
UPPERHOUSE 2-Bedroom Premium Plus Study floor plan BPS1 764 sqft
2-Bedroom Premium + Study (BPS1) · 764 sqft / 71 sqm
UPPERHOUSE 3-Bedroom Premium floor plan CP1 1012 sqft
3-Bedroom Premium (CP1) · 1,012 sqft / 94 sqm
UPPERHOUSE 4-Bedroom Suite with private lift floor plan DP1 2056 sqft
4-Bedroom Suite with Private Lift (DP1) · 2,056 sqft / 191 sqm
Full Floor Plans PDF
All stack-by-stack floor plans with balcony dimensions , AS1, BP1/BP2, BPS1/BPS2, CP1, DP1/DP2.
Download PDF
13. ELEVATION AND STACK CHART

Elevation and Stack Chart

UPPERHOUSE at Orchard Boulevard 35-storey elevation and stack chart
Elevation and stack chart · indicative only · subject to developer confirmation
14. FACILITIES
facilities

Space beyond your front door.

Facilities

Infinity PoolSky Terrace GardensGymnasiumYoga LawnJacuzziChildren's PoolBBQ PavilionsFunction RoomsClub LoungePrivate Dining RoomCo-Working LoungeGourmet KitchenConcierge LobbyLandscaped DeckReflection PoolGarden PavilionSun DeckPutting GreenBicycle BaysEV Charging (5 lots)Private Carpark (31 lots)3-Level Basement CarparkSmart Home SystemVideo Intercom24-Hour SecurityCCTV SurveillancePneumatic Waste SystemMail RoomParcel LockersManagement Office
15. GALLERY

Gallery

16. DEVELOPER AND CONSULTANT TEAM

Sustainability and Specifications

  • BCA Green Mark Compliance: Designed to meet BCA Green Mark standards with energy-efficient building envelope, LED lighting throughout common areas, and water-efficient fixtures in all units.
  • Smart Home Management System: Every unit is equipped with a smart home management system for access control, lighting, air-conditioning, and security management.
  • EV Charging Infrastructure: Five EV charging points installed in the basement carpark, with ducting provisions for future expansion.
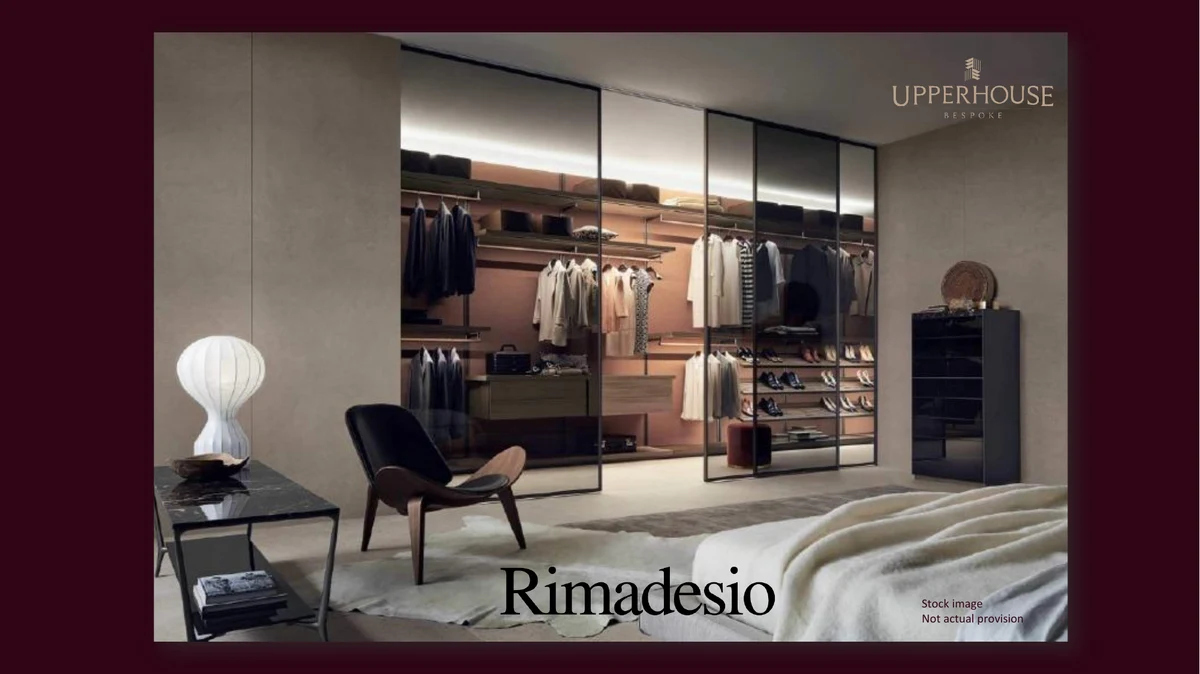
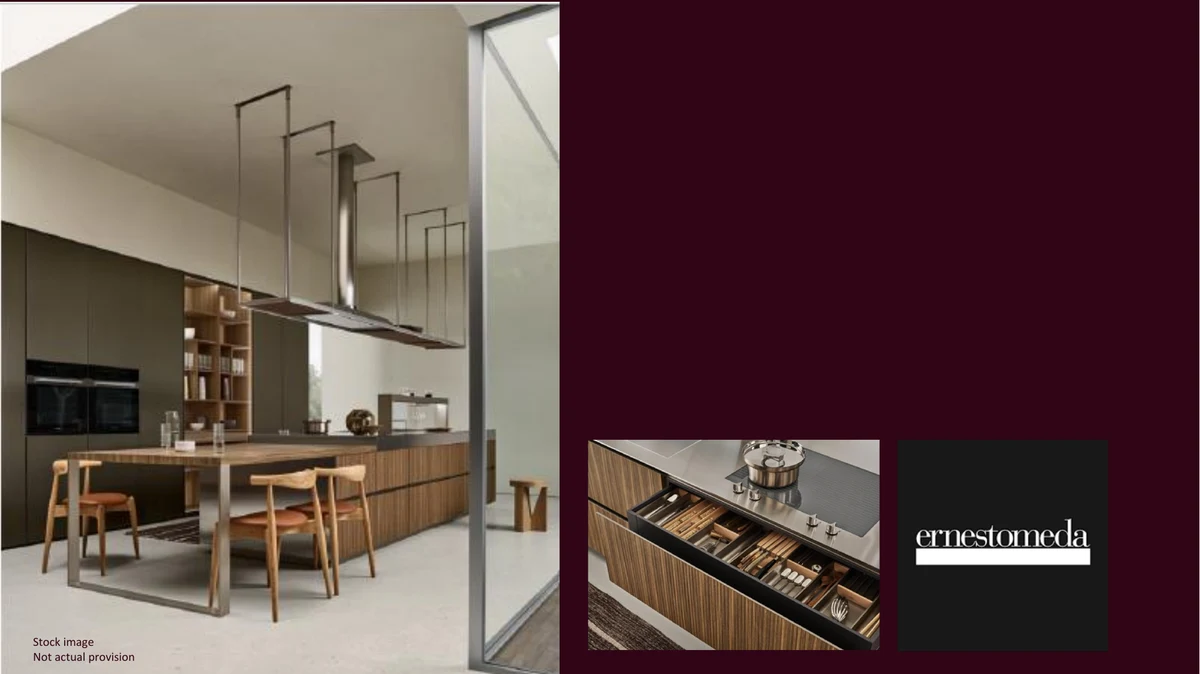
  • Premium Materials: Silverite Marble (Turkey) in living and dining areas, engineered timber flooring in bedrooms, Ernestomeda kitchen systems (Italy), and Caccaro/Rimadesio wardrobe systems (Italy).
  • Acoustic Performance: Motorised acoustic blinds in master bedrooms and selected living areas , noise-attenuating and thermally efficient in Singapore's equatorial climate.
  • Pneumatic Waste System: Automated waste collection via pneumatic chutes reduces lorry traffic and improves hygiene across the development.
18. PROJECT TIMELINE
pricing

Understand the numbers.

These are previously published references, not a live price list. Confirm current pricing and availability before relying on them.

Indicative Pricing

1-Bedroom + Study (474 sqft)
From S$1.80M
≈ S$3,797 psf
2-Bedroom Premium (700 sqft)
From S$2.35M
≈ S$3,357 psf · avg S$3,350 psf across development
4-Bedroom Suite (2,056 sqft)
From S$6.50M
≈ S$3,162 psf · private lift + carpark lot included

All prices are indicative and subject to change without notice. Final prices are set by the developer at the time of sale. Figures are before ABSD, BSD, and legal fees. See our ABSD 2026 guide and BSD guide for stamp duty calculations.

7. WHY BUYERS ARE WATCHING
documents

The source details.

Project Factsheet

A shareable 2-page PDF snapshot , bring it to viewings, share with family.

20. DOWNLOAD THE FULL SALES PACK
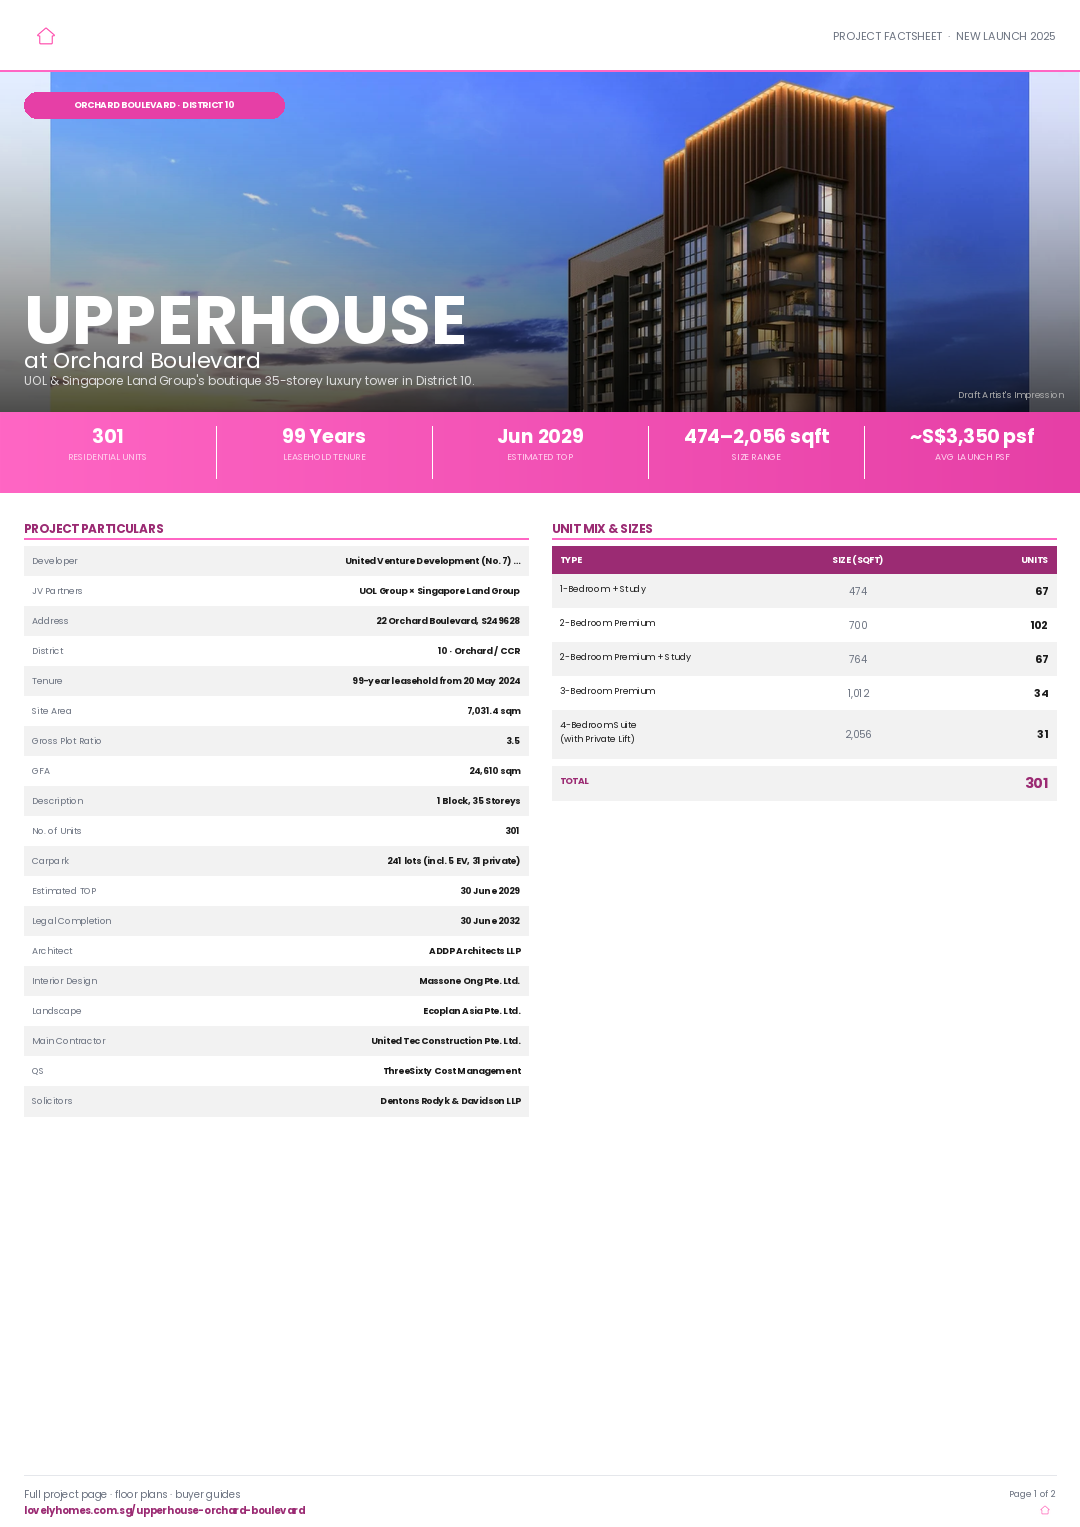
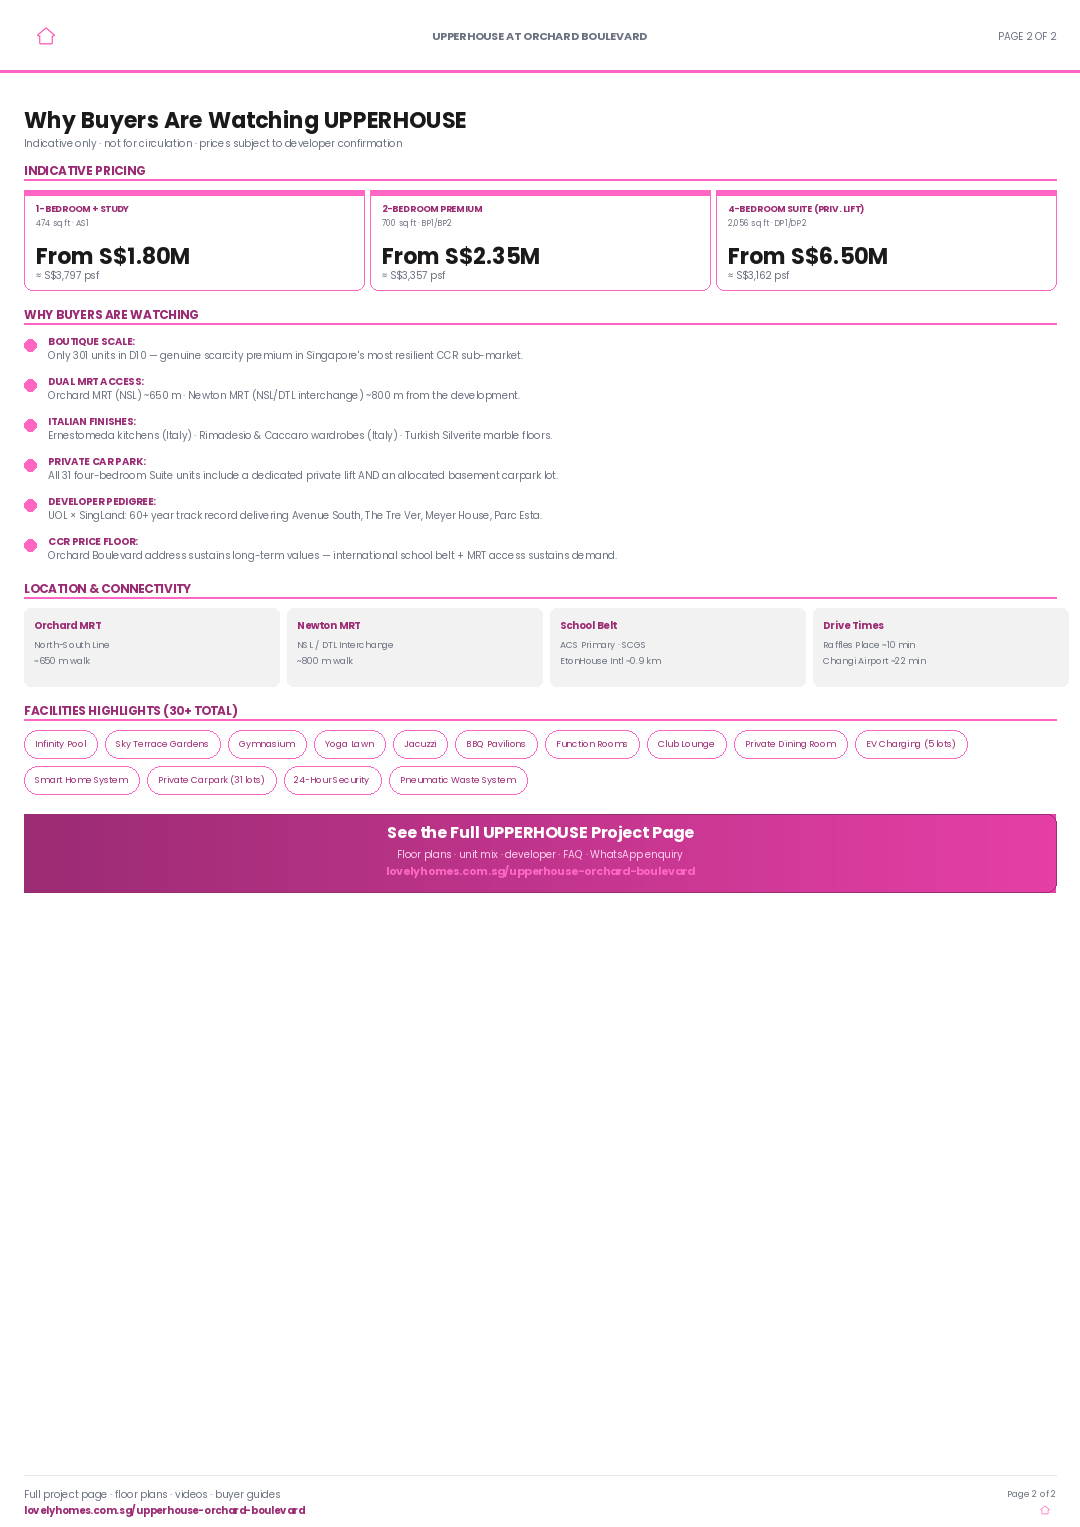
Download the Full Sales Pack

PDF · 2 pages · 381 KB

UPPERHOUSE Factsheet

2-page LovelyHomes project factsheet , share with family, bring to viewings.

Download Factsheet

PDF · floor plans

Full Floor Plans

All stack-by-stack floor plans , AS1, BP1/BP2, BPS1/BPS2, CP1, DP1/DP2.

Download Floor Plans

PDF · location map

Location Map

High-resolution location overview , Orchard MRT, Newton MRT, schools, amenities.

Download Map

21. FAQ

Developer and Consultant Team

United Venture Development (No. 7) Pte. Ltd. , a UOL Group and Singapore Land Group joint venture

United Venture Development (No. 7) Pte. Ltd. (the developer) is a special-purpose vehicle jointly owned by UOL Group Limited and Singapore Land Group Limited (SingLand) , two SGX-listed companies with a combined residential portfolio exceeding 10,000 units across Singapore. Past landmark projects include The Tre Ver, 8 Saint Thomas, Avenue South Residence, Parc Esta, and Meyer House.

ArchitectADDP Architects LLP
Landscape ArchitectEcoplan Asia Pte. Ltd.
Project Interior DesignMassone Ong Pte. Ltd.
Main ContractorUnited Tec Construction Pte. Ltd.
Quantity SurveyorThreeSixty Cost Management Pte. Ltd.
Conveyancing SolicitorsDentons Rodyk & Davidson LLP
Project Account BankCIMB Bank Berhad (Account No. 2001052392)
17. SUSTAINABILITY

Project Timeline

2024
Land Award & Licence
Jun 2025
Official Sales Launch
2025–2028
Construction Phase
30 Jun 2029
Estimated TOP
30 Jun 2032
Legal Completion
19. PROJECT FACTSHEET

Page content last updated 30 Apr 2026. Document dates and pricing references may be earlier. A page update does not confirm every project fact.


questions

Your questions, answered.

Where is UPPERHOUSE located?
UPPERHOUSE at Orchard Boulevard is located at 22 Orchard Boulevard, Singapore 249628, in District 10 (CCR). It is within walking distance of Orchard MRT (North-South Line, ~650 m) and Newton MRT (North-South / Downtown Line interchange, ~800 m), and approximately 1 km from the Singapore Botanic Gardens UNESCO World Heritage Site.
Who is the developer of UPPERHOUSE?
UPPERHOUSE at Orchard Boulevard is developed by United Venture Development (No. 7) Pte. Ltd., a joint venture between UOL Group Limited and Singapore Land Group Limited (SingLand). Both are SGX-listed companies with a combined residential portfolio exceeding 10,000 units across Singapore. Past landmark projects include The Tre Ver, 8 Saint Thomas, Avenue South Residence, Parc Esta, and Meyer House.
What is the tenure of UPPERHOUSE?
UPPERHOUSE is a 99-year leasehold development, with the lease commencing 20 May 2024. Legal completion is estimated at 30 June 2032, meaning buyers will have approximately 91 years remaining on the lease at legal completion.
What bedroom types are available and how many units are there?
There are 301 residential units across five configurations: 1-Bedroom + Study (67 units, 474 sq ft), 2-Bedroom Premium (102 units, 700 sq ft), 2-Bedroom Premium + Study (67 units, 764 sq ft), 3-Bedroom Premium (34 units, 1,012 sq ft), and 4-Bedroom Suite with Private Lift (31 units, 2,056 sq ft). The 4-Bedroom Suite units include a dedicated private carpark lot.
What is the indicative price range?
Indicative prices start from approximately S$1.80 million for the 1-Bedroom + Study (474 sq ft) at the launch average of approximately S$3,350 psf. 2-Bedroom Premium units (700 sq ft) are indicatively priced from approximately S$2.35 million. The 4-Bedroom Suite (2,056 sq ft) is indicatively from approximately S$6.50 million. All prices are subject to change and are before stamp duty, legal fees, and other costs.
When is the expected TOP for UPPERHOUSE?
The estimated date of Vacant Possession (TOP) is 30 June 2029. Legal completion is expected by 30 June 2032. These are estimates by the developer and are subject to construction progress and regulatory approvals from the Building and Construction Authority (BCA).
Is UPPERHOUSE subject to ABSD?
Yes. ABSD (Additional Buyer's Stamp Duty) applies to the purchase of UPPERHOUSE. Singapore Citizens buying their first property pay 0% ABSD; second property 20%; third and subsequent 30%. Singapore Permanent Residents pay 5% for their first property and 30% for subsequent. Foreigners pay 60% ABSD. See our complete ABSD guide for full details and worked examples.
Can foreigners buy UPPERHOUSE?
Yes. UPPERHOUSE is an unrestricted private residential development and is open to Singapore Citizens, Permanent Residents, foreigners, and corporate entities. Foreigners are subject to 60% ABSD as of 27 April 2023. See our foreigners' property purchase guide for full details.
What are the maintenance fees?
Estimated maintenance fees are approximately S$85 per share value per month. 1-Bedroom + Study (5 share values): S$425/month. 2-Bedroom and 2-Bedroom + Study and 3-Bedroom Premium (6 share values): S$510/month. 4-Bedroom Suite (8 share values): S$680/month. Actual amounts will be set by the Management Corporation after TOP.
Are there commercial units at UPPERHOUSE?
The development is zoned "Residential with Commercial at 1st Storey." The commercial podium on the ground floor will house curated F&B and retail tenants. Commercial units are not available for individual purchase.
How does UPPERHOUSE compare to other recent D10 launches?
UPPERHOUSE is one of the most boutique new launches D10 has seen with just 301 units on a 7,031 sq m site. Its pricing of approximately S$3,350 psf positions it competitively against other 2024–2025 prime launches including 19 Nassim (similar psf, freehold). The UOL/SingLand developer pedigree and Orchard Boulevard address provide a long-term price floor that typical 99-year projects outside the CCR do not enjoy.
22. ENQUIRE CTA

Keep exploring.

All projects ↗
Translate »