
The details, clearly.
- Address
- 1 & 3 Bayshore Walk
- Tenure
- 99-year leasehold
- Total Units
- 515
- Expected TOP
- Developer lists expected completion in 2031; confirm contractual possession terms
A closer look at the neighbourhood.
Location and Connectivity
Updated 22 Sep 2026. Vela Bay is a 515-home, 99-year leasehold condominium at 1 & 3 Bayshore Walk. SingHaiyi lists expected completion in 2031. The useful buying question is whether a particular unit, at its actual quoted price, fits your household better than an available completed home. An attractive coastal rendering cannot answer that.
Our assessment is conditional: Vela Bay merits a shortlist for buyers who want to live in the Bayshore area and can accommodate a future move. We cannot judge value without a dated unit quotation and its matching plan. Buyers who need occupation soon, or rental income immediately, should compare completed homes first. This is a desk review of developer and transport sources, not a site visit, valuation or verification of current sales stock.
Bayshore rail access is useful; airport plans need a different label
LTA's operating-line information includes Bayshore on the Thomson-East Coast Line. Separately, LTA's 25 July 2025 airport-extension announcement describes a future extension and conversion of the existing Changi Airport branch to TEL systems. It does not support the former claim that Vela Bay already has a direct TEL ride to Changi Airport.
For your daily routine, check the route from the proposed residential entrance to the station entrance, including road crossings, shelter and lift access. Then test the actual trip to work, childcare or an older relative's home. We have not timed that walk or verified a direct internal station connection. Treat “at the doorstep” as marketing until the access arrangement you need is shown on the relevant plan.
Find your space.
Unit Mix and Sizes
What is confirmed, and what still needs a unit document
SingHaiyi's project page confirms the address, condominium use, tenure, 515 units and expected completion year. It links to the official Vela Bay website. Those facts do not establish the current asking price, available stacks, a guaranteed possession date or a sea view from a particular living room.
| Confirmed project fact | Check before choosing a unit |
|---|---|
| 1 & 3 Bayshore Walk | The block, stack, floor and entrance serving your unit. |
| 99-year leasehold | The contractual lease commencement date and remaining term at your intended purchase date. |
| 515 homes | Current availability and the units genuinely open for sale. |
| Expected completion: 2031 | The contract's possession provisions, your interim housing costs and a delay contingency. |
We have removed the earlier starting-price table, sea-view percentages, promised journey times and unverified school-distance labels. The previous LovelyHomes factsheet is no longer linked because it repeated claims that this review could not substantiate. Use the developer's current brochure for the sales material, then have the relevant plans and specifications identified in the purchase documents.
Site Plan
What a sea-facing premium should buy you
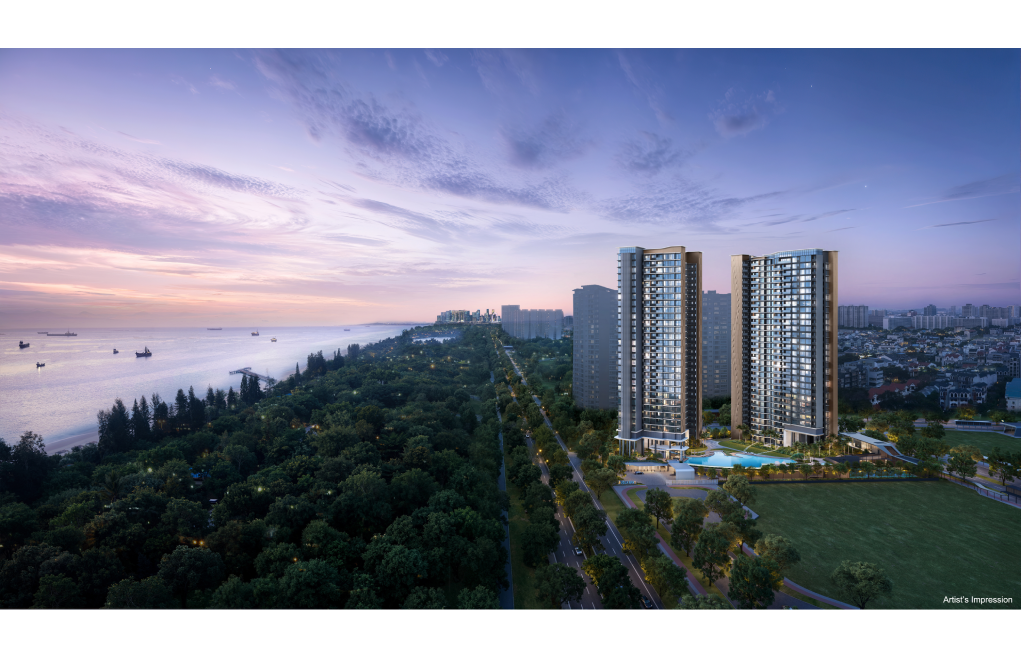
A development-level aerial image is not evidence of the view from a specific floor. Ask to see the unit's orientation on the site plan and the elevation, then identify nearby buildings and land that could affect the outlook. Request a clear distinction between an artist's impression, a simulated view and a photograph. A current open outlook should not be treated as a permanent guarantee.
Check the trade-off inside the home too: afternoon sun, where curtains would be needed, privacy from neighbouring windows and whether the balcony is somewhere you would sit. Consider potential road noise and ask what glazing and ventilation are specified. These are questions for the exact unit and your own inspection of the surrounding area; this review does not claim measured noise levels or observed breezes.
Space beyond your front door.
Facilities
Ask for the current facilities plan, maintenance estimate and use rules. If a pool, gym or space for children is important to your household, check its size, access and position relative to your unit rather than relying on a facility count.
Understand the numbers.
These are previously published references, not a live price list. Confirm current pricing and availability before relying on them.
Indicative Pricing
Compare the whole price before comparing price per square foot
Ask for a quotation showing the date, unit number, stated area, total price, any discount conditions and quote validity. A “from” price may belong to a different floor, layout or sales period. A transaction price from another unit is useful evidence only after checking what was bought and when; it is not an offer to sell the unit you want.
Here is a hypothetical comparison, not Vela Bay pricing or its unit mix. Home A costs S$1.80 million for 700 sq ft; Home B costs S$2.00 million for 800 sq ft. A is about S$2,571 psf and B is S$2,500 psf. B has the lower psf but requires S$200,000 more before transaction costs. It is 14.3% larger for an 11.1% higher price. That extra area has value only if its layout gives your household something it will use.
For a couple working from home, compare where two desks would go without occupying the dining table. For a family, place beds, wardrobes and a study desk on the scaled plan and check the circulation space. A nominal extra bedroom that cannot support the intended furniture may be less useful than a larger living area elsewhere. Do not infer usable internal space from the advertised total alone; ask how balconies, ledges and other areas are treated in the stated figure.
Keep the actual deposit, taxes, legal costs, loan releases and CPF use in a separate funding schedule. Do not assume a bank will finance the full difference between two asking prices. Our property-return worksheet explains why acquisition costs and cash flow belong beside the purchase price.
The source details.
Project Timeline
Compare waiting for Vela Bay with buying a completed home
| Issue | Vela Bay enquiry | Completed-home enquiry |
|---|---|---|
| Move-in timing | Future completion, contract dates and interim accommodation. | Actual completion and possession terms, tenancy and renovation time. |
| Space and condition | Plans, specifications and what is included in the sale. | Inspect the actual rooms, defects and replacement costs. |
| Household budget | Payment stages, rent while waiting and furnishing costs. | Upfront funding, repairs and any overlap with your existing home. |
| Investment case | No rent from the uncompleted unit; test future rent conservatively. | Verify tenancy terms or realistic letting evidence and vacancy risk. |
A buyer who already has secure housing may find the wait manageable. A buyer whose lease ends soon should price the accommodation gap before paying for an attractive view. For investors, do not turn hoped-for precinct improvements into an assumed resale gain. Test a flat resale price, a weaker rent and higher holding costs, using the actual unit quote rather than the former promotional price ranges.
Before booking: obtain the dated quote, matching floor and site plans, specifications, possession provisions and a financing assessment. Compare at least one completed alternative against the same household needs. If those documents do not settle the price, layout or timing question, the property is still a research candidate, not a demonstrated good buy.
Sources checked 22 September 2026. Expected completion is the developer's published estimate, not a guaranteed move-in date. No current price list, unit availability, rental evidence or school-distance verification is claimed. Featured image: Vela Bay artist's impression published by SingHaiyi, attributed to the developer; it depicts a proposed development and is not a photograph of completed homes.
Page content last updated 22 Sep 2026. Document dates and pricing references may be earlier. A page update does not confirm every project fact.


