
Condo · District 01 · Marina Bay / CBD
W Residences Marina View
22 Marina View
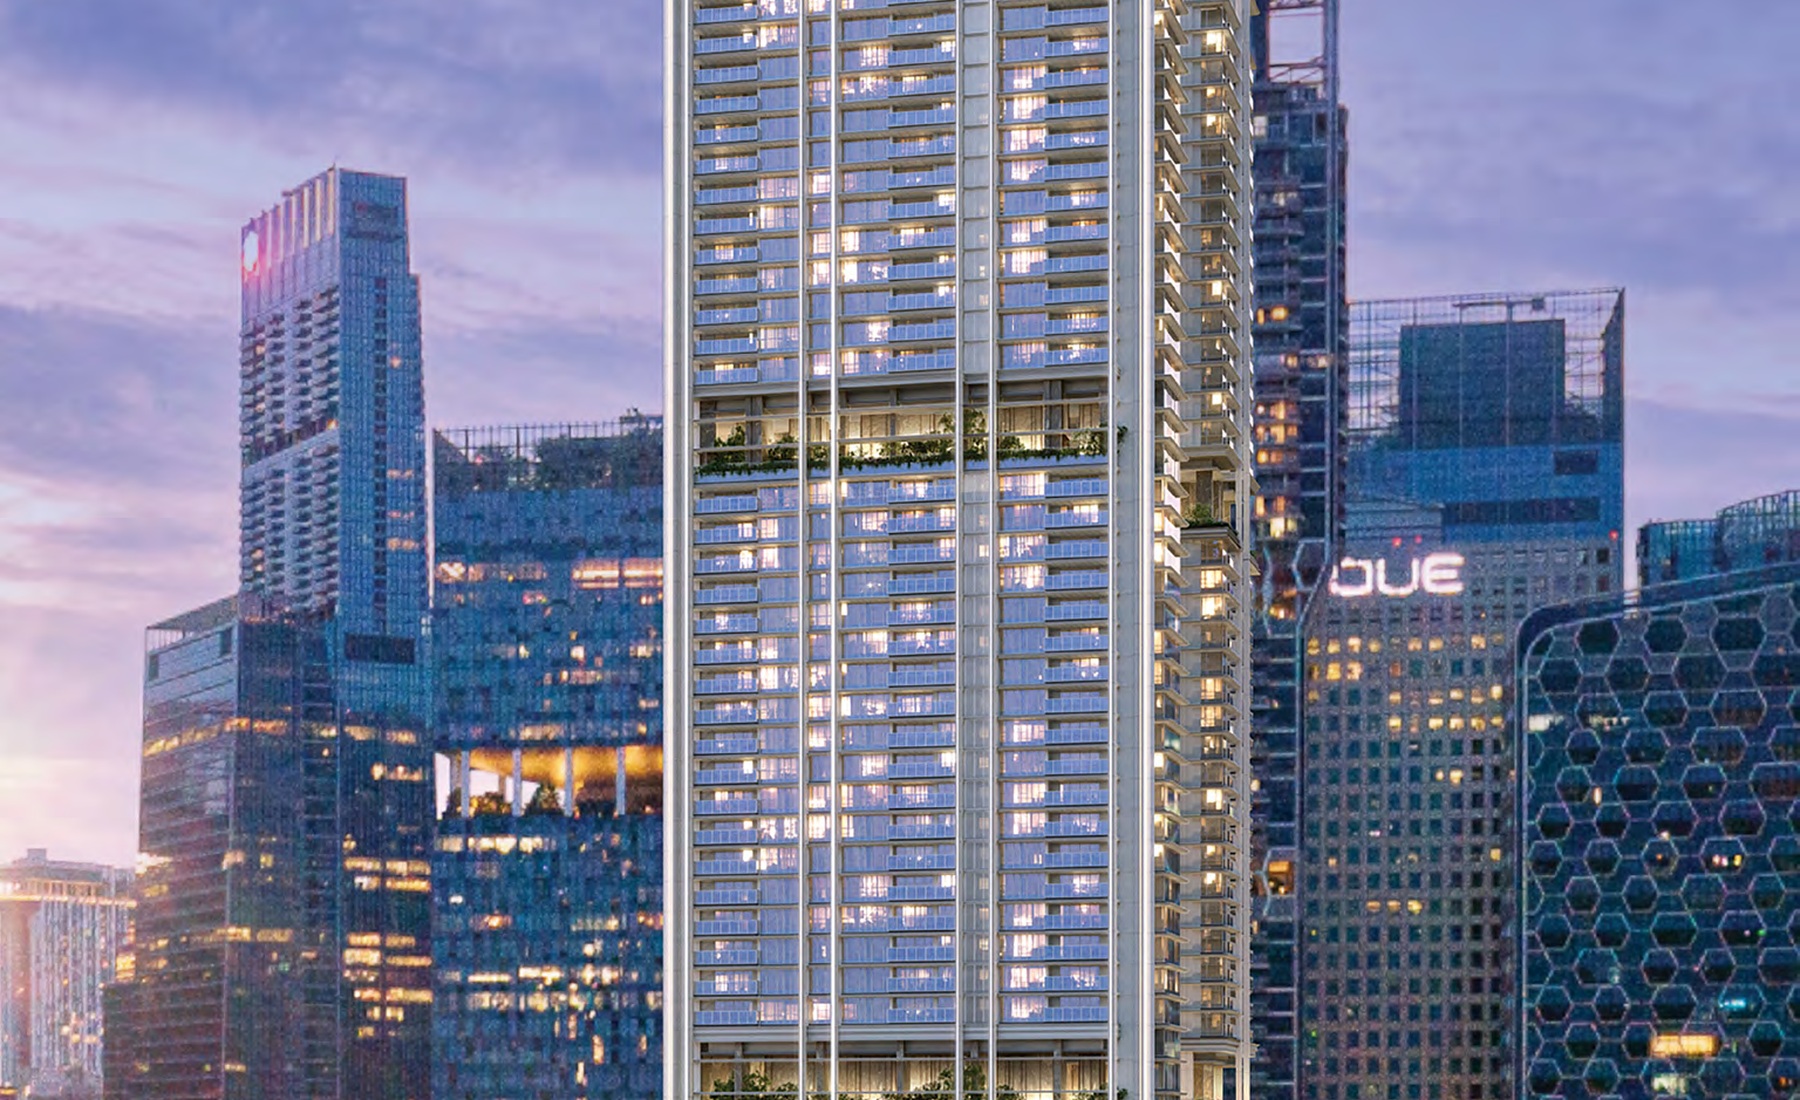
The details, clearly.
- Project Name
- W Residences Marina View
- Developer
- Boulevard Development Pte Ltd (IOI Properties Singapore)
- Address
- 22 Marina View
- District
- District 01 · Marina Bay / CBD
- Tenure
- 99-year leasehold from 27 December 2021
- Site Area
- 7,817.6 sqm + 18 sqm subterranean space
- Gross Plot Ratio
- 13.75
- Total GFA
- 79,519.32 sqm
- Total Units
- 683
- Residential Storeys
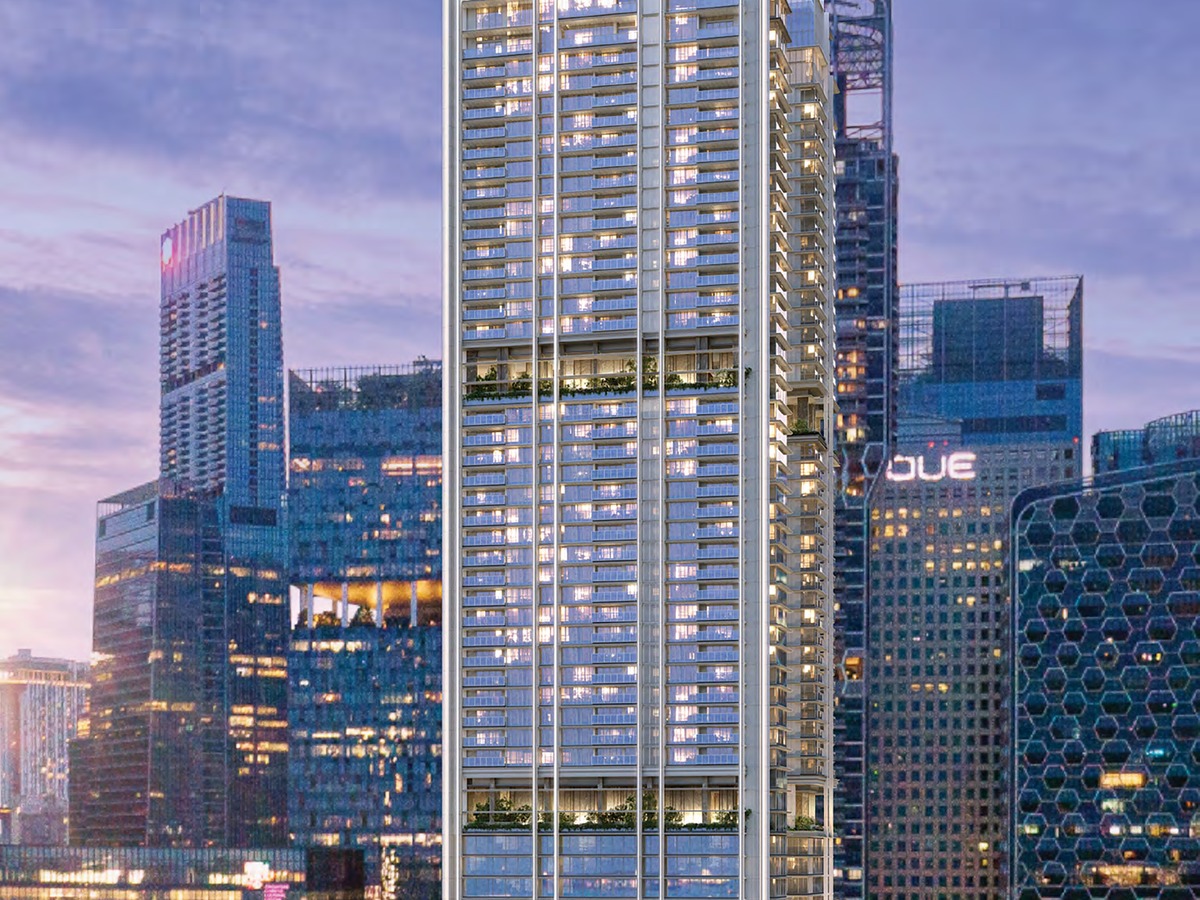
- Levels 15 to 51
- Building Height
- 237.175m
- Expected TOP
- Q1 2029
- Carpark
- 342 lots + 4 accessible lots; EV provision
- Bicycle Lots
- 171 residential bicycle lots
- Architect
- Architects61 Pte Ltd
- Landscape Architect
- Coen Design International Pte Ltd
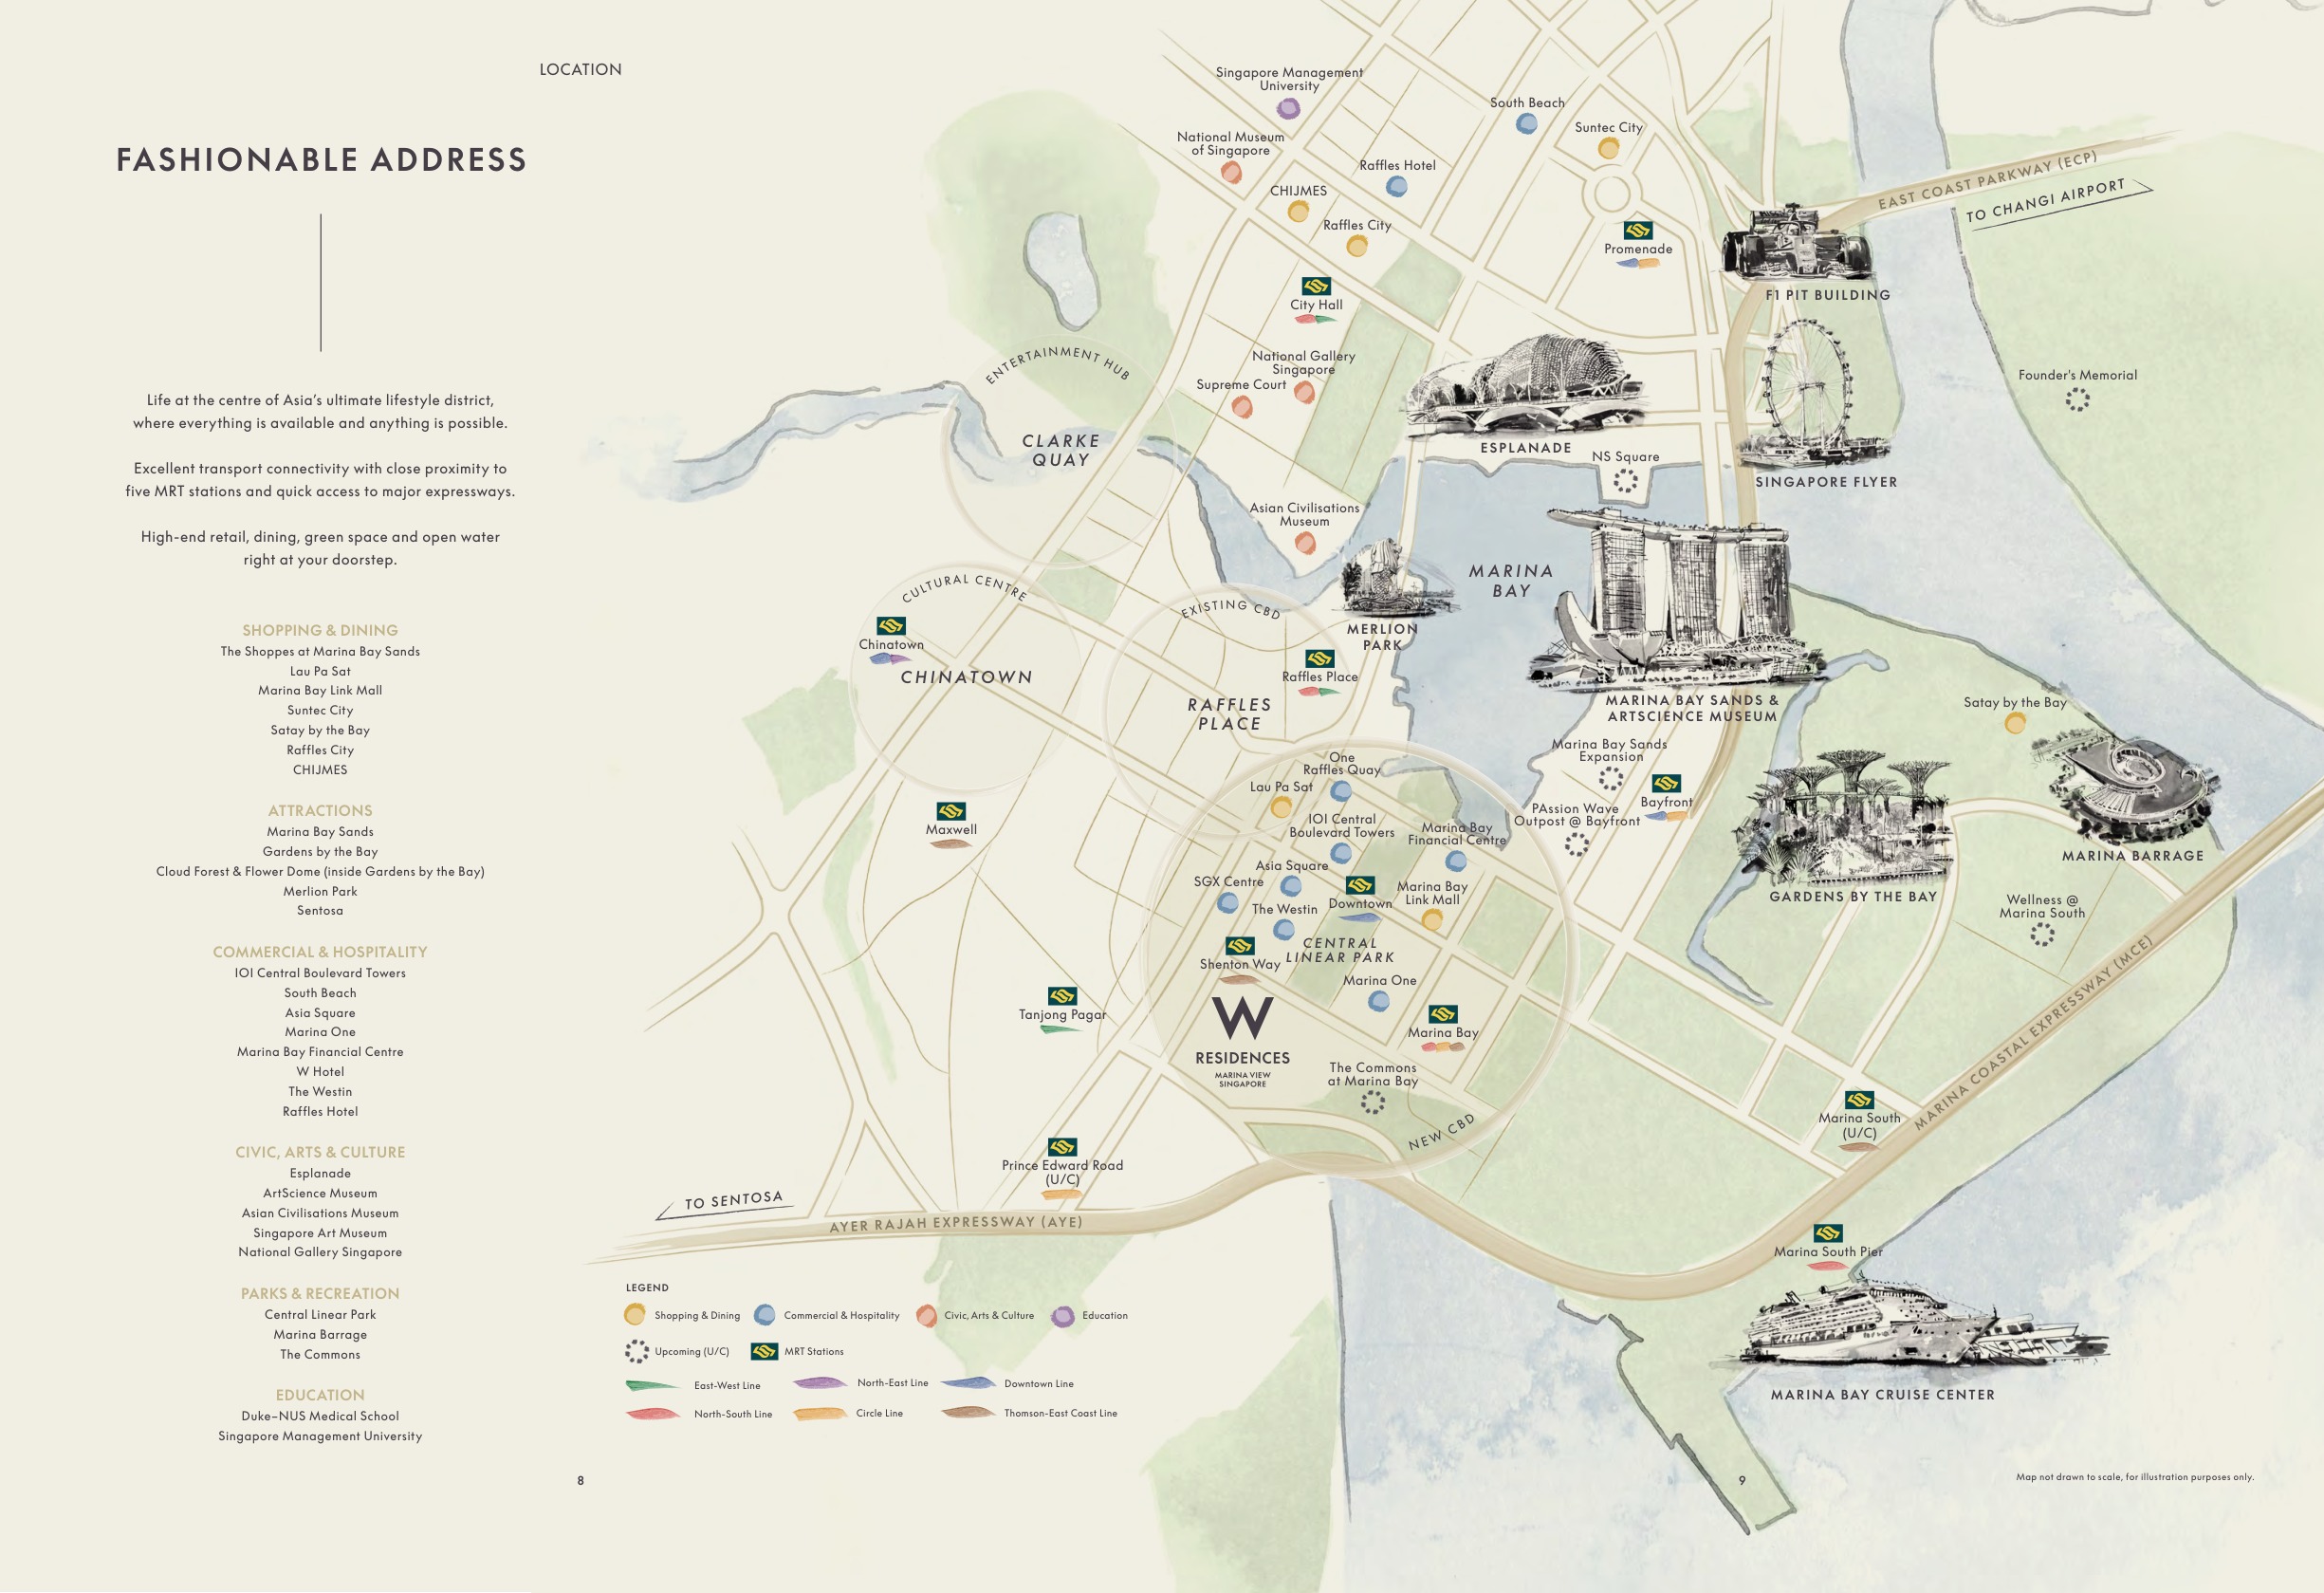
A closer look at the neighbourhood.
Location and Connectivity
Schools Nearby
| School Planning | Confirm current school distance bands and eligibility with OneMap and MOE before relying on any school-distance claim. |
|---|
Lifestyle and Amenities
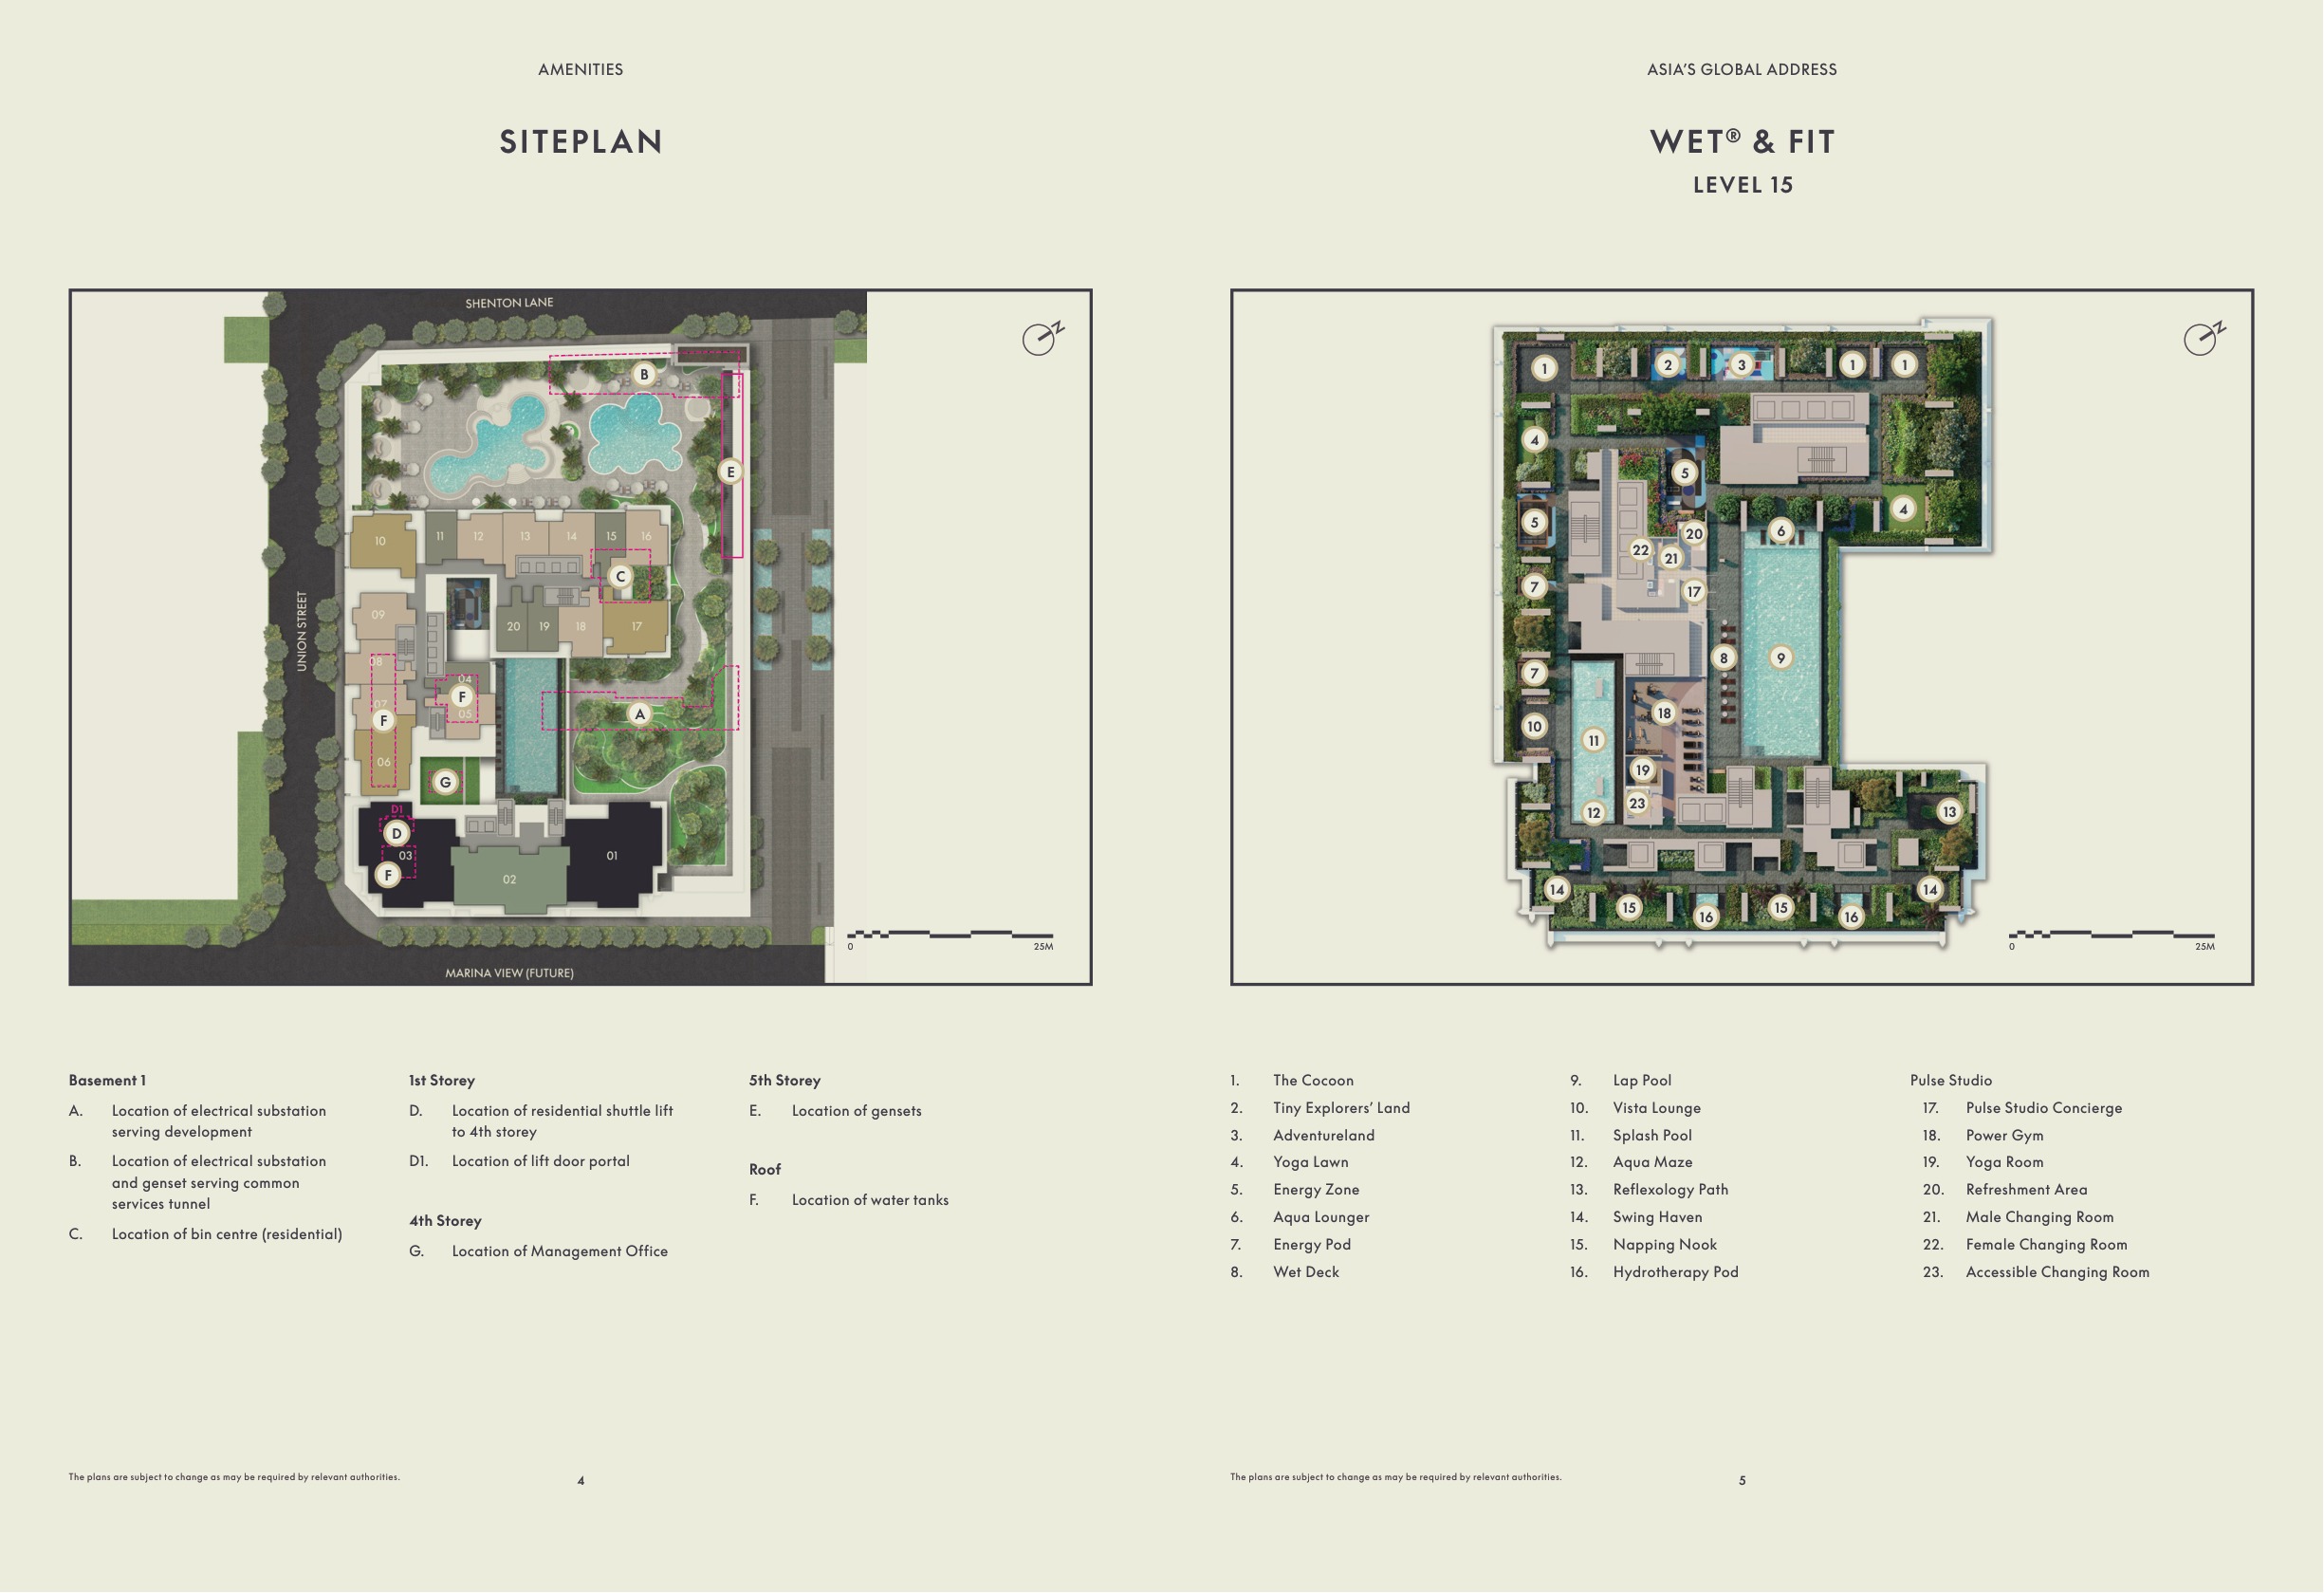
Level 15 · WET & FIT
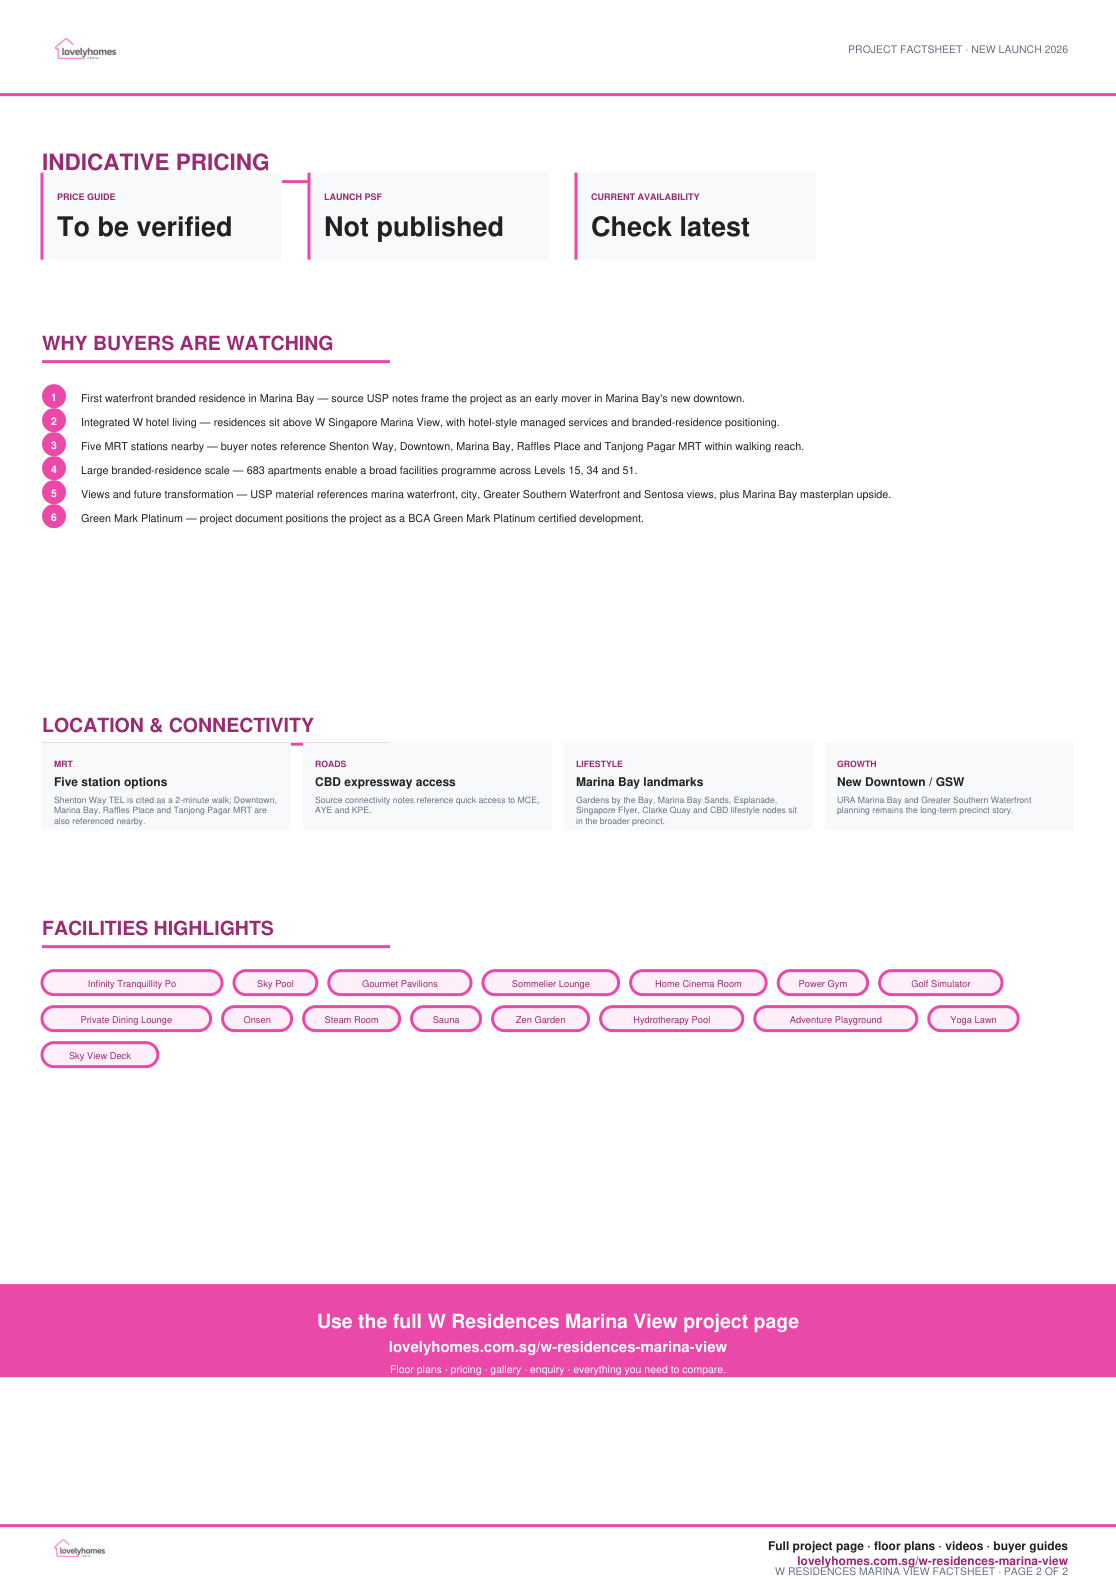
Infinity Tranquillity Pool, sun deck, wet deck, kids' pool, hydrotherapy pool, Power Gym, yoga room and outdoor fitness.
Level 34 · Living Room
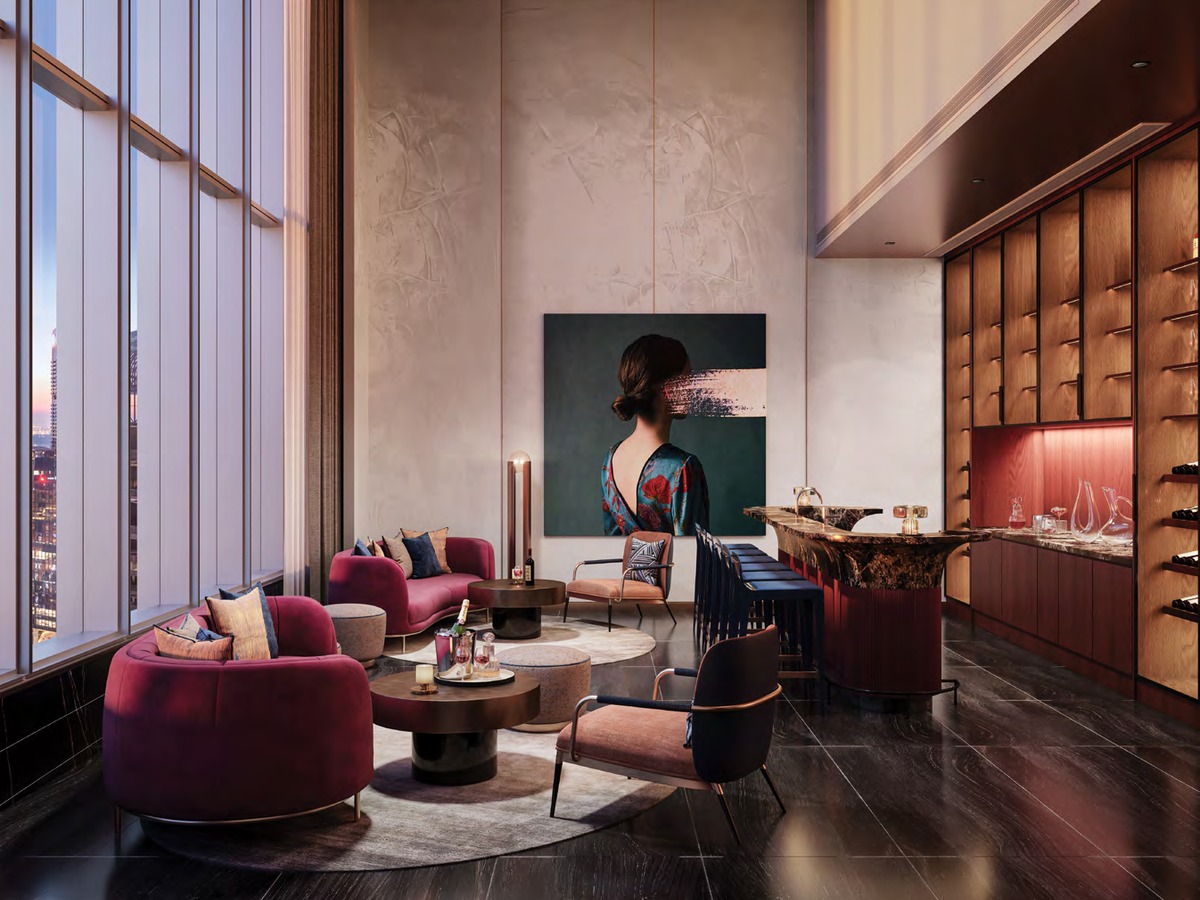
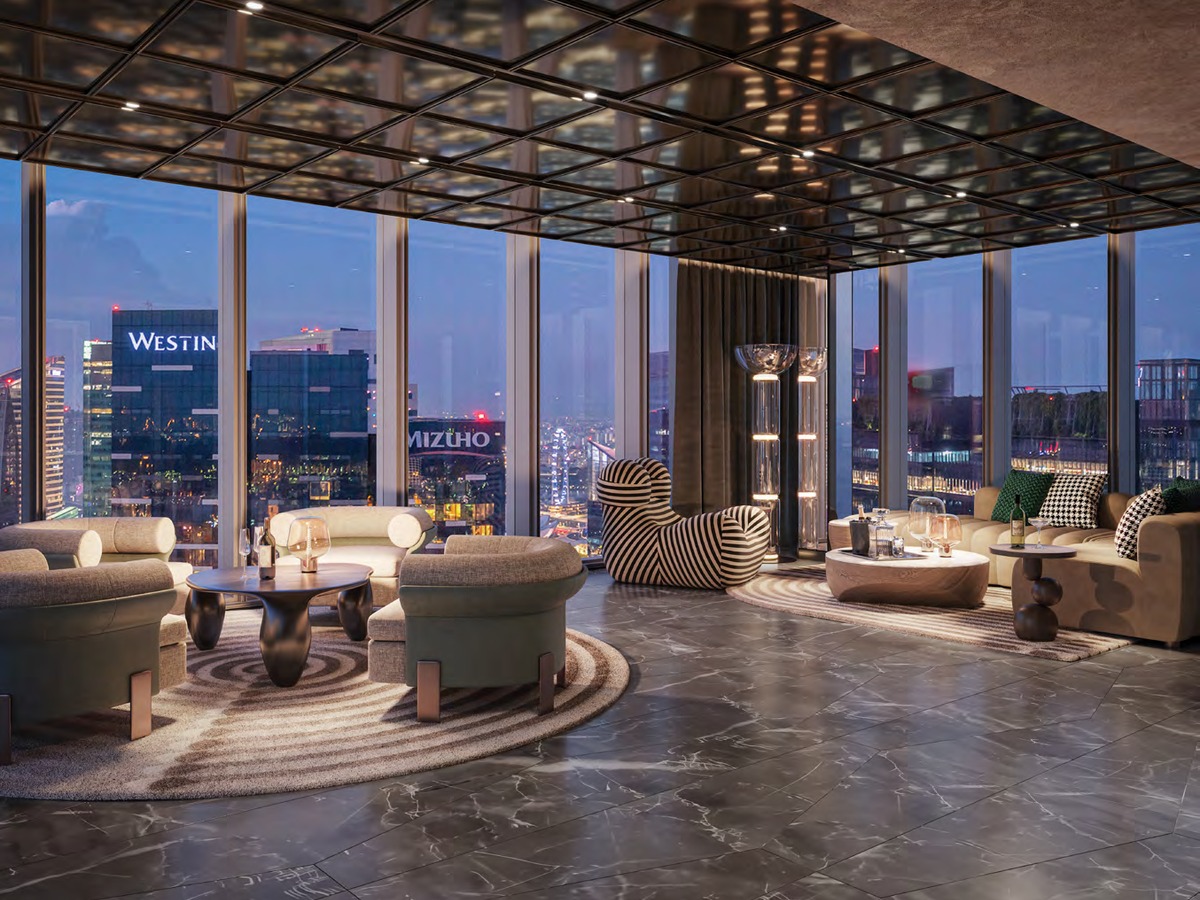
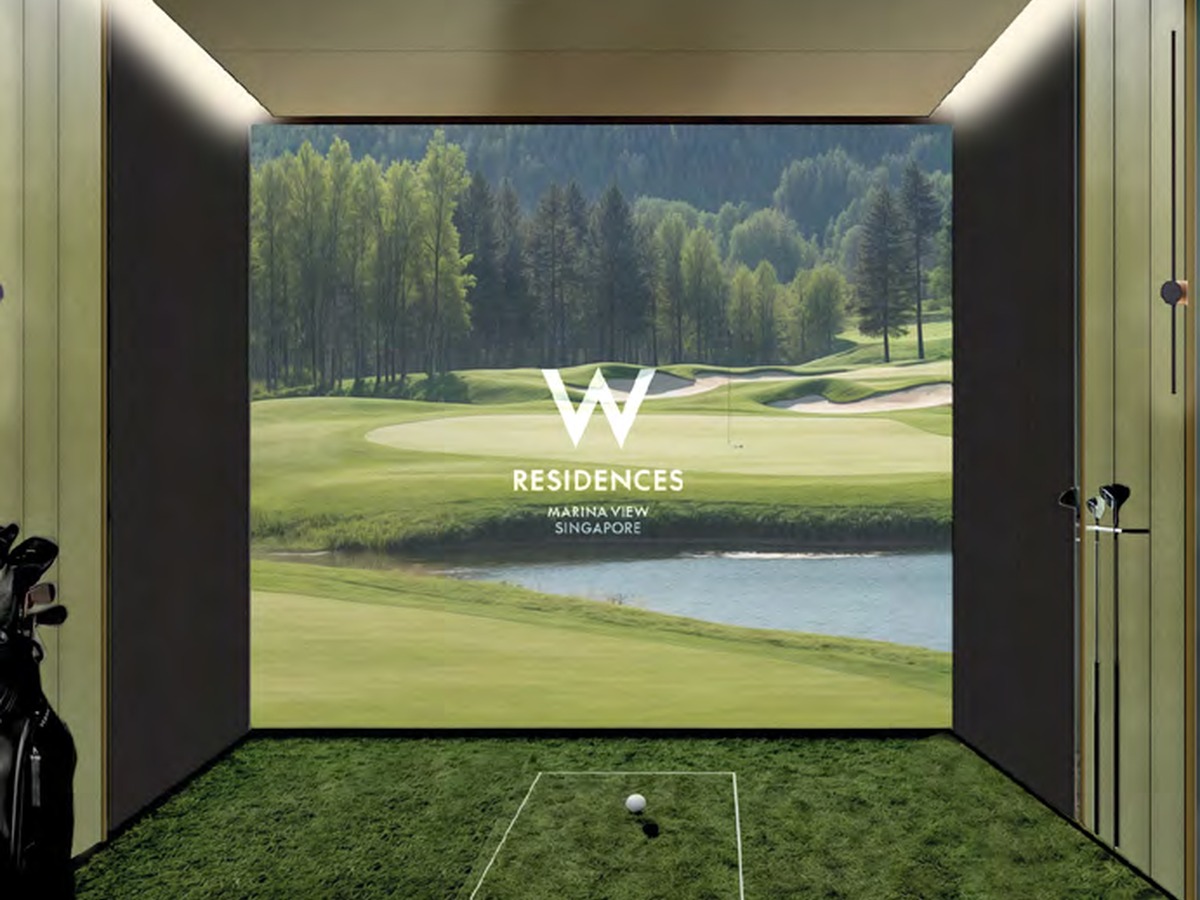
Gourmet Pavilions, Sommelier Lounge, home cinema room, Oasis Lounge, private dining lounge and golf simulator.
Level 51 · AWAY
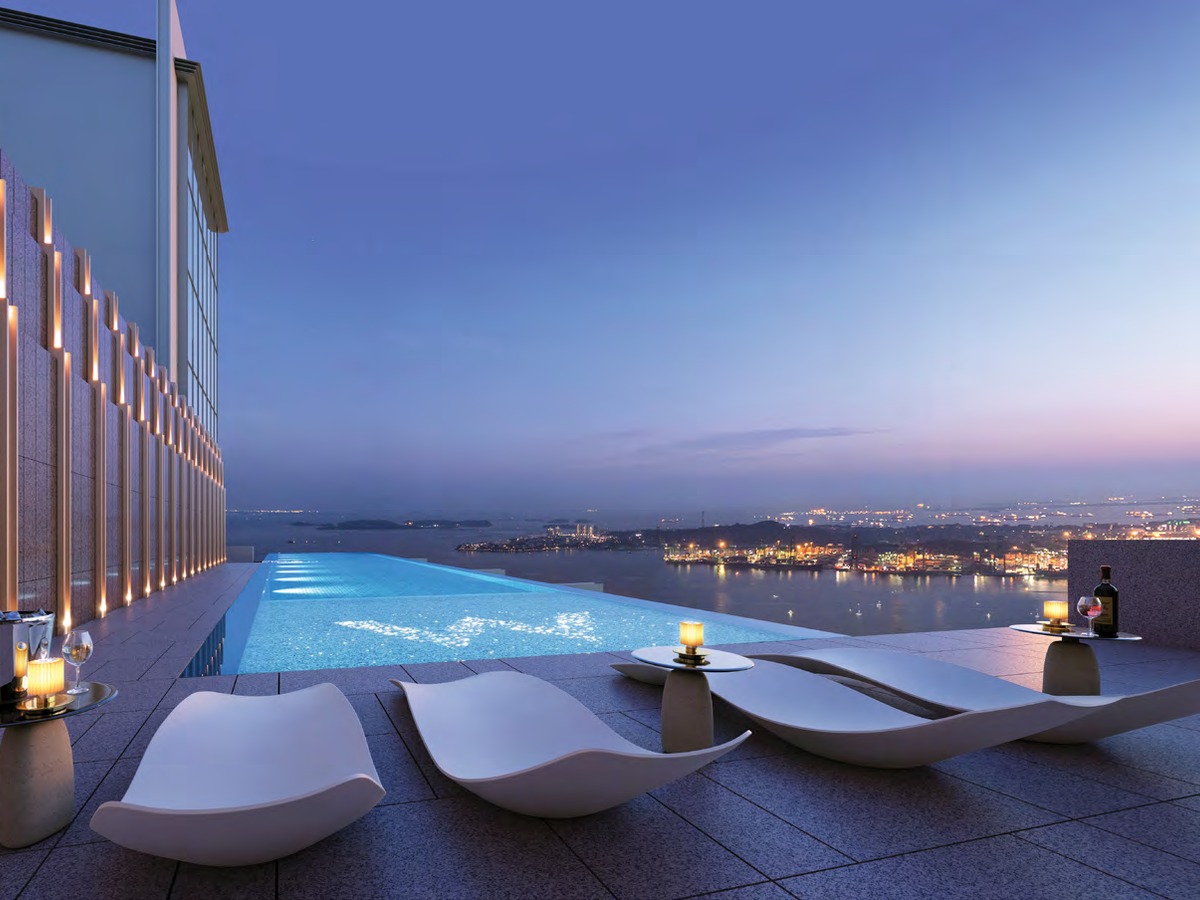
Sky Pool, chill deck, The Hangout, Club 51, onsen, steam room, sauna, meditation room, treatment room and Zen Garden.
Find your space.
Unit Mix and Sizes
| Bedroom Type | Size (sqft) | Units | % of Total |
|---|---|---|---|
| 1 Bedroom | 538 – 570 | 171 | 25.0% |
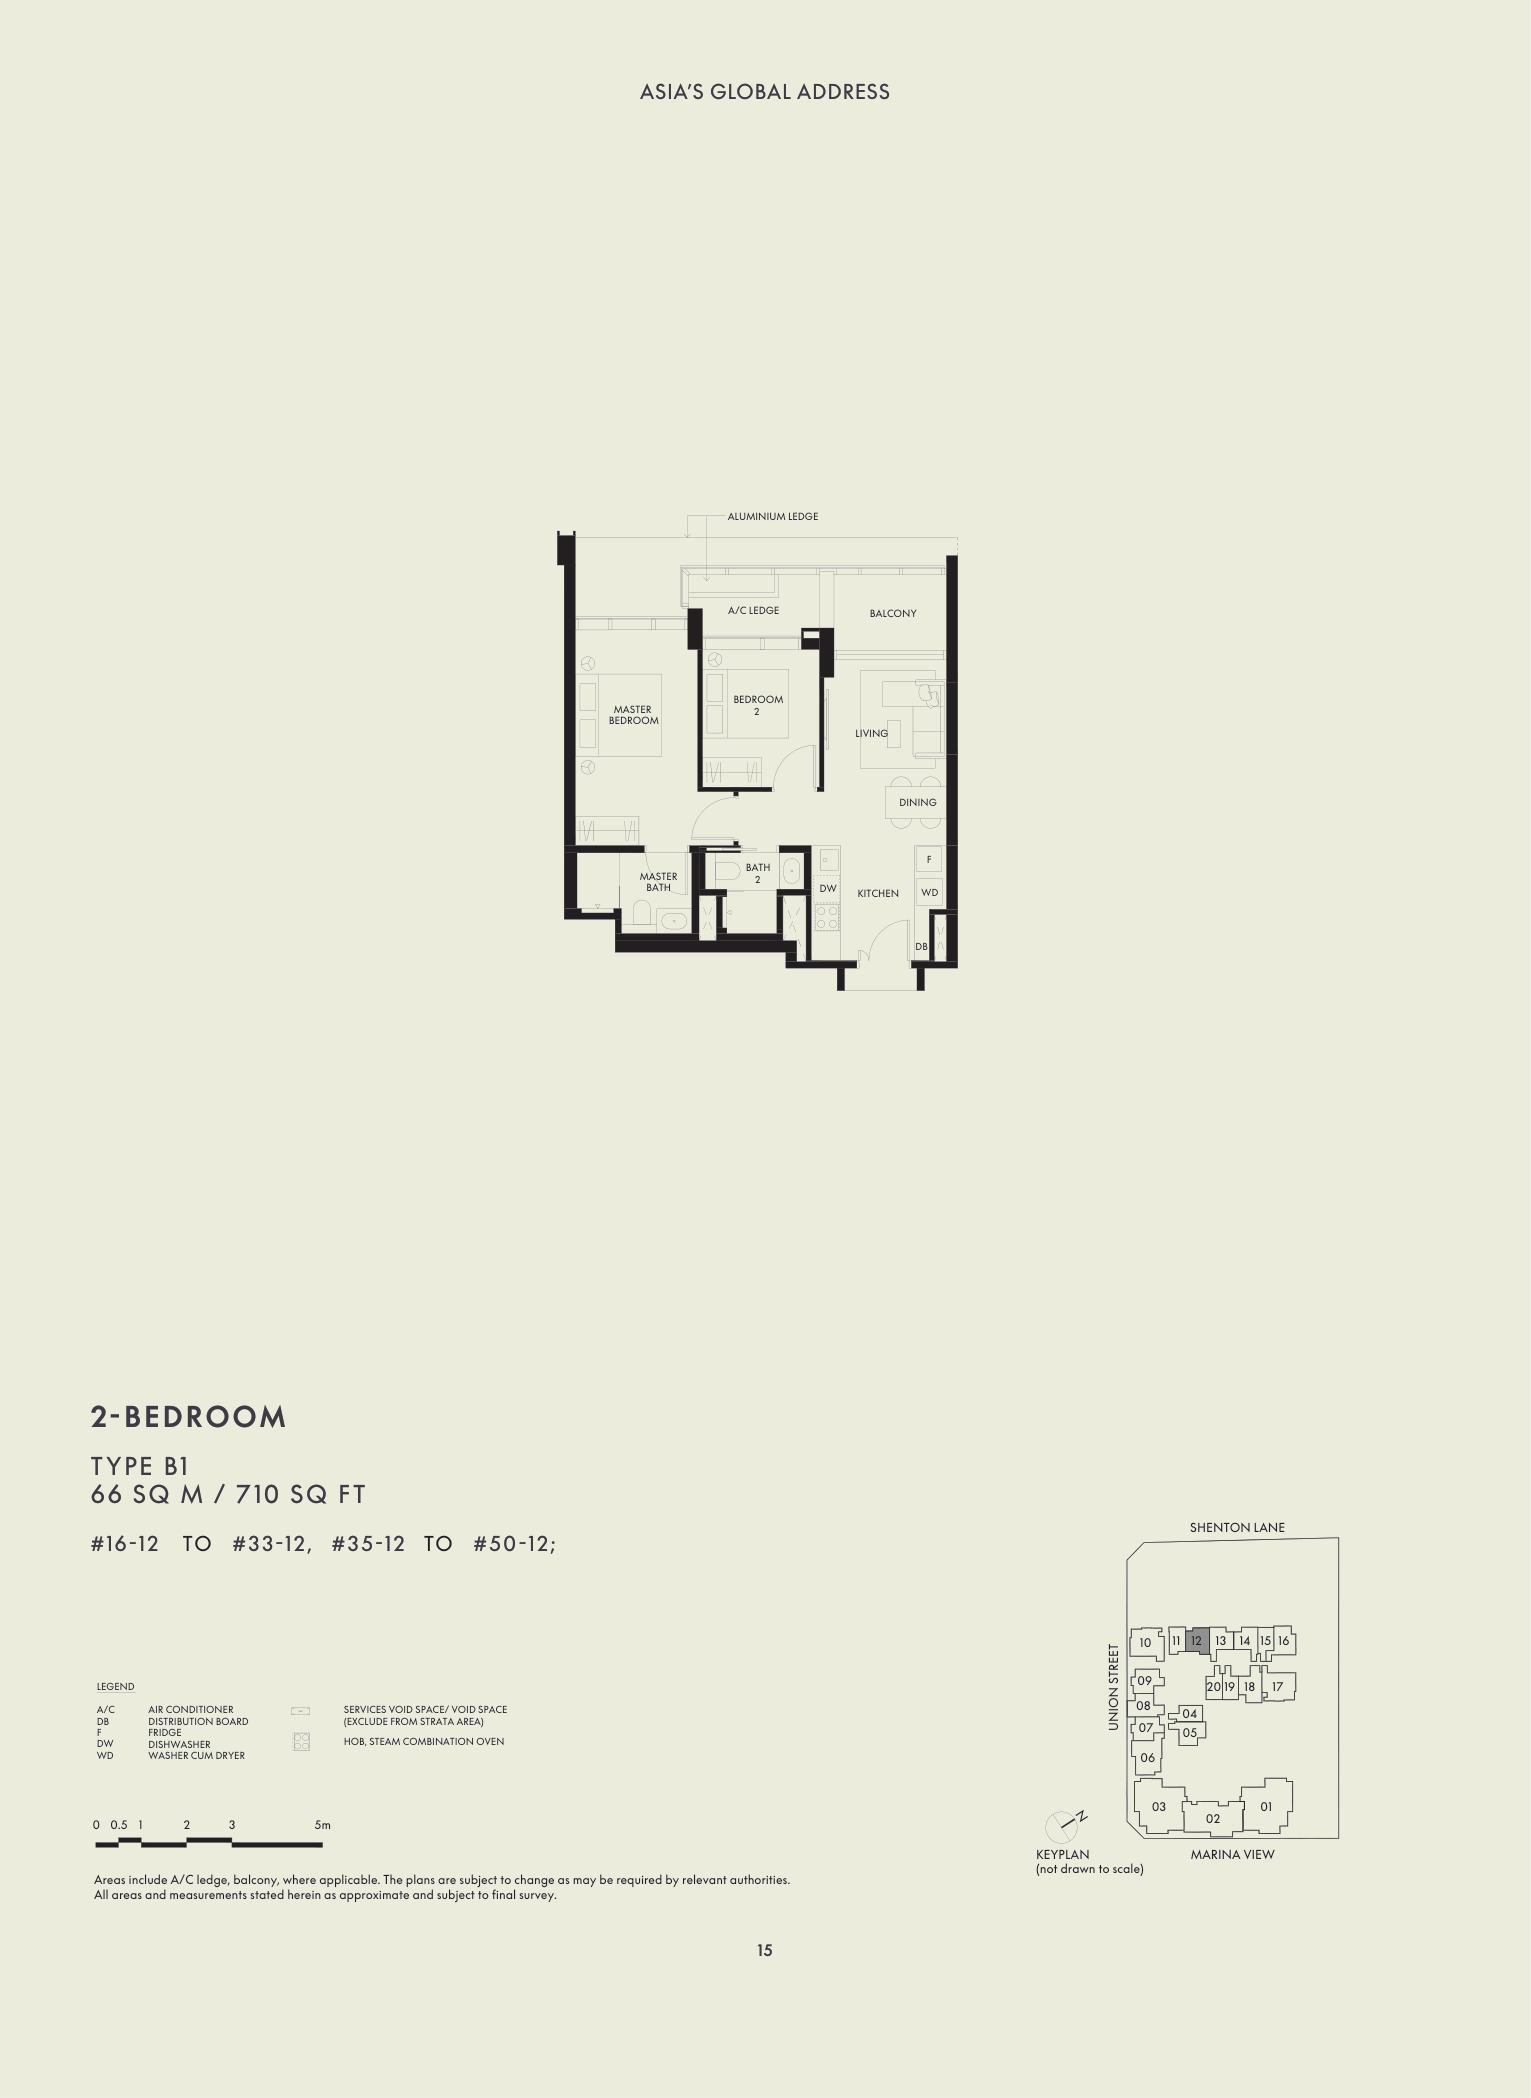
| 2 Bedroom | 710 – 850 | 310 | 45.4% |
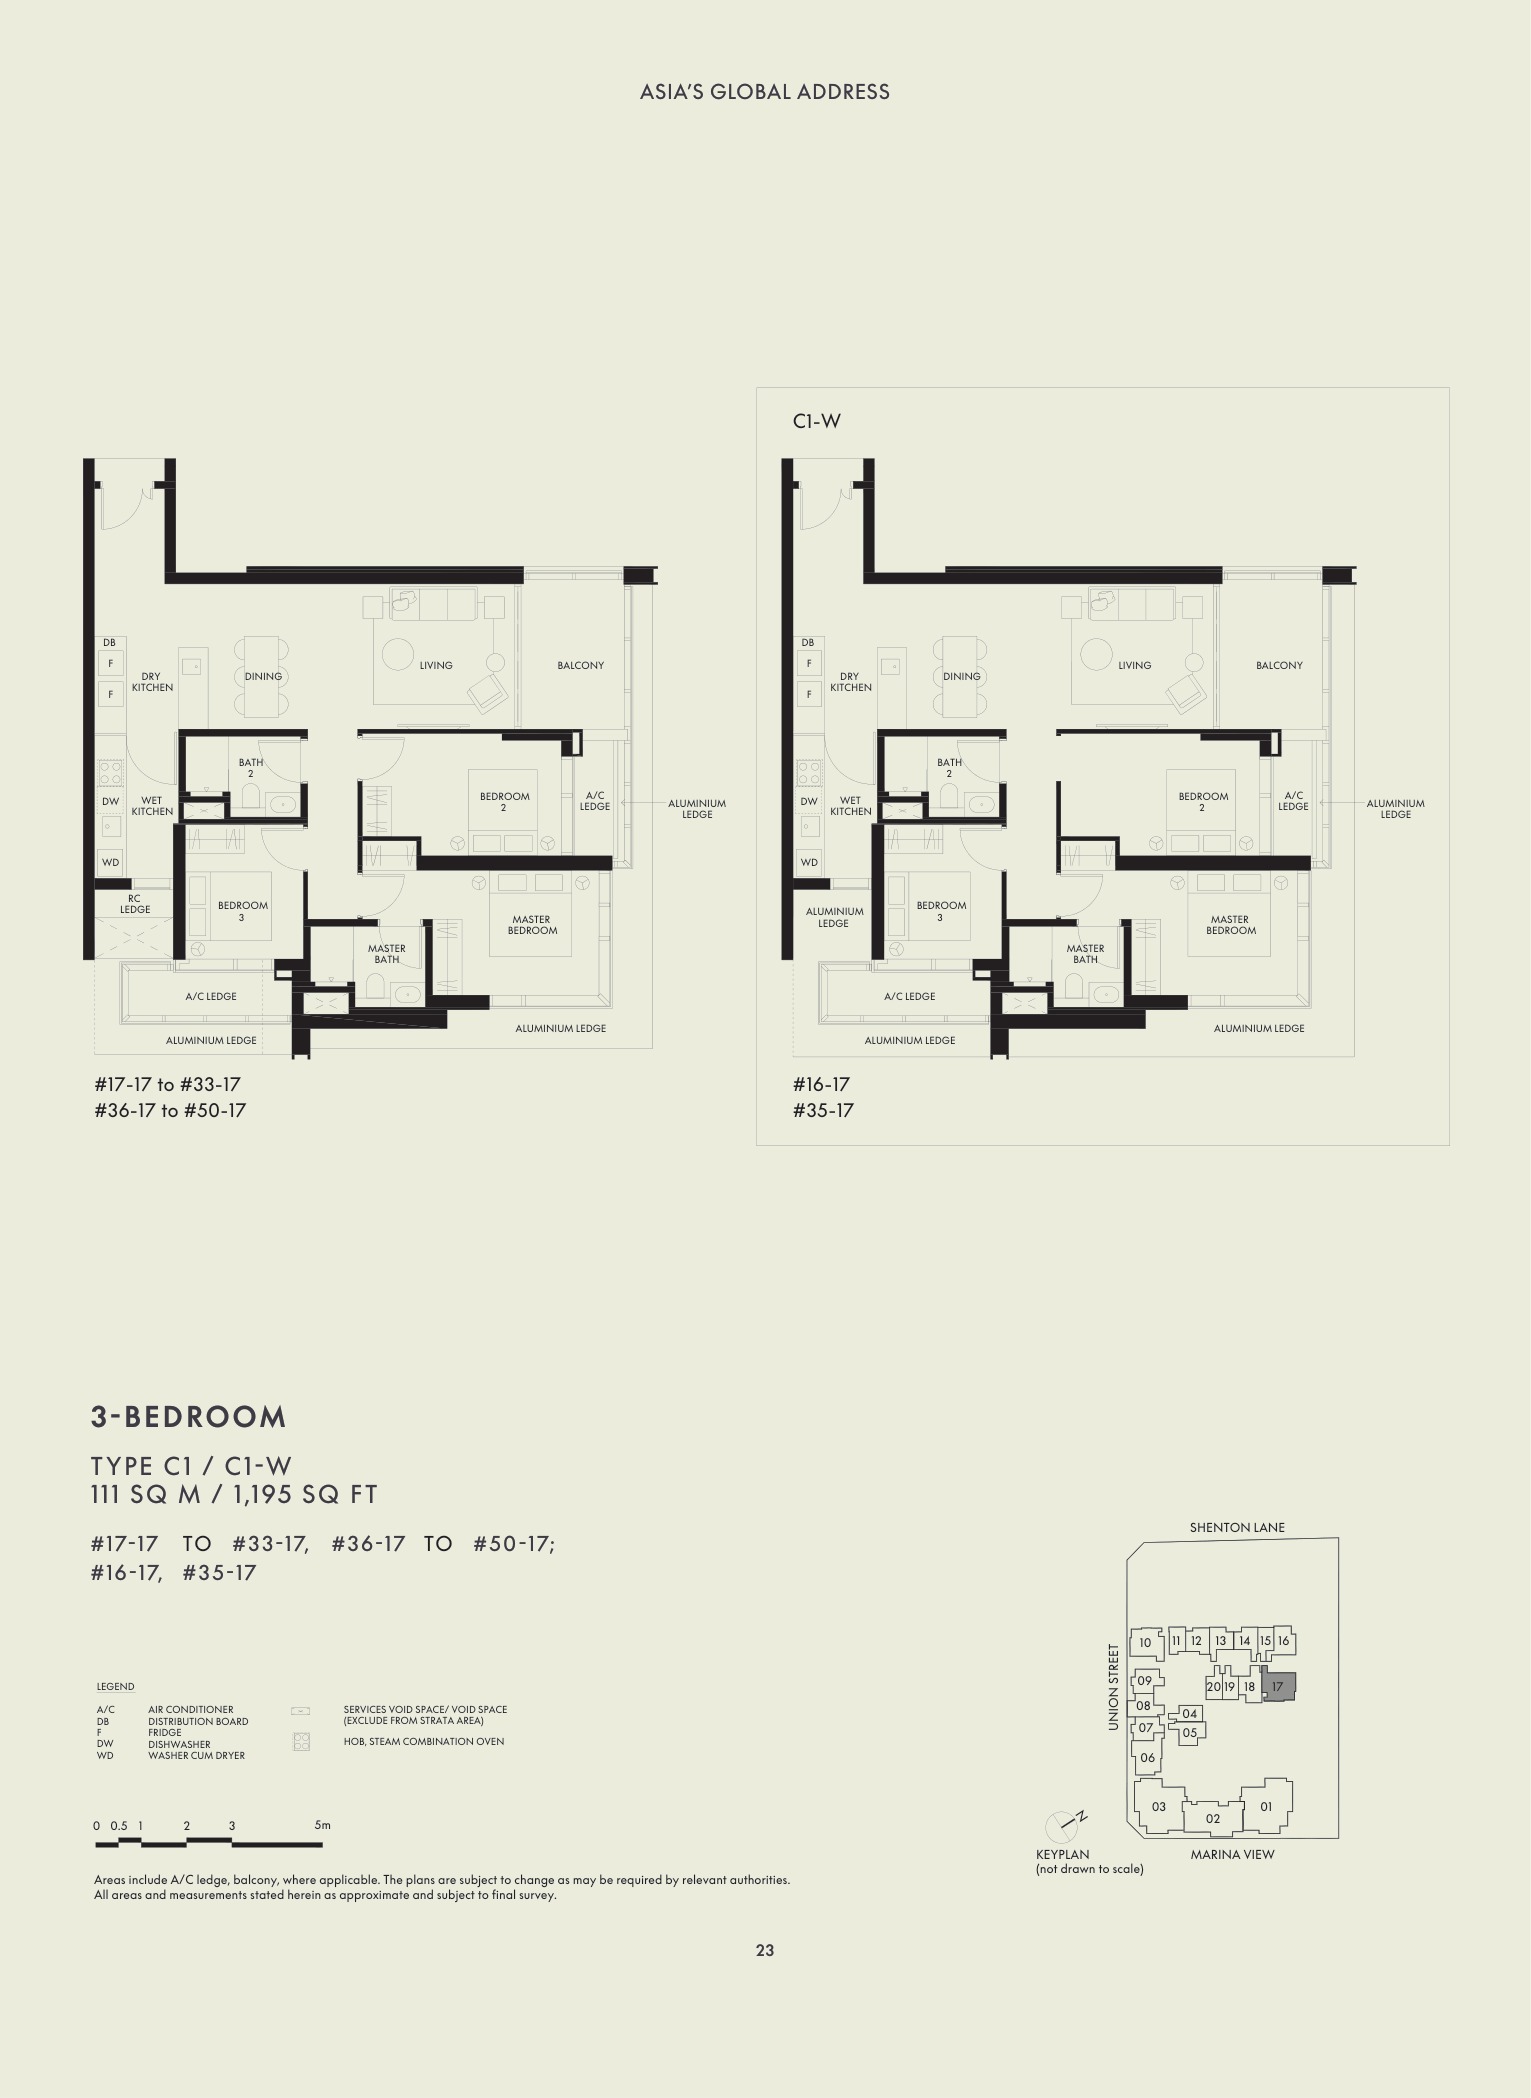
| 3 Bedroom | 1,195 – 1,249 | 103 | 15.1% |
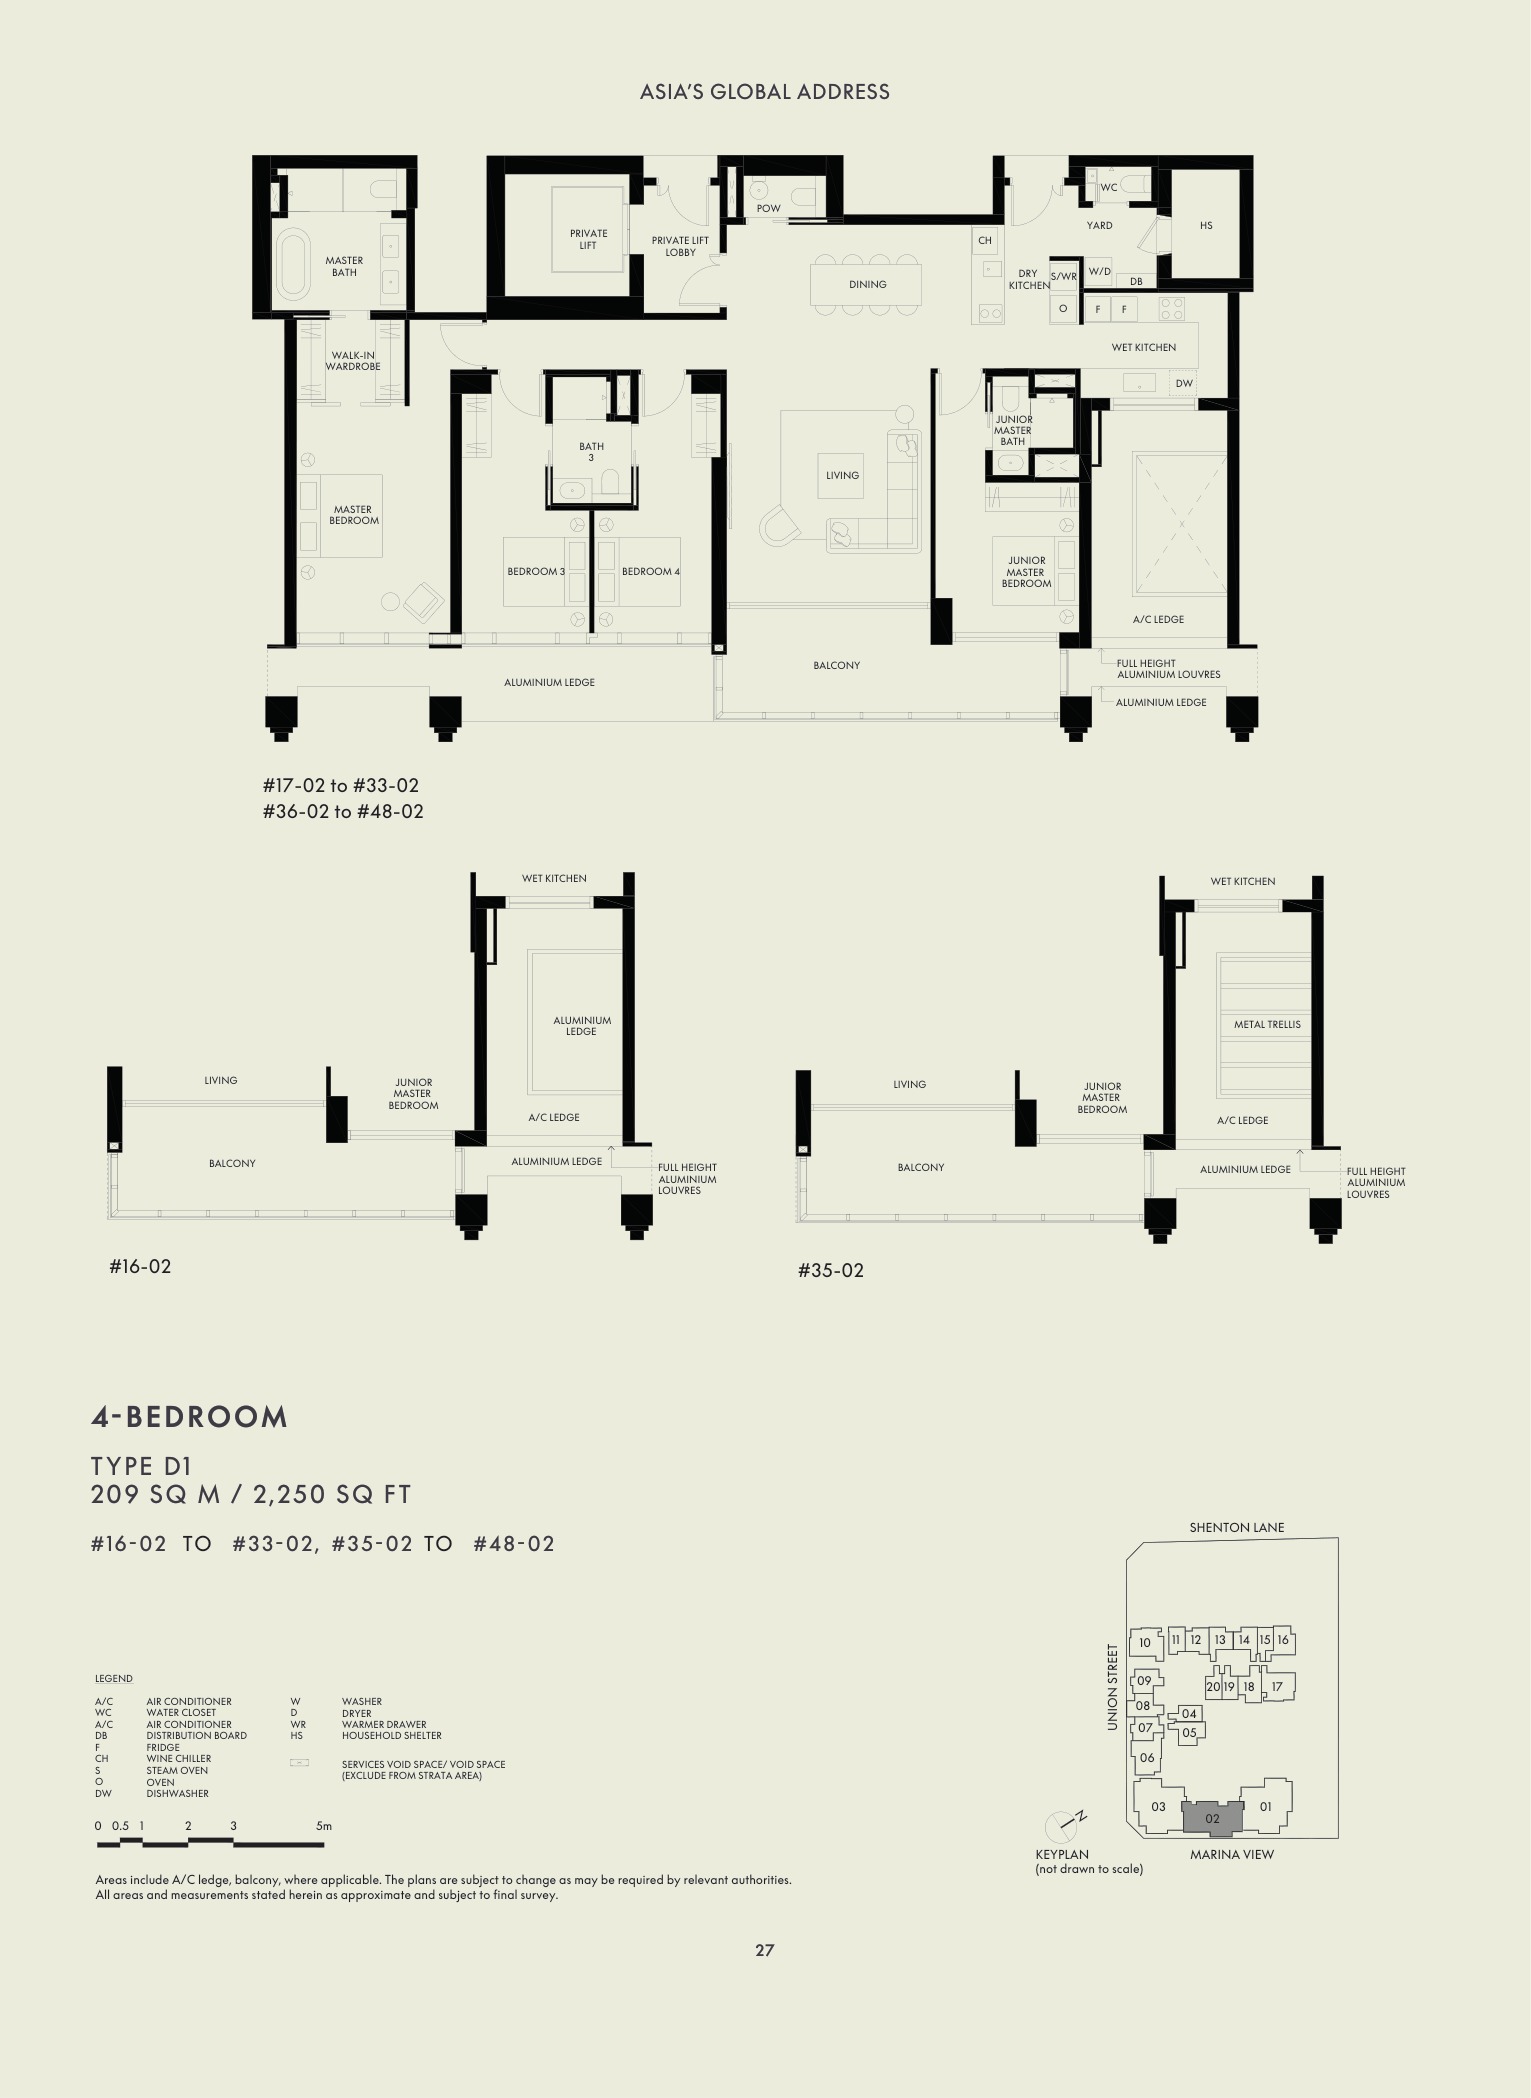
| 4 Bedroom | 2,250 | 32 | 4.7% |
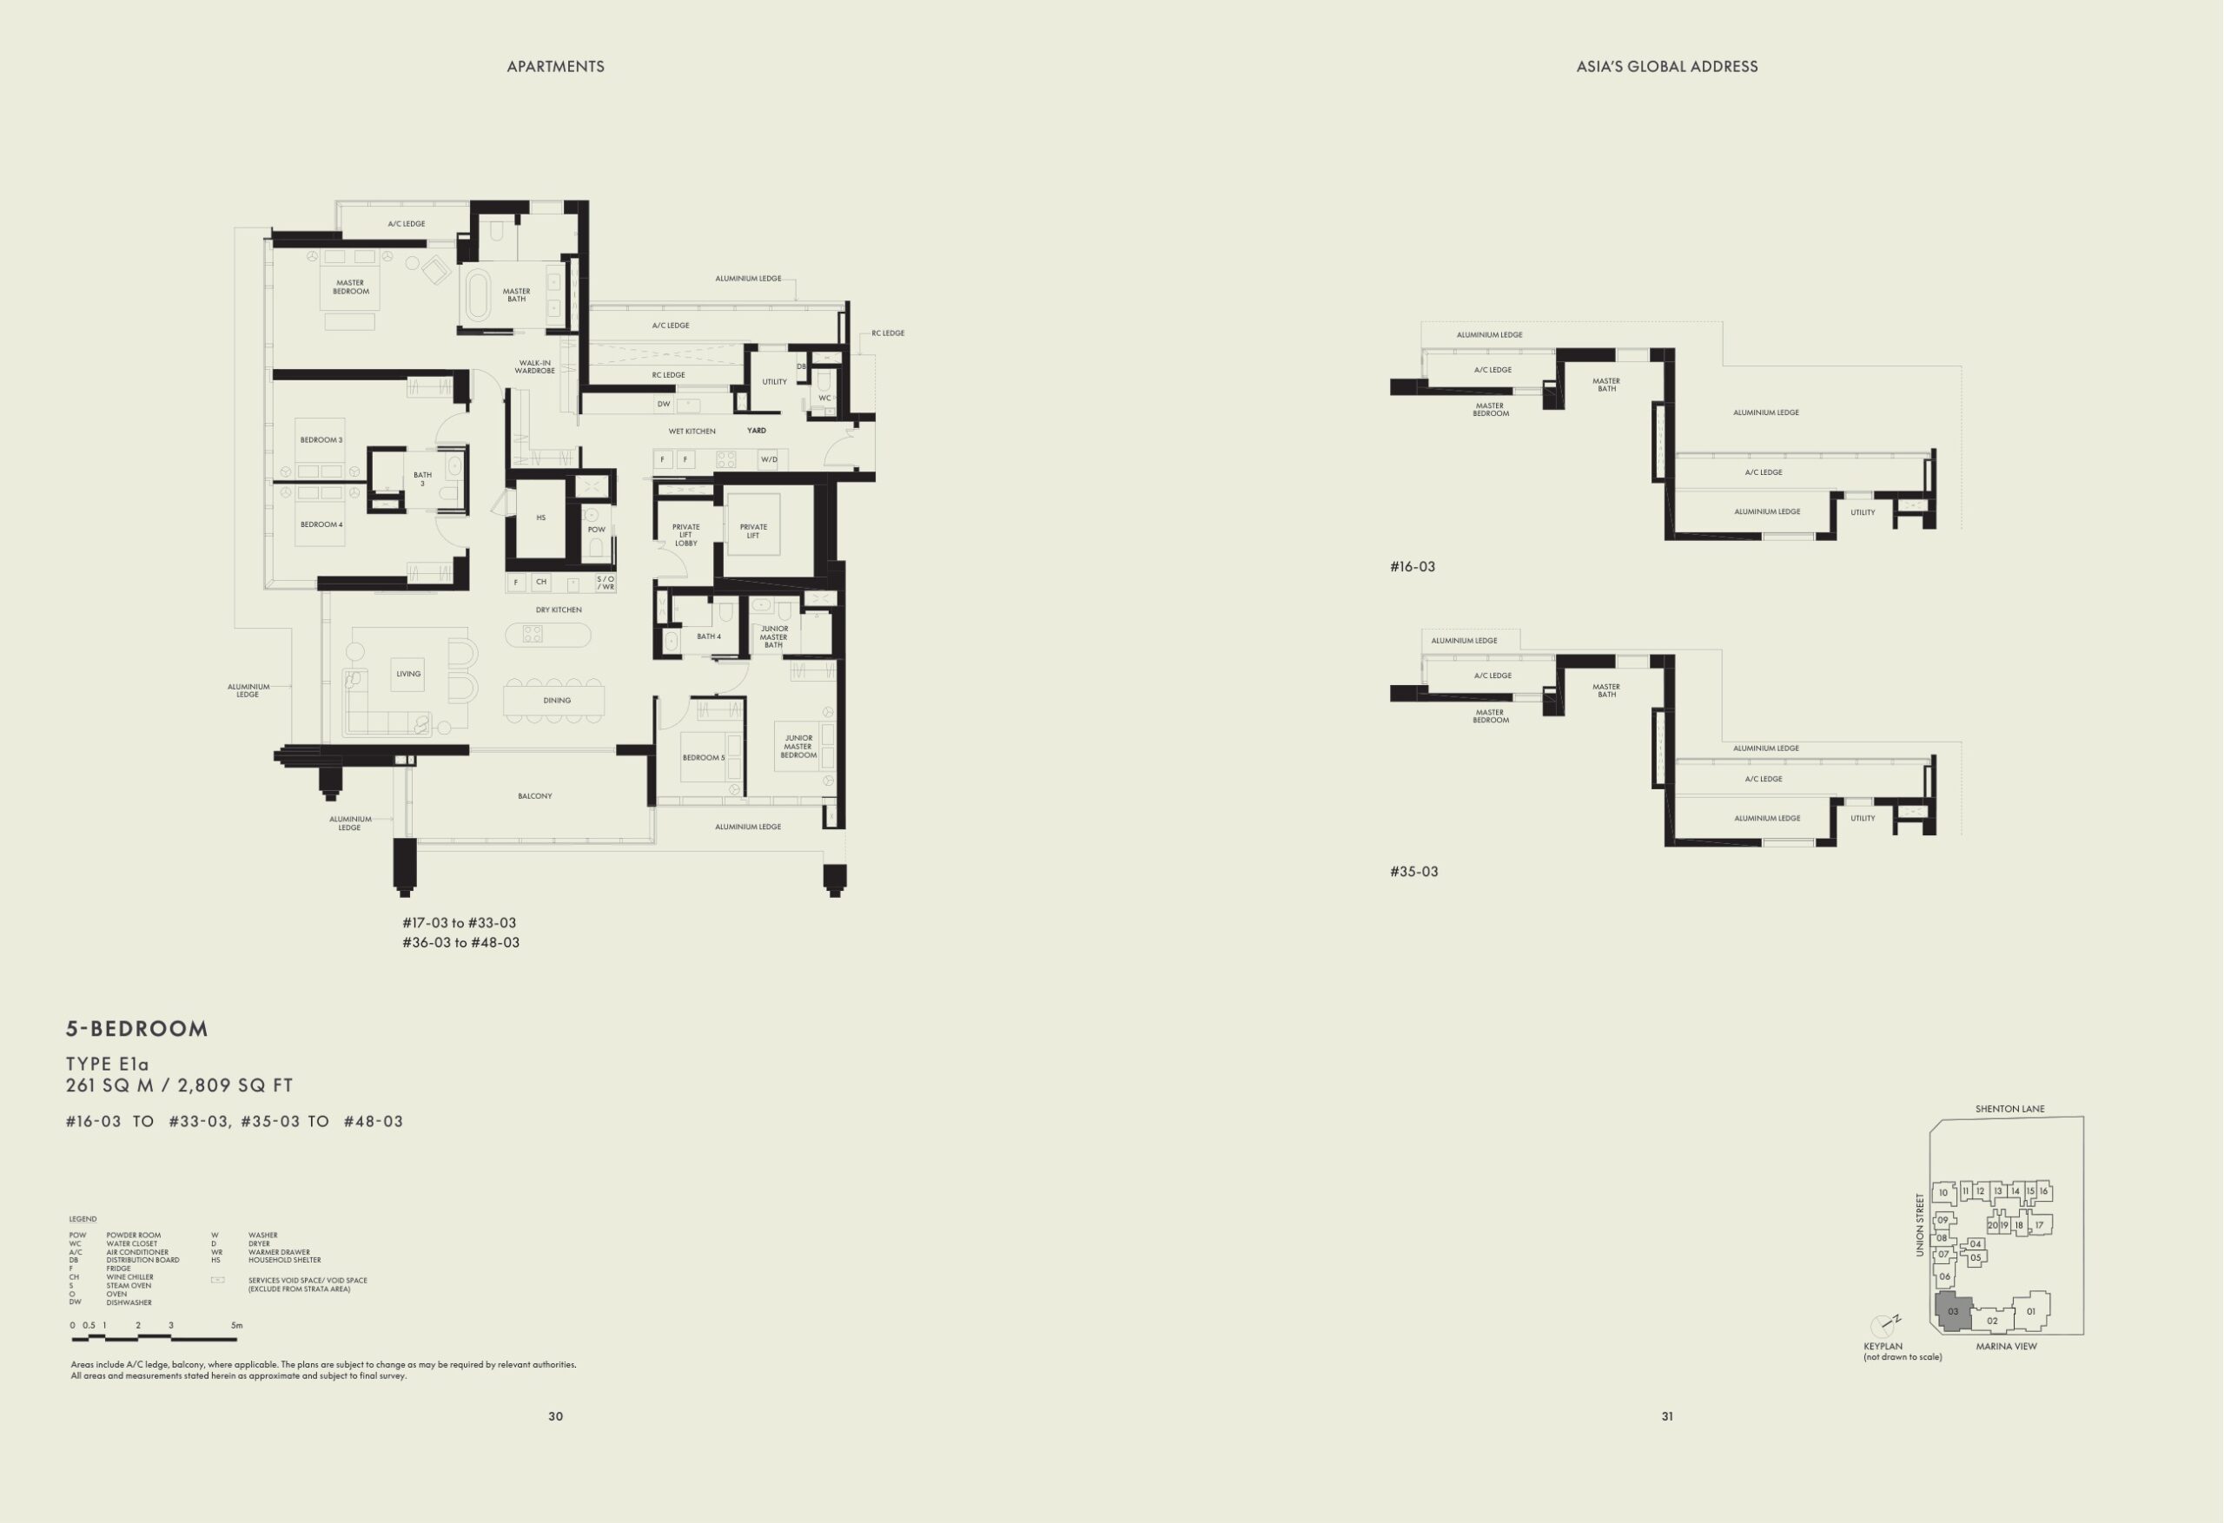
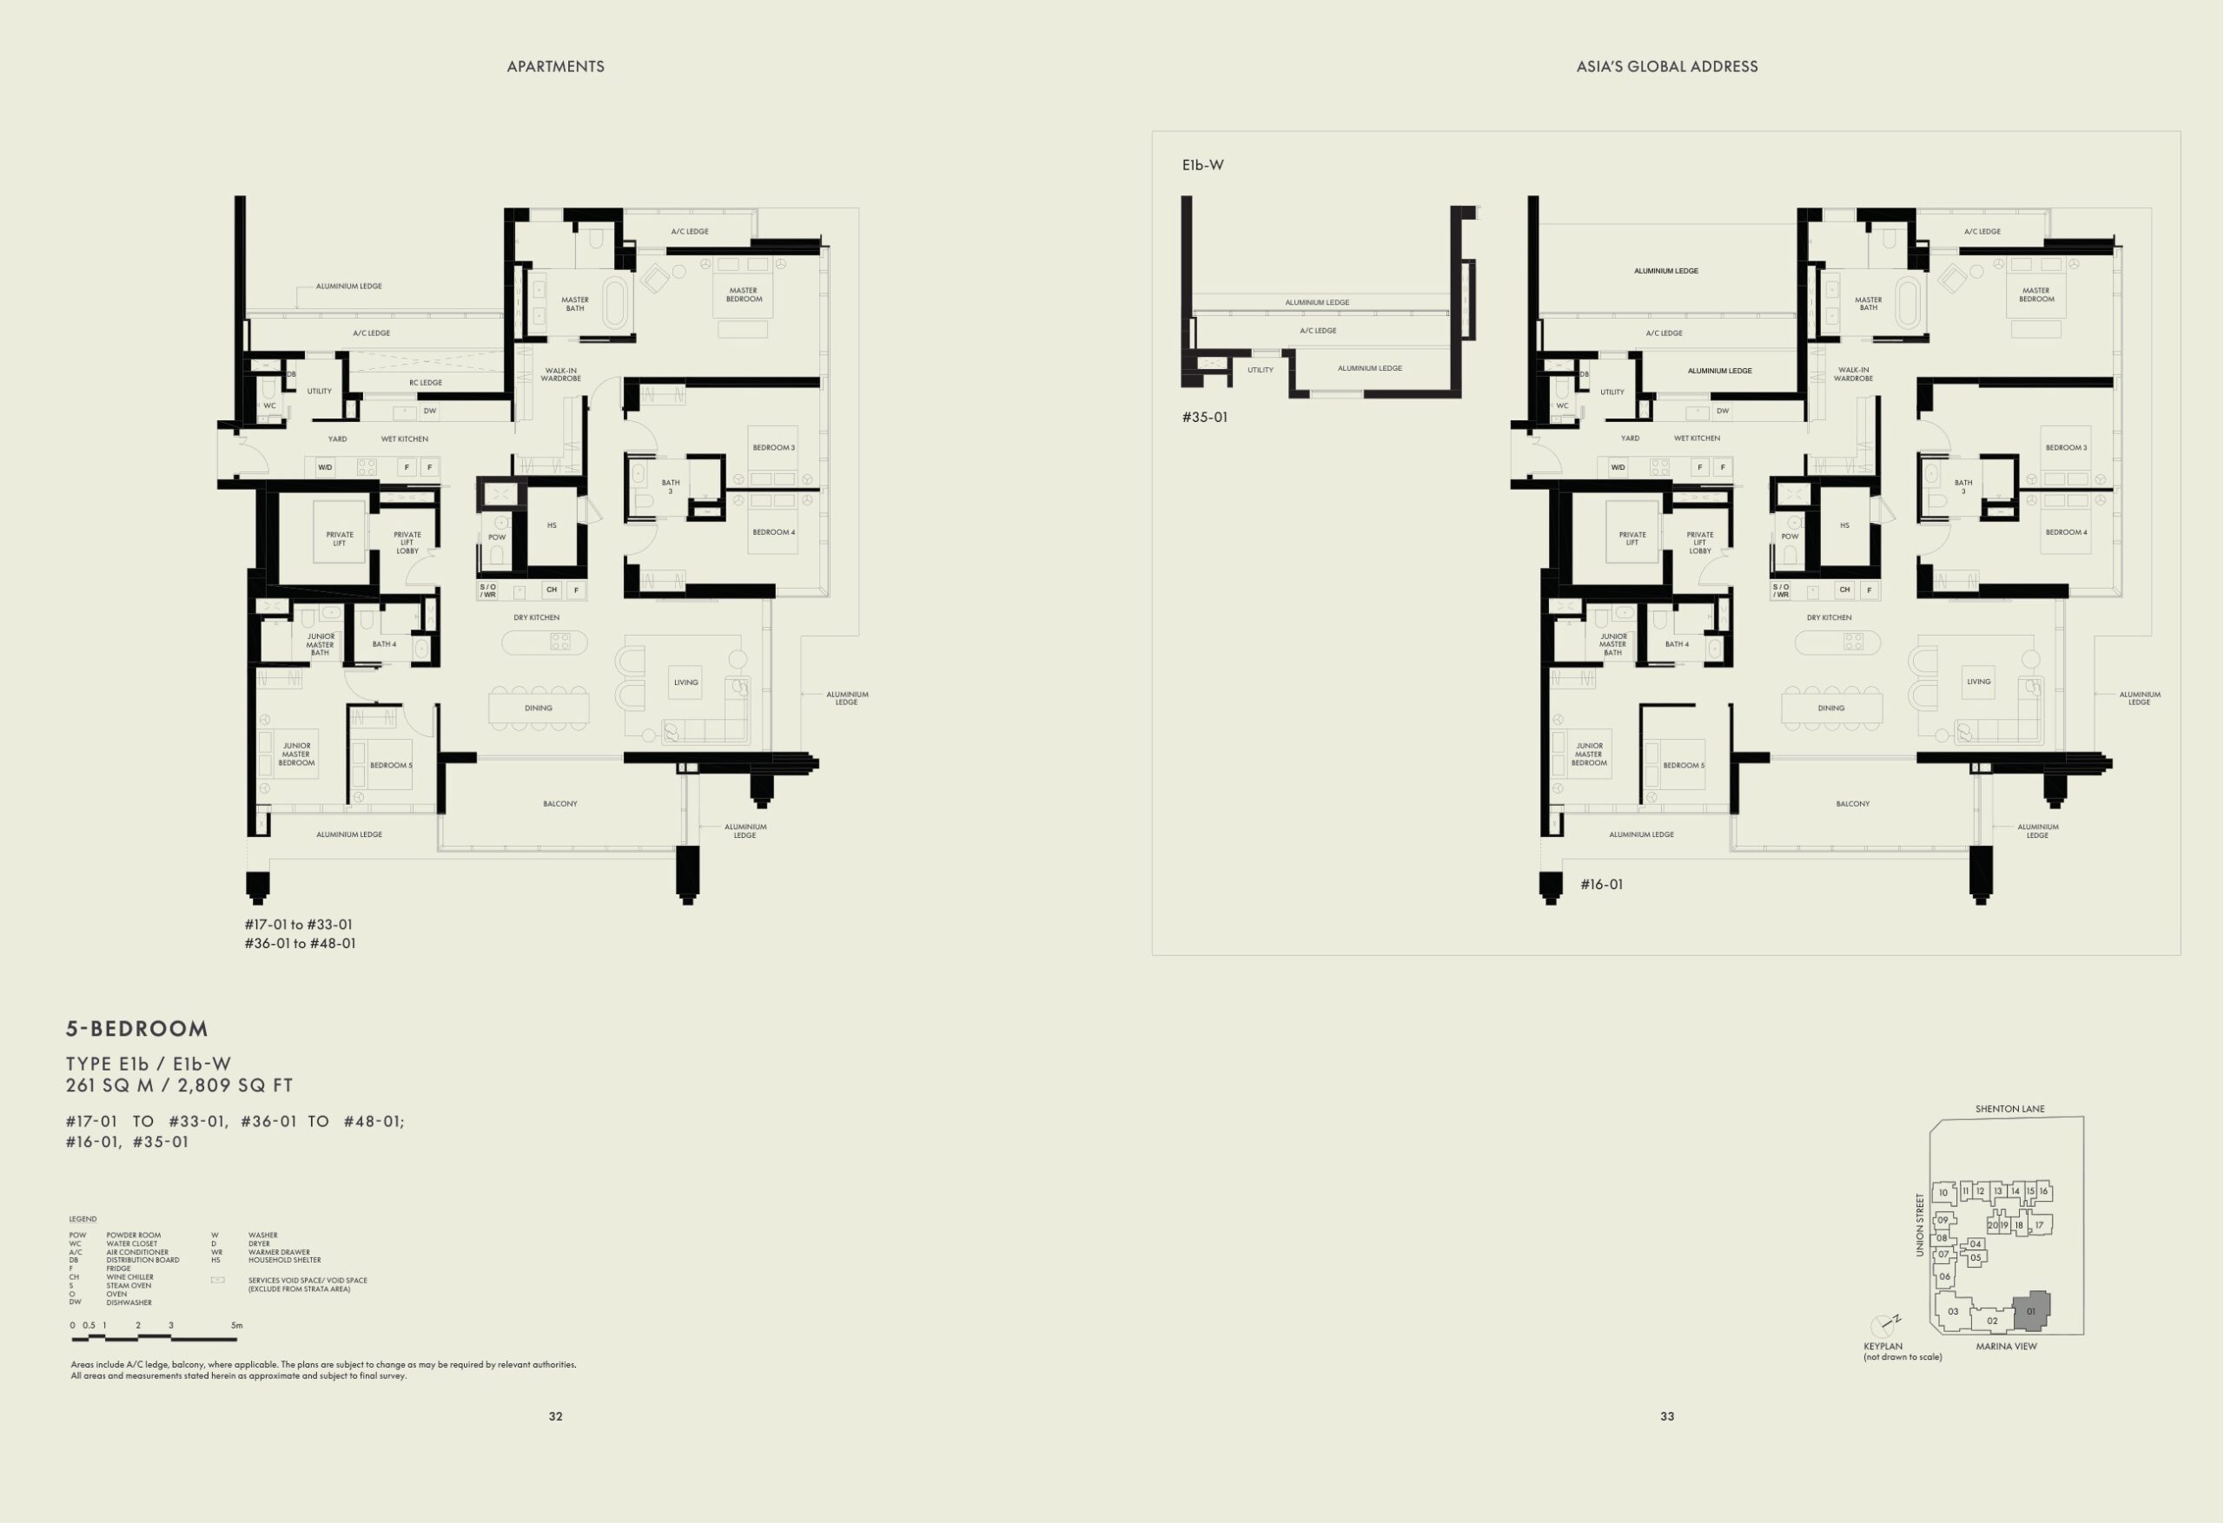
| 5 Bedroom | 2,809 | 64 | 9.4% |
| Penthouse Simplex | 5,199 | 2 | 0.3% |
| Penthouse Duplex | 5,350 | 1 | 0.1% |
| Total | 538 – 5,350 | 683 | 100% |
Unit mix and sizes are taken from the abridged project factsheet dated 7 October 2024. Areas are approximate and subject to final survey.
Site Plan
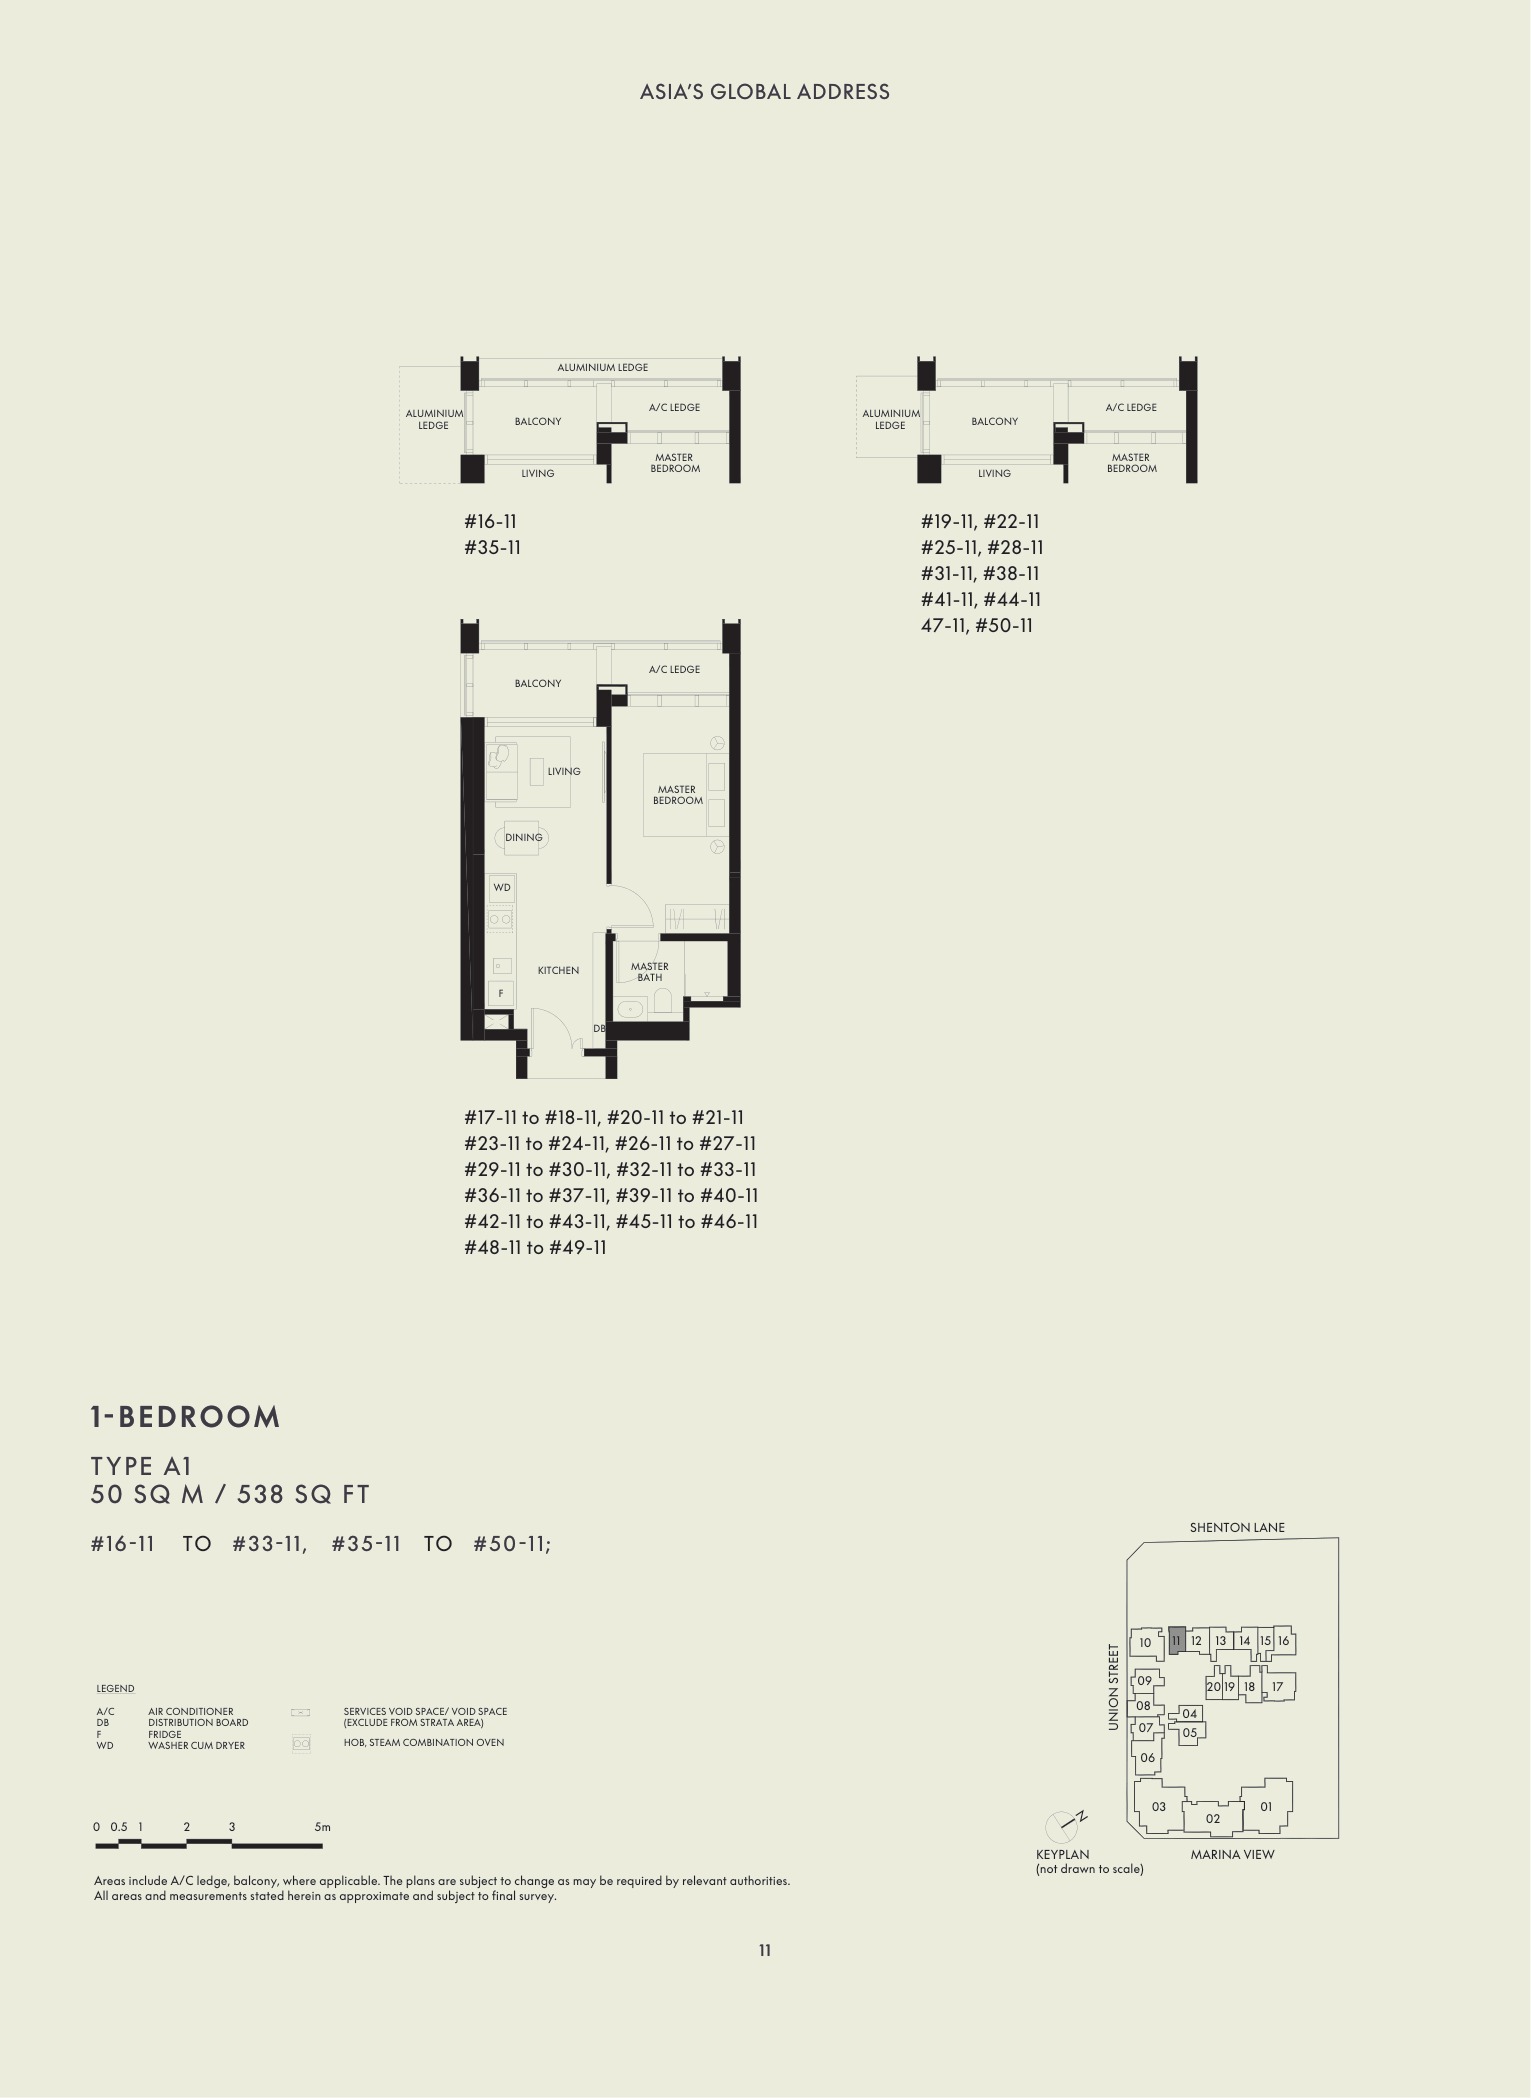
Floor Plans (Selected)
Representative actual plans by unit type. Download the clean full floor-plan PDF below for the complete selected plan pack.
Elevation and Stack Chart
Space beyond your front door.
Facilities
Gallery
Sustainability and Specifications
- Green Mark Platinum: project document positions the project as a BCA Green Mark Platinum certified development.
- Smart home provisions: source e-book references smart fire alarm devices, leak detectors, smart elevator and smart booking/delivery systems.
- Premium finishes: project document references European marble, European granite, European timber and Dornbracht sanitary fittings.
- EV provision: factsheet lists active and passive EV-charging lots within the residential carpark allocation.
Understand the numbers.
These are previously published references, not a live price list. Confirm current pricing and availability before relying on them.
Indicative Pricing
538-570 sqft
710 sqft
2,809 sqft
Current public balance-unit snapshot shows 1BR from S$1.778M, 2BR from S$2.383M, 3BR from S$3.860M, 4BR from S$8.740M and 5BR from S$11.360M. Source: W Residences Marina View NewLaunches price list updated 27 Jan 2026, accessed 29 Apr 2026.
The source details.
Project Factsheet
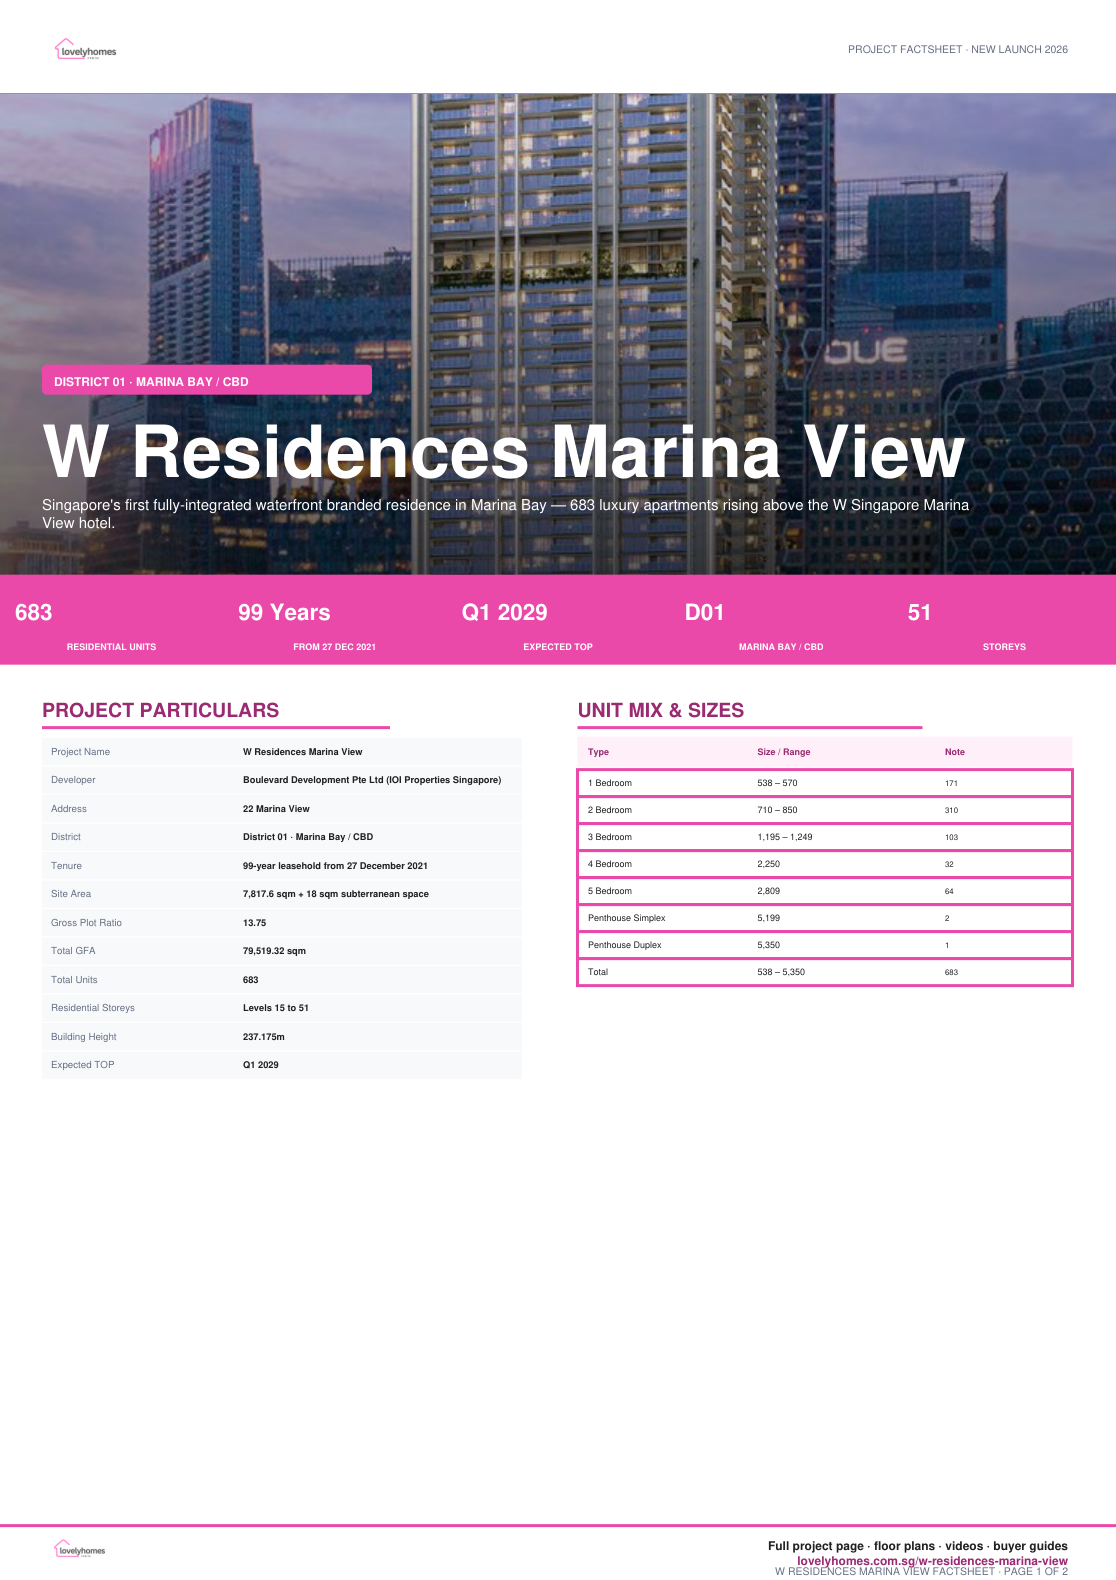
A shareable 2-page PDF snapshot of everything on this page , bring it to viewings, forward it to family.
Download the Full Sales Pack
Full Floor Plans
Clean selected floor-plan pack with 1BR through penthouse plans.
Download Floor PlansDeveloper and Consultant Team
Boulevard Development Pte Ltd · IOI Properties Singapore
IOI Properties Singapore is listed as the developer group in the project documents, with Boulevard Development Pte Ltd as the project developer.
| Project Architect | Architects61 Pte Ltd |
| Landscape Architect | Coen Design International Pte Ltd |
| Main Contractor | Woh Hup Pte Ltd |
| M&E Engineer | J Roger Preston (S) Pte Ltd |
| C&S Engineer | KTP Consultants Pte Ltd |
| Interior Design | Hachem Singapore Pte Ltd |
Project Timeline
Page content last updated 30 Apr 2026. Document dates and pricing references may be earlier. A page update does not confirm every project fact.


