
Condo · D10
Boulevard 88
86 Orchard Boulevard and 88 Orchard Boulevard, Singapore
The details, clearly.
- Developer
- Granmil Holdings Pte Ltd
- Address
- 86 Orchard Boulevard and 88 Orchard Boulevard, Singapore
- District
- D10
- Tenure
- Estate in Fee Simple (Freehold)
- Site Area
- 12,127.2 sqm / 130,537 sqft
- Plot Ratio
- Not stated in available source files
- Blocks and Storeys
- Two 28-storey residential towers above The Singapore EDITION hotel with 6-basement carpark
- Total Units
- 154 apartments
- Carpark
- Refer to source sales pack
- Expected TOP
- Expected Date of Vacant Possession 31 January 2023; Expected Date of Legal Completion 31 January 2026
- Launch date
- Not stated in available source files
- Architect
- Safdie Architects / DP Architects Pte Ltd
- Landscape Consultant
- Sitetectonix Pte Ltd
- Builder
- Kajima Overseas Asia Pte Ltd
- M&E Engineer
- Squire Mech Pte Ltd
- C&S Engineer
- Meinhardt (Singapore) Pte Ltd
- Quantity Surveyor
- Arcadis Singapore Pte Ltd
A closer look at the neighbourhood.
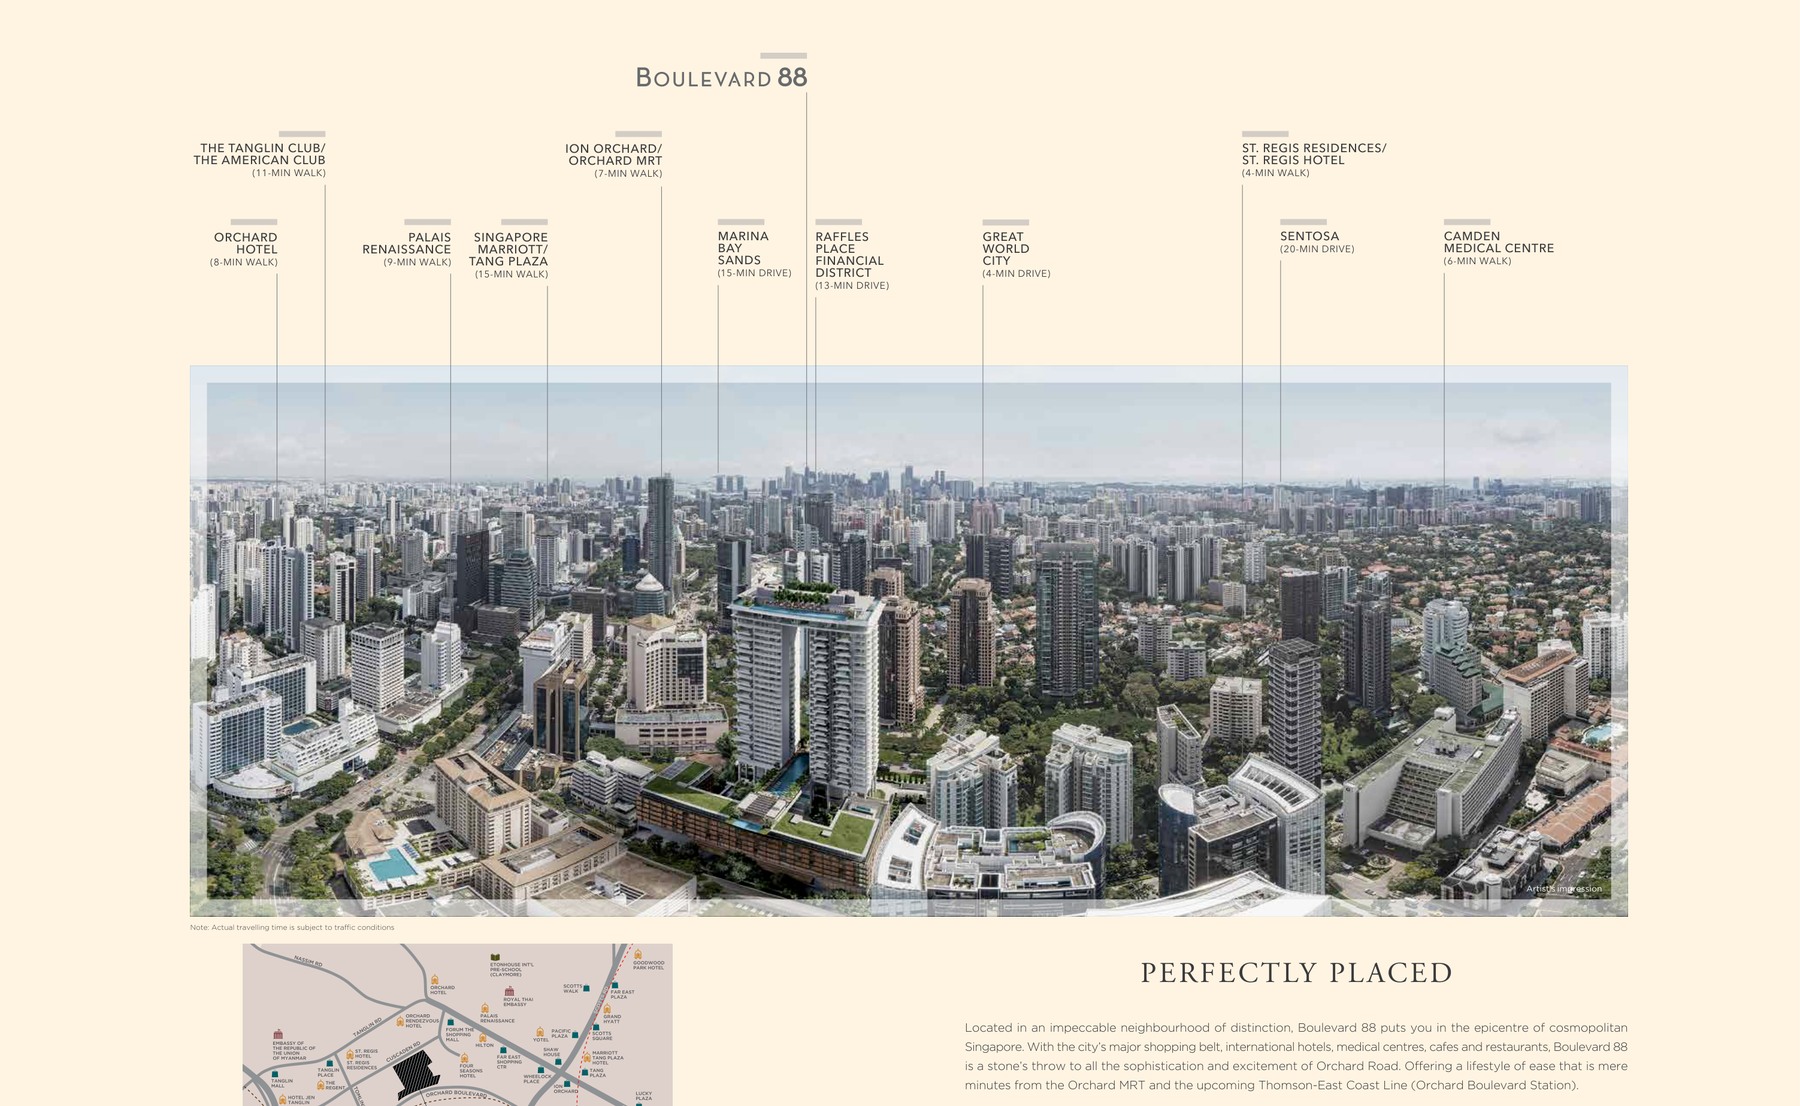
Location and Connectivity
Schools Nearby
| Primary / Nearby | Anglo-Chinese School (Junior), River Valley Primary School, Singapore Chinese Girls' School |
|---|---|
| Secondary / Tertiary | ISS International School |
| Distance note | School distance and priority admission should be re-checked against OneMap and current MOE rules before purchase. |
Lifestyle and Amenities
Daily Convenience
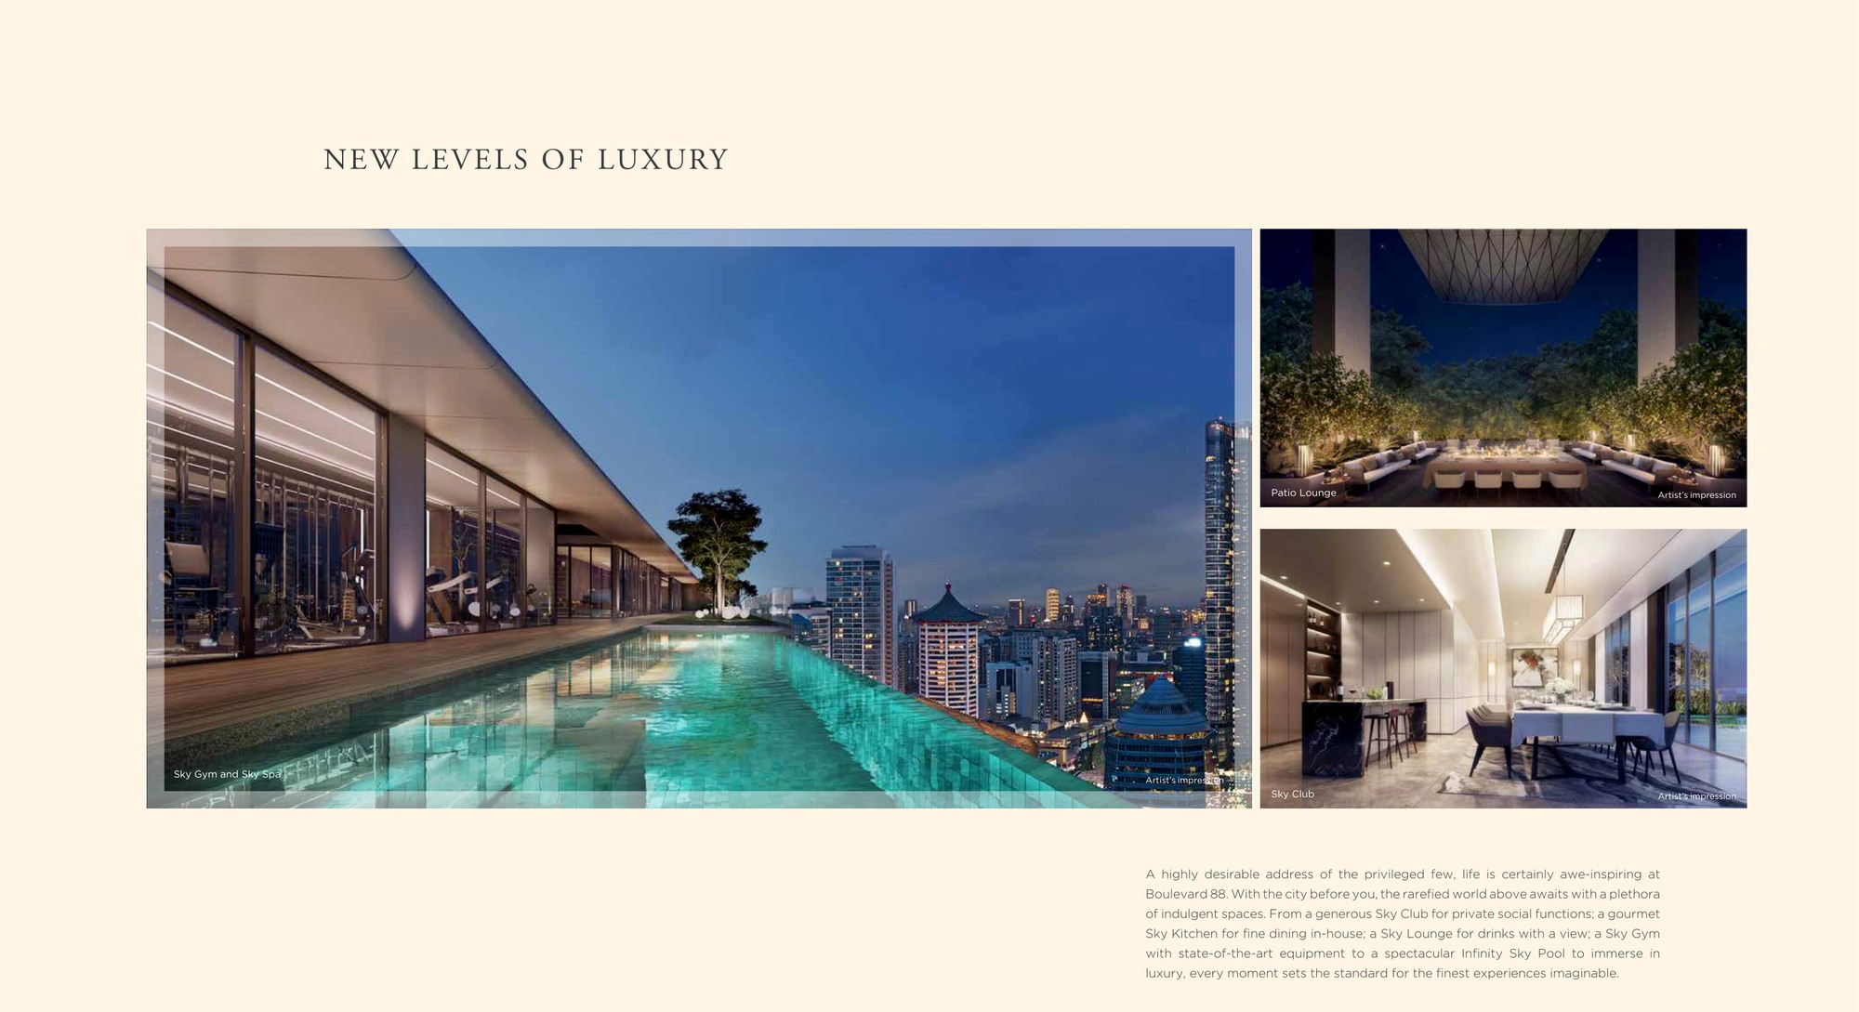
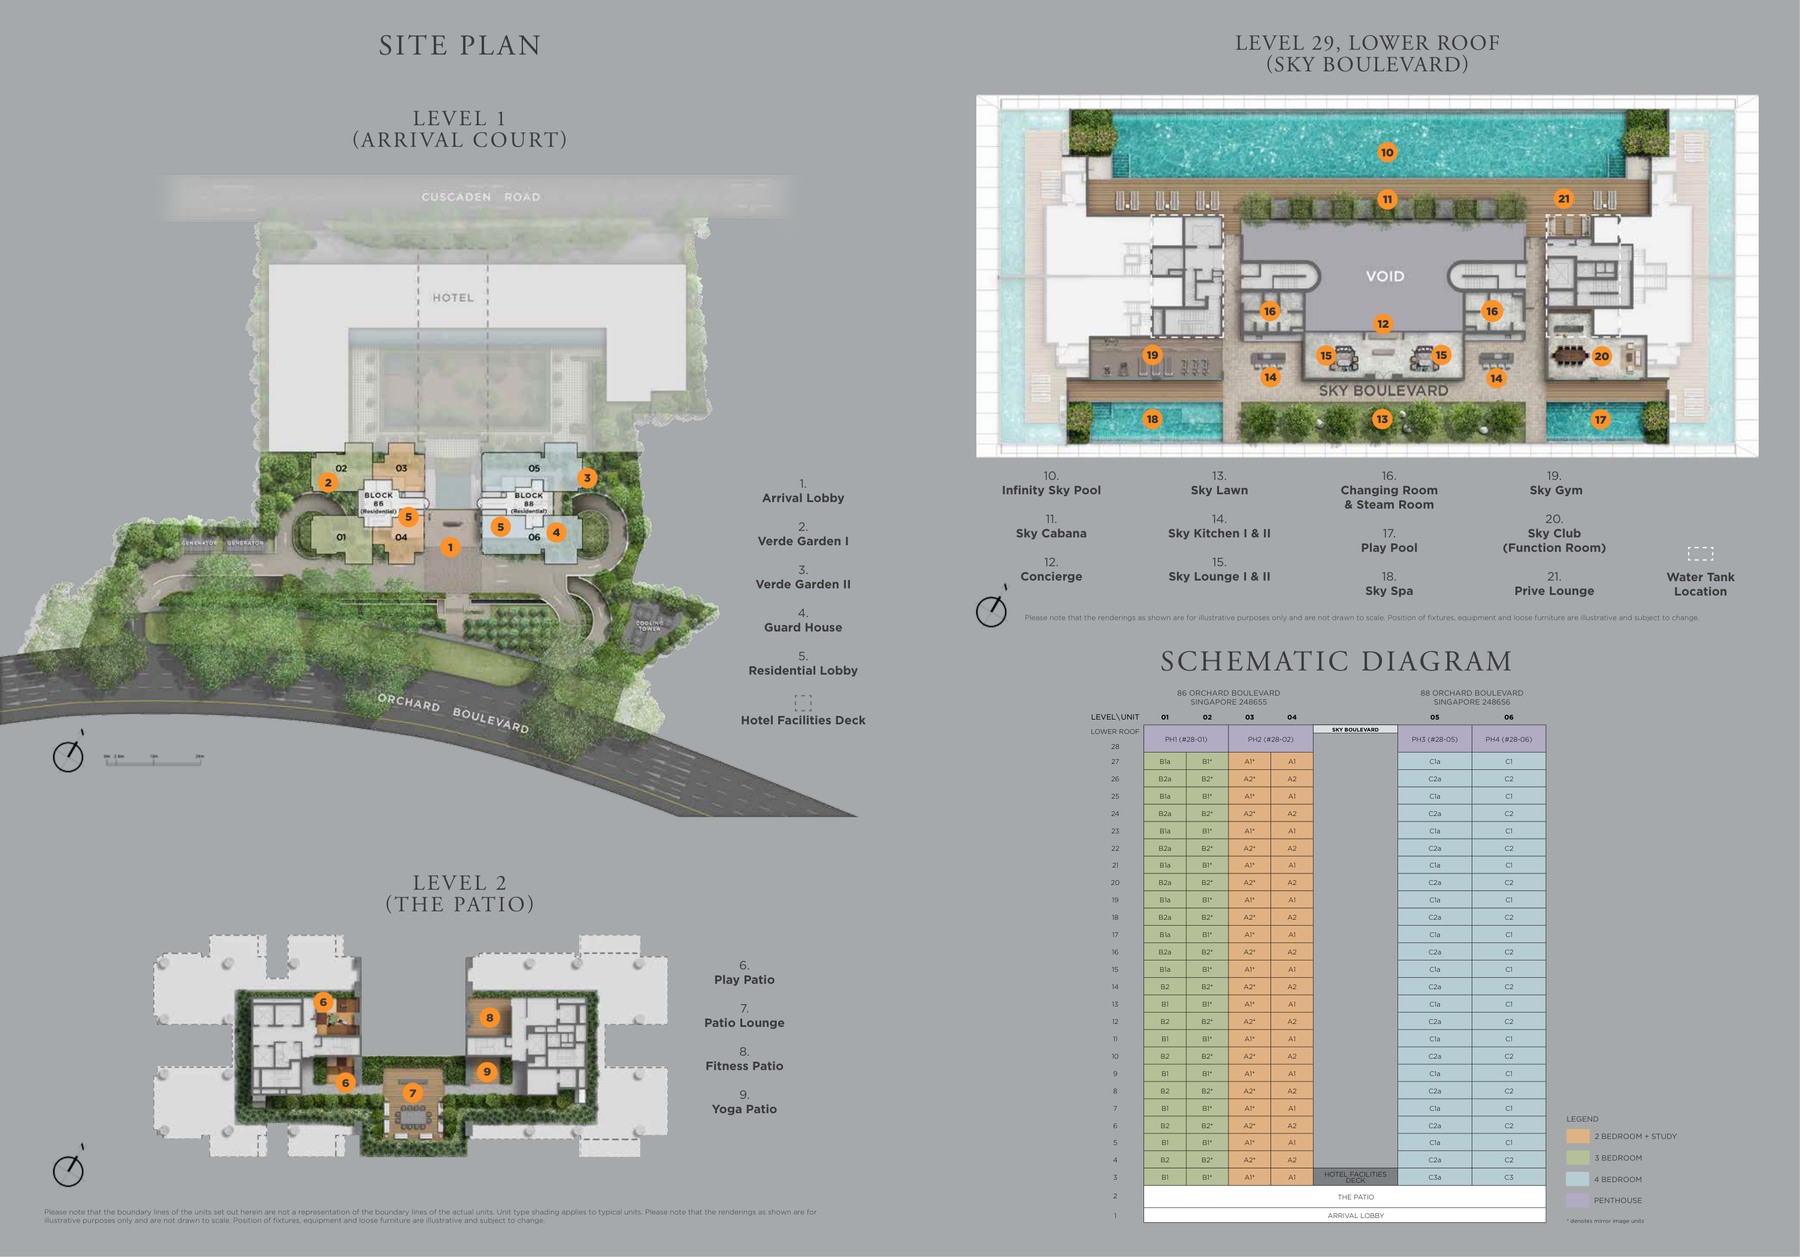
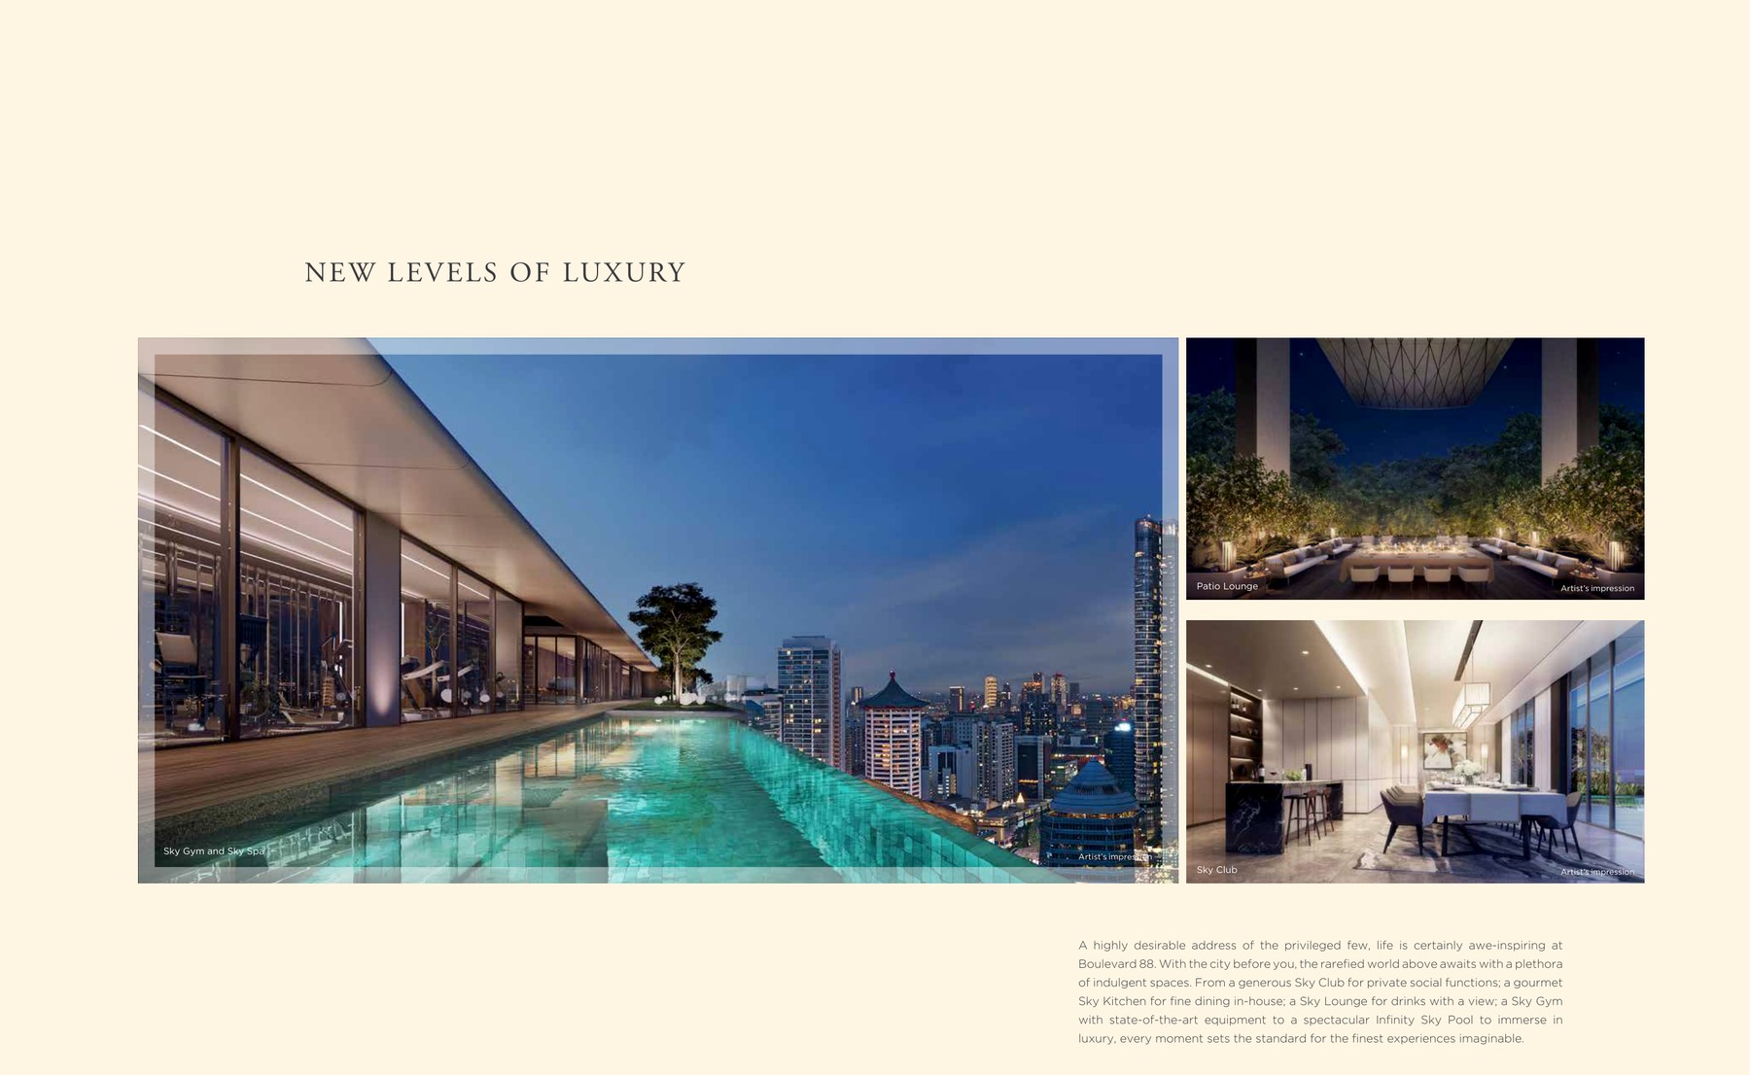
Sky Boulevard, Hotel Facilities Deck
Outdoors
Private lift lobby, Pool deck
Dining
Residential lounge, Orchard shopping belt
Retail
Tanglin lifestyle precinct, The Singapore EDITION
Community
Botanic Gardens access, Concierge-style arrival
Wellness
Cuscaden Road access, Freehold core central location
Find your space.
Unit Mix and Sizes
| Type | Size | Units | % of Total |
|---|---|---|---|
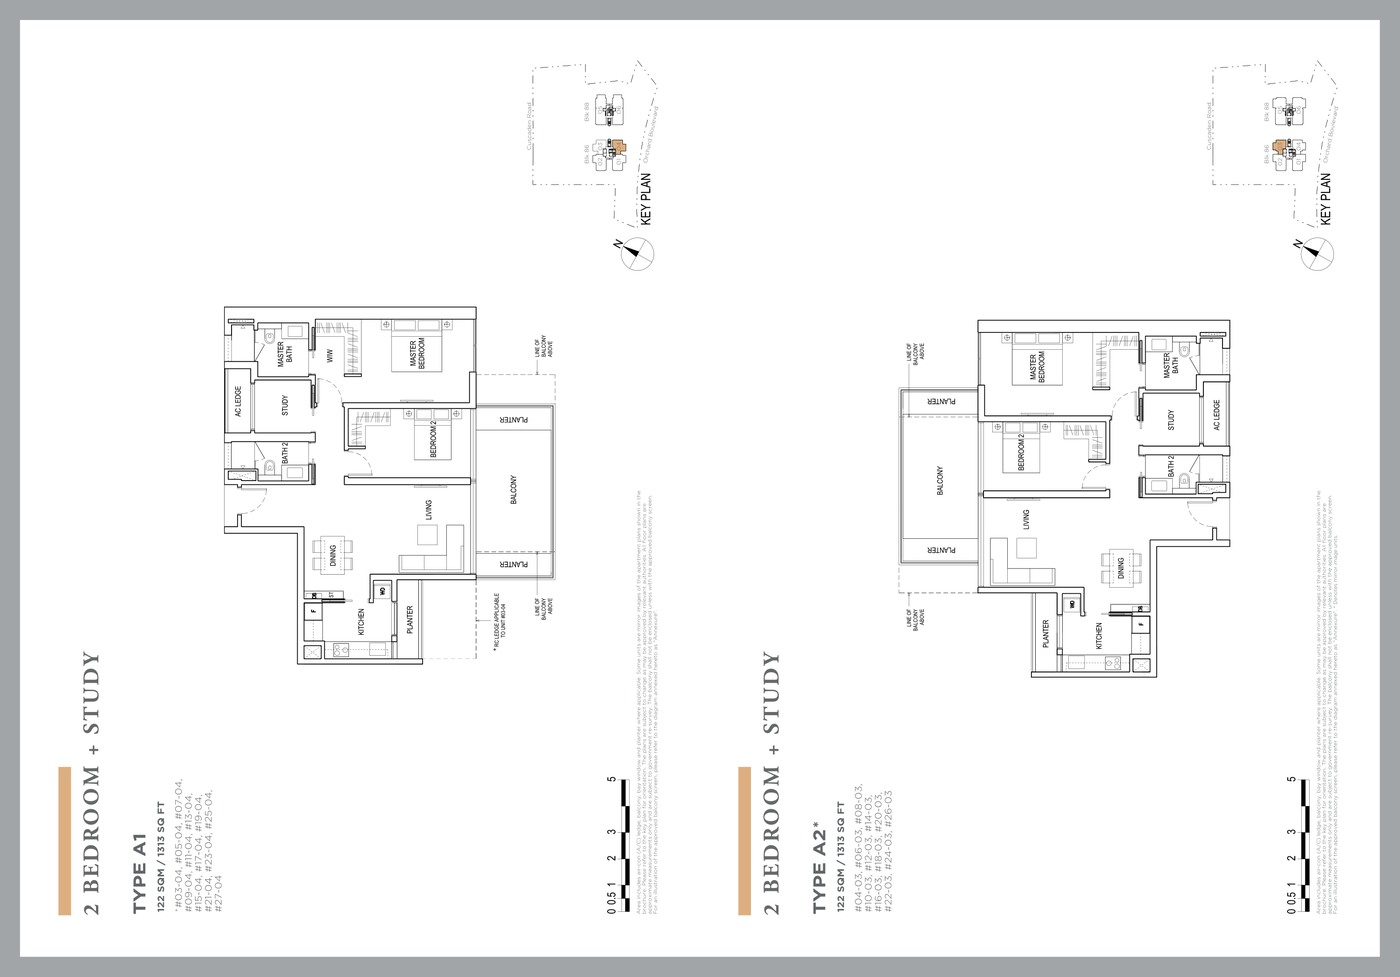
| 2 Bedroom + Study | 1,313 sqft | 50 units | 32.5% |
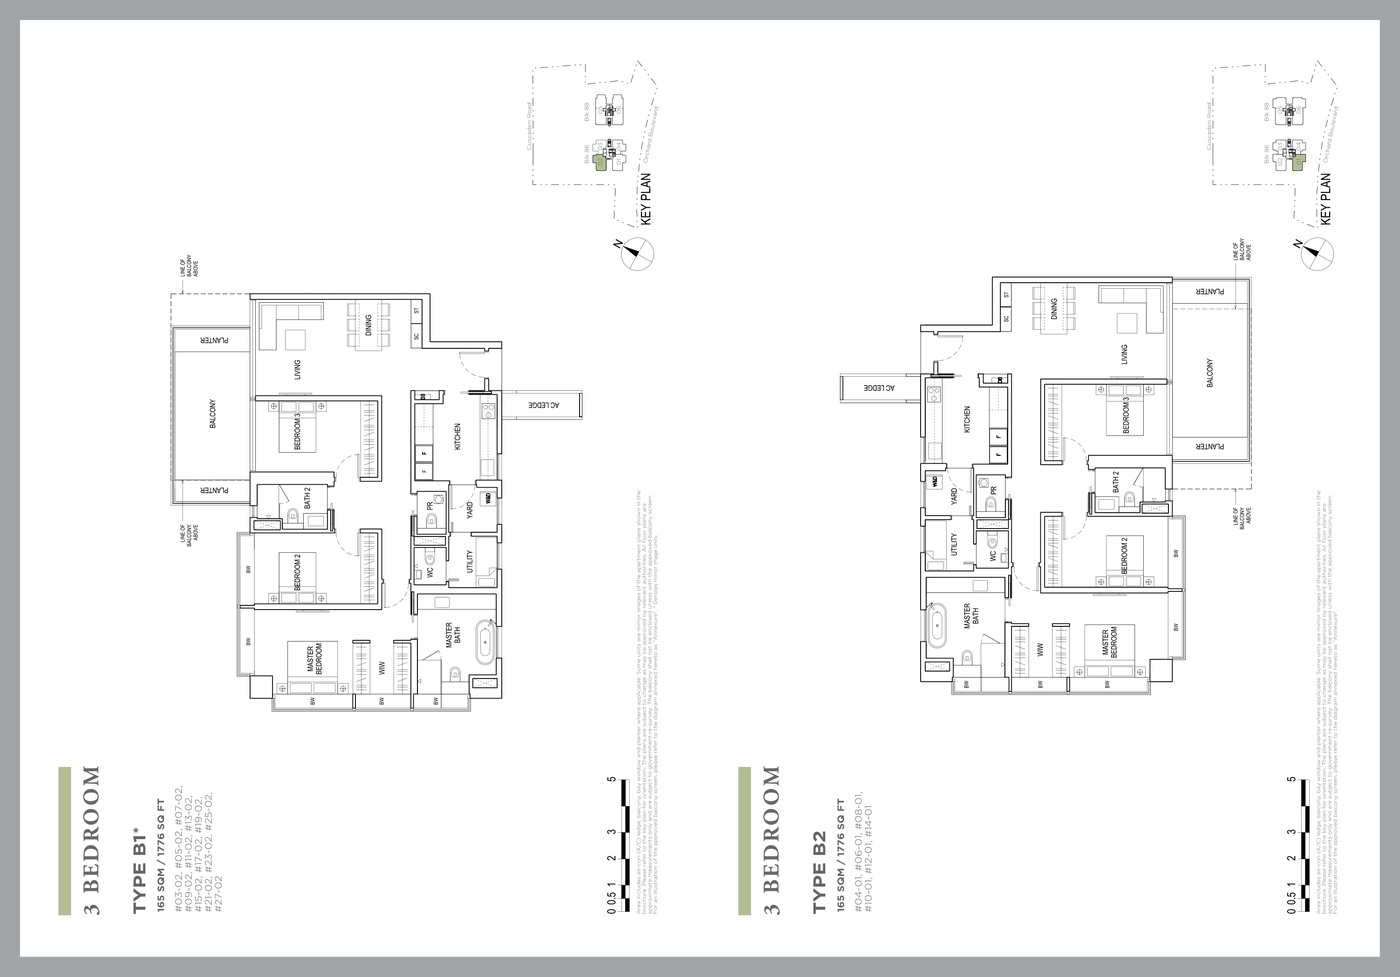
| 3 Bedroom | 1,776 sqft | 50 units | 32.5% |
| 4 Bedroom | 2,766-2,799 sqft | 50 units | 32.5% |
| Penthouse | 5,673-6,049 sqft | 4 units | 2.6% |
| Total | 1,313 sqft+ | 154 apartments | 100% |
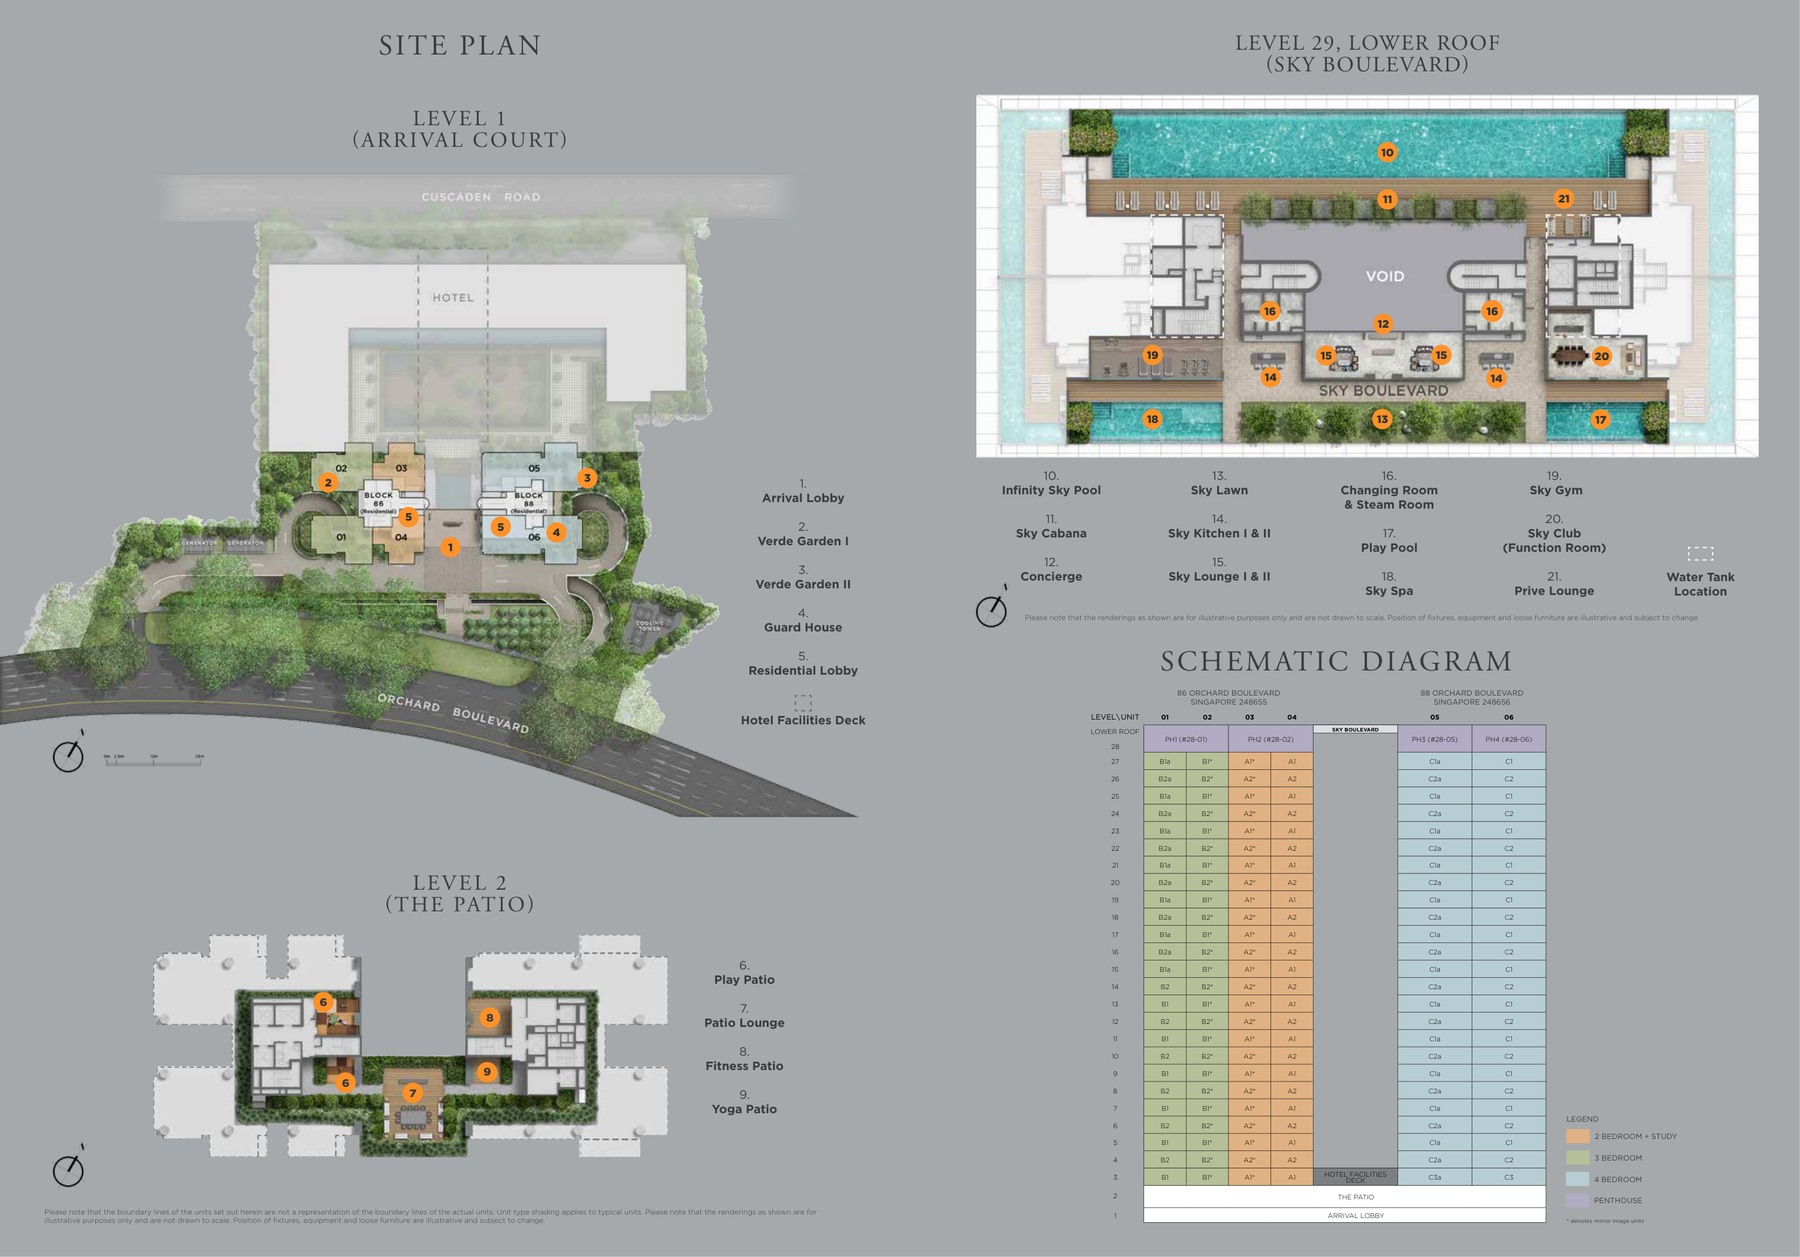
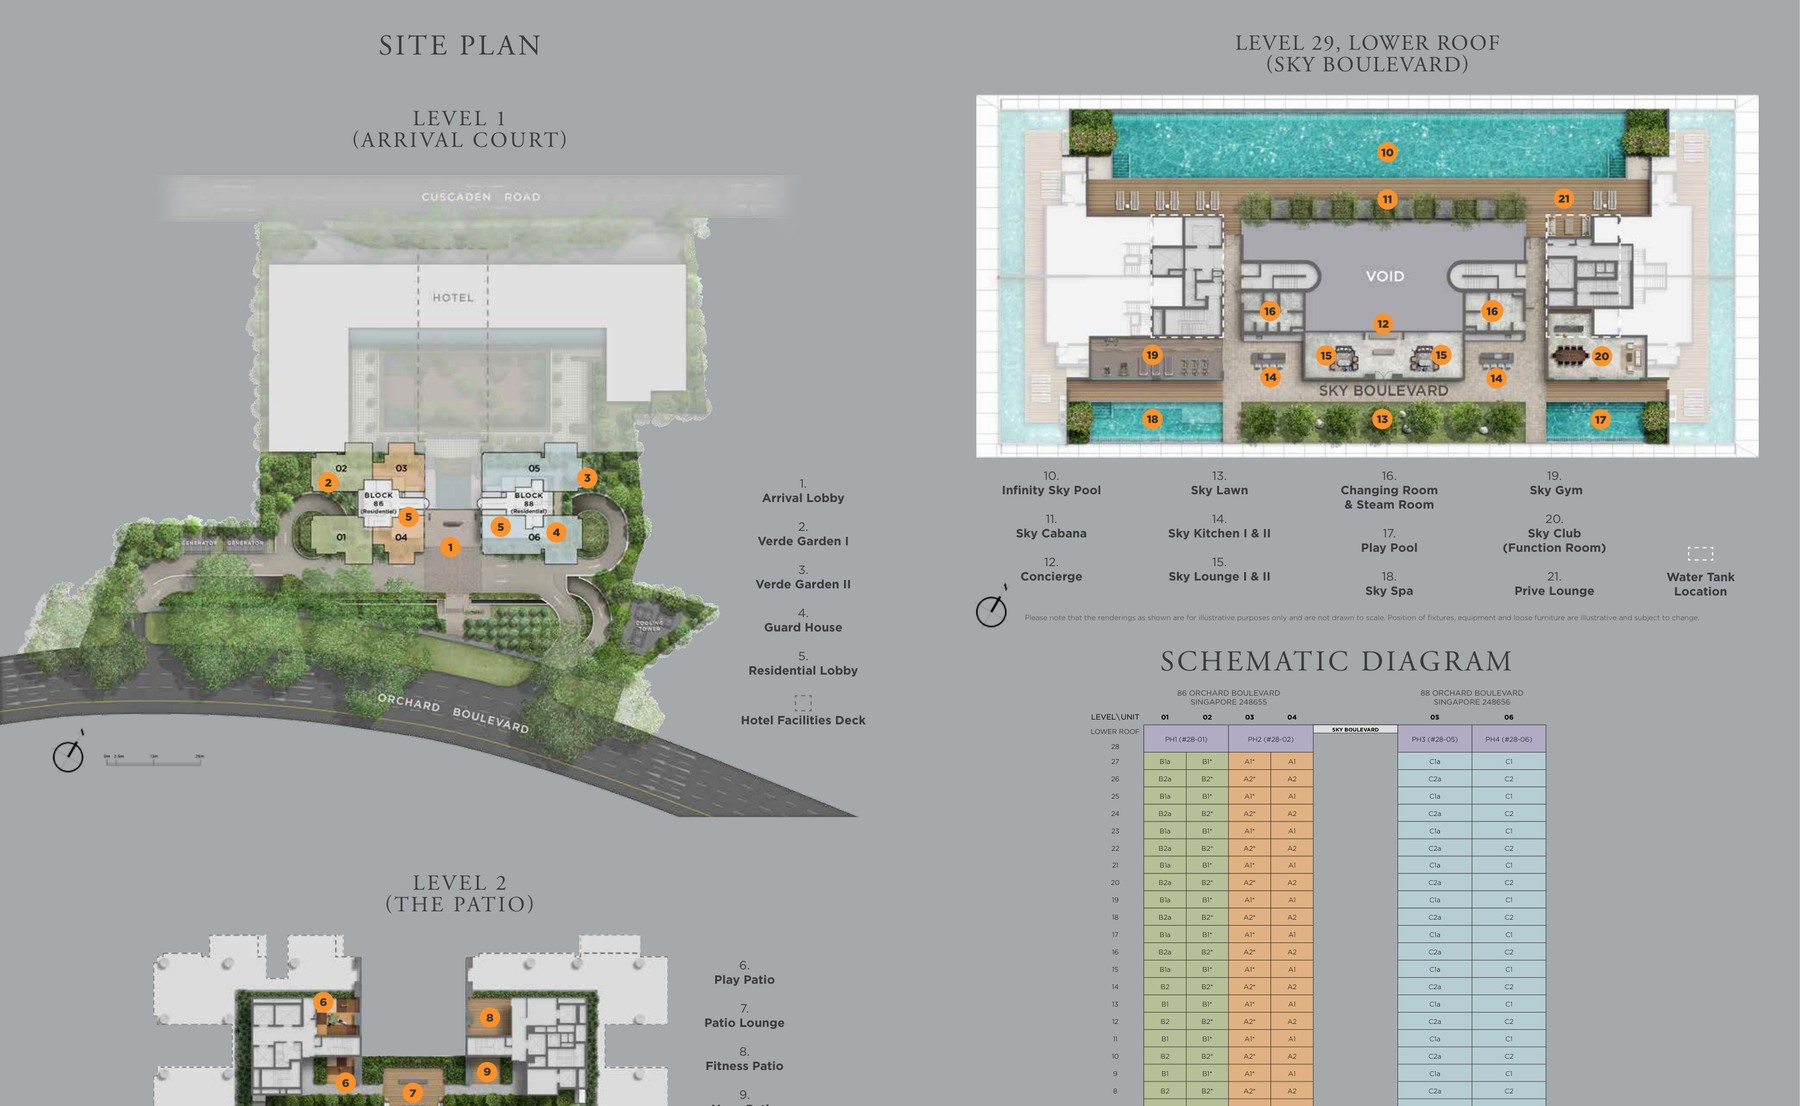
Site Plan
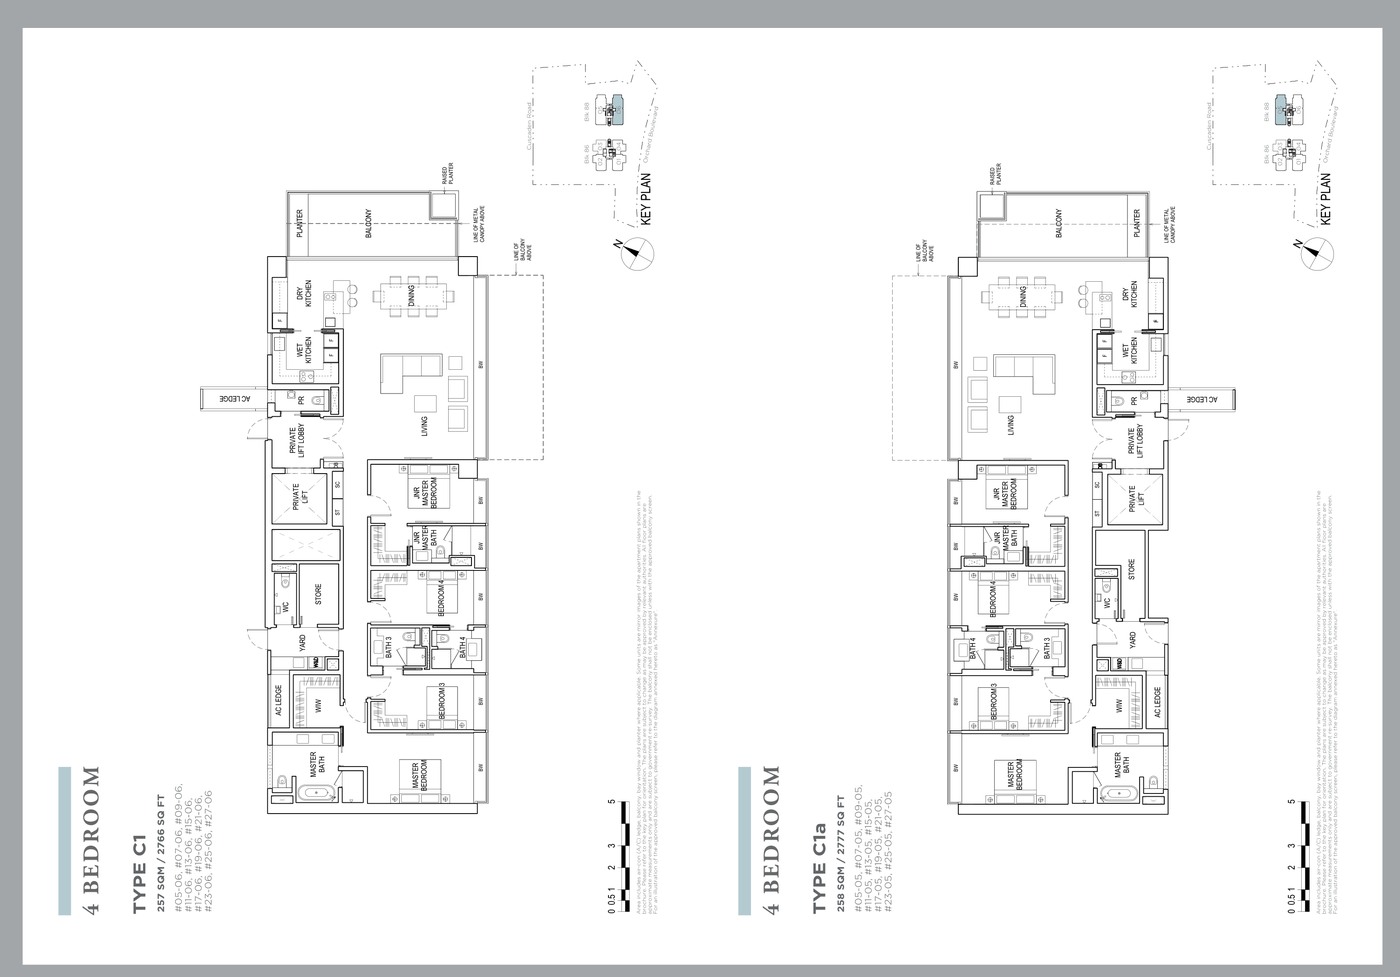
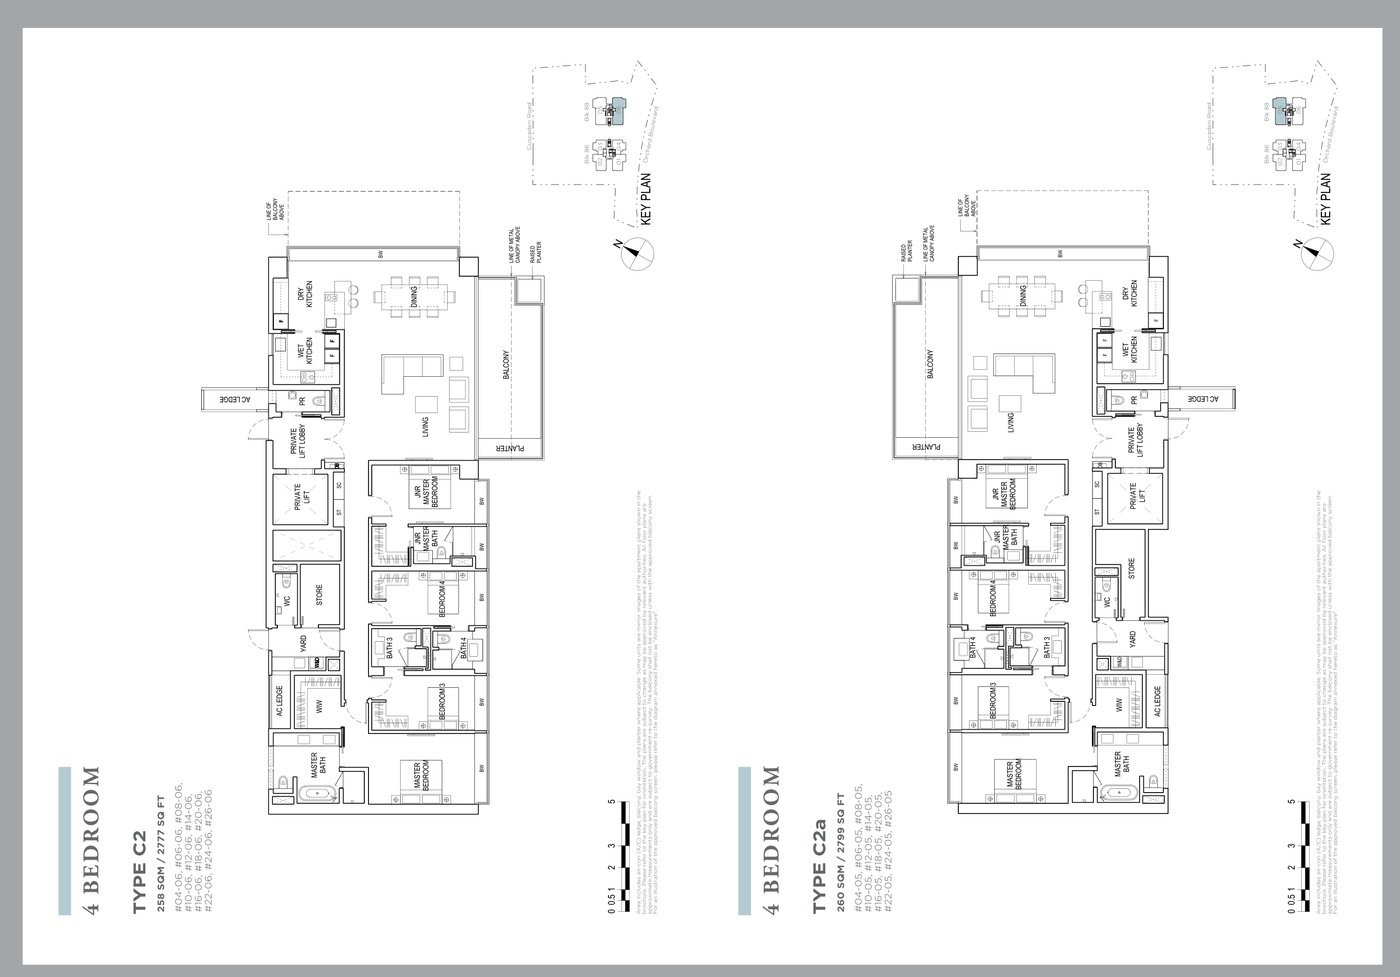
Floor Plans (Selected)
Representative plans by unit type. Download the full PDF below for the complete source-derived floor plan pack.
Elevation and Stack Chart
Space beyond your front door.
Facilities
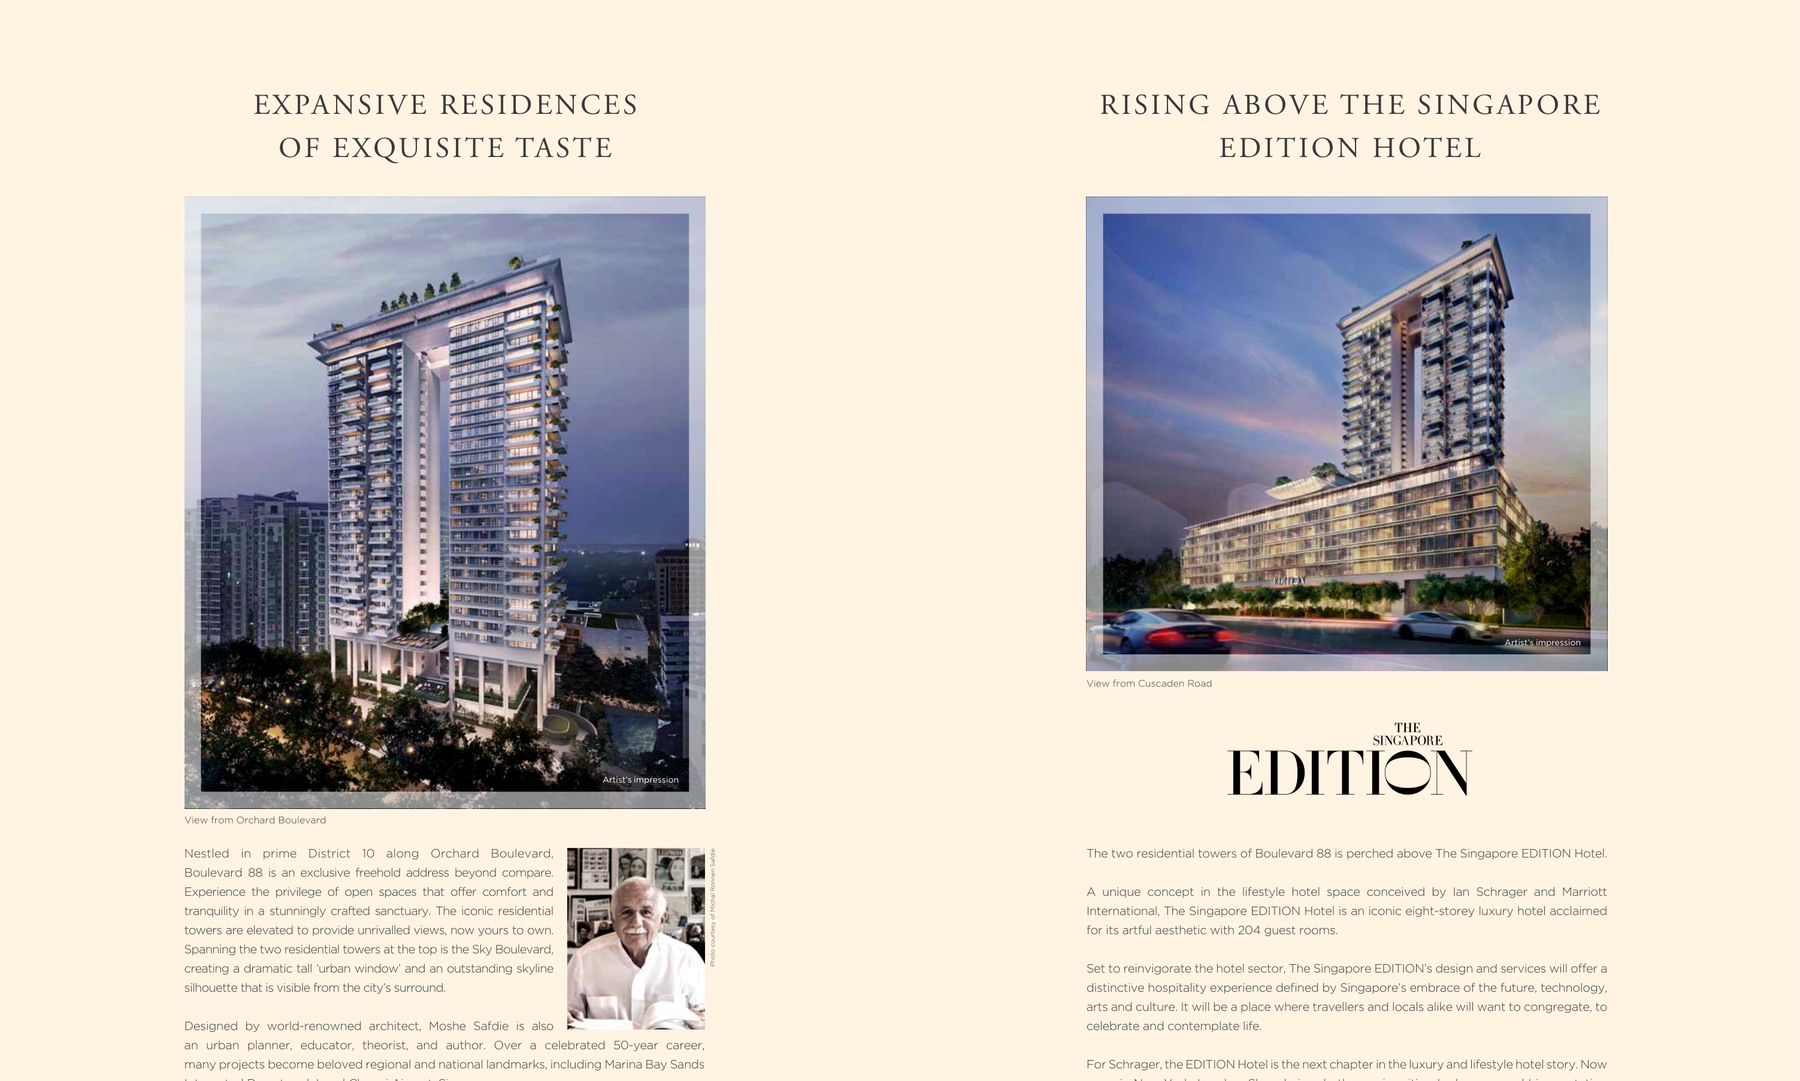
Gallery
Sustainability and Specifications
The local source set highlights luxury residential planning, hotel integration and high-quality specifications; formal green certification was not found in the reviewed files.
- Source discipline - only available source details are shown.
- Specifications - confirm final appliances, finishes and provisions in the developer sales pack.
- Mobility - MRT, road and neighbourhood access should be checked against current site conditions before purchase.
Understand the numbers.
These are previously published references, not a live price list. Confirm current pricing and availability before relying on them.
Indicative Pricing
The source details.
Project Factsheet
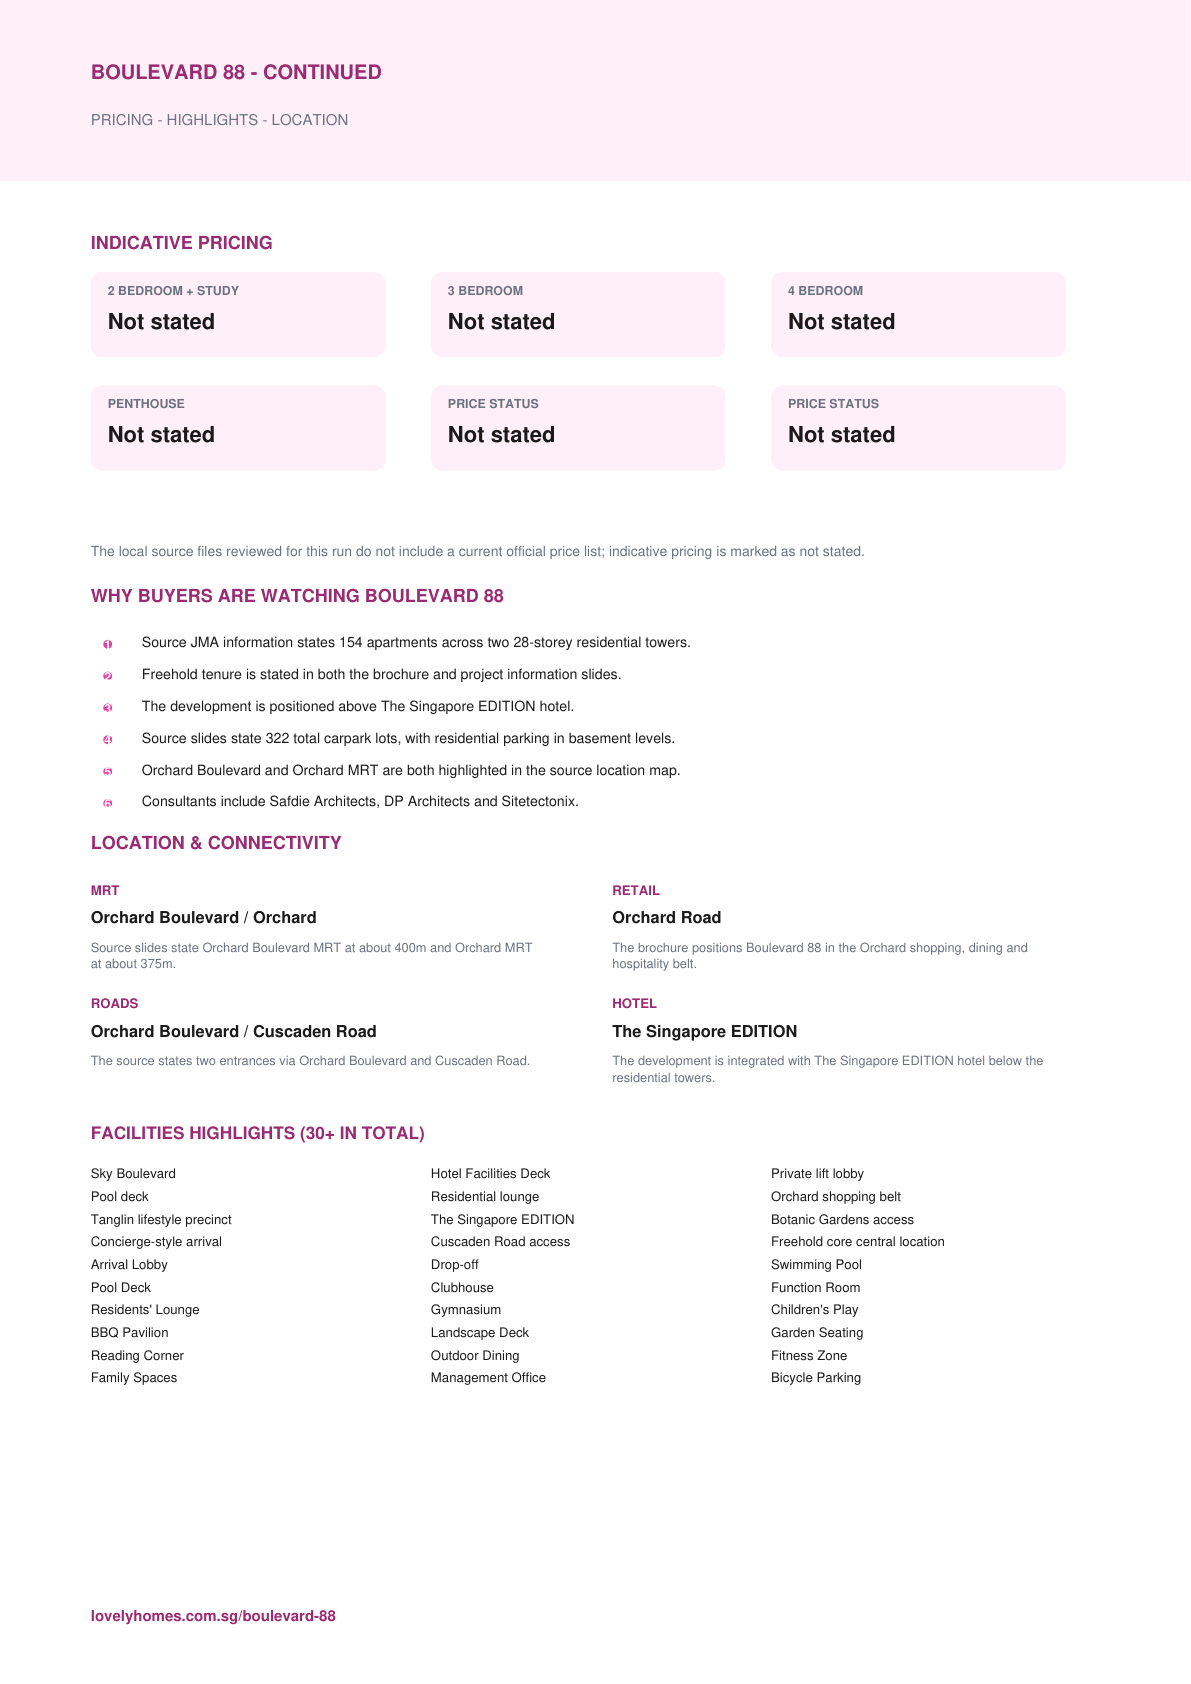
A shareable 2-page PDF snapshot of everything on this page - bring it to viewings, forward it to family.
20. DOWNLOAD PACK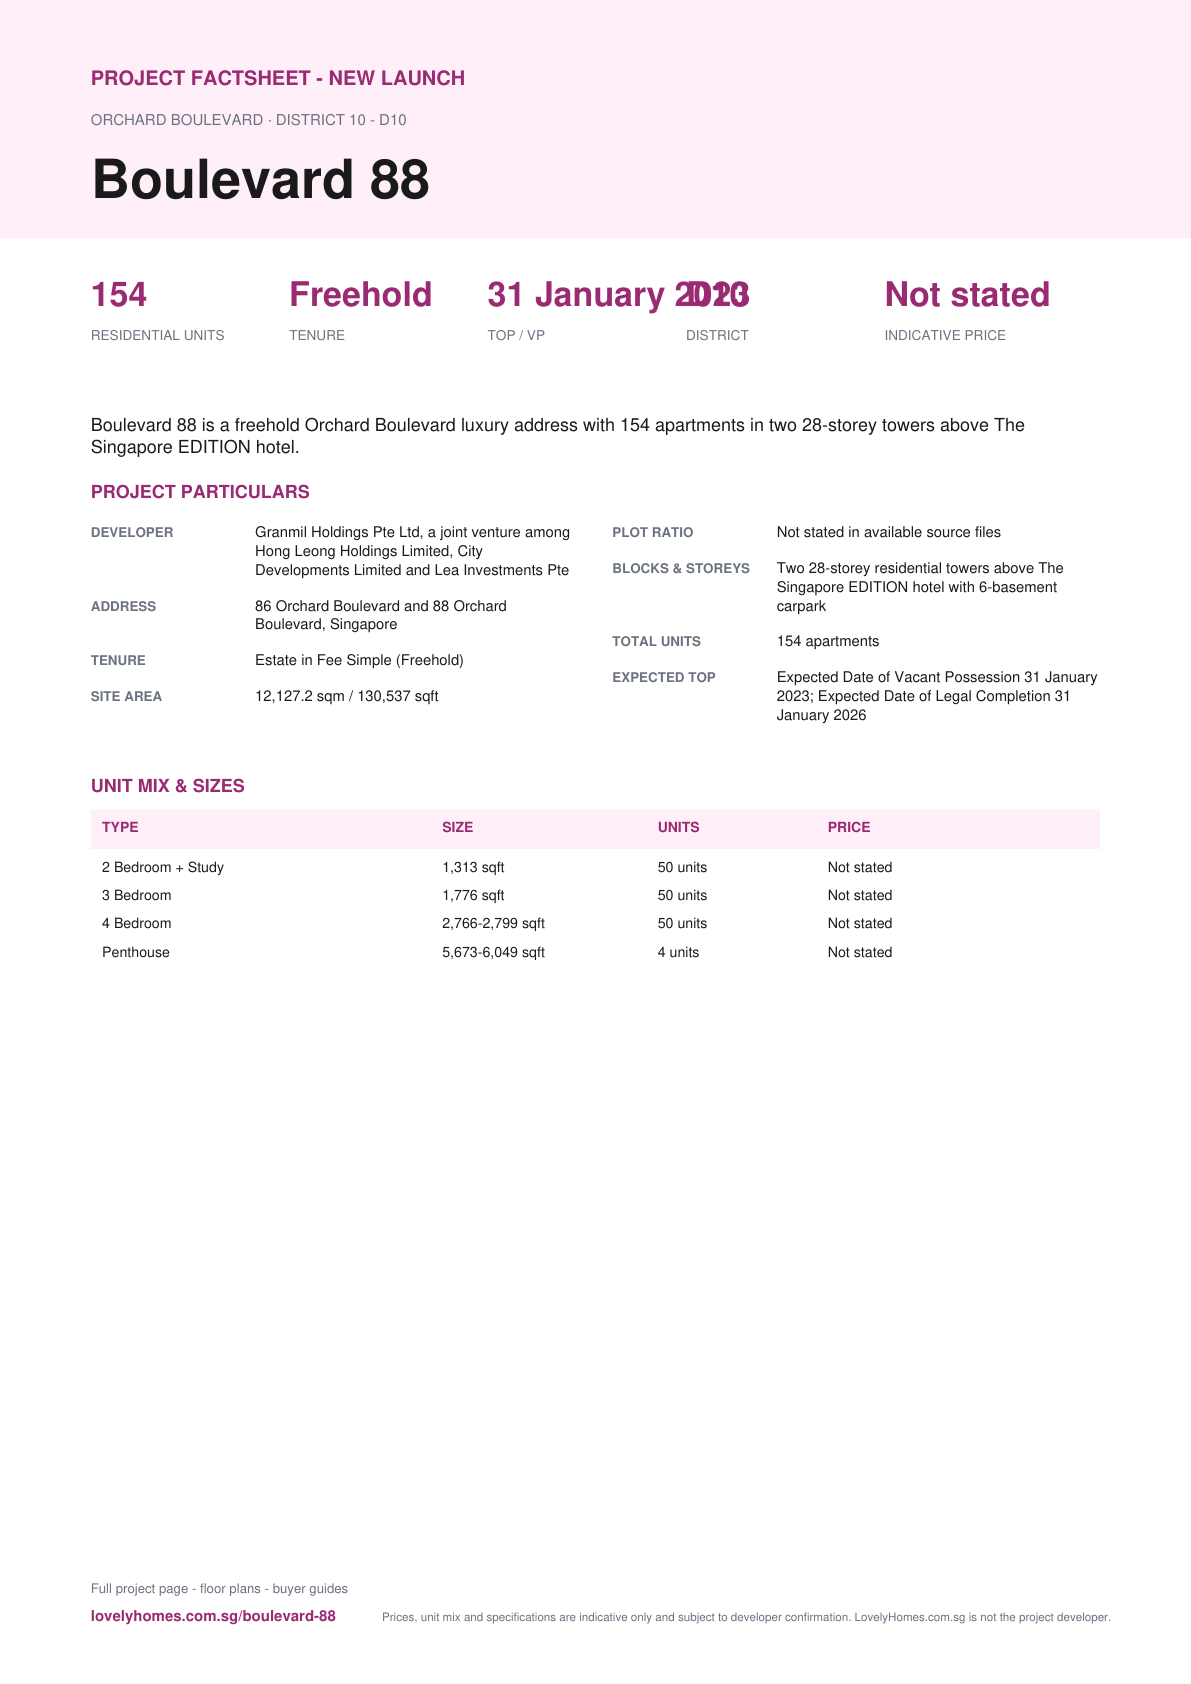
Download the Full Sales Pack
Boulevard 88 Factsheet
2-page LovelyHomes project factsheet - share with family, bring to viewings.
Download FactsheetFull Floor Plans
Representative and full source-derived floor plans for shortlisting stacks.
Download Floor PlansSite Plan
Actual source site plan image used on this project page.
Download Site PlanDeveloper and Consultant Team
Granmil Holdings Pte Ltd, a joint venture among Hong Leong Holdings Limited, City Developments Limited and Lea Investments Pte Ltd
Boulevard 88 source materials identify the developer and consultant team below. Buyers should confirm final contractual parties in the official sales documents.
| Developer | Granmil Holdings Pte Ltd |
| Architect | Safdie Architects / DP Architects Pte Ltd |
| Landscape Consultant | Sitetectonix Pte Ltd |
| Builder | Kajima Overseas Asia Pte Ltd |
| M&E Engineer | Squire Mech Pte Ltd |
| C&S Engineer | Meinhardt (Singapore) Pte Ltd |
| Quantity Surveyor | Arcadis Singapore Pte Ltd |
| Project Interior Designer | AXIS ID Pte Ltd |
Project Timeline
Page content last updated 11 Sep 2026. Document dates and pricing references may be earlier. A page update does not confirm every project fact.


