New launches & projects /

Condo · D15

Claydence

99 Still Road, Singapore 423989

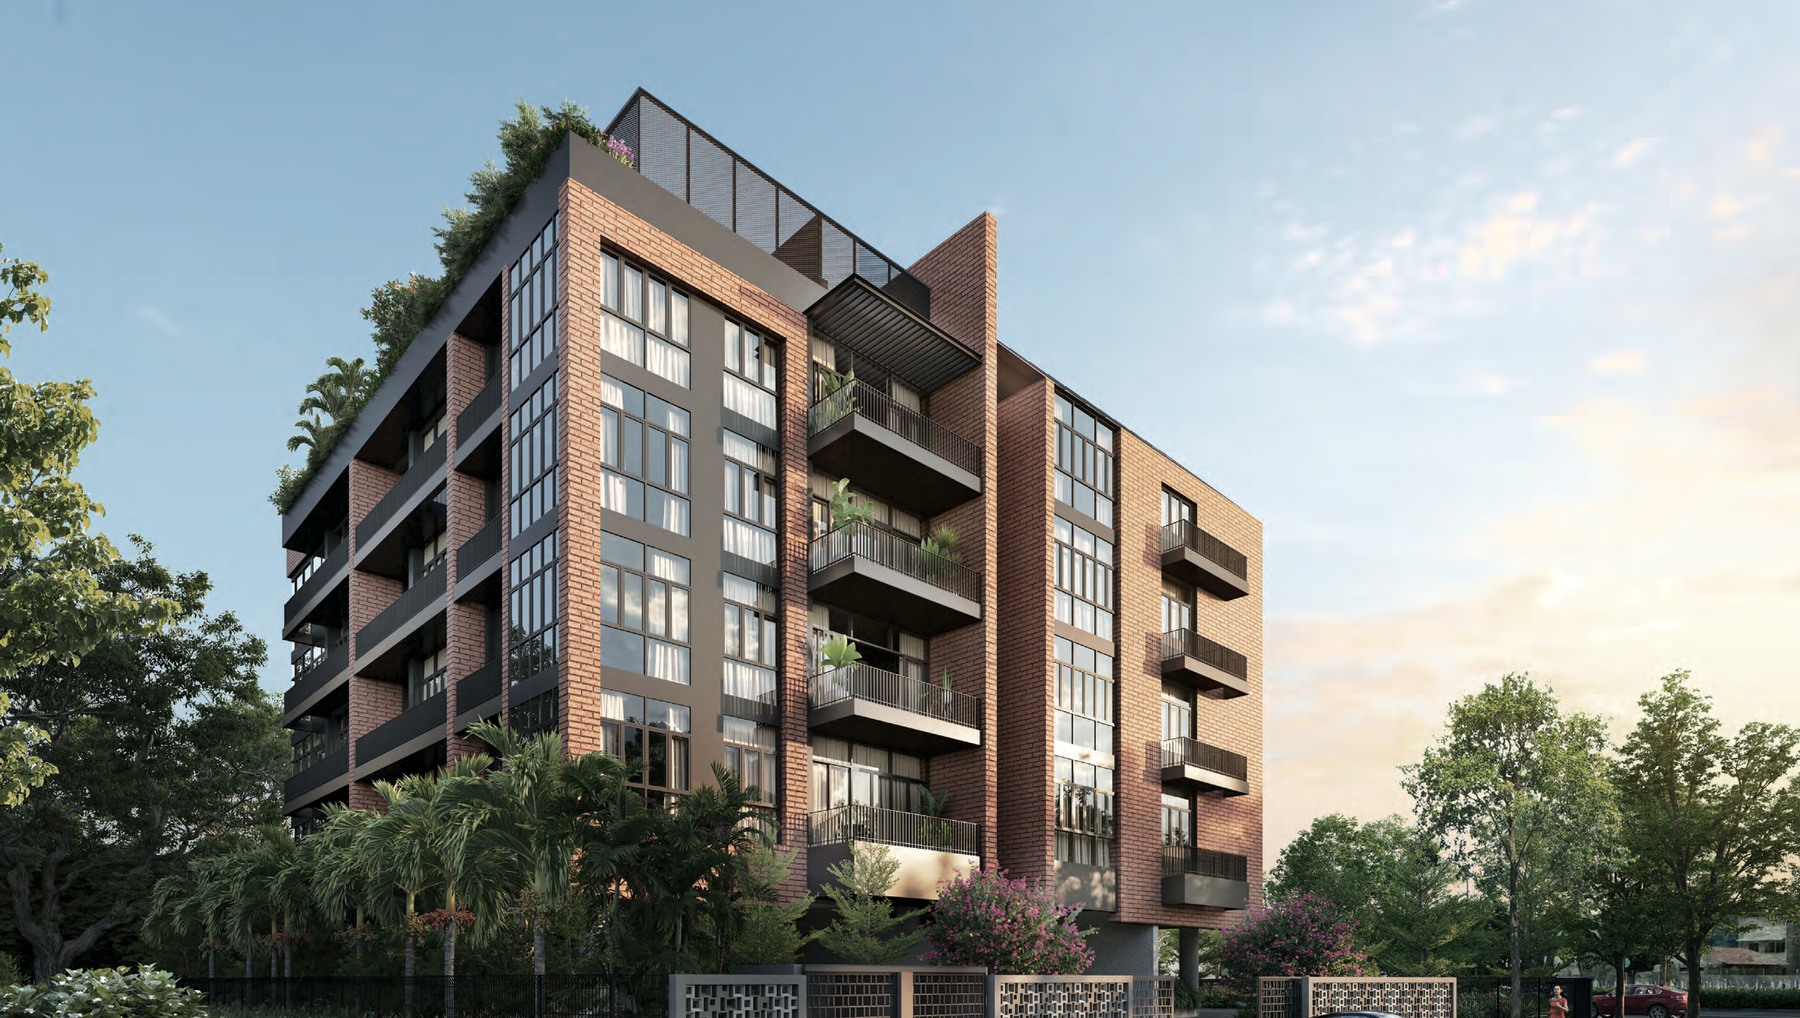
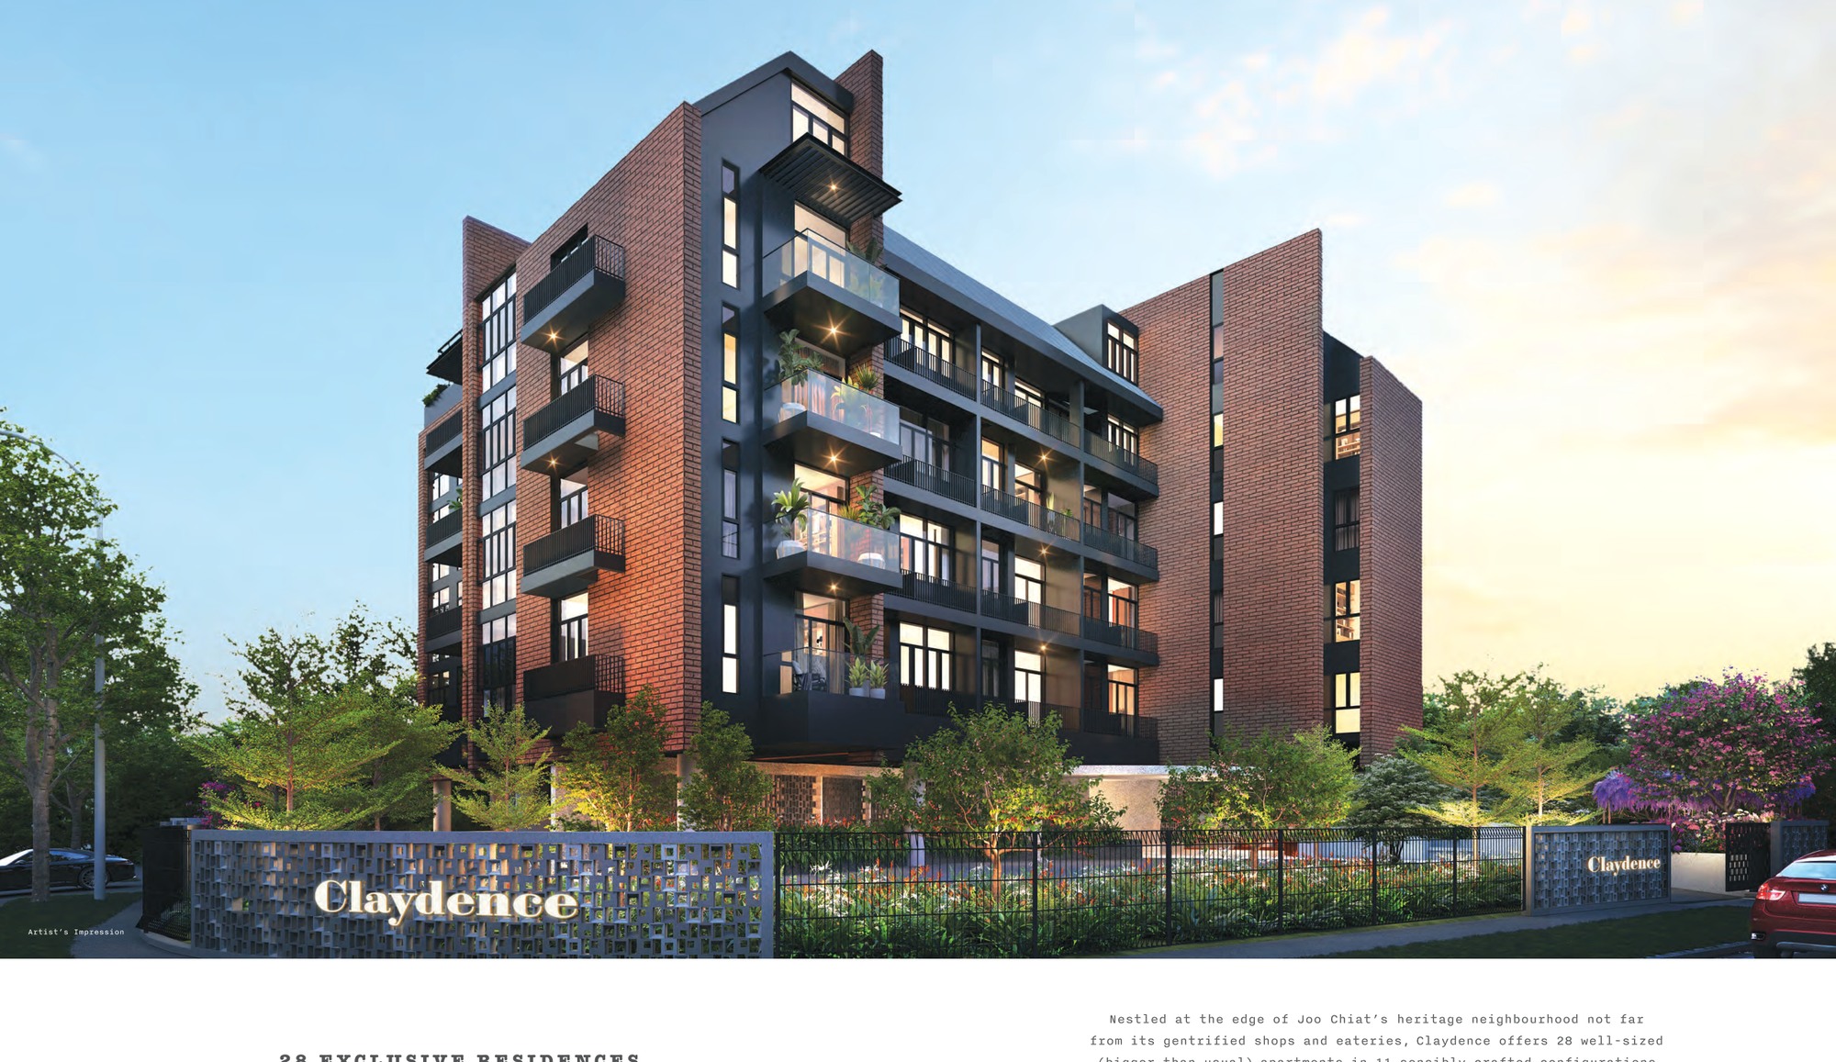
Claydence project image
Project imagery is illustrative. Refer to the developer’s final specifications.
overview

The details, clearly.

Developer
Hong How Land Pte Ltd
Address
99 Still Road, Singapore 423989
District
D15
Tenure
Freehold
Site Area
2,187 sqm / 23,541 sqft
Plot Ratio
1.47
Blocks and Storeys
1 block with boutique residential units and communal facilities
Total Units
28 residential units
Carpark
Refer to source sales pack
Expected TOP
Estimated Date of Vacant Possession 31 August 2025; Estimated Date of Legal Completion 31 August 2026
Launch date
Not stated in available source files
Architect
DS Architects Pte Ltd + Wallflower Pte Ltd
Civil & Structural Engineer
CP Lim & Partners LLP
M&E Engineer
Delta Crest Pte Ltd
Landscape Consultant
Coen Design International Pte Ltd
Conveyancing Solicitor
Rajah & Tann Singapore LLP
location

A closer look at the neighbourhood.

Location and Connectivity
MRT
Marine Parade / Eunos area
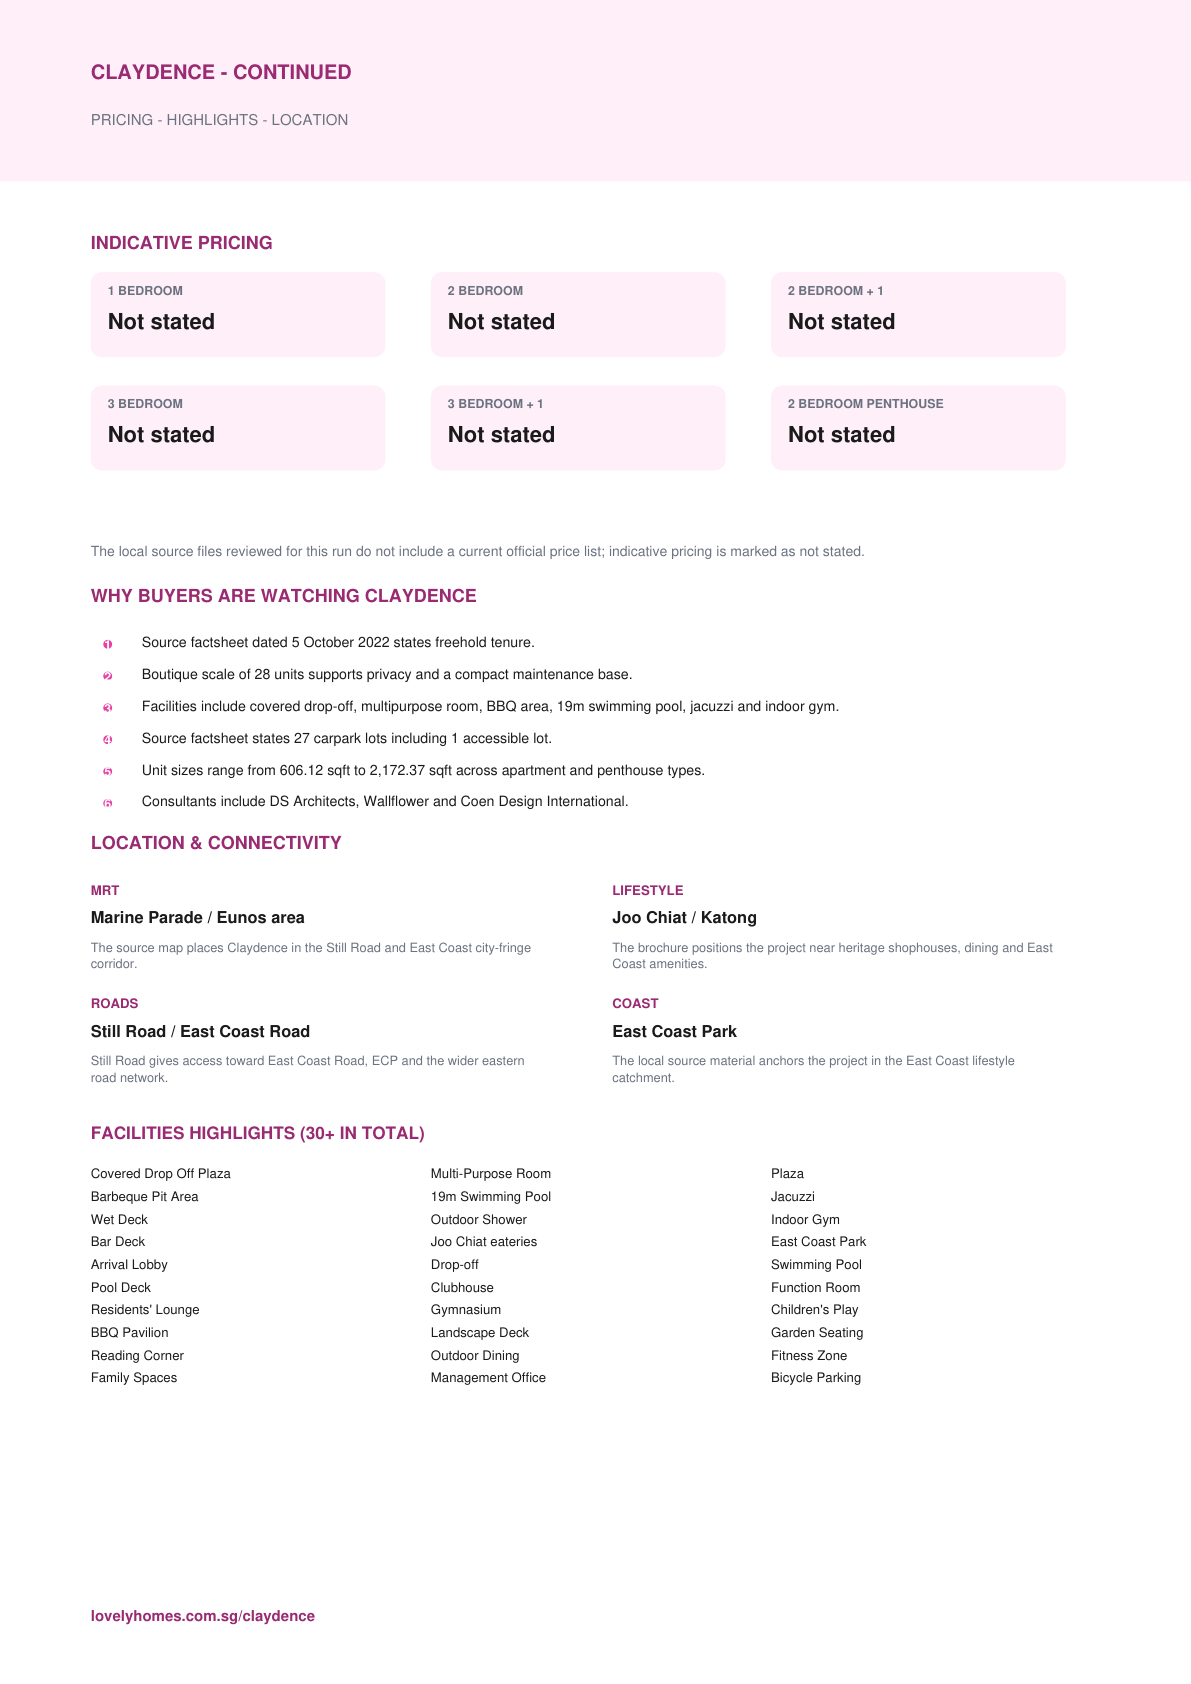
The source map places Claydence in the Still Road and East Coast city-fringe corridor.
Lifestyle
Joo Chiat / Katong
The brochure positions the project near heritage shophouses, dining and East Coast amenities.
Roads
Still Road / East Coast Road
Still Road gives access toward East Coast Road, ECP and the wider eastern road network.
Coast
East Coast Park
The local source material anchors the project in the East Coast lifestyle catchment.
Claydence source site and location context plan
9. SCHOOLS

Schools Nearby

Primary / NearbyTao Nan School, CHIJ (Katong) Primary, Haig Girls' School
Secondary / TertiaryTanjong Katong Primary School
Distance noteSchool distance and priority admission should be re-checked against OneMap and current MOE rules before purchase.
10. LIFESTYLE & AMENITIES

Lifestyle and Amenities

Daily Convenience

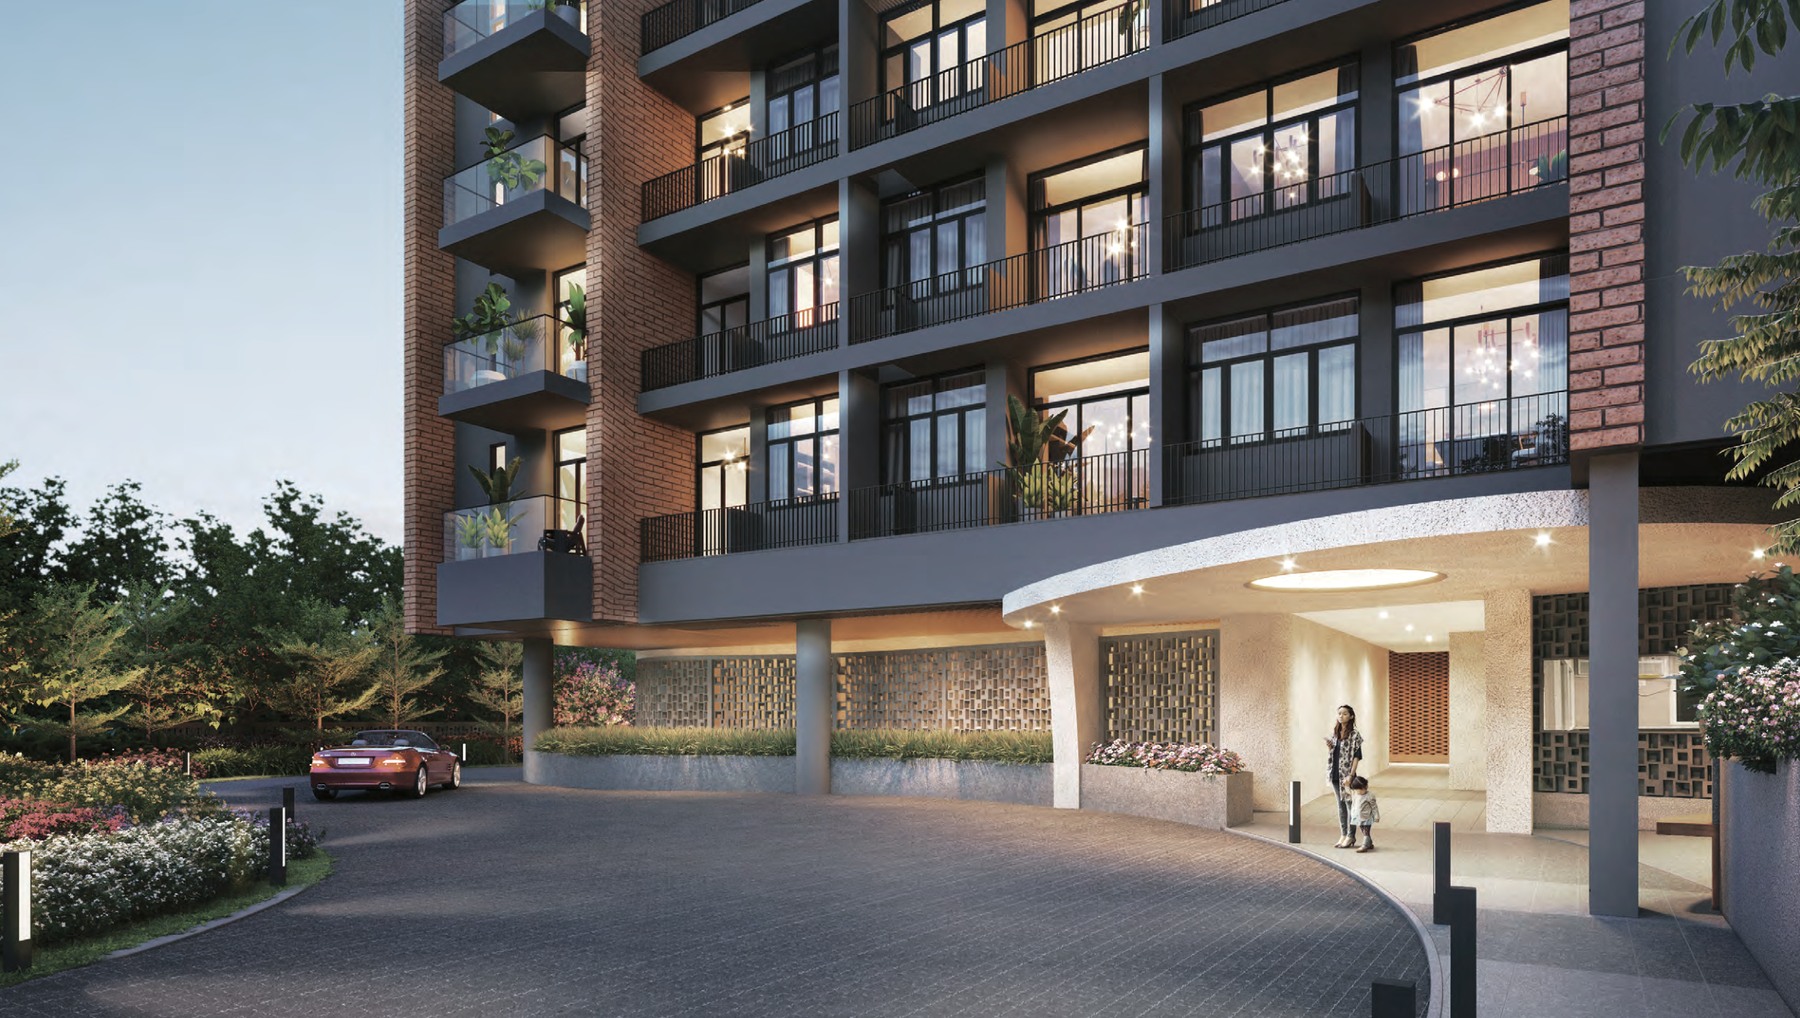
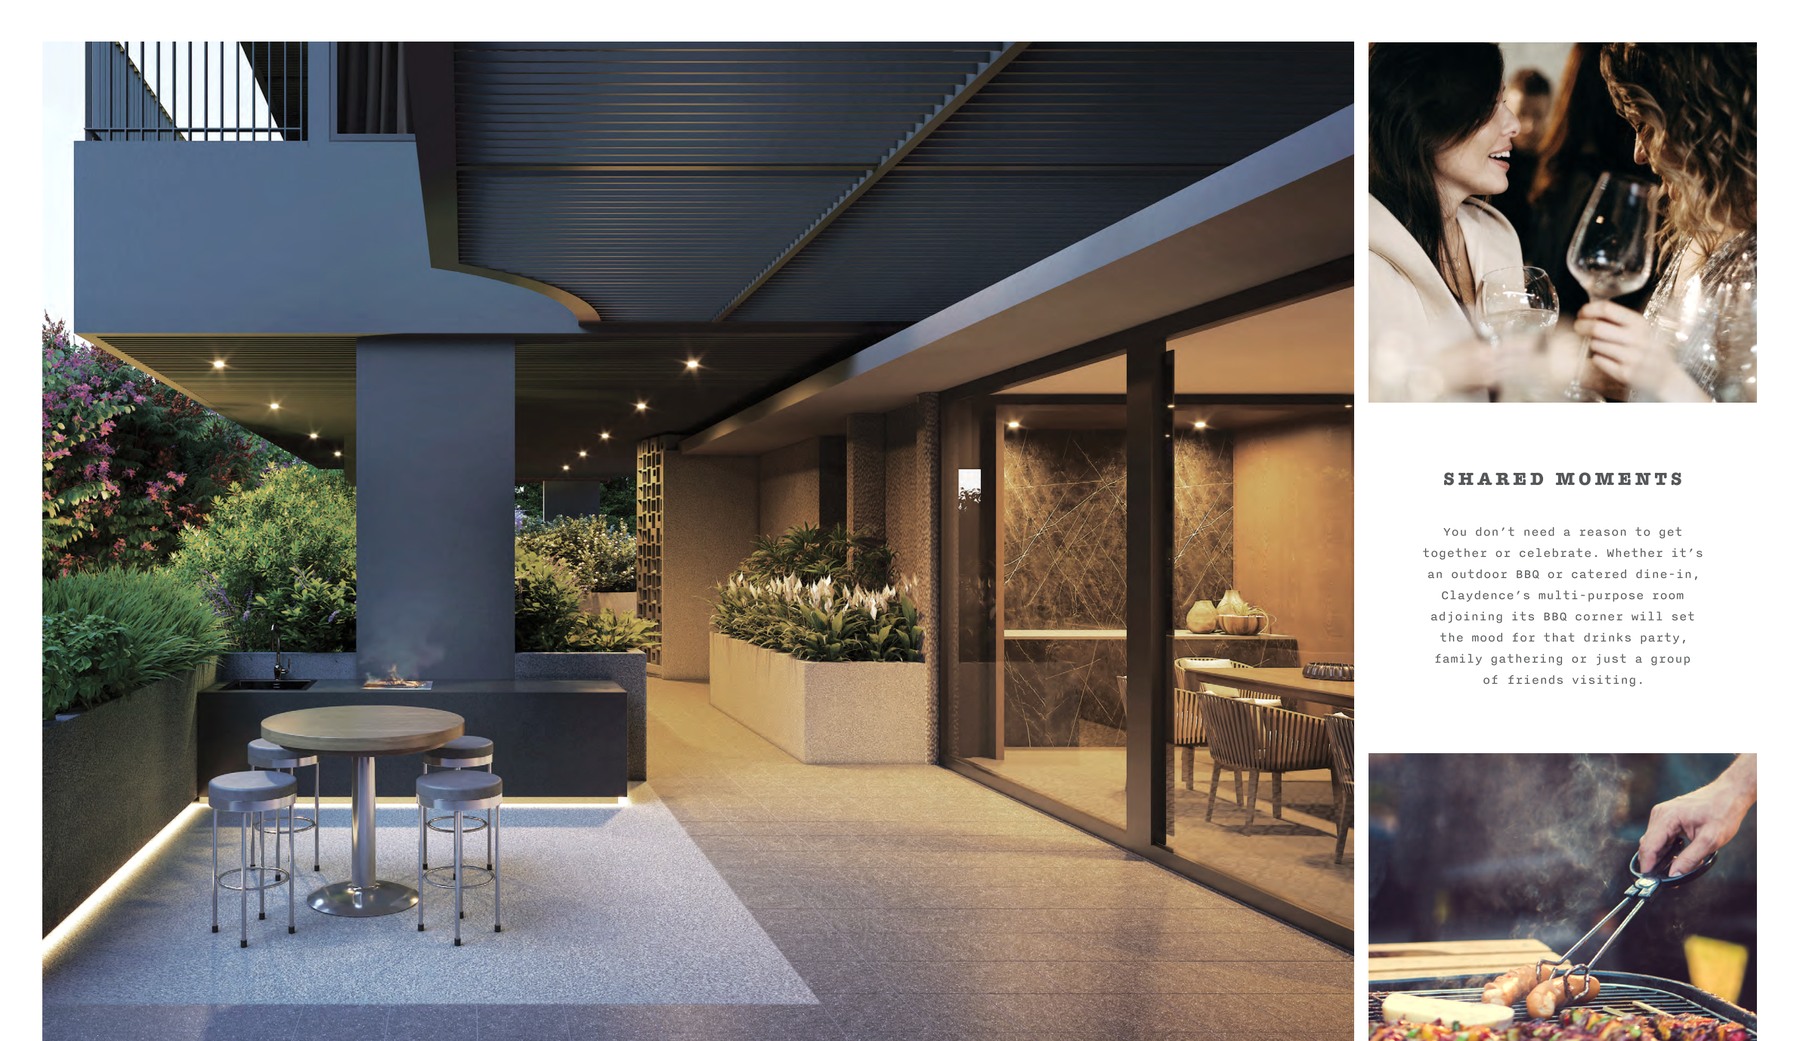
Covered Drop Off Plaza, Multi-Purpose Room

Outdoors

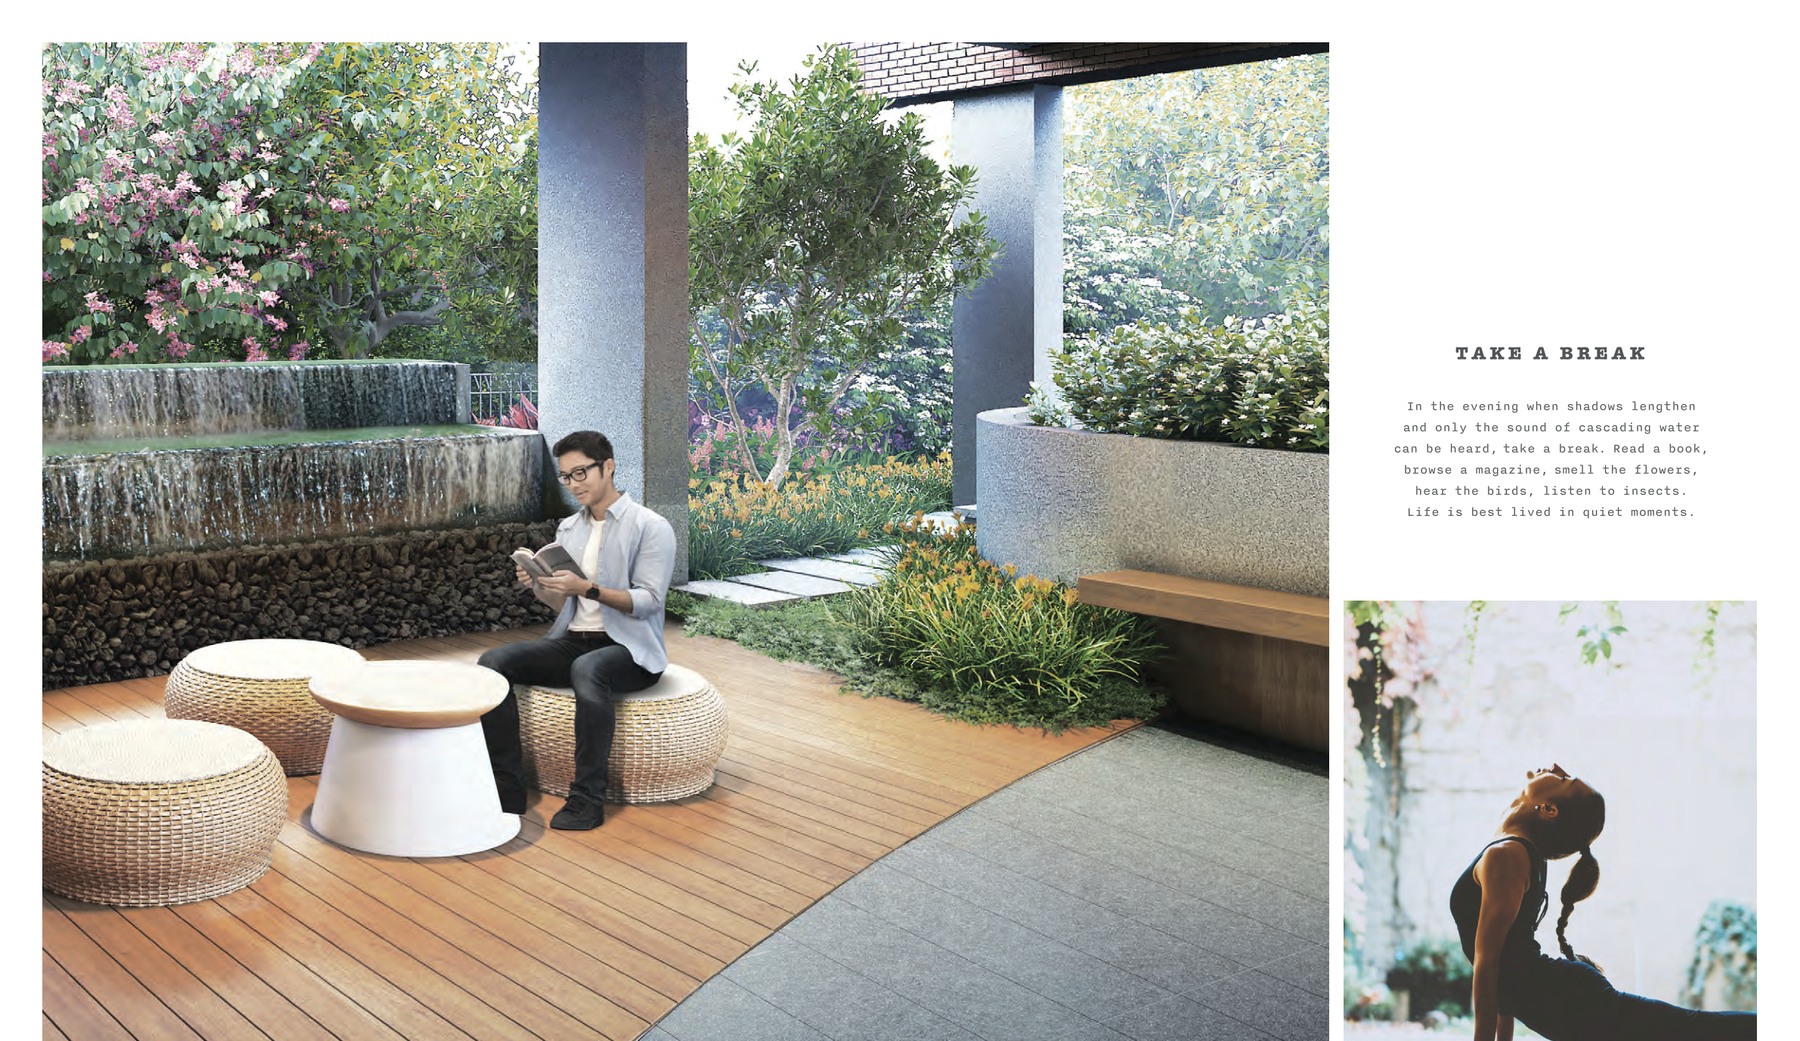
Plaza, Barbeque Pit Area

Dining

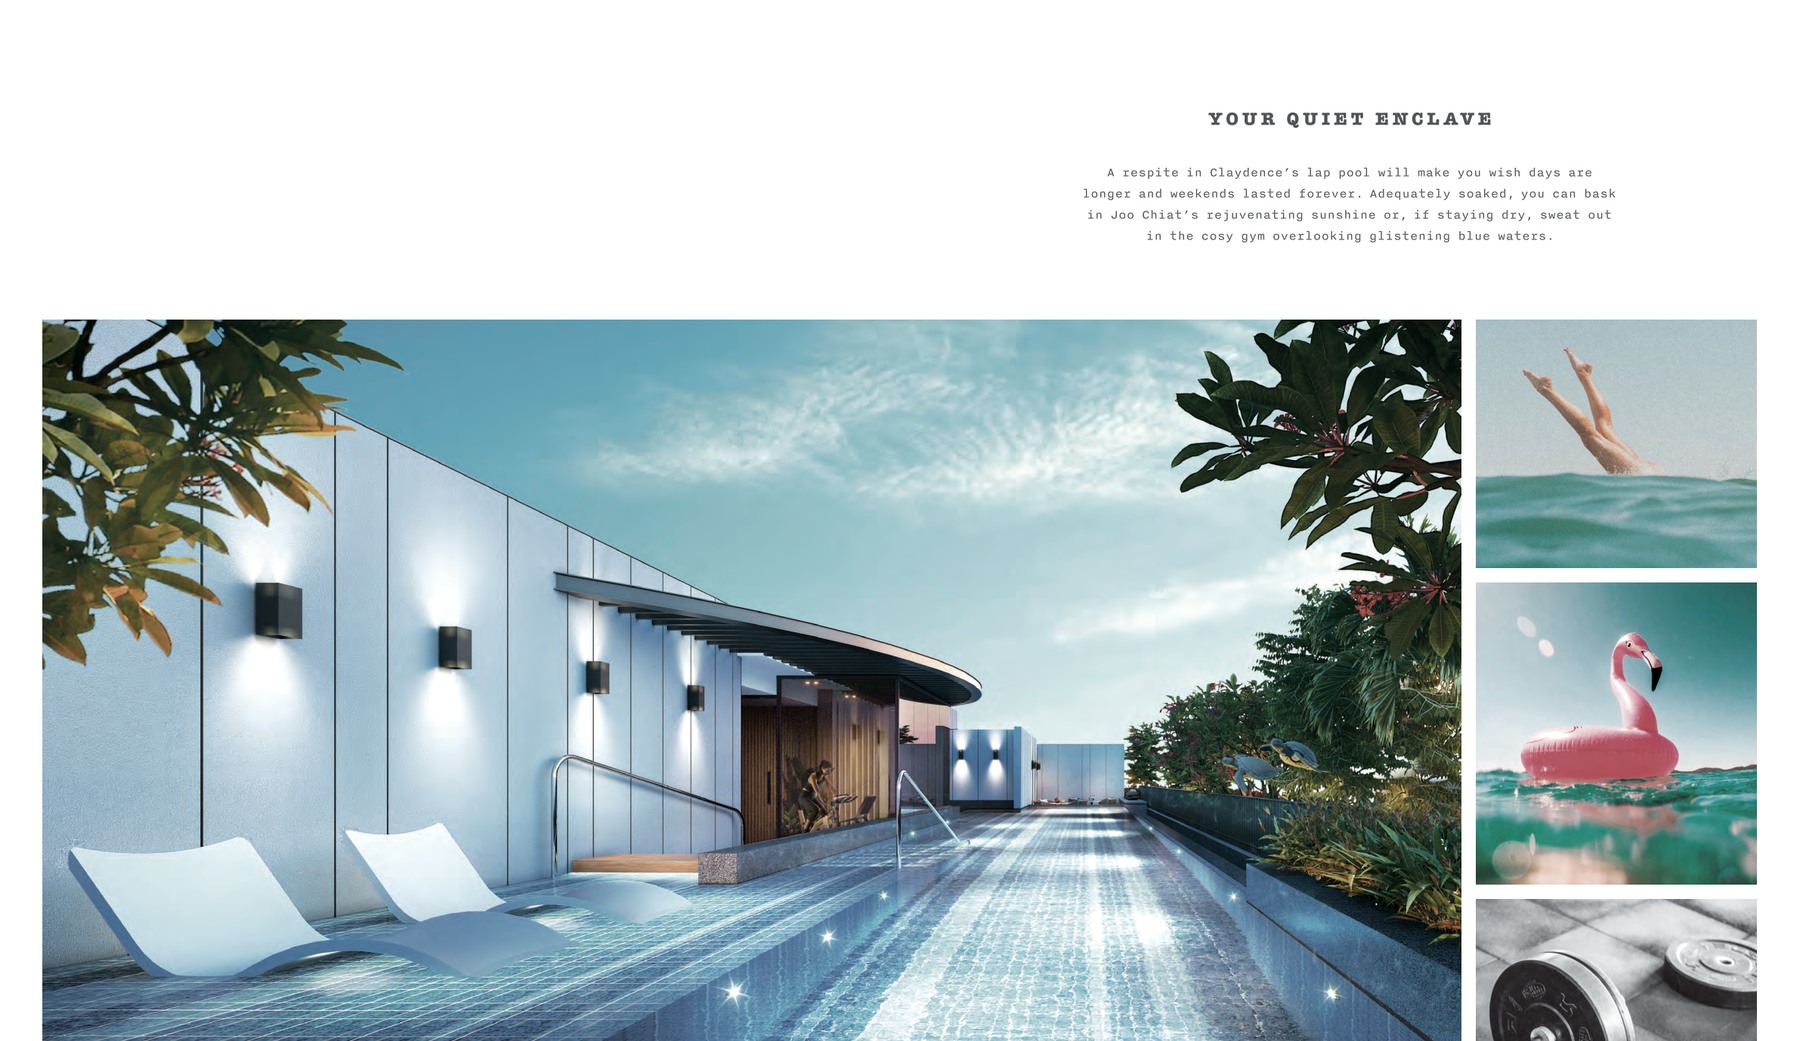
19m Swimming Pool, Jacuzzi

Retail

Wet Deck, Outdoor Shower

Community

Indoor Gym, Bar Deck

Wellness

Joo Chiat eateries, East Coast Park

11. SITE PLAN
homes

Find your space.

Unit Mix and Sizes

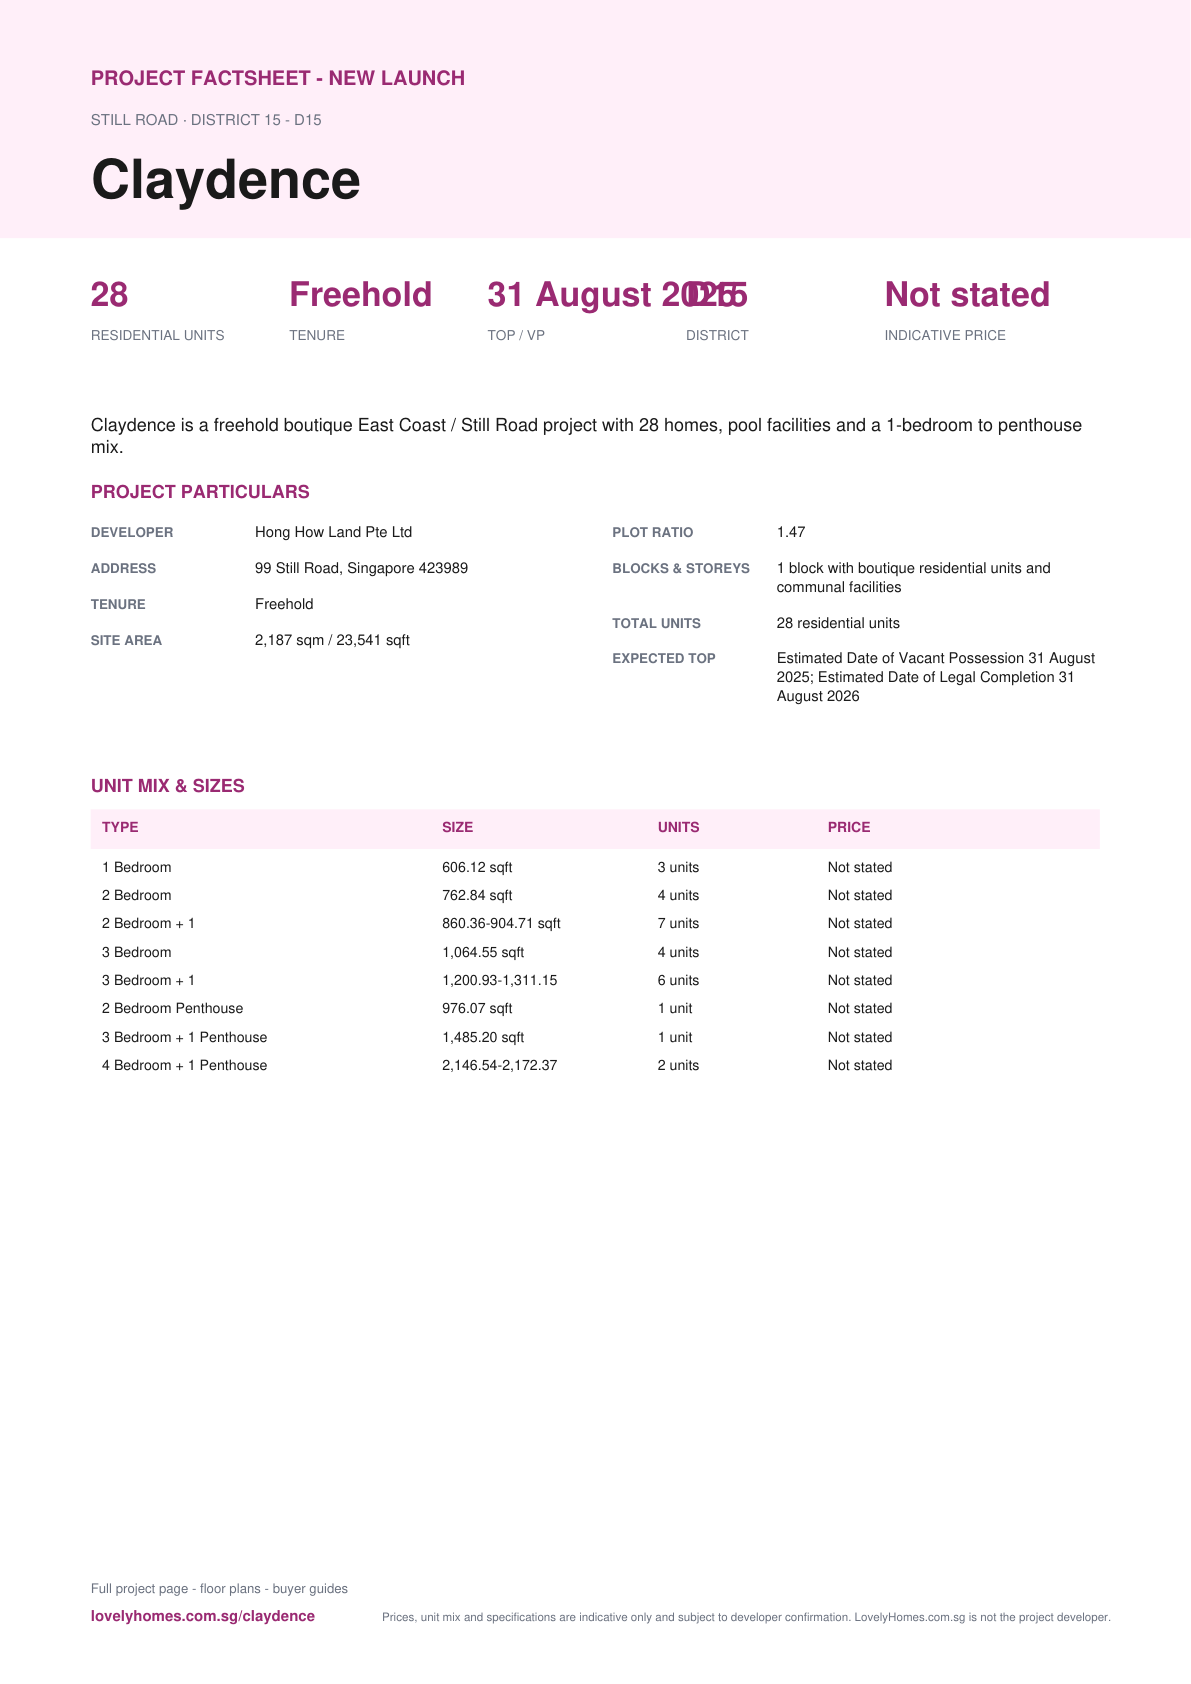
TypeSizeUnits% of Total
1 Bedroom606.12 sqft3 units10.7%
2 Bedroom762.84 sqft4 units14.3%
2 Bedroom + 1860.36-904.71 sqft7 units25.0%
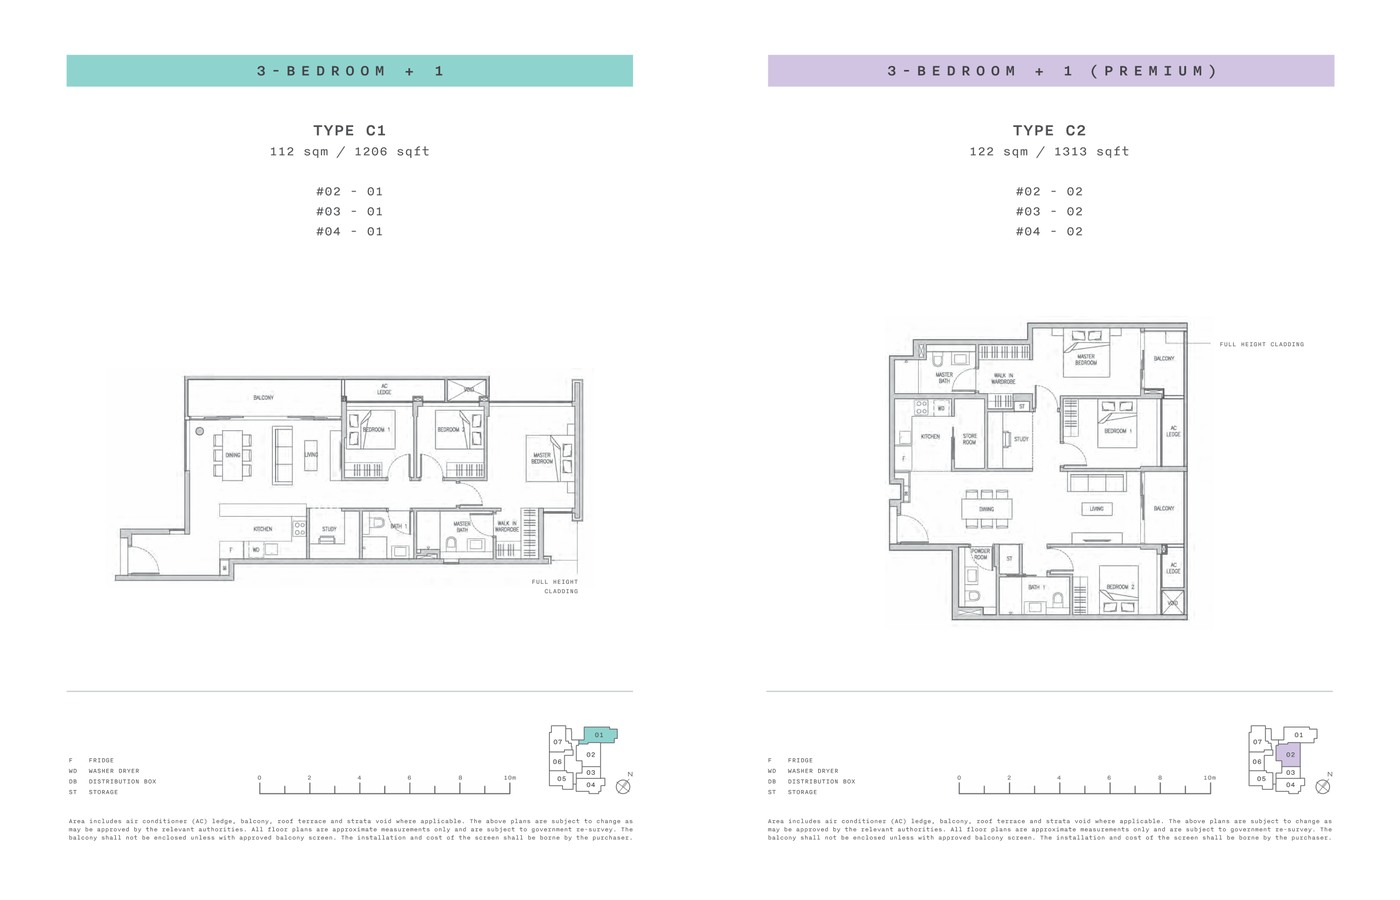
3 Bedroom1,064.55 sqft4 units14.3%
3 Bedroom + 11,200.93-1,311.15 sqft6 units21.4%
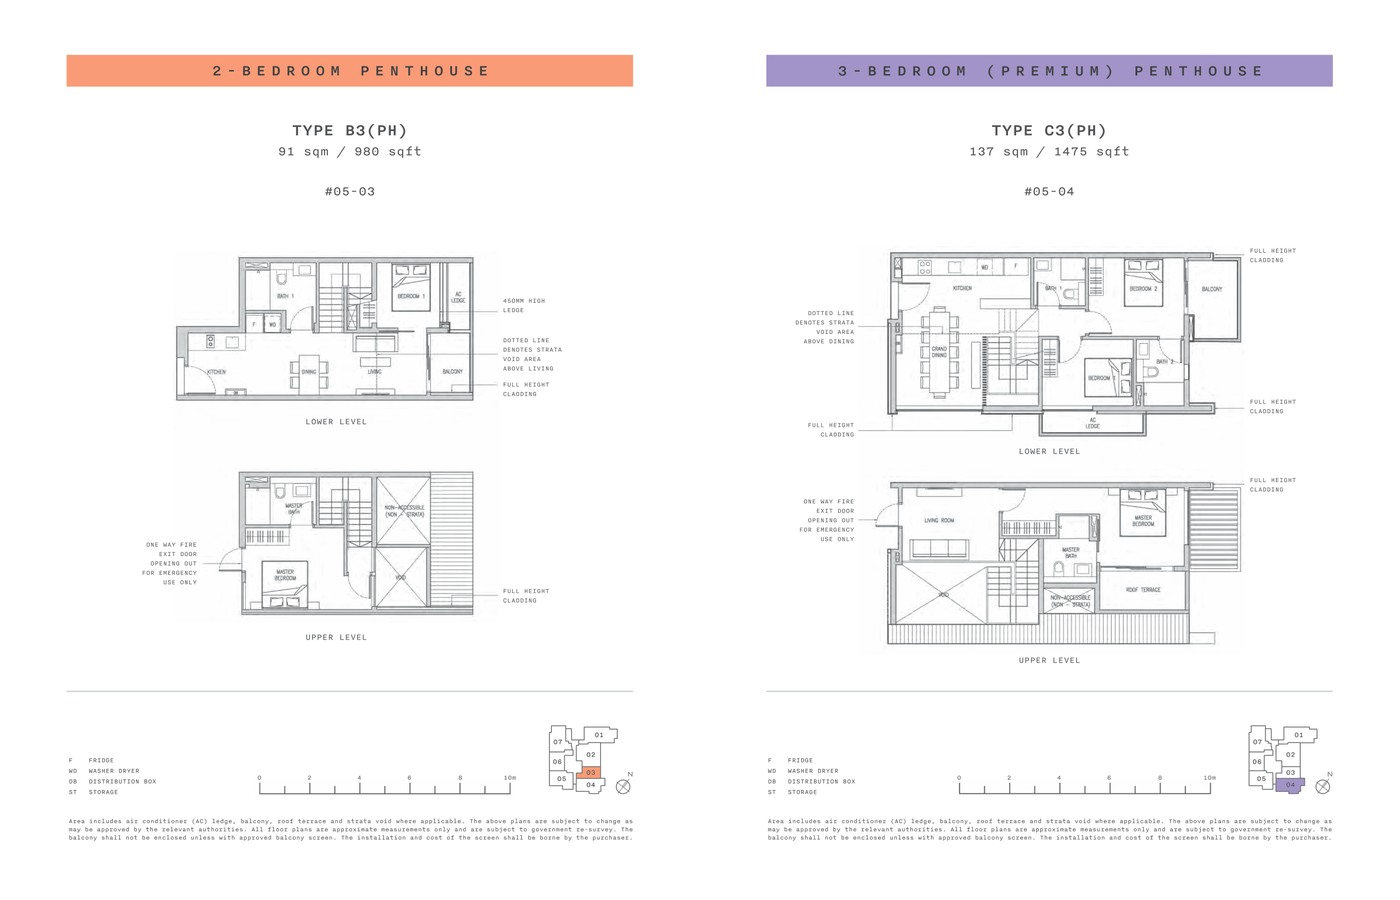
2 Bedroom Penthouse976.07 sqft1 unit3.6%
3 Bedroom + 1 Penthouse1,485.20 sqft1 unit3.6%
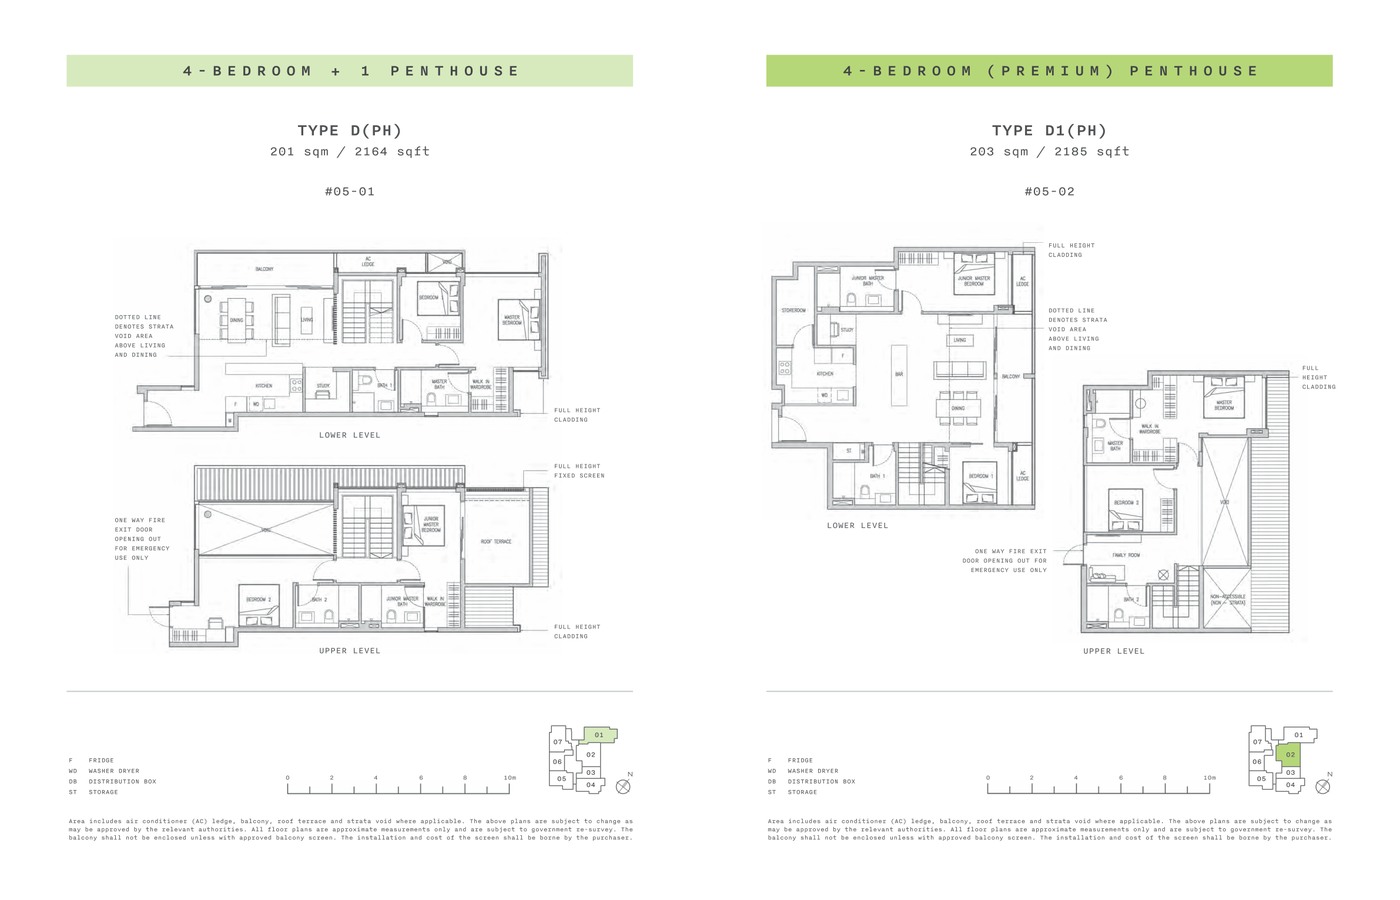
4 Bedroom + 1 Penthouse2,146.54-2,172.37 sqft2 units7.1%
Total606.12 sqft+28 residential units100%
Source note: Unit mix and sizes are taken from local source project files. Confirm final availability and strata areas against the developer sales pack.
6. INDICATIVE PRICING

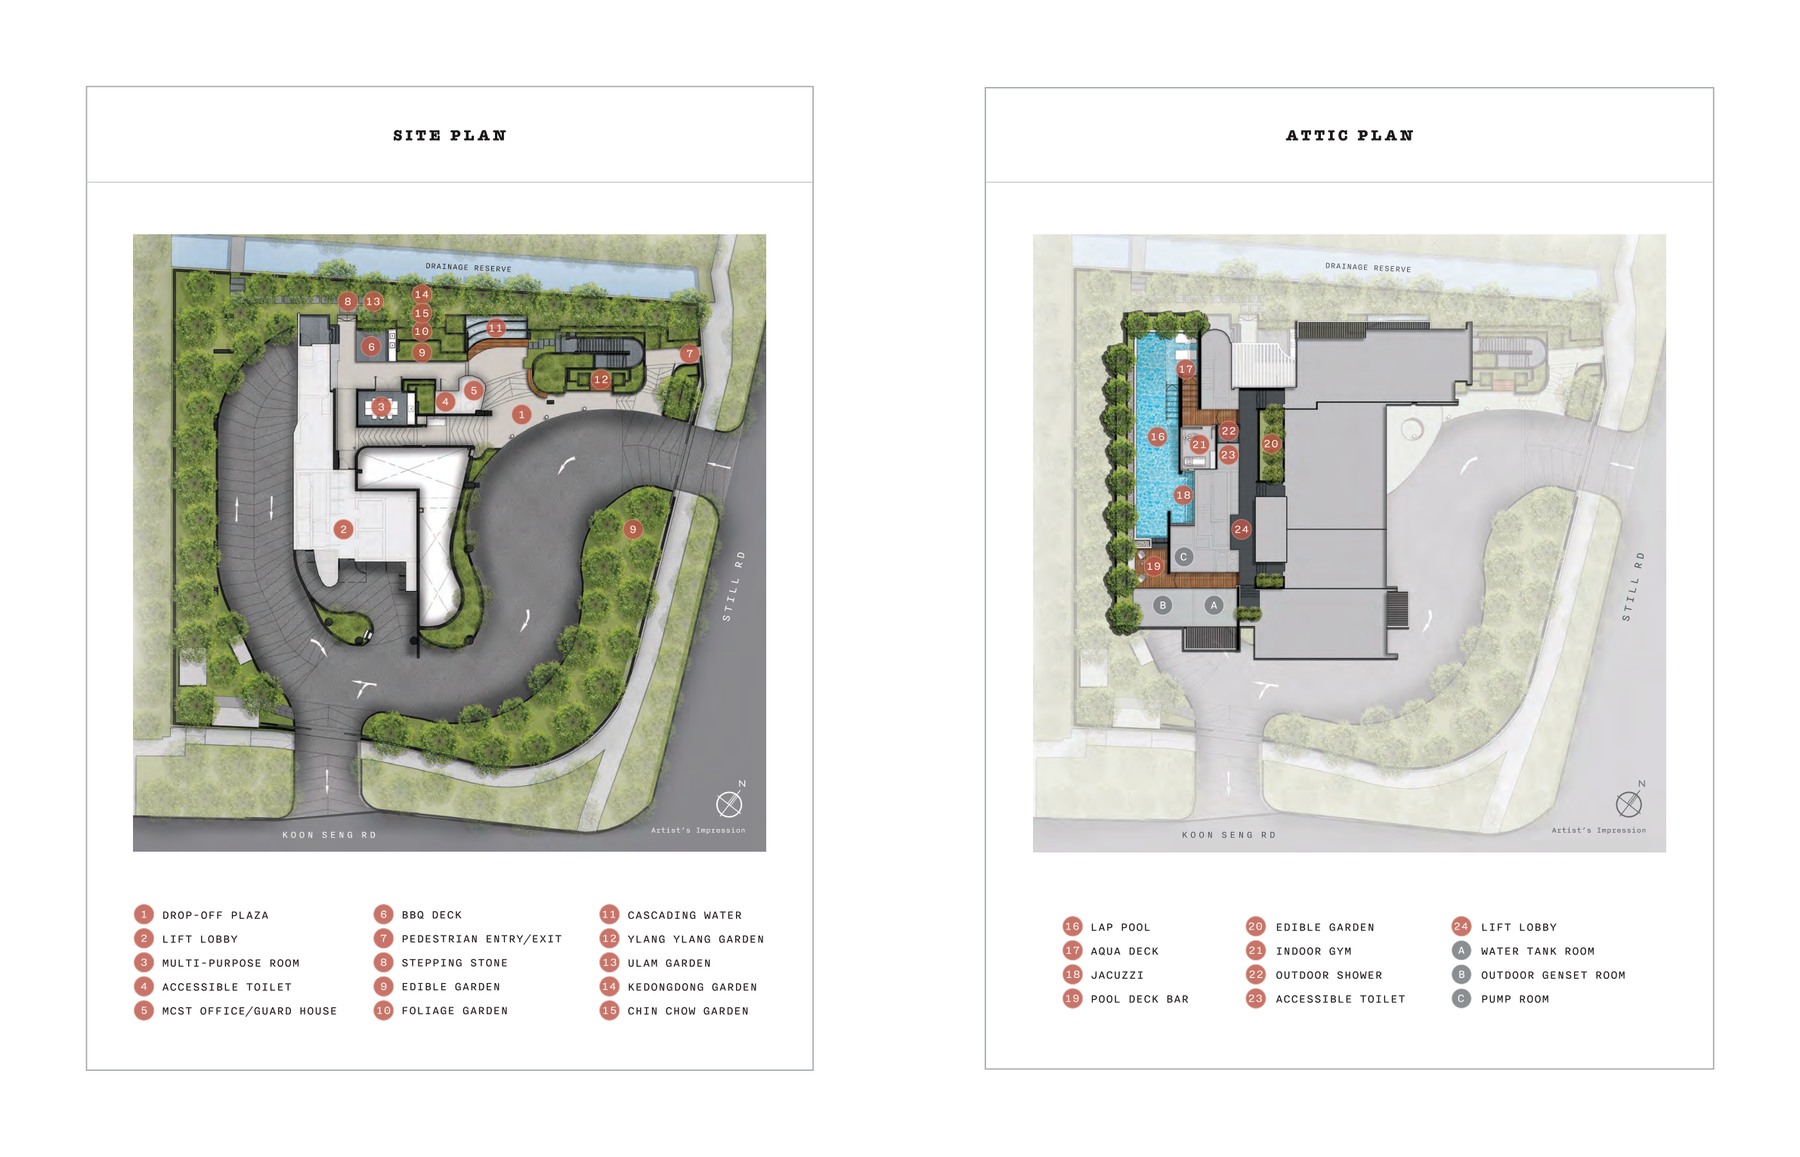
Site Plan

Claydence actual site plan
Actual source site plan · subject to developer confirmation
12. FLOOR PLANS

Floor Plans (Selected)

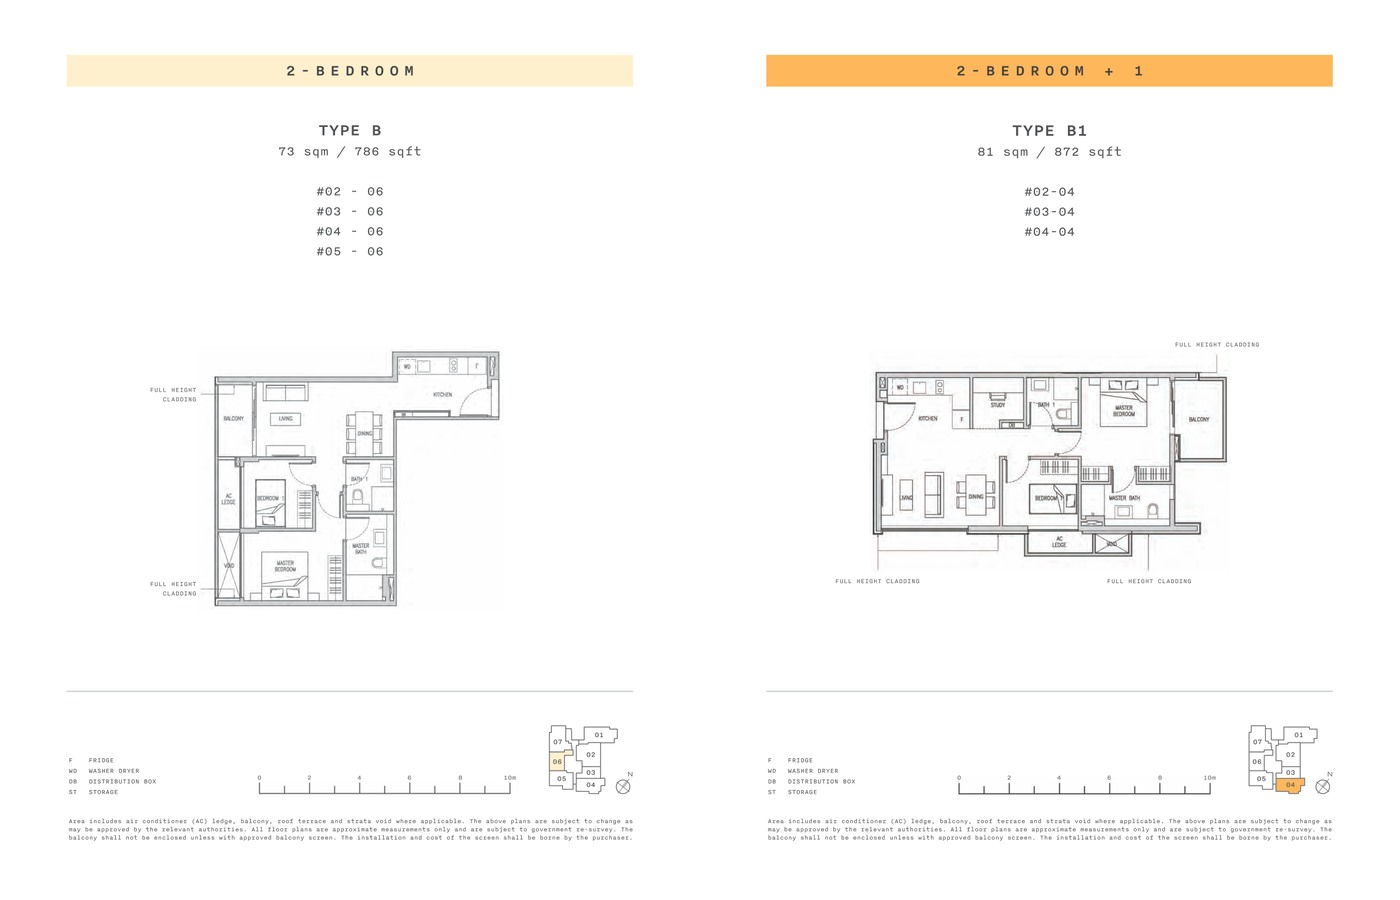
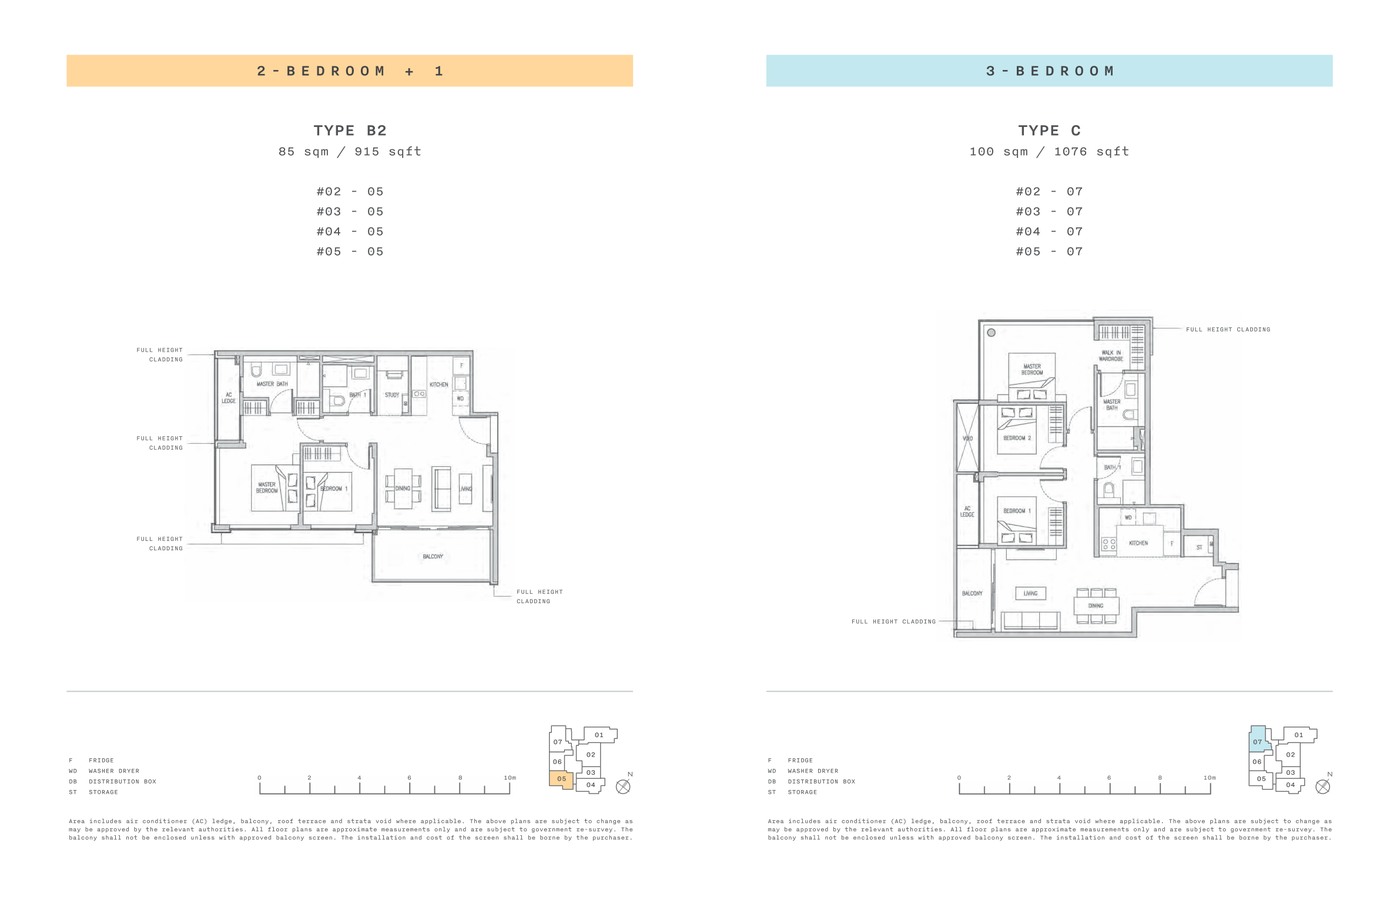
Representative plans by unit type. Download the full PDF below for the complete source-derived floor plan pack.
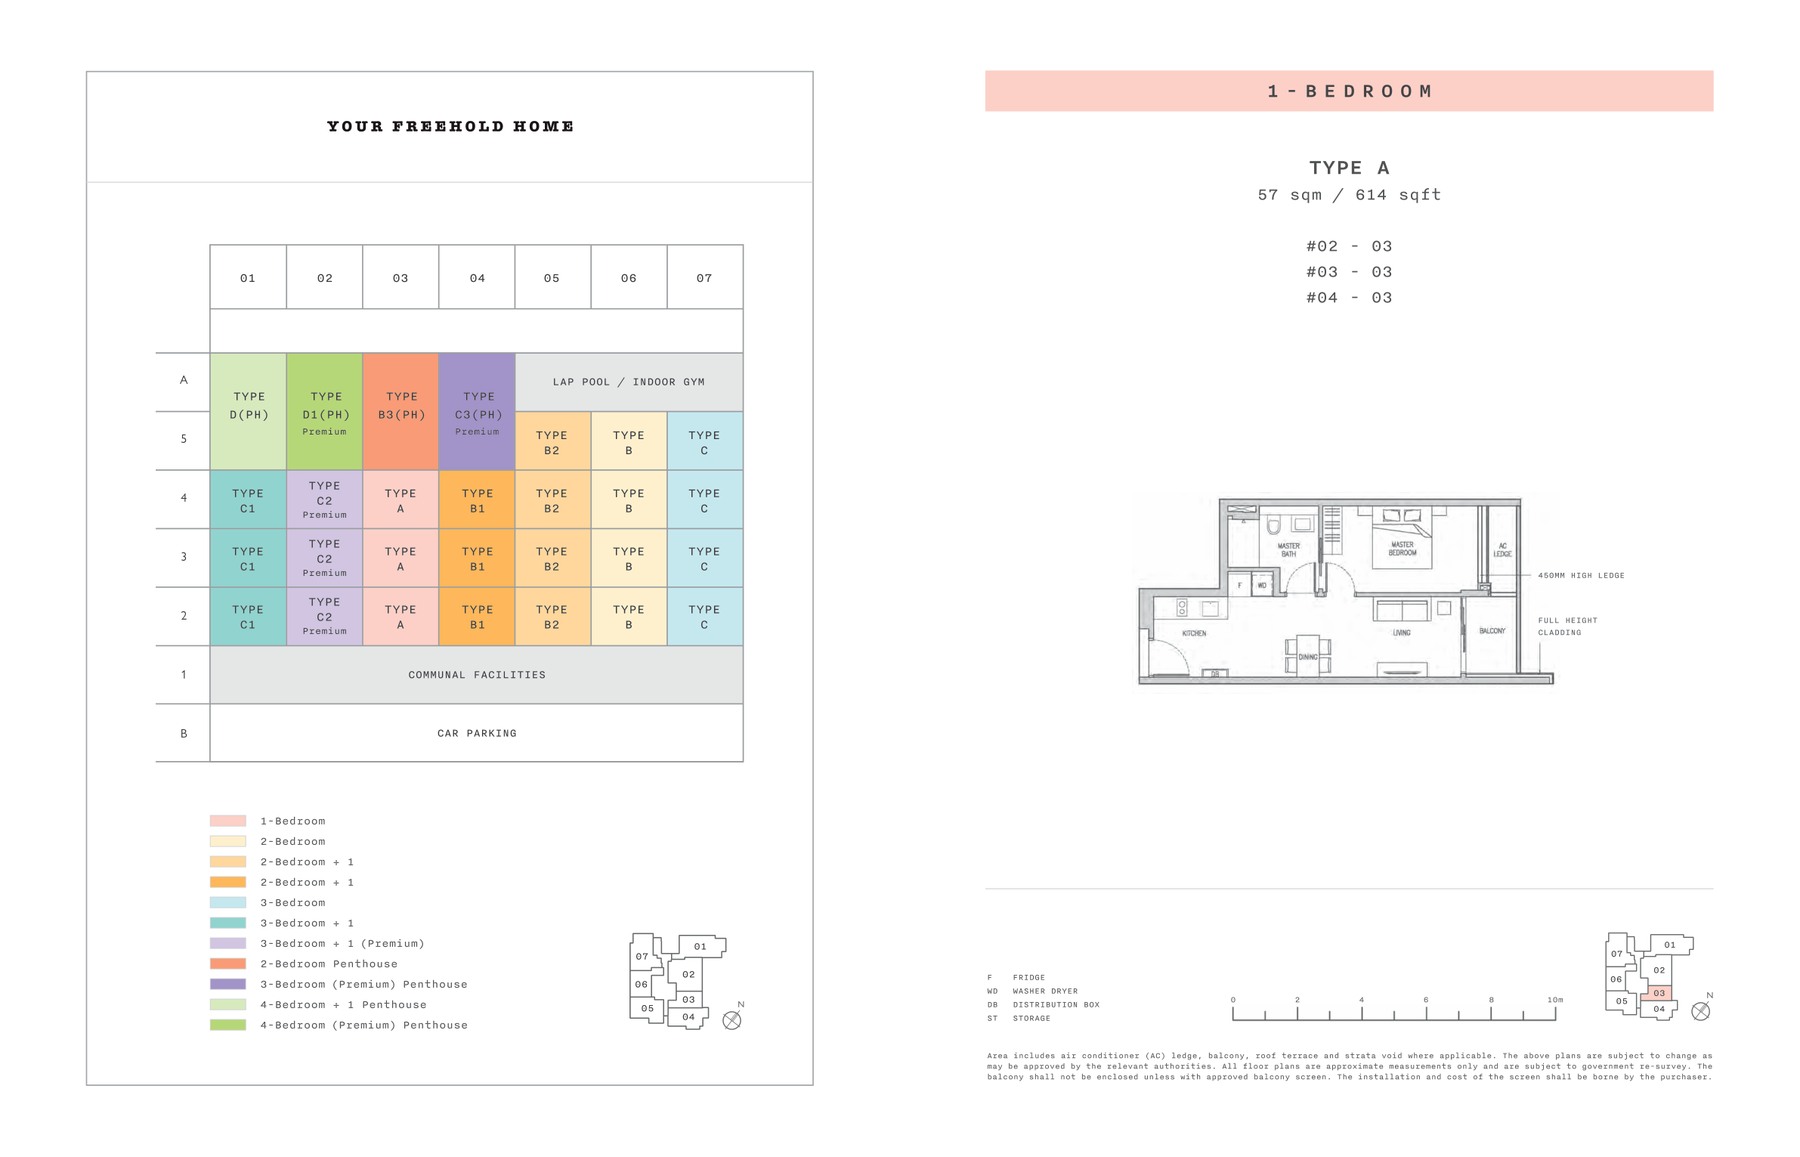
Claydence 1 Bedroom Type A floor plan
1 Bedroom Type A
Claydence 2 Bedroom Type B floor plan
2 Bedroom Type B
Claydence 2 Bedroom + 1 Type B1/B2 floor plan
2 Bedroom + 1 Type B1/B2
Claydence 3 Bedroom Type C floor plan
3 Bedroom Type C
Claydence 3 Bedroom + 1 Type C1/C2 floor plan
3 Bedroom + 1 Type C1/C2
Claydence Penthouse types floor plan
Penthouse types
Full Floor Plans PDF
All available source floor plans for detailed stack shortlisting.
Download PDF
13. ELEVATION CHART

Elevation and Stack Chart

Claydence elevation and stack chart
Elevation and stack chart · source-derived · subject to developer confirmation
14. FACILITIES
facilities

Space beyond your front door.

Facilities

Covered Drop Off PlazaMulti-Purpose RoomPlazaBarbeque Pit Area19m Swimming PoolJacuzziWet DeckOutdoor ShowerIndoor GymBar DeckJoo Chiat eateriesEast Coast ParkArrival LobbyDrop-offSwimming PoolPool DeckClubhouseFunction RoomResidents' LoungeGymnasiumChildren's PlayBBQ PavilionLandscape DeckGarden SeatingReading CornerOutdoor DiningFitness ZoneFamily SpacesManagement OfficeBicycle ParkingAccessible FacilitiesCarparkEV LotsSecurityMail RoomSide Gate
15. GALLERY

Gallery

16. DEVELOPER & TEAM

Sustainability and Specifications

The source factsheet lists bicycle bays and compact freehold city-fringe living; formal green certification was not found in the reviewed files.

  • Source discipline - only available source details are shown.
  • Specifications - confirm final appliances, finishes and provisions in the developer sales pack.
  • Mobility - MRT, road and neighbourhood access should be checked against current site conditions before purchase.
18. TIMELINE
pricing

Understand the numbers.

These are previously published references, not a live price list. Confirm current pricing and availability before relying on them.

Indicative Pricing

1 Bedroom from
Not stated
2 Bedroom from
Not stated
2 Bedroom + 1 from
Not stated
3 Bedroom from
Not stated
3 Bedroom + 1 from
Not stated
2 Bedroom Penthouse from
Not stated
Pricing note: The local source files reviewed for this run do not include a current official price list; indicative pricing is marked as not stated.
7. WHY BUYERS ARE WATCHING
documents

The source details.

Project Factsheet

A shareable 2-page PDF snapshot of everything on this page - bring it to viewings, forward it to family.

20. DOWNLOAD PACK
Download the Full Sales Pack

PDF · 2 pages

Claydence Factsheet

2-page LovelyHomes project factsheet - share with family, bring to viewings.

Download Factsheet
PDF · floor plans

Full Floor Plans

Representative and full source-derived floor plans for shortlisting stacks.

Download Floor Plans
Source · site plan

Site Plan

Actual source site plan image used on this project page.

Download Site Plan
21. FAQ

Developer and Consultant Team

Hong How Land Pte Ltd

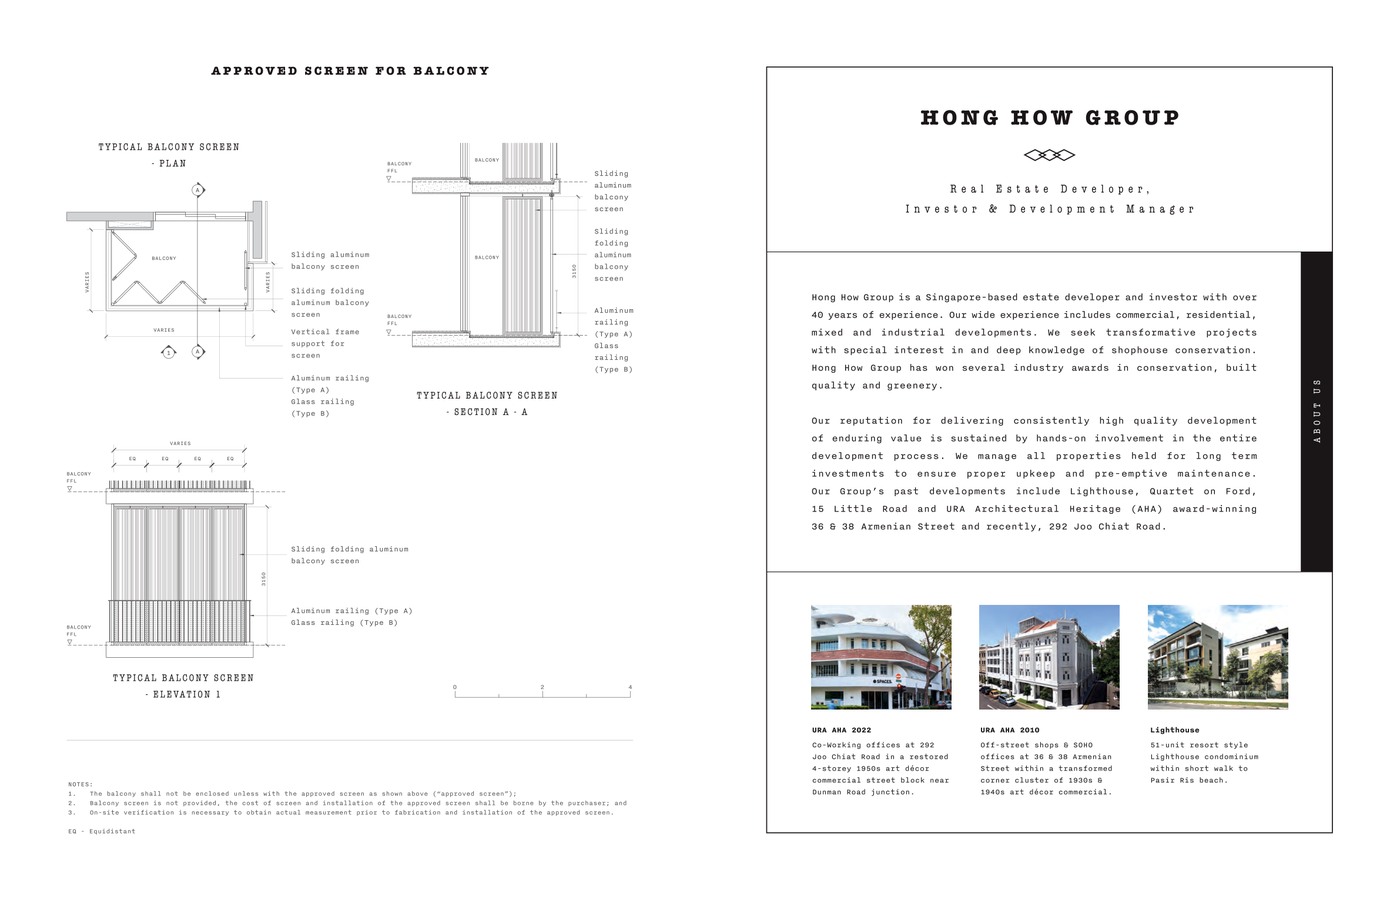
Claydence source materials identify the developer and consultant team below. Buyers should confirm final contractual parties in the official sales documents.

DeveloperHong How Land Pte Ltd
ArchitectDS Architects Pte Ltd + Wallflower Pte Ltd
Civil & Structural EngineerCP Lim & Partners LLP
M&E EngineerDelta Crest Pte Ltd
Landscape ConsultantCoen Design International Pte Ltd
Conveyancing SolicitorRajah & Tann Singapore LLP
17. SUSTAINABILITY

Project Timeline

Factsheet date
5 October 2022
Expected VP
31 August 2025
Expected legal completion
31 August 2026
Status
Confirm current availability with developer sales team
TBA
Developer update
19. FACTSHEET EMBED

Page content last updated 11 Sep 2026. Document dates and pricing references may be earlier. A page update does not confirm every project fact.


questions

Your questions, answered.

Where is Claydence located?
99 Still Road, Singapore 423989
Who is the developer?
Hong How Land Pte Ltd
When is Claydence expected to be completed?
Estimated Date of Vacant Possession 31 August 2025; Estimated Date of Legal Completion 31 August 2026
What unit types are available?
1 Bedroom (606.12 sqft); 2 Bedroom (762.84 sqft); 2 Bedroom + 1 (860.36-904.71 sqft); 3 Bedroom (1,064.55 sqft); 3 Bedroom + 1 (1,200.93-1,311.15 sqft); 2 Bedroom Penthouse (976.07 sqft)
What are indicative prices at Claydence?
The local source files reviewed for this run do not include a current official price list; indicative pricing is marked as not stated.
How is the connectivity?
The source map places Claydence in the Still Road and East Coast city-fringe corridor.
What facilities are included?
Covered Drop Off Plaza, Multi-Purpose Room, Plaza, Barbeque Pit Area, 19m Swimming Pool, Jacuzzi, Wet Deck, Outdoor Shower, Indoor Gym, Bar Deck, Joo Chiat eateries, East Coast Park
Is it freehold or leasehold?
Freehold
Which schools are nearby?
Tao Nan School, CHIJ (Katong) Primary, Haig Girls' School, Tanjong Katong Primary School
What makes Claydence different?
Source factsheet dated 5 October 2022 states freehold tenure. Boutique scale of 28 units supports privacy and a compact maintenance base. Facilities include covered drop-off, multipurpose room, BBQ area, 19m swimming pool, jacuzzi and indoor gym.
22. ENQUIRE CTA

Keep exploring.

All projects ↗
Translate »