Cedar Primary School, Canossa Catholic Primary School, St. Andrew's Junior School
Secondary / Tertiary
Not stated in available source files
Distance note
School distance and priority admission should be re-checked against OneMap and current MOE rules before purchase.
10. LIFESTYLE & AMENITIES
Lifestyle and Amenities
Daily Convenience
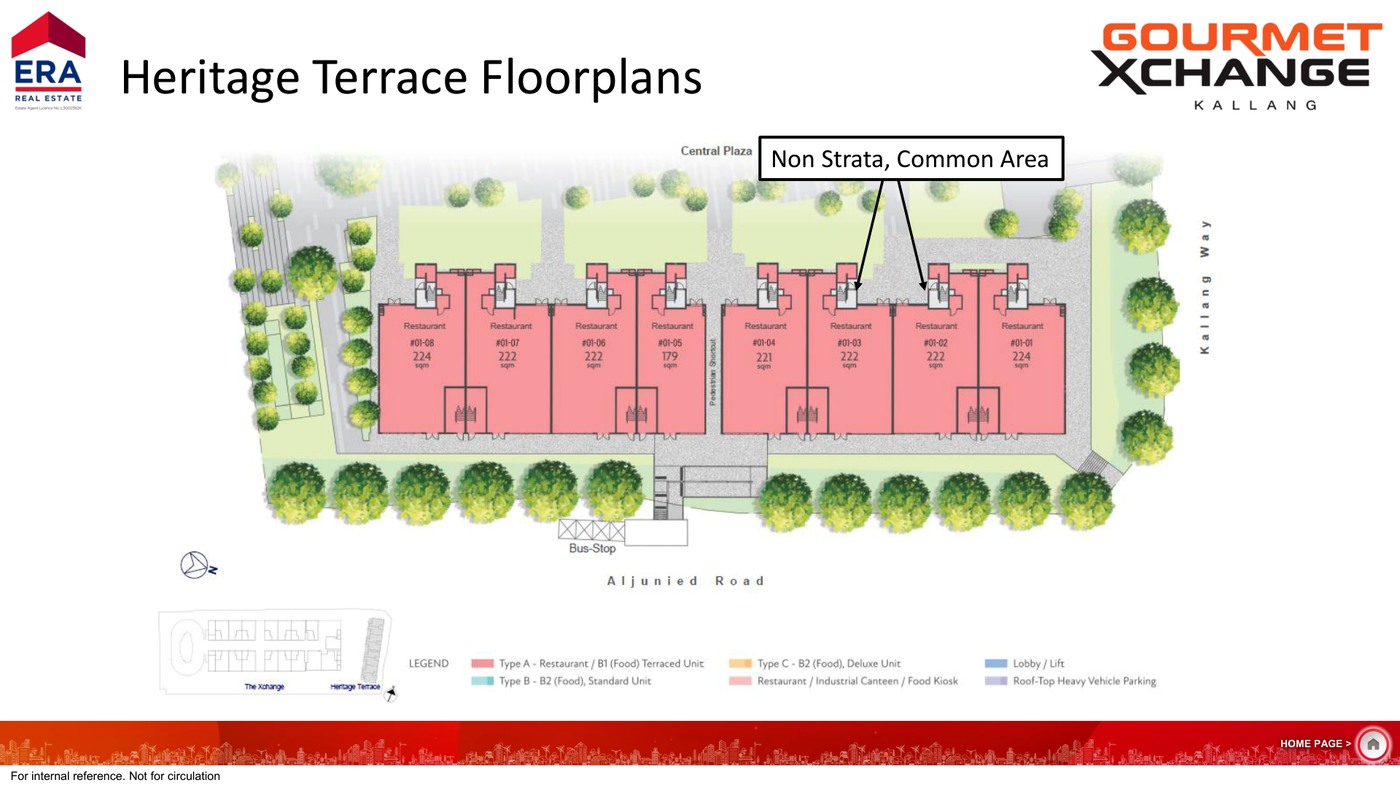
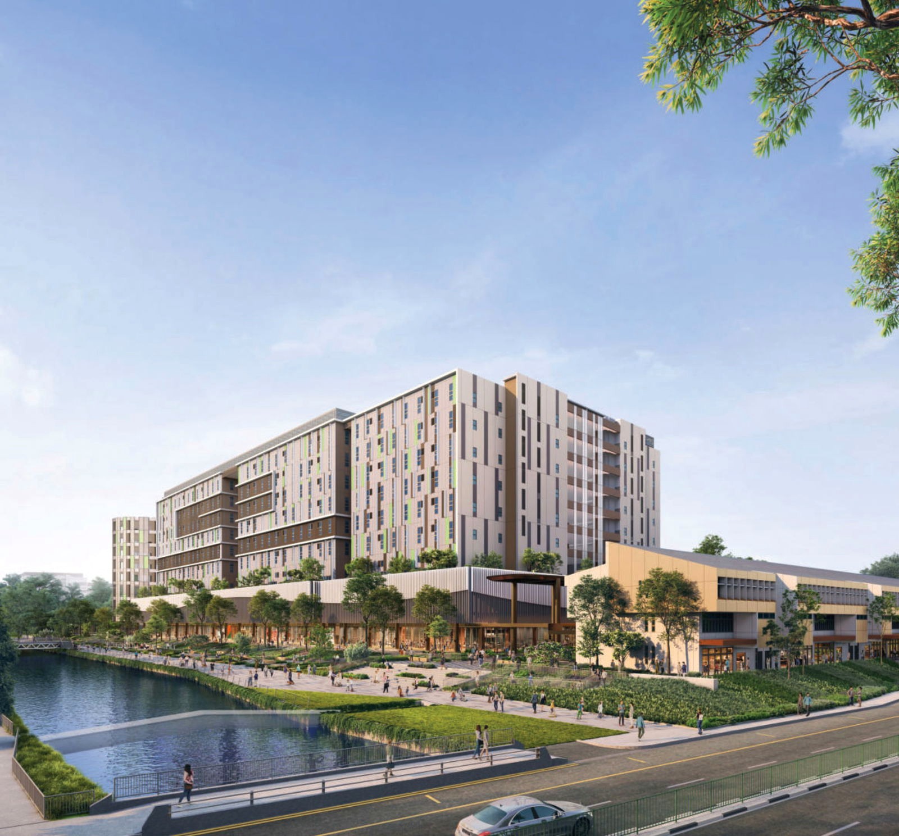
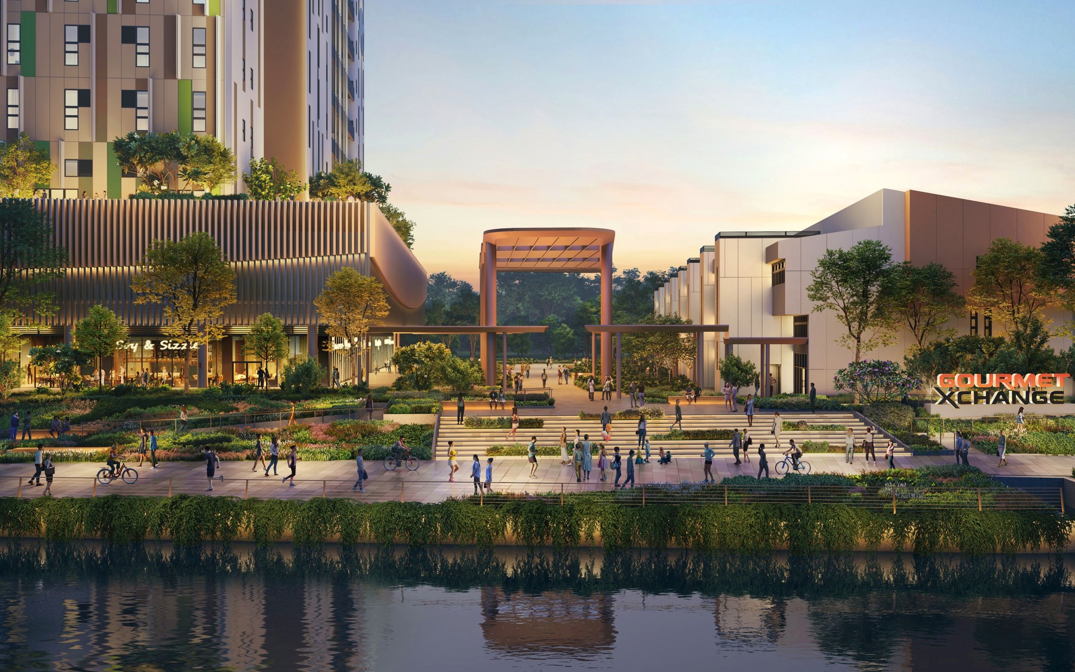
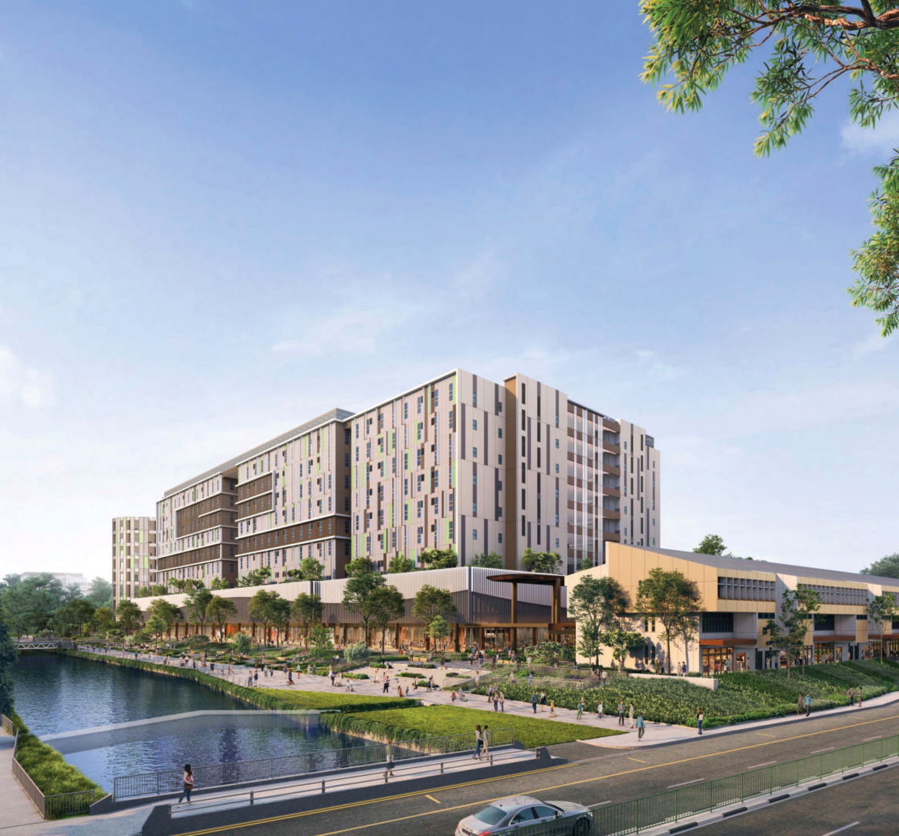
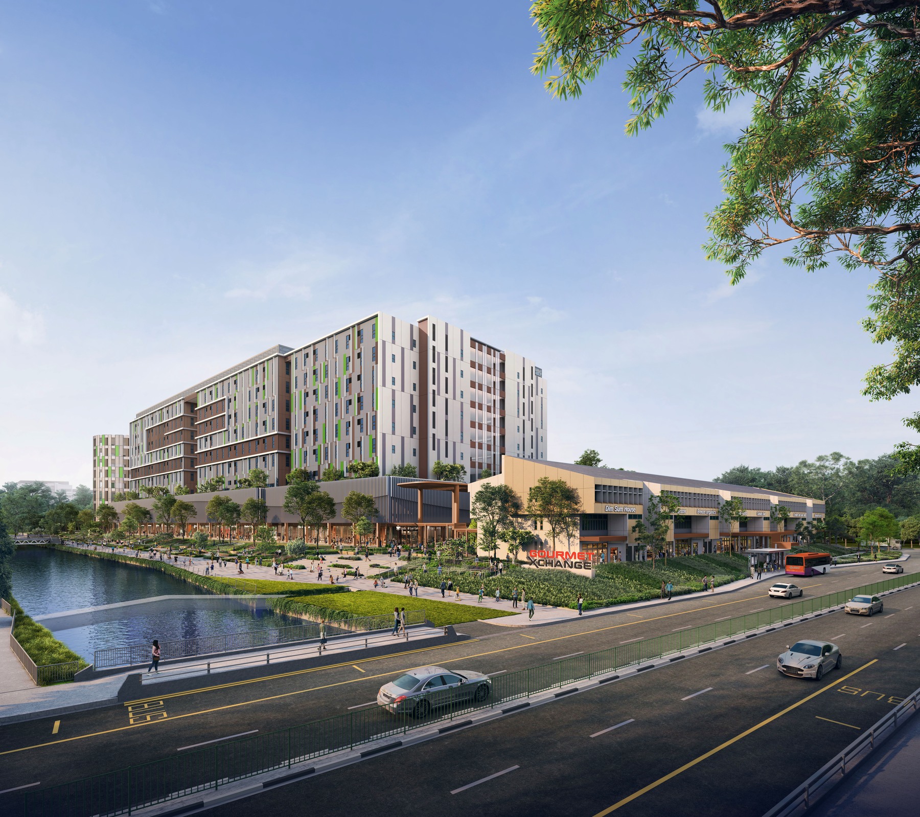
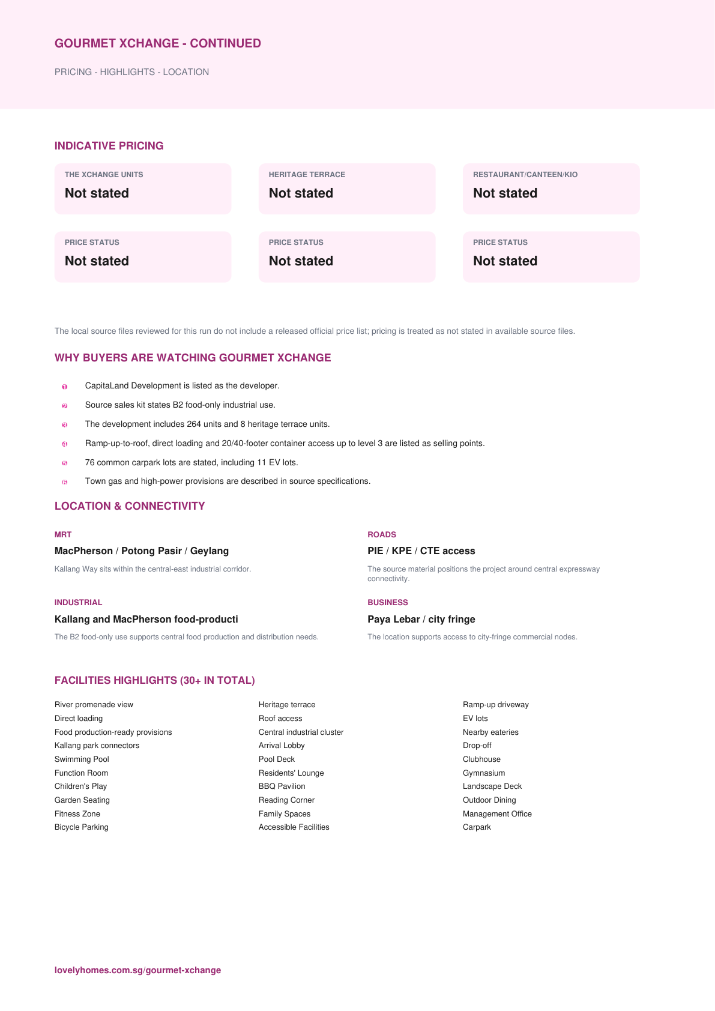
River promenade view, Heritage terrace
Outdoors
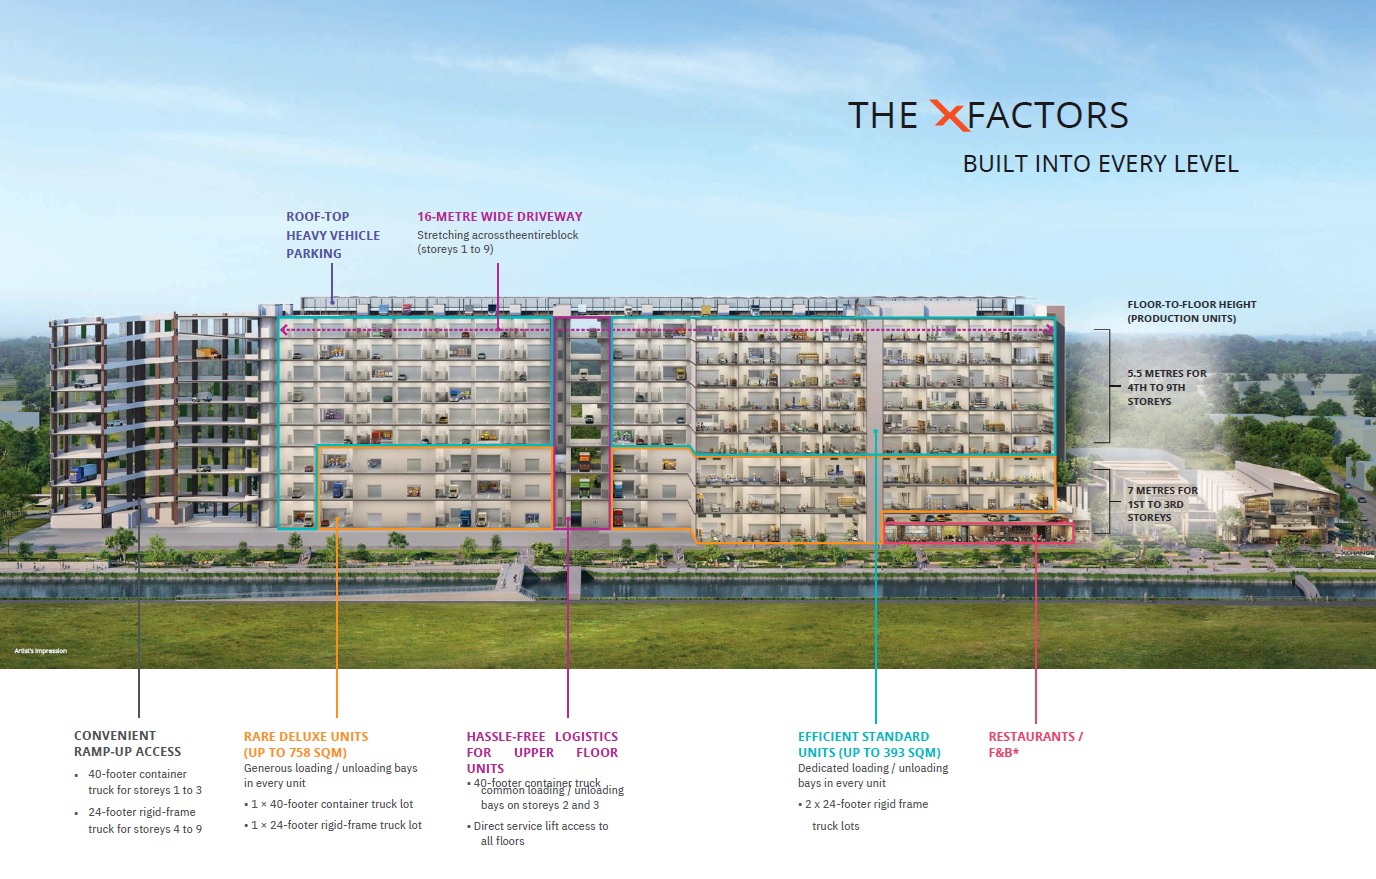
Ramp-up driveway, Direct loading
Dining
Roof access, EV lots
Retail
Food production-ready provisions, Central industrial cluster
Community
Nearby eateries, Kallang park connectors
Wellness
Refer to source sales pack for the full amenities schedule.
11. SITE PLAN
homes
Find your space.
Unit Mix and Sizes
Type
Size
Units
% of Total
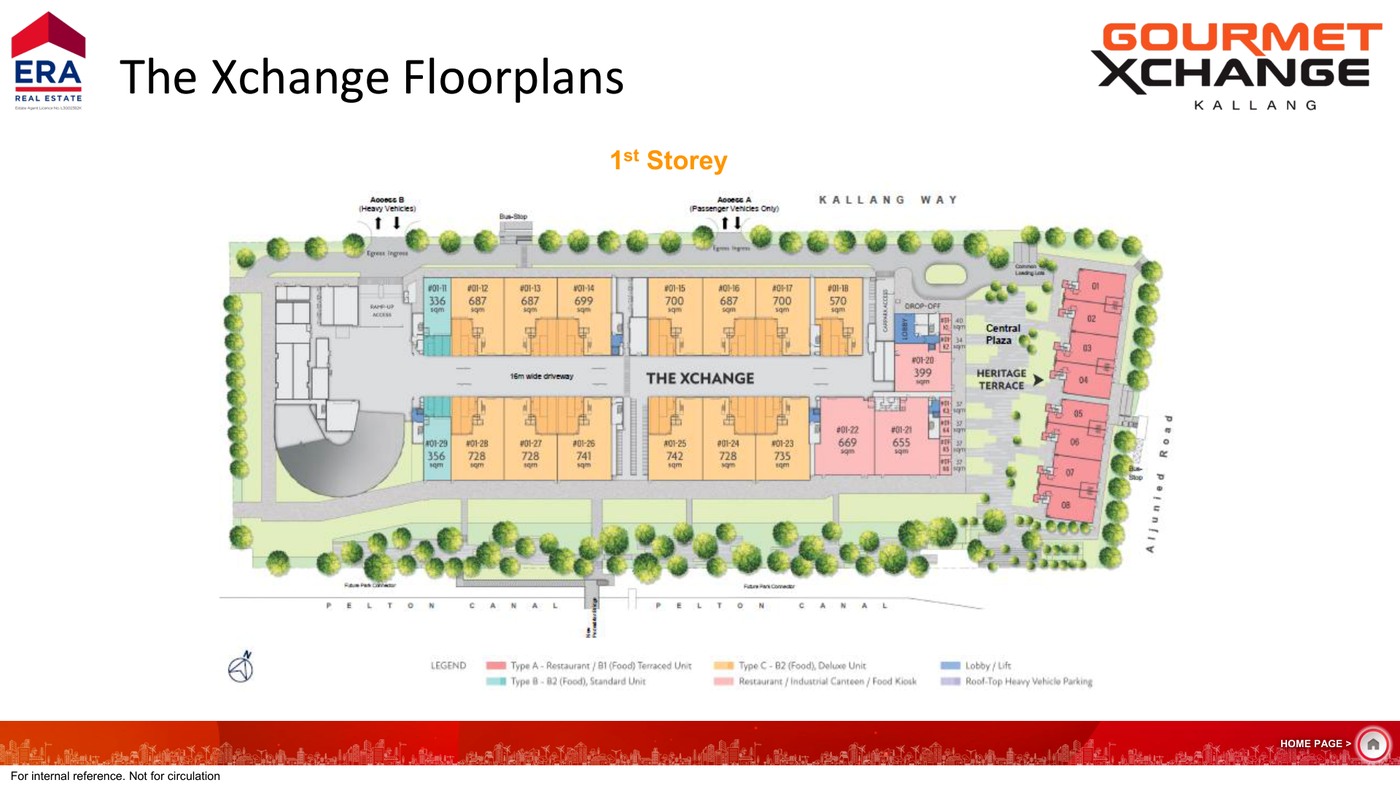
The Xchange Units
Selected layouts in source floor plans
264 units
97.1%
Heritage Terrace
Multi-level terrace format
8 units
2.9%
Restaurant/Canteen/Kiosk Uses
Power and gas provisions vary by type
Shown in source specifications
-
Total
Selected layouts in source floor plans+
264 industrial units and 8 heritage terrace units
100%
Source note: Unit mix and sizes are taken from local source project files. Confirm final availability and strata areas against the developer sales pack.
6. INDICATIVE PRICING
Site Plan
Actual source site plan · subject to developer confirmation
12. FLOOR PLANS
Floor Plans (Selected)
Representative plans by unit type. Download the full PDF below for the complete source-derived floor plan pack.
Heritage Terrace Plan
The Xchange 1st Storey
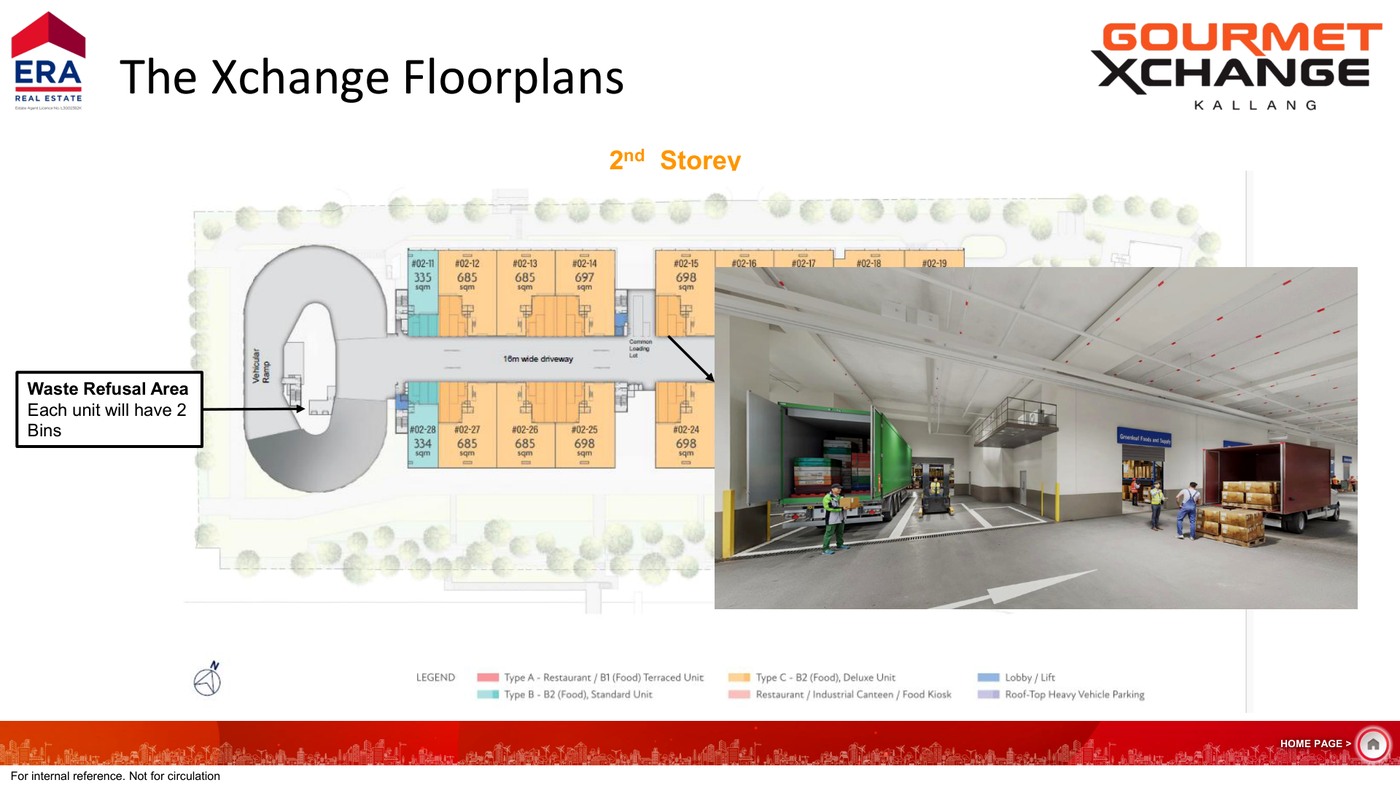
The Xchange 2nd Storey
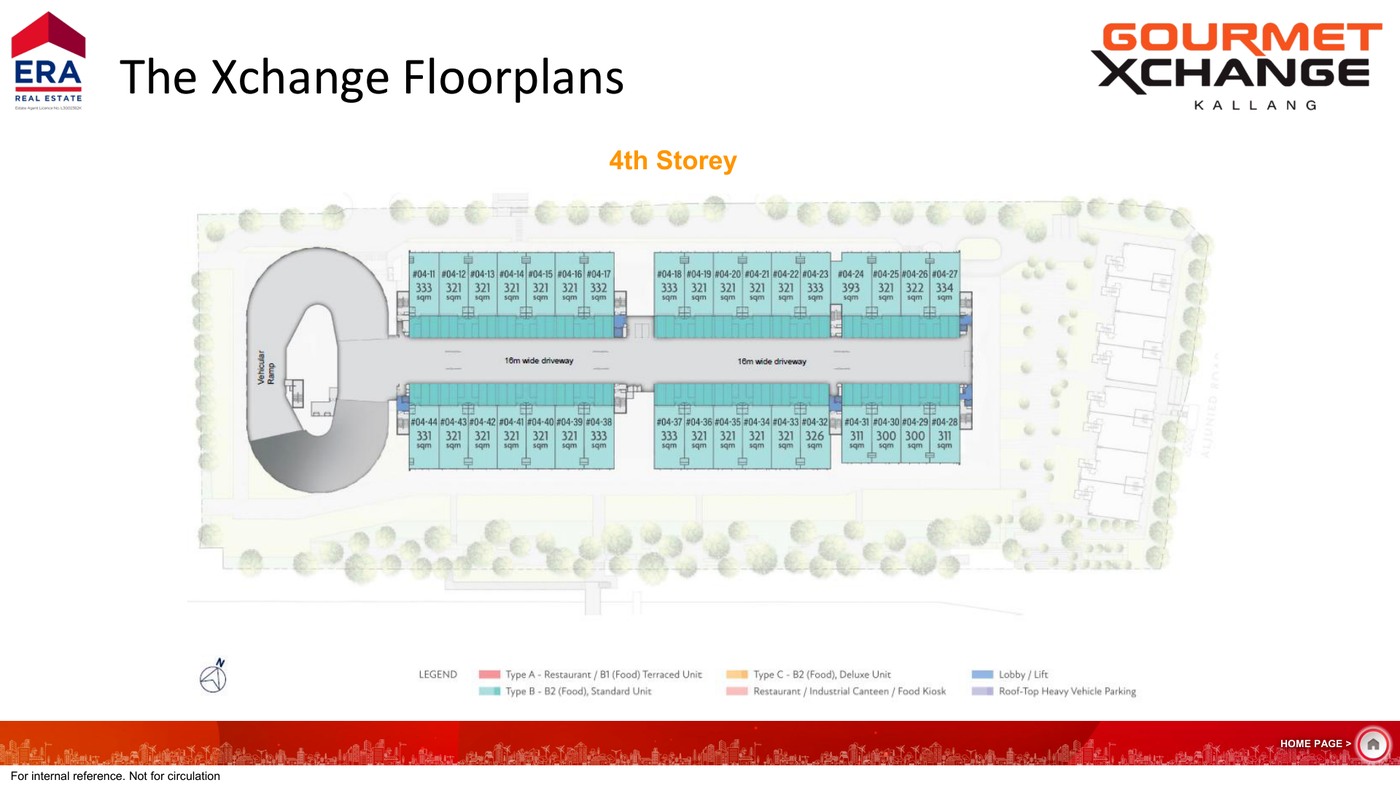
The Xchange 4th Storey
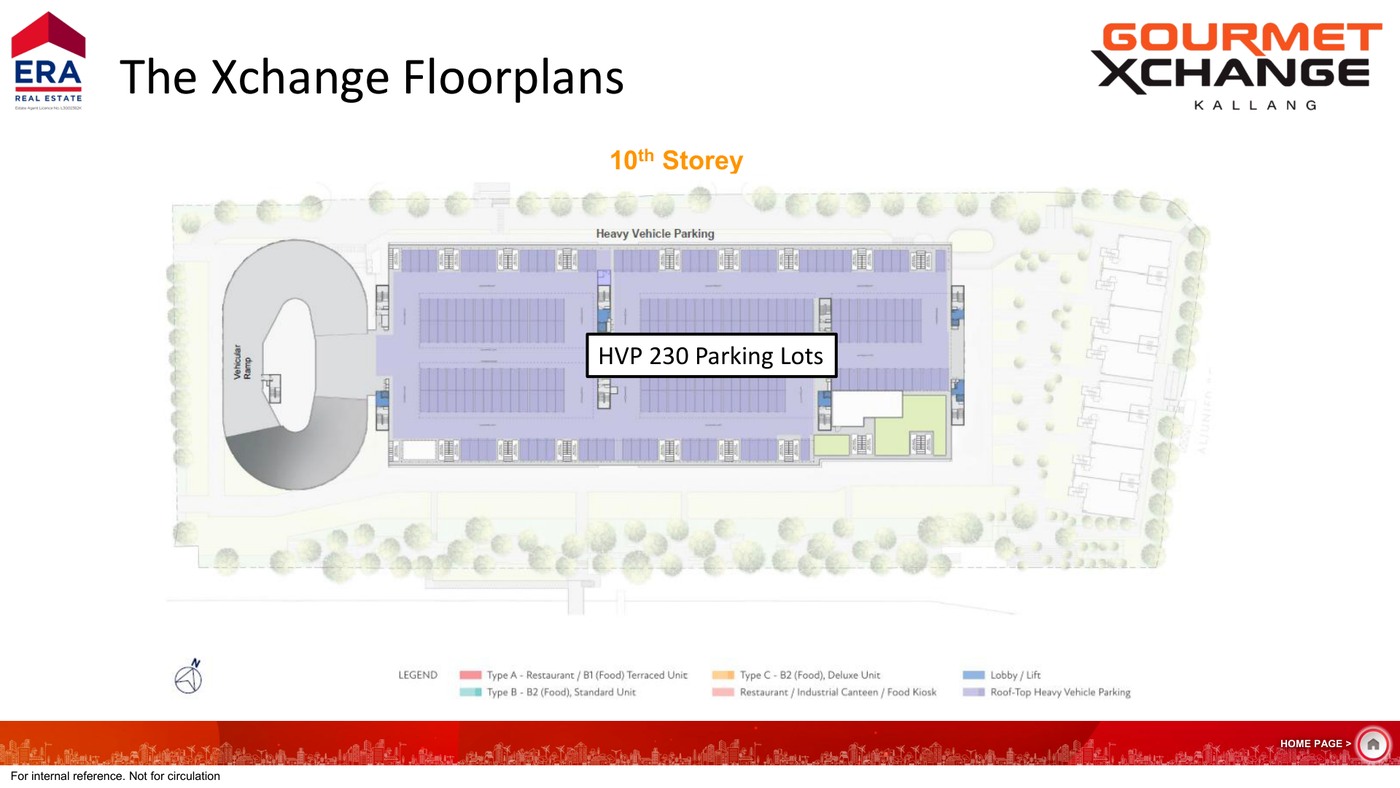
The Xchange 10th Storey
Full Floor Plans PDF
All available source floor plans for detailed stack shortlisting.
The source material notes 11 EV lots and solar panels at roof to reduce future running costs; formal green certification was not found in the source set.
Source discipline - only available source details are shown.
Specifications - confirm final appliances, finishes and provisions in the developer sales pack.
Mobility - MRT, road and neighbourhood access should be checked against current site conditions before purchase.
18. TIMELINE
pricing
Understand the numbers.
These are previously published references, not a live price list. Confirm current pricing and availability before relying on them.
Indicative Pricing
The Xchange Units from
Not stated
Heritage Terrace from
Not stated
Restaurant/Canteen/Kiosk Uses from
Not stated
Pricing note: The local source files reviewed for this run do not include a released official price list; pricing is treated as not stated in available source files.
7. WHY BUYERS ARE WATCHING
documents
The source details.
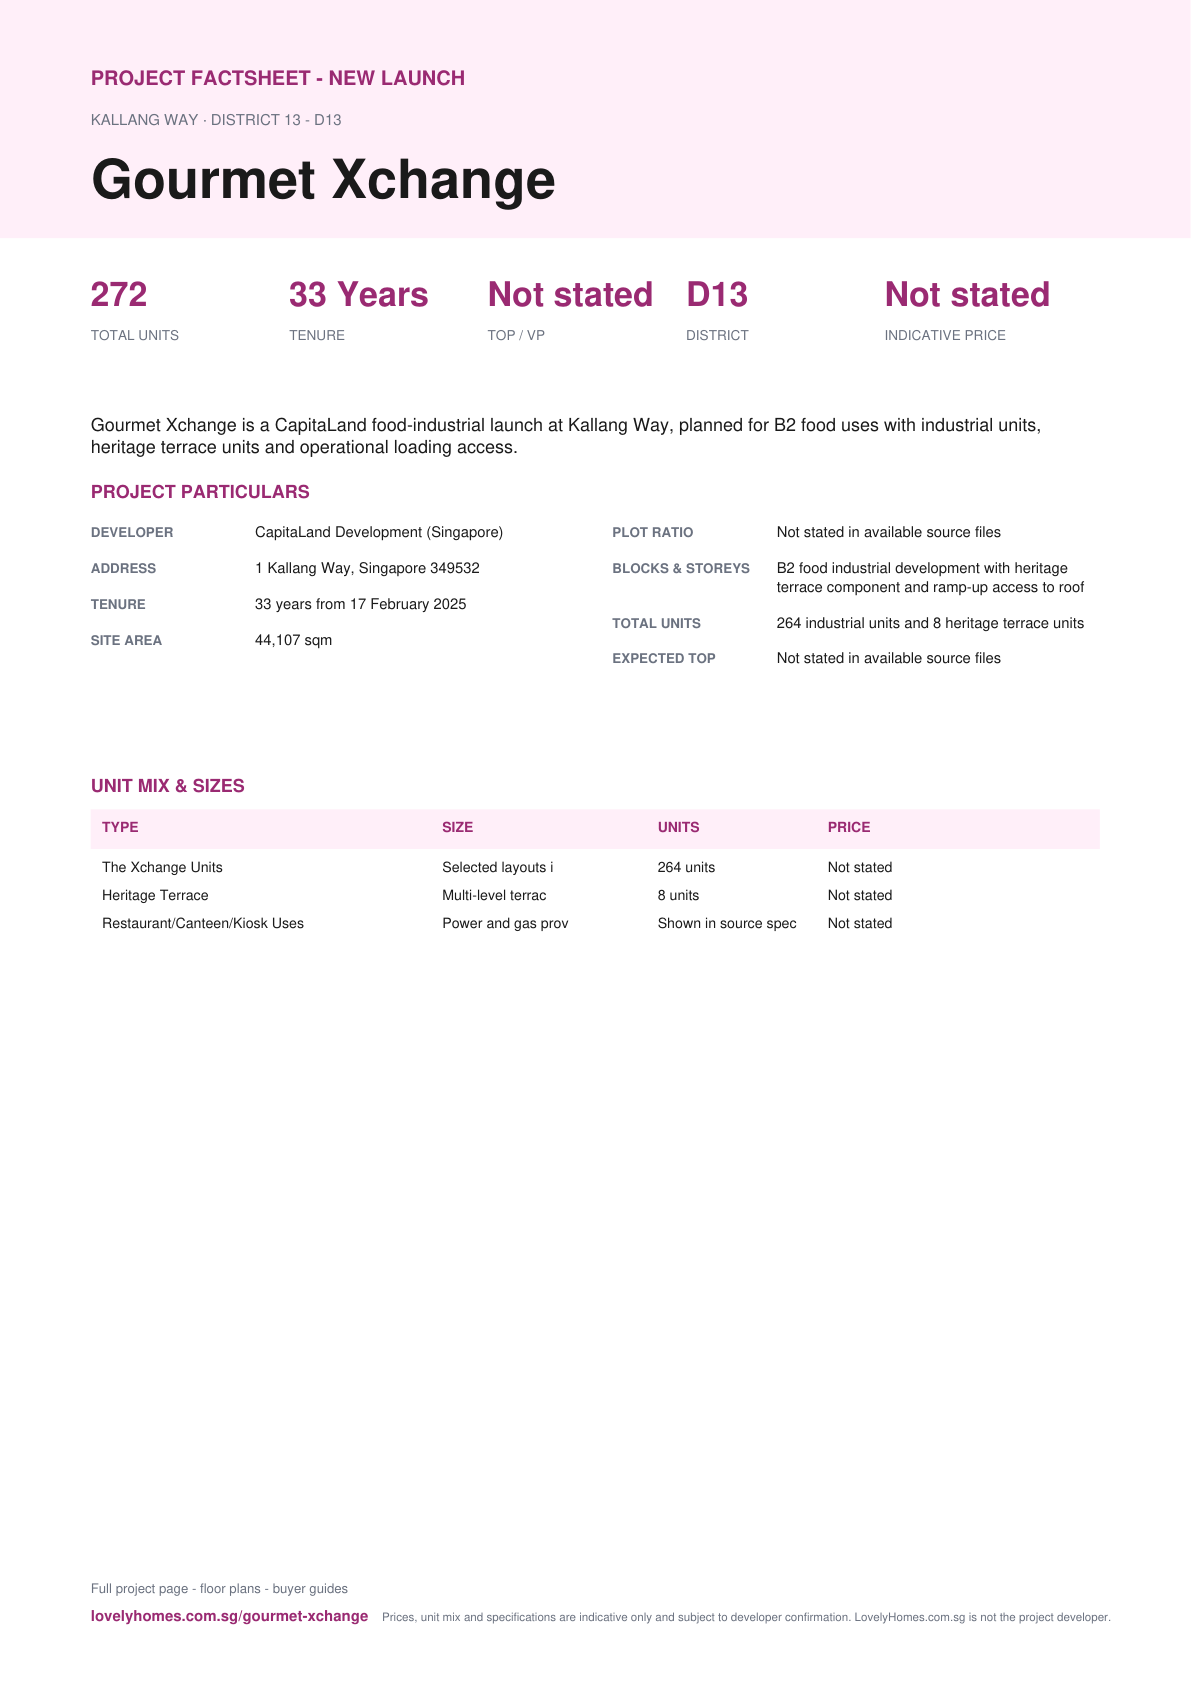
Project Factsheet
A shareable 2-page PDF snapshot of everything on this page - bring it to viewings, forward it to family.
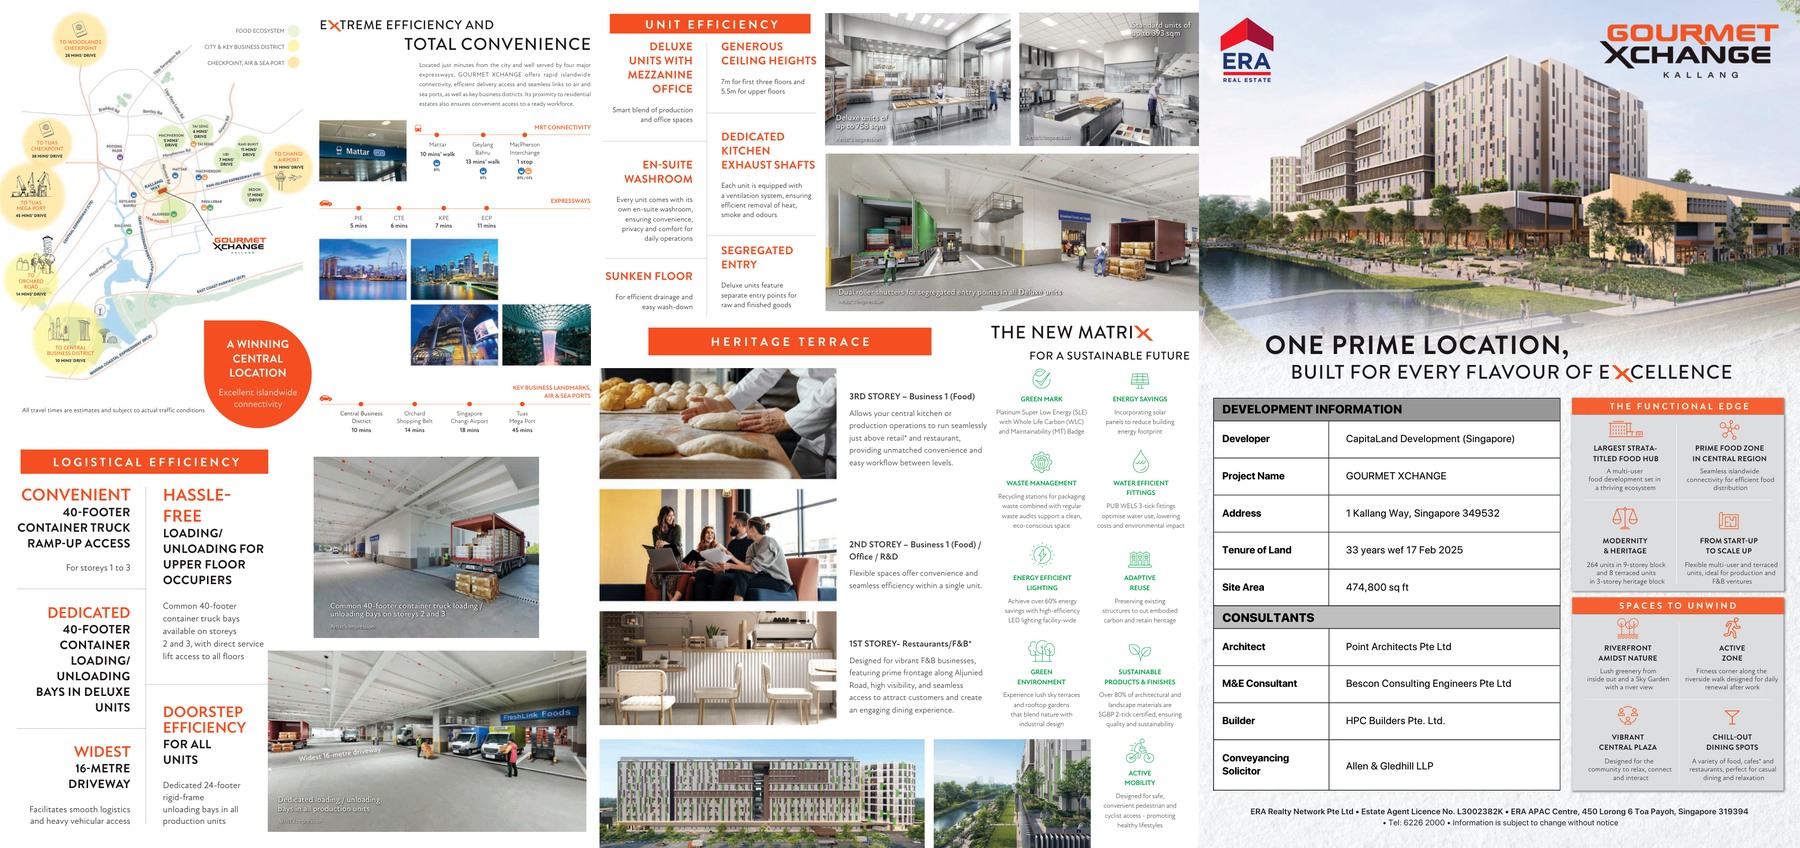
Gourmet Xchange source materials identify the developer and consultant team below. Buyers should confirm final contractual parties in the official sales documents.
Architect
Point Architects Pte Ltd
M&E Consultant
Bescon Consulting Engineers Pte Ltd
Builder
HPC Builders Pte Ltd
Conveyancing Solicitor
Allen & Gledhill LLP
17. SUSTAINABILITY
Project Timeline
Lease starts
17 February 2025
Source sales kit
2026 source folder
Expected TOP
Not stated
Legal completion
Not stated
TBA
Developer update
19. FACTSHEET EMBED
Page content last updated 11 Sep 2026. Document dates and pricing references may be earlier. A page update does not confirm every project fact.
questions
Your questions, answered.
Where is Gourmet Xchange located?
1 Kallang Way, Singapore 349532
Who is the developer?
CapitaLand Development (Singapore)
When is Gourmet Xchange expected to be completed?
Not stated in available source files
What unit types are available?
The Xchange Units (Selected layouts in source floor plans); Heritage Terrace (Multi-level terrace format); Restaurant/Canteen/Kiosk Uses (Power and gas provisions vary by type)
What are indicative prices at Gourmet Xchange?
The local source files reviewed for this run do not include a released official price list; pricing is treated as not stated in available source files.
How is the connectivity?
Kallang Way sits within the central-east industrial corridor.
What facilities are included?
River promenade view, Heritage terrace, Ramp-up driveway, Direct loading, Roof access, EV lots, Food production-ready provisions, Central industrial cluster, Nearby eateries, Kallang park connectors, Arrival Lobby, Drop-off
Is it freehold or leasehold?
33 years from 17 February 2025
Which schools are nearby?
Cedar Primary School, Canossa Catholic Primary School, St. Andrew's Junior School
What makes Gourmet Xchange different?
CapitaLand Development is listed as the developer. Source sales kit states B2 food-only industrial use. The development includes 264 units and 8 heritage terrace units.