River Valley Primary School, Anglo-Chinese School (Junior), Alexandra Primary School
Secondary / Tertiary
ISS International School
Distance note
School distance and priority admission should be re-checked against OneMap and current MOE rules before purchase.
10. LIFESTYLE & AMENITIES
Lifestyle and Amenities
Daily Convenience
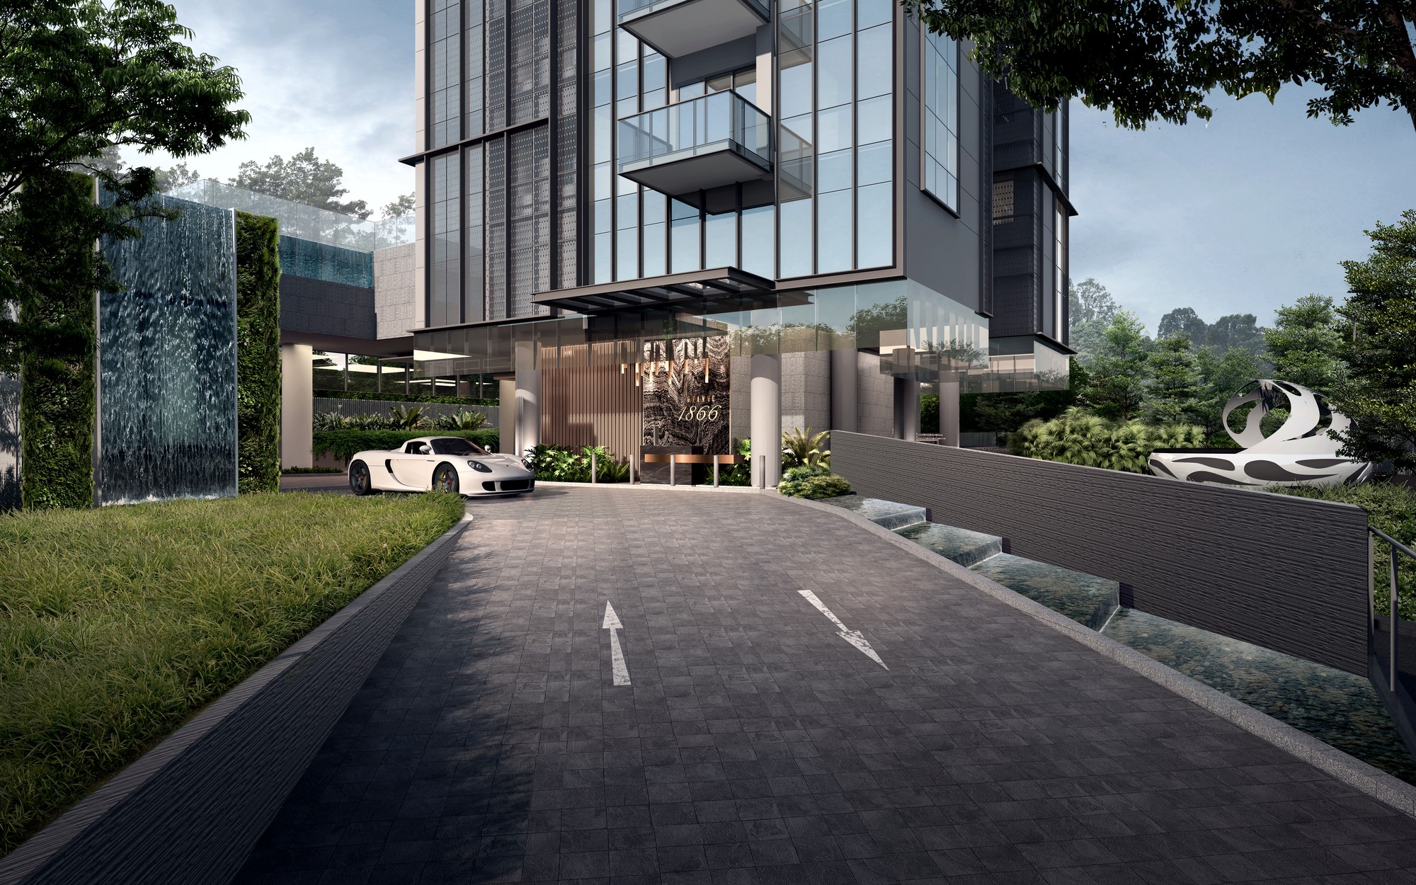
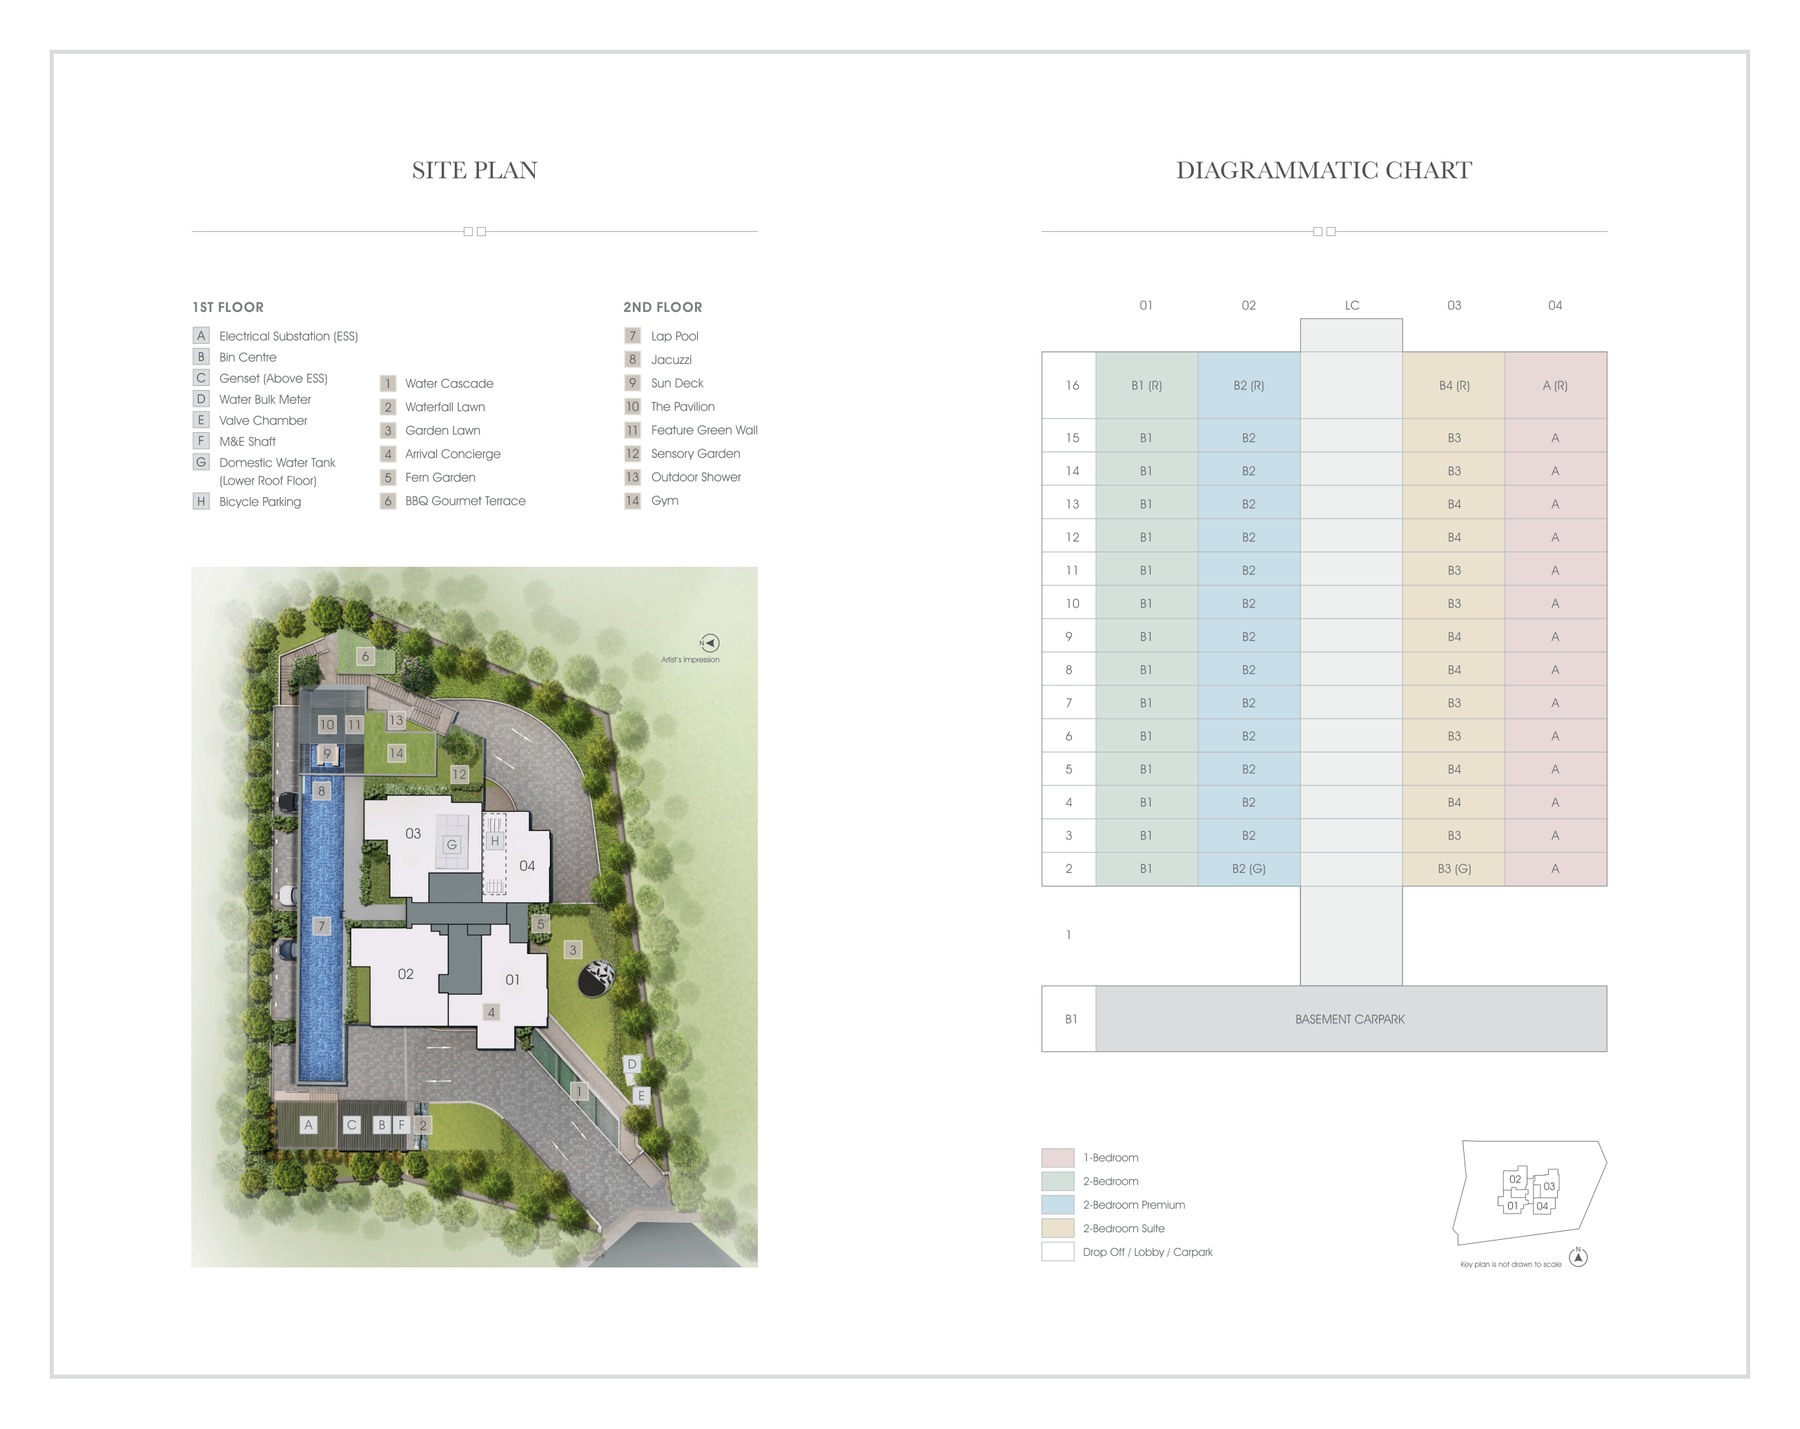
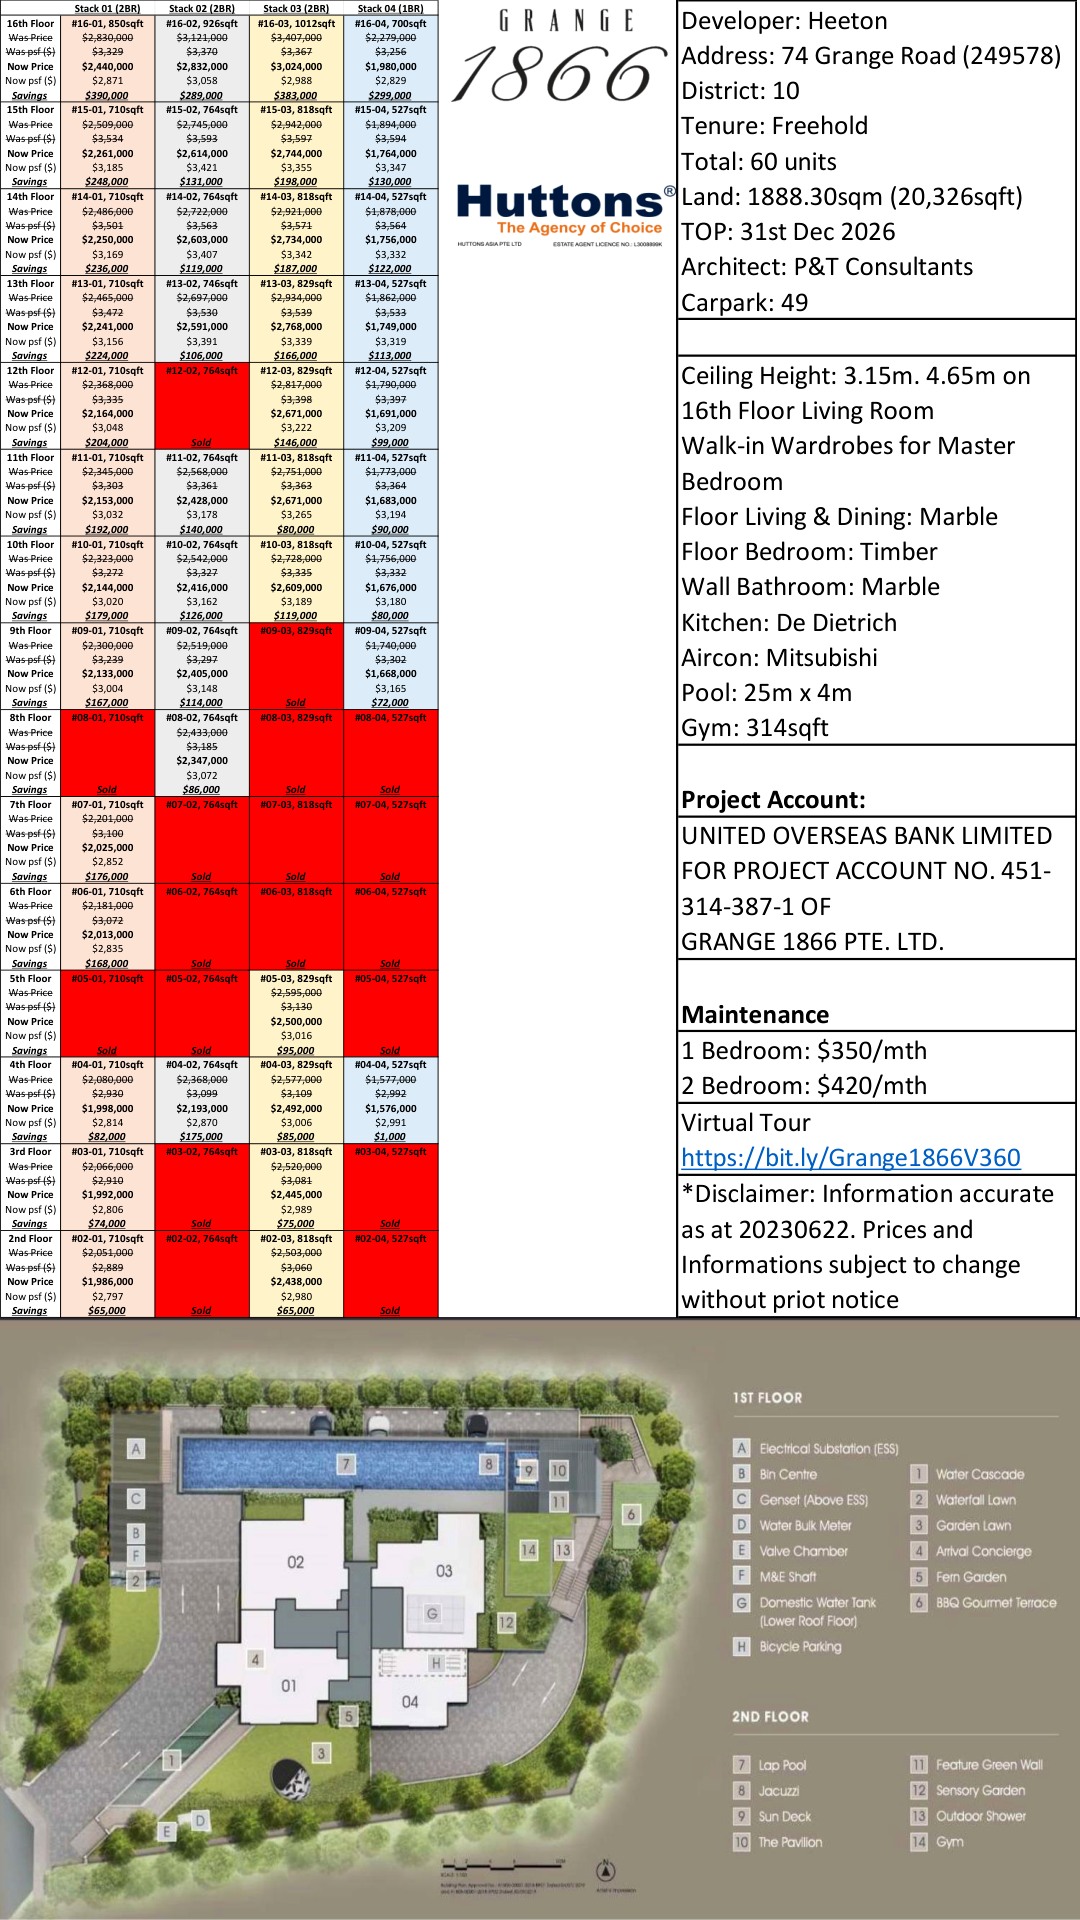
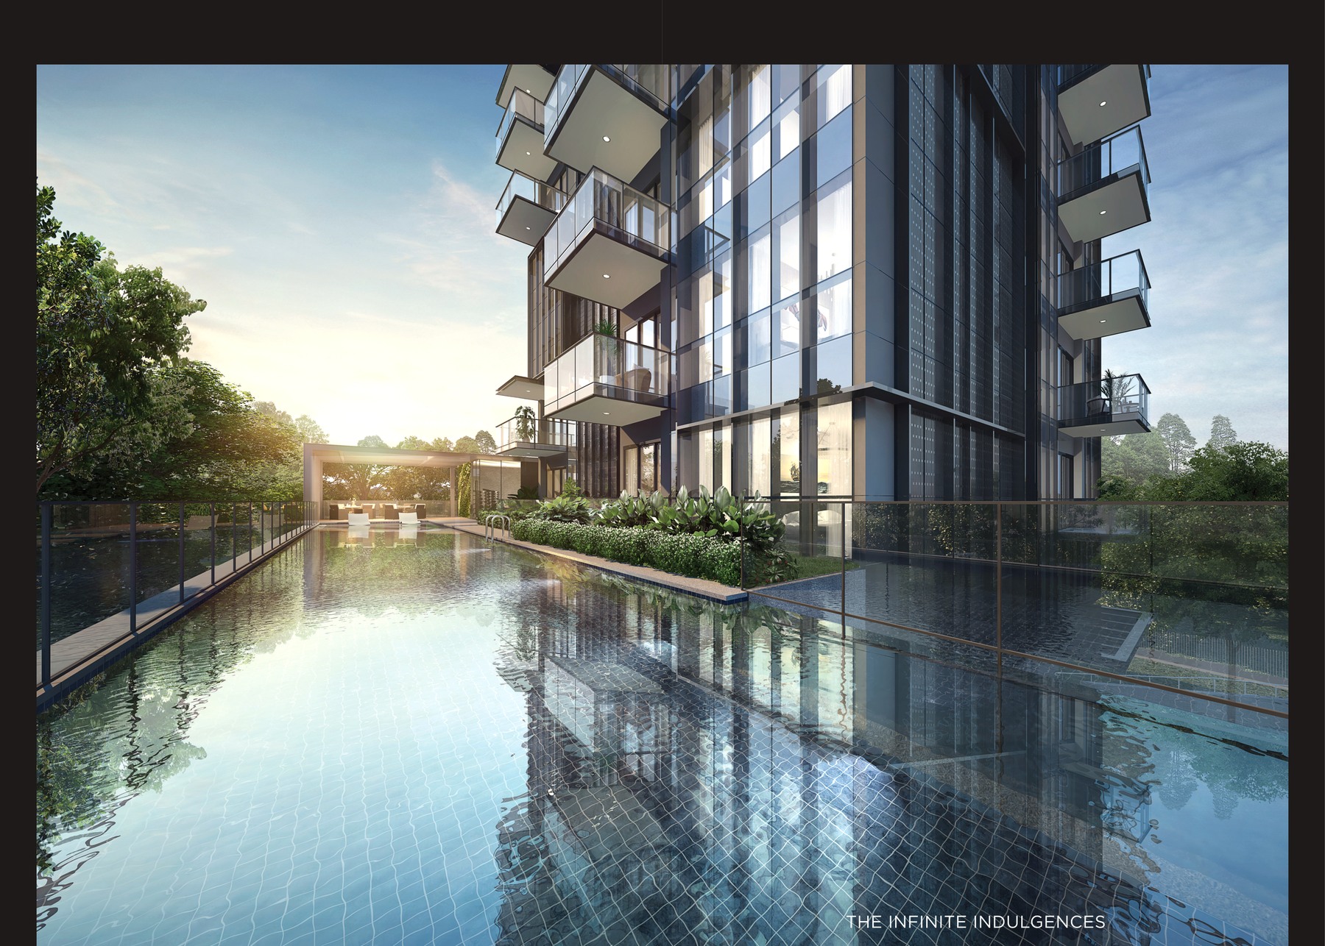
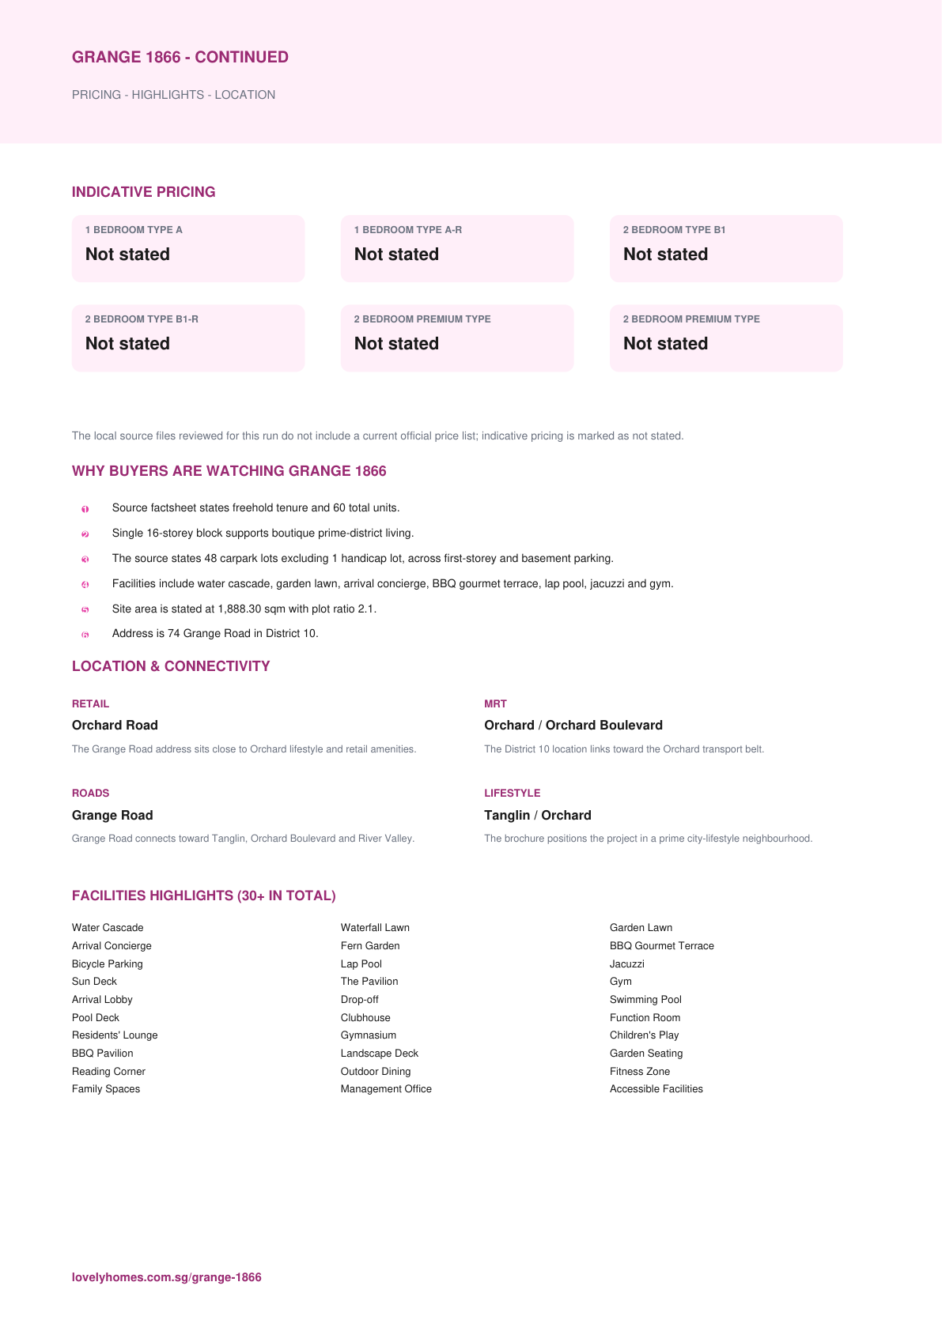
Water Cascade, Waterfall Lawn
Outdoors
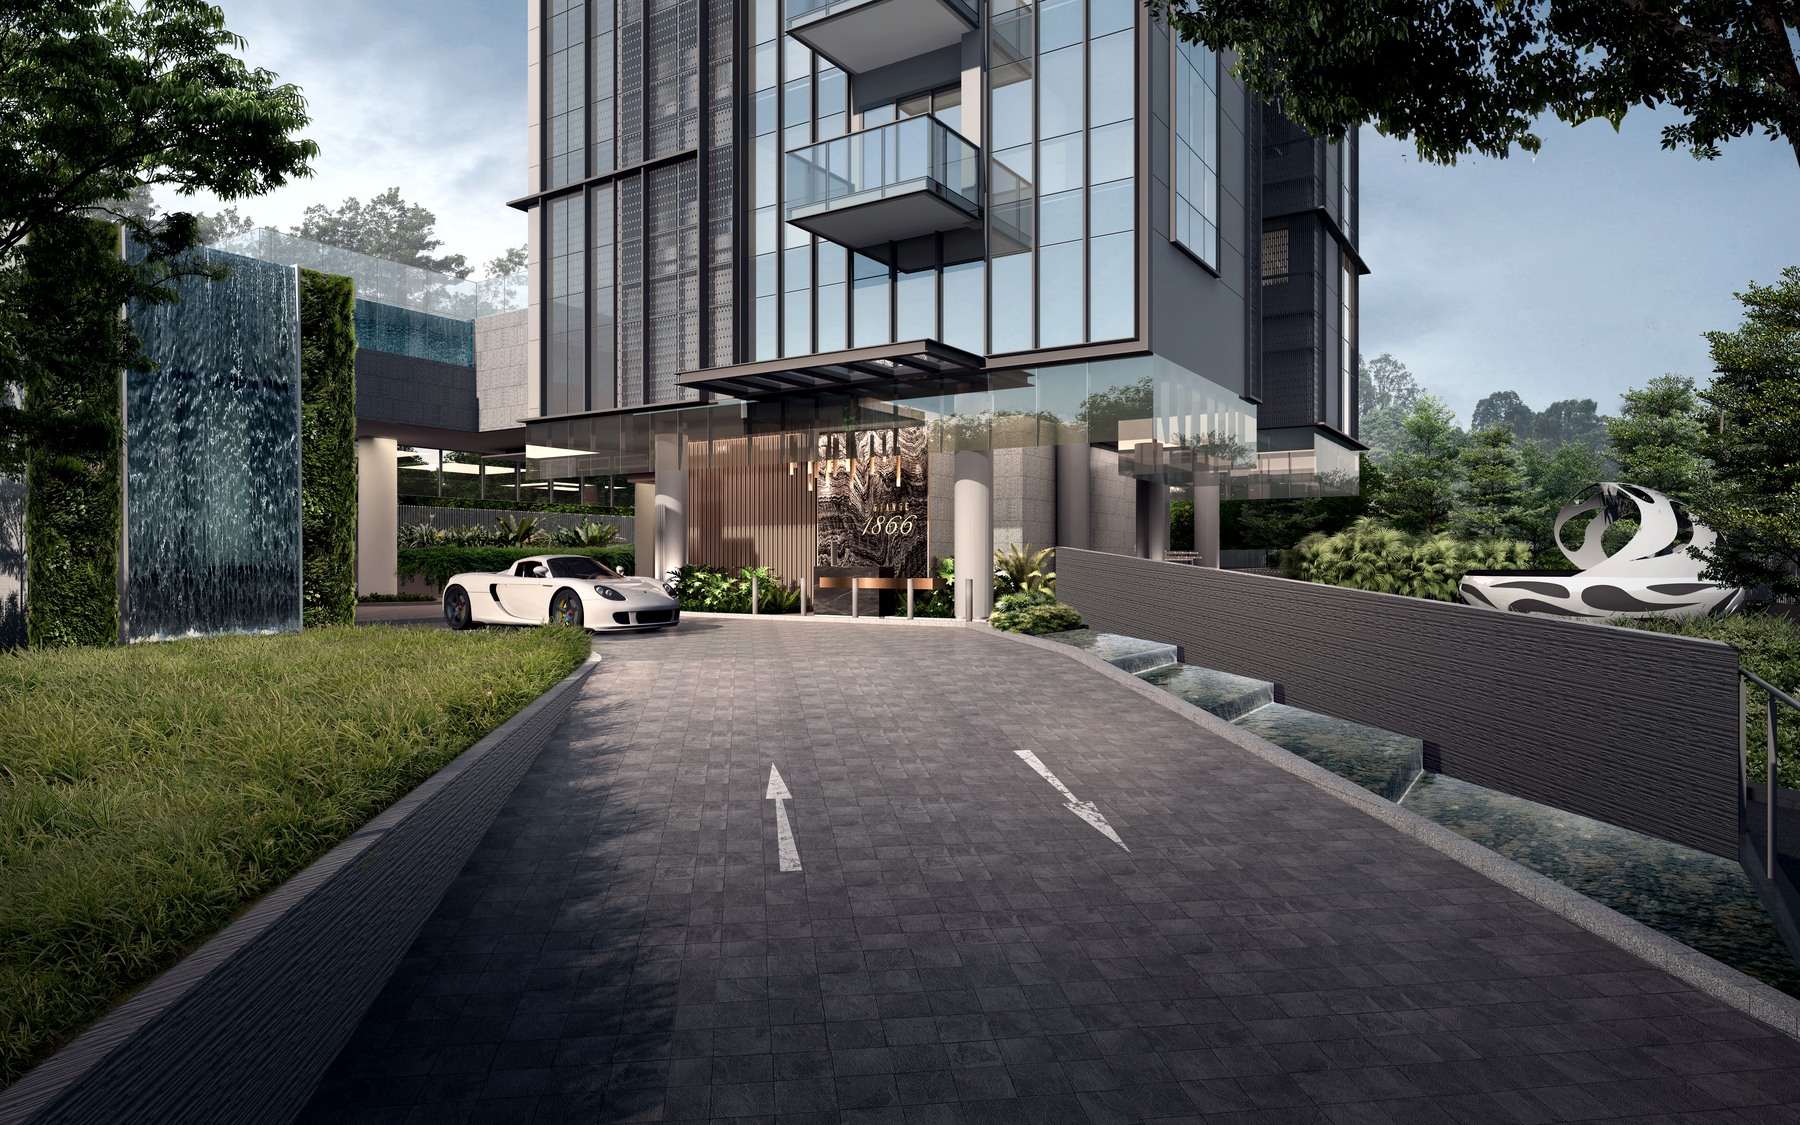
Garden Lawn, Arrival Concierge
Dining
Fern Garden, BBQ Gourmet Terrace
Retail
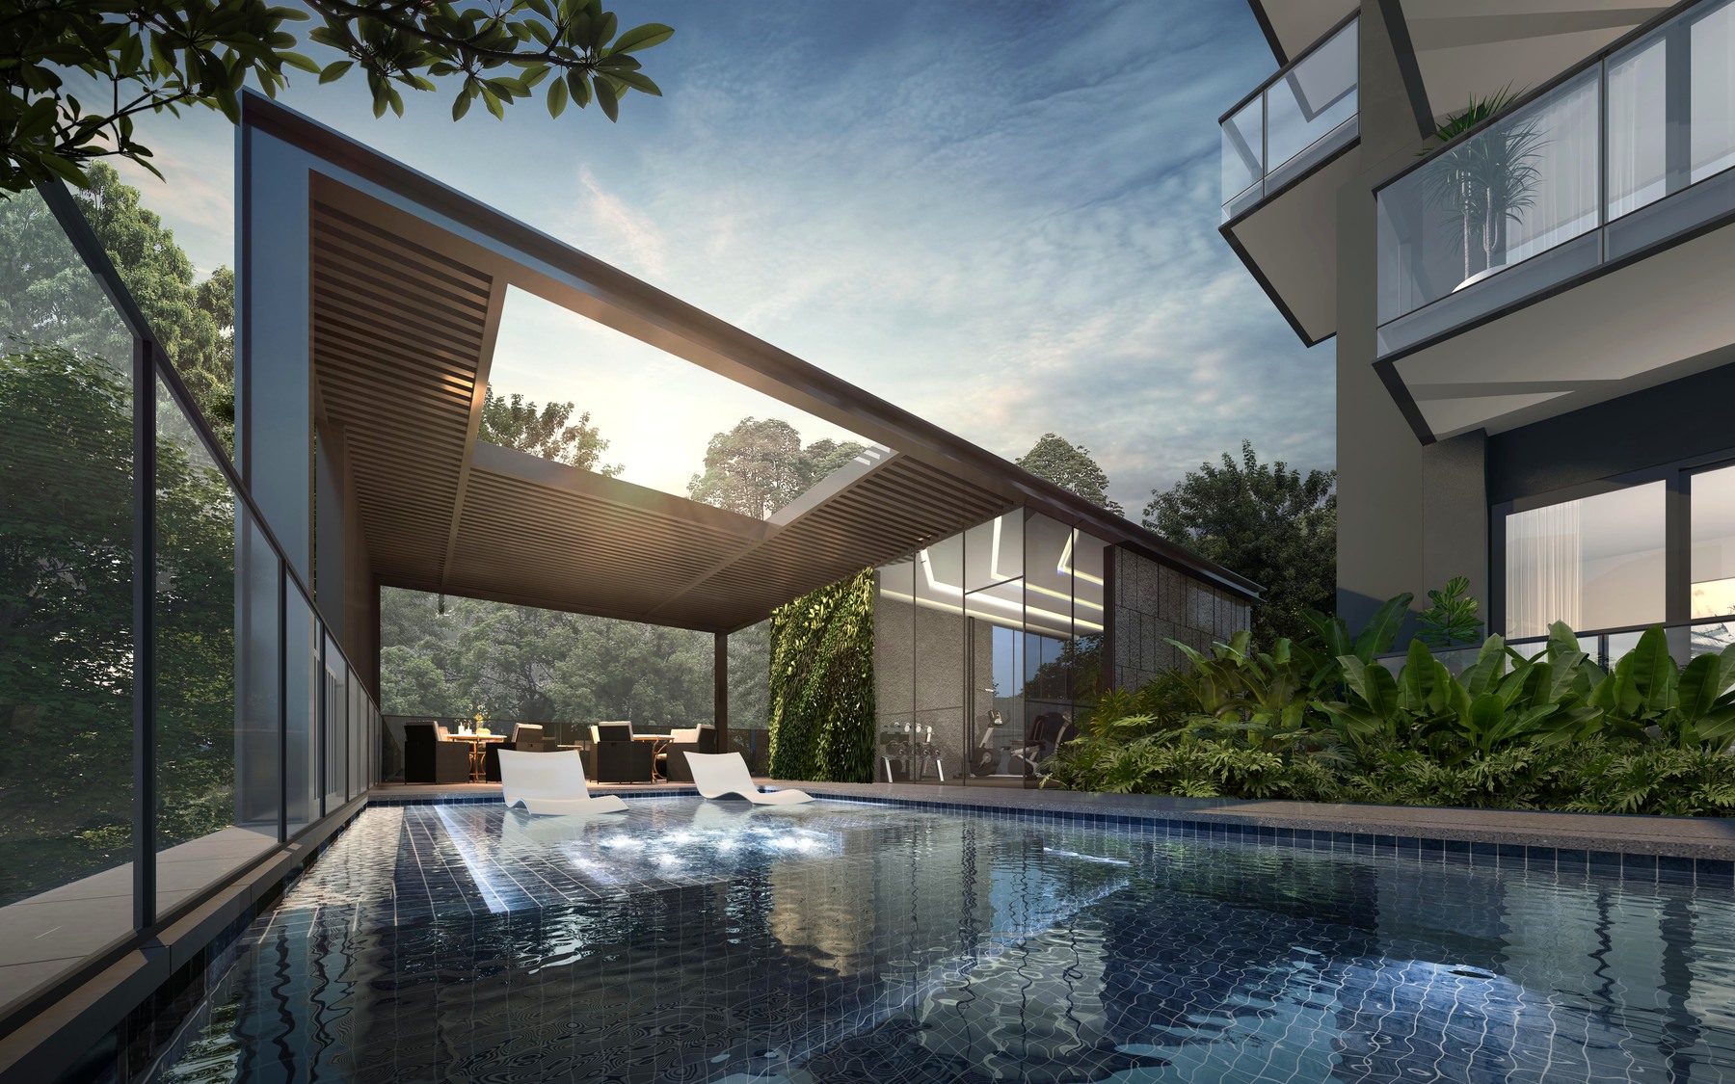
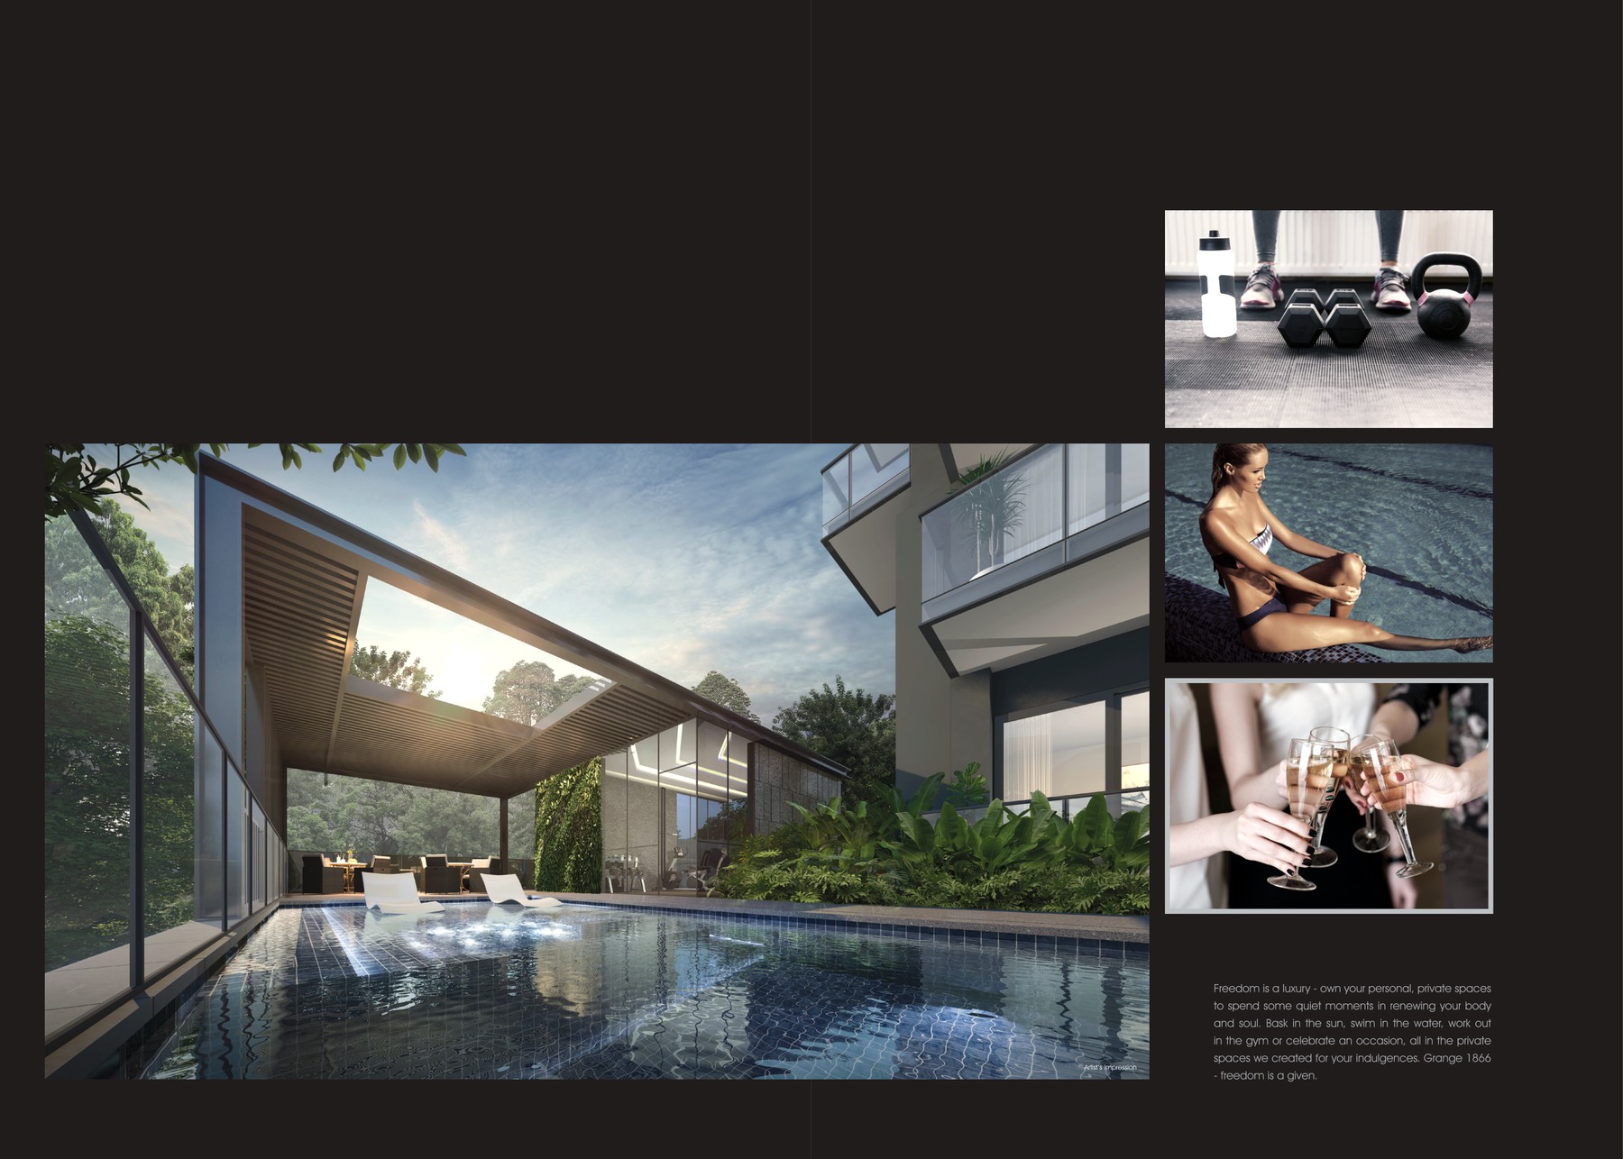
Bicycle Parking, Lap Pool
Community
Jacuzzi, Sun Deck
Wellness
The Pavilion, Gym
11. SITE PLAN
homes
Find your space.
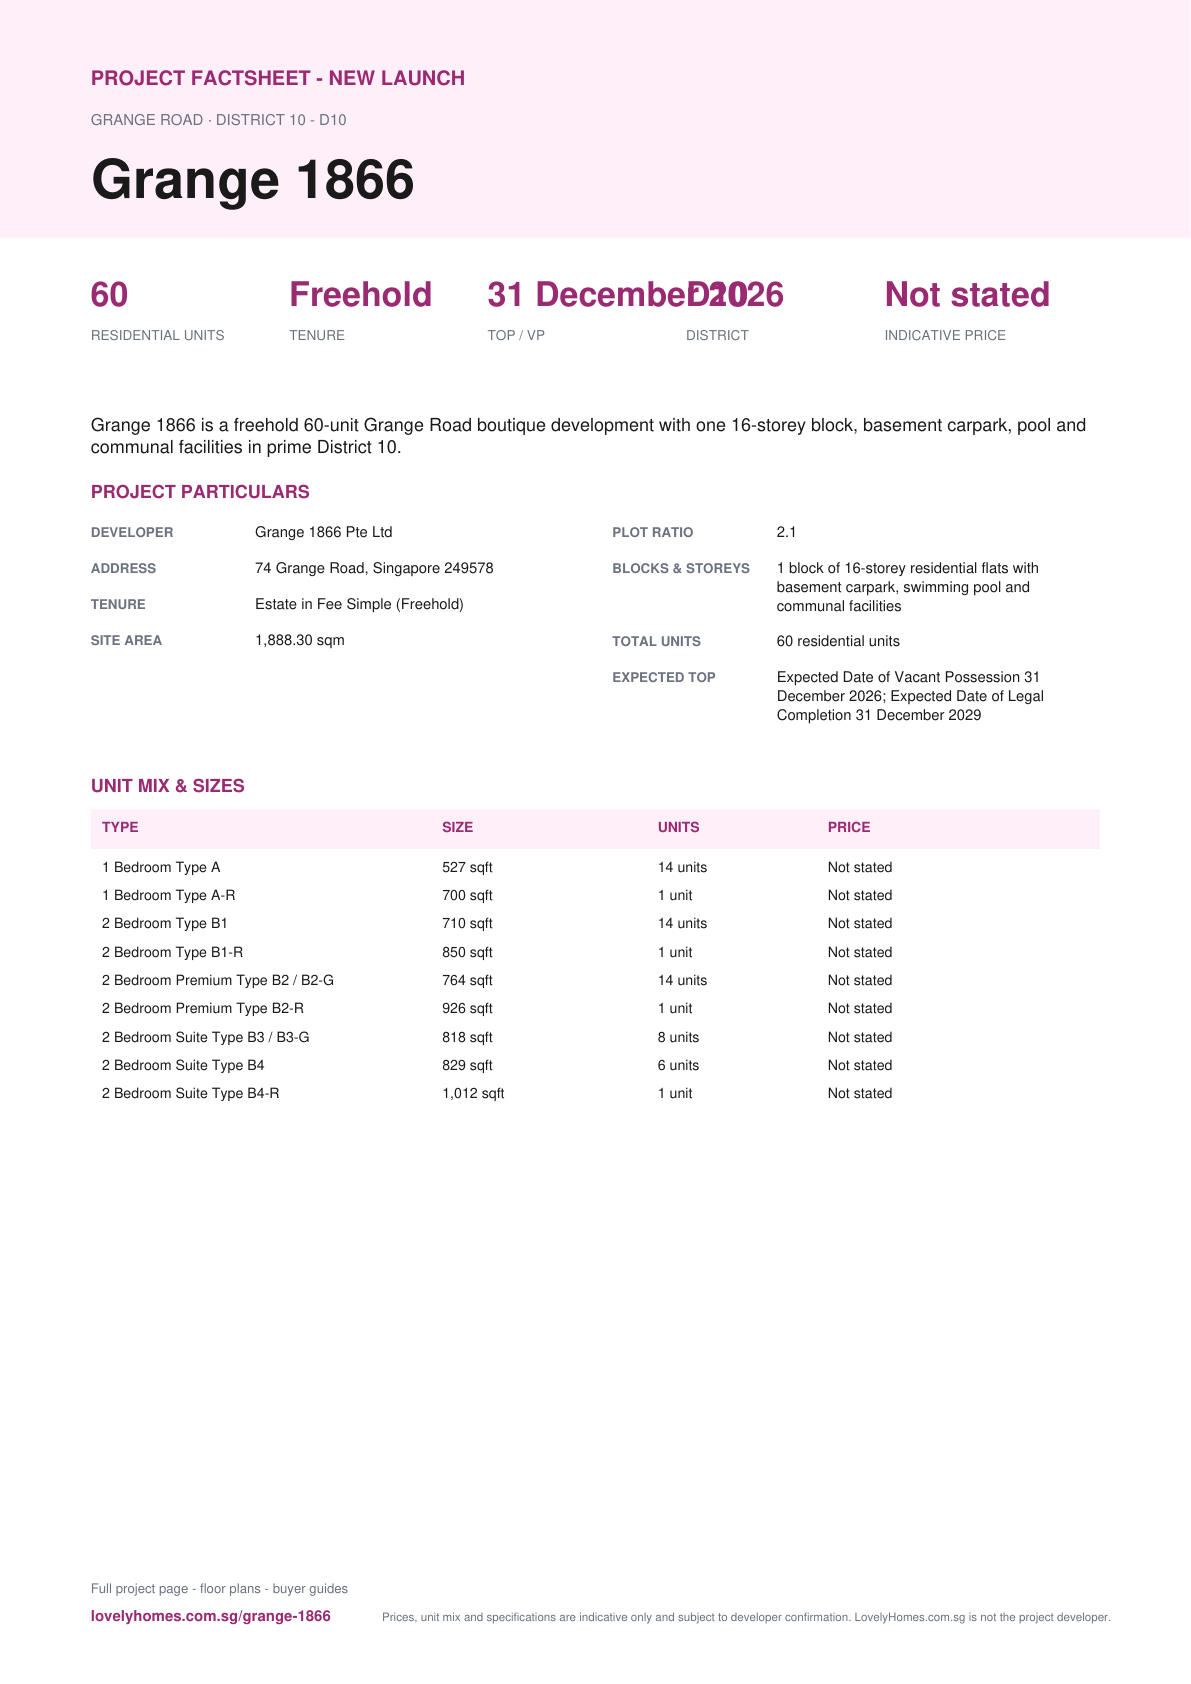
Unit Mix and Sizes
Type
Size
Units
% of Total
1 Bedroom Type A
527 sqft
14 units
23.3%
1 Bedroom Type A-R
700 sqft
1 unit
1.7%
2 Bedroom Type B1
710 sqft
14 units
23.3%
2 Bedroom Type B1-R
850 sqft
1 unit
1.7%
2 Bedroom Premium Type B2 / B2-G
764 sqft
14 units
23.3%
2 Bedroom Premium Type B2-R
926 sqft
1 unit
1.7%
2 Bedroom Suite Type B3 / B3-G
818 sqft
8 units
13.3%
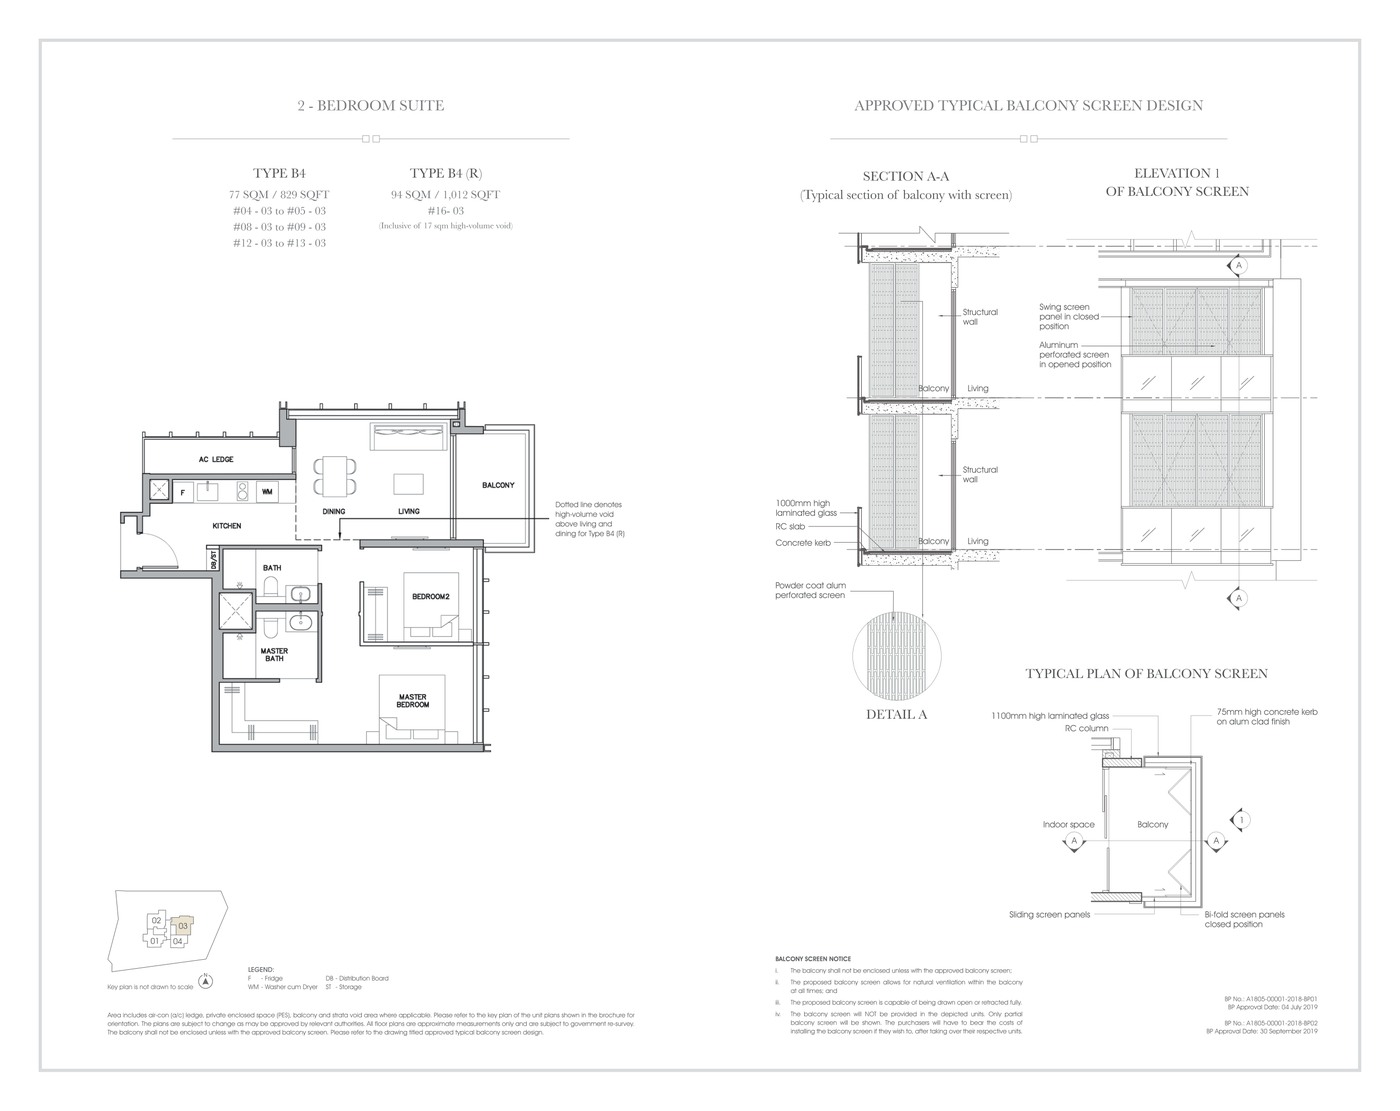
2 Bedroom Suite Type B4
829 sqft
6 units
10.0%
2 Bedroom Suite Type B4-R
1,012 sqft
1 unit
1.7%
Total
527 sqft+
60 residential units
100%
Source note: Unit mix and sizes are taken from local source project files. Confirm final availability and strata areas against the developer sales pack.
6. INDICATIVE PRICING
Site Plan
Actual source site plan · subject to developer confirmation
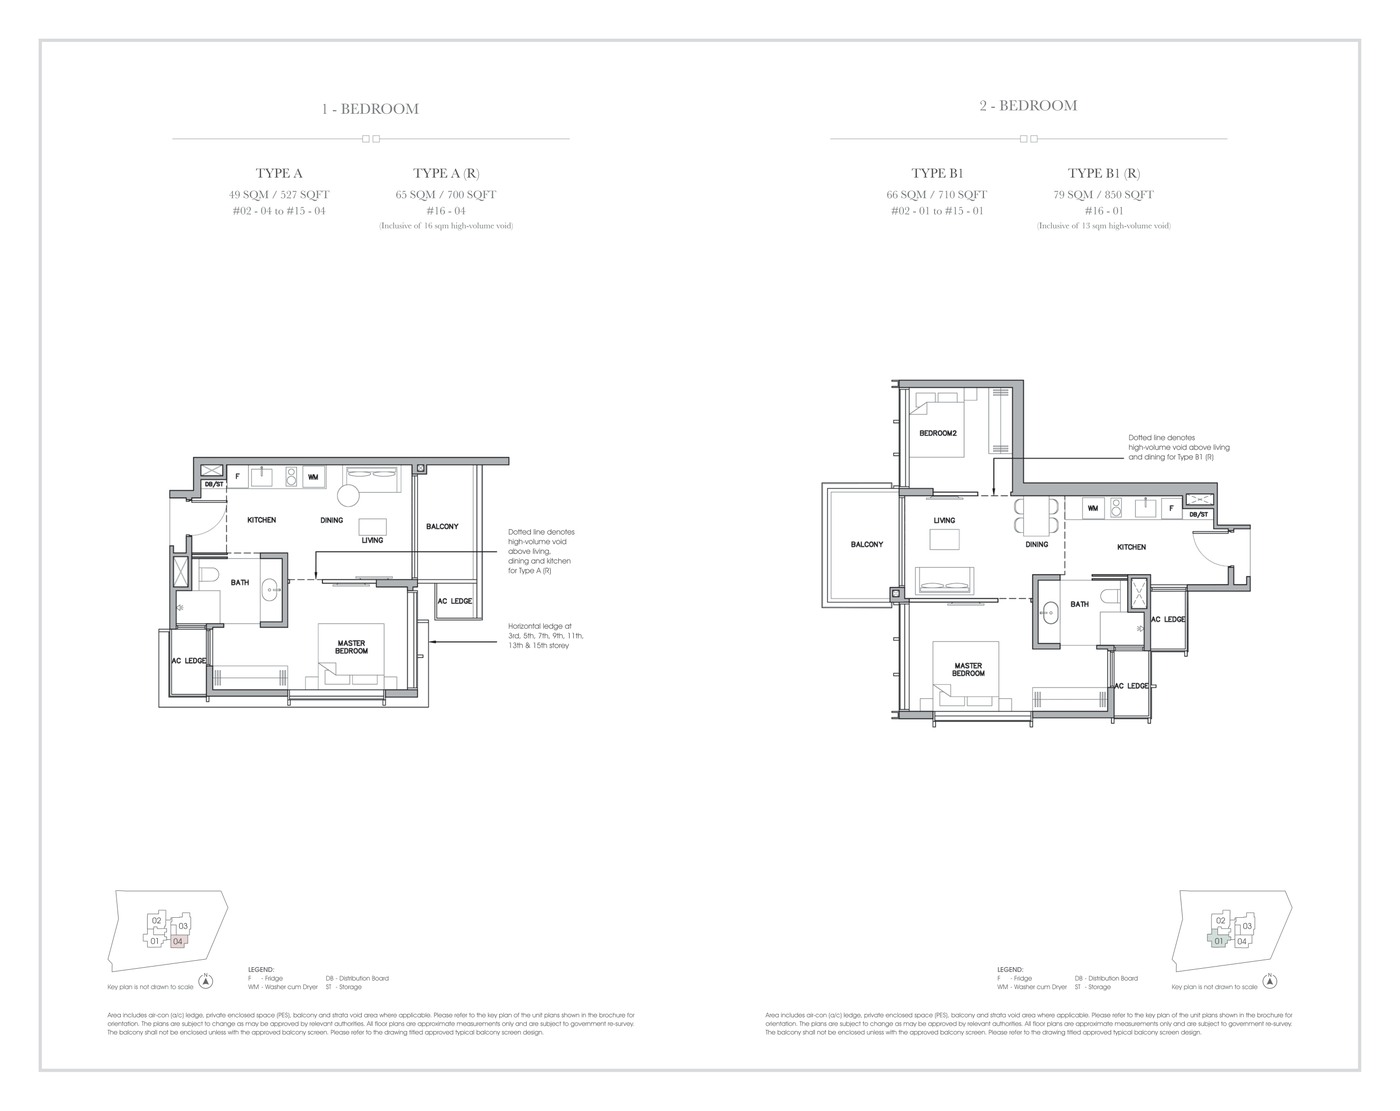
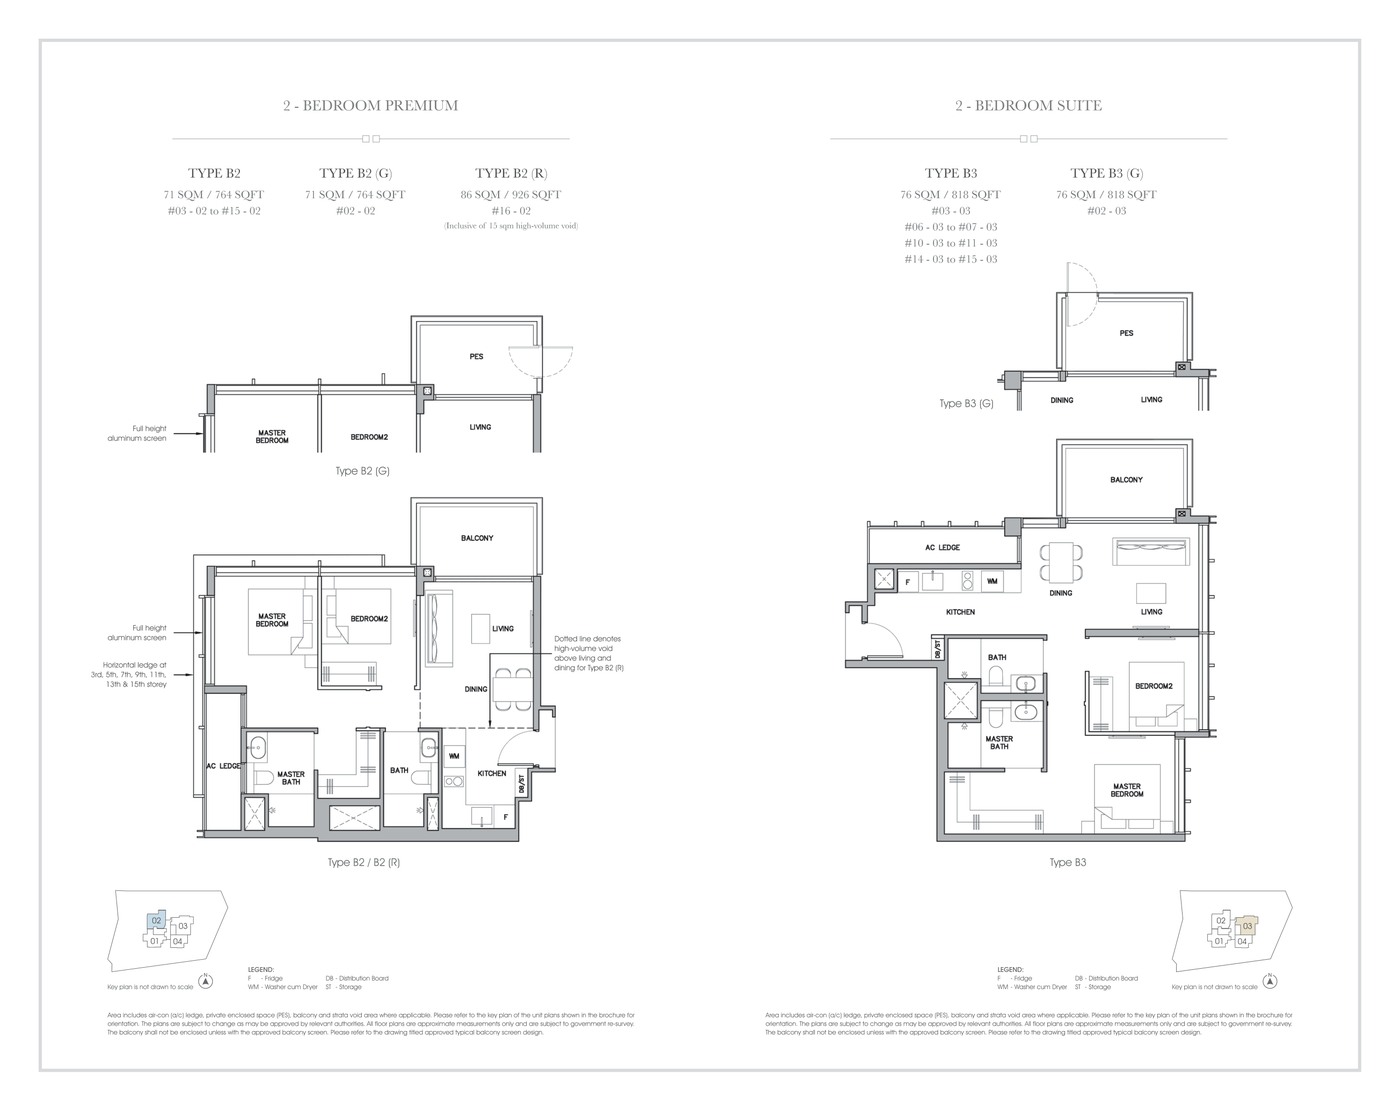
12. FLOOR PLANS
Floor Plans (Selected)
Representative plans by unit type. Download the full PDF below for the complete source-derived floor plan pack.
1 Bedroom Type A
2 Bedroom Type B1 / B2
2 Bedroom Suite and roof-terrace references
Full Floor Plans PDF
All available source floor plans for detailed stack shortlisting.
The source factsheet emphasizes compact freehold city living, landscaped water features and bicycle parking; formal green certification was not found in the reviewed files.
Source discipline - only available source details are shown.
Specifications - confirm final appliances, finishes and provisions in the developer sales pack.
Mobility - MRT, road and neighbourhood access should be checked against current site conditions before purchase.
18. TIMELINE
pricing
Understand the numbers.
These are previously published references, not a live price list. Confirm current pricing and availability before relying on them.
Indicative Pricing
1 Bedroom Type A from
Not stated
1 Bedroom Type A-R from
Not stated
2 Bedroom Type B1 from
Not stated
2 Bedroom Type B1-R from
Not stated
2 Bedroom Premium Type B2 / B2-G from
Not stated
2 Bedroom Premium Type B2-R from
Not stated
Pricing note: The local source files reviewed for this run do not include a current official price list; indicative pricing is marked as not stated.
7. WHY BUYERS ARE WATCHING
documents
The source details.
Project Factsheet
A shareable 2-page PDF snapshot of everything on this page - bring it to viewings, forward it to family.
Grange 1866 source materials identify the developer and consultant team below. Buyers should confirm final contractual parties in the official sales documents.
Developer
Grange 1866 Pte Ltd
Developer Licence
C1353
Landscape Consultant
stated in local factsheet
Project account and conveyancing details
refer to source sales pack
17. SUSTAINABILITY
Project Timeline
Factsheet date
10 March 2021
Expected VP
31 December 2026
Expected legal completion
31 December 2029
Status
Confirm current availability with developer sales team
TBA
Developer update
19. FACTSHEET EMBED
Page content last updated 11 Sep 2026. Document dates and pricing references may be earlier. A page update does not confirm every project fact.
questions
Your questions, answered.
Where is Grange 1866 located?
74 Grange Road, Singapore 249578
Who is the developer?
Grange 1866 Pte Ltd
When is Grange 1866 expected to be completed?
Expected Date of Vacant Possession 31 December 2026; Expected Date of Legal Completion 31 December 2029
What unit types are available?
1 Bedroom Type A (527 sqft); 1 Bedroom Type A-R (700 sqft); 2 Bedroom Type B1 (710 sqft); 2 Bedroom Type B1-R (850 sqft); 2 Bedroom Premium Type B2 / B2-G (764 sqft); 2 Bedroom Premium Type B2-R (926 sqft)
What are indicative prices at Grange 1866?
The local source files reviewed for this run do not include a current official price list; indicative pricing is marked as not stated.
How is the connectivity?
The Grange Road address sits close to Orchard lifestyle and retail amenities.
What facilities are included?
Water Cascade, Waterfall Lawn, Garden Lawn, Arrival Concierge, Fern Garden, BBQ Gourmet Terrace, Bicycle Parking, Lap Pool, Jacuzzi, Sun Deck, The Pavilion, Gym
Is it freehold or leasehold?
Estate in Fee Simple (Freehold)
Which schools are nearby?
River Valley Primary School, Anglo-Chinese School (Junior), Alexandra Primary School, ISS International School
What makes Grange 1866 different?
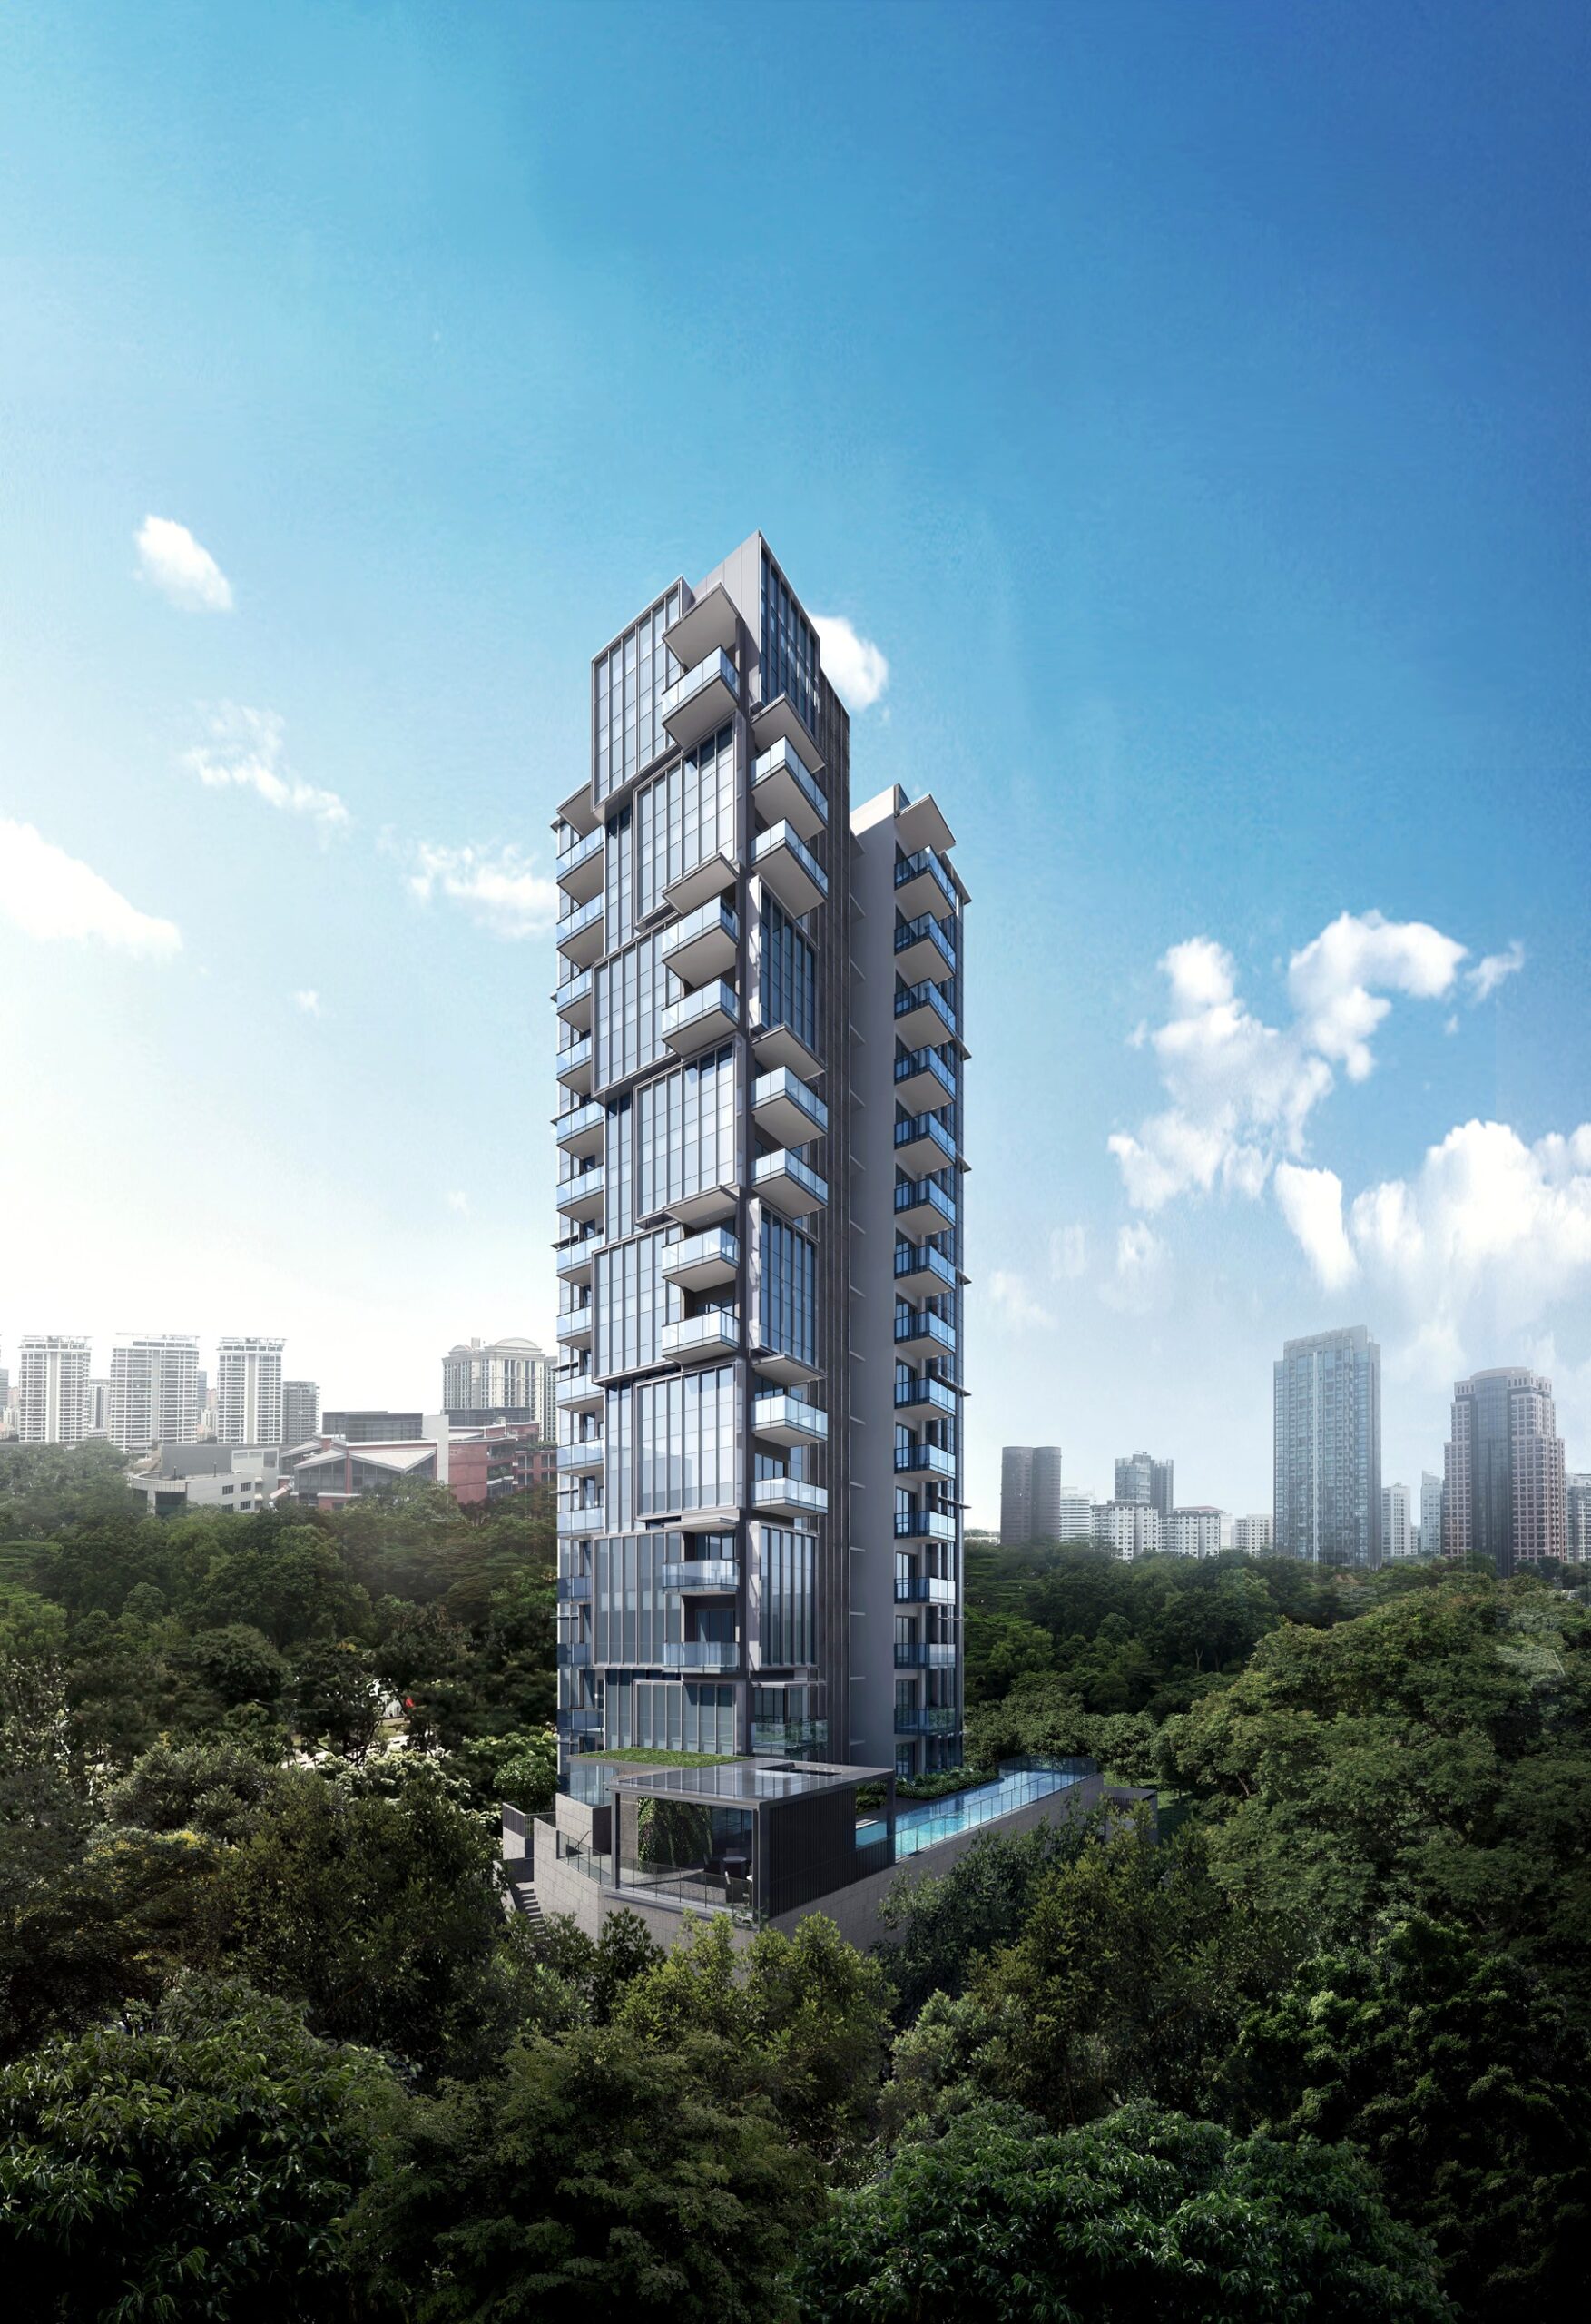
Source factsheet states freehold tenure and 60 total units. Single 16-storey block supports boutique prime-district living. The source states 48 carpark lots excluding 1 handicap lot, across first-storey and basement parking.