Plantation Dew will extend HDB’s White Flat option to five-room flats for the first time. It gives buyers more freedom to decide how living and bedroom space should work, but that freedom needs a design and a fit-out budget. A household that wants conventional rooms immediately should compare the complete move-in cost, not assume fewer supplied partitions will make its finished home cheaper.
What HDB has announced
In its 1 November announcement, HDB identifies Plantation Dew in Tengah’s Plantation District as a 710-flat project with an estimated wait of three years and two months. The project includes two-room Flexi, three-room, four-room, five-room and 3Gen flats. The White Flat option applies to three-room, four-room and, for the first time, five-room flats.
Plantation Dew follows Crawford Heights and Mount Pleasant Crest as the third BTO project offering White Flats. HDB describes an open layout without internal partition walls between living and bedroom spaces. Its examples include larger bedrooms, more spacious living and dining areas, and areas for work or hobbies.
That is flexibility within the offered home, not a promise that every desired alteration will be permitted. The actual unit plan, specifications and renovation requirements will determine what can be built. Do not infer an unrestricted layout from the word “White”.
Choose the problem the layout needs to solve
Start with the household’s routine. A couple who both work from home may value a large shared workspace. A family with different sleeping hours may put more weight on enclosed bedrooms. A parent staying regularly can change the need for privacy and storage even when the total household size stays the same.
Draw the furniture and daily uses before placing partitions. A large open area can look generous on a plan while leaving awkward places for wardrobes, beds and work calls. Conversely, recreating every conventional room can remove much of the reason for choosing the option.
| Household priority | Question to resolve in the design |
|---|---|
| Working from home | Can calls and concentration coexist with cooking, television and other occupants? |
| Children or visiting family | Which sleeping areas need privacy now, and which might be needed later? |
| Hobbies and larger shared space | Where will equipment, storage and everyday circulation go? |
| Future changes | What would a later partition change require in cost, disruption and approvals? |
Compare the finished-home budget
Get quotations for the same intended result. One quotation may include partitions and doors while another stops at the wall structure. Check finishes, electrical work, lighting, storage and any design fees separately. The amount payable and payment milestones matter as much as the headline renovation total.
Hypothetical comparison: suppose the fit-out for the chosen White Flat layout is S$45,000, while a conventional layout meeting the same household needs requires S$30,000 of work. That is S$15,000 more fit-out spending. If the first design also needs one extra month of temporary accommodation at an invented S$3,000, its additional cost becomes S$18,000.
These are invented inputs, not HDB prices, contractor benchmarks or a claim that a White Flat must cost more. Any difference in the actual purchase price must be added separately. A genuine lower purchase price could offset some spending; a design that avoids removing unwanted walls could also change the comparison. Use the offered prices and itemised quotations rather than assuming either saving.
Retain a contingency and a household reserve after the fit-out payments. An open layout that absorbs all available cash may be less comfortable in practice than a simpler design that leaves room for changed income or moving costs.
The wider project still matters
HDB identifies an eating house, minimart, shops and a preschool within the development, a future park next to it, and the upcoming JE2 station on the Jurong Region Line within walking distance. These are project features and plans; they do not establish a door-to-door journey for a selected flat or a shared opening date for every amenity.
The announcement says classification details will come when the November exercise commences. Compare the actual launch terms, unit plan and specifications before choosing an option. The three-year-two-month waiting estimate also needs to sit beside the household’s existing accommodation arrangements.
A White Flat is most useful when the household can name the benefit of its preferred layout and fund the work needed to achieve it. Use the HFE and household-budget guide for assessed financing, and our purchase cash calendar to place fit-out and moving payments alongside the purchase. Request the actual layout and complete scope before comparing quotations.
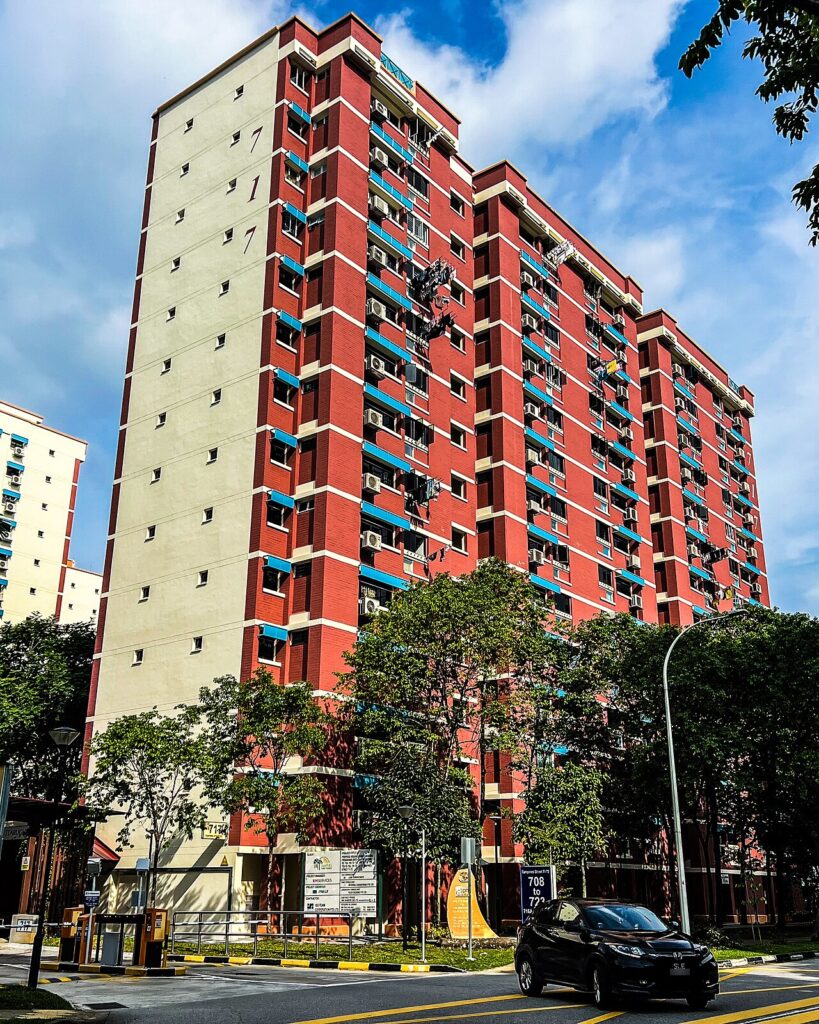
Photograph: Block 717 Tampines, 17 May 2024, S5A-0043, CC BY 4.0. Source: commons.wikimedia.org/wiki/File:(SGP-Singapore)_Block_717_Tampines_2024-05-17.jpg. Licence: creativecommons.org/licenses/by/4.0/. Resized and displayed cropped. Archive housing context, not Plantation Dew or a White Flat interior.
Need a brochure, price list or professional introduction?
Contact Lin Xuan at 82222556 or Ade at 81888871 for the full project brochure, latest available price list, a viewing, or introductions to bankers who can help you compare home-loan rates and packages to find the best available option for your needs. If you need legal advice on a property purchase, sale or tenancy, we can also put you in touch with property lawyers.
WhatsApp Lin Xuan | WhatsApp Ade. Let us know the project or property question you would like help with. Prices and availability are subject to developer confirmation, while loan terms and approval are determined by the bank.
Lin Xuan: ONG LIN XUAN, CEA registration R069812H. Ade: CHUA MUAY MUAY (ADE CHUA), CEA registration R014252F. ERA REALTY NETWORK PTE LTD, estate agent licence L3002382K.