
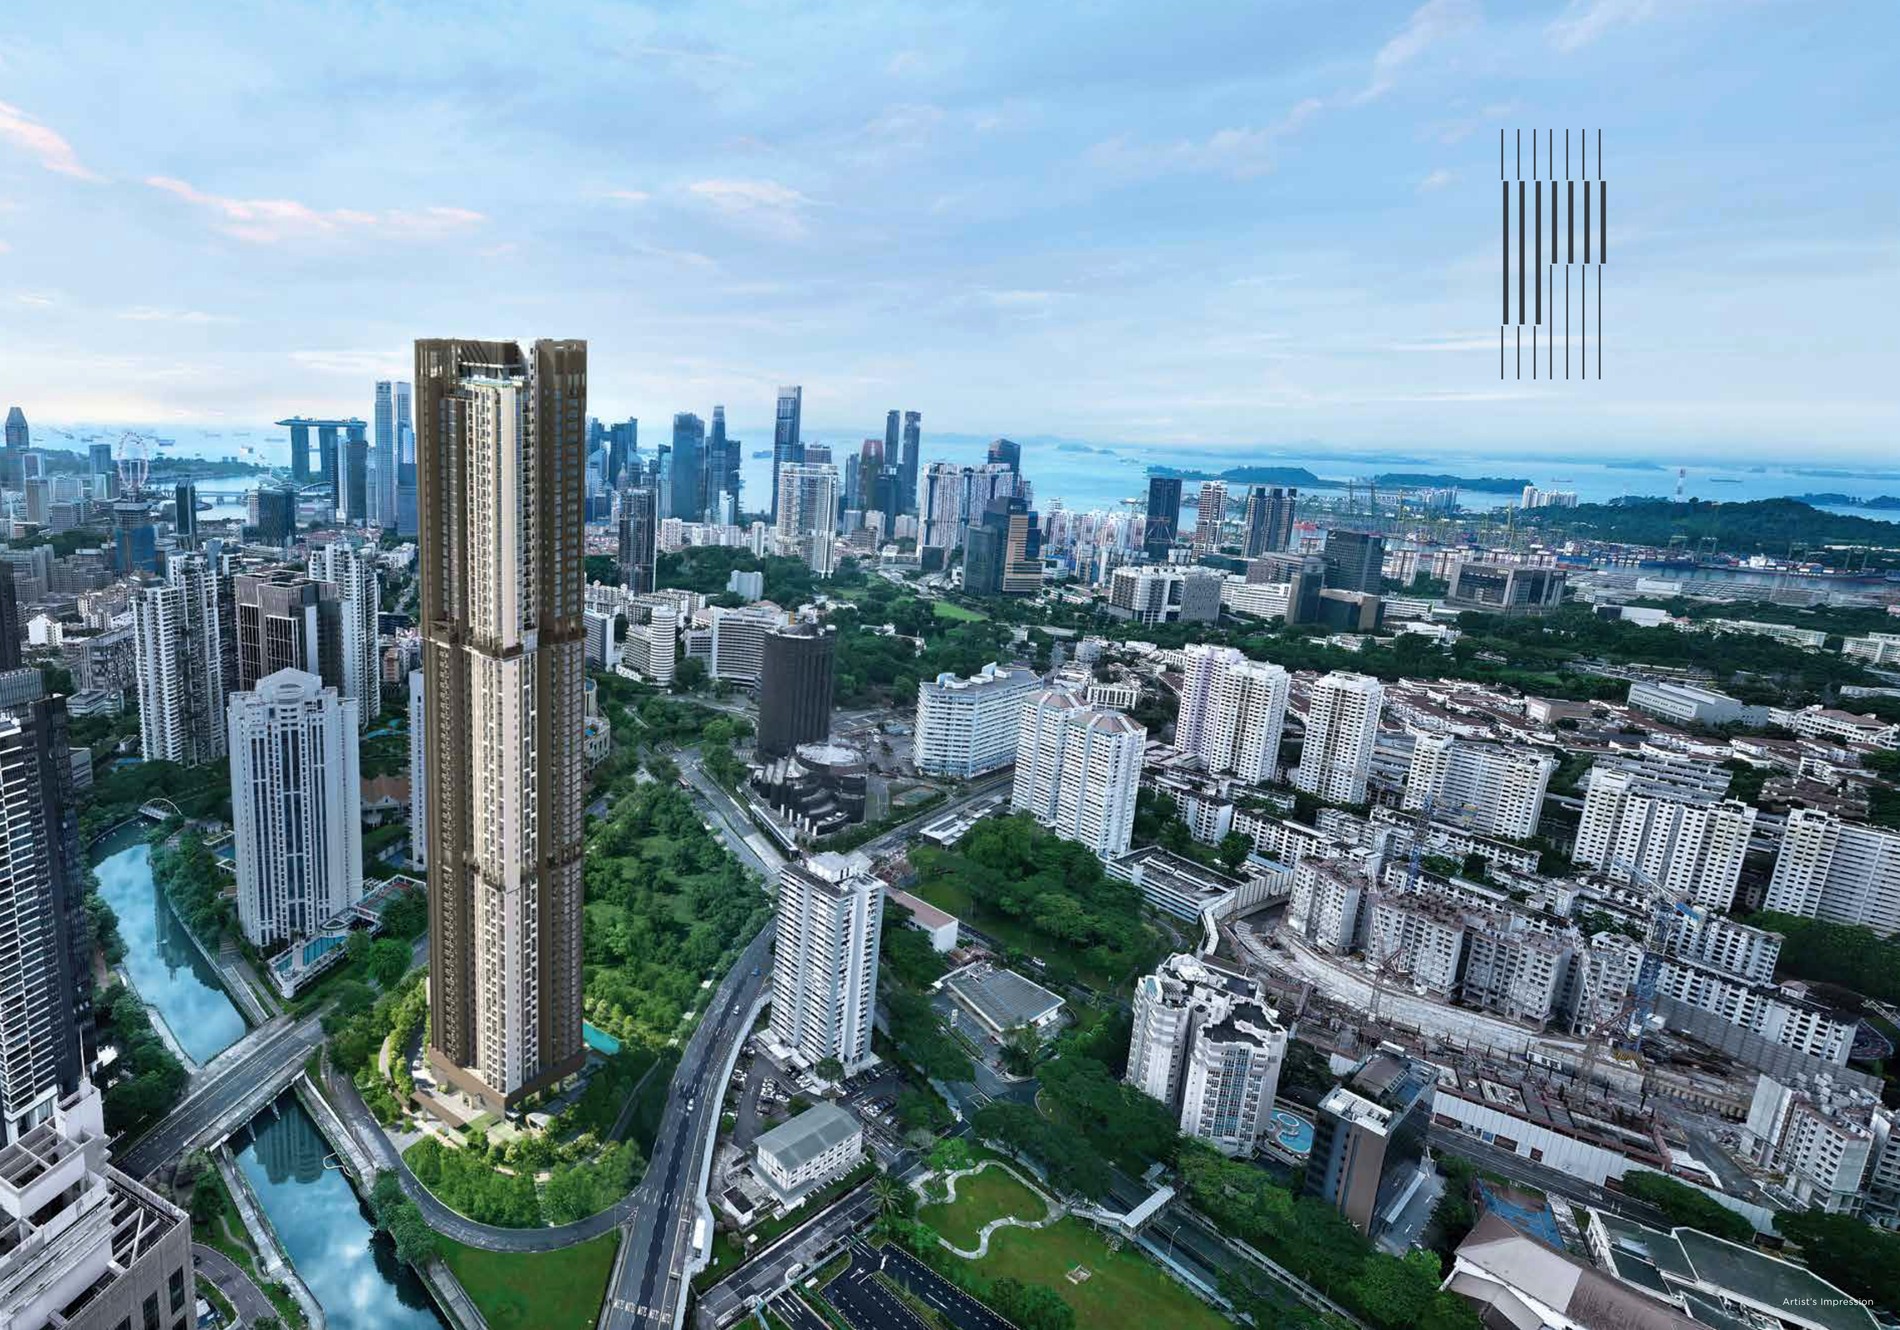
The details, clearly.
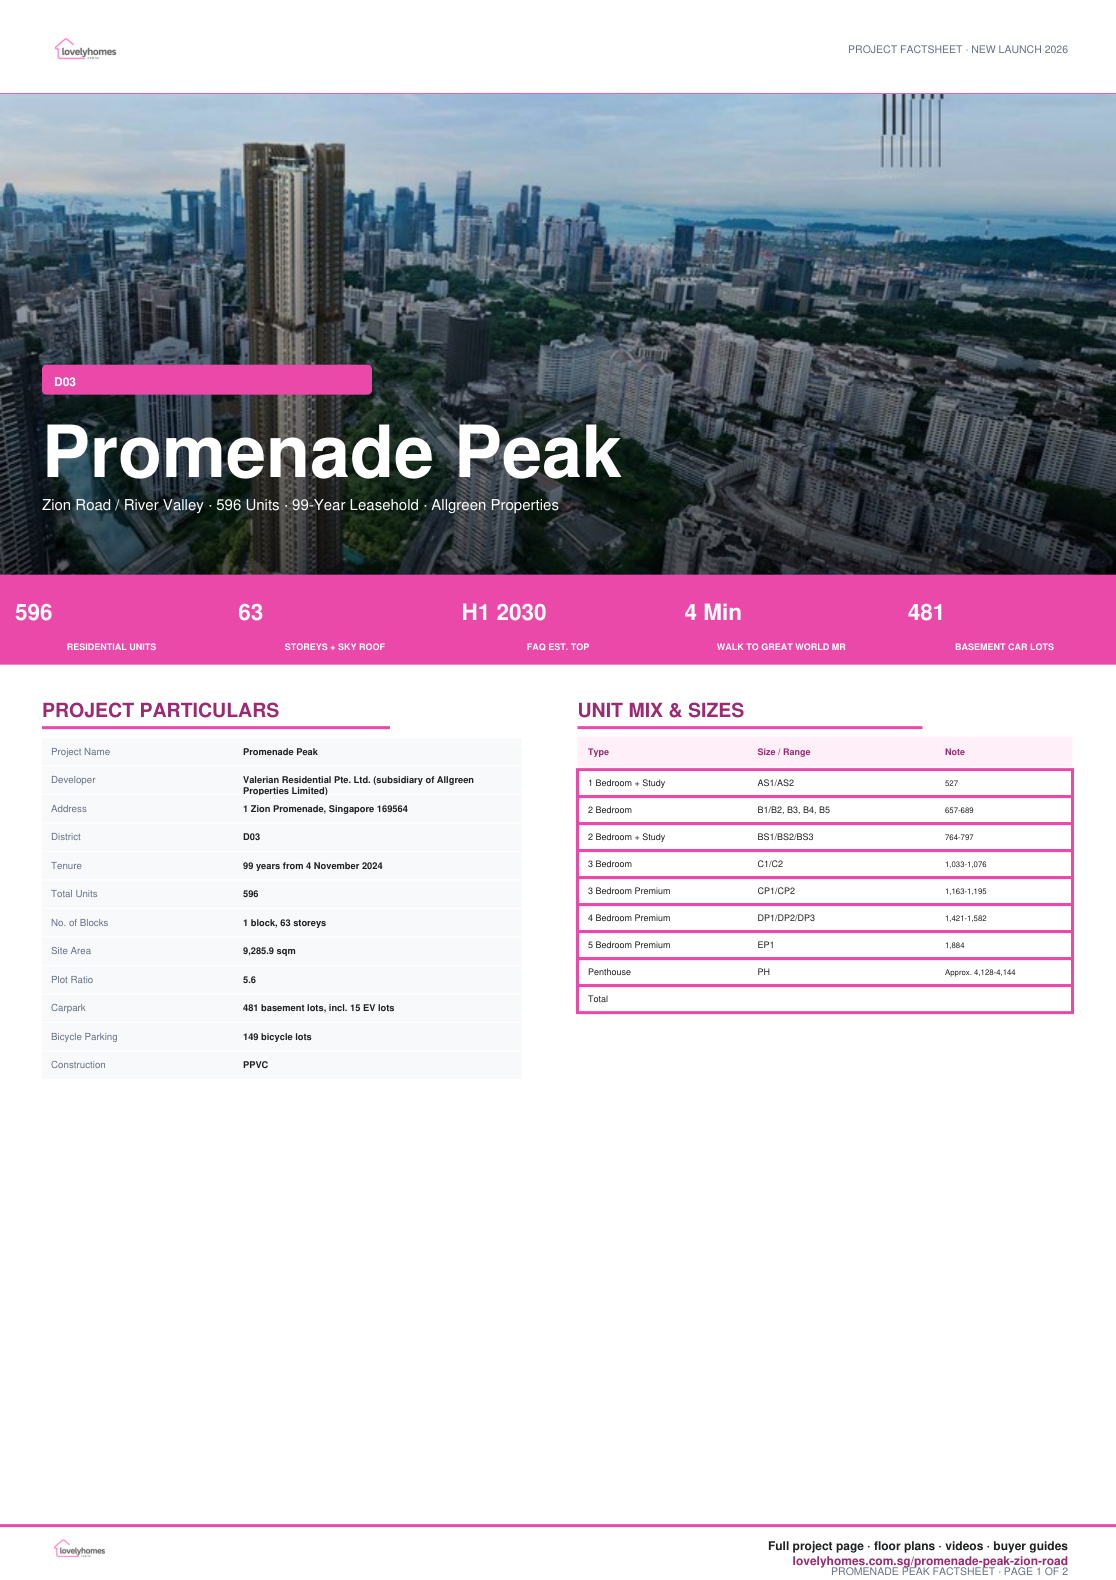
- Project Name
- Promenade Peak
- Developer
- Valerian Residential Pte. Ltd. (subsidiary of Allgreen Properties Limited)
- Address
- 1 Zion Promenade, Singapore 169564
- District
- D03
- Tenure
- 99 years from 4 November 2024
- Total Units
- 596
- No. of Blocks
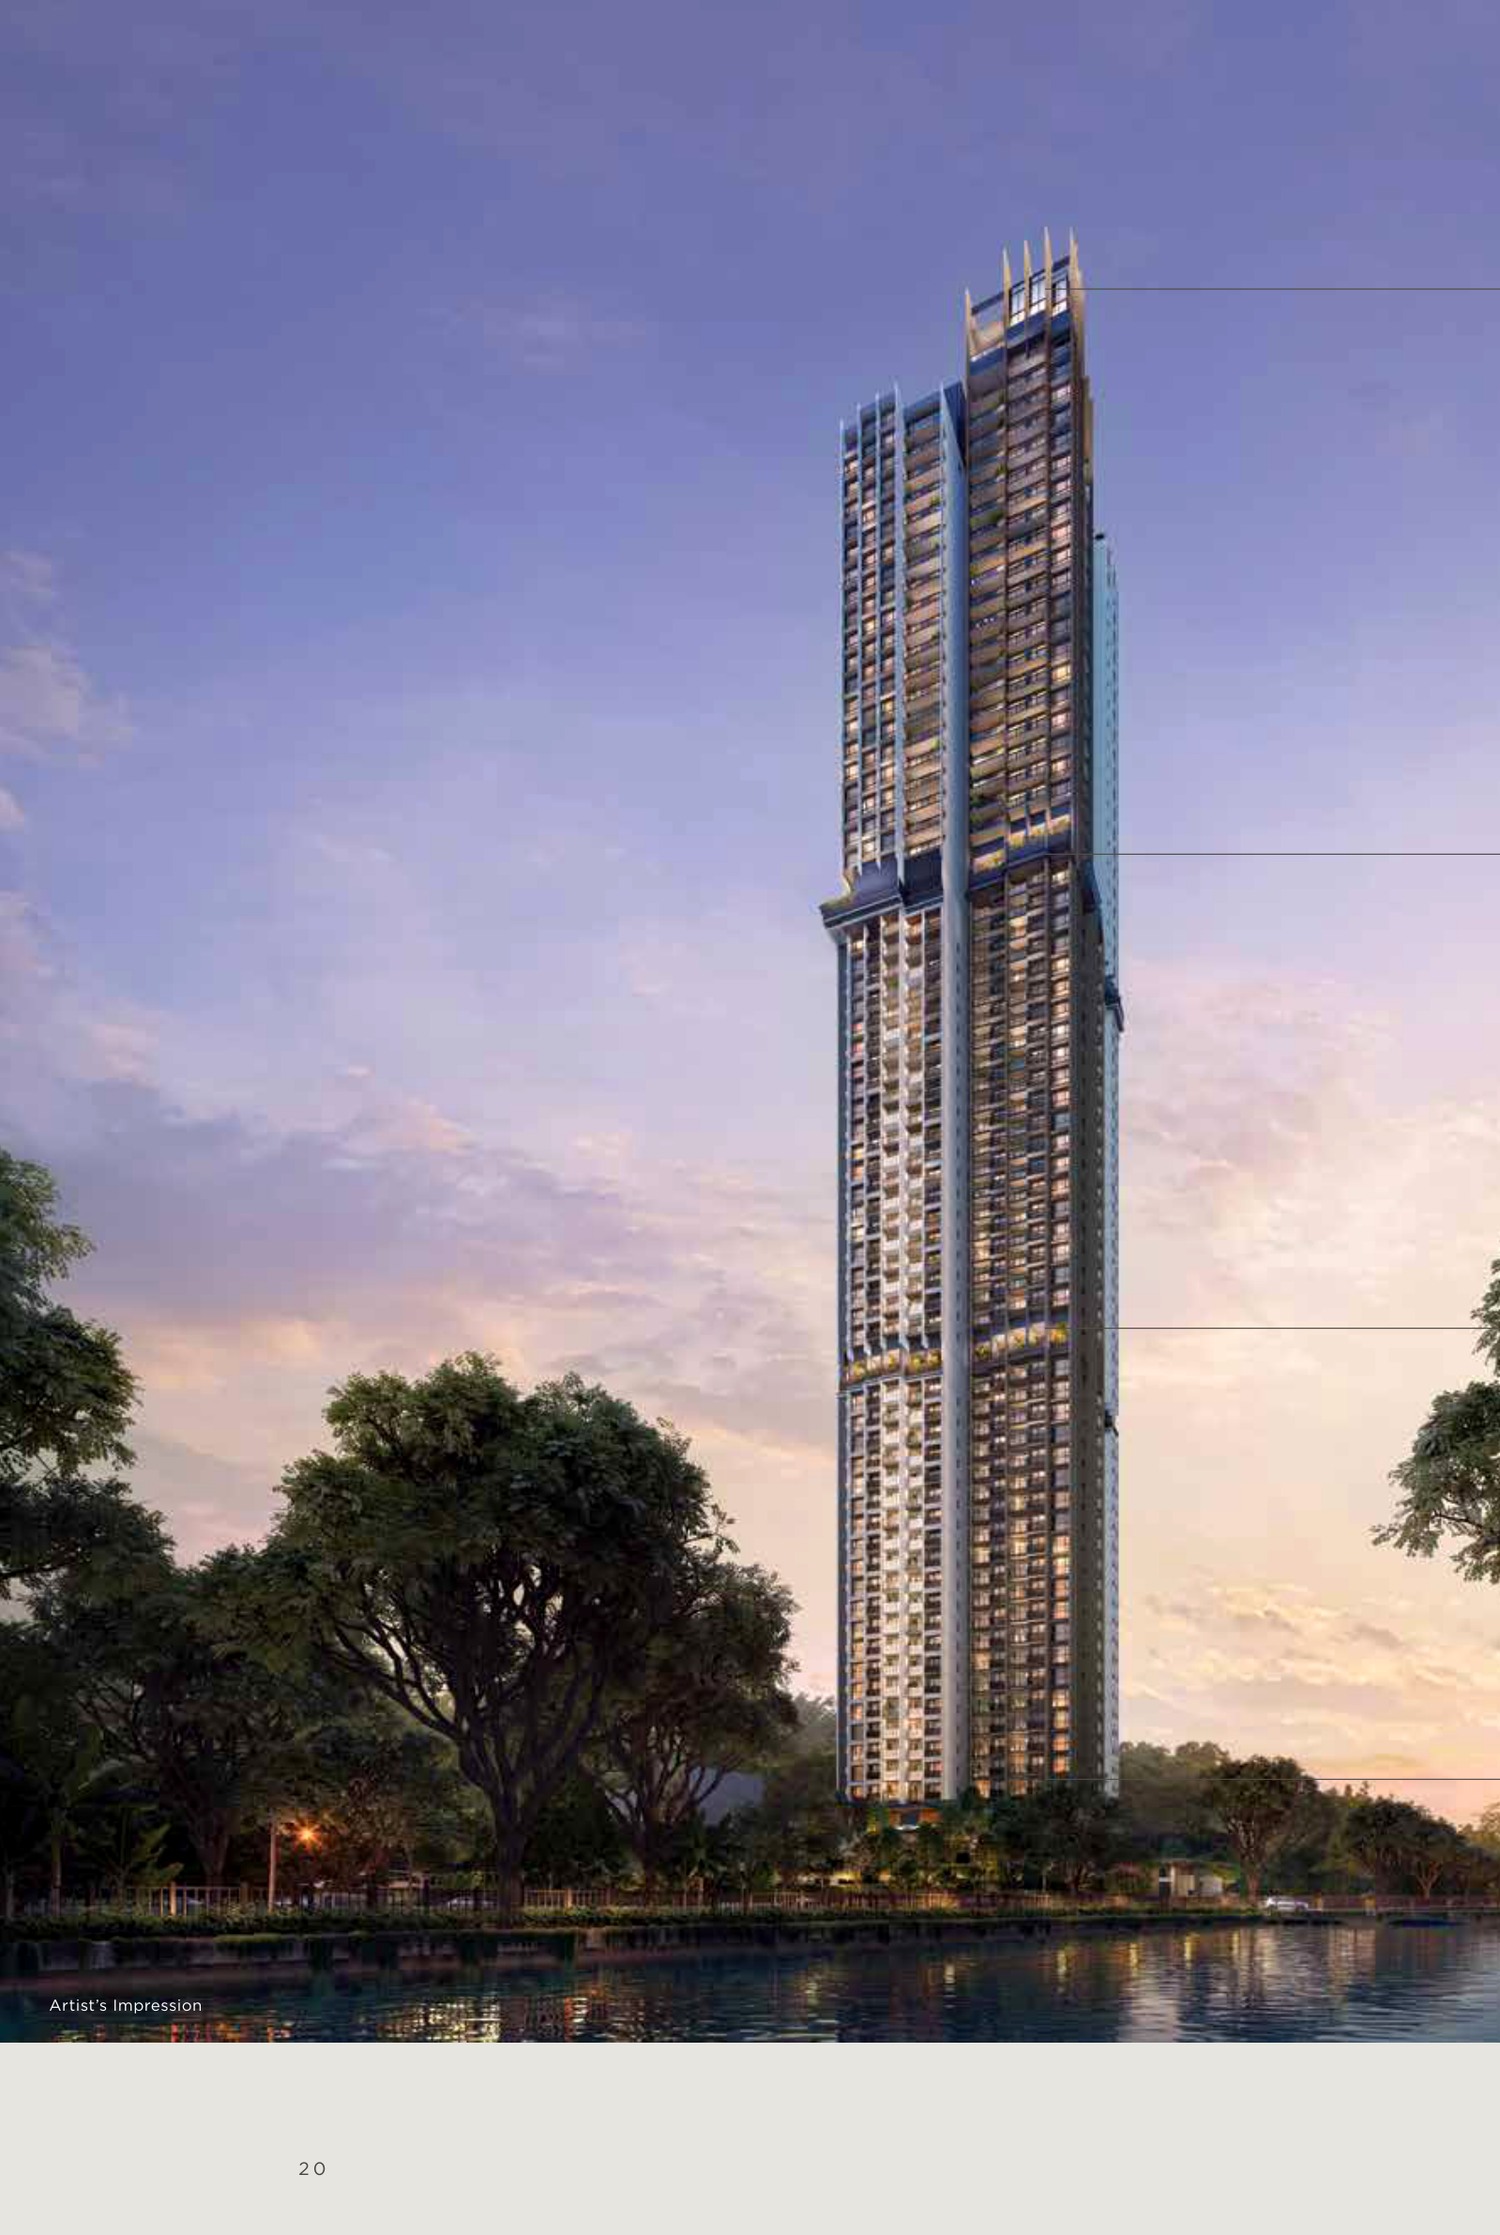
- 1 block, 63 storeys
- Site Area
- 9,285.9 sqm
- Plot Ratio
- 5.6
- Carpark
- 481 basement lots, incl. 15 EV lots
- Bicycle Parking
- 149 bicycle lots
- Construction
- PPVC
- Estimated TOP
- H1 2030 (source FAQ estimate)
- Latest VP
- 6 February 2031 (latest vacant possession)
A closer look at the neighbourhood.
Location and Connectivity
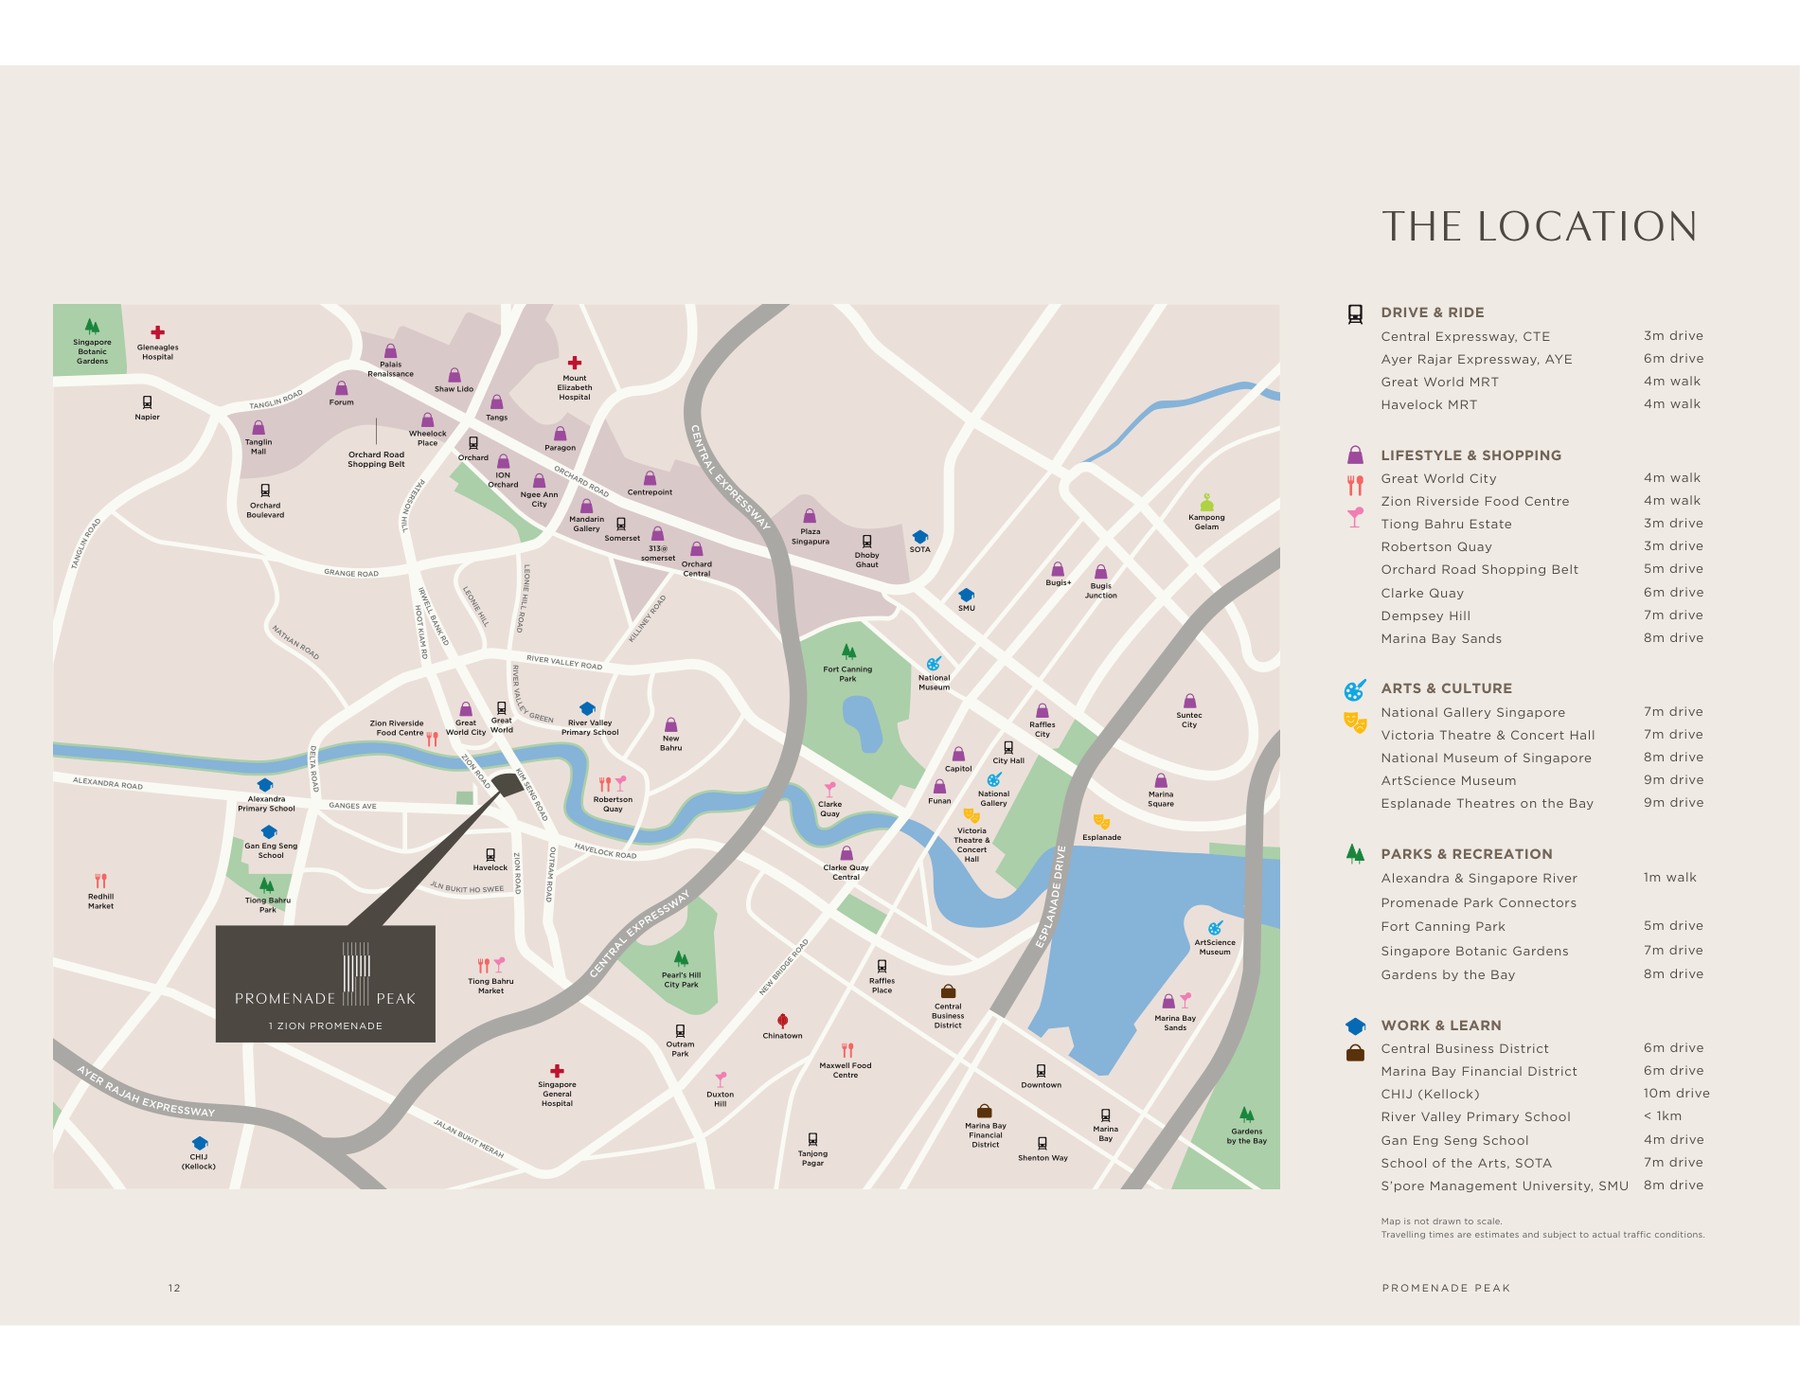
Schools Nearby
| Primary | River Valley Primary School is stated as within 1km in the project brochure. Confirm enrolment distance bands with OneMap before application. |
|---|---|
| Nearby Education | Alexandra Primary, Gan Eng Seng School, School of the Arts and tertiary/city-campus options are shown in source location material. |
Lifestyle and Amenities
Great World
Daily retail, dining and MRT access near the site.
Singapore River
River promenade and park connectors support walking, jogging and cycling routines.
Orchard / CBD
Central-city shopping, offices, healthcare and cultural amenities remain a short drive or MRT ride away.
Find your space.
Unit Mix and Sizes
| Bedroom Type | Unit Type | Size (sqft) | Units |
|---|---|---|---|
| 1 Bedroom + Study | AS1/AS2 | 527 | 80 |
| 2 Bedroom | B1/B2, B3, B4, B5 | 657-689 | 200 |
| 2 Bedroom + Study | BS1/BS2/BS3 | 764-797 | 120 |
| 3 Bedroom | C1/C2 | 1,033-1,076 | 80 |
| 3 Bedroom Premium | CP1/CP2 | 1,163-1,195 | 38 |
| 4 Bedroom Premium | DP1/DP2/DP3 | 1,421-1,582 | 57 |
| 5 Bedroom Premium | EP1 | 1,884 | 19 |
| Penthouse | PH | Approx. 4,128-4,144 | 2 |
| Total | 596 |
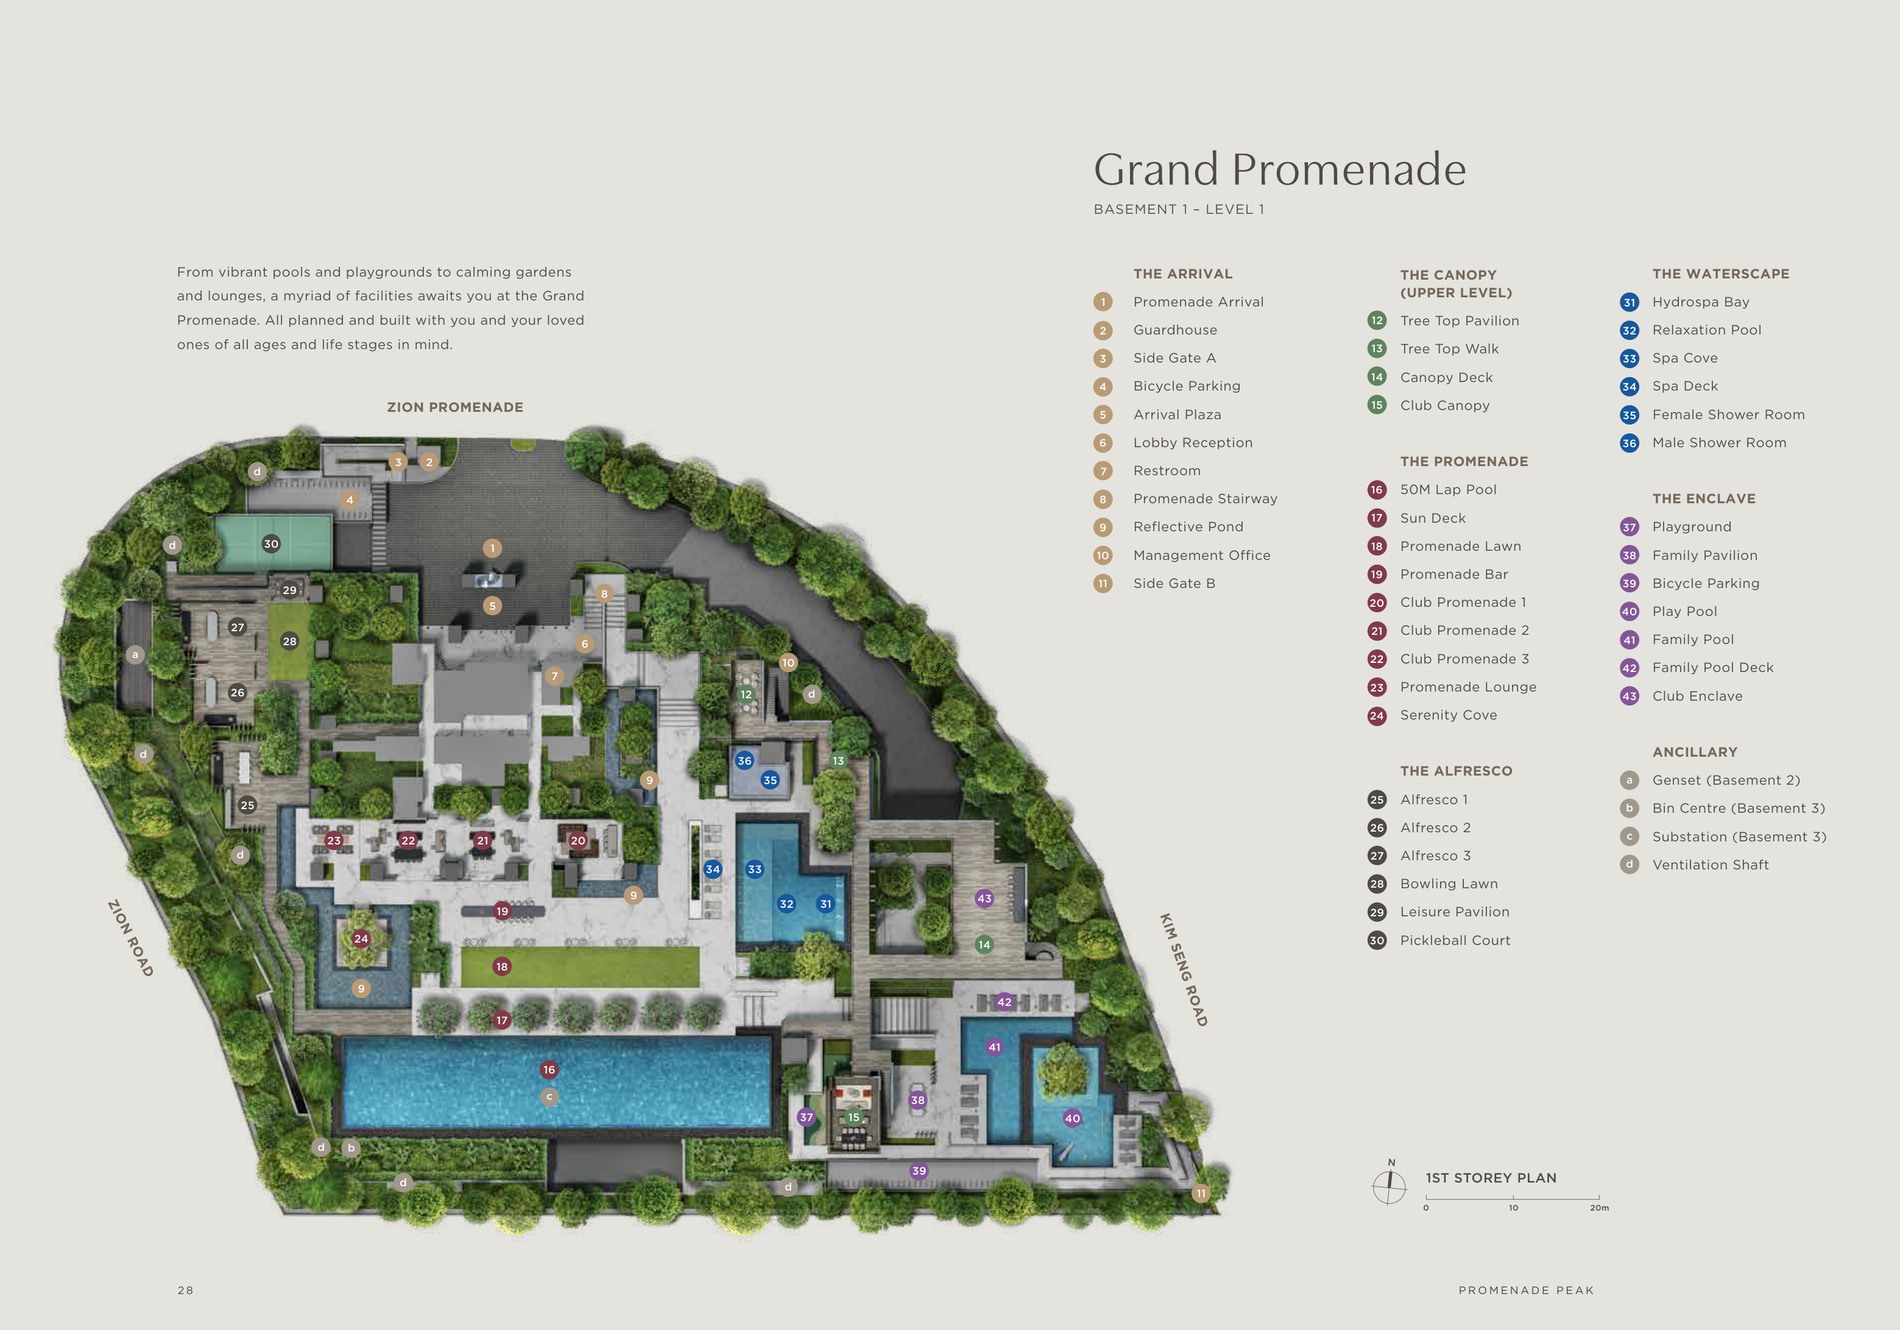
Site Plan
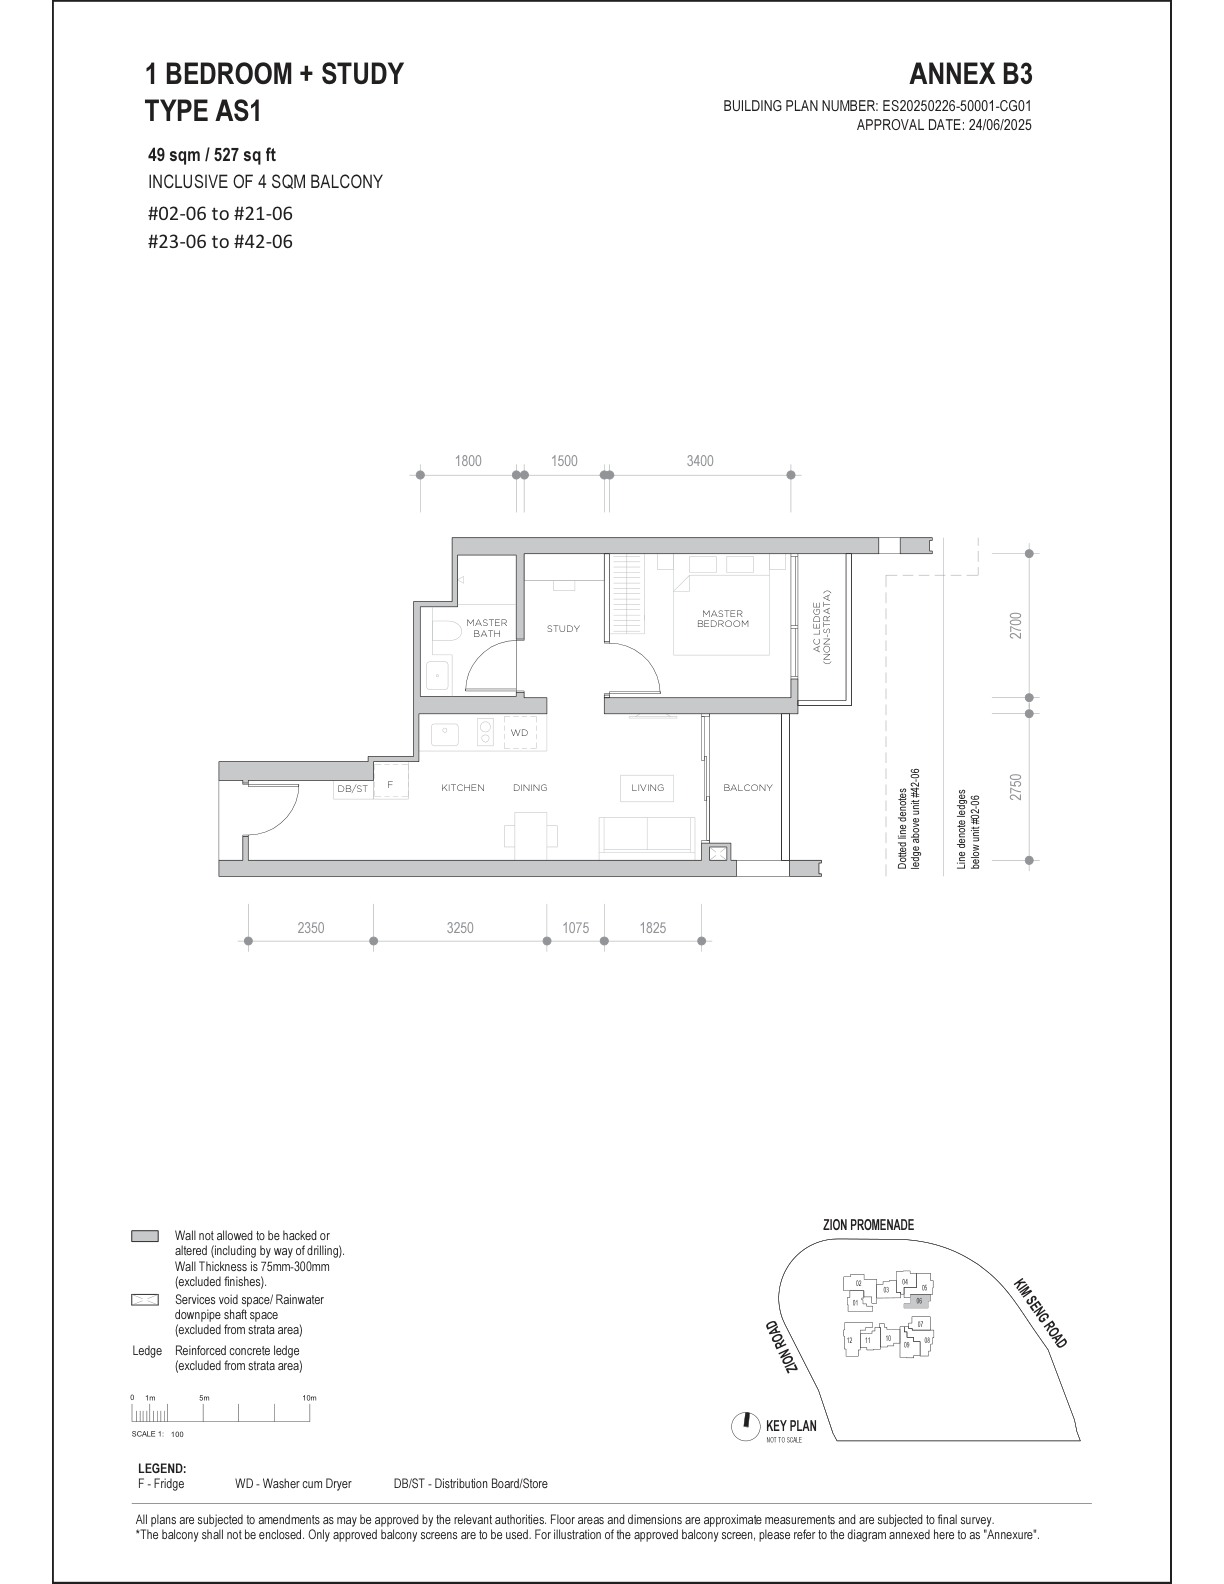
Floor Plans (Selected)
Representative selected unit-plan thumbnails by bedroom type. Download the full floor plans PDF for all available layouts and dimensions.
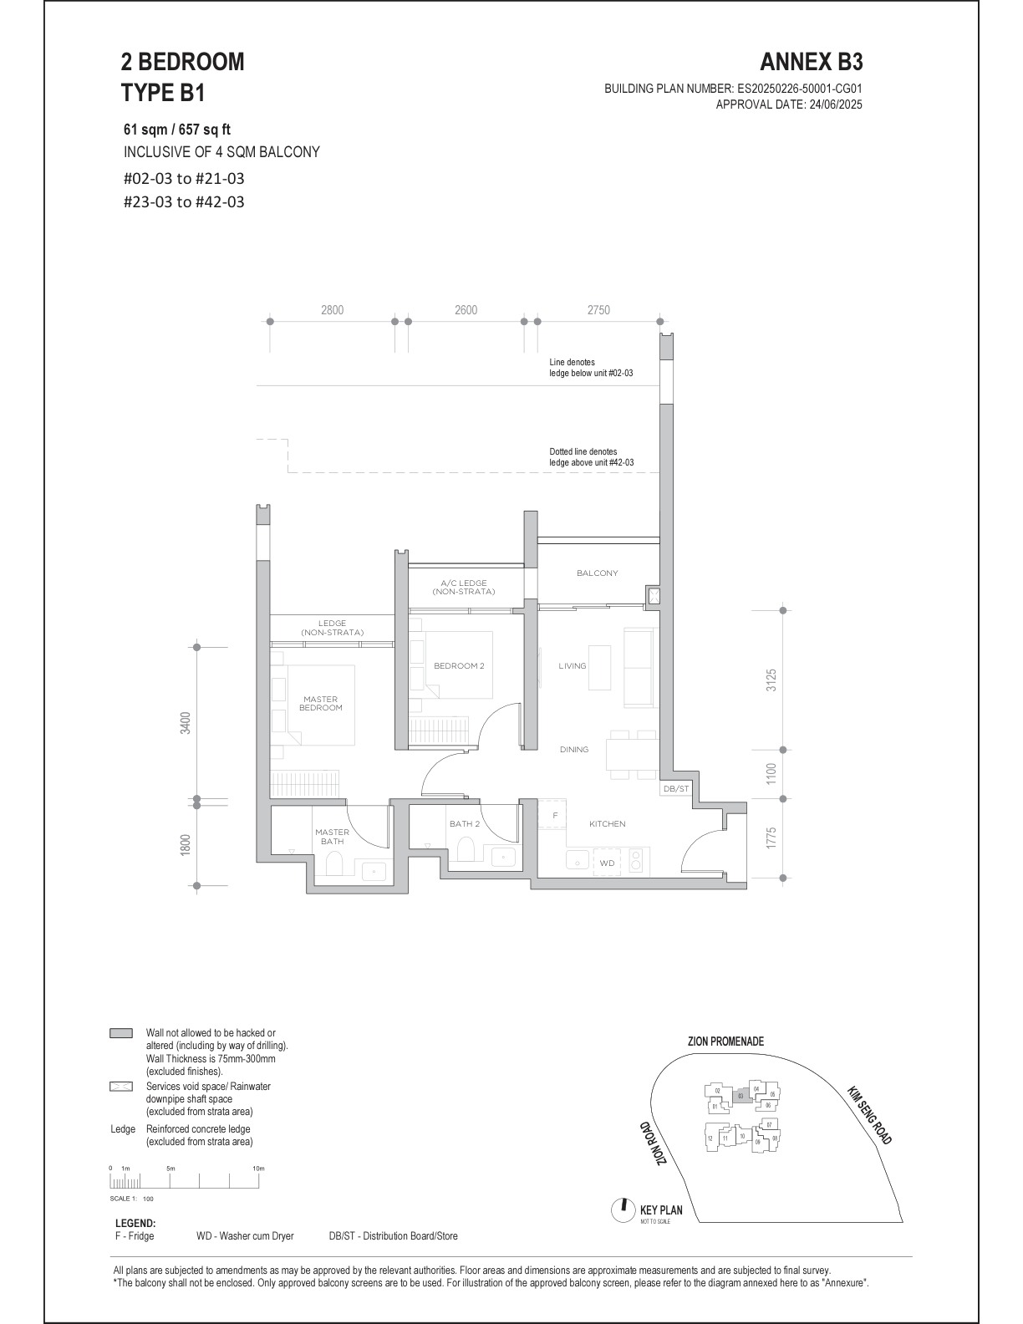
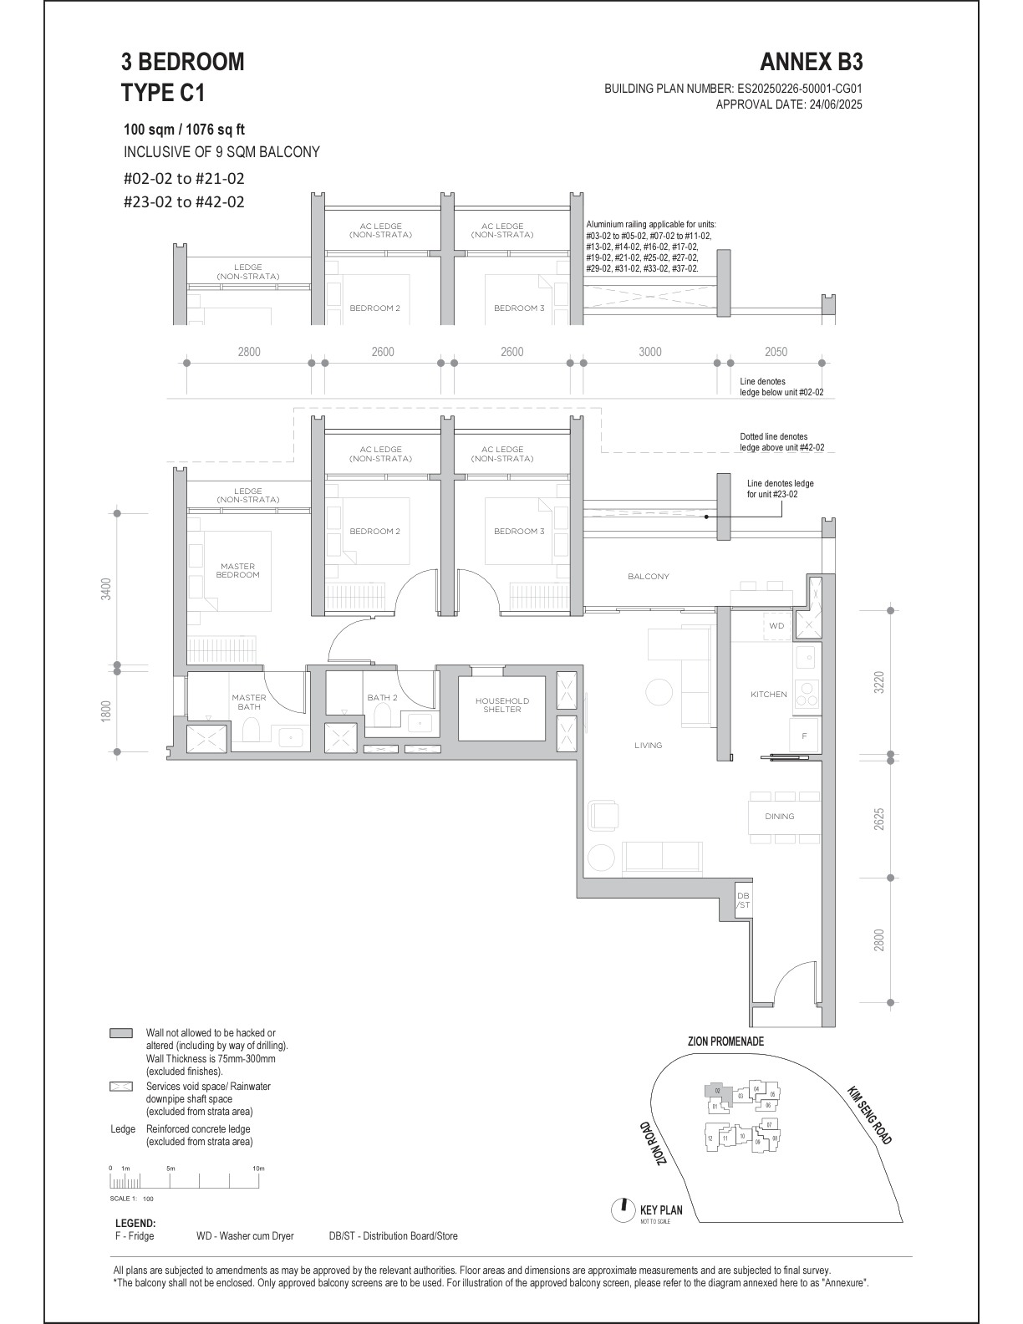
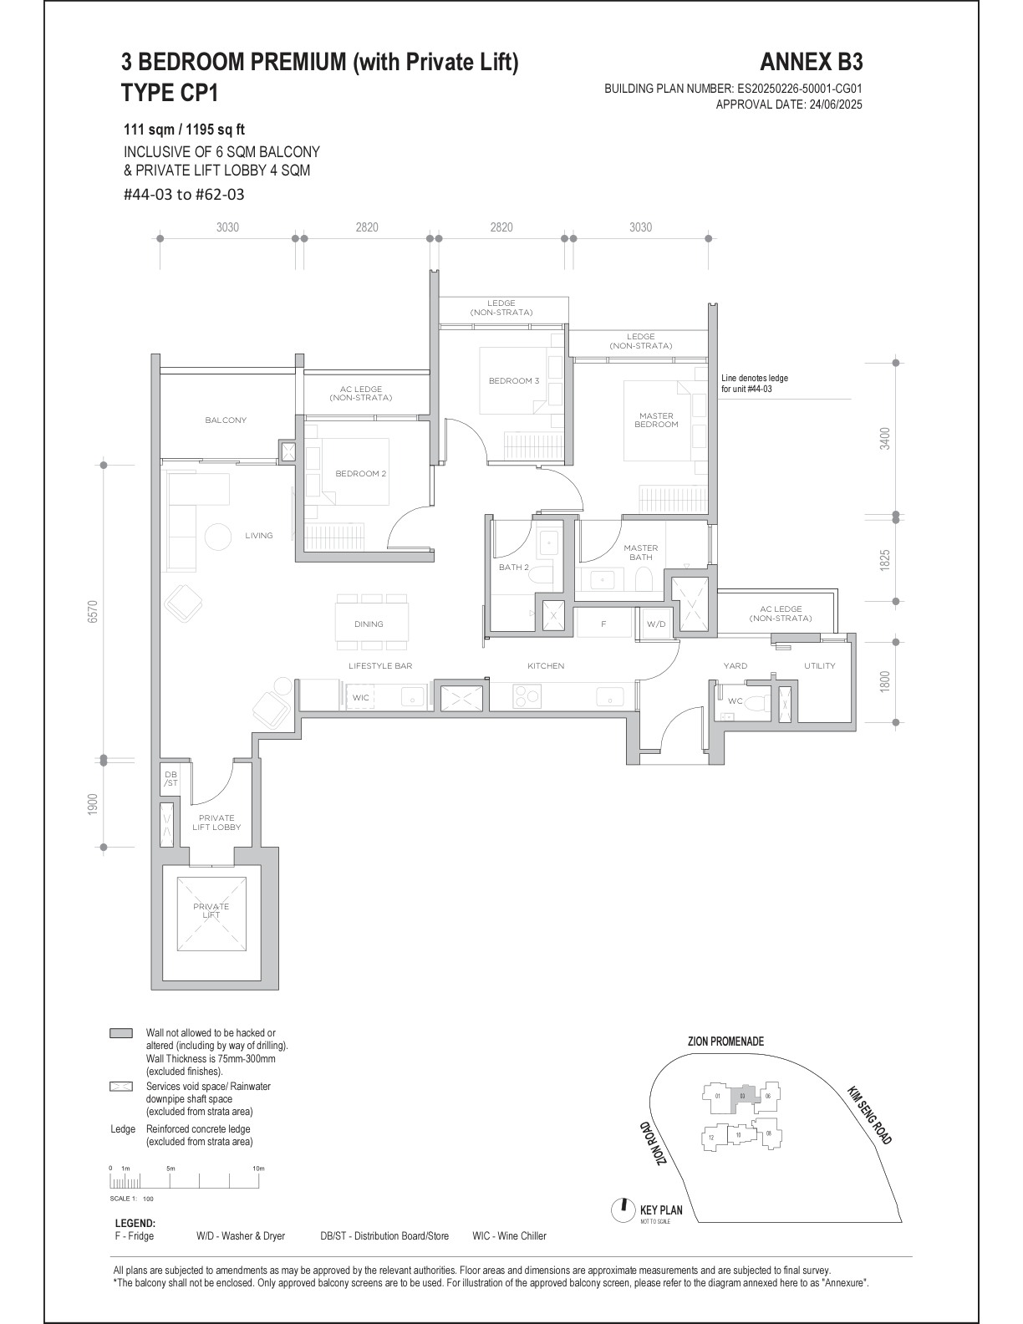
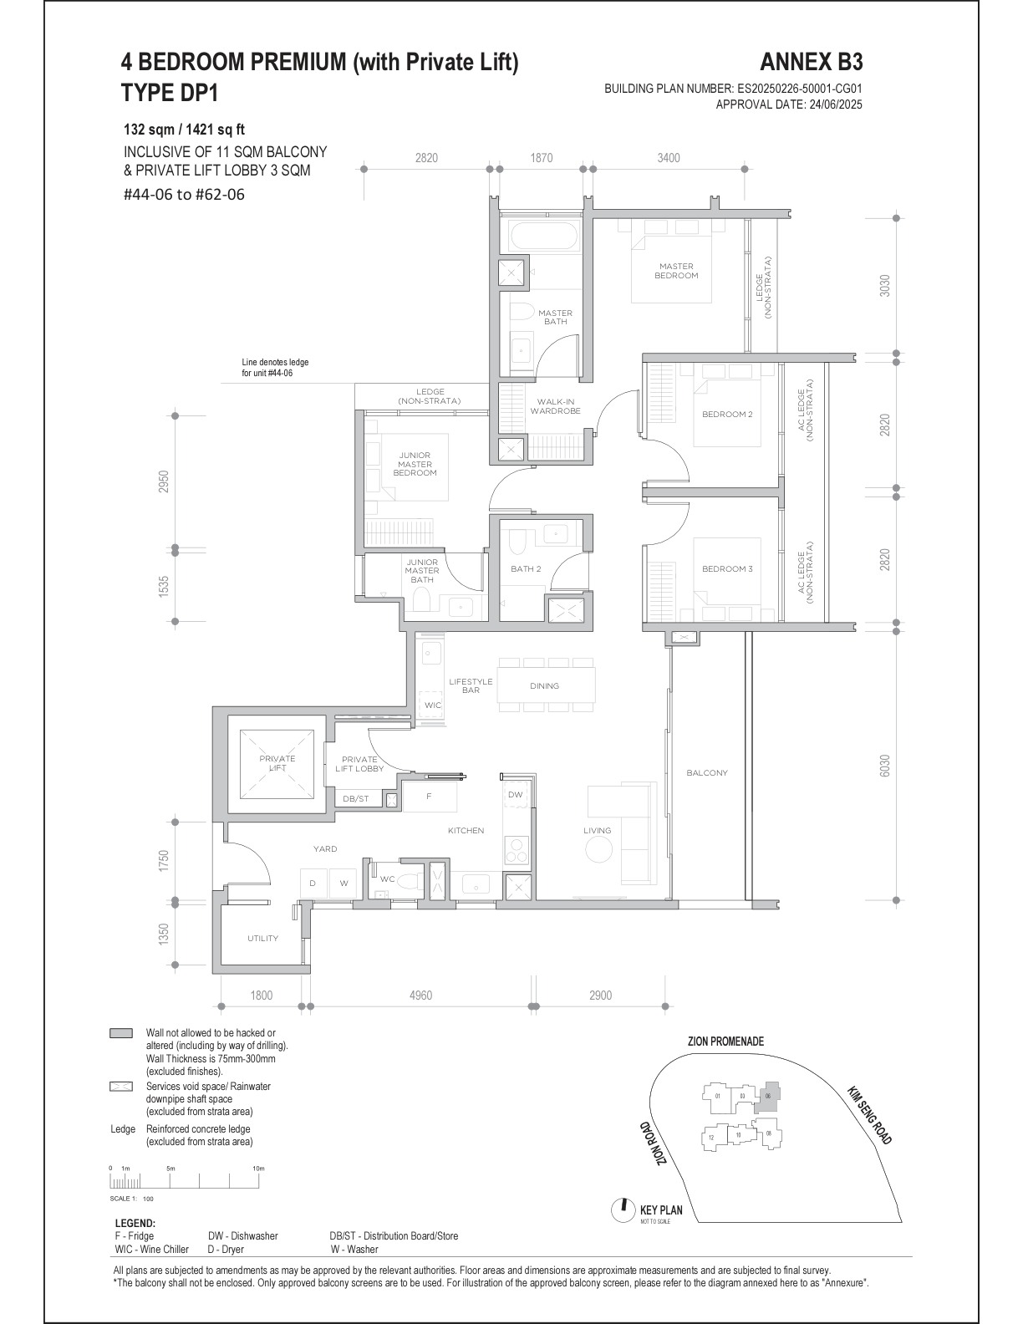
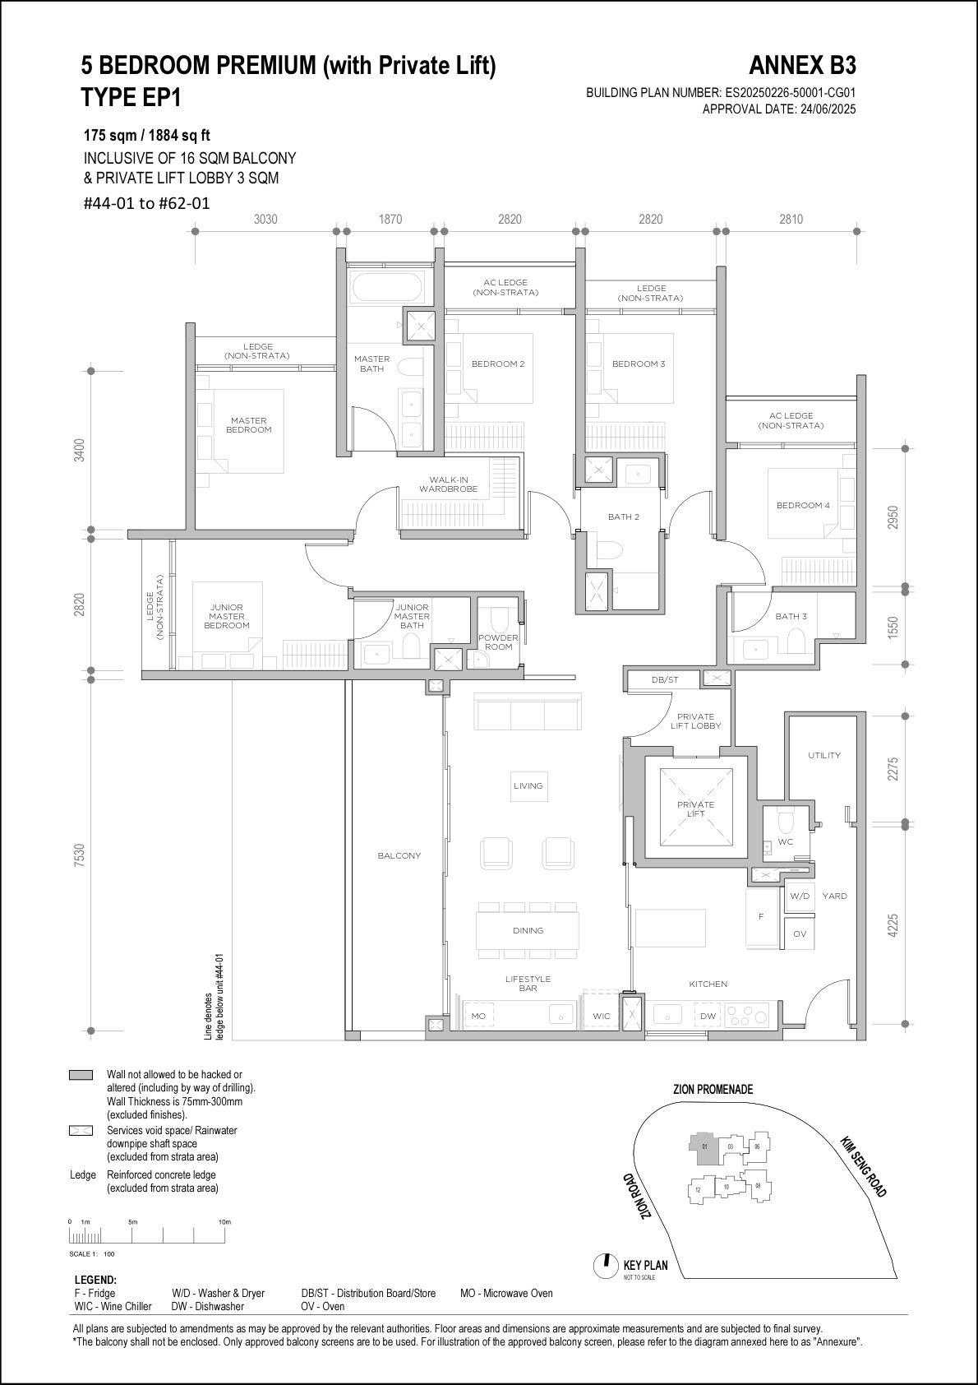
Penthouse floor-plan thumbnails were not present in the reviewed floor-plan PDF. The project brief confirms two penthouse units; verify PH layouts directly with the latest developer sales pack.
Elevation and Stack Chart
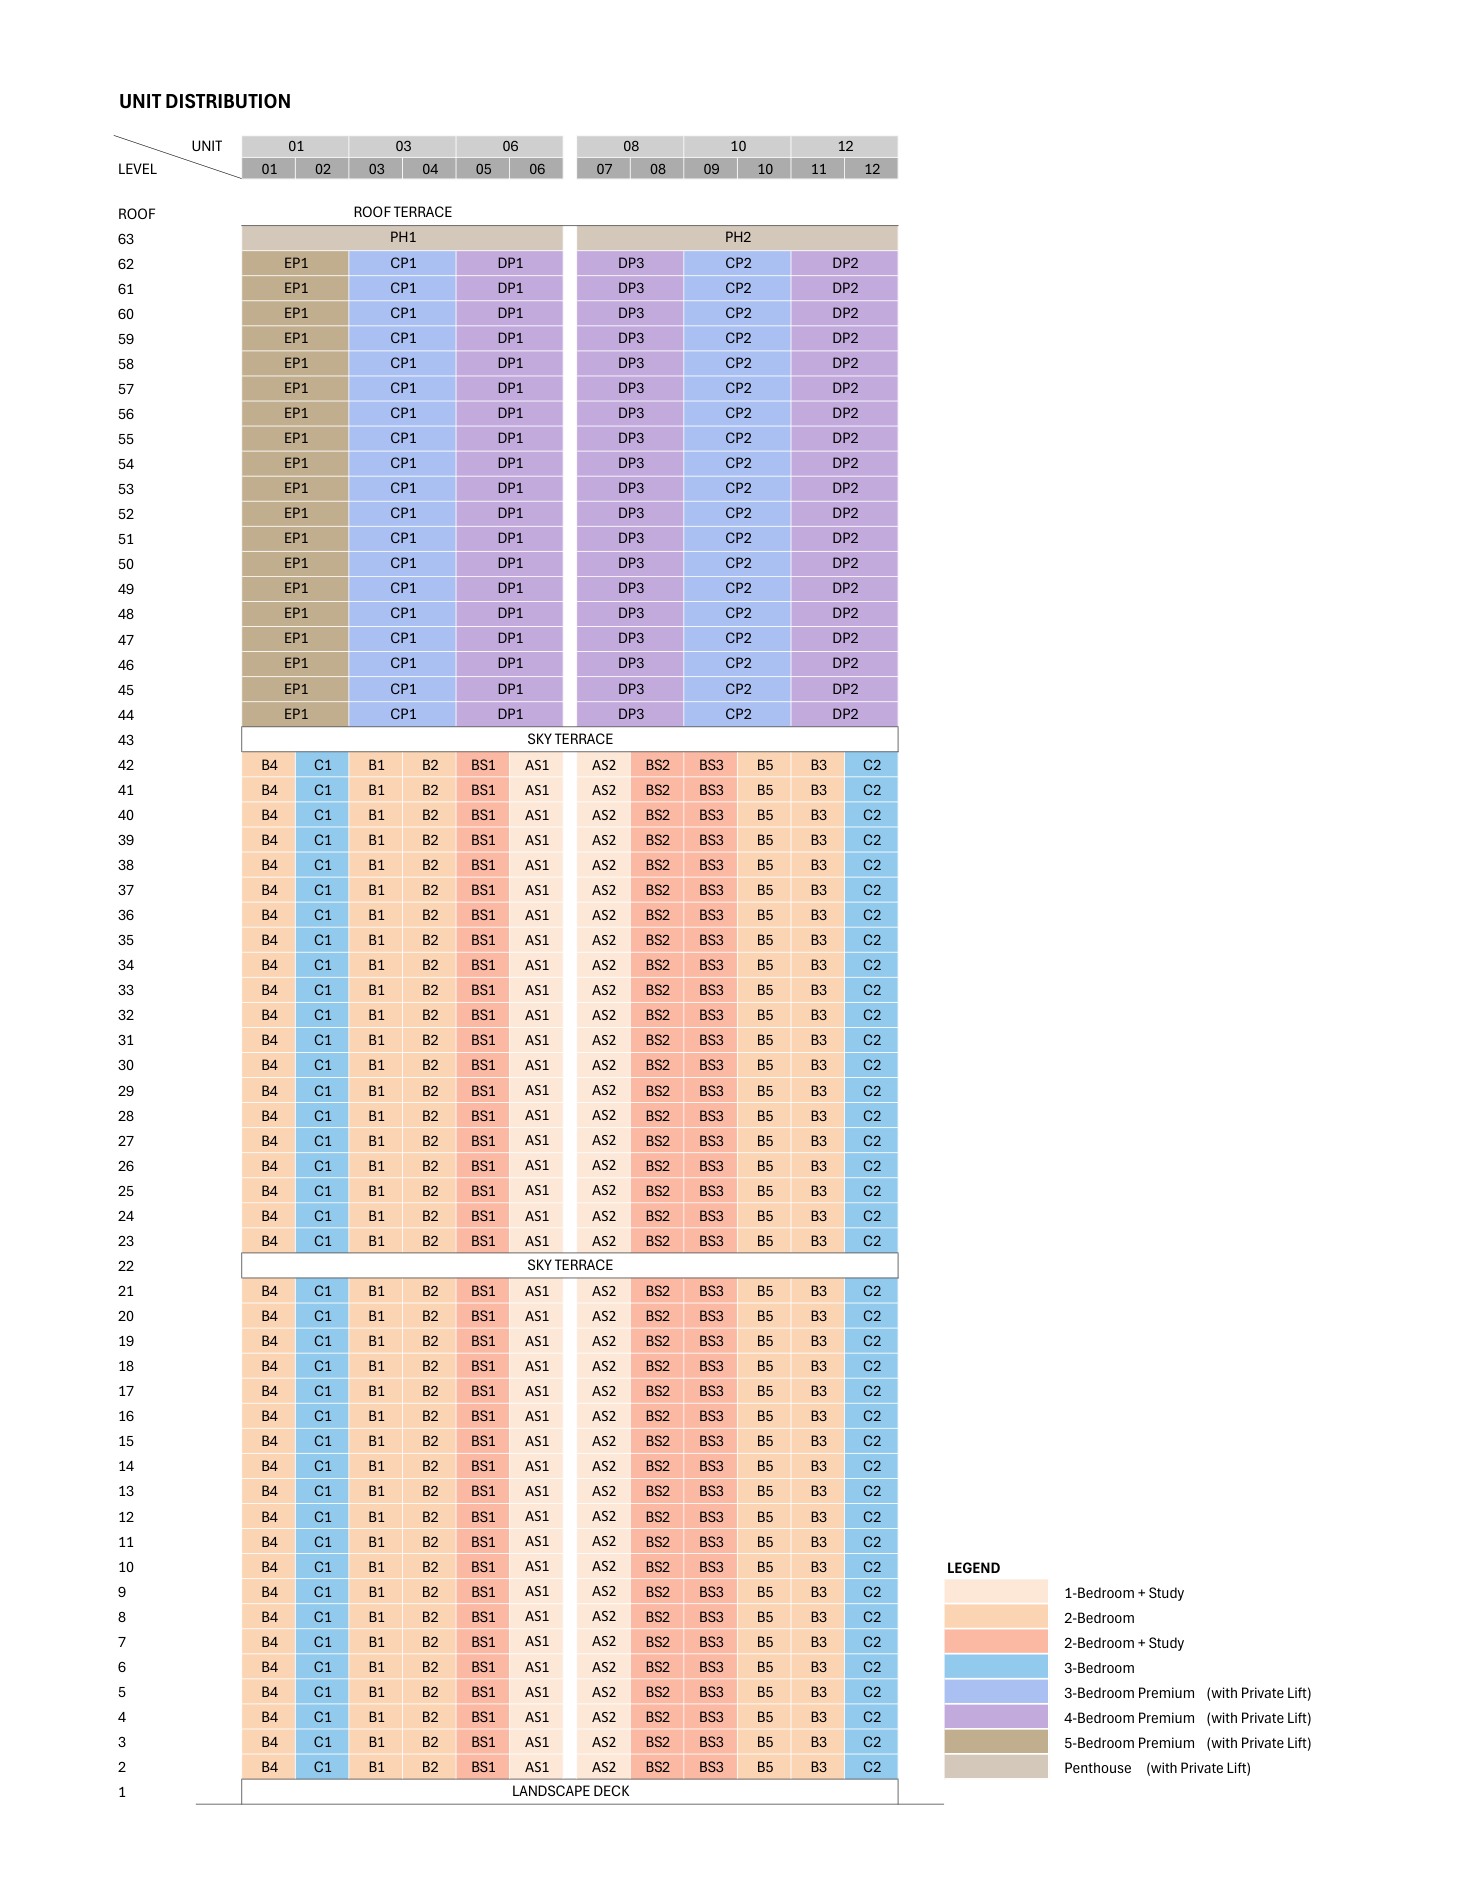
Space beyond your front door.
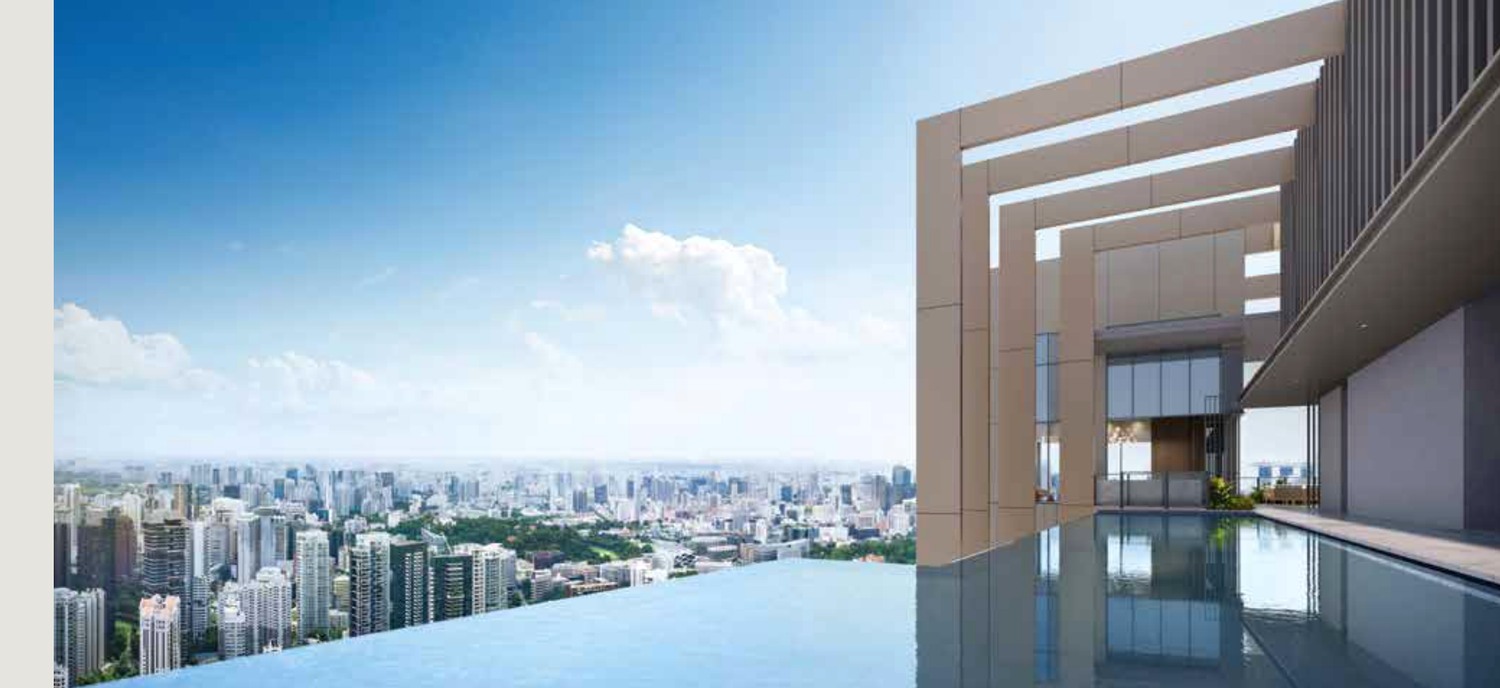
Facilities
Gallery
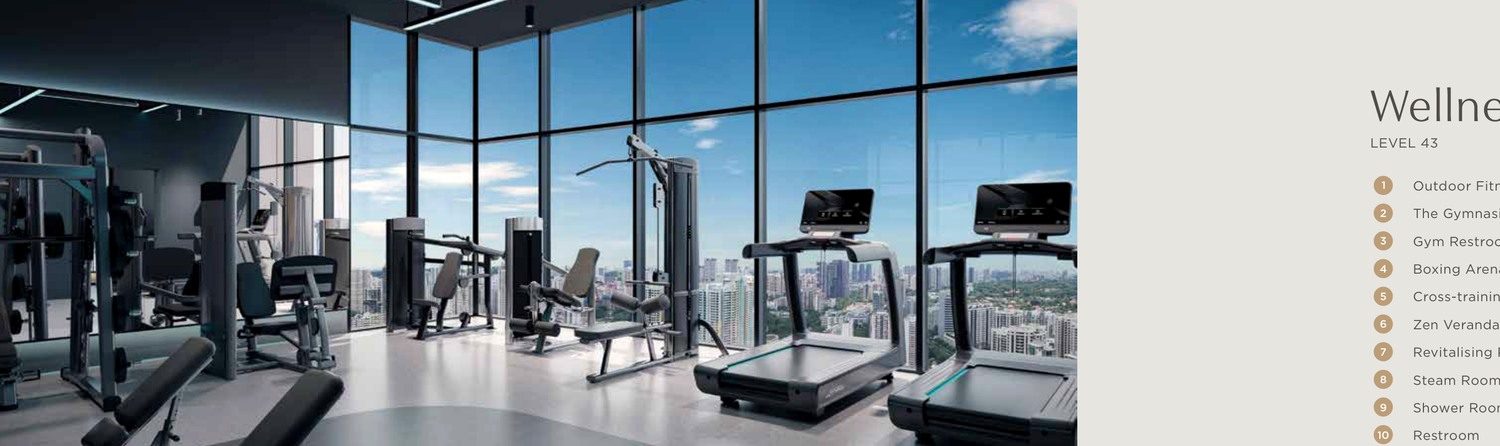
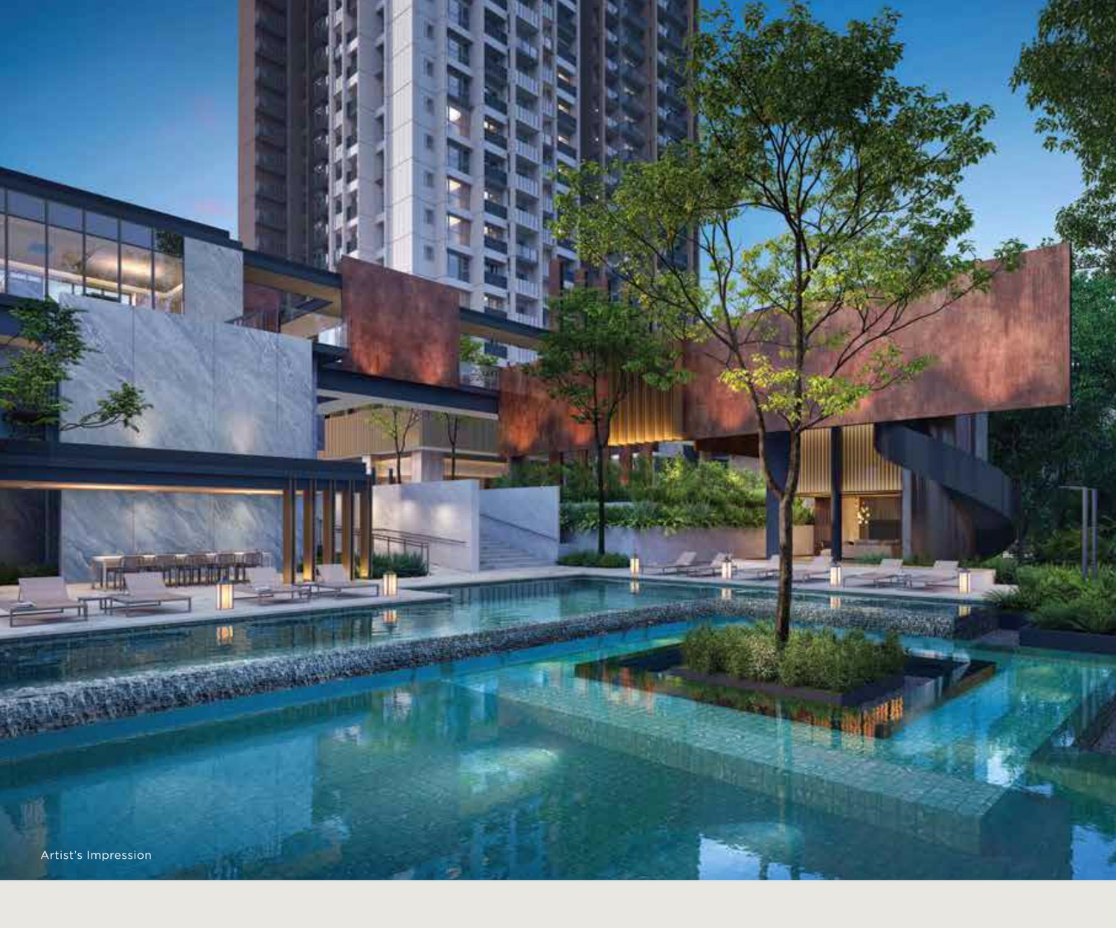
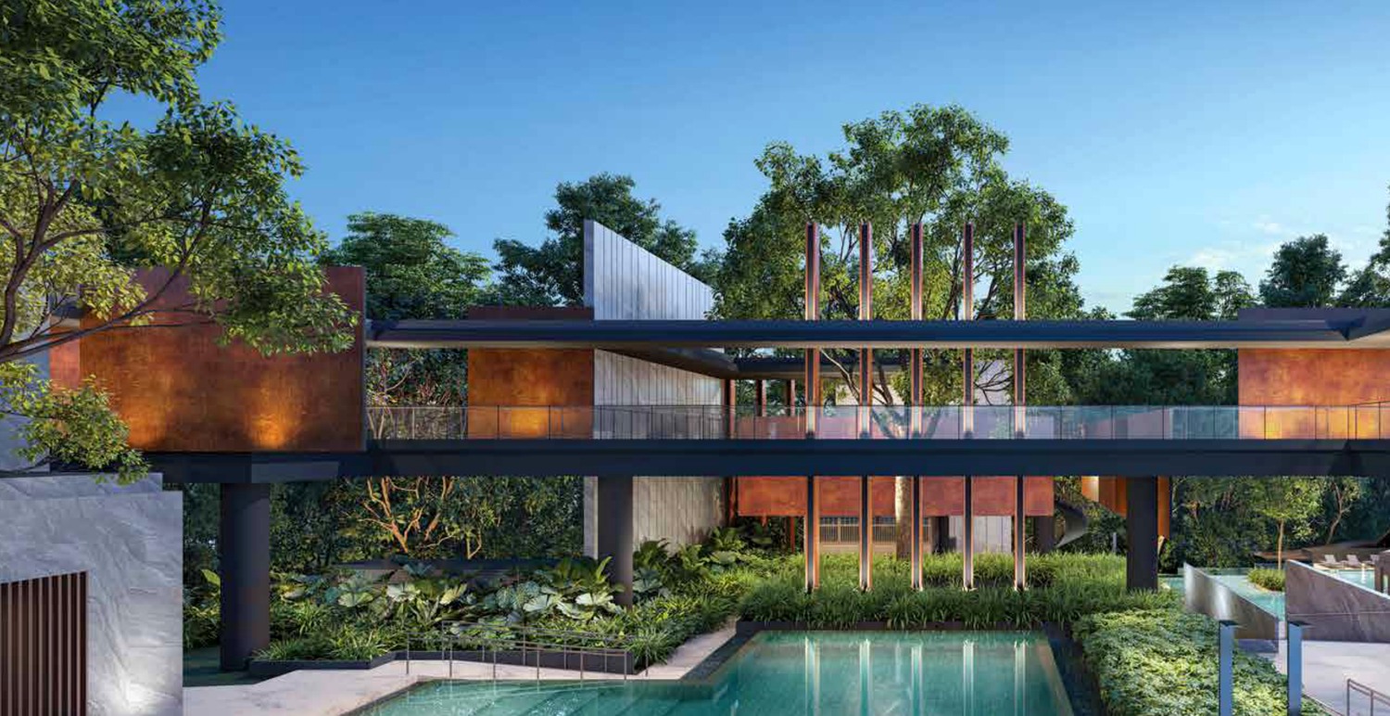
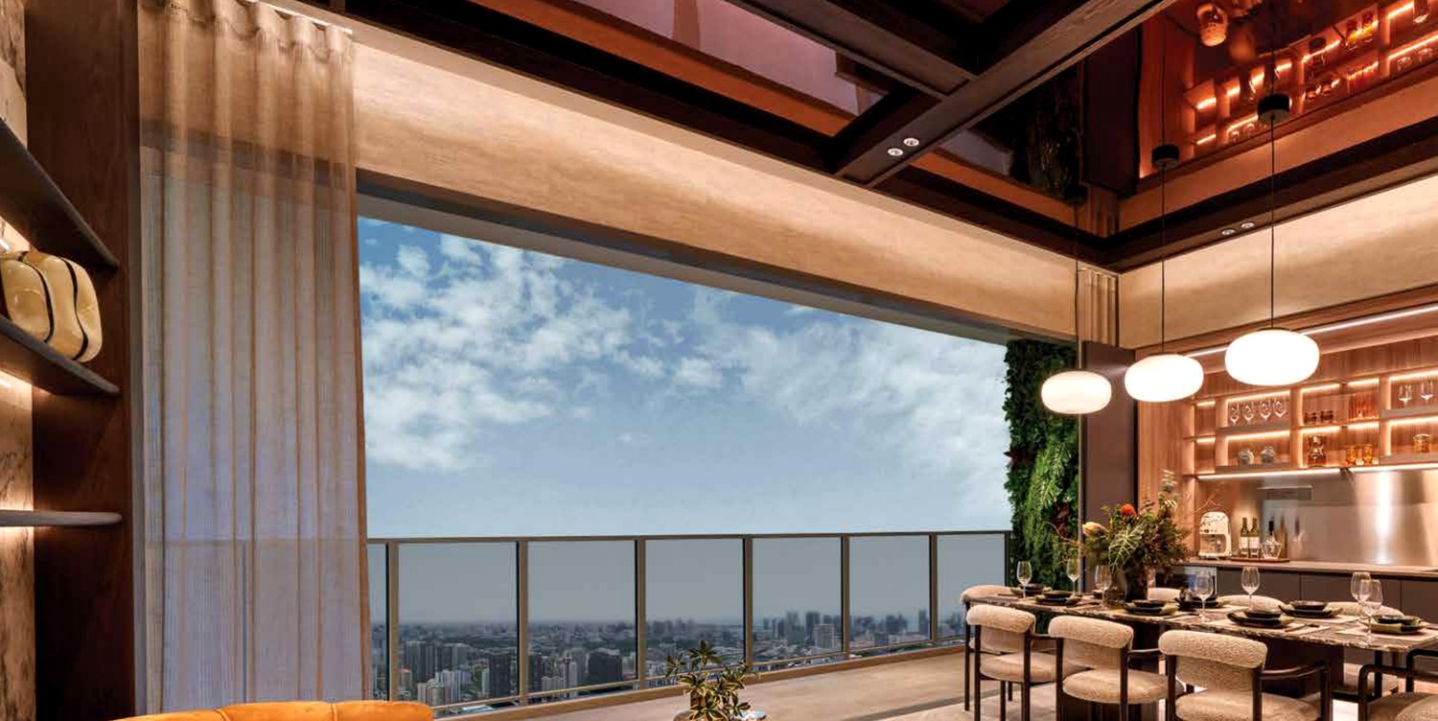
Sustainability and Specifications
- Green Mark: Source factsheet lists BCA Green Mark Platinum.
- Construction: PPVC construction method noted in the source factsheet.
- Smart Systems: Smart home gateway, smart doorbell, smart lock, lighting controls and smart smoke detector provisions are listed in the source factsheet.
- EV Lots: 15 electric vehicle charging lots are included within the stated 481 basement lots.
Understand the numbers.
These are previously published references, not a live price list. Confirm current pricing and availability before relying on them.
Indicative Pricing
527 sqft
678-689 sqft
1,884-4,144 sqft
Current public balance-unit snapshot shows 1BR+Study from S$1.462M, 2BR from S$2.058M, 2BR+Study from S$2.175M, 3BR from S$3.212M and 5BR Premium from S$6.436M. Source: Promenade Peak NewLaunches price list updated 20 Mar 2026, accessed 29 Apr 2026.
The source details.
Project Factsheet
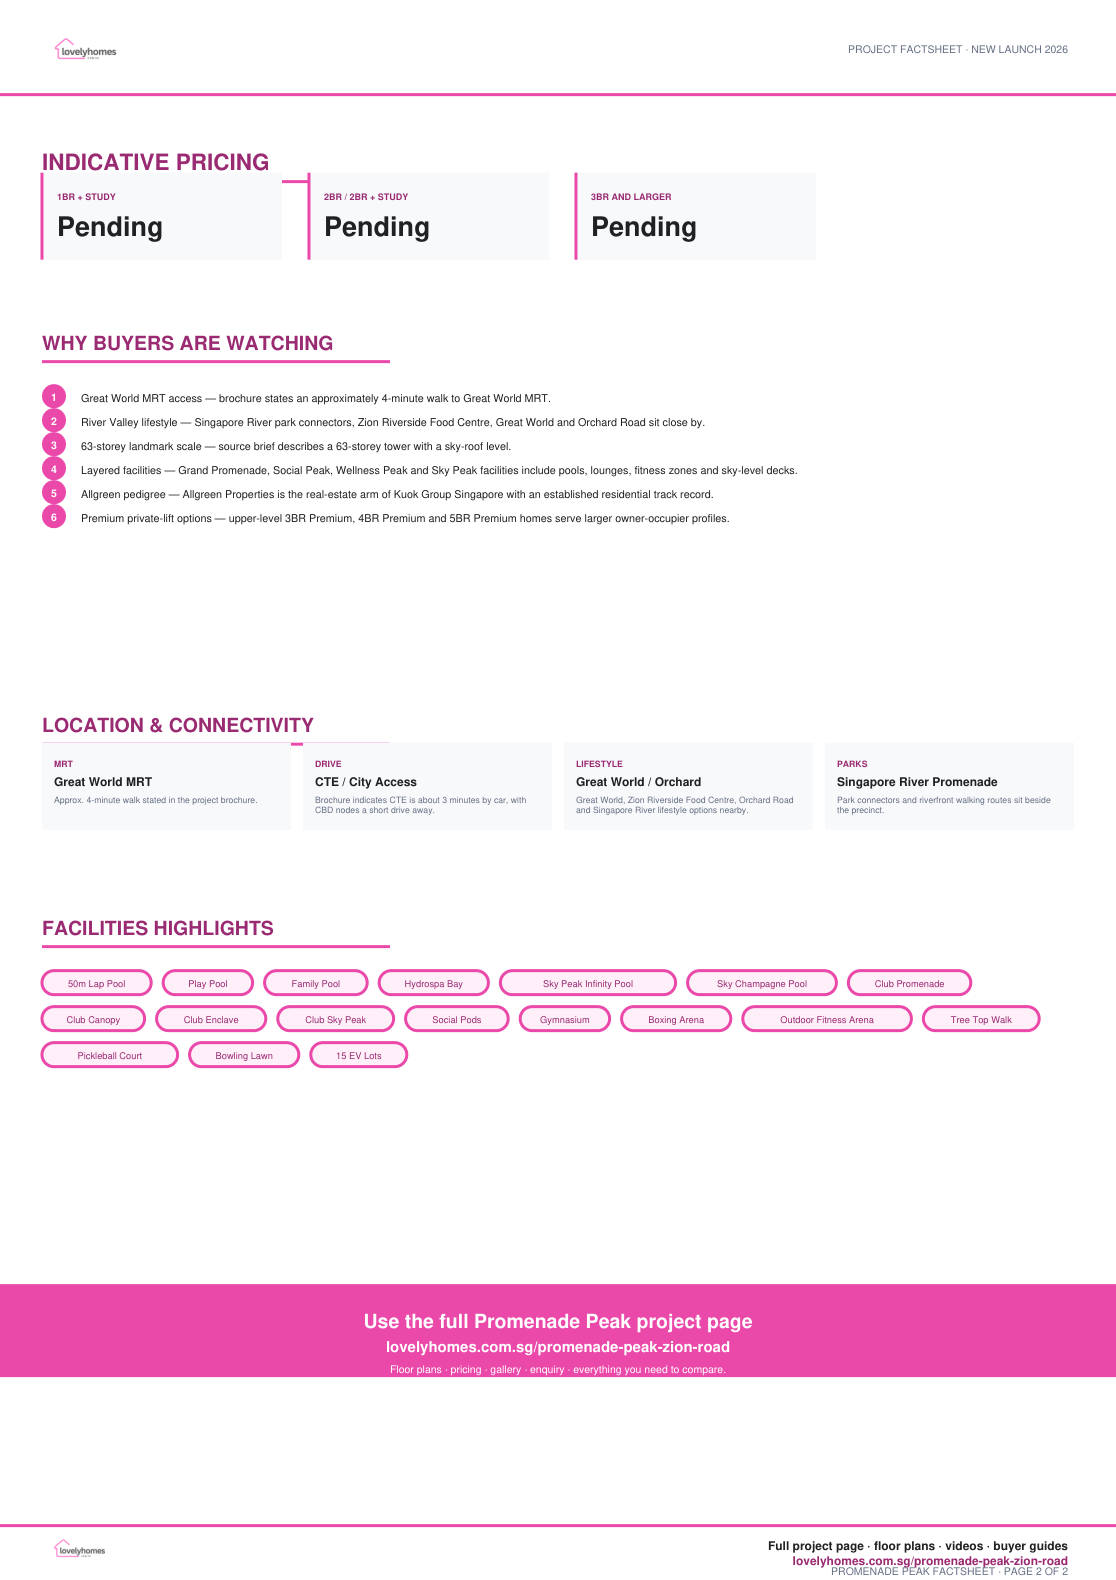
A shareable 2-page PDF snapshot of everything on this page , bring it to viewings, forward it to family.
Download the Full Sales Pack
Promenade Peak Factsheet
Project factsheet with key details and buyer notes.
Download FactsheetFull Floor Plans
Representative full floor-plan PDF from available project information materials.
Download Floor PlansLocation Map
High-resolution source location map showing MRT, schools and amenities.
Download MapDeveloper and Consultant Team
Allgreen Properties / Valerian Residential Pte. Ltd.
Promenade Peak is developed by Valerian Residential Pte. Ltd., a subsidiary of Allgreen Properties Limited. The local factsheet lists DCA Architects Pte Ltd as architect, Ecoplan Asia Pte. Ltd. as landscape architect, Index Design Pte Ltd as project interior designer, and Woh Hup (Private) Limited as main contractor.
| Architect | DCA Architects Pte Ltd |
| Landscape Architect | Ecoplan Asia Pte. Ltd. |
| Interior Design | Index Design Pte Ltd |
| Main Contractor | Woh Hup (Private) Limited |
Project Timeline
Page content last updated 30 Apr 2026. Document dates and pricing references may be earlier. A page update does not confirm every project fact.


