New launches & projects /

Condo · D10

Skye At Holland

2 and 6 Holland Village Way, Singapore

Skye At Holland project image
Project imagery is illustrative. Refer to the developer’s final specifications.
overview

The details, clearly.

Developer
Holly Development Pte Ltd
Address
2 and 6 Holland Village Way, Singapore
District
D10
Tenure
99 years from 19 August 2024
Site Area
12,388 sqm
Plot Ratio
4.7
Blocks and Storeys
2 blocks of 40-storey residential towers with 2 basement levels, 2-storey carpark, swimming pool, sky terrace and communal facilities
Total Units
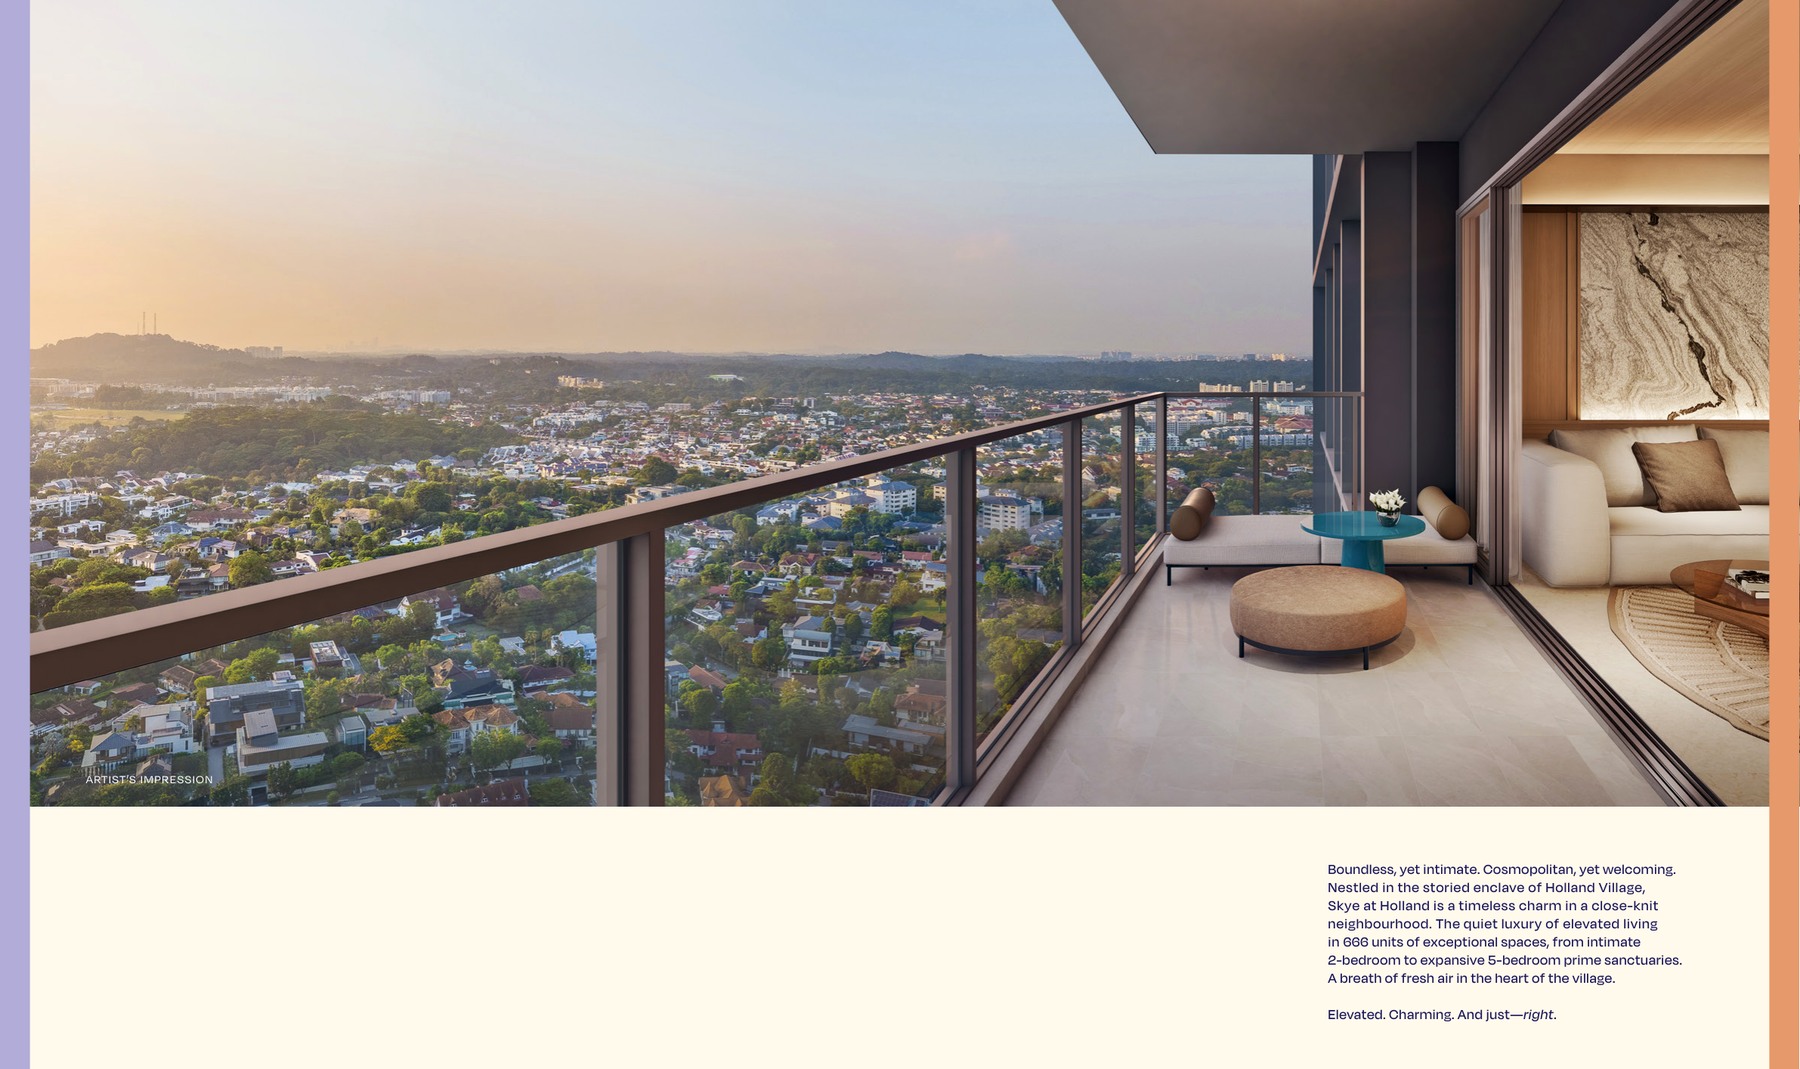
666 residential units
Carpark
Refer to source sales pack
Expected TOP
Expected vacant possession 31 October 2029
Launch date
Not stated in available source files
Architect
P&T Consultants Pte Ltd
Landscape Consultant
Henning Larsen Pte Ltd
Interior Designer
2nd Edition Pte Ltd
M&E Engineer
Belmacs Pte Ltd
C&S Engineer
TW-Asia Consultants Pte Ltd
location

A closer look at the neighbourhood.

Location and Connectivity
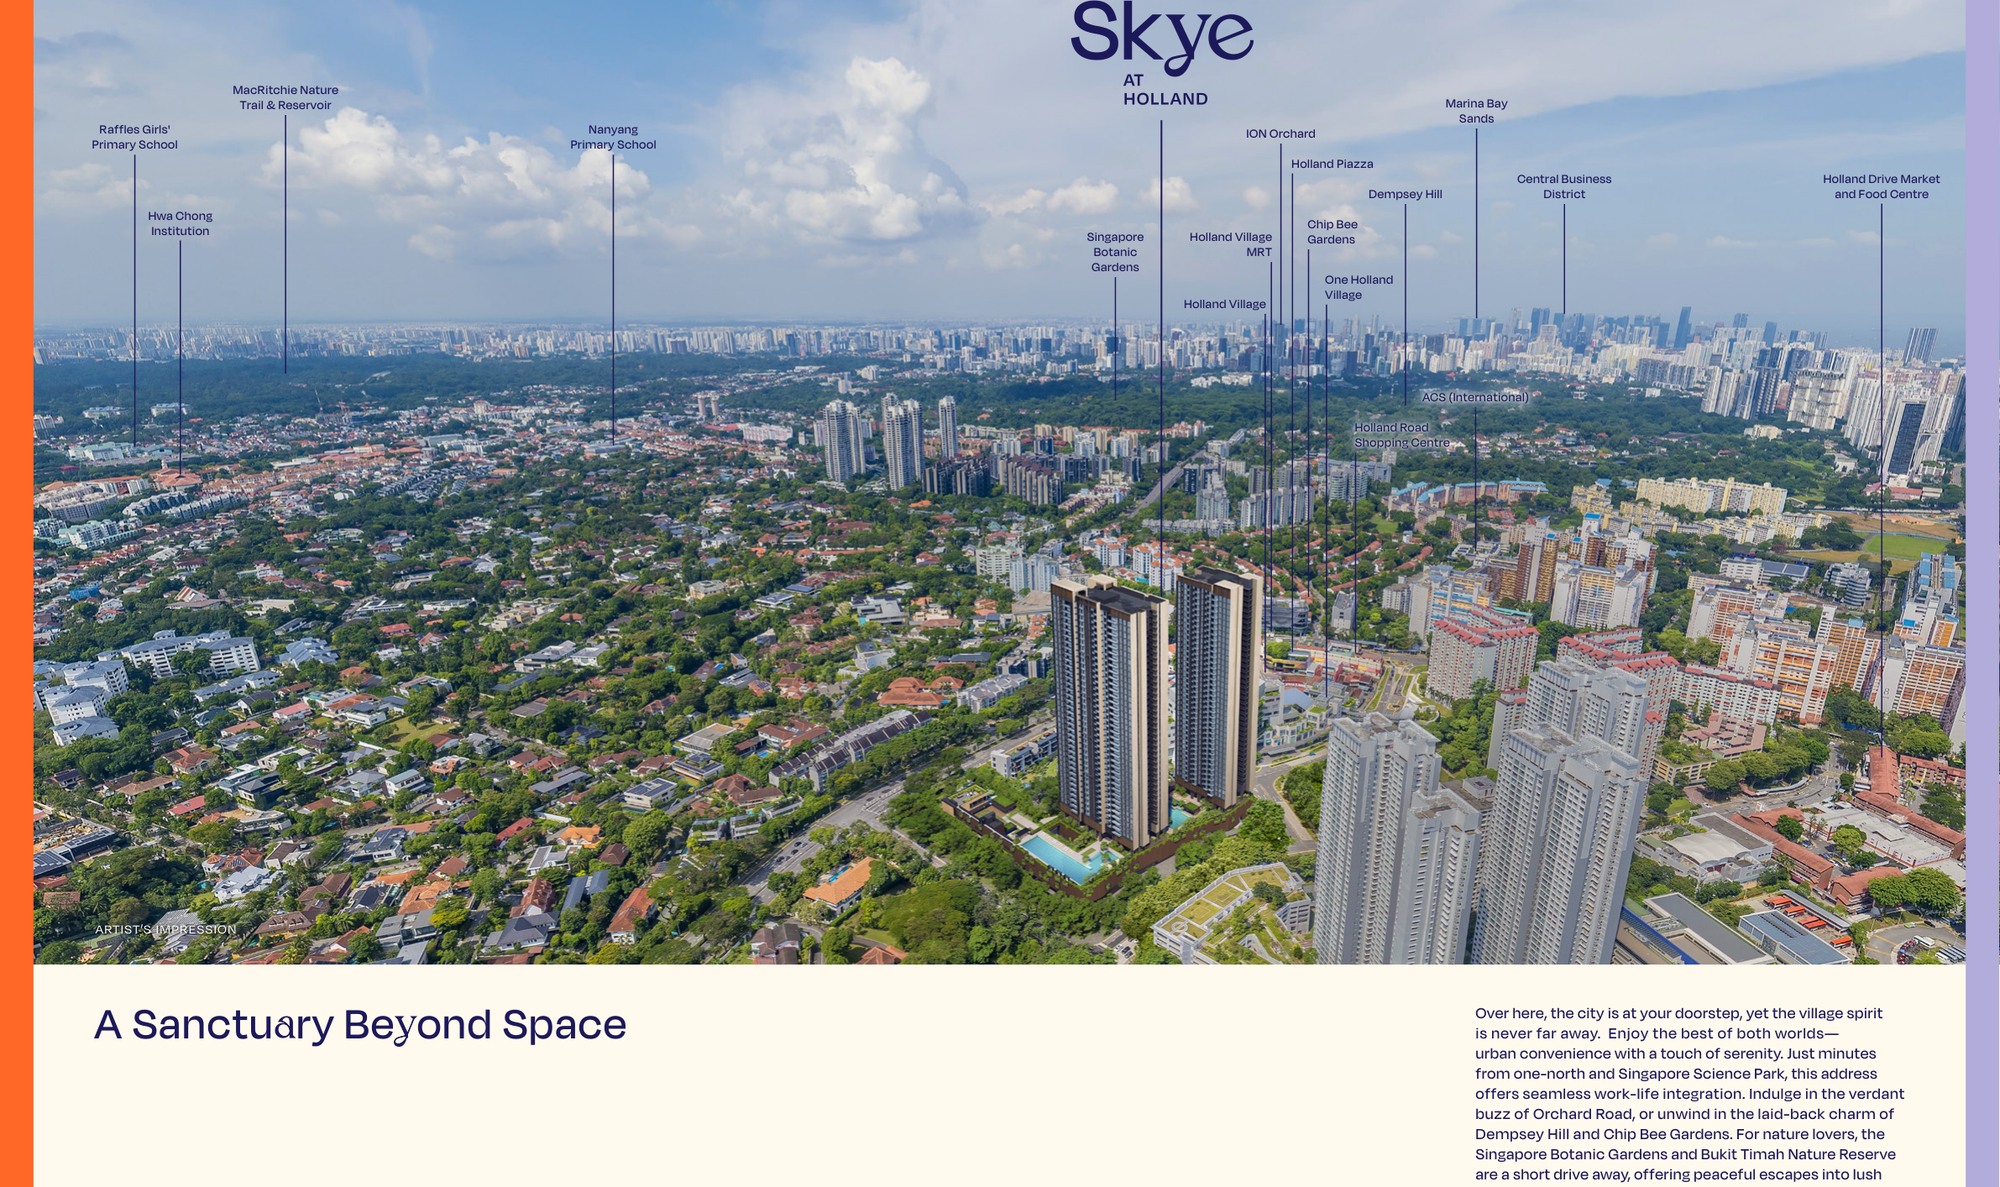
MRT
Holland Village MRT
The source brochure maps the project beside Holland Village MRT.
Retail
One Holland Village / Holland Road Shopping Centre
The project sits in the Holland Village retail and dining cluster.
Business
one-north / Science Park
The brochure highlights proximity to one-north and Singapore Science Park.
Nature
Botanic Gardens / Dempsey / Bukit Timah
Nearby green and lifestyle destinations are highlighted in source material.
Skye At Holland source site and location context plan
9. SCHOOLS

Schools Nearby

Primary / NearbyHenry Park Primary School, New Town Primary School, Nanyang Primary School
Secondary / TertiaryACS International, Singapore Polytechnic
Distance noteSchool distance and priority admission should be re-checked against OneMap and current MOE rules before purchase.
10. LIFESTYLE & AMENITIES

Lifestyle and Amenities

Daily Convenience

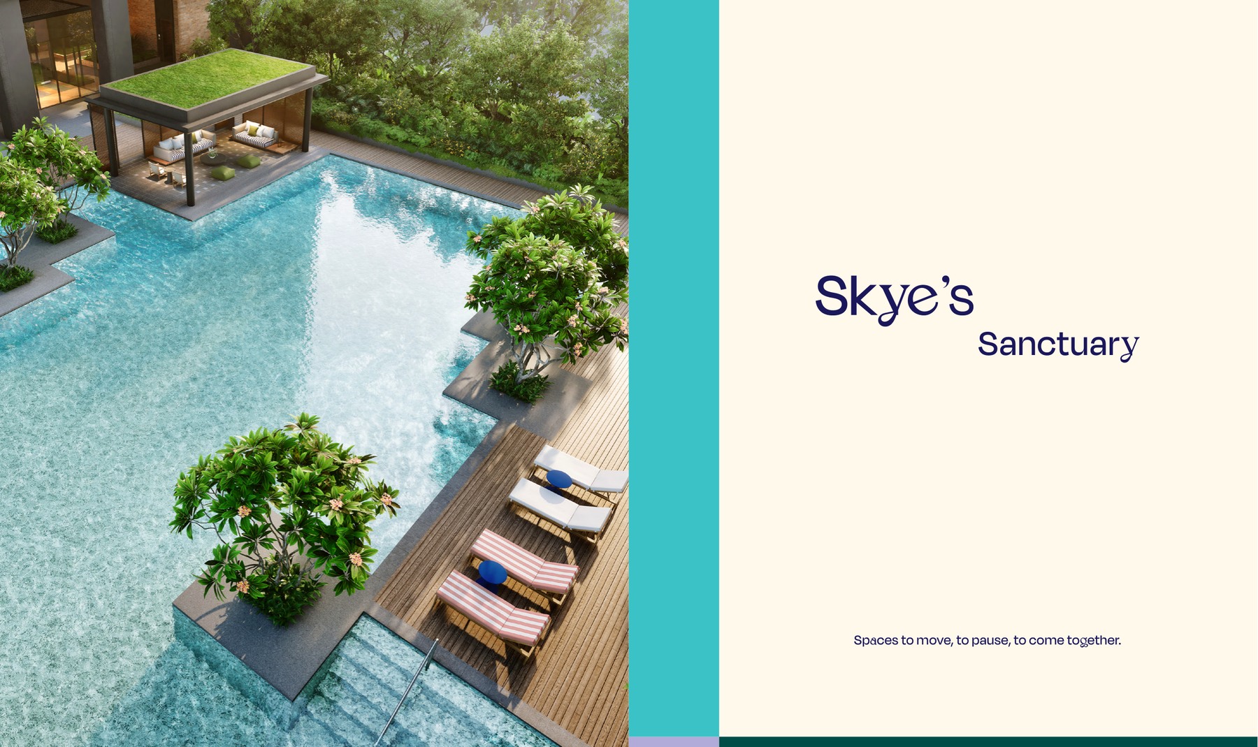
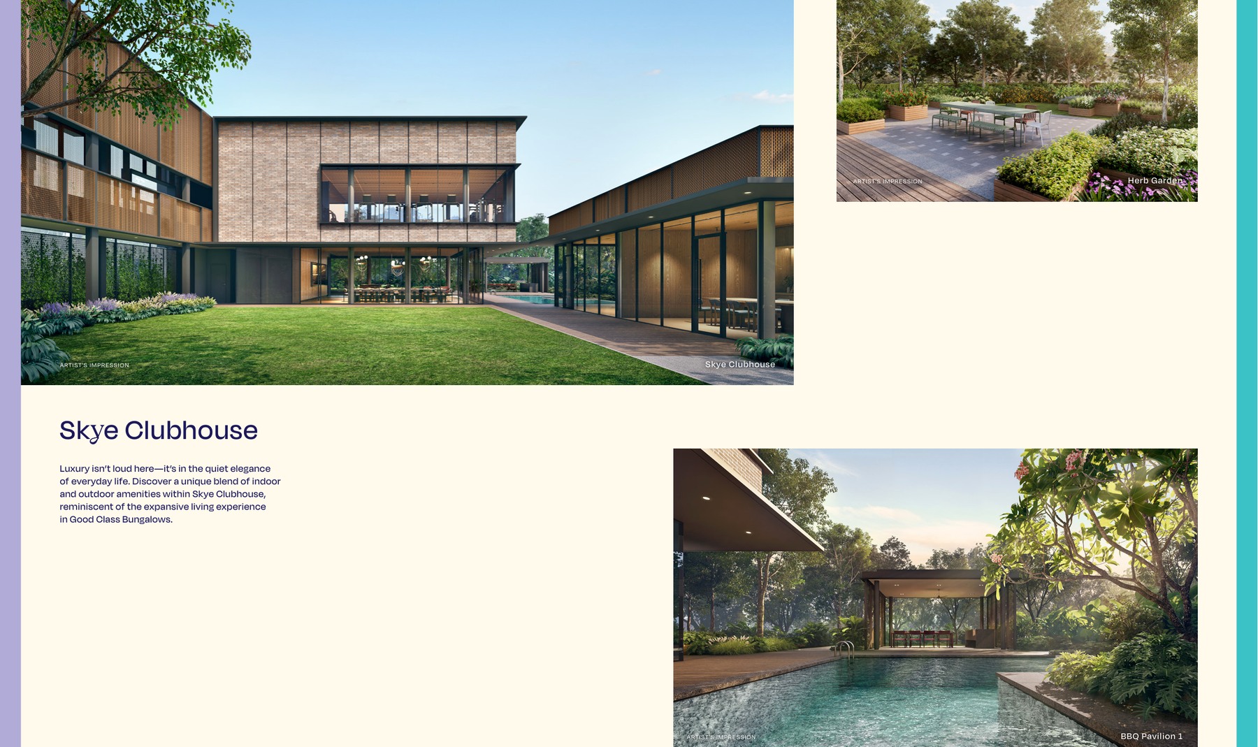
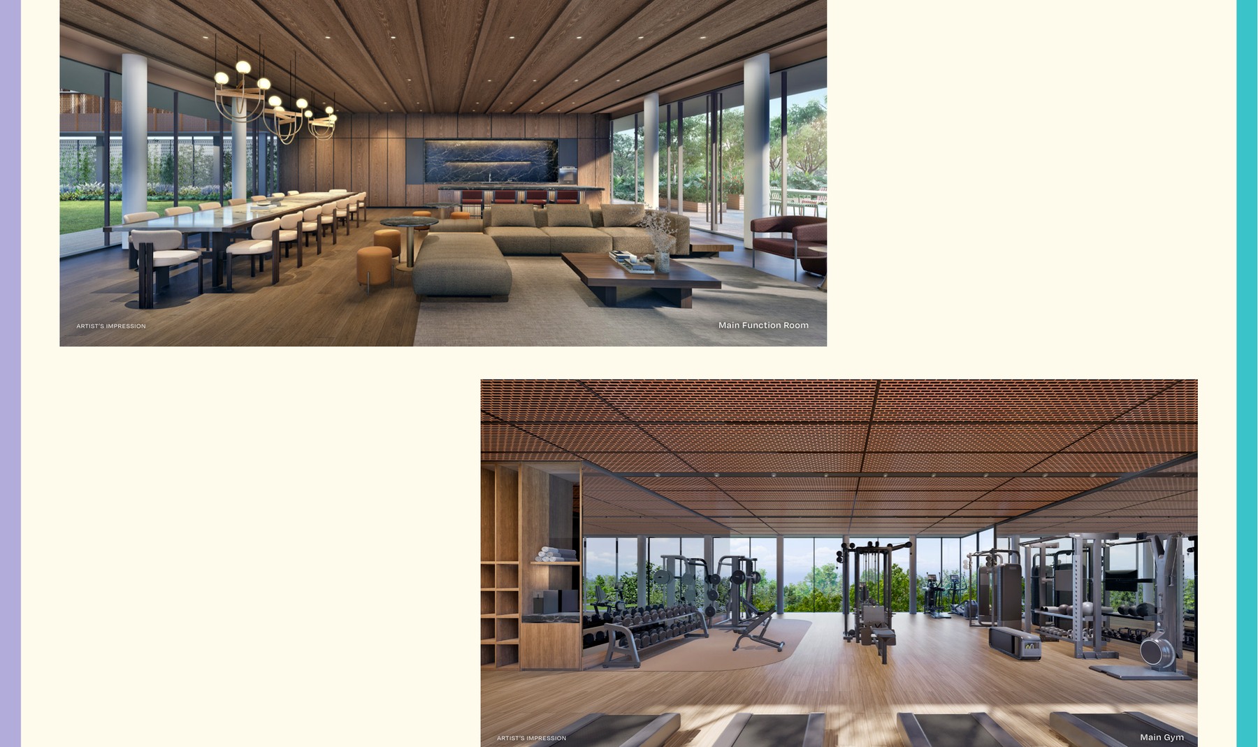
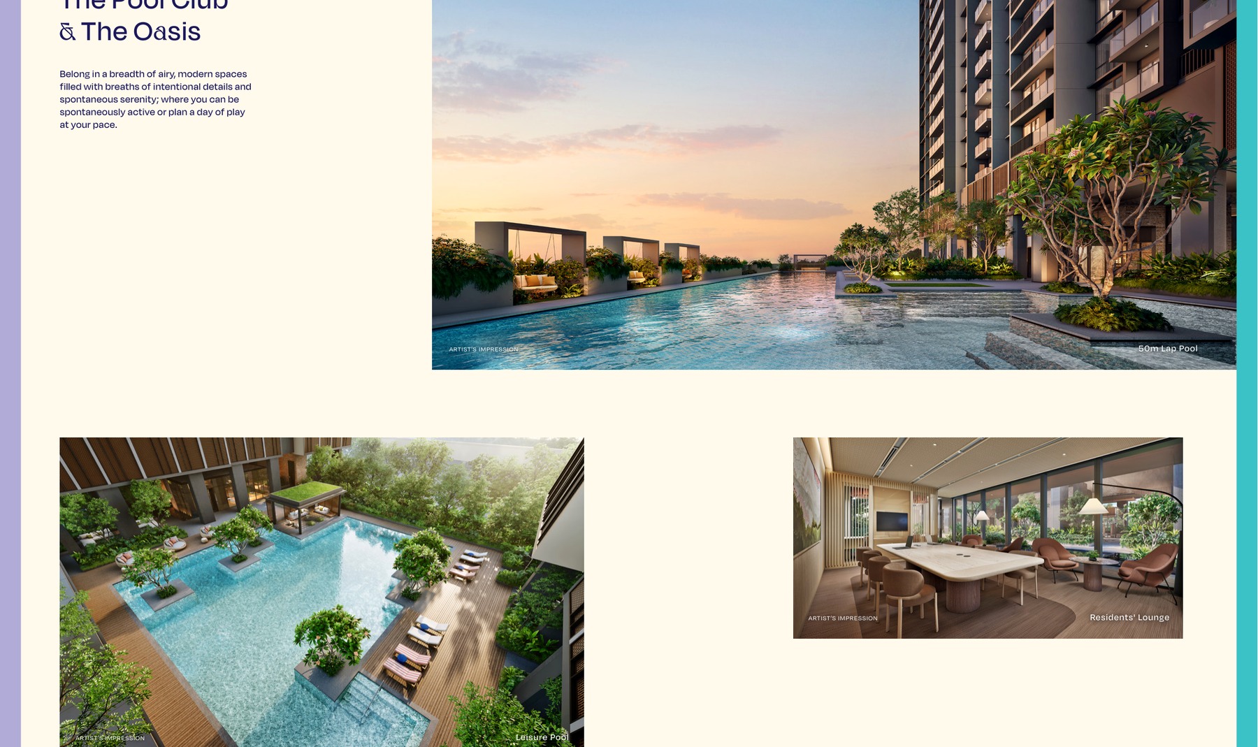
50m lap pool, Skye Clubhouse

Outdoors

Residents' lounge, Main gym

Dining

Sky lounge, Leisure pool

Retail

Spa pool, BBQ pavilions

Community

Pet's play, Holland Village dining

Wellness

Refer to source sales pack for the full amenities schedule.

11. SITE PLAN
homes

Find your space.

Unit Mix and Sizes

TypeSizeUnits% of Total
2 Bedroom581 sqft74 units11.1%
2 Bedroom Premium667-678 sqft148 units22.2%
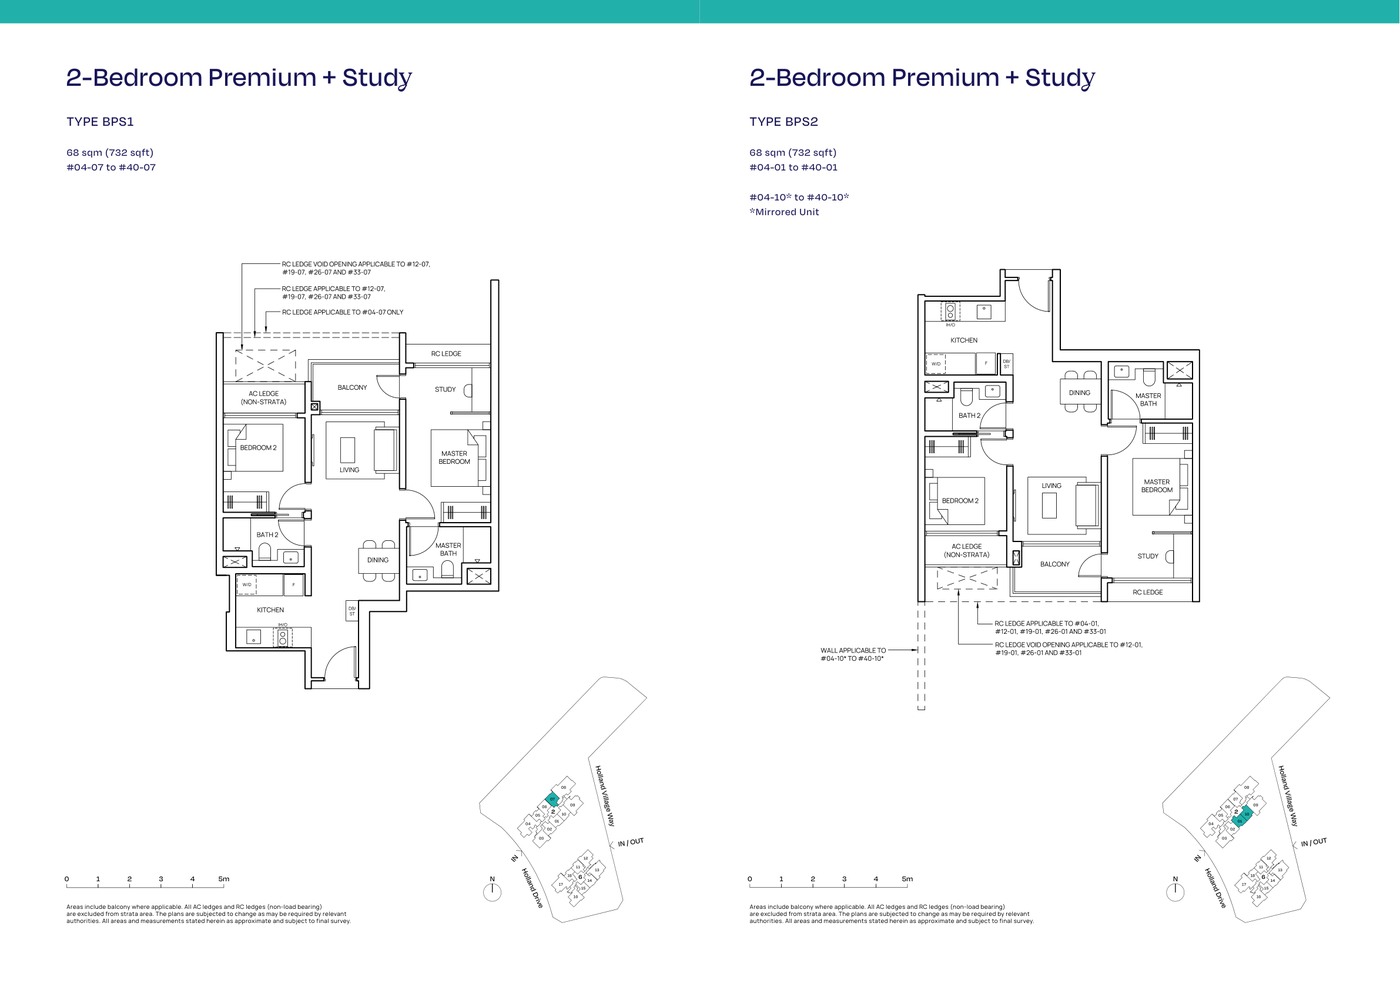
2 Bedroom Premium + Study732-743 sqft148 units22.2%
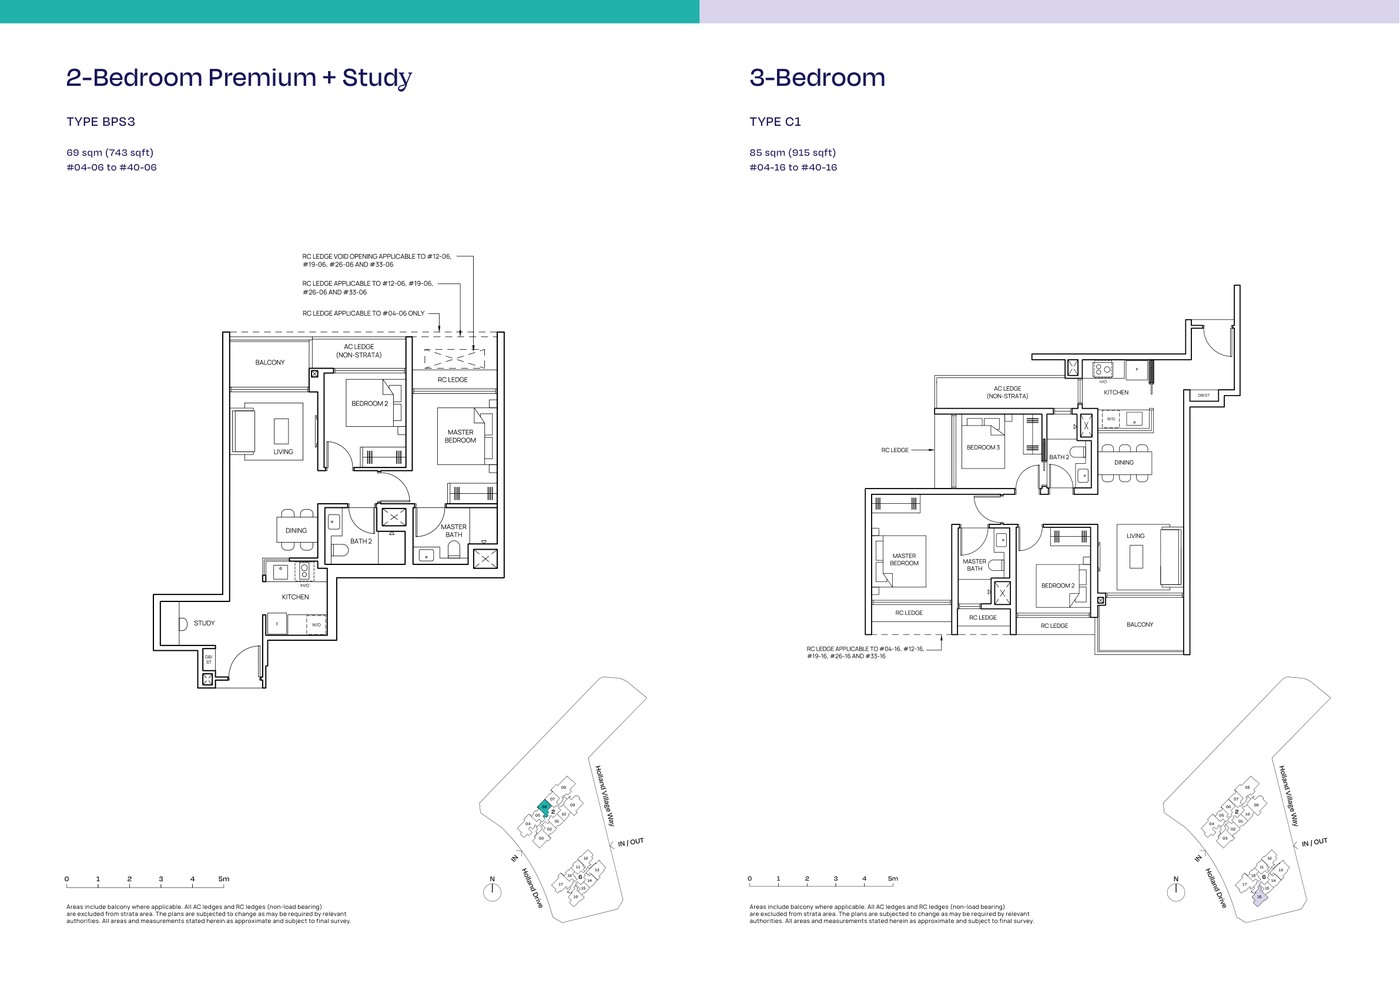
3 Bedroom / Premium915-1,076 sqft148 units22.2%
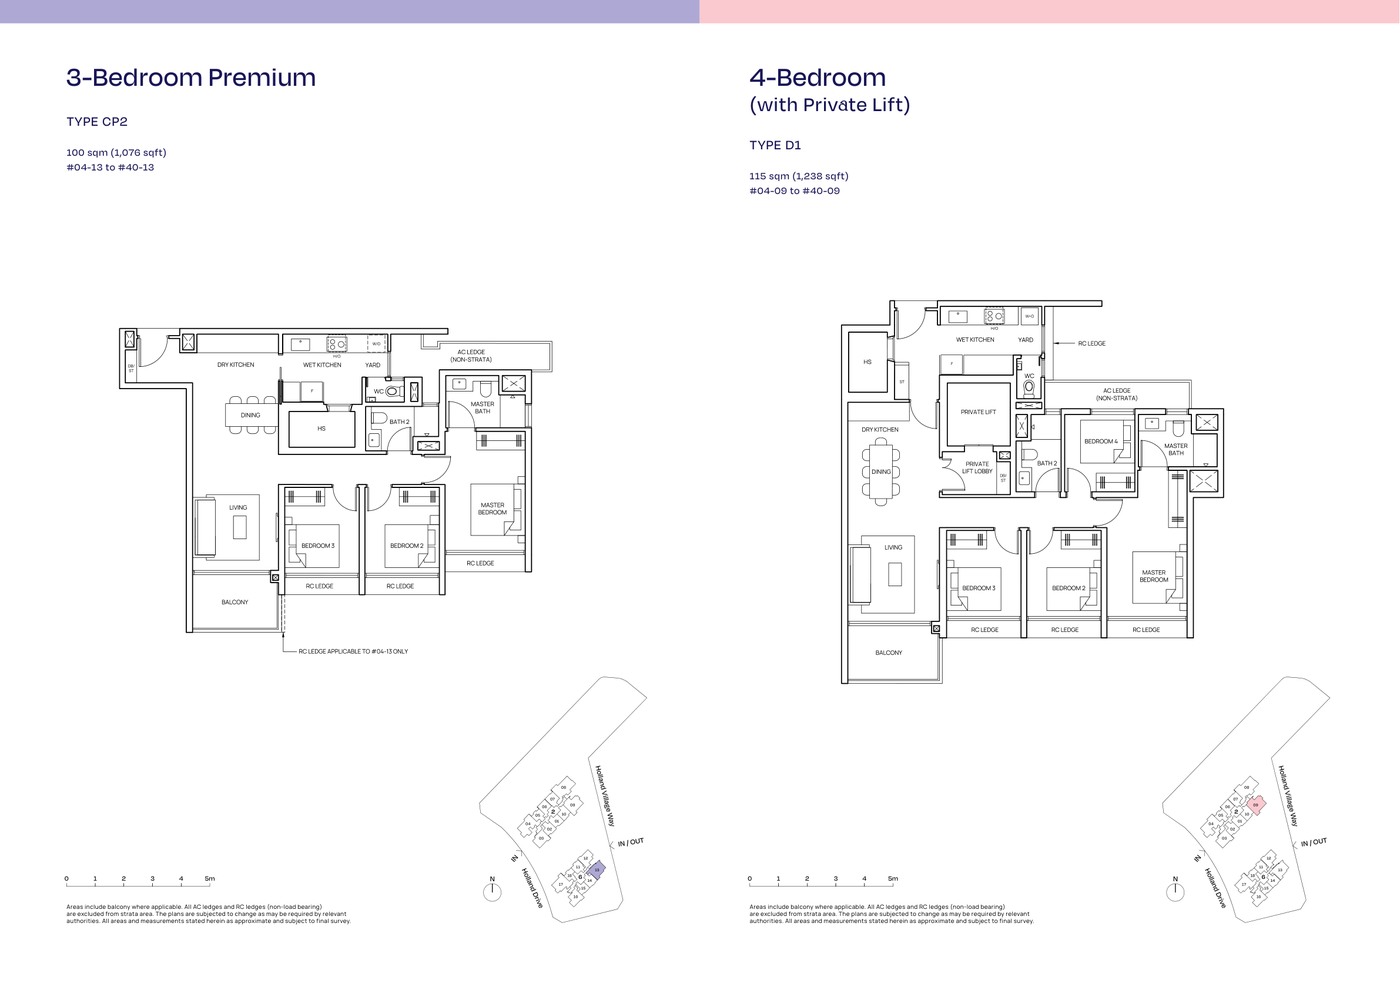
4 Bedroom / Premium1,238-1,464 sqft111 units16.7%
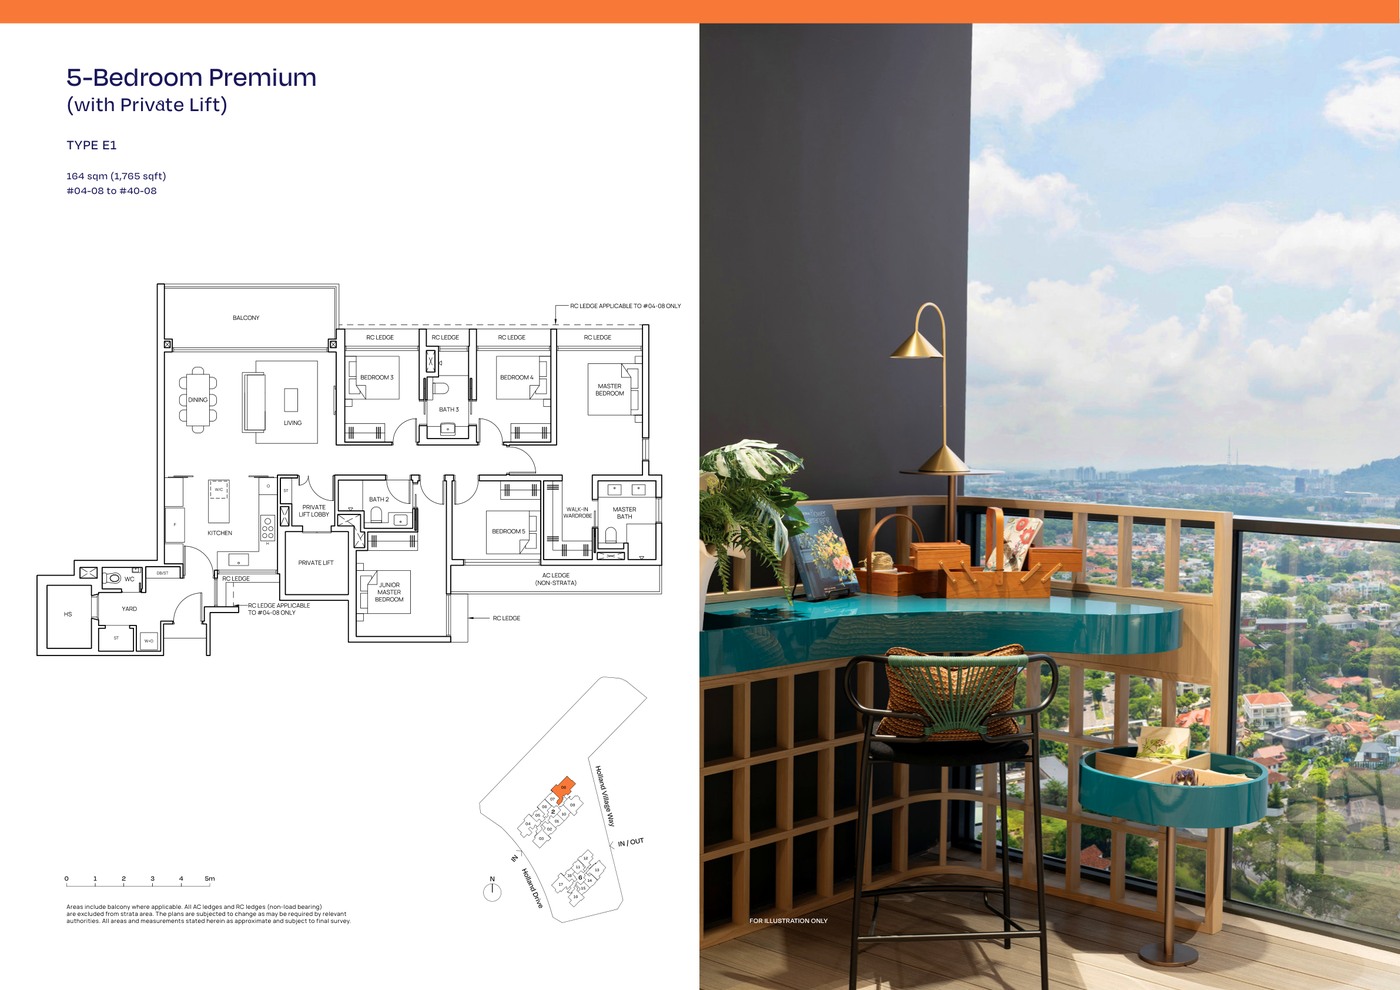
5 Bedroom Premium1,765 sqft37 units5.6%
Total581 sqft+666 residential units100%
Source note: Unit mix and sizes are taken from local source project files. Confirm final availability and strata areas against the developer sales pack.
6. INDICATIVE PRICING

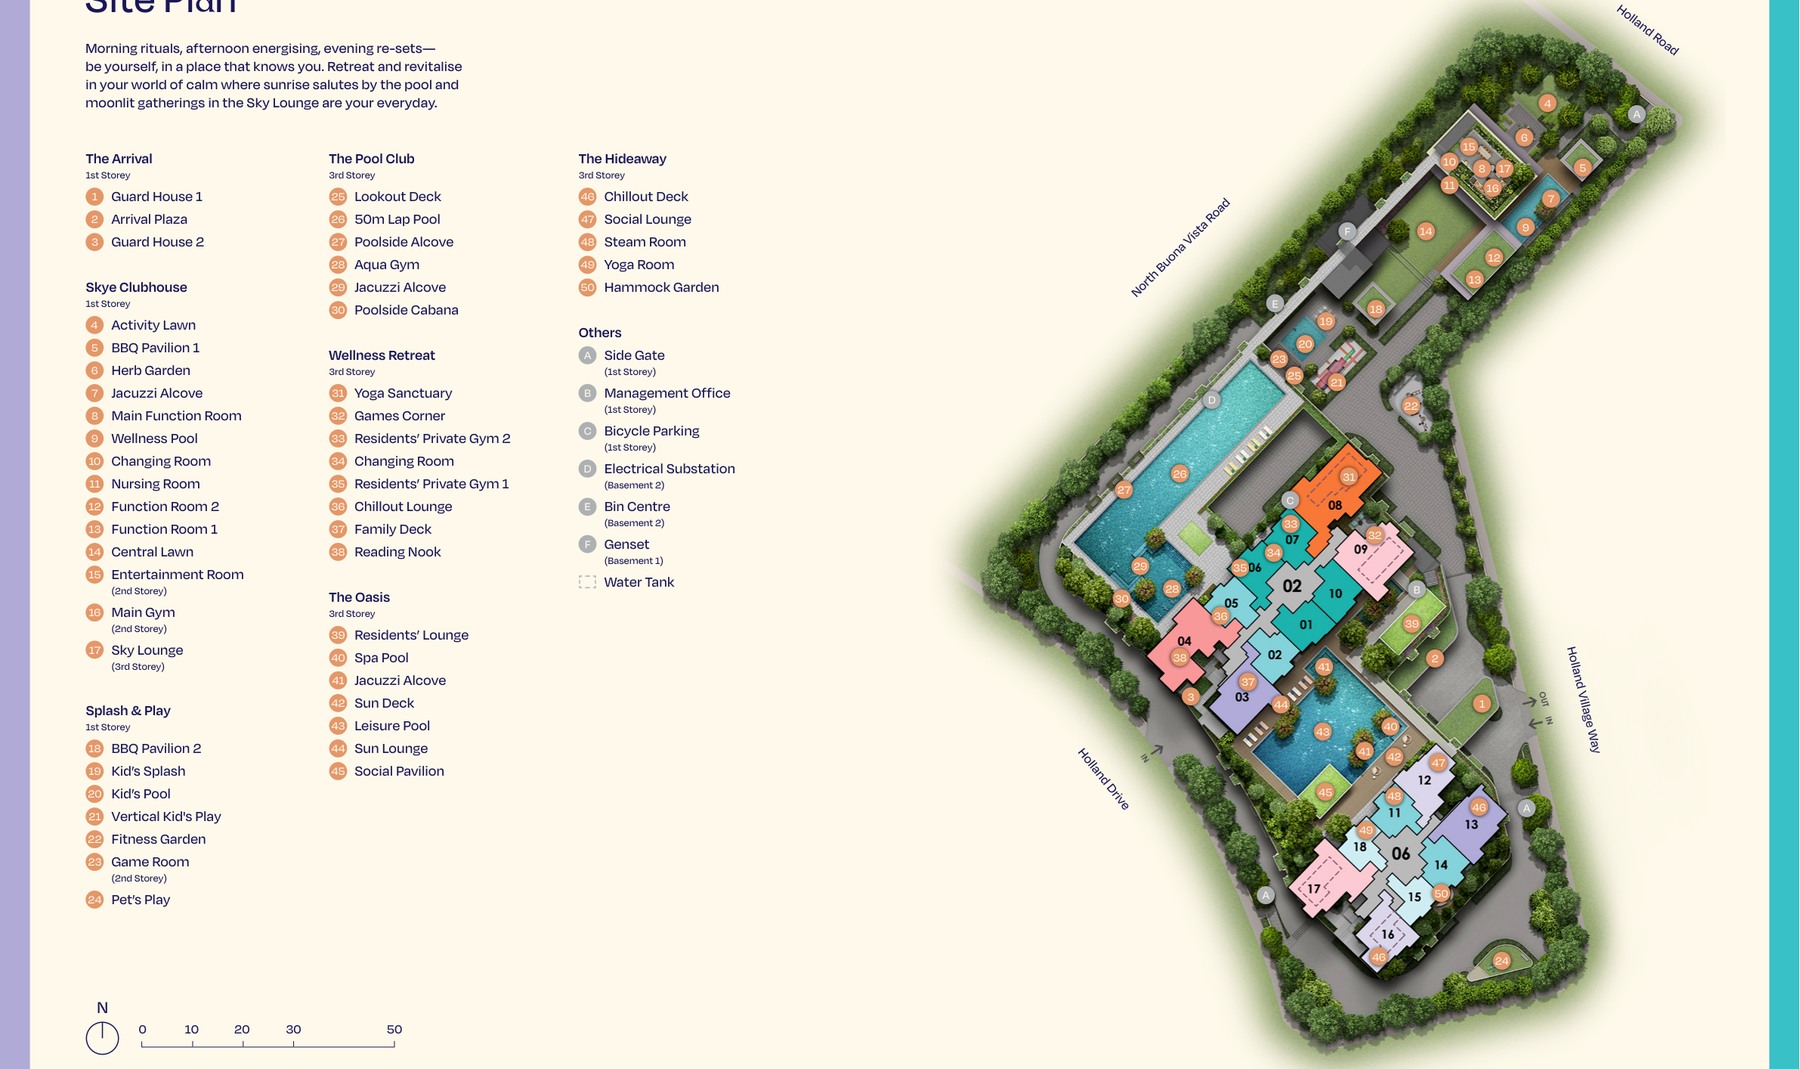
Site Plan

Skye At Holland actual site plan
Actual source site plan · subject to developer confirmation
12. FLOOR PLANS

Floor Plans (Selected)

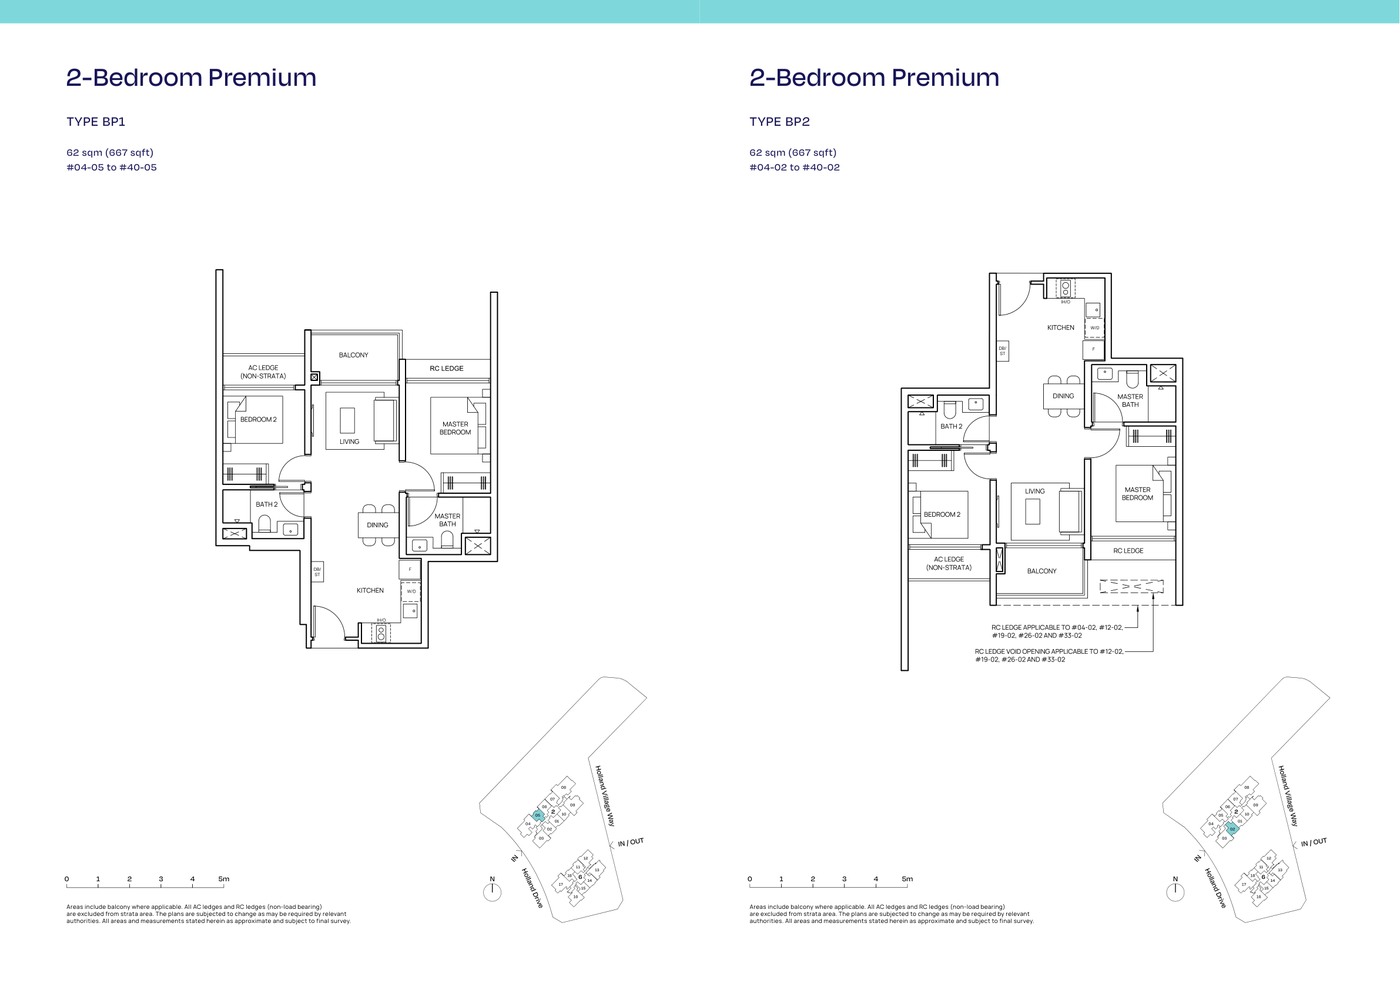
Representative plans by unit type. Download the full PDF below for the complete source-derived floor plan pack.
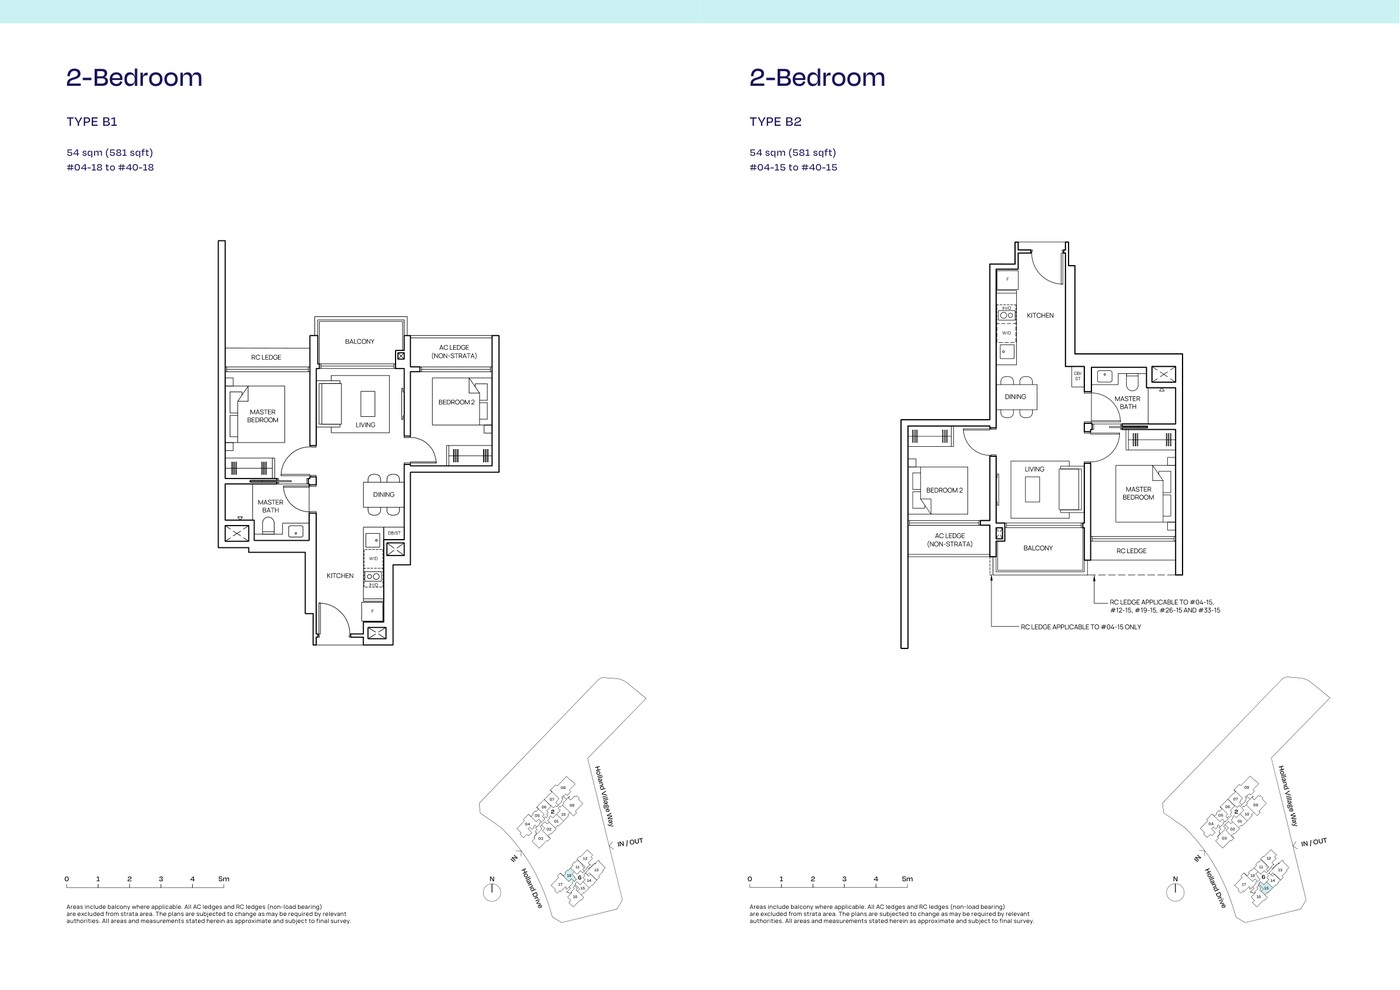
Skye At Holland 2 Bedroom Type B1/B2 floor plan
2 Bedroom Type B1/B2
Skye At Holland 2 Bedroom Premium Type BP1/BP2 floor plan
2 Bedroom Premium Type BP1/BP2
Skye At Holland 2 Bedroom Premium + Study floor plan
2 Bedroom Premium + Study
Skye At Holland 3 Bedroom Type C1 floor plan
3 Bedroom Type C1
Skye At Holland 4 Bedroom Type D1 floor plan
4 Bedroom Type D1
Skye At Holland 5 Bedroom Premium Type E1 floor plan
5 Bedroom Premium Type E1
Full Floor Plans PDF
All available source floor plans for detailed stack shortlisting.
Download PDF
13. ELEVATION CHART

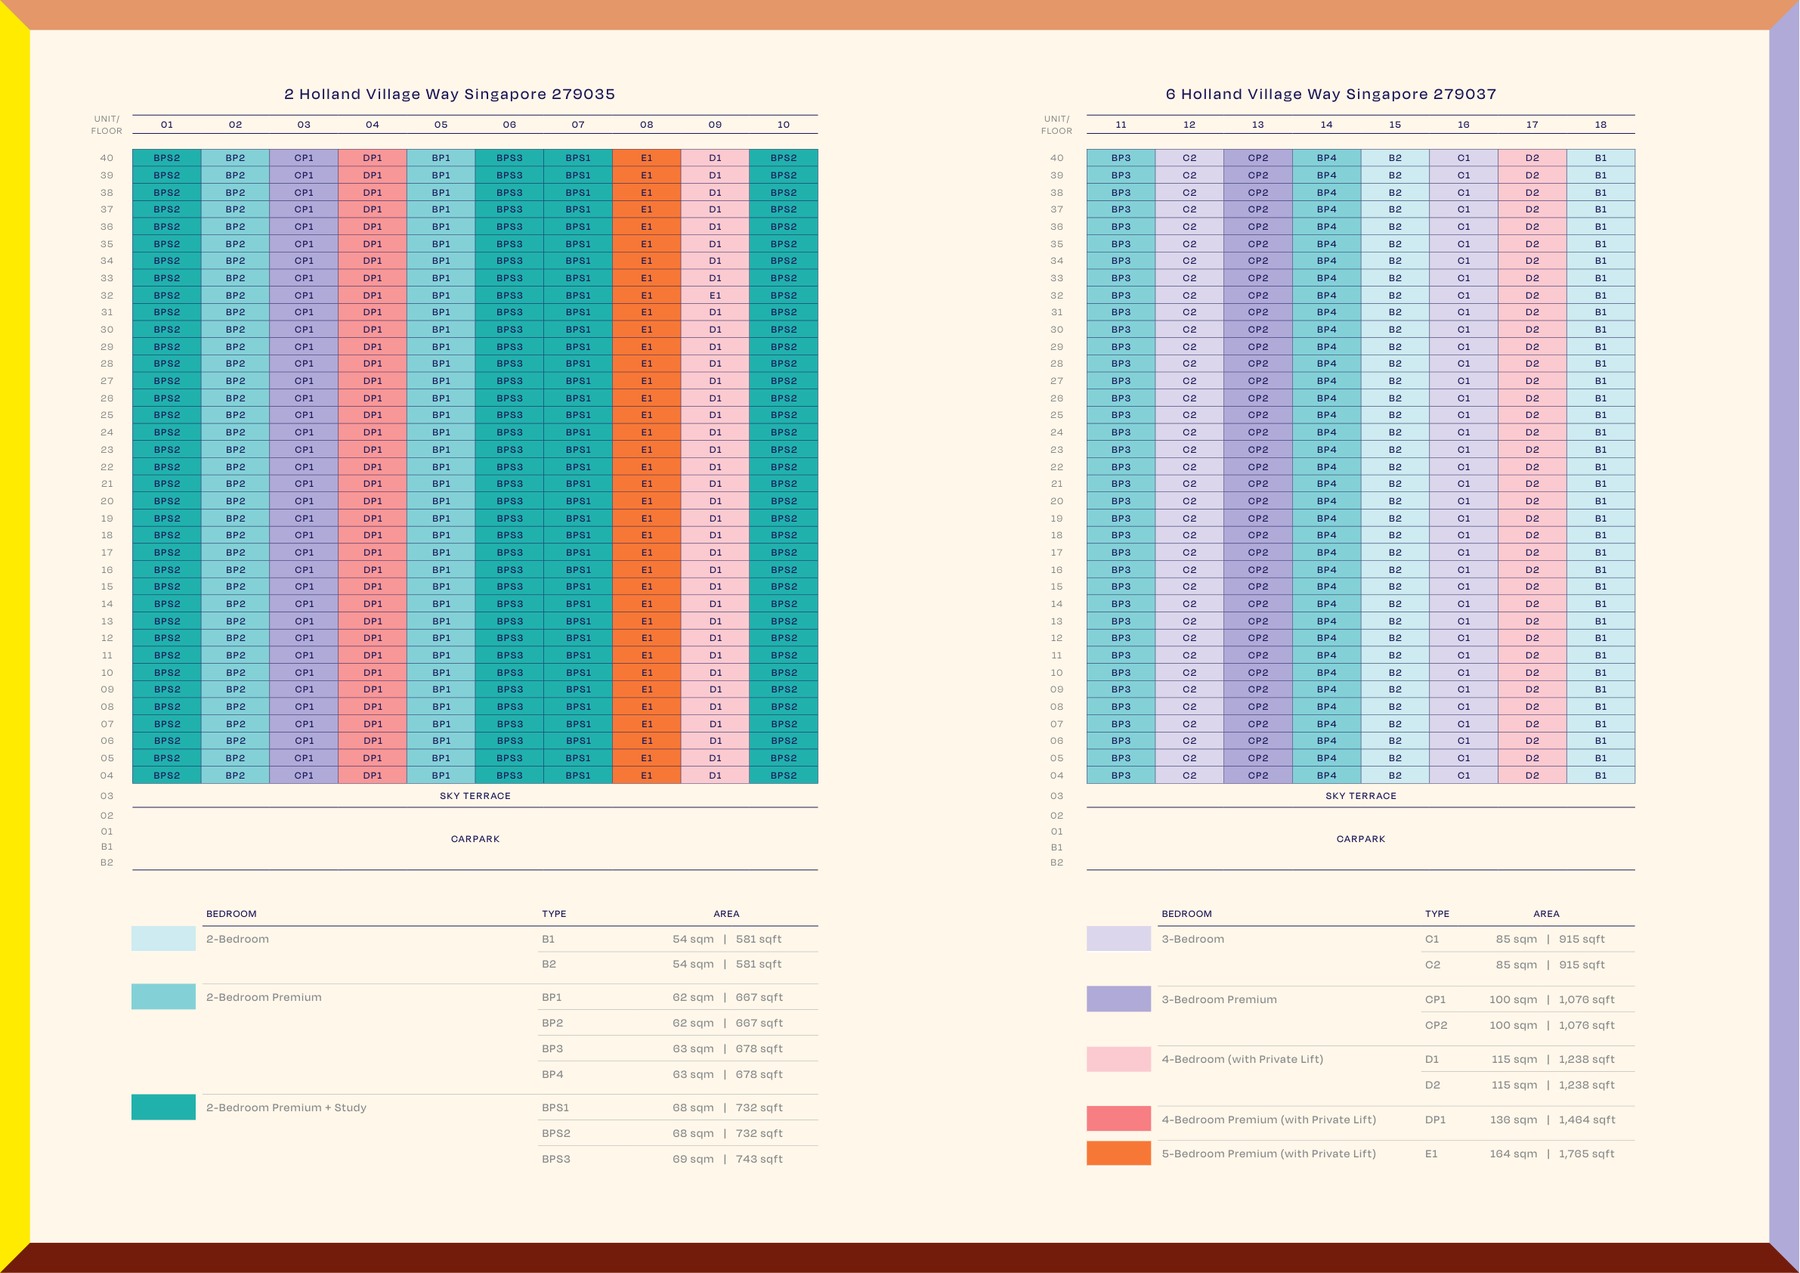
Elevation and Stack Chart

Skye At Holland elevation and stack chart
Elevation and stack chart · source-derived · subject to developer confirmation
14. FACILITIES
facilities

Space beyond your front door.

Facilities

50m lap poolSkye ClubhouseResidents' loungeMain gymSky loungeLeisure poolSpa poolBBQ pavilionsPet's playHolland Village diningArrival LobbyDrop-offSwimming PoolPool DeckClubhouseFunction RoomResidents' LoungeGymnasiumChildren's PlayBBQ PavilionLandscape DeckGarden SeatingReading CornerOutdoor DiningFitness ZoneFamily SpacesManagement OfficeBicycle ParkingAccessible FacilitiesCarparkEV LotsSecurityMail RoomSide GateQuiet GardenSocial Deck
15. GALLERY

Gallery

16. DEVELOPER & TEAM

Sustainability and Specifications

The source brief lists EV charging lots, bicycle lots, sky terrace planning and dense landscape/facility programming within a high-transit Holland Village location.

  • Source discipline - only available source details are shown.
  • Specifications - confirm final appliances, finishes and provisions in the developer sales pack.
  • Mobility - MRT, road and neighbourhood access should be checked against current site conditions before purchase.
18. TIMELINE
pricing

Understand the numbers.

These are previously published references, not a live price list. Confirm current pricing and availability before relying on them.

Indicative Pricing

2 Bedroom from
Not stated
2 Bedroom Premium from
Not stated
2 Bedroom Premium + Study from
Not stated
3 Bedroom / Premium from
Not stated
4 Bedroom / Premium from
Not stated
5 Bedroom Premium from
Not stated
Pricing note: The local source files reviewed for this run do not include a released official price list; pricing is treated as not stated in available source files.
7. WHY BUYERS ARE WATCHING
documents

The source details.

Project Factsheet

A shareable 2-page PDF snapshot of everything on this page - bring it to viewings, forward it to family.

20. DOWNLOAD PACK
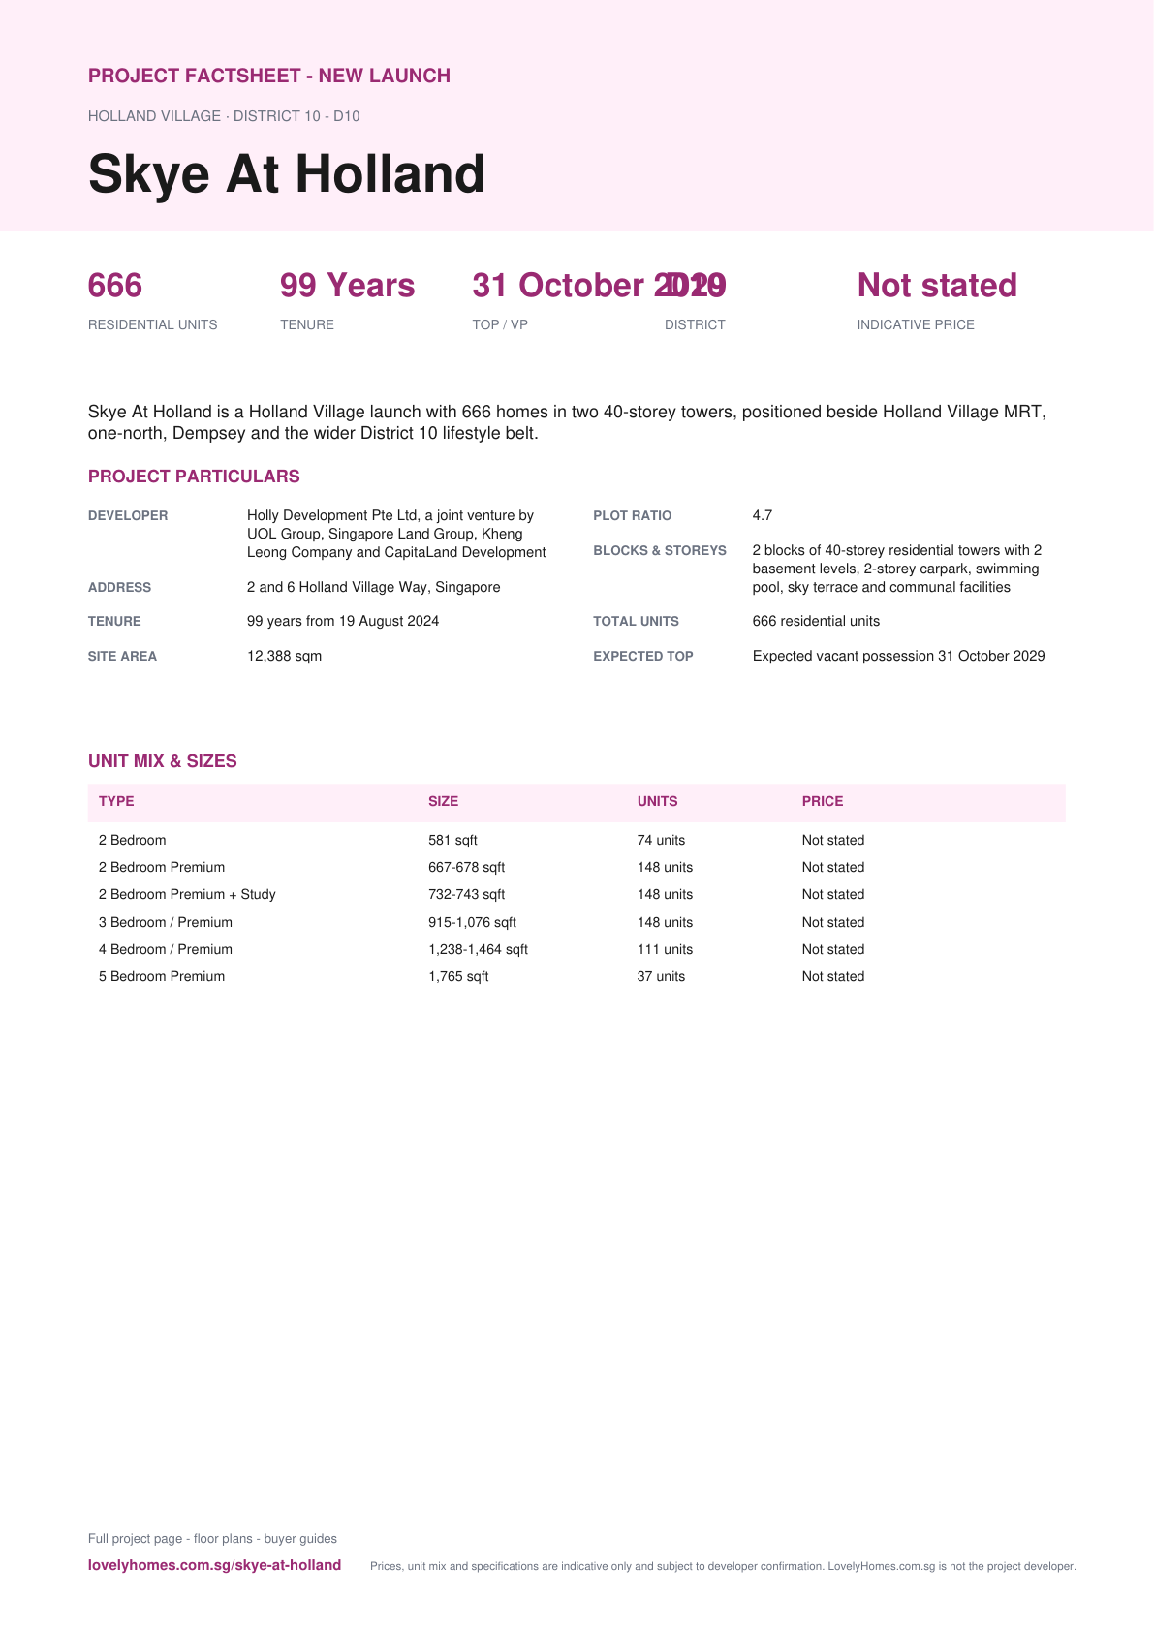
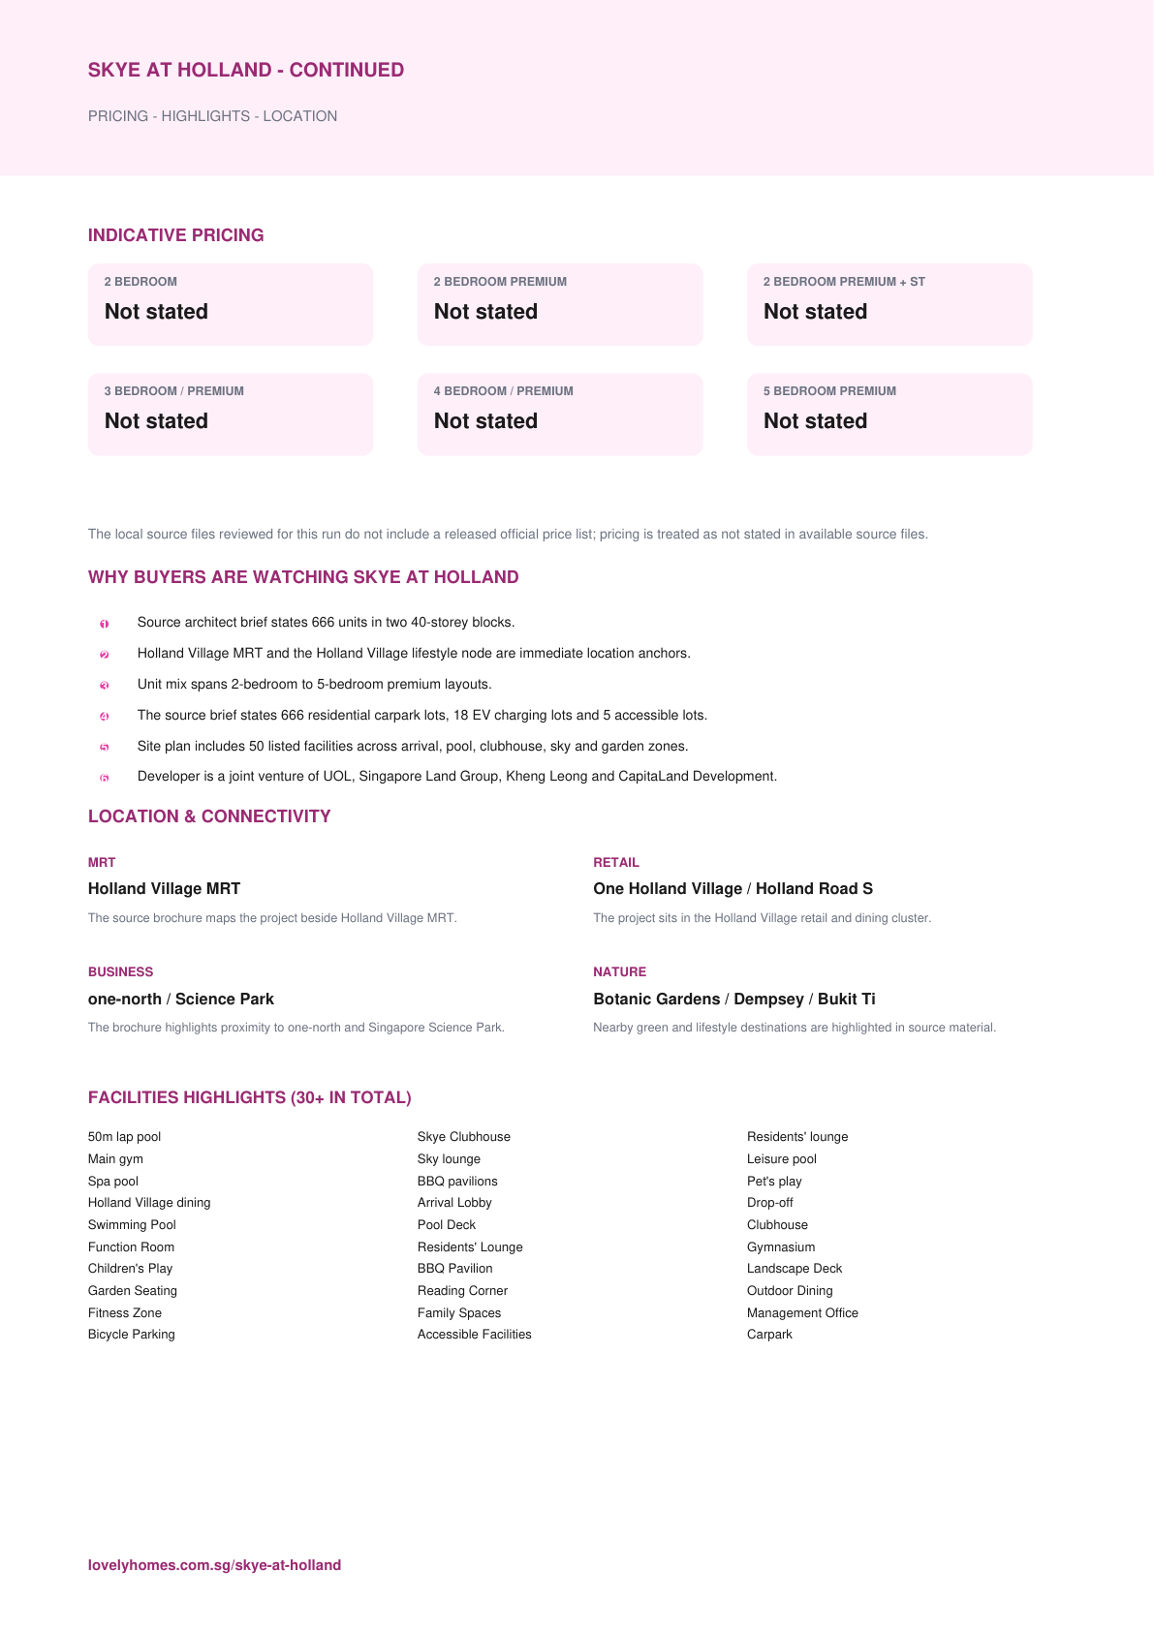
Download the Full Sales Pack

PDF · 2 pages

Skye At Holland Factsheet

2-page LovelyHomes project factsheet - share with family, bring to viewings.

Download Factsheet
PDF · floor plans

Full Floor Plans

Representative and full source-derived floor plans for shortlisting stacks.

Download Floor Plans
Source · site plan

Site Plan

Actual source site plan image used on this project page.

Download Site Plan
21. FAQ

Developer and Consultant Team

Holly Development Pte Ltd, a joint venture by UOL Group, Singapore Land Group, Kheng Leong Company and CapitaLand Development

Skye At Holland source materials identify the developer and consultant team below. Buyers should confirm final contractual parties in the official sales documents.

DeveloperHolly Development Pte Ltd
ArchitectP&T Consultants Pte Ltd
Landscape ConsultantHenning Larsen Pte Ltd
Interior Designer2nd Edition Pte Ltd
M&E EngineerBelmacs Pte Ltd
C&S EngineerTW-Asia Consultants Pte Ltd
17. SUSTAINABILITY

Project Timeline

Lease starts
19 August 2024
BP approval
23 June 2025
Source arch brief
9 September 2025
Expected VP
31 October 2029
TBA
Developer update
19. FACTSHEET EMBED

Page content last updated 11 Sep 2026. Document dates and pricing references may be earlier. A page update does not confirm every project fact.


questions

Your questions, answered.

Where is Skye At Holland located?
2 and 6 Holland Village Way, Singapore
Who is the developer?
Holly Development Pte Ltd, a joint venture by UOL Group, Singapore Land Group, Kheng Leong Company and CapitaLand Development
When is Skye At Holland expected to be completed?
Expected vacant possession 31 October 2029
What unit types are available?
2 Bedroom (581 sqft); 2 Bedroom Premium (667-678 sqft); 2 Bedroom Premium + Study (732-743 sqft); 3 Bedroom / Premium (915-1,076 sqft); 4 Bedroom / Premium (1,238-1,464 sqft); 5 Bedroom Premium (1,765 sqft)
What are indicative prices at Skye At Holland?
The local source files reviewed for this run do not include a released official price list; pricing is treated as not stated in available source files.
How is the connectivity?
The source brochure maps the project beside Holland Village MRT.
What facilities are included?
50m lap pool, Skye Clubhouse, Residents' lounge, Main gym, Sky lounge, Leisure pool, Spa pool, BBQ pavilions, Pet's play, Holland Village dining, Arrival Lobby, Drop-off
Is it freehold or leasehold?
99 years from 19 August 2024
Which schools are nearby?
Henry Park Primary School, New Town Primary School, Nanyang Primary School, ACS International, Singapore Polytechnic
What makes Skye At Holland different?
Source architect brief states 666 units in two 40-storey blocks. Holland Village MRT and the Holland Village lifestyle node are immediate location anchors. Unit mix spans 2-bedroom to 5-bedroom premium layouts.
22. ENQUIRE CTA

Keep exploring.

All projects ↗
Translate »