
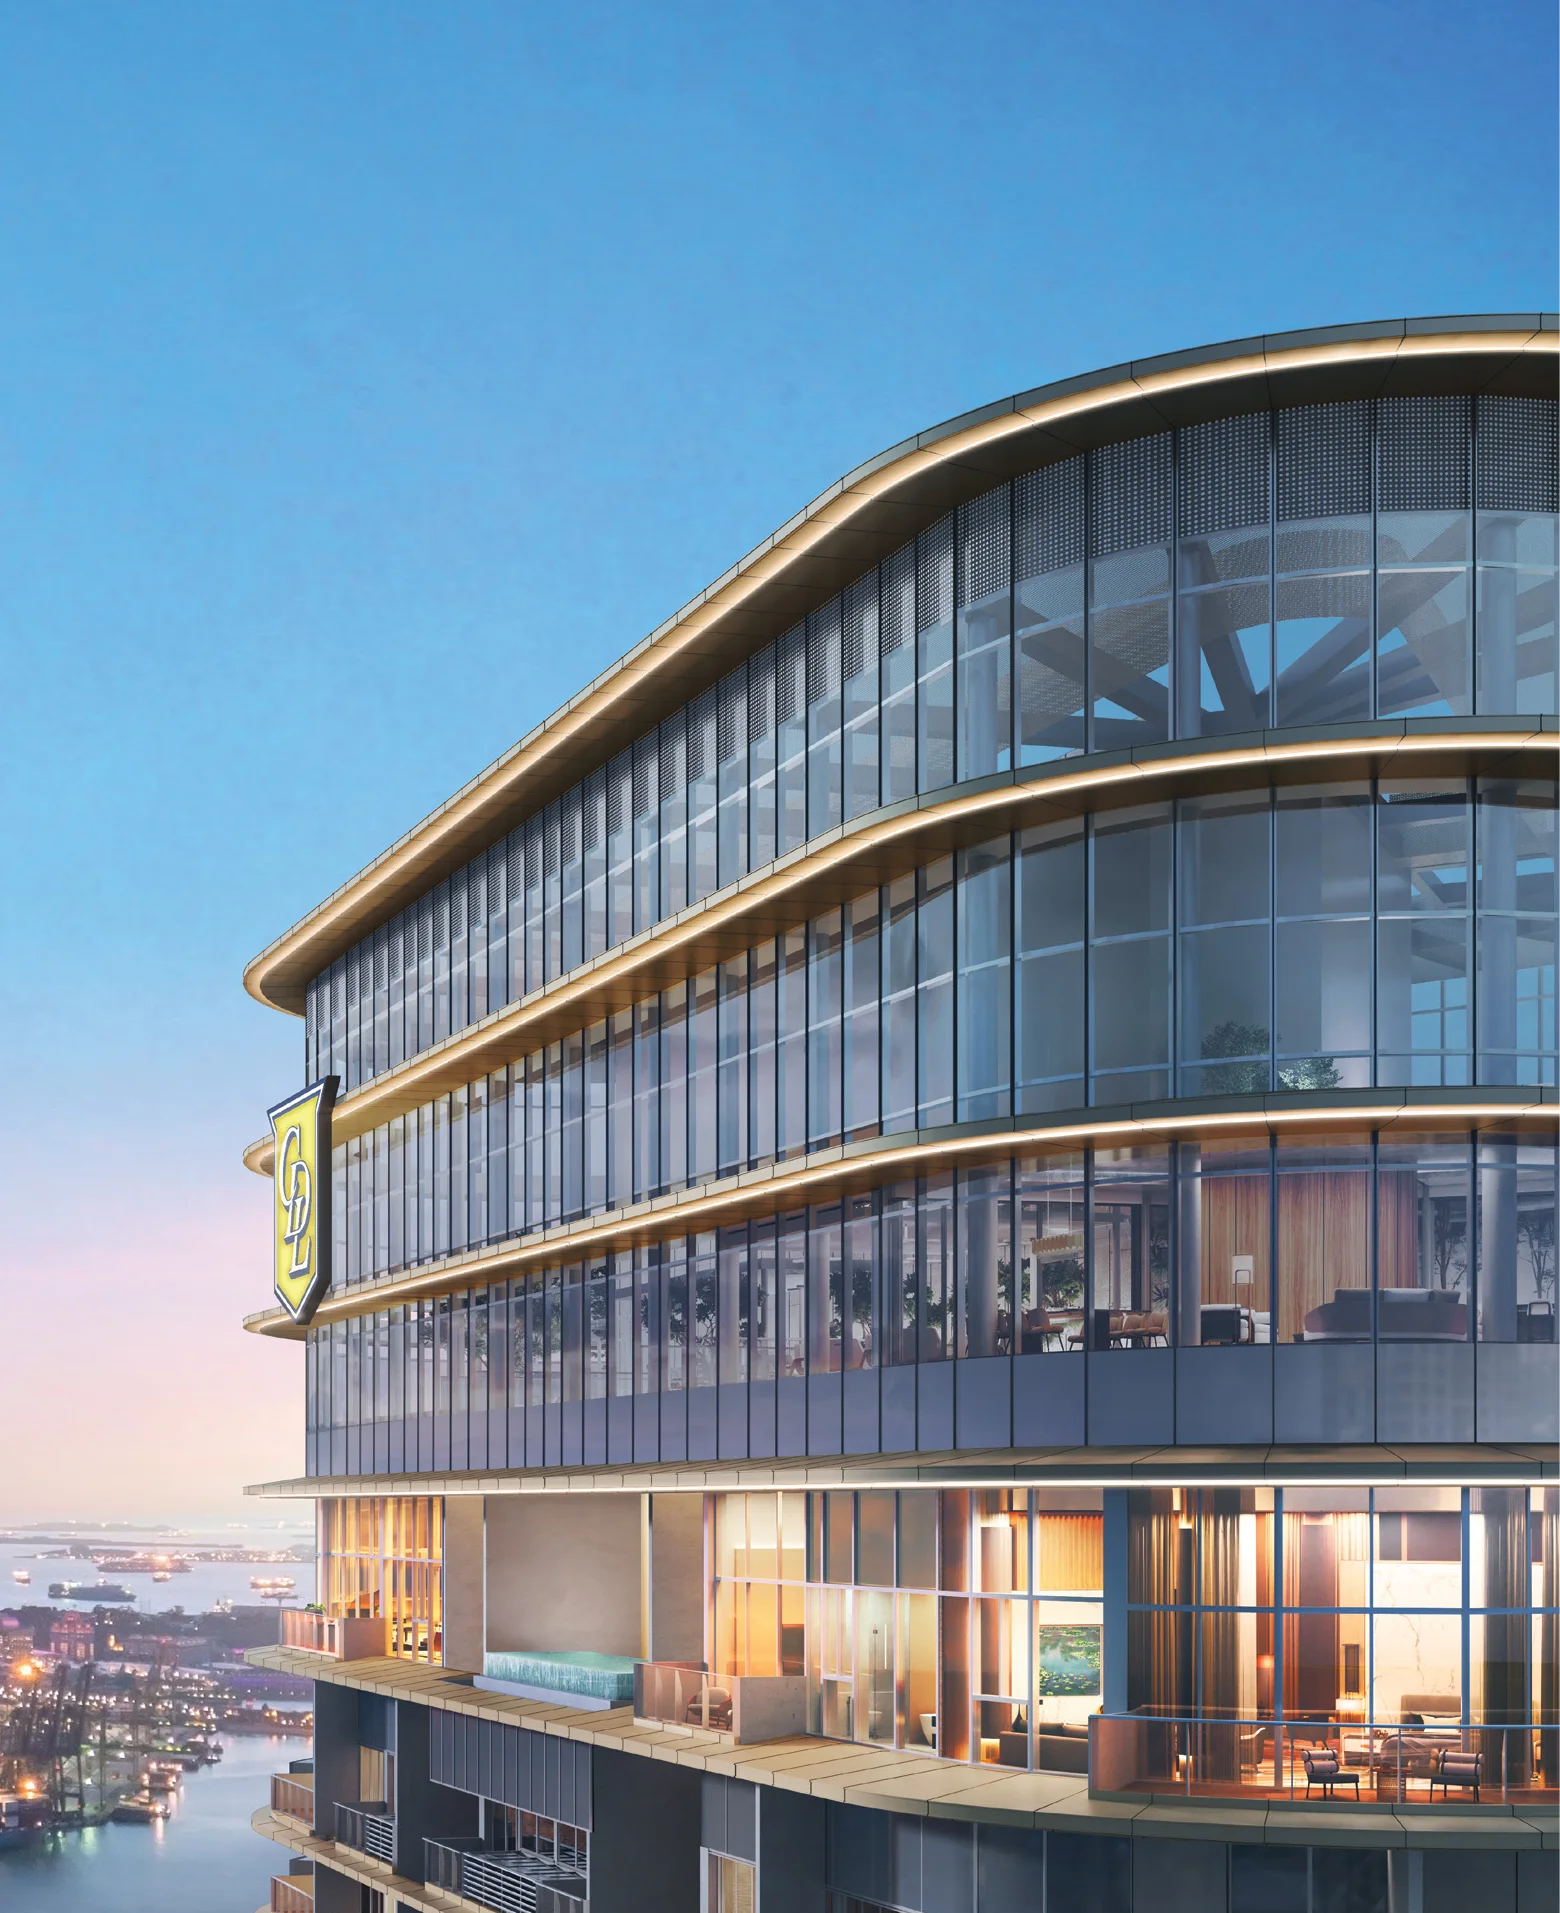
The details, clearly.
- Project Name
- Newport Residences
- Developer
- CDL
- District
- D02
- Tenure
- Freehold
- Total Units
- 246
- Est. TOP (VP)
- 2028
- Est. Legal Completion
- 2031
A closer look at the neighbourhood.
Location and Connectivity
Schools Nearby
| Primary Schools | Schools within 1–2 km , refer to MOE SchoolFinder for 2026 Phase 2B catchment zones at this address. |
|---|---|
| Secondary Schools | Secondary schools serving the District 02 catchment , verify distances via OneMap. |
| International Schools | Multiple international schools within the broader district and surrounding areas. |
Lifestyle and Amenities
Recreation & Wellness
Swimming pool, gymnasium, function rooms, and landscaped communal spaces for an active lifestyle.
Dining & Retail
Nearby malls, hawker centres, and F&B outlets serving everyday needs and weekend leisure.
Green Spaces
Parks and park connectors supporting an active outdoor lifestyle in Singapore's City in Nature vision.
Find your space.
Unit Mix and Sizes
| Bedroom Type | Size (sqft) | Units | % of Total |
|---|---|---|---|
| Download the project factsheet for the full unit mix breakdown and confirmed sizes. | |||
Refer to the developer's official sales kit for confirmed unit types, sizes, and availability. Download factsheet (PDF).
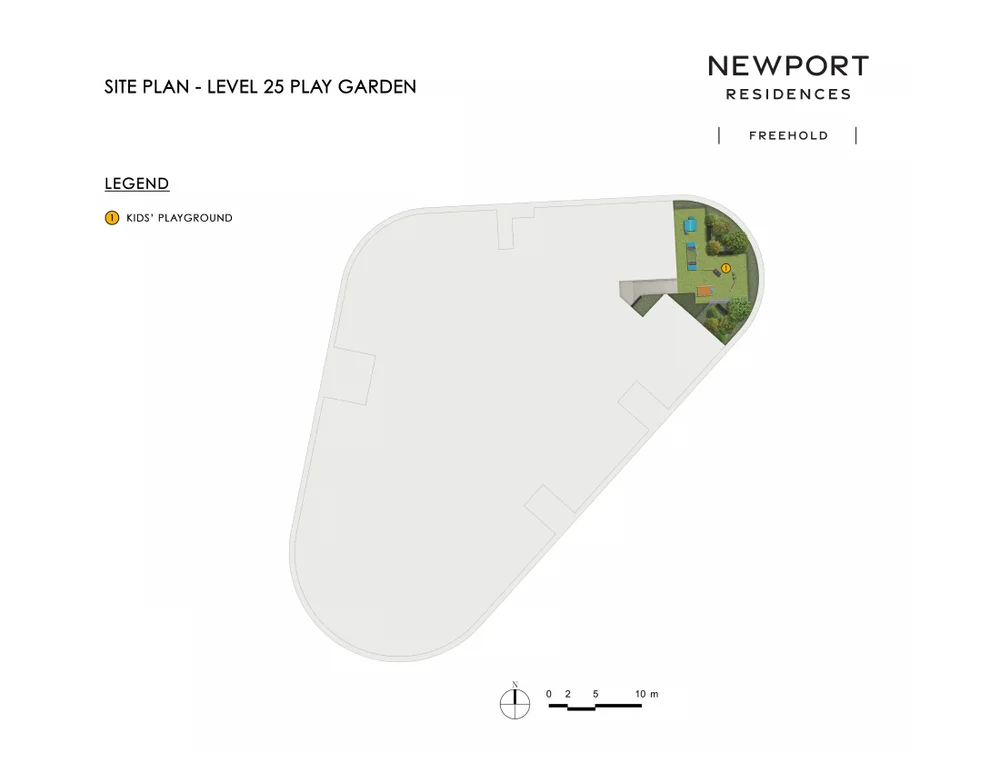
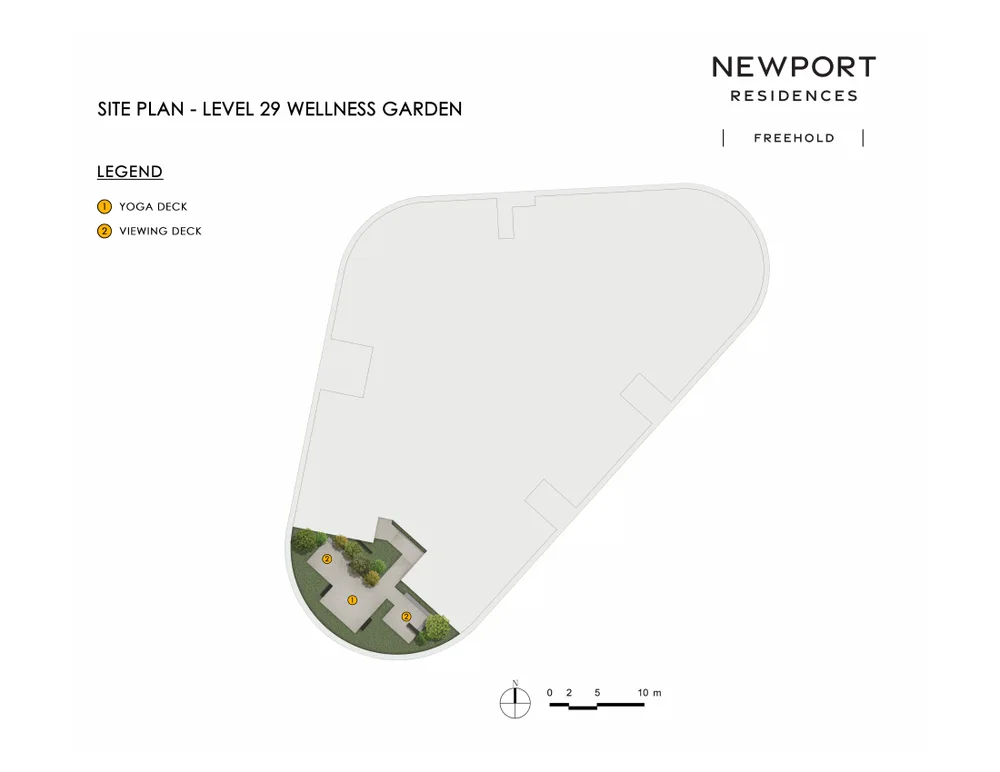
Site Plan
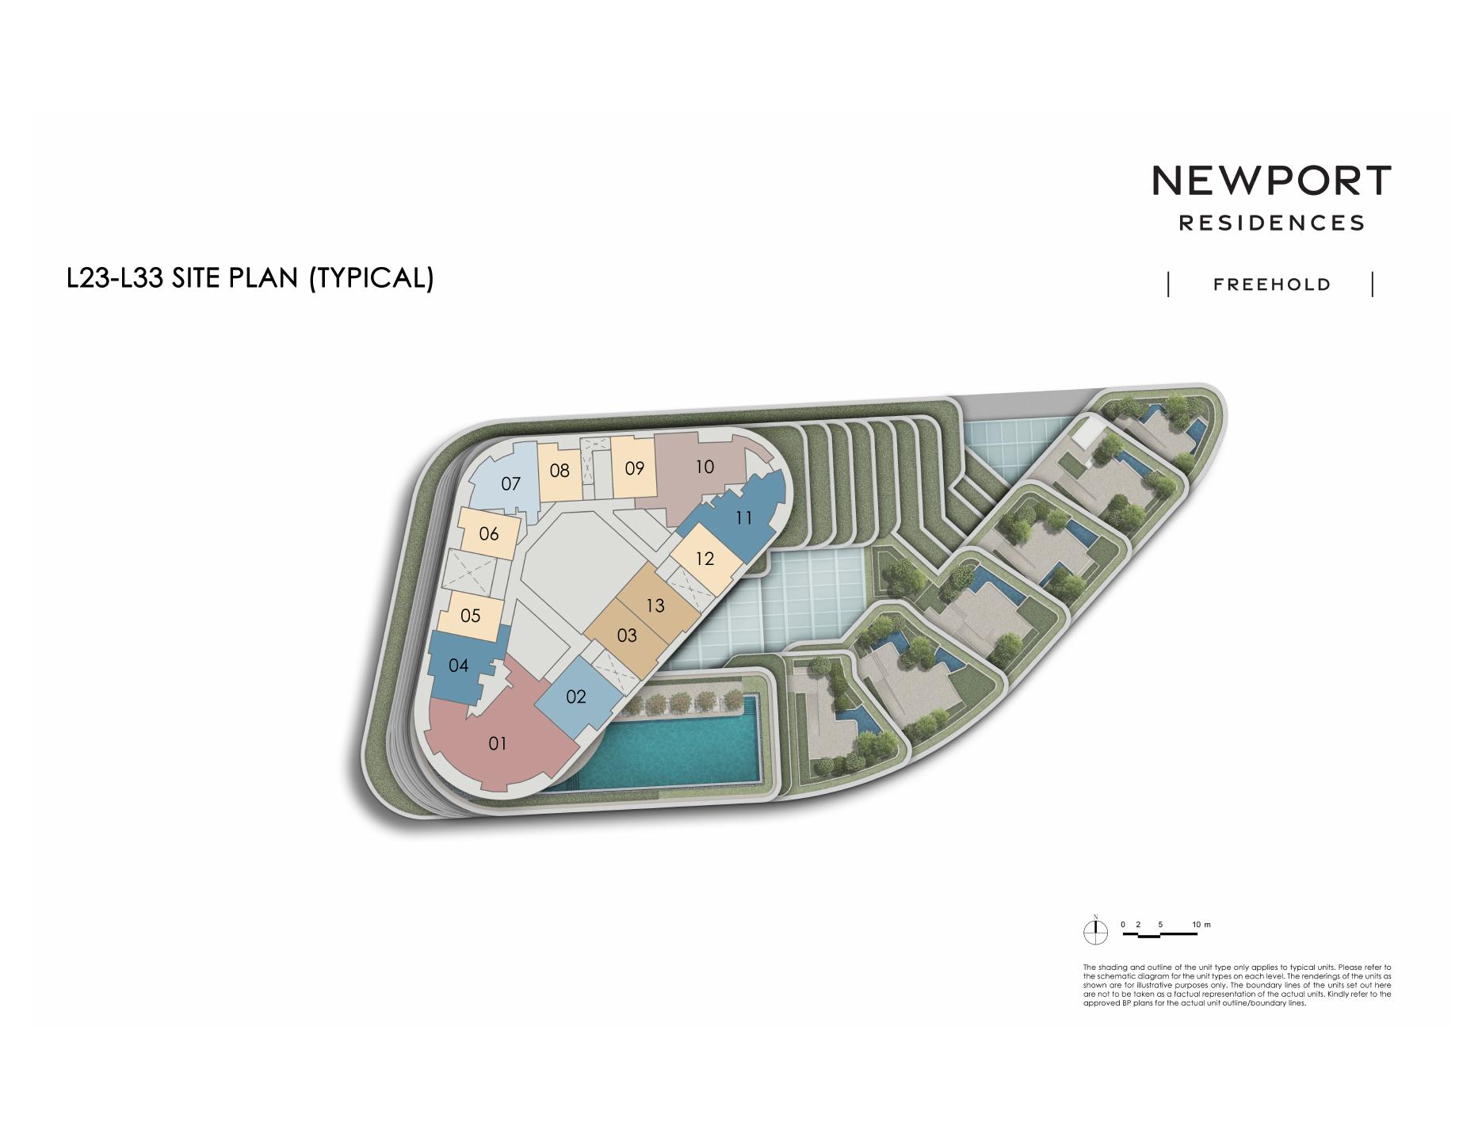
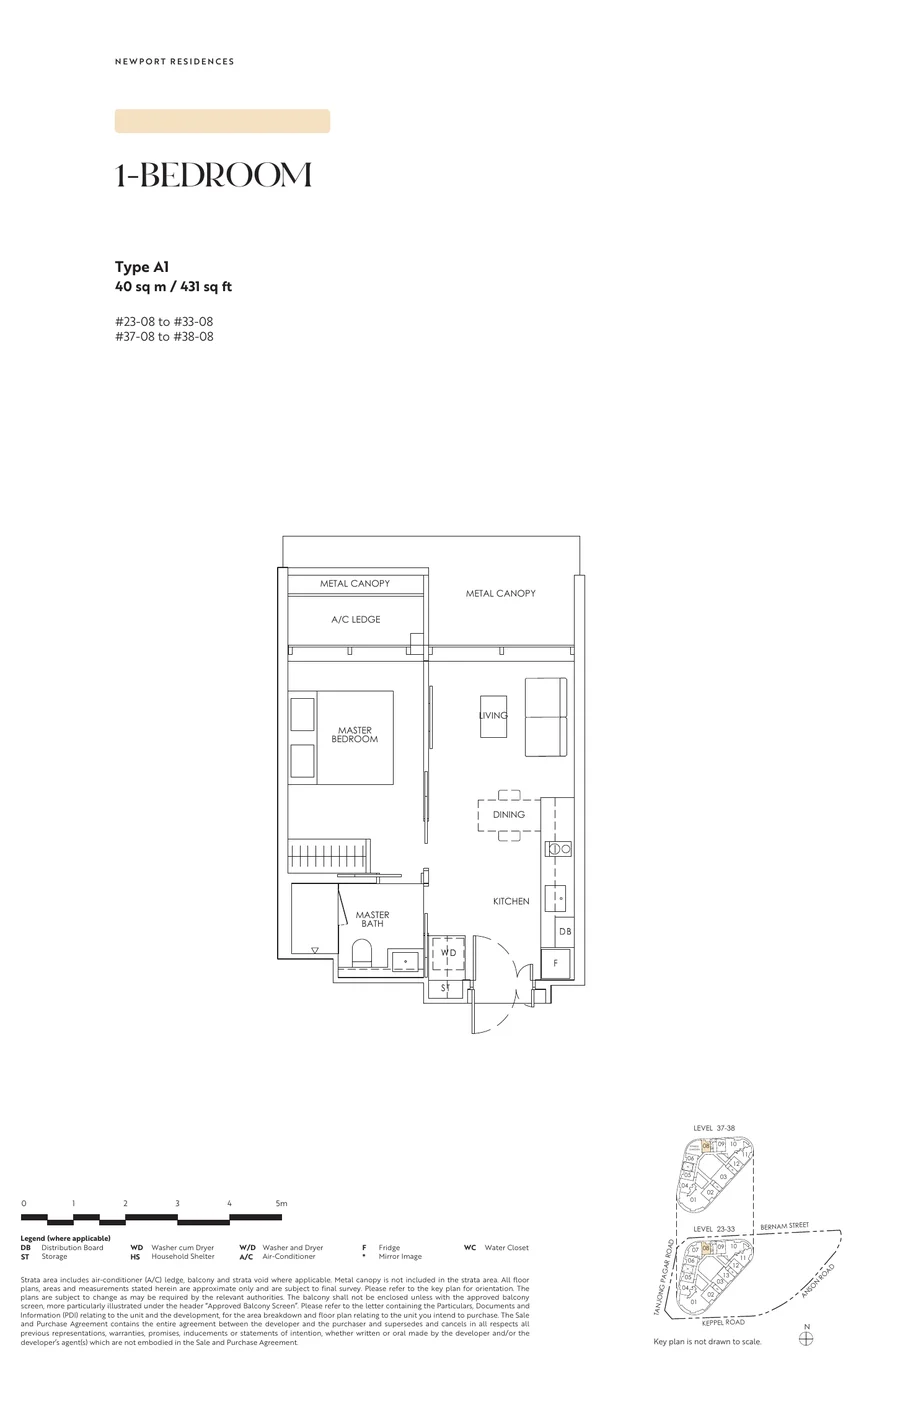
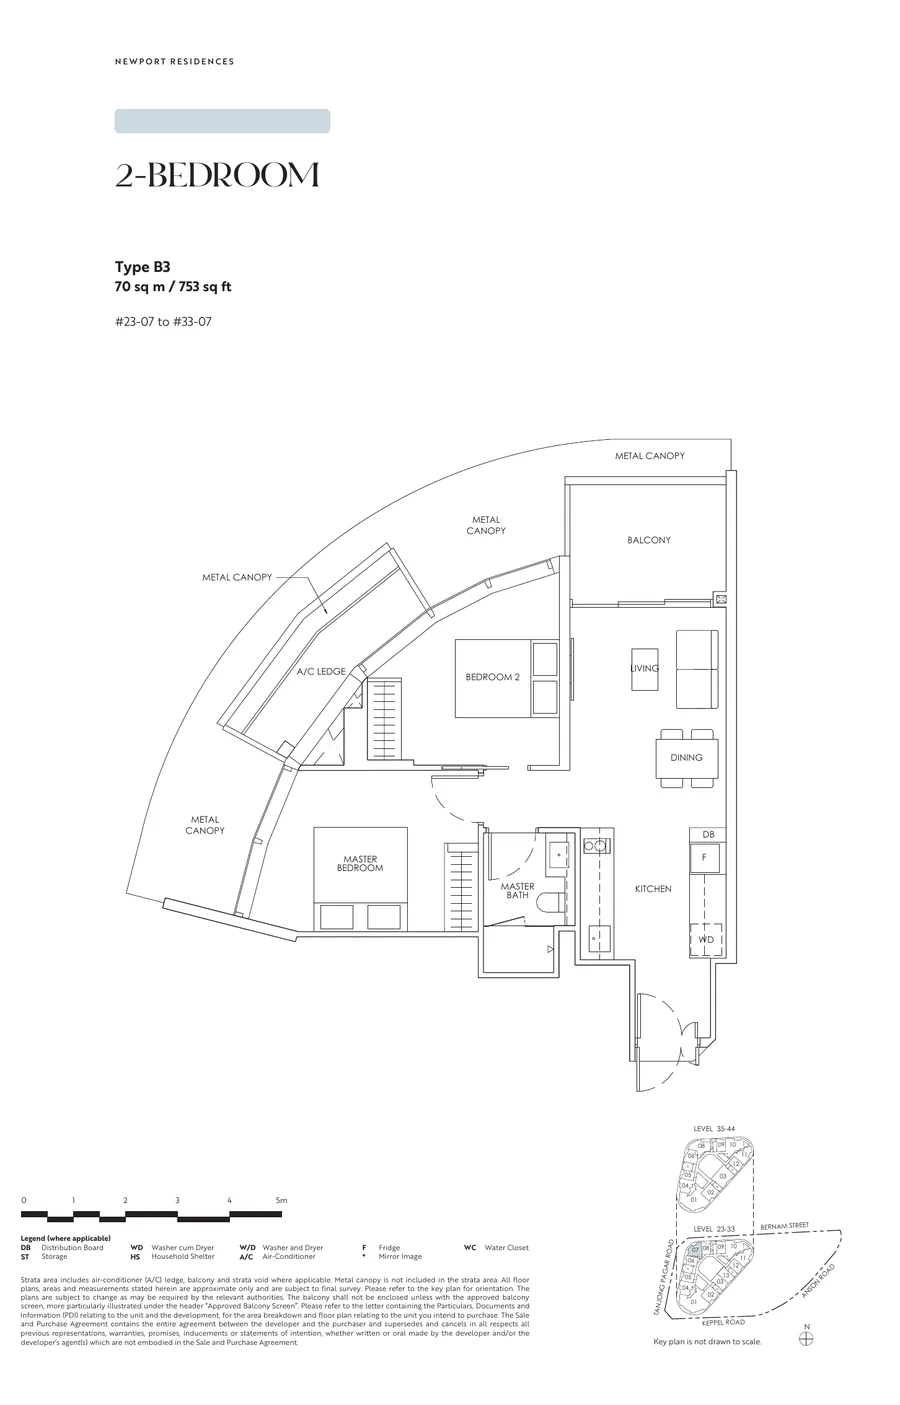
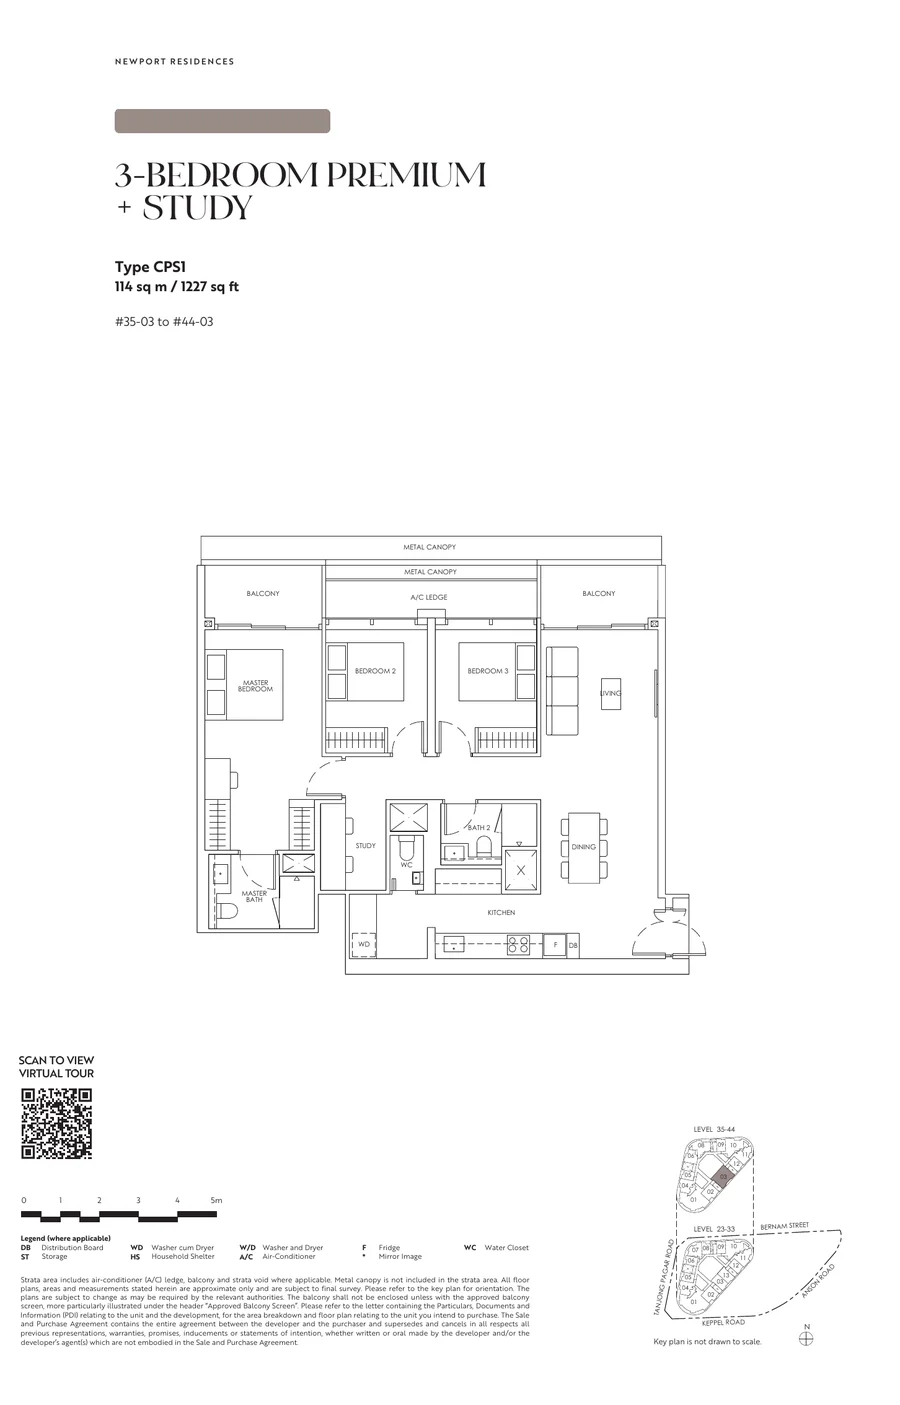
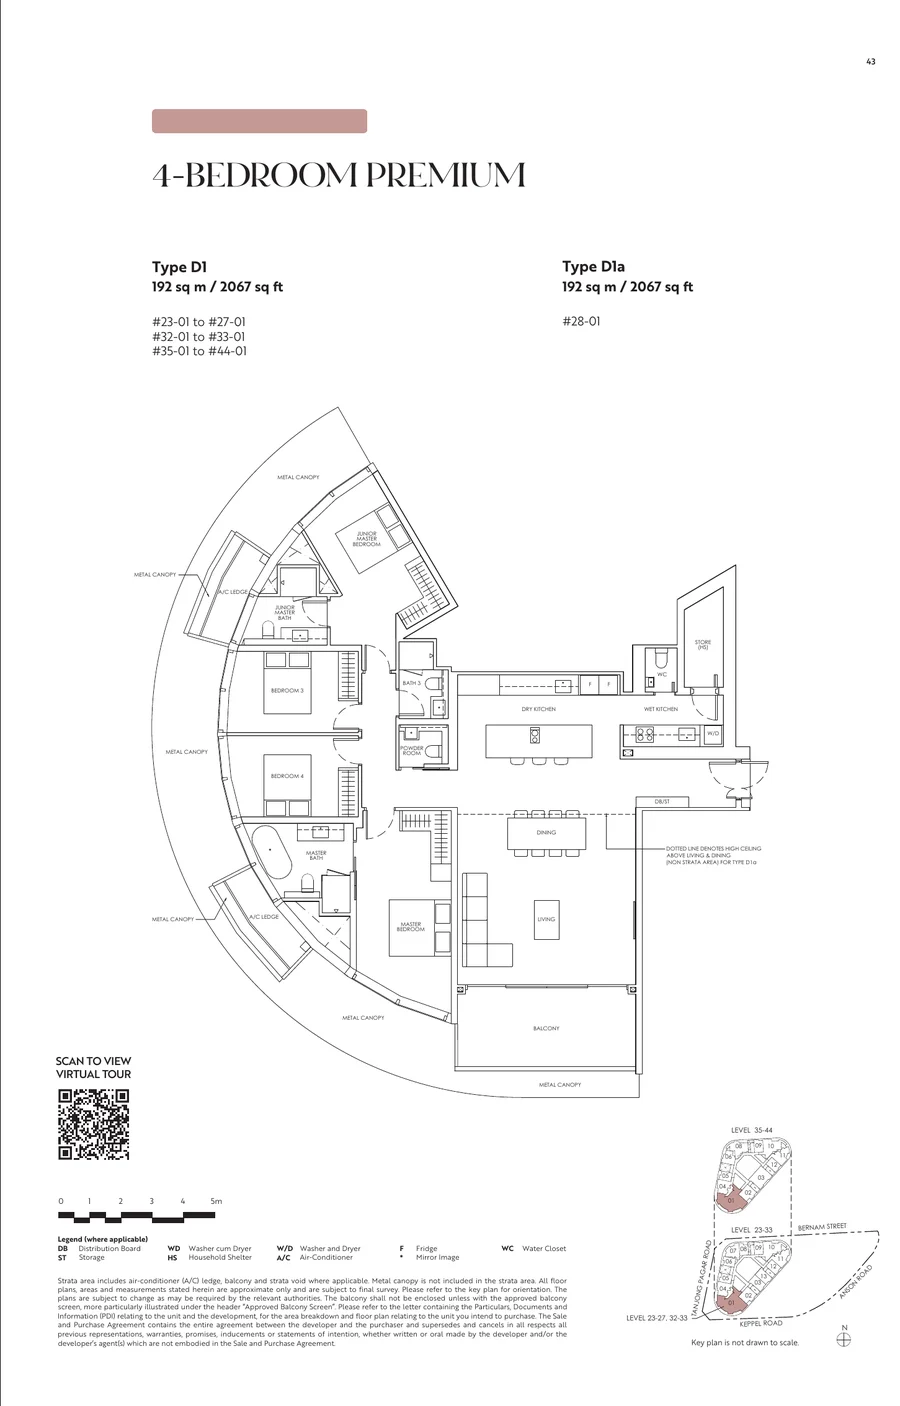
Floor Plans (Selected)
Selected representative layouts are shown below; download the full floor-plan PDF for the complete floor-plan set.
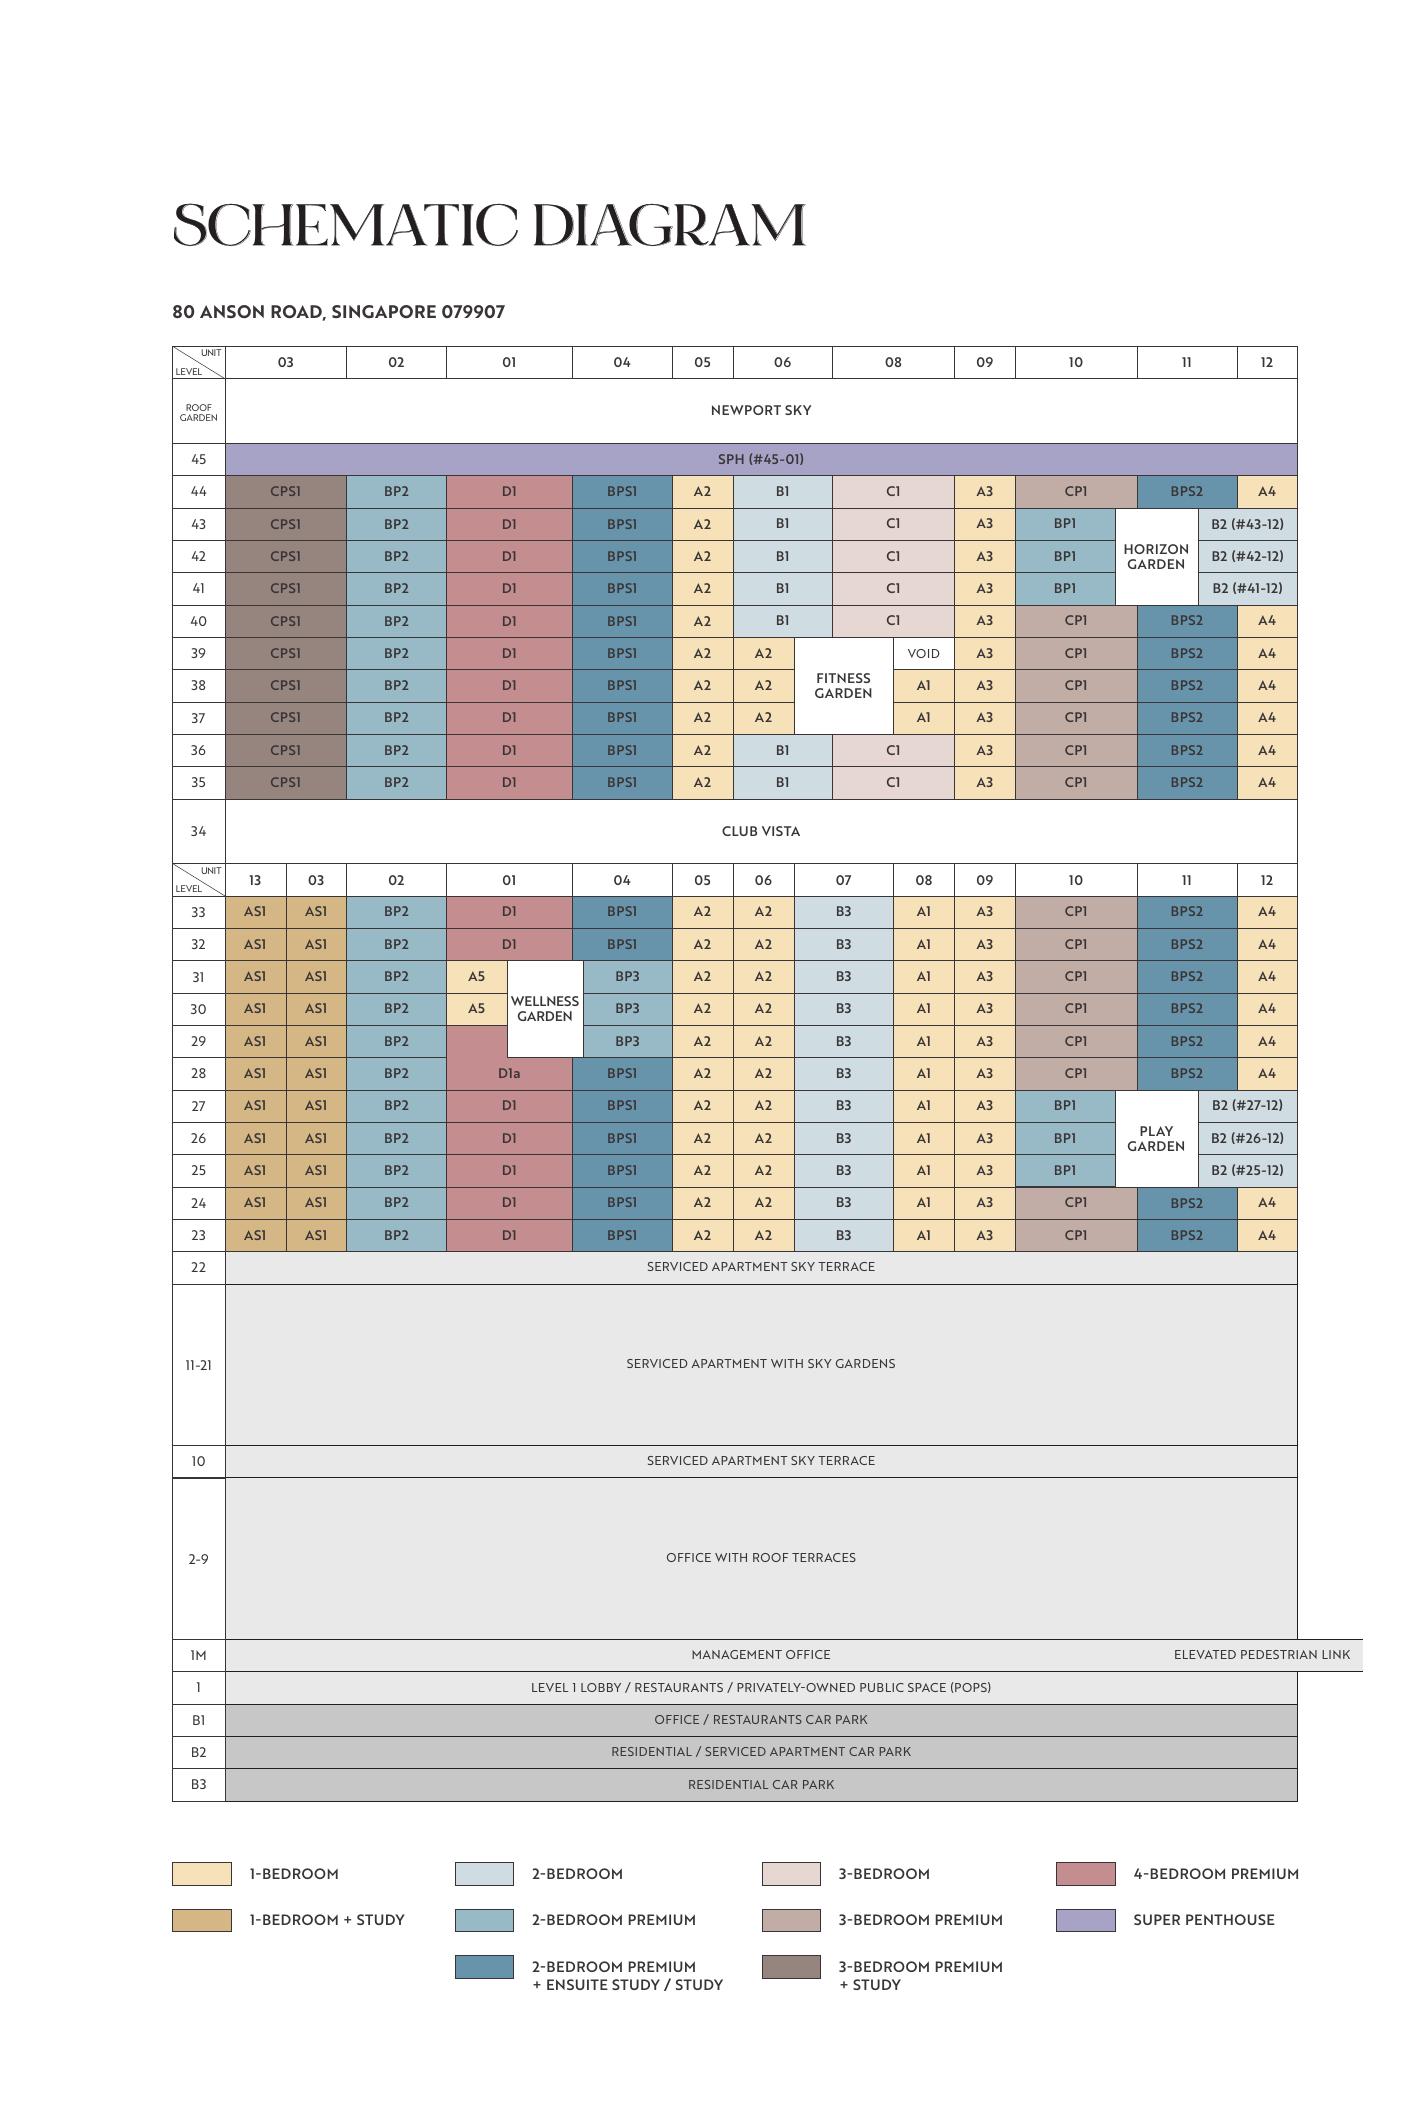
Elevation and Stack Chart
Space beyond your front door.
Facilities
Gallery
Sustainability and Specifications
- BCA Green Mark: Designed to meet BCA Green Mark standards with energy-efficient envelope and water-efficient fittings.
- Smart Home: Smart home management provisions across all units for access control and utilities.
- EV Infrastructure: Electric vehicle charging provisions in basement carpark.
- Quality Finishes: Premium materials and fittings in line with developer specifications throughout.
Understand the numbers.
These are previously published references, not a live price list. Confirm current pricing and availability before relying on them.
Indicative Pricing
431-474 sqft
753 sqft
980 sqft
Current public balance-unit snapshot shows 1BR from S$1.359M, 2BR from S$2.076M, 3BR from S$3.460M and 4BR Premium from S$8.280M. Source: Newport Residences NewLaunches price list updated 4 Mar 2026, accessed 29 Apr 2026.
The source details.
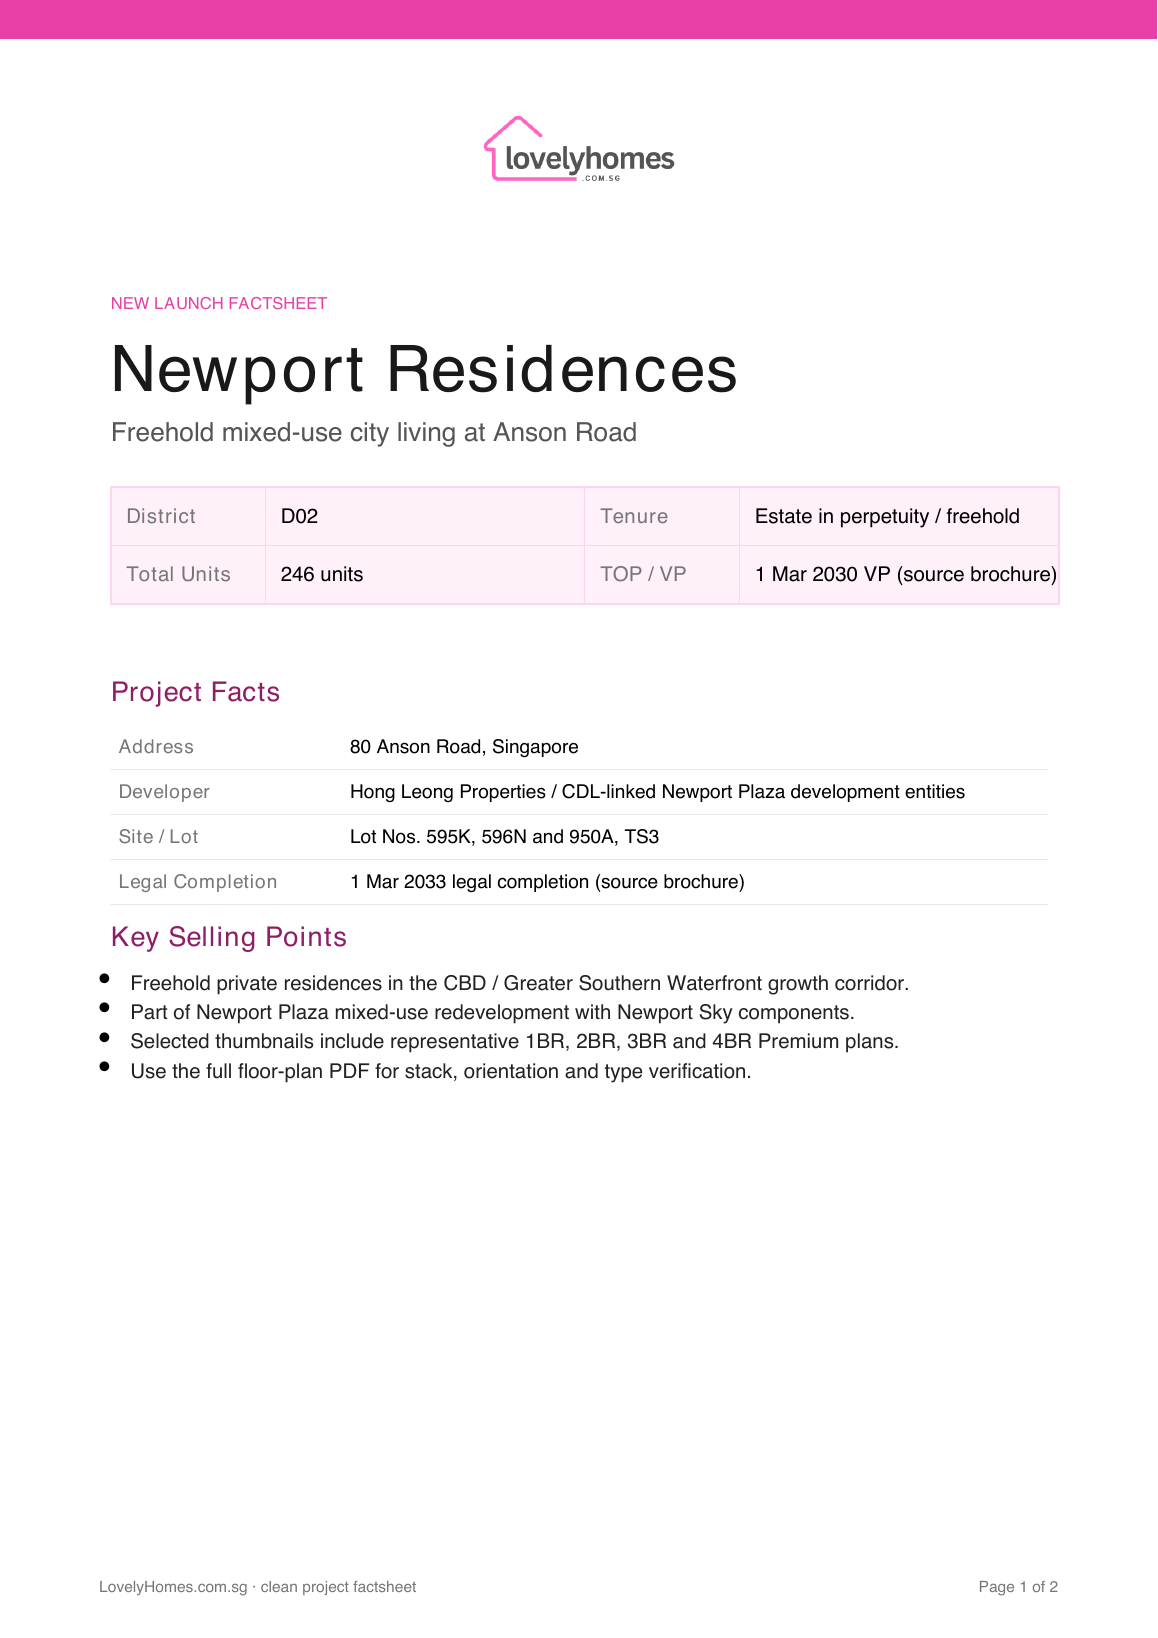
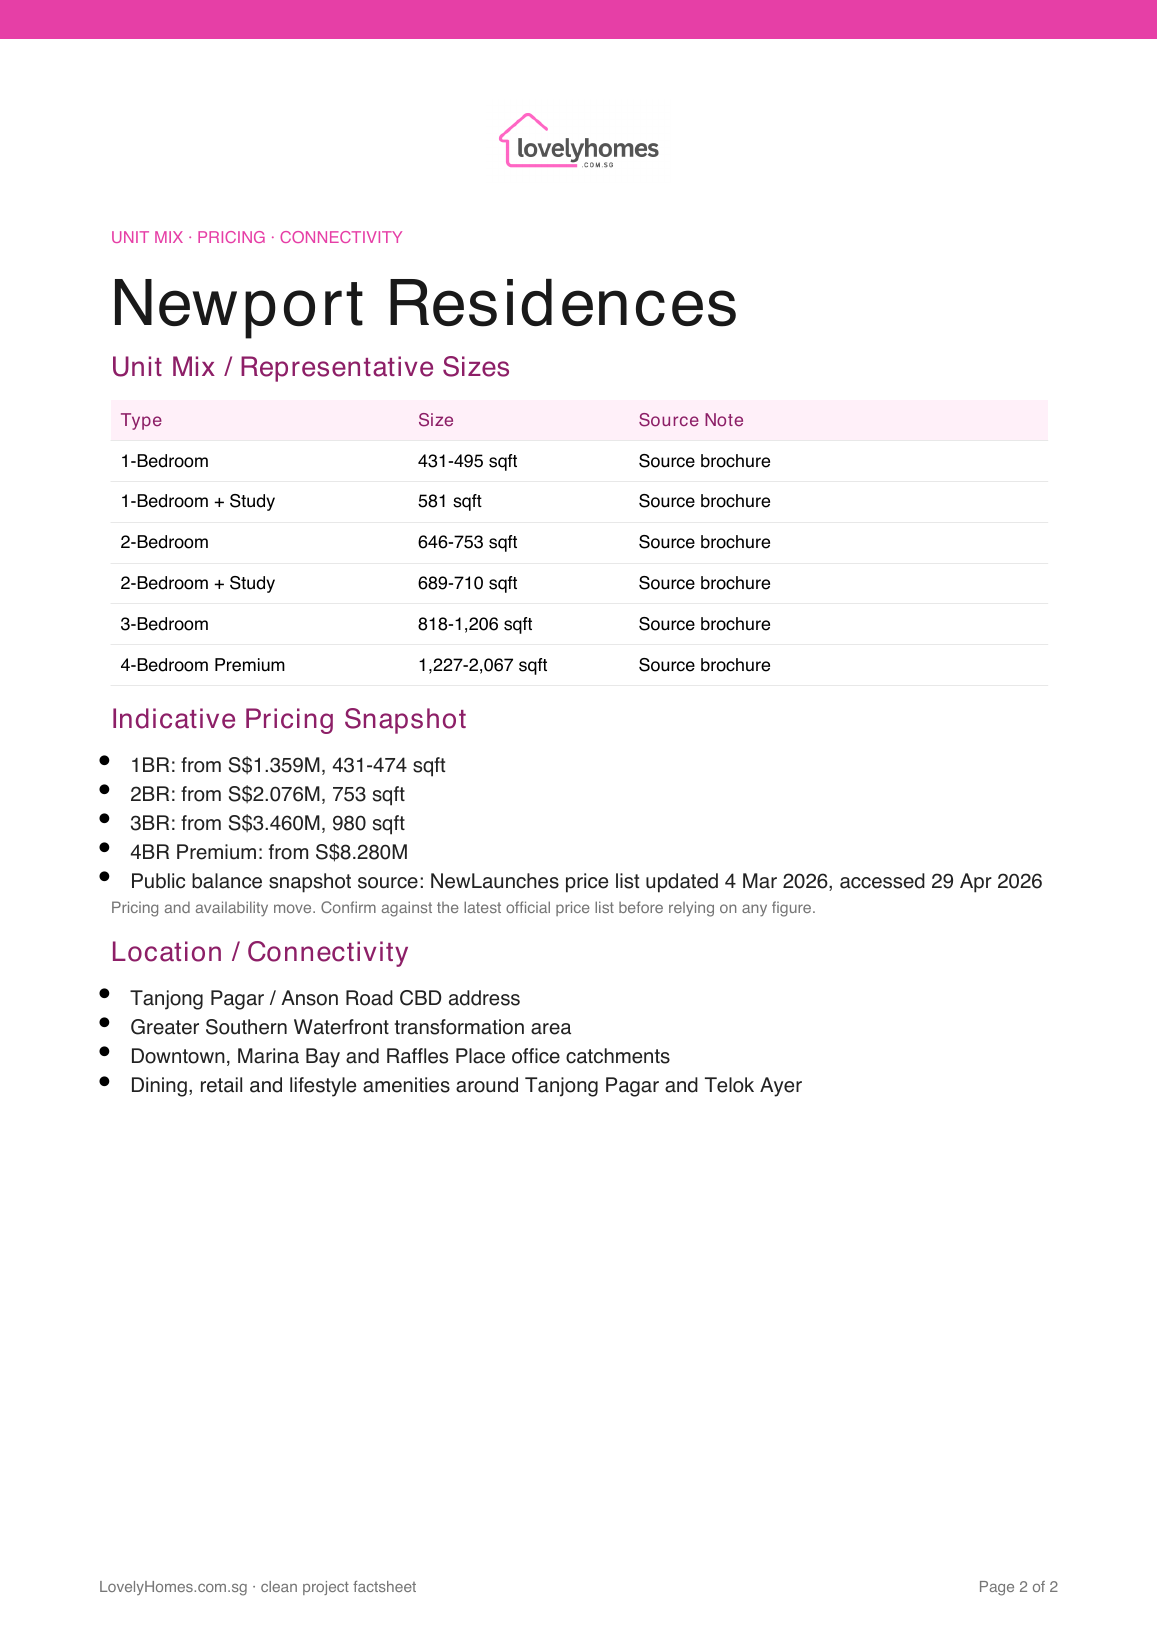
Project Factsheet
A shareable 2-page PDF snapshot , bring it to viewings, share with family.
Download the Full Sales Pack
Newport Residences Factsheet
2-page LovelyHomes project factsheet , share with family, bring to viewings.
Full Floor Plans
Representative source floor plans for the available bedroom types.
Developer and Consultant Team
CDL
Developer of Newport Residences with residential development expertise in Singapore's private property market. Consultant team details are available in the project factsheet.
| Developer | CDL |
| District | D02 |
| Estimated TOP | 2028 |
Project Timeline
Page content last updated 16 May 2026. Document dates and pricing references may be earlier. A page update does not confirm every project fact.


