
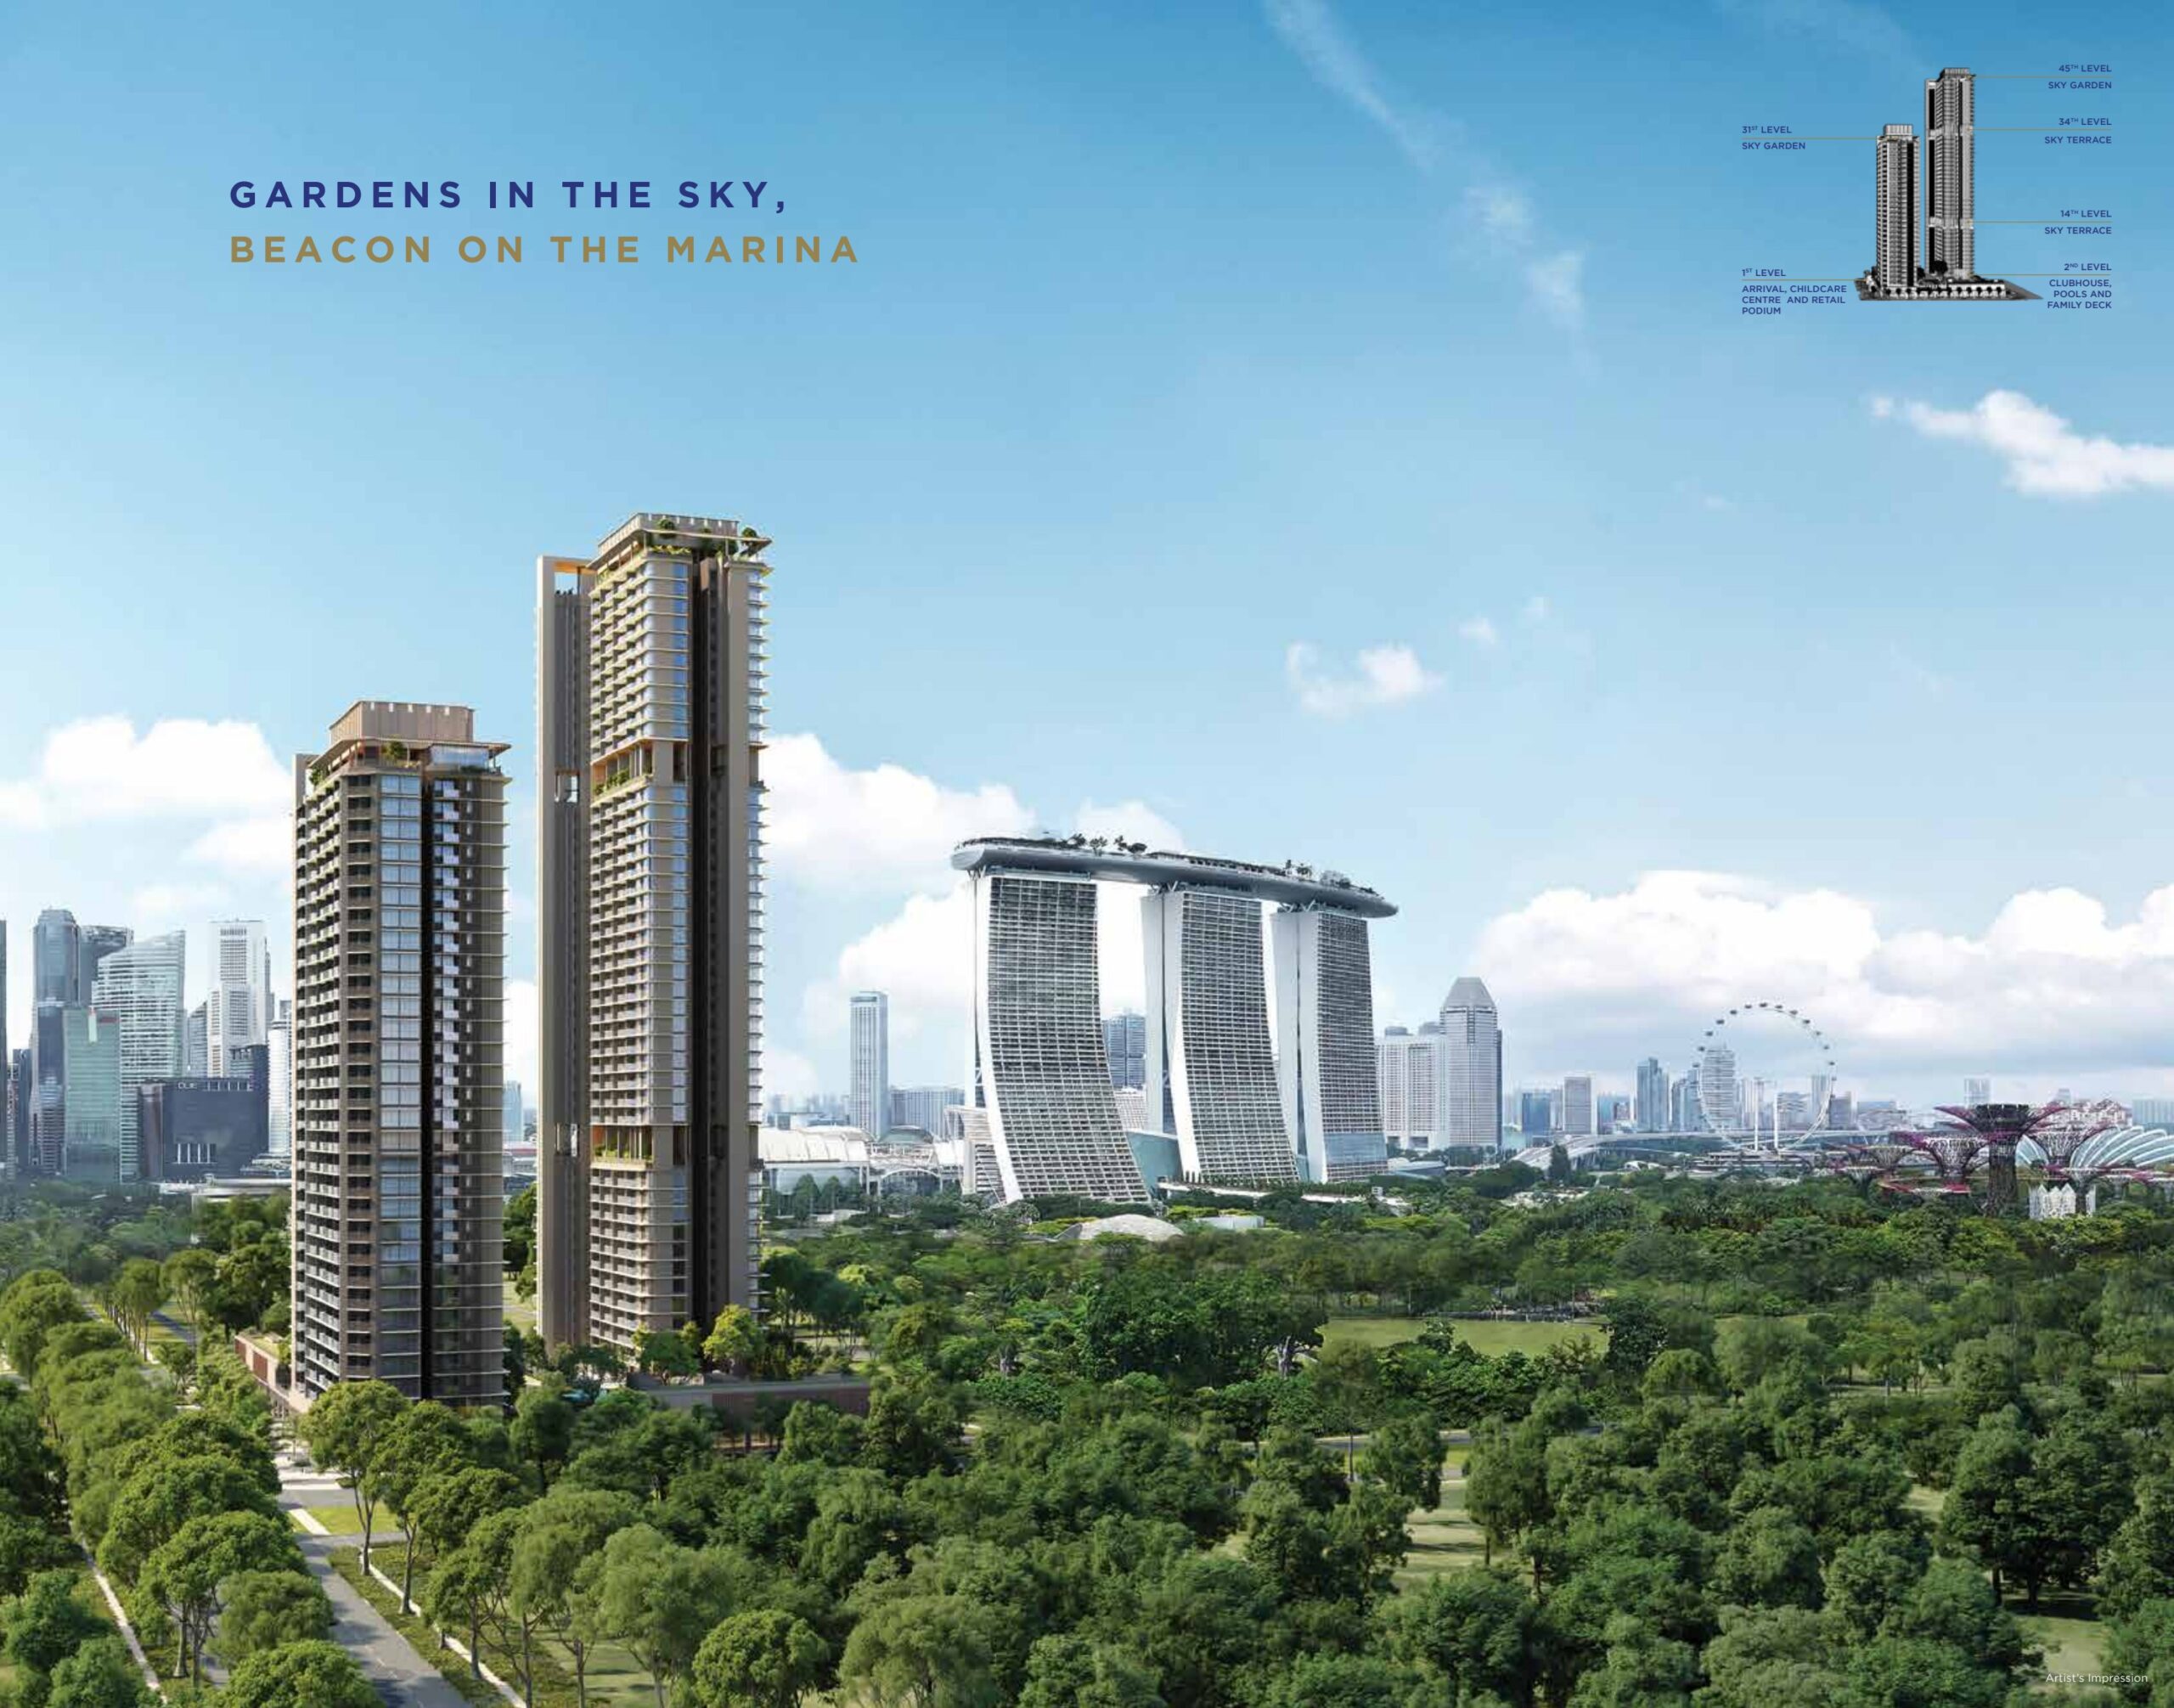
The details, clearly.
- Address
- Marina Gardens Lane, Singapore
- District
- 01, Marina South
- Developer
- Kingsford Marina Development Pte Ltd
- Tenure
- 99 years from 9 October 2023
- Total Units
- 937
- Expected vacant possession
- 30 April 2029, developer-stated expectation
- Marina South MRT
- Opening date to be advised by LTA
- Source check
- 11 September 2026; live unit prices and availability not verified
A closer look at the neighbourhood.
Location and Connectivity
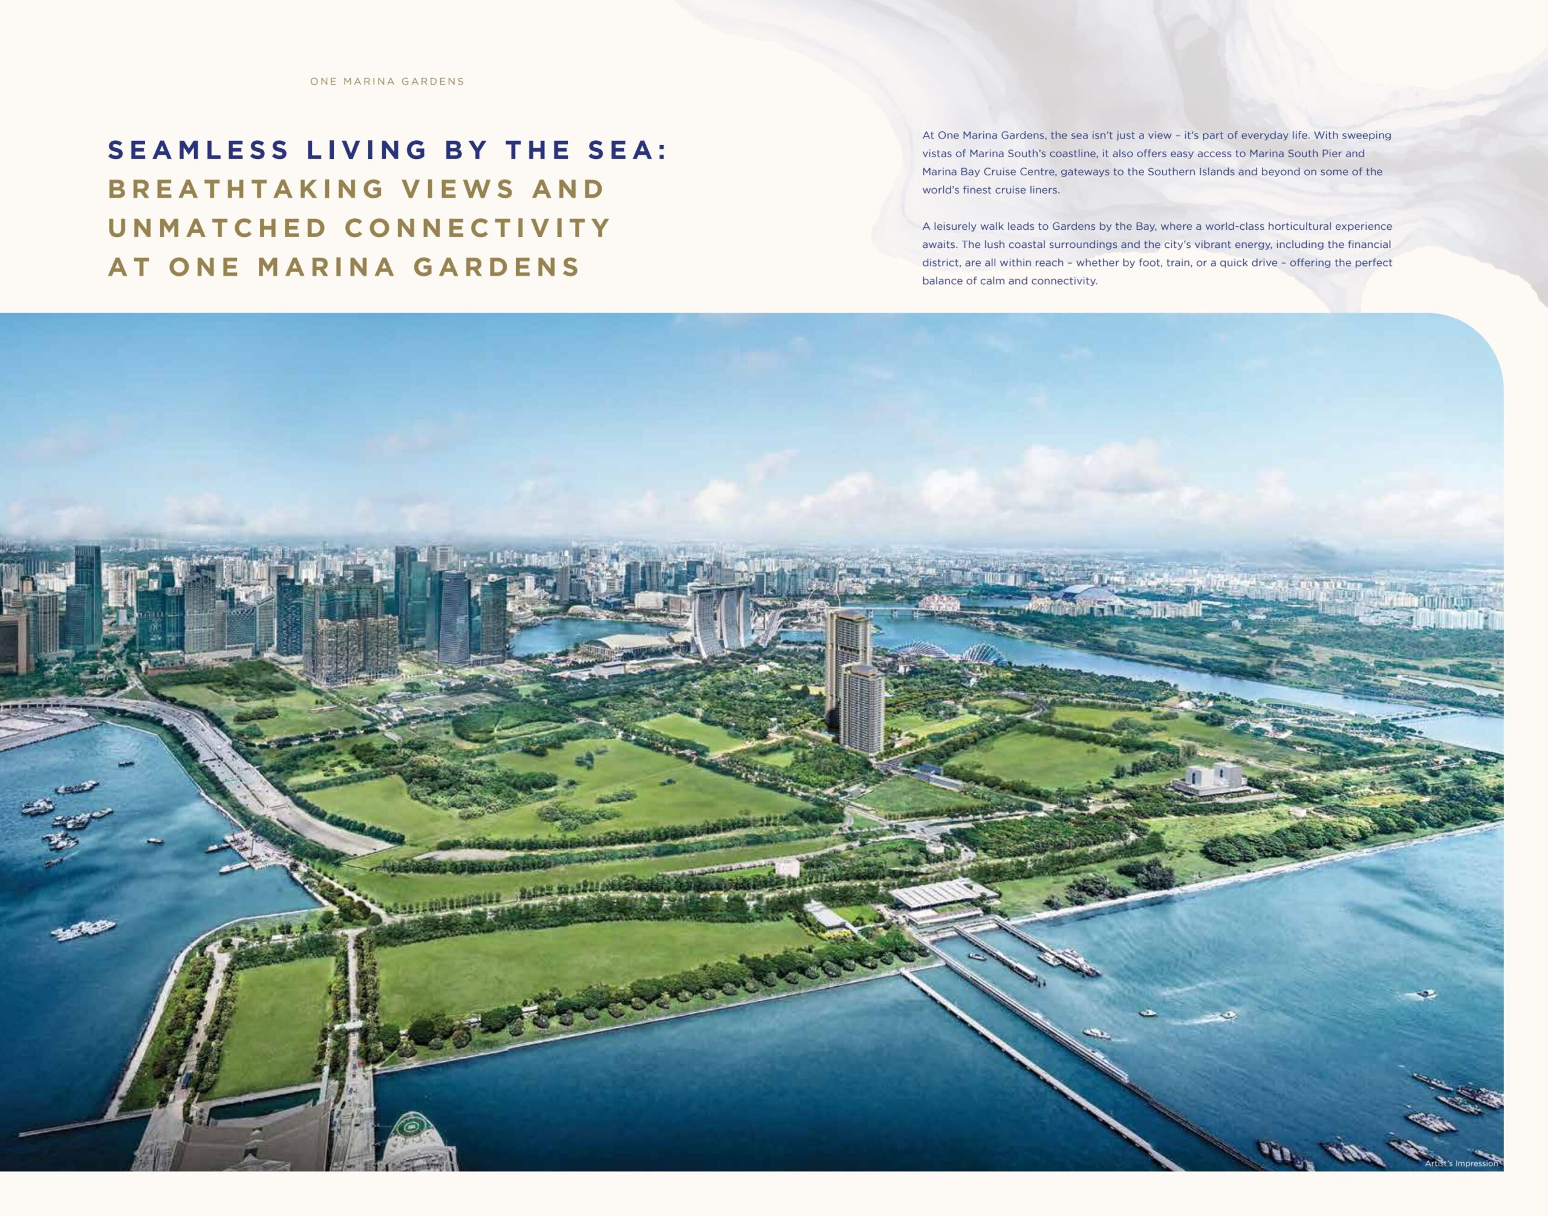
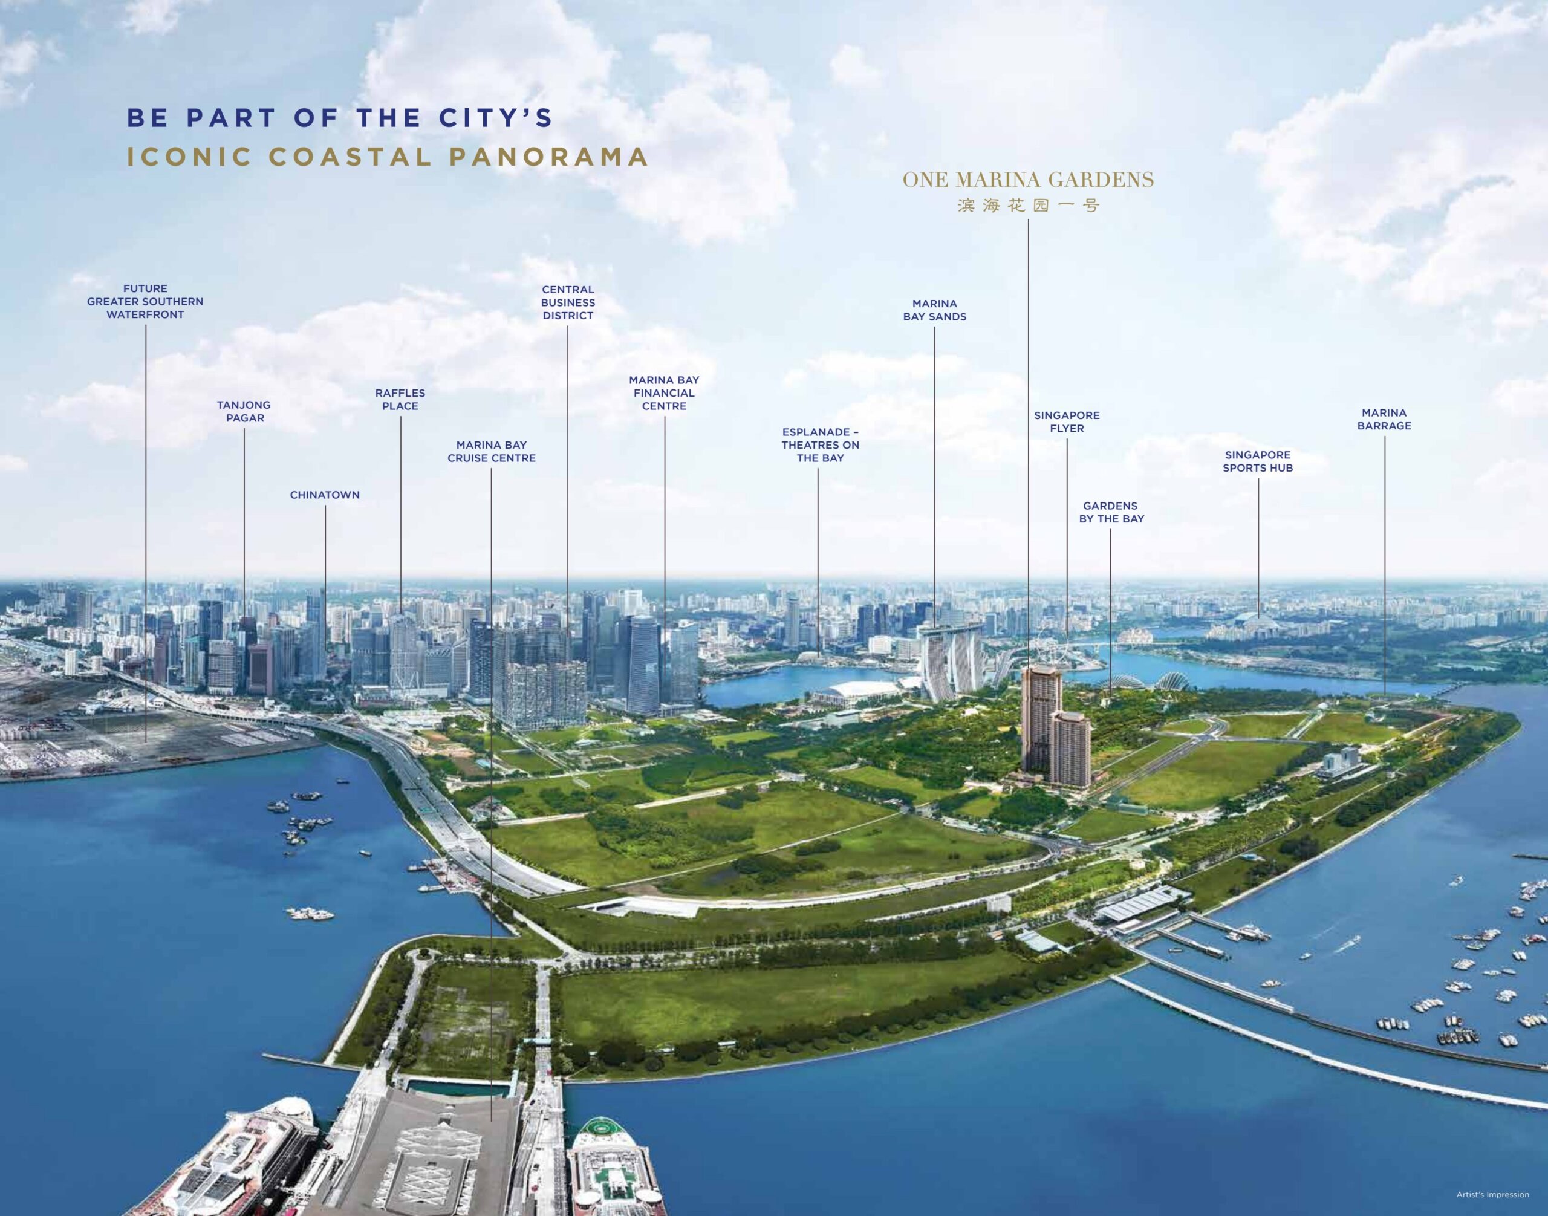
One Marina Gardens is a private residential development in the emerging Marina South precinct. Its location near Gardens by the Bay is a reason to investigate the project, but the surrounding neighbourhood is still developing. Assess the journey your household would make at the time you expect to move in.
LTA states that Marina South station will open in tandem with surrounding developments, with its opening date to be advised. Do not treat the station as an operating doorstep connection today. Separate existing transport services from future rail extensions, and check the actual walking route, shelter and alternative commute.
Our One Marina Gardens buyer review examines the implications of the developing precinct, future supply and the assumptions behind an investment calculation.
Schools Nearby
Check primary-school distance using the exact residential address and the official registration-year information. A broad list of schools in the city is not evidence that the home is within 1 km or 2 km of a particular school, and distance alone does not guarantee admission. Test childcare and secondary-school journeys separately.
Lifestyle and Amenities
Visit the area to assess everyday groceries, food, evening activity and the routes you would use with children or older family members. A city-centre address does not make every mall one train stop away. Planned retail and landscaping should be treated as future amenities until delivered.
Find your space.
Unit Mix and Sizes
| Type | Size (sqft) | Source Type(s) | Notes |
|---|---|---|---|
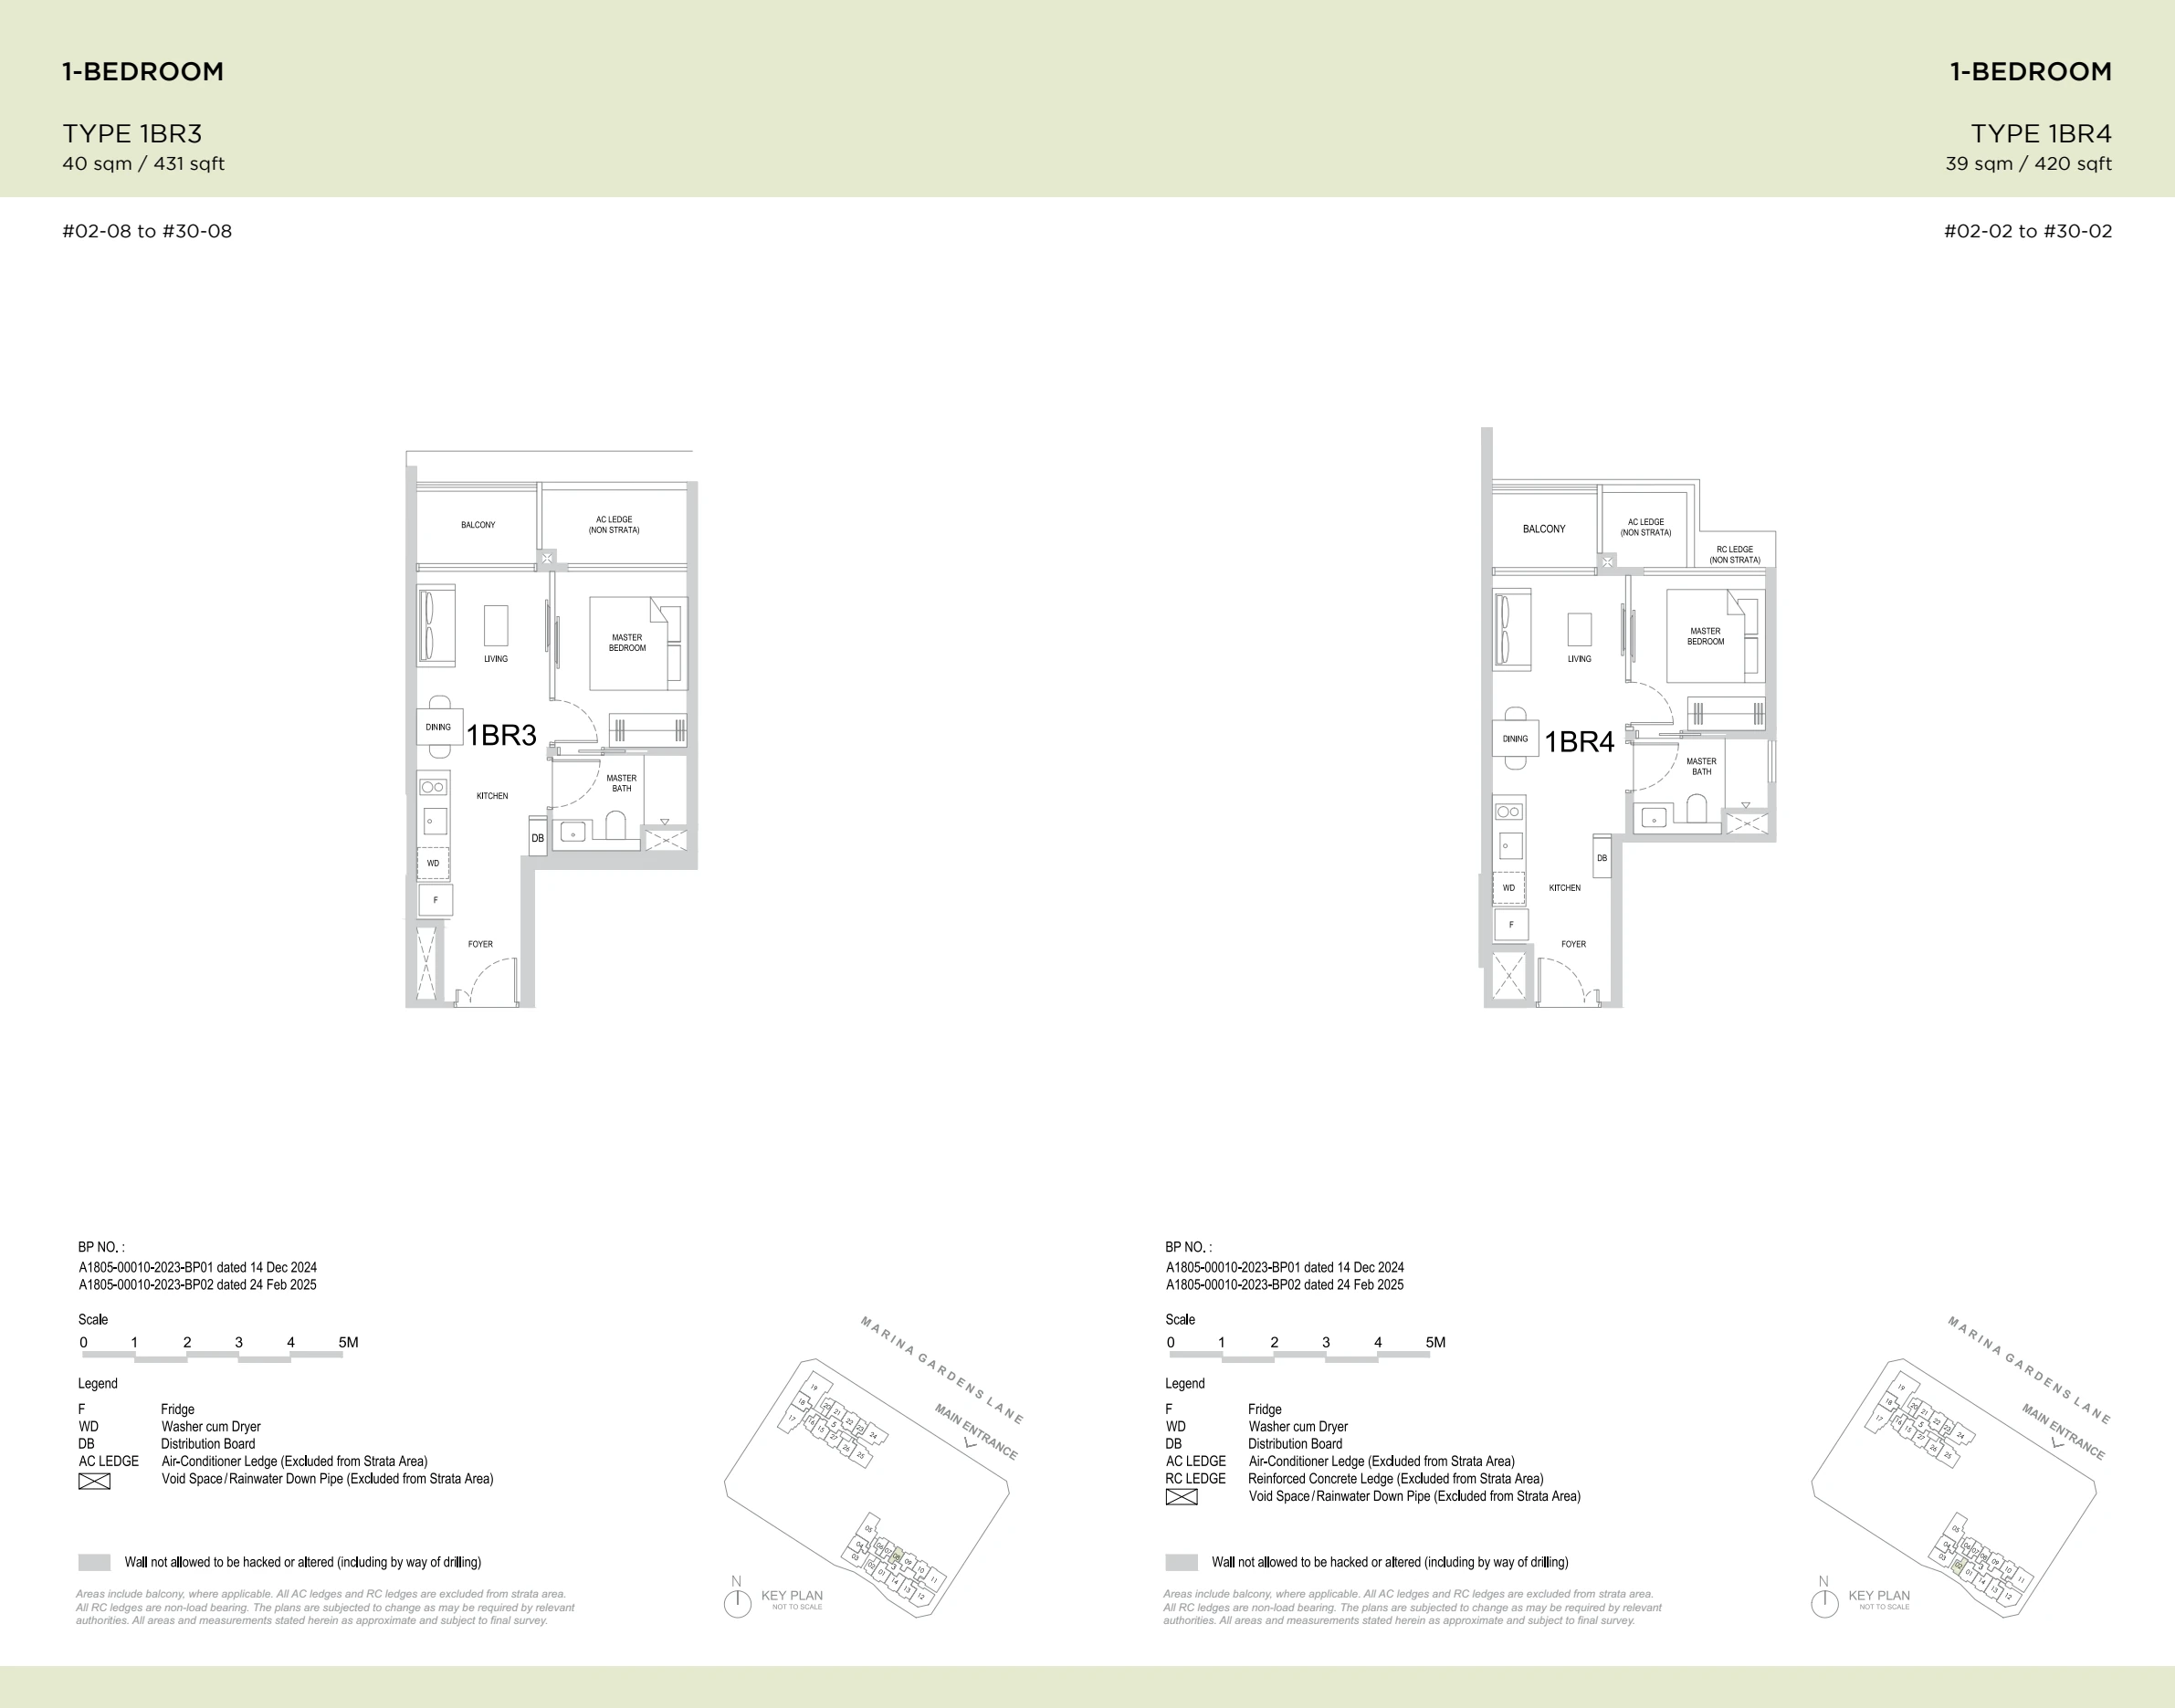
| 1-Bedroom | 420 - 452 | 1BR1 - 1BR8 | Entry-level |
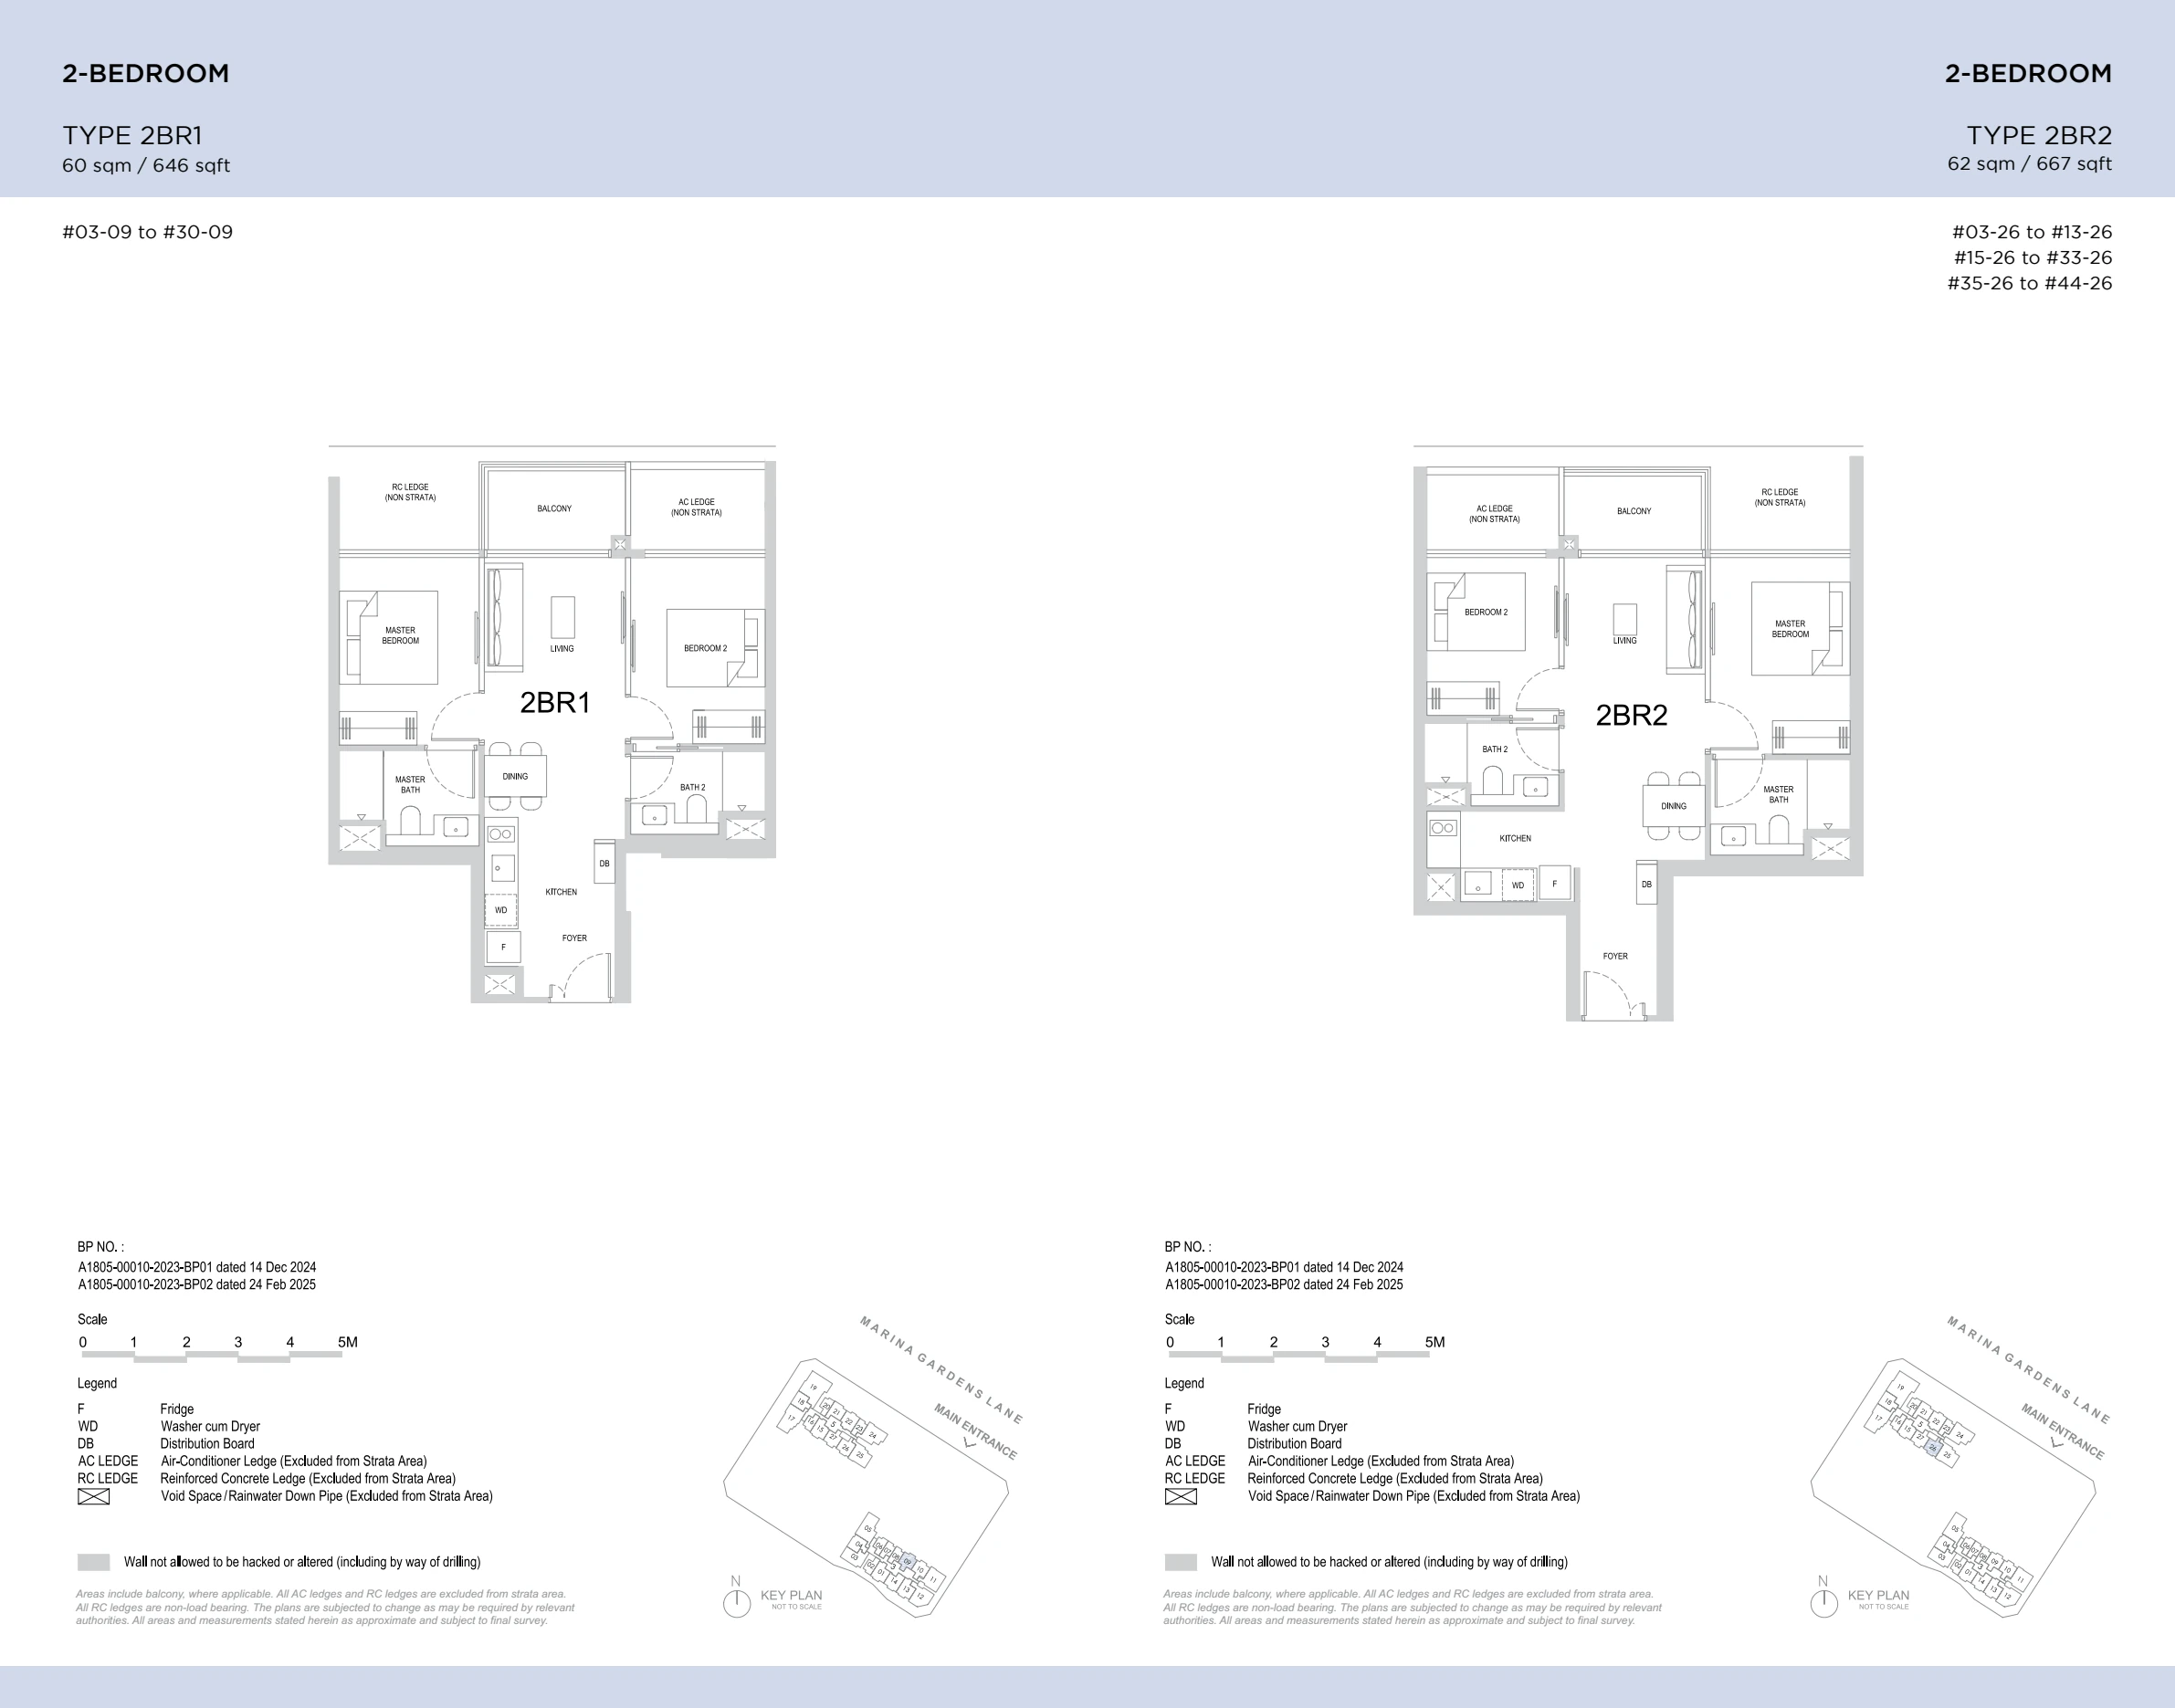
| 2-Bedroom | 646 - 667 | 2BR1 - 2BR6 | Core mix |
| 2-Bedroom + Study | 678 | 2BR S1 | Study layout |
| 2-Bedroom with Home Study | 689 - 732 | 2BR HS1 - HS6 | Home-study variants |
| 3-Bedroom | 904 - 1,012 | 3BR DK · 3BR1 - 3BR3 | Family layouts |
| 3-Bedroom Premium | 1,066 - 1,238 | 3BR P1 - P3 | Premium family layouts |
| 4-Bedroom Premium | 1,647 | 4BR P | Upper family layout |
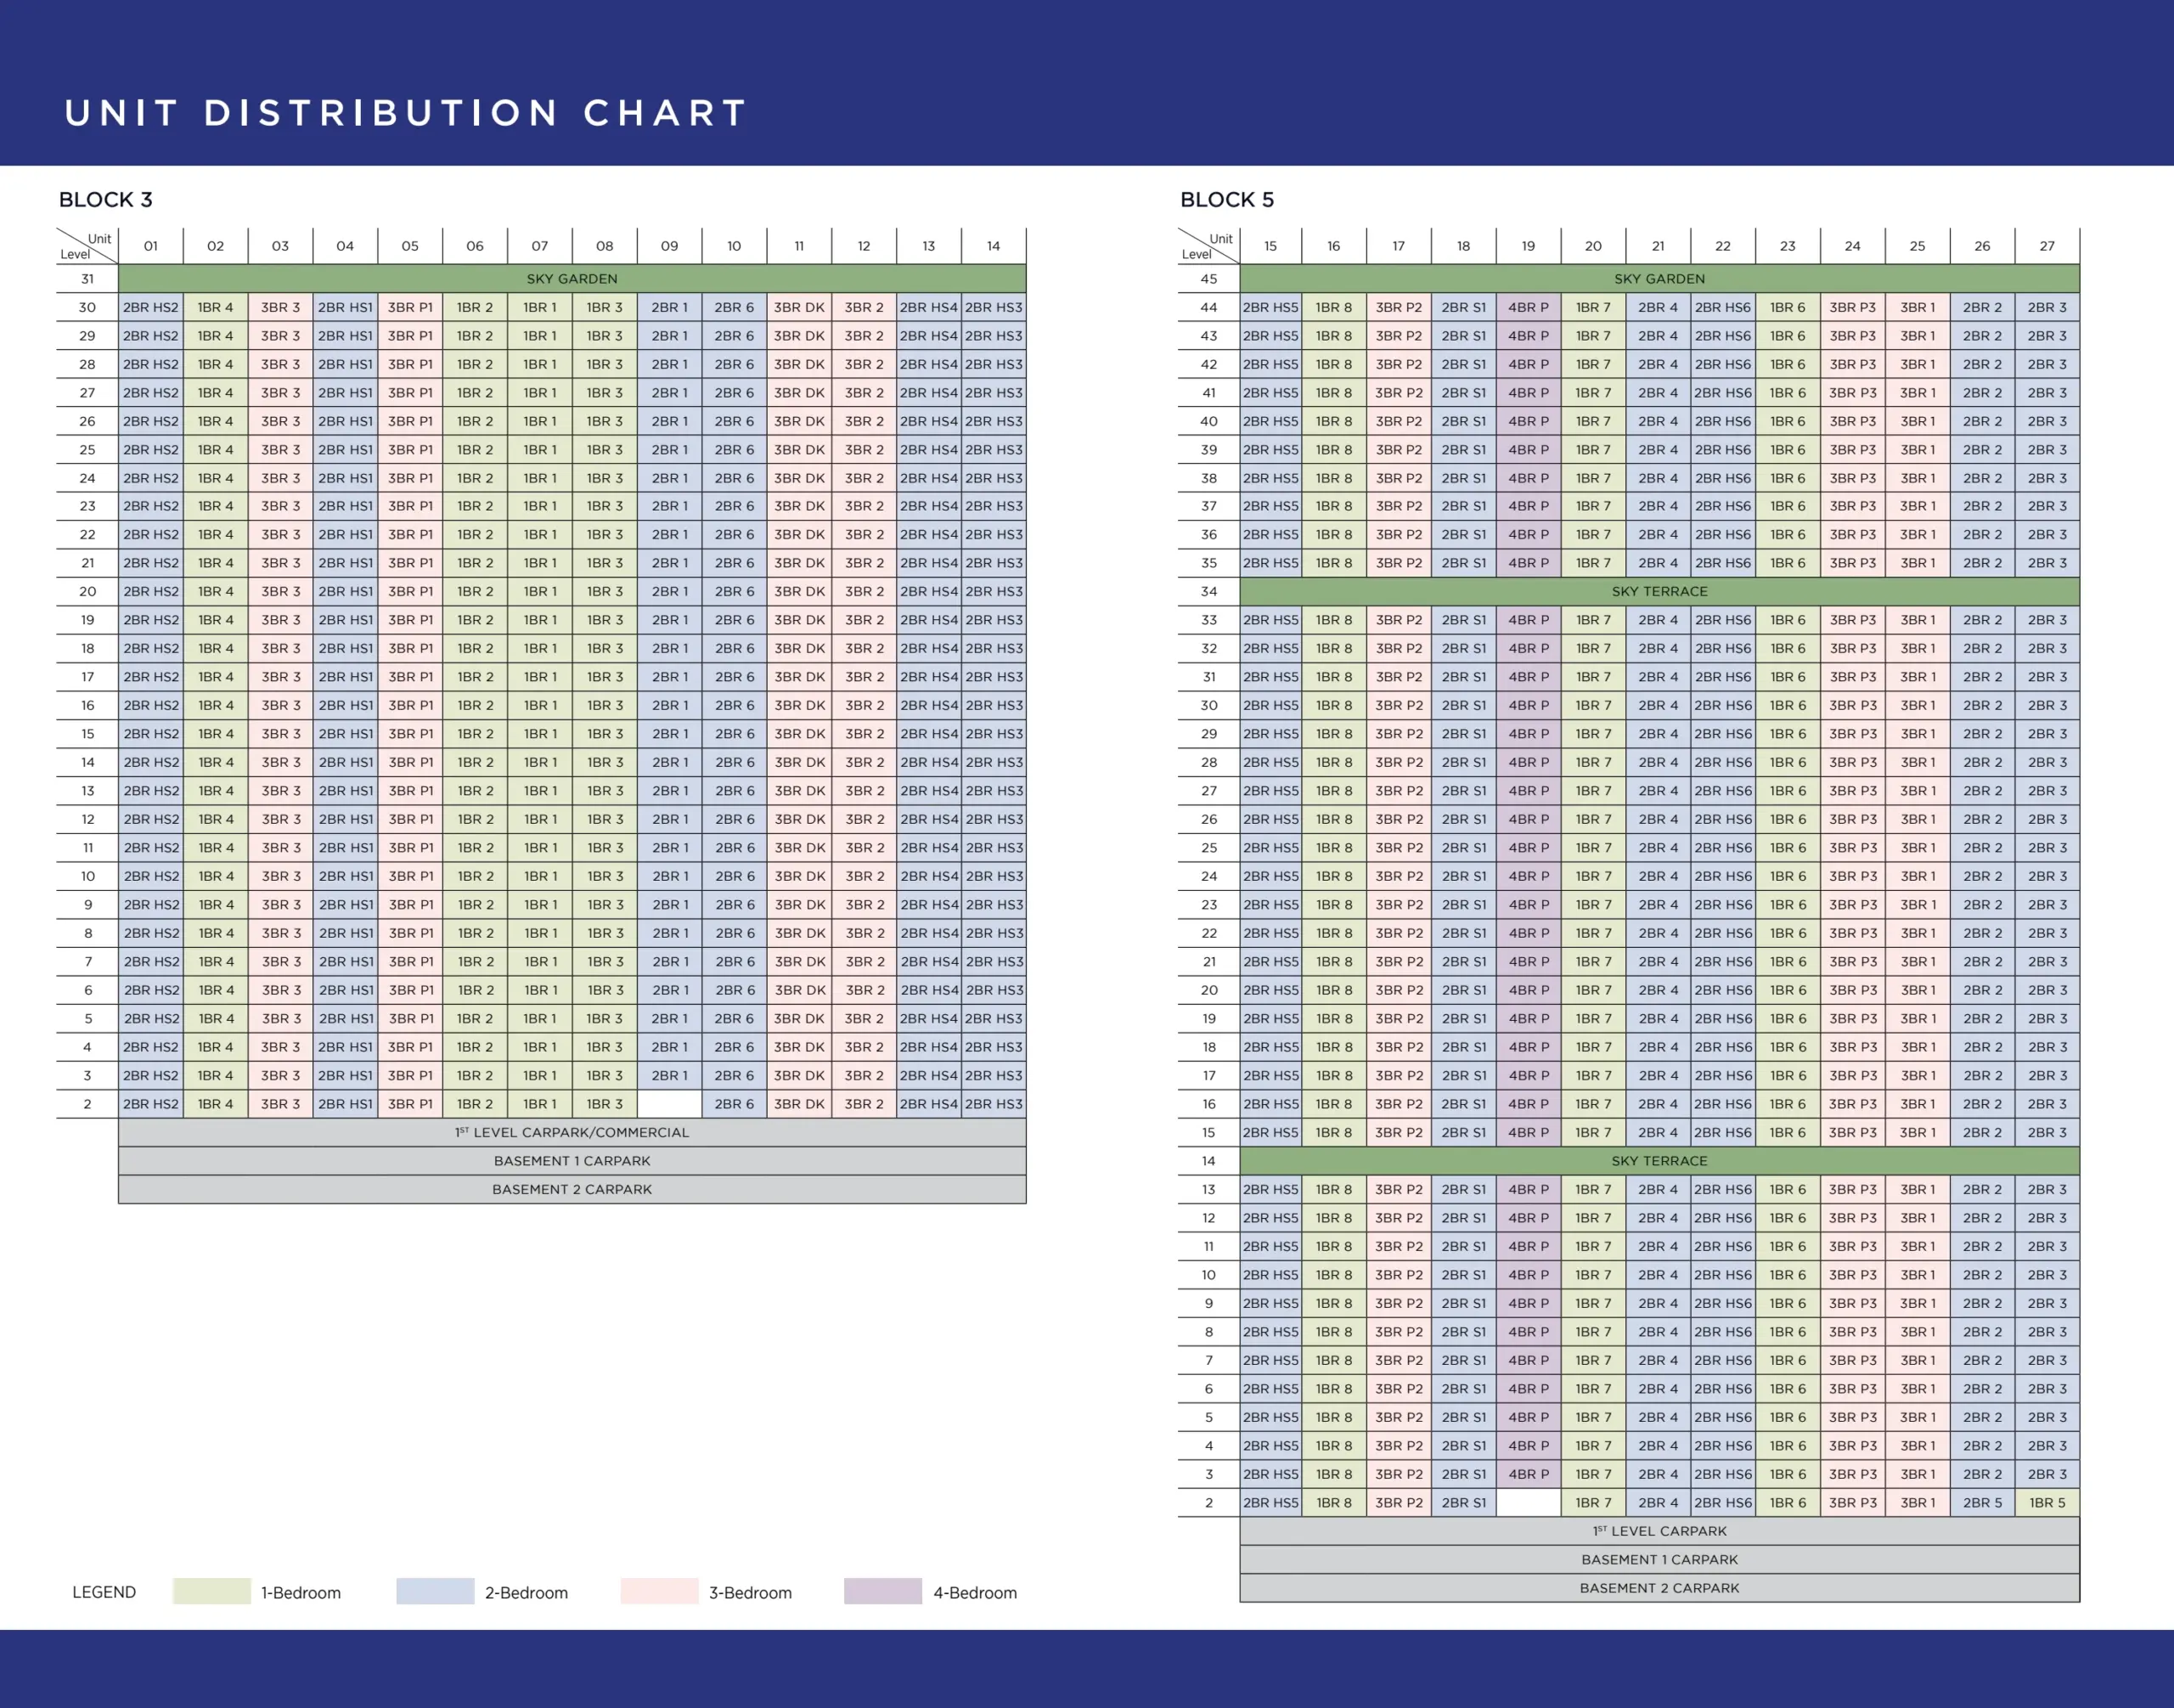
| Total | 420 - 1,647 | 27 stacks | 937 units |
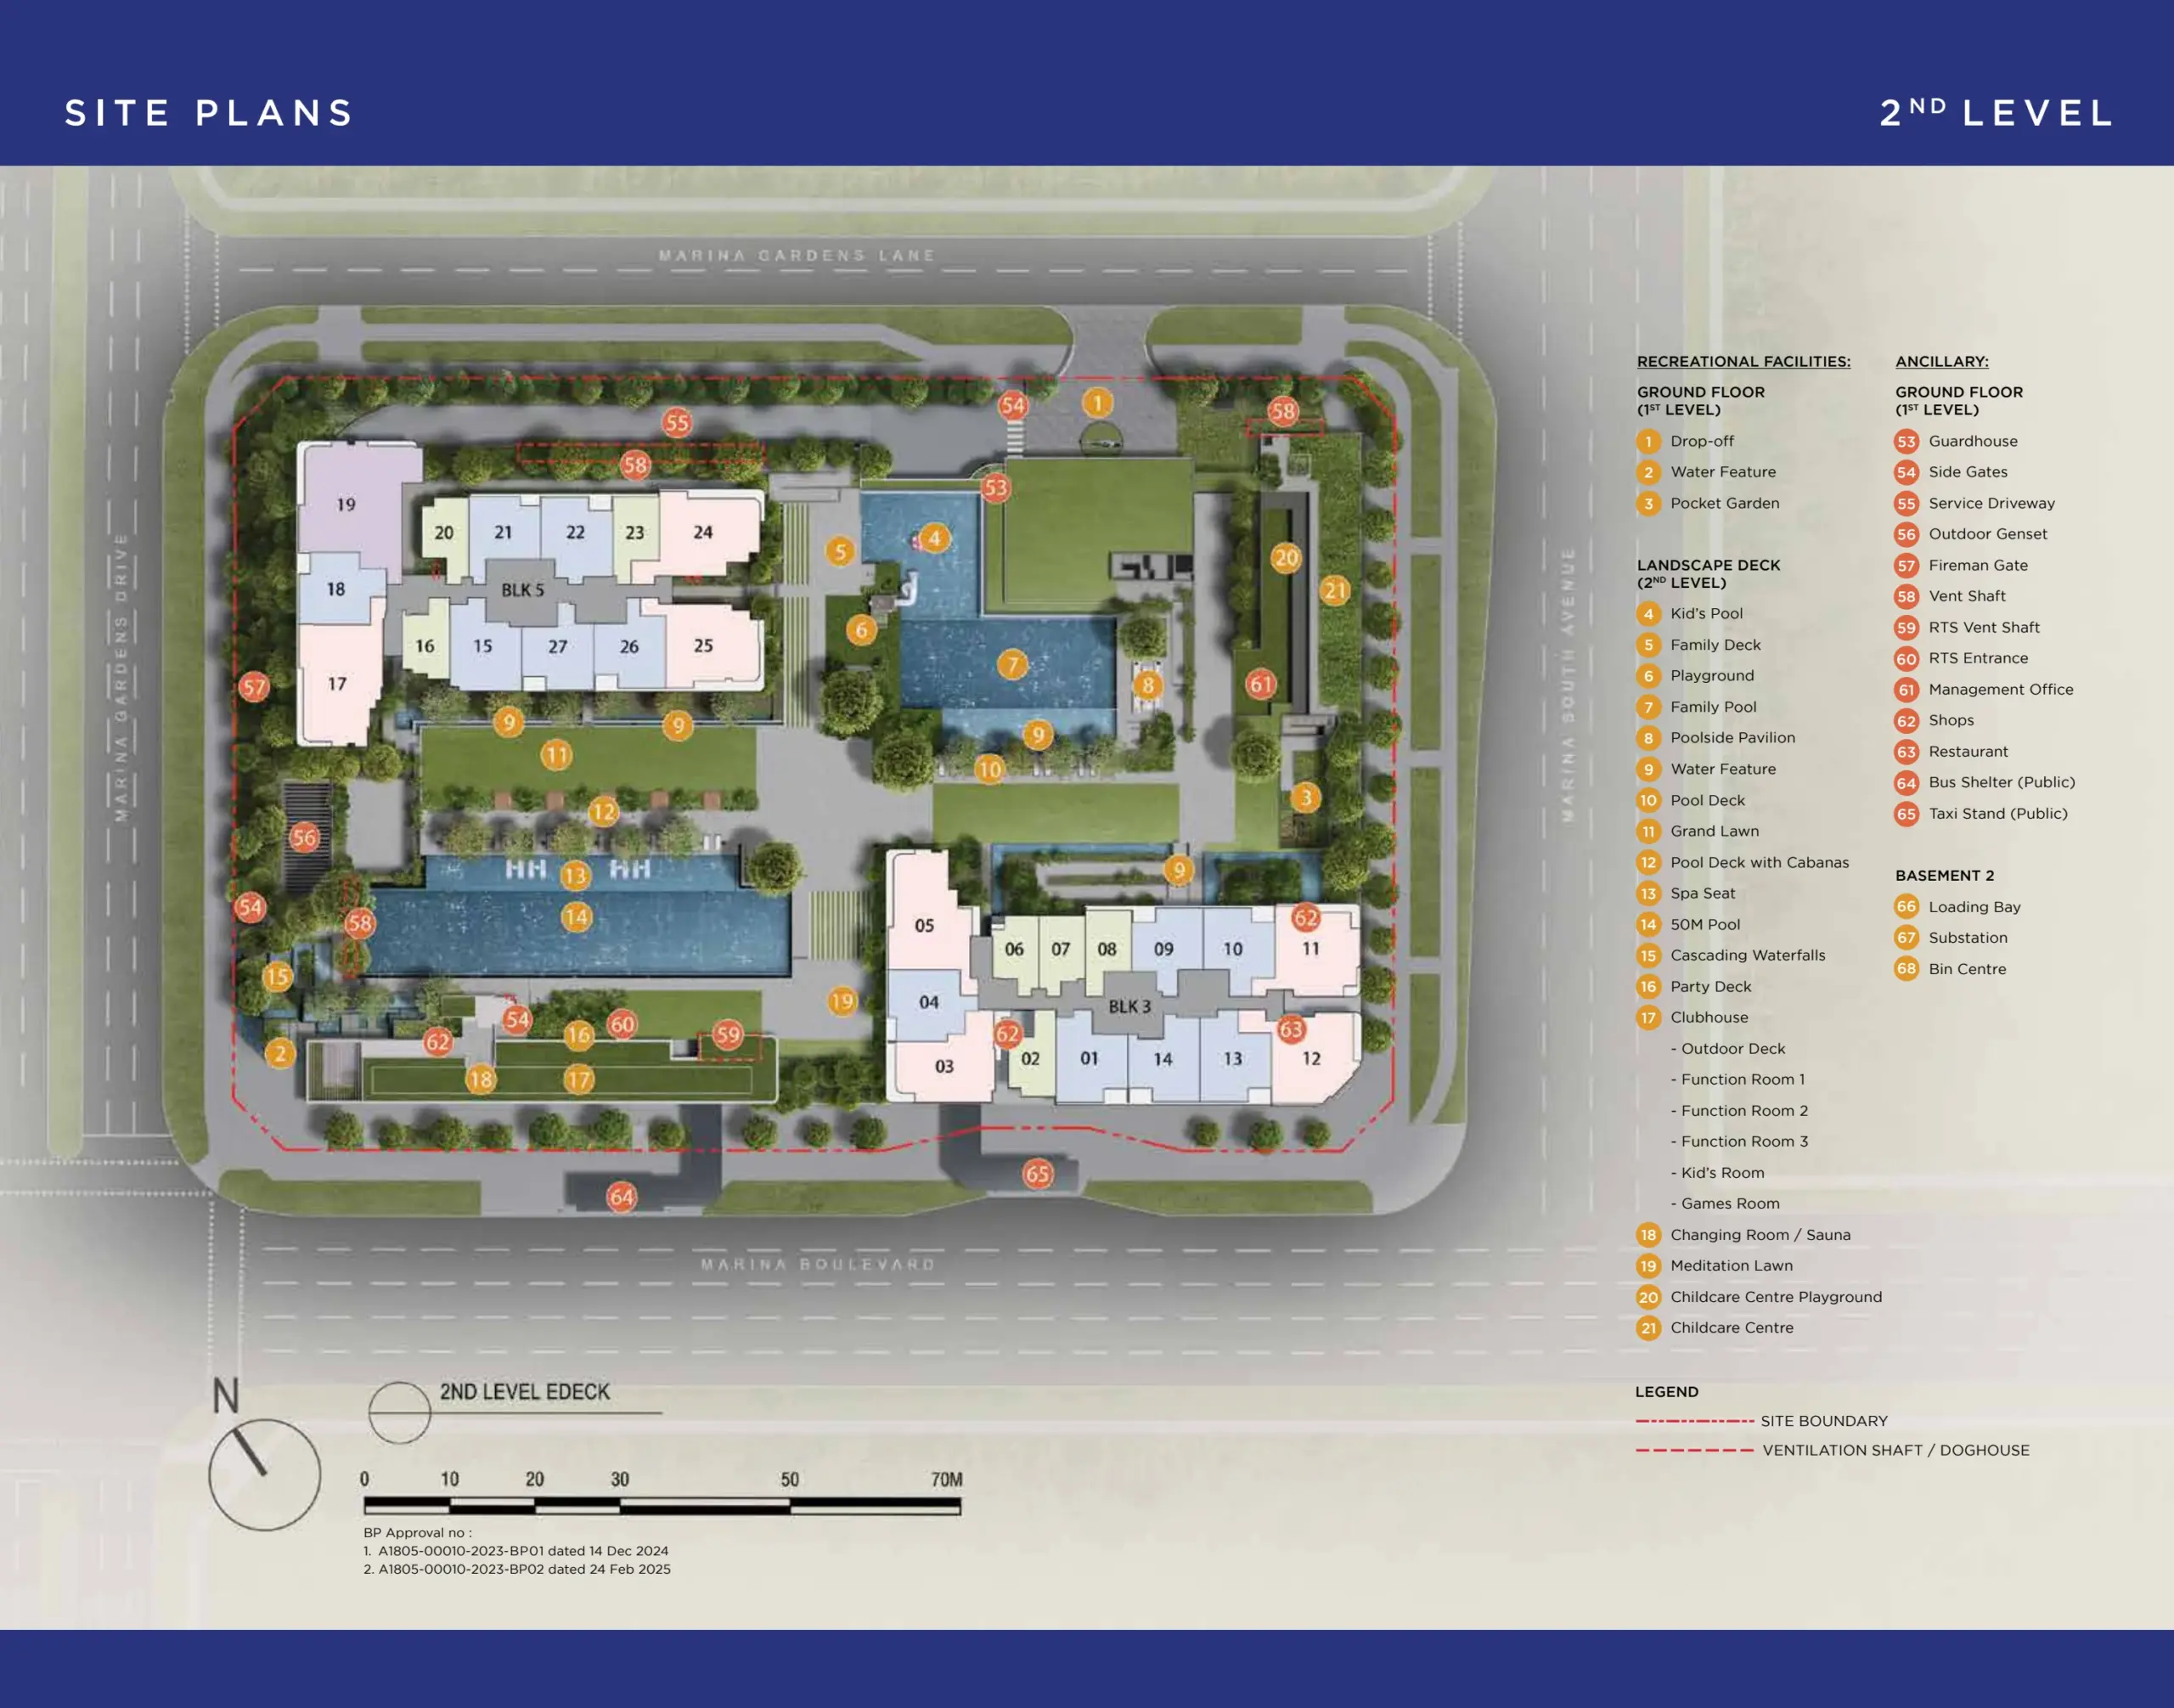
Site Plan
Floor Plans (Selected)
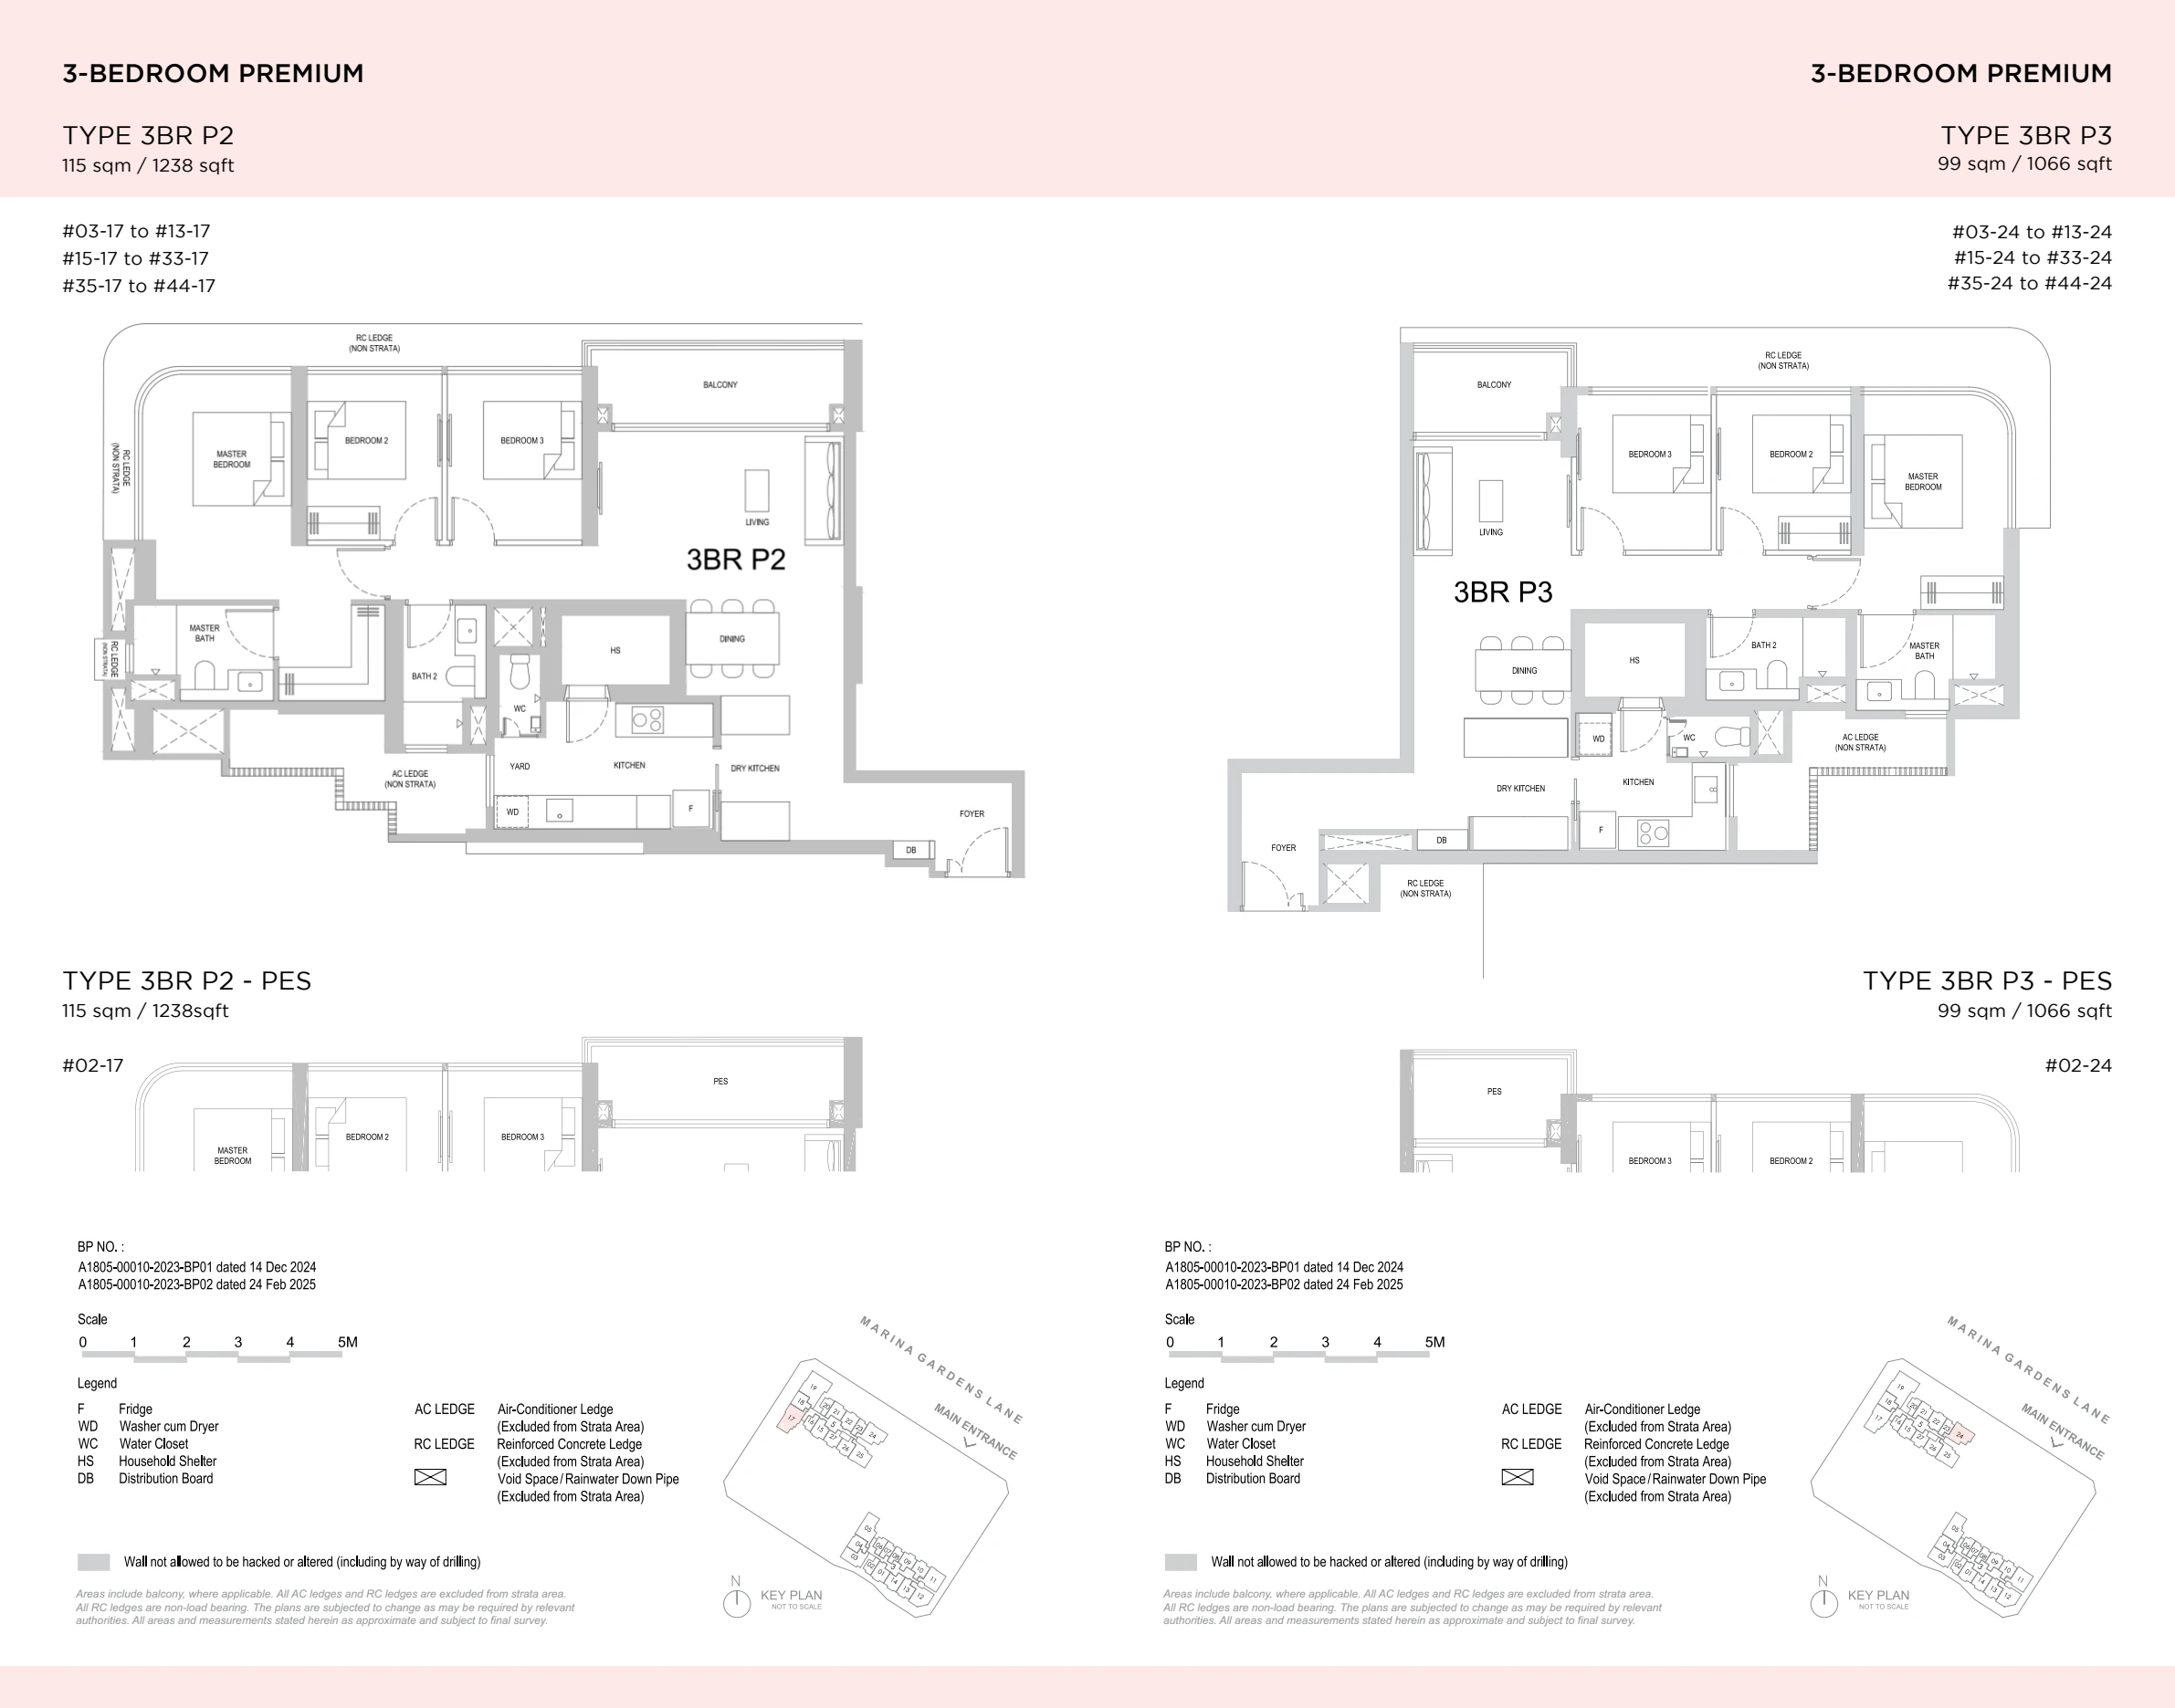
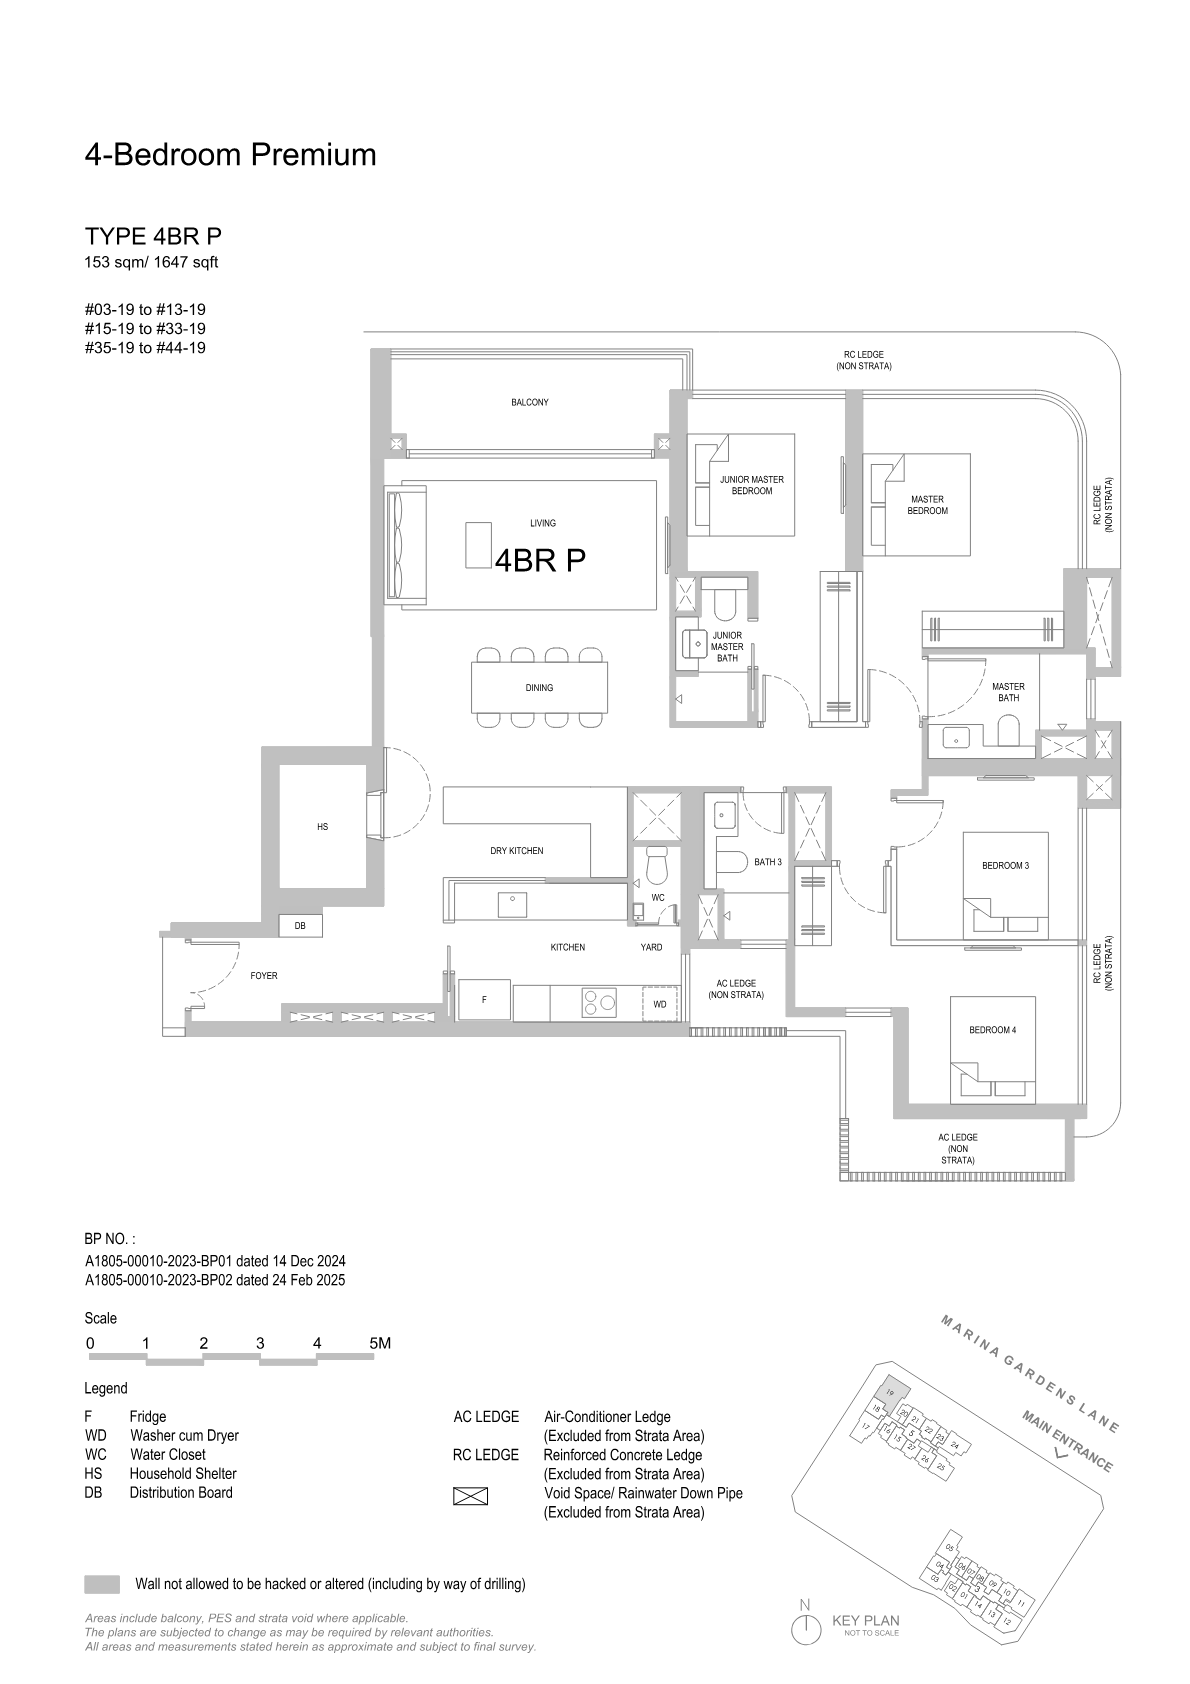
Elevation and Stack Chart
Space beyond your front door.
Facilities
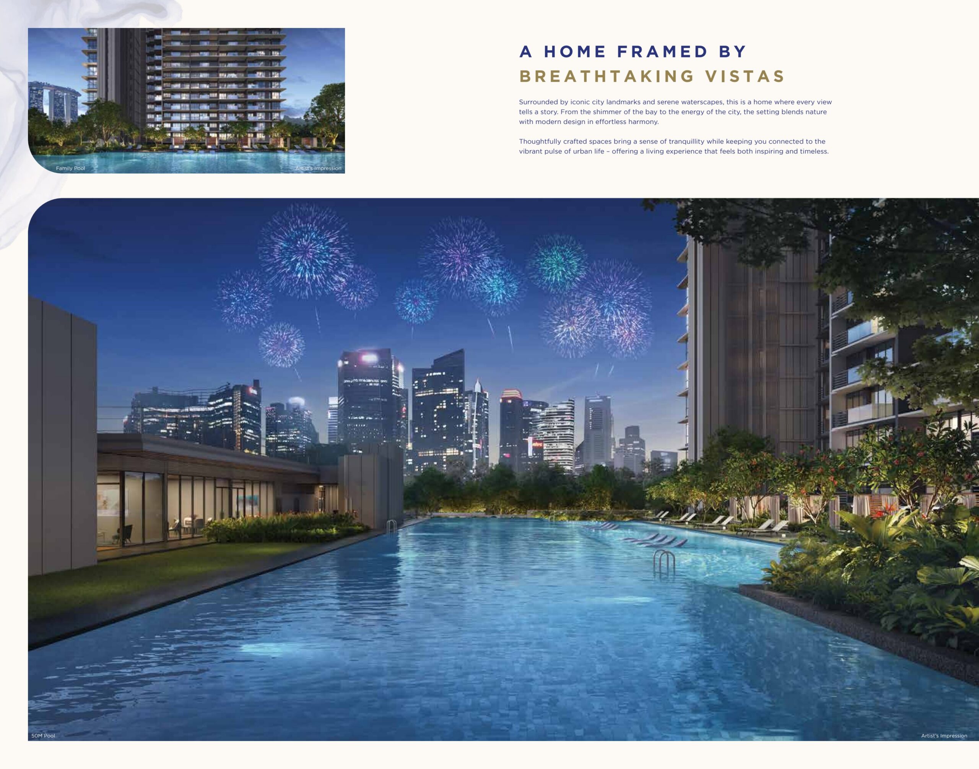
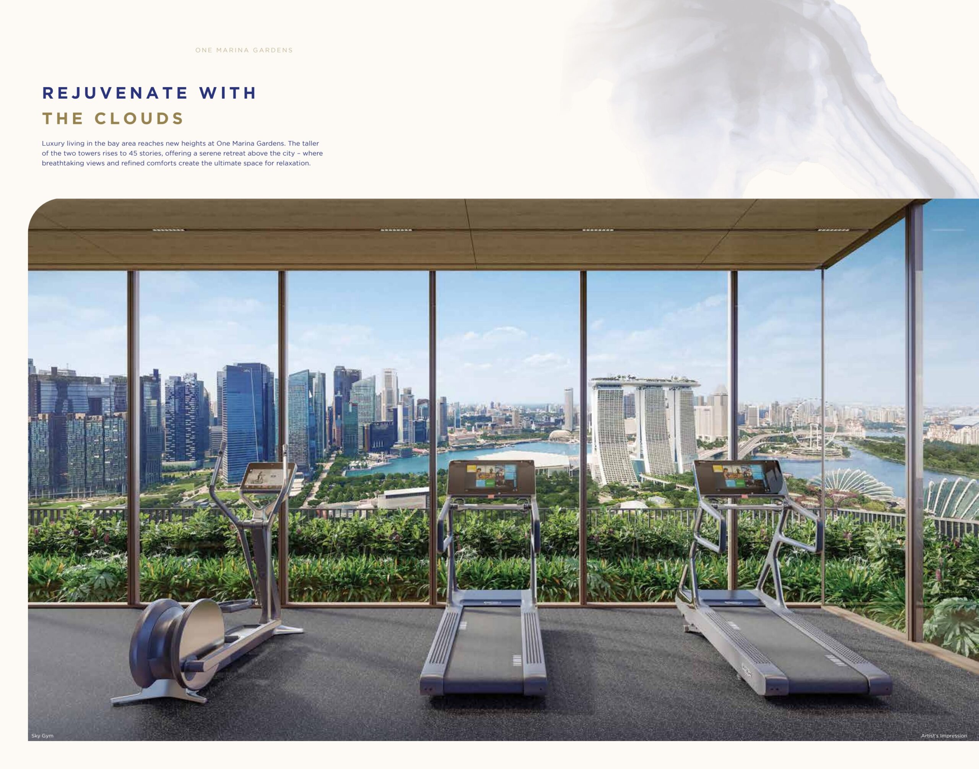
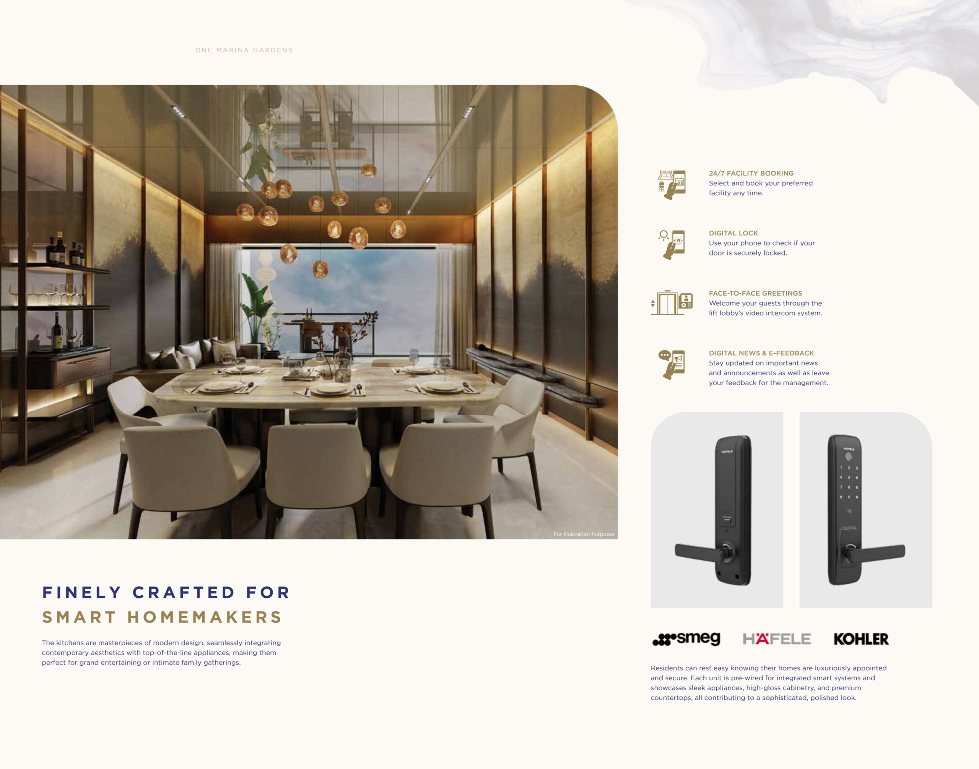
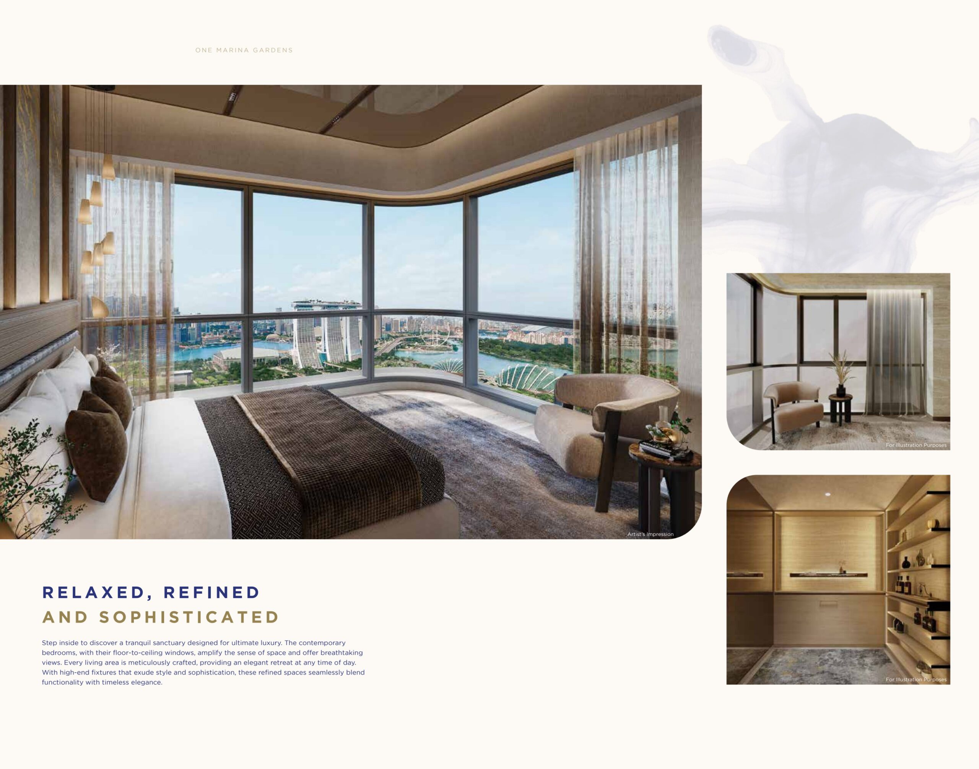
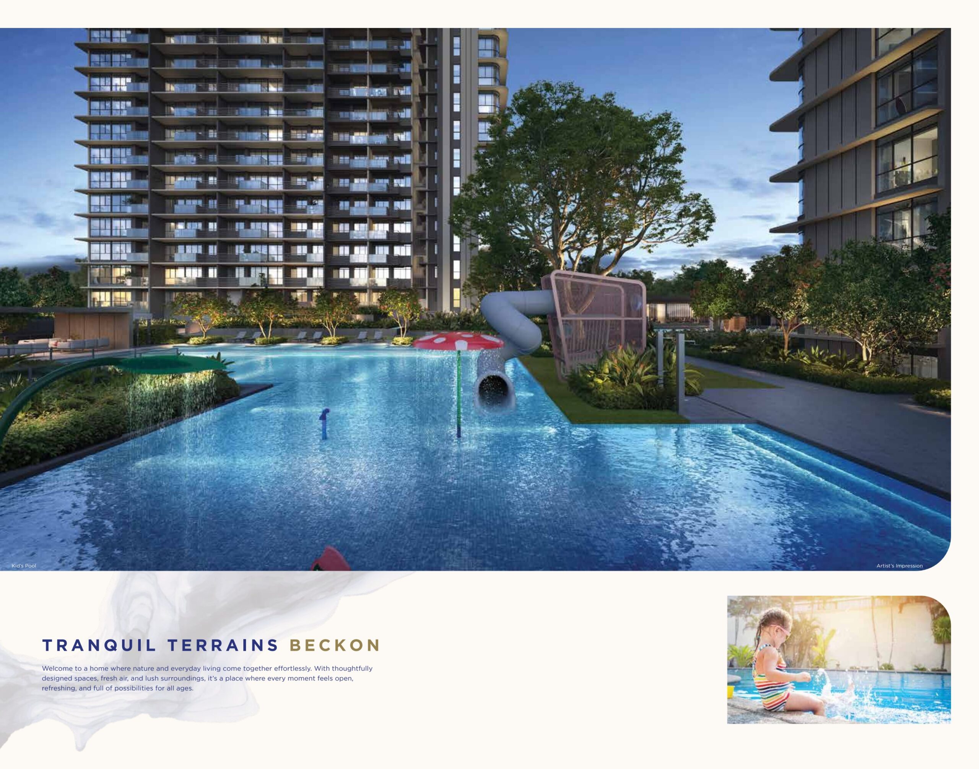
Use the site plan and current developer specification schedule to check facility locations, access and what is included. Confirm maintenance charges and any usage conditions. Marketing images illustrate the design; they do not establish the completed condition of a facility or a permanent view from an individual unit.
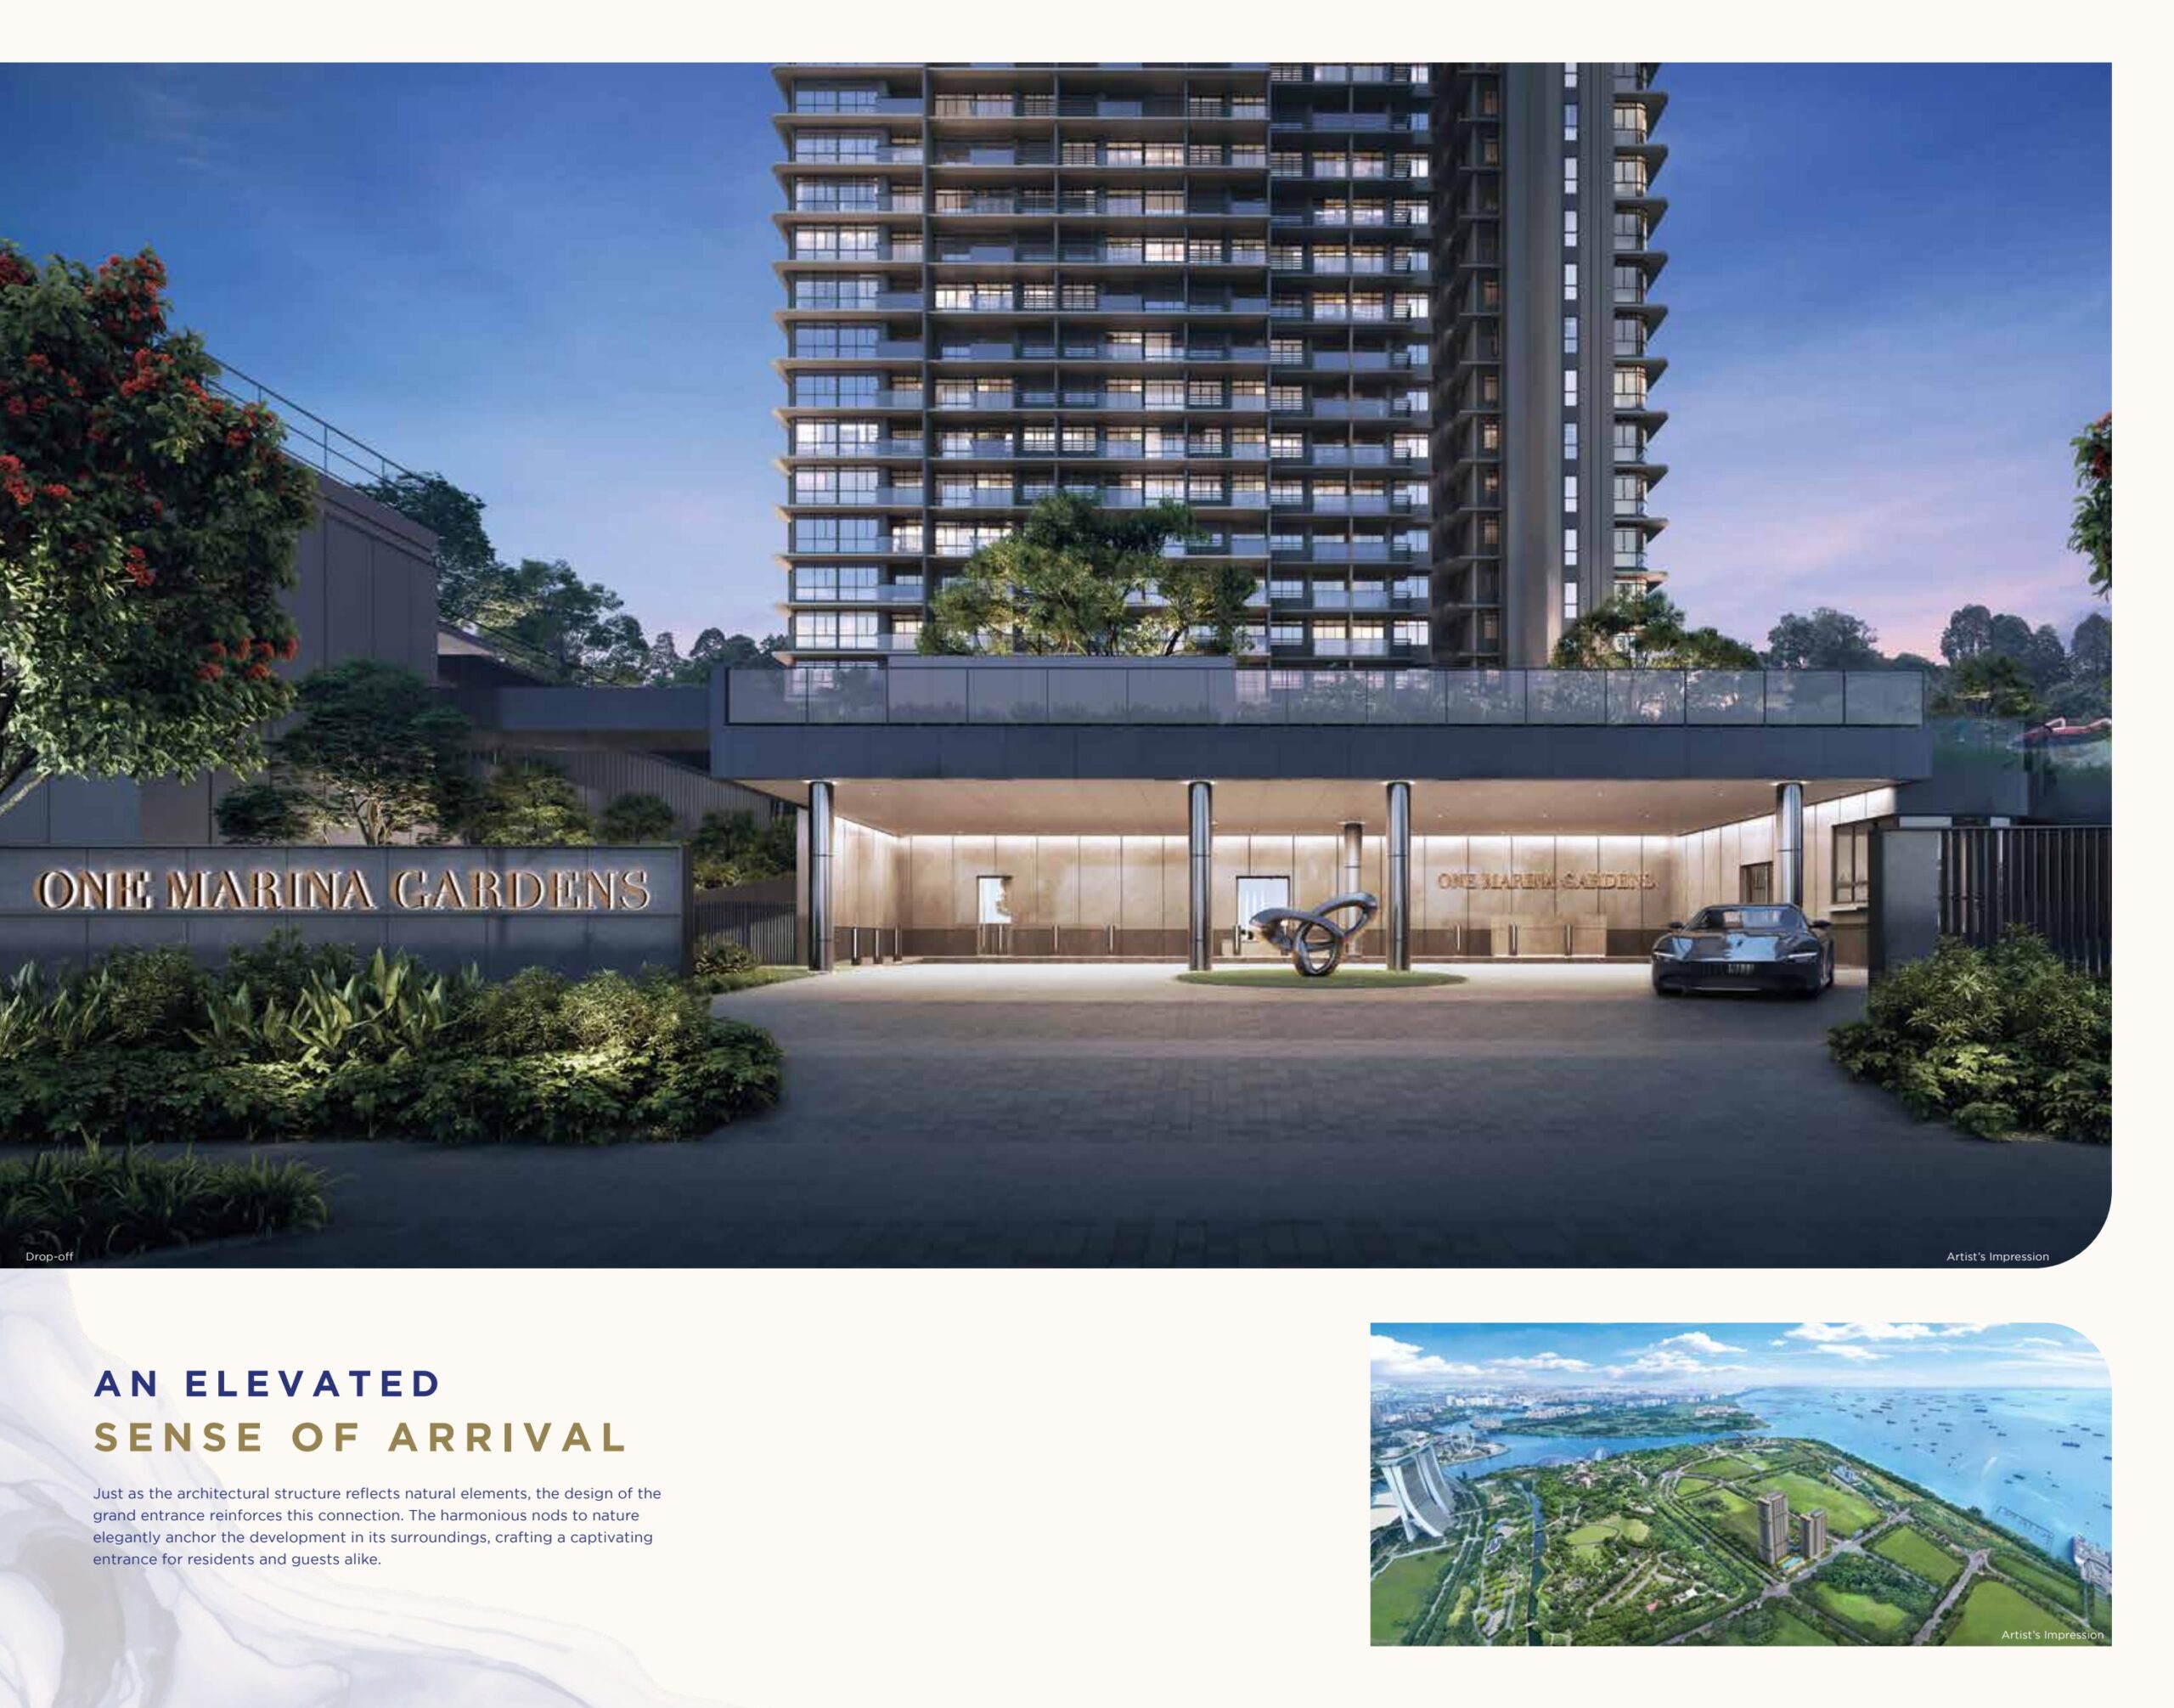
Gallery
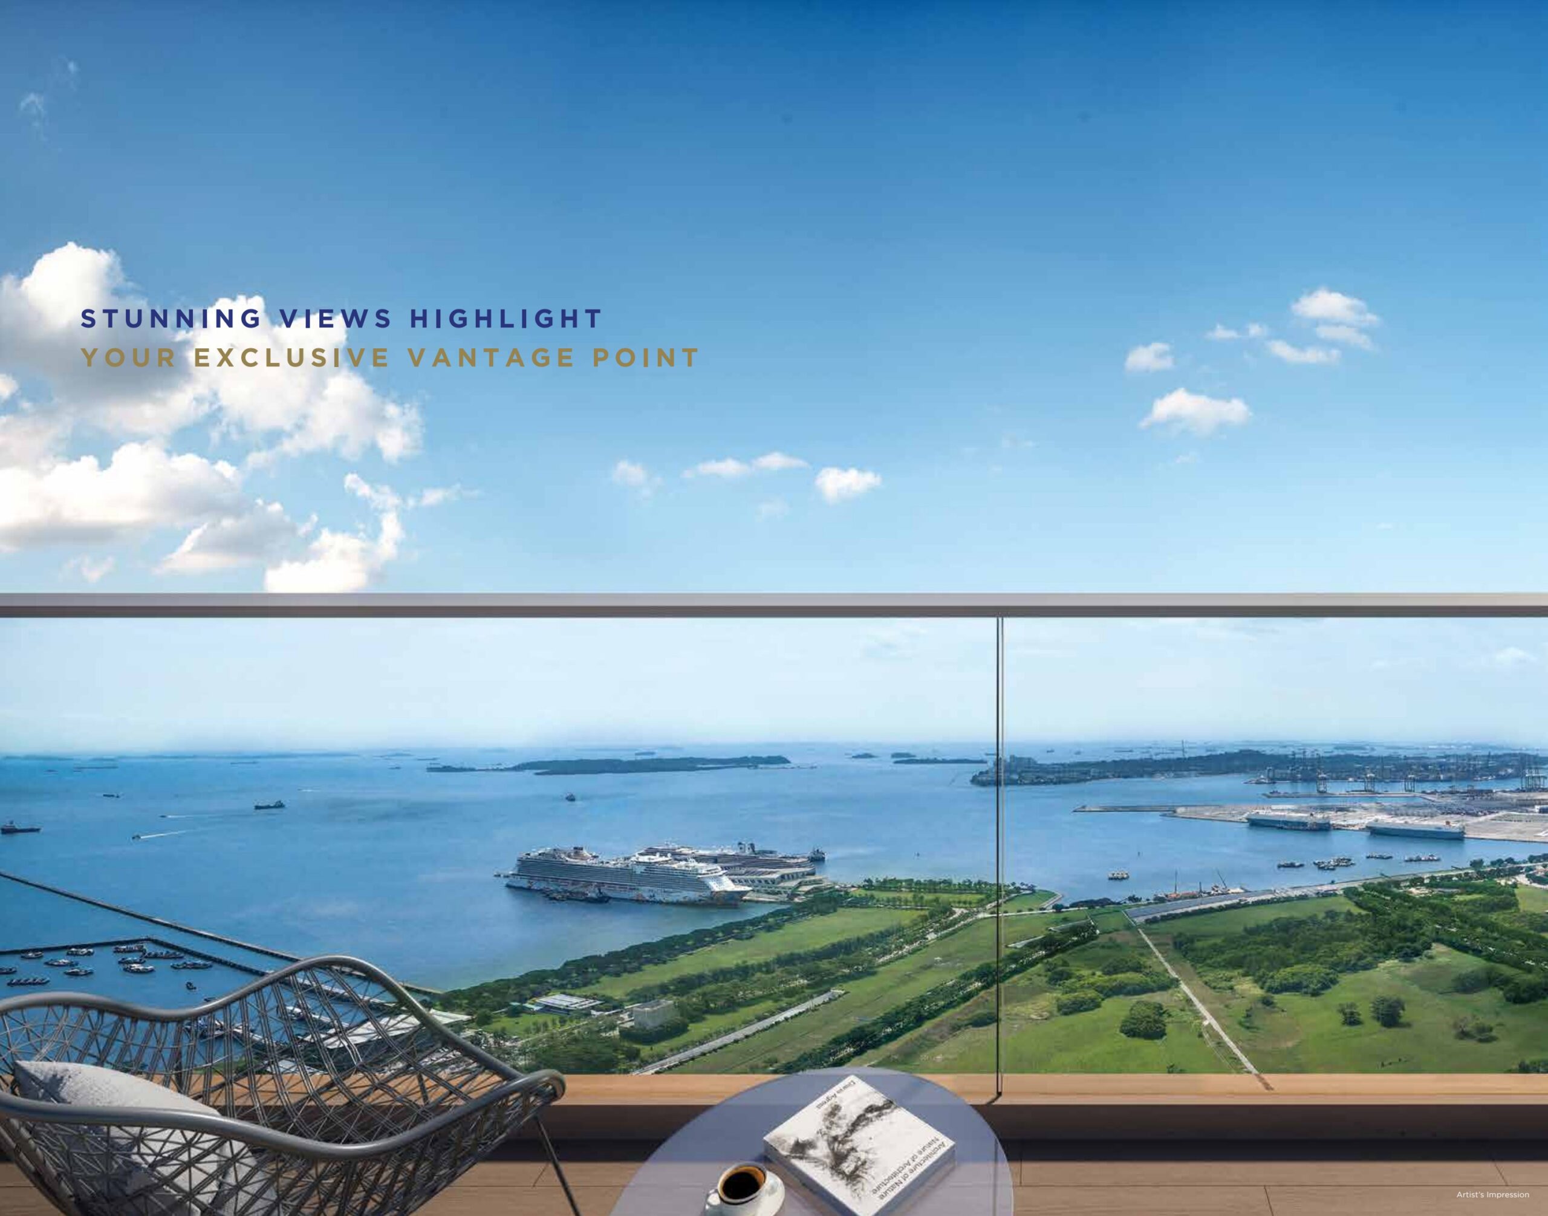
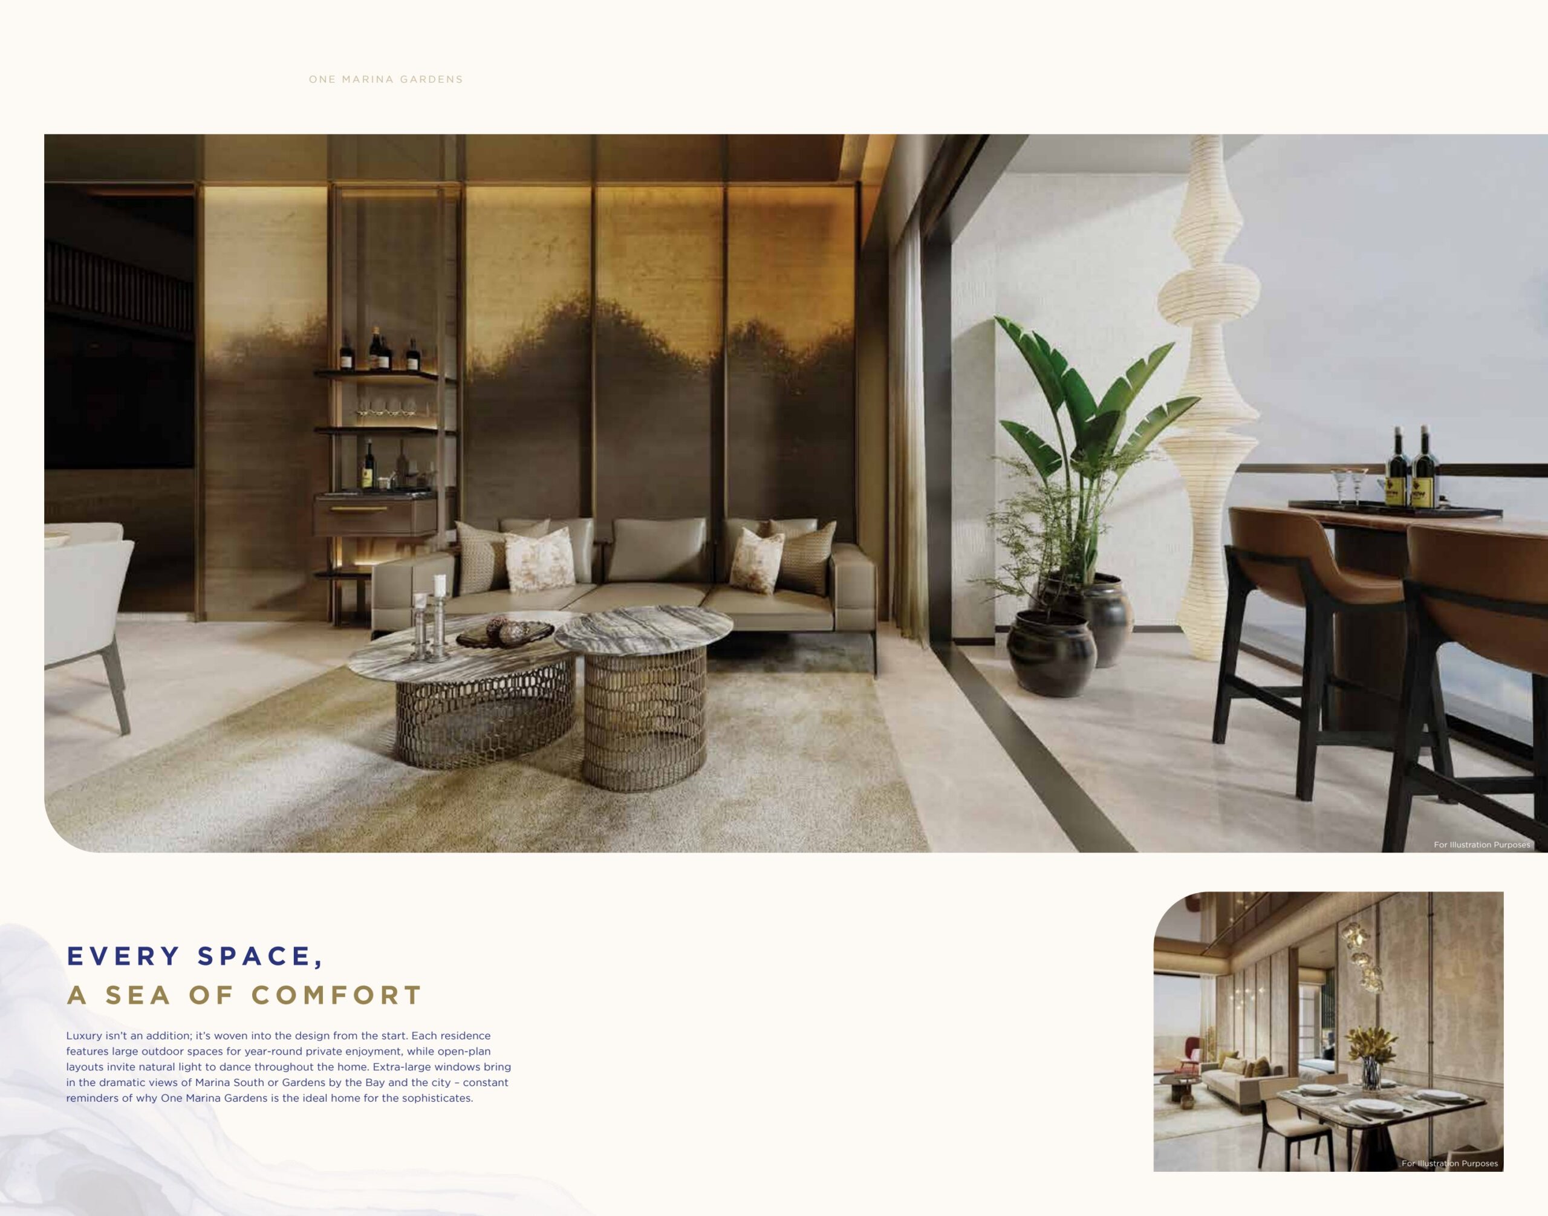
Retained developer project illustrations. These are artist impressions, not photographs of completed homes, facilities or verified unit views.
Understand the numbers.
These are previously published references, not a live price list. Confirm current pricing and availability before relying on them.
Indicative Pricing
No current unit-specific developer quotation was verified for this update. Previously displayed April 2026 price references have been removed from this live pricing section because they should not be read as available offers in September.
Request a dated quotation identifying the unit, floor, stack, area and all applicable incentives. Compare the total cost including stamp duties, financing, legal fees and fitting out. For an investment, test a net cash-flow calculation using evidenced rent and realistic vacancy and maintenance costs.
The source details.
Download the Full Sales Pack
Obtain the latest plans and specifications from the developer's project website and confirm the revision for the exact unit. The selected drawings retained above are reference copies from the earlier project materials. They do not establish current availability.
The previous LovelyHomes factsheet is no longer promoted here because it predates these corrections. For a buying decision, use the current developer documents together with the dated source checks on this page.
Developer and Consultant Team
The official Kingsford project website names Kingsford Marina Development Pte Ltd as developer. Its published particulars state 937 homes, a 99-year lease commencing on 9 October 2023 and expected vacant possession on 30 April 2029. Those are developer-stated particulars, not a guarantee of handover on your preferred date. Check the signed contract and subsequent notices.
Page content last updated 11 Sep 2026. Document dates and pricing references may be earlier. A page update does not confirm every project fact.
Your questions, answered.
Is Marina South MRT already open?
LTA's project page still lists its opening date as to be advised. Confirm any later announcement directly with LTA when planning your move.
Are garden or waterfront views guaranteed?
No blanket view guarantee can be inferred from a marketing image. Assess the chosen stack, level, orientation and surrounding plots. URA announced another Marina Gardens Lane residential sale site on 13 August 2026, illustrating why future development belongs in that assessment.
Where should I begin comparing layouts?
Start with the exact unit plan, its revision and the specification list. Our condo floor-plan guide explains how to test furniture, storage and everyday circulation.
Editorial update, 11 September 2026: developer, tenure and expected-possession particulars checked against Kingsford; station-opening status checked against LTA; future precinct supply checked against URA. No site visit, measured school distance or current unit quotation is claimed.


