Quick Answer: Rebuilding or Adding to a Landed Home in Singapore
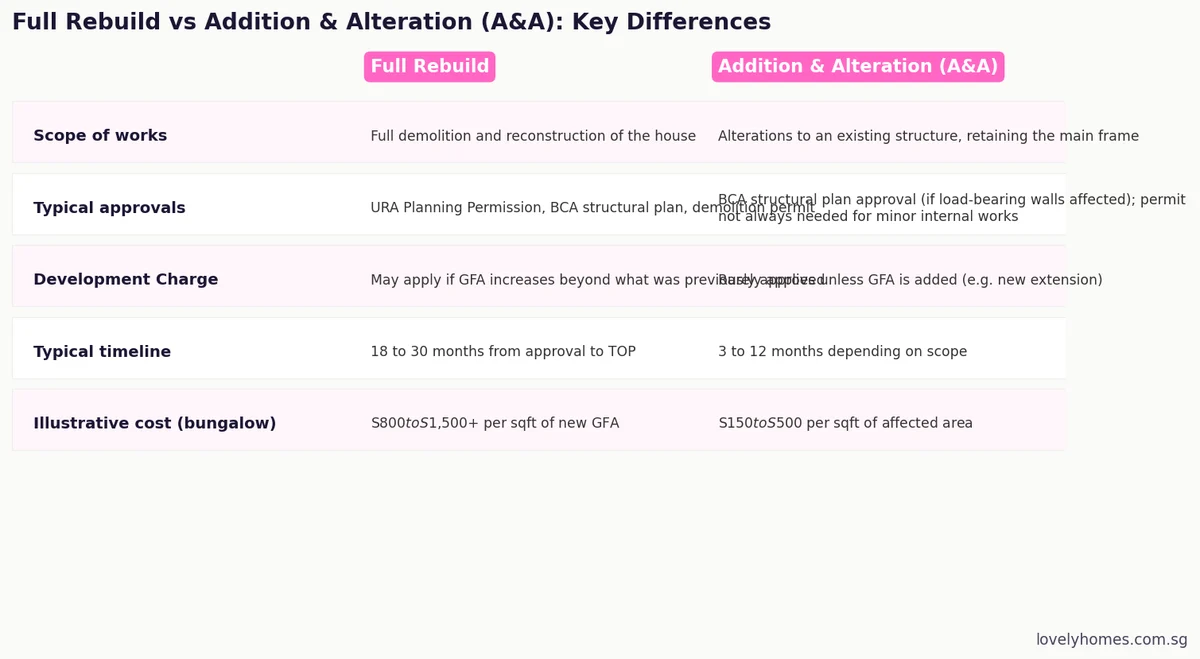
- A full rebuild (demolition and reconstruction) needs URA Planning Permission, BCA structural plan approval, and a demolition permit before any work starts, followed by a Temporary Occupation Permit (TOP) at completion.
- An Addition & Alteration (A&A) retains the main structure and generally needs BCA structural plan approval only where load-bearing elements are affected; many minor internal works do not need a permit at all.
- A full rebuild typically takes 18 to 30 months from approval to TOP; an A&A typically takes 3 to 12 months depending on scope.
- Development Charge may apply to a rebuild or A&A that increases gross floor area (GFA) beyond what was previously approved, but does not apply to a like-for-like rebuild.
- Illustrative rebuild costs for a bungalow-sized home run roughly S$800 to S$1,500+ per square foot of new GFA, while a typical A&A runs S$150 to S$500 per square foot of affected area, both highly dependent on finishes and site conditions.
- Key agencies involved beyond URA and BCA can include the Singapore Civil Defence Force (SCDF) for fire safety, PUB for drainage and sewerage, and LTA for road setback and access requirements.
- Owners should always engage a qualified architect or professional engineer registered to submit plans to the relevant authorities; homeowners cannot submit most of these approvals directly themselves.
- Buying a landed property with the intention to rebuild should always include a check of the site’s current GFA, setback lines, height controls and any conservation status before committing to a purchase price.
For landed homeowners, the decision to rebuild or substantially renovate is rarely just a design question, it is also a regulatory one. Singapore’s landed housing stock is ageing, and a meaningful share of transactions each year involve buyers who plan to demolish and rebuild, or to carry out a significant Addition & Alteration (A&A), rather than move in as-is. Both paths route through a similar cast of agencies, URA, BCA, SCDF, PUB and sometimes LTA, but the scope, cost and timeline differ substantially depending on whether the project is a full rebuild or a more contained A&A. This guide walks through the approval sequence for each, what typically triggers Development Charge, and what a rebuild budget realistically looks like.
The Approval Sequence for a Full Rebuild
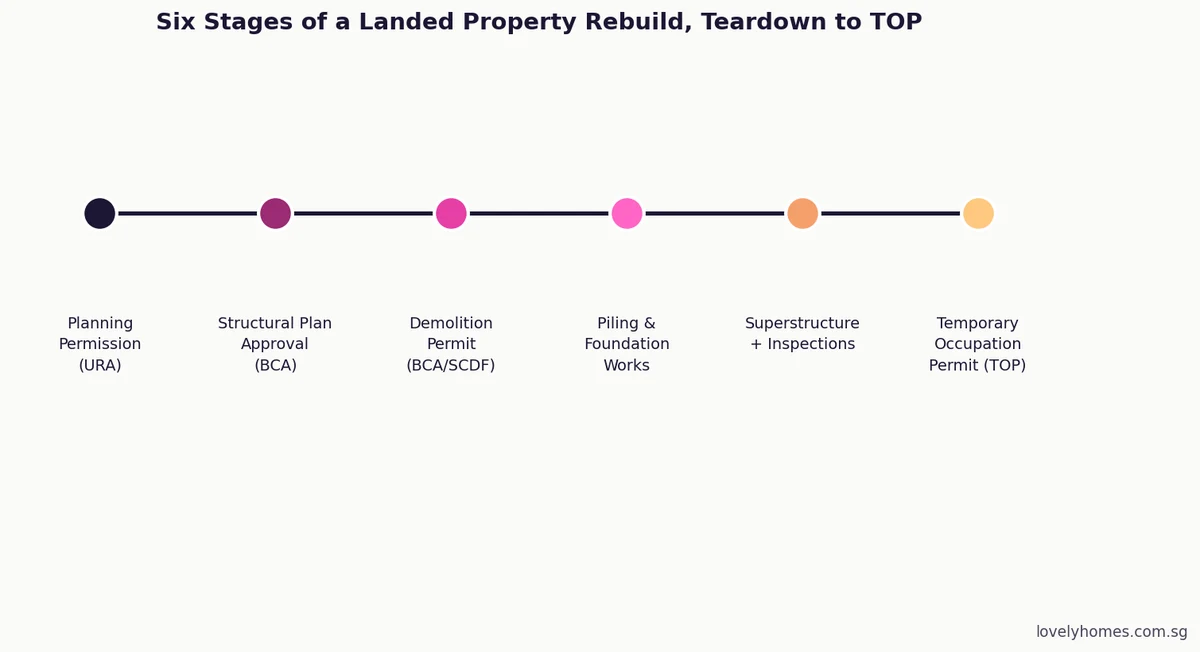
A full rebuild begins with URA Planning Permission, which confirms the proposed development complies with the site’s zoning, plot ratio, height control and setback requirements under the Master Plan. Once Planning Permission is granted, the project moves to BCA structural plan approval, where a qualified structural engineer submits calculations and drawings for the new building’s structural system. A separate demolition permit is required before the existing house can be torn down, typically involving BCA and, depending on the site, SCDF sign-off on demolition method and safety. Construction then proceeds through piling and foundation works, the superstructure, and mechanical and electrical (M&E) fit-out, with periodic inspections at key milestones. The project concludes with a Temporary Occupation Permit (TOP), which allows the owner to move in, followed later by the Certificate of Statutory Completion (CSC) once all outstanding requirements, including landscaping and final inspections, are cleared.
Addition & Alteration (A&A): A Lighter-Touch Path
An A&A retains the existing structure’s main frame and modifies or extends it, for example adding a second storey, extending a kitchen, or reconfiguring internal layouts. Where the works affect load-bearing walls, columns or the roof structure, BCA structural plan approval is still required, submitted by a qualified engineer in the same way as a rebuild, though the scope of the submission is narrower. Many minor internal works, such as non-structural partition changes or like-for-like finishes replacement, do not require a permit at all, though owners should always confirm this with a qualified professional rather than assume. Where an A&A increases the GFA, for instance by adding a new room or extending the footprint, the same Development Charge logic that applies to a full rebuild can apply to the additional floor area, even though the rest of the house is untouched.
Other Agencies That Can Get Involved
Beyond URA and BCA, several other agencies commonly feature in a landed rebuild or major A&A. The Singapore Civil Defence Force (SCDF) reviews fire safety provisions for the new or altered structure, particularly where staircases, means of escape or fire-rated construction are affected. PUB reviews drainage and sewerage connections, especially where a larger footprint changes surface water runoff patterns on the site. LTA becomes relevant where the works affect a road reserve, require a new vehicular crossing, or trigger road setback requirements under the Master Plan. For sites within or near a conservation area or Good Class Bungalow Area (GCBA), additional design guidelines and approval layers apply on top of the standard sequence, which is why any purchase of a landed property intended for rebuild should always include a check of the site’s specific planning status before the Option to Purchase is exercised.
Summary: Rebuild and A&A Facts at a Glance
| Question | Short Answer |
|---|---|
| Do I need Planning Permission for a full rebuild? | Yes, from URA, before any structural or demolition works begin. |
| Does every A&A need approval? | Only where load-bearing elements are affected; many minor works do not. |
| How long does a full rebuild take? | Typically 18 to 30 months from approval to TOP. |
| Can I submit plans to URA/BCA myself? | No, a qualified architect or professional engineer must submit most approvals. |
| Does Development Charge apply to a rebuild? | Only if the new GFA exceeds the previously approved GFA. |
| What agency handles fire safety review? | The Singapore Civil Defence Force (SCDF). |
Worked Example: Illustrative Rebuild Cost for a 450 sqm GFA Bungalow
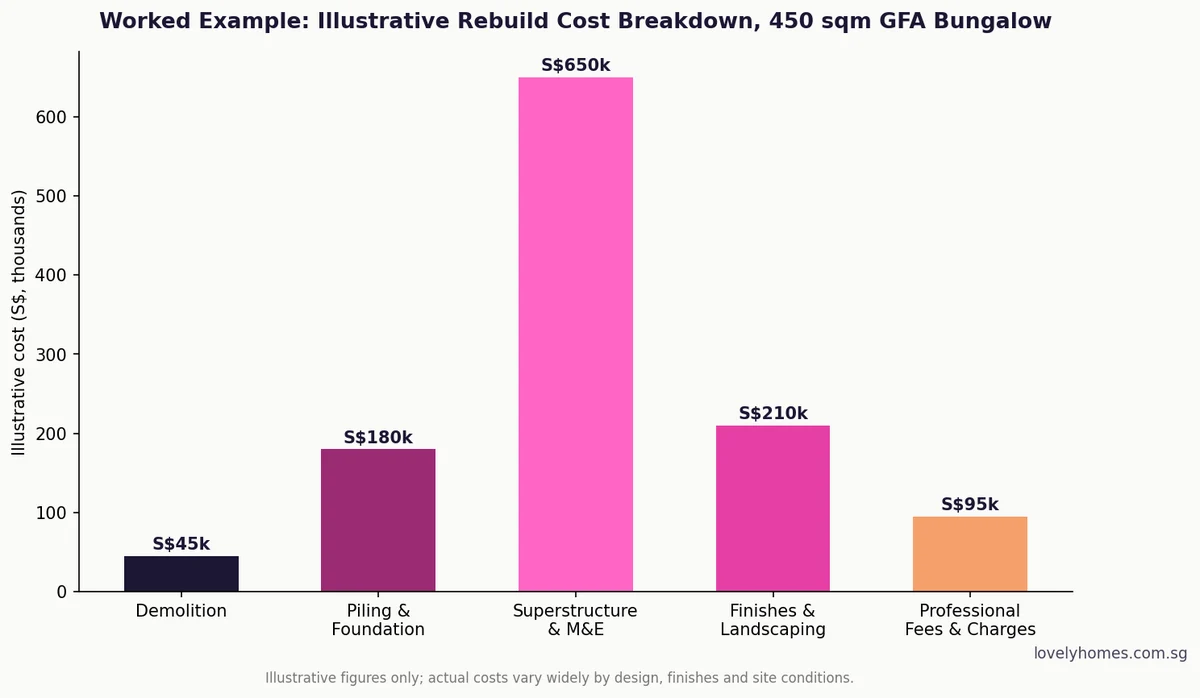
The scenario: a homeowner rebuilds a bungalow with a total new GFA of approximately 450 sqm (roughly 4,850 sqft), a like-for-like footprint that does not trigger Development Charge.
The illustrative maths: demolition of the existing structure runs approximately S$45,000; piling and foundation works approximately S$180,000; the superstructure and mechanical and electrical fit-out, typically the largest line item, approximately S$650,000; finishes and landscaping approximately S$210,000; and professional fees together with statutory charges approximately S$95,000. This totals roughly S$1.18 million, or approximately S$240 per sqft of new GFA at the lower end of the illustrative range, before accounting for higher-specification finishes, bespoke design features, or site-specific complications such as difficult soil conditions.
These figures are illustrative only and vary widely by design complexity, finish specification, contractor and site conditions; owners should obtain multiple quotations from licensed contractors before committing to a budget.
Why This Matters for Buyers and Owners
Buyers considering a landed property specifically to rebuild should treat the approval pathway as a core part of due diligence, not an afterthought once the purchase completes. A site’s current GFA, its zoning under the Master Plan, any height control or setback restriction, and its conservation or GCBA status all shape what can realistically be built and at what cost, and these facts are knowable before the Option to Purchase is exercised. Owners already living in a home considering a large A&A rather than a full rebuild should weigh the lighter approval burden and shorter timeline against the practical limits of working around an existing structure, since some design outcomes are simply not achievable without full demolition. In both cases, engaging a qualified architect early, before finalising a purchase price or a renovation budget, is the single most reliable way to avoid an unbudgeted Development Charge bill or a design that cannot obtain approval.
Common Pitfalls Owners Run Into During a Rebuild
A recurring pitfall is underestimating how long the approval sequence itself takes relative to construction: URA Planning Permission and BCA structural plan approval can together take several months before a single pile is driven, and owners who assume the clock starts on the day they engage a contractor often find their overall timeline slipping by six months or more. A second common mistake is failing to check a site’s setback lines and height control before finalising a design brief with an architect, which can force a costly redesign midway through the approval process. A third is treating a contractor’s initial quotation as final, when in practice provisional sums for items such as piling (which depends on soil conditions only fully known after site investigation) and M&E specifications routinely shift the final cost by 10 to 20 percent from the original estimate. Finally, owners occasionally overlook that a Certificate of Statutory Completion (CSC), not just the Temporary Occupation Permit, is needed to fully discharge all conditions attached to the original approval, including landscaping and boundary treatment works that are easy to deprioritise once the family has moved in.
Frequently Asked Questions
What approvals do I need to rebuild a landed house in Singapore?
A full rebuild typically needs URA Planning Permission, BCA structural plan approval, and a demolition permit before work starts, followed by inspections through construction and a Temporary Occupation Permit at completion.
Do I need approval for a small renovation that does not touch structural walls?
Many minor, non-structural works do not require a permit, but this should always be confirmed with a qualified architect or engineer rather than assumed, since even seemingly minor changes can sometimes affect structural elements.
How long does a full landed rebuild usually take?
Typically 18 to 30 months from approval to Temporary Occupation Permit, depending on design complexity, site conditions and contractor availability.
Will I have to pay Development Charge if I rebuild my house?
Only if the new house has more gross floor area than the previous approved GFA. A like-for-like rebuild that does not increase GFA typically does not attract Development Charge.
Can I submit my own building plans to URA and BCA?
No. Plans must be submitted by a qualified architect or professional engineer registered to make submissions to the relevant authorities; homeowners cannot submit most statutory plans directly.
What should I check before buying a landed house I plan to rebuild?
Check the site’s current approved GFA, its zoning and plot ratio under the Master Plan, any height control or setback lines, and whether the site sits within a conservation area or Good Class Bungalow Area, all of which shape what can be rebuilt.
Which other agencies might be involved besides URA and BCA?
The Singapore Civil Defence Force reviews fire safety, PUB reviews drainage and sewerage, and LTA becomes relevant where works affect road reserves, vehicular crossings or setback requirements.
Related Articles on LovelyHomes
Supporting graphics
Original article illustrations are available below.