
Condo · 24 · Tengah Planning Area · OCR
Tengah Garden Residences
11–29 Tengah Garden Avenue, Singapore 699916–699846
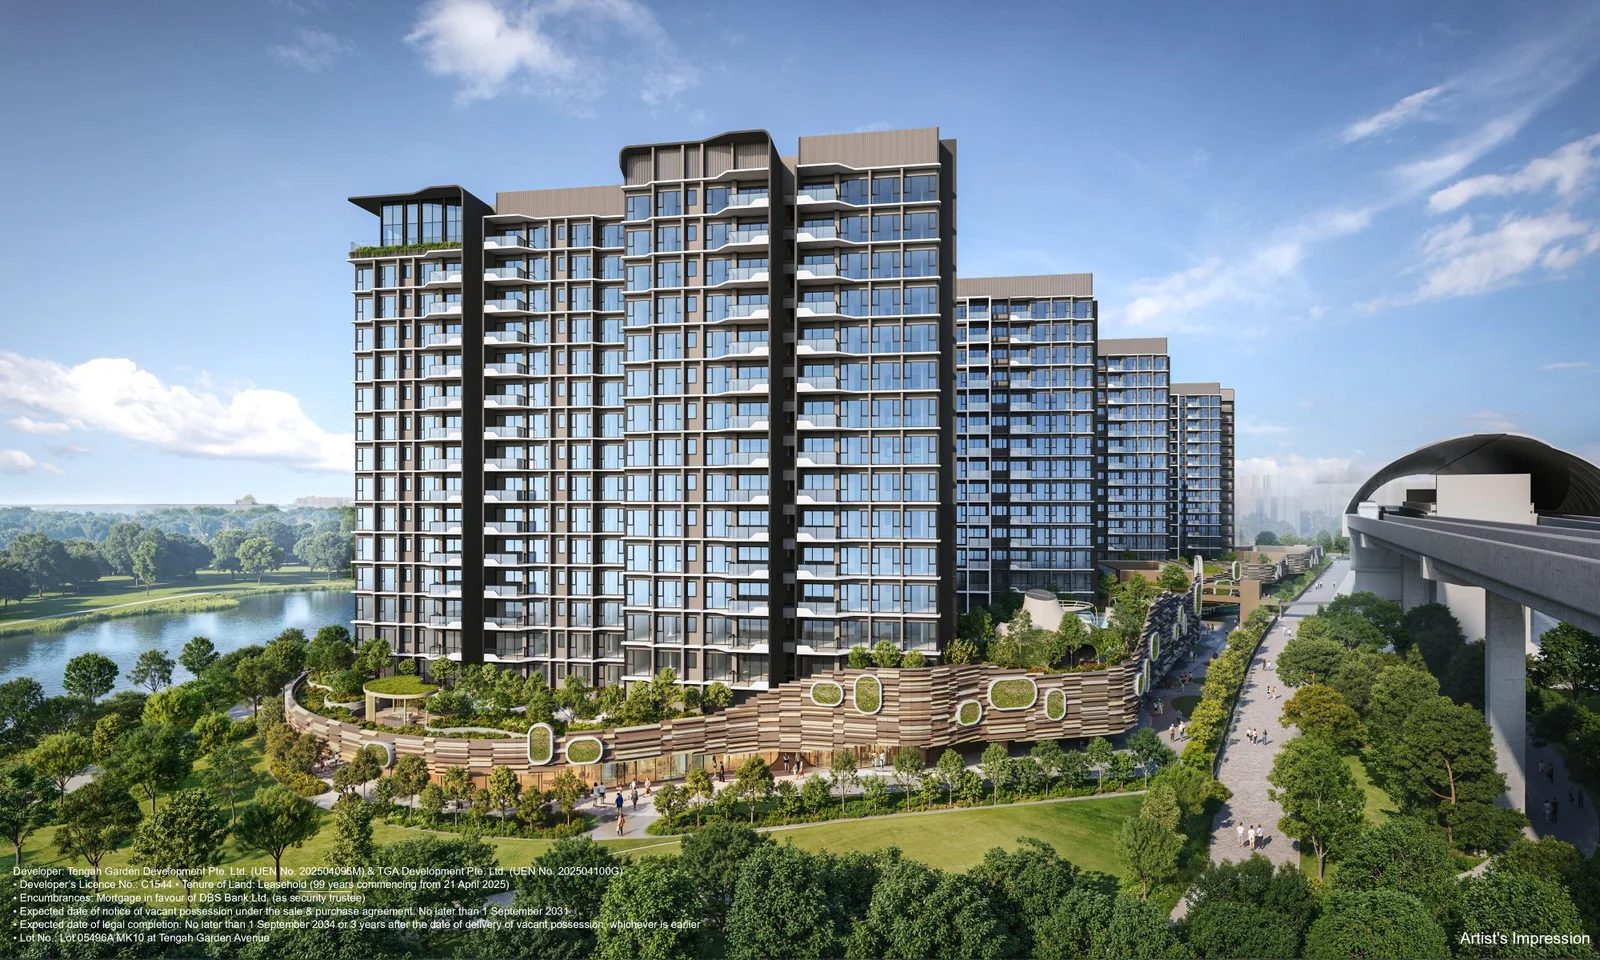
The details, clearly.
- Developer
- GuocoLand × CSC Land Group (Tengah Garden Development Pte Ltd & TGA Development Pte Ltd)
- Address
- 11–29 Tengah Garden Avenue, Singapore 699916–699846
- District
- 24 · Tengah Planning Area · OCR
- Tenure
- 99-year leasehold commencing 21 April 2025
- Site Area
- 25,458 m² (approx. 273,932 sqft)
- Total GFA
- 76,376 m² total · 73,376 m² residential · 3,000 m² commercial
- Blocks and Storeys
- 9 blocks · 16 storeys each
- Total Units
- 863 residential units
- Carpark
- 518 residential lots (incl. 17 EV) · 32 commercial lots · 232 bicycle lots
- Expected TOP
- 1 September 2029 (anticipated)
- Vacant Possession
- No later than 1 September 2031
- Legal Completion
- No later than 1 September 2034
- Sales Launch
- 10 April 2026
- Architect
- ADDP Architects LLP
- Interior Design
- AXIS ID Pte Ltd
- Landscape Architect
- COEN Design International
- Civil & Structural
- TW-Asia Consultants Pte Ltd
- M&E Consultant
- Bescon Consulting Engineers Pte Ltd
- Quantity Surveyor
- Asia Infrastructure Solutions
- Main Contractor
- Lian Beng Construction (1988) Pte Ltd
- Sustainability
- BCA Green Mark Platinum · Super Low Energy (Provisional)
A closer look at the neighbourhood.
Location and Connectivity
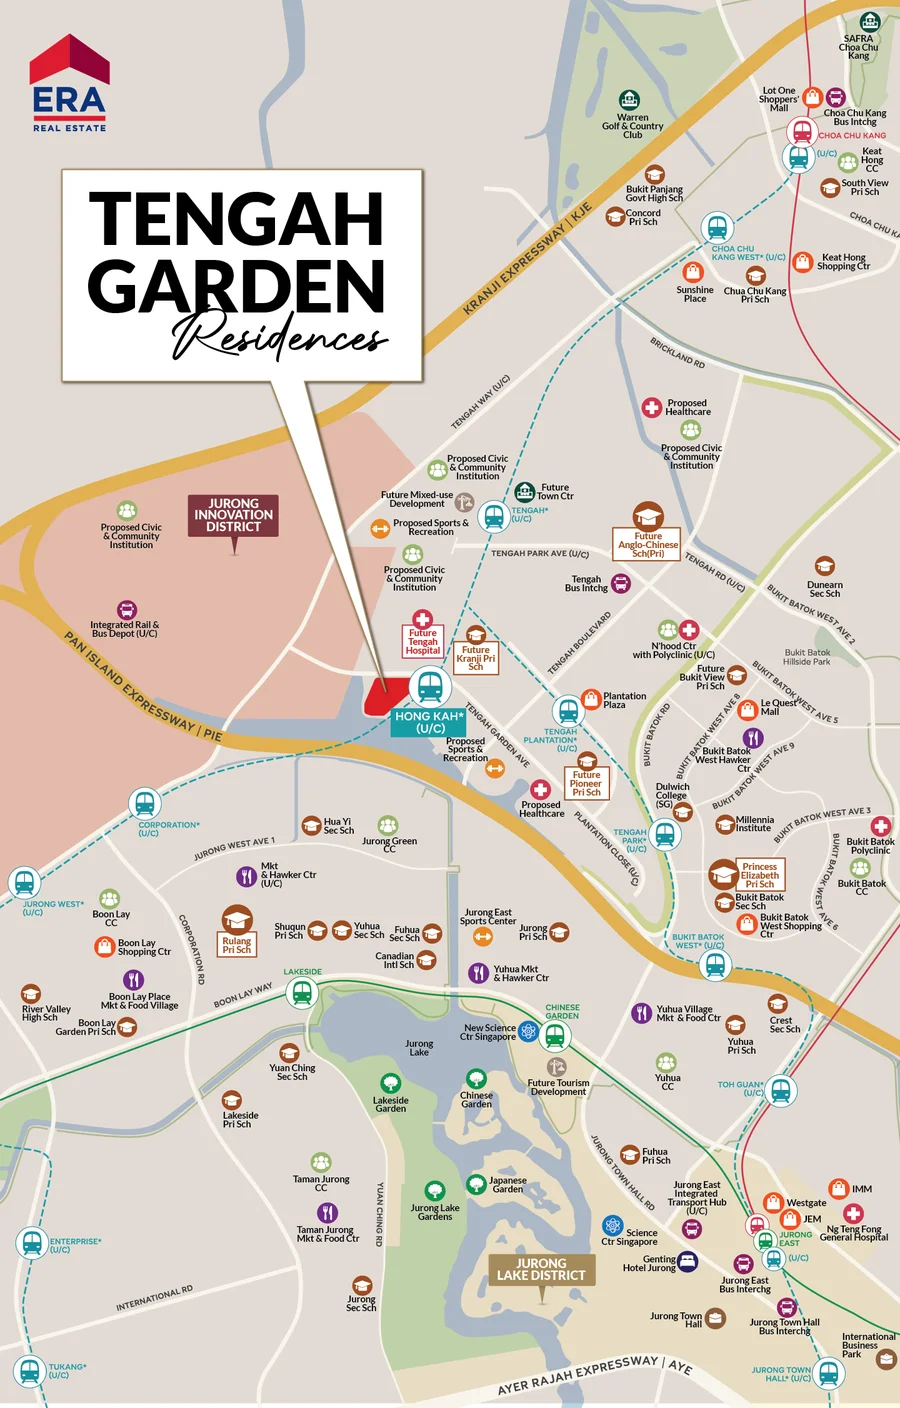
Schools Nearby
| Pre-school | Sparkletots @ Tengah · PCF Sparkletots Bukit Batok |
|---|---|
| Primary (within 2 km) | Hong Kah Primary School · Princess Elizabeth Primary · Jurongville Primary · Dazhong Primary |
| Secondary | Bukit Batok Secondary · Hillgrove Secondary · Jurongville Secondary · Yuan Ching Secondary |
| Junior College / ITE | Millennia Institute (MI) · ITE College West |
| University | National University of Singapore (NUS) · Nanyang Technological University (NTU) · Singapore Institute of Technology (SIT) |
Lifestyle and Amenities
Nature & Wellness
Tengah Forest Corridor (100 ha), Tengah Pond waterfront promenade, Bukit Timah Nature Reserve, Rail Corridor, and Western Catchment Area all within easy reach for jogging, cycling, and birdwatching.
Dining & Retail
On-site commercial plaza with F&B and retail. West Mall, Jurong Point, JEM, Westgate, IMM, and Big Box provide a comprehensive retail belt in the western corridor within 10–20 minutes.
Community & Recreation
Tengah CC and community facilities, Bukit Batok Town Park, Little Guilin (natural swimming quarry), and the upcoming Tengah Car-Free Town Centre with a 1 km underground boulevard below a landscaped park deck.
Find your space.
Unit Mix and Sizes
| Type | Size (sqft) | Units | % of Total |
|---|---|---|---|
| 1 Bedroom (with PES) | 480–515 | 6 | 0.7% |
| 2 Bedroom | 624–667 | 235 | 27.2% |
| 2 Bedroom + Study | 720–753 | 102 | 11.8% |
| 3 Bedroom | 795–1,033 | 347 | 40.2% |
| 4 Bedroom + Yard | 1,130–1,259 | 173 | 20.1% |
| Total | 480–1,259 | 863 | 100% |
| Total | 480 – 1,259 | 863 | 100% |
Note: PES = Private Enclosed Space. Household shelters are provided for 3-bedroom and 4-bedroom units. All sizes are approximate and subject to final survey. Unit types may be mirror images of plans shown.
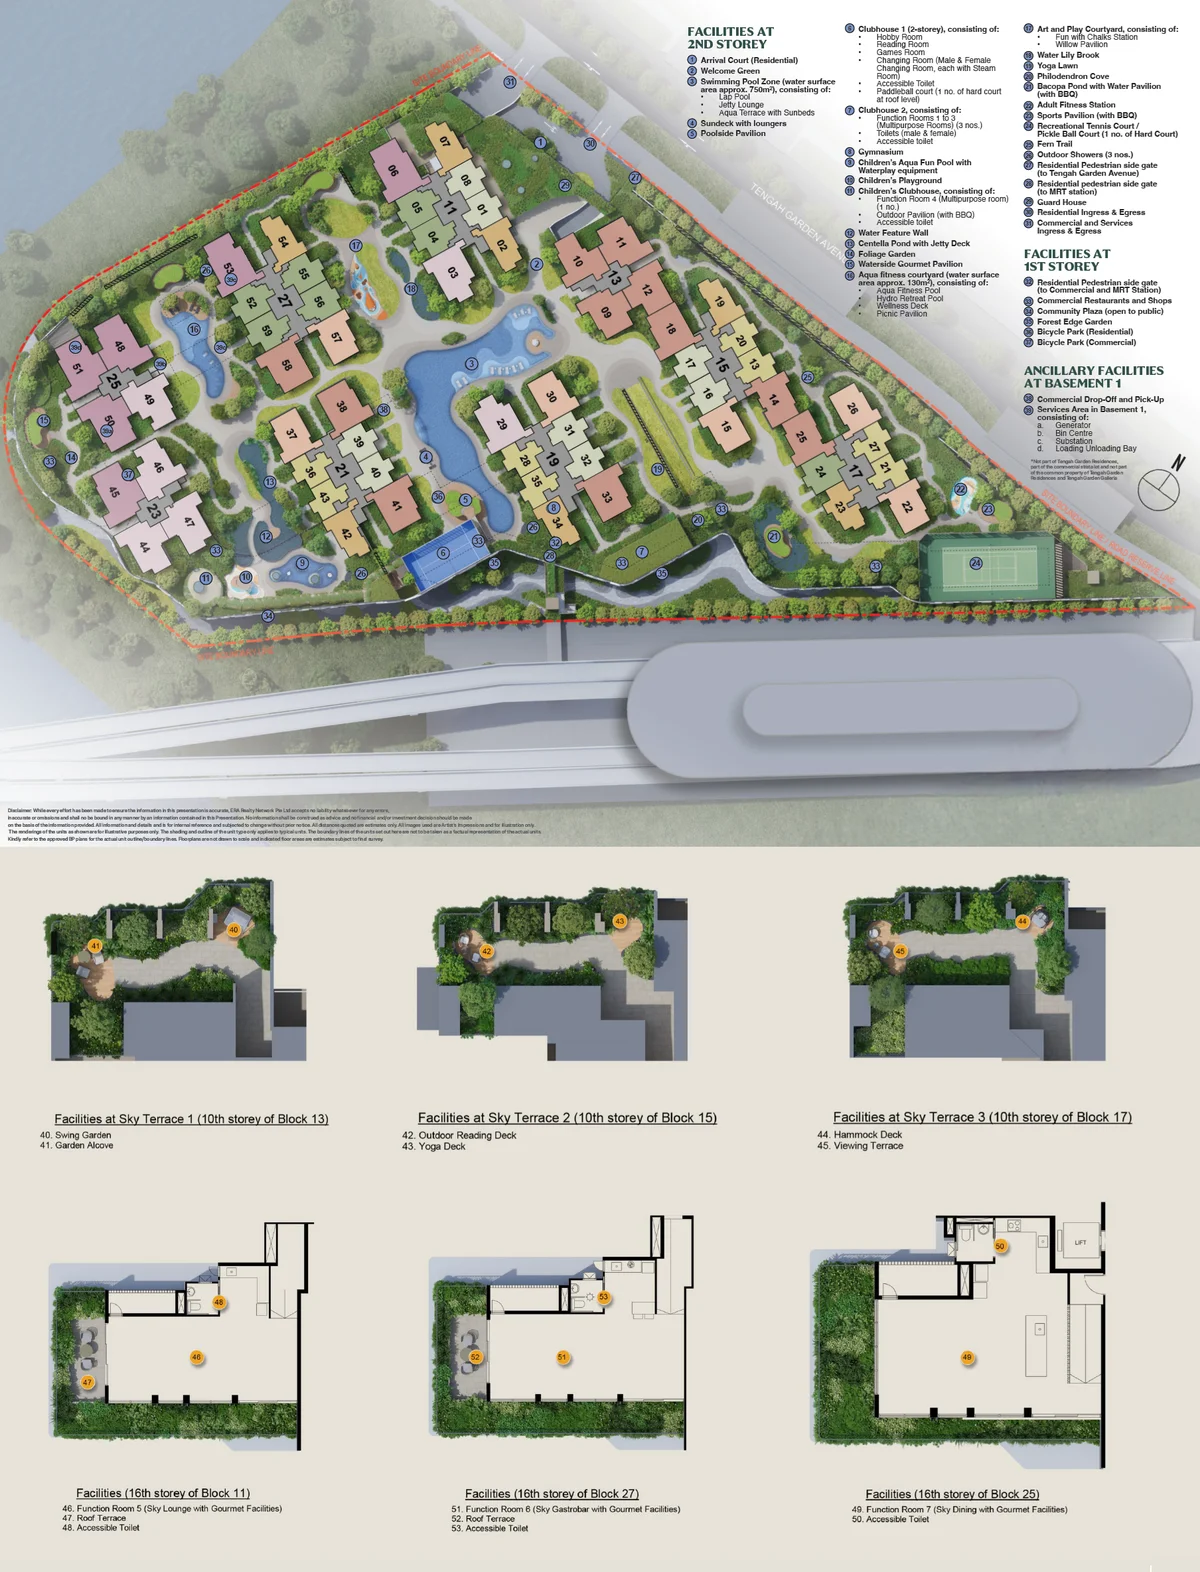
Site Plan
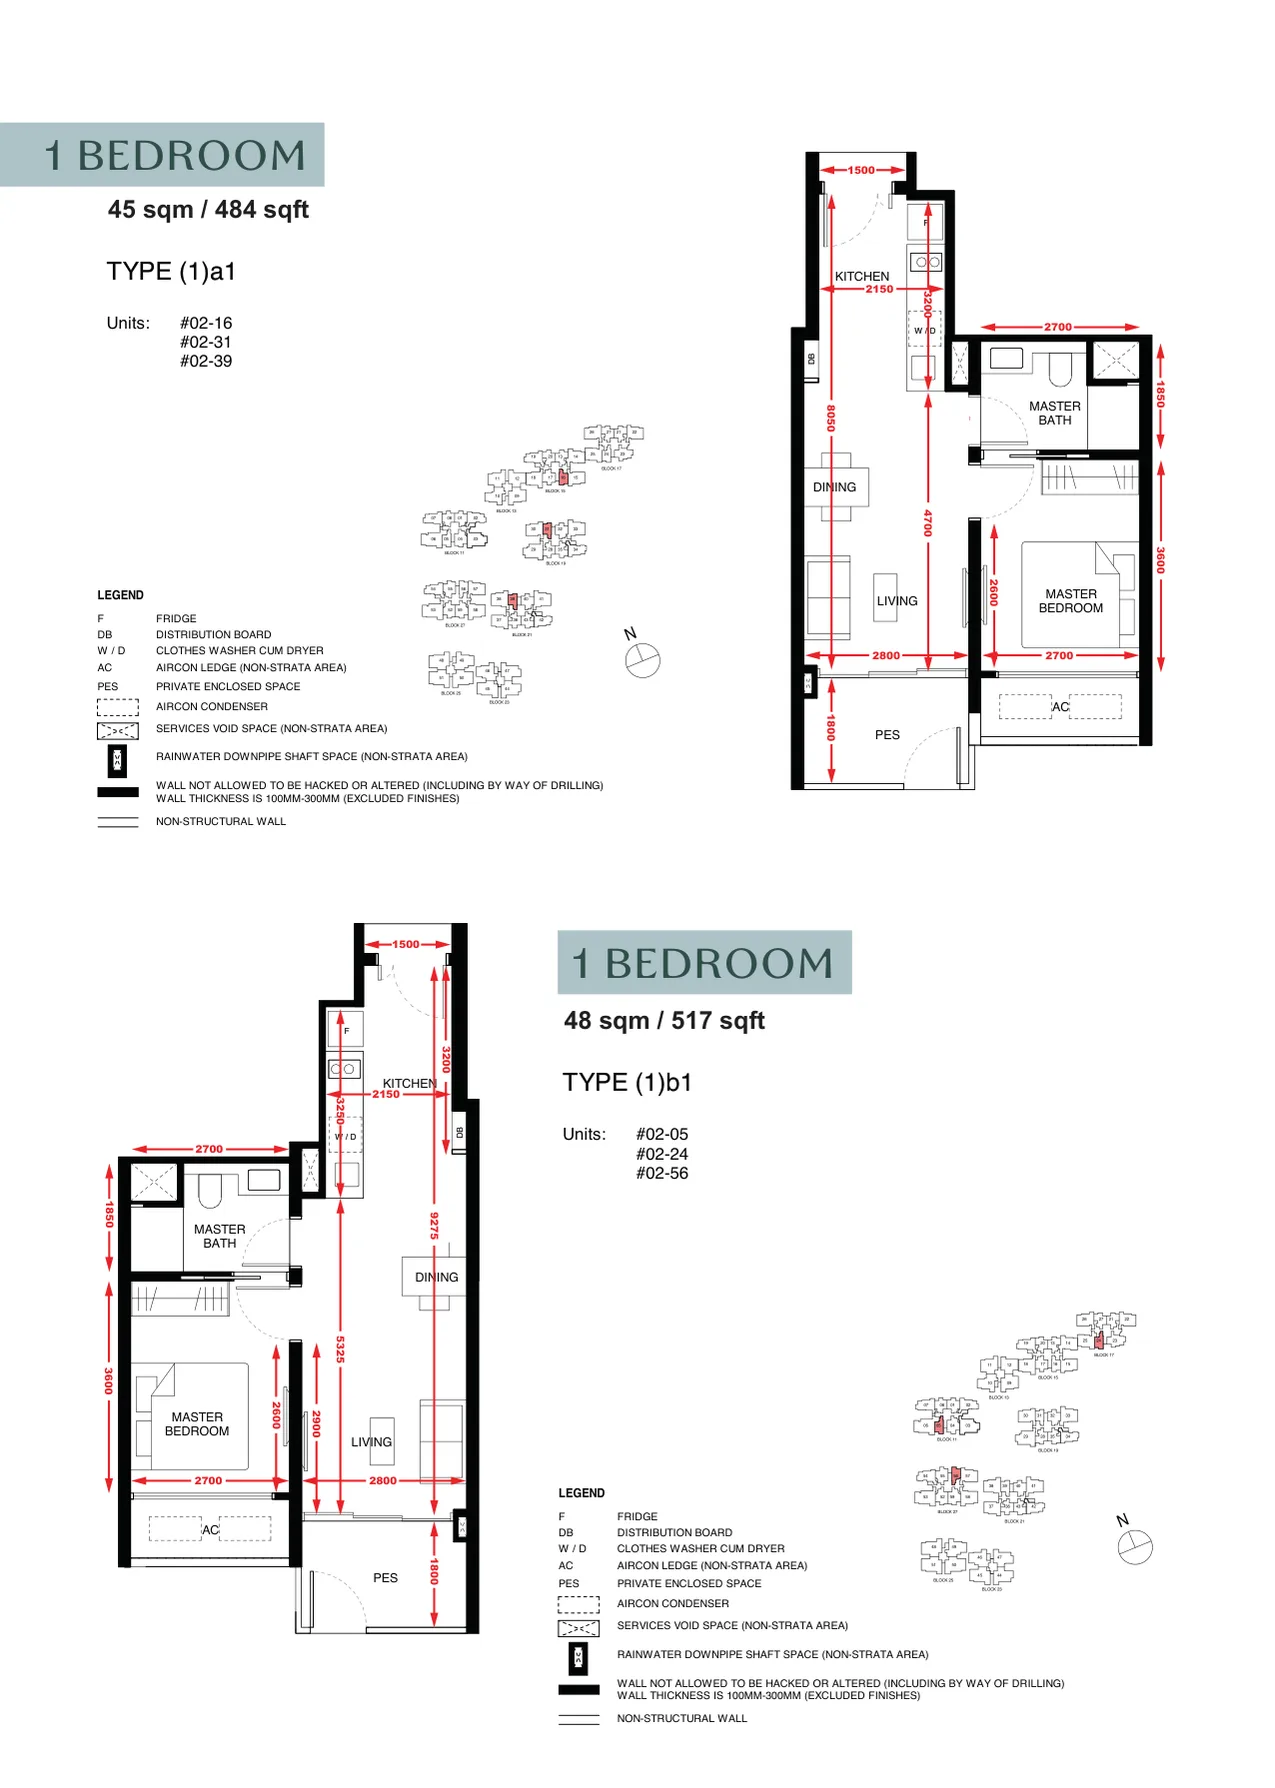
Floor Plans (Selected)
One representative plan per bedroom type is shown below. Download the full PDF for all stack-by-stack layouts including PES variants and mirror images.
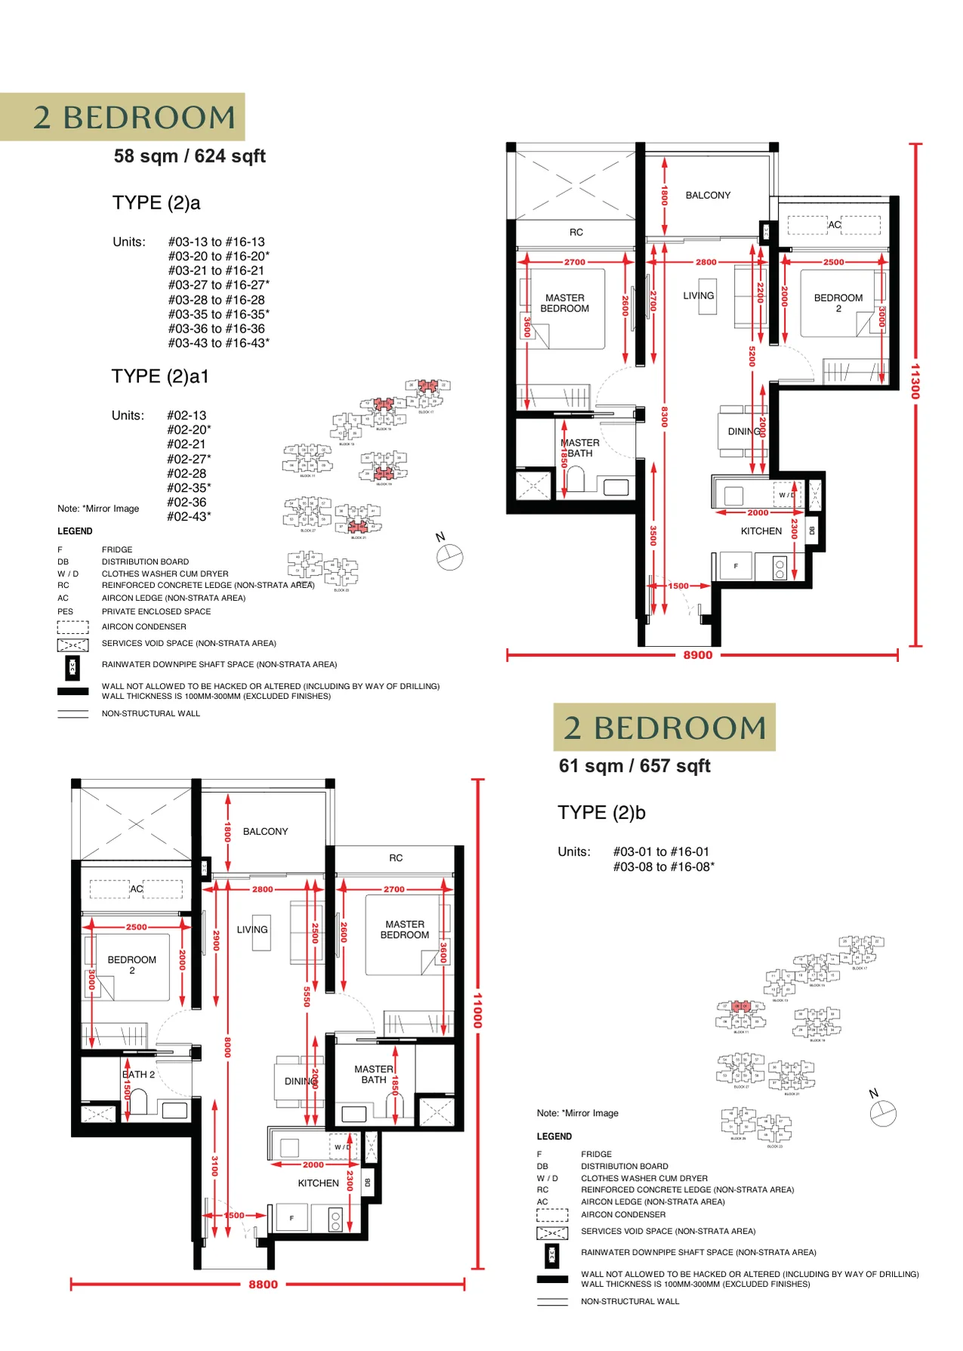
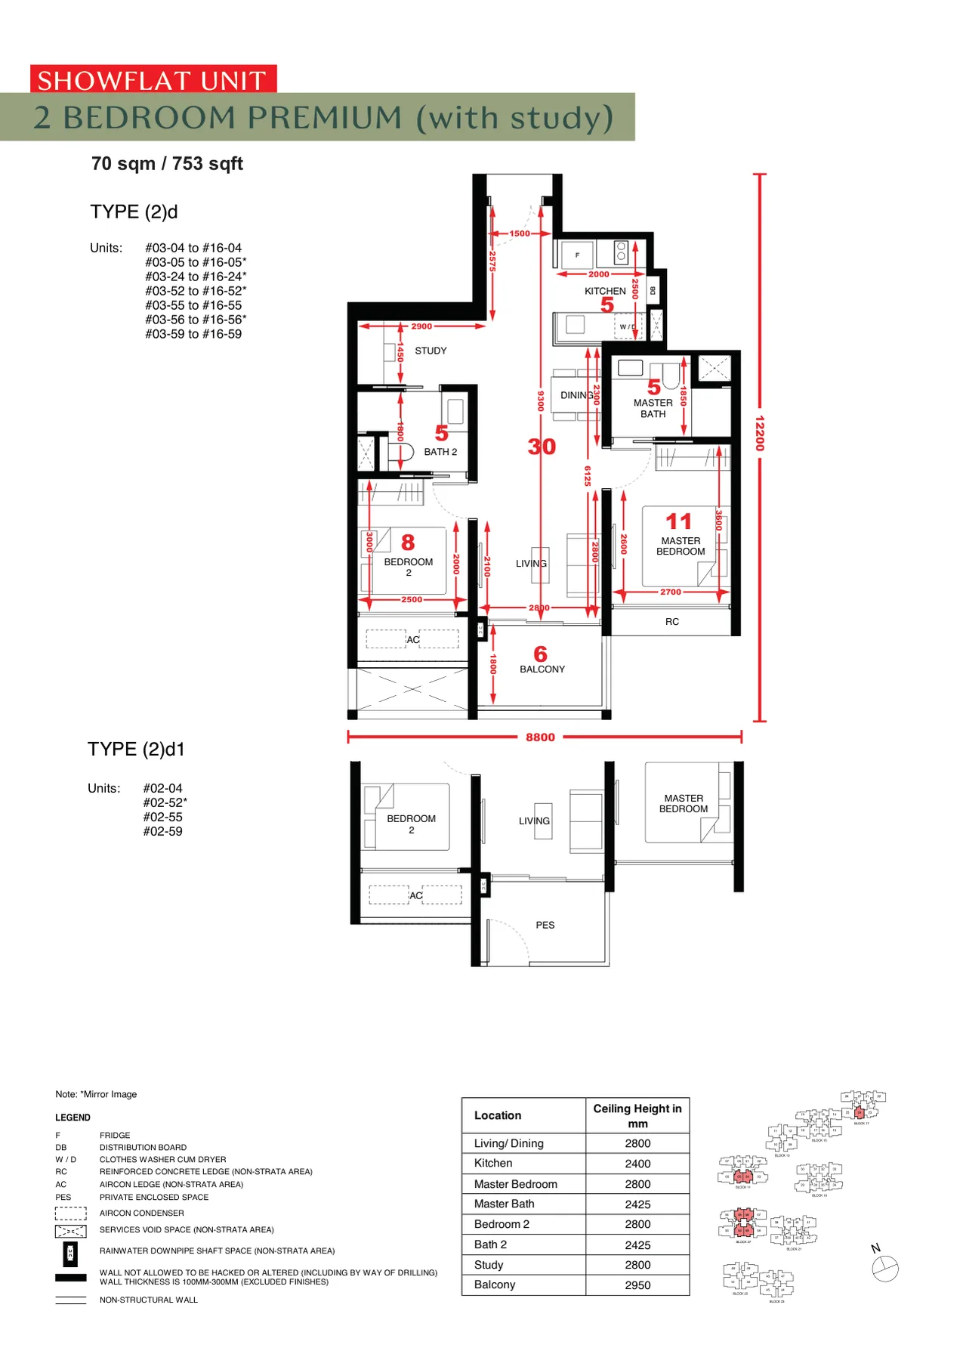
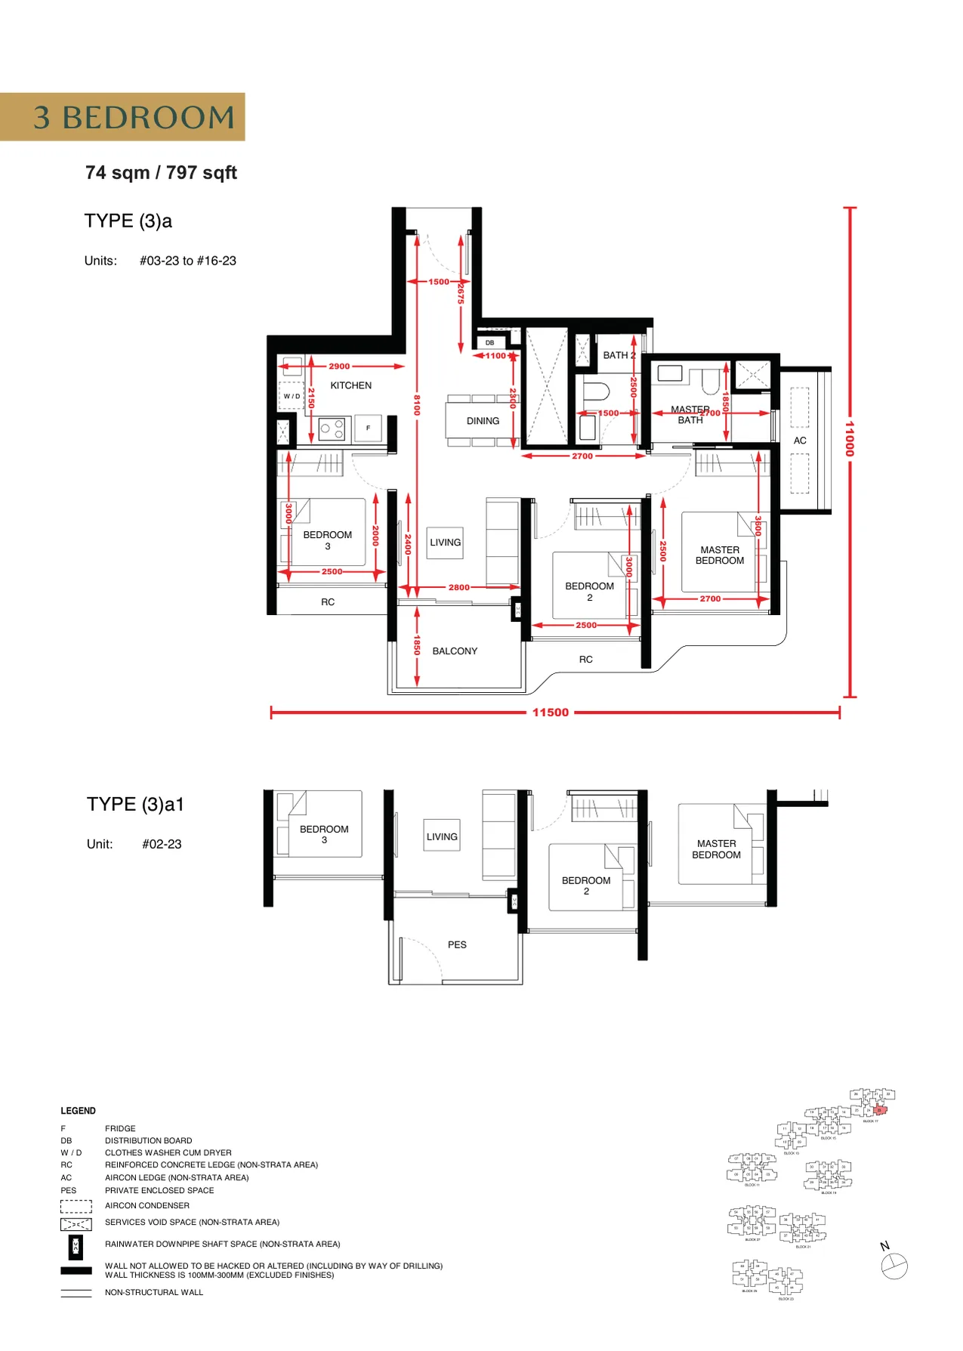
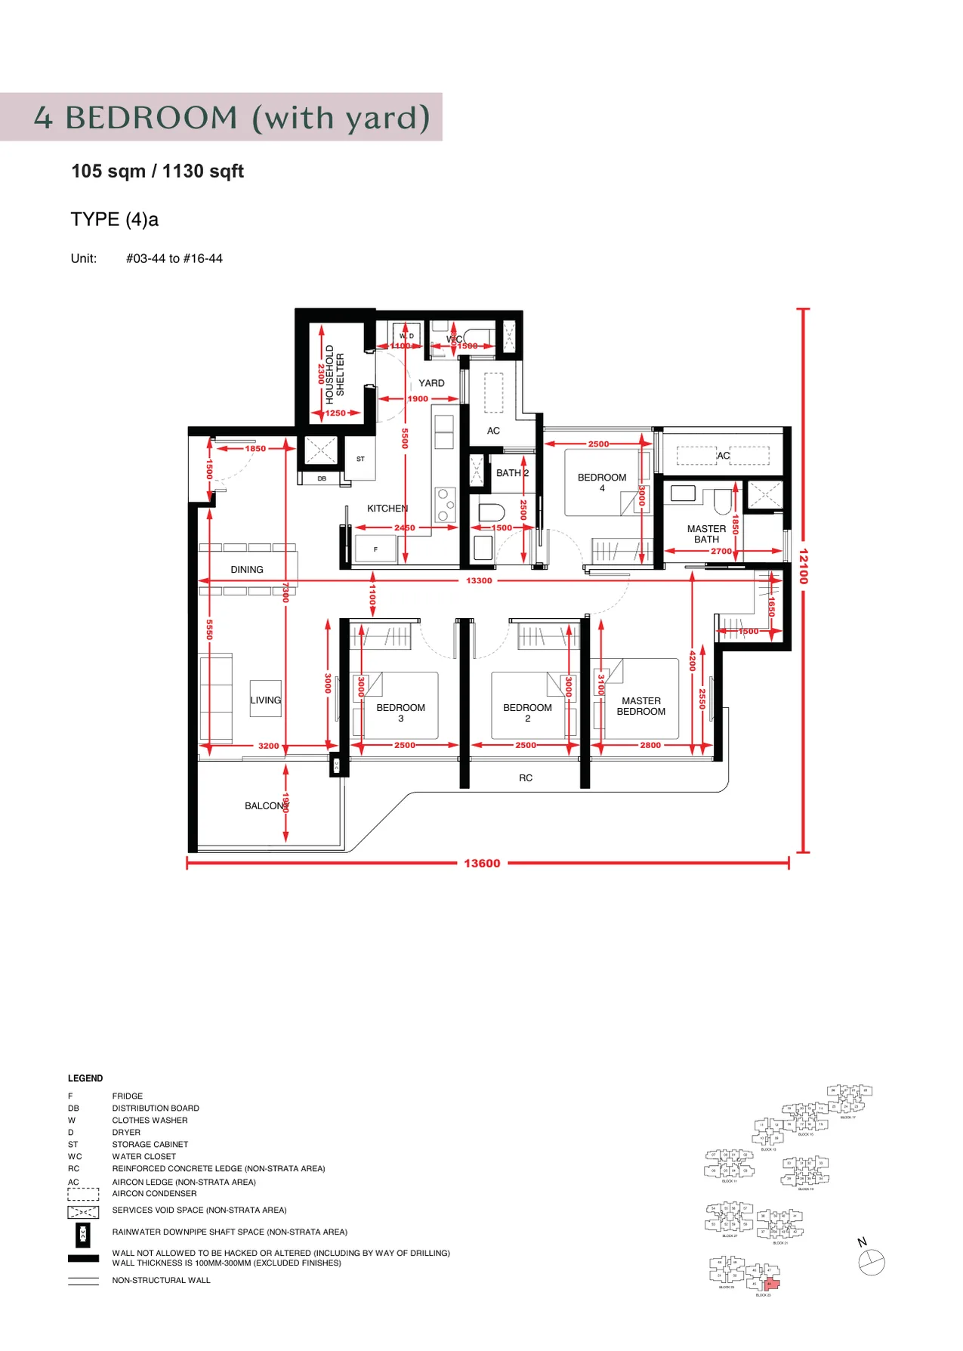
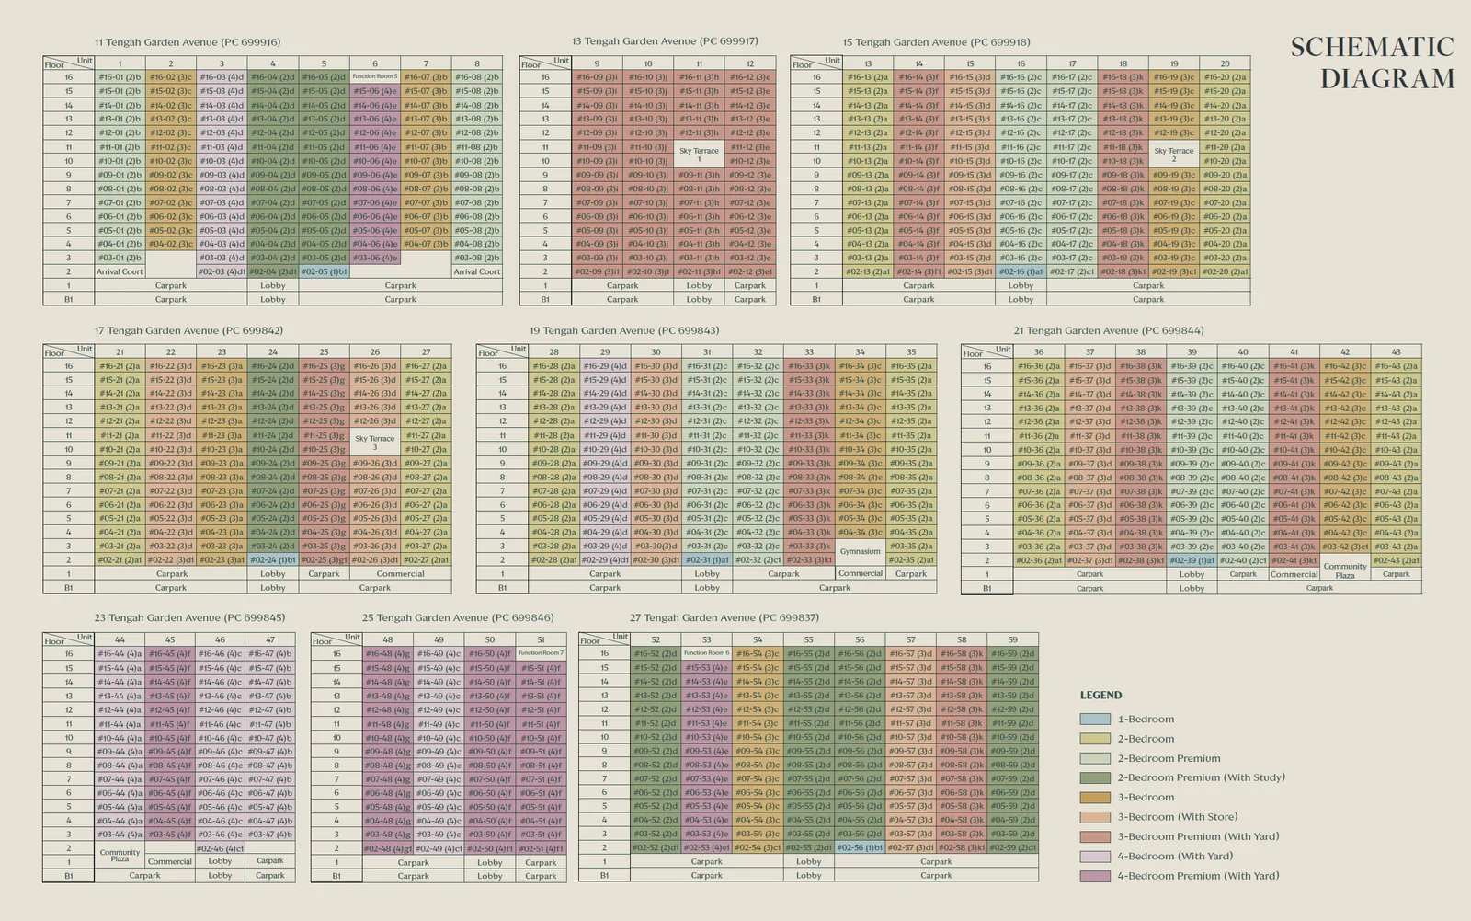
Elevation and Stack Chart
Space beyond your front door.
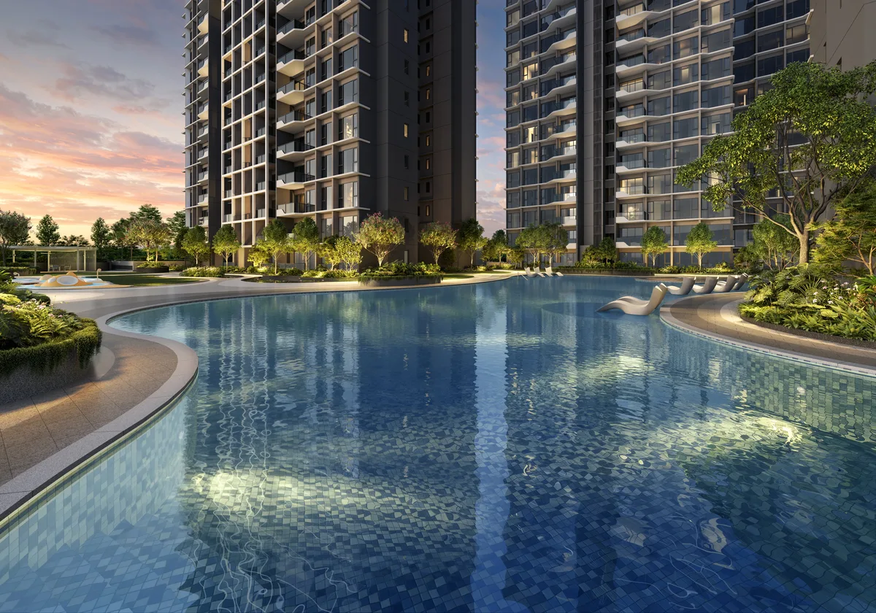
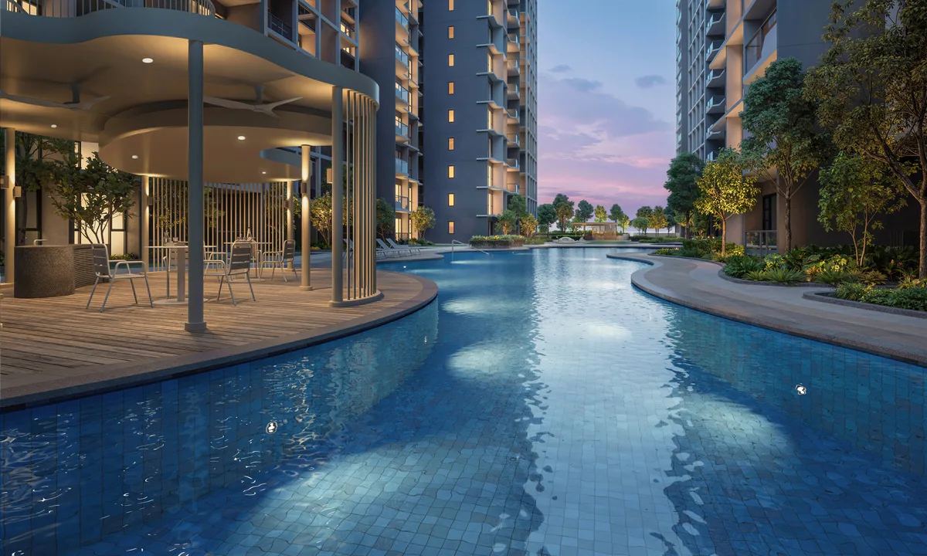
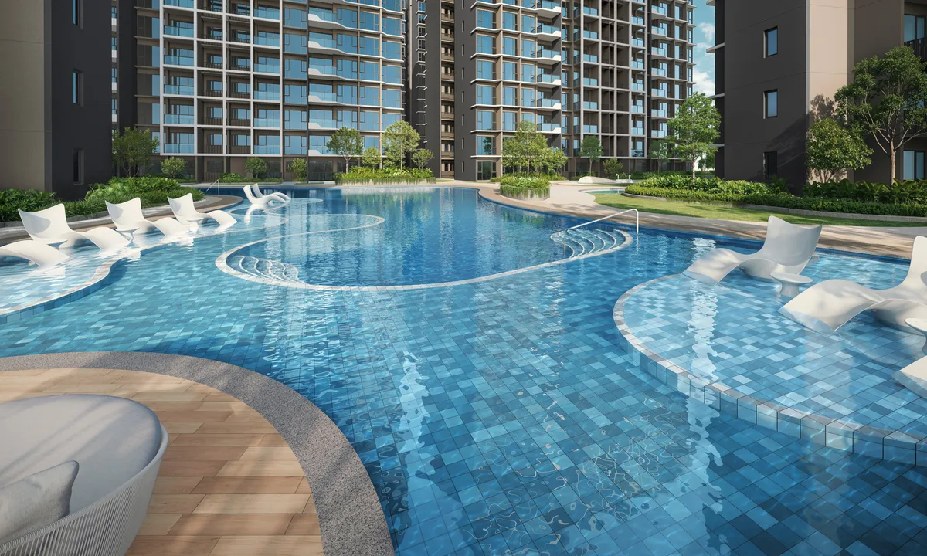
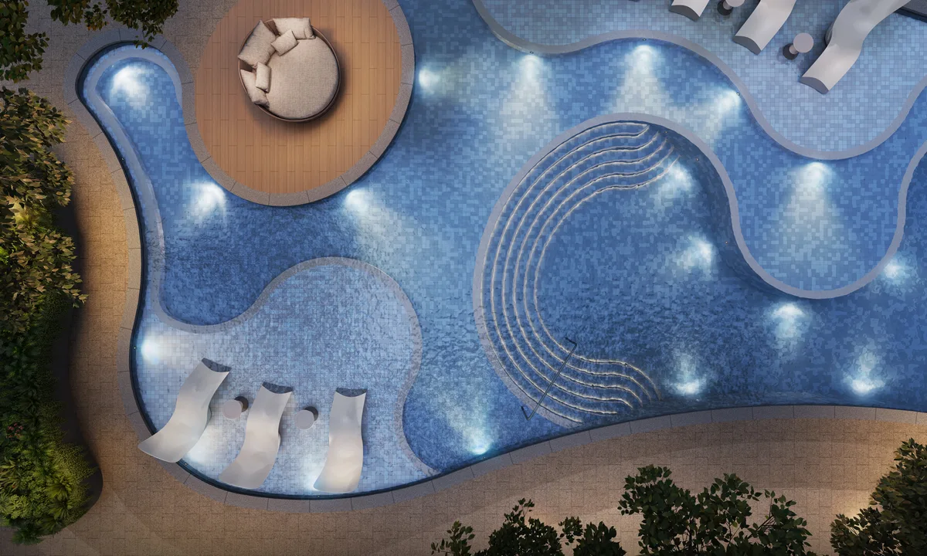
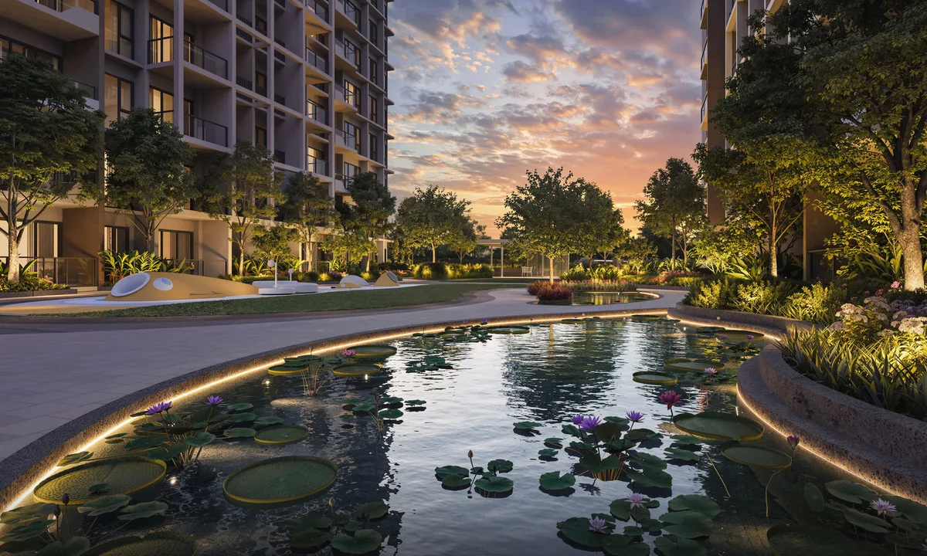
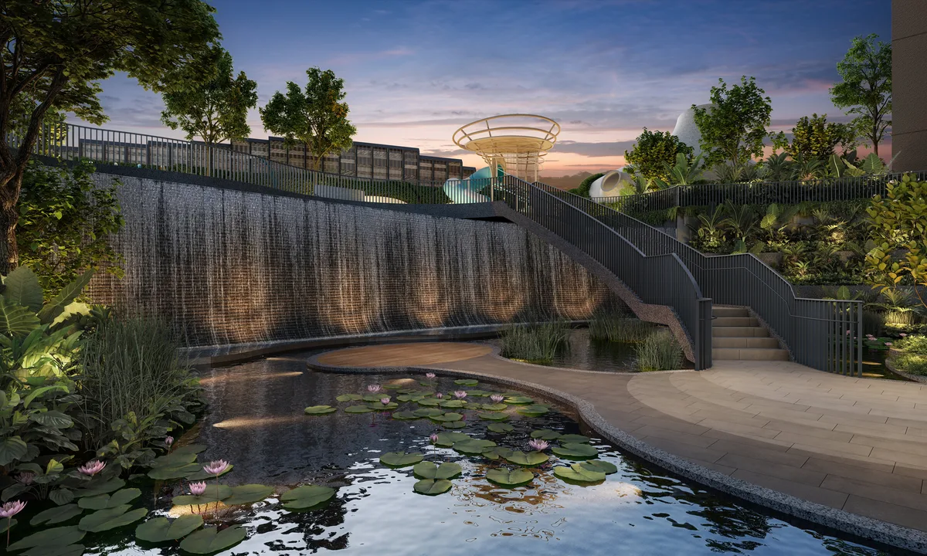
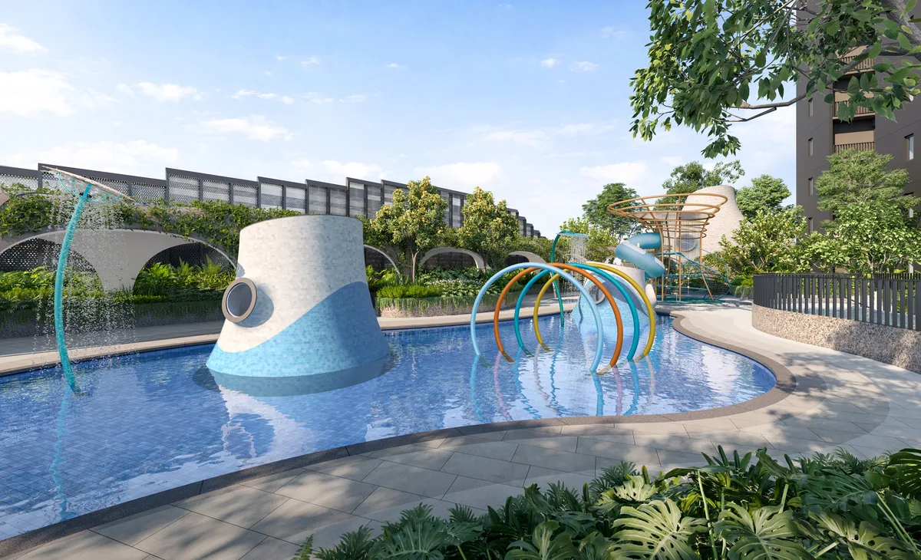
Facilities
Gallery
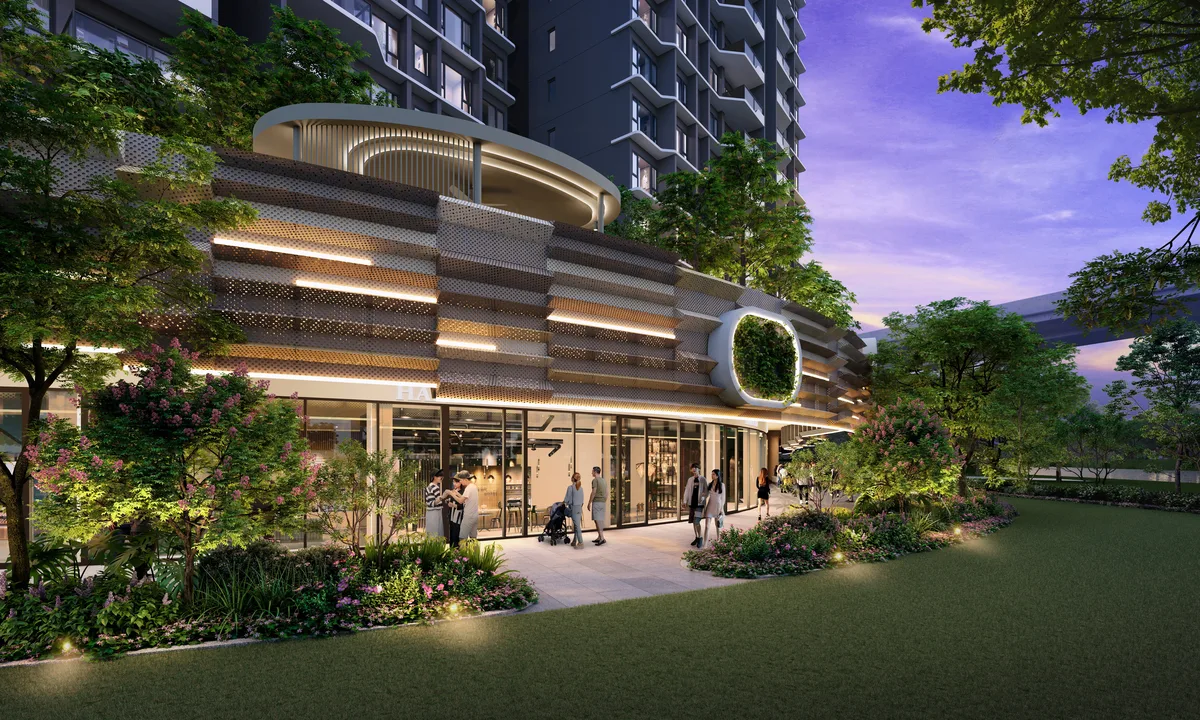
Sustainability and Specifications
- BCA Green Mark Platinum Super Low Energy (Provisional) , Singapore's highest residential green certification, recognising energy efficiency, water conservation, and indoor environmental quality standards that exceed the mandatory Green Mark Gold requirement by a significant margin.
- Pneumatic Waste Conveyance System (PWCS) , refuse is collected automatically via underground pneumatic tubes to a centralised bin centre, eliminating traditional bin chutes for a cleaner, odour-free living environment.
- EV-Ready , 17 EV charging lots (residential) and 2 EV lots (commercial) provided at launch, with infrastructure designed for future expansion as EV adoption increases.
- 232 bicycle lots , 216 residential and 16 commercial lots, reinforcing Tengah's car-lite ethos and integrated cycling network.
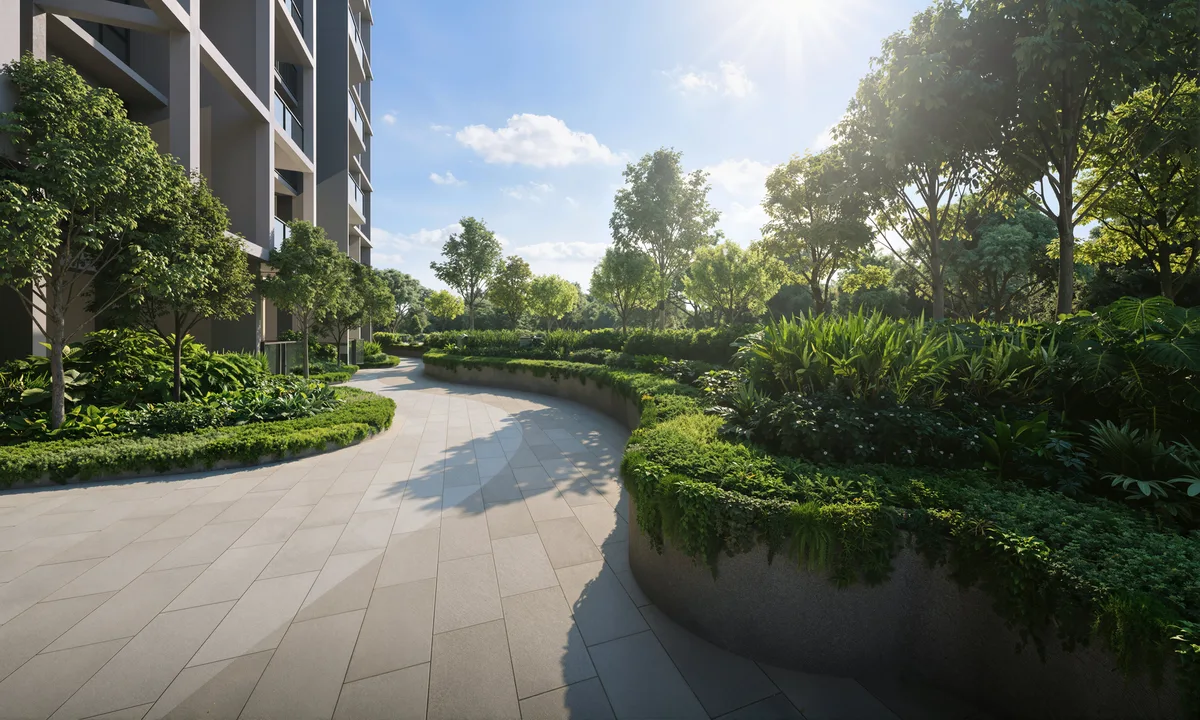
- Extensive green coverage , sky terraces at 10th storey, rooftop gardens, and lush podium landscaping designed to reduce the urban heat island effect and enhance biodiversity.
- Smart-home ready , Audio/video telephony system with Visitor Call Panels (VCP), access-card-controlled common areas, and gymnasium and function rooms accessible via smart card.
Understand the numbers.
These are previously published references, not a live price list. Confirm current pricing and availability before relying on them.
Indicative Pricing
Prices are indicative only and subject to developer confirmation at booking. The price matrix above reflects developer indicative guidance as at 9 April 2026. Actual transacted prices may vary. For a personalised assessment of ABSD and TDSR/MSR borrowing limits for your profile, contact our concierge.
The source details.
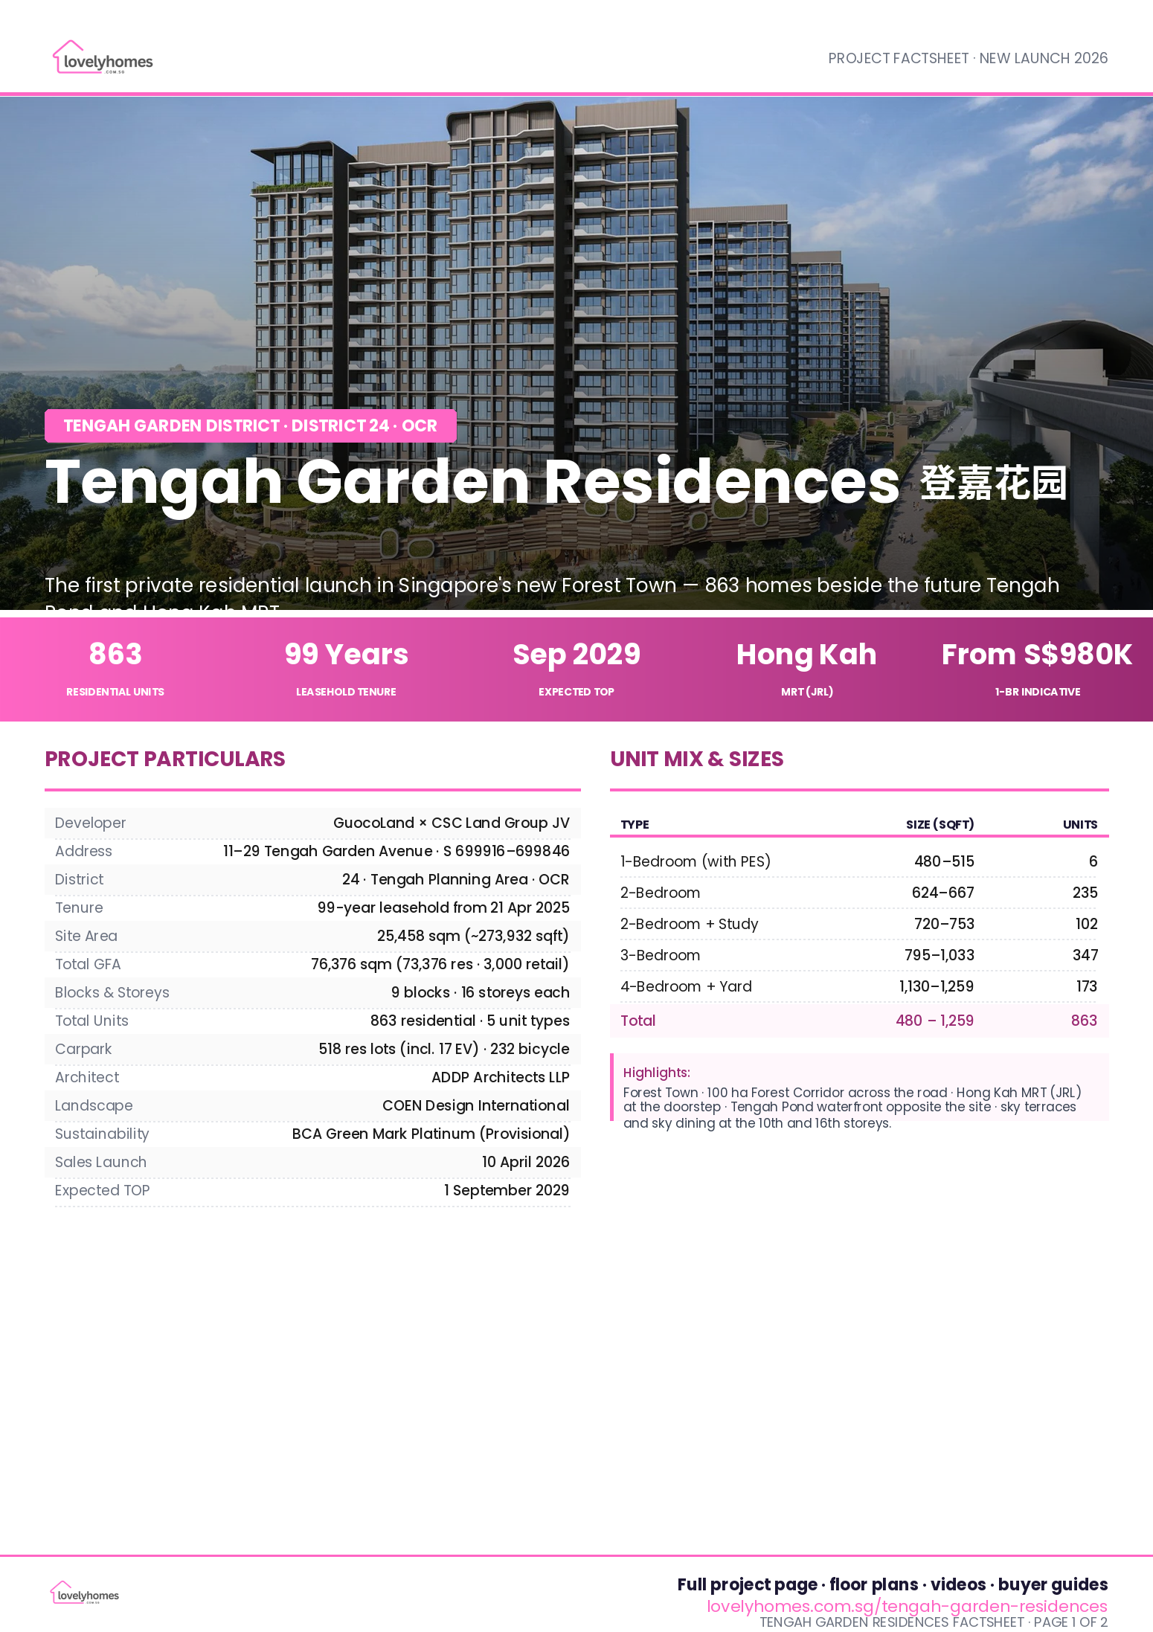
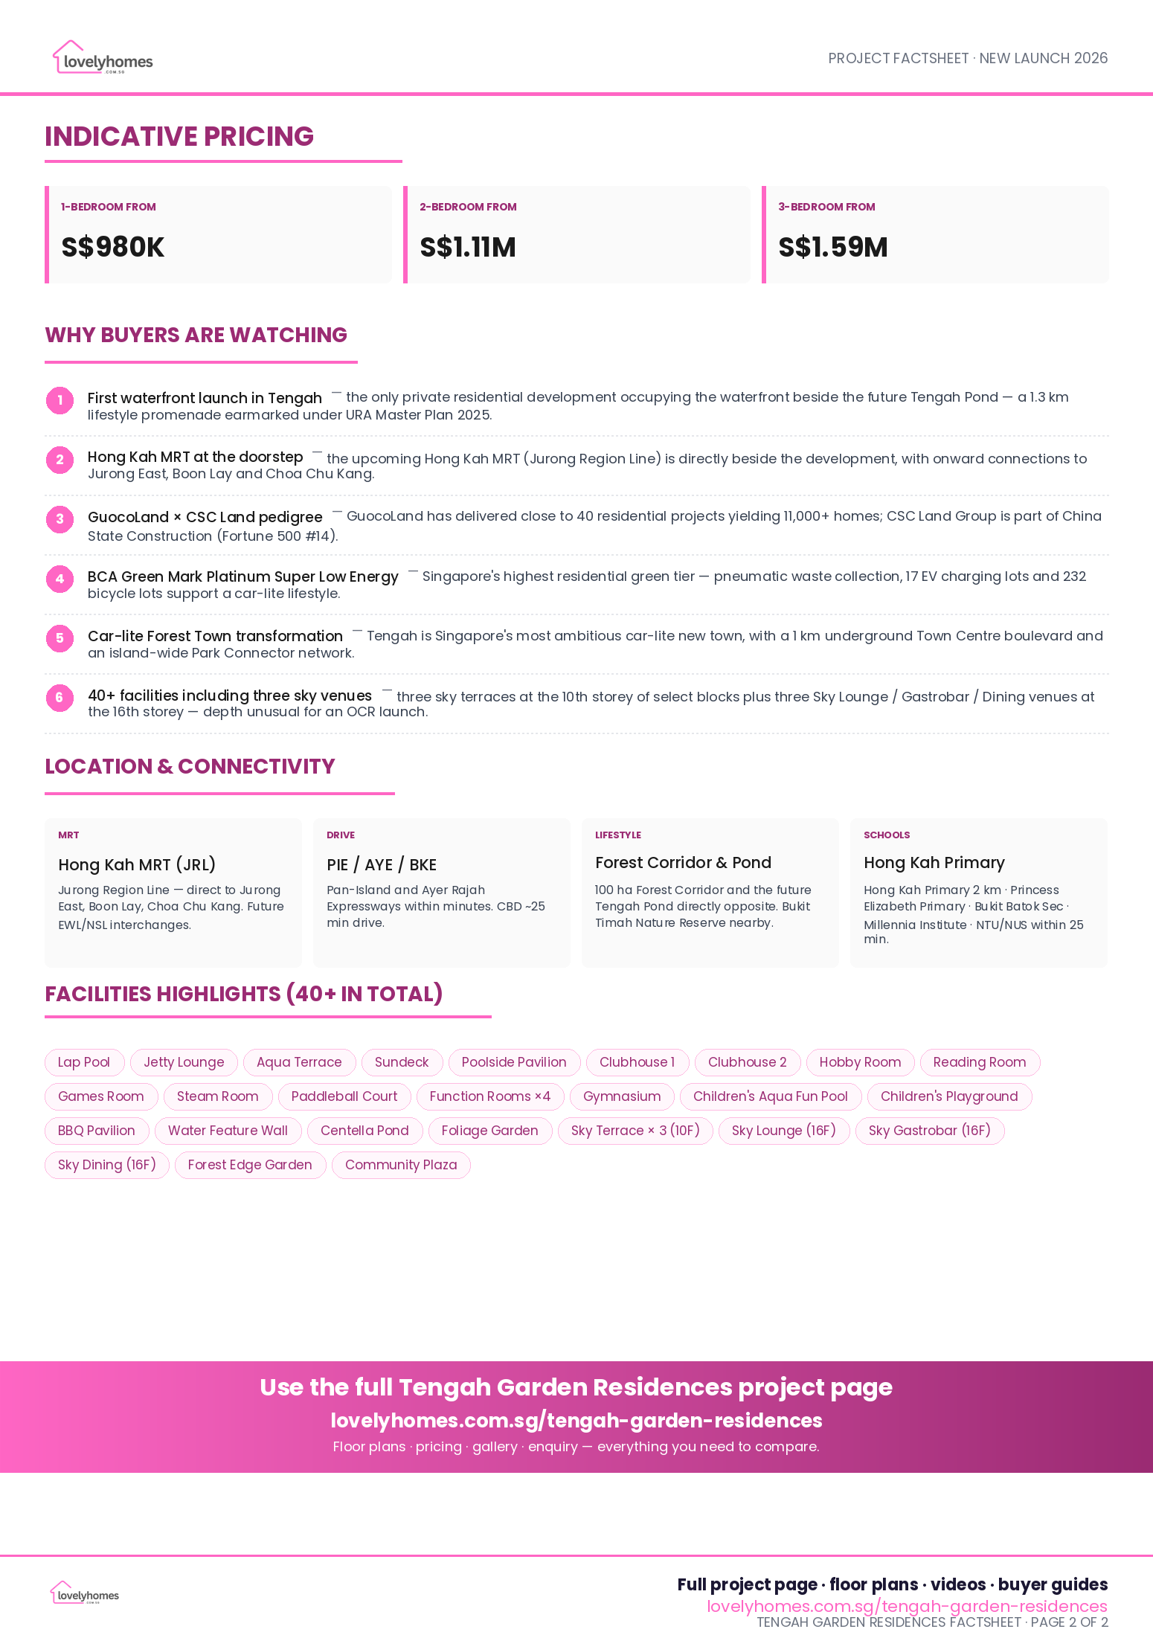
Project Factsheet
A shareable 2-page PDF snapshot of everything on this page , bring it to viewings, forward it to family.
Download the Full Sales Pack
Tengah Garden Residences Factsheet
2-page LovelyHomes factsheet , share with family, bring to viewings.
Download FactsheetFull Floor Plans
All stack-by-stack floor plans with balcony and PES dimensions for every unit type.
Download Floor PlansLocation Map
High-resolution location map showing Hong Kah MRT, schools, expressways and key amenities.
Download MapDeveloper and Consultant Team
GuocoLand × CSC Land Group
GuocoLand is an award-winning integrated real estate developer in Singapore with close to 40 residential projects and over 11,000 completed homes to its name. Known for pioneering integrated developments that blend retail, commercial, and residential uses, GuocoLand's Singapore portfolio includes landmark projects across the CCR and RCR. Its parent company, Hong Leong Group, is one of Asia's most recognised property conglomerates.
CSC Land Group is a subsidiary of China Construction (South Pacific) Development Co Pte Ltd (CCDC) , Singapore's largest Chinese-owned construction firm and a wholly-owned arm of China State Construction Engineering Corporation (CSCEC), ranked 14th on the Global Fortune 500. CCDC has been operating in Singapore since 1992, and today 1 in every 20 homes in Singapore has been built by CCDC.
| Architect | ADDP Architects LLP |
| Interior Design | AXIS ID Pte Ltd |
| Landscape Architect | COEN Design International |
| Civil & Structural | TW-Asia Consultants Pte Ltd |
| M&E Consultant | Bescon Consulting Engineers Pte Ltd |
| Quantity Surveyor | Asia Infrastructure Solutions |
| Main Contractor | Lian Beng Construction (1988) Pte Ltd |
Project Timeline
Page content last updated 6 May 2026. Document dates and pricing references may be earlier. A page update does not confirm every project fact.


