
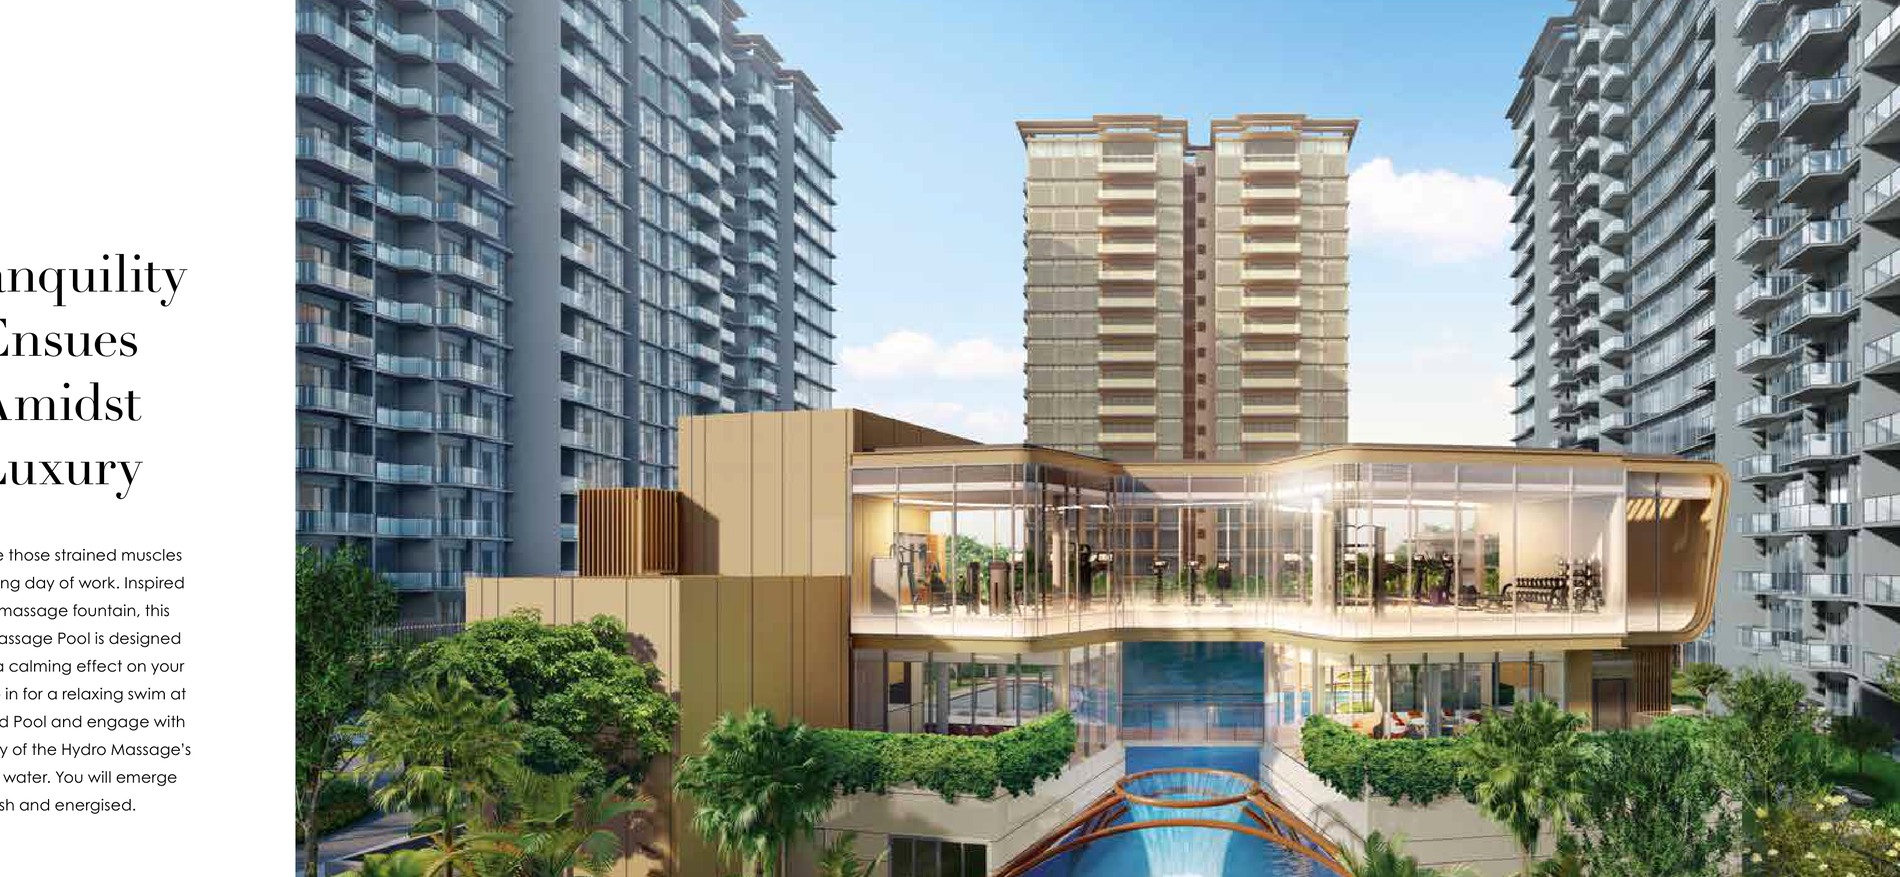
The details, clearly.
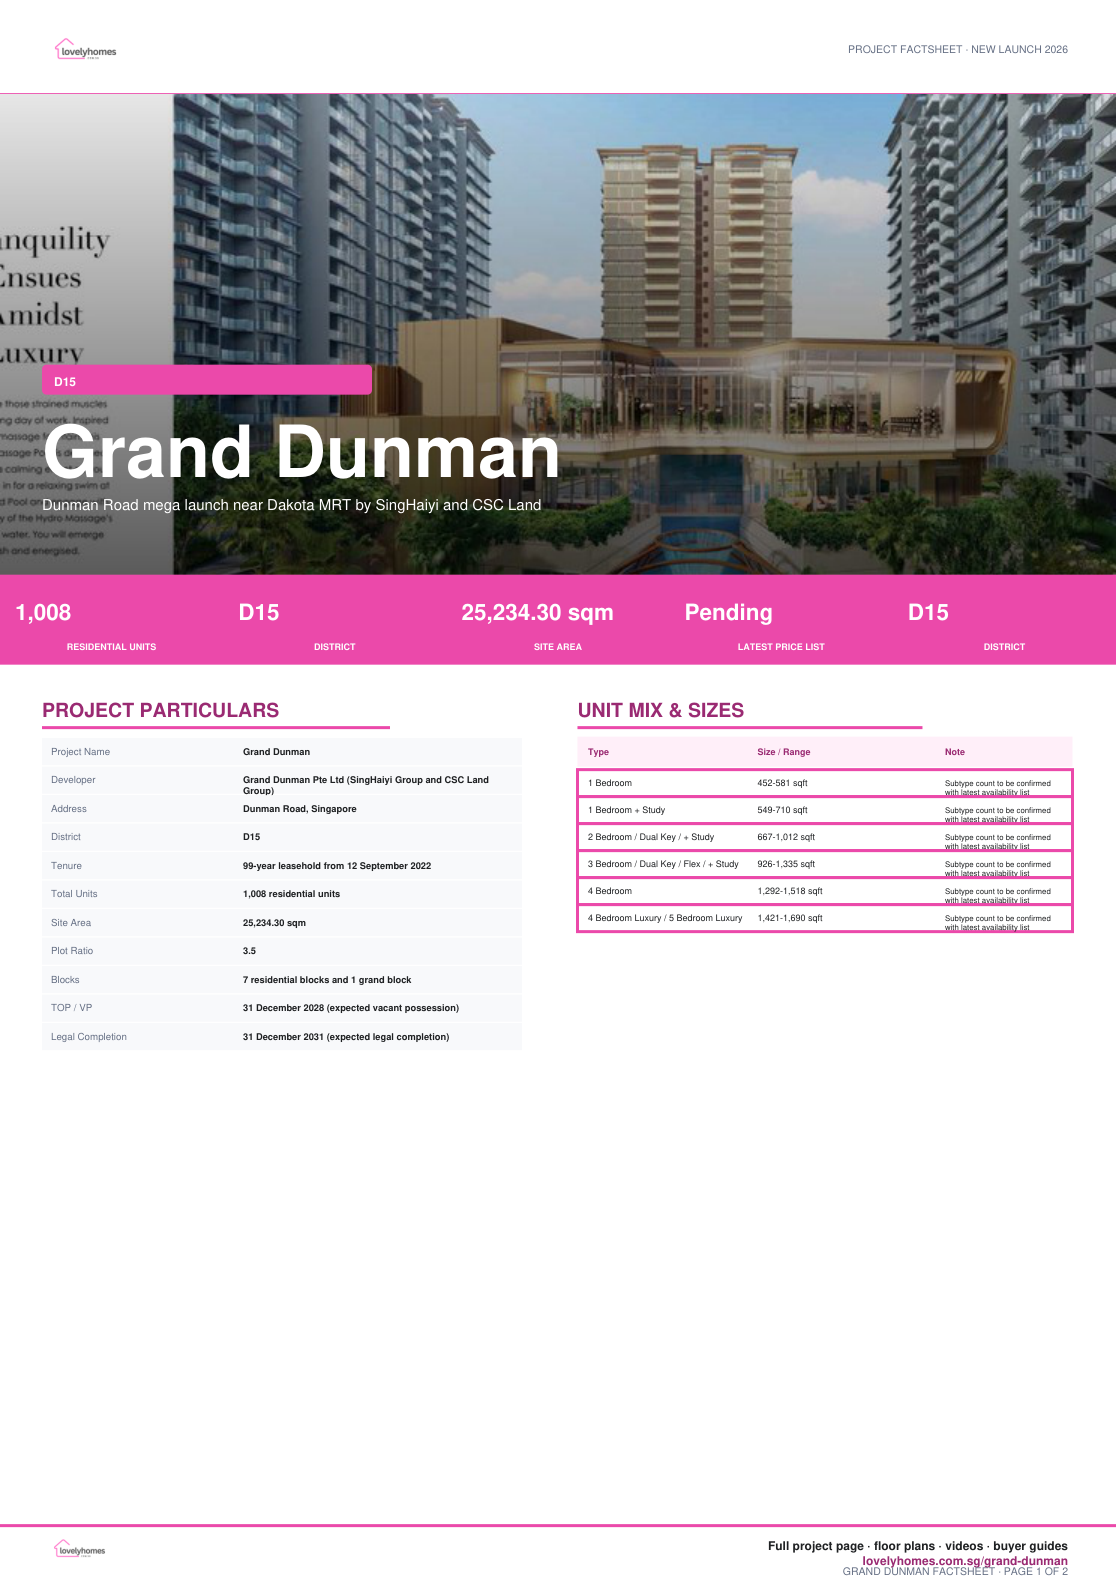
- Project Name
- Grand Dunman
- Developer
- Grand Dunman Pte Ltd (SingHaiyi Group and CSC Land Group)
- Address
- Dunman Road, Singapore
- District
- D15
- Tenure
- 99-year leasehold from 12 September 2022
- Total Units
- 1,008 residential units
- Site Area
- 25,234.30 sqm
- Plot Ratio
- 3.5
- Blocks
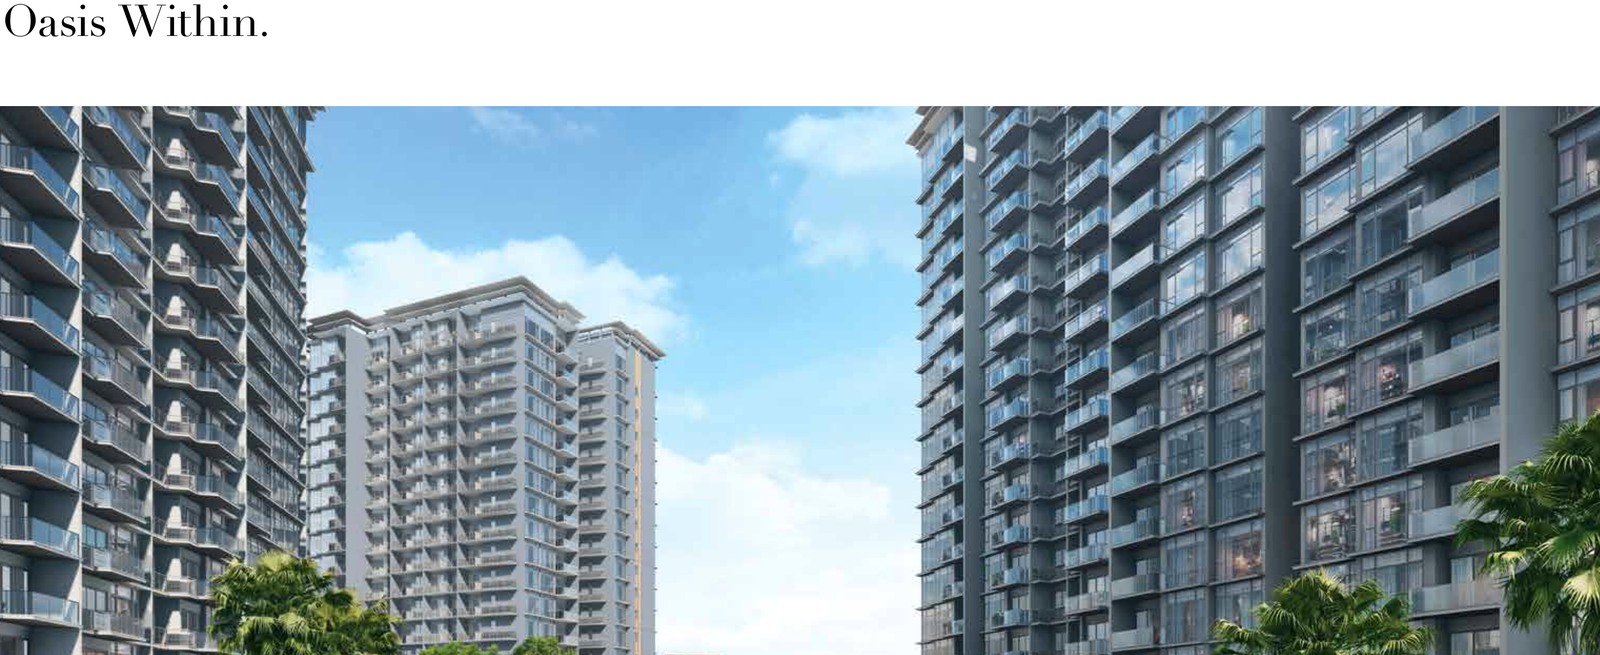
- 7 residential blocks and 1 grand block
- TOP / VP
- 31 December 2028 (expected vacant possession)
- Legal Completion
- 31 December 2031 (expected legal completion)
A closer look at the neighbourhood.
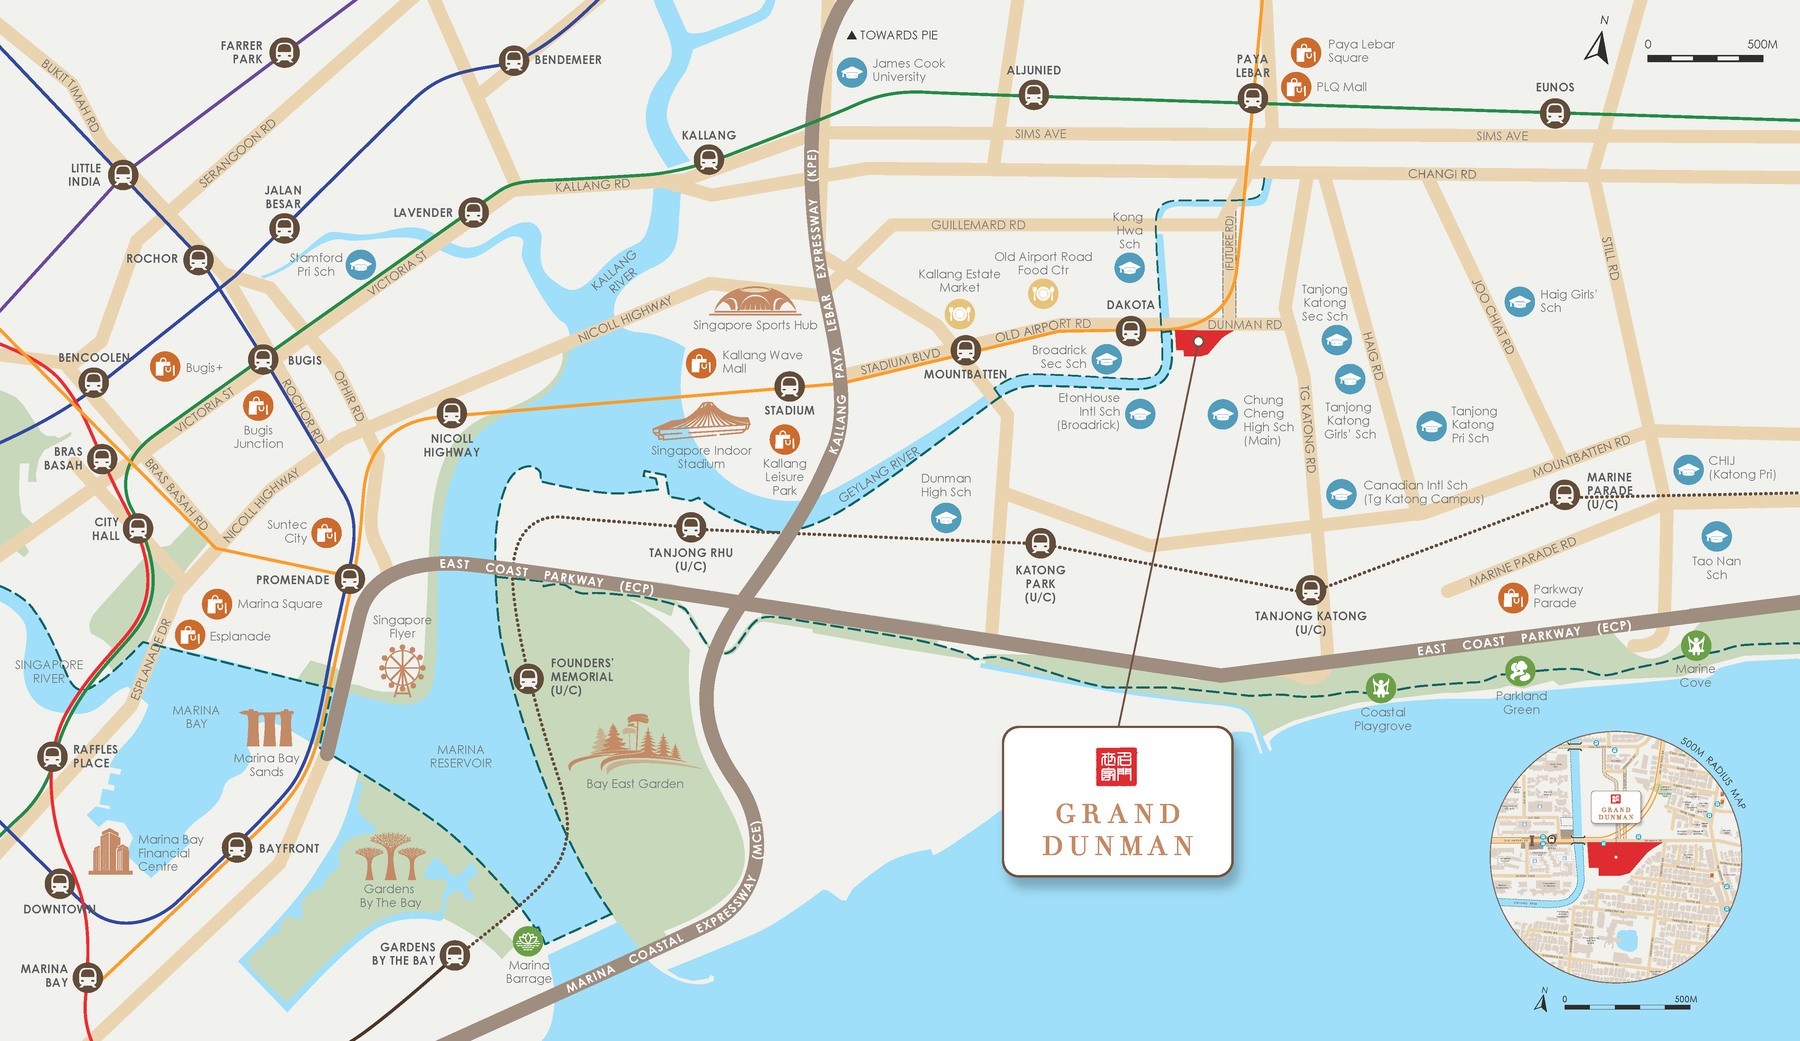
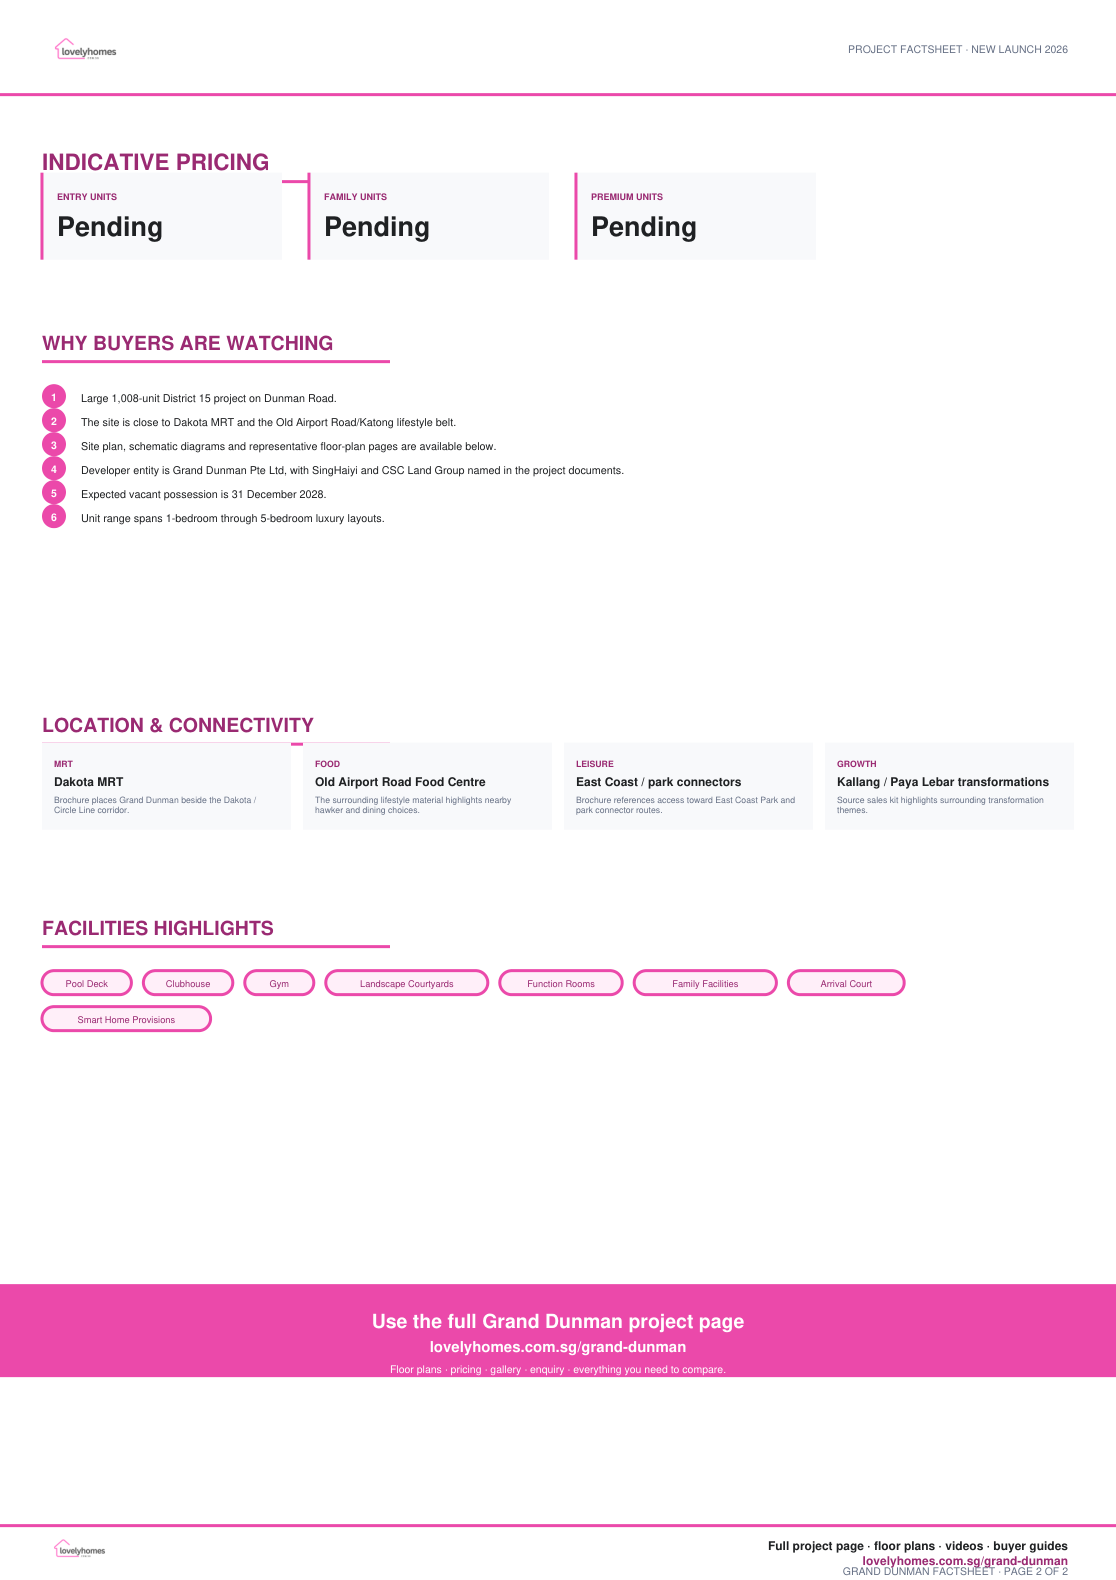
Location and Connectivity
Dakota MRT
Brochure places Grand Dunman beside the Dakota / Circle Line corridor.
Old Airport Road Food Centre
The surrounding lifestyle material highlights nearby hawker and dining choices.
East Coast / park connectors
Brochure references access toward East Coast Park and park connector routes.
Kallang / Paya Lebar transformations
Source sales kit highlights surrounding transformation themes.
Schools Nearby
| School Planning | Confirm current school distance bands and eligibility with OneMap and MOE before relying on any school-distance claim. |
|---|
Lifestyle and Amenities
Daily Convenience
Review nearby retail, food, transport and park connections before shortlisting stacks.
Neighbourhood Fit
Compare the surrounding precinct with your commute, school and lifestyle needs.
Viewing Check
Confirm walking routes, traffic patterns and future works during your site visit.
Find your space.
Unit Mix and Sizes
| Bedroom Type | Size / Range | Availability Note |
|---|---|---|
| 1 Bedroom | 452-581 sqft | Subtype count varies by latest balance-unit list |
| 1 Bedroom + Study | 549-710 sqft | Subtype count varies by latest balance-unit list |
| 2 Bedroom / Dual Key / + Study | 667-1,012 sqft | Subtype count varies by latest balance-unit list |
| 3 Bedroom / Dual Key / Flex / + Study | 926-1,335 sqft | Subtype count varies by latest balance-unit list |
| 4 Bedroom | 1,292-1,518 sqft | Subtype count varies by latest balance-unit list |
| 4 Bedroom Luxury / 5 Bedroom Luxury | 1,421-1,690 sqft | Subtype count varies by latest balance-unit list |
Unit areas and availability may change. Confirm the latest stack, price and size information before shortlisting.
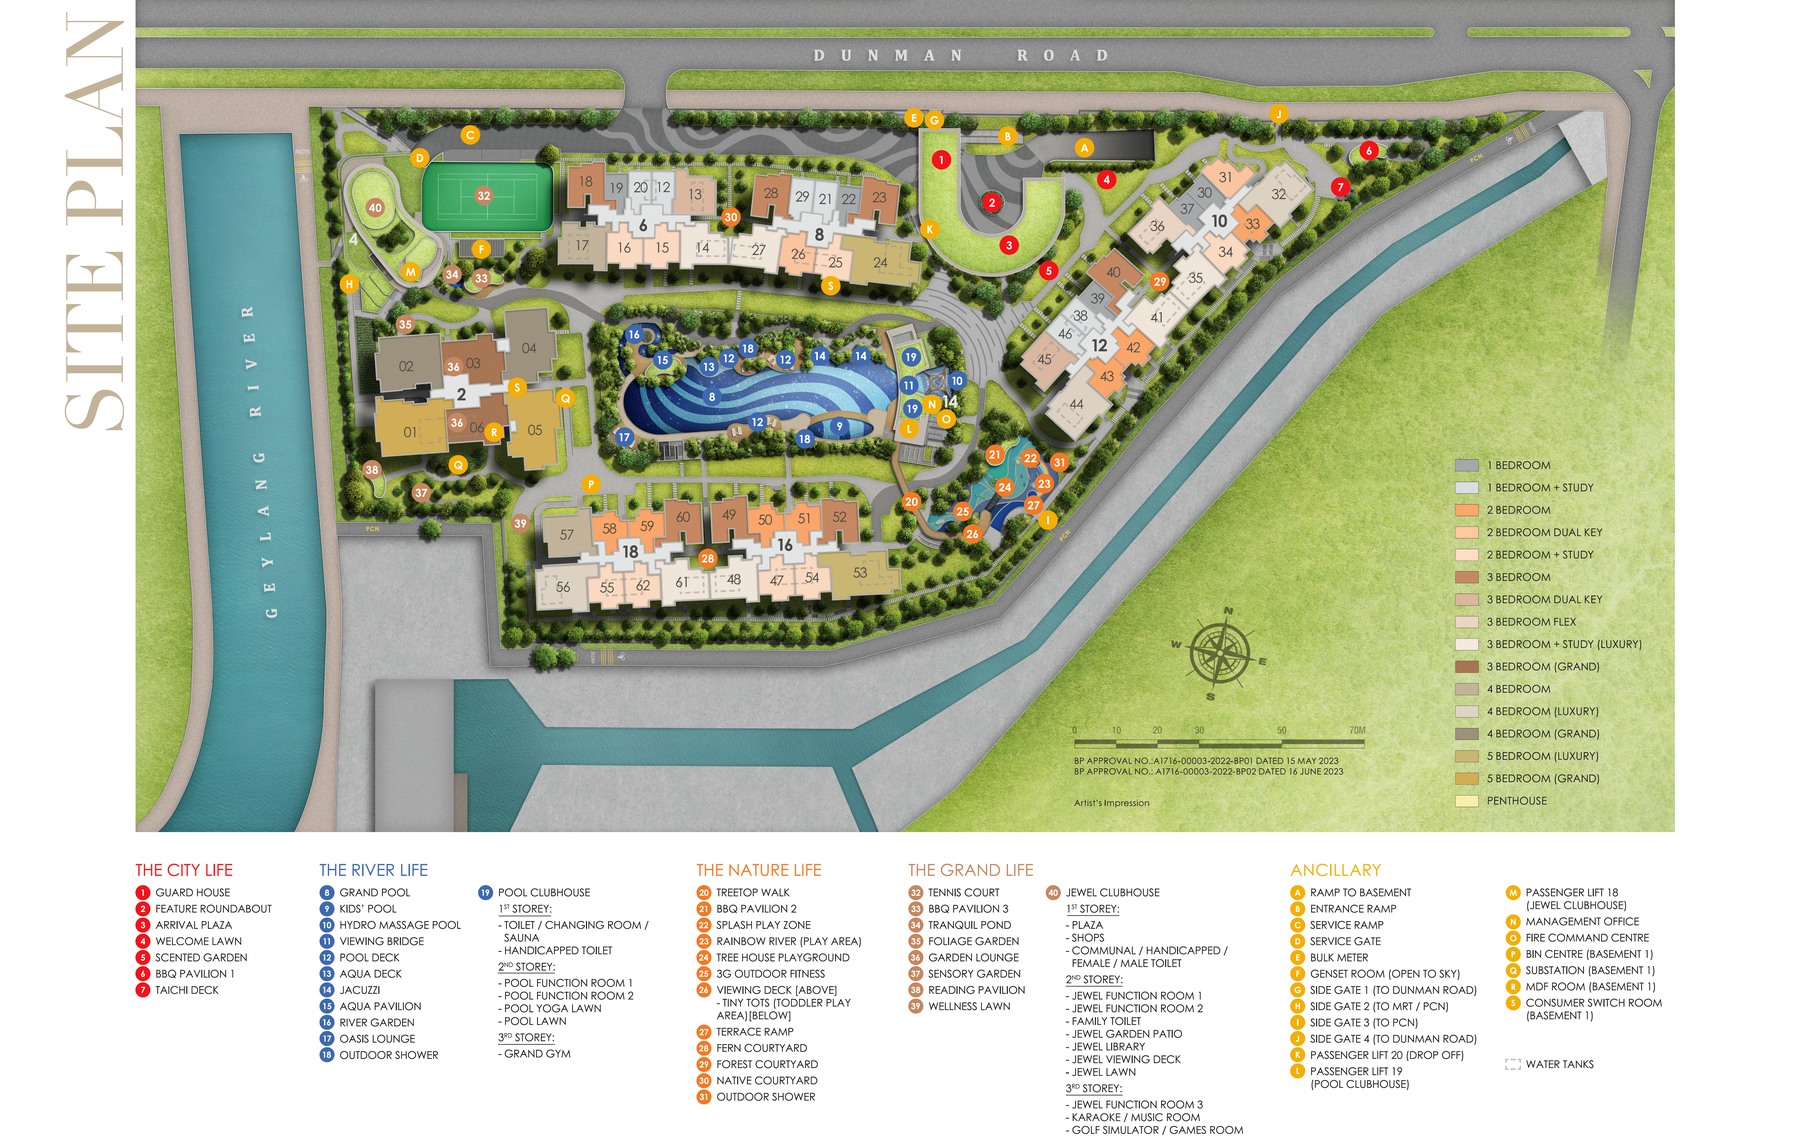
Site Plan
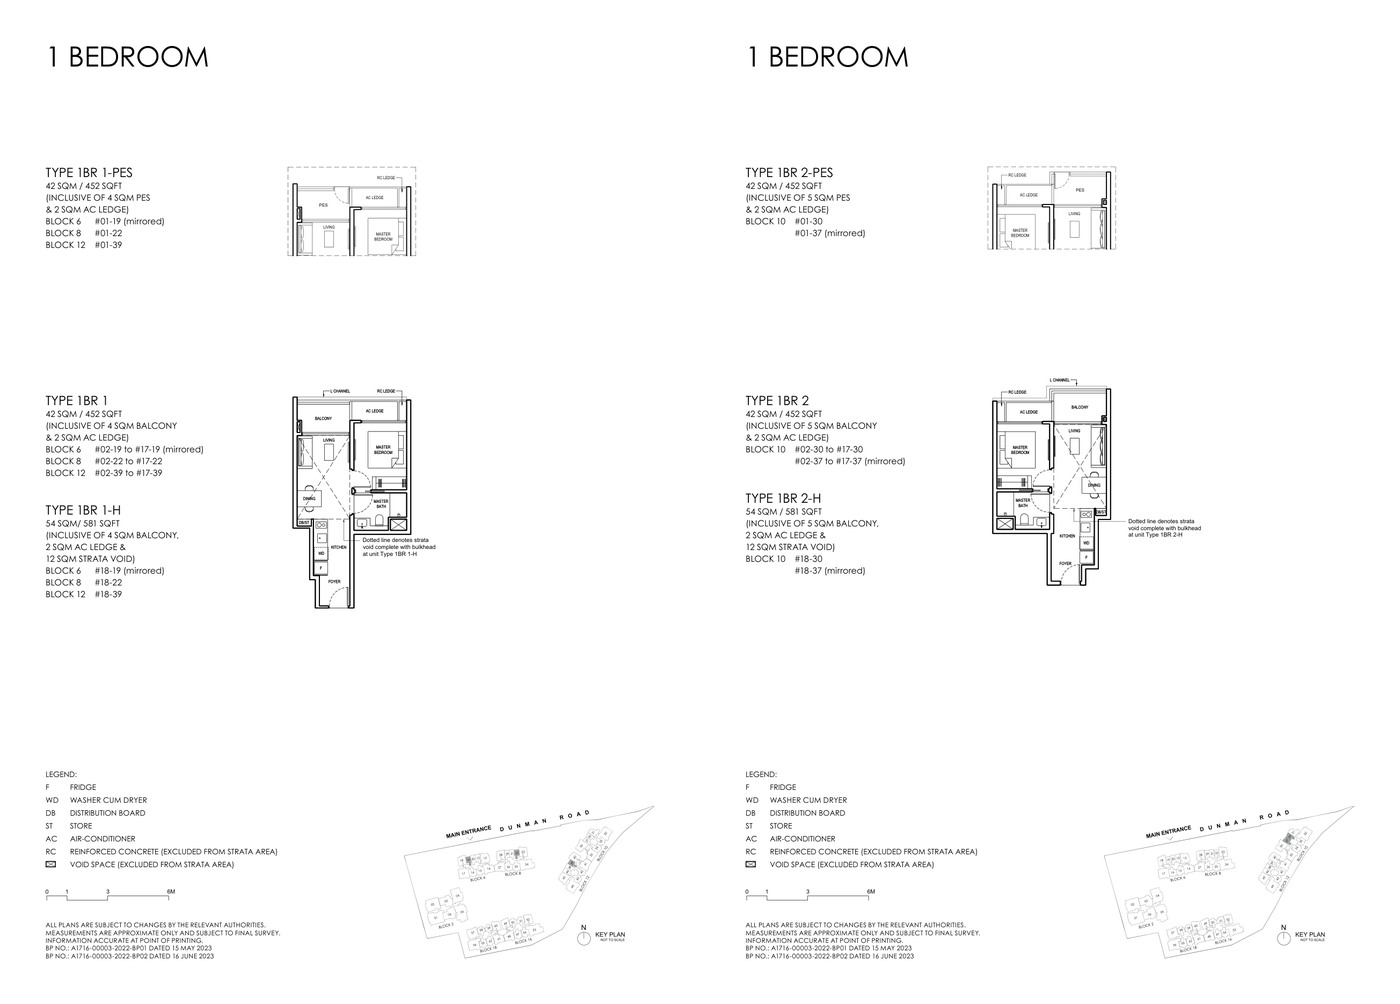
Floor Plans (Selected)
Representative actual floor plans by unit type. The full floor-plan PDF belongs in the download button below this section.
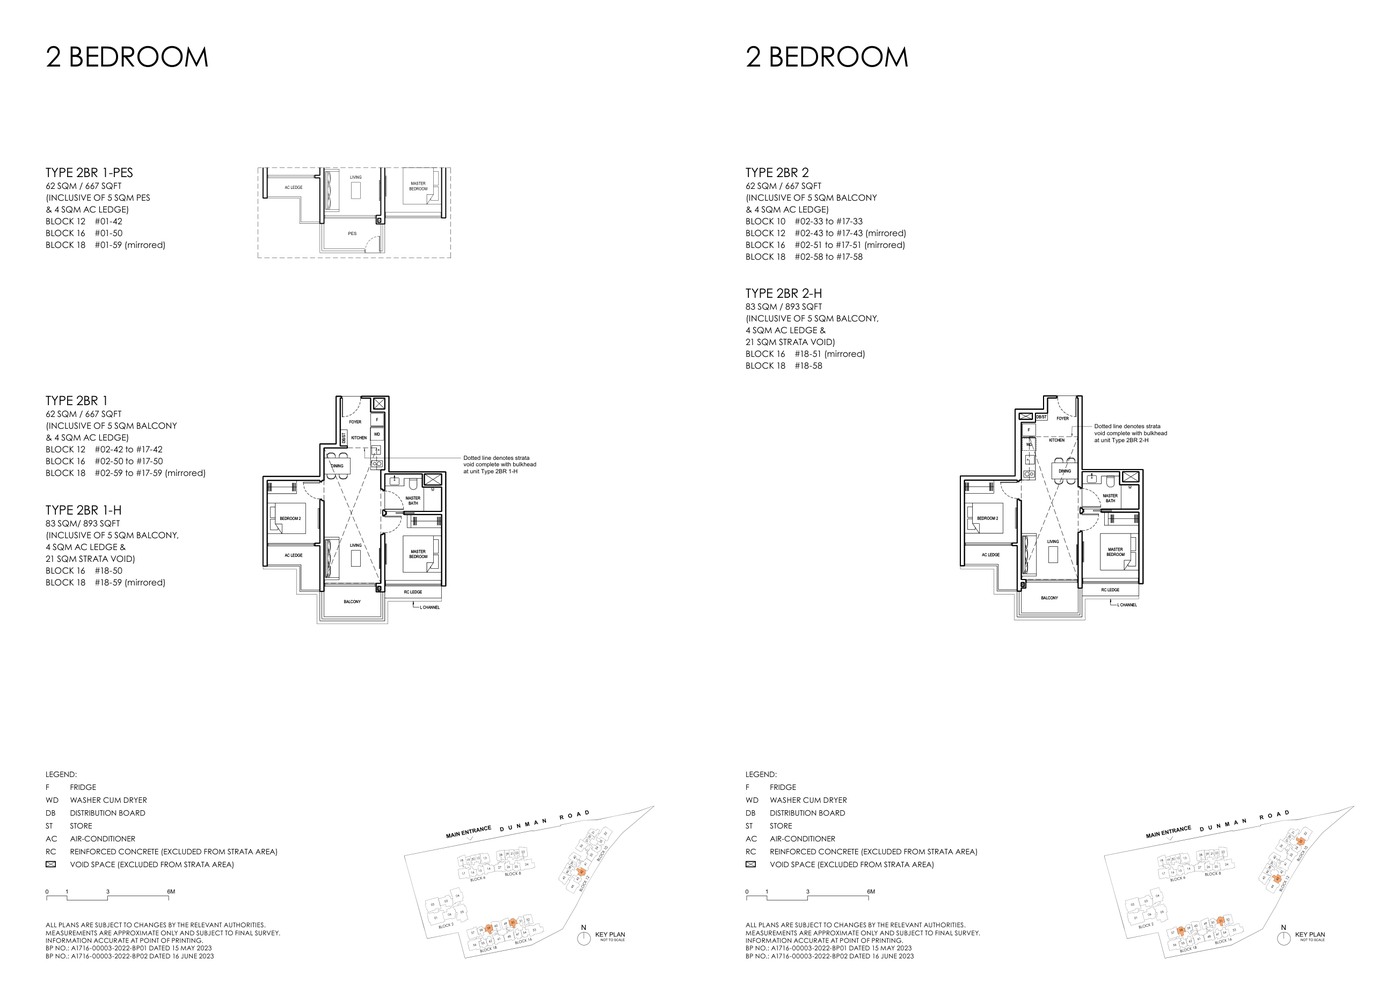
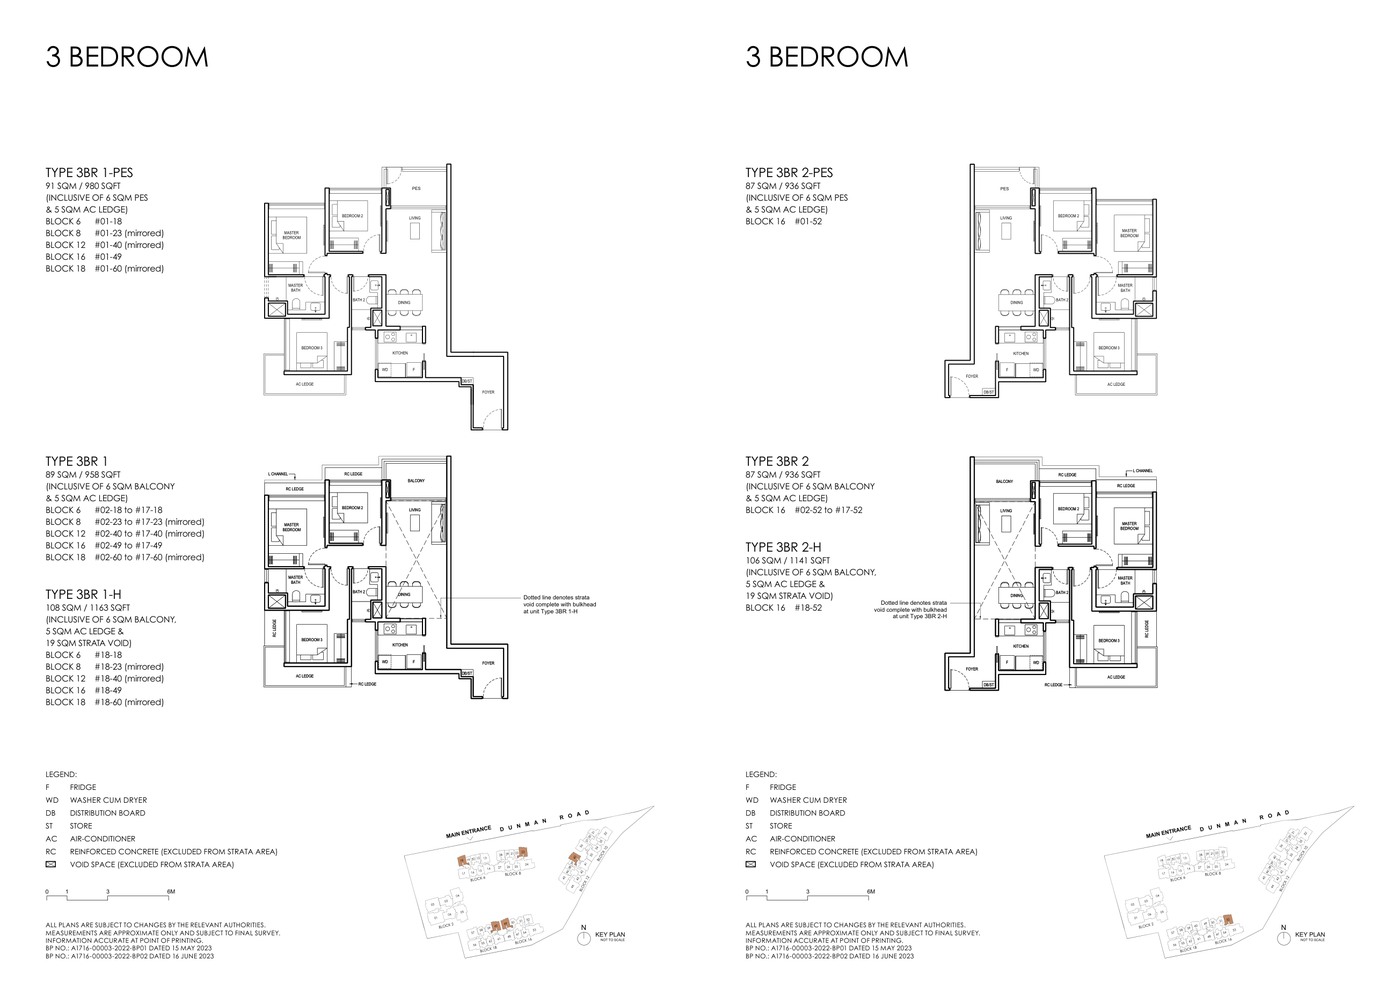
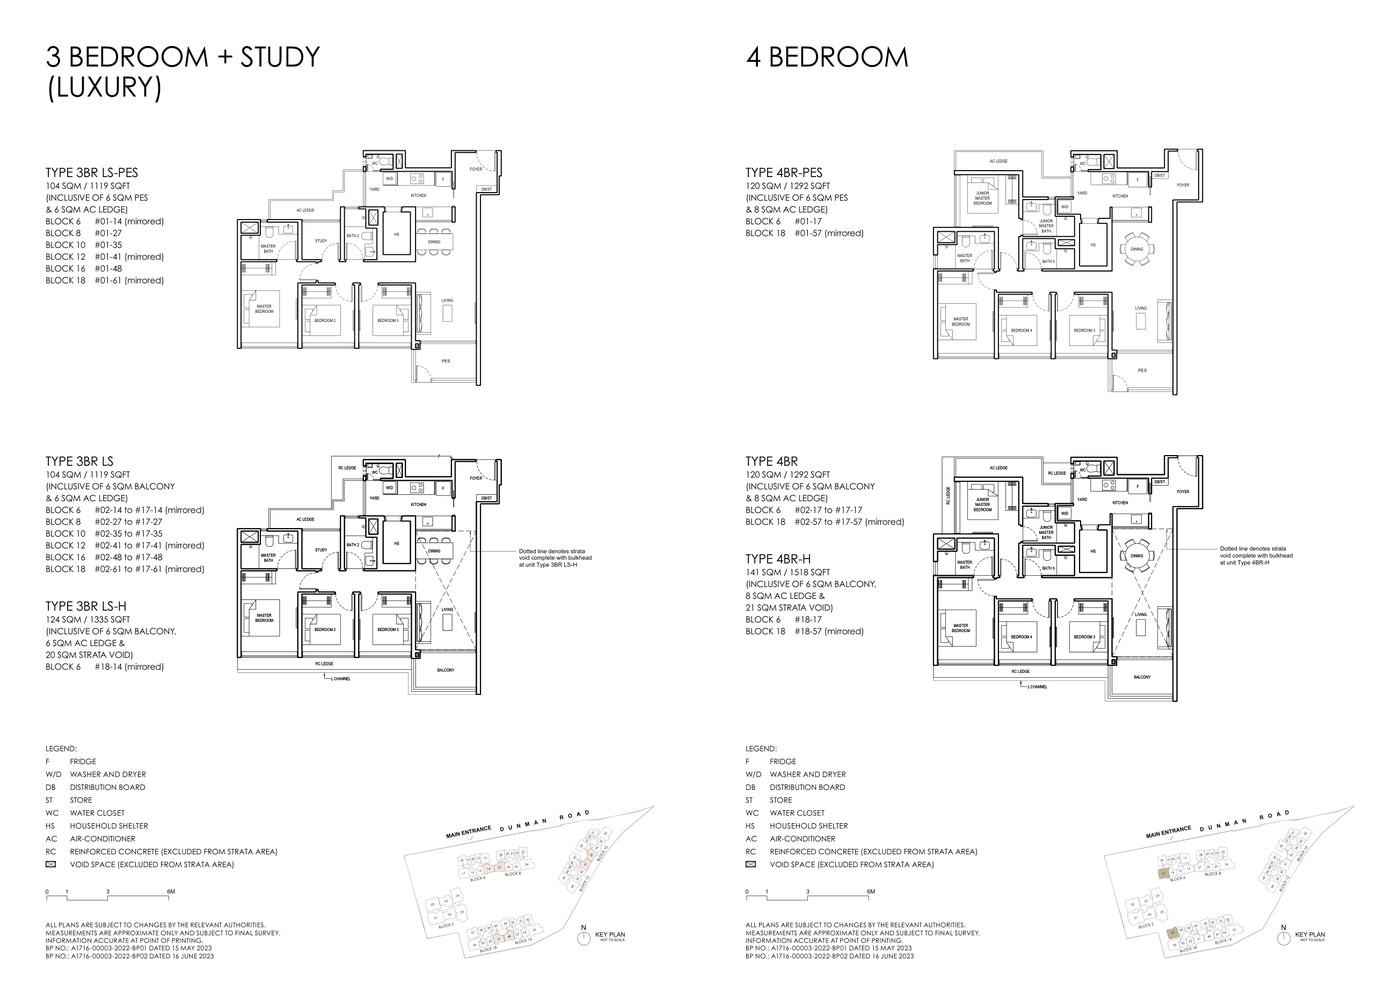
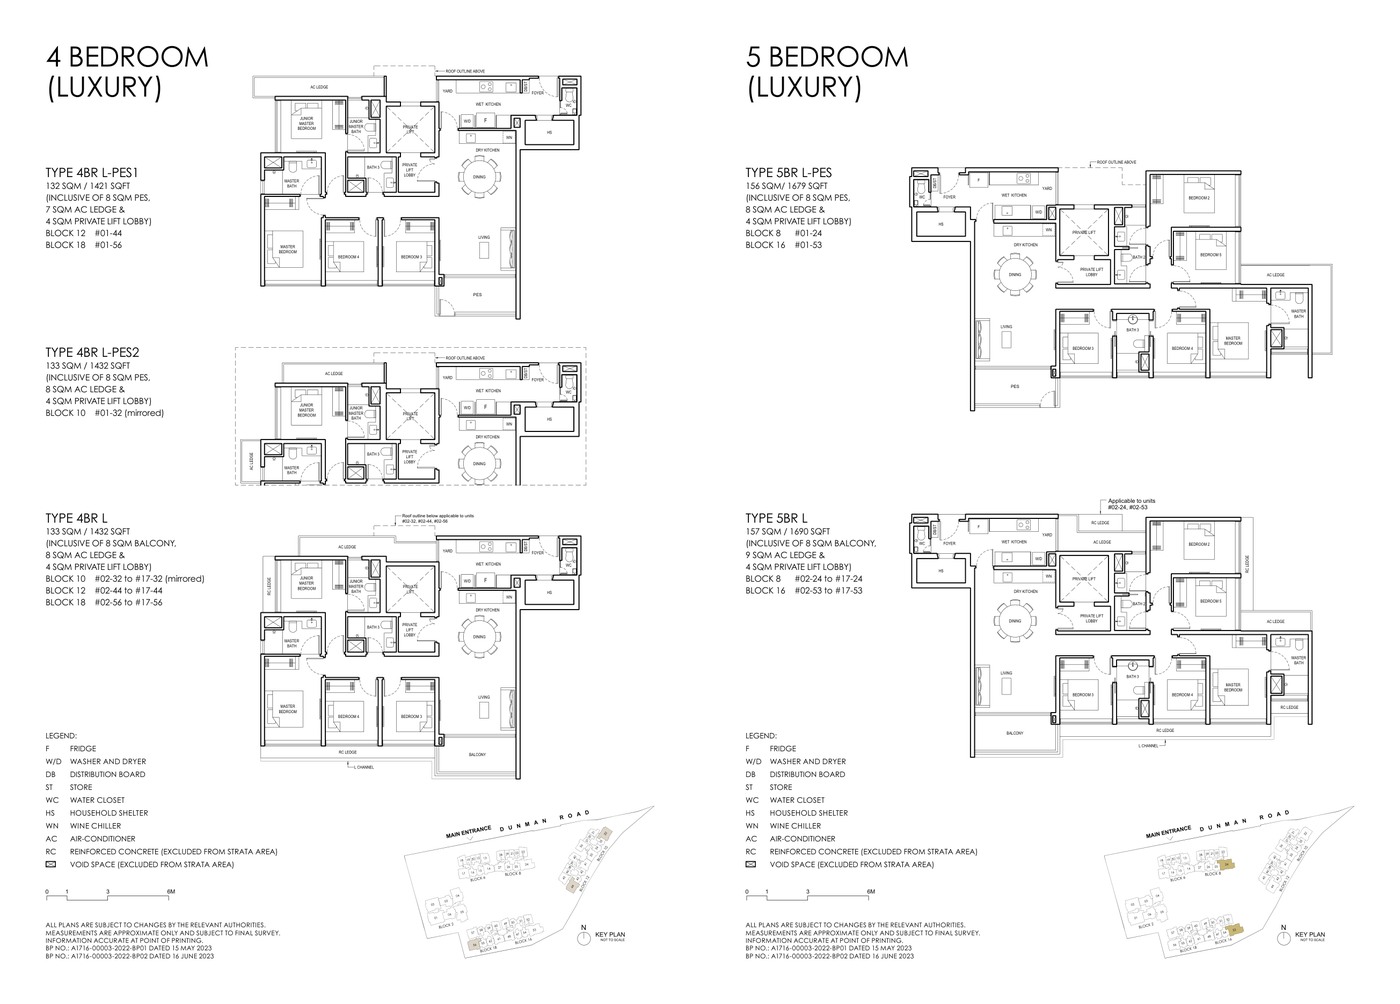
Elevation and Stack Chart
Space beyond your front door.
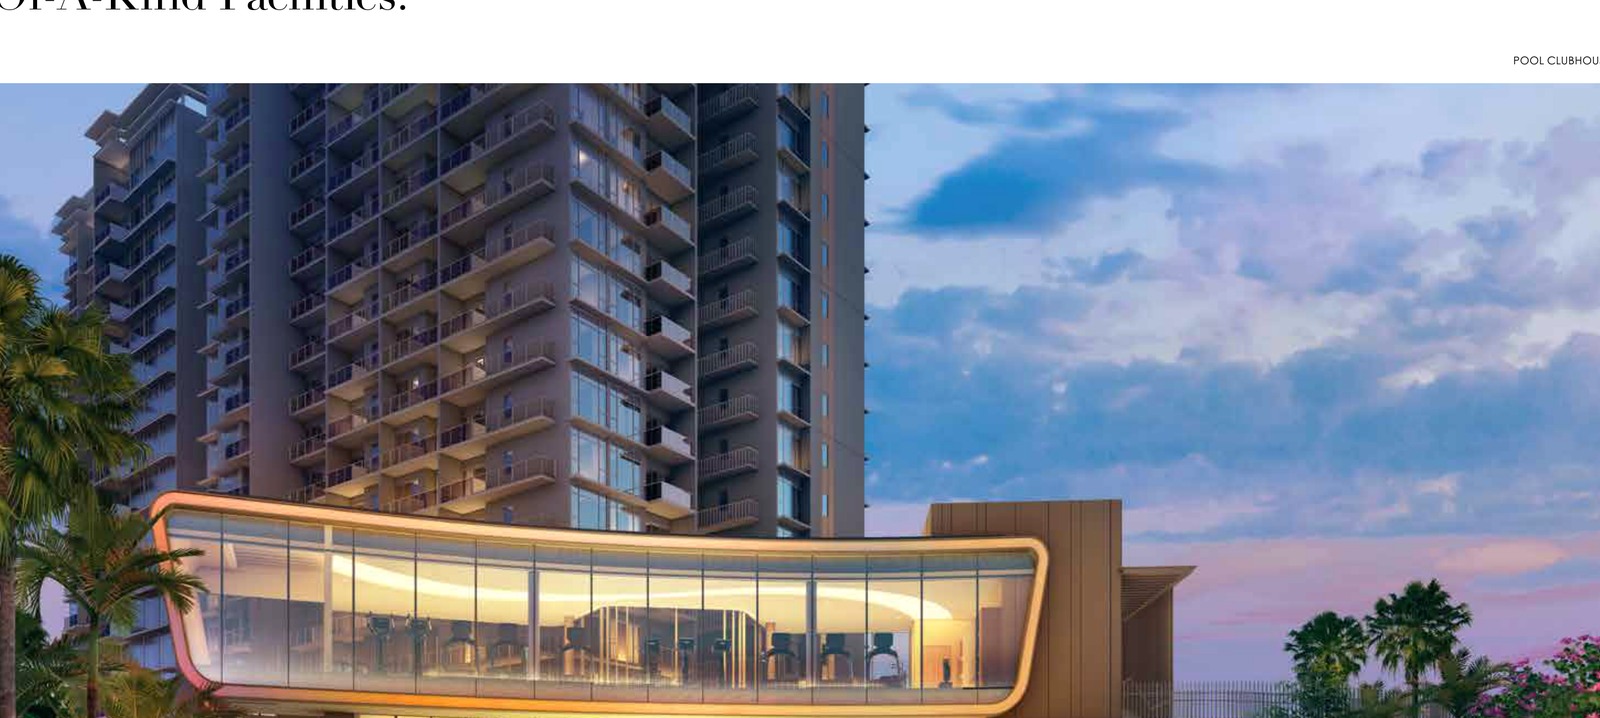
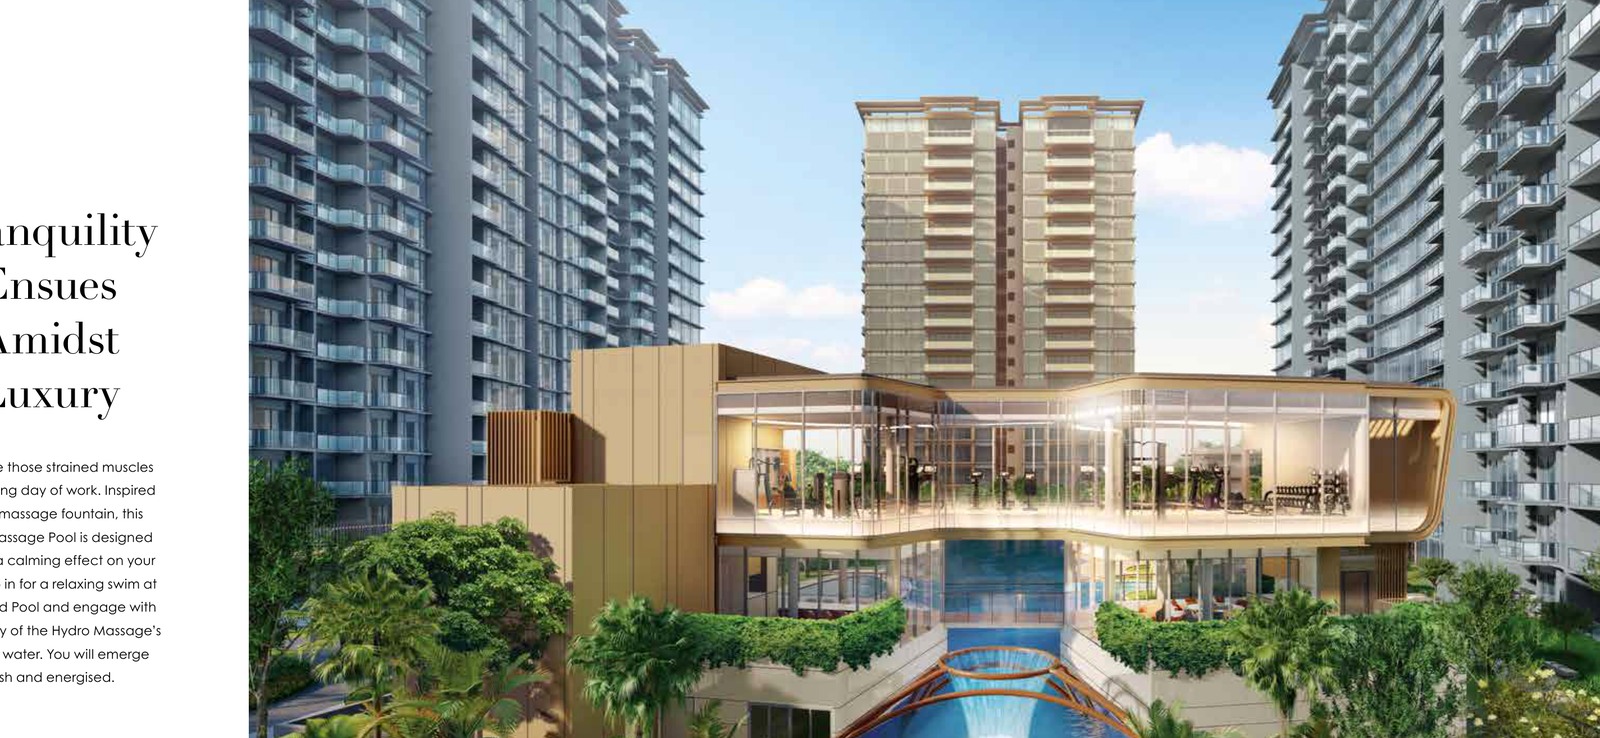
Facilities
Gallery


Sustainability and Specifications
Specifications, finishes, smart-home provisions and sustainability ratings vary by unit. Refer to the latest developer brochure and sale documents for final approved details.
Understand the numbers.
These are previously published references, not a live price list. Confirm current pricing and availability before relying on them.
Indicative Pricing
1BR + Study Luxury, 549-710 sqft
2BR Luxury, 893 sqft
5BR Grand; penthouses from S$6.015M
Available units from S$1.412M; 1BR Luxury from S$1.456M, 2BR Luxury from S$2.045M, 5BR Grand from S$5.162M and penthouses from S$6.015M. Source: Grand Dunman public price list updated 19 Mar 2026, accessed 29 Apr 2026.
The source details.
Project Factsheet
A shareable 2-page PDF snapshot of everything on this page , bring it to viewings, forward it to family.
Download the Full Sales Pack
Grand Dunman Factsheet
2-page project factsheet with key facts, unit mix and buyer notes.
Download FactsheetFull Floor Plans
Selected floor-plan pages and layouts for quick comparison.
Download Floor PlansSite Plan
Site plan showing blocks, facilities and arrival points.
Download Site PlanDeveloper and Consultant Team
Grand Dunman Pte Ltd (SingHaiyi Group and CSC Land Group)
Before committing, verify the latest developer licence, project account details and contractual documents with the appointed sales team.
Project Timeline
| Launch / Sales Phase | Live new-launch project page |
| TOP / Vacant Possession | 31 December 2028 (expected vacant possession) |
| Legal Completion | 31 December 2031 (expected legal completion) |
Page content last updated 30 Apr 2026. Document dates and pricing references may be earlier. A page update does not confirm every project fact.


