by Lovelyhomes Editorial Team | May 15, 2026 | Commercial & Industrial Launches, Condo New Launches, New Launches
New Launch · District 9 – Orchard / River Valley / Civic District
One Sophia
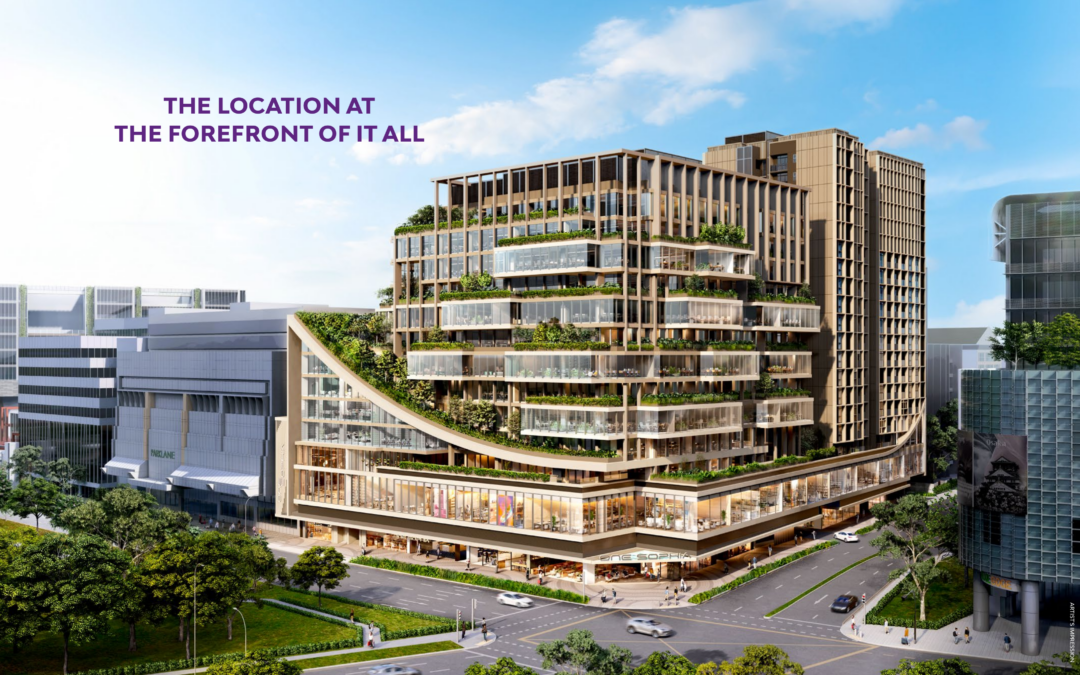
integrated 99-year Civic District landmark with office, retail and residential components at the former Peace Centre / Peace Mansion site.
Why One Sophia
One Sophia integrated 99-year Civic District landmark with office, retail and residential components at the former Peace Centre / Peace Mansion site. This page keeps to source-backed project facts and marks prices or completion items conservatively where the live developer sales pack should be checked.
The key appeal is a combination of 99 years commencing from 6 December 2023, 1 Sophia Road, Singapore 228149; residential addresses at 1A and 1B Sophia Road, and a source-described project format of Mixed-use office, retail and residential development.
Pillar 01
MRT
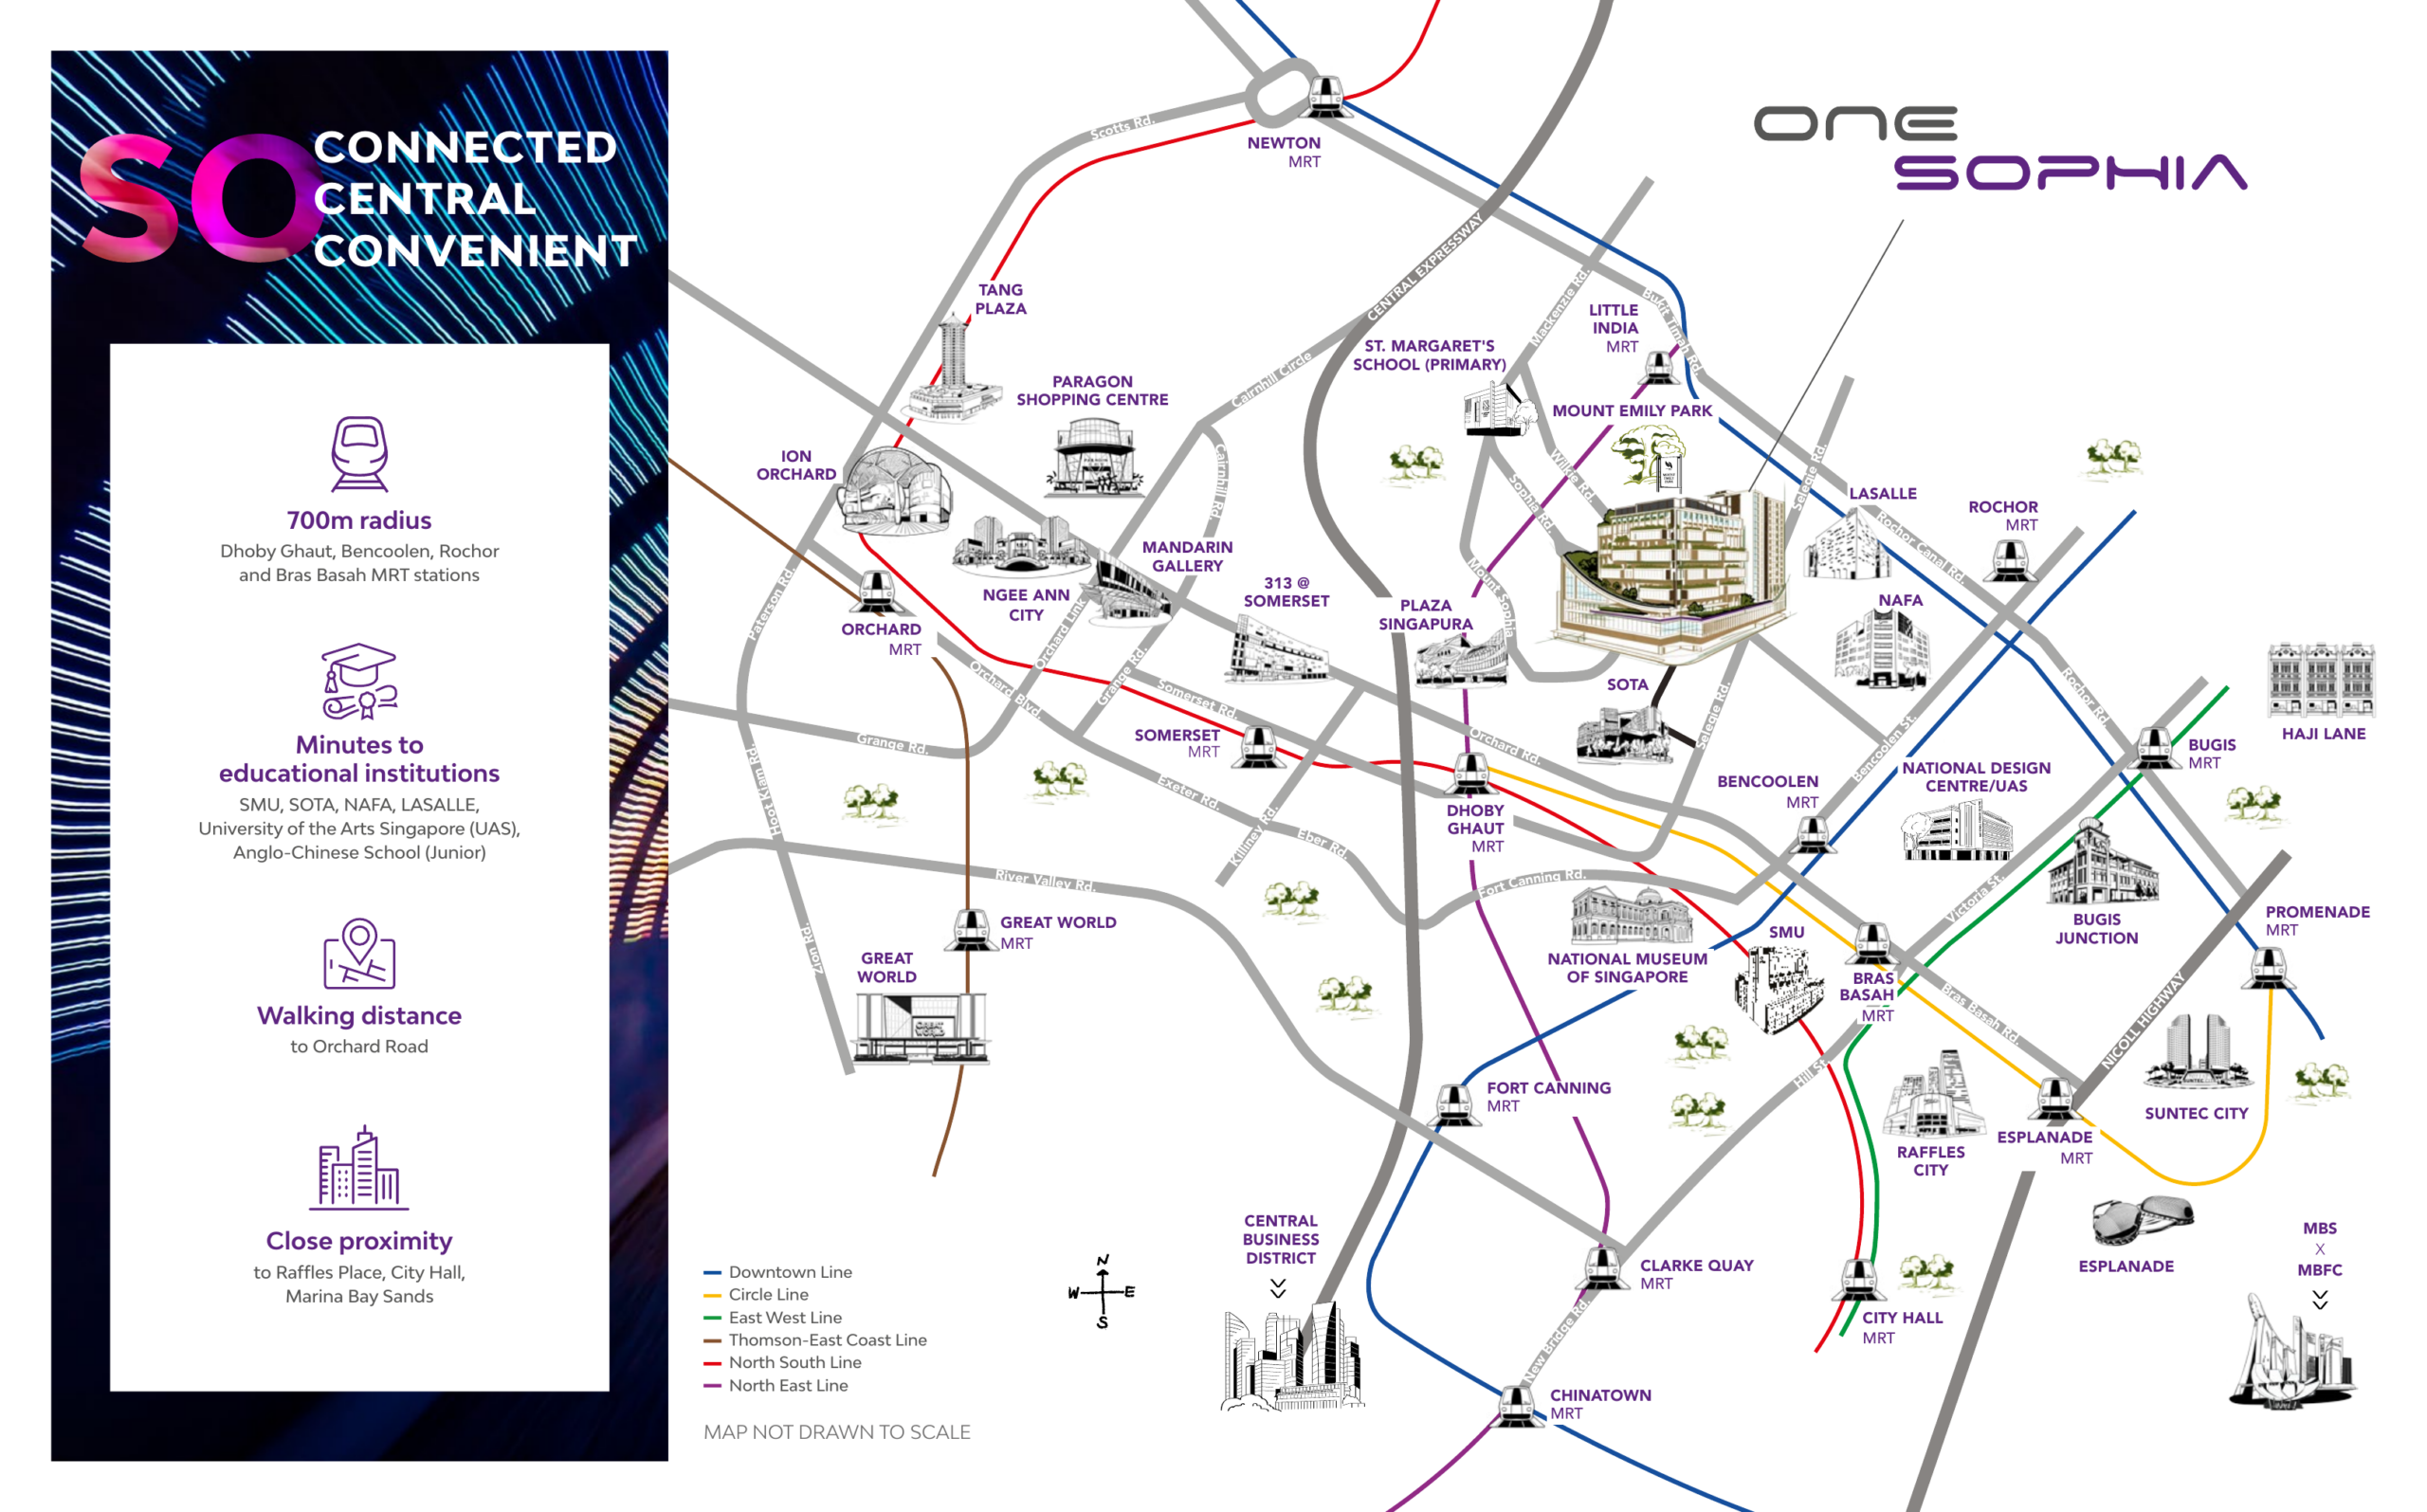
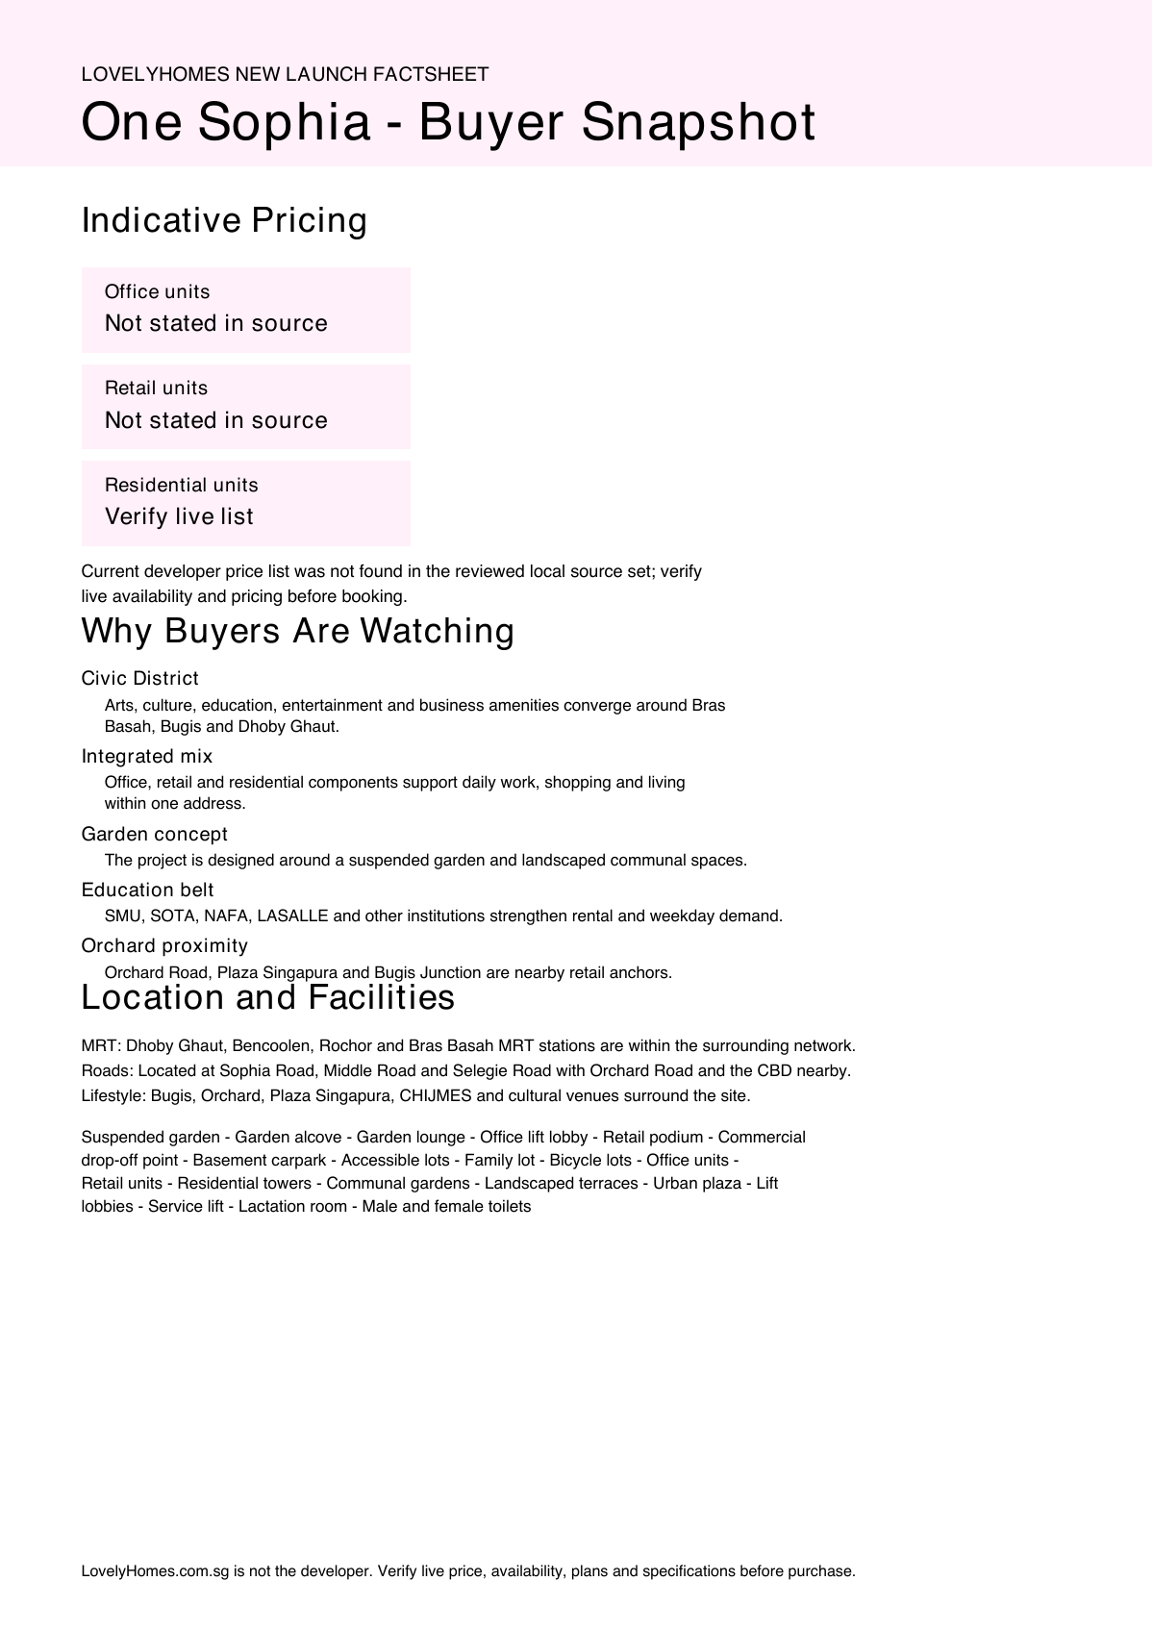
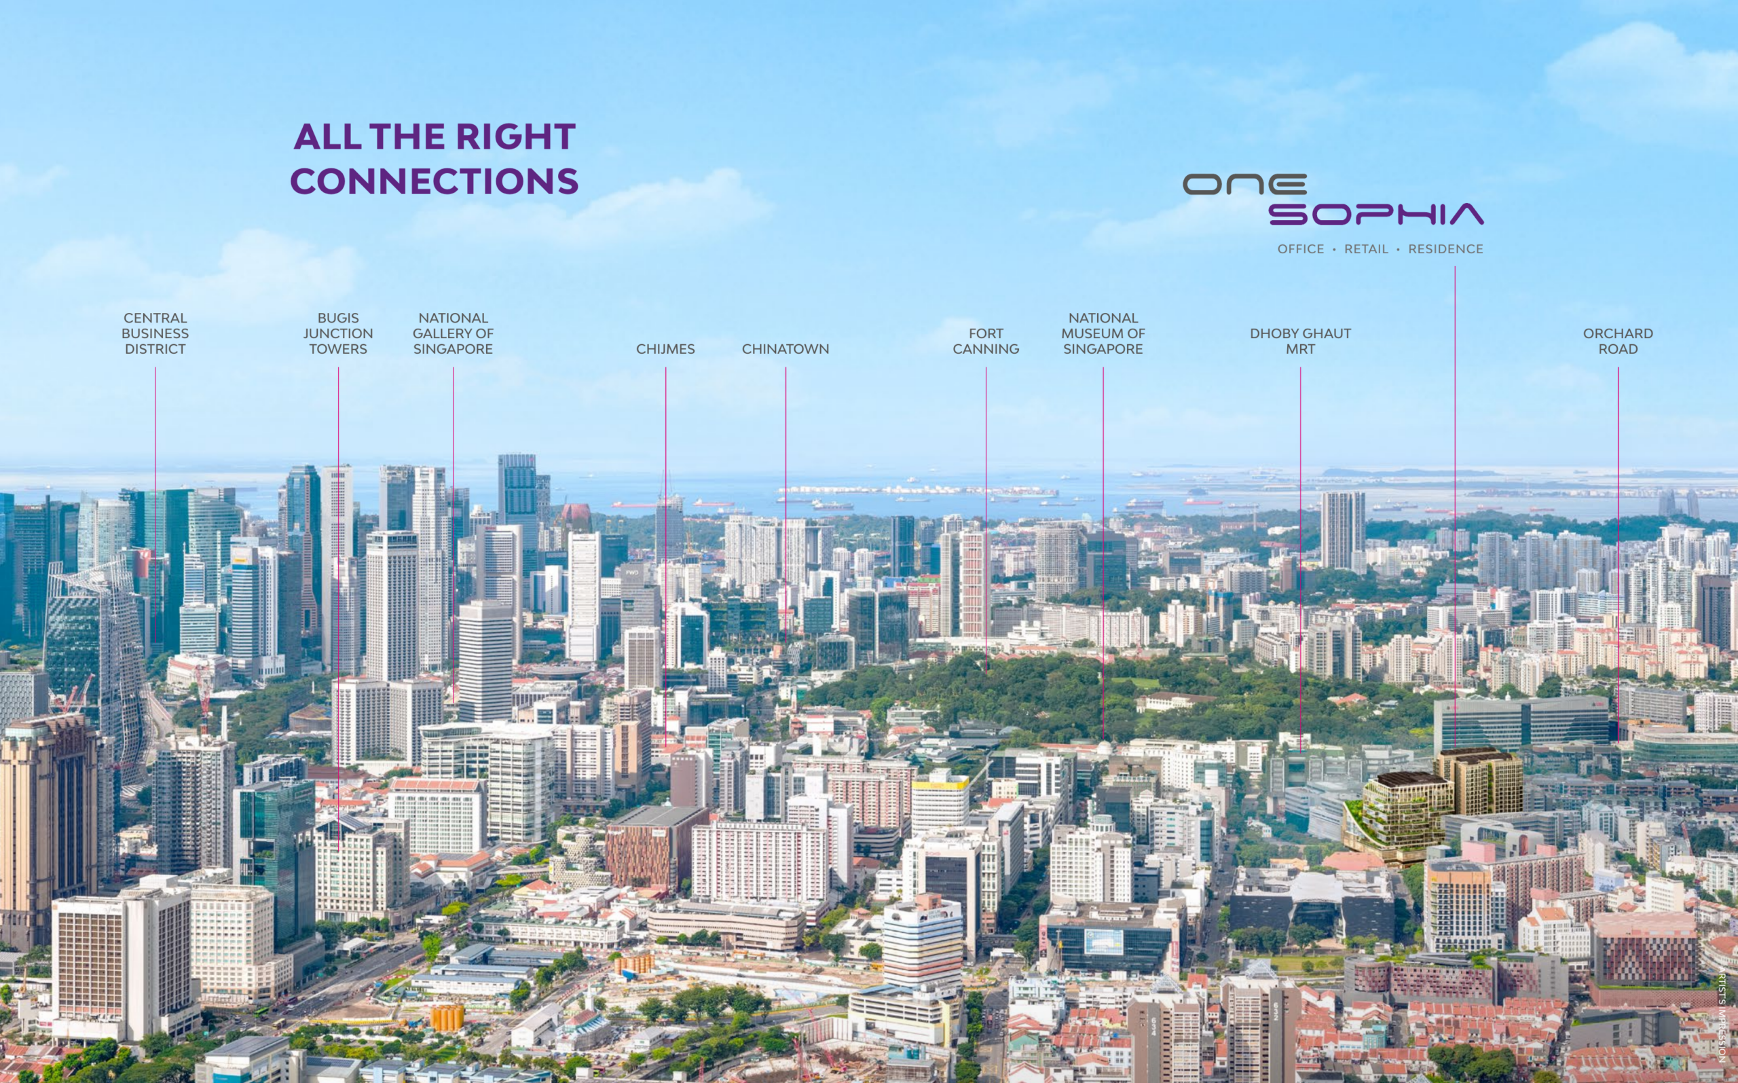
Dhoby Ghaut, Bencoolen, Rochor and Bras Basah MRT stations are within the surrounding network.
Pillar 02
Roads
Located at Sophia Road, Middle Road and Selegie Road with Orchard Road and the CBD nearby.
Pillar 03
Lifestyle
Bugis, Orchard, Plaza Singapura, CHIJMES and cultural venues surround the site.
Project At-a-Glance
| Developer |
Sophia Commercial Pte. Ltd. and Sophia Residential Pte. Ltd. |
| Address |
1 Sophia Road, Singapore 228149; residential addresses at 1A and 1B Sophia Road |
| District |
District 9 – Orchard / River Valley / Civic District |
| Tenure |
99 years commencing from 6 December 2023 |
| Site Area |
7,118 sqm |
| Total Units |
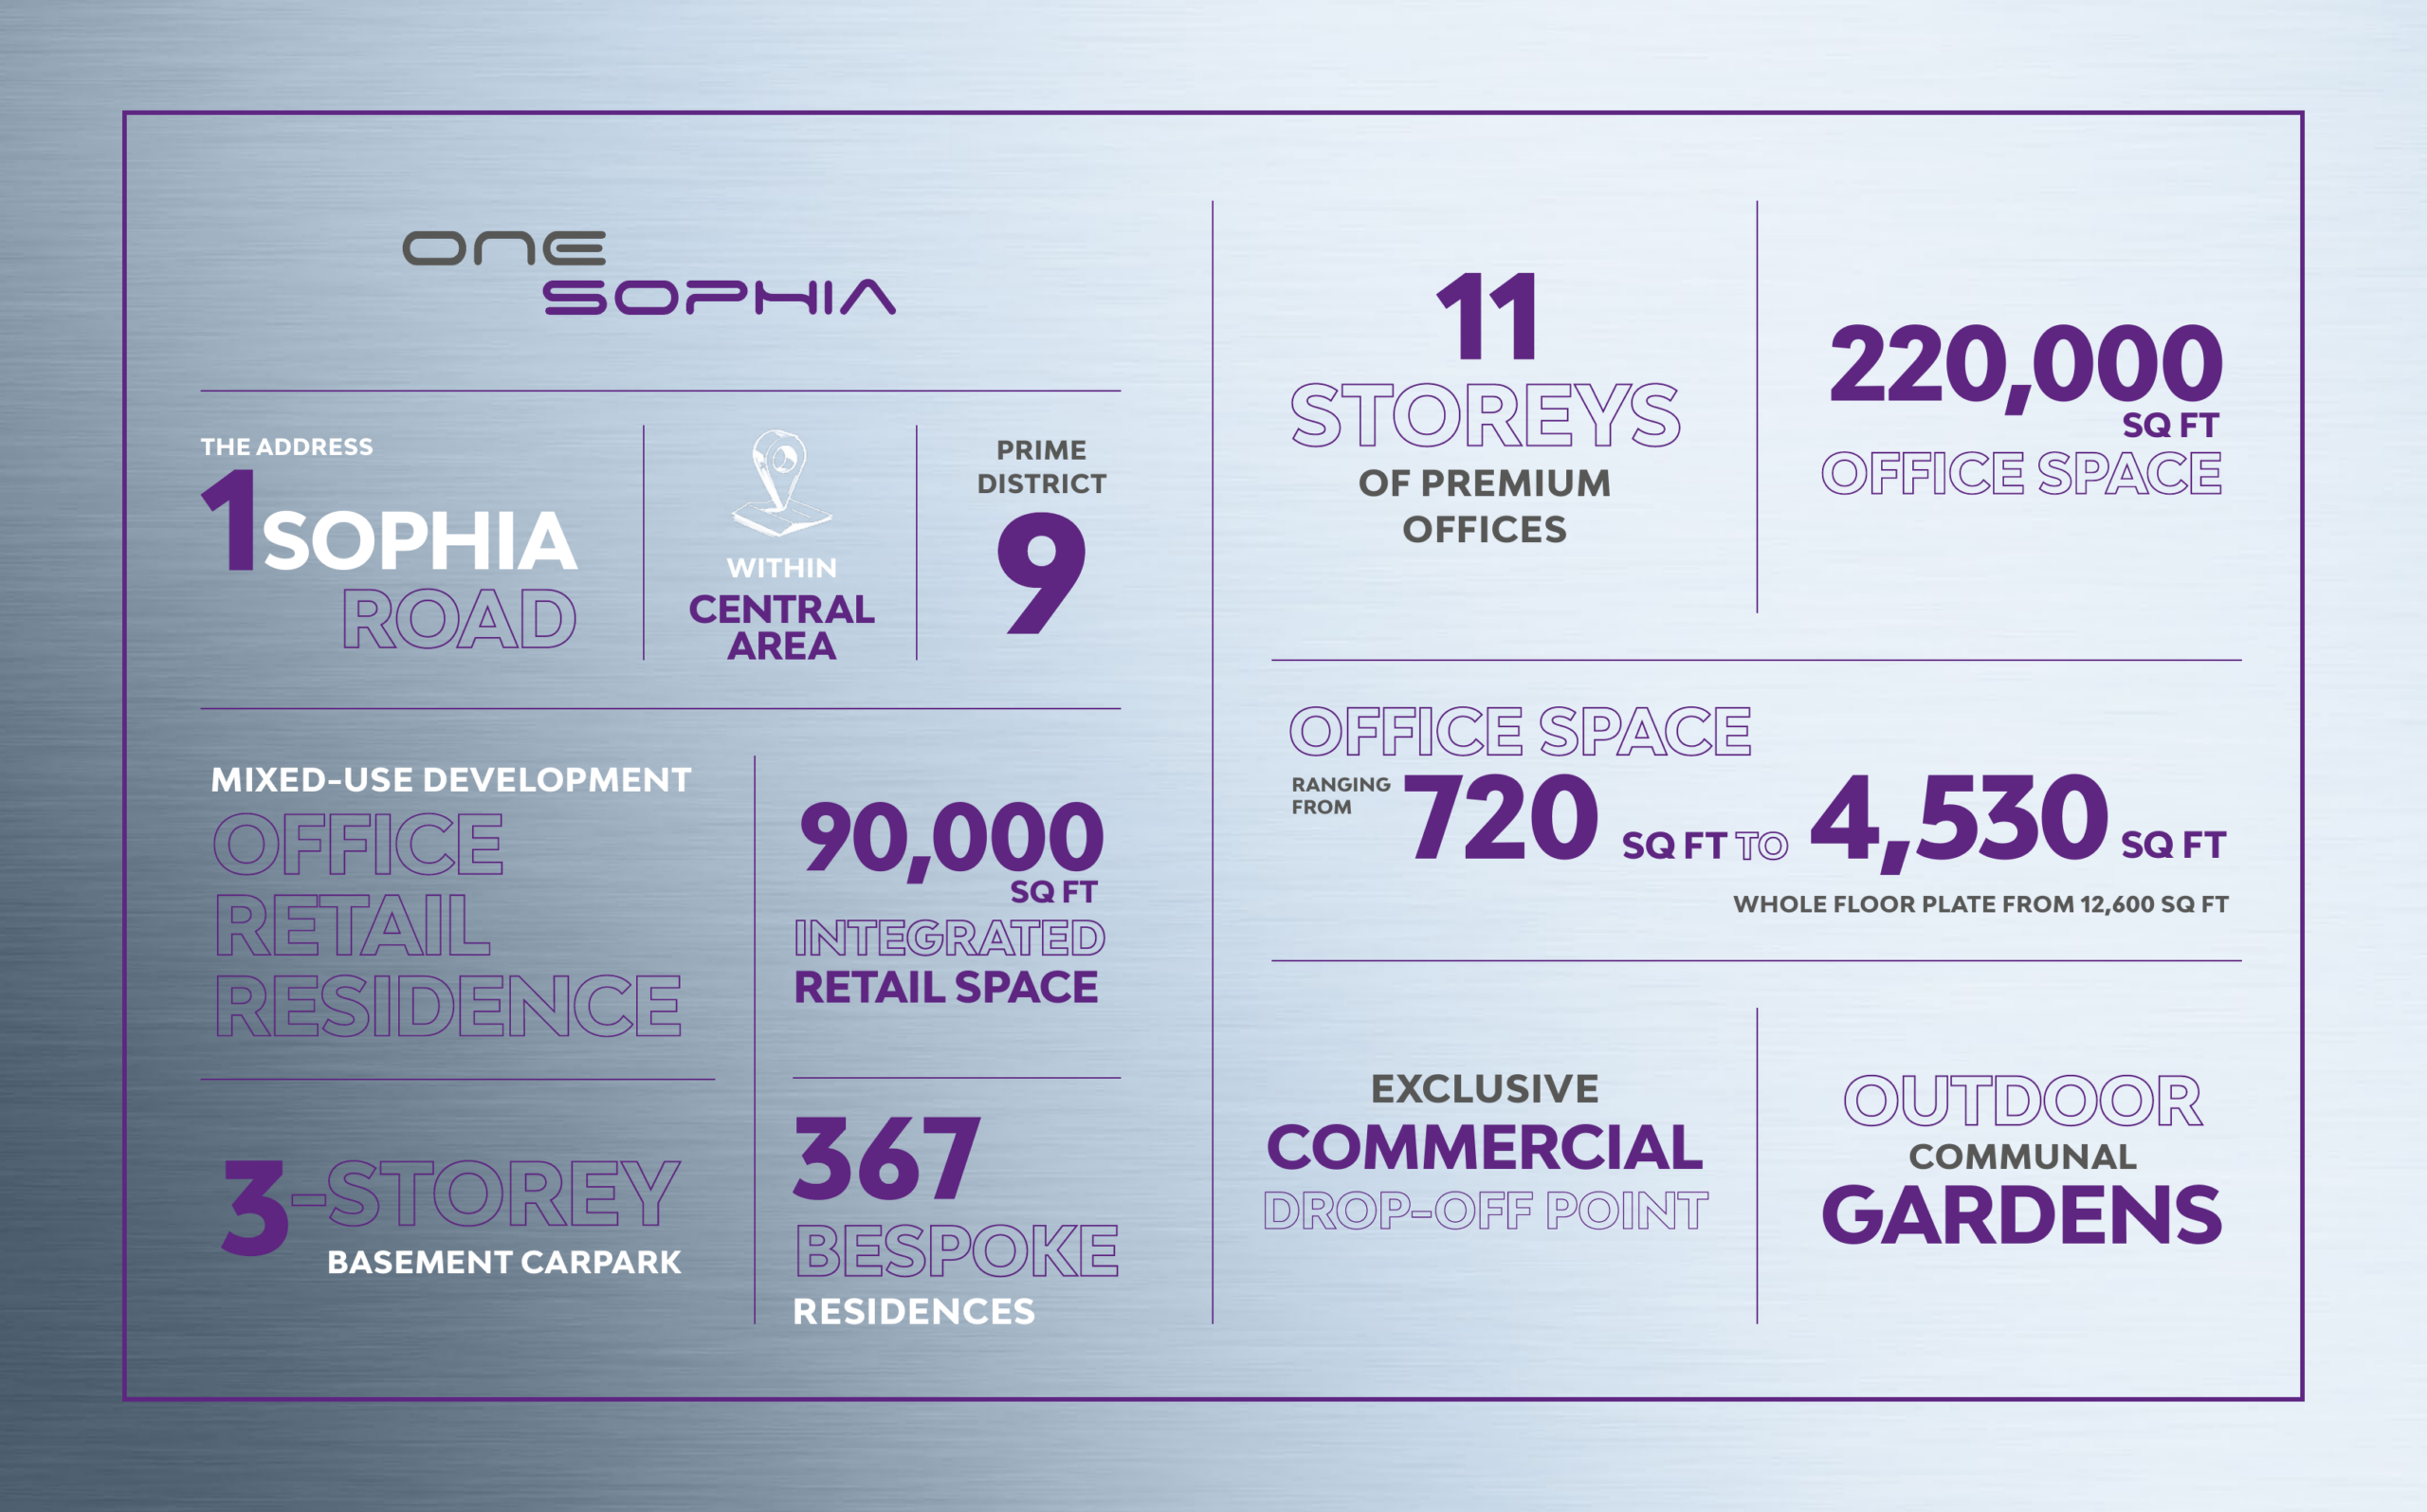
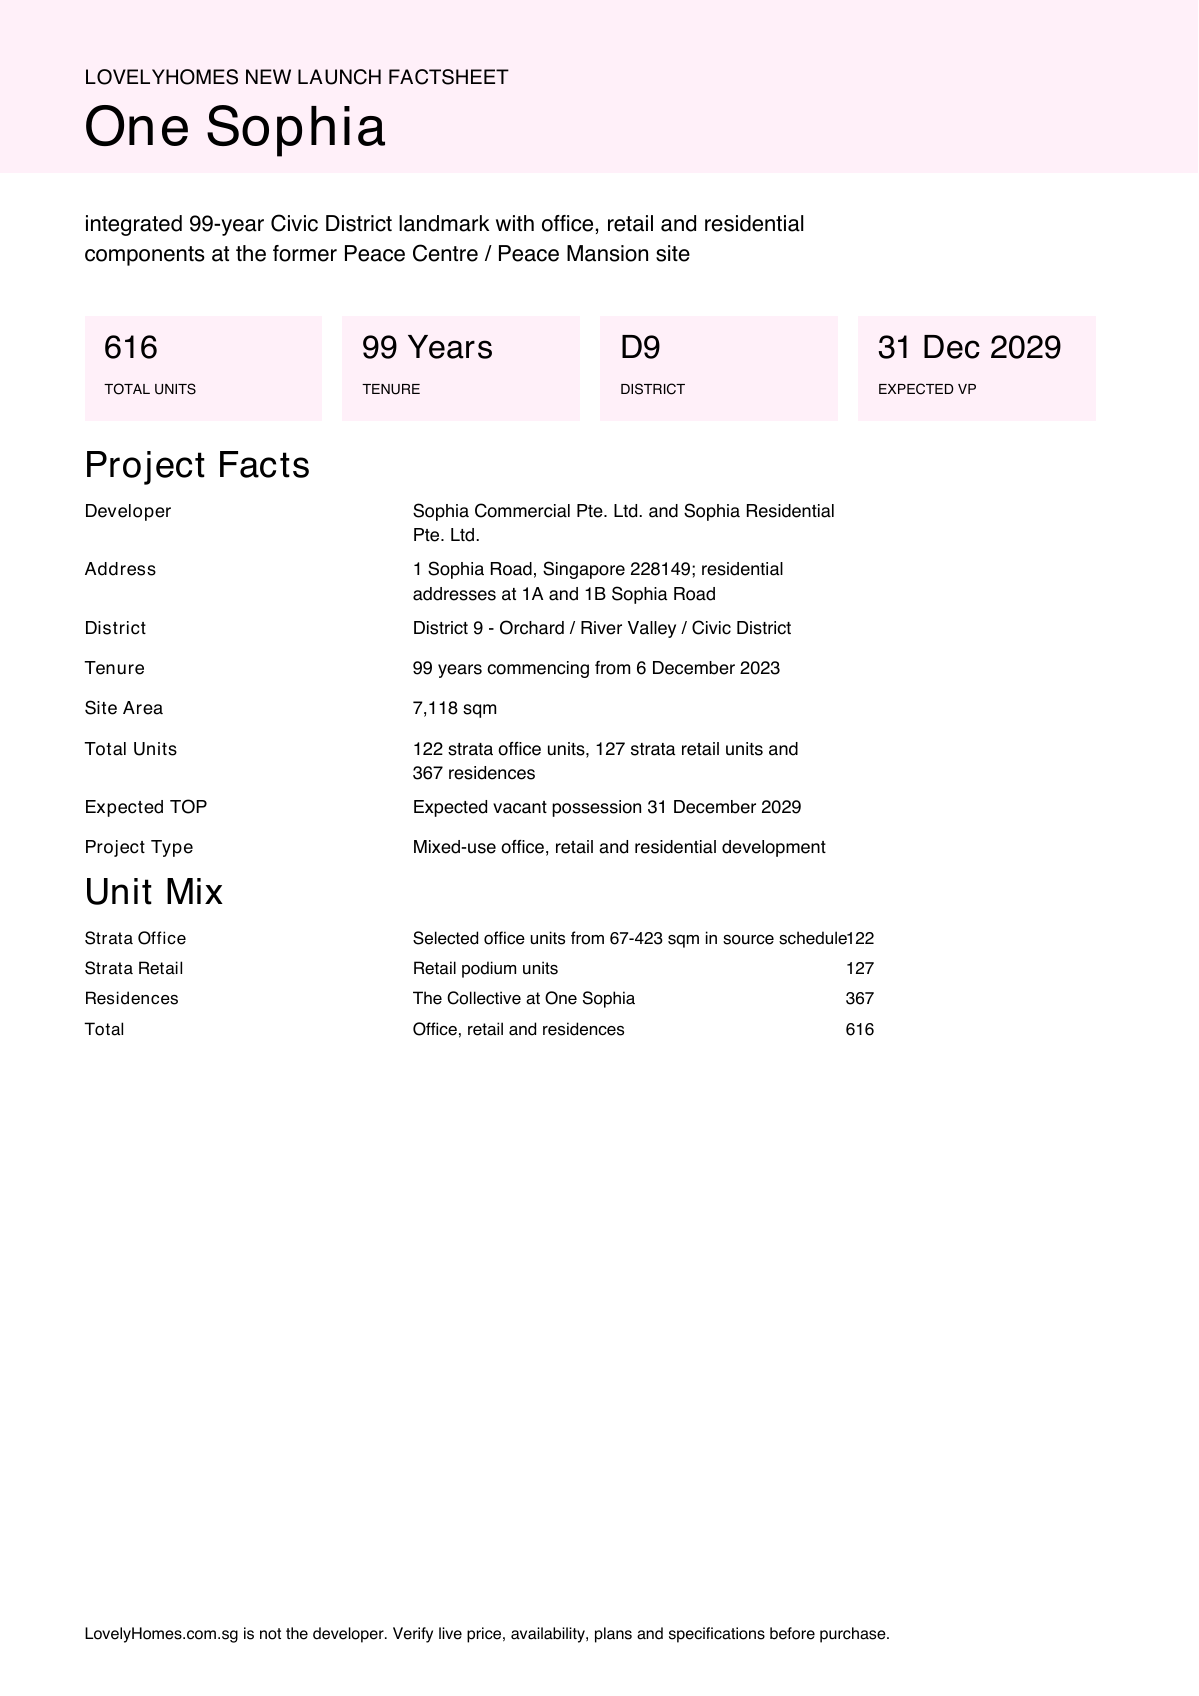
122 strata office units, 127 strata retail units and 367 residences |
| Expected TOP |
Expected vacant possession 31 December 2029 |
| Blocks / Storeys |
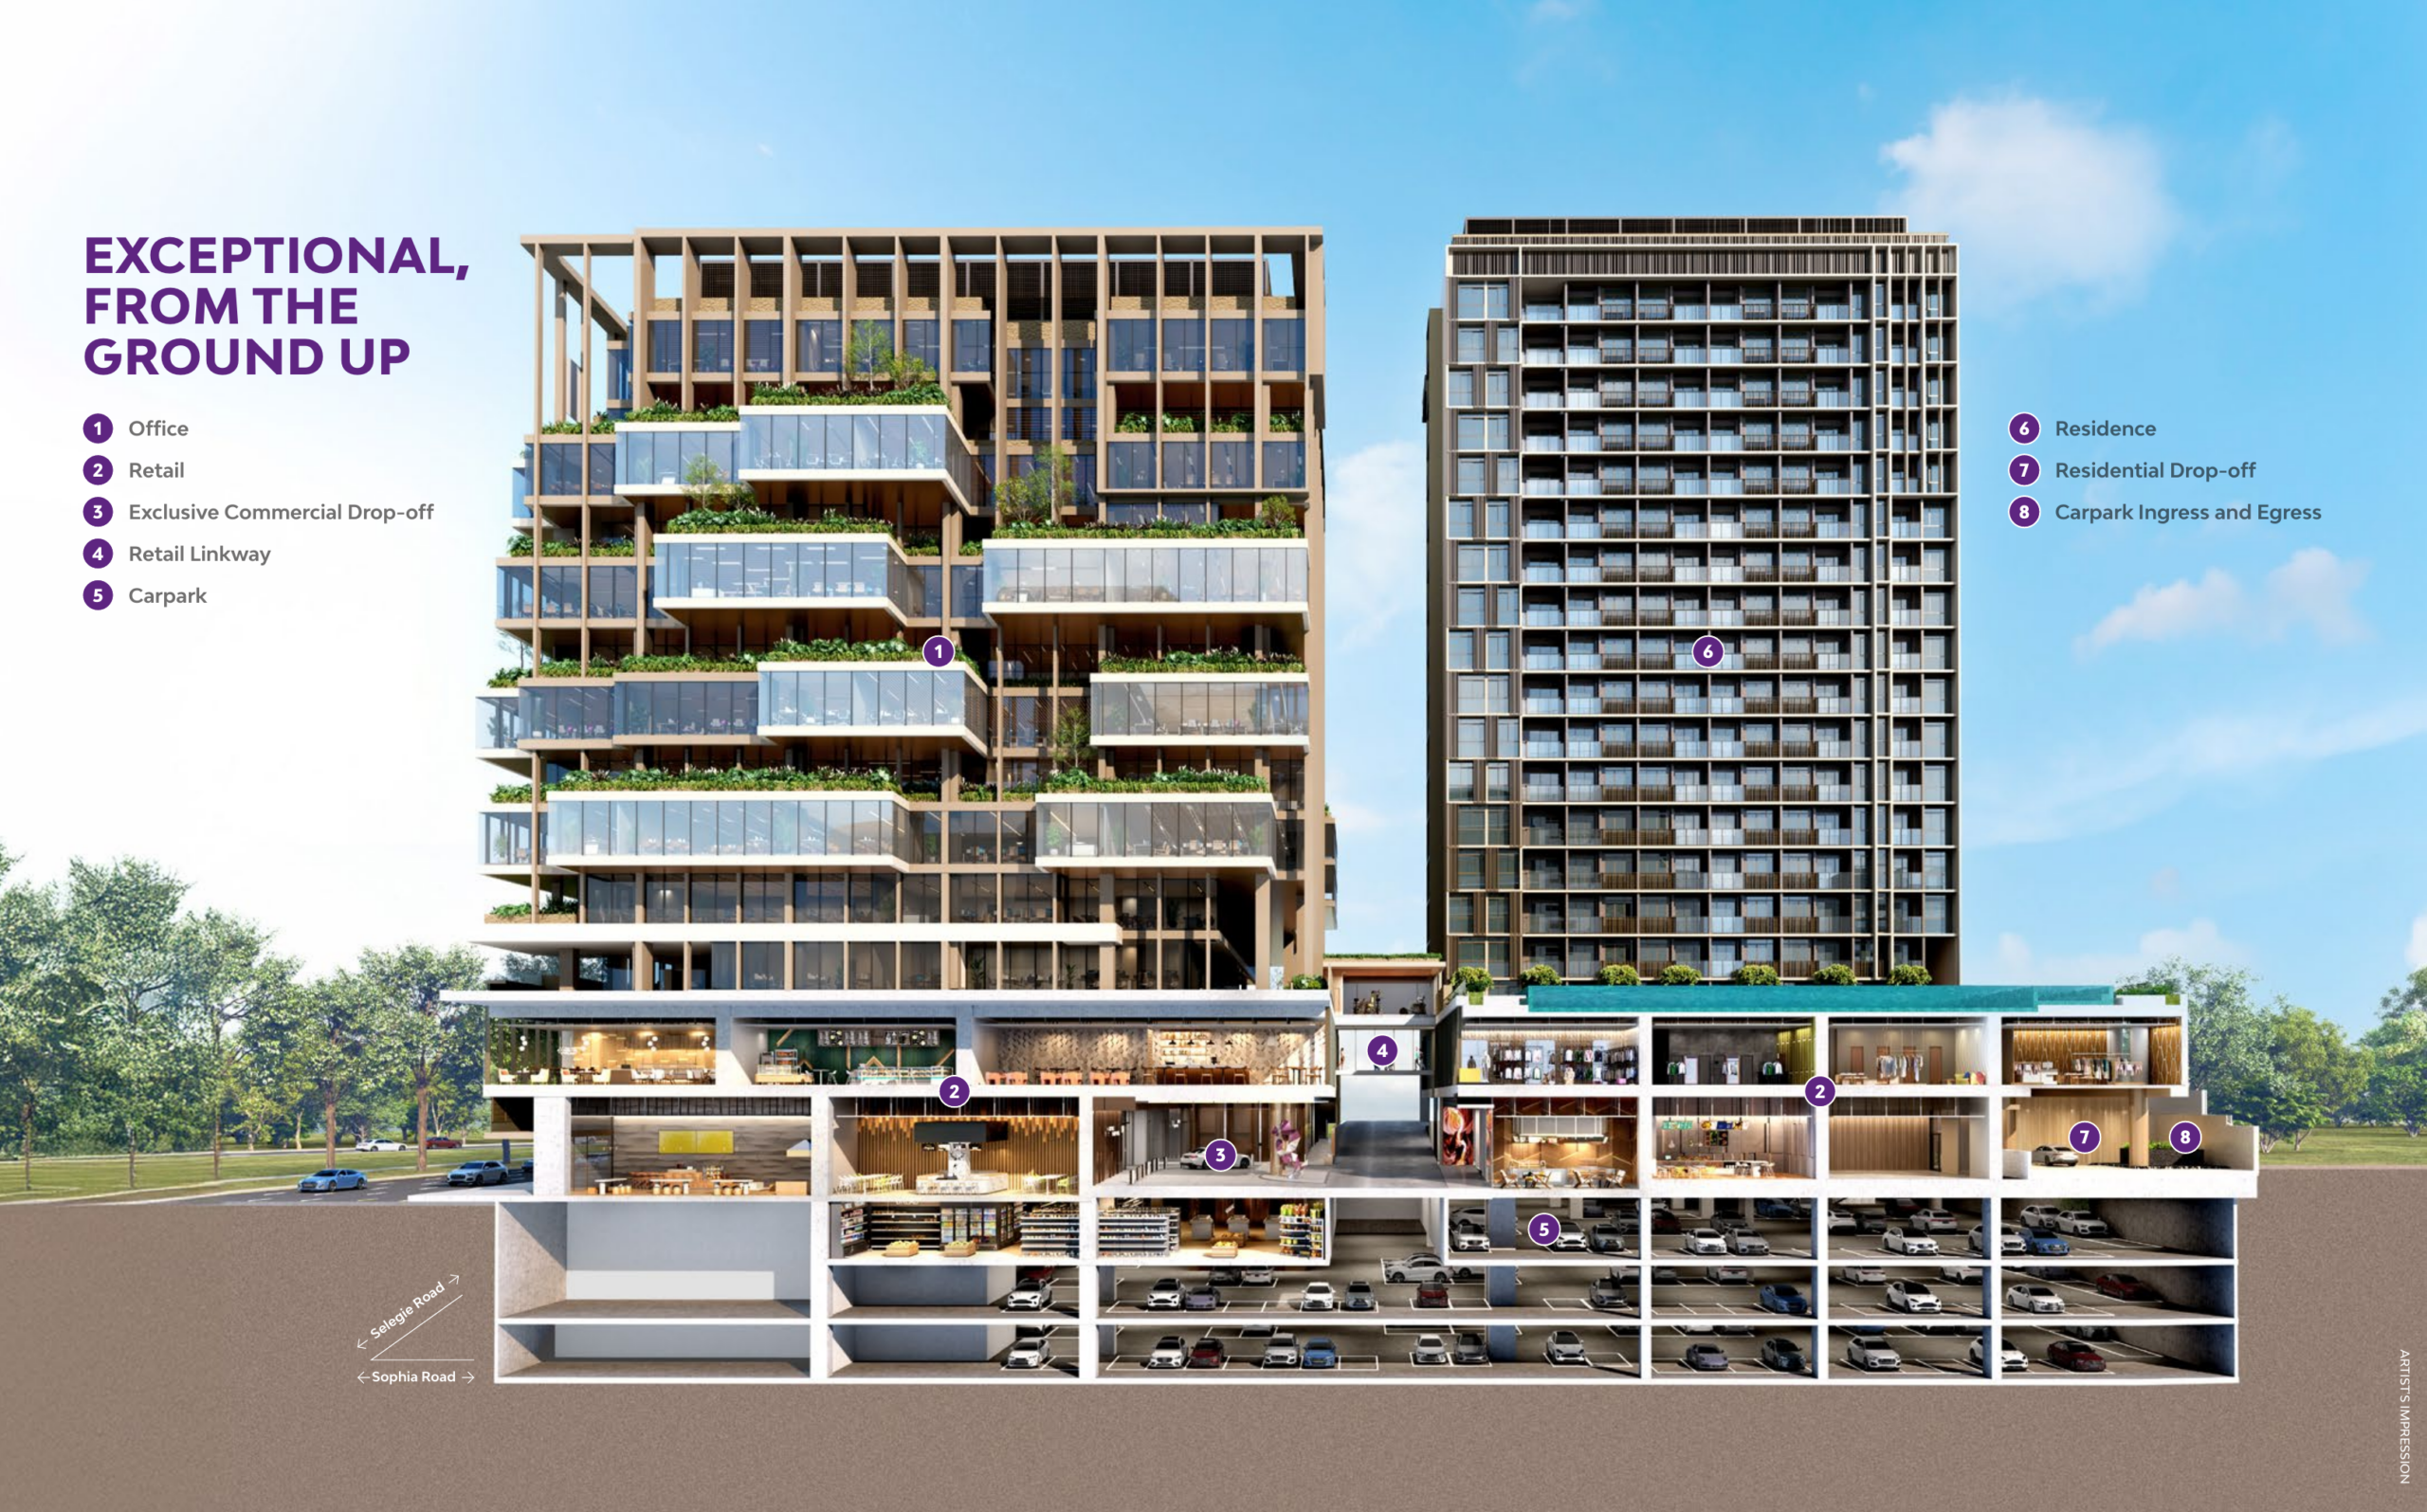
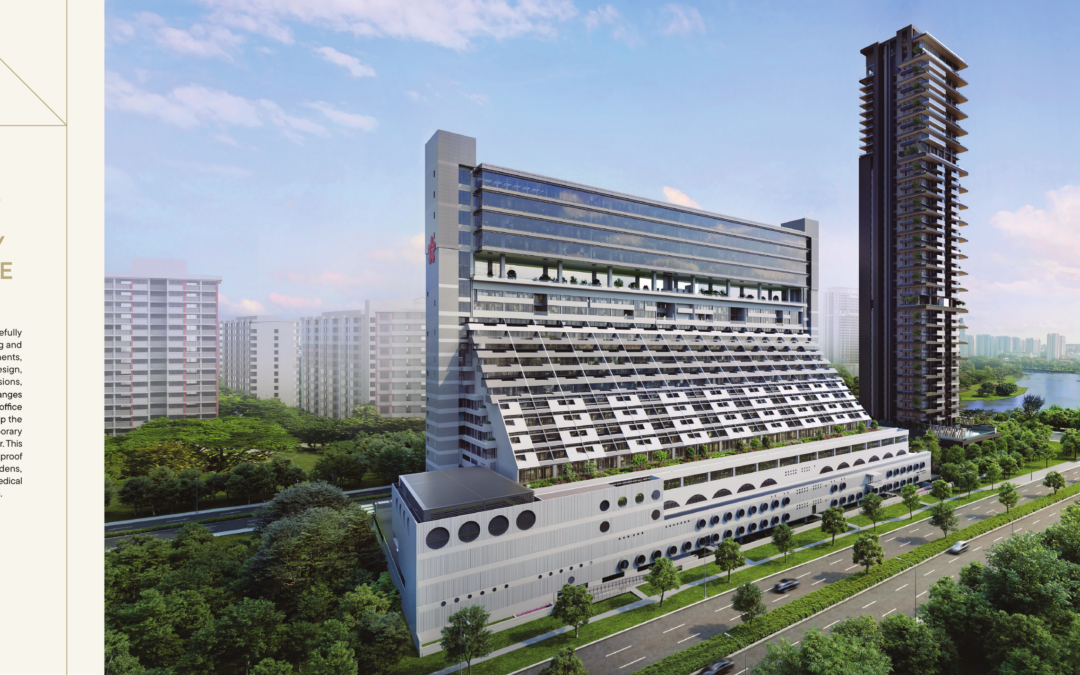
13-storey office and retail podium, two 19-storey apartment blocks and three-storey basement carpark |
| Project Type |
Mixed-use office, retail and residential development |
| Pricing |
Current developer price list was not found in the reviewed local source set; verify live availability and pricing before booking. |
| Source Caveat |
Compiled from local project materials and current source checks |
Unit Mix and Sizes
| Type |
Size |
Units |
% of Total |
| Strata Office |
Selected office units from 67-423 sqm in source schedule |
122 |
Source states |
| Strata Retail |
Retail podium units |
127 |
Source states |
| Residences |
The Collective at One Sophia |
367 |
Source states |
| Total |
Office, retail and residences |
616 |
100% |
Note: Sizes and unit counts follow source material where available. Confirm final areas against the sales and purchase agreement.
Indicative Pricing
Office units
Not stated in source
Retail units
Not stated in source
Residential units
Verify live list
Current developer price list was not found in the reviewed local source set; verify live availability and pricing before booking. Prices are indicative only and subject to developer confirmation.
Why Buyers Are Watching
- 1Civic District — Arts, culture, education, entertainment and business amenities converge around Bras Basah, Bugis and Dhoby Ghaut.
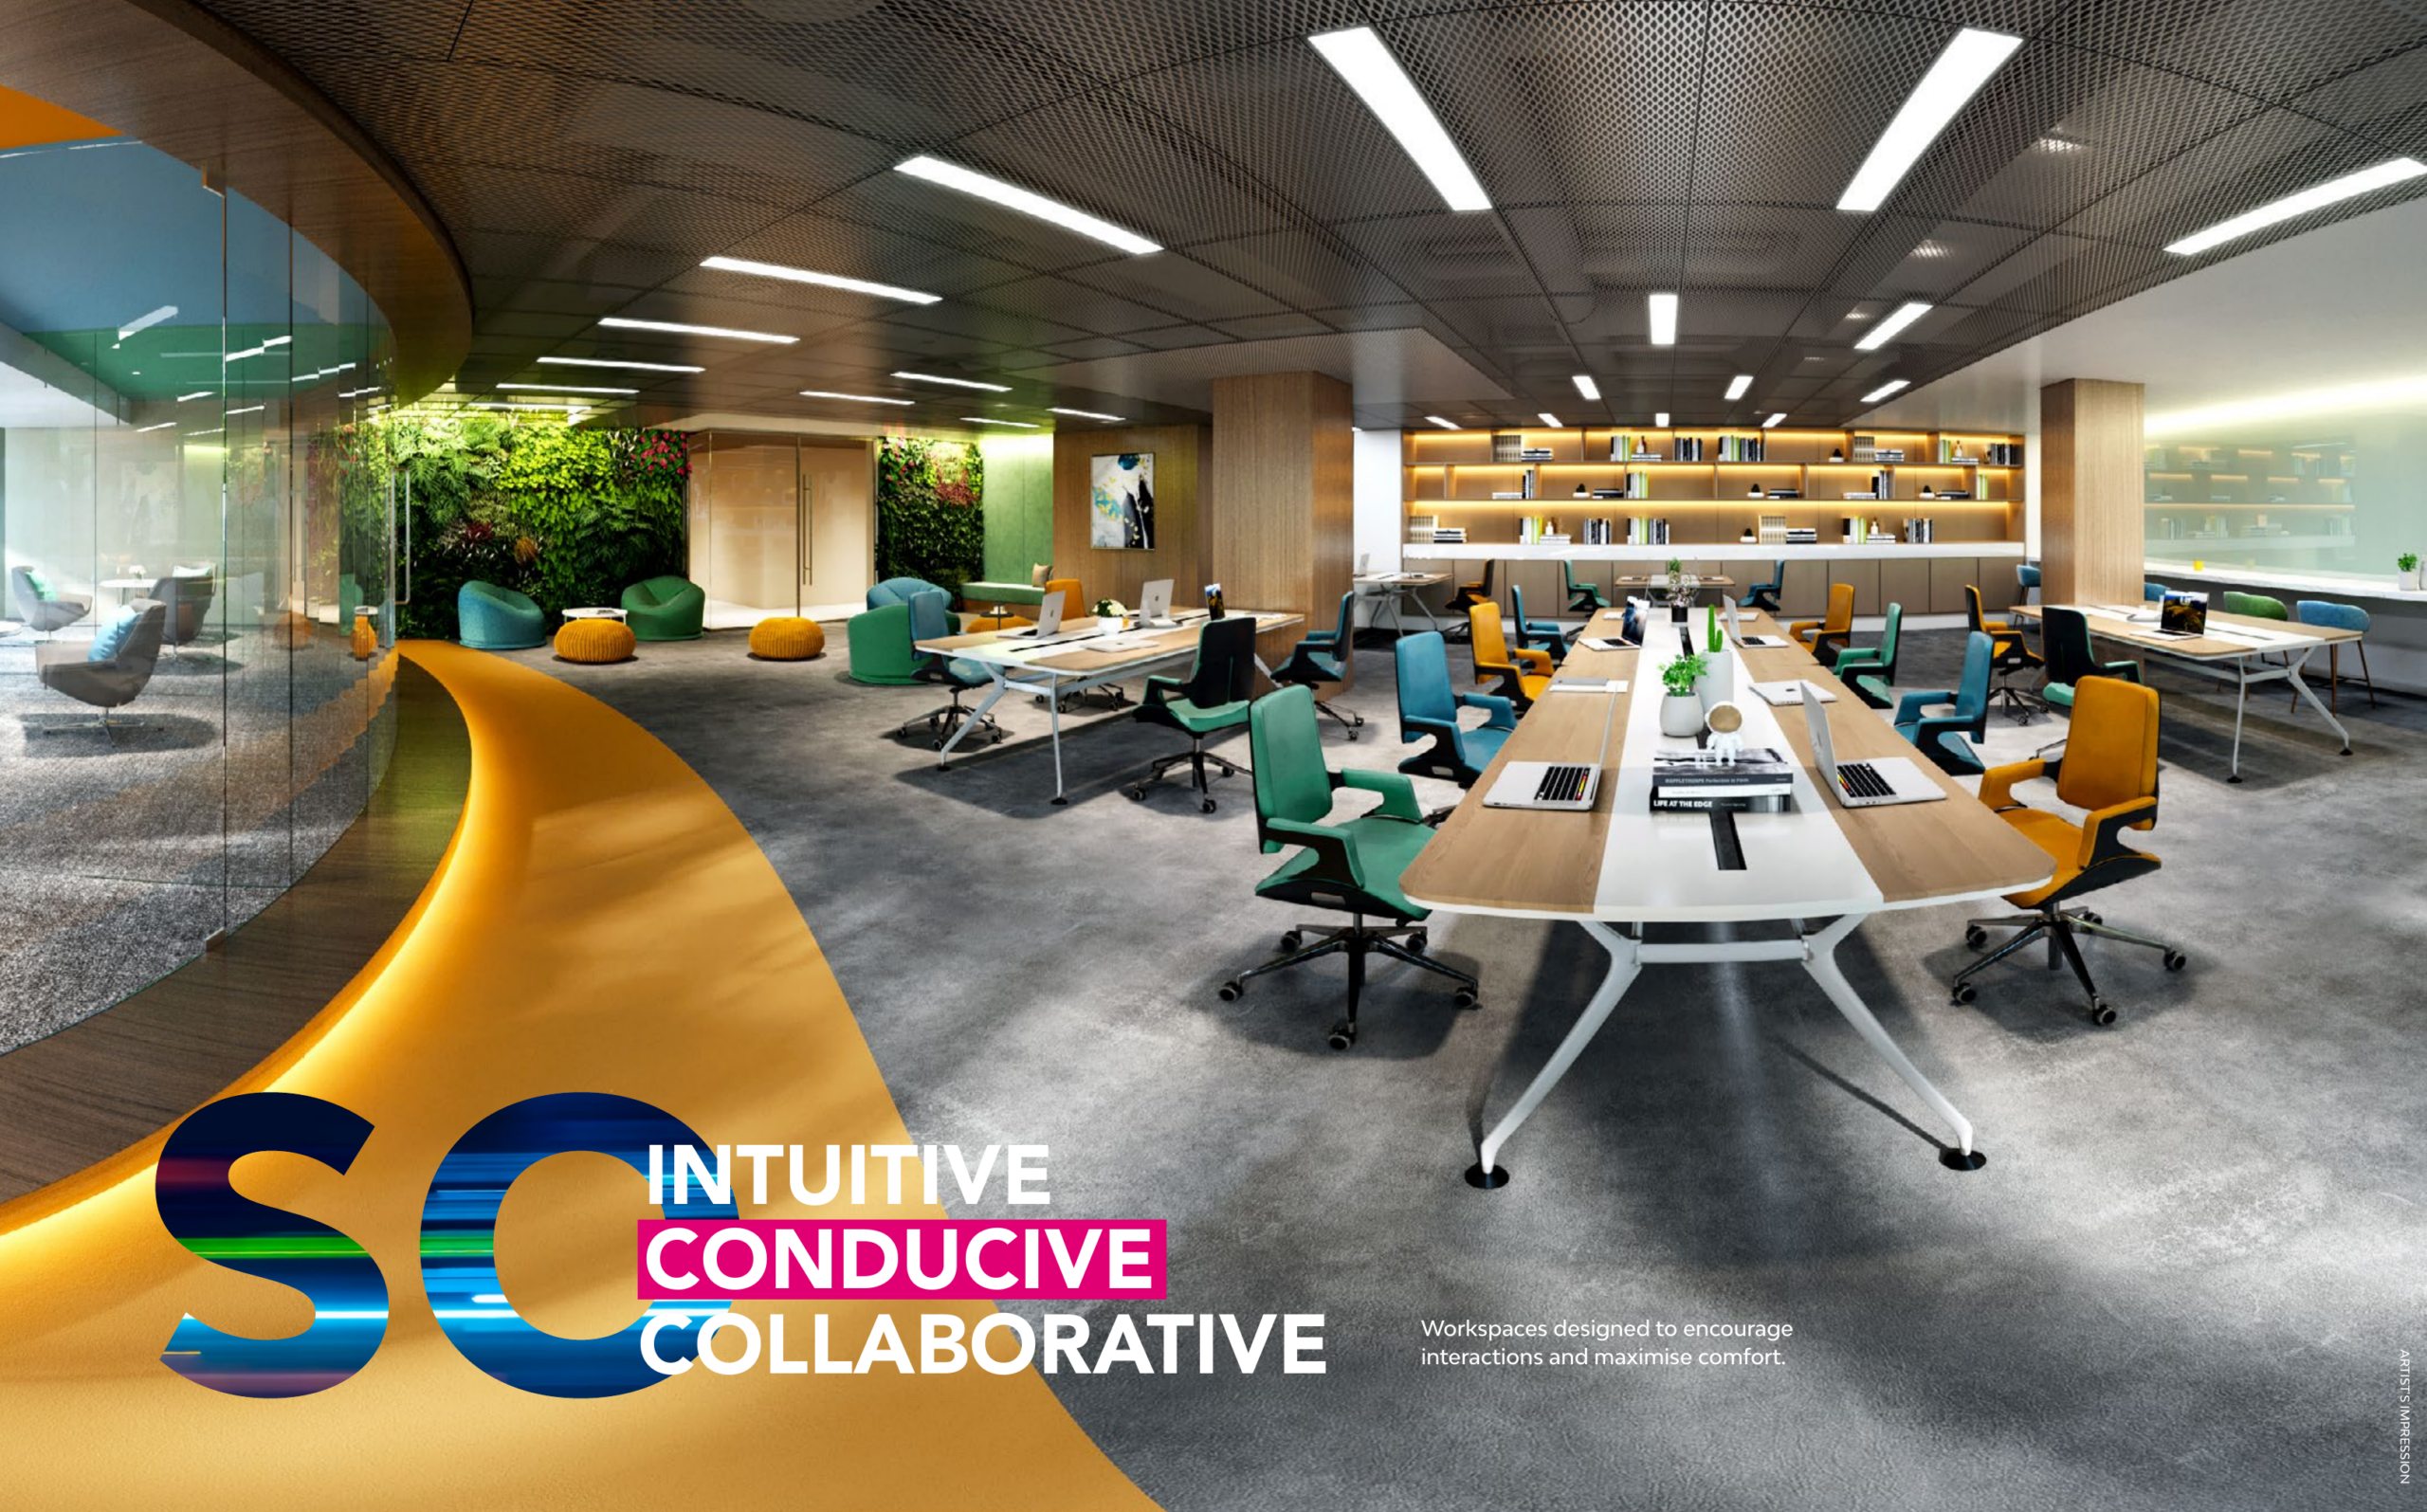
- 2Integrated mix — Office, retail and residential components support daily work, shopping and living within one address.
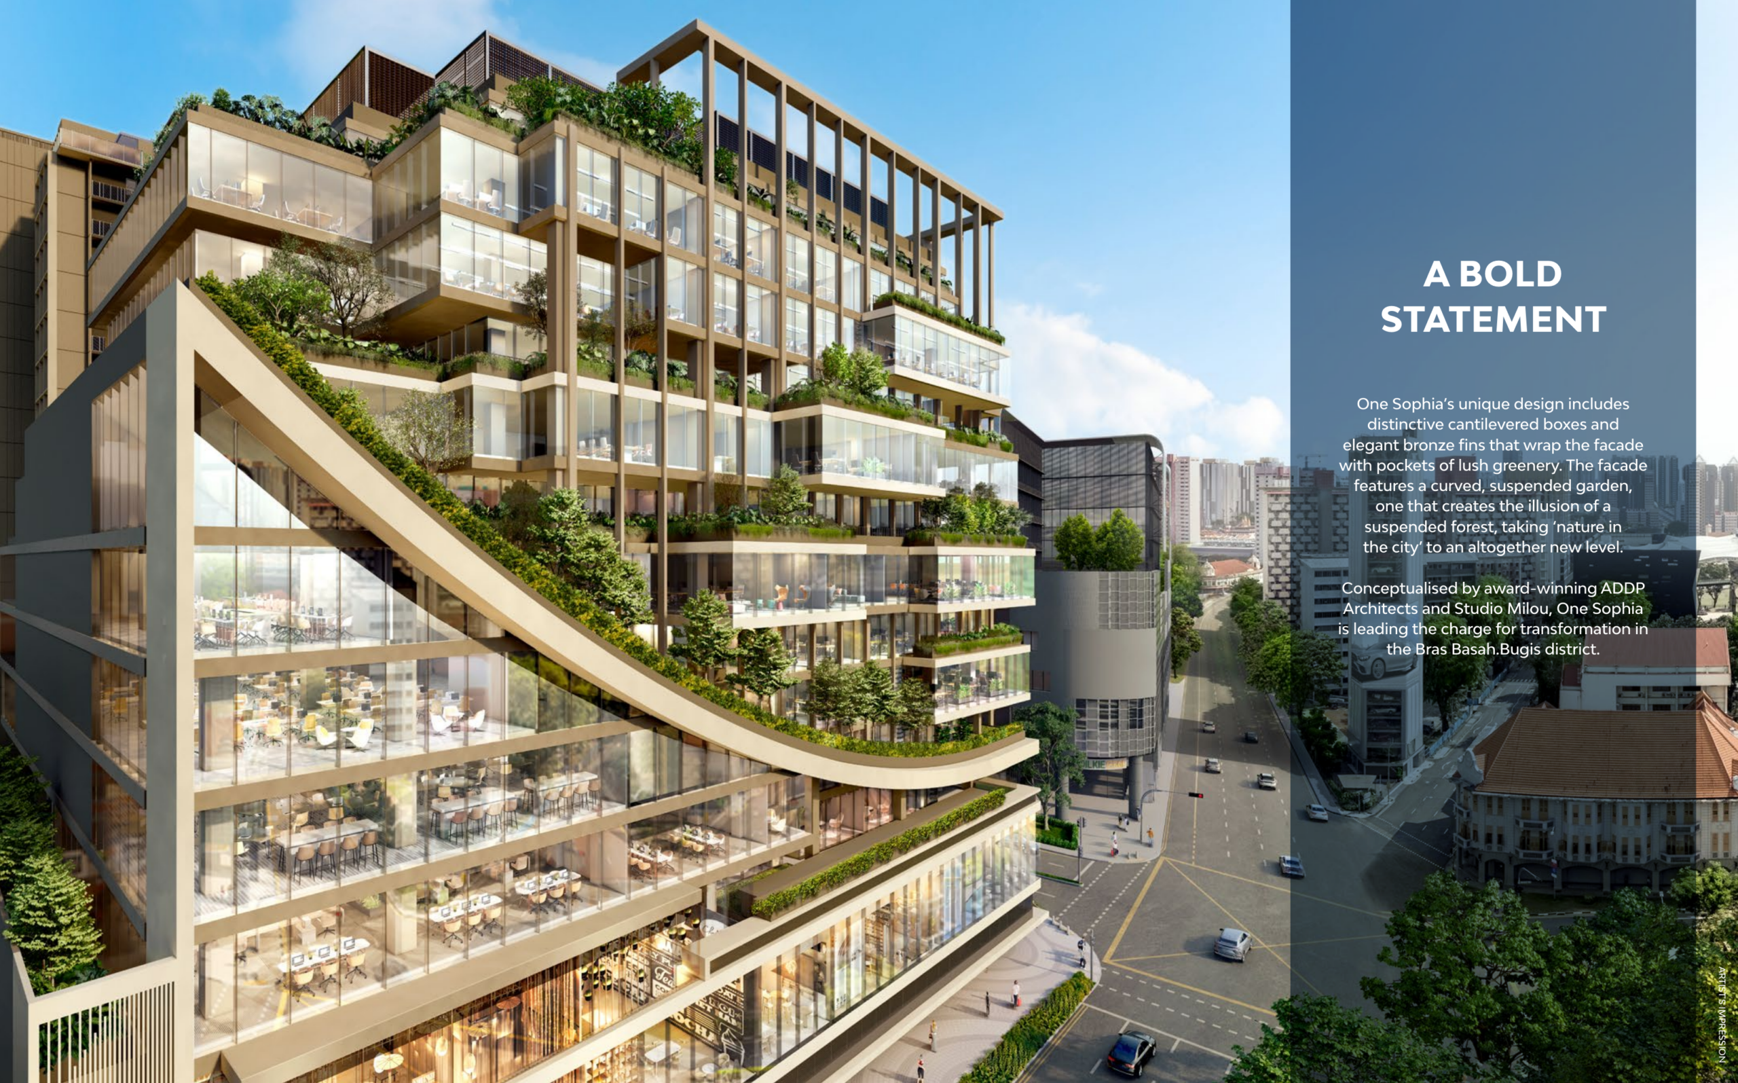
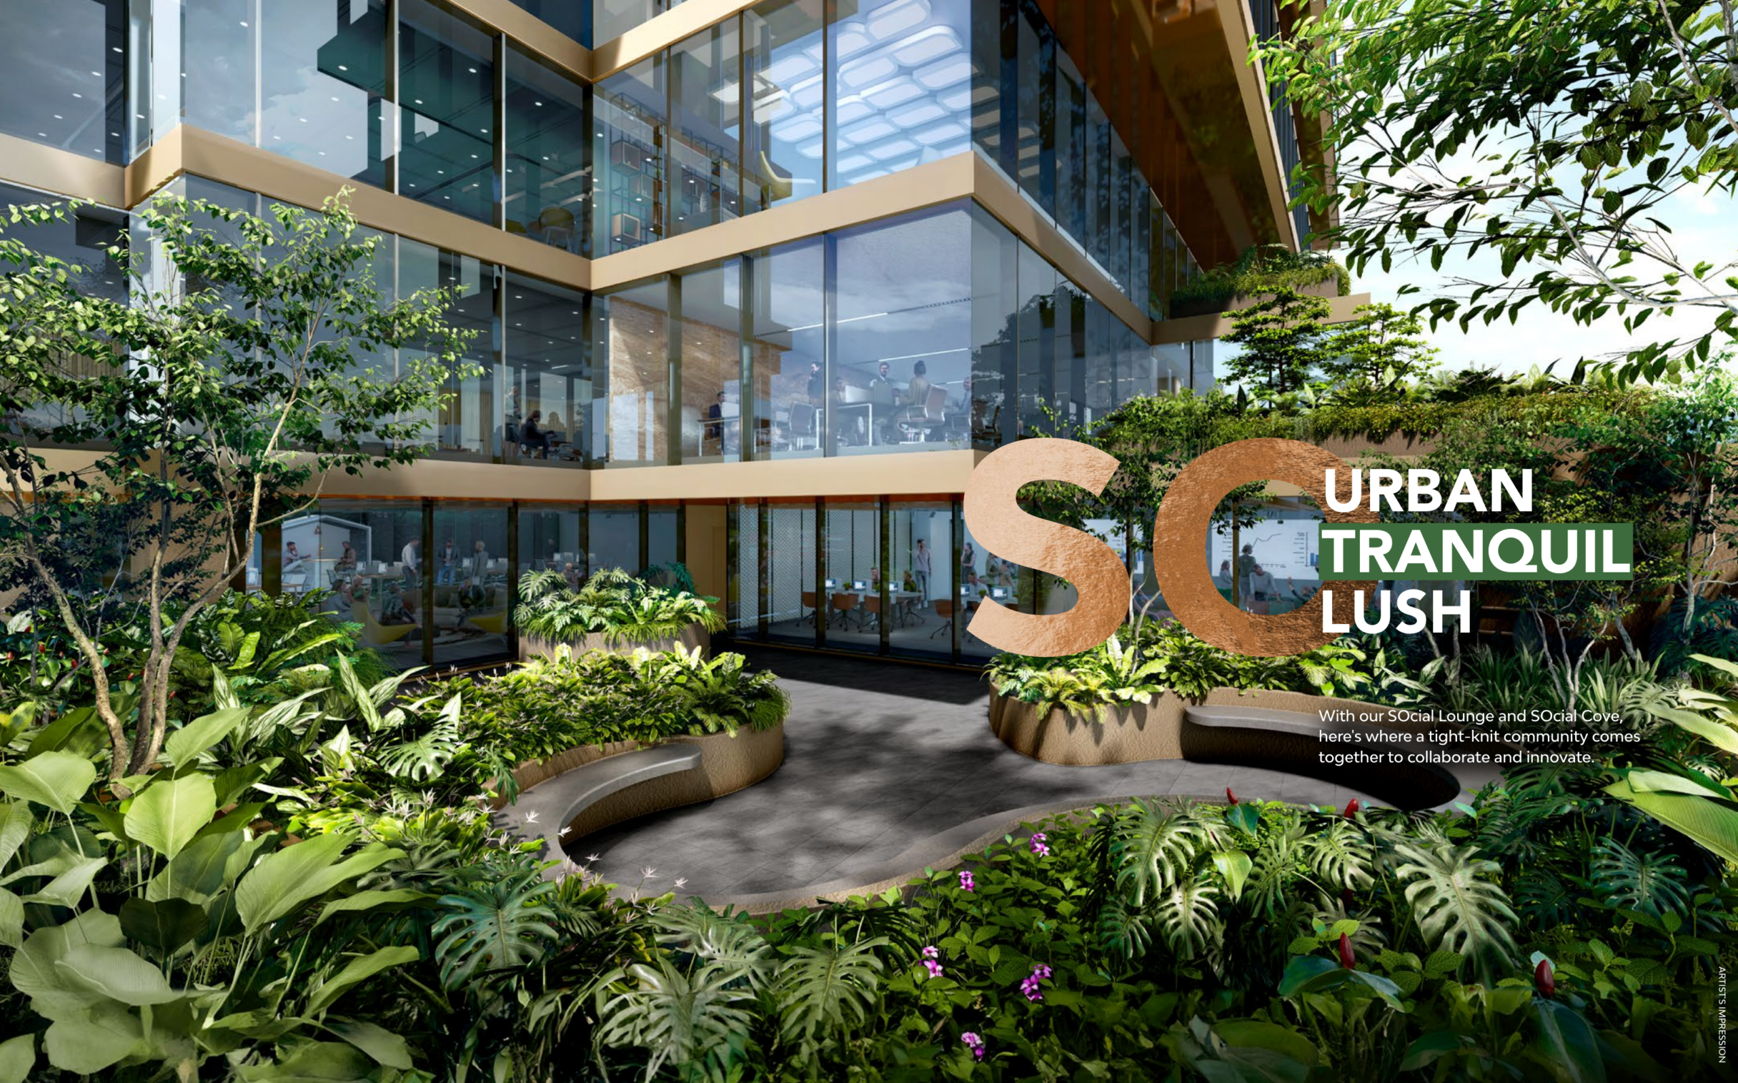
- 3Garden concept — The project is designed around a suspended garden and landscaped communal spaces.
- 4Education belt — SMU, SOTA, NAFA, LASALLE and other institutions strengthen rental and weekday demand.
- 5Orchard proximity — Orchard Road, Plaza Singapura and Bugis Junction are nearby retail anchors.
- 6CBD access — Central business districts and Marina Bay are within a short commute.
- 7MRT — Dhoby Ghaut, Bencoolen, Rochor and Bras Basah MRT stations are within the surrounding network.
- 8Roads — Located at Sophia Road, Middle Road and Selegie Road with Orchard Road and the CBD nearby.
Location and Connectivity
MRT
MRT
Dhoby Ghaut, Bencoolen, Rochor and Bras Basah MRT stations are within the surrounding network.
Roads
Roads
Located at Sophia Road, Middle Road and Selegie Road with Orchard Road and the CBD nearby.
Lifestyle
Lifestyle
Bugis, Orchard, Plaza Singapura, CHIJMES and cultural venues surround the site.
Workplace
Workplace
A new integrated office, retail and residential landmark in the Civic District.
Schools Nearby
| Primary |
Stamford Primary, St. Margaret’s School (Primary) and nearby city-fringe schools are accessible; confirm exact registration radius. |
| Secondary |
School of the Arts, St. Margaret’s School and other central schools are nearby. |
| Tertiary |
SMU, NAFA, LASALLE, Kaplan and other education institutions are in the Bras Basah / Bugis belt. |
Lifestyle and Amenities
Civic District
Arts, culture, education, entertainment and business amenities converge around Bras Basah, Bugis and Dhoby Ghaut.
Integrated mix
Office, retail and residential components support daily work, shopping and living within one address.
Garden concept
The project is designed around a suspended garden and landscaped communal spaces.
Education belt
SMU, SOTA, NAFA, LASALLE and other institutions strengthen rental and weekday demand.
Orchard proximity
Orchard Road, Plaza Singapura and Bugis Junction are nearby retail anchors.
CBD access
Central business districts and Marina Bay are within a short commute.
Site Plan
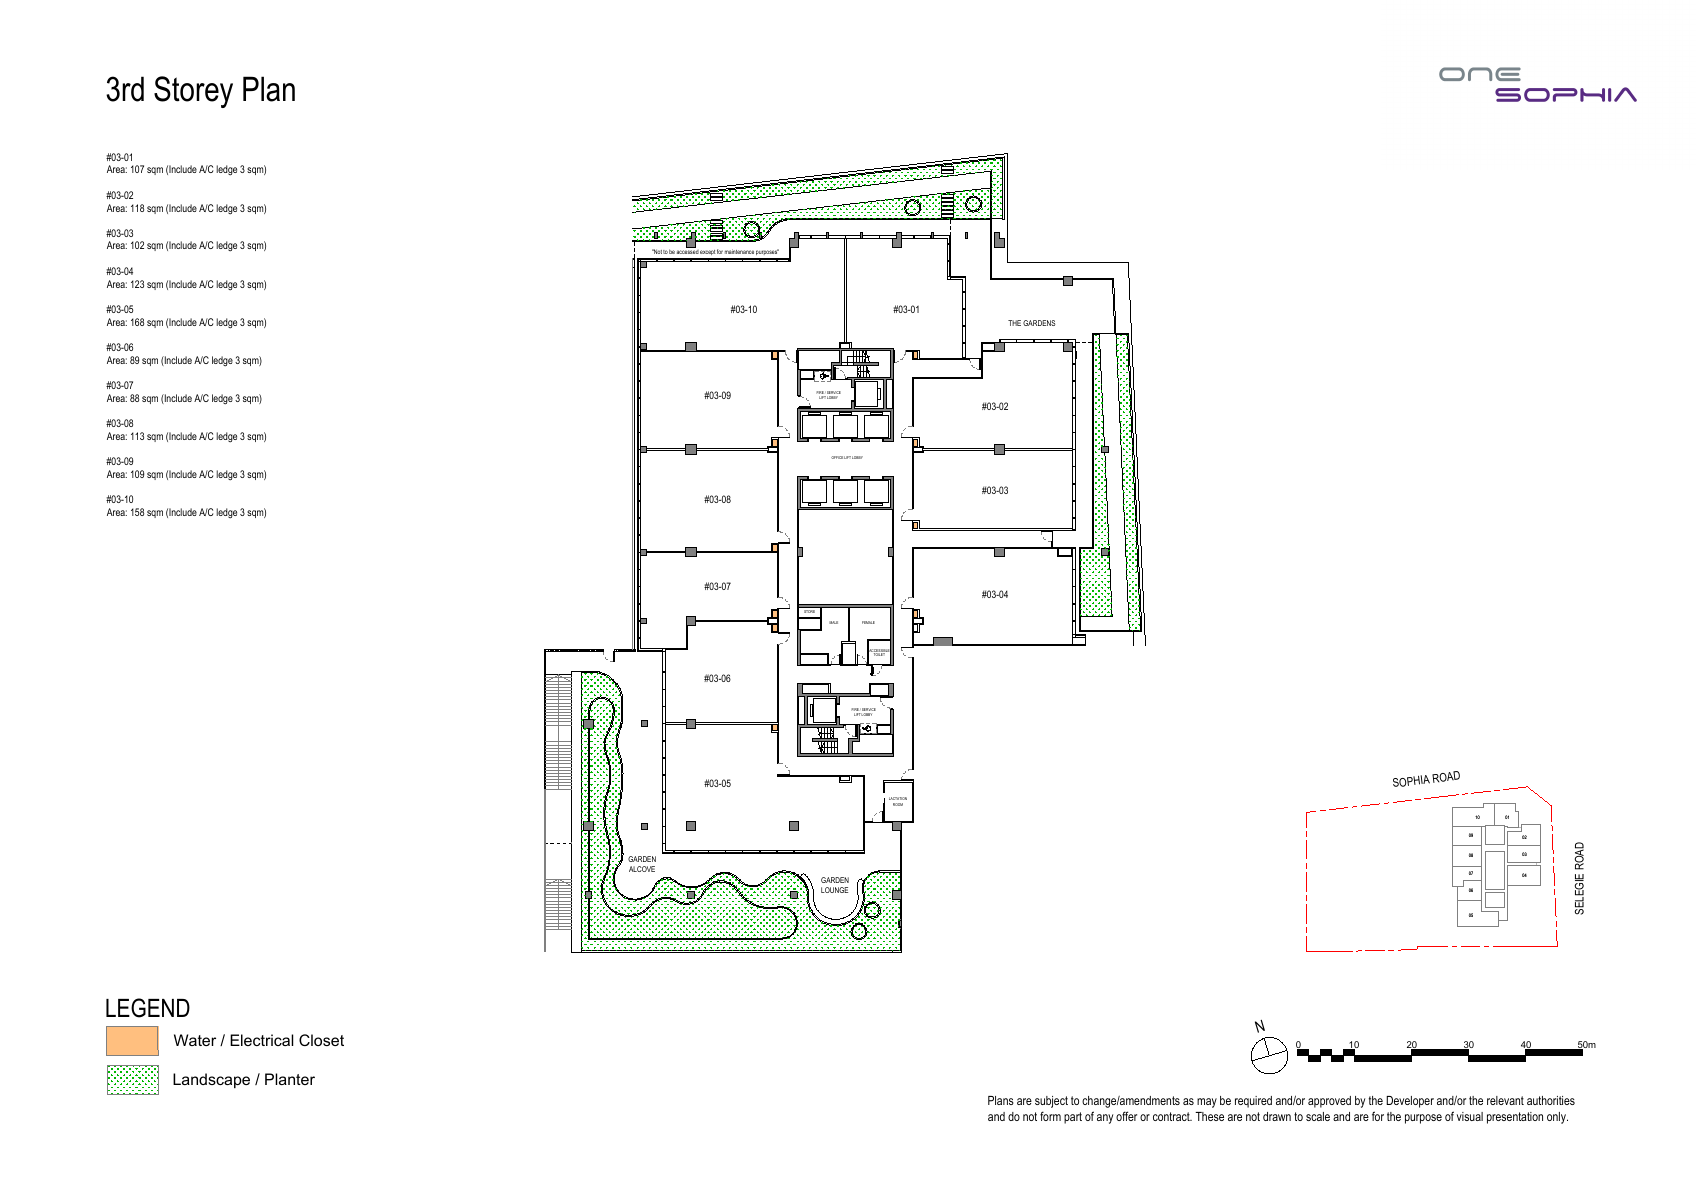
Actual site / facilities plan · source-derived · subject to developer confirmation
Floor Plans (Selected)
Representative actual plans from the available source materials. Download the full floor-plan PDF below for the selected plans.
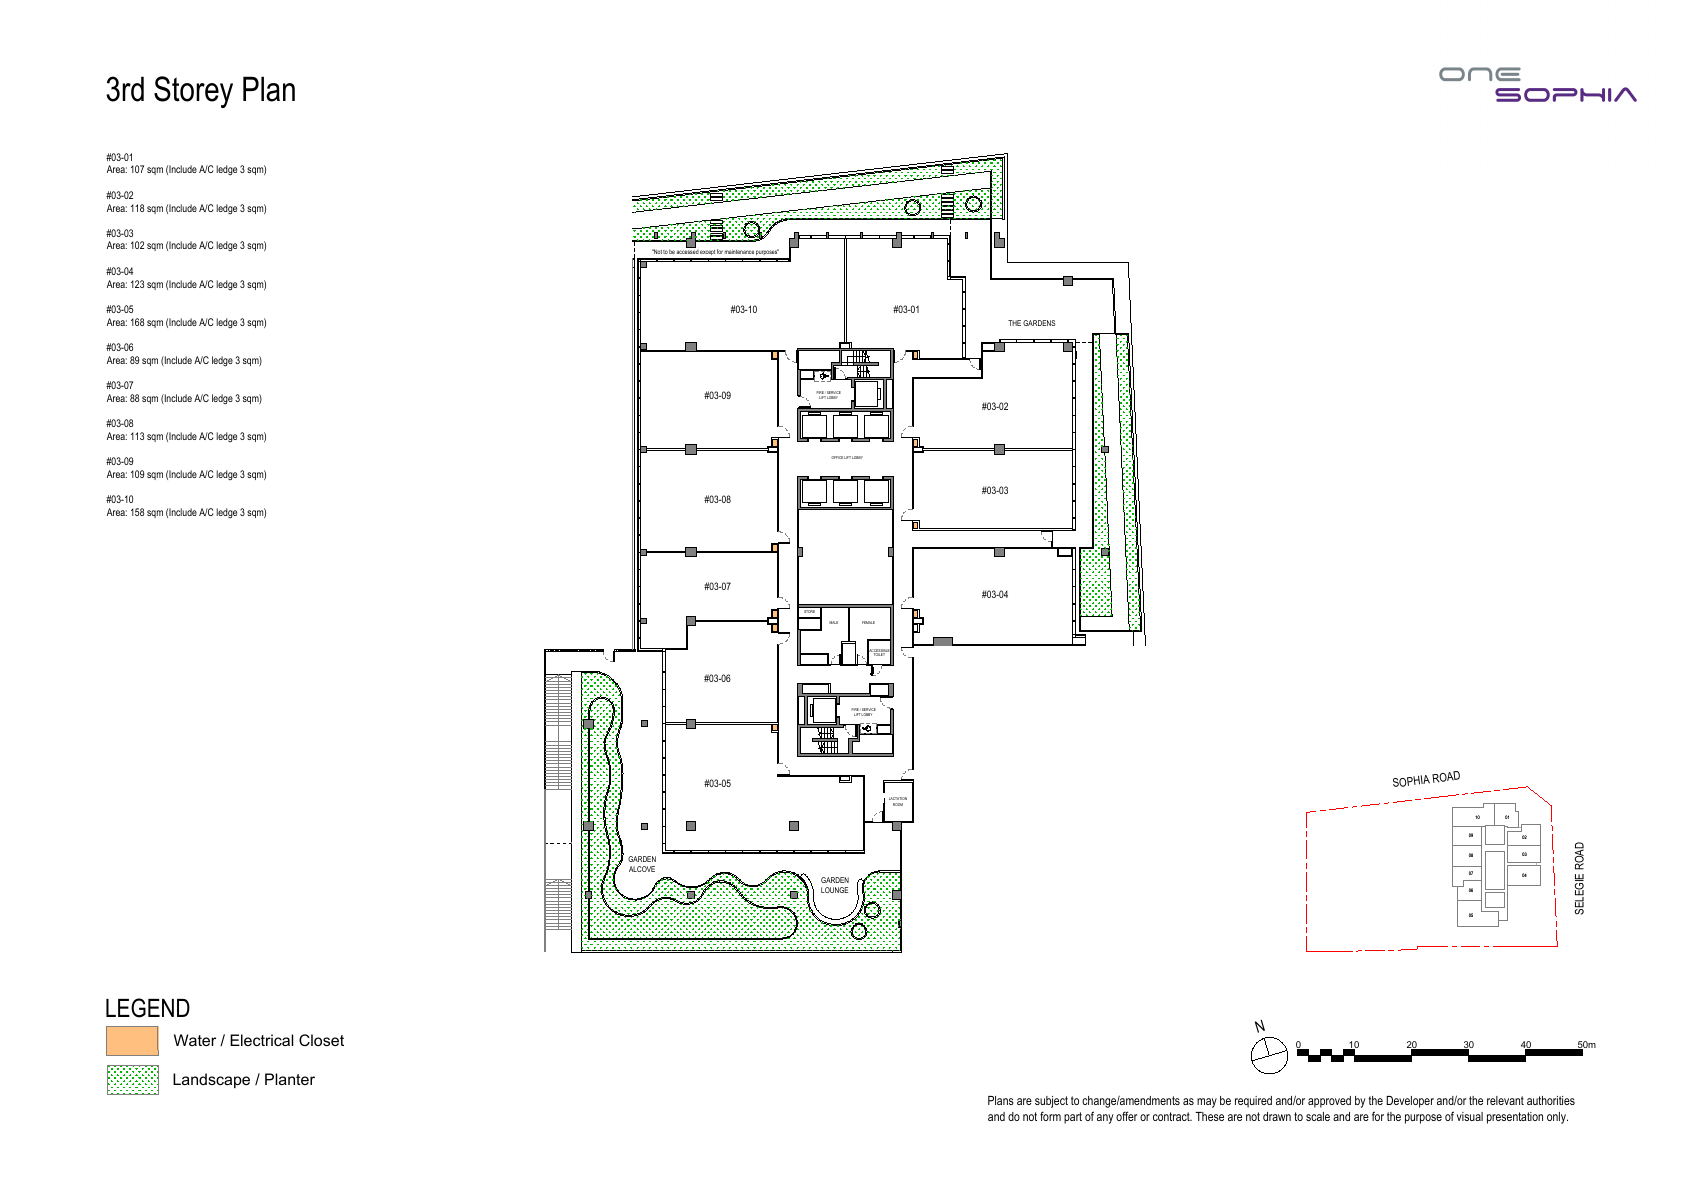
Selected plan 1 · source-derived · subject to developer confirmation
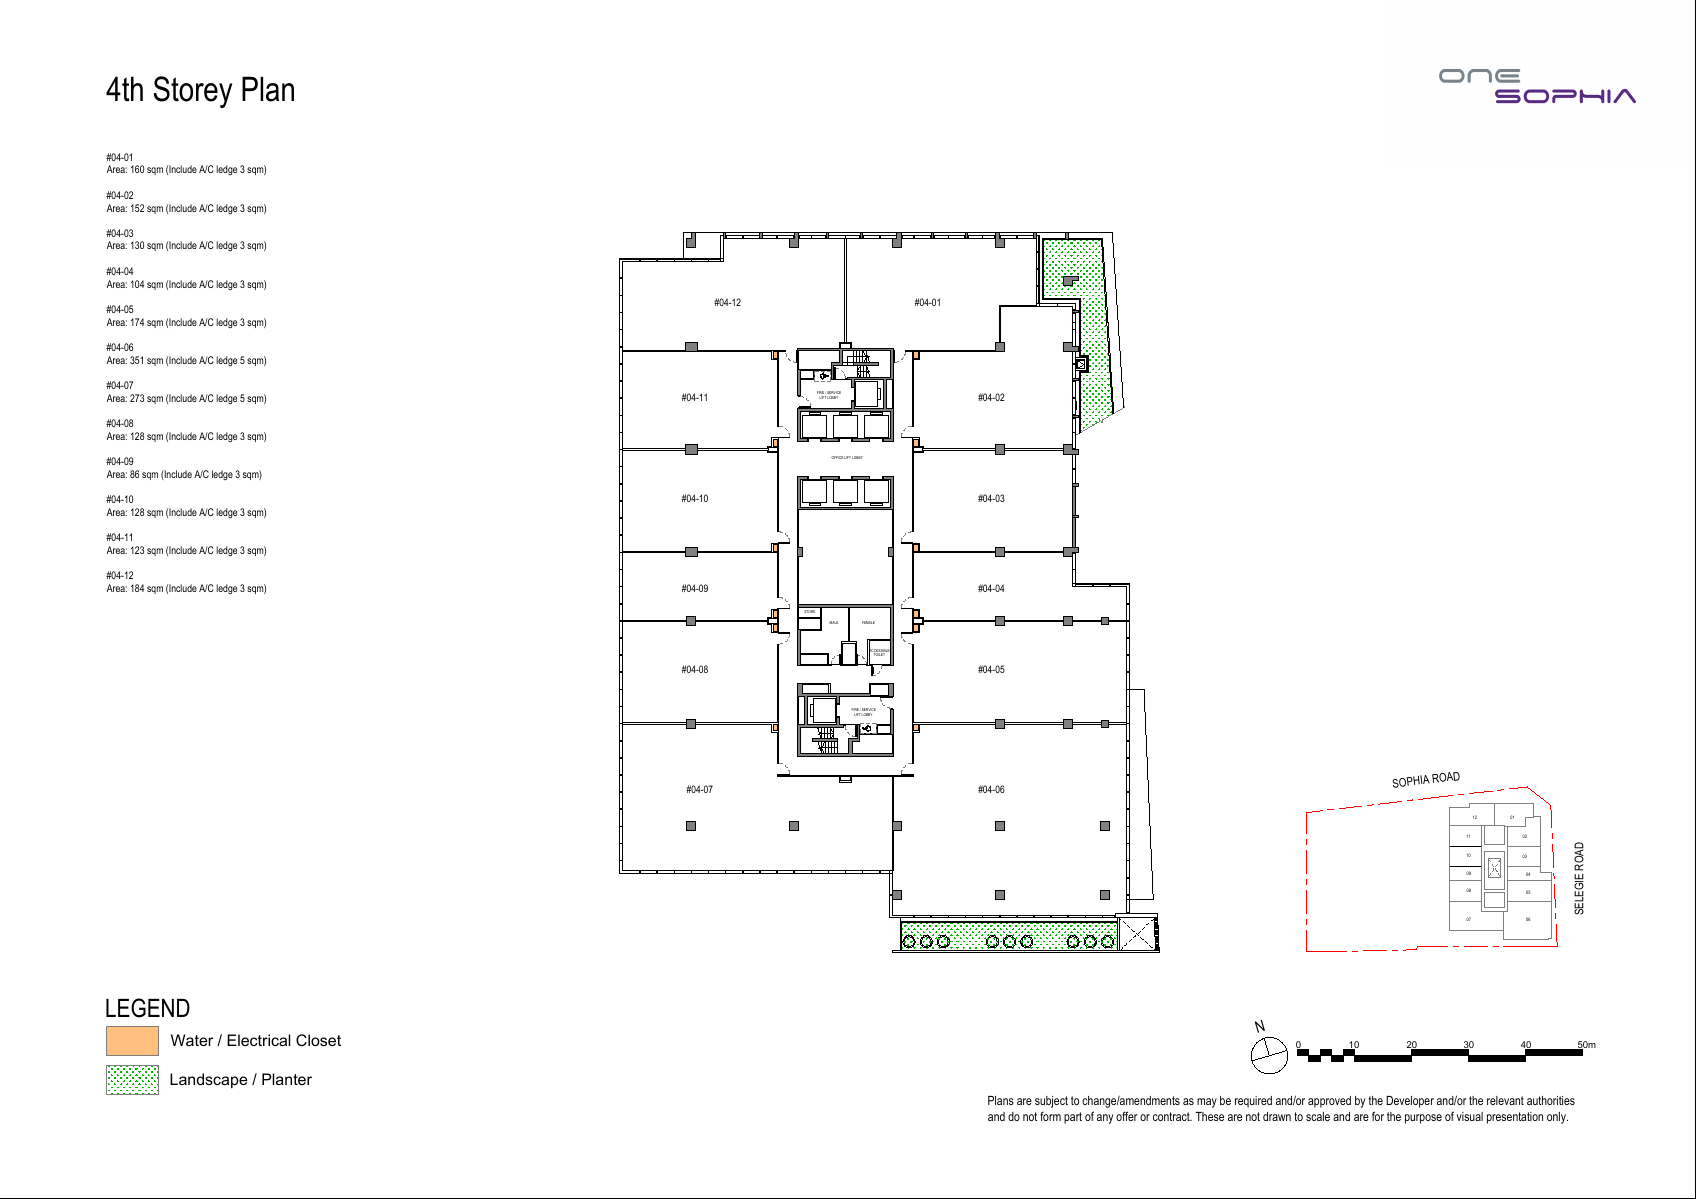
Selected plan 2 · source-derived · subject to developer confirmation
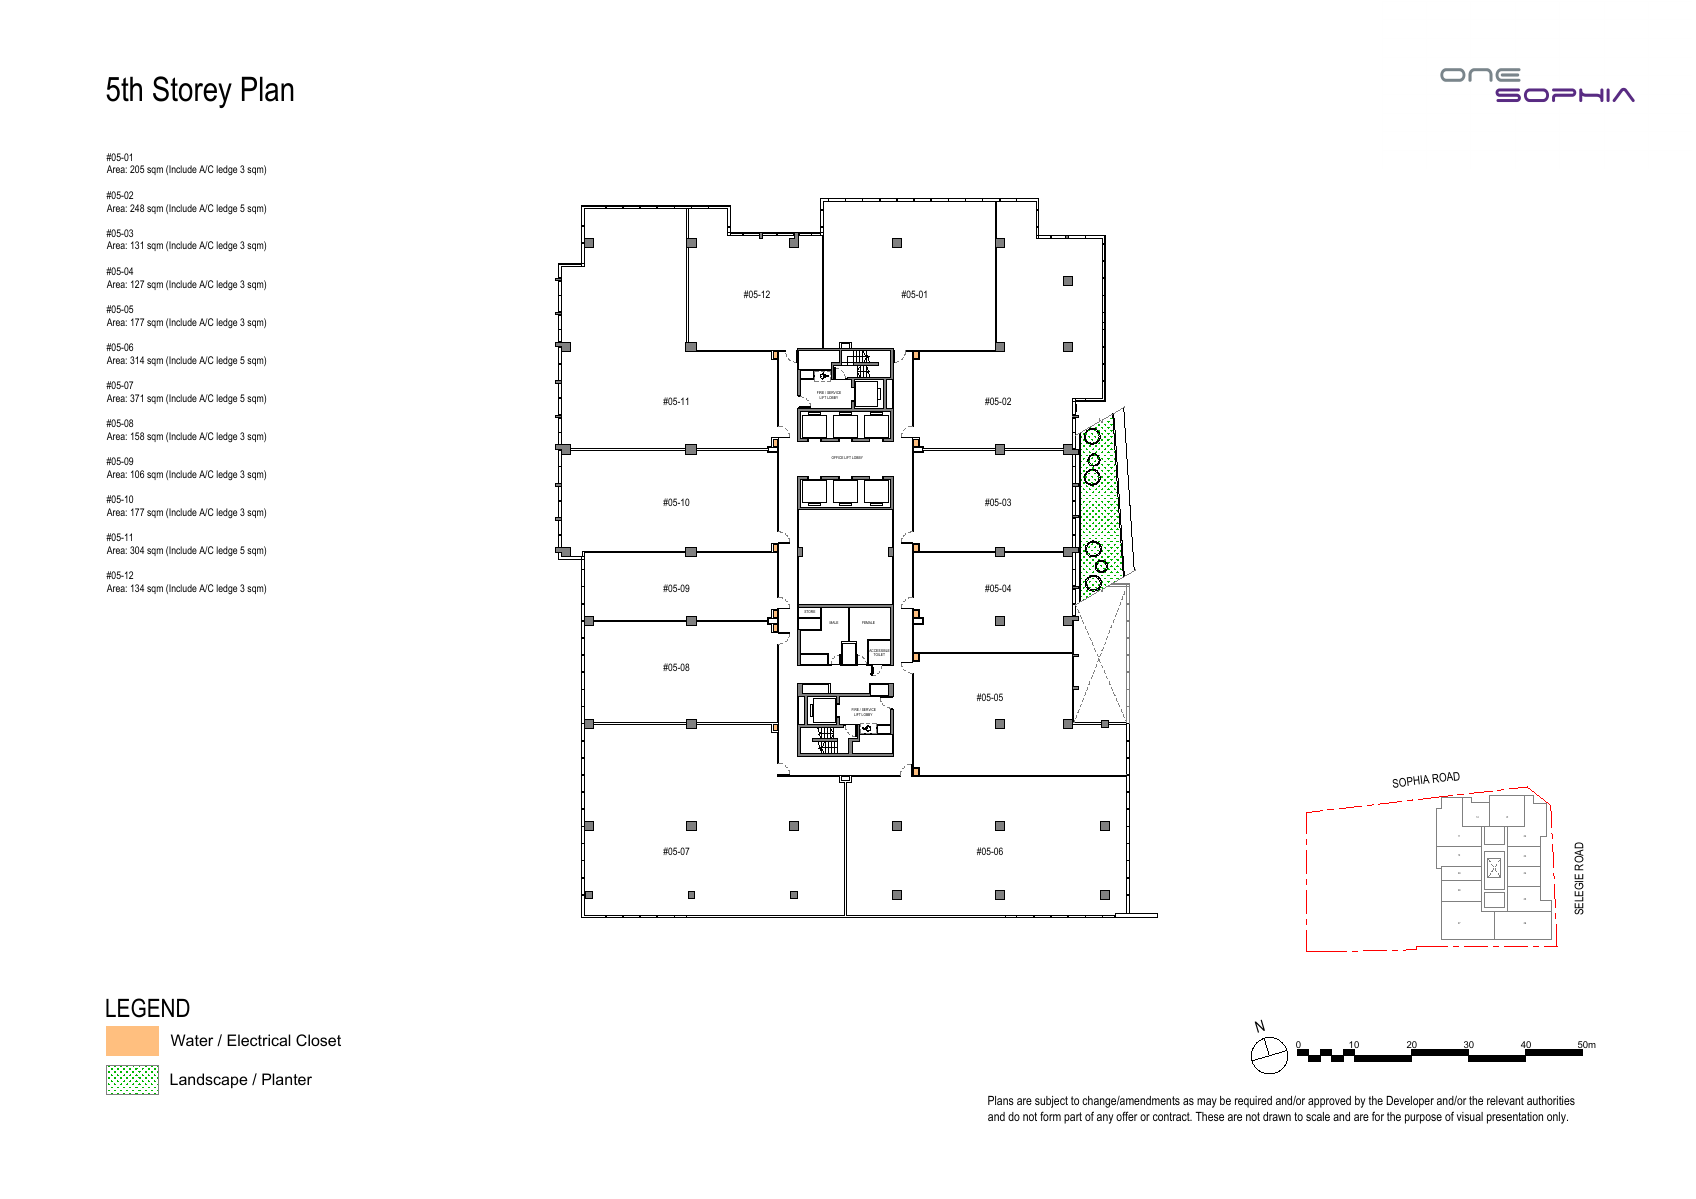
Selected plan 3 · source-derived · subject to developer confirmation
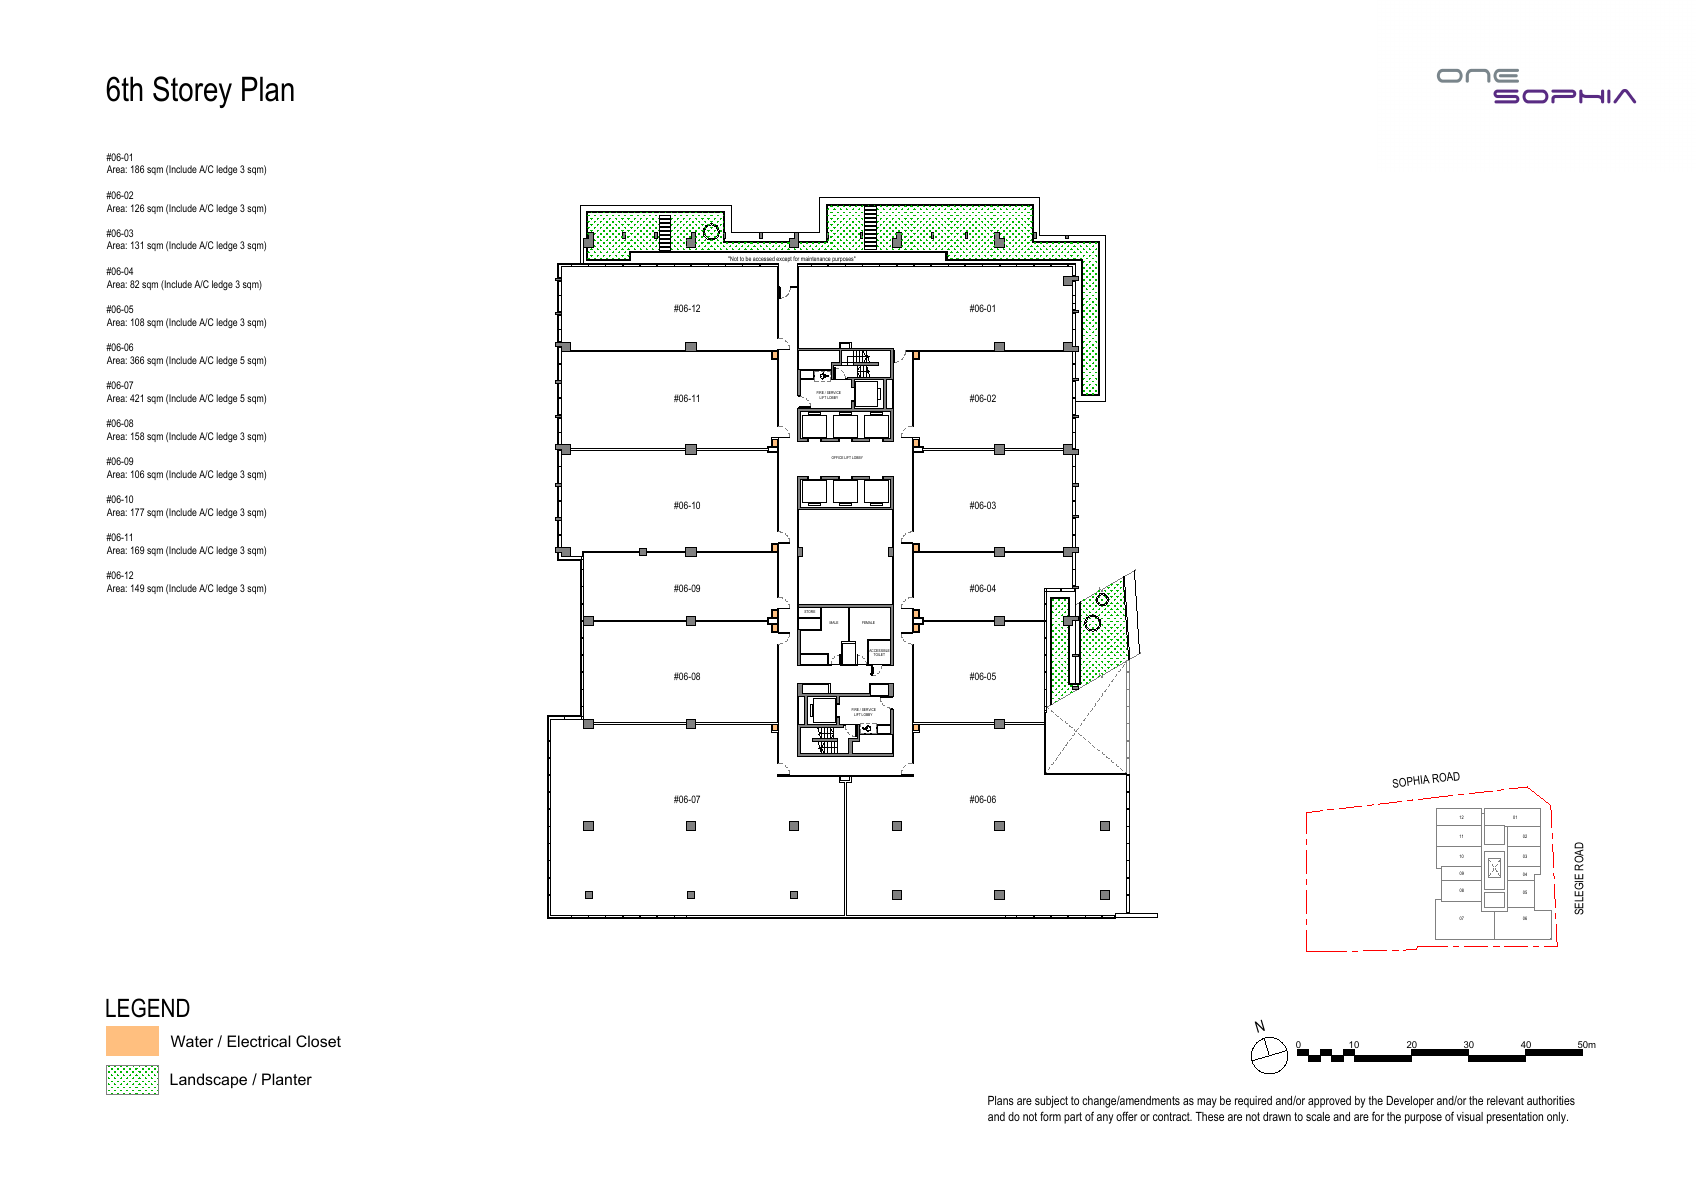
Selected plan 4 · source-derived · subject to developer confirmation
Full Floor Plans PDF
Selected source-derived layouts and plan pages.
Download PDF
Elevation and Stack Chart
Elevation / stack reference · source-derived
Facilities (30+)
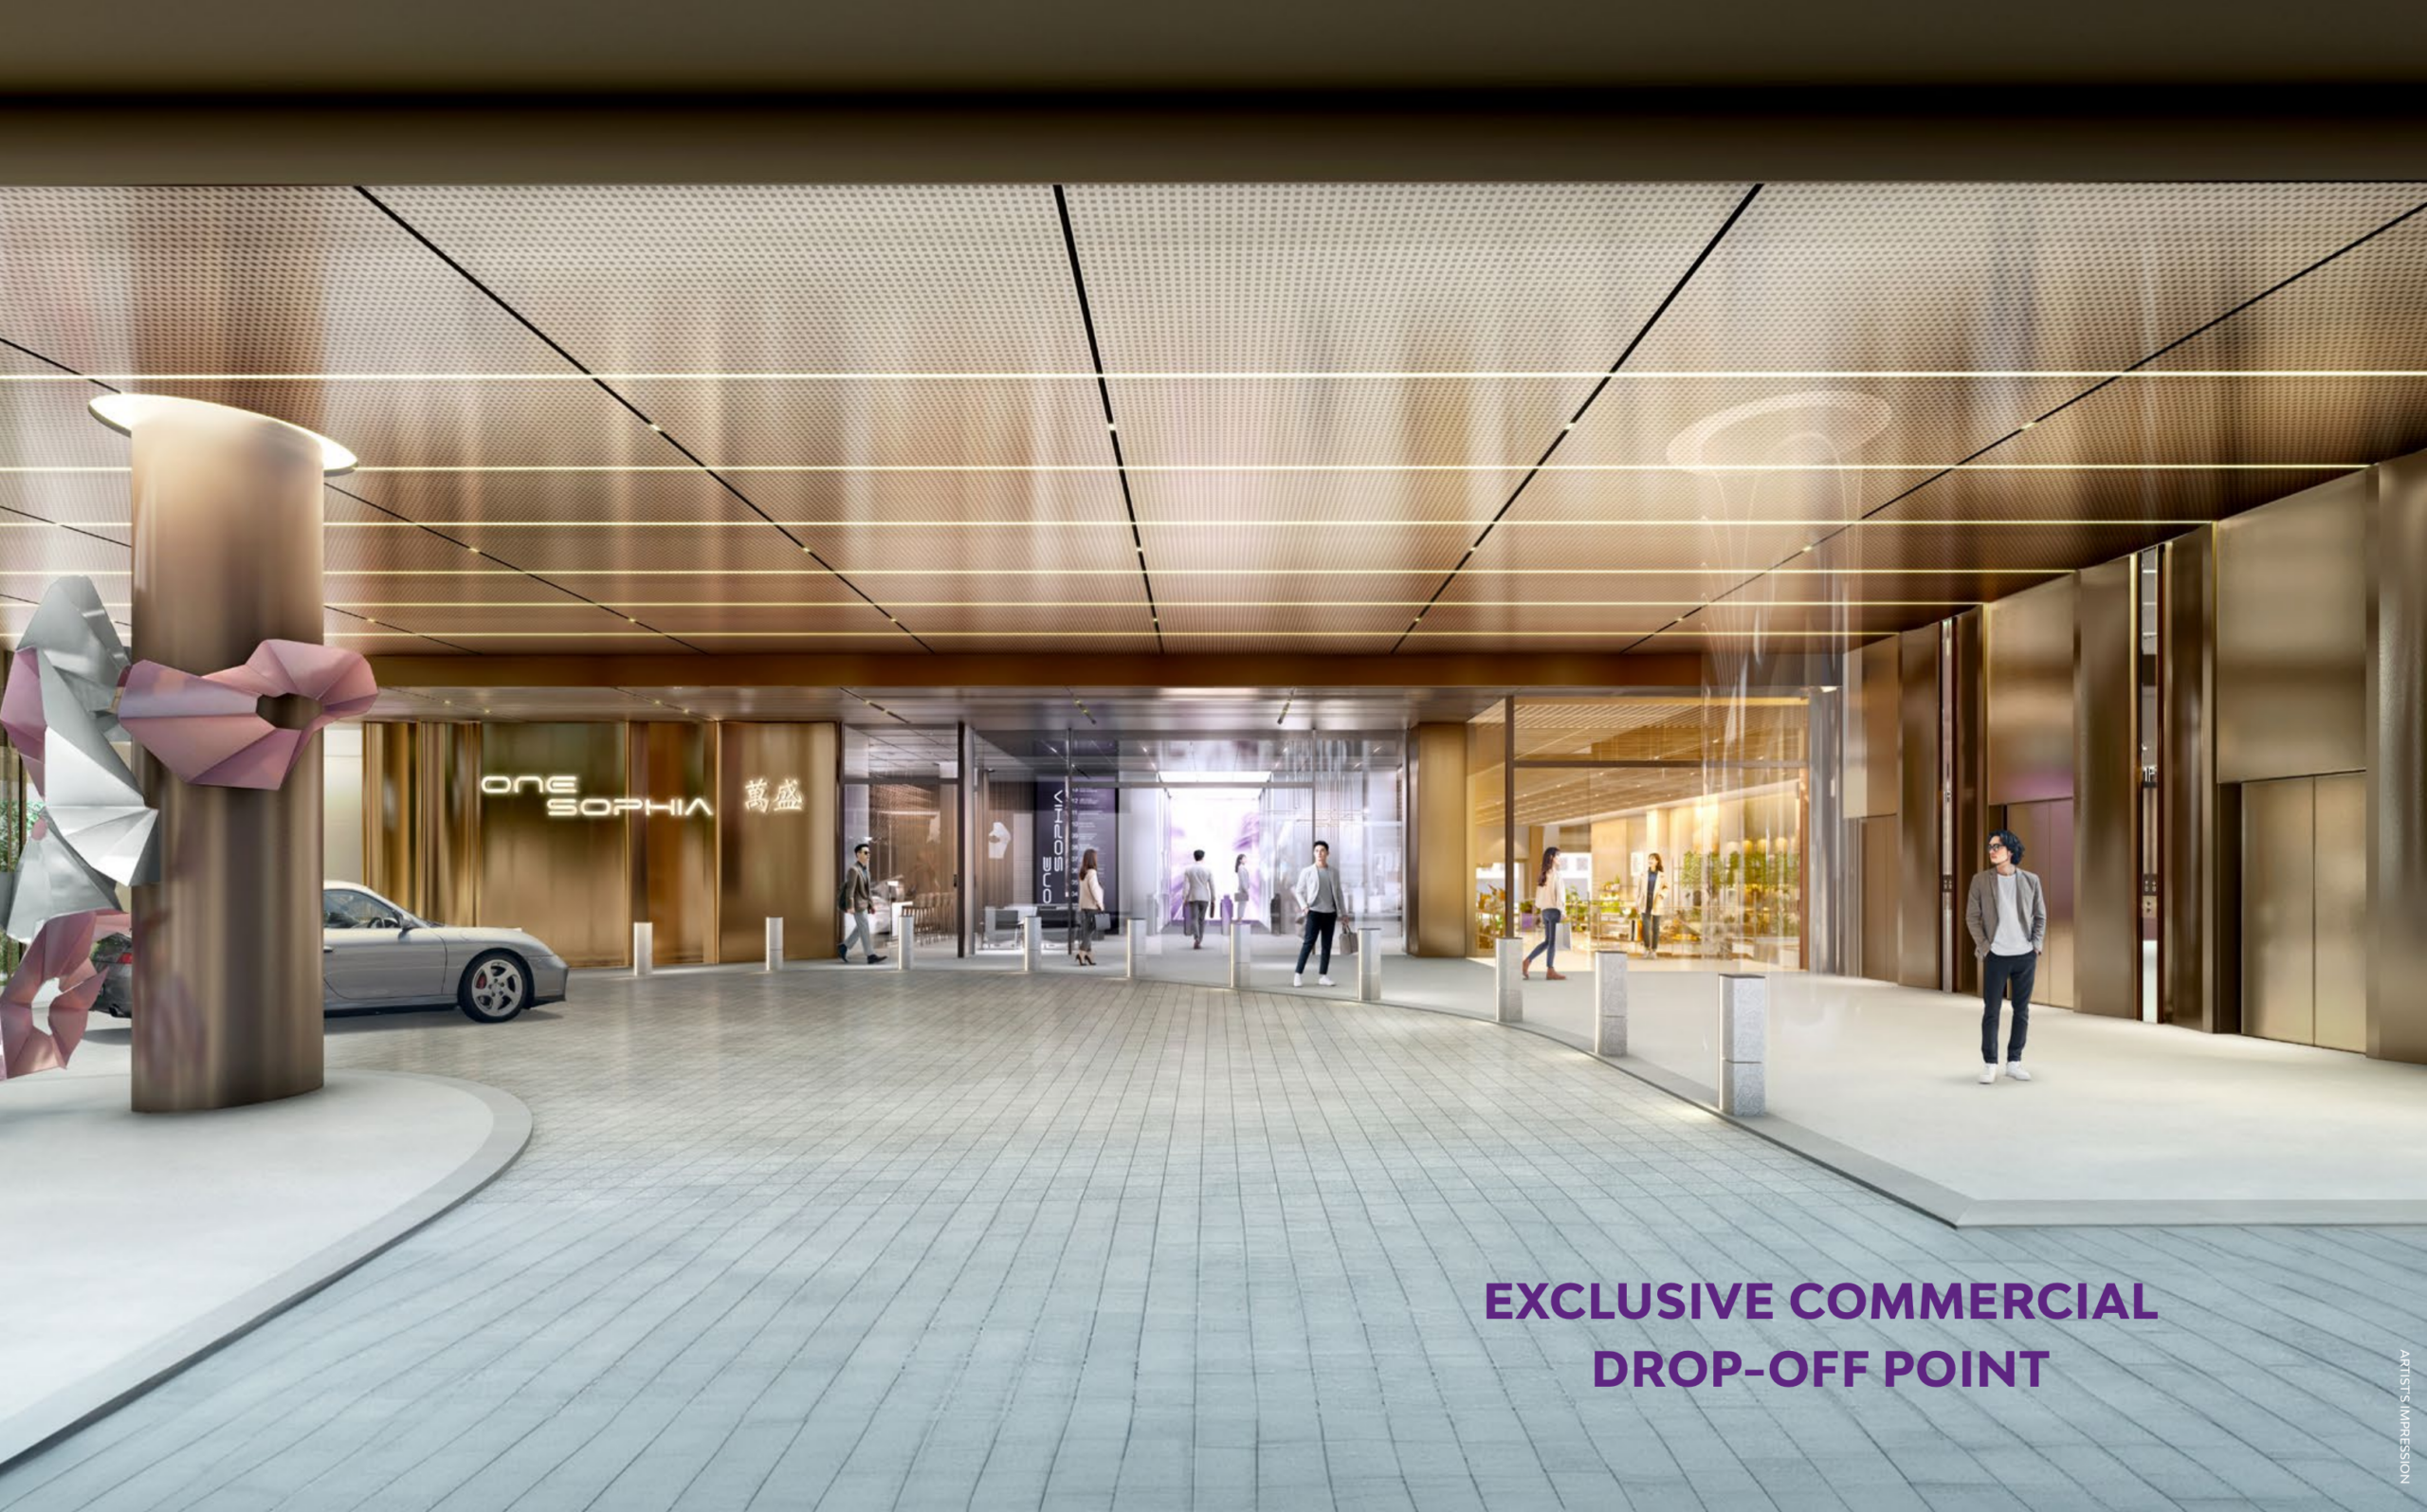
Suspended gardenGarden alcoveGarden loungeOffice lift lobbyRetail podiumCommercial drop-off pointBasement carparkAccessible lotsFamily lotBicycle lotsOffice unitsRetail unitsResidential towersCommunal gardensLandscaped terracesUrban plazaLift lobbiesService liftLactation roomMale and female toiletsAccessible toiletCity viewsCivic District addressIntegrated developmentRetail mallOffice glass boxesResidential towersGreenery layersCommunity spacesSelegie Road frontage
Developer and Consultant Team
Sophia Commercial Pte. Ltd. and Sophia Residential Pte. Ltd.
One Sophia is developed by Sophia Commercial Pte. Ltd. and Sophia Residential Pte. Ltd. The source factsheet identifies ADDP Architects / studioMilou as architect and Tinderbox Landscape Studio as landscape architect.
| Developer |
Sophia Commercial Pte. Ltd. and Sophia Residential Pte. Ltd. |
| Architect |
ADDP Architects / studioMilou |
| Landscape Architect |
Tinderbox Landscape Studio |
| Main Contractor |
China Harbour Engineering Company |
Sustainability and Specifications
Specifications and sustainability notes are kept source-backed.
- Integrated live-work-play format in an established central precinct
- Layered gardens and suspended landscape concept
- Common bicycle lots and residential bicycle parking
- Reuse of an established city site at the former Peace Centre / Peace Mansion
Project Timeline
6 Dec 2023
99-year tenure commencement
6 Sep 2024
Reviewed source factsheet date
31 Dec 2029
Expected vacant possession
31 Dec 2032
Expected legal completion
Project Factsheet
A shareable 2-page PDF snapshot of everything on this page — bring it to viewings, forward it to family.
Download the Full Sales Pack
PDF · 2 pages
One Sophia Factsheet
2-page LovelyHomes project factsheet.
Download Factsheet
PDF · site plan
Site / Location Plan
High-resolution source-derived site and location reference.
Download Site Plan
Frequently Asked Questions
Where is One Sophia located?
One Sophia is located at 1 Sophia Road, Singapore 228149; residential addresses at 1A and 1B Sophia Road.
Who is the developer?
The developer is Sophia Commercial Pte. Ltd. and Sophia Residential Pte. Ltd..
What is the tenure of One Sophia?
One Sophia is listed as 99 years commencing from 6 December 2023.
When is One Sophia expected to complete?
The current source-backed completion/TOP note is: Expected vacant possession 31 December 2029.
What unit types are available?
Mixed-use office, retail and residential development
Are prices confirmed?
Current developer price list was not found in the reviewed local source set; verify live availability and pricing before booking. Buyers should verify live pricing and availability with the developer sales team before committing.
Ready to see One Sophia in person?
Speak to our LovelyHomes concierge on WhatsApp for the latest availability, e-brochures and viewing arrangements.
Message on WhatsApp
Related Buying Guides
Stamp Duty
Rates, surcharges and remissions for buyers.
Financing
LTV, SORA, fixed vs floating and financing structure.
Regions
How current launches affect pricing and exit strategy.
Disclaimer. Prices, unit mix, specifications, site plans, floor plans and facility lists are indicative only and subject to change by the developer without notice. Information has been compiled from source project material and current source checks as at 15 May 2026. LovelyHomes.com.sg is not the project developer.
by Lovelyhomes Editorial Team | May 12, 2026 | Commercial & Industrial Launches, Condo New Launches, New Launches
New Launch
The Golden Mile
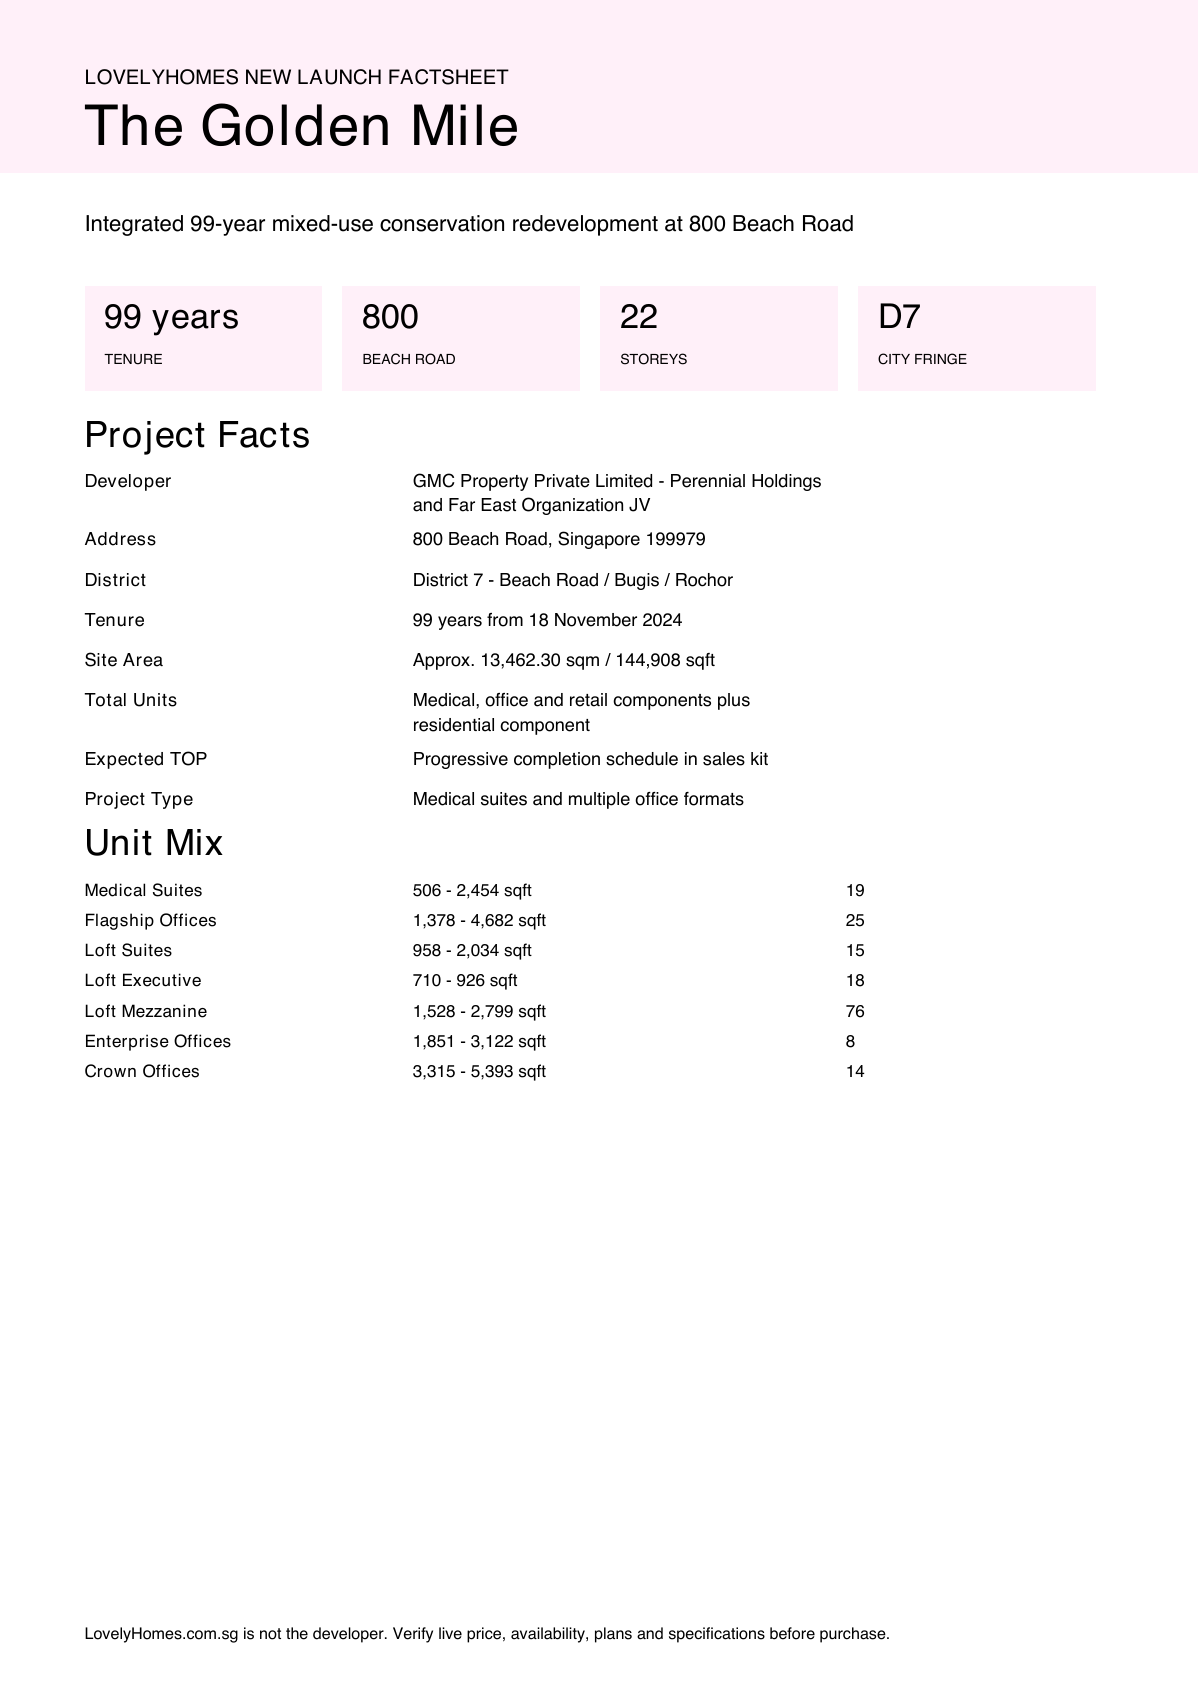
Integrated 99-year mixed-use conservation redevelopment at 800 Beach Road
Why The Golden Mile
The Golden Mile Integrated 99-year mixed-use conservation redevelopment at 800 Beach Road. This page keeps to source-backed project facts and marks prices or completion items conservatively where the live developer sales pack should be checked.
The key appeal is a combination of 99 years from 18 November 2024, 800 Beach Road, Singapore 199979, and a source-described project format of Medical suites and multiple office formats.
Pillar 01
MRT
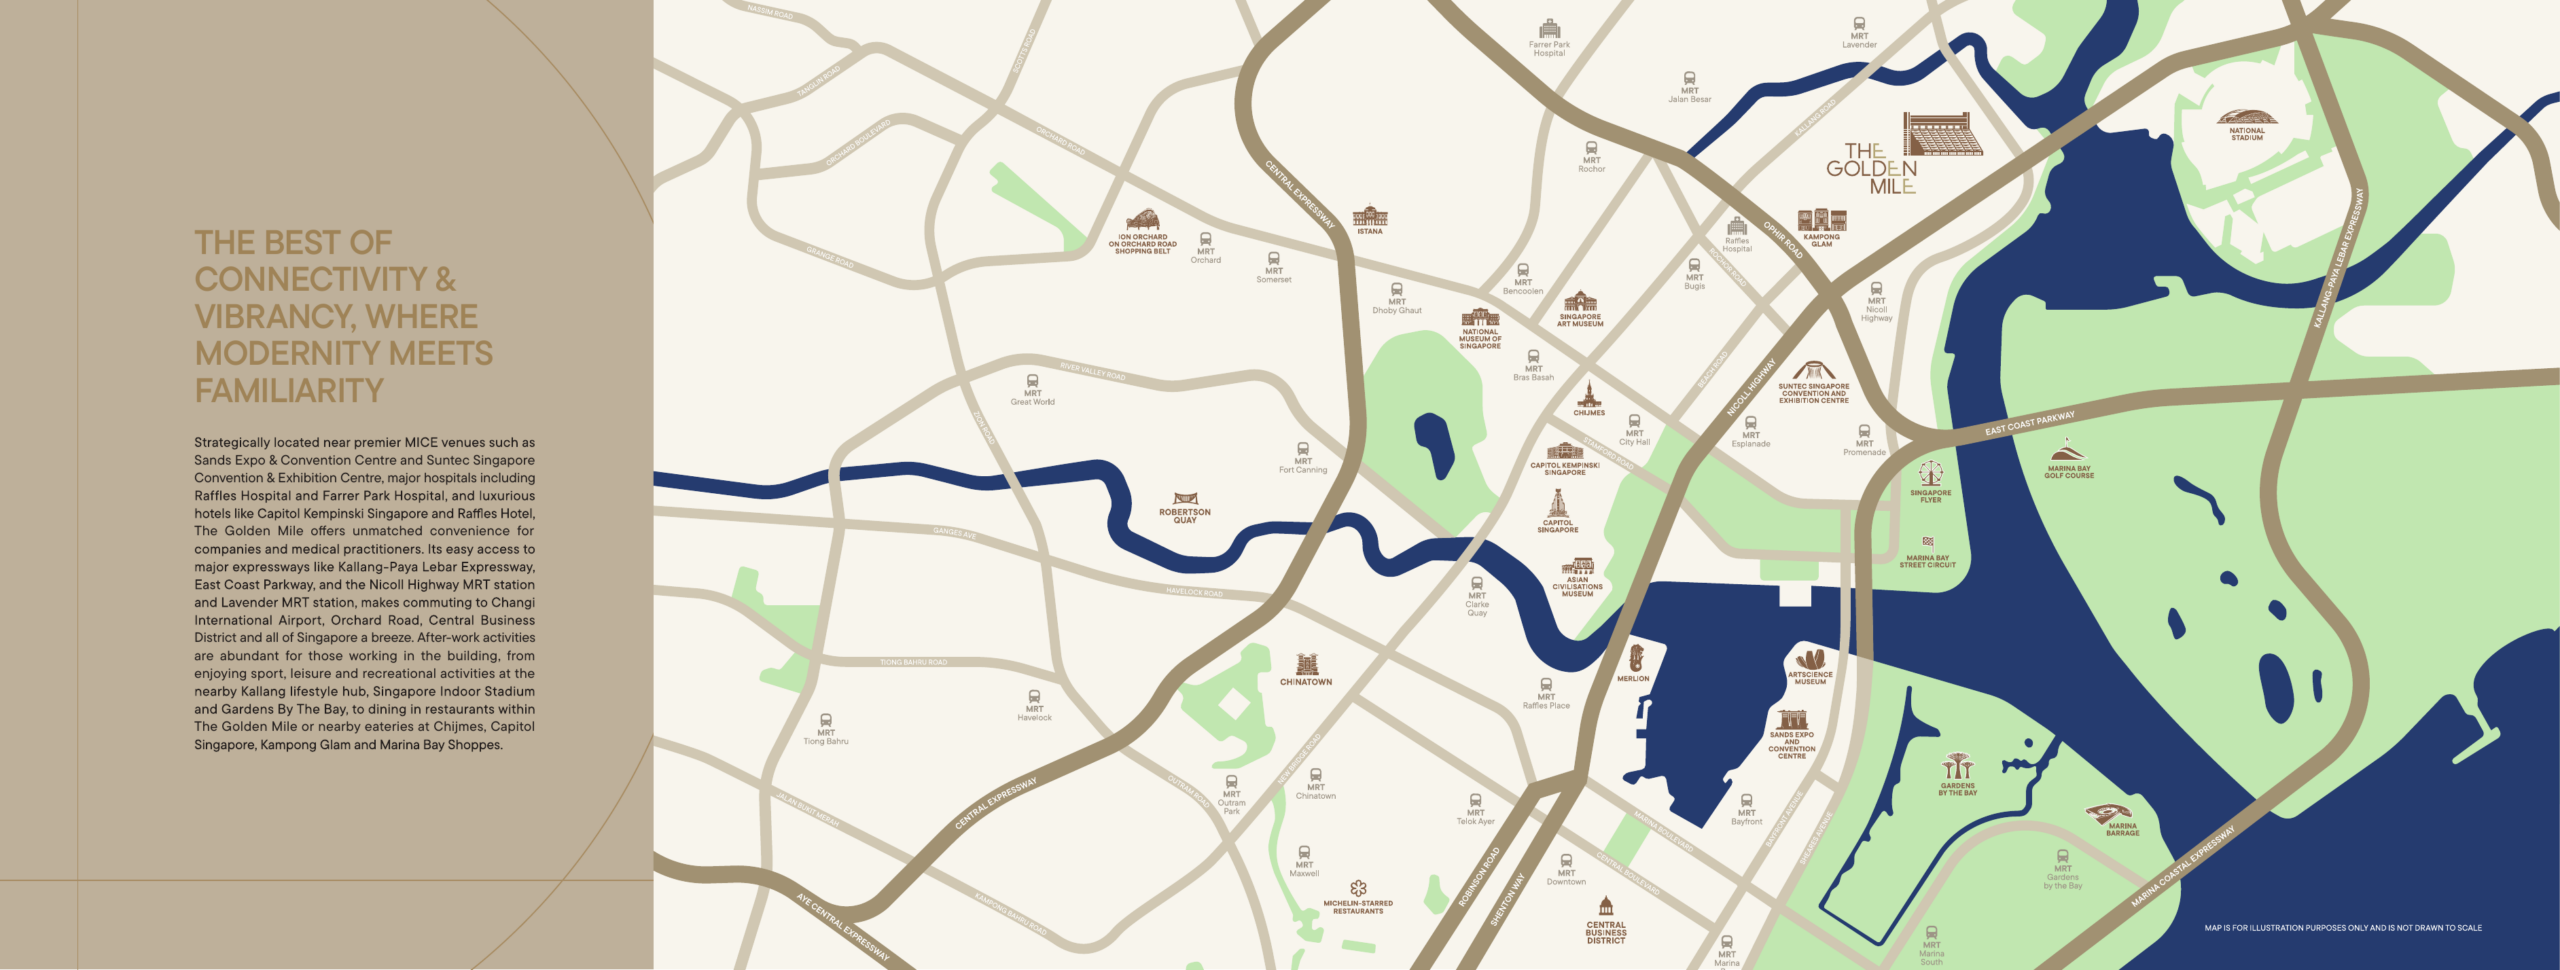
Nicoll Highway, Lavender, Bugis, City Hall and other CBD fringe MRT stations are within the nearby network.
Pillar 02
Roads
Kallang-Paya Lebar Expressway, East Coast Parkway and Central Expressway are close by.
Pillar 03
CBD
Quick access to Suntec, Marina Bay, Raffles Place and Bugis.
Project At-a-Glance
| Developer |
GMC Property Private Limited – Perennial Holdings and Far East Organization JV |
| Address |
800 Beach Road, Singapore 199979 |
| District |
District 7 – Beach Road / Bugis / Rochor |
| Tenure |
99 years from 18 November 2024 |
| Site Area |
Approx. 13,462.30 sqm / 144,908 sqft |
| Total Units |
Medical, office and retail components plus residential component |
| Expected TOP |
Progressive completion schedule in sales kit |
| Blocks / Storeys |
22 storeys and 1 basement |
| Project Type |
Medical suites and multiple office formats |
| Pricing |
Developer price list required |
| Source Caveat |
Compiled from local project materials and current source checks |
Unit Mix and Sizes
| Type |
Size |
Units |
% of Total |
| Medical Suites |
506 – 2,454 sqft |
19 |
– |
| Flagship Offices |
1,378 – 4,682 sqft |
25 |
– |
| Loft Suites |
958 – 2,034 sqft |
15 |
– |
| Loft Executive |
710 – 926 sqft |
18 |
– |
| Loft Mezzanine |
1,528 – 2,799 sqft |
76 |
– |
| Enterprise Offices |
1,851 – 3,122 sqft |
8 |
– |
| Crown Offices |
3,315 – 5,393 sqft |
14 |
– |
Note: Sizes and unit counts follow source material where available. Confirm final areas against the sales and purchase agreement.
Indicative Pricing
Medical suites
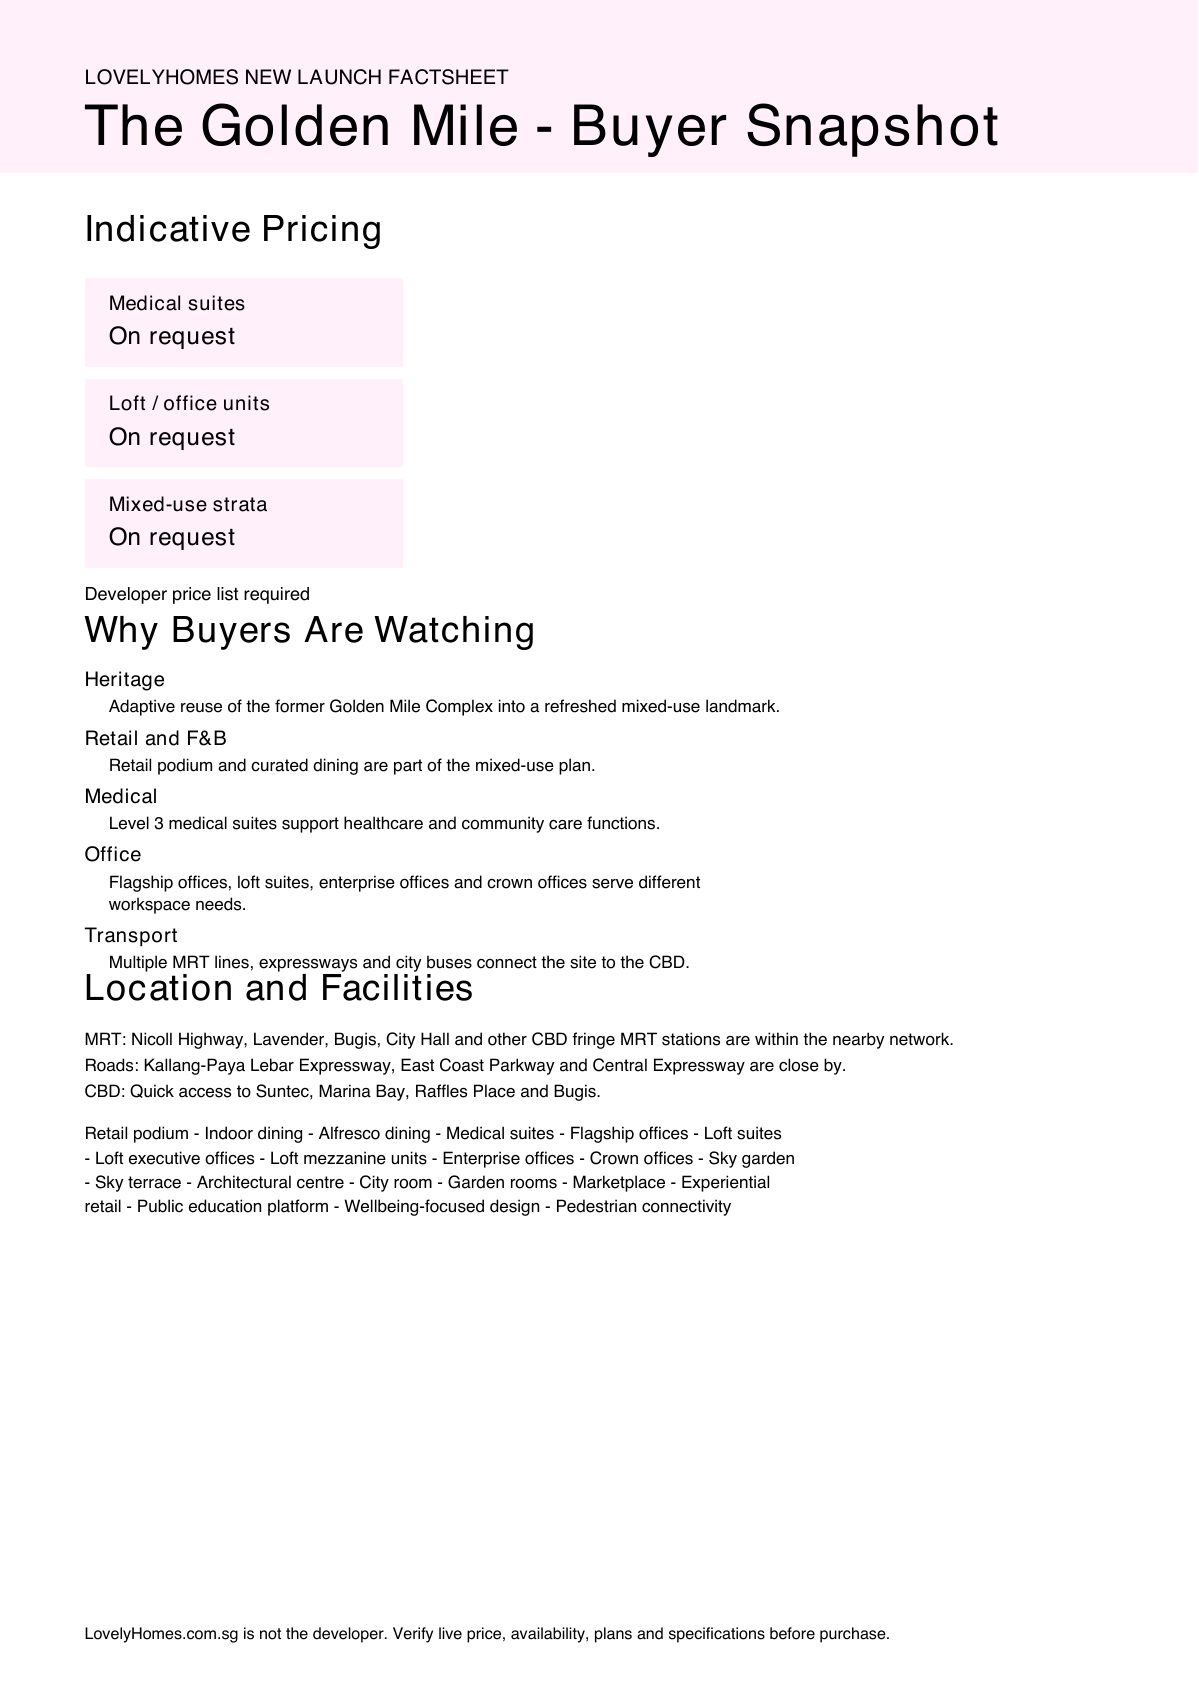
On request
Loft / office units
On request
Mixed-use strata
On request
Developer price list required. Prices are indicative only and subject to developer confirmation.
Why Buyers Are Watching
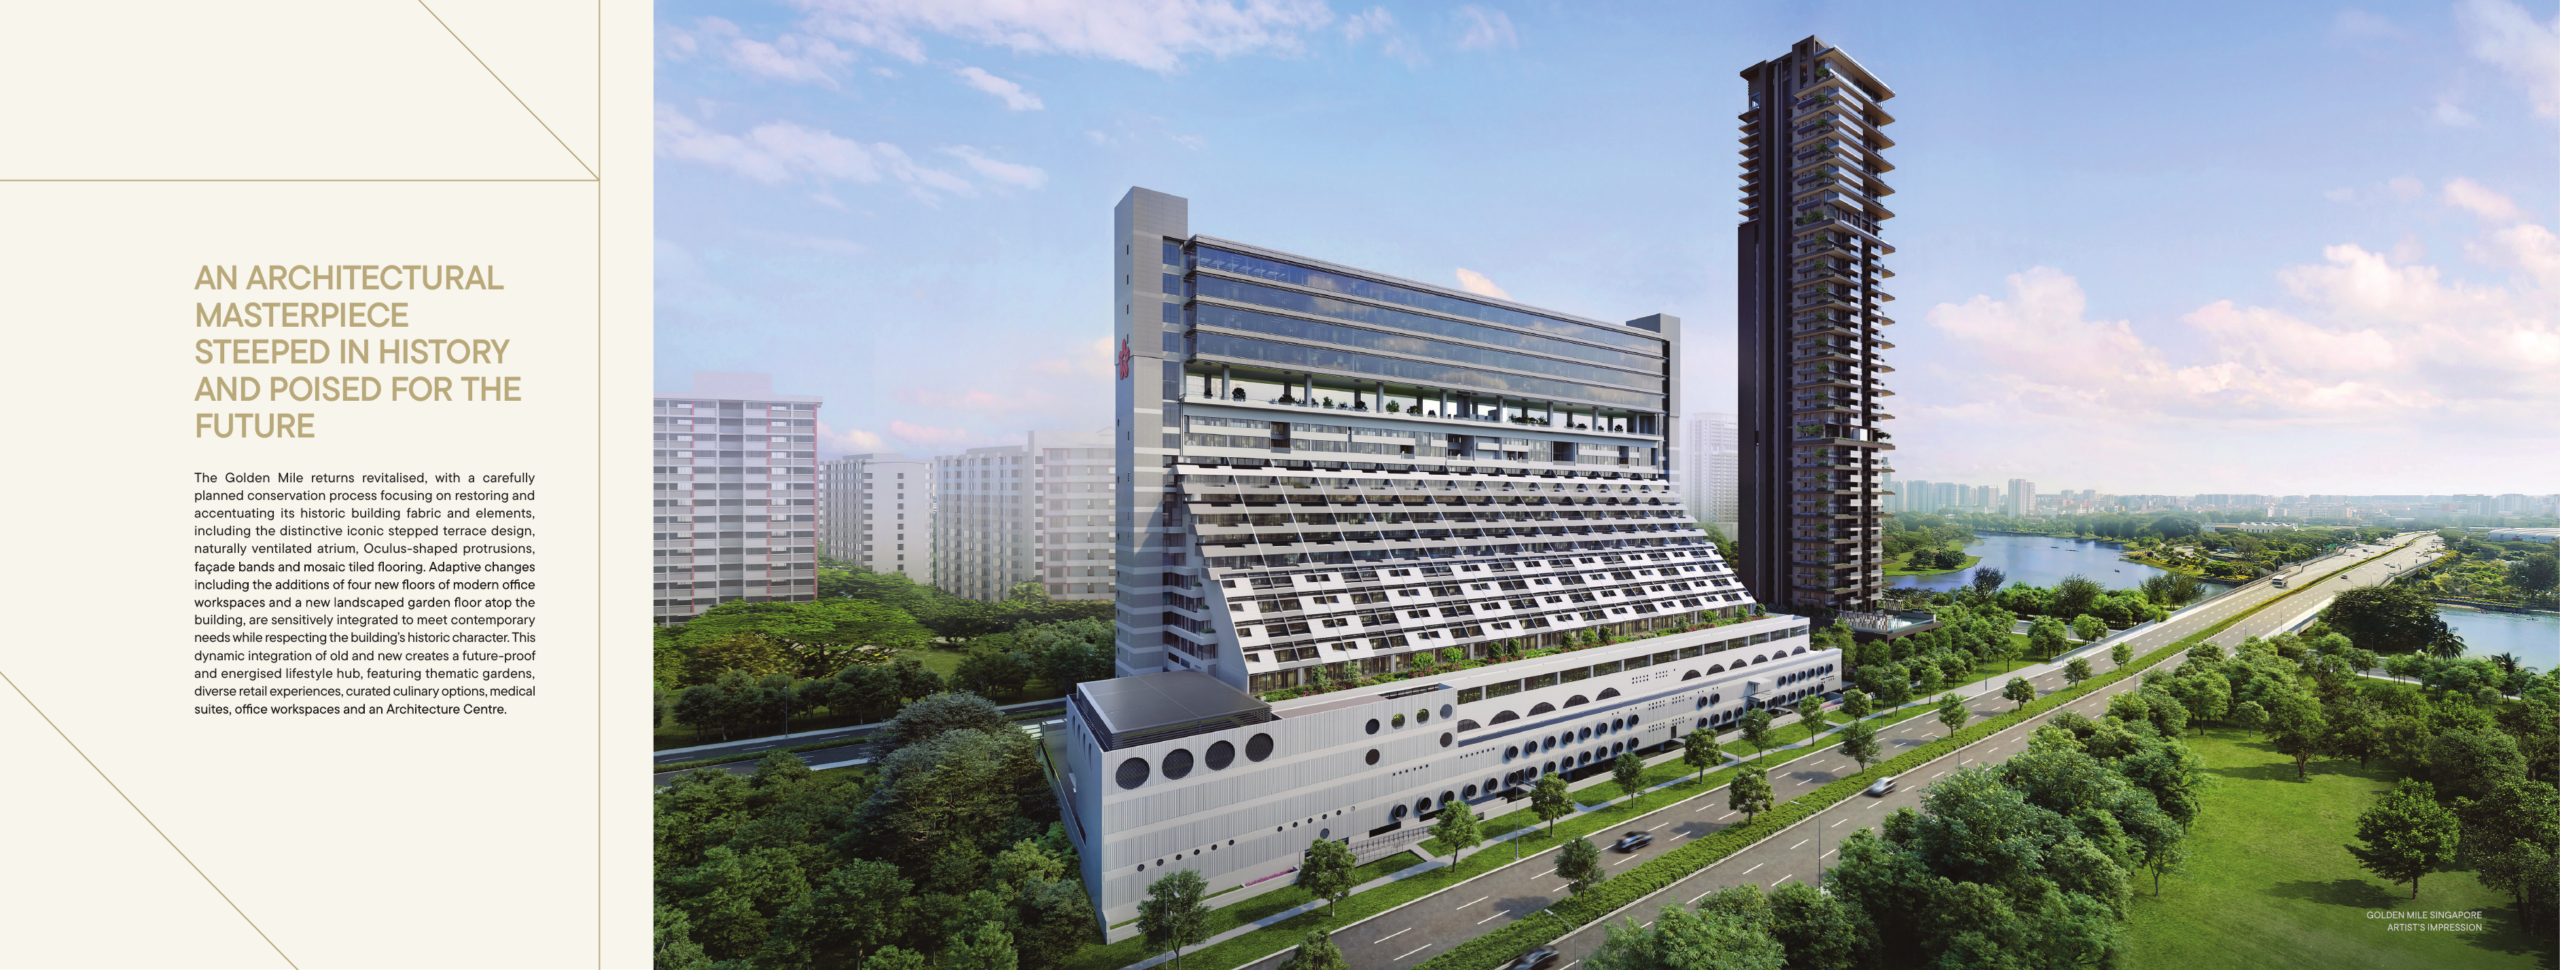
- 1Heritage — Adaptive reuse of the former Golden Mile Complex into a refreshed mixed-use landmark.
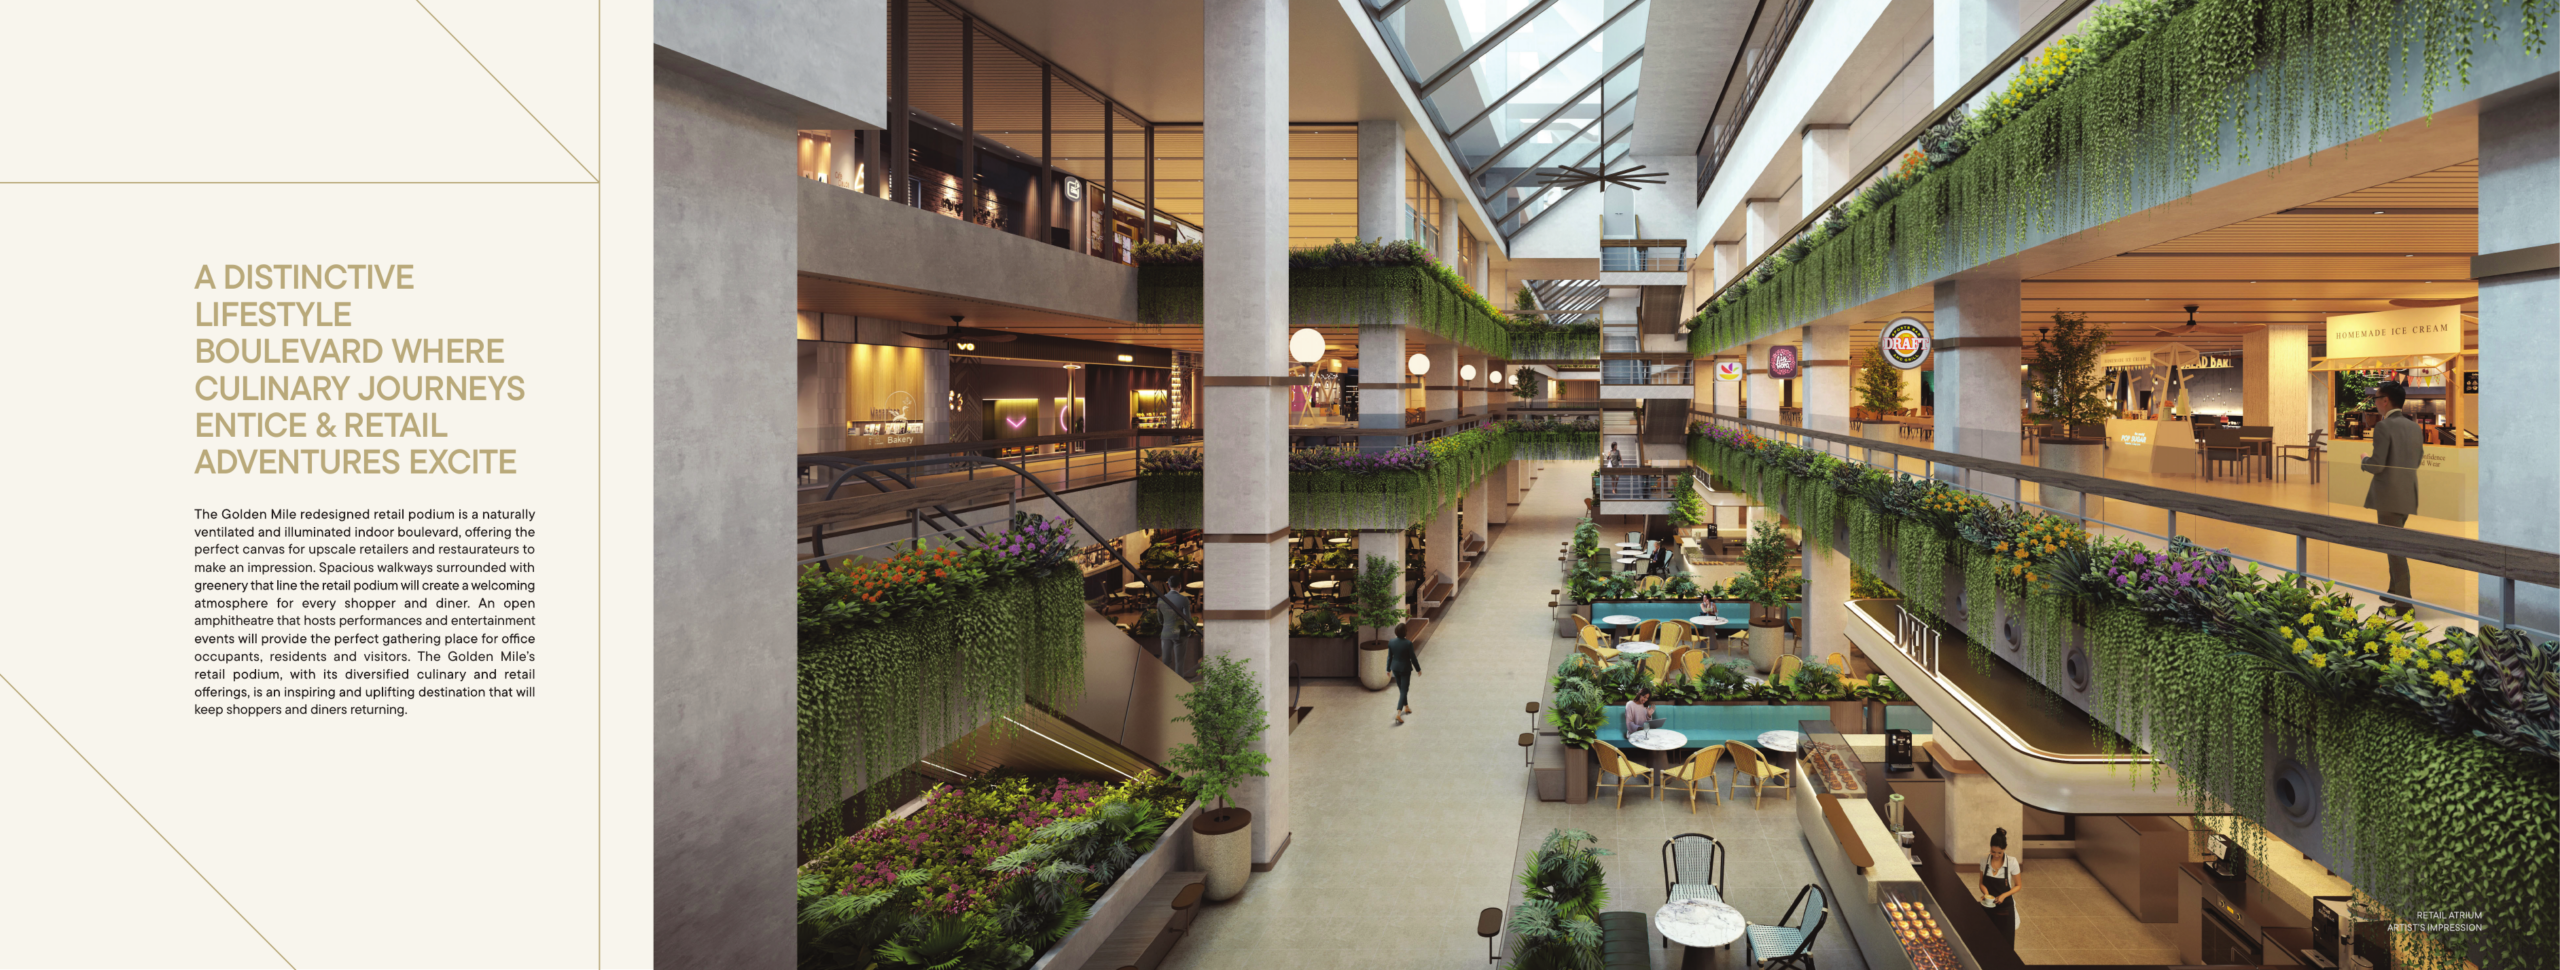
- 2Retail and F&B — Retail podium and curated dining are part of the mixed-use plan.
- 3Medical — Level 3 medical suites support healthcare and community care functions.
- 4Office — Flagship offices, loft suites, enterprise offices and crown offices serve different workspace needs.
- 5Transport — Multiple MRT lines, expressways and city buses connect the site to the CBD.
- 6Recreation — Kampong Glam, Kallang Basin, Marina Bay and the Sports Hub are nearby.
- 7MRT — Nicoll Highway, Lavender, Bugis, City Hall and other CBD fringe MRT stations are within the nearby network.
- 8Roads — Kallang-Paya Lebar Expressway, East Coast Parkway and Central Expressway are close by.
Location and Connectivity
MRT
MRT
Nicoll Highway, Lavender, Bugis, City Hall and other CBD fringe MRT stations are within the nearby network.
Roads
Roads
Kallang-Paya Lebar Expressway, East Coast Parkway and Central Expressway are close by.
CBD
CBD
Quick access to Suntec, Marina Bay, Raffles Place and Bugis.
Lifestyle
Lifestyle
Kampong Glam, the National Stadium, Marina Bay and Gardens by the Bay are highlighted in source maps.
Schools Nearby
| Primary |
Stamford Primary and Farrer Park Primary are within the broader city-fringe area; verify exact distance for school registration. |
| Secondary |
School of the Arts and Northlight School are accessible by city transport links. |
| Tertiary |
LASALLE, NAFA, SMU and other city campuses are nearby by MRT or short drive. |
Lifestyle and Amenities
Heritage
Adaptive reuse of the former Golden Mile Complex into a refreshed mixed-use landmark.
Retail and F&B
Retail podium and curated dining are part of the mixed-use plan.
Medical
Level 3 medical suites support healthcare and community care functions.
Office
Flagship offices, loft suites, enterprise offices and crown offices serve different workspace needs.
Transport
Multiple MRT lines, expressways and city buses connect the site to the CBD.
Recreation
Kampong Glam, Kallang Basin, Marina Bay and the Sports Hub are nearby.
Site Plan
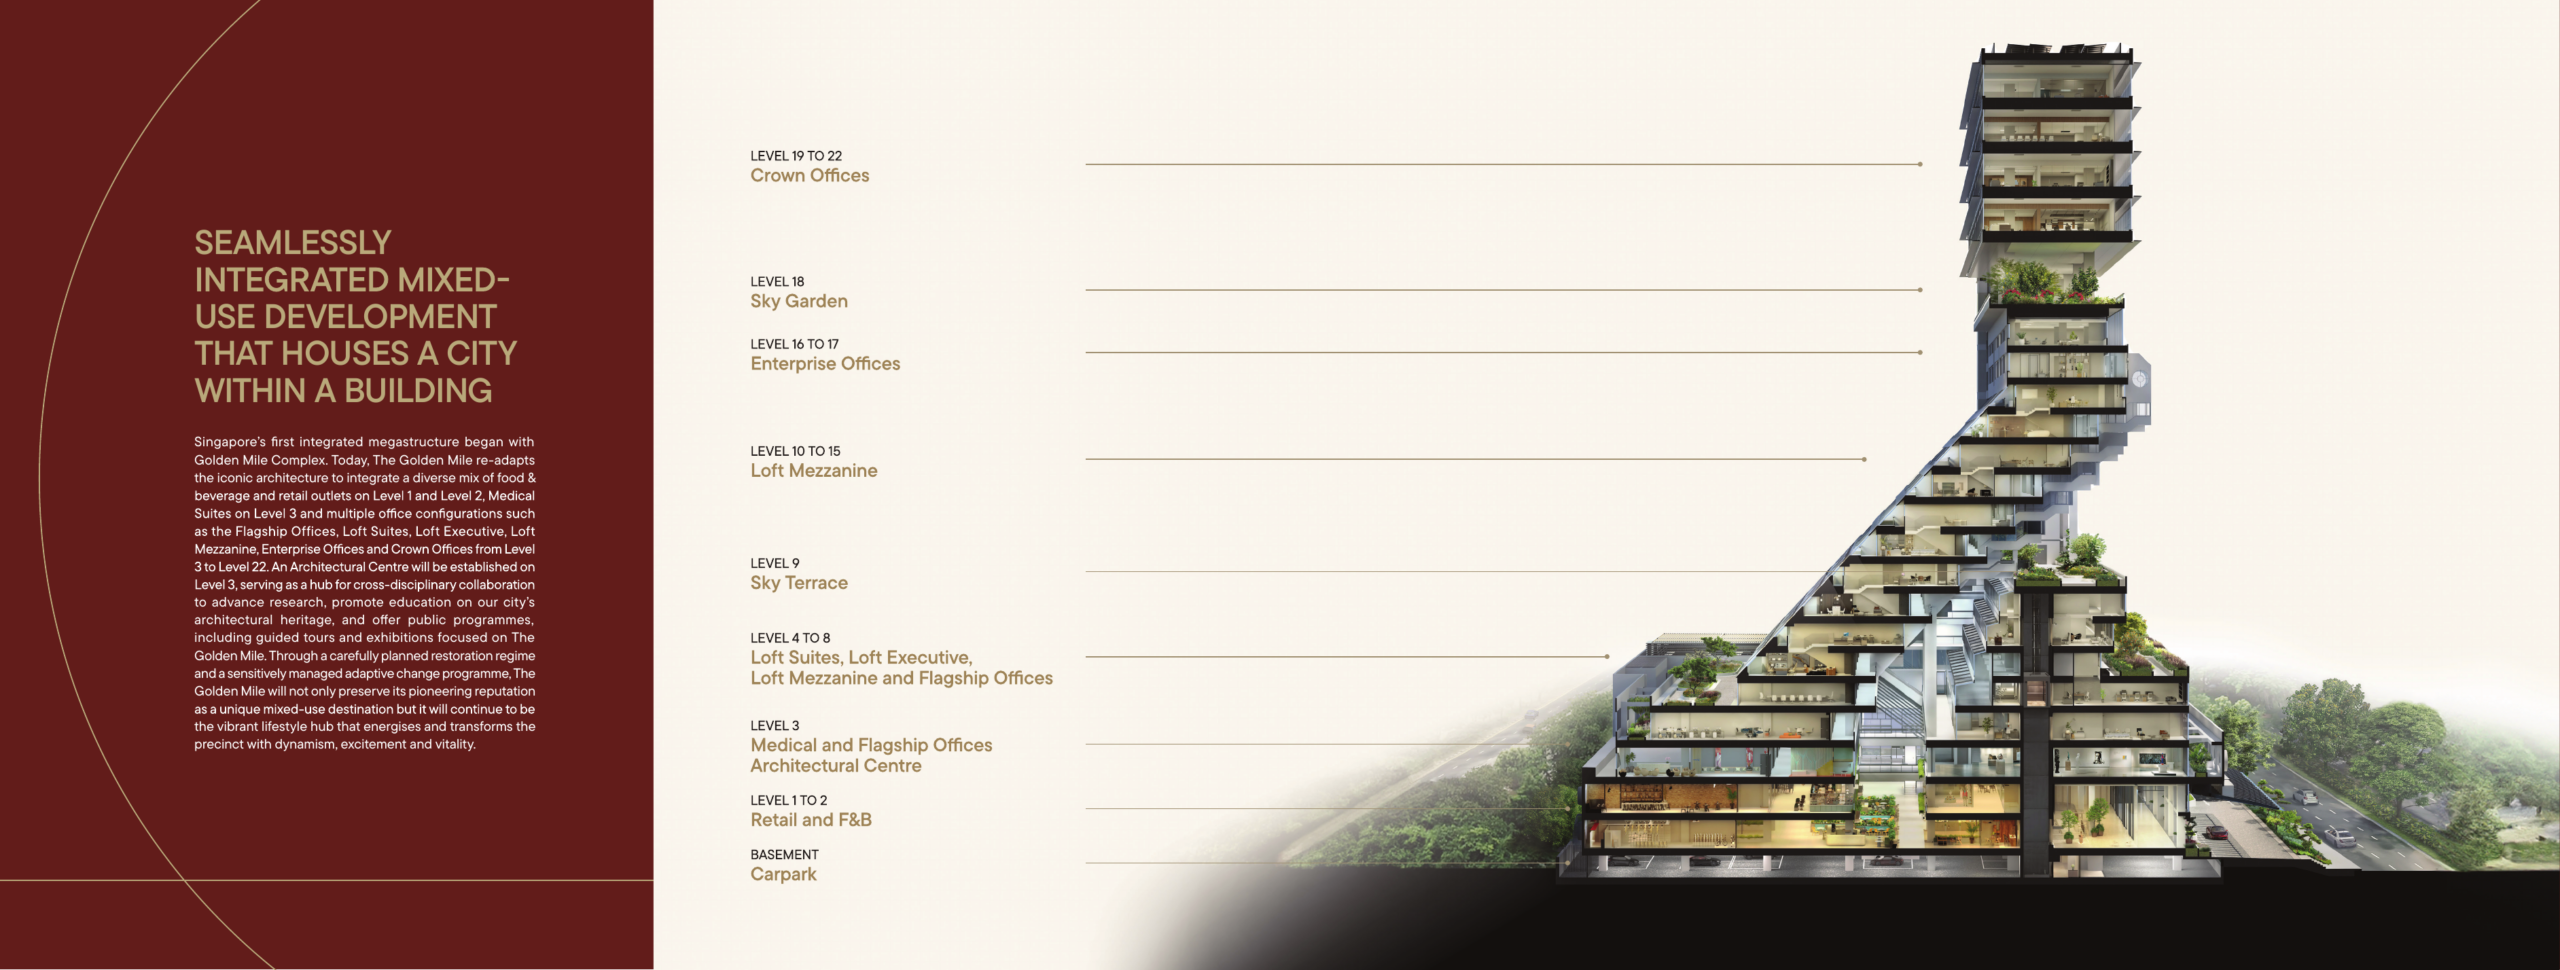
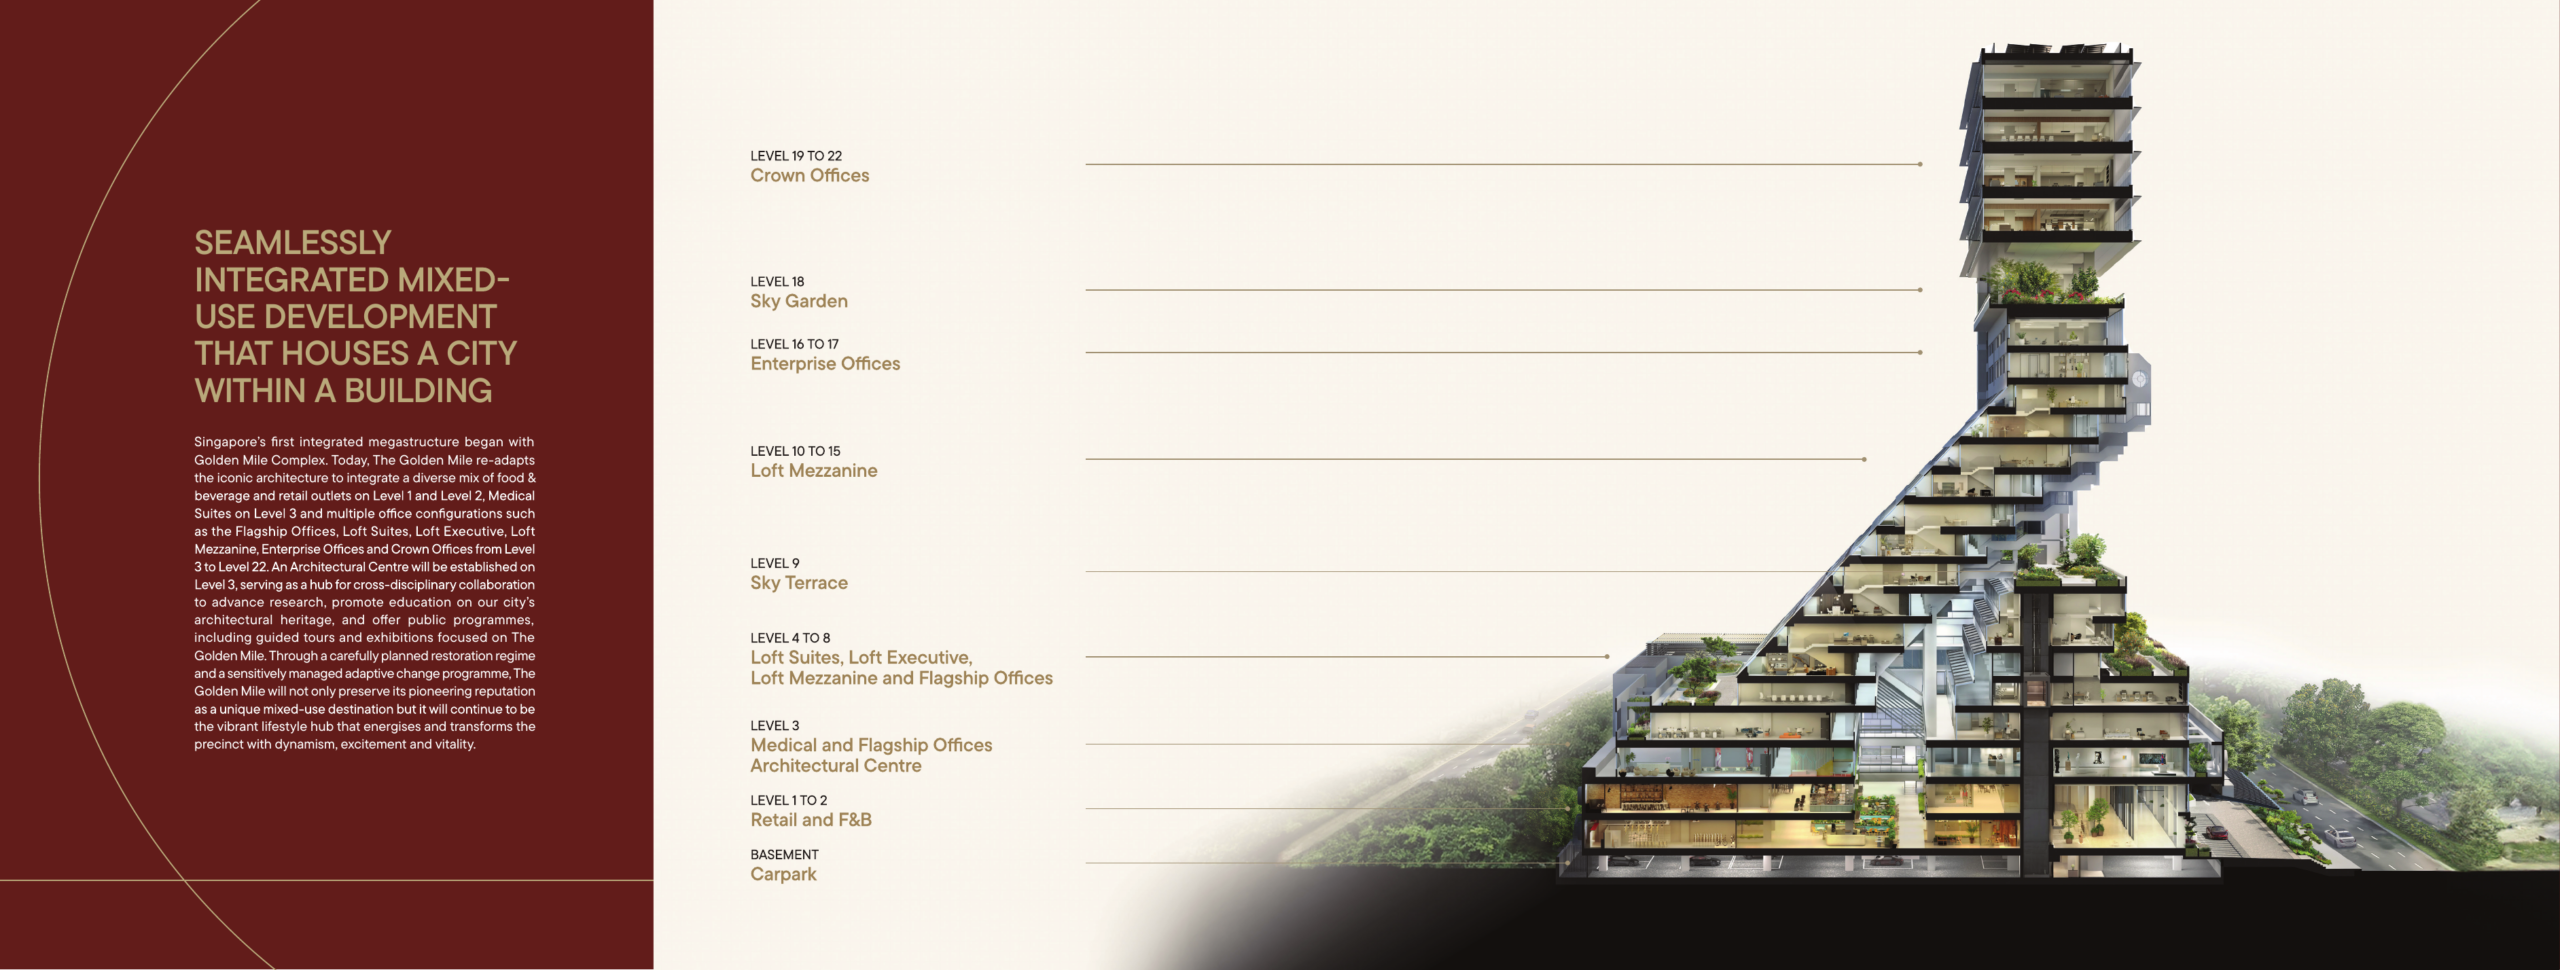
Site / storey plan · source-derived · subject to developer confirmation
Floor Plans (Selected)
Representative actual plans from the available source materials. Download the full floor-plan PDF below for the selected plans.
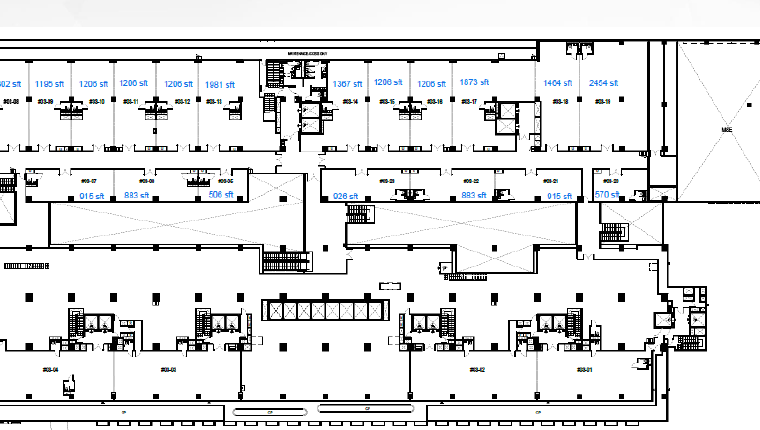
Selected plan 1 · source-derived · subject to developer confirmation
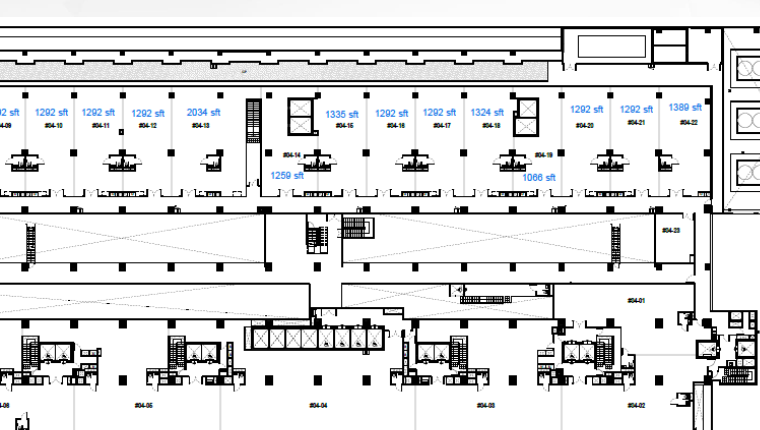
Selected plan 2 · source-derived · subject to developer confirmation
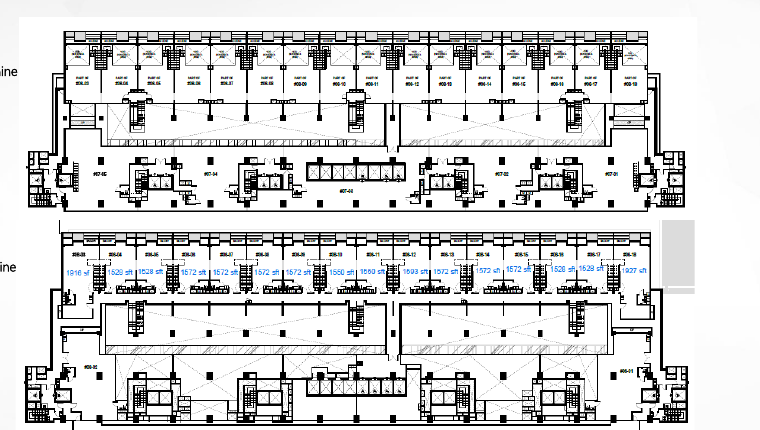
Selected plan 3 · source-derived · subject to developer confirmation
Full Floor Plans PDF
Selected source-derived layouts and plan pages.
Download PDF
Elevation and Stack Chart
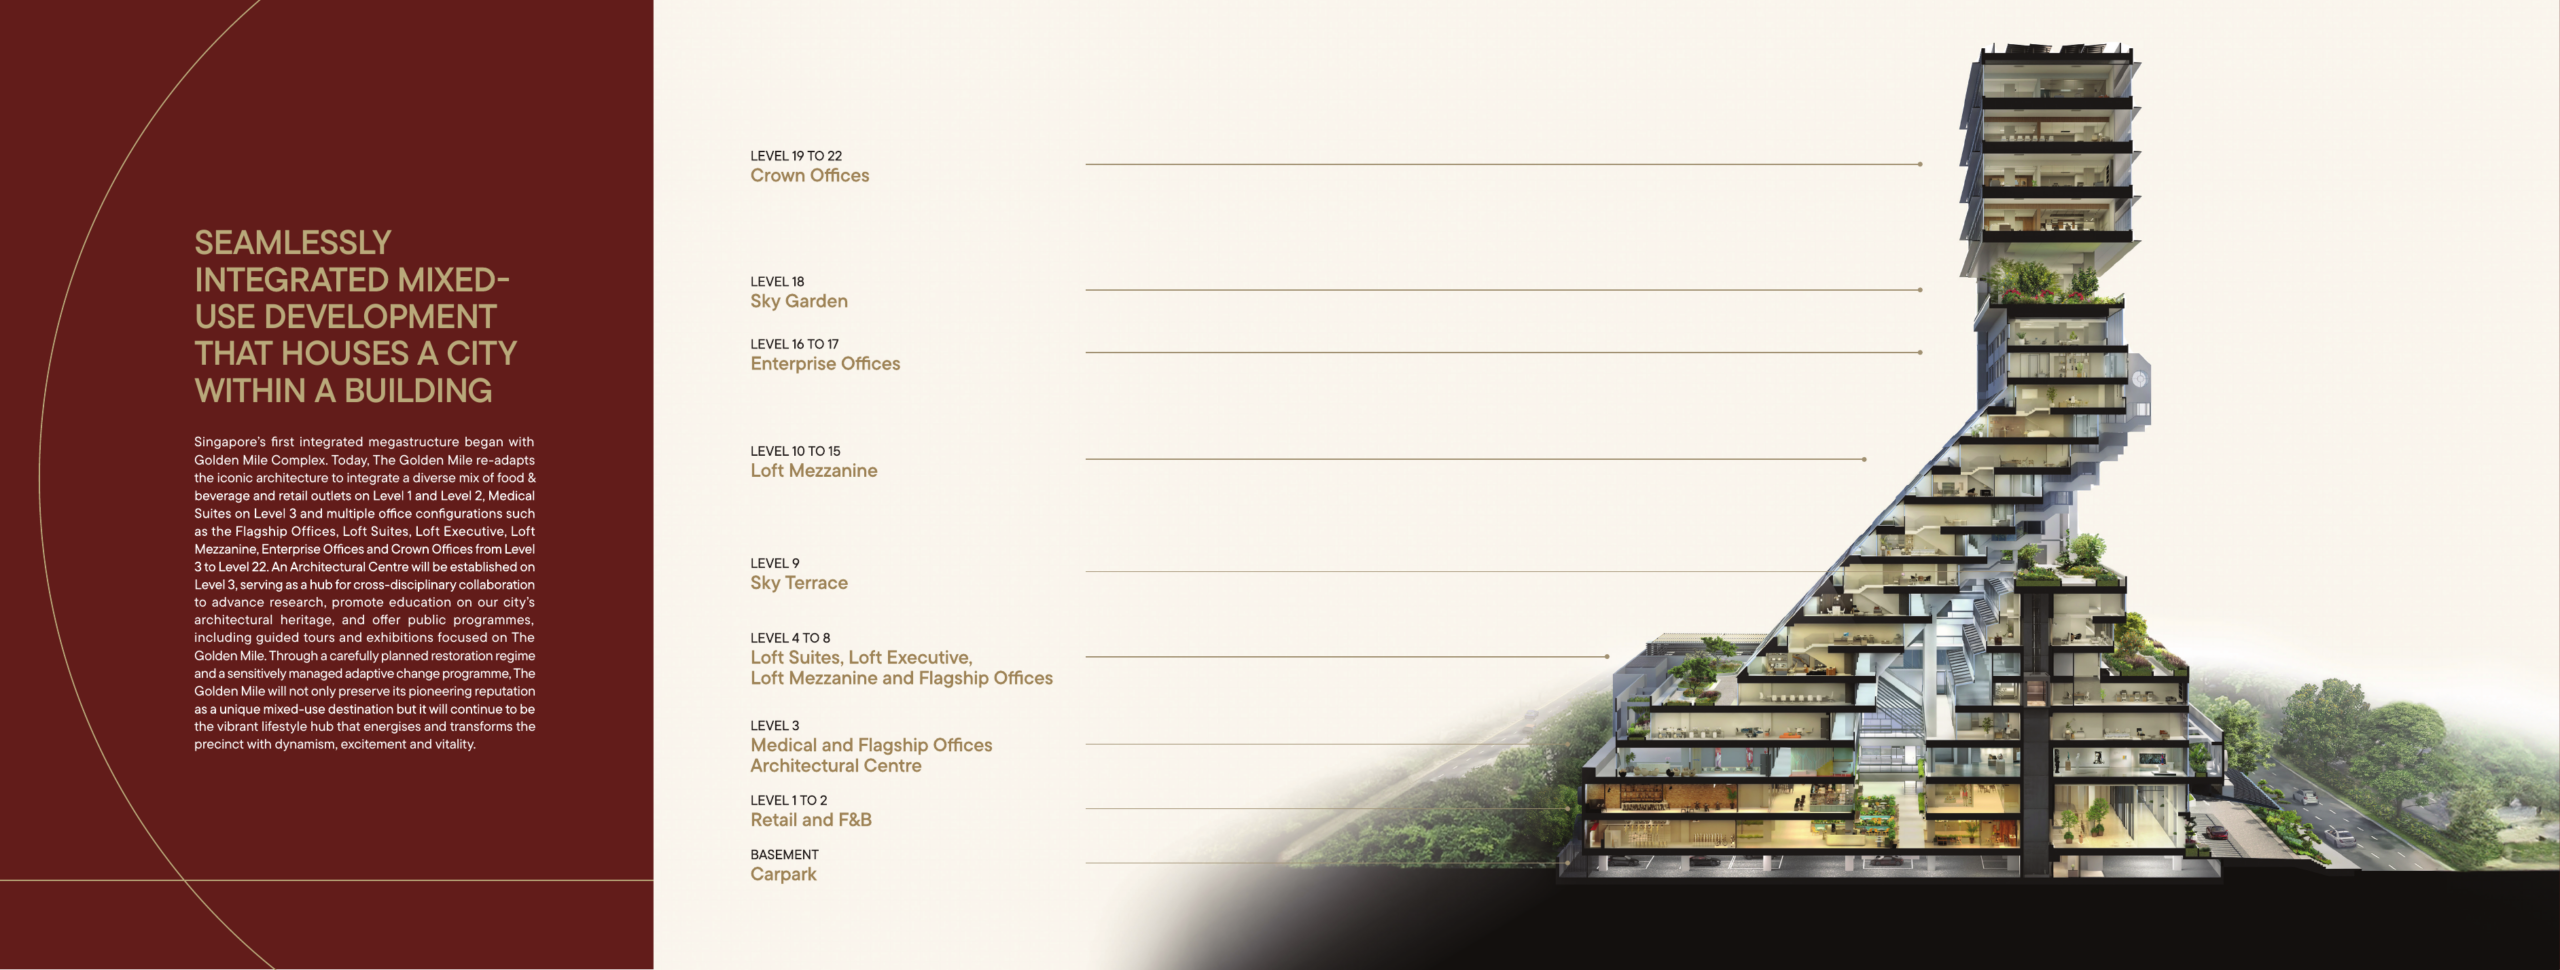
Elevation / sectional reference · source-derived
Facilities (30+)
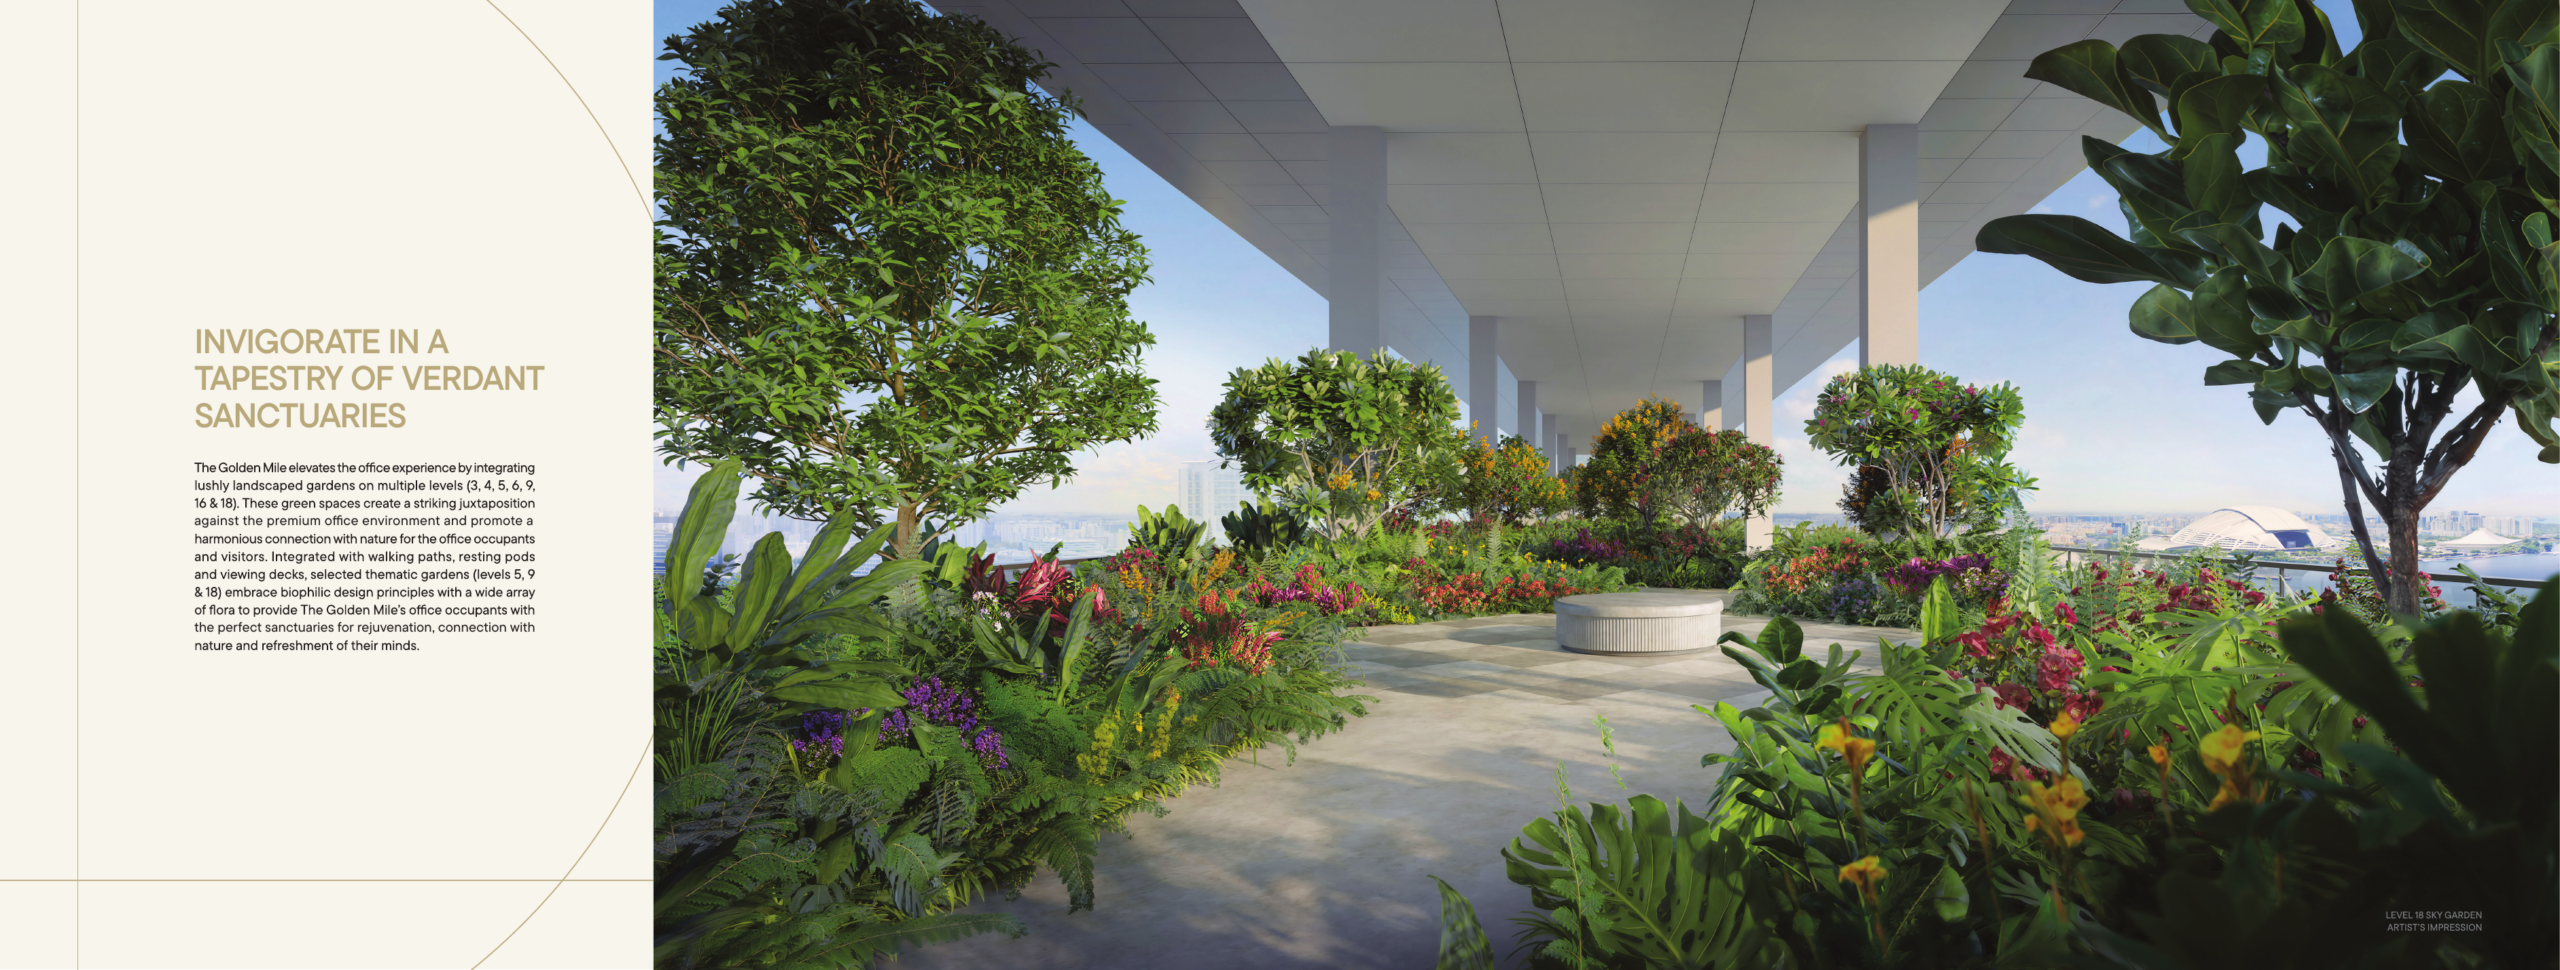
Retail podiumIndoor diningAlfresco diningMedical suitesFlagship officesLoft suitesLoft executive officesLoft mezzanine unitsEnterprise officesCrown officesSky gardenSky terraceArchitectural centreCity roomGarden roomsMarketplaceExperiential retailPublic education platformWellbeing-focused designPedestrian connectivityVehicular connectivityPrivate lifts for flagship officesEnsuite toiletsBalconies for selected loft mezzanine unitsWater bay viewsNatural lightingOpen floorplatesConservation specialist involvementAdaptive reuseBasement carparkEnd-of-trip facilities
Developer and Consultant Team
GMC Property Private Limited – Perennial Holdings and Far East Organization JV
The Golden Mile is developed by GMC Property Private Limited, a joint venture between Perennial Holdings Private Limited and Far East Organization. Project materials identify DP Architects as project architect and Studio Lapis Conservation as conservation specialist.
| Developer |
GMC Property Private Limited |
| Joint Venture |
Perennial Holdings and Far East Organization |
| Project Architect |
DP Architects Pte Ltd |
| Conservation Specialist |
Studio Lapis Conservation Pte Ltd |
Sustainability and Specifications
Specifications and sustainability notes are kept source-backed.
- Adaptive reuse and conservation of a major Singapore landmark
- Mixed-use programming designed to extend the building life cycle
- Pedestrian and vehicular connectivity through a porous edge
- Wellness, community and public-education uses integrated into the development
Project Timeline
18 Nov 2024
99-year tenure commencement
2025
Sales kit and project marketing phase
Q1 2026
Foundation works milestone in projected payment schedule
2026 onwards
Progressive construction and completion milestones
Project Factsheet
A shareable 2-page PDF snapshot of everything on this page — bring it to viewings, forward it to family.
Download the Full Sales Pack
PDF · 2 pages
The Golden Mile Factsheet
2-page LovelyHomes project factsheet.
Download Factsheet
PDF · site plan
Site / Location Plan
High-resolution source-derived site and location reference.
Download Site Plan
Frequently Asked Questions
Where is The Golden Mile located?
The Golden Mile is located at 800 Beach Road, Singapore 199979.
Who is the developer?
The developer is GMC Property Private Limited – Perennial Holdings and Far East Organization JV.
What is the tenure of The Golden Mile?
The Golden Mile is listed as 99 years from 18 November 2024.
When is The Golden Mile expected to complete?
The current source-backed completion/TOP note is: Progressive completion schedule in sales kit.
What unit types are available?
Medical suites and multiple office formats
Are prices confirmed?
Developer price list required. Buyers should verify live pricing and availability with the developer sales team before committing.
Ready to see The Golden Mile in person?
Speak to our LovelyHomes concierge on WhatsApp for the latest availability, e-brochures and viewing arrangements.
Message on WhatsApp
Related Buying Guides
Stamp Duty
Rates, surcharges and remissions for buyers.
Financing
LTV, SORA, fixed vs floating and financing structure.
Regions
How Singapore regions affect pricing and exit strategy.
Disclaimer. Prices, unit mix, specifications, site plans, floor plans and facility lists are indicative only and subject to change by the developer without notice. Information has been compiled from source project material and current source checks as at 12 May 2026. LovelyHomes.com.sg is not the project developer.