by Lovelyhomes Editorial Team | Apr 29, 2026 | Condo New Launches, New Launches
New Launch · River Valley Green / Great World, District 9
River Modern
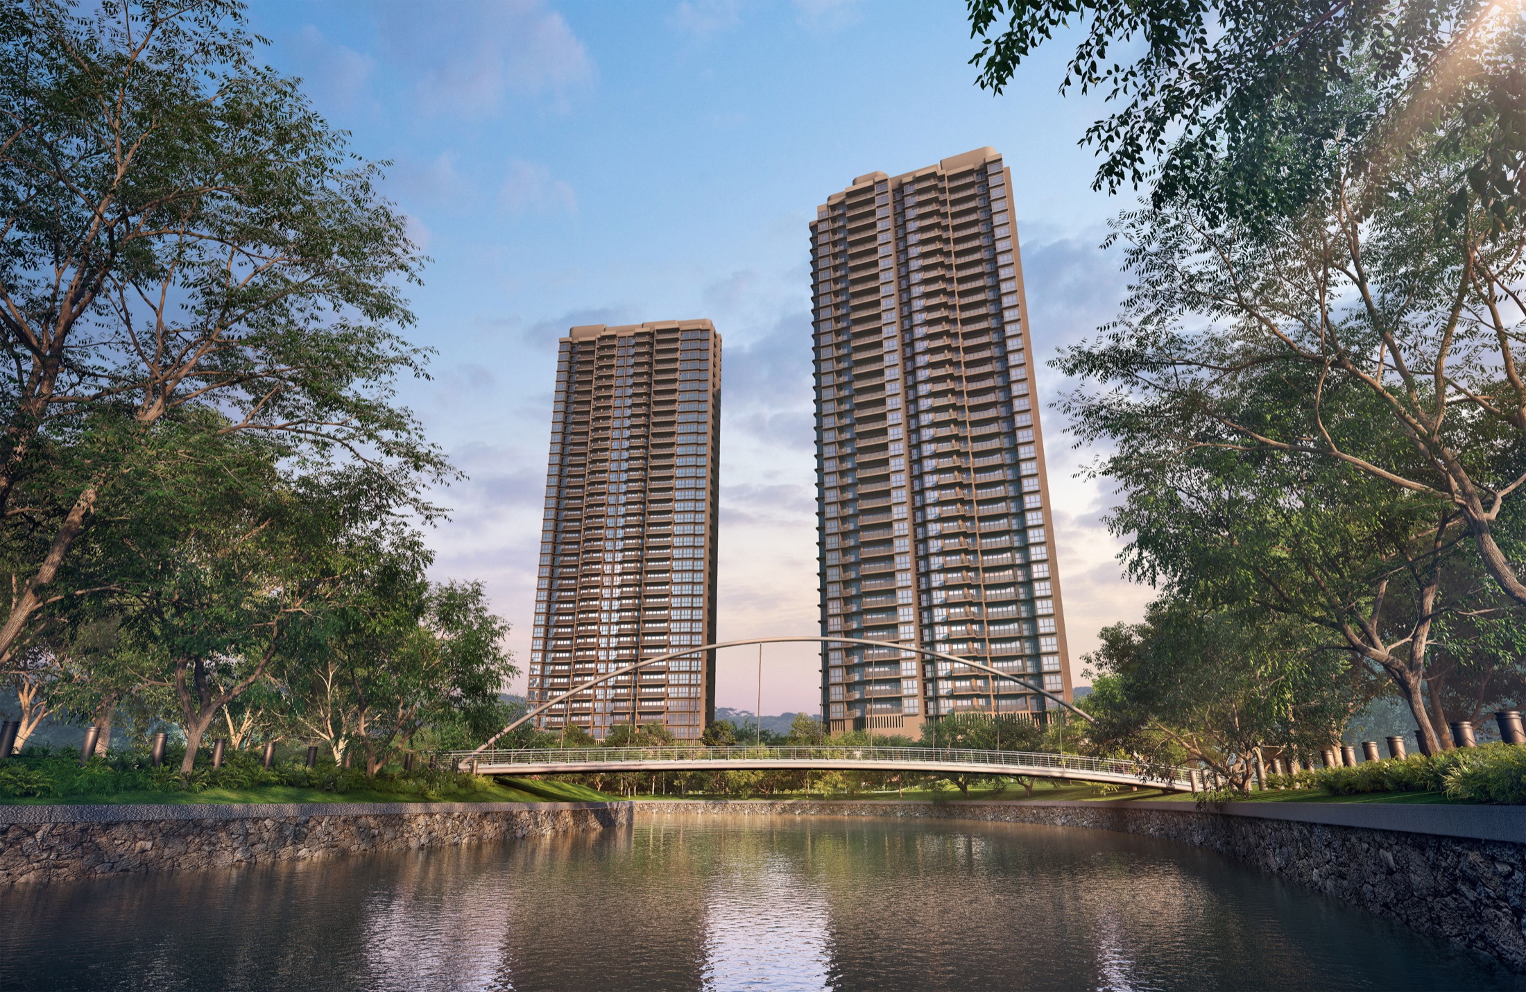
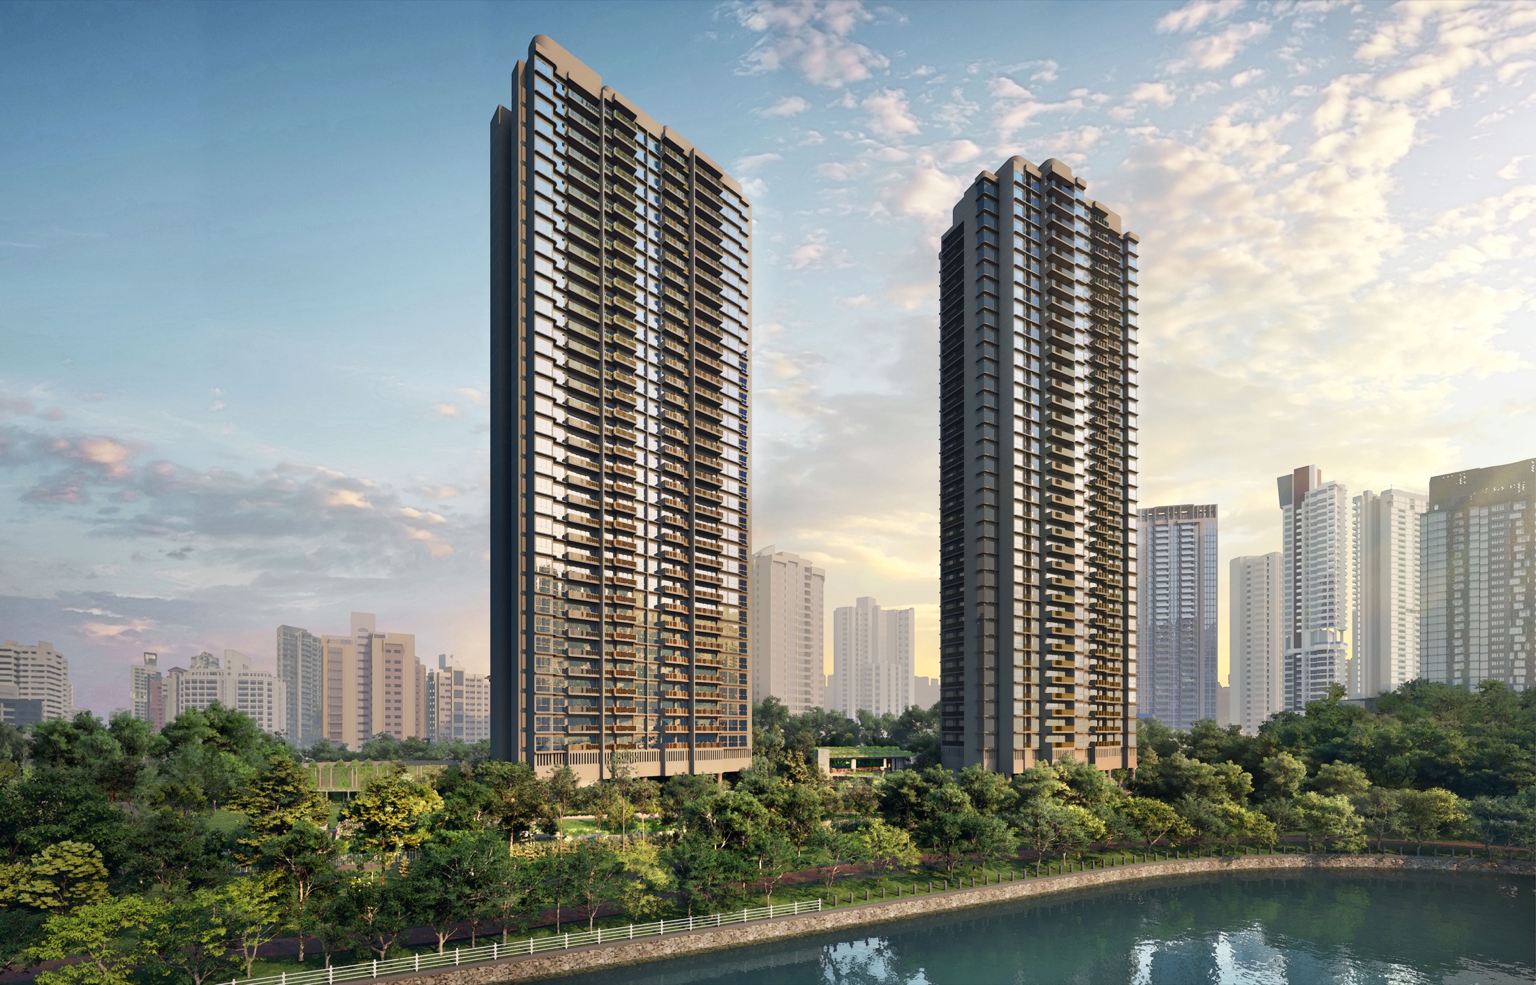
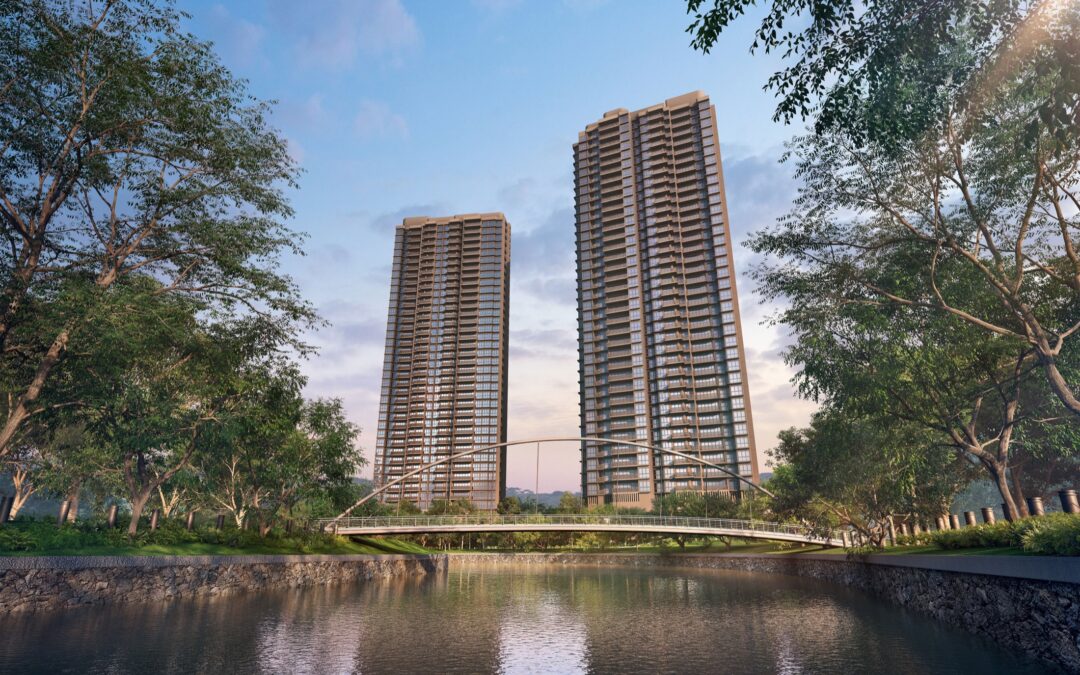
Twin 36-storey riverfront towers with a direct Great World MRT and Great World City connection.
Why River Modern
Twin 36-storey riverfront towers with a direct Great World MRT and Great World City connection.
01
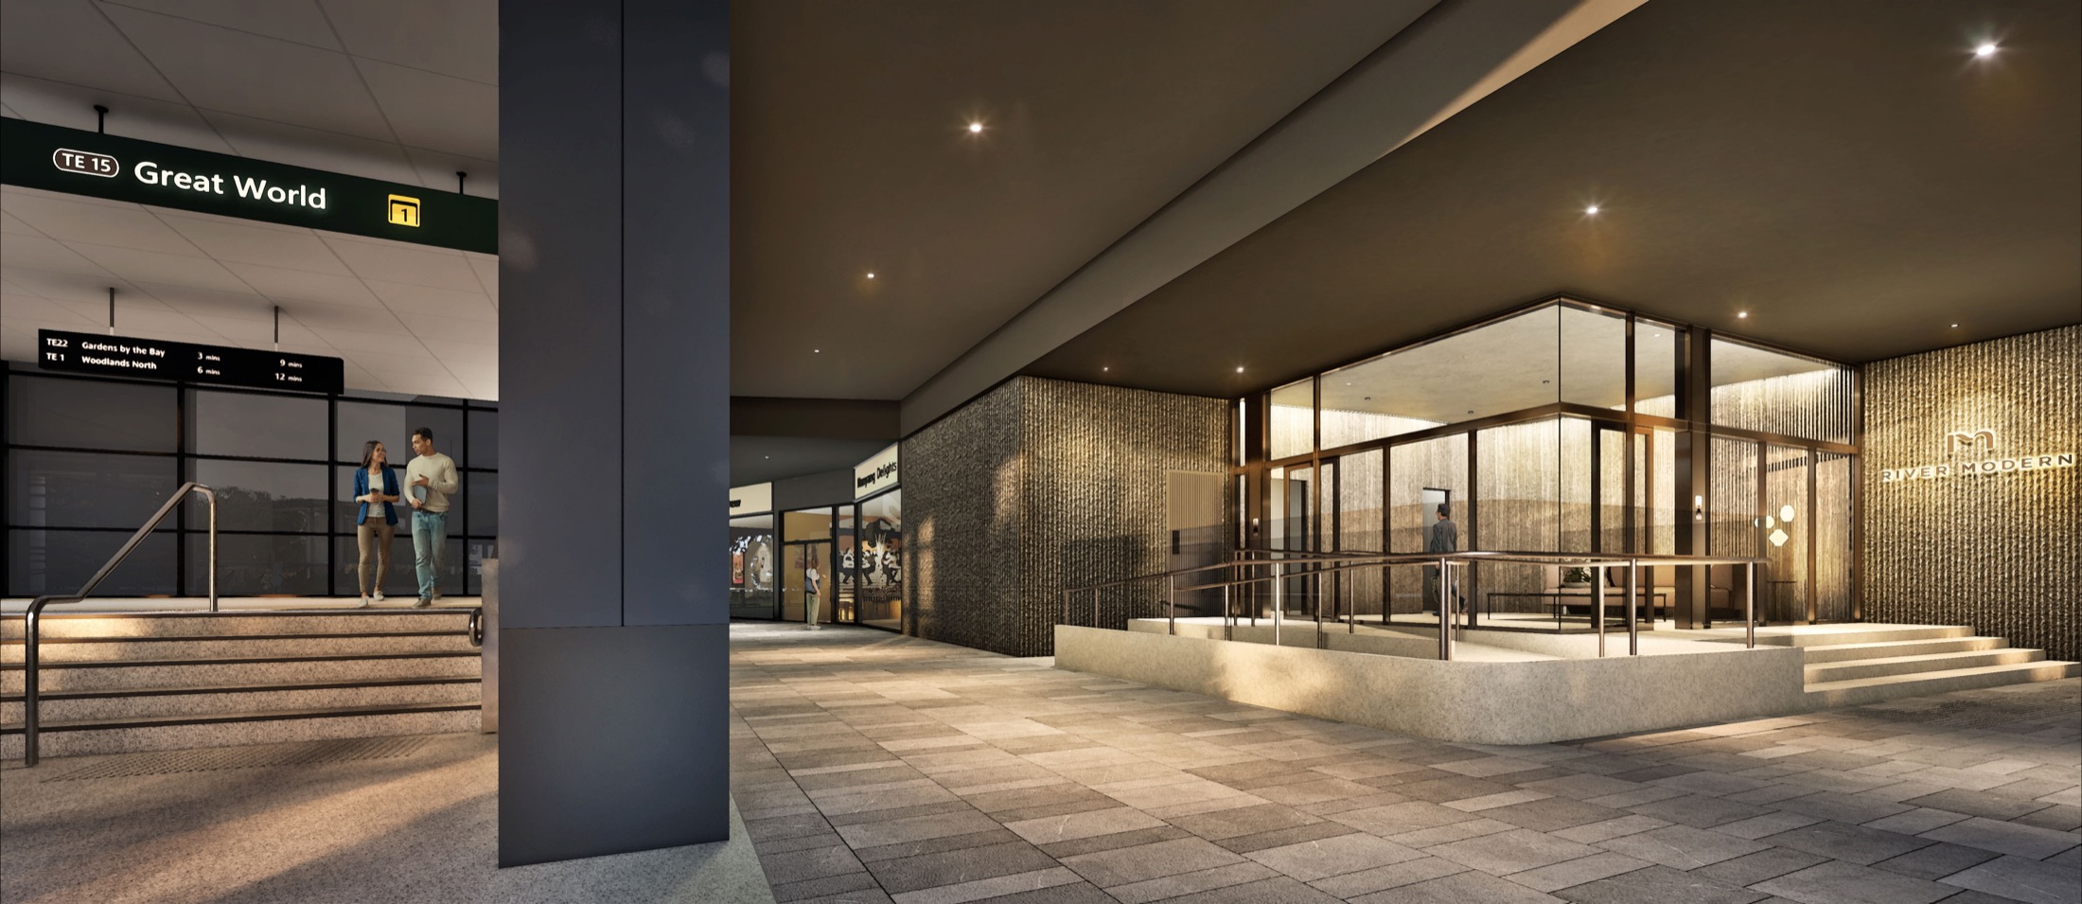
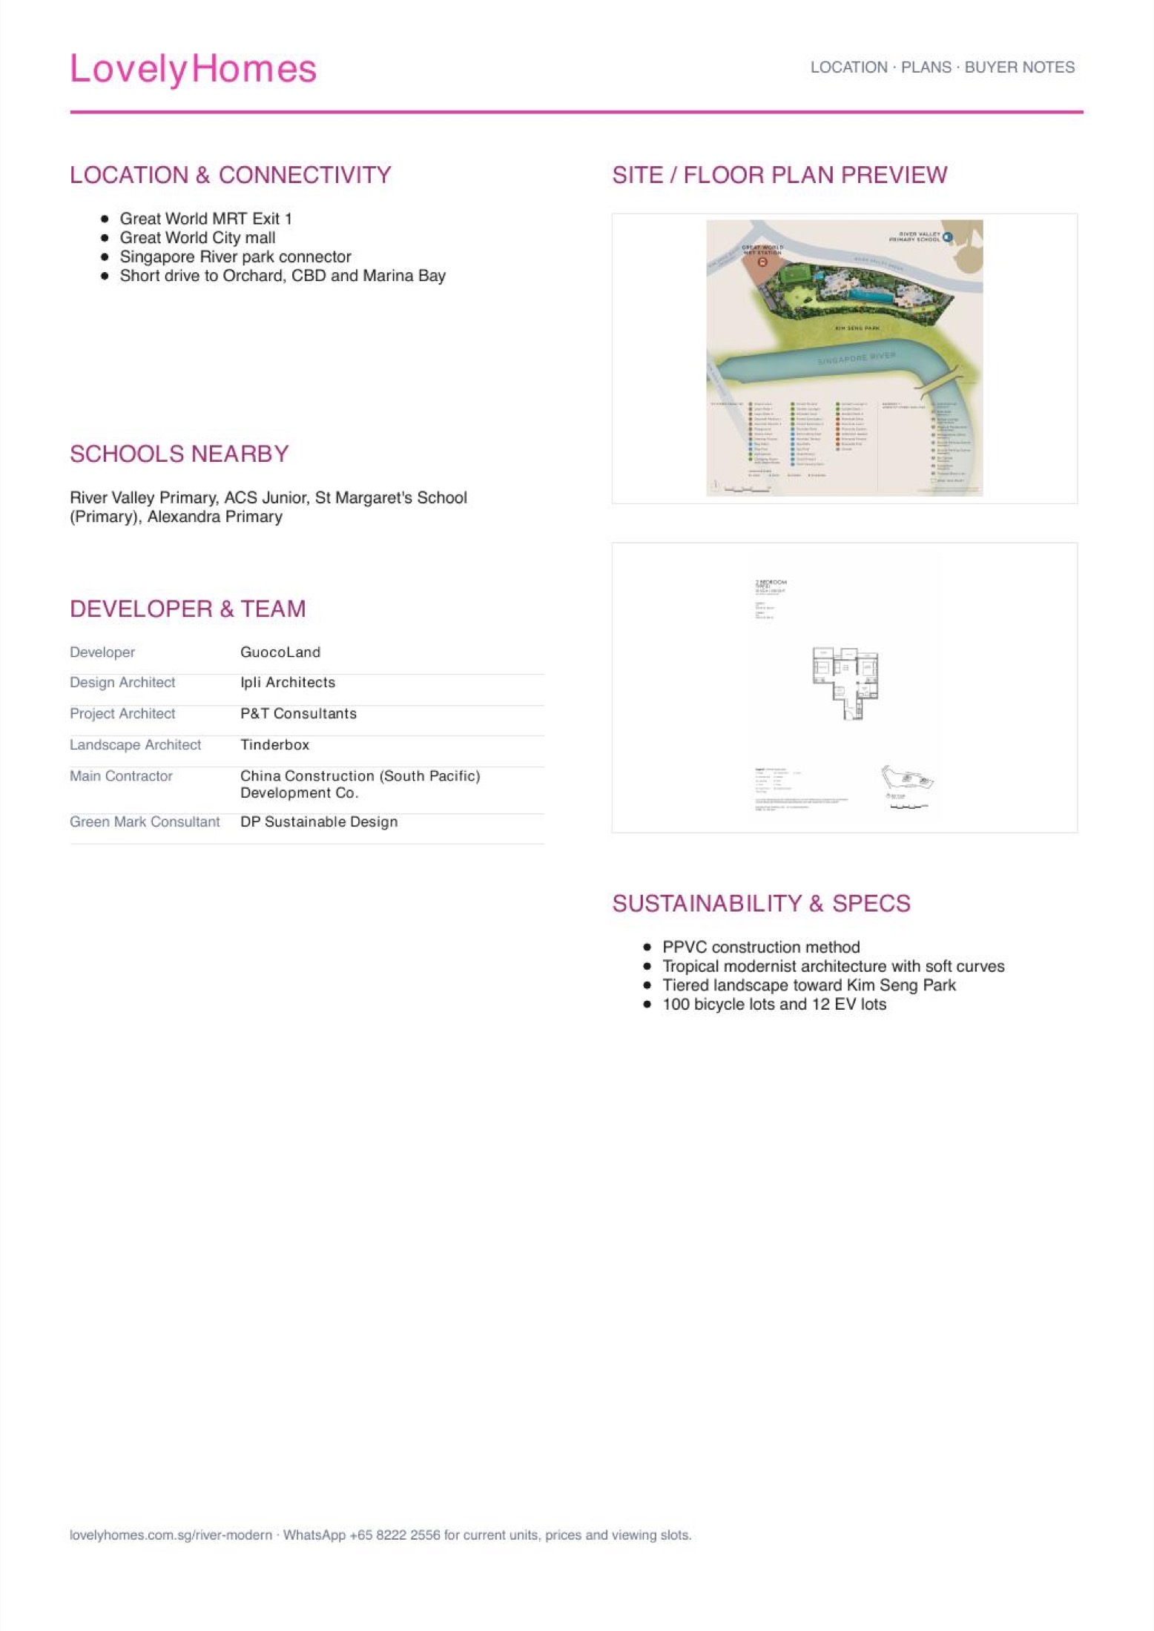
Direct shortcut to Great World MRT through lower-ground retail shops
Direct shortcut to Great World MRT through lower-ground retail shops.
02
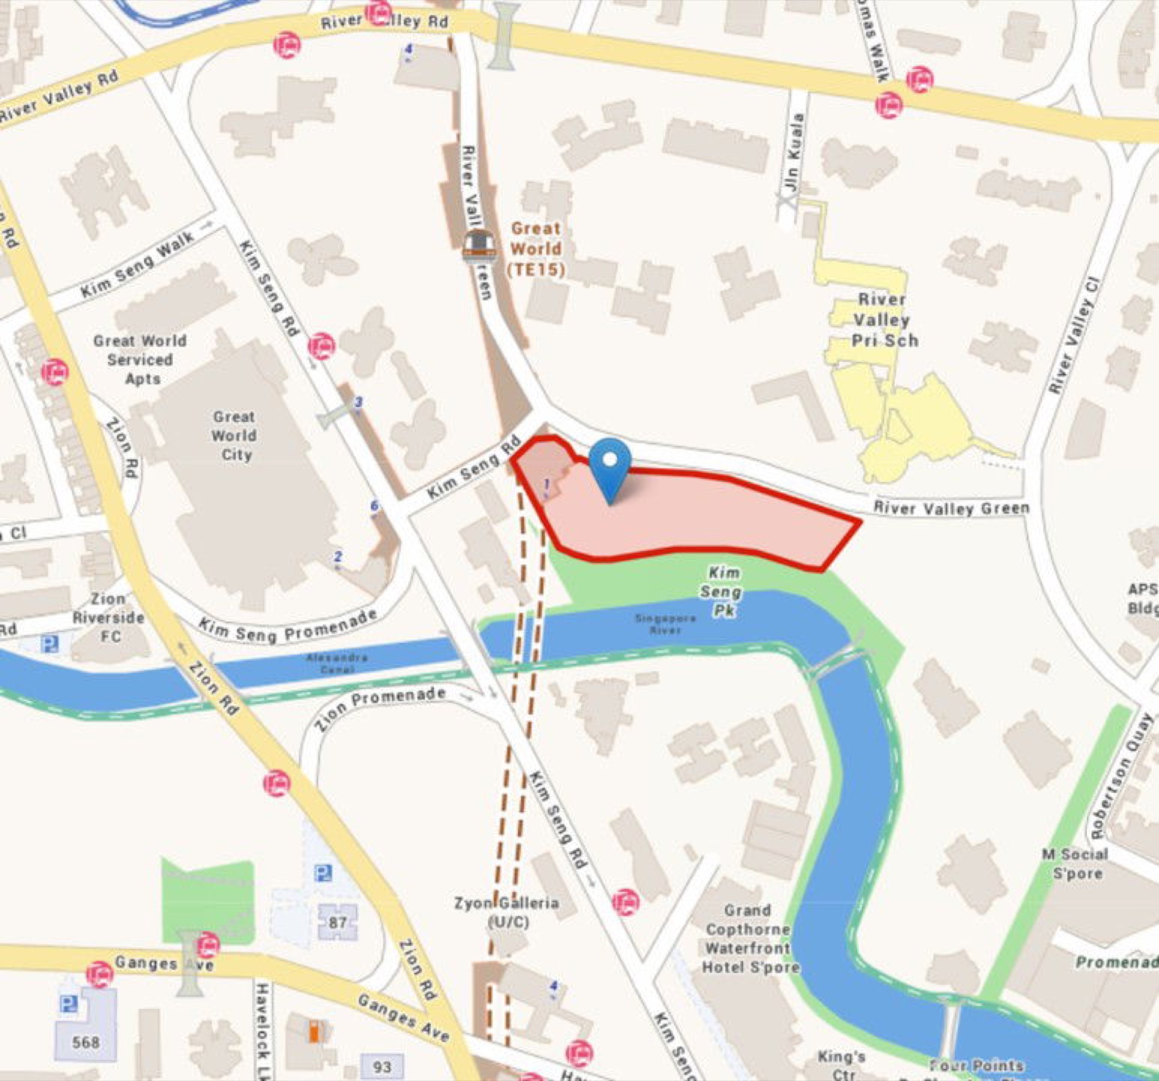
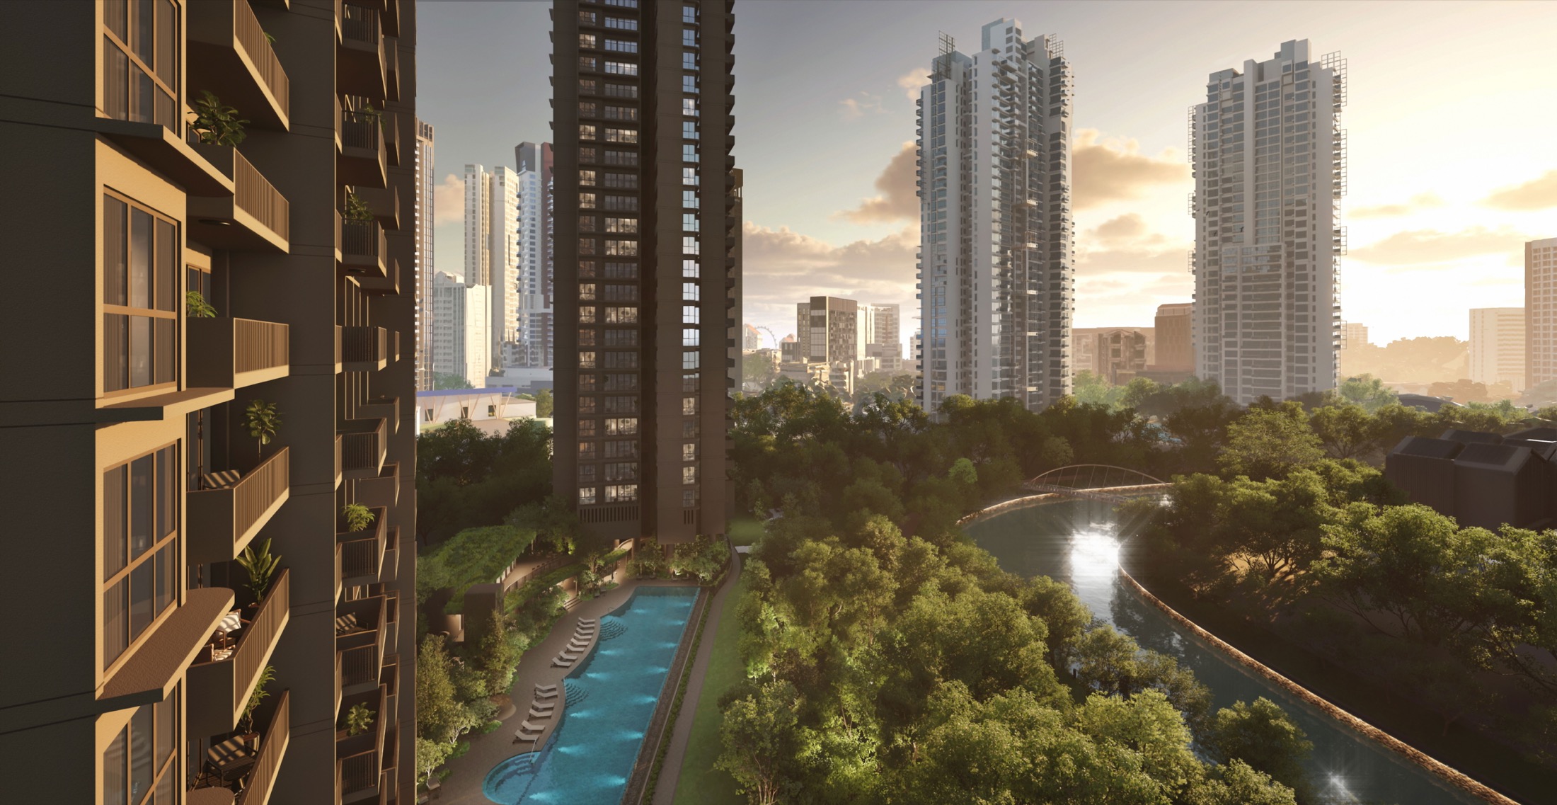
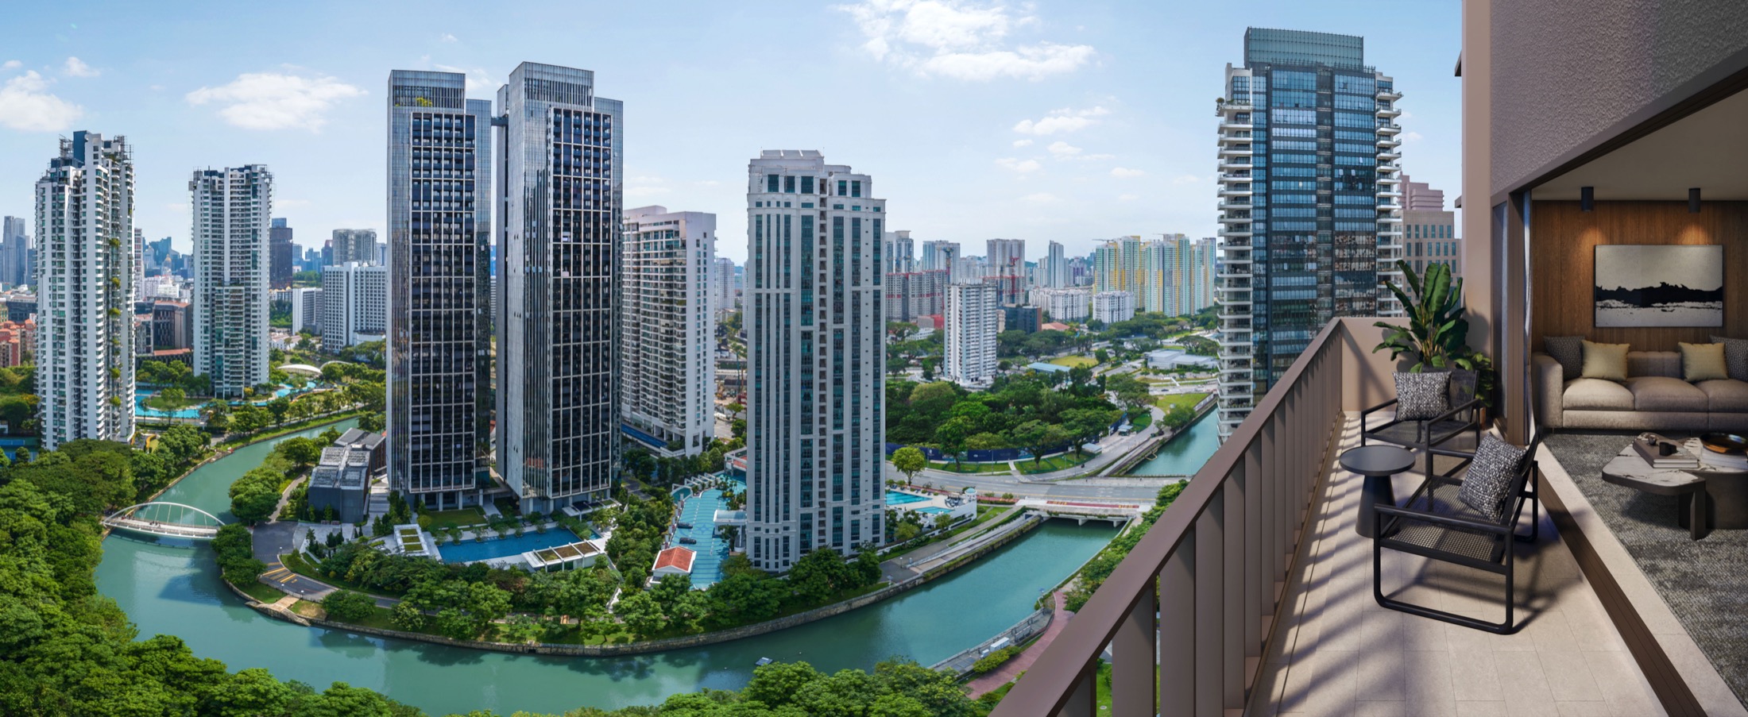
Riverfront setting beside Singapore River, Kim Seng Park and park connector
Riverfront setting beside Singapore River, Kim Seng Park and park connector.
03
455-unit scale is relatively compact for a central integrated project
455-unit scale is relatively compact for a central integrated project.
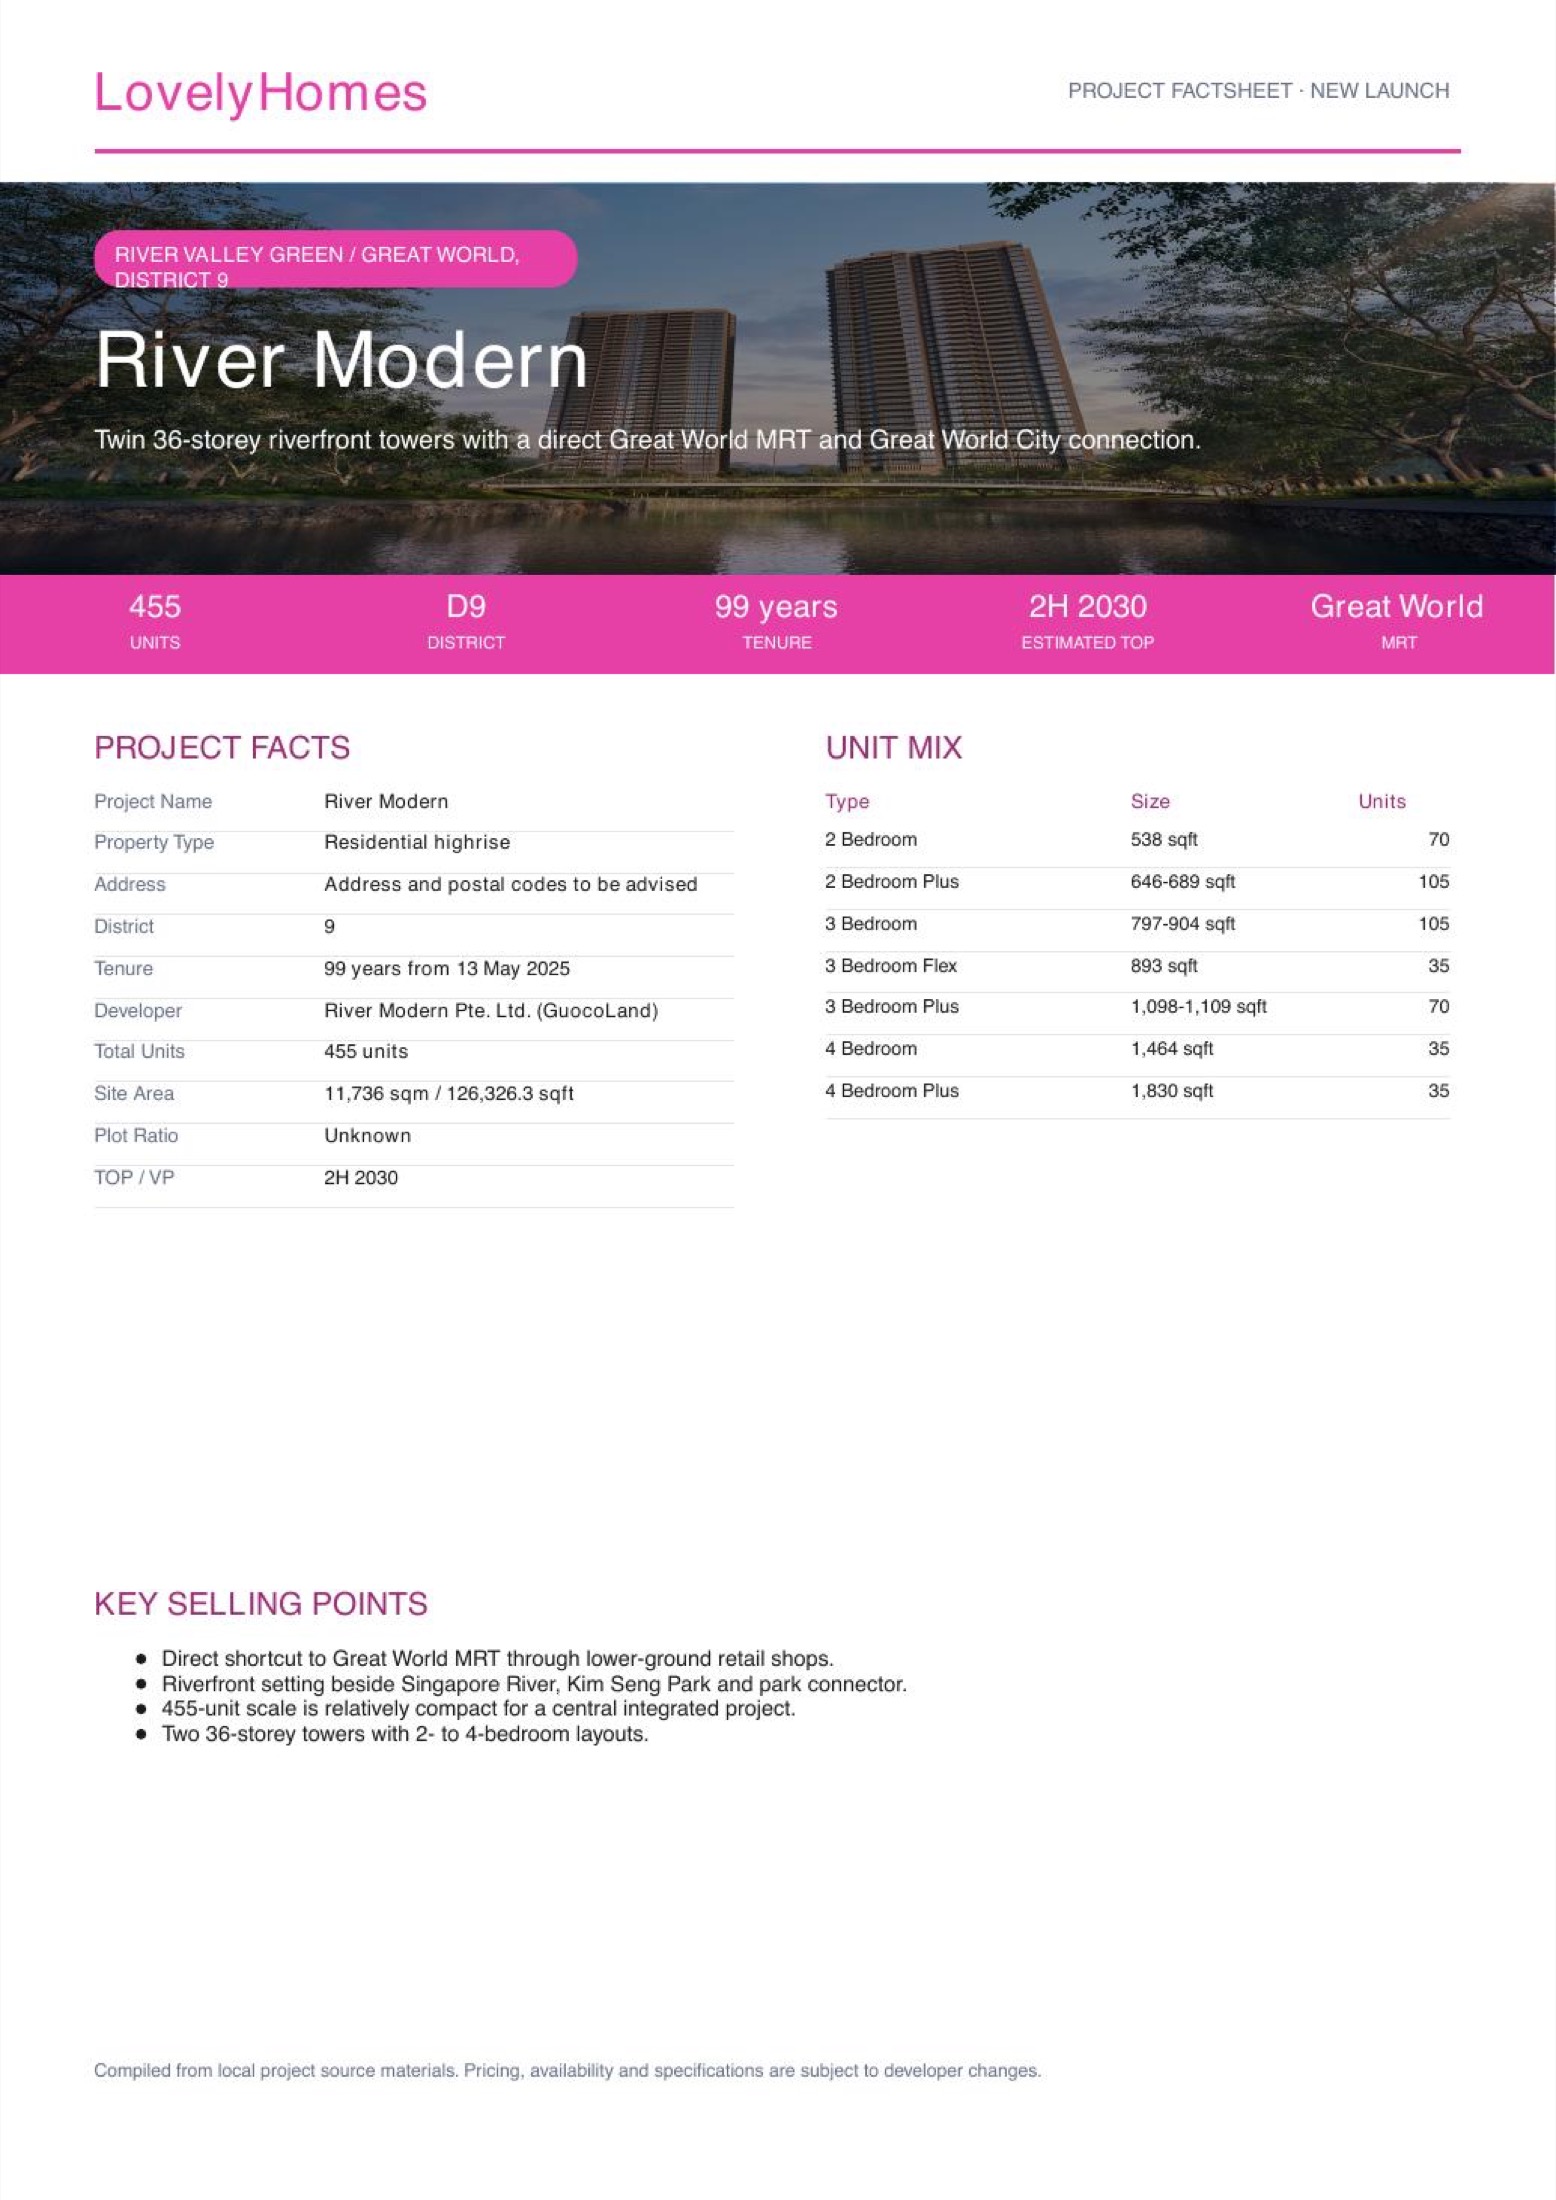
Project At-a-Glance
| Project Name |
River Modern |
| Property Type |
Residential highrise |
| Address |
Address and postal codes to be advised |
| District |
9 |
| Tenure |
99 years from 13 May 2025 |
| Developer |
River Modern Pte. Ltd. (GuocoLand) |
| Total Units |
455 units |
| Site Area |
11,736 sqm / 126,326.3 sqft |
| Plot Ratio |
Unknown |
| TOP / VP |
2H 2030 |
River Modern in brief
Direct shortcut to Great World MRT through lower-ground retail shops.
Riverfront setting beside Singapore River, Kim Seng Park and park connector.
Unit Mix and Sizes
| Unit Type |
Size Range |
Units |
| 2 Bedroom |
538 sqft |
70 |
| 2 Bedroom Plus |
646-689 sqft |
105 |
| 3 Bedroom |
797-904 sqft |
105 |
| 3 Bedroom Flex |
893 sqft |
35 |
| 3 Bedroom Plus |
1,098-1,109 sqft |
70 |
| 4 Bedroom |
1,464 sqft |
35 |
| 4 Bedroom Plus |
1,830 sqft |
35 |
Source note: Unit mix and sizes are compiled from local project factsheet/floor-plan materials. Buyers should verify latest units and strata details before booking.
Indicative Pricing
Price Guide
Latest official price list
Availability
Available on request
Status
Subject to developer release
The local source materials do not provide a publishable current unit-by-unit price list for this post. Request the latest developer price matrix before making a purchase decision.
Why Buyers Are Watching
- 1Direct shortcut to Great World MRT through lower-ground retail shops.
- 2Riverfront setting beside Singapore River, Kim Seng Park and park connector.
- 3455-unit scale is relatively compact for a central integrated project.
- 4Two 36-storey towers with 2- to 4-bedroom layouts.
Location and Connectivity
Link 1
Great World MRT Exit 1
Connectivity detail from local project materials; travel times should be independently verified.
Link 2
Great World City mall
Connectivity detail from local project materials; travel times should be independently verified.
Link 3
Singapore River park connector
Connectivity detail from local project materials; travel times should be independently verified.
Link 4
Short drive to Orchard, CBD and Marina Bay
Connectivity detail from local project materials; travel times should be independently verified.
Location details are source-derived and should be verified against current transport maps.
Schools Nearby
| Nearby schools |
River Valley Primary, ACS Junior, St Margaret's School (Primary), Alexandra Primary |
| Note |
School proximity and eligibility should be checked against the latest MOE OneMap school-query data. |
Lifestyle and Amenities
Great World City
Neighbourhood amenity highlighted in the local source pack and surrounding-area notes.
Singapore River dining
Neighbourhood amenity highlighted in the local source pack and surrounding-area notes.
Orchard Road
Neighbourhood amenity highlighted in the local source pack and surrounding-area notes.
Kim Seng Park
Neighbourhood amenity highlighted in the local source pack and surrounding-area notes.
Marina Bay
Neighbourhood amenity highlighted in the local source pack and surrounding-area notes.
Site Plan
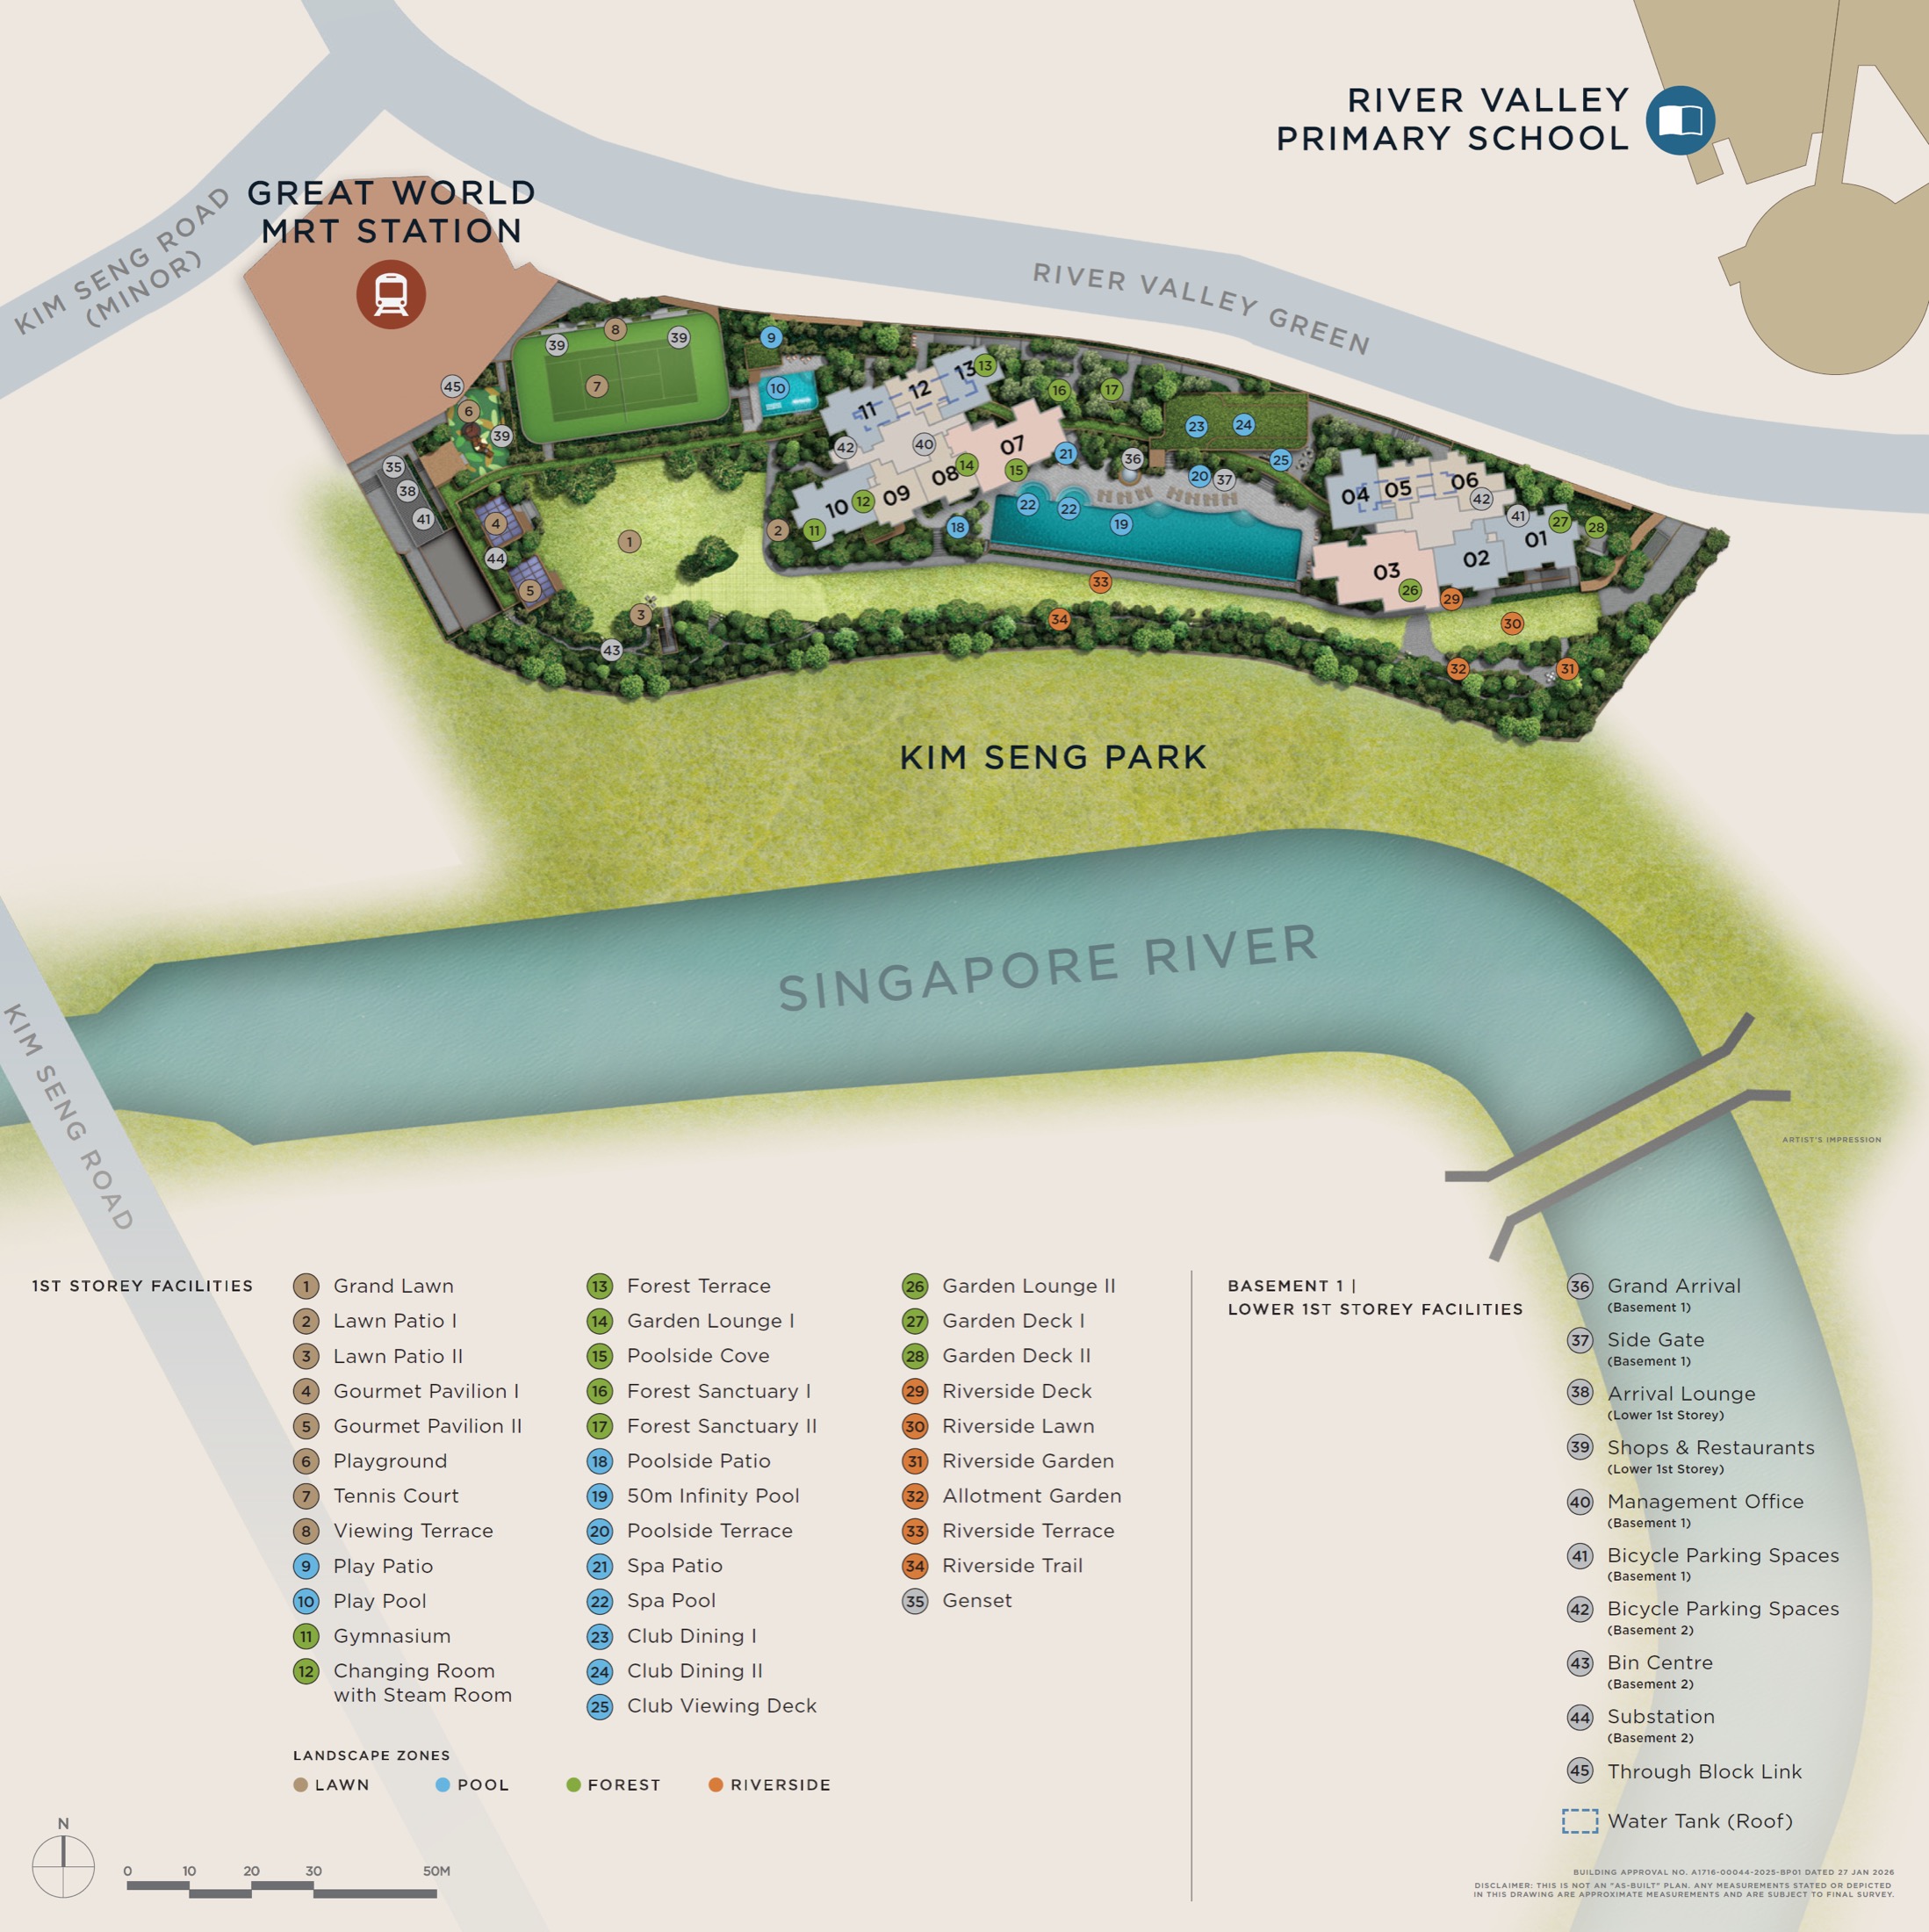
River Modern actual site plan from source material
Floor Plans (Selected)
Representative actual floor plans by unit type. Download the full floor-plan PDF below for every available source layout.
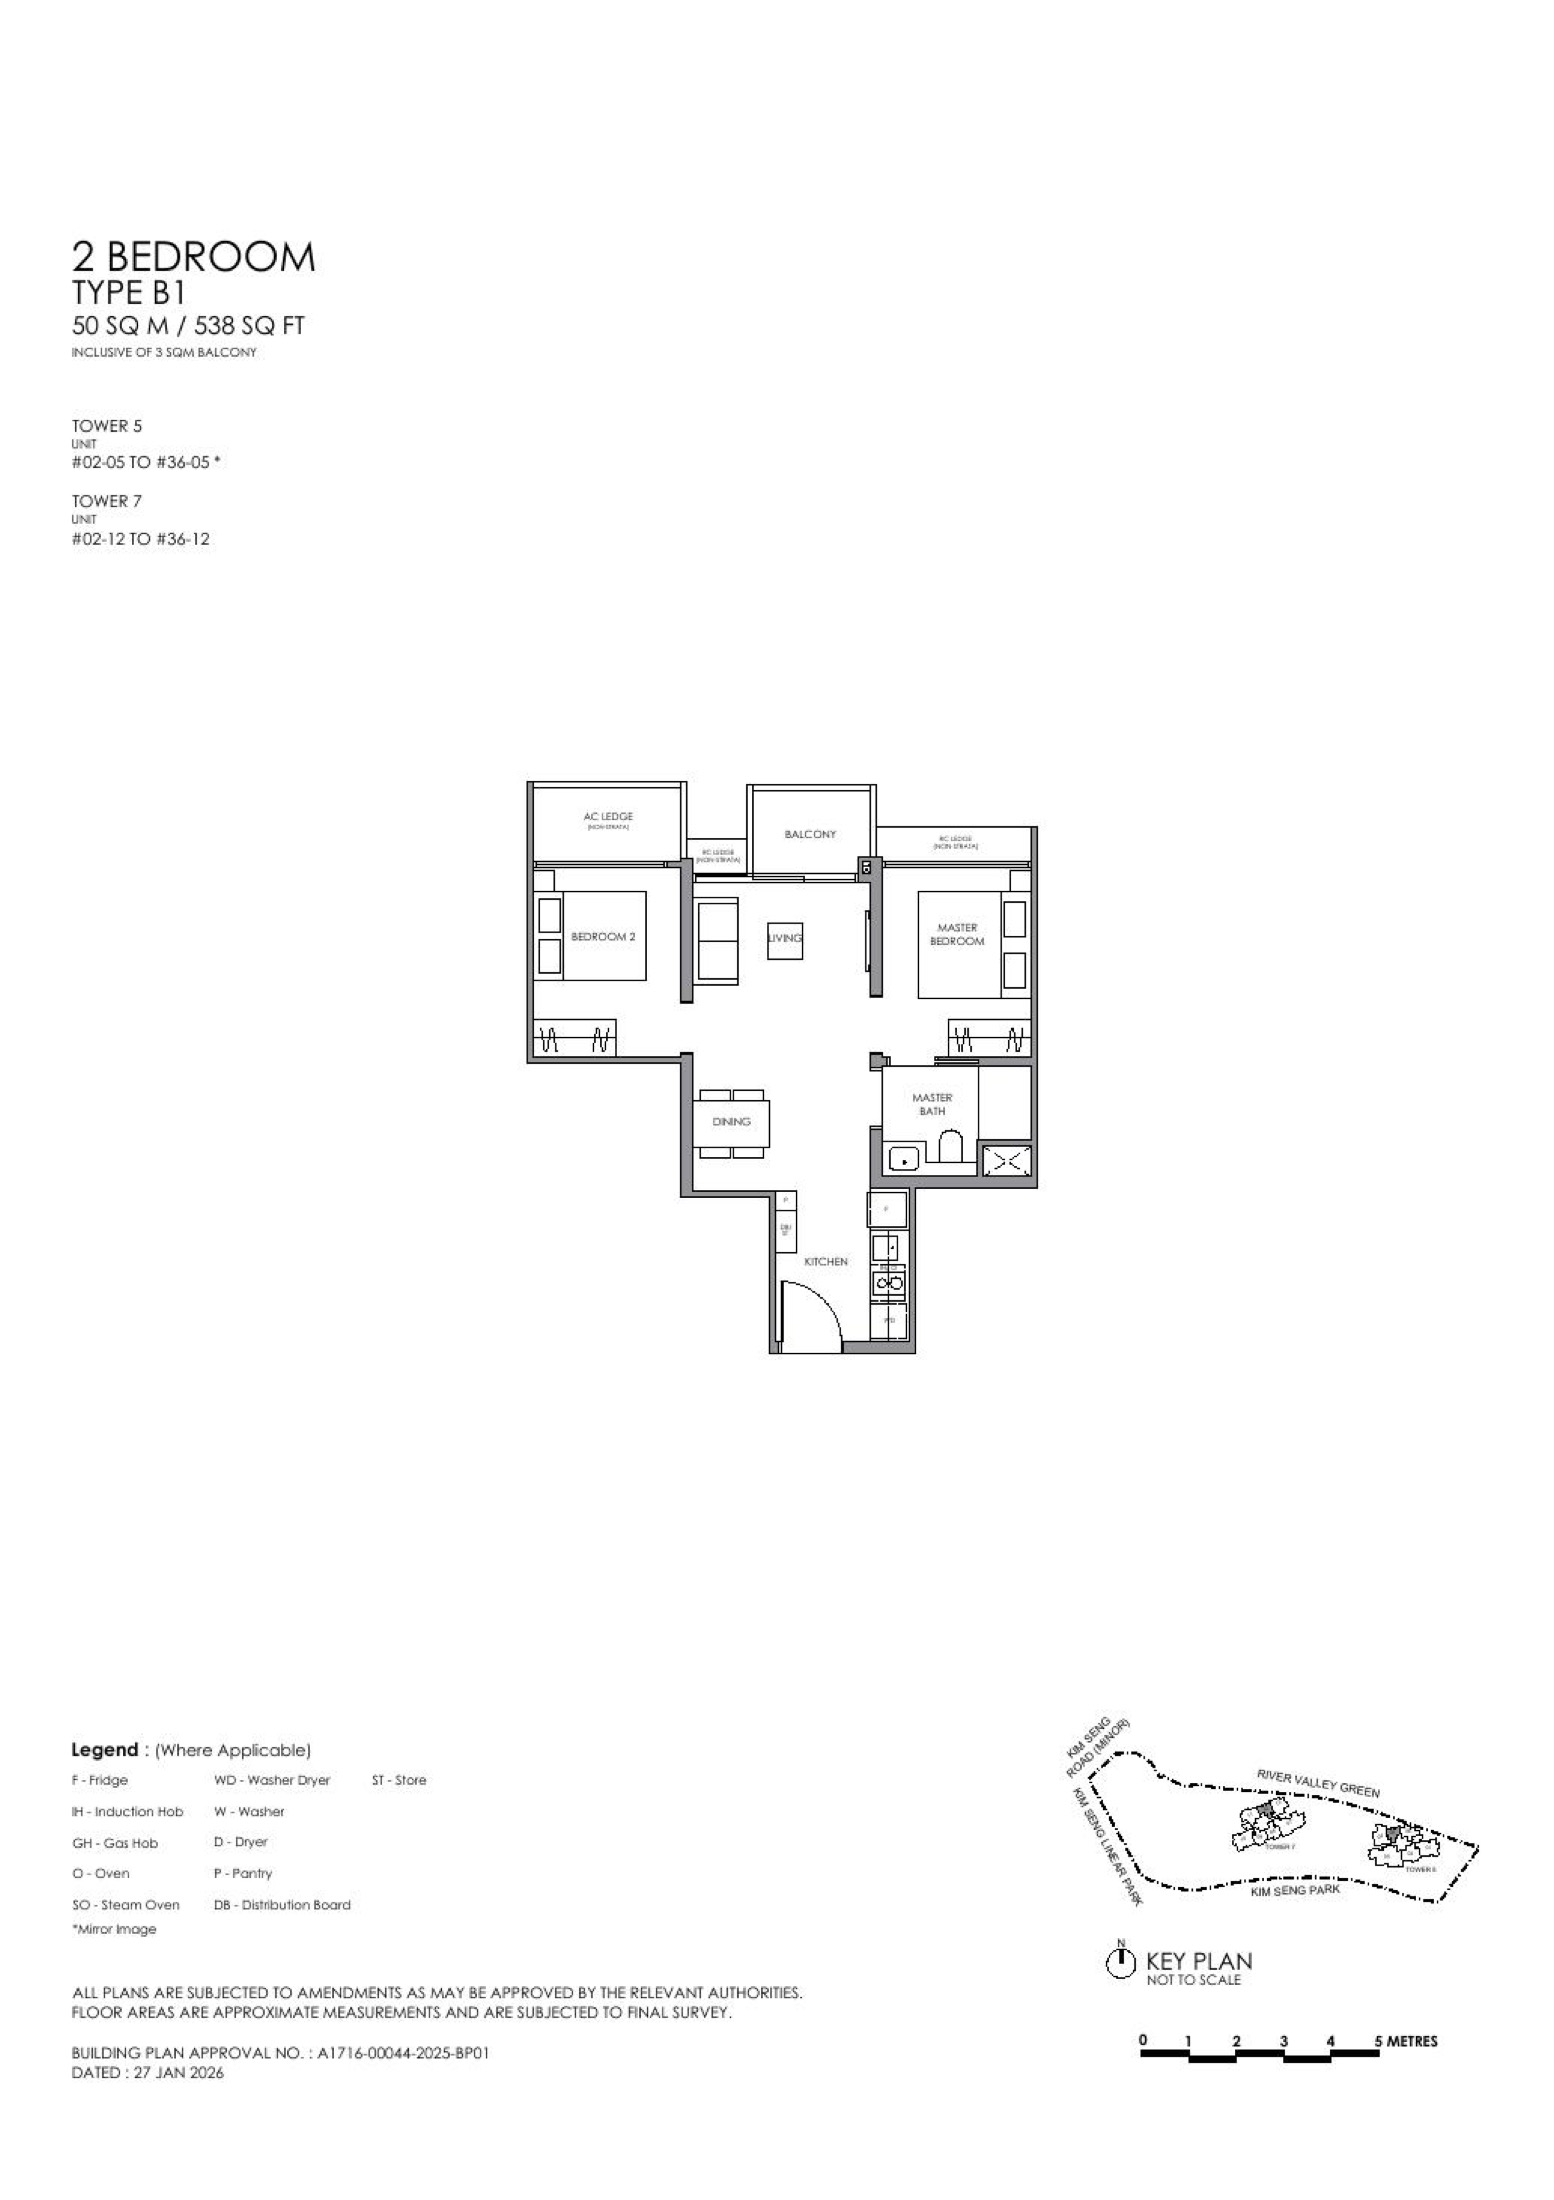
2 Bedroom B1
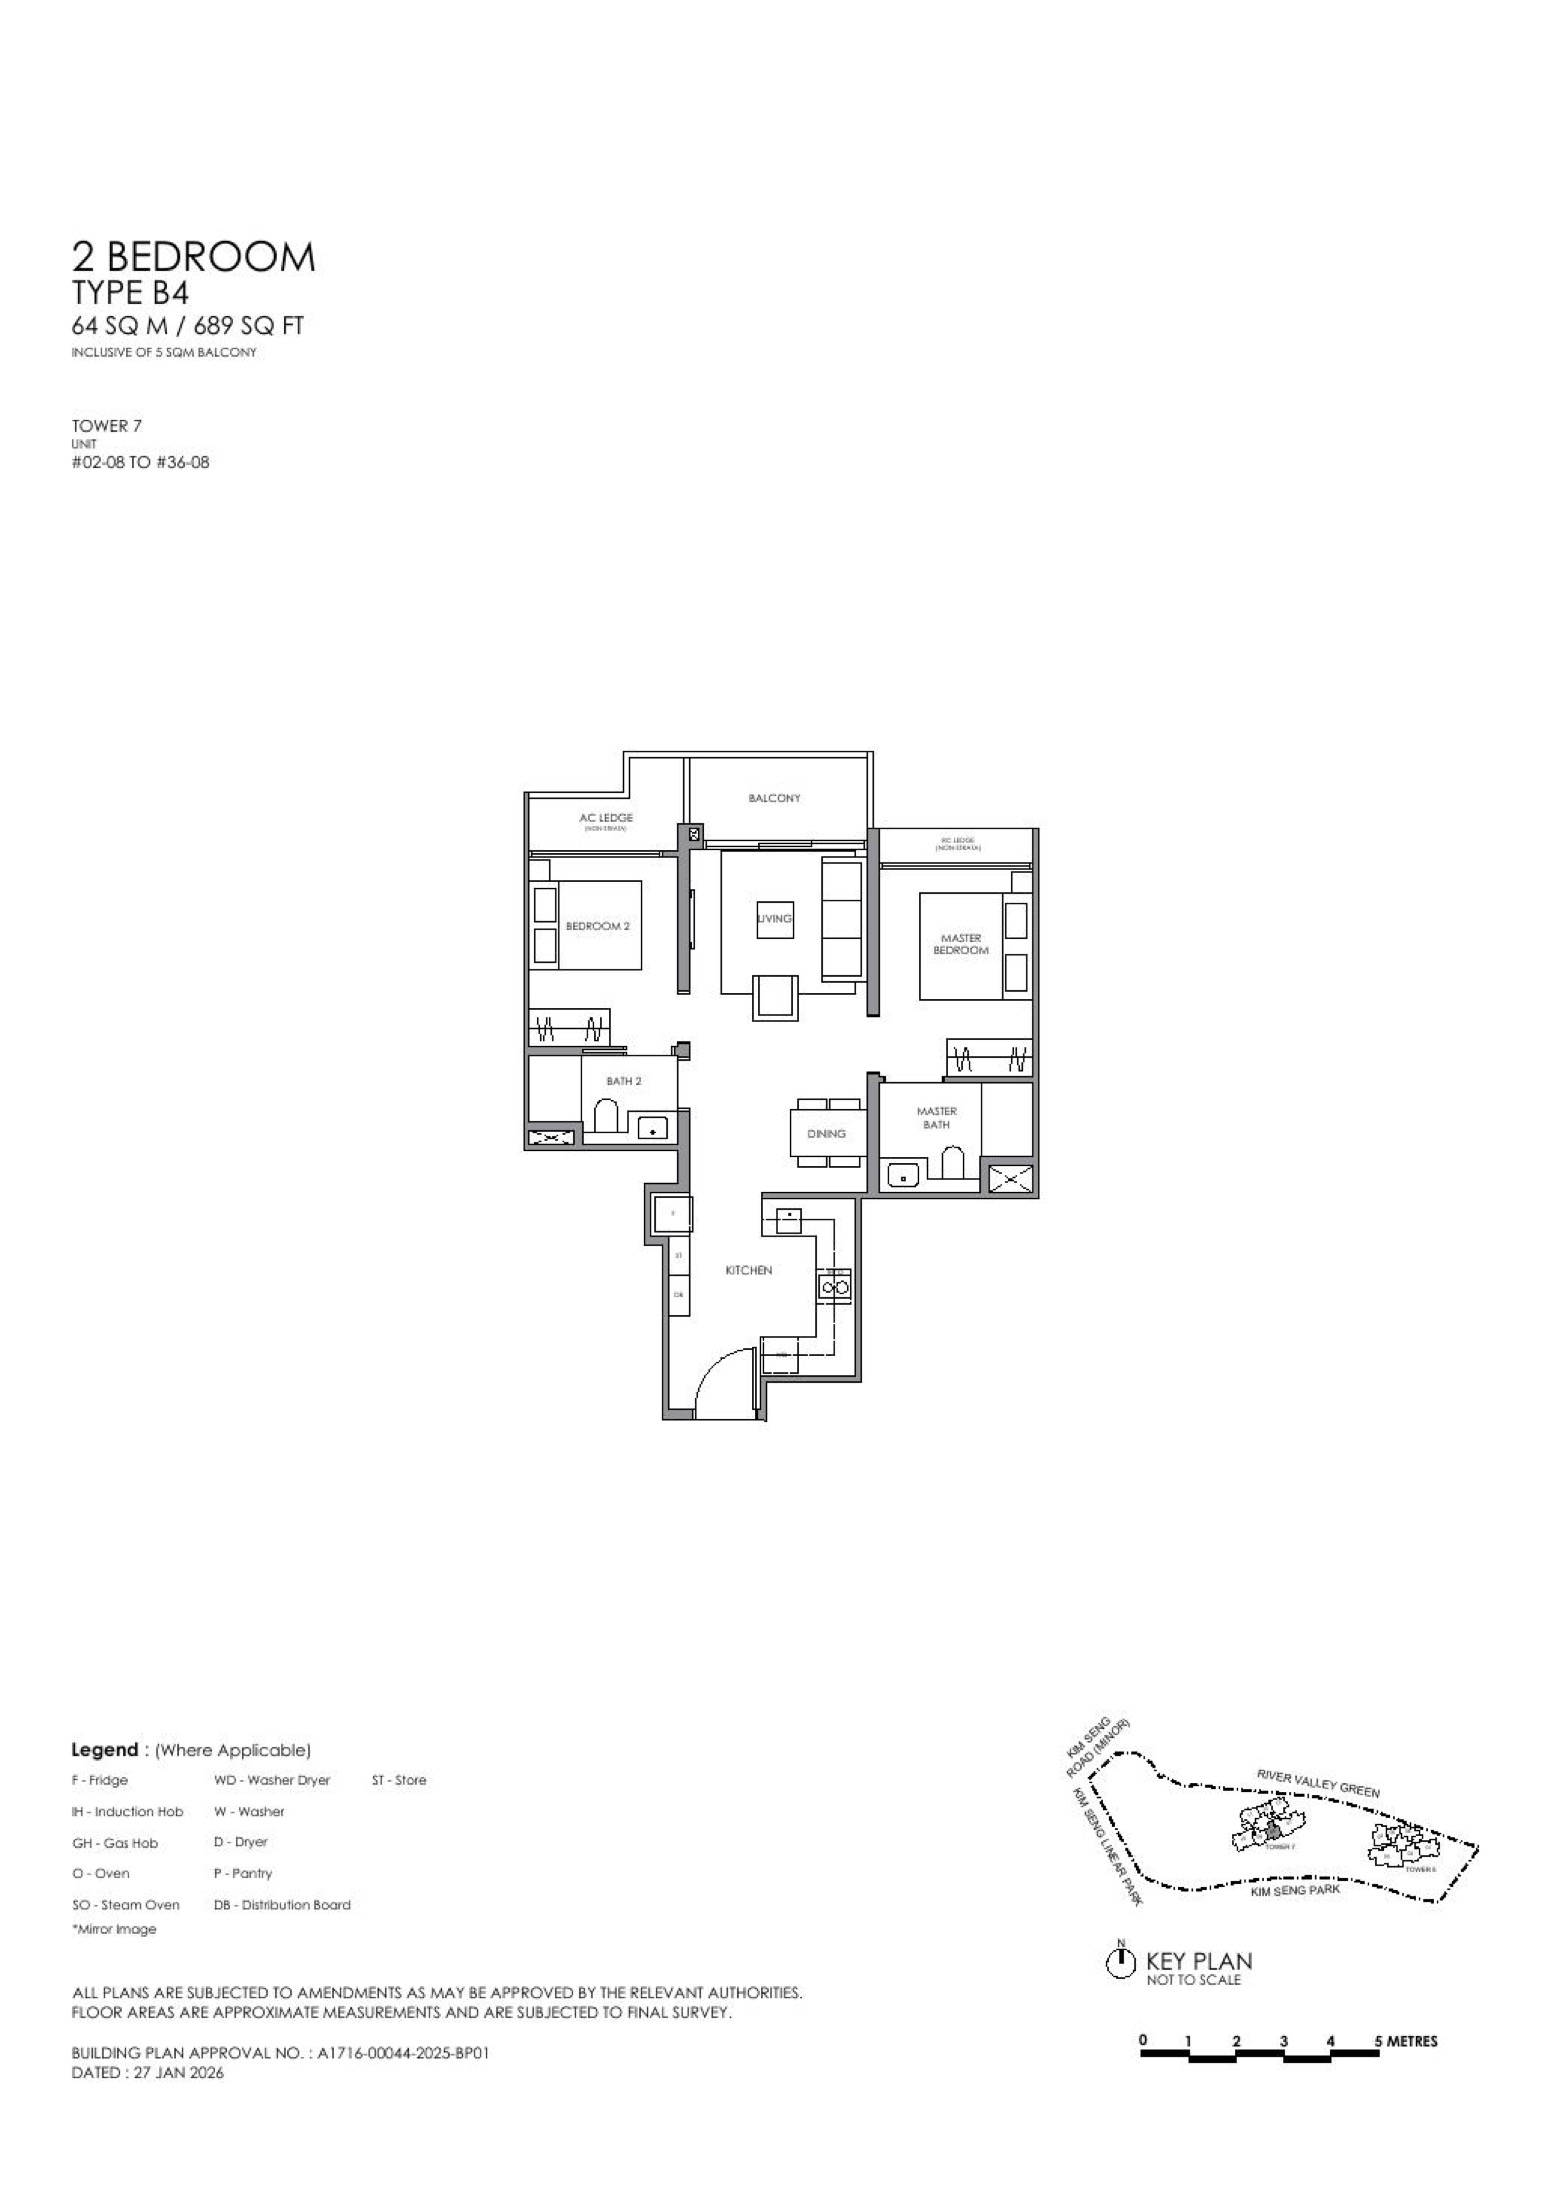
2 Bedroom B4
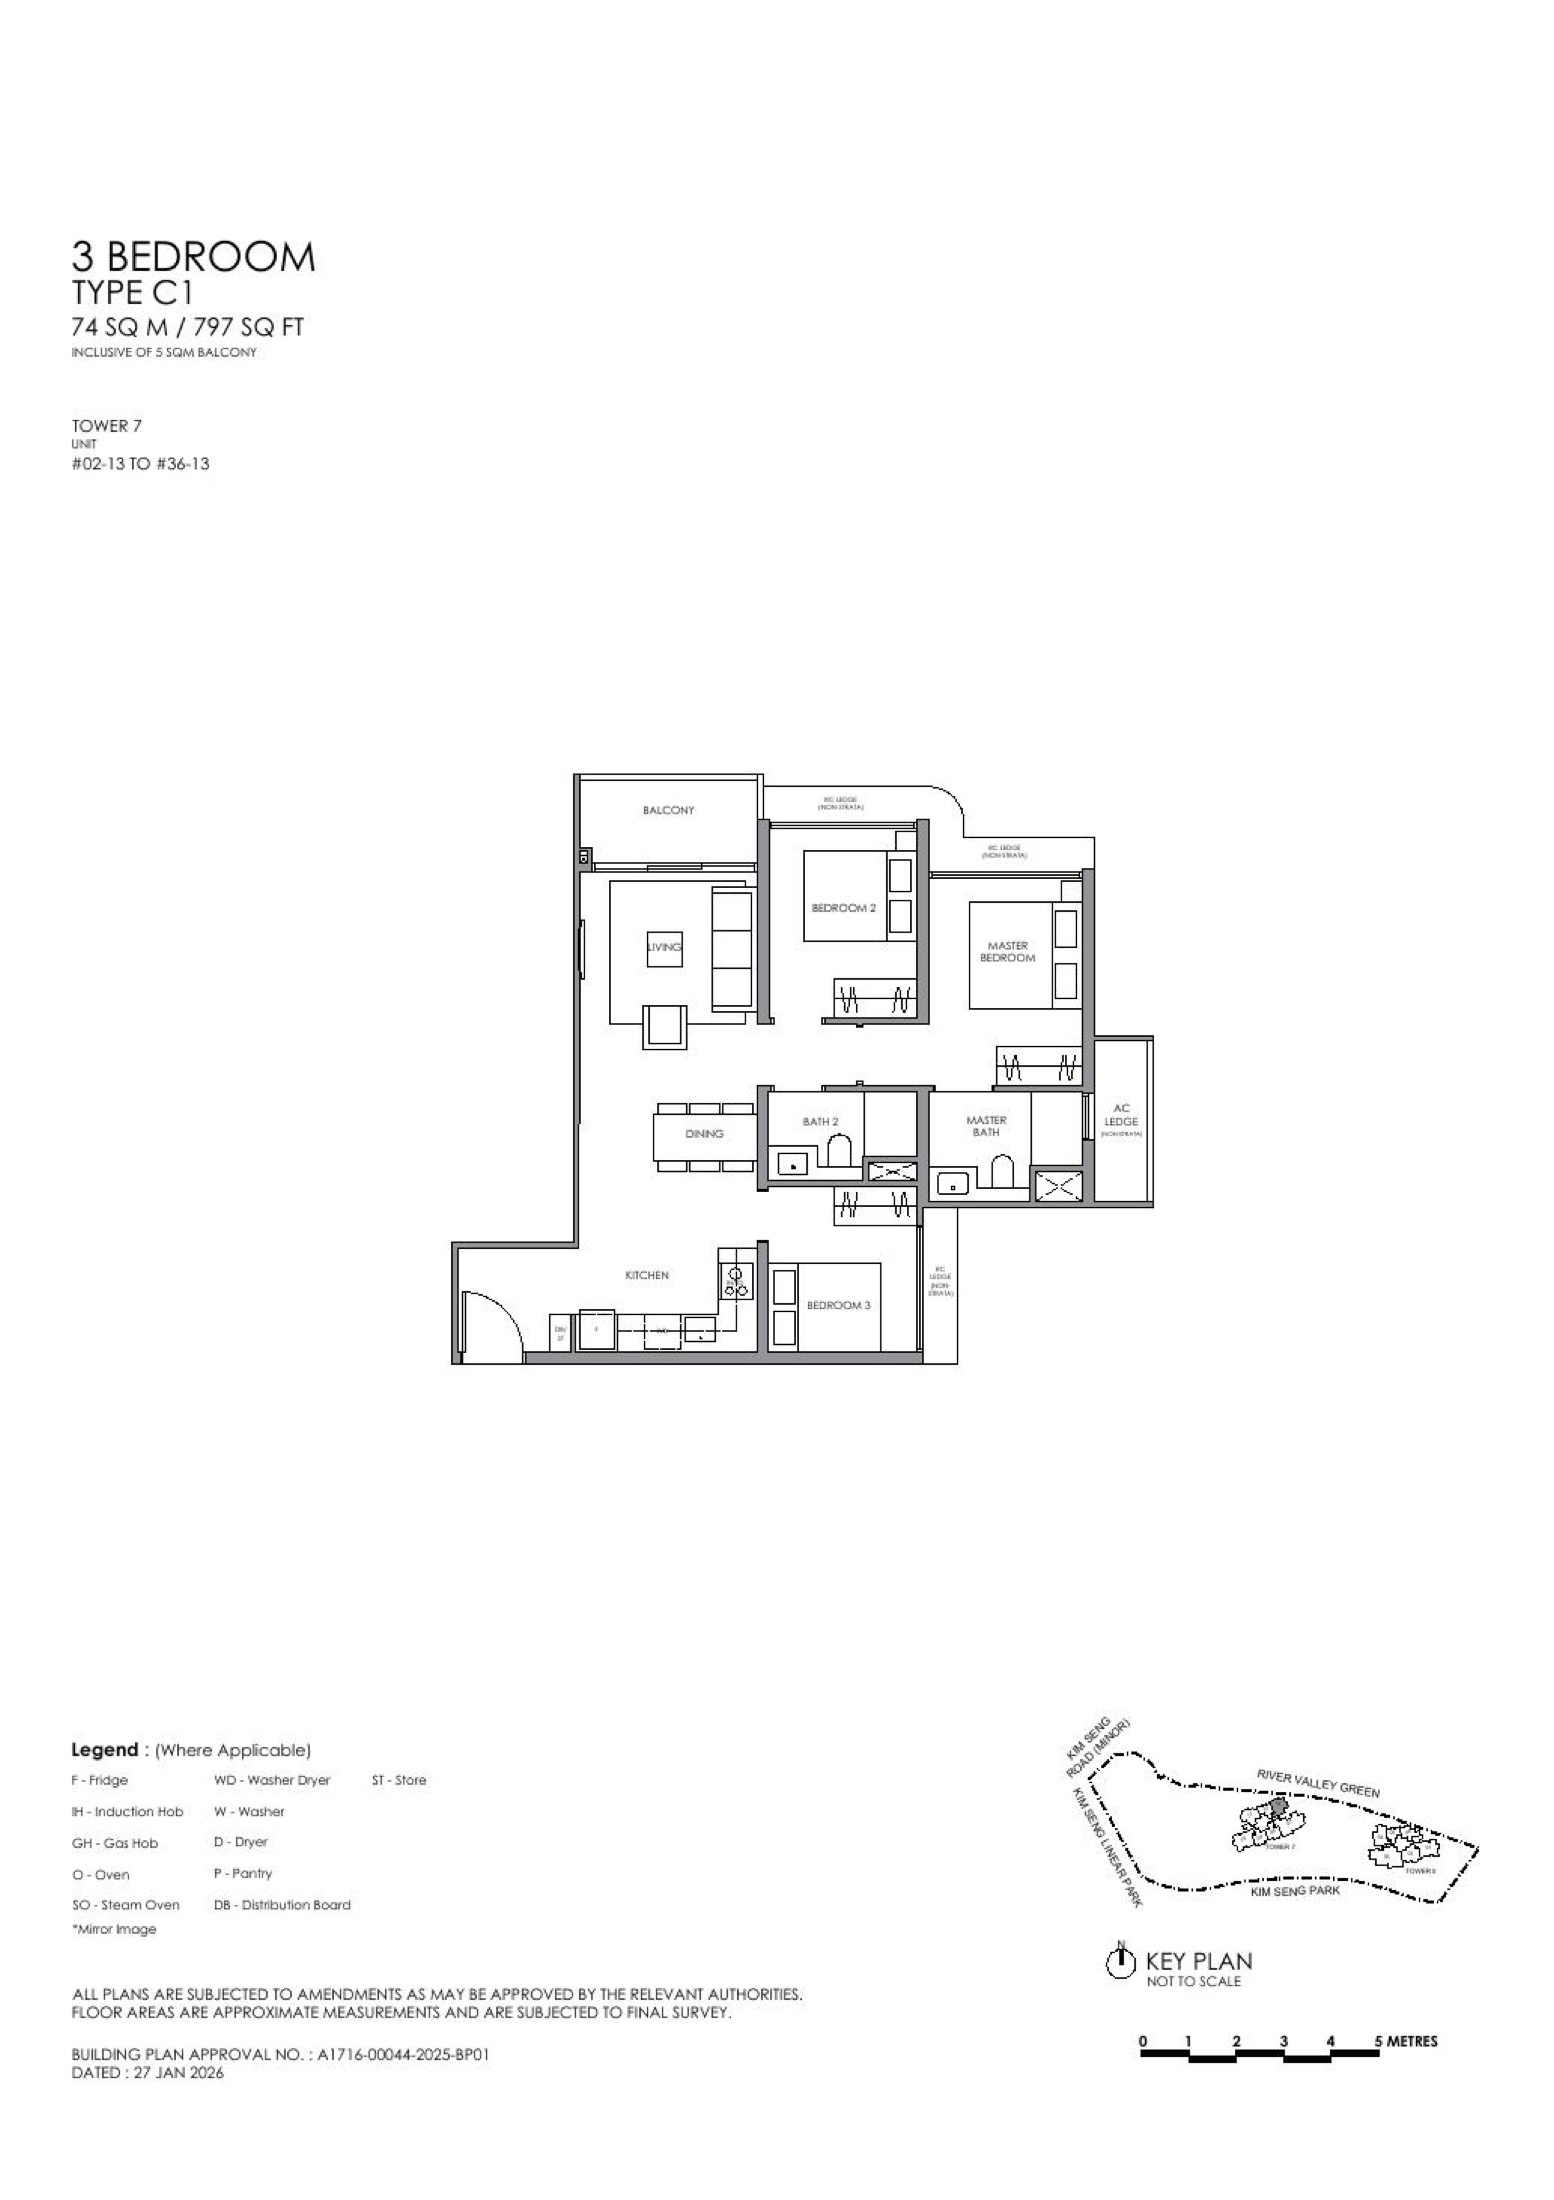
3 Bedroom C1
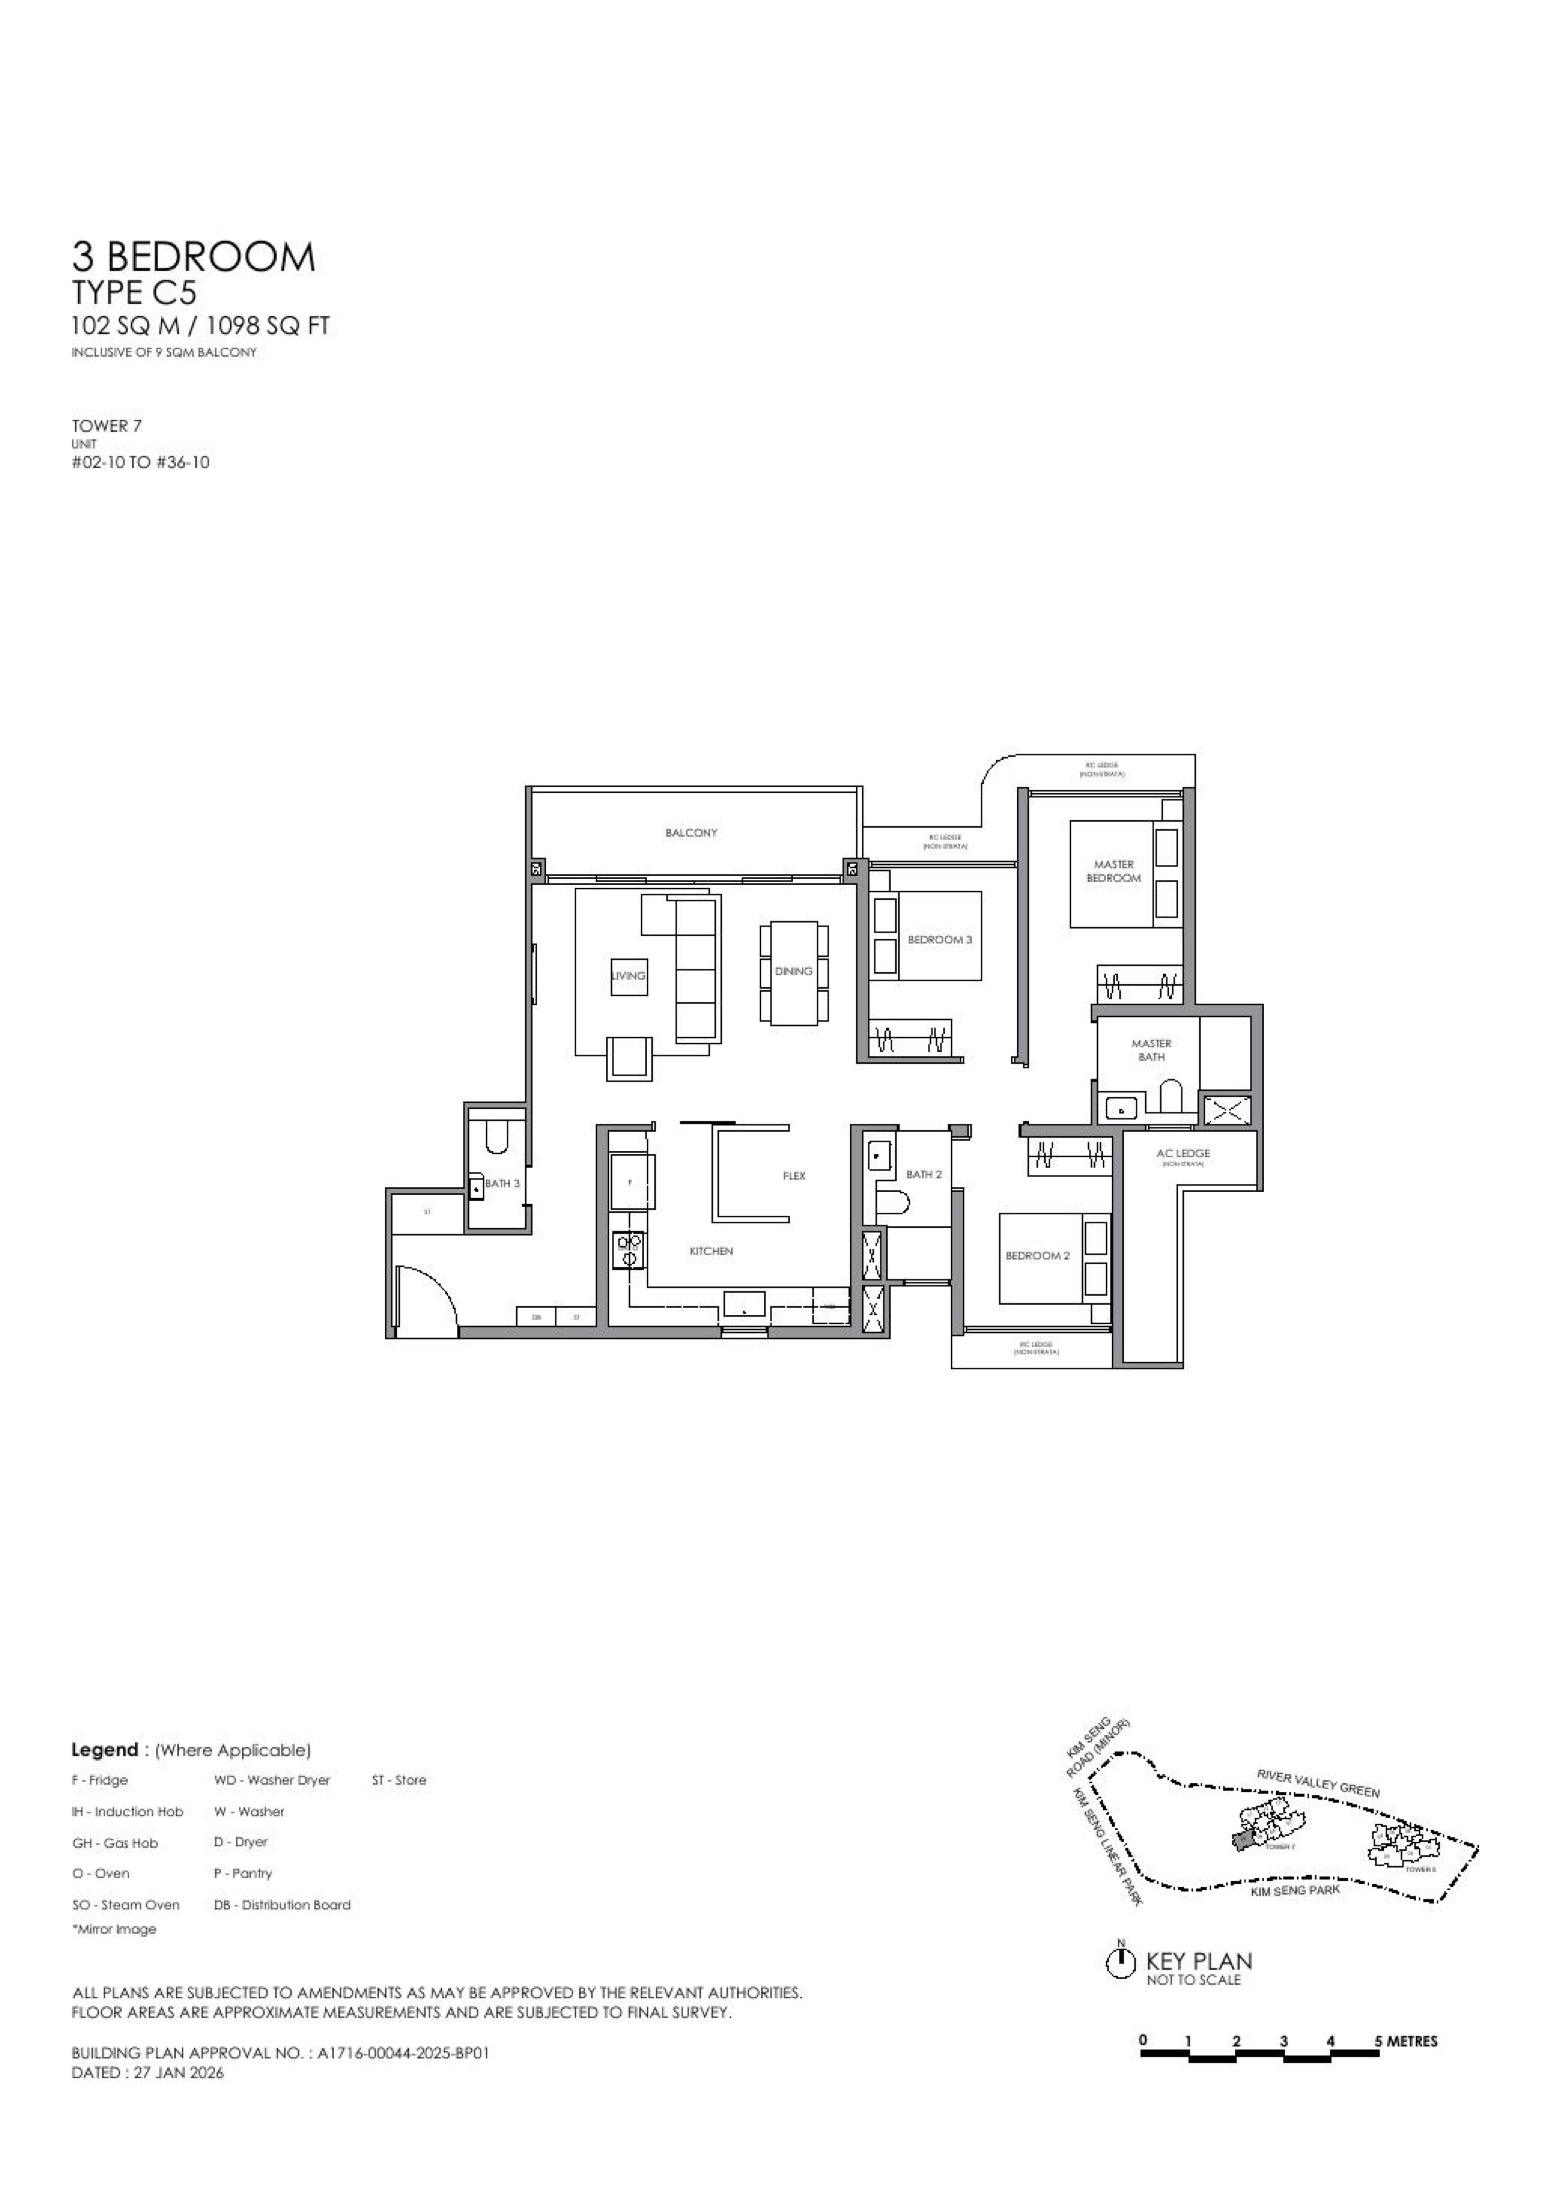
3 Bedroom Plus C5
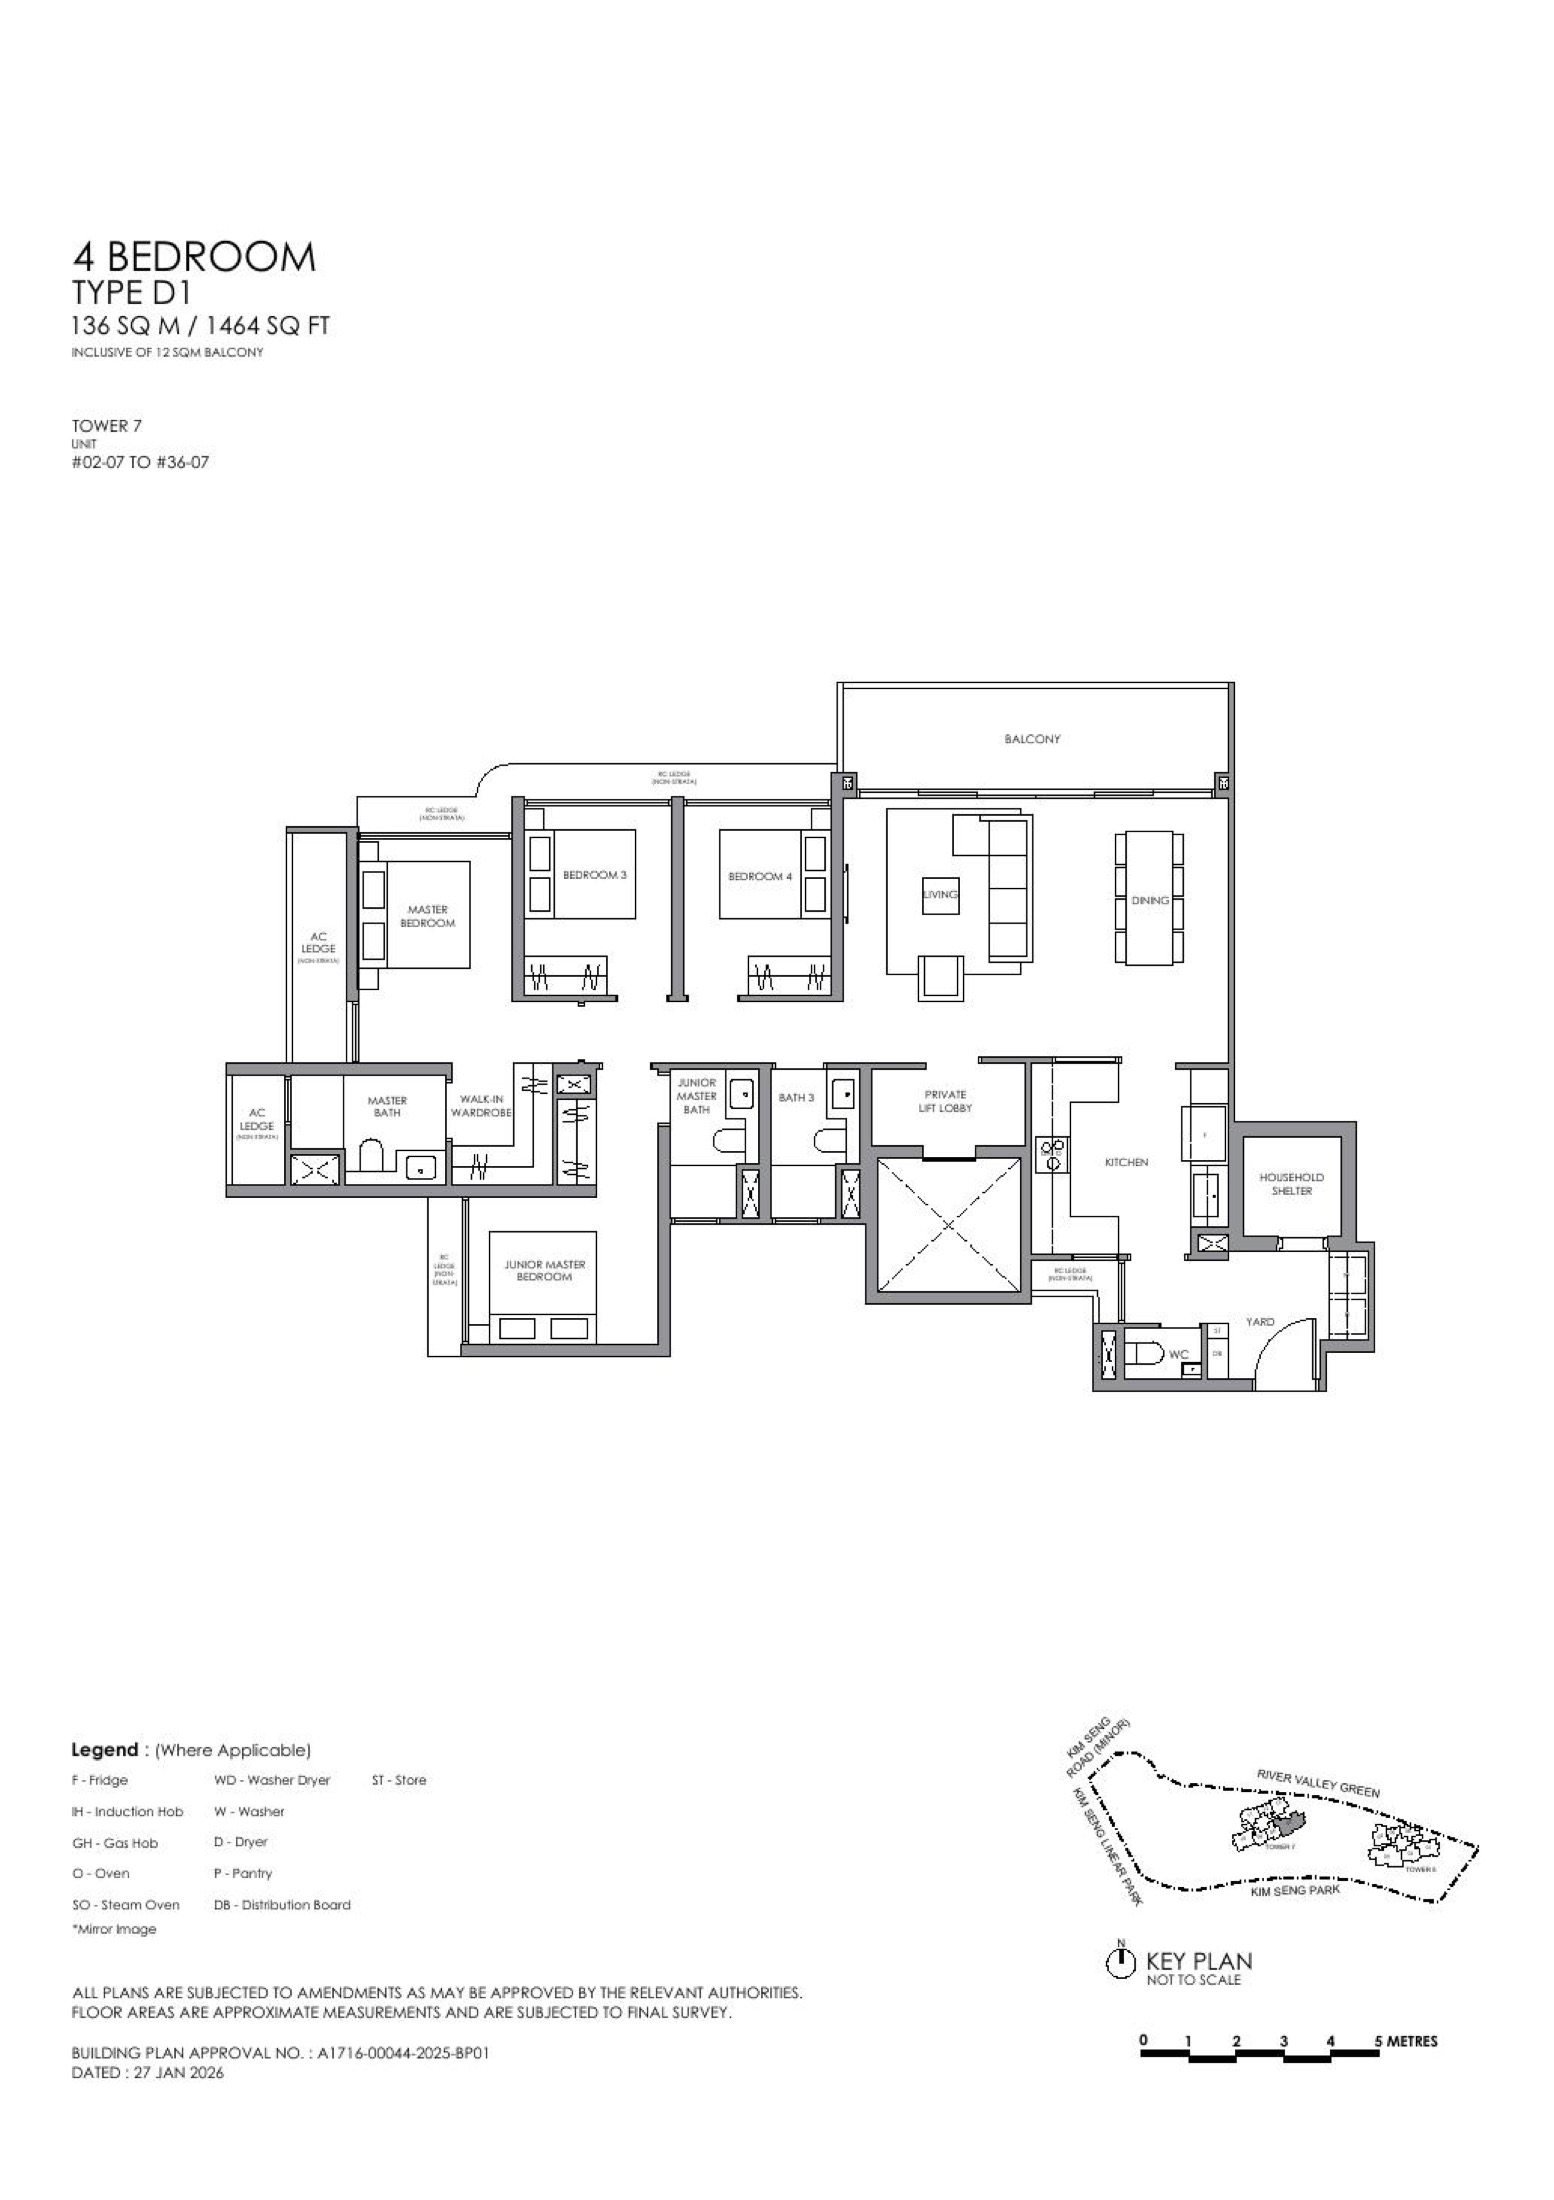
4 Bedroom D1
Need every stack and layout?
Download the full floor-plan PDF from the source pack.
Download PDF
Elevation and Stack Chart
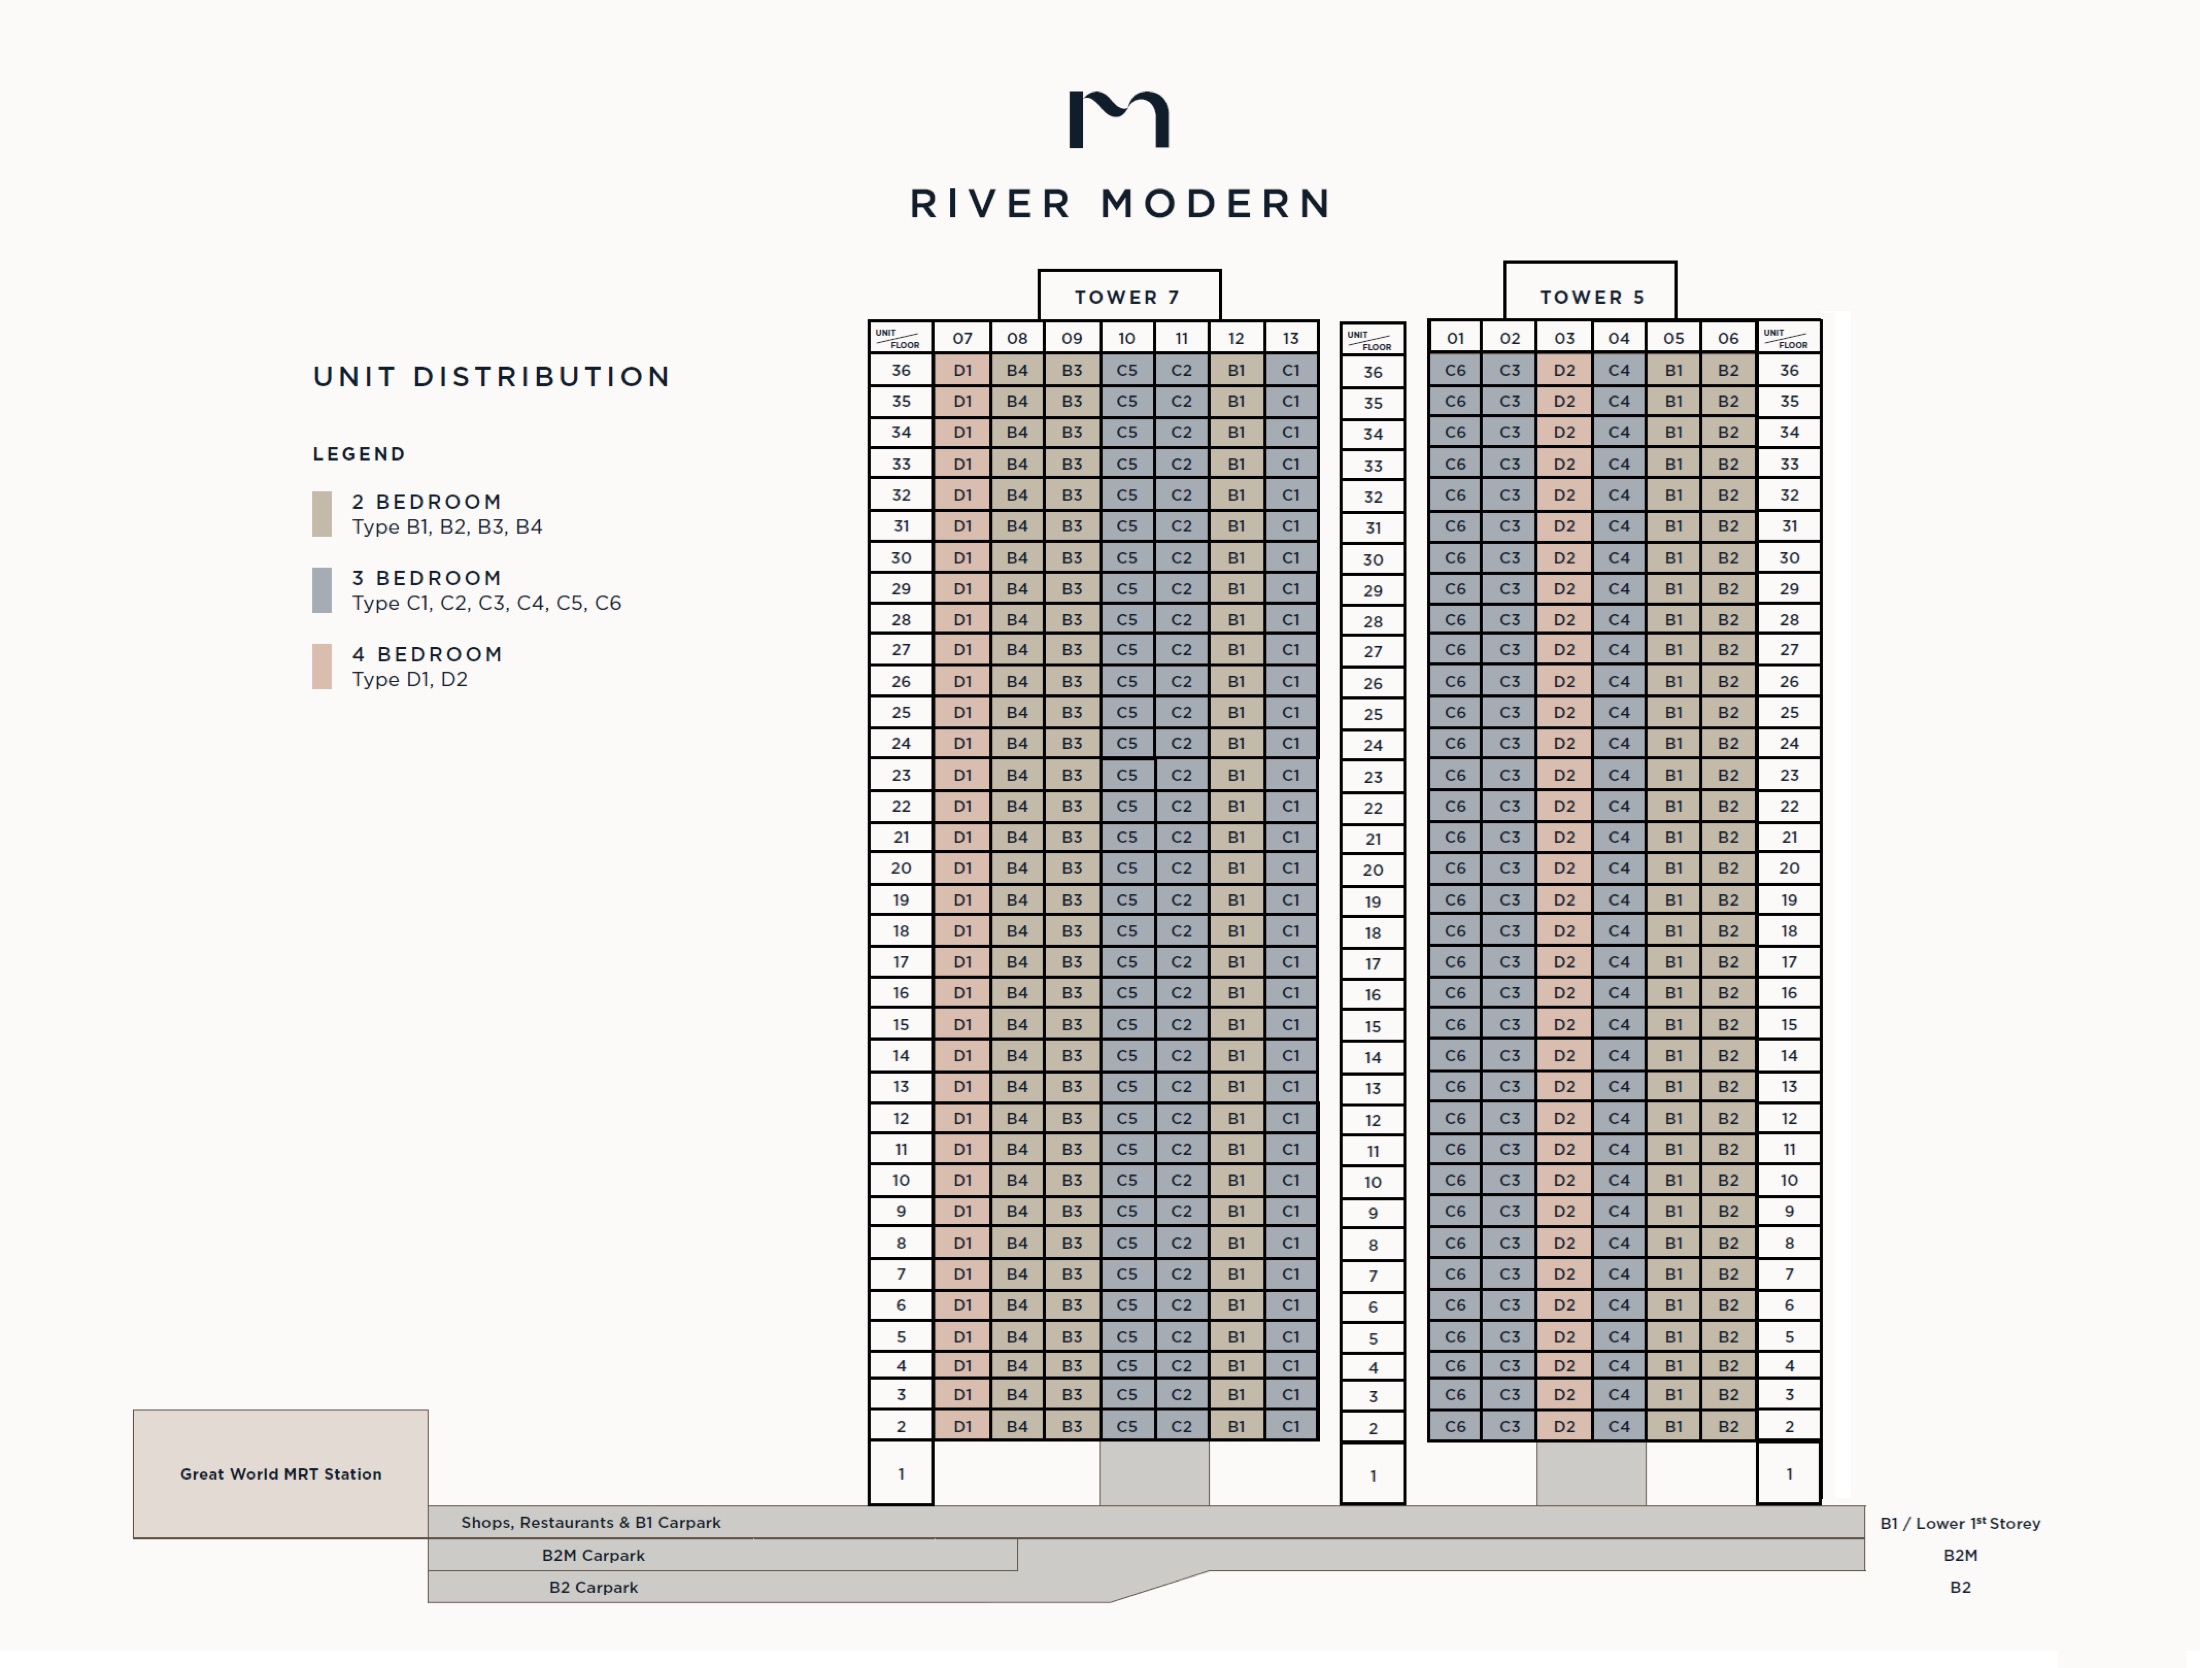
Elevation / stack chart from source material
Facilities (30+)
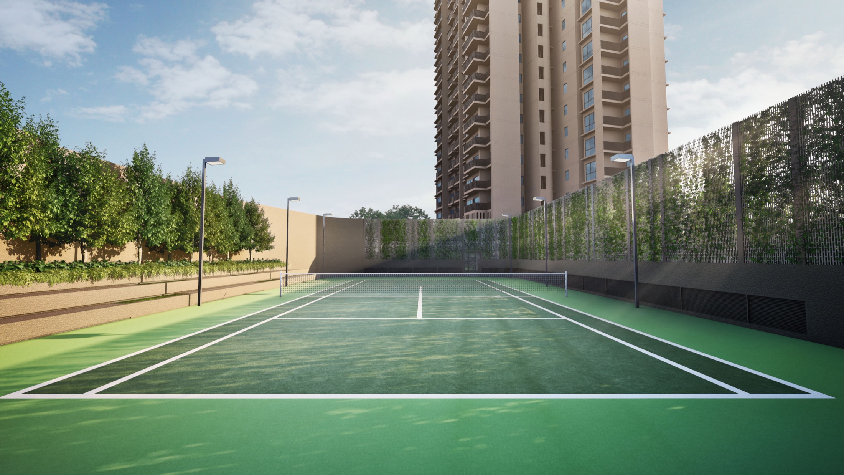
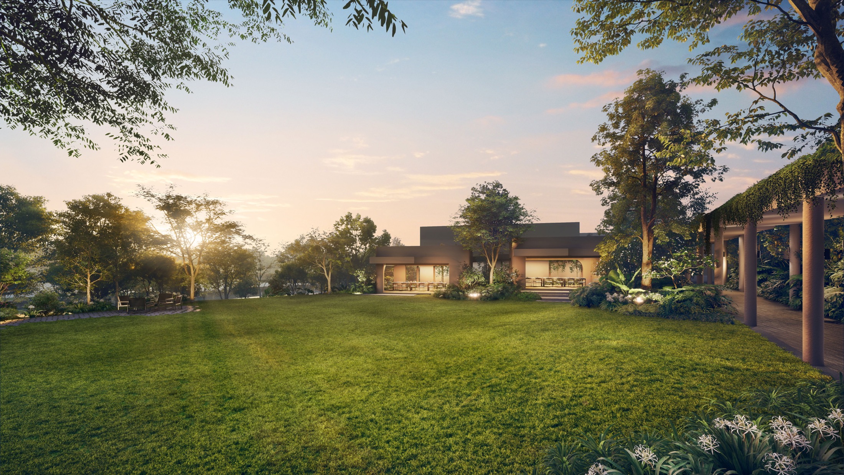
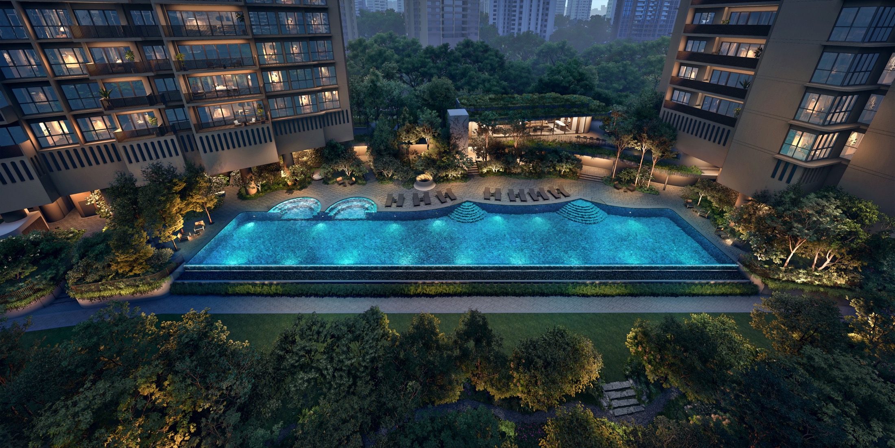
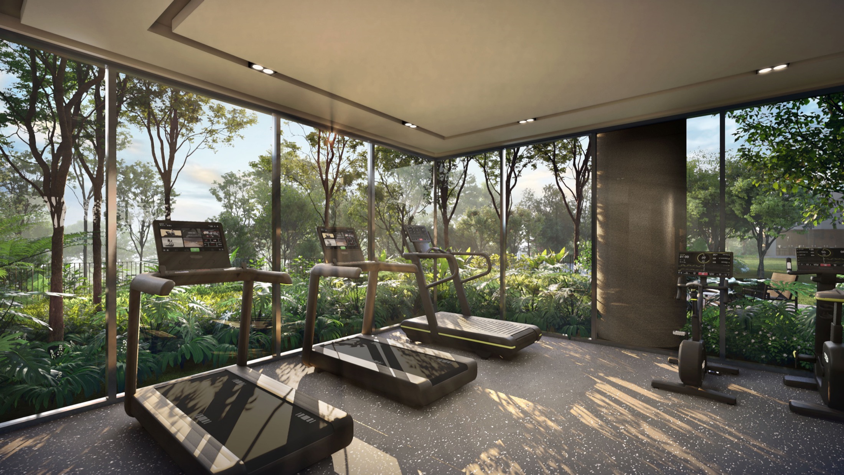
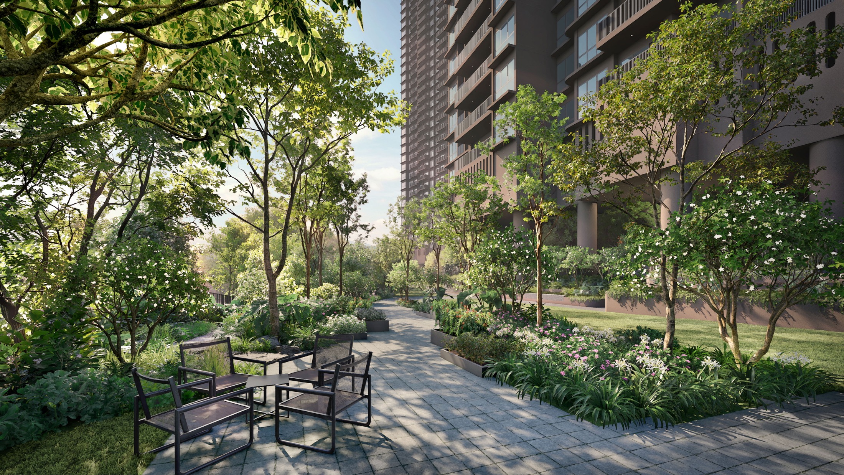
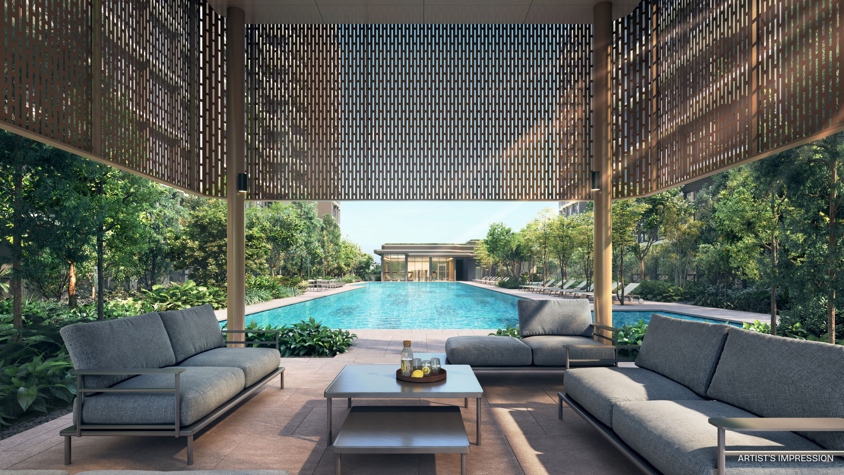
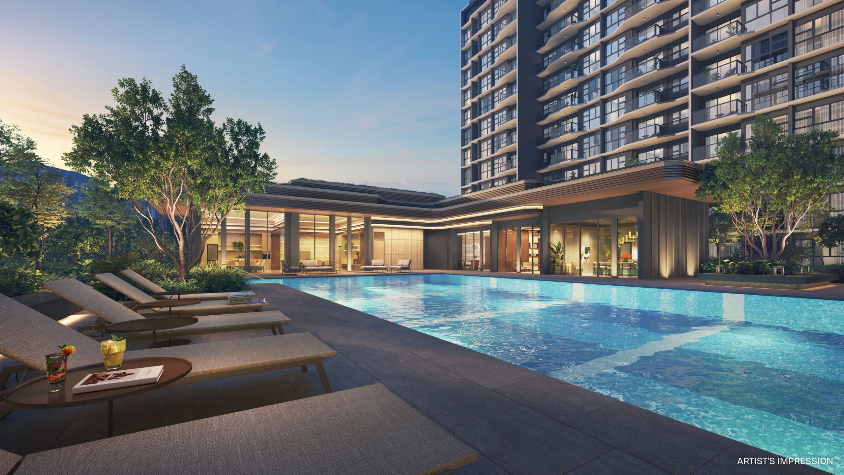
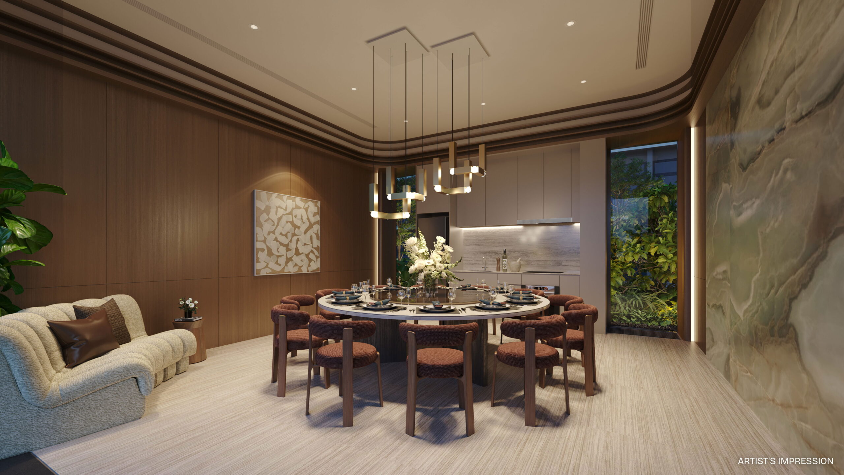
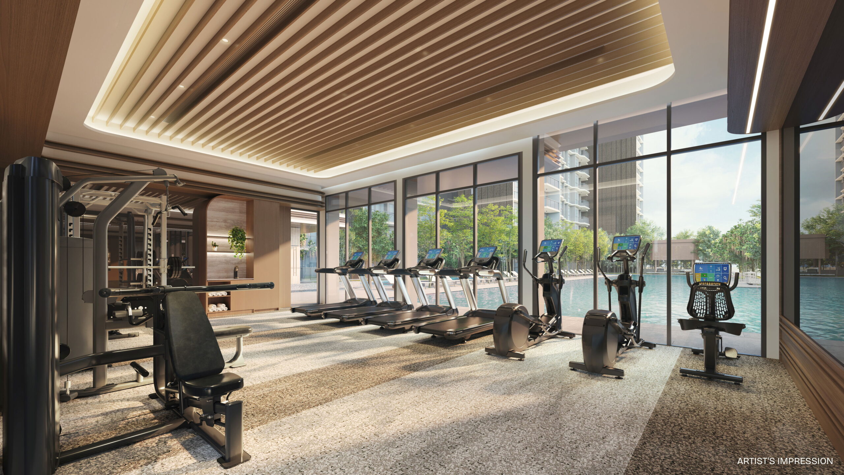
Through Block LinkShopsGrand ArrivalSide GateArrival LoungeGrand LawnLawn Patio ILawn Patio IIGourmet Pavilion IGourmet Pavilion IIPlaygroundTennis CourtViewing TerracePlay PatioPlay PoolGymnasiumChanging Room with Steam RoomForest TerraceGarden Lounge IPoolside CoveForest Sanctuary IForest Sanctuary IIPoolside Patio50m Infinity PoolPoolside TerraceSpa PatioSpa PoolClub Dining IClub Dining IIClub Viewing DeckGarden Lounge IIGarden Deck IGarden Deck IIRiverside DeckRiverside LawnRiverside Garden
Developer and Consultant Team
River Modern Pte. Ltd. (GuocoLand)
Developer and consultant details are compiled from the local project factsheet.
| Developer |
GuocoLand |
| Design Architect |
Ipli Architects |
| Project Architect |
P&T Consultants |
| Landscape Architect |
Tinderbox |
| Main Contractor |
China Construction (South Pacific) Development Co. |
| Green Mark Consultant |
DP Sustainable Design |
Sustainability and Specifications
- PPVC construction method
- Tropical modernist architecture with soft curves
- Tiered landscape toward Kim Seng Park
- 100 bicycle lots and 12 EV lots
Project Timeline
May 2025
Lease commencement
Download the Full Sales Pack
PDF · 2 pages · 2 MB
River Modern Factsheet
Clean LovelyHomes project factsheet for quick review.
Download Factsheet
PDF · floor plans · 363 KB
Full Floor Plans
All source floor plans available in the local project pack.
Download Floor Plans
PDF · site plan · 704 KB
Site Plan
High-resolution site plan source PDF for closer review.
Download Site Plan
Frequently Asked Questions
Is River Modern published with current pricing?
Pricing should be verified against the latest developer price list before booking.
Where is River Modern located?
River Valley Green / Great World, District 9. Address/source location: Address and postal codes to be advised.
What unit types are available?
2 Bedroom, 2 Bedroom Plus, 3 Bedroom, 3 Bedroom Flex, 3 Bedroom Plus, 4 Bedroom, 4 Bedroom Plus.
Can I get the full sales pack?
Use the download cards above or message LovelyHomes on WhatsApp for the latest official availability and appointment slots.
Ready to see River Modern in person?
Message LovelyHomes for latest availability, price movement, floor plans and viewing arrangements.
Message on WhatsApp
Related Buying Guides
Guide
Compare launches by location and district.
Guide
Understand booking, exercise and progressive payments.
Guide
Key checks before selecting a unit.
Disclaimer: Information is compiled from local project source materials and may change without notice. Floor areas, travel times, pricing and availability must be verified with the developer sales team before purchase.
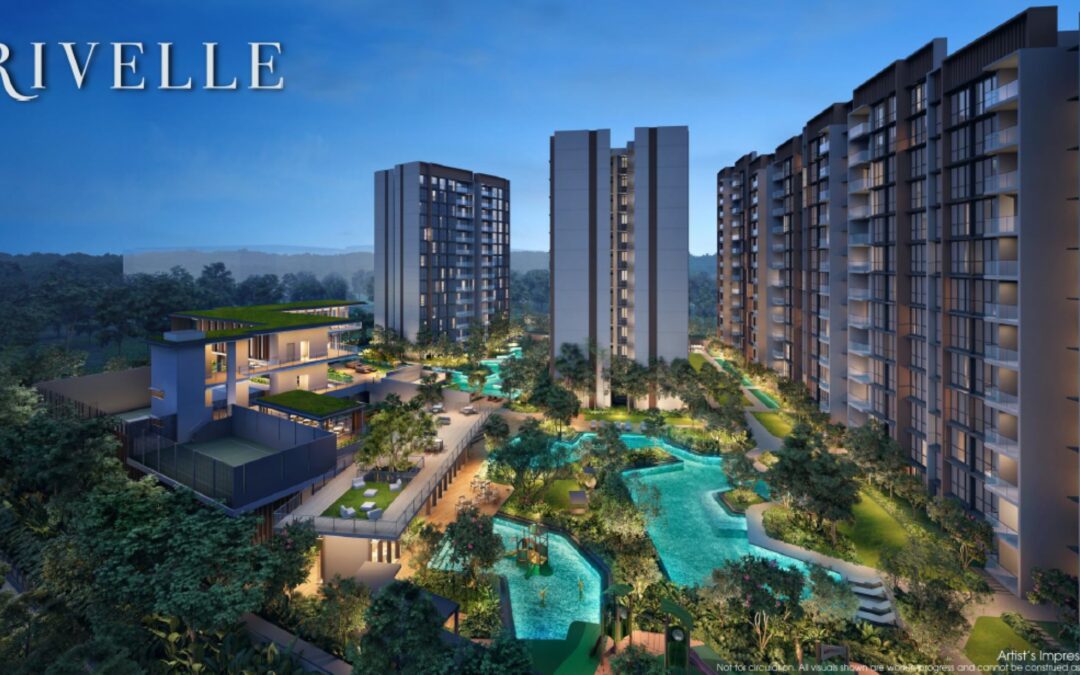
by Lovelyhomes Editorial Team | Apr 29, 2026 | Executive Condo Launches, New Launches
New Launch · Tampines Street 95, District 18
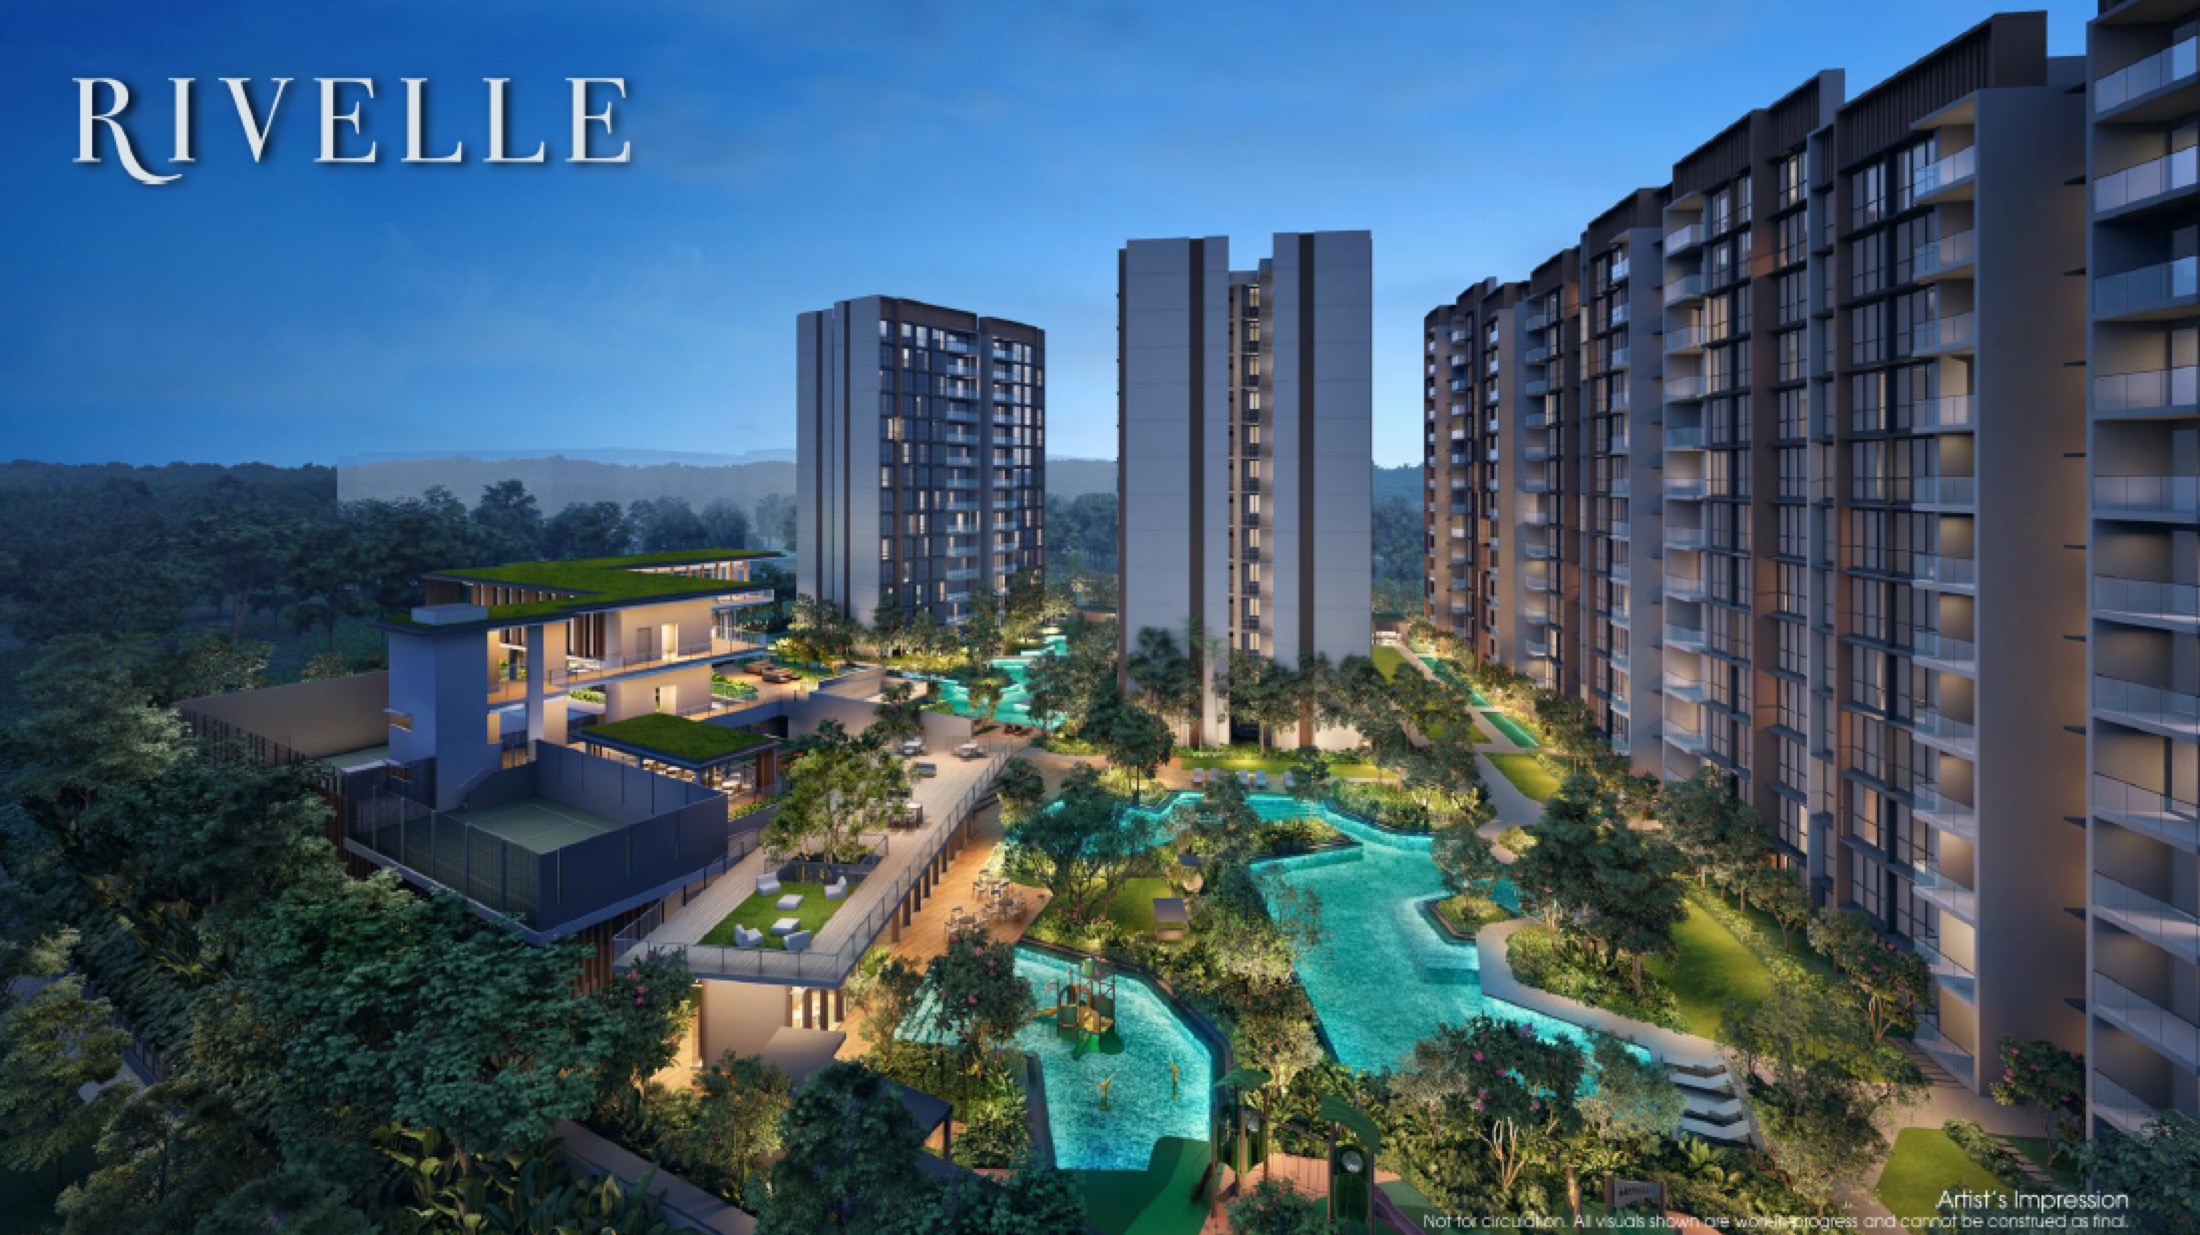
Rivelle Tampines
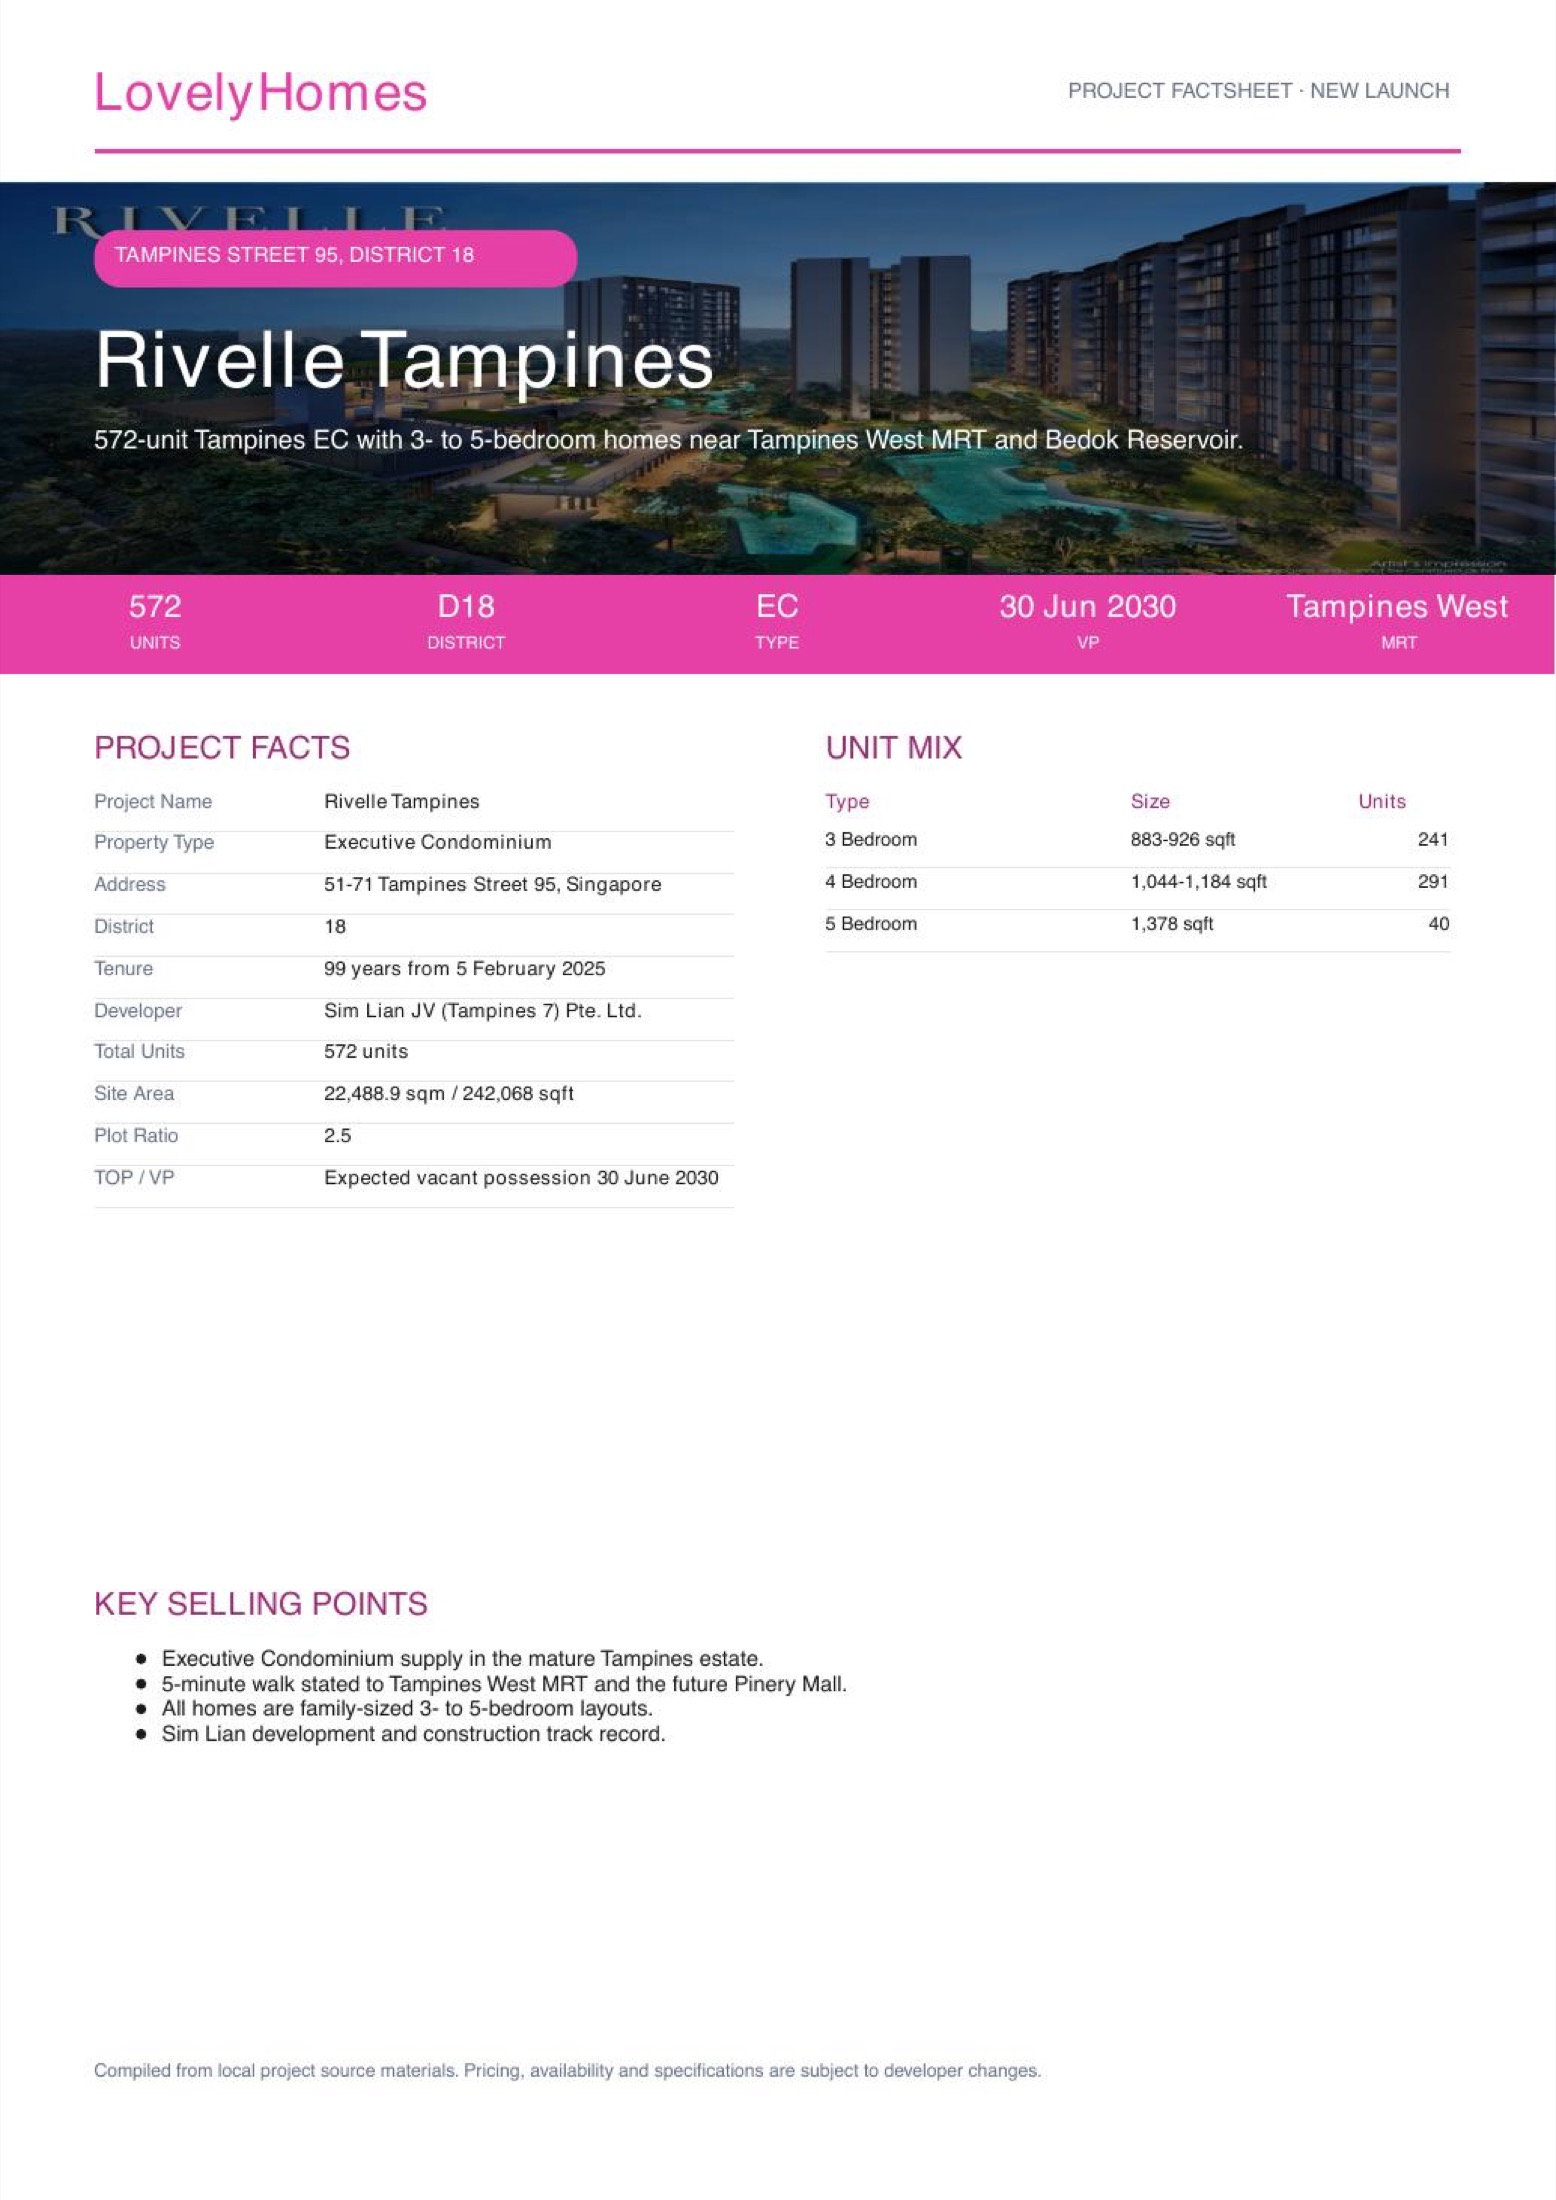
572-unit Tampines EC with 3- to 5-bedroom homes near Tampines West MRT and Bedok Reservoir.
Why Rivelle Tampines
572-unit Tampines EC with 3- to 5-bedroom homes near Tampines West MRT and Bedok Reservoir.
01
Executive Condominium supply in the mature Tampines estate
Executive Condominium supply in the mature Tampines estate.
02
5-minute walk stated to Tampines West MRT and the future Pinery Mall
5-minute walk stated to Tampines West MRT and the future Pinery Mall.
03
All homes are family-sized 3- to 5-bedroom layouts
All homes are family-sized 3- to 5-bedroom layouts.
Project At-a-Glance
| Project Name |
Rivelle Tampines |
| Property Type |
Executive Condominium |
| Address |
51-71 Tampines Street 95, Singapore |
| District |
18 |
| Tenure |
99 years from 5 February 2025 |
| Developer |
Sim Lian JV (Tampines 7) Pte. Ltd. |
| Total Units |
572 units |
| Site Area |
22,488.9 sqm / 242,068 sqft |
| Plot Ratio |
2.5 |
| TOP / VP |
Expected vacant possession 30 June 2030 |
Rivelle Tampines in brief
Executive Condominium supply in the mature Tampines estate.
5-minute walk stated to Tampines West MRT and the future Pinery Mall.
Unit Mix and Sizes
| Unit Type |
Size Range |
Units |
| 3 Bedroom |
883-926 sqft |
241 |
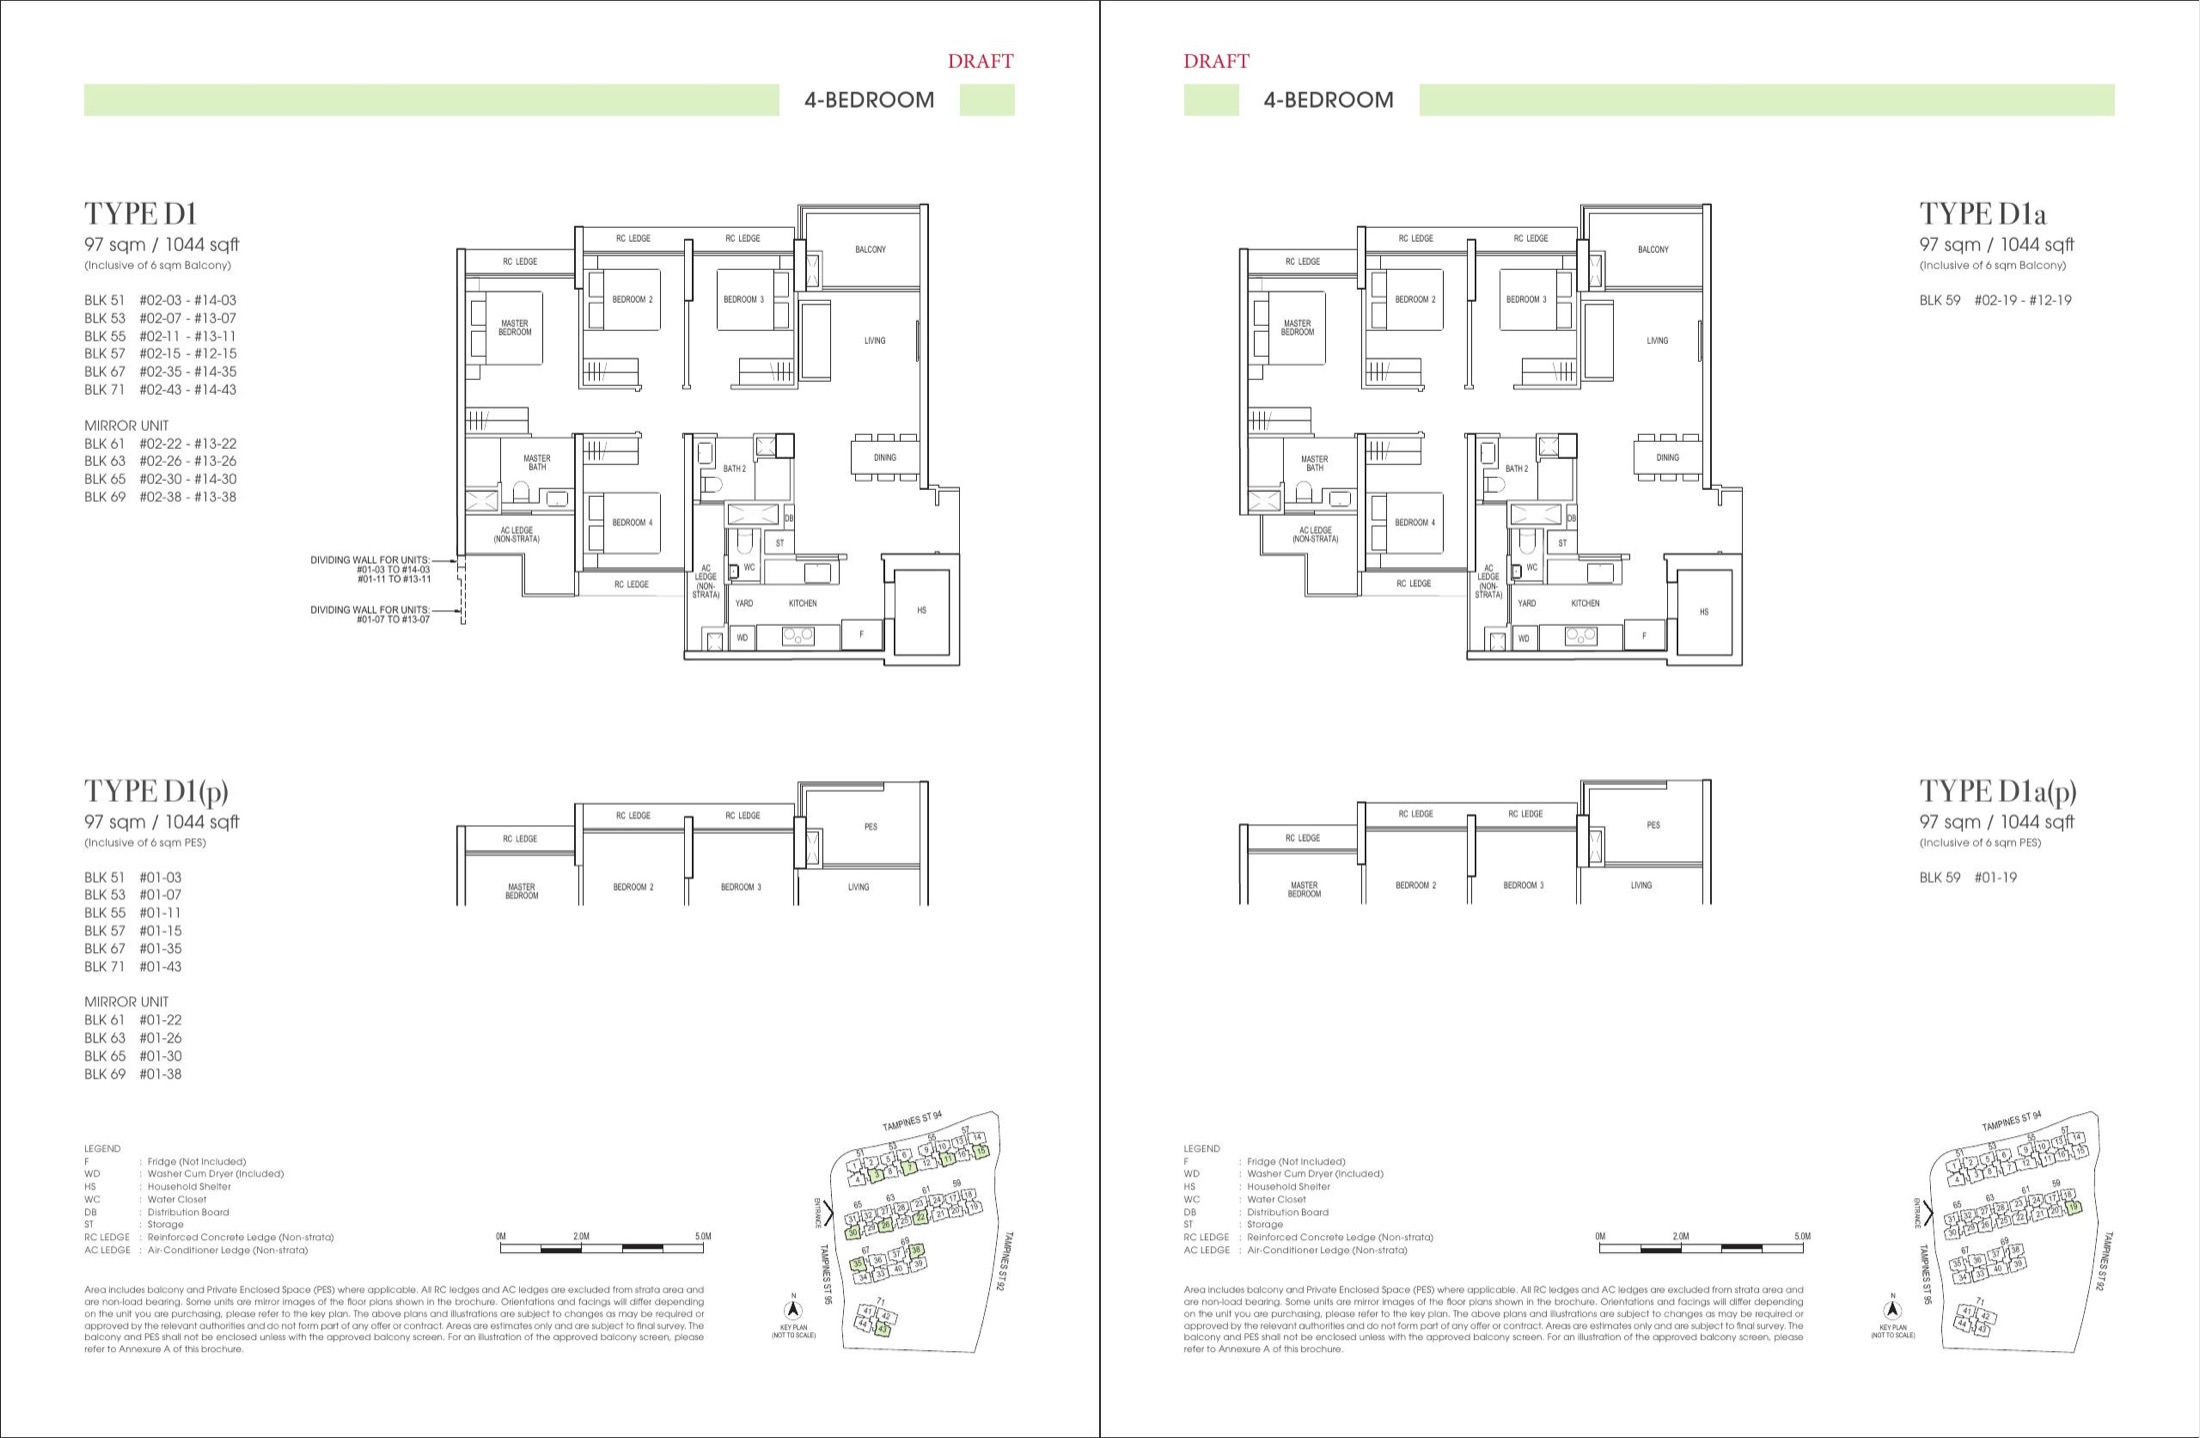
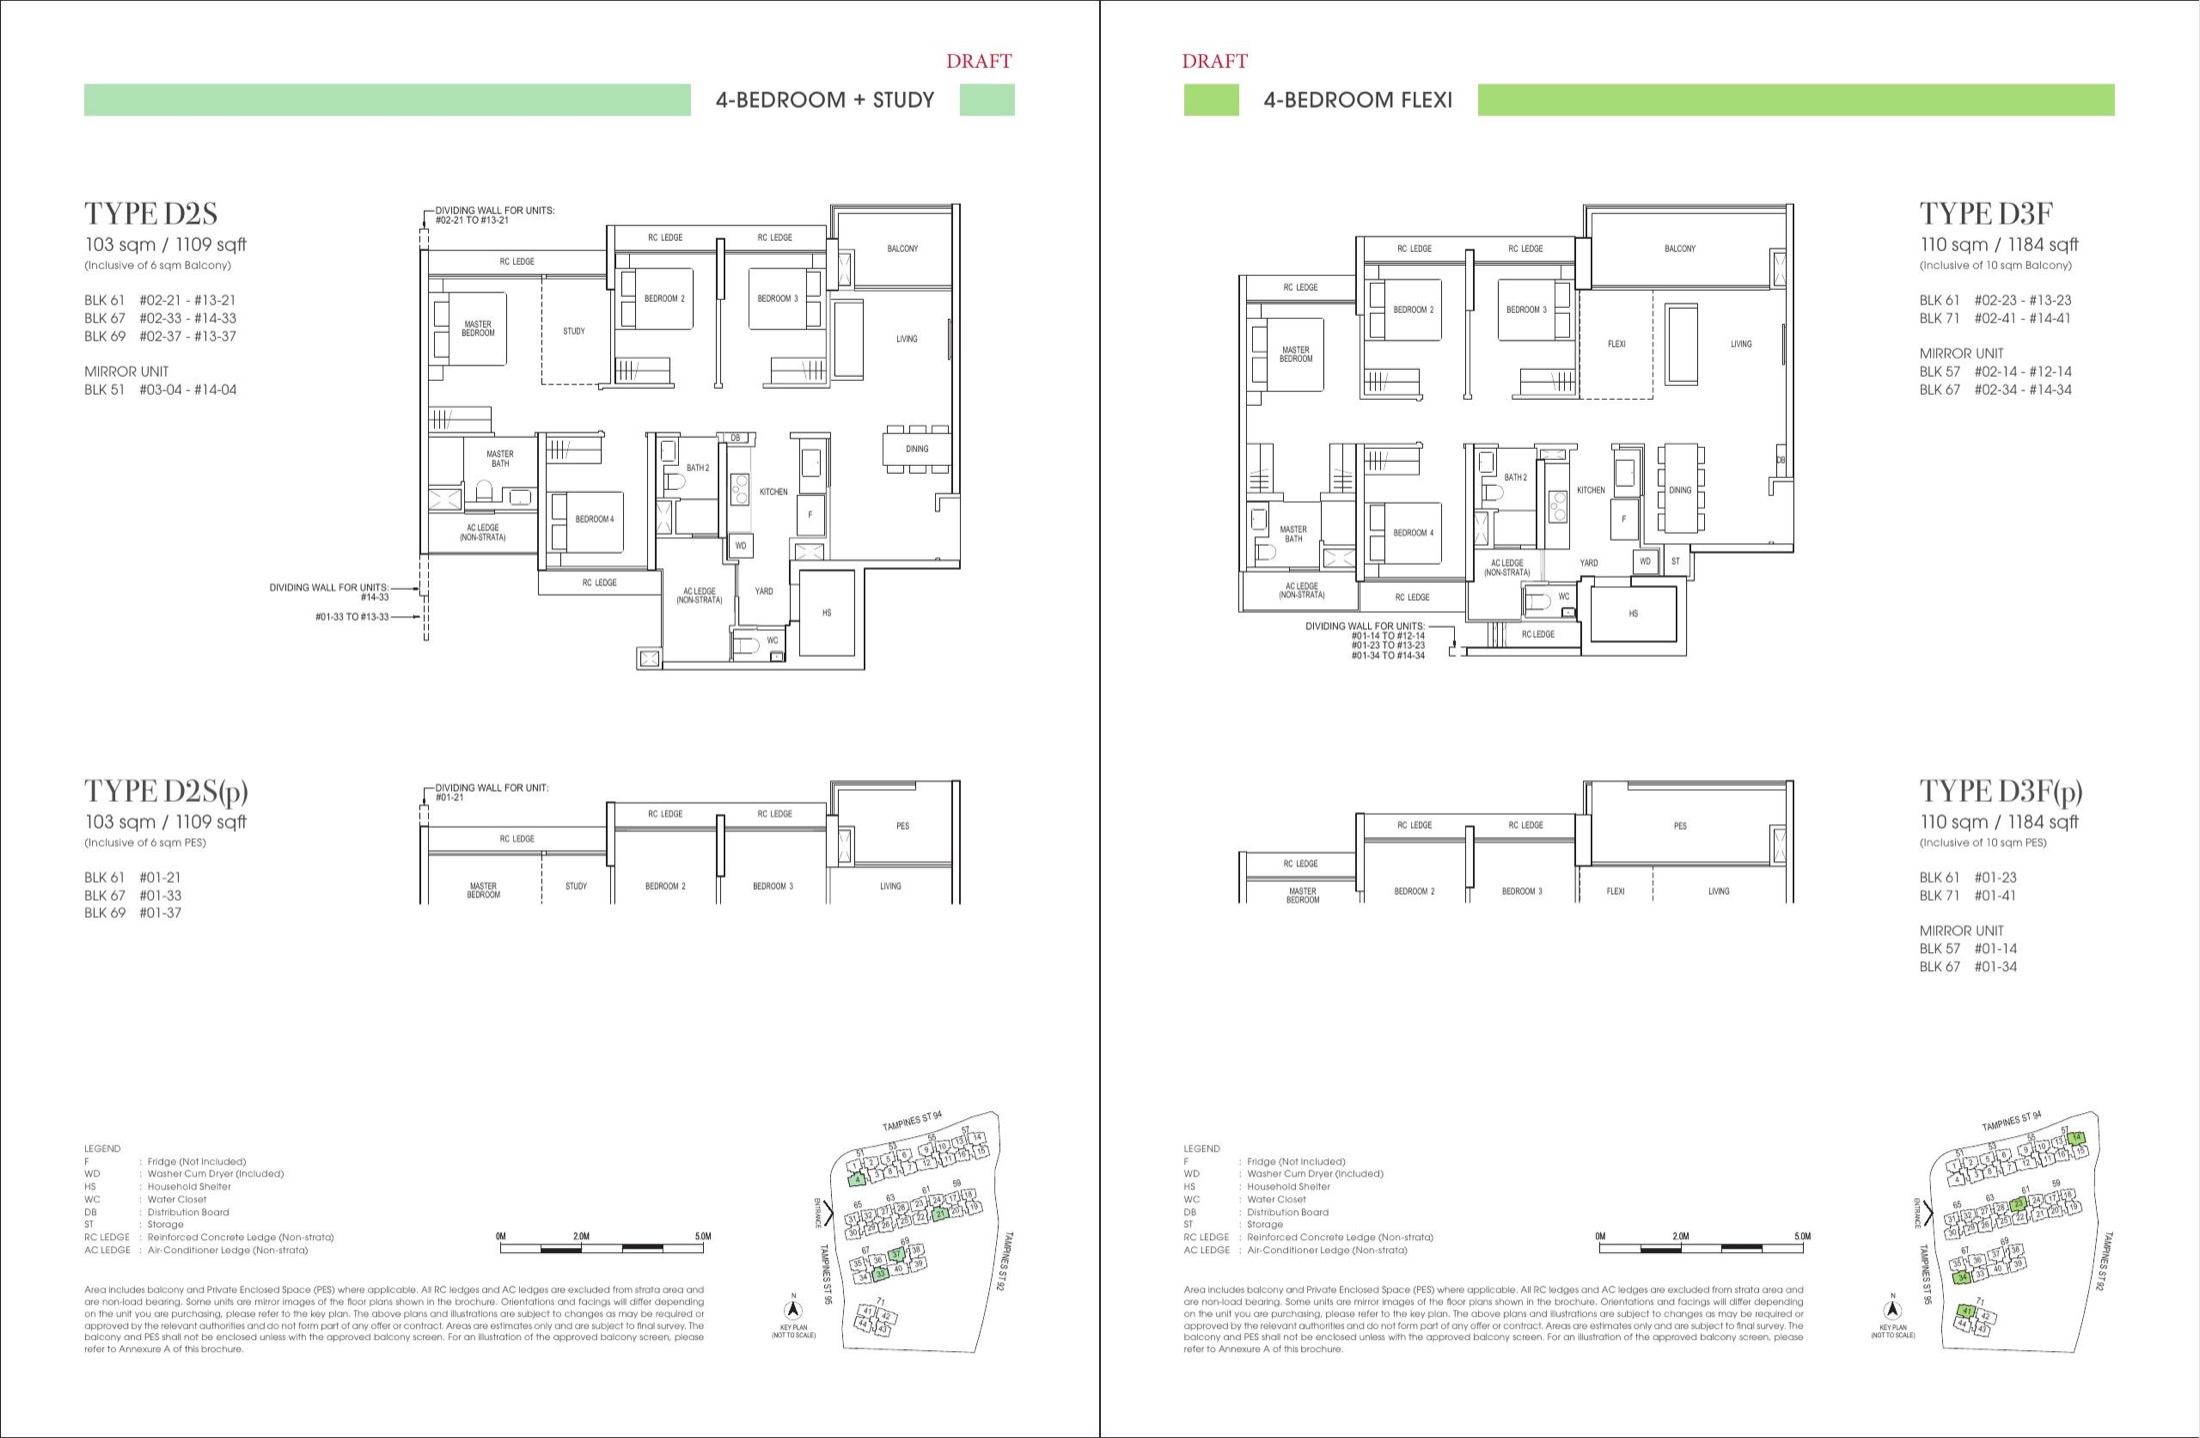
| 4 Bedroom |
1,044-1,184 sqft |
291 |
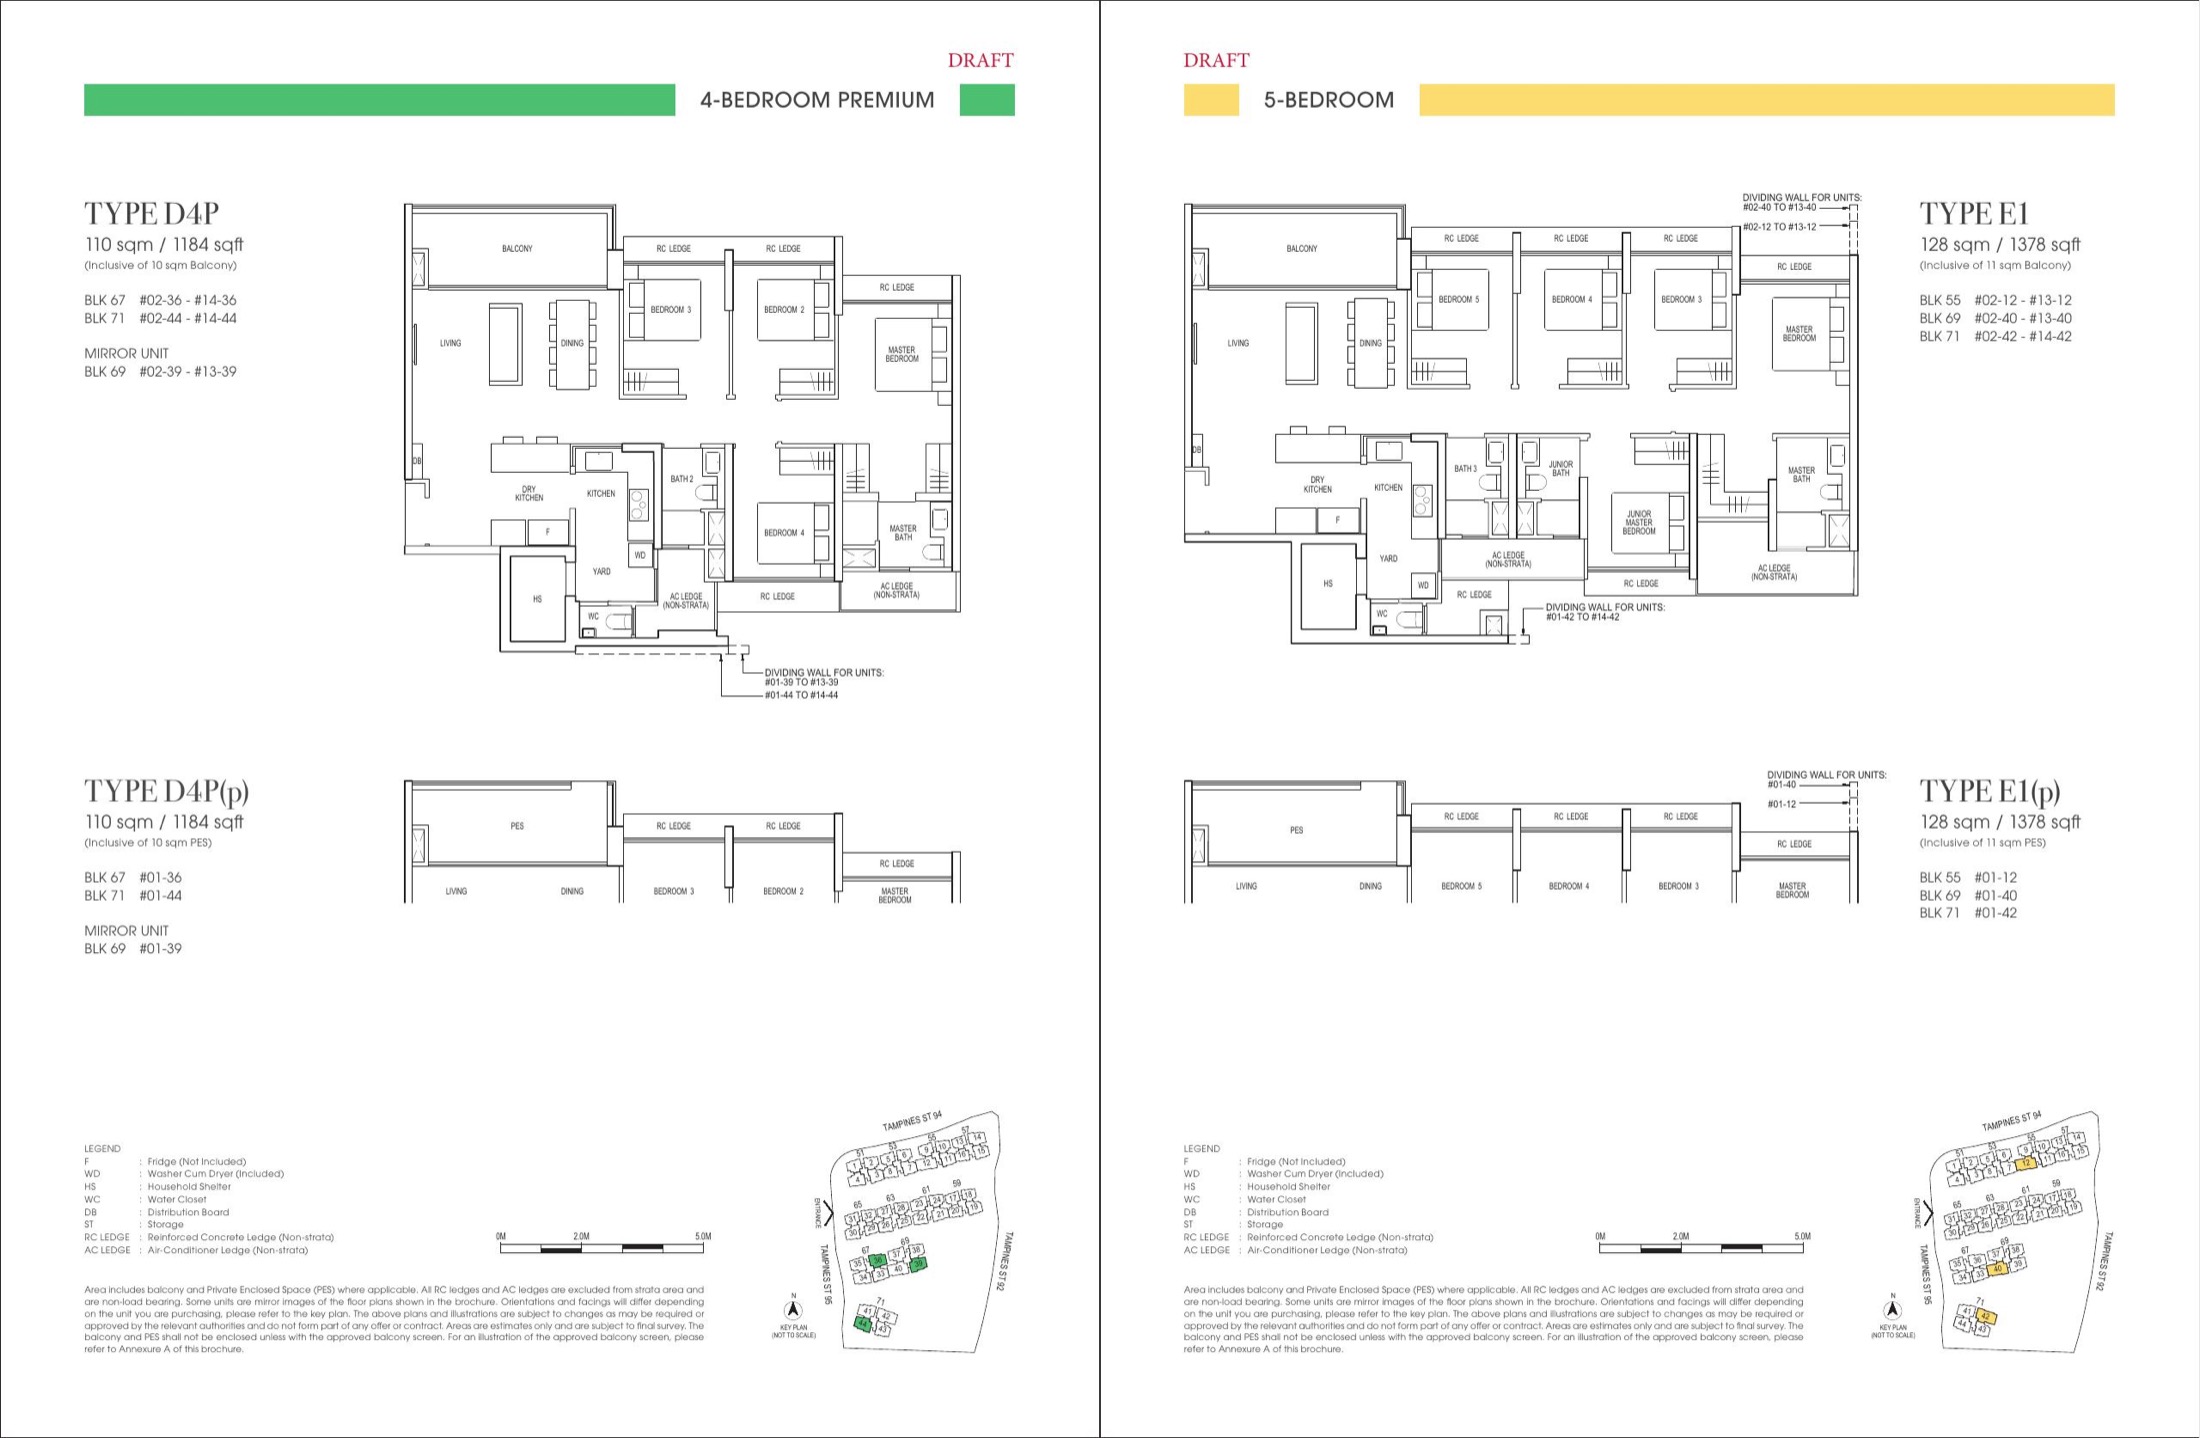
| 5 Bedroom |
1,378 sqft |
40 |
Source note: Unit mix and sizes are compiled from local project factsheet/floor-plan materials. Buyers should verify latest units and strata details before booking.
Indicative Pricing
Price Guide
Latest official price matrix
Availability
Available on request
Status
Subject to EC eligibility and developer release
The local source materials do not provide a publishable current unit-by-unit price list for this post. Request the latest developer price matrix before making a purchase decision.
Why Buyers Are Watching
- 1Executive Condominium supply in the mature Tampines estate.
- 25-minute walk stated to Tampines West MRT and the future Pinery Mall.
- 3All homes are family-sized 3- to 5-bedroom layouts.
- 4Sim Lian development and construction track record.
Location and Connectivity
Link 1
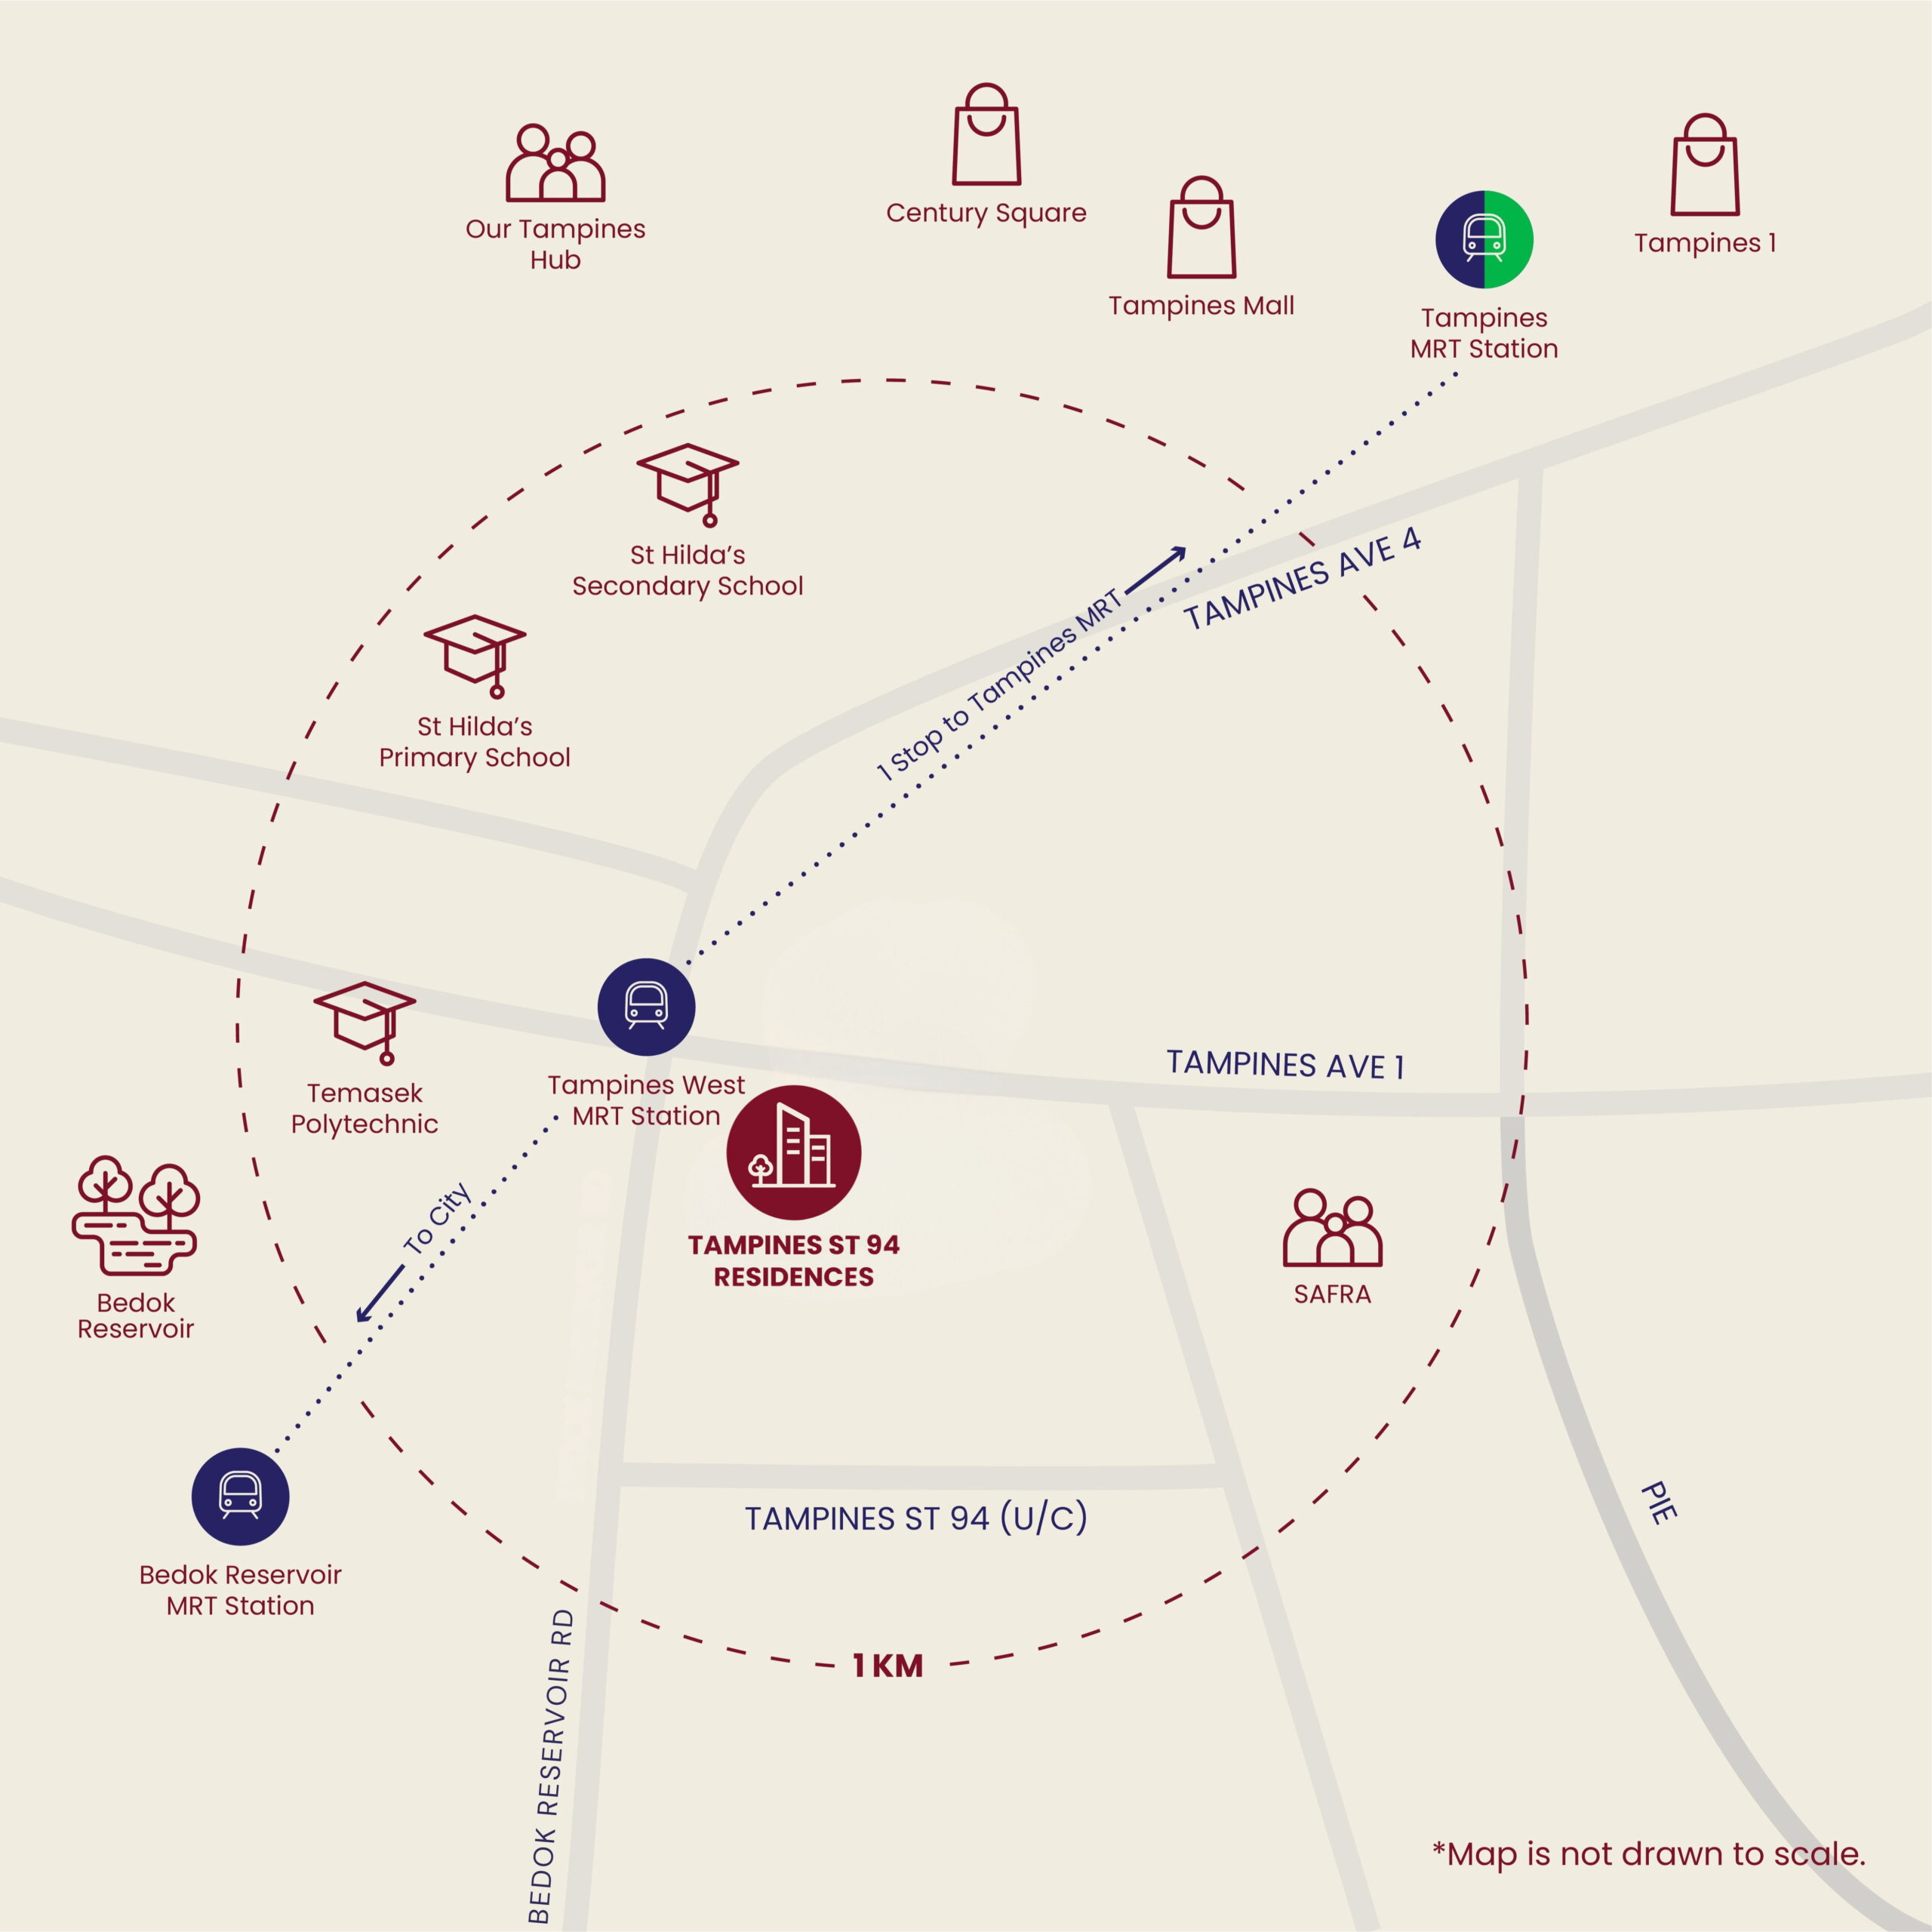
5 mins walk to Tampines West MRT
Connectivity detail from local project materials; travel times should be independently verified.
Link 2
5 mins walk to future Pinery Mall
Connectivity detail from local project materials; travel times should be independently verified.
Link 3
6 mins cycle to Tampines Round Market and Our Tampines Hub
Connectivity detail from local project materials; travel times should be independently verified.
Link 4
5 MRT stops to Jewel Changi Airport
Connectivity detail from local project materials; travel times should be independently verified.
Location details are source-derived and should be verified against current transport maps.
Schools Nearby
| Nearby schools |
St Hilda's Primary within 1km, Tampines Primary, Jun Yuan Primary, St Anthony's Canossian Primary, Temasek Polytechnic, SUTD |
| Note |
School proximity and eligibility should be checked against the latest MOE OneMap school-query data. |
Lifestyle and Amenities
Bedok Reservoir
Neighbourhood amenity highlighted in the local source pack and surrounding-area notes.
SAFRA Tampines
Neighbourhood amenity highlighted in the local source pack and surrounding-area notes.
Tampines Mall
Neighbourhood amenity highlighted in the local source pack and surrounding-area notes.
Century Square
Neighbourhood amenity highlighted in the local source pack and surrounding-area notes.
Tampines One
Neighbourhood amenity highlighted in the local source pack and surrounding-area notes.
IKEA Tampines / Courts / Giant
Neighbourhood amenity highlighted in the local source pack and surrounding-area notes.
Site Plan
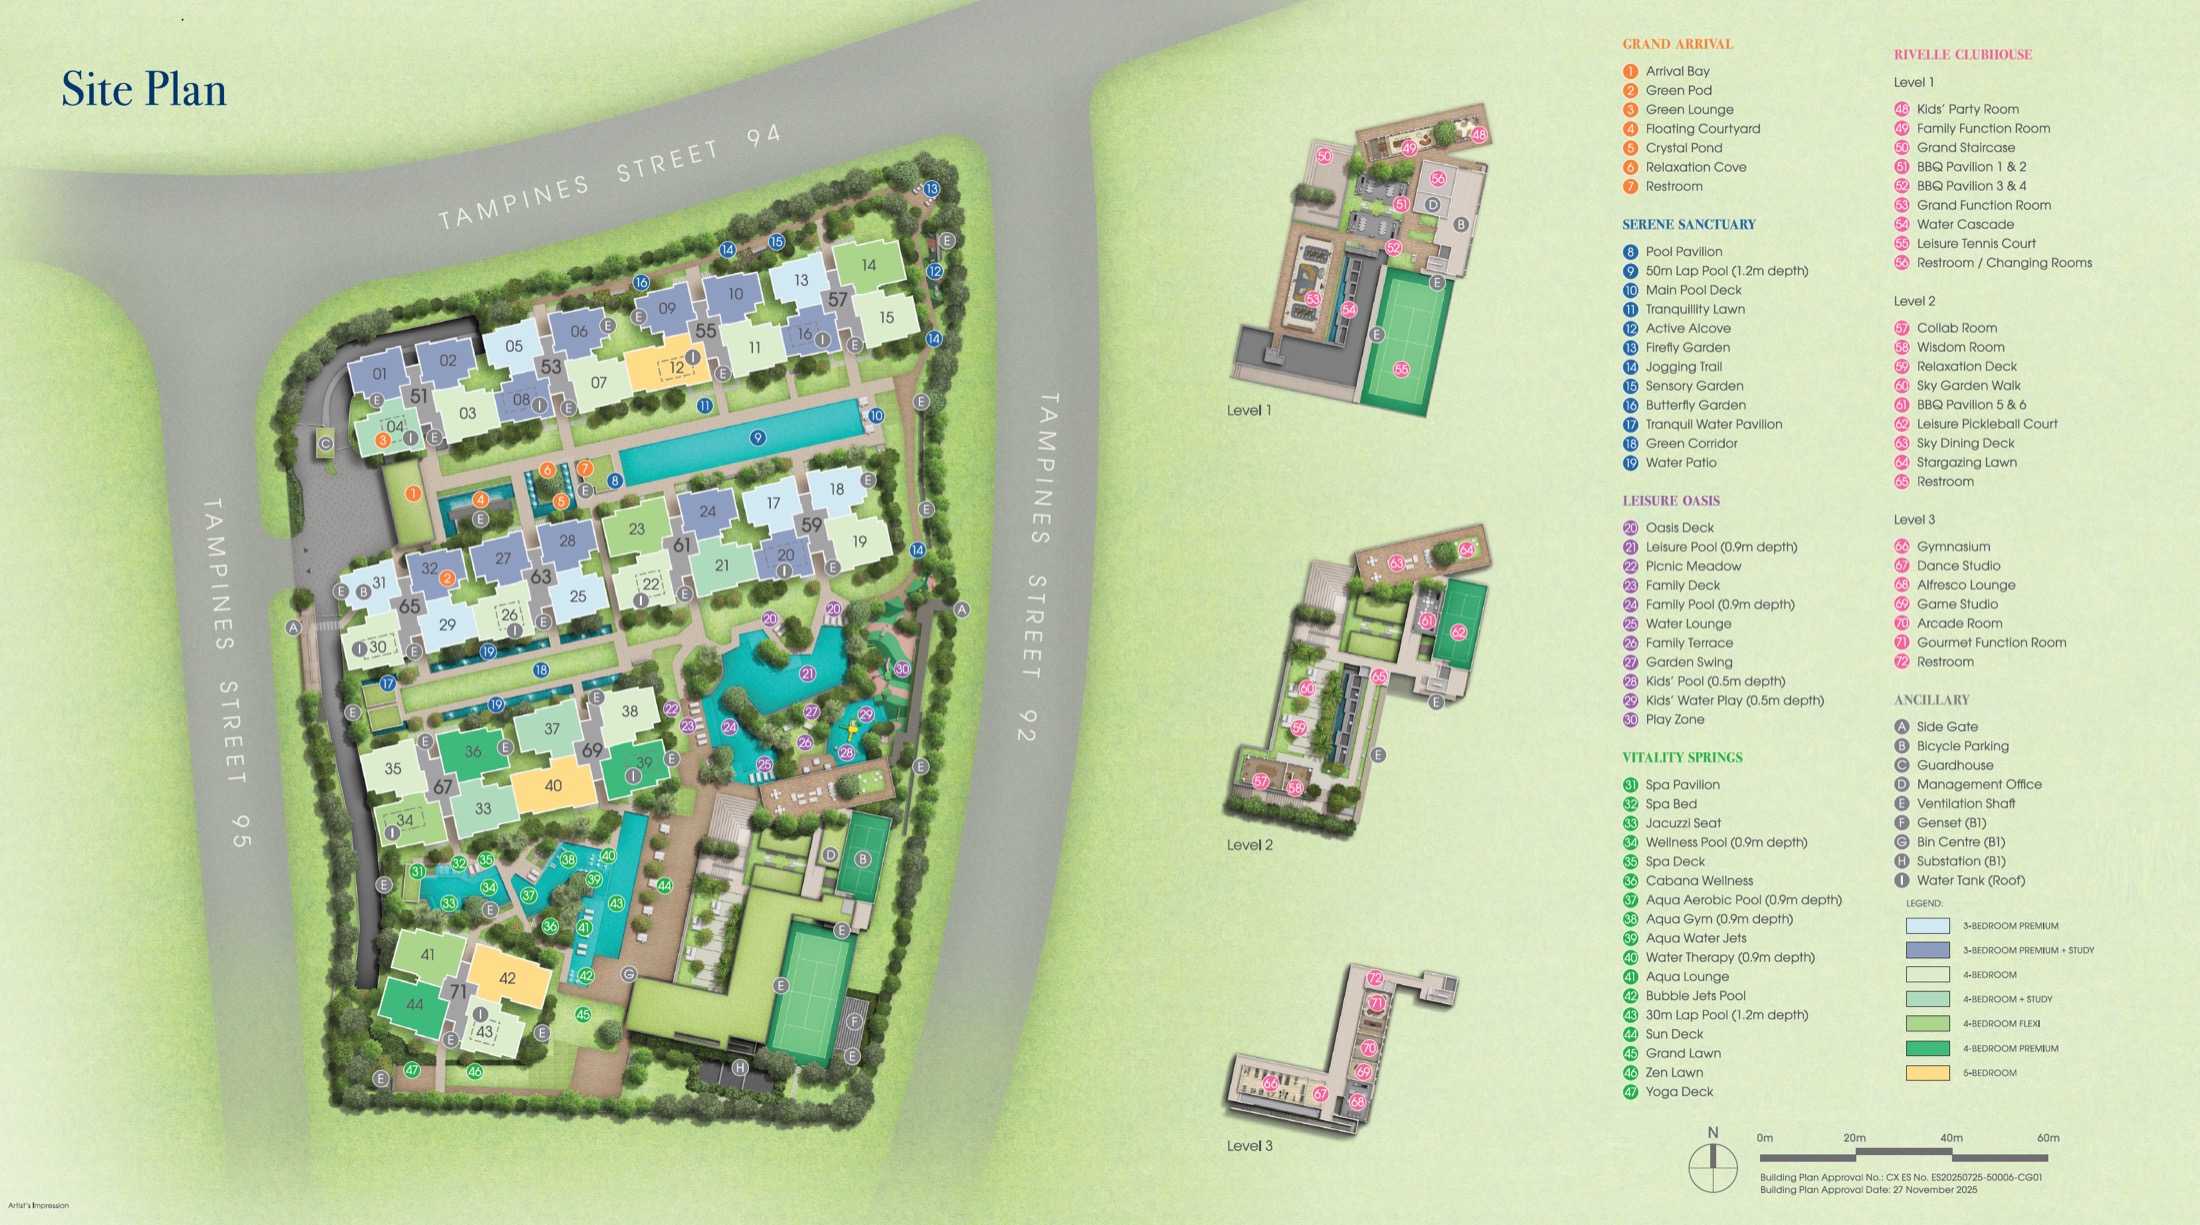
Rivelle Tampines actual site plan from source material
Floor Plans (Selected)
Representative actual floor plans by unit type. Download the full floor-plan PDF below for every available source layout.
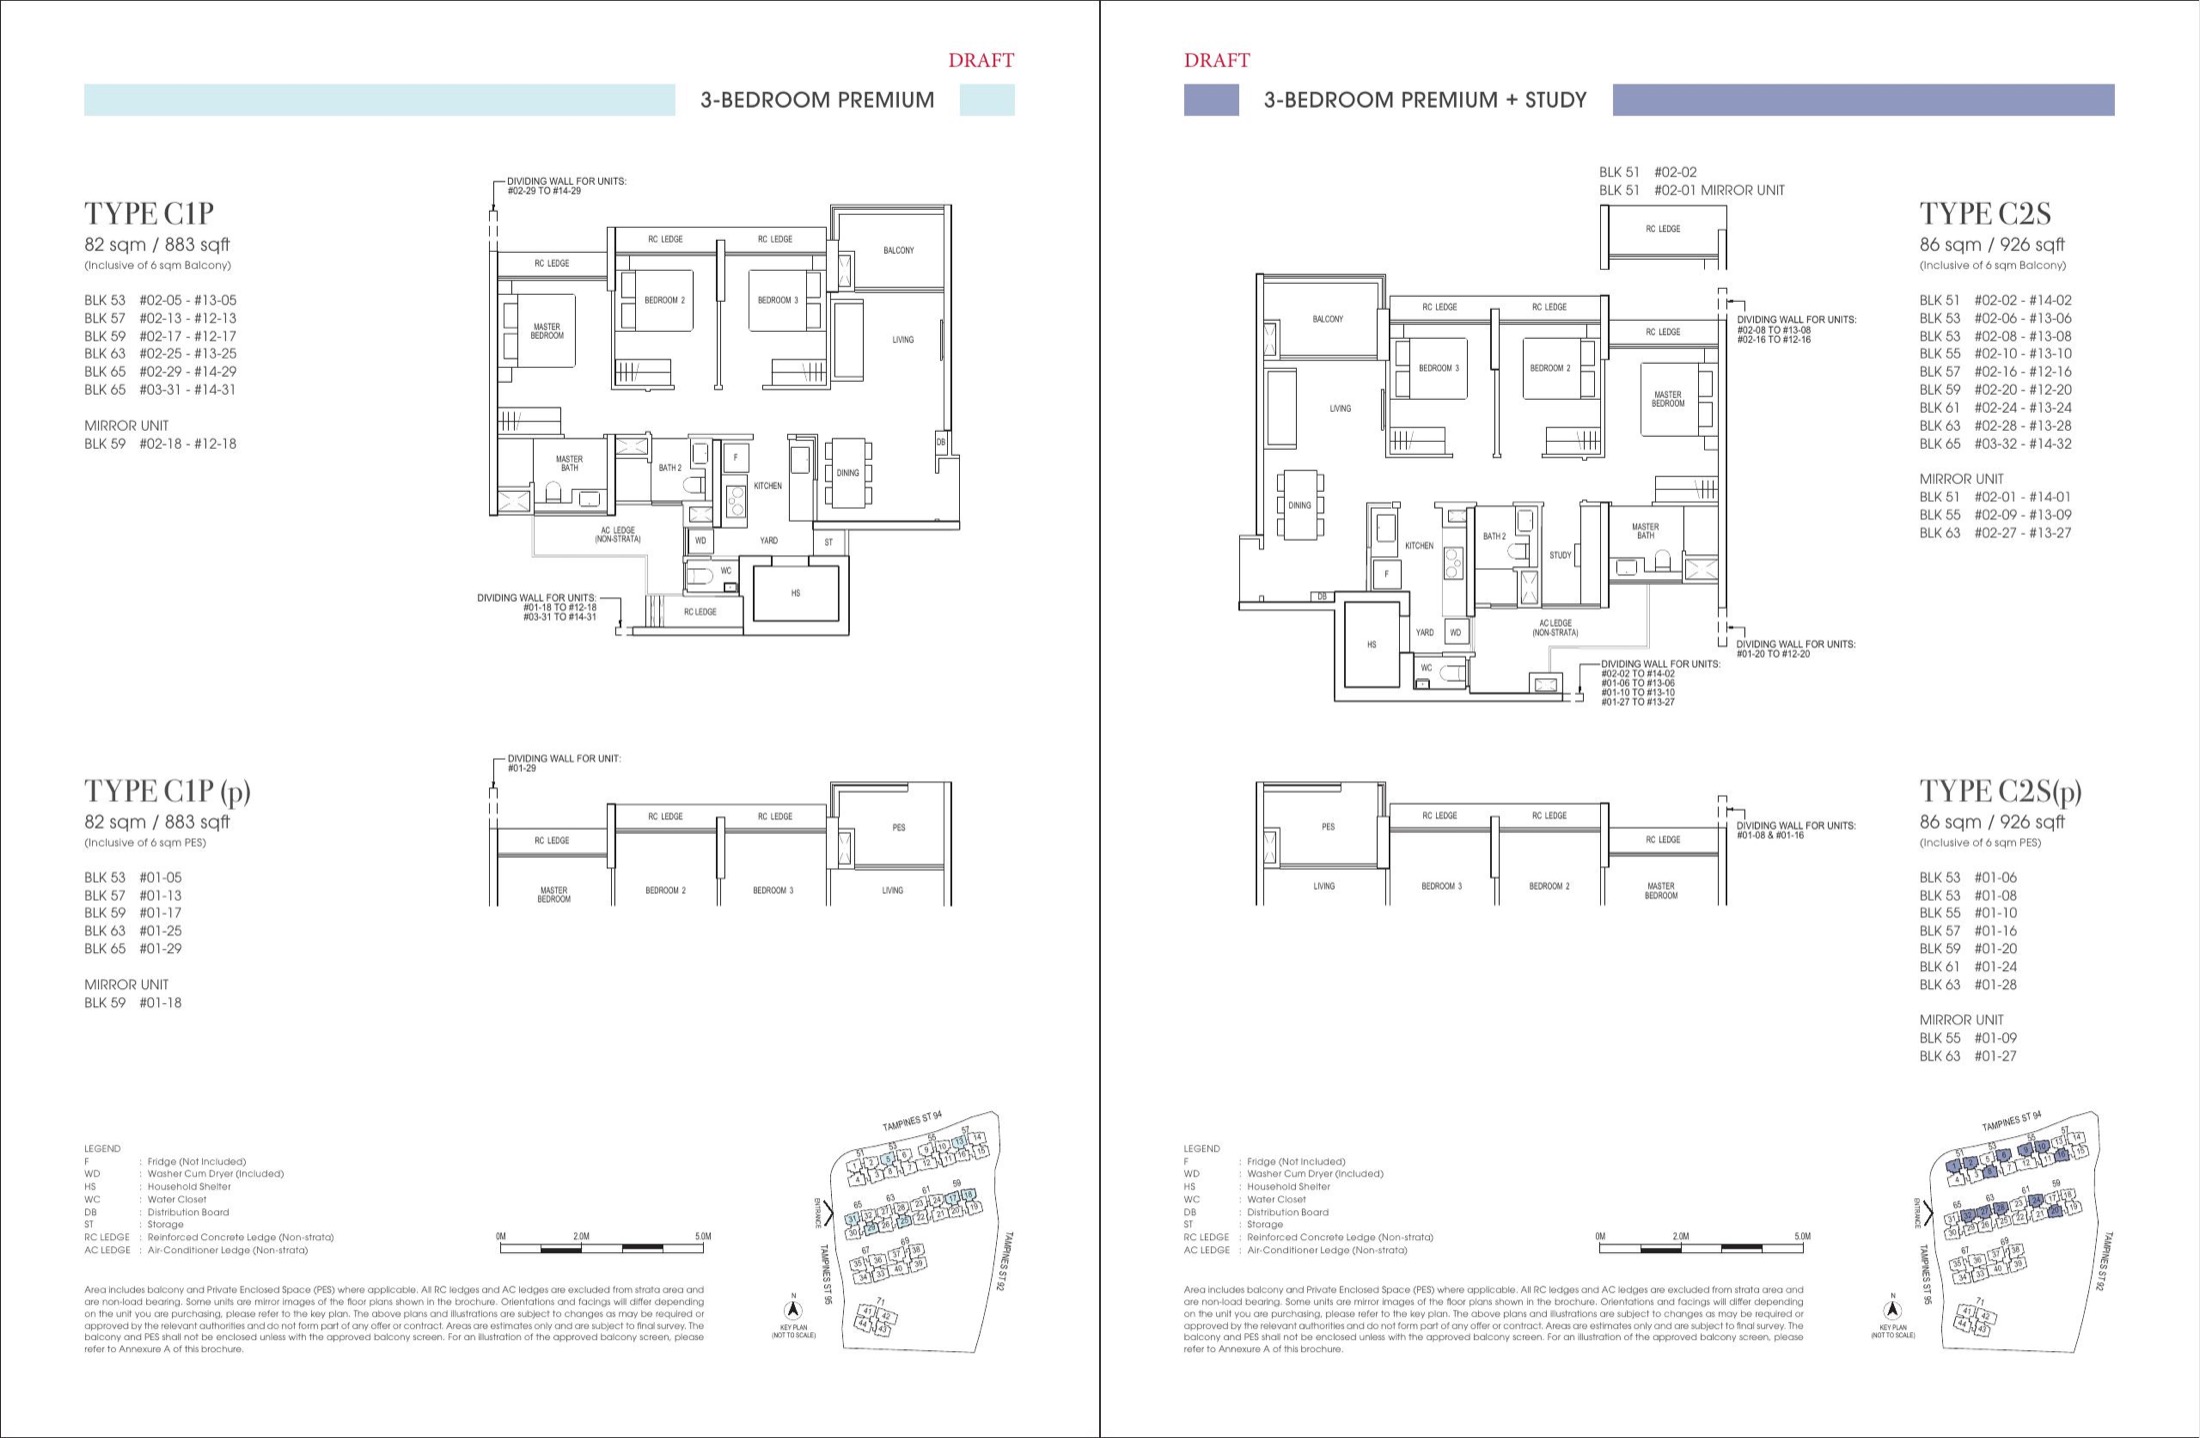
3 Bedroom Premium C1P / C2S
3 Bedroom Premium Patio
4 Bedroom D1 / D1a
4 Bedroom + Study
5 Bedroom E1
Need every stack and layout?
Download the full floor-plan PDF from the source pack.
Download PDF
Elevation and Stack Chart
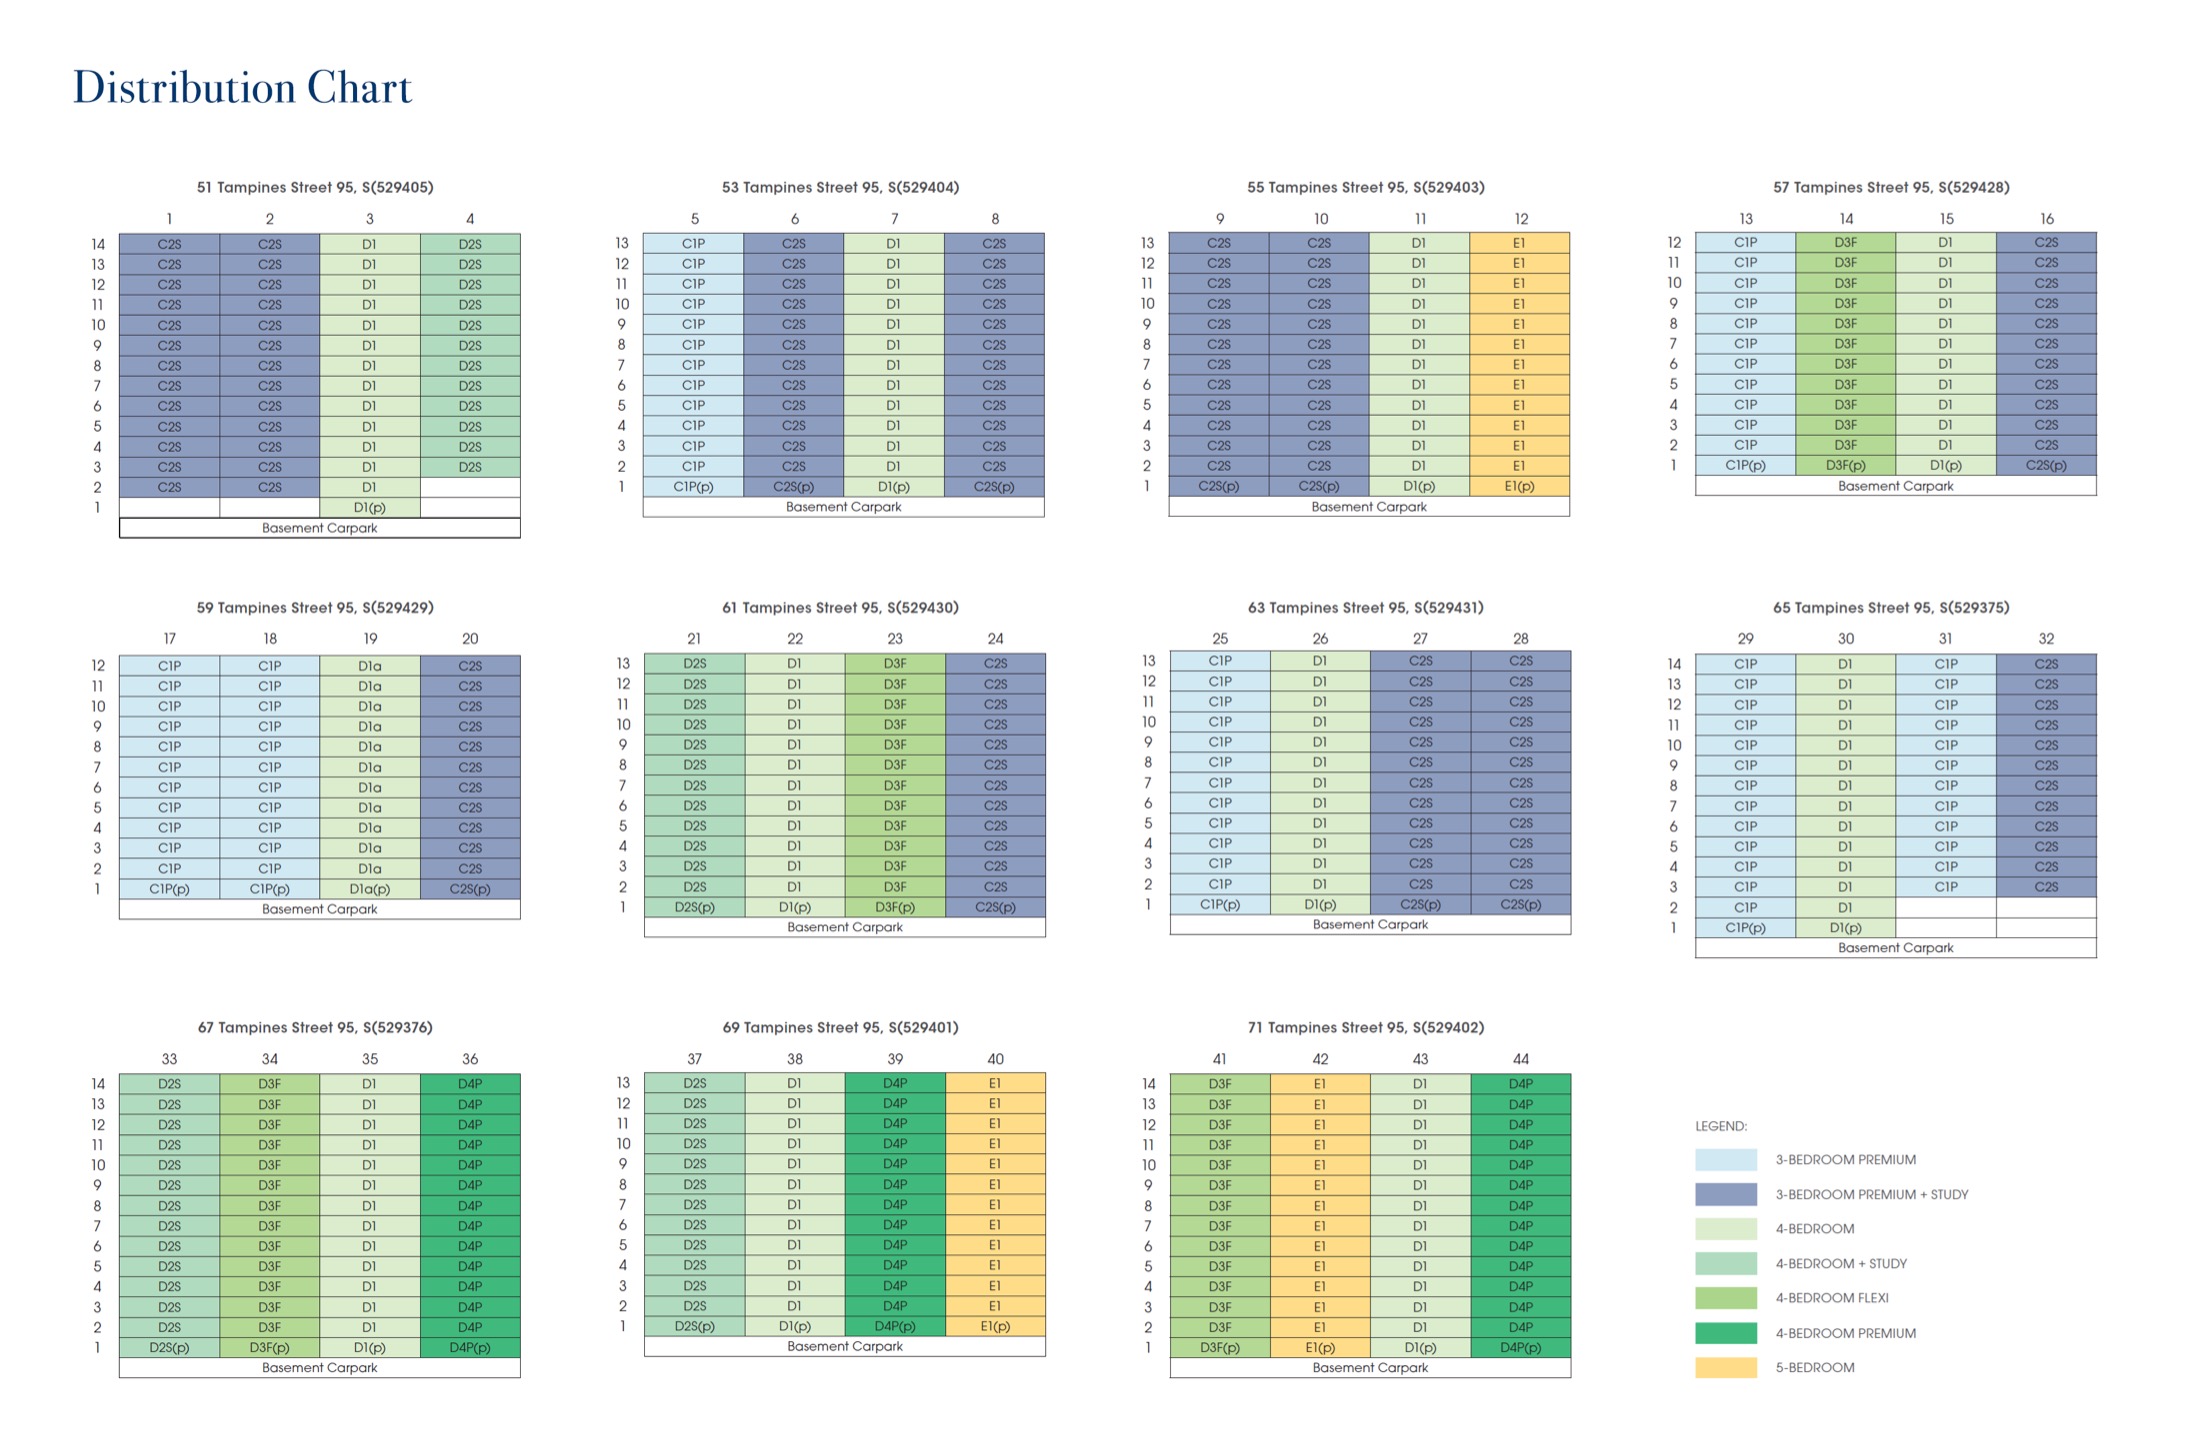
Elevation / stack chart from source material
Facilities (30+)
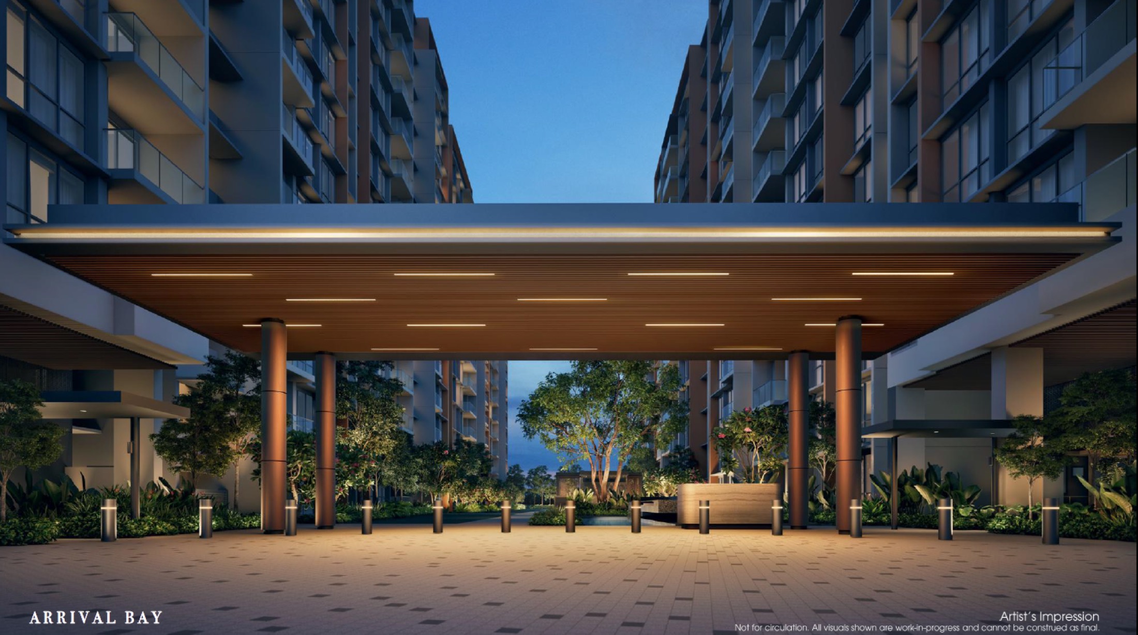
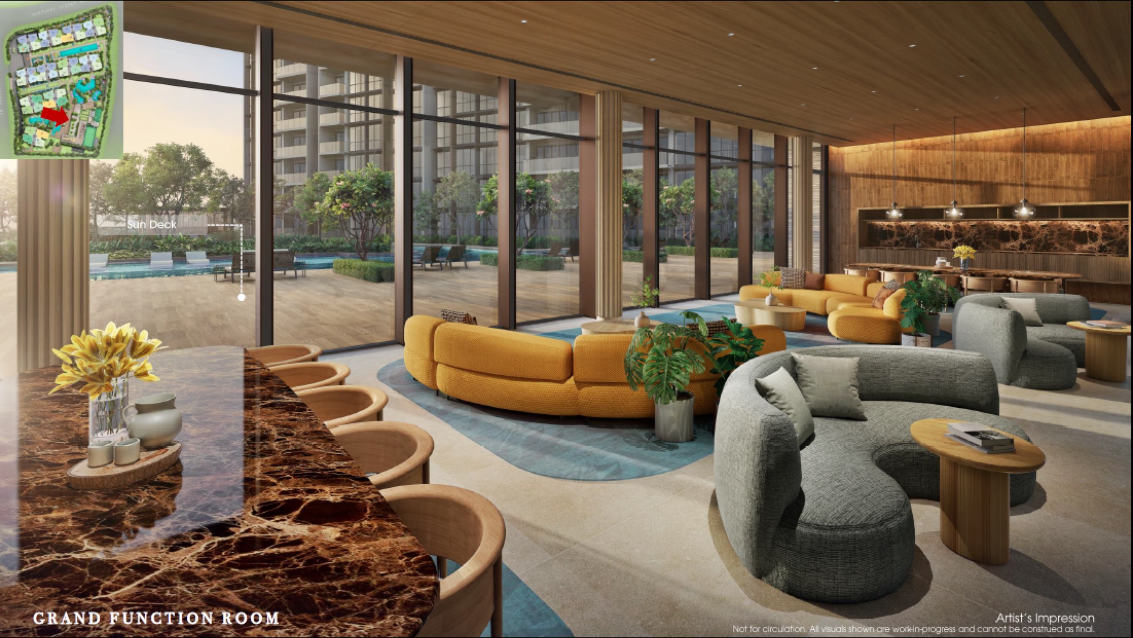
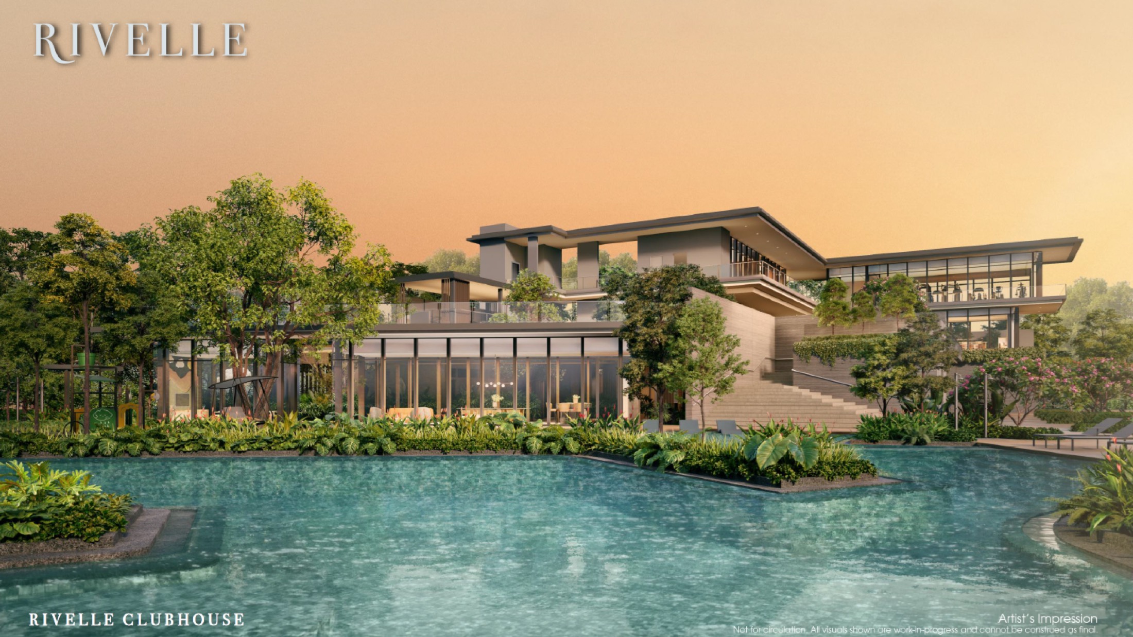
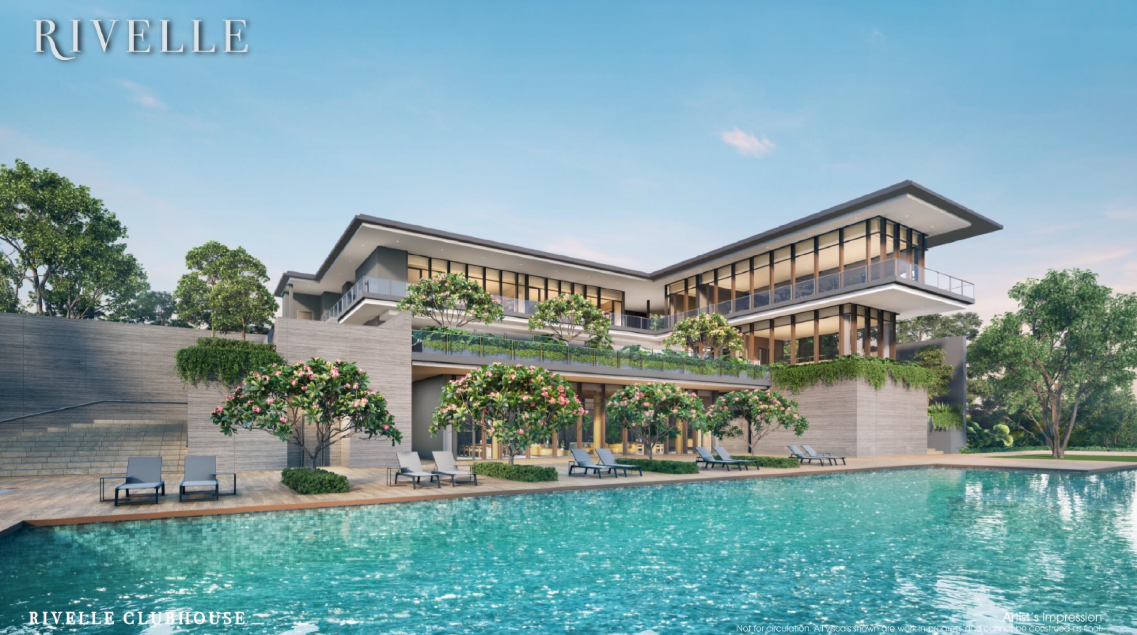
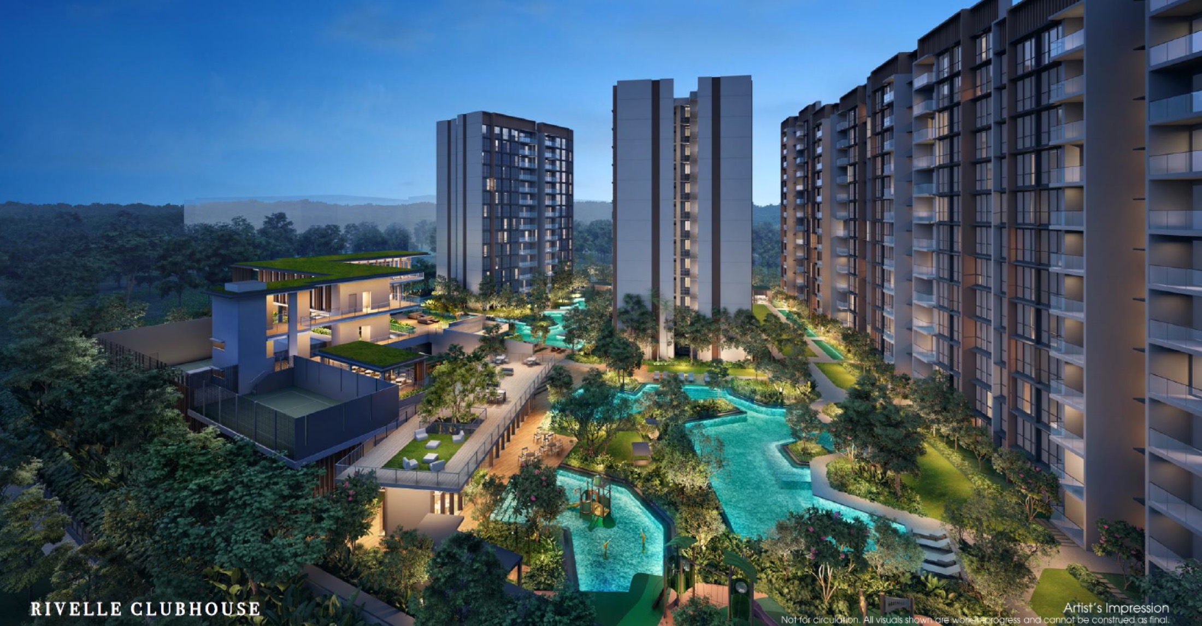
Arrival BayClubhouseGrand Function RoomRippling waterscapesPool deckFamily poolChildren's poolWellness poolGymBBQ pavilionDining pavilionKids' playFitness cornerLandscaped deckThematic gardensReading loungeFunction lawnSocial loungeOutdoor diningJogging pathBasement carparkEV lotsAccessible lotsBicycle parkingDrop-off courtSheltered walkwaysWater featuresGarden seatingClubhouse deckQuiet corners
Developer and Consultant Team
Sim Lian JV (Tampines 7) Pte. Ltd.
Developer and consultant details are compiled from the local project factsheet.
| Developer |
Sim Lian JV (Tampines 7) Pte. Ltd. |
| Architect |
ADDP Architects LLP |
| Landscape Architect |
Ecoplan Asia Pte Ltd |
| Structural Engineer |
BCK & Partners Pte Ltd |
| M&E Engineer |
United Project Consultants Pte Ltd |
| Main Contractor |
Sim Lian Construction Co. (Pte.) Ltd. |
Sustainability and Specifications
- EC family-sized planning supports owner-occupation
- 5 EV charging lots and accessible parking provided
- Landscape deck and waterscape concept
- Proximity to MRT, cycling routes and mature-town amenities
Project Timeline
Feb 2025
Lease commencement
Jun 2033
Expected legal completion
Download the Full Sales Pack
PDF · 2 pages · 2 MB
Rivelle Tampines Factsheet
Clean LovelyHomes project factsheet for quick review.
Download Factsheet
PDF · floor plans · 1 MB
Full Floor Plans
All source floor plans available in the local project pack.
Download Floor Plans
PDF · site plan · 720 KB
Site Plan
High-resolution site plan source PDF for closer review.
Download Site Plan
Frequently Asked Questions
Is Rivelle Tampines published with current pricing?
Pricing should be verified against the latest developer price list before booking.
Where is Rivelle Tampines located?
Tampines Street 95, District 18. Address/source location: 51-71 Tampines Street 95, Singapore.
What unit types are available?
3 Bedroom, 4 Bedroom, 5 Bedroom.
Can I get the full sales pack?
Use the download cards above or message LovelyHomes on WhatsApp for the latest official availability and appointment slots.
Ready to see Rivelle Tampines in person?
Message LovelyHomes for latest availability, price movement, floor plans and viewing arrangements.
Message on WhatsApp
Related Buying Guides
Guide
Compare launches by location and district.
Guide
Understand booking, exercise and progressive payments.
Guide
Key checks before selecting a unit.
Disclaimer: Information is compiled from local project source materials and may change without notice. Floor areas, travel times, pricing and availability must be verified with the developer sales team before purchase.
by Lovelyhomes Editorial Team | Apr 29, 2026 | Commercial & Industrial Launches, Condo New Launches, New Launches
New Launch · Tampines West, District 18
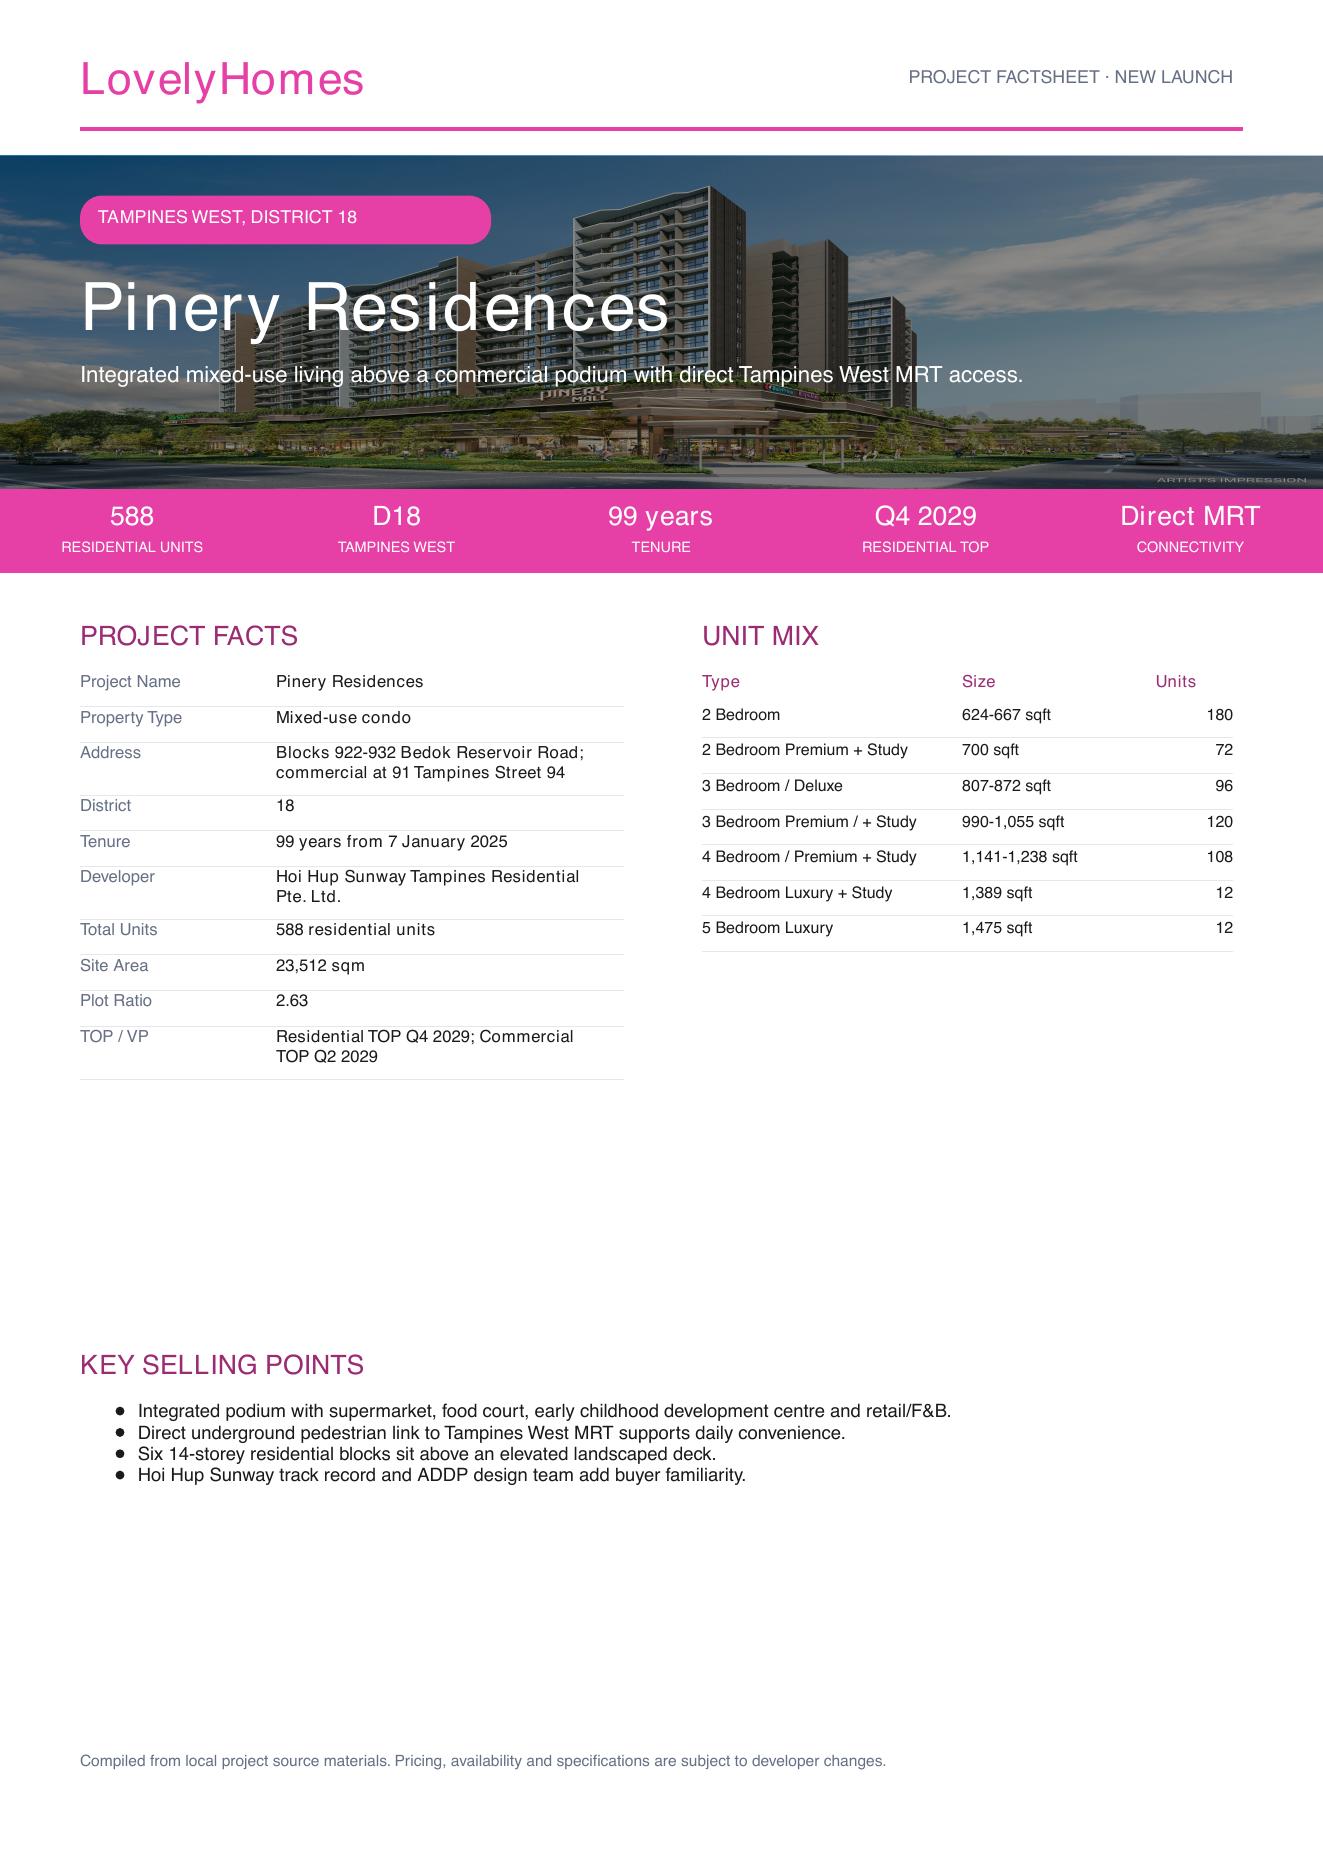
Pinery Residences
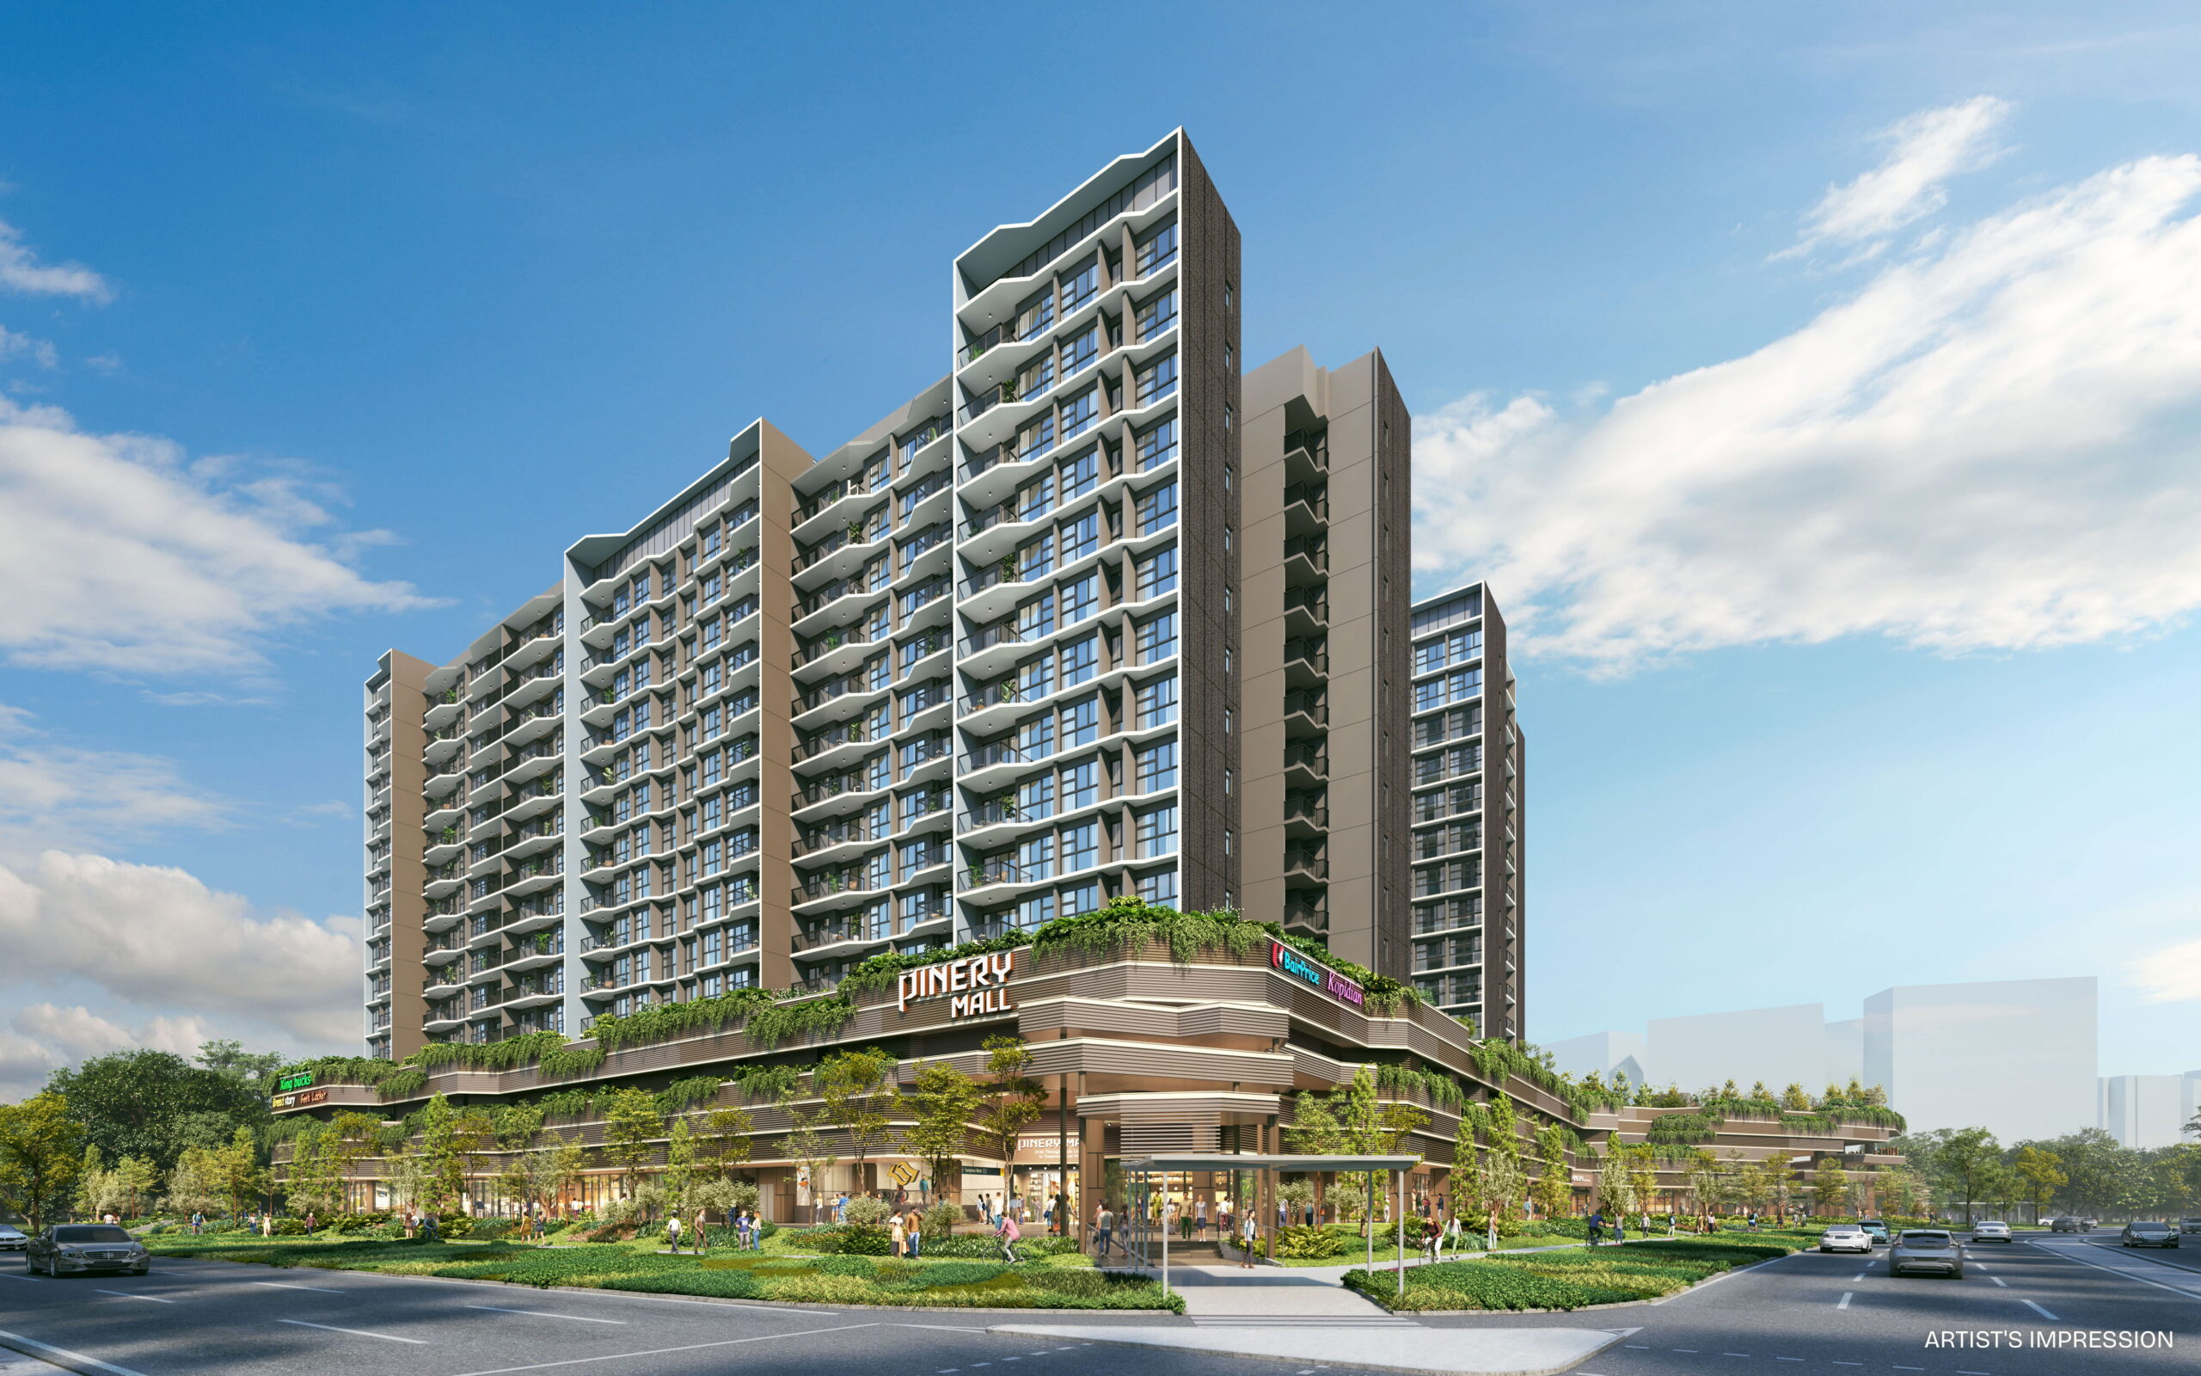
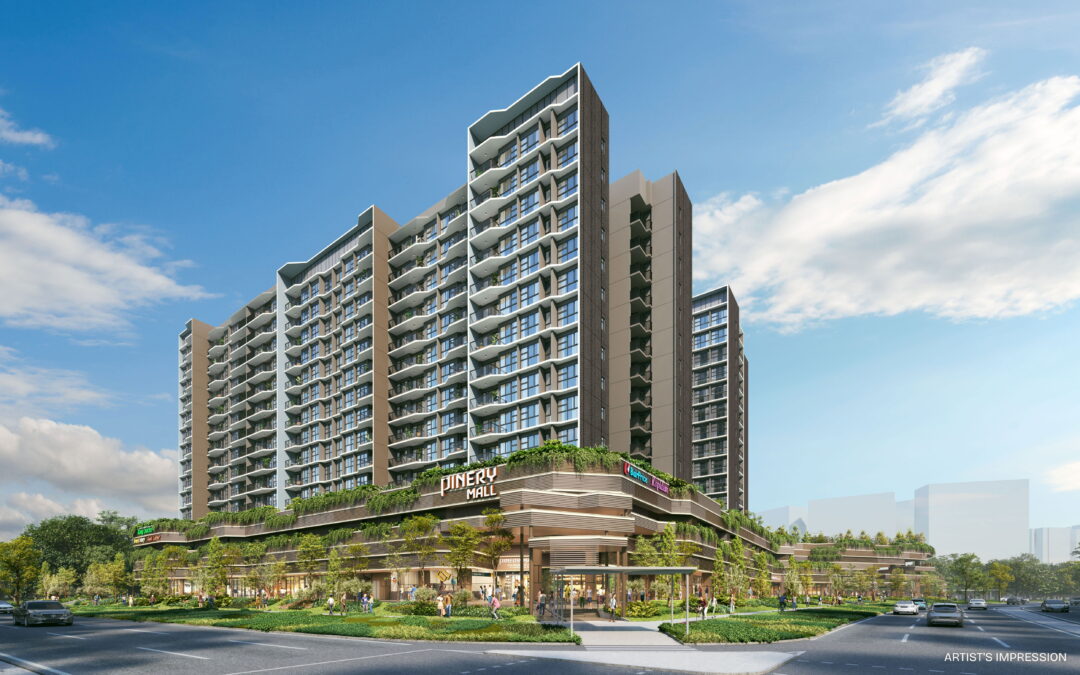
Integrated mixed-use living above a commercial podium with direct Tampines West MRT access.
Why Pinery Residences
Integrated mixed-use living above a commercial podium with direct Tampines West MRT access.
01
Integrated podium with supermarket, food court, early childhood development centre and retail/F&B
Integrated podium with supermarket, food court, early childhood development centre and retail/F&B.
02
Direct underground pedestrian link to Tampines West MRT supports daily convenience
Direct underground pedestrian link to Tampines West MRT supports daily convenience.
03
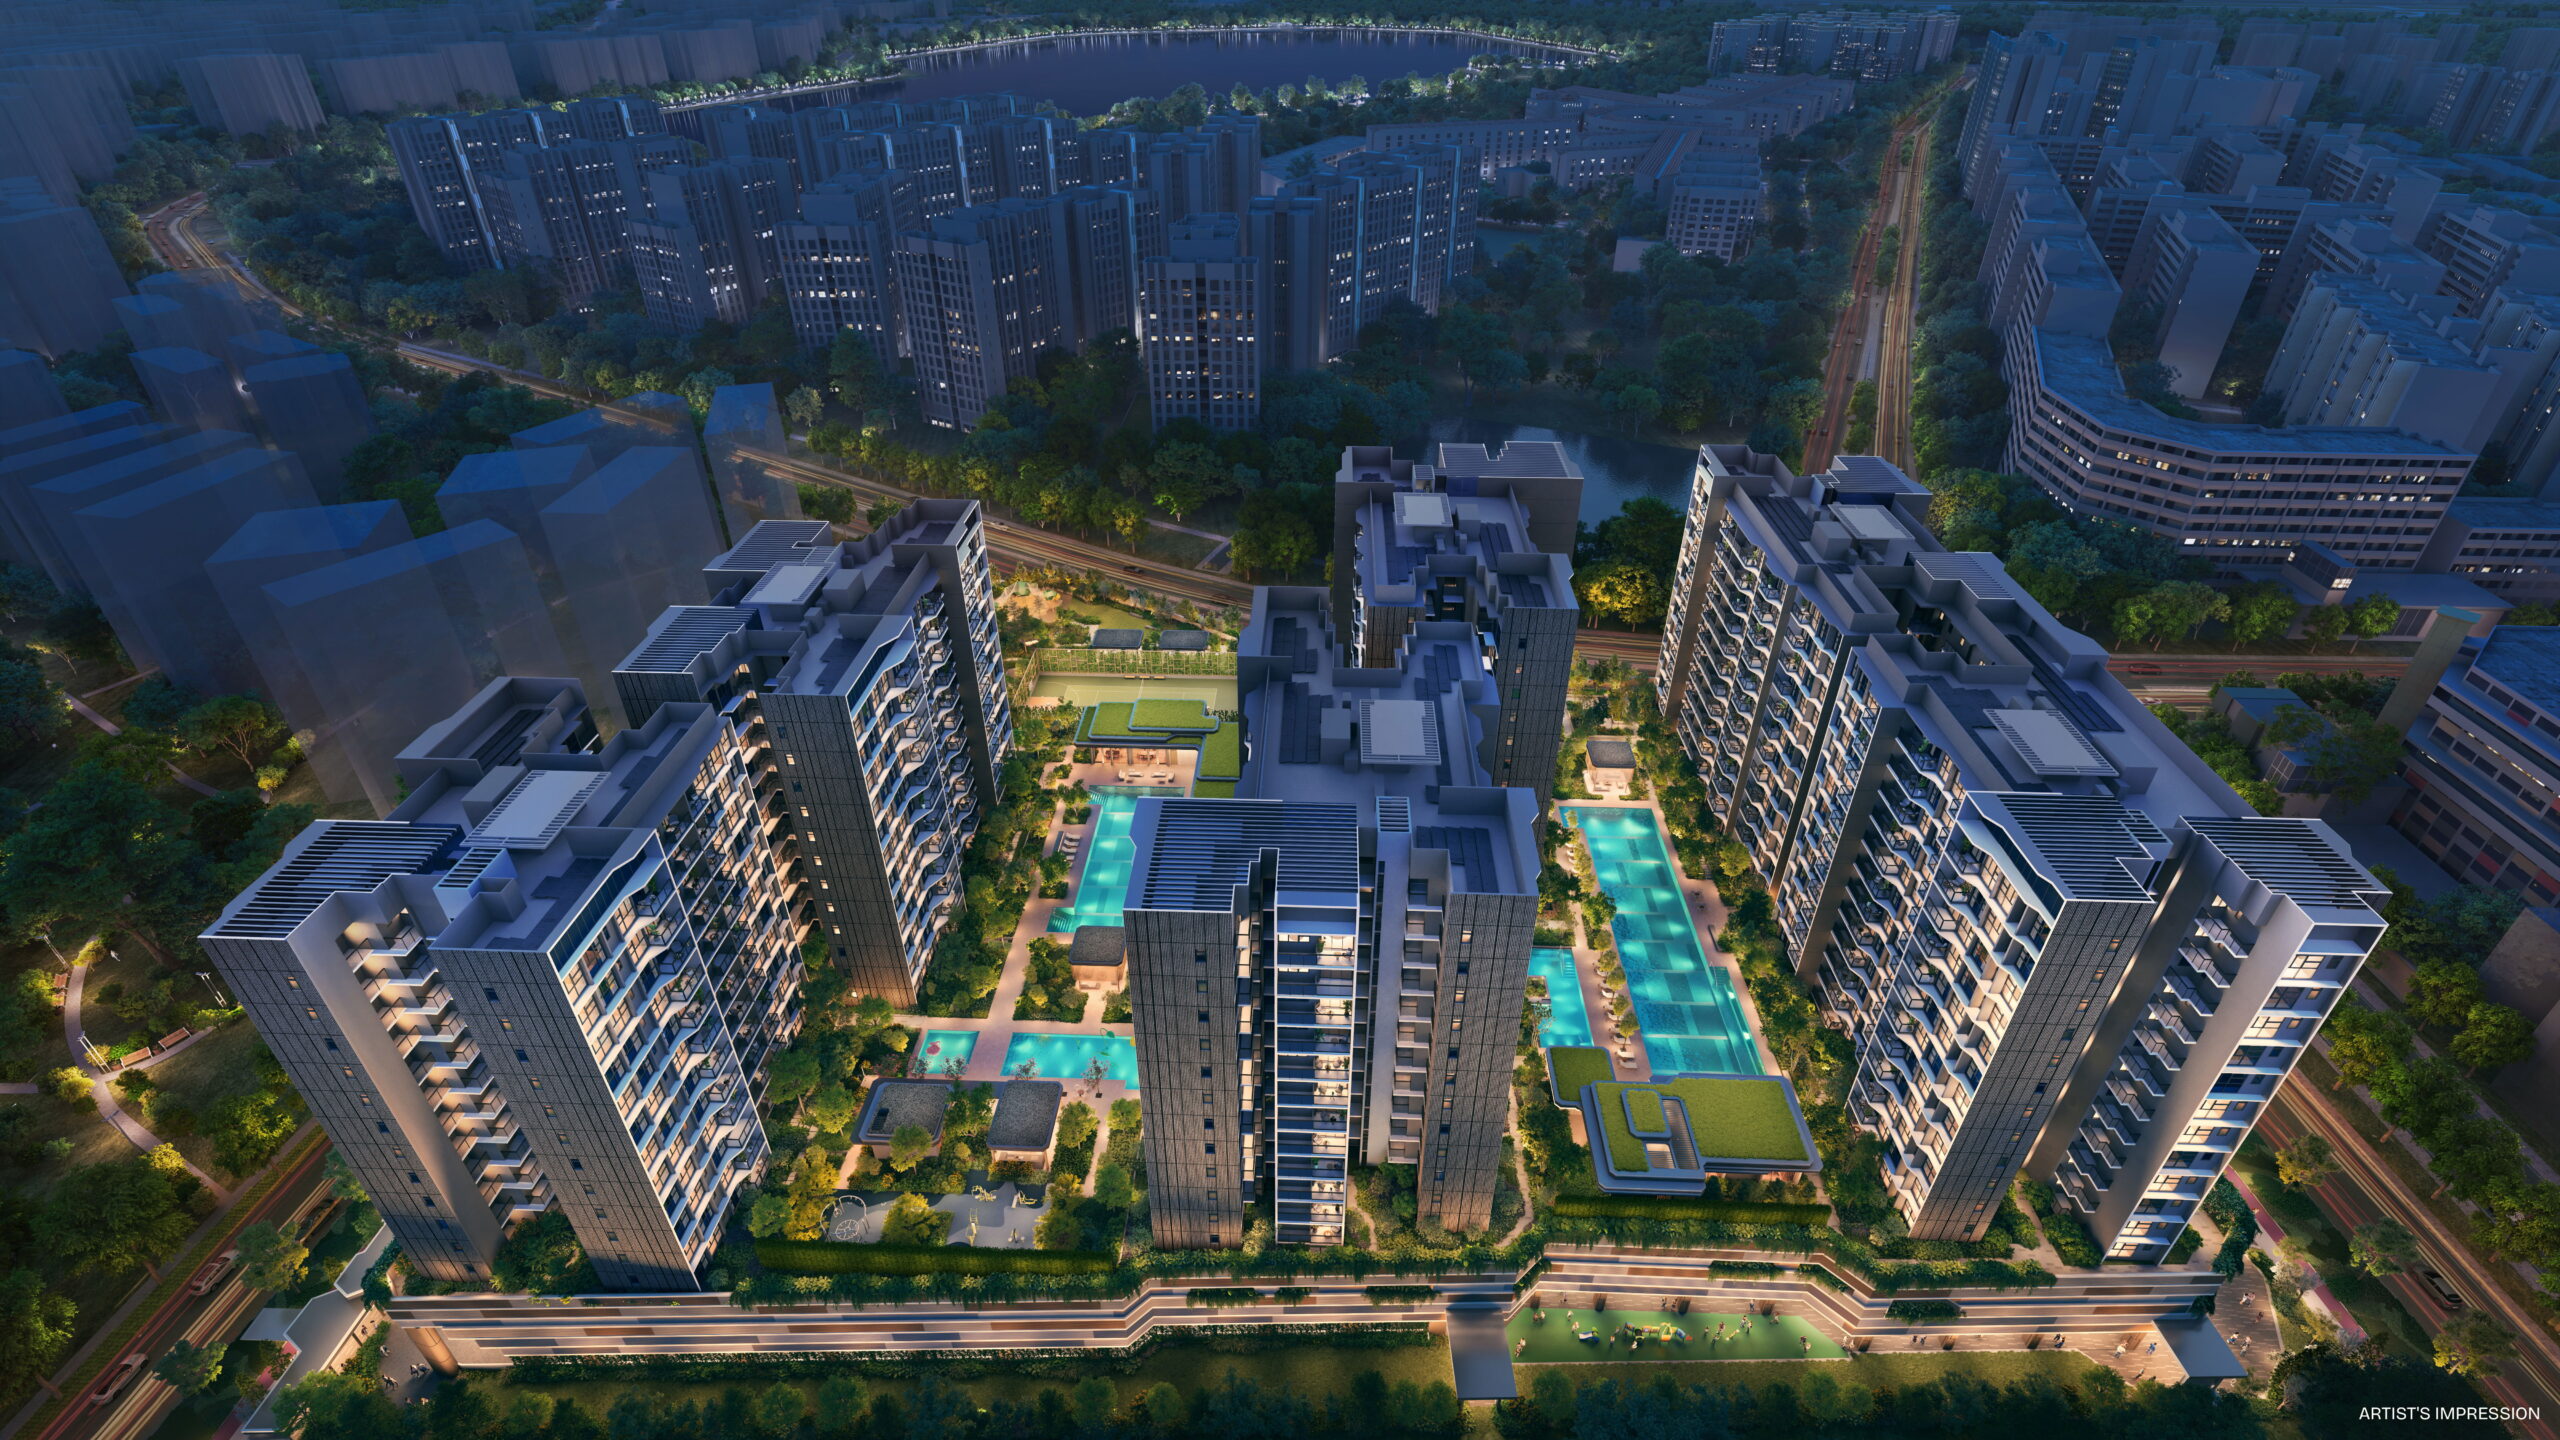
Six 14-storey residential blocks sit above an elevated landscaped deck
Six 14-storey residential blocks sit above an elevated landscaped deck.
Project At-a-Glance
| Project Name |
Pinery Residences |
| Property Type |
Mixed-use condo |
| Address |
Blocks 922-932 Bedok Reservoir Road; commercial at 91 Tampines Street 94 |
| District |
18 |
| Tenure |
99 years from 7 January 2025 |
| Developer |
Hoi Hup Sunway Tampines Residential Pte. Ltd. |
| Total Units |
588 residential units |
| Site Area |
23,512 sqm |
| Plot Ratio |
2.63 |
| TOP / VP |
Residential TOP Q4 2029; Commercial TOP Q2 2029 |
Pinery Residences in brief
Integrated podium with supermarket, food court, early childhood development centre and retail/F&B.
Direct underground pedestrian link to Tampines West MRT supports daily convenience.
Unit Mix and Sizes
| Unit Type |
Size Range |
Units |
| 2 Bedroom |
624-667 sqft |
180 |
| 2 Bedroom Premium + Study |
700 sqft |
72 |
| 3 Bedroom / Deluxe |
807-872 sqft |
96 |
| 3 Bedroom Premium / + Study |
990-1,055 sqft |
120 |
| 4 Bedroom / Premium + Study |
1,141-1,238 sqft |
108 |
| 4 Bedroom Luxury + Study |
1,389 sqft |
12 |
| 5 Bedroom Luxury |
1,475 sqft |
12 |
Source note: Unit mix and sizes are compiled from local project factsheet/floor-plan materials. Buyers should verify latest units and strata details before booking.
Indicative Pricing
Price Guide
Latest official price list
Availability
Available on request
Status
Subject to developer release
The local source materials do not provide a publishable current unit-by-unit price list for this post. Request the latest developer price matrix before making a purchase decision.
Why Buyers Are Watching
- 1Integrated podium with supermarket, food court, early childhood development centre and retail/F&B.
- 2Direct underground pedestrian link to Tampines West MRT supports daily convenience.
- 3Six 14-storey residential blocks sit above an elevated landscaped deck.
- 4Hoi Hup Sunway track record and ADDP design team add buyer familiarity.
Location and Connectivity
Link 1
Tampines West MRT direct link
Connectivity detail from local project materials; travel times should be independently verified.
Link 2
Tampines Street 94 / Bedok Reservoir Road
Connectivity detail from local project materials; travel times should be independently verified.
Link 3
Tampines Regional Centre nearby
Connectivity detail from local project materials; travel times should be independently verified.
Link 4
Future commercial podium conveniences
Connectivity detail from local project materials; travel times should be independently verified.
Location details are source-derived and should be verified against current transport maps.
Schools Nearby
| Nearby schools |
St Hilda's Primary, Tampines Primary, Jun Yuan Primary, Temasek Polytechnic, SUTD |
| Note |
School proximity and eligibility should be checked against the latest MOE OneMap school-query data. |
Lifestyle and Amenities
Commercial podium with food court and supermarket
Neighbourhood amenity highlighted in the local source pack and surrounding-area notes.
Tampines West neighbourhood amenities
Neighbourhood amenity highlighted in the local source pack and surrounding-area notes.
SAFRA Tampines and Tampines regional malls
Neighbourhood amenity highlighted in the local source pack and surrounding-area notes.
Bedok Reservoir recreation
Neighbourhood amenity highlighted in the local source pack and surrounding-area notes.
Site Plan
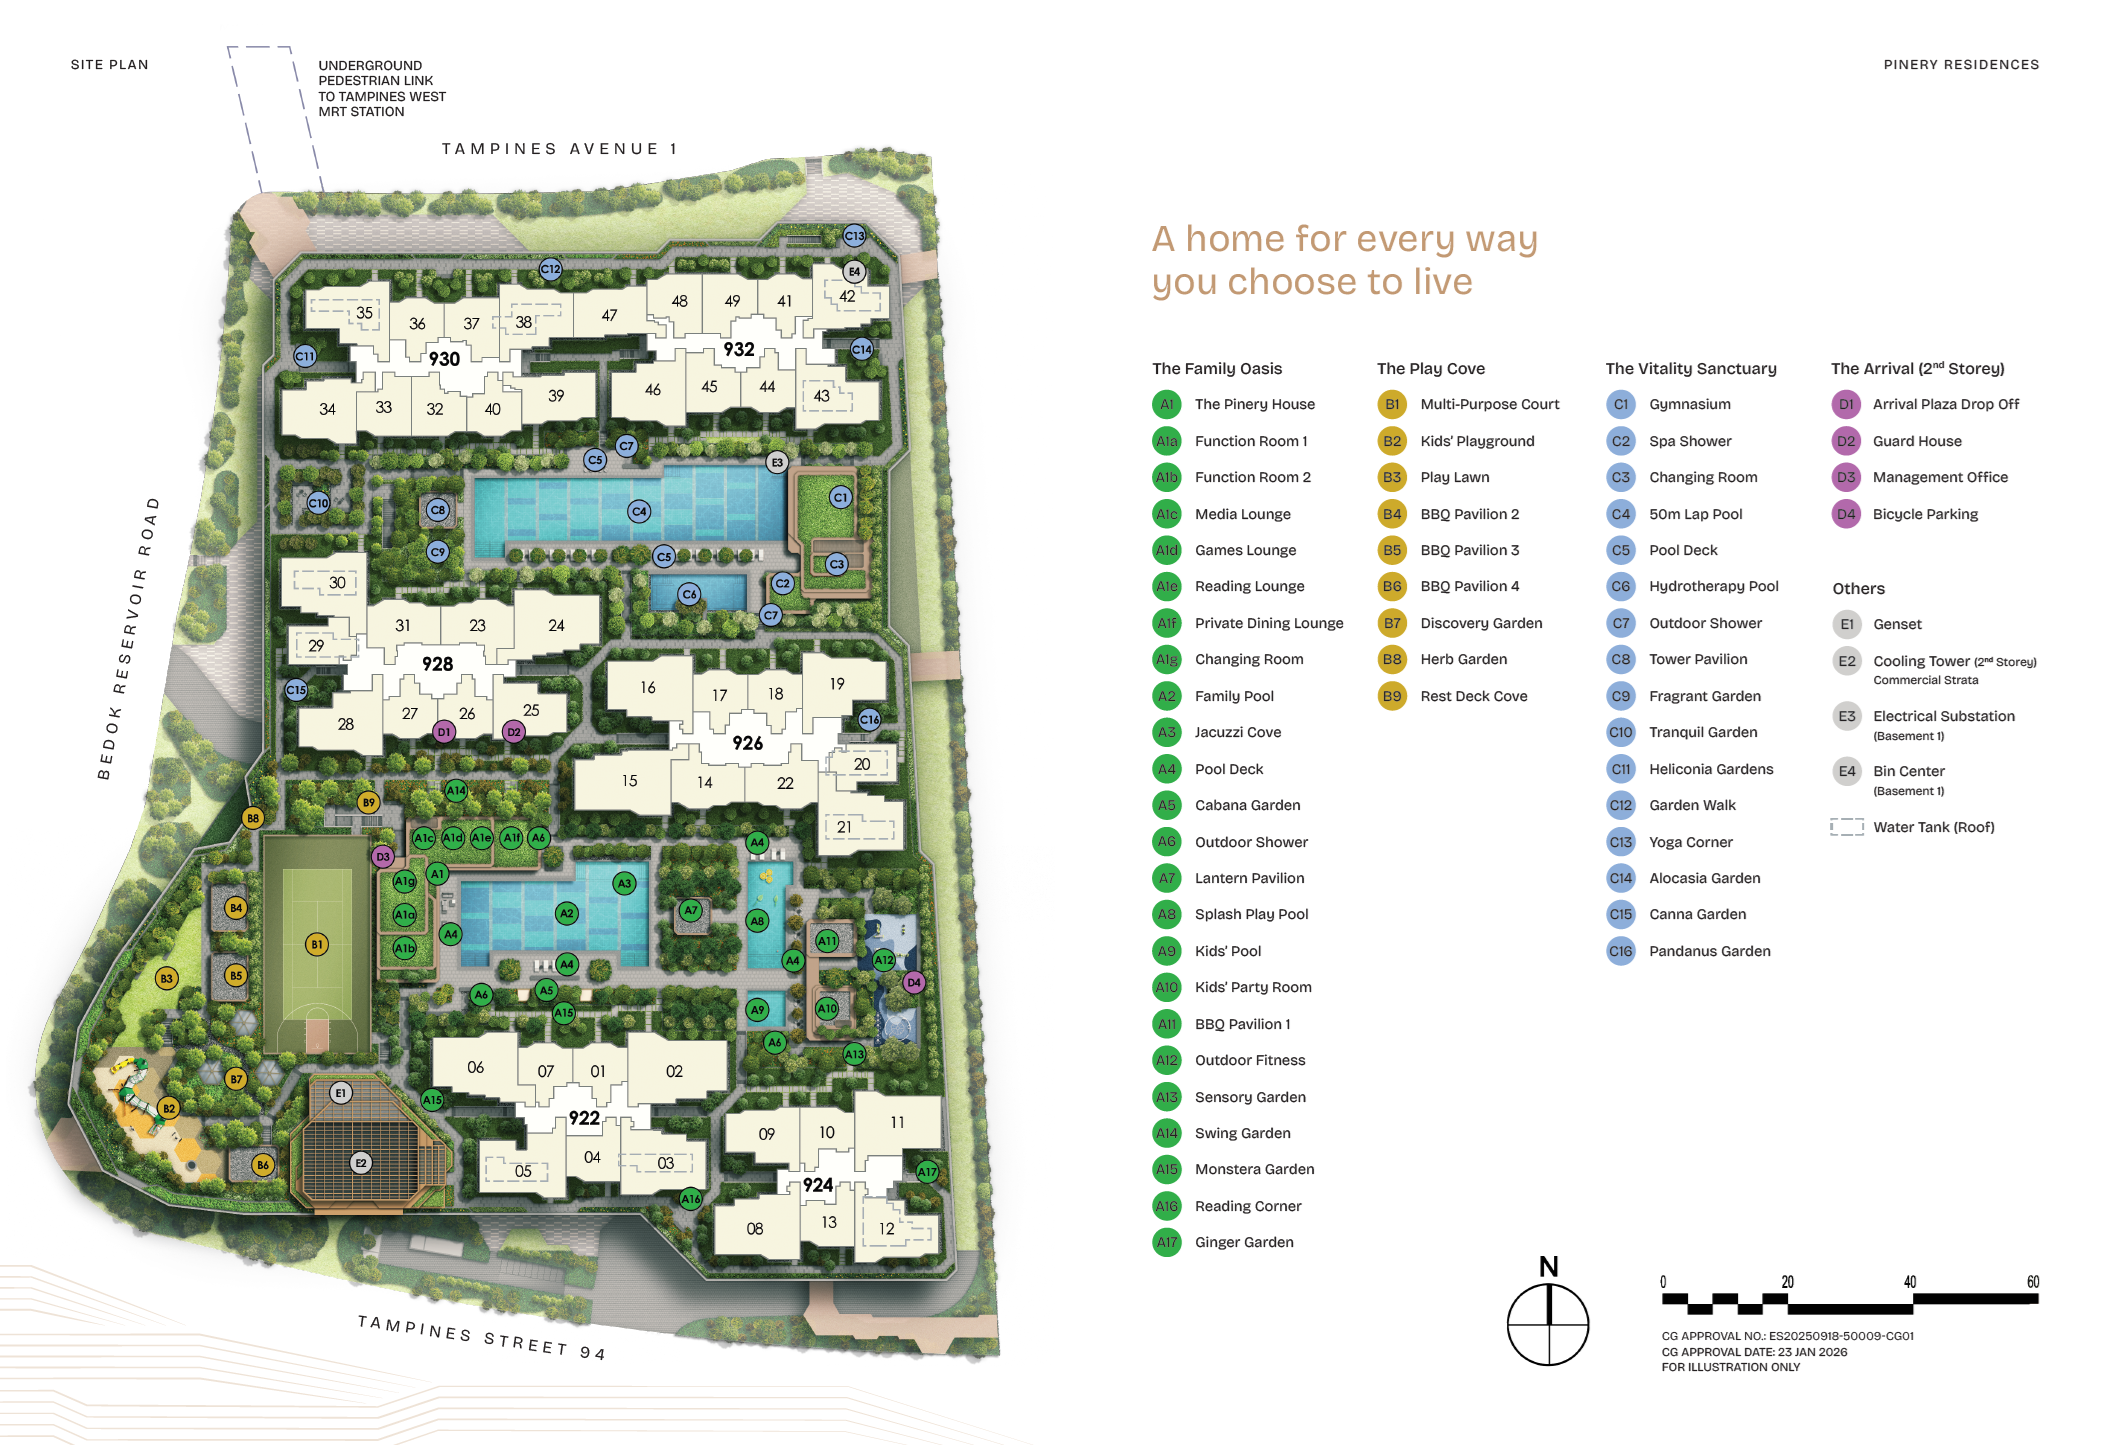
Pinery Residences actual site plan from source material
Floor Plans (Selected)
Representative actual floor plans by unit type. Download the full floor-plan PDF below for every available source layout.
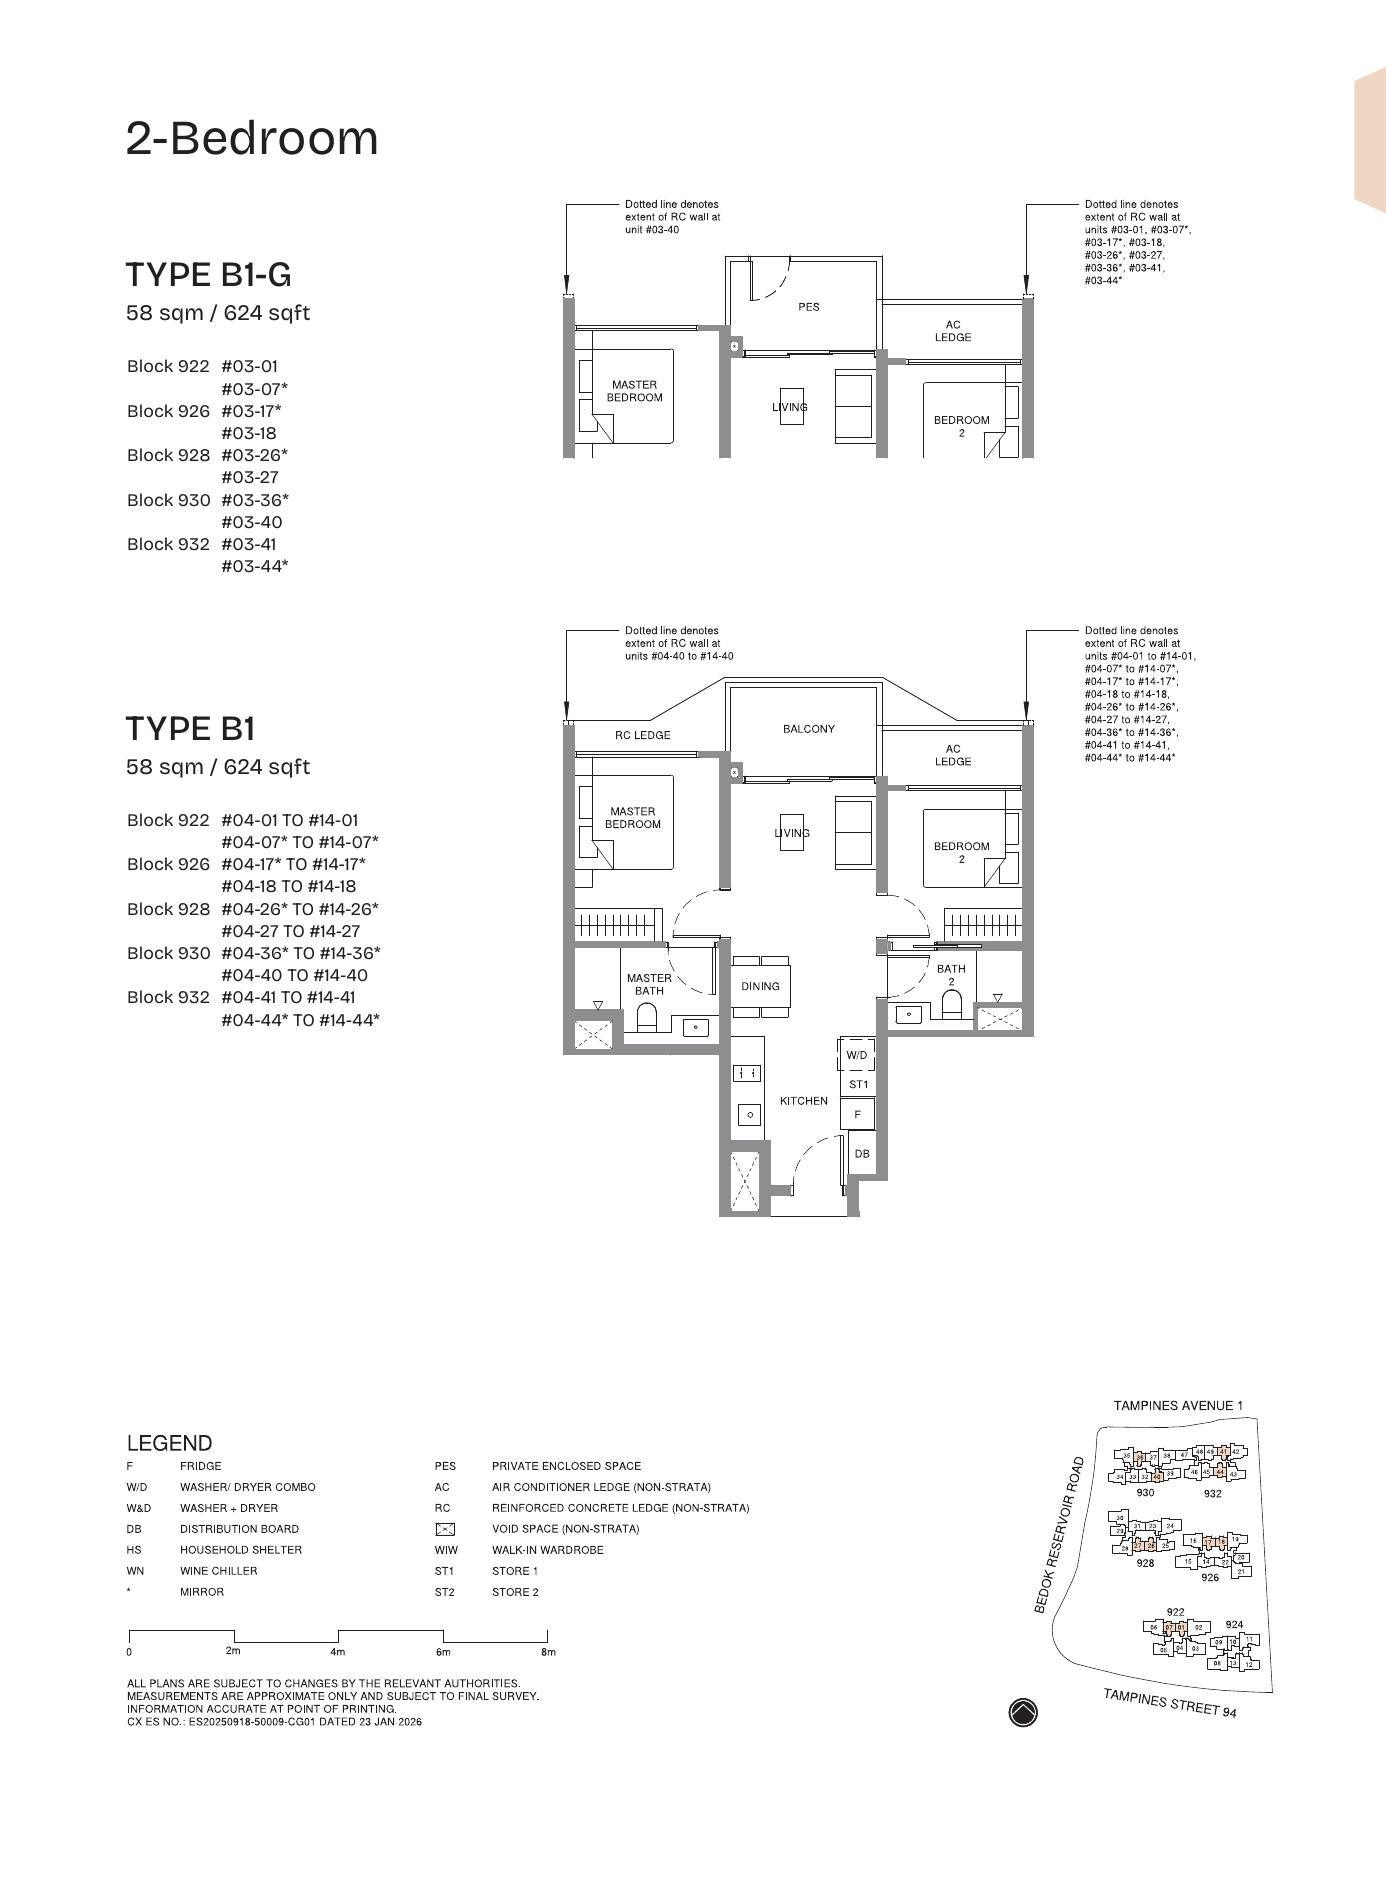
2-Bedroom B1
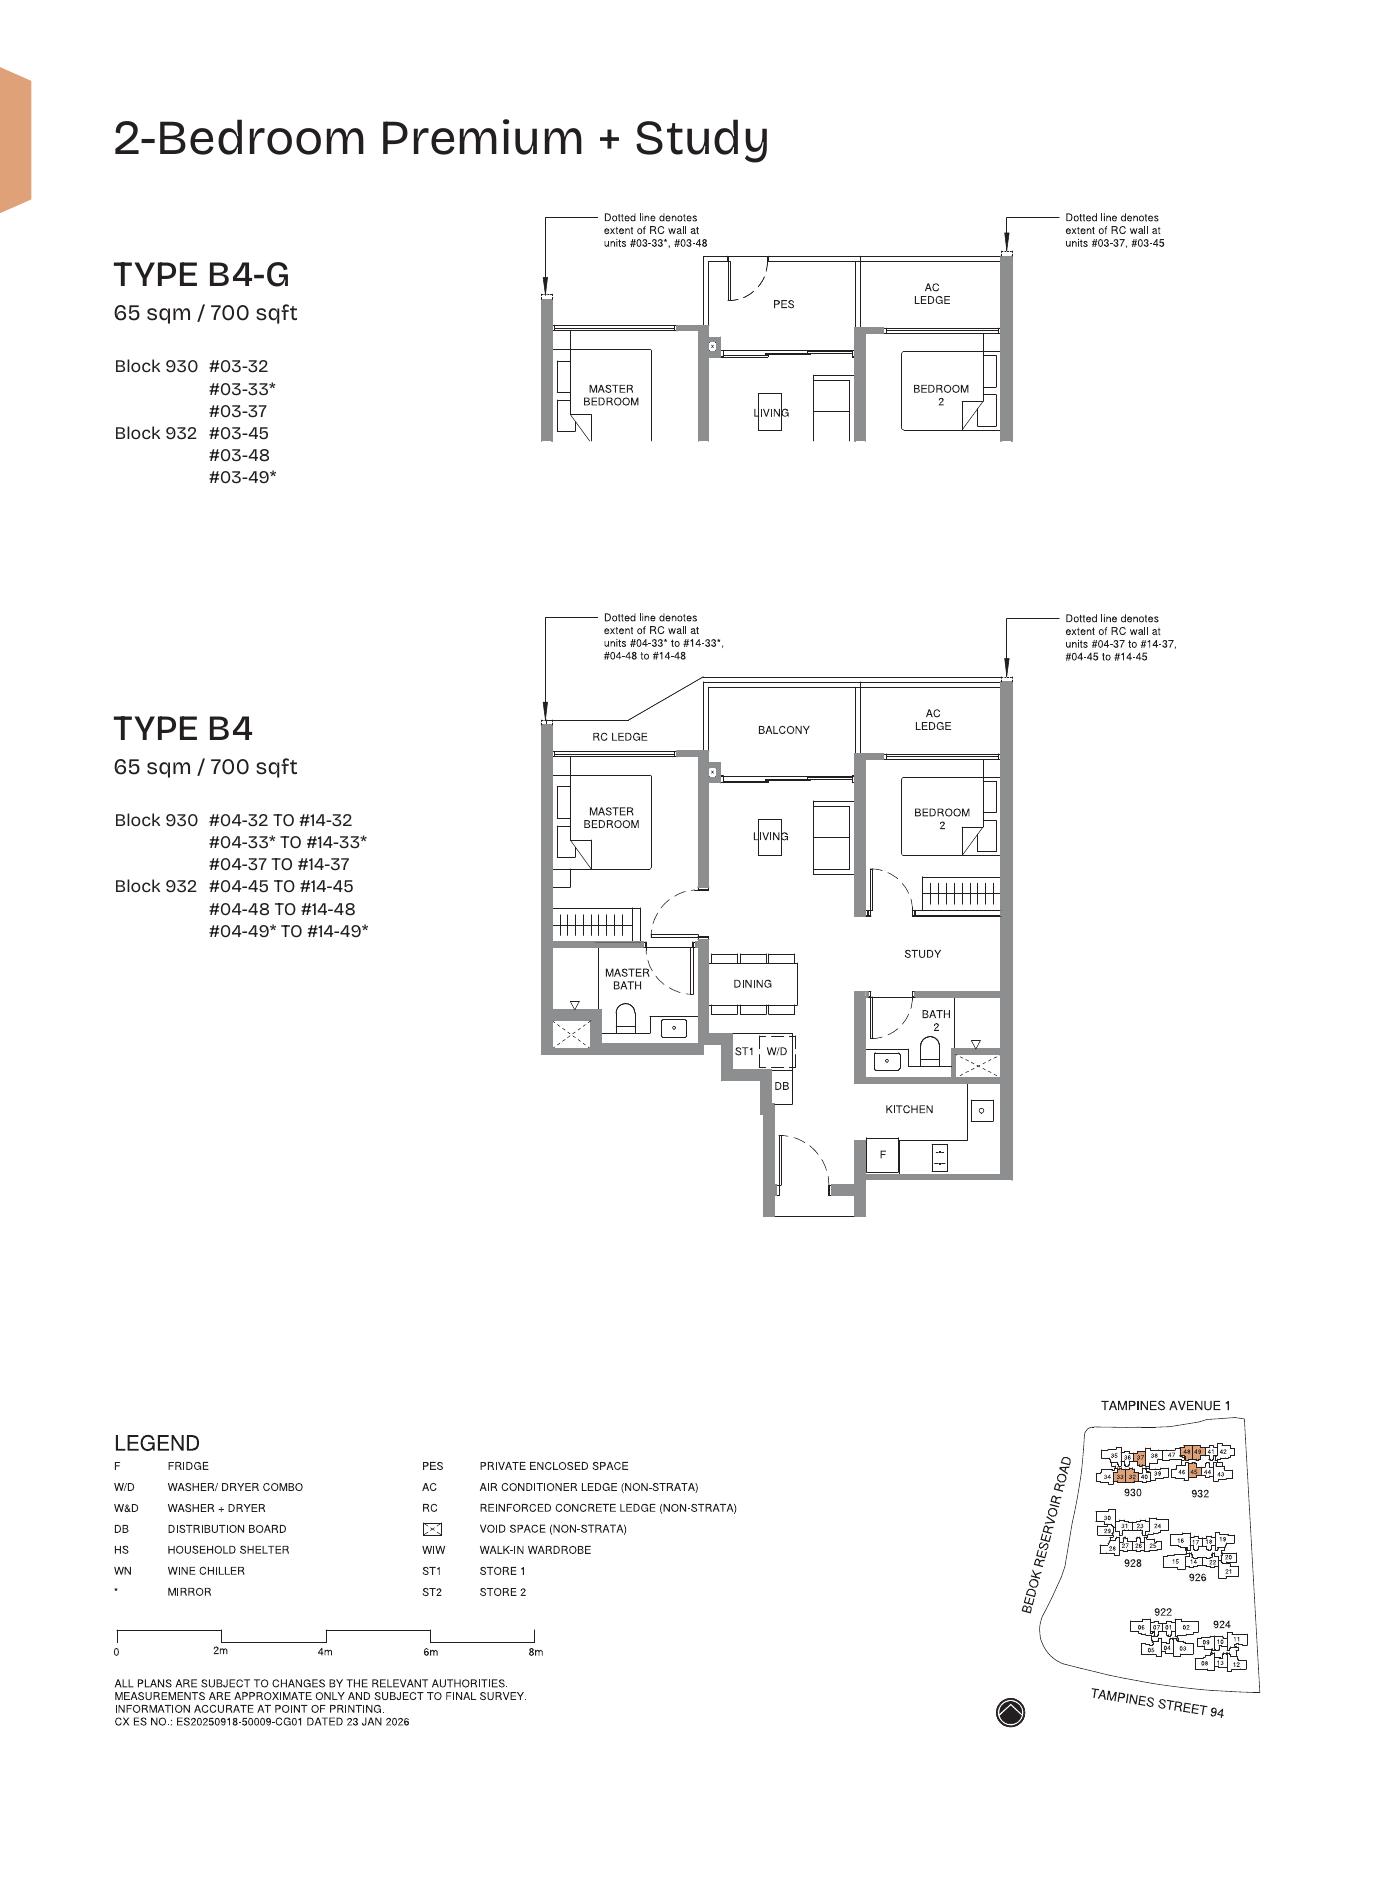
2-Bedroom Premium + Study B4
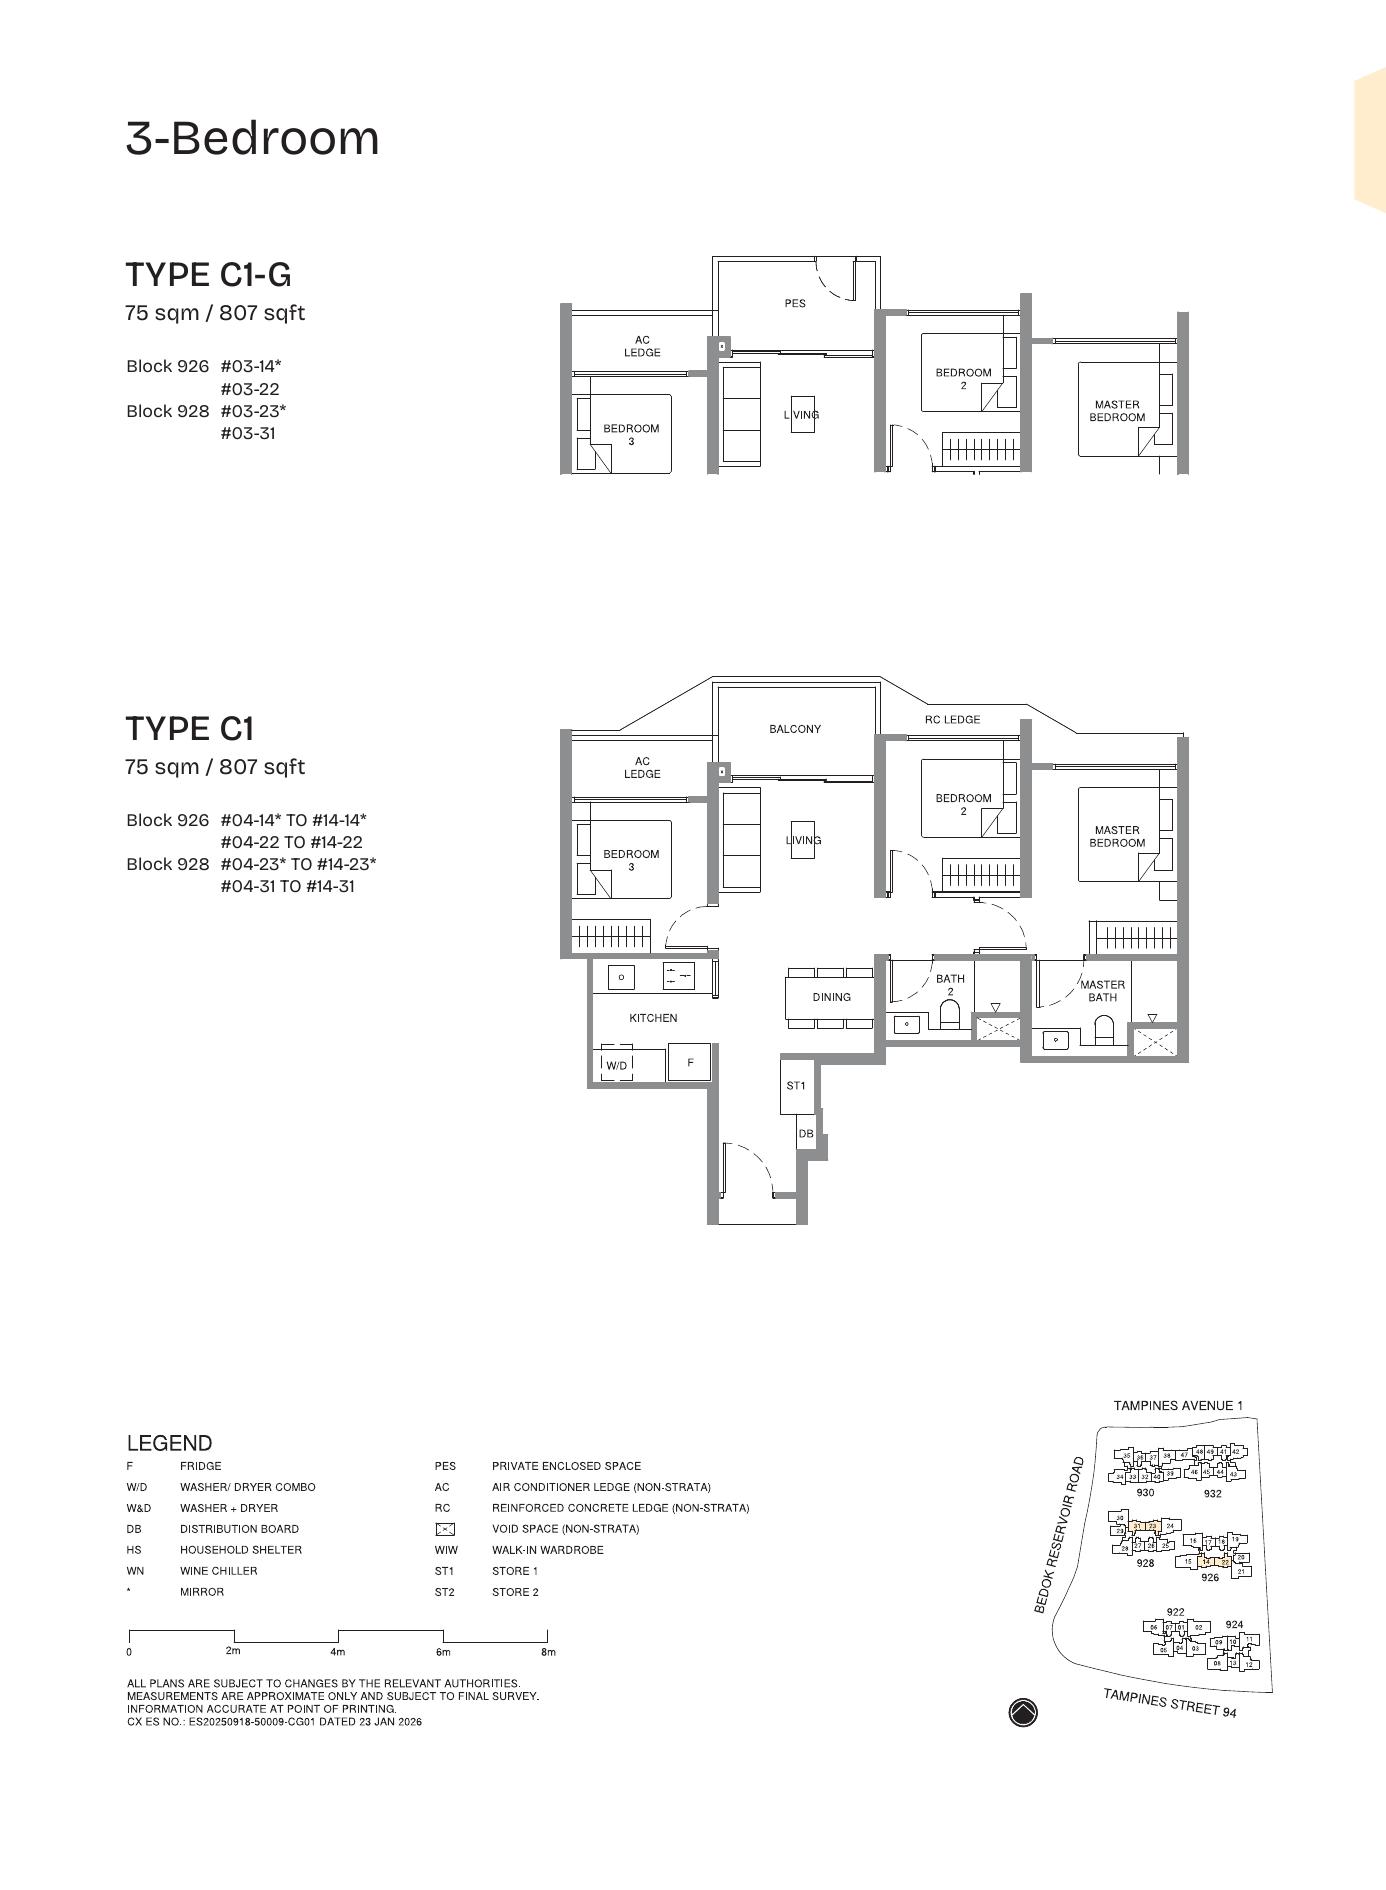
3-Bedroom C1
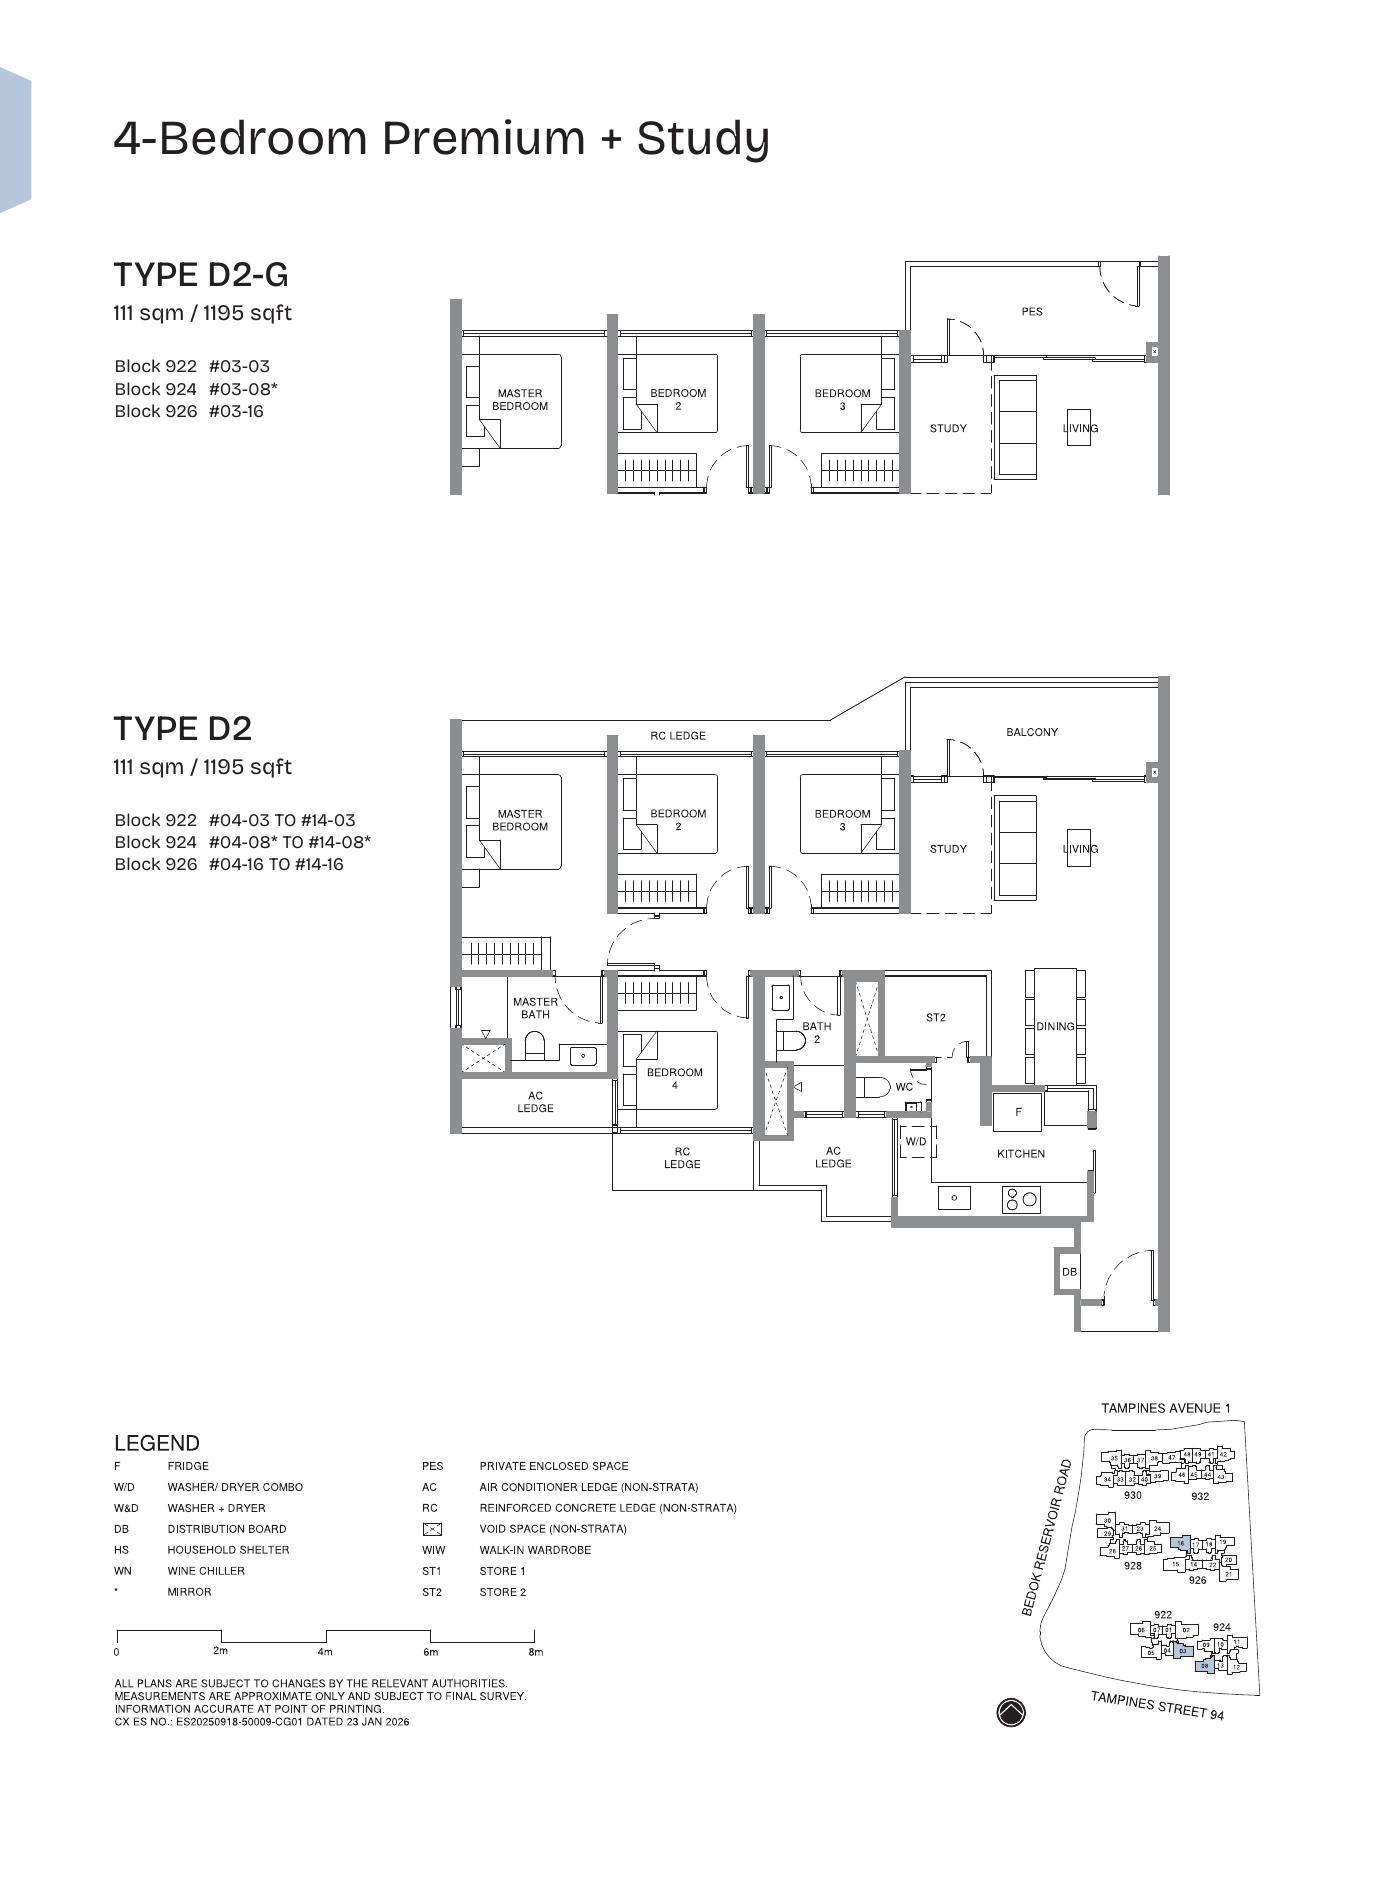
4-Bedroom D1
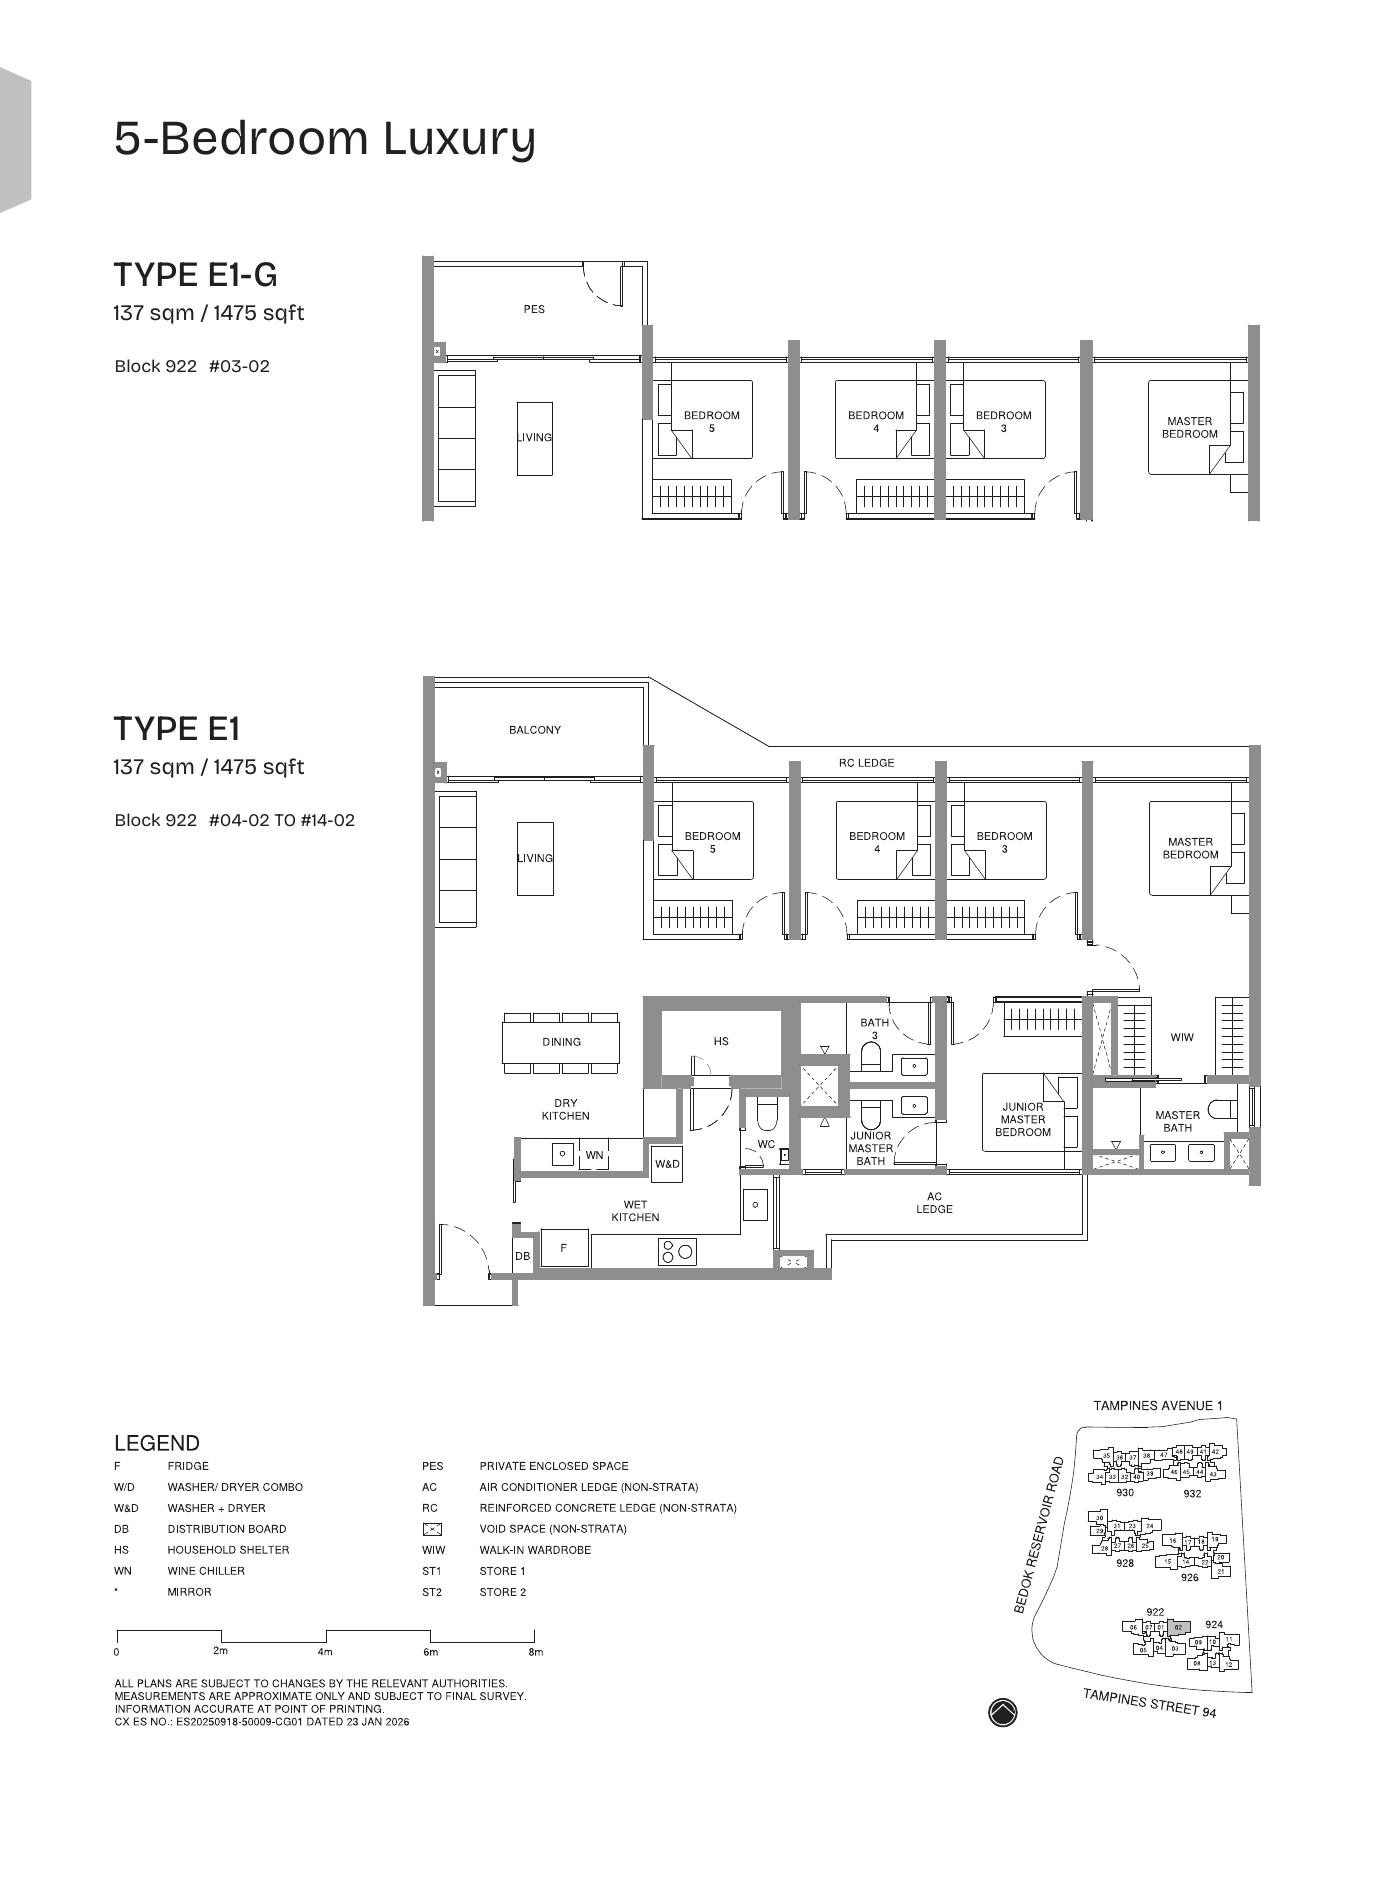
5-Bedroom Luxury E1
Need every stack and layout?
Download the full floor-plan PDF from the source pack.
Download PDF
Elevation and Stack Chart
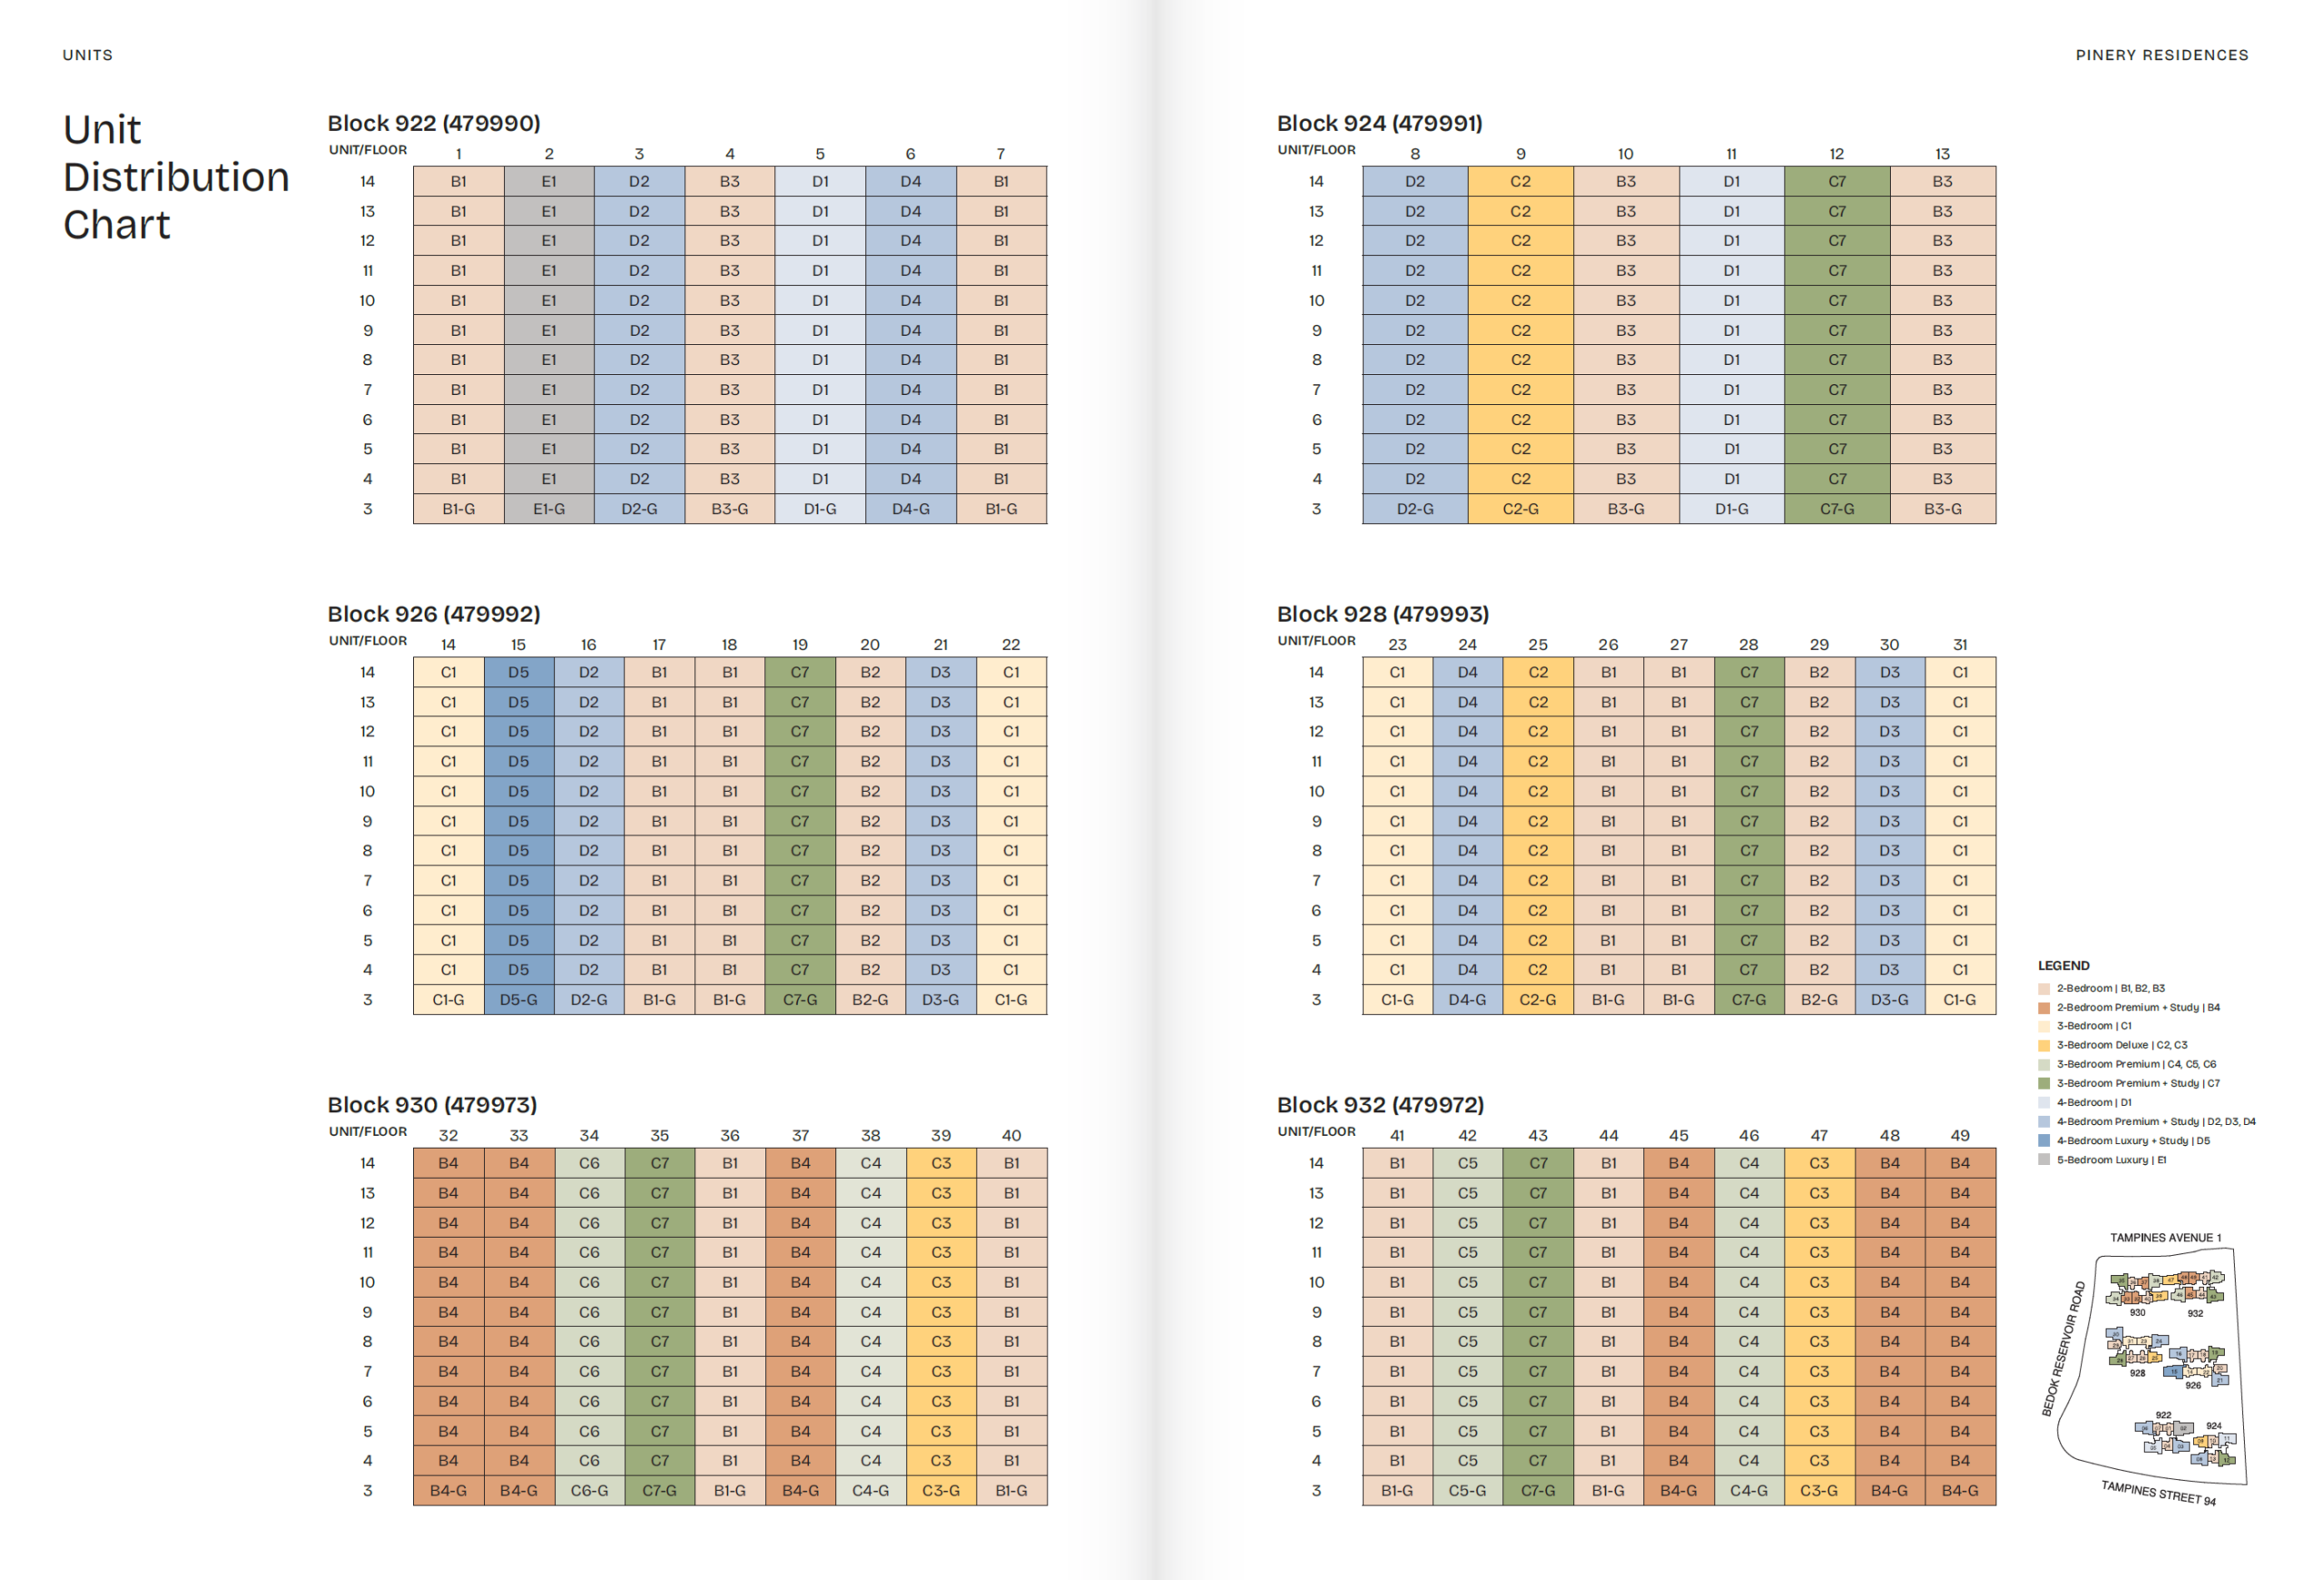
Elevation / stack chart from source material
Facilities (30+)
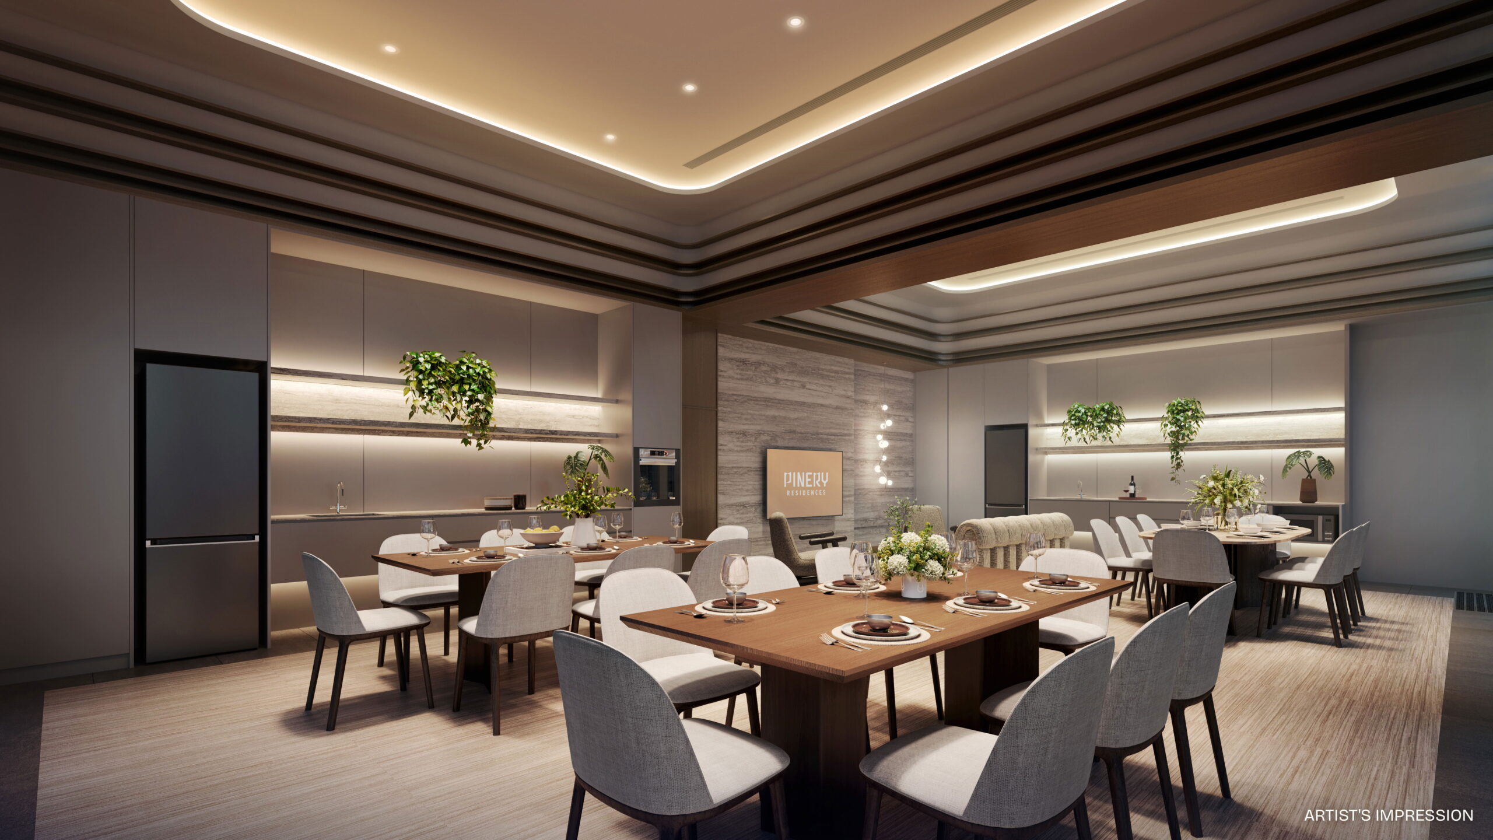
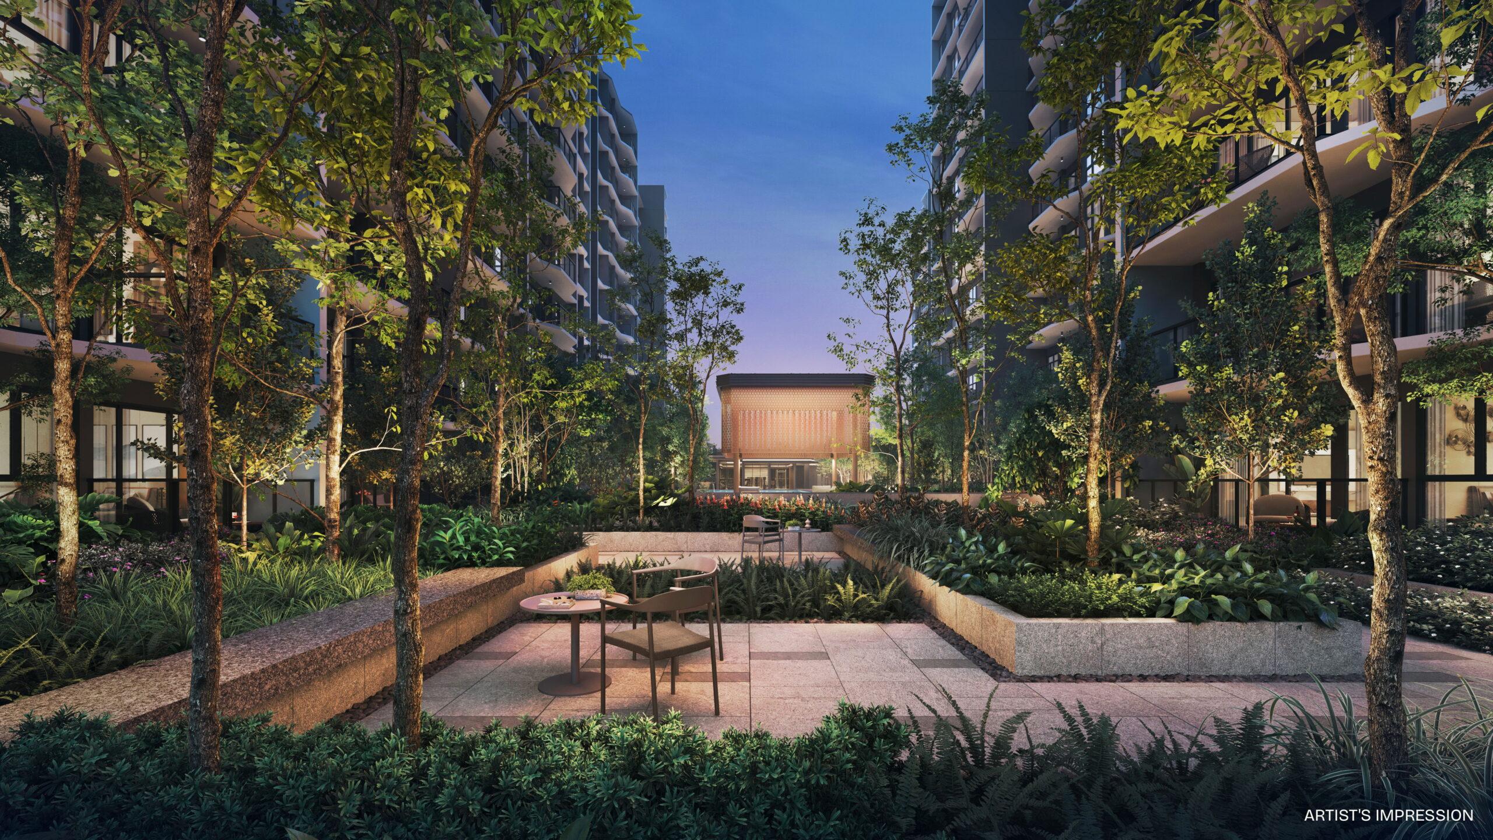
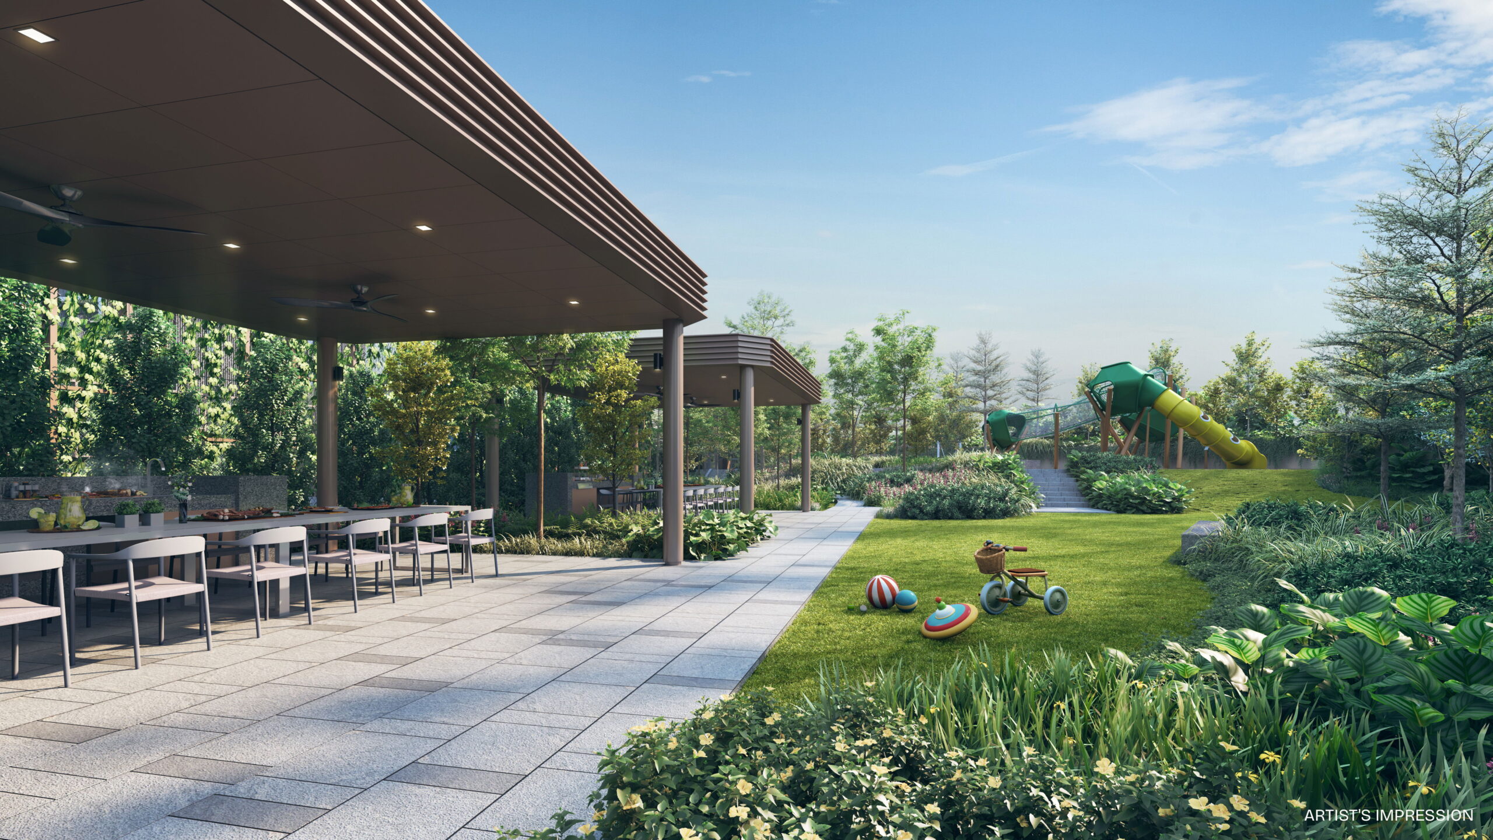
Community PlazaCommercial podiumLandscape deck50m lap poolFamily poolKids' poolHydrotherapy poolClubhouseFunction roomGames loungeGourmet diningGymBBQ pavilionTranquil gardenArrival plazaPavilionKids' party roomPlay zonesSheltered linksBicycle lotsEV lotsBasement/2nd-storey carparkEarly childhood development centreSupermarketFood courtRetail/F&BGreen facadeNorth-south tower orientationLayered landscapingCommunity event space
Developer and Consultant Team
Hoi Hup Sunway Tampines Residential Pte. Ltd.
Developer and consultant details are compiled from the local project factsheet.
| Architect |
ADDP Architects LLP |
| Main Contractor |
Straits Construction Singapore Pte Ltd |
| M&E Engineer |
Belmacs Pte Ltd |
| C&S Engineer |
Mott MacDonald Singapore Pte Ltd |
| Landscape Consultant |
Tinderbox Landscape Studio Pte Ltd |
| Interior Designer |
2nd Edition Pte Ltd |
Sustainability and Specifications
- PPVC construction method
- North-south tower orientation to reduce solar heat gain
- Layered greenery and podium planting
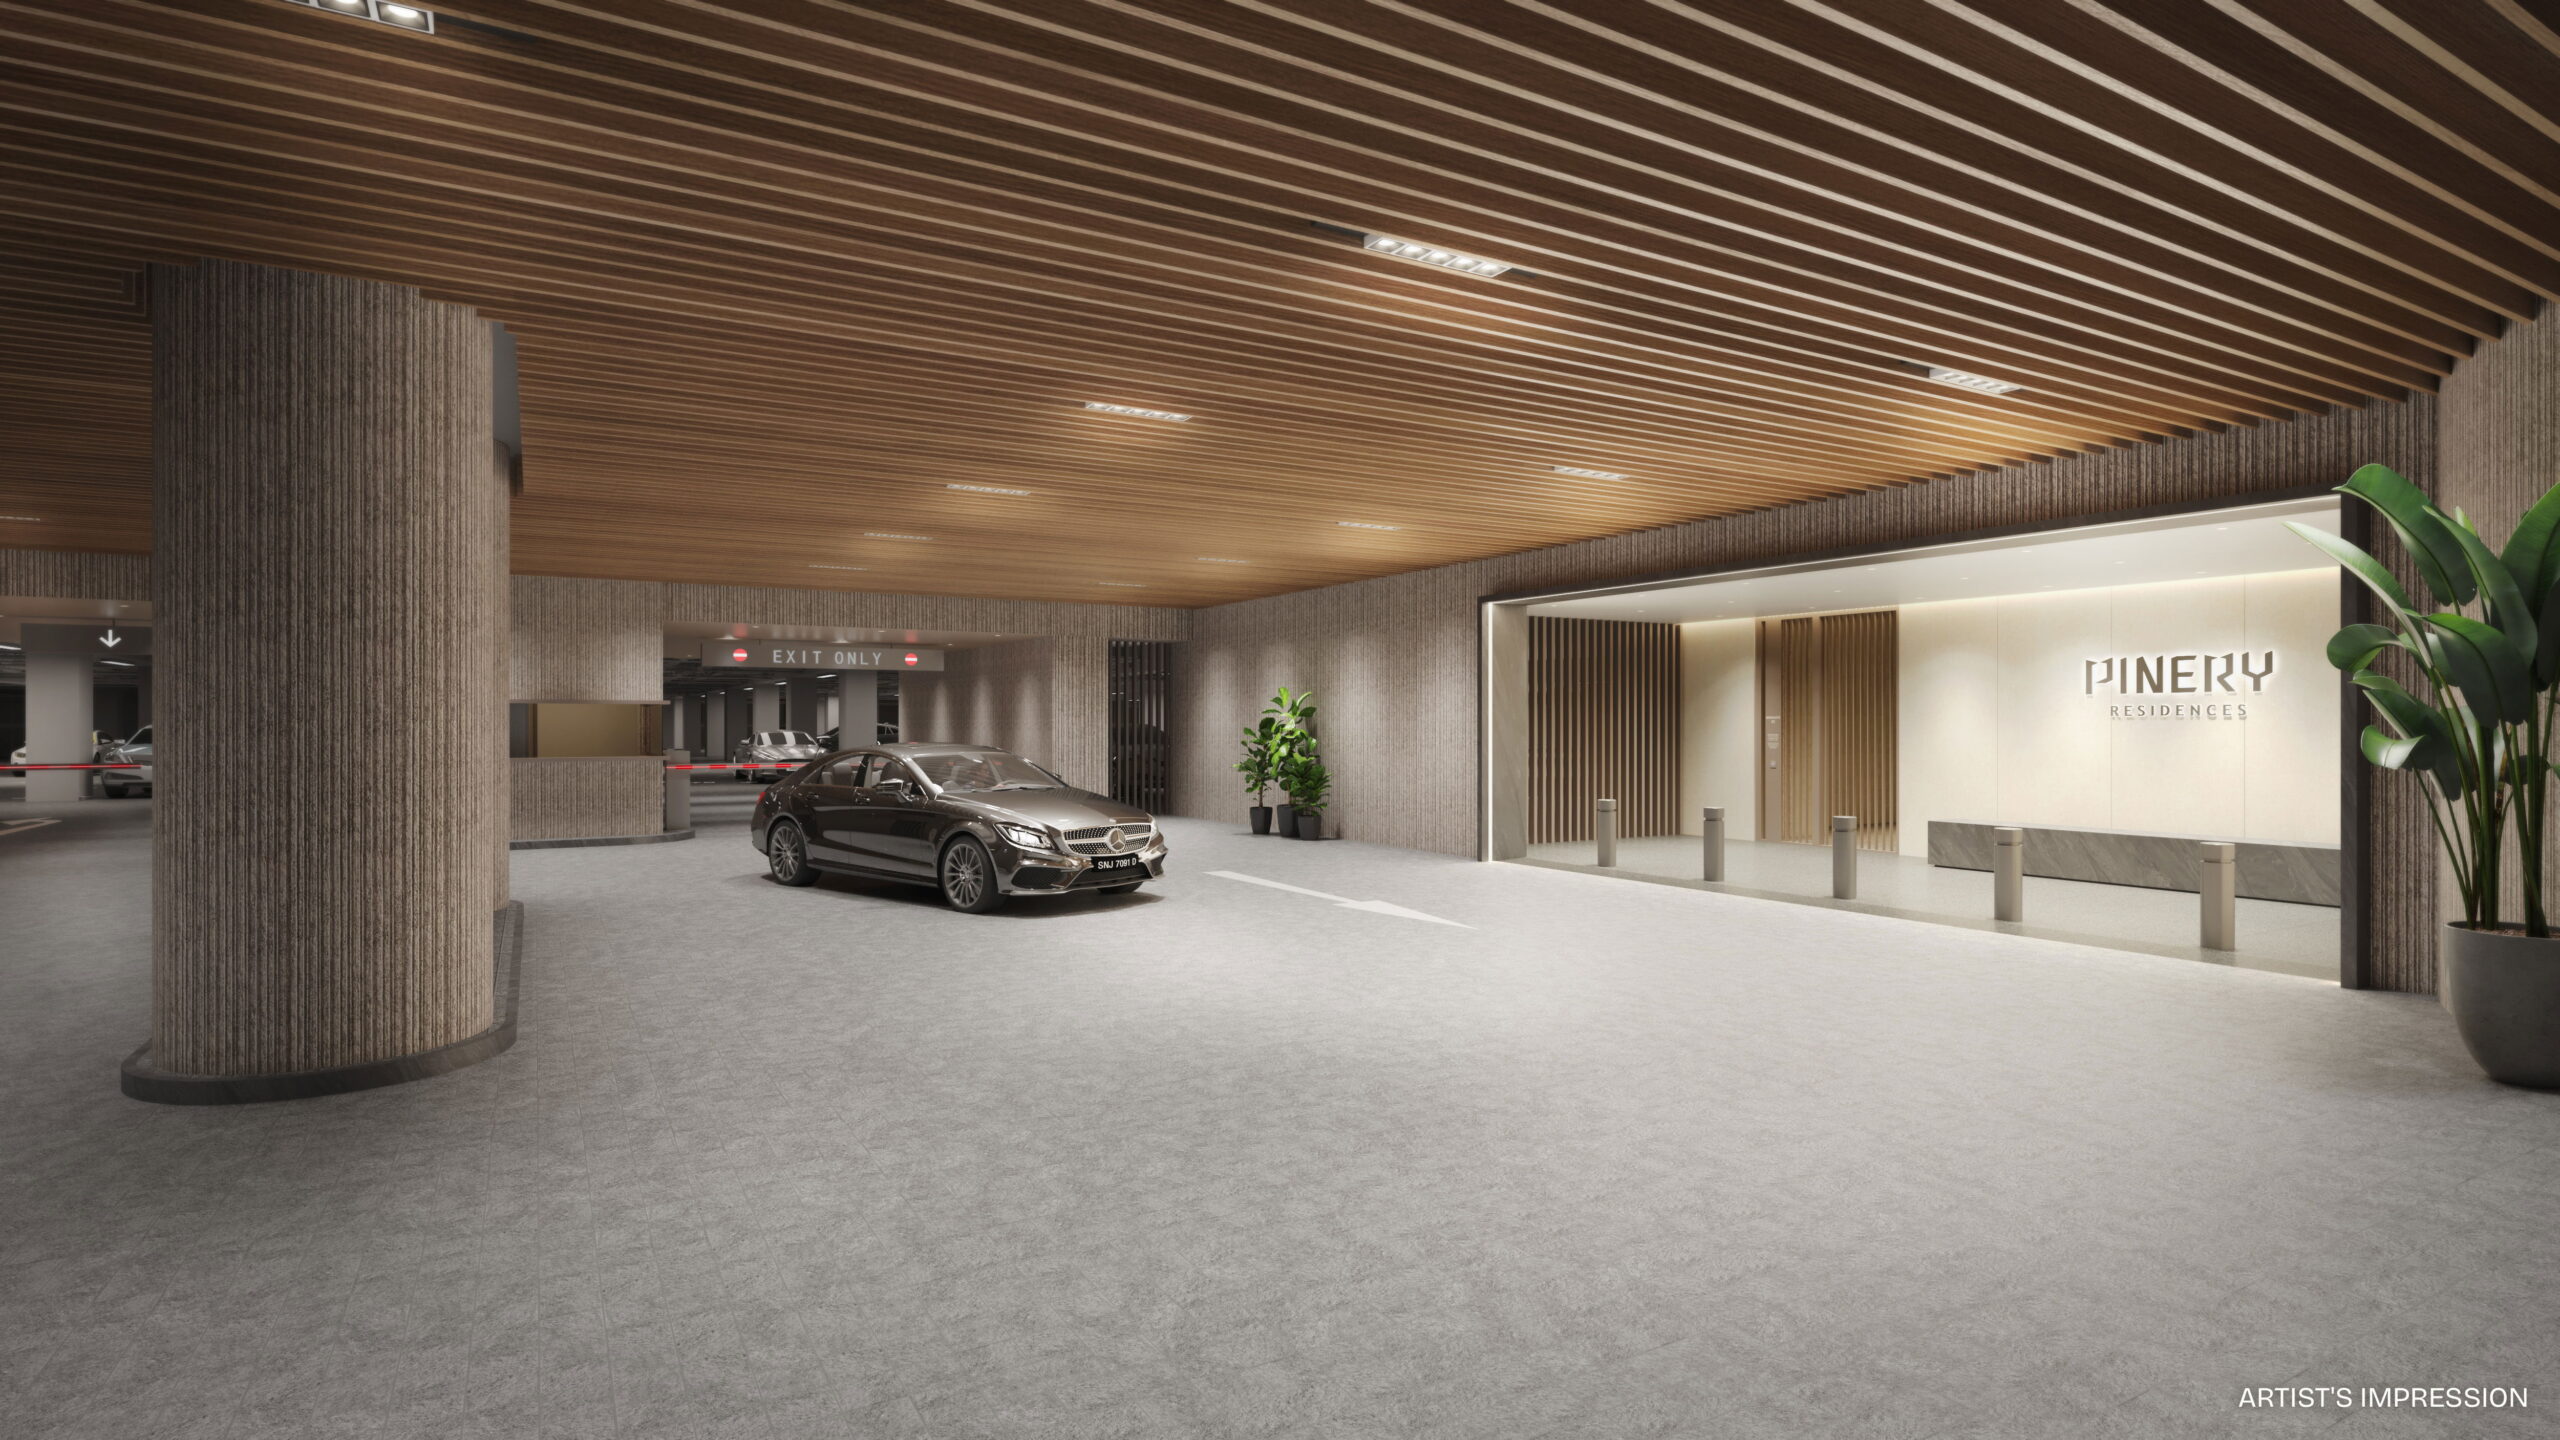
- EV and bicycle lots provided
Project Timeline
Jan 2025
Lease commencement
Download the Full Sales Pack
PDF · 2 pages · 5 MB
Pinery Residences Factsheet
Clean LovelyHomes project factsheet for quick review.
Download Factsheet
PDF · floor plans · 3 MB
Full Floor Plans
All source floor plans available in the local project pack.
Download Floor Plans
PDF · site plan · 34 MB
Site Plan
High-resolution site plan source PDF for closer review.
Download Site Plan
Frequently Asked Questions
Is Pinery Residences published with current pricing?
Pricing should be verified against the latest developer price list before booking.
Where is Pinery Residences located?
Tampines West, District 18. Address/source location: Blocks 922-932 Bedok Reservoir Road; commercial at 91 Tampines Street 94.
What unit types are available?
2 Bedroom, 2 Bedroom Premium + Study, 3 Bedroom / Deluxe, 3 Bedroom Premium / + Study, 4 Bedroom / Premium + Study, 4 Bedroom Luxury + Study, 5 Bedroom Luxury.
Can I get the full sales pack?
Use the download cards above or message LovelyHomes on WhatsApp for the latest official availability and appointment slots.
Ready to see Pinery Residences in person?
Message LovelyHomes for latest availability, price movement, floor plans and viewing arrangements.
Message on WhatsApp
Related Buying Guides
Guide
Compare launches by location and district.
Guide
Understand booking, exercise and progressive payments.
Guide
Key checks before selecting a unit.
Disclaimer: Information is compiled from local project source materials and may change without notice. Floor areas, travel times, pricing and availability must be verified with the developer sales team before purchase.