by Lovelyhomes Editorial Team | Apr 30, 2026 | Condo New Launches, New Launches
DAIRY FARM WALK · DISTRICT 23
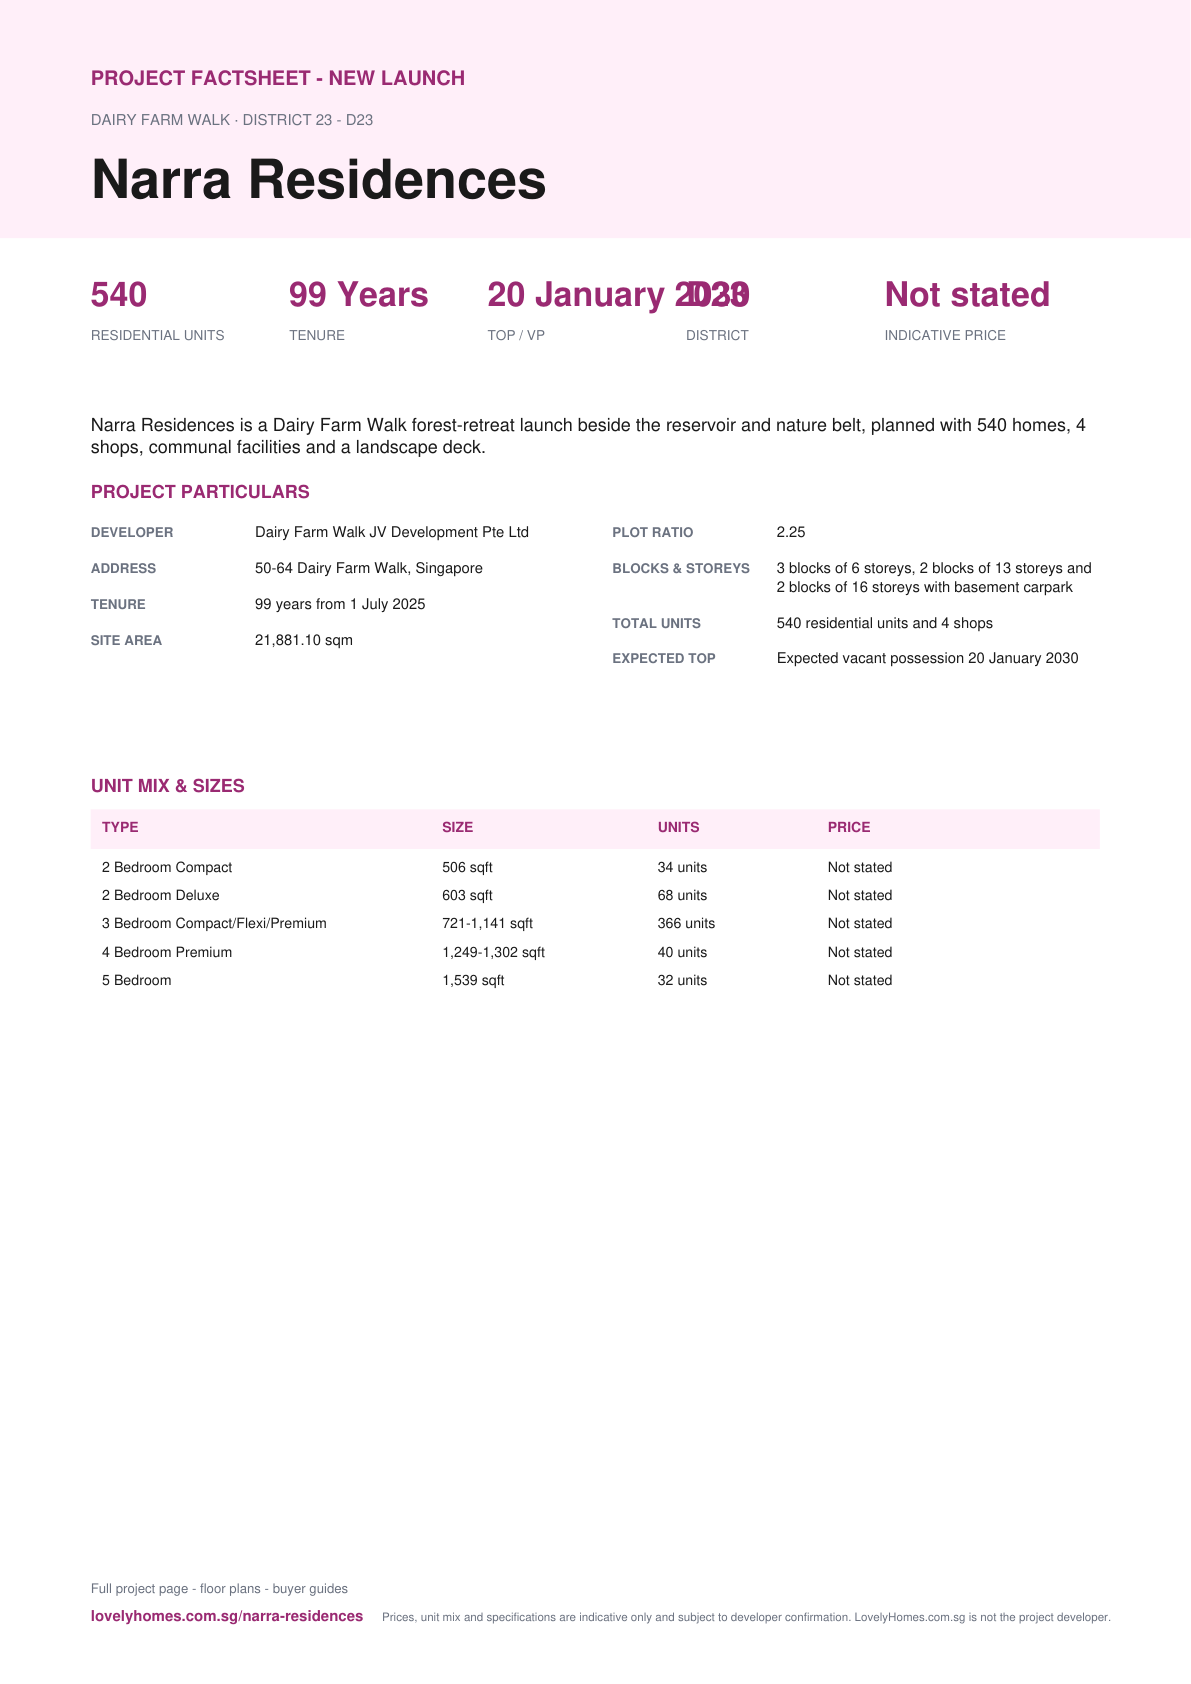
Narra Residences
Residential condominium with shops
20 January 2030
Expected TOP
Not stated
Indicative Price
Why Narra Residences
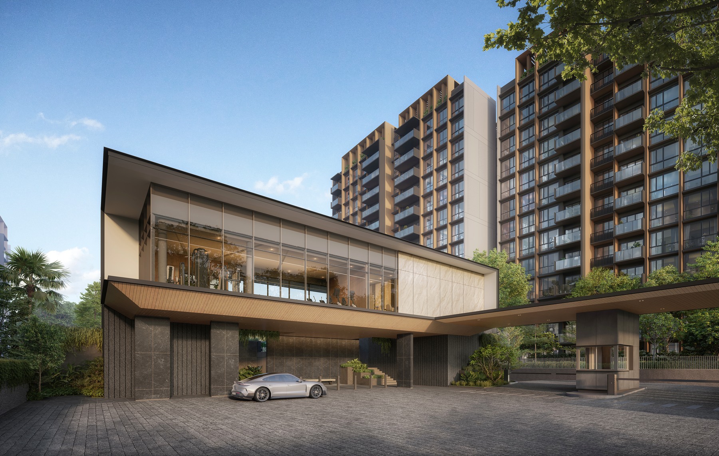
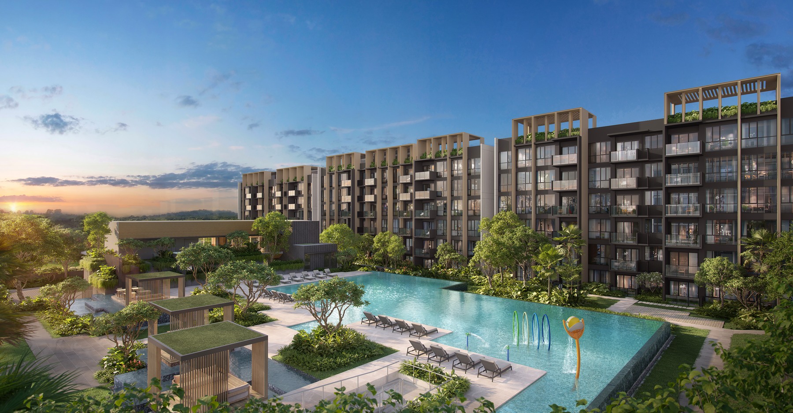
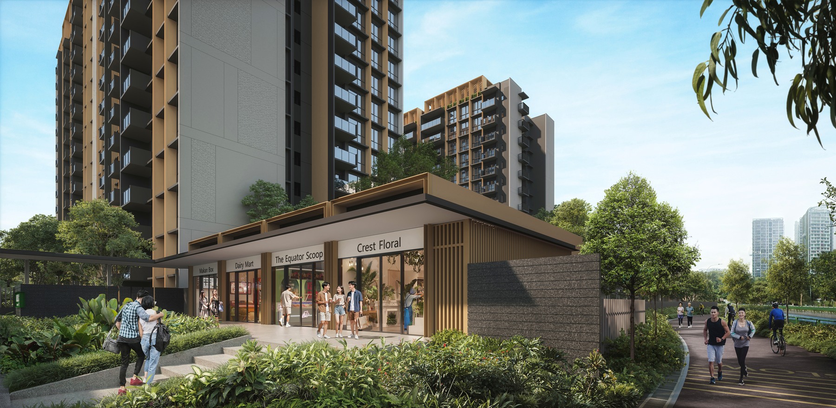
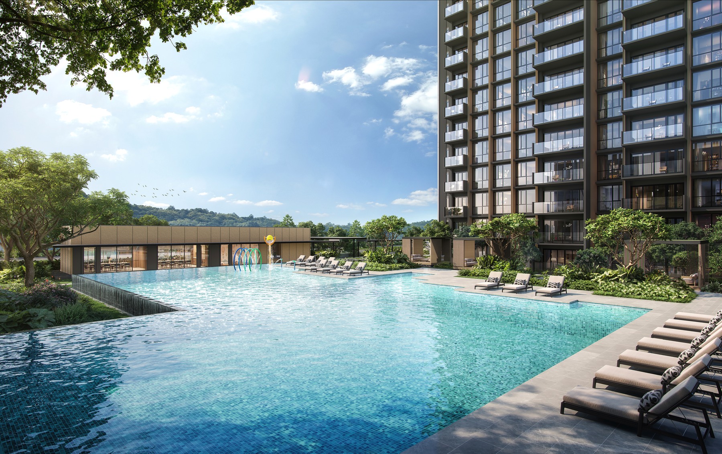
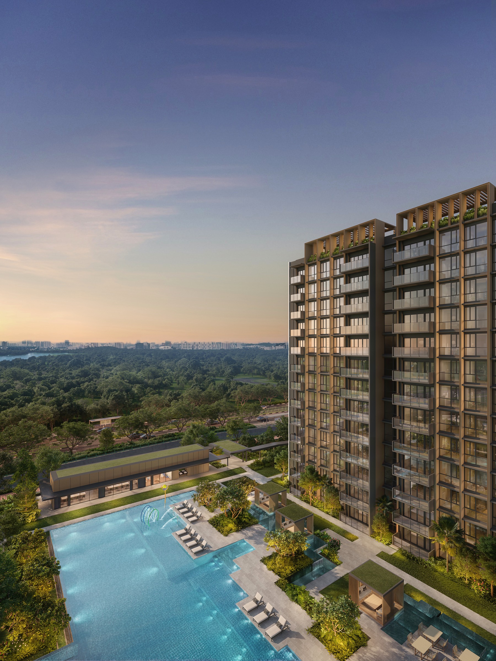
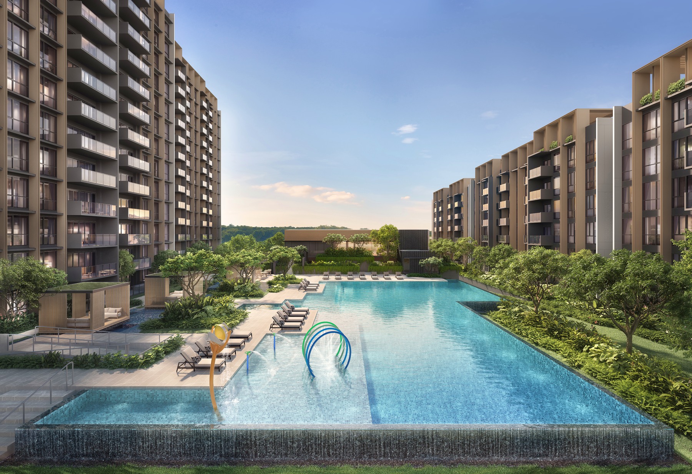
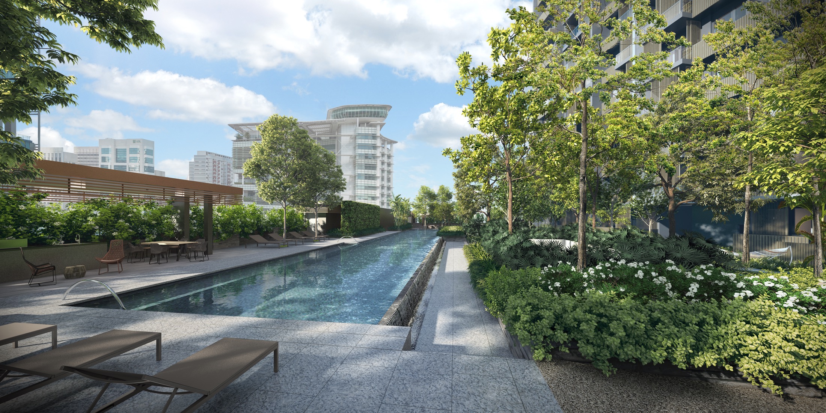
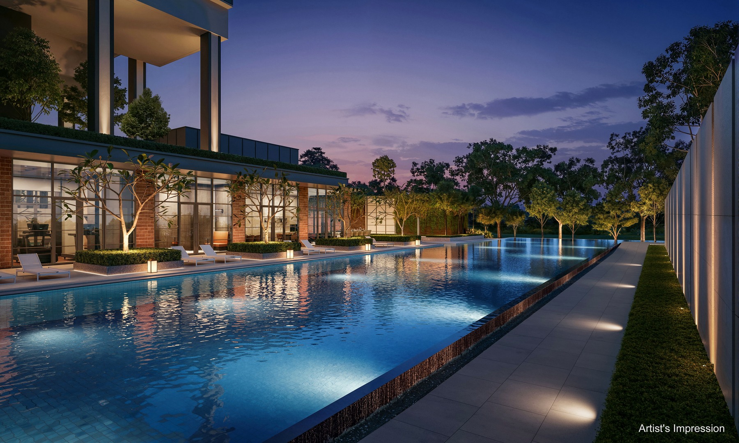
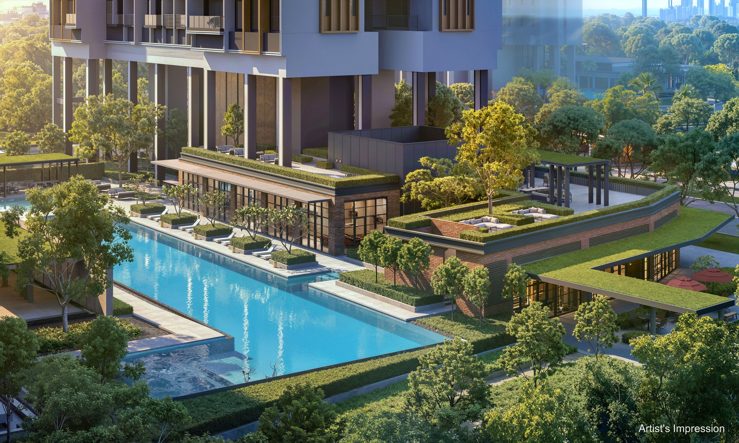
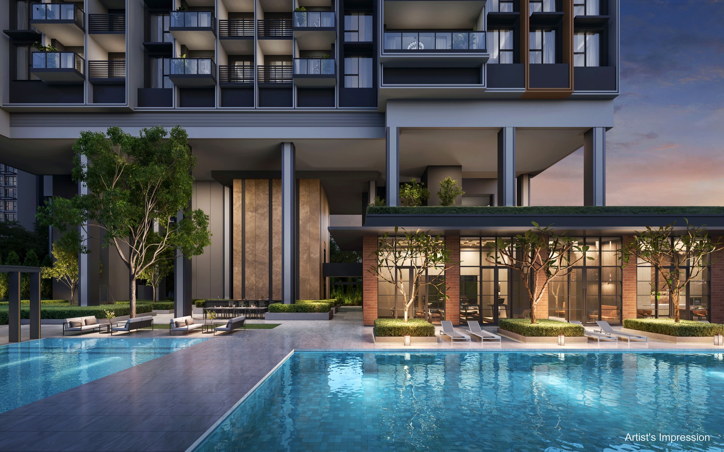
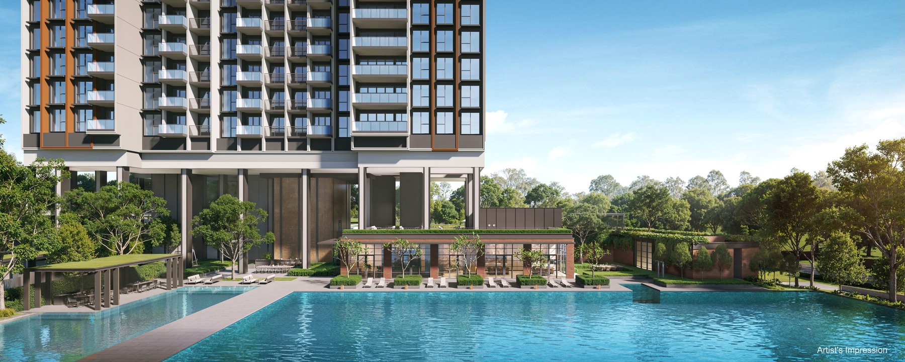
Narra Residences is a Dairy Farm Walk forest-retreat launch beside the reservoir and nature belt, planned with 540 homes, 4 shops, communal facilities and a landscape deck.
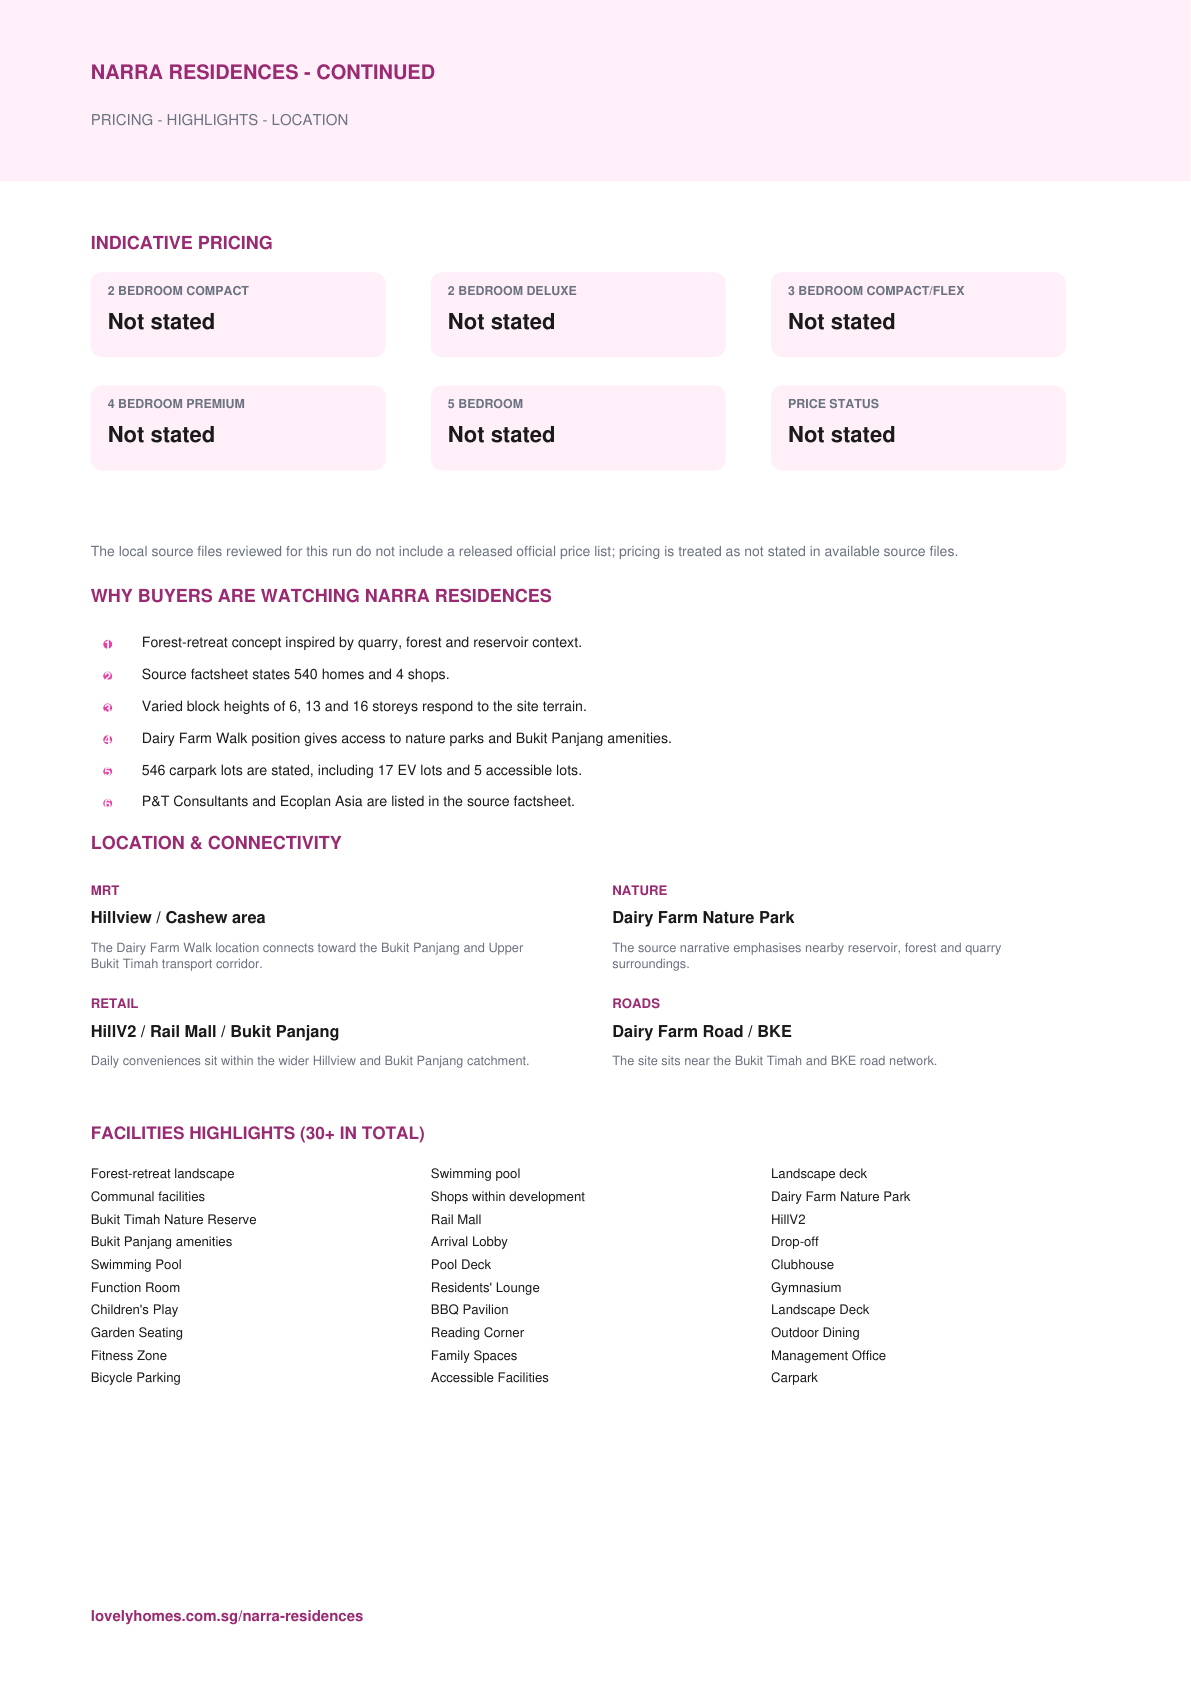
The local source files reviewed for this run do not include a released official price list; pricing is treated as not stated in available source files.
Unknown items are marked conservatively from the available source files, rather than filled with assumptions.
Pillar 01
Hillview / Cashew area
The Dairy Farm Walk location connects toward the Bukit Panjang and Upper Bukit Timah transport corridor.
Pillar 02
540 residential units and 4 shops
3 blocks of 6 storeys, 2 blocks of 13 storeys and 2 blocks of 16 storeys with basement carpark
Pillar 03
Source-derived shortlist
Site plan, selected floor plans, sales pack and factsheet are generated from the local project source folder.
Project At-a-Glance
| Developer |
Dairy Farm Walk JV Development Pte Ltd |
| Address |
50-64 Dairy Farm Walk, Singapore |
| District |
D23 |
| Tenure |
99 years from 1 July 2025 |
| Site Area |
21,881.10 sqm |
| Plot Ratio |
2.25 |
| Blocks and Storeys |
3 blocks of 6 storeys, 2 blocks of 13 storeys and 2 blocks of 16 storeys with basement carpark |
| Total Units |
540 residential units and 4 shops |
| Carpark |
Refer to source sales pack |
| Expected TOP |
Expected vacant possession 20 January 2030 |
| Launch date |
Not stated in available source files |
| Architect |
P&T Consultants Pte Ltd |
| Landscape Consultant |
Ecoplan Asia Pte Ltd |
| Main Contractor |
Kimly Construction Pte Ltd |
| Show gallery interior designers |
Surface ID Studio, Index Design and Super Fat Design |
Unit Mix and Sizes
| Type |
Size |
Units |
% of Total |
| 2 Bedroom Compact |
506 sqft |
34 units |
6.3% |
| 2 Bedroom Deluxe |
603 sqft |
68 units |
12.6% |
| 3 Bedroom Compact/Flexi/Premium |
721-1,141 sqft |
366 units |
67.8% |
| 4 Bedroom Premium |
1,249-1,302 sqft |
40 units |
7.4% |
| 5 Bedroom |
1,539 sqft |
32 units |
5.9% |
| Total |
506 sqft+ |
540 residential units and 4 shops |
100% |
Source note: Unit mix and sizes are taken from local source project files. Confirm final availability and strata areas against the developer sales pack.
Indicative Pricing
2 Bedroom Compact from
Not stated
2 Bedroom Deluxe from
Not stated
3 Bedroom Compact/Flexi/Premium from
Not stated
4 Bedroom Premium from
Not stated
5 Bedroom from
Not stated
Pricing note: The local source files reviewed for this run do not include a released official price list; pricing is treated as not stated in available source files.
Why Buyers Are Watching
- 1Forest-retreat concept inspired by quarry, forest and reservoir context.
- 2Source factsheet states 540 homes and 4 shops.
- 3Varied block heights of 6, 13 and 16 storeys respond to the site terrain.
- 4Dairy Farm Walk position gives access to nature parks and Bukit Panjang amenities.
- 5546 carpark lots are stated, including 17 EV lots and 5 accessible lots.
- 6P&T Consultants and Ecoplan Asia are listed in the source factsheet.
Location and Connectivity
MRT
Hillview / Cashew area
The Dairy Farm Walk location connects toward the Bukit Panjang and Upper Bukit Timah transport corridor.
Nature
Dairy Farm Nature Park
The source narrative emphasises nearby reservoir, forest and quarry surroundings.
Retail
HillV2 / Rail Mall / Bukit Panjang
Daily conveniences sit within the wider Hillview and Bukit Panjang catchment.
Roads
Dairy Farm Road / BKE
The site sits near the Bukit Timah and BKE road network.
Schools Nearby
| Primary / Nearby |
CHIJ Our Lady Queen of Peace, Bukit Panjang Primary School, Zhenghua Primary School |
| Secondary / Tertiary |
German European School Singapore |
| Distance note |
School distance and priority admission should be re-checked against OneMap and current MOE rules before purchase. |
Lifestyle and Amenities
Daily Convenience
Forest-retreat landscape, Swimming pool
Outdoors
Landscape deck, Communal facilities
Dining
Shops within development, Dairy Farm Nature Park
Retail
Bukit Timah Nature Reserve, Rail Mall
Community
HillV2, Bukit Panjang amenities
Wellness
Refer to source sales pack for the full amenities schedule.
Site Plan
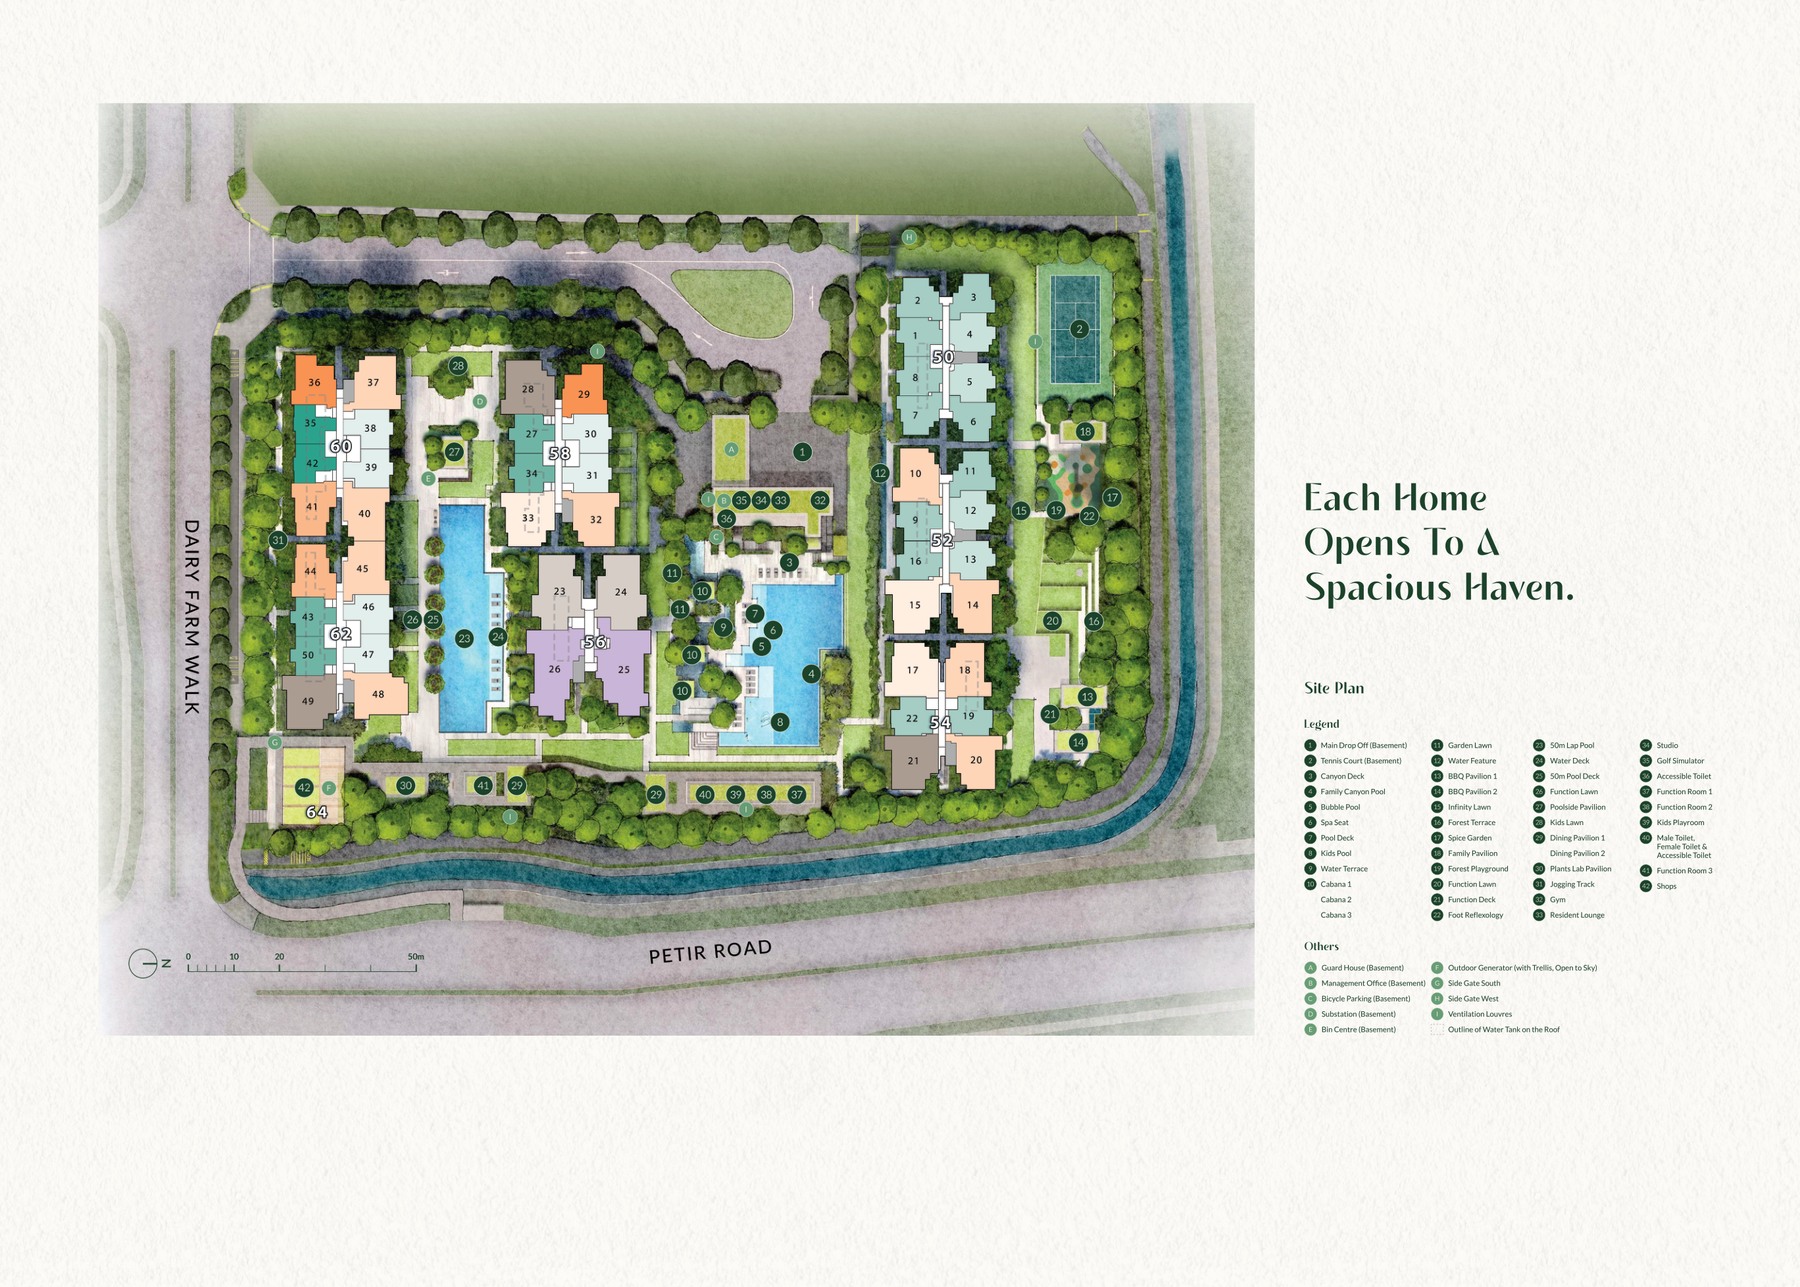
Actual source site plan · subject to developer confirmation
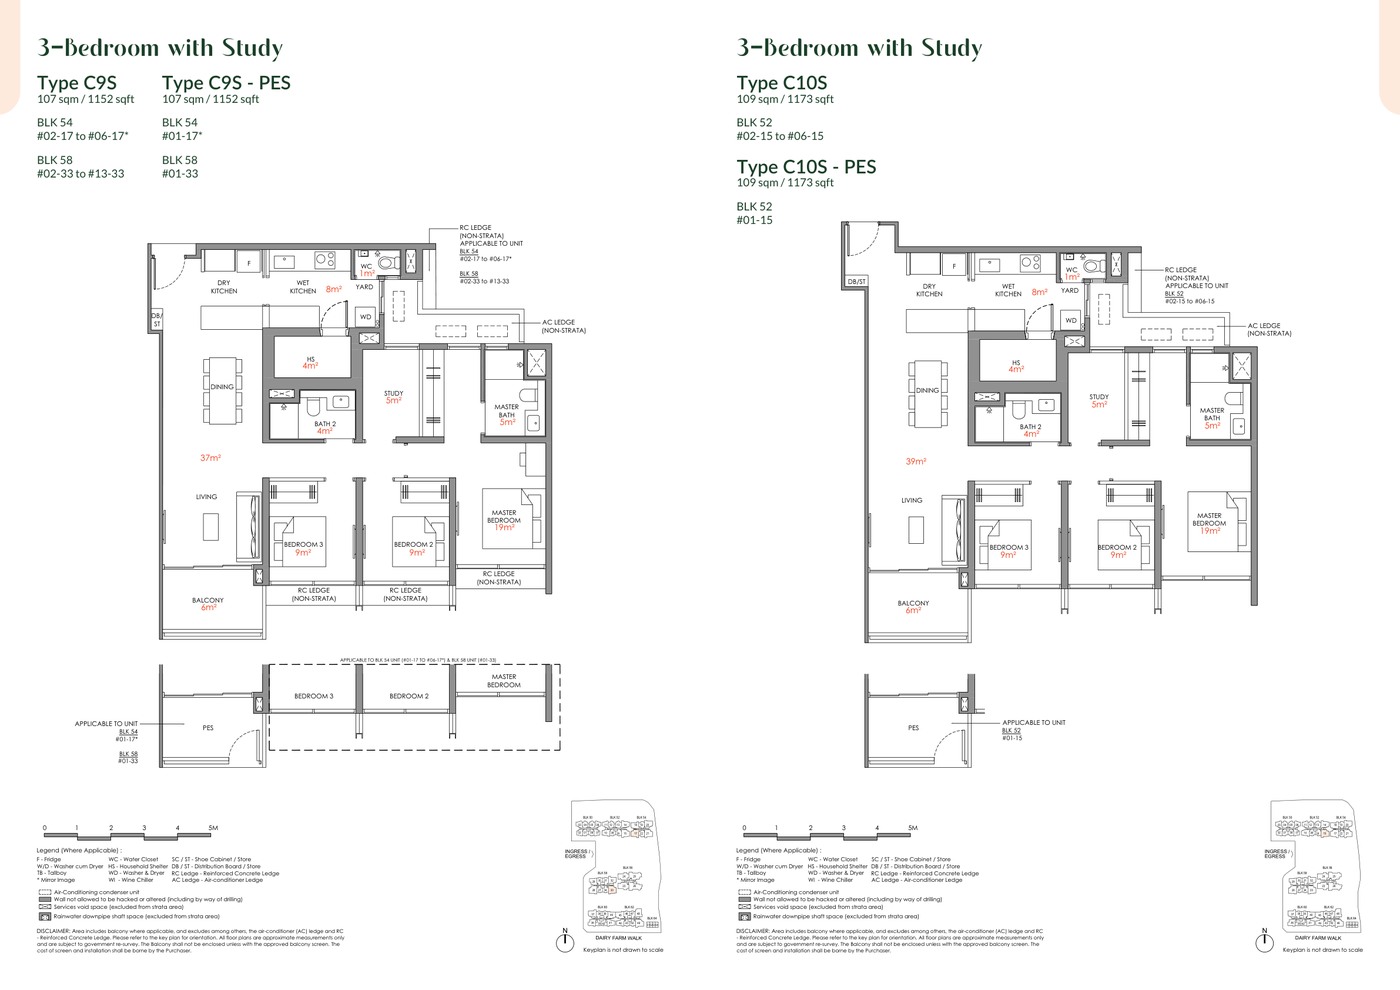
Floor Plans (Selected)
Representative plans by unit type. Download the full PDF below for the complete source-derived floor plan pack.
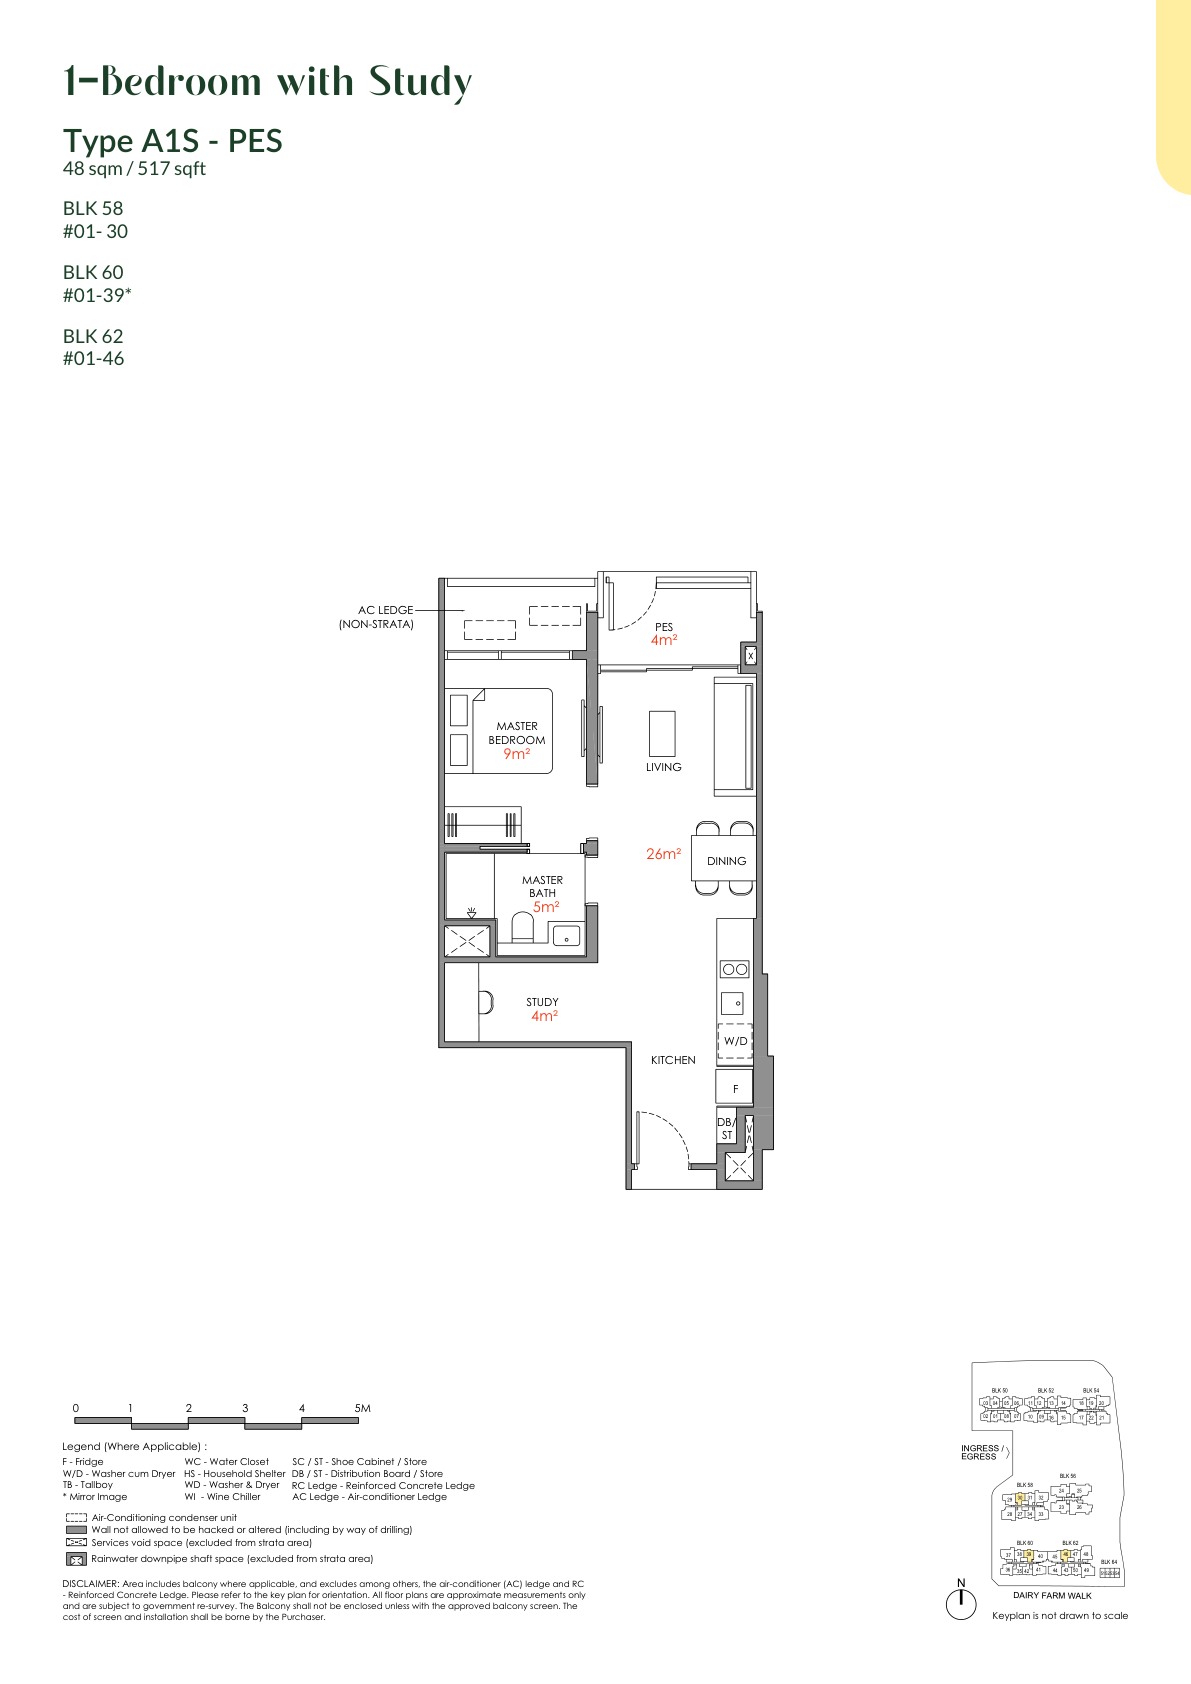
2 Bedroom Compact
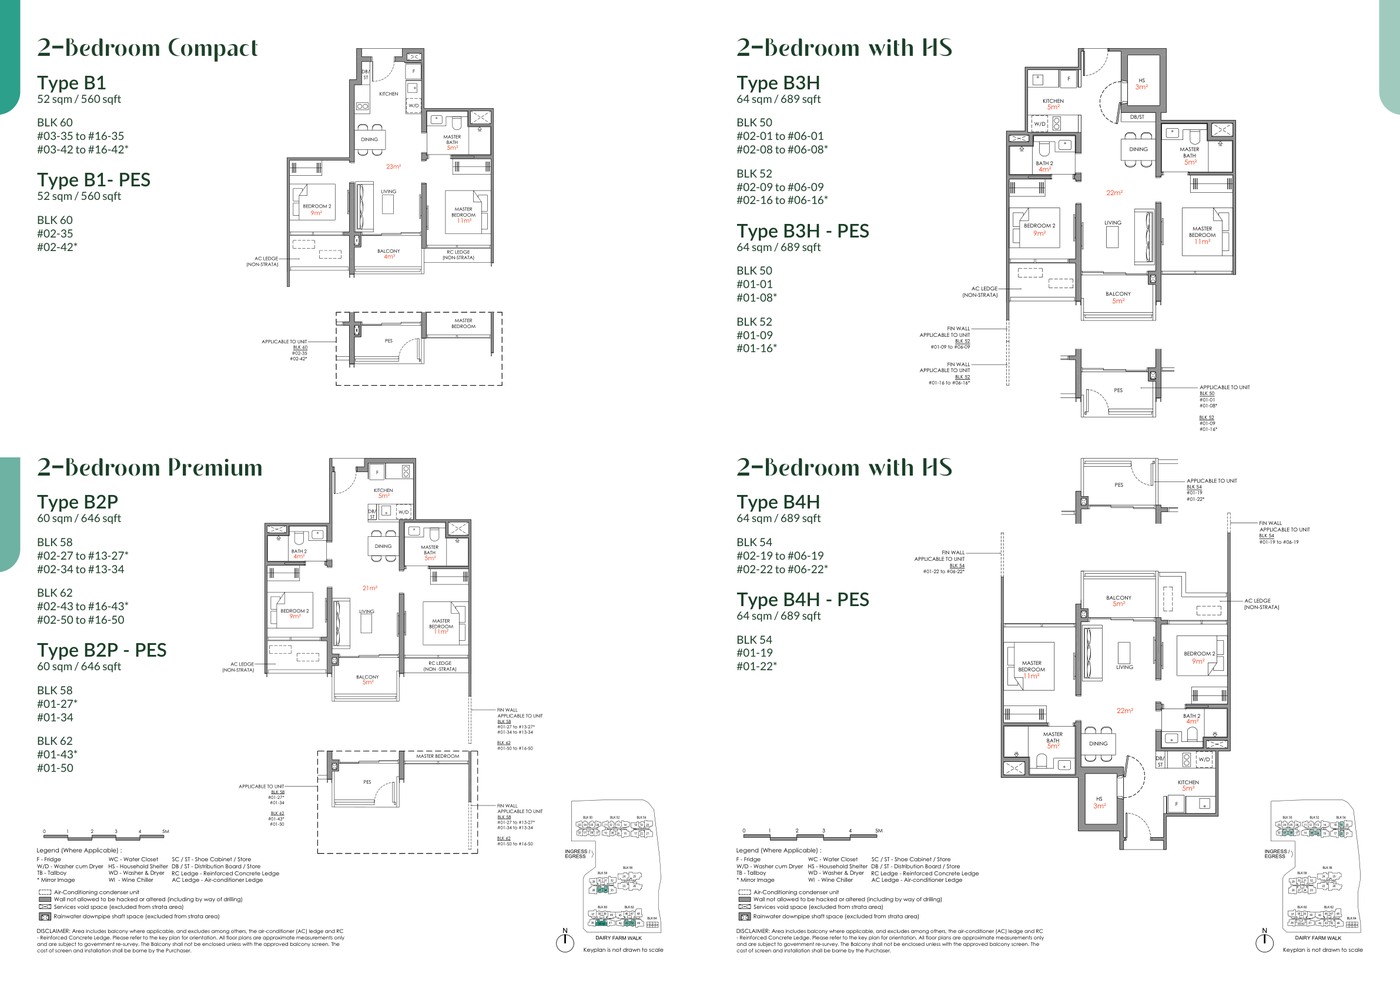
2 Bedroom Deluxe
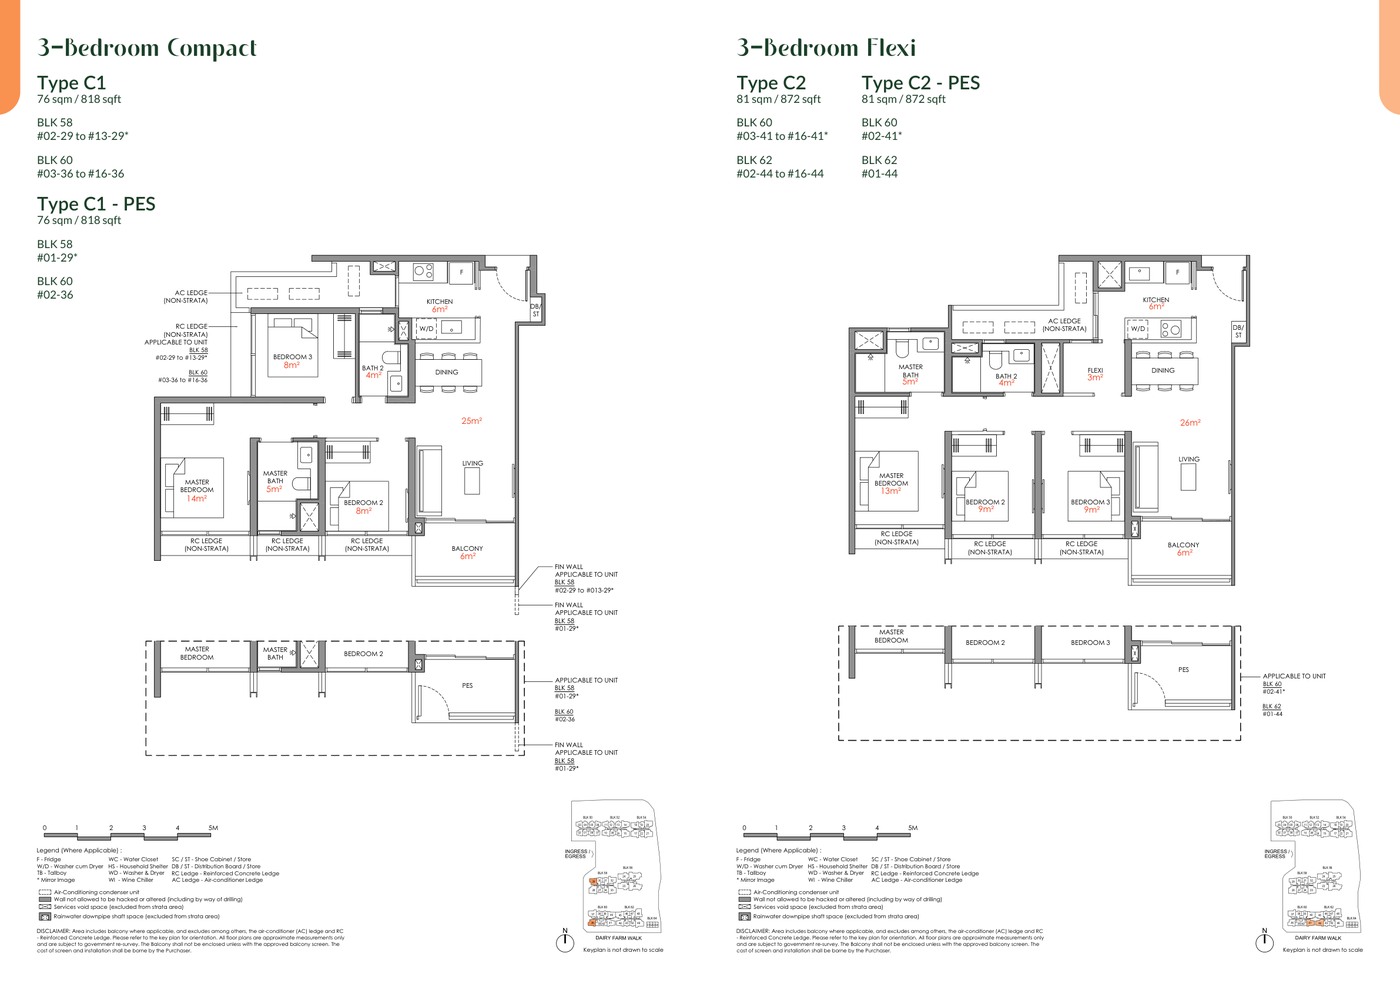
3 Bedroom Compact
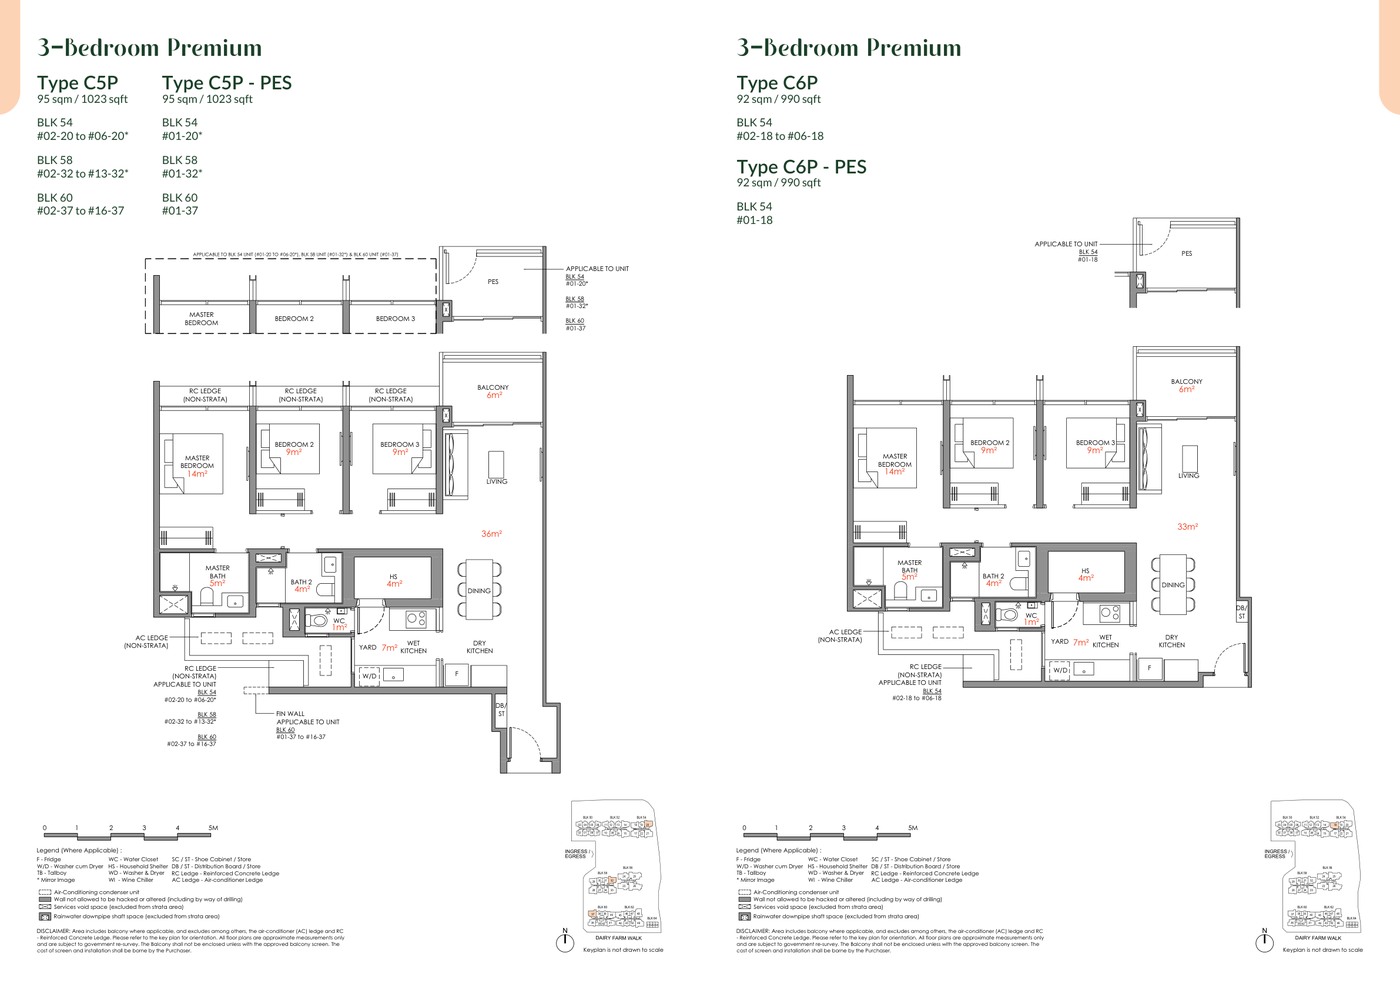
3 Bedroom Premium + Study
4 Bedroom Premium
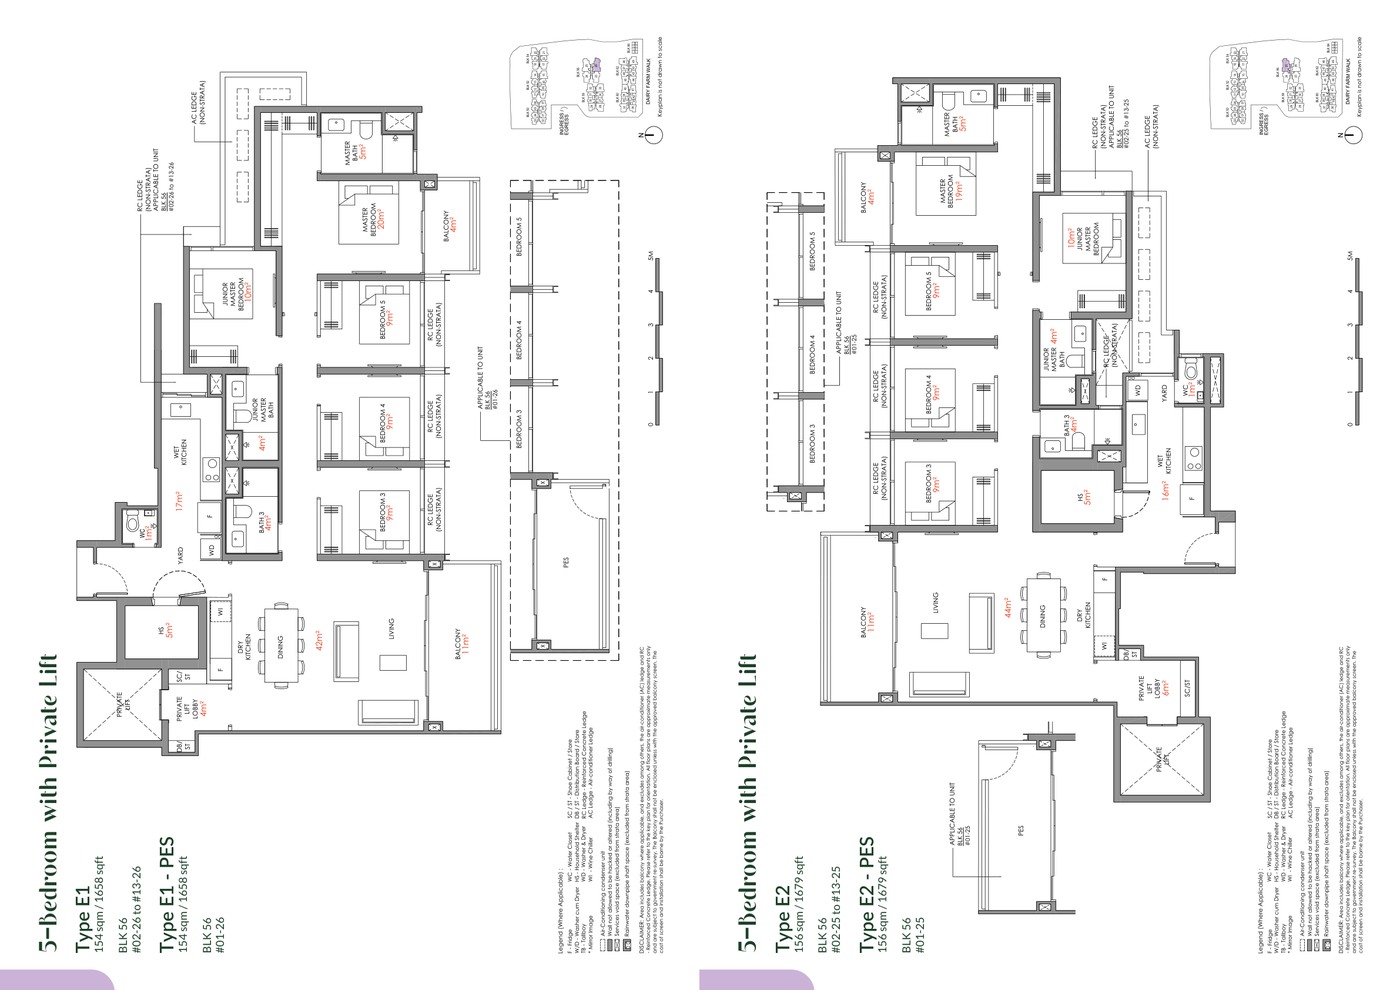
5 Bedroom
Full Floor Plans PDF
All available source floor plans for detailed stack shortlisting.
Download PDF
Elevation and Stack Chart
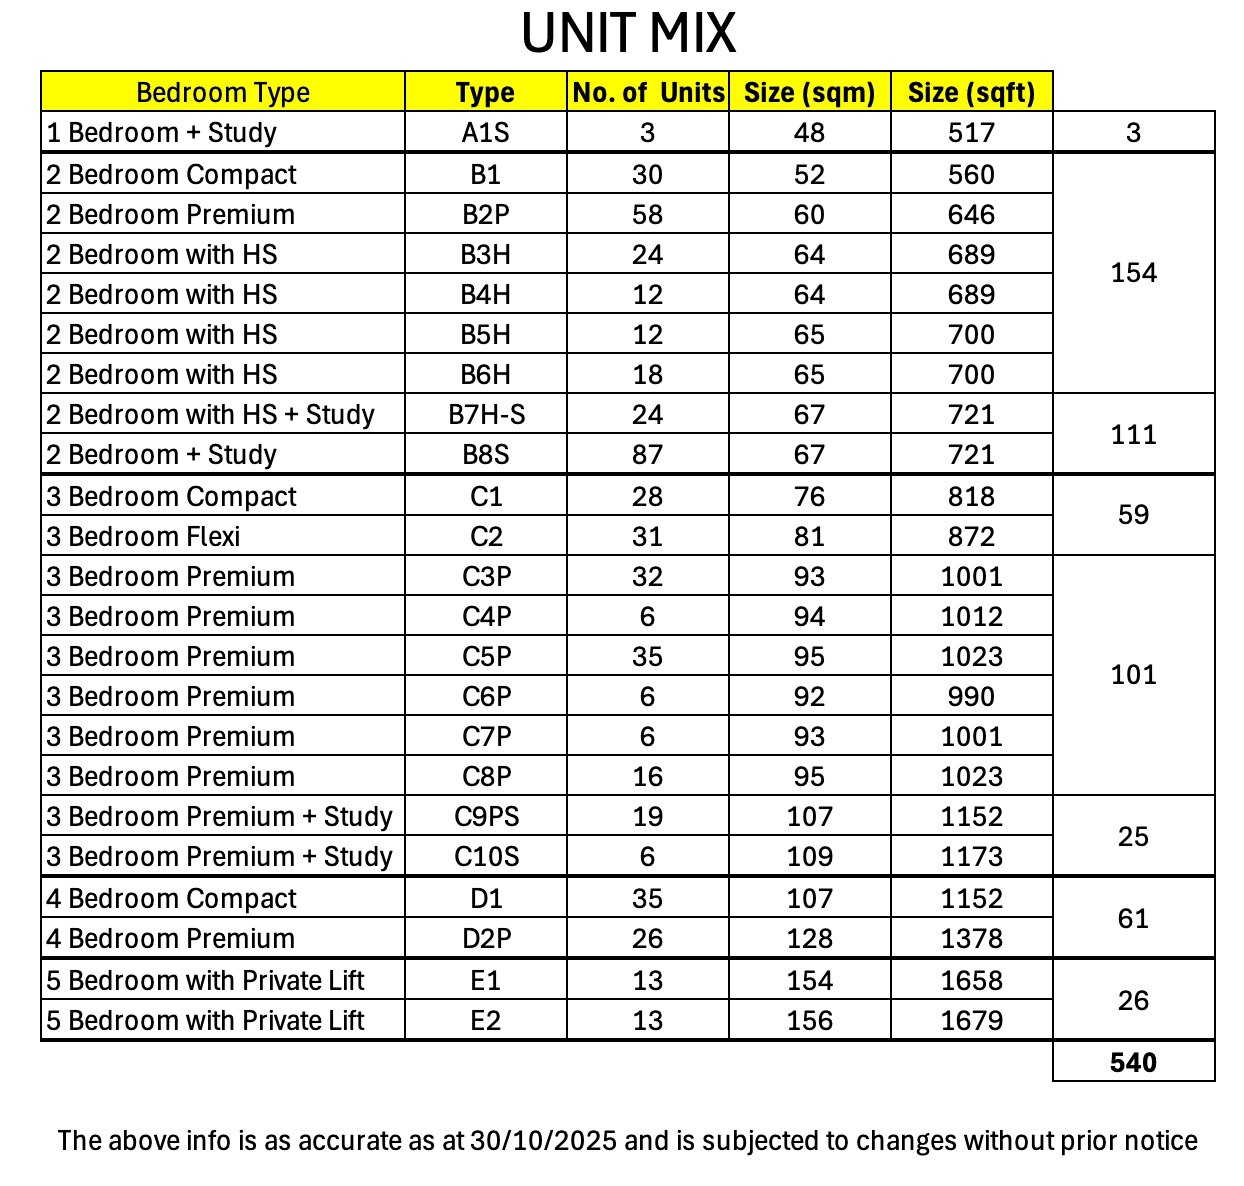
Elevation and stack chart · source-derived · subject to developer confirmation
Facilities (30+)
Forest-retreat landscapeSwimming poolLandscape deckCommunal facilitiesShops within developmentDairy Farm Nature ParkBukit Timah Nature ReserveRail MallHillV2Bukit Panjang amenitiesArrival LobbyDrop-offSwimming PoolPool DeckClubhouseFunction RoomResidents' LoungeGymnasiumChildren's PlayBBQ PavilionLandscape DeckGarden SeatingReading CornerOutdoor DiningFitness ZoneFamily SpacesManagement OfficeBicycle ParkingAccessible FacilitiesCarparkEV LotsSecurityMail RoomSide GateQuiet GardenSocial Deck
Developer and Consultant Team
Dairy Farm Walk JV Development Pte Ltd
Narra Residences source materials identify the developer and consultant team below. Buyers should confirm final contractual parties in the official sales documents.
| Architect |
P&T Consultants Pte Ltd |
| Landscape Consultant |
Ecoplan Asia Pte Ltd |
| Main Contractor |
Kimly Construction Pte Ltd |
| Show gallery interior designers |
Surface ID Studio, Index Design and Super Fat Design |
Sustainability and Specifications
The source factsheet describes a nature-integrated concept, EV lots, smart home/community systems and landscape design shaped by the quarry, forest and reservoir setting.
- Source discipline – only available source details are shown.
- Specifications – confirm final appliances, finishes and provisions in the developer sales pack.
- Mobility – MRT, road and neighbourhood access should be checked against current site conditions before purchase.
Project Timeline
Factsheet date
27 November 2025
Expected VP
20 January 2030
Expected legal completion
20 January 2033
Project Factsheet
A shareable 2-page PDF snapshot of everything on this page – bring it to viewings, forward it to family.
Download the Full Sales Pack
PDF · 2 pages
Narra Residences Factsheet
2-page LovelyHomes project factsheet – share with family, bring to viewings.
Download Factsheet
PDF · floor plans
Full Floor Plans
Representative and full source-derived floor plans for shortlisting stacks.
Download Floor Plans
Source · site plan
Site Plan
Actual source site plan image used on this project page.
Download Site Plan
Frequently Asked Questions
Where is Narra Residences located?
50-64 Dairy Farm Walk, Singapore
Who is the developer?
Dairy Farm Walk JV Development Pte Ltd
When is Narra Residences expected to be completed?
Expected vacant possession 20 January 2030
What unit types are available?
2 Bedroom Compact (506 sqft); 2 Bedroom Deluxe (603 sqft); 3 Bedroom Compact/Flexi/Premium (721-1,141 sqft); 4 Bedroom Premium (1,249-1,302 sqft); 5 Bedroom (1,539 sqft)
What are indicative prices at Narra Residences?
The local source files reviewed for this run do not include a released official price list; pricing is treated as not stated in available source files.
How is the connectivity?
The Dairy Farm Walk location connects toward the Bukit Panjang and Upper Bukit Timah transport corridor.
What facilities are included?
Forest-retreat landscape, Swimming pool, Landscape deck, Communal facilities, Shops within development, Dairy Farm Nature Park, Bukit Timah Nature Reserve, Rail Mall, HillV2, Bukit Panjang amenities, Arrival Lobby, Drop-off
Is it freehold or leasehold?
99 years from 1 July 2025
Which schools are nearby?
CHIJ Our Lady Queen of Peace, Bukit Panjang Primary School, Zhenghua Primary School, German European School Singapore
What makes Narra Residences different?
Forest-retreat concept inspired by quarry, forest and reservoir context. Source factsheet states 540 homes and 4 shops. Varied block heights of 6, 13 and 16 storeys respond to the site terrain.
Ready to see Narra Residences in person?
Speak to our LovelyHomes concierge on WhatsApp for the latest unit availability, e-brochures and showflat bookings.
Message on WhatsApp
Related Buying Guides
Stamp Duty
Rates, surcharges and remissions for citizens, PRs and foreigners buying a second or first home.
Stamp Duty
Current BSD rates, worked examples and a calculator for residential purchases.
Financing
LTV, SORA, fixed vs floating and how to structure your financing package.
Step-by-Step
From option fee to collection of keys – every step in the Singapore buying process.
Location
How Singapore regions affect pricing, demand and capital appreciation.
Policy
Every major round of Singapore property cooling measures and what they did to prices.
Disclaimer. Prices, unit mix, specifications, site plans, floor plans and facility lists on this page are indicative only and subject to change by the developer without notice. All information has been compiled from available local source project material and verified for this remediation on 30 April 2026. LovelyHomes.com.sg is not the project developer. Prospective buyers should consult an accredited salesperson and the developer’s official sales kit before committing to any purchase. Artist impressions are for illustrative purposes only and may differ from the final built product.
by Lovelyhomes Editorial Team | Apr 29, 2026 | Commercial & Industrial Launches, Condo New Launches, New Launches
New Launch · Beach Road / Bugis, District 7
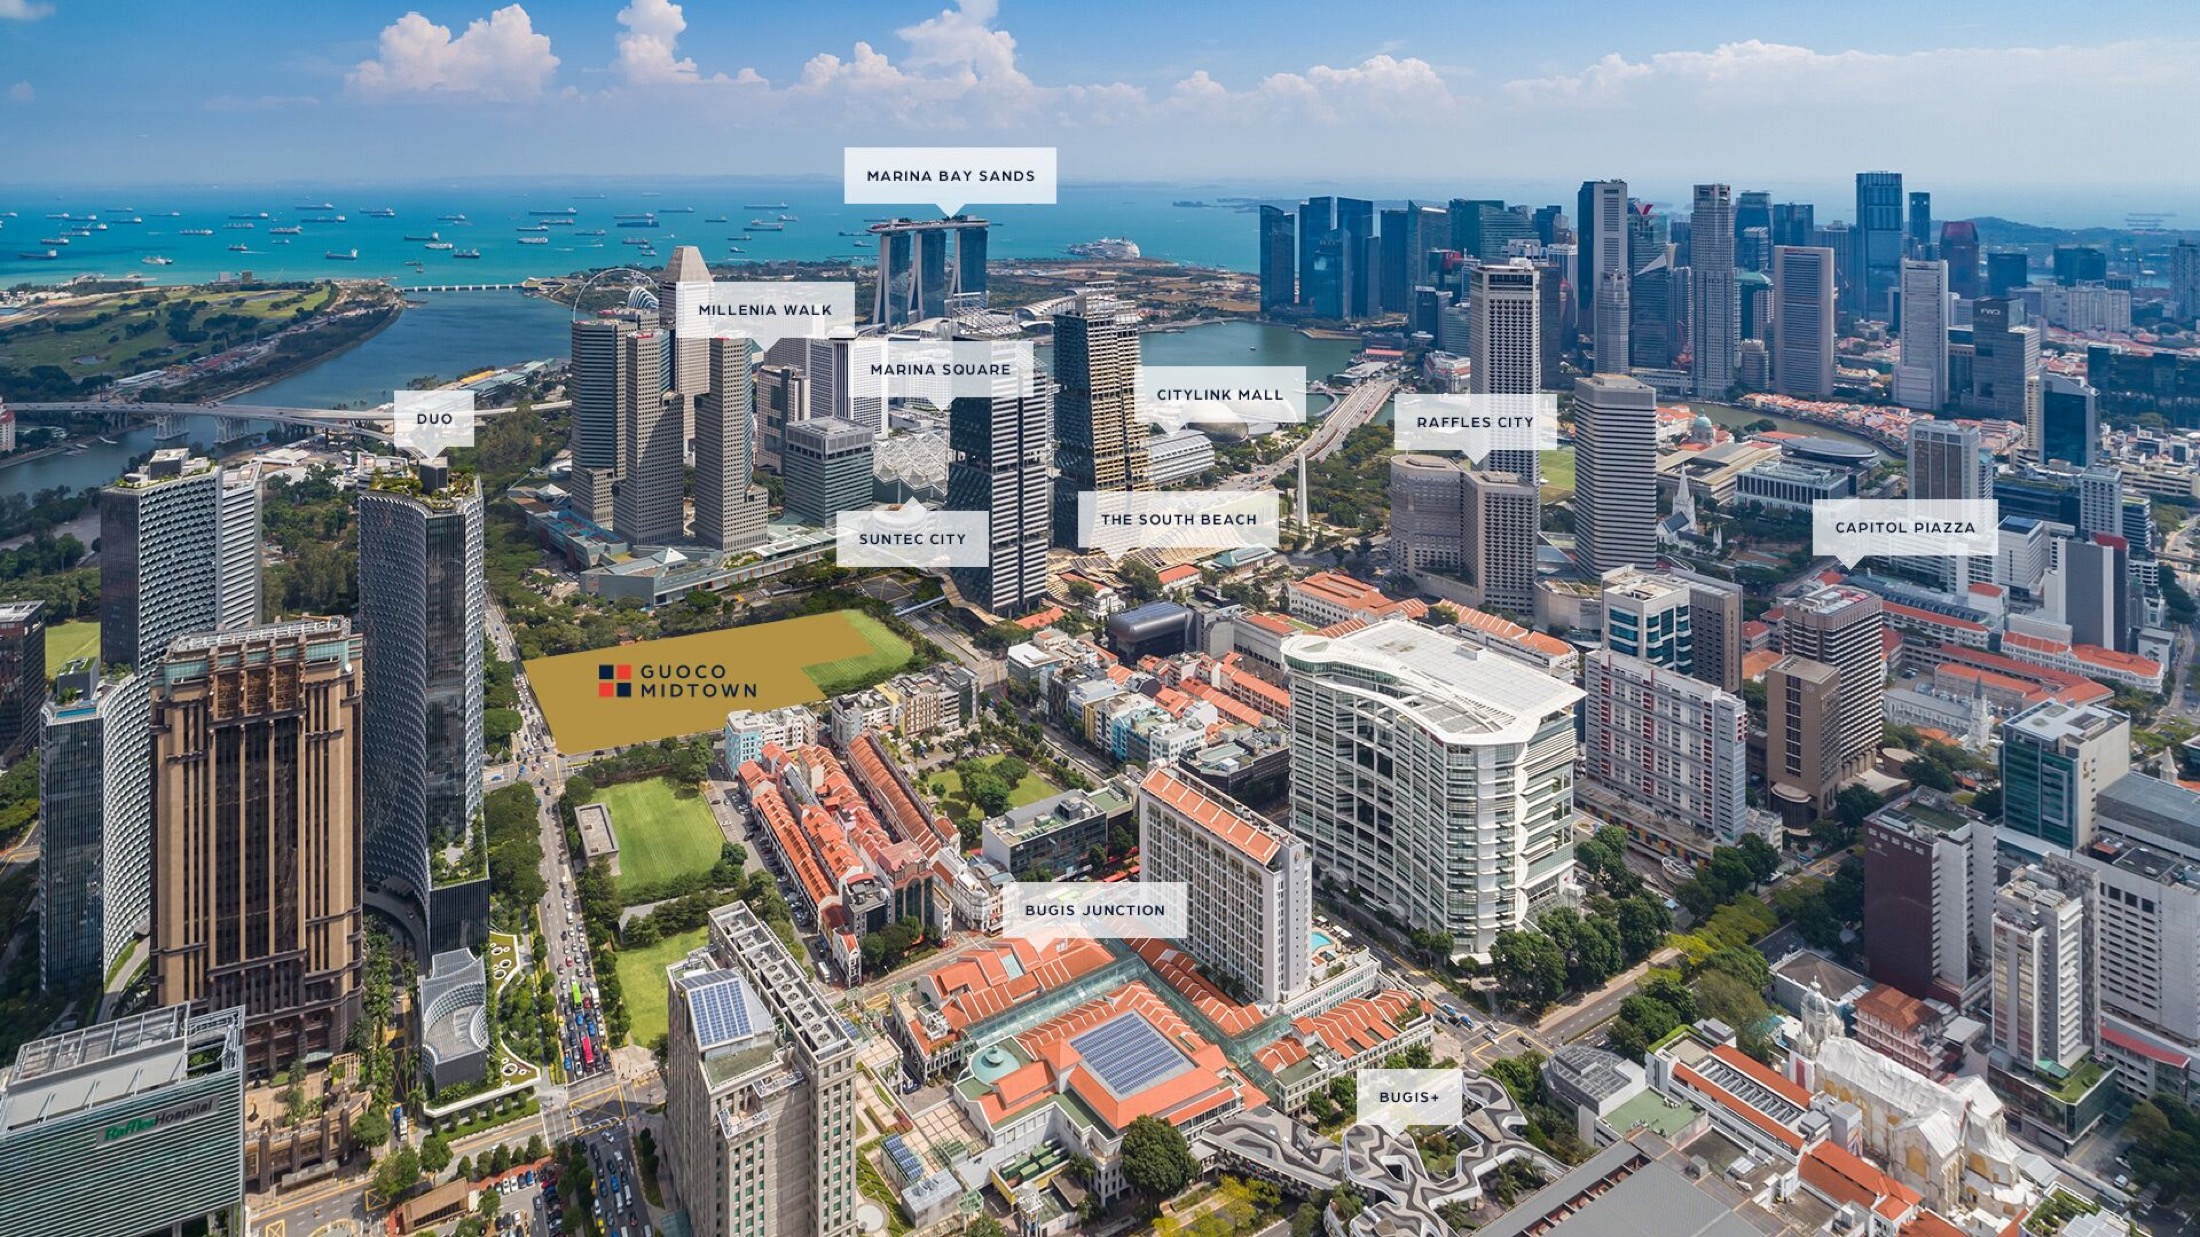
Midtown Bay
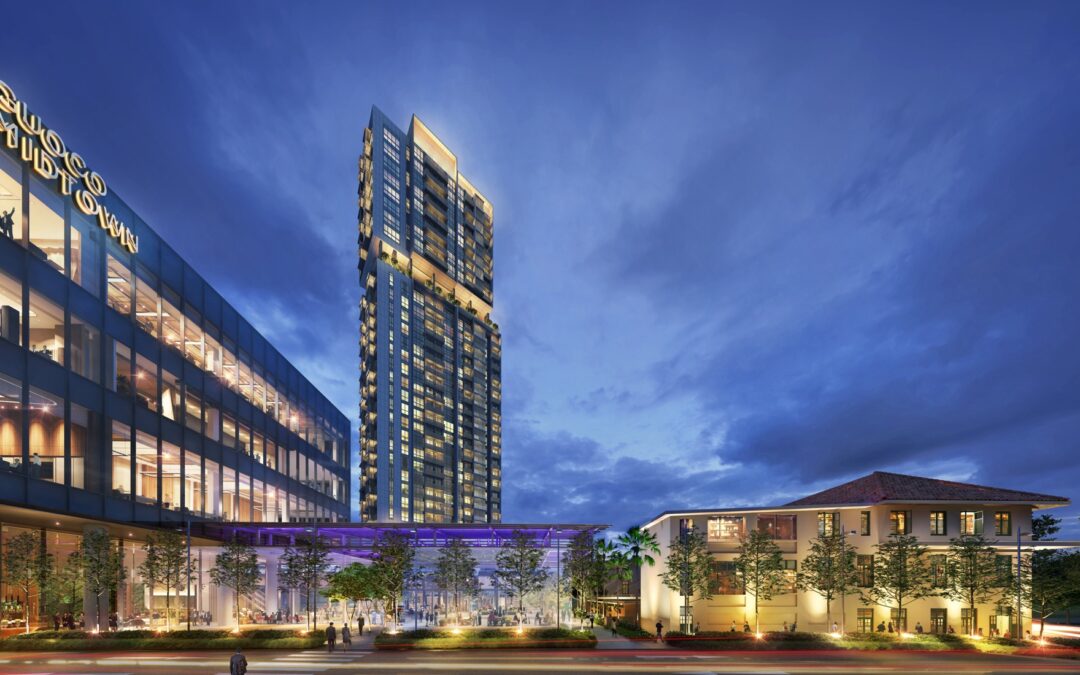
City-centre residences within Guoco Midtown, linking Beach Road, Bugis and Marina Centre.
Why Midtown Bay
City-centre residences within Guoco Midtown, linking Beach Road, Bugis and Marina Centre.
01
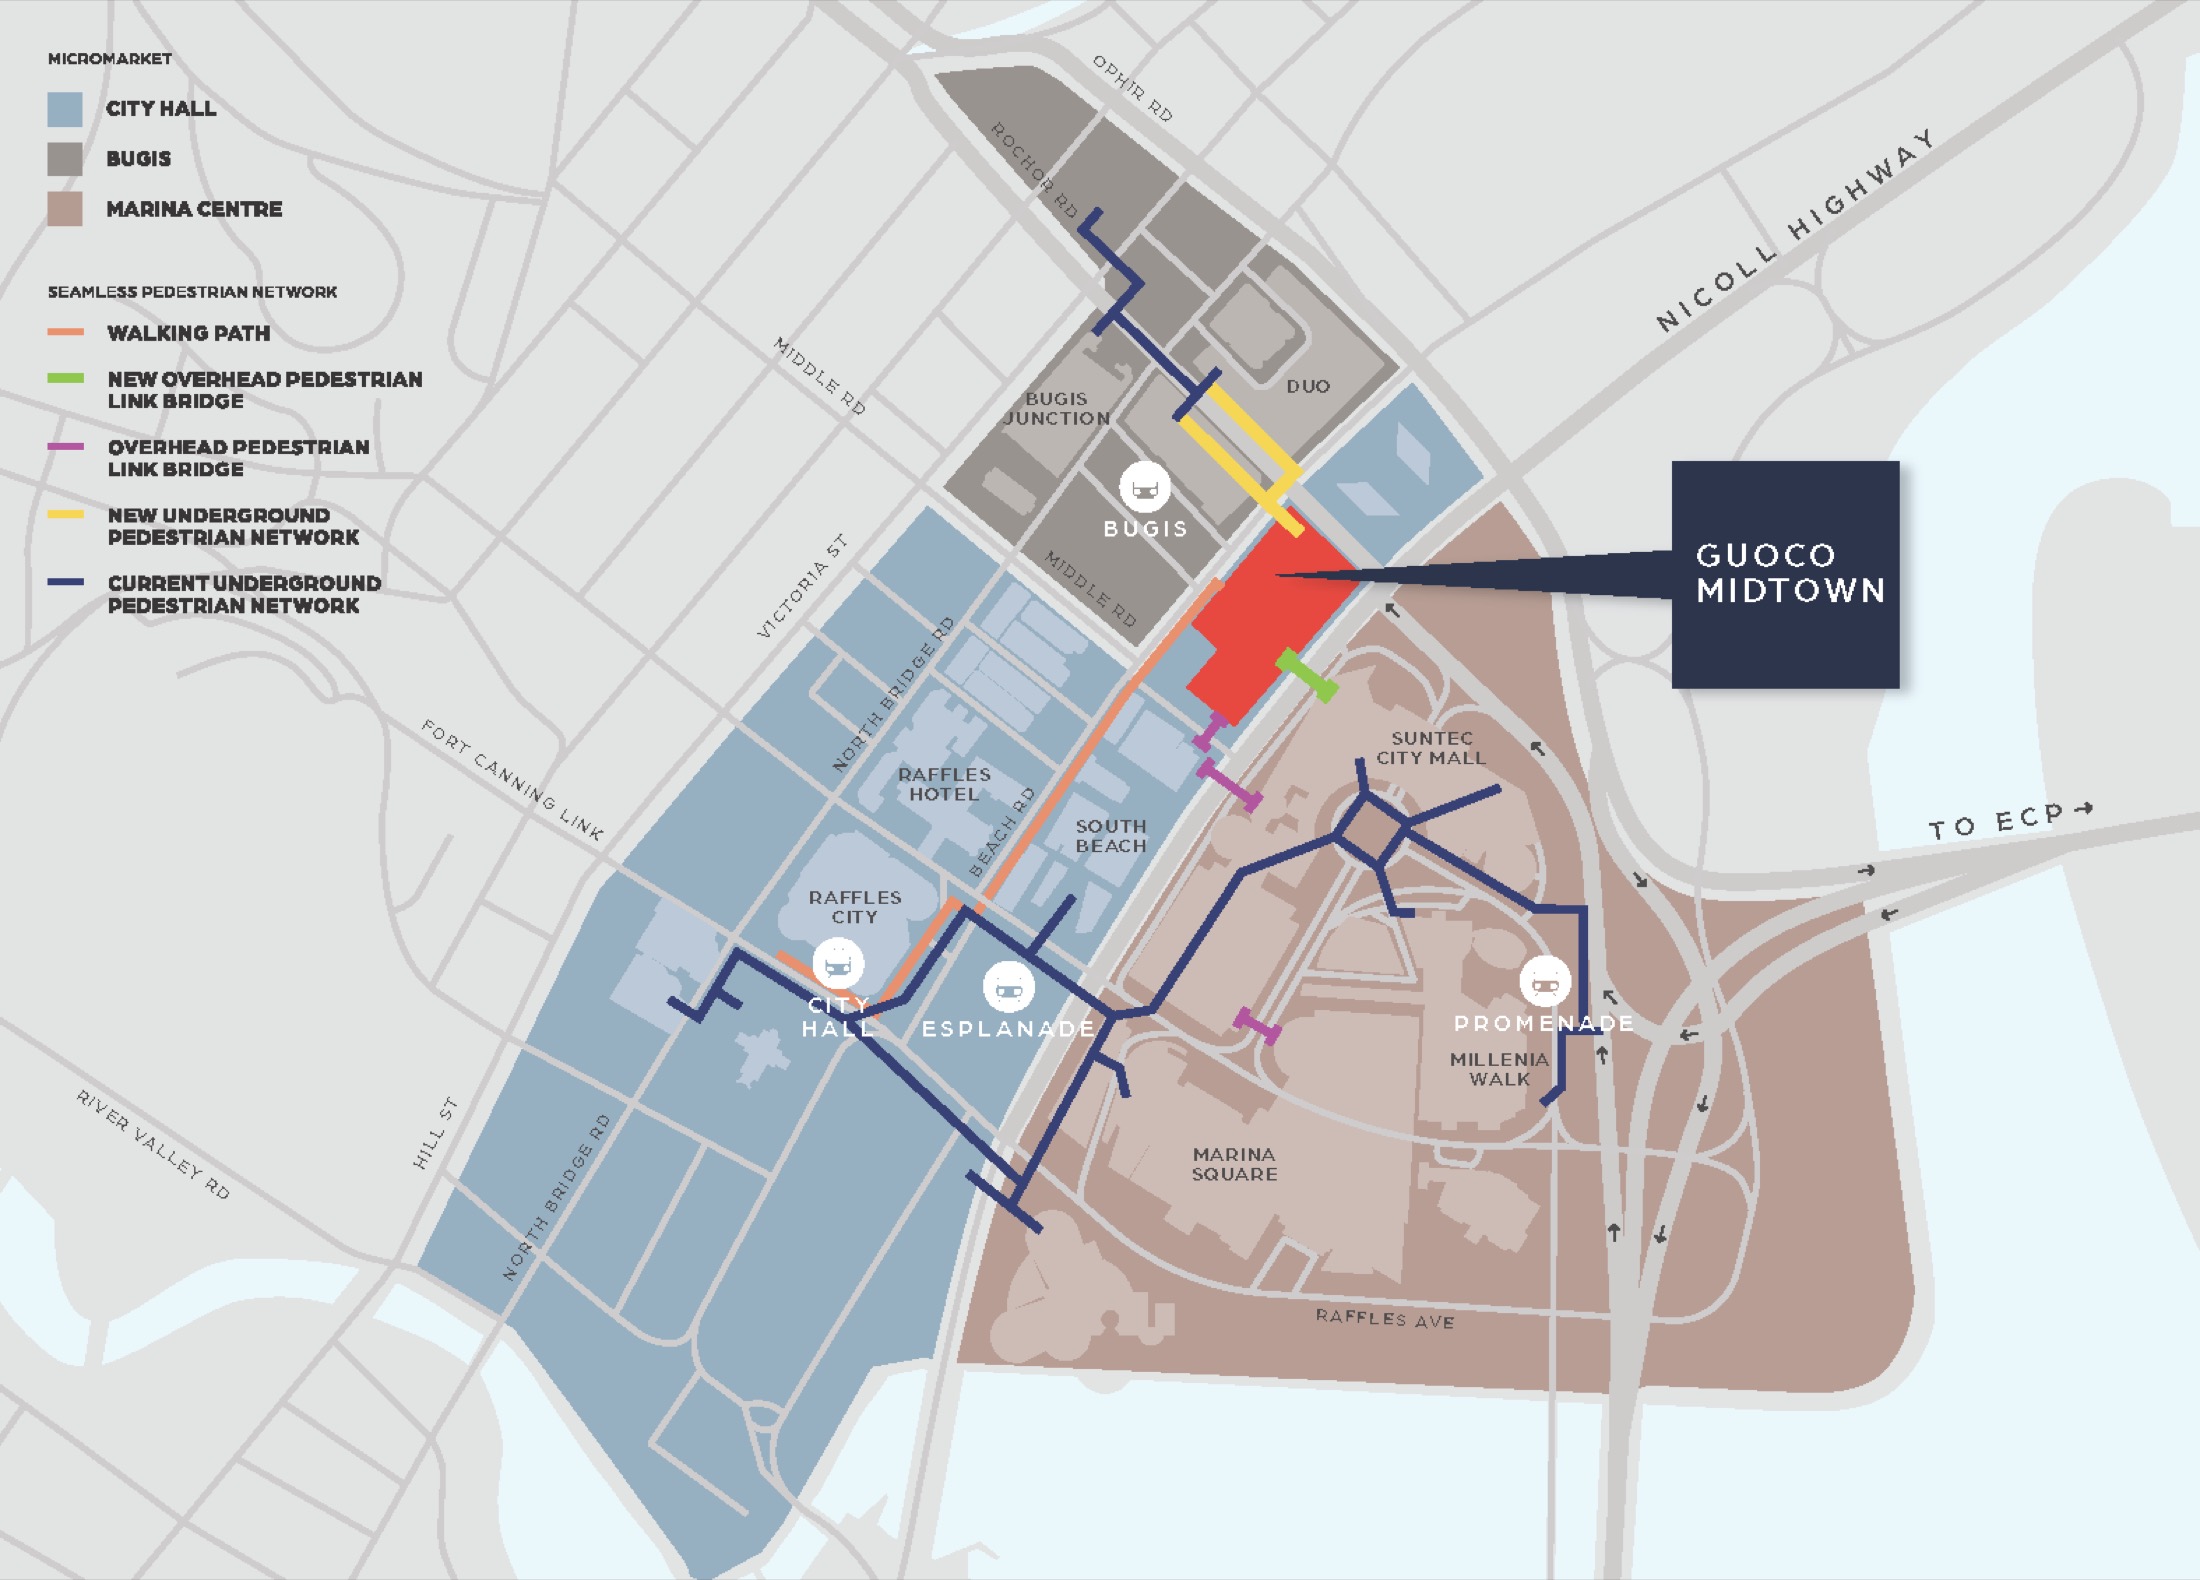
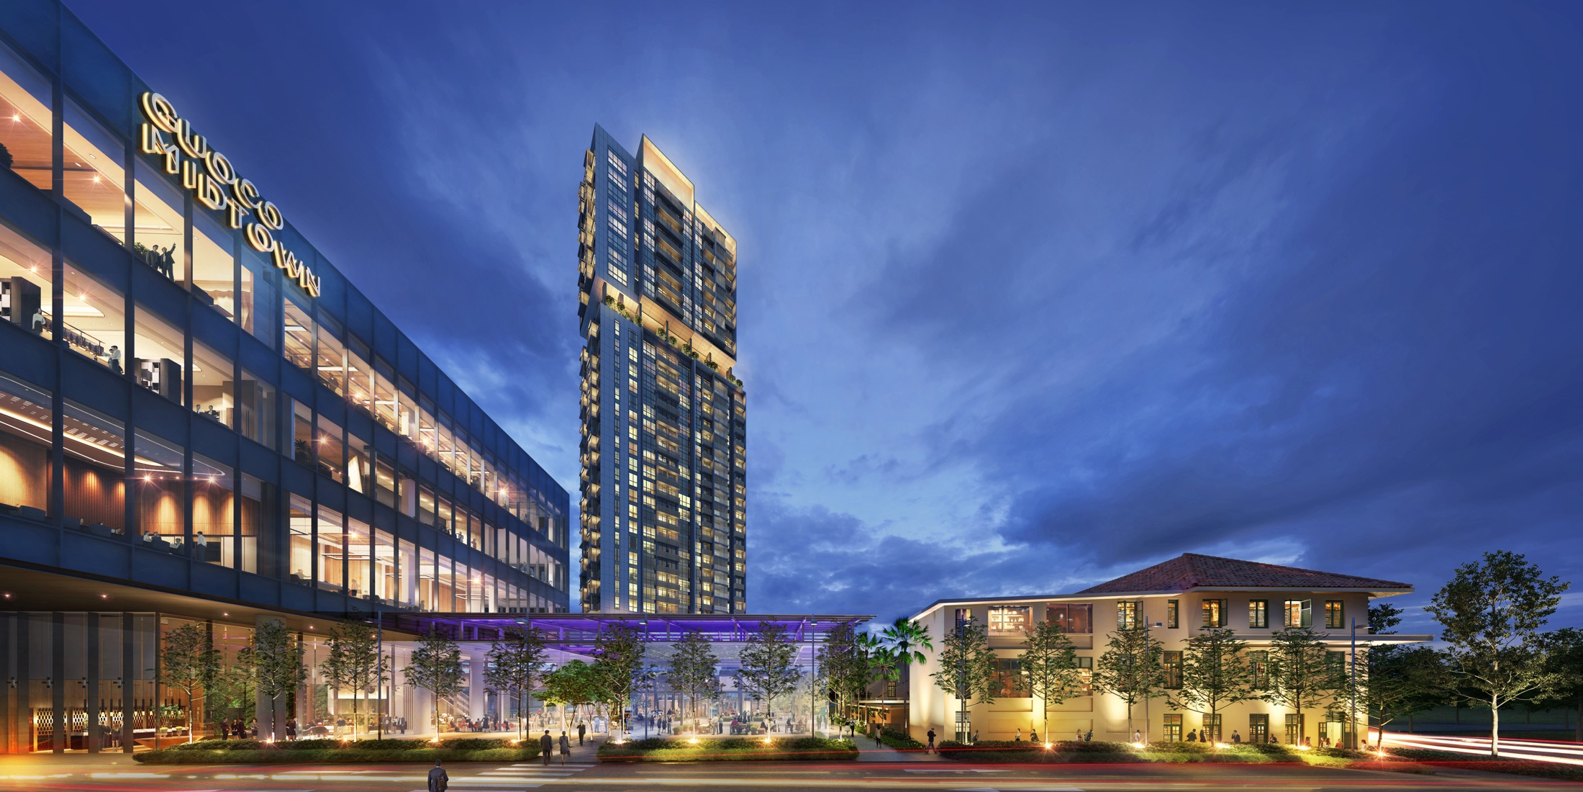
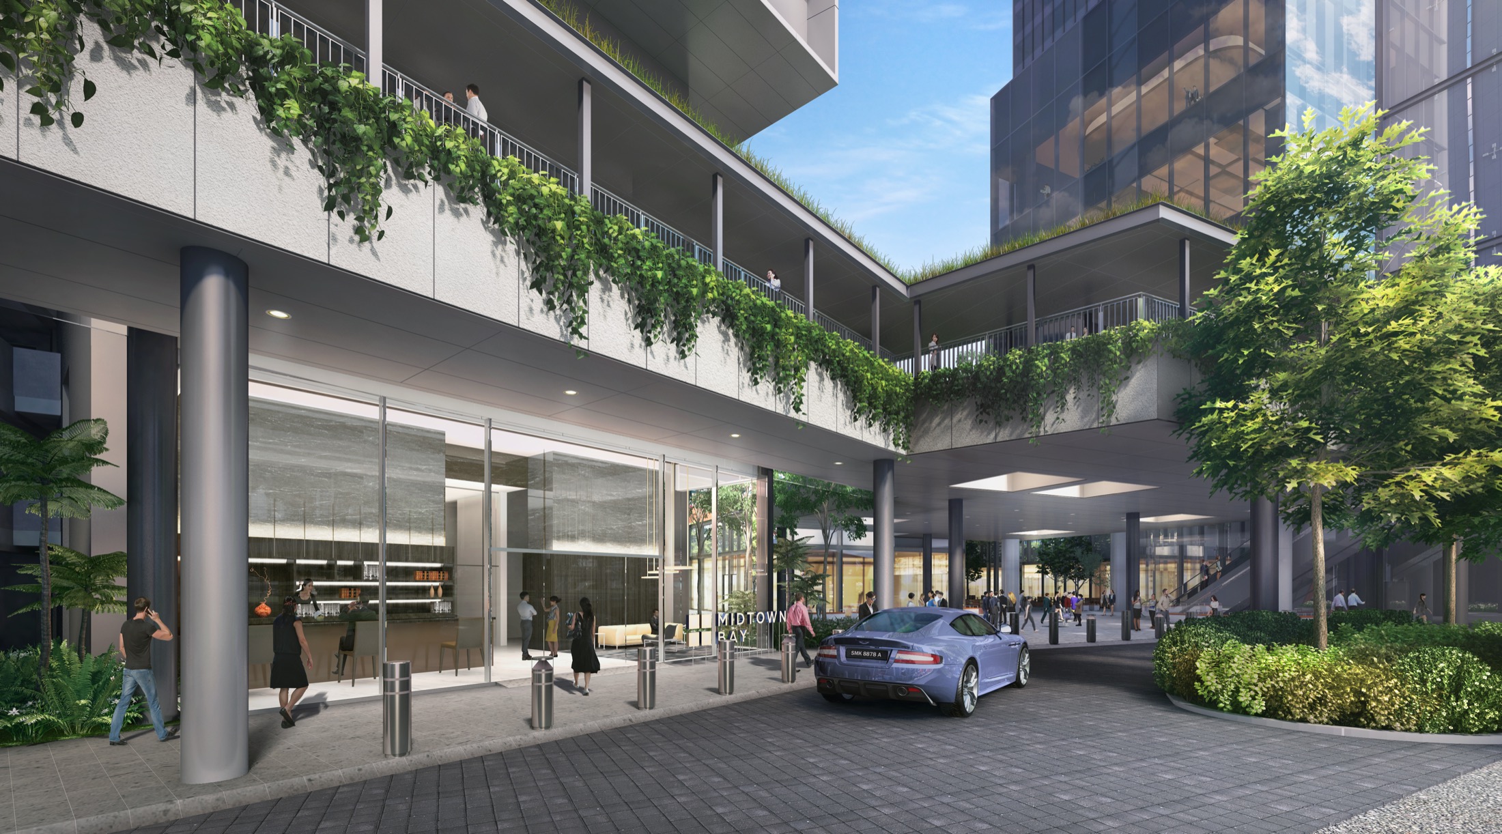
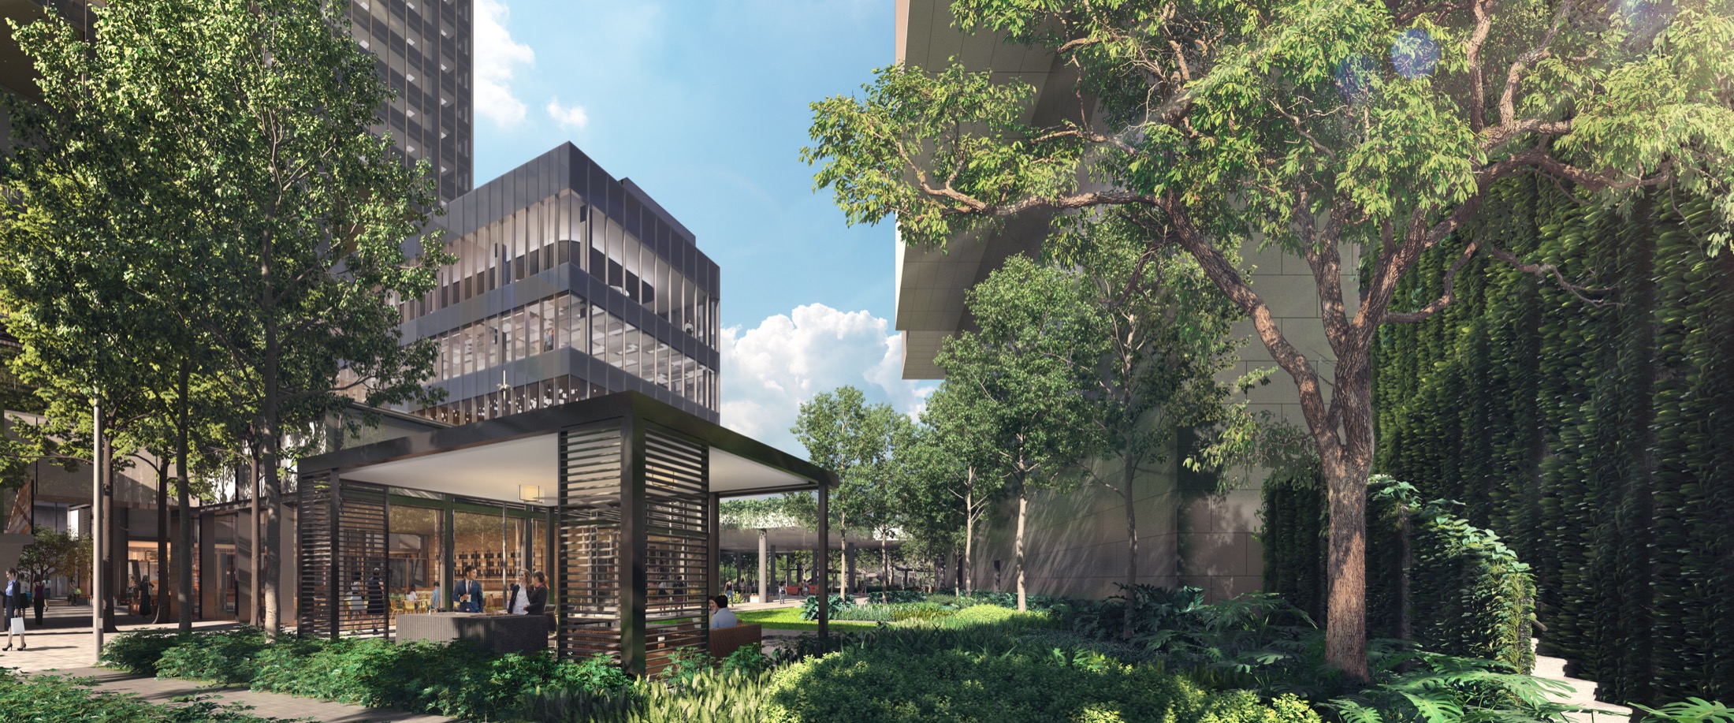
Part of Guoco Midtown mixed-use development with offices, retail, public spaces and conserved Beach Road Police Station
Part of Guoco Midtown mixed-use development with offices, retail, public spaces and conserved Beach Road Police Station.
02
Served by multiple MRT lines in the City Hall, Marina Centre and Bugis area
Served by multiple MRT lines in the City Hall, Marina Centre and Bugis area.
03
Boutique 219-unit residential tower within a larger CBD transformation project
Boutique 219-unit residential tower within a larger CBD transformation project.
Project At-a-Glance
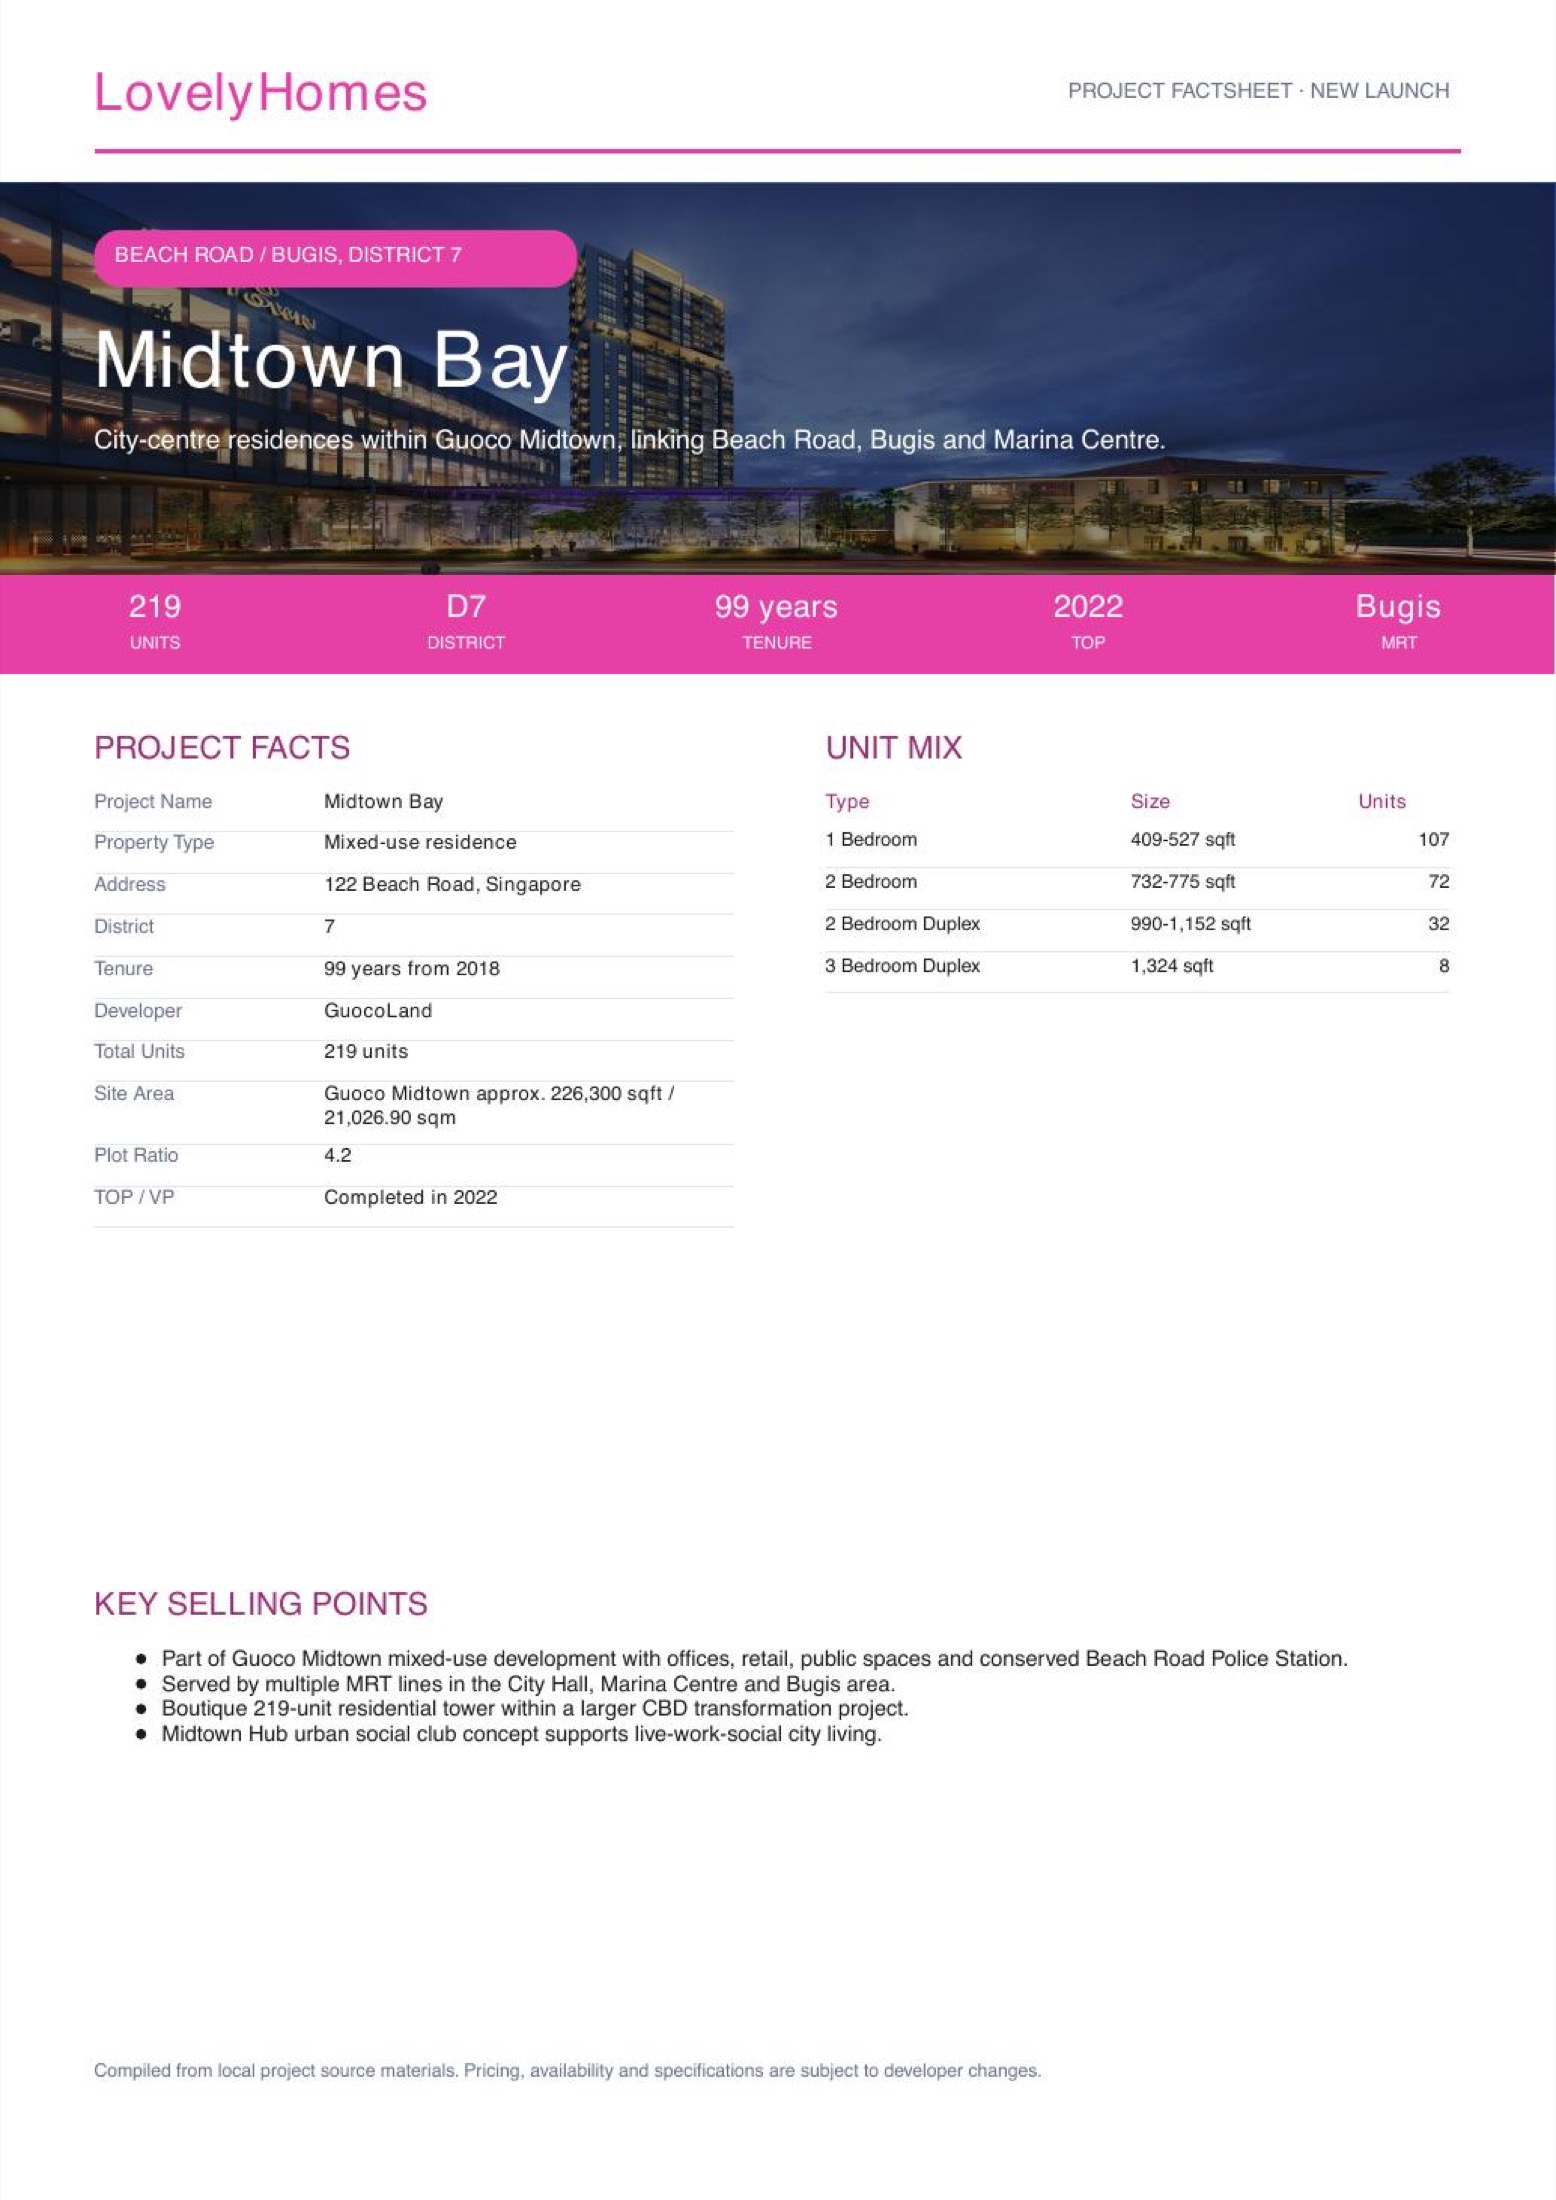
| Project Name |
Midtown Bay |
| Property Type |
Mixed-use residence |
| Address |
122 Beach Road, Singapore |
| District |
7 |
| Tenure |
99 years from 2018 |
| Developer |
GuocoLand |
| Total Units |
219 units |
| Site Area |
Guoco Midtown approx. 226,300 sqft / 21,026.90 sqm |
| Plot Ratio |
4.2 |
| TOP / VP |
Completed in 2022 |
Midtown Bay in brief
Part of Guoco Midtown mixed-use development with offices, retail, public spaces and conserved Beach Road Police Station.
Served by multiple MRT lines in the City Hall, Marina Centre and Bugis area.
Unit Mix and Sizes
| Unit Type |
Size Range |
Units |
| 1 Bedroom |
409-527 sqft |
107 |
| 2 Bedroom |
732-775 sqft |
72 |
| 2 Bedroom Duplex |
990-1,152 sqft |
32 |
| 3 Bedroom Duplex |
1,324 sqft |
8 |
Source note: Unit mix and sizes are compiled from local project factsheet/floor-plan materials. Buyers should verify latest units and strata details before booking.
Indicative Pricing
Price Guide
Latest official price list
Availability
Available on request
Status
Subject to developer release
The local source materials do not provide a publishable current unit-by-unit price list for this post. Request the latest developer price matrix before making a purchase decision.
Why Buyers Are Watching
- 1Part of Guoco Midtown mixed-use development with offices, retail, public spaces and conserved Beach Road Police Station.
- 2Served by multiple MRT lines in the City Hall, Marina Centre and Bugis area.
- 3Boutique 219-unit residential tower within a larger CBD transformation project.
- 4Midtown Hub urban social club concept supports live-work-social city living.
Location and Connectivity
Link 1
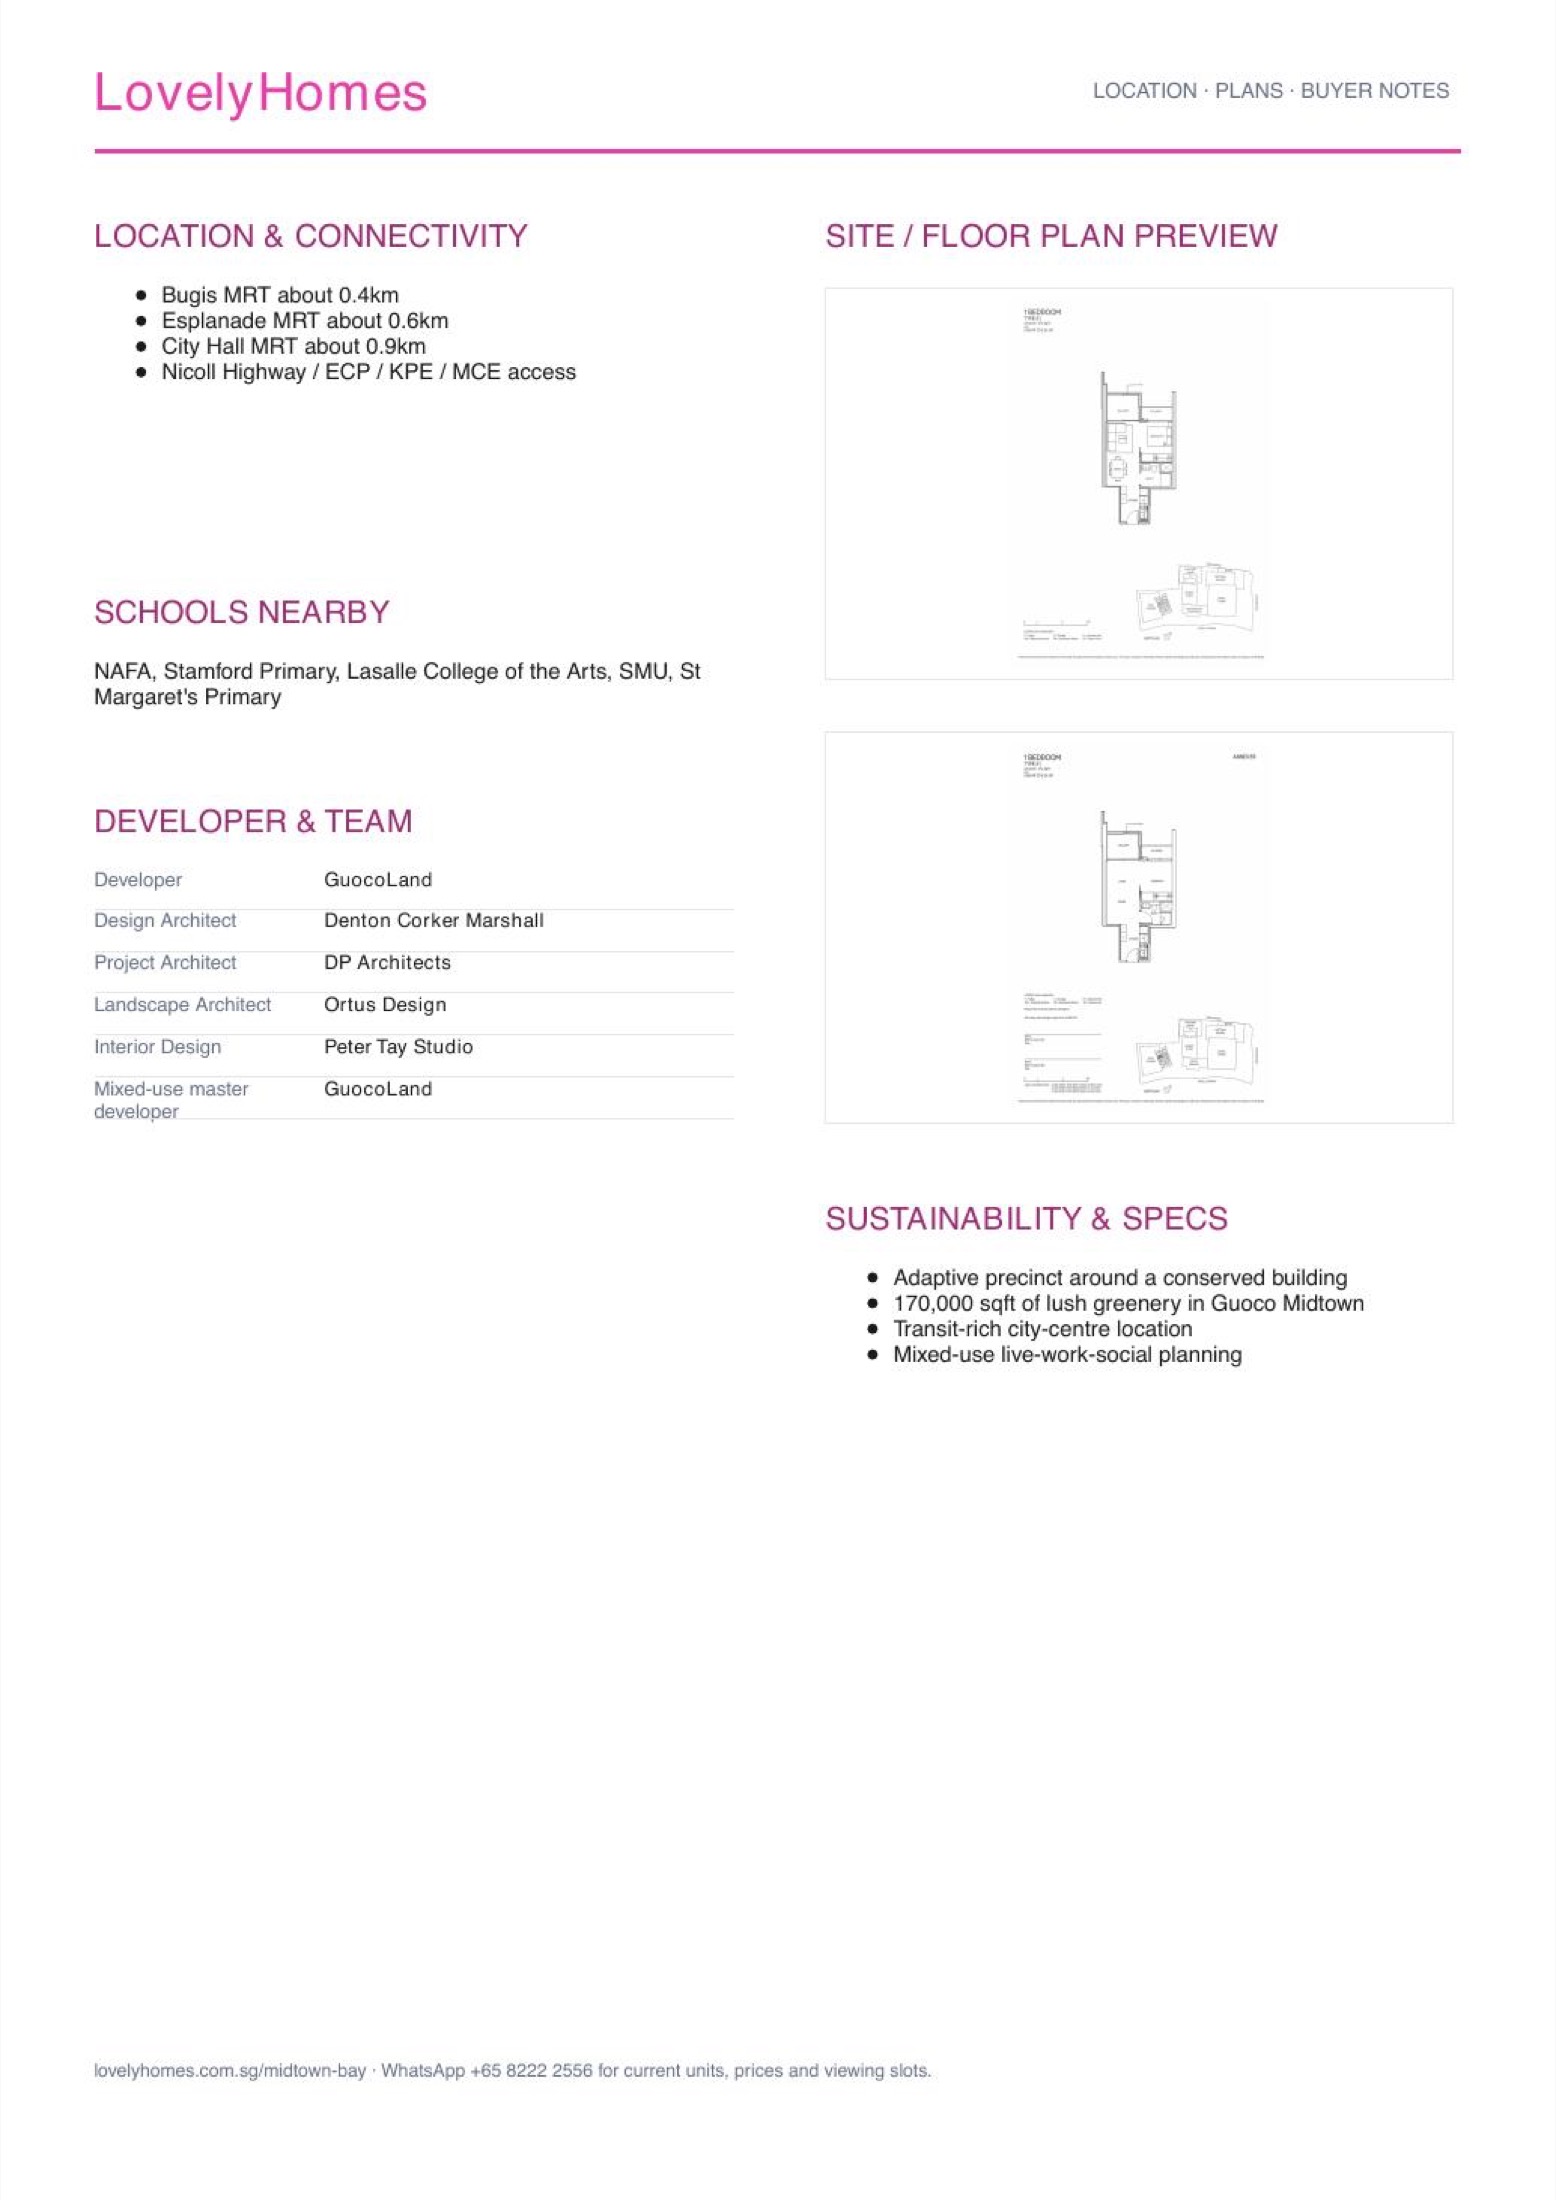
Bugis MRT about 0.4km
Connectivity detail from local project materials; travel times should be independently verified.
Link 2
Esplanade MRT about 0.6km
Connectivity detail from local project materials; travel times should be independently verified.
Link 3
City Hall MRT about 0.9km
Connectivity detail from local project materials; travel times should be independently verified.
Link 4
Nicoll Highway / ECP / KPE / MCE access
Connectivity detail from local project materials; travel times should be independently verified.
Location details are source-derived and should be verified against current transport maps.
Schools Nearby
| Nearby schools |
NAFA, Stamford Primary, Lasalle College of the Arts, SMU, St Margaret's Primary |
| Note |
School proximity and eligibility should be checked against the latest MOE OneMap school-query data. |
Lifestyle and Amenities
Suntec City
Neighbourhood amenity highlighted in the local source pack and surrounding-area notes.
Bugis Junction
Neighbourhood amenity highlighted in the local source pack and surrounding-area notes.
Raffles City
Neighbourhood amenity highlighted in the local source pack and surrounding-area notes.
Marina Bay Sands
Neighbourhood amenity highlighted in the local source pack and surrounding-area notes.
Gardens by the Bay
Neighbourhood amenity highlighted in the local source pack and surrounding-area notes.
Kallang Riverside Park
Neighbourhood amenity highlighted in the local source pack and surrounding-area notes.
Site Plan
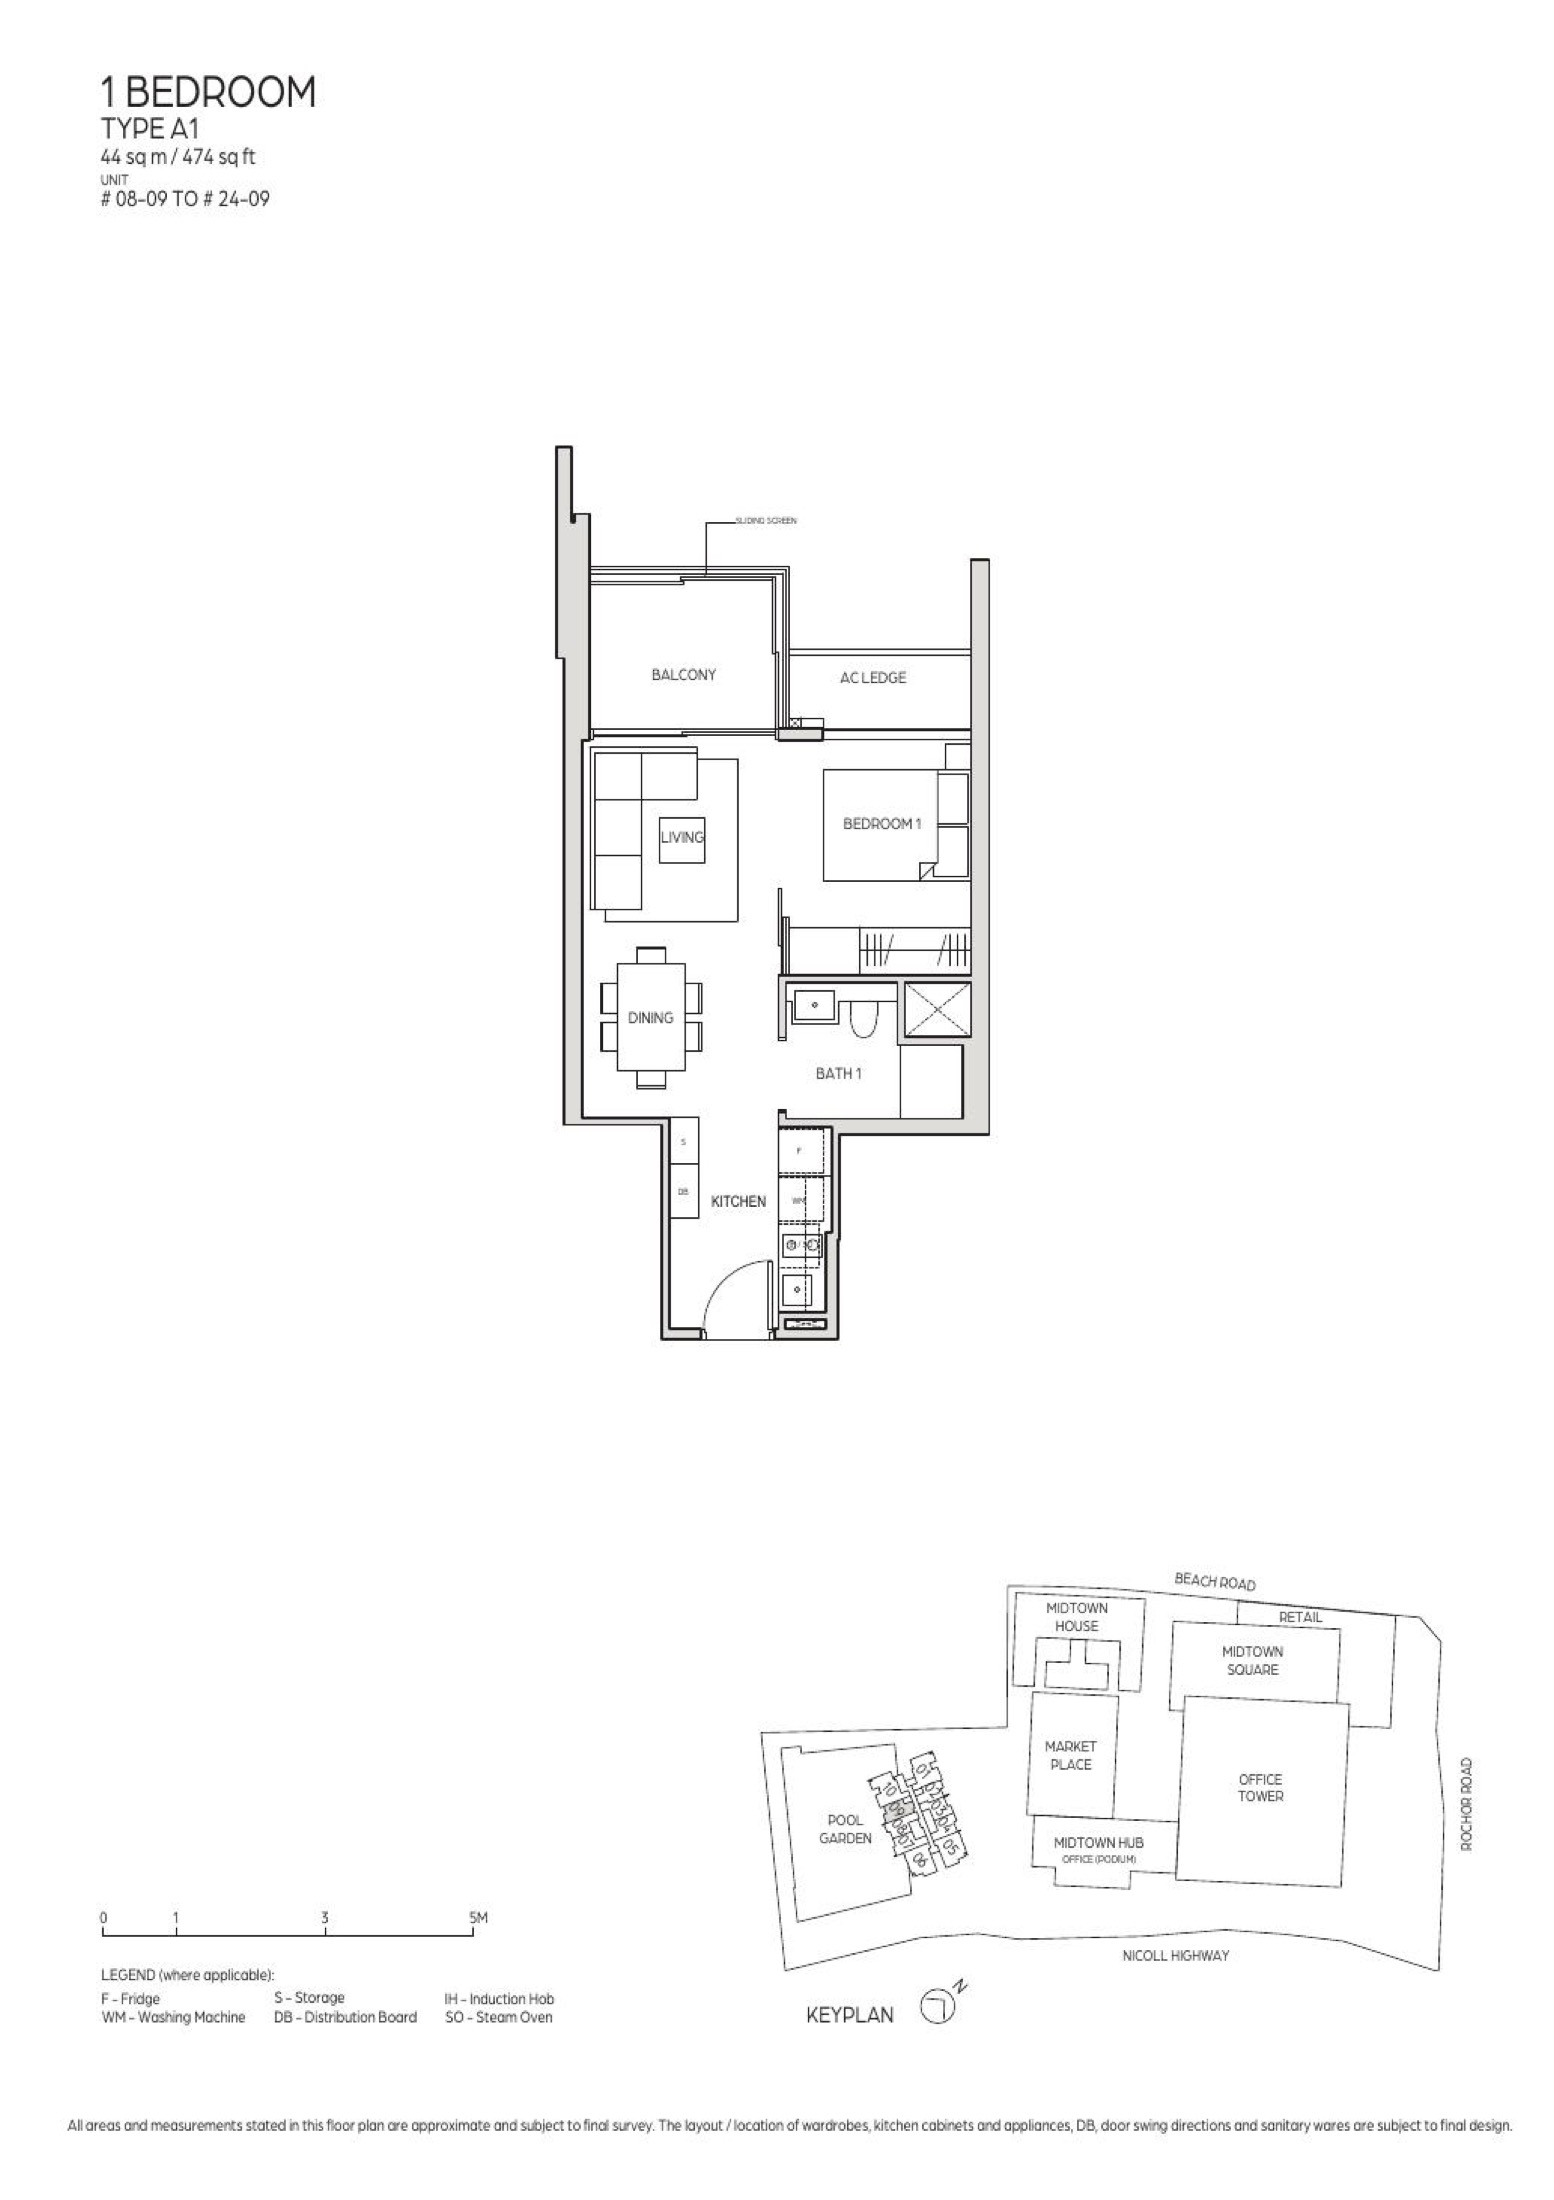
Midtown Bay actual site plan from source material
Floor Plans (Selected)
Representative actual floor plans by unit type. Download the full floor-plan PDF below for every available source layout.
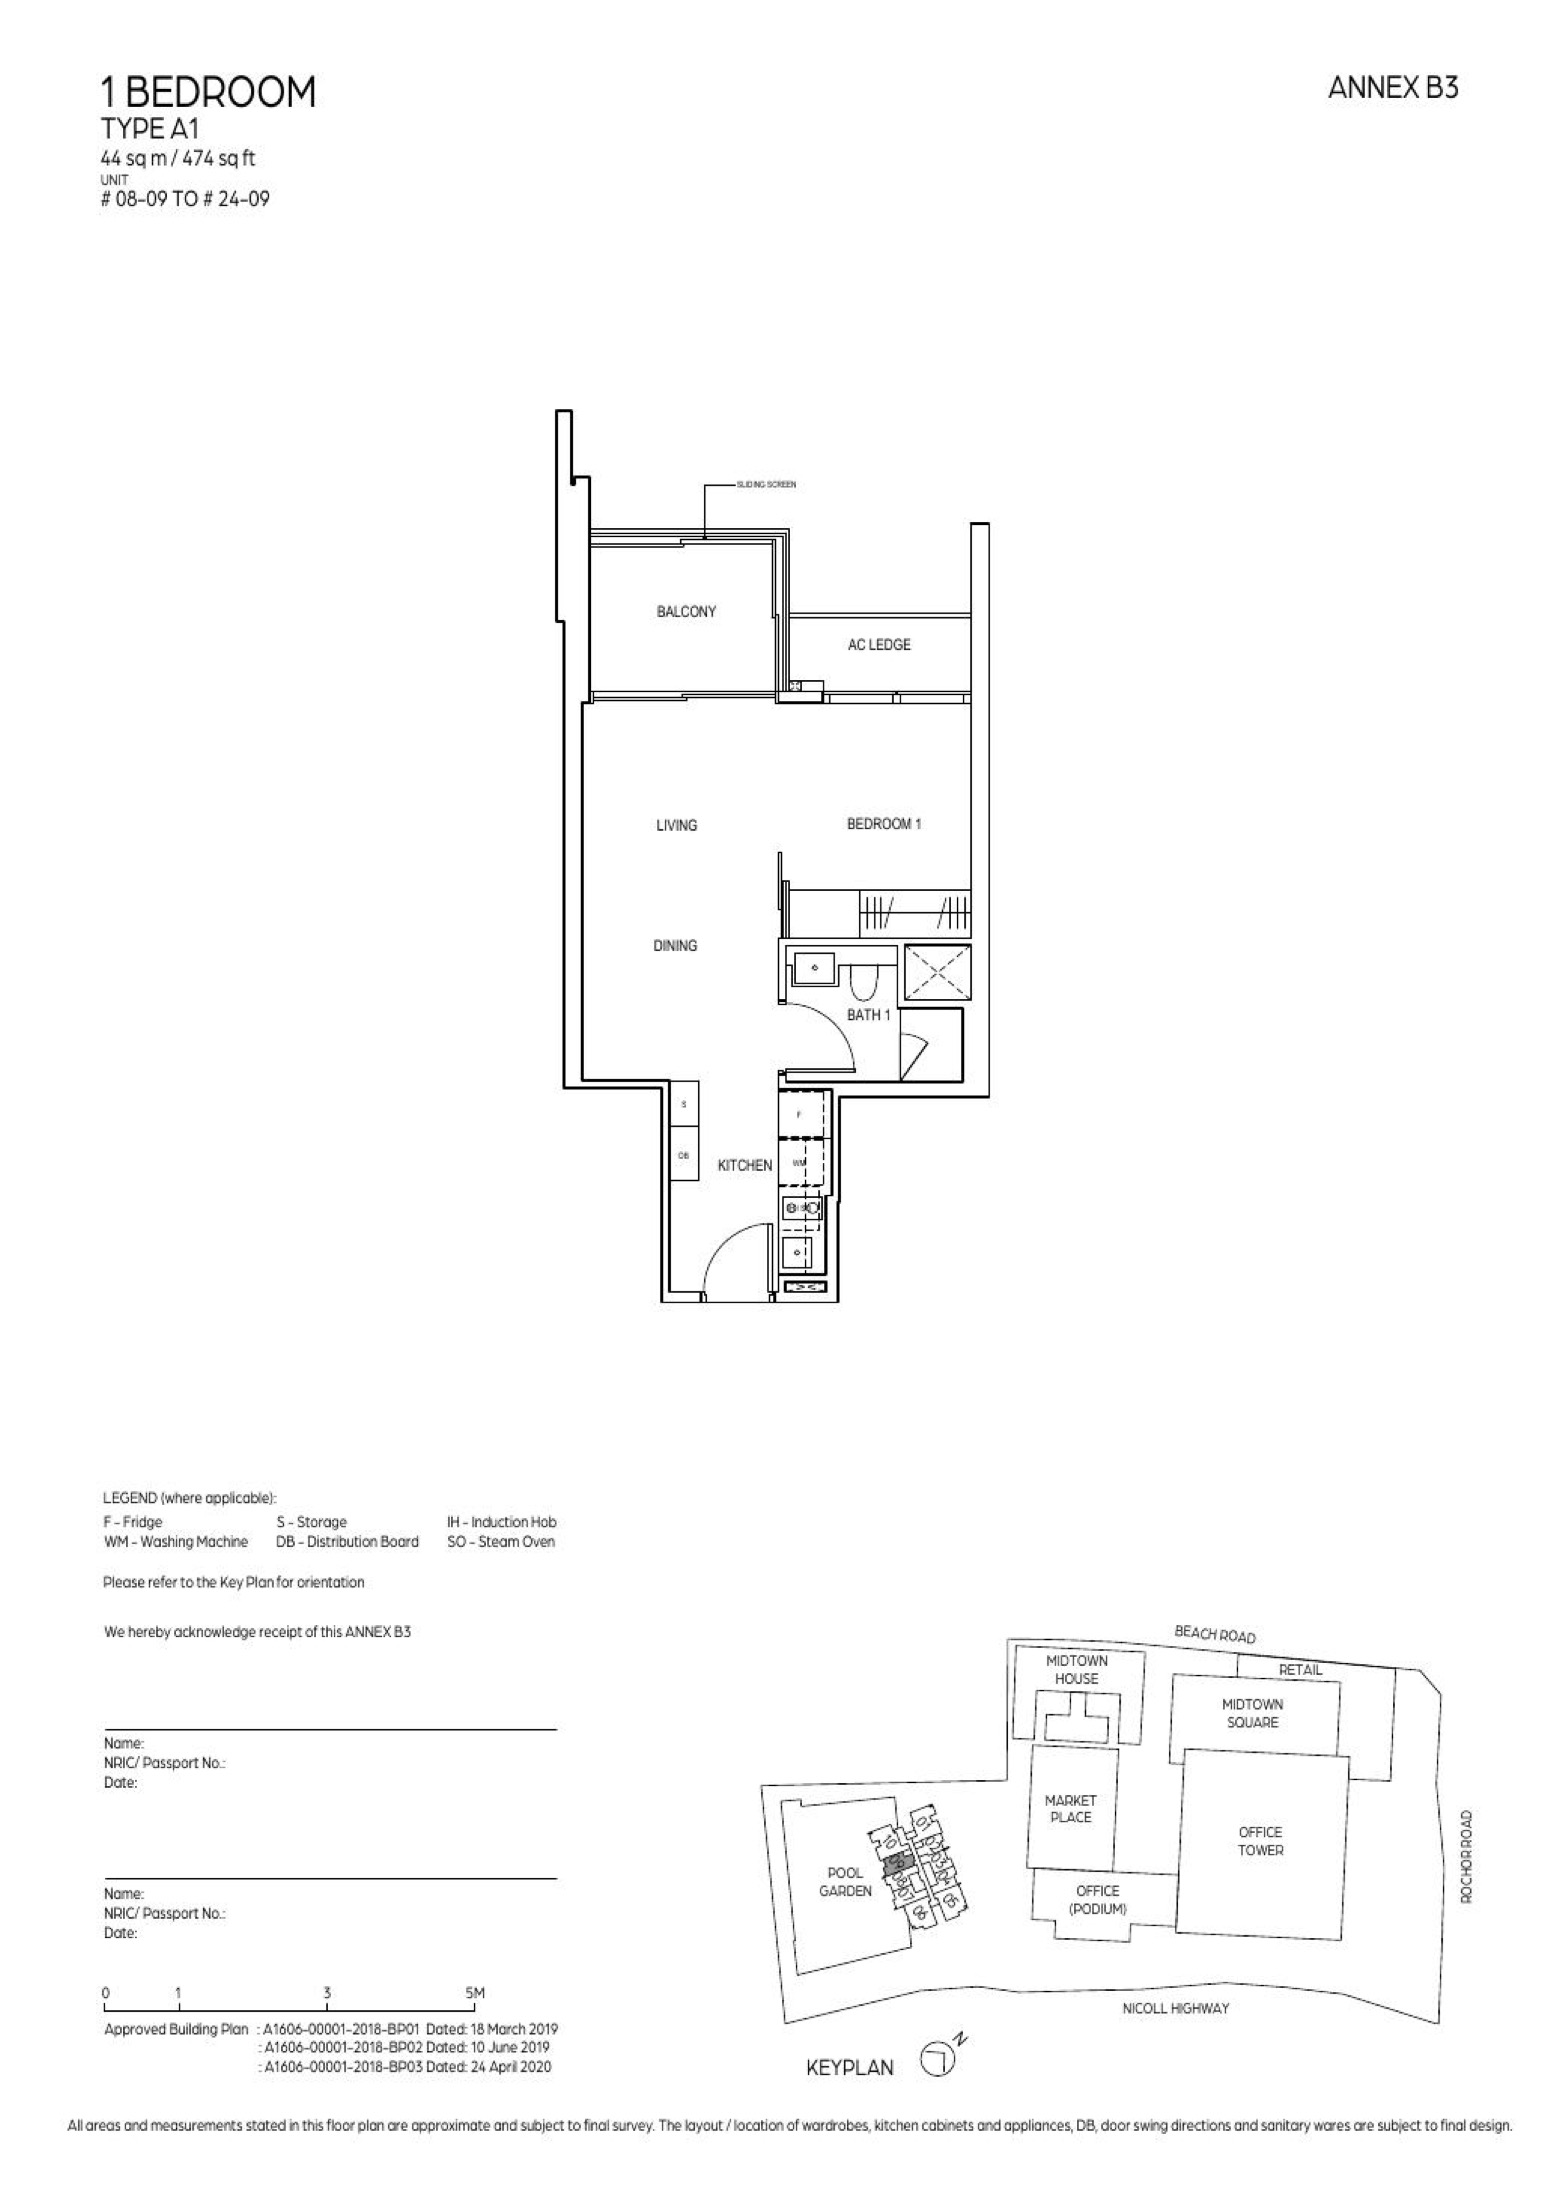
1 Bedroom A1
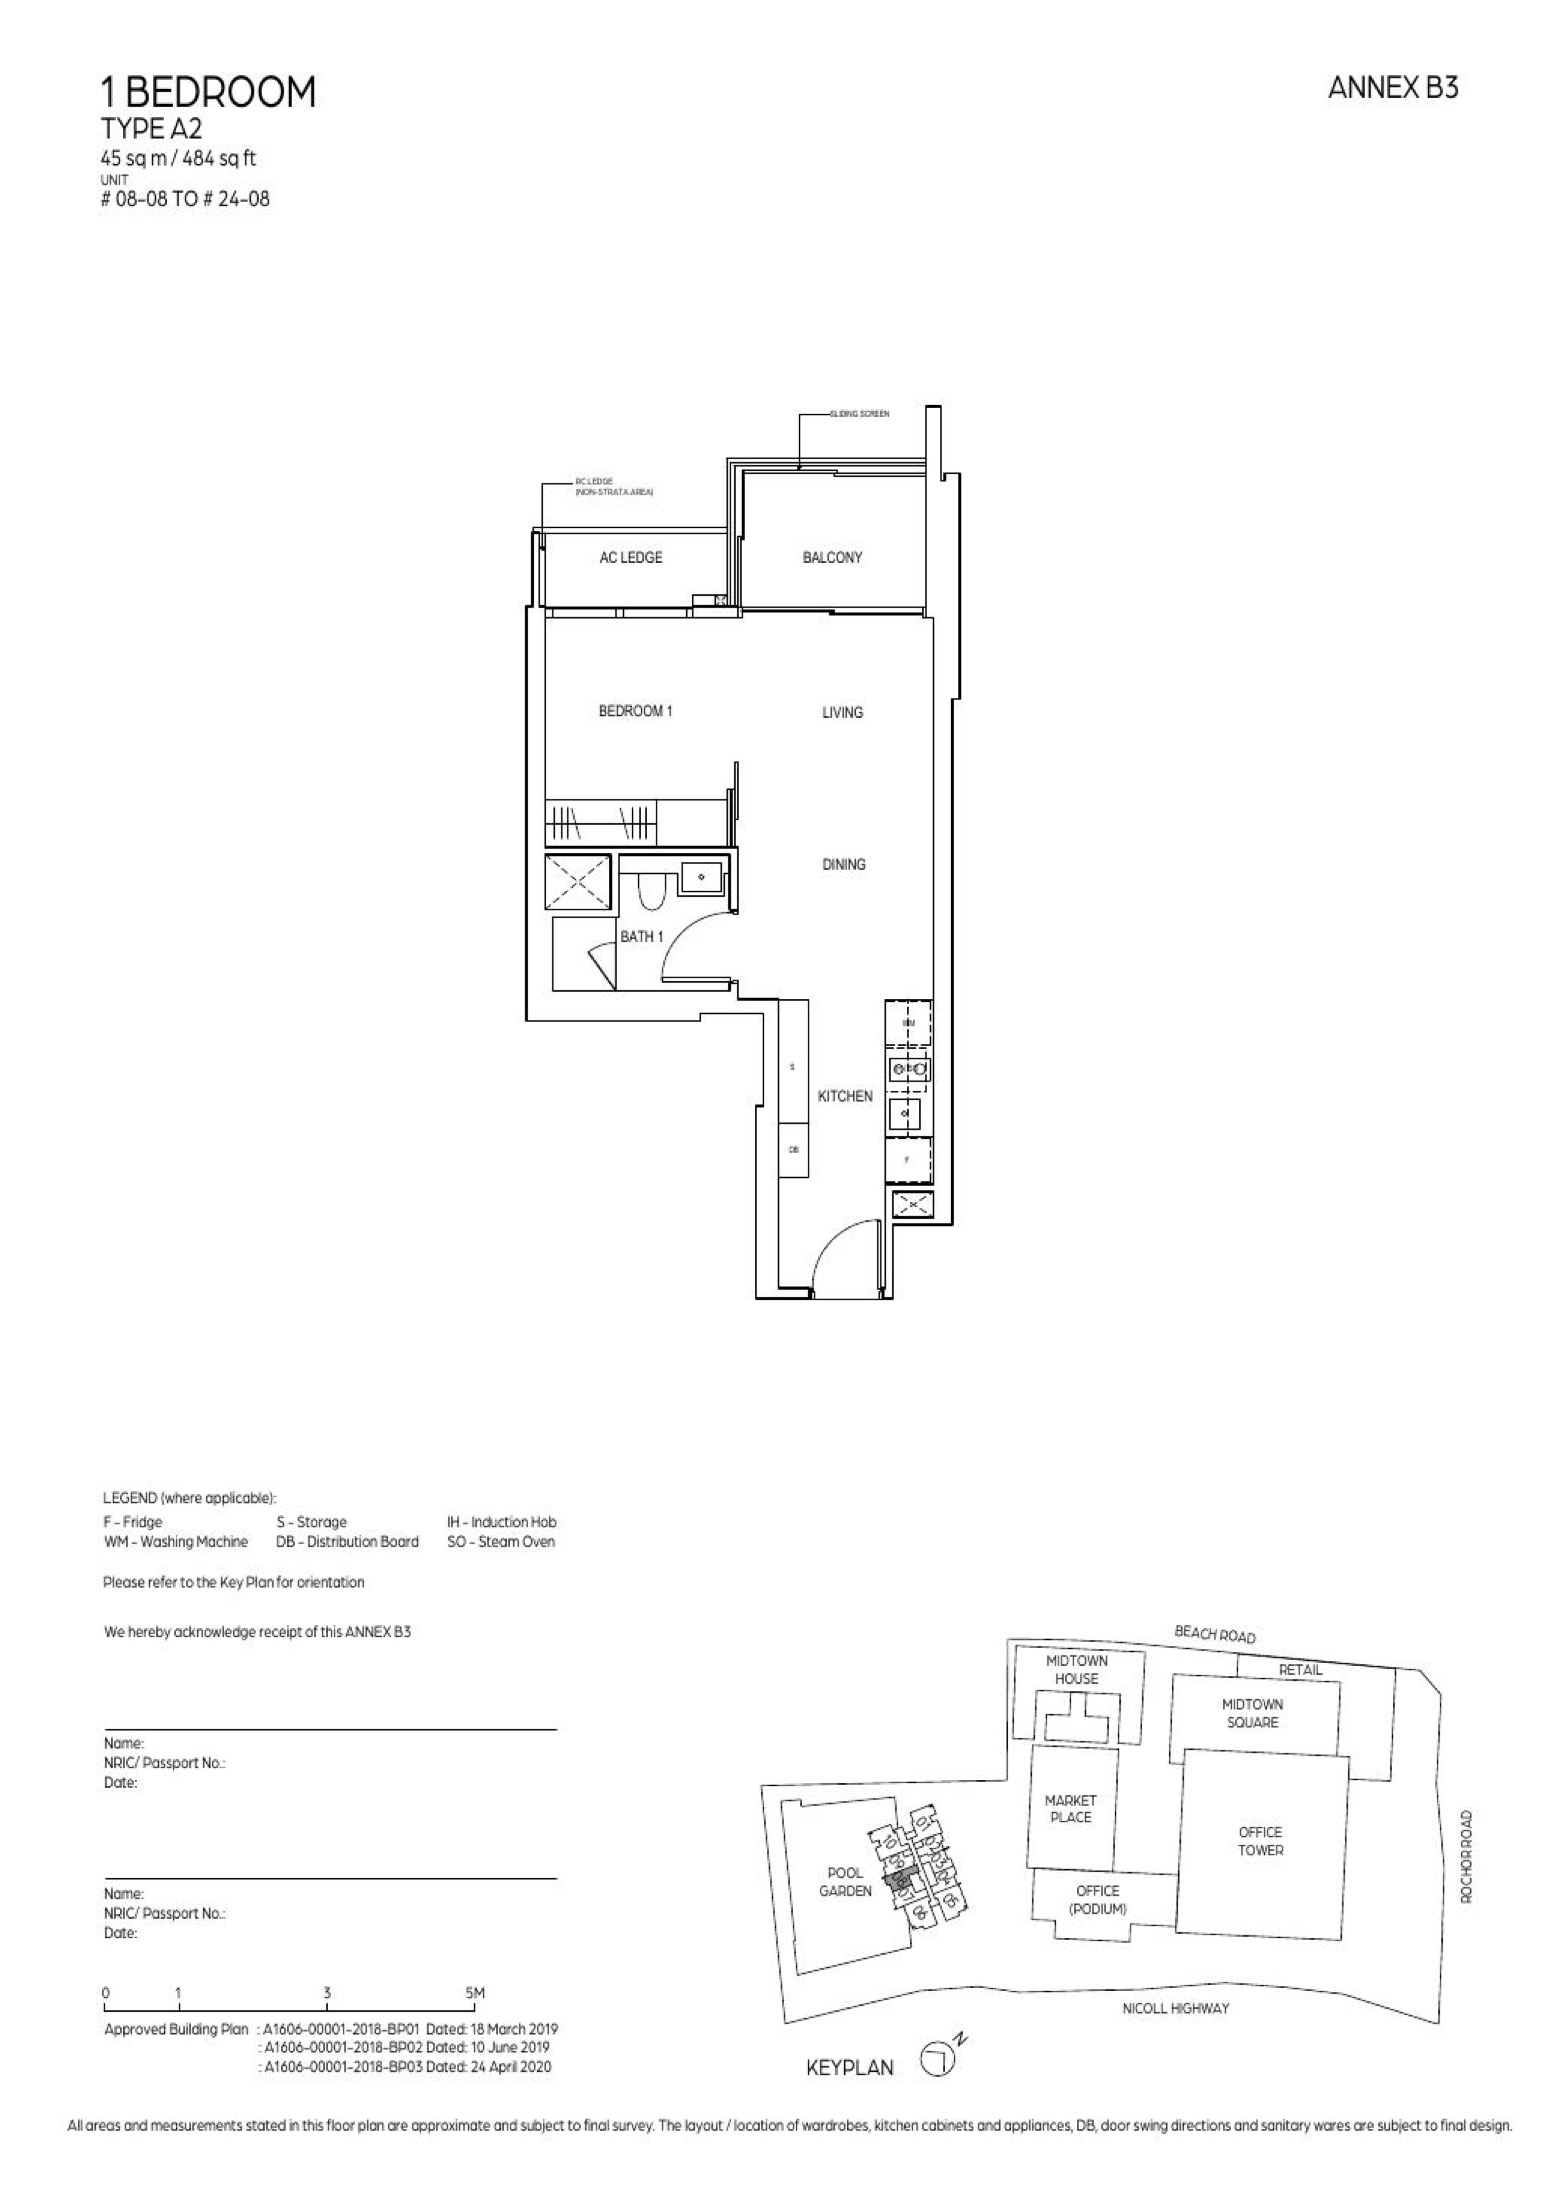
1 Bedroom A2
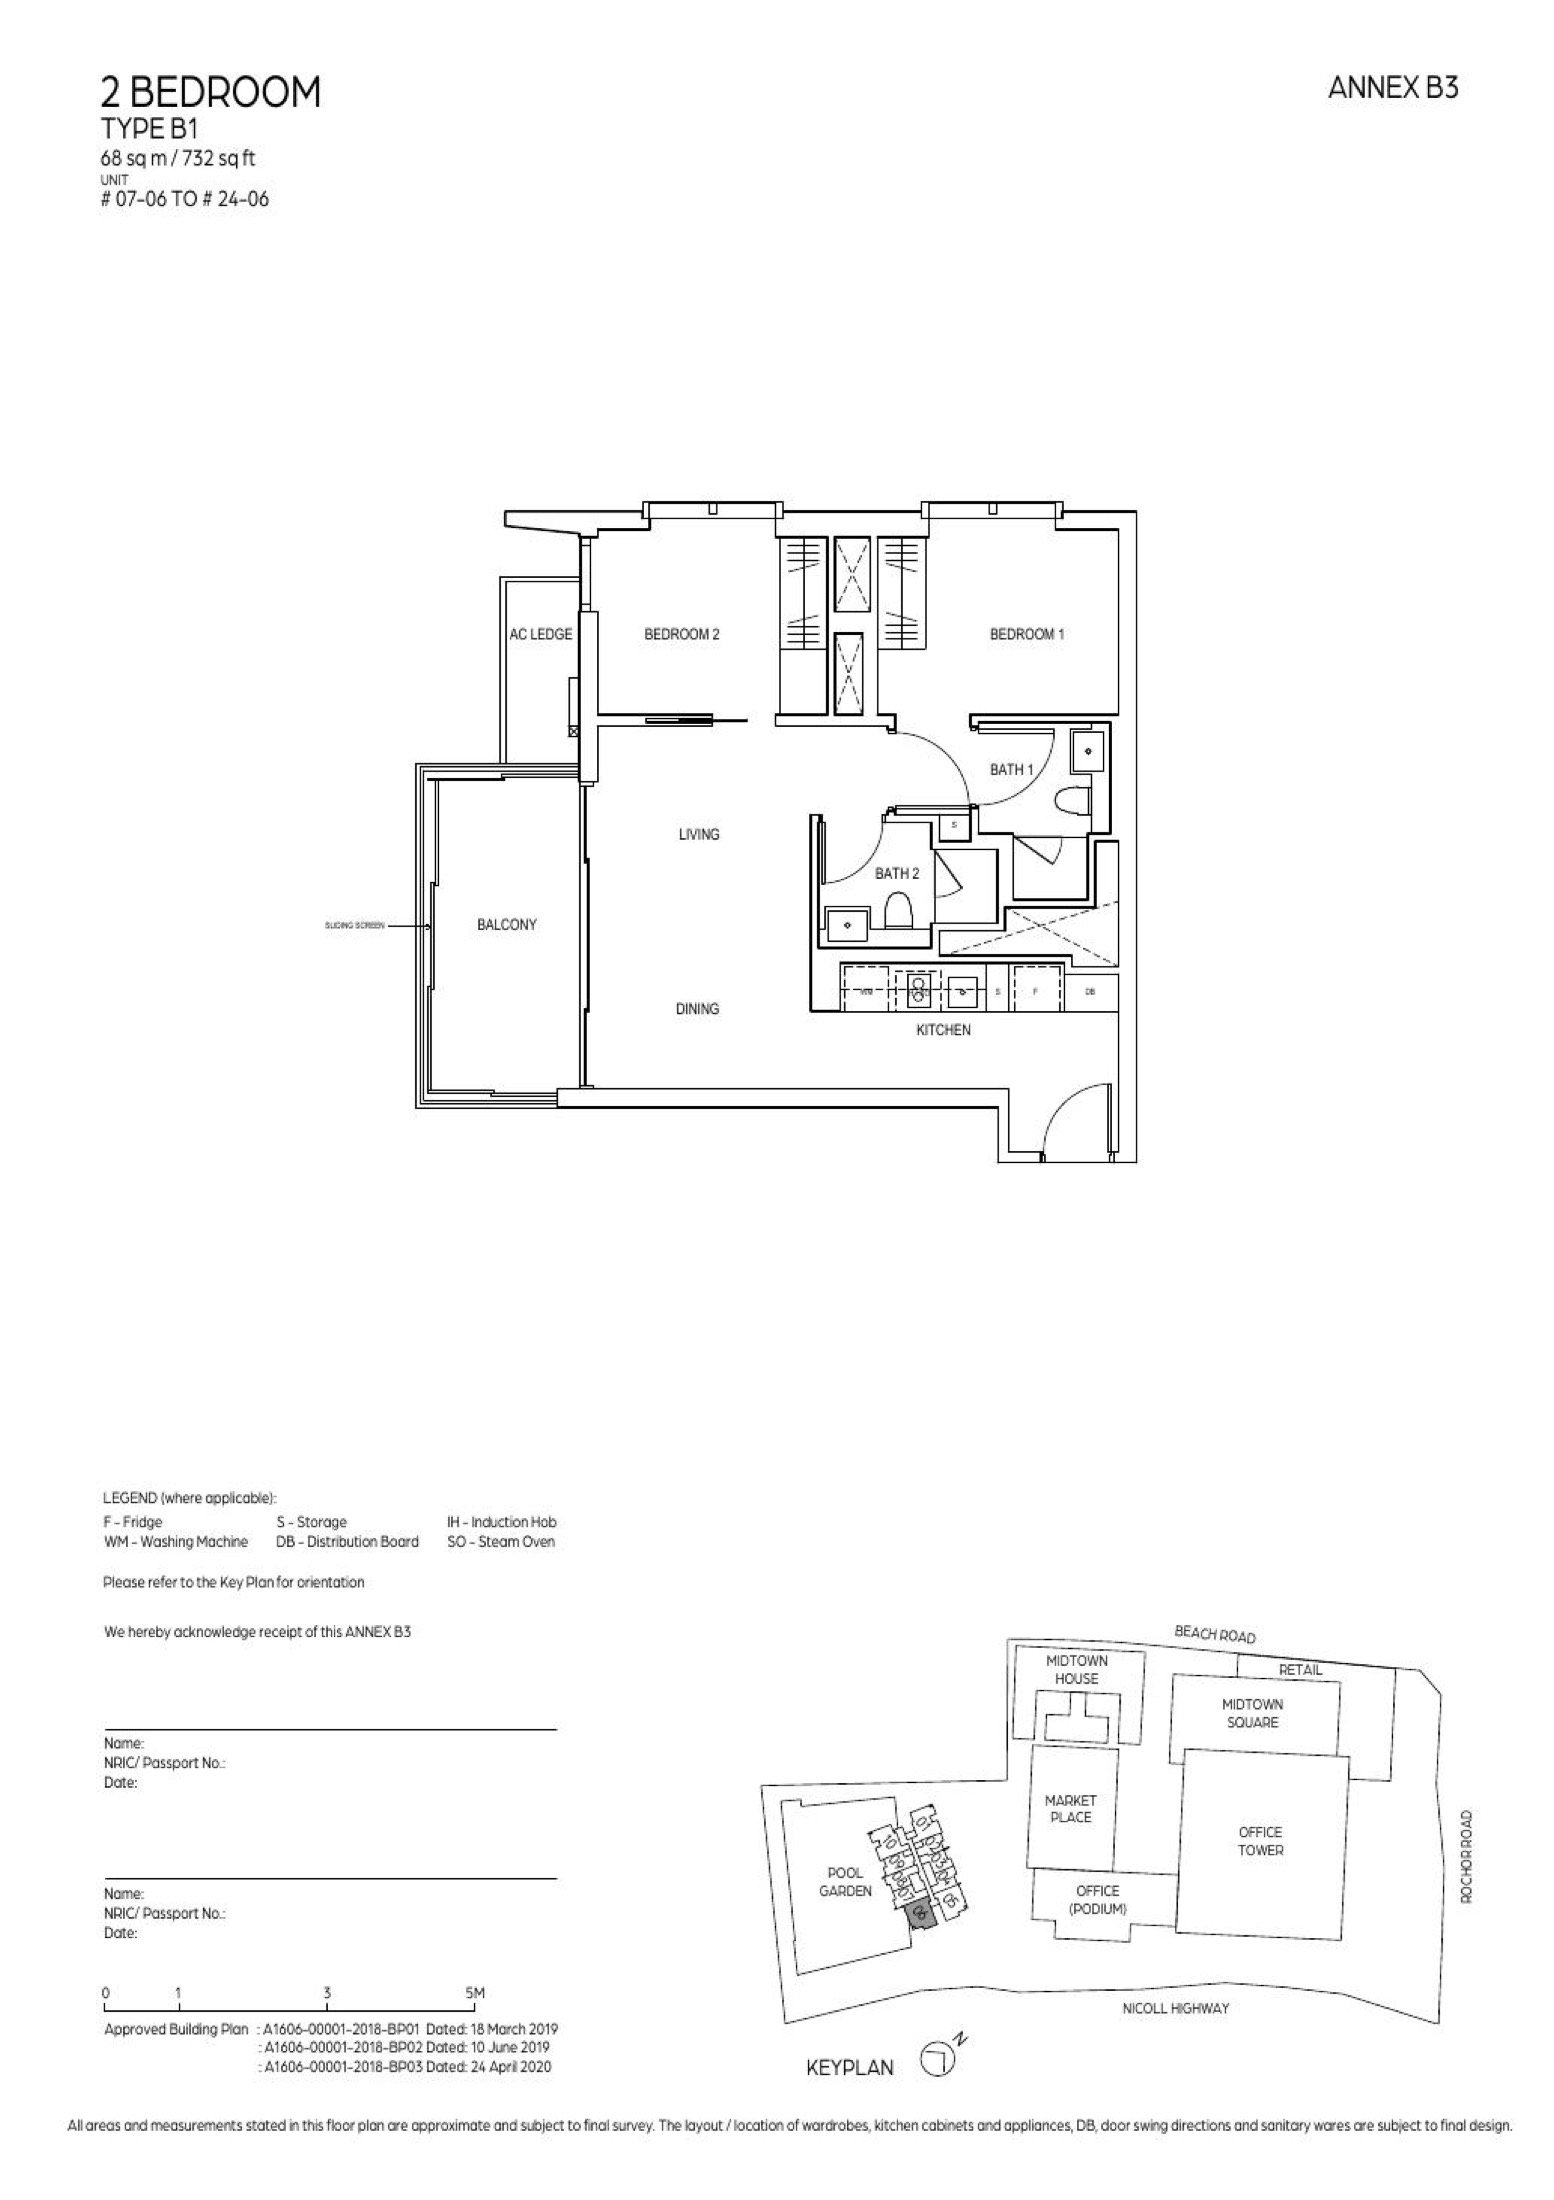
2 Bedroom B1
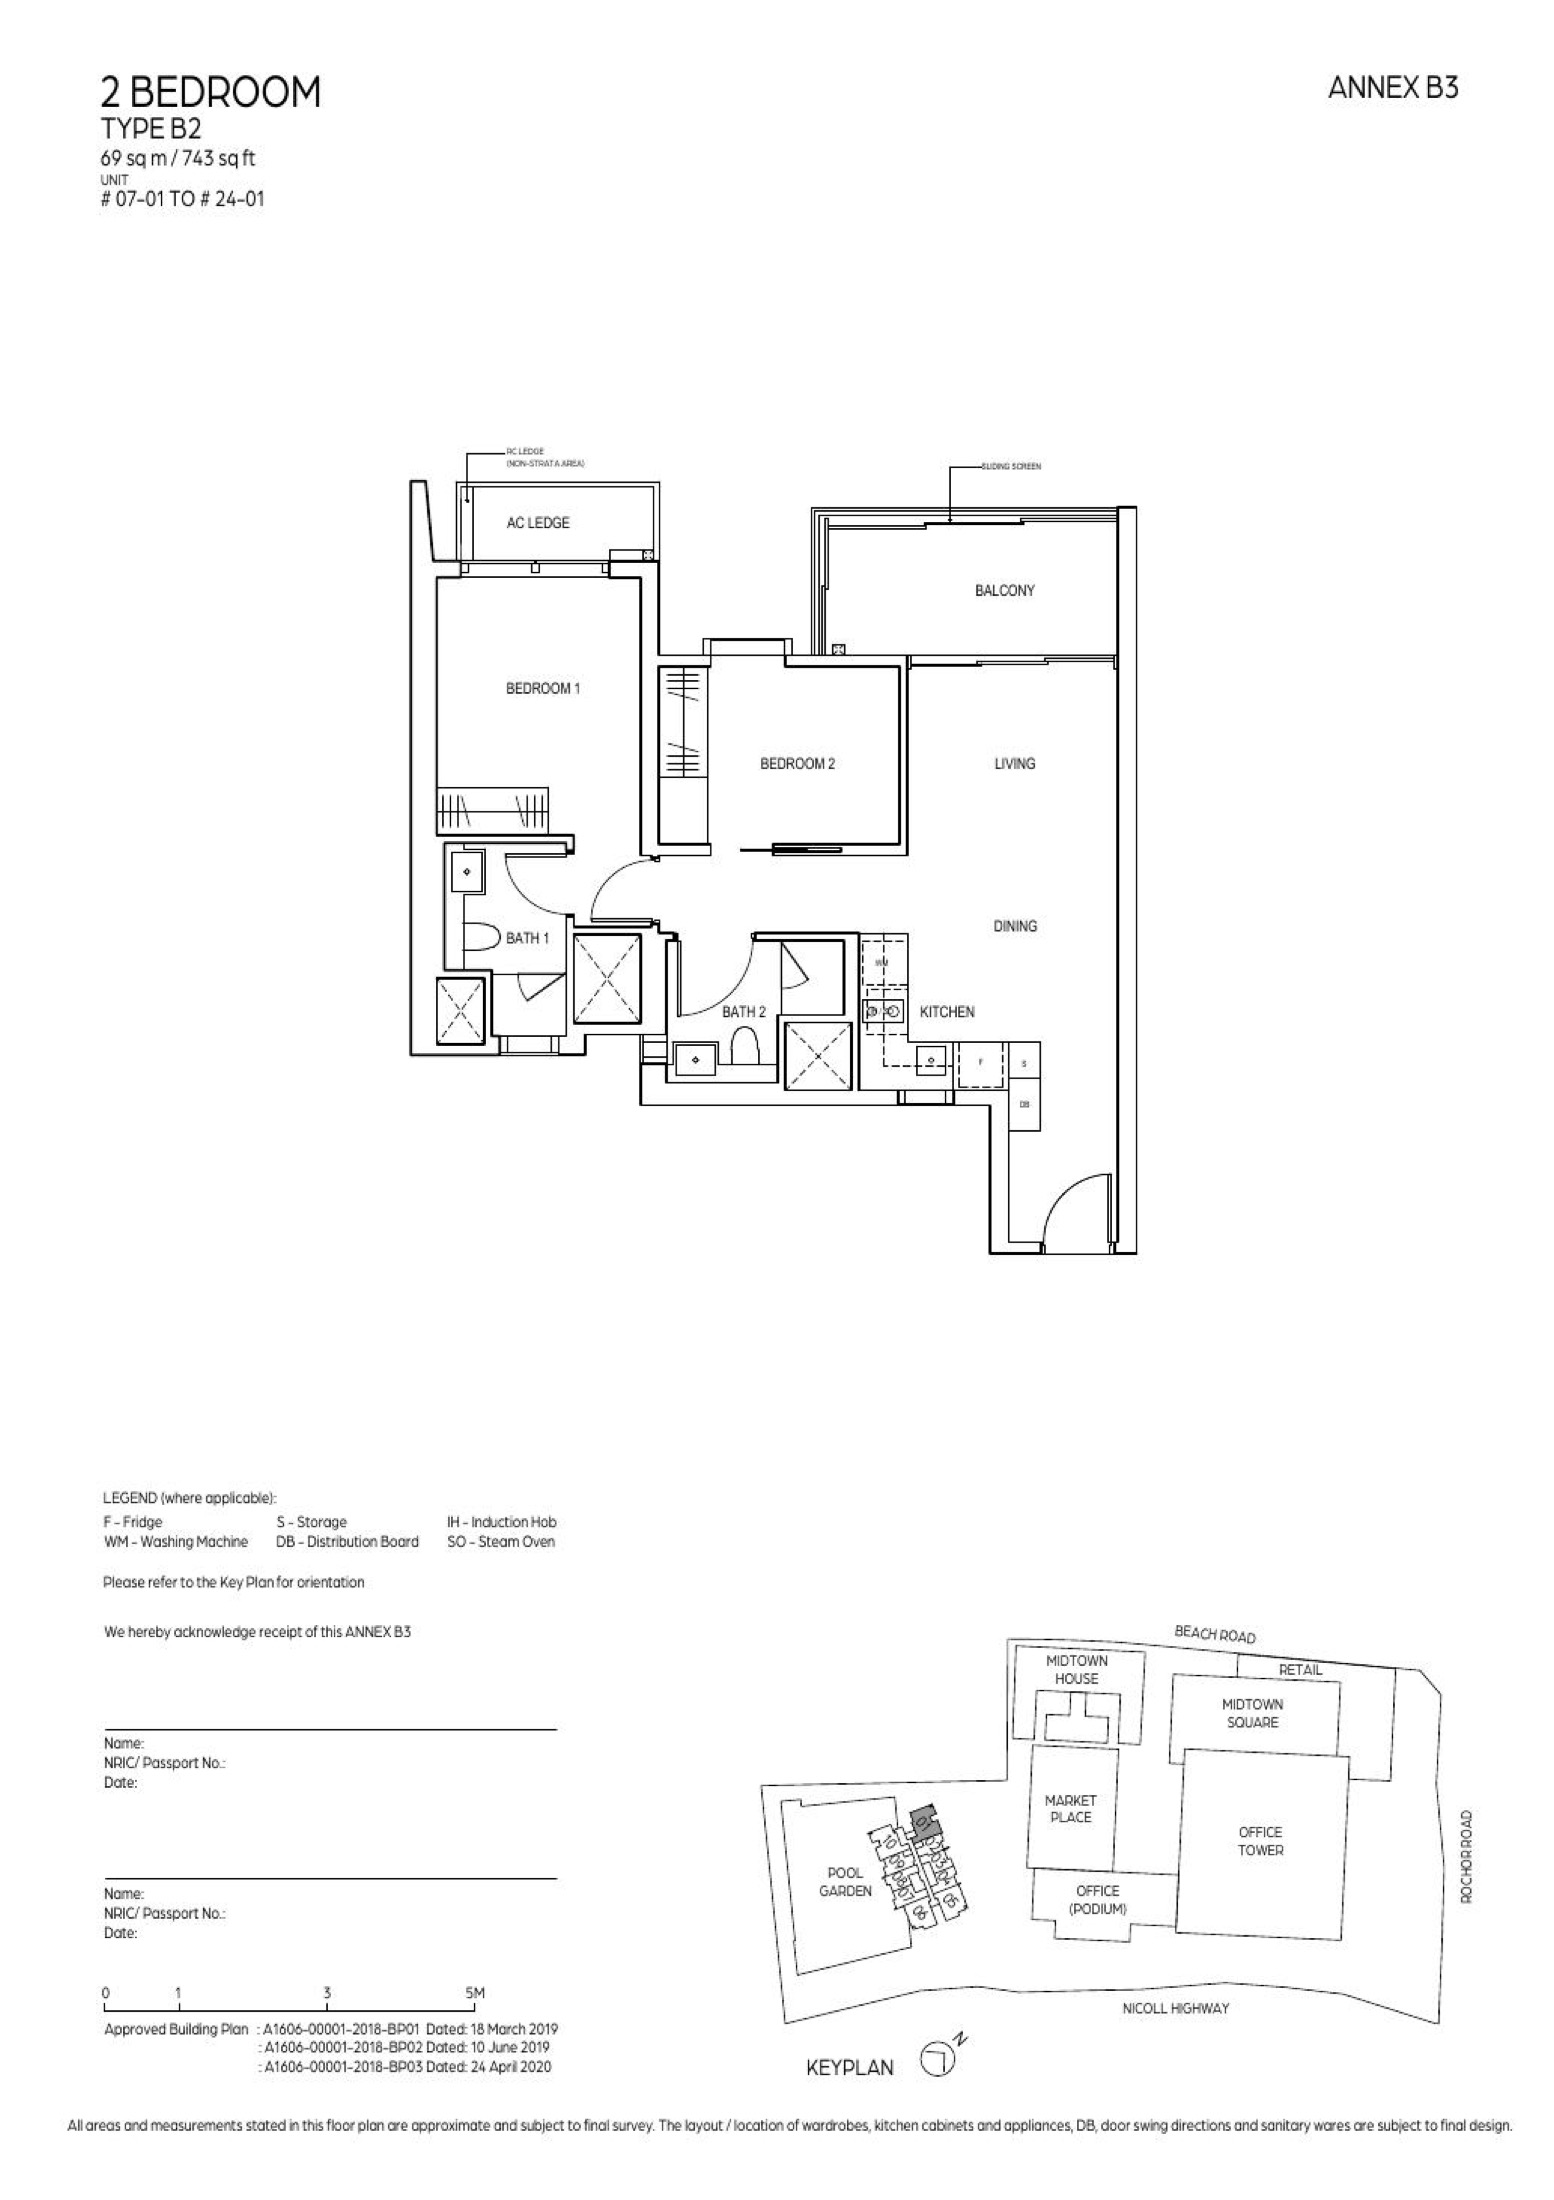
2 Bedroom B2
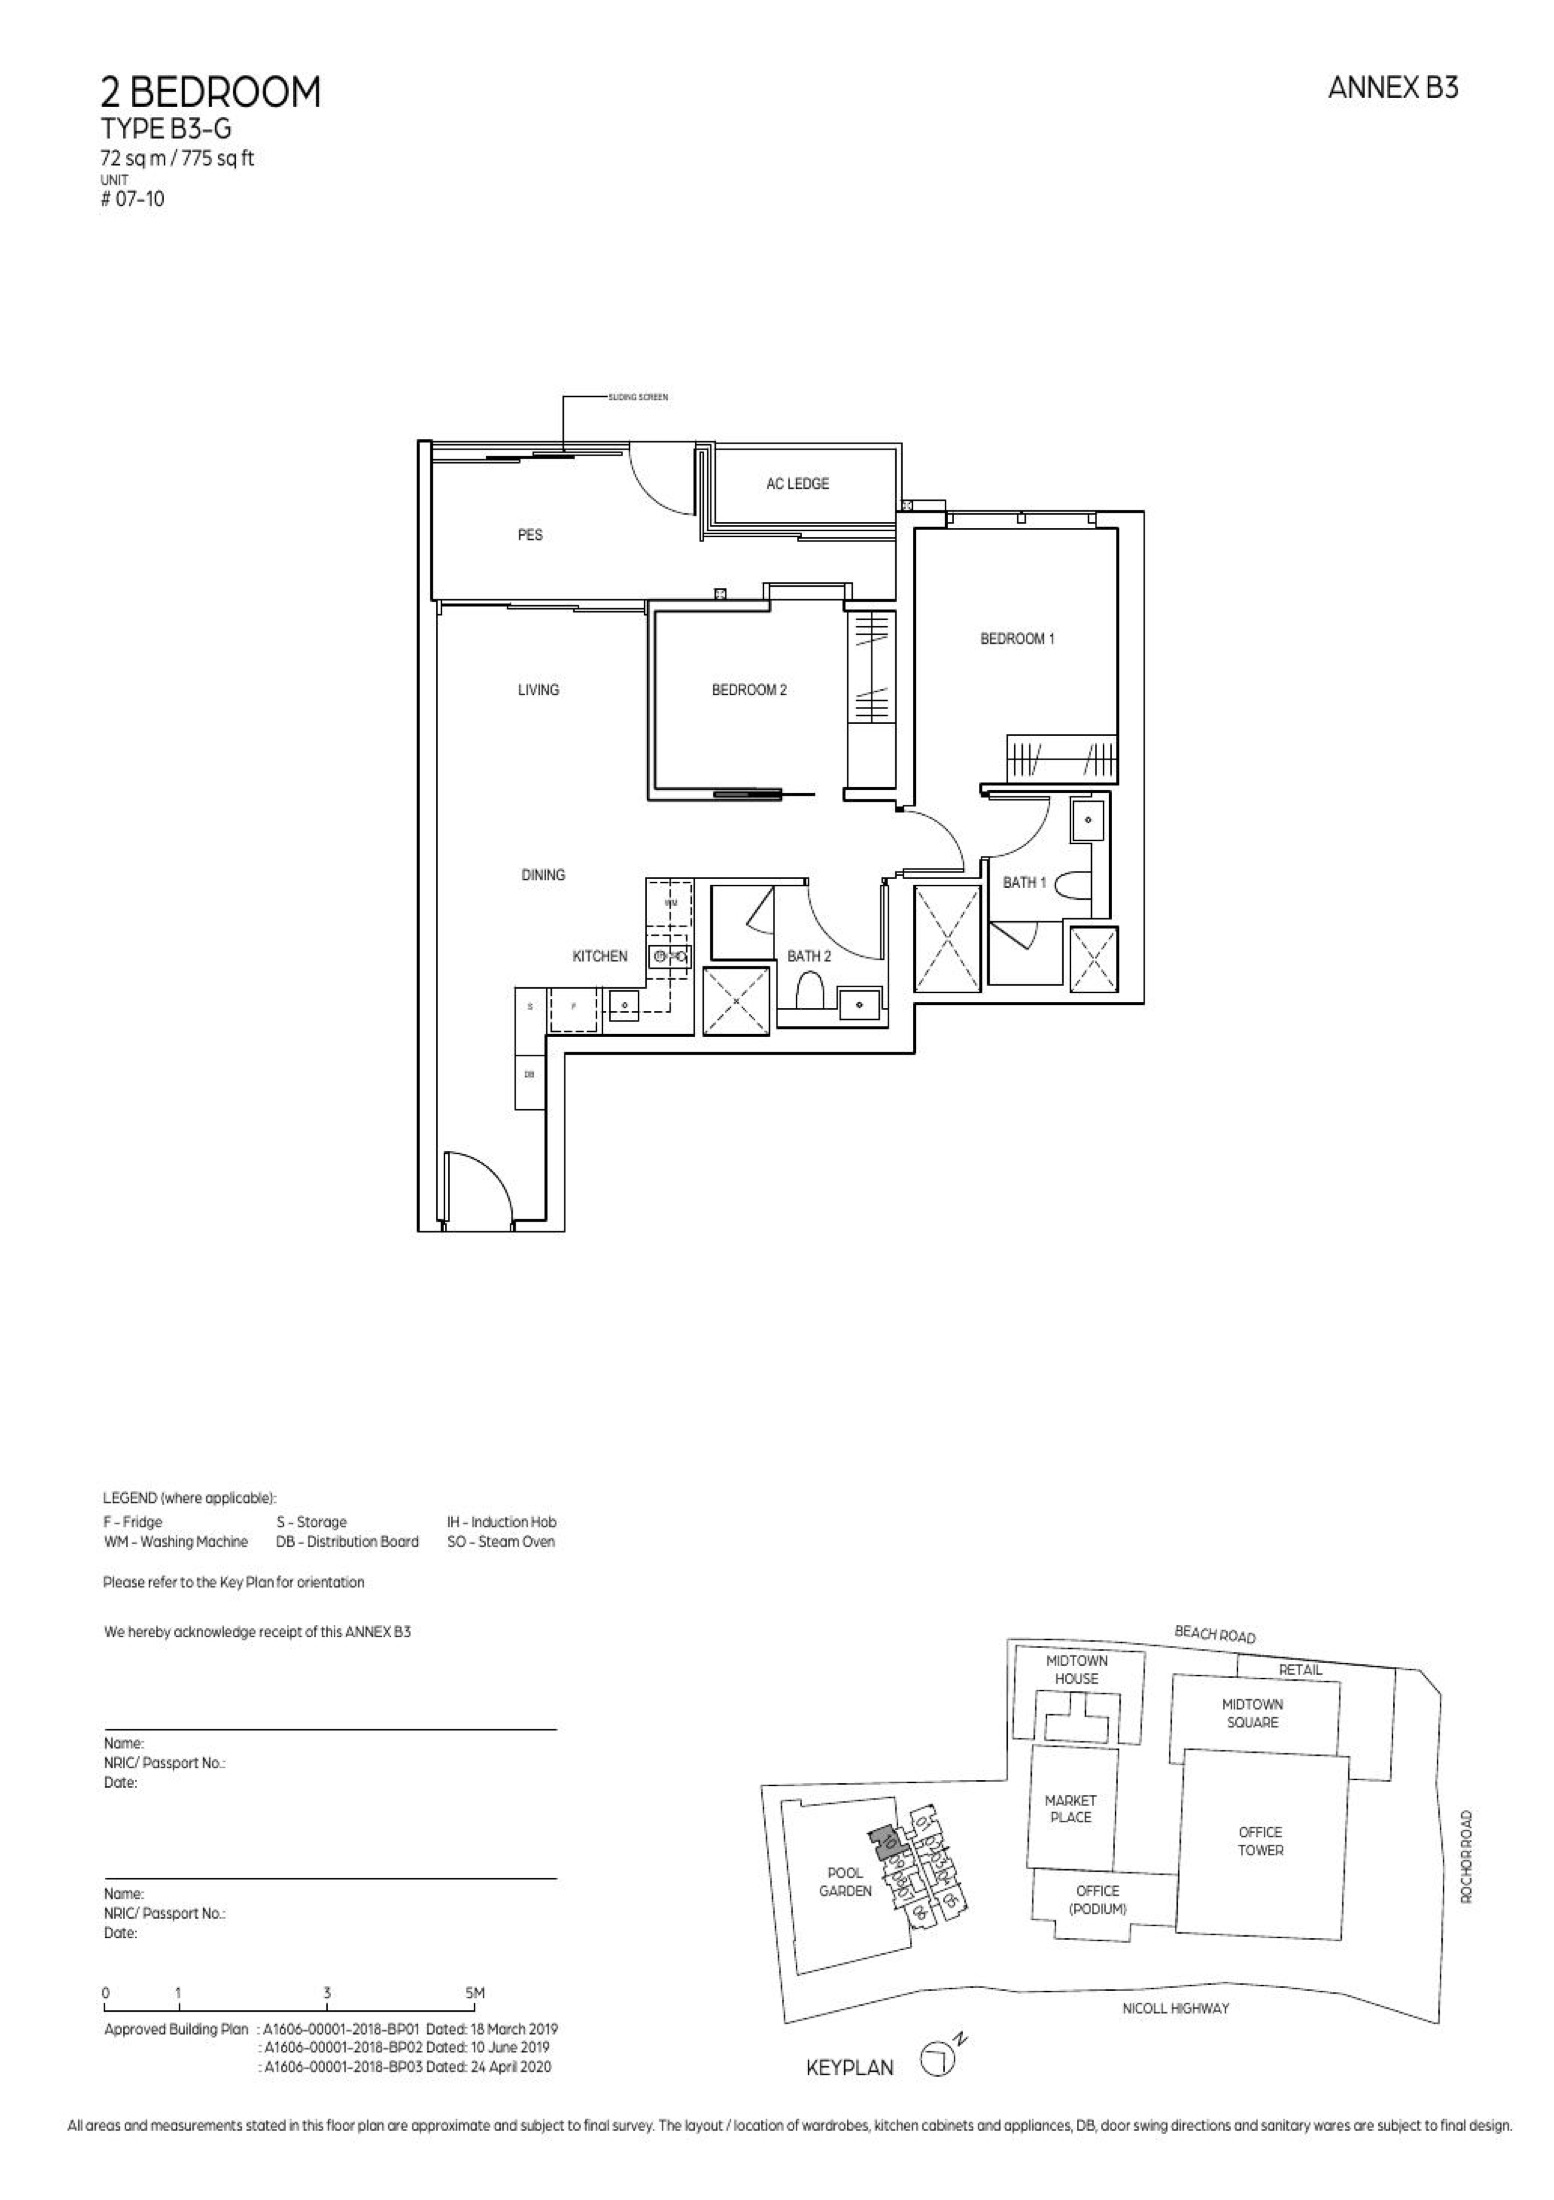
2 Bedroom B3
Need every stack and layout?
Download the full floor-plan PDF from the source pack.
Download PDF
Elevation and Stack Chart
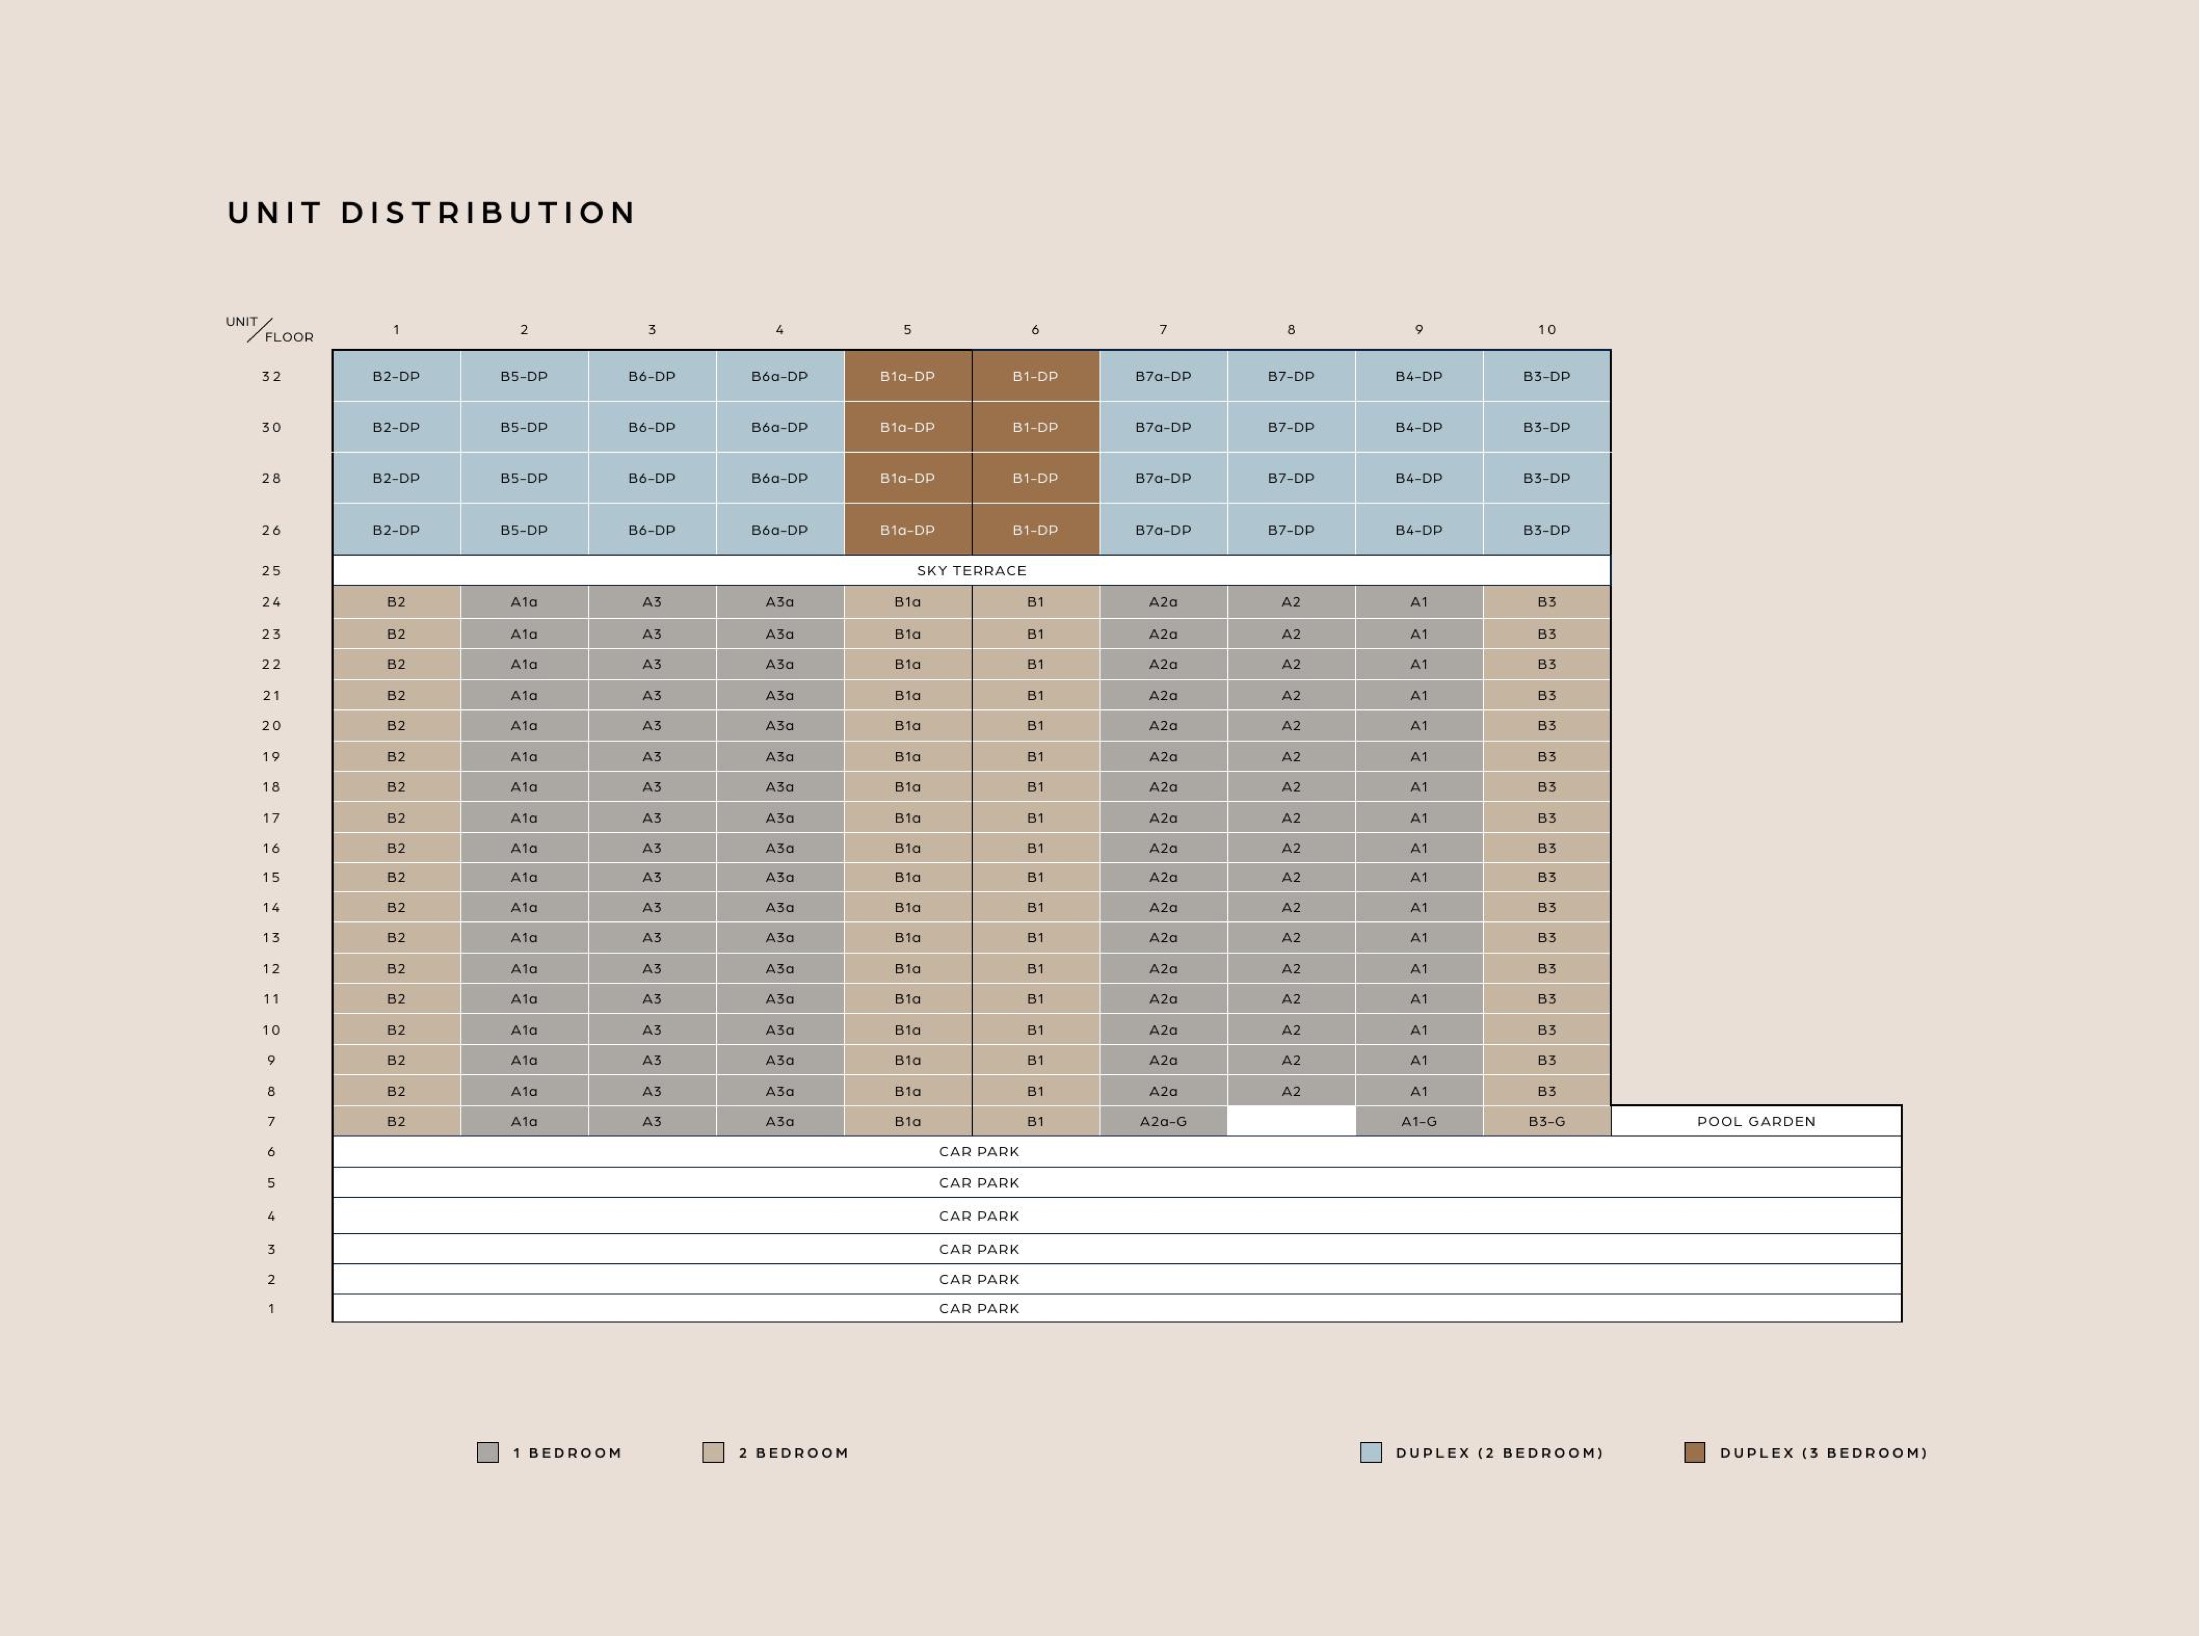
Elevation / stack chart from source material
Facilities (30+)
Midtown HubCity RoomMarket PlaceMidtown HousePublic spacesGreen spacesLush gardensUrban social clubArrivalDrop-offCliff gardenLevel 7 gardenResidential towerRetail/F&BOffice precinctConserved former Beach Road Police StationCommunity spacesEvent spacesBusiness loungesSocial loungesDining venuesGarden terracesCity viewsBugis viewsKallang viewsMRT connectivityCovered linksCarparksSecurityConcierge-style arrivalCity-centre amenities
Developer and Consultant Team
GuocoLand
Developer and consultant details are compiled from the local project factsheet.
| Developer |
GuocoLand |
| Design Architect |
Denton Corker Marshall |
| Project Architect |
DP Architects |
| Landscape Architect |
Ortus Design |
| Interior Design |
Peter Tay Studio |
| Mixed-use master developer |
GuocoLand |
Sustainability and Specifications
- Adaptive precinct around a conserved building
- 170,000 sqft of lush greenery in Guoco Midtown
- Transit-rich city-centre location
- Mixed-use live-work-social planning
Project Timeline
2019
Project launch materials
2022
Estimated TOP/completion
Current
Availability to verify
Download the Full Sales Pack
PDF · 2 pages · 955 KB
Midtown Bay Factsheet
Clean LovelyHomes project factsheet for quick review.
Download Factsheet
PDF · floor plans · 1 MB
Full Floor Plans
All source floor plans available in the local project pack.
Download Floor Plans
PDF · site plan · 188 KB
Site Plan
High-resolution site plan source PDF for closer review.
Download Site Plan
Frequently Asked Questions
Is Midtown Bay published with current pricing?
Pricing should be verified against the latest developer price list before booking.
Where is Midtown Bay located?
Beach Road / Bugis, District 7. Address/source location: 122 Beach Road, Singapore.
What unit types are available?
1 Bedroom, 2 Bedroom, 2 Bedroom Duplex, 3 Bedroom Duplex.
Can I get the full sales pack?
Use the download cards above or message LovelyHomes on WhatsApp for the latest official availability and appointment slots.
Ready to see Midtown Bay in person?
Message LovelyHomes for latest availability, price movement, floor plans and viewing arrangements.
Message on WhatsApp
Related Buying Guides
Guide
Compare launches by location and district.
Guide
Understand booking, exercise and progressive payments.
Guide
Key checks before selecting a unit.
Disclaimer: Information is compiled from local project source materials and may change without notice. Floor areas, travel times, pricing and availability must be verified with the developer sales team before purchase.

by Lovelyhomes Editorial Team | Apr 29, 2026 | Condo New Launches, New Launches
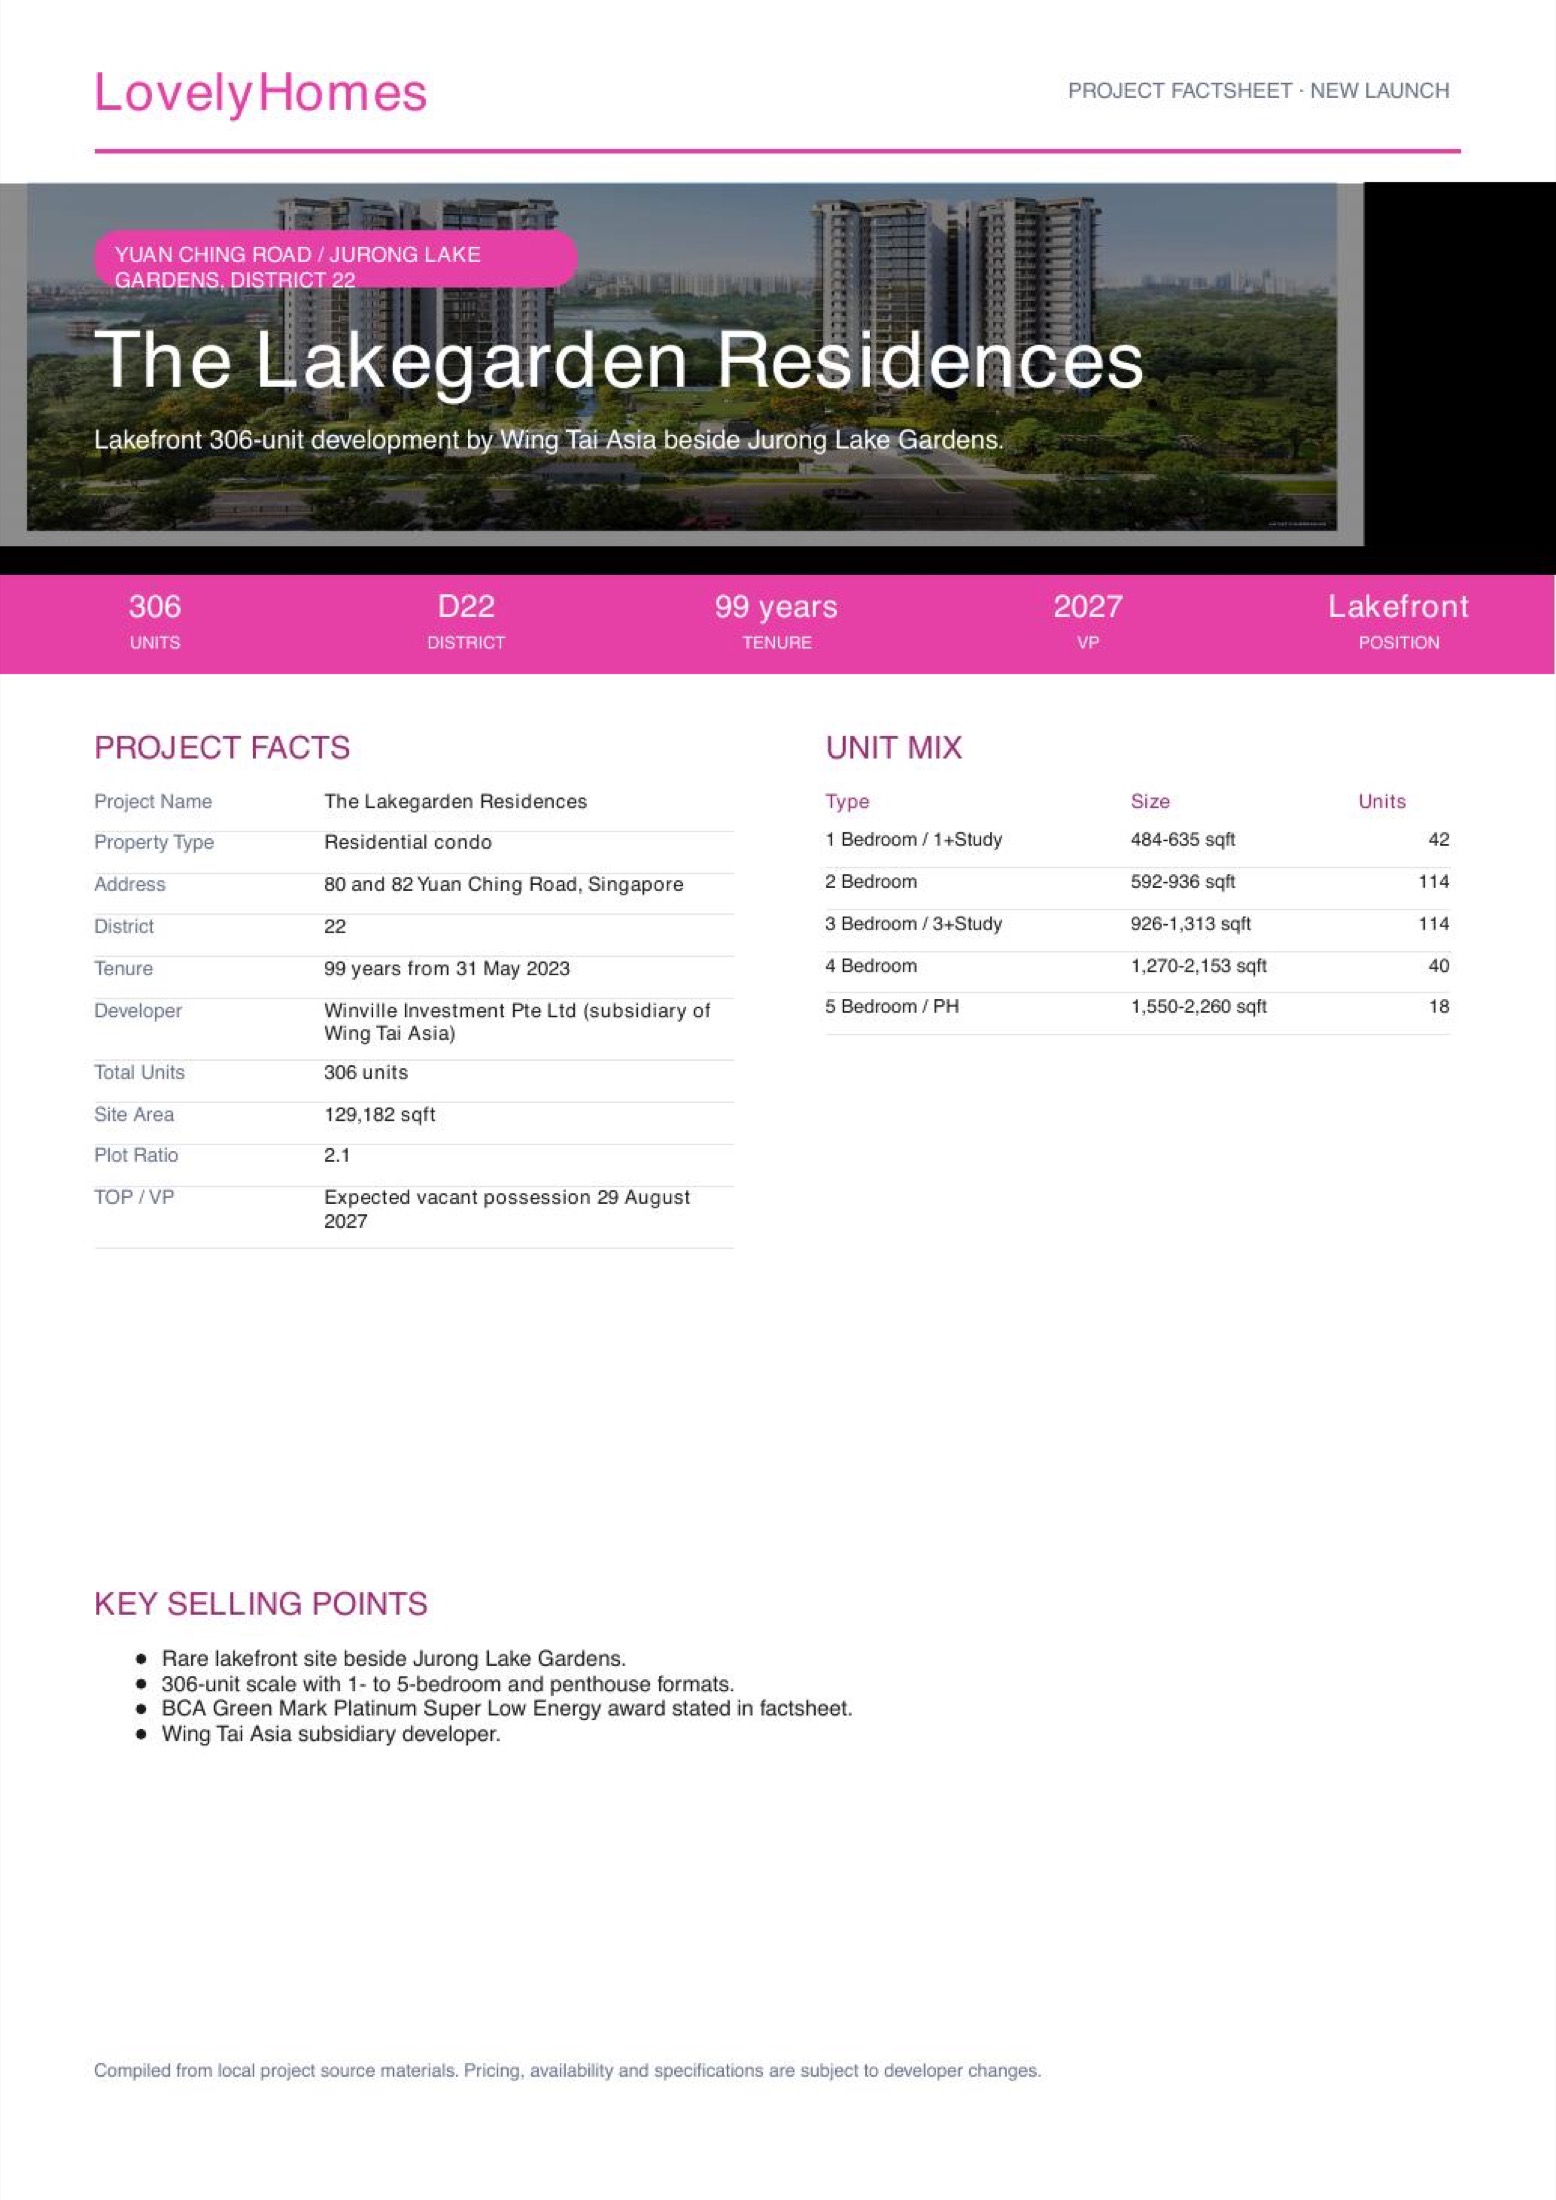
New Launch · Yuan Ching Road / Jurong Lake Gardens, District 22
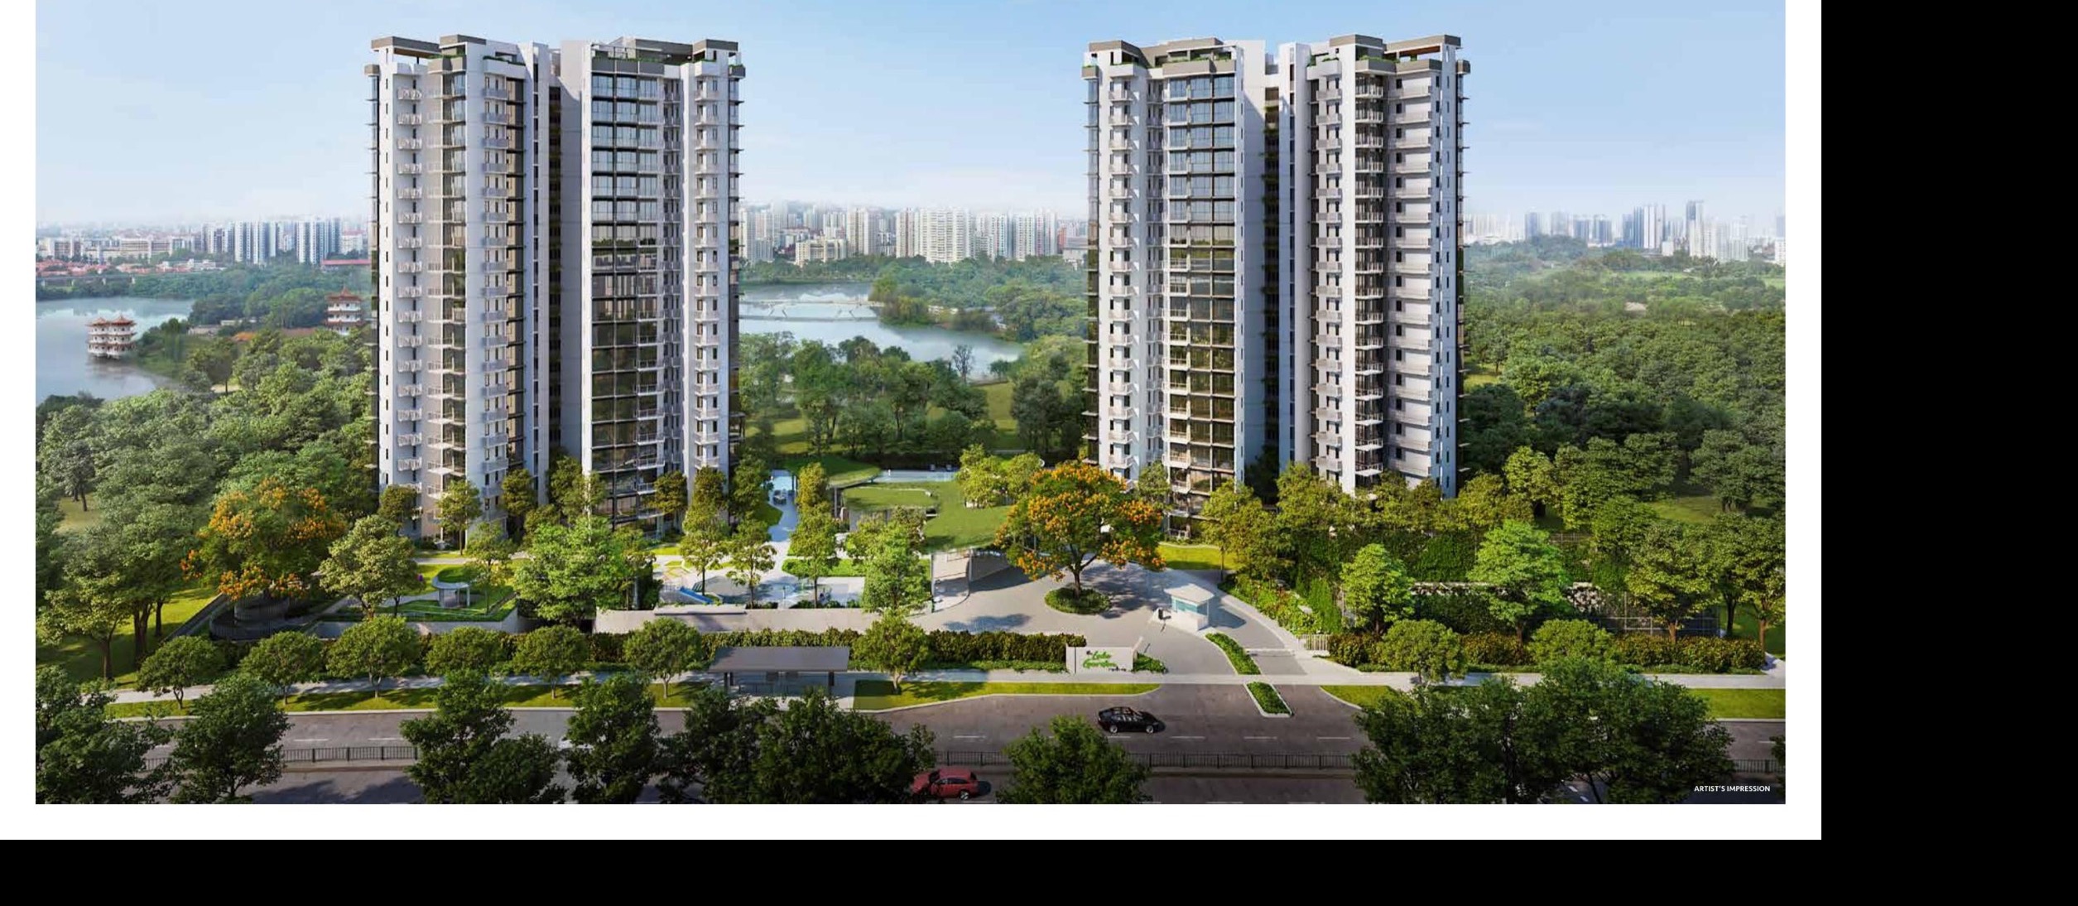
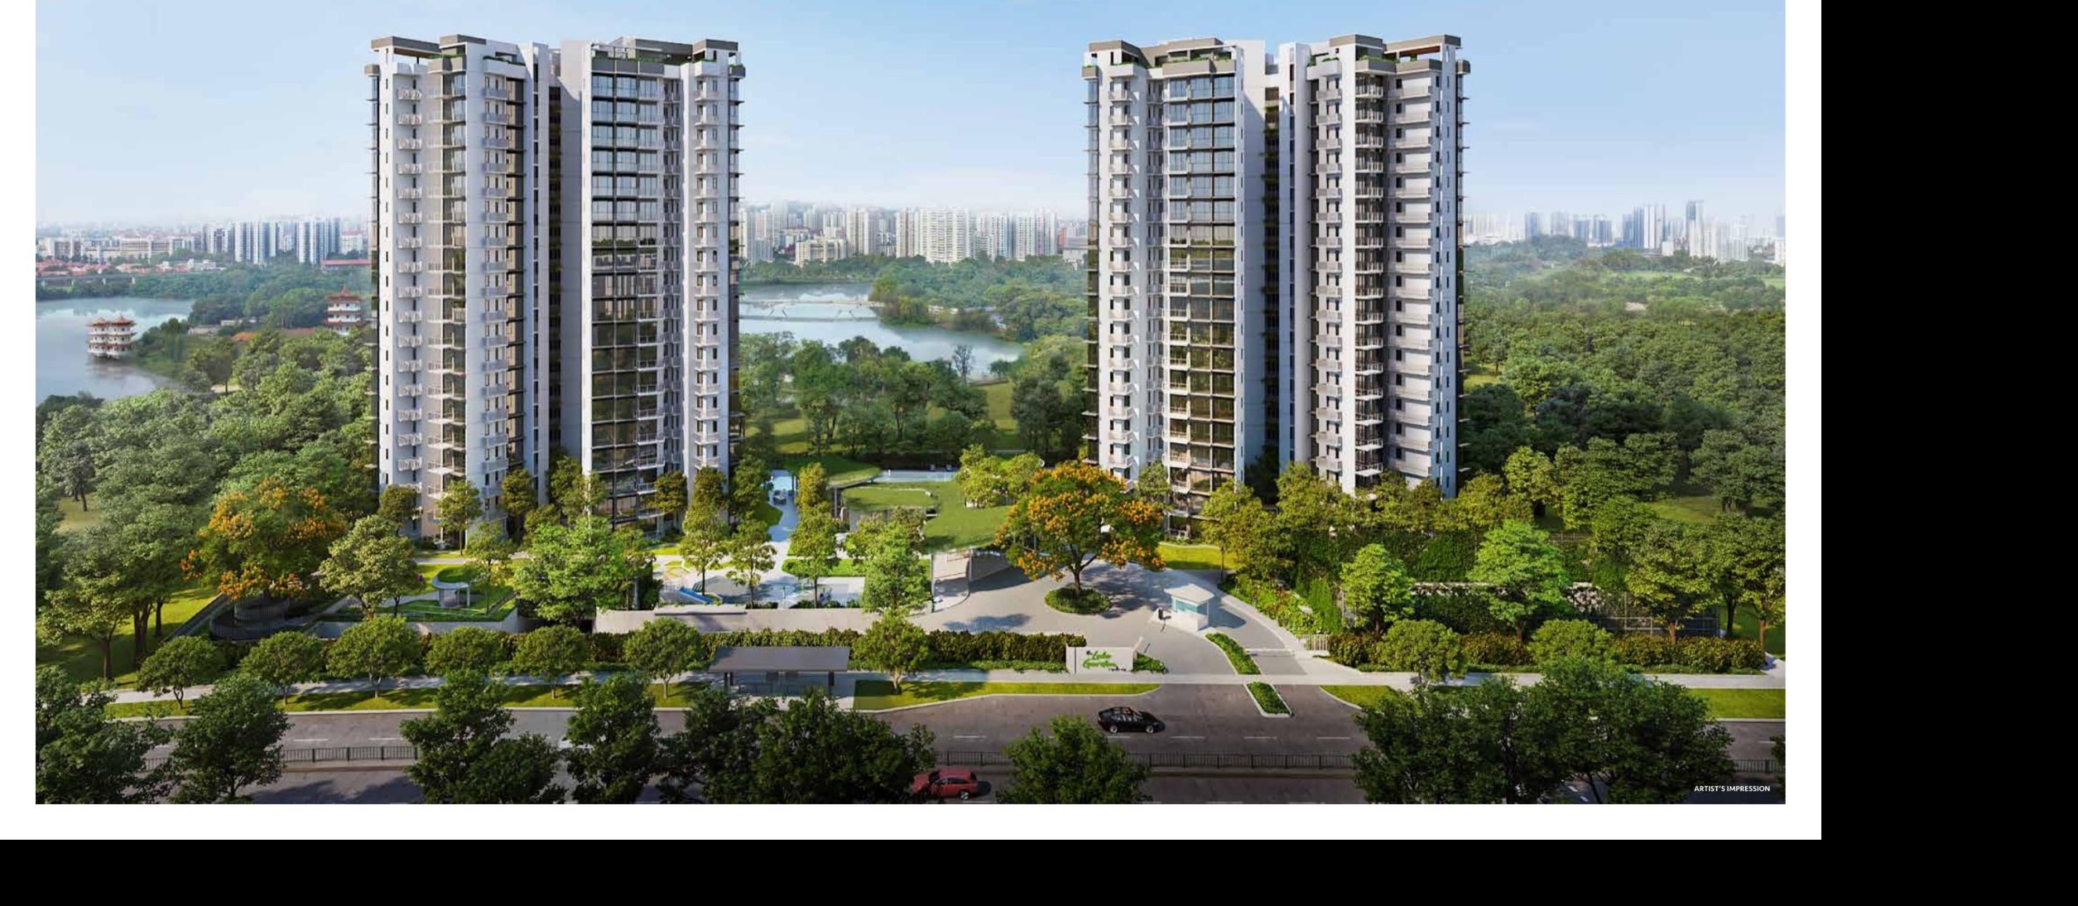
The Lakegarden Residences
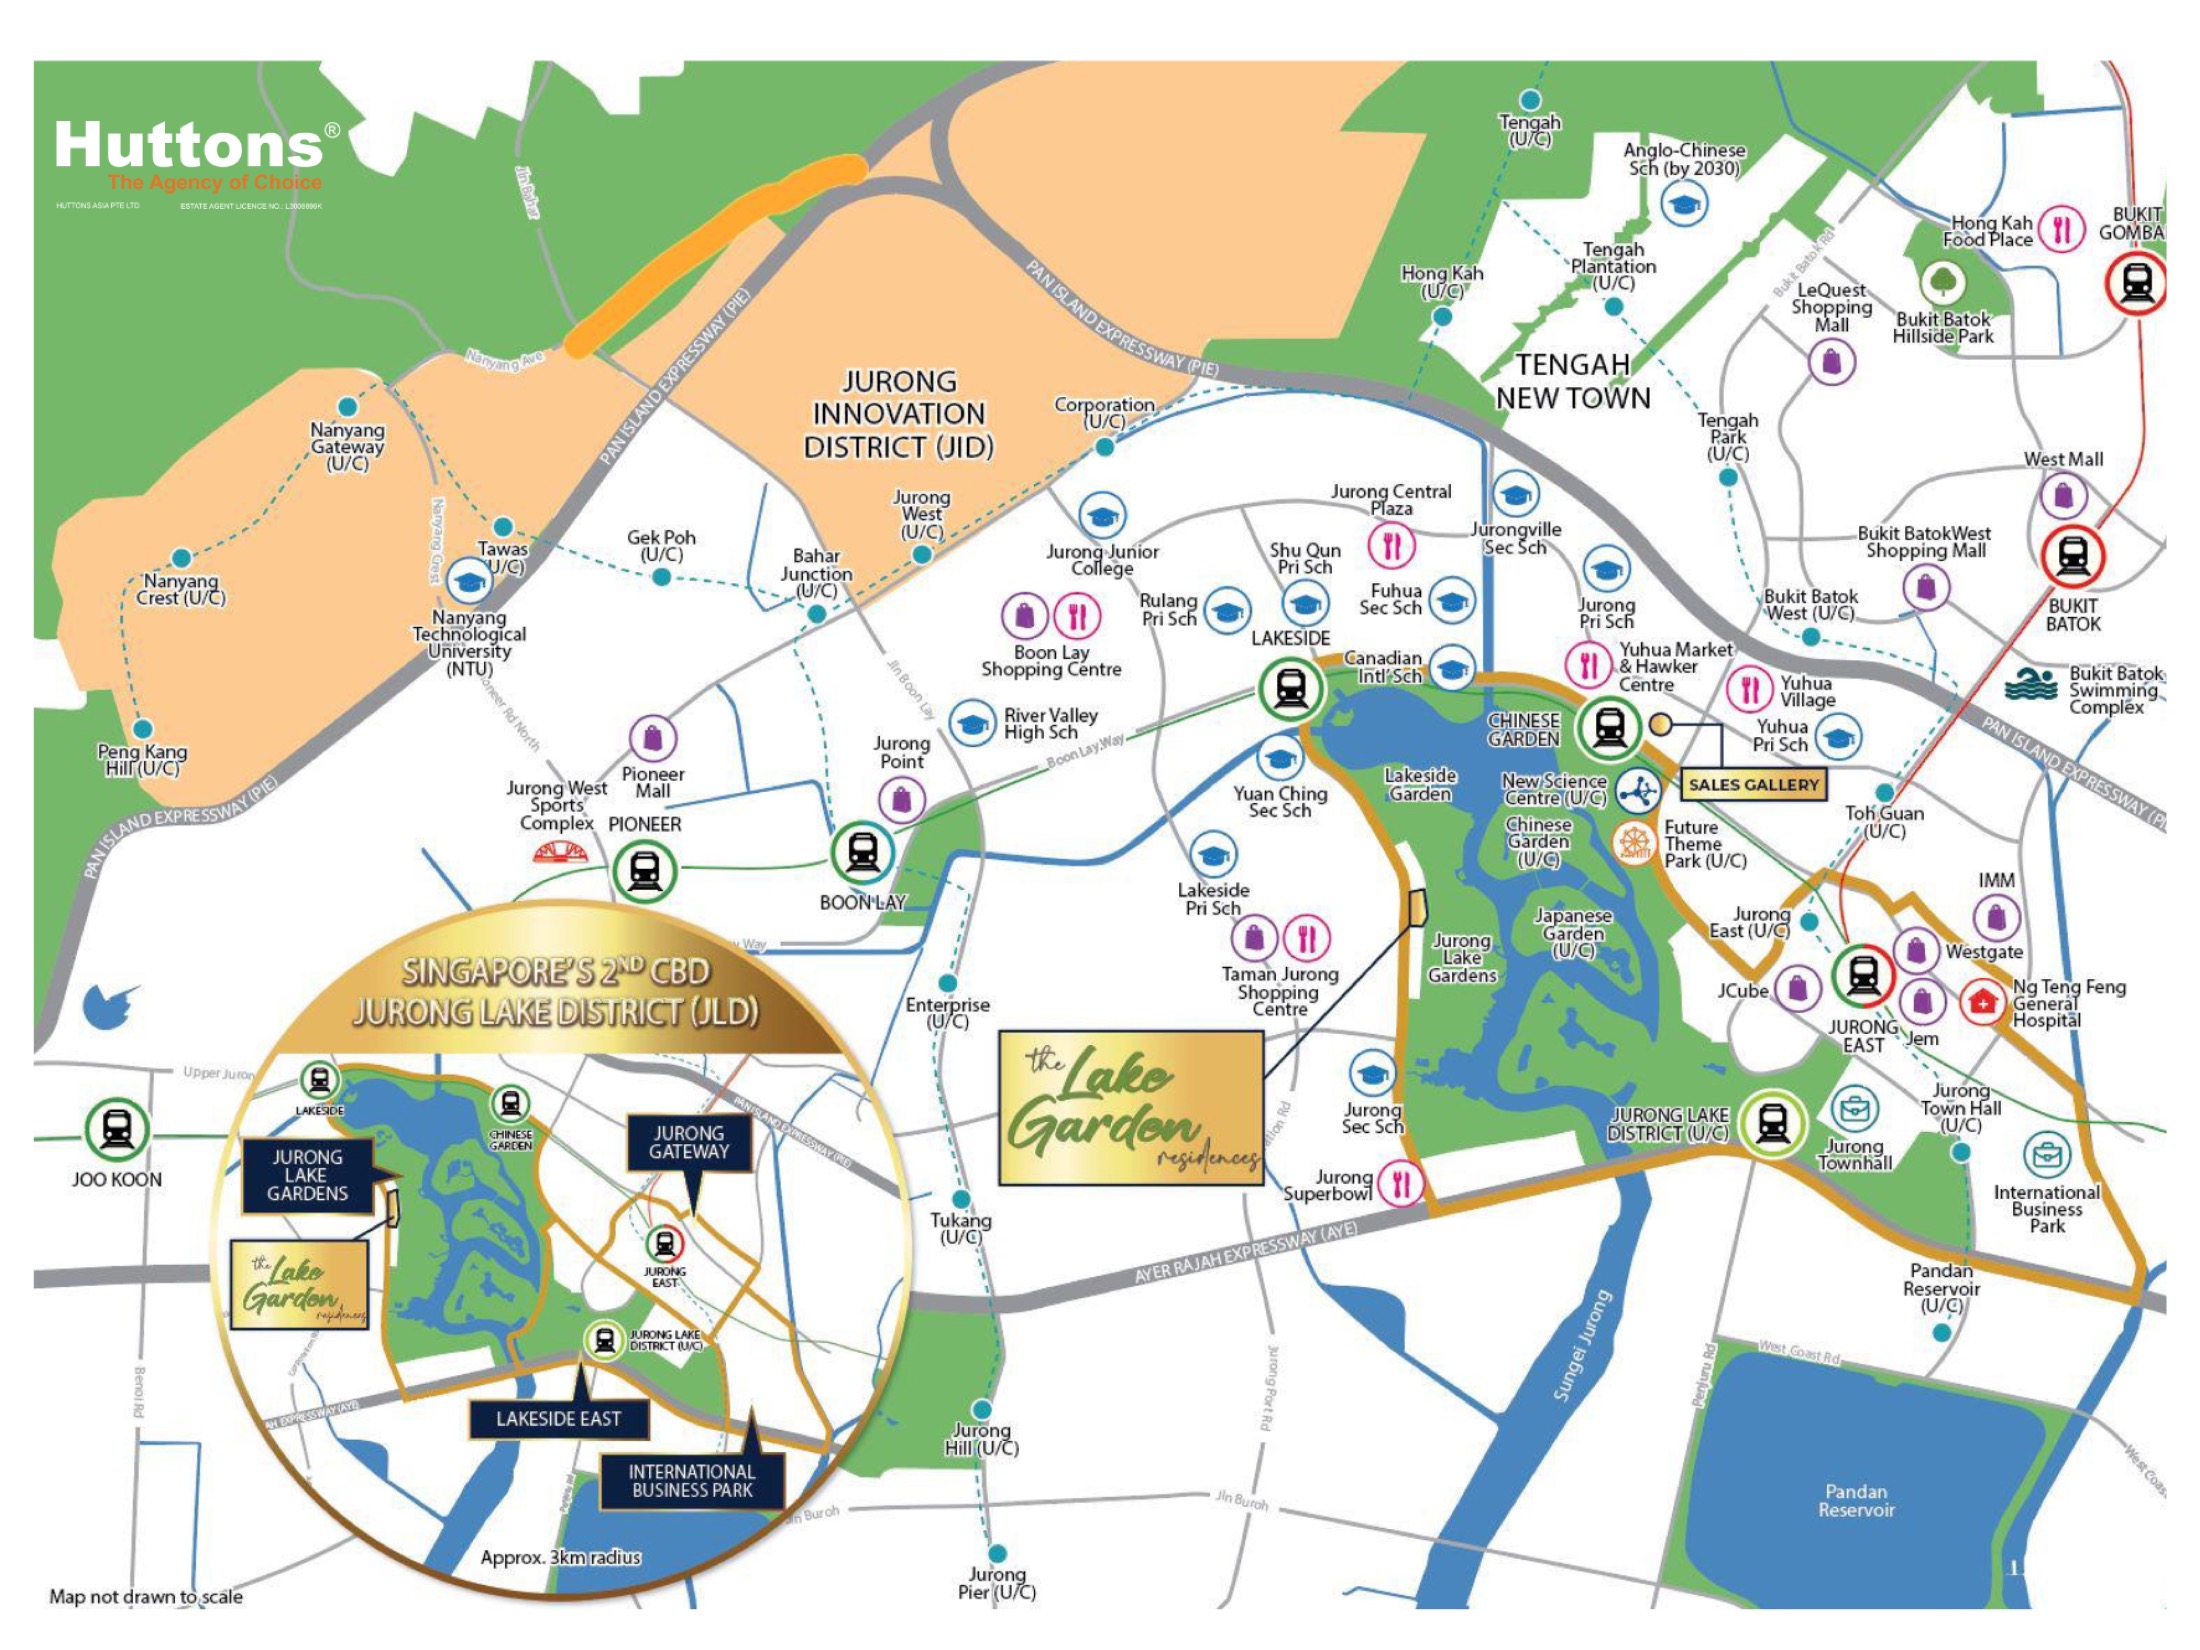
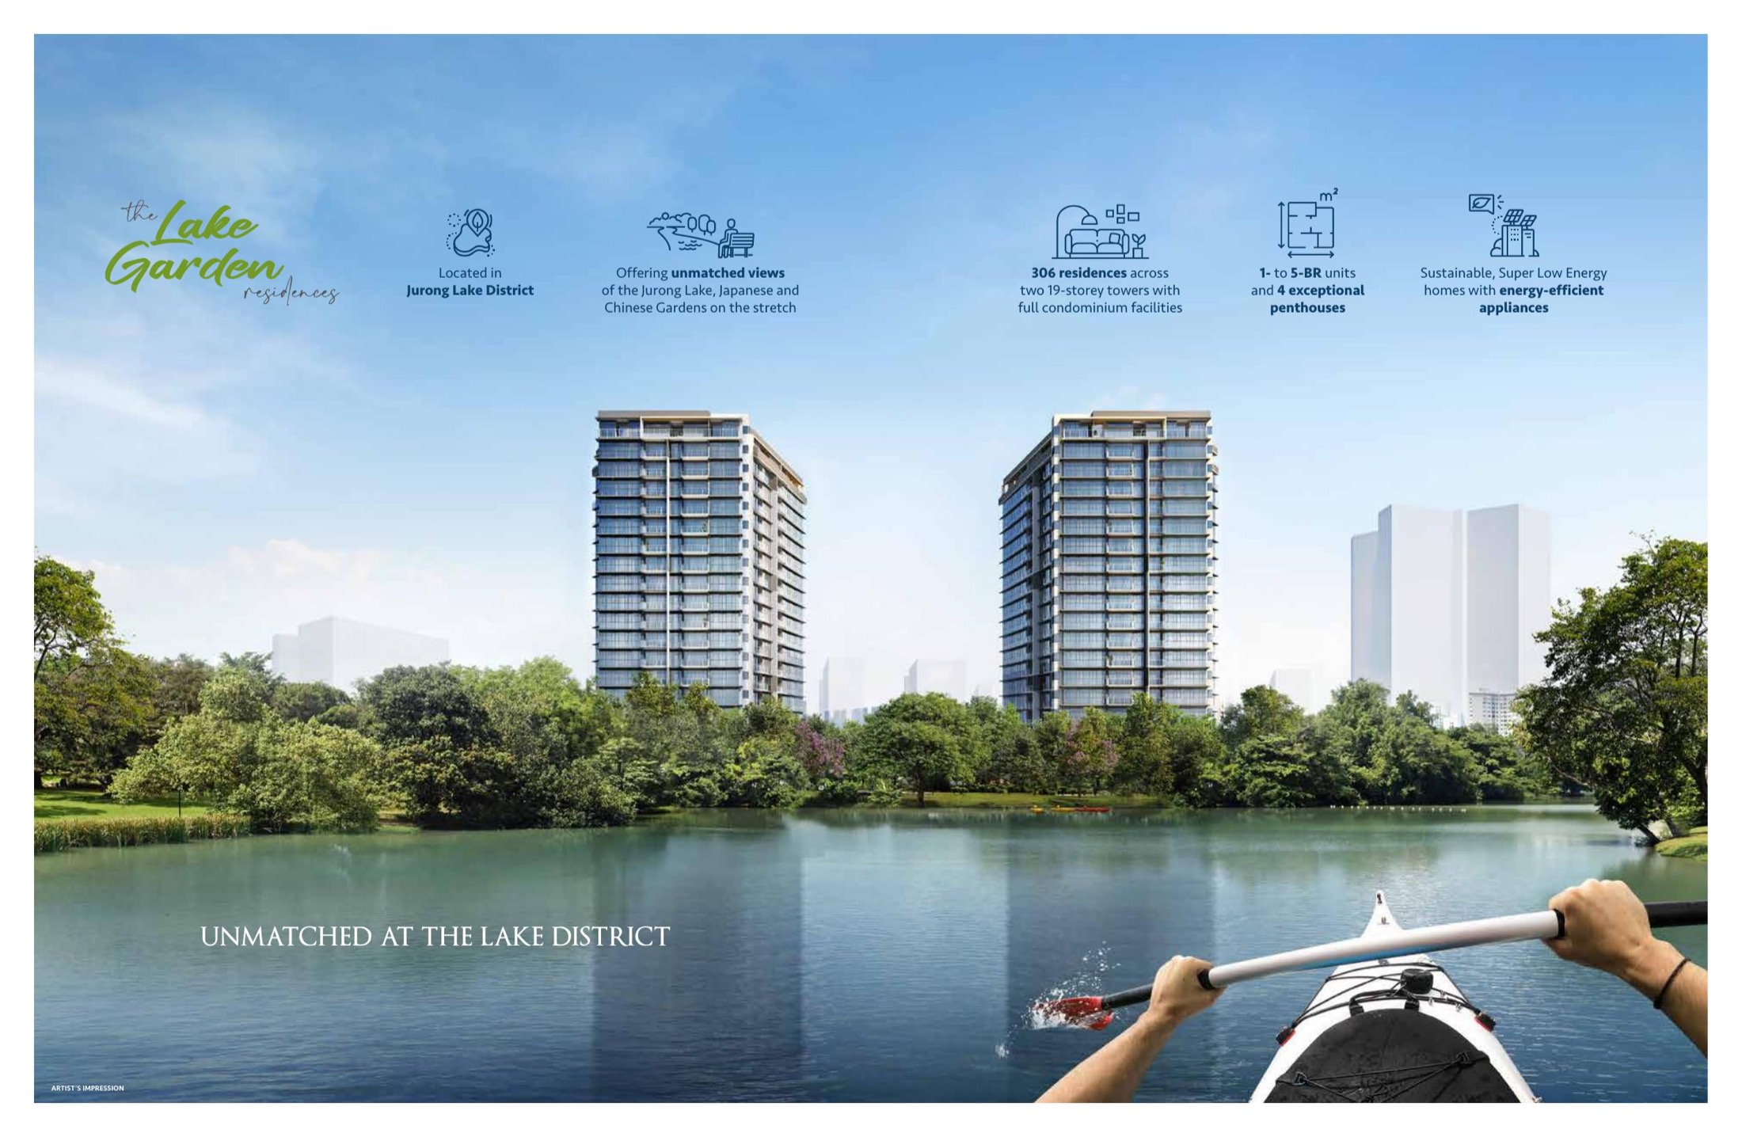
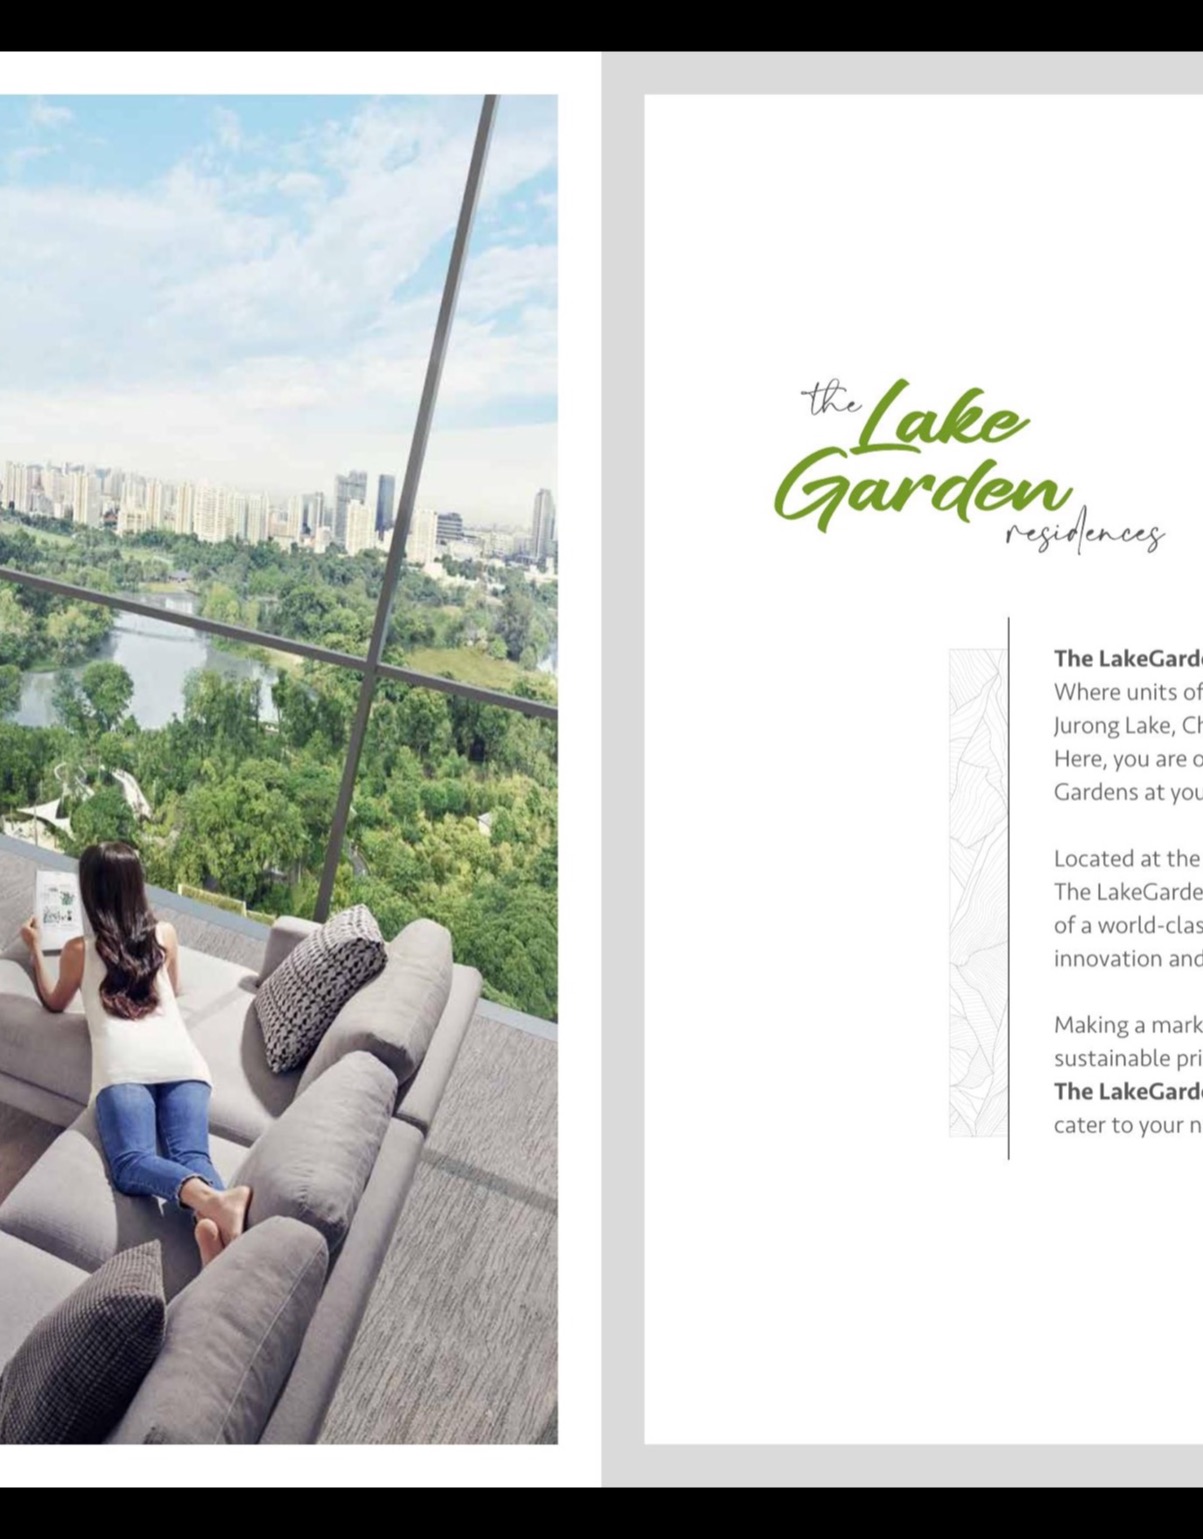
Lakefront 306-unit development by Wing Tai Asia beside Jurong Lake Gardens.
Why The Lakegarden Residences
Lakefront 306-unit development by Wing Tai Asia beside Jurong Lake Gardens.
01
Rare lakefront site beside Jurong Lake Gardens
Rare lakefront site beside Jurong Lake Gardens.
02
306-unit scale with 1- to 5-bedroom and penthouse formats
306-unit scale with 1- to 5-bedroom and penthouse formats.
03
BCA Green Mark Platinum Super Low Energy award stated in factsheet
BCA Green Mark Platinum Super Low Energy award stated in factsheet.
Project At-a-Glance
| Project Name |
The Lakegarden Residences |
| Property Type |
Residential condo |
| Address |
80 and 82 Yuan Ching Road, Singapore |
| District |
22 |
| Tenure |
99 years from 31 May 2023 |
| Developer |
Winville Investment Pte Ltd (subsidiary of Wing Tai Asia) |
| Total Units |
306 units |
| Site Area |
129,182 sqft |
| Plot Ratio |
2.1 |
| TOP / VP |
Expected vacant possession 29 August 2027 |
The Lakegarden Residences in brief
Rare lakefront site beside Jurong Lake Gardens.
306-unit scale with 1- to 5-bedroom and penthouse formats.
Unit Mix and Sizes
| Unit Type |
Size Range |
Units |
| 1 Bedroom / 1+Study |
484-635 sqft |
42 |
| 2 Bedroom |
592-936 sqft |
114 |
| 3 Bedroom / 3+Study |
926-1,313 sqft |
114 |
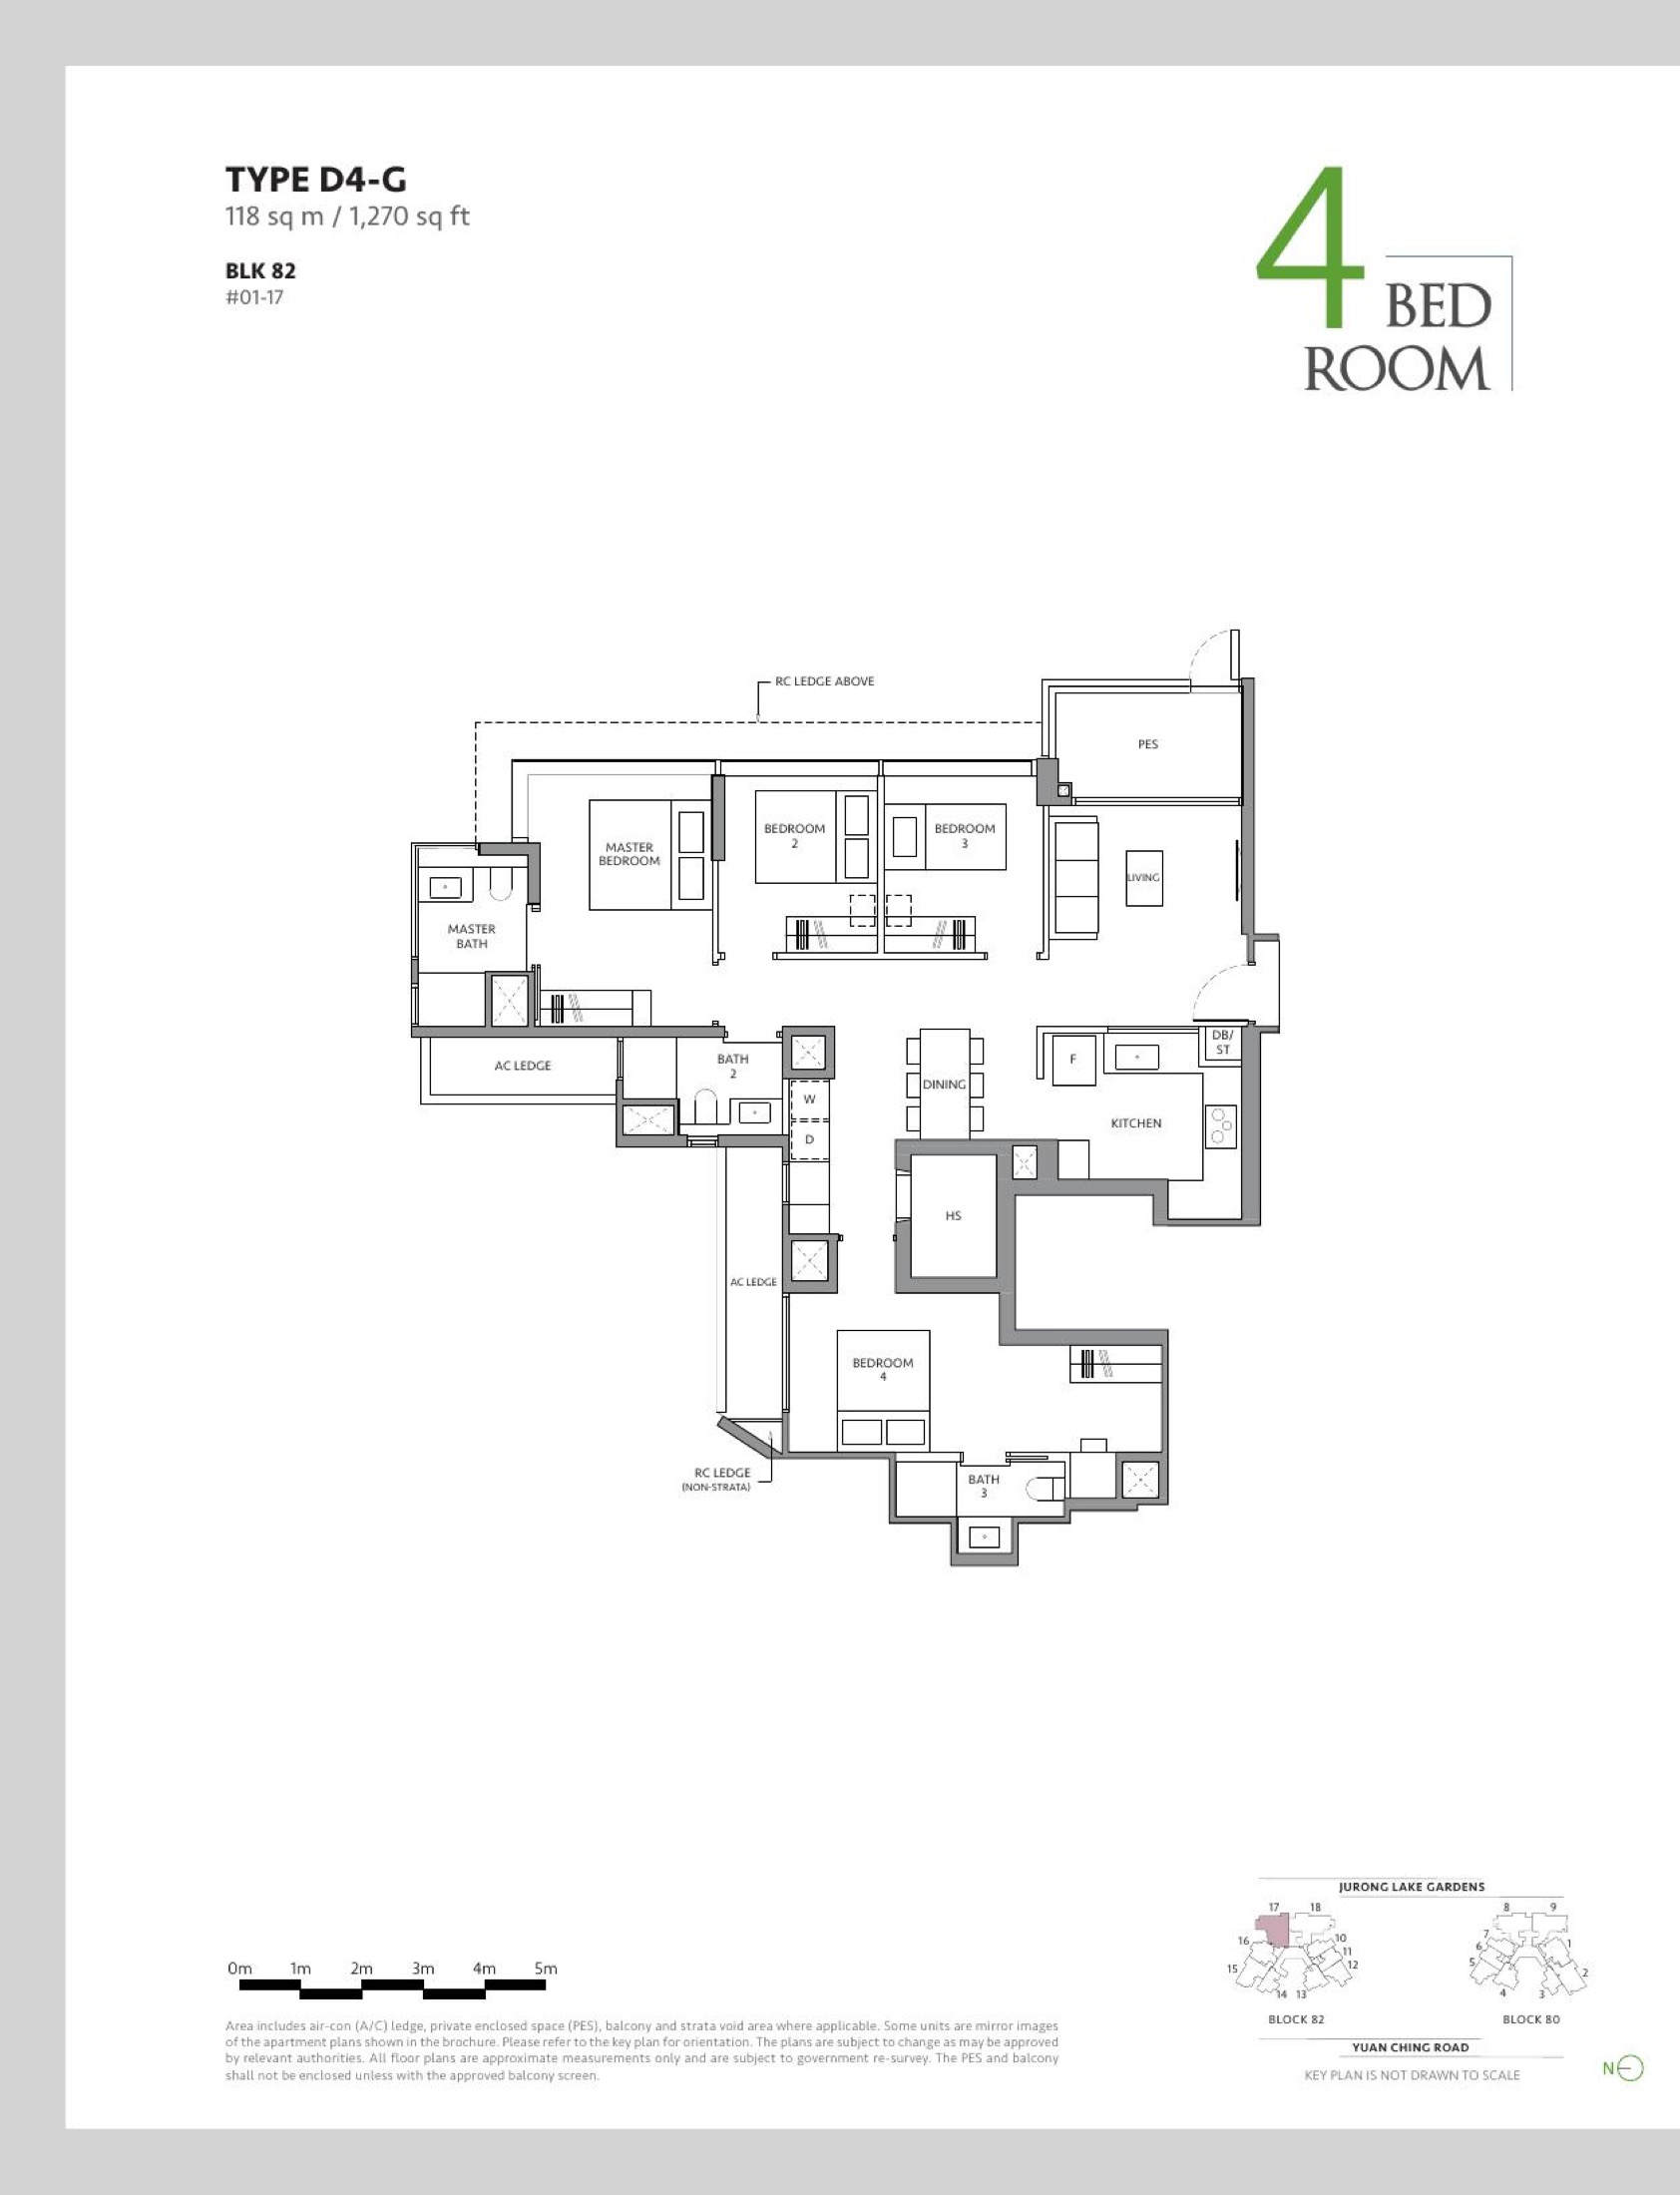
| 4 Bedroom |
1,270-2,153 sqft |
40 |
| 5 Bedroom / PH |
1,550-2,260 sqft |
18 |
Source note: Unit mix and sizes are compiled from local project factsheet/floor-plan materials. Buyers should verify latest units and strata details before booking.
Indicative Pricing
Price Guide
Latest official price list
Availability
Available on request
Status
Subject to developer release
The local source materials do not provide a publishable current unit-by-unit price list for this post. Request the latest developer price matrix before making a purchase decision.
Why Buyers Are Watching
- 1Rare lakefront site beside Jurong Lake Gardens.
- 2306-unit scale with 1- to 5-bedroom and penthouse formats.
- 3BCA Green Mark Platinum Super Low Energy award stated in factsheet.
- 4Wing Tai Asia subsidiary developer.
Location and Connectivity
Link 1
Lakeside MRT
Connectivity detail from local project materials; travel times should be independently verified.
Link 2
Chinese Garden MRT
Connectivity detail from local project materials; travel times should be independently verified.
Link 3
Boon Lay MRT
Connectivity detail from local project materials; travel times should be independently verified.
Link 4
Yuan Ching Road
Connectivity detail from local project materials; travel times should be independently verified.
Link 5
Jurong Lake District
Connectivity detail from local project materials; travel times should be independently verified.
Location details are source-derived and should be verified against current transport maps.
Schools Nearby
| Nearby schools |
Rulang Primary, Shuqun Primary, Yuhua Primary, Jurong Secondary, Canadian International School |
| Note |
School proximity and eligibility should be checked against the latest MOE OneMap school-query data. |
Lifestyle and Amenities
Jurong Lake Gardens
Neighbourhood amenity highlighted in the local source pack and surrounding-area notes.
JEM
Neighbourhood amenity highlighted in the local source pack and surrounding-area notes.
Westgate
Neighbourhood amenity highlighted in the local source pack and surrounding-area notes.
IMM
Neighbourhood amenity highlighted in the local source pack and surrounding-area notes.
Jurong East Regional Centre
Neighbourhood amenity highlighted in the local source pack and surrounding-area notes.
Science Centre precinct
Neighbourhood amenity highlighted in the local source pack and surrounding-area notes.
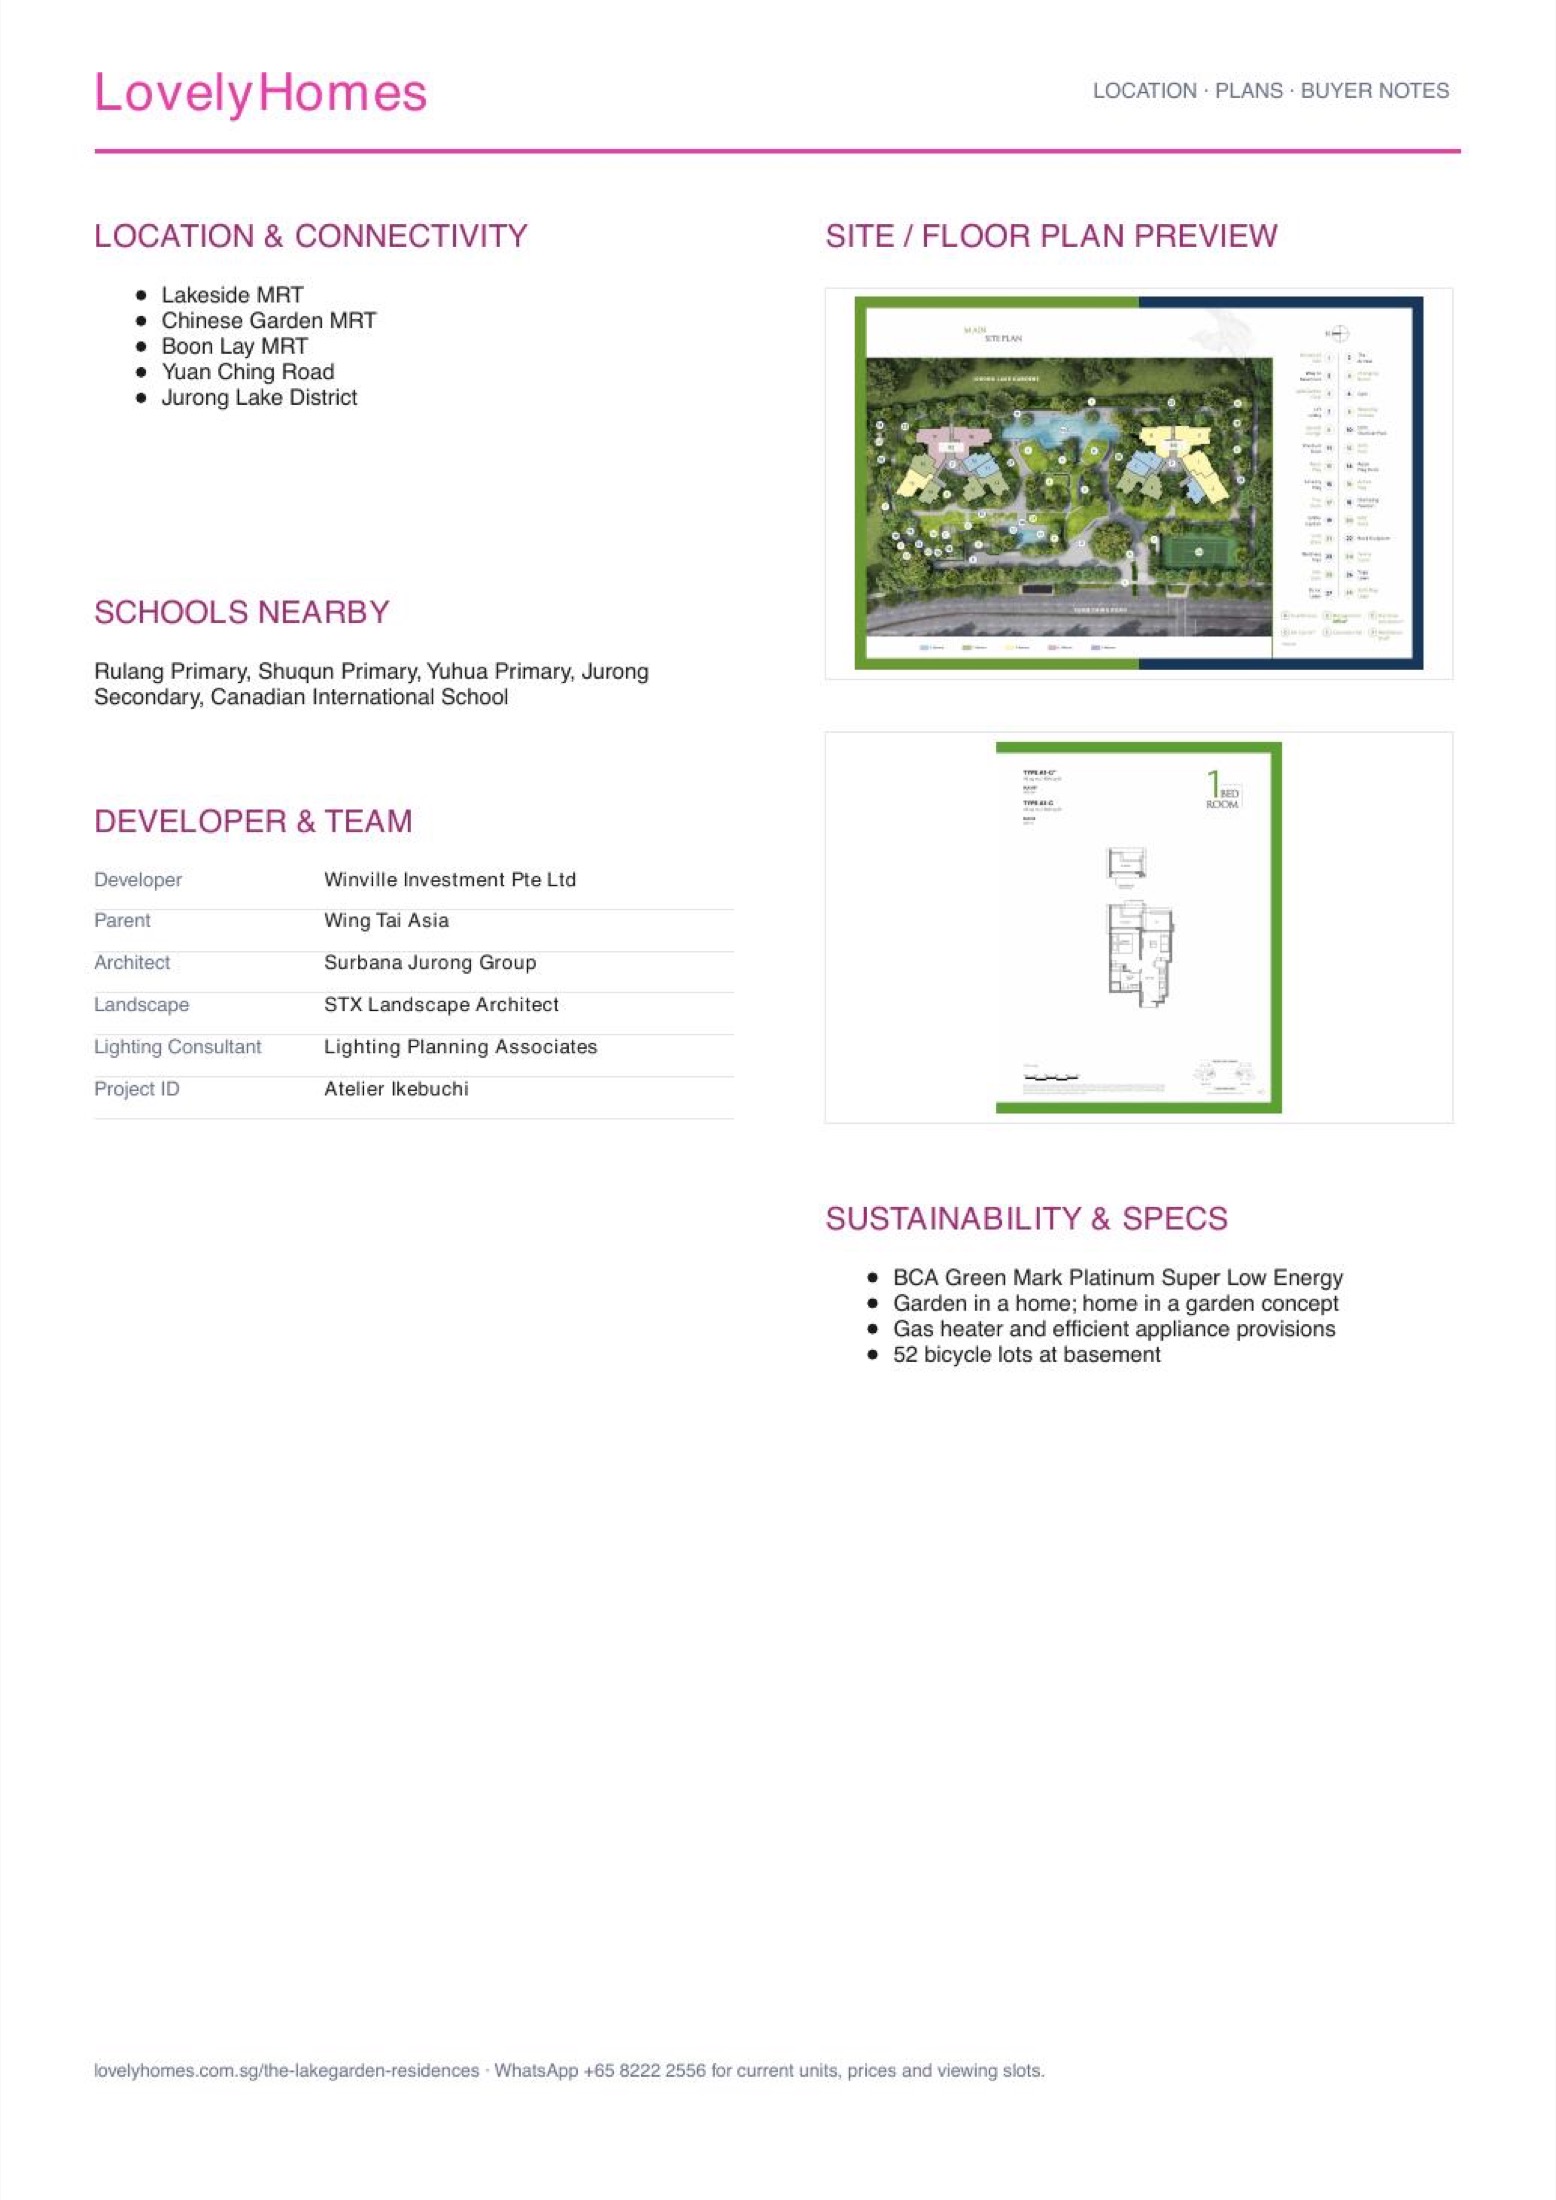
Site Plan
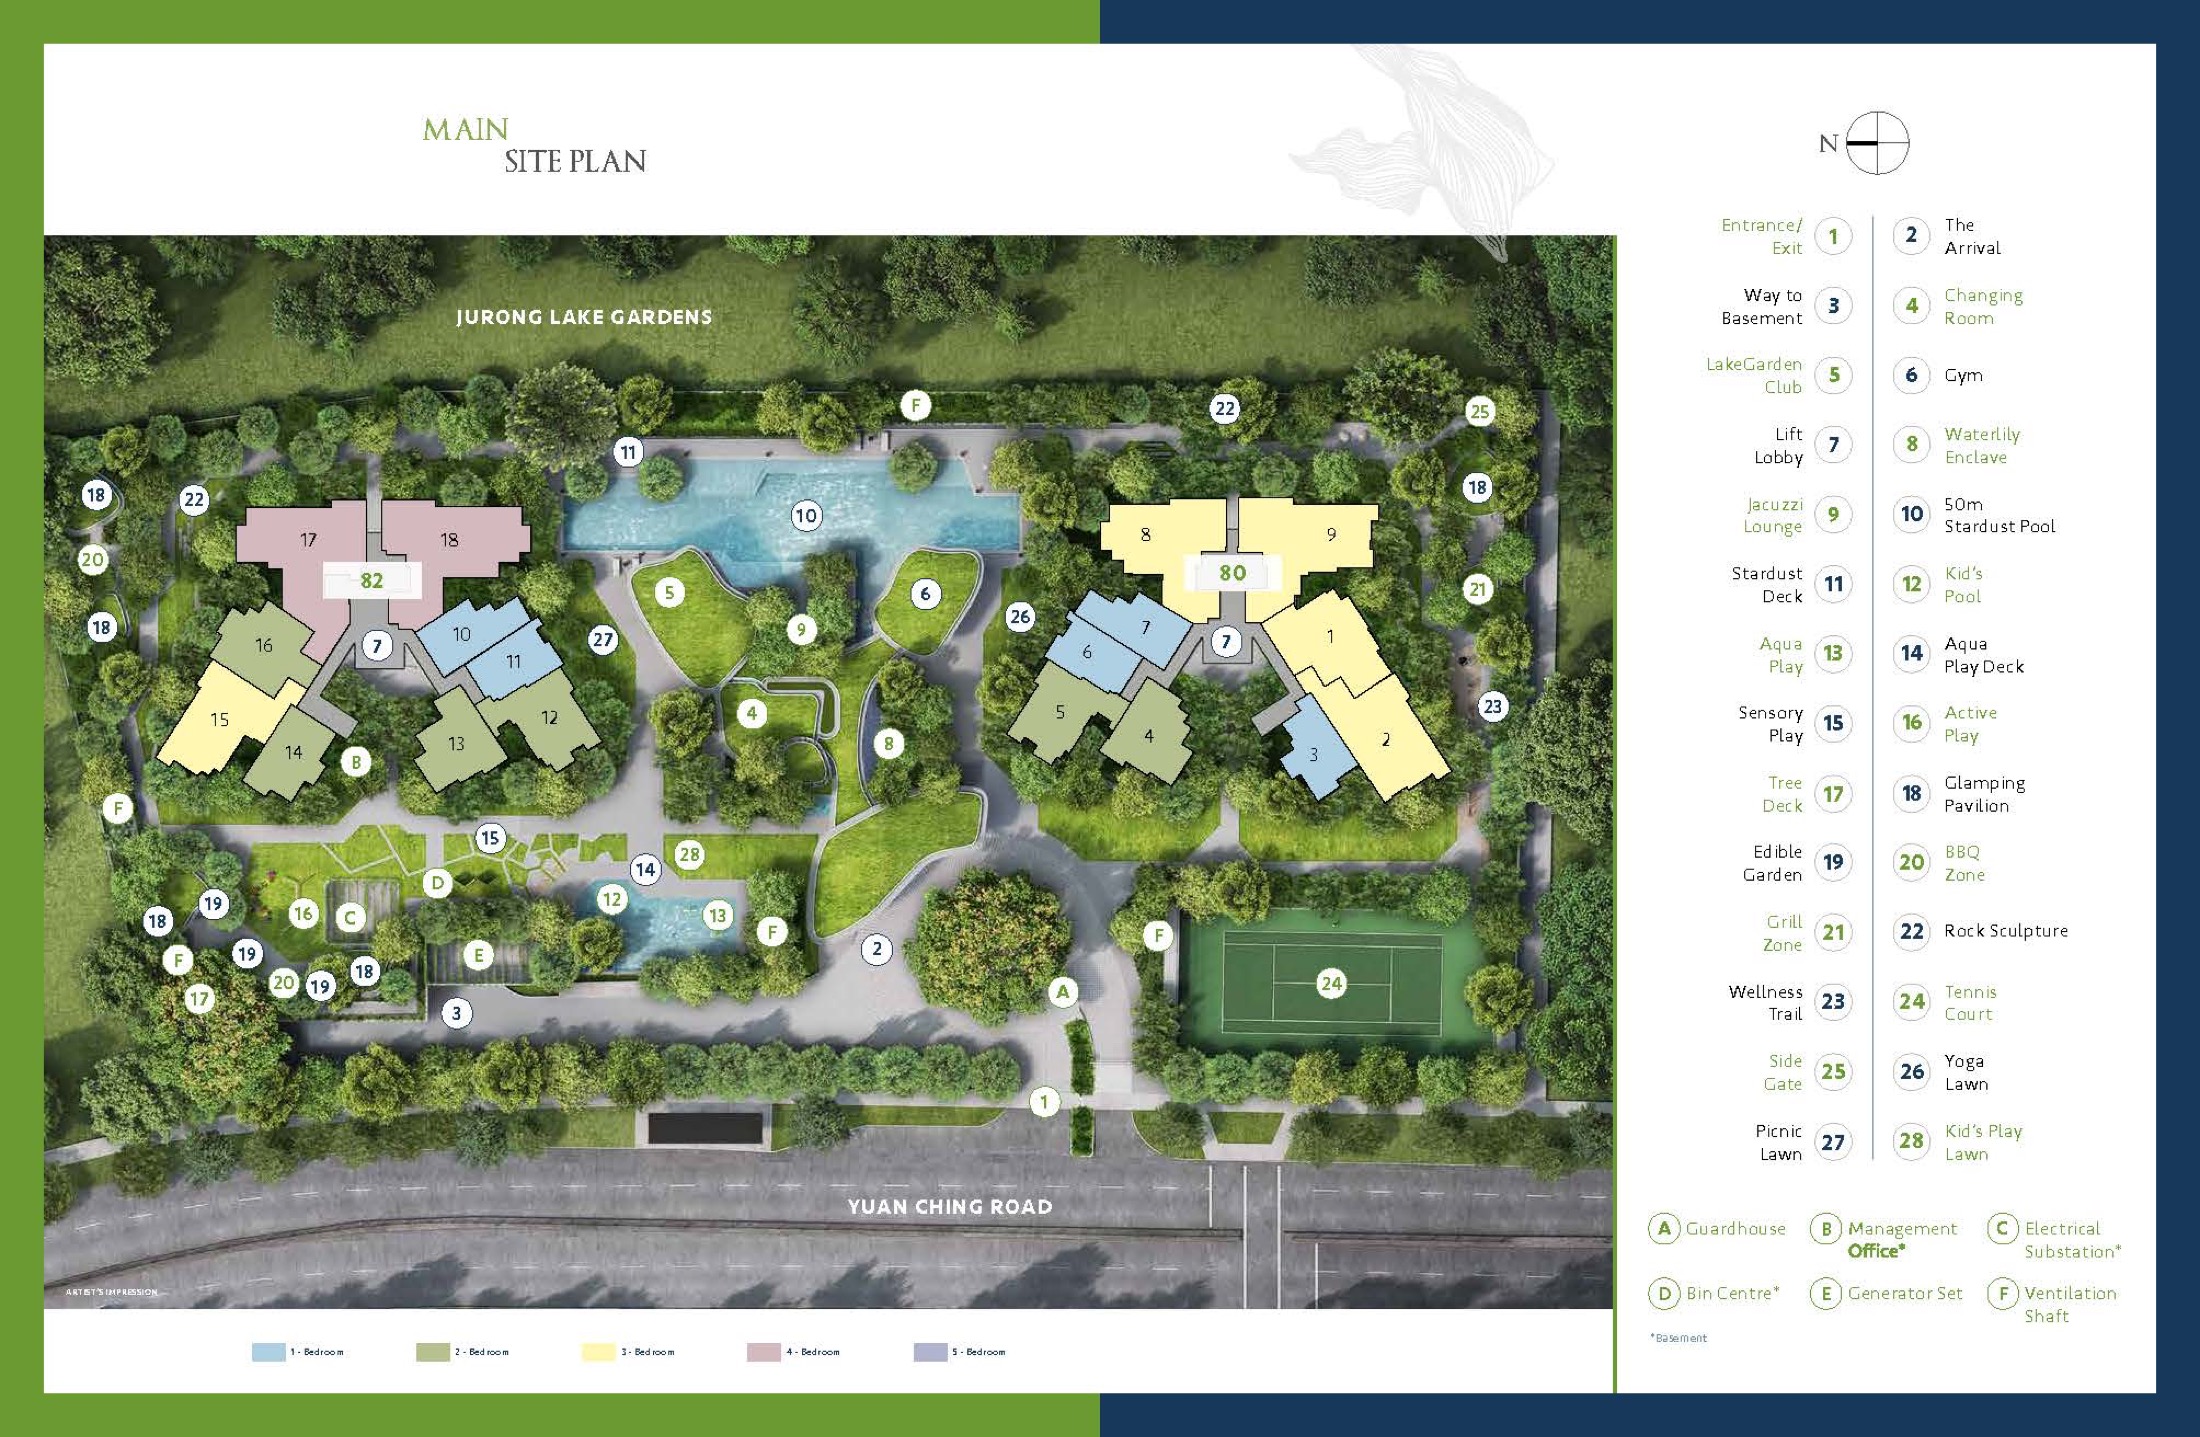
The Lakegarden Residences actual site plan from source material
Floor Plans (Selected)
Representative actual floor plans by unit type. Download the full floor-plan PDF below for every available source layout.
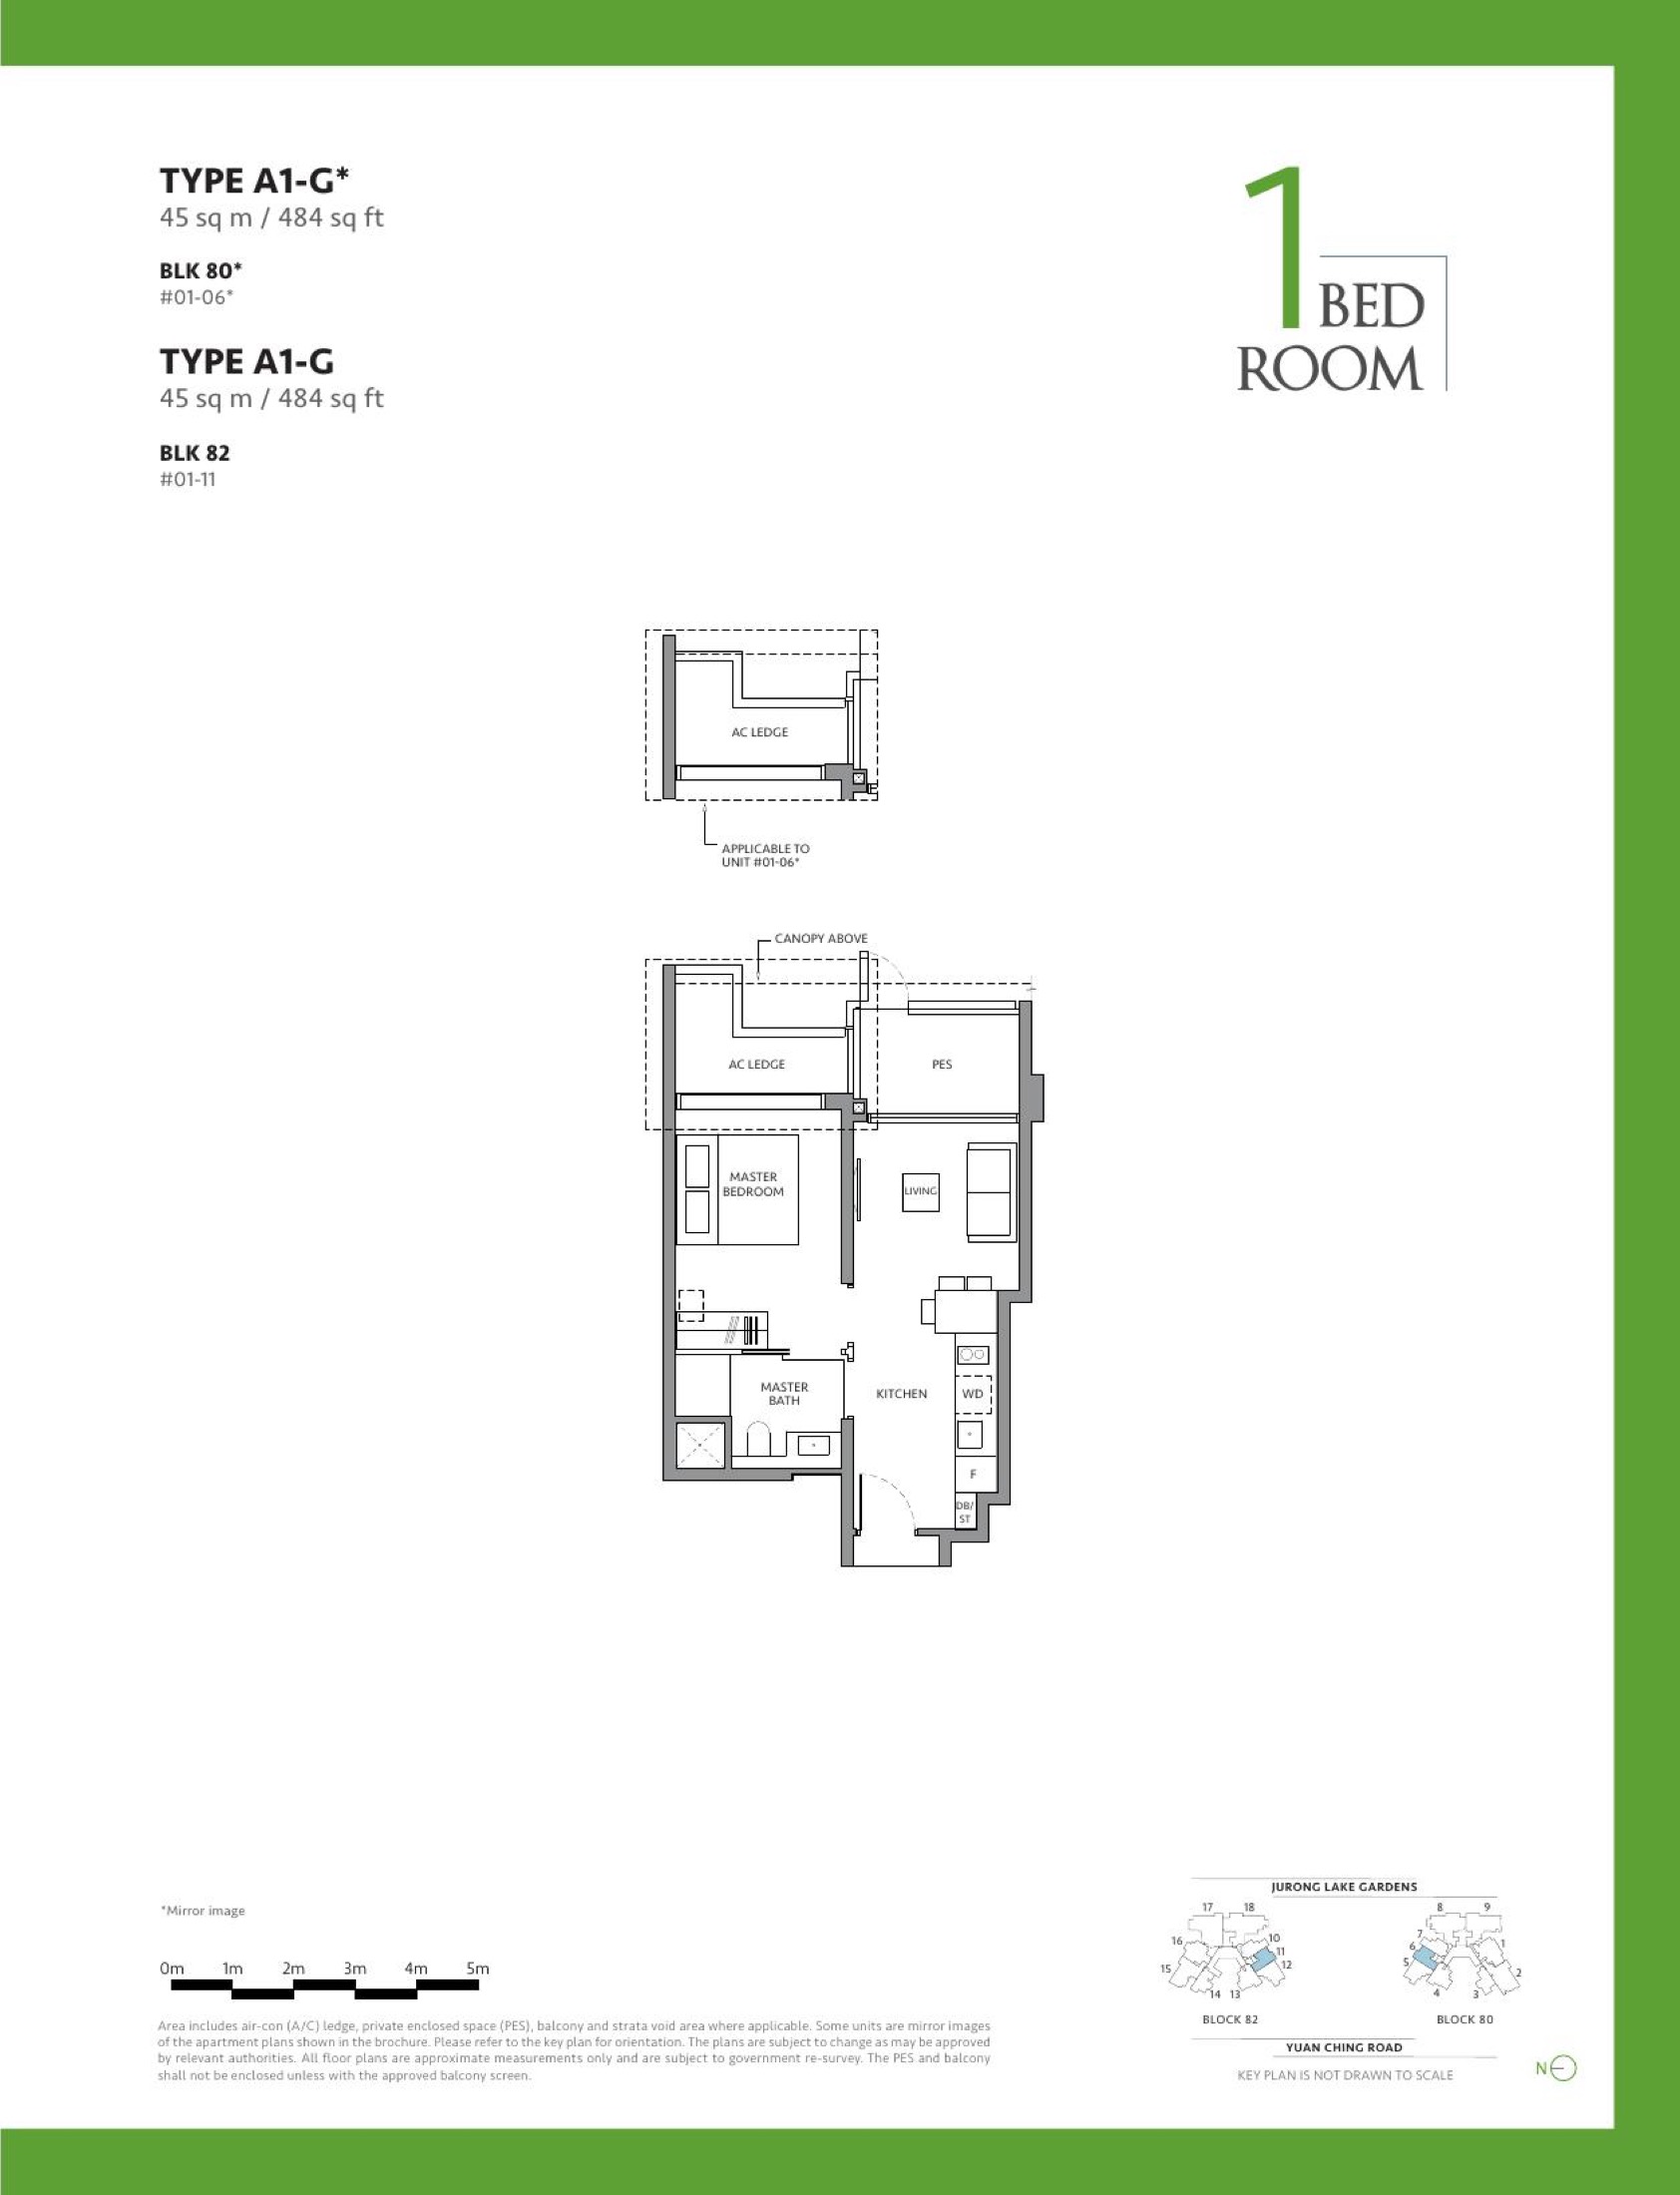
1 Bedroom A1
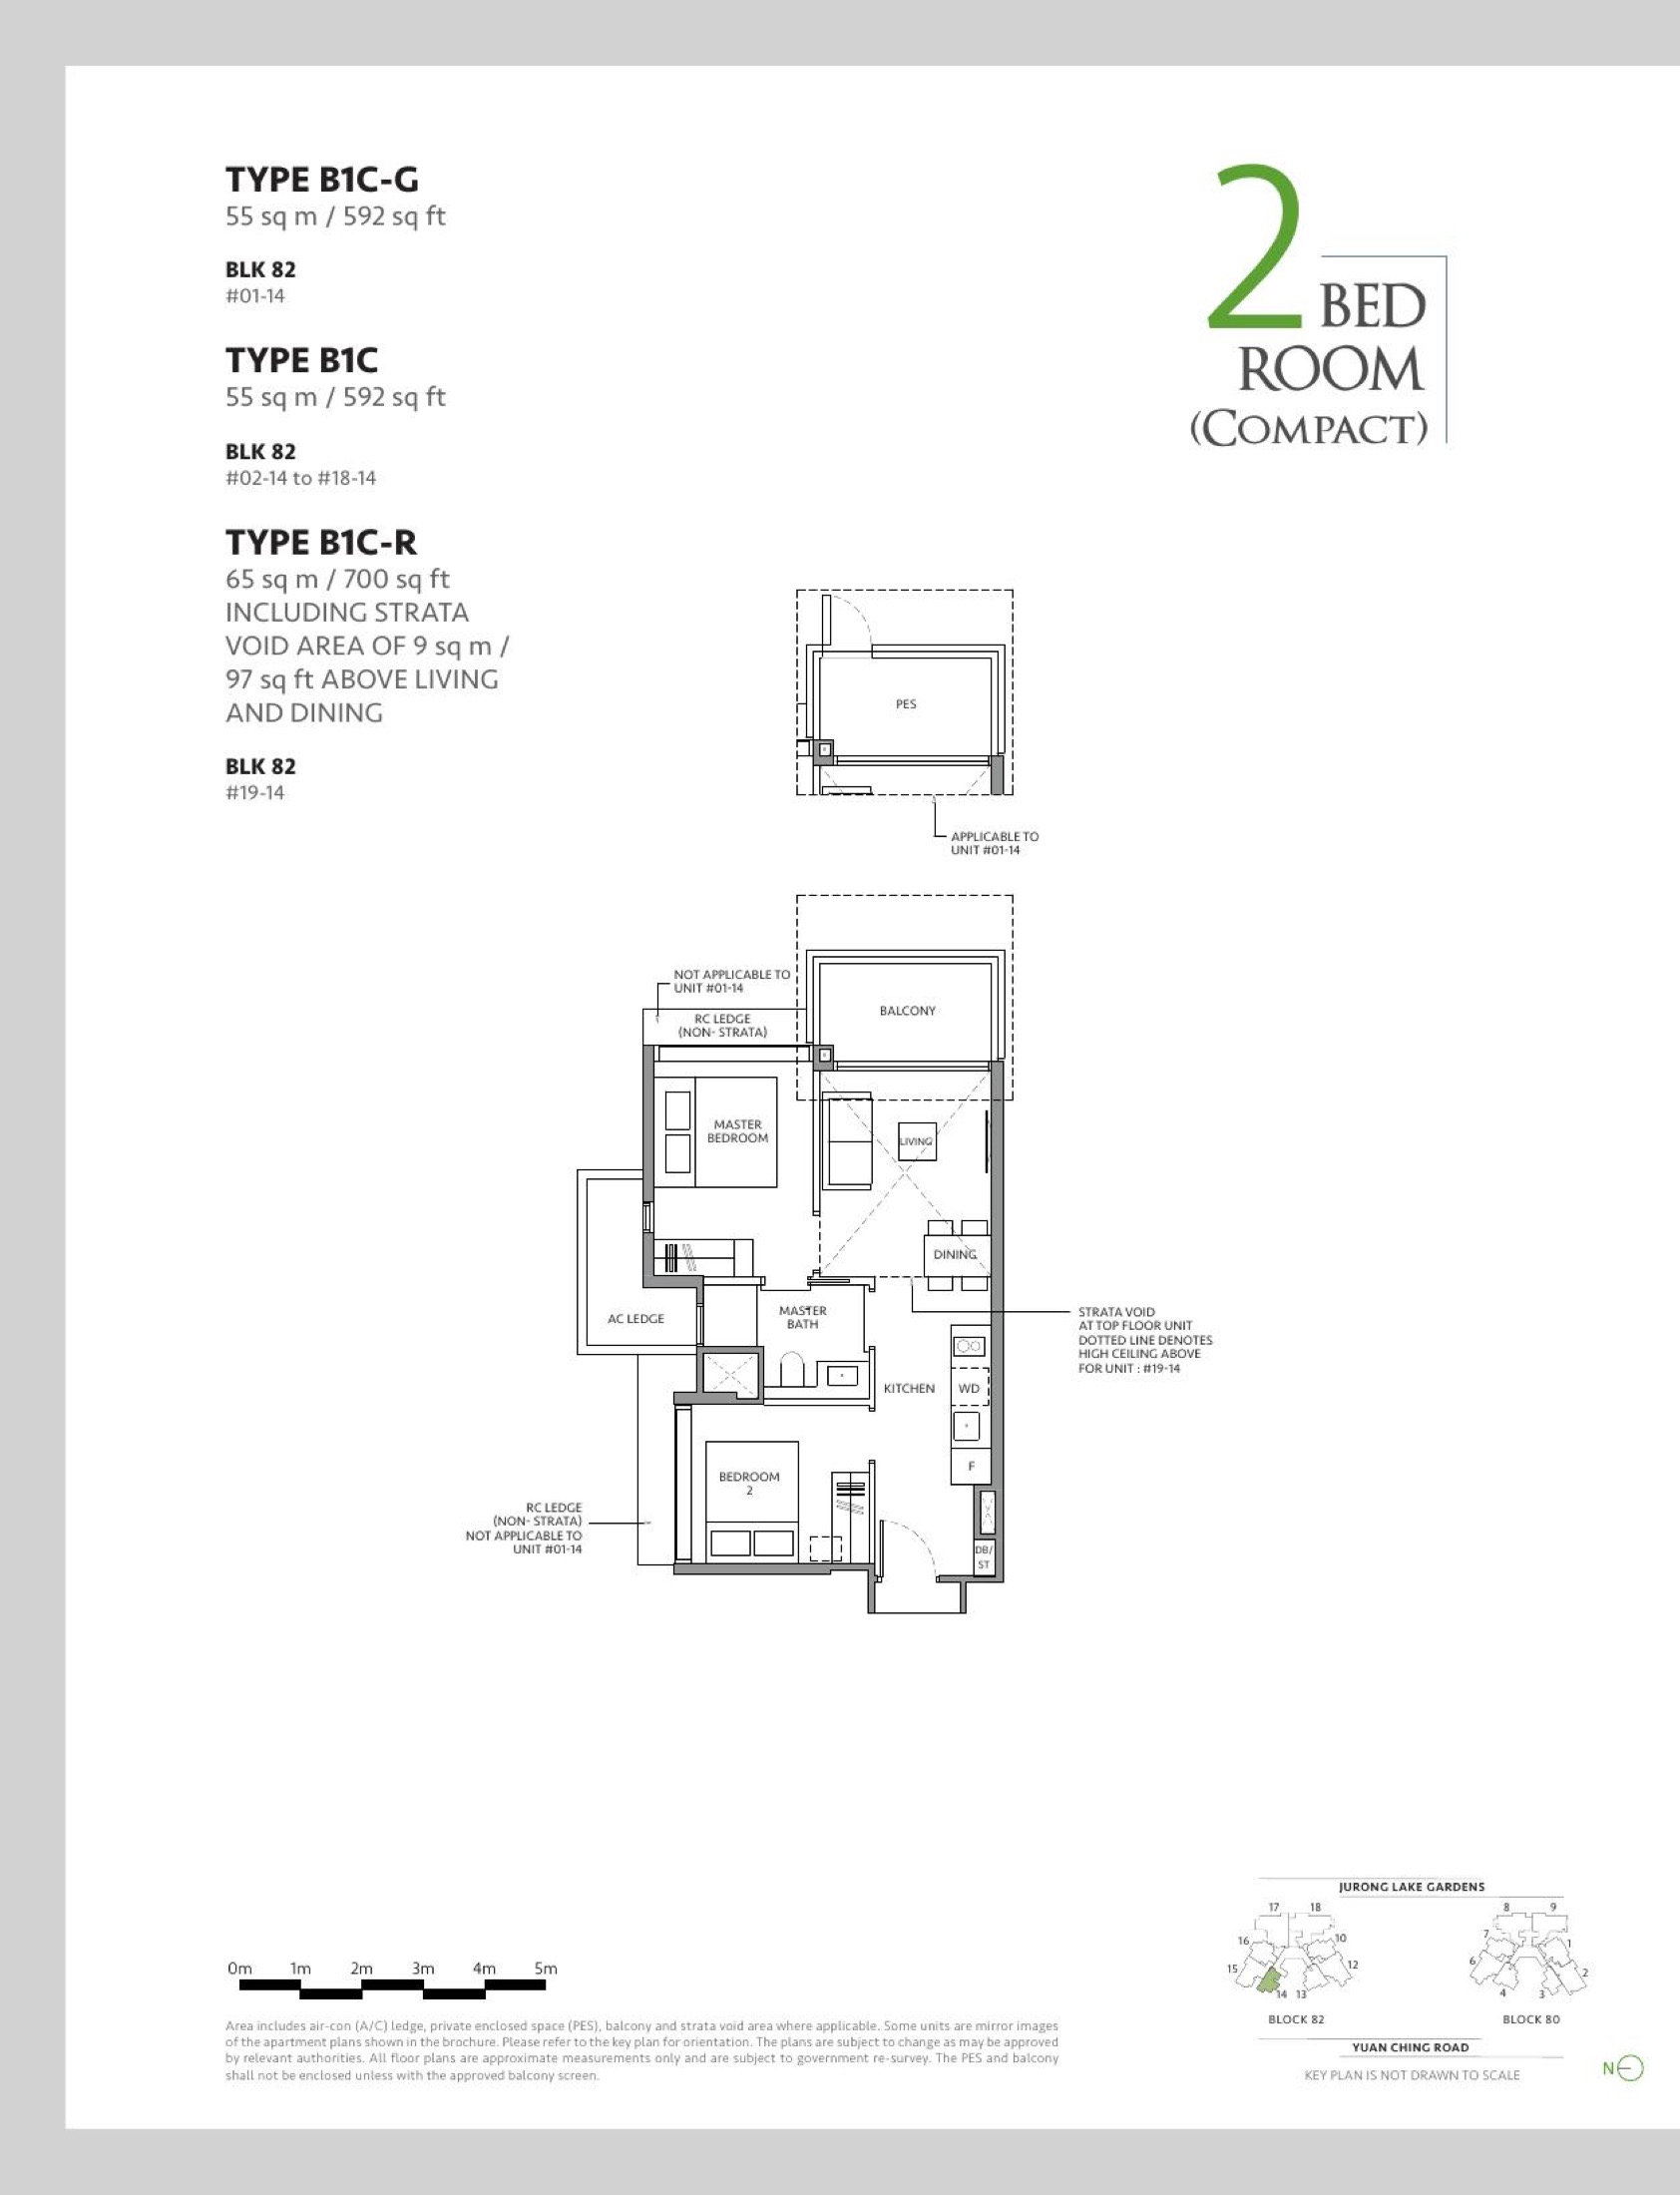
1 Bedroom + Study AS1
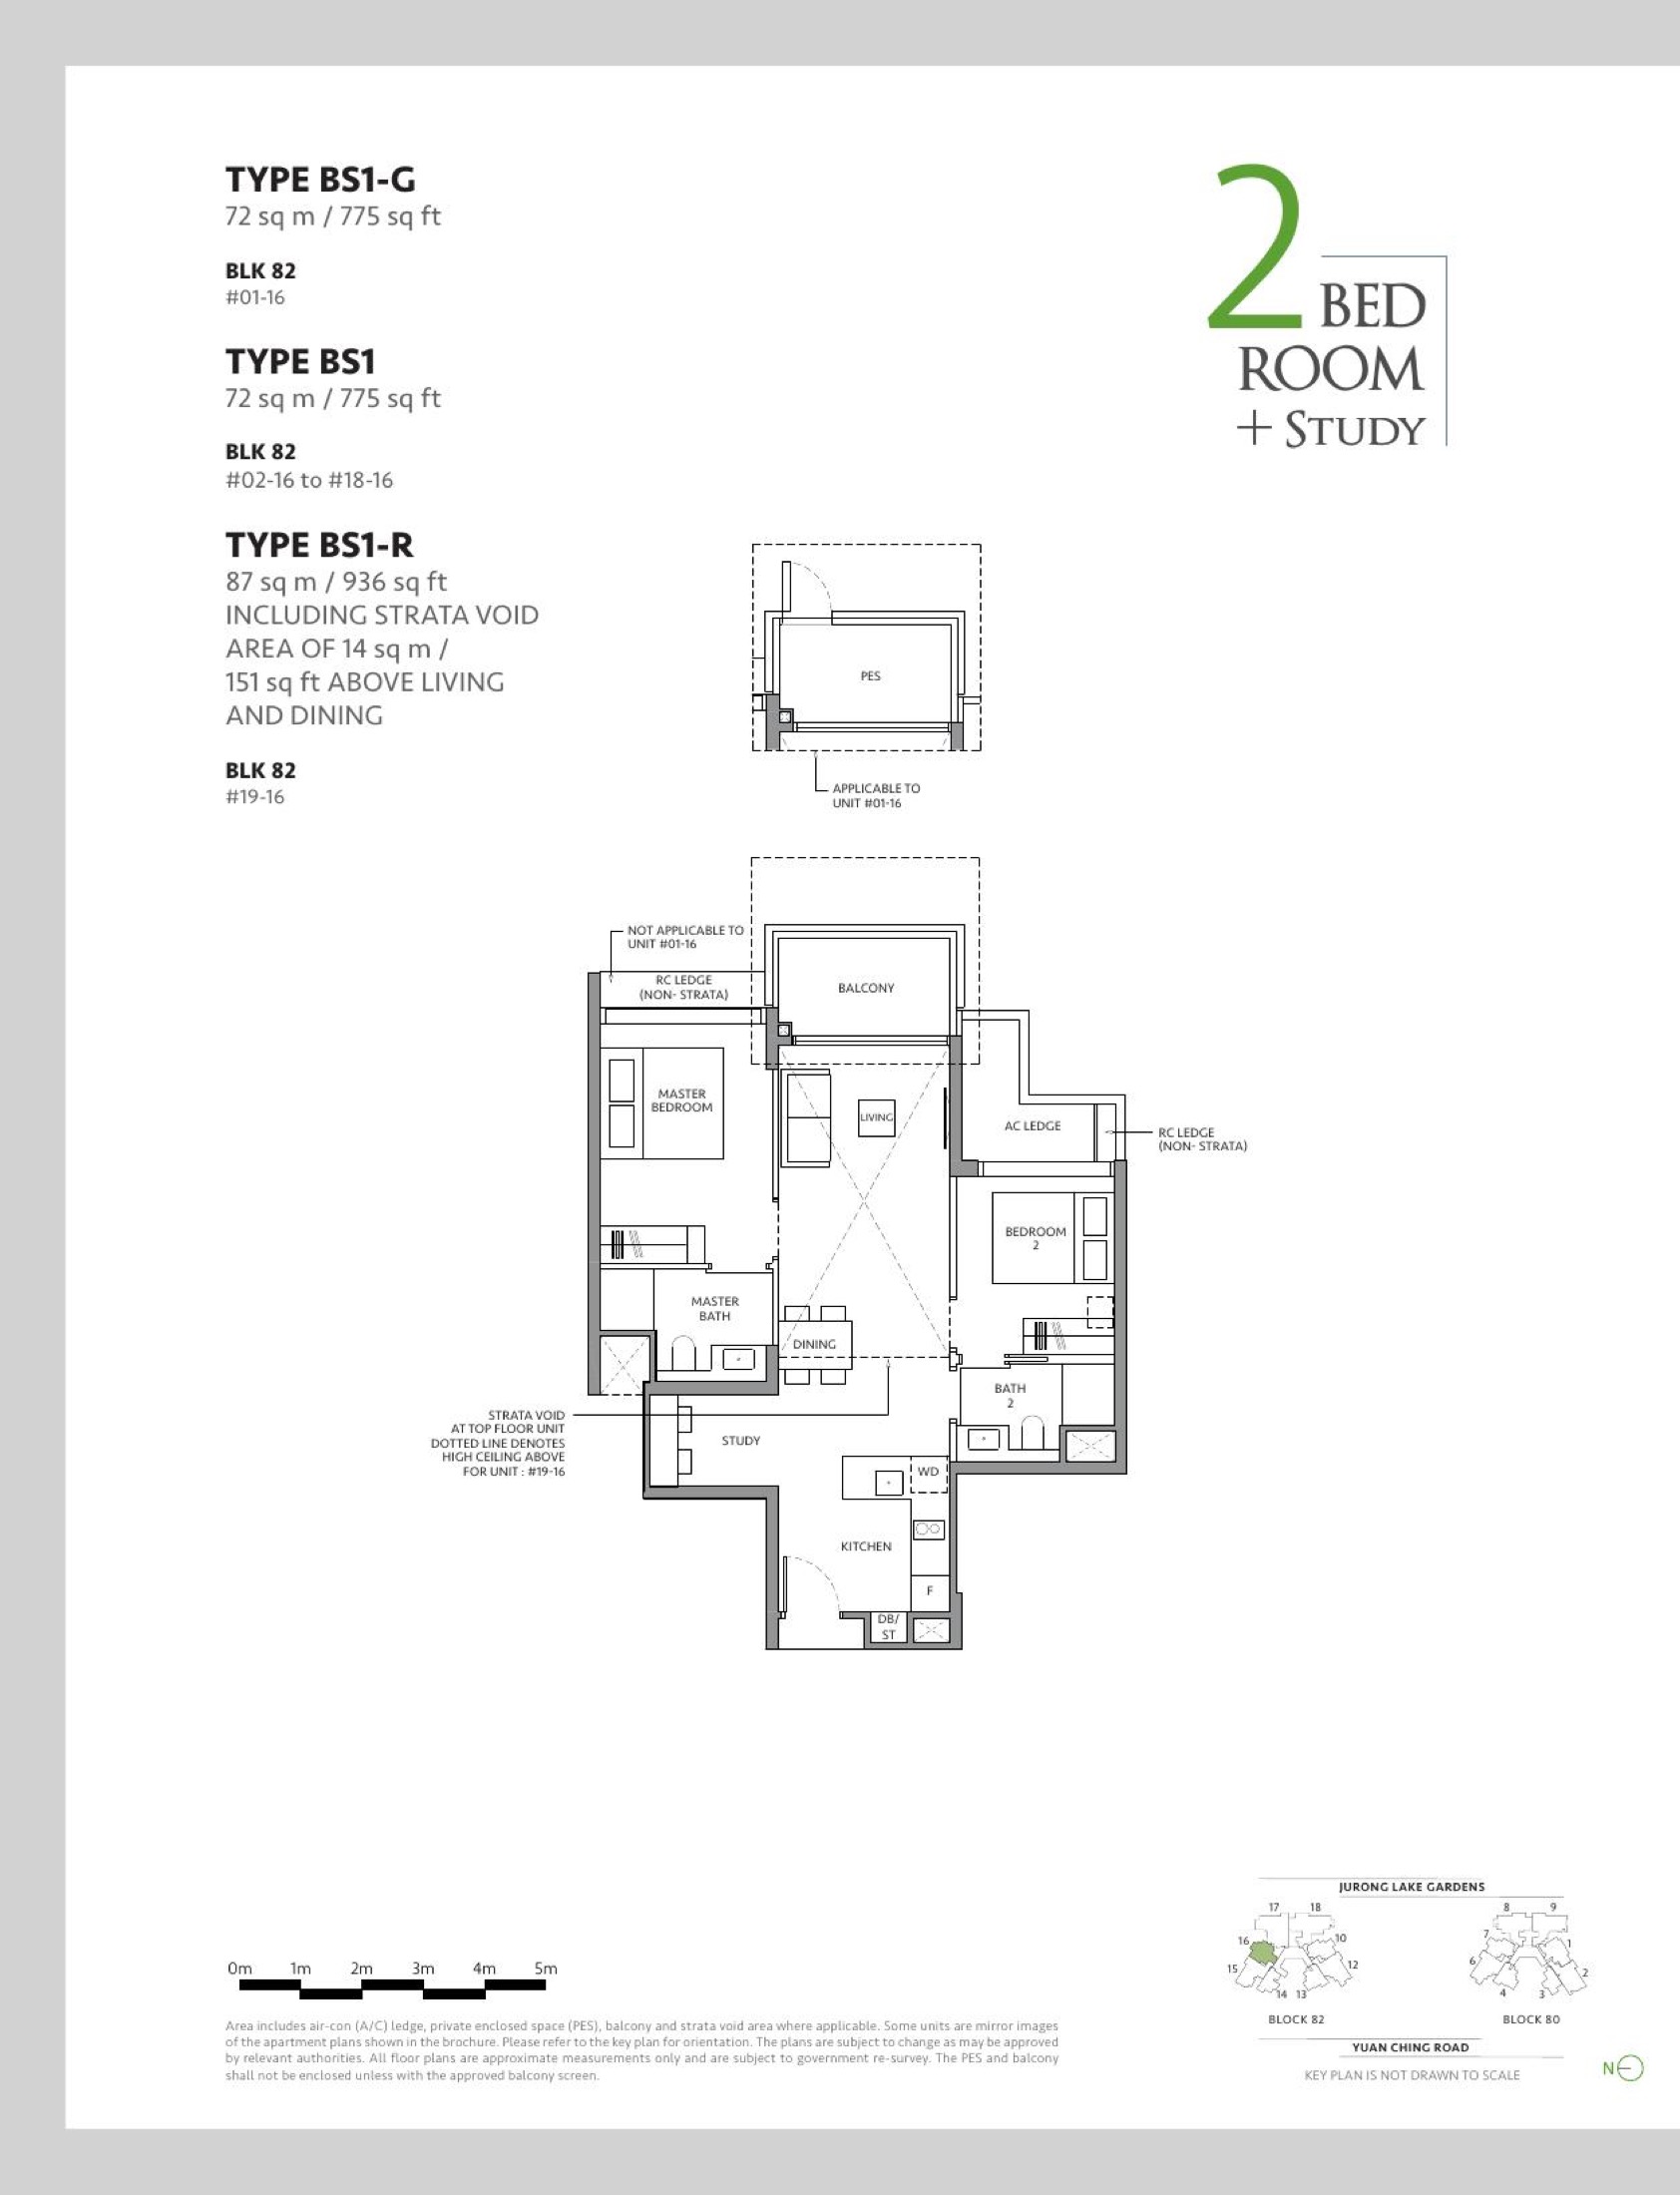
2 Bedroom B2C+
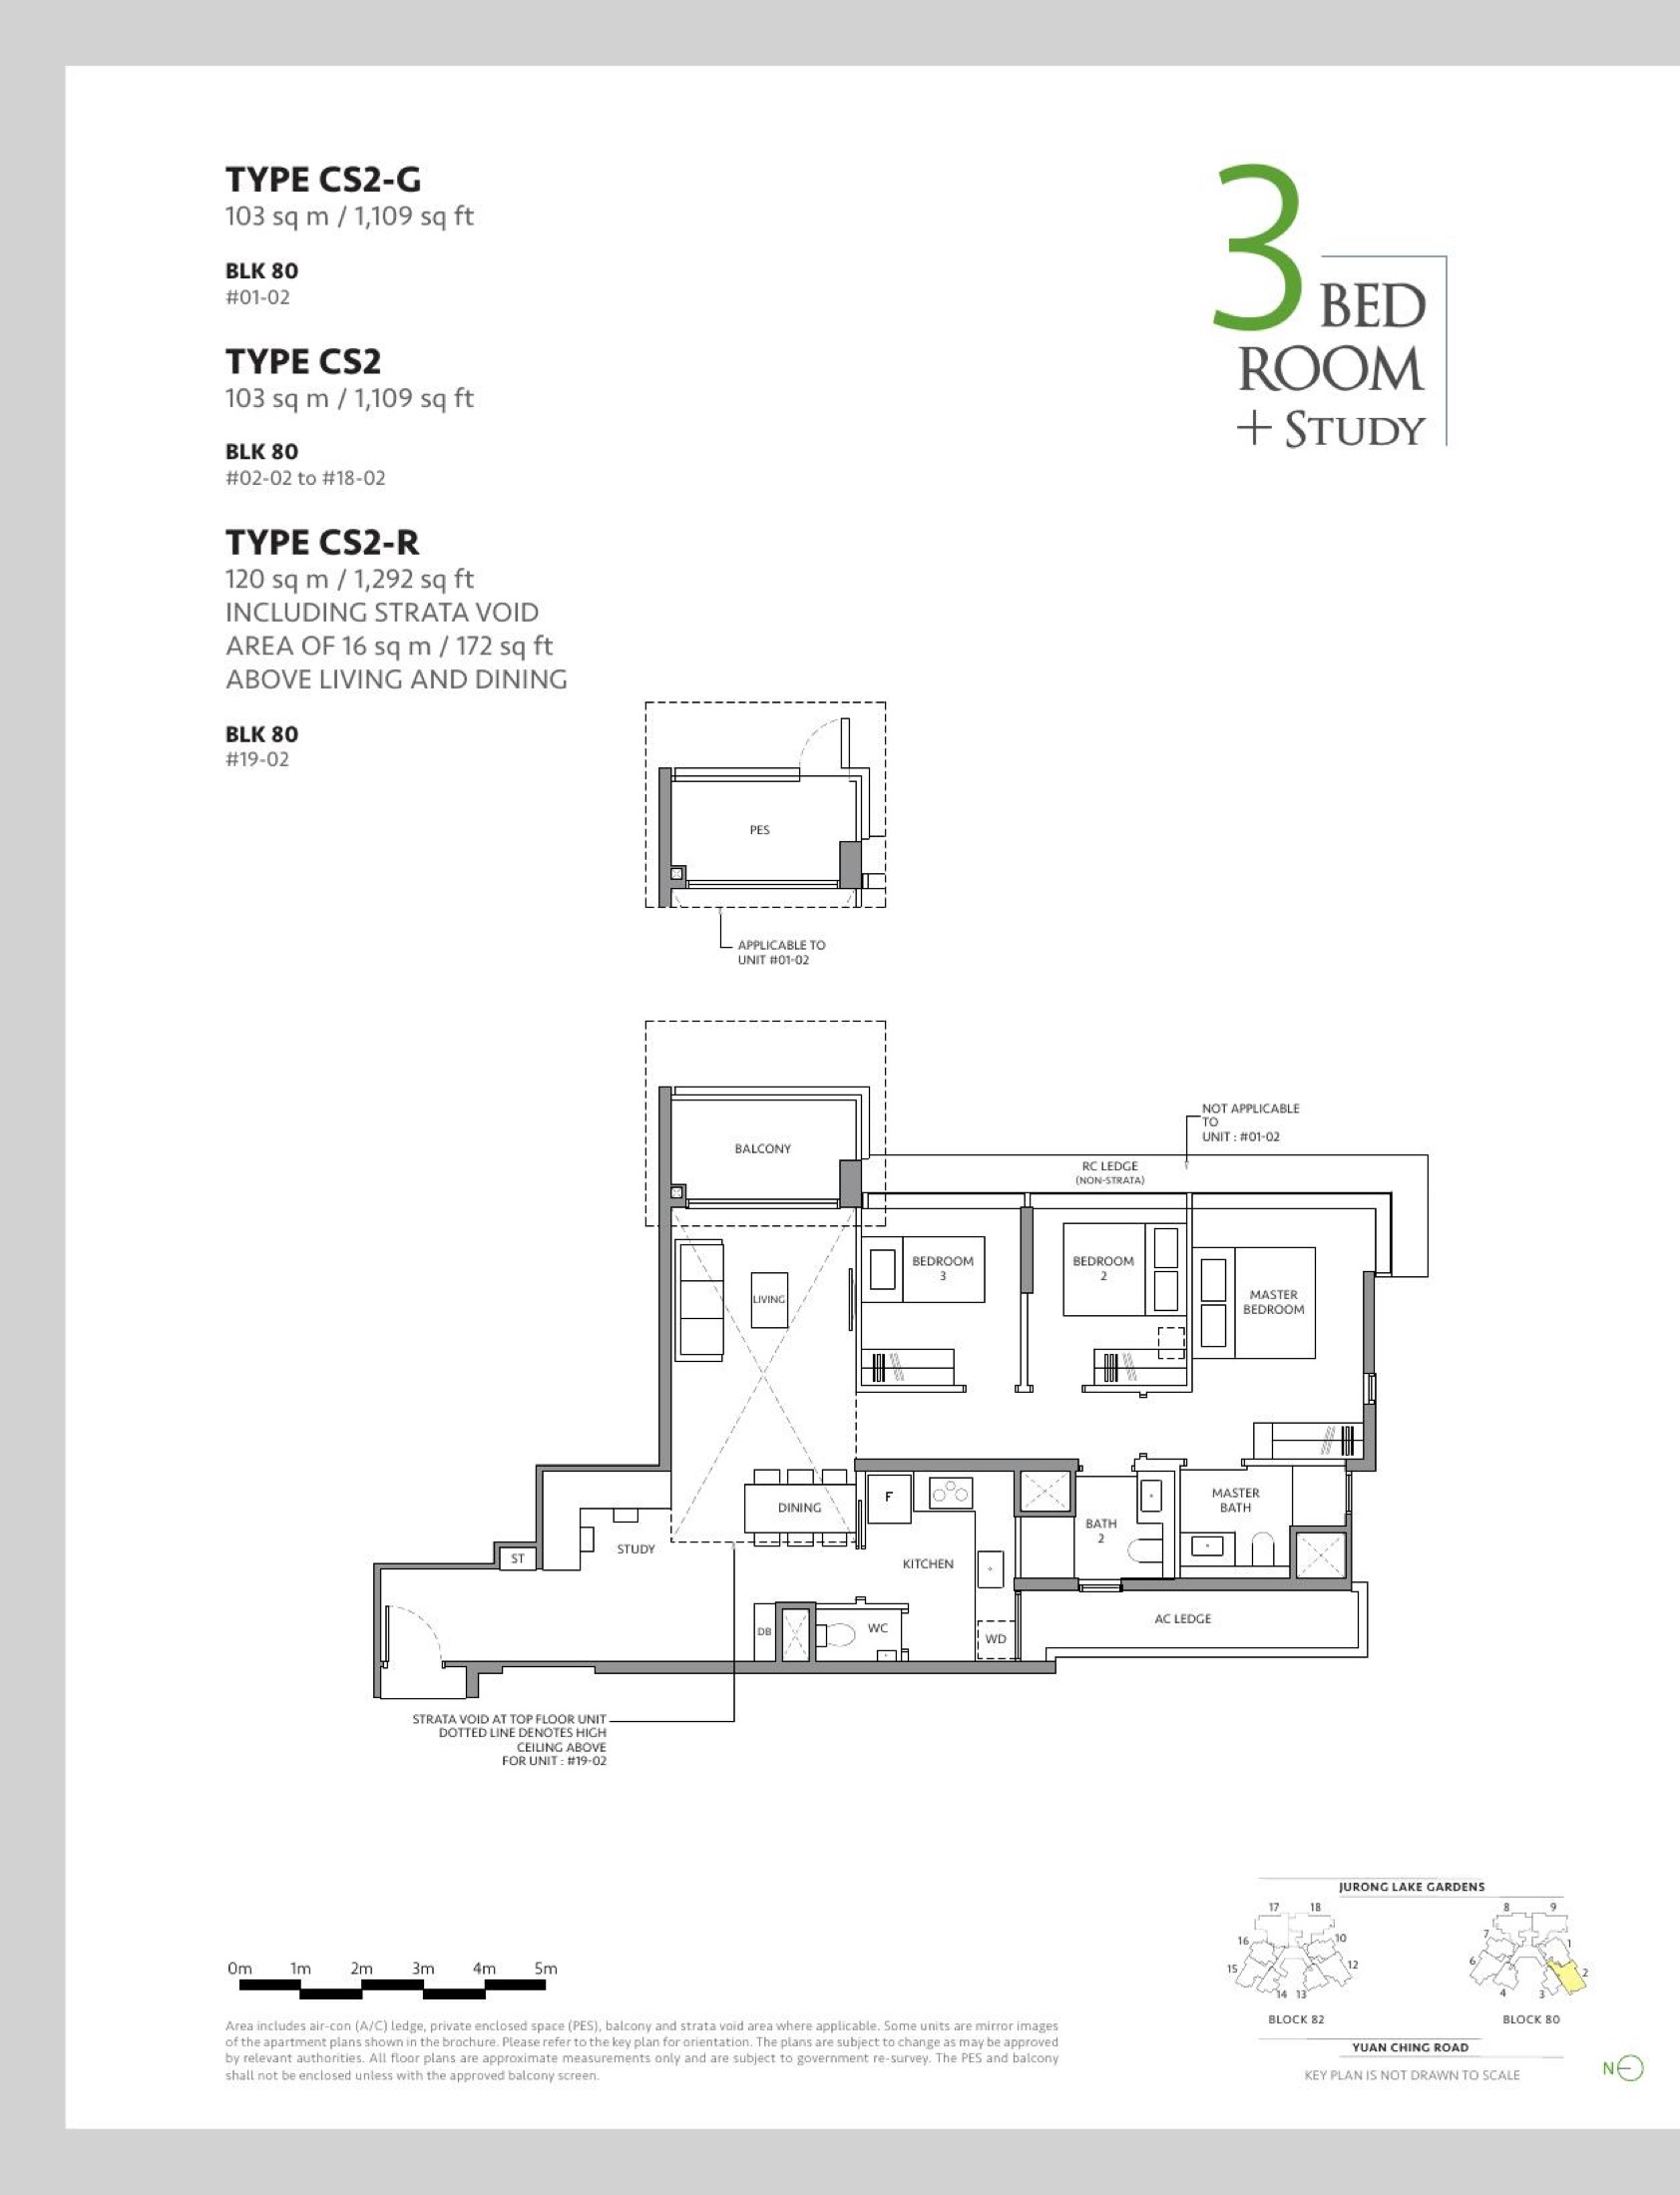
3 Bedroom C1
5 Bedroom E1
Need every stack and layout?
Download the full floor-plan PDF from the source pack.
Download PDF
Elevation and Stack Chart
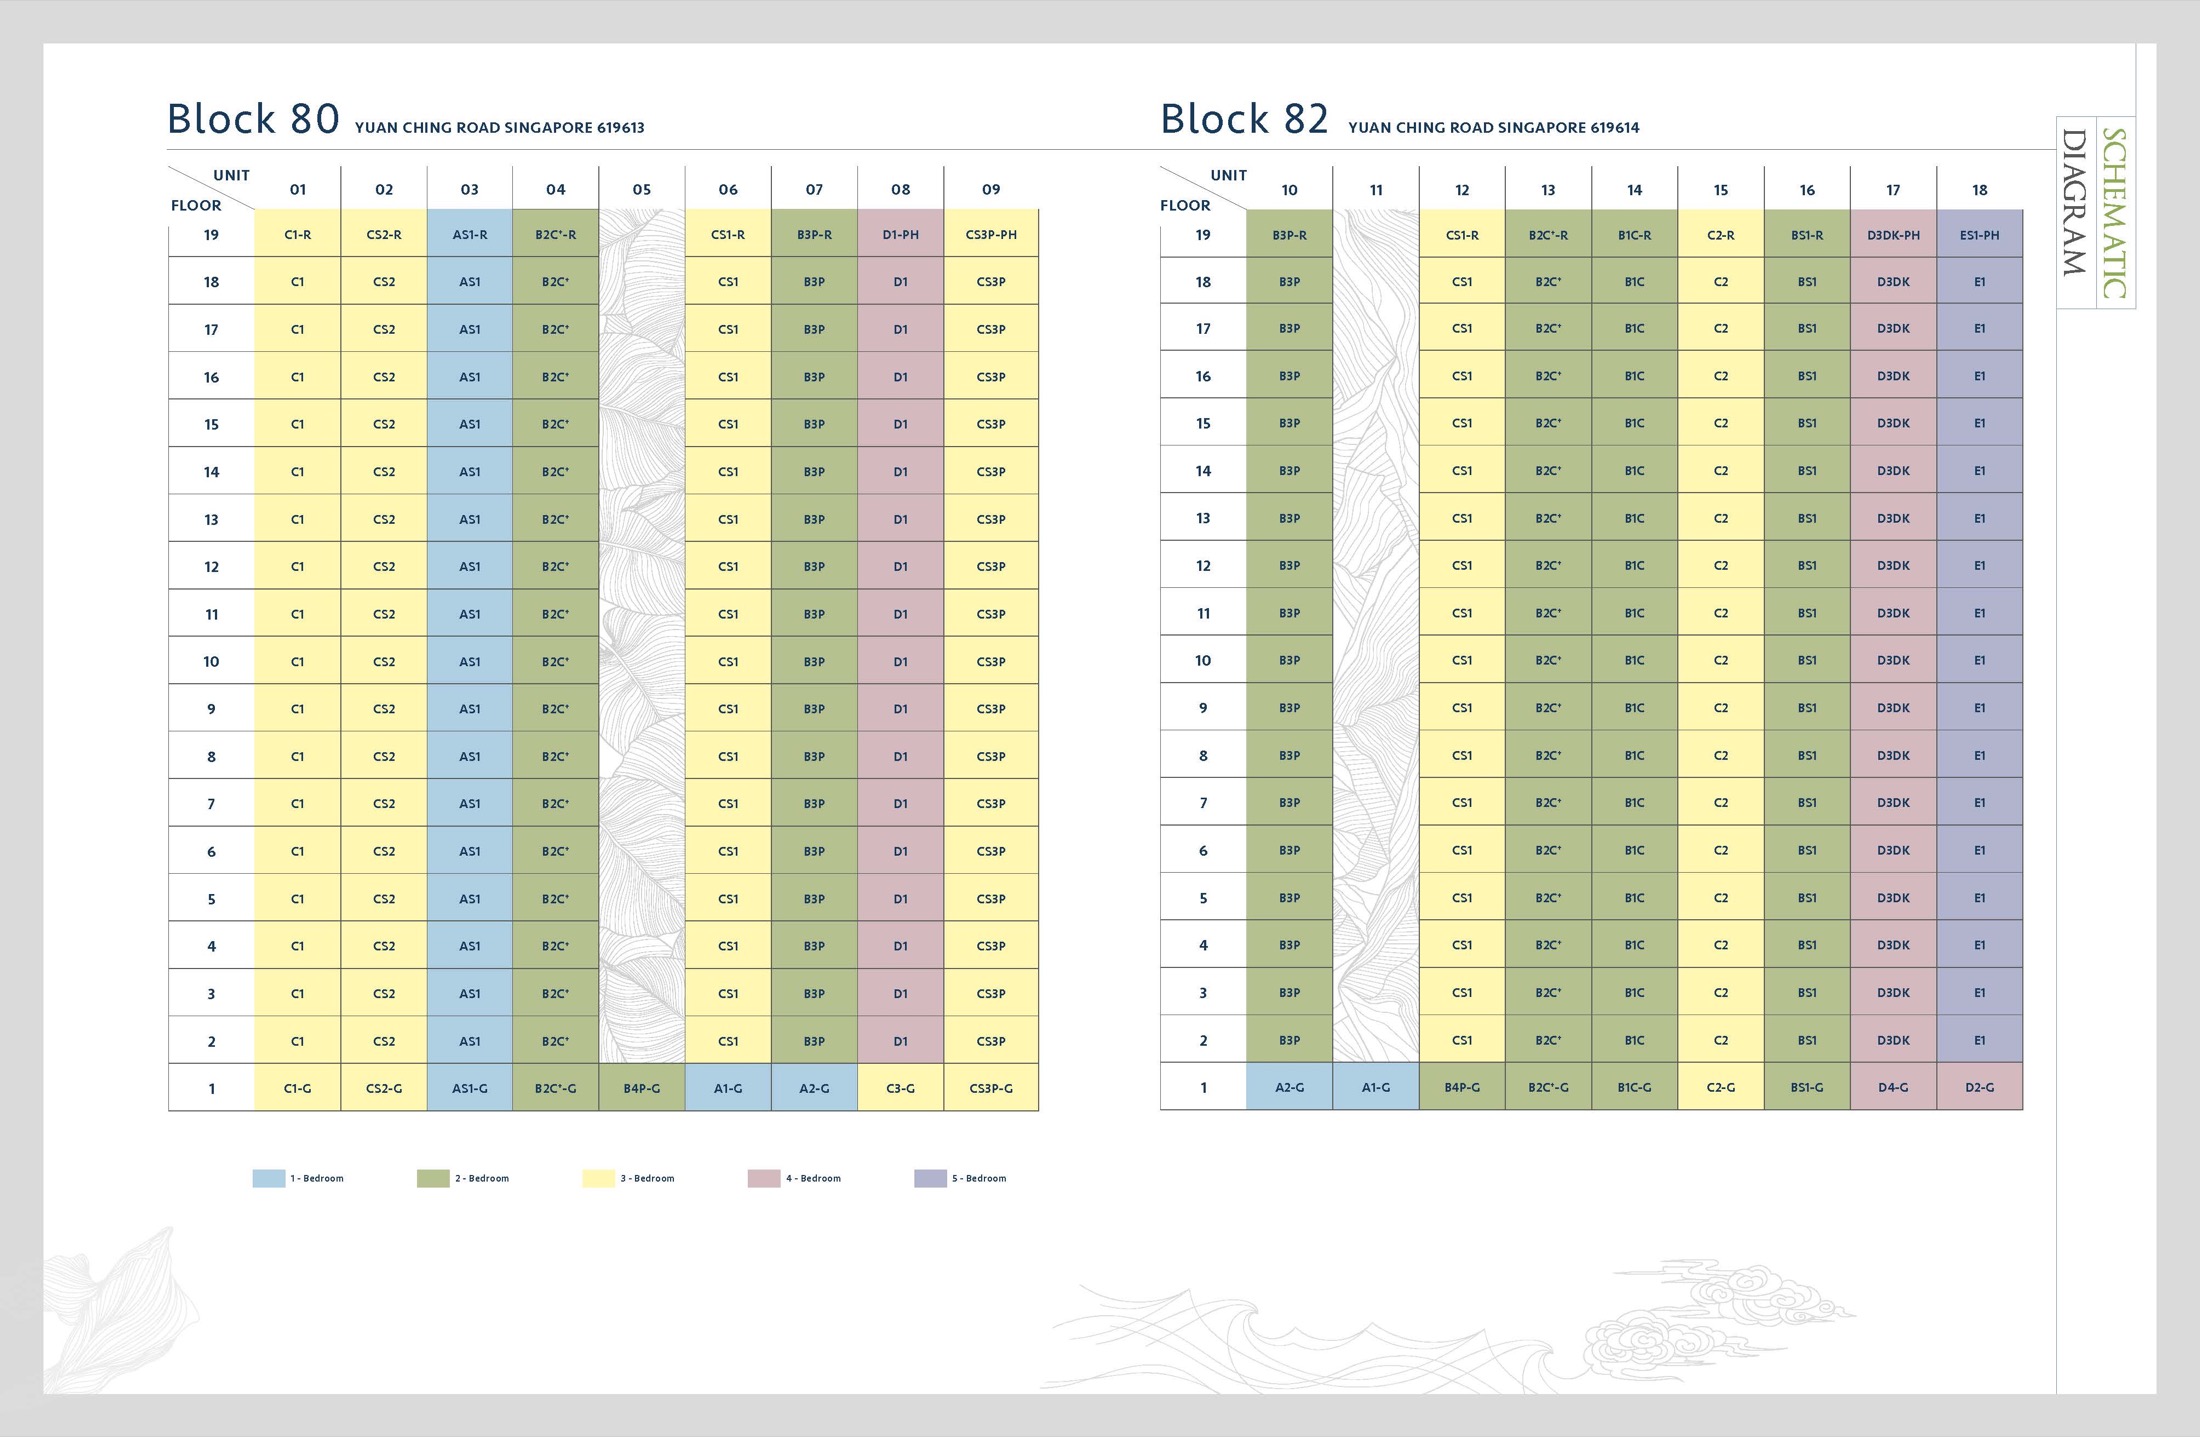
Elevation / stack chart from source material
Facilities (30+)
ClubhouseSwimming poolCommunal facilitiesGarden homesLakefront homesPenthouse homesBasement carparkPrivate liftsCommon liftsBicycle lotsEV lotsAccessible lotsLandscaped decksArrival courtPool deckSocial spacesGarden spacesLake view corridorsFamily facilitiesOutdoor seatingWaterfront landscapingGreen spacesShowflat conceptsPrivate foyerBalconyStudy roomsFamily roomsFull appliance provisionsWardrobe provisionsSuper Low Energy featuresGarden-in-a-home concept
Developer and Consultant Team
Winville Investment Pte Ltd (subsidiary of Wing Tai Asia)
Developer and consultant details are compiled from the local project factsheet.
| Developer |
Winville Investment Pte Ltd |
| Parent |
Wing Tai Asia |
| Architect |
Surbana Jurong Group |
| Landscape |
STX Landscape Architect |
| Lighting Consultant |
Lighting Planning Associates |
| Project ID |
Atelier Ikebuchi |
Sustainability and Specifications
- BCA Green Mark Platinum Super Low Energy
- Garden in a home; home in a garden concept
- Gas heater and efficient appliance provisions
- 52 bicycle lots at basement
Project Timeline
May 2023
Lease commencement
Aug 2030
Expected legal completion
Download the Full Sales Pack
PDF · 2 pages · 2 MB
The Lakegarden Residences Factsheet
Clean LovelyHomes project factsheet for quick review.
Download Factsheet
PDF · floor plans · 1 MB
Full Floor Plans
All source floor plans available in the local project pack.
Download Floor Plans
PDF · site plan · 787 KB
Site Plan
High-resolution site plan source PDF for closer review.
Download Site Plan
Frequently Asked Questions
Is The Lakegarden Residences published with current pricing?
Pricing should be verified against the latest developer price list before booking.
Where is The Lakegarden Residences located?
Yuan Ching Road / Jurong Lake Gardens, District 22. Address/source location: 80 and 82 Yuan Ching Road, Singapore.
What unit types are available?
1 Bedroom / 1+Study, 2 Bedroom, 3 Bedroom / 3+Study, 4 Bedroom, 5 Bedroom / PH.
Can I get the full sales pack?
Use the download cards above or message LovelyHomes on WhatsApp for the latest official availability and appointment slots.
Ready to see The Lakegarden Residences in person?
Message LovelyHomes for latest availability, price movement, floor plans and viewing arrangements.
Message on WhatsApp
Related Buying Guides
Guide
Compare launches by location and district.
Guide
Understand booking, exercise and progressive payments.
Guide
Key checks before selecting a unit.
Disclaimer: Information is compiled from local project source materials and may change without notice. Floor areas, travel times, pricing and availability must be verified with the developer sales team before purchase.
by Lovelyhomes Editorial Team | Apr 29, 2026 | Commercial & Industrial Launches, New Launches
LORONG BAKAR BATU · DISTRICT 13
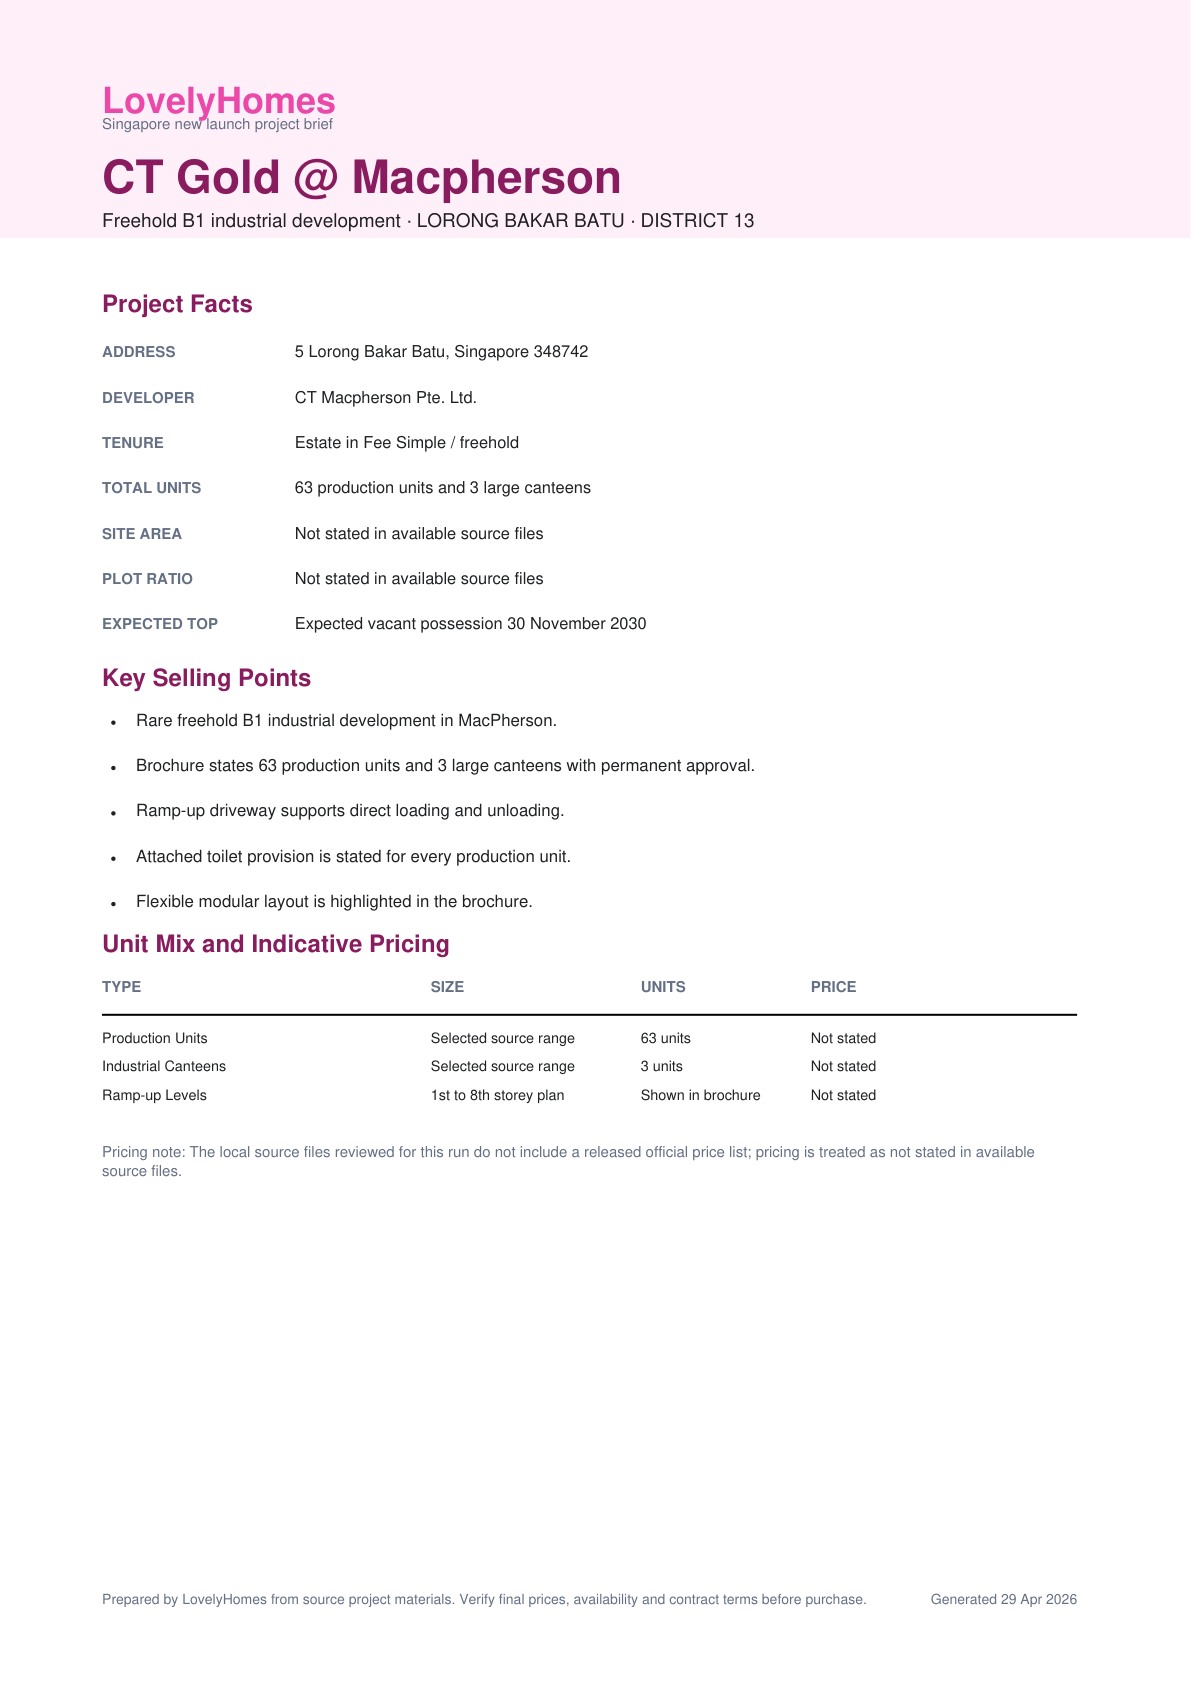
CT Gold @ Macpherson
Freehold B1 industrial development
Estate in Fee Simple / freehold
Tenure
Expected vacant possession 30 November 2030
TOP / VP
Why CT Gold @ Macpherson
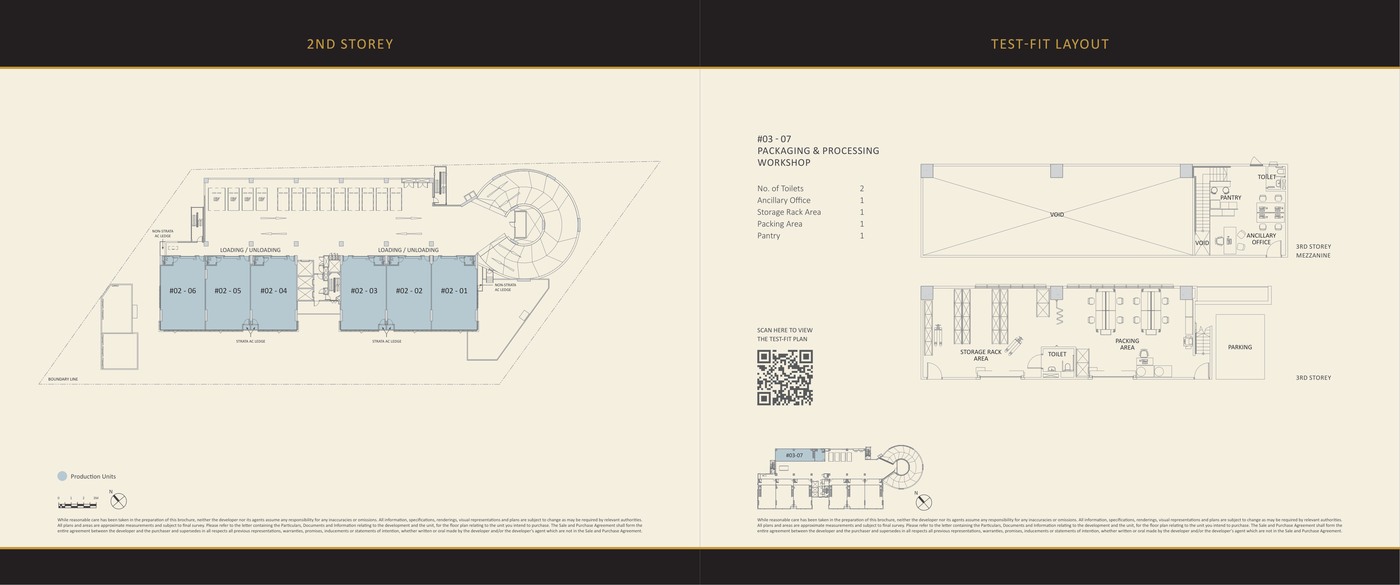
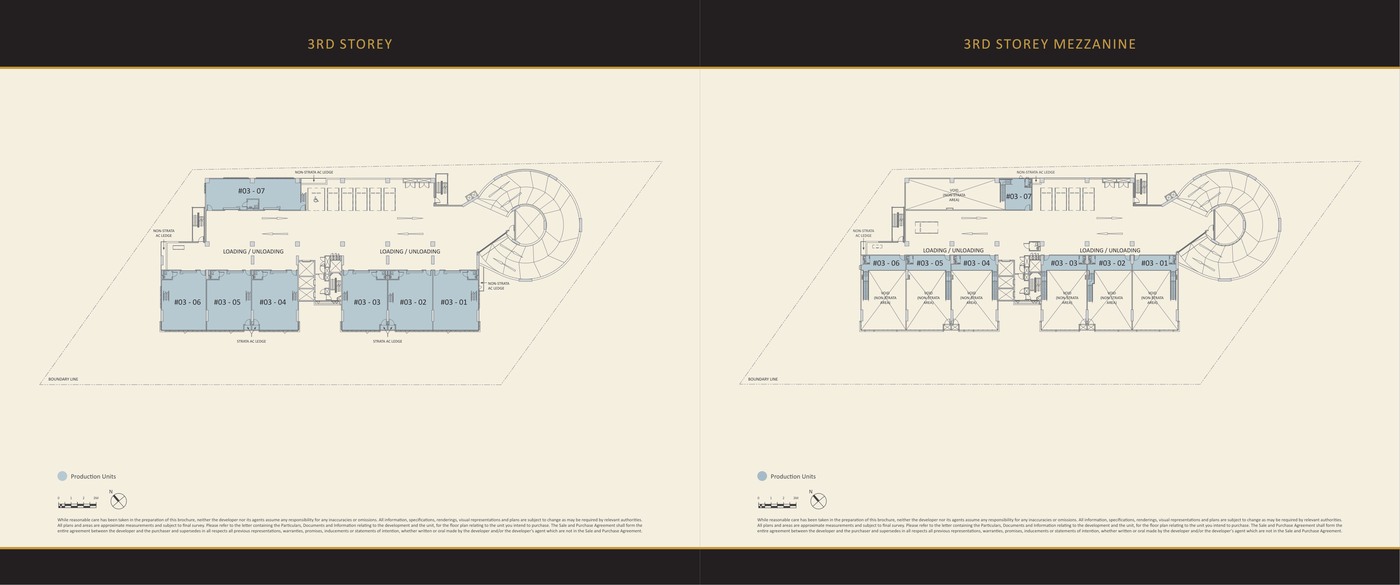
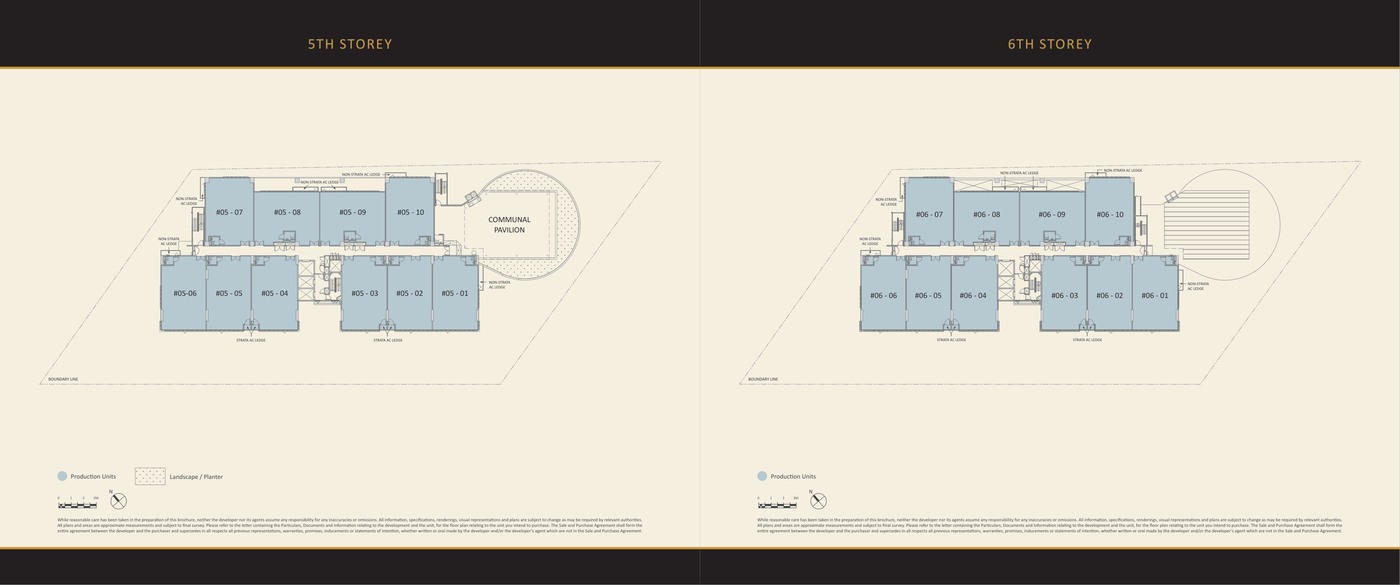
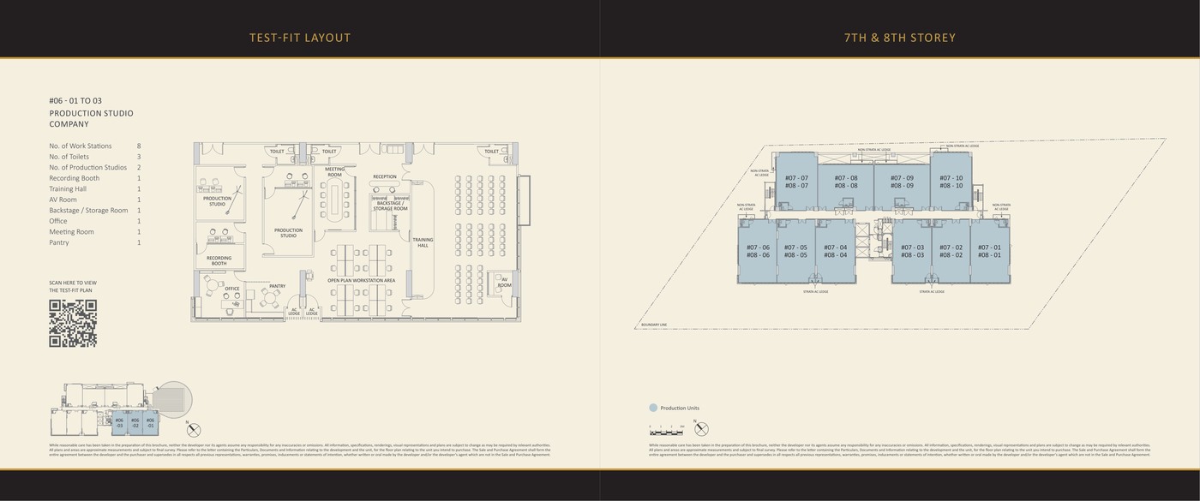
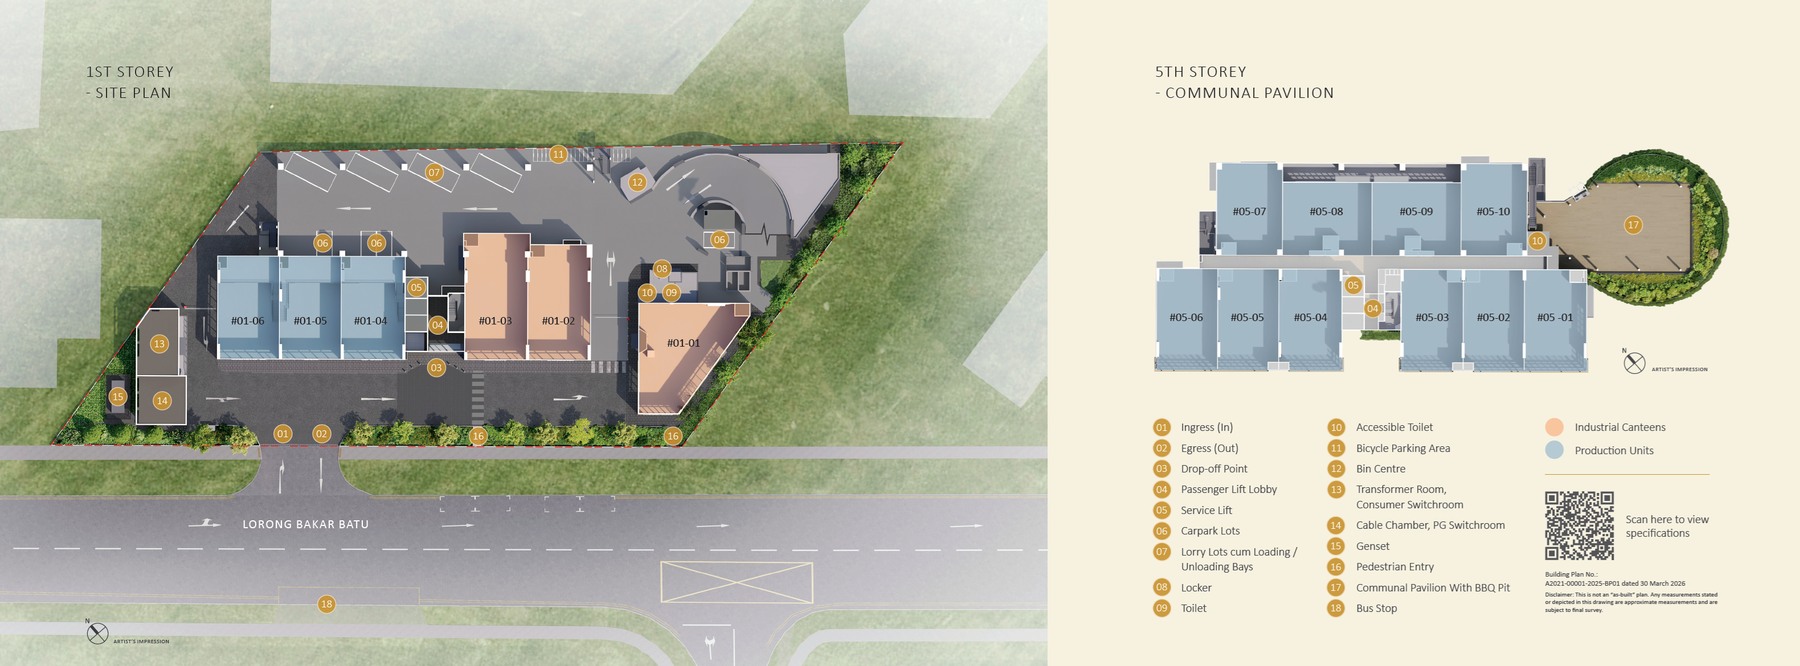
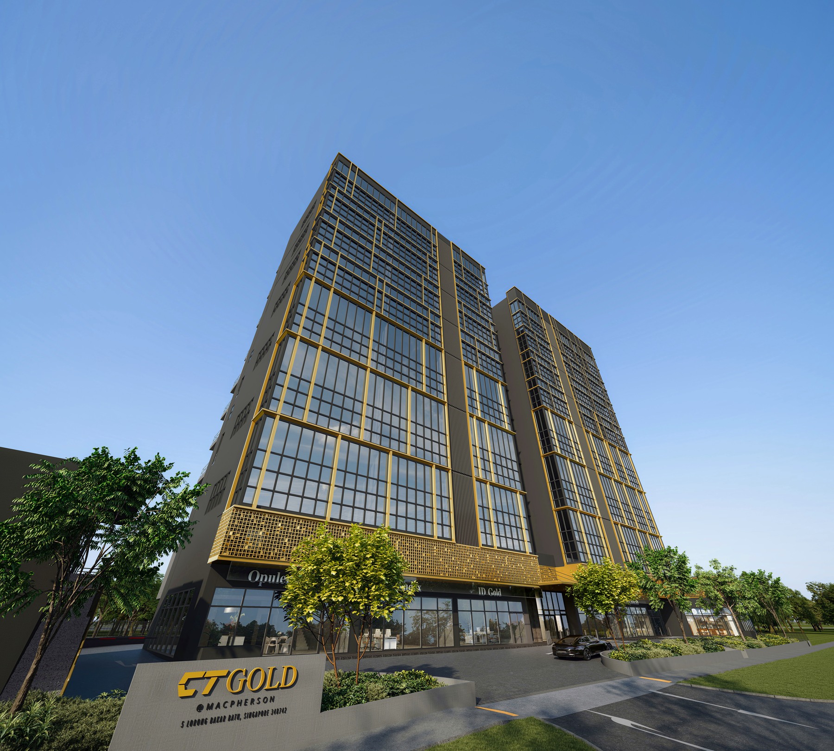
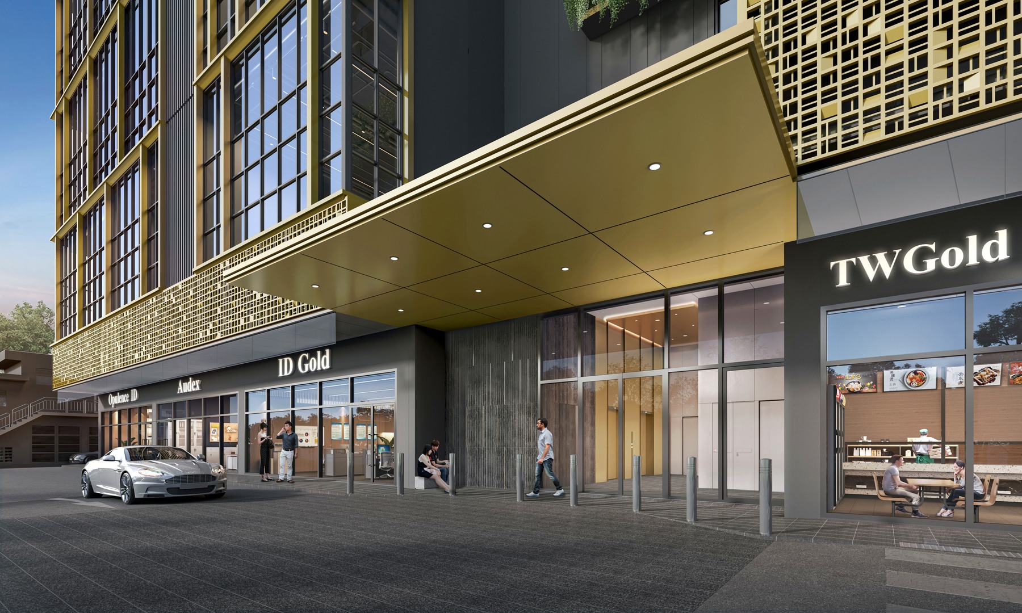
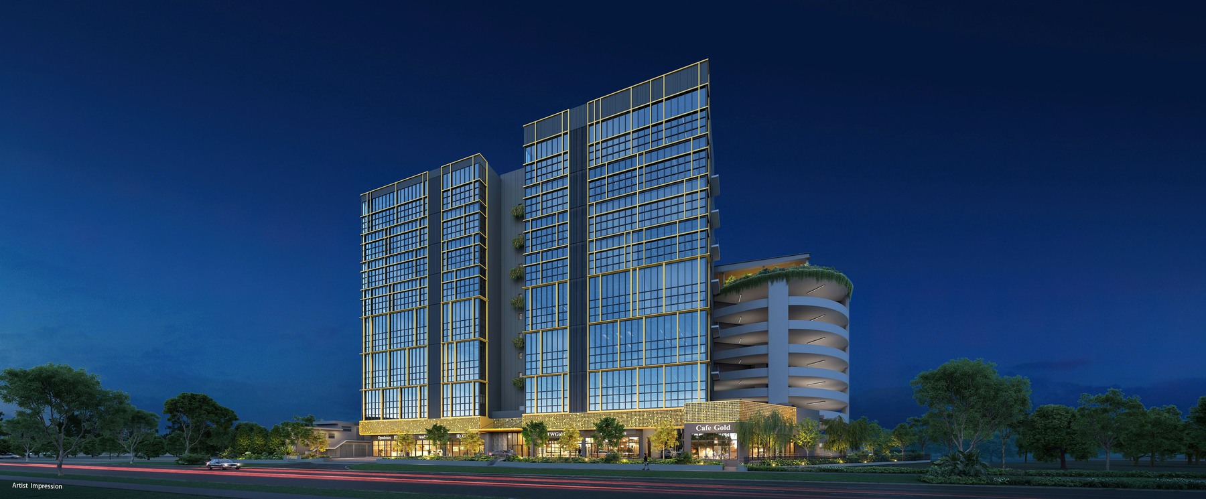
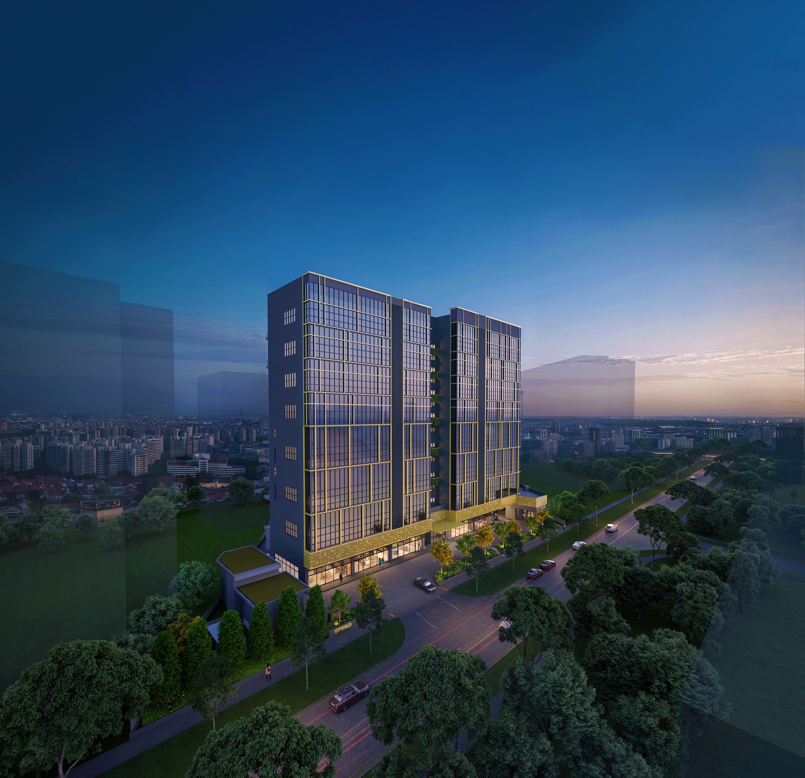
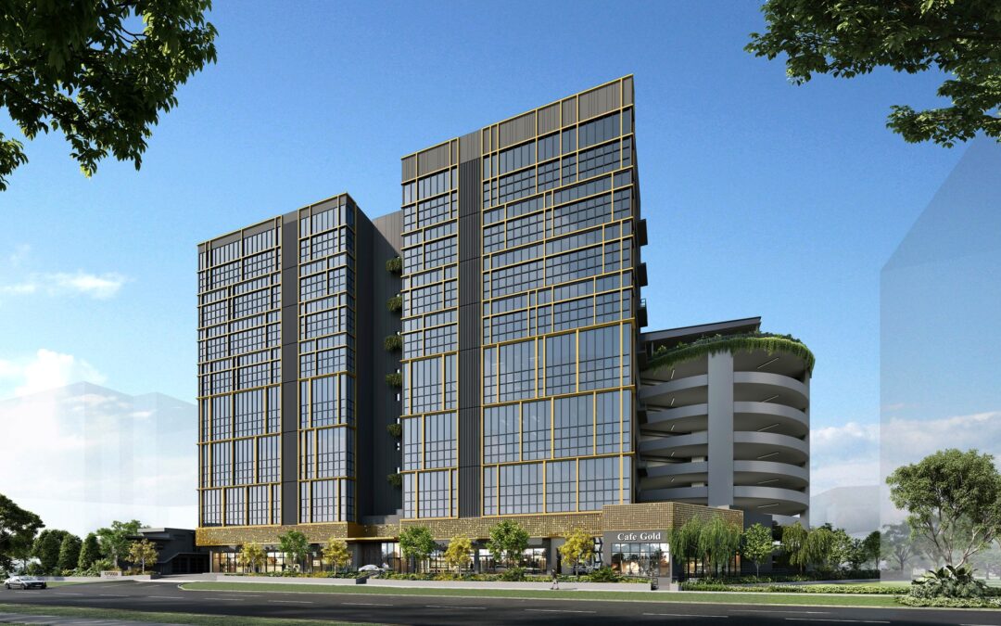
CT Gold @ Macpherson is a freehold B1 industrial launch at 5 Lorong Bakar Batu, planned with 63 production units, 3 large canteens, ramp-up loading access and flexible modular layouts.
01 · Location
5 Lorong Bakar Batu, Singapore 348742
The brochure states about 10 minutes' walk.
02 · Scale
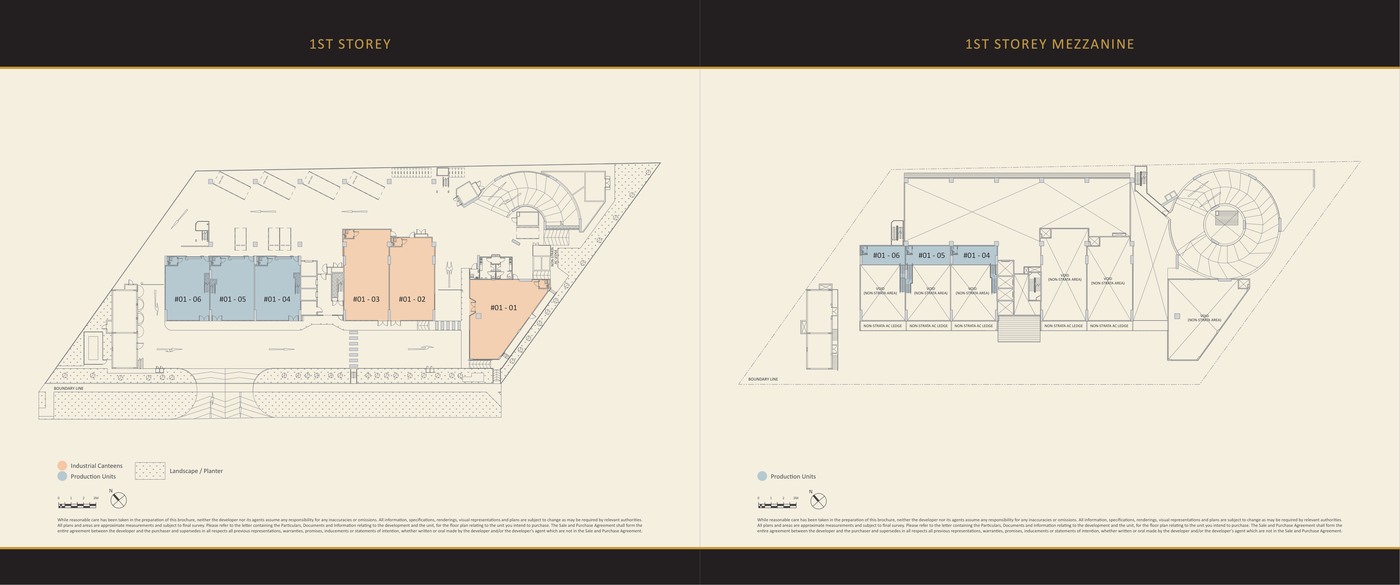
63 production units and 3 large canteens
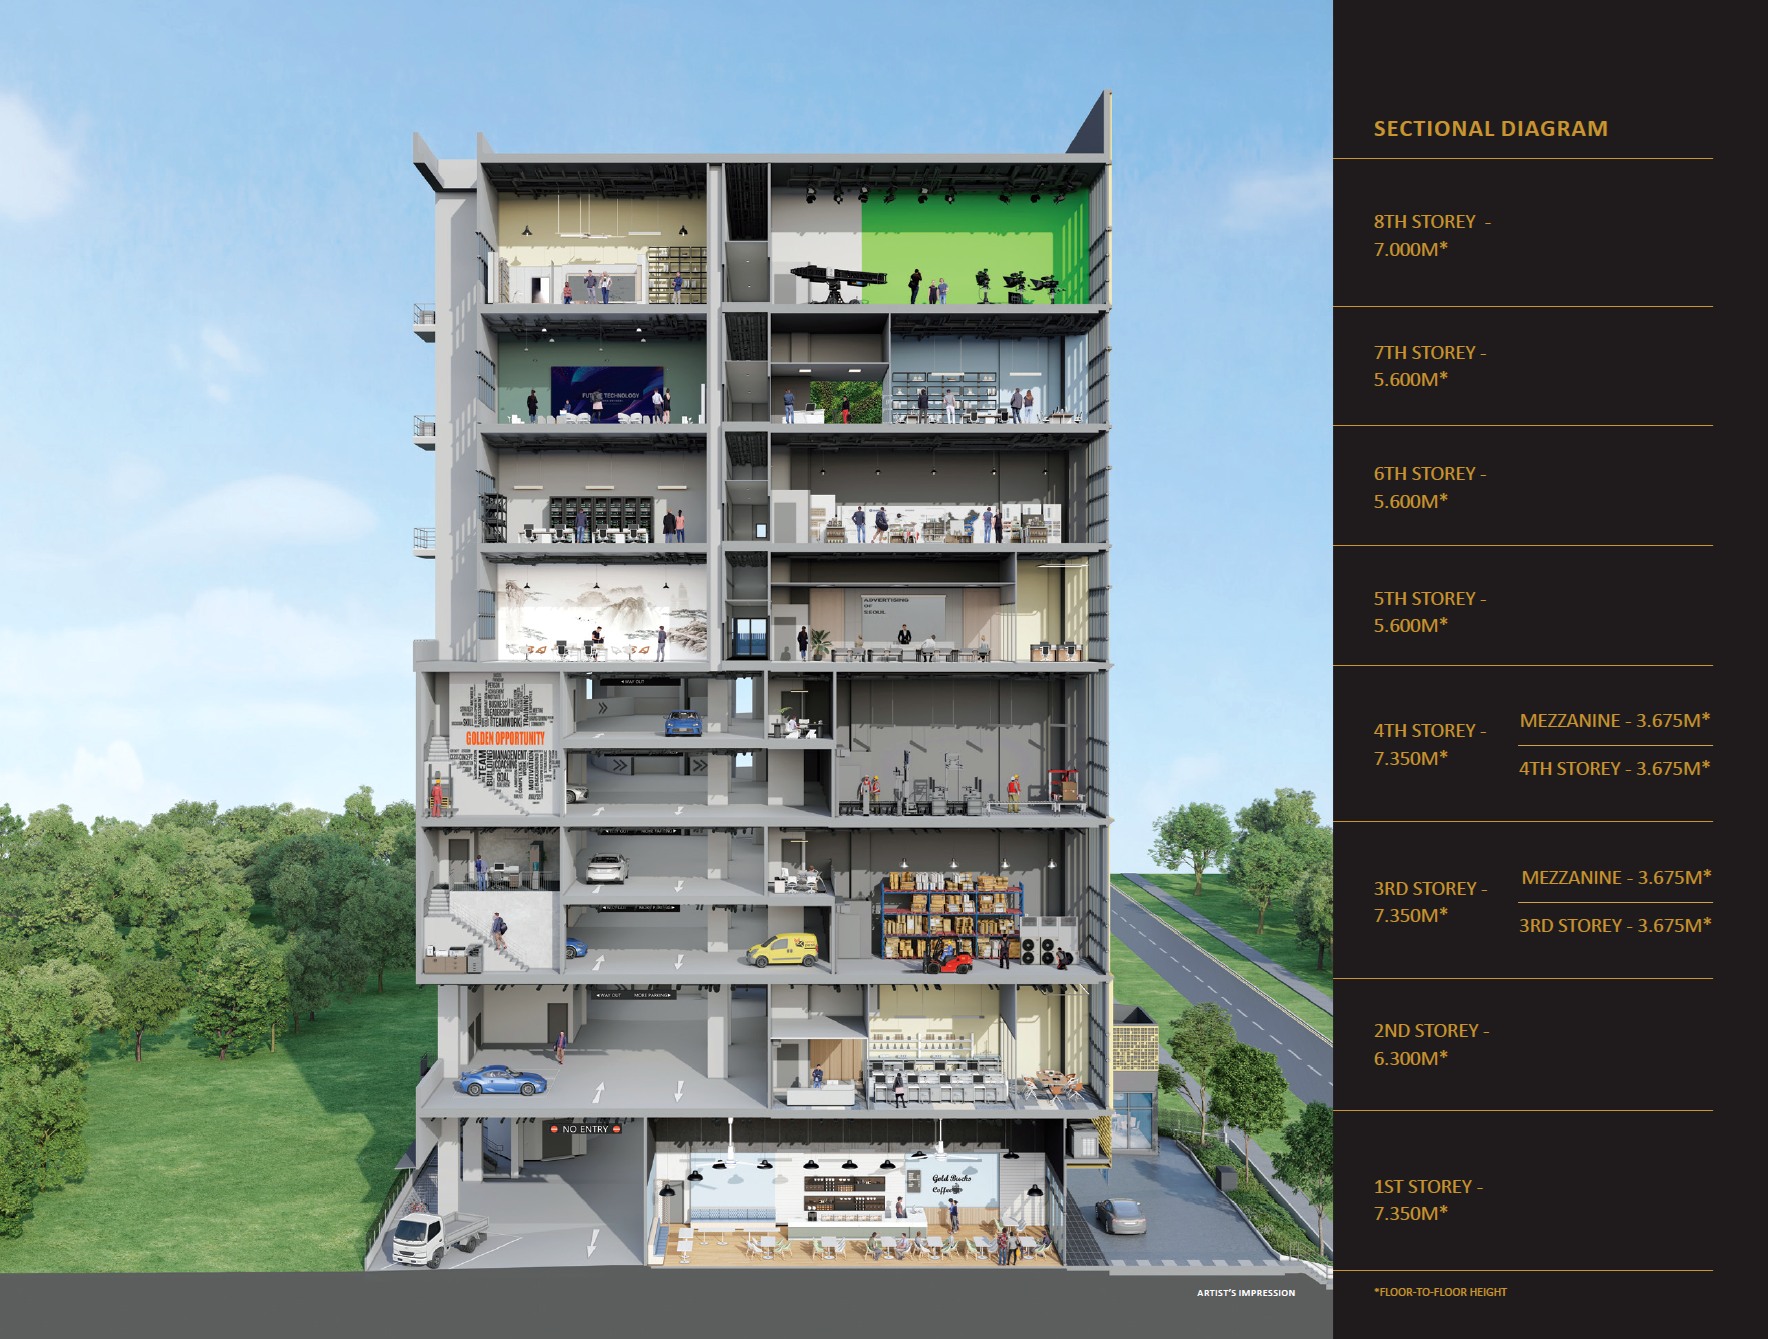
8-storey B1 industrial development with ramp-up driveway access
03 · Source Discipline
Source-derived facts
Unknown items are marked conservatively instead of filled with assumptions.
Project At-a-Glance
| Project Name |
CT Gold @ Macpherson |
| Address |
5 Lorong Bakar Batu, Singapore 348742 |
| District |
D13 |
| Tenure |
Estate in Fee Simple / freehold |
| Developer |
CT Macpherson Pte. Ltd. |
| Total Units |
63 production units and 3 large canteens |
| Site Area |
Not stated in available source files |
| Plot Ratio |
Not stated in available source files |
| Blocks |
8-storey B1 industrial development with ramp-up driveway access |
| Expected TOP |
Expected vacant possession 30 November 2030 |
| Legal Completion |
Expected legal completion 30 November 2033 |
| Current Pricing |
The local source files reviewed for this run do not include a released official price list; pricing is treated as not stated in available source files. |
Unit Mix and Sizes
| Type |
Size |
Units |
Indicative Pricing |
| Production Units |
Selected source range 1,615-1,959 sqft |
63 units |
Not stated |
| Industrial Canteens |
Selected source range 1,862-2,293 sqft |
3 units |
Not stated |
| Ramp-up Levels |
1st to 8th storey plans |
Shown in brochure |
Not stated |
Indicative Pricing
The local source files reviewed for this run do not include a released official price list; pricing is treated as not stated in available source files.
Tenure
Freehold
Estate in Fee Simple
Unit Count
66 Units
63 production units and 3 canteens
Price Status
Not Stated
Official released prices were not found in source files
Why Buyers Are Watching
- 1
Rare freehold B1 industrial development in MacPherson.
- 2
Brochure states 63 production units and 3 large canteens with permanent approval.
- 3
Ramp-up driveway supports direct loading and unloading.
- 4
Attached toilet provision is stated for every production unit.
- 5
Flexible modular layout is highlighted in the brochure.
- 6
Location is minutes from Potong Pasir MRT and city-fringe roads.
Location and Connectivity
MRT
Potong Pasir MRT
The brochure states about 10 minutes' walk.
Roads
PIE / AYE access
Connectivity to expressways is highlighted in source material.
Business
Paya Lebar / Kallang / Changi Business Park
The brochure lists multiple business nodes by driving time.
Amenities
Tai Thong Crescent / The Poiz Centre
Nearby F&B and retail are listed in the brochure.
Schools Nearby
- Cedar Primary School
- Canossa Catholic Primary School
- St. Andrew's Junior School
School proximity should be re-checked against OneMap and current MOE home-school distance rules before purchase planning.
Lifestyle and Amenities
Communal pavilionPassenger lift lobbyService liftLorry lotsLoading/unloading baysLockerBicycle parkingDrop-off pointCanteensRoller shutter entrances for selected units
Facilities (30+)
Communal pavilionPassenger lift lobbyService liftLorry lotsLoading/unloading baysLockerBicycle parkingDrop-off pointCanteensRoller shutter entrances for selected unitsSecurityManagement officeLandscape deckArrival courtFunction roomResidents’ loungeChildren’s playFitness zoneOutdoor diningCommunal gardensMail roomBicycle parkingAccessible facilitiesCarparkEV provisions where statedDrop-offWater featuresSocial deckReading areaBBQ zoneQuiet gardenFamily spaces
Developer and Consultant Team
- Developer: CT Macpherson Pte. Ltd.
- Developer group profile: Chiu Teng Group is described in the source brochure.
- Building Plan No.: A2021-00001-2025-BP01 dated 30 March 2026
Sustainability and Specifications
The local source materials focus on operational efficiency, modular use, direct loading access and city-fringe connectivity; no formal green certification was found in the source set.
Project Timeline
Building planA2021-00001-2025-BP01 dated 30 March 2026
Expected VP30 November 2030
Expected legal completion30 November 2033
Download the Full Sales Pack
Frequently Asked Questions
Is CT Gold @ Macpherson already launched?
The source set positions it as a new launch. Check current booking and availability before making decisions.
Where is CT Gold @ Macpherson located?
5 Lorong Bakar Batu, Singapore 348742
How should I verify prices?
Use the indicative pricing section as a guide only. Request current developer availability and price list before shortlisting units.
Are the plans shown actual source plans?
Yes. The selected images are rendered from source floor-plan files or source site/elevation materials in the local project folder.
Ready to see CT Gold @ Macpherson in person?
Book a private viewing, get the latest availability and request a unit-by-unit discussion for CT Gold @ Macpherson.
by Lovelyhomes Editorial Team | Apr 29, 2026 | Condo New Launches, New Launches
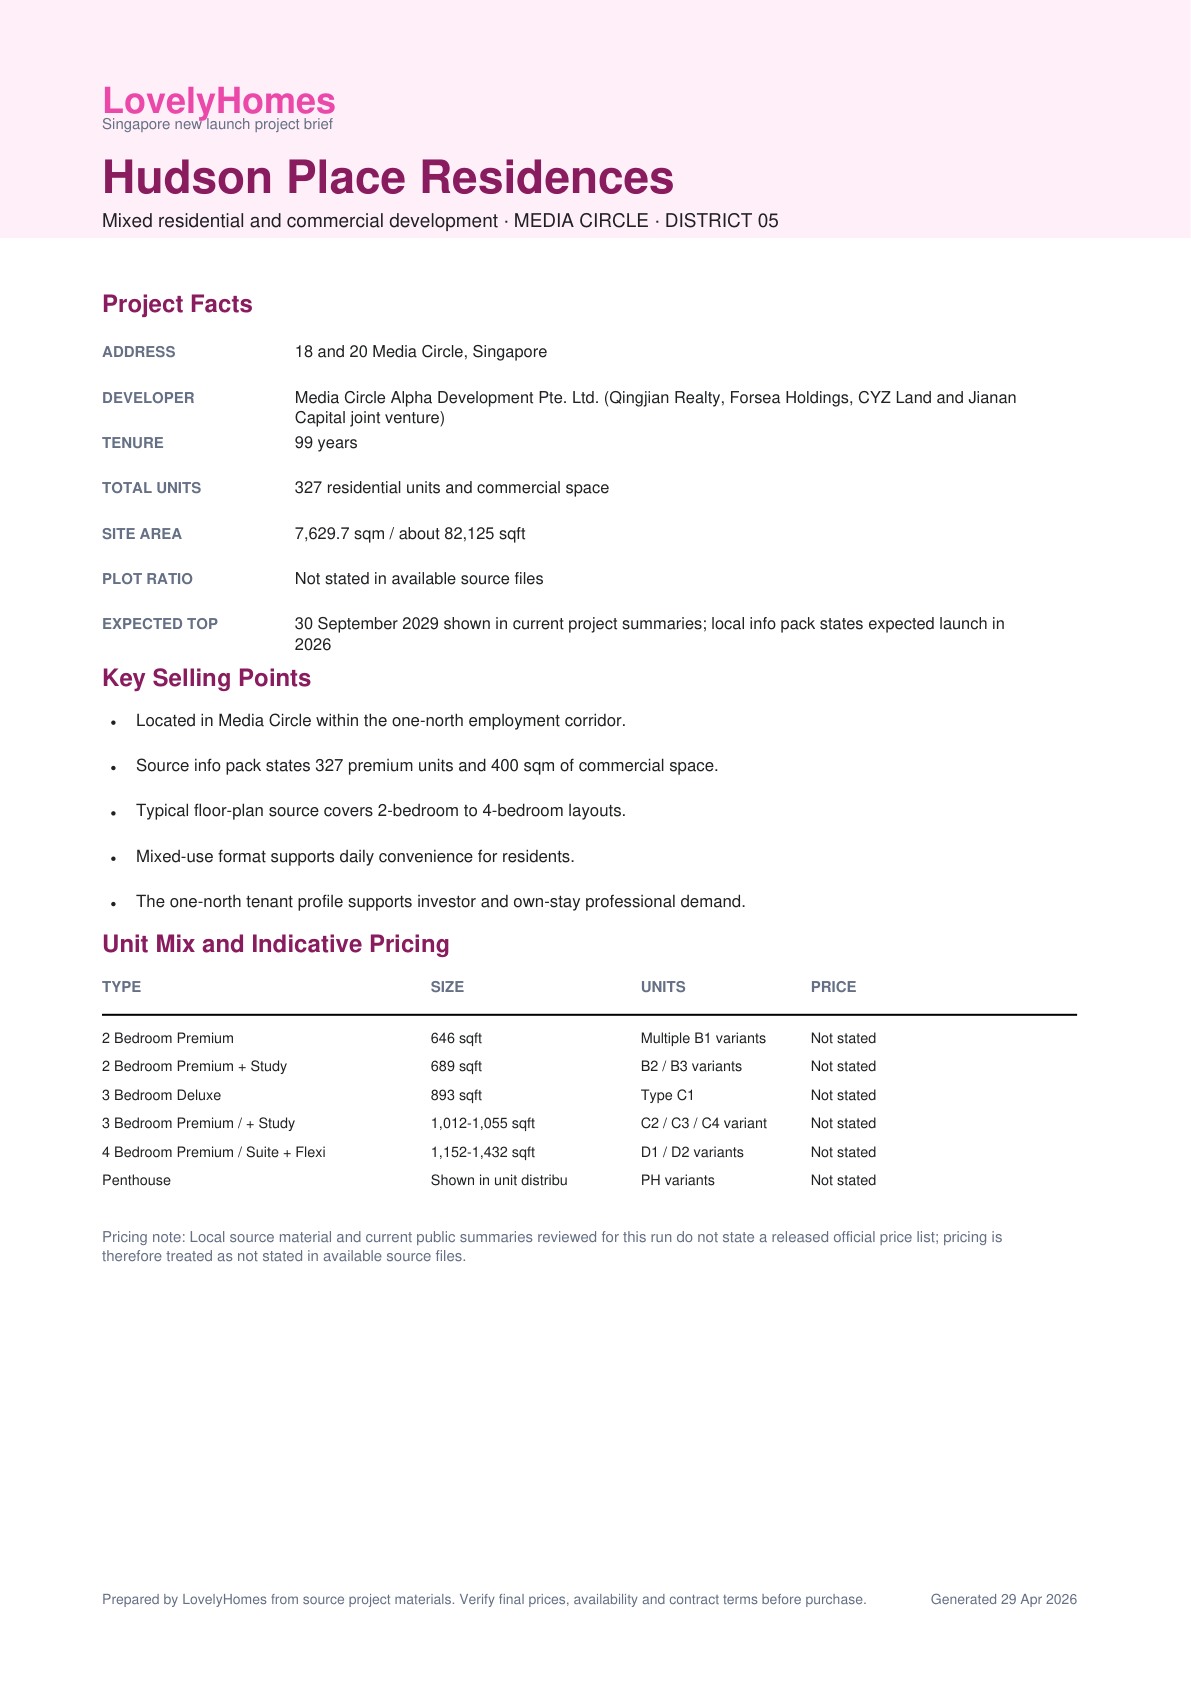
MEDIA CIRCLE · DISTRICT 05
Hudson Place Residences
Mixed residential and commercial development
30 September 2029 shown in current project summaries
TOP / VP
Why Hudson Place Residences
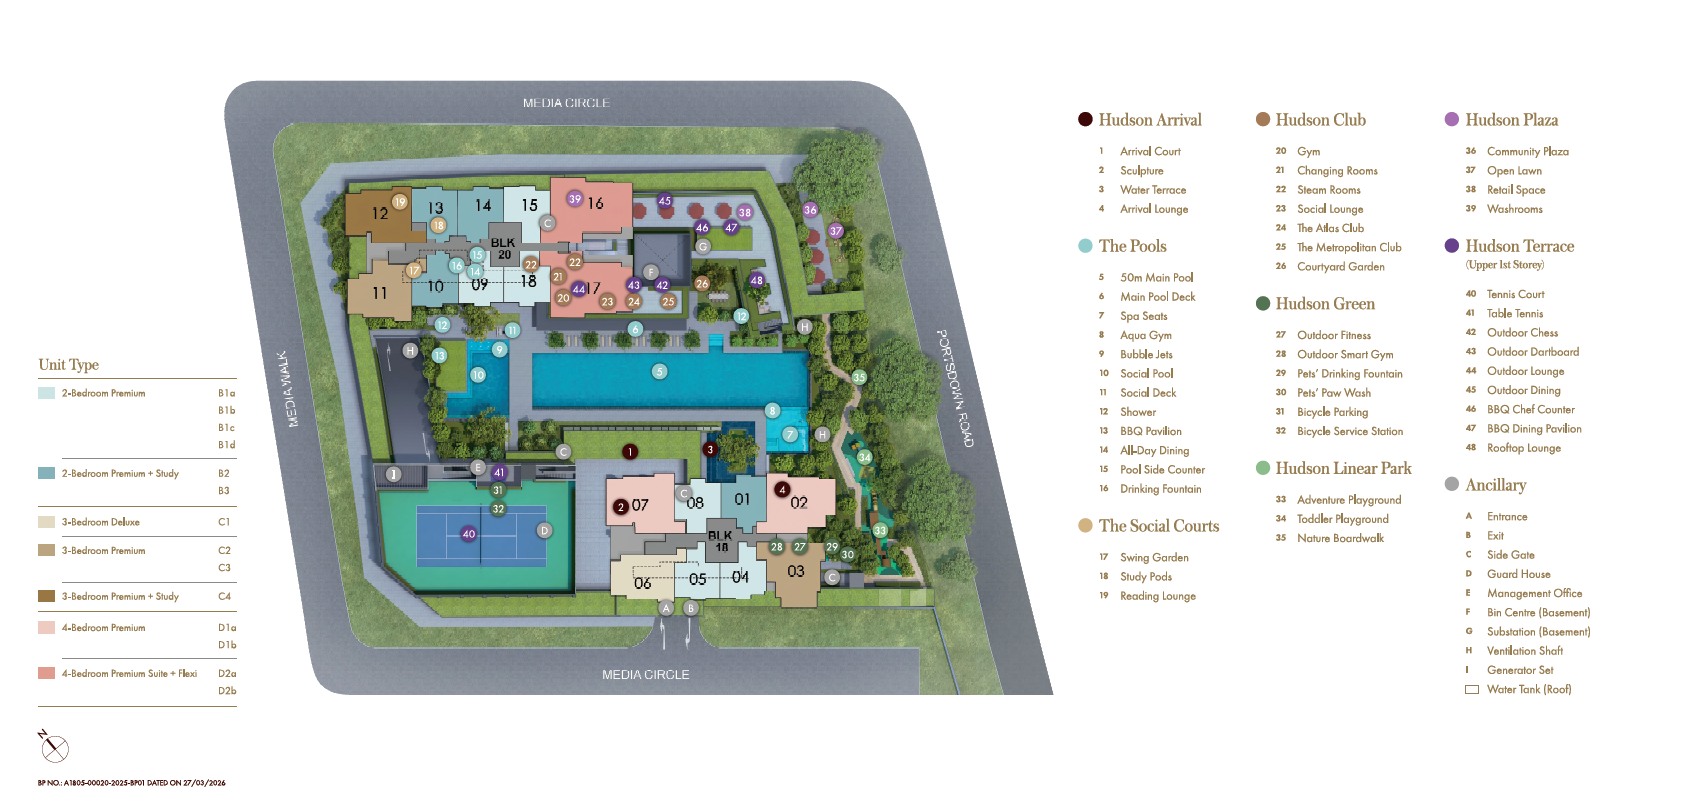
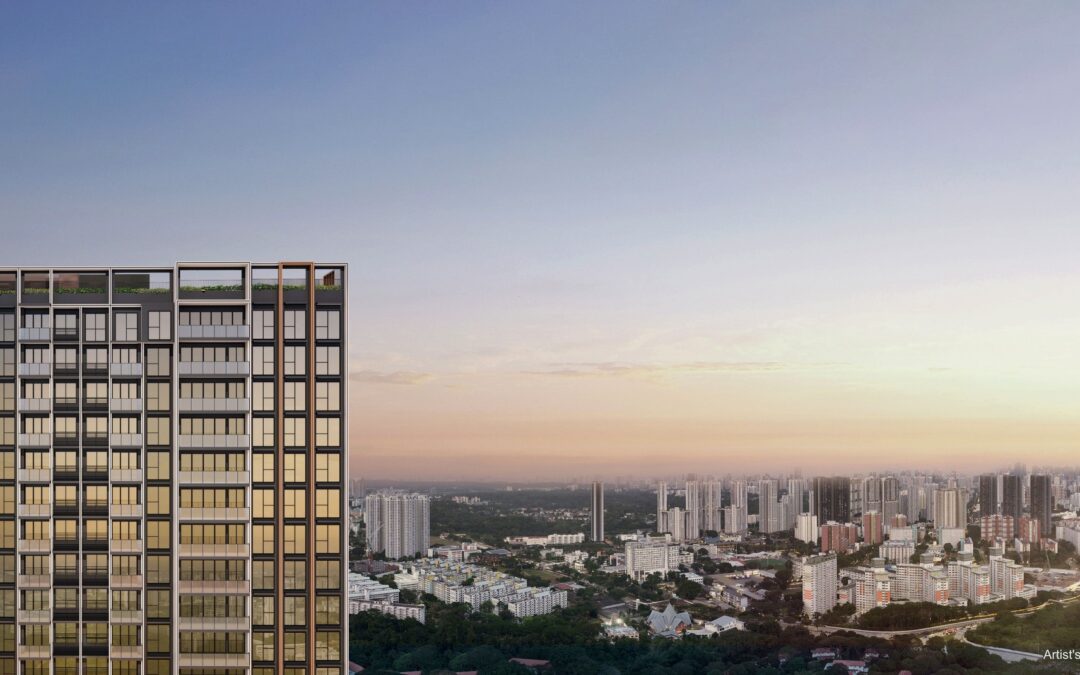
Hudson Place Residences is a 327-unit mixed-use launch at Media Circle in one-north, with compact 2- to 4-bedroom and penthouse layouts positioned around the Mediapolis and one-north employment cluster.
01 · Location
18 and 20 Media Circle, Singapore
The info pack frames the project as Singapore's Silicon Valley location.
02 · Scale
327 residential units and commercial space
1 block of 23 storeys and 1 block of 15 storeys
03 · Source Discipline
Source-derived facts
Unknown items are marked conservatively instead of filled with assumptions.
Project At-a-Glance
| Project Name |
Hudson Place Residences |
| Address |
18 and 20 Media Circle, Singapore |
| District |
D05 |
| Tenure |
99 years |
| Developer |
Media Circle Alpha Development Pte. Ltd. (Qingjian Realty, Forsea Holdings, CYZ Land and Jianan Capital joint venture) |
| Total Units |
327 residential units and commercial space |
| Site Area |
7,629.7 sqm / about 82,125 sqft |
| Plot Ratio |
Not stated in available source files |
| Blocks |
1 block of 23 storeys and 1 block of 15 storeys |
| Expected TOP |
30 September 2029 shown in current project summaries; local info pack states expected launch in 2026 |
| Legal Completion |
September 2032 shown in current project summaries |
| Current Pricing |
Local source material and current public summaries reviewed for this run do not state a released official price list; pricing is therefore treated as not stated in available source files. |
Unit Mix and Sizes
| Type |
Size |
Units |
Indicative Pricing |
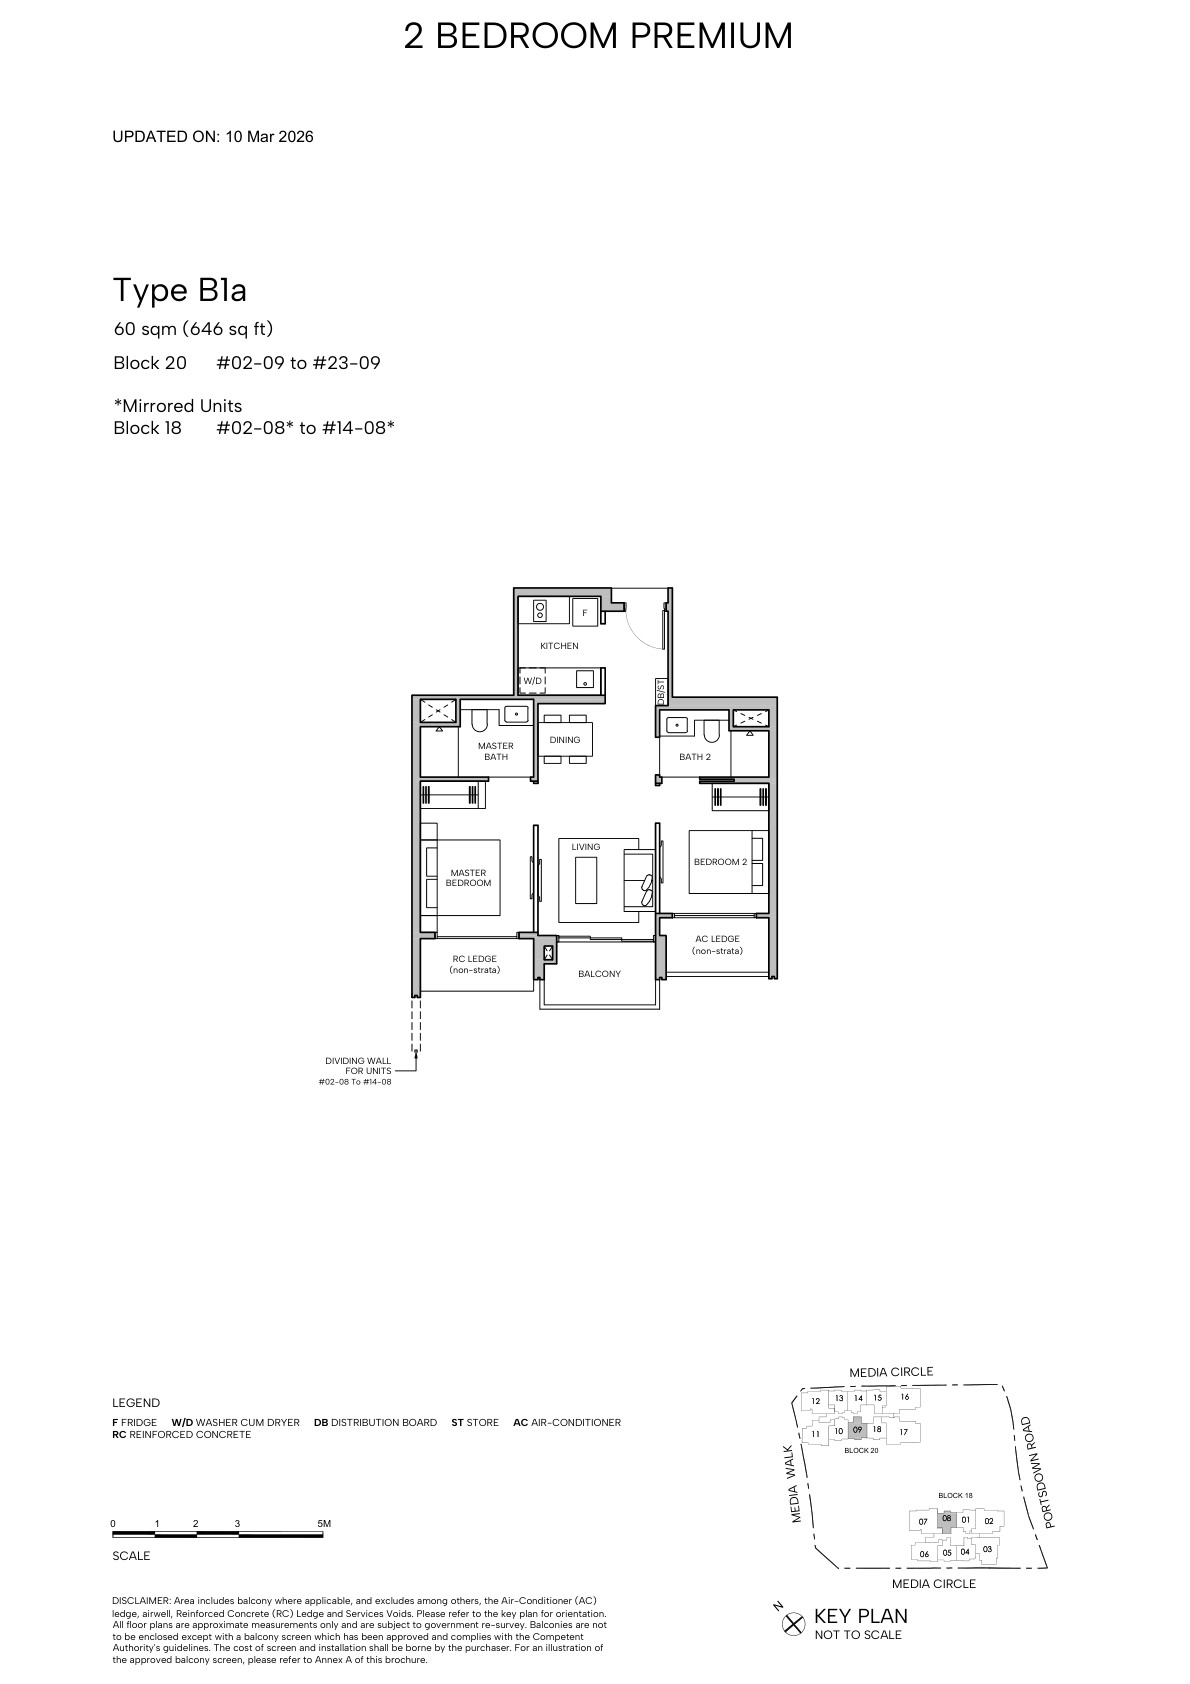
| 2 Bedroom Premium |
646 sqft |
Multiple B1 variants |
Not stated |
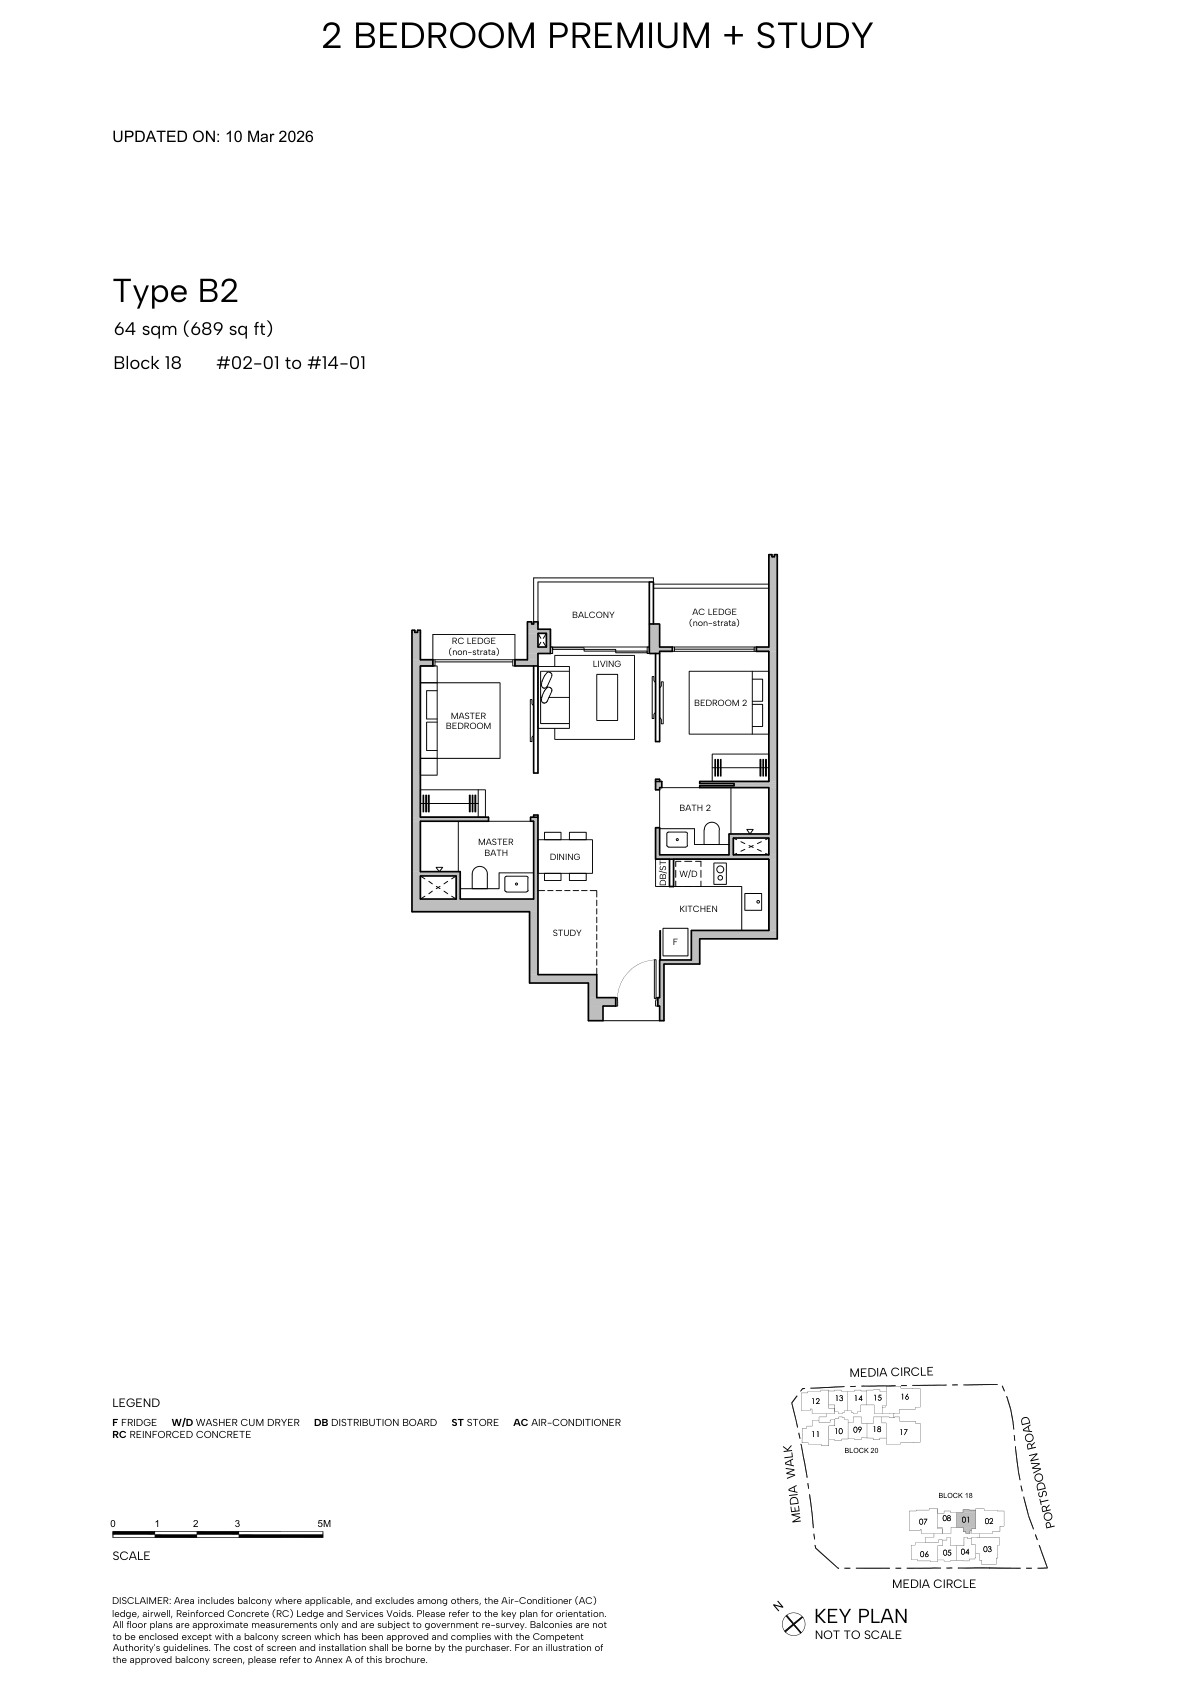
| 2 Bedroom Premium + Study |
689 sqft |
B2 / B3 variants |
Not stated |
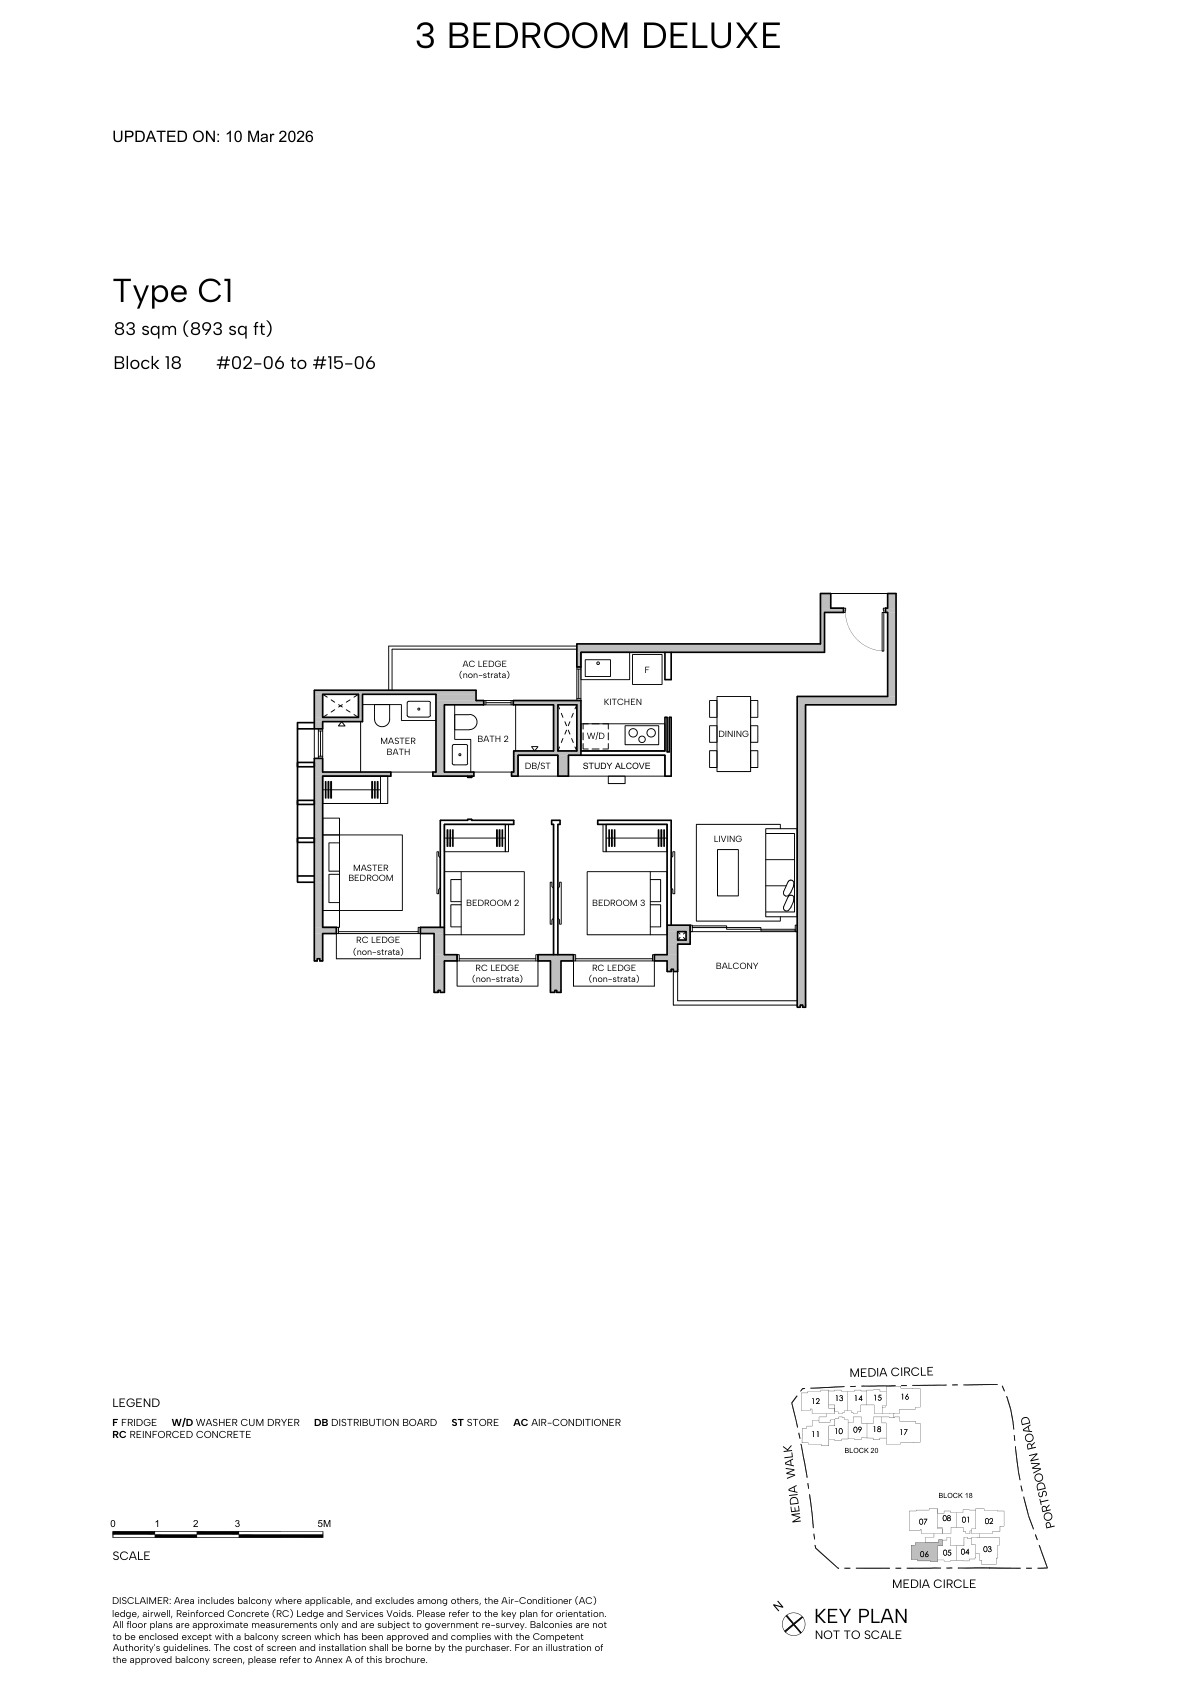
| 3 Bedroom Deluxe |
893 sqft |
Type C1 |
Not stated |
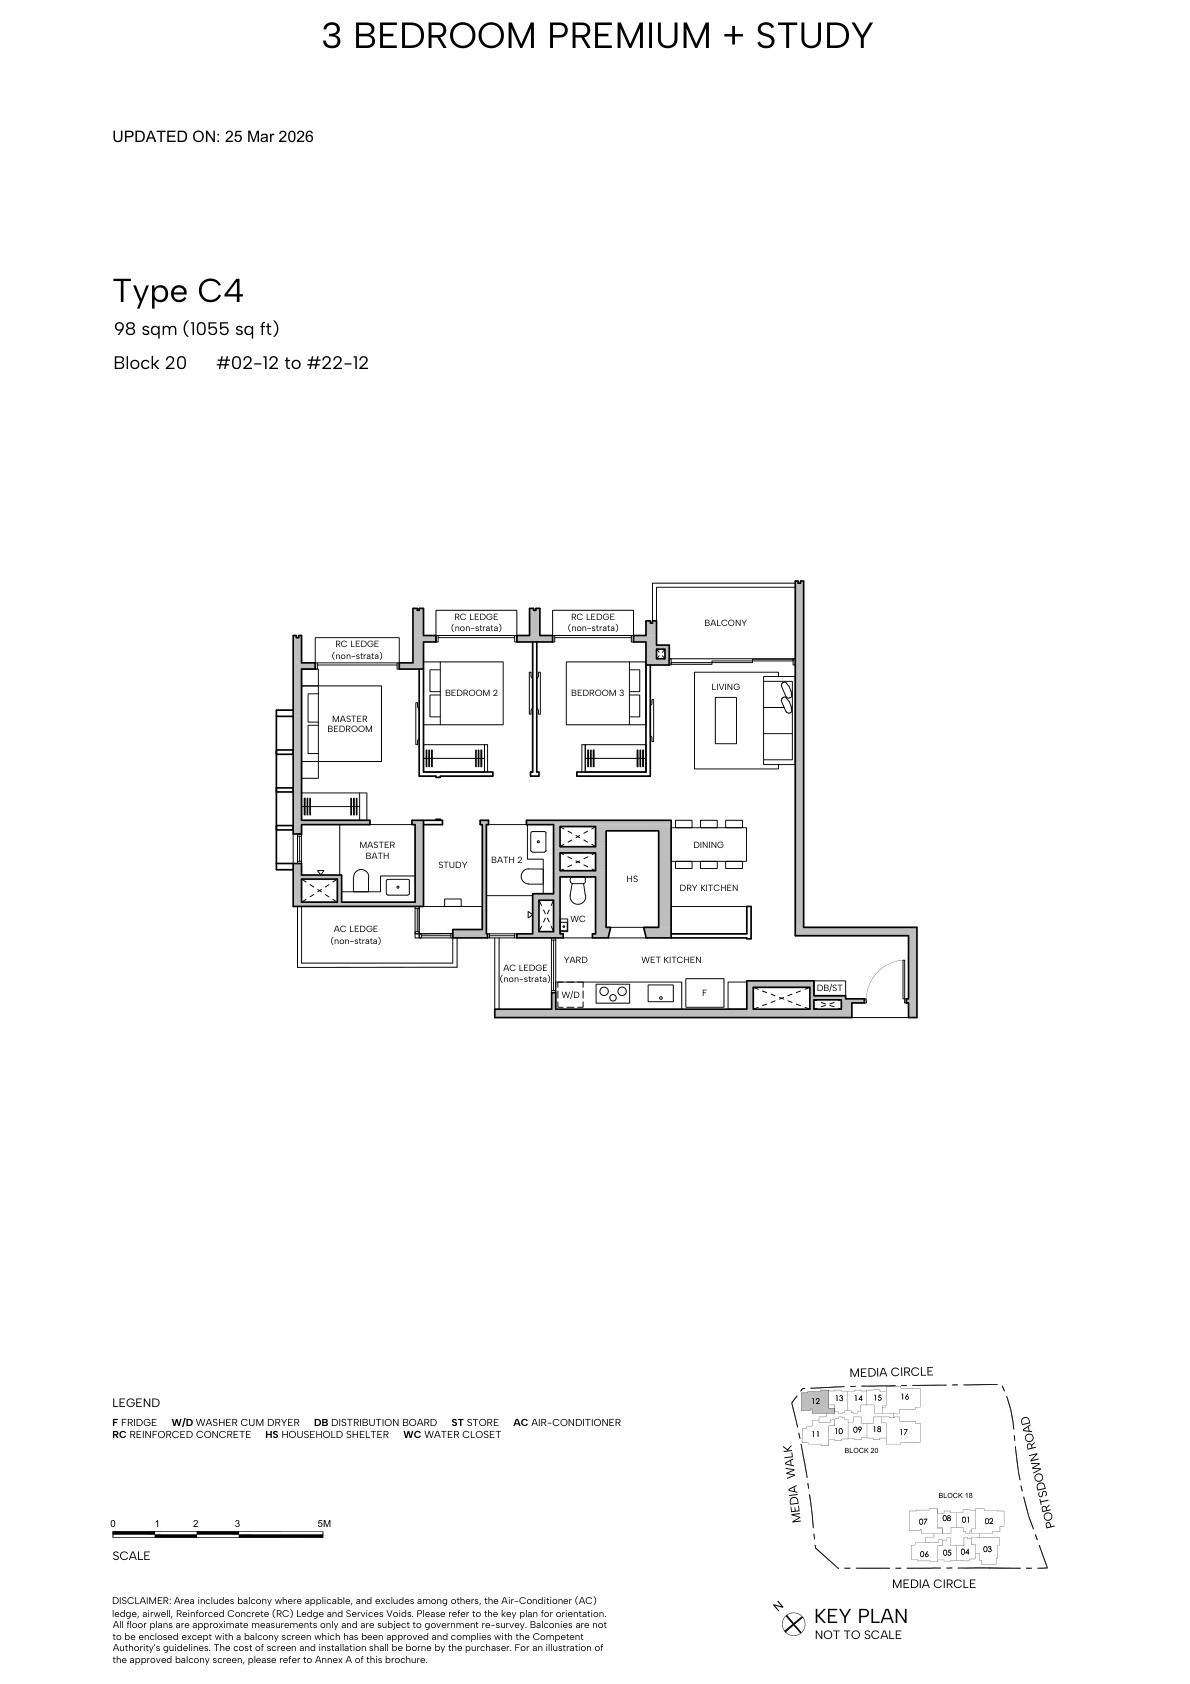
| 3 Bedroom Premium / + Study |
1,012-1,055 sqft |
C2 / C3 / C4 variants |
Not stated |
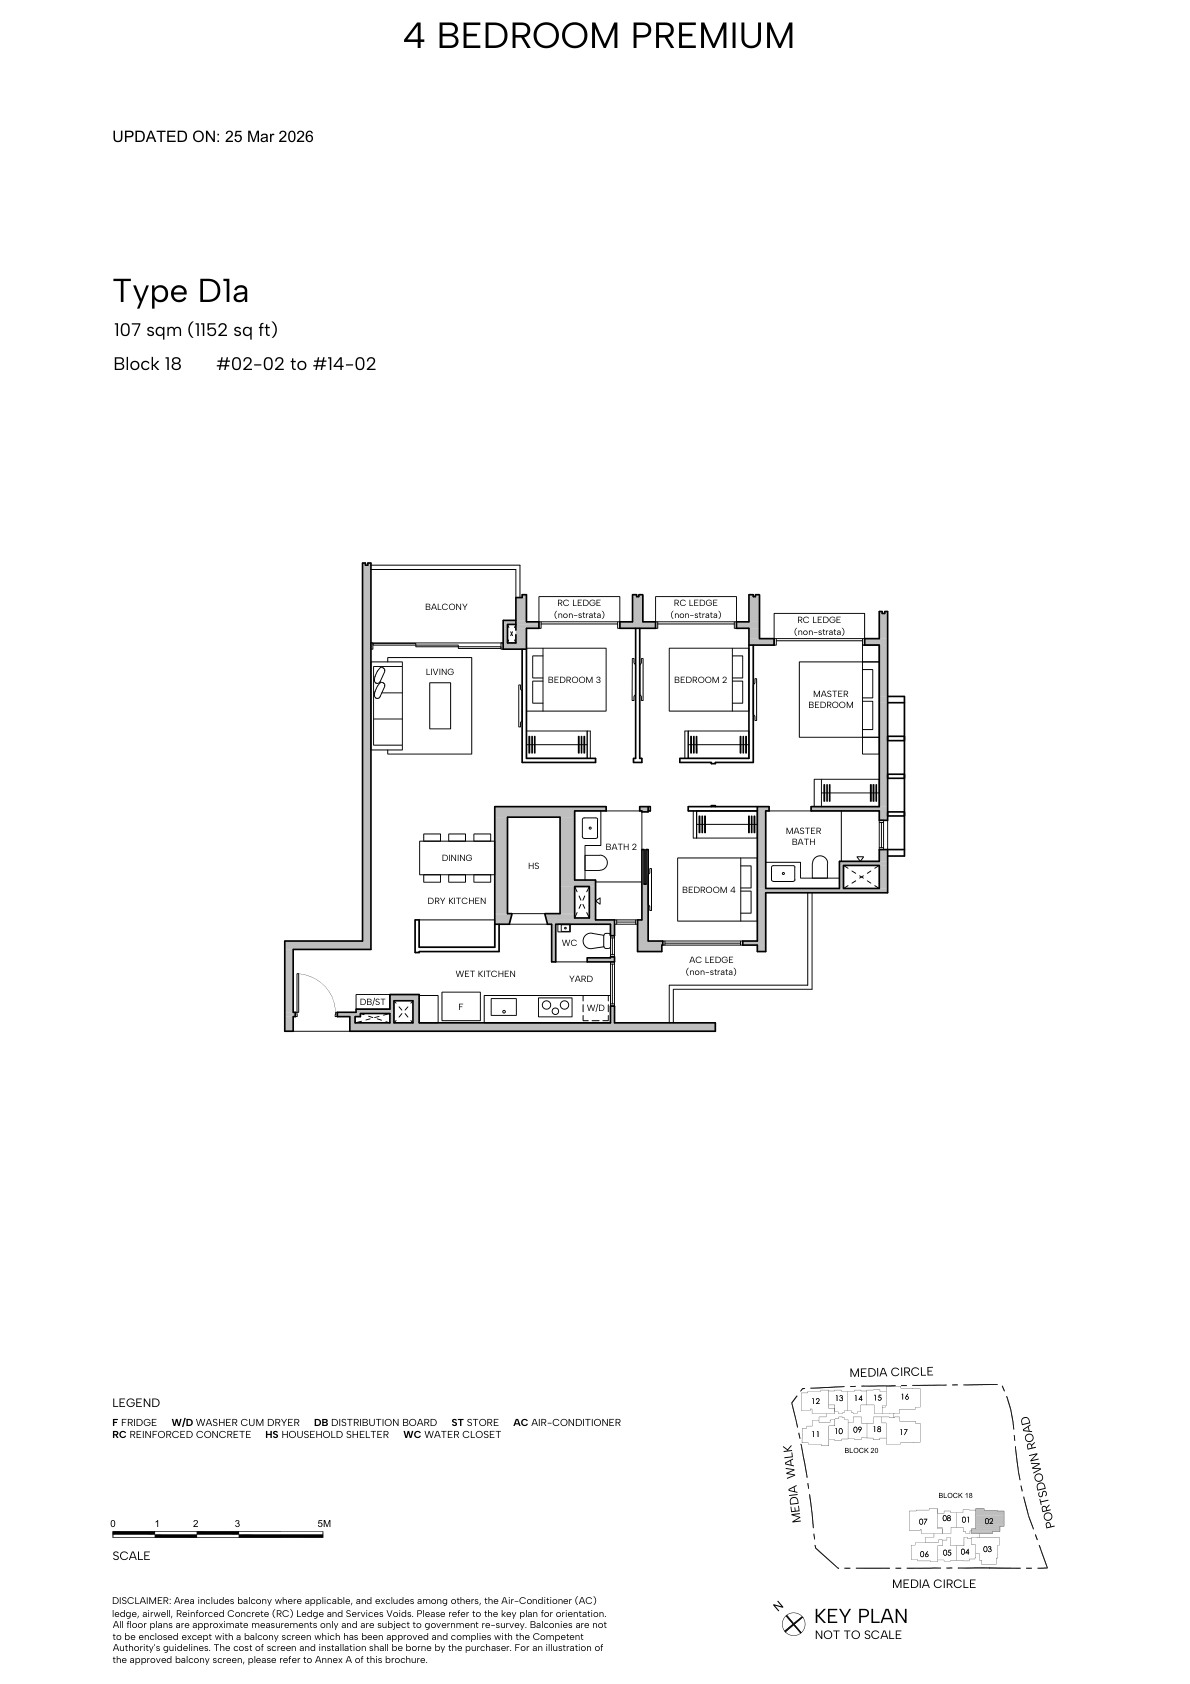
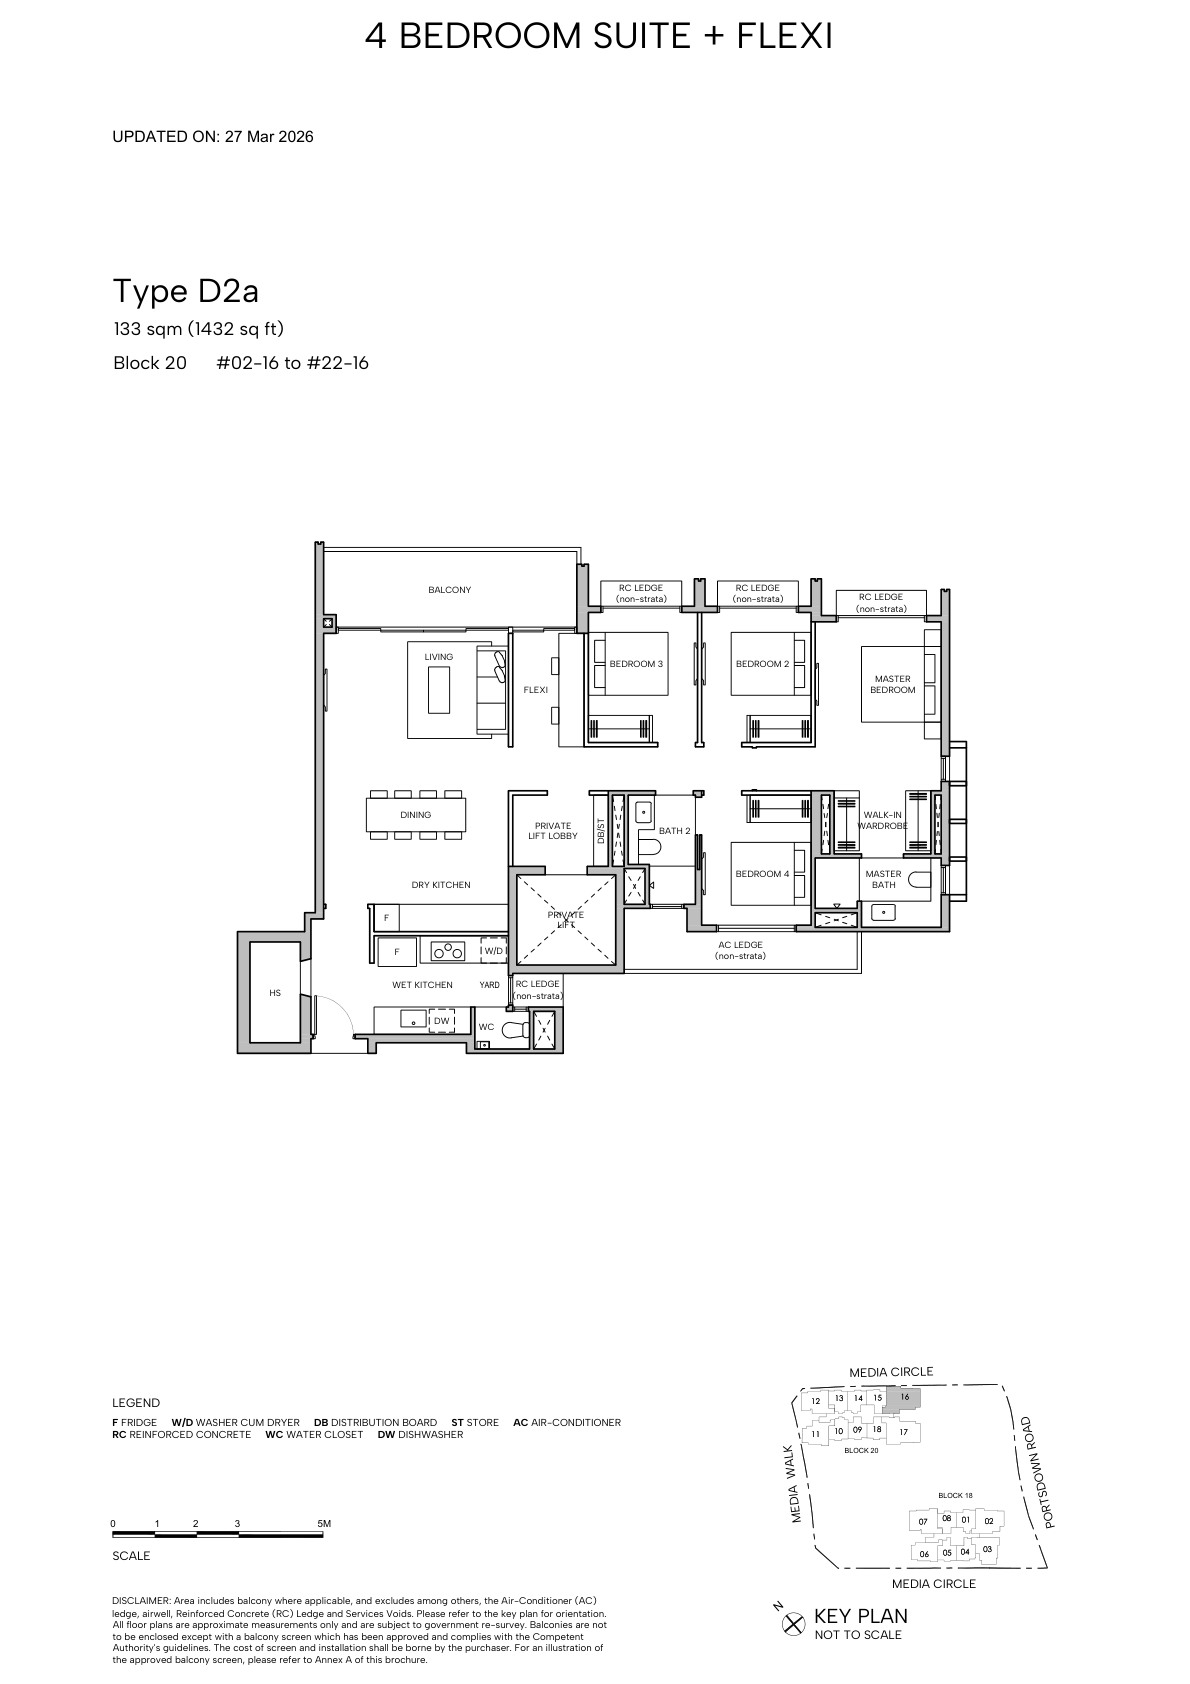
| 4 Bedroom Premium / Suite + Flexi |
1,152-1,432 sqft |
D1 / D2 variants |
Not stated |
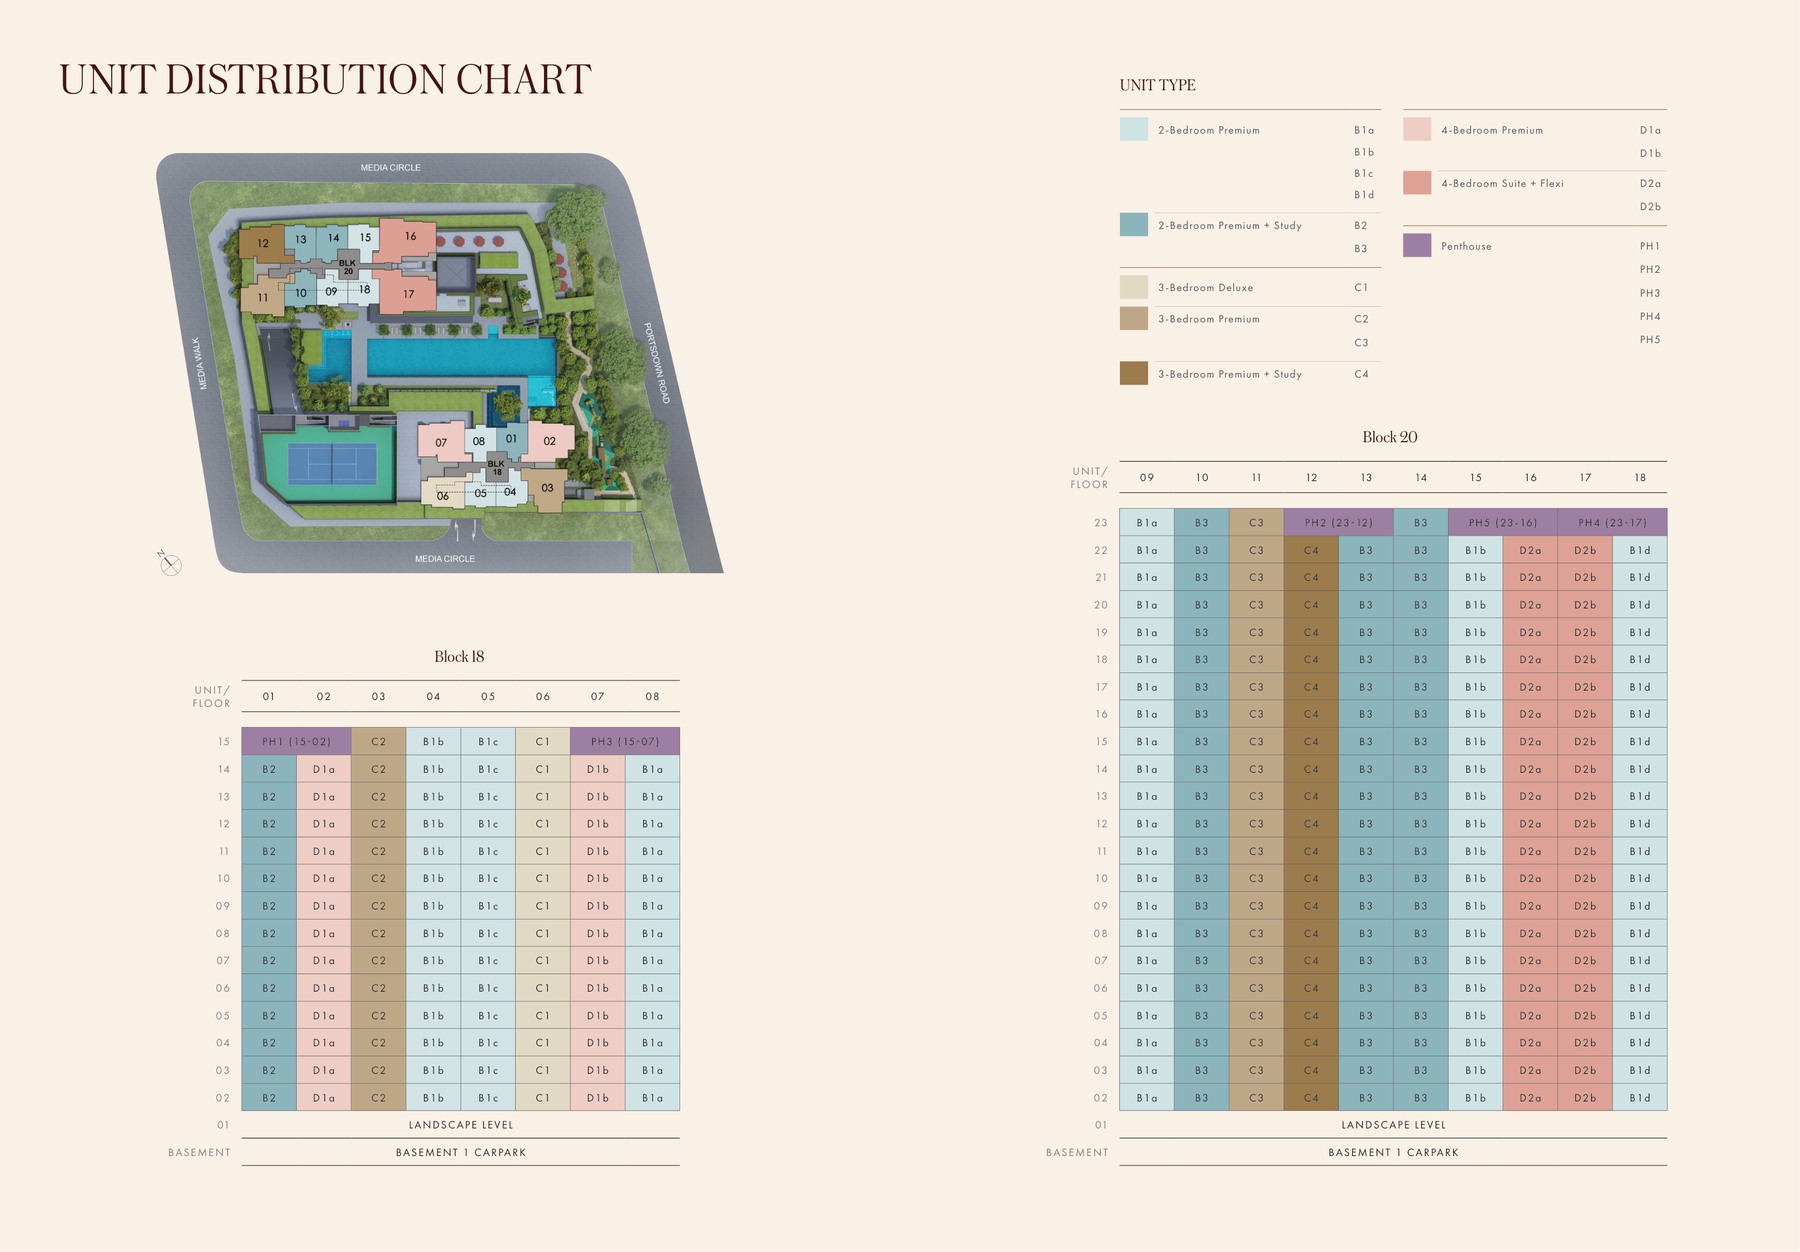
| Penthouse |
Shown in unit distribution chart |
PH variants |
Not stated |
Indicative Pricing
Local source material and current public summaries reviewed for this run do not state a released official price list; pricing is therefore treated as not stated in available source files.
Price Status
Not Stated
Official released prices were not found in source files
Unit Range
2-4BR + PH
Source floor plans cover selected typical layouts
Scale
327 Units
Residential units with commercial space
Why Buyers Are Watching
- 1
Located in Media Circle within the one-north employment corridor.
- 2
Source info pack states 327 premium units and 400 sqm of commercial space.
- 3
Typical floor-plan source covers 2-bedroom to 4-bedroom layouts.
- 4
Mixed-use format supports daily convenience for residents.
- 5
The one-north tenant profile supports investor and own-stay professional demand.
- 6
The source set includes site plan, floor plans and project info pack.
Location and Connectivity
Employment
one-north / Mediapolis
The info pack frames the project as Singapore's Silicon Valley location.
Retail
Commercial space within development
The summary states 400 sqm of commercial space.
Education
NUS / nearby tertiary cluster
The one-north and Queenstown corridor supports education and research access.
Roads
Media Circle / AYE access
Media Circle links into the wider one-north road network.
Schools Nearby
- Fairfield Methodist School (Primary)
- New Town Primary School
- NUS High School of Mathematics and Science
- National University of Singapore
School proximity should be re-checked against OneMap and current MOE home-school distance rules before purchase planning.
Lifestyle and Amenities
Arrival court50m main poolSocial poolStudy podsReading loungeGymTennis courtBBQ pavilionNature boardwalkRetail space
Facilities (30+)
Arrival court50m main poolSocial poolStudy podsReading loungeGymTennis courtBBQ pavilionNature boardwalkRetail spaceSecurityManagement officeLandscape deckArrival courtFunction roomResidents’ loungeChildren’s playFitness zoneOutdoor diningCommunal gardensMail roomBicycle parkingAccessible facilitiesCarparkEV provisions where statedDrop-offWater featuresSocial deckReading areaBBQ zoneQuiet gardenFamily spaces
Developer and Consultant Team
- Architect: P&T Consultants Pte Ltd
- Landscape Consultant: Ecoplan Asia Pte Ltd
- M&E Engineer: United Project Consultants Pte Ltd
- C&S Engineer: Engineers Alliance Pte Ltd
- Interior Designer: Index Design Pte Ltd
Sustainability and Specifications
Mixed-use planning, compact city-fringe layouts and a nature-boardwalk/facilities concept are stated in source and current public project summaries.
Project Timeline
Land tender / planningMedia Circle Parcel A source context
Expected launch2026
Expected TOP30 September 2029
Expected CSCSeptember 2032
Download the Full Sales Pack
Frequently Asked Questions
Is Hudson Place Residences already launched?
The source set positions it as a new launch. Check current booking and availability before making decisions.
Where is Hudson Place Residences located?
18 and 20 Media Circle, Singapore
How should I verify prices?
Use the indicative pricing section as a guide only. Request current developer availability and price list before shortlisting units.
Are the plans shown actual source plans?
Yes. The selected images are rendered from source floor-plan files or source site/elevation materials in the local project folder.
Ready to see Hudson Place Residences in person?
Book a private viewing, get the latest availability and request a unit-by-unit discussion for Hudson Place Residences.