
Checked 28 September 2026. Before accepting a renovation design, identify the actual work it requires. “Kitchen renovation” could mean replacing cabinets, moving services or removing a wall. Those are different approval questions. A contractor’s quotation, an HDB permit and a condominium’s management consent serve different purposes.
This guide helps you organise the approval checks. For the separate financial decisions, use our quotation comparison guide and renovation budget guide. A permit is not a guarantee of workmanship or of the contractor’s commercial reliability.
Turn the design into a work list
Ask the contractor to mark every proposed change on the correct floor plan. Separate demolition, new construction, finishes, windows and service alterations. Include the intended materials and relevant measurements. “Subject to approval” is a useful warning, but it does not identify who is applying, what could be rejected or how the price changes if the design cannot proceed.
| Proposed change | What to request |
|---|---|
| Remove or alter a wall | Marked plan, wall identification and required written approvals |
| Replace windows or change the exterior | Applicable technical rules, contractor credentials and consent route |
| Move electrical, water or gas services | Exact scope and suitably licensed persons for the work |
| Enclose a balcony or add usable floor area | Planning and building assessment before treating it as a room |
| Use shared lifts or access for deliveries | Building’s booking process, protection requirements and charges |
This is a question list, not a universal permit matrix. Save the answer and its source against each item. If the contractor changes the scope, revisit that item’s approval before work proceeds.
For HDB, check permission and technical compliance separately
HDB’s renovation conditions require prior written approval for specified works; permit-free items must still follow the guidelines. Work not covered by the guide, or with different technical details, needs HDB approval before starting. Wall hacking needs prior approval, and structural elements must not be hacked. Use a contractor in HDB’s Directory of Renovation Contractors.
HDB’s application page identifies the submission route and specialist requirements. Ask for the actual permit and attached conditions rather than relying on a screenshot saying that an application was submitted. Check your flat’s particulars and the approved scope. An application reference is not the same as approval.
HDB’s general renovation hours are 9am to 6pm on weekdays and Saturdays. Restricted works, including demolition and heavy drilling, are 9am to 5pm on weekdays, excluding public holidays and the eves of New Year’s Day, Chinese New Year, Deepavali, Hari Raya Puasa and Christmas. They are not allowed on Saturdays. Notify neighbours within a radius of two units in writing at least five days ahead and display the renovation notice.
Ask the contractor which activities fall into each category and put them on the schedule. Do not promise a Saturday hacking session to fit your moving arrangements. Our HDB renovation timing guide covers the wider sequence and handover planning.
For a condominium, ask about more than management approval
URA’s strata residential guidance says internal works need no planning permission where they do not increase gross floor area and the premises remains a self-sufficient residential unit with essential communal spaces and amenities. That is a planning test, not blanket permission for all building or management matters.
Send the actual work list to the managing agent and ask which approvals and technical assessments are required. Obtain the current renovation conditions for that development, including hours, contractor access, lift protection, waste removal, deposits and refund conditions. Do not assume every condominium has the same deposit, processing period or quiet hours. Keep any advice about a neighbouring unit separate from the approval for yours.
Where a design depends on enclosing outside space, structural work or changing the external appearance, resolve the relevant permissions before paying for bespoke fabrication. A room shown in a sales illustration or an alteration seen elsewhere in the development does not establish that your proposal is permitted.
Agree who bears the cost if the design changes
Ask what happens if approval is refused, requires different materials or arrives later than expected. The quotation should make clear which fees and professional services are included, which amounts are provisional and which payments become due before approval. Do not treat a refundable building deposit as a permanent renovation expense, but do include the cash tied up until it is returned.
A useful decision is to separate essential repair work from optional layout changes. If the optional change is uncertain, compare a compliant simpler design before committing to the more expensive one. For an intended occupier, check whether the revised layout still fits beds, kitchen use and daily movement. For a landlord, allow for the time before the property can actually be occupied instead of assuming rent starts on the contractor’s target completion day.
Keep a handover record of what was authorised and built
Retain approved plans, permits and conditions, the final scope, written variations, relevant certificates and dated photographs. Check the completed work against that record before accepting the contractor’s account of what changed. If something differs, request the explanation and corrective route while the people responsible are still engaged.
Correction on 28 September 2026: replaced unsupported permit-system claims, blanket technical requirements, inaccurate work hours and neighbour-notice advice, universal condominium fees, invented cost examples and policy forecasts. This article does not certify a proposed design or replace the approval required for a particular flat.
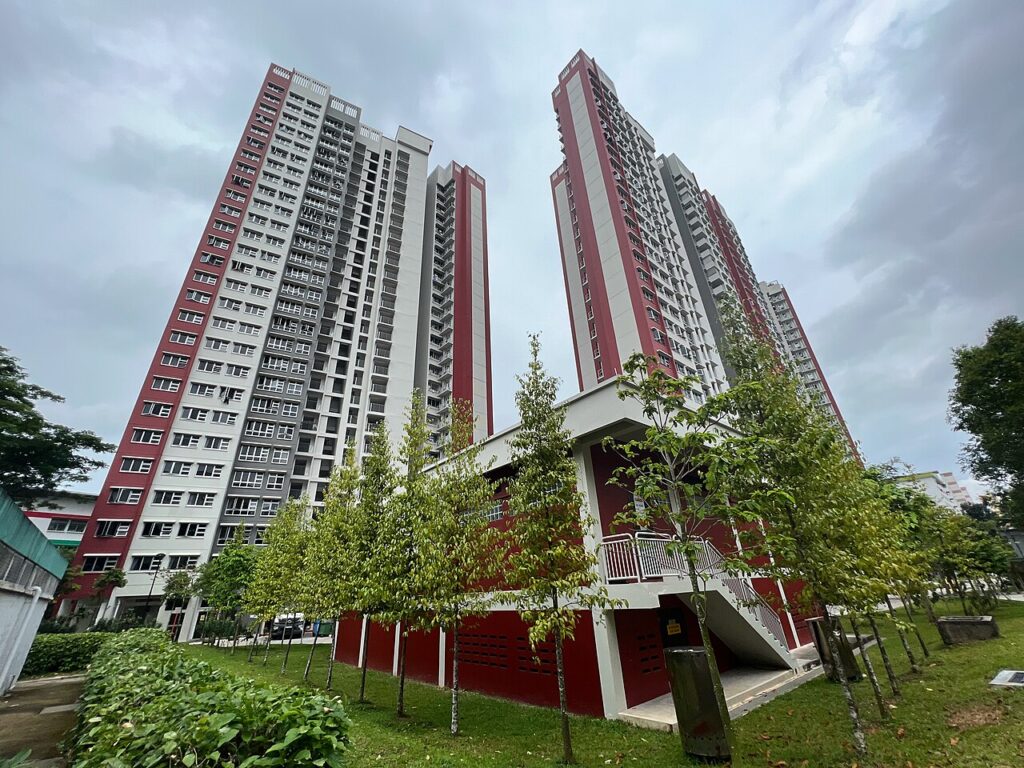
Featured contextual photograph: Ang Mo Kio Court HDB housing project (photographed 2022). Photo: Wzhkevin. Source · CC BY-SA 4.0. Resized for web display; not evidence about a particular household or renovation.
