
The details, clearly.
- Project Name
- 10 Evelyn
- Developer
- Creative Investments Pte. Ltd.
- Parent Group
- Amara Holdings
- Address
- 10 Evelyn Road
- District
- D11
- Tenure
- Freehold
- Total Units
- 56
- TOP (VP)
- 30 Jun 2021
- Legal Completion / CSC
- 30 Jun 2024
- Blocks / Storeys
- 4 blocks · 5 storeys
- Site Area
- 2,814.80 sqm
- Architect
- W Architects Pte. Ltd.
- Landscape Consultant
- Coen Design International Pte. Ltd.
A closer look at the neighbourhood.
Location and Connectivity
Schools Nearby
| Primary Schools | Anglo-Chinese School (Junior), Anglo-Chinese School (Barker Road) and other established schools in the Newton / Bukit Timah education belt. Verify latest admission distances via MOE SchoolFinder. |
|---|---|
| Secondary Schools | Singapore Chinese Girls' School, Anglo-Chinese School (Barker Road) and other schools in the wider District 11 area. |
| Healthcare & Amenities | Novena medical cluster, Newton Food Centre, Balmoral Plaza, United Square, Velocity and Orchard Road amenities are within the broader neighbourhood. |
Lifestyle and Amenities
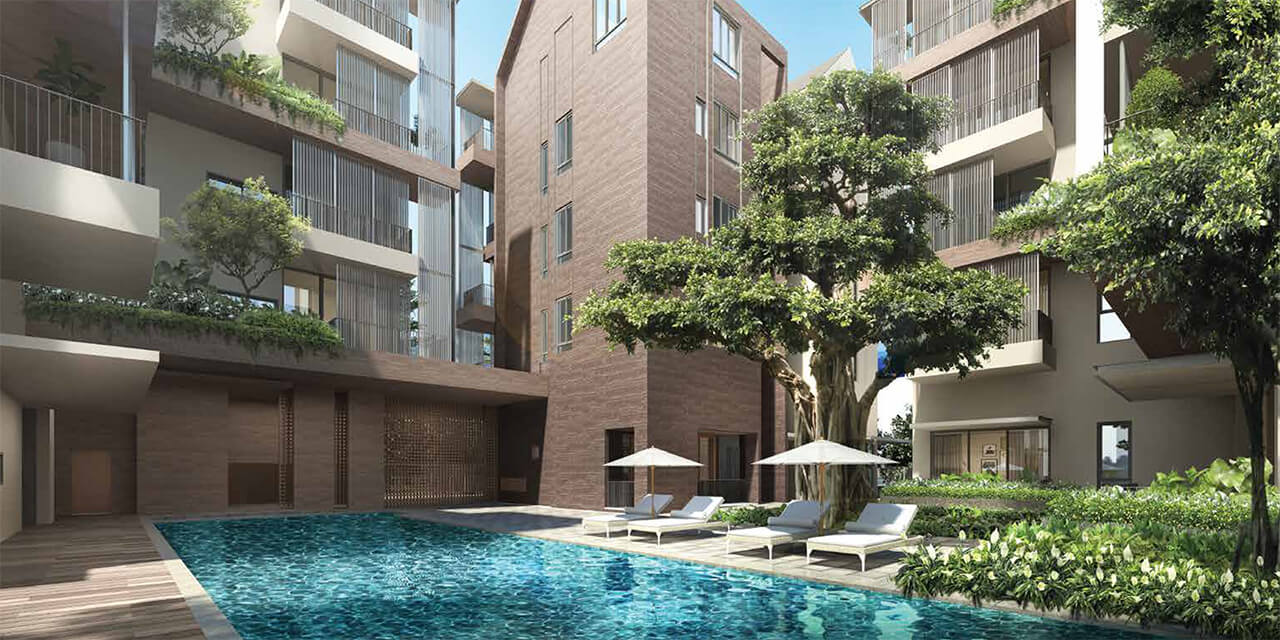
Pool Courtyard
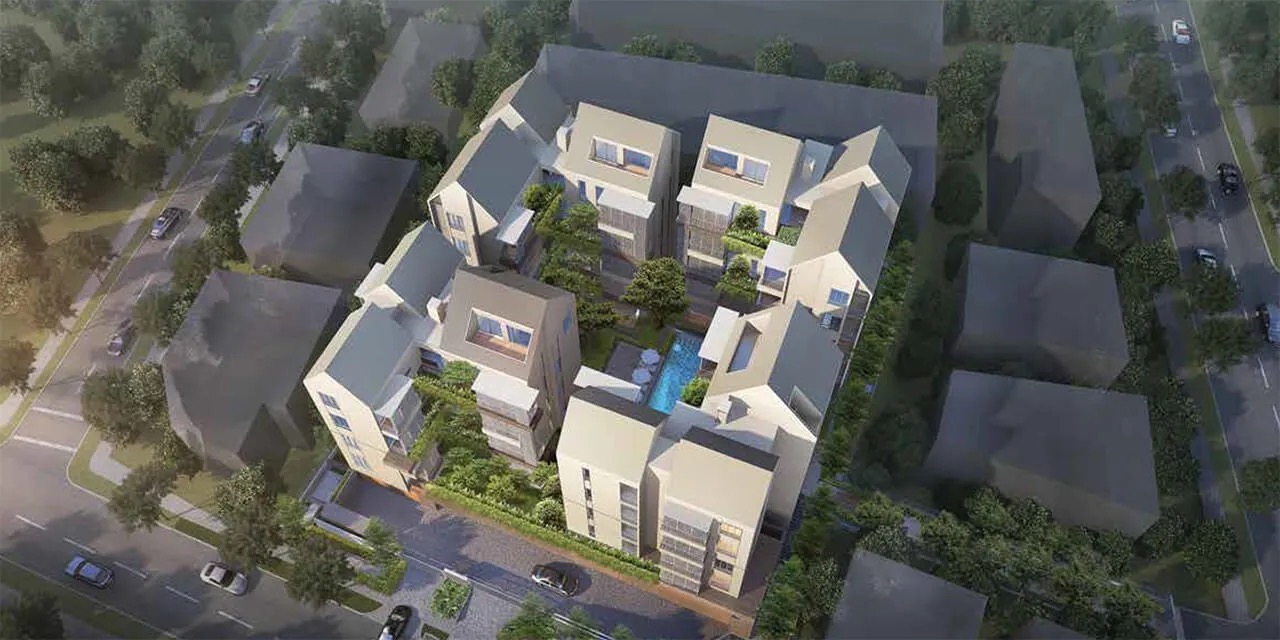
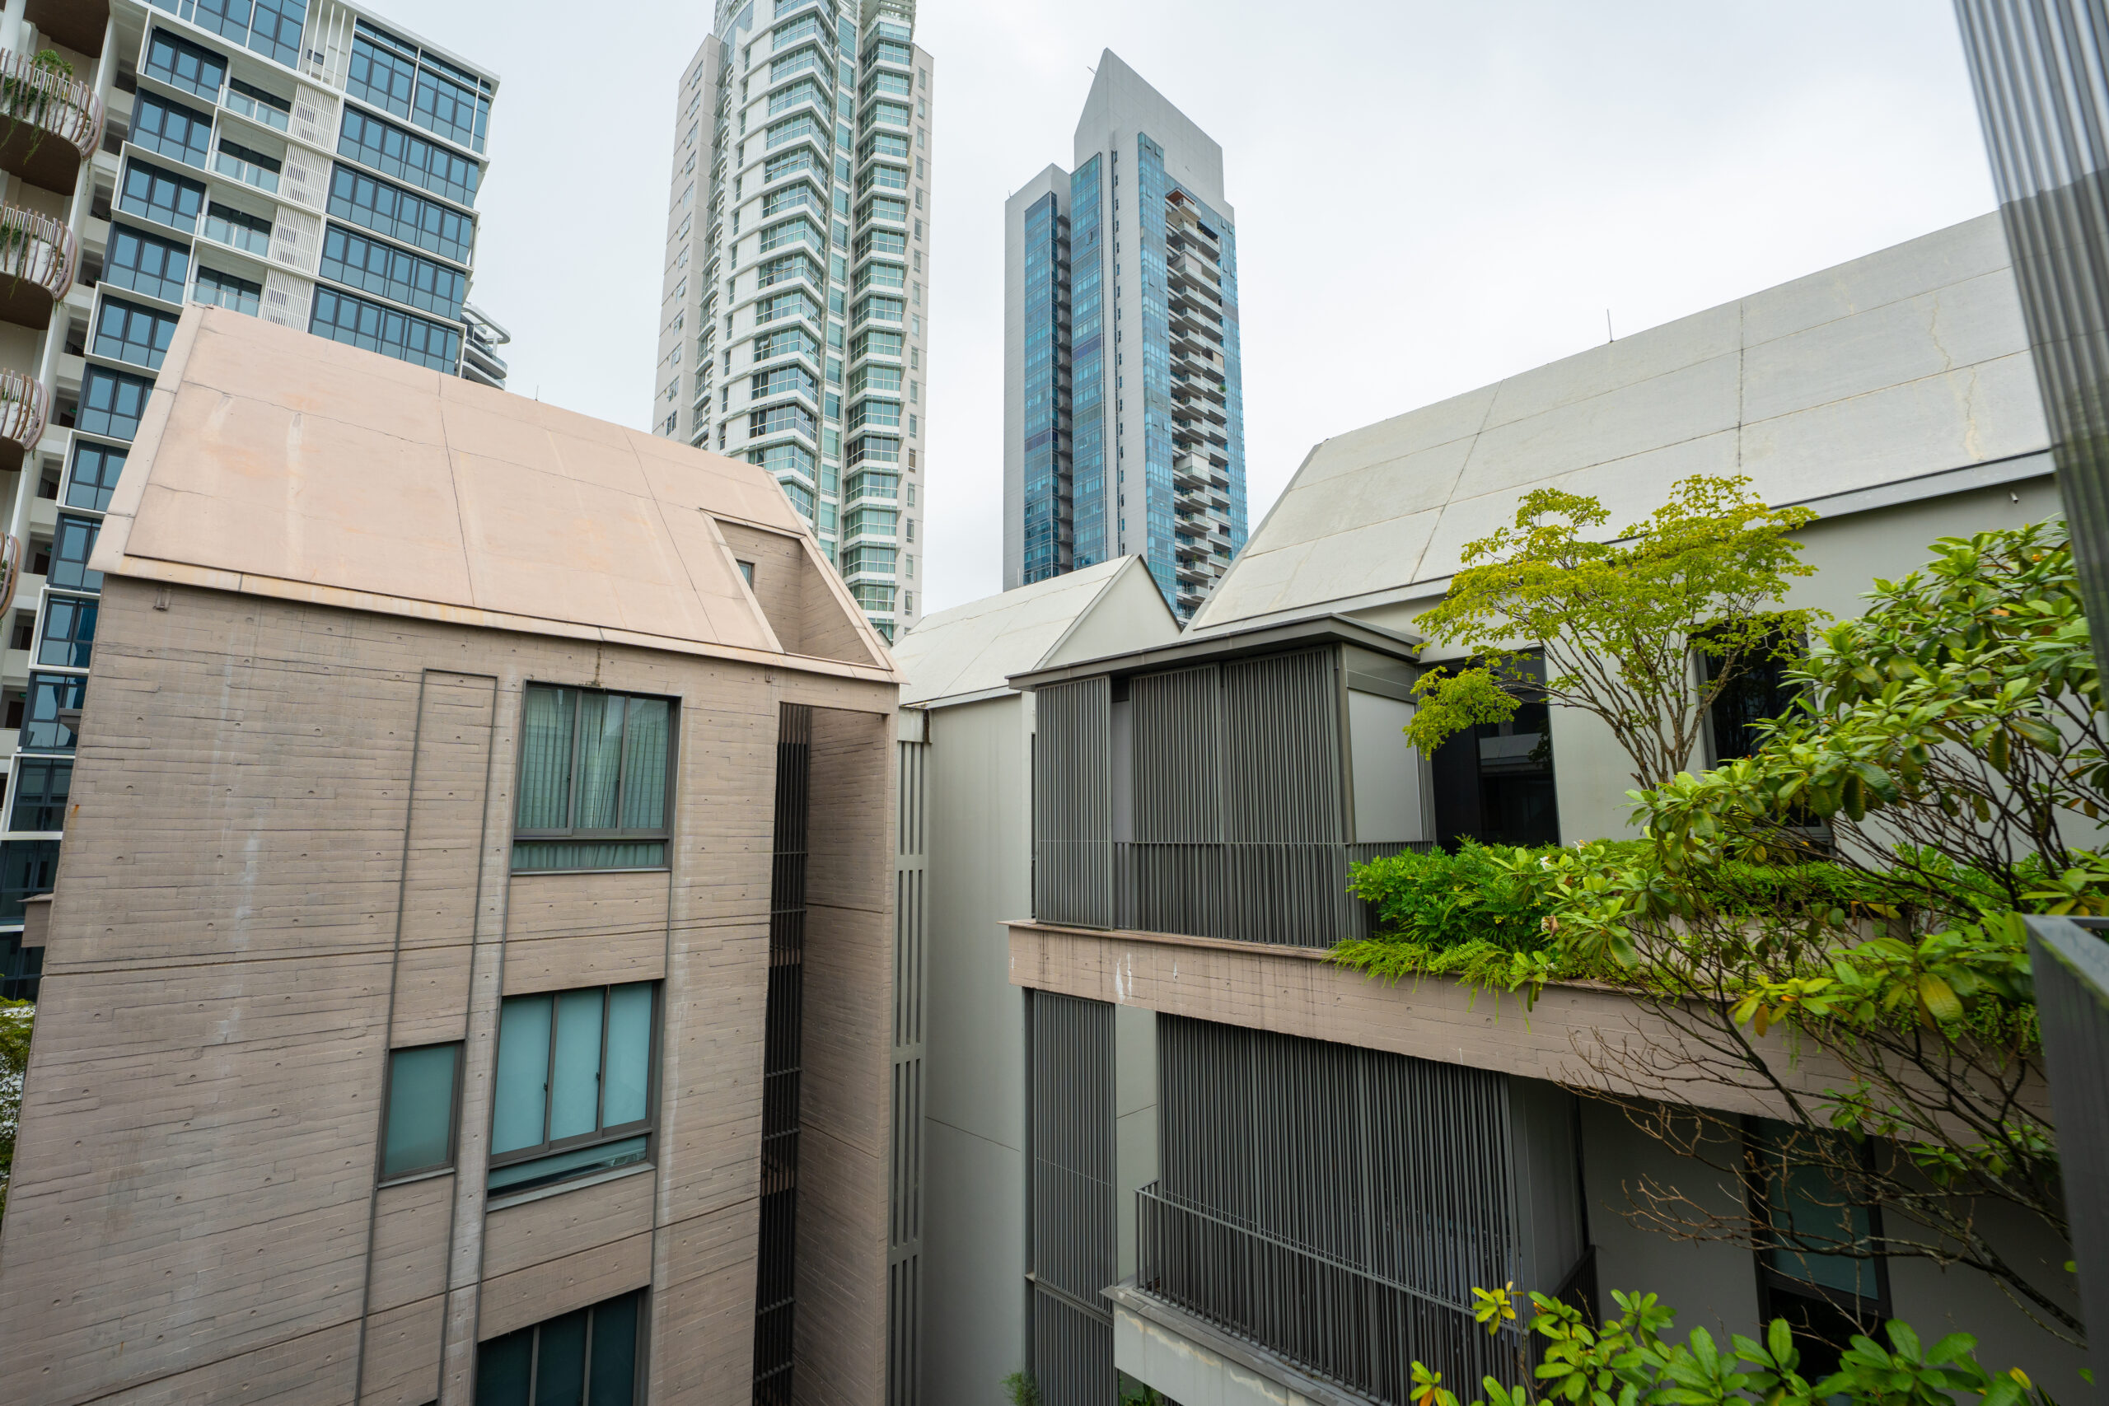
The development is arranged around a landscaped courtyard and 20m swimming pool for a quieter resort-like centre.
Daily Convenience
Newton, Novena and Orchard amenities provide dining, retail, supermarket and service options.
Established Neighbourhood
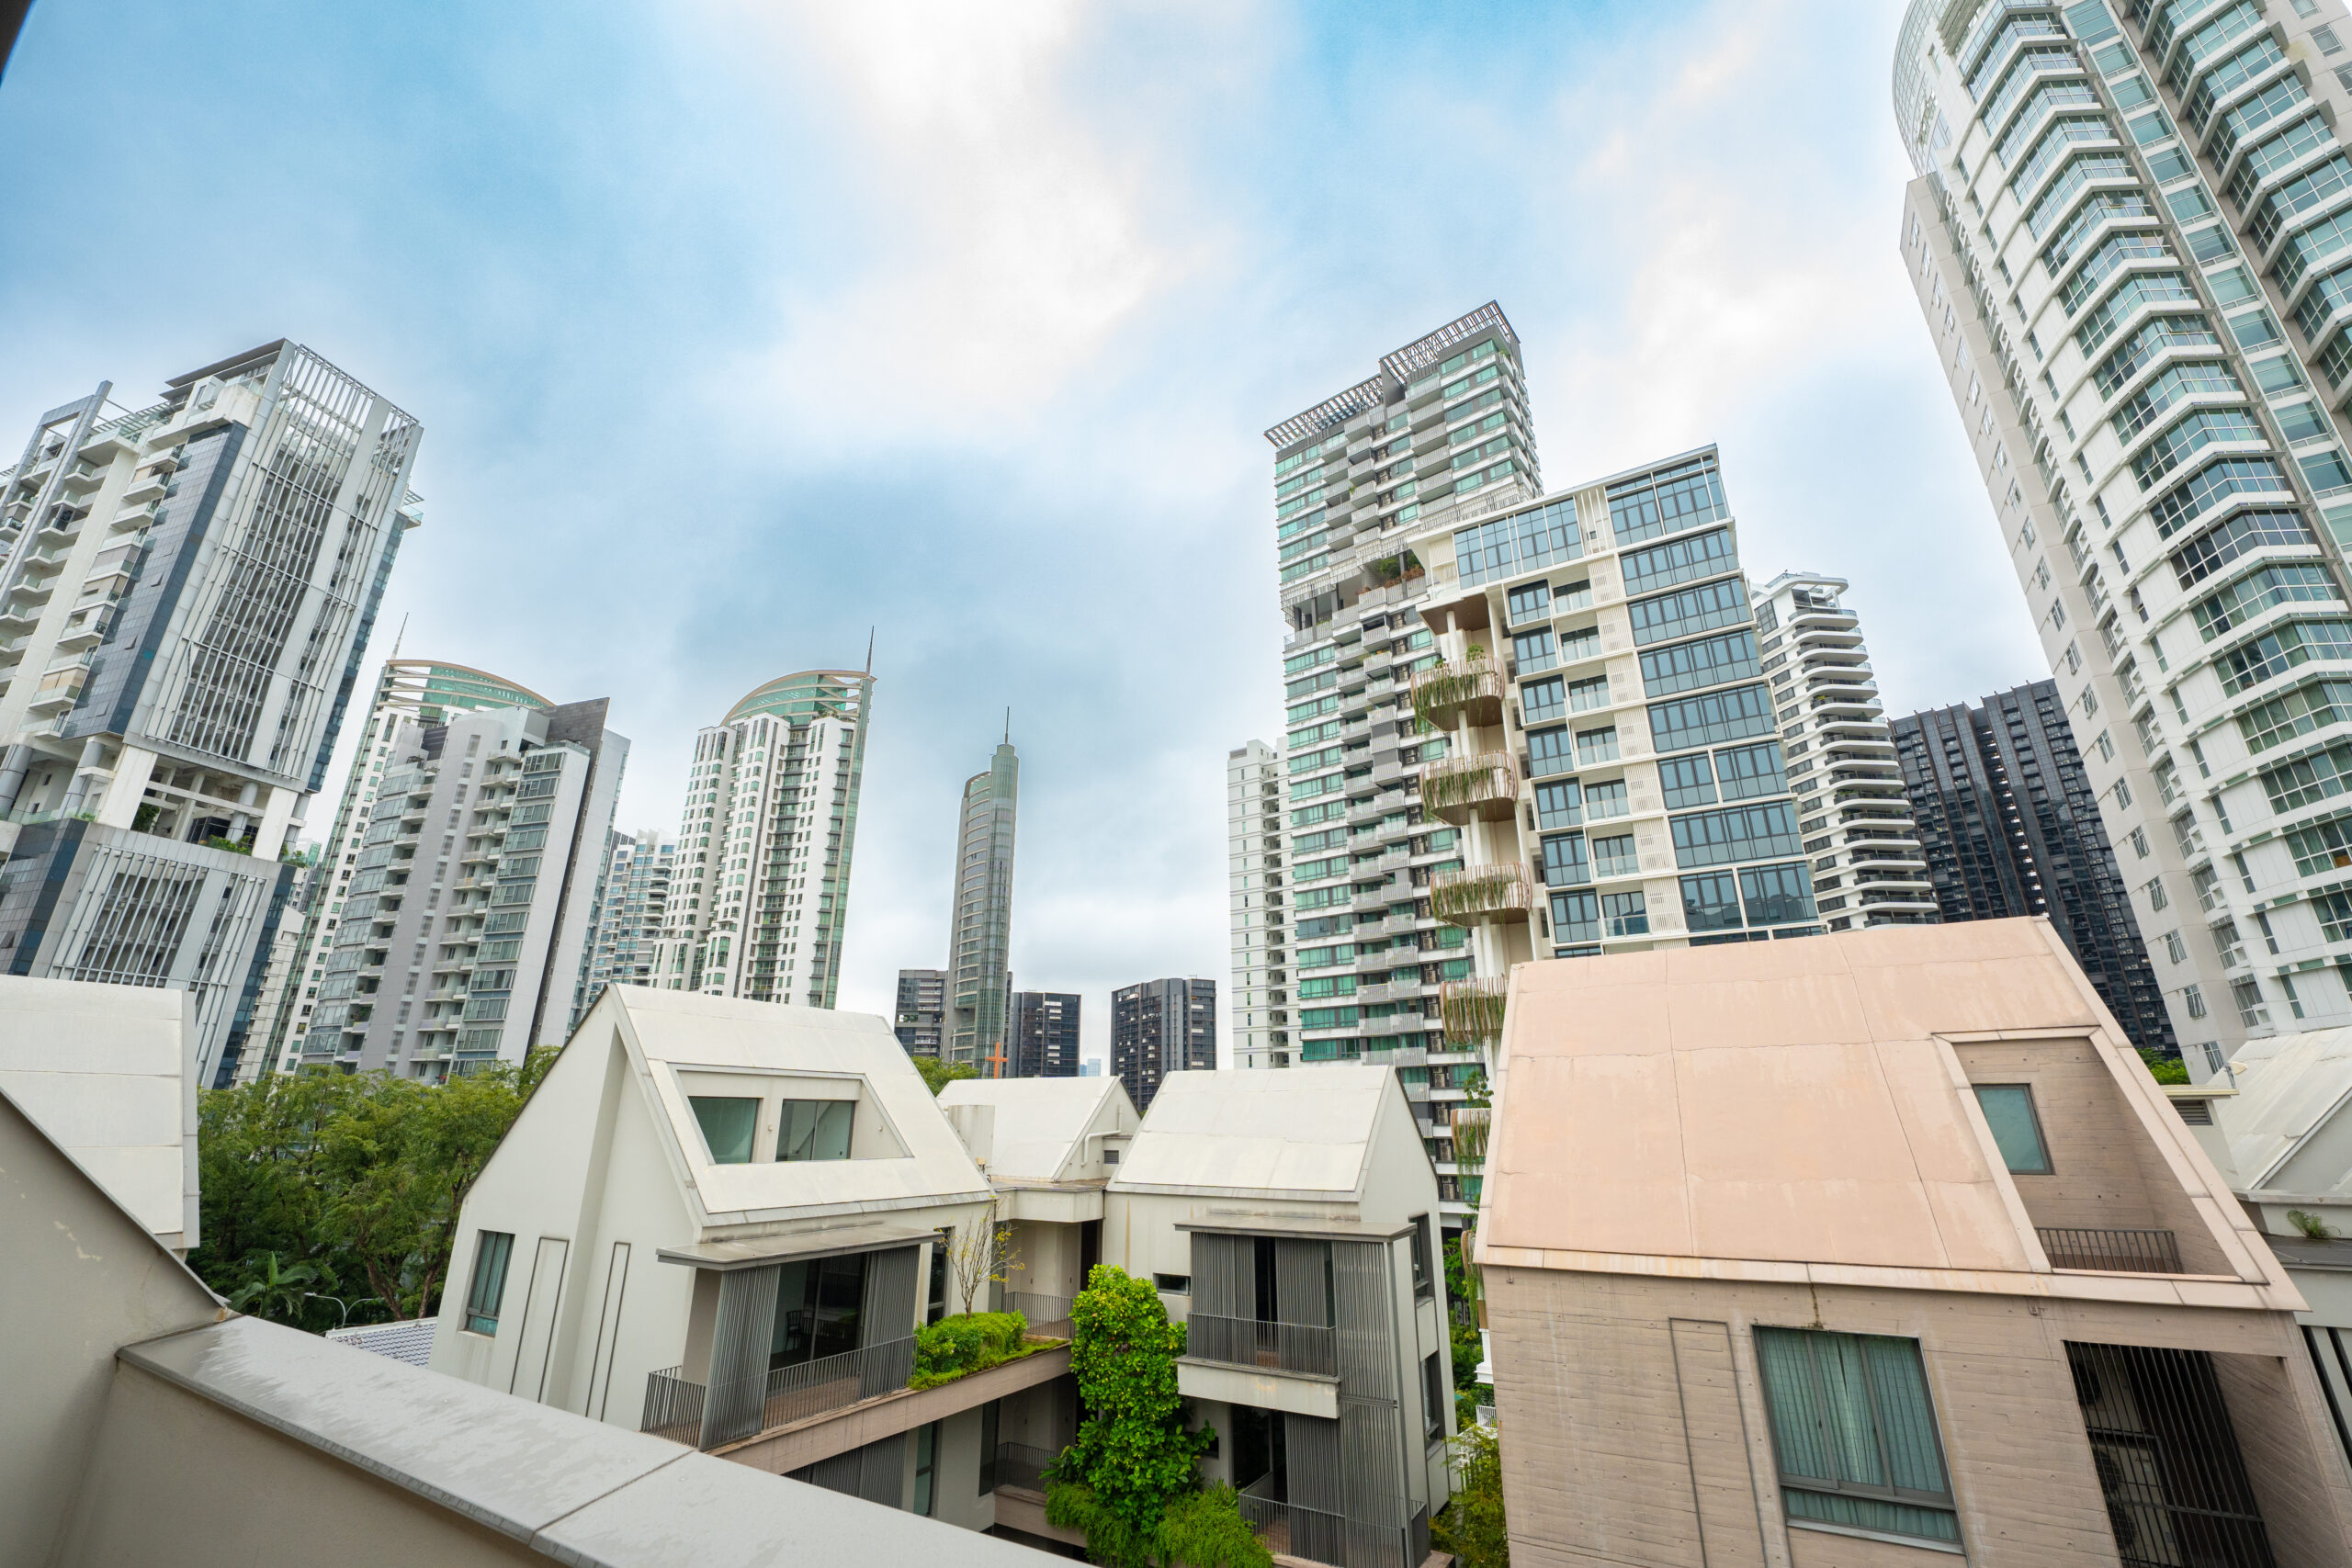
The Evelyn Road address sits within a mature private residential pocket close to schools, healthcare and major roads.
Find your space.
Unit Mix and Sizes
| Bedroom Type | Size Range | Units | % of Total |
|---|---|---|---|
| 1 Bedroom | 46–71 sqm | 28 | 50.0% |
| 2 Bedroom | 68–108 sqm | 24 | 42.9% |
| 3 Bedroom Penthouse | 116–117 sqm | 4 | 7.1% |
| Total | - | 56 | 100% |
Indicative pricing and current availability should be confirmed against the latest developer sales chart before shortlisting. Download factsheet (PDF).
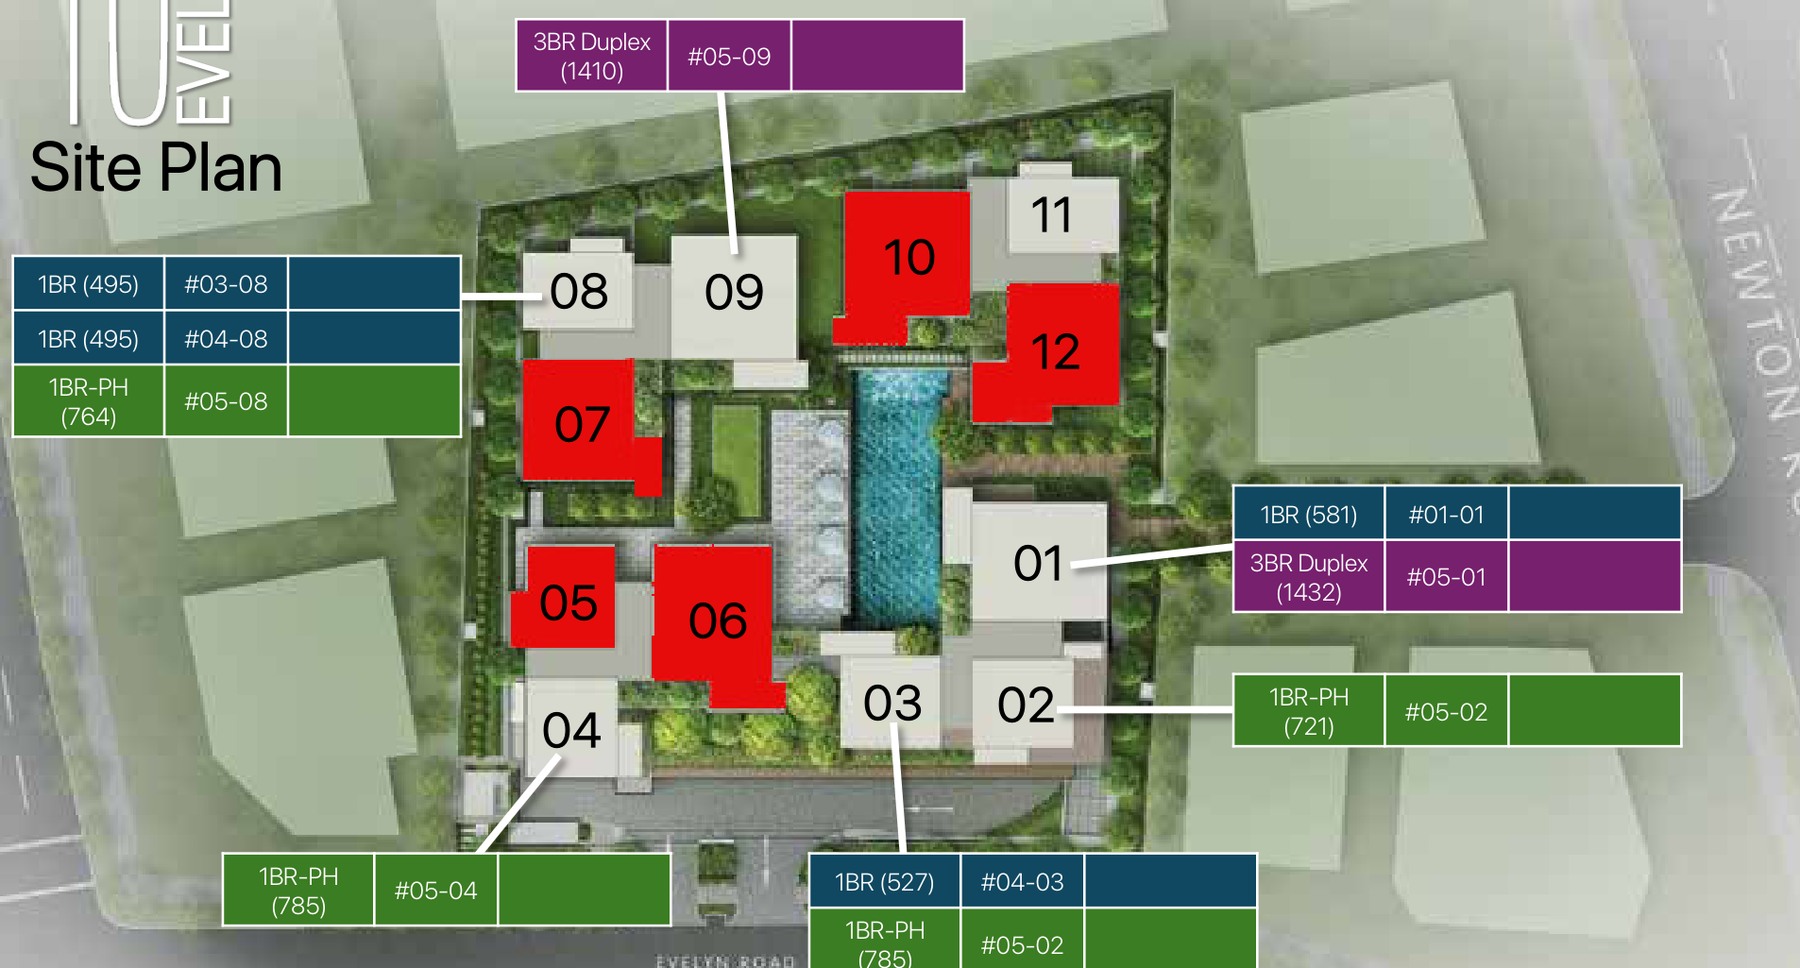
Site Plan
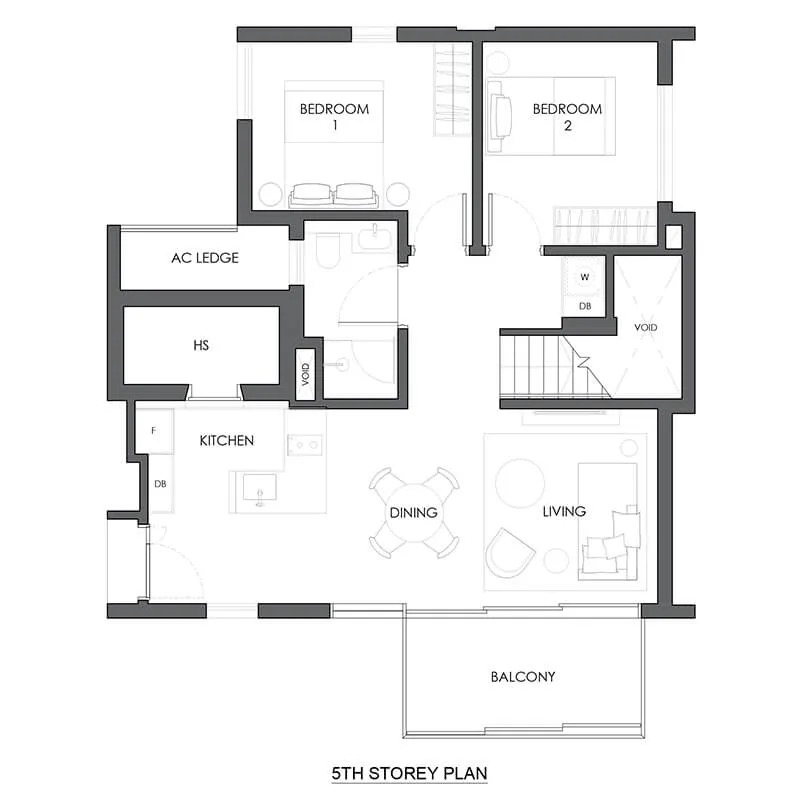
Floor Plans (Selected)
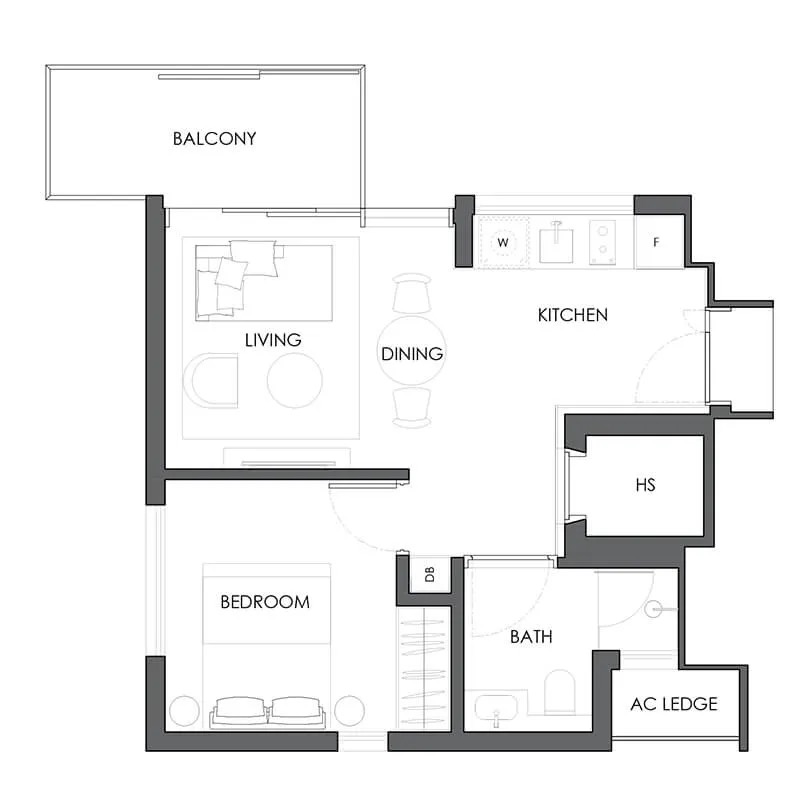
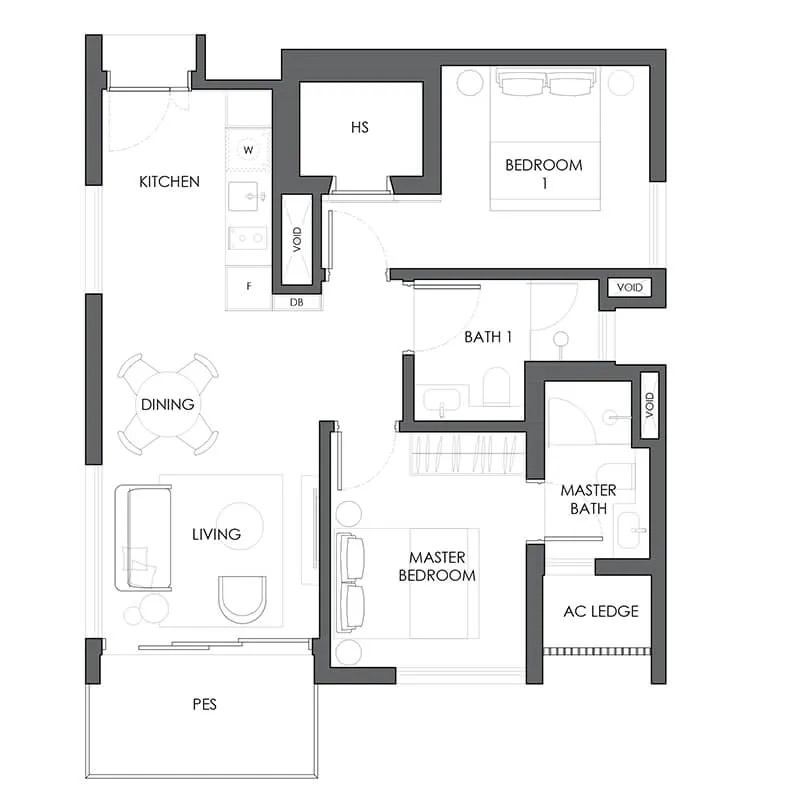
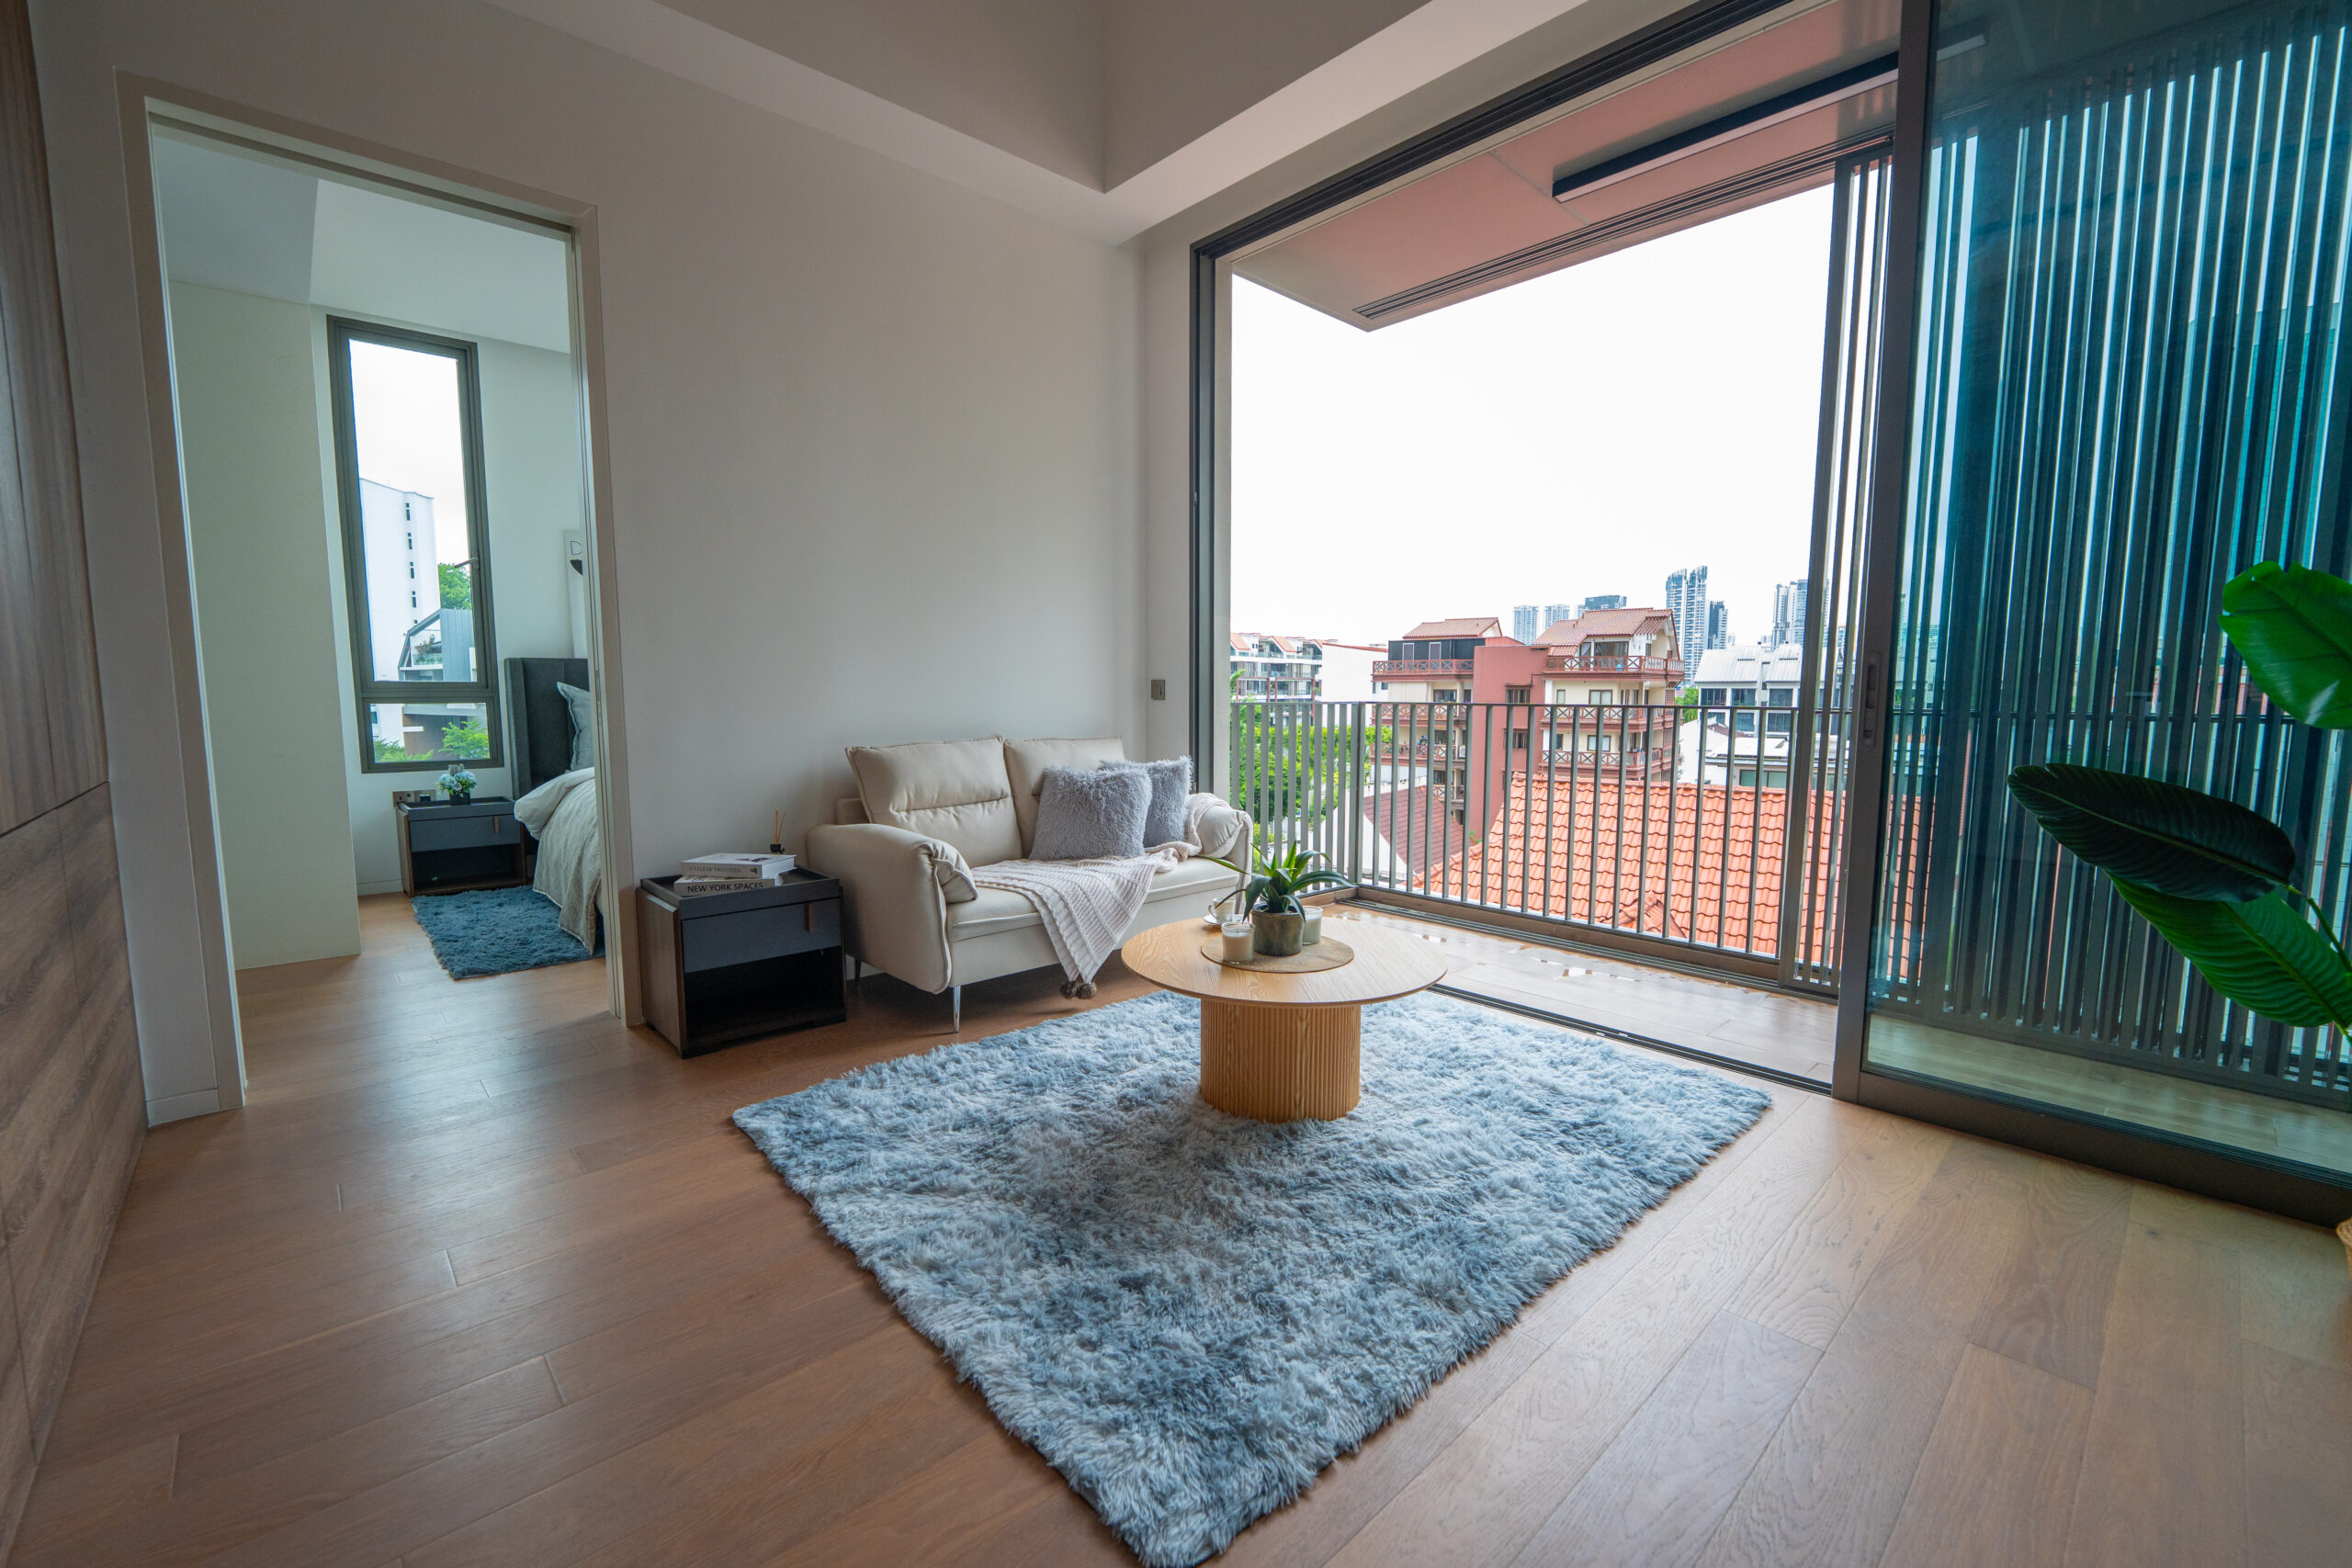
Representative actual layouts from the 10 Evelyn official floor-plan set. Available unit types comprise 1-bedroom, 2-bedroom and 3-bedroom penthouse layouts; no 4-bedroom type is listed in the source unit mix.
Elevation and Stack Chart
Space beyond your front door.
Facilities
Gallery
Sustainability and Specifications
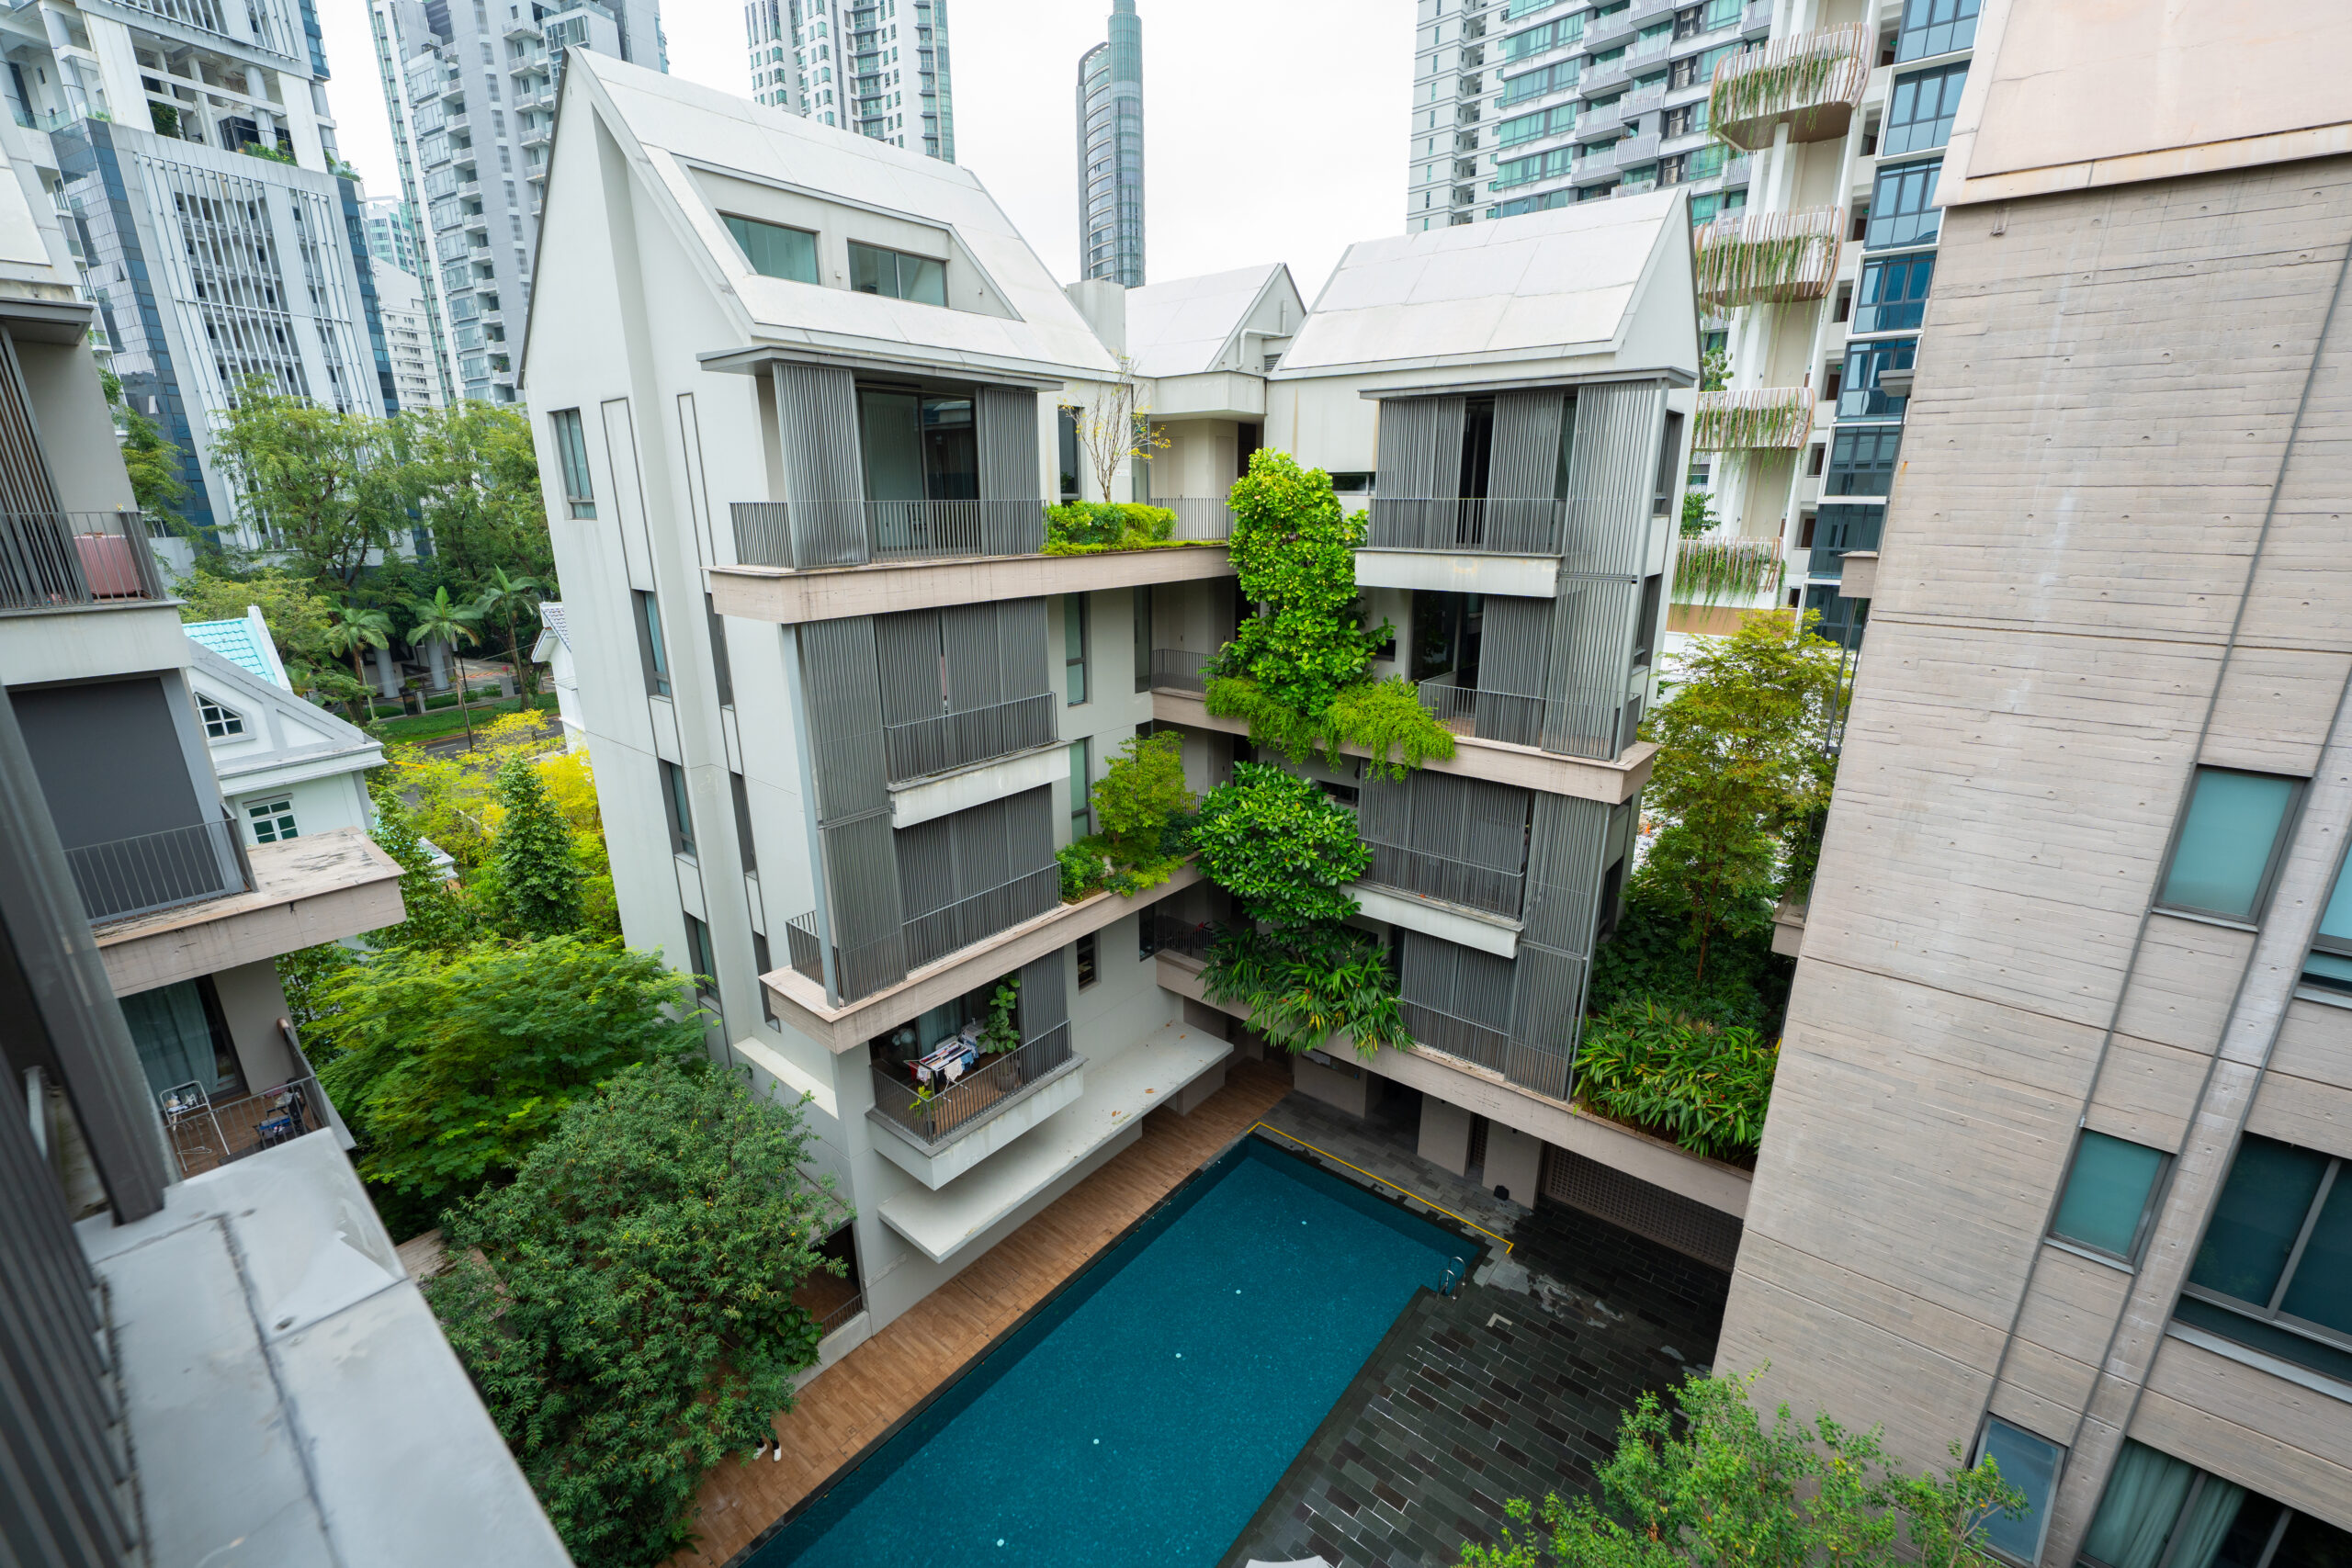
- Planning: Four 5-storey residential blocks arranged around a landscaped courtyard and pool.
- Facilities: 20m swimming pool, pool deck, gymnasium, landscaped courtyard, arrival drop-off and side gate to Newton Road.
- Fittings: Official project materials reference premium kitchen appliances and sanitary fittings; final specifications remain subject to the sales-and-purchase documents.
- Carpark: Basement carpark with 56 carpark lots and 2 handicap lots in the official project information.
Understand the numbers.
These are previously published references, not a live price list. Confirm current pricing and availability before relying on them.
Indicative Pricing
495-785 sqft
1,410-1,431 sqft
8 x 1BR and 2 penthouses
Current public availability shows 1BR units from S$1.290M and penthouses from S$3.249M; 10 units available as of the 21 Mar 2026 snapshot. Source: 10 Evelyn NewLaunches price list, accessed 29 Apr 2026.
The source details.
Project Factsheet
A shareable 2-page PDF snapshot , bring it to viewings, share with family.
20. DOWNLOAD PACK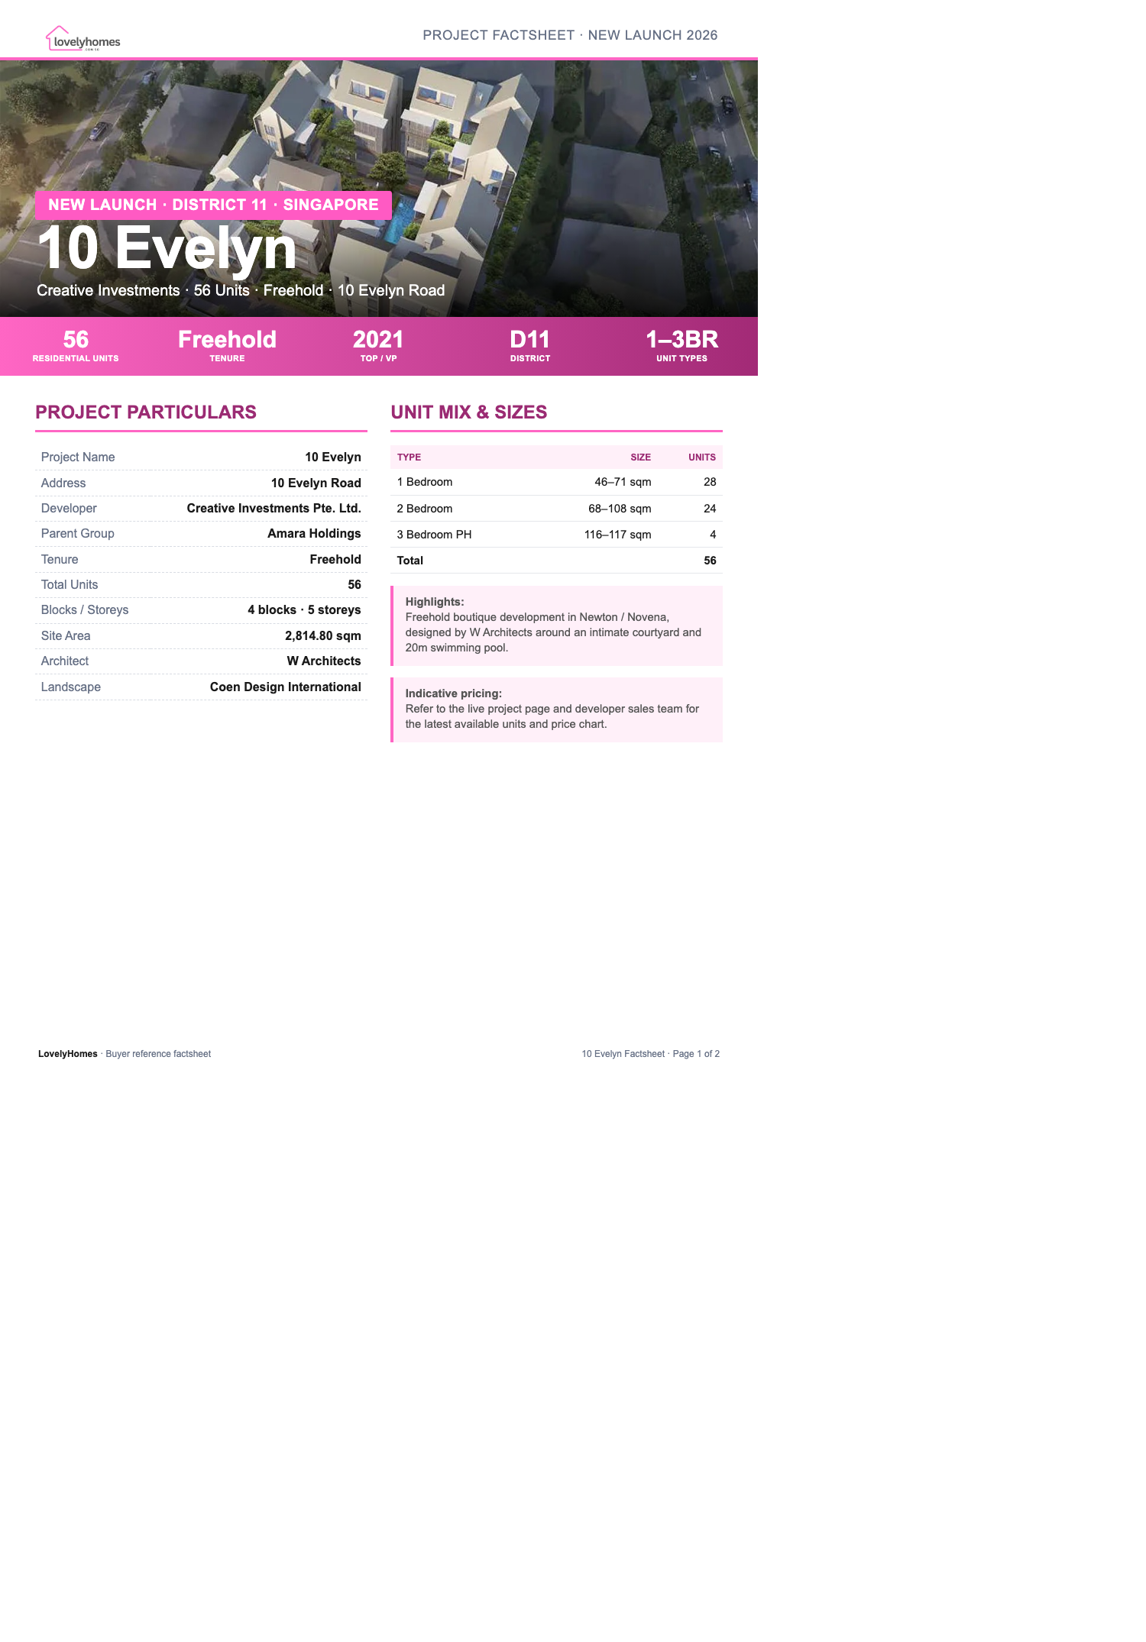
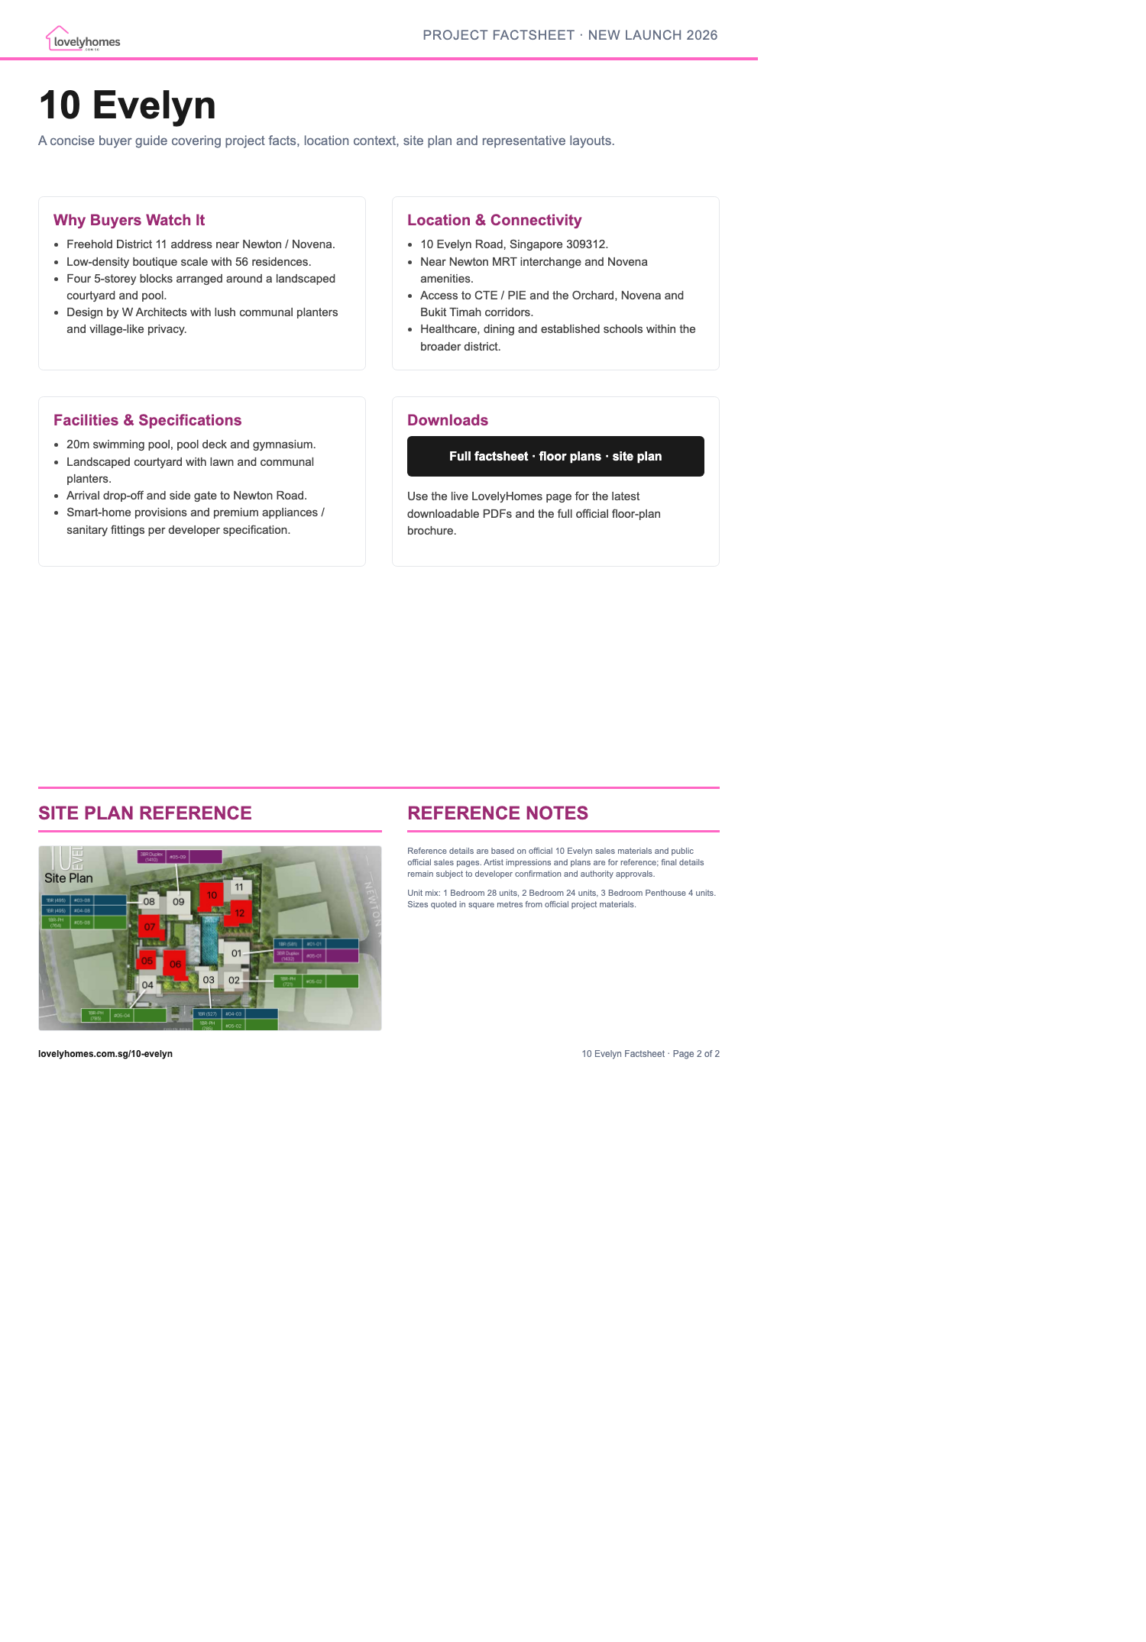
Download the Full Sales Pack
10 Evelyn Factsheet
LovelyHomes project factsheet with key facts, unit mix, location notes and site-plan reference.
Full Floor Plans
Official full floor-plan brochure covering 1-bedroom, 2-bedroom and 3-bedroom penthouse layouts.
Site Plan
Actual site plan showing blocks, pool courtyard and road frontage.
Developer and Consultant Team
Creative Investments Pte. Ltd.
10 Evelyn is developed by Creative Investments Pte. Ltd., a subsidiary of Amara Holdings. The project architect is W Architects Pte. Ltd. and the landscape consultant is Coen Design International Pte. Ltd.
| Developer | Creative Investments Pte. Ltd. |
| Parent Group | Amara Holdings |
| Architect | W Architects Pte. Ltd. |
| Landscape Consultant | Coen Design International Pte. Ltd. |
| TOP / VP | 30 Jun 2021 |
Project Timeline
Page content last updated 5 May 2026. Document dates and pricing references may be earlier. A page update does not confirm every project fact.


