
New launches & projects /
Condo · D05 - Buona Vista / West Coast
Hudson Place Residences
18 & 20 Media Circle
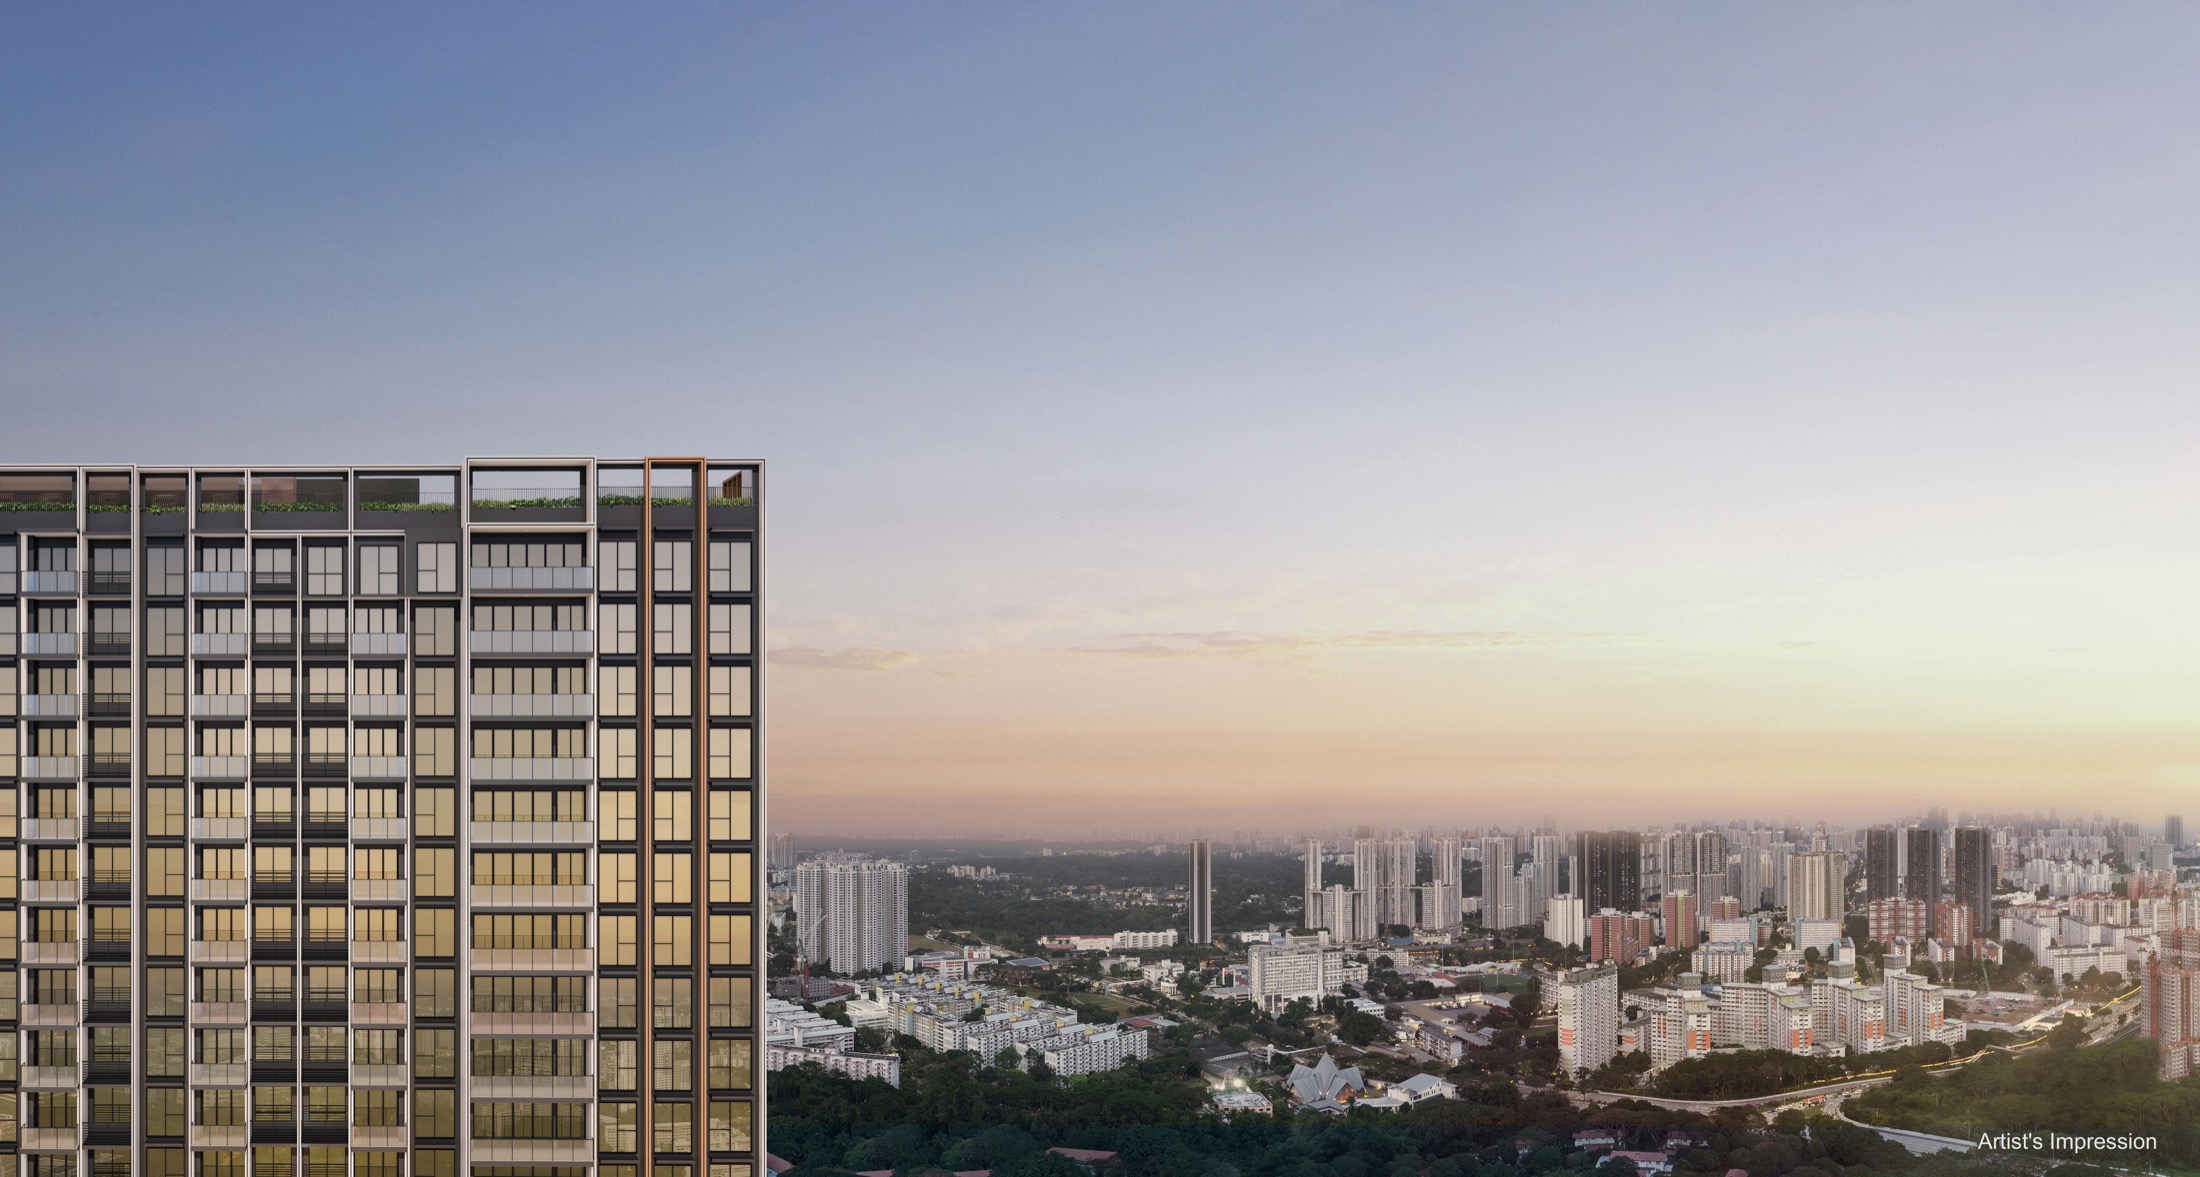
overview
The details, clearly.
- Project name
- Hudson Place Residences
- Developer SPV
- Media Circle Alpha Development Pte Ltd
- Development team
- Qingjian Realty, Forsea Holdings & Hoovasun Holding
- Address
- 18 & 20 Media Circle
- District
- D05 - Buona Vista / West Coast
- Planning area
- Queenstown / one-north
- Tenure
- 99 years
- Expected TOP
- Sep 2029
- Total units
- 327 apartments
- Commercial space
- Up to 400 sqm, non-strata
- Site area
- 7,629.7 sqm
- Gross floor area
- 28,230 sqm
- Blocks
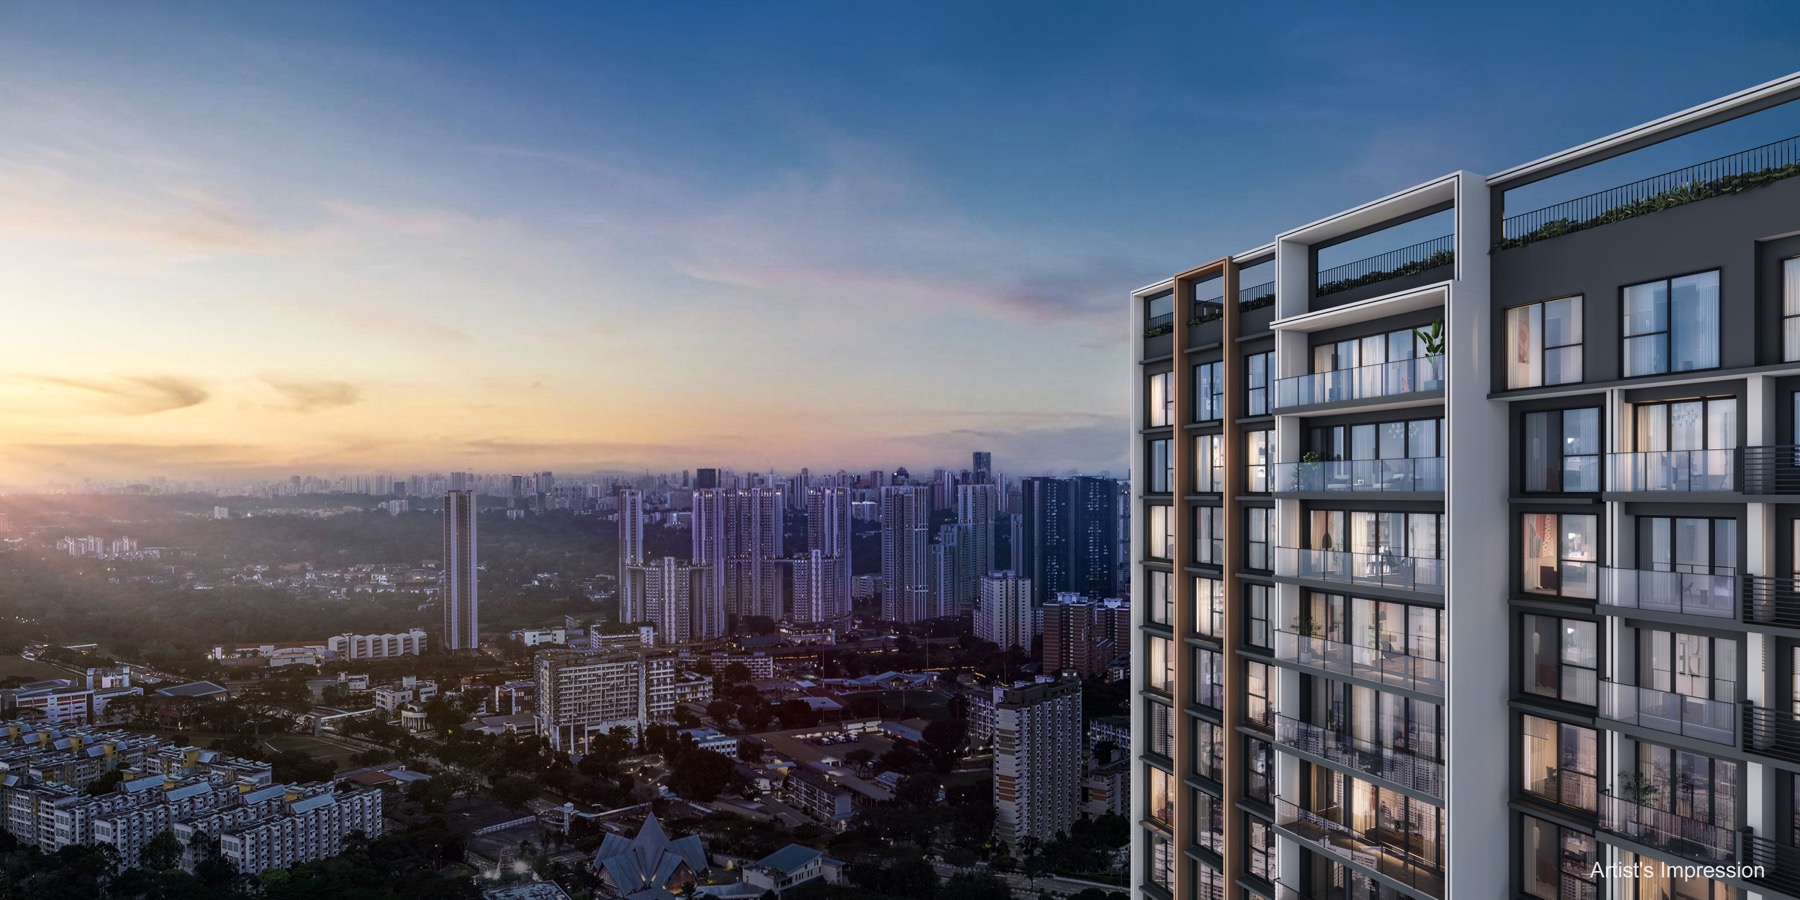
- 1 block of 23 storeys, 1 block of 15 storeys
- Parking
- Estimated 40% allocation
- Unit range
- 2- to 4-bedroom homes and 5 penthouses
- Source status
- Compiled from local source materials dated Jan-Apr 2026
location
A closer look at the neighbourhood.
Location and Connectivity
Business Park
one-north ecosystem
Home to technology, media, biomedical and research employers across the wider 200-hectare business park.
Roads
AYE / CTE access
Source materials reference major expressway access for islandwide connectivity.
Car-lite
Shuttle mobility
The source pack lists SWAT Mobility, Alice Shuttle and One North Rider options within one-north.
Lifestyle
Star Vista / Ghim Moh / NUS
Source materials highlight nearby retail, market and education nodes in the west.
Schools Nearby
| Within 1km | New Town Primary School, according to source material. |
|---|---|
| Within 1-2km | Fairfield Methodist School and Queenstown Primary School are listed in the source location pack. |
| Education cluster | Tanglin Trust, INSEAD, ESSEC, NUS and ACS (I) are highlighted in the project information pack and local project details. |
| Business demand | The one-north cluster includes MNCs and institutions cited in the source materials, including Grab, SEA, P&G and Razer. |
homes
Find your space.
Unit Mix and Sizes
| Unit Type | Typical Area | Source Notes |
|---|---|---|
| 2-Bedroom Premium | 60 sqm / 646 sqft | B1a-B1d |
| 2-Bedroom Premium + Study | 64 sqm / 689 sqft | B2-B3 |
| 3-Bedroom Deluxe | 83 sqm / 893 sqft | C1 |
| 3-Bedroom Premium | 86-98 sqm / 926-1,055 sqft | C2-C4 |
| 4-Bedroom Premium | 107 sqm / 1,152 sqft | D1a-D1b |
| 4-Bedroom Suite + Flexi | 133 sqm / 1,432 sqft | D2a-D2b |
| Penthouses | Not stated in floor-plan pack | 5 penthouses listed in unit distribution |
Pricing note: source marketing materials include indicative examples such as 2-bedroom homes around S$1.5x million and 2-bedroom + study homes around S$1.6x million. Treat all pricing as indicative only and confirm against the latest developer sales package.
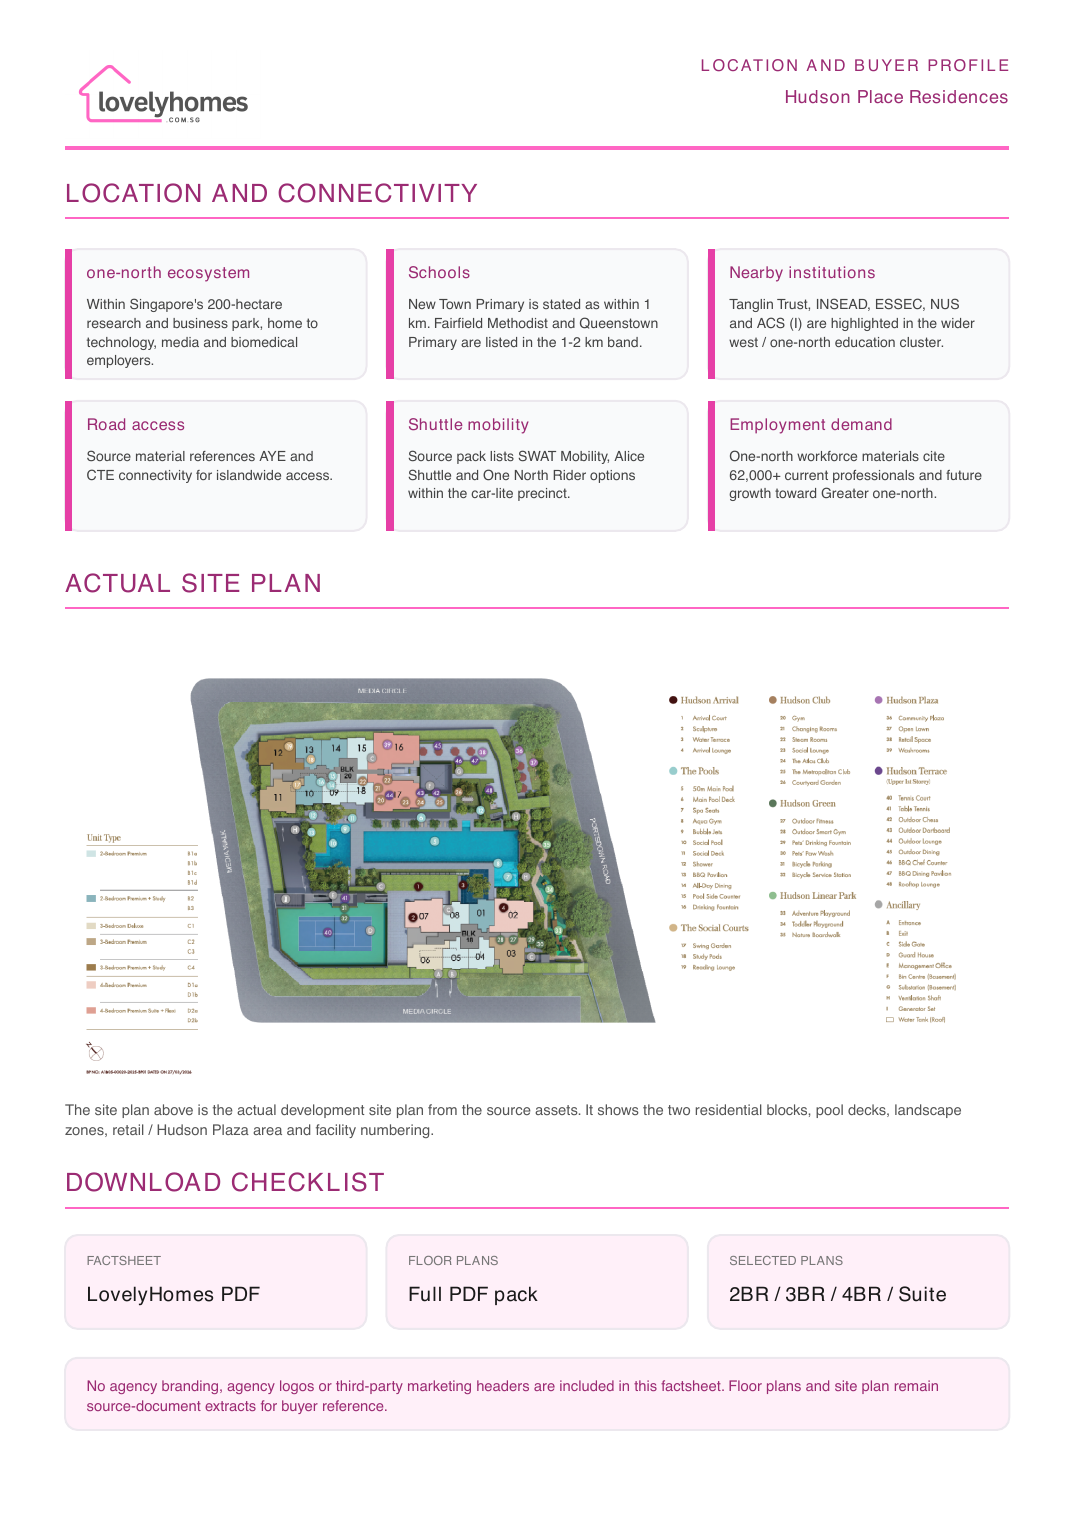
Site Plan
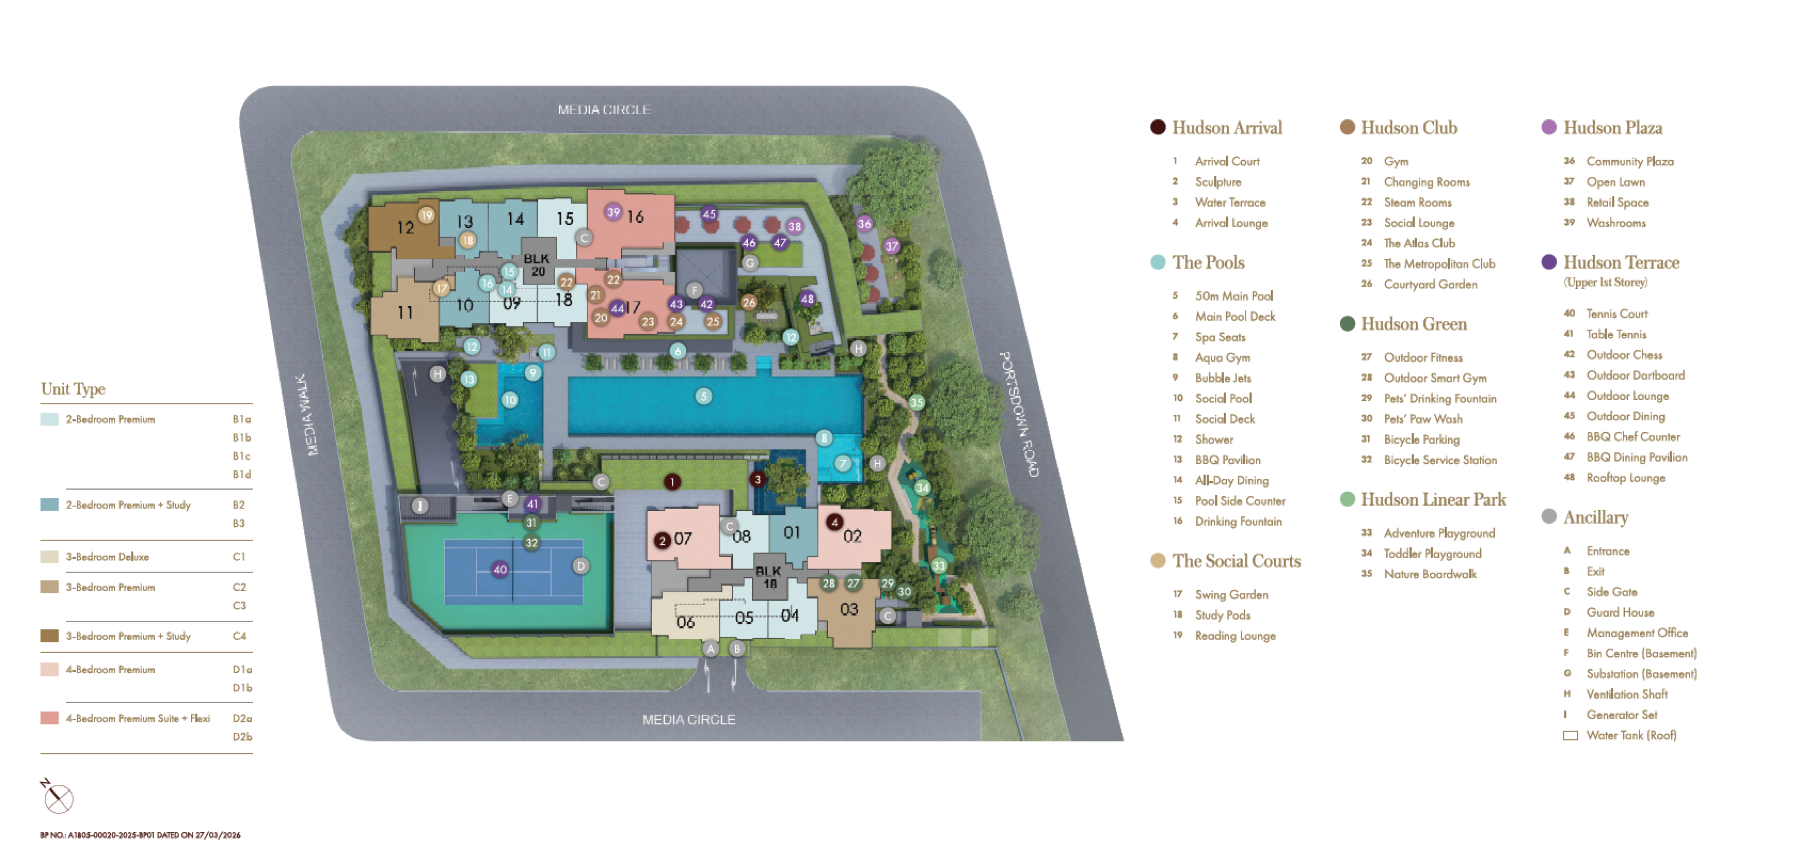
Actual site plan from source material - not a location map or brochure cover.
Floor Plans (Selected)
Unit-type note: Hudson source materials begin at 2-bedroom homes. No 1-bedroom floor plan or 1-bedroom stack was available in the supplied source floor-plan pack.
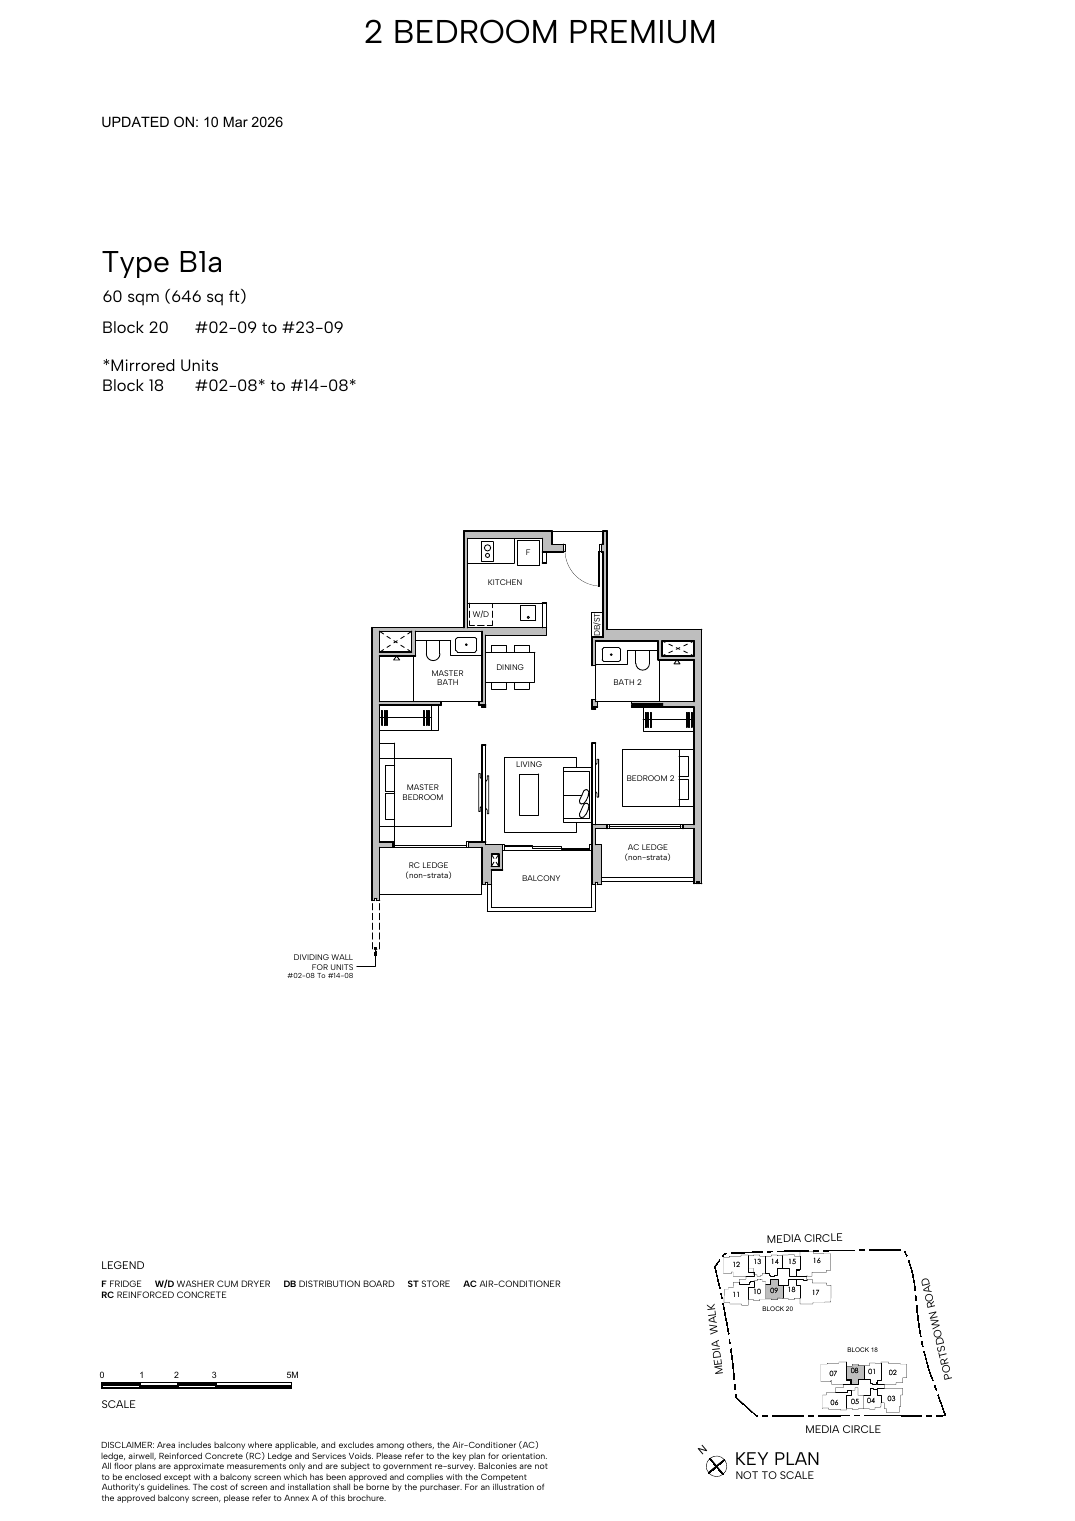
2-Bedroom Premium - Type B1a, 60 sqm / 646 sqft
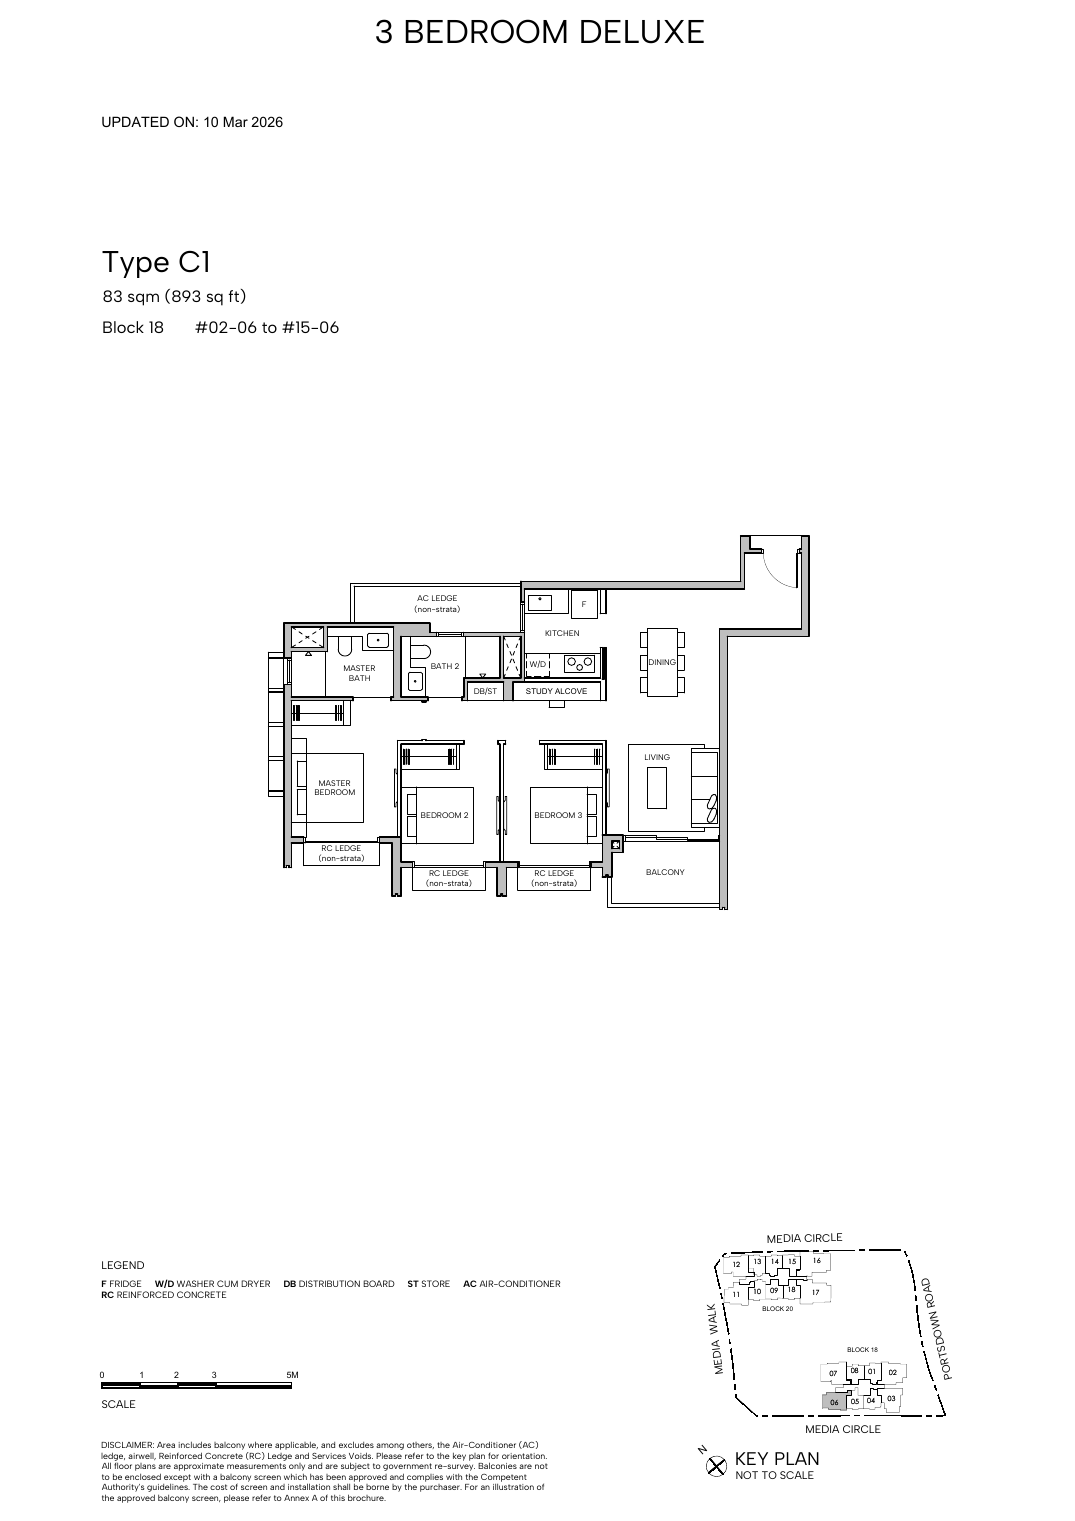
3-Bedroom Deluxe - Type C1, 83 sqm / 893 sqft
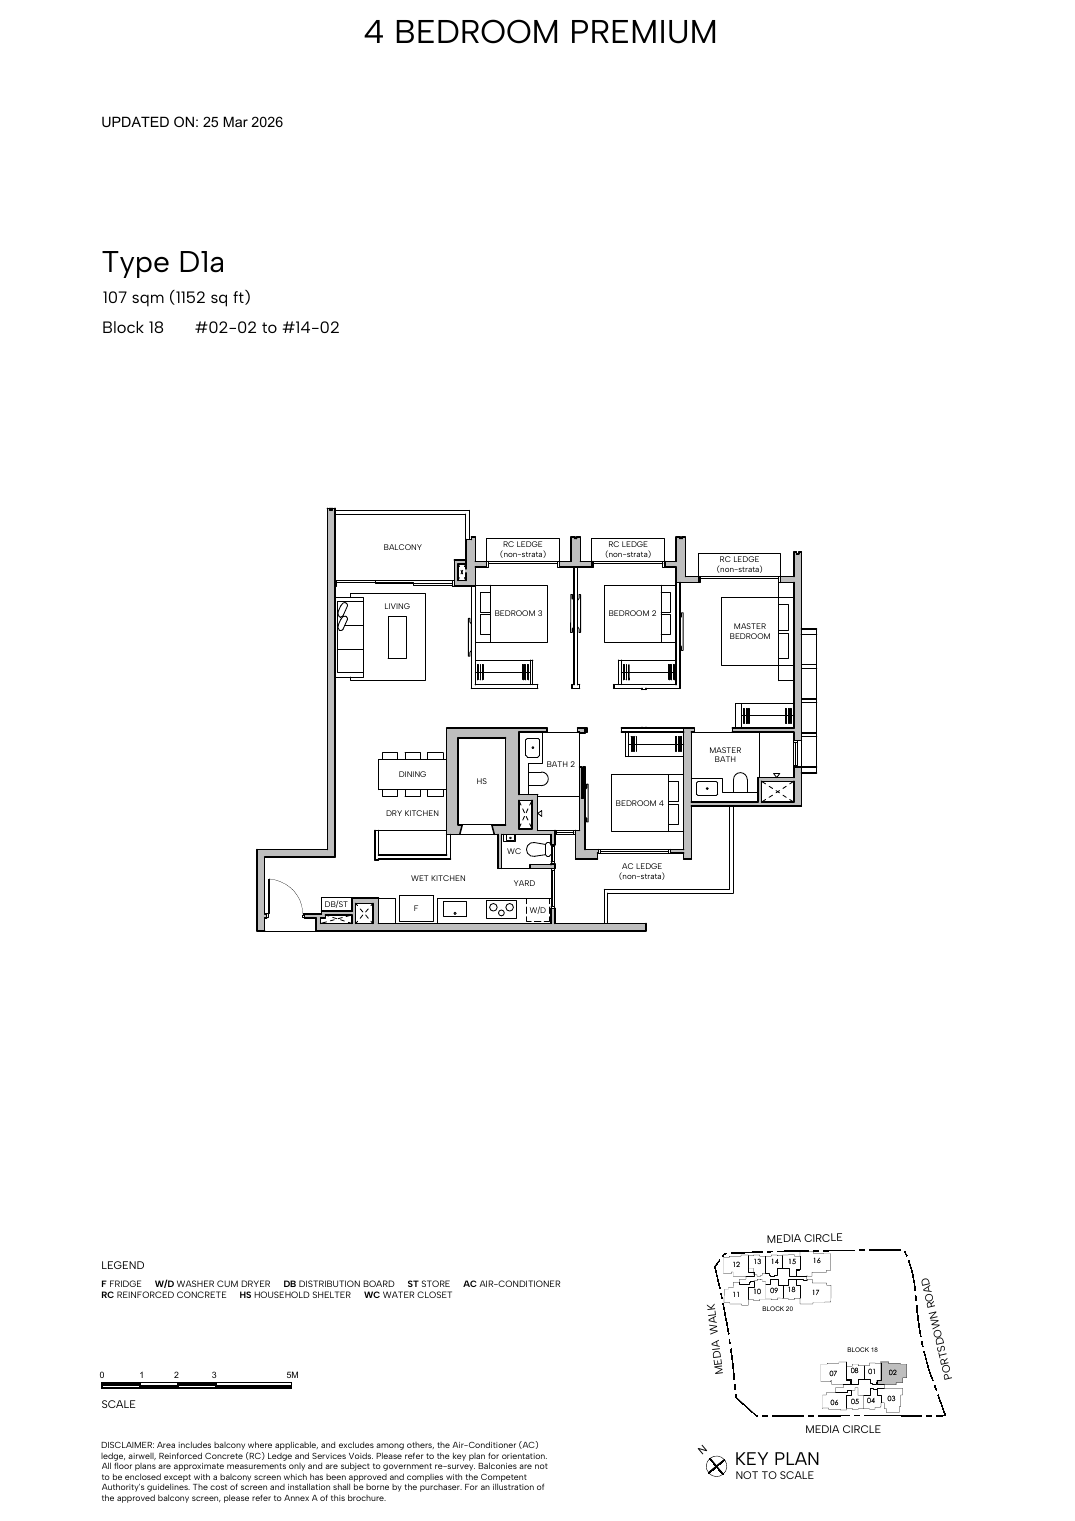
4-Bedroom Premium - Type D1a, 107 sqm / 1,152 sqft
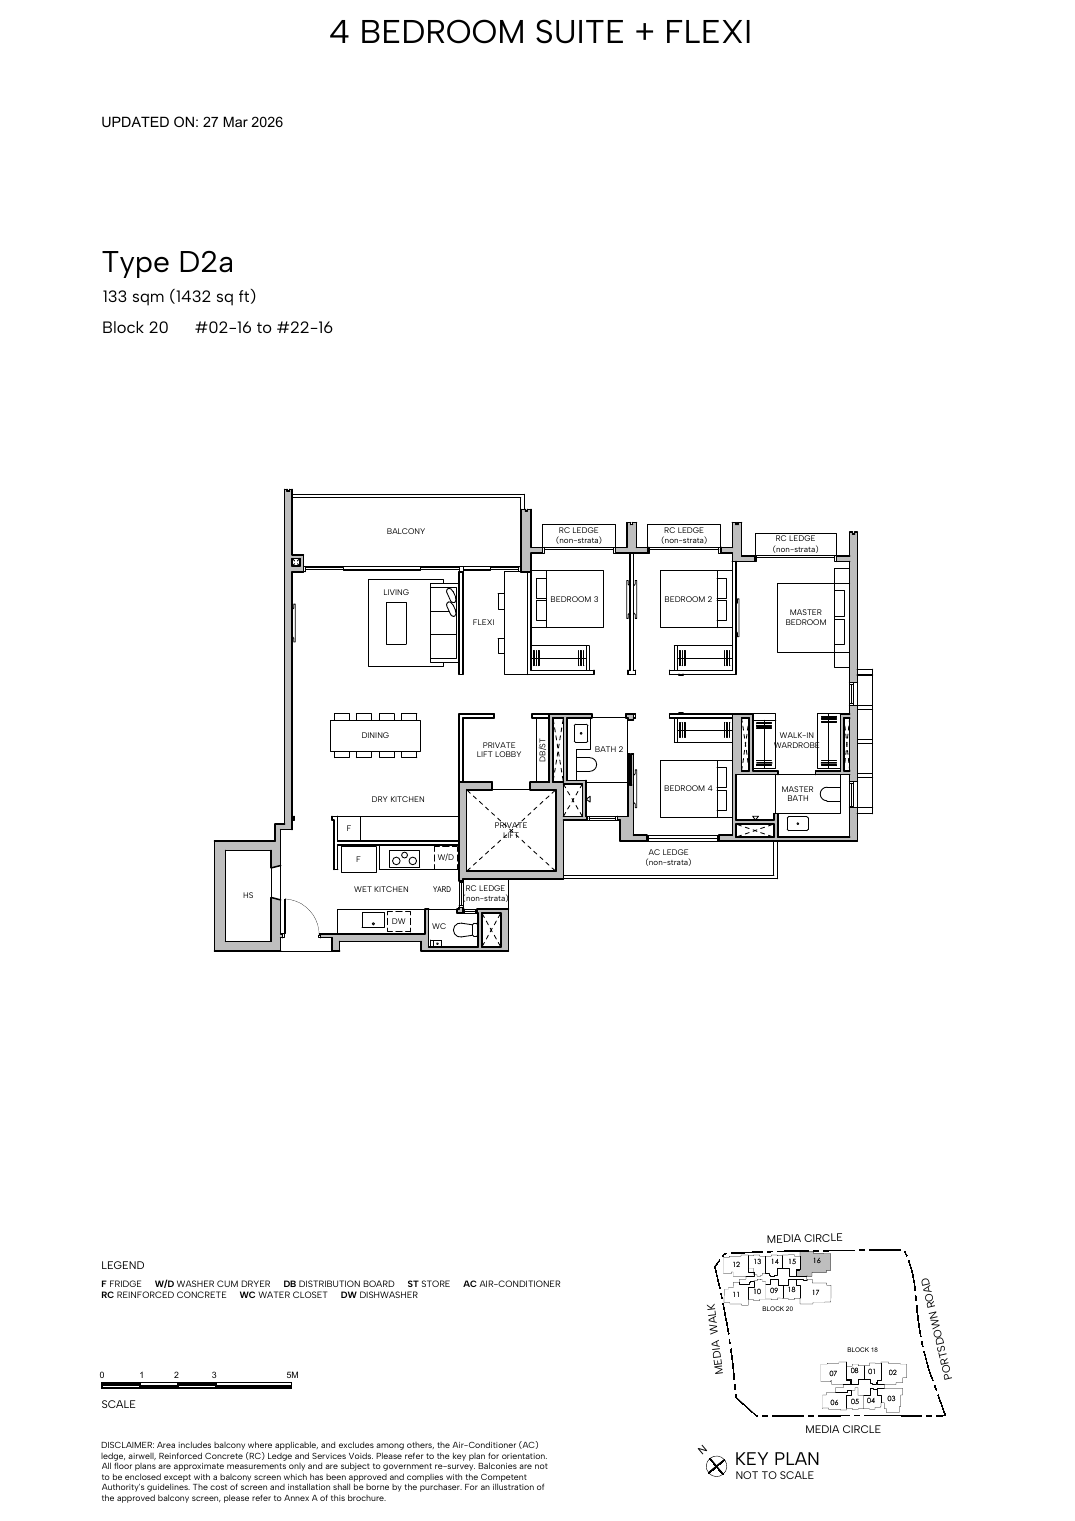
4-Bedroom Suite + Flexi - Type D2a, 133 sqm / 1,432 sqft
Need every stack and orientation?
Download the full source floor-plan PDF below.
facilities
Space beyond your front door.
Facilities
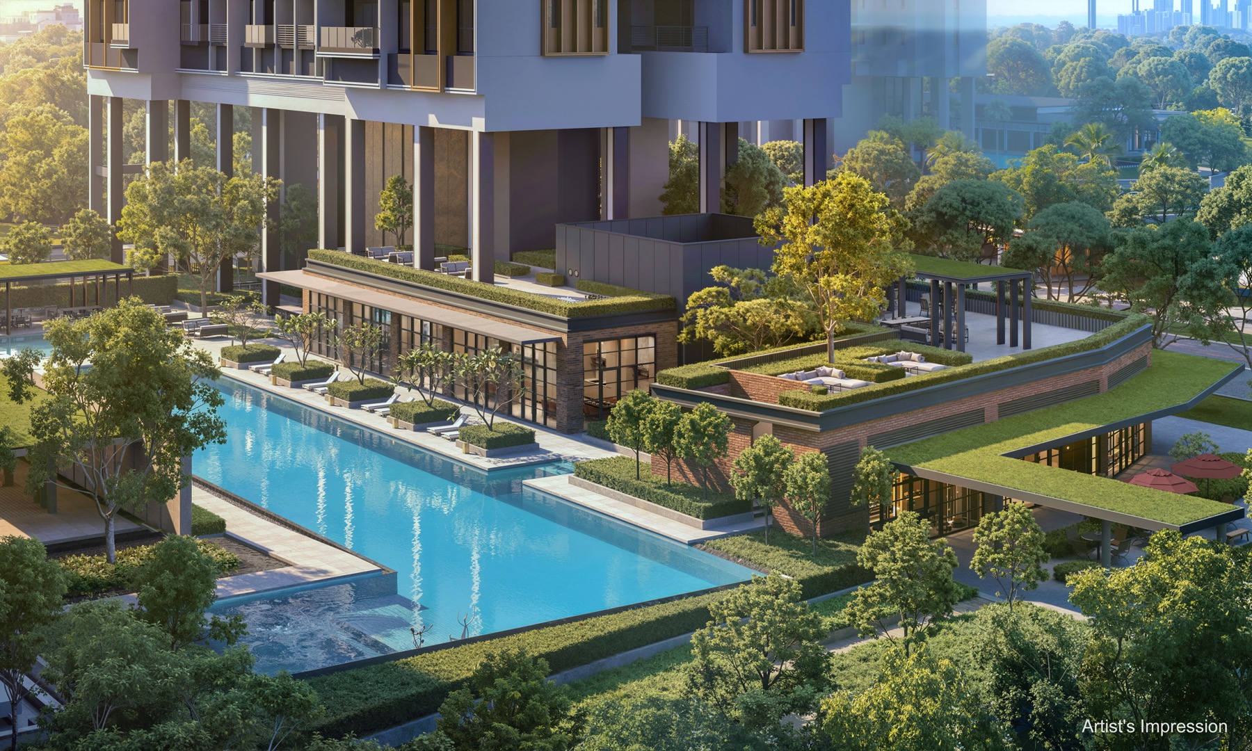
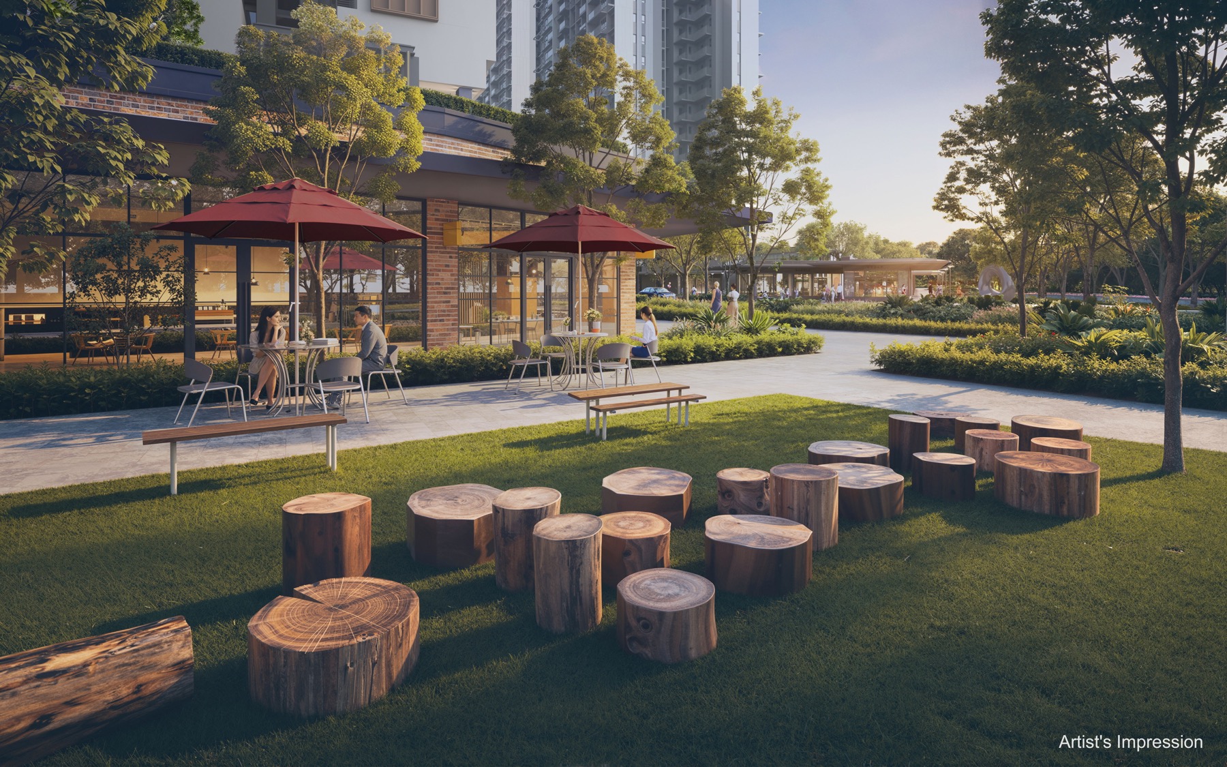
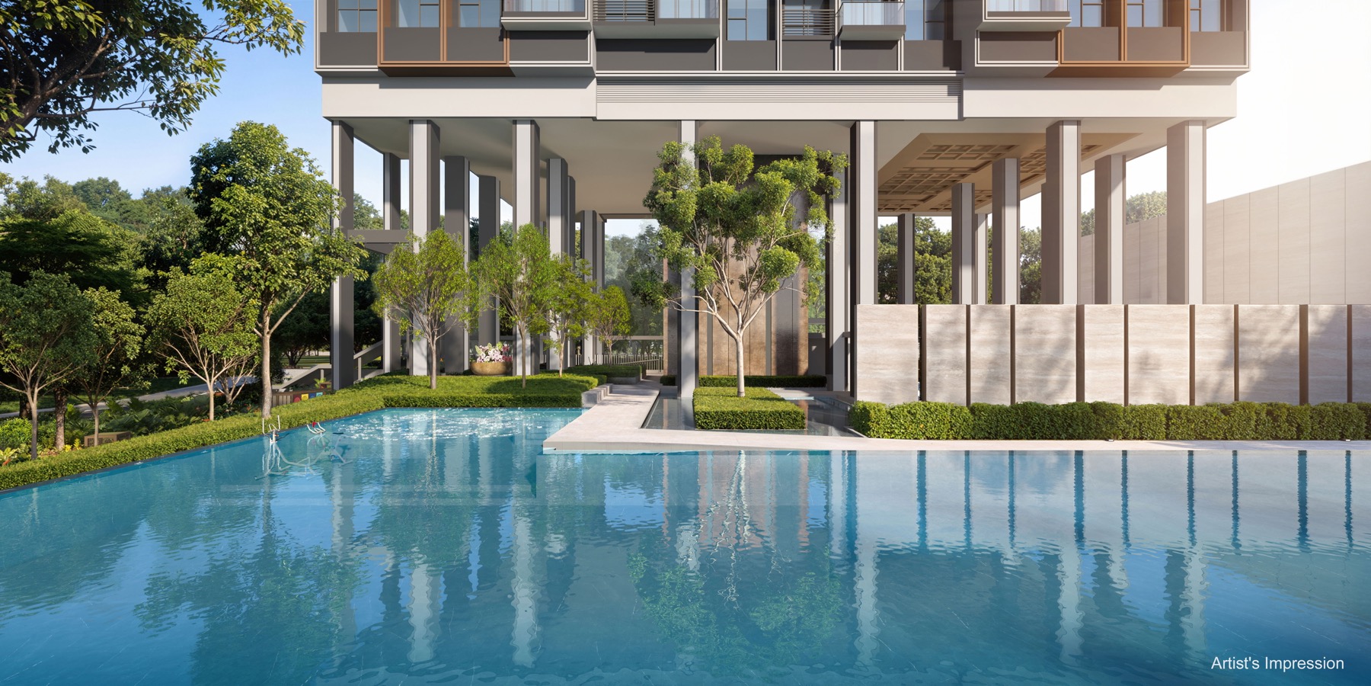
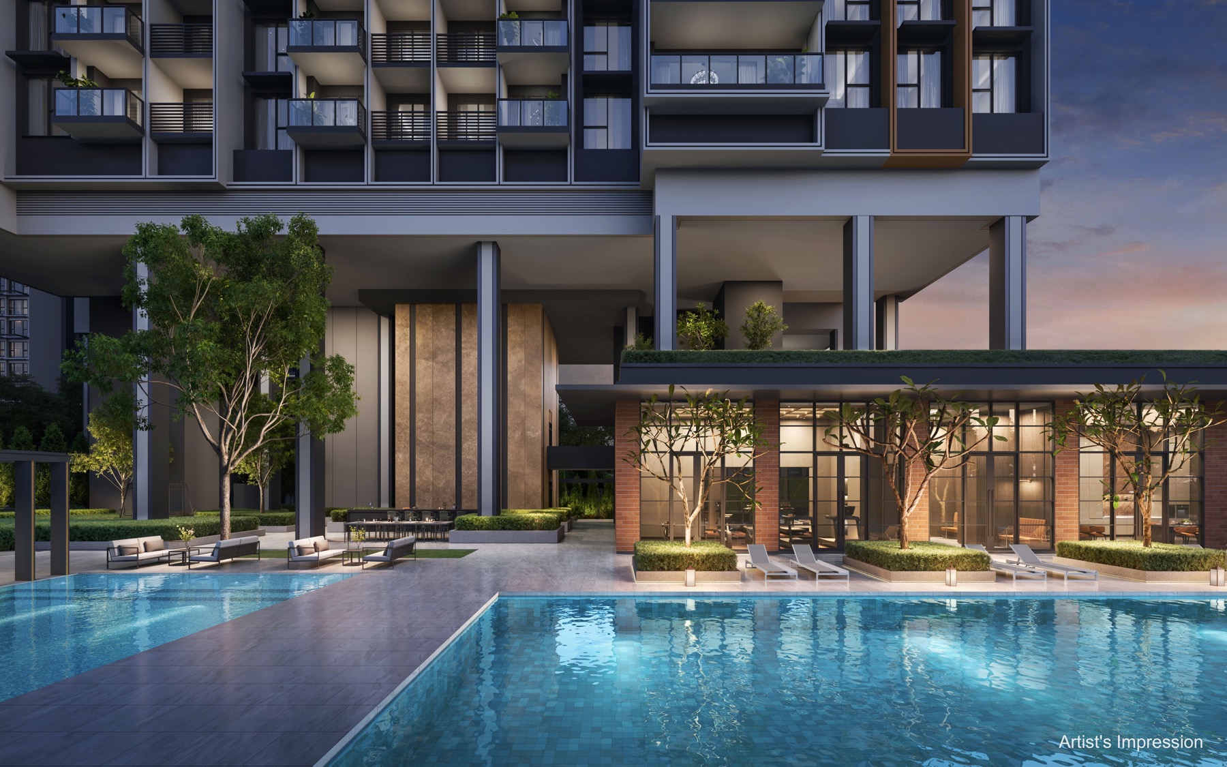
Arrival court50m main poolSocial poolTennis courtGymSteam roomsCo-working gardenPet parkOutdoor diningHudson Plaza retail
pricing
Understand the numbers.
These are previously published references, not a live price list. Confirm current pricing and availability before relying on them.
Indicative Pricing
Published unit and price references are included in Homes & plans.
documents
The source details.
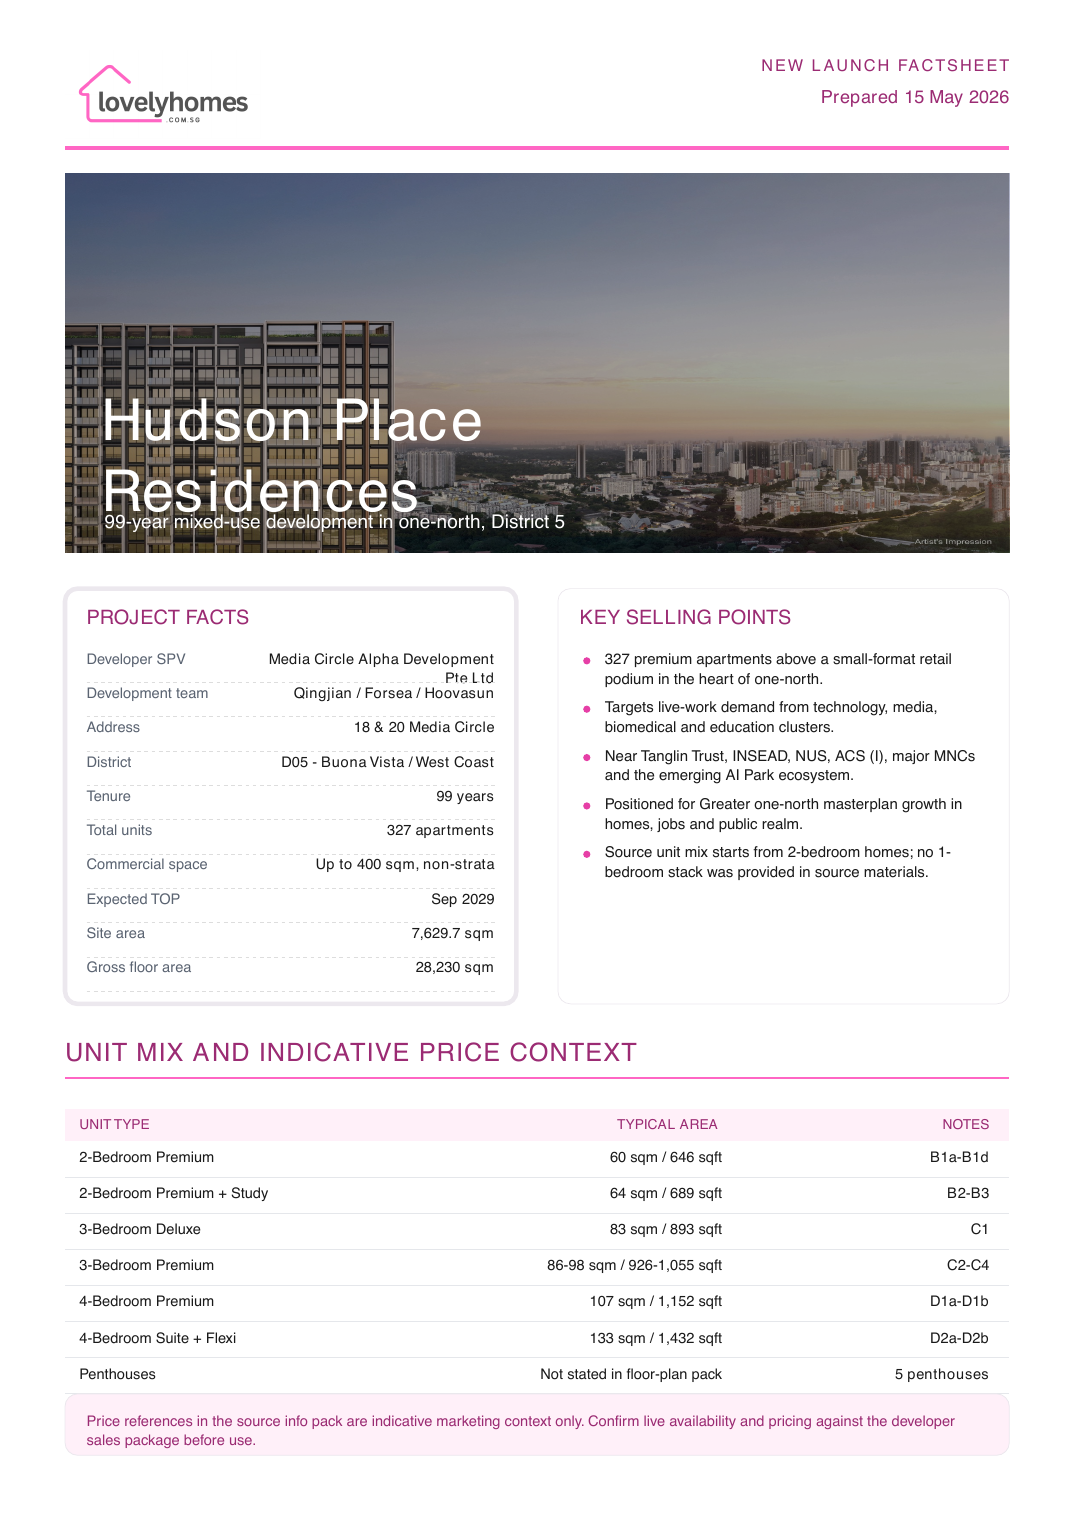
Project Factsheet
Download the Full Sales Pack
Page content last updated 15 May 2026. Document dates and pricing references may be earlier. A page update does not confirm every project fact.
questions
Your questions, answered.
Where is Hudson Place Residences located?
The project is at 18 and 20 Media Circle in District 5, within the Queenstown / one-north planning area.
How many units are there?
The source project details list 327 apartments, with up to 400 sqm of non-strata commercial space.
Does Hudson Place Residences have 1-bedroom units?
No 1-bedroom stack was provided in the source unit mix or floor-plan pack used for this page. The supplied unit mix starts from 2-bedroom homes.
Which primary school is within 1 km?
New Town Primary School is listed by the source location materials as within 1 km.


