by Lovelyhomes Editorial Team | May 14, 2026 | Condo New Launches, Market News, New Launches, Price Trends, Property News
District 5 New Launch
Hudson Place Residences
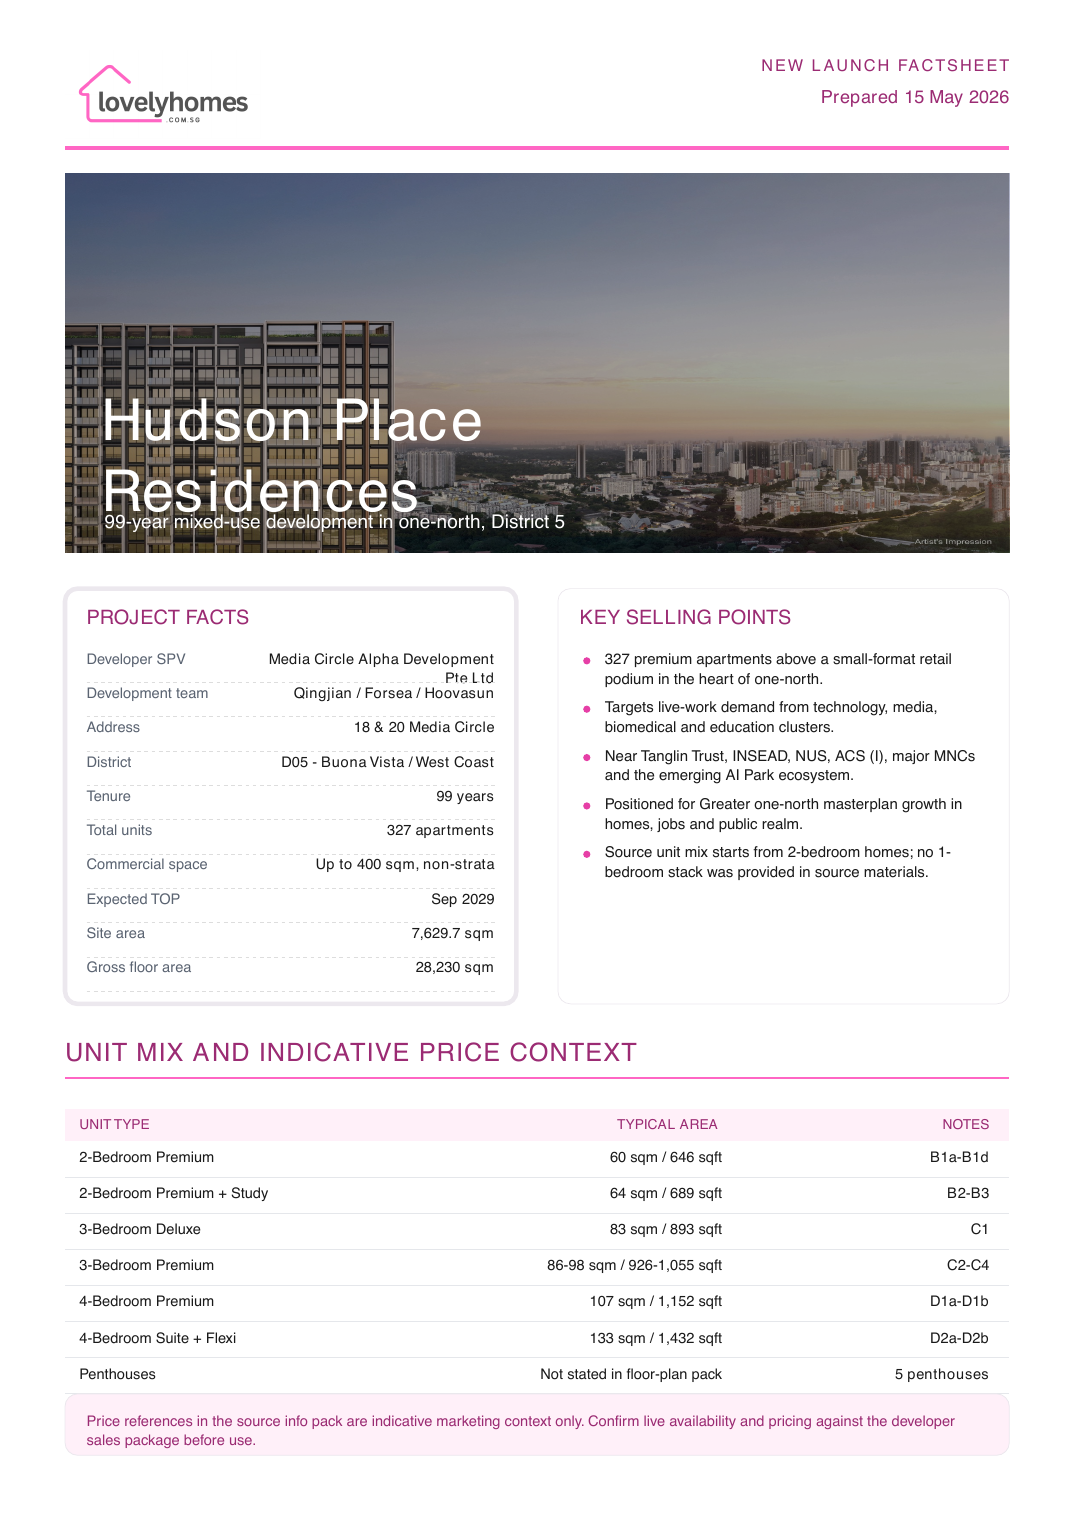
327 premium homes and up to 400 sqm of retail space at 18 and 20 Media Circle, in the heart of one-north’s technology, media and biomedical cluster.
28,230 sqm
Gross Floor Area
New Town
Primary within 1km
Why Hudson Place Residences
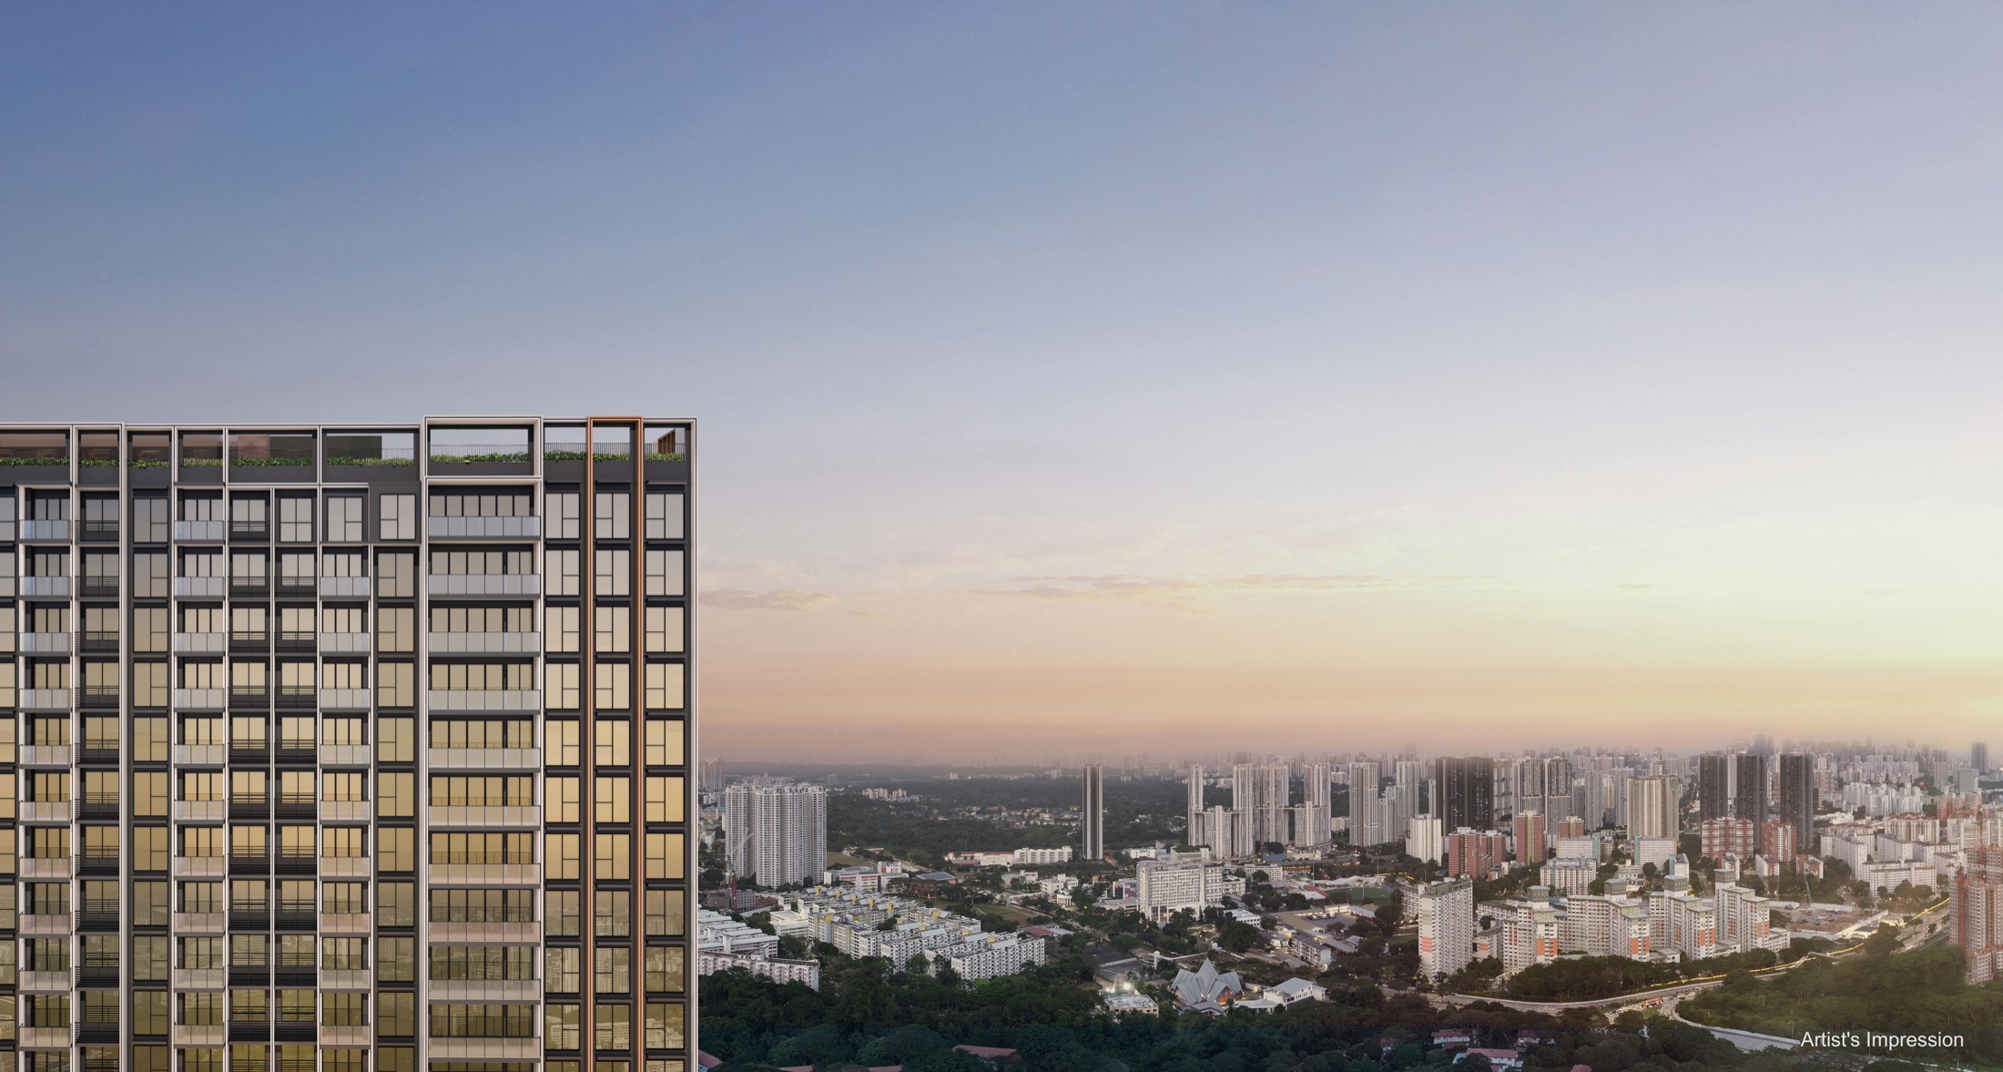
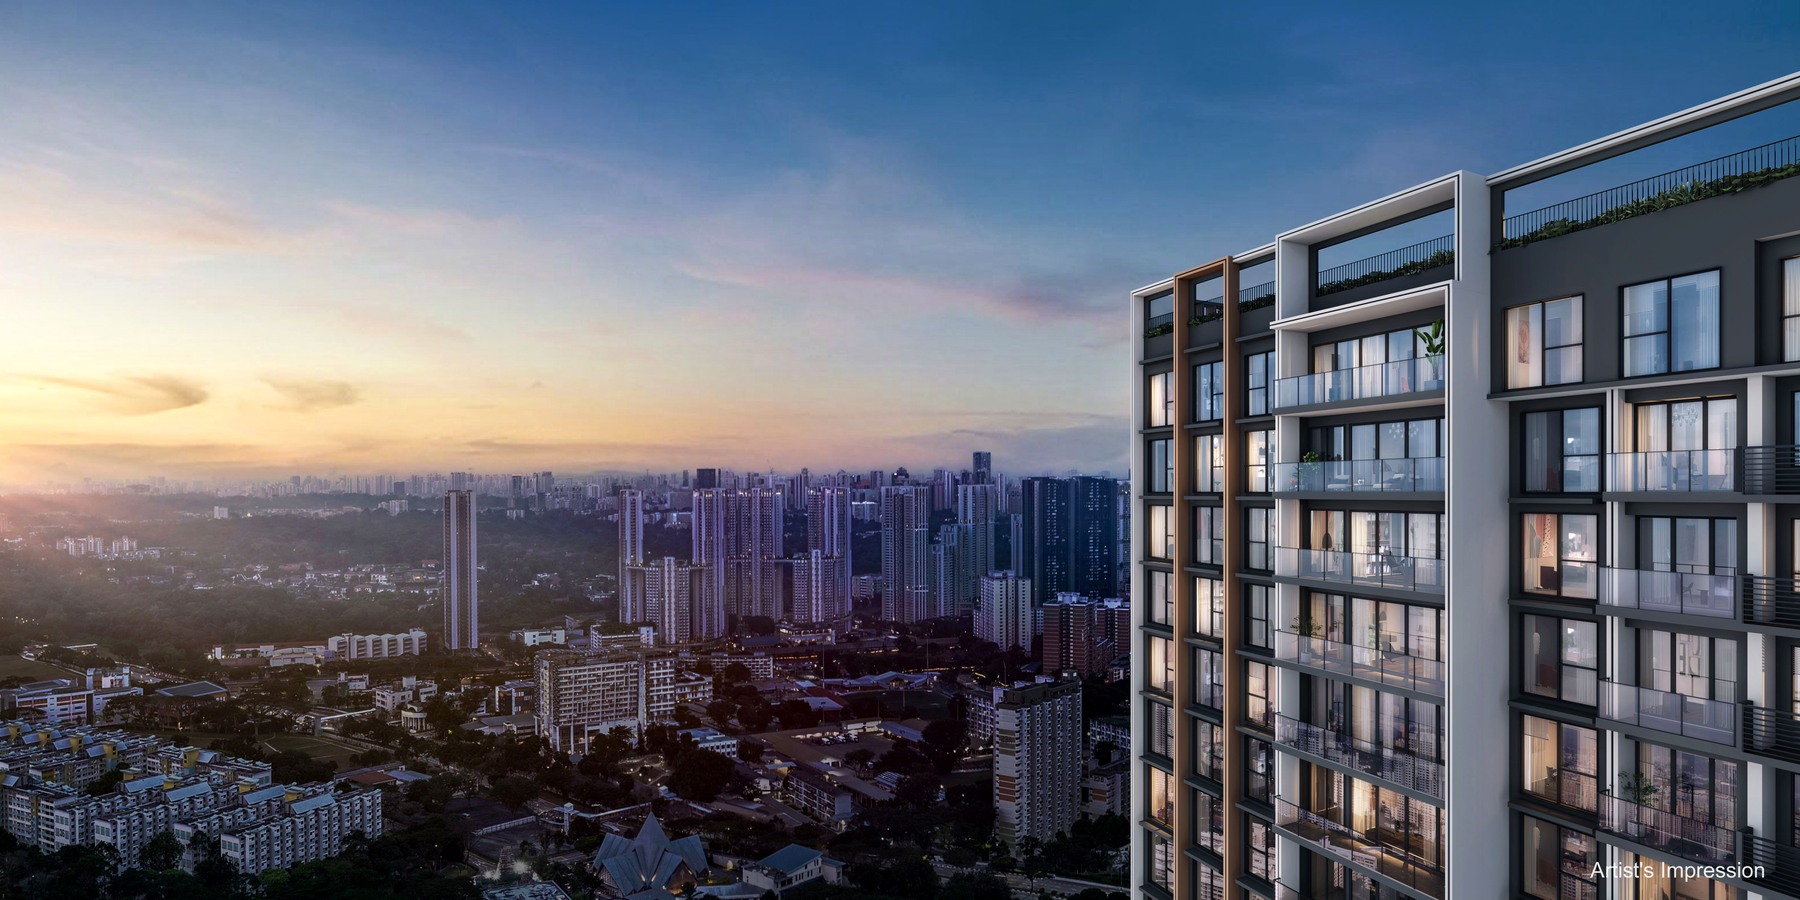
Hudson Place Residences is a mixed-use residential launch in one-north, Singapore’s established research, technology, media and biomedical hub. The source materials position it for residents who want proximity to the one-north employment base, education cluster and the wider Greater one-north transformation.
Live-Work Demand
one-north is described in the source pack as a 200-hectare business park with a growing professional base across technology, media and biomedical sectors.
Mixed-Use Convenience
The development includes up to 400 sqm of non-strata commercial space on the first storey, adding day-to-day convenience within the estate.
Education Cluster
New Town Primary is stated as within 1 km, with Fairfield Methodist and Queenstown Primary listed in the 1-2 km band. Tanglin Trust, INSEAD, NUS and ACS (I) are highlighted nearby.
Project Facts At A Glance
| Project name |
Hudson Place Residences |
| Developer SPV |
Media Circle Alpha Development Pte Ltd |
| Development team |
Qingjian Realty, Forsea Holdings & Hoovasun Holding |
| Address |
18 & 20 Media Circle |
| District |
D05 – Buona Vista / West Coast |
| Planning area |
Queenstown / one-north |
| Tenure |
99 years |
| Expected TOP |
Sep 2029 |
| Total units |
327 apartments |
| Commercial space |
Up to 400 sqm, non-strata |
| Site area |
7,629.7 sqm |
| Gross floor area |
28,230 sqm |
| Blocks |
1 block of 23 storeys, 1 block of 15 storeys |
| Parking |
Estimated 40% allocation |
| Unit range |
2- to 4-bedroom homes and 5 penthouses |
| Source status |
Compiled from local source materials dated Jan-Apr 2026 |
Unit Mix And Indicative Pricing
| Unit Type |
Typical Area |
Source Notes |
| 2-Bedroom Premium |
60 sqm / 646 sqft |
B1a-B1d |
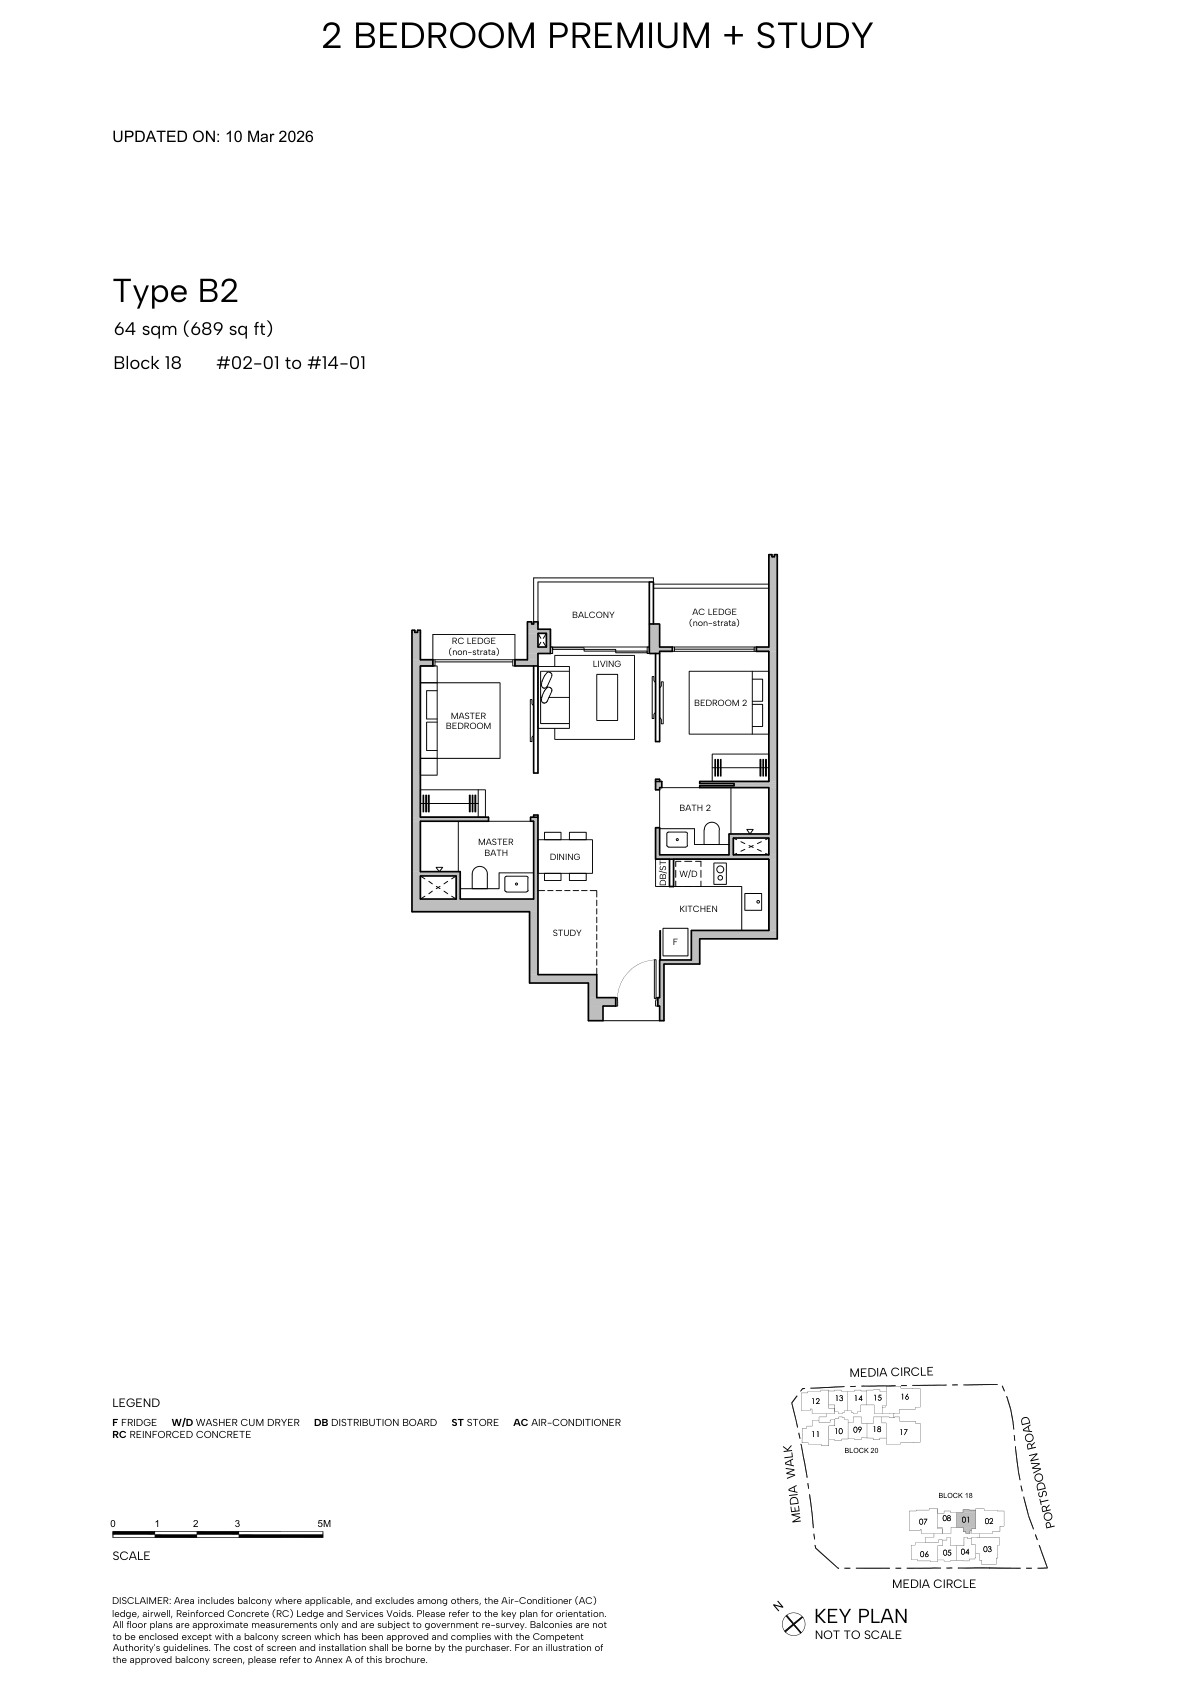
| 2-Bedroom Premium + Study |
64 sqm / 689 sqft |
B2-B3 |
| 3-Bedroom Deluxe |
83 sqm / 893 sqft |
C1 |
| 3-Bedroom Premium |
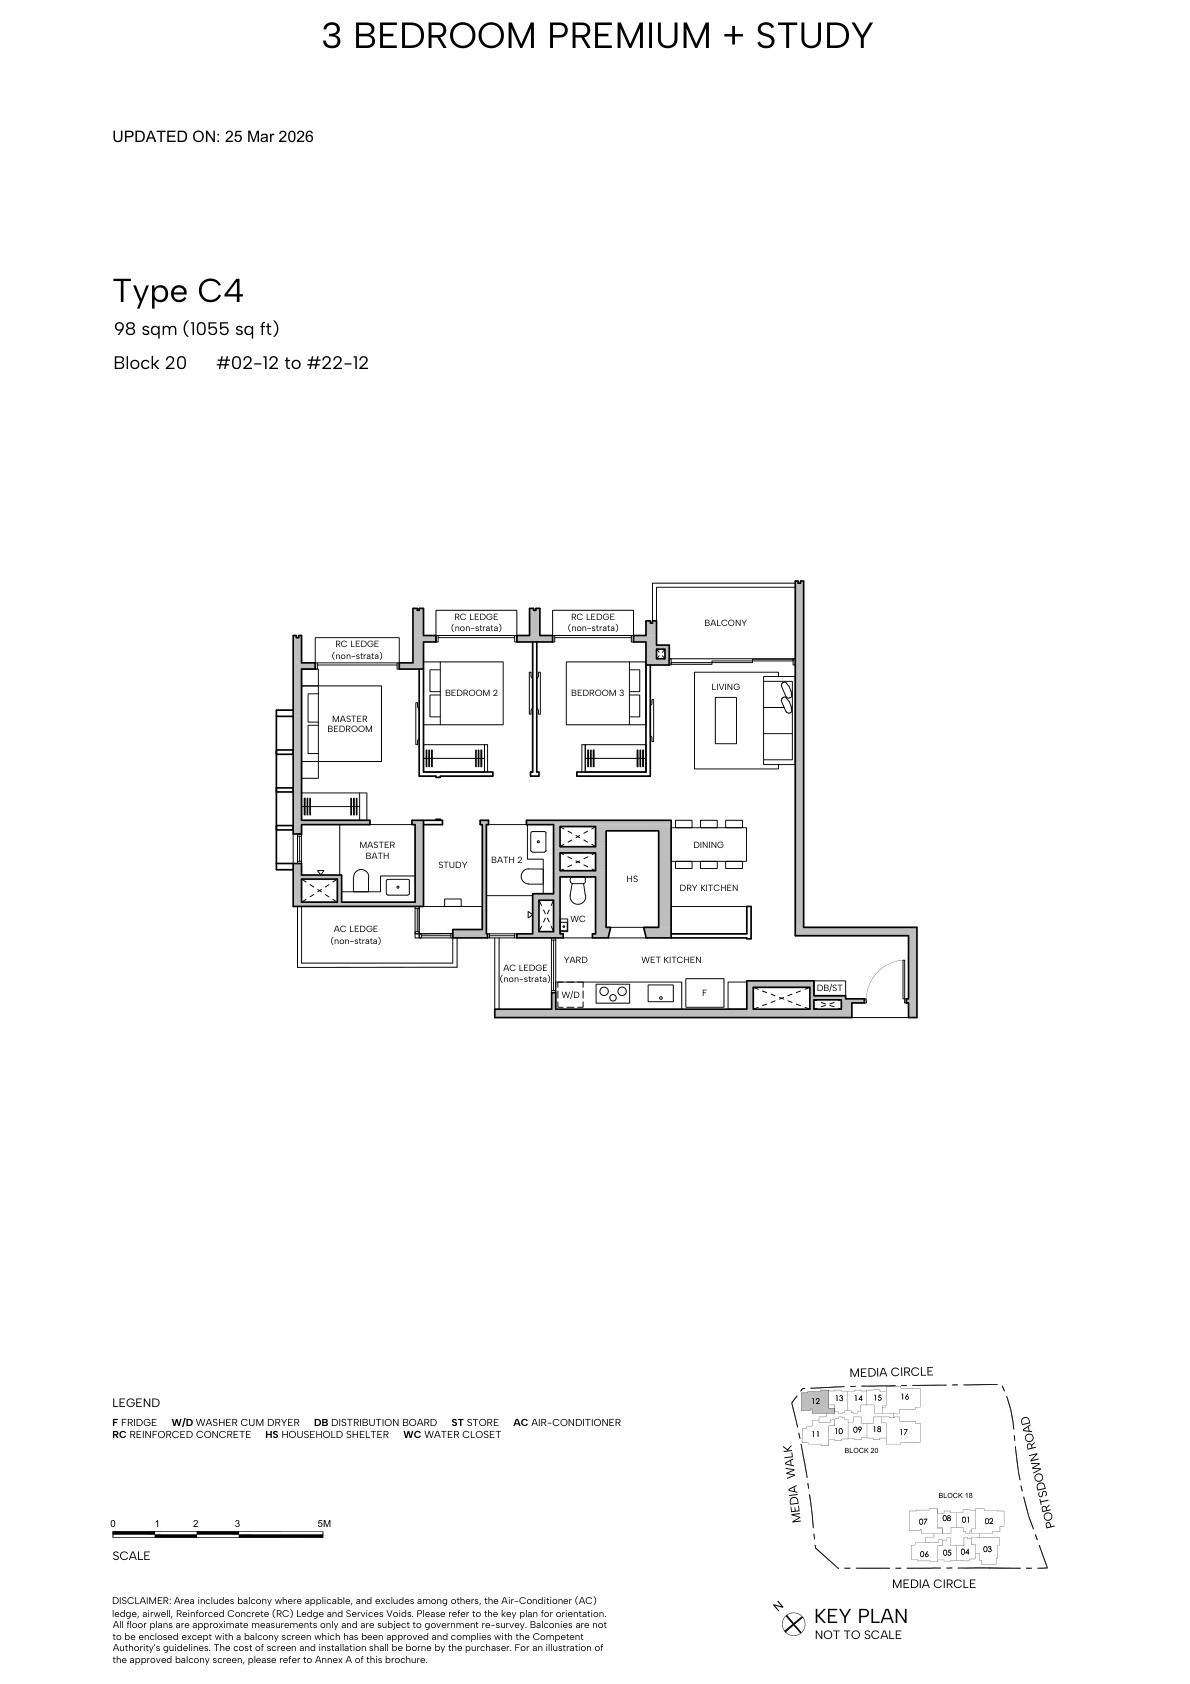
86-98 sqm / 926-1,055 sqft |
C2-C4 |
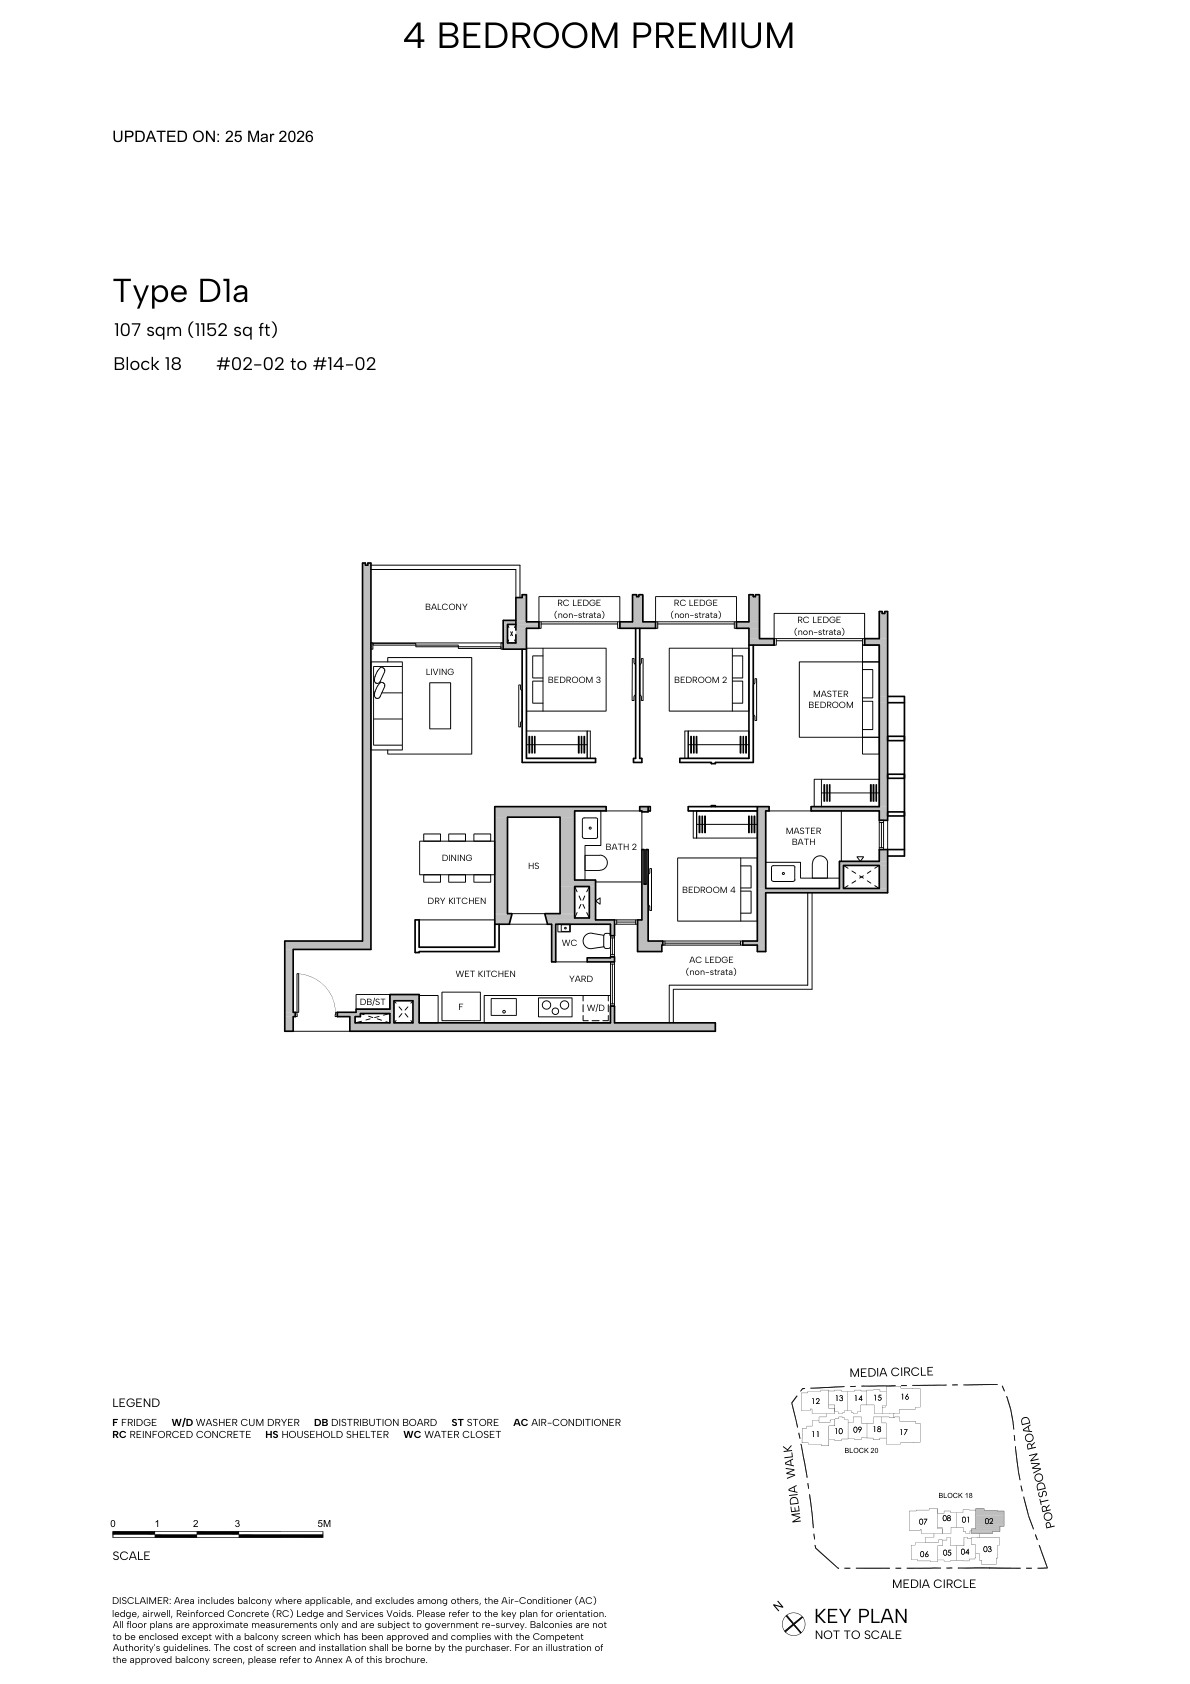
| 4-Bedroom Premium |
107 sqm / 1,152 sqft |
D1a-D1b |
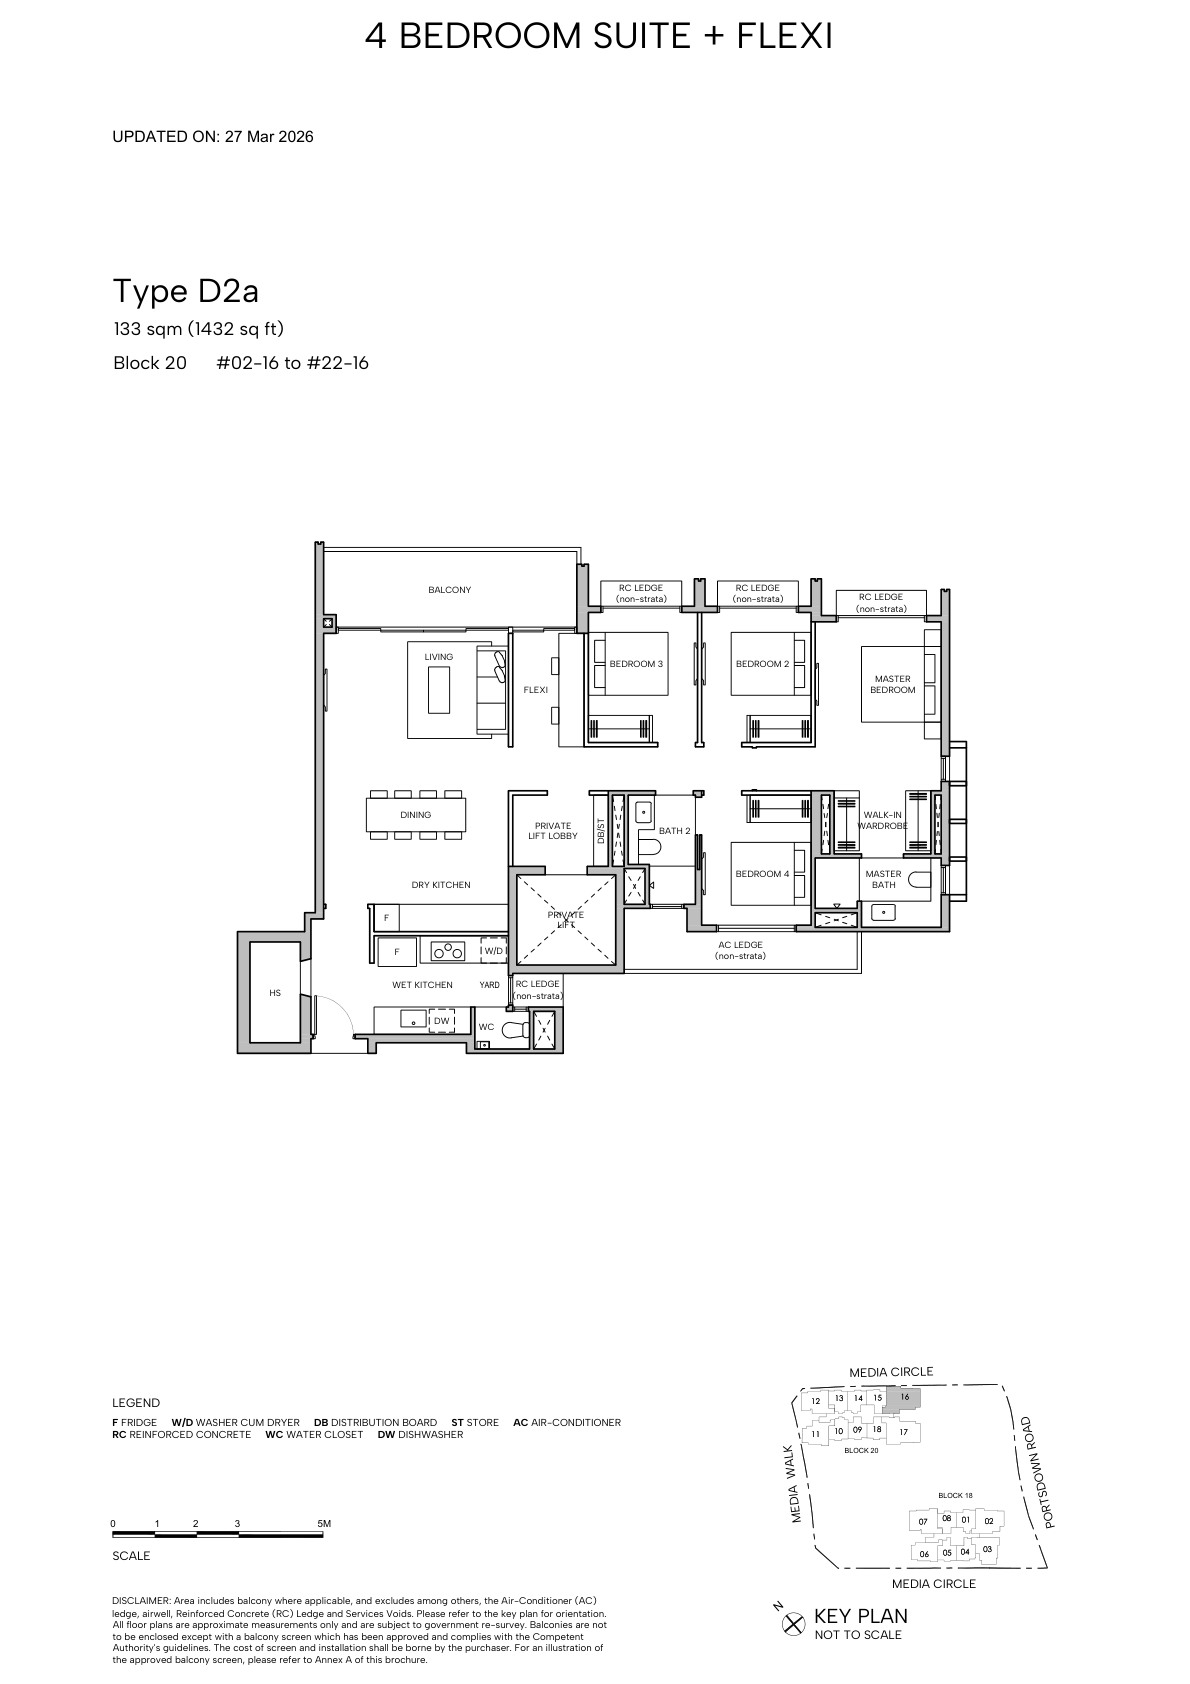
| 4-Bedroom Suite + Flexi |
133 sqm / 1,432 sqft |
D2a-D2b |
| Penthouses |
Not stated in floor-plan pack |
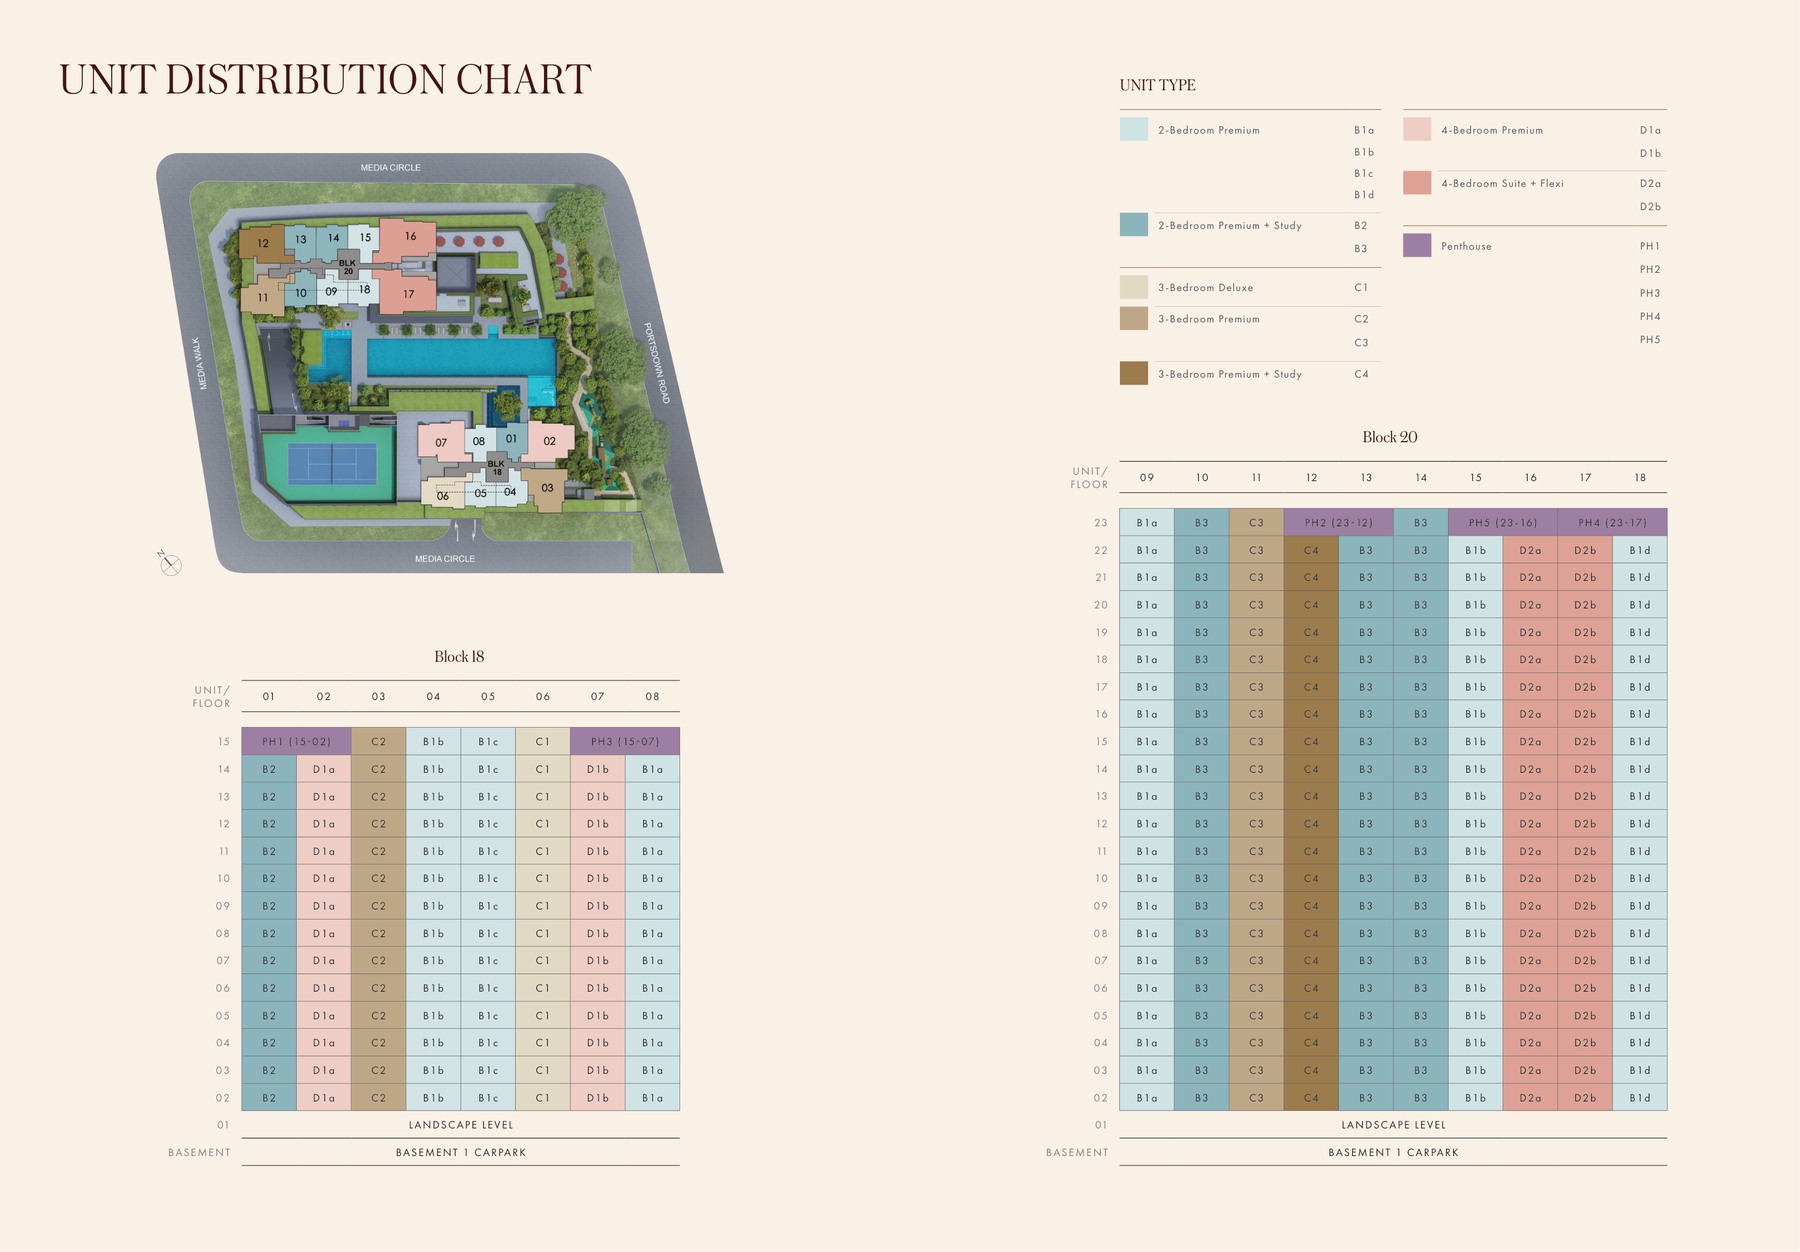
5 penthouses listed in unit distribution |
Pricing note: source marketing materials include indicative examples such as 2-bedroom homes around S$1.5x million and 2-bedroom + study homes around S$1.6x million. Treat all pricing as indicative only and confirm against the latest developer sales package.
Location And Connectivity
Business Park
one-north ecosystem
Home to technology, media, biomedical and research employers across the wider 200-hectare business park.
Roads
AYE / CTE access
Source materials reference major expressway access for islandwide connectivity.
Car-lite
Shuttle mobility
The source pack lists SWAT Mobility, Alice Shuttle and One North Rider options within one-north.
Lifestyle
Star Vista / Ghim Moh / NUS
Source materials highlight nearby retail, market and education nodes in the west.
Schools And Amenities
| Within 1km |
New Town Primary School, according to source material. |
| Within 1-2km |
Fairfield Methodist School and Queenstown Primary School are listed in the source location pack. |
| Education cluster |
Tanglin Trust, INSEAD, ESSEC, NUS and ACS (I) are highlighted in the project information pack and local project details. |
| Business demand |
The one-north cluster includes MNCs and institutions cited in the source materials, including Grab, SEA, P&G and Razer. |
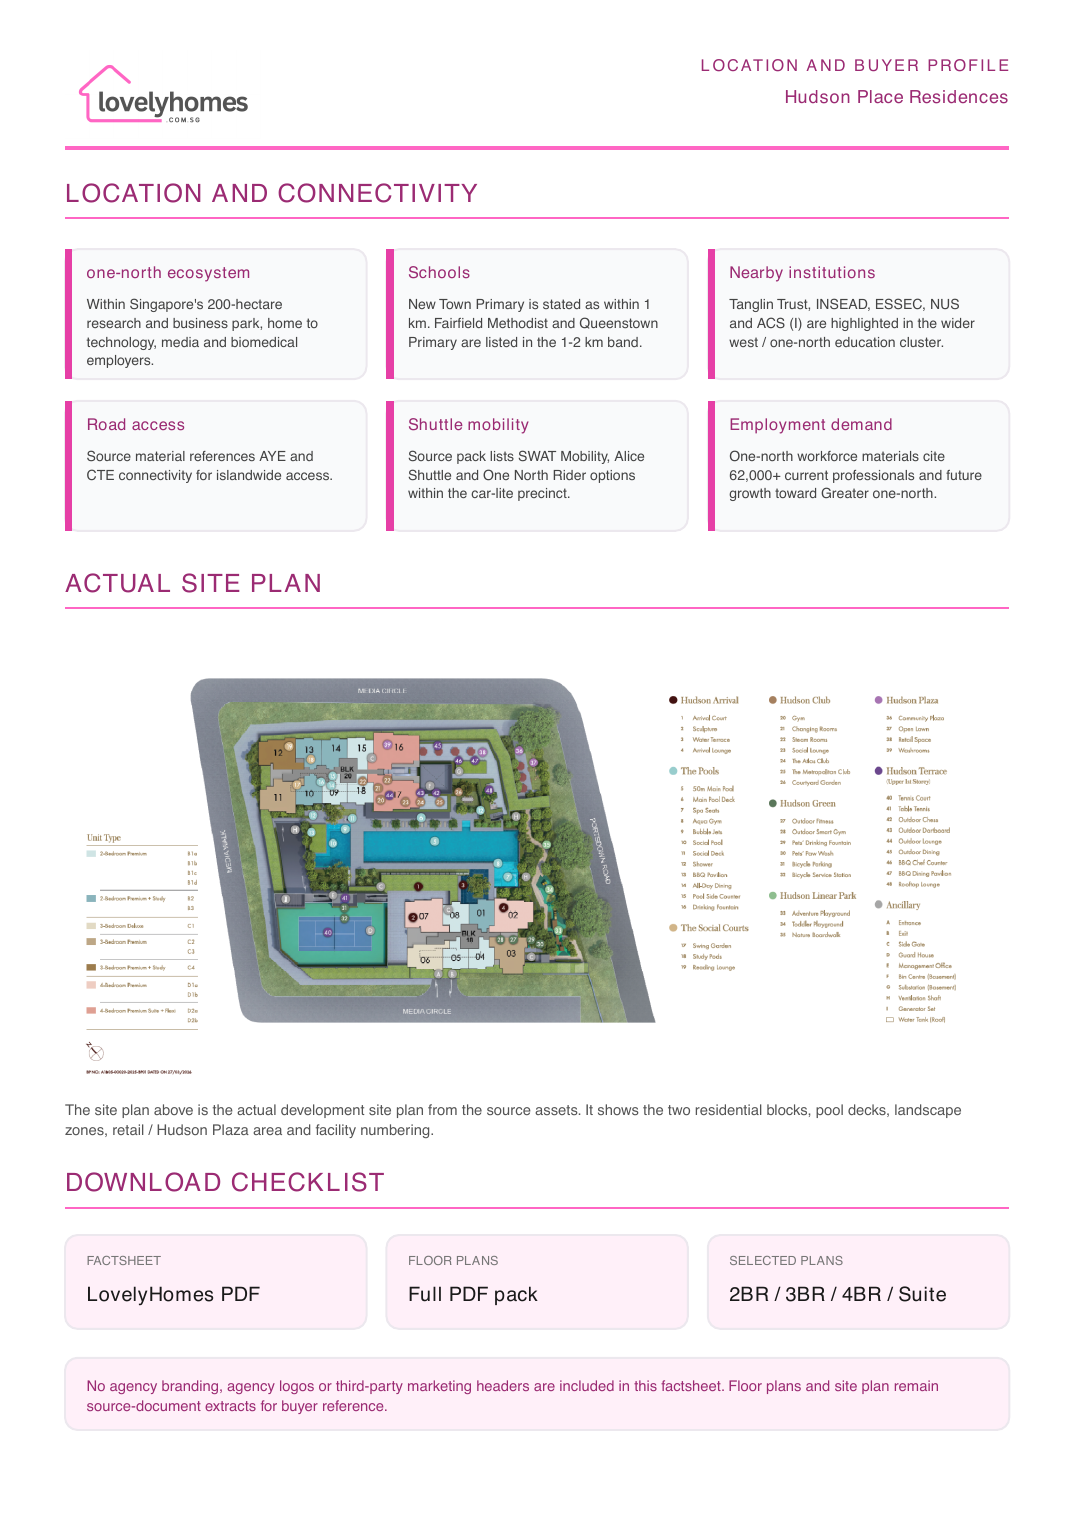
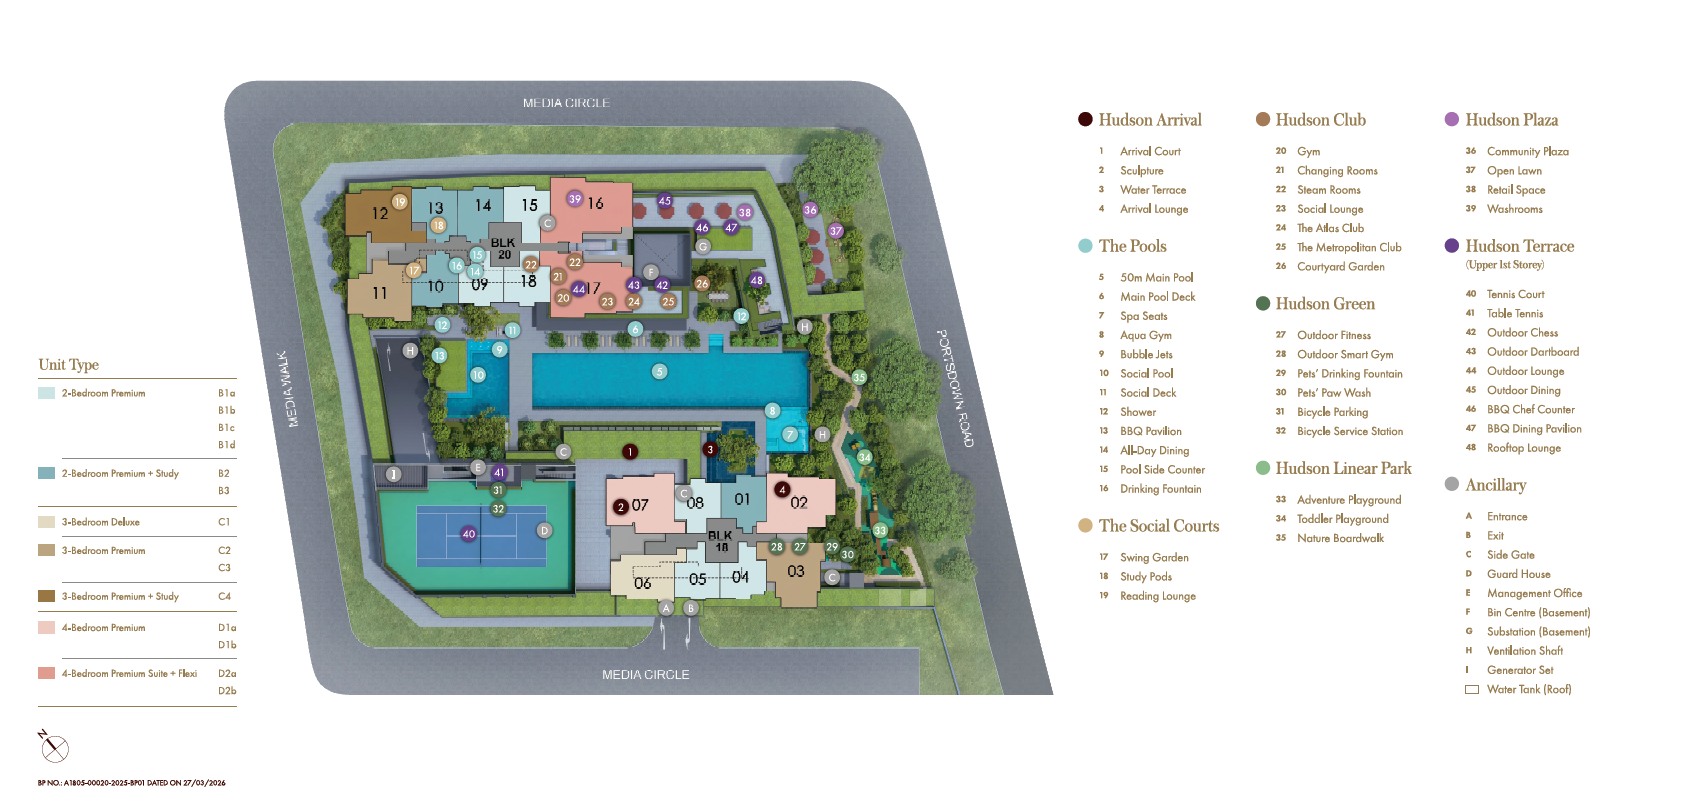
Site Plan
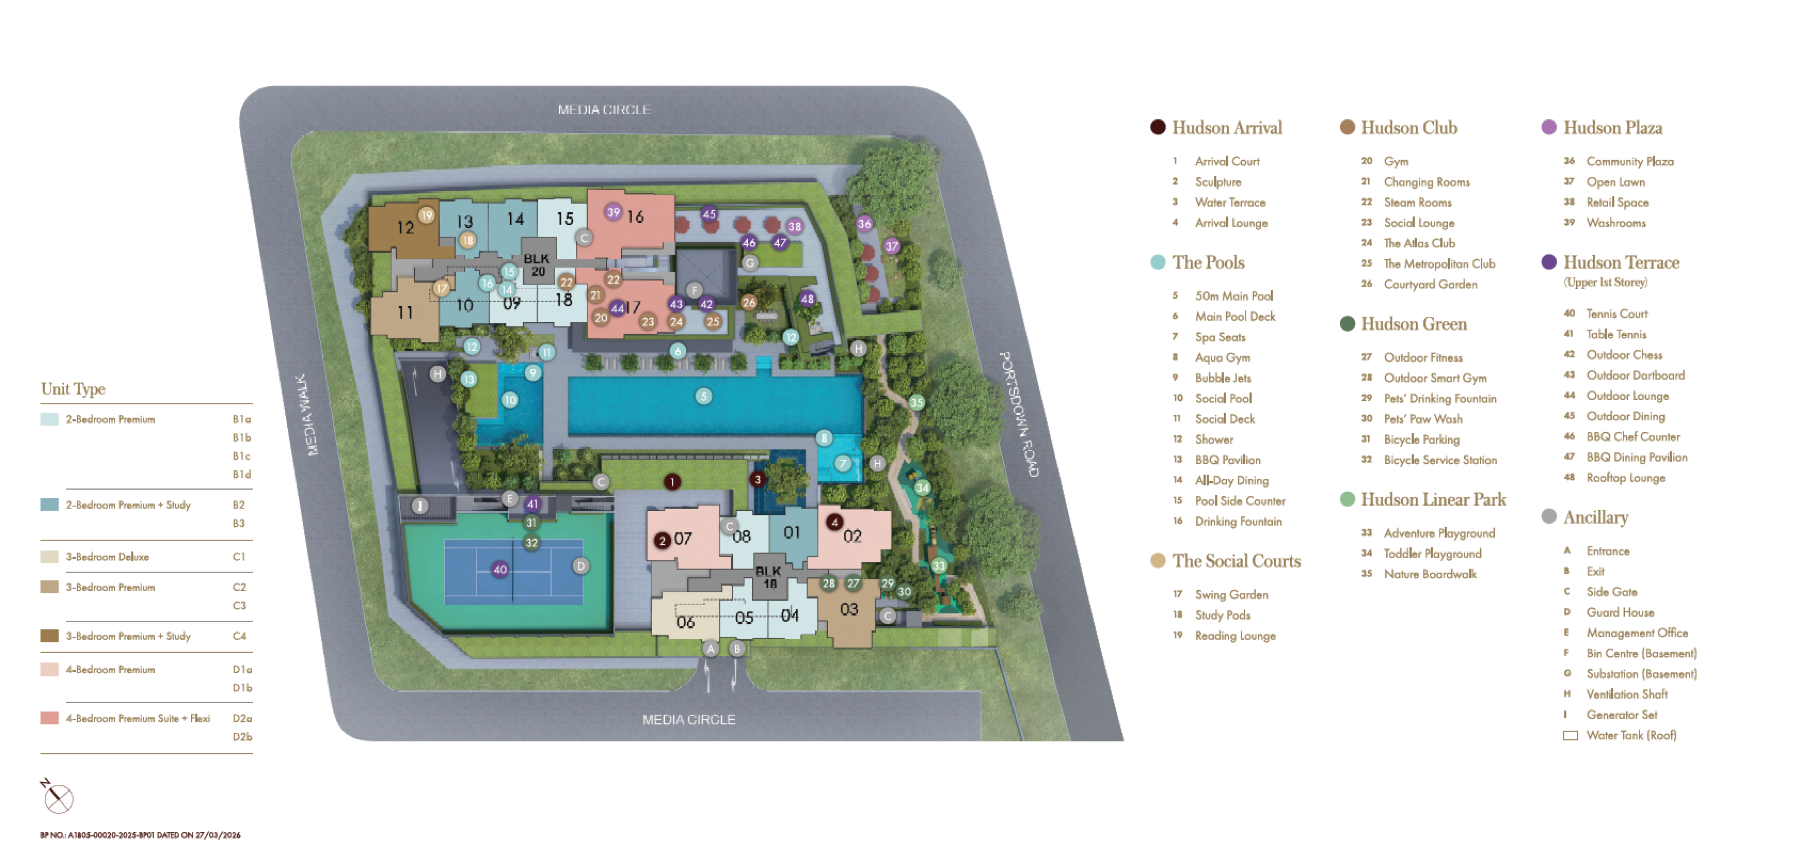
Actual site plan from source material – not a location map or brochure cover.
Facilities And Development Images
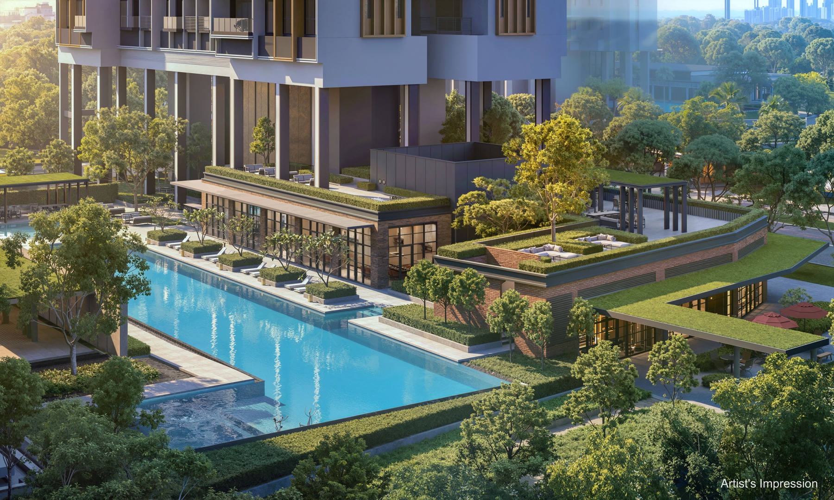
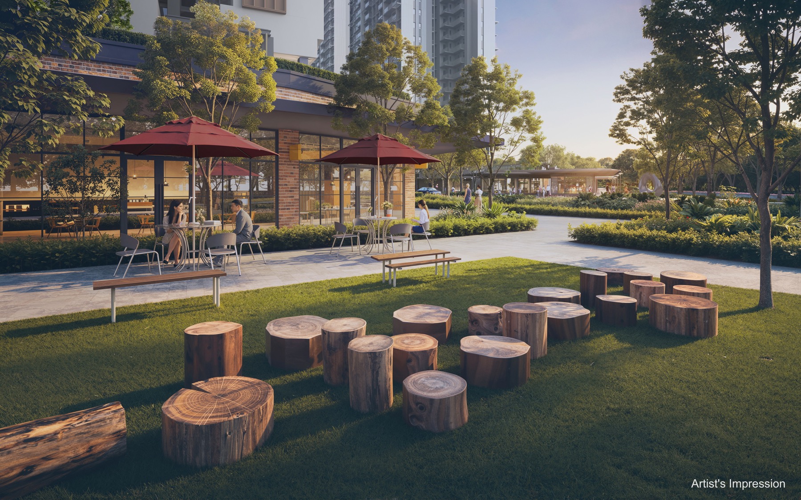
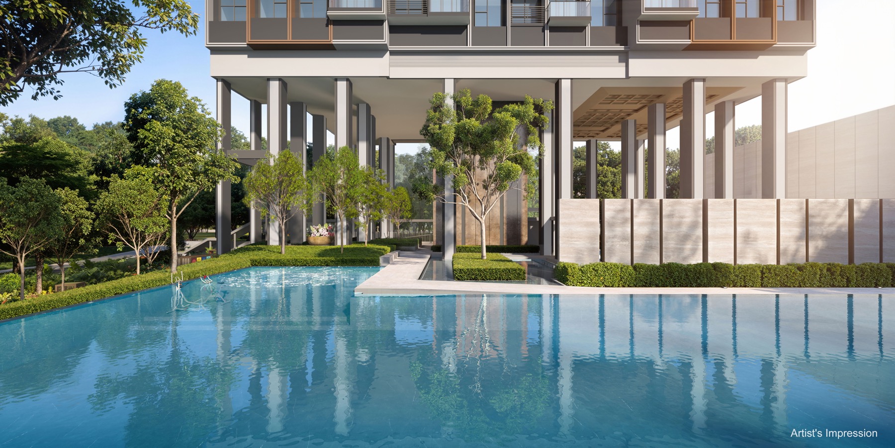
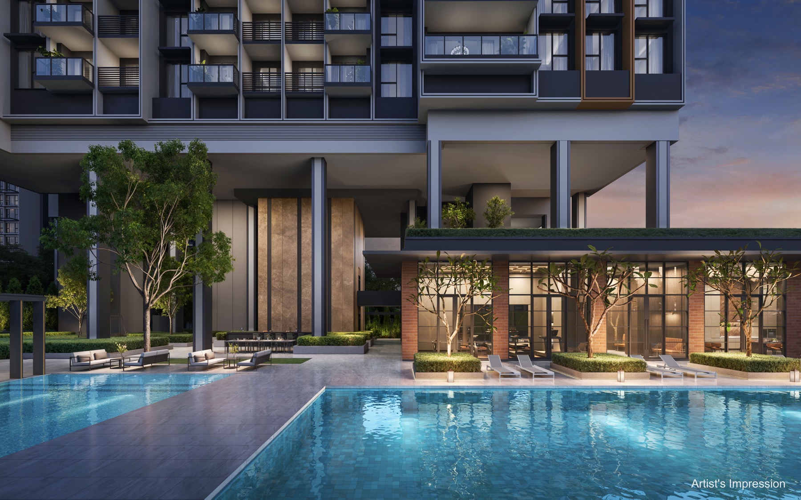
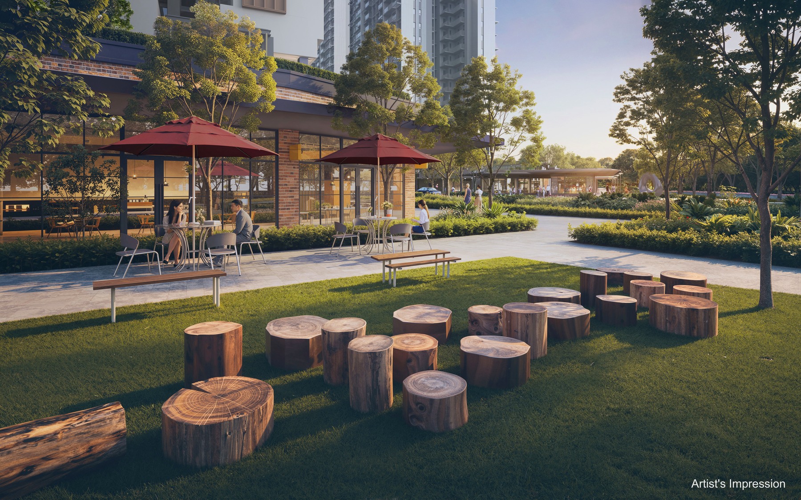
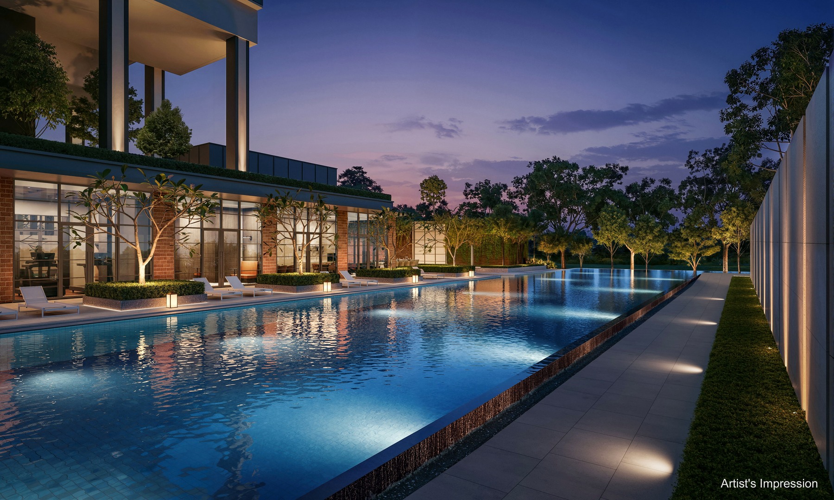
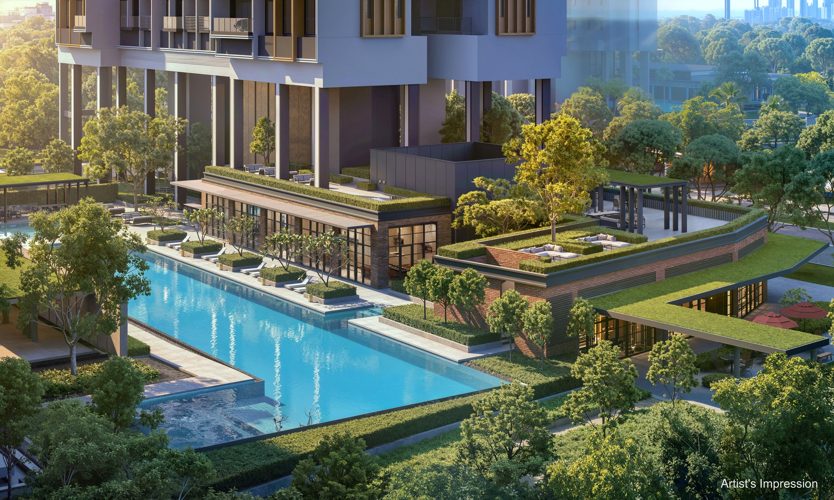
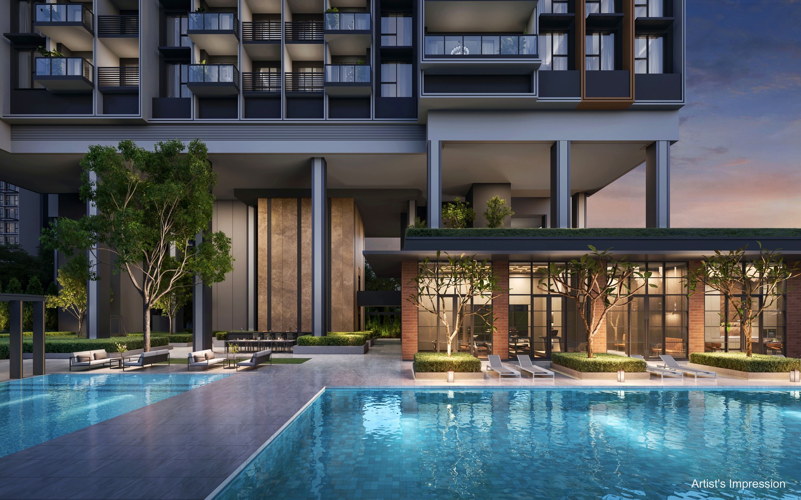
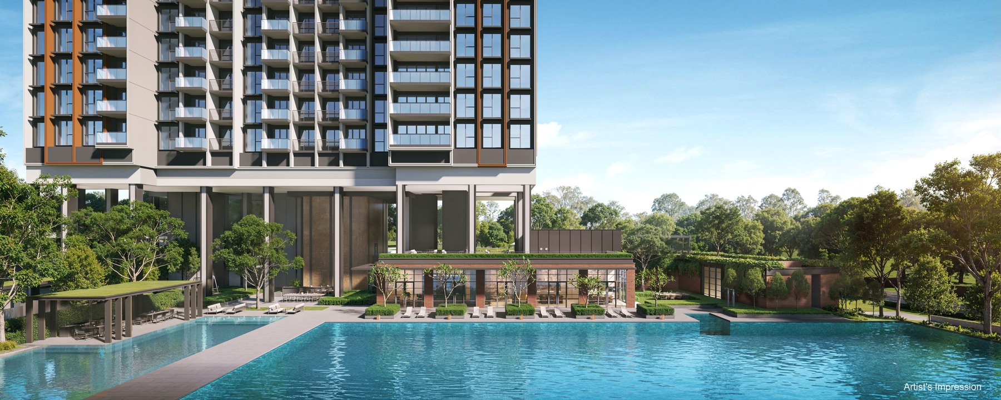
Arrival court50m main poolSocial poolTennis courtGymSteam roomsCo-working gardenPet parkOutdoor diningHudson Plaza retail
Selected Floor Plans
Unit-type note: Hudson source materials begin at 2-bedroom homes. No 1-bedroom floor plan or 1-bedroom stack was available in the supplied source floor-plan pack.
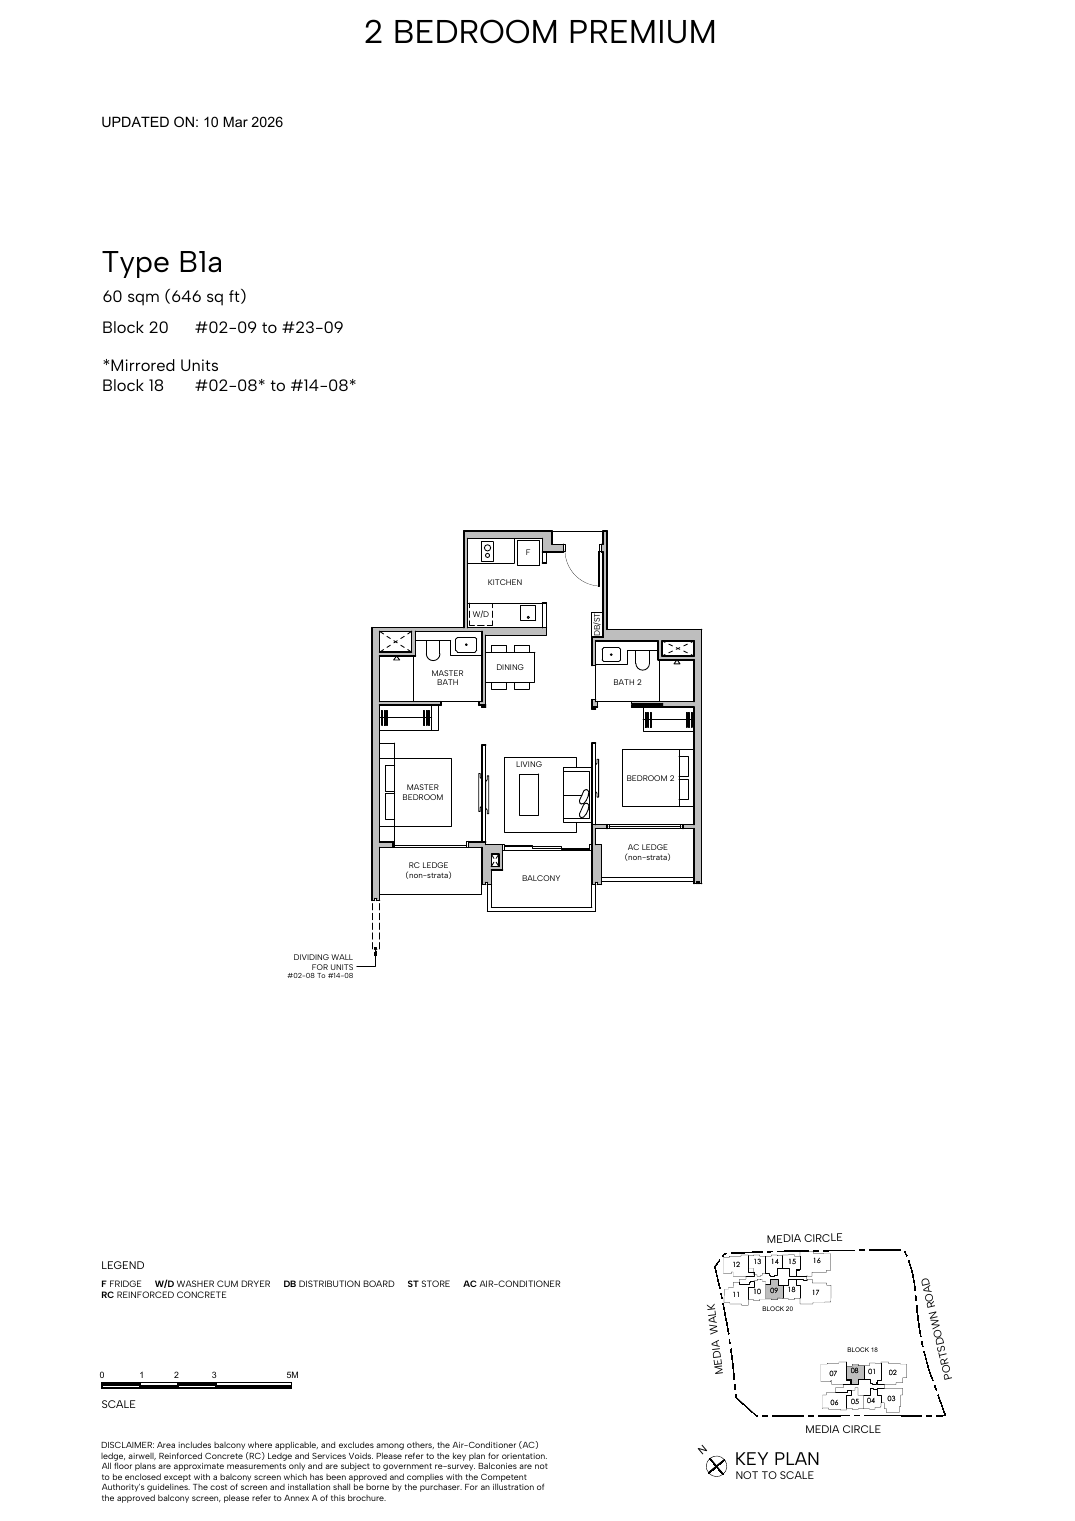
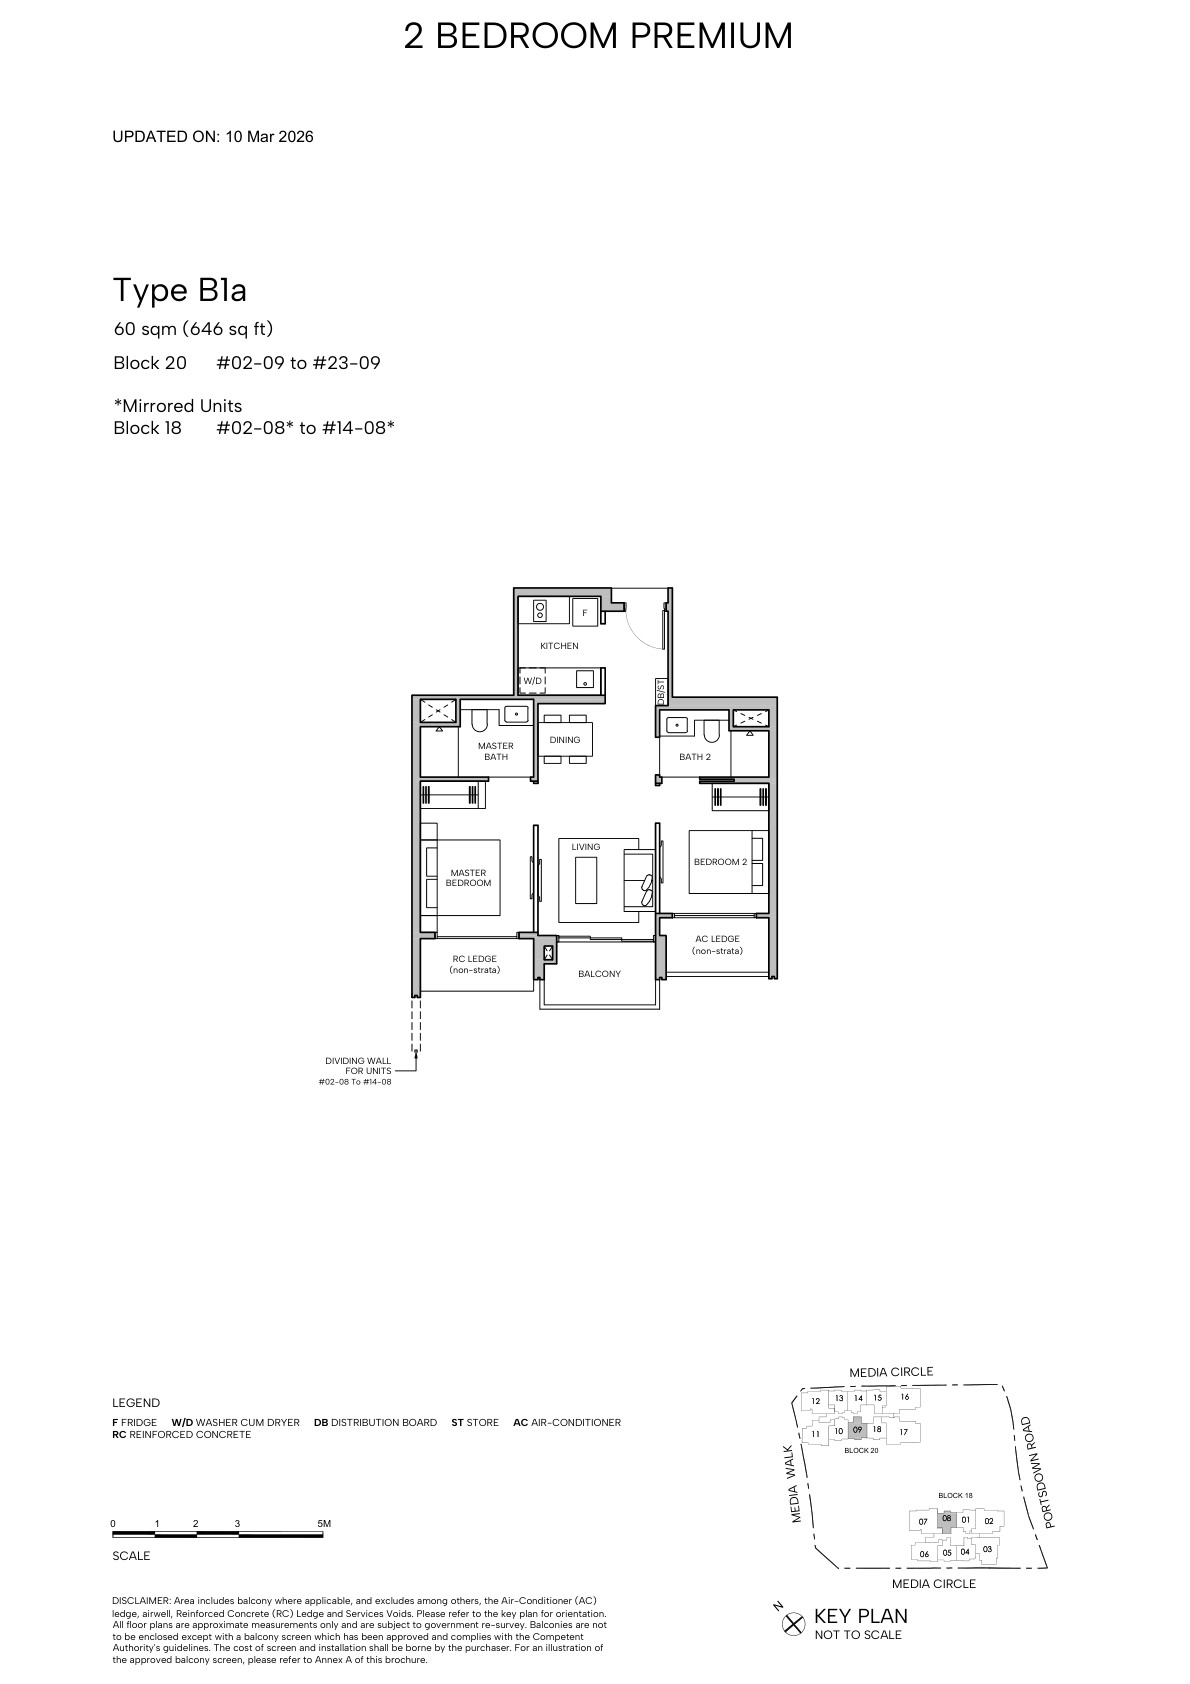
2-Bedroom Premium – Type B1a, 60 sqm / 646 sqft
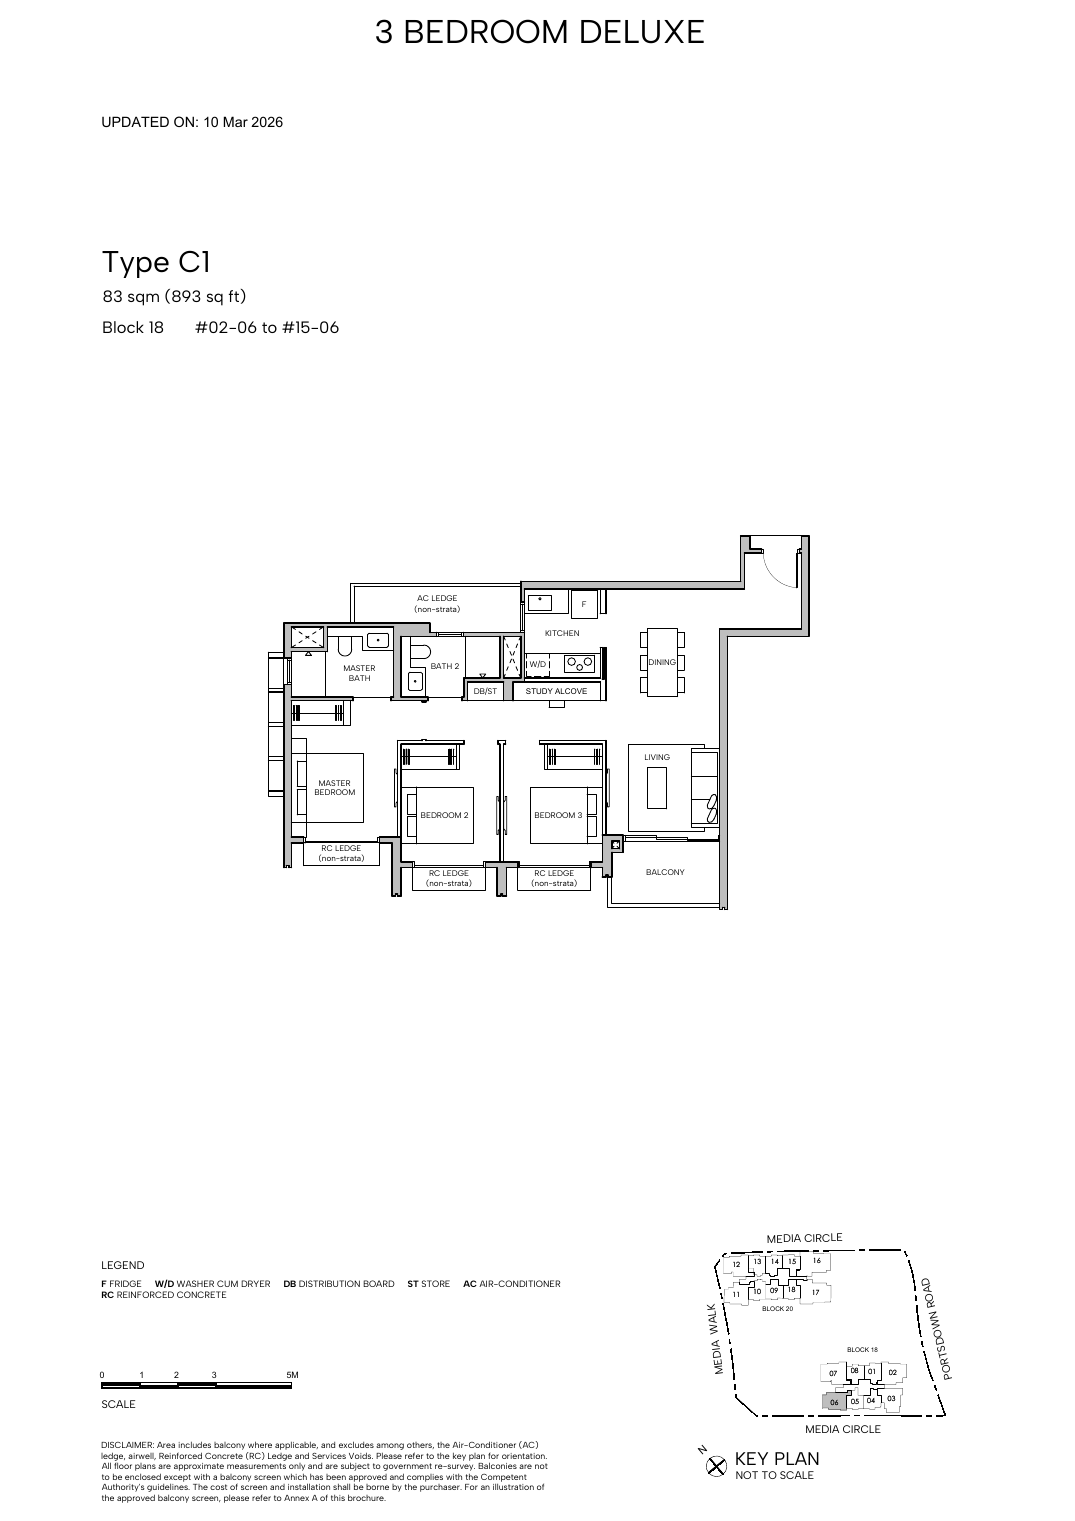
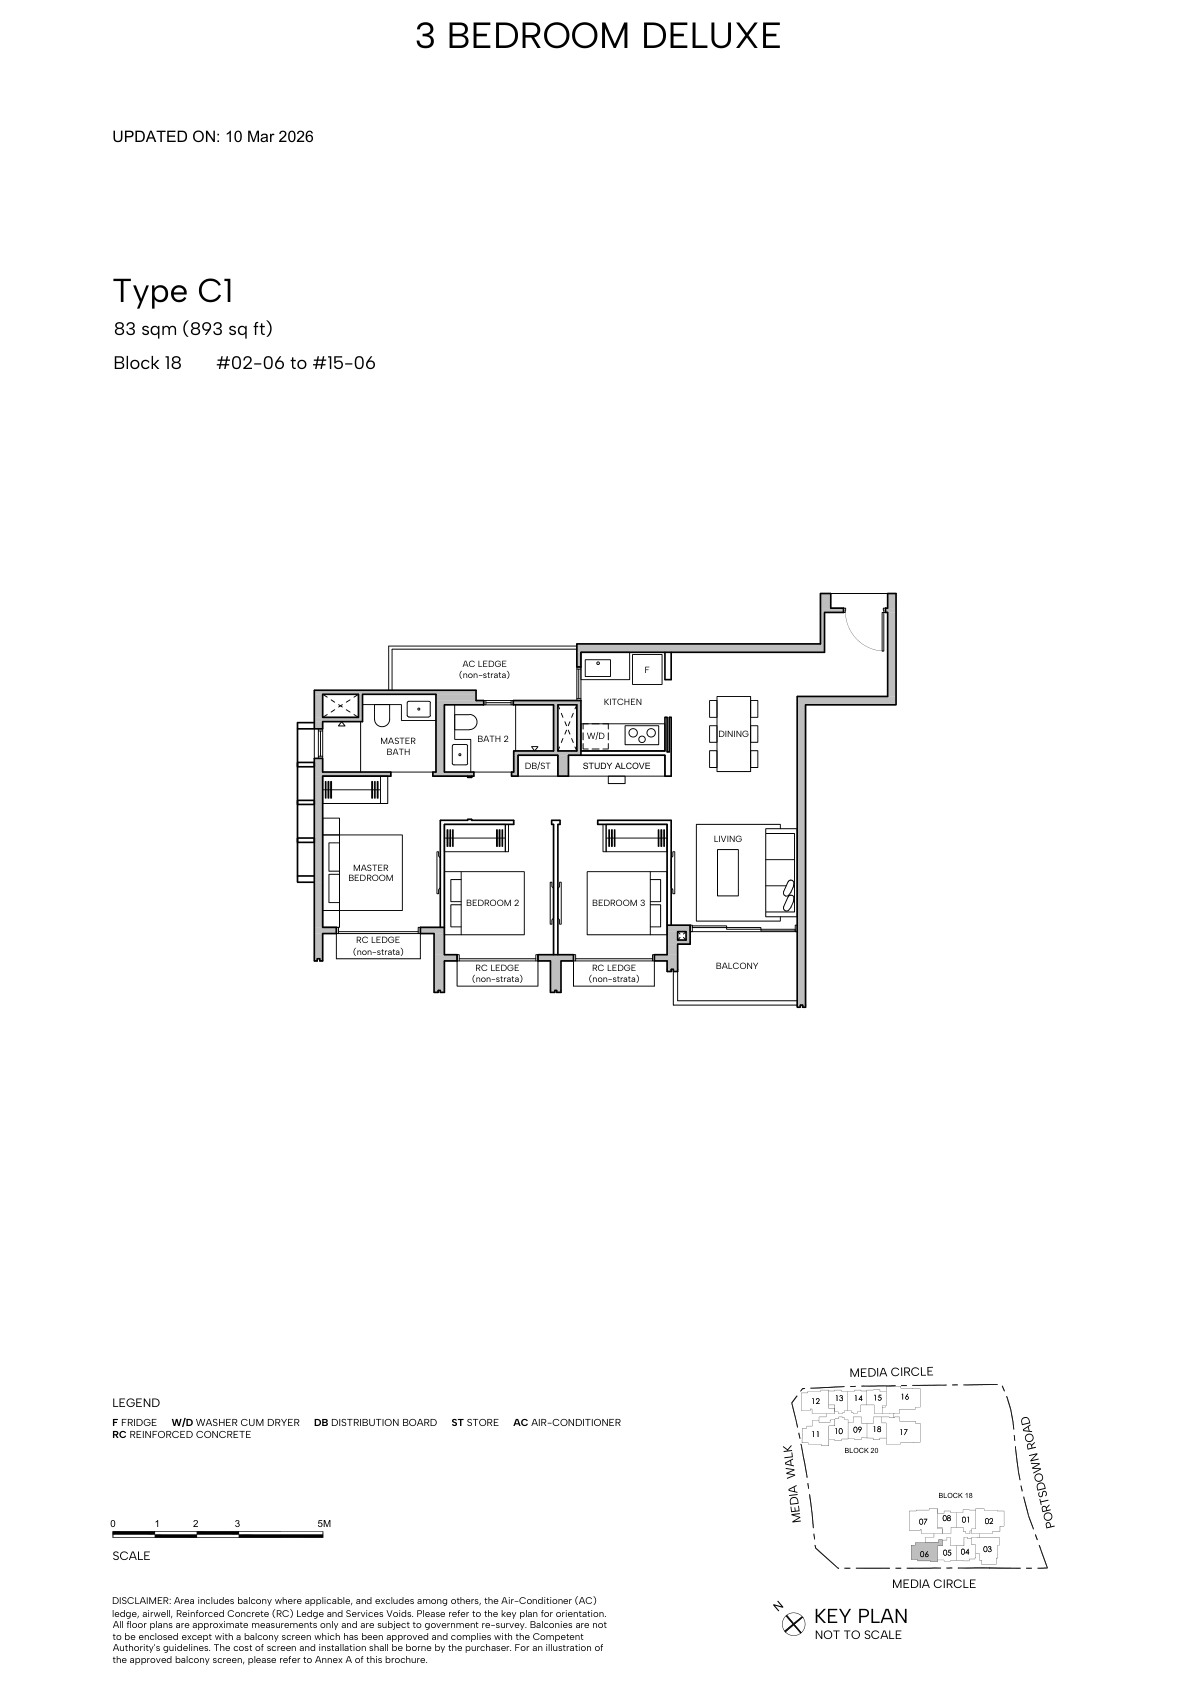
3-Bedroom Deluxe – Type C1, 83 sqm / 893 sqft
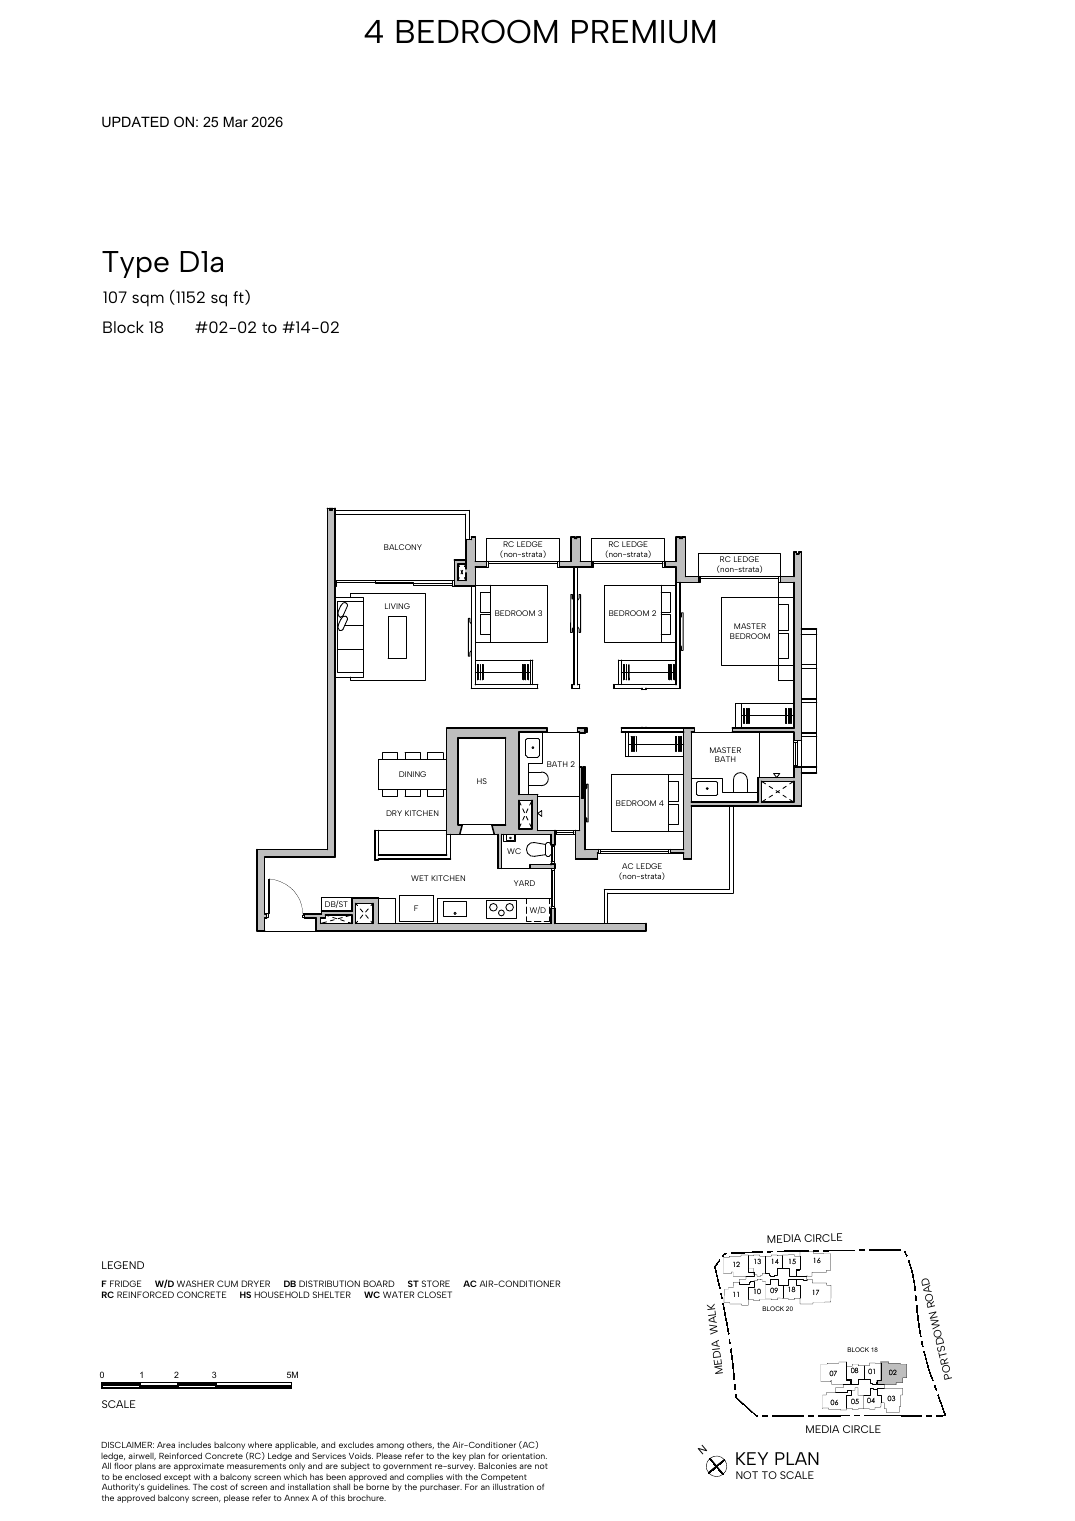
4-Bedroom Premium – Type D1a, 107 sqm / 1,152 sqft
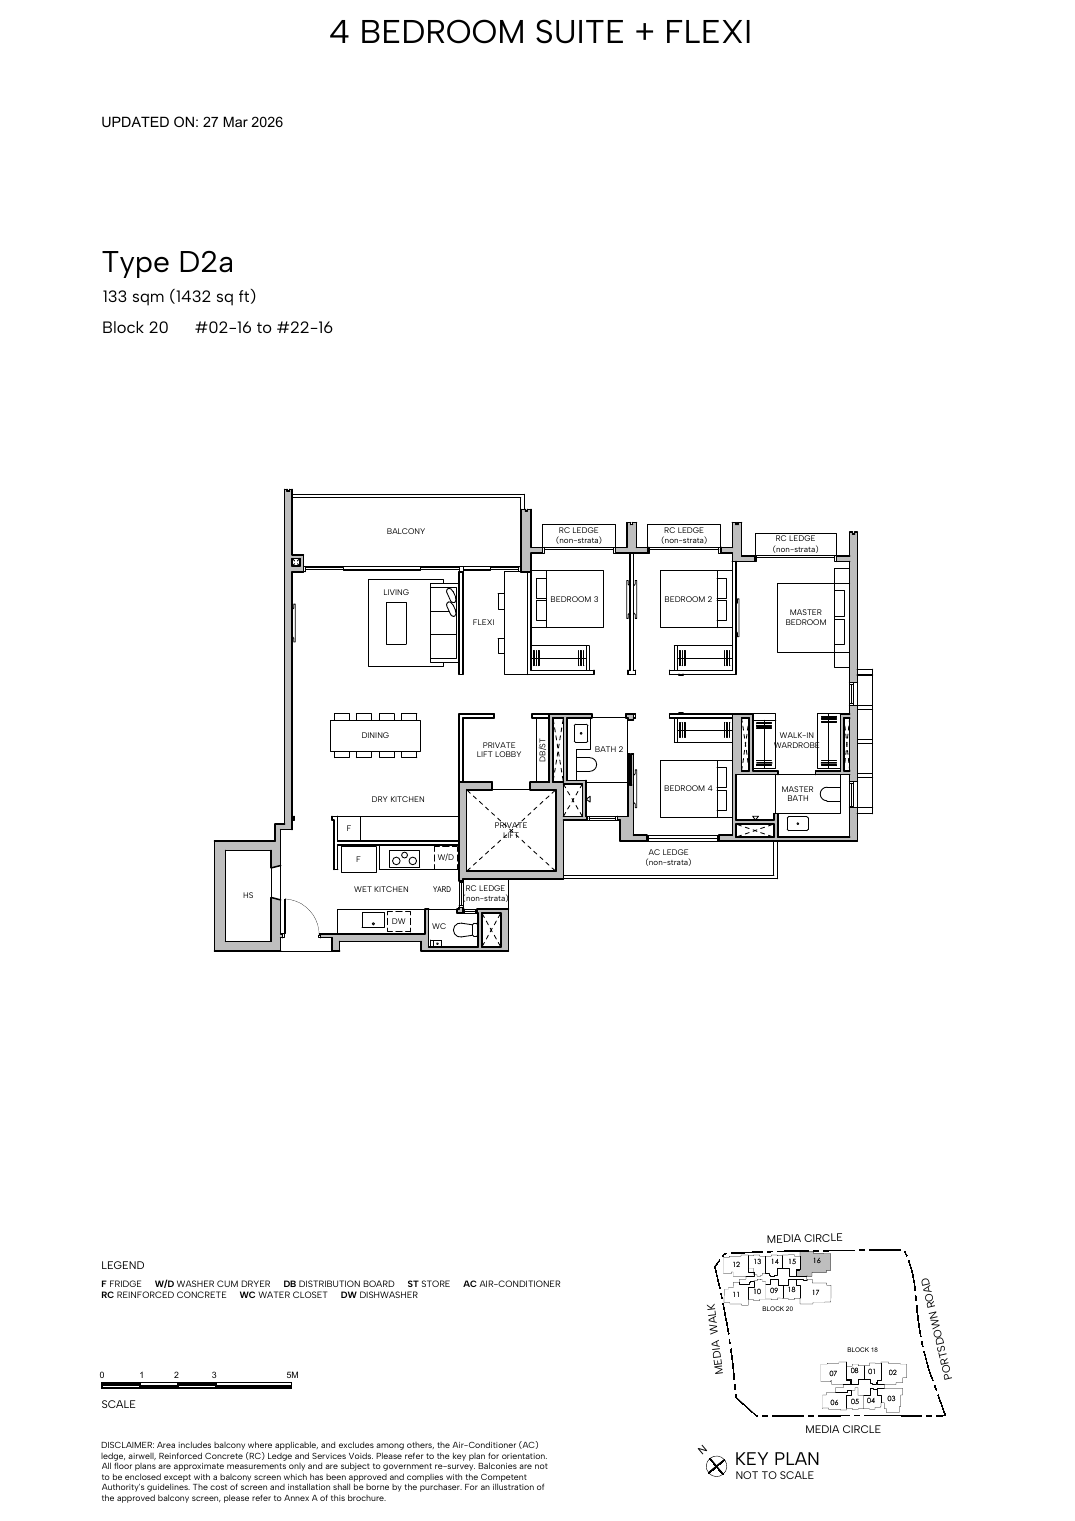
4-Bedroom Suite + Flexi – Type D2a, 133 sqm / 1,432 sqft
Downloads
Factsheet
Hudson Place Factsheet
LovelyHomes-branded concise factsheet with clean formatting.
Download
Floor Plans
Full Floor-Plan Pack
Full source PDF for typical unit plans and stack references.
Download
WhatsApp
Ask For Availability
Request the latest units, prices and viewing slots.
Message
Frequently Asked Questions
Where is Hudson Place Residences located?
The project is at 18 and 20 Media Circle in District 5, within the Queenstown / one-north planning area.
How many units are there?
The source project details list 327 apartments, with up to 400 sqm of non-strata commercial space.
Does Hudson Place Residences have 1-bedroom units?
No 1-bedroom stack was provided in the source unit mix or floor-plan pack used for this page. The supplied unit mix starts from 2-bedroom homes.
Which primary school is within 1 km?
New Town Primary School is listed by the source location materials as within 1 km.
Ready to explore Hudson Place Residences?
Speak to LovelyHomes on WhatsApp for the latest availability, pricing and showflat arrangements. We will share the clean factsheet and floor plans for quick review.
Message on WhatsApp
Related Buying Guides
Stamp Duty
Rates and remissions for local and foreign buyers.
Financing
Bank loan, LTV and monthly payment planning.
Regions
Understand where one-north sits in the market.
Disclaimer. Prices, unit mix, specifications, site plans, floor plans and facility lists are indicative only and subject to change by the developer without notice. Information has been compiled from local source materials including the Hudson Place Residences project details document, information pack, site plan and floor-plan pack, verified for this update on 15 May 2026. LovelyHomes.com.sg is not the project developer. Artist impressions are for illustrative purposes only.
by Lovelyhomes Editorial Team | Apr 29, 2026 | Condo New Launches, New Launches
MEDIA CIRCLE · DISTRICT 05
Hudson Place Residences
Mixed residential and commercial development
30 September 2029 shown in current project summaries
TOP / VP
Why Hudson Place Residences
Hudson Place Residences is a 327-unit mixed-use launch at Media Circle in one-north, with compact 2- to 4-bedroom and penthouse layouts positioned around the Mediapolis and one-north employment cluster.
01 · Location
18 and 20 Media Circle, Singapore
The info pack frames the project as Singapore's Silicon Valley location.
02 · Scale
327 residential units and commercial space
1 block of 23 storeys and 1 block of 15 storeys
03 · Source Discipline
Source-derived facts
Unknown items are marked conservatively instead of filled with assumptions.
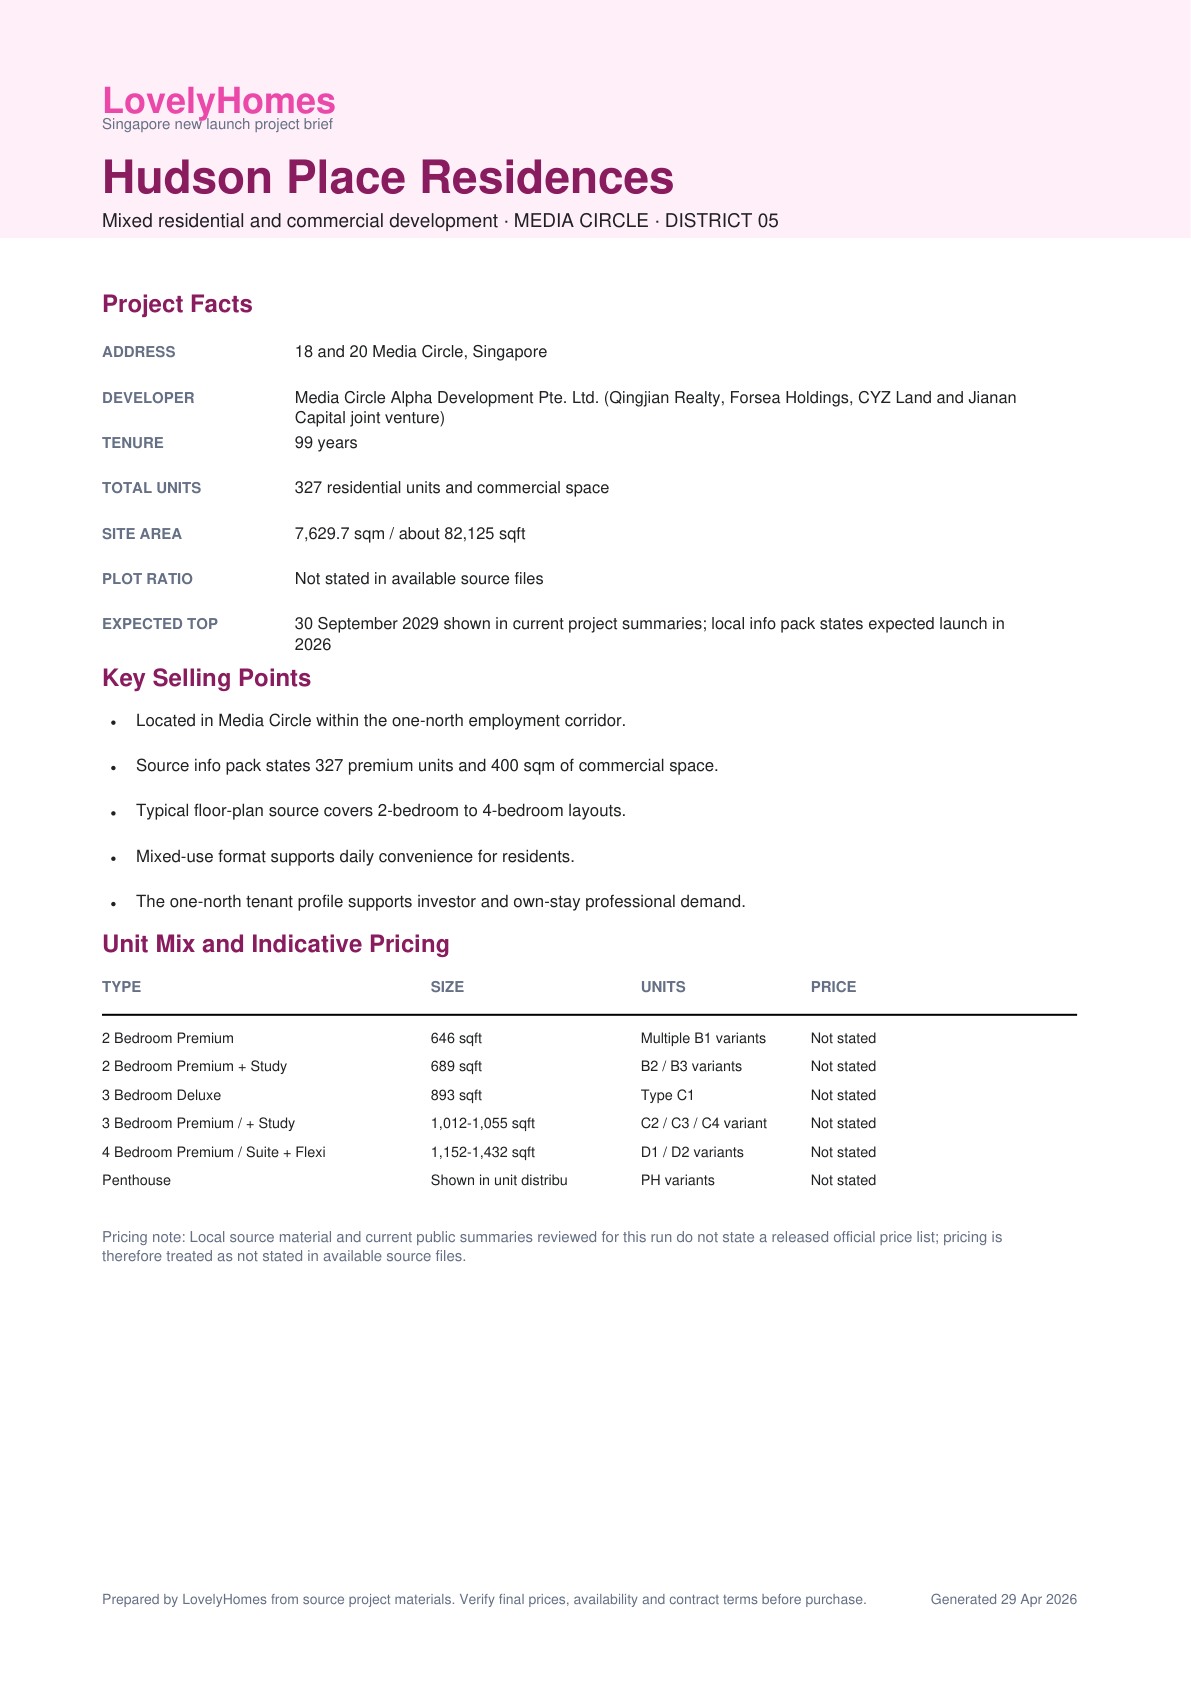
Project At-a-Glance
| Project Name |
Hudson Place Residences |
| Address |
18 and 20 Media Circle, Singapore |
| District |
D05 |
| Tenure |
99 years |
| Developer |
Media Circle Alpha Development Pte. Ltd. (Qingjian Realty, Forsea Holdings, CYZ Land and Jianan Capital joint venture) |
| Total Units |
327 residential units and commercial space |
| Site Area |
7,629.7 sqm / about 82,125 sqft |
| Plot Ratio |
Not stated in available source files |
| Blocks |
1 block of 23 storeys and 1 block of 15 storeys |
| Expected TOP |
30 September 2029 shown in current project summaries; local info pack states expected launch in 2026 |
| Legal Completion |
September 2032 shown in current project summaries |
| Current Pricing |
Local source material and current public summaries reviewed for this run do not state a released official price list; pricing is therefore treated as not stated in available source files. |
Unit Mix and Sizes
| Type |
Size |
Units |
Indicative Pricing |
| 2 Bedroom Premium |
646 sqft |
Multiple B1 variants |
Not stated |
| 2 Bedroom Premium + Study |
689 sqft |
B2 / B3 variants |
Not stated |
| 3 Bedroom Deluxe |
893 sqft |
Type C1 |
Not stated |
| 3 Bedroom Premium / + Study |
1,012-1,055 sqft |
C2 / C3 / C4 variants |
Not stated |
| 4 Bedroom Premium / Suite + Flexi |
1,152-1,432 sqft |
D1 / D2 variants |
Not stated |
| Penthouse |
Shown in unit distribution chart |
PH variants |
Not stated |
Indicative Pricing
Local source material and current public summaries reviewed for this run do not state a released official price list; pricing is therefore treated as not stated in available source files.
Price Status
Not Stated
Official released prices were not found in source files
Unit Range
2-4BR + PH
Source floor plans cover selected typical layouts
Scale
327 Units
Residential units with commercial space
Why Buyers Are Watching
- 1
Located in Media Circle within the one-north employment corridor.
- 2
Source info pack states 327 premium units and 400 sqm of commercial space.
- 3
Typical floor-plan source covers 2-bedroom to 4-bedroom layouts.
- 4
Mixed-use format supports daily convenience for residents.
- 5
The one-north tenant profile supports investor and own-stay professional demand.
- 6
The source set includes site plan, floor plans and project info pack.
Location and Connectivity
Employment
one-north / Mediapolis
The info pack frames the project as Singapore's Silicon Valley location.
Retail
Commercial space within development
The summary states 400 sqm of commercial space.
Education
NUS / nearby tertiary cluster
The one-north and Queenstown corridor supports education and research access.
Roads
Media Circle / AYE access
Media Circle links into the wider one-north road network.
Schools Nearby
- Fairfield Methodist School (Primary)
- New Town Primary School
- NUS High School of Mathematics and Science
- National University of Singapore
School proximity should be re-checked against OneMap and current MOE home-school distance rules before purchase planning.
Lifestyle and Amenities
Arrival court50m main poolSocial poolStudy podsReading loungeGymTennis courtBBQ pavilionNature boardwalkRetail space
Facilities (30+)
Arrival court50m main poolSocial poolStudy podsReading loungeGymTennis courtBBQ pavilionNature boardwalkRetail spaceSecurityManagement officeLandscape deckArrival courtFunction roomResidents’ loungeChildren’s playFitness zoneOutdoor diningCommunal gardensMail roomBicycle parkingAccessible facilitiesCarparkEV provisions where statedDrop-offWater featuresSocial deckReading areaBBQ zoneQuiet gardenFamily spaces
Developer and Consultant Team
- Architect: P&T Consultants Pte Ltd
- Landscape Consultant: Ecoplan Asia Pte Ltd
- M&E Engineer: United Project Consultants Pte Ltd
- C&S Engineer: Engineers Alliance Pte Ltd
- Interior Designer: Index Design Pte Ltd
Sustainability and Specifications
Mixed-use planning, compact city-fringe layouts and a nature-boardwalk/facilities concept are stated in source and current public project summaries.
Project Timeline
Land tender / planningMedia Circle Parcel A source context
Expected launch2026
Expected TOP30 September 2029
Expected CSCSeptember 2032
Download the Full Sales Pack
Frequently Asked Questions
Is Hudson Place Residences already launched?
The source set positions it as a new launch. Check current booking and availability before making decisions.
Where is Hudson Place Residences located?
18 and 20 Media Circle, Singapore
How should I verify prices?
Use the indicative pricing section as a guide only. Request current developer availability and price list before shortlisting units.
Are the plans shown actual source plans?
Yes. The selected images are rendered from source floor-plan files or source site/elevation materials in the local project folder.
Ready to see Hudson Place Residences in person?
Book a private viewing, get the latest availability and request a unit-by-unit discussion for Hudson Place Residences.