by Lovelyhomes Editorial Team | May 7, 2026 | Commercial & Industrial Launches, New Launches
TAI SENG – HARRISON ROAD
Harrison Food
Freehold B1 food factory development
Not stated
Indicative Price
Why Harrison Food
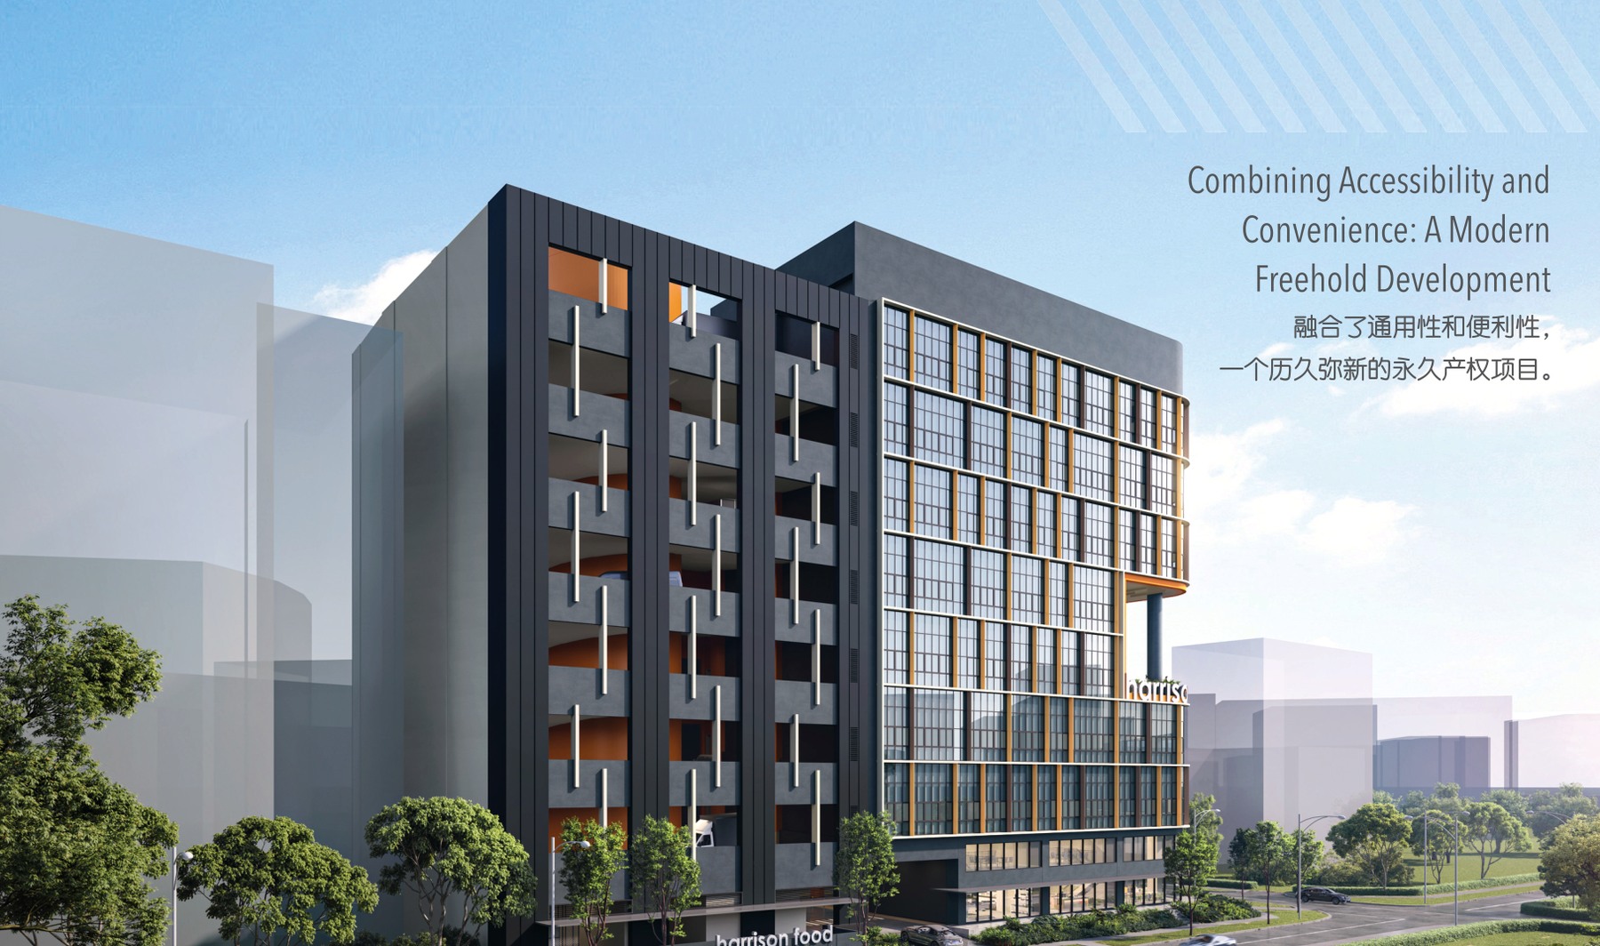
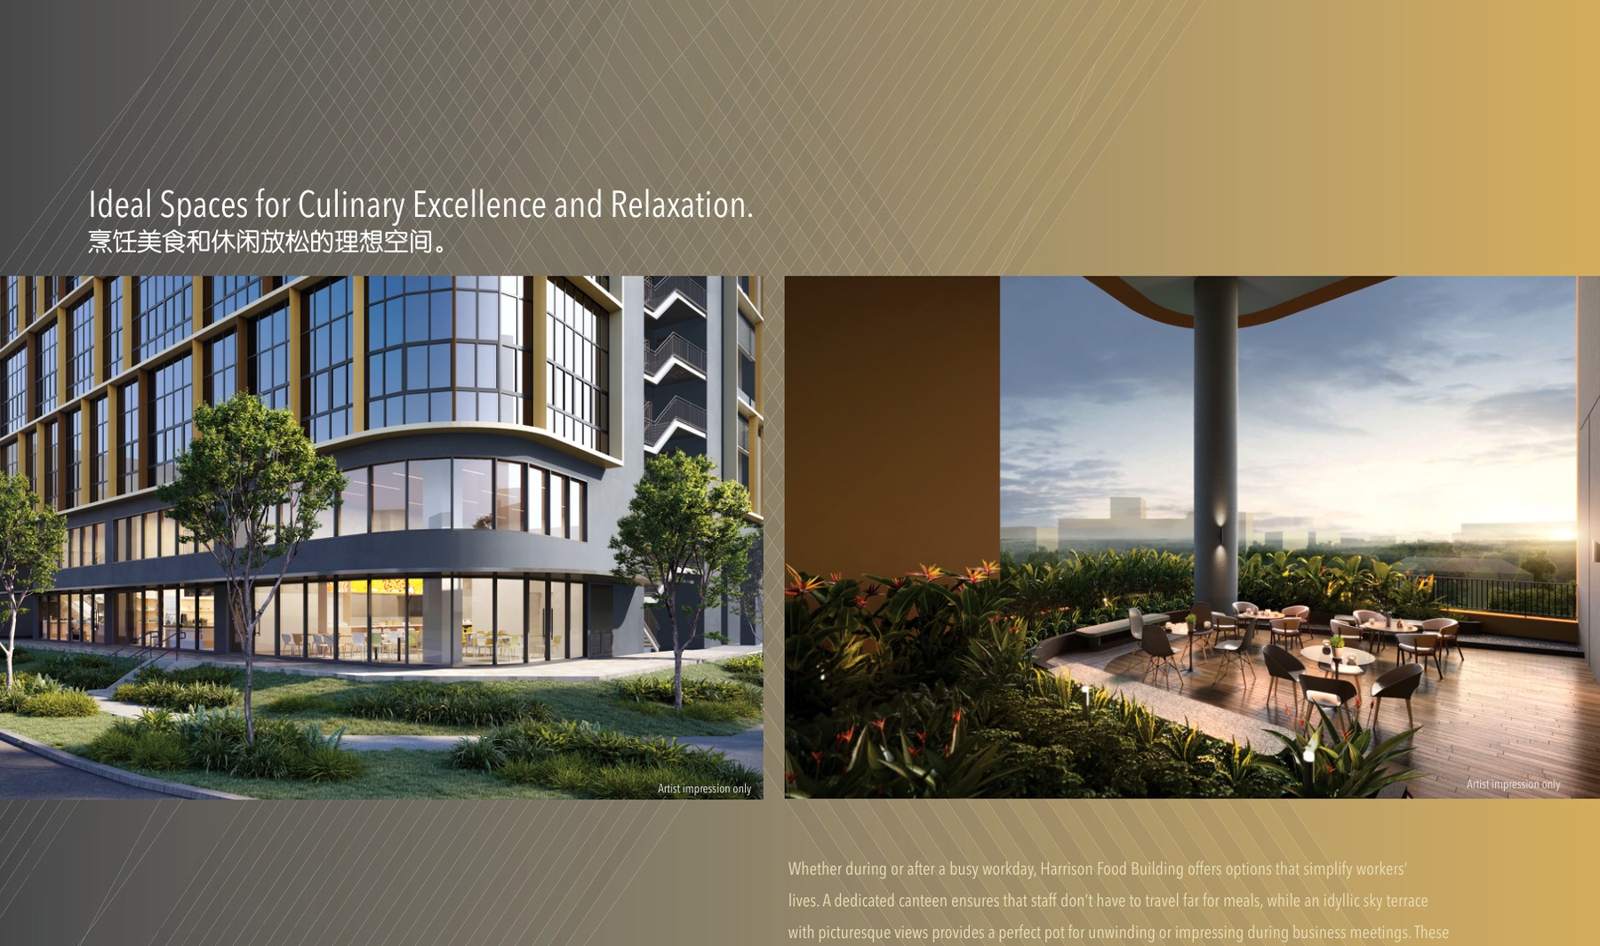
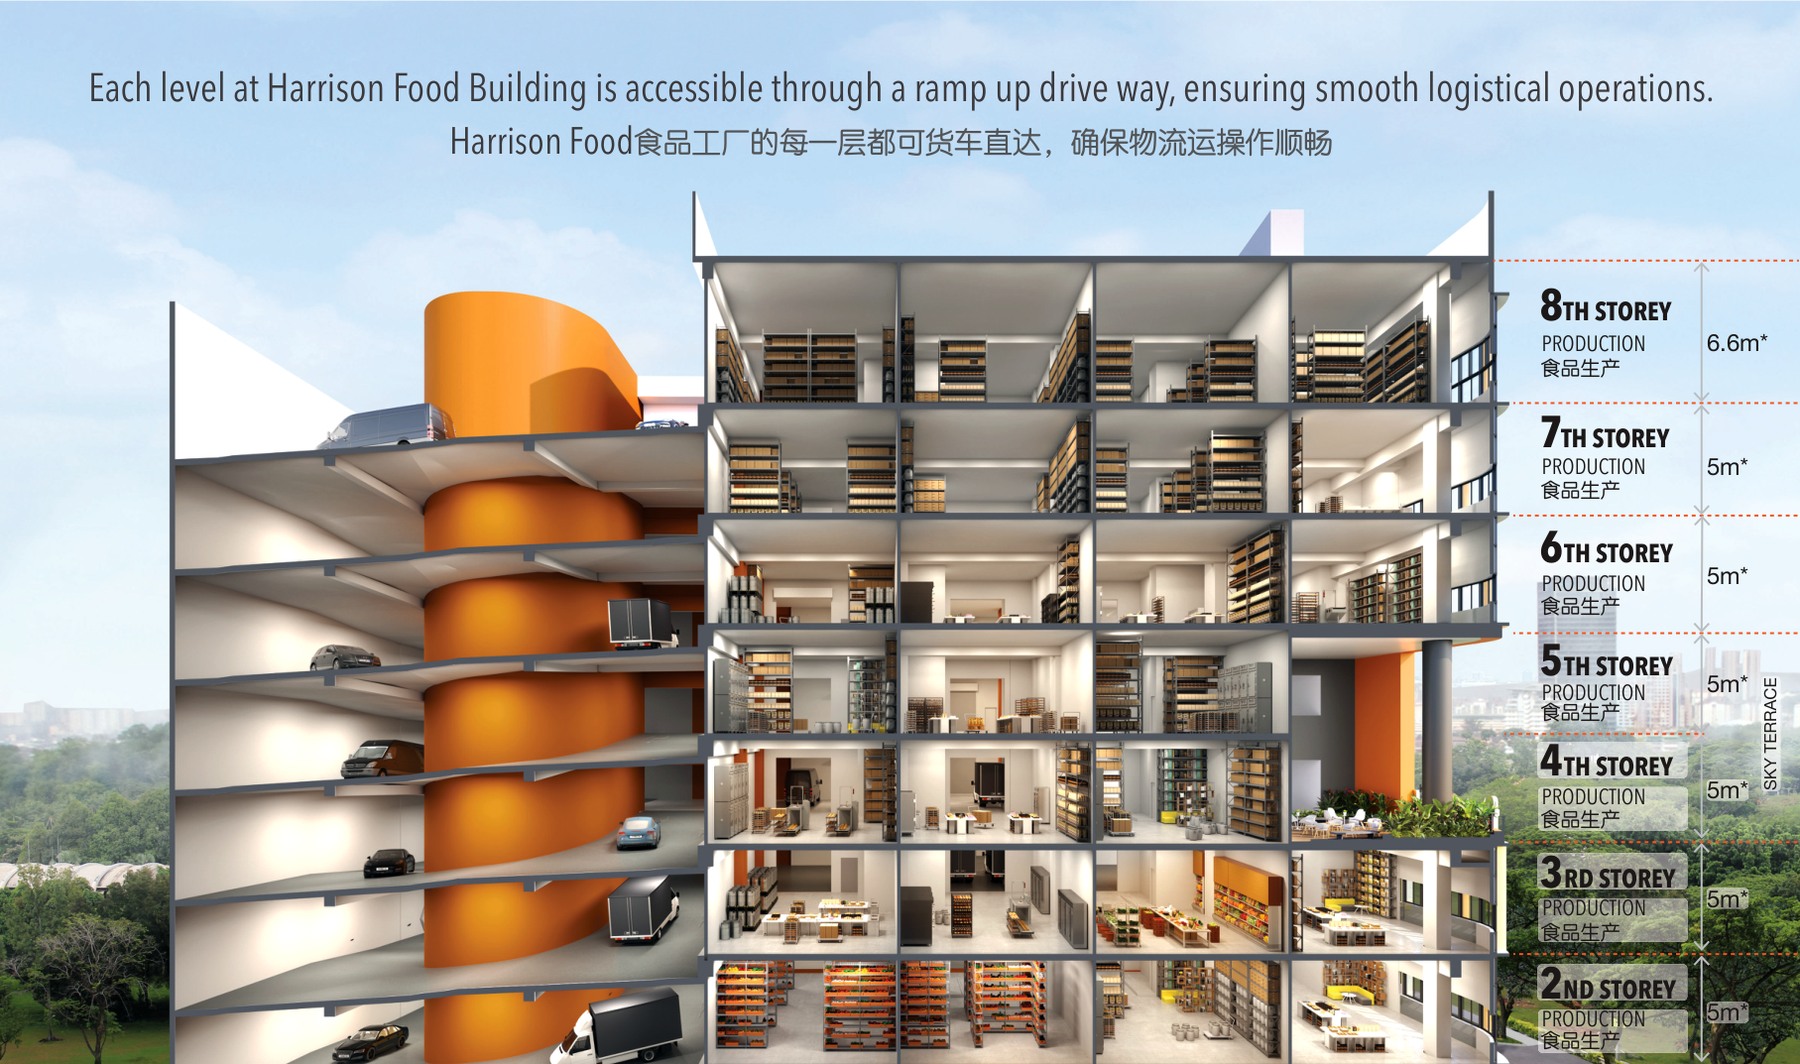
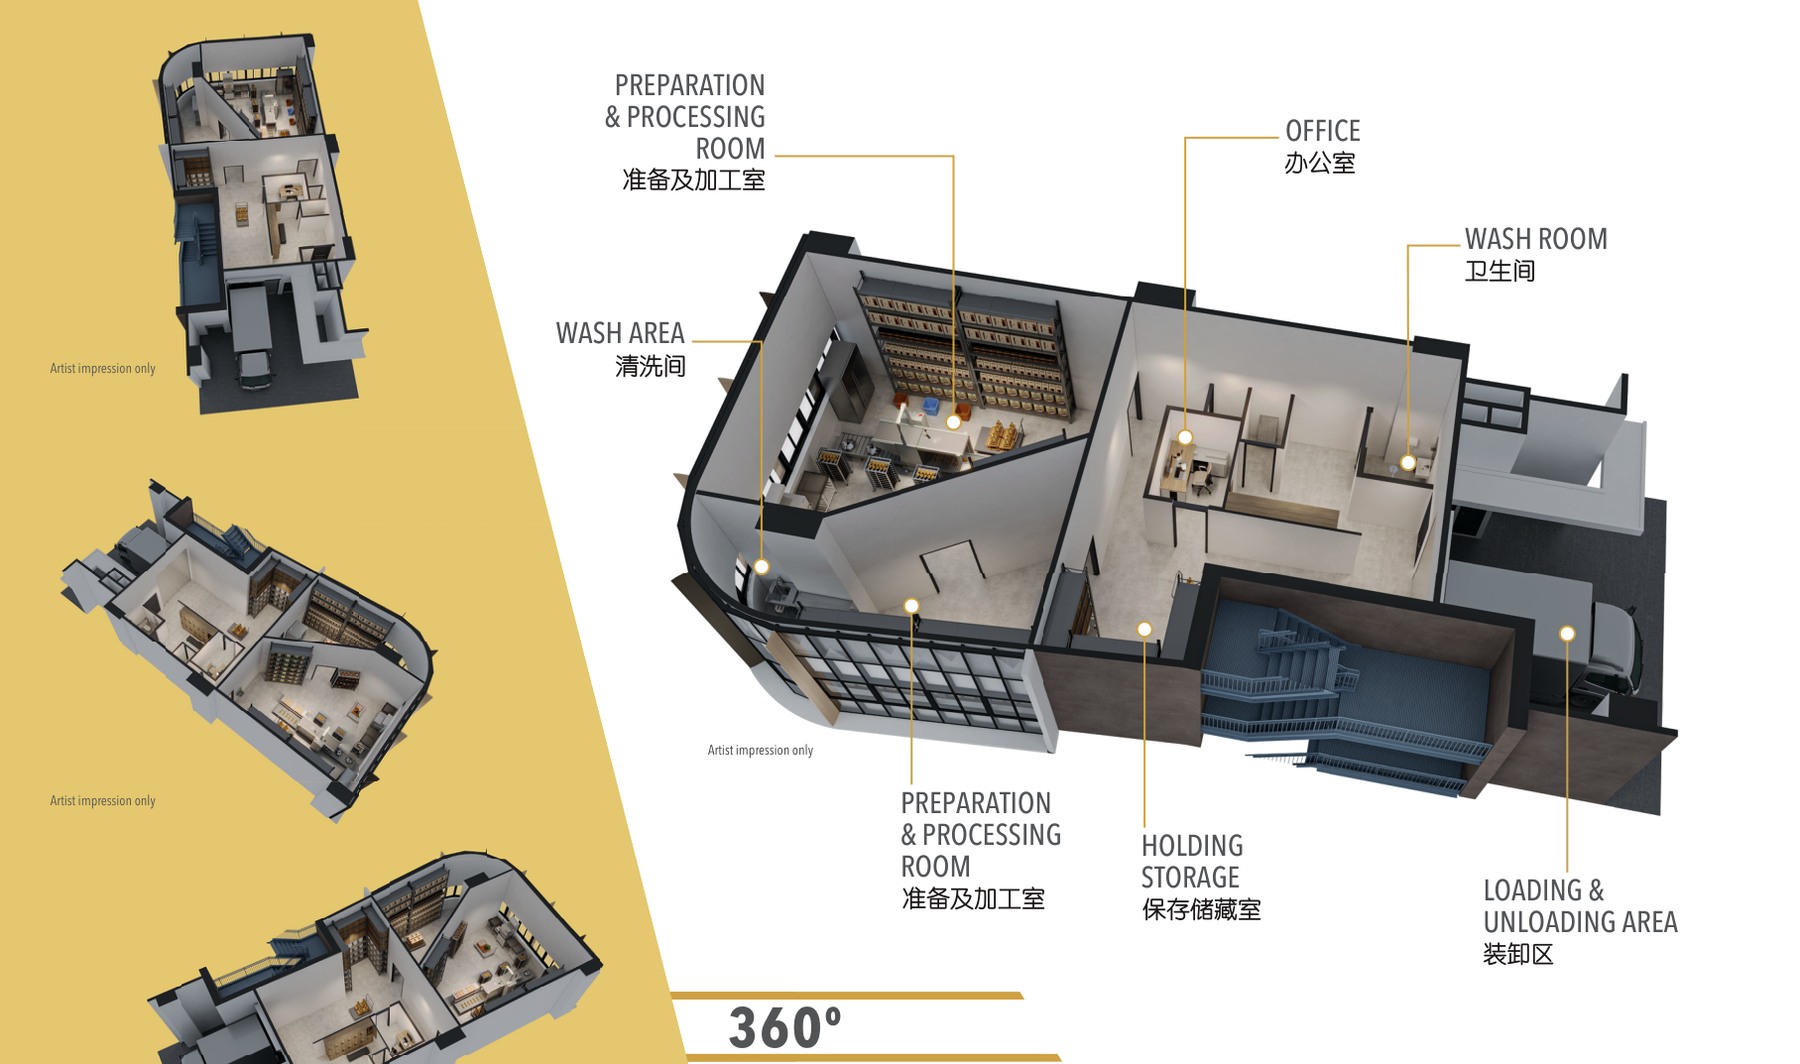
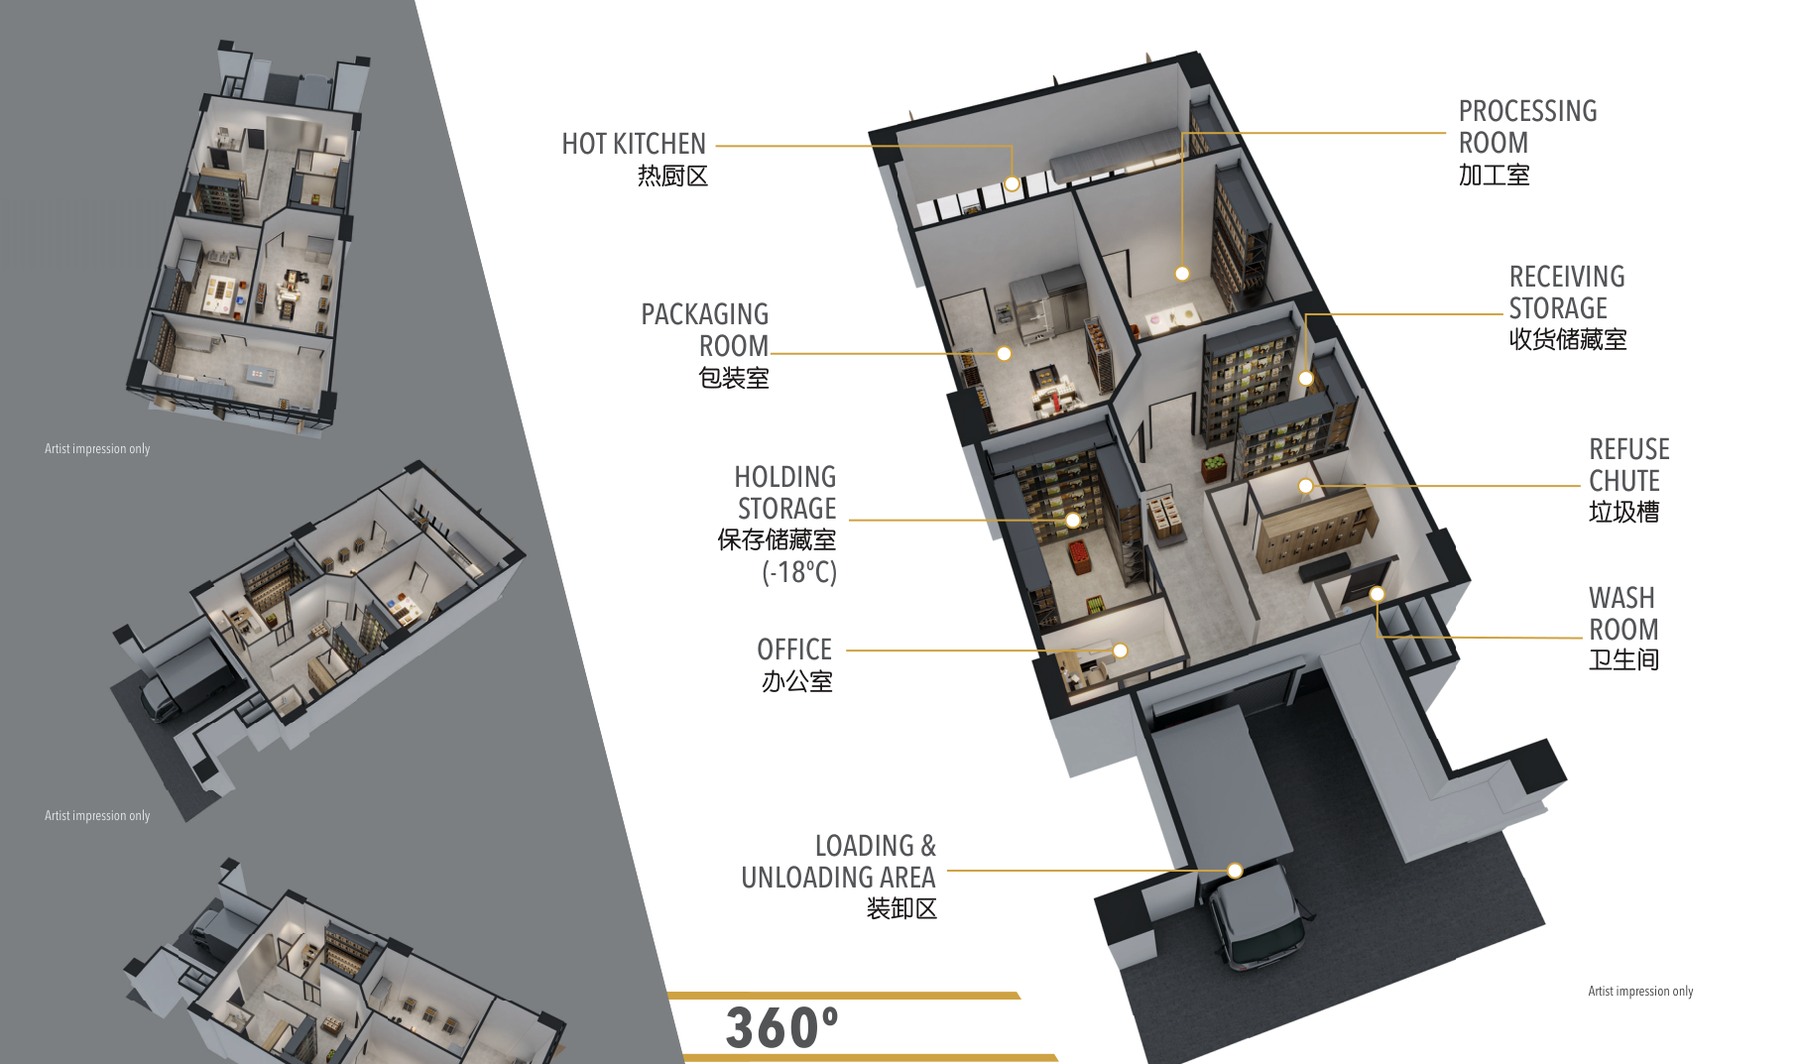
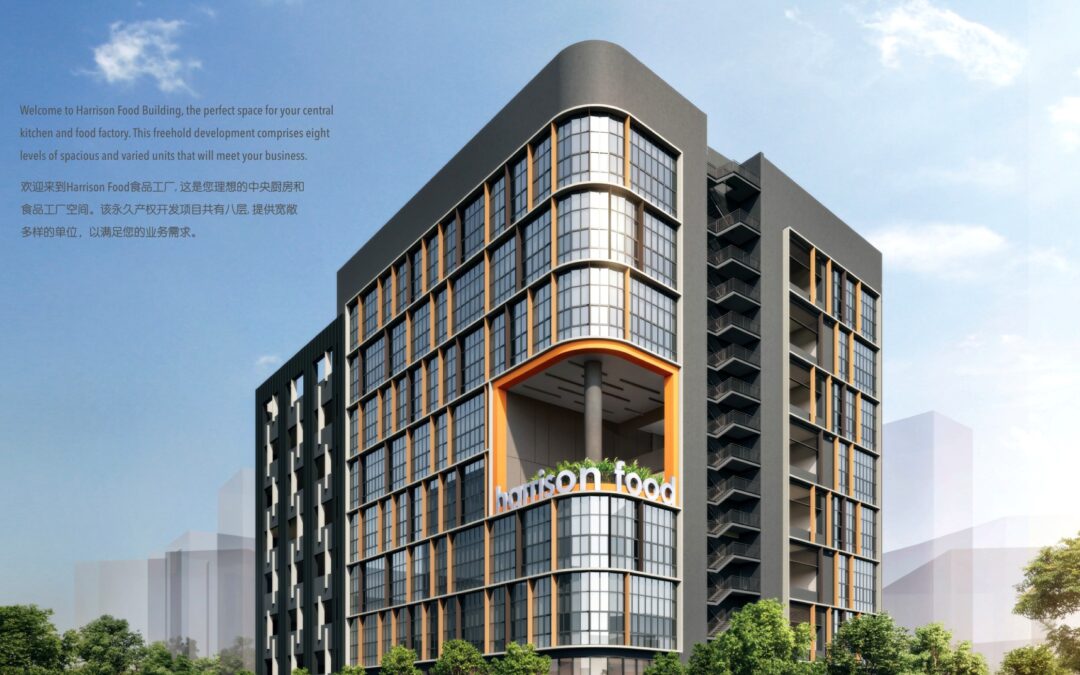
Harrison Food is a freehold Tai Seng food-factory project with ramp-up logistics, food-production provisions, an industrial canteen and direct access from Harrison Road near Tai Seng MRT.
The local source files reviewed for this run do not include a current official price list; indicative pricing is marked as not stated.
Unknown items are marked conservatively from the available source files, rather than filled with assumptions.
Pillar 01
Tai Seng MRT
Source brochure states Tai Seng MRT and Grantral Mall are about five minutes' walk away.
Pillar 02
43 factory units and 1 industrial canteen
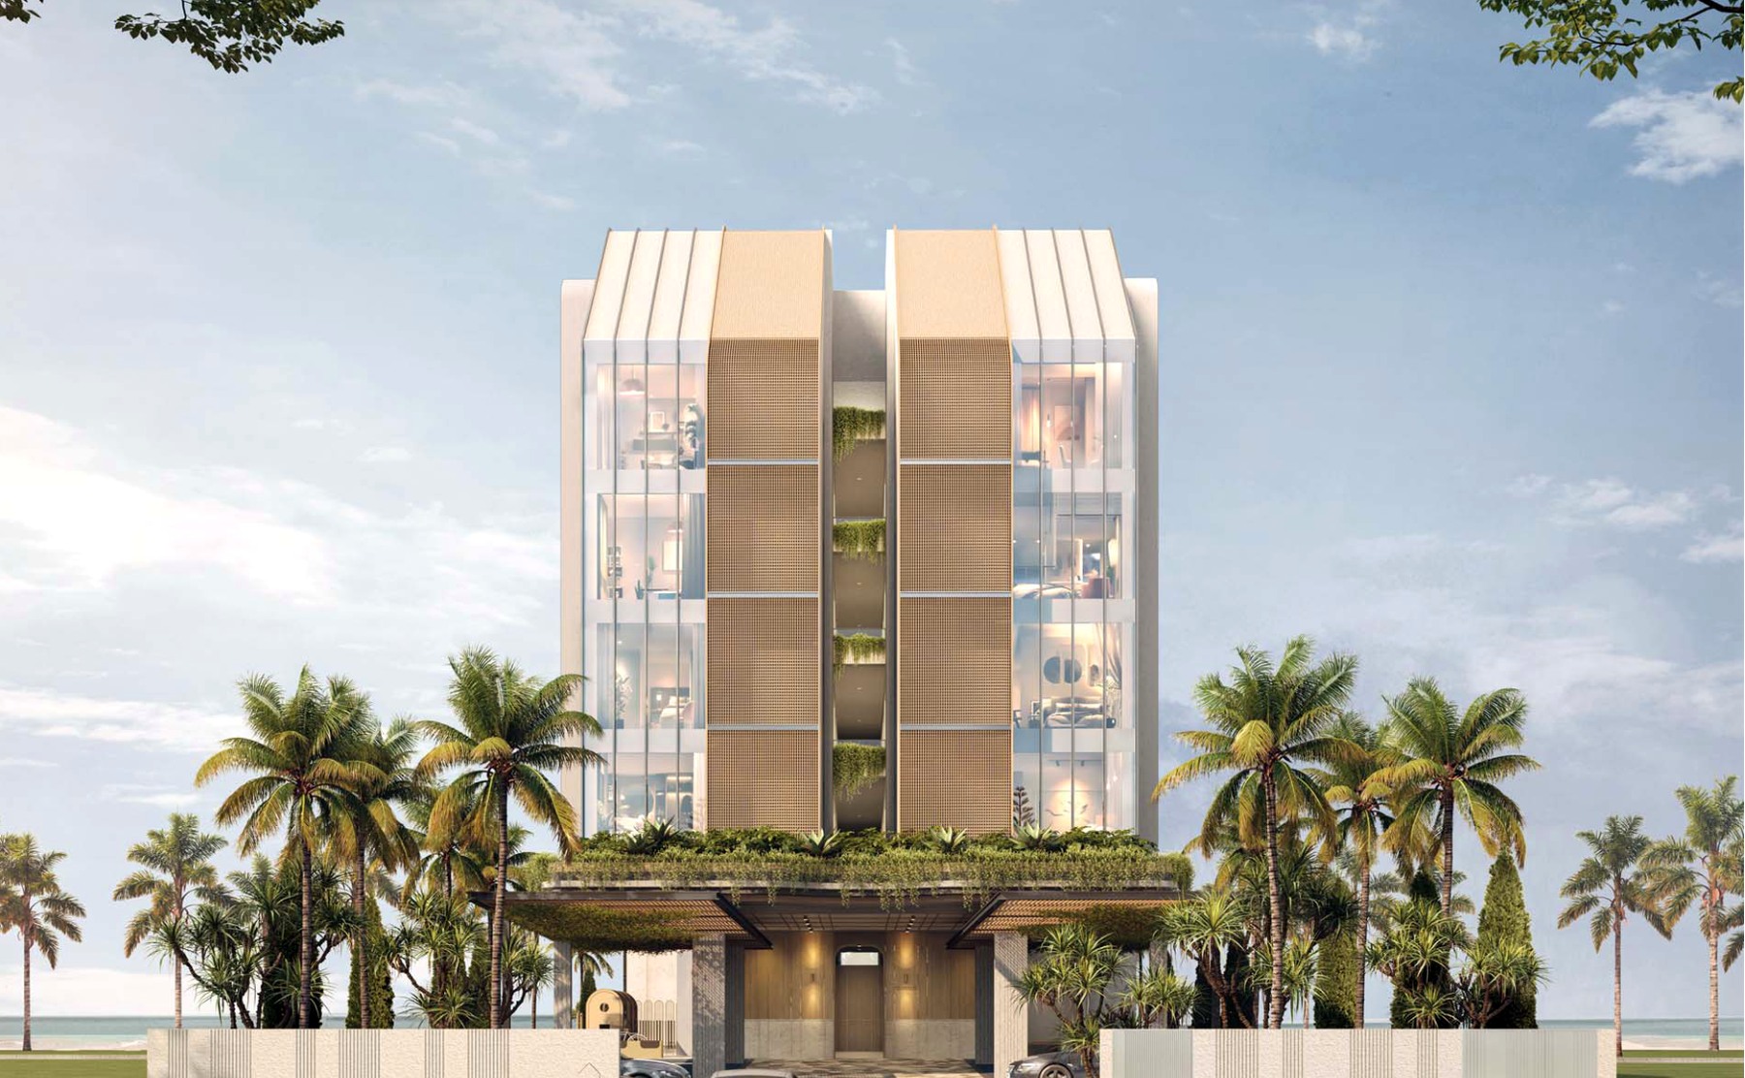
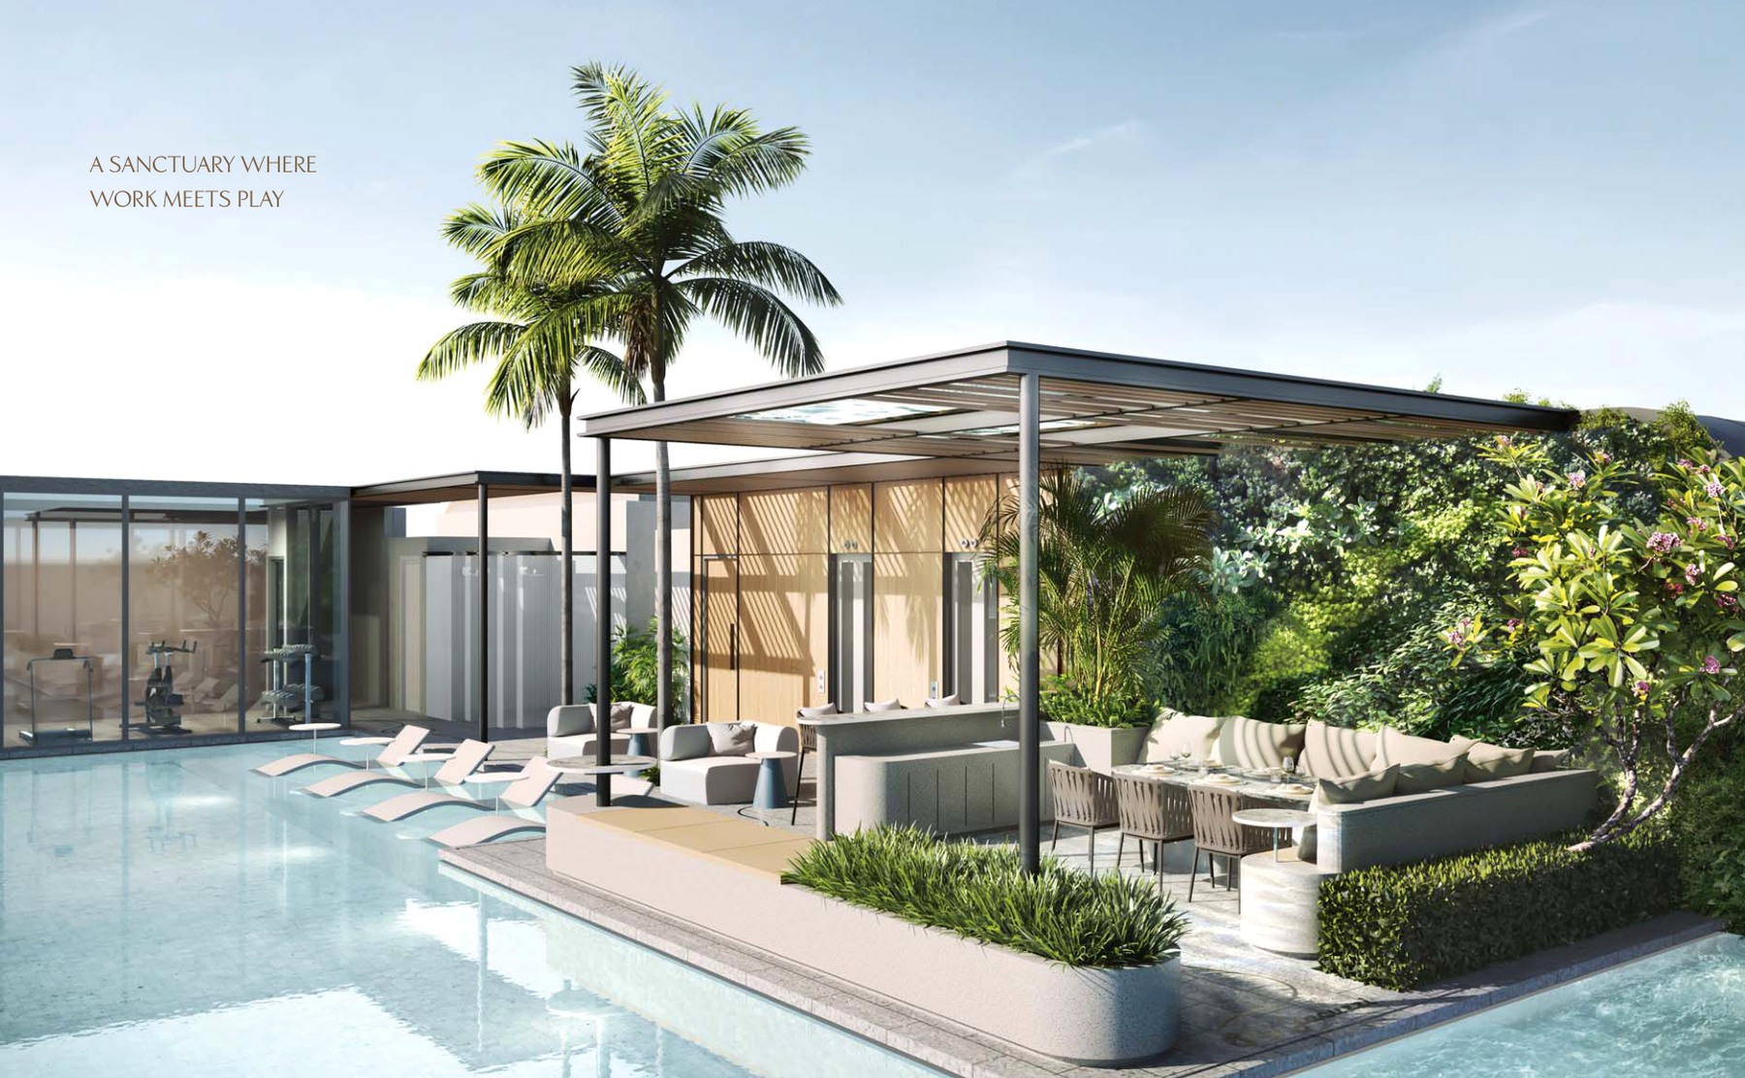
Eight-storey food factory building with ramp-up access, industrial canteen and sky terrace
Pillar 03
Source-derived shortlist
Site plan, selected floor plans, sales pack and factsheet are generated from the local project source folder.
Project At-a-Glance
| Developer |
Not stated in available source files |
| Address |
9 Harrison Road, Singapore 369651 |
| District |
D13 |
| Tenure |
Freehold |
| Site Area |
2,739.70 sqm |
| Plot Ratio |
2.6812 |
| Blocks and Storeys |
Eight-storey food factory building with ramp-up access, industrial canteen and sky terrace |
| Total Units |
43 factory units and 1 industrial canteen |
| Carpark |
Refer to source sales pack |
| Expected TOP |
Expected vacant possession not stated in available source files |
| Launch date |
Not stated in available source files |
| Architect |
Kyoob Architects Pte Ltd |
| Solicitor |
Rajah & Tann Singapore LLP |
| Source FAQ |
Harrison Food Building FAQ dated 9 October 2024 |
| Developer |
Not stated in reviewed source files |
Unit Mix and Sizes
| Type |
Size |
Units |
% of Total |
| Type A / B with mezzanine |
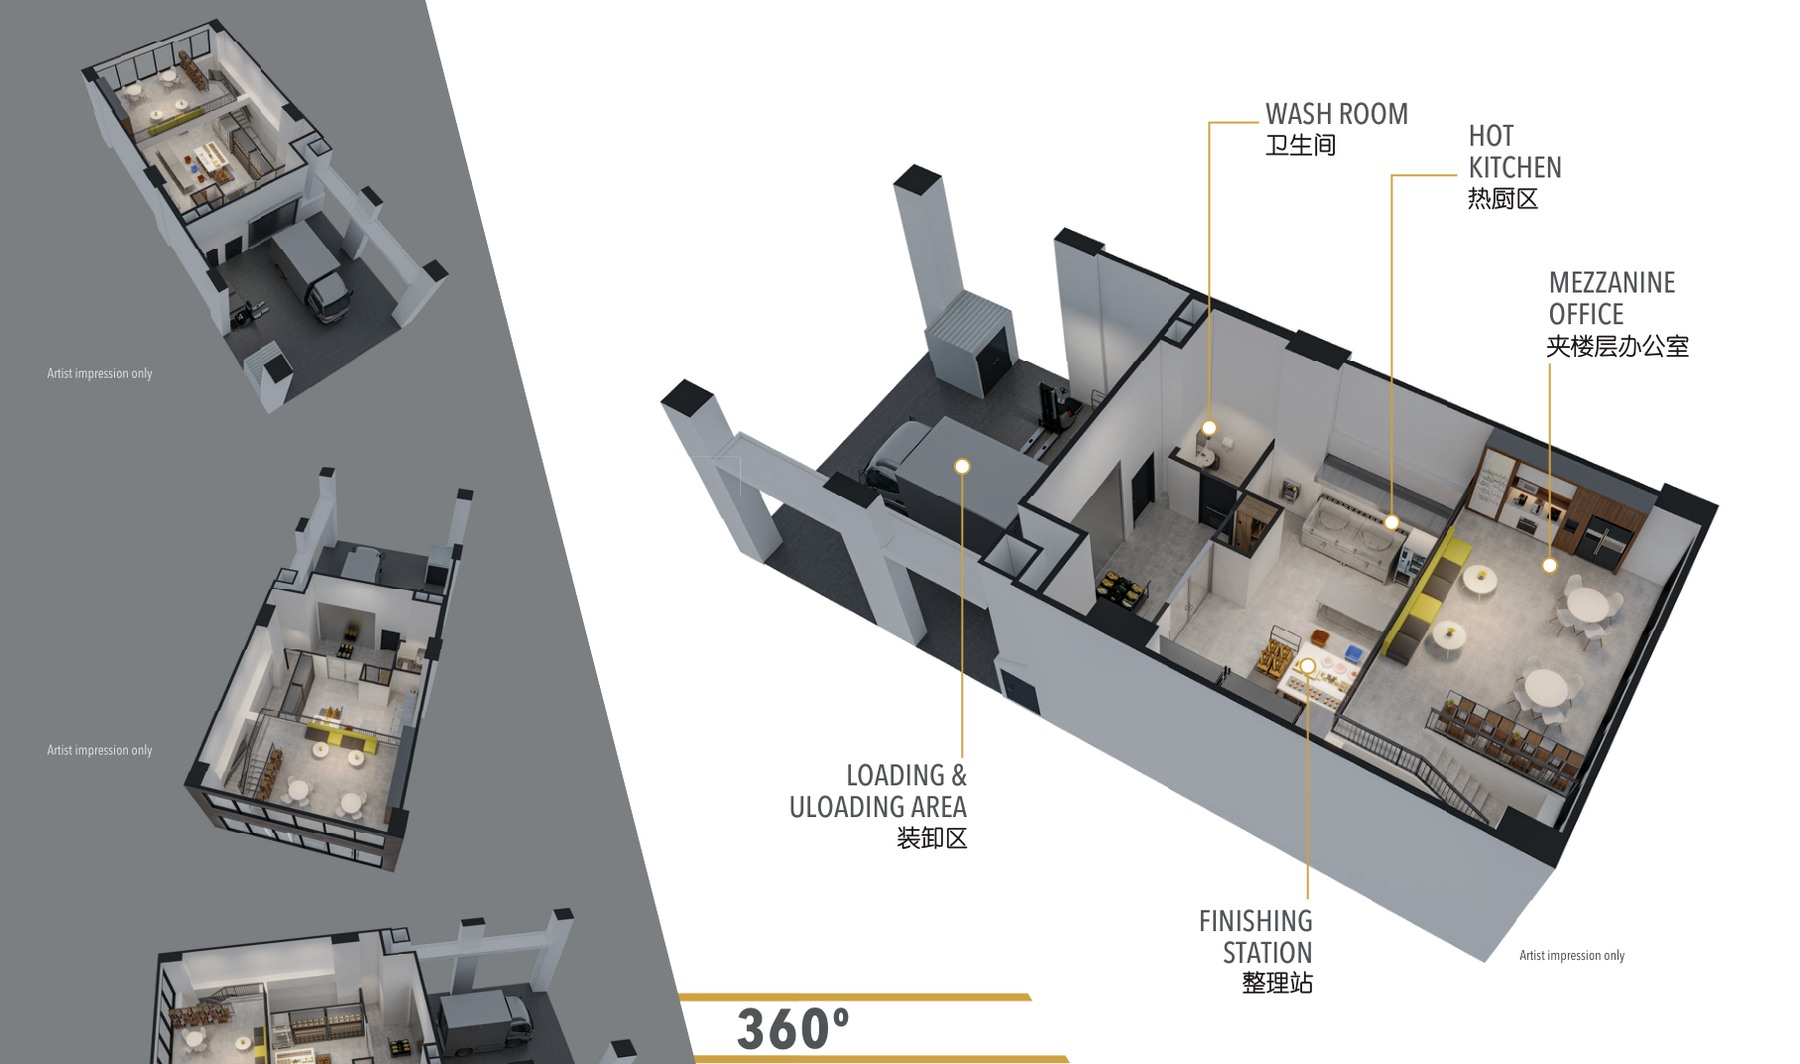
Approx. 109-113 sqm plus estimated 32 sqm mezzanine |
2 units |
4.5% |
| Type C1 / C2 |
Approx. 161 sqm |
Selected units |
– |
| Type D1 / D2 |
Approx. 161 sqm |
Selected units |
– |
| Type E1 / E2 |
Approx. 160-161 sqm |
Selected units |
– |
| Type F / G |
Approx. 157-158 sqm |
Selected units |
– |
| Industrial Canteen |
Source floor plan available |
1 unit |
2.3% |
| Total |
Approx. 109-113 sqm plus estimated 32 sqm mezzanine+ |
43 factory units and 1 industrial canteen |
100% |
Source note: Unit mix and sizes are taken from local source project files. Confirm final availability and strata areas against the developer sales pack.
Indicative Pricing
Type A / B with mezzanine from
Not stated
Type C1 / C2 from
Not stated
Type D1 / D2 from
Not stated
Type E1 / E2 from
Not stated
Type F / G from
Not stated
Industrial Canteen from
Not stated
Pricing note: The local source files reviewed for this run do not include a current official price list; indicative pricing is marked as not stated.
Why Buyers Are Watching
- 1Source FAQ states freehold tenure and B1 food factory zoning.
- 2The source FAQ states 43 units, including two units with mezzanine, 40 units without mezzanine and one industrial canteen.
- 3Food-related usage is stated in the source FAQ, subject to purchaser clearances from relevant authorities.
- 4Source brochure states Tai Seng MRT and Grantral Mall are about five minutes' walk away.
- 5Town gas pipe, kitchen exhaust duct and wastewater provisions are described in the source FAQ.
- 6The building includes ramp-up access, loading areas, an industrial canteen and sky terrace imagery in the brochure.
Location and Connectivity
MRT
Tai Seng MRT
Source brochure states Tai Seng MRT and Grantral Mall are about five minutes' walk away.
Roads
PIE / CTE
The brochure highlights quick access to the Pan Island Expressway and Central Expressway.
Industrial
Tai Seng / Paya Lebar
The project sits near Tai Seng, Paya Lebar iPark and surrounding business clusters.
Airport
Changi / CBD access
The brochure highlights drive access to Changi International Airport and the Central Business District.
Schools Nearby
| Primary / Nearby |
Not applicable to industrial-use source materials |
| Secondary / Tertiary |
Not stated in available source files |
| Distance note |
School distance and priority admission should be re-checked against OneMap and current MOE rules before purchase. |
Lifestyle and Amenities
Daily Convenience
Ramp-up driveway, Industrial canteen
Outdoors
Sky terrace, Loading and unloading area
Dining
Food production units, Kitchen exhaust duct
Retail
Town gas provision, Grease trap connection
Community
Refuse chute, Tai Seng MRT
Wellness
Grantral Mall, Paya Lebar business cluster
Site Plan
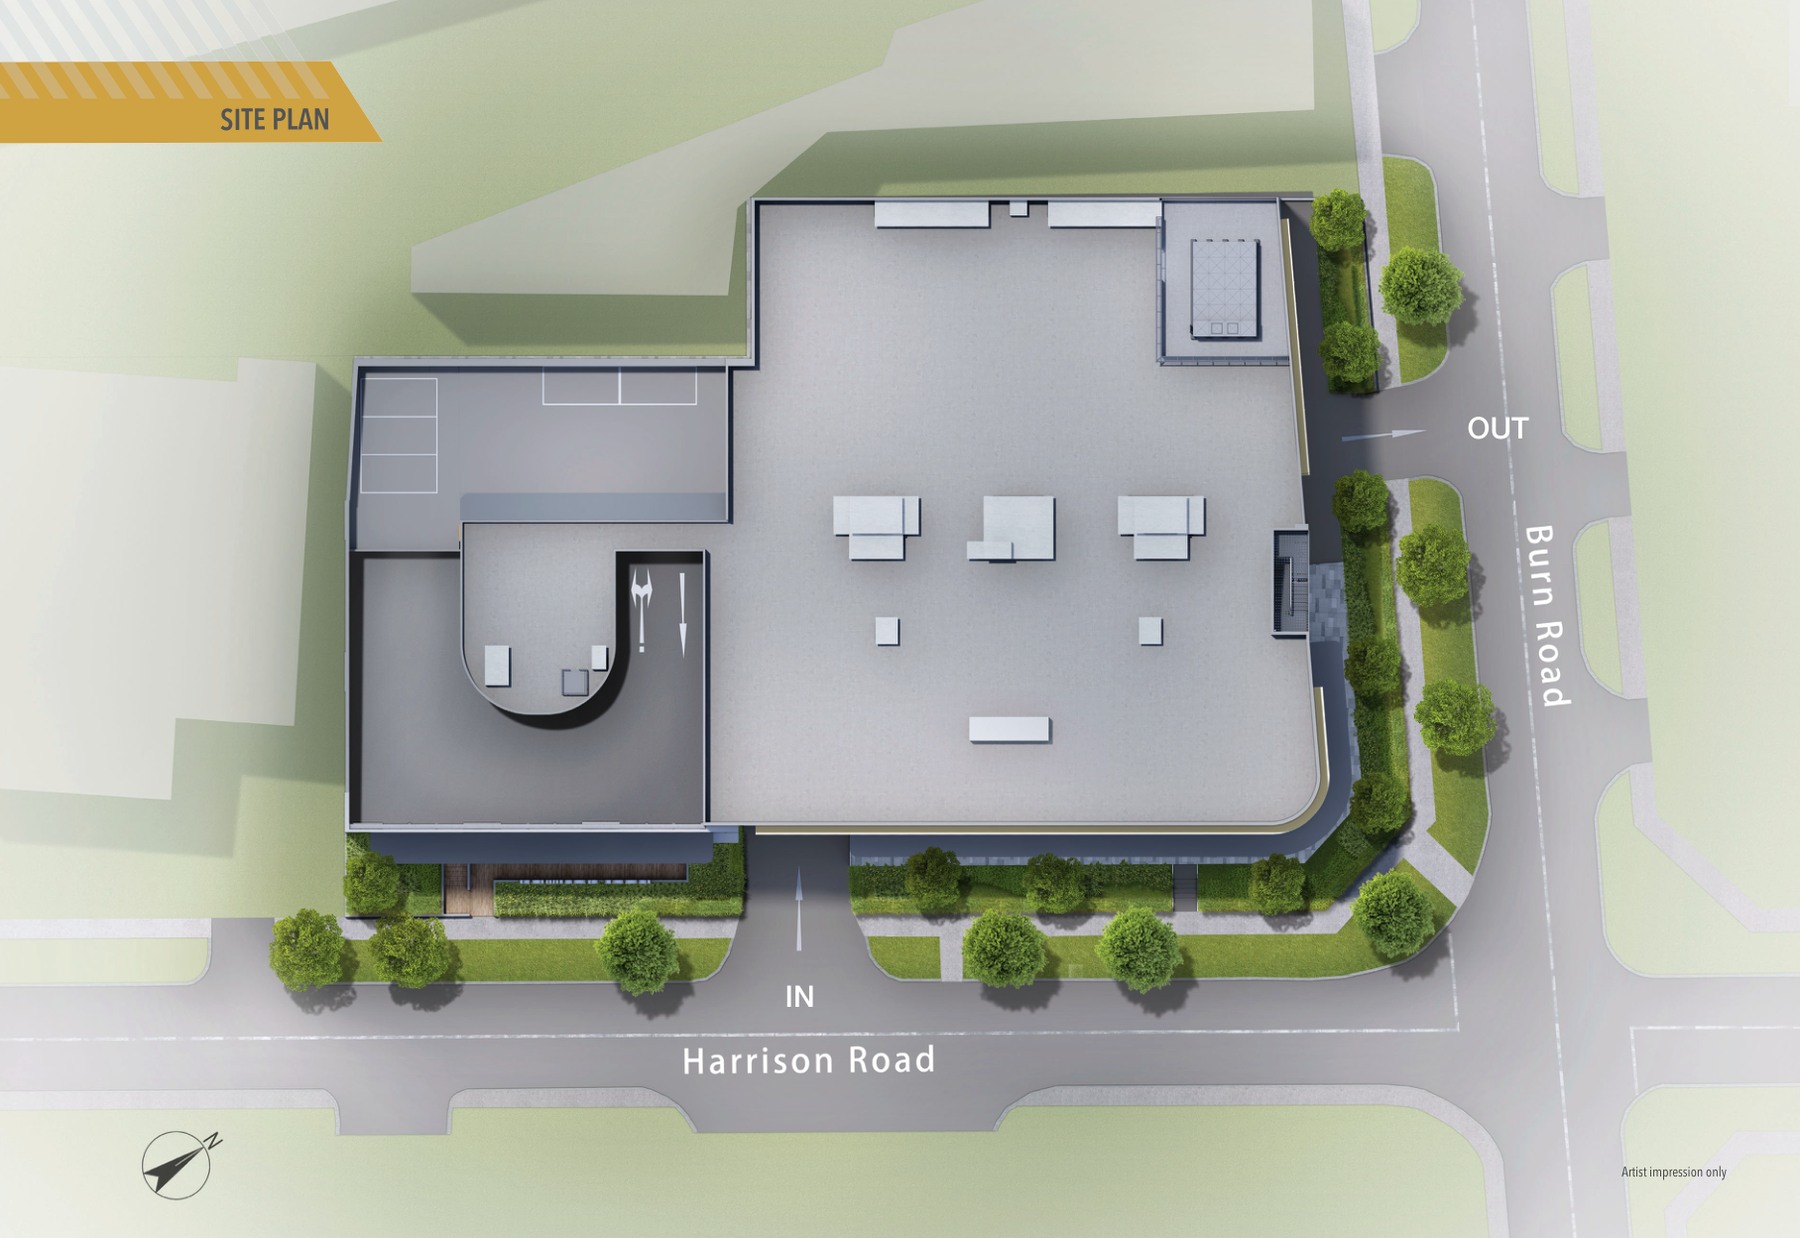
Actual source site plan · subject to developer confirmation
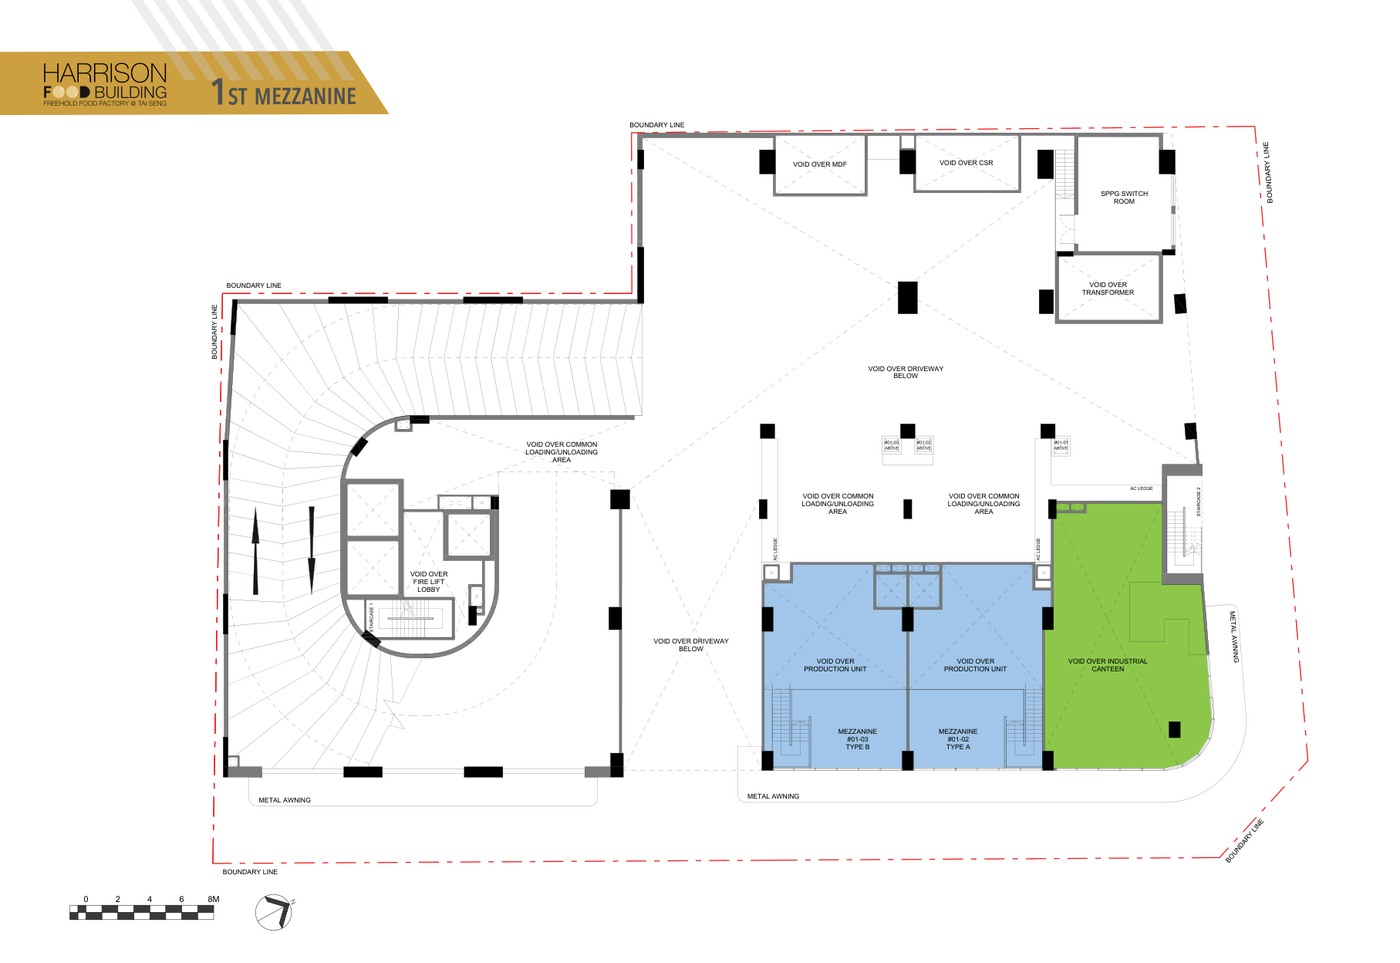
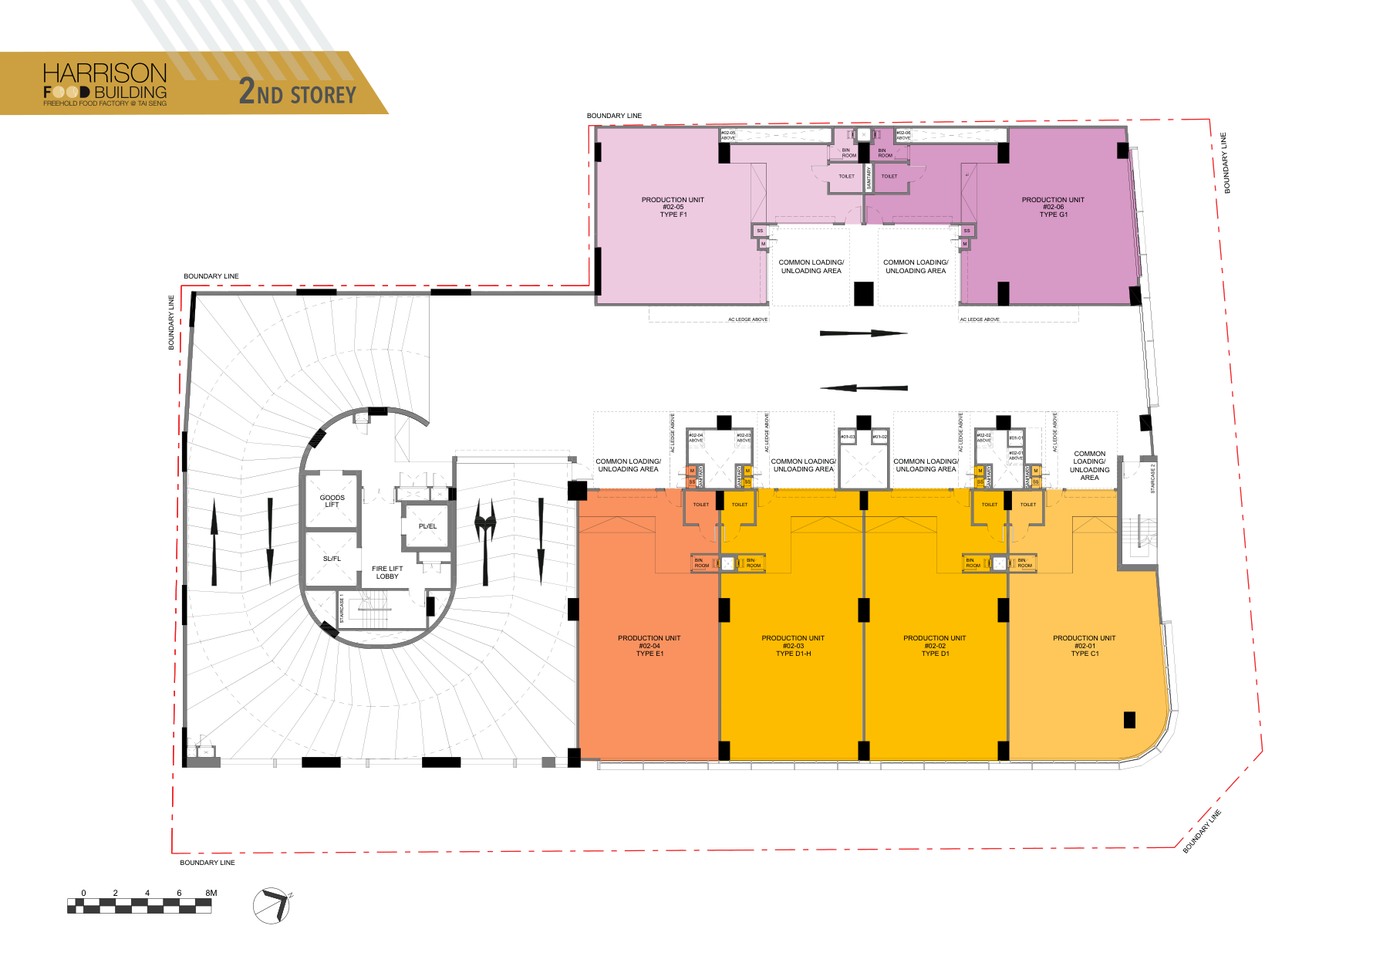
Floor Plans (Selected)
Representative plans by unit type. Download the full PDF below for the complete source-derived floor plan pack.
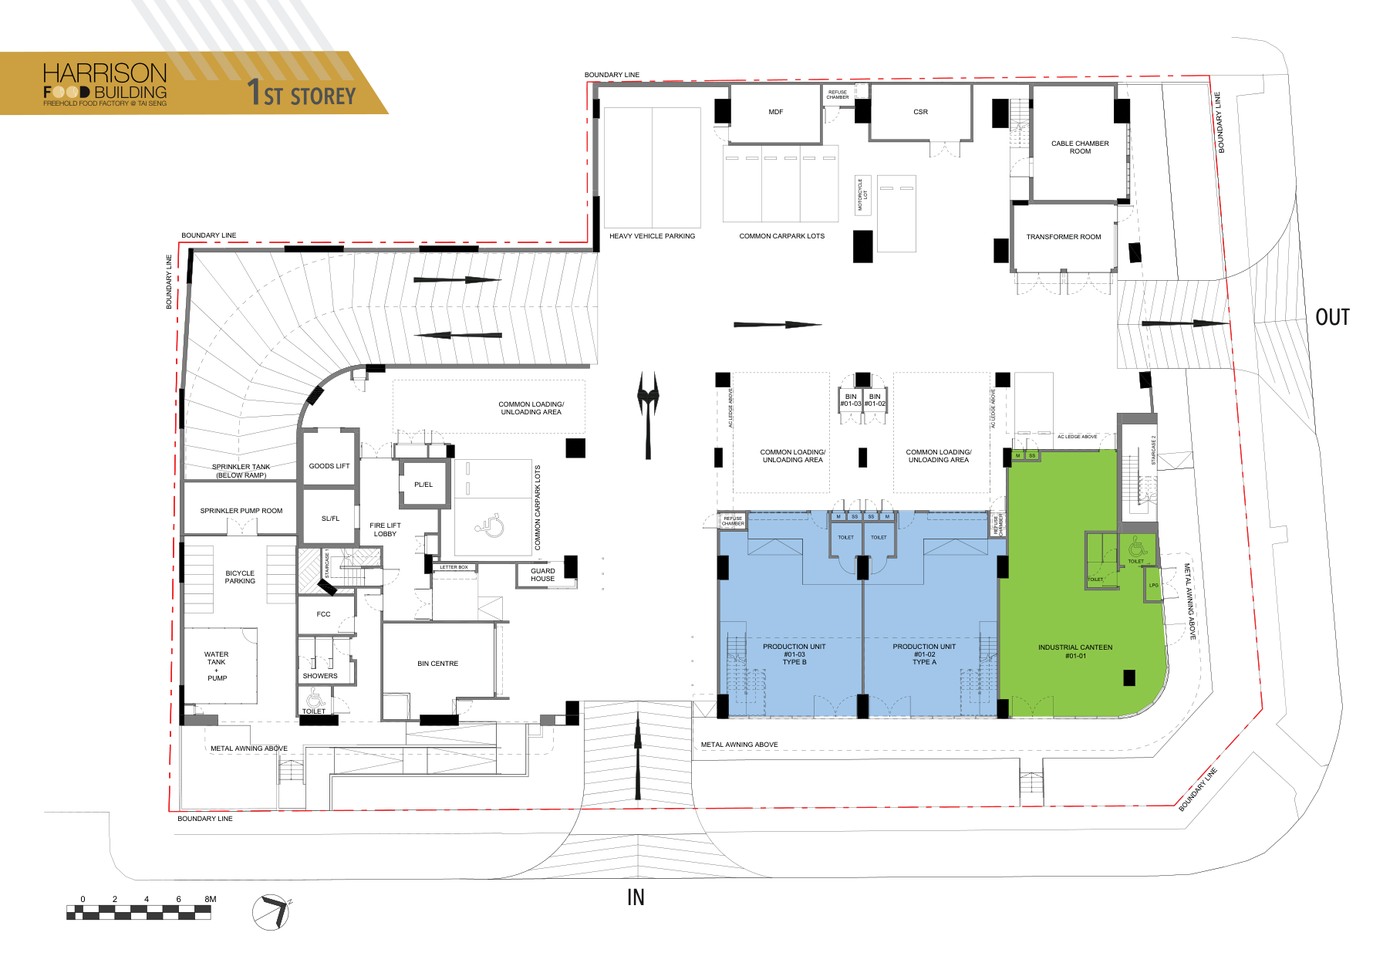
1st Storey Plan
2nd Storey Plan
3rd Storey Plan
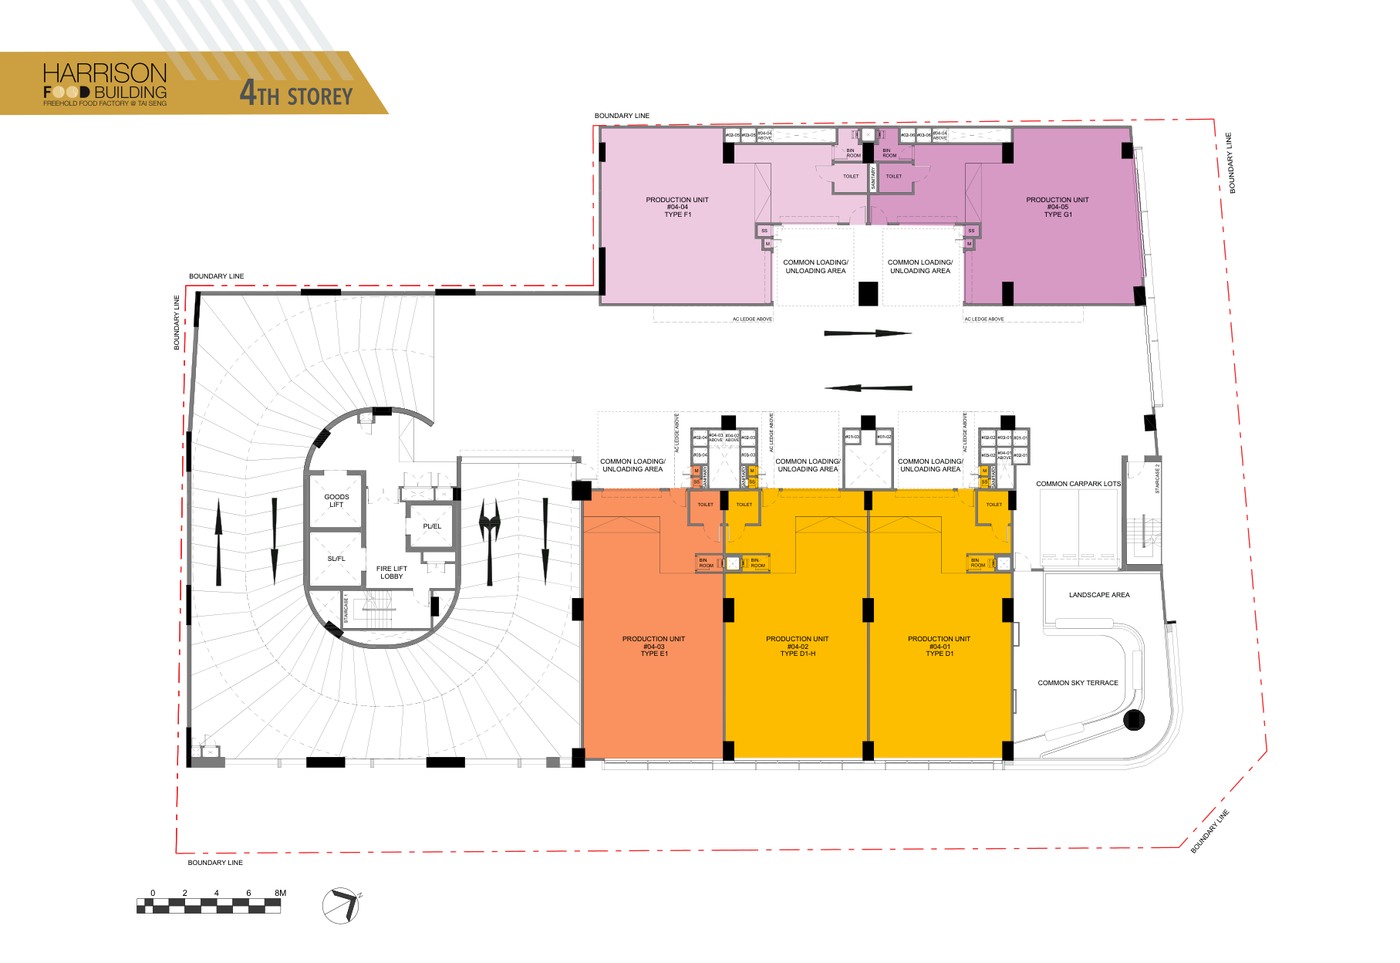
5th Storey Plan
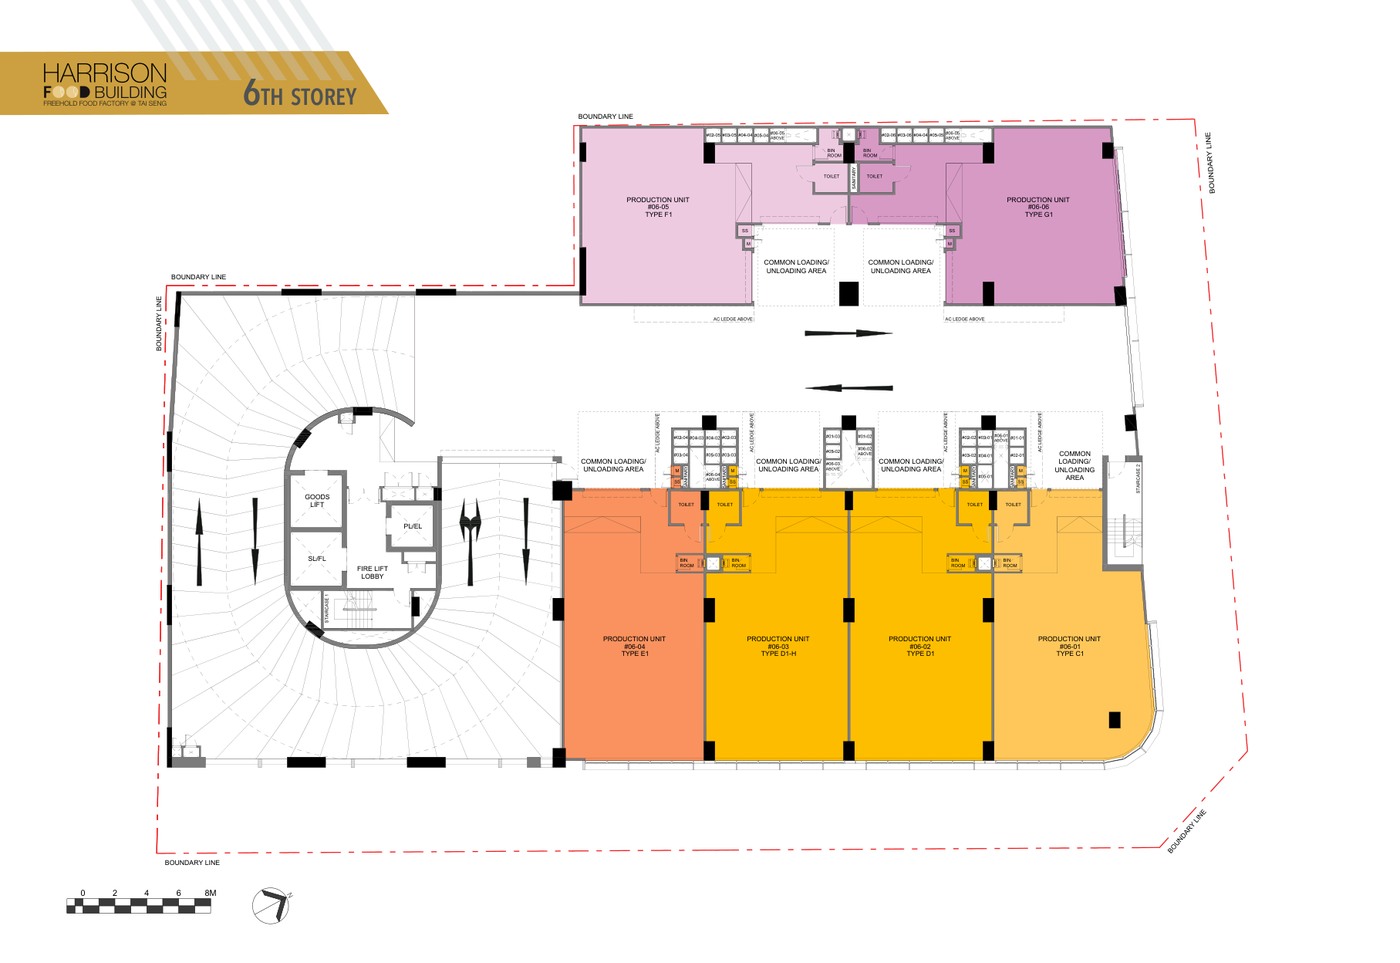
7th Storey Plan
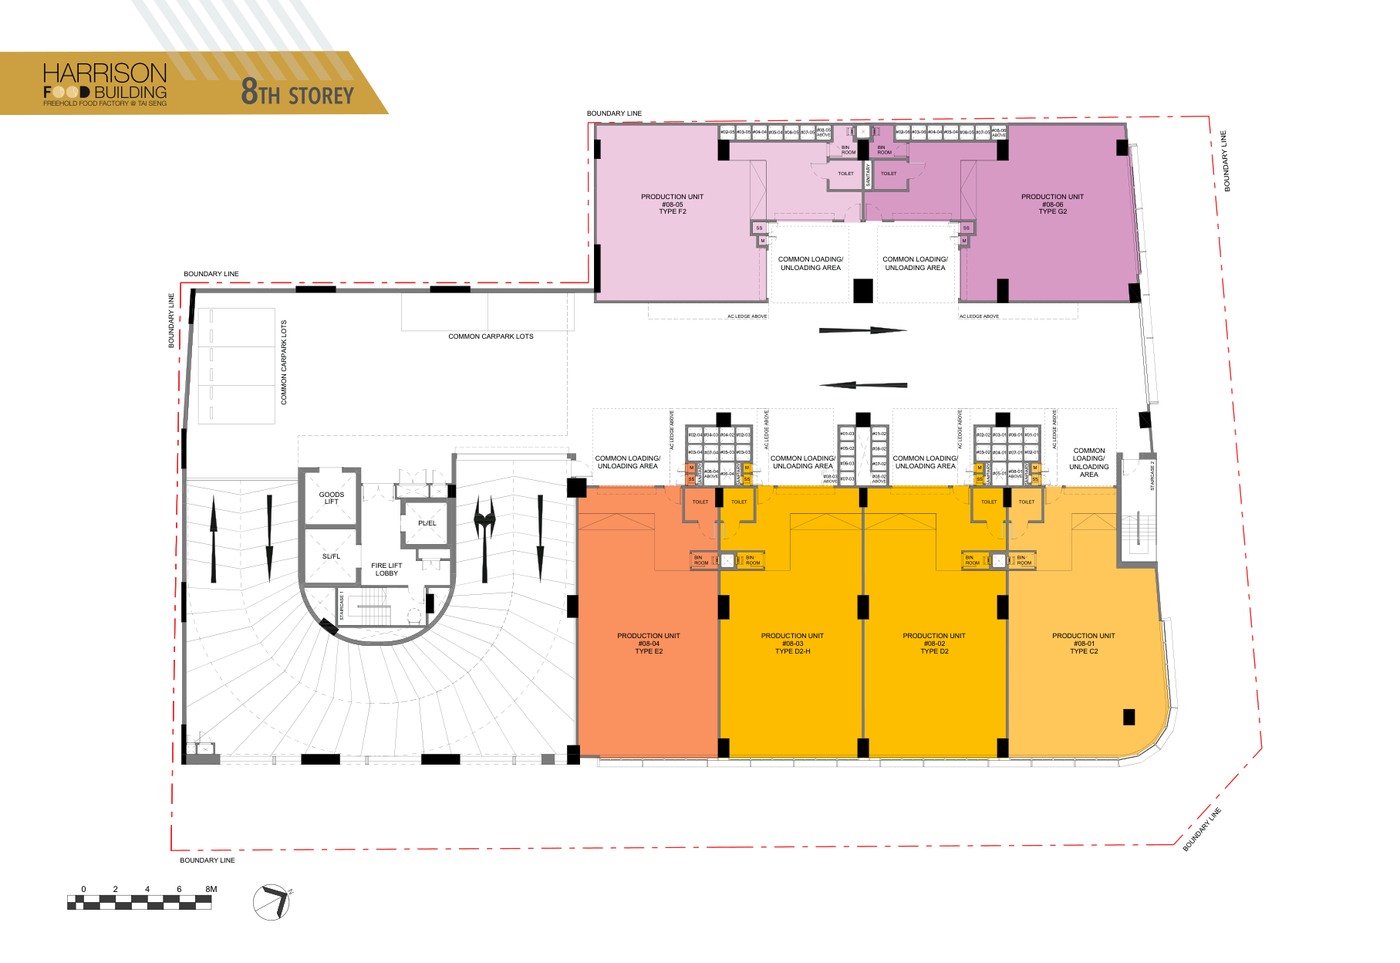
8th Storey Plan
Full Floor Plans PDF
All available source floor plans for detailed stack shortlisting.
Download PDF
Elevation and Stack Chart
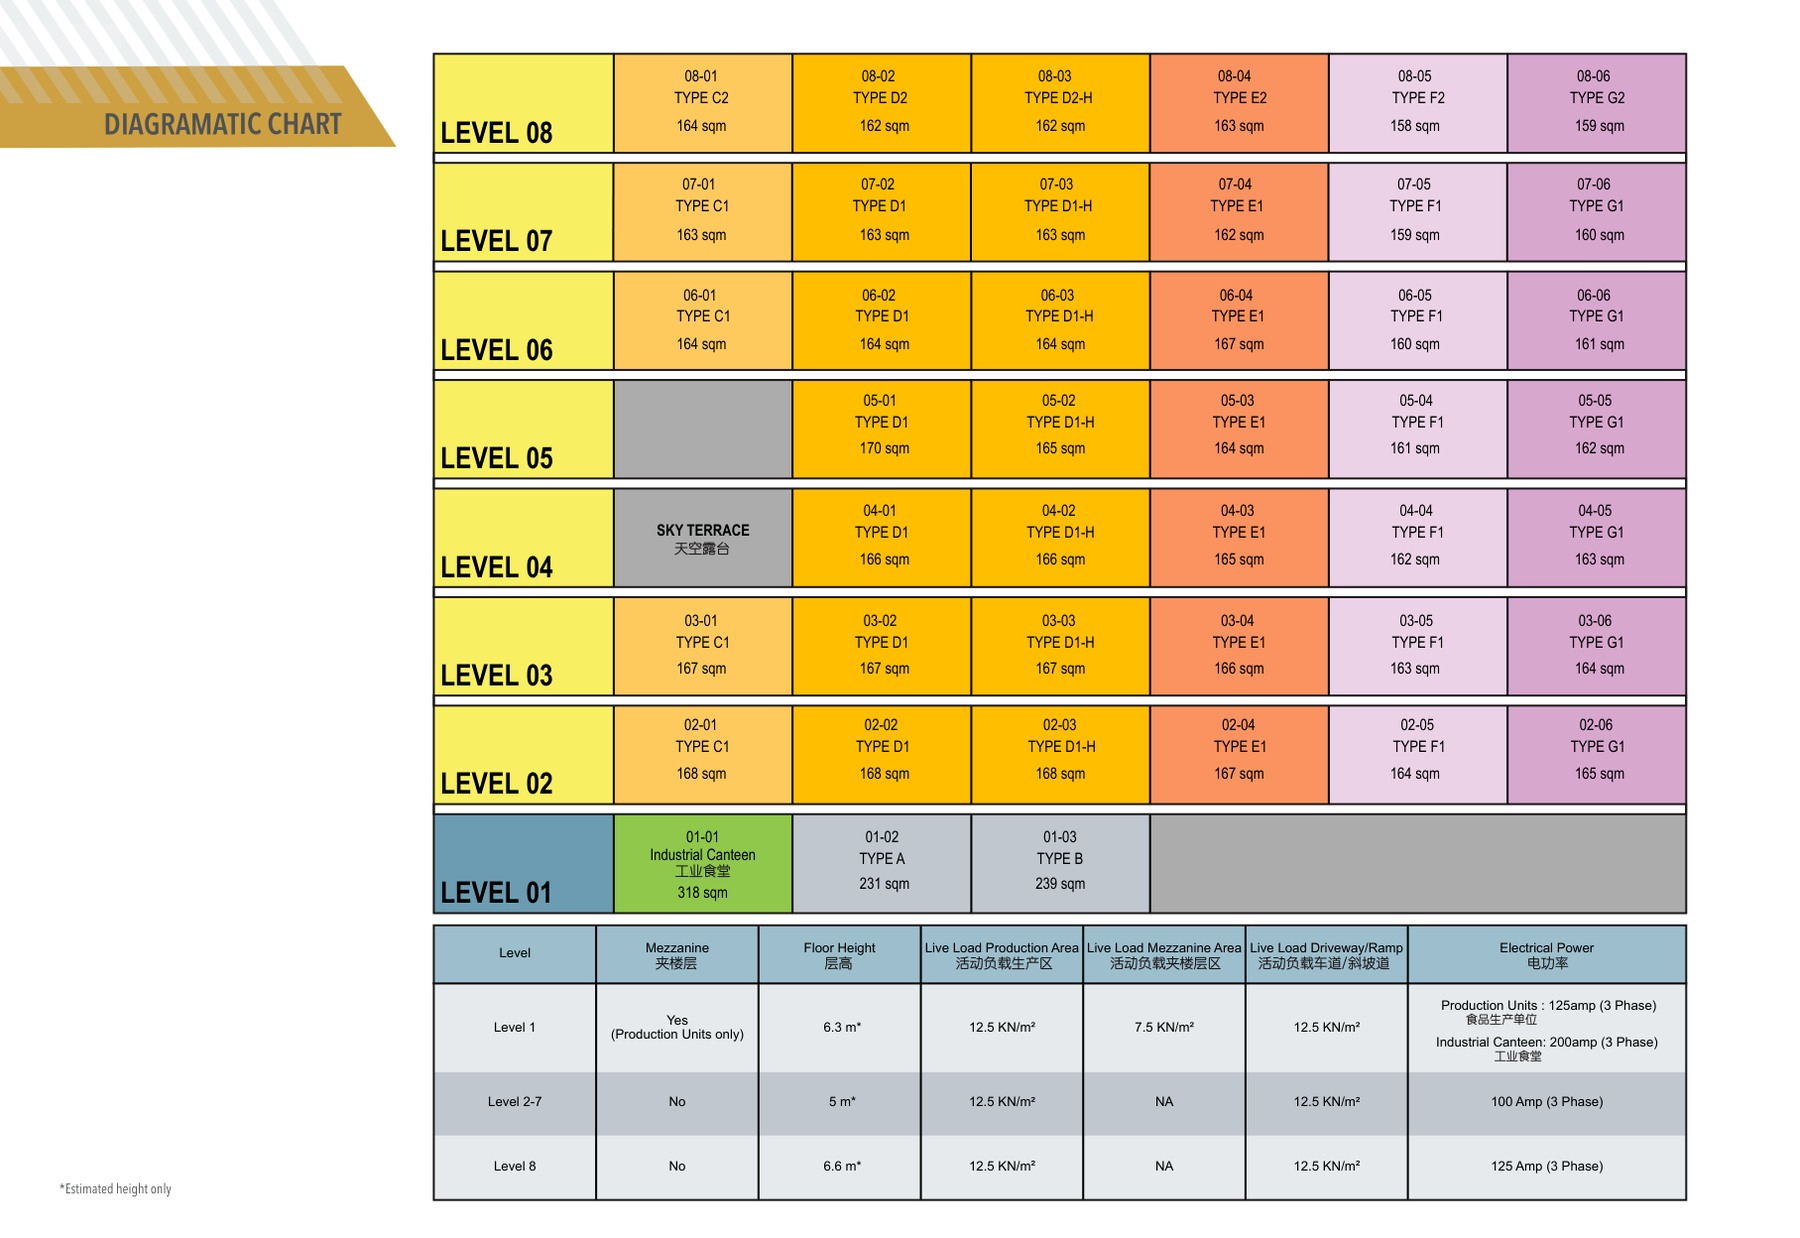
Elevation and stack chart · source-derived · subject to developer confirmation
Facilities (30+)
Ramp-up drivewayIndustrial canteenSky terraceLoading and unloading areaFood production unitsKitchen exhaust ductTown gas provisionGrease trap connectionRefuse chuteTai Seng MRTGrantral MallPaya Lebar business clusterArrival LobbyDrop-offSwimming PoolPool DeckClubhouseFunction RoomResidents' LoungeGymnasiumChildren's PlayBBQ PavilionLandscape DeckGarden SeatingReading CornerOutdoor DiningFitness ZoneFamily SpacesManagement OfficeBicycle ParkingAccessible FacilitiesCarparkEV LotsSecurityMail RoomSide Gate
Developer and Consultant Team
Not stated in available source files
Harrison Food source materials identify the developer and consultant team below. Buyers should confirm final contractual parties in the official sales documents.
| Architect |
Kyoob Architects Pte Ltd |
| Solicitor |
Rajah & Tann Singapore LLP |
| Source FAQ |
Harrison Food Building FAQ dated 9 October 2024 |
| Developer |
Not stated in reviewed source files |
Sustainability and Specifications
Source materials focus on food-production infrastructure, ramp access and end-of-trip facilities. Formal green certification was not found in the reviewed source set.
- Source discipline – only available source details are shown.
- Specifications – confirm final appliances, finishes and provisions in the developer sales pack.
- Mobility – MRT, road and neighbourhood access should be checked against current site conditions before purchase.
Project Timeline
FAQ source
9 October 2024
Source status
Local brochure and FAQ reviewed
Expected legal completion
Not stated
Project Factsheet
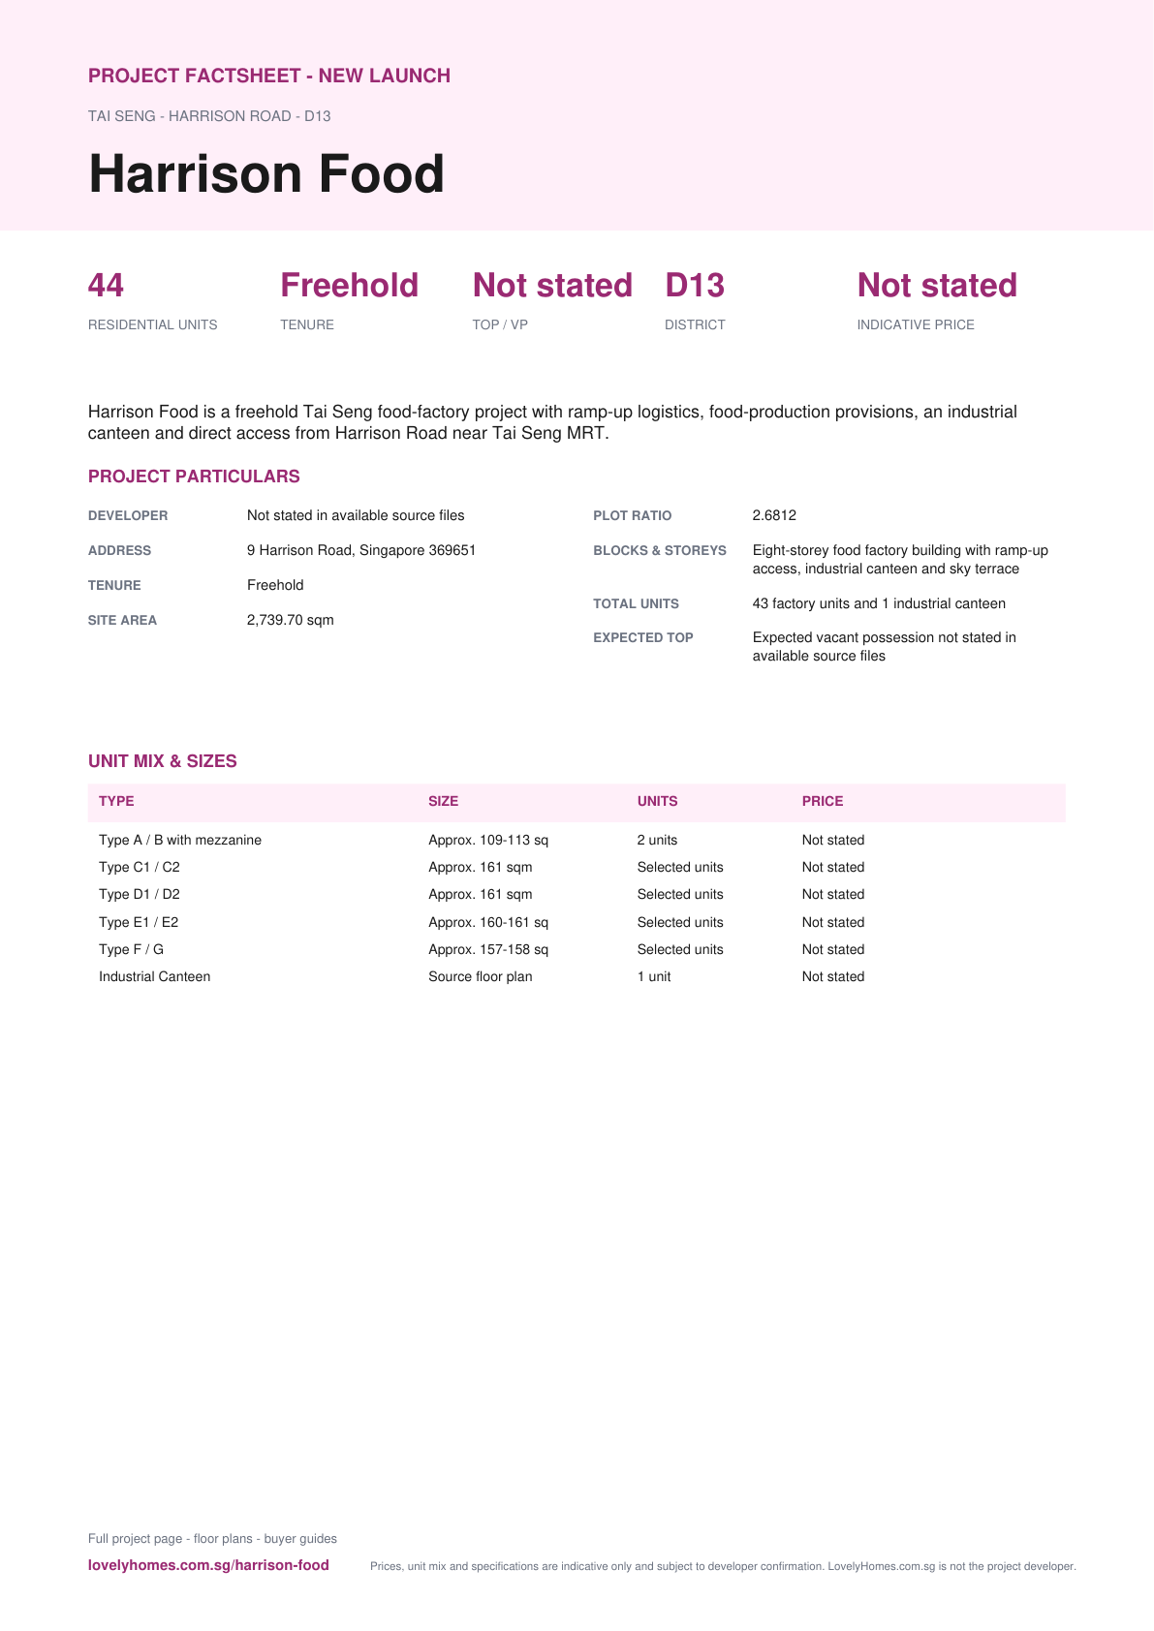
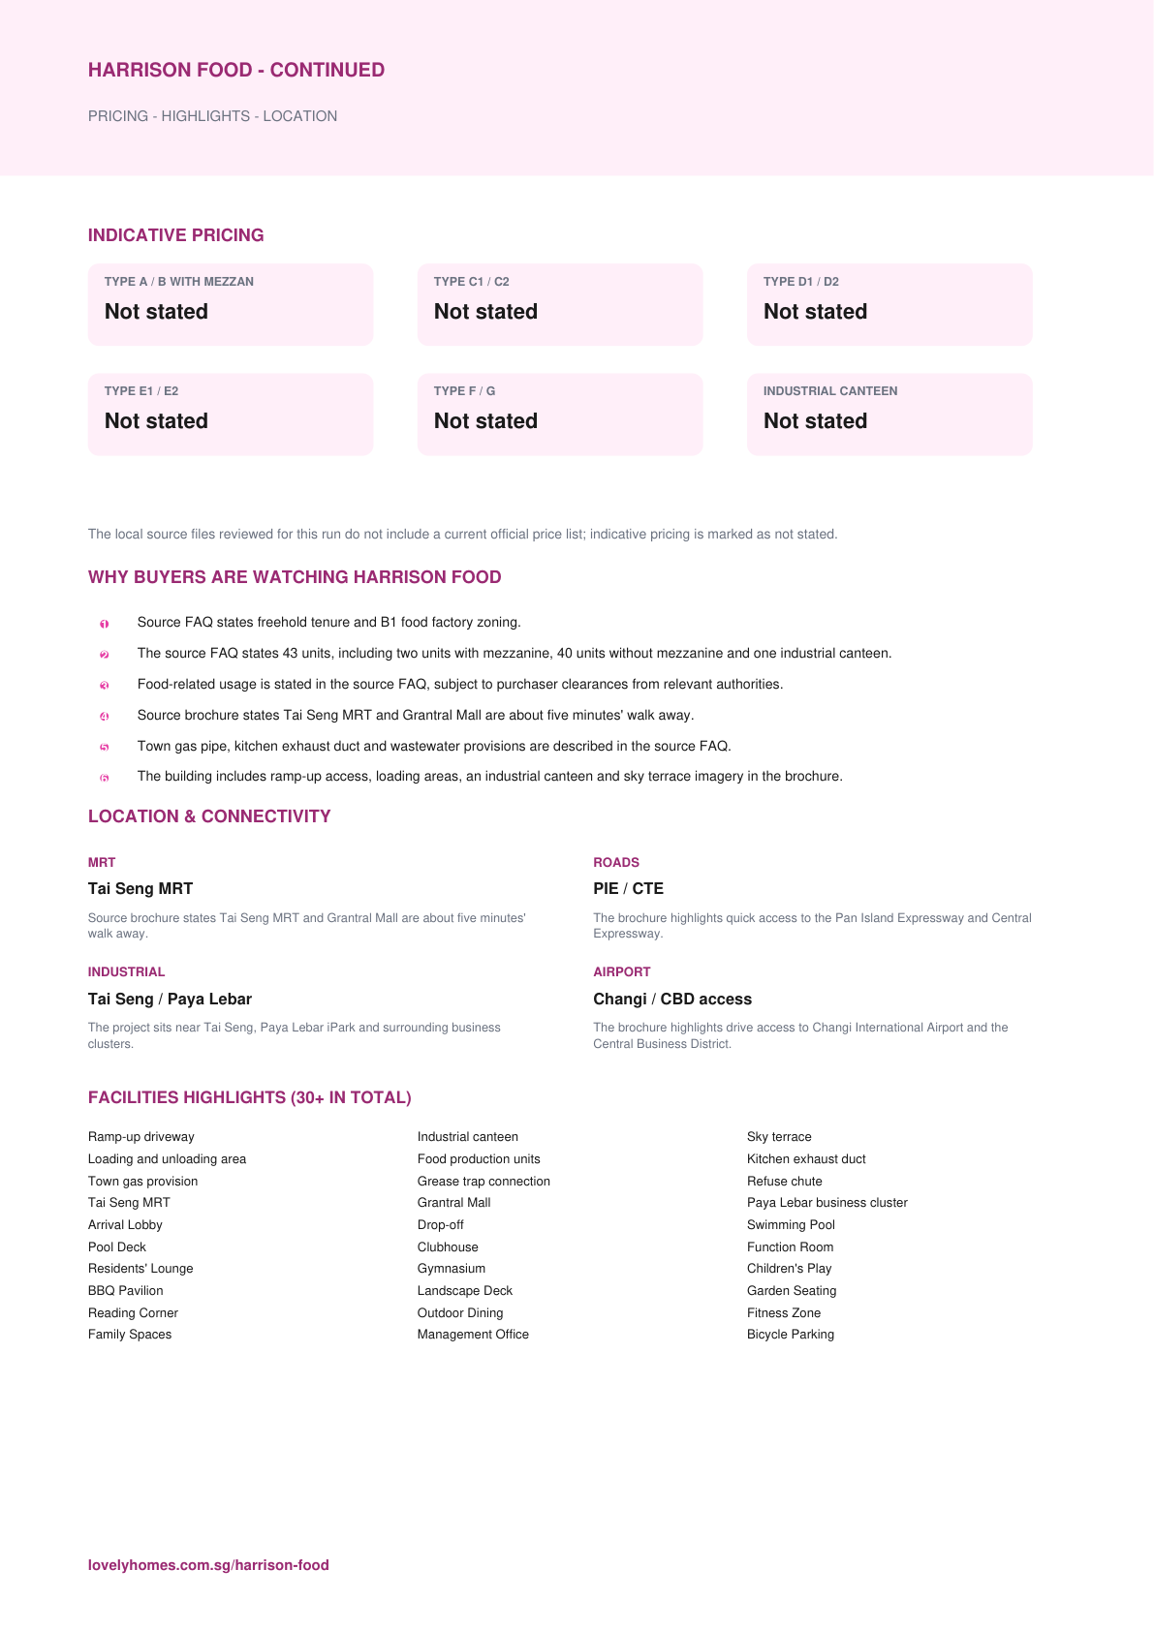
A shareable 2-page PDF snapshot of everything on this page – bring it to viewings, forward it to family.
Download the Full Sales Pack
PDF · 2 pages
Harrison Food Factsheet
2-page LovelyHomes project factsheet – share with family, bring to viewings.
Download Factsheet
PDF · floor plans
Full Floor Plans
Representative and full source-derived floor plans for shortlisting stacks.
Download Floor Plans
Source · site plan
Site Plan
Actual source site plan image used on this project page.
Download Site Plan
Frequently Asked Questions
Where is Harrison Food located?
9 Harrison Road, Singapore 369651
Who is the developer?
Not stated in available source files
When is Harrison Food expected to be completed?
Expected vacant possession not stated in available source files
What unit types are available?
Type A / B with mezzanine (Approx. 109-113 sqm plus estimated 32 sqm mezzanine); Type C1 / C2 (Approx. 161 sqm); Type D1 / D2 (Approx. 161 sqm); Type E1 / E2 (Approx. 160-161 sqm); Type F / G (Approx. 157-158 sqm); Industrial Canteen (Source floor plan available)
What are indicative prices at Harrison Food?
The local source files reviewed for this run do not include a current official price list; indicative pricing is marked as not stated.
How is the connectivity?
Source brochure states Tai Seng MRT and Grantral Mall are about five minutes' walk away.
What facilities are included?
Ramp-up driveway, Industrial canteen, Sky terrace, Loading and unloading area, Food production units, Kitchen exhaust duct, Town gas provision, Grease trap connection, Refuse chute, Tai Seng MRT, Grantral Mall, Paya Lebar business cluster
Is it freehold or leasehold?
Freehold
Which schools are nearby?
Not applicable to industrial-use source materials
What makes Harrison Food different?
Source FAQ states freehold tenure and B1 food factory zoning. The source FAQ states 43 units, including two units with mezzanine, 40 units without mezzanine and one industrial canteen. Food-related usage is stated in the source FAQ, subject to purchaser clearances from relevant authorities.
Ready to see Harrison Food in person?
Speak to our LovelyHomes concierge on WhatsApp for the latest unit availability, e-brochures and showflat bookings.
Message on WhatsApp
Related Buying Guides
Stamp Duty
Rates, surcharges and remissions for citizens, PRs and foreigners buying a second or first home.
Stamp Duty
Current BSD rates, worked examples and a calculator for residential purchases.
Financing
LTV, SORA, fixed vs floating and how to structure your financing package.
Step-by-Step
From option fee to collection of keys – every step in the Singapore buying process.
Location
How Singapore regions affect pricing, demand and capital appreciation.
Policy
Every major round of Singapore property cooling measures and what they did to prices.
Disclaimer. Prices, unit mix, specifications, site plans, floor plans and facility lists on this page are indicative only and subject to change by the developer without notice. All information has been compiled from available local source project material and verified for this run on 7 May 2026. LovelyHomes.com.sg is not the project developer. Prospective buyers should consult an accredited salesperson and the developer’s official sales kit before committing to any purchase. Artist impressions are for illustrative purposes only and may differ from the final built product.
by Lovelyhomes Editorial Team | May 6, 2026 | Commercial & Industrial Launches, Condo New Launches, New Launches
SHENTON WAY – CBD
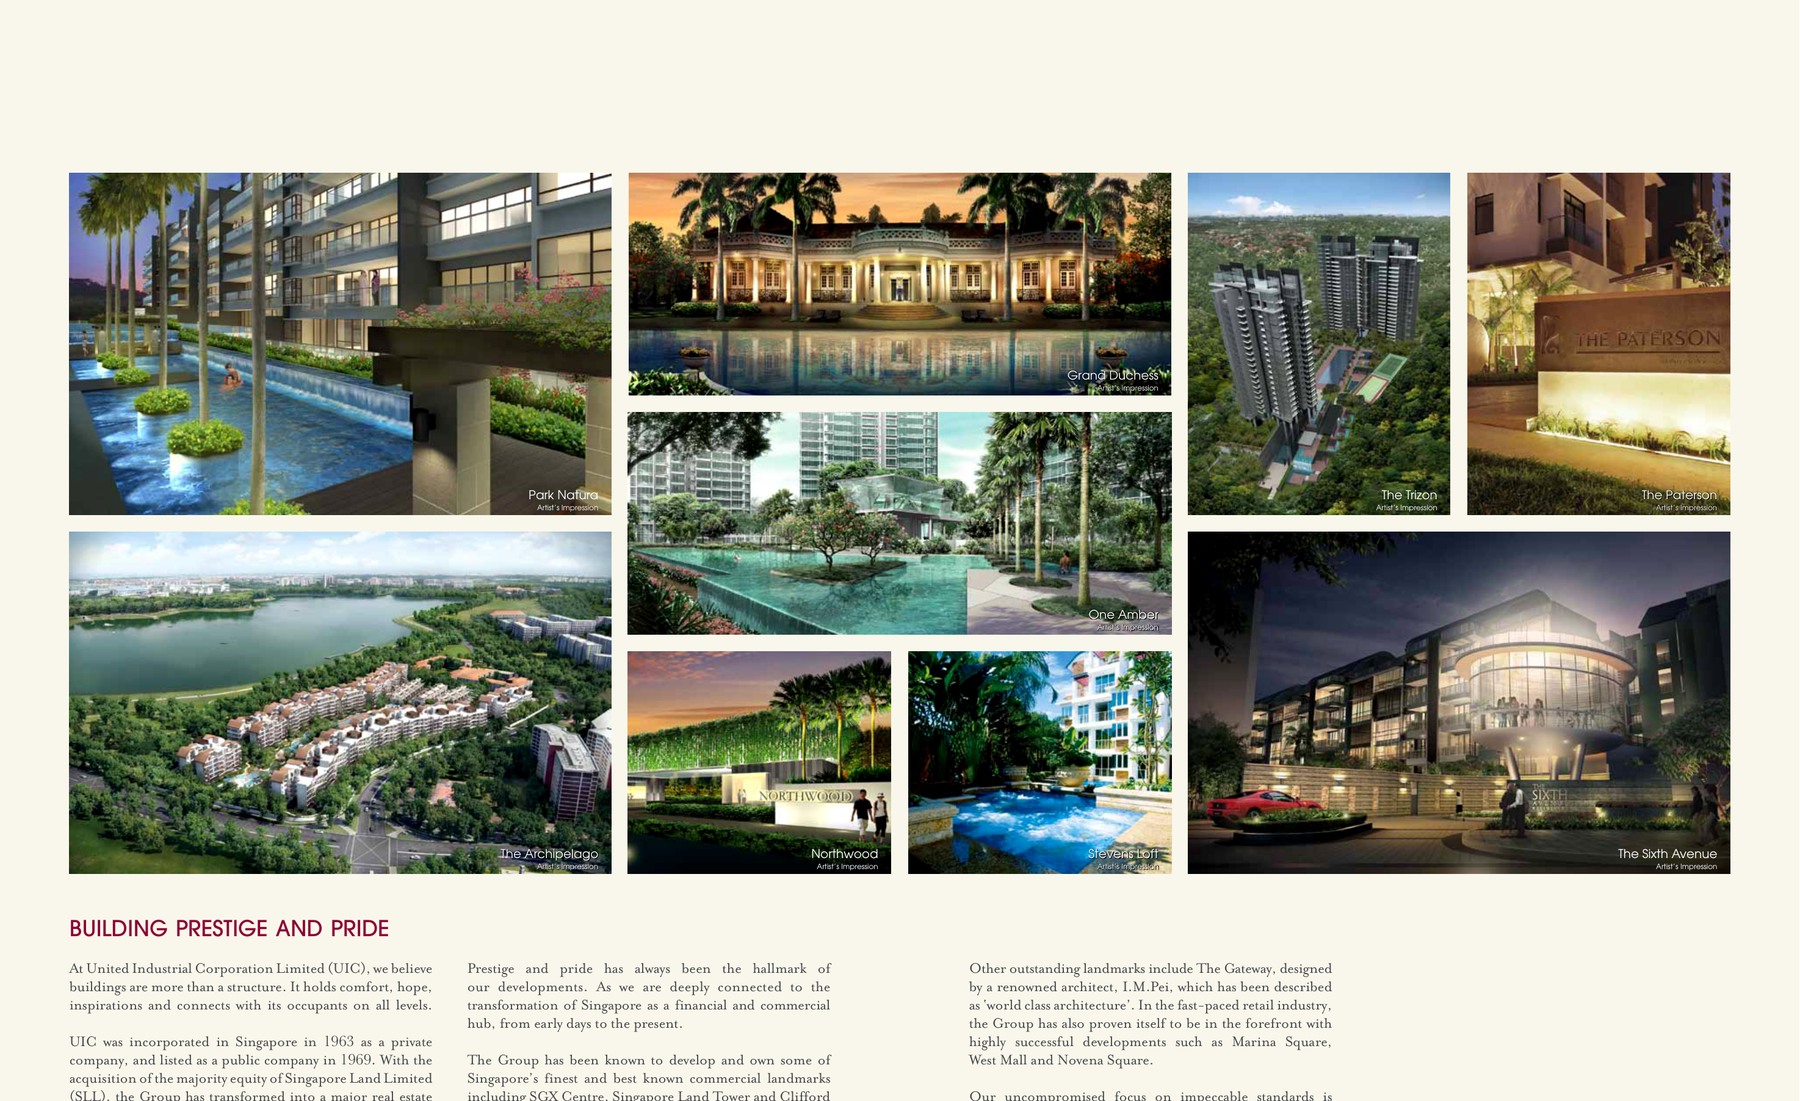
V on Shenton
District 1 mixed-use residential and office development
Not stated
Indicative Price
Why V on Shenton
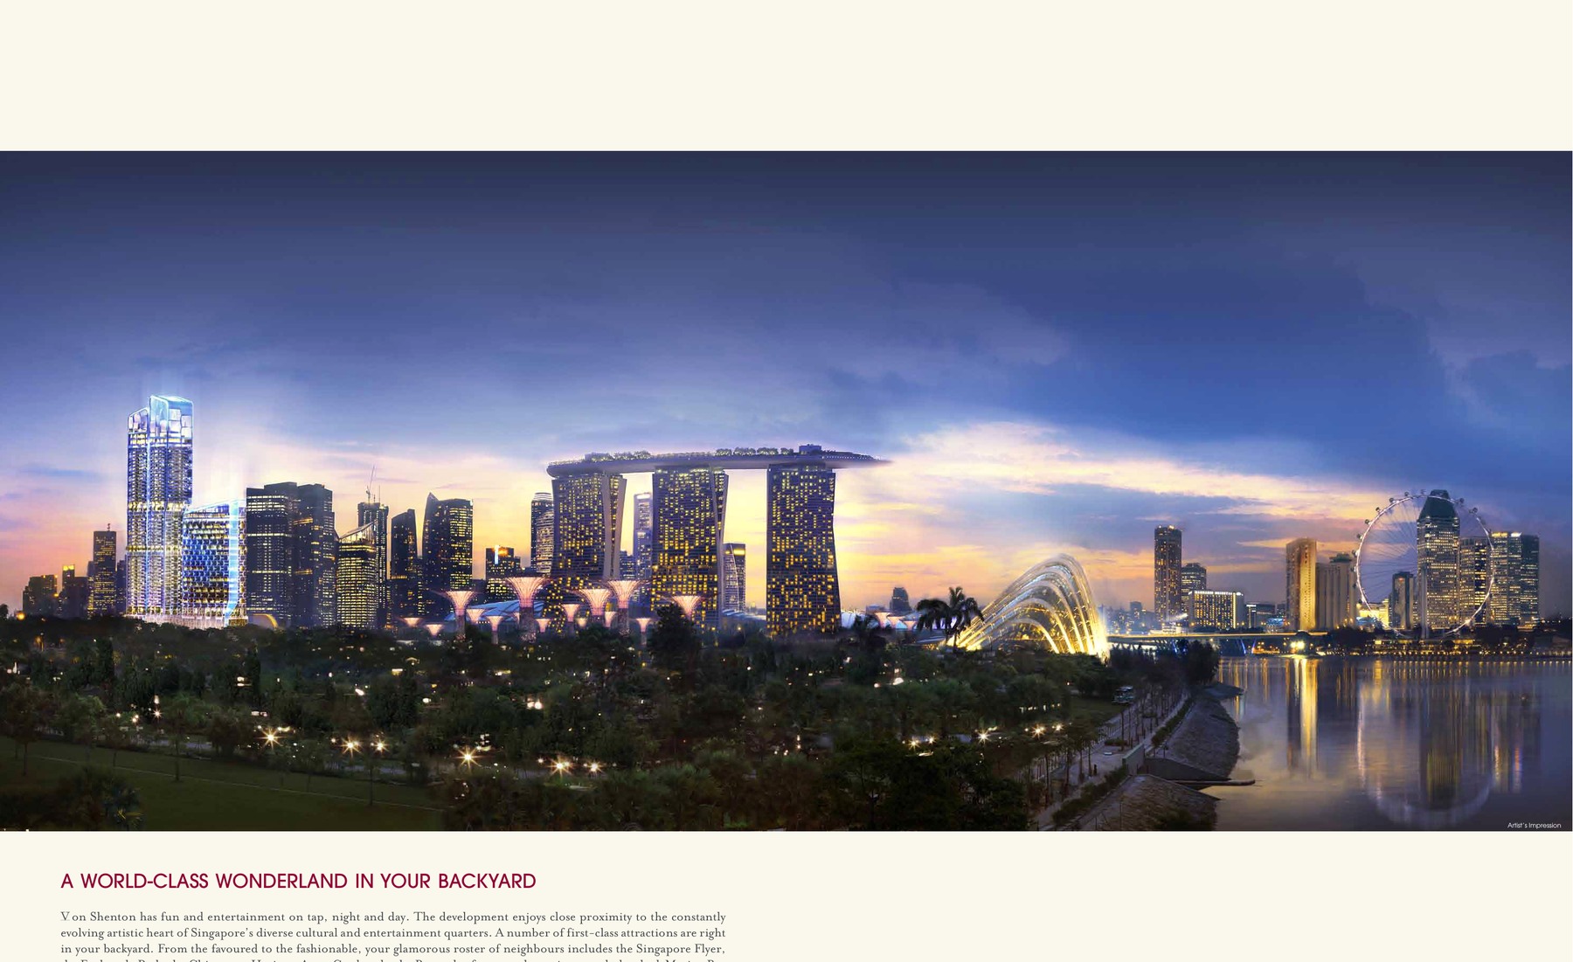
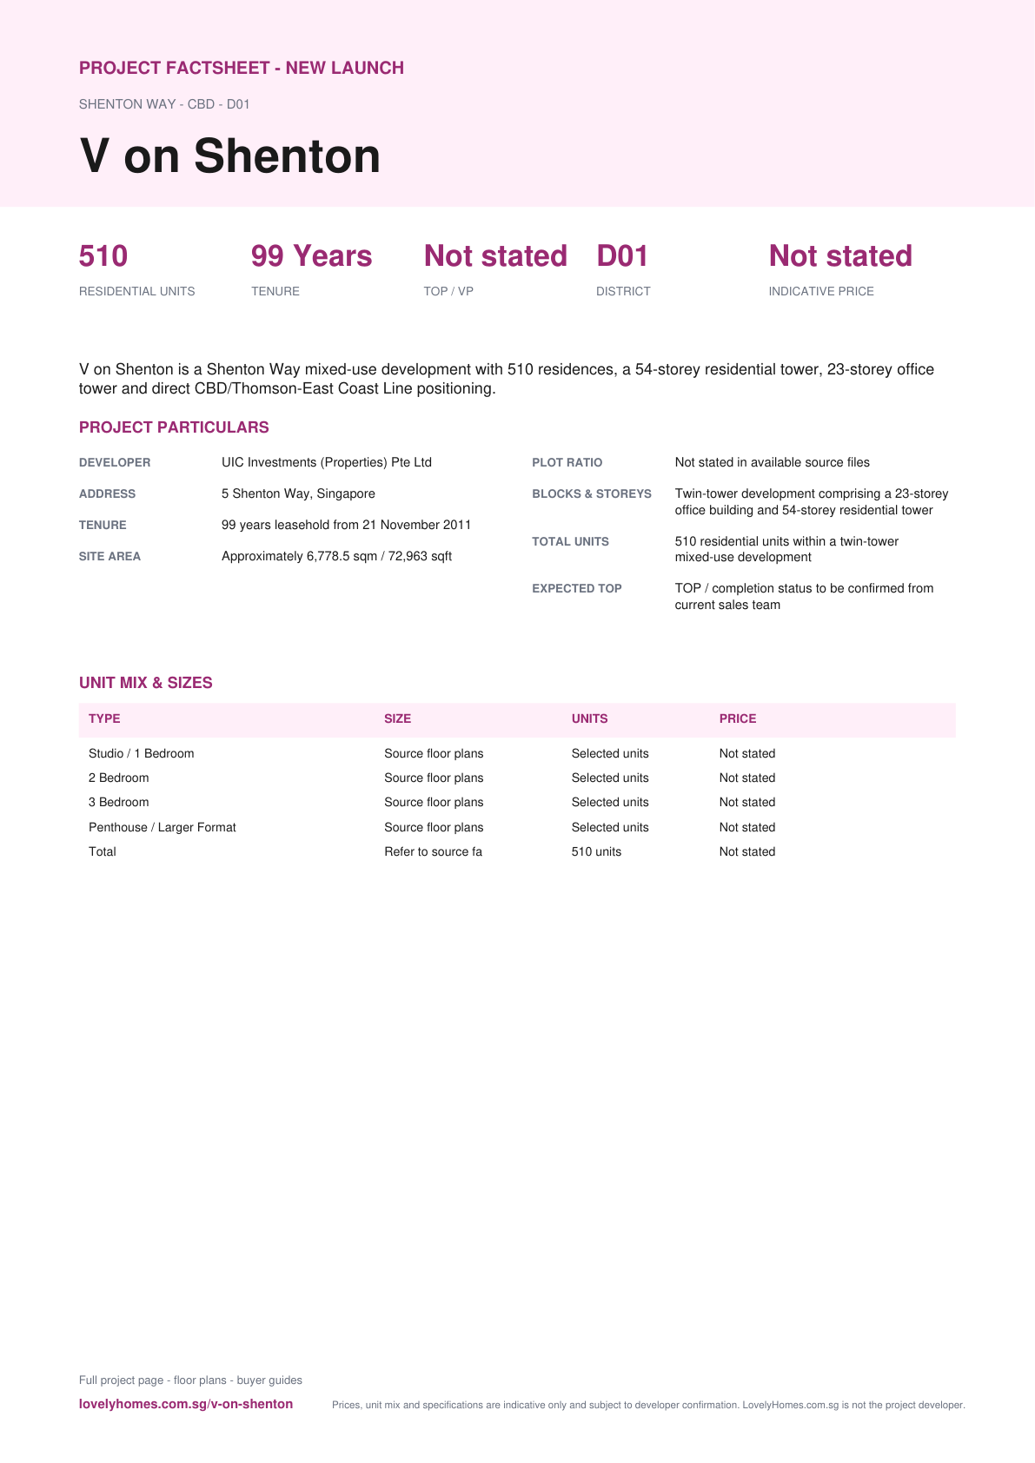
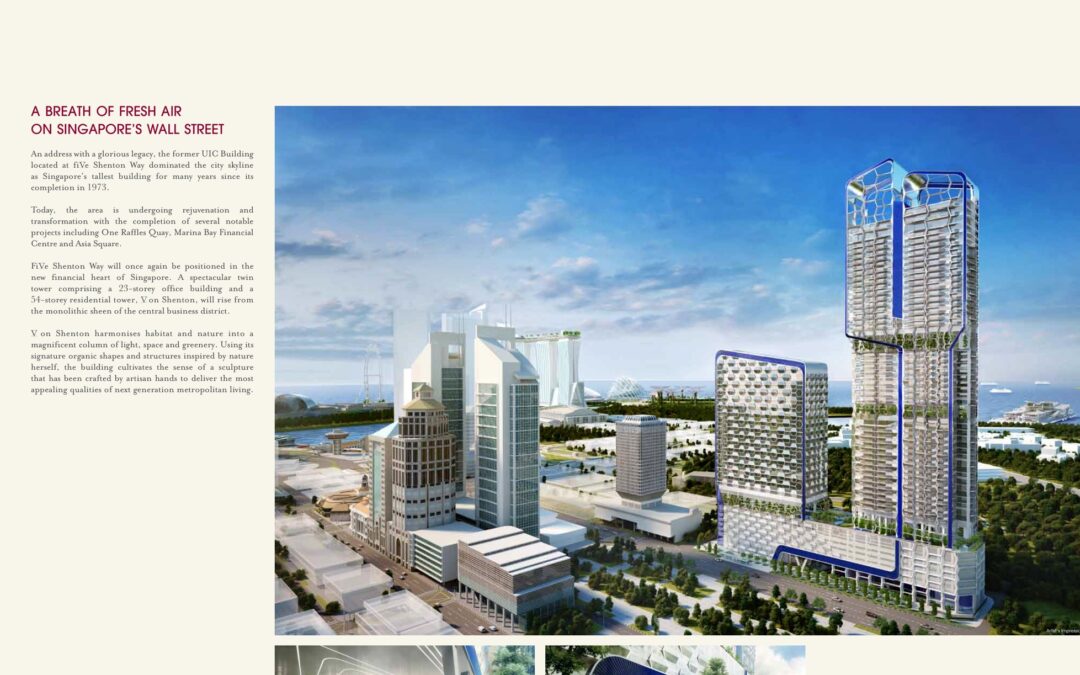
V on Shenton is a Shenton Way mixed-use development with 510 residences, a 54-storey residential tower, 23-storey office tower and direct CBD/Thomson-East Coast Line positioning.
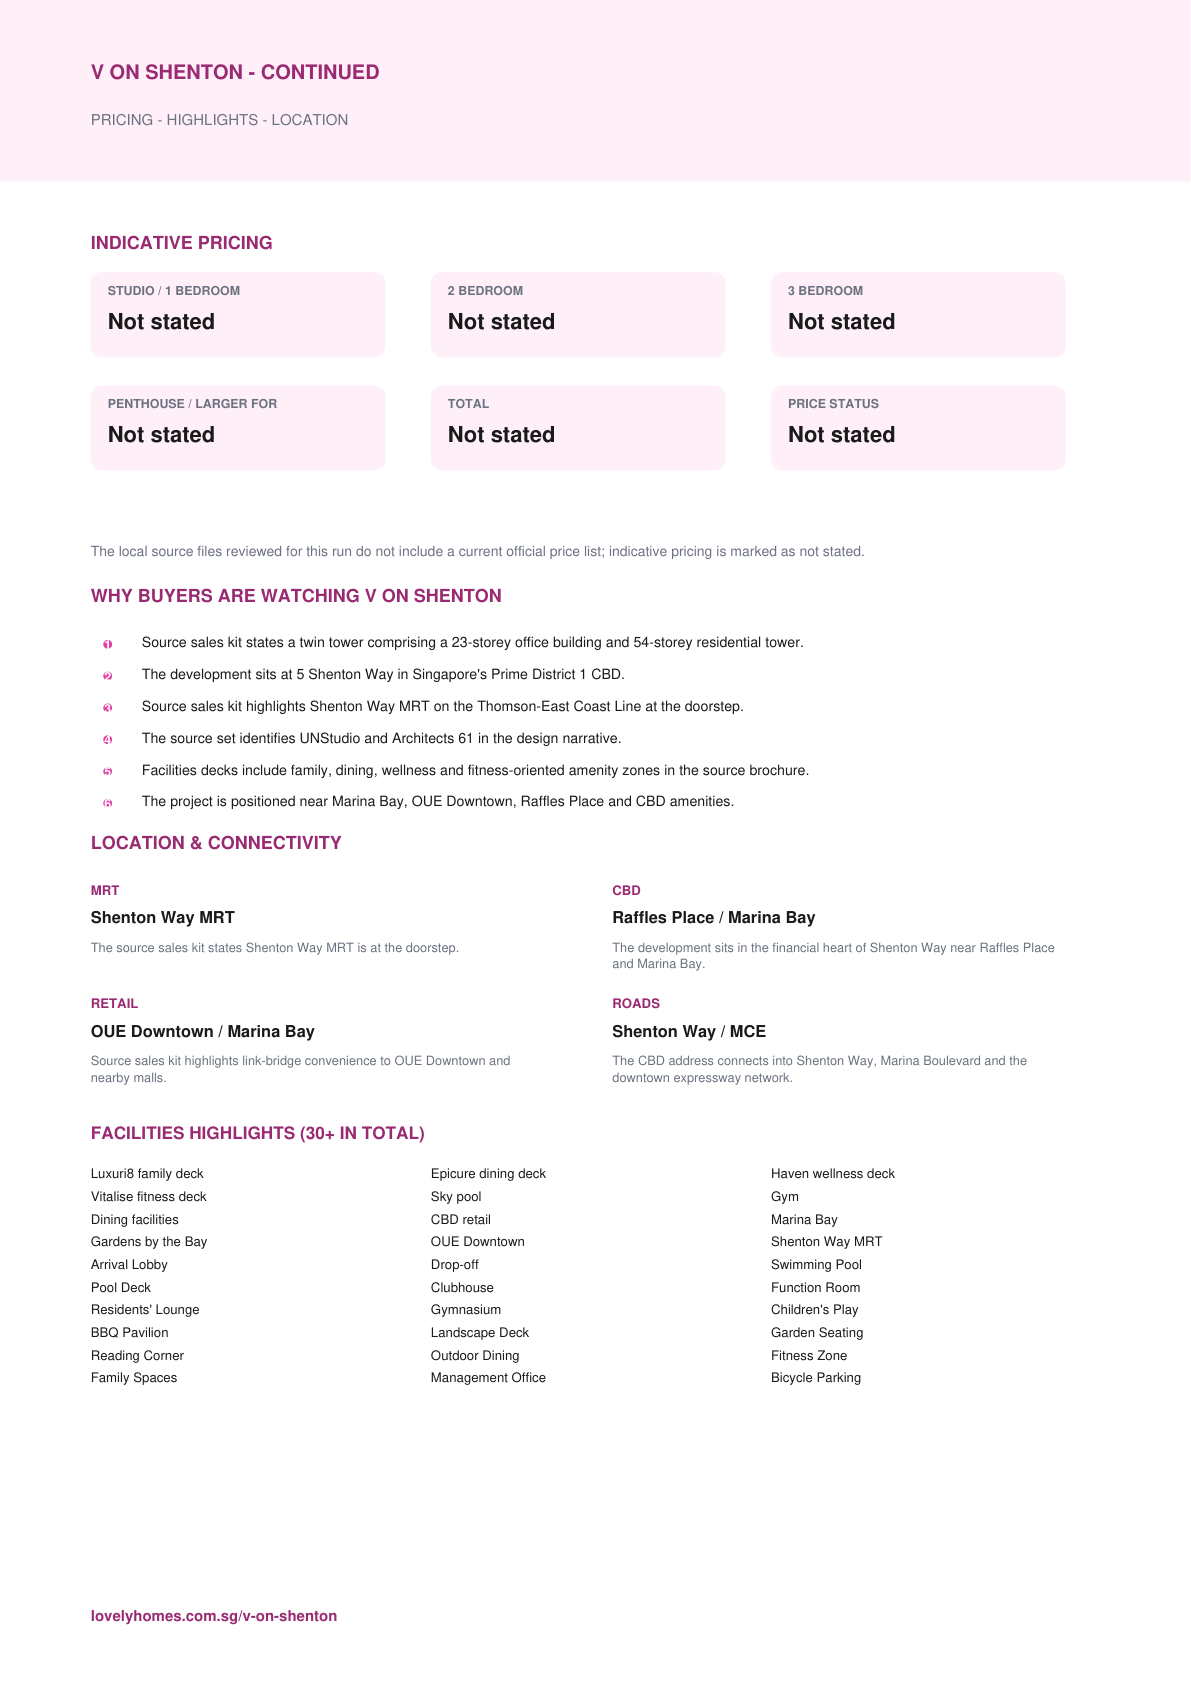
The local source files reviewed for this run do not include a current official price list; indicative pricing is marked as not stated.
Unknown items are marked conservatively from the available source files, rather than filled with assumptions.
Pillar 01
Shenton Way MRT
The source sales kit states Shenton Way MRT is at the doorstep.
Pillar 02
510 residential units within a twin-tower mixed-use development
Twin-tower development comprising a 23-storey office building and 54-storey residential tower
Pillar 03
Source-derived shortlist
Site plan, selected floor plans, sales pack and factsheet are generated from the local project source folder.
Project At-a-Glance
| Developer |
UIC Investments (Properties) Pte Ltd |
| Address |
5 Shenton Way, Singapore |
| District |
D01 |
| Tenure |
99 years leasehold from 21 November 2011 |
| Site Area |
Approximately 6,778.5 sqm / 72,963 sqft |
| Plot Ratio |
Not stated in available source files |
| Blocks and Storeys |
Twin-tower development comprising a 23-storey office building and 54-storey residential tower |
| Total Units |
510 residential units within a twin-tower mixed-use development |
| Carpark |
Refer to source sales pack |
| Expected TOP |
TOP / completion status to be confirmed from current sales team |
| Launch date |
Not stated in available source files |
| Developer |
UIC Investments (Properties) Pte Ltd |
| Design Architect |
UNStudio |
| Local Architect |
Architects 61 |
| Project Team |
Source sales kit and factbook reviewed |
Unit Mix and Sizes
| Type |
Size |
Units |
% of Total |
| Studio / 1 Bedroom |
Source floor plans available |
Selected units |
– |
| 2 Bedroom |
Source floor plans available |
Selected units |
– |
| 3 Bedroom |
Source floor plans available |
Selected units |
– |
| Penthouse / Larger Format |
Source floor plans available |
Selected units |
– |
| Total |
Refer to source factsheet / floor plans |
510 units |
100.0% |
| Total |
Source floor plans available+ |
510 residential units within a twin-tower mixed-use development |
100% |
Source note: Unit mix and sizes are taken from local source project files. Confirm final availability and strata areas against the developer sales pack.
Indicative Pricing
Studio / 1 Bedroom from
Not stated
2 Bedroom from
Not stated
3 Bedroom from
Not stated
Penthouse / Larger Format from
Not stated
Pricing note: The local source files reviewed for this run do not include a current official price list; indicative pricing is marked as not stated.
Why Buyers Are Watching
- 1Source sales kit states a twin tower comprising a 23-storey office building and 54-storey residential tower.
- 2The development sits at 5 Shenton Way in Singapore's Prime District 1 CBD.
- 3Source sales kit highlights Shenton Way MRT on the Thomson-East Coast Line at the doorstep.
- 4The source set identifies UNStudio and Architects 61 in the design narrative.
- 5Facilities decks include family, dining, wellness and fitness-oriented amenity zones in the source brochure.
- 6The project is positioned near Marina Bay, OUE Downtown, Raffles Place and CBD amenities.
Location and Connectivity
MRT
Shenton Way MRT
The source sales kit states Shenton Way MRT is at the doorstep.
CBD
Raffles Place / Marina Bay
The development sits in the financial heart of Shenton Way near Raffles Place and Marina Bay.
Retail
OUE Downtown / Marina Bay
Source sales kit highlights link-bridge convenience to OUE Downtown and nearby malls.
Roads
Shenton Way / MCE
The CBD address connects into Shenton Way, Marina Boulevard and the downtown expressway network.
Schools Nearby
| Primary / Nearby |
Cantonment Primary School, Outram Secondary School, School of the Arts |
| Secondary / Tertiary |
Singapore Management University |
| Distance note |
School distance and priority admission should be re-checked against OneMap and current MOE rules before purchase. |
Lifestyle and Amenities
Daily Convenience
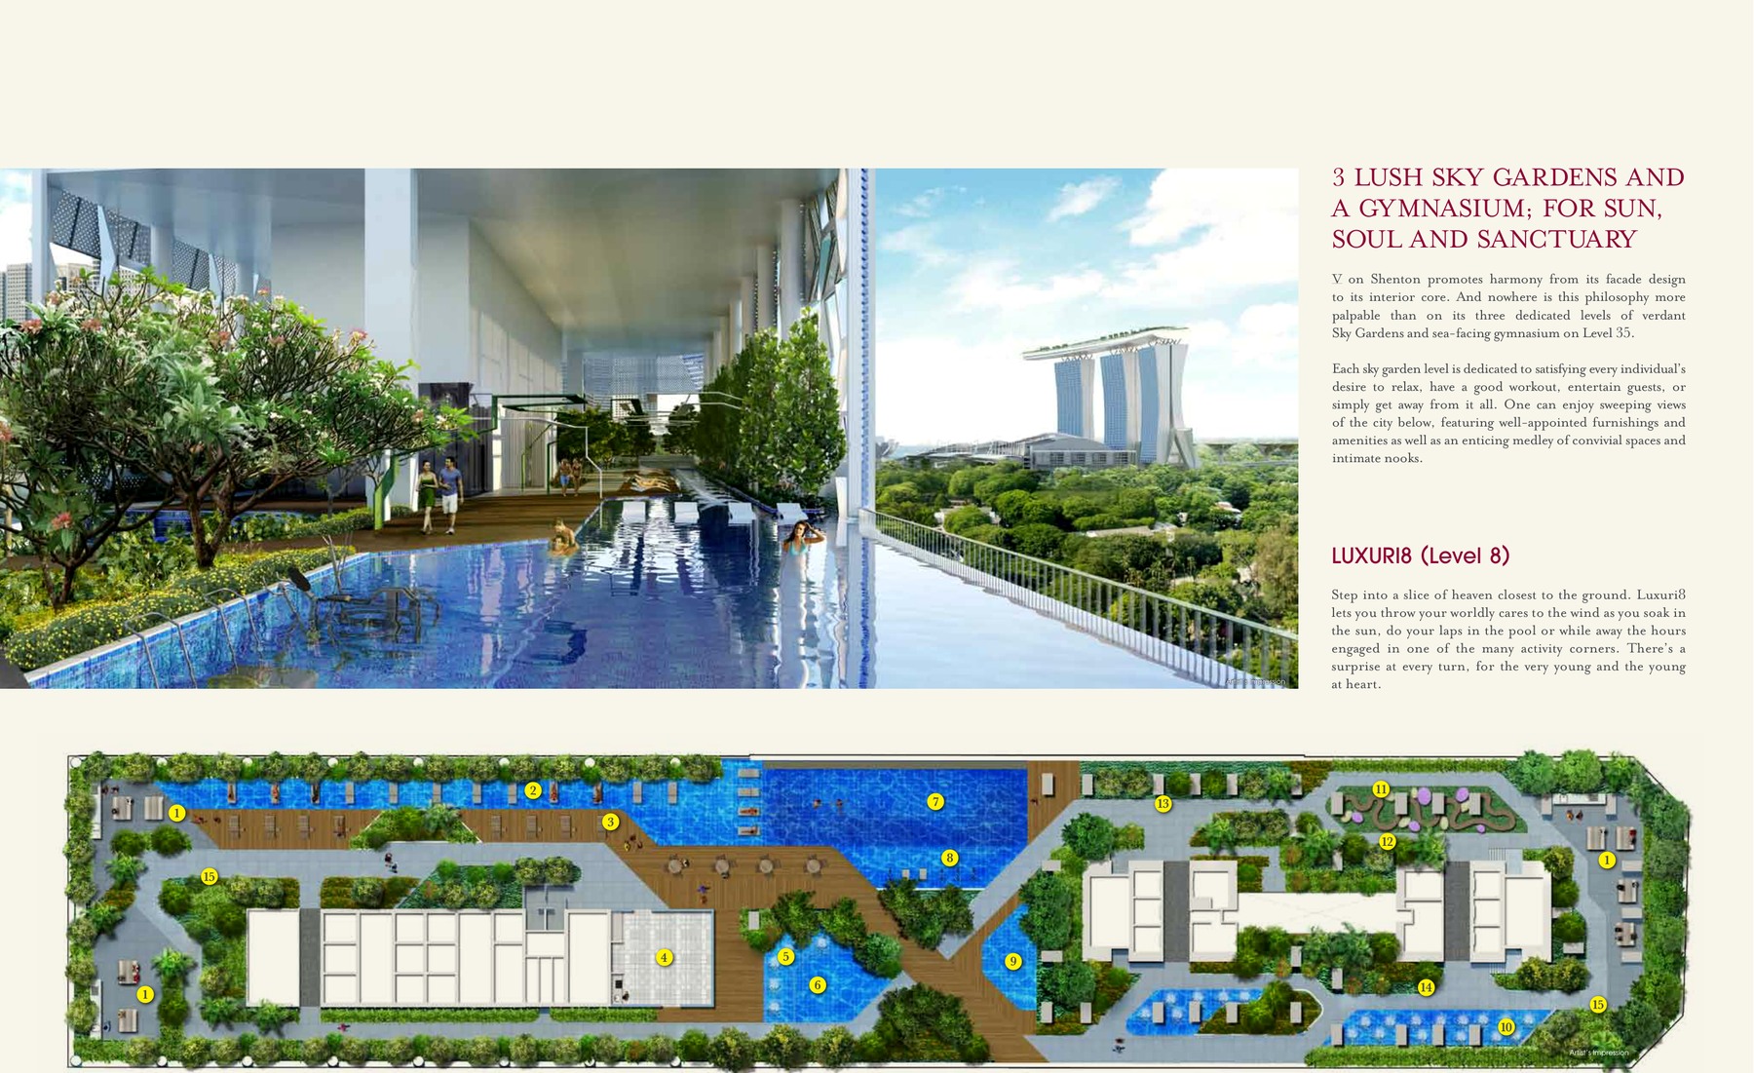
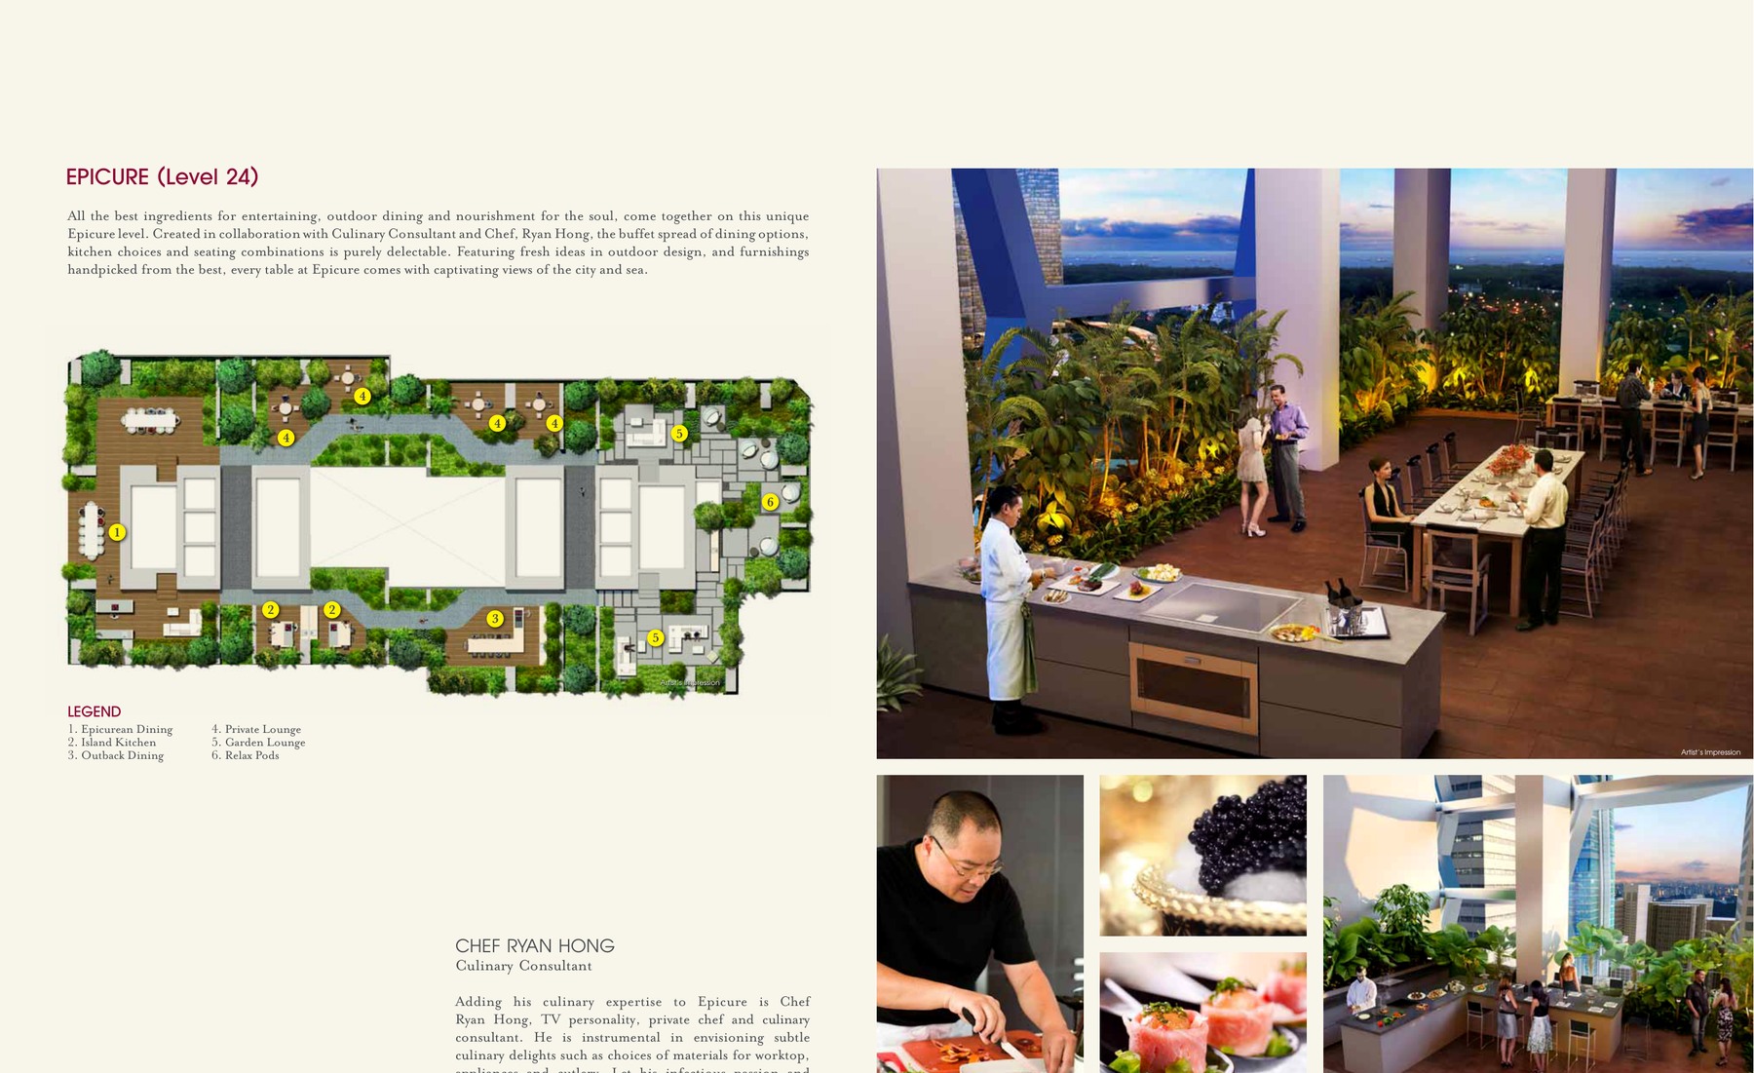
Luxuri8 family deck, Epicure dining deck
Outdoors
Haven wellness deck, Vitalise fitness deck
Retail
Dining facilities, CBD retail
Community
Marina Bay, Gardens by the Bay
Wellness
OUE Downtown, Shenton Way MRT
Site Plan
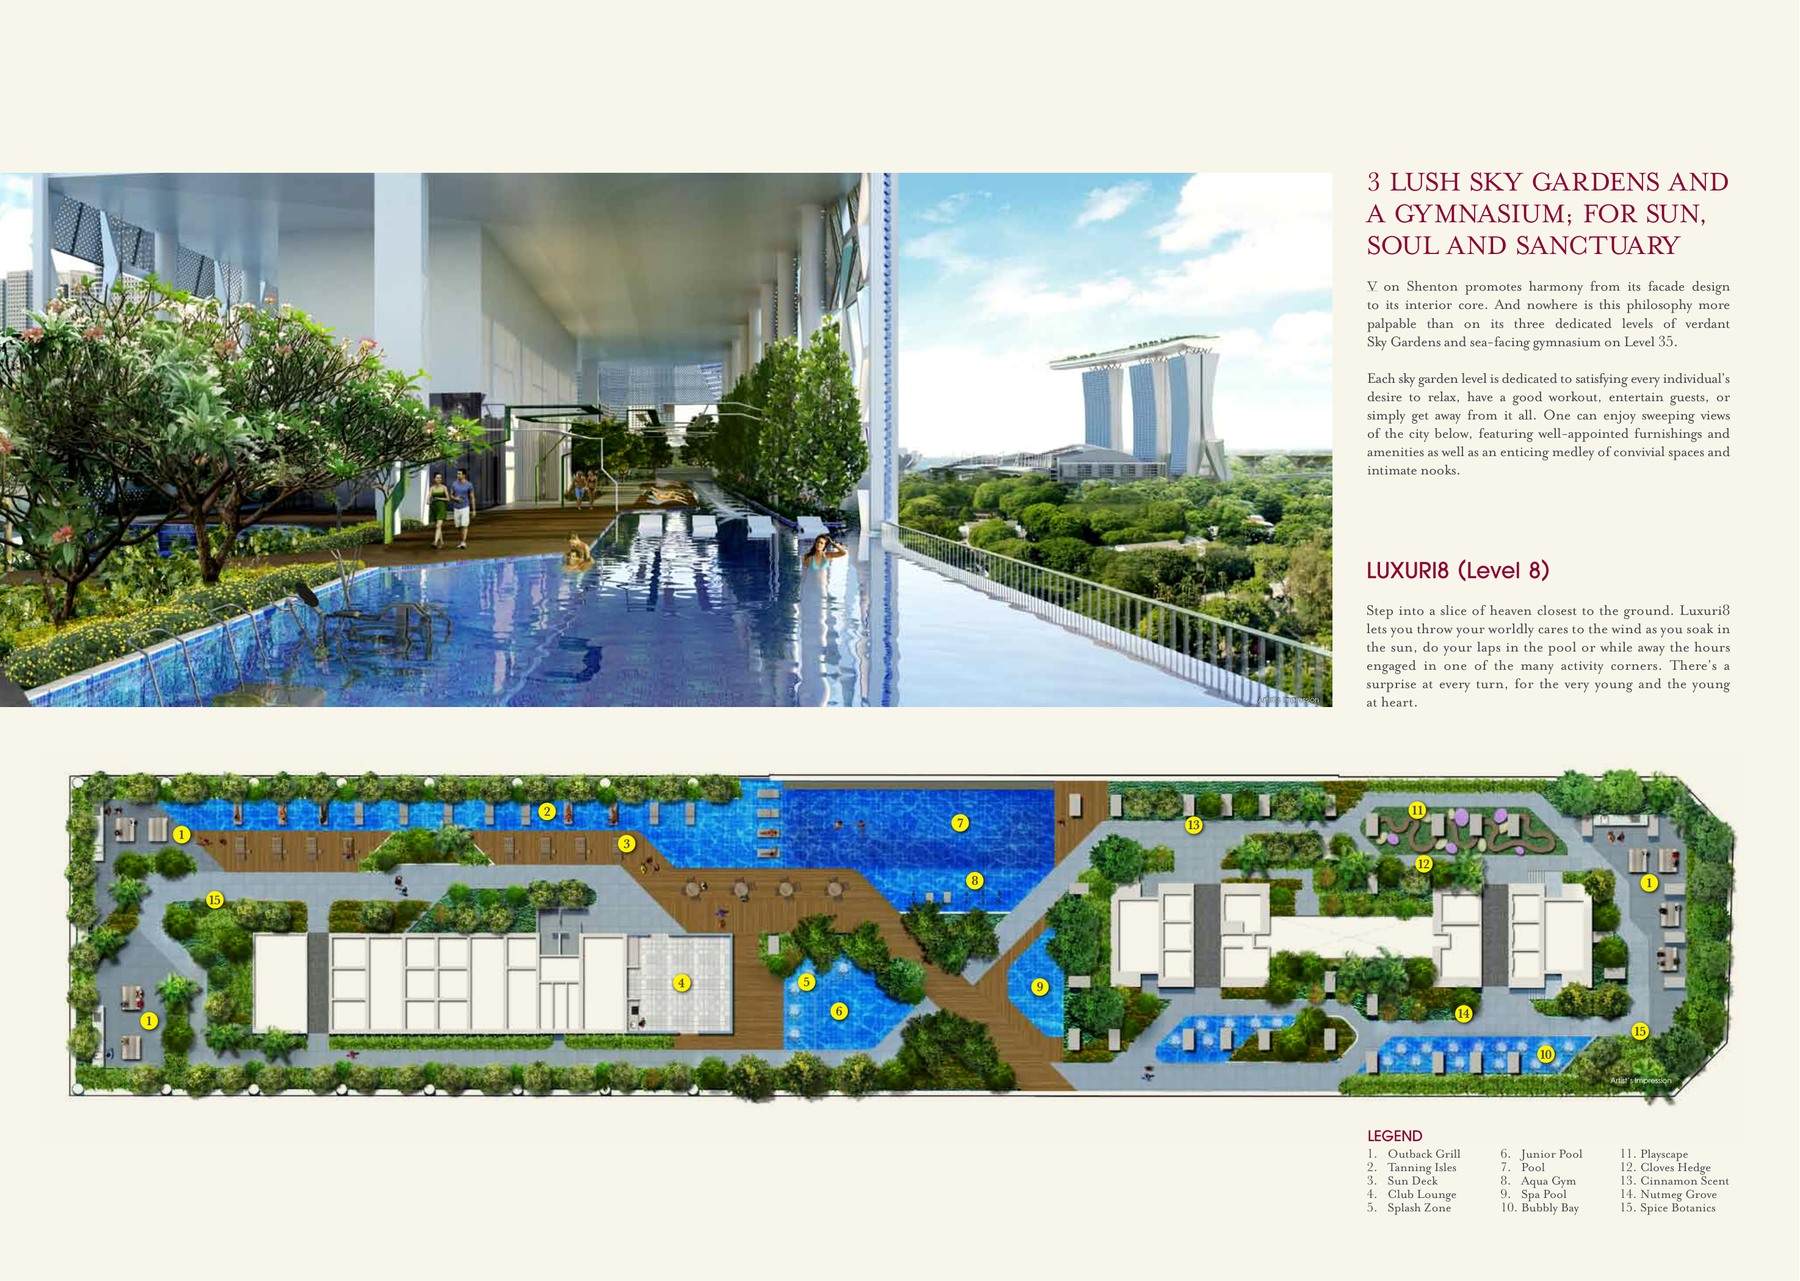
Actual source site plan · subject to developer confirmation
Floor Plans (Selected)
Representative plans by unit type. Download the full PDF below for the complete source-derived floor plan pack.
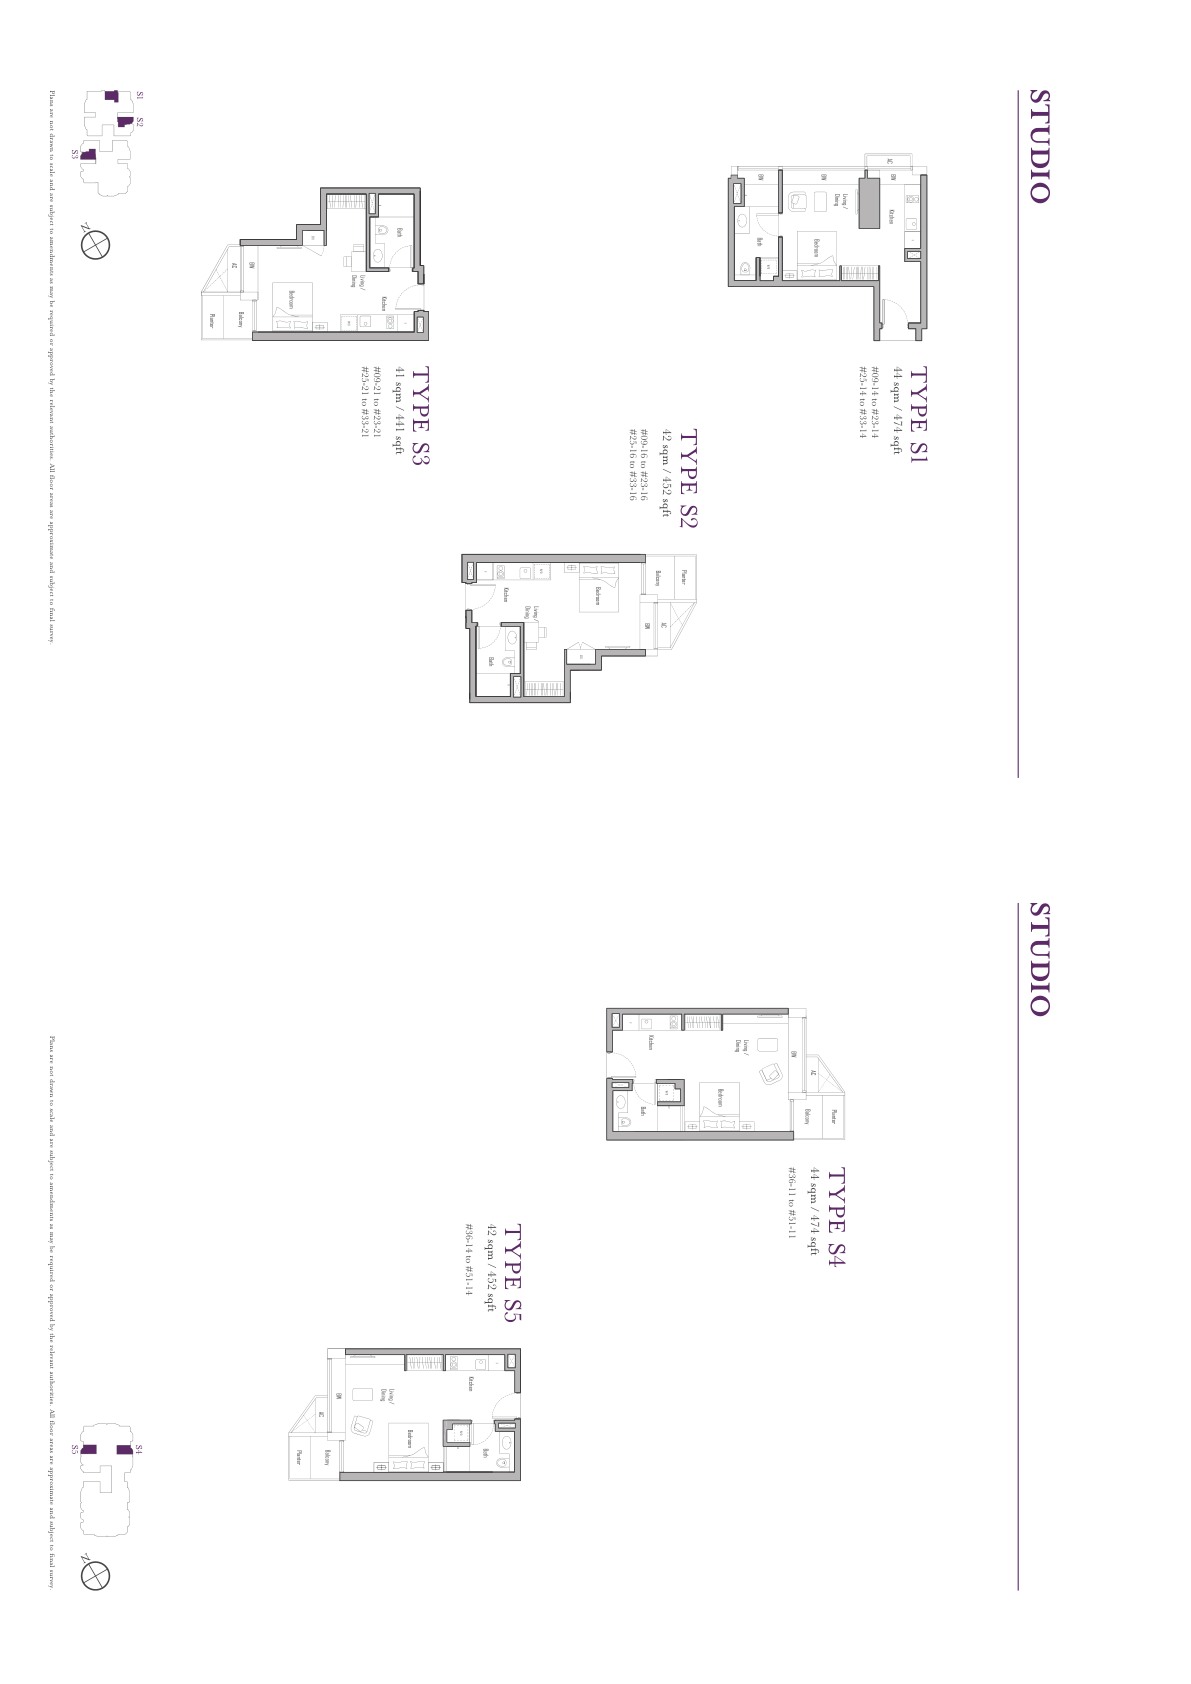
Residential Floor Plans 1
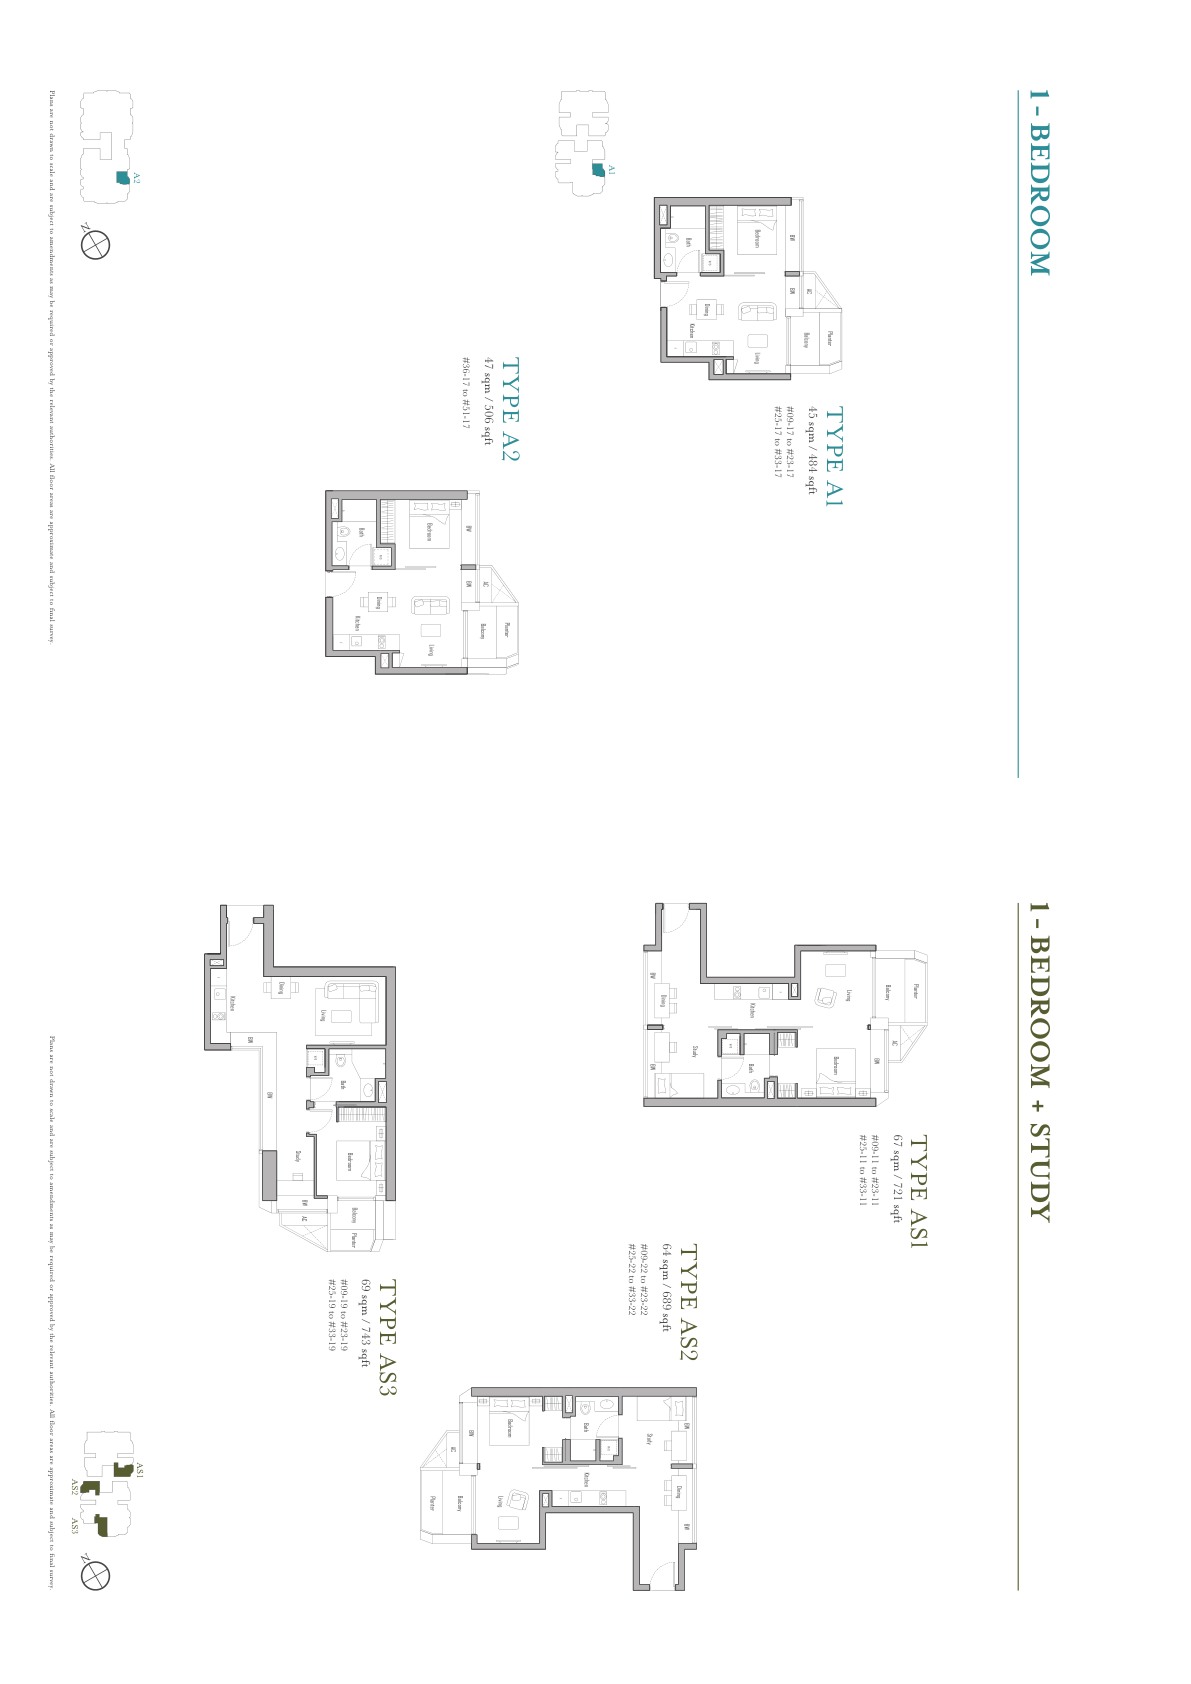
Residential Floor Plans 2
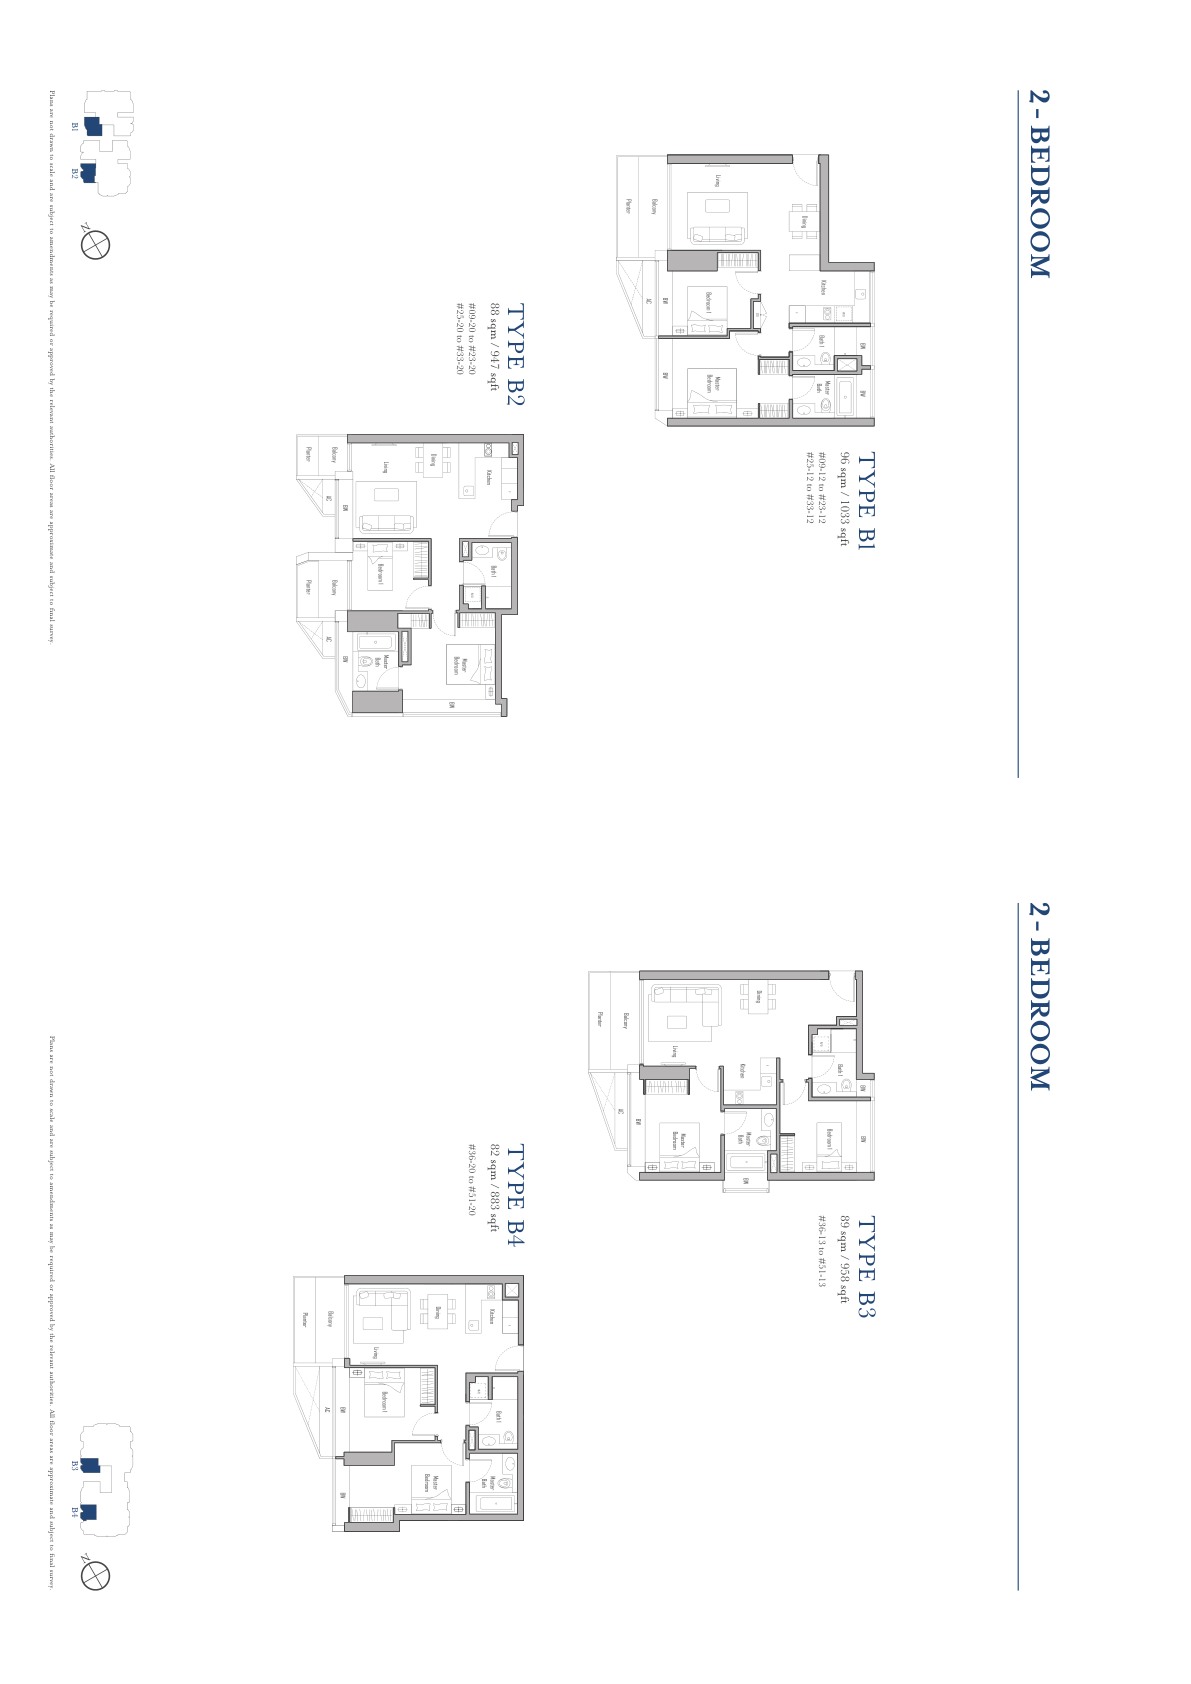
Residential Floor Plans 3
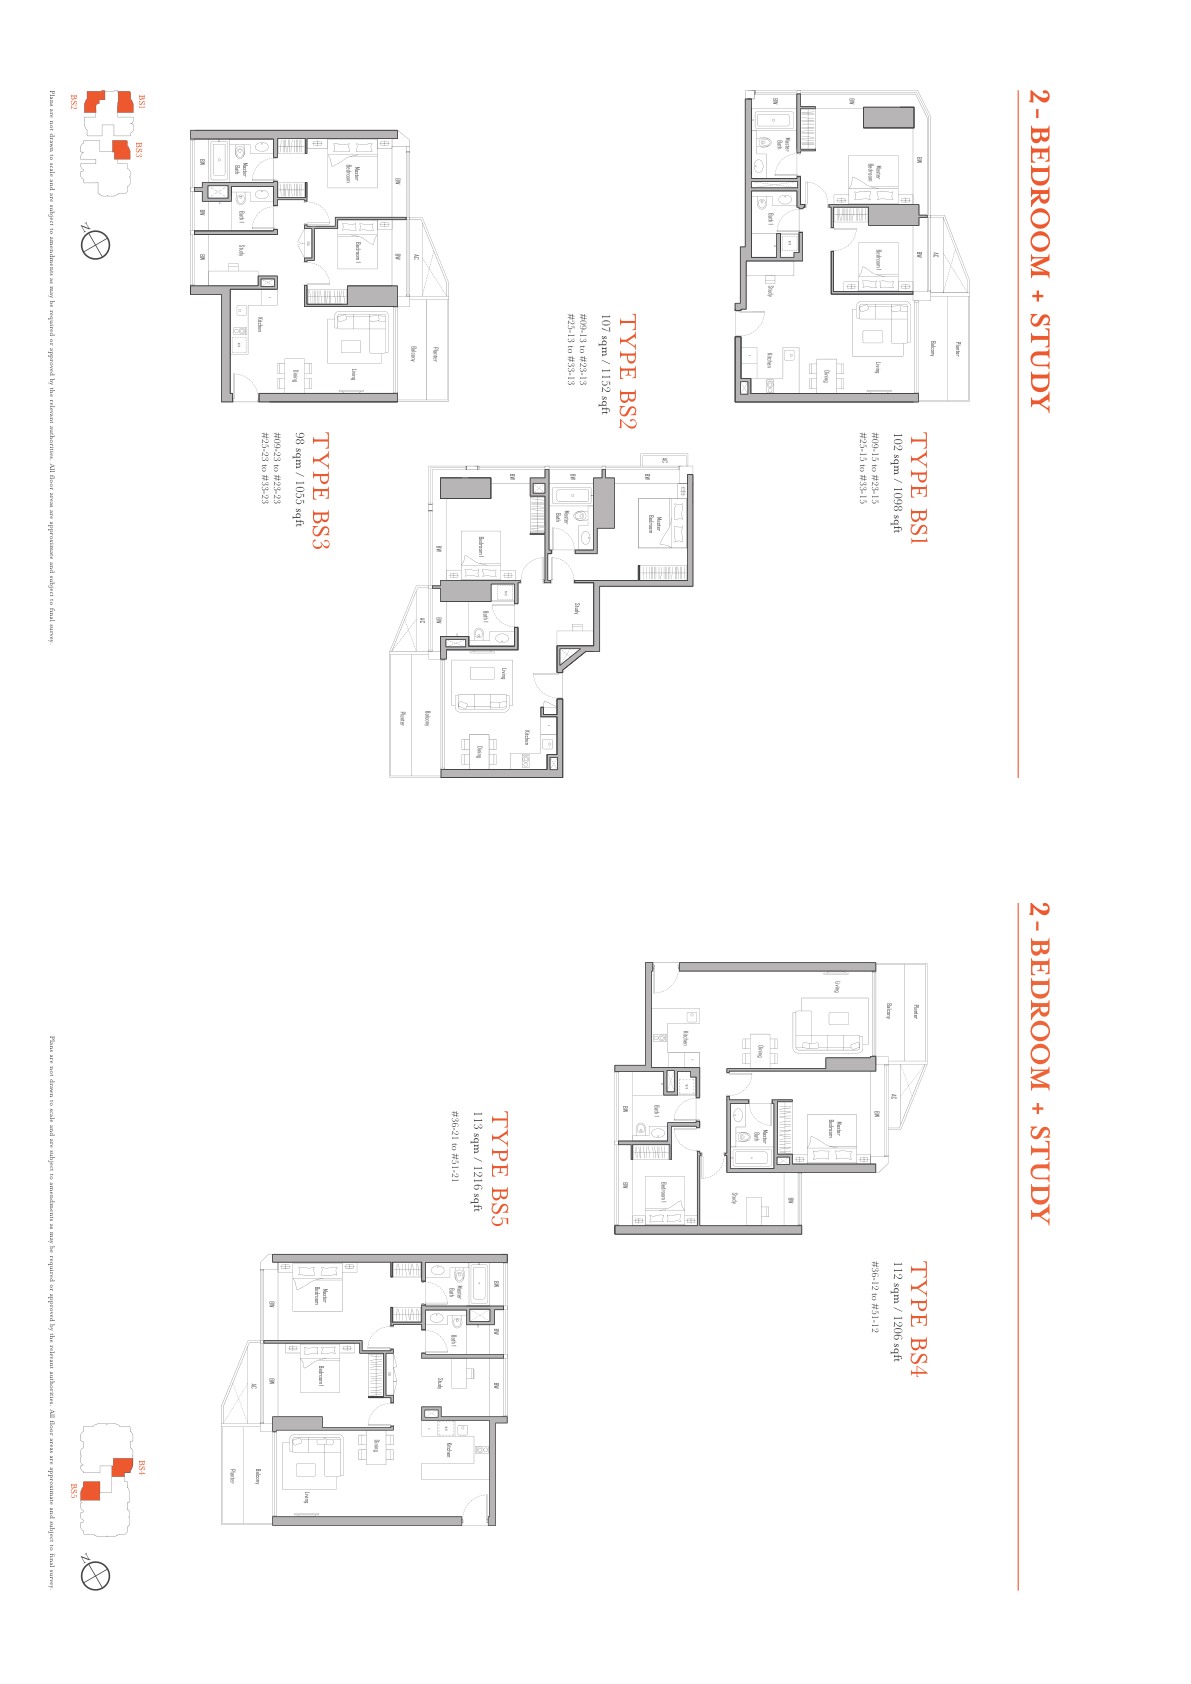
Residential Floor Plans 4
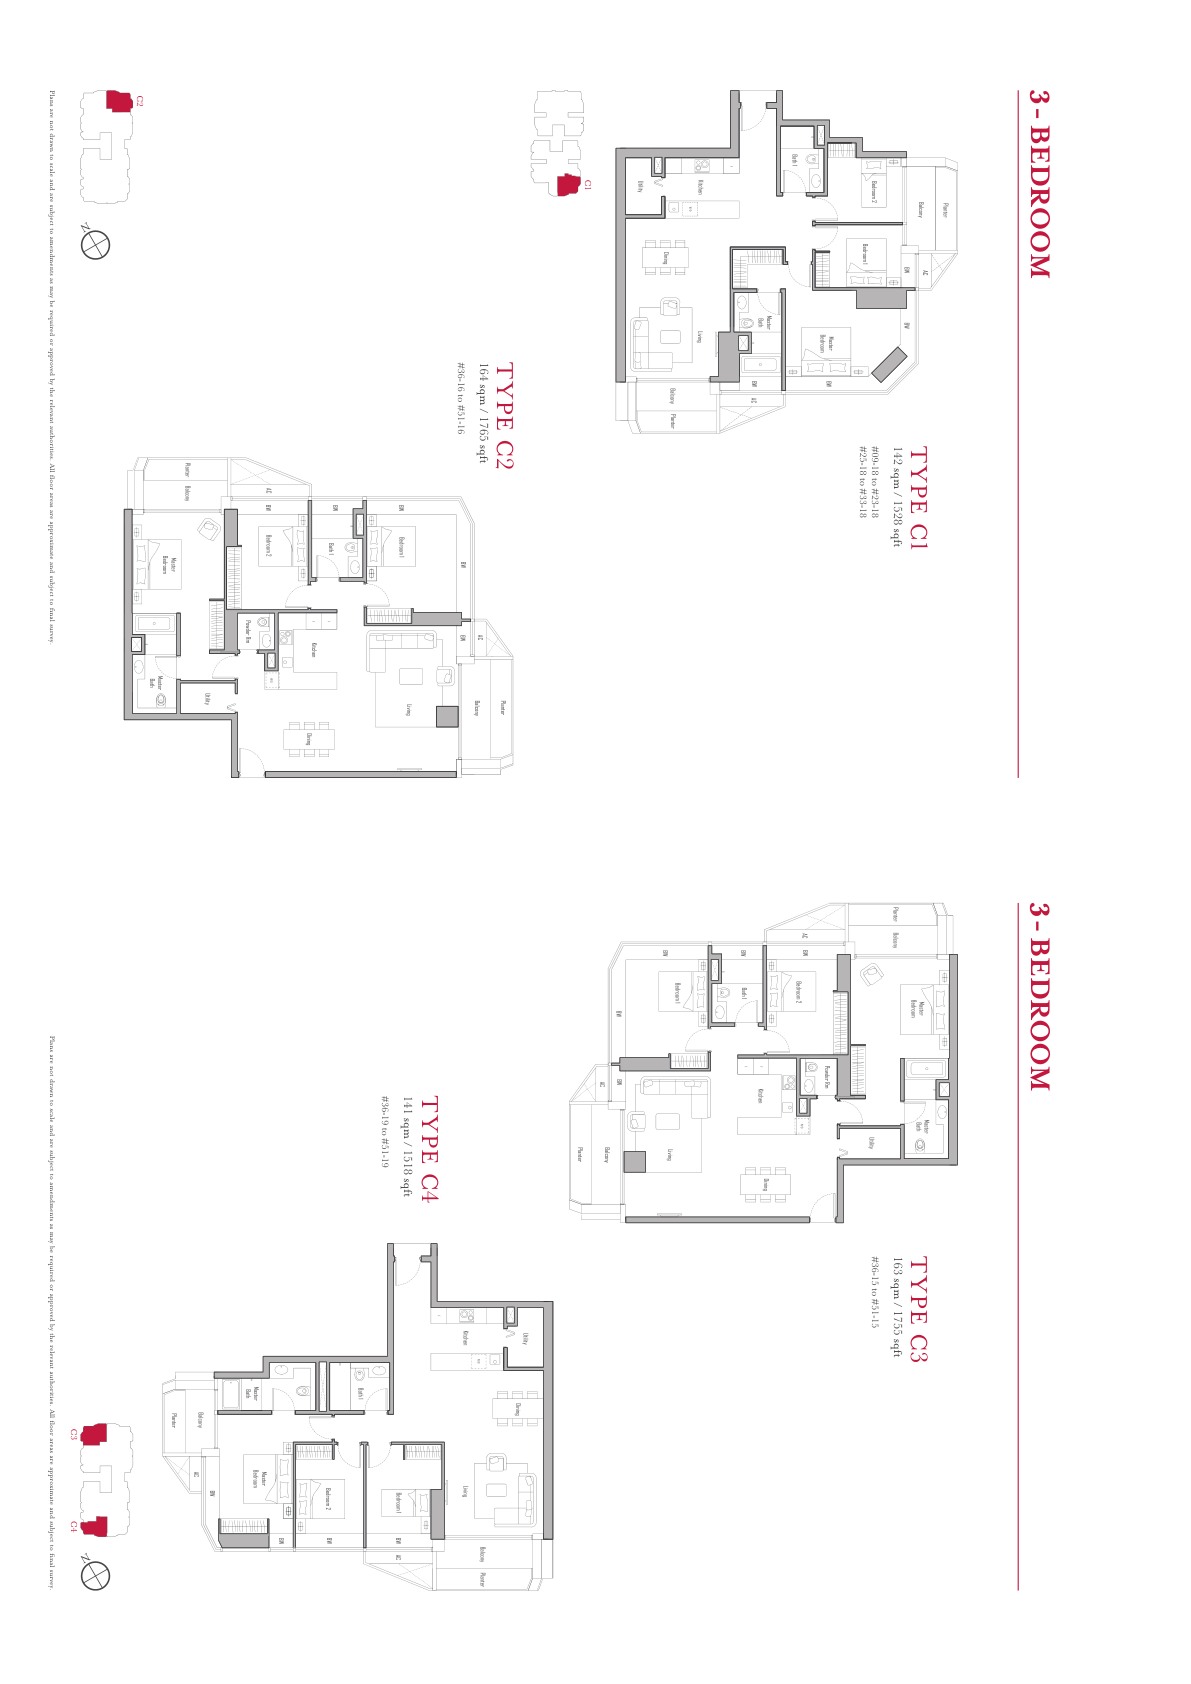
Residential Floor Plans 5
Full Floor Plans PDF
All available source floor plans for detailed stack shortlisting.
Download PDF
Elevation and Stack Chart
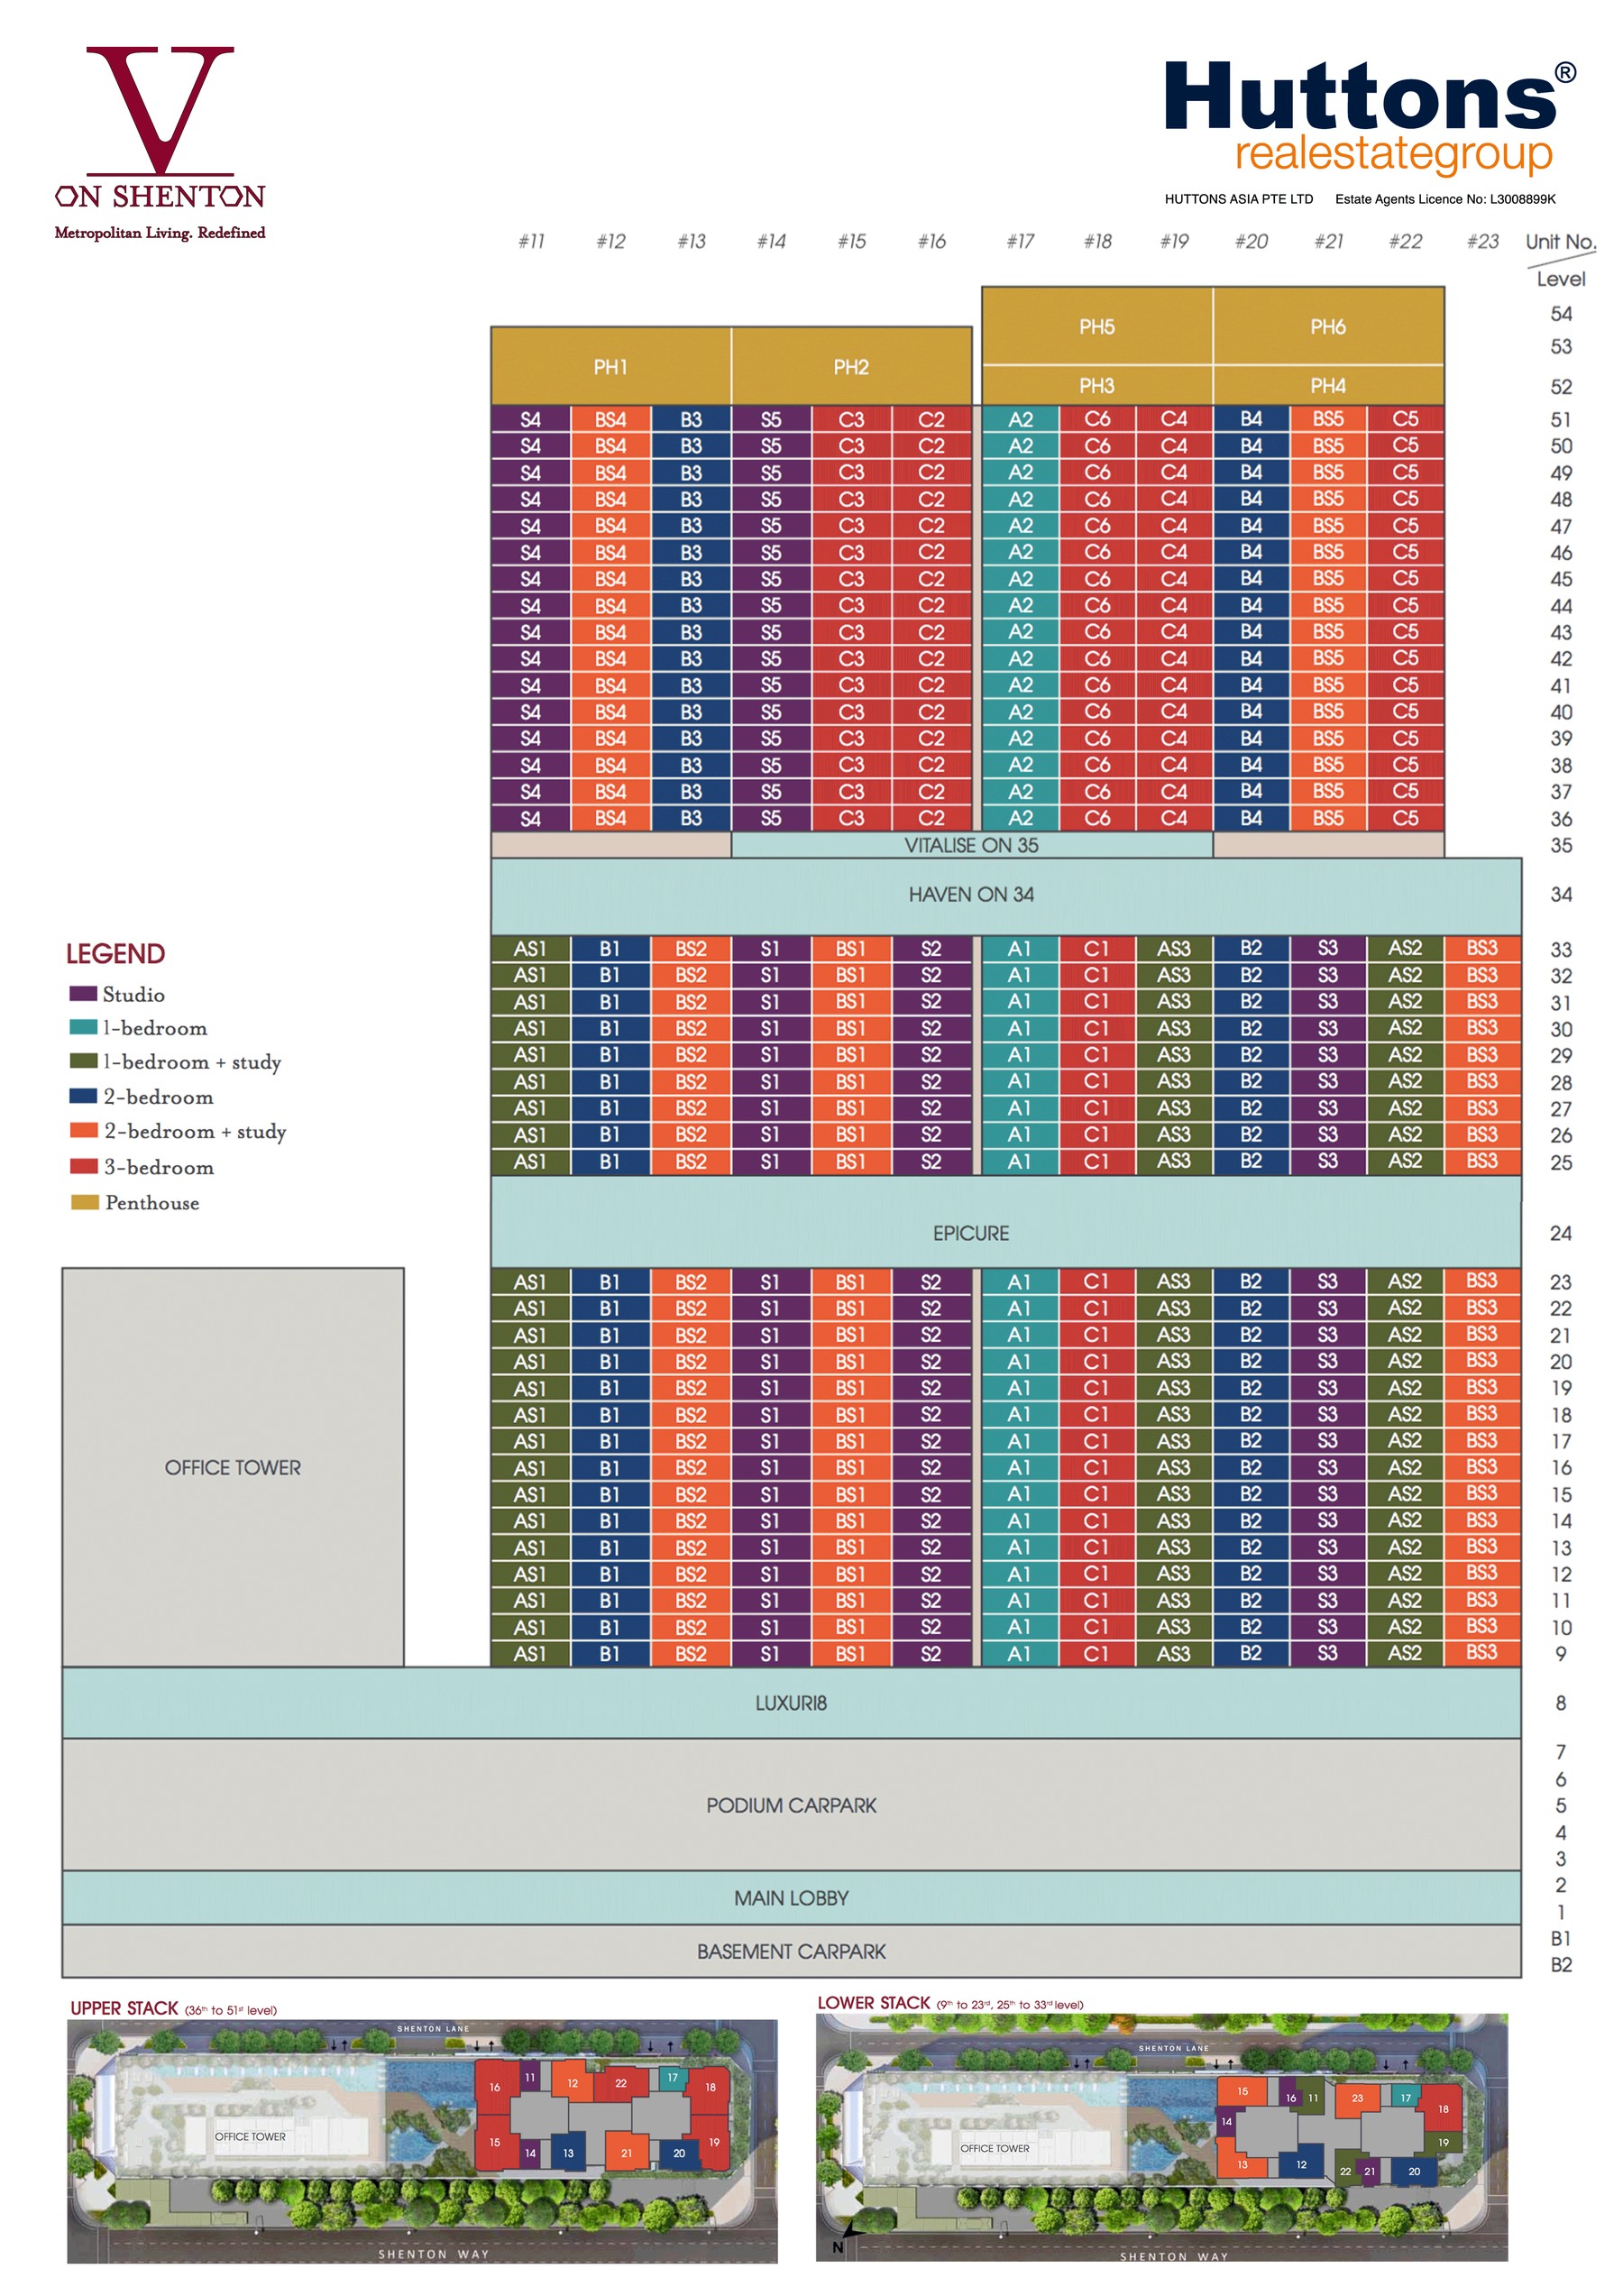
Elevation and stack chart · source-derived · subject to developer confirmation
Facilities (30+)
Luxuri8 family deckEpicure dining deckHaven wellness deckVitalise fitness deckSky poolGymDining facilitiesCBD retailMarina BayGardens by the BayOUE DowntownShenton Way MRTArrival LobbyDrop-offSwimming PoolPool DeckClubhouseFunction RoomResidents' LoungeGymnasiumChildren's PlayBBQ PavilionLandscape DeckGarden SeatingReading CornerOutdoor DiningFitness ZoneFamily SpacesManagement OfficeBicycle ParkingAccessible FacilitiesCarparkEV LotsSecurityMail RoomSide Gate
Developer and Consultant Team
UIC Investments (Properties) Pte Ltd
V on Shenton source materials identify the developer and consultant team below. Buyers should confirm final contractual parties in the official sales documents.
| Developer |
UIC Investments (Properties) Pte Ltd |
| Design Architect |
UNStudio |
| Local Architect |
Architects 61 |
| Project Team |
Source sales kit and factbook reviewed |
Sustainability and Specifications
Source materials highlight transit-led CBD mixed-use planning, quality fittings and finishes, and direct urban connectivity. Formal green certification was not found in the reviewed source set.
- Source discipline – only available source details are shown.
- Specifications – confirm final appliances, finishes and provisions in the developer sales pack.
- Mobility – MRT, road and neighbourhood access should be checked against current site conditions before purchase.
Project Timeline
Lease starts
21 November 2011
Source factbook
Local source reviewed
Current status
Confirm available units and completion status with sales team
Project Factsheet
A shareable 2-page PDF snapshot of everything on this page – bring it to viewings, forward it to family.
Download the Full Sales Pack
PDF · 2 pages
V on Shenton Factsheet
2-page LovelyHomes project factsheet – share with family, bring to viewings.
Download Factsheet
PDF · floor plans
Full Floor Plans
Representative and full source-derived floor plans for shortlisting stacks.
Download Floor Plans
Source · site plan
Site Plan
Actual source site plan image used on this project page.
Download Site Plan
Frequently Asked Questions
Where is V on Shenton located?
5 Shenton Way, Singapore
Who is the developer?
UIC Investments (Properties) Pte Ltd
When is V on Shenton expected to be completed?
TOP / completion status to be confirmed from current sales team
What unit types are available?
Studio / 1 Bedroom (Source floor plans available); 2 Bedroom (Source floor plans available); 3 Bedroom (Source floor plans available); Penthouse / Larger Format (Source floor plans available); Total (Refer to source factsheet / floor plans)
What are indicative prices at V on Shenton?
The local source files reviewed for this run do not include a current official price list; indicative pricing is marked as not stated.
How is the connectivity?
The source sales kit states Shenton Way MRT is at the doorstep.
What facilities are included?
Luxuri8 family deck, Epicure dining deck, Haven wellness deck, Vitalise fitness deck, Sky pool, Gym, Dining facilities, CBD retail, Marina Bay, Gardens by the Bay, OUE Downtown, Shenton Way MRT
Is it freehold or leasehold?
99 years leasehold from 21 November 2011
Which schools are nearby?
Cantonment Primary School, Outram Secondary School, School of the Arts, Singapore Management University
What makes V on Shenton different?
Source sales kit states a twin tower comprising a 23-storey office building and 54-storey residential tower. The development sits at 5 Shenton Way in Singapore's Prime District 1 CBD. Source sales kit highlights Shenton Way MRT on the Thomson-East Coast Line at the doorstep.
Ready to see V on Shenton in person?
Speak to our LovelyHomes concierge on WhatsApp for the latest unit availability, e-brochures and showflat bookings.
Message on WhatsApp
Related Buying Guides
Stamp Duty
Rates, surcharges and remissions for citizens, PRs and foreigners buying a second or first home.
Stamp Duty
Current BSD rates, worked examples and a calculator for residential purchases.
Financing
LTV, SORA, fixed vs floating and how to structure your financing package.
Step-by-Step
From option fee to collection of keys – every step in the Singapore buying process.
Location
How Singapore regions affect pricing, demand and capital appreciation.
Policy
Every major round of Singapore property cooling measures and what they did to prices.
Disclaimer. Prices, unit mix, specifications, site plans, floor plans and facility lists on this page are indicative only and subject to change by the developer without notice. All information has been compiled from available local source project material and verified for this run on 6 May 2026. LovelyHomes.com.sg is not the project developer. Prospective buyers should consult an accredited salesperson and the developer’s official sales kit before committing to any purchase. Artist impressions are for illustrative purposes only and may differ from the final built product.
by Lovelyhomes Editorial Team | May 6, 2026 | Condo New Launches, New Launches
JALAN LOYANG BESAR – PASIR RIS
The Shorefront
999-year leasehold boutique residential development
31 December 2026
Expected TOP
Not stated
Indicative Price
Why The Shorefront
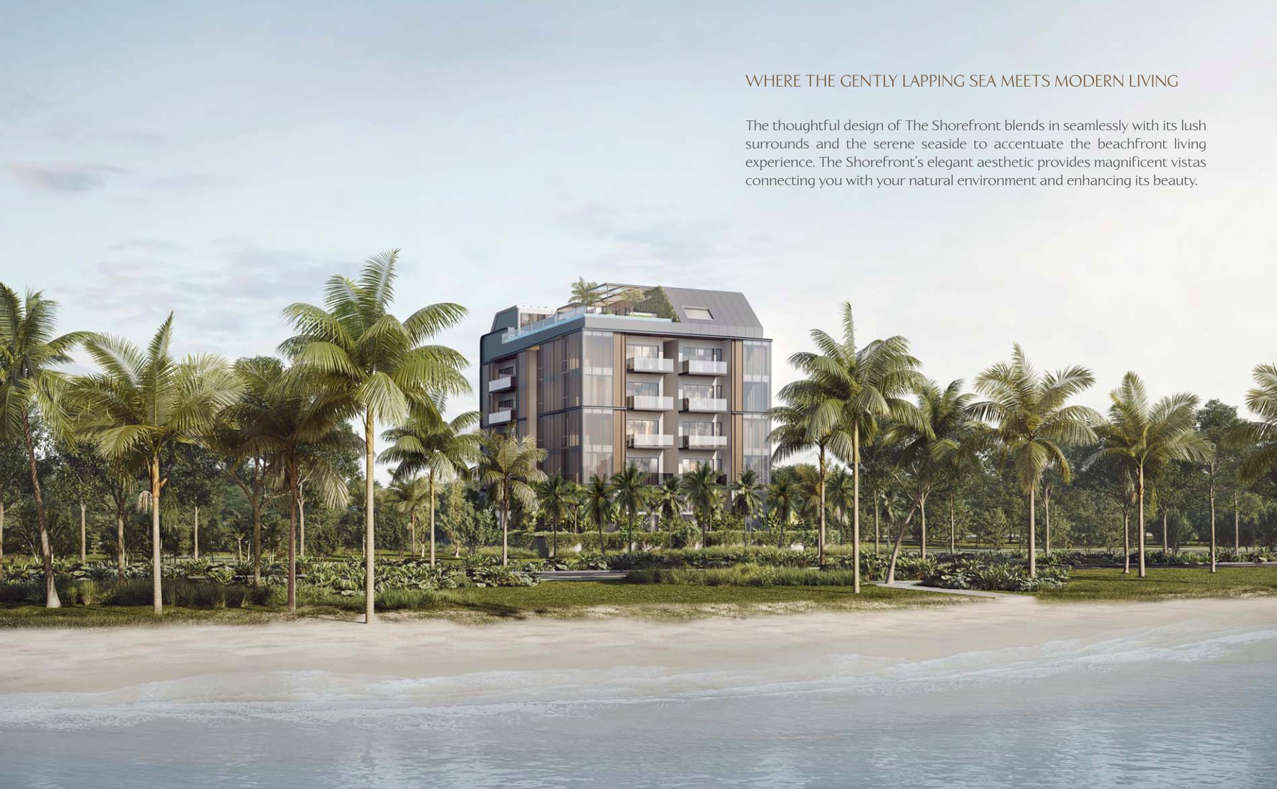
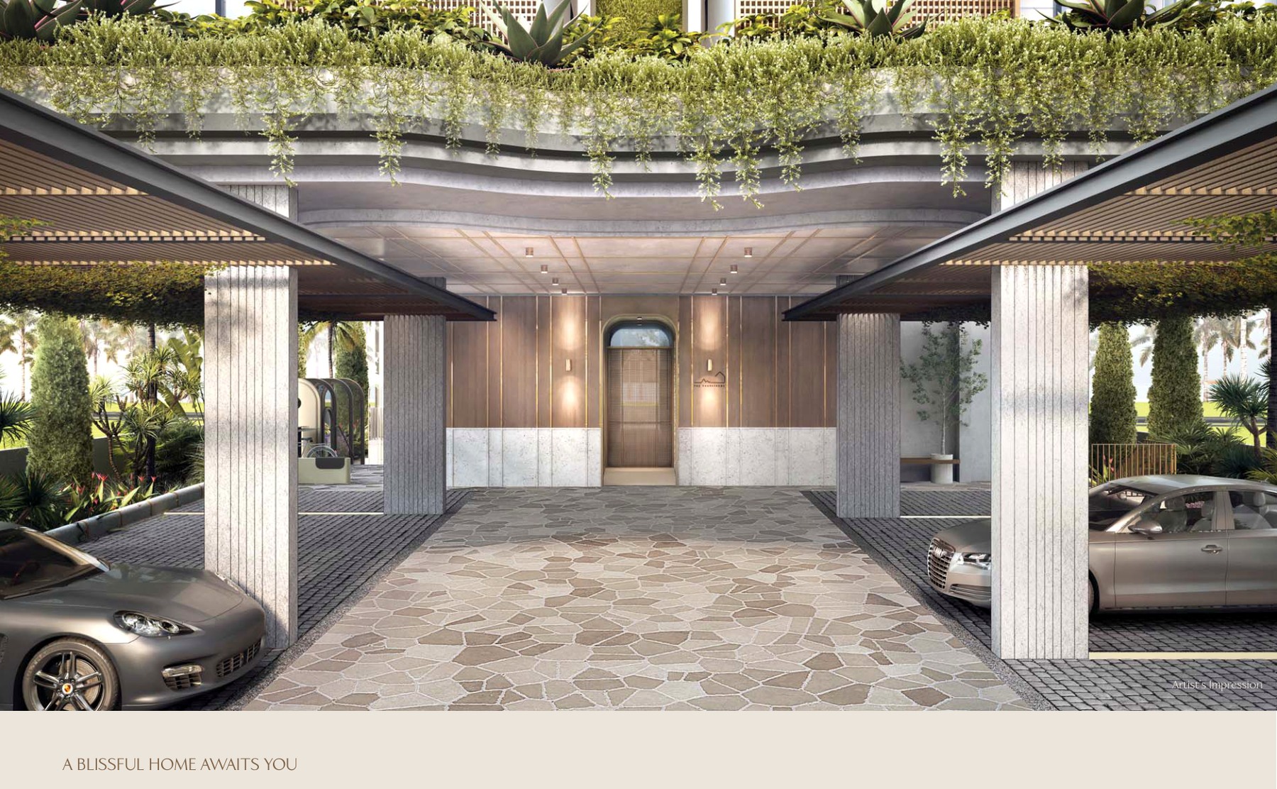
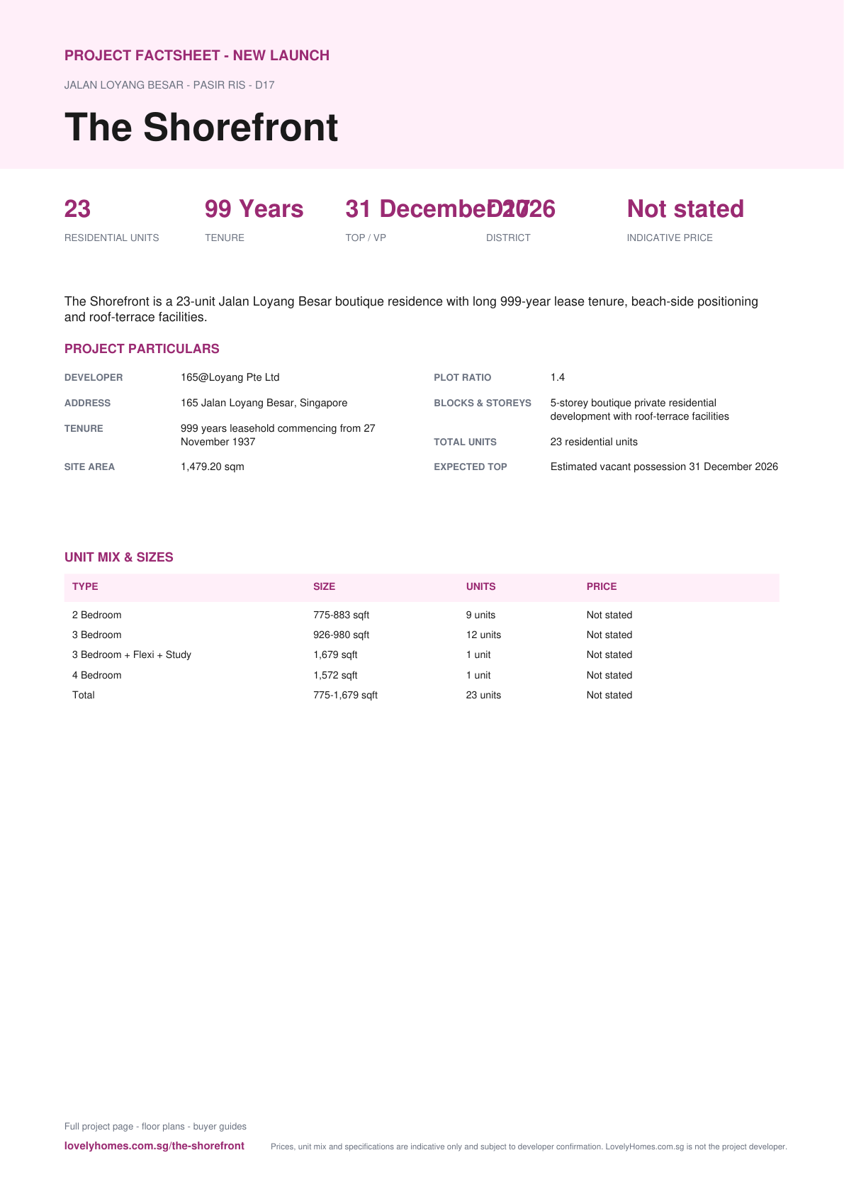
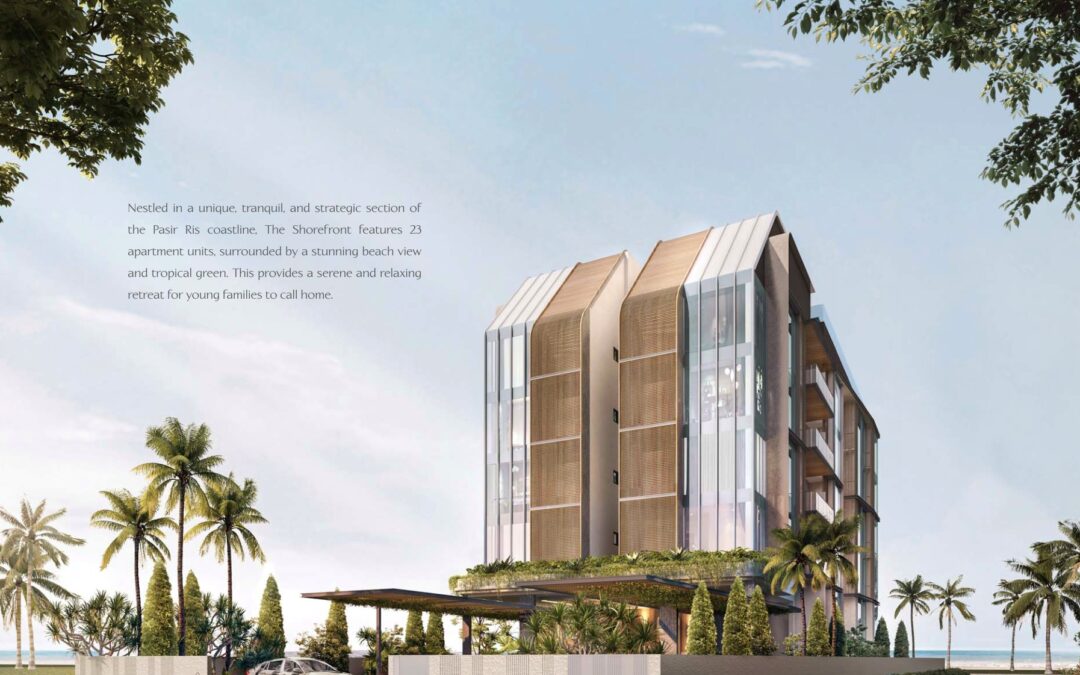
The Shorefront is a 23-unit Jalan Loyang Besar boutique residence with long 999-year lease tenure, beach-side positioning and roof-terrace facilities.
The local source files reviewed for this run do not include a current official price list; indicative pricing is marked as not stated.
Unknown items are marked conservatively from the available source files, rather than filled with assumptions.
Pillar 01
Jalan Loyang Besar
The source brochure positions The Shorefront by the Pasir Ris and Loyang coastal lifestyle area.
Pillar 02
23 residential units
5-storey boutique private residential development with roof-terrace facilities
Pillar 03
Source-derived shortlist
Site plan, selected floor plans, sales pack and factsheet are generated from the local project source folder.
Project At-a-Glance
| Developer |
165@Loyang Pte Ltd |
| Address |
165 Jalan Loyang Besar, Singapore |
| District |
D17 |
| Tenure |
999 years leasehold commencing from 27 November 1937 |
| Site Area |
1,479.20 sqm |
| Plot Ratio |
1.4 |
| Blocks and Storeys |
5-storey boutique private residential development with roof-terrace facilities |
| Total Units |
23 residential units |
| Carpark |
Refer to source sales pack |
| Expected TOP |
Estimated vacant possession 31 December 2026 |
| Launch date |
Not stated in available source files |
| Developer |
165@Loyang Pte Ltd |
| Architect |
Studioshen |
| Landscape Architect |
Compound Collaborative Pte Ltd |
| C&S Engineer |
BL Tan & Associates Pte Ltd |
| M&E Engineer |
PCA Consulting Engineers |
| Main Contractor |
Jinmac Pte Ltd |
Unit Mix and Sizes
| Type |
Size |
Units |
% of Total |
| 2 Bedroom |
775-883 sqft |
9 units |
39.1% |
| 3 Bedroom |
926-980 sqft |
12 units |
52.2% |
| 3 Bedroom + Flexi + Study |
1,679 sqft |
1 unit |
4.3% |
| 4 Bedroom |
1,572 sqft |
1 unit |
4.3% |
| Total |
775-1,679 sqft |
23 units |
100.0% |
| Total |
775-883 sqft+ |
23 residential units |
100% |
Source note: Unit mix and sizes are taken from local source project files. Confirm final availability and strata areas against the developer sales pack.
Indicative Pricing
2 Bedroom from
Not stated
3 Bedroom from
Not stated
3 Bedroom + Flexi + Study from
Not stated
4 Bedroom from
Not stated
Pricing note: The local source files reviewed for this run do not include a current official price list; indicative pricing is marked as not stated.
Why Buyers Are Watching
- 1Source factsheet states only 23 private residential units.
- 2Tenure is stated as 999 years leasehold commencing from 27 November 1937.
- 3The project address is 165 Jalan Loyang Besar in District 17.
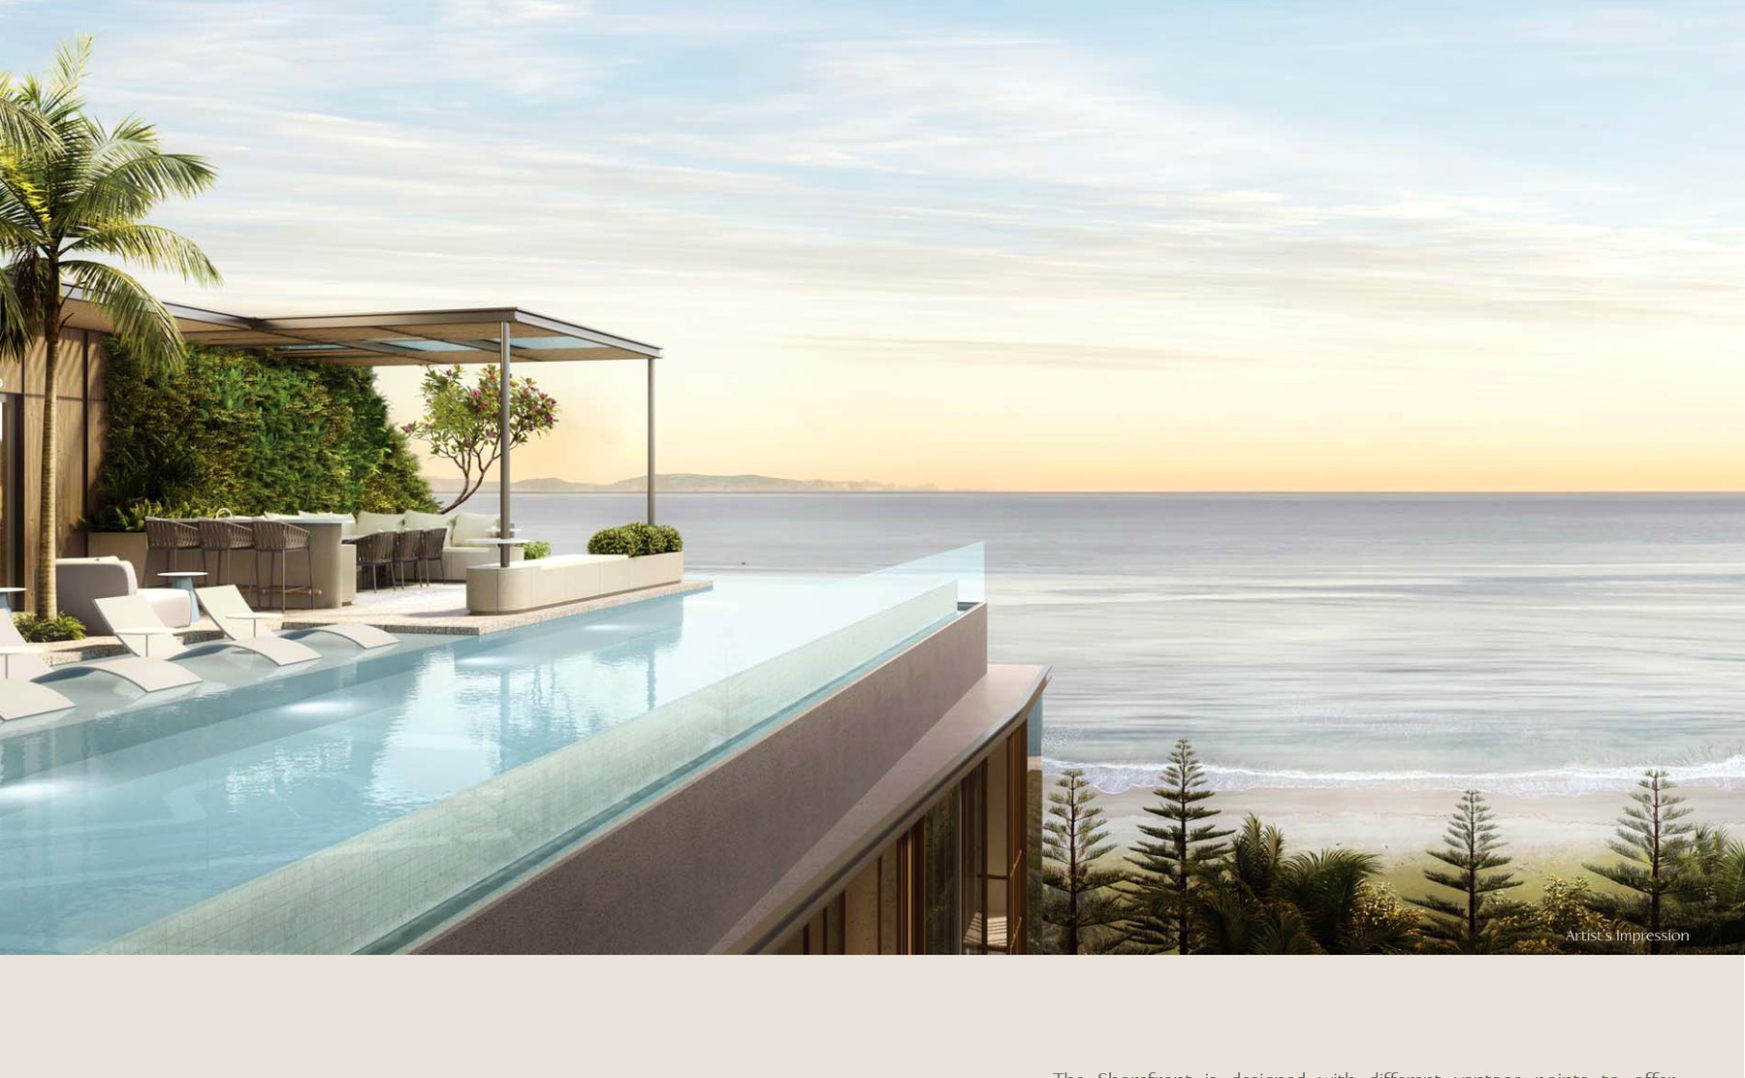
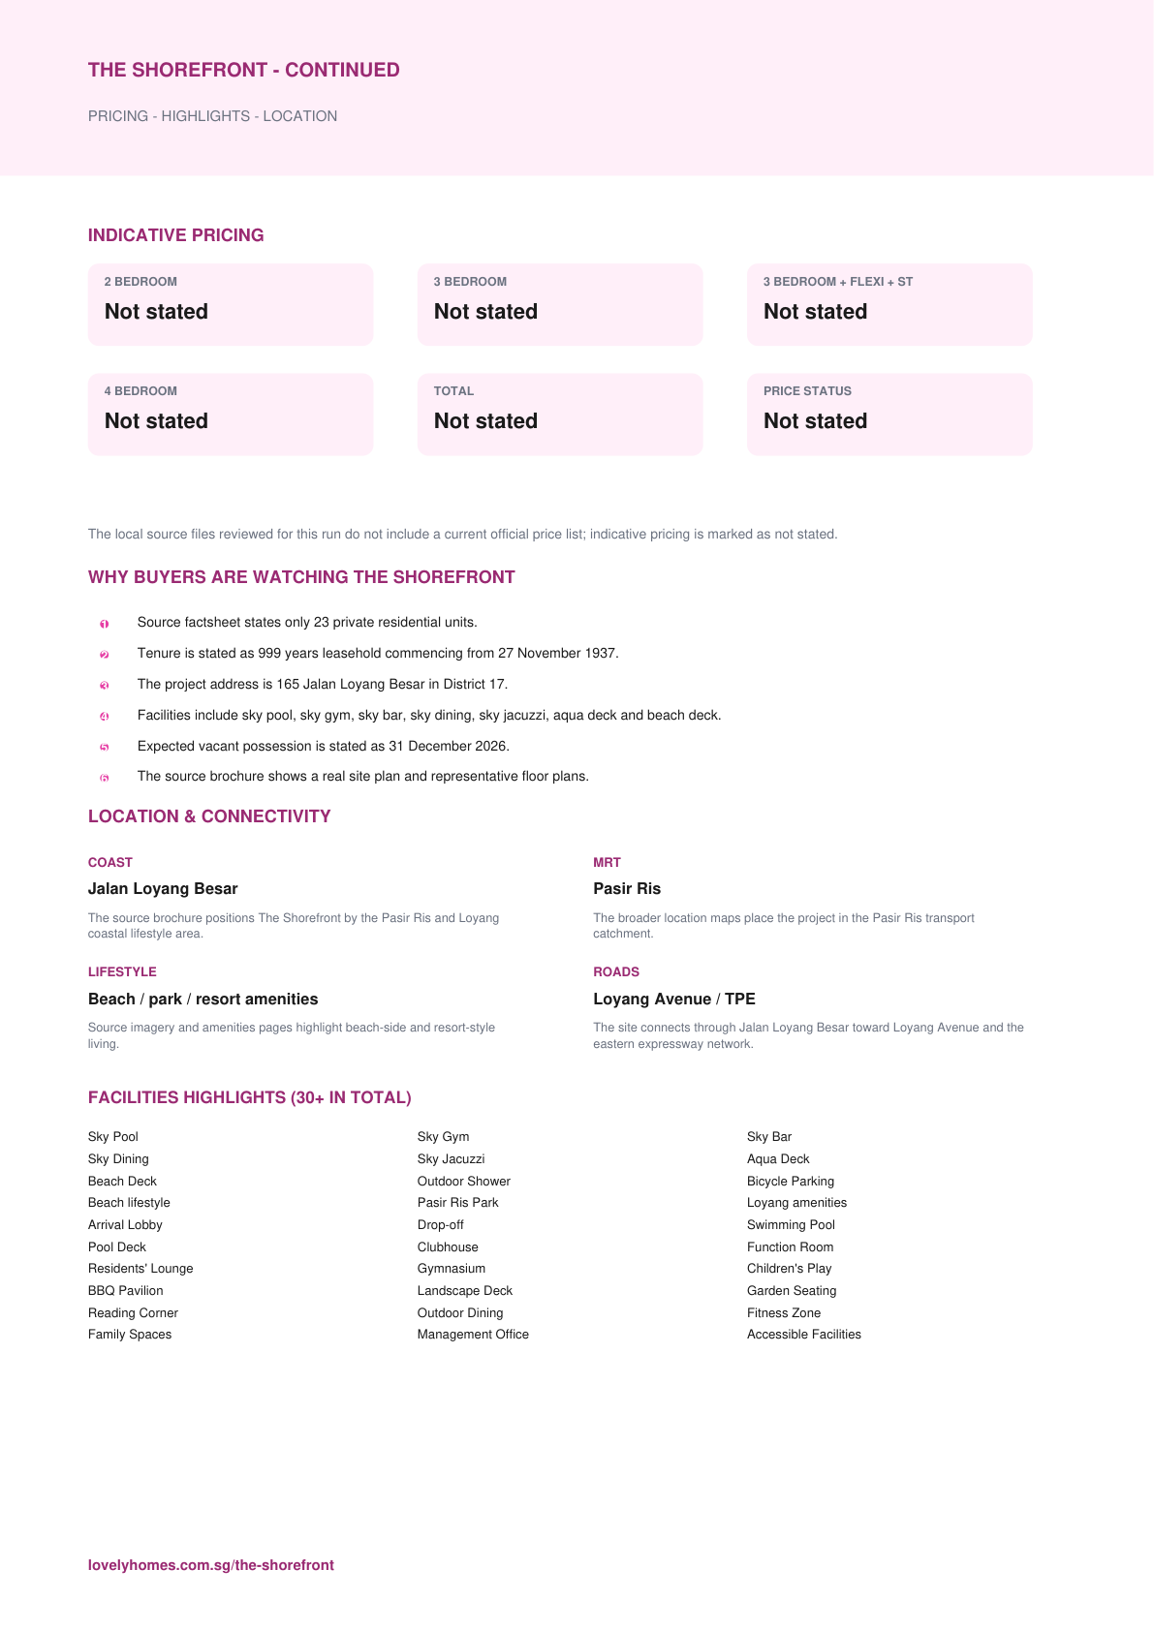
- 4Facilities include sky pool, sky gym, sky bar, sky dining, sky jacuzzi, aqua deck and beach deck.
- 5Expected vacant possession is stated as 31 December 2026.
- 6The source brochure shows a real site plan and representative floor plans.
Location and Connectivity
Coast
Jalan Loyang Besar
The source brochure positions The Shorefront by the Pasir Ris and Loyang coastal lifestyle area.
MRT
Pasir Ris
The broader location maps place the project in the Pasir Ris transport catchment.
Lifestyle
Beach / park / resort amenities
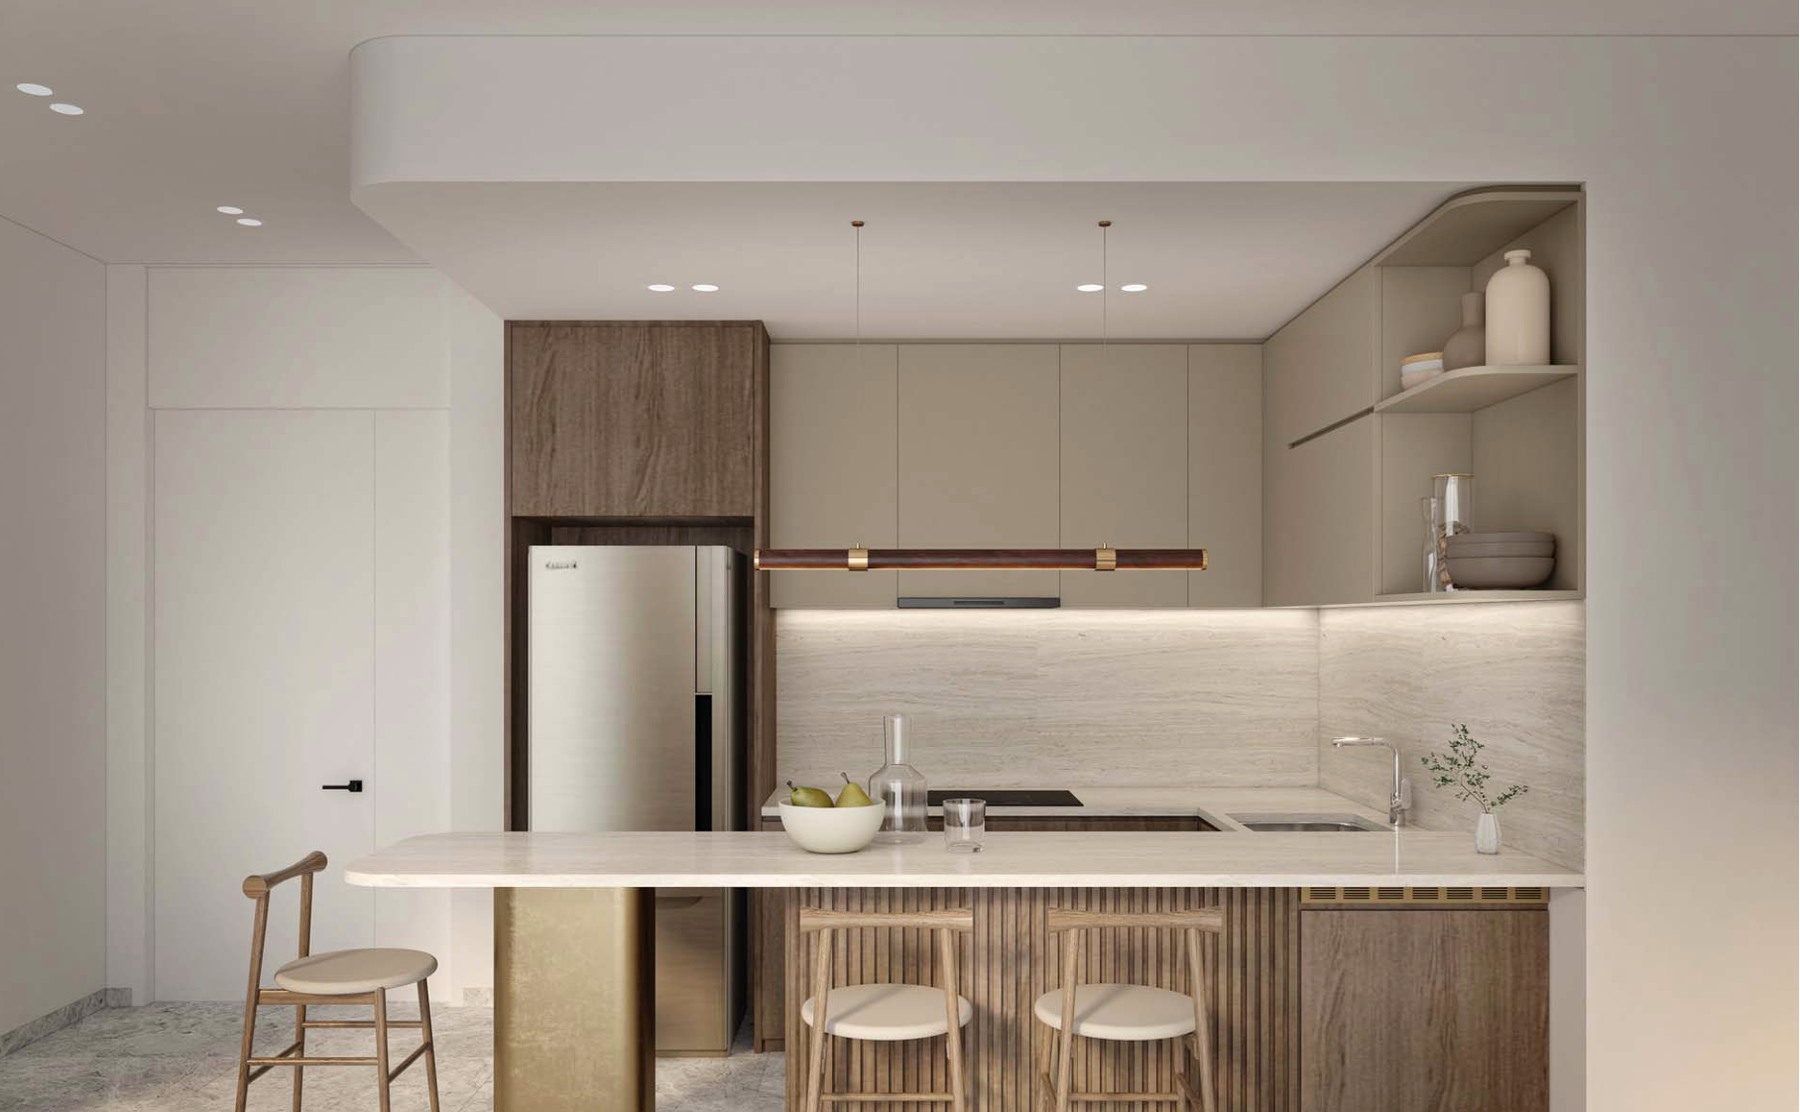
Source imagery and amenities pages highlight beach-side and resort-style living.
Roads
Loyang Avenue / TPE
The site connects through Jalan Loyang Besar toward Loyang Avenue and the eastern expressway network.
Schools Nearby
| Primary / Nearby |
Casuarina Primary School, Pasir Ris Primary School, Hai Sing Catholic School |
| Secondary / Tertiary |
Overseas Family School |
| Distance note |
School distance and priority admission should be re-checked against OneMap and current MOE rules before purchase. |
Lifestyle and Amenities
Daily Convenience
Sky Pool, Sky Gym
Outdoors
Sky Bar, Sky Dining
Dining
Sky Jacuzzi, Aqua Deck
Retail
Beach Deck, Outdoor Shower
Community
Bicycle Parking, Beach lifestyle
Wellness
Pasir Ris Park, Loyang amenities
Site Plan
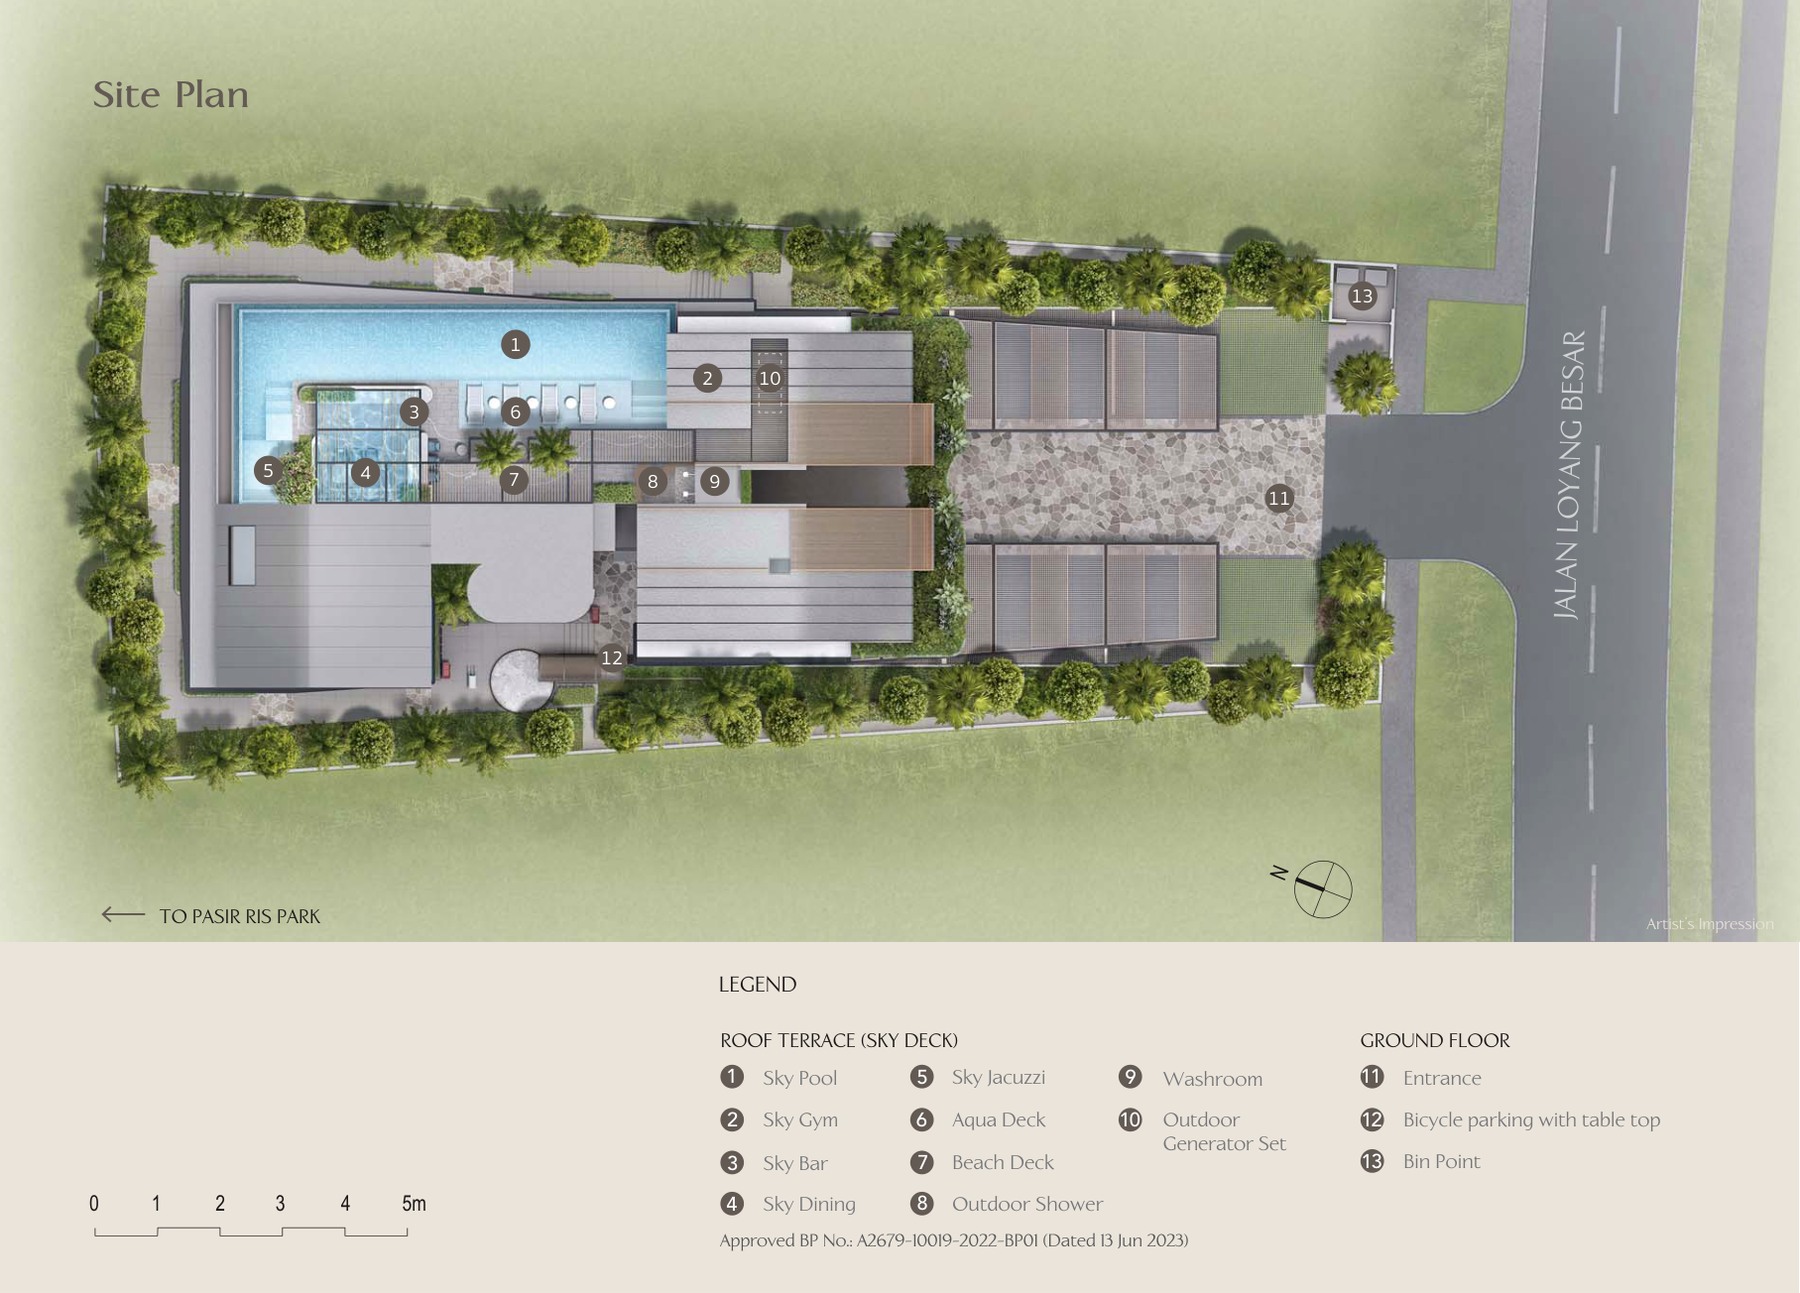
Actual source site plan · subject to developer confirmation
Floor Plans (Selected)
Representative plans by unit type. Download the full PDF below for the complete source-derived floor plan pack.
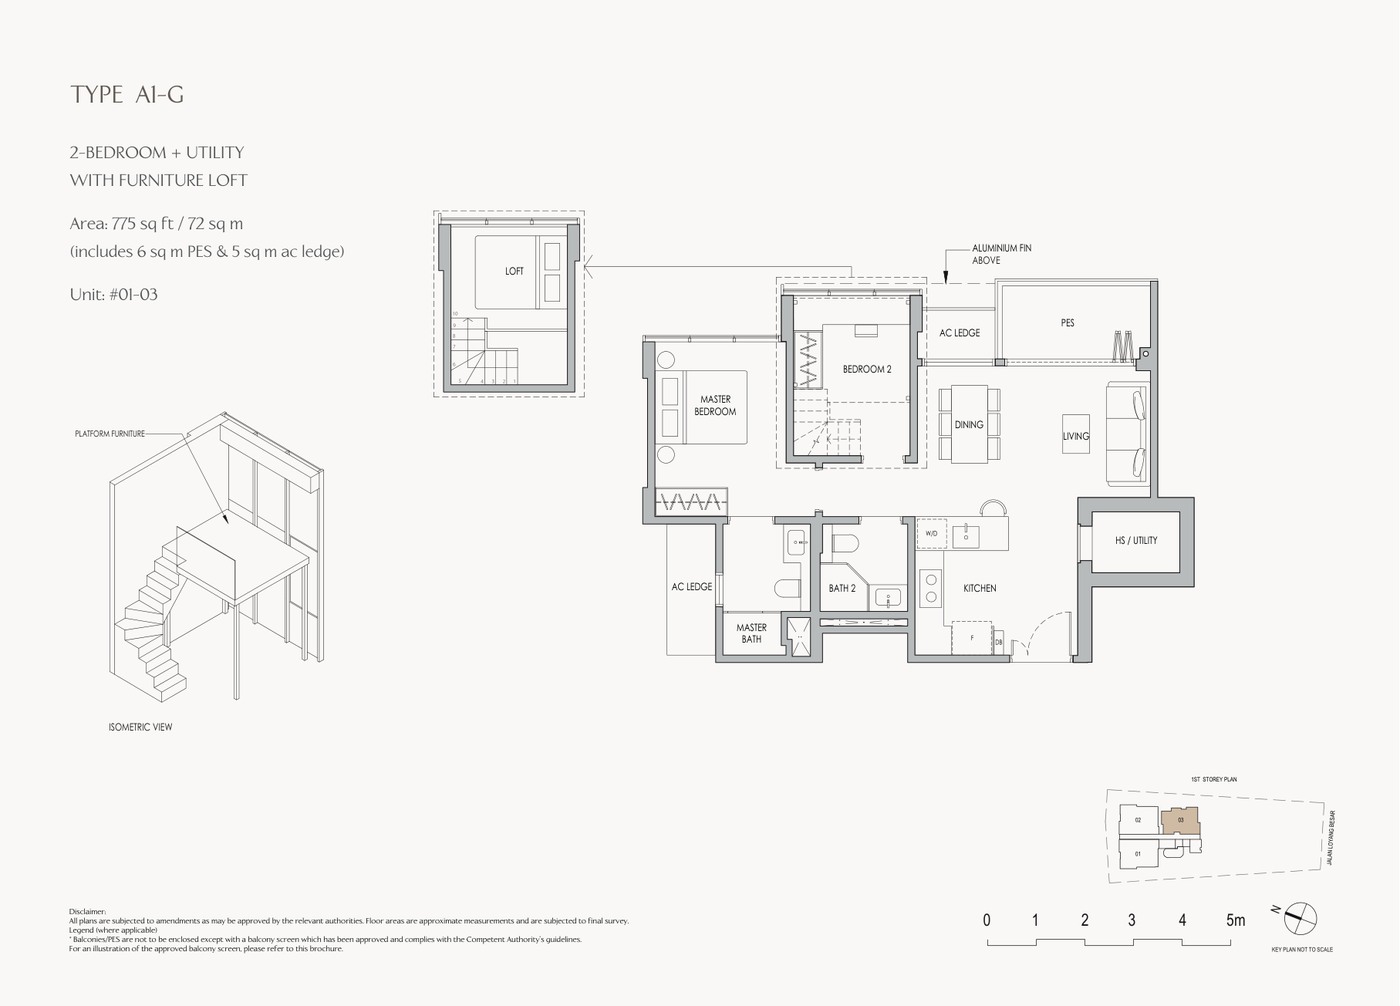
2 Bedroom with Furniture Loft
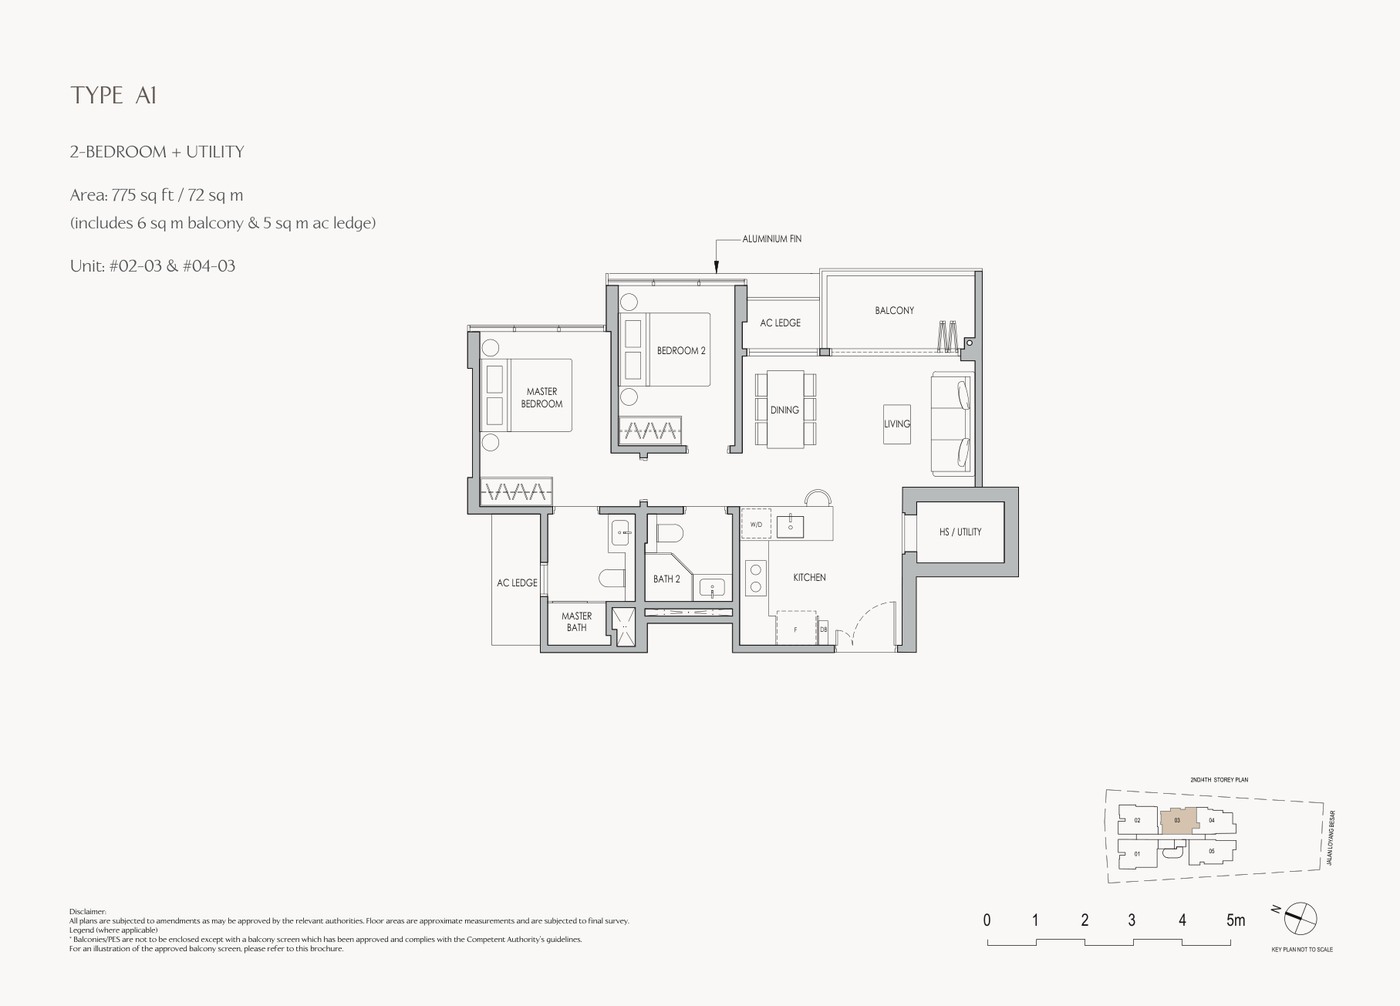
2 Bedroom Type A1
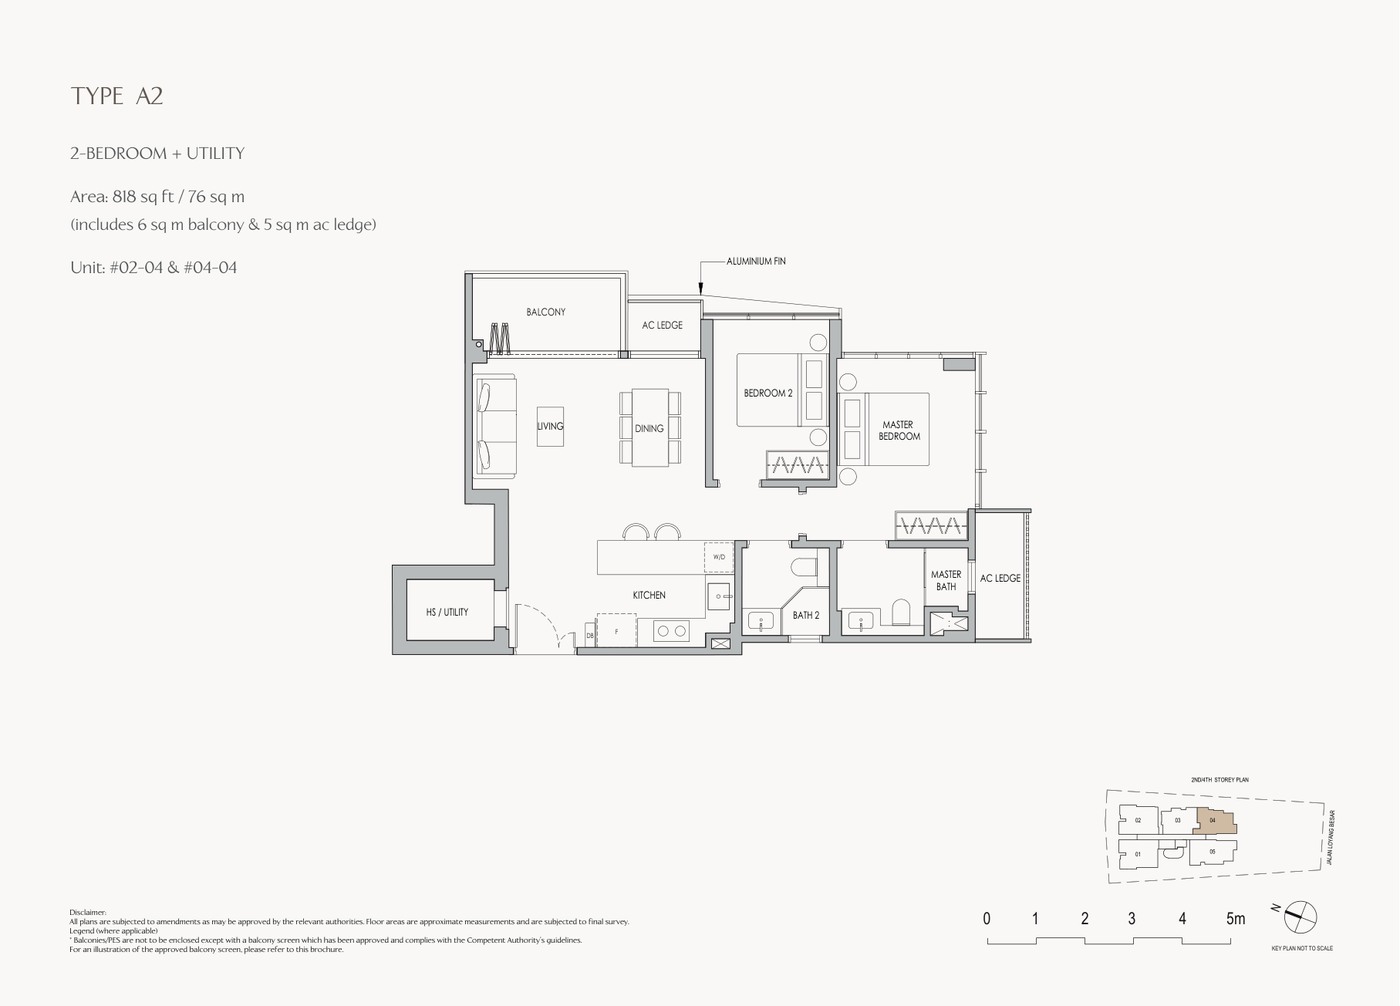
2 Bedroom Type A2
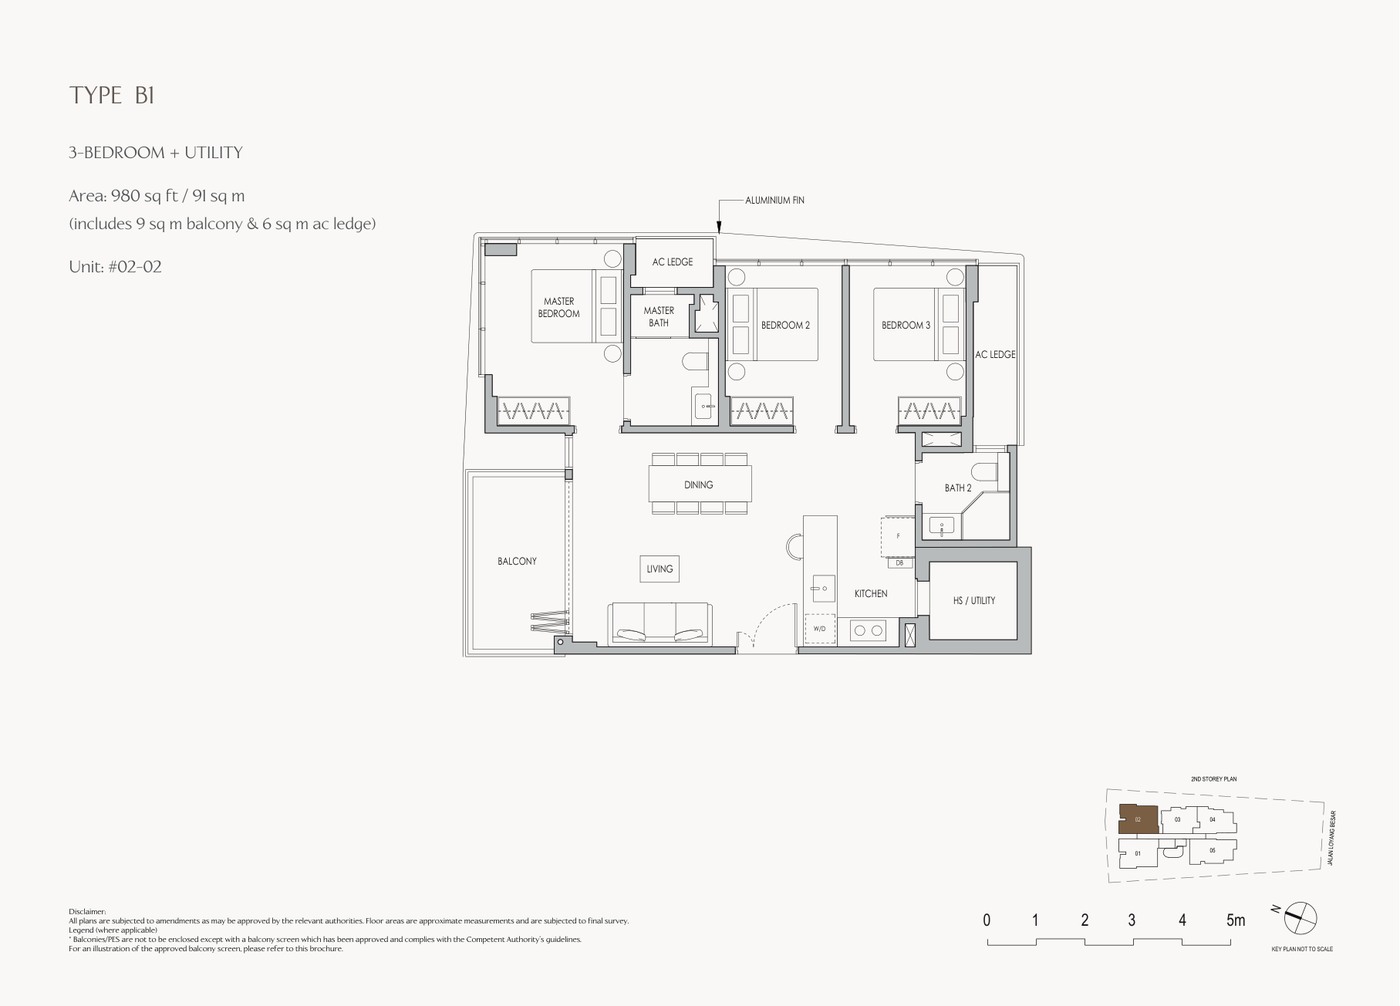
3 Bedroom Type B1
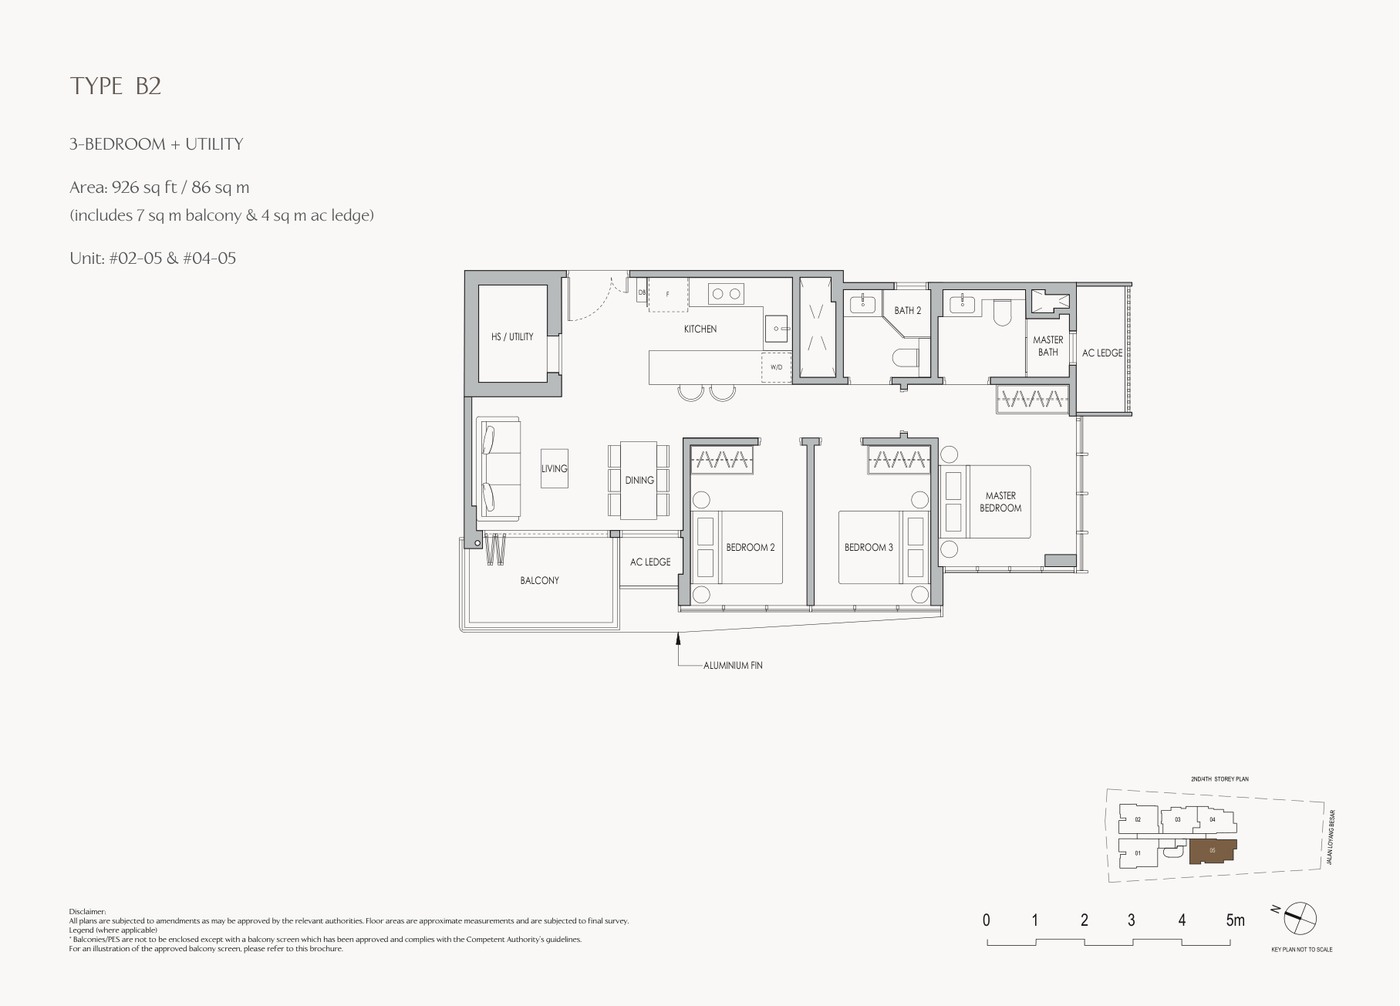
3 Bedroom Type B2
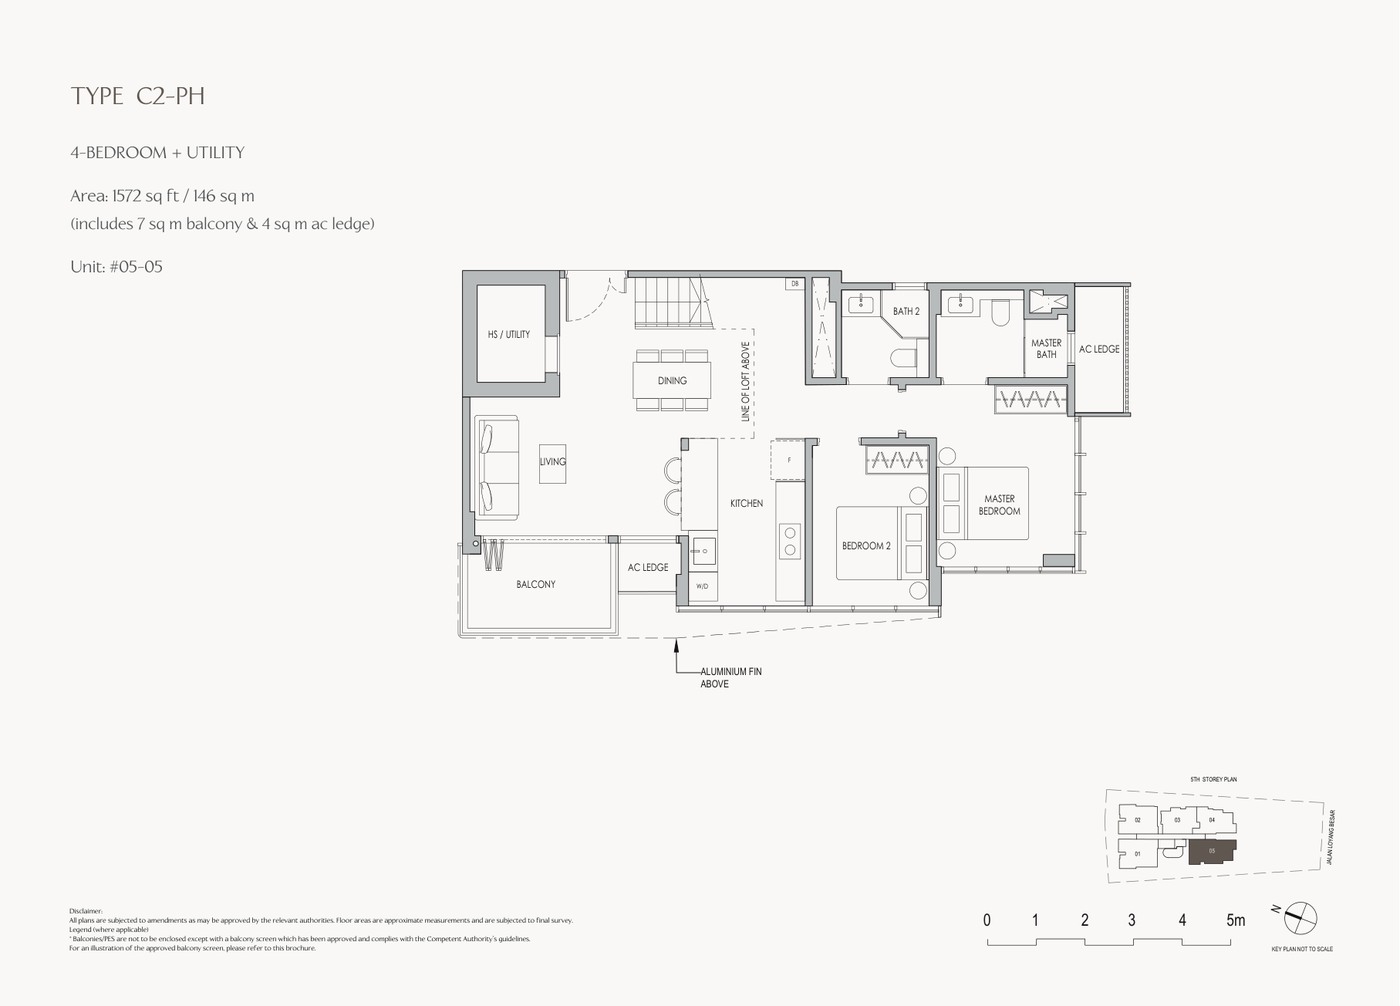
Penthouse / Larger Format
Full Floor Plans PDF
All available source floor plans for detailed stack shortlisting.
Download PDF
Elevation and Stack Chart
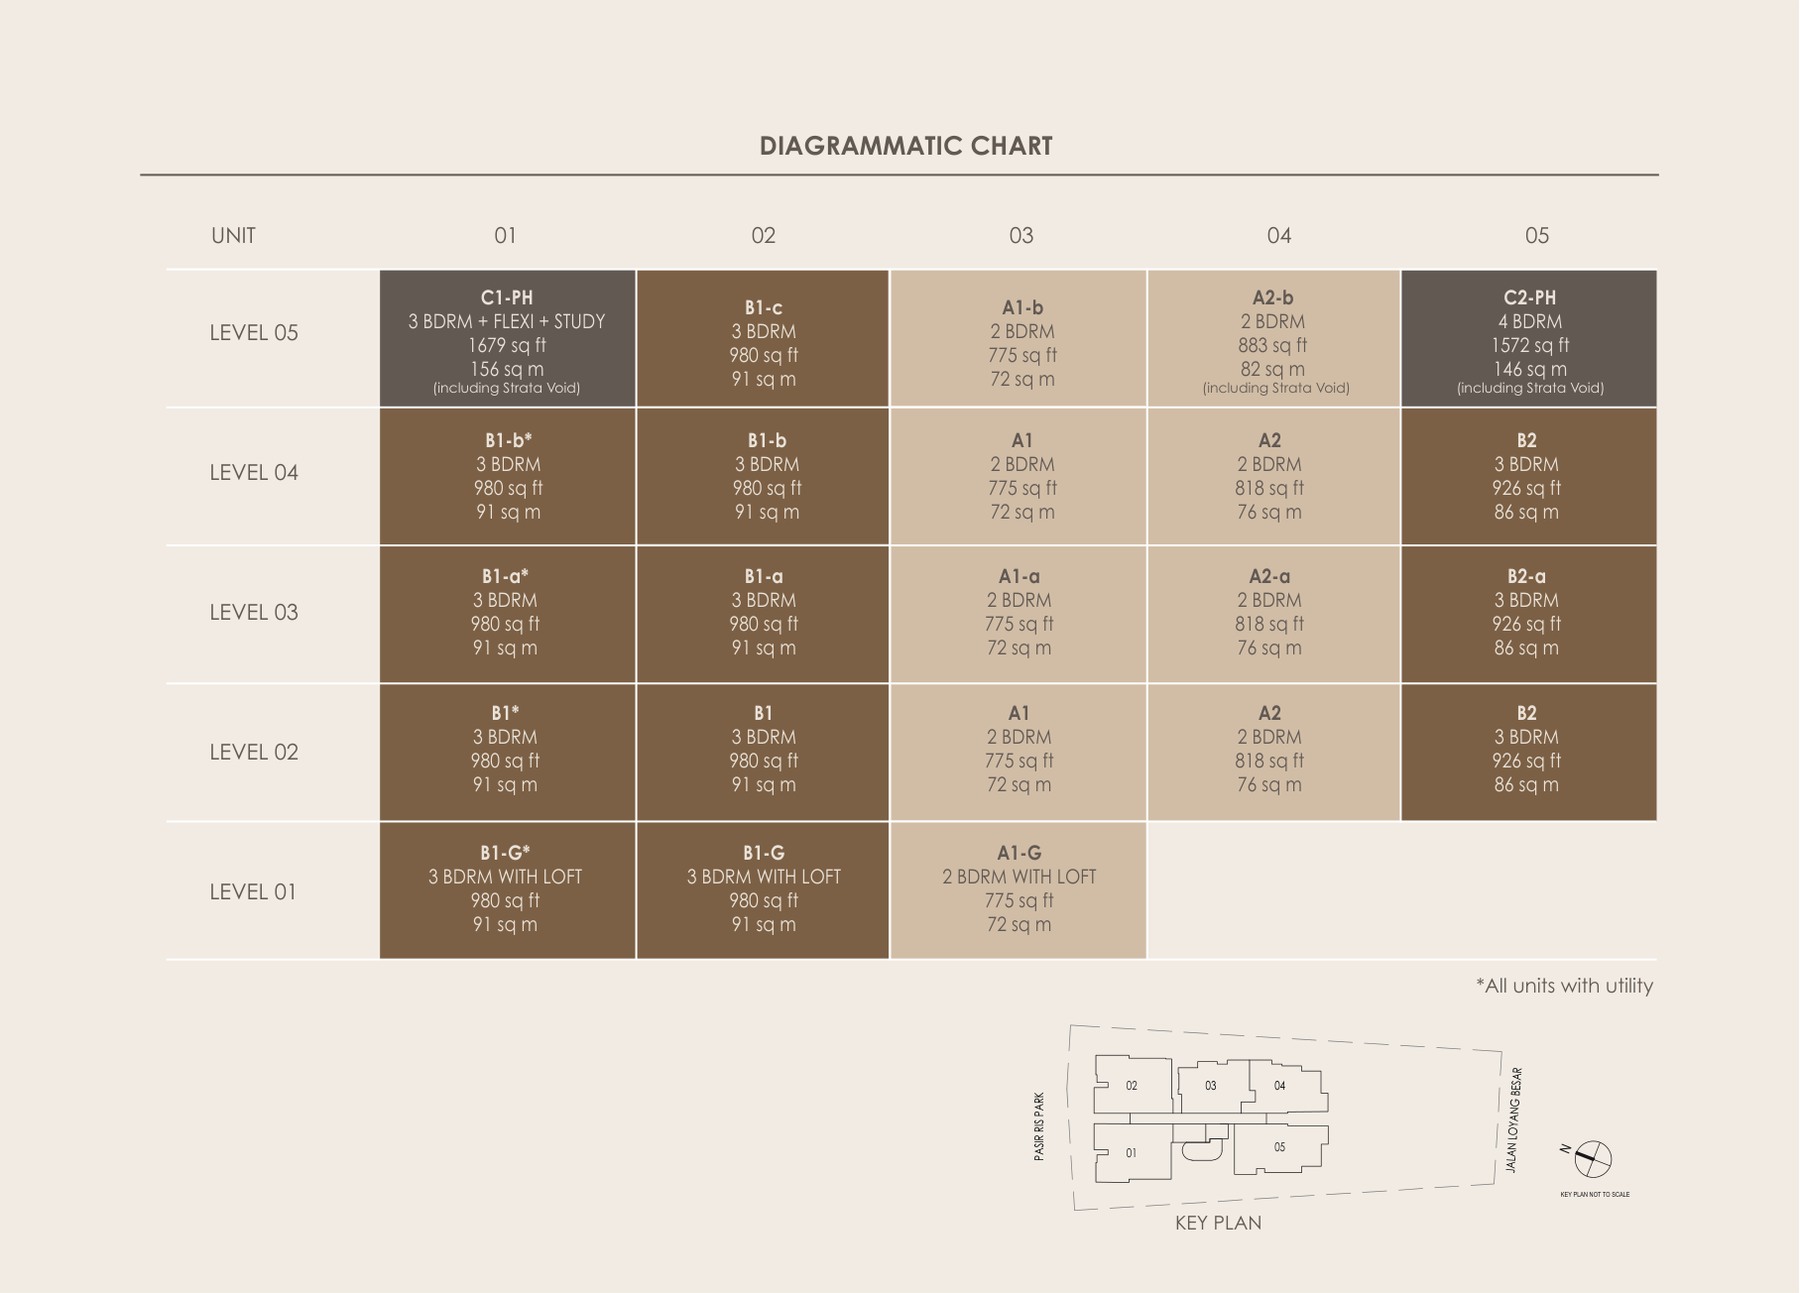
Elevation and stack chart · source-derived · subject to developer confirmation
Facilities (30+)
Sky PoolSky GymSky BarSky DiningSky JacuzziAqua DeckBeach DeckOutdoor ShowerBicycle ParkingBeach lifestylePasir Ris ParkLoyang amenitiesArrival LobbyDrop-offSwimming PoolPool DeckClubhouseFunction RoomResidents' LoungeGymnasiumChildren's PlayBBQ PavilionLandscape DeckGarden SeatingReading CornerOutdoor DiningFitness ZoneFamily SpacesManagement OfficeAccessible FacilitiesCarparkEV LotsSecurityMail RoomSide GateQuiet Garden
Developer and Consultant Team
165@Loyang Pte Ltd
The Shorefront source materials identify the developer and consultant team below. Buyers should confirm final contractual parties in the official sales documents.
| Developer |
165@Loyang Pte Ltd |
| Architect |
Studioshen |
| Landscape Architect |
Compound Collaborative Pte Ltd |
| C&S Engineer |
BL Tan & Associates Pte Ltd |
| M&E Engineer |
PCA Consulting Engineers |
| Main Contractor |
Jinmac Pte Ltd |
Sustainability and Specifications
Source materials describe a compact 23-unit boutique project with bicycle parking and roof-terrace shared facilities. Formal green certification was not found in the reviewed source set.
- Source discipline – only available source details are shown.
- Specifications – confirm final appliances, finishes and provisions in the developer sales pack.
- Mobility – MRT, road and neighbourhood access should be checked against current site conditions before purchase.
Project Timeline
Factsheet source
23 August 2023
Estimated VP
31 December 2026
Estimated legal completion
31 December 2029
Project Factsheet
A shareable 2-page PDF snapshot of everything on this page – bring it to viewings, forward it to family.
Download the Full Sales Pack
PDF · 2 pages
The Shorefront Factsheet
2-page LovelyHomes project factsheet – share with family, bring to viewings.
Download Factsheet
PDF · floor plans
Full Floor Plans
Representative and full source-derived floor plans for shortlisting stacks.
Download Floor Plans
Source · site plan
Site Plan
Actual source site plan image used on this project page.
Download Site Plan
Frequently Asked Questions
Where is The Shorefront located?
165 Jalan Loyang Besar, Singapore
Who is the developer?
165@Loyang Pte Ltd
When is The Shorefront expected to be completed?
Estimated vacant possession 31 December 2026
What unit types are available?
2 Bedroom (775-883 sqft); 3 Bedroom (926-980 sqft); 3 Bedroom + Flexi + Study (1,679 sqft); 4 Bedroom (1,572 sqft); Total (775-1,679 sqft)
What are indicative prices at The Shorefront?
The local source files reviewed for this run do not include a current official price list; indicative pricing is marked as not stated.
How is the connectivity?
The source brochure positions The Shorefront by the Pasir Ris and Loyang coastal lifestyle area.
What facilities are included?
Sky Pool, Sky Gym, Sky Bar, Sky Dining, Sky Jacuzzi, Aqua Deck, Beach Deck, Outdoor Shower, Bicycle Parking, Beach lifestyle, Pasir Ris Park, Loyang amenities
Is it freehold or leasehold?
999 years leasehold commencing from 27 November 1937
Which schools are nearby?
Casuarina Primary School, Pasir Ris Primary School, Hai Sing Catholic School, Overseas Family School
What makes The Shorefront different?
Source factsheet states only 23 private residential units. Tenure is stated as 999 years leasehold commencing from 27 November 1937. The project address is 165 Jalan Loyang Besar in District 17.
Ready to see The Shorefront in person?
Speak to our LovelyHomes concierge on WhatsApp for the latest unit availability, e-brochures and showflat bookings.
Message on WhatsApp
Related Buying Guides
Stamp Duty
Rates, surcharges and remissions for citizens, PRs and foreigners buying a second or first home.
Stamp Duty
Current BSD rates, worked examples and a calculator for residential purchases.
Financing
LTV, SORA, fixed vs floating and how to structure your financing package.
Step-by-Step
From option fee to collection of keys – every step in the Singapore buying process.
Location
How Singapore regions affect pricing, demand and capital appreciation.
Policy
Every major round of Singapore property cooling measures and what they did to prices.
Disclaimer. Prices, unit mix, specifications, site plans, floor plans and facility lists on this page are indicative only and subject to change by the developer without notice. All information has been compiled from available local source project material and verified for this run on 6 May 2026. LovelyHomes.com.sg is not the project developer. Prospective buyers should consult an accredited salesperson and the developer’s official sales kit before committing to any purchase. Artist impressions are for illustrative purposes only and may differ from the final built product.
by Lovelyhomes Editorial Team | May 6, 2026 | Commercial & Industrial Launches, New Launches
LORONG AMPAS – BALESTIER
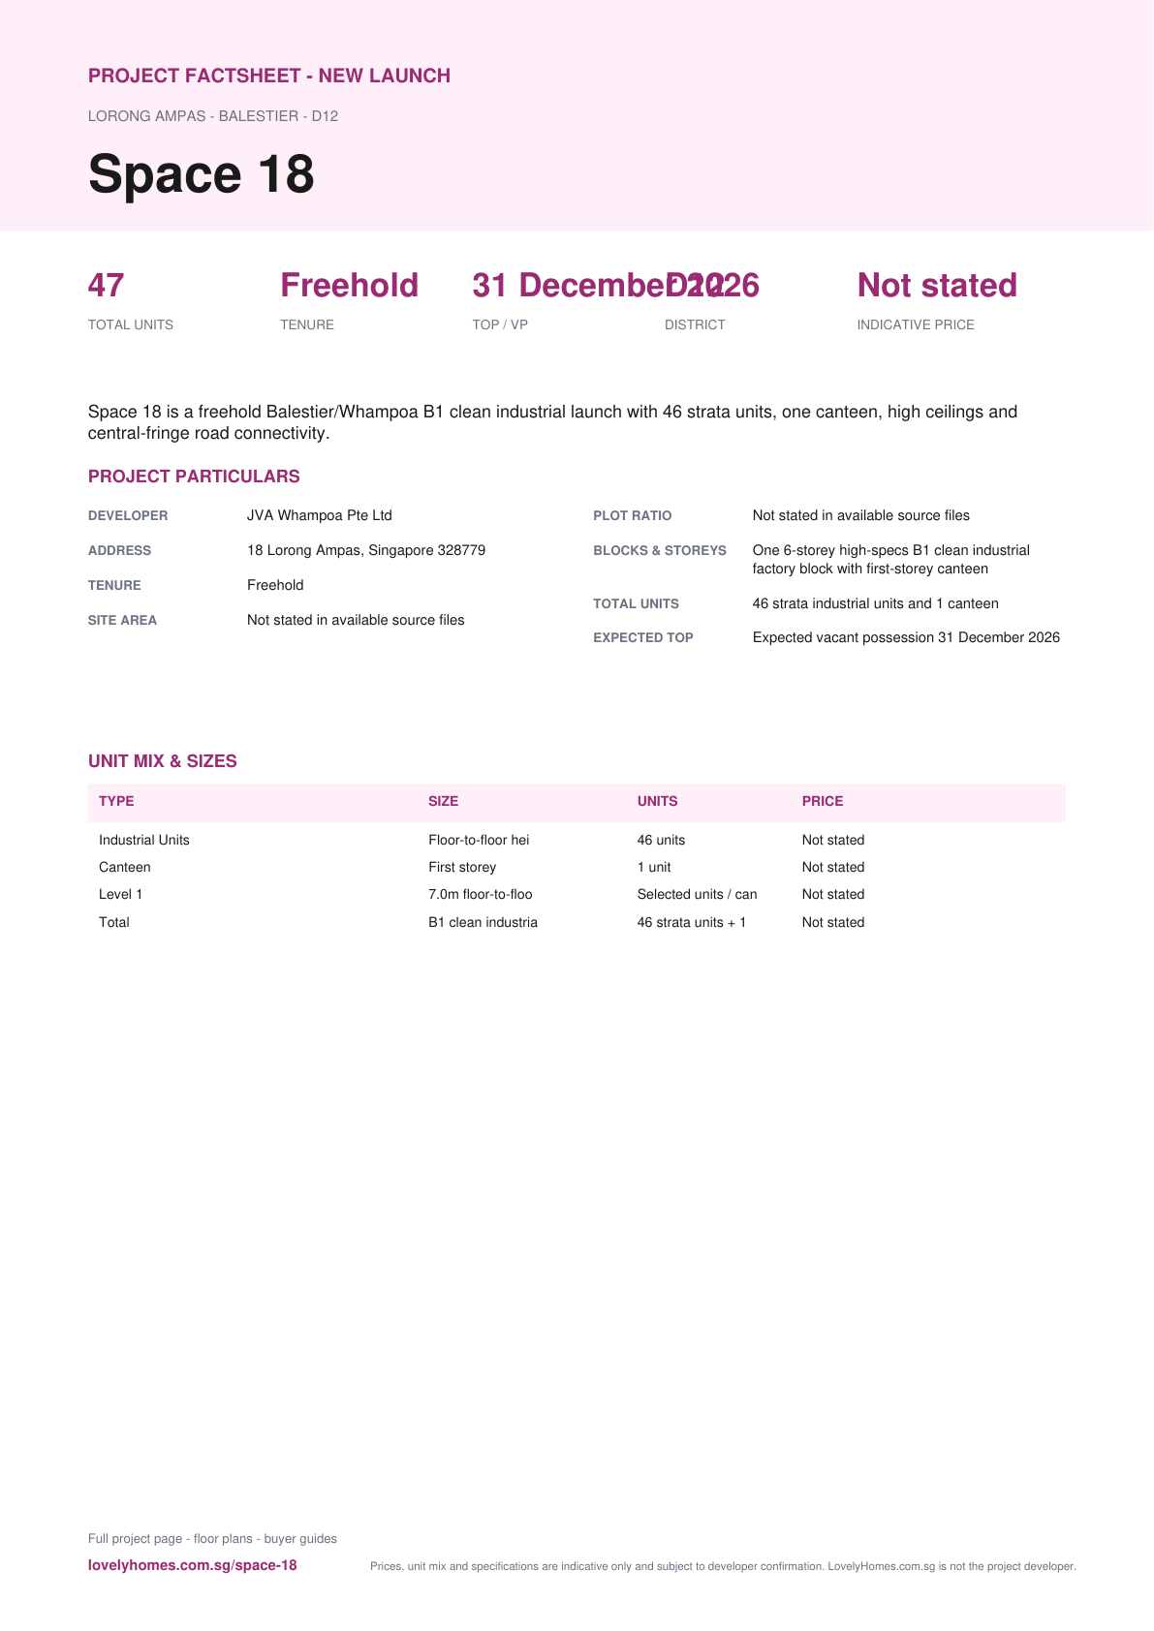
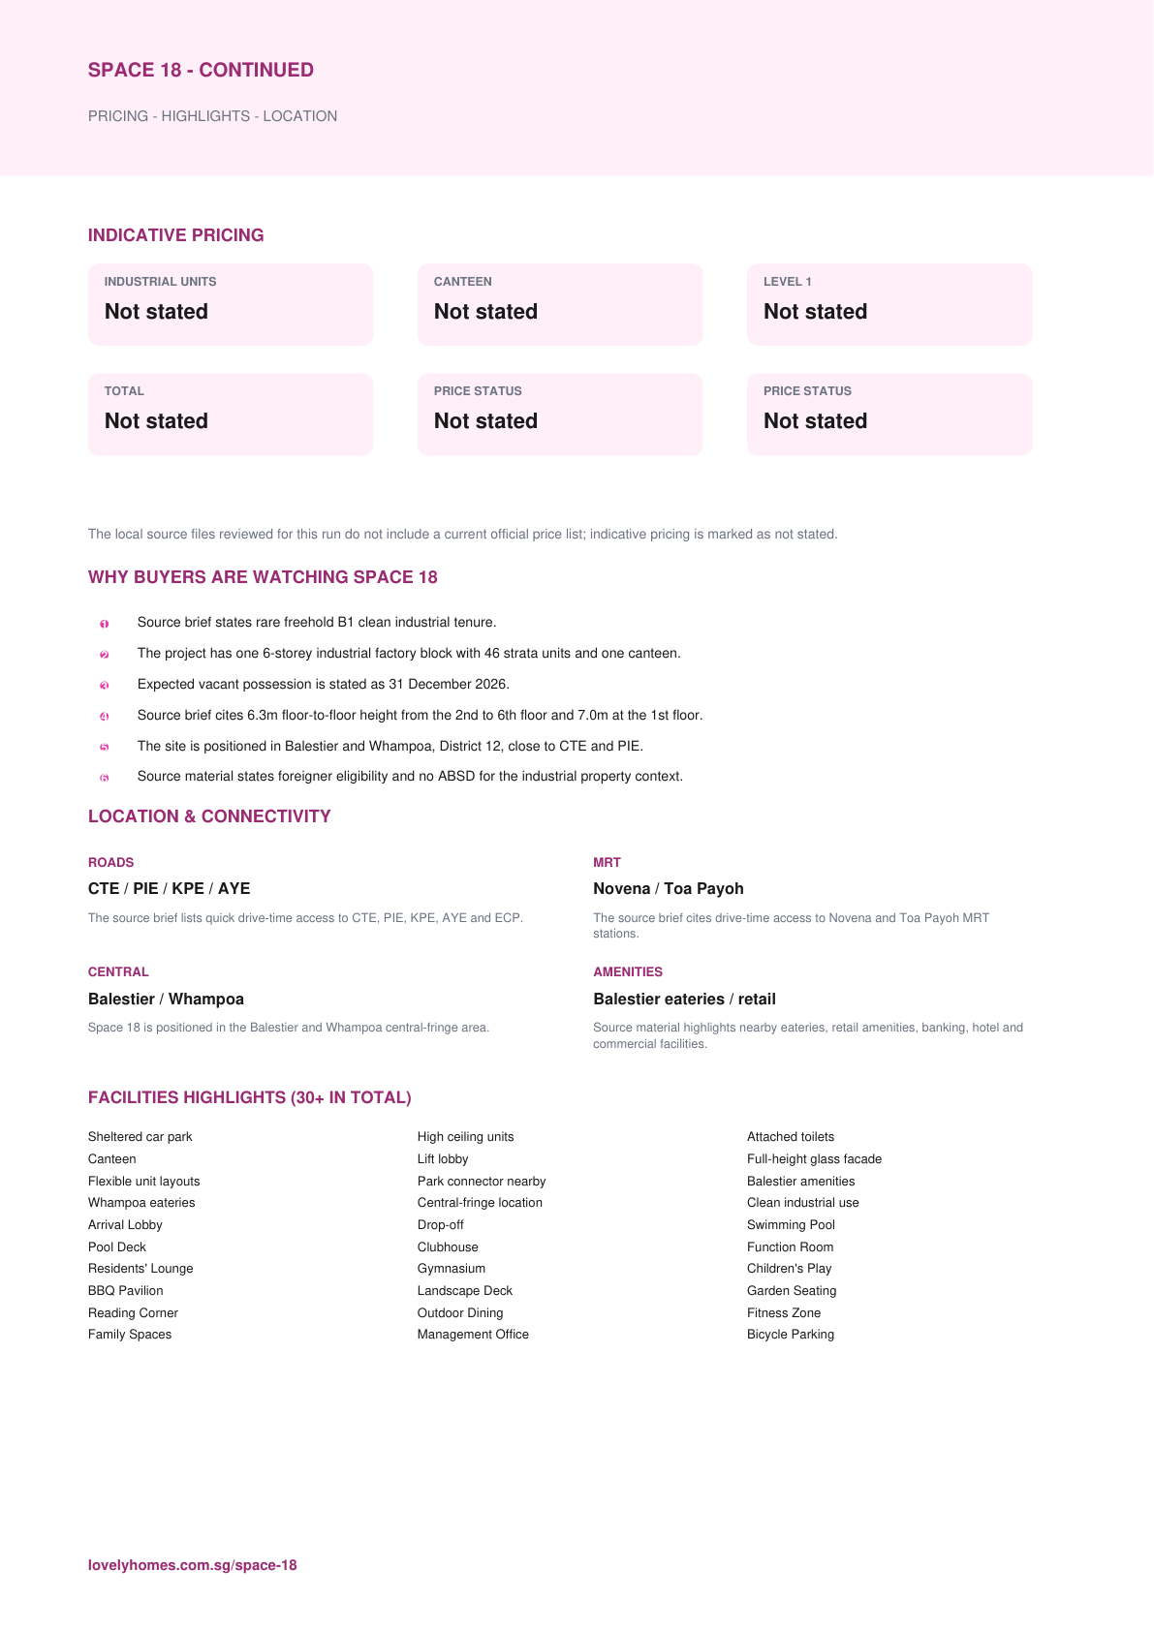
Space 18
Freehold B1 clean industrial building
31 December 2026
Expected TOP
Not stated
Indicative Price
Why Space 18
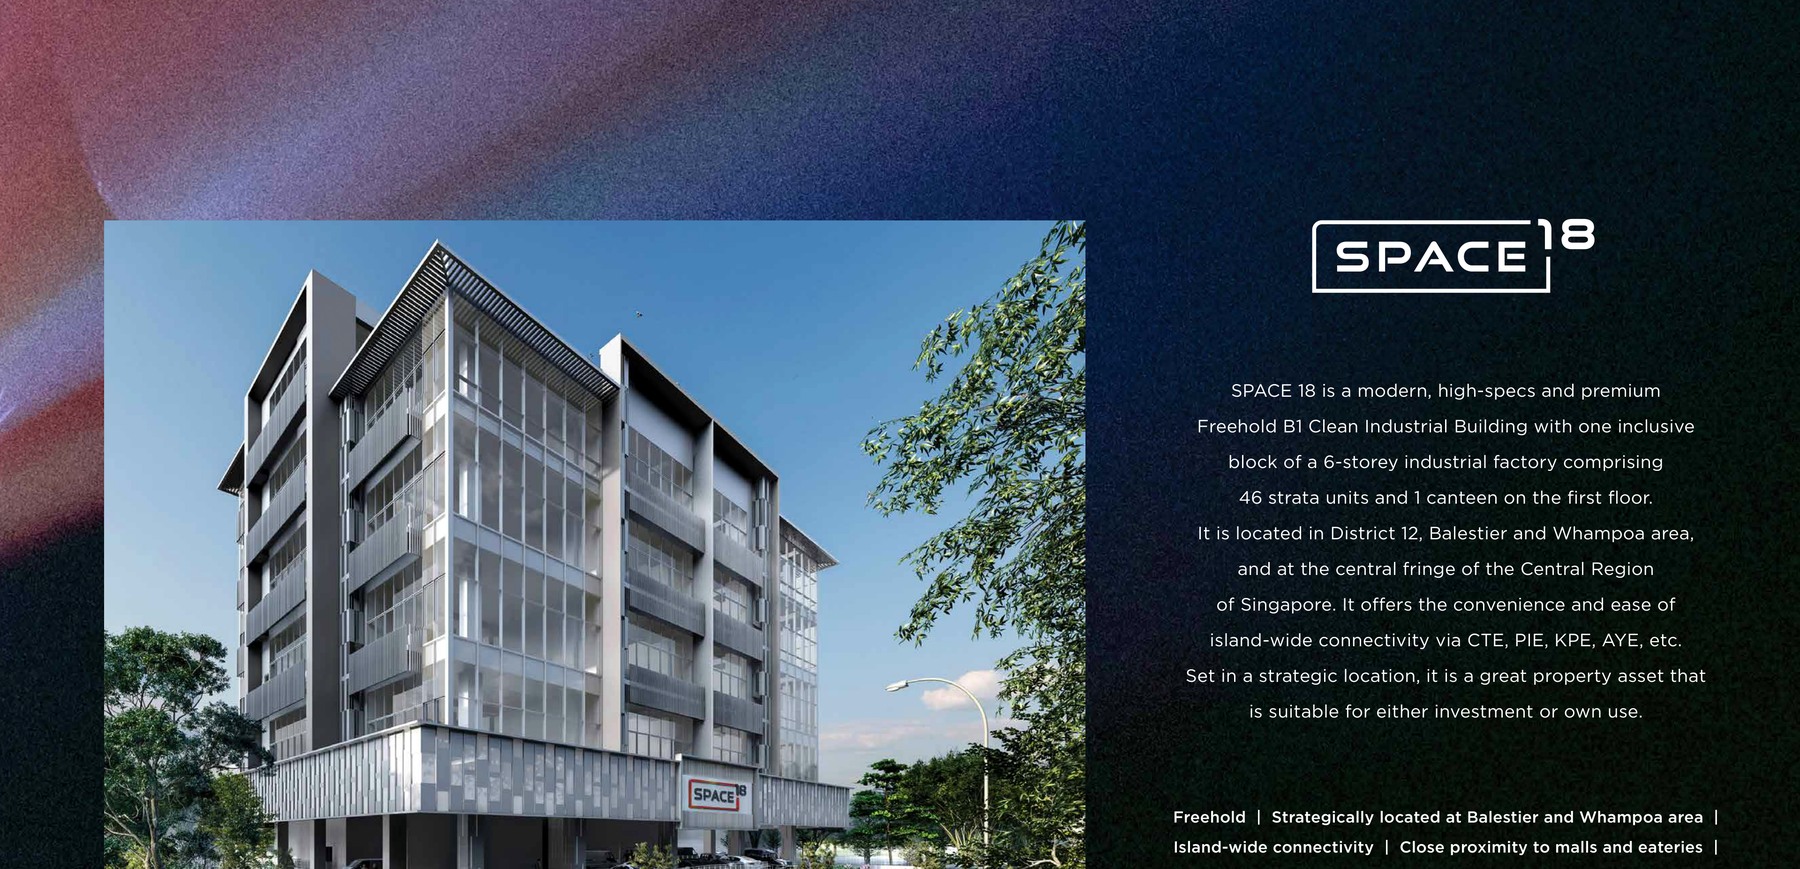
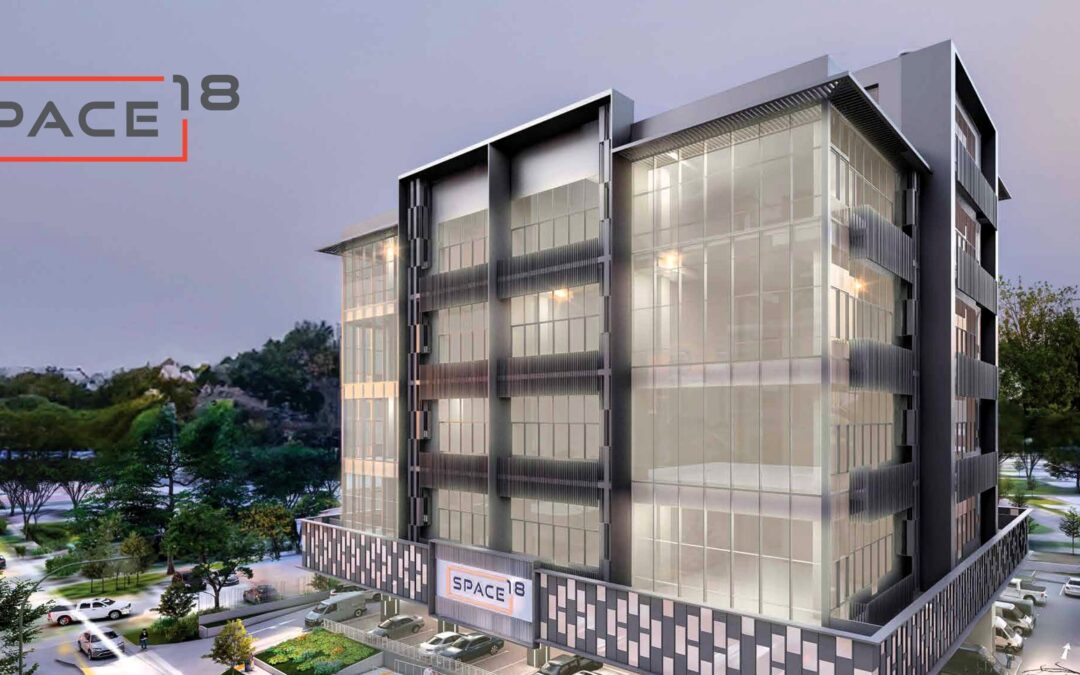
Space 18 is a freehold Balestier/Whampoa B1 clean industrial launch with 46 strata units, one canteen, high ceilings and central-fringe road connectivity.
The local source files reviewed for this run do not include a current official price list; indicative pricing is marked as not stated.
Unknown items are marked conservatively from the available source files, rather than filled with assumptions.
Pillar 01
CTE / PIE / KPE / AYE
The source brief lists quick drive-time access to CTE, PIE, KPE, AYE and ECP.
Pillar 02
46 strata industrial units and 1 canteen
One 6-storey high-specs B1 clean industrial factory block with first-storey canteen
Pillar 03
Source-derived shortlist
Site plan, selected floor plans, sales pack and factsheet are generated from the local project source folder.
Project At-a-Glance
| Developer |
JVA Whampoa Pte Ltd |
| Address |
18 Lorong Ampas, Singapore 328779 |
| District |
D12 |
| Tenure |
Freehold |
| Site Area |
Not stated in available source files |
| Plot Ratio |
Not stated in available source files |
| Blocks and Storeys |
One 6-storey high-specs B1 clean industrial factory block with first-storey canteen |
| Total Units |
46 strata industrial units and 1 canteen |
| Carpark |
Refer to source sales pack |
| Expected TOP |
Expected vacant possession 31 December 2026 |
| Launch date |
Not stated in available source files |
| Developer |
JVA Whampoa Pte Ltd |
| Parent/subsidiary reference |
JVA Venture Pte Ltd |
| BP Approval |
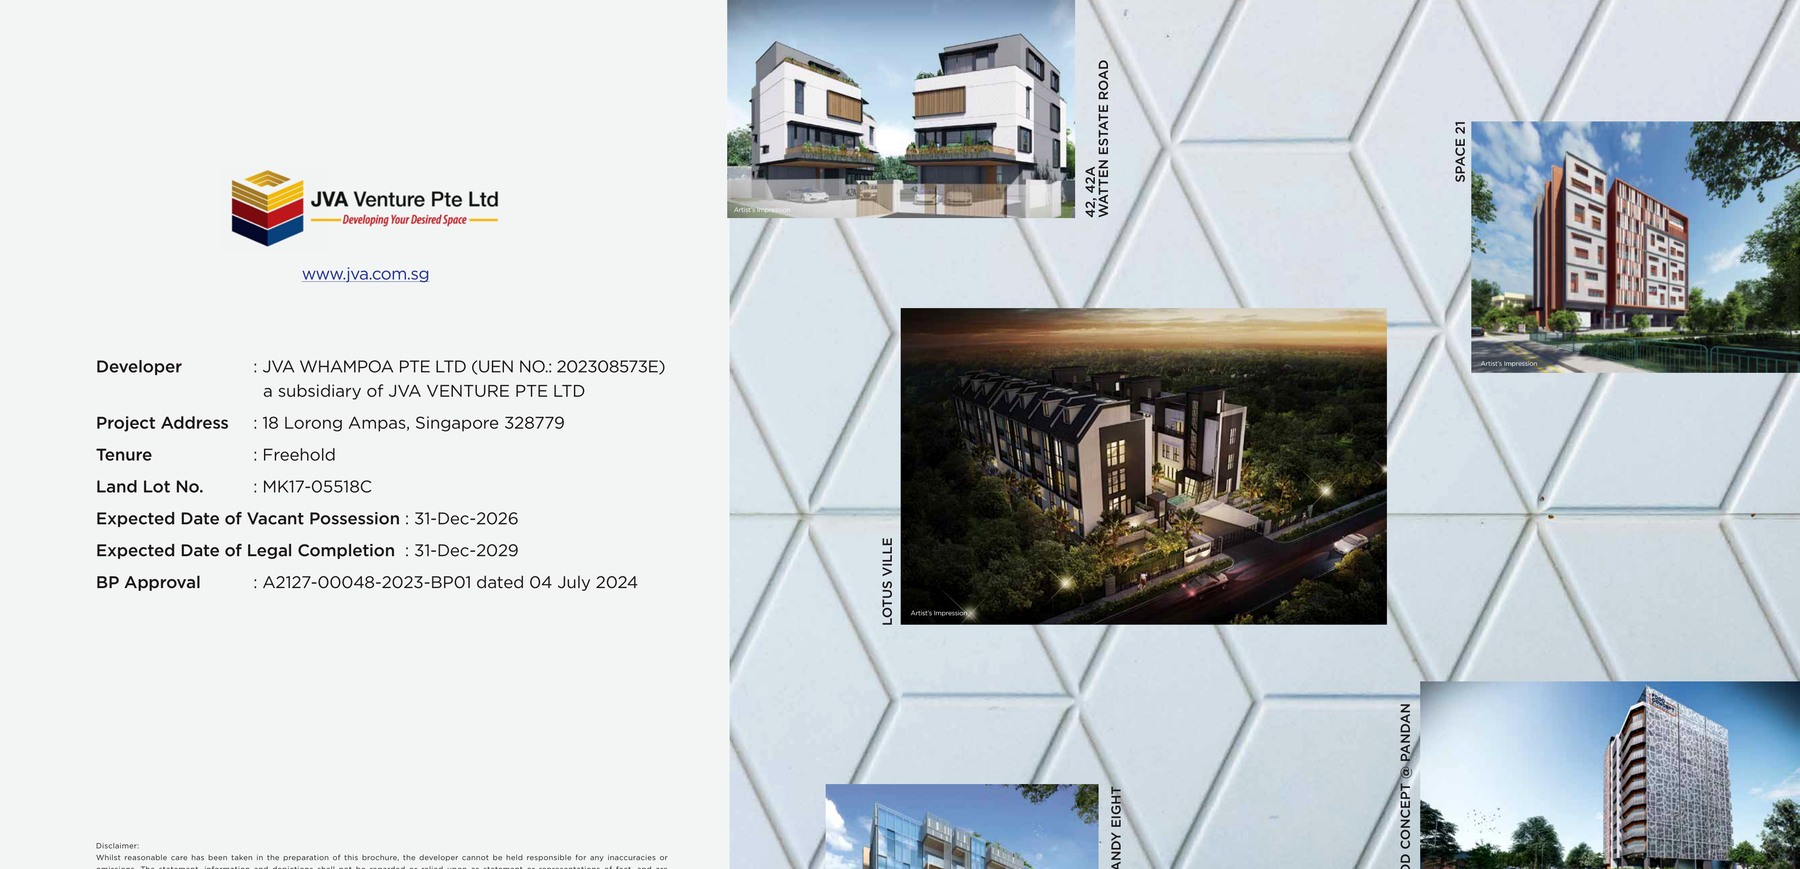
A2127-00048-2023-BP01 dated 4 July 2024 |
| Project Team |
Source agent brief and e-brochure reviewed |
Unit Mix and Sizes
| Type |
Size |
Units |
% of Total |
| Industrial Units |
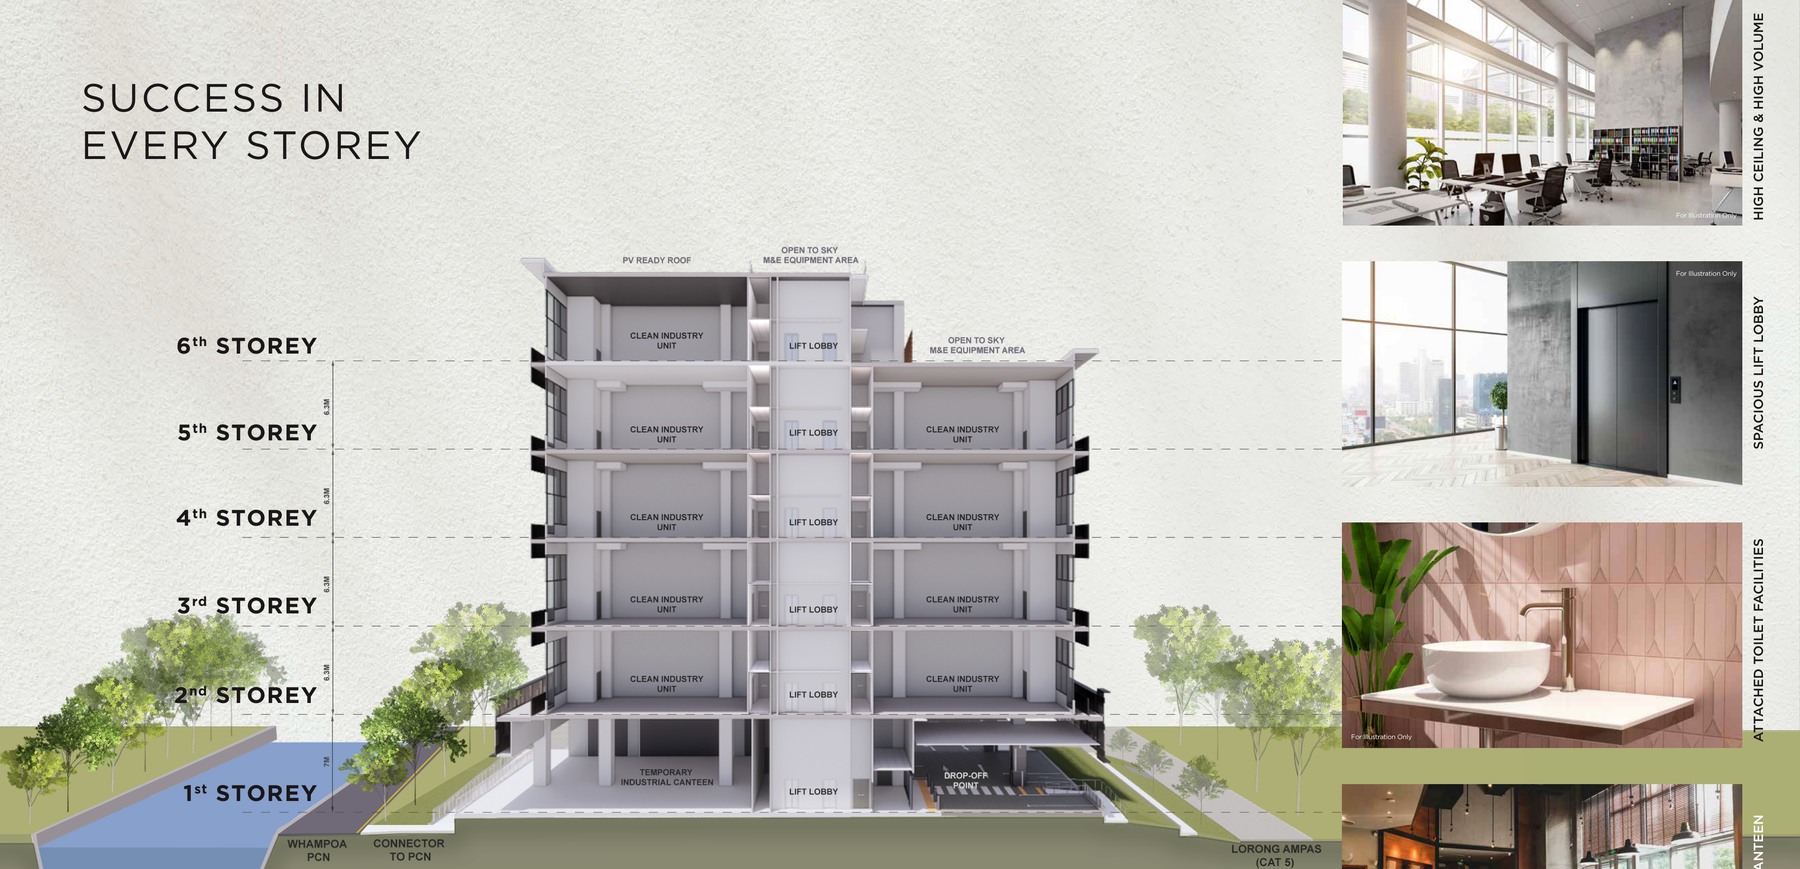
Floor-to-floor height 6.3m on Levels 2-6 |
46 units |
97.9% |
| Canteen |
First storey |
1 unit |
2.1% |
| Level 1 |
7.0m floor-to-floor height |
Selected units / canteen |
– |
| Total |
B1 clean industrial |
46 strata units + 1 canteen |
97.9% |
| Total |
Floor-to-floor height 6.3m on Levels 2-6+ |
46 strata industrial units and 1 canteen |
100% |
Source note: Unit mix and sizes are taken from local source project files. Confirm final availability and strata areas against the developer sales pack.
Indicative Pricing
Industrial Units from
Not stated
Pricing note: The local source files reviewed for this run do not include a current official price list; indicative pricing is marked as not stated.
Why Buyers Are Watching
- 1Source brief states rare freehold B1 clean industrial tenure.
- 2The project has one 6-storey industrial factory block with 46 strata units and one canteen.
- 3Expected vacant possession is stated as 31 December 2026.
- 4Source brief cites 6.3m floor-to-floor height from the 2nd to 6th floor and 7.0m at the 1st floor.
- 5The site is positioned in Balestier and Whampoa, District 12, close to CTE and PIE.
- 6Source material states foreigner eligibility and no ABSD for the industrial property context.
Location and Connectivity
Roads
CTE / PIE / KPE / AYE
The source brief lists quick drive-time access to CTE, PIE, KPE, AYE and ECP.
MRT
Novena / Toa Payoh
The source brief cites drive-time access to Novena and Toa Payoh MRT stations.
Central
Balestier / Whampoa
Space 18 is positioned in the Balestier and Whampoa central-fringe area.
Amenities
Balestier eateries / retail
Source material highlights nearby eateries, retail amenities, banking, hotel and commercial facilities.
Schools Nearby
| Primary / Nearby |
Not applicable to industrial-use source materials |
| Secondary / Tertiary |
Not stated in available source files |
| Distance note |
School distance and priority admission should be re-checked against OneMap and current MOE rules before purchase. |
Lifestyle and Amenities
Daily Convenience
Sheltered car park, High ceiling units
Outdoors
Attached toilets, Canteen
Dining
Lift lobby, Full-height glass facade
Retail
Flexible unit layouts, Park connector nearby
Community
Balestier amenities, Whampoa eateries
Wellness
Central-fringe location, Clean industrial use
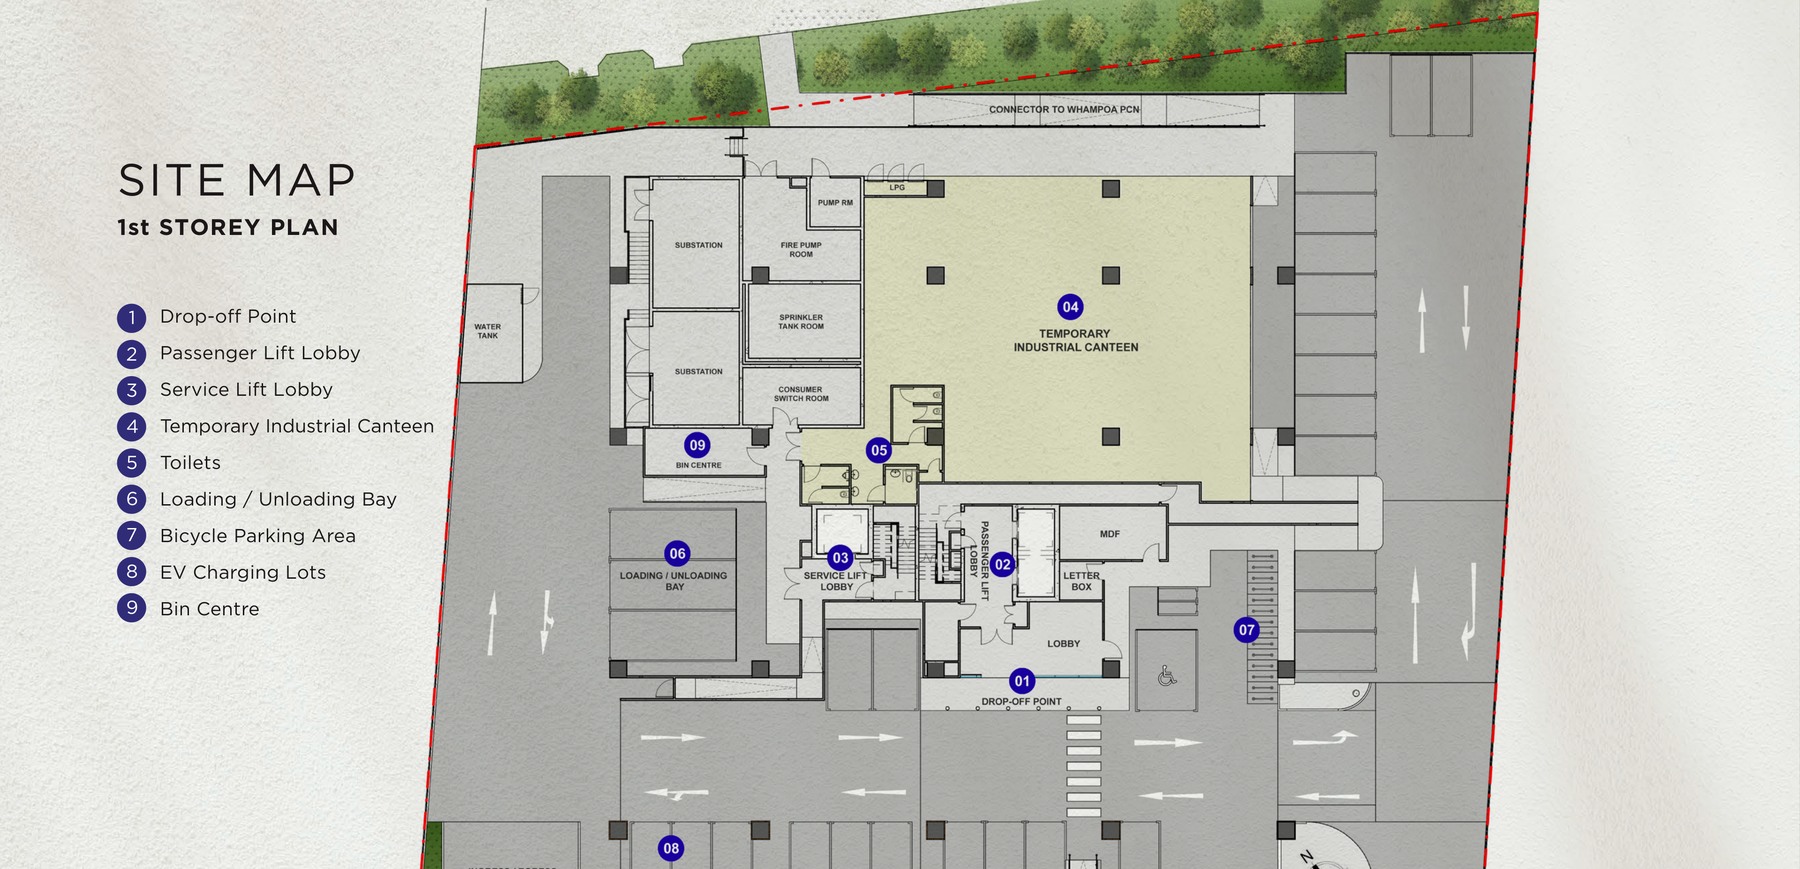
Site Plan
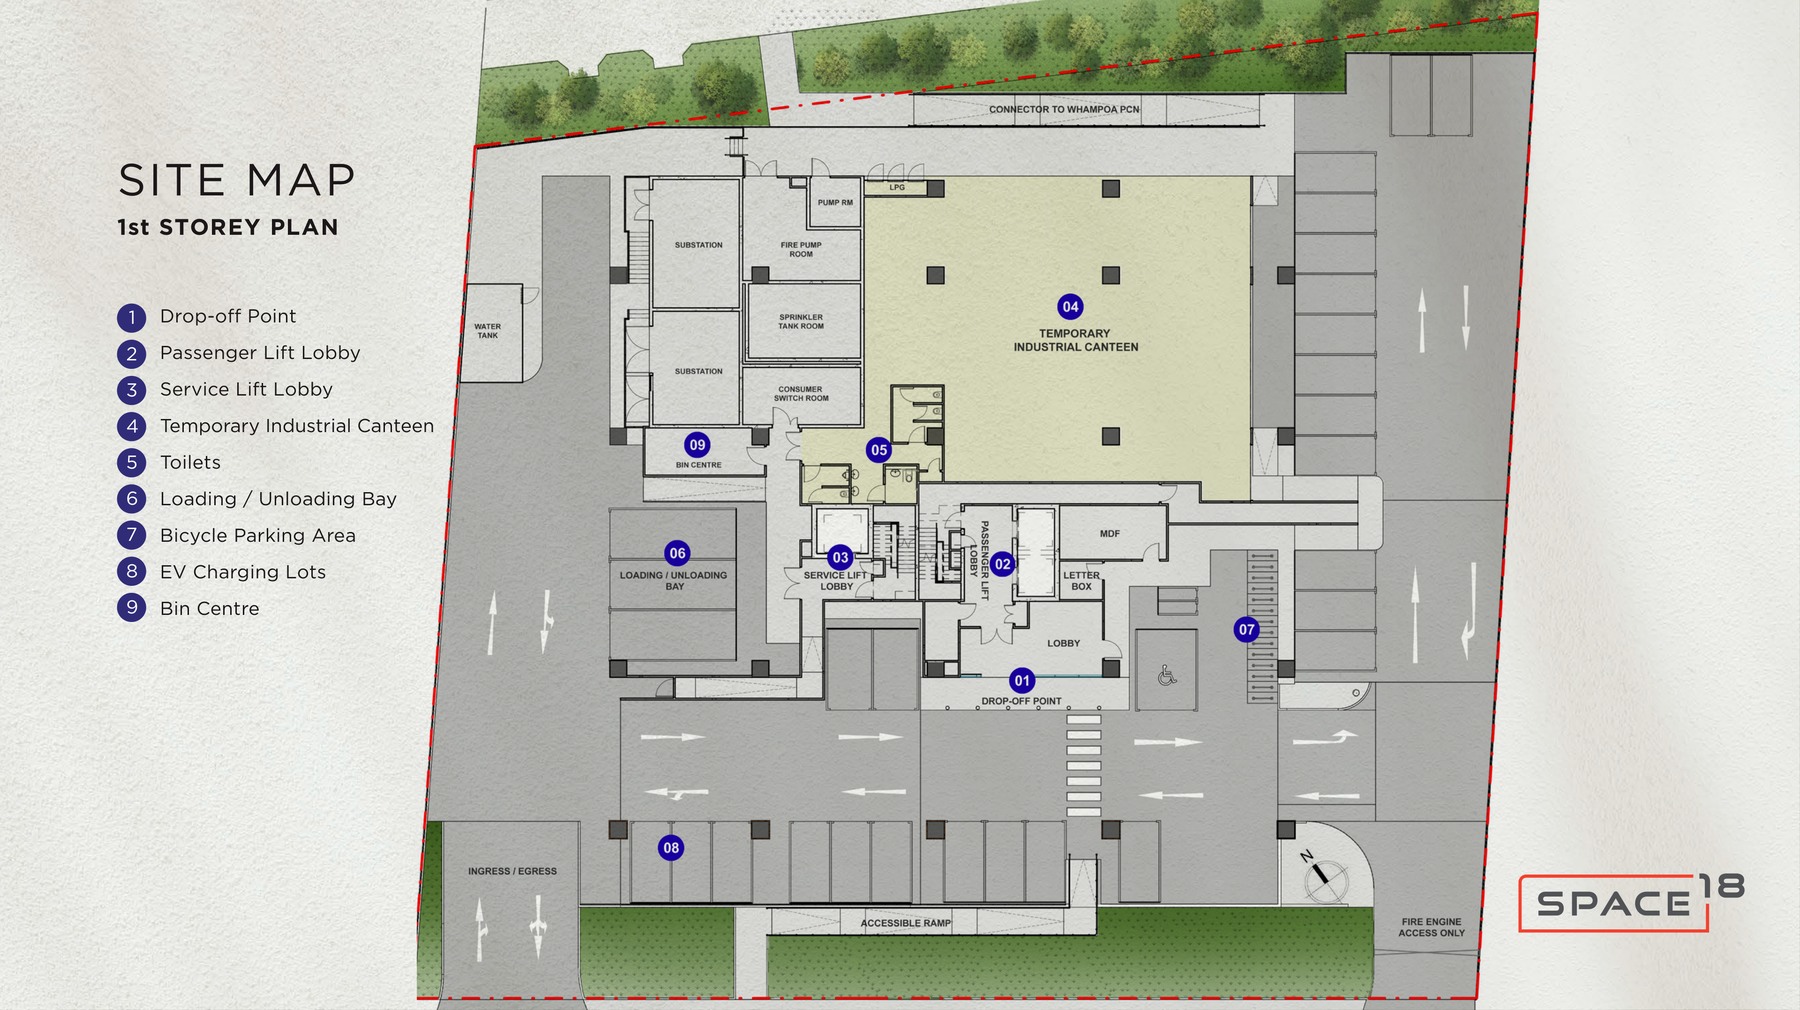
Actual source site plan · subject to developer confirmation
Floor Plans (Selected)
Representative plans by unit type. Download the full PDF below for the complete source-derived floor plan pack.
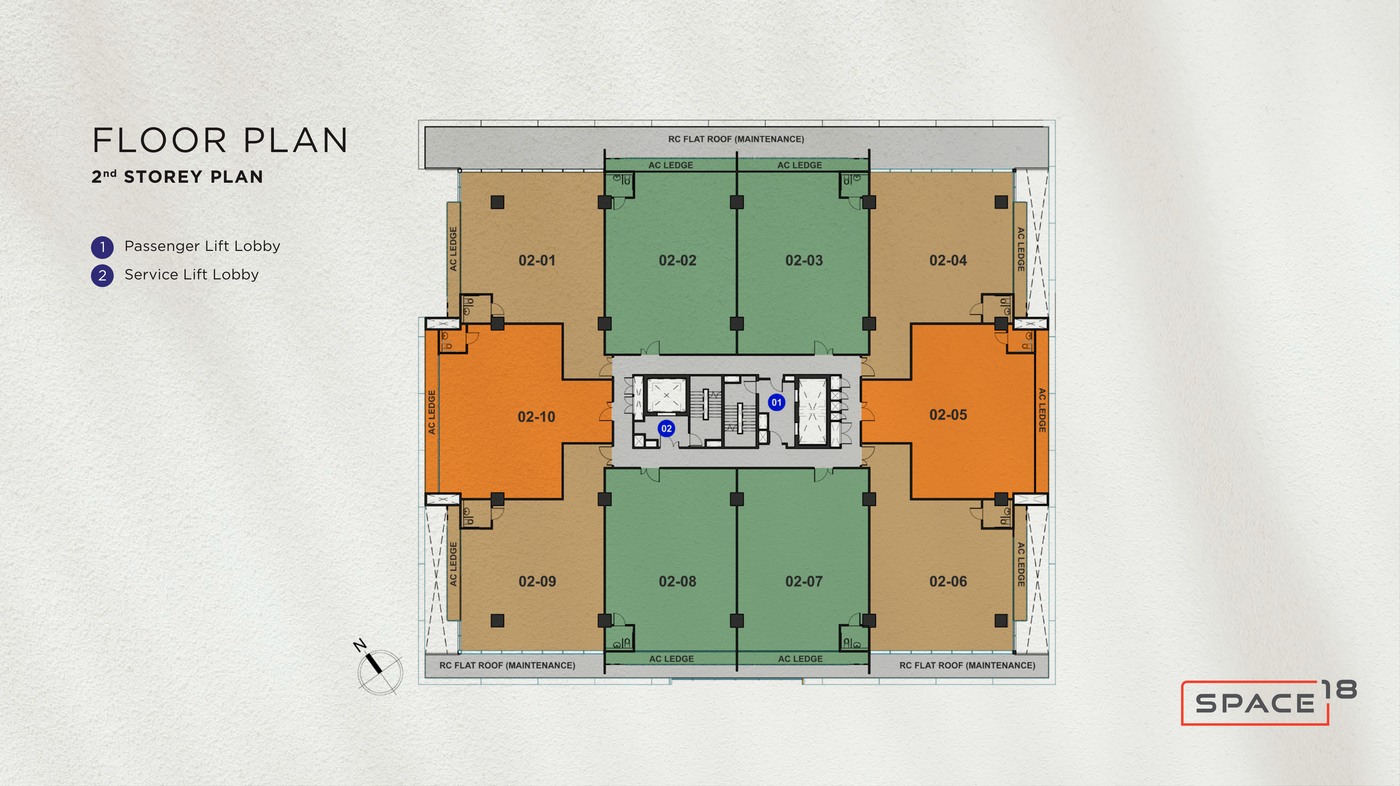
First Storey Plan
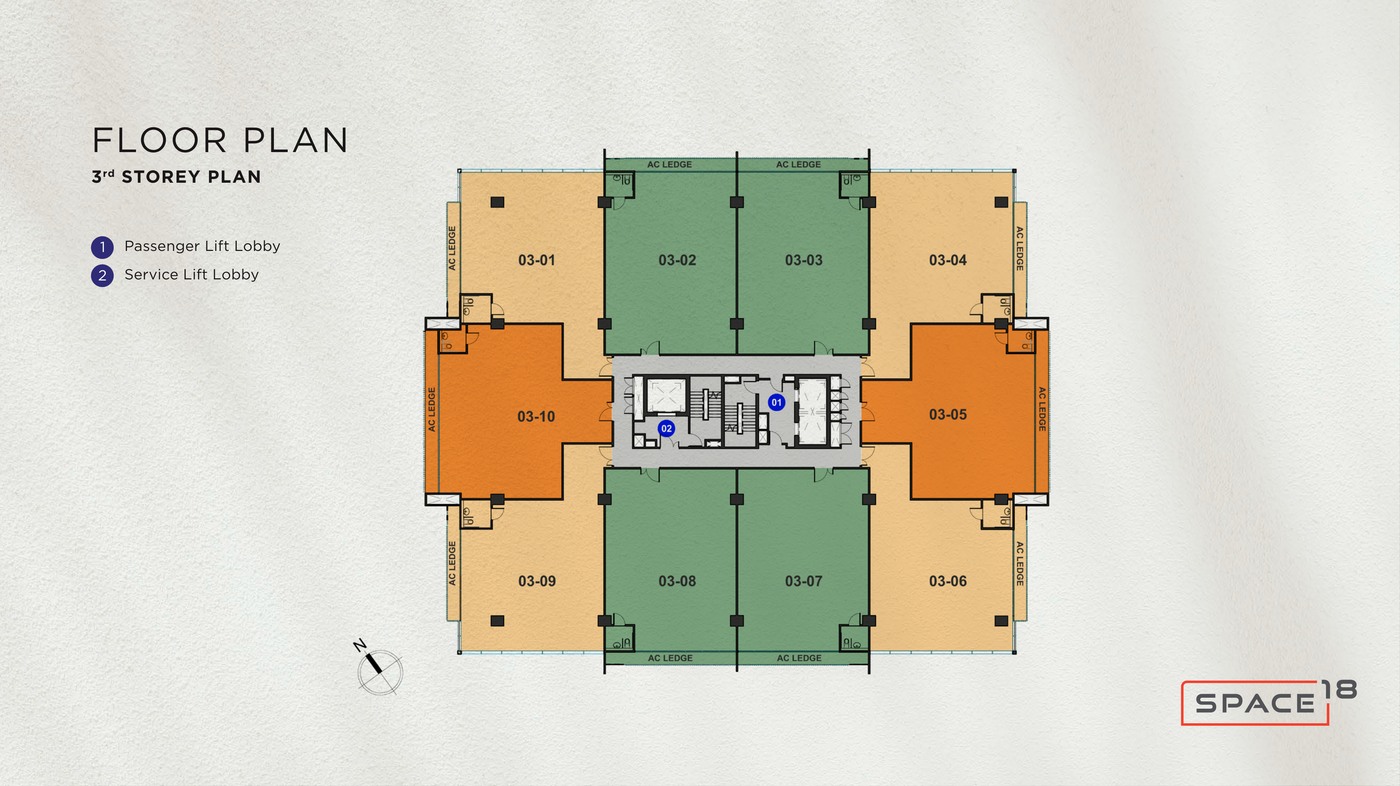
Second Storey Plan
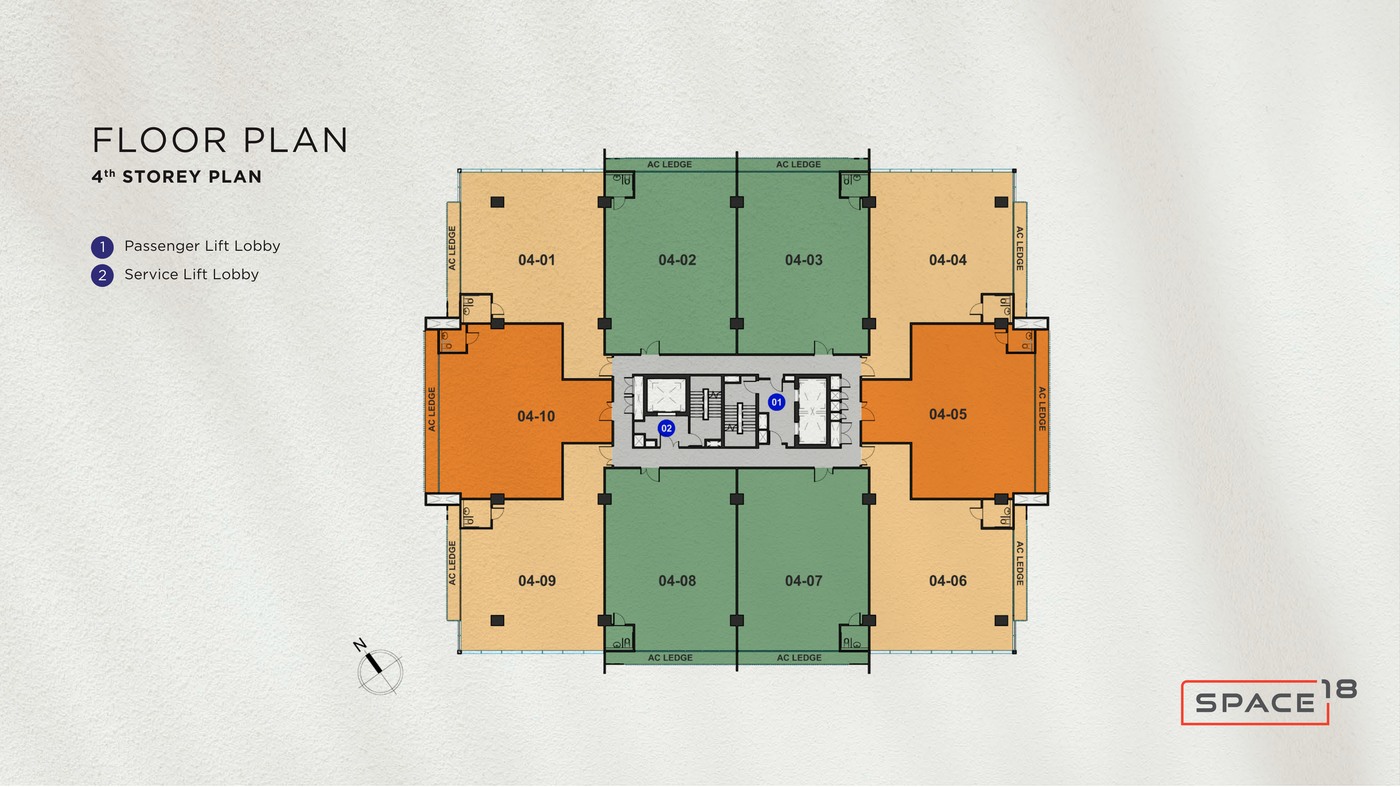
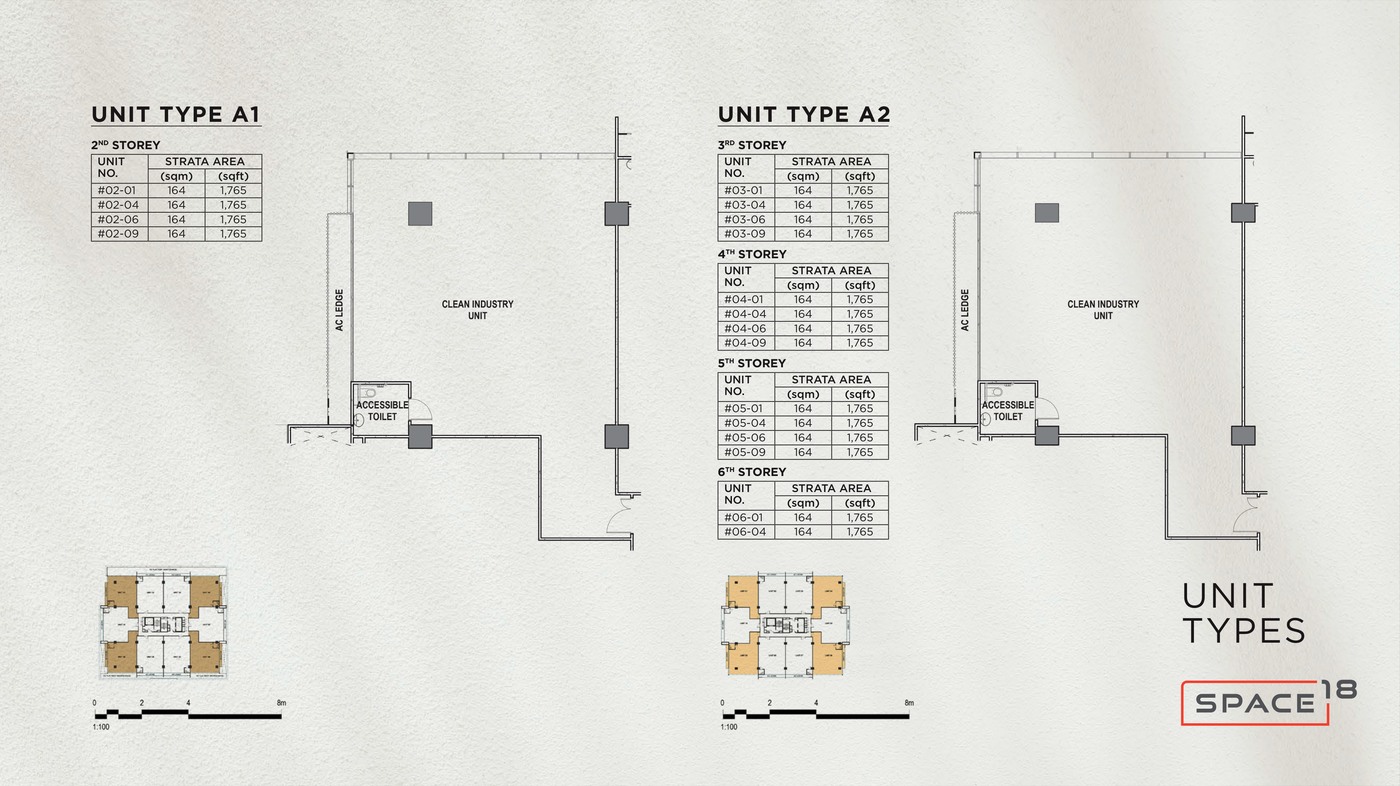
Third Storey Plan
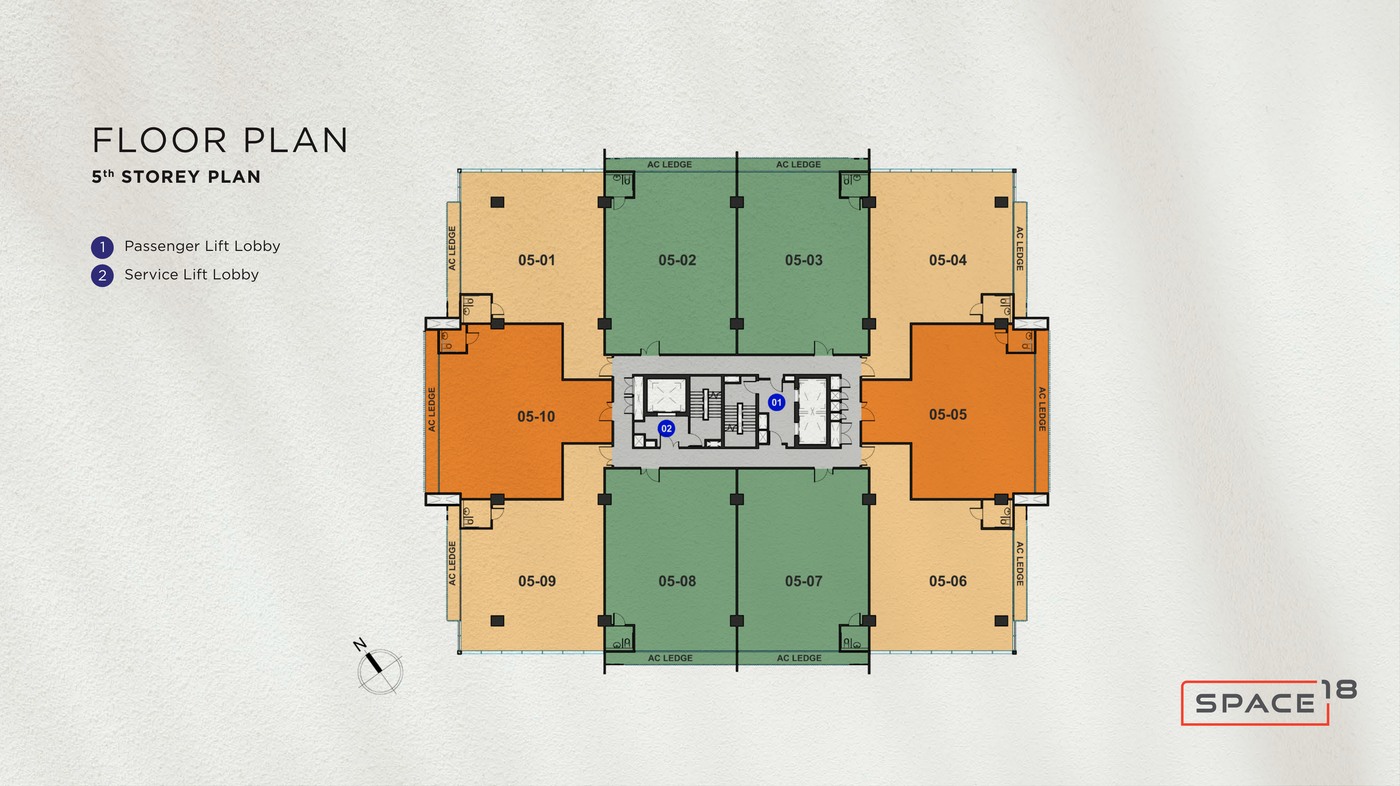
Fourth Storey Plan
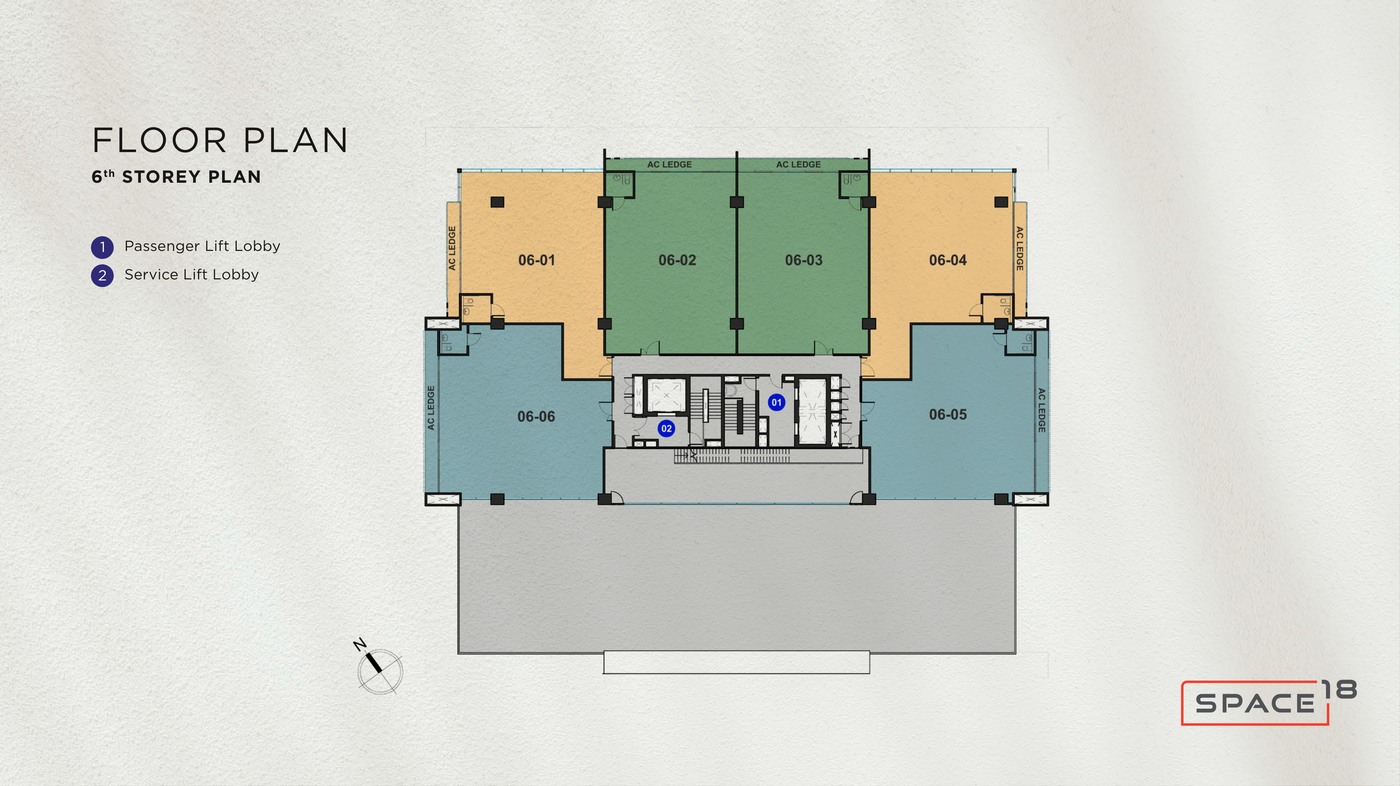
Fifth Storey Plan
Sixth Storey Plan
Full Floor Plans PDF
All available source floor plans for detailed stack shortlisting.
Download PDF
Elevation and Stack Chart
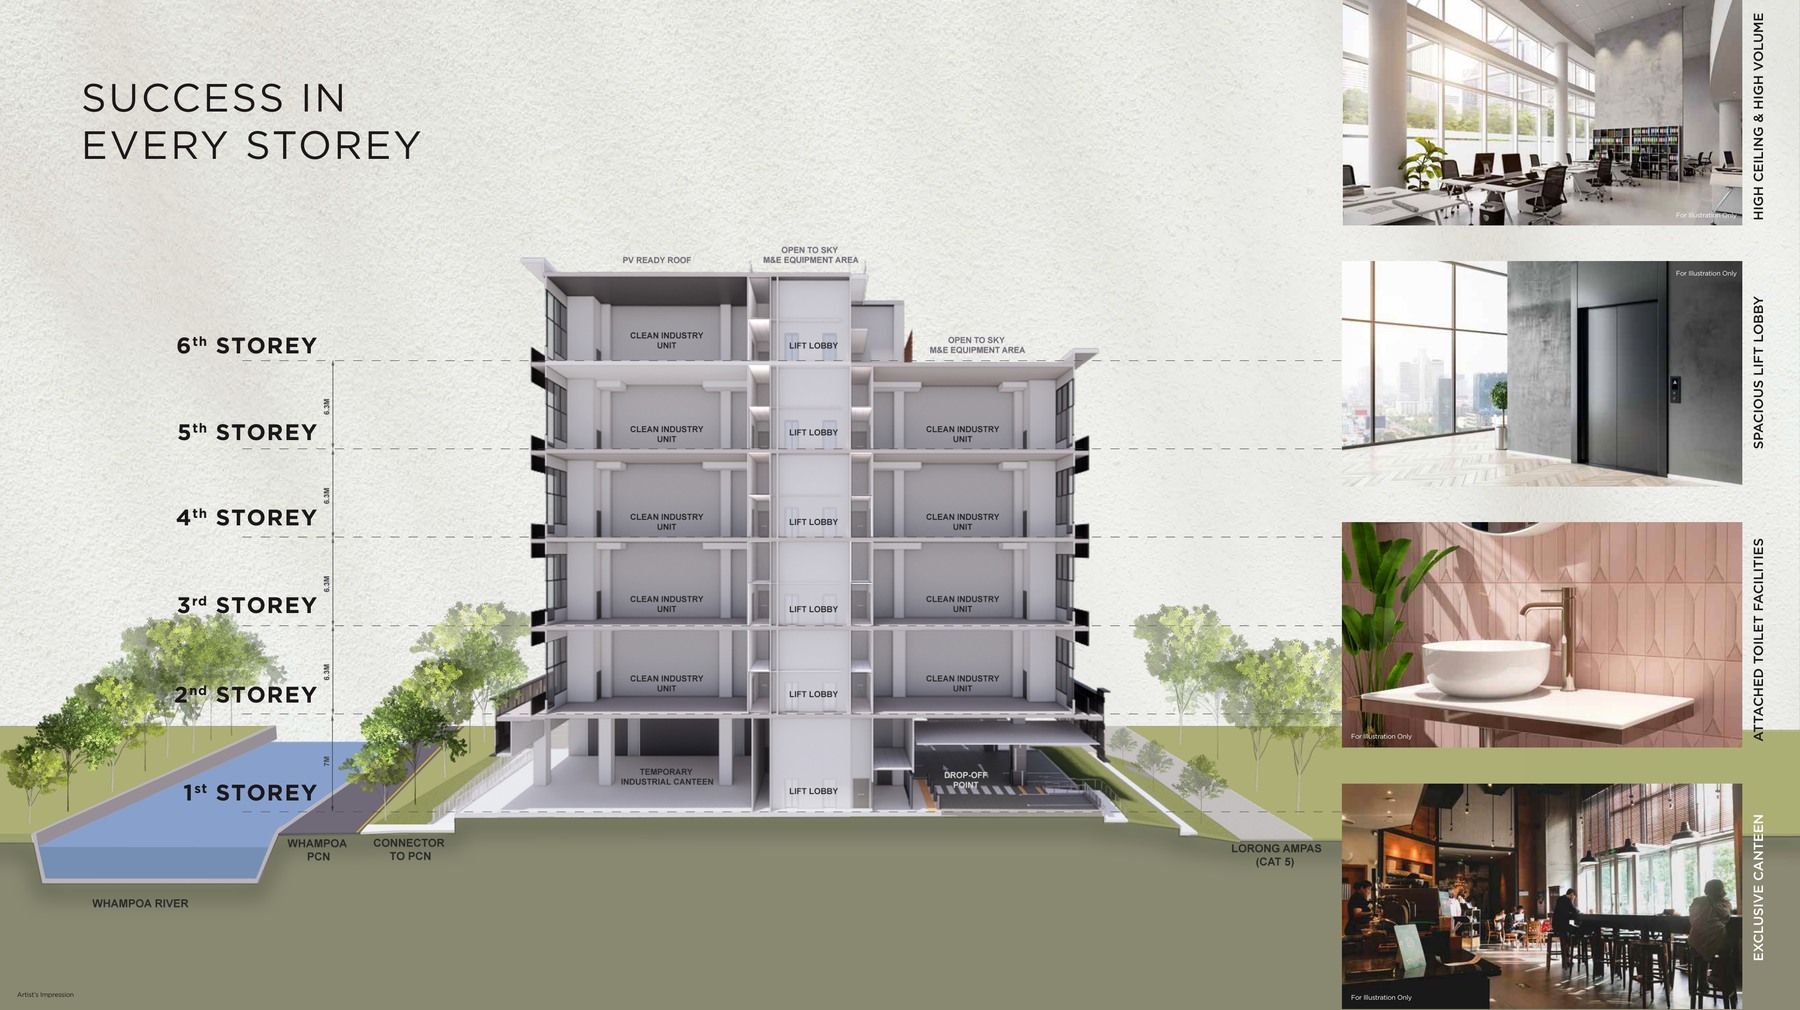
Elevation and stack chart · source-derived · subject to developer confirmation
Facilities (30+)
Sheltered car parkHigh ceiling unitsAttached toiletsCanteenLift lobbyFull-height glass facadeFlexible unit layoutsPark connector nearbyBalestier amenitiesWhampoa eateriesCentral-fringe locationClean industrial useArrival LobbyDrop-offSwimming PoolPool DeckClubhouseFunction RoomResidents' LoungeGymnasiumChildren's PlayBBQ PavilionLandscape DeckGarden SeatingReading CornerOutdoor DiningFitness ZoneFamily SpacesManagement OfficeBicycle ParkingAccessible FacilitiesCarparkEV LotsSecurityMail RoomSide Gate
Developer and Consultant Team
JVA Whampoa Pte Ltd
Space 18 source materials identify the developer and consultant team below. Buyers should confirm final contractual parties in the official sales documents.
| Developer |
JVA Whampoa Pte Ltd |
| Parent/subsidiary reference |
JVA Venture Pte Ltd |
| BP Approval |
A2127-00048-2023-BP01 dated 4 July 2024 |
| Project Team |
Source agent brief and e-brochure reviewed |
Sustainability and Specifications
Source materials describe B1 clean industrial use, central-fringe reuse, attached toilets and flexible layouts for clean industries. Formal green certification was not found in the reviewed source set.
- Source discipline – only available source details are shown.
- Specifications – confirm final appliances, finishes and provisions in the developer sales pack.
- Mobility – MRT, road and neighbourhood access should be checked against current site conditions before purchase.
Project Timeline
Expected VP
31 December 2026
Expected legal completion
31 December 2029
Source brief
Local agent brief reviewed
Project Factsheet
A shareable 2-page PDF snapshot of everything on this page – bring it to viewings, forward it to family.
Download the Full Sales Pack
PDF · 2 pages
Space 18 Factsheet
2-page LovelyHomes project factsheet – share with family, bring to viewings.
Download Factsheet
PDF · floor plans
Full Floor Plans
Representative and full source-derived floor plans for shortlisting stacks.
Download Floor Plans
Source · site plan
Site Plan
Actual source site plan image used on this project page.
Download Site Plan
Frequently Asked Questions
Where is Space 18 located?
18 Lorong Ampas, Singapore 328779
Who is the developer?
JVA Whampoa Pte Ltd
When is Space 18 expected to be completed?
Expected vacant possession 31 December 2026
What unit types are available?
Industrial Units (Floor-to-floor height 6.3m on Levels 2-6); Canteen (First storey); Level 1 (7.0m floor-to-floor height); Total (B1 clean industrial)
What are indicative prices at Space 18?
The local source files reviewed for this run do not include a current official price list; indicative pricing is marked as not stated.
How is the connectivity?
The source brief lists quick drive-time access to CTE, PIE, KPE, AYE and ECP.
What facilities are included?
Sheltered car park, High ceiling units, Attached toilets, Canteen, Lift lobby, Full-height glass facade, Flexible unit layouts, Park connector nearby, Balestier amenities, Whampoa eateries, Central-fringe location, Clean industrial use
Is it freehold or leasehold?
Freehold
Which schools are nearby?
Not applicable to industrial-use source materials
What makes Space 18 different?
Source brief states rare freehold B1 clean industrial tenure. The project has one 6-storey industrial factory block with 46 strata units and one canteen. Expected vacant possession is stated as 31 December 2026.
Ready to see Space 18 in person?
Speak to our LovelyHomes concierge on WhatsApp for the latest unit availability, e-brochures and showflat bookings.
Message on WhatsApp
Related Buying Guides
Stamp Duty
Rates, surcharges and remissions for citizens, PRs and foreigners buying a second or first home.
Stamp Duty
Current BSD rates, worked examples and a calculator for residential purchases.
Financing
LTV, SORA, fixed vs floating and how to structure your financing package.
Step-by-Step
From option fee to collection of keys – every step in the Singapore buying process.
Location
How Singapore regions affect pricing, demand and capital appreciation.
Policy
Every major round of Singapore property cooling measures and what they did to prices.
Disclaimer. Prices, unit mix, specifications, site plans, floor plans and facility lists on this page are indicative only and subject to change by the developer without notice. All information has been compiled from available local source project material and verified for this run on 6 May 2026. LovelyHomes.com.sg is not the project developer. Prospective buyers should consult an accredited salesperson and the developer’s official sales kit before committing to any purchase. Artist impressions are for illustrative purposes only and may differ from the final built product.
by Lovelyhomes Editorial Team | May 6, 2026 | Condo New Launches, New Launches
SUFFOLK ROAD – NOVENA
Lucida
Freehold residential condominium
Not stated
Indicative Price
Why Lucida
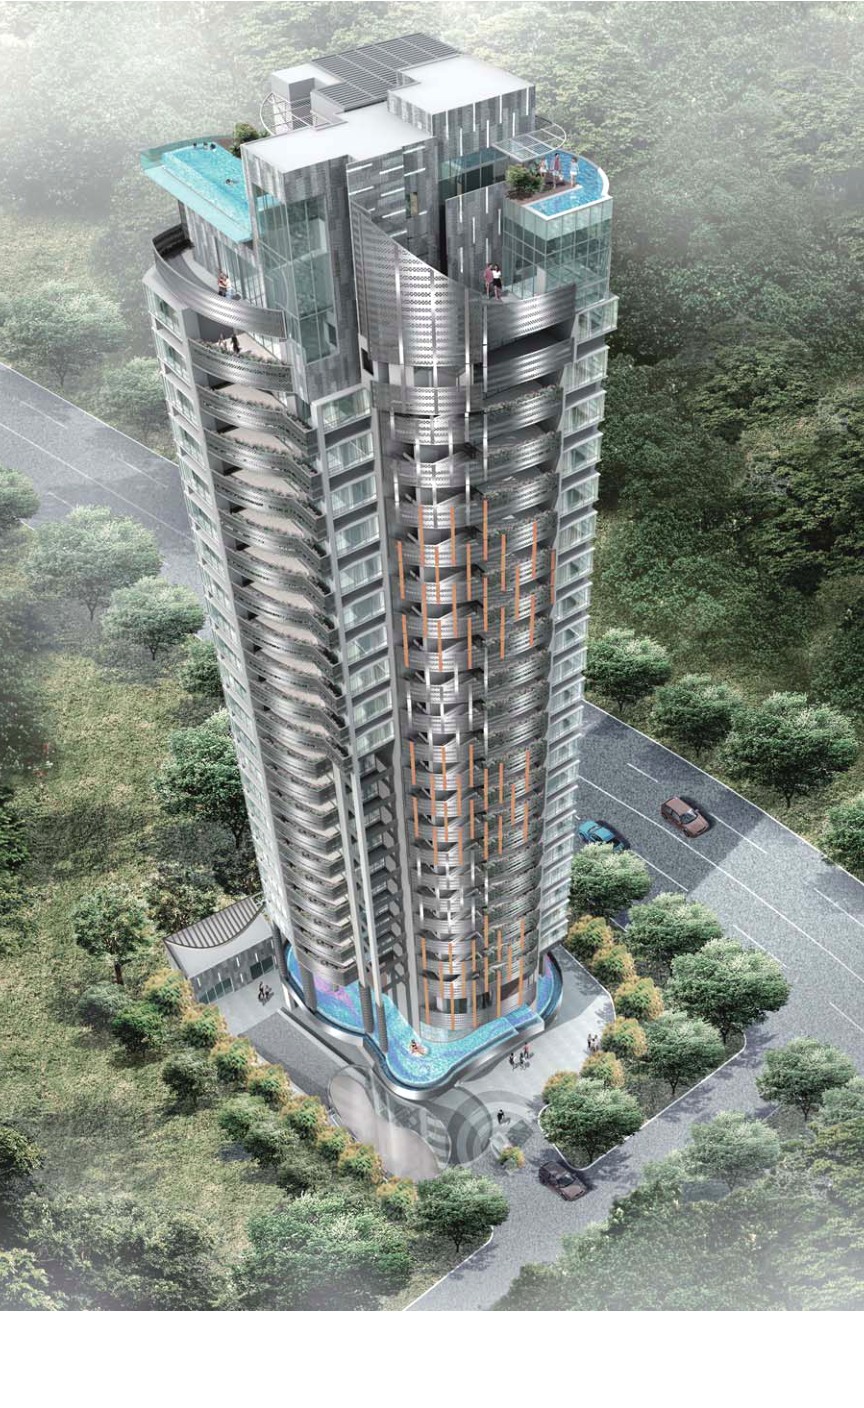
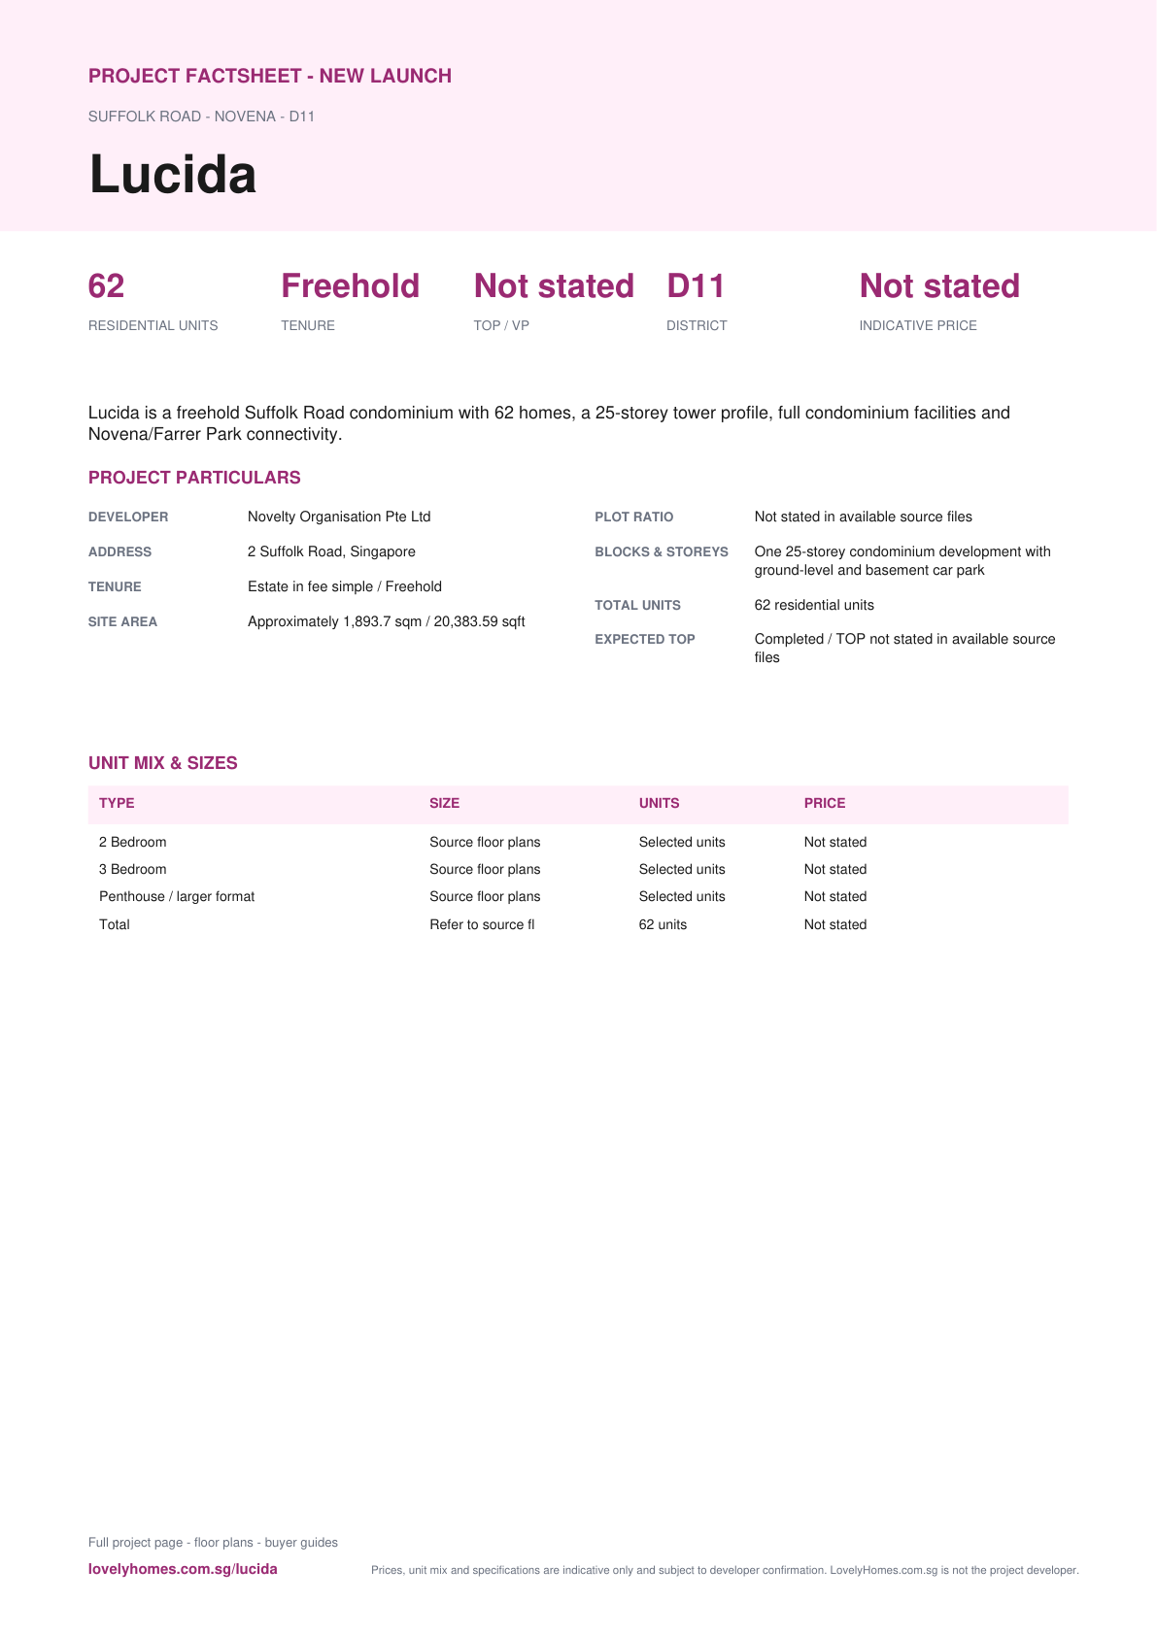
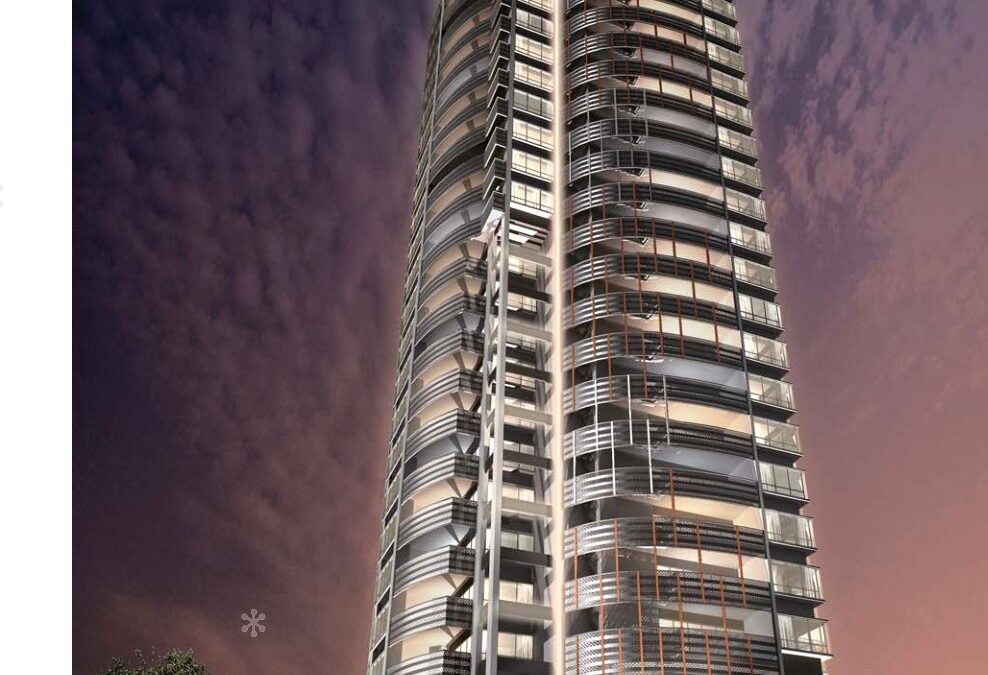
Lucida is a freehold Suffolk Road condominium with 62 homes, a 25-storey tower profile, full condominium facilities and Novena/Farrer Park connectivity.
The local source files reviewed for this run do not include a current official price list; indicative pricing is marked as not stated.
Unknown items are marked conservatively from the available source files, rather than filled with assumptions.
Pillar 01
Novena / Farrer Park / Newton
The source factsheet lists nearby MRT stations in the Novena, Farrer Park and Newton catchment.
Pillar 02
62 residential units
One 25-storey condominium development with ground-level and basement car park
Pillar 03
Source-derived shortlist
Site plan, selected floor plans, sales pack and factsheet are generated from the local project source folder.
Project At-a-Glance
| Developer |
Novelty Organisation Pte Ltd |
| Address |
2 Suffolk Road, Singapore |
| District |
D11 |
| Tenure |
Estate in fee simple / Freehold |
| Site Area |
Approximately 1,893.7 sqm / 20,383.59 sqft |
| Plot Ratio |
Not stated in available source files |
| Blocks and Storeys |
One 25-storey condominium development with ground-level and basement car park |
| Total Units |
62 residential units |
| Carpark |
Refer to source sales pack |
| Expected TOP |
Completed / TOP not stated in available source files |
| Launch date |
Not stated in available source files |
| Developer |
Novelty Organisation Pte Ltd |
| Architect |
JGP Architecture Pte Ltd |
| Project Team |
Source factsheet and e-brochure reviewed |
Unit Mix and Sizes
| Type |
Size |
Units |
% of Total |
| 2 Bedroom |
Source floor plans available |
Selected units |
– |
| 3 Bedroom |
Source floor plans available |
Selected units |
– |
| Penthouse / larger format |
Source floor plans available |
Selected units |
– |
| Total |
Refer to source floor-plan pages |
62 units |
100.0% |
| Total |
Source floor plans available+ |
62 residential units |
100% |
Source note: Unit mix and sizes are taken from local source project files. Confirm final availability and strata areas against the developer sales pack.
Indicative Pricing
2 Bedroom from
Not stated
3 Bedroom from
Not stated
Penthouse / larger format from
Not stated
Pricing note: The local source files reviewed for this run do not include a current official price list; indicative pricing is marked as not stated.
Why Buyers Are Watching
- 1Source factsheet states freehold tenure and 62 total units.
- 2The development is described as a 25-storey condominium housing development.
- 3The source factsheet lists 62 car park lots.
- 4Facilities include swimming pool, wading pool, hot/cold water jet corner, gym, BBQ pits and children's playground.
- 5Location materials place Lucida near Novena, Farrer Park and Newton MRT catchments.
- 6Dedicated card access for the residential lift lobby is stated in the source factsheet.
Location and Connectivity
MRT
Novena / Farrer Park / Newton
The source factsheet lists nearby MRT stations in the Novena, Farrer Park and Newton catchment.
Retail
United Square / Velocity / Square 2
Source amenities pages list United Square, Velocity, Novena Square and Square 2 nearby.
Schools
SJI Junior / ACS / Farrer Park Primary
Source amenities list multiple schools in the nearby Novena and city-fringe area.
Roads
Suffolk Road / Newton / Novena
The address connects quickly to Newton, Novena and central expressway corridors.
Schools Nearby
| Primary / Nearby |
St Joseph's Institution Junior, Farrer Park Primary School, Anglo-Chinese School (Junior) |
| Secondary / Tertiary |
Anglo-Chinese School (Primary), Hong Wen School |
| Distance note |
School distance and priority admission should be re-checked against OneMap and current MOE rules before purchase. |
Lifestyle and Amenities
Daily Convenience
Swimming Pool, Wading Pool
Outdoors
Hot and Cold Water Jet Corner, Gym
Dining
BBQ Pits, Children's Playground
Retail
Sky Terrace, United Square
Community
Velocity, Square 2
Wellness
Novena Square, Pek Kio Market
Site Plan
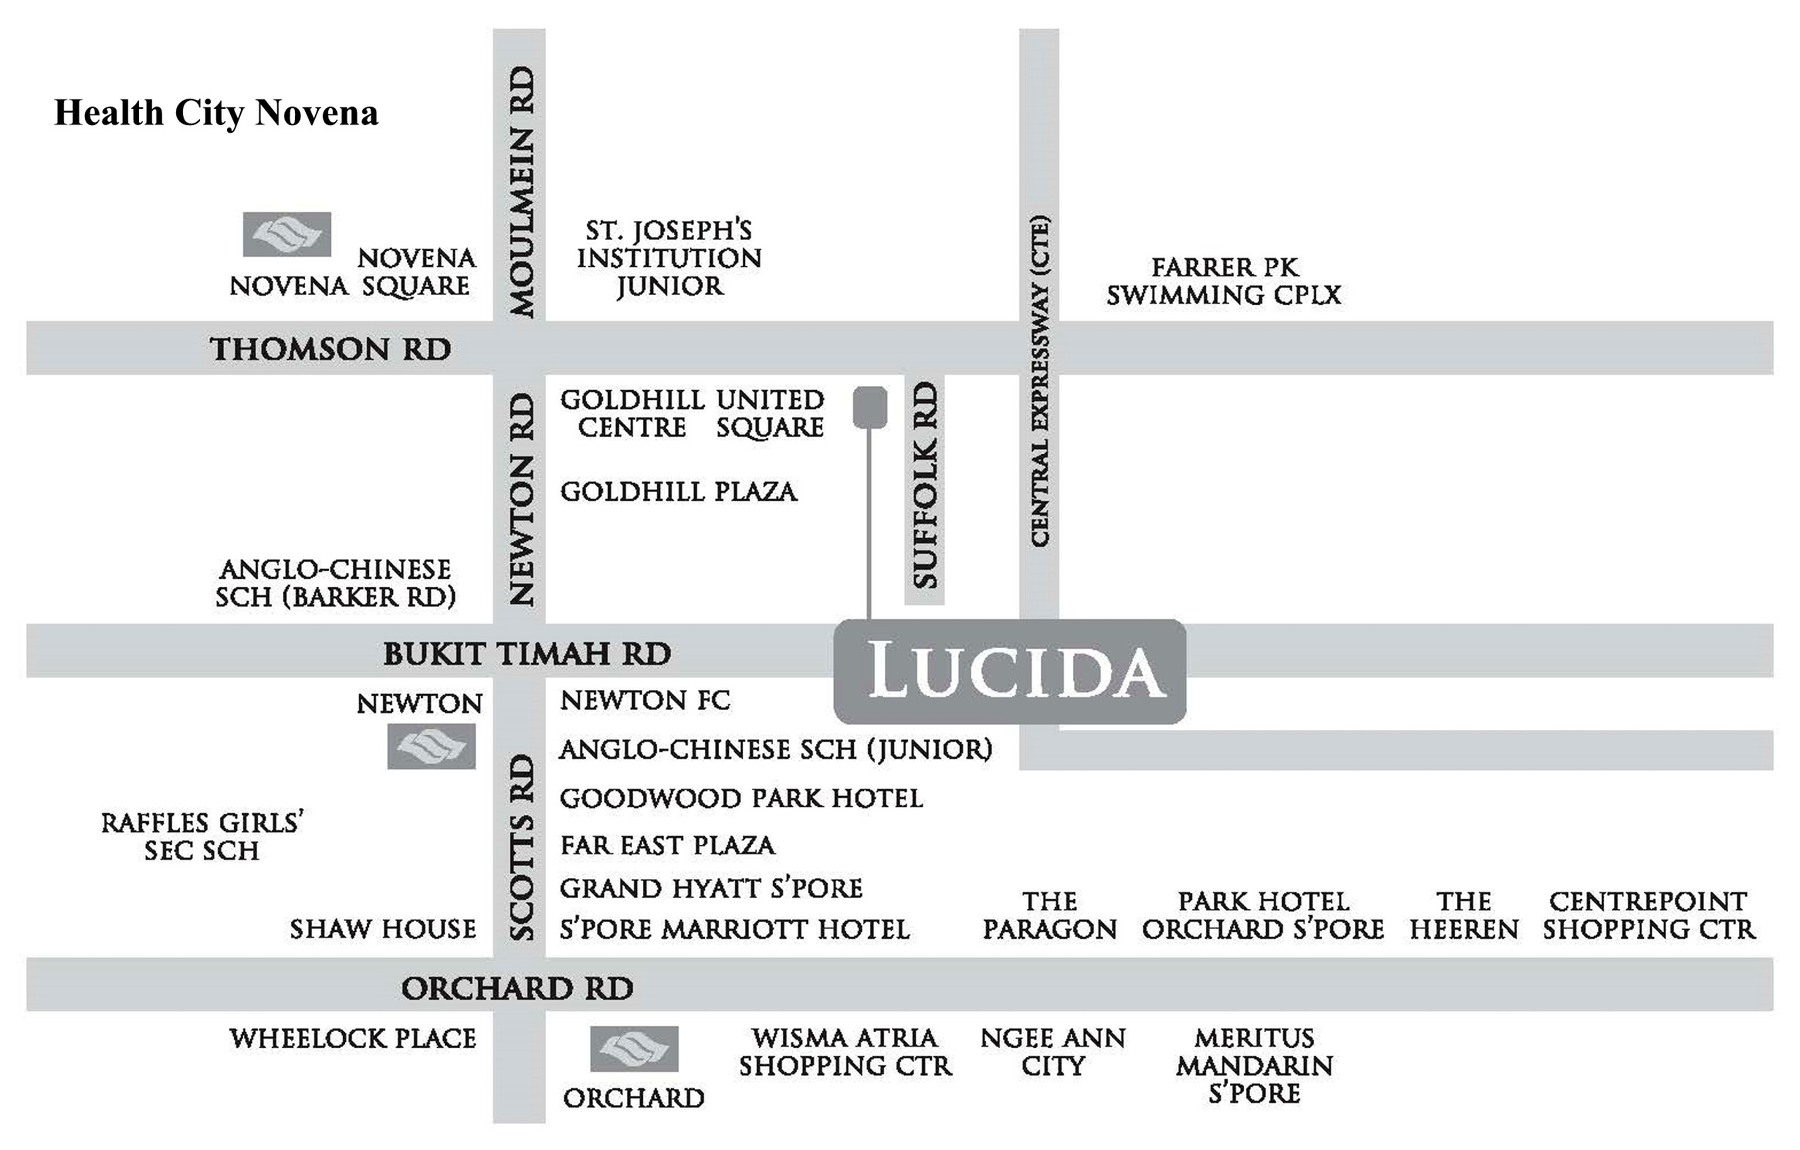
Actual source site plan · subject to developer confirmation
Floor Plans (Selected)
Representative plans by unit type. Download the full PDF below for the complete source-derived floor plan pack.
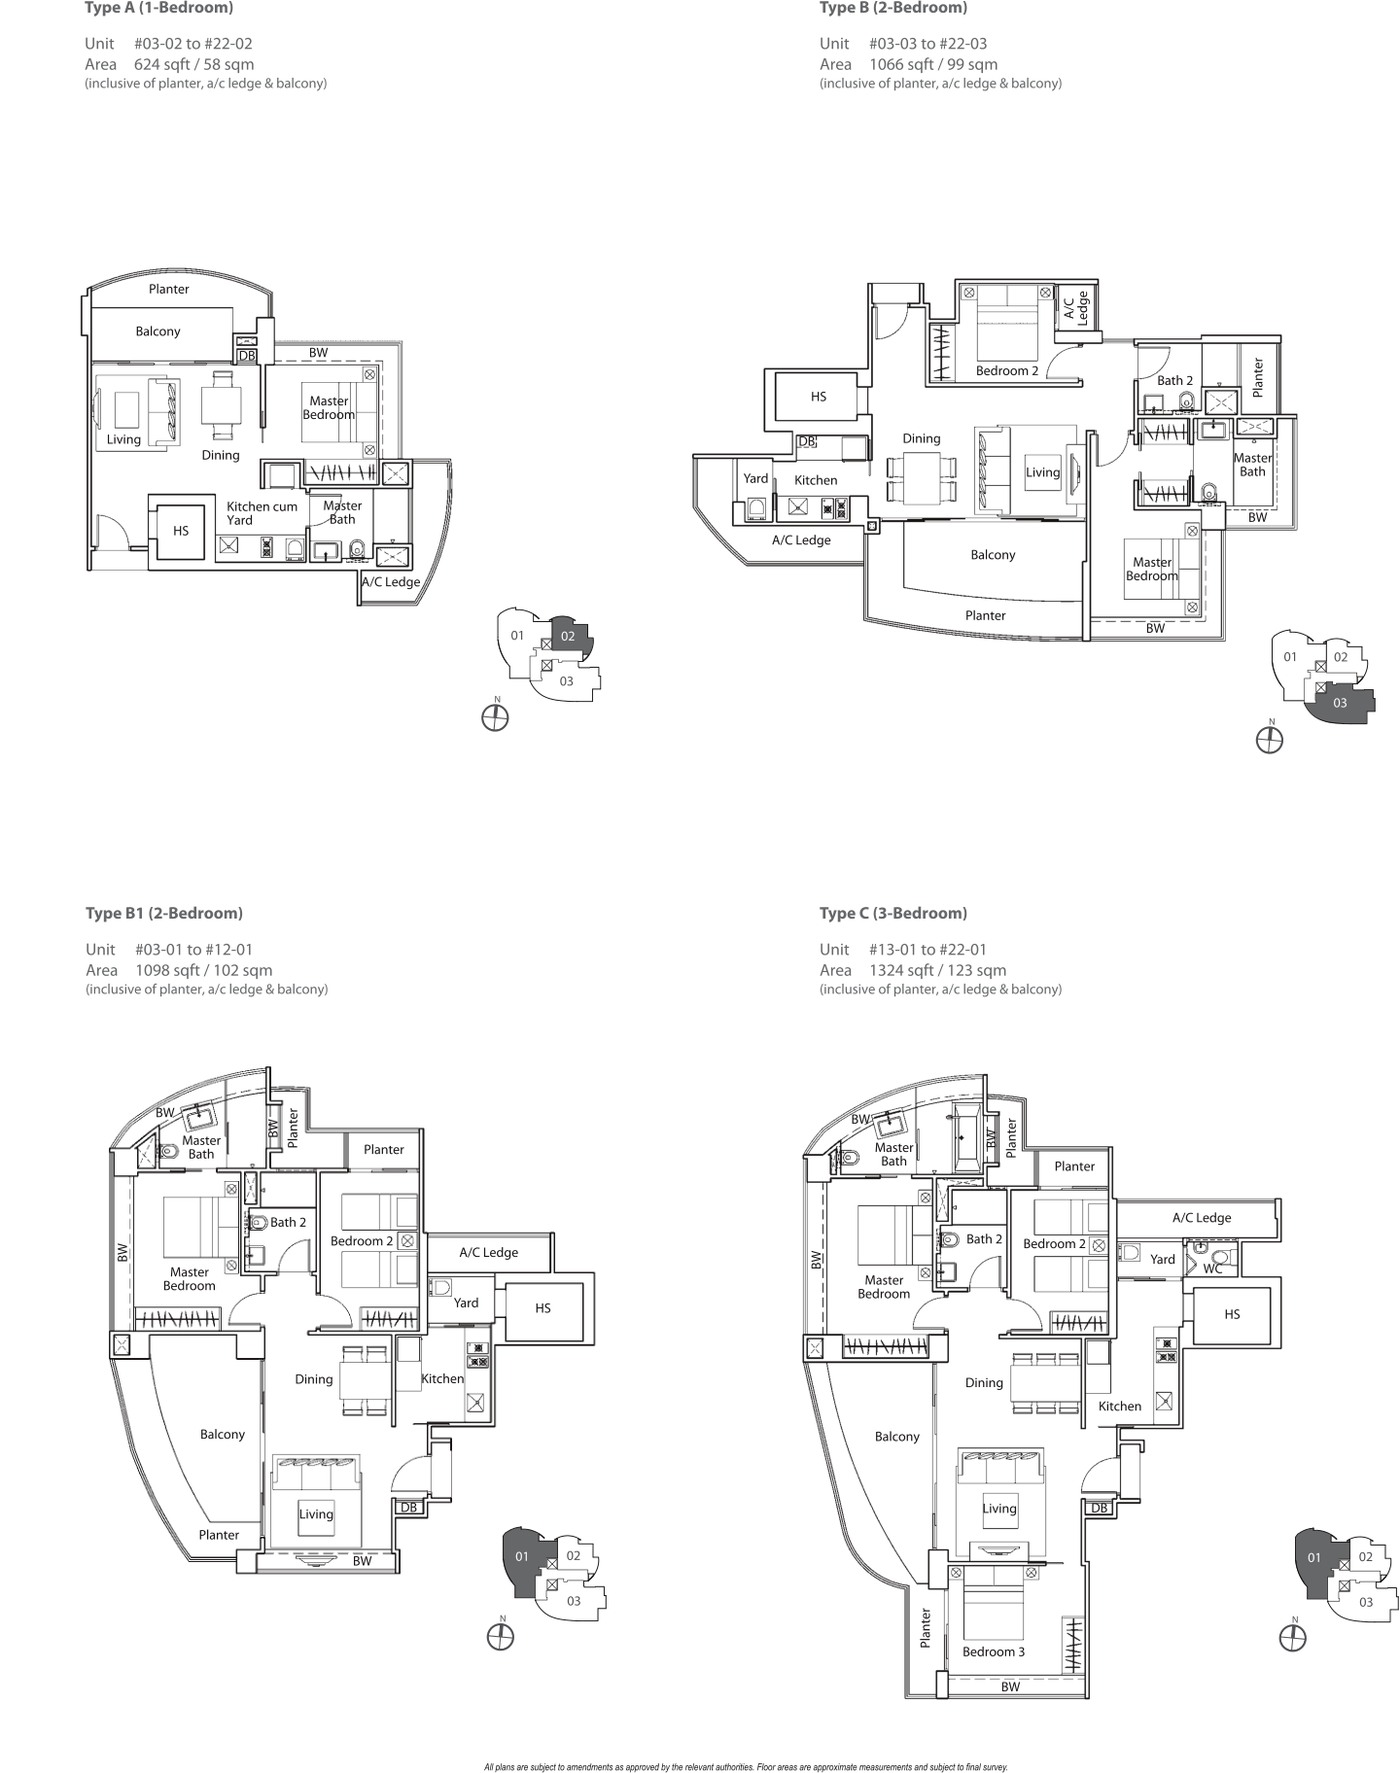
Typical Apartment Plans
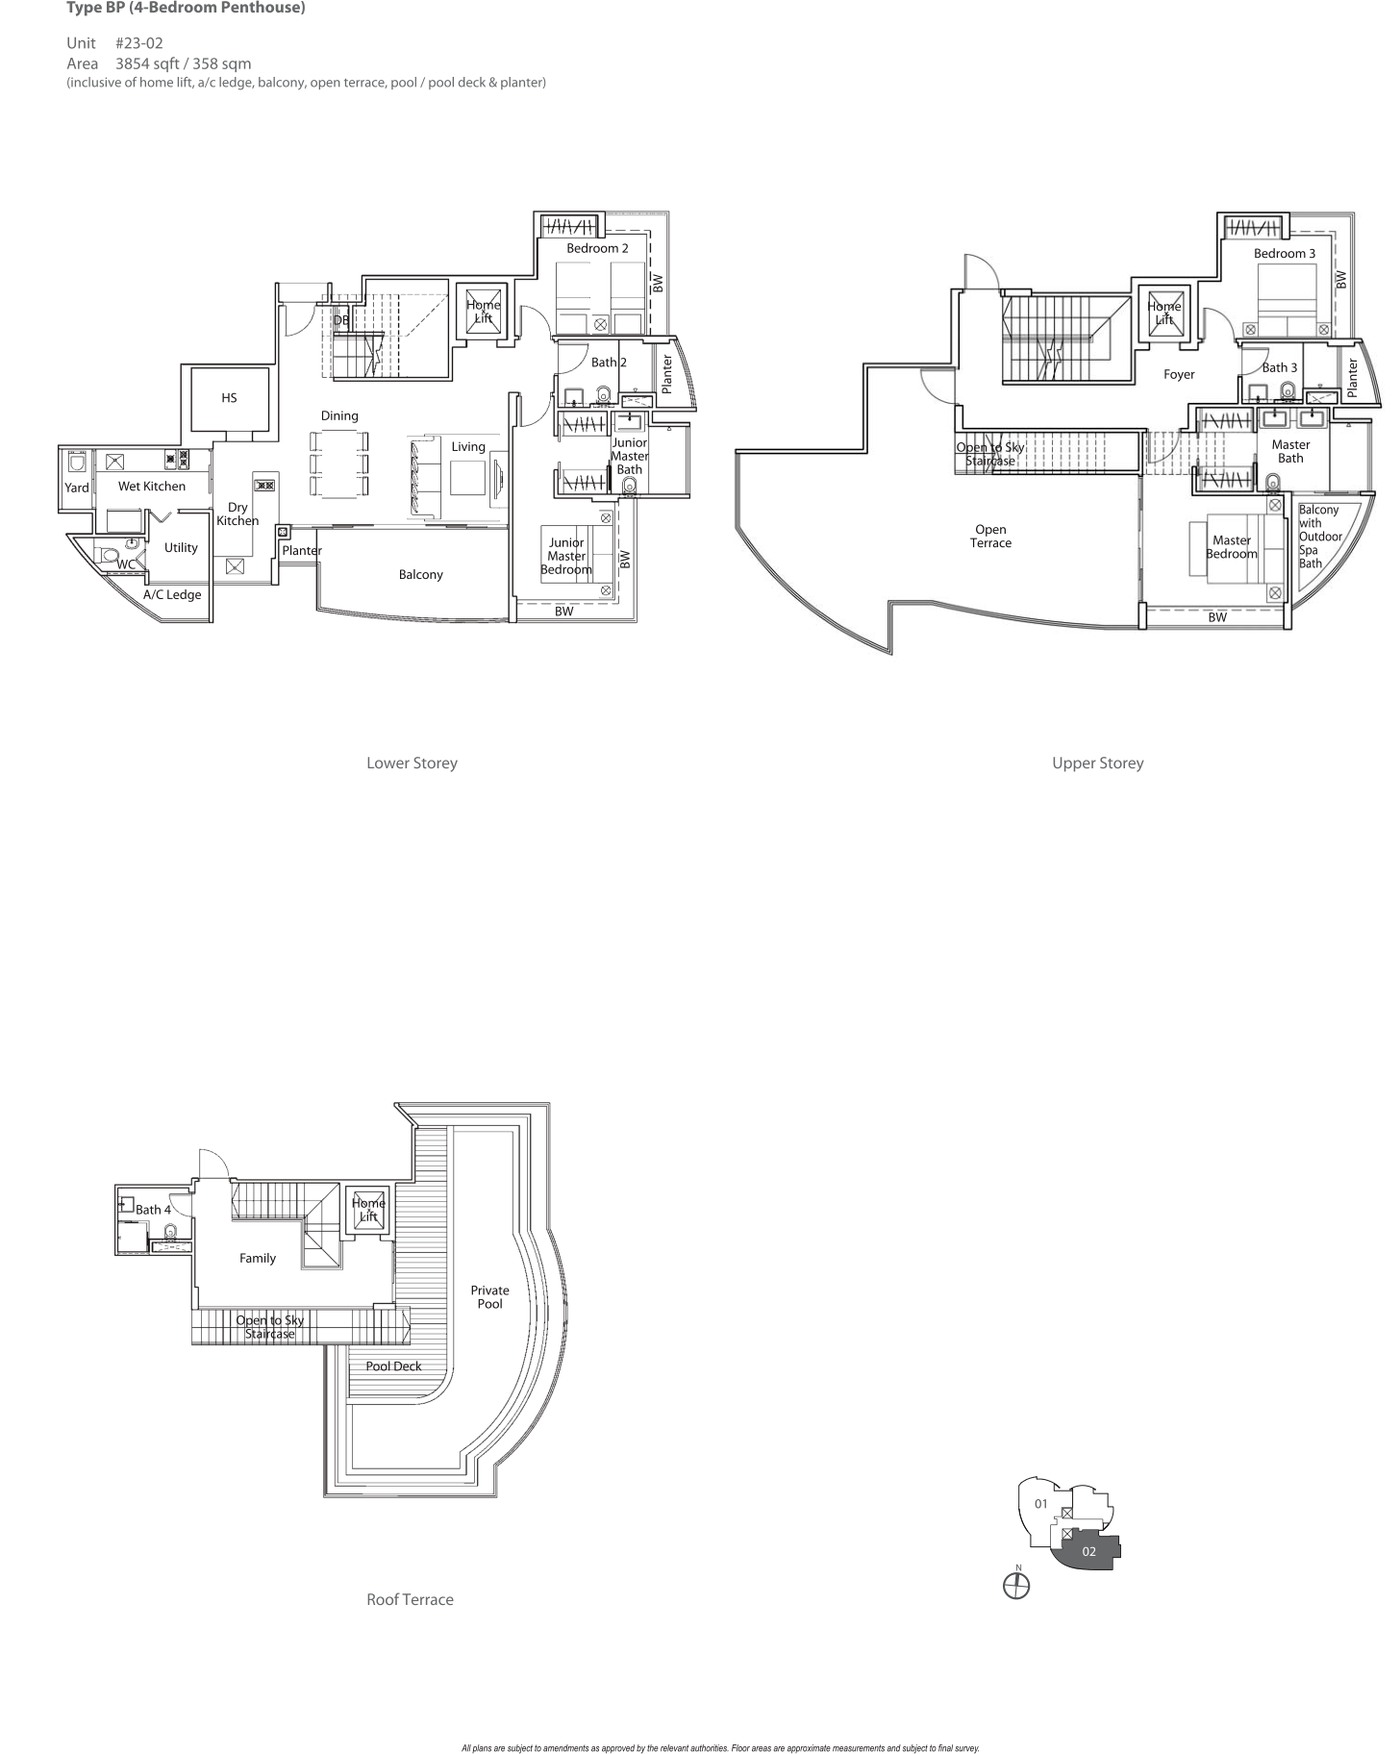
Larger Apartment Plans
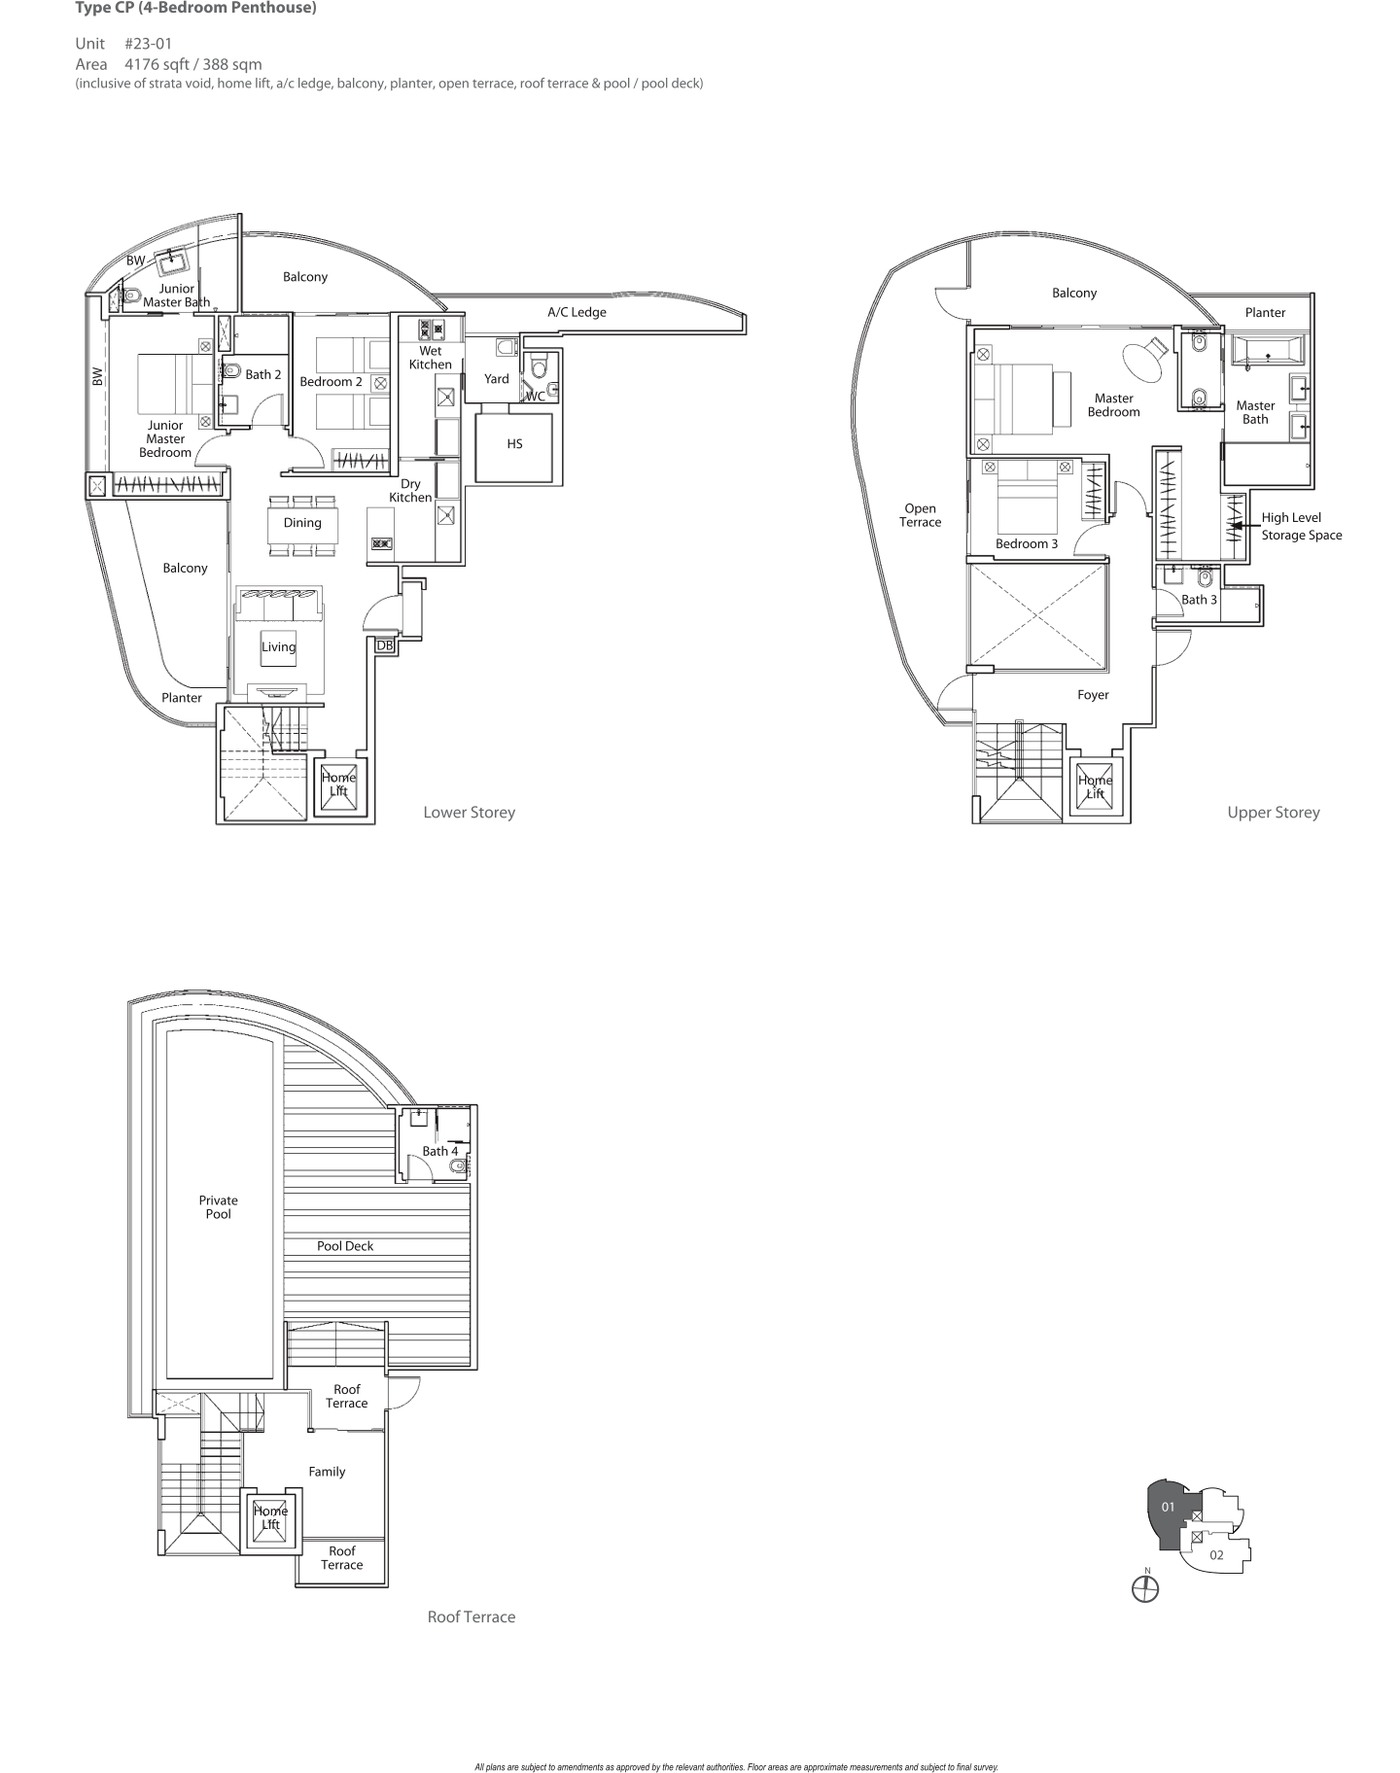
Penthouse / Larger Format Plans
Full Floor Plans PDF
All available source floor plans for detailed stack shortlisting.
Download PDF
Elevation and Stack Chart
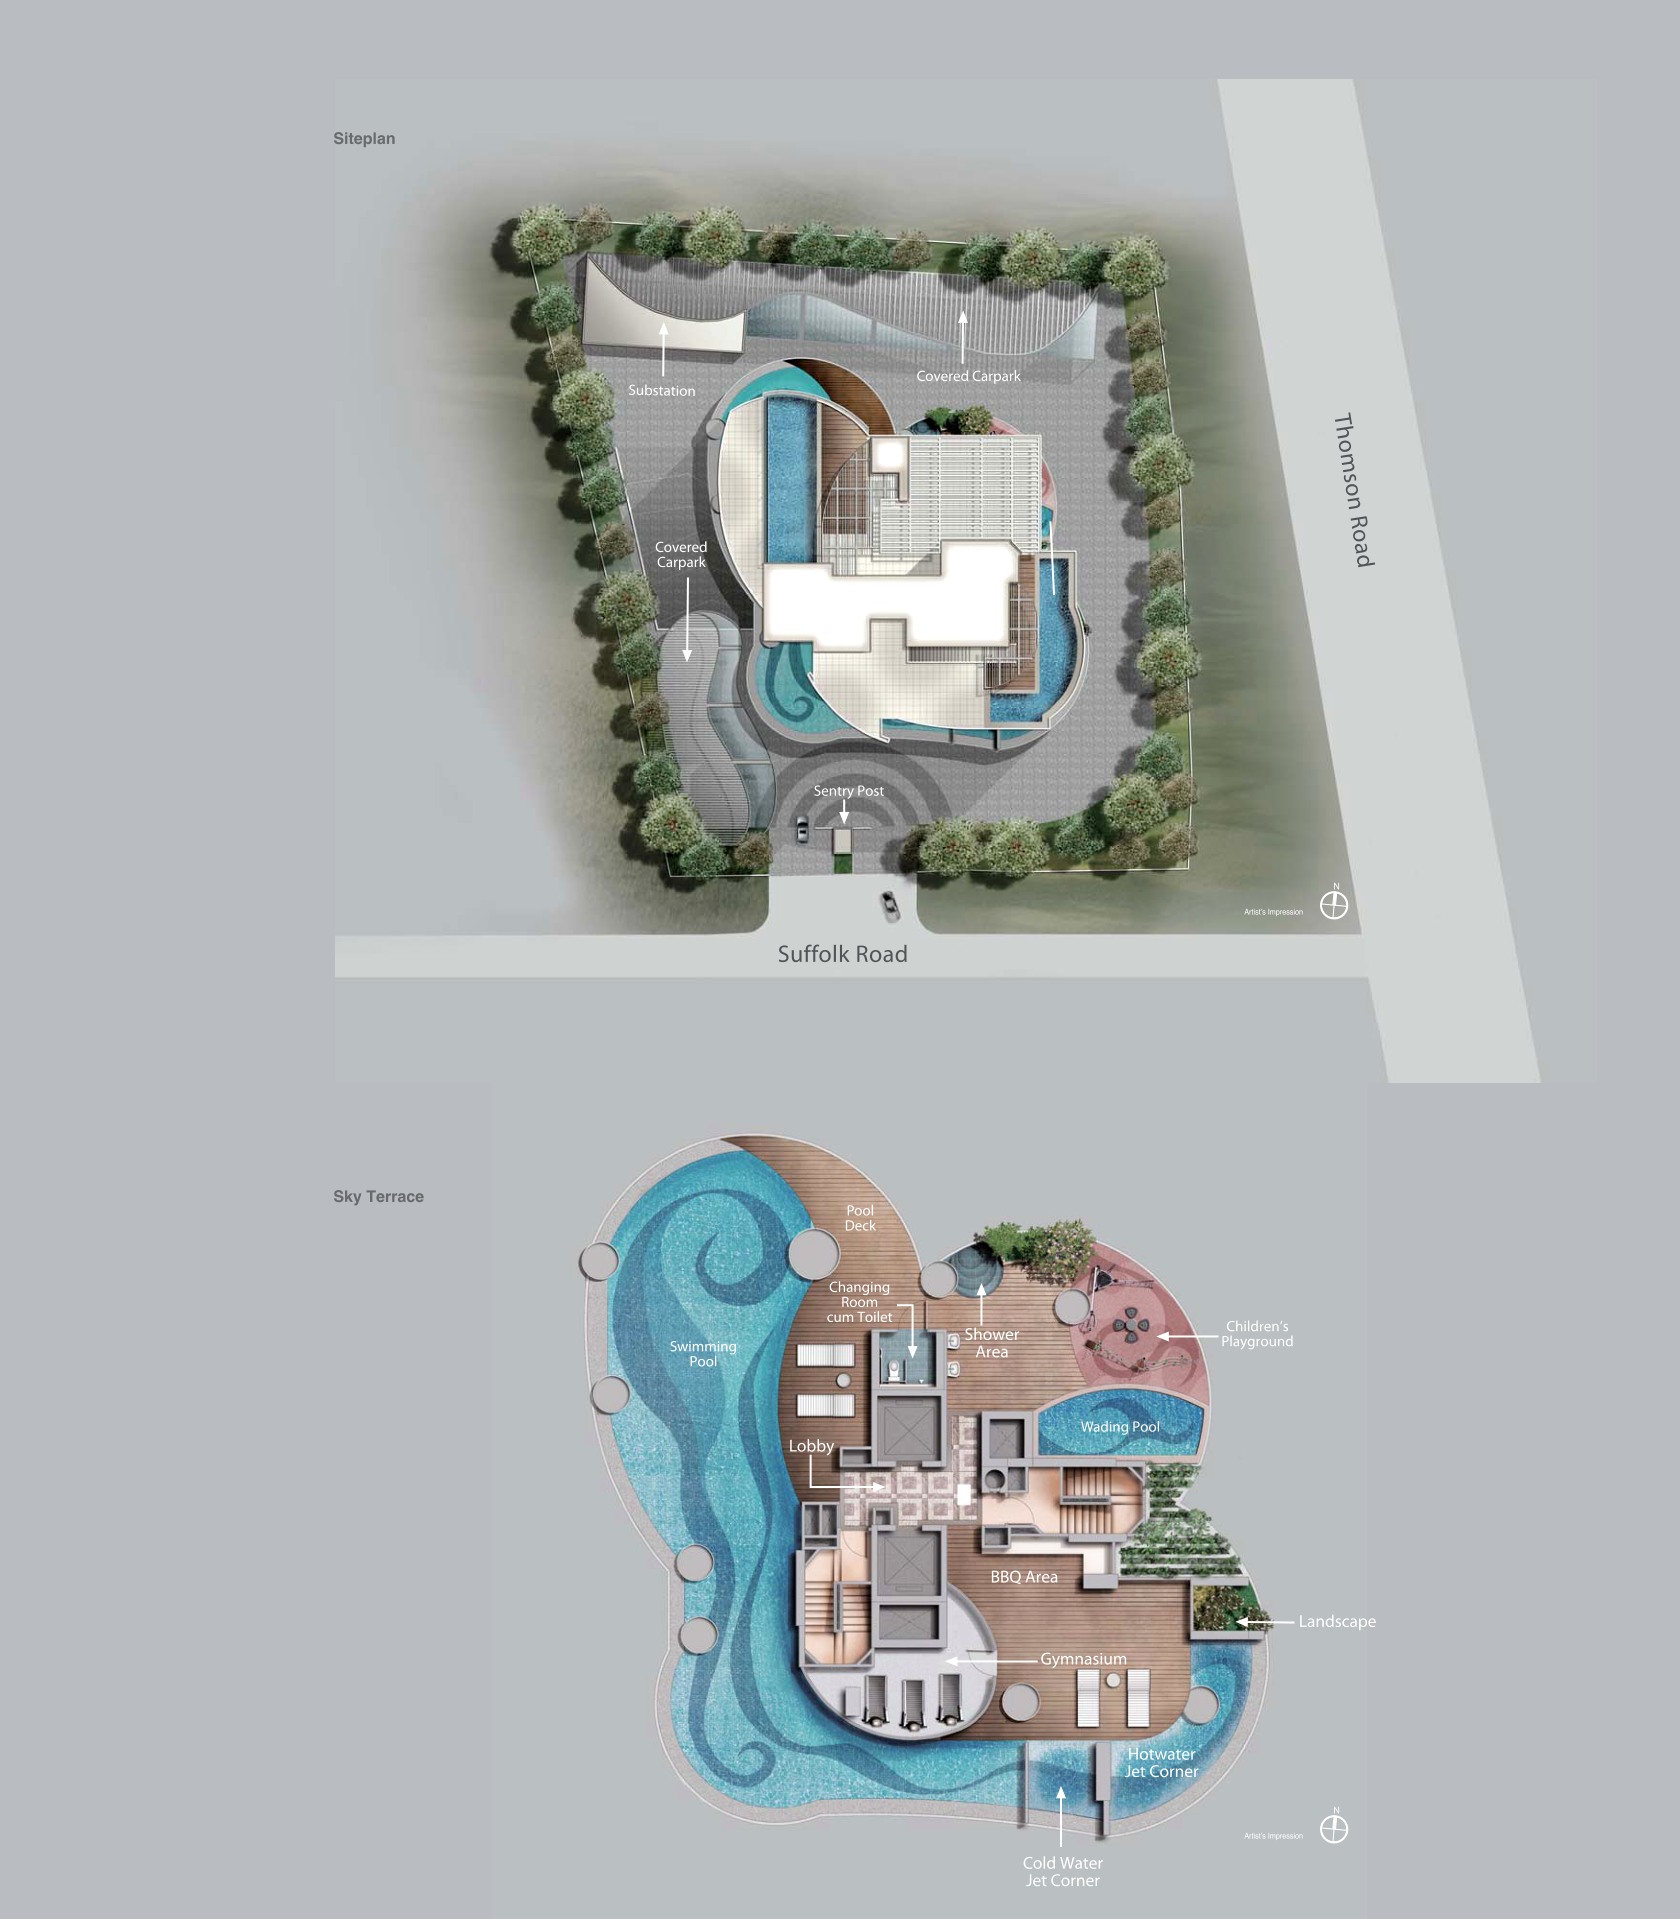
Elevation and stack chart · source-derived · subject to developer confirmation
Facilities (30+)
Swimming PoolWading PoolHot and Cold Water Jet CornerGymBBQ PitsChildren's PlaygroundSky TerraceUnited SquareVelocitySquare 2Novena SquarePek Kio MarketArrival LobbyDrop-offPool DeckClubhouseFunction RoomResidents' LoungeGymnasiumChildren's PlayBBQ PavilionLandscape DeckGarden SeatingReading CornerOutdoor DiningFitness ZoneFamily SpacesManagement OfficeBicycle ParkingAccessible FacilitiesCarparkEV LotsSecurityMail RoomSide GateQuiet Garden
Developer and Consultant Team
Novelty Organisation Pte Ltd
Lucida source materials identify the developer and consultant team below. Buyers should confirm final contractual parties in the official sales documents.
| Developer |
Novelty Organisation Pte Ltd |
| Architect |
JGP Architecture Pte Ltd |
| Project Team |
Source factsheet and e-brochure reviewed |
Sustainability and Specifications
Source materials highlight compact freehold city-fringe living, sky-terrace facilities and MRT-accessible amenities. Formal green certification was not found in the reviewed source set.
- Source discipline – only available source details are shown.
- Specifications – confirm final appliances, finishes and provisions in the developer sales pack.
- Mobility – MRT, road and neighbourhood access should be checked against current site conditions before purchase.
Project Timeline
Factsheet source
Local Lucida factsheet reviewed
Status
Completed / confirm current availability with sales team
TOP
Not stated in available source files
Project Factsheet
A shareable 2-page PDF snapshot of everything on this page – bring it to viewings, forward it to family.
Download the Full Sales Pack
PDF · 2 pages
Lucida Factsheet
2-page LovelyHomes project factsheet – share with family, bring to viewings.
Download Factsheet
PDF · floor plans
Full Floor Plans
Representative and full source-derived floor plans for shortlisting stacks.
Download Floor Plans
Source · site plan
Site Plan
Actual source site plan image used on this project page.
Download Site Plan
Frequently Asked Questions
Where is Lucida located?
2 Suffolk Road, Singapore
Who is the developer?
Novelty Organisation Pte Ltd
When is Lucida expected to be completed?
Completed / TOP not stated in available source files
What unit types are available?
2 Bedroom (Source floor plans available); 3 Bedroom (Source floor plans available); Penthouse / larger format (Source floor plans available); Total (Refer to source floor-plan pages)
What are indicative prices at Lucida?
The local source files reviewed for this run do not include a current official price list; indicative pricing is marked as not stated.
How is the connectivity?
The source factsheet lists nearby MRT stations in the Novena, Farrer Park and Newton catchment.
What facilities are included?
Swimming Pool, Wading Pool, Hot and Cold Water Jet Corner, Gym, BBQ Pits, Children's Playground, Sky Terrace, United Square, Velocity, Square 2, Novena Square, Pek Kio Market
Is it freehold or leasehold?
Estate in fee simple / Freehold
Which schools are nearby?
St Joseph's Institution Junior, Farrer Park Primary School, Anglo-Chinese School (Junior), Anglo-Chinese School (Primary), Hong Wen School
What makes Lucida different?
Source factsheet states freehold tenure and 62 total units. The development is described as a 25-storey condominium housing development. The source factsheet lists 62 car park lots.
Ready to see Lucida in person?
Speak to our LovelyHomes concierge on WhatsApp for the latest unit availability, e-brochures and showflat bookings.
Message on WhatsApp
Related Buying Guides
Stamp Duty
Rates, surcharges and remissions for citizens, PRs and foreigners buying a second or first home.
Stamp Duty
Current BSD rates, worked examples and a calculator for residential purchases.
Financing
LTV, SORA, fixed vs floating and how to structure your financing package.
Step-by-Step
From option fee to collection of keys – every step in the Singapore buying process.
Location
How Singapore regions affect pricing, demand and capital appreciation.
Policy
Every major round of Singapore property cooling measures and what they did to prices.
Disclaimer. Prices, unit mix, specifications, site plans, floor plans and facility lists on this page are indicative only and subject to change by the developer without notice. All information has been compiled from available local source project material and verified for this run on 6 May 2026. LovelyHomes.com.sg is not the project developer. Prospective buyers should consult an accredited salesperson and the developer’s official sales kit before committing to any purchase. Artist impressions are for illustrative purposes only and may differ from the final built product.