
Parktown Residence
Tampines North · District 18
Parktown Residence
Tampines’ First Fully Integrated Development
Why Parktown Residence
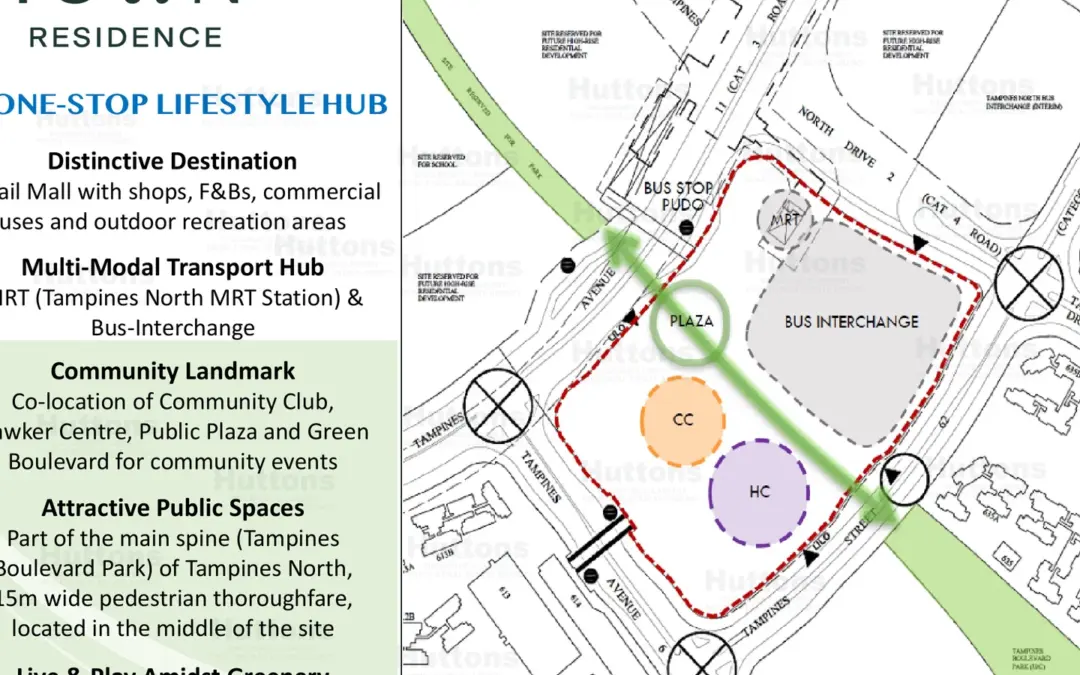
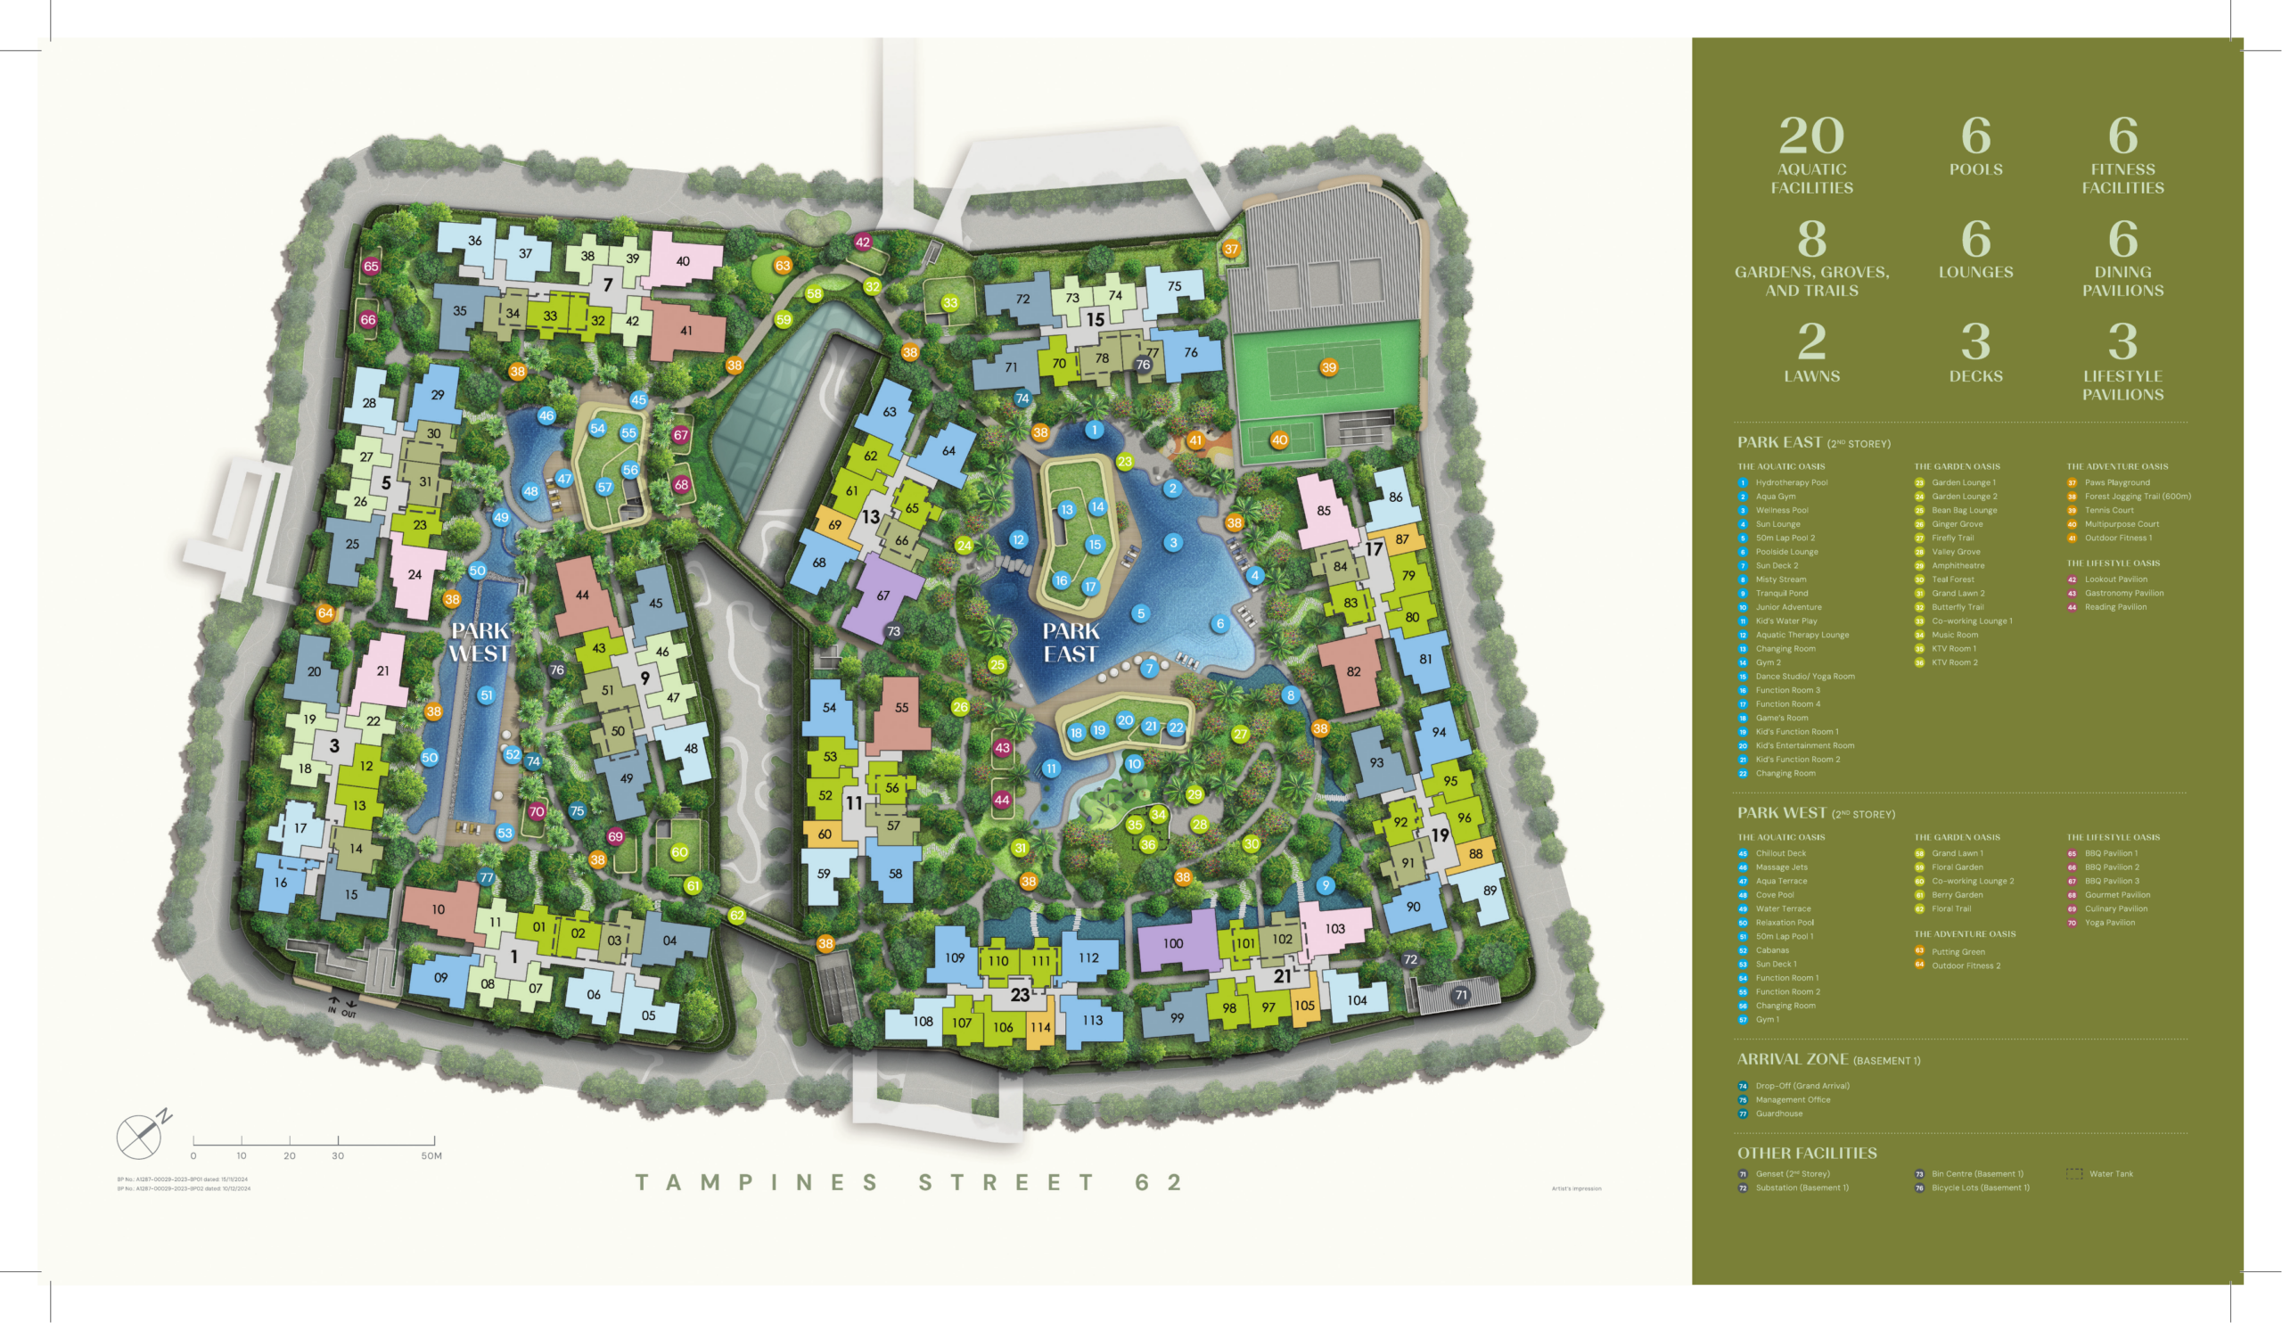
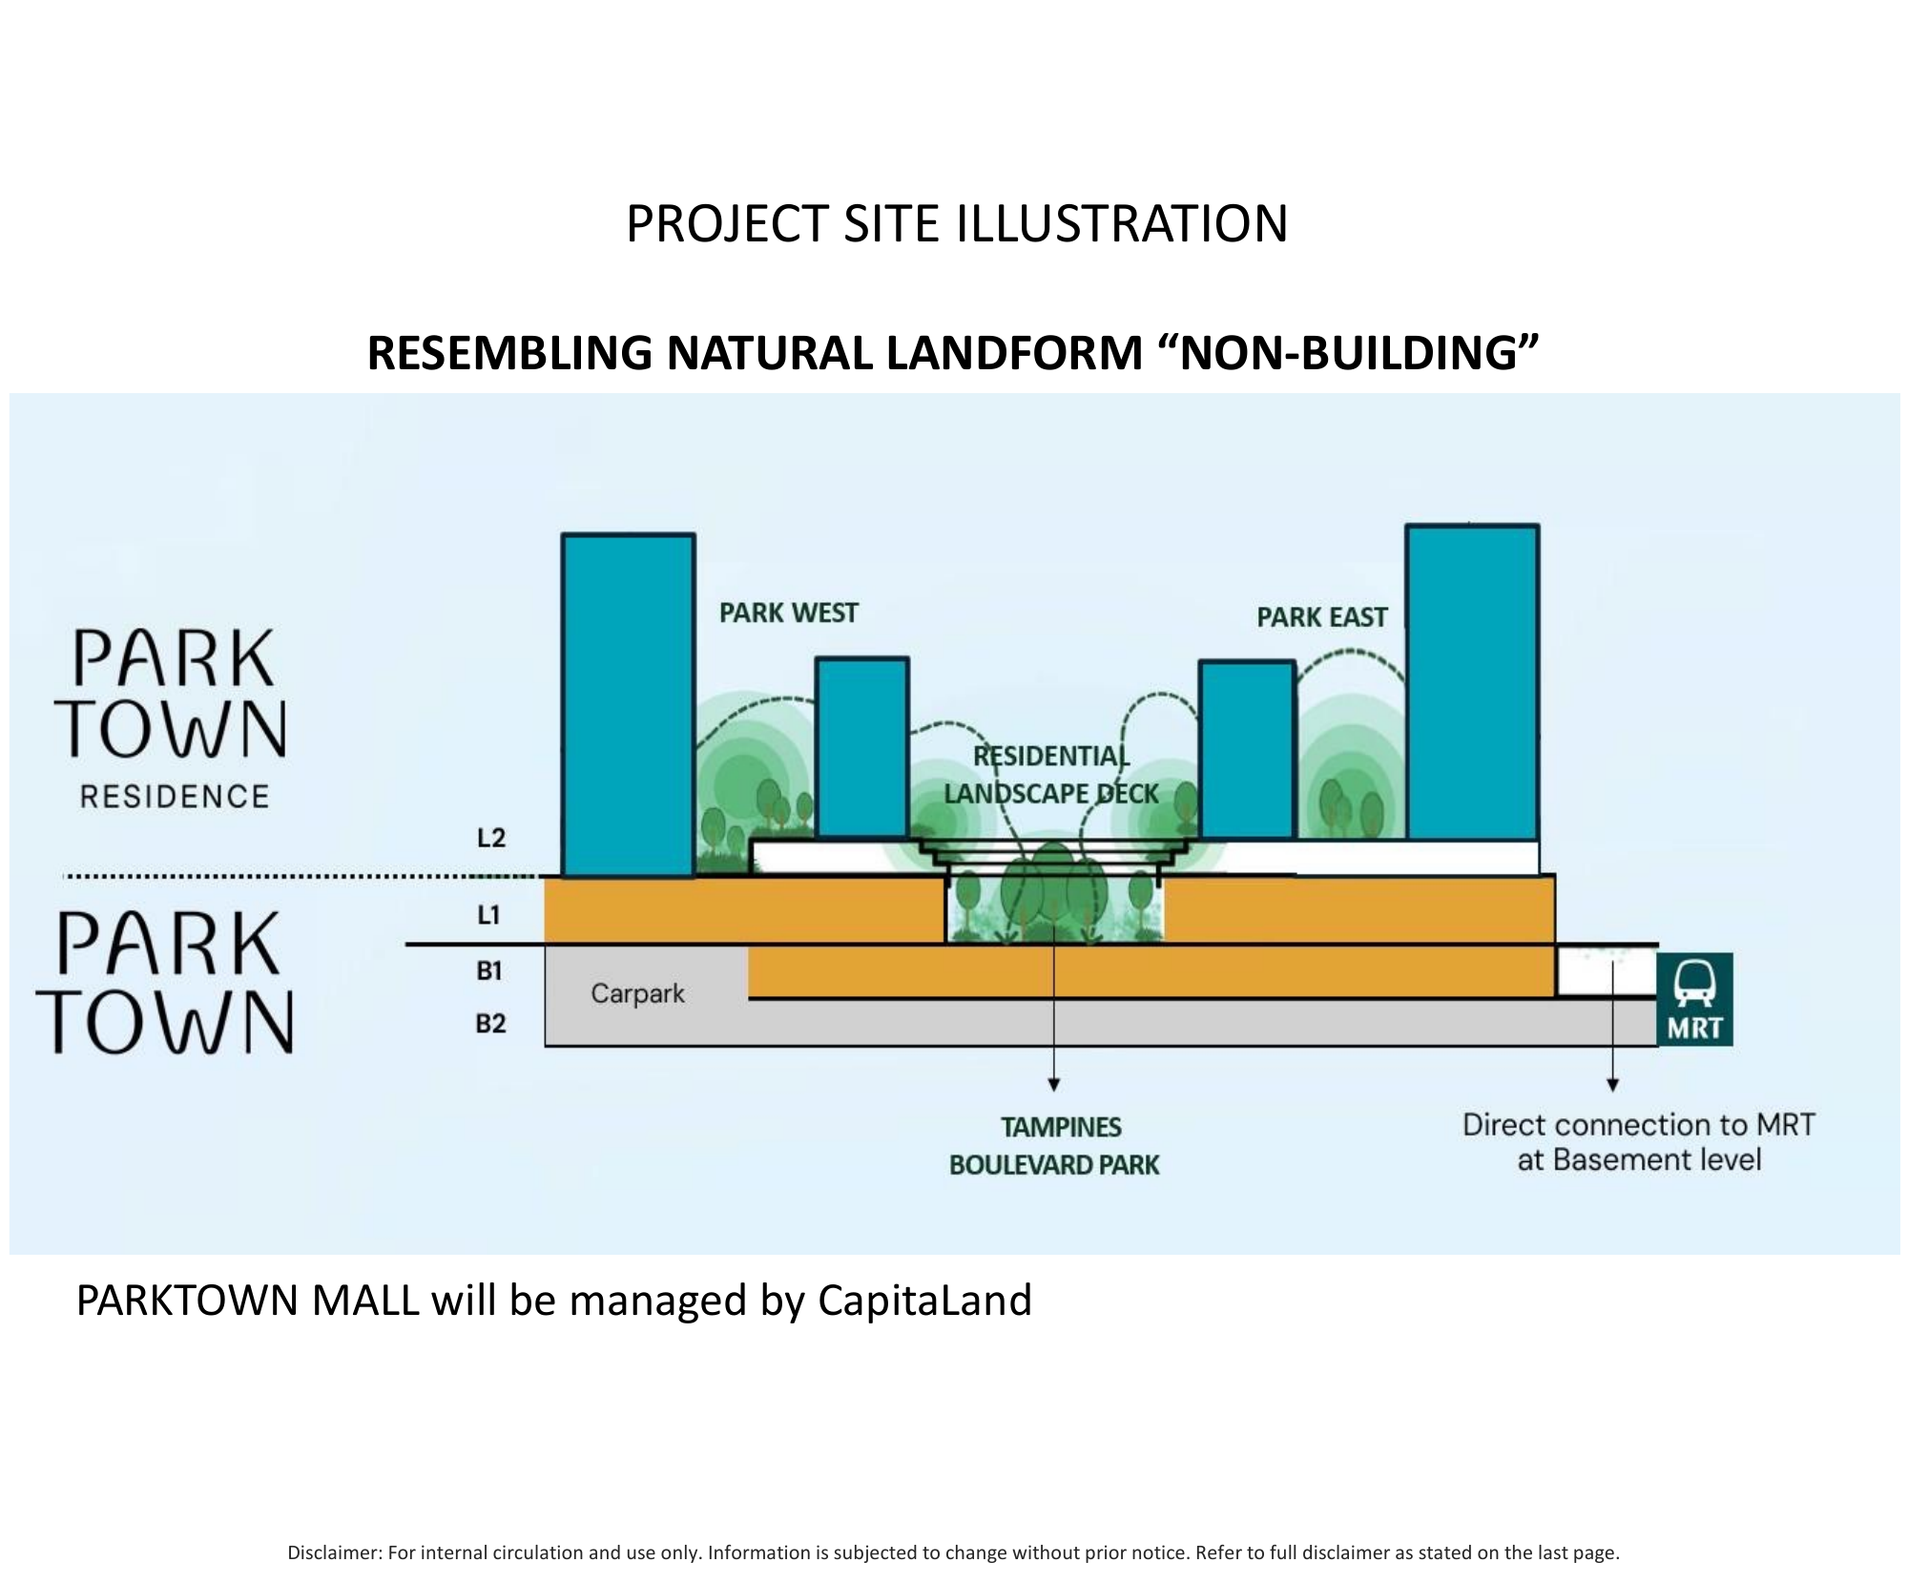
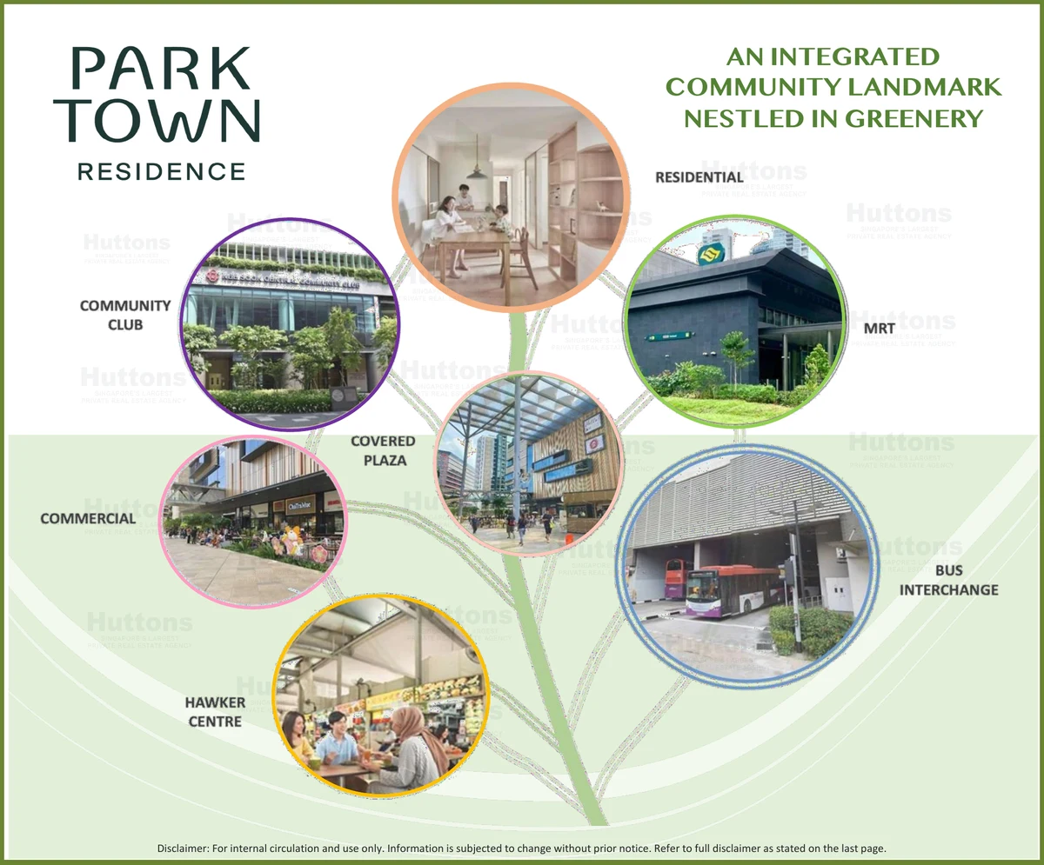
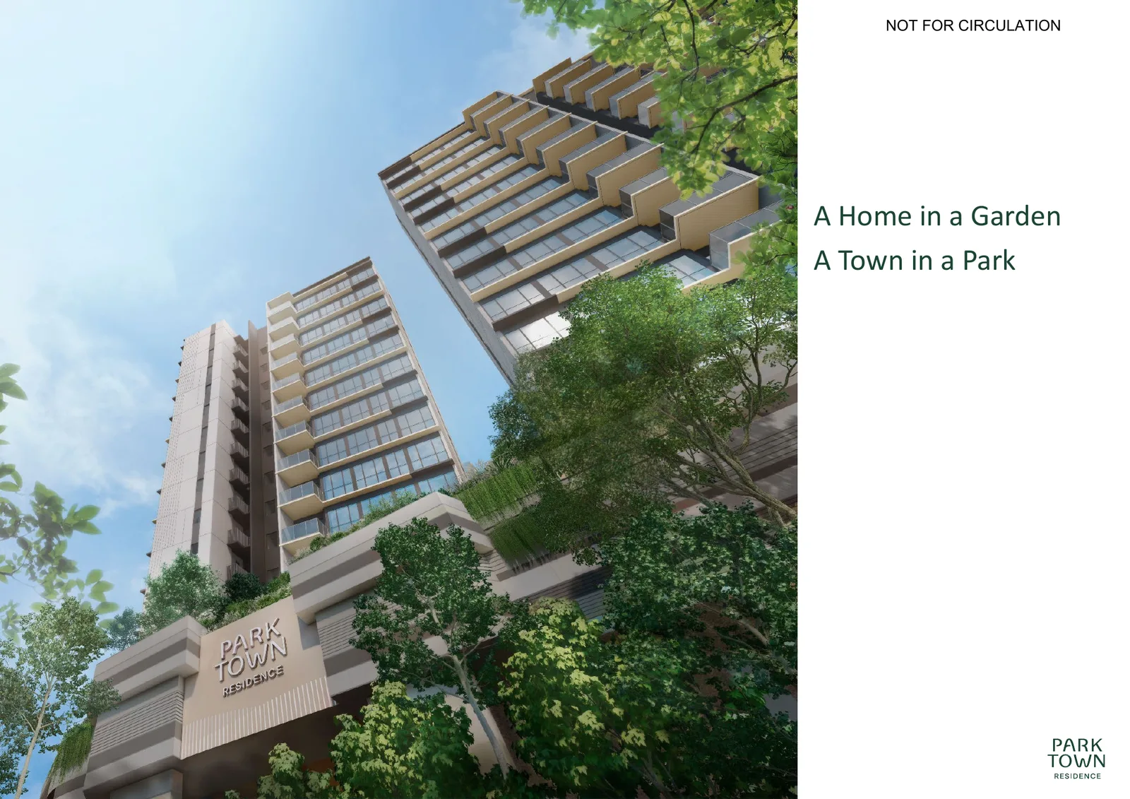
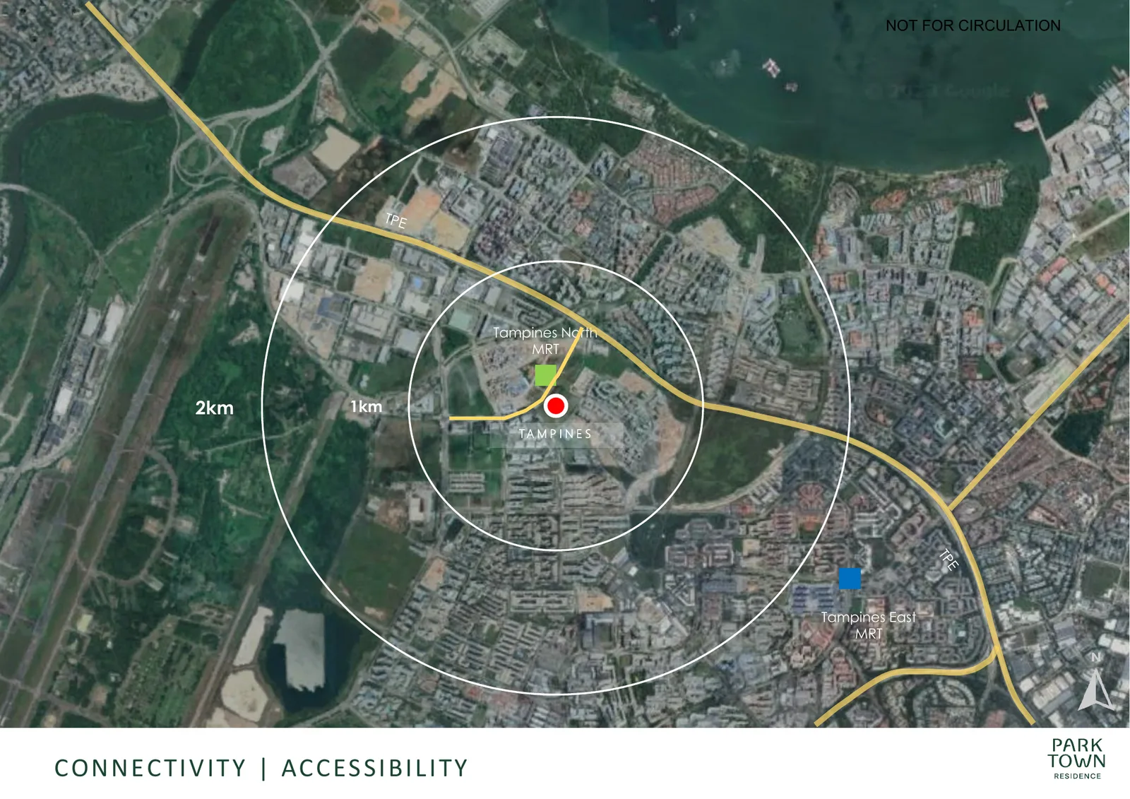
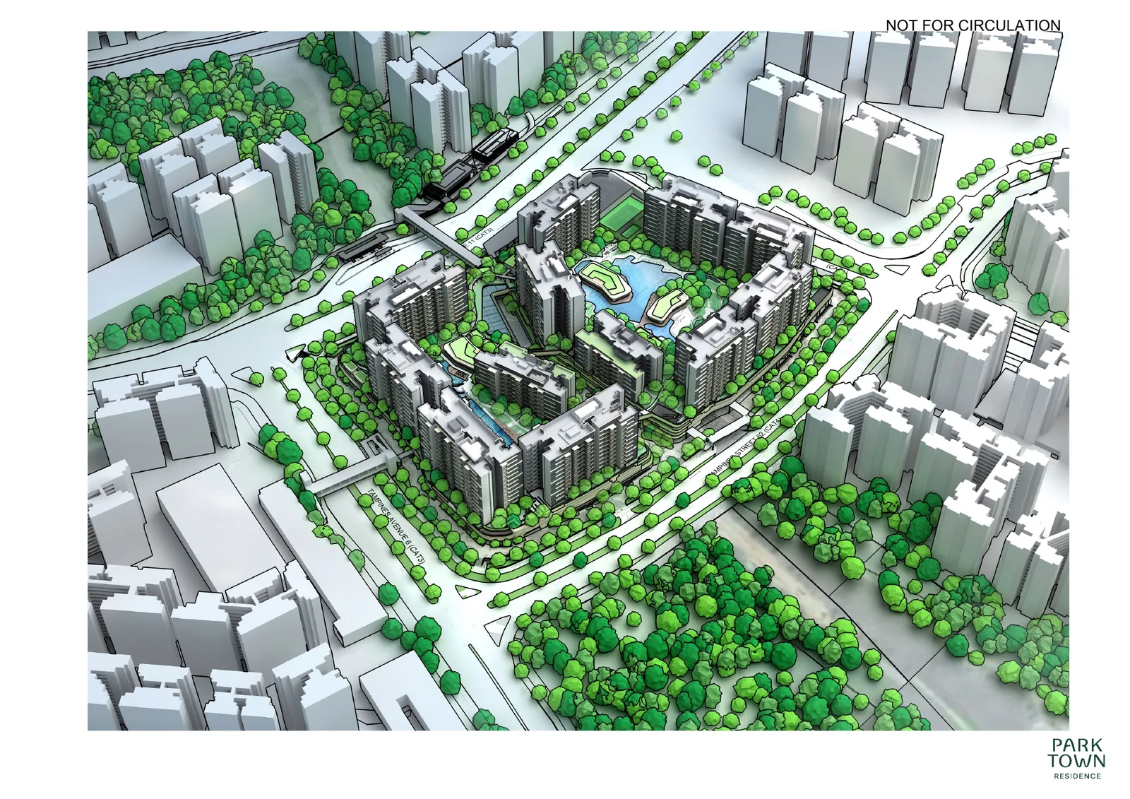
Parktown Residence is Tampines’ first fully integrated residential and commercial development, seamlessly connected to Tampines North MRT at basement level. With 1,193 units across 8 blocks of 11-storeys and 2 blocks of 12-storeys, the development integrates a retail mall (PARKTOWN), community facilities, hawker centre, and air-conditioned bus interchange within lush greenery as part of Tampines Boulevard Park.
Mixed-Use Development
Residential, retail, hawker, community club, and transport hub seamlessly integrated with direct MRT connectivity.
Multi-Modal Transport
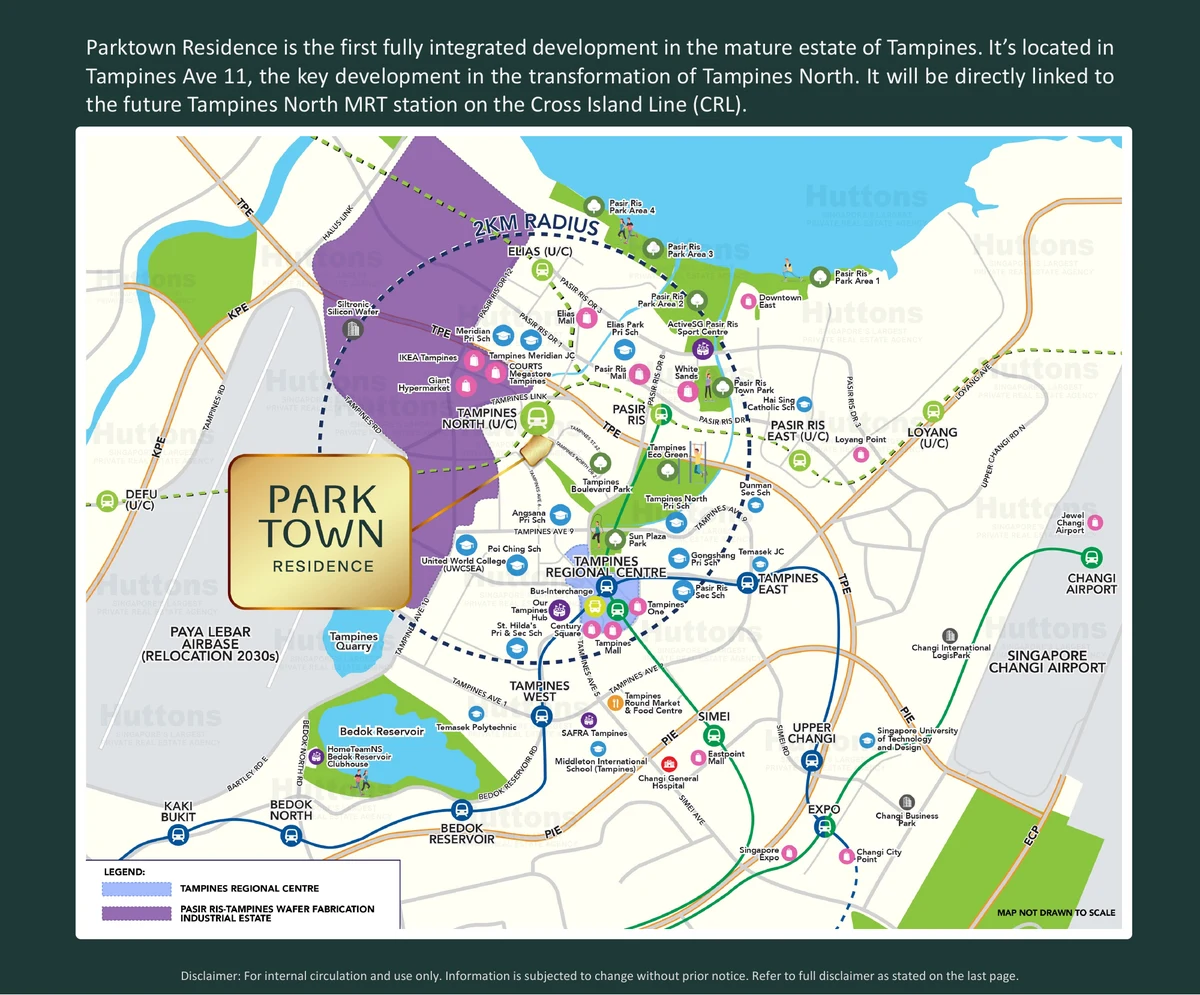
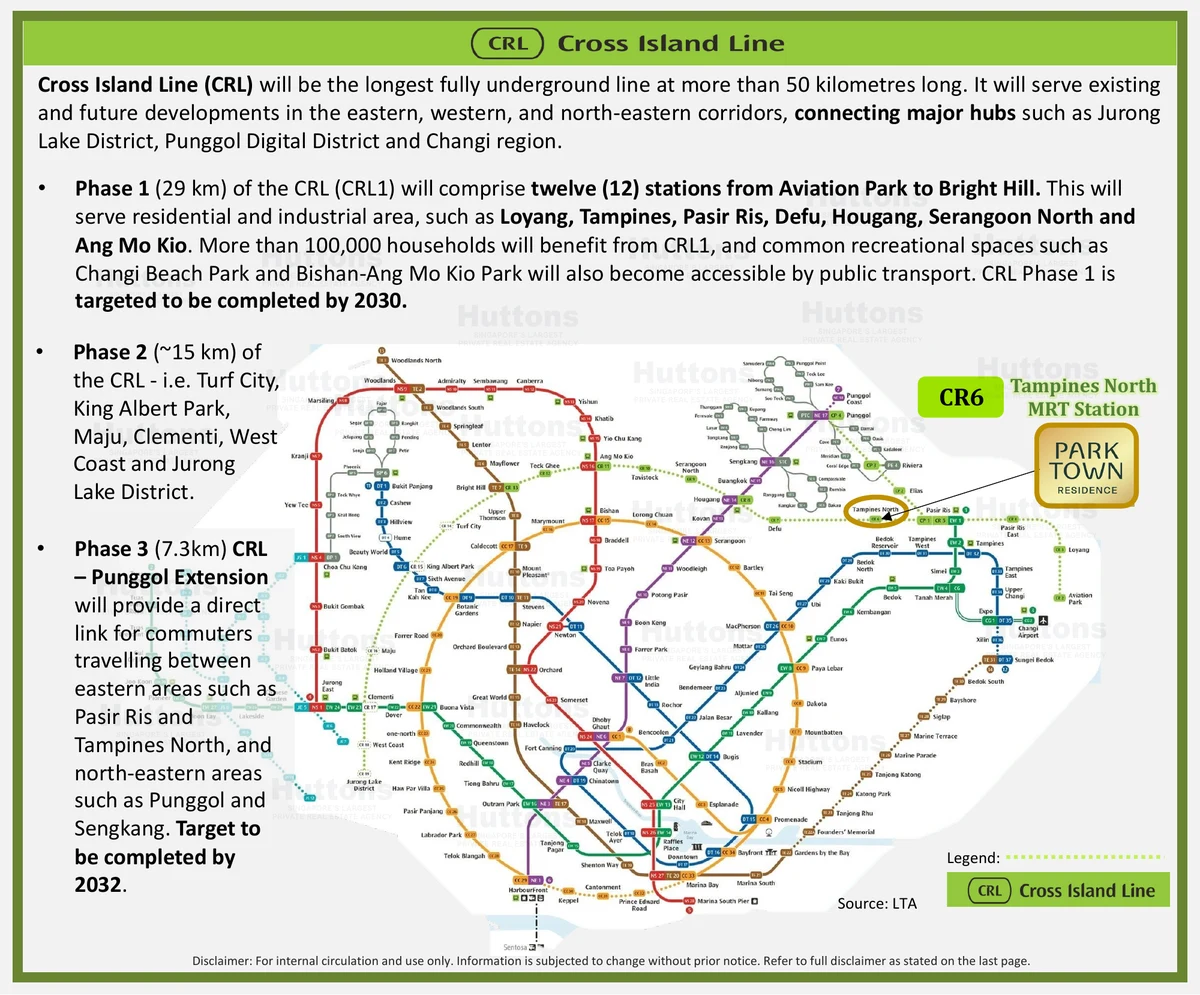
Direct basement connection to Tampines North MRT (Cross-Island Line, 2029–2030) and air-conditioned bus interchange.
Tampines Boulevard Park
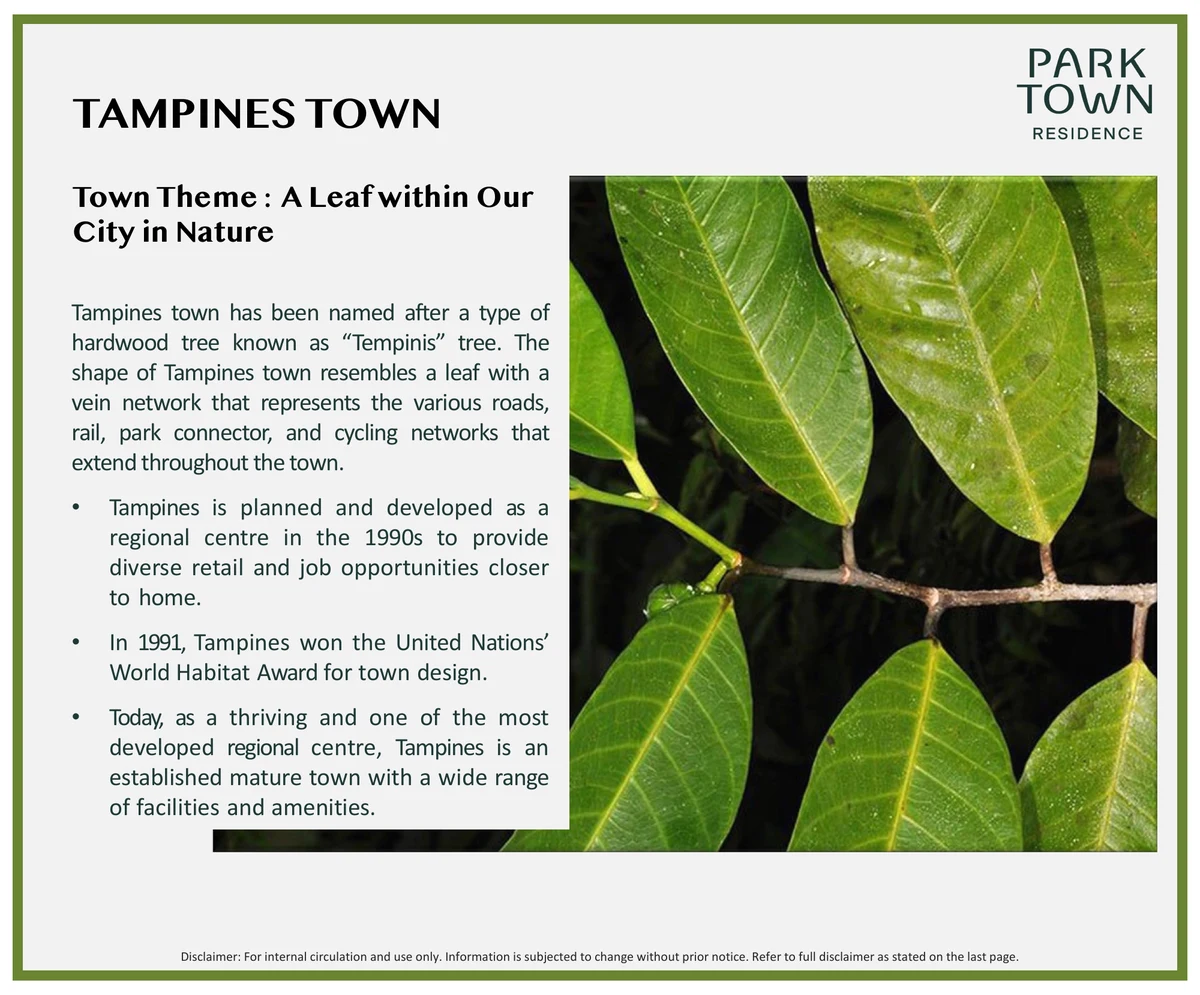
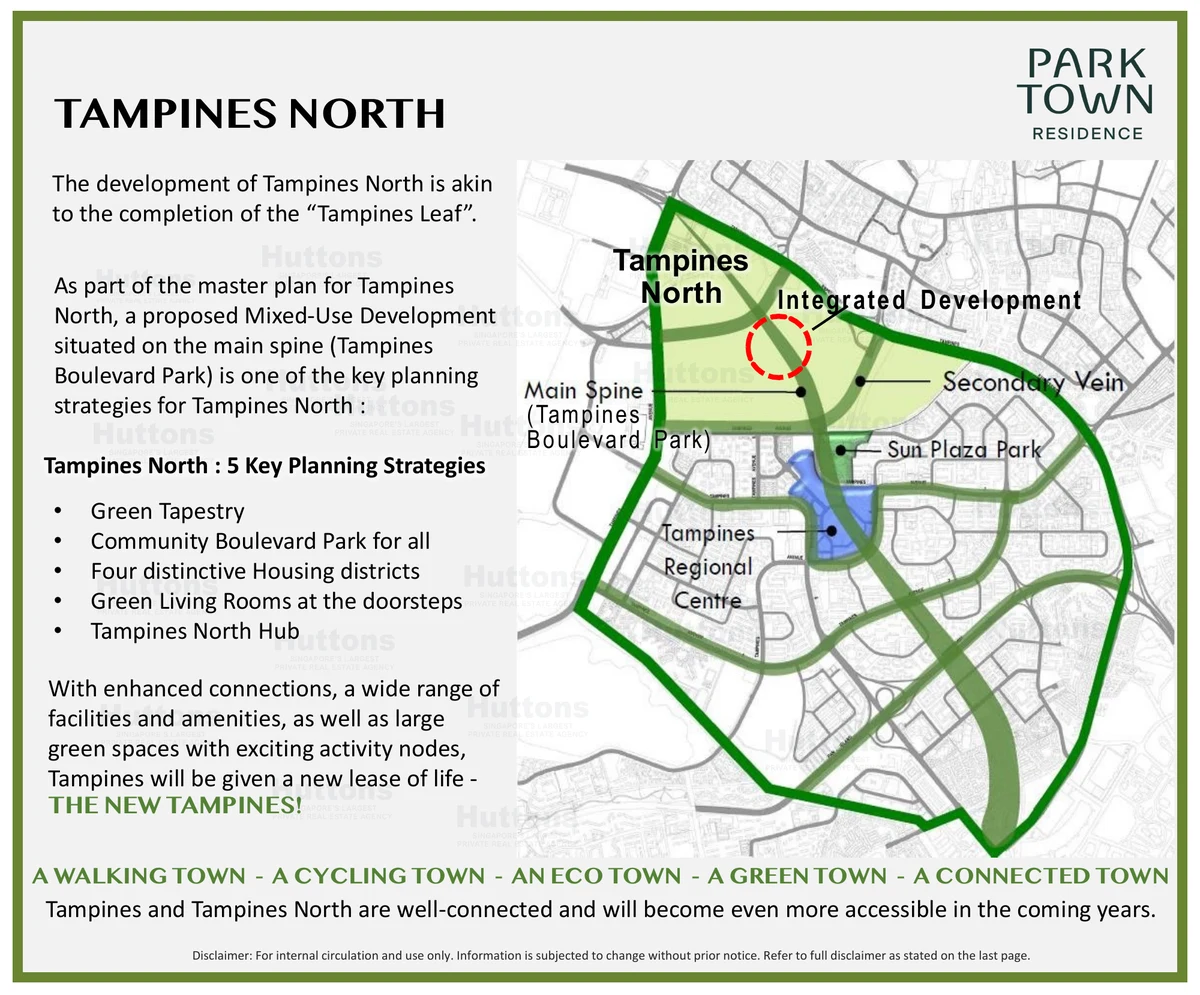
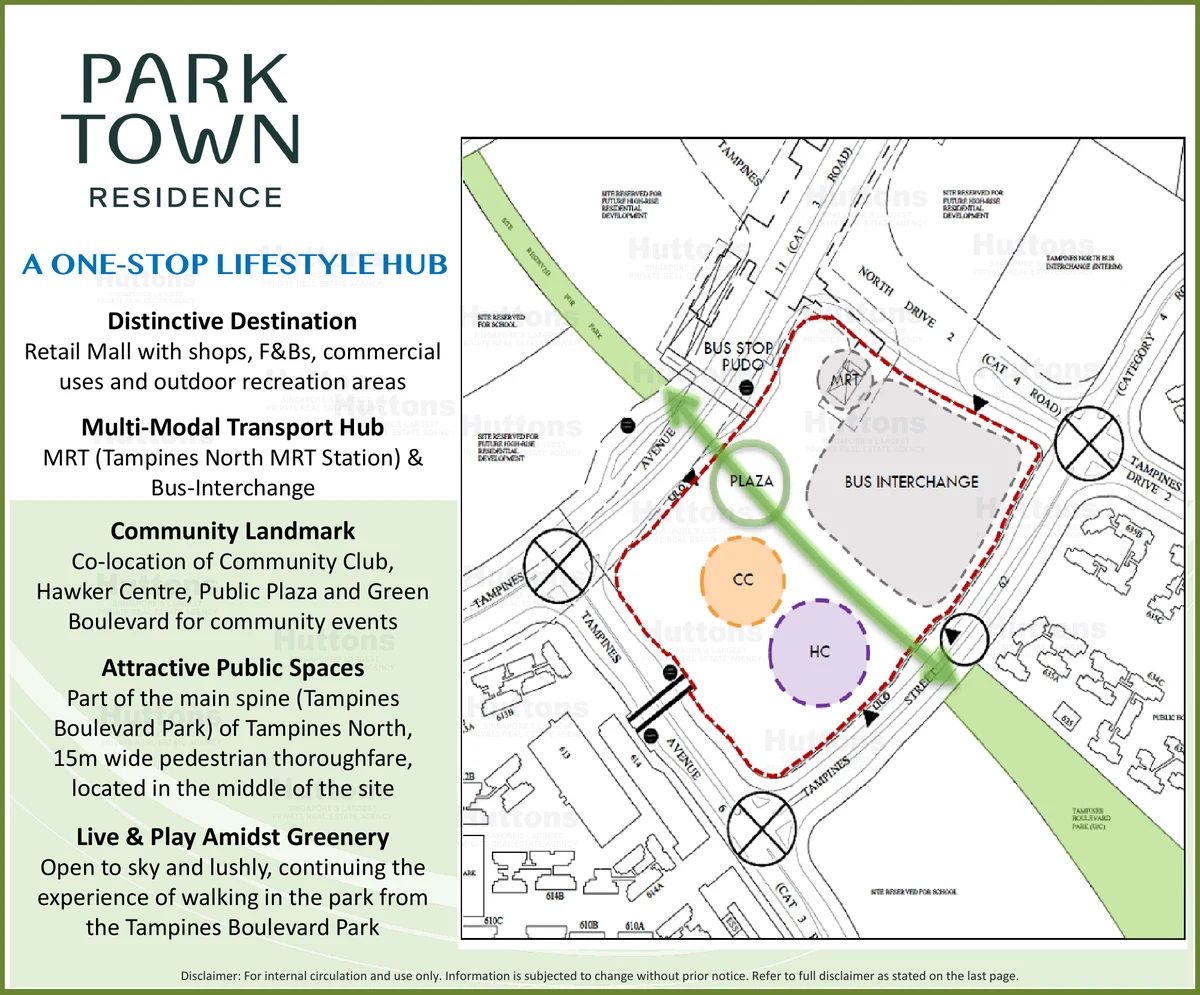
Positioned on the main spine of the 15m-wide green boulevard with continuous landscaping and public spaces.
Project At-a-Glance
Particulars
| Project Name | Parktown Residence |
| Location | 1–23 Tampines Street 62 |
| Precinct | Tampines North (Boulevard Park) |
| Site Area | 50,679.70 sqm |
| Tenure | 99 years from 9 Oct 2023 |
| Total Units | 1,193 |
| Expected TOP | 30 June 2030 |
| Carpark Lots | 961 (10 EV, 7 accessible) |
Team
| Developer | CapitaLand Development, UOL Group, Singapore Land Group |
| Architect | P & T Consultants |
| Landscape | Henning Larsen |
| C & S Engineer | TW-Asia Consultants |
| M & E Engineer | Rankine & Hill (S) Pte Ltd |
| Interior Design | 2nd Edition |
| Main Contractor | United Tec Construction |
Unit Mix and Sizes
| Unit Type | Count | Area (sqm) | Area (sqft) |
|---|---|---|---|
| 1 Bedroom + Study | 73 | 43–47 | 463–506 |
| 2 Bedroom | 160 | 55 | 592 |
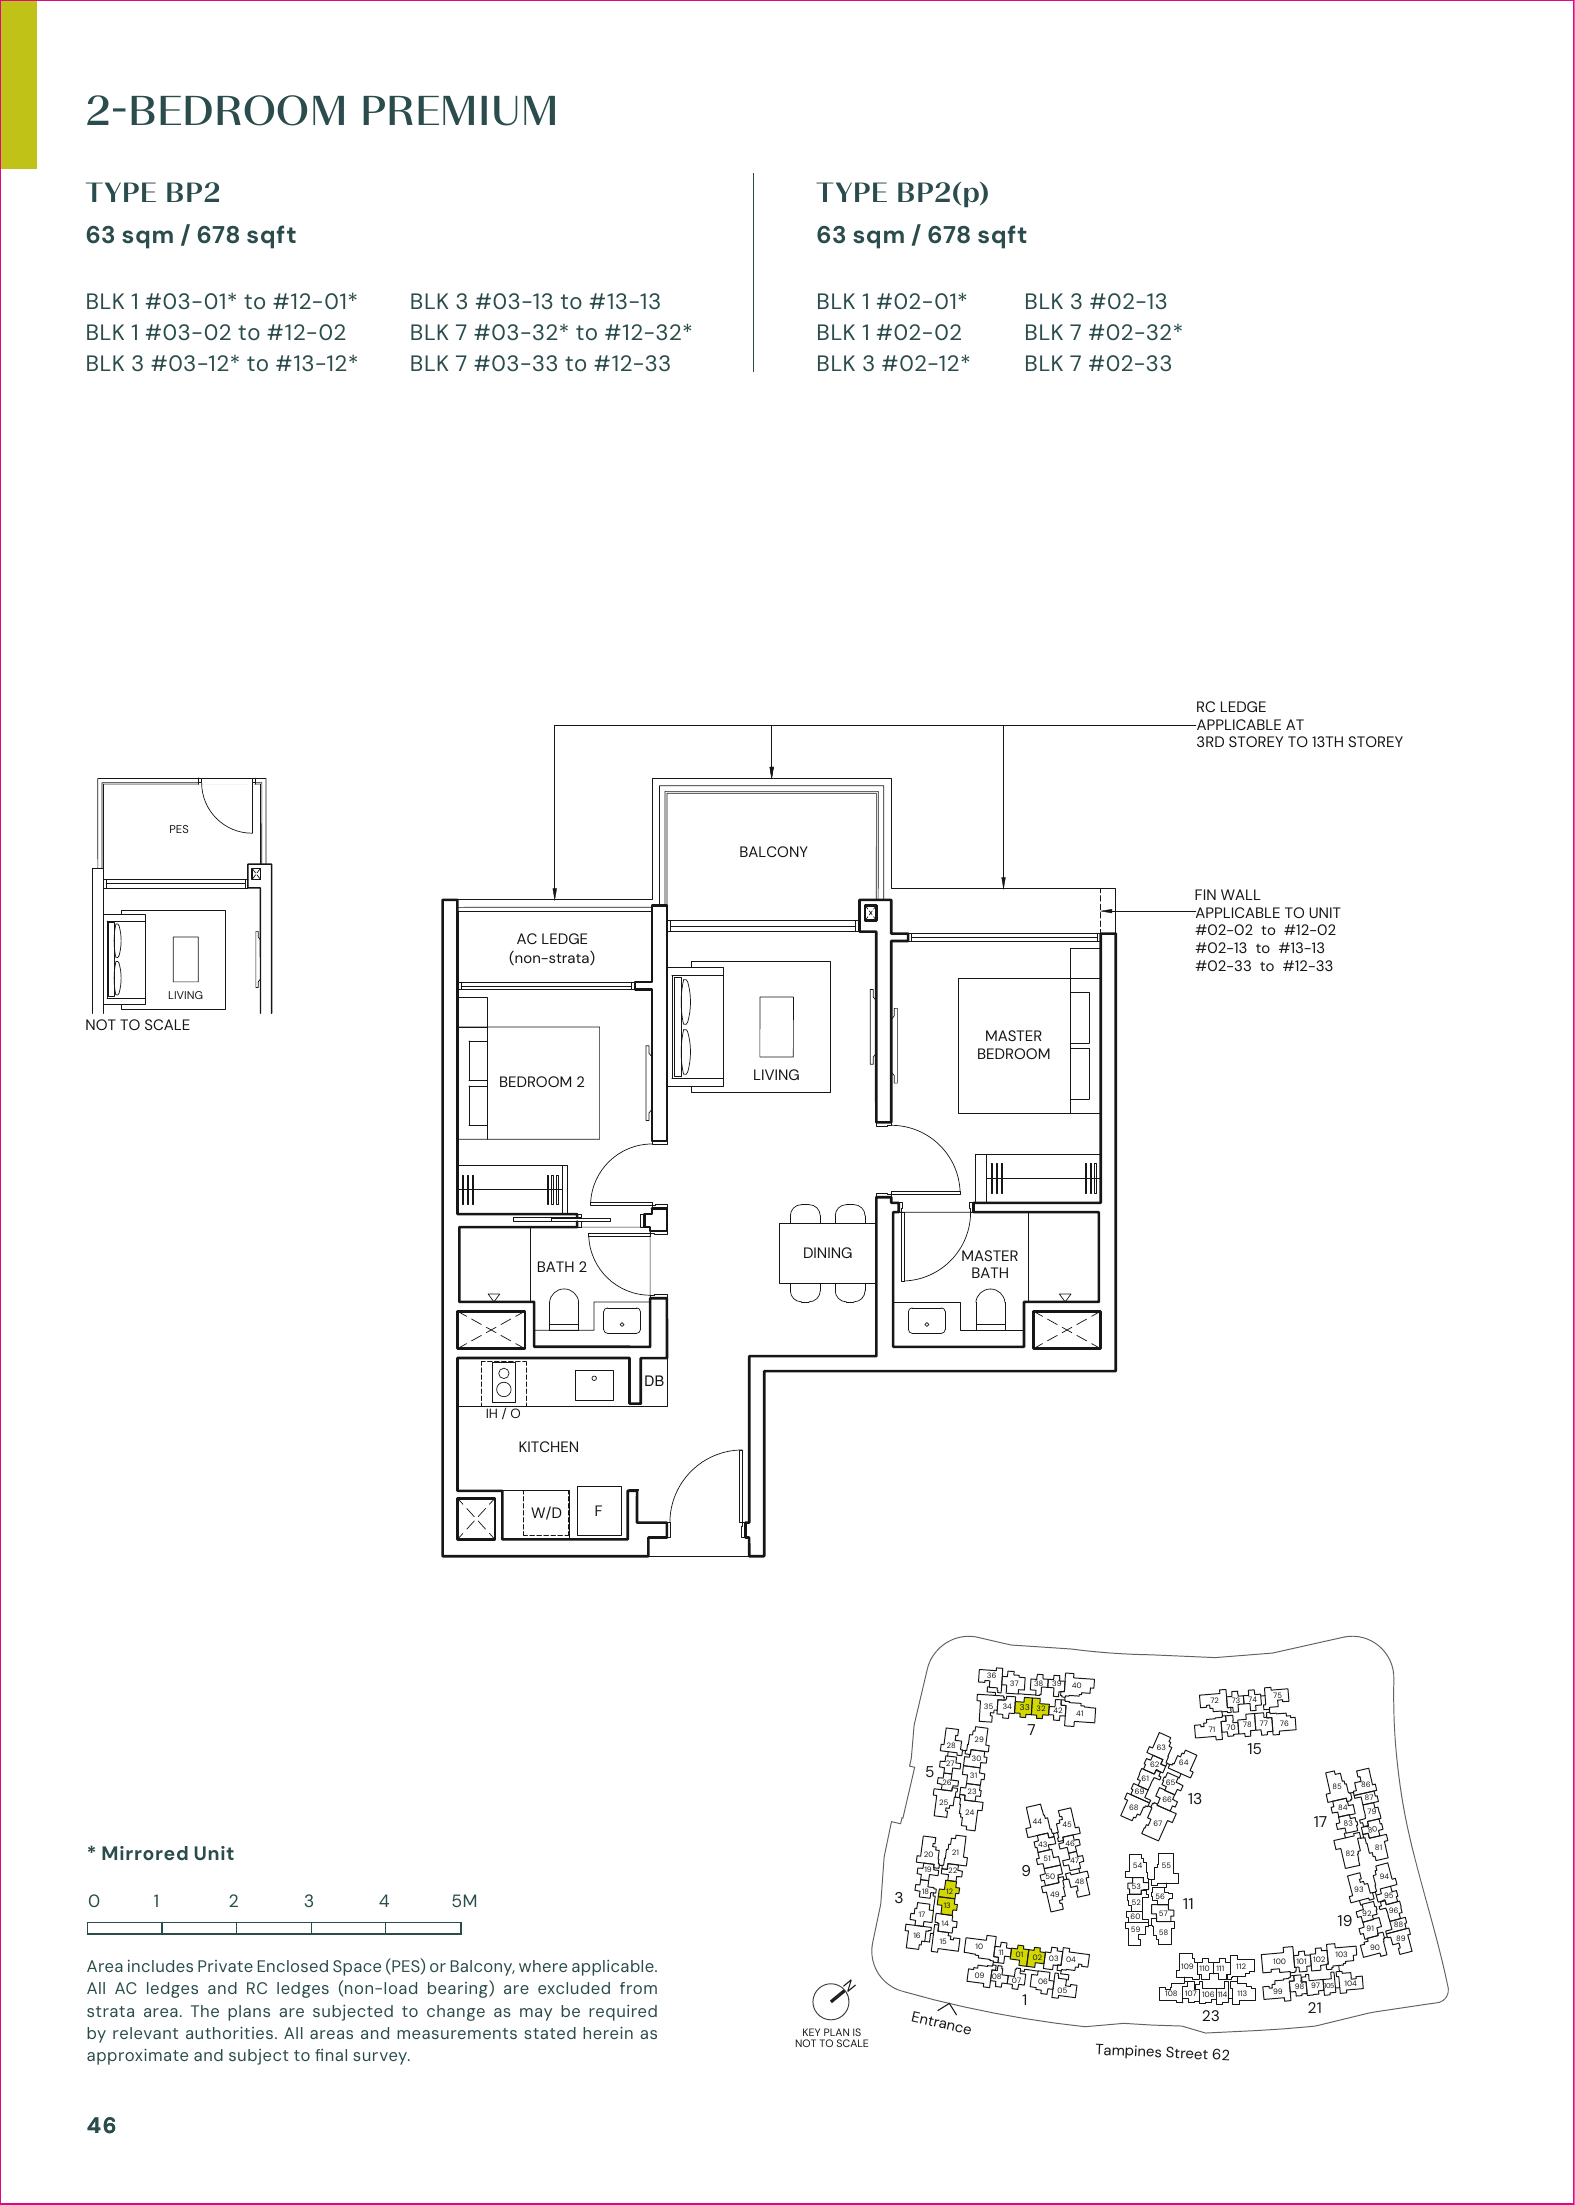
| 2 Bedroom Premium | 292 | 63–67 | 678–721 |
| 2 Bedroom + Study | 134 | 71 | 764 |
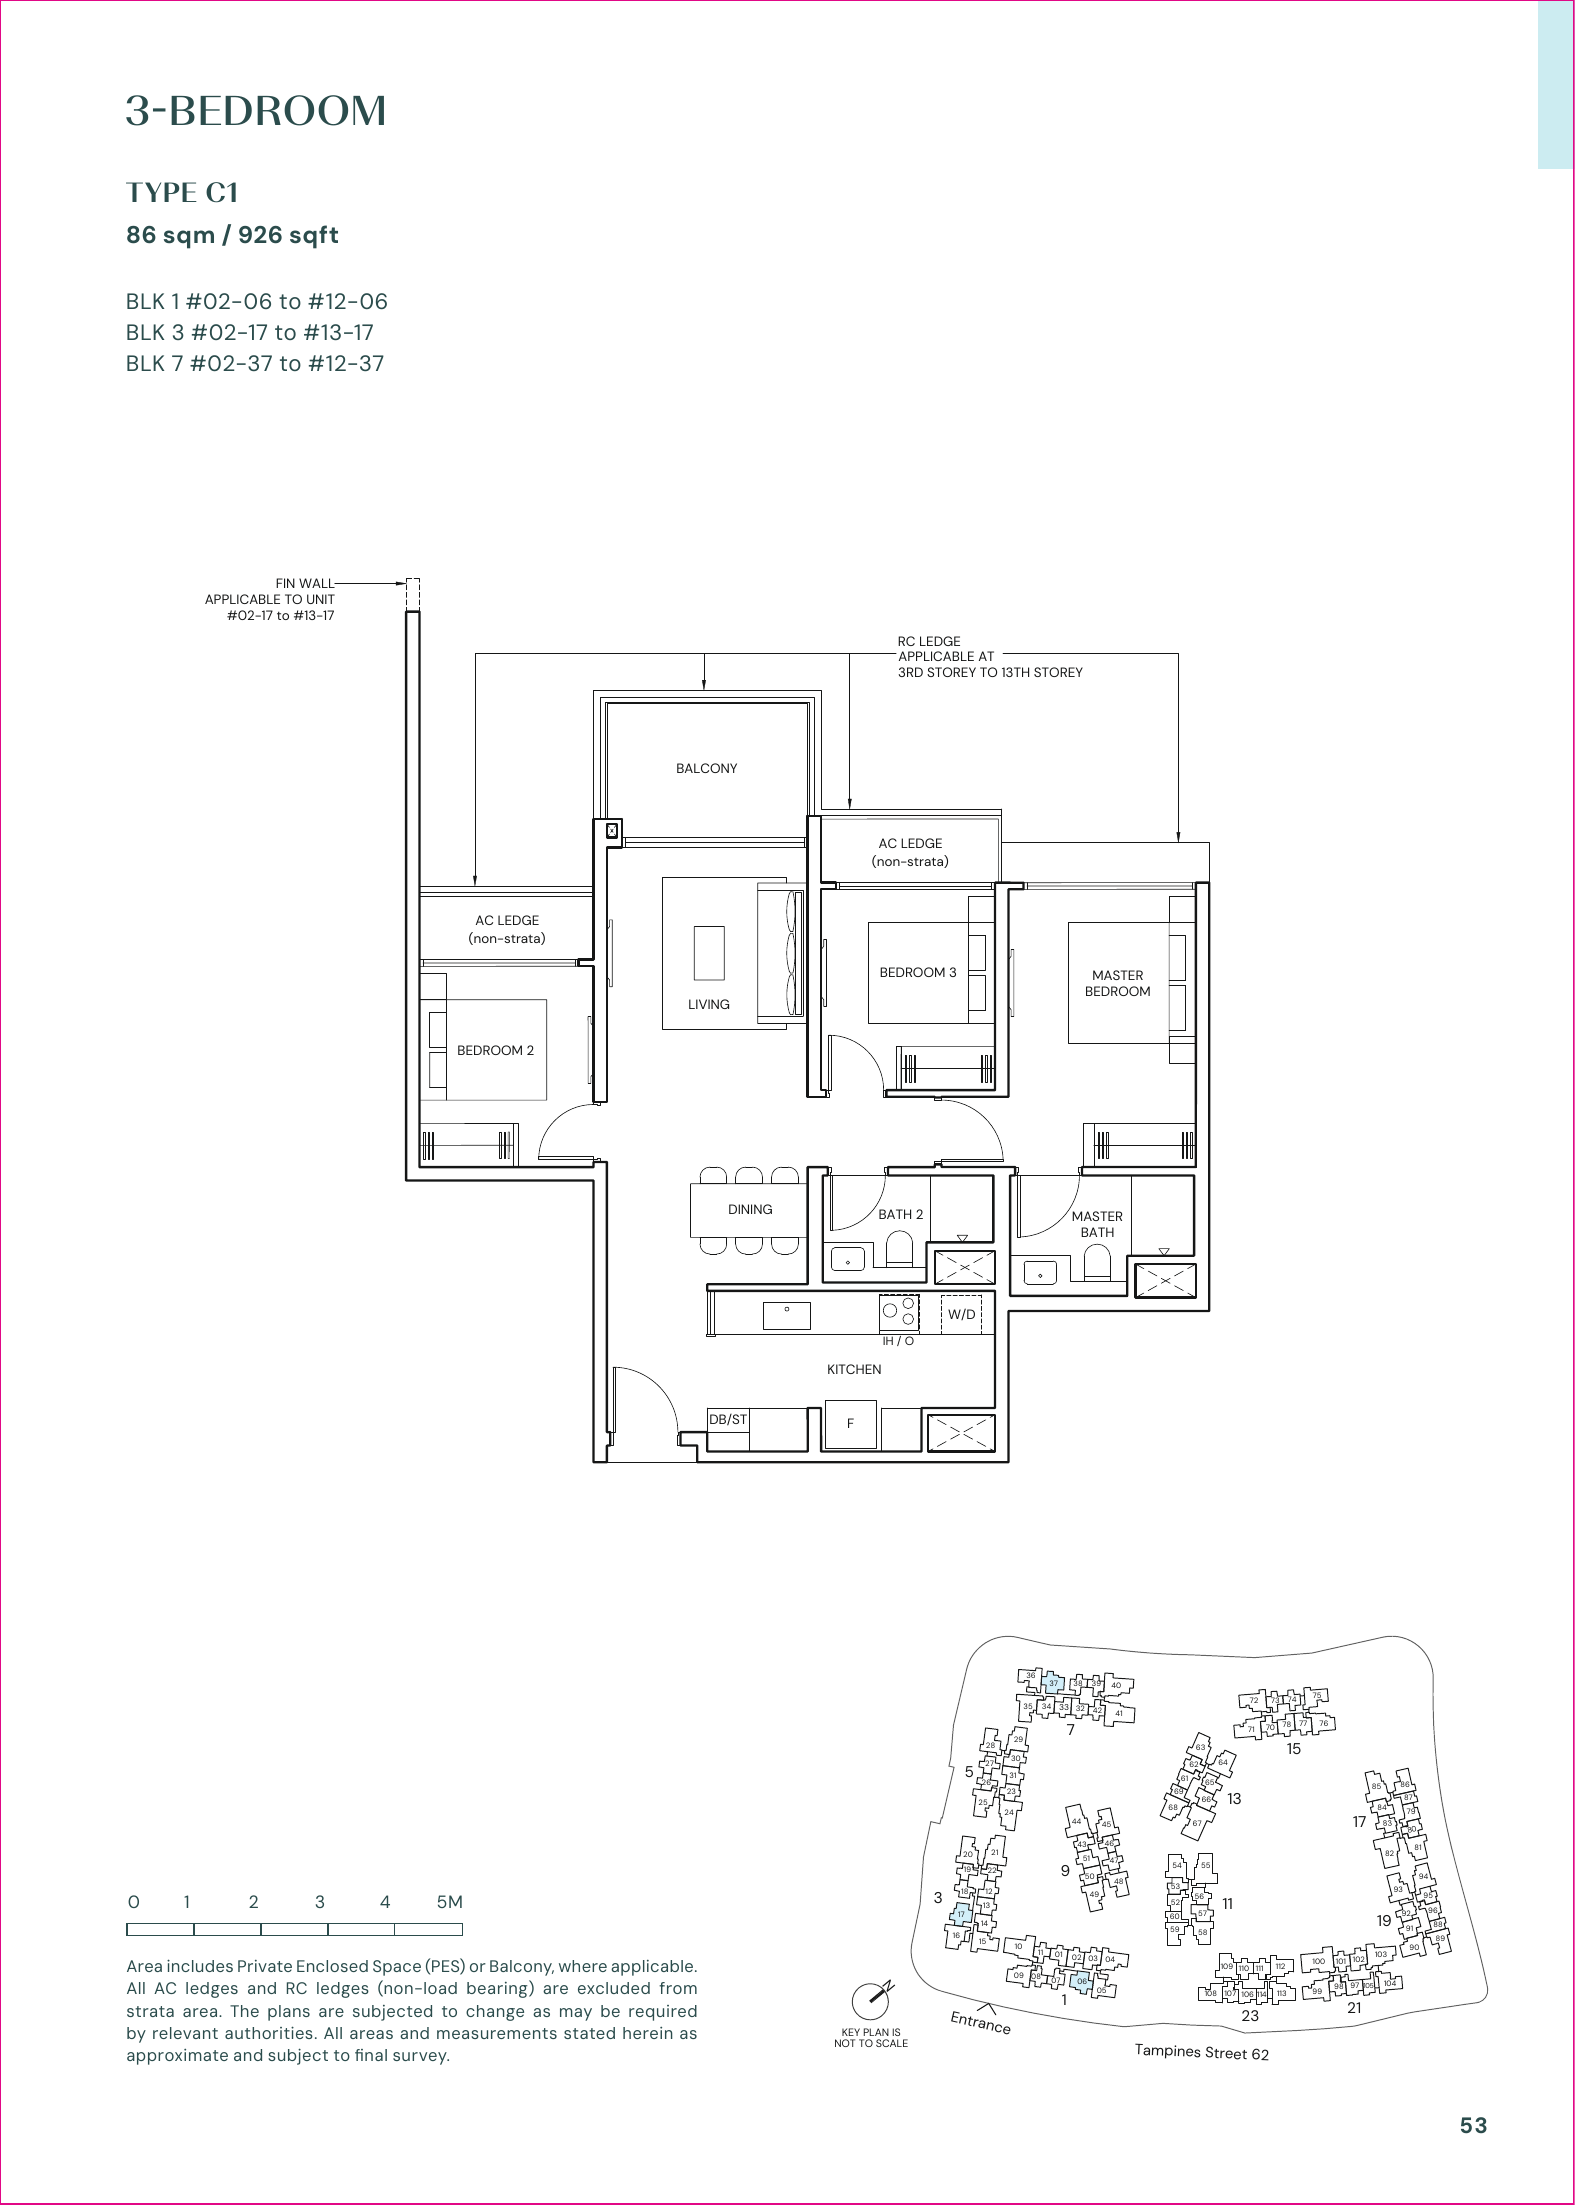
| 3 Bedroom | 135 | 86–88 | 926–947 |
| 3 Bedroom Premium | 158 | 98–100 | 1055–1076 |
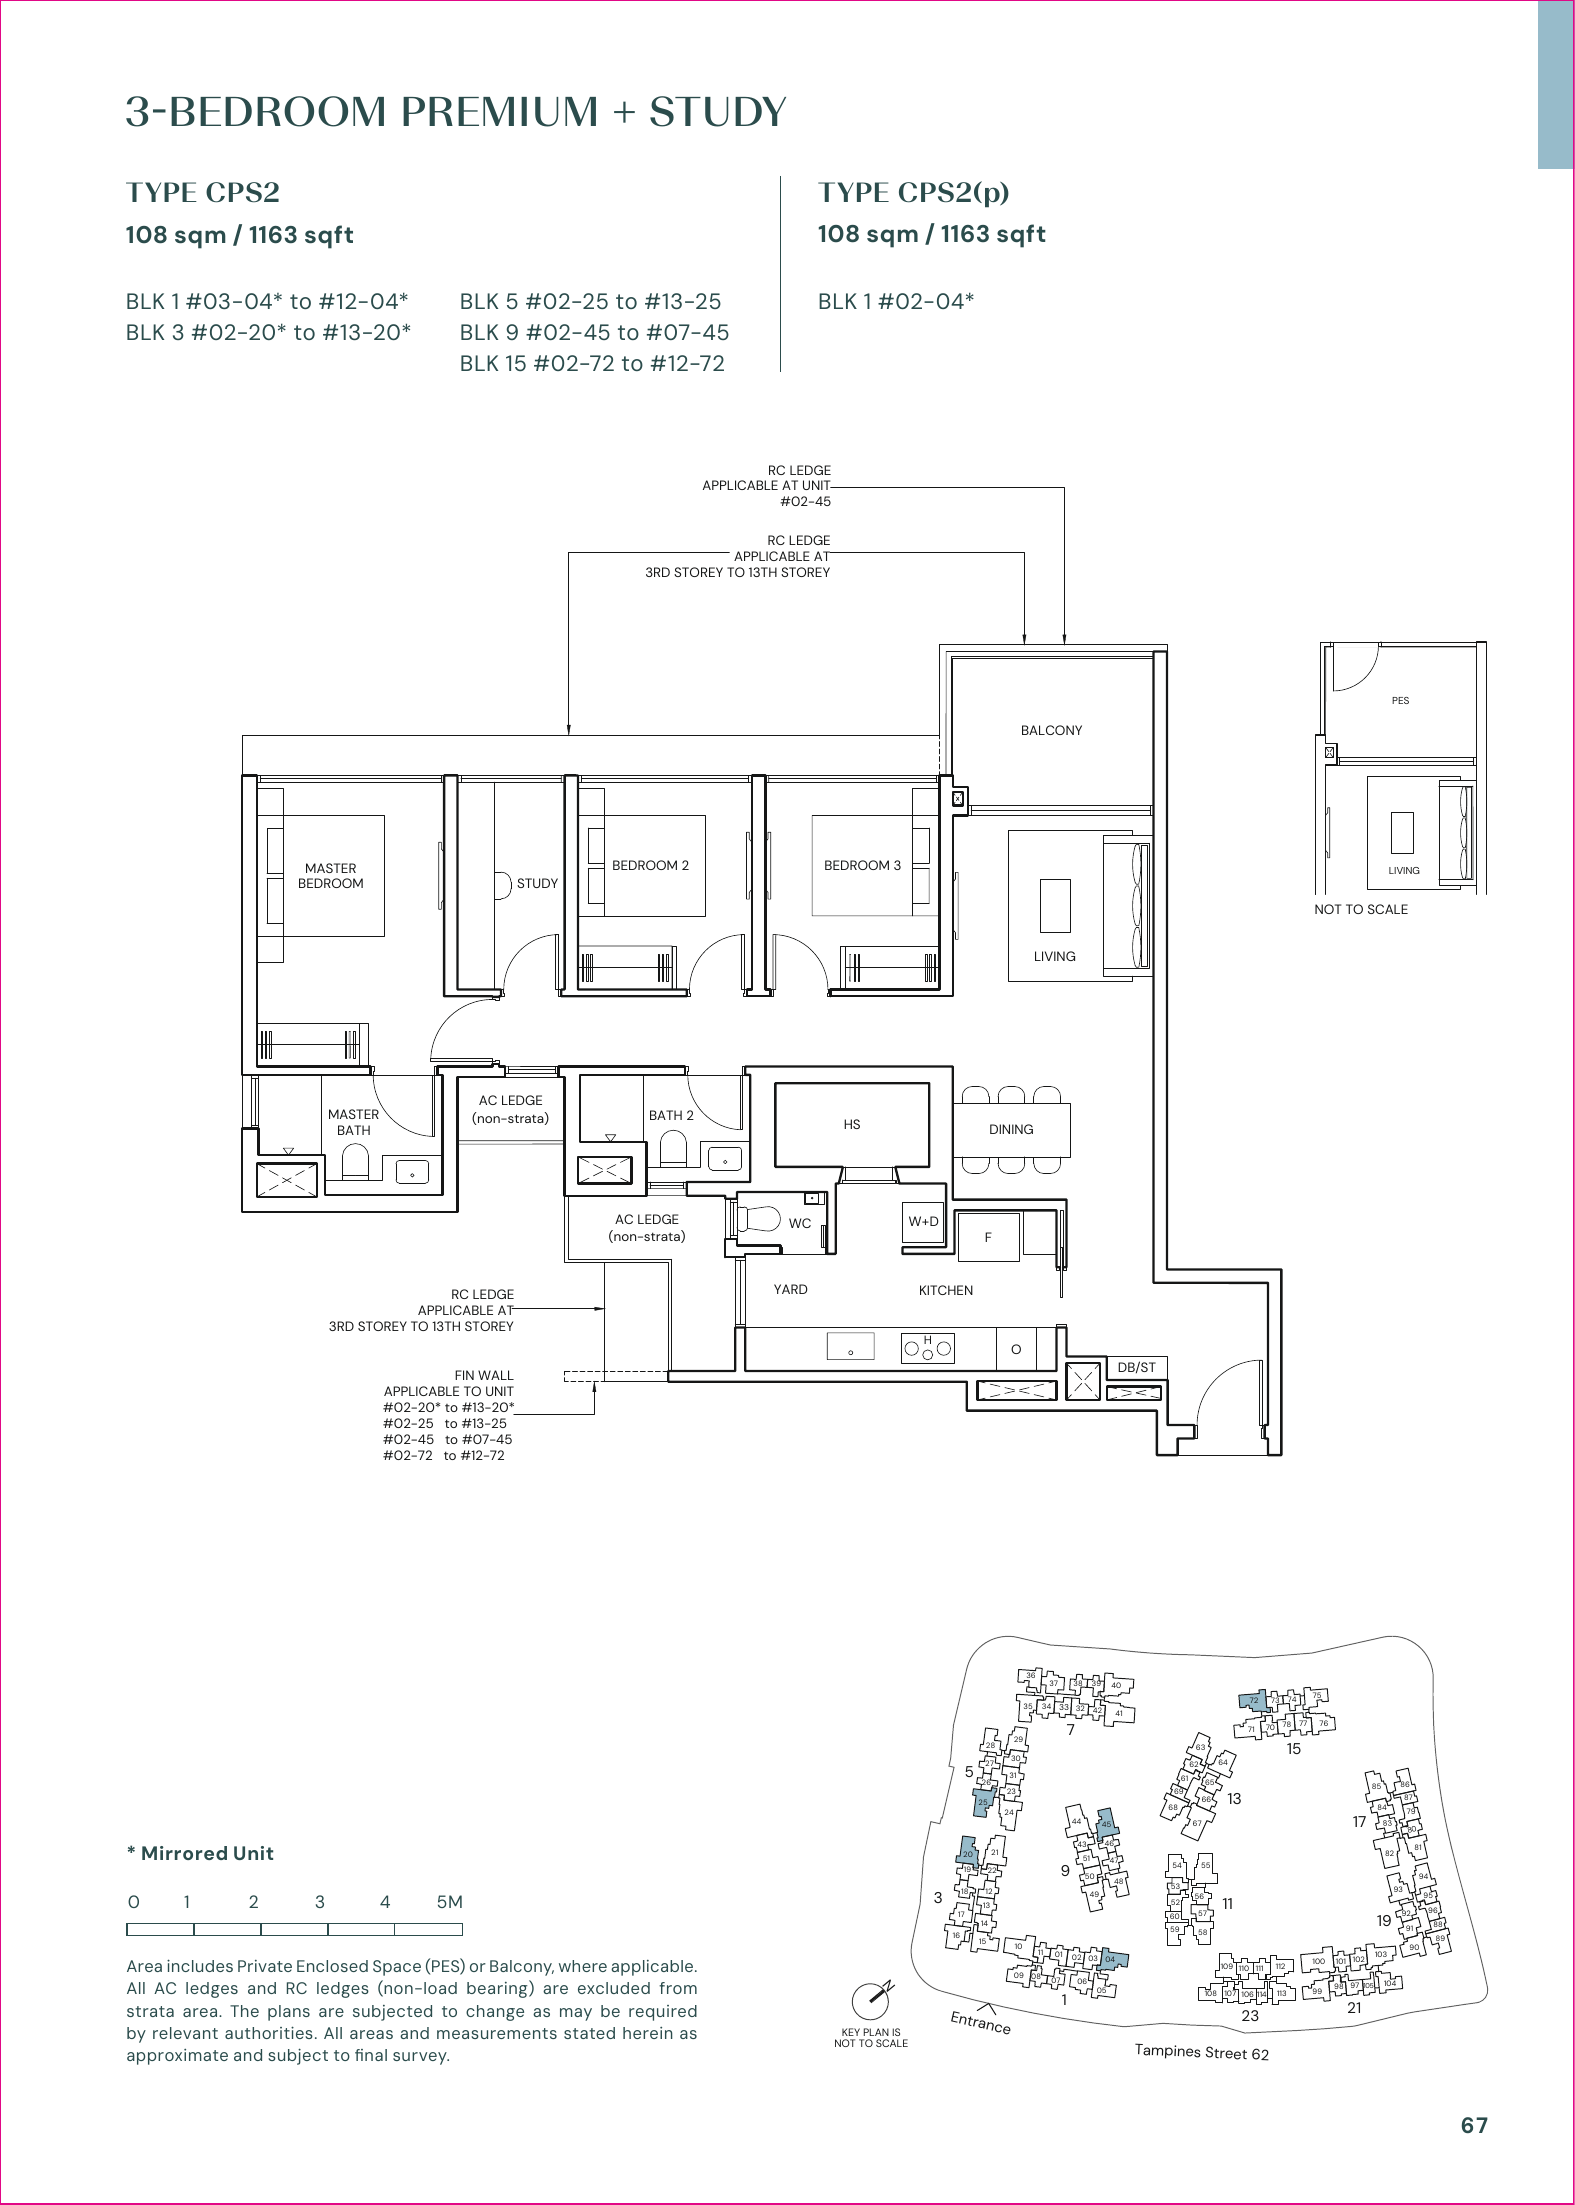
| 3 Bedroom Premium + Study | 115 | 108–110 | 1163–1184 |
| 4 Bedroom | 57 | 124–126 | 1335–1356 |
| 4 Bedroom Premium | 47 | 138–139 | 1485–1496 |
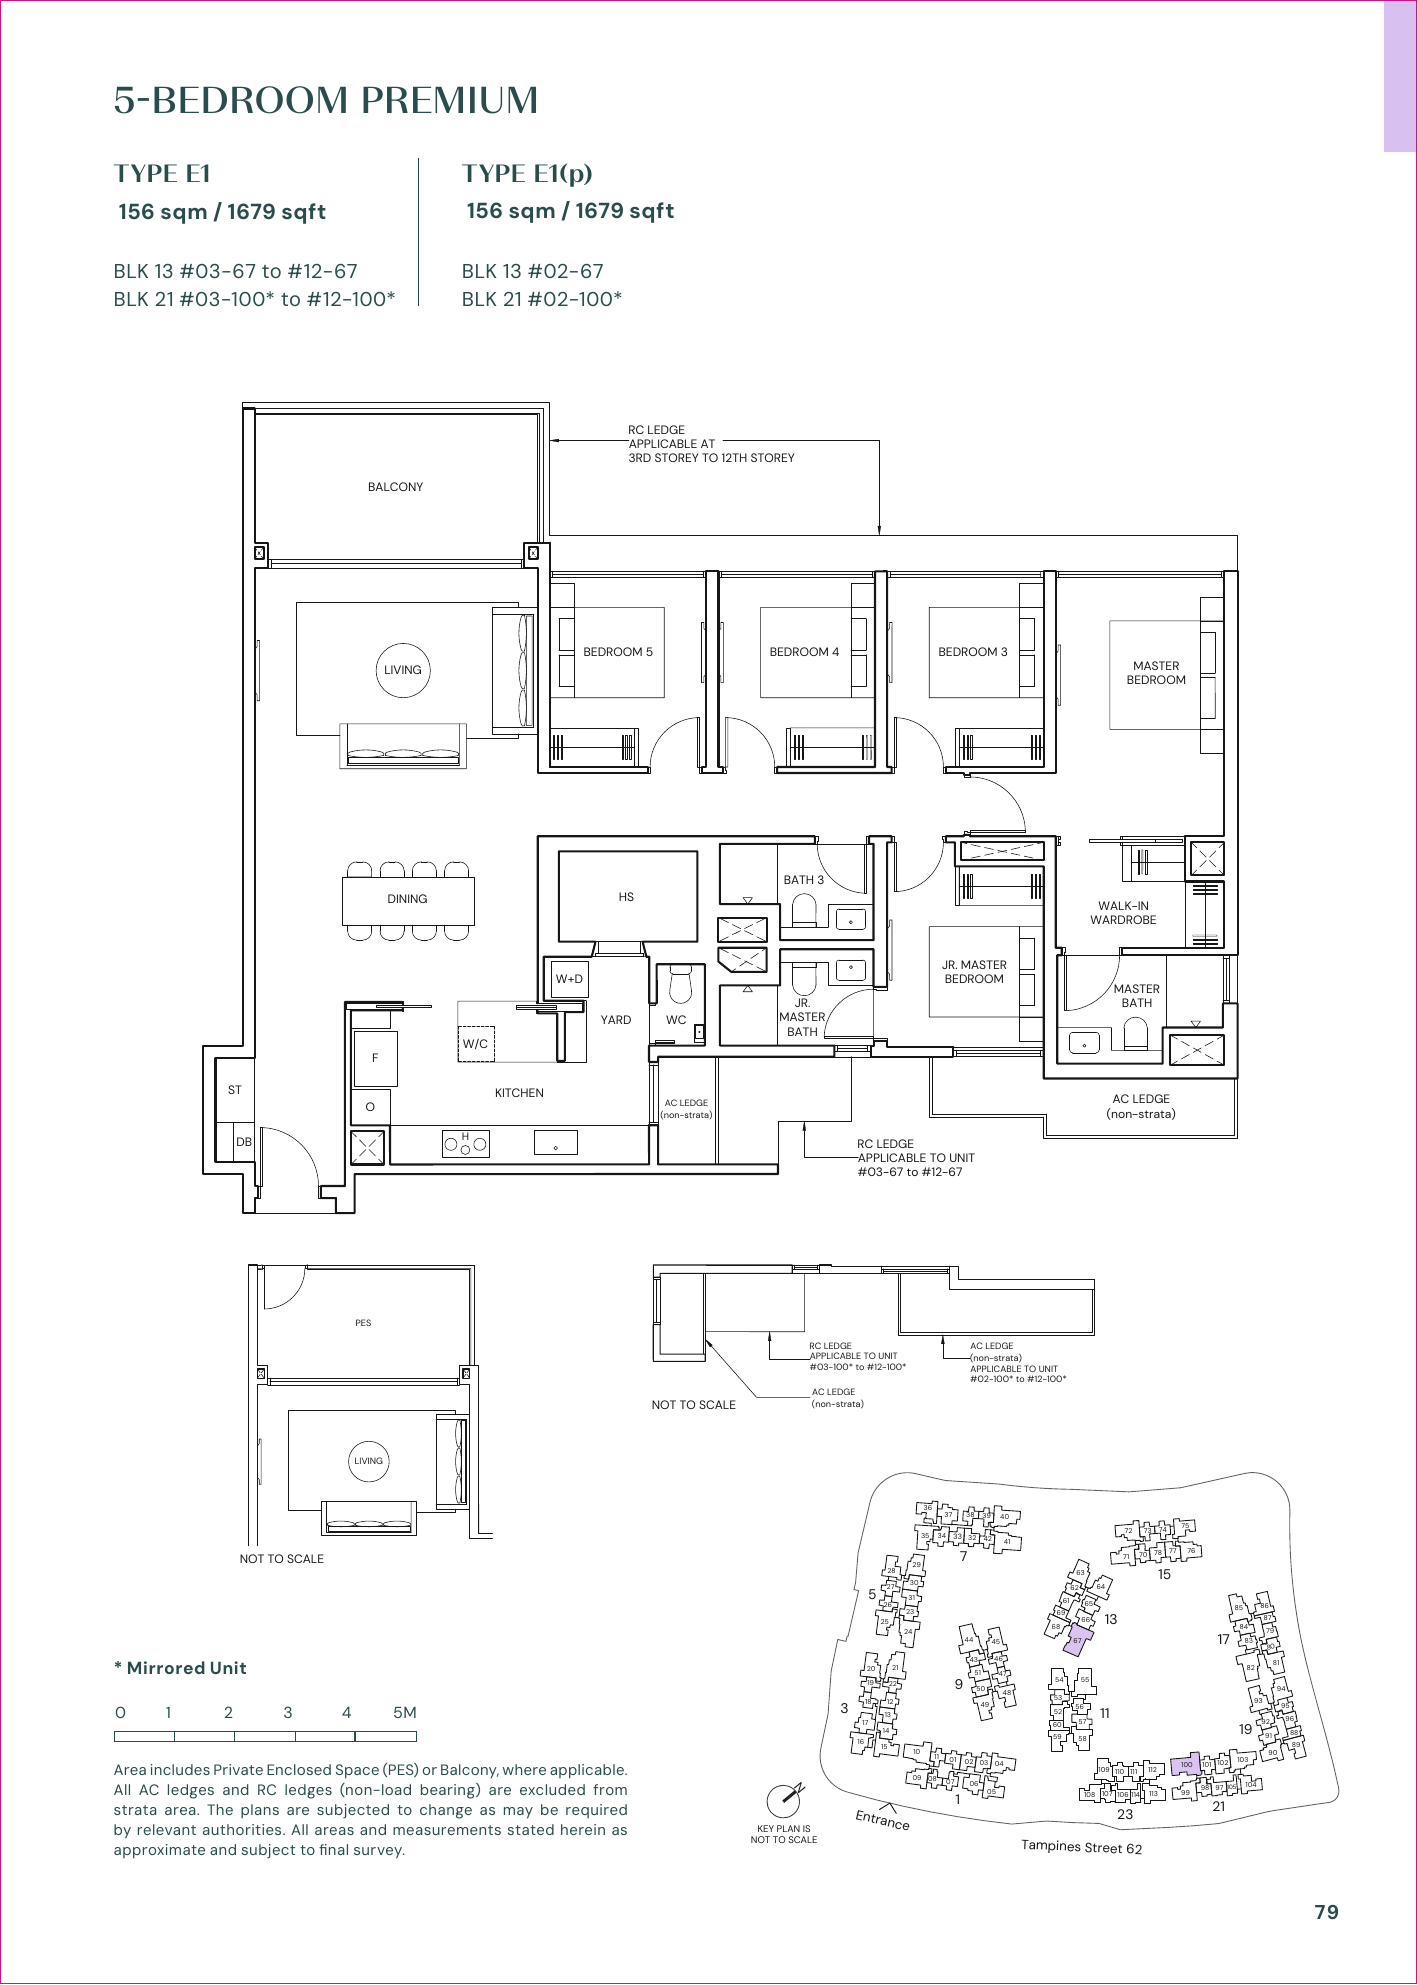
| 5 Bedroom Premium | 22 | 156 | 1679 |
| Total | 1,193 units | ||
Indicative Pricing
1,066 sqft
1,485-1,496 sqft
1,679 sqft
Why Buyers Are Watching
- 1
Tampines’ First Fully Integrated Development – Residential, retail (PARKTOWN), hawker, community club and transport hub seamlessly integrated on one site.
- 2
Direct MRT Connectivity – Basement-level connection to Tampines North MRT (Cross-Island Line, 2029–2030).
- 3
Multi-Modal Transport Hub – Air-conditioned bus interchange reduces reliance on personal vehicles.
- 4
Positioned on Tampines Boulevard Park – 15m-wide green boulevard with continuous landscaping.
- 5
Large Site with Strong GPR – 50,679.70 sqm at GPR 2.5 allows generous community spaces despite 1,193 units.
- 6
Award-Winning Architects – P & T Consultants and Henning Larsen (Snøhetta) known for landmark mixed-use developments.
Location and Connectivity
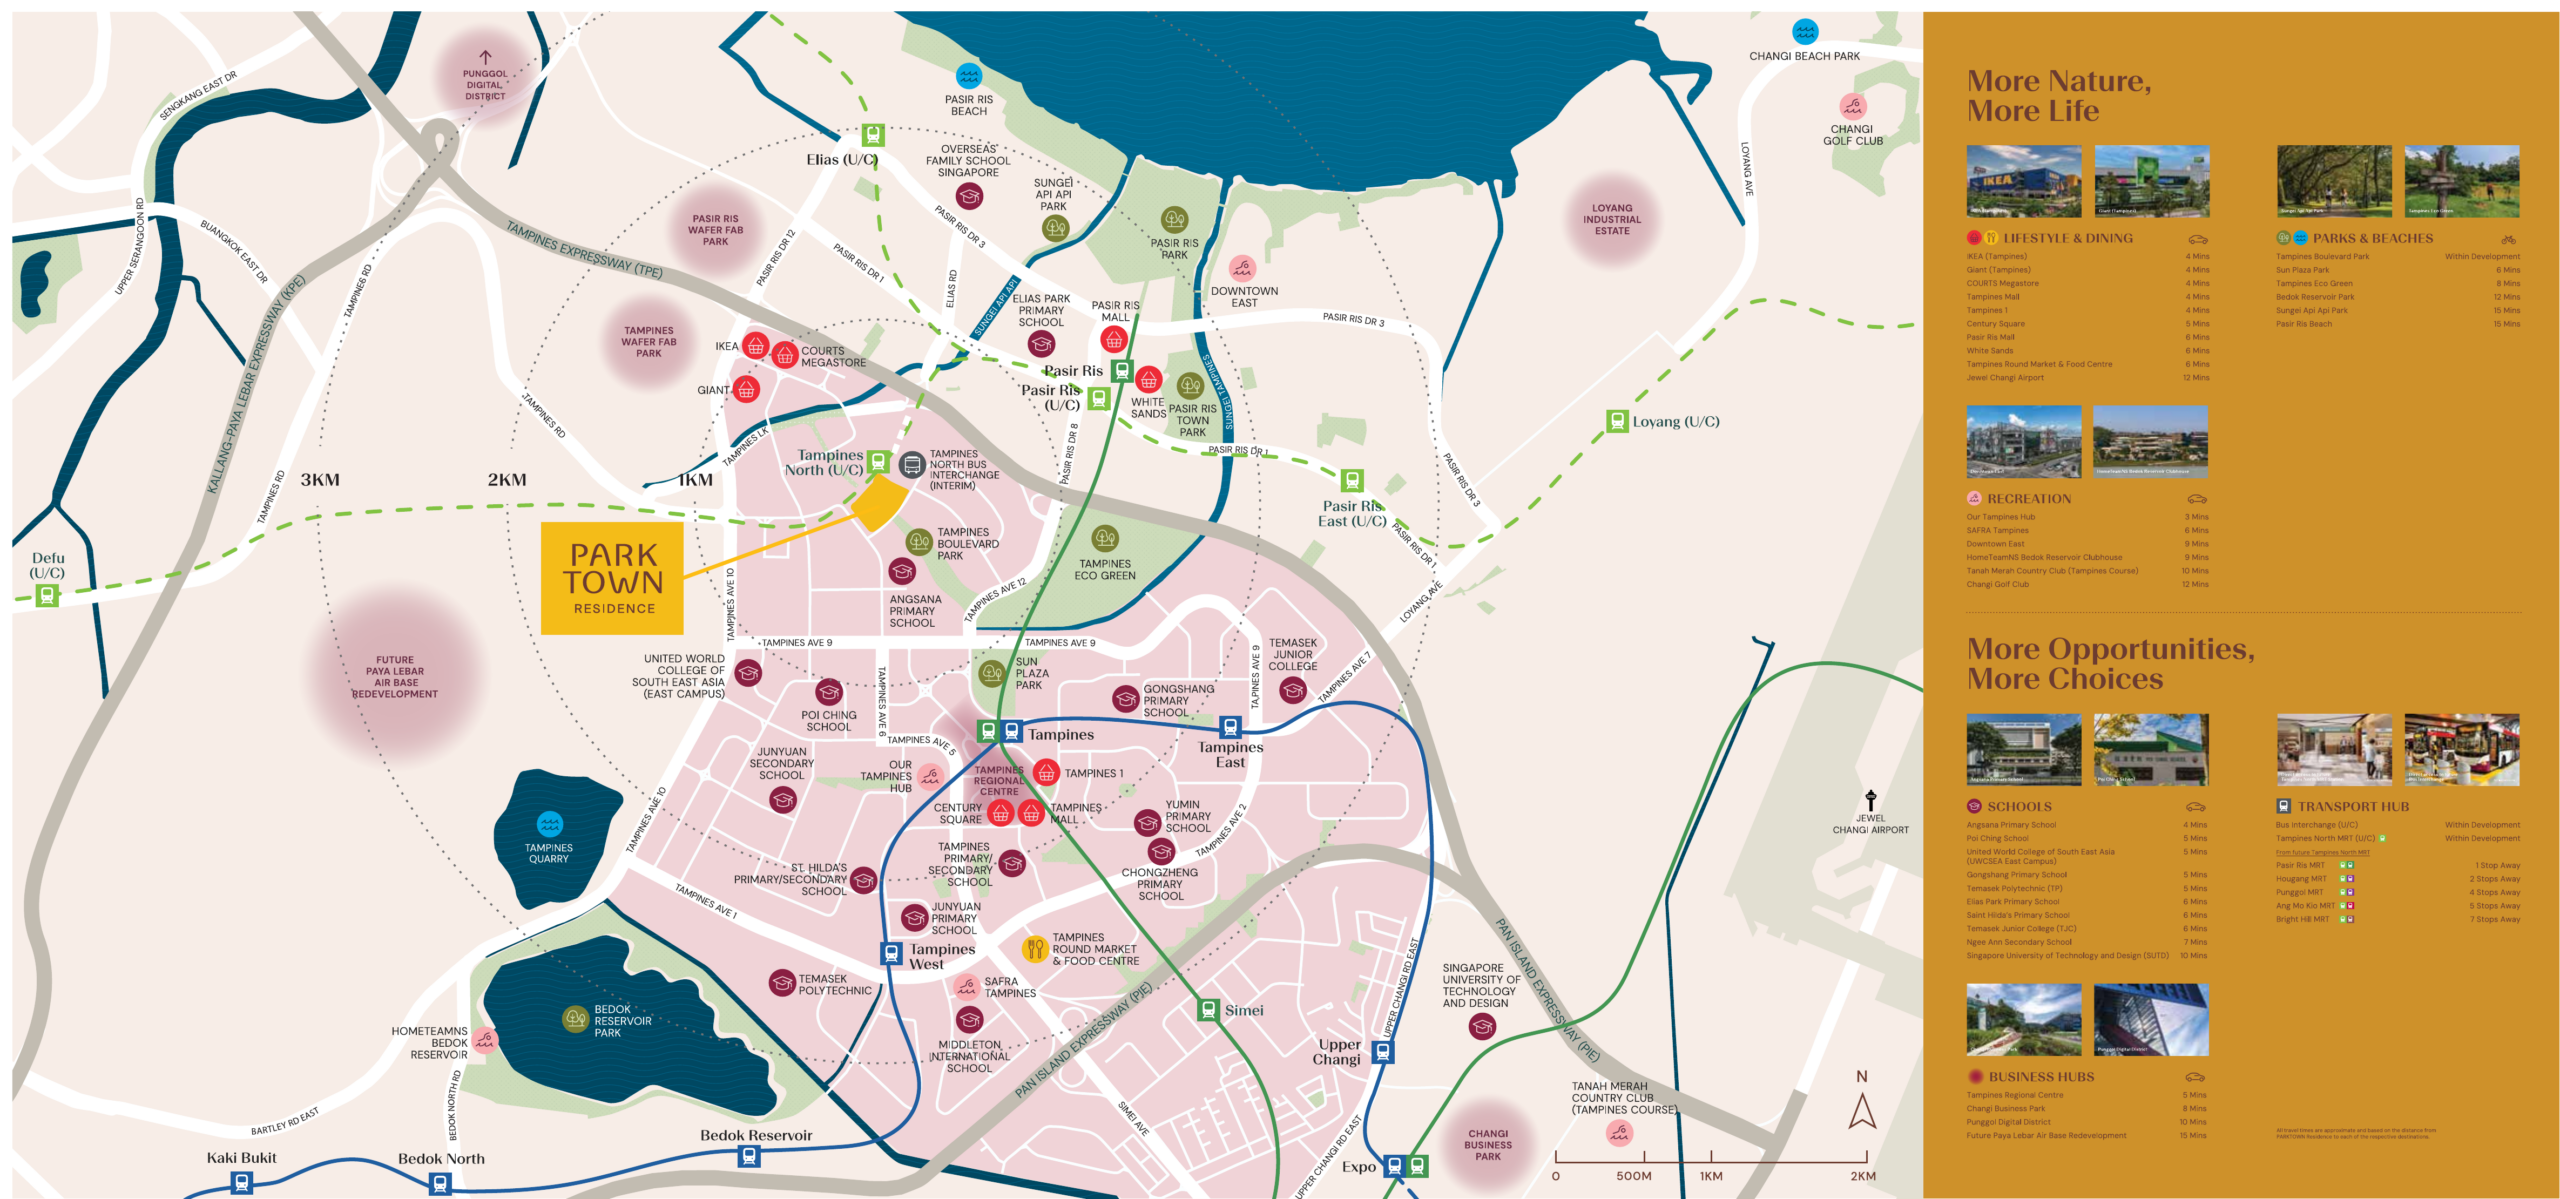
Schools Nearby
| Pre-school and International | PCF Tampines (multiple outlets) · Chiltern House Preschool · MindChamps PreSchool |
|---|---|
| Primary | Poi Ching School · Junyuan Primary School · Angsana Primary School · Tampines Primary School |
| Secondary | Pasir Ris-Punggol Junior College · St Hilda’s Secondary School · East Spring Secondary School |
| Tertiary and Arts | Temasek Polytechnic · Singapore University of Technology and Design (SUTD) · ITE East |
Lifestyle and Amenities
Everyday convenience downstairs
PARKTOWN retail mall, hawker centre and community club are all at the same podium. Air-con bus interchange and Tampines North MRT (Cross Island Line) link directly from the basement.
Regional retail belt
Tampines Mall, Century Square, Tampines 1, IKEA Tampines, Giant Hypermart and Courts Megastore — Singapore’s largest east-side retail cluster — all within a 5 to 8 minute drive.
Parks and greenery
The Green Boulevard (part of Tampines Boulevard Park) runs through the development. Tampines Eco Green, Bedok Reservoir Park and Pasir Ris Park are 5 to 10 minutes away for weekend walks and cycling.
Sports and recreation
Tampines Swimming Complex, Tampines Stadium and OCBC Arena all nearby. SAFRA Tampines and Pasir Ris Downtown East within easy reach for family activities.
Changi and the east coast
Changi Airport, Jewel Changi Airport and Changi Business Park are 10 to 12 minutes by car. East Coast Park beachfront is a quick drive via the PIE.
Healthcare
Changi General Hospital, Tampines Polyclinic and St Andrew’s Community Hospital are all within a short drive — plus multiple private clinics in the on-site retail mall.
Site Plan
Floor Plans (Selected)
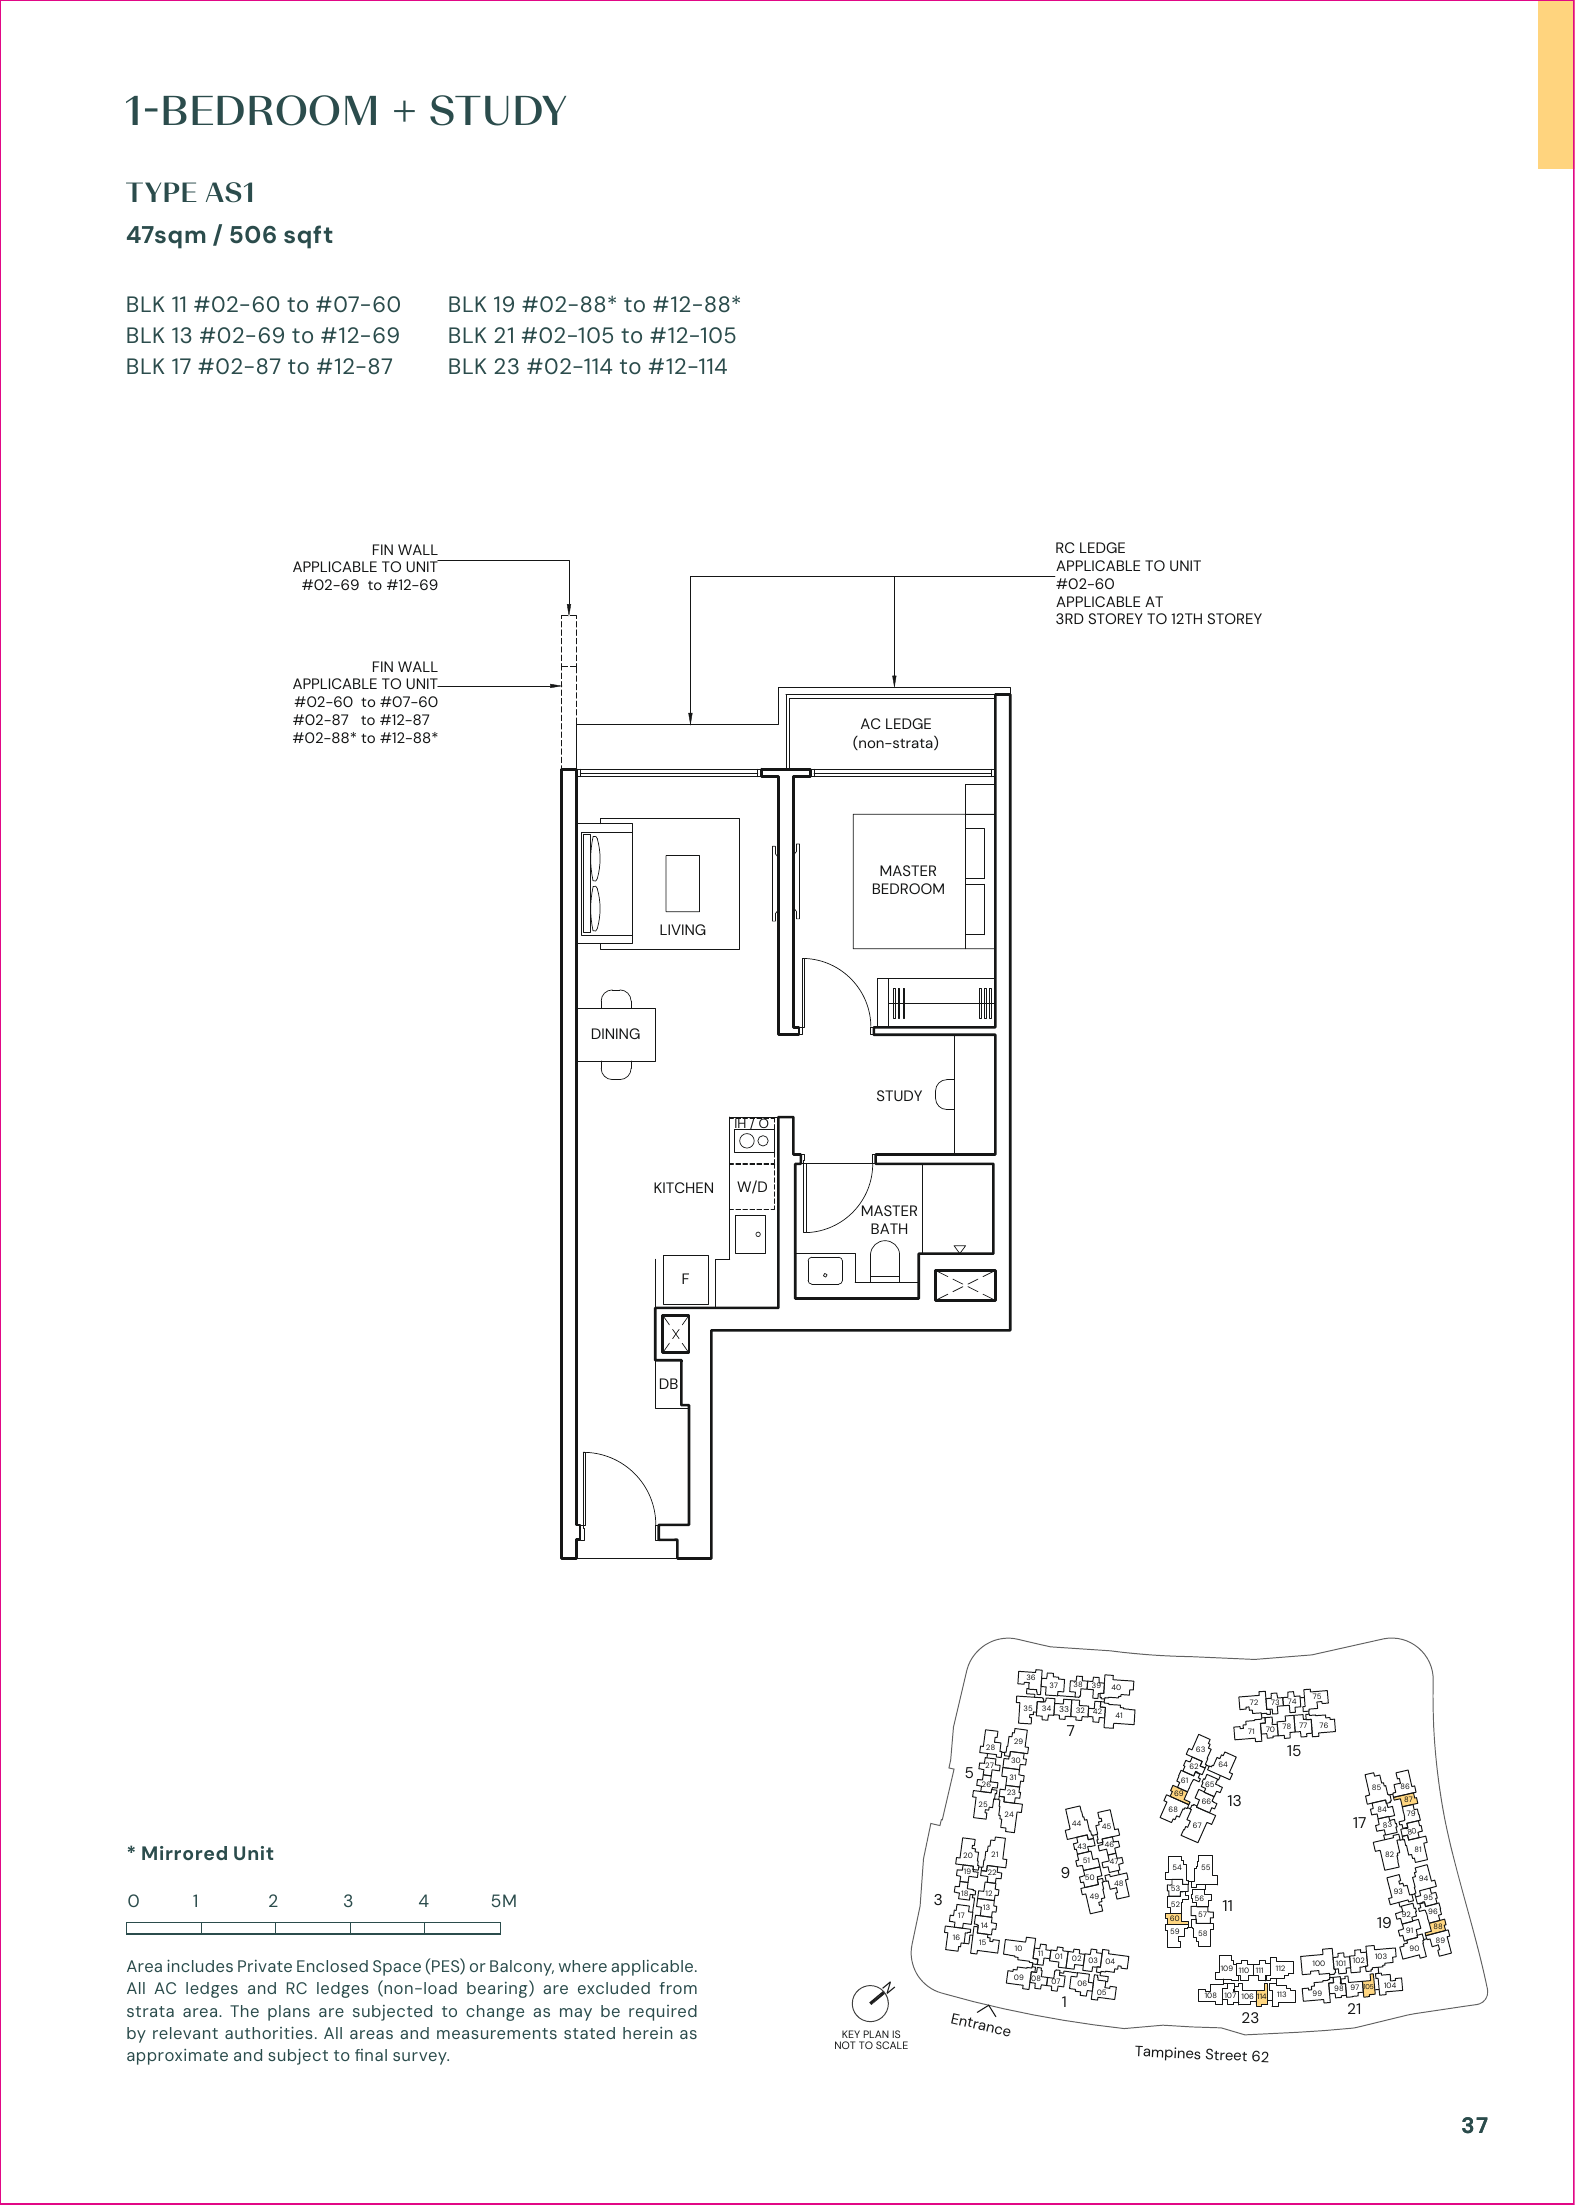
Representative actual floor plans by unit type. Download the full PDF below for all ten typical layouts, including premium, study and PES variations.
Elevation and Stack Chart
Facilities (30+)
Gallery
Developer and Consultant Team
About the Developer
Parktown Residence is jointly developed by CapitaLand Development, UOL Group Limited, and Singapore Land Group Limited. CapitaLand Development has delivered iconic mixed-use developments including d’Leedon, Stirling Residences, and Clavon. UOL Group is known for Meyer House and Avenue South Residence. Singapore Land Group developed Watten House and Pinetree Hill.
| Architect | P & T Consultants Pte Ltd |
| Landscape Architect | Henning Larsen |
| Civil & Structural Engineer | TW-Asia Consultants |
| Mechanical & Electrical Engineer | Rankine & Hill (S) Pte Ltd |
| Interior Design | 2nd Edition |
| Quantity Surveyor | Threesixty Cost Management |
| Main Contractor | United Tec Construction |
Sustainability and Specifications
Built for Modern Living
- Smart Home Ready: Units equipped with smart entry and home management systems.
- Natural Ventilation: All residential units include natural ventilation in bedrooms and kitchens.
- EV Infrastructure: 10 EV charging lots plus expansion capacity.
- Accessibility: 7 designated accessible parking lots.
- Water & Sustainability: Sustainable building design and water conservation features.
Project Timeline
Project Factsheet
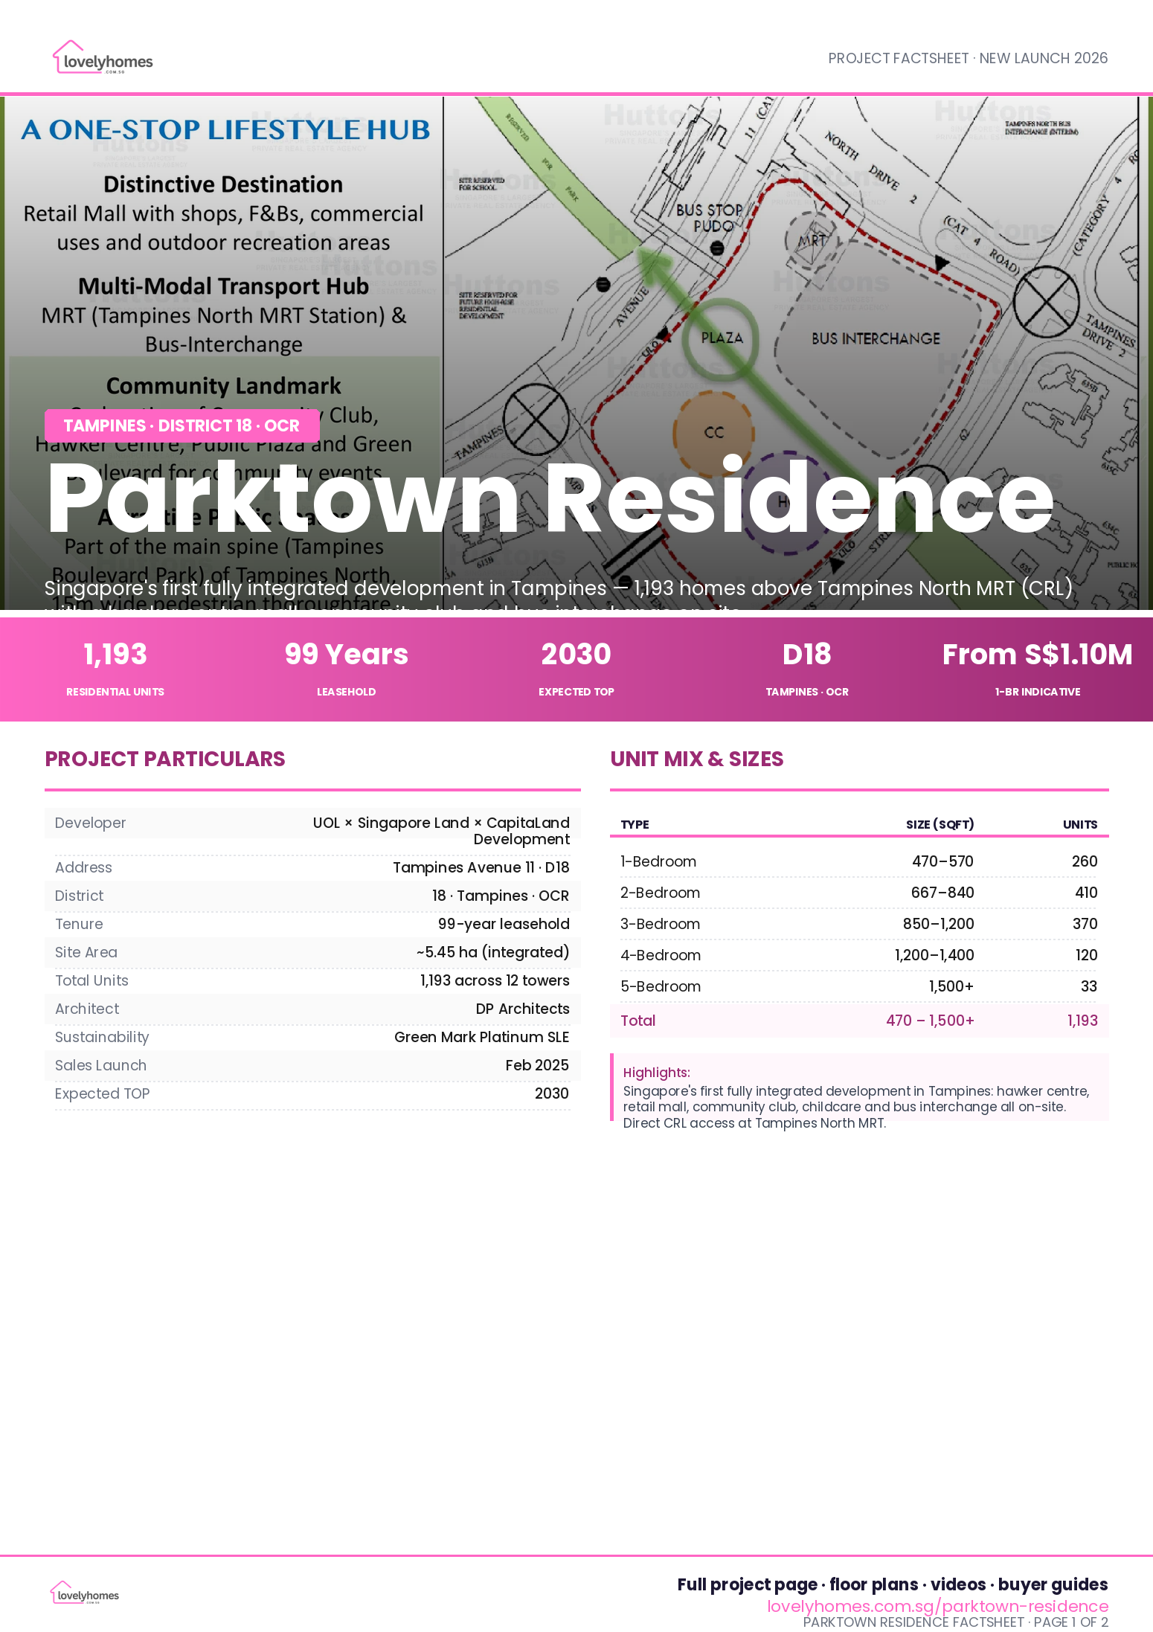
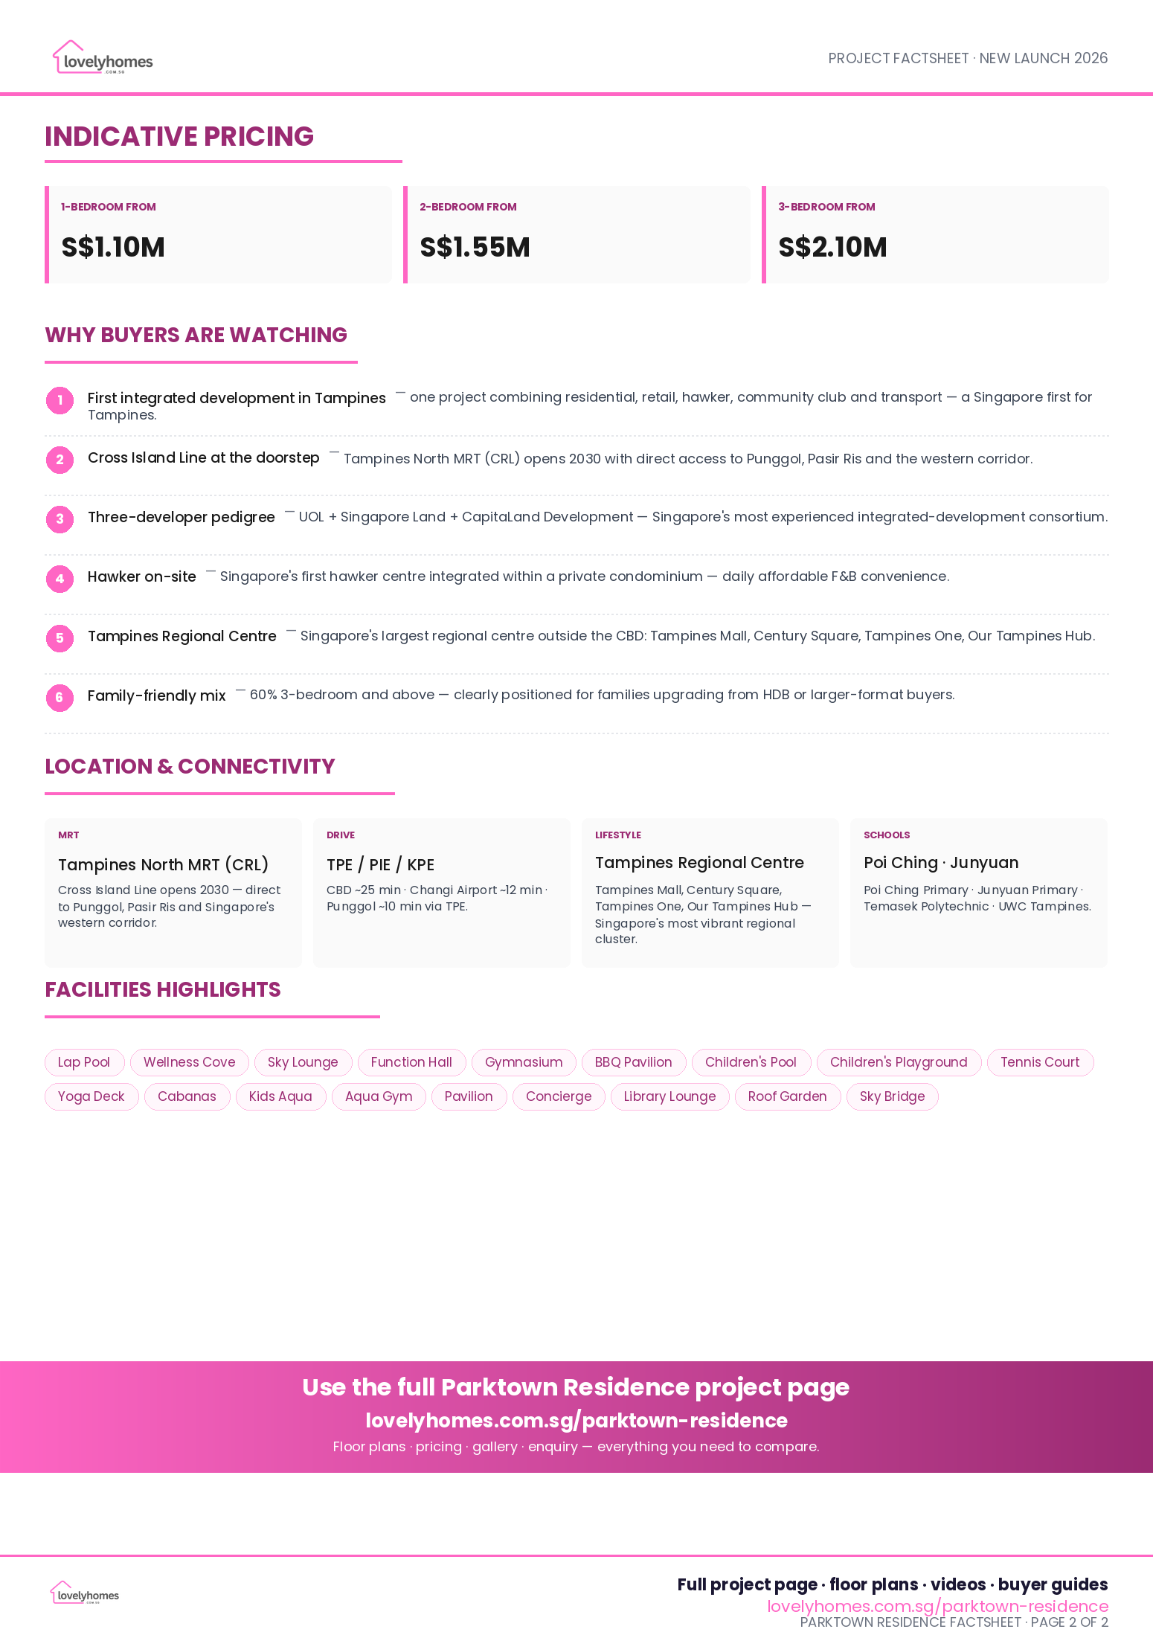
A shareable 2-page PDF snapshot of the key project facts, unit mix, pricing notes and buyer highlights.
Download the Full Sales Pack
Parktown Residence Factsheet
LovelyHomes project factsheet with key facts, unit mix and buyer notes.
Full Floor Plans
All ten typical floor plans, including premium, study and PES variants.
Site Plan
Actual site plan for blocks, facilities and integrated transport access.
Frequently Asked Questions
When is Tampines North MRT opening?
What is the expected TOP?
What are the unit sizes?
How many carpark lots are available?
Does ABSD apply?
Is pricing available?
What is the rental potential?
Who is the developer?
What schools are nearby?
Is this a good investment?
Ready to see Parktown Residence in person?
Get in touch for pricing updates, floor plans, and to arrange a site visit.
Related Buying Guides
ABSD Explained 2026
Understand Additional Buyer’s Stamp Duty rates and exemptions for property purchases.
Buyers’ Stamp Duty (BSD)
Learn how BSD applies to residential property transactions in Singapore.
Home Loan Guide 2026
Compare HDB loans, bank loans, and financing options for property purchase.
First-Time Buyer Walkthrough
Step-by-step guide to purchasing your first home in Singapore.
Cooling Measures Timeline
History and current impact of cooling measures on the property market.
CCR, RCR, OCR Explained
Understand Singapore’s property regions and how they affect pricing and loans.
Disclaimer: This page is published by LovelyHomes (19 April 2026) and is not produced by the developer. Information, images, and renderings are indicative only and sourced from public materials and marketing documents. Prices, unit availability, specifications, timelines, and facilities are subject to change at the developer’s discretion. Please verify all details with the developer or authorised sales representatives before making any purchasing decisions. LovelyHomes is not a property agent and does not represent the developer or appointed sales partners.
Book Parktown Residence Preview
Book a Private Preview
Speak with the LovelyHomes team for the latest pricing, balance units and a no-obligation walk-through. We’ll line up a private preview at the showflat or arrange a virtual tour at your convenience.
Disclaimer: All information presented on this page is indicative only and based on materials publicly released by the developer at the time of writing. Floor plans, unit mixes, prices, project specifications, and timelines are subject to change without notice and final confirmation by the developer. Renders and visual representations are artist’s impressions and do not constitute representations of fact. Buyers are encouraged to consult licensed professionals and refer to the official sales documentation before making any purchasing decision. LovelyHomes is an editorial property platform and does not act as a marketing agent for the project.
Aurea at Golden Mile
Aurea at Golden Mile黄金坊
Why Aurea at Golden Mile
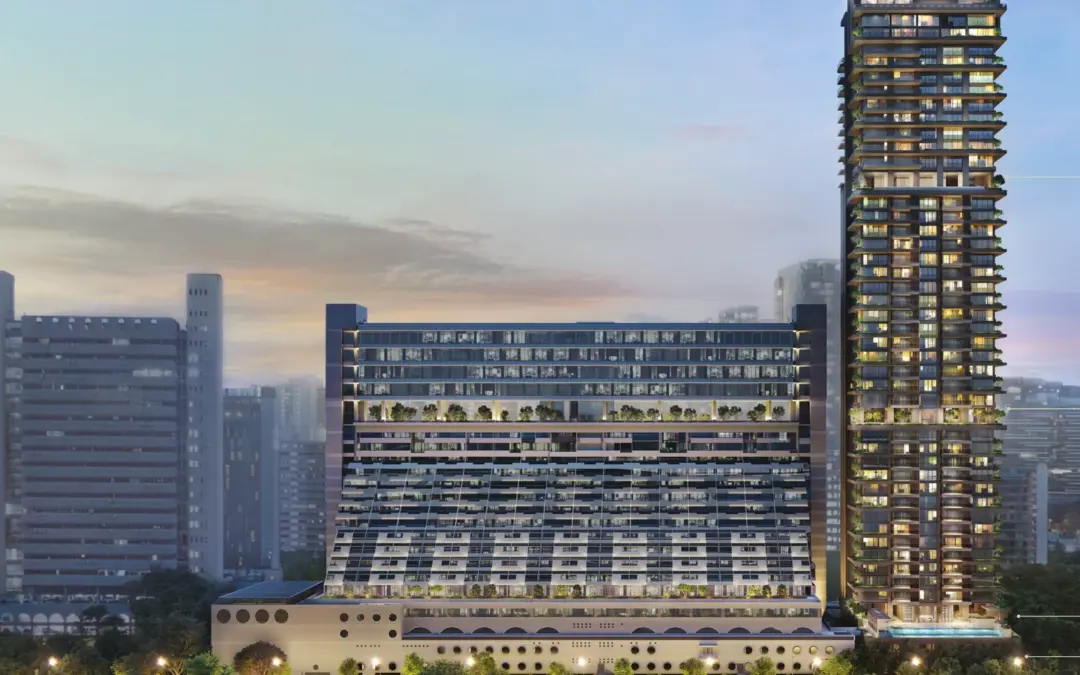
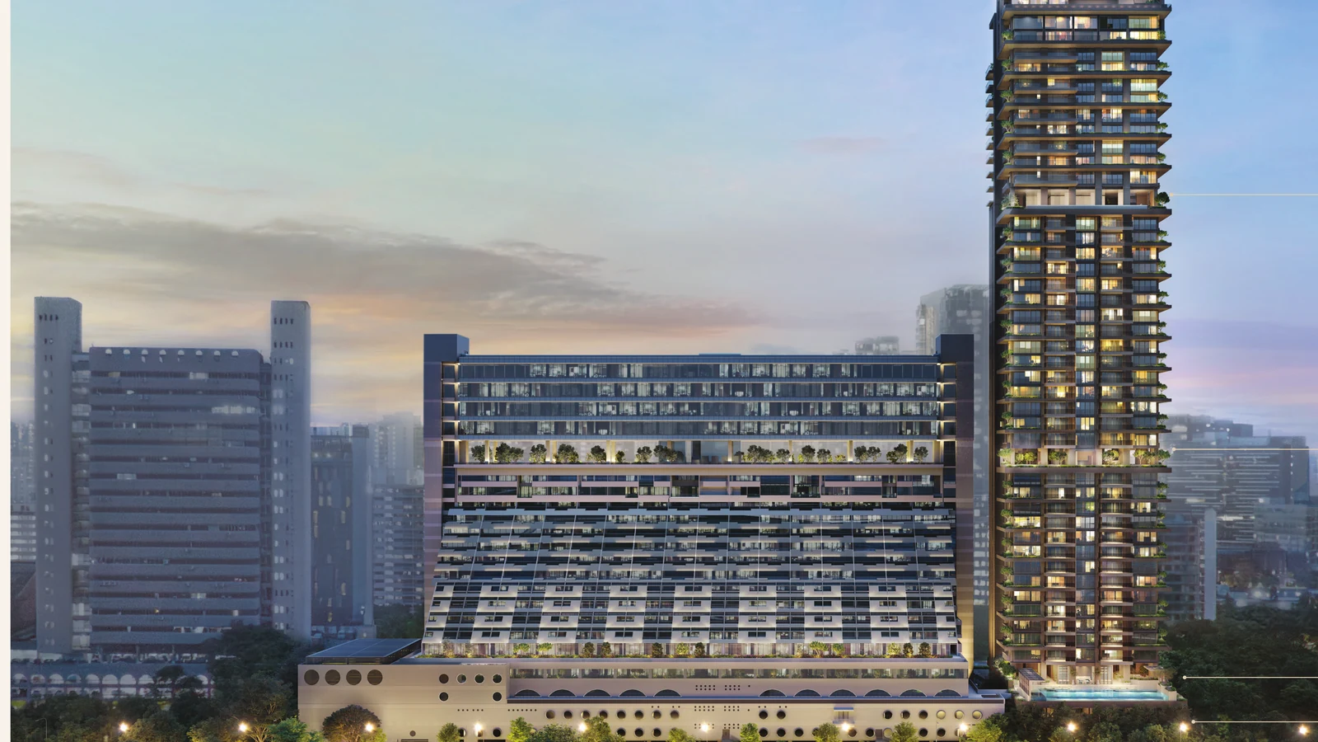
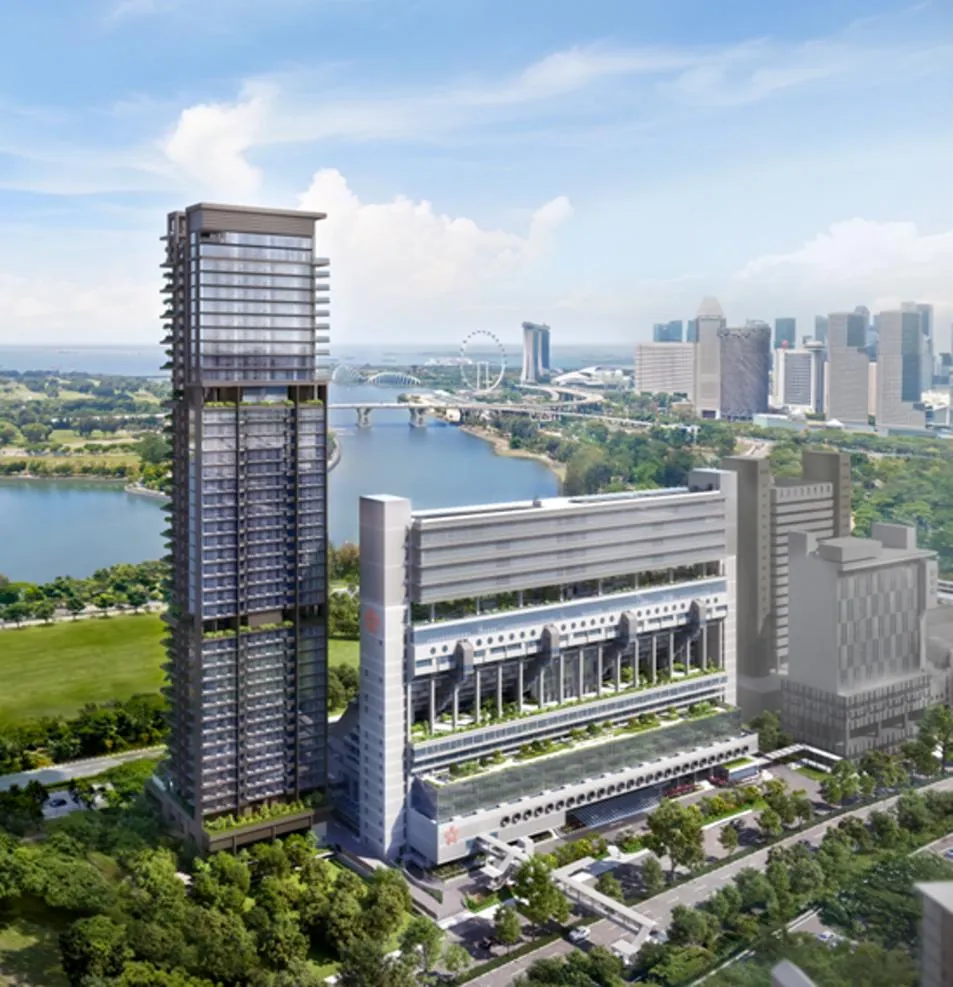
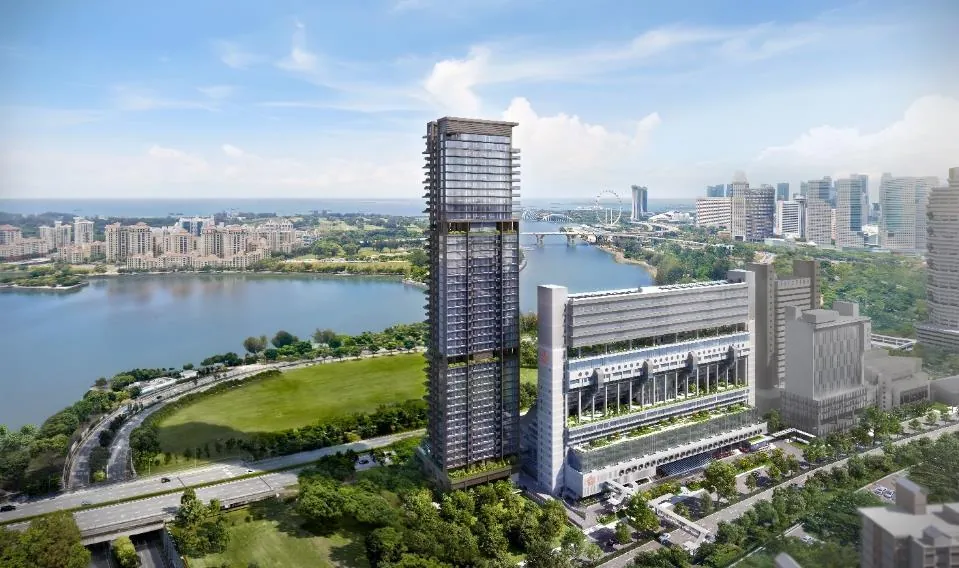
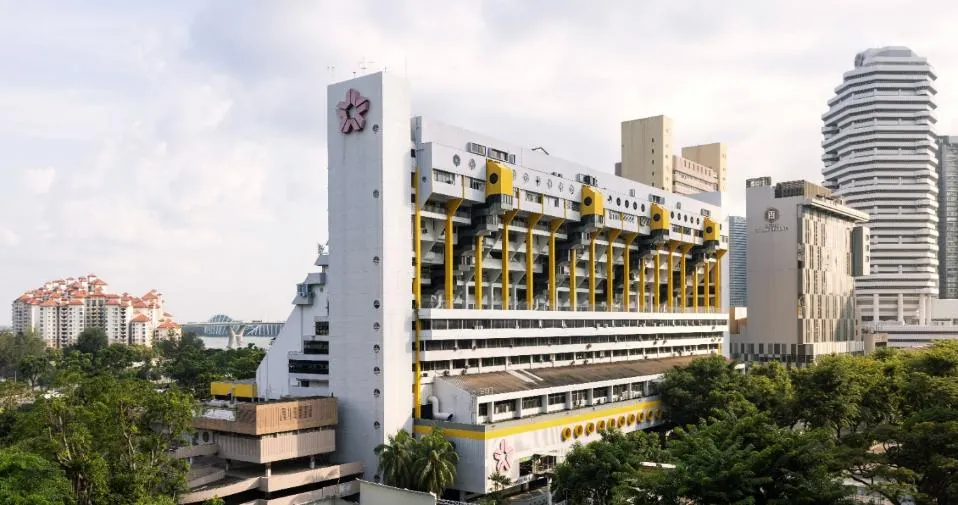
Aurea — Latin for golden — is the residential crown of The Golden Mile, the once-in-a-generation restoration of Golden Mile Complex, Singapore’s first large-scale modernist building to be gazetted for conservation. Developed by GMC Property Pte Ltd (a joint venture between Perennial Holdings and Far East Organization), Aurea rises 45 storeys above the heritage-listed 1973 terraced podium, delivering 188 homes in Singapore’s prime city-fringe District 7.
What sets Aurea apart is not one feature but the layering of four rarely-combined advantages: a District 7 address on Beach Road, the cultural pedigree of a nationally conserved modernist icon, a 5-minute covered walk to Nicoll Highway MRT (CC5) and a sky-rise programme that concentrates all 188 homes on a single tower — giving every unit light, view and amenity on a scale the city-fringe rarely offers.
The development is designed by DP Architects with conservation specialist Studio Lapis, targets BCA Green Mark Platinum, and is scheduled for TOP in Q2 2029, with vacant possession by 31 March 2030.
Heritage reborn
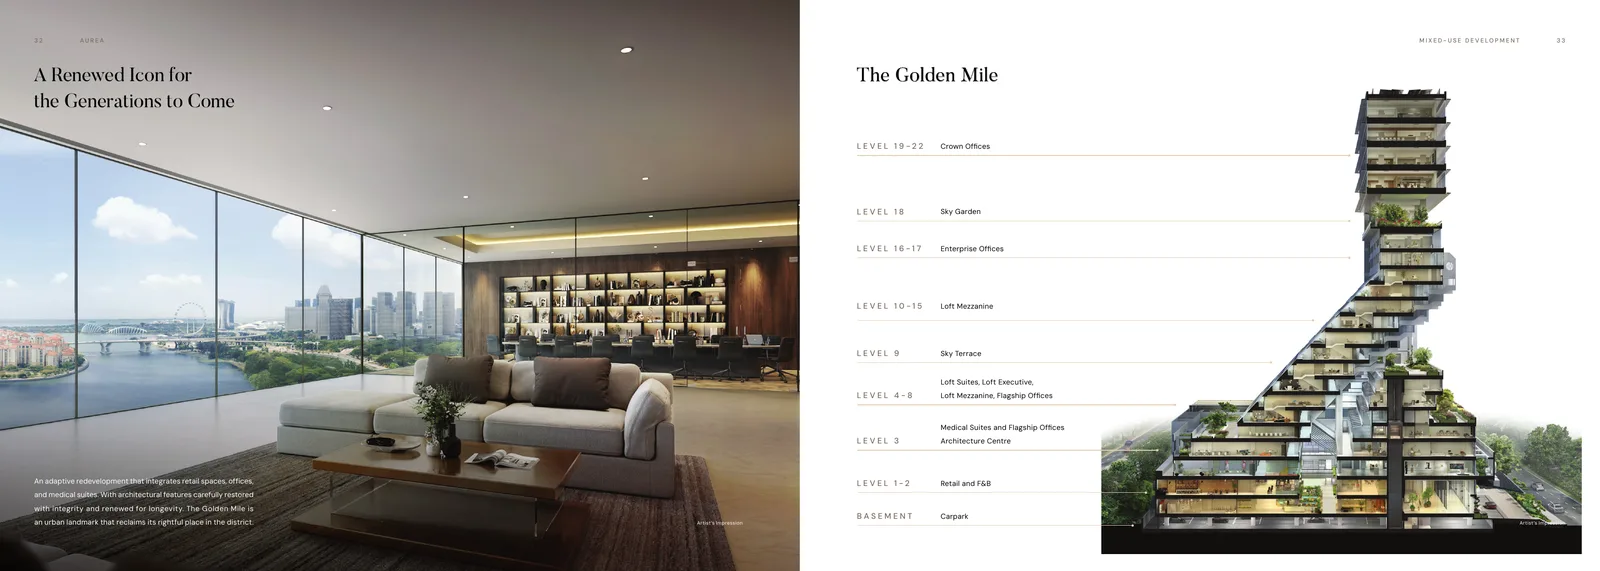
Aurea sits atop Singapore’s first large-scale conserved modernist building — the 1973 Golden Mile Complex by Design Partnership — now reimagined as The Golden Mile with retail, offices and medical suites.
District 7 city-fringe
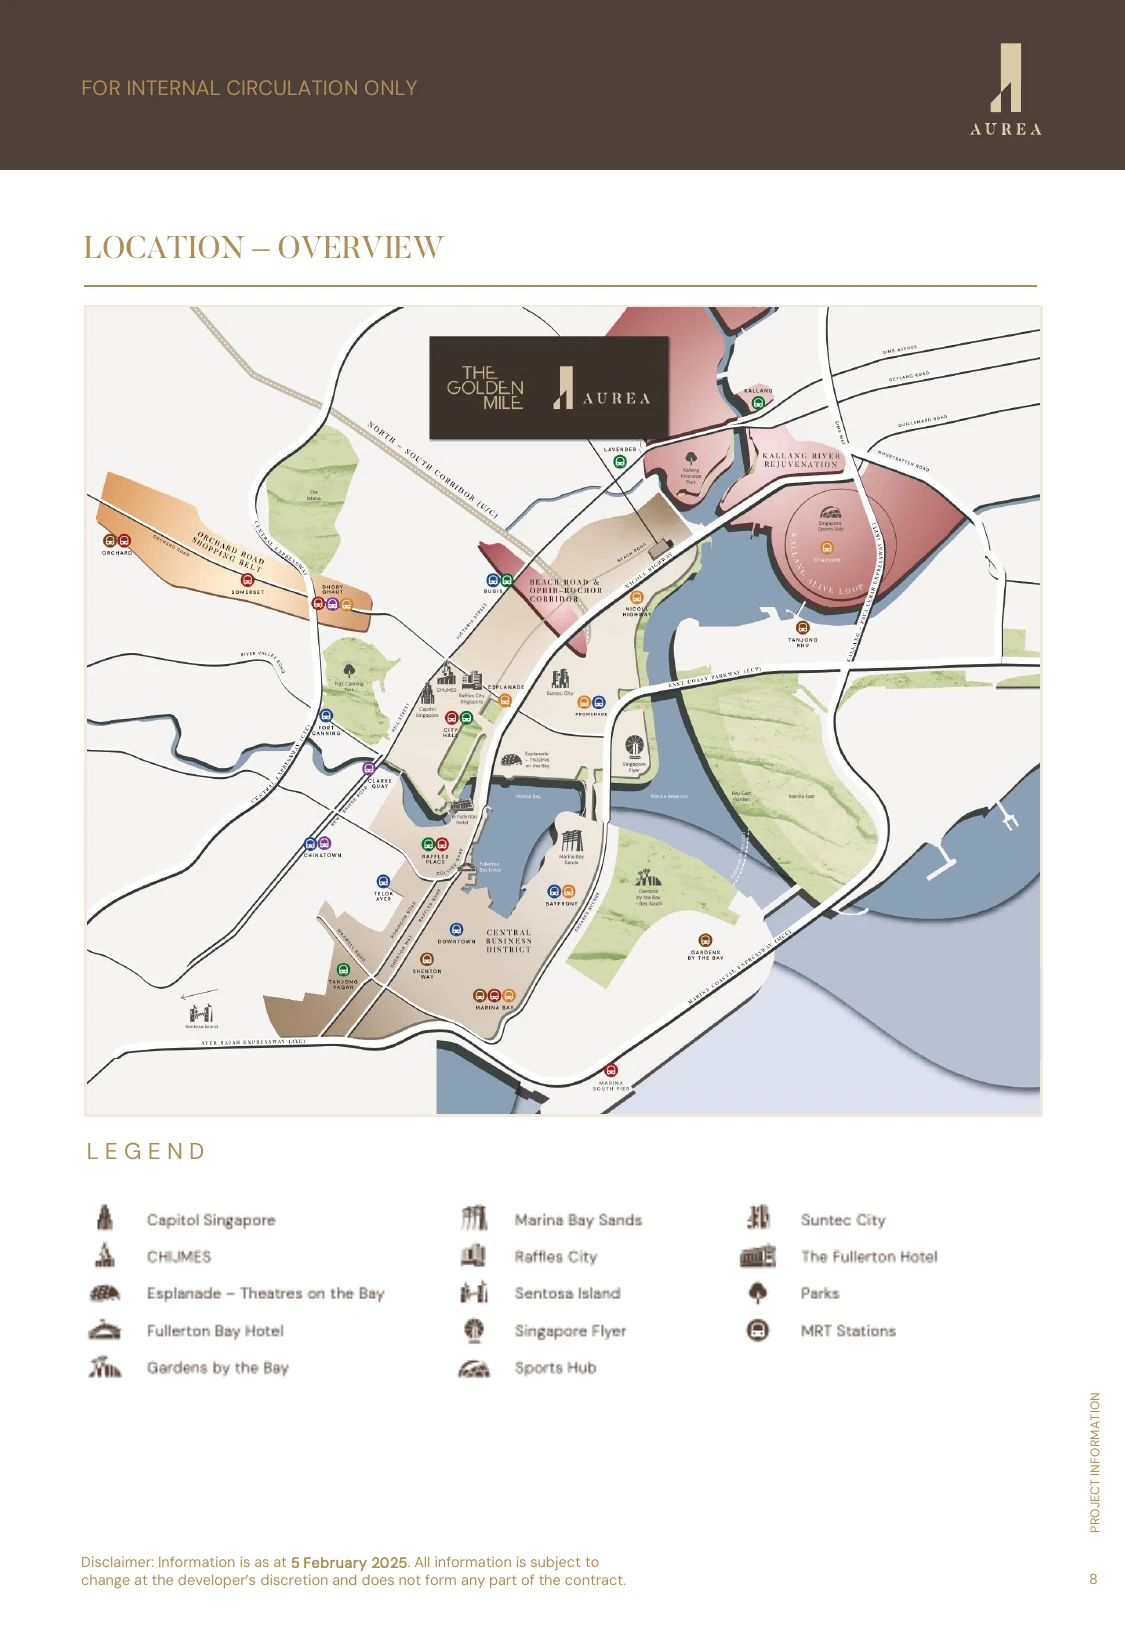
A 5-minute covered walk to Nicoll Highway MRT (CC5), 9 minutes to Lavender MRT (EWL), and short drives to Bugis Junction, Suntec City, Raffles City and Marina Bay Sands.
Sky-rising design
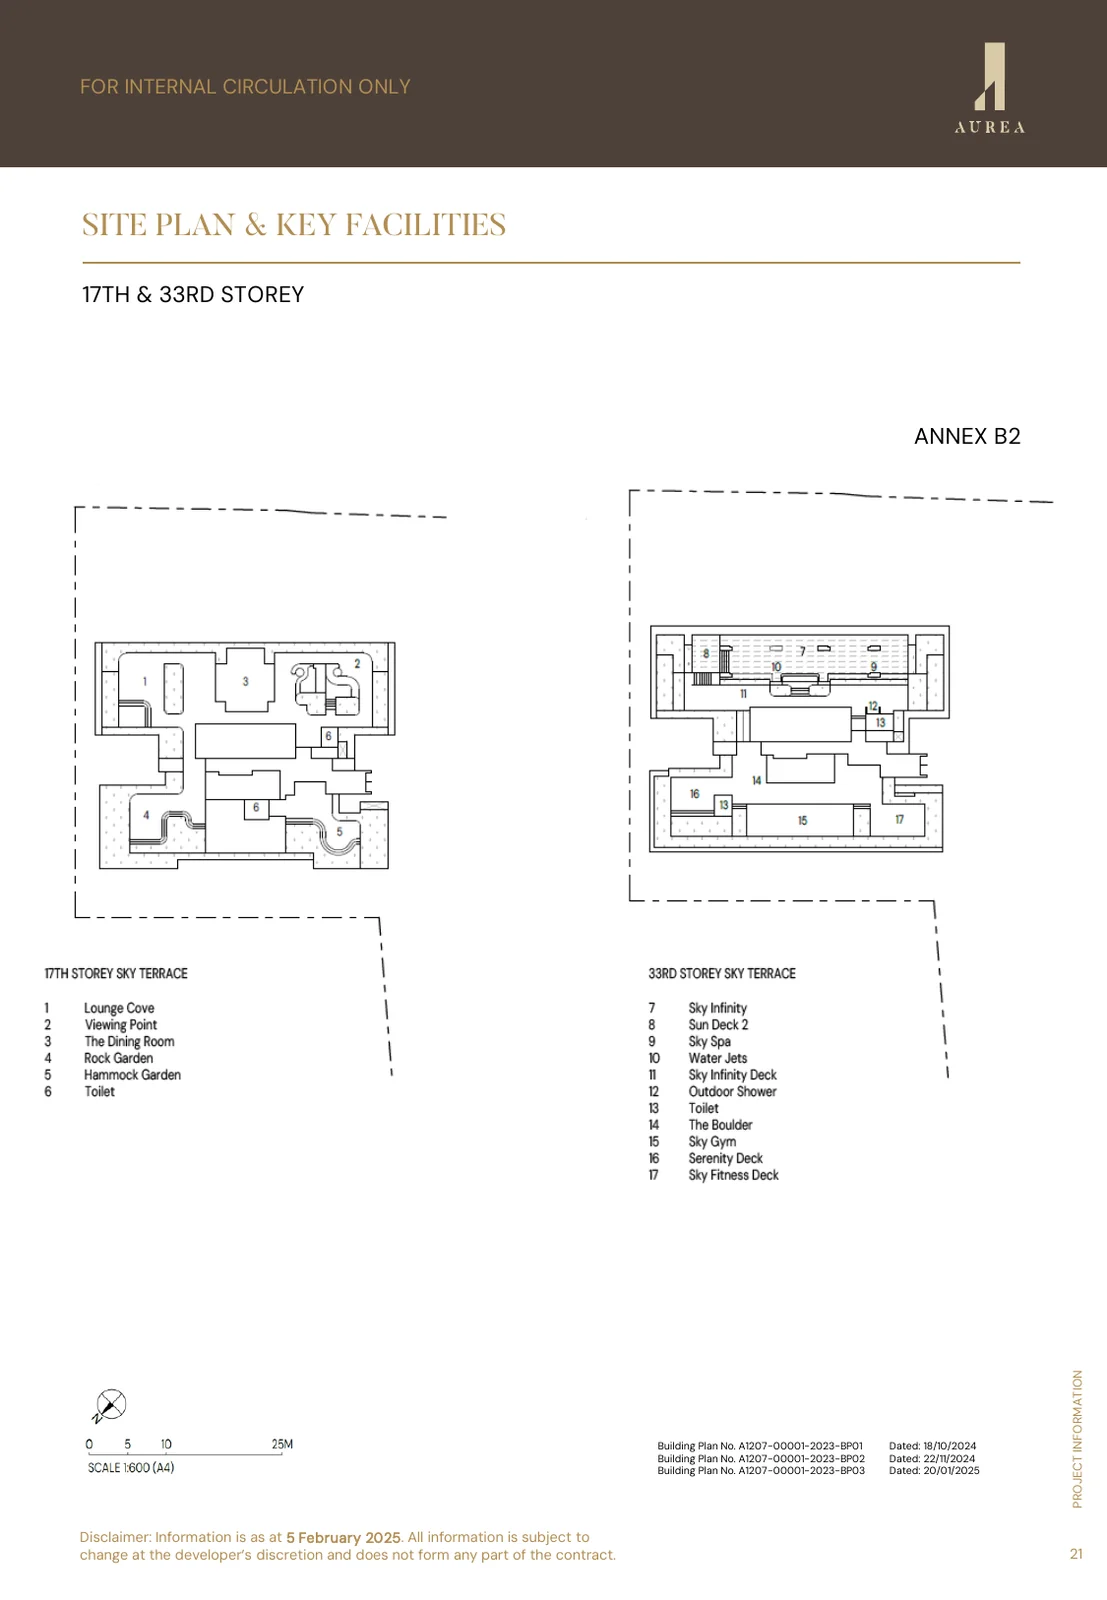
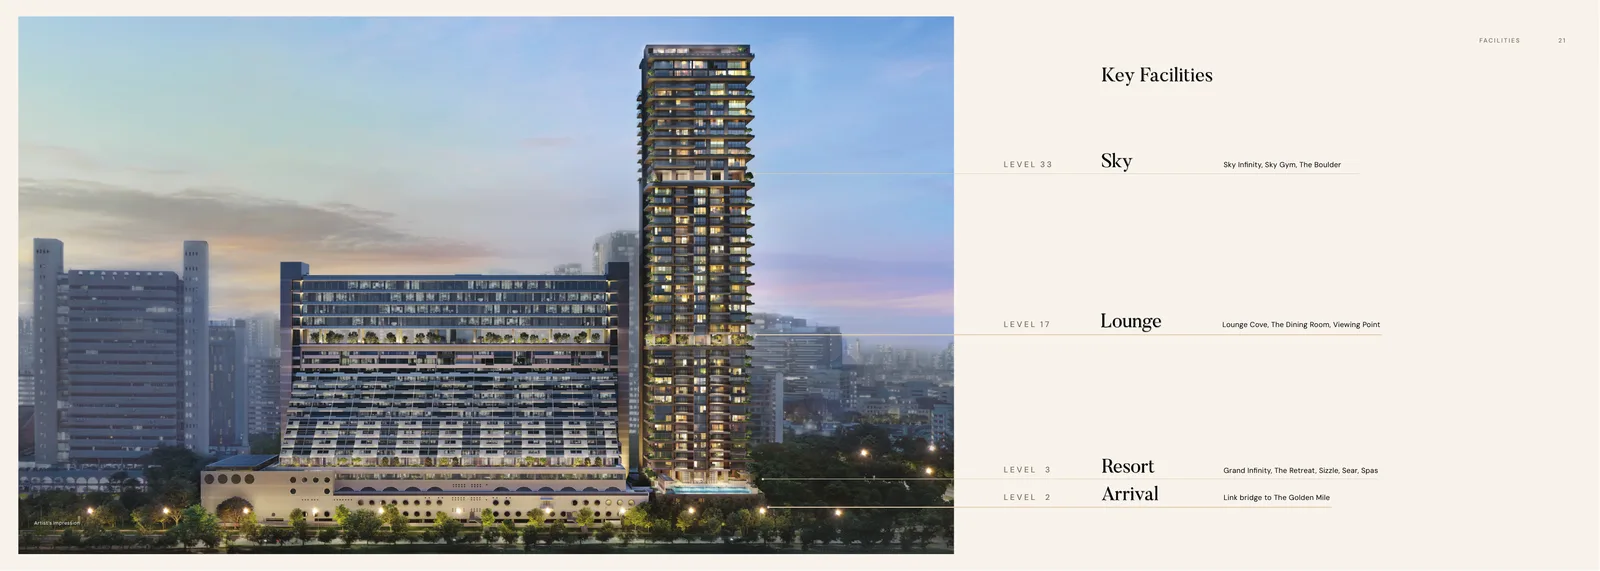
All 188 units in a single 45-storey tower. Three themed sky-terrace decks at Levels 17 and 33 bring gym, lounge and dining above Singapore’s Central Area skyline.
Project At-a-Glance
| Developer | GMC Property Pte Ltd JV — Perennial Holdings and Far East Organization |
| Address | 802 Beach Road Singapore 199980 |
| District | 7 · Golden Mile / Beach Road |
| Tenure | 99-year leasehold from 18 Nov 2024 |
| Site Area | 13,462.30 sqm (≈ 144,908 sqft) |
| Total GFA | 75,388.88 sqm · Plot Ratio 5.6 |
| Blocks and Storeys | 1 residential tower · 45 storeys and 3 basements |
| Total Units | 188 residential |
| Carpark | 129 lots + 3 accessible · 4 EV · 48 bicycle |
| Expected TOP | Q2 2029 (Residential) |
| Vacant Possession | 31 March 2030 |
| Architect | DP Architects Pte Ltd |
| Conservation Specialist | Studio Lapis Conservation |
| Landscape Architect | DP Green Pte Ltd |
| Civil and Structural Engineer | KCL Consultants Pte Ltd |
| Mechanical and Electrical Engineer | Rankine & Hill (Singapore) Pte Ltd |
| Quantity Surveyor | Rider Levett Bucknall Consultancy |
| Sustainability Target | BCA Green Mark Platinum |
Unit Mix and Sizes
| Type | Size (sqft) | Units | % of Total |
|---|---|---|---|
| 2-Bedroom (B1 / B2 / B3) | 635 – 710 | 84 | 44.7% |
| 3-Bedroom (C1) | 1,001 | 28 | 14.9% |
| 4-Bedroom Signature (D1) | 1,442 | 28 | 14.9% |
| 4-Bedroom Premium Signature (D2) | 1,798 | 28 | 14.9% |
| 5-Bedroom Skyliving (E1 / E2) | 2,863 – 3,251 | 18 | 9.6% |
| Penthouse (PH1 / PH2) | 5,608 – 8,816 | 2 | 1.1% |
| Total | 635 – 8,816 | 188 | 100% |
Indicative Pricing
Why Buyers Are Watching
- 1A national conserved landmark — the only new-build residence physically integrated with Singapore’s first large-scale modernist conservation site. A design story that cannot be replicated elsewhere.
- 2District 7 address — a freshly-minted prime city-fringe postcode on Beach Road, within walking distance of Kampong Glam, Bugis and the Ophir–Rochor corridor.
- 3Nicoll Highway MRT at 5 minutes — covered walk to Circle Line, plus Lavender MRT (EWL) at 9 minutes and the entire CBD, Marina Bay and Orchard within a 10-minute commute.
- 4188 units, one tower — a sky-rise scale that concentrates all amenities, views and light across a single 45-storey form, not multiple low blocks sharing boundary space.
- 5Three sky-terrace decks — The Sky Club and Sky Gardens at Levels 17 and 33 deliver elevated gym, lounge, dining and wellness above the Central Area skyline.
- 6Prestige, Signature and Penthouse tiers — from compact 2-Bedroom Prestige homes to 8,816 sqft Penthouses, the unit mix spans one of the widest quantum ranges of any current launch.
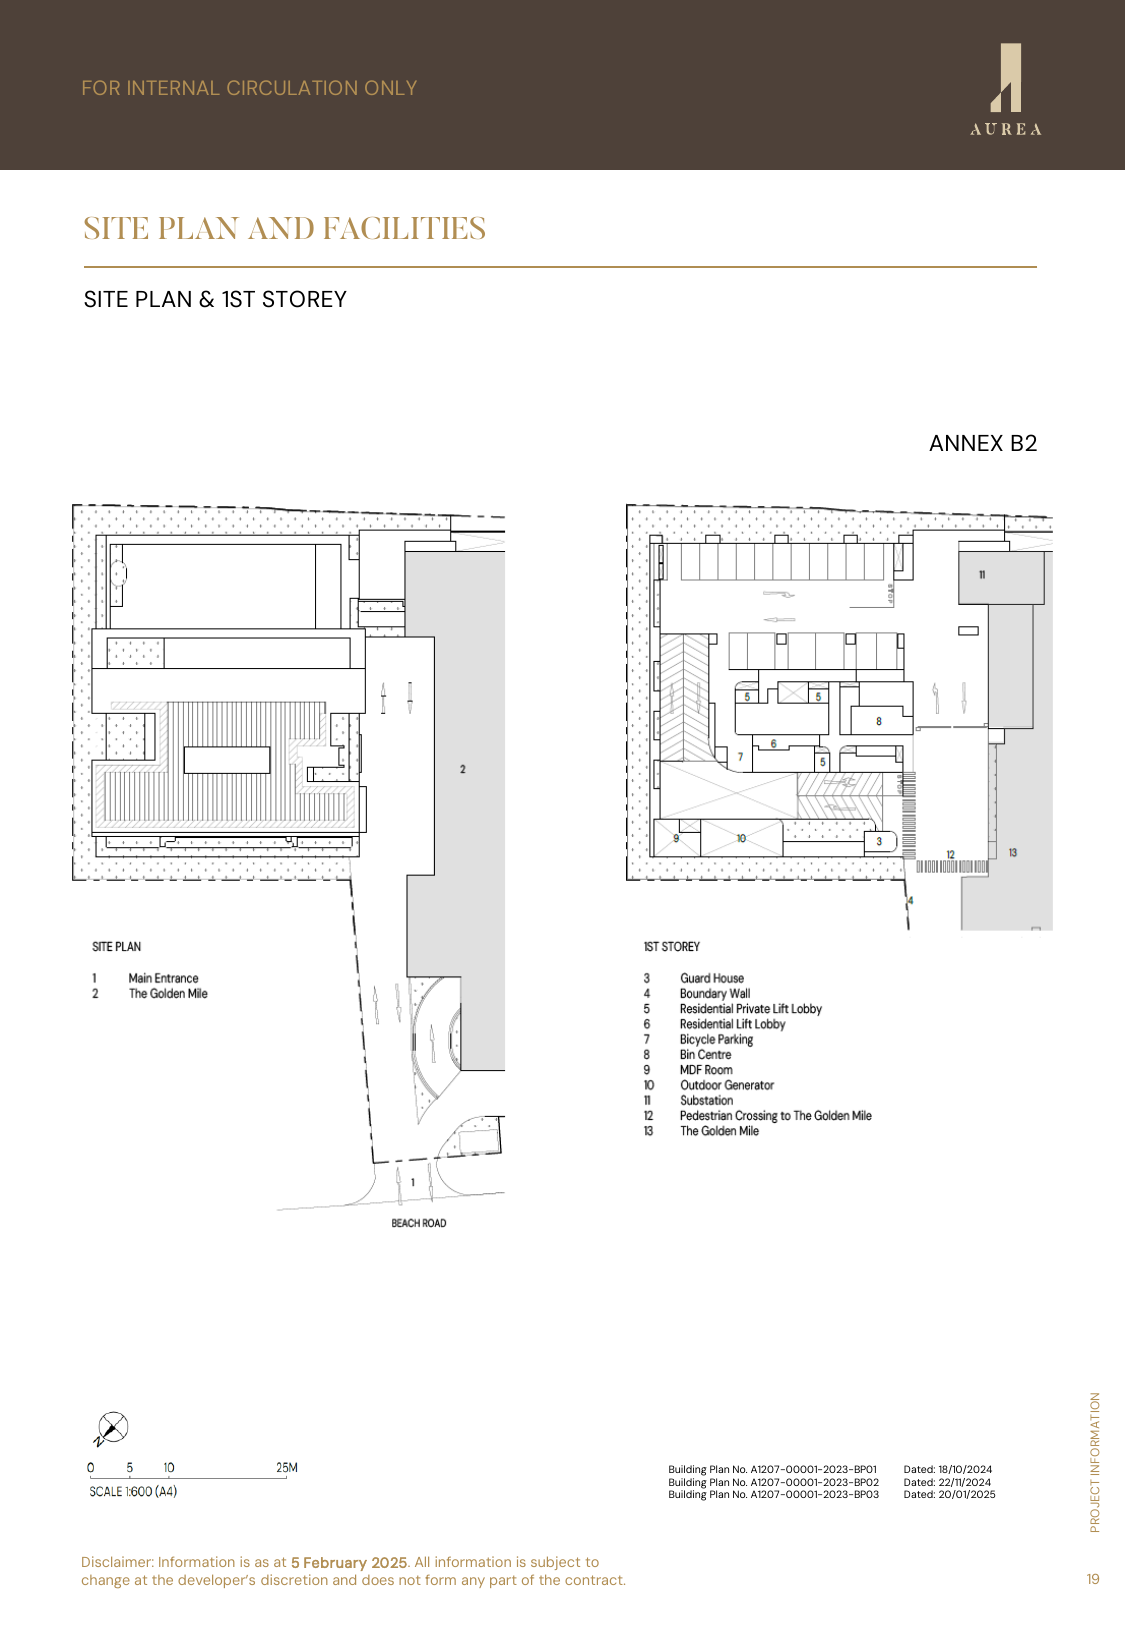
- 7Mixed-use precinct on your doorstep — The Golden Mile retail, offices and medical suites next door, linked by an elevated Public Pedestrian Link on the 2nd storey.
- 8DP Architects × Studio Lapis — lead architect of Marina Bay Sands and Esplanade, with Singapore’s most active conservation specialist consultancy. A pedigree matched by very few city-fringe launches.
Location and Connectivity
Schools Nearby
| Pre-school and International | HWA International School (MSQ) · Invictus International School (Centrium) · EtonHouse International (Orchard) |
|---|---|
| Primary | Farrer Park Primary · Hong Wen School · St Margaret’s Primary · Kong Hwa School · Anglo-Chinese School (Junior) |
| Secondary | Outram Secondary · Dunman High School · future Singapore Sports School (Kallang relocation) |
| Tertiary and Arts | Singapore Management University (SMU) · LASALLE College of the Arts · Nanyang Academy of Fine Arts (NAFA) · School of the Arts (SOTA) · Kaplan City campuses |
| International Business | Financial / business district — Bugis and Beach Road at 2 minutes’ drive; Shenton Way / Raffles Place / MBFC at 7 minutes |
Lifestyle and Amenities
Heritage dining
Kampong Glam’s Arab Street, Haji Lane and Bussorah Street — plus Golden Mile Food Centre at 2 minutes’ walk and North Bridge Road Market at 6 minutes.
Waterfront and parks
Kallang Riverside Park and the Park Connector Network at 3 minutes’ walk. Gardens by the Bay and the Marina Bay waterfront at a short drive.
Icons on your doorstep
Esplanade – Theatres on the Bay, Sands Expo and Convention Centre, Singapore Indoor Stadium and the upcoming Future Indoor Arena — all within 9 minutes’ drive.
Retail belt
Bugis Junction, Raffles City, Suntec City, Marina Square and Shaw Towers — a complete retail and F&B belt within a 3–5 minute drive.
Sky-rise wellness
The Sky Club (Level 17) and Sky Gardens (Level 33) house the gym, yoga pavilion, function rooms and dining pavilions — with panoramic views over Marina Bay and the city.
Medical and education
Raffles Hospital at 2 minutes’ drive and Farrer Park Hospital at 4 minutes. SMU, LASALLE, NAFA and SOTA within the same short-drive radius.
Site Plan
Floor Plans (Selected)
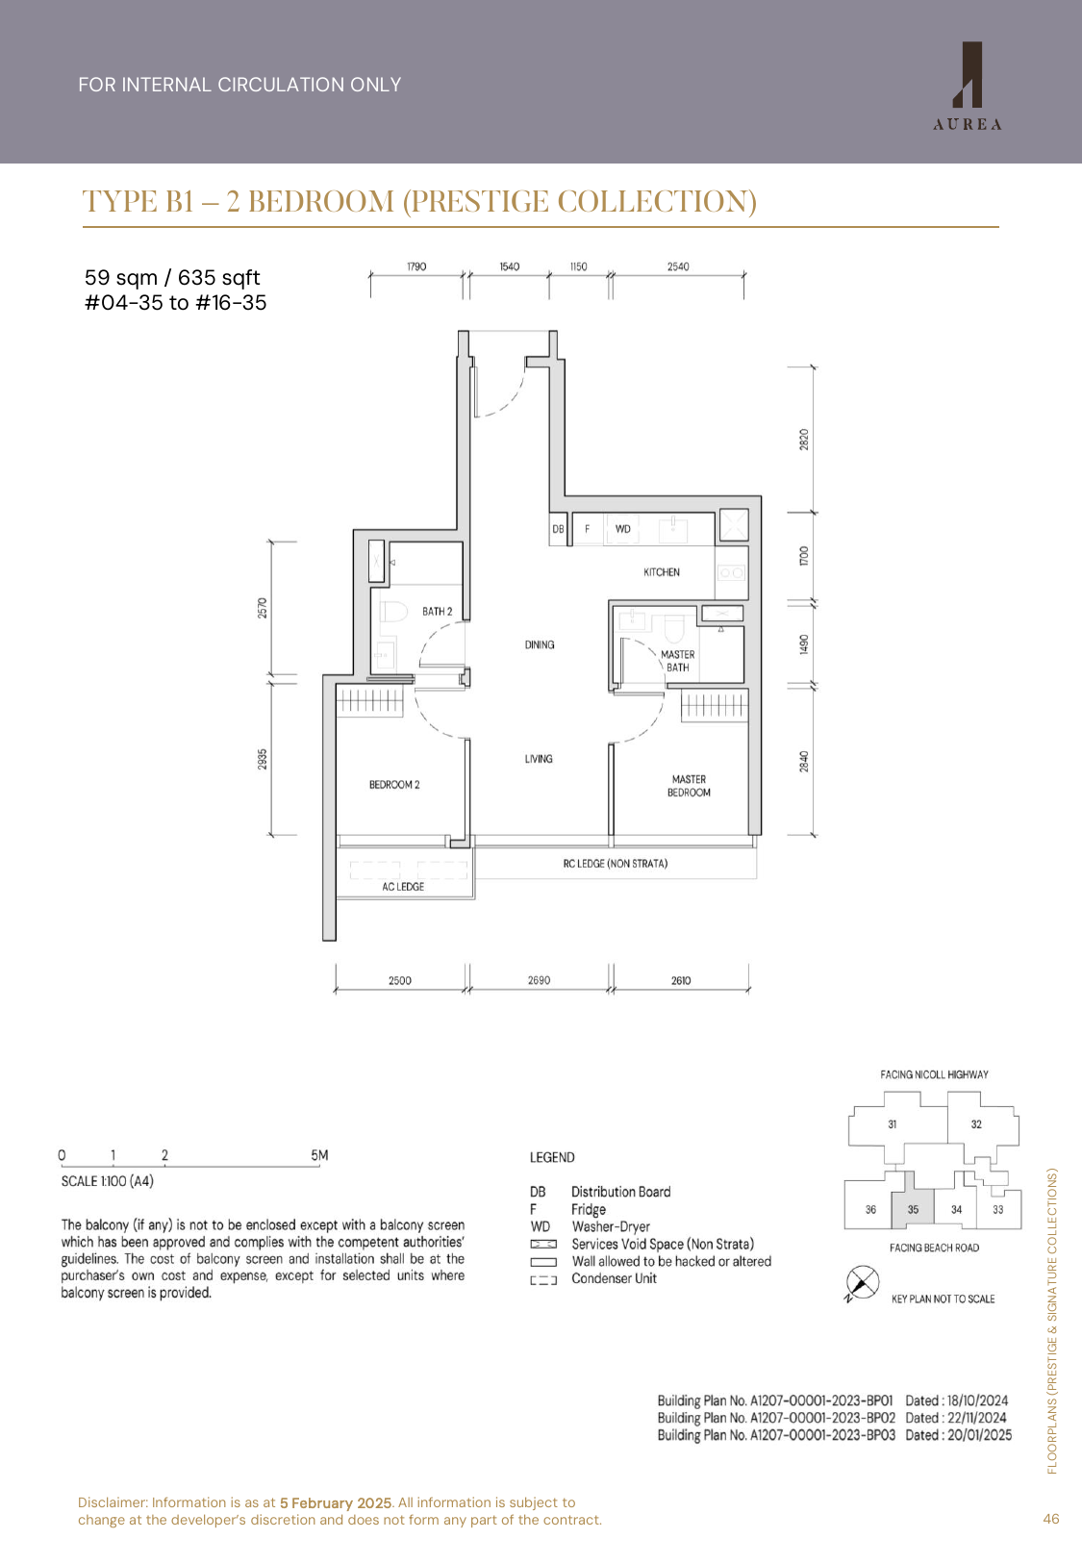
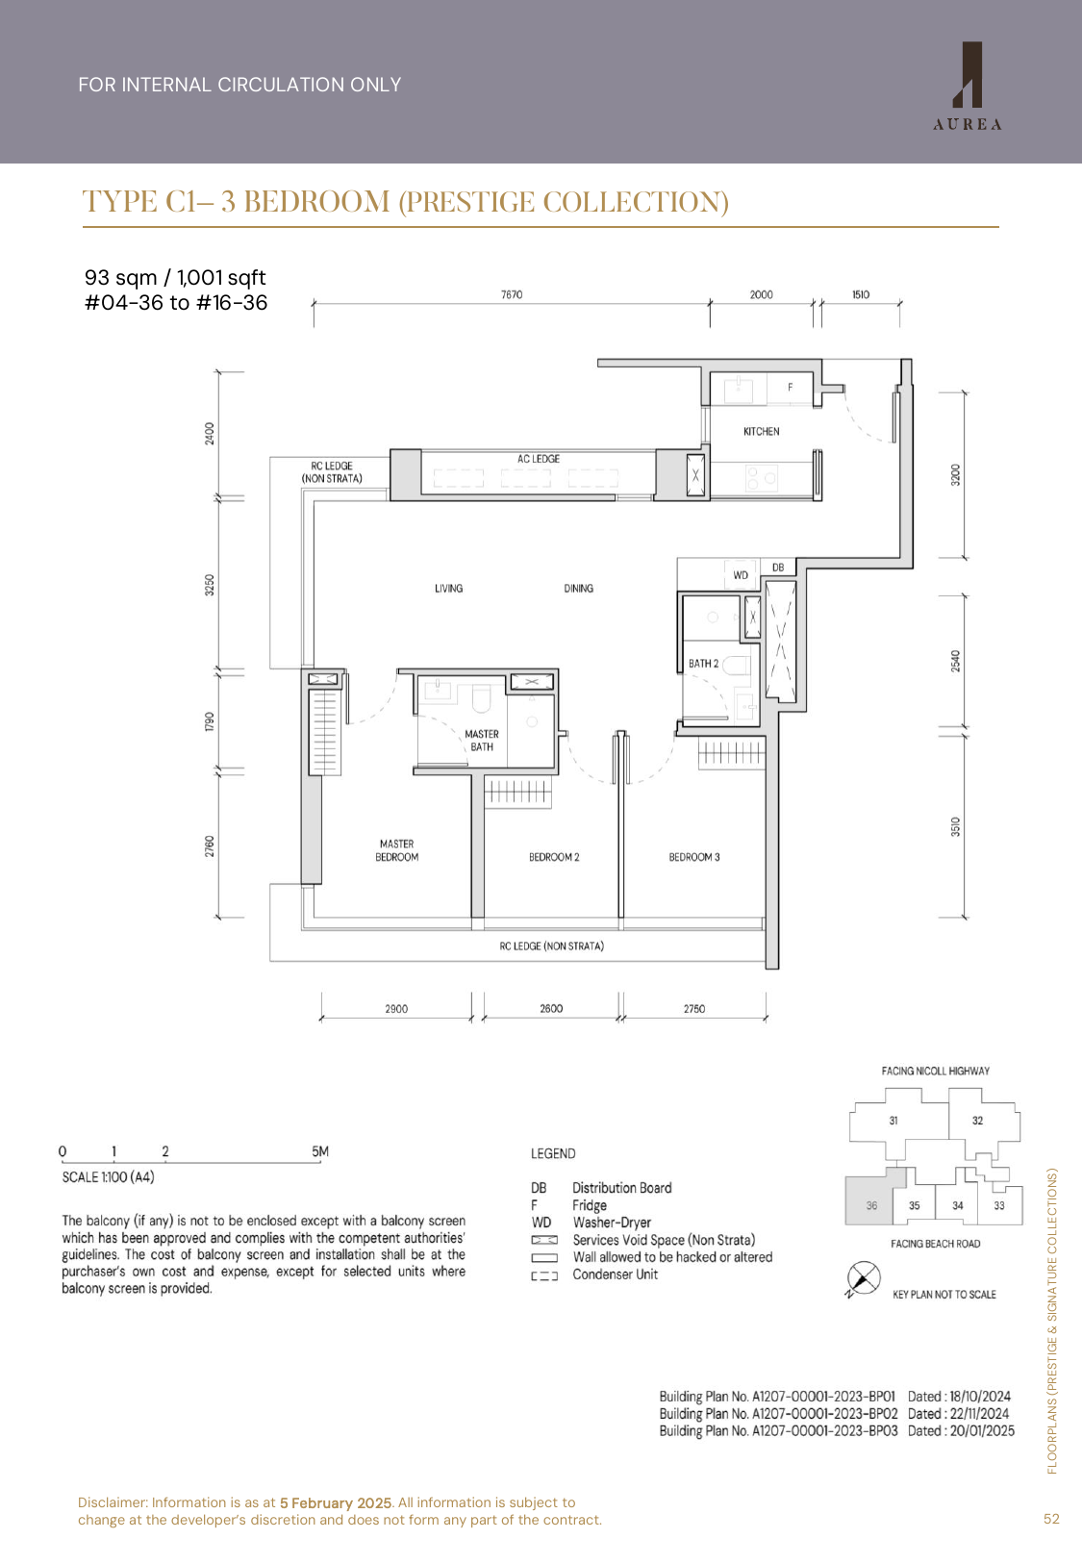
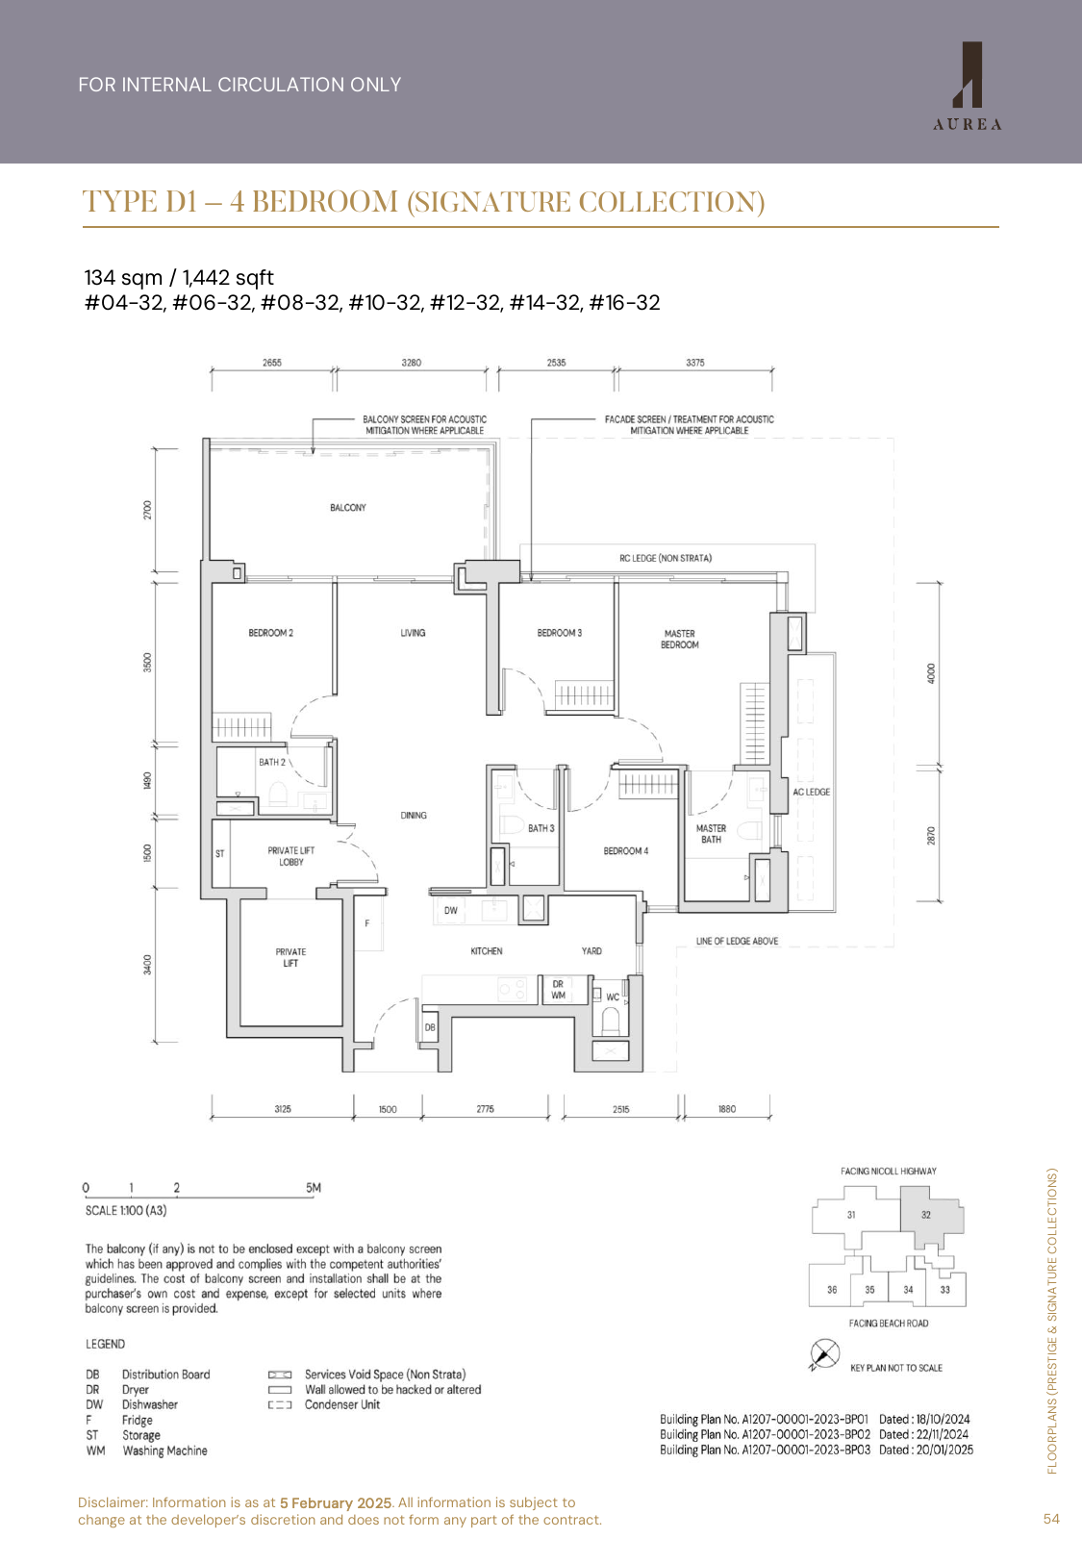
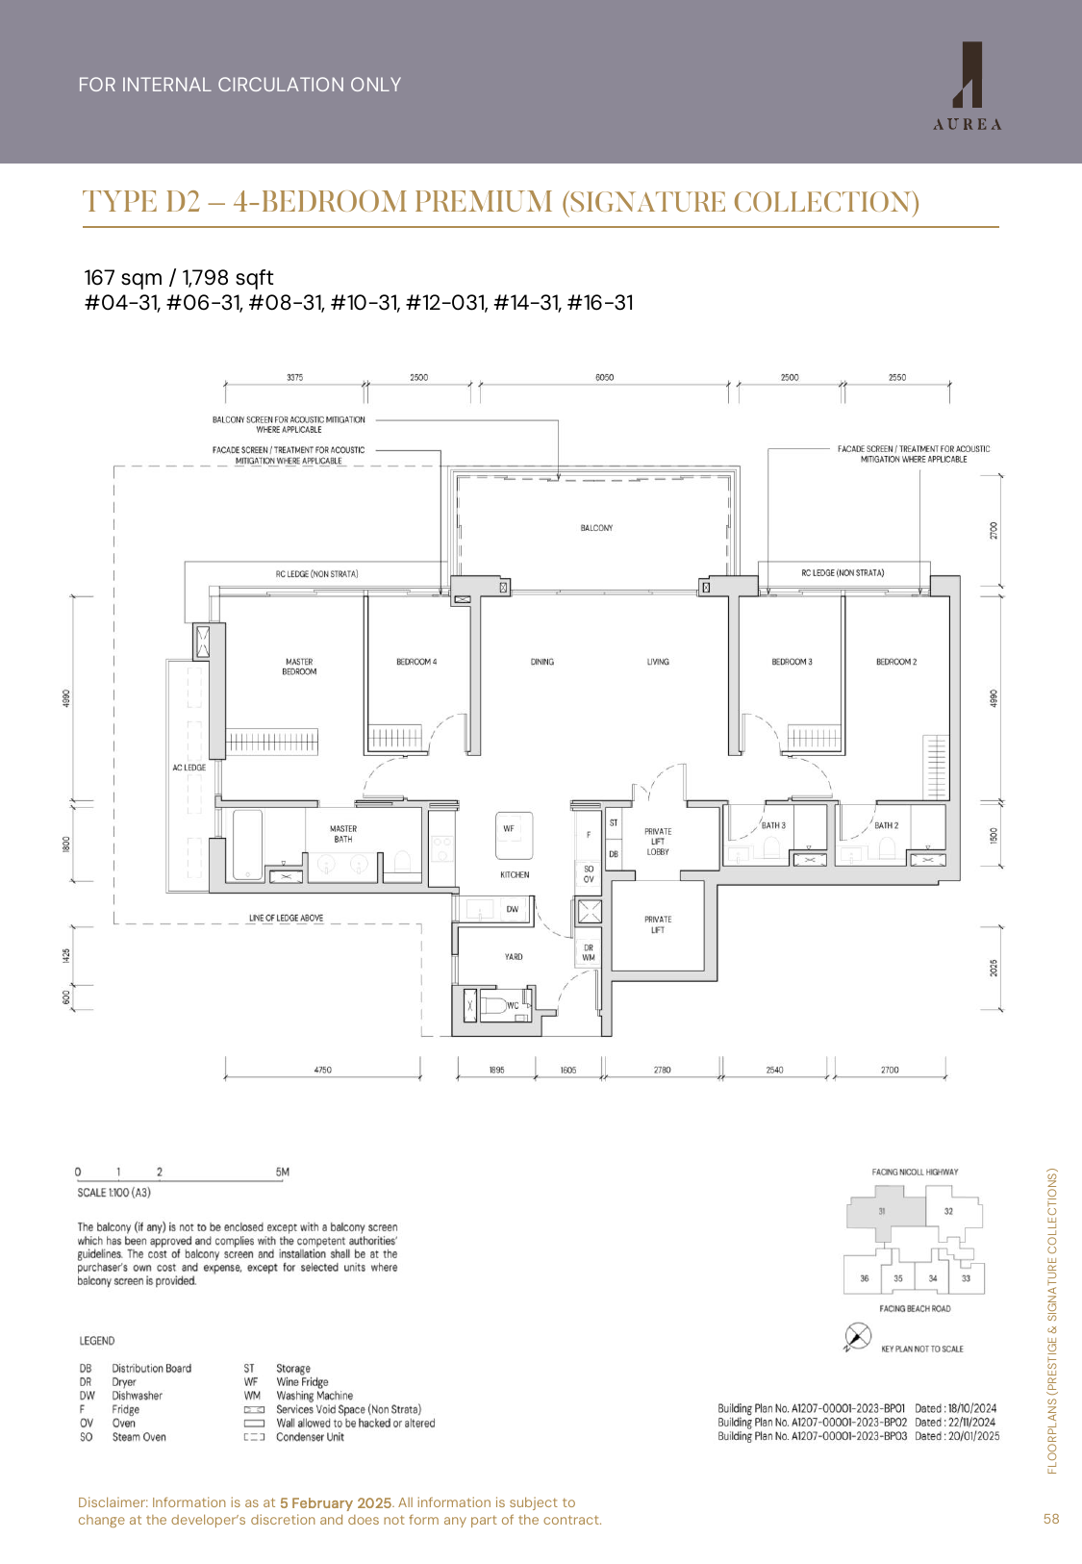
Source note: The available Aurea floor-plan source begins at 2-bedroom Prestige layouts; no 1-bedroom plan is included in the local source set, so selected thumbnails show 2-bedroom, 3-bedroom and 4-bedroom Signature/Premium layouts.
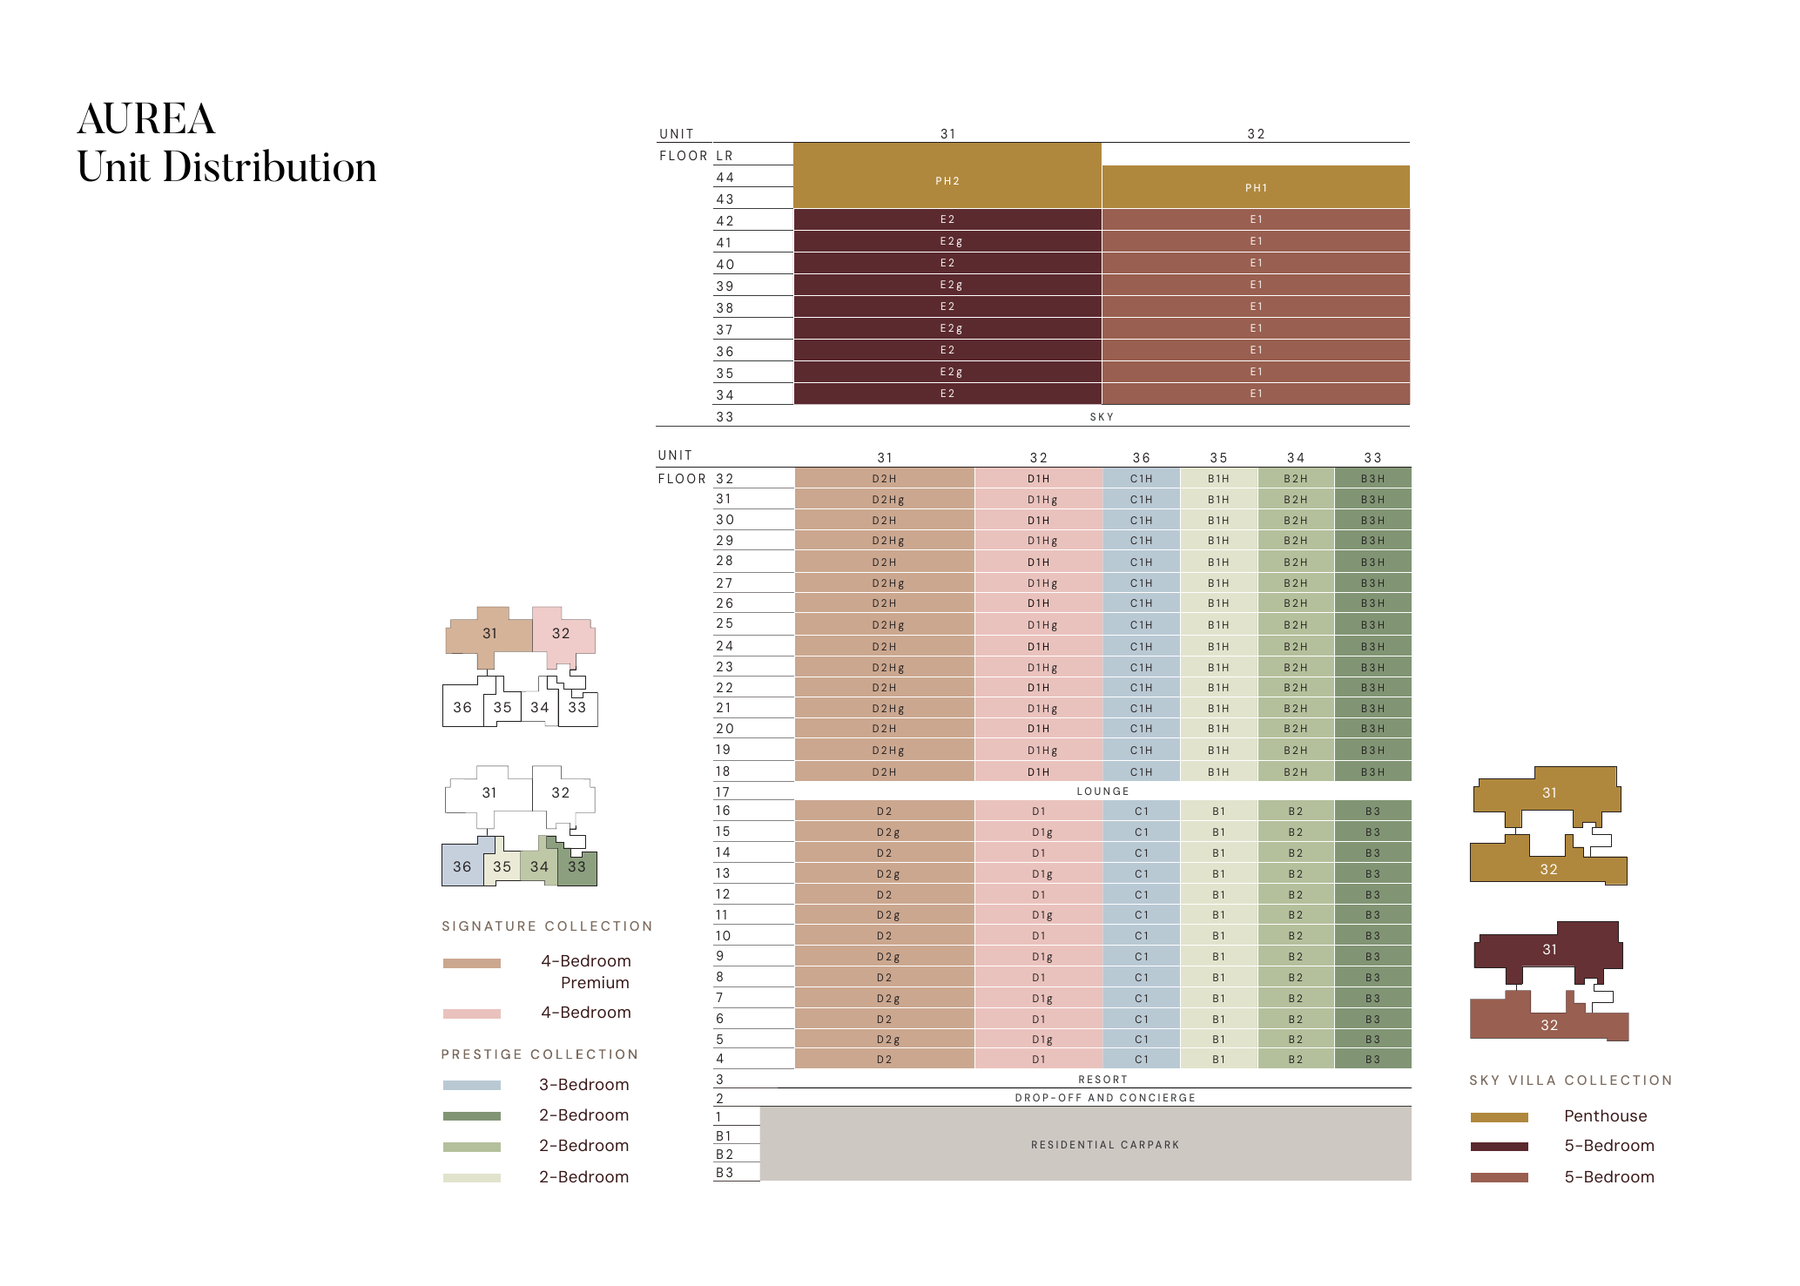
Elevation and Stack Chart
Facilities (30+)
Gallery

Developer and Consultant Team
GMC Property Pte Ltd — a Perennial Holdings and Far East Organization joint venture
GMC Property Pte Ltd (Developer’s Licence C1497) is the special-purpose vehicle behind Aurea and the wider Golden Mile rejuvenation. It is a joint venture between Perennial Holdings Pte Ltd — one of Asia’s most active mixed-use and healthcare real-estate platforms — and Far East Organization, Singapore’s largest private property developer. The JV acquired the iconic Golden Mile Complex through a collective sale and is leading its conservation-first redevelopment into The Golden Mile with retail, offices, medical suites and Aurea residences.
| Architect | DP Architects Pte Ltd |
| Conservation Specialist | Studio Lapis Conservation Pte Ltd |
| Landscape Architect | DP Green Pte Ltd |
| Civil and Structural Engineer | KCL Consultants Pte Ltd |
| Mechanical and Electrical Engineer | Rankine & Hill (Singapore) Pte Ltd |
| Quantity Surveyor | Rider Levett Bucknall Consultancy Pte Ltd |
| Acoustic Consultant | Arup Singapore Pte Ltd |
| ESD (Sustainability) Consultant | DP Sustainable Design Pte Ltd |
| Facade Consultant | Building Facade Group |
| Conveyance Solicitor | Allen & Gledhill LLP |
Sustainability and Specifications
Aurea is designed to Singapore’s highest tier of environmental certification and integrates adaptive-reuse of a nationally conserved 1973 modernist landmark — one of the country’s most sustainable design propositions.
- BCA Green Mark Platinum targeted — the top tier of Singapore’s residential green-building scheme
- Heritage conservation — the 1973 Golden Mile Complex facade, terraced podium and structural language are retained under URA guidance
- Low-emissivity glass curtain-wall and window systems for thermal performance
- Precast and prefabricated construction with prefabricated bathroom units where applicable — faster, lower waste
- EV-ready — 4 EV charging lots for the residential tower
- Micro-mobility — 48 bicycle lots and end-of-trip provisions to support a car-lite city-fringe lifestyle
- Acoustic and facade engineering — Arup and Building Facade Group engaged to manage noise ingress from Beach Road and Nicoll Highway
Project Timeline
Project Factsheet
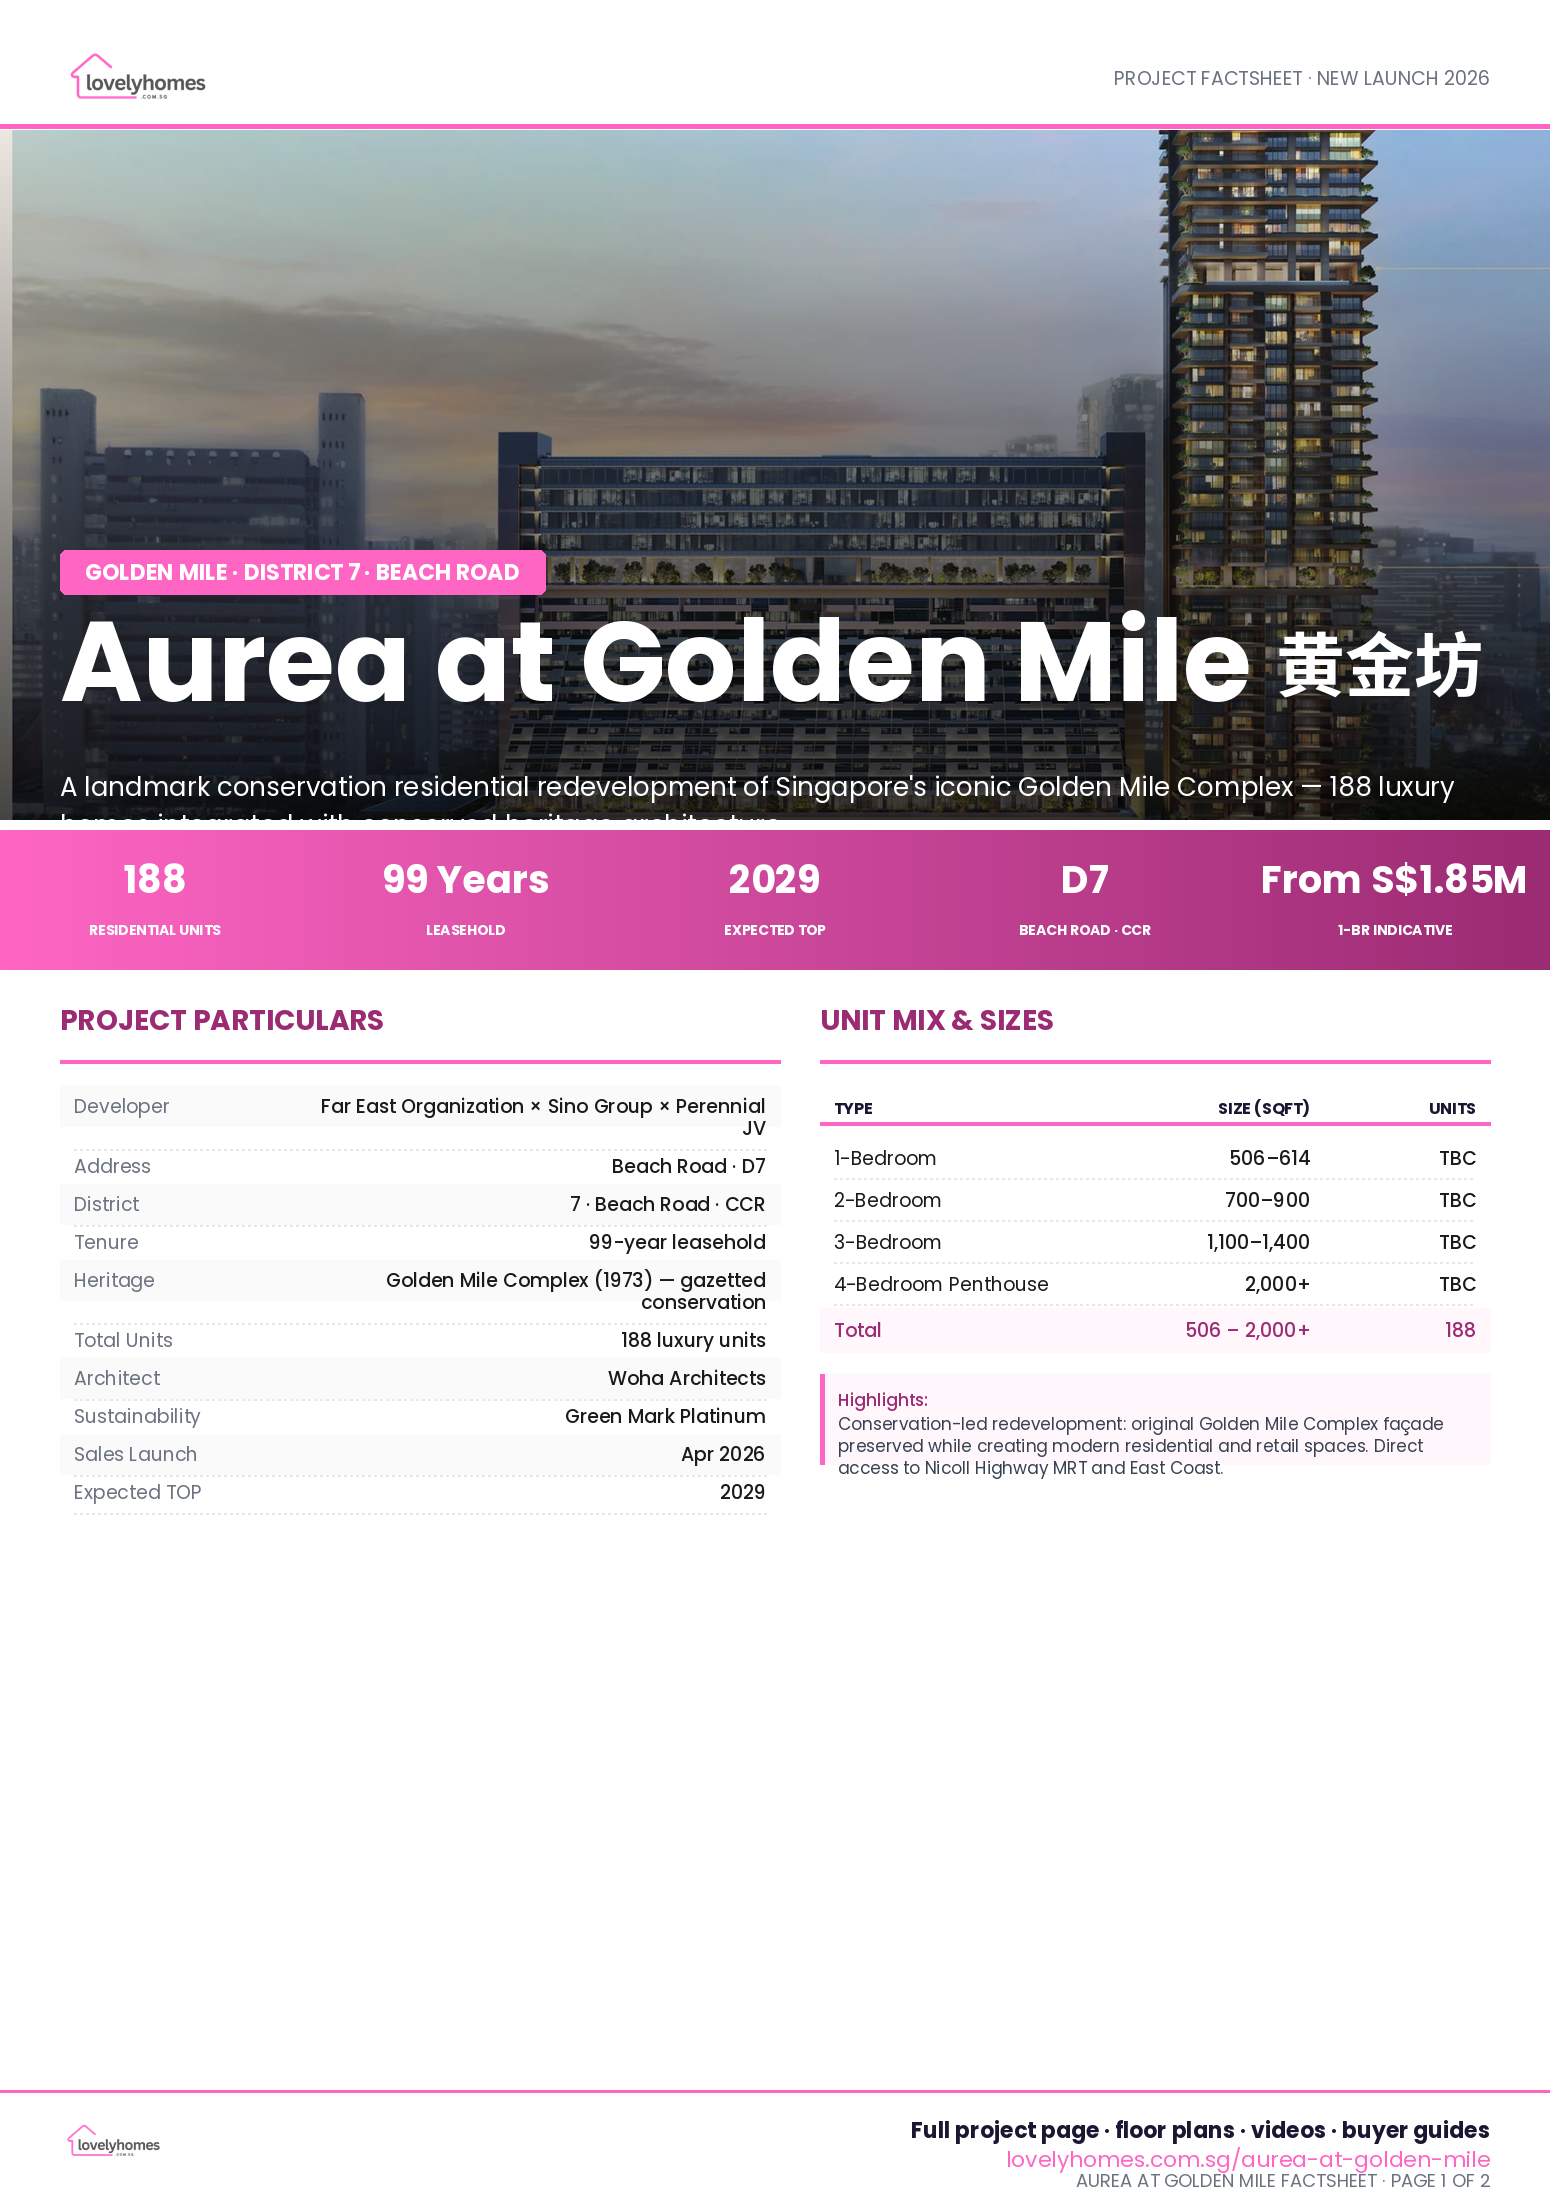
A shareable 2-page PDF snapshot of everything on this page — bring it to viewings, forward it to family.
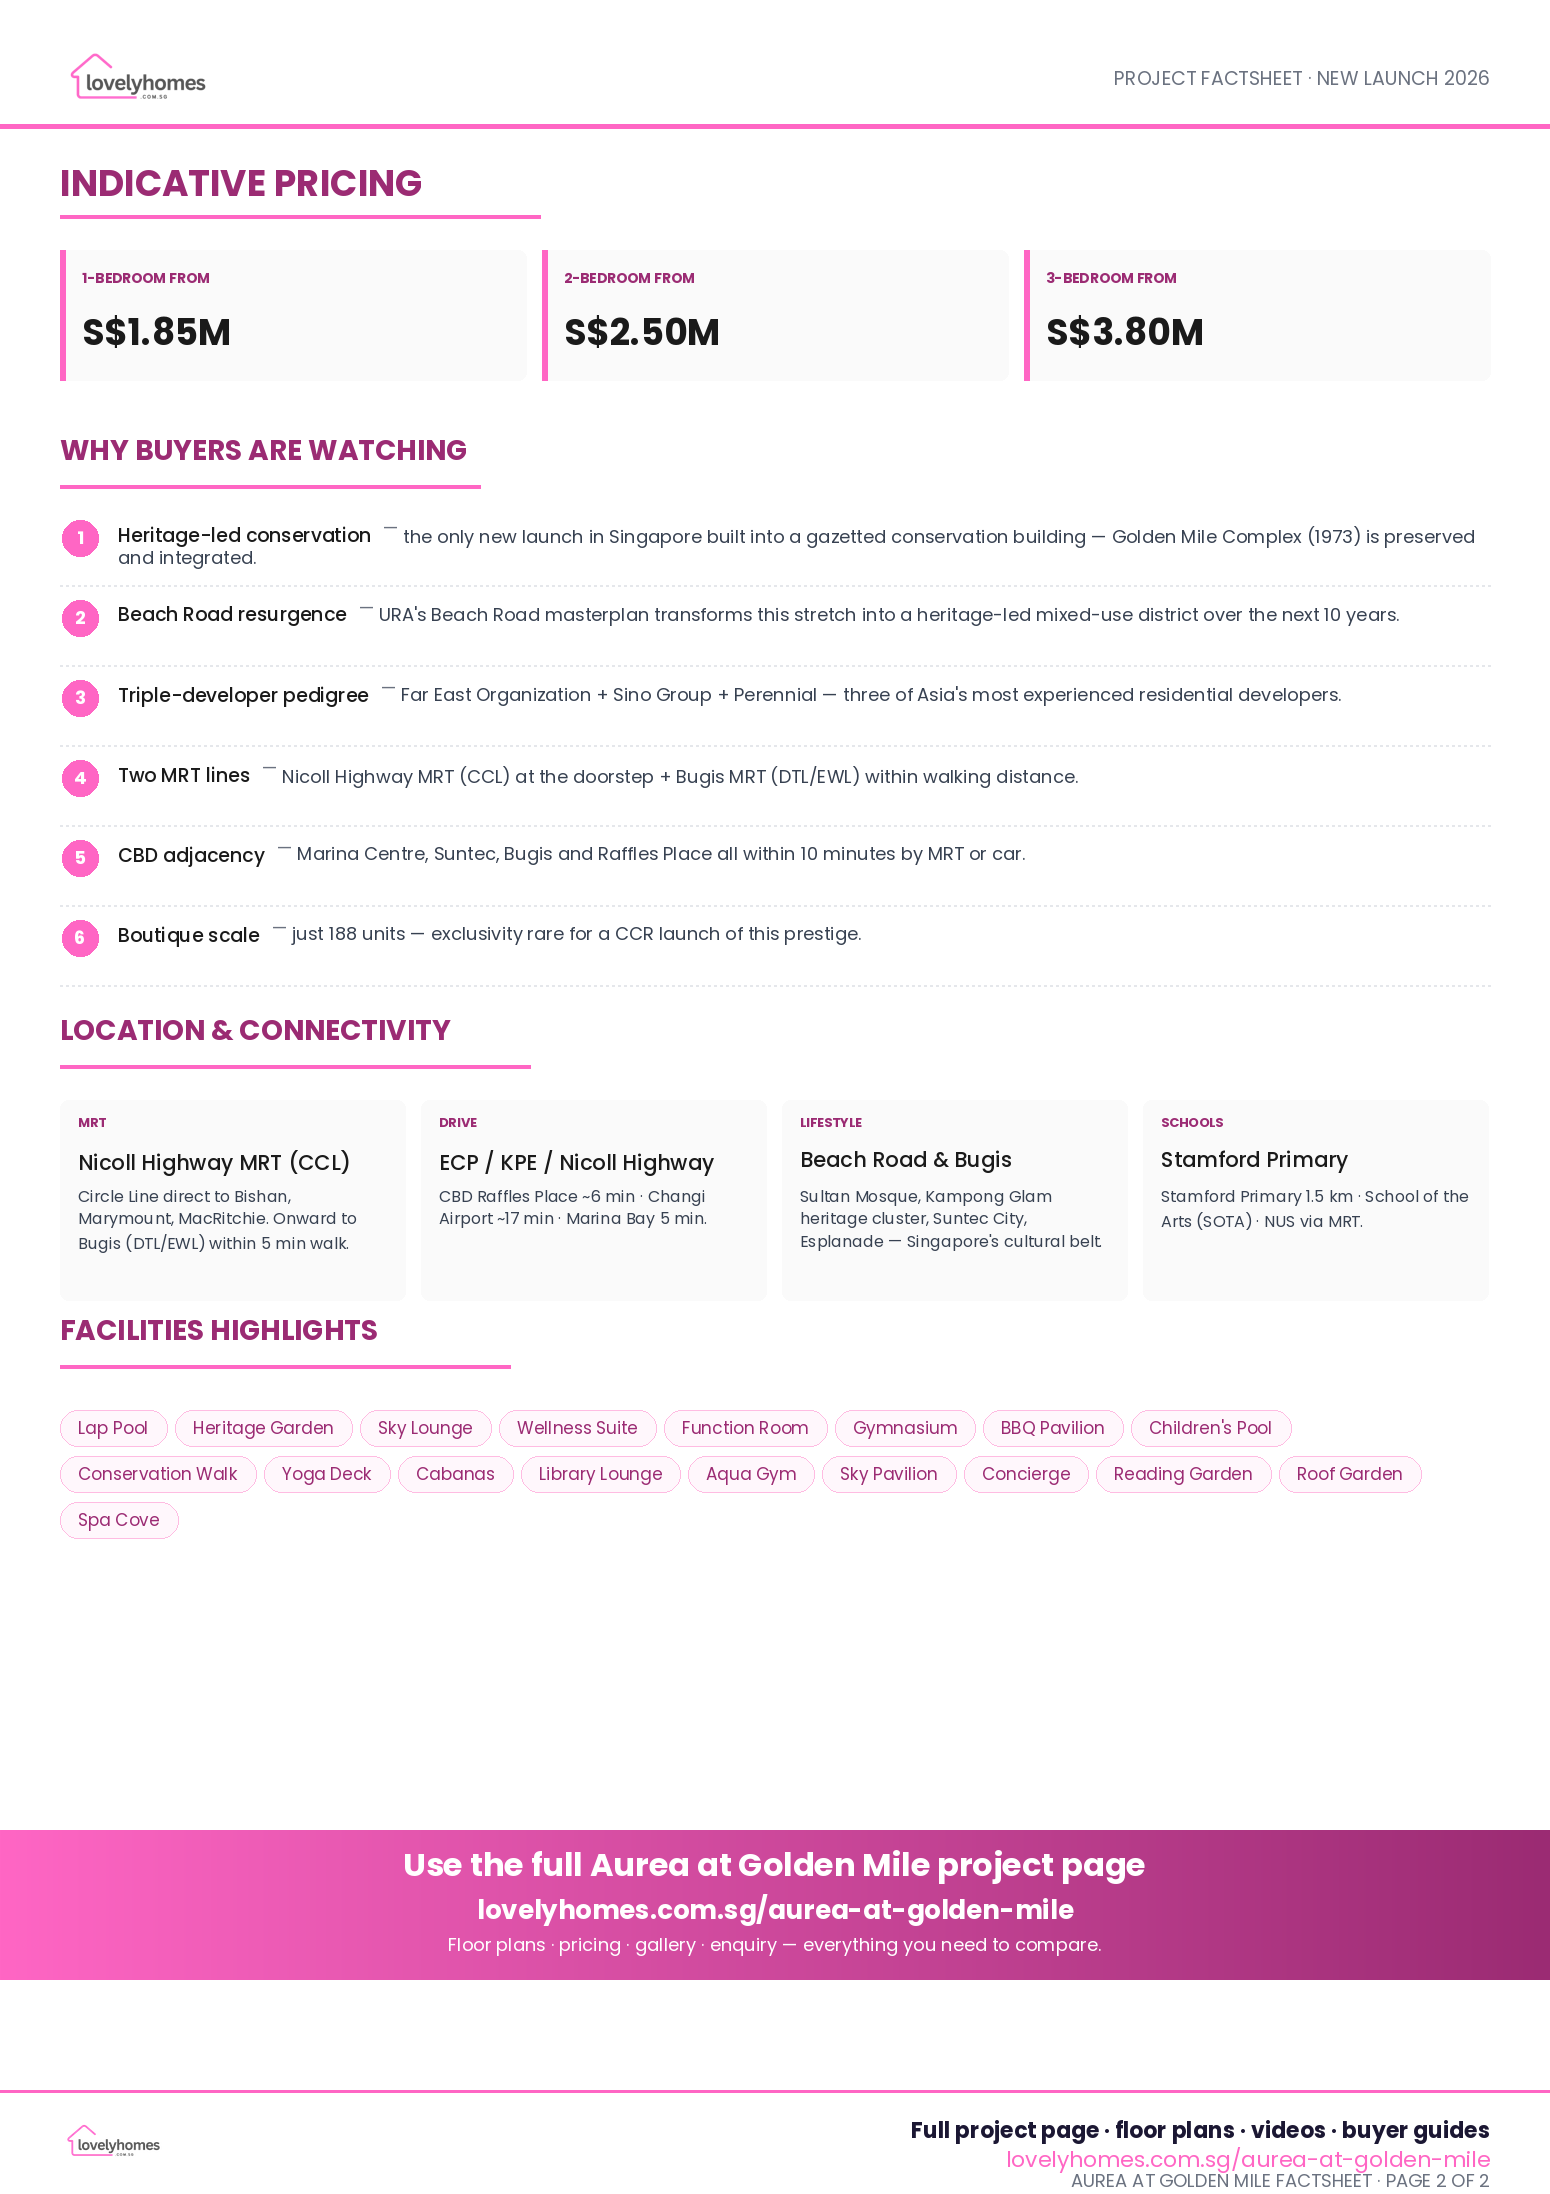
Download the Full Sales Pack
Aurea Factsheet
2-page LovelyHomes project factsheet — share with family, bring to viewings.
Full Floor Plans
Floor plans across Prestige, Signature and Penthouse collections with dimensions.
Golden Mile Transformation
High-resolution precinct map — MRT links, The Golden Mile integration and nearby amenities.
Frequently Asked Questions
Where is Aurea at Golden Mile located?
Who is the developer?
When is Aurea expected to be completed?
What unit types are available?
What are indicative prices at Aurea?
How close is Nicoll Highway MRT?
Is Aurea freehold or leasehold?
What is the link-bridge to Golden Mile Complex?
What makes Aurea different from other city-fringe launches?
Where is the sales gallery?
Ready to see Aurea at Golden Mile in person?
Speak to our LovelyHomes concierge on WhatsApp for the latest unit availability, e-brochures and showflat bookings. We’ll connect you with the developer’s in-house team, not an agency.
Related Buying Guides
ABSD Singapore 2026: The Complete Guide
Rates, surcharges and remissions for citizens, PRs and foreigners buying a second (or first) home.
Buyer’s Stamp Duty (BSD) Singapore 2026
Current BSD rates, worked examples and a calculator for residential purchases.
Home Loan Singapore 2026: HDB vs Bank
LTV, SORA, fixed vs floating and how to structure your financing package.
First-Time Home Buyer Walkthrough
From option fee to collection of keys — every step in the Singapore buying process.
CCR vs RCR vs OCR Explained
Which region does Aurea at Golden Mile sit in, and what that means for capital appreciation.
Cooling Measures Timeline 2009–2026
Every major round of Singapore property cooling measures and what they did to prices.
One Marina Gardens
One Marina Gardens滨海花园一号
Why One Marina Gardens
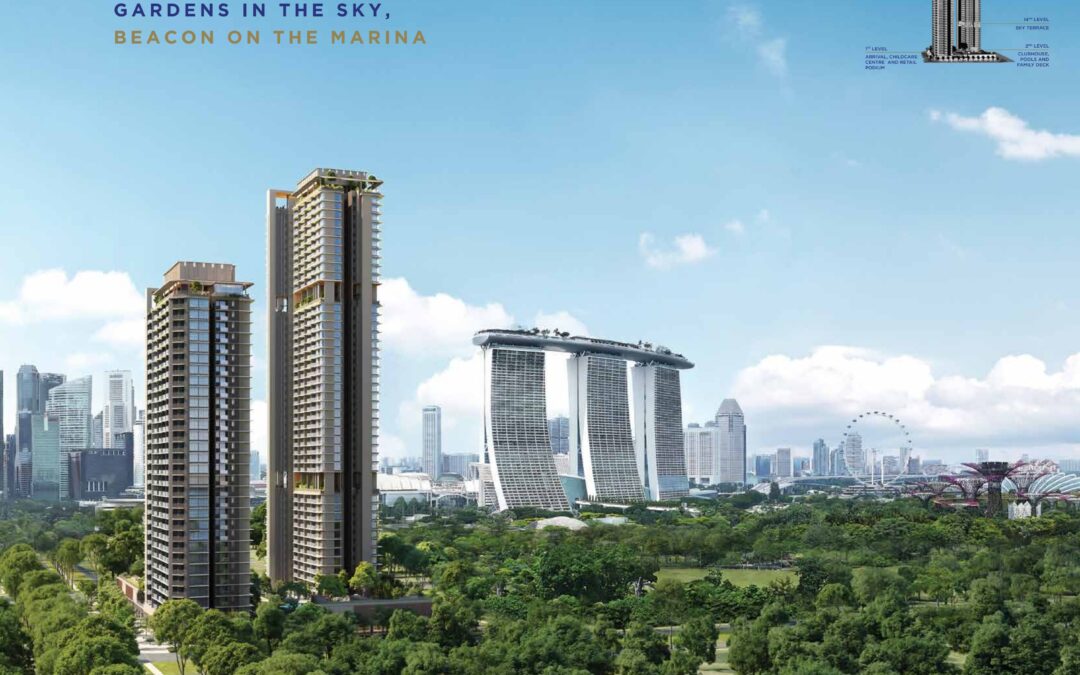
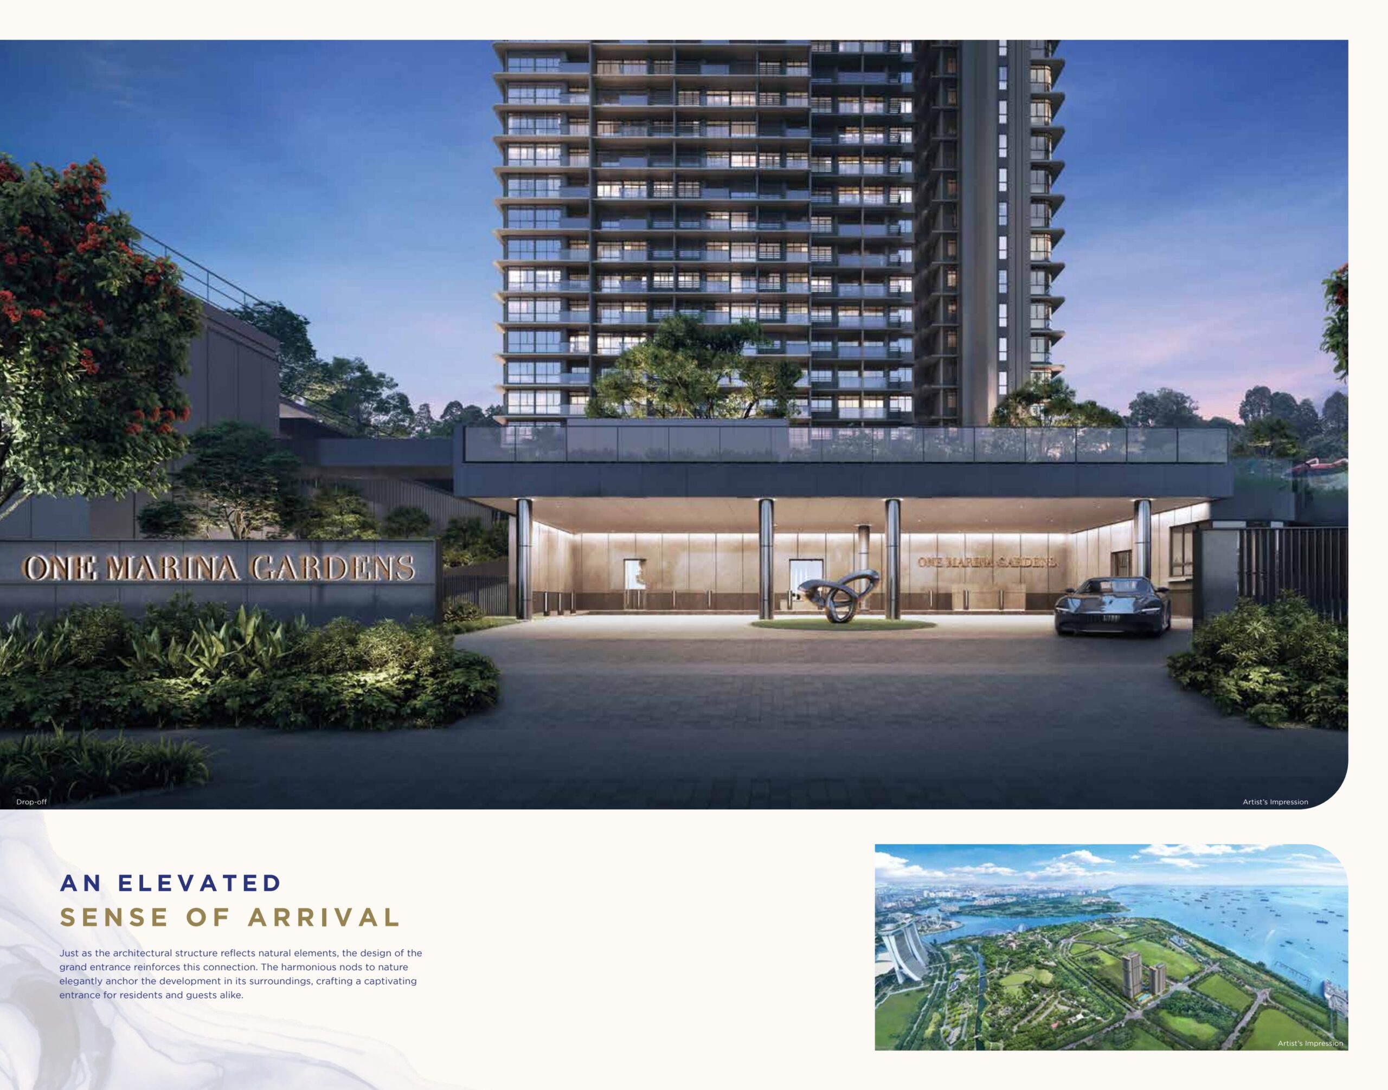
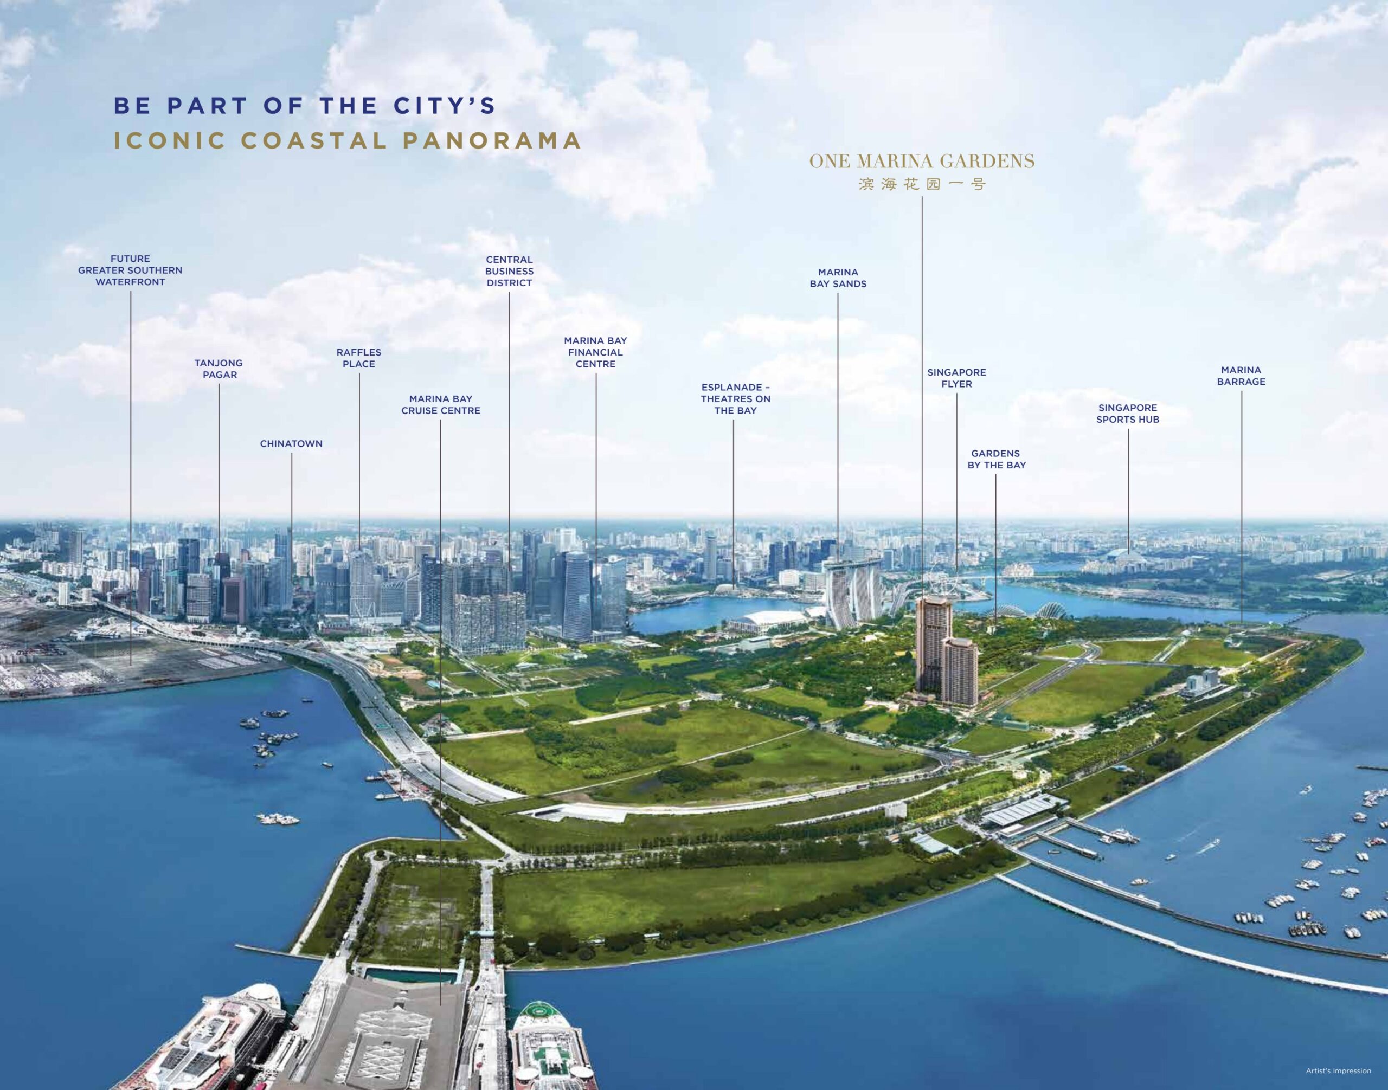
One Marina Gardens is the pioneer private residential launch in Singapore’s emerging Marina Gardens precinct — a 937-unit twin-tower development by Kingsford Group, rising directly above the new Marina South MRT (TE22) on the Thomson-East Coast Line. Block 3 climbs 30 storeys and Block 5 climbs 44 storeys, setting the skyline benchmark for what URA has designated as Singapore’s next car-lite waterfront lifestyle district.
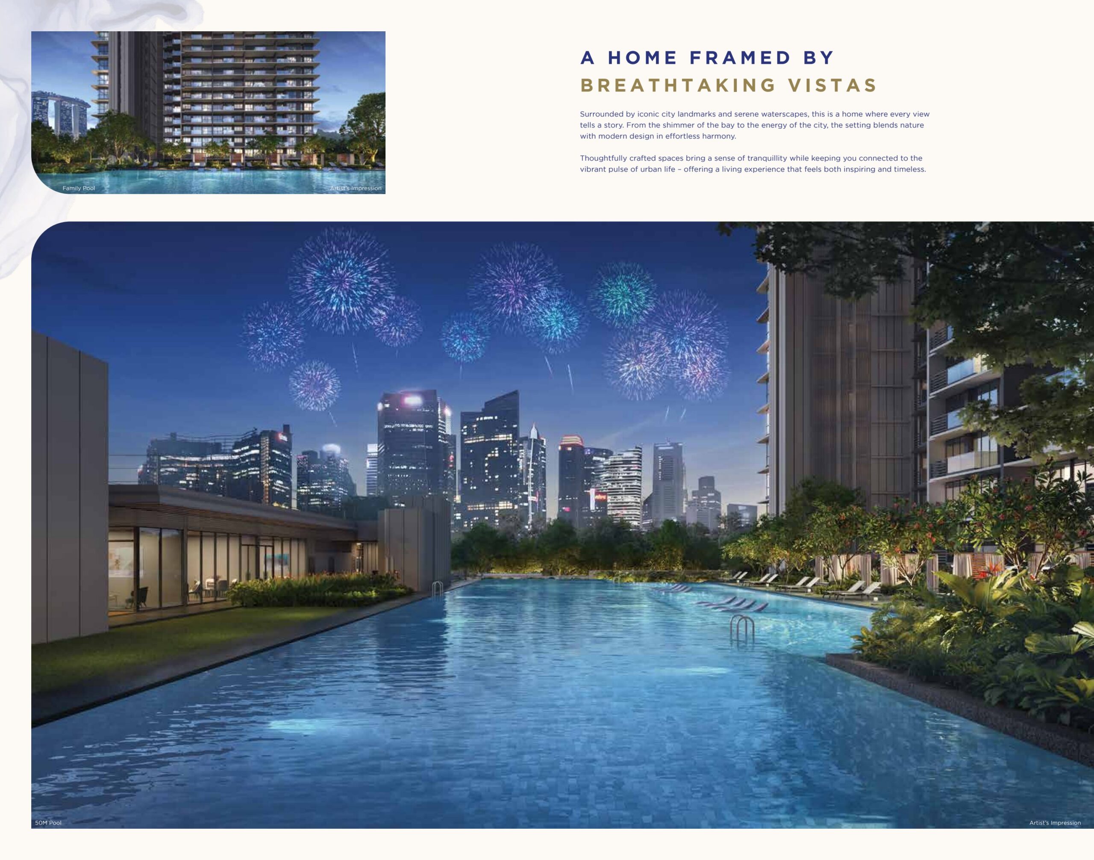
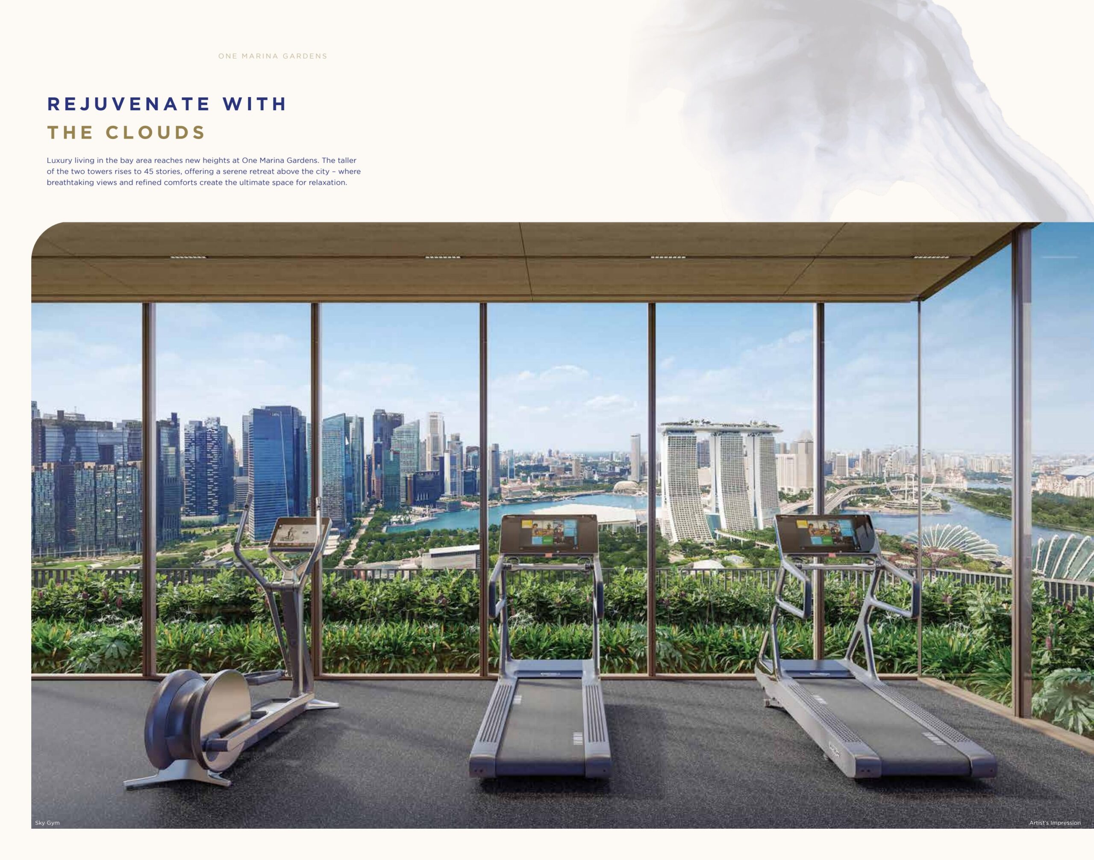
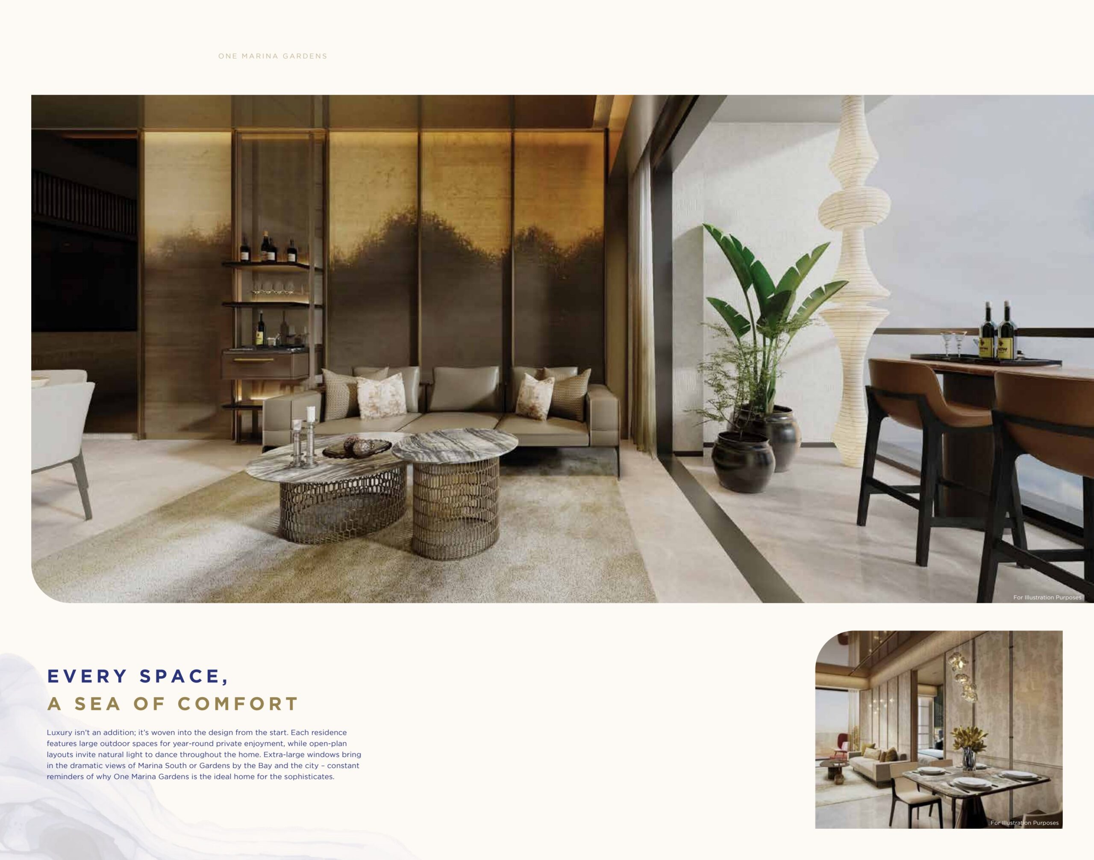
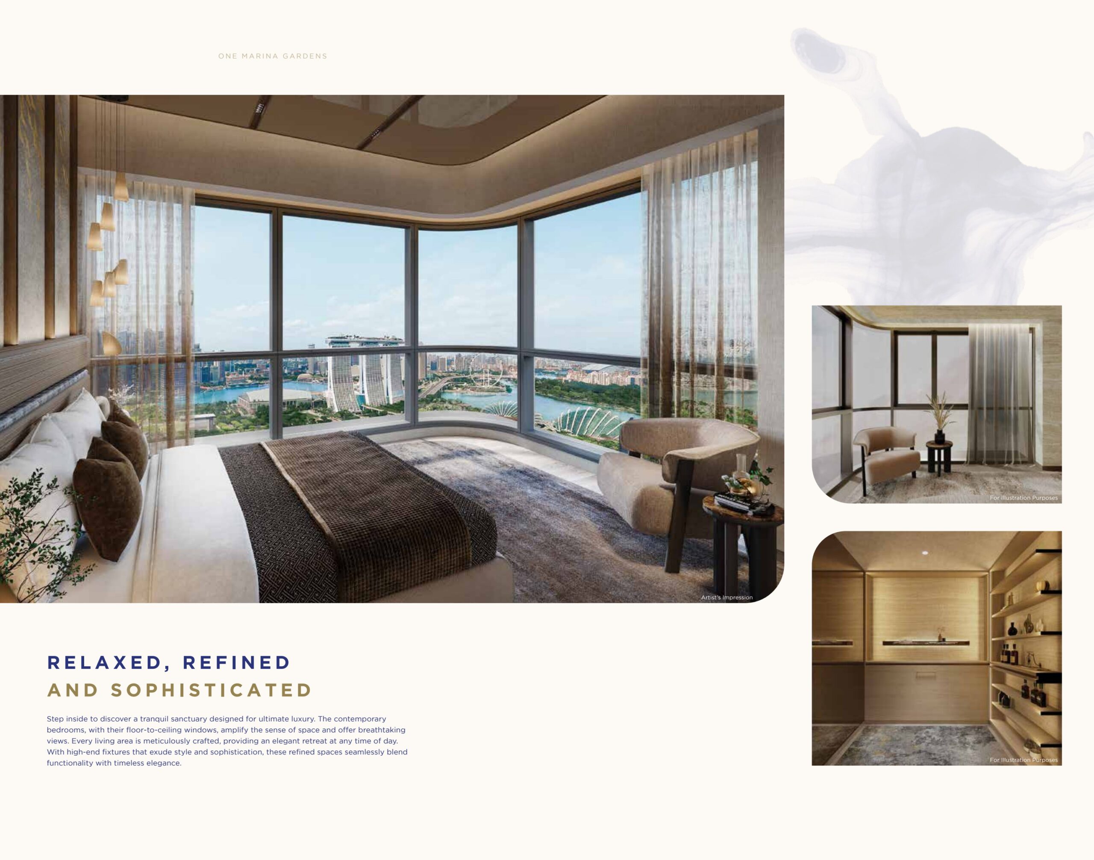
What distinguishes One Marina Gardens is the convergence of four rarely-combined advantages in the downtown core: a brand-new MRT station at the doorstep, Gardens by the Bay directly across the road, a prestige District 01 address, and a signature Sky Gym on Level 45 with uninterrupted views of Marina Bay Sands, the Singapore Flyer and the CBD skyline. The development layers in more than 68 facilities across five levels — a resort-scale ground deck and sky gardens on Levels 14, 31, 34 and 45.
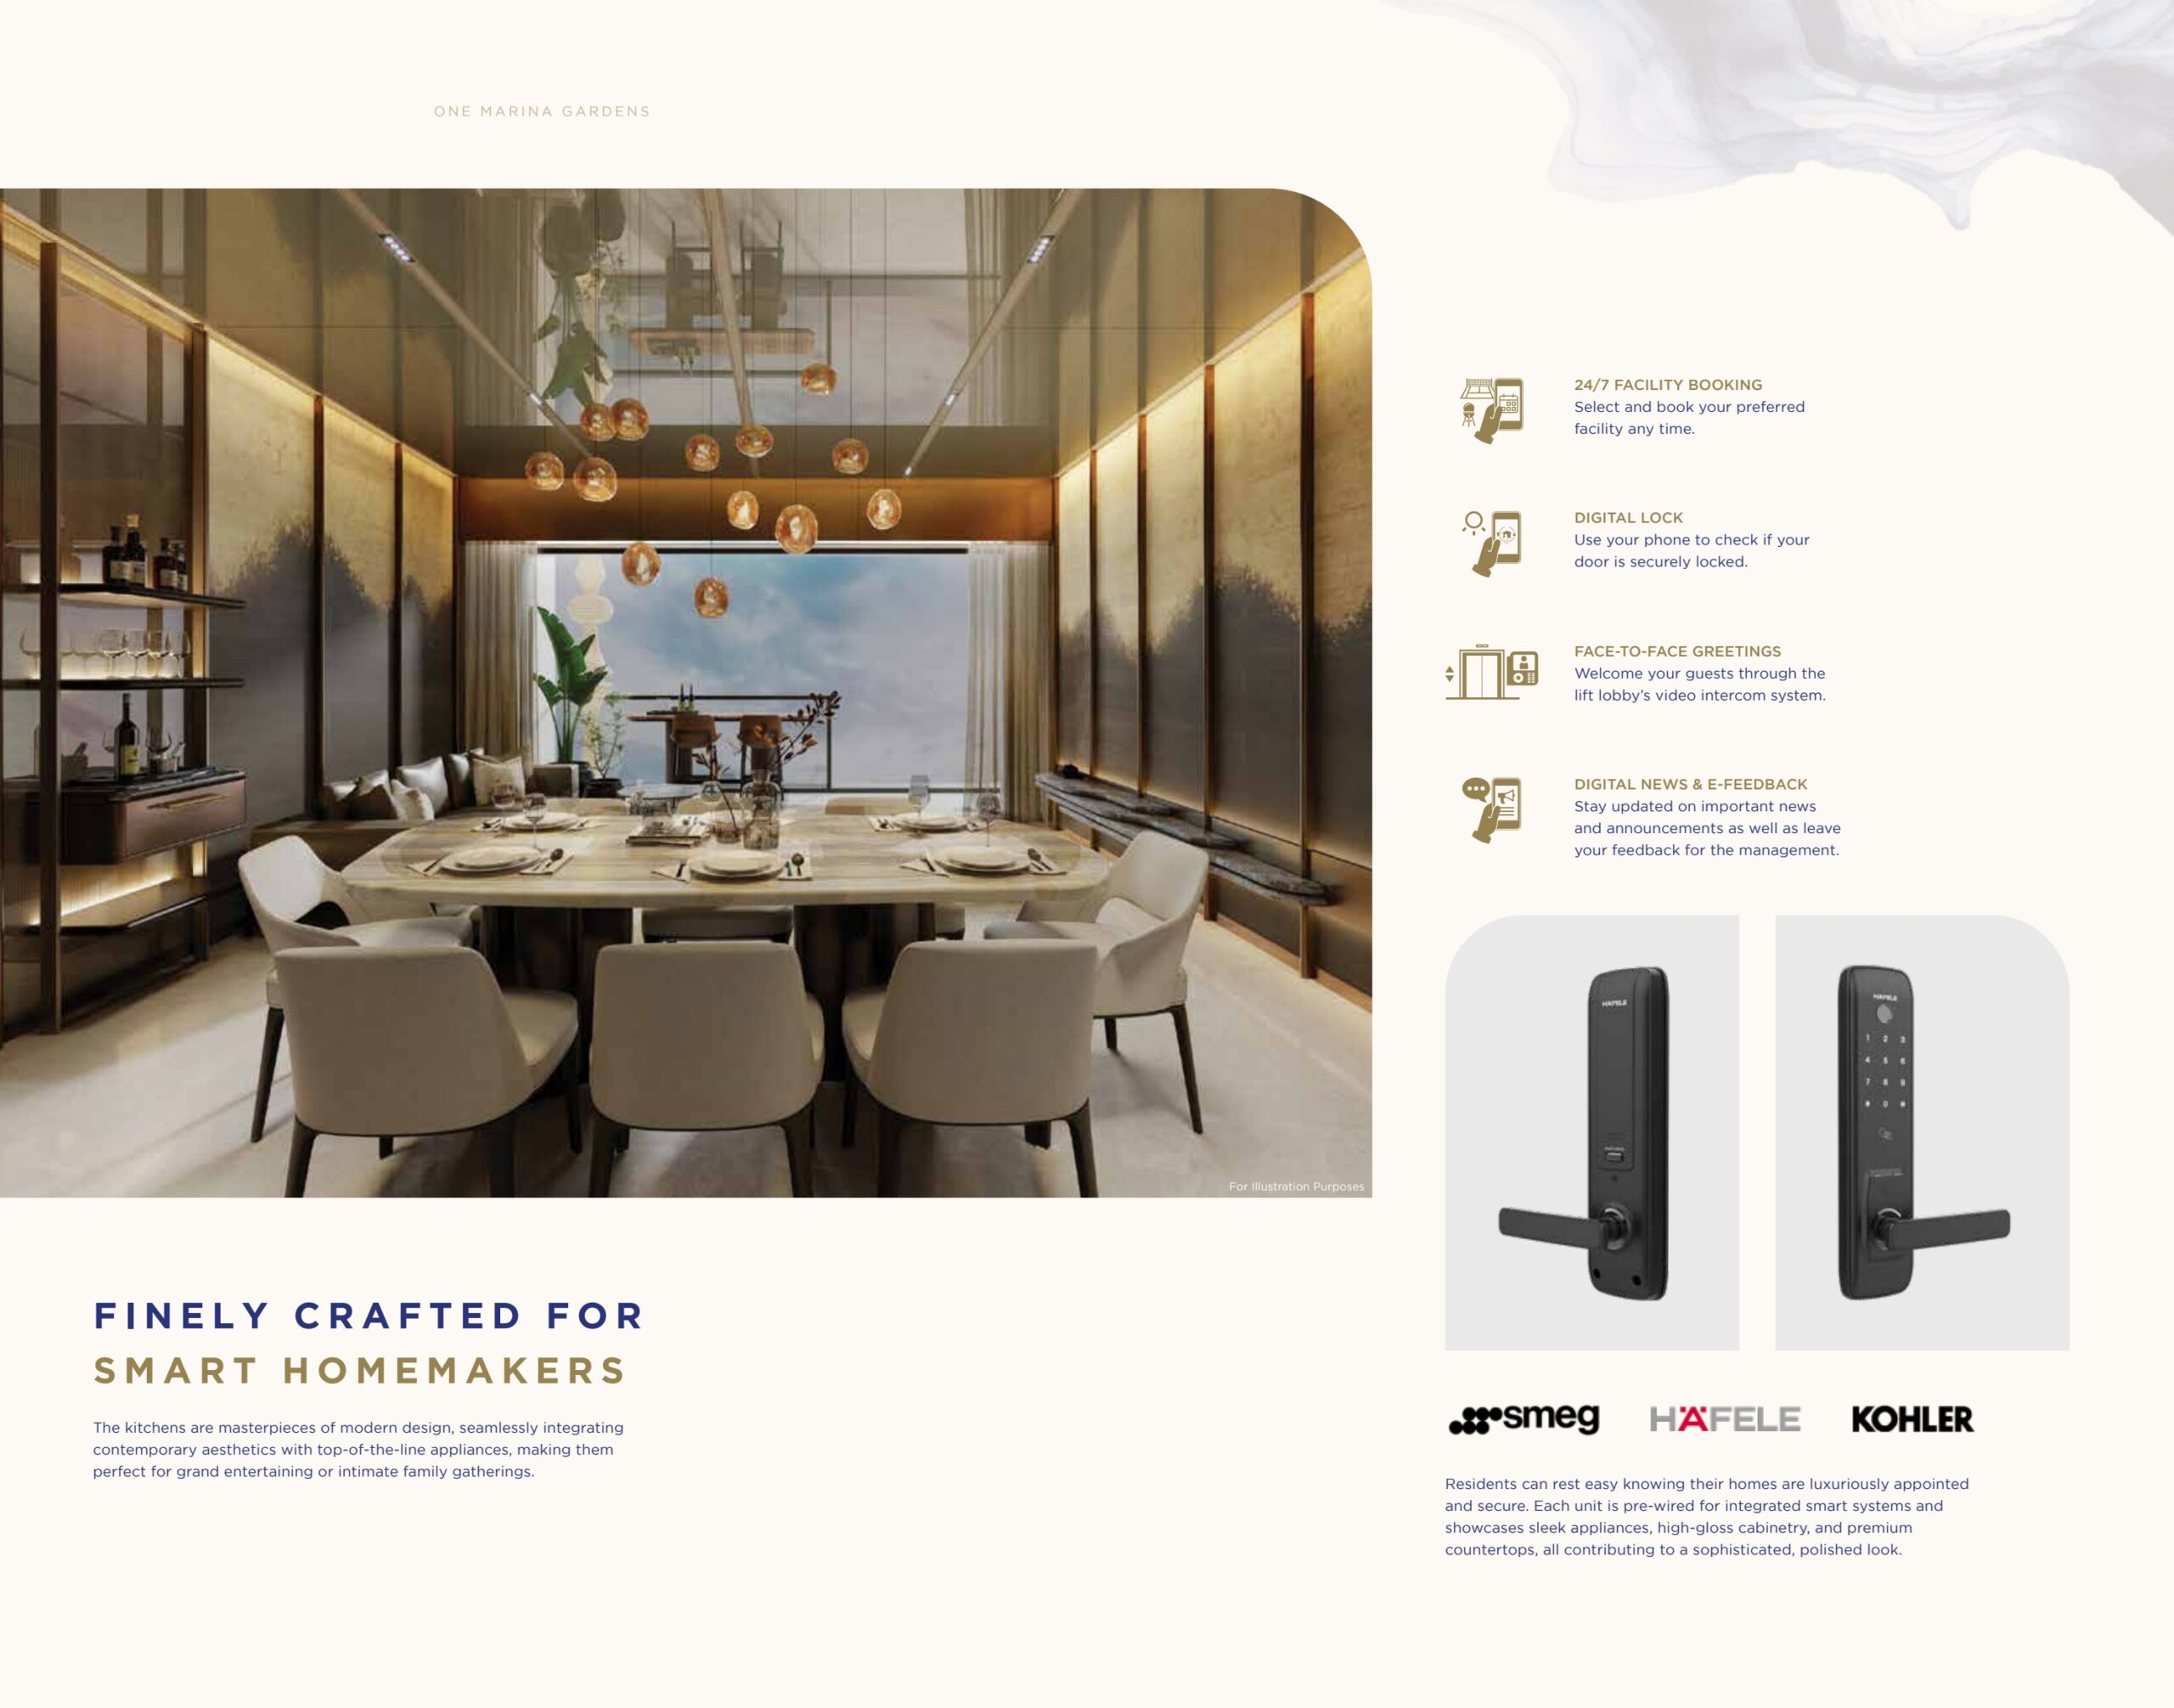
Every home is fitted with Smeg kitchens, Hafele hardware and Kohler sanitaryware, with full smart home integration. Vacant possession is scheduled for 30 April 2029.
MRT at the doorstep
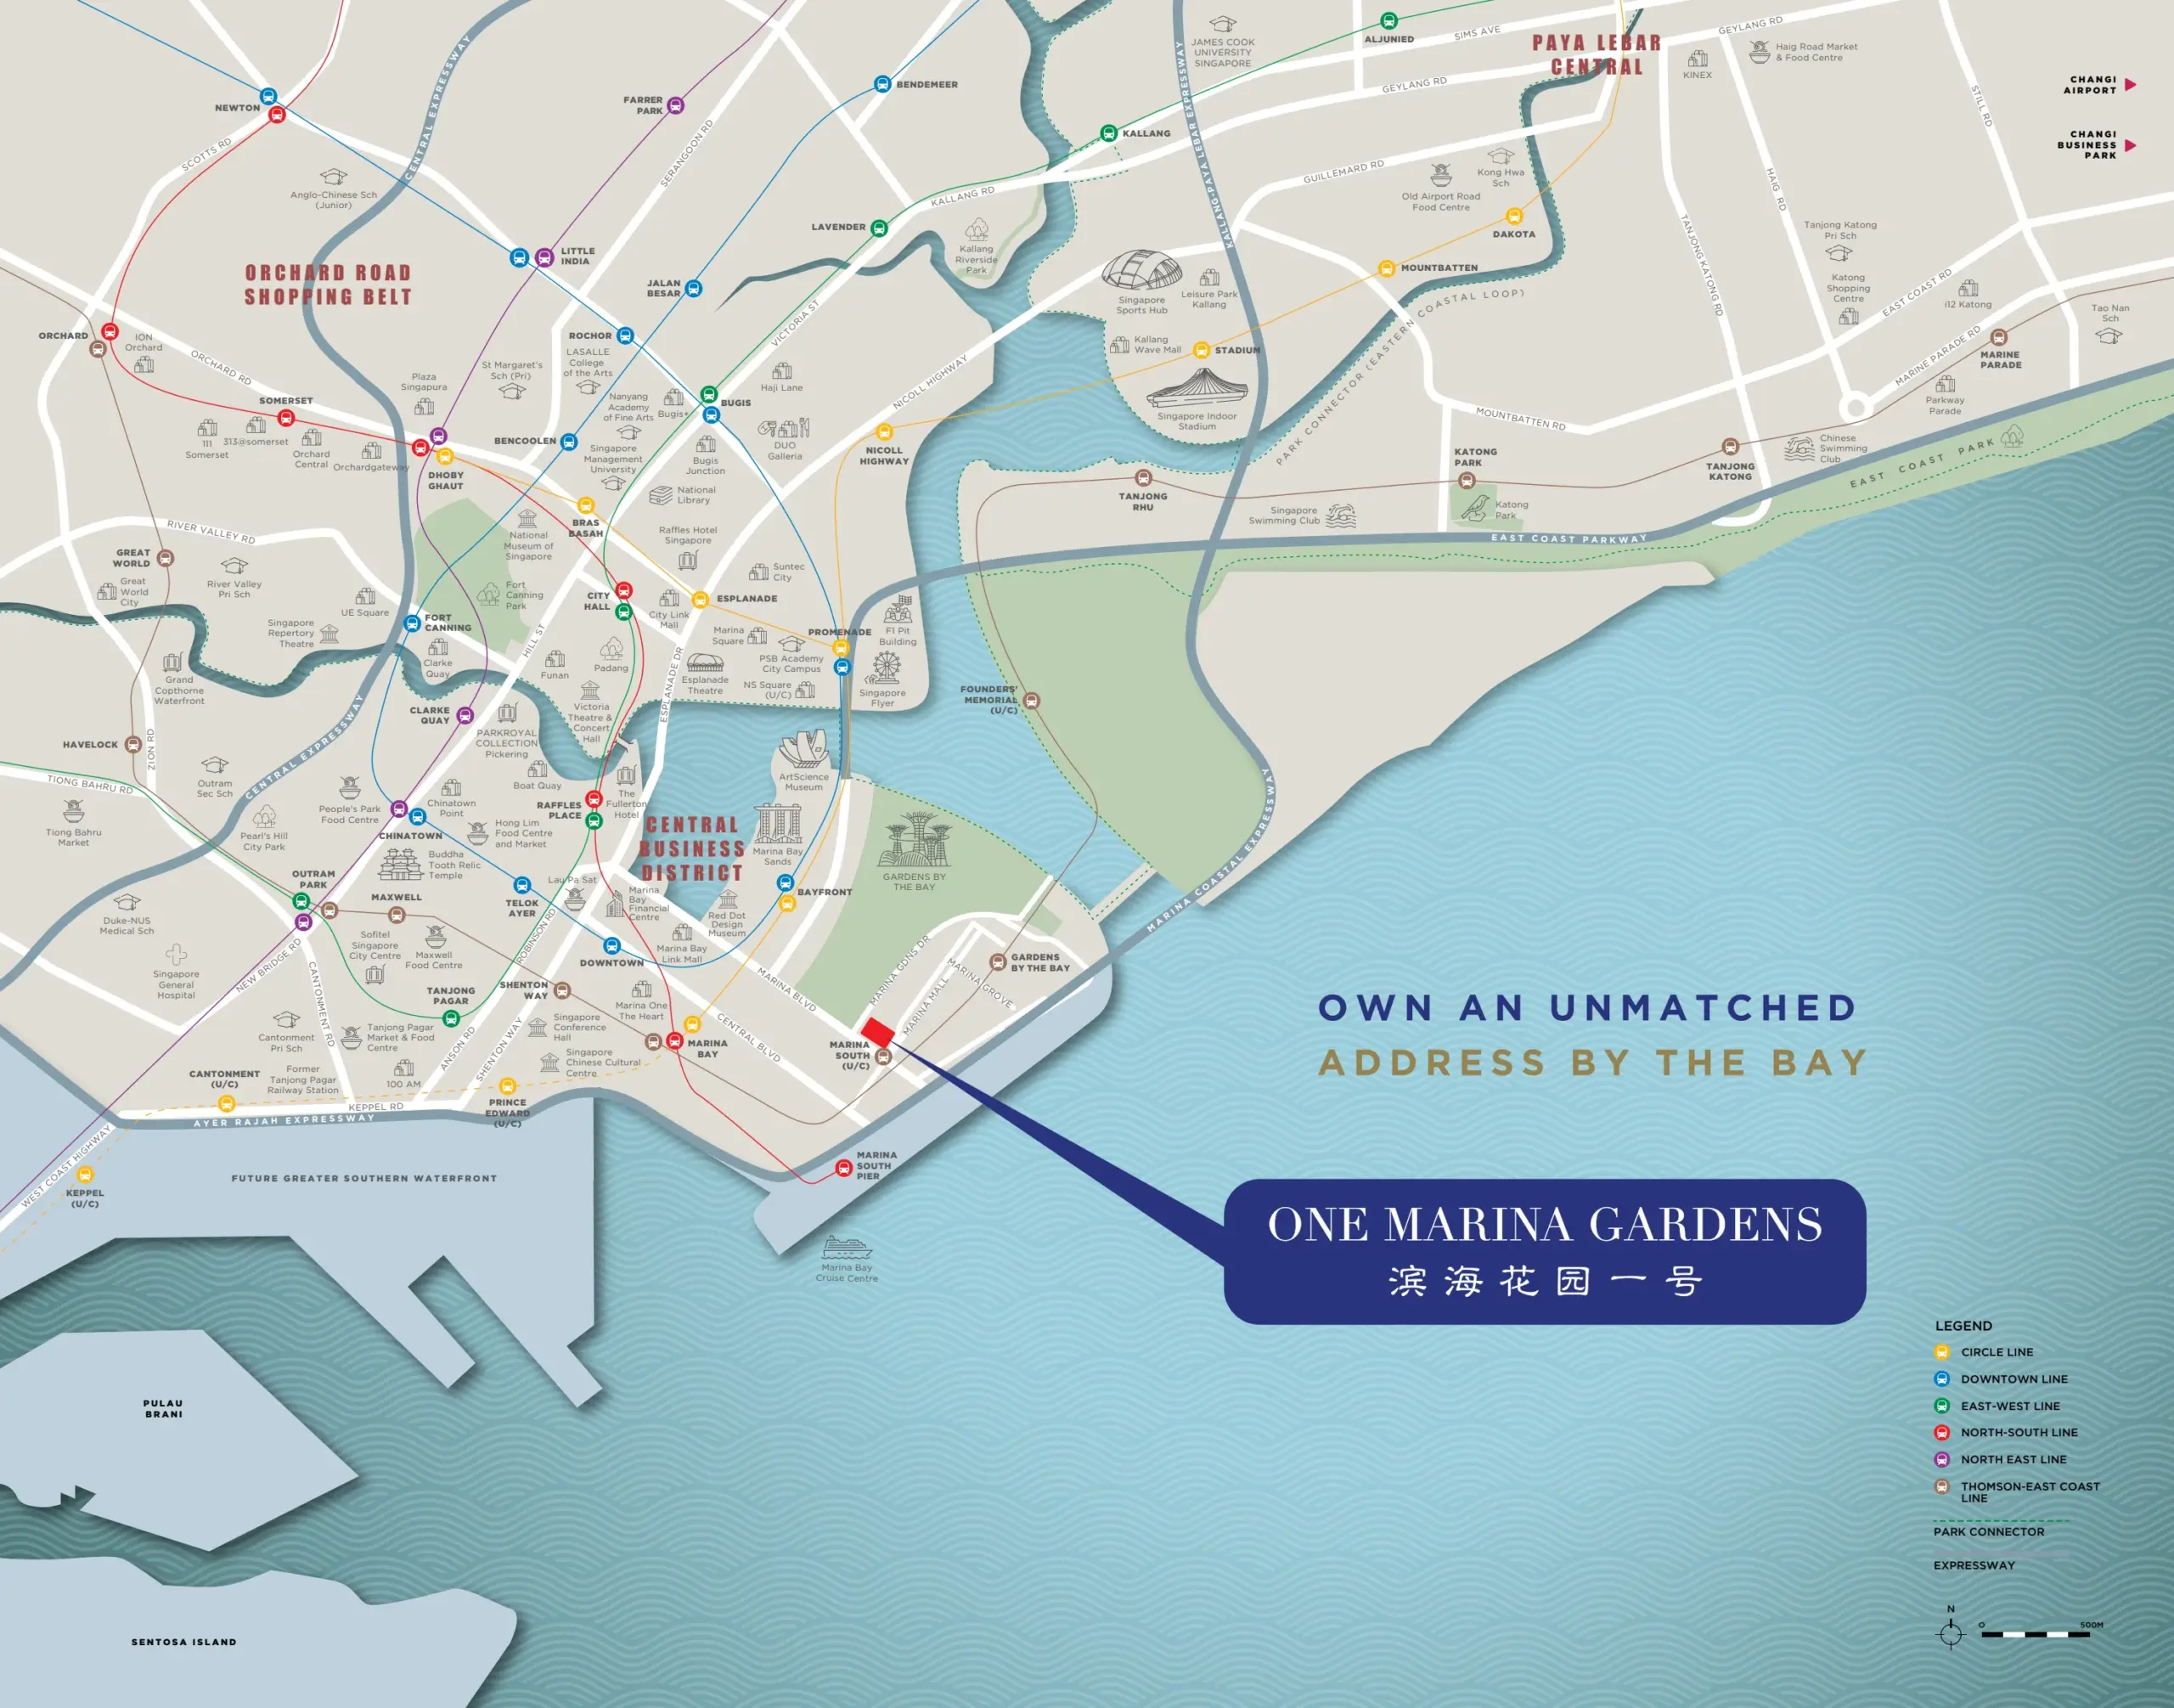
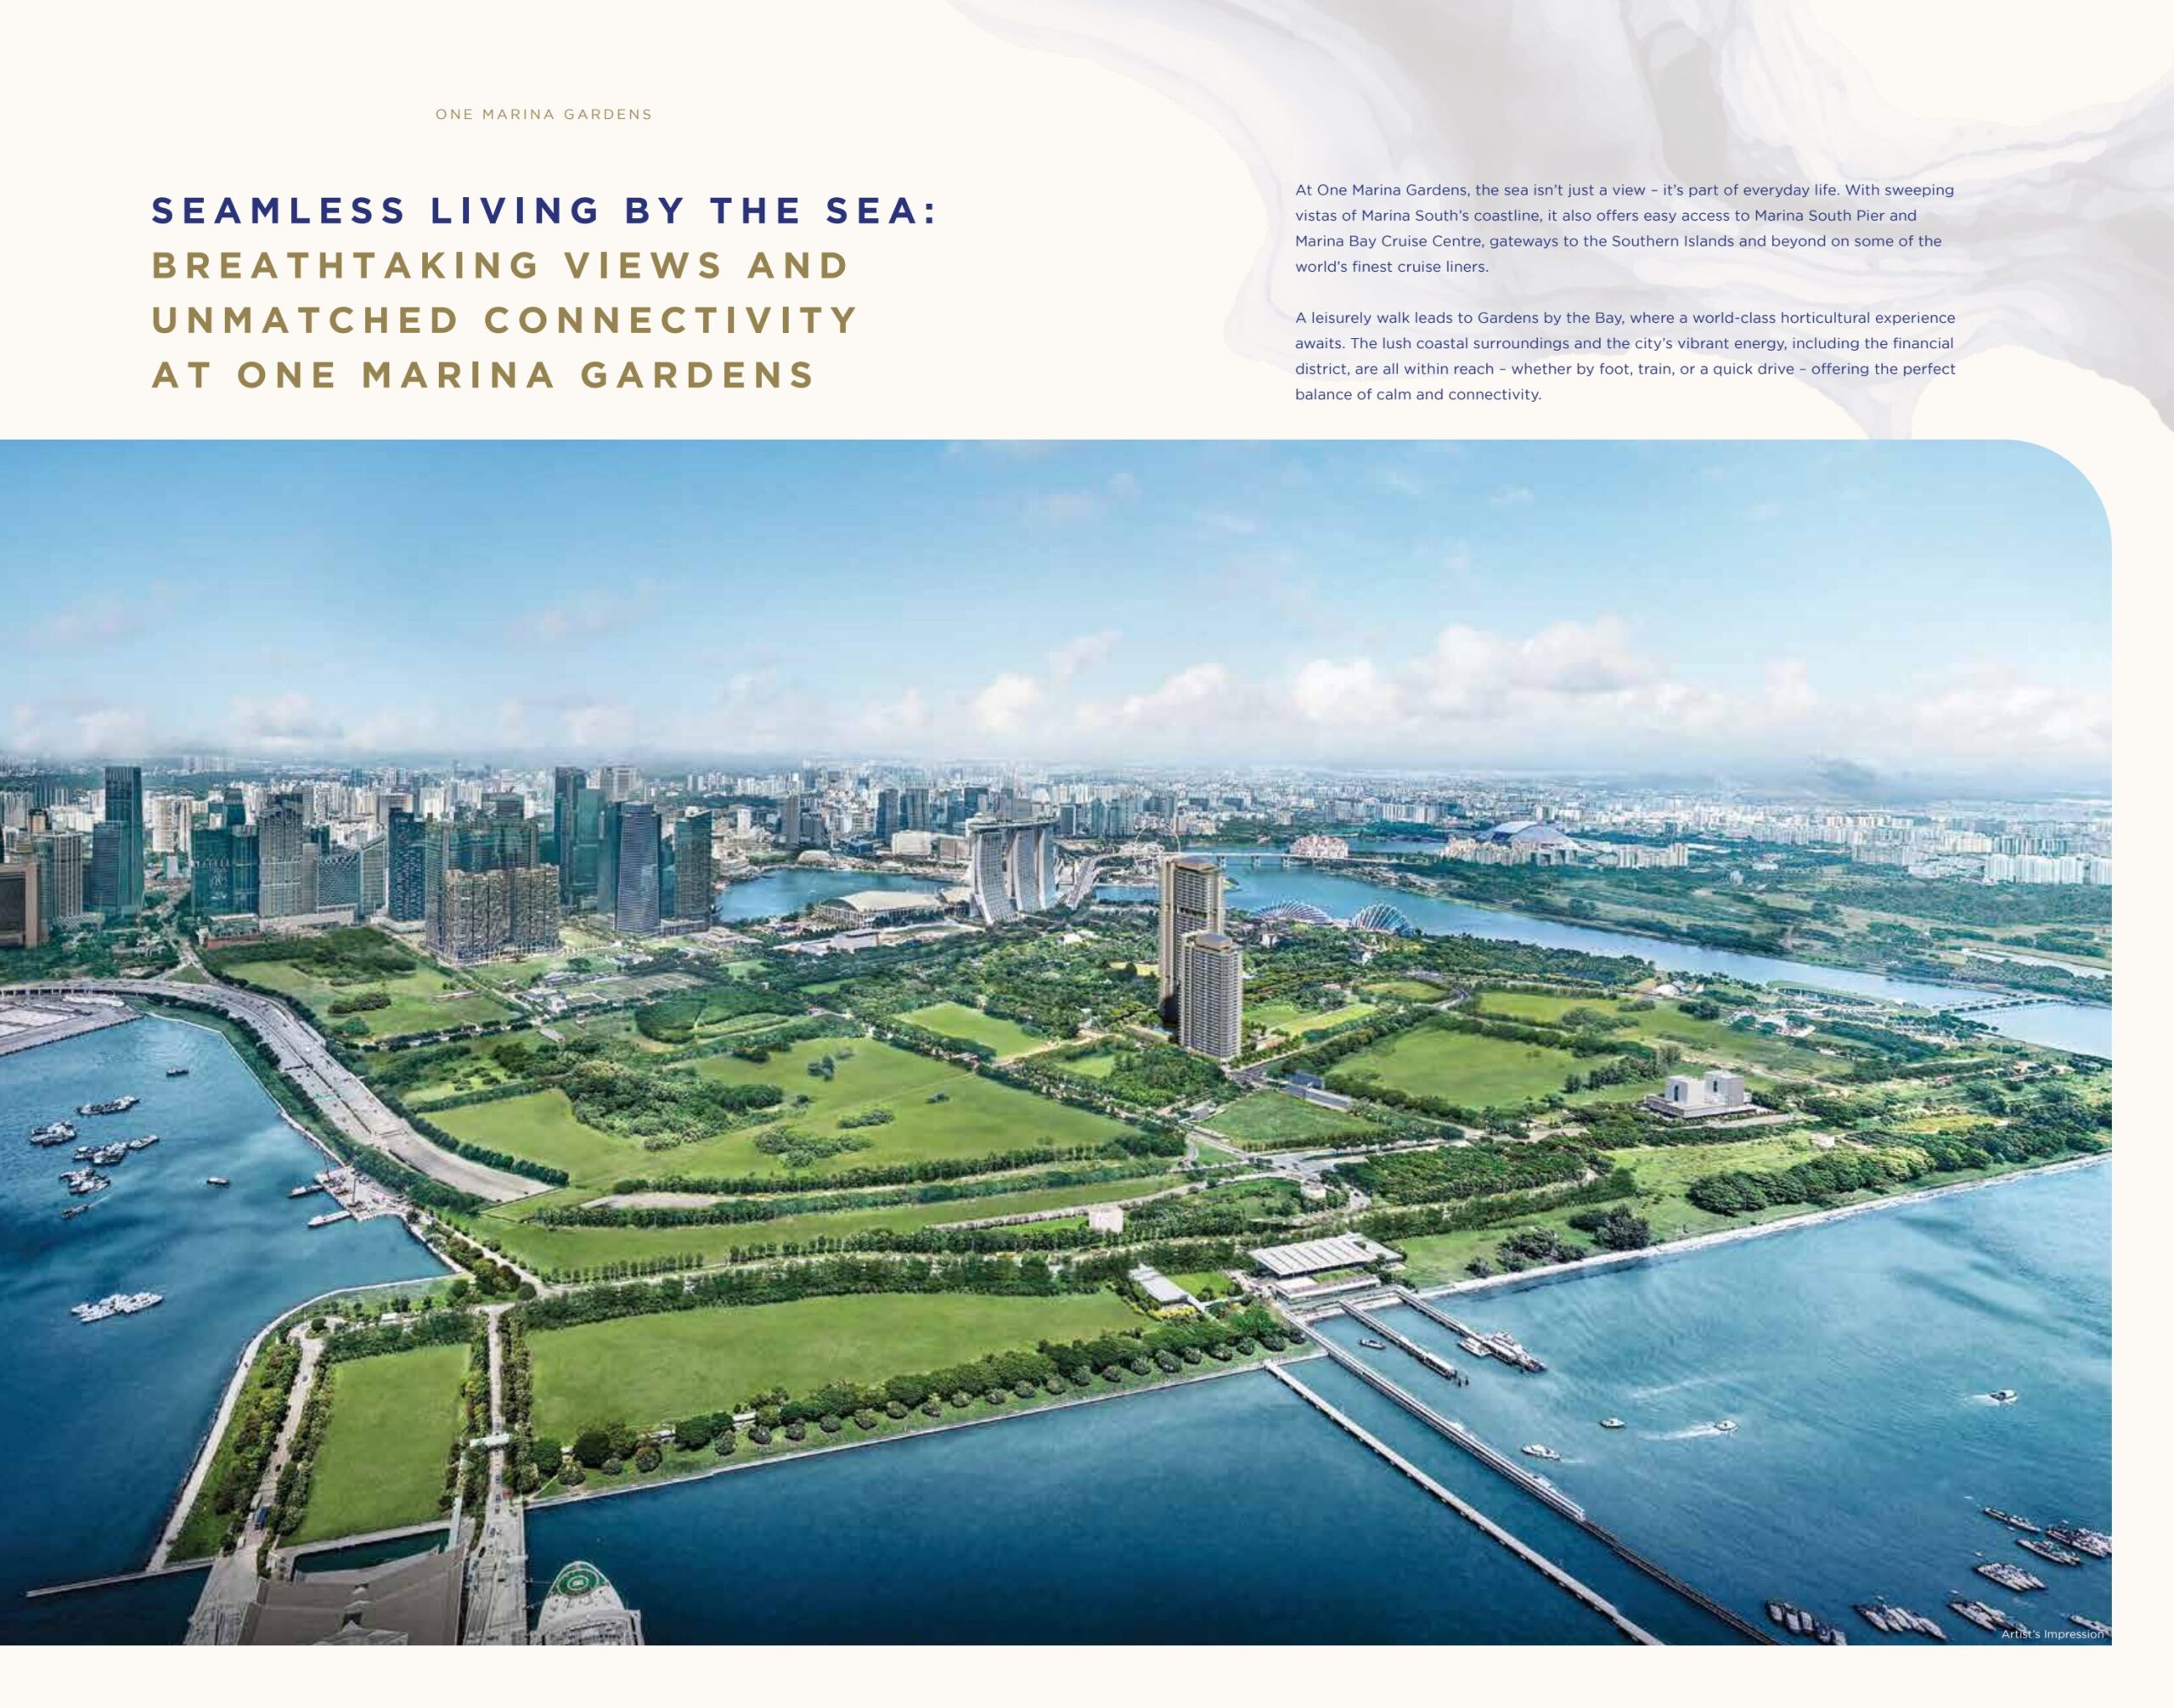
Marina South MRT (TE22) sits at the development’s doorstep on the Thomson-East Coast Line — one stop to Gardens by the Bay, direct to Orchard, Shenton Way, Stevens and Woodlands; Changi Airport via the TEL extension.
Gardens at your window
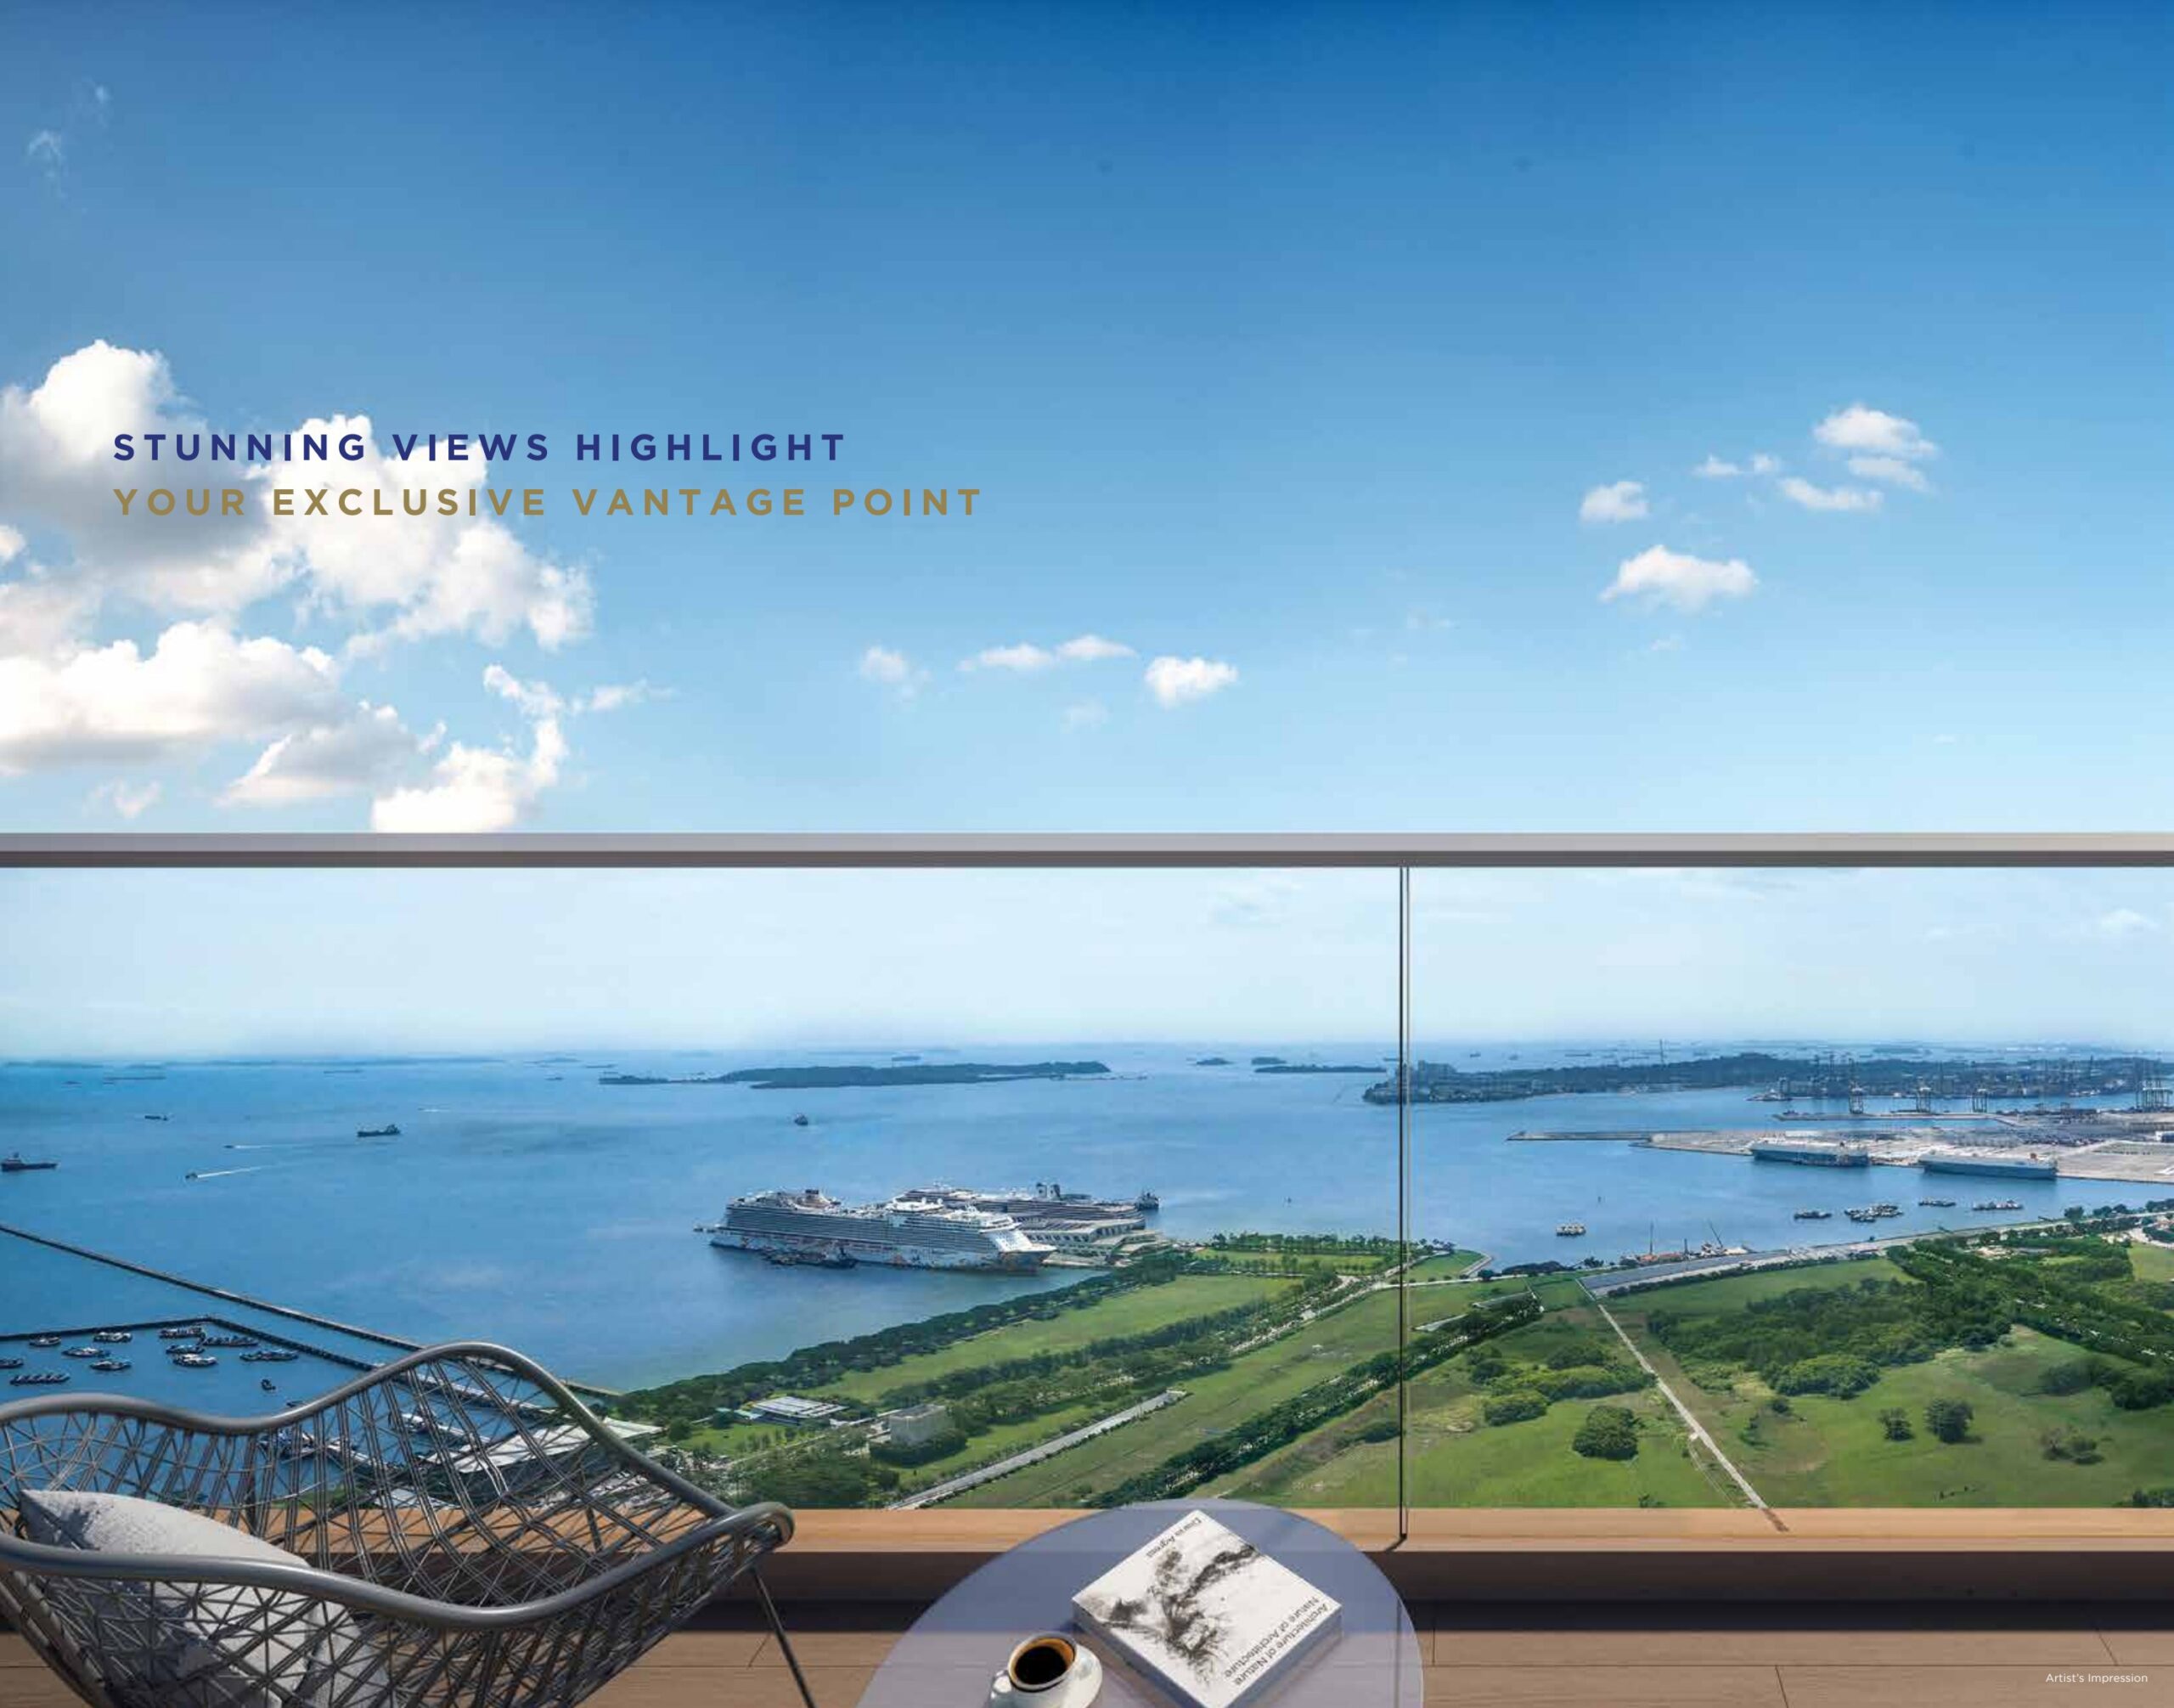
Unblocked views across Gardens by the Bay, Marina Reservoir and the CBD skyline. The Flower Dome, Cloud Forest and Supertree Grove are a walk away — with Marina Bay Sands a short bridge ride across the bay.
District 01 prestige
A downtown core address where freehold is rare. One Marina Gardens is the pioneer launch of the Marina South masterplan — setting the pricing benchmark for every future GLS site in the precinct.
Project At-a-Glance
| Developer | Kingford Marina Development Pte Ltd Kingsford Development marketing materials; project details dated 11 Mar 2025 |
| Address | 1, 3, 5 Marina Gardens Lane |
| District | 01 · Marina South / Downtown Core · CCR |
| Tenure | 99-year leasehold |
| Site Area | 12,245.1 sqm (131,805 sqft) |
| Blocks and Storeys | Block 3: 30 storeys · Block 5: 44 storeys |
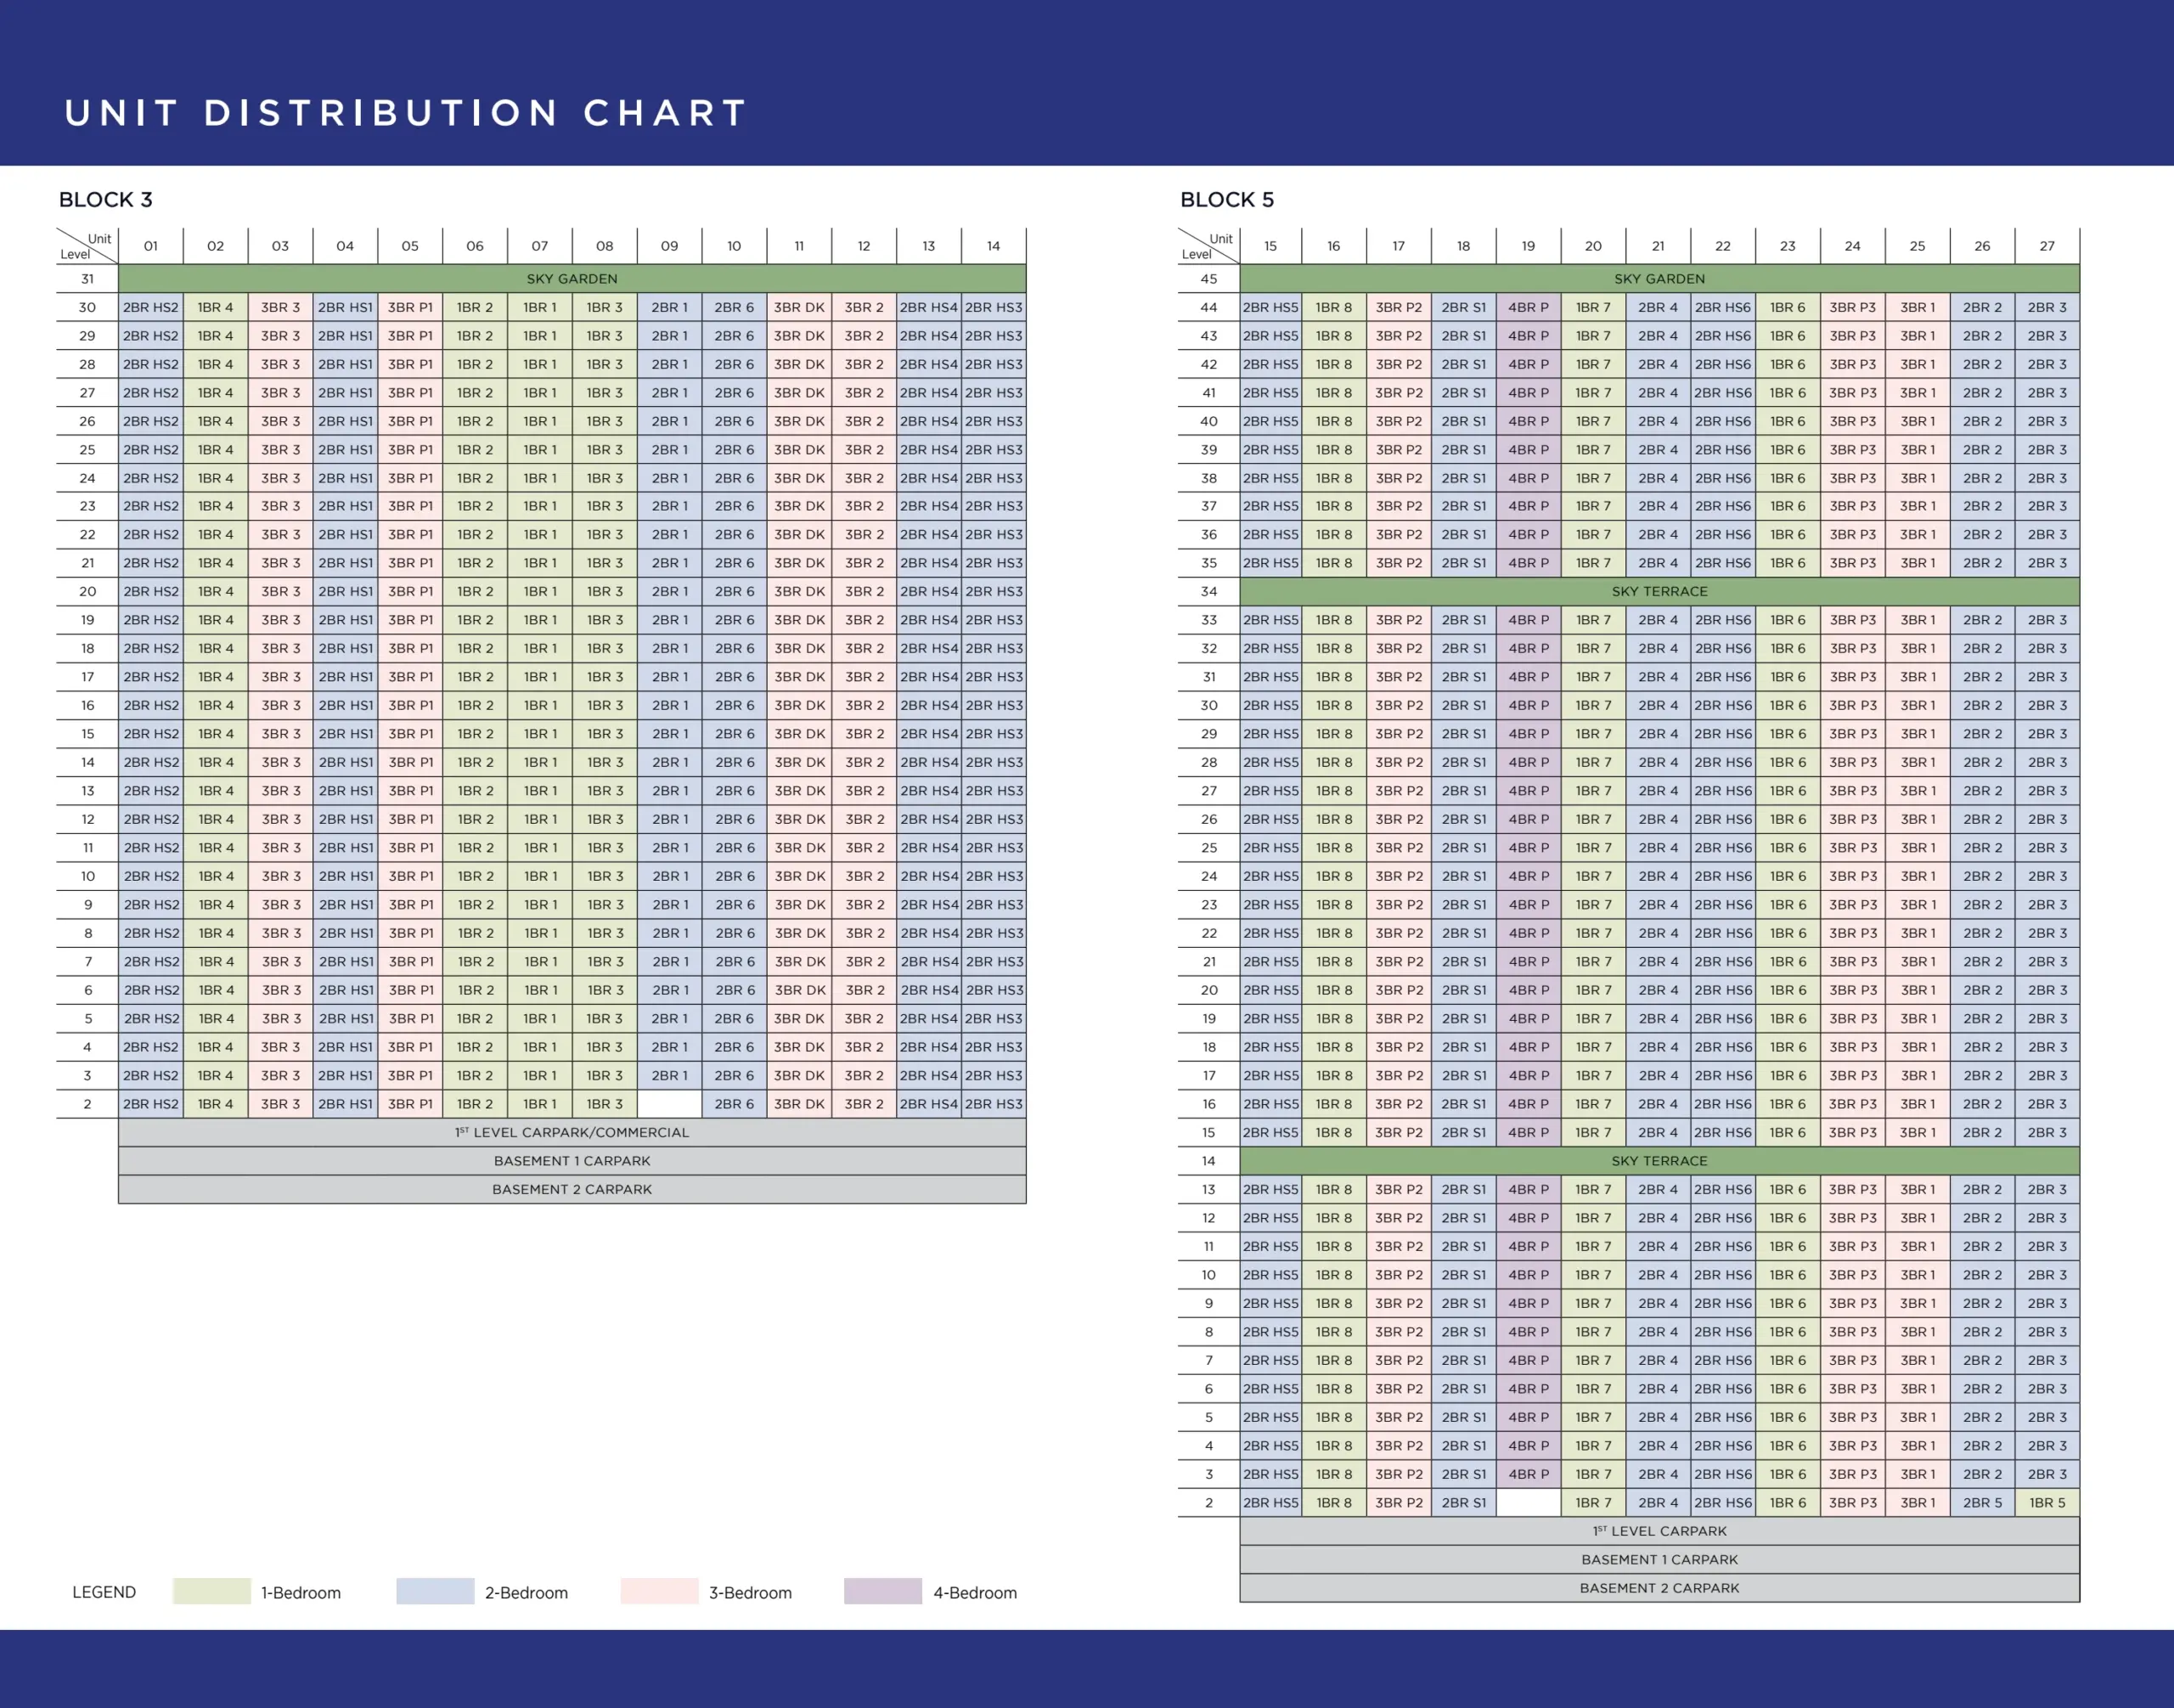
| Total Units | 937 residential units · 27 stacks |
| Integrated Uses | Landscape deck · childcare centre · shops · restaurant · communal facilities · basement carpark |
| Vacant Possession | 30 April 2029 |
| Legal Completion | 30 April 2032 |
| Car Park Lots | 445 carpark lots plus 4 accessible lots |
| Landscape Architect | Ecoplan Asia Pte Ltd |
| Main Contractor | QJEC – LBC Joint Venture |
| M&E Engineer | United Project Consultant Pte Ltd |
| Project Interior Designer | Index Design Pte Ltd |
| Solicitor | Lee and Lee |
Unit Mix and Sizes
| Type | Size (sqft) | Source Type(s) | Notes |
|---|---|---|---|
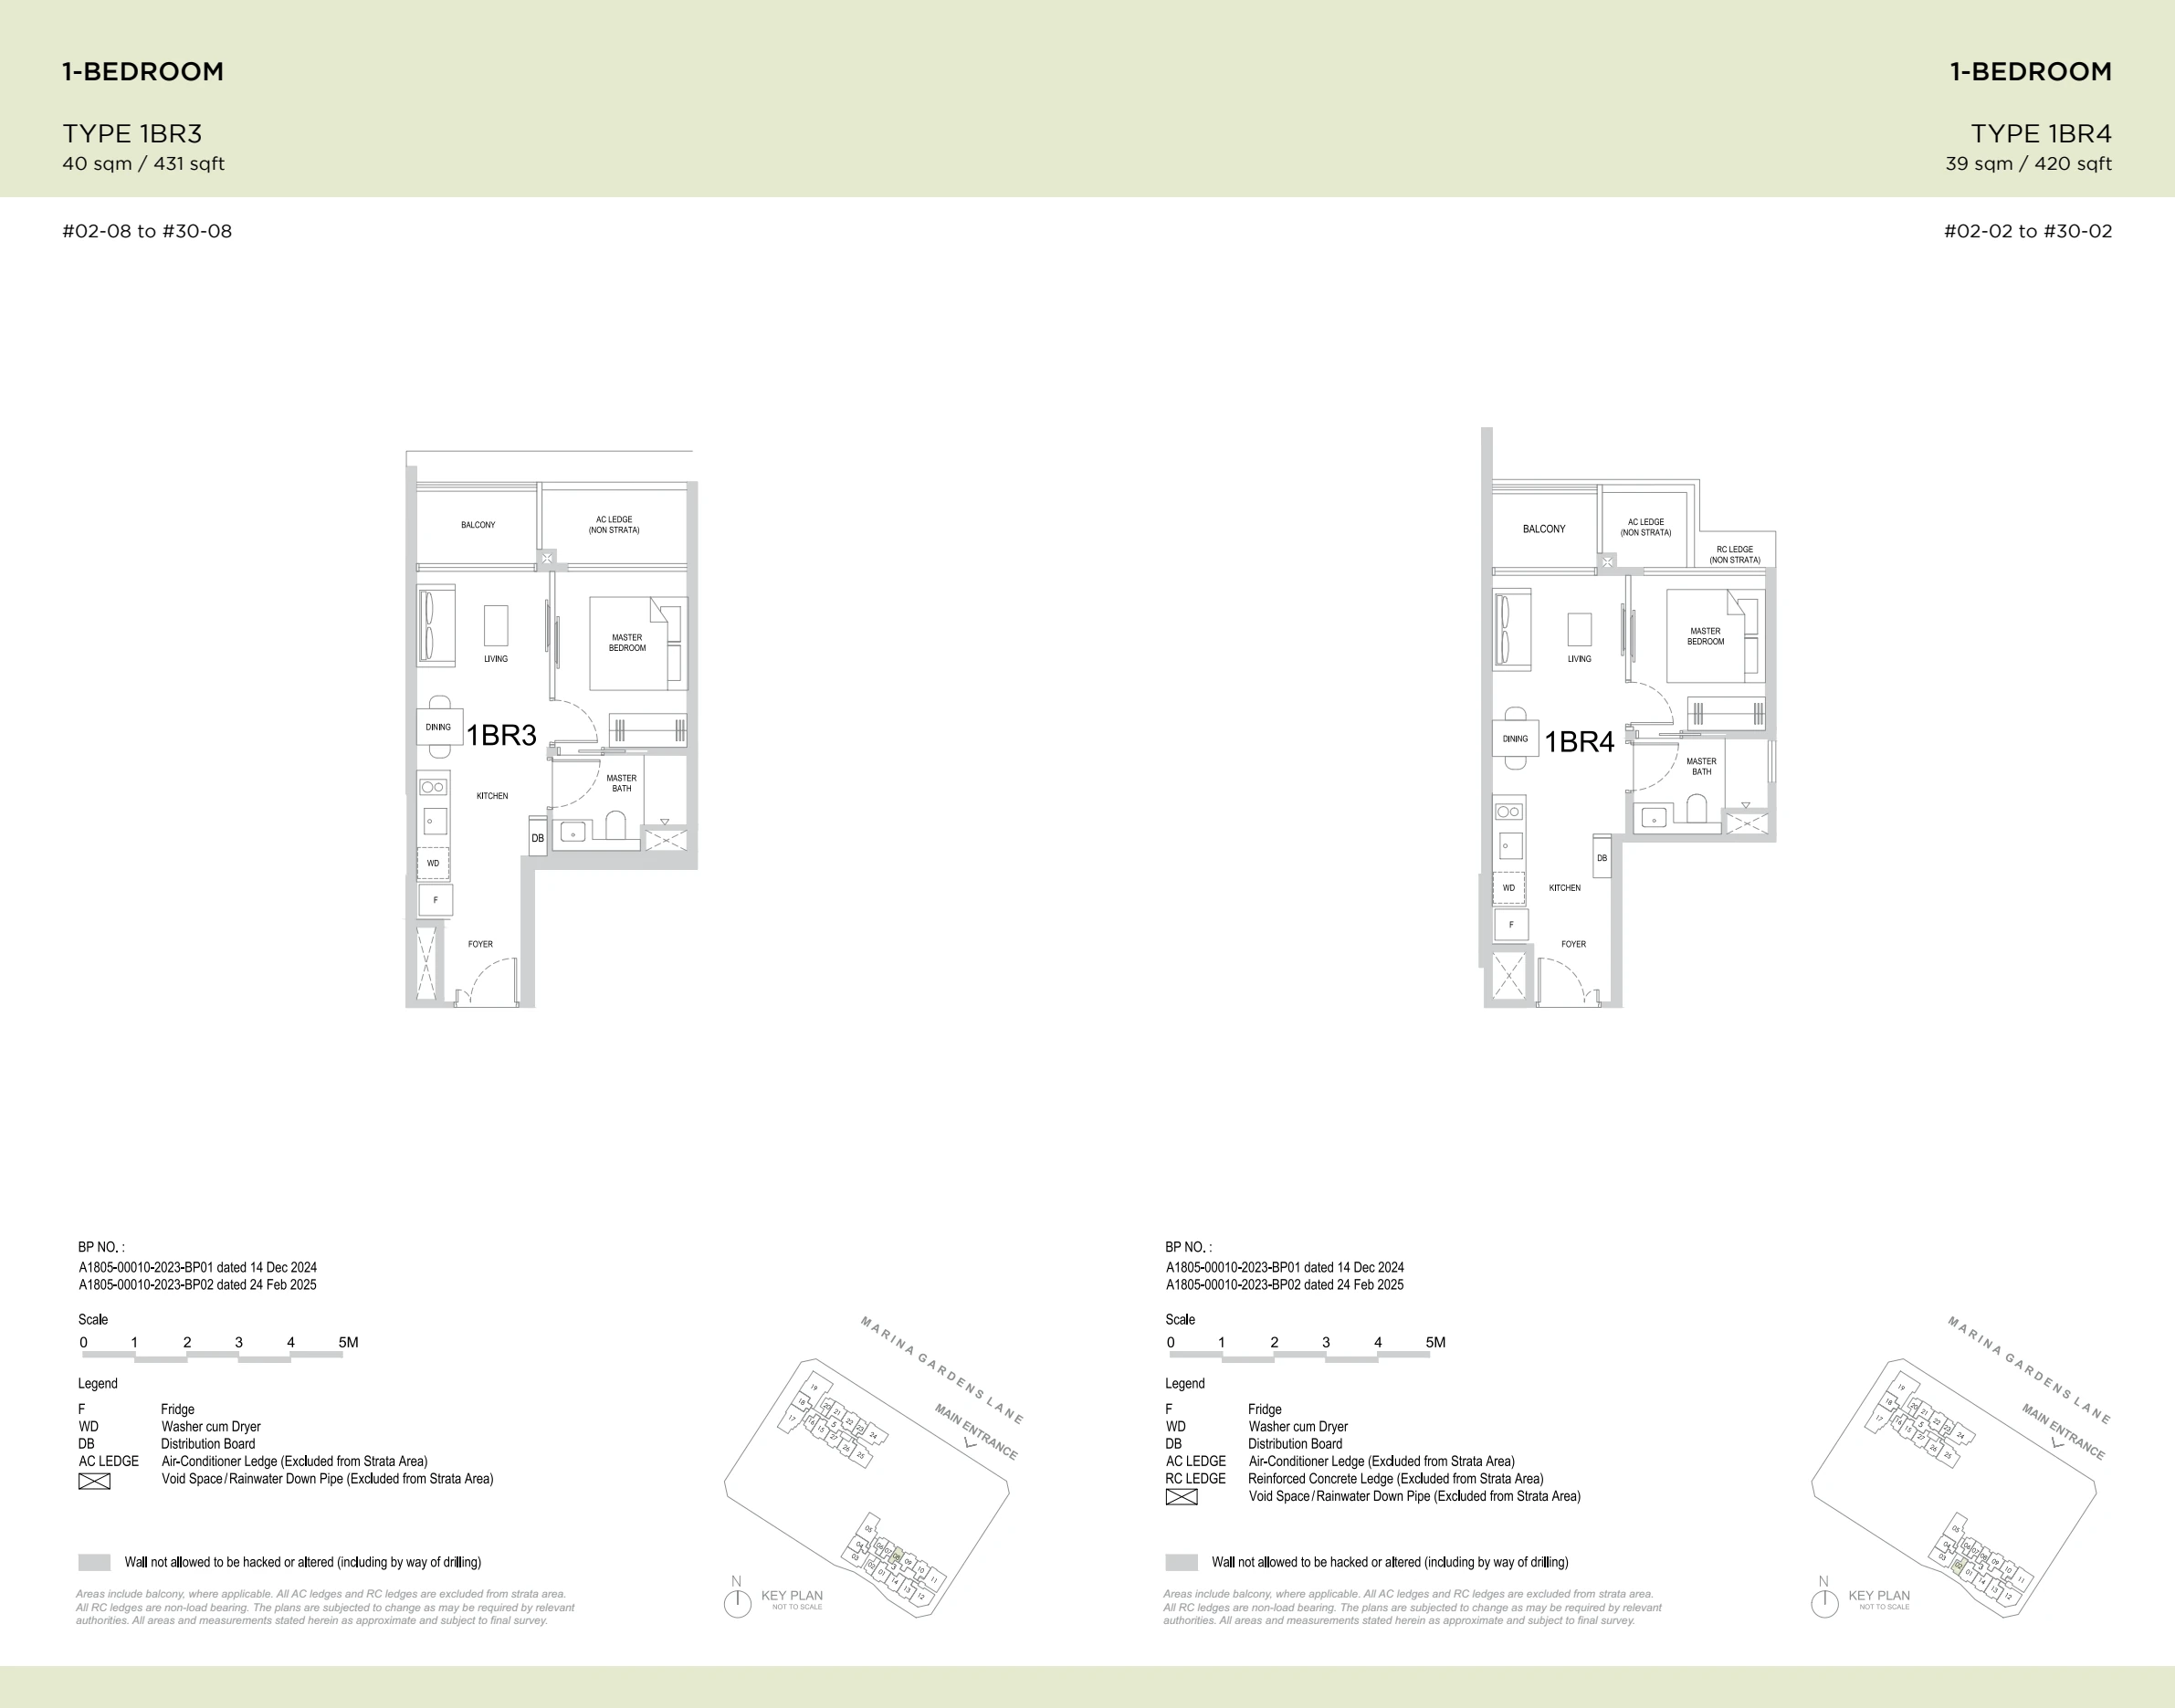
| 1-Bedroom | 420 – 452 | 1BR1 – 1BR8 | Entry-level |
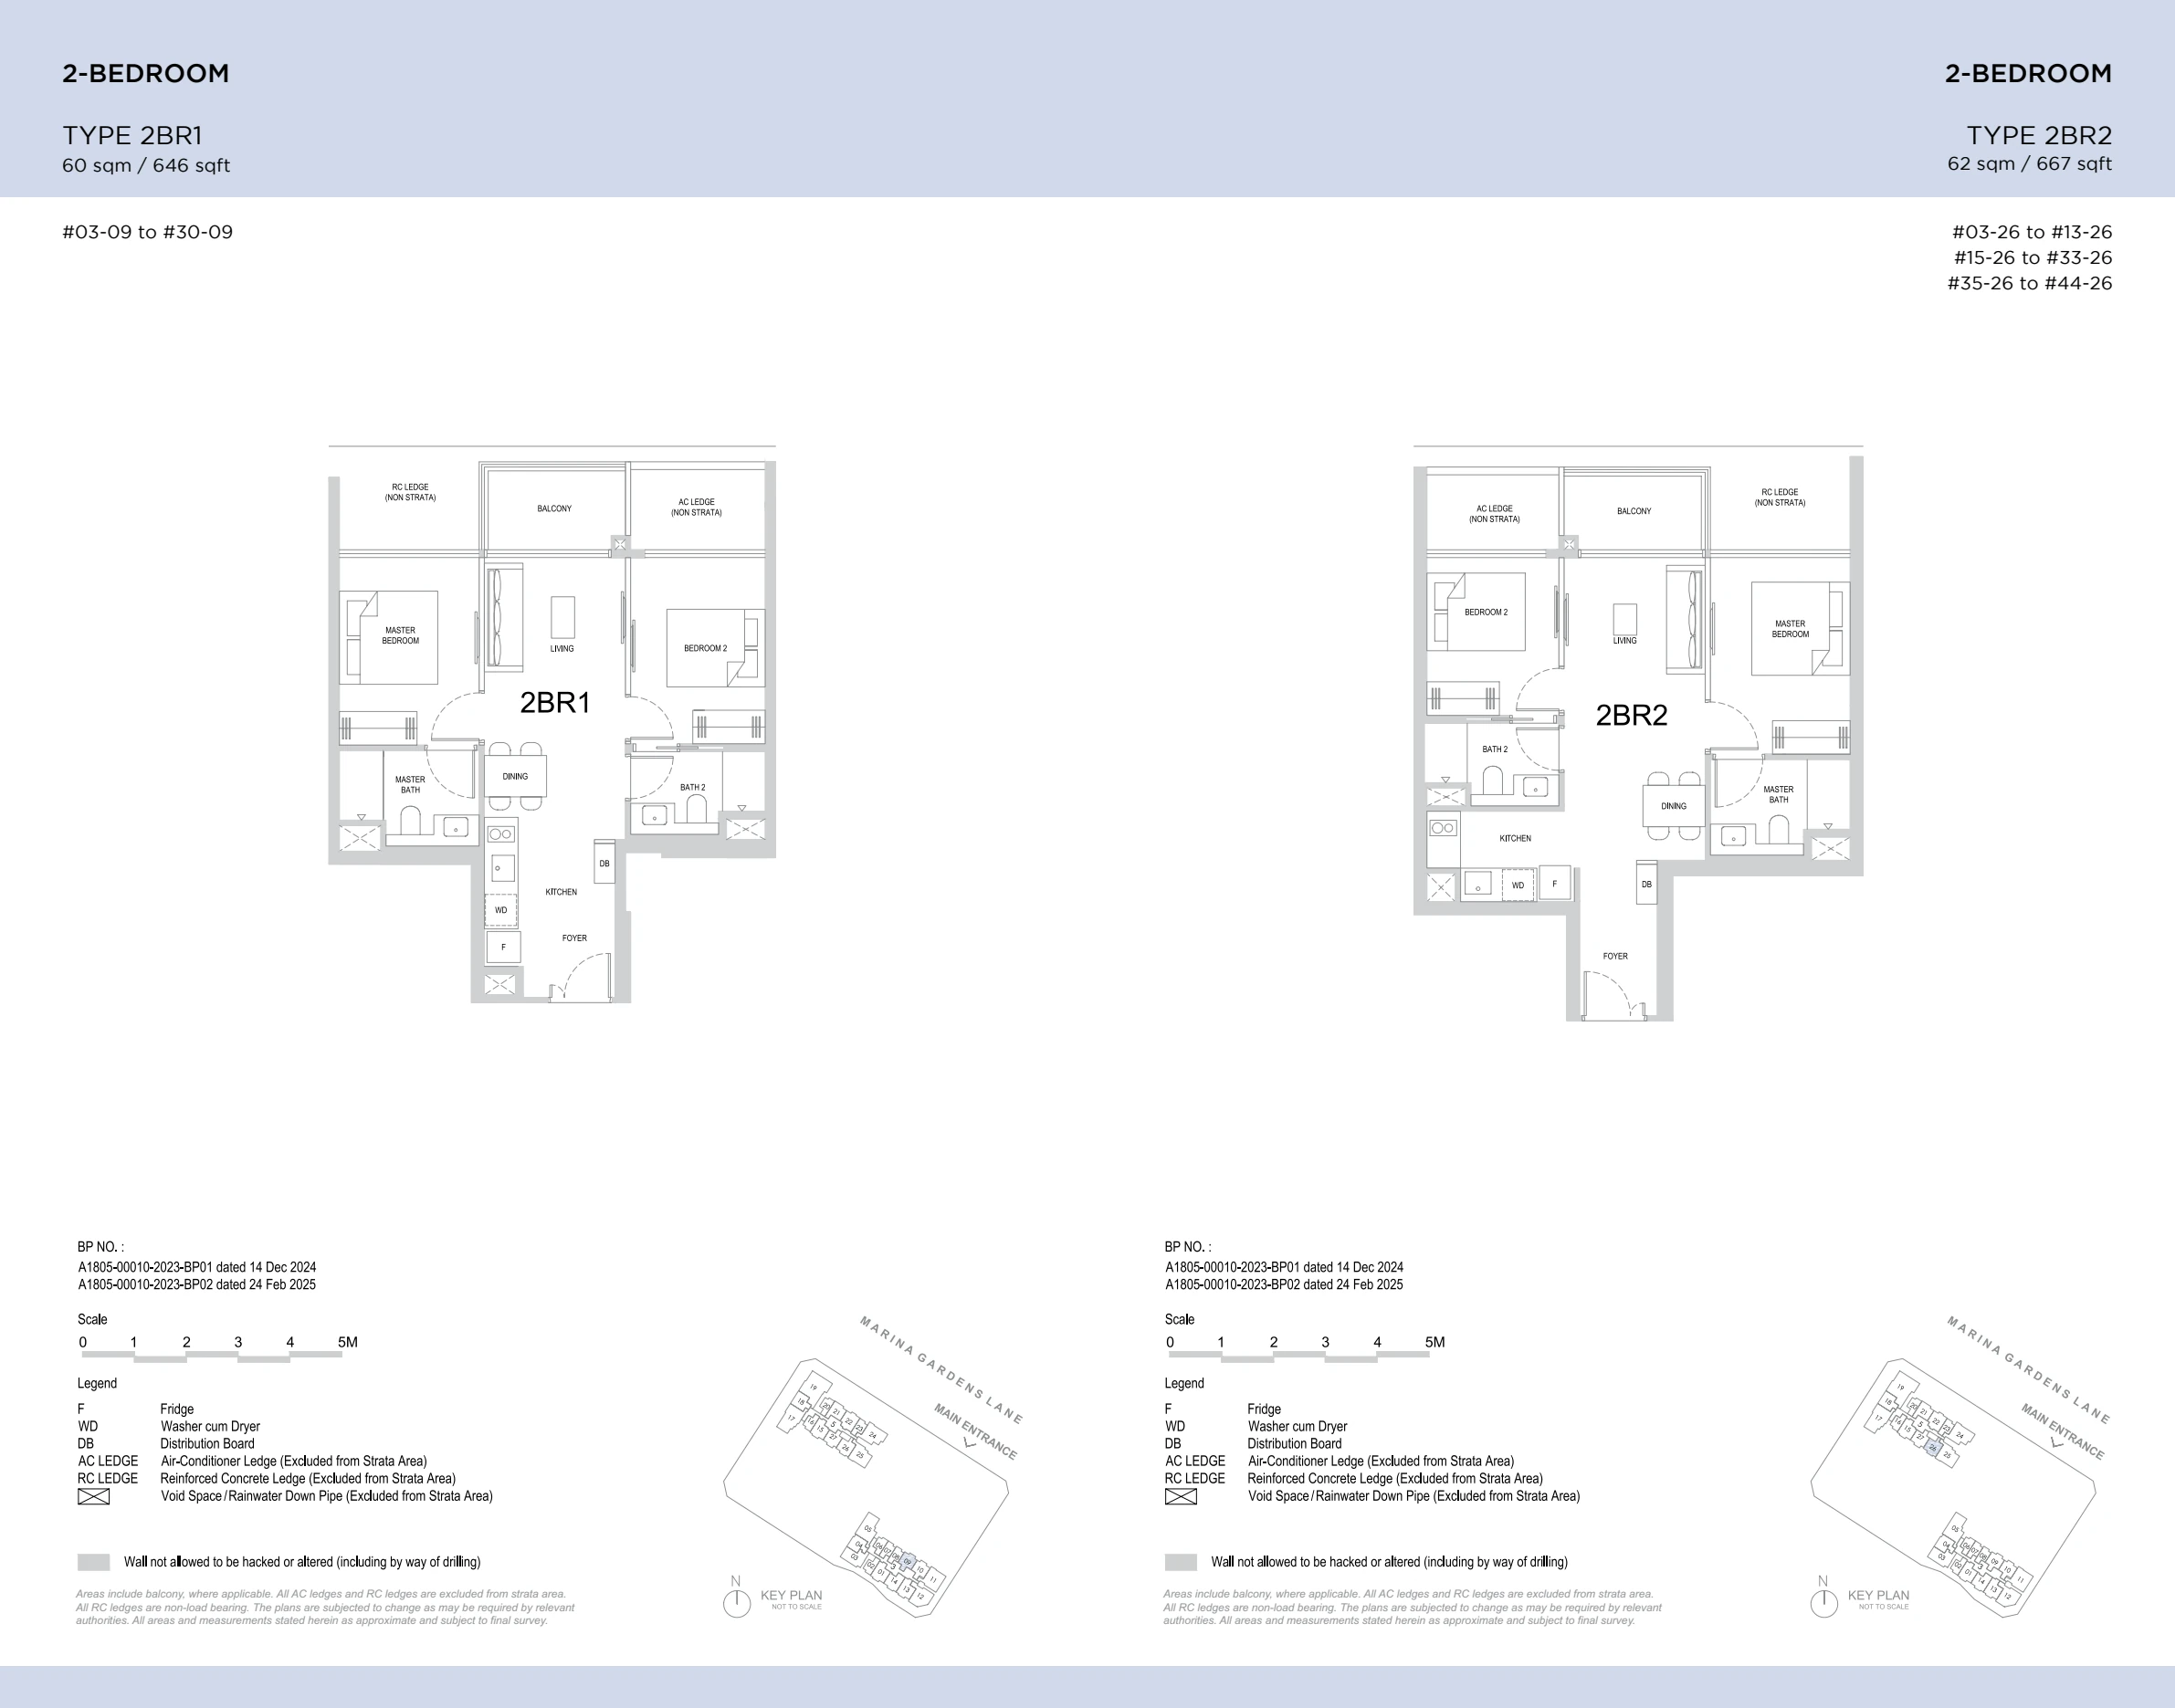
| 2-Bedroom | 646 – 667 | 2BR1 – 2BR6 | Core mix |
| 2-Bedroom + Study | 678 | 2BR S1 | Study layout |
| 2-Bedroom with Home Study | 689 – 732 | 2BR HS1 – HS6 | Home-study variants |
| 3-Bedroom | 904 – 1,012 | 3BR DK · 3BR1 – 3BR3 | Family layouts |
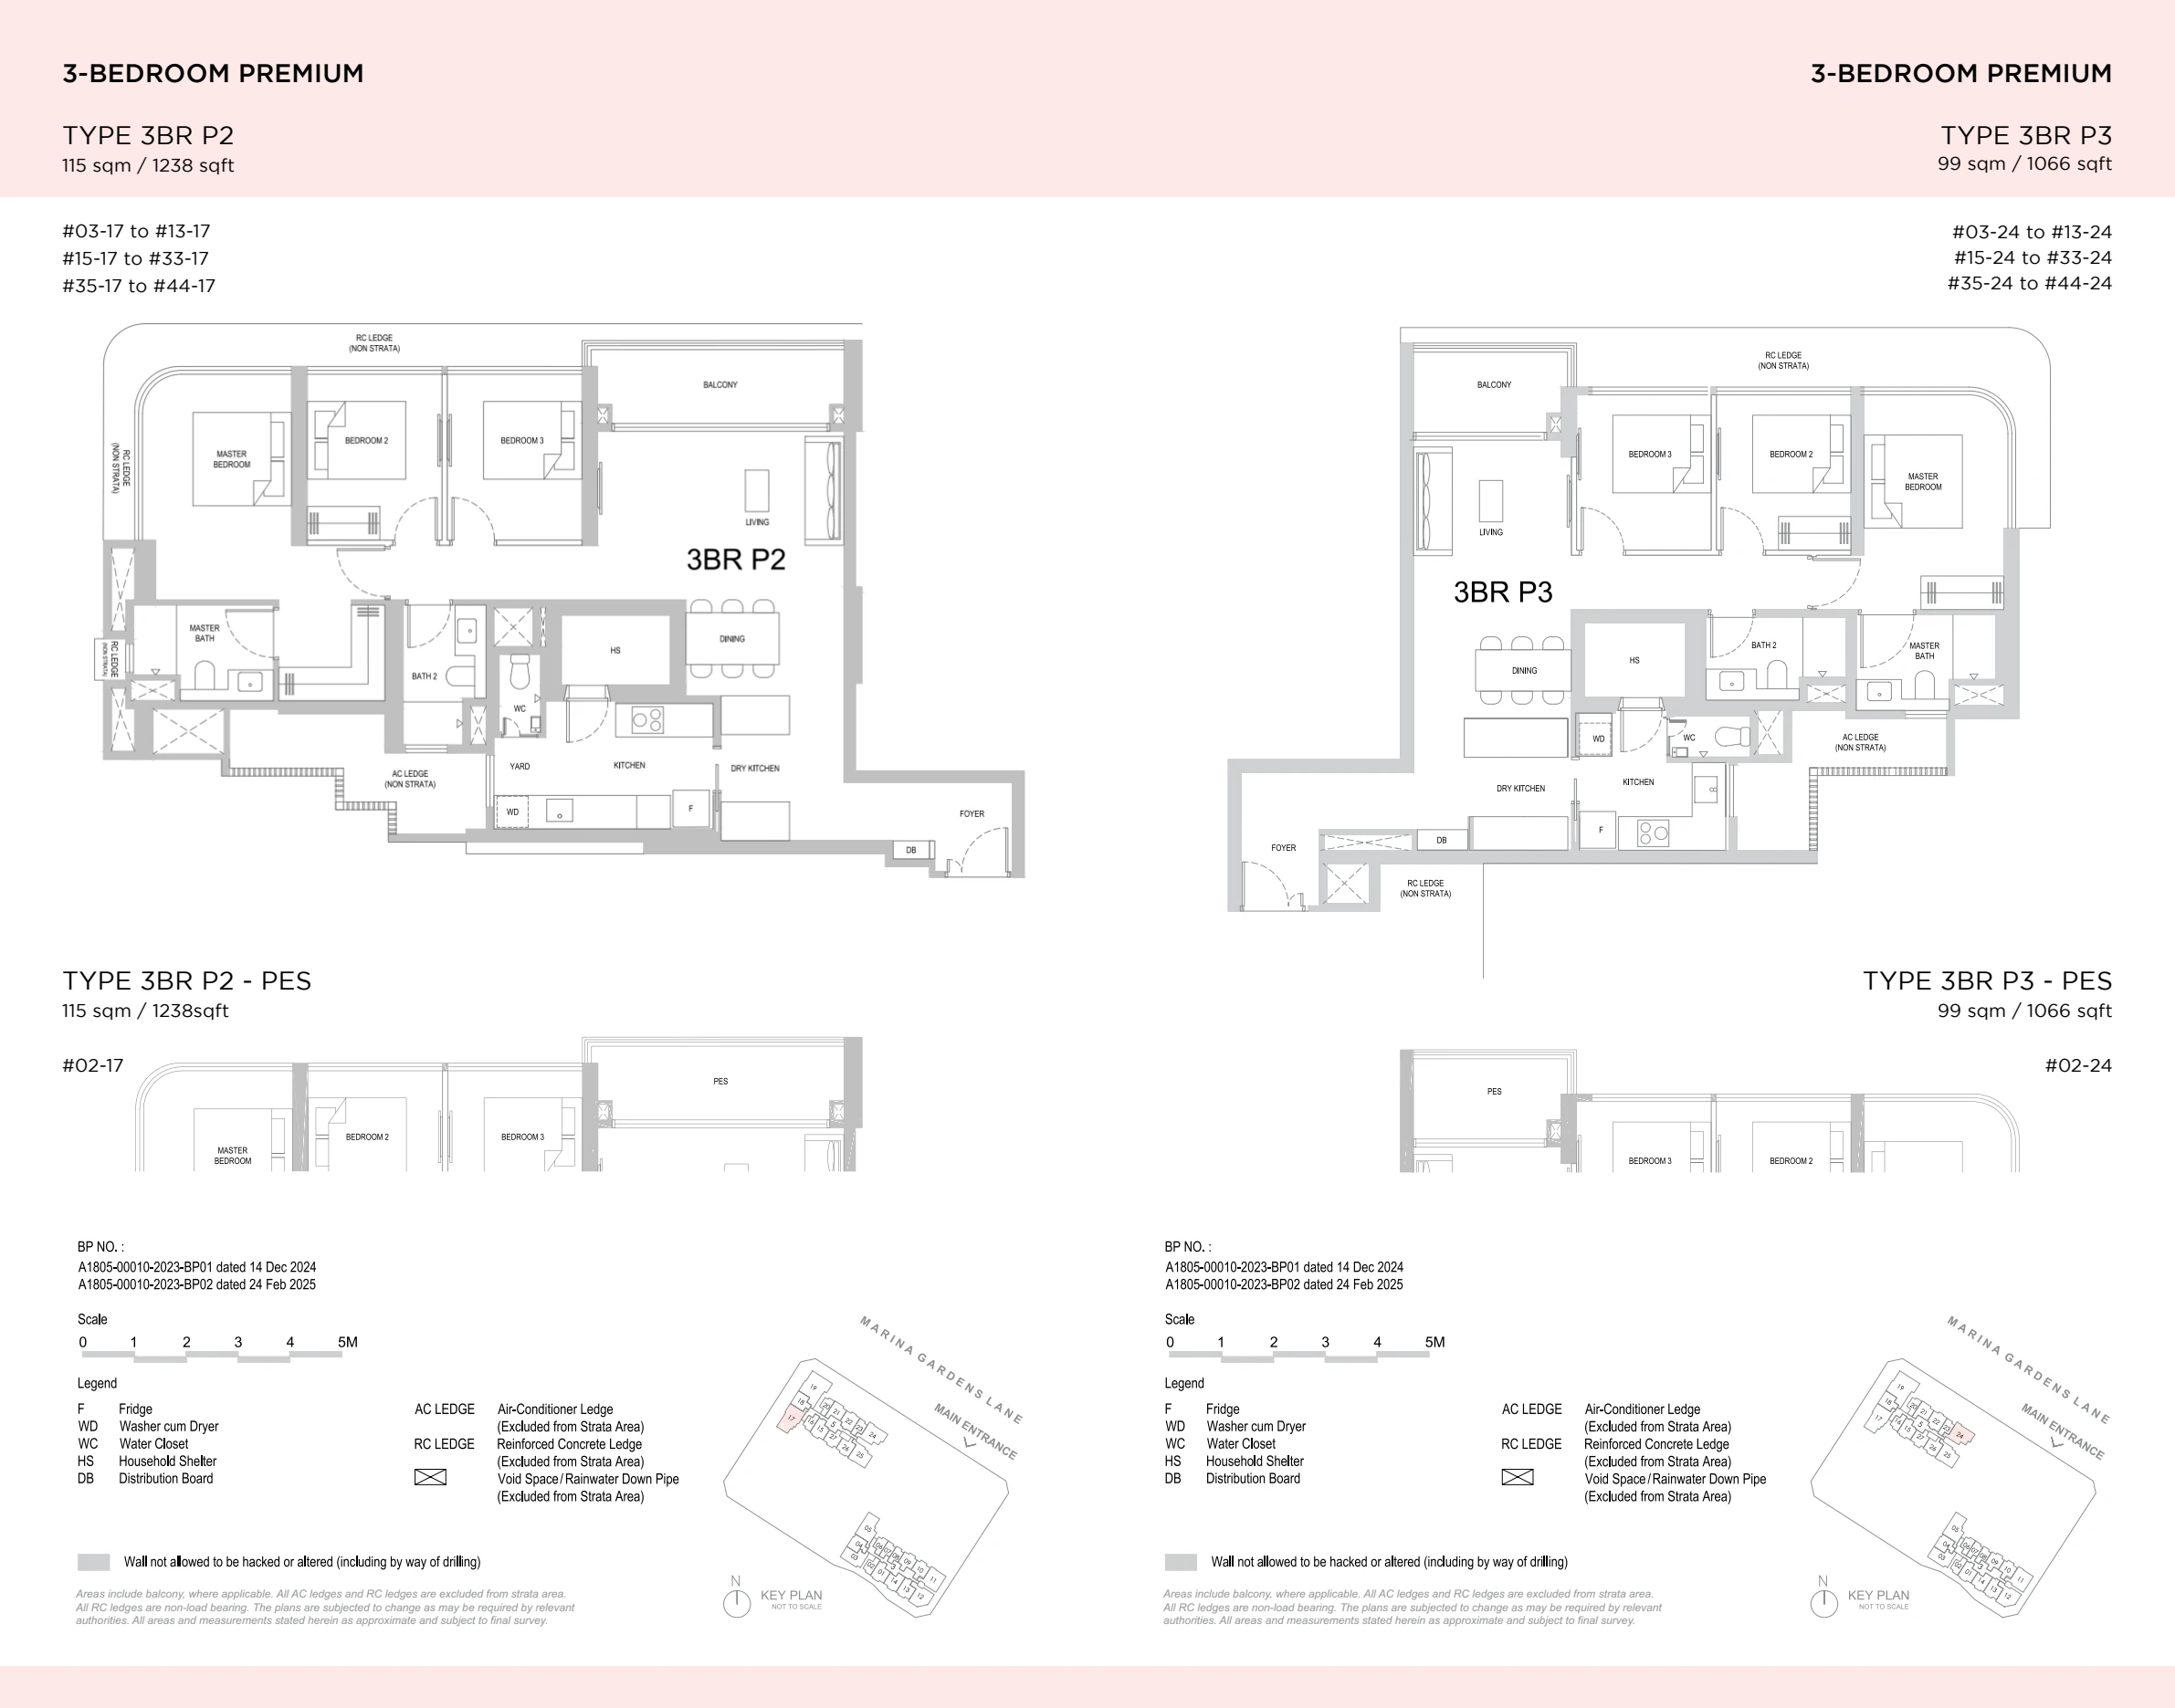
| 3-Bedroom Premium | 1,066 – 1,238 | 3BR P1 – P3 | Premium family layouts |
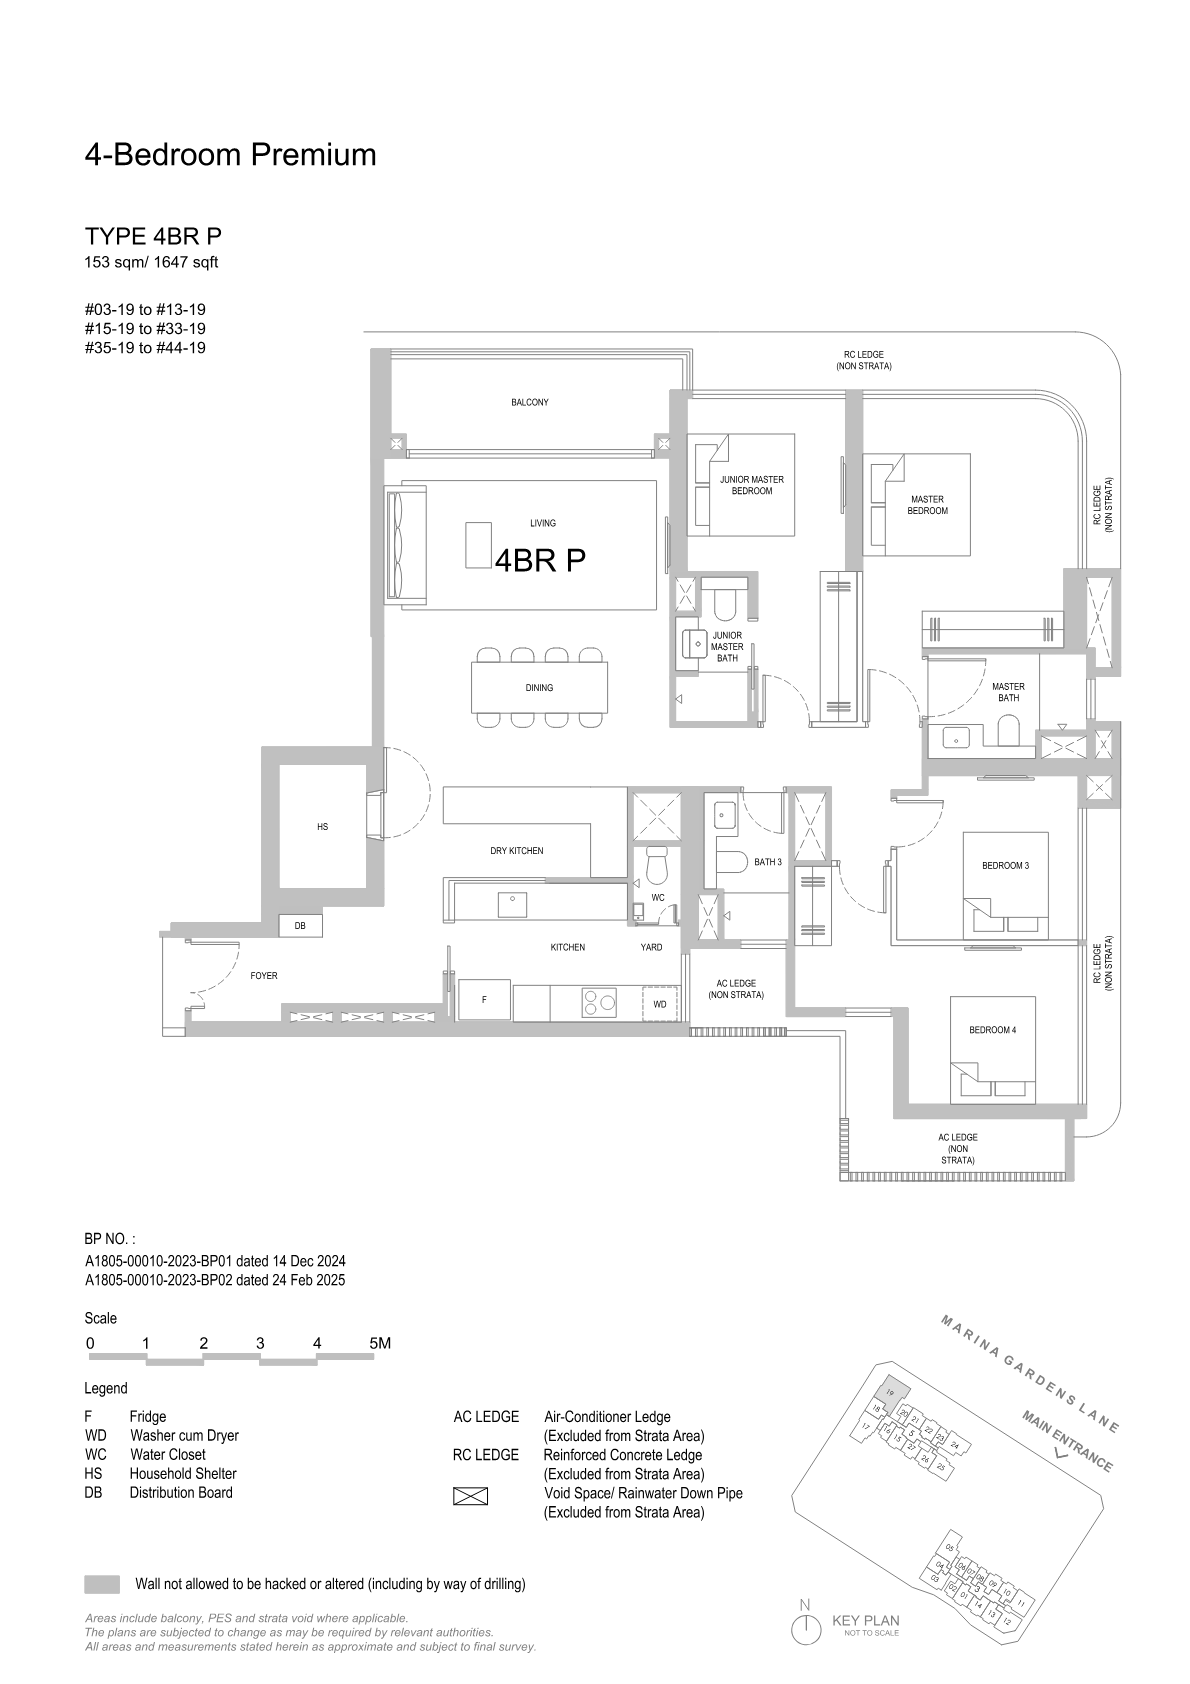
| 4-Bedroom Premium | 1,647 | 4BR P | Upper family layout |
| Total | 420 – 1,647 | 27 stacks | 937 units |
Indicative Pricing
Why Buyers Are Watching
- 1First-Mover in Marina Gardens — the pioneer private residential launch in the Marina South precinct. Every future GLS launch in this district will be benchmarked against One Marina Gardens.
- 2MRT at the Doorstep — Marina South MRT (TE22) on the Thomson-East Coast Line, connecting directly to Orchard, Shenton Way, Stevens, Woodlands and Changi Airport.
- 3Gardens by the Bay at the Doorstep — unbroken views over 101 hectares of botanical gardens, Supertree Grove, Cloud Forest, Flower Dome and the OCBC Skyway.
- 4District 01 Address — one of the most prestigious postcodes in Singapore, where freehold is rare and leasehold pricing is anchored against Marina Bay comparables.
- 5Sky Gym on Level 45 — a signature panoramic fitness pavilion in Block 5 with floor-to-ceiling views of Marina Bay Sands, the Singapore Flyer and the CBD.
- 6Smart Homes with Premium Appliances — Smeg kitchens, Hafele hardware, Kohler sanitaryware and integrated smart home systems across every unit.
- 7Rental Demand from the CBD — a short MRT ride to Marina Bay Financial Centre, Shenton Way and Raffles Place. Historically one of Singapore’s deepest tenant pools.
- 8Marina South Masterplan Upside — new retail spine, car-lite precinct, Founders’ Memorial, Bay East Garden extension and additional residential GLS sites all planned around the precinct.
Location and Connectivity
Schools Nearby
| Pre-school | PAP Community Foundation @ Marina · Kinderland |
|---|---|
| Primary (within catchment) | Cantonment Primary School · Farrer Park Primary |
| Secondary | Outram Secondary School · Gan Eng Seng School |
| Tertiary | Singapore Management University (SMU) · Nanyang Academy of Fine Arts (NAFA) · LASALLE College of the Arts · Singapore University of Social Sciences (SUSS) · National University of Singapore (via TEL) |
| International | Chatsworth International · Stamford American · ISS International (all via TEL) |
Lifestyle and Amenities
Gardens and Outdoors
Gardens by the Bay at the doorstep — Flower Dome, Cloud Forest, Supertree Grove, OCBC Skyway and the Bay East Garden extension. Marina Barrage and Marina Reservoir complete the waterfront loop.
Marina Bay Lifestyle
Marina Bay Sands, ArtScience Museum, Esplanade, the Singapore Flyer, Clifford Pier and Customs House — Singapore’s most iconic waterfront lifestyle collection is one bridge away.
Dining at the Bay
From hawker classics at Lau Pa Sat to multiple Michelin-star restaurants in Marina Bay Sands and Clifford Pier. Coffee, brunch and wine bars line the Marina Square and Millenia Walk promenade.
Retail
Marina Bay Link Mall, The Shoppes at Marina Bay Sands, Marina Square, Millenia Walk, Suntec City and Raffles City — all within one TEL stop or a short drive.
Culture and Sport
Esplanade Theatres, the National Stadium and Singapore Sports Hub, the Floating Platform and the annual F1 Singapore Grand Prix circuit — all at the doorstep.
Wellness and Facilities
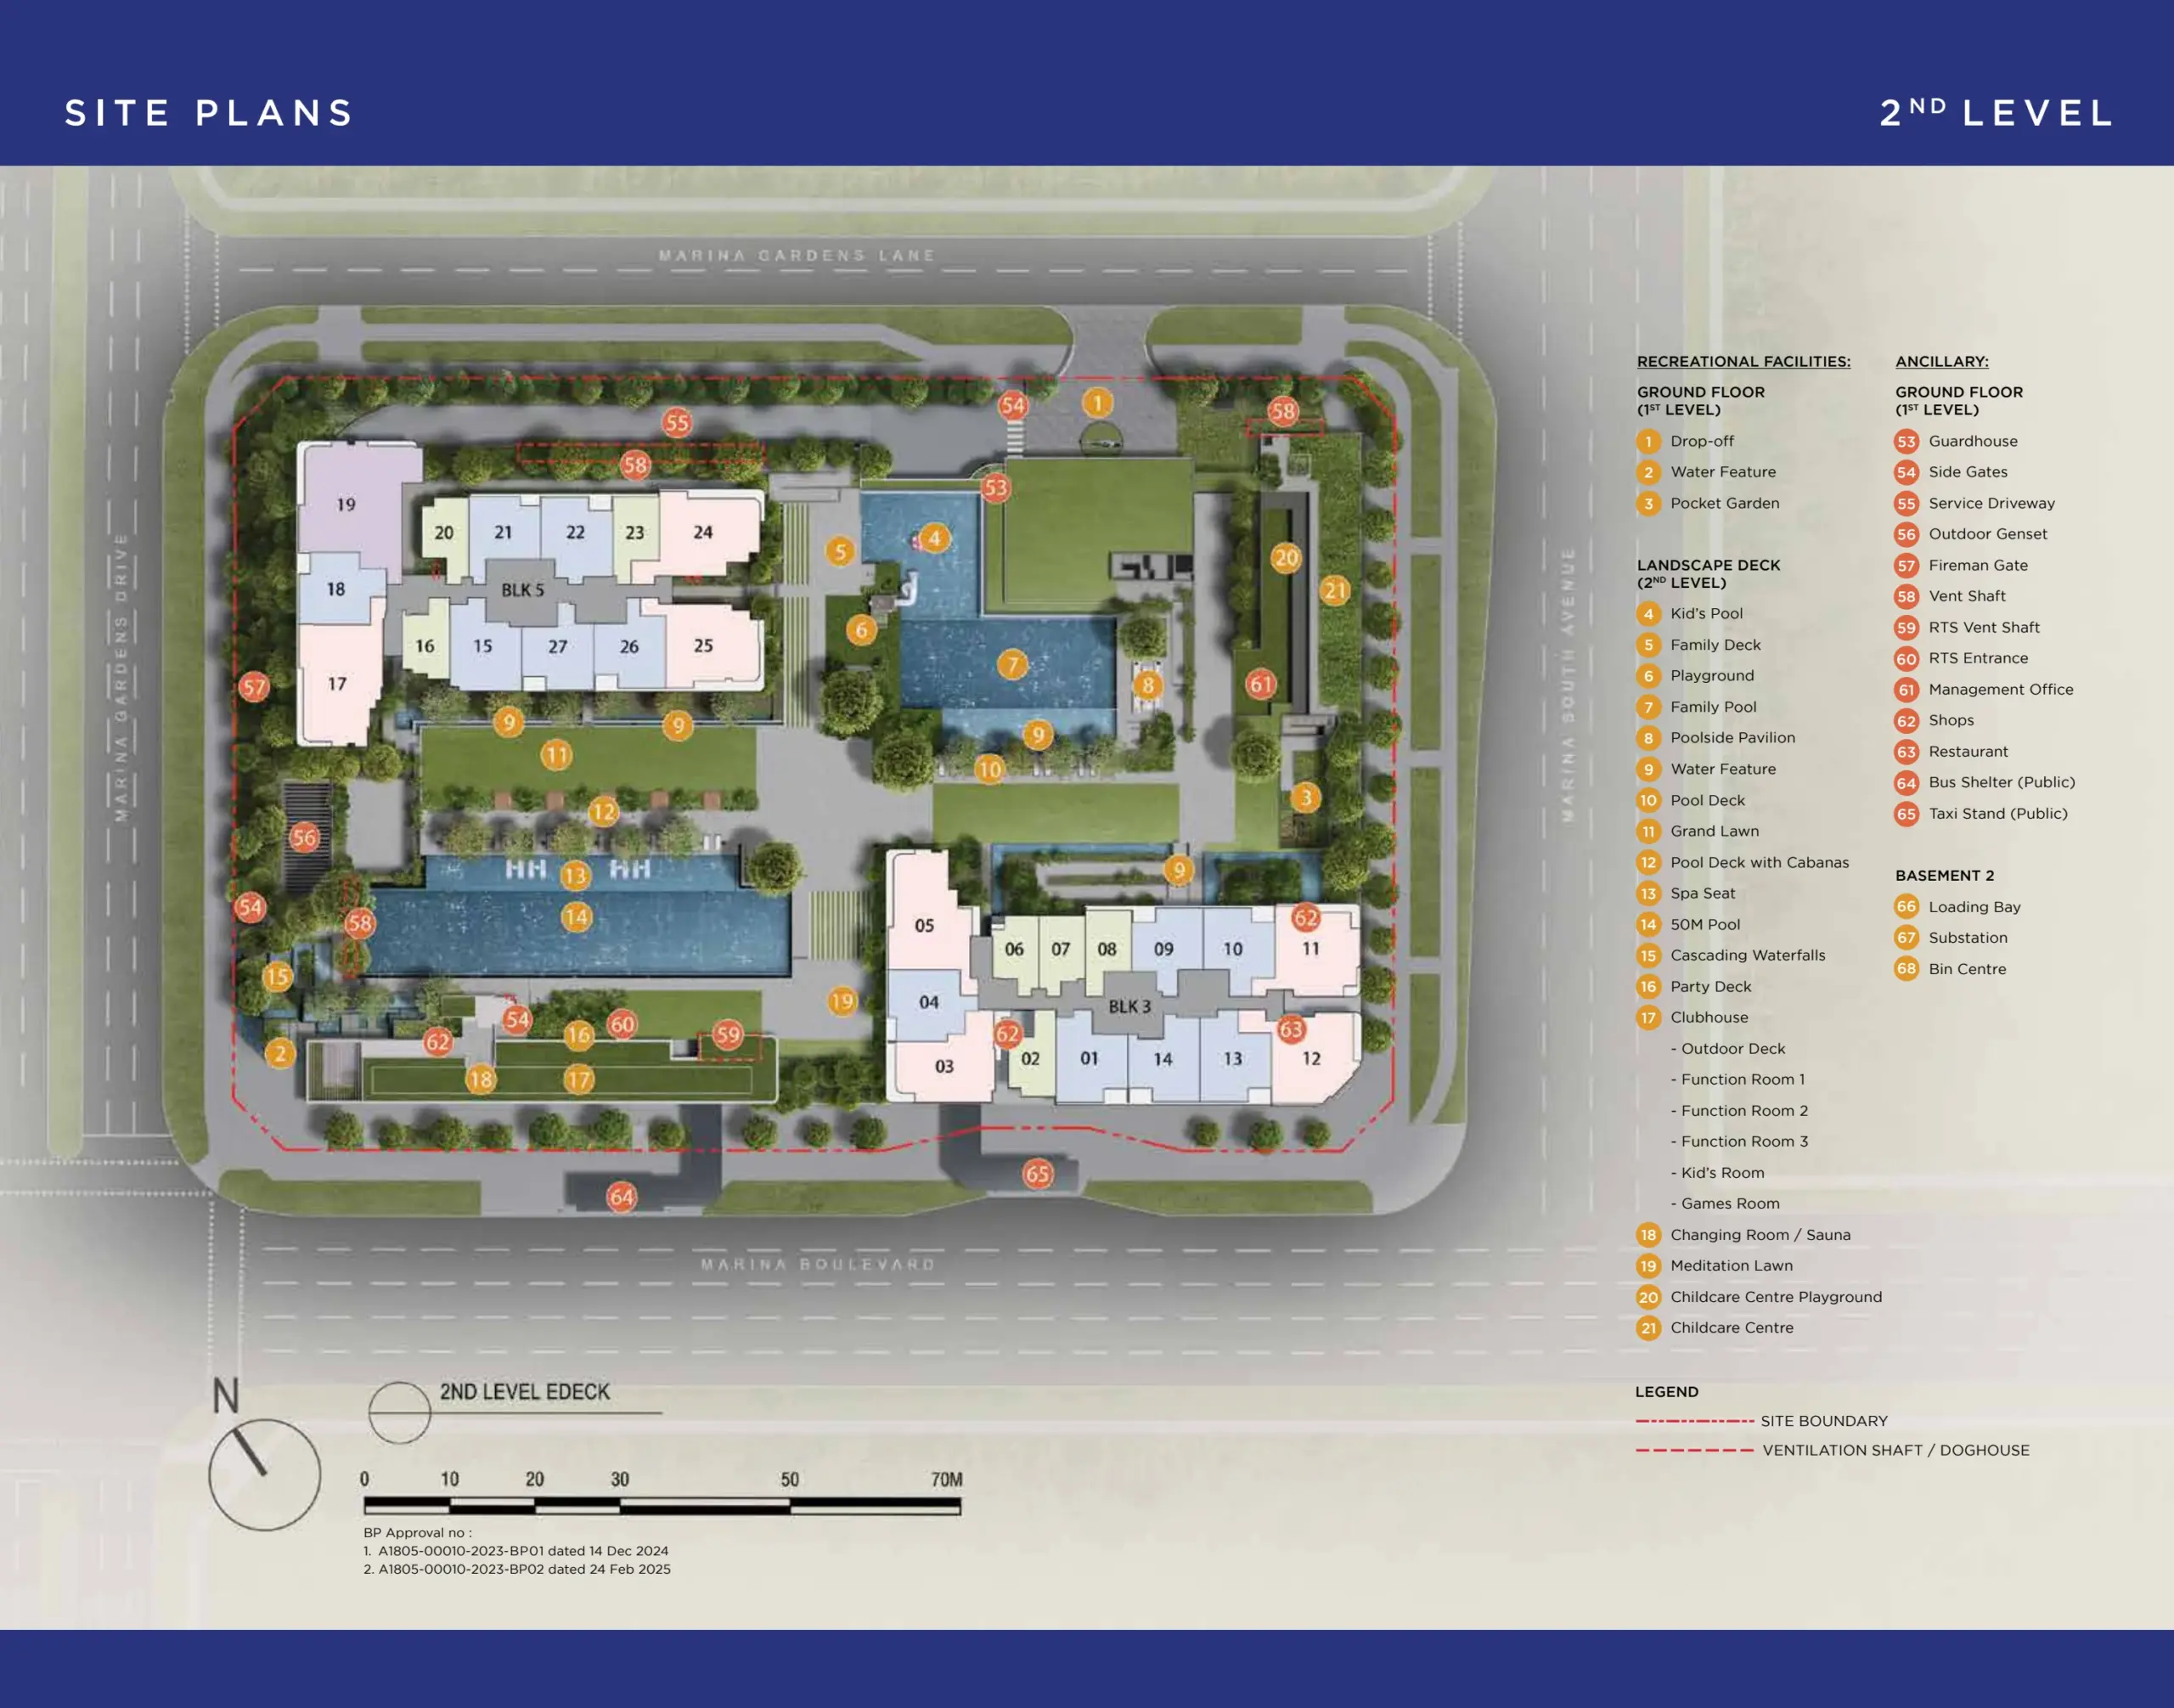
On-site facilities across Level 2 plus sky gardens on Levels 14, 31 and 34 — culminating in the signature Sky Gym on Level 45 with panoramic Marina Bay views.
Site Plan
Floor Plans (Selected)
Elevation and Stack Chart
Facilities (30+)
Gallery
Developer and Consultant Team
Marina Gardens Development Pte Ltd — a Kingsford Group project
Marina Gardens Development Pte Ltd is the special-purpose vehicle behind One Marina Gardens, anchored by Kingsford Group — one of Singapore’s most active private residential developers, with a portfolio including Normanton Park (1,862 units), Kingsford Waterbay (1,157 units) and Kingsford Hillview Peak. The consortium submitted the winning tender of S$1.034 billion (~S$1,402 psf ppr) for the Marina Gardens Lane Government Land Sales site in June 2023 — the first residential GLS award in the Marina South precinct.
| Developer | Marina Gardens Development Pte Ltd |
| Anchor Sponsor | Kingsford Group |
| Track Record | Normanton Park · Kingsford Waterbay · Kingsford Hillview Peak |
| Kitchen Appliances | Smeg |
| Hardware | Hafele |
| Sanitaryware | Kohler |
Sustainability and Specifications
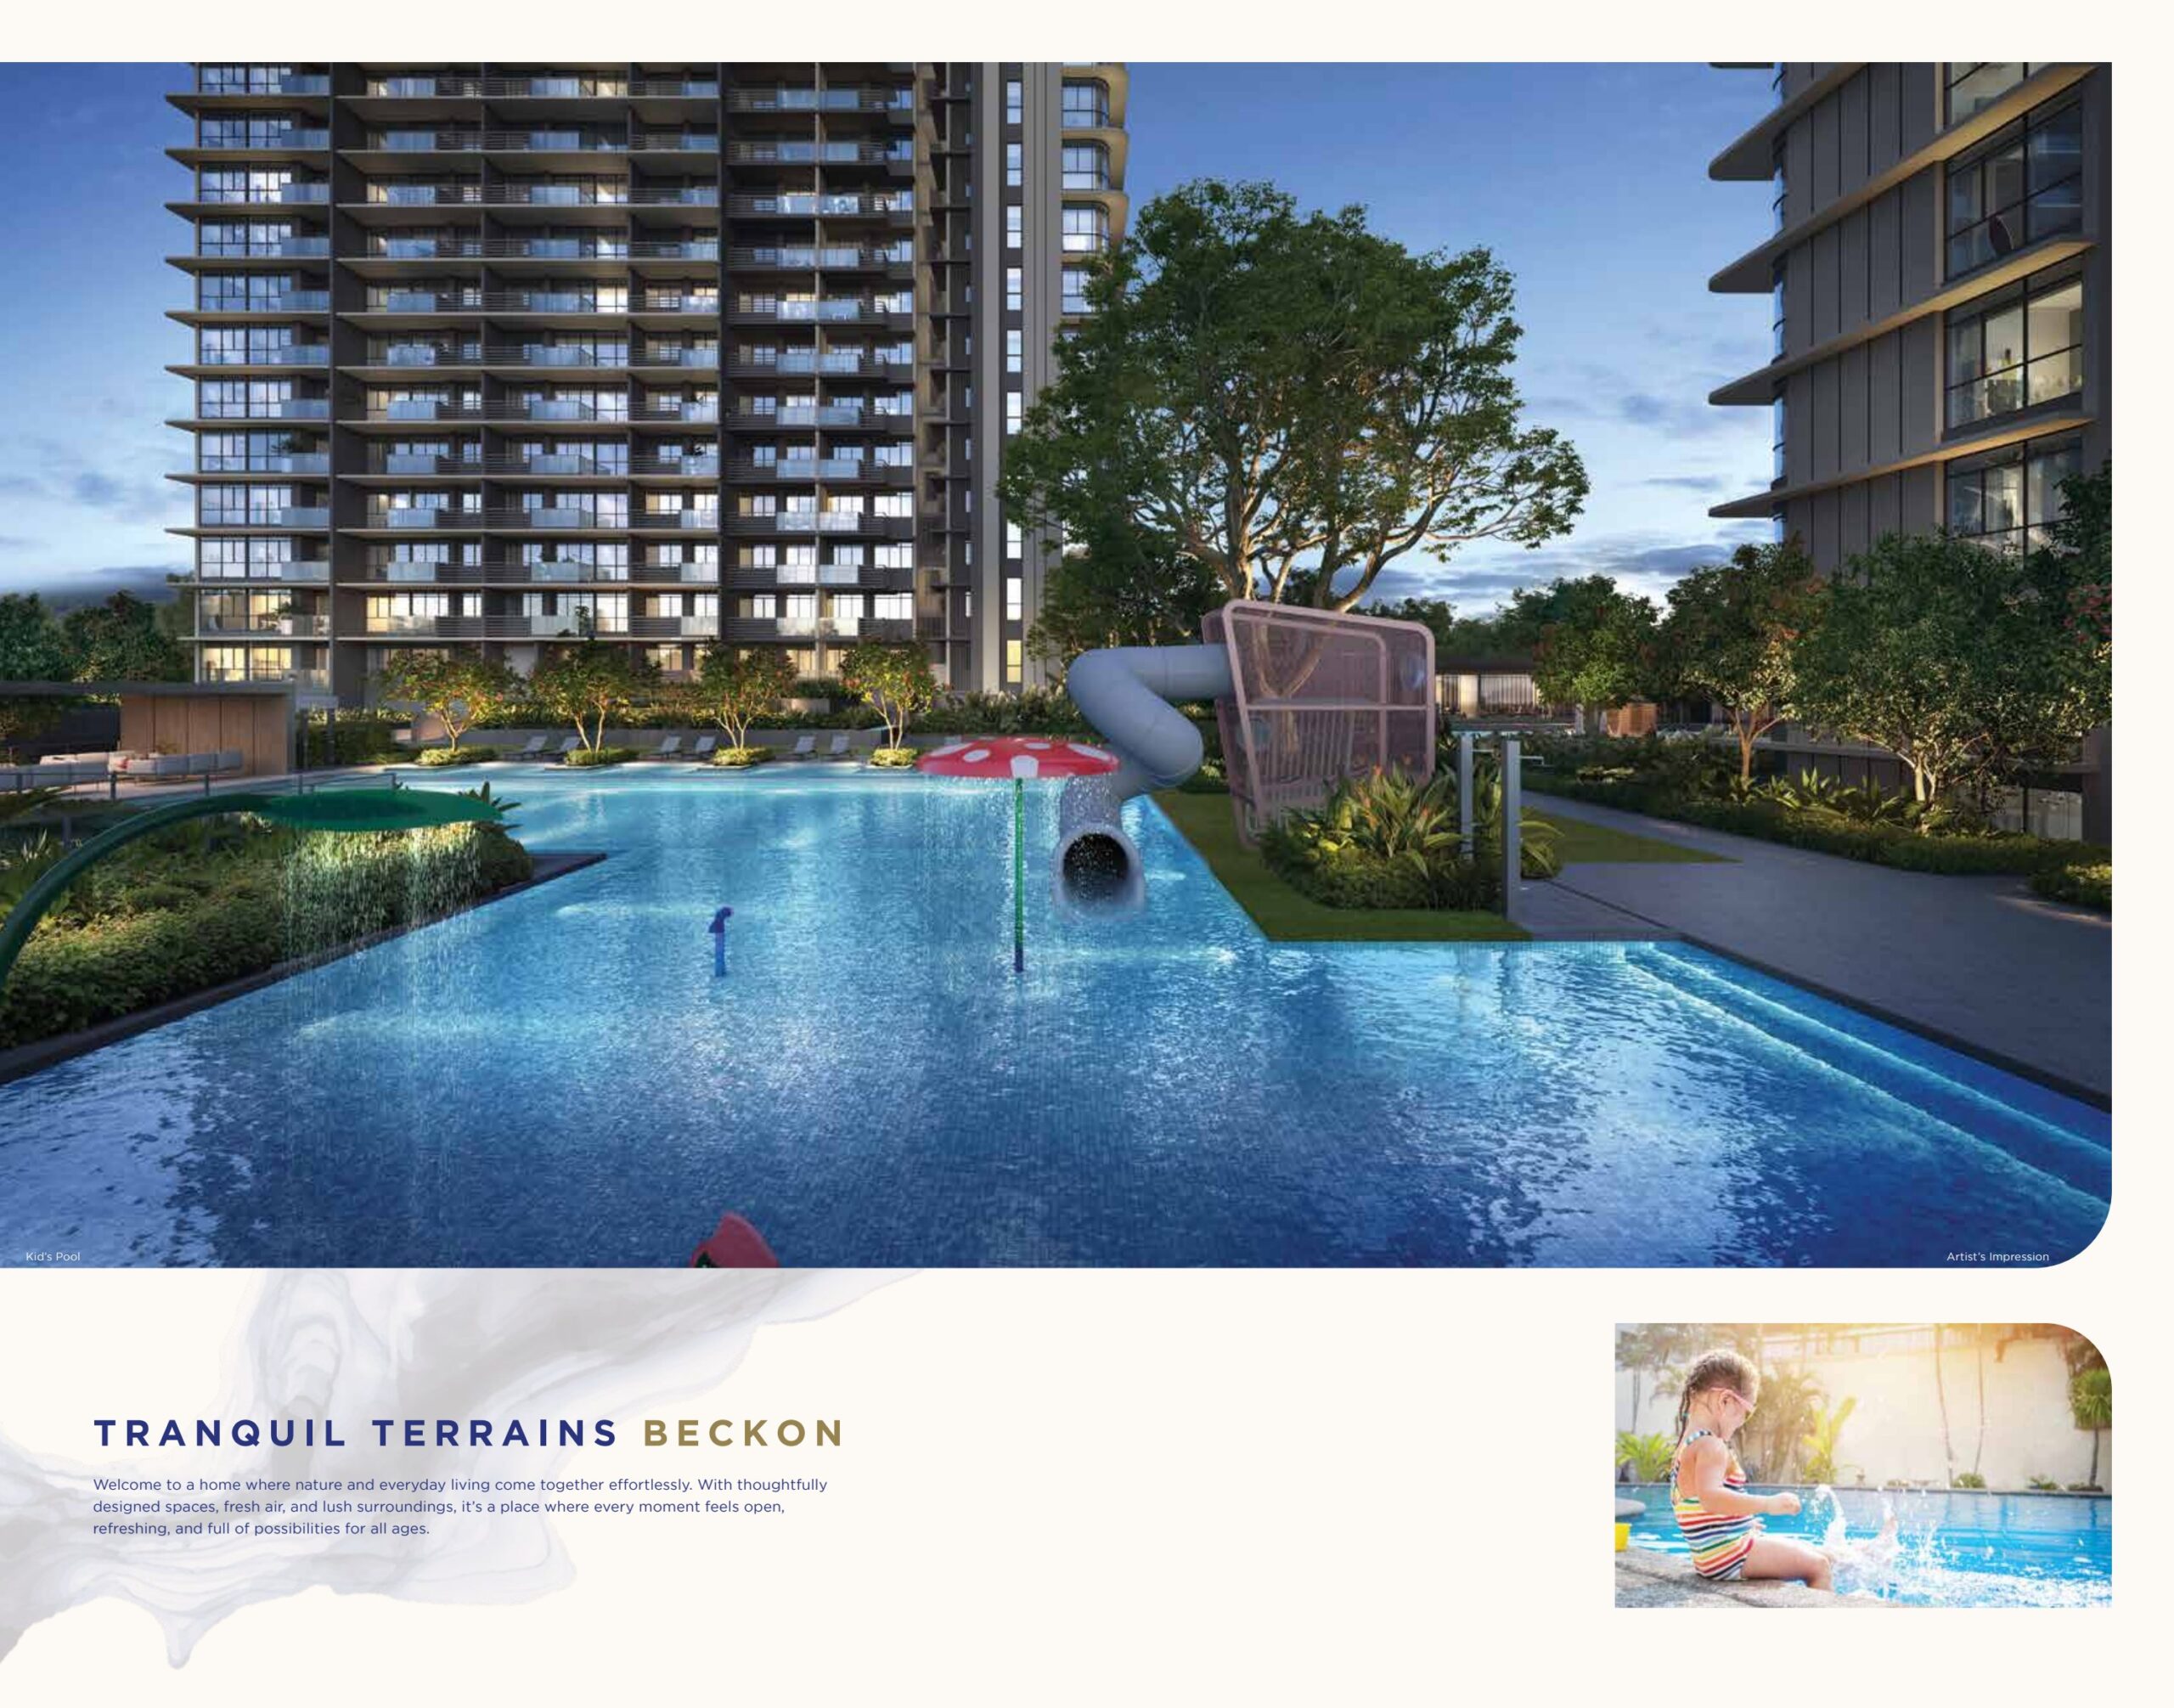
One Marina Gardens is designed as a car-lite, transit-priority development at the centre of the Marina South masterplan — integrating ground-floor retail with sky gardens on four levels to deliver a low-footprint, high-amenity urban lifestyle.
- Green Mark certification (targeted) — Singapore BCA’s environmental performance standard
- Integrated smart home system across every unit — lighting, climate, access and energy monitoring
- Premium appliances — Smeg kitchens, Hafele hardware and Kohler sanitaryware
- Car-lite integration with the Marina South precinct — transit-priority orientation toward Marina South MRT (TE22)
- Sky gardens on four levels (14, 31, 34, 45) — reducing urban heat island effect and extending biophilic design vertically
- Retail-residential integration — ground-floor F&B and shops within the Marina Gardens spine, reducing resident car trips
Project Timeline
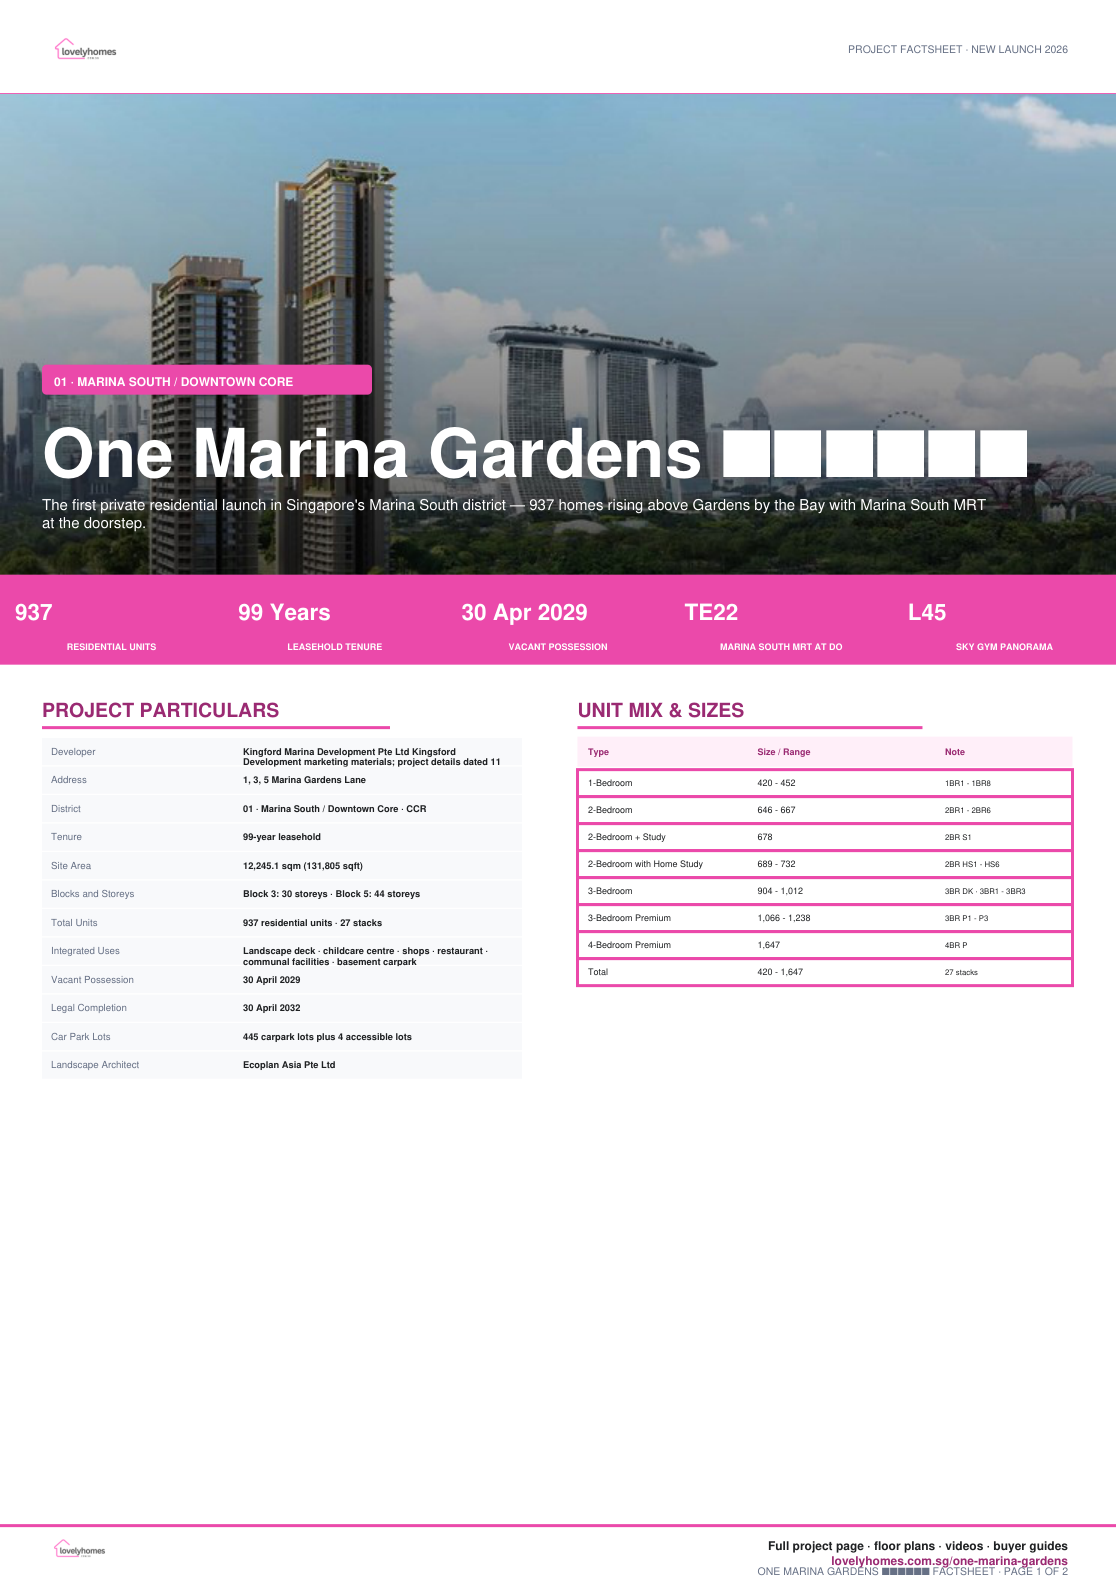
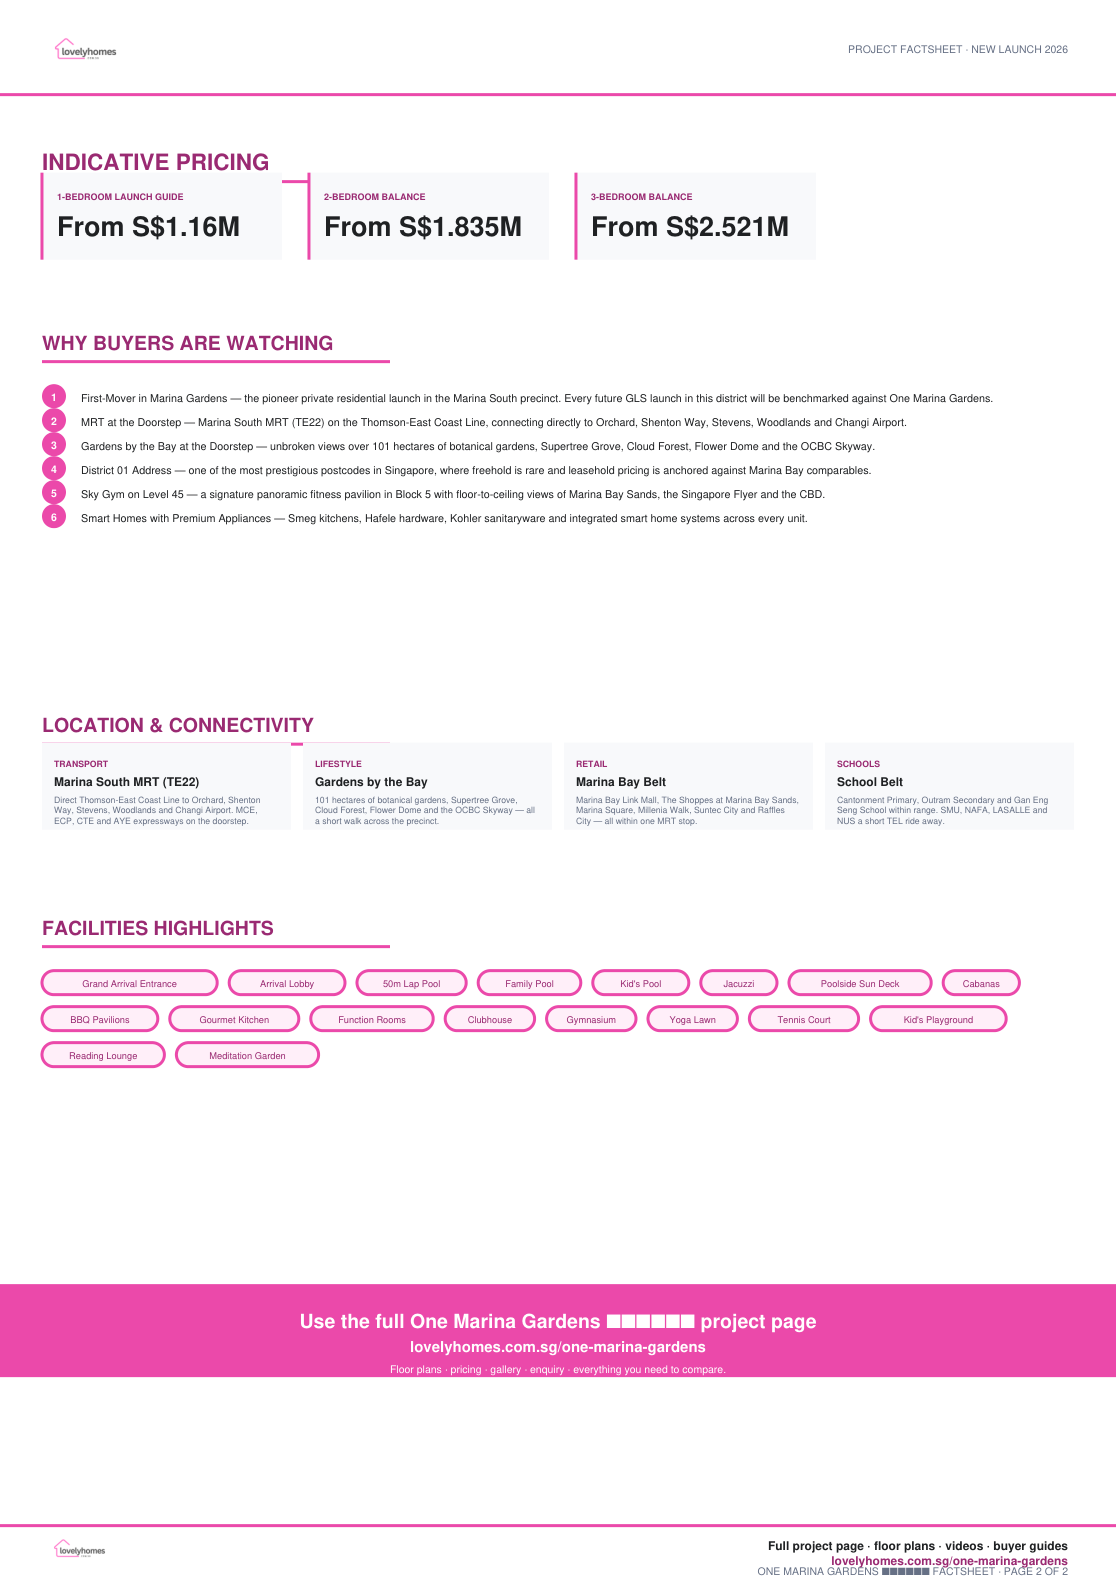
Project Factsheet
A shareable 2-page PDF snapshot of everything on this page — bring it to viewings, forward it to family.
Download the Full Sales Pack
One Marina Gardens Factsheet
Clean Lovelyhomes project factsheet with source-backed particulars, unit mix, highlights and due-diligence notes.
Full Floor Plans
All 1, 2, 3 and 4-bedroom layouts with dimensions, stack references and orientation.
Location Map
Location maps and Marina South precinct context — MRT, schools, amenities.
Frequently Asked Questions
Where is One Marina Gardens located?
Who is the developer?
When is One Marina Gardens expected to be completed?
What unit types are available?
What are indicative prices at One Marina Gardens?
How close is Marina South MRT?
How many towers does One Marina Gardens have?
What facilities are included?
Is One Marina Gardens freehold or leasehold?
Which primary schools are within catchment?
What makes One Marina Gardens different from other new launches?
Ready to see One Marina Gardens in person?
Speak to our LovelyHomes concierge on WhatsApp for the latest unit availability, e-brochures and showflat bookings. We’ll connect you with the developer’s in-house team, not an agency.
Related Buying Guides
ABSD Singapore 2026: The Complete Guide
Rates, surcharges and remissions for citizens, PRs and foreigners buying a second (or first) home.
Buyer’s Stamp Duty (BSD) Singapore 2026
Current BSD rates, worked examples and a calculator for residential purchases.
Home Loan Singapore 2026: HDB vs Bank
LTV, SORA, fixed vs floating and how to structure your financing package.
First-Time Home Buyer Walkthrough
From option fee to collection of keys — every step in the Singapore buying process.
CCR vs RCR vs OCR Explained
One Marina Gardens sits squarely in the CCR — and why that matters for capital appreciation.
Cooling Measures Timeline 2009–2026
Every major round of Singapore property cooling measures and what they did to prices.
Aurea at Golden Mile 2026
District 7 integrated launch pairing a 45-storey tower with the conserved Golden Mile Complex — 188 units, TOP Q2 2029.
Vela Bay
Vela Bay首航
Why Vela Bay
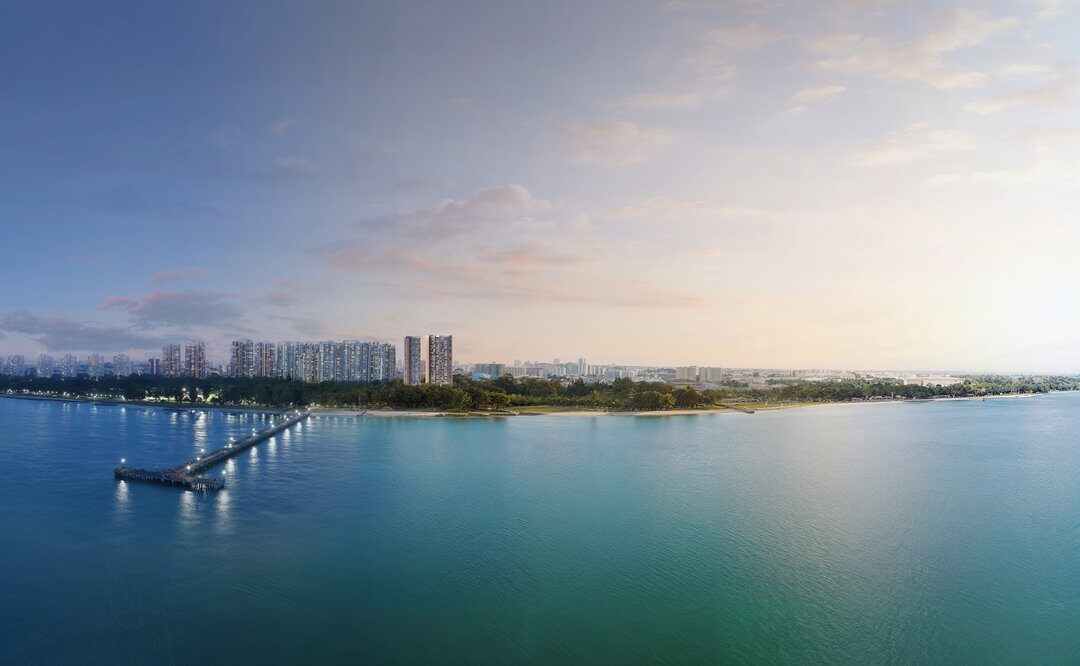
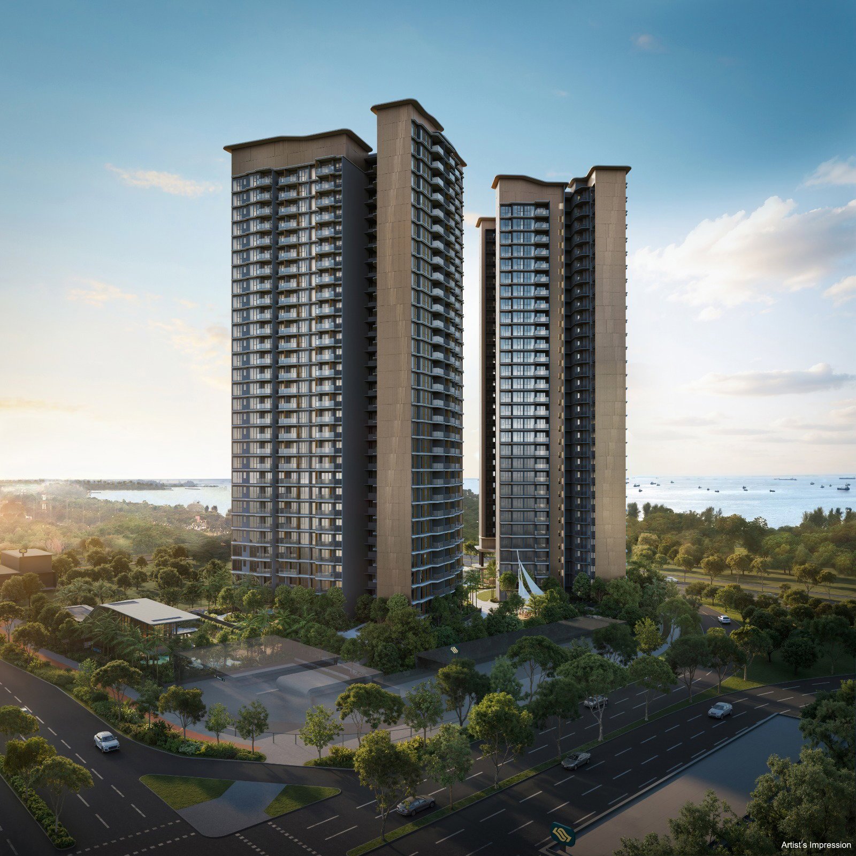
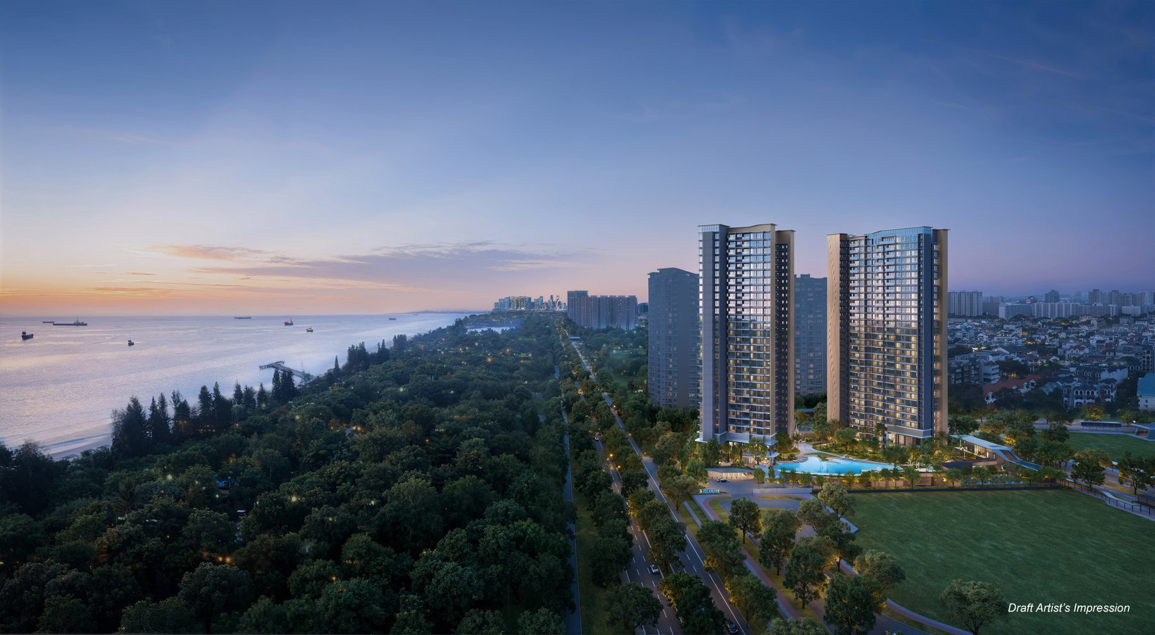
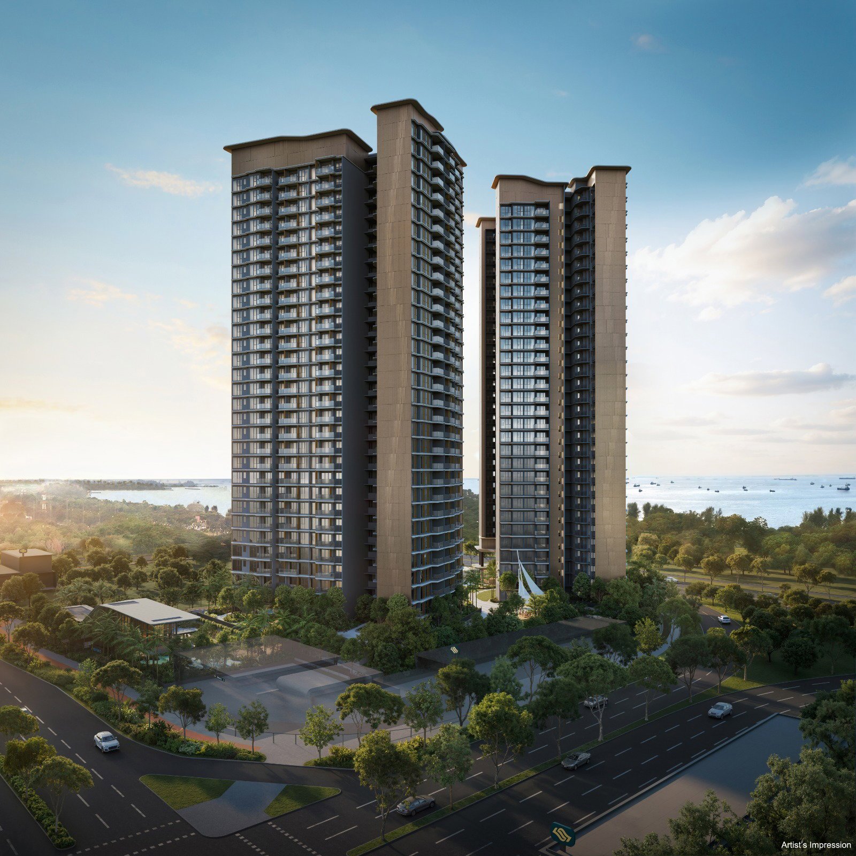
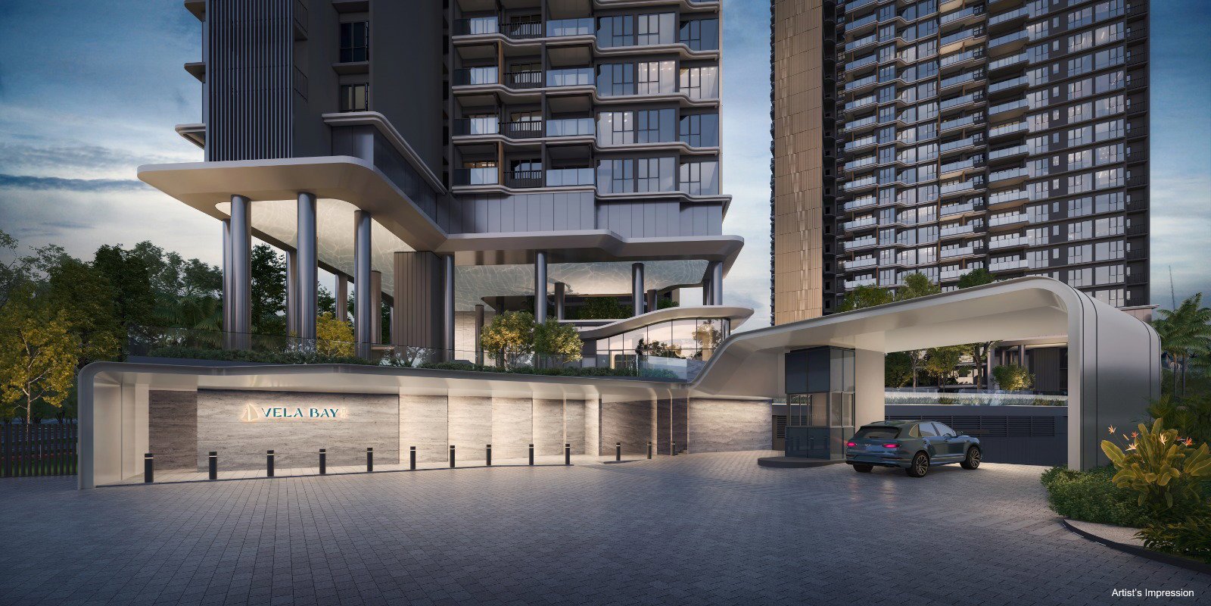
Vela Bay — a name that translates as maiden voyage — is the first private residential launch in the emerging Bayshore precinct on Singapore’s East Coast in 26 years. Developed by Bayshore Walk Pte Ltd (a joint venture between SingHaiyi Group and Haiyi Holdings), the 515-unit, two-tower scheme sits directly above Bayshore MRT (TE29) on the Thomson-East Coast Line — making it one of the very few launches in Singapore where residents will step from lift lobby to rail platform in under two minutes.
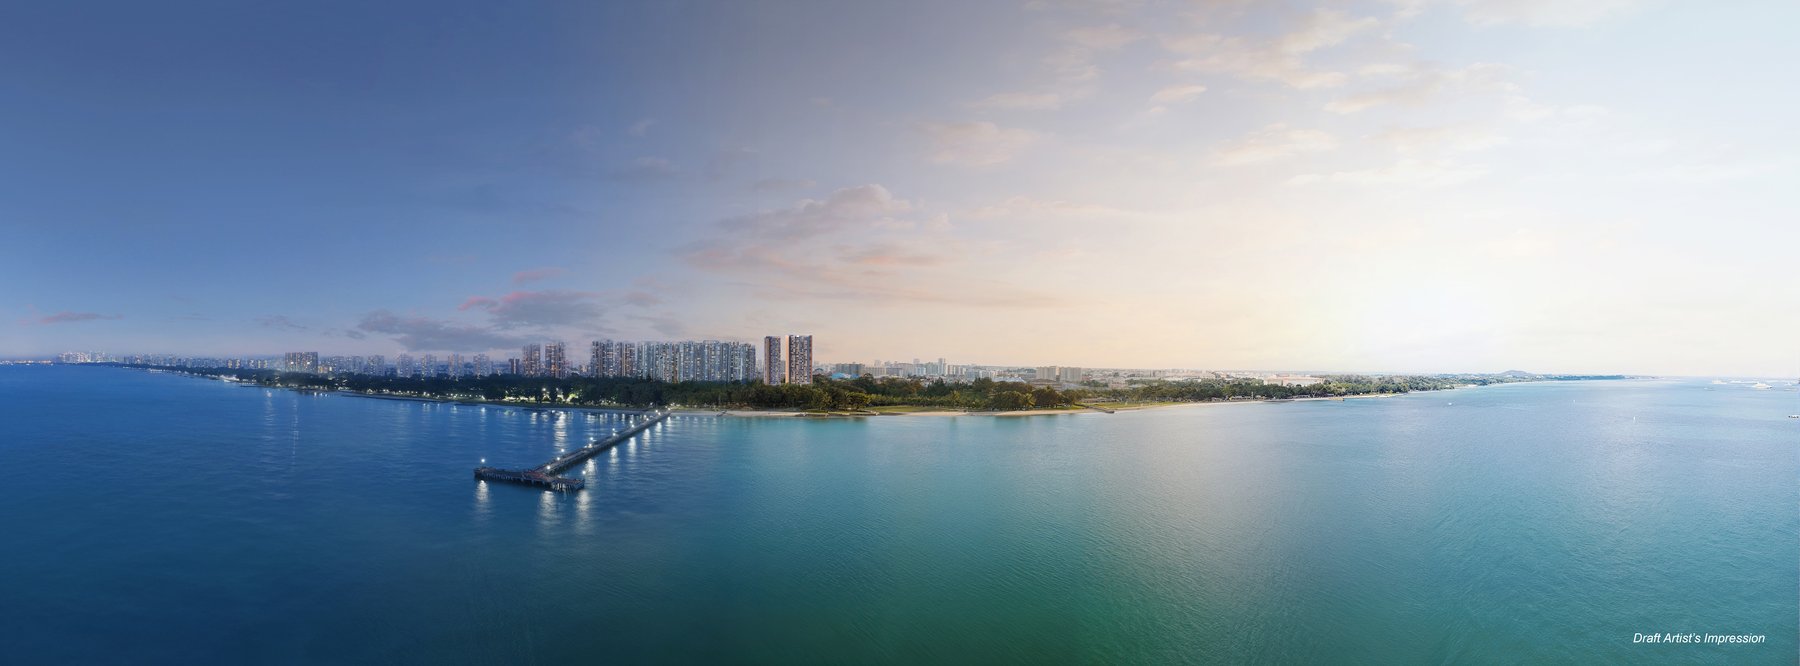
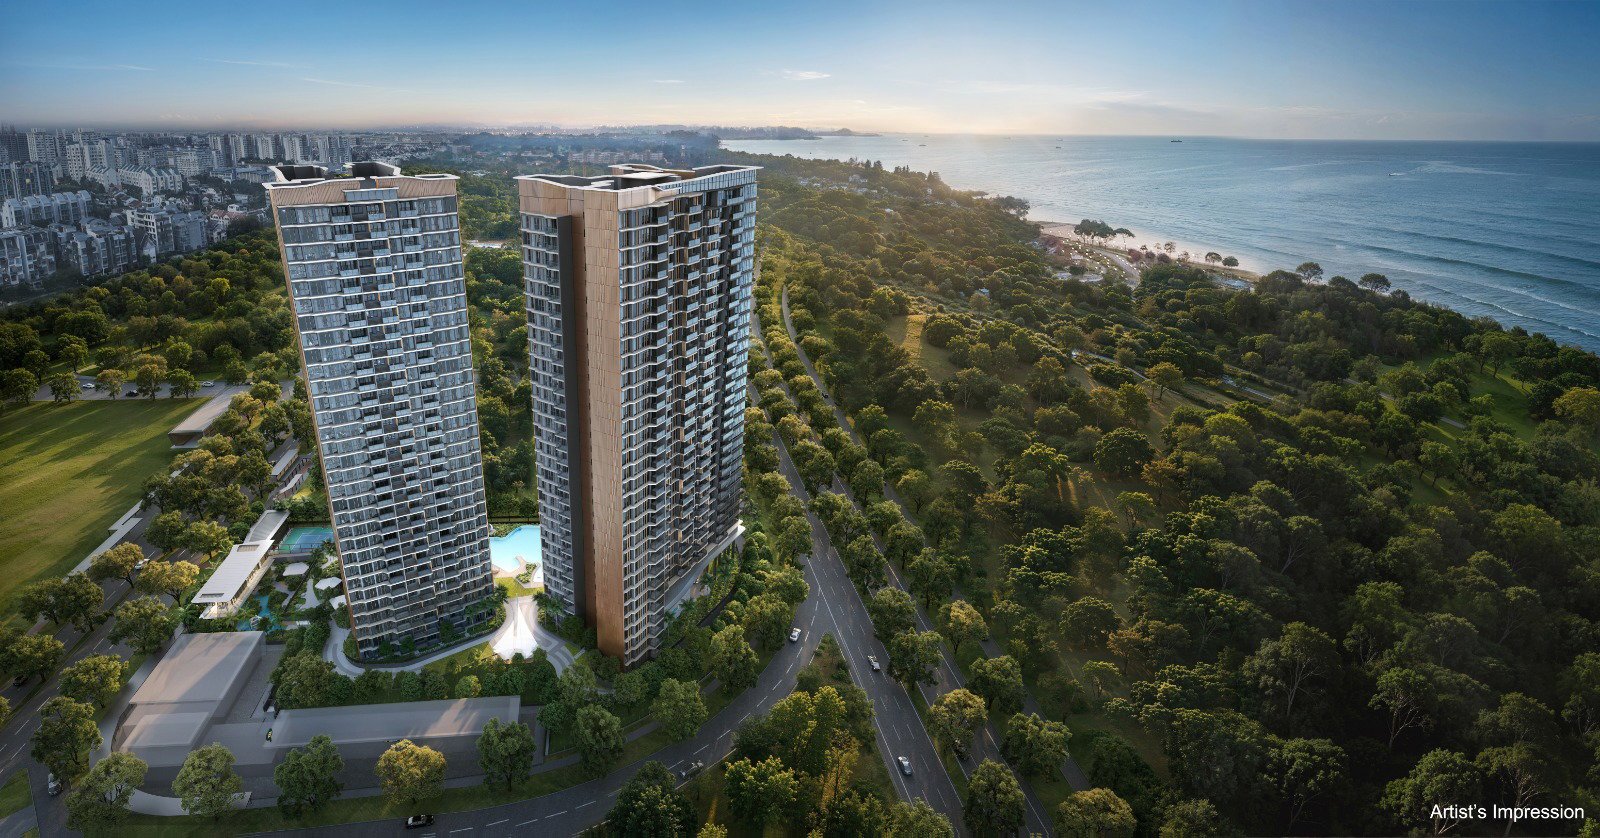
What sets Vela Bay apart isn’t any single feature — it’s the convergence of four rarely-combined advantages: an MRT station at the doorstep, unblocked sea views across East Coast Park (≈ 72% of stacks face the sea), Temasek Primary School within 1 km, and early-mover pricing in a precinct that URA and HDB have earmarked for complete transformation into Singapore’s next transit-priority, car-lite lifestyle district.
The development is Green Mark Platinum Super Low Energy certified, achieves over 80% sustainable architectural and landscape materials, and is scheduled for TOP on 31 December 2031.
MRT at the doorstep
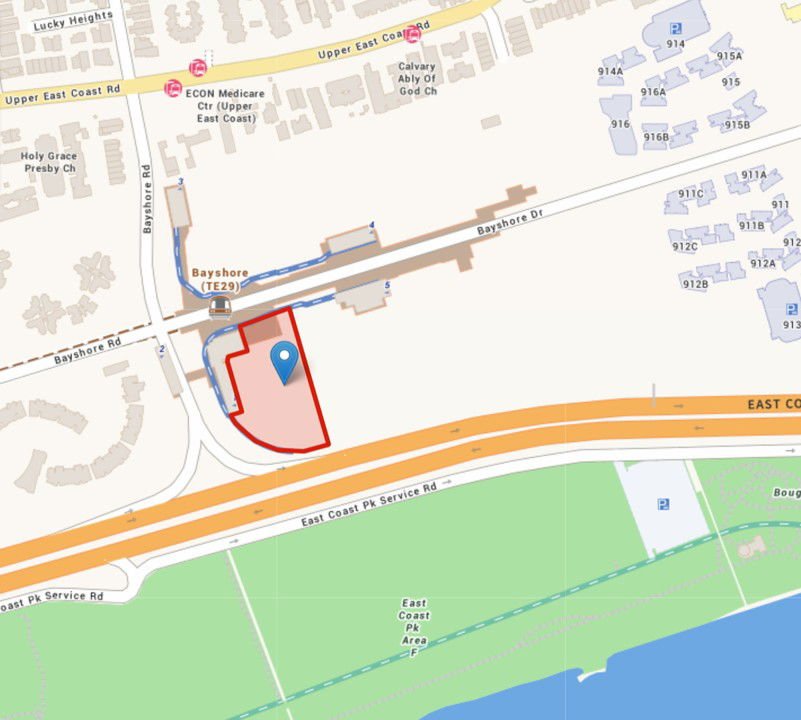
Bayshore MRT (TE29) sits directly above the development. One stop to Bedok South; a 20-minute ride to Marina Bay, Orchard or Changi Airport on the Thomson-East Coast Line.
Sea views by design
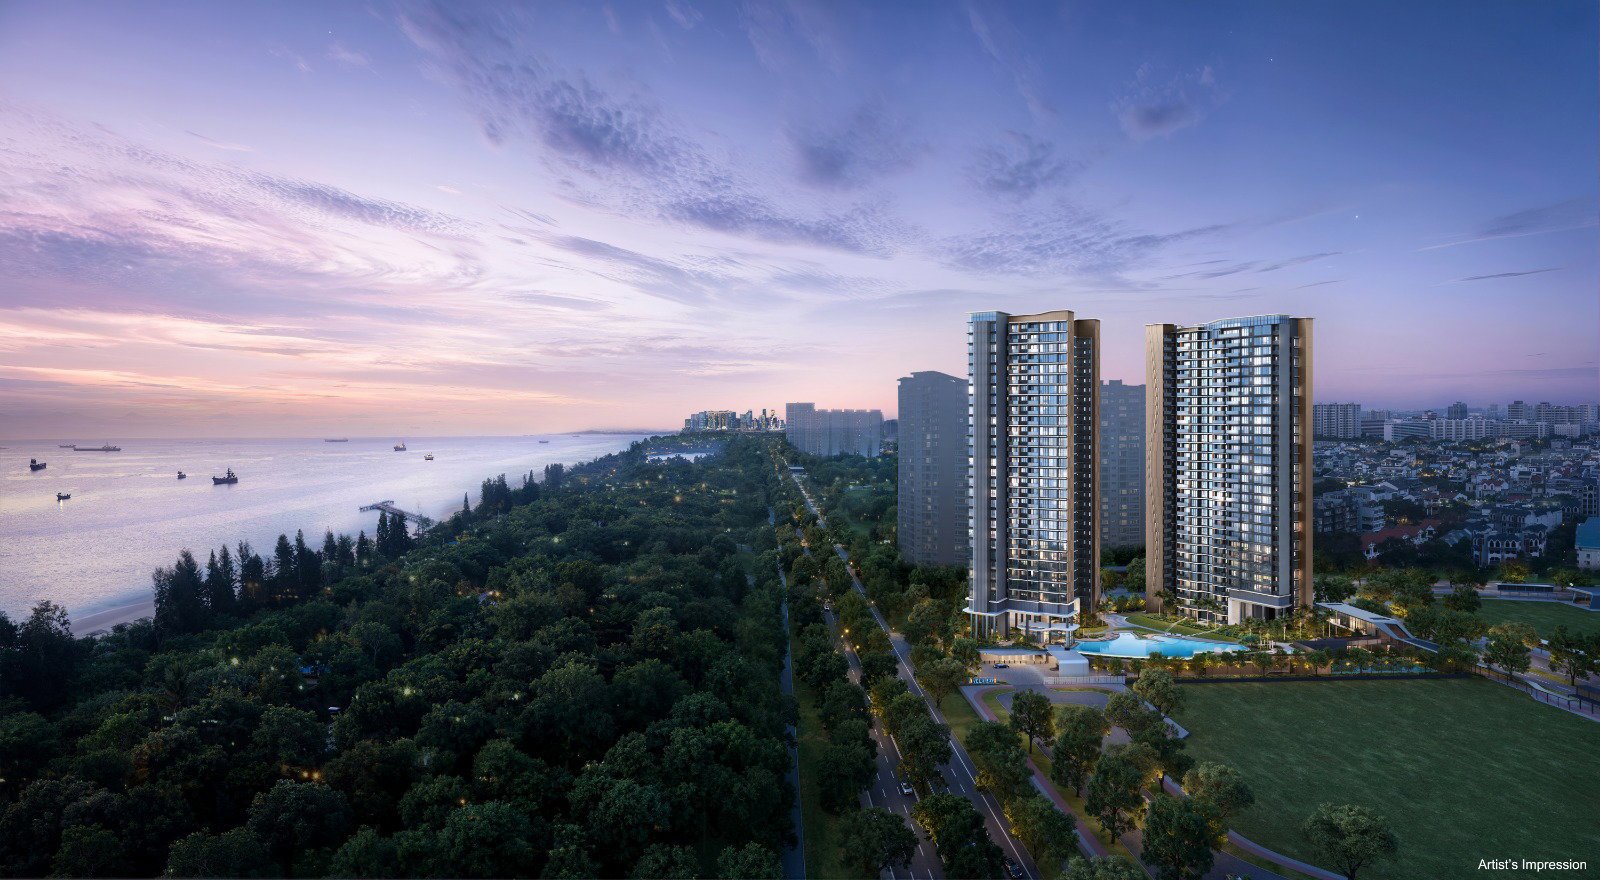
13 of 18 stacks orient toward the sea; ~52% of units get confirmed unblocked sea views from Level 11 upwards. A new landscaped bridge will connect residents straight to East Coast Park.
Early-mover in Bayshore
The first new private launch in the precinct in 26 years. Tight comparable supply means limited benchmarks to anchor against — historically a setup that rewards patient buyers.
Project At-a-Glance
| Developer | Bayshore Walk Pte Ltd JV — SingHaiyi Group and Haiyi Holdings |
| Address | Bayshore Road / Bayshore Drive |
| District | 16 · East Coast / Bayshore |
| Tenure | 99-year leasehold from 25 Jun 2025 |
| Site Area | 10,497 sqm (≈ 113,000 sqft) |
| Total GFA | 47,442 sqm · Plot Ratio 4.52 |
| Blocks and Storeys | 2 blocks · 31 storeys each |
| Total Units | 515 · 9 units per core |
| Carpark | 258 lots (50% car-lite) · 4 EV · 3 accessible · 129 bicycle |
| Expected TOP | 31 December 2031 |
| Launch date | 11 April 2026 |
| Architect | P & T Consultants Pte Ltd |
| Landscape Architect | Ecoplan Asia Pte Ltd |
| Civil and Structural Engineer | KCL Consultants Pte Ltd |
| Mechanical and Electrical Engineer | Rankine & Hill (S) Pte Ltd |
| Quantity Surveyor | ThreeSixty Cost Management Pte Ltd |
| Project ID | Sujono Hun |
| Sustainability | Green Mark Platinum · Super Low Energy |
Unit Mix and Sizes
| Type | Size (sqft) | Units | % of Total |
|---|---|---|---|
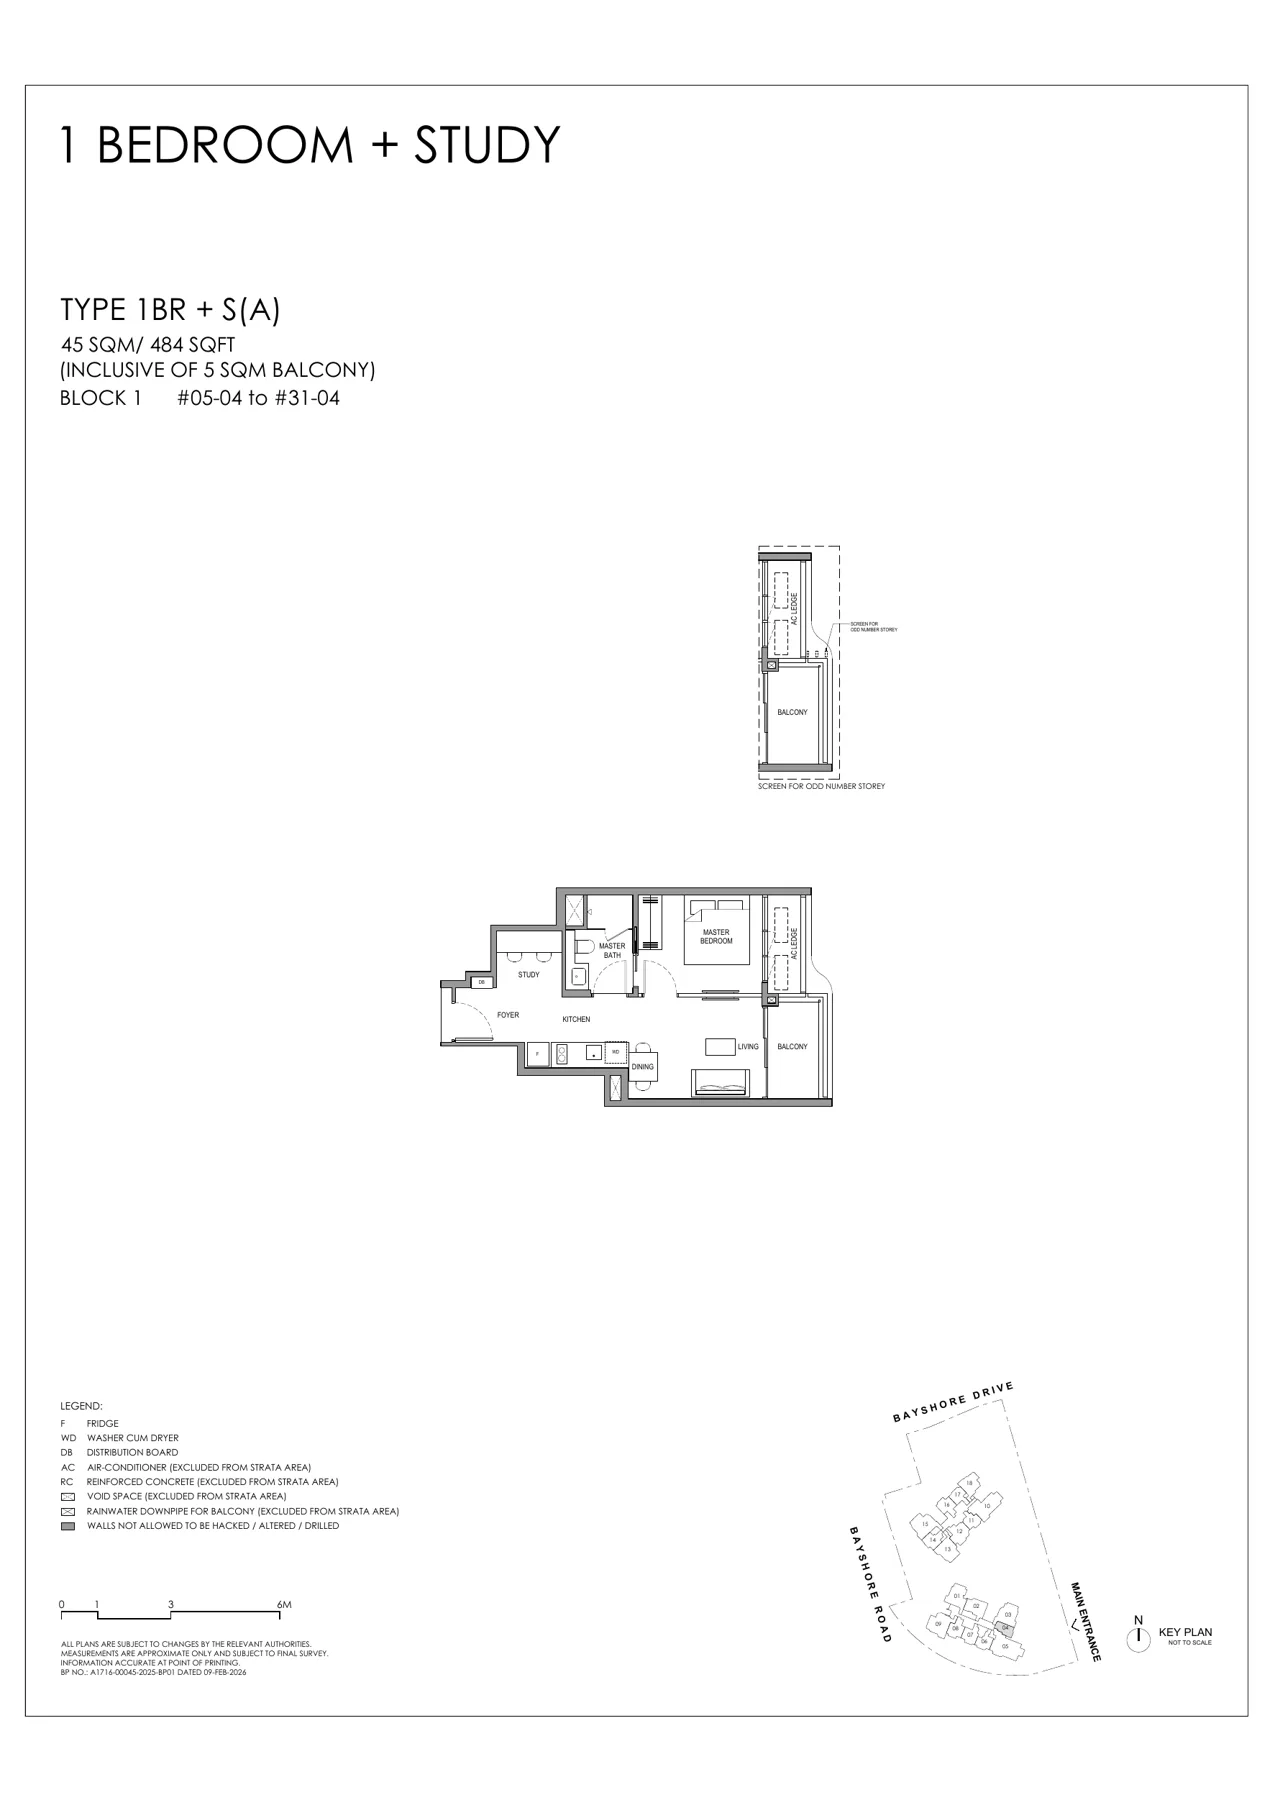
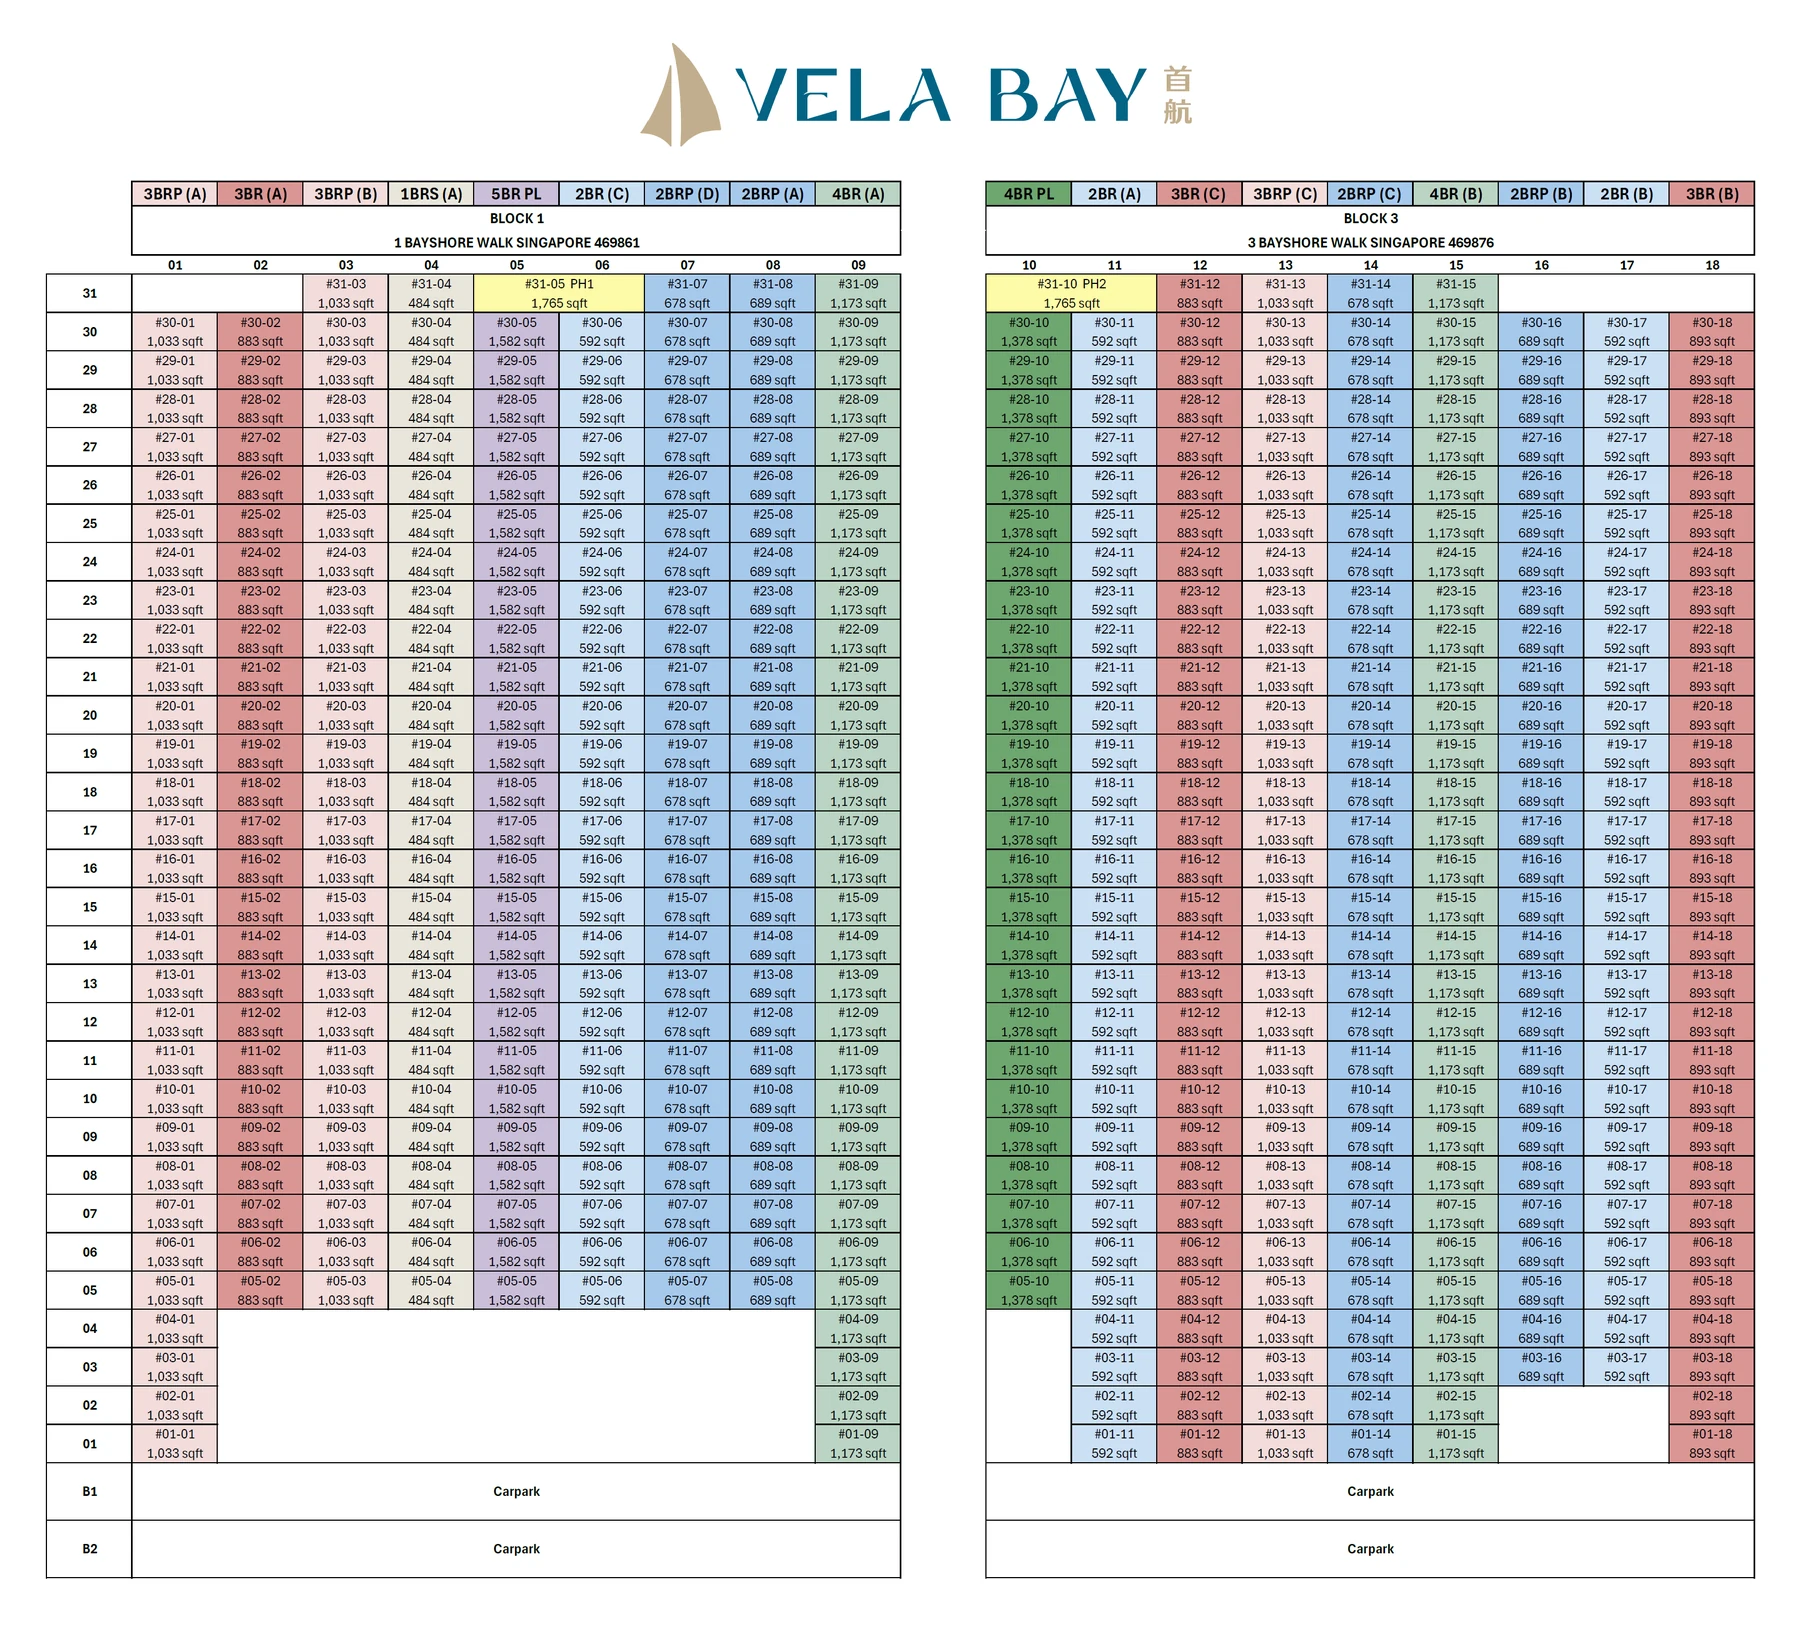
| 1-Bedroom | 484 | 27 | 5.2% |
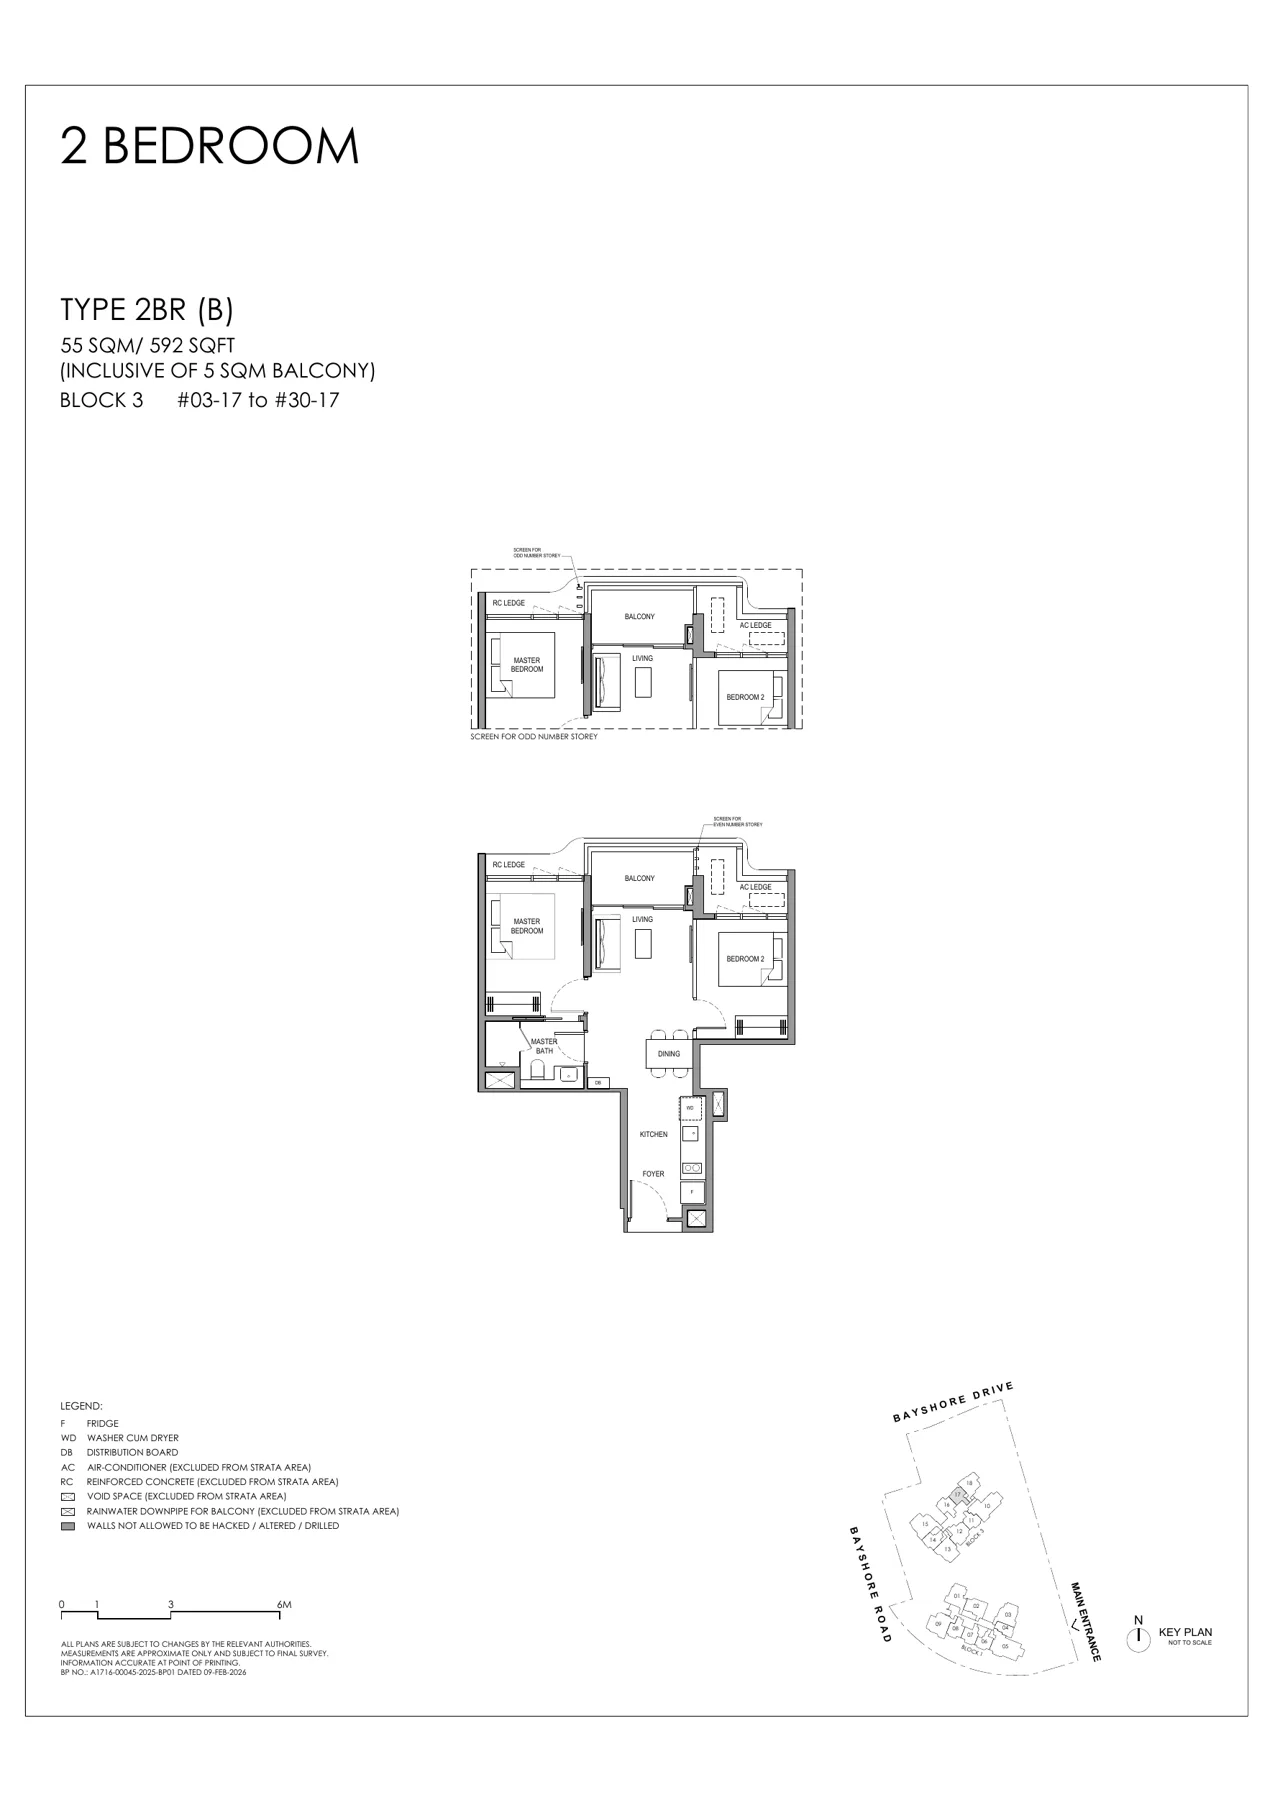
| 2-Bedroom | 592 | 84 | 16.3% |
| 2-Bedroom Premium | 688 | 113 | 21.9% |
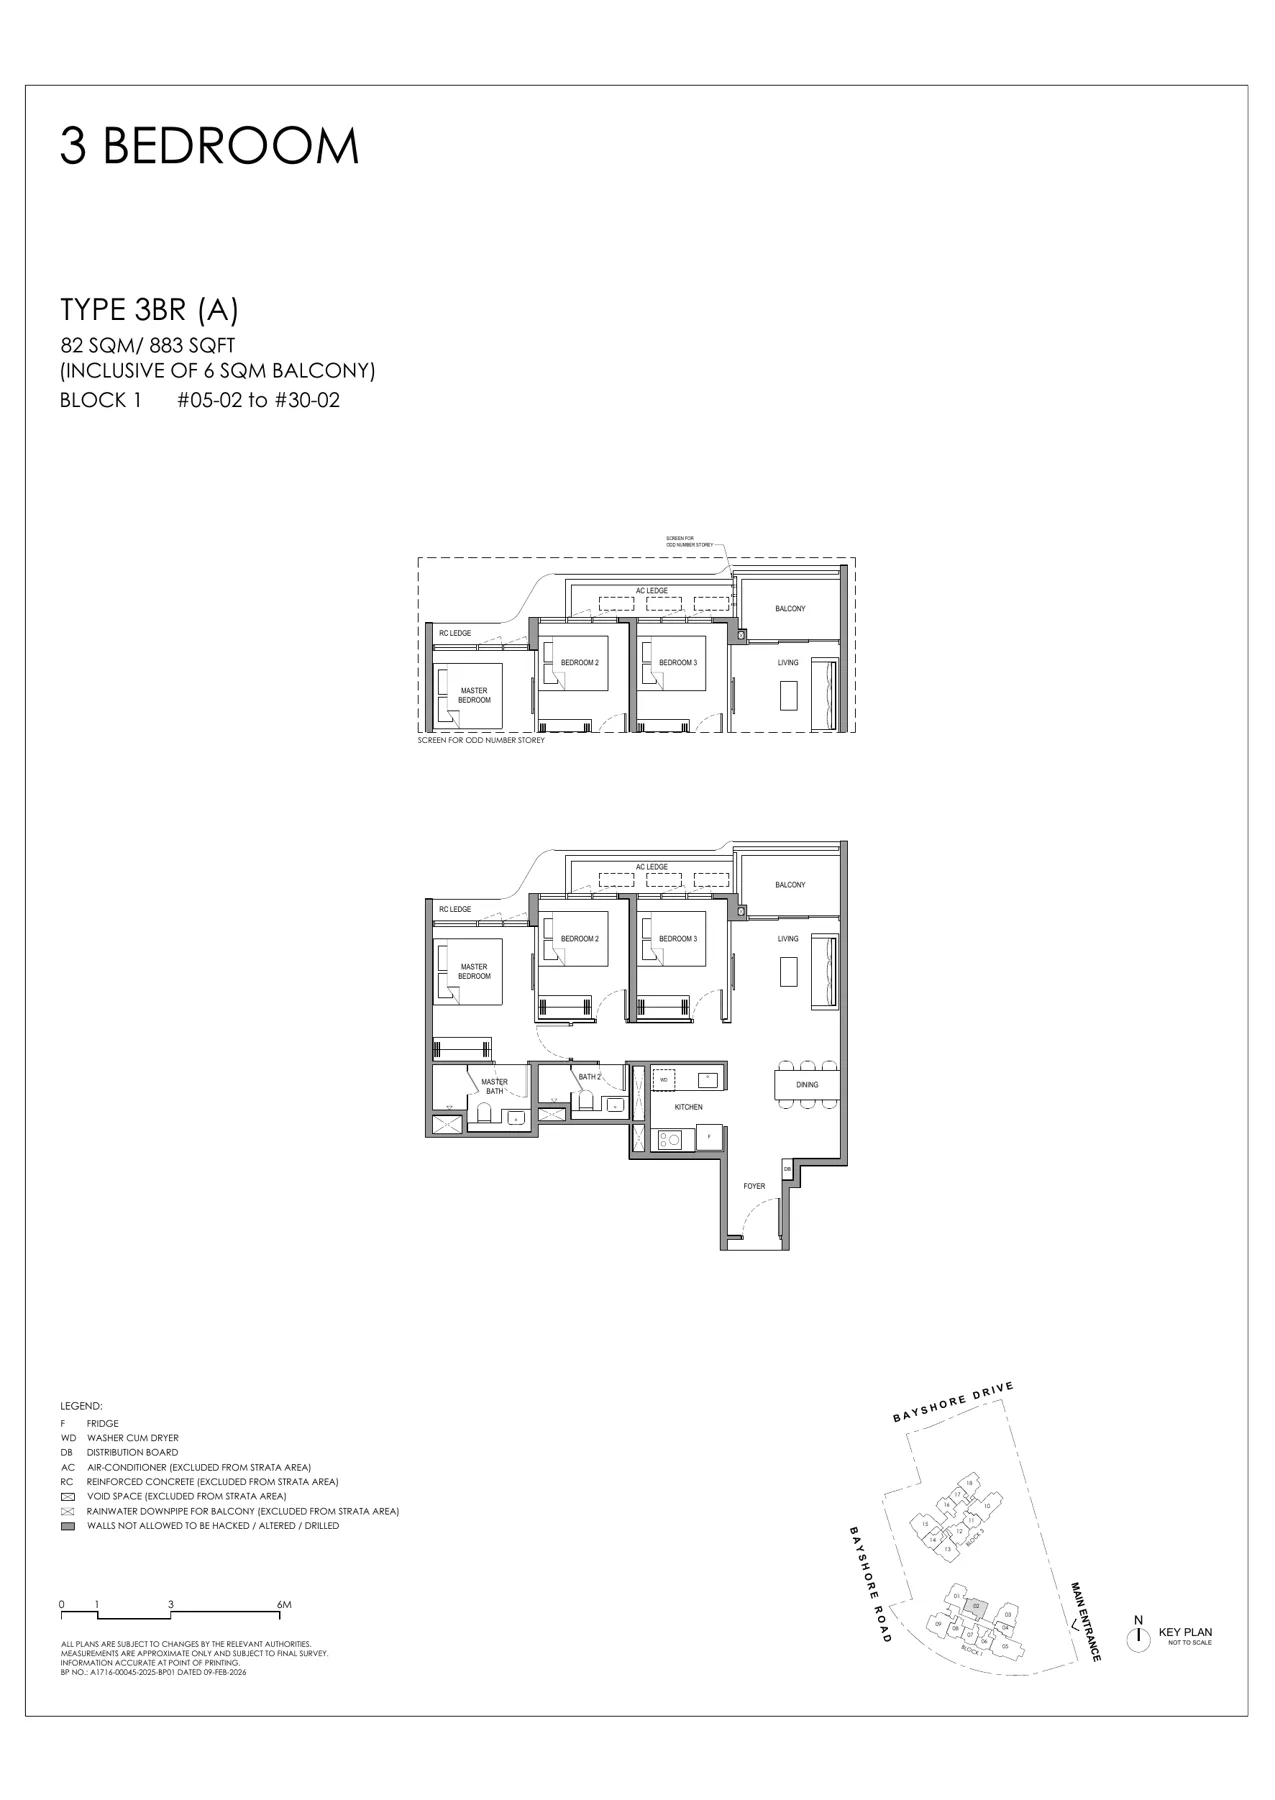
| 3-Bedroom | 893 | 87 | 16.9% |
| 3-Bedroom Premium | 1,033 | 88 | 17.1% |
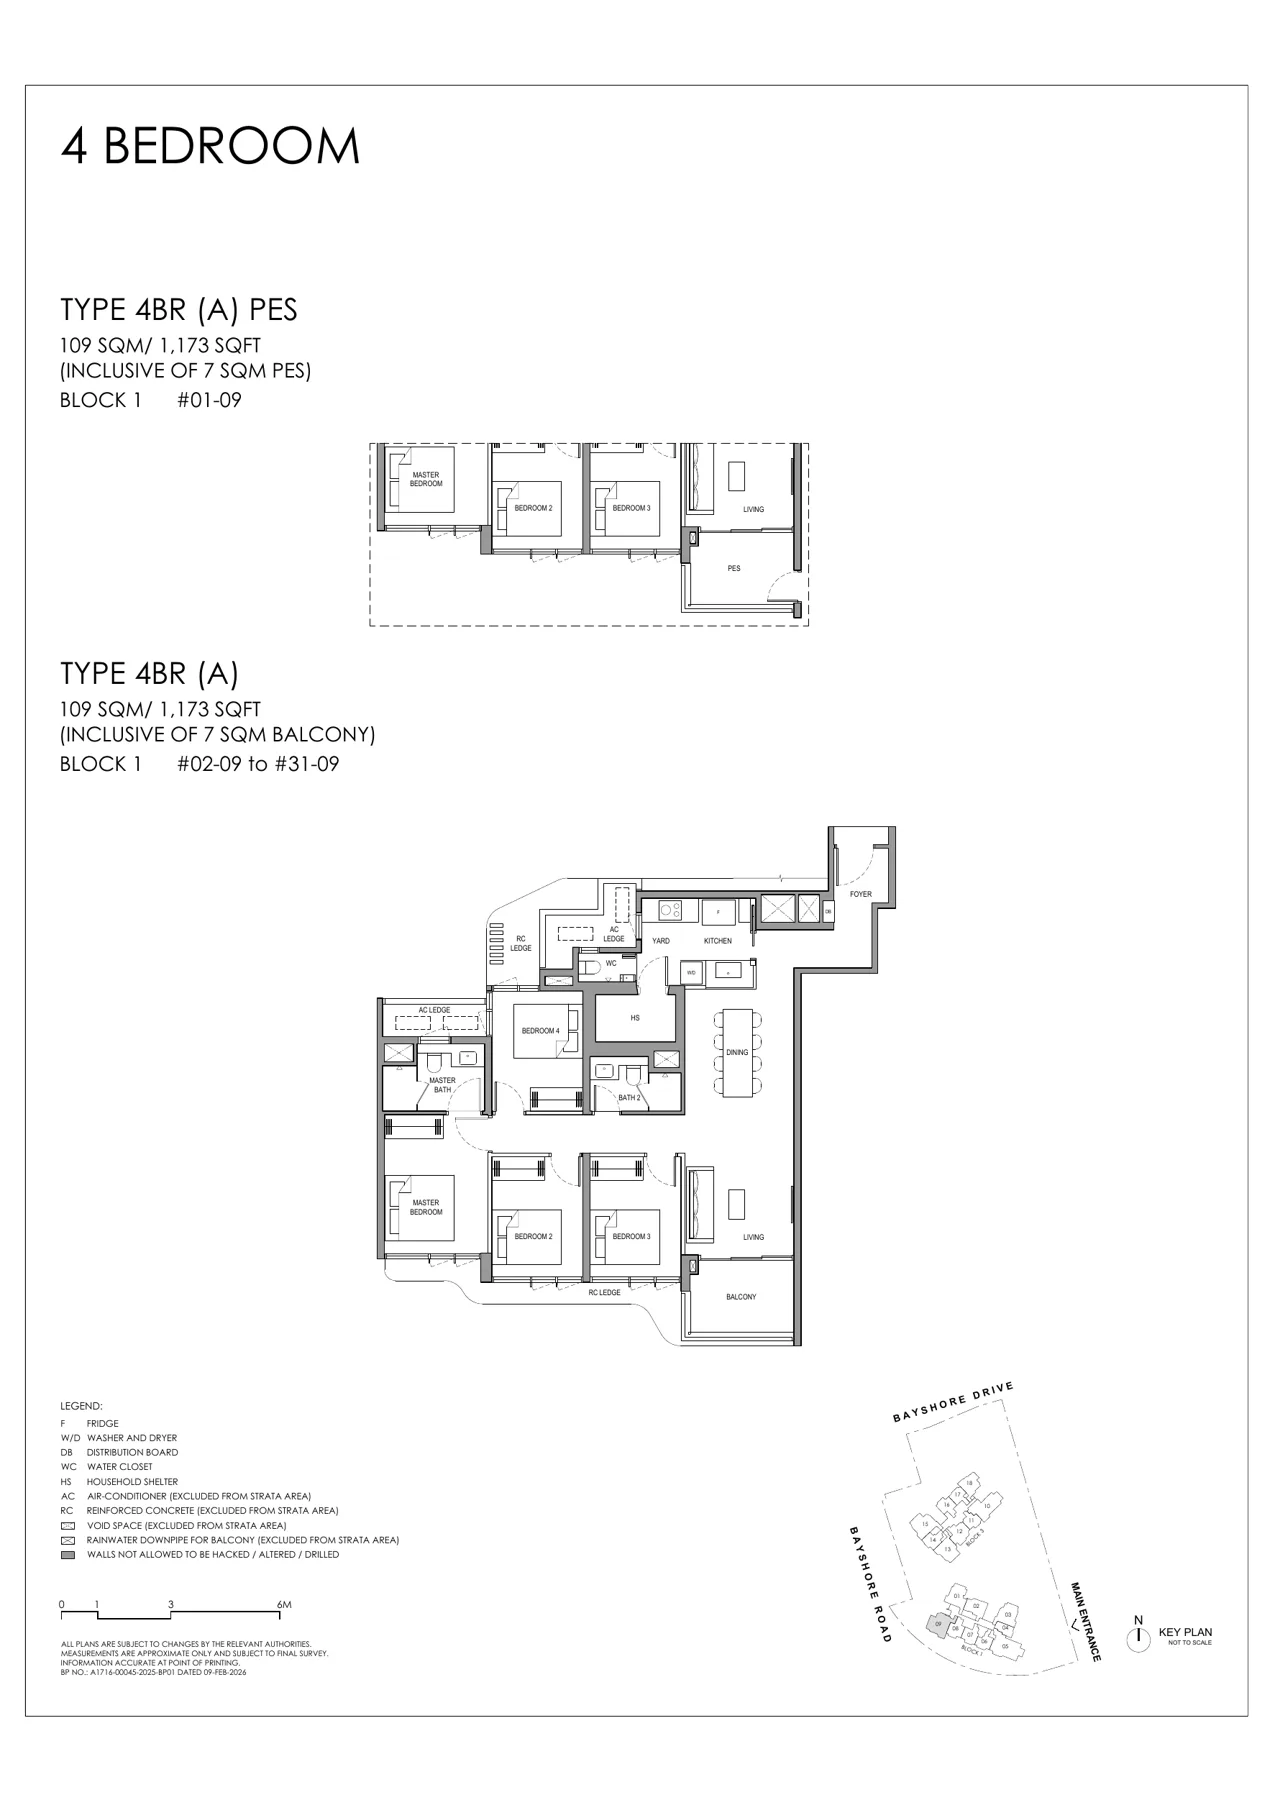
| 4-Bedroom | 1,173 | 62 | 12.0% |
| 4-Bedroom Private Lift | 1,378 | 26 | 5.0% |
| 5-Bedroom Private Lift | 1,582 | 26 | 5.0% |
| Penthouse | 1,765 | 2 | 0.4% |
| Total | 484 – 1,765 | 515 | 100% |
Indicative Pricing
Why Buyers Are Watching
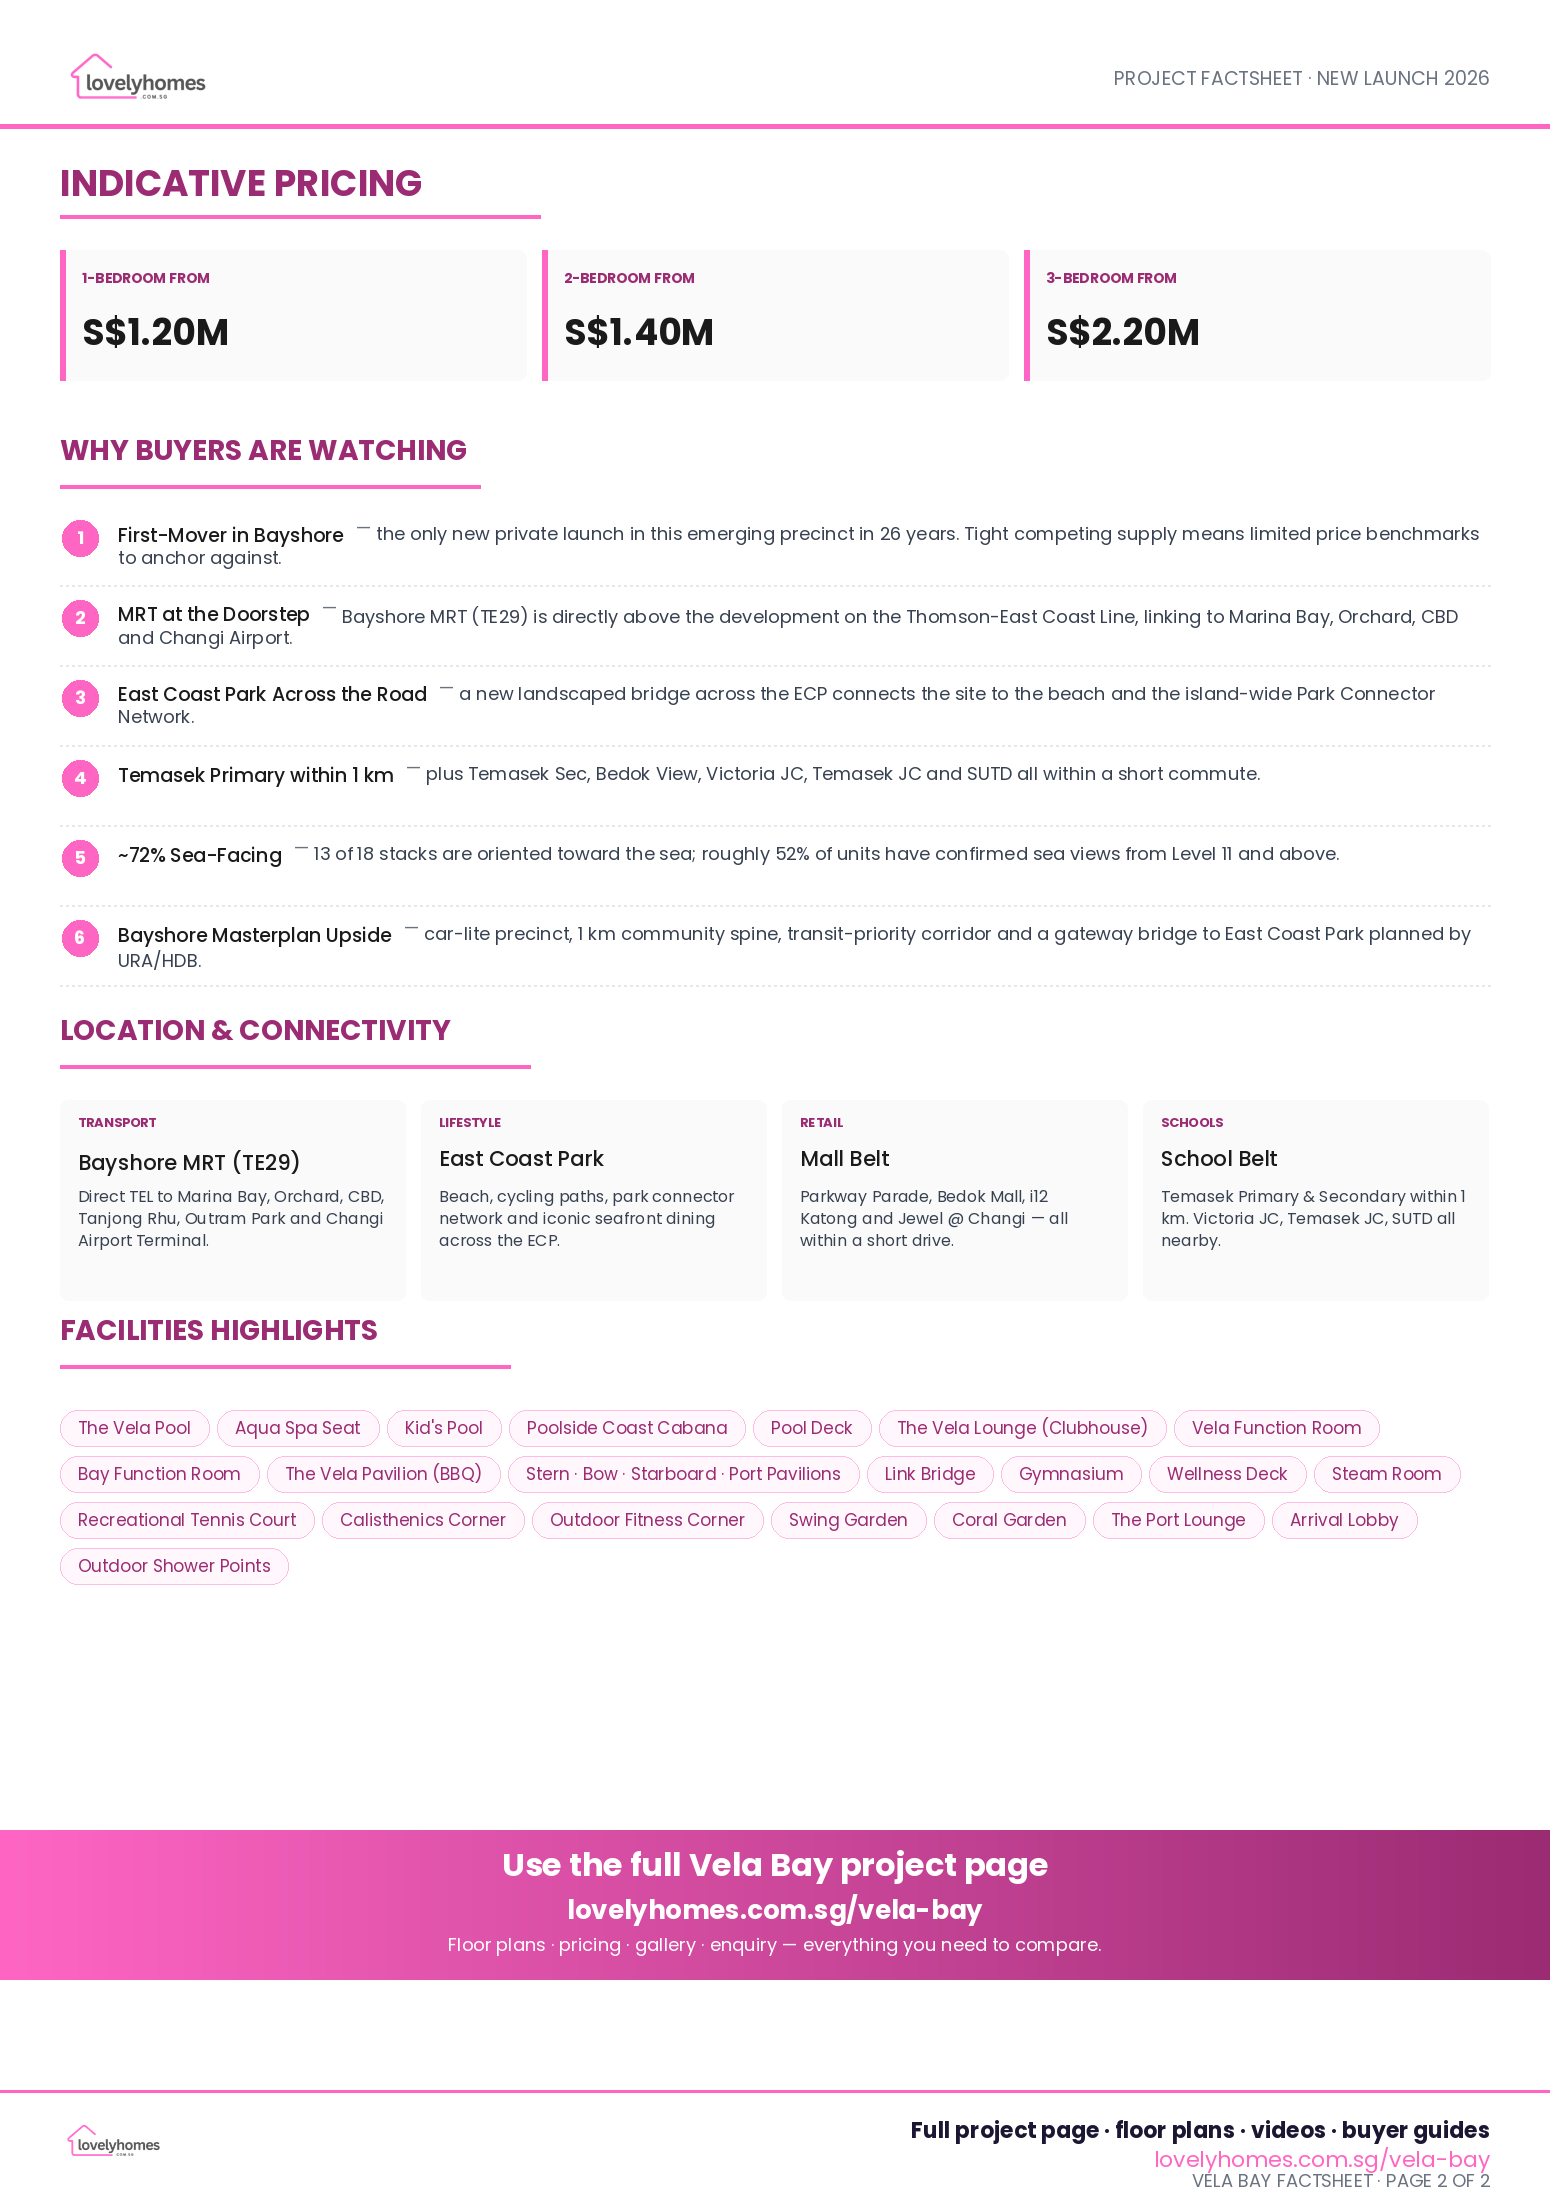
- 1First-mover in Bayshore — the only new private launch in this emerging precinct in 26 years. Tight competing supply means limited benchmarks to anchor against.
- 2MRT at the doorstep — Bayshore MRT (TE29) is directly above the development on the Thomson-East Coast Line, linking to Marina Bay, Orchard, CBD and Changi Airport.
- 3East Coast Park across the road — a new landscaped bridge across the ECP connects the site to the beach and the island-wide Park Connector Network.
- 4Temasek Primary within 1 km — plus Temasek Secondary, Bedok View Secondary, Victoria JC, Temasek JC and SUTD all within a short commute.
- 5~72% sea-facing — 13 of 18 stacks orient toward the sea; roughly 52% of units have confirmed sea views from Level 11 and above.
- 6Bayshore Masterplan upside — car-lite precinct, 1 km community spine, transit-priority corridor and a gateway bridge to East Coast Park planned by URA and HDB.
- 7Strong precedent returns — neighbouring projects have delivered healthy appreciation: ECO (+35%), Grandeur Park Residences (+48%) and long-held Bedok Court (+185%) since their respective launches.
- 8Green Mark Platinum — Super Low Energy certification, 80%+ sustainable materials, pneumatic waste collection system — lower operating cost plus resilience to future sustainability levies.
Location and Connectivity
Schools Nearby
| Pre-school | Mulberry Learning @ East Coast · Wharton Preschool |
|---|---|
| Primary (within 1 km) | Temasek Primary School ⭐ |
| Primary (within 2 km) | Bedok Green Primary · Fengshan Primary · Opera Estate Primary |
| Secondary | Temasek Secondary · Bedok View Secondary · Bedok South Secondary · Victoria School |
| Tertiary | Temasek Junior College · Victoria Junior College · Temasek Polytechnic · Singapore University of Technology and Design (SUTD) |
Lifestyle and Amenities
Beach and Outdoors
East Coast Park, Park Connector Network, Marina Bay, Gardens by the Bay and the National Stadium / Sports Hub all within easy reach.
Dining on your street
Katba Cafe, Crust Cafe, Tipsy Turtles Bistro and Rammy’s Kitchen within walking distance — plus hawker classics at Bedok Interchange and East Coast Lagoon Food Village.
Seafront Icons
Jumbo Seafood, Long Beach UDMC, Lux Cove and Hua Yu Wee — Singapore’s iconic East Coast seafront dining — all a short drive or bike ride away.
Retail
Parkway Parade, Bedok Mall, i12 Katong, Tanjong Katong Complex and Jewel @ Changi — a complete retail belt flanking the development.
Community
Planned SAFRA clubhouse (Singapore’s largest) at Bedok South MRT, plus the upcoming Bayshore Street Community Spine — a 1 km green corridor with shops, cafes and event space.
Wellness
On-site wellness deck, steam room, gymnasium, recreational tennis court and yoga/calisthenics corner — plus East Coast’s running and cycling circuits across the bridge.
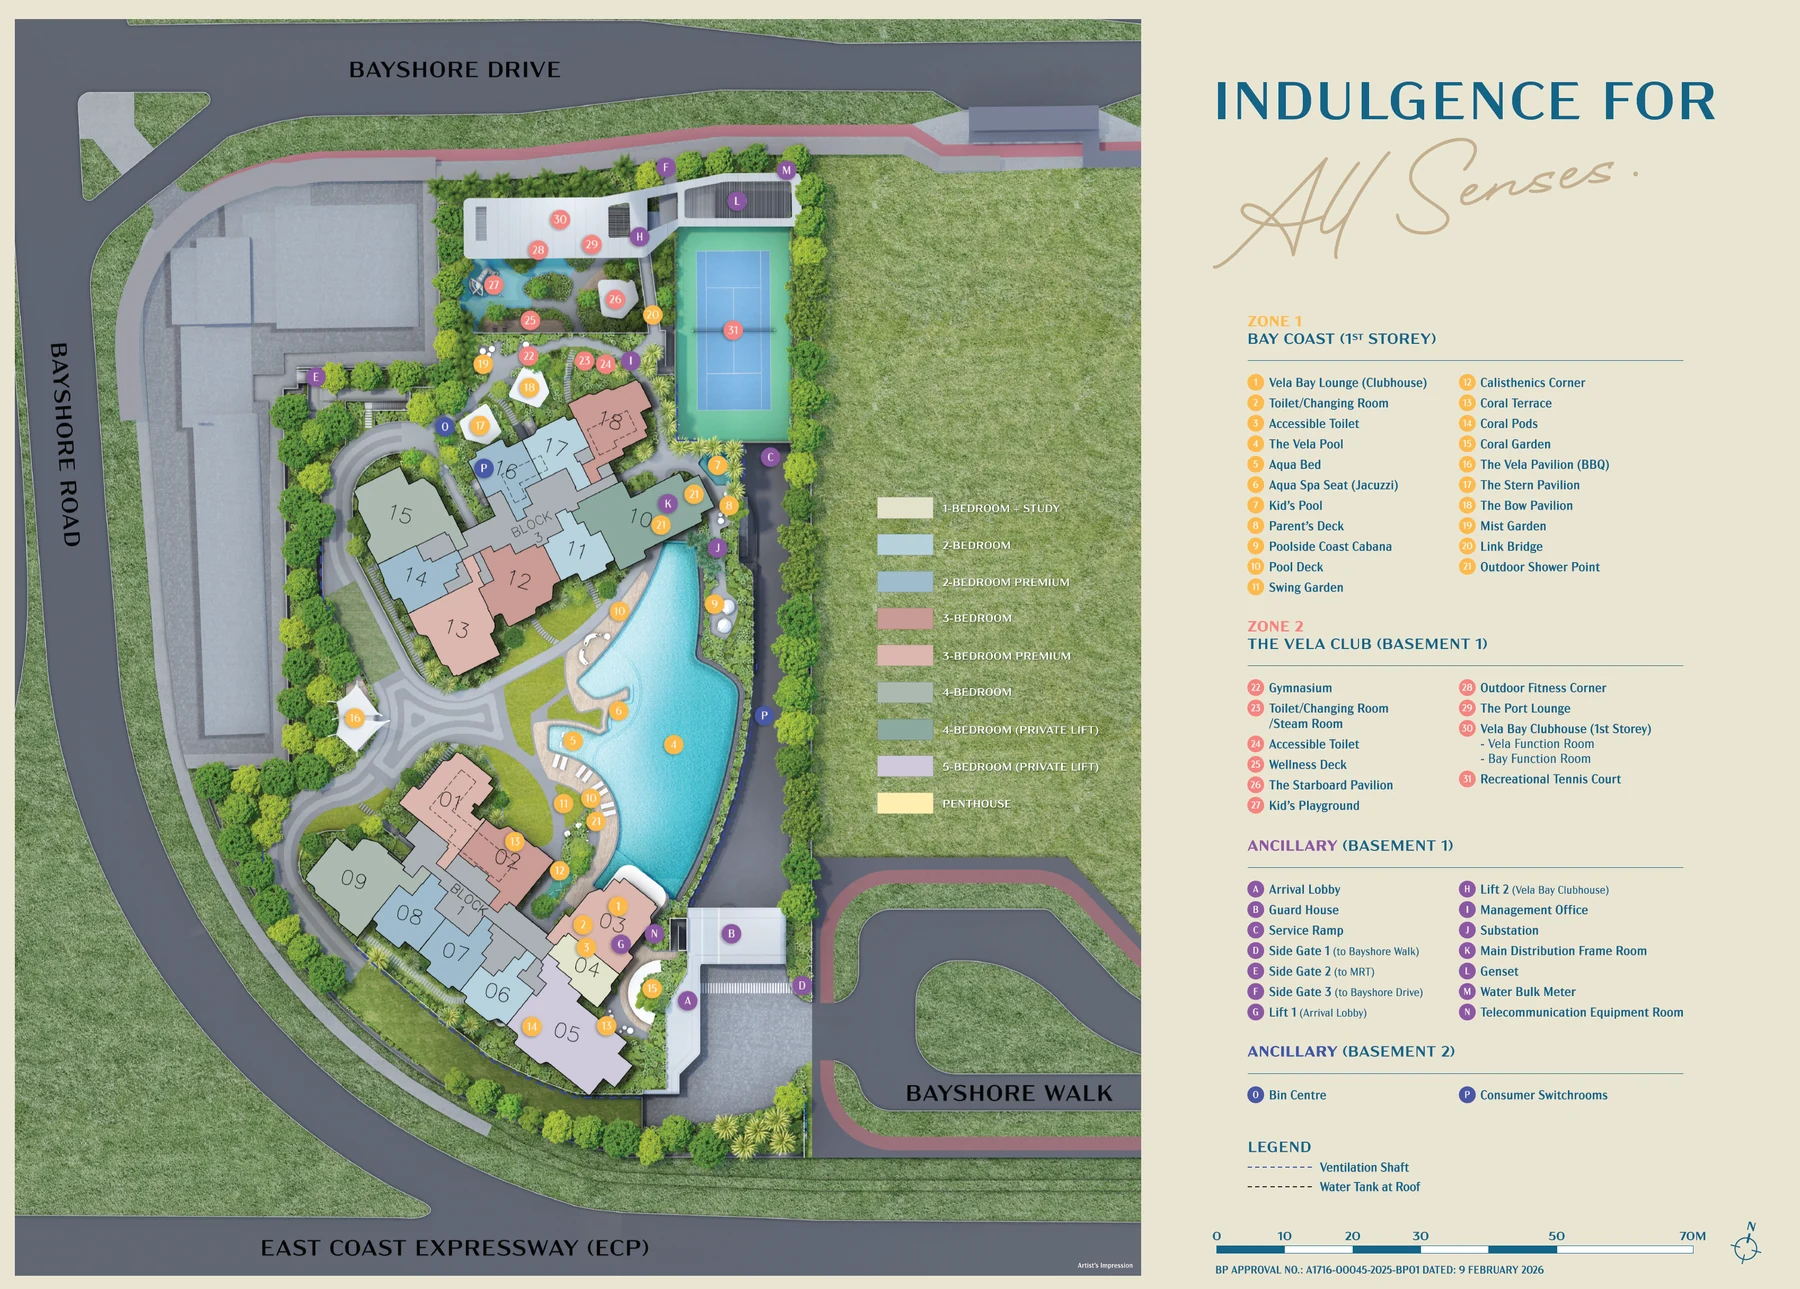
Site Plan
Floor Plans (Selected)
A representative plan from each bedroom type. Download the full PDF below for every stack-by-stack layout, including 2BR Premium, 3BR Premium, 4BR B / PL, 5BR PL and the two Penthouses.
Elevation and Stack Chart
Facilities (30+)
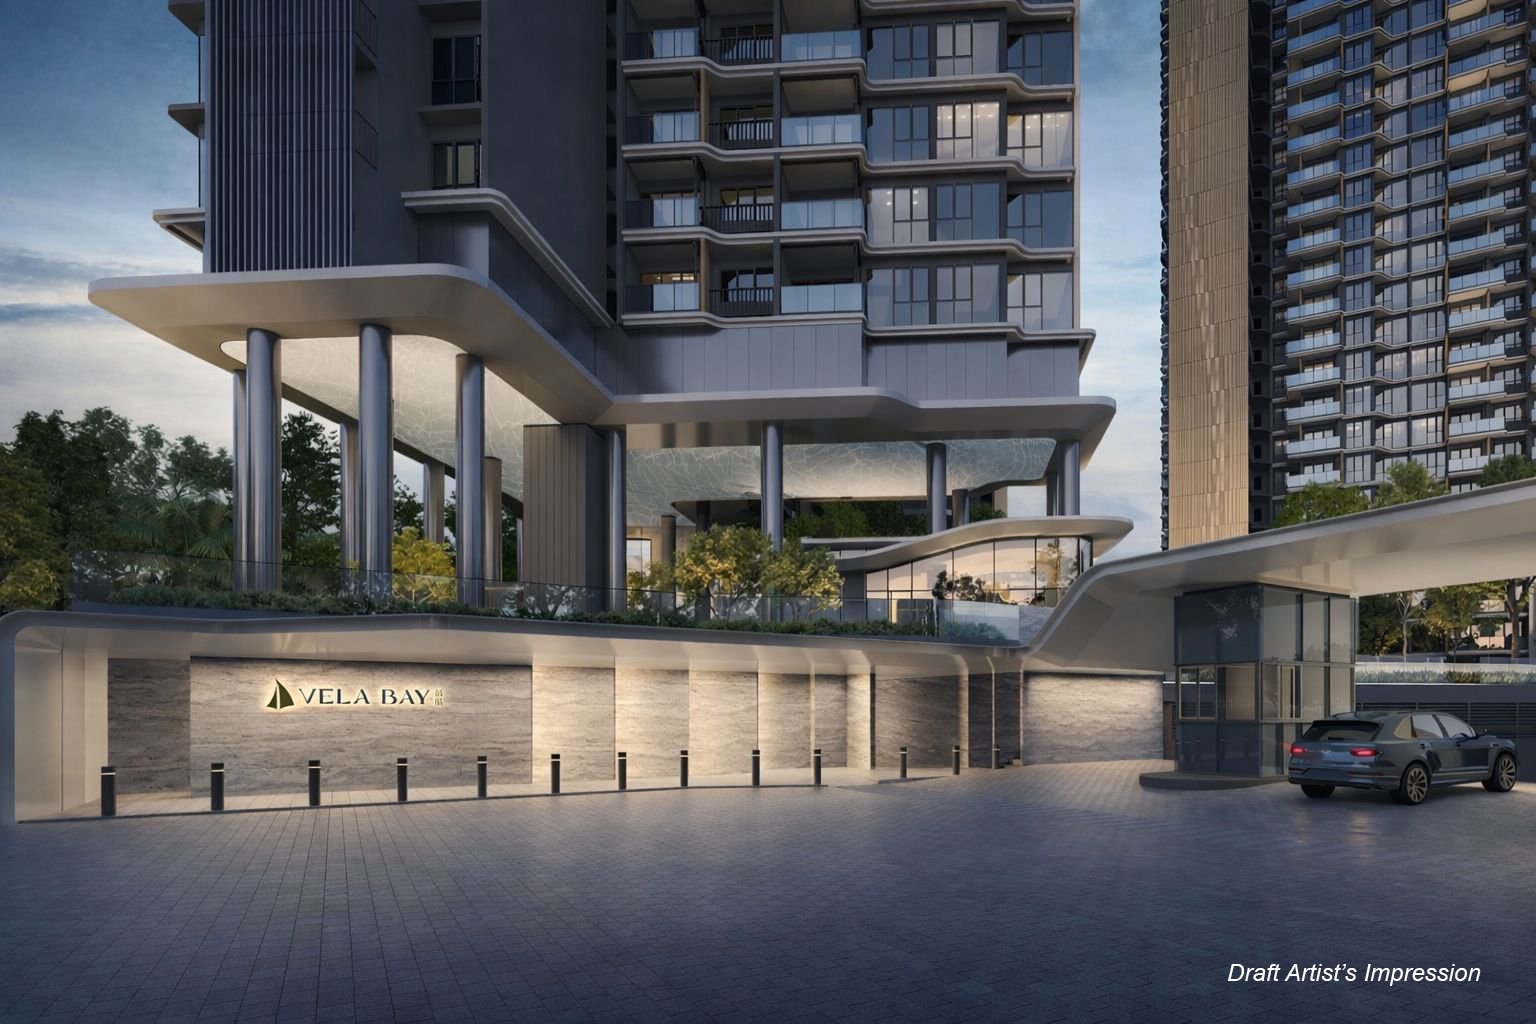
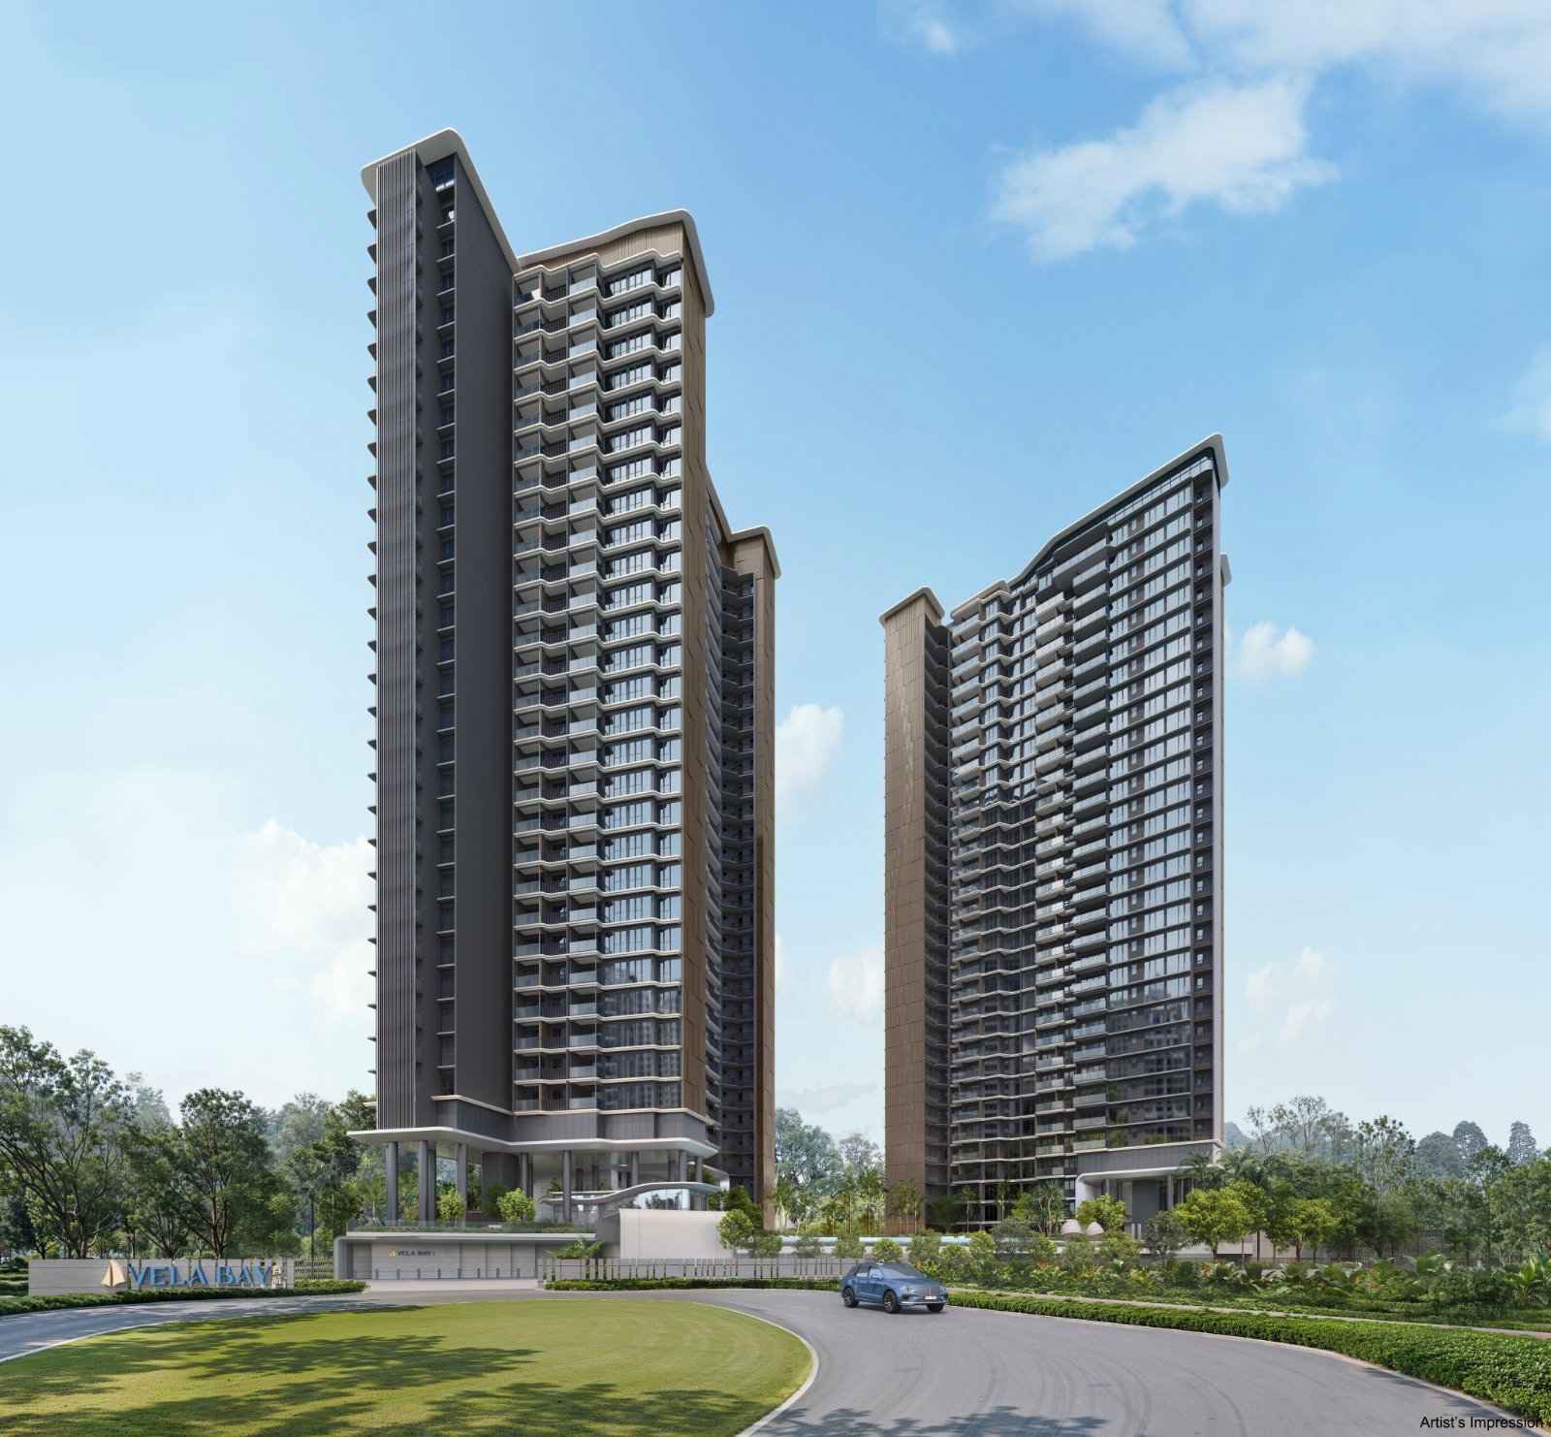
Gallery
Developer and Consultant Team
Bayshore Walk Pte Ltd — a SingHaiyi and Haiyi Holdings joint venture
Bayshore Walk Pte Ltd (UEN 202517243M · Housing Developer’s Licence C1542) is the special-purpose vehicle behind Vela Bay. It is a joint venture between SingHaiyi Group Ltd — a Singapore-listed developer with a portfolio across residential, commercial and hospitality — and Haiyi Holdings, one of Singapore’s most active luxury residential developers. The JV submitted the winning tender of S$658.89 million (~S$1,388 psf ppr) for the Bayshore Road Government Land Sales (GLS) site.
| Architect | P & T Consultants Pte Ltd |
| Civil and Structural Engineer | KCL Consultants Pte Ltd |
| Mechanical and Electrical Engineer | Rankine & Hill (S) Pte Ltd |
| Quantity Surveyor | ThreeSixty Cost Management Pte Ltd |
| Landscape Architect | Ecoplan Asia Pte Ltd |
| Project Interior Design | Sujono Hun |
Sustainability and Specifications
Vela Bay is designed to Singapore’s top environmental standard — Green Mark Platinum Super Low Energy — and has been assessed for Whole Life Carbon and Maintainability badges.
- Green Mark Platinum Super Low Energy — the highest residential certification in Singapore’s BCA Green Mark scheme
- Pneumatic Waste Collection System (PWCS) — hygienic, low-noise refuse removal without traditional bin chutes
- 80%+ sustainable materials for architectural and landscape works
- Whole Life Carbon + Maintainability badges — lower lifetime operational cost
- EV-ready — 4 EV charging lots, 258 lots total (50% car-lite), 129 bicycle lots and end-of-trip facilities
- Transit-priority orientation — direct sheltered access to Bayshore MRT (TE29)
Project Timeline
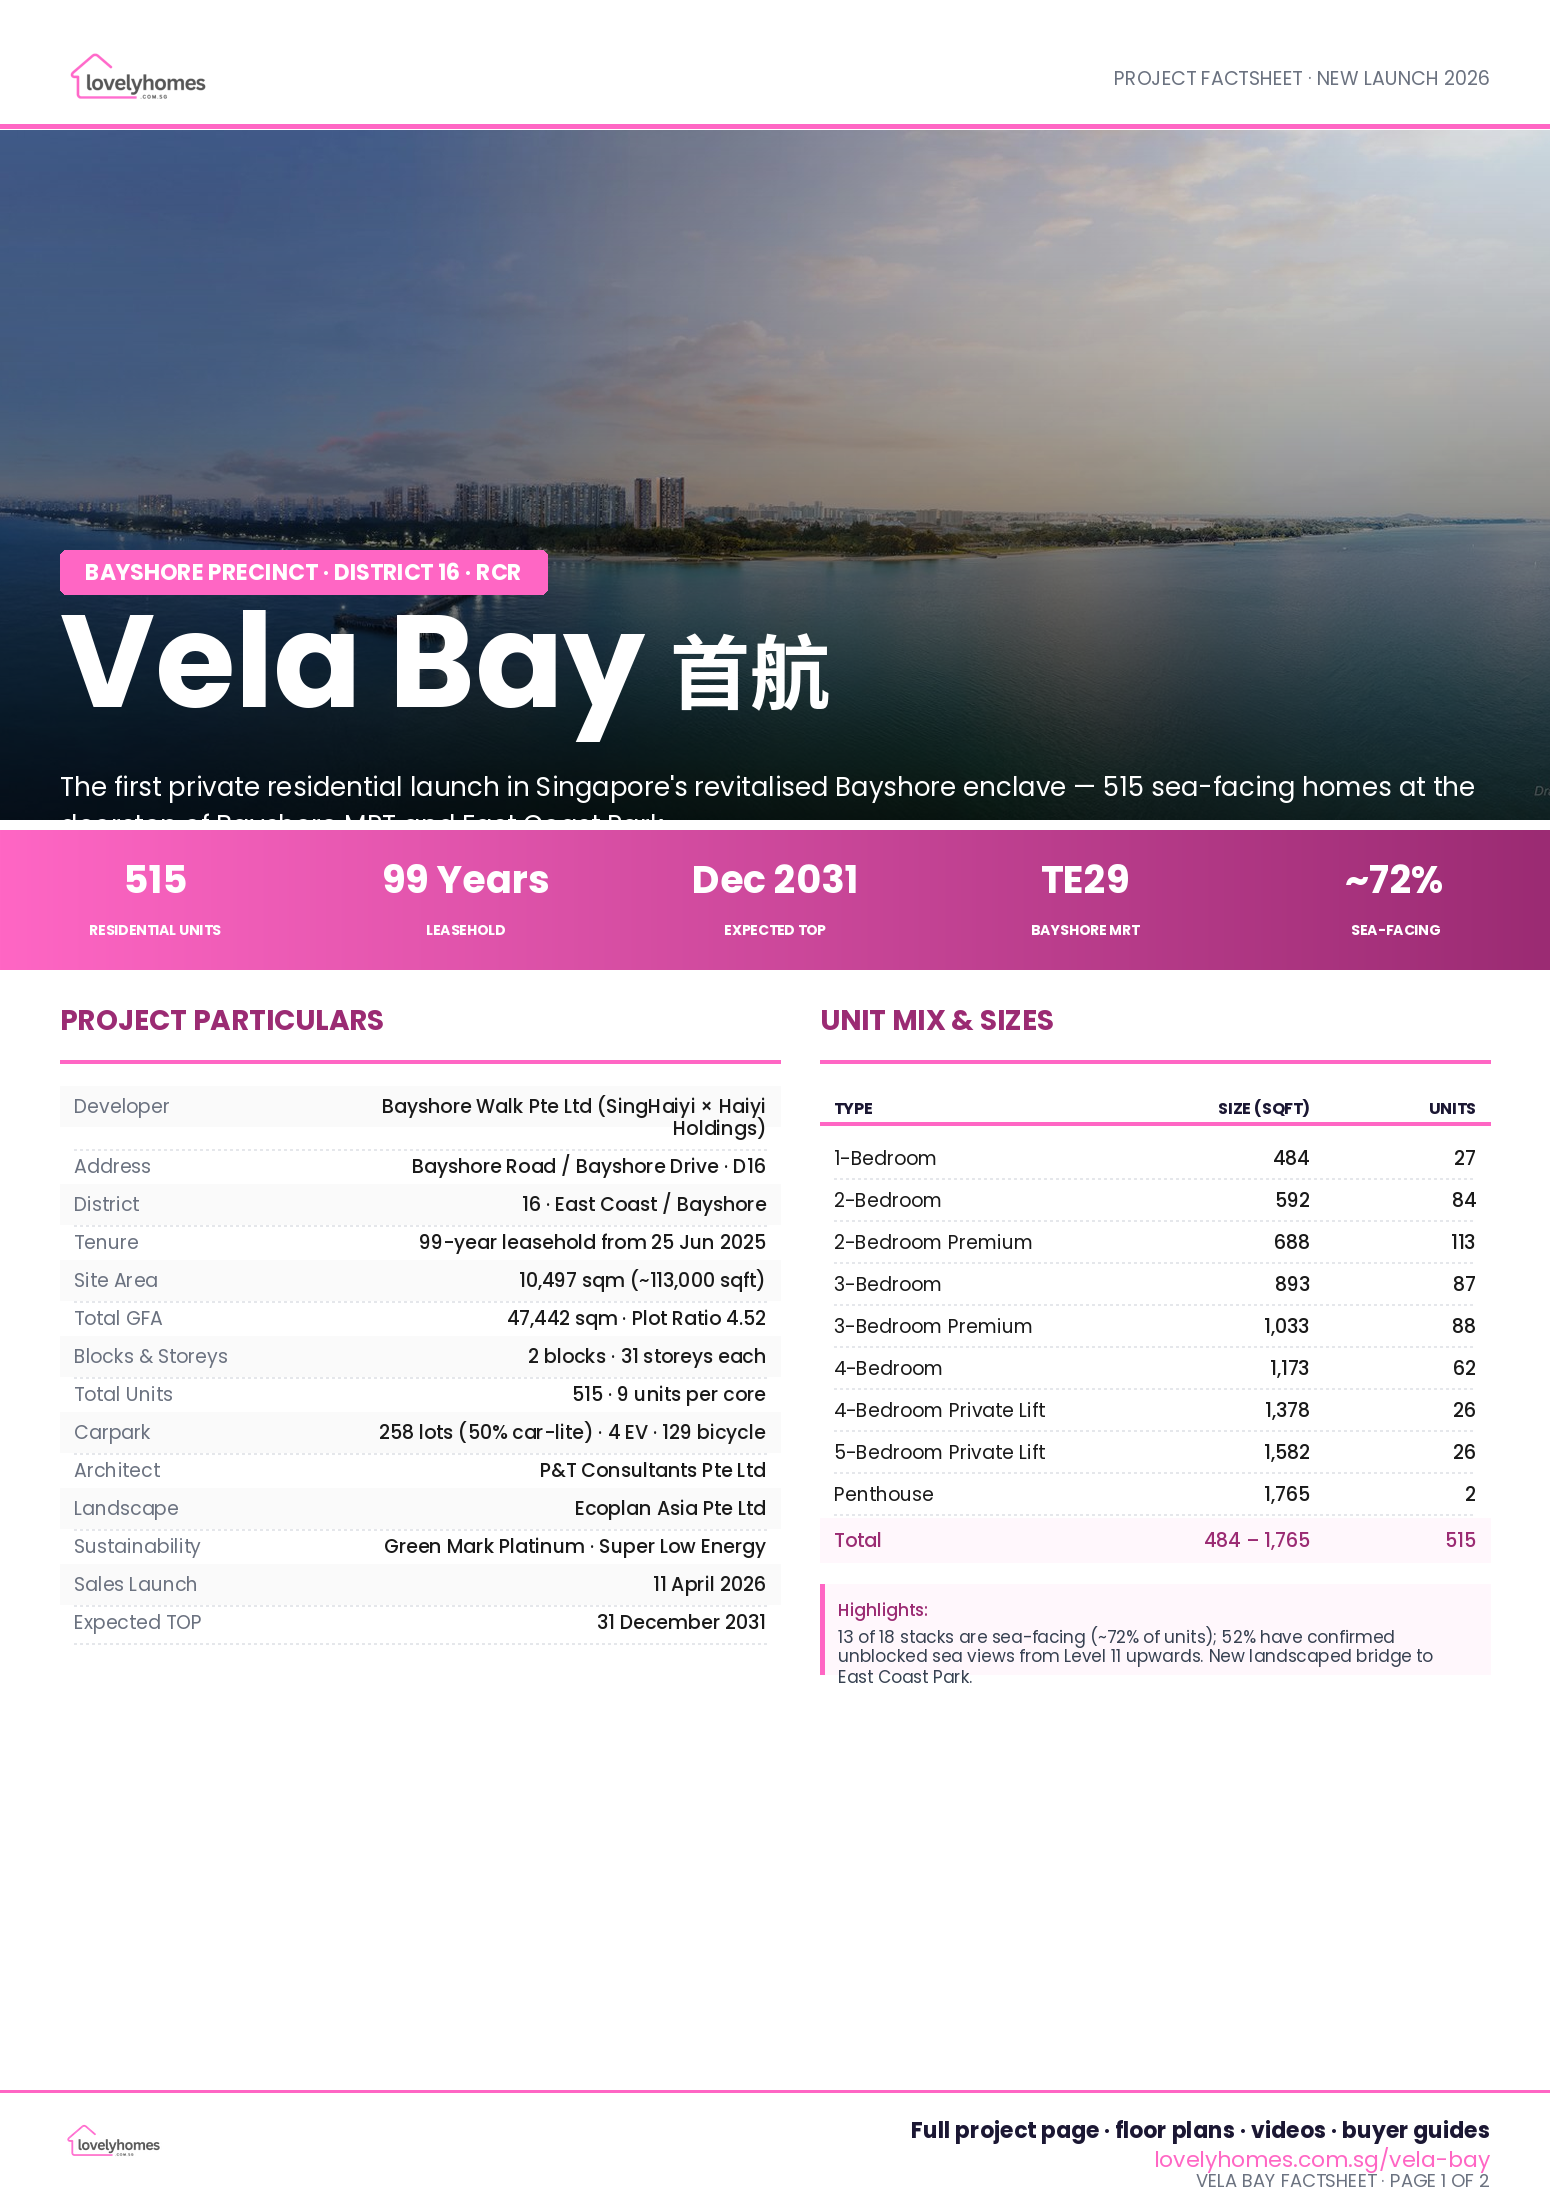
Project Factsheet
A shareable 2-page PDF snapshot of everything on this page — bring it to viewings, forward it to family.
Download the Full Sales Pack
Vela Bay Factsheet
2-page LovelyHomes project factsheet — share with family, bring to viewings.
Full Floor Plans
All stack-by-stack floor plans with balcony and AC-ledge dimensions.
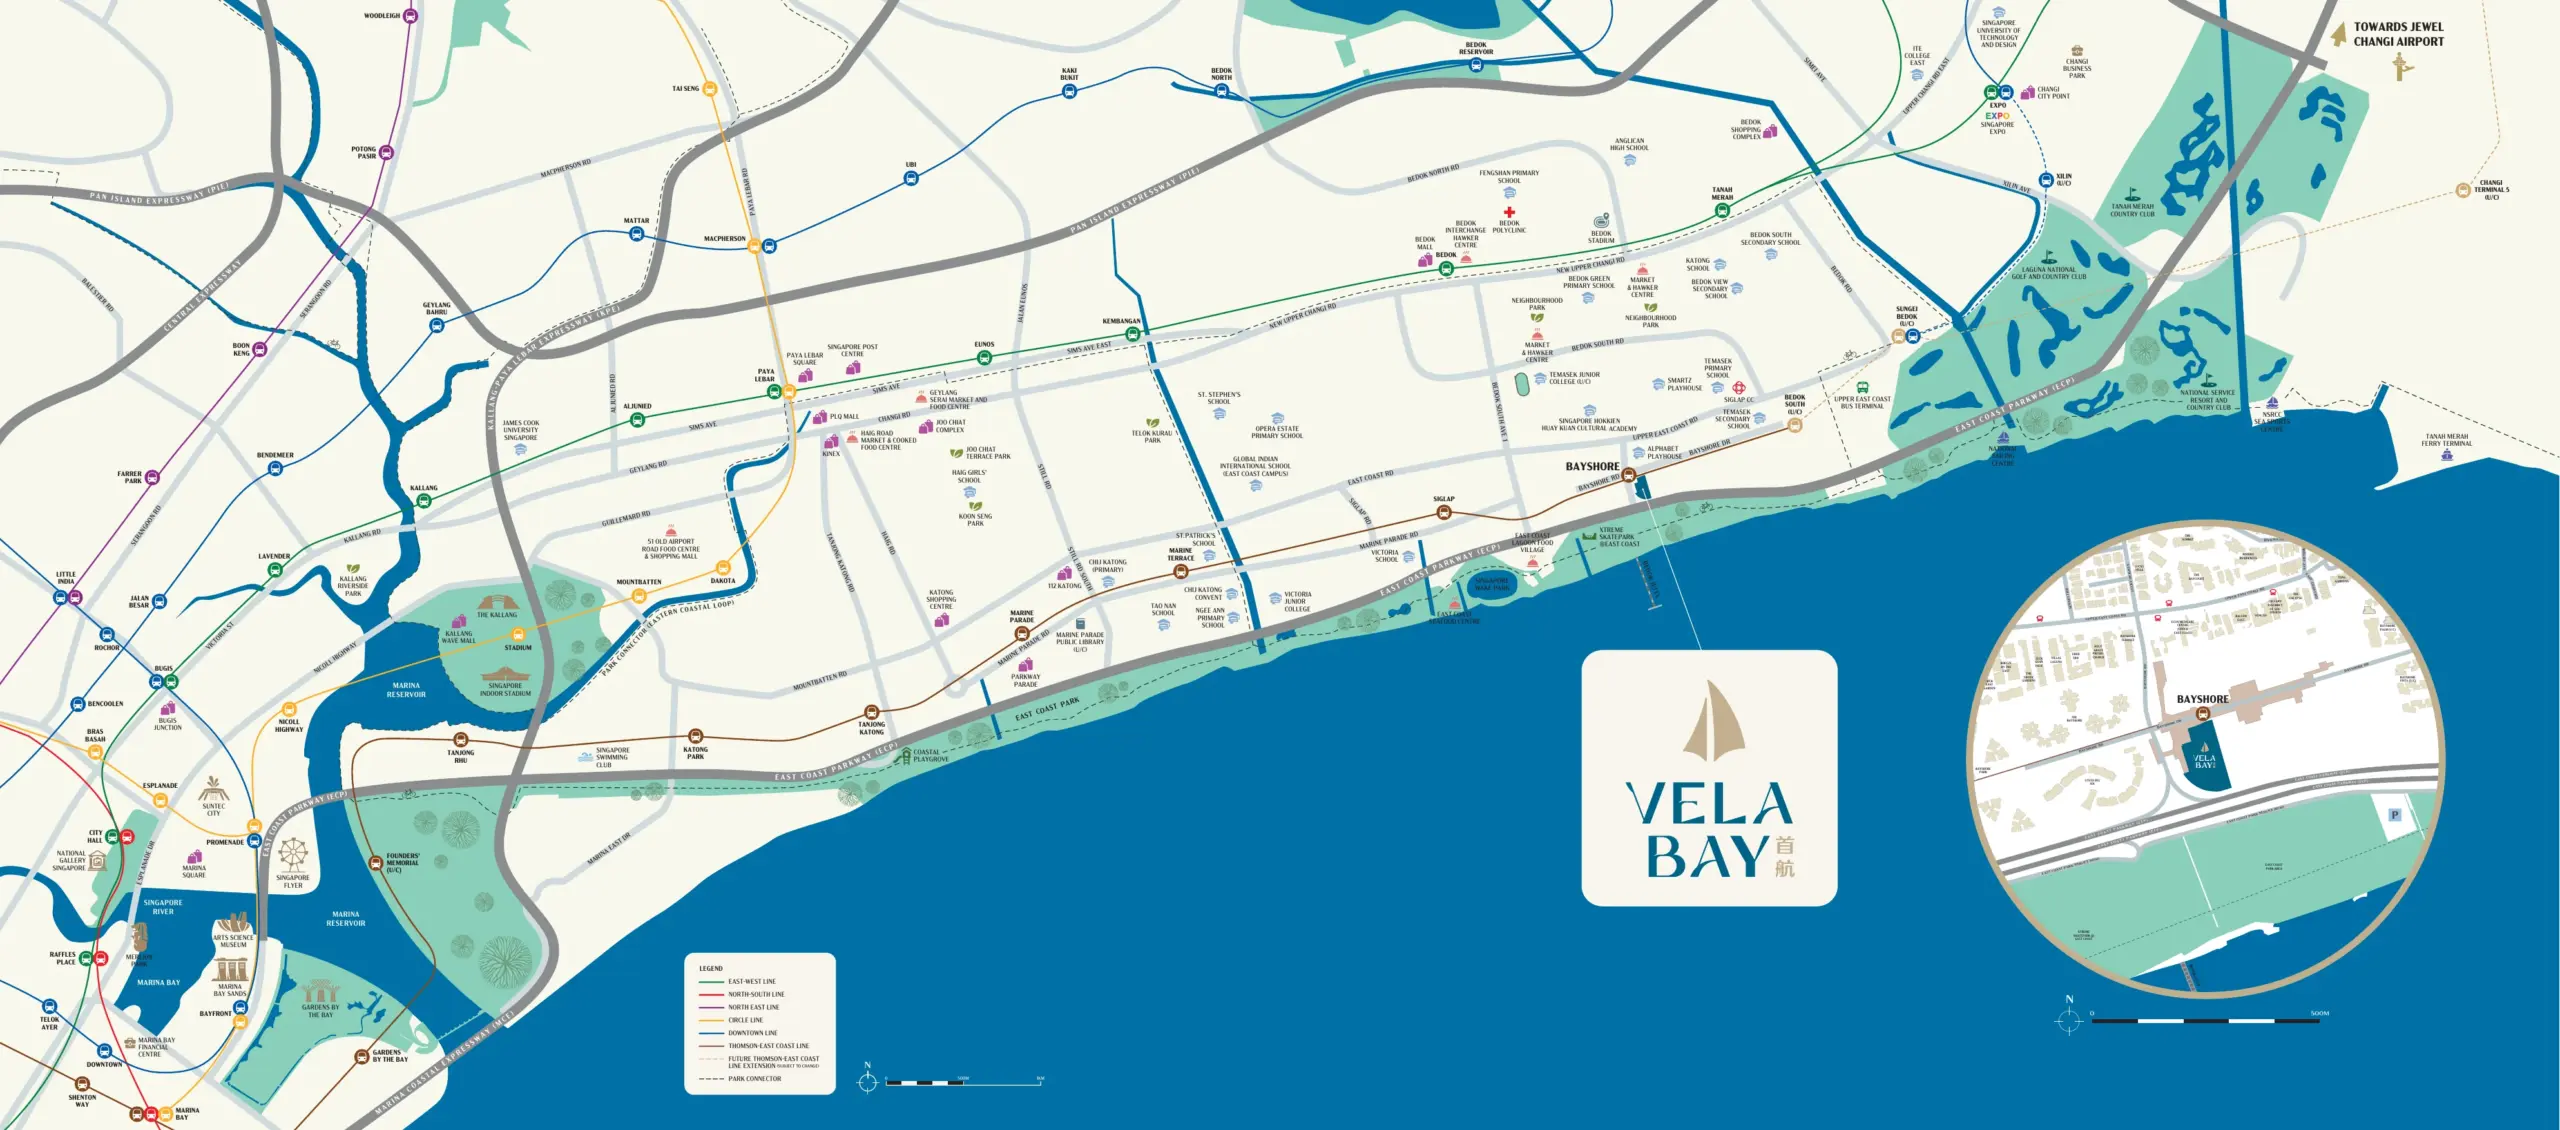
Location Map
High-resolution location map — MRT, schools, amenities.
Frequently Asked Questions
Where is Vela Bay located?
Who is the developer?
When is Vela Bay expected to be completed?
What unit types are available?
What are indicative prices at Vela Bay?
How close is Bayshore MRT?
How many units have sea views?
Is Vela Bay freehold or leasehold?
Which primary schools are within 1 km?
What makes Vela Bay different from other new launches?
Ready to see Vela Bay in person?
Speak to our LovelyHomes concierge on WhatsApp for the latest unit availability, e-brochures and showflat bookings. We’ll connect you with the developer’s in-house team, not an agency.
Related Buying Guides
ABSD Singapore 2026: The Complete Guide
Rates, surcharges and remissions for citizens, PRs and foreigners buying a second (or first) home.
Buyer’s Stamp Duty (BSD) Singapore 2026
Current BSD rates, worked examples and a calculator for residential purchases.
Home Loan Singapore 2026: HDB vs Bank
LTV, SORA, fixed vs floating and how to structure your financing package.
First-Time Home Buyer Walkthrough
From option fee to collection of keys — every step in the Singapore buying process.
CCR vs RCR vs OCR Explained
Which region does Vela Bay sit in, and what that means for capital appreciation.
Cooling Measures Timeline 2009–2026
Every major round of Singapore property cooling measures and what they did to prices.