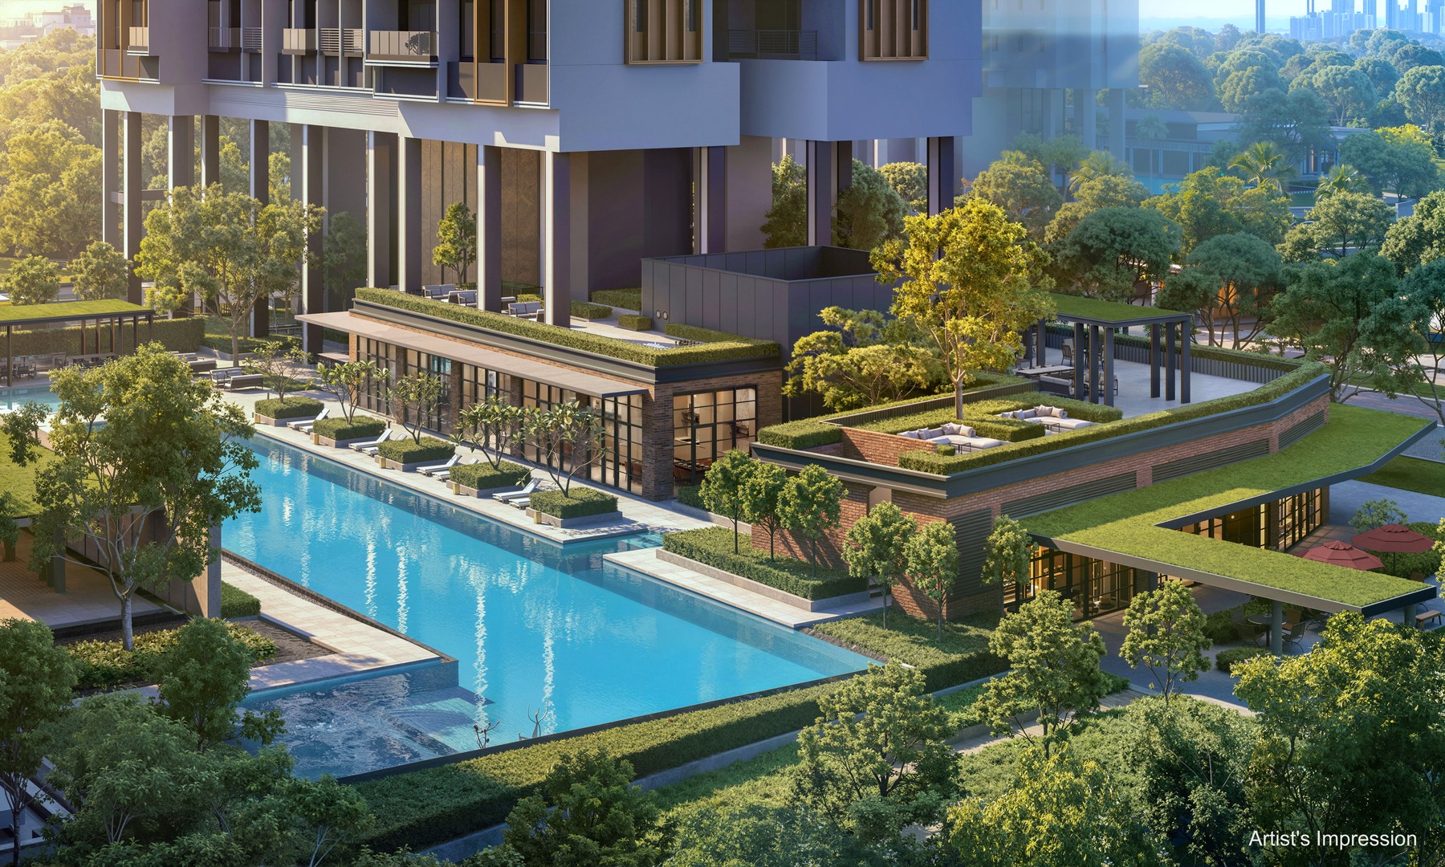
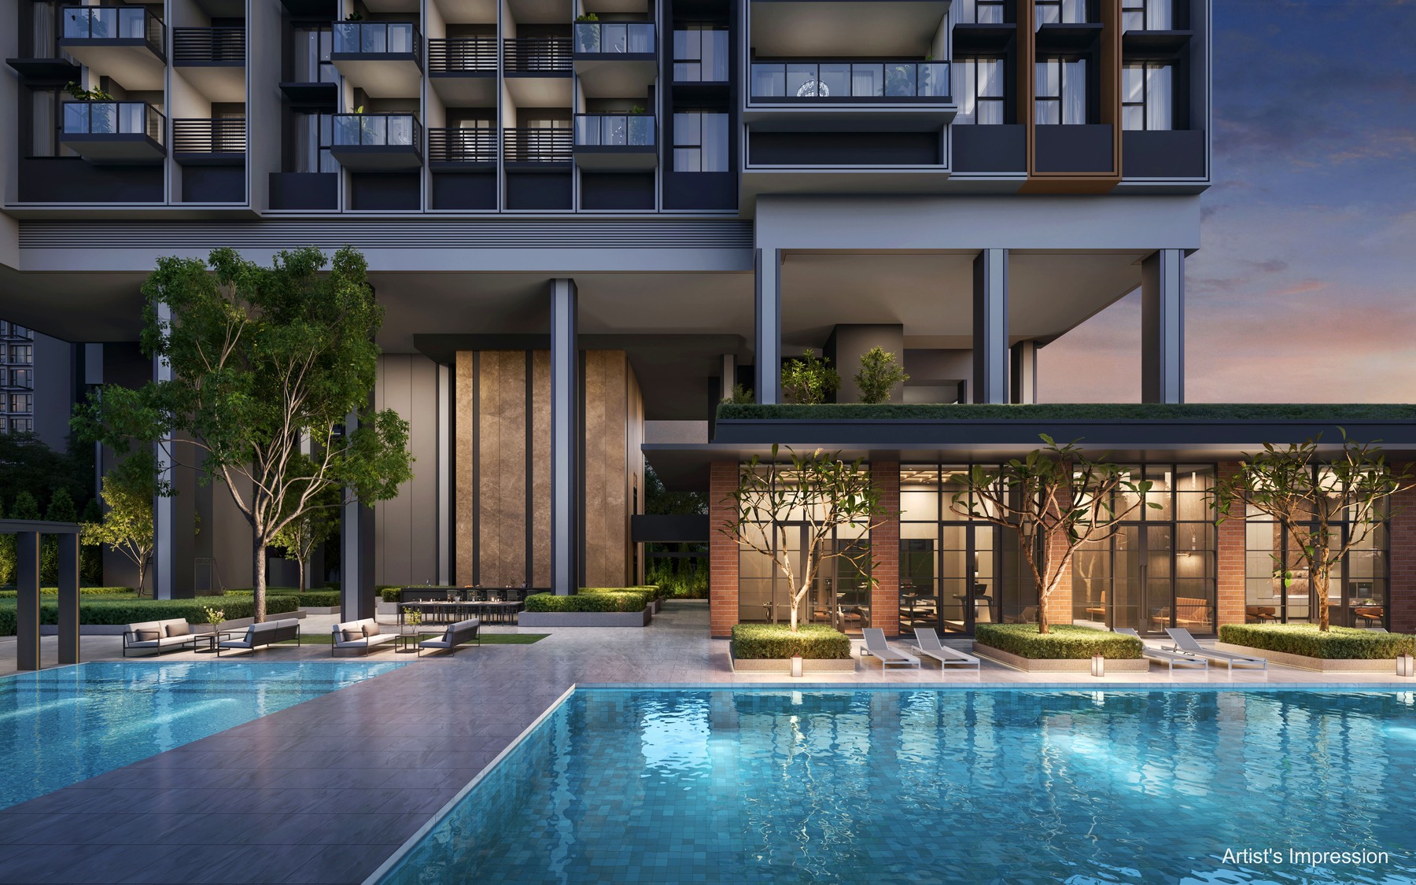
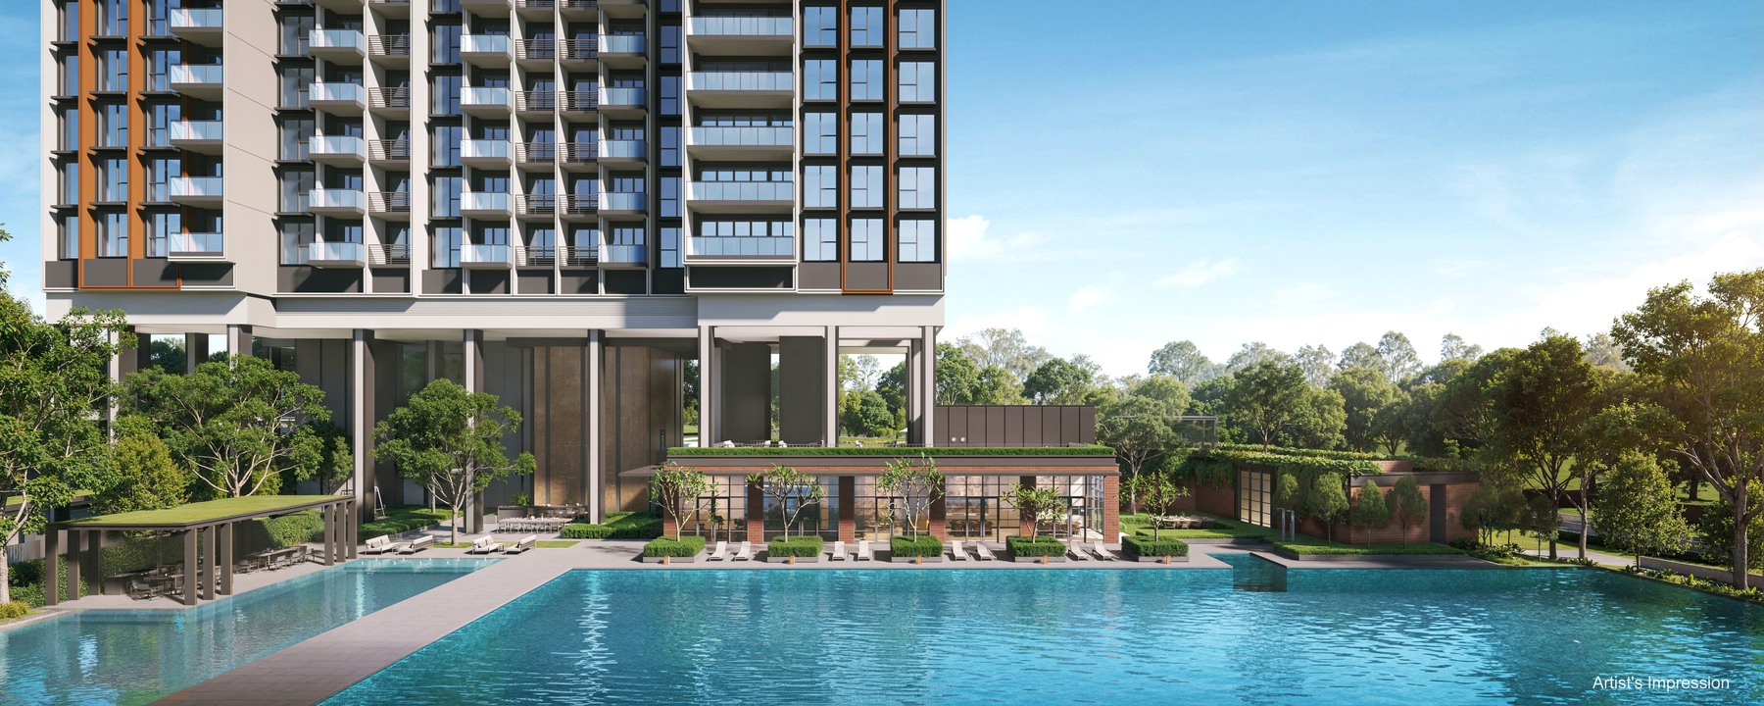
30 September 2029 shown in current project summaries
TOP / VP
Not Stated
Price Guide
Why Hudson Place Residences
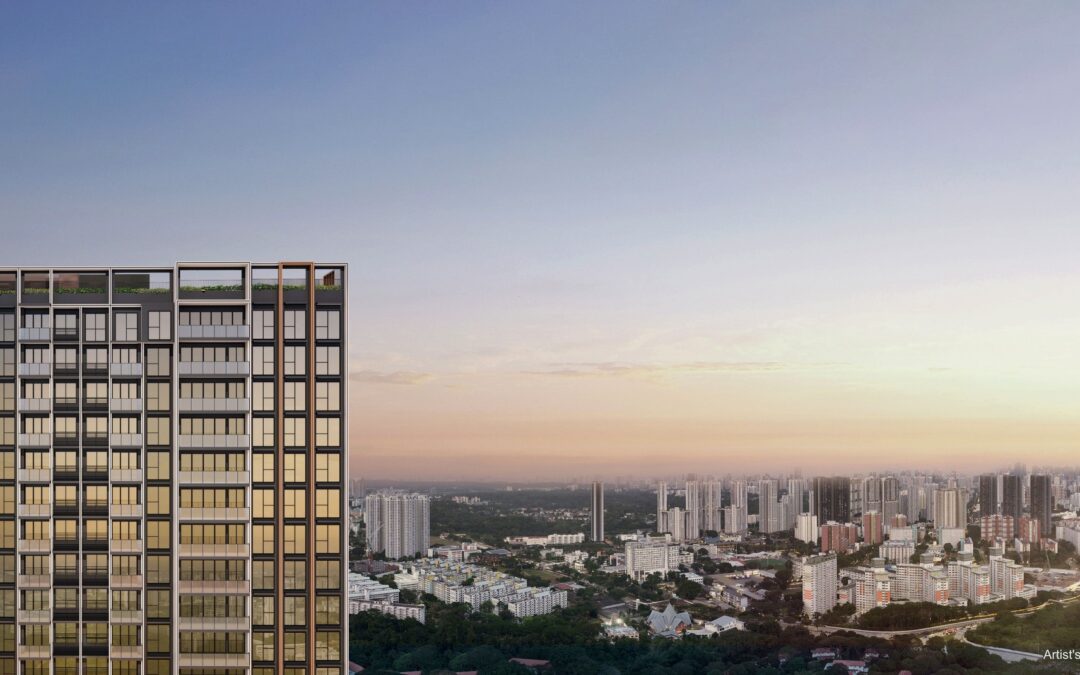
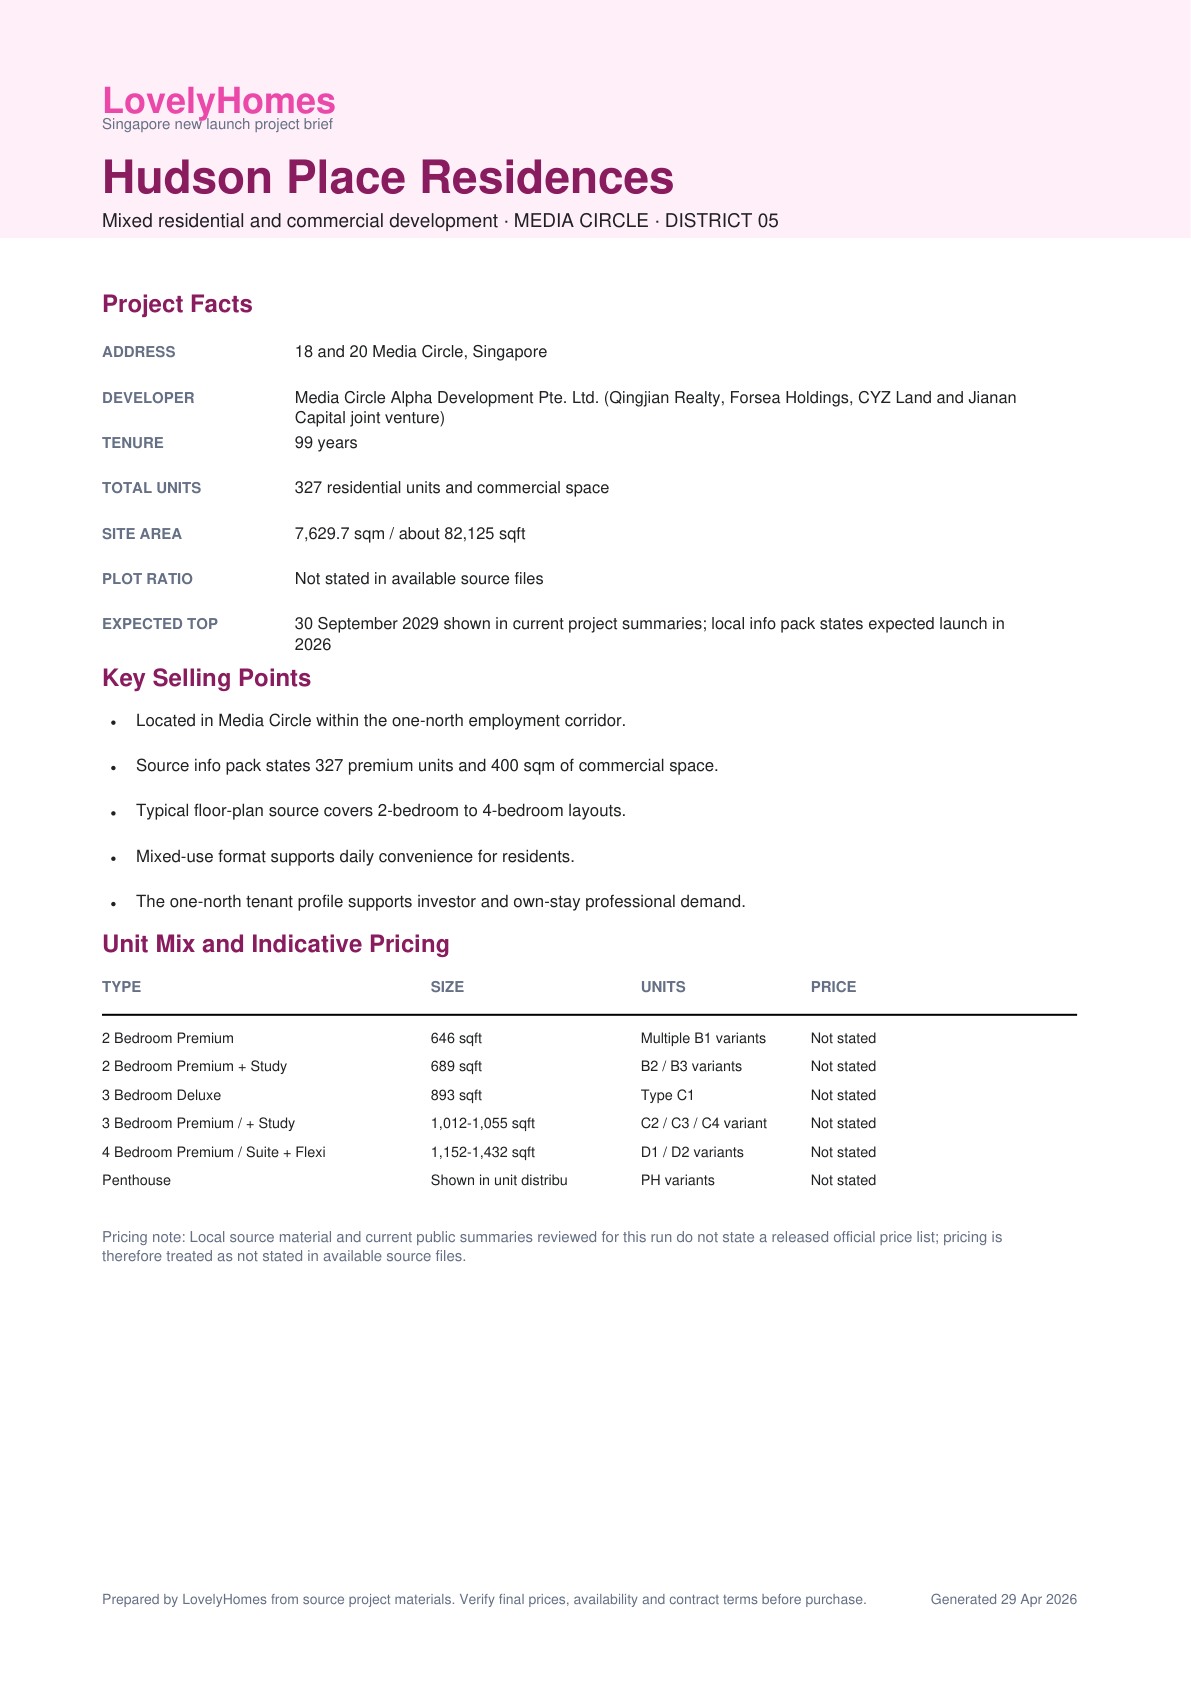
Hudson Place Residences is a 327-unit mixed-use launch at Media Circle in one-north, with compact 2- to 4-bedroom and penthouse layouts positioned around the Mediapolis and one-north employment cluster.
01 · Location
18 and 20 Media Circle, Singapore
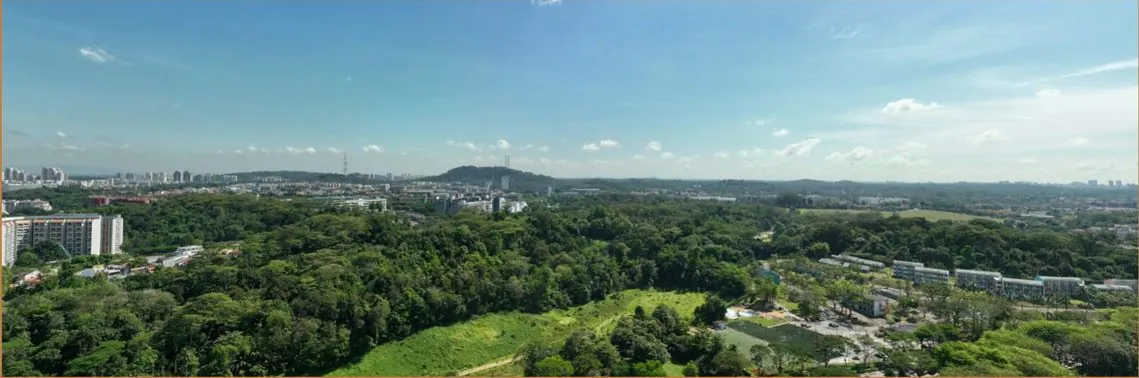
The info pack frames the project as Singapore's Silicon Valley location.
02 · Scale
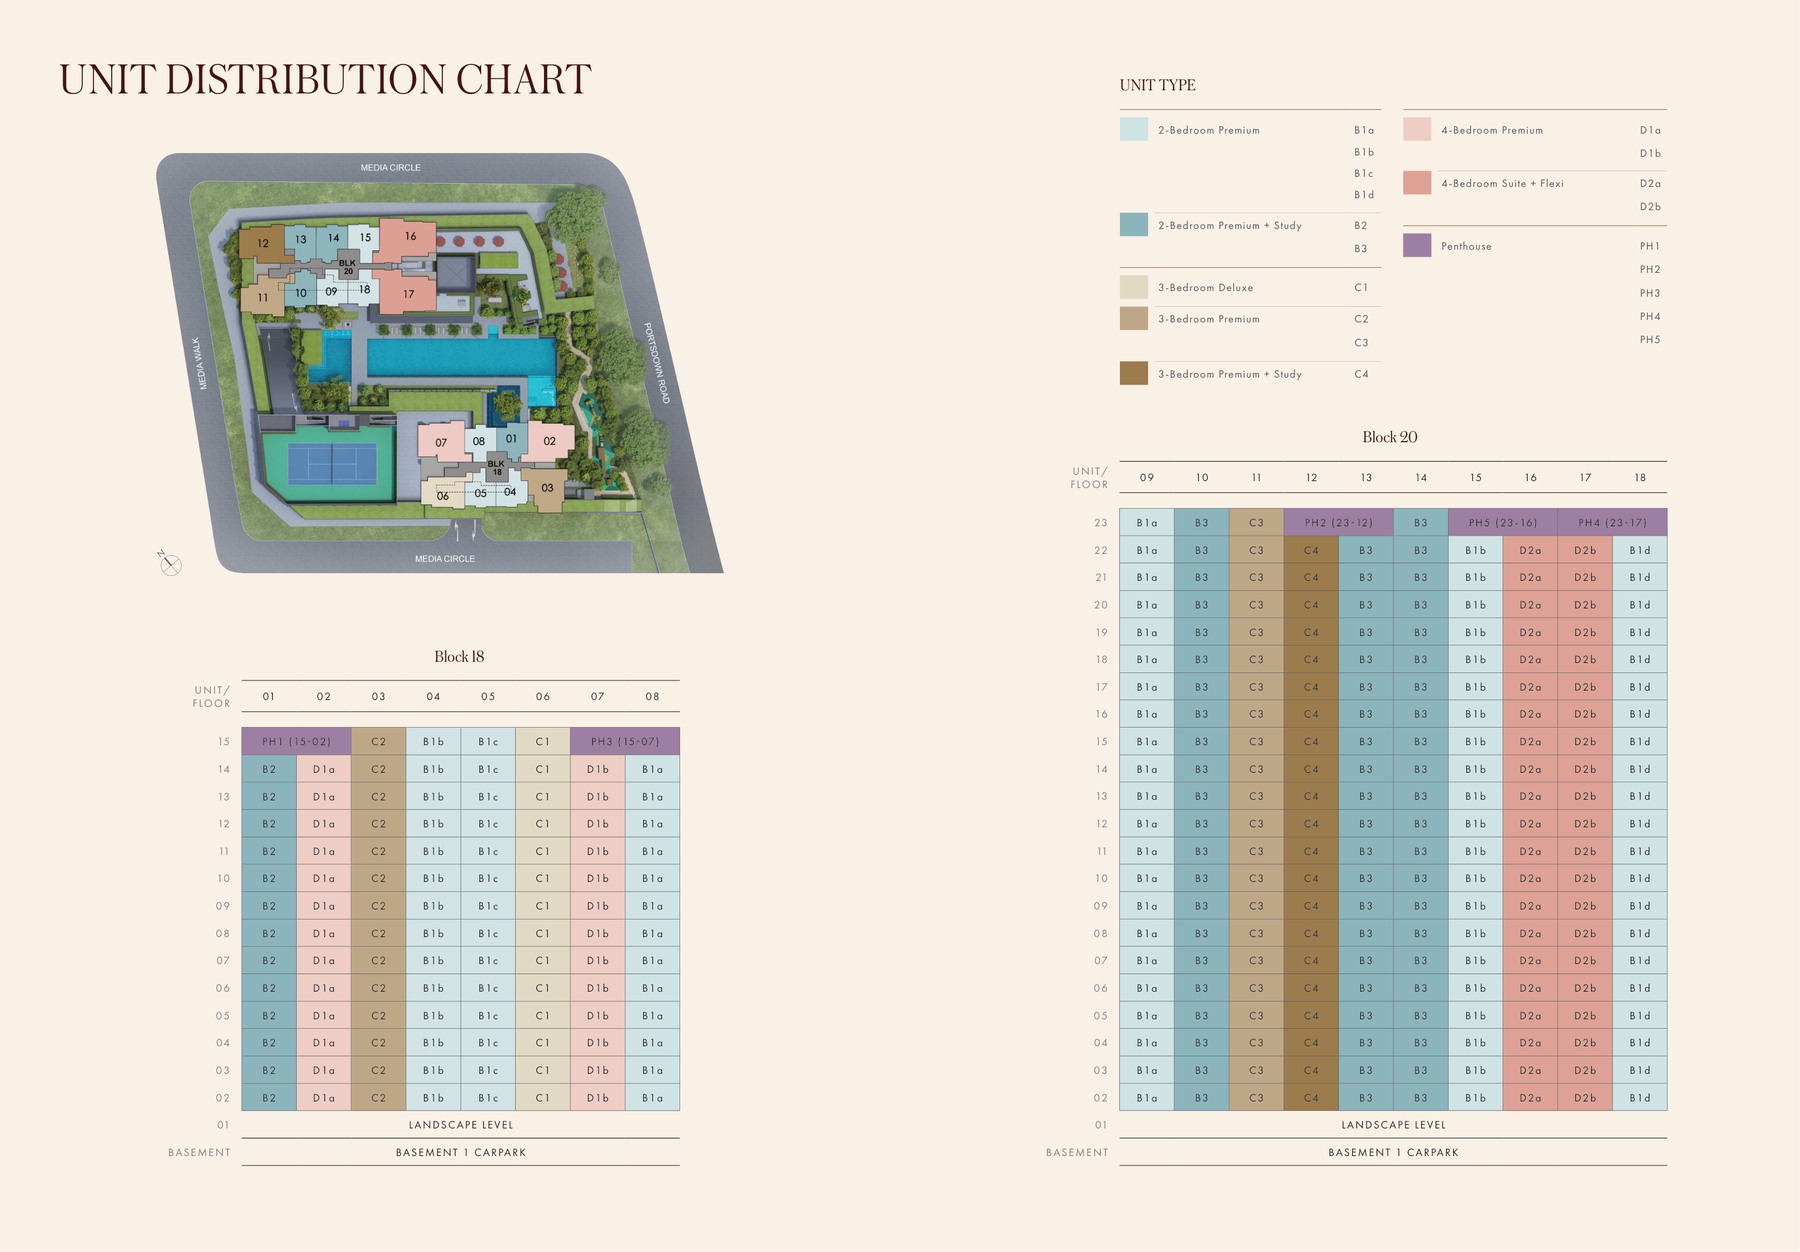
327 residential units and commercial space
1 block of 23 storeys and 1 block of 15 storeys
03 · Source Discipline
Source-derived facts
Unknown items are marked conservatively instead of filled with assumptions.
Project At-a-Glance
Project Name
Hudson Place Residences
Address
18 and 20 Media Circle, Singapore
District
D05
Tenure
99 years
Developer
Media Circle Alpha Development Pte. Ltd. (Qingjian Realty, Forsea Holdings, CYZ Land and Jianan Capital joint venture)
Total Units
327 residential units and commercial space
Site Area
7,629.7 sqm / about 82,125 sqft
Plot Ratio
Not stated in available source files
Blocks
1 block of 23 storeys and 1 block of 15 storeys
Expected TOP
30 September 2029 shown in current project summaries; local info pack states expected launch in 2026
Legal Completion
September 2032 shown in current project summaries
Current Pricing
Local source material and current public summaries reviewed for this run do not state a released official price list; pricing is therefore treated as not stated in available source files.
Unit Mix and Sizes
Type
Size
Units
Indicative Pricing
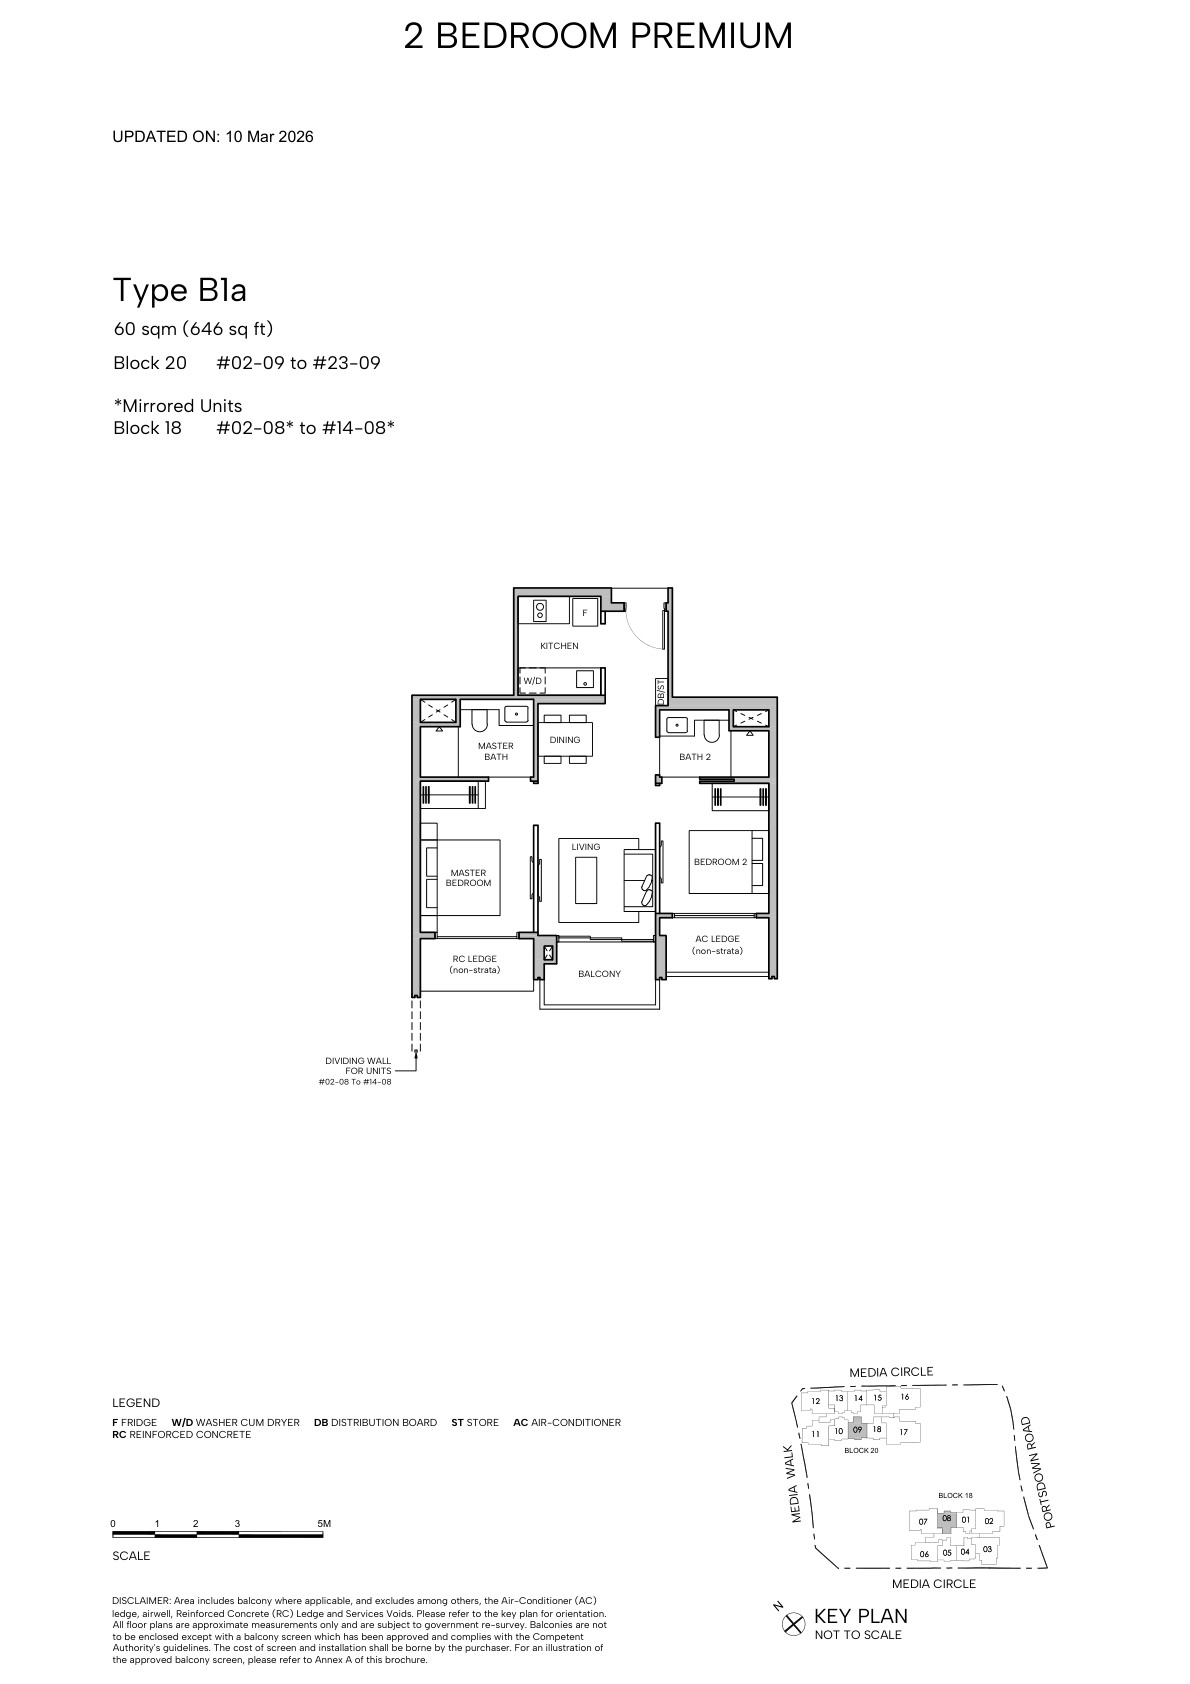
2 Bedroom Premium
646 sqft
Multiple B1 variants
Not stated
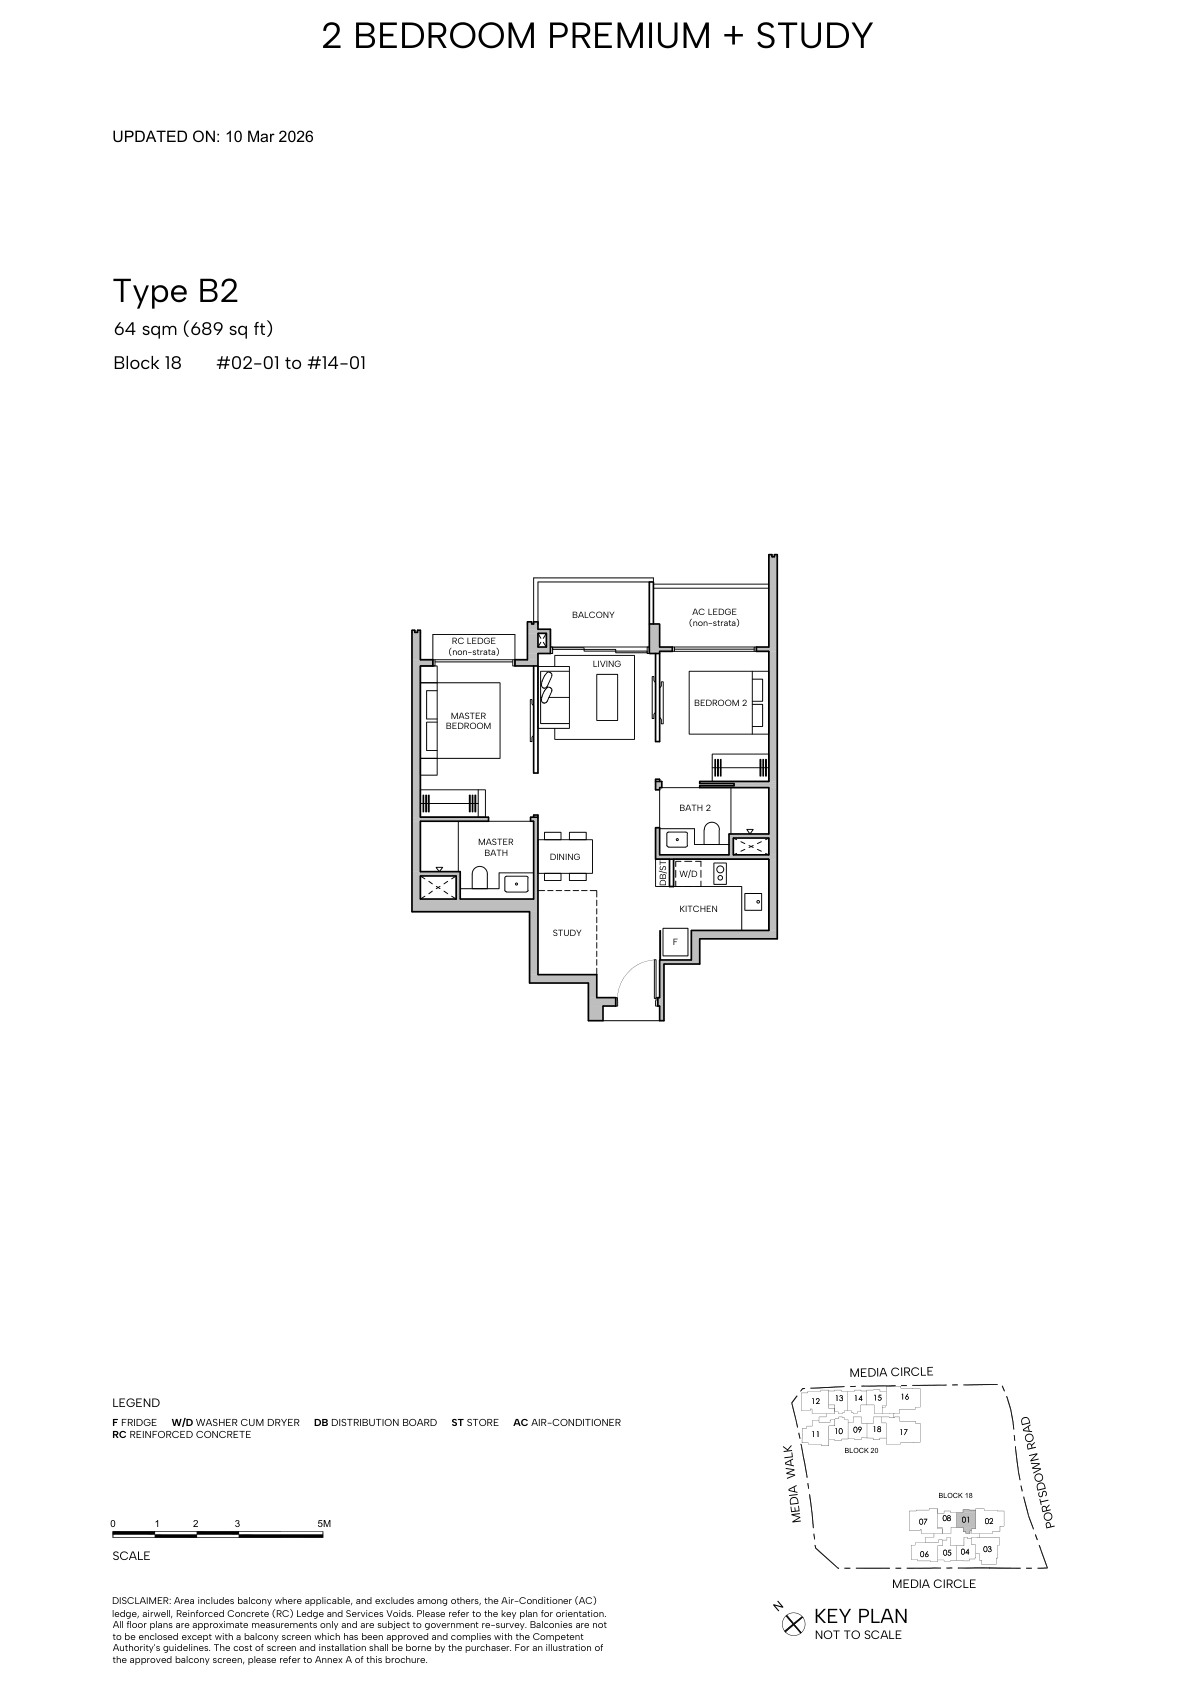
2 Bedroom Premium + Study
689 sqft
B2 / B3 variants
Not stated
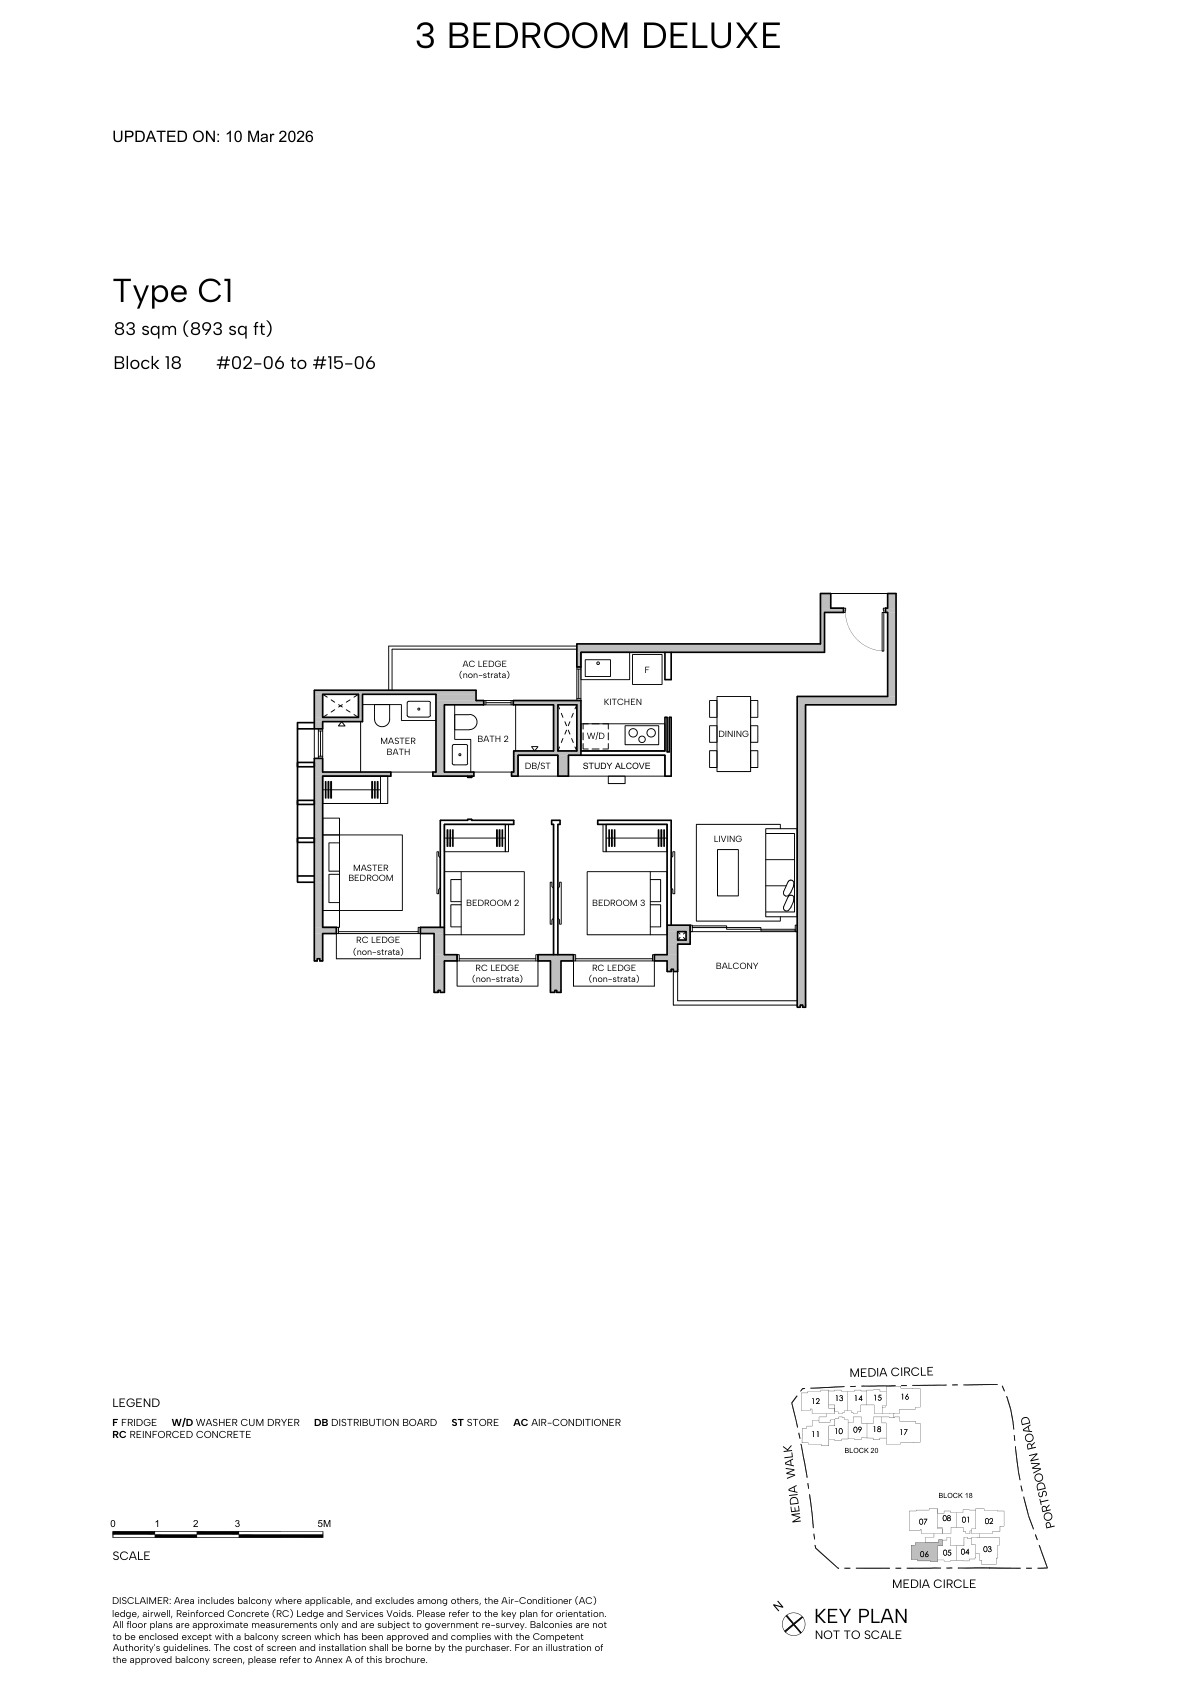
3 Bedroom Deluxe
893 sqft
Type C1
Not stated
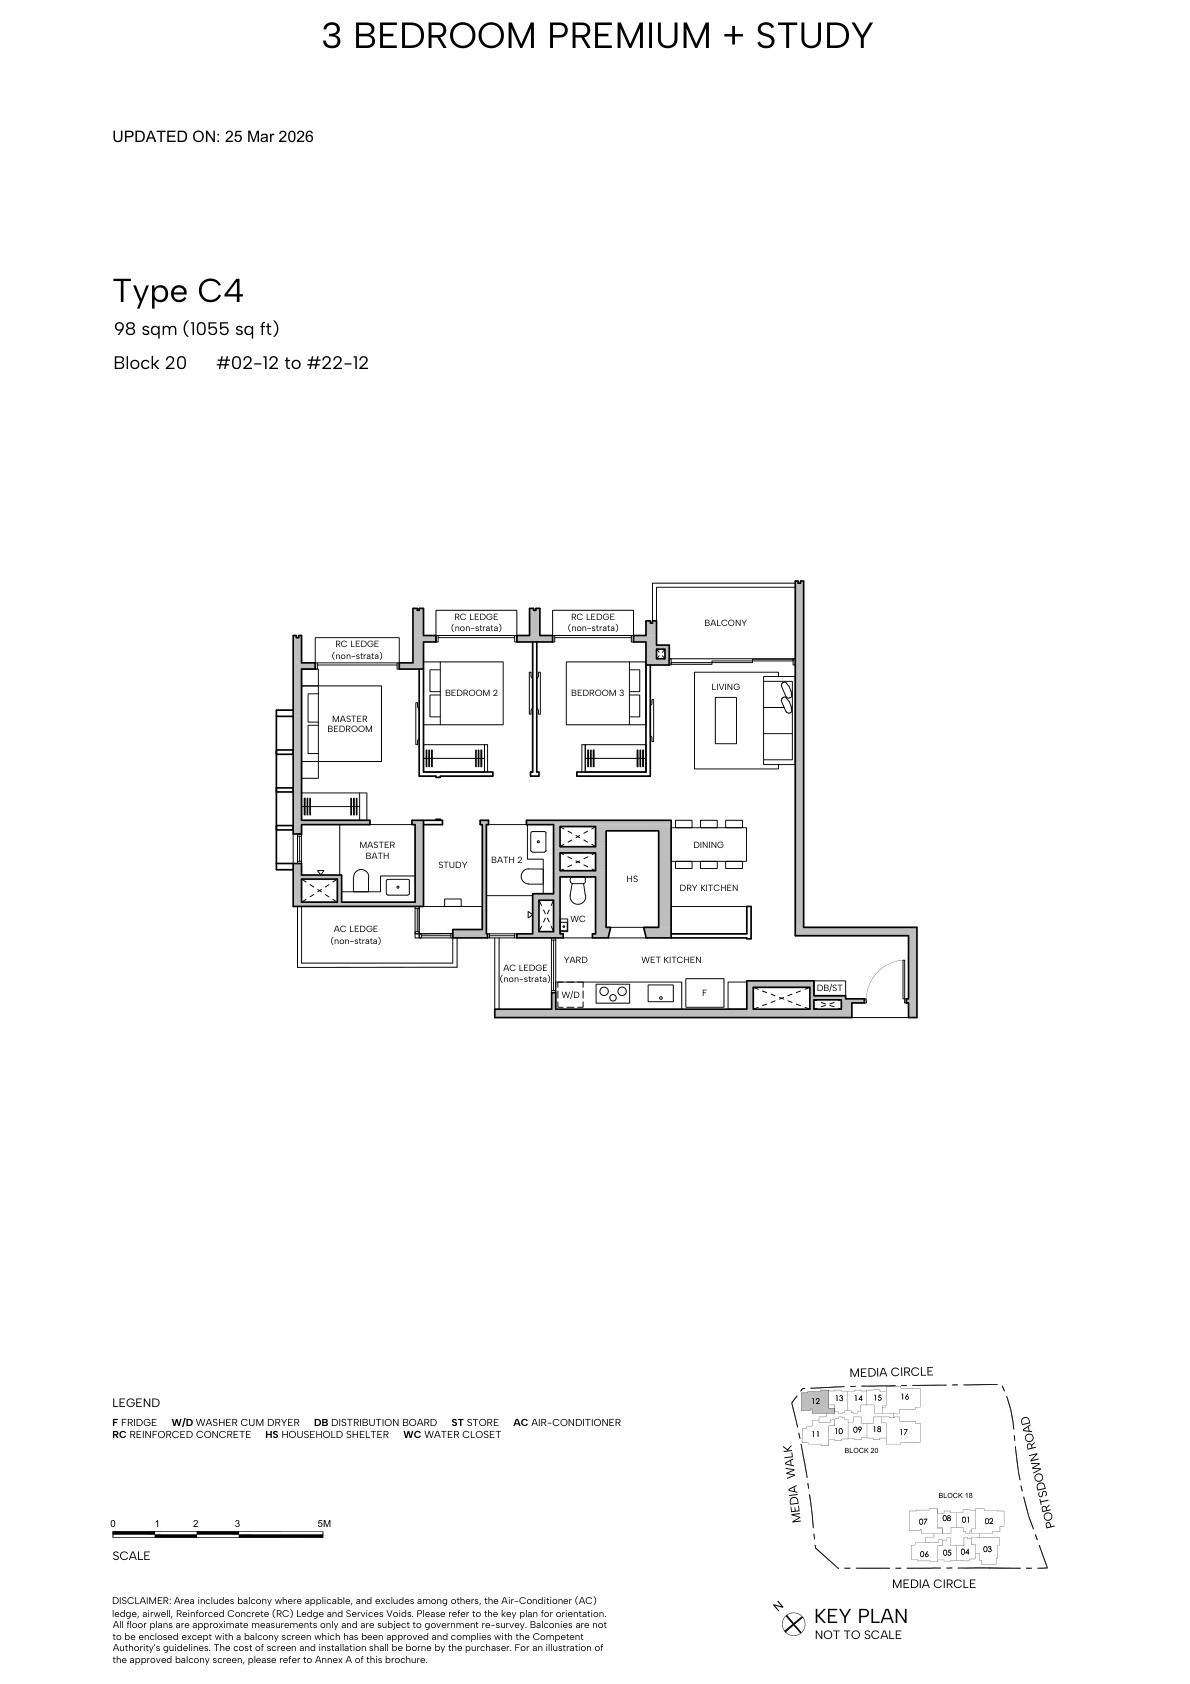
3 Bedroom Premium / + Study
1,012-1,055 sqft
C2 / C3 / C4 variants
Not stated
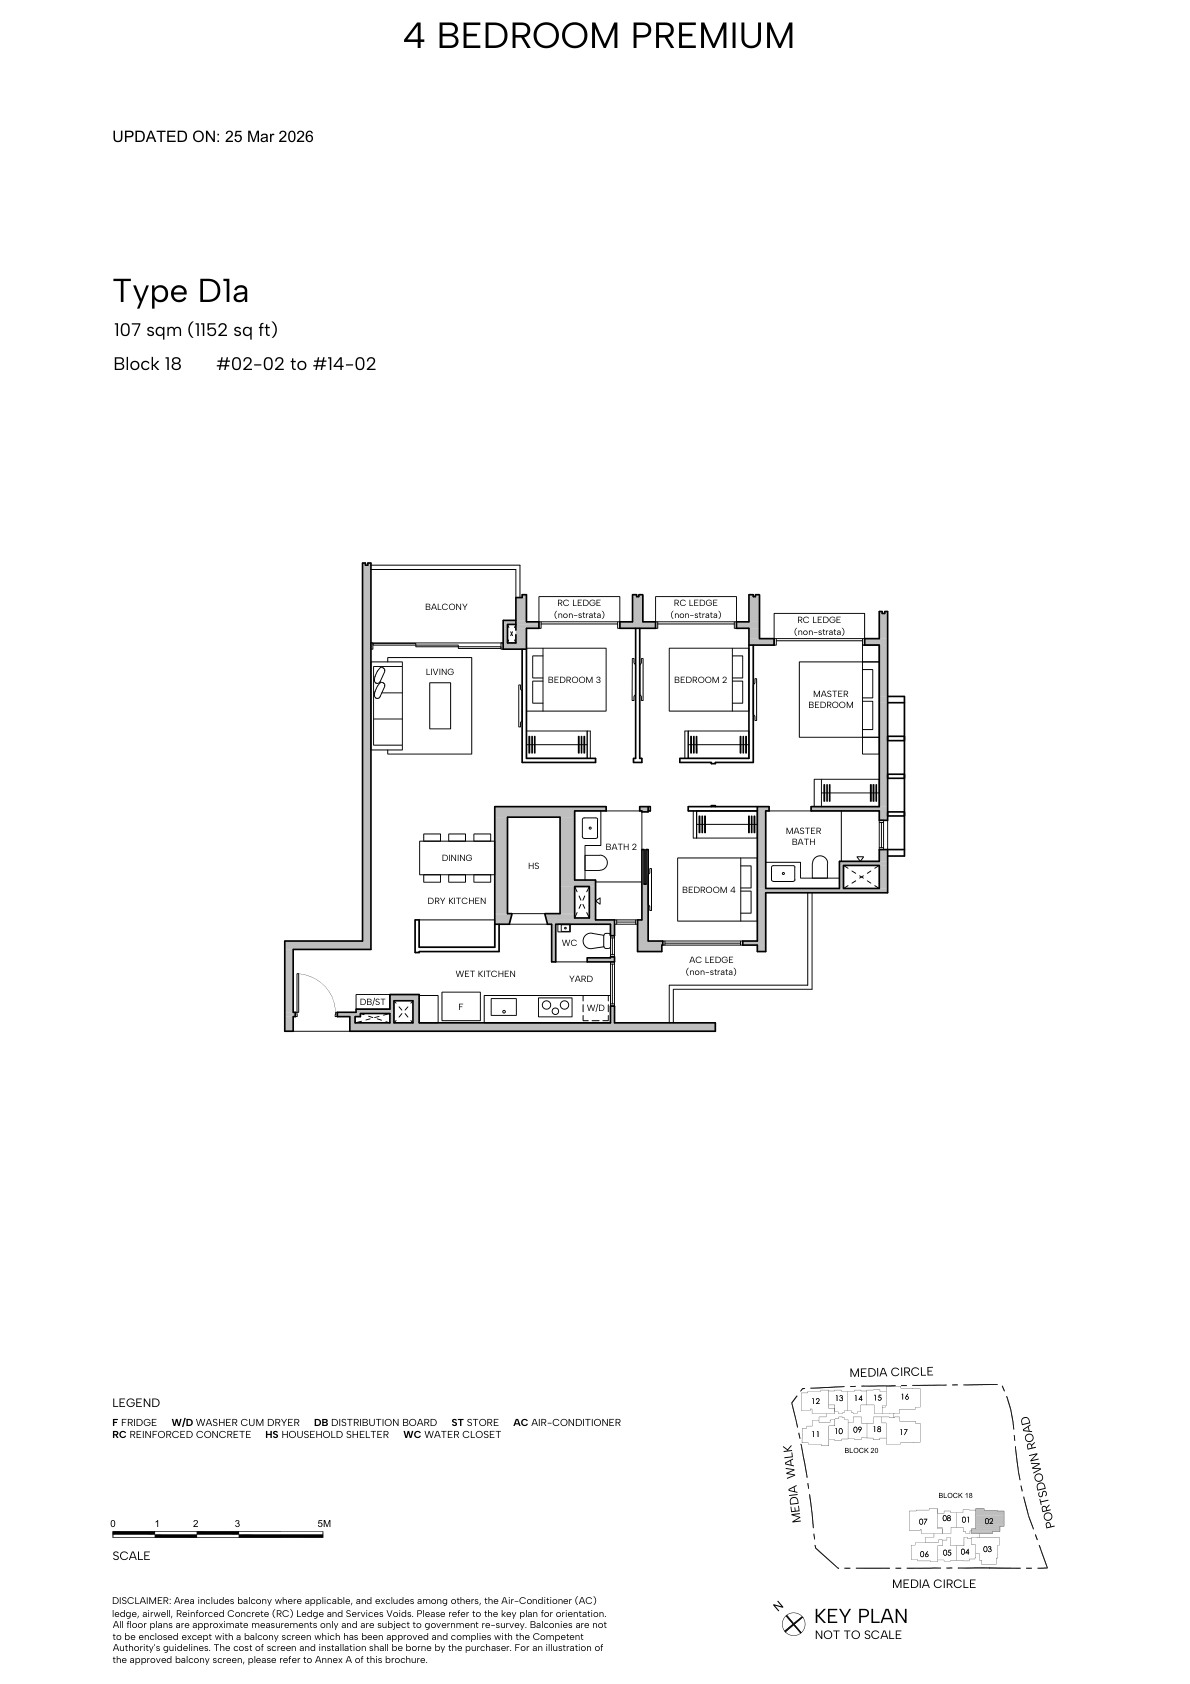
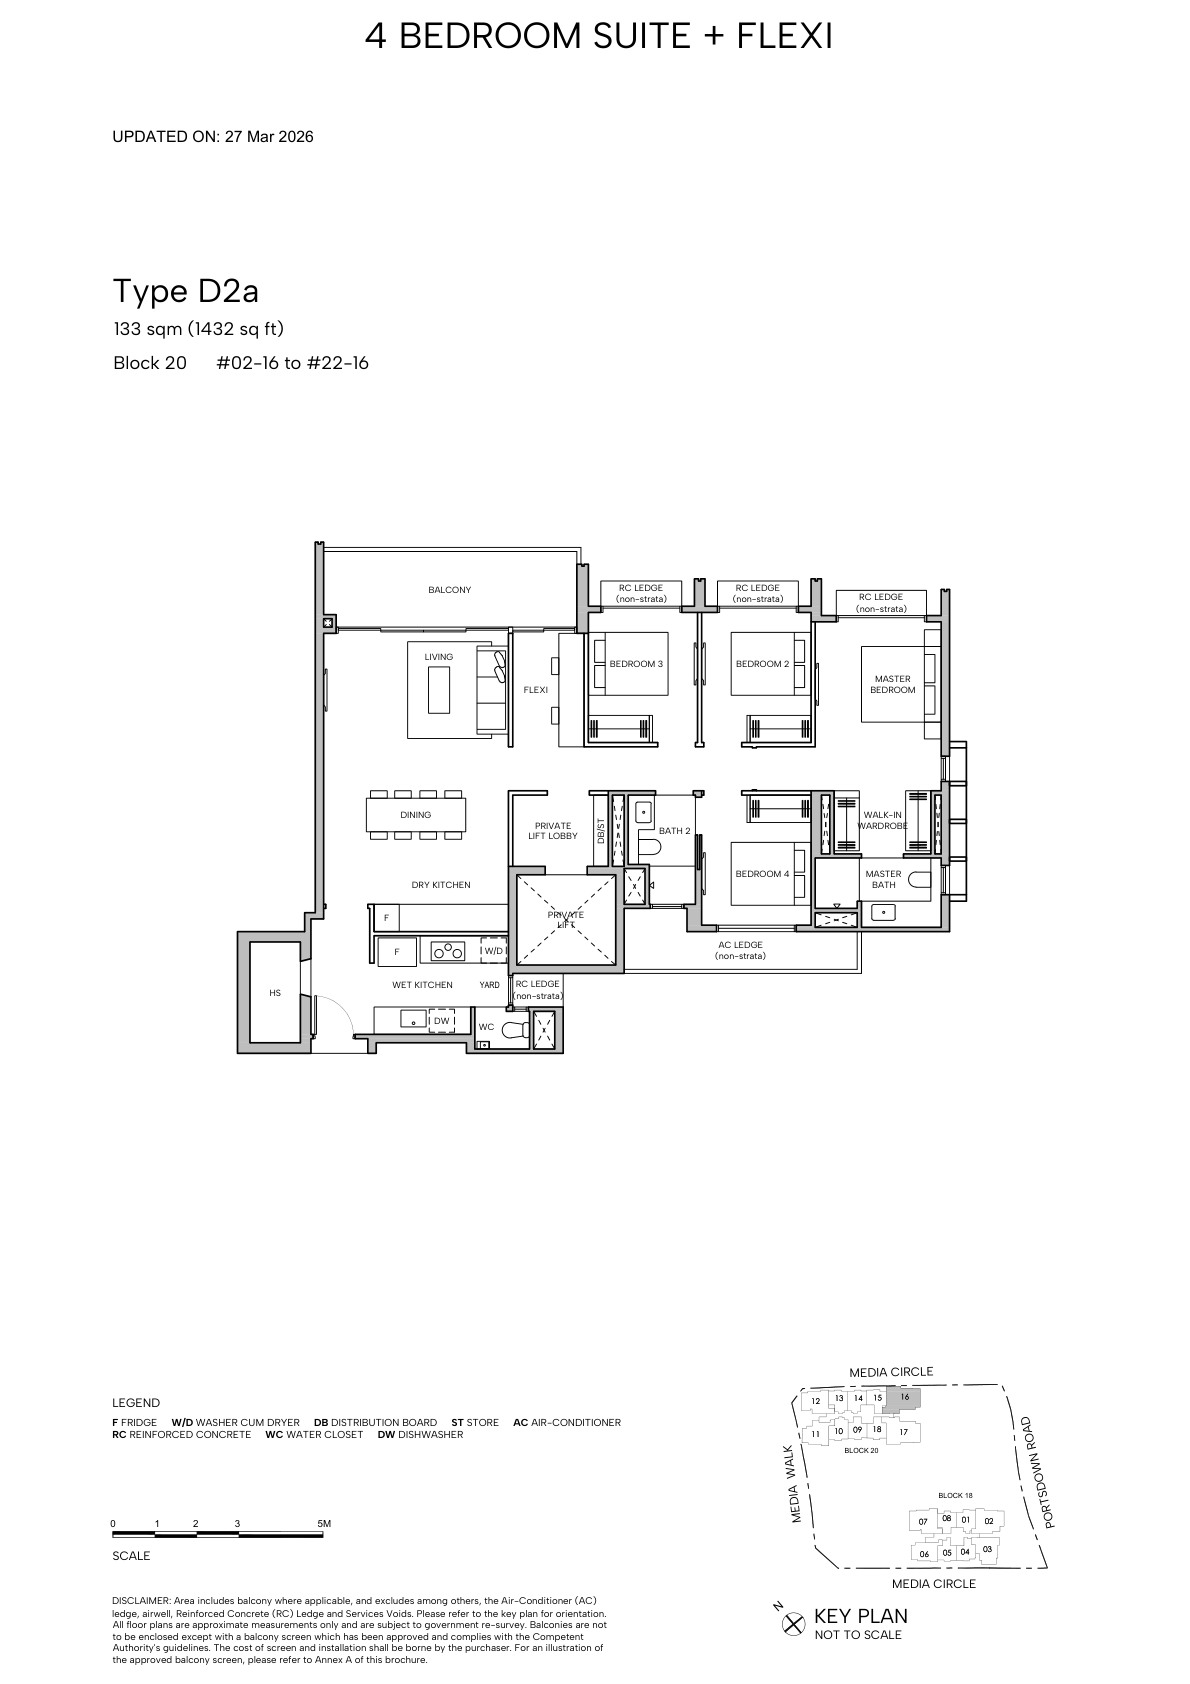
4 Bedroom Premium / Suite + Flexi
1,152-1,432 sqft
D1 / D2 variants
Not stated
Penthouse
Shown in unit distribution chart
PH variants
Not stated
Indicative Pricing
Local source material and current public summaries reviewed for this run do not state a released official price list; pricing is therefore treated as not stated in available source files.
Price Status
Not Stated
Official released prices were not found in source files
Unit Range
2-4BR + PH
Source floor plans cover selected typical layouts
Scale
327 Units
Residential units with commercial space
Why Buyers Are Watching
1
Located in Media Circle within the one-north employment corridor.
2
Source info pack states 327 premium units and 400 sqm of commercial space.
3
Typical floor-plan source covers 2-bedroom to 4-bedroom layouts.
4
Mixed-use format supports daily convenience for residents.
5
The one-north tenant profile supports investor and own-stay professional demand.
6
The source set includes site plan, floor plans and project info pack.
Location and Connectivity
Employment
one-north / Mediapolis
The info pack frames the project as Singapore's Silicon Valley location.
Retail
Commercial space within development
The summary states 400 sqm of commercial space.
Education
NUS / nearby tertiary cluster
The one-north and Queenstown corridor supports education and research access.
Roads
Media Circle / AYE access
Media Circle links into the wider one-north road network.
Schools Nearby
Fairfield Methodist School (Primary)
New Town Primary School
NUS High School of Mathematics and Science
National University of Singapore
School proximity should be re-checked against OneMap and current MOE home-school distance rules before purchase planning.
Lifestyle and Amenities
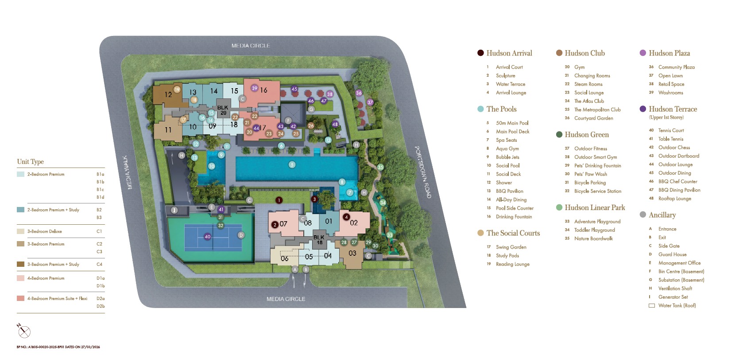
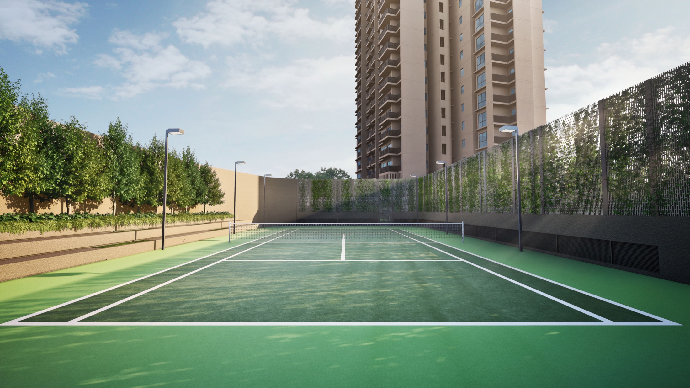
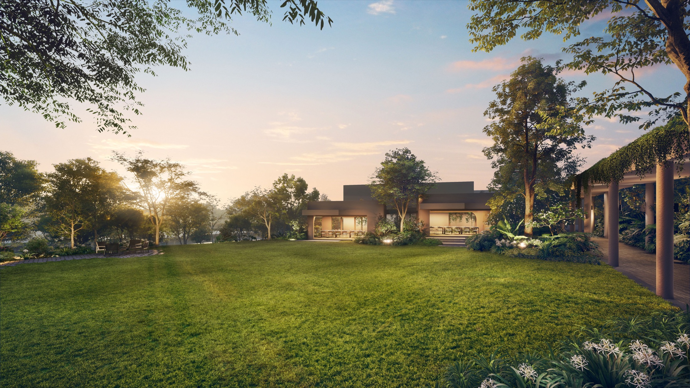
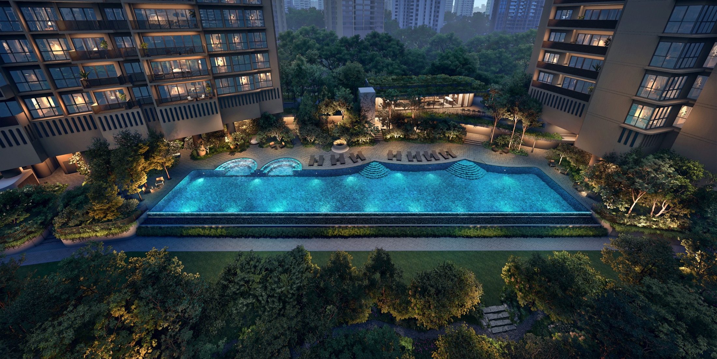
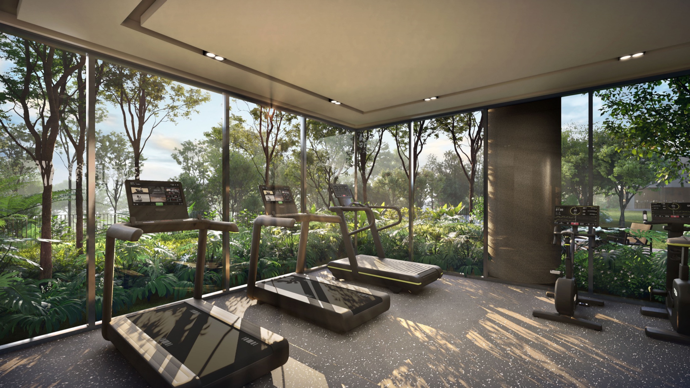
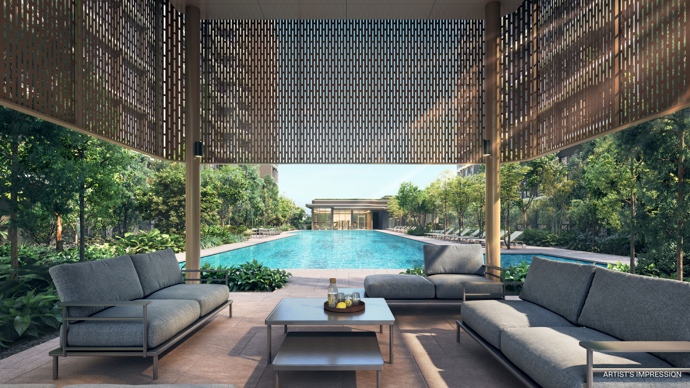
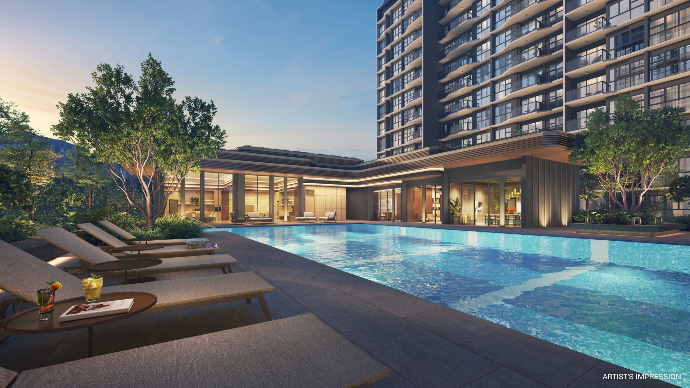
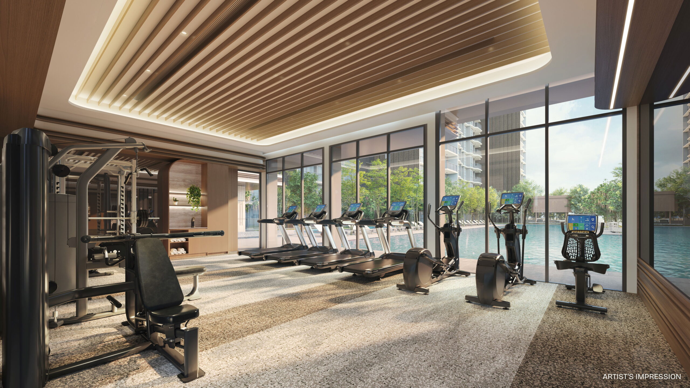
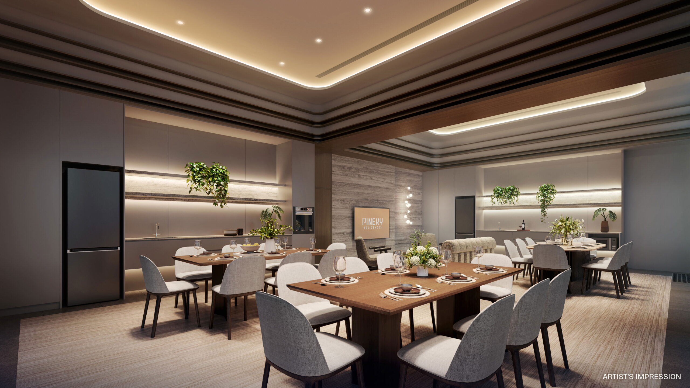
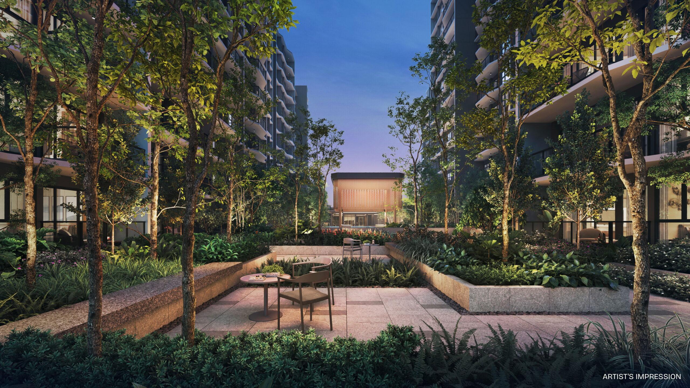
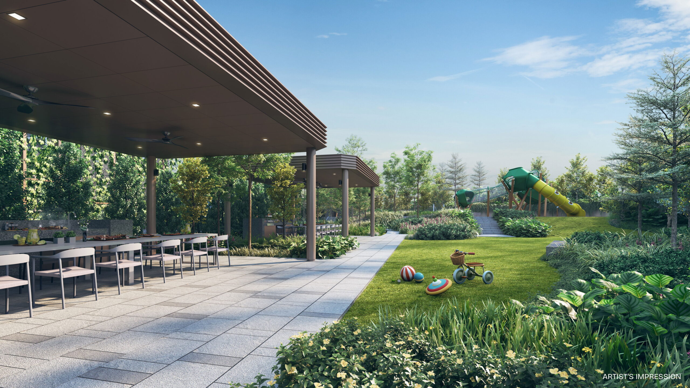
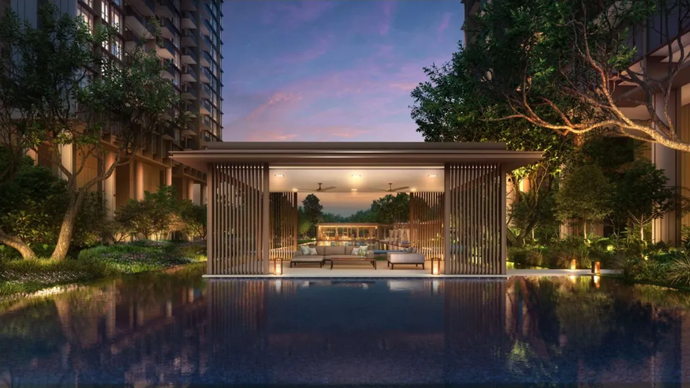
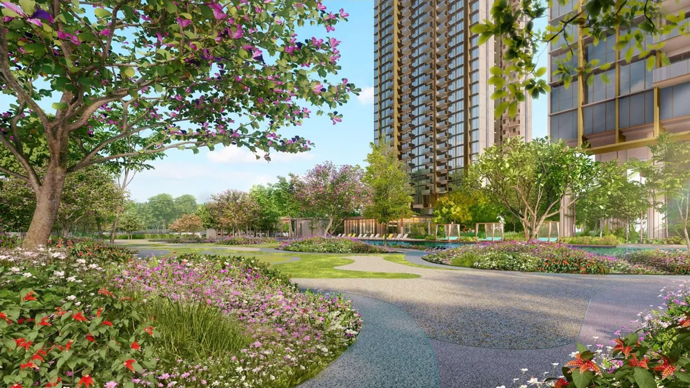
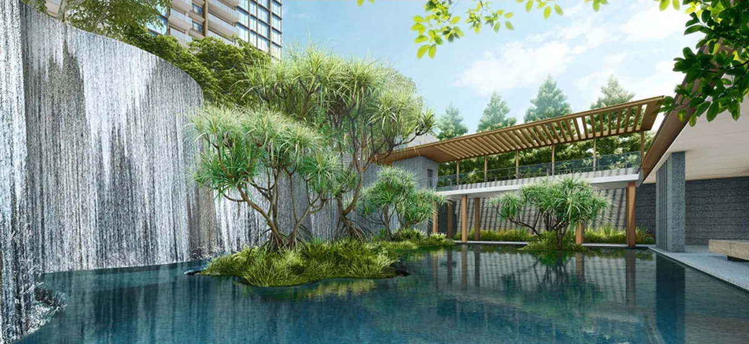
Arrival court50m main poolSocial poolStudy podsReading loungeGymTennis courtBBQ pavilionNature boardwalkRetail space
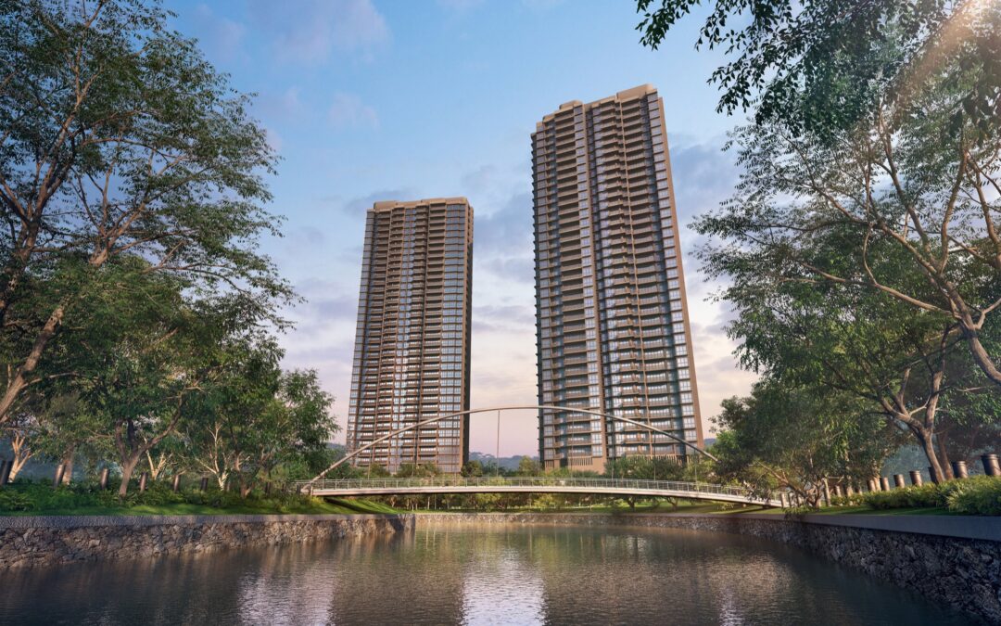
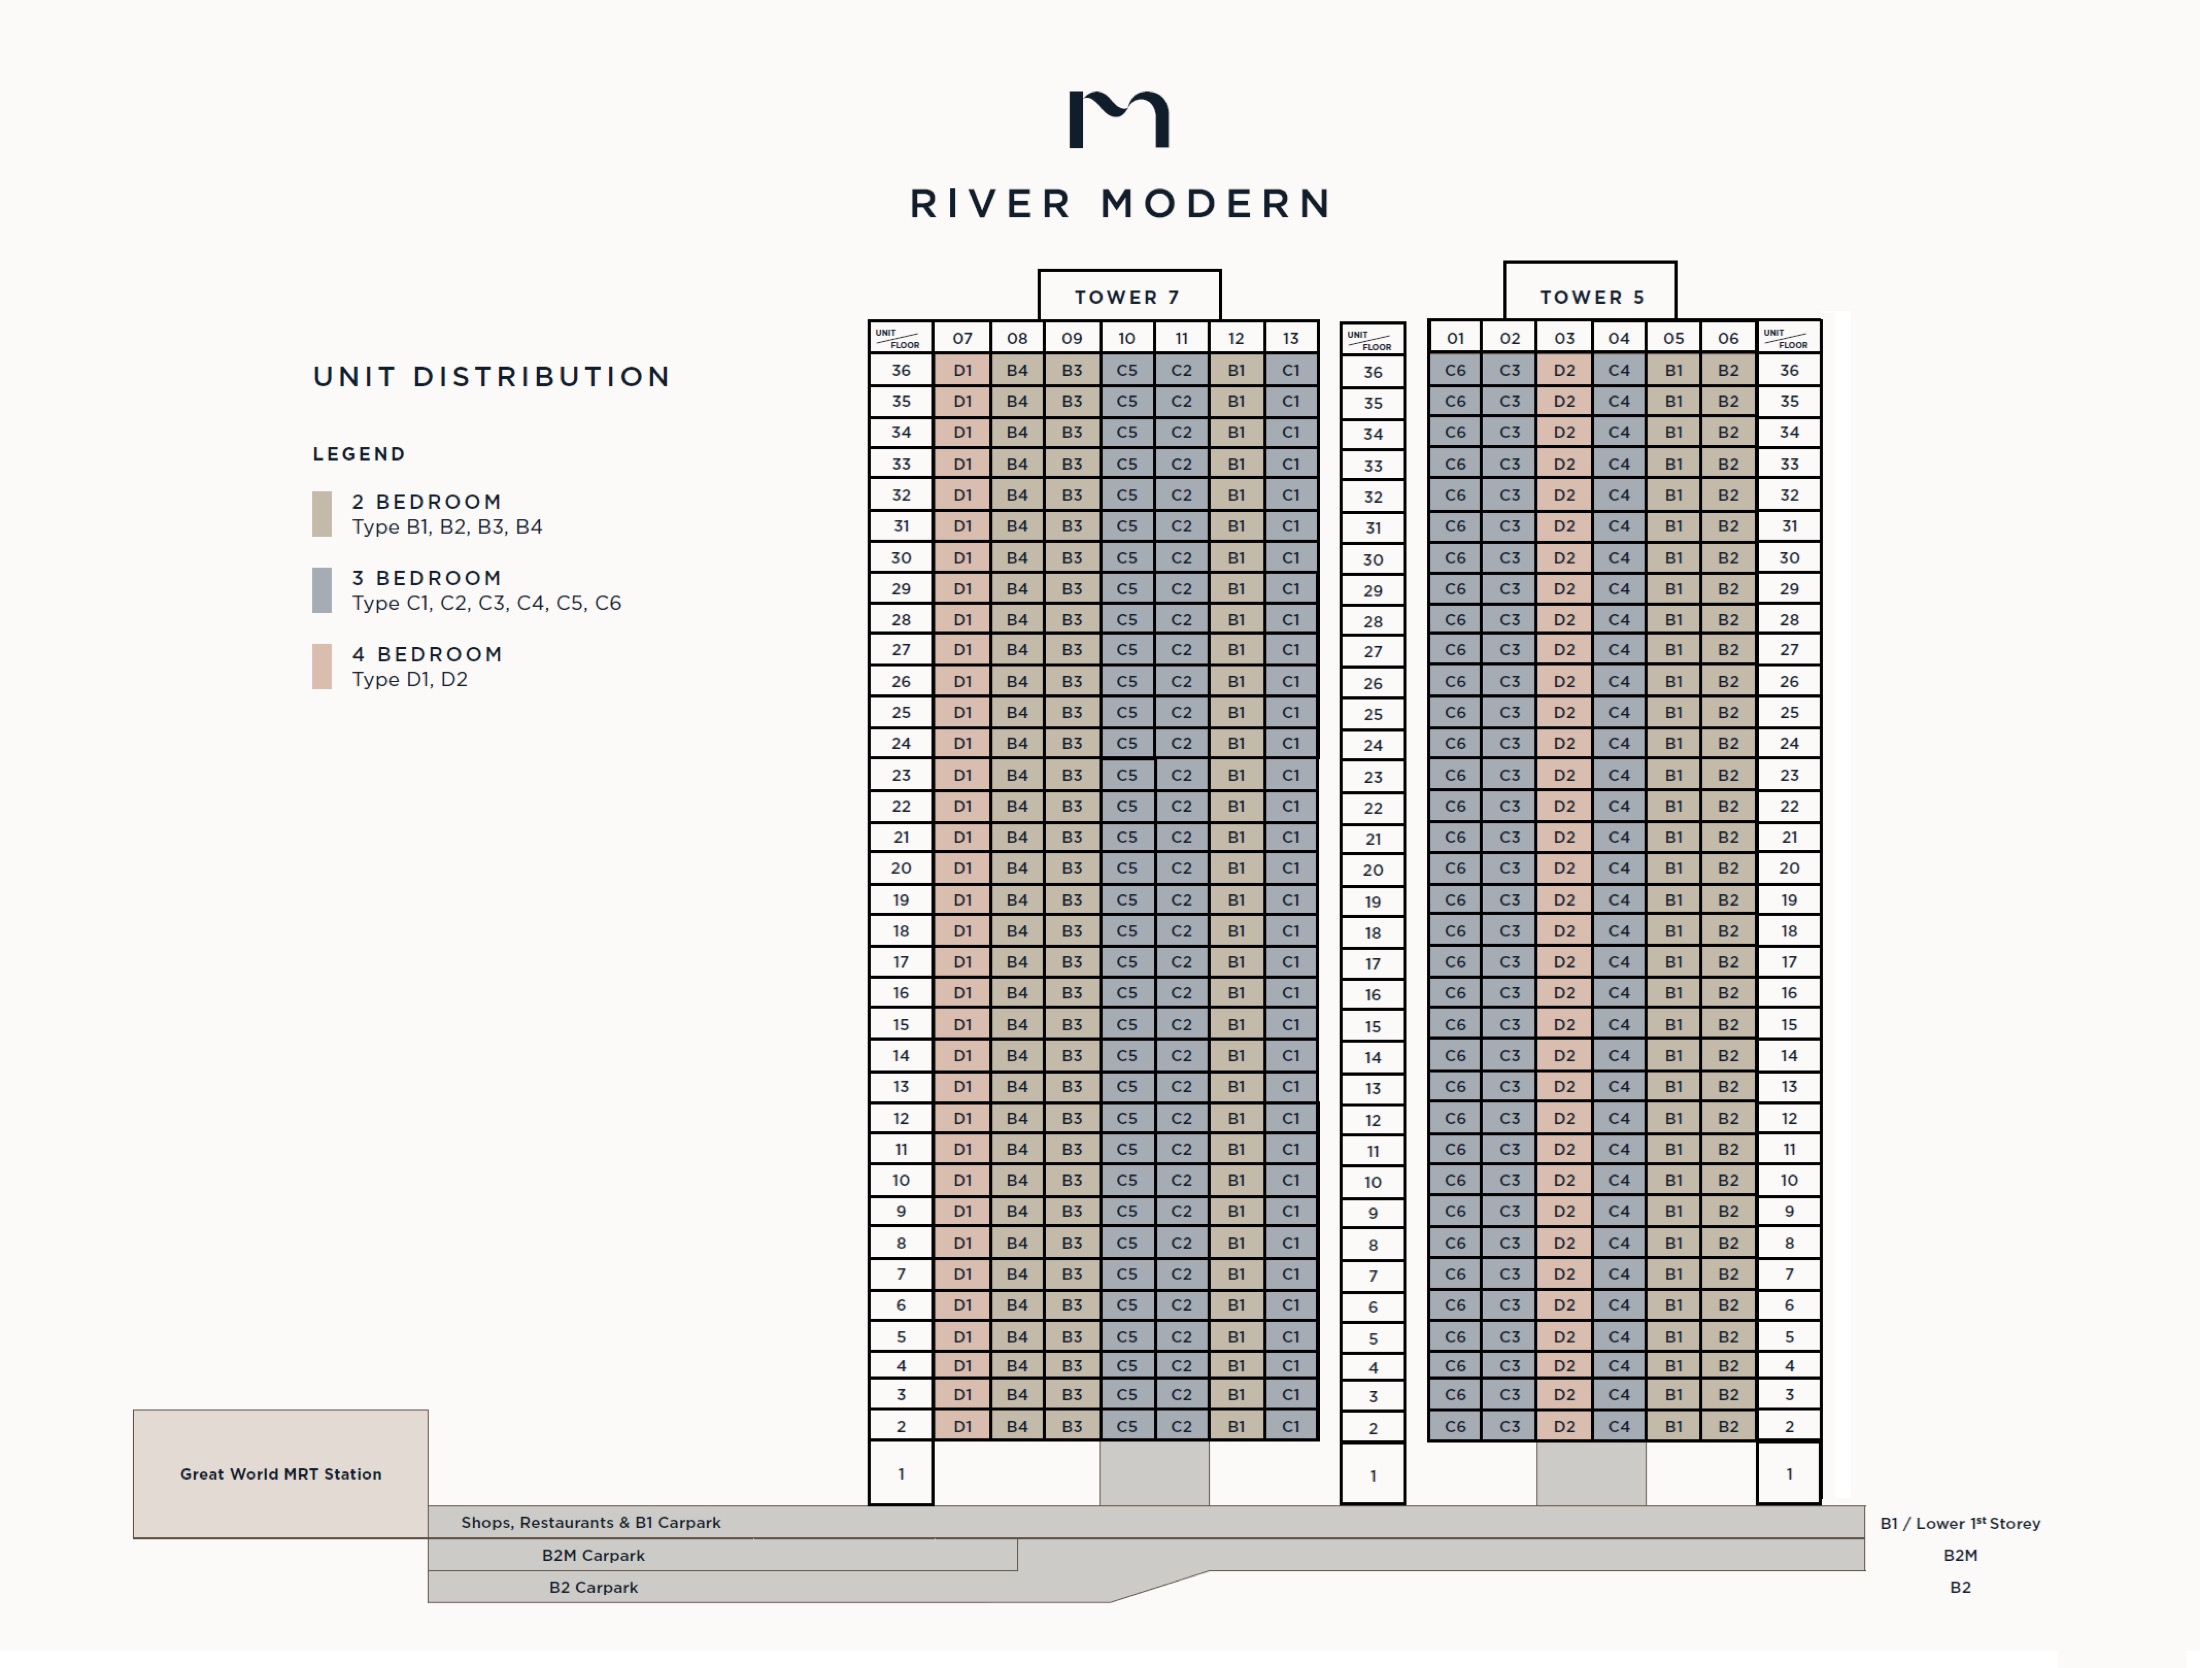
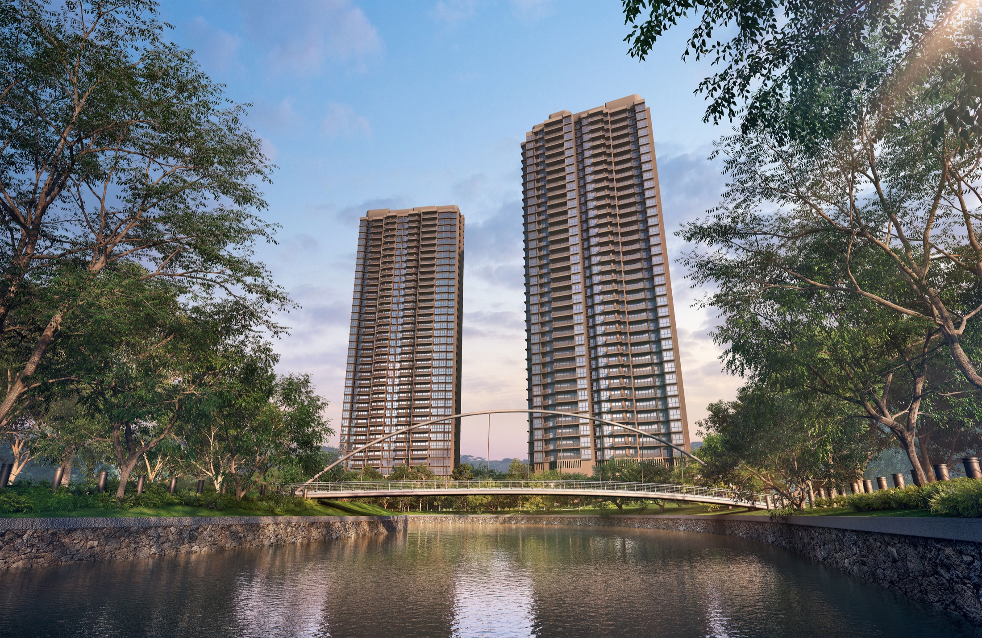
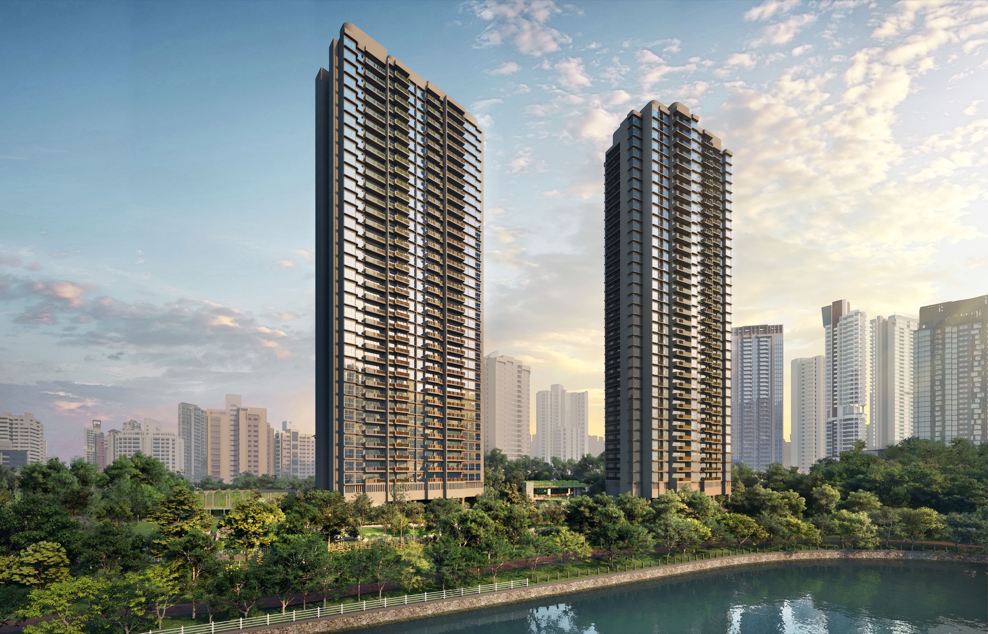
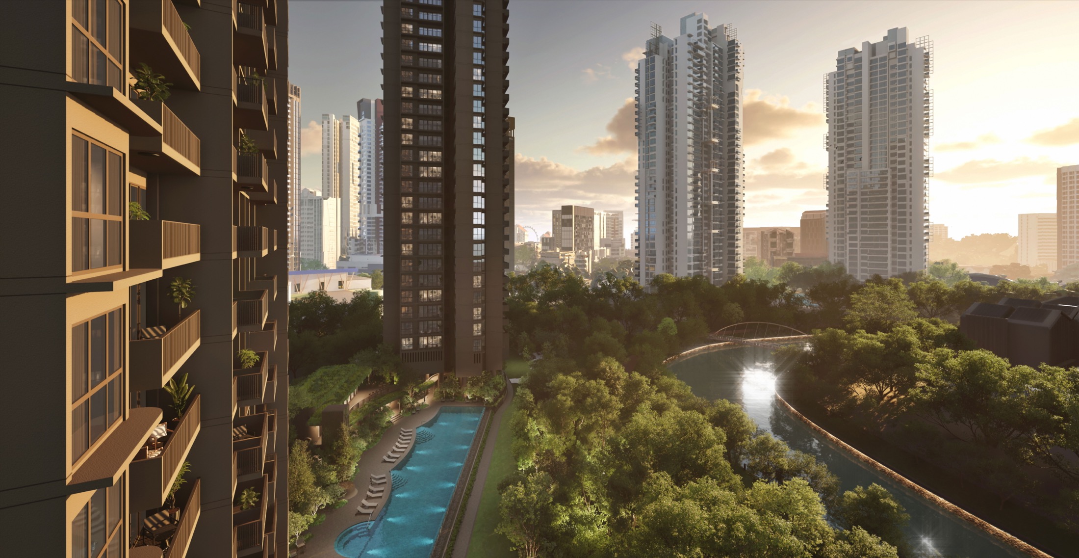
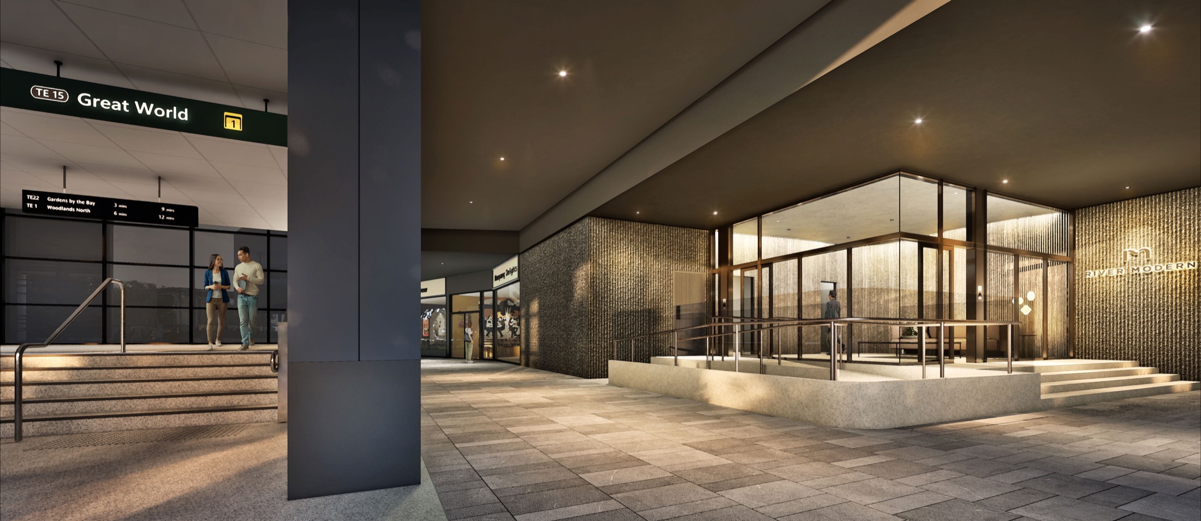
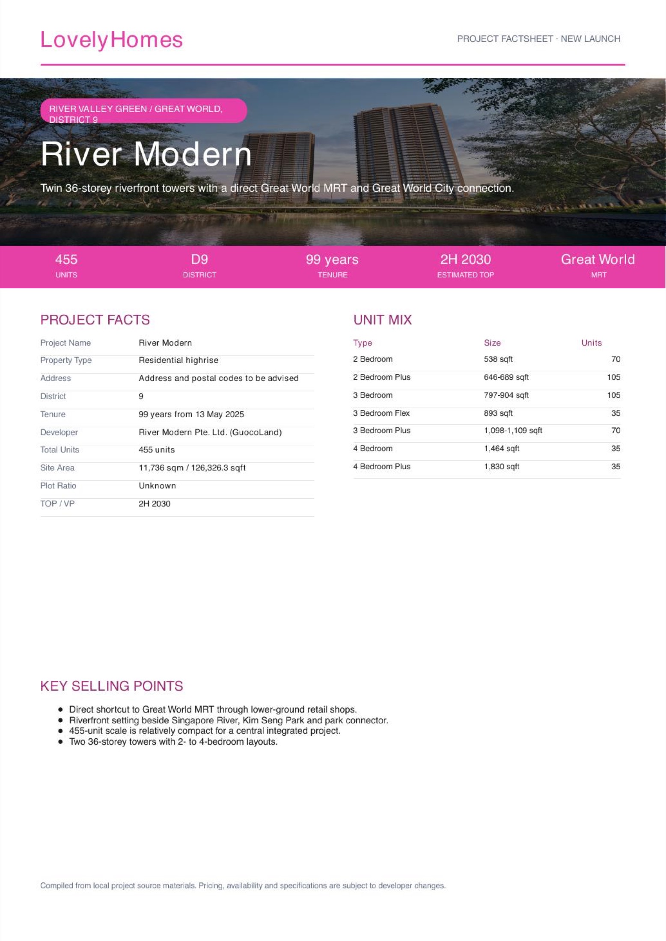
Twin 36-storey riverfront towers with a direct Great World MRT and Great World City connection.
01
Direct shortcut to Great World MRT through lower-ground retail shops
Direct shortcut to Great World MRT through lower-ground retail shops.
02
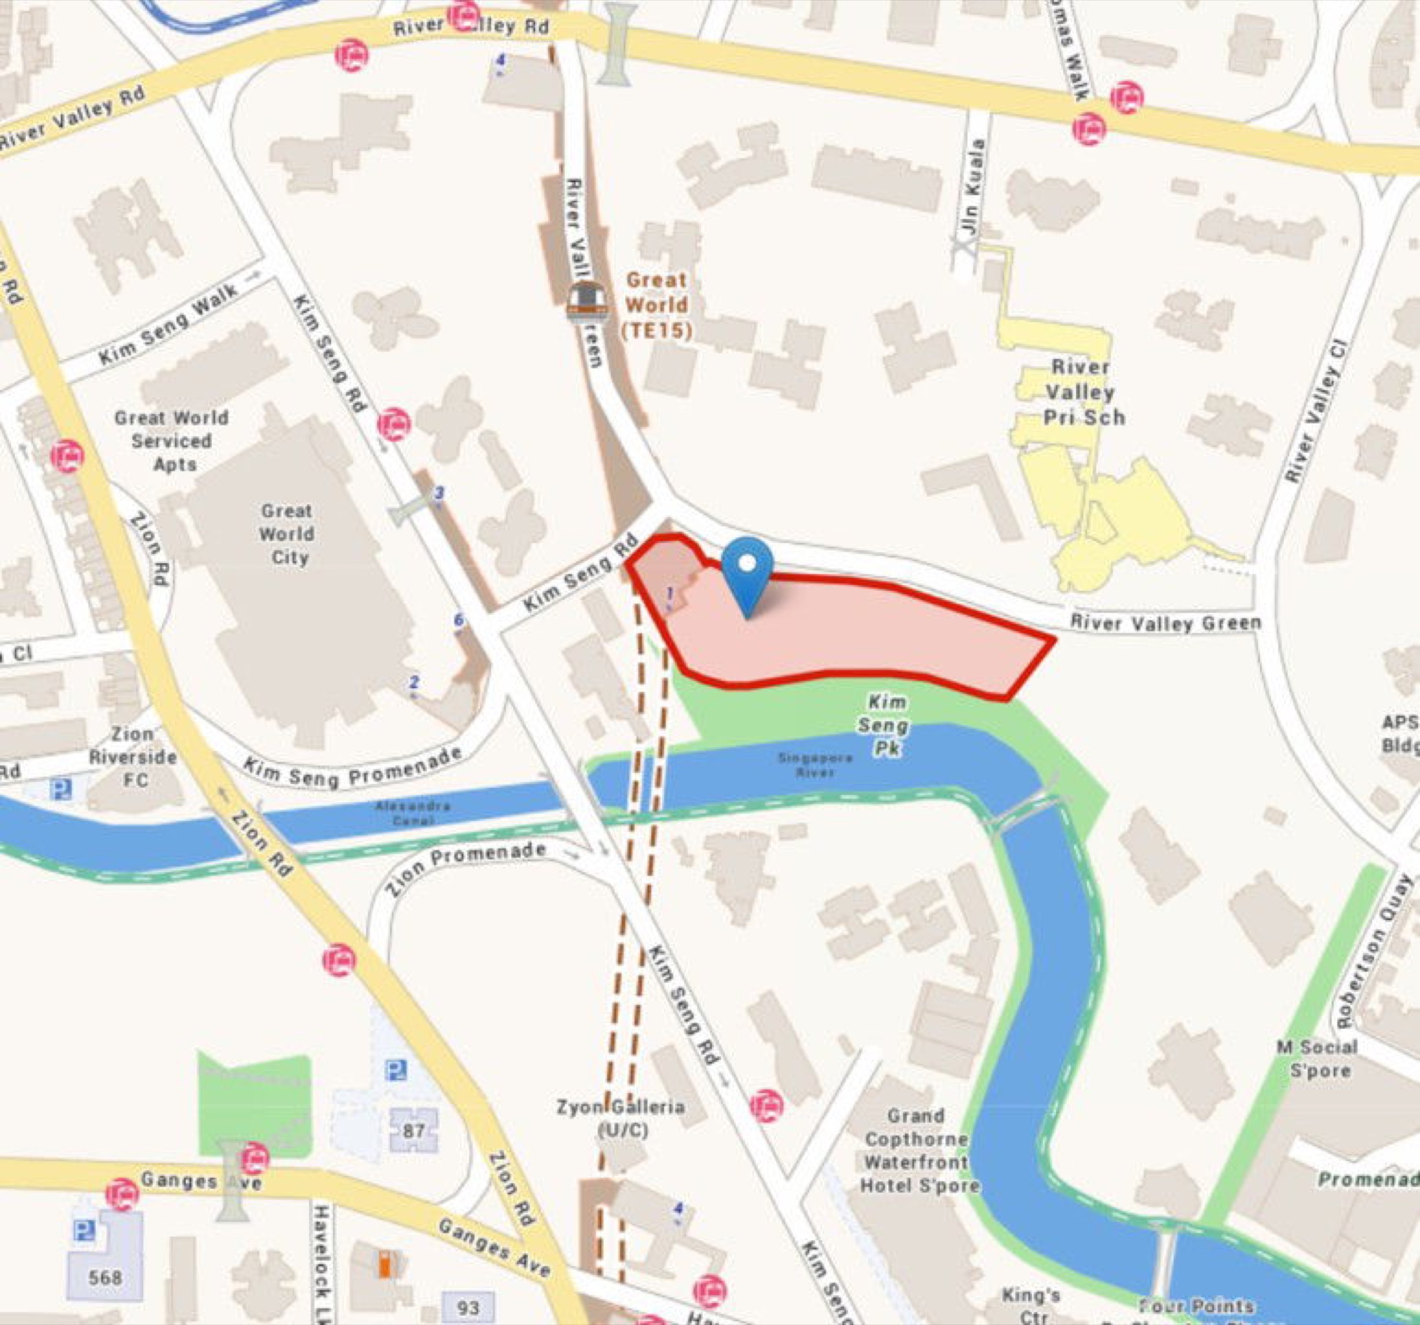
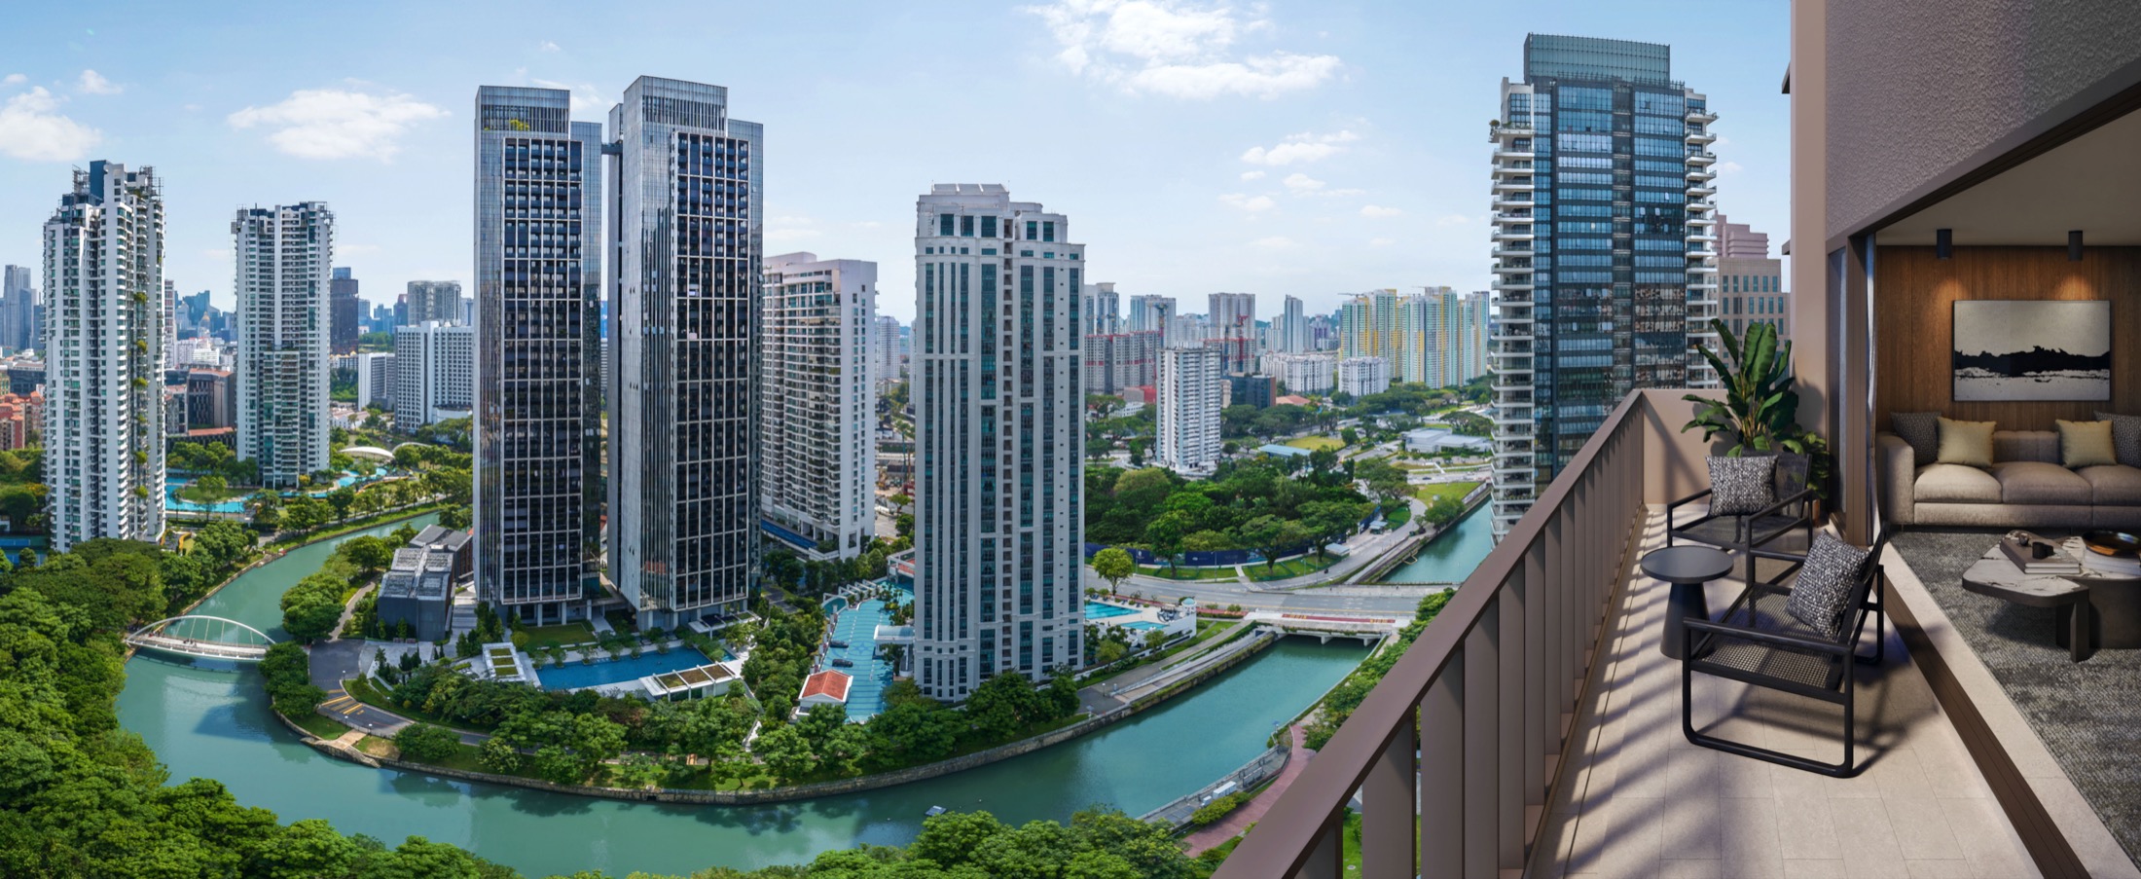
Riverfront setting beside Singapore River, Kim Seng Park and park connector
Riverfront setting beside Singapore River, Kim Seng Park and park connector.
03
455-unit scale is relatively compact for a central integrated project
455-unit scale is relatively compact for a central integrated project.
Project At-a-Glance
Project Name
River Modern
Property Type
Residential highrise
Address
Address and postal codes to be advised
District
9
Tenure
99 years from 13 May 2025
Developer
River Modern Pte. Ltd. (GuocoLand)
Total Units
455 units
Site Area
11,736 sqm / 126,326.3 sqft
Plot Ratio
Unknown
TOP / VP
2H 2030
River Modern in brief
Direct shortcut to Great World MRT through lower-ground retail shops.
Riverfront setting beside Singapore River, Kim Seng Park and park connector.
Unit Mix and Sizes
Unit Type
Size Range
Units
2 Bedroom
538 sqft
70
2 Bedroom Plus
646-689 sqft
105
3 Bedroom
797-904 sqft
105
3 Bedroom Flex
893 sqft
35
3 Bedroom Plus
1,098-1,109 sqft
70
4 Bedroom
1,464 sqft
35
4 Bedroom Plus
1,830 sqft
35
Source note: Unit mix and sizes are compiled from local project factsheet/floor-plan materials. Buyers should verify latest units and strata details before booking.
Indicative Pricing
Price Guide
Latest official price list
Availability
Available on request
Status
Subject to developer release
The local source materials do not provide a publishable current unit-by-unit price list for this post. Request the latest developer price matrix before making a purchase decision.
Why Buyers Are Watching
1Direct shortcut to Great World MRT through lower-ground retail shops.
2Riverfront setting beside Singapore River, Kim Seng Park and park connector.
3455-unit scale is relatively compact for a central integrated project.
4Two 36-storey towers with 2- to 4-bedroom layouts.
Location and Connectivity
Link 1
Great World MRT Exit 1
Connectivity detail from local project materials; travel times should be independently verified.
Link 2
Great World City mall
Connectivity detail from local project materials; travel times should be independently verified.
Link 3
Singapore River park connector
Connectivity detail from local project materials; travel times should be independently verified.
Link 4
Short drive to Orchard, CBD and Marina Bay
Connectivity detail from local project materials; travel times should be independently verified.
Location details are source-derived and should be verified against current transport maps.
Schools Nearby
Nearby schools
River Valley Primary, ACS Junior, St Margaret's School (Primary), Alexandra Primary
Note
School proximity and eligibility should be checked against the latest MOE OneMap school-query data.
Lifestyle and Amenities
Great World City
Neighbourhood amenity highlighted in the local source pack and surrounding-area notes.
Singapore River dining
Neighbourhood amenity highlighted in the local source pack and surrounding-area notes.
Orchard Road
Neighbourhood amenity highlighted in the local source pack and surrounding-area notes.
Kim Seng Park
Neighbourhood amenity highlighted in the local source pack and surrounding-area notes.
Marina Bay
Neighbourhood amenity highlighted in the local source pack and surrounding-area notes.
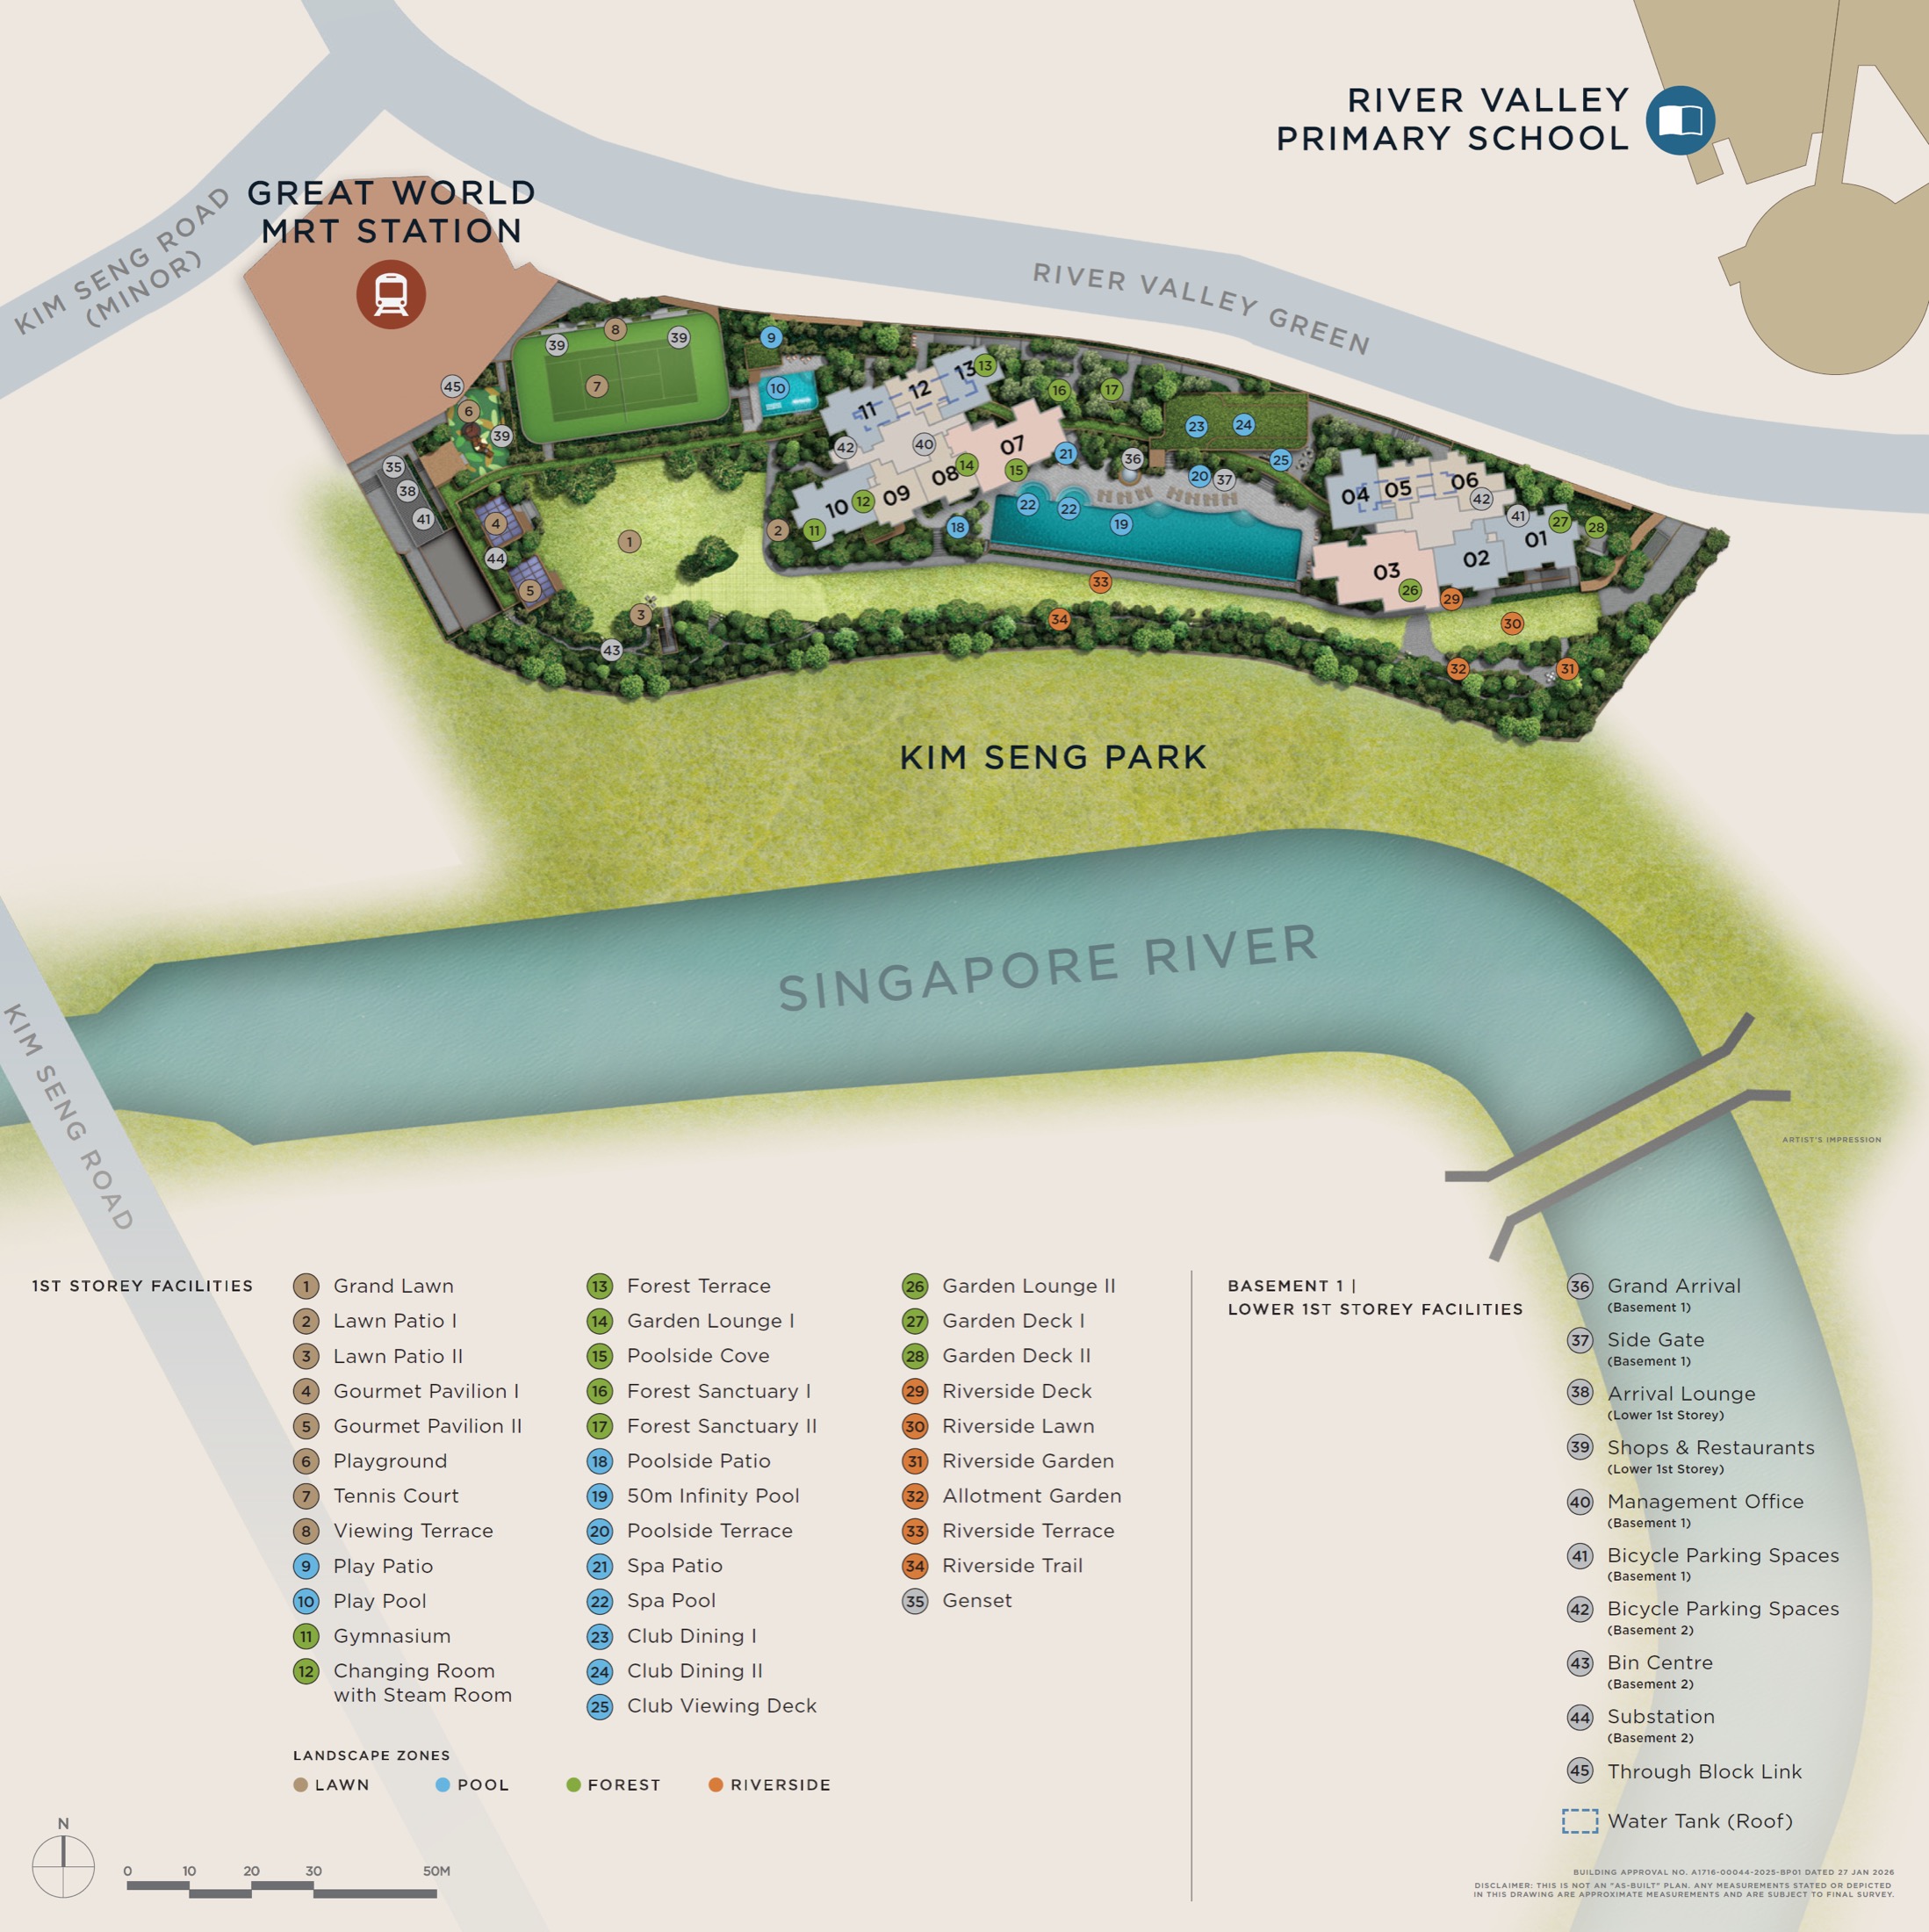
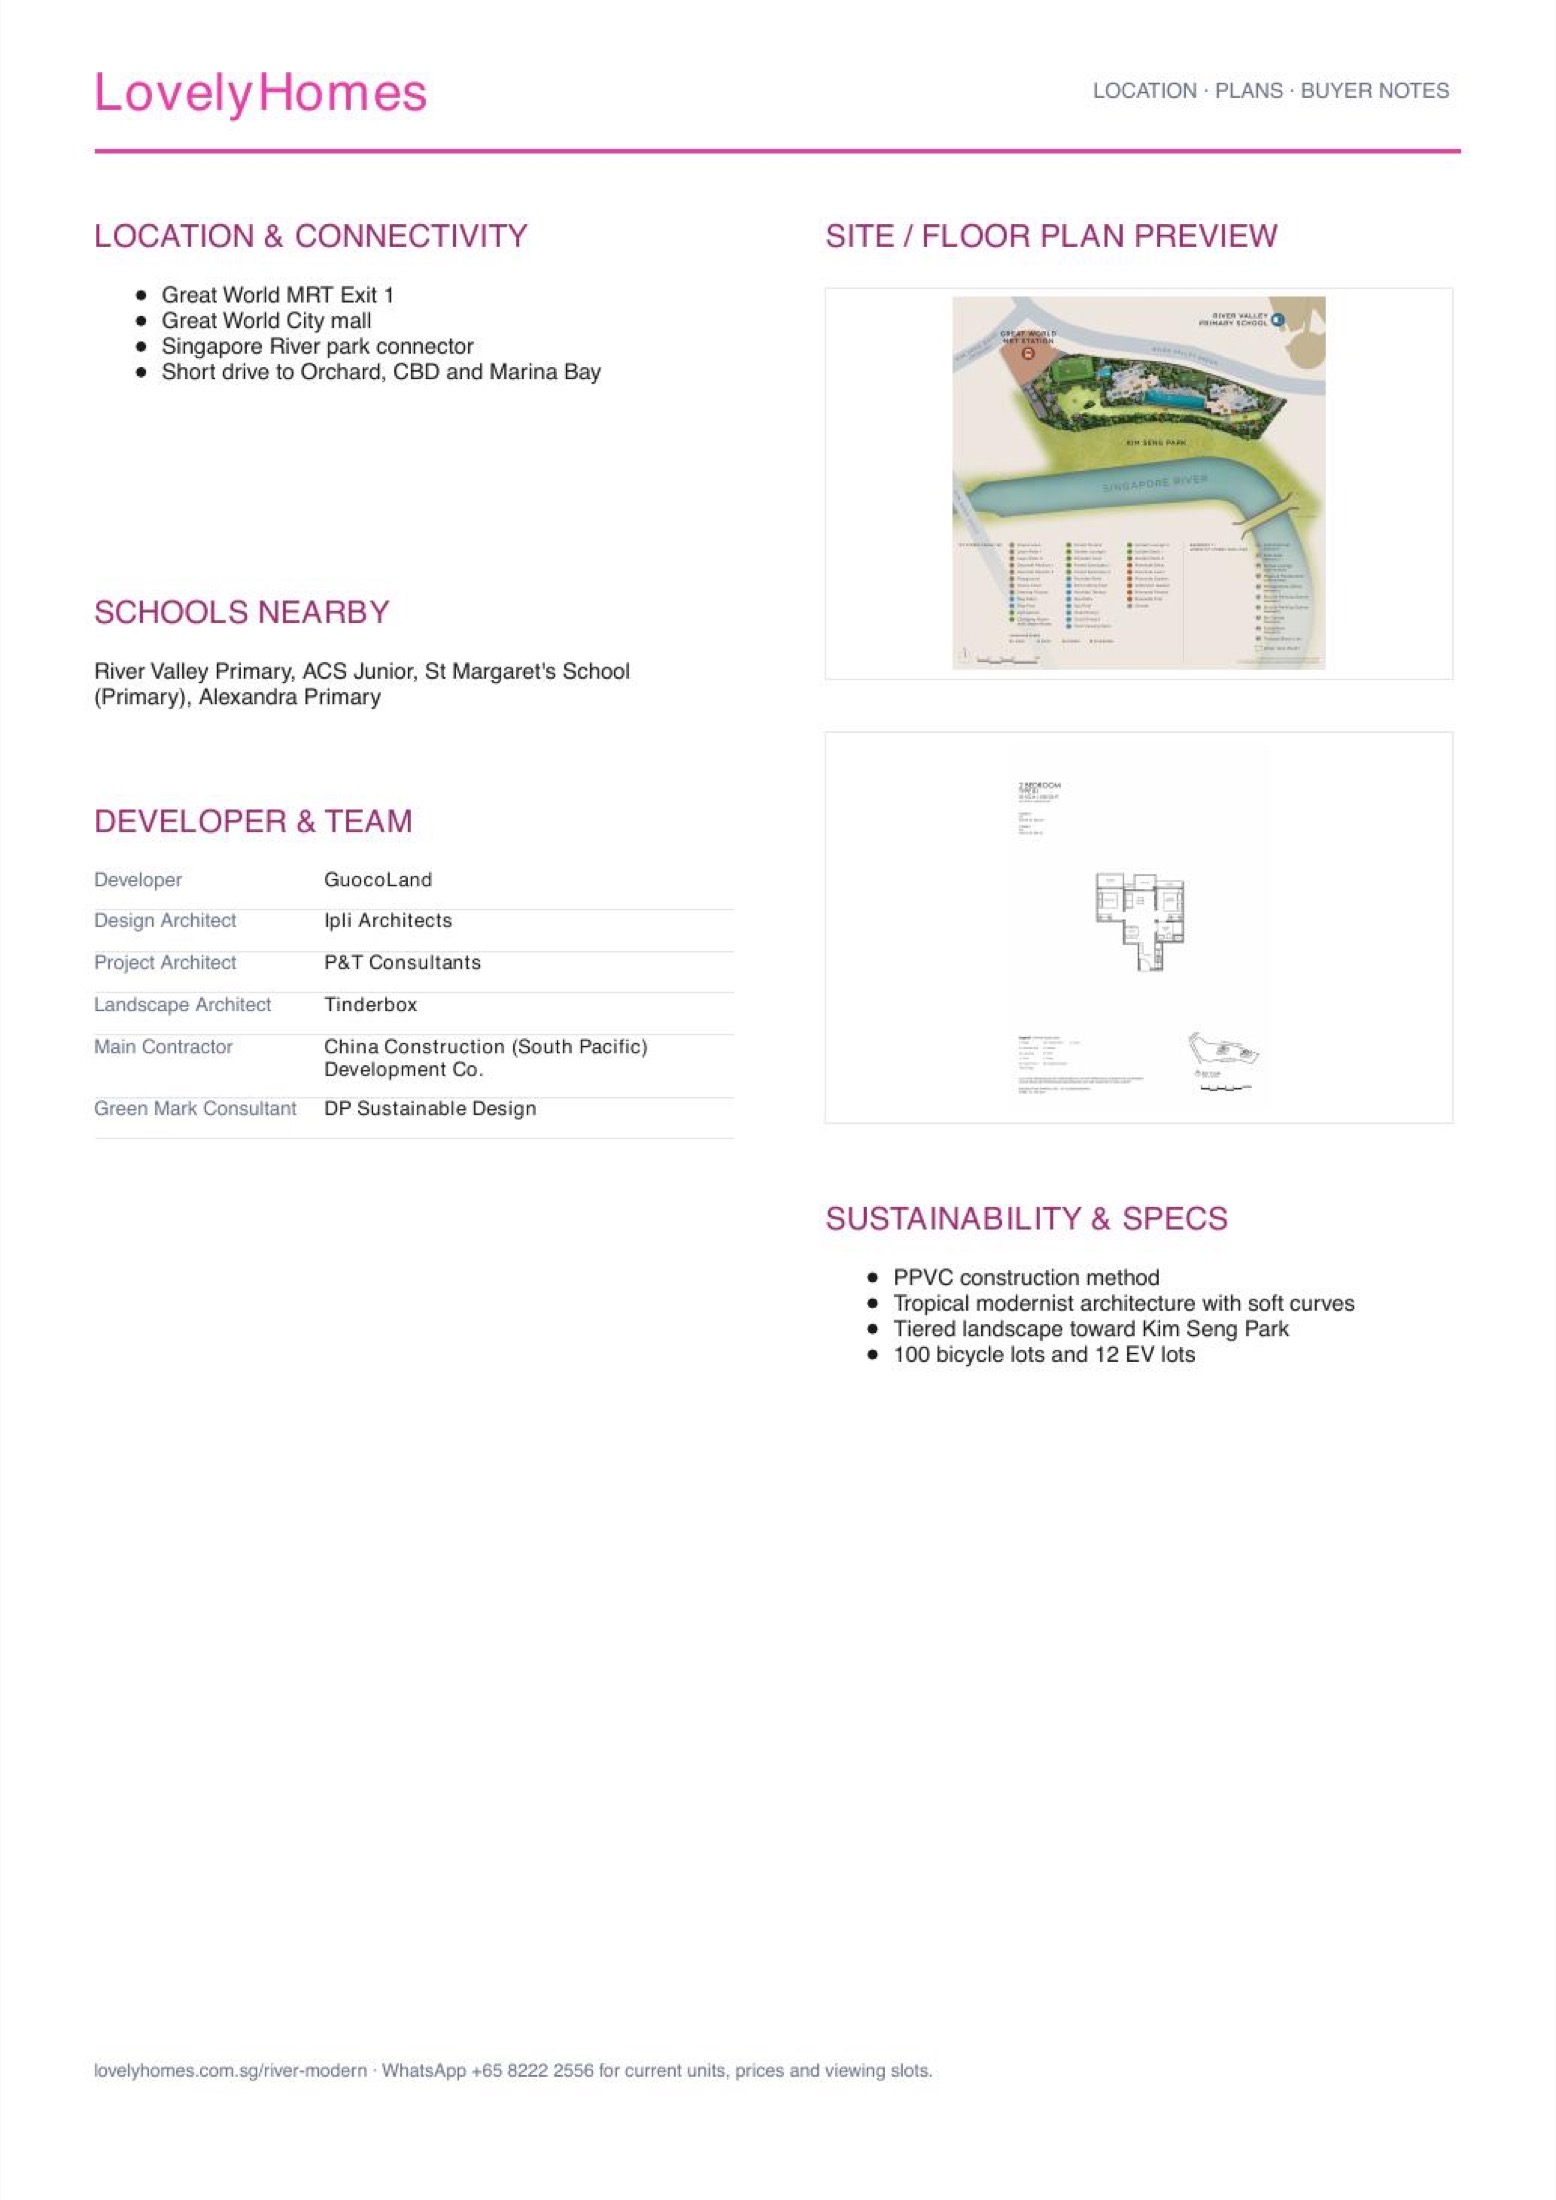
Site Plan
River Modern actual site plan from source material
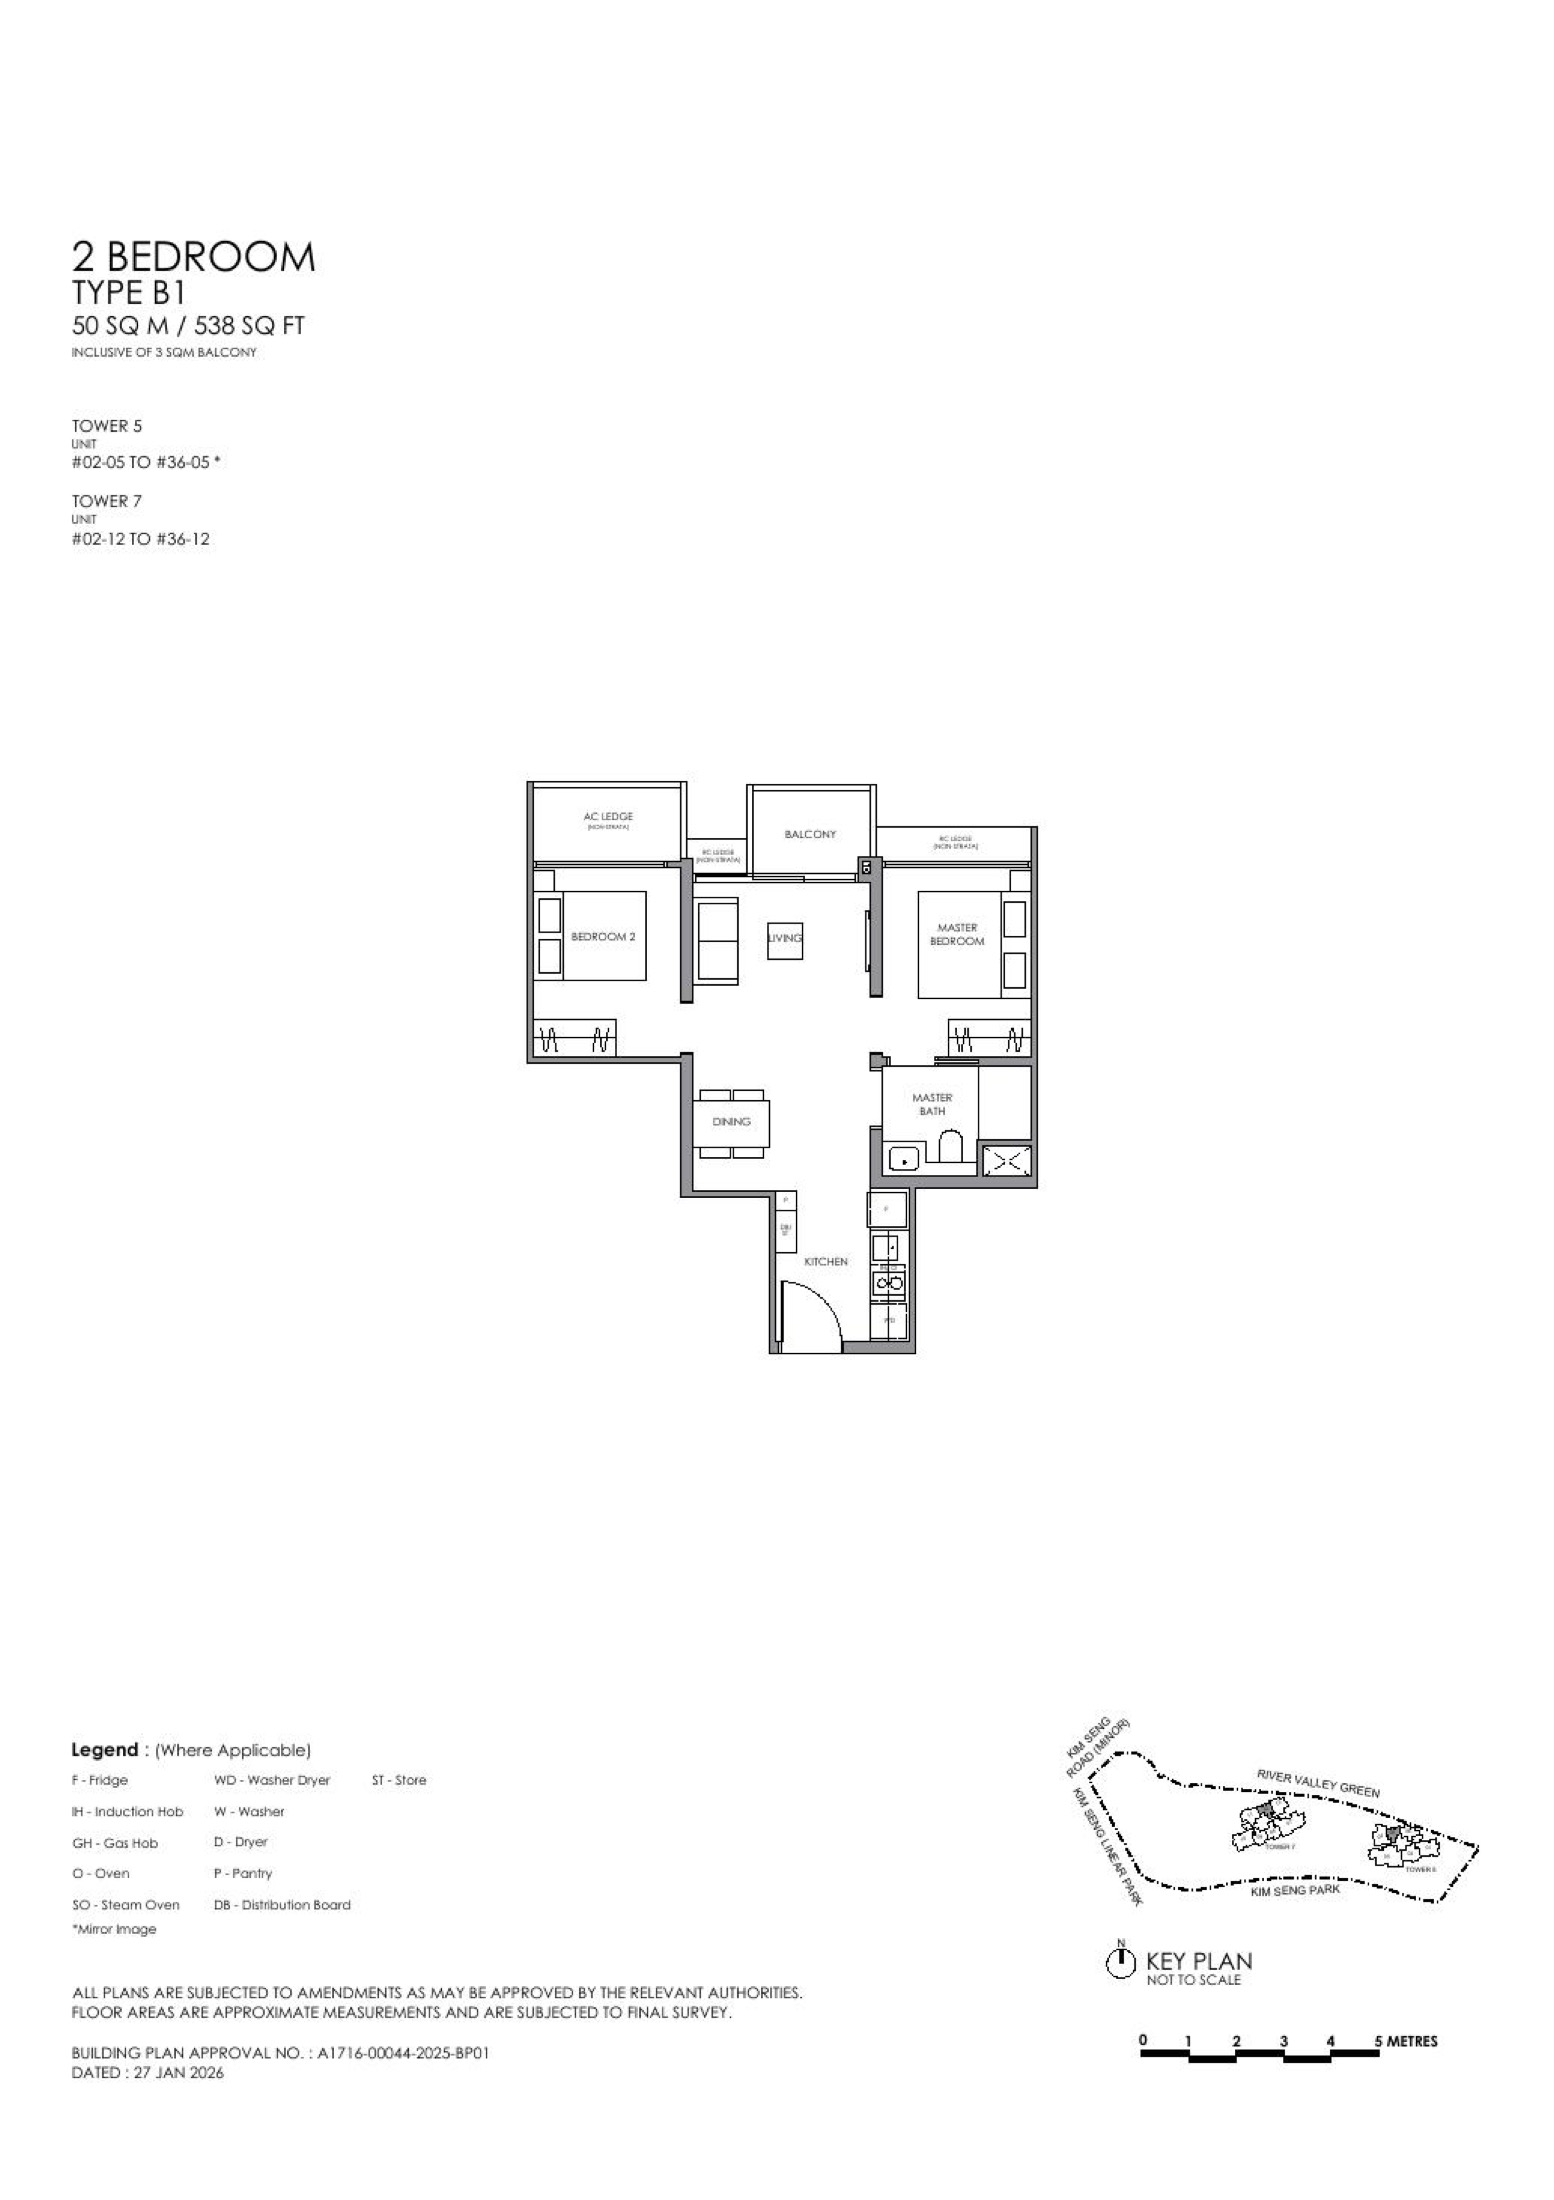
Floor Plans (Selected)
Representative actual floor plans by unit type. Download the full floor-plan PDF below for every available source layout.
2 Bedroom B1
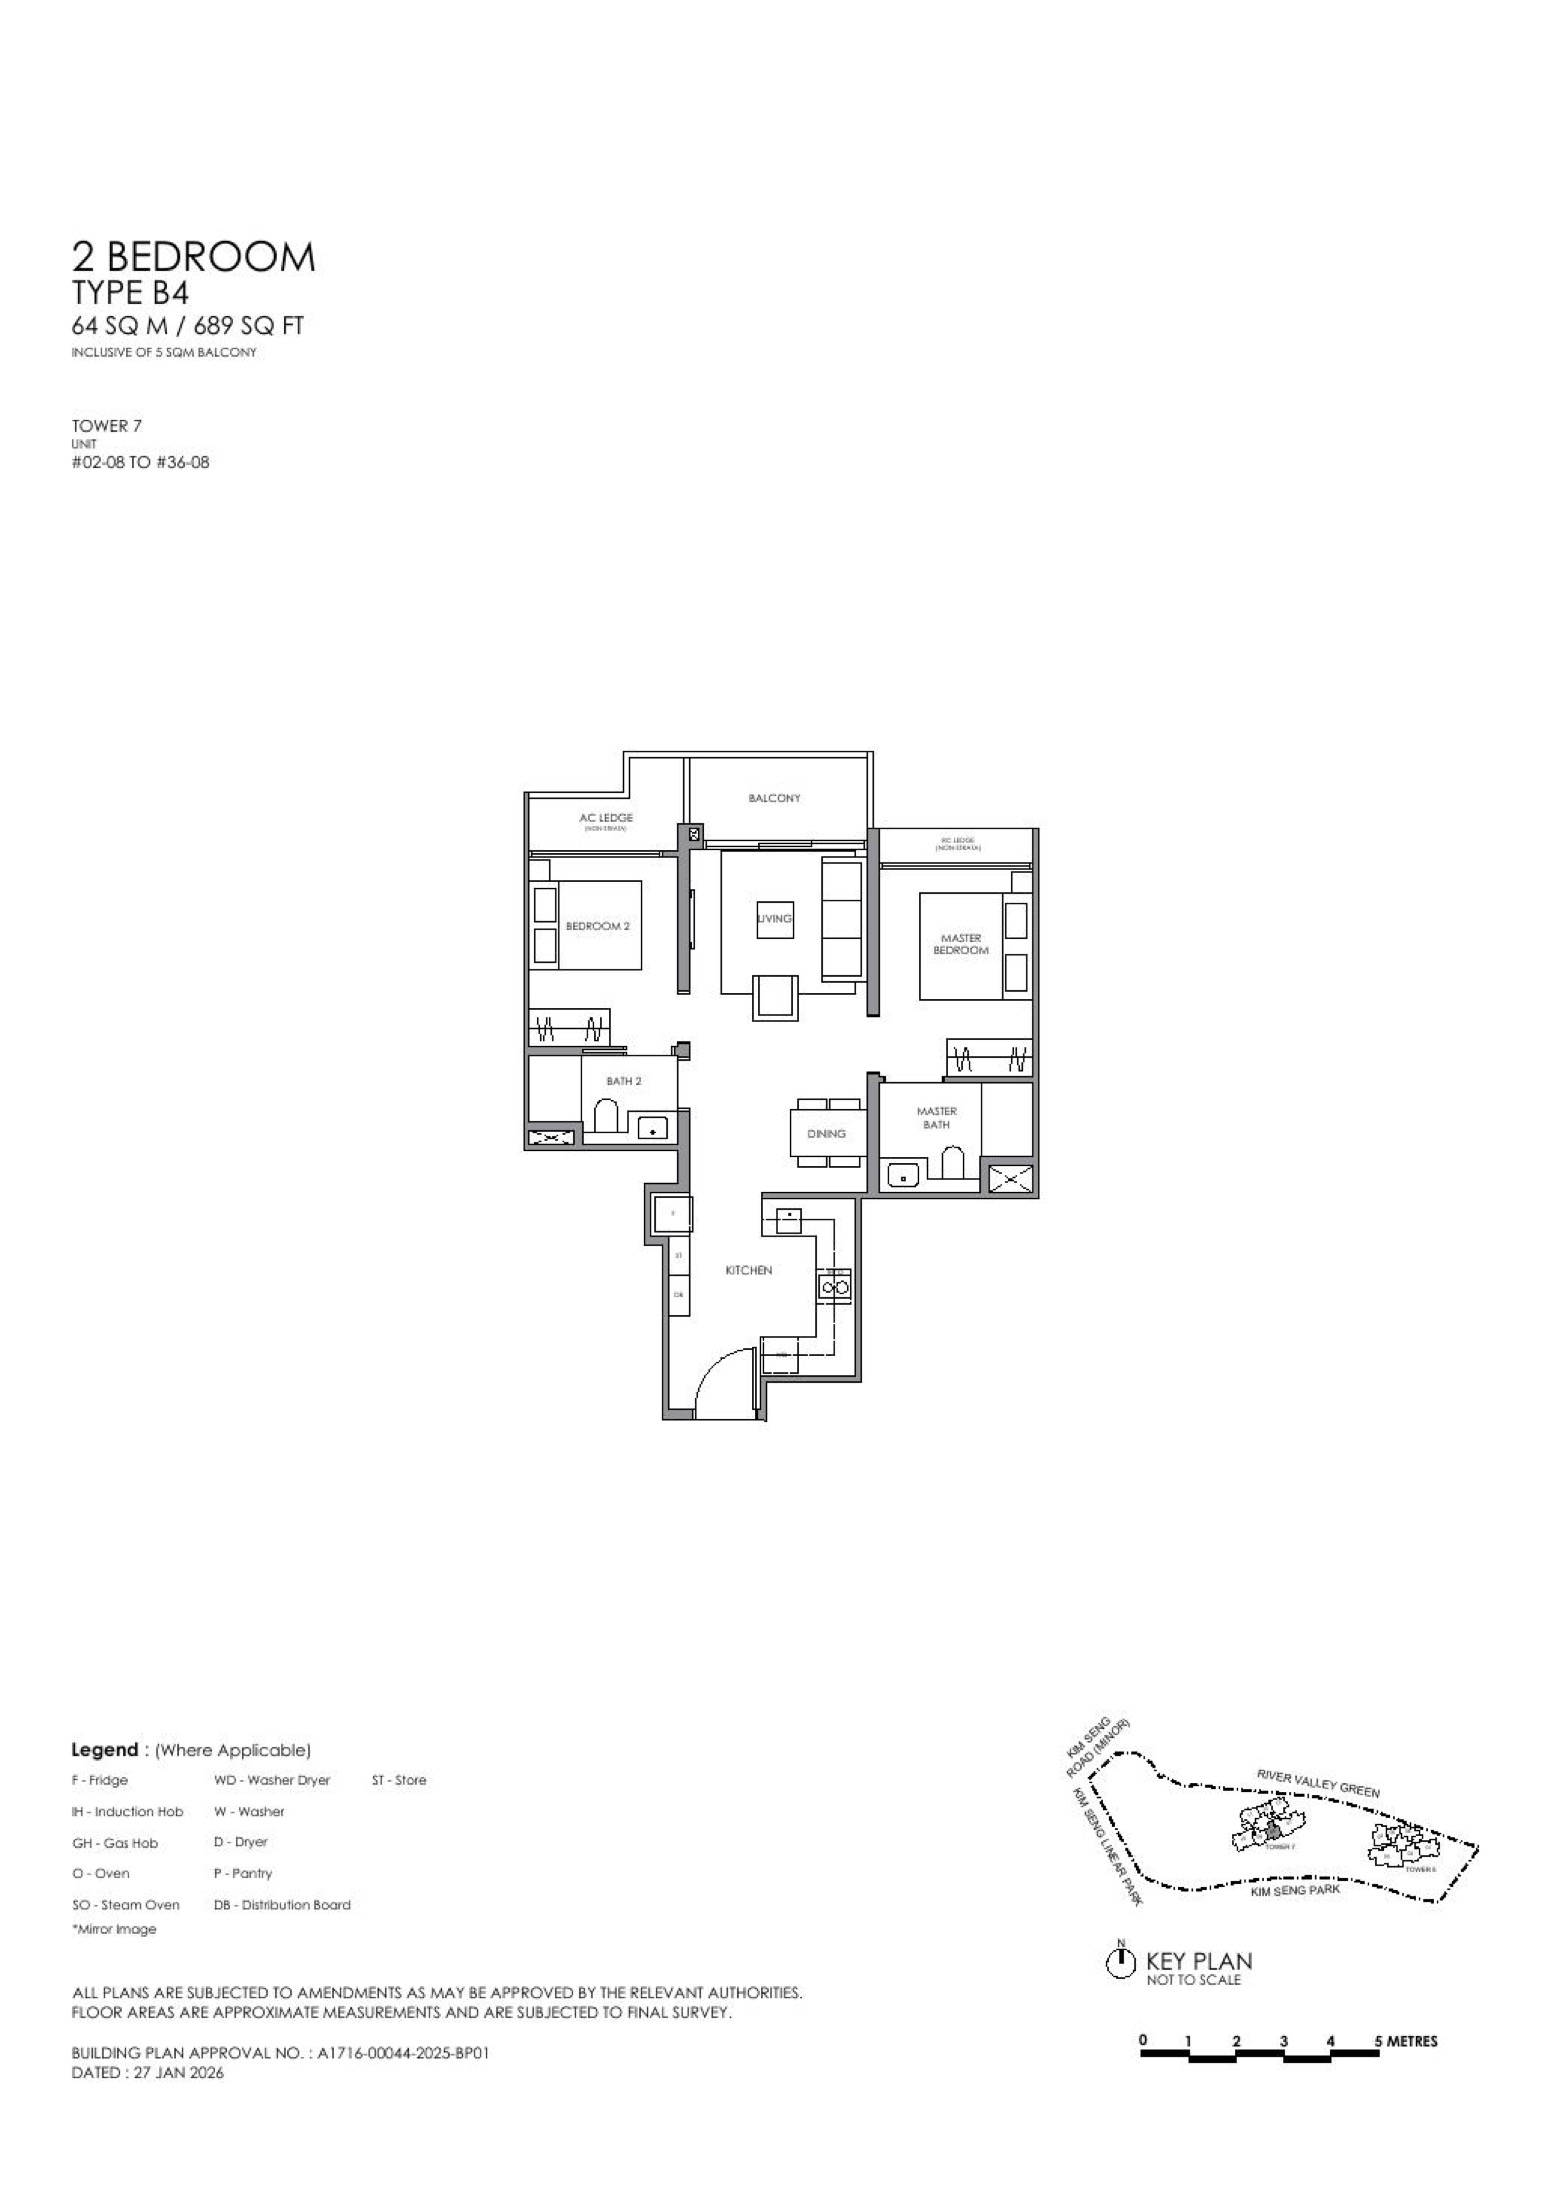
2 Bedroom B4
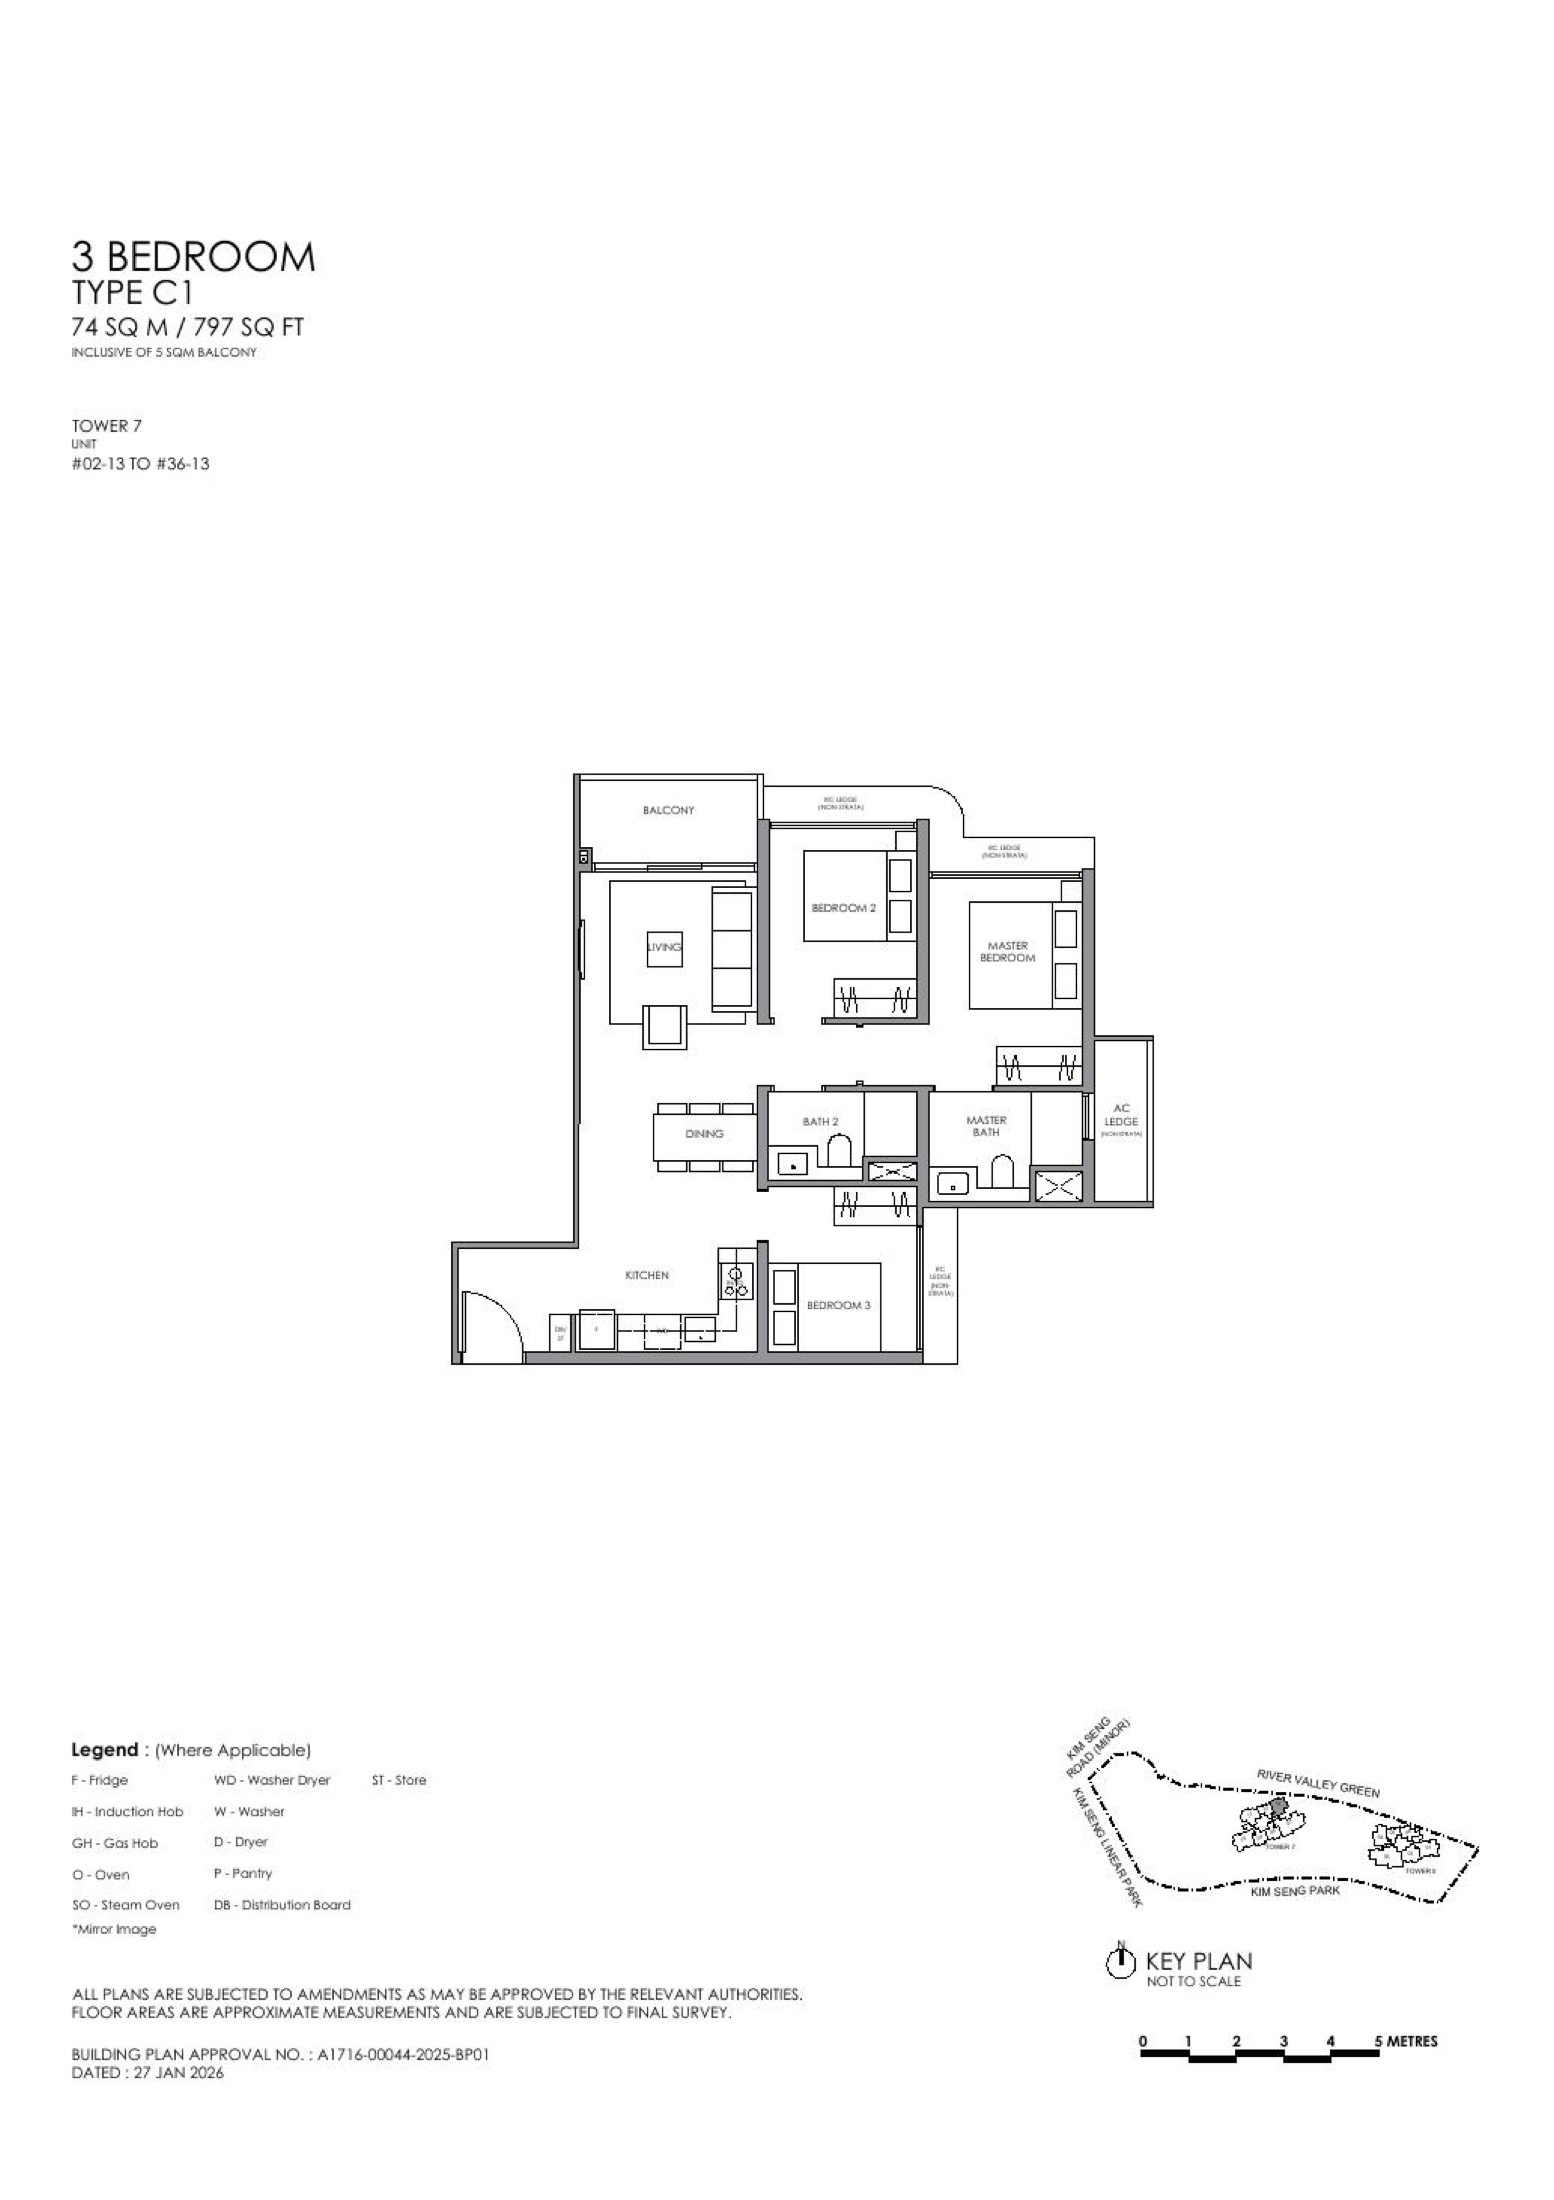
3 Bedroom C1
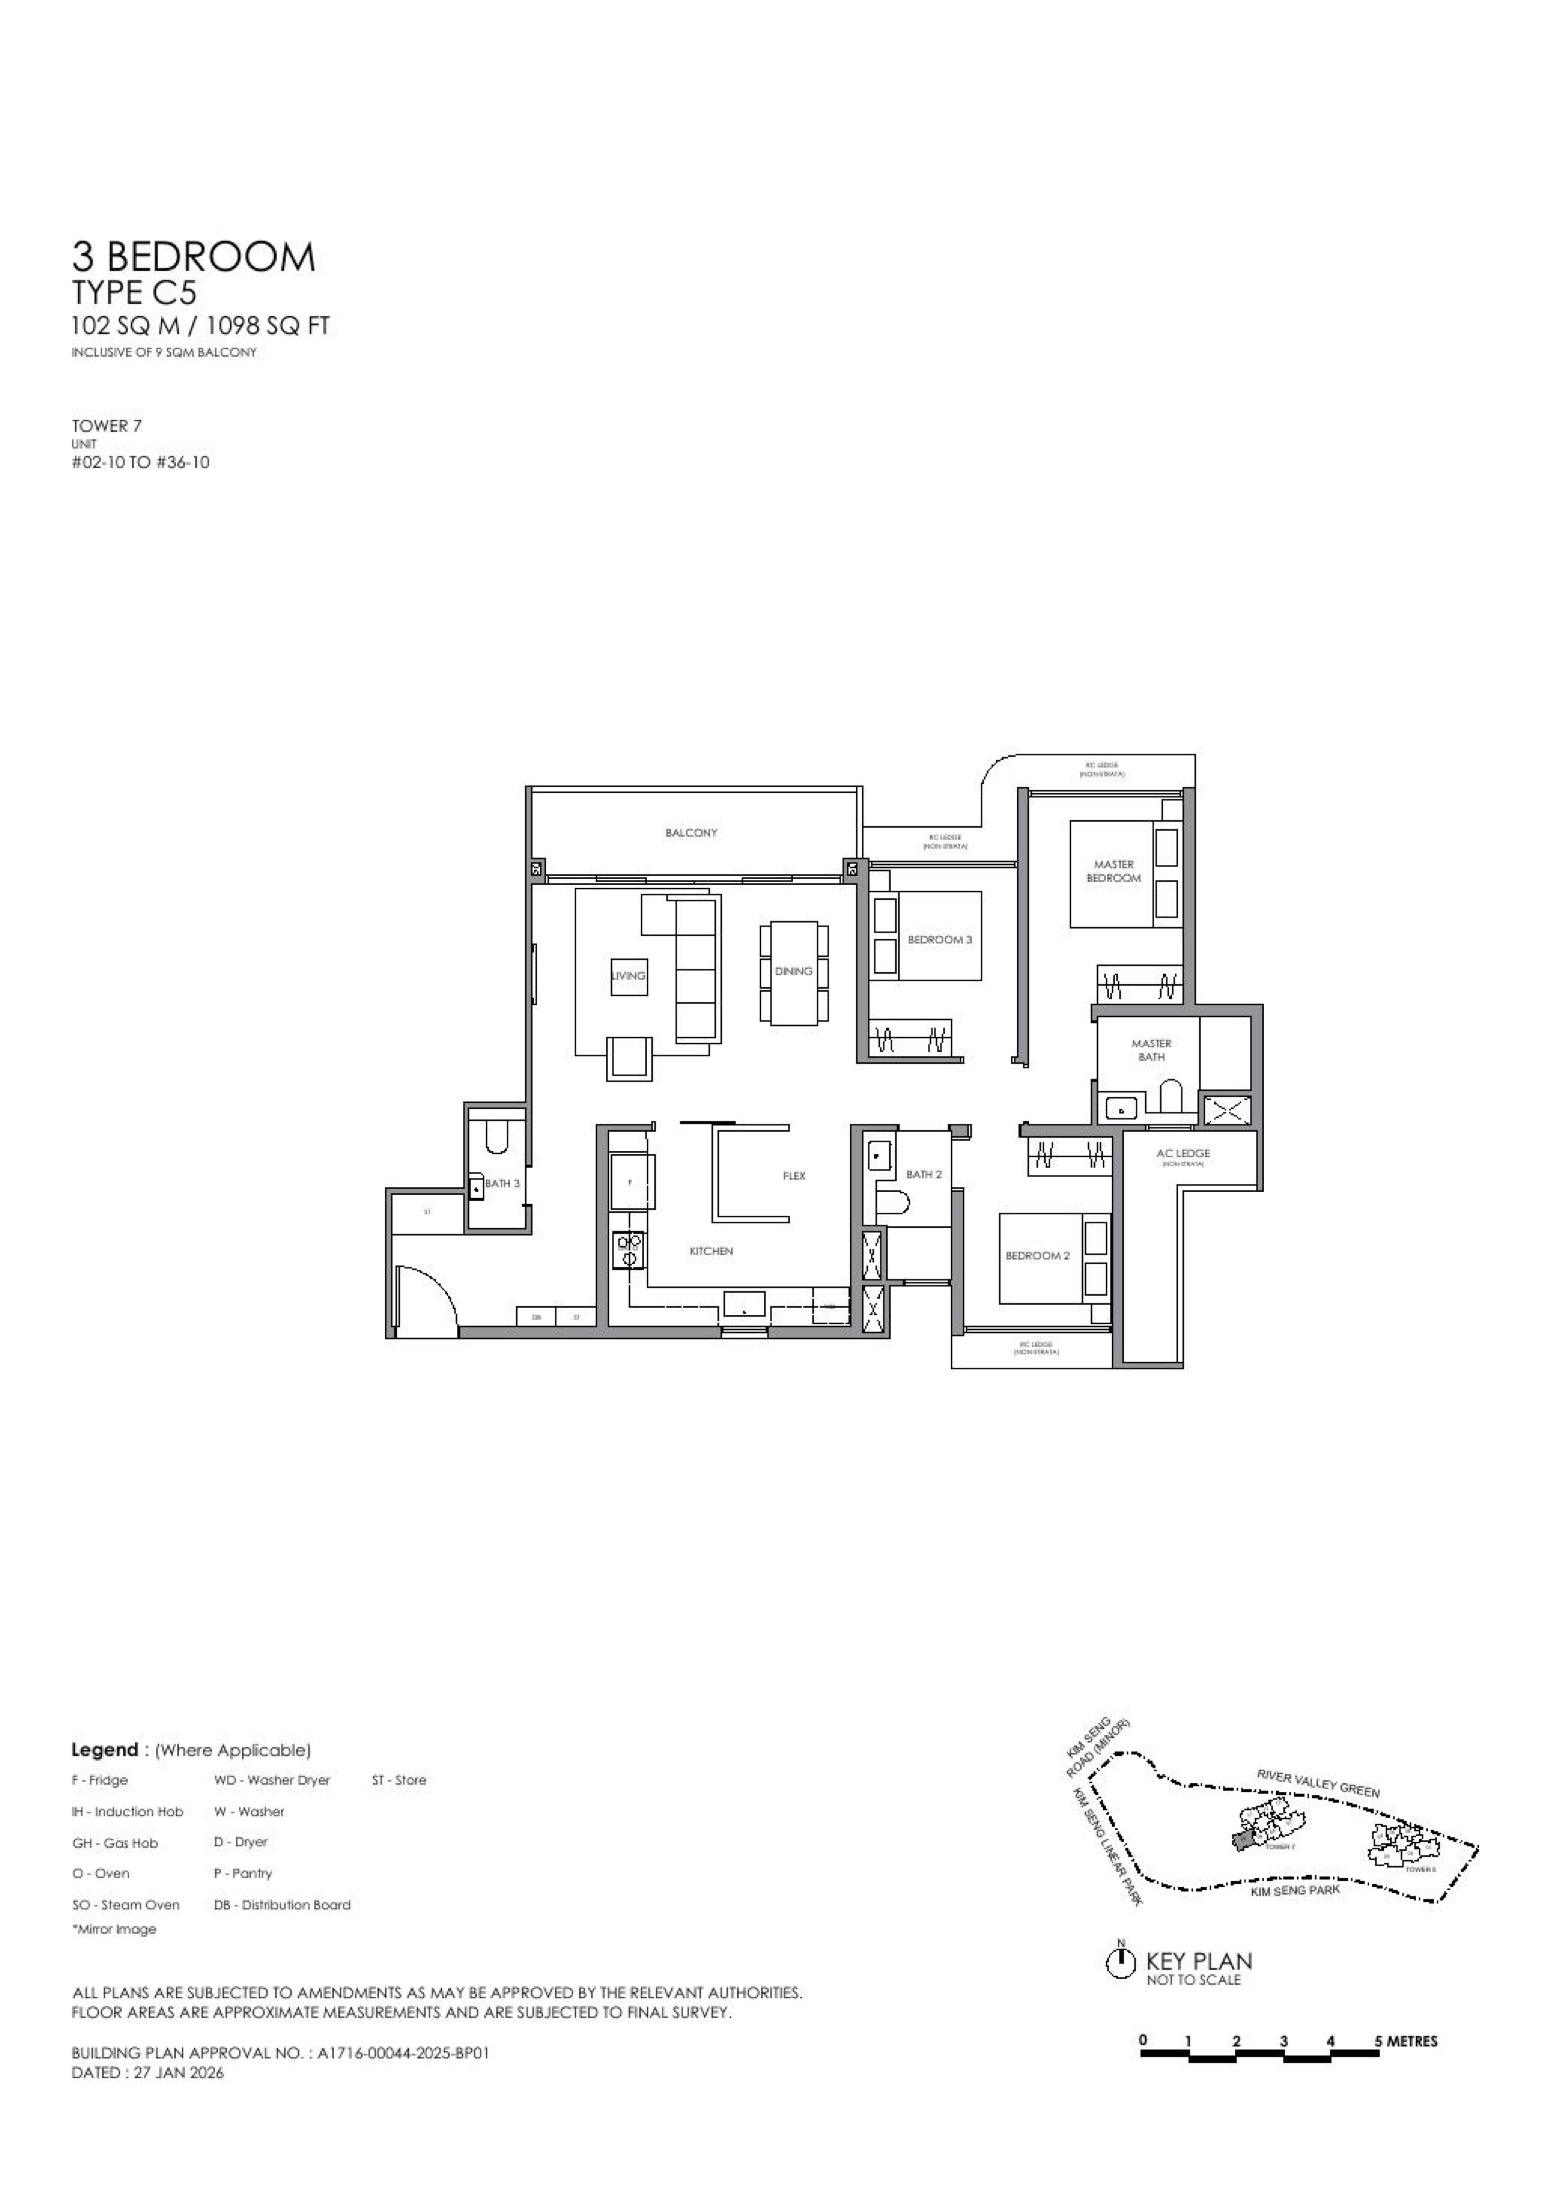
3 Bedroom Plus C5
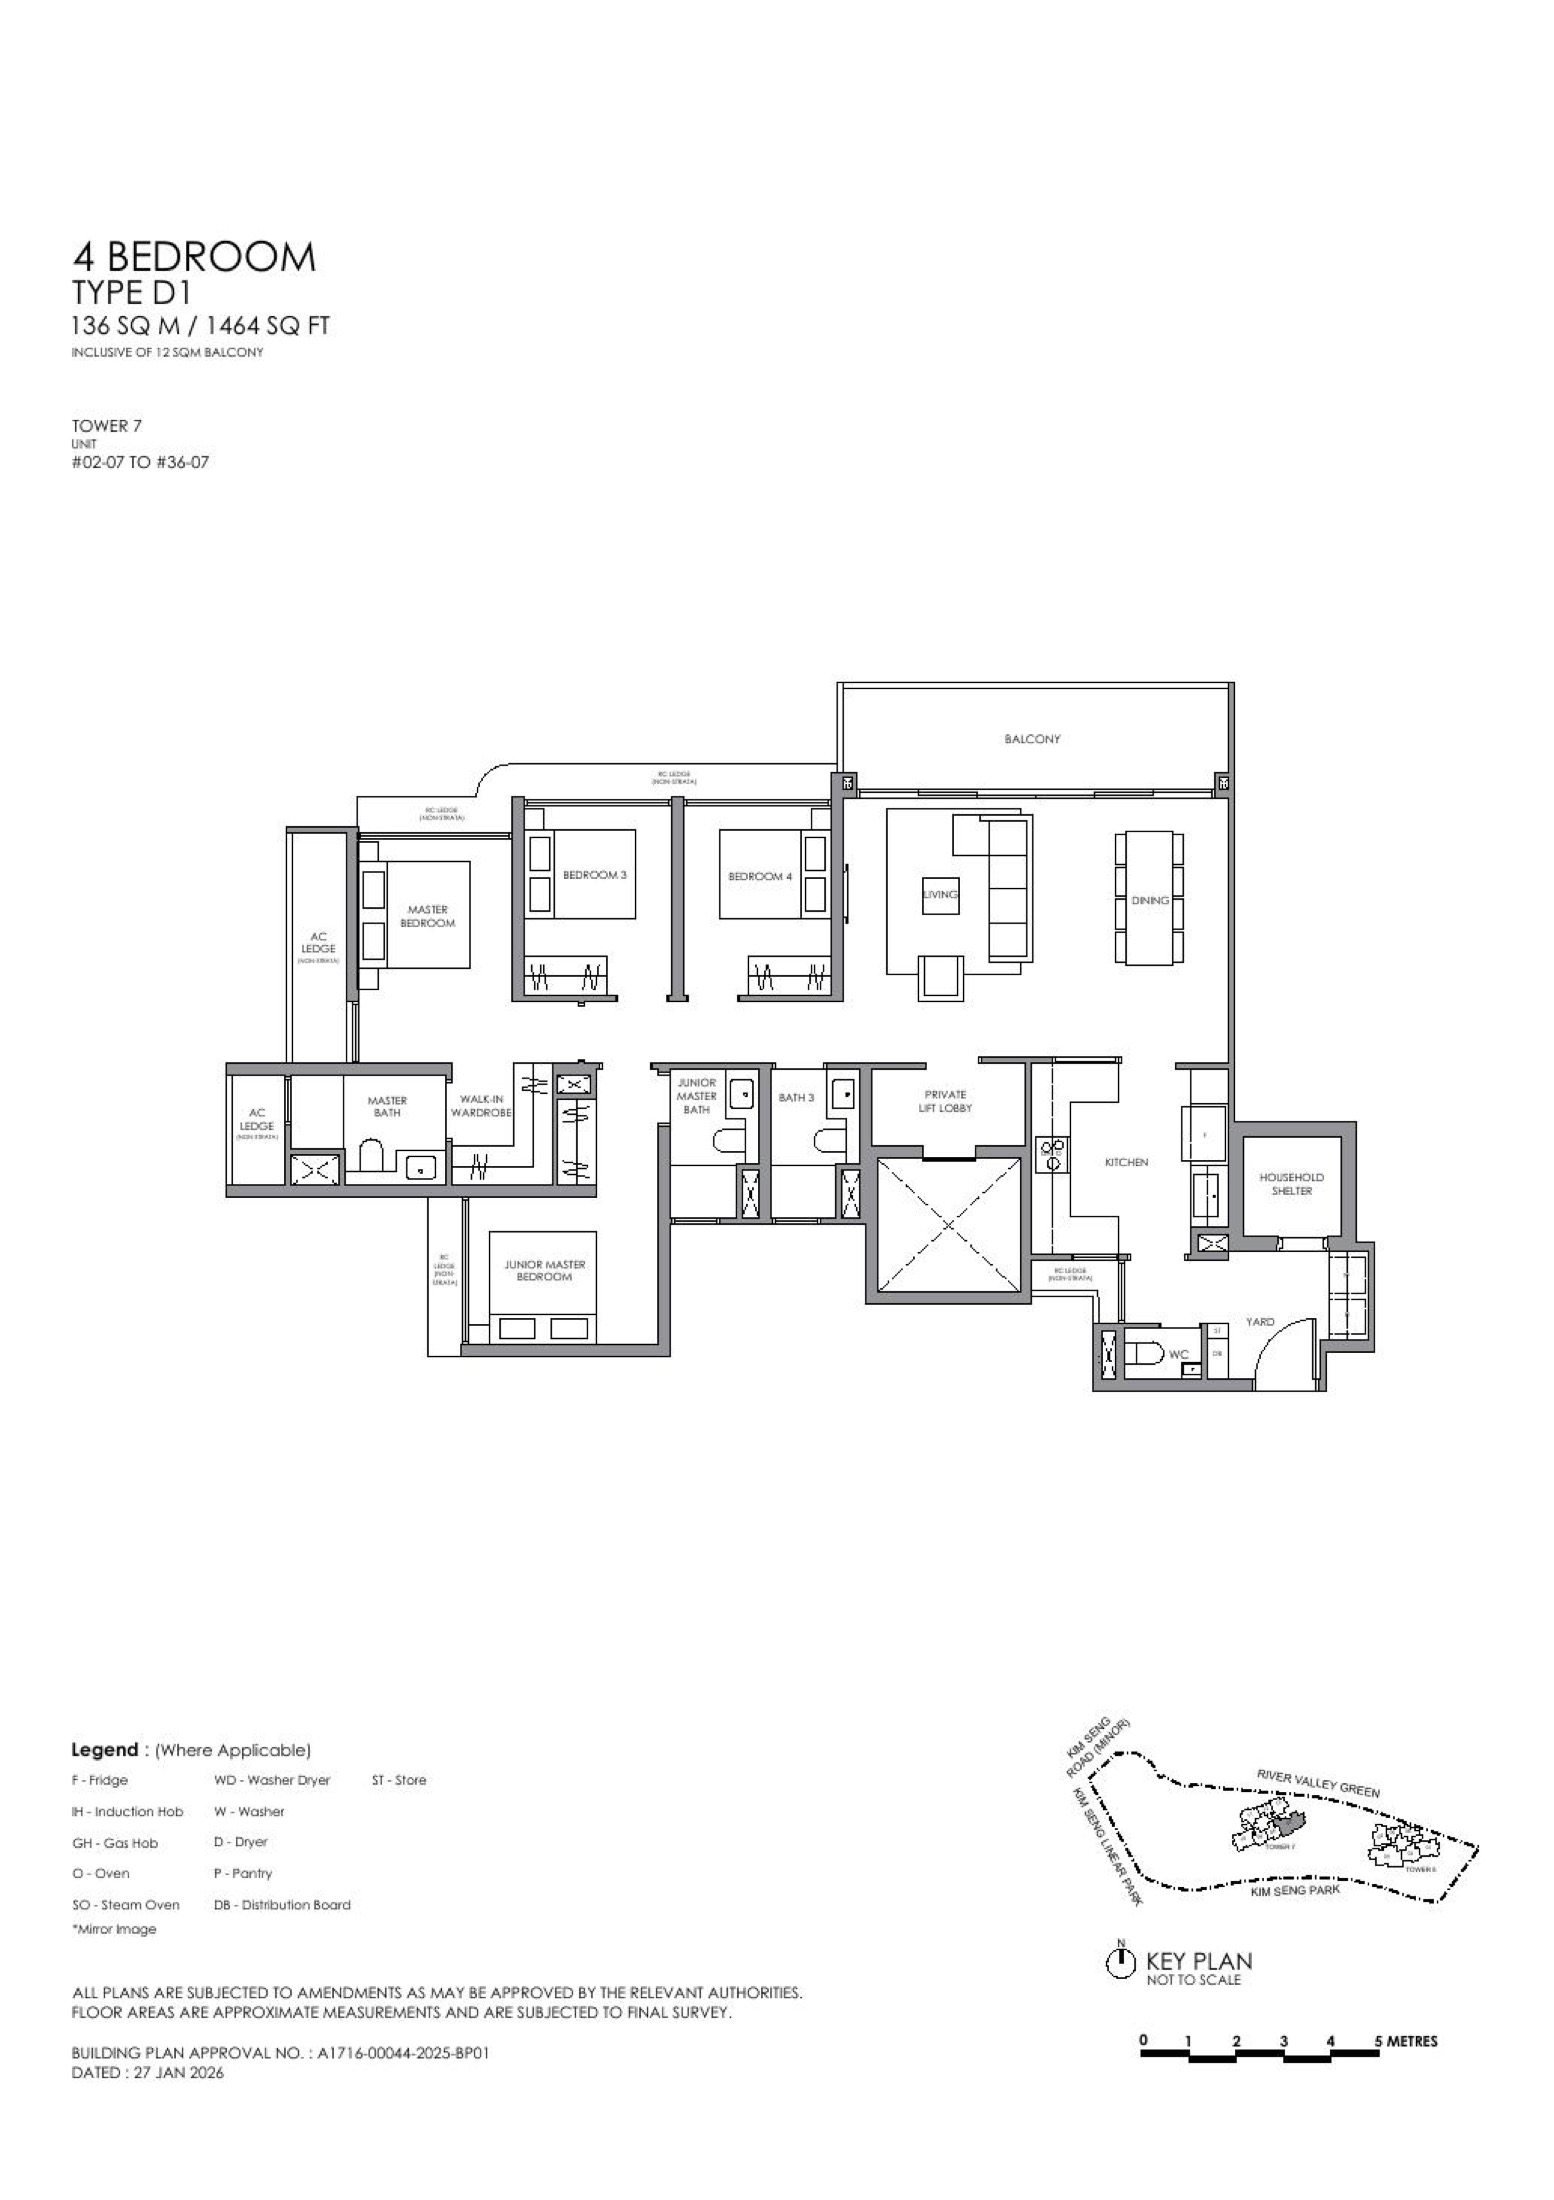
4 Bedroom D1
Need every stack and layout?
Download the full floor-plan PDF from the source pack.
Disclaimer: Information is compiled from local project source materials and may change without notice. Floor areas, travel times, pricing and availability must be verified with the developer sales team before purchase.
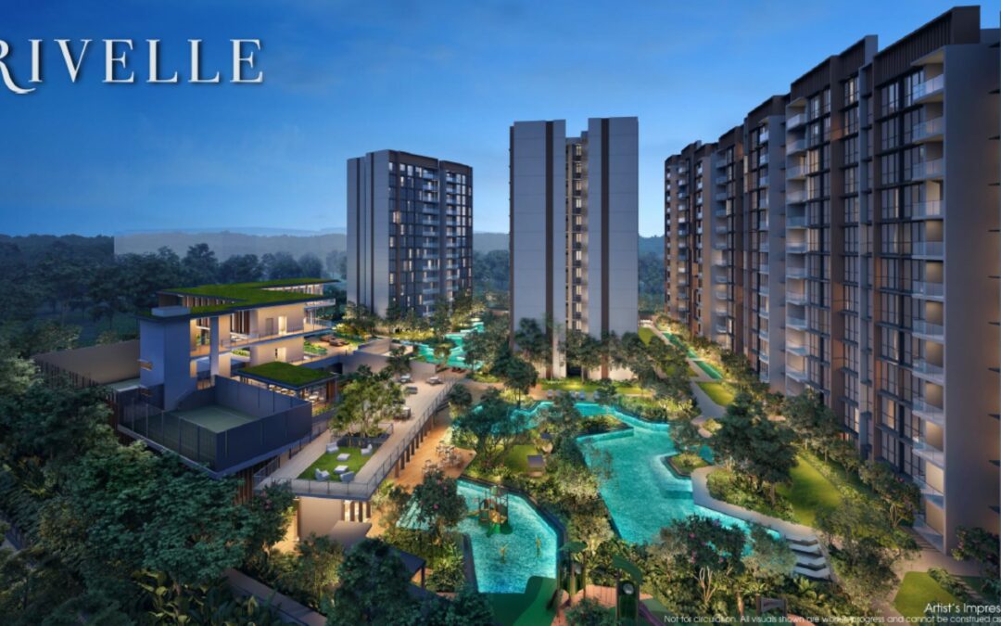
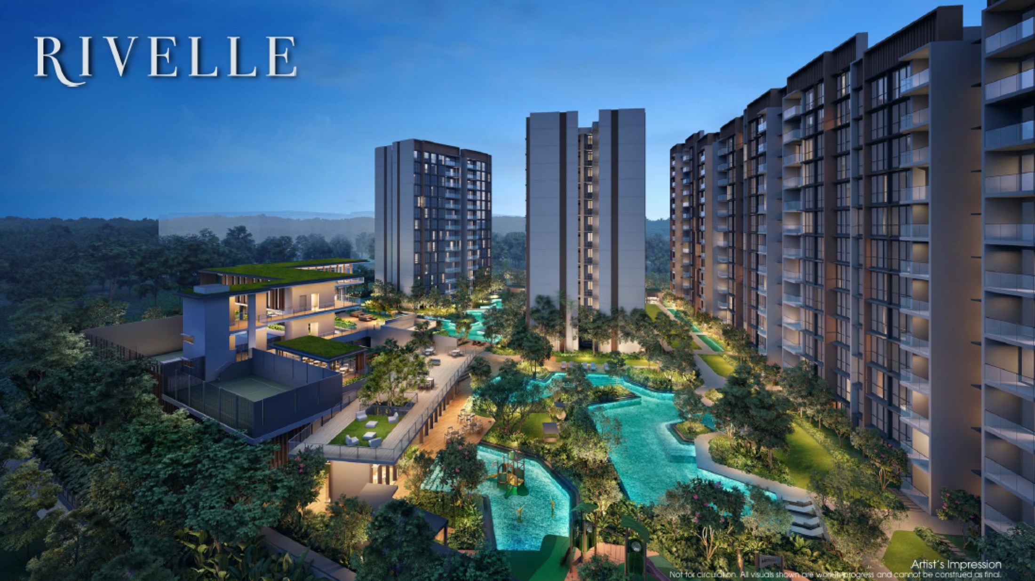
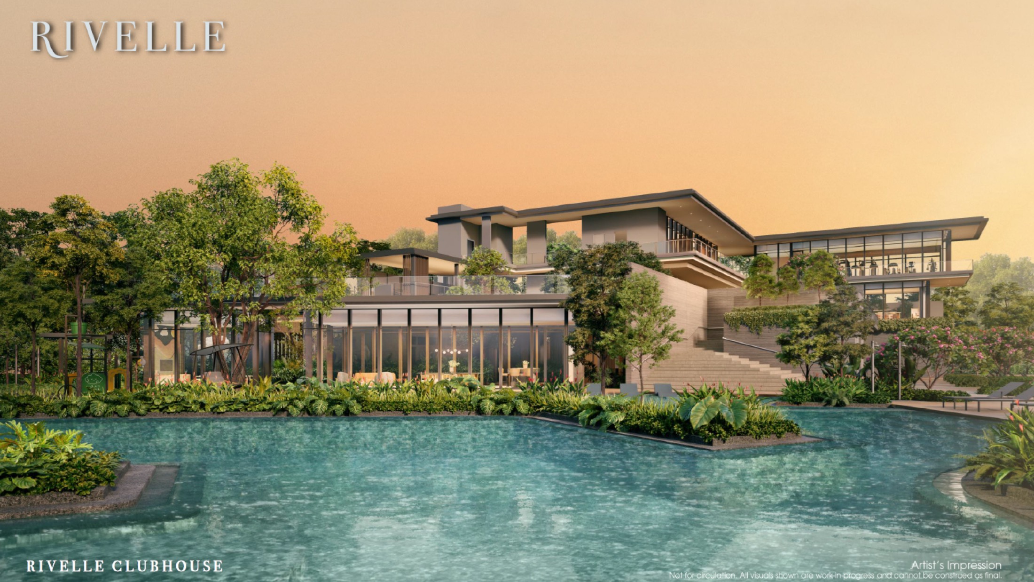
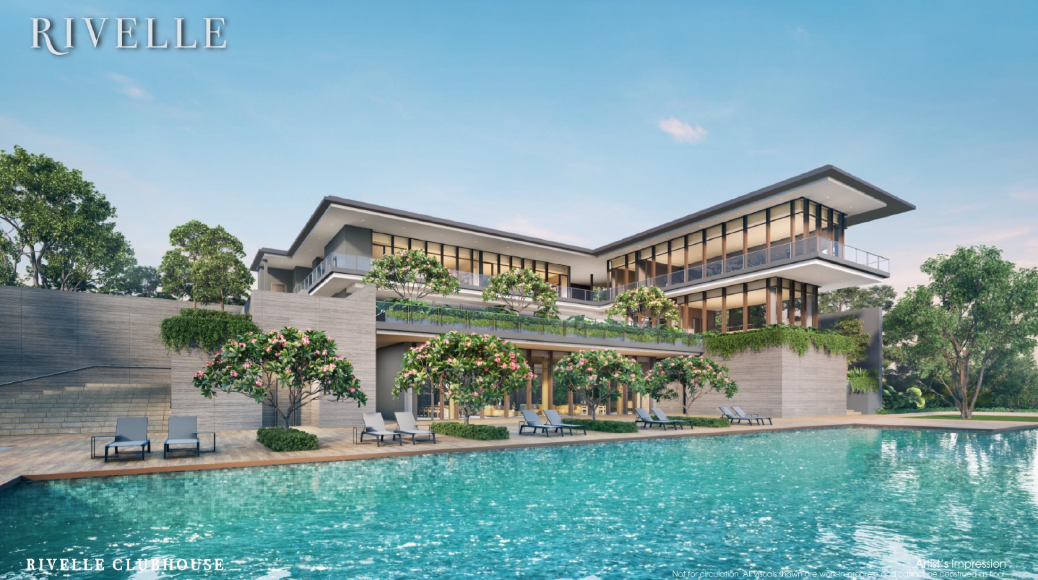
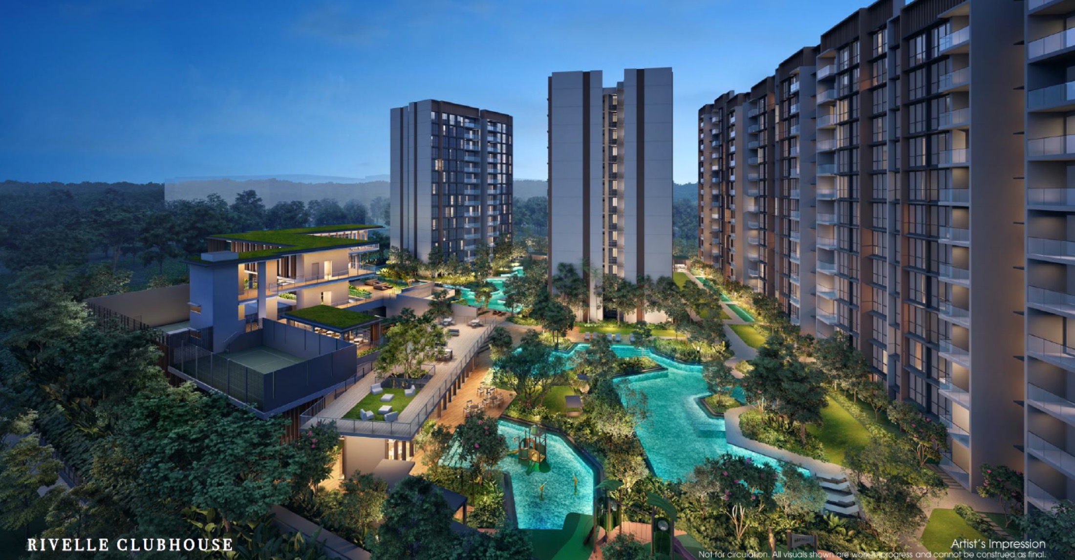
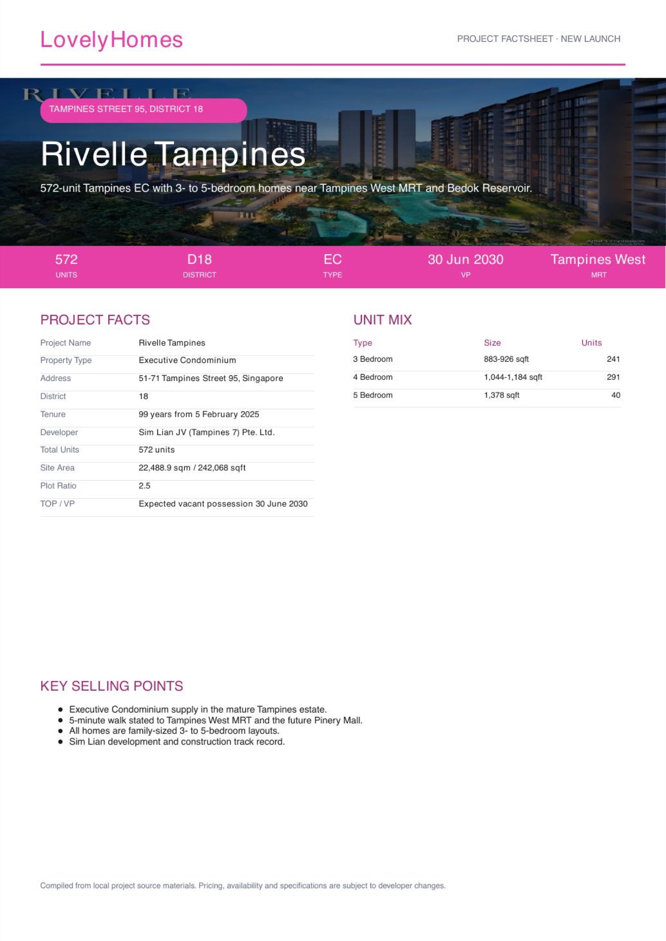
572-unit Tampines EC with 3- to 5-bedroom homes near Tampines West MRT and Bedok Reservoir.
01
Executive Condominium supply in the mature Tampines estate
Executive Condominium supply in the mature Tampines estate.
02
5-minute walk stated to Tampines West MRT and the future Pinery Mall
5-minute walk stated to Tampines West MRT and the future Pinery Mall.
03
All homes are family-sized 3- to 5-bedroom layouts
All homes are family-sized 3- to 5-bedroom layouts.
Project At-a-Glance
Project Name
Rivelle Tampines
Property Type
Executive Condominium
Address
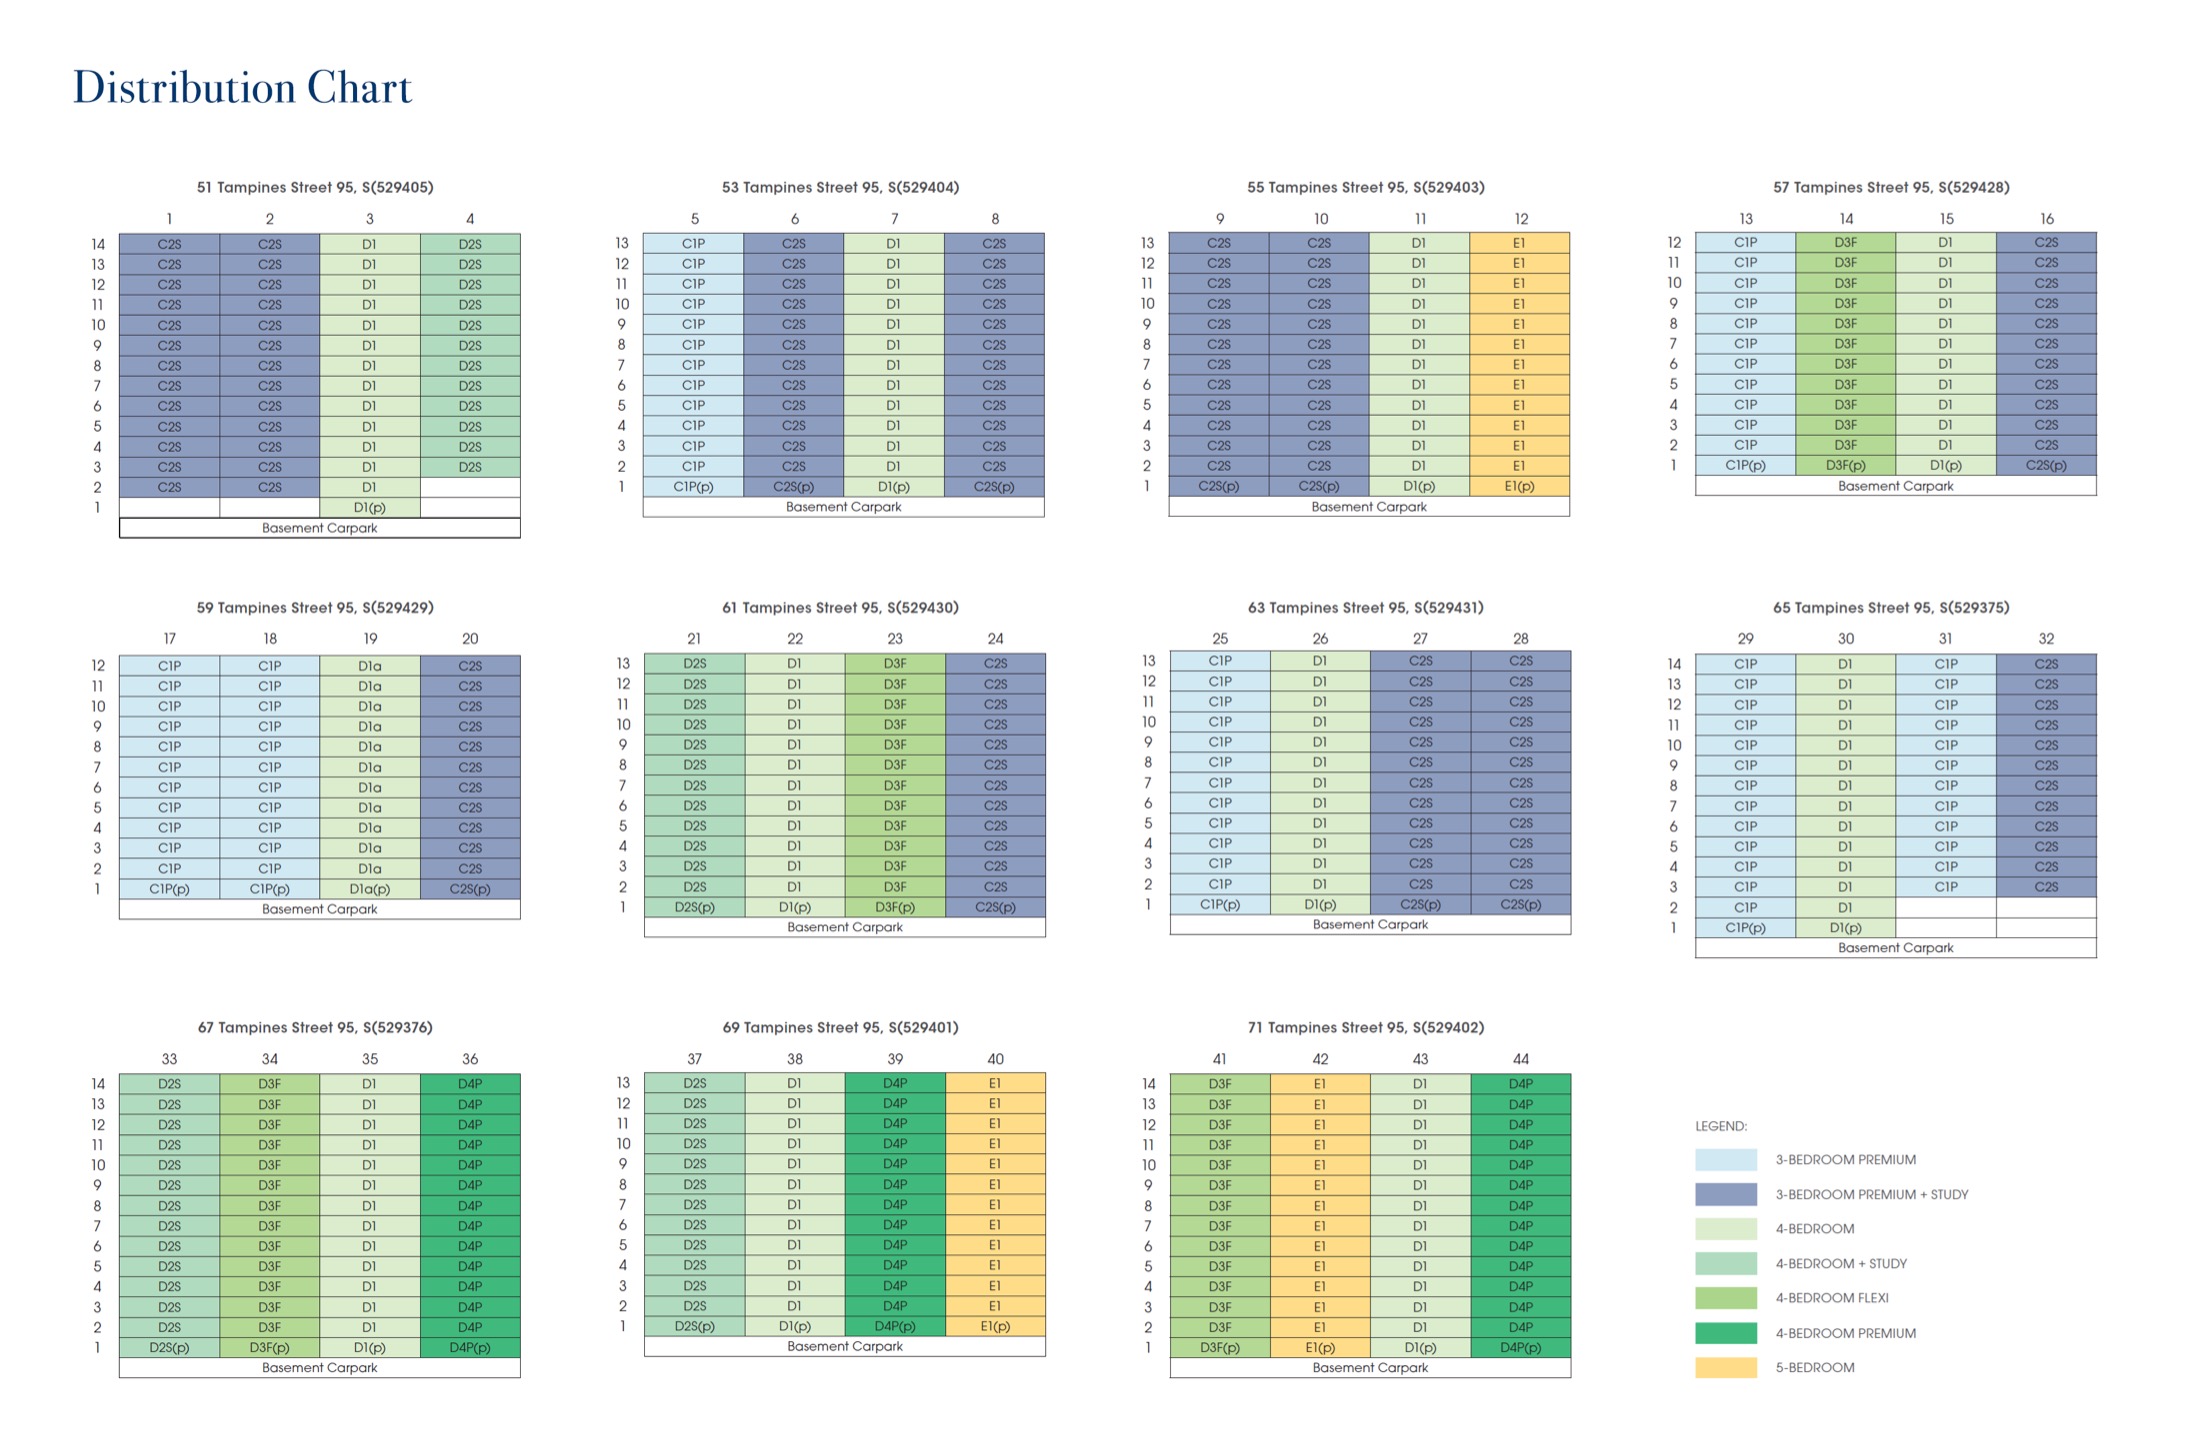
51-71 Tampines Street 95, Singapore
District
18
Tenure
99 years from 5 February 2025
Developer
Sim Lian JV (Tampines 7) Pte. Ltd.
Total Units
572 units
Site Area
22,488.9 sqm / 242,068 sqft
Plot Ratio
2.5
TOP / VP
Expected vacant possession 30 June 2030
Rivelle Tampines in brief
Executive Condominium supply in the mature Tampines estate.
5-minute walk stated to Tampines West MRT and the future Pinery Mall.
Unit Mix and Sizes
Unit Type
Size Range
Units
3 Bedroom
883-926 sqft
241
4 Bedroom
1,044-1,184 sqft
291
5 Bedroom
1,378 sqft
40
Source note: Unit mix and sizes are compiled from local project factsheet/floor-plan materials. Buyers should verify latest units and strata details before booking.
Indicative Pricing
Price Guide
Latest official price matrix
Availability
Available on request
Status
Subject to EC eligibility and developer release
The local source materials do not provide a publishable current unit-by-unit price list for this post. Request the latest developer price matrix before making a purchase decision.
Why Buyers Are Watching
1Executive Condominium supply in the mature Tampines estate.
25-minute walk stated to Tampines West MRT and the future Pinery Mall.
3All homes are family-sized 3- to 5-bedroom layouts.
4Sim Lian development and construction track record.
Location and Connectivity
Link 1
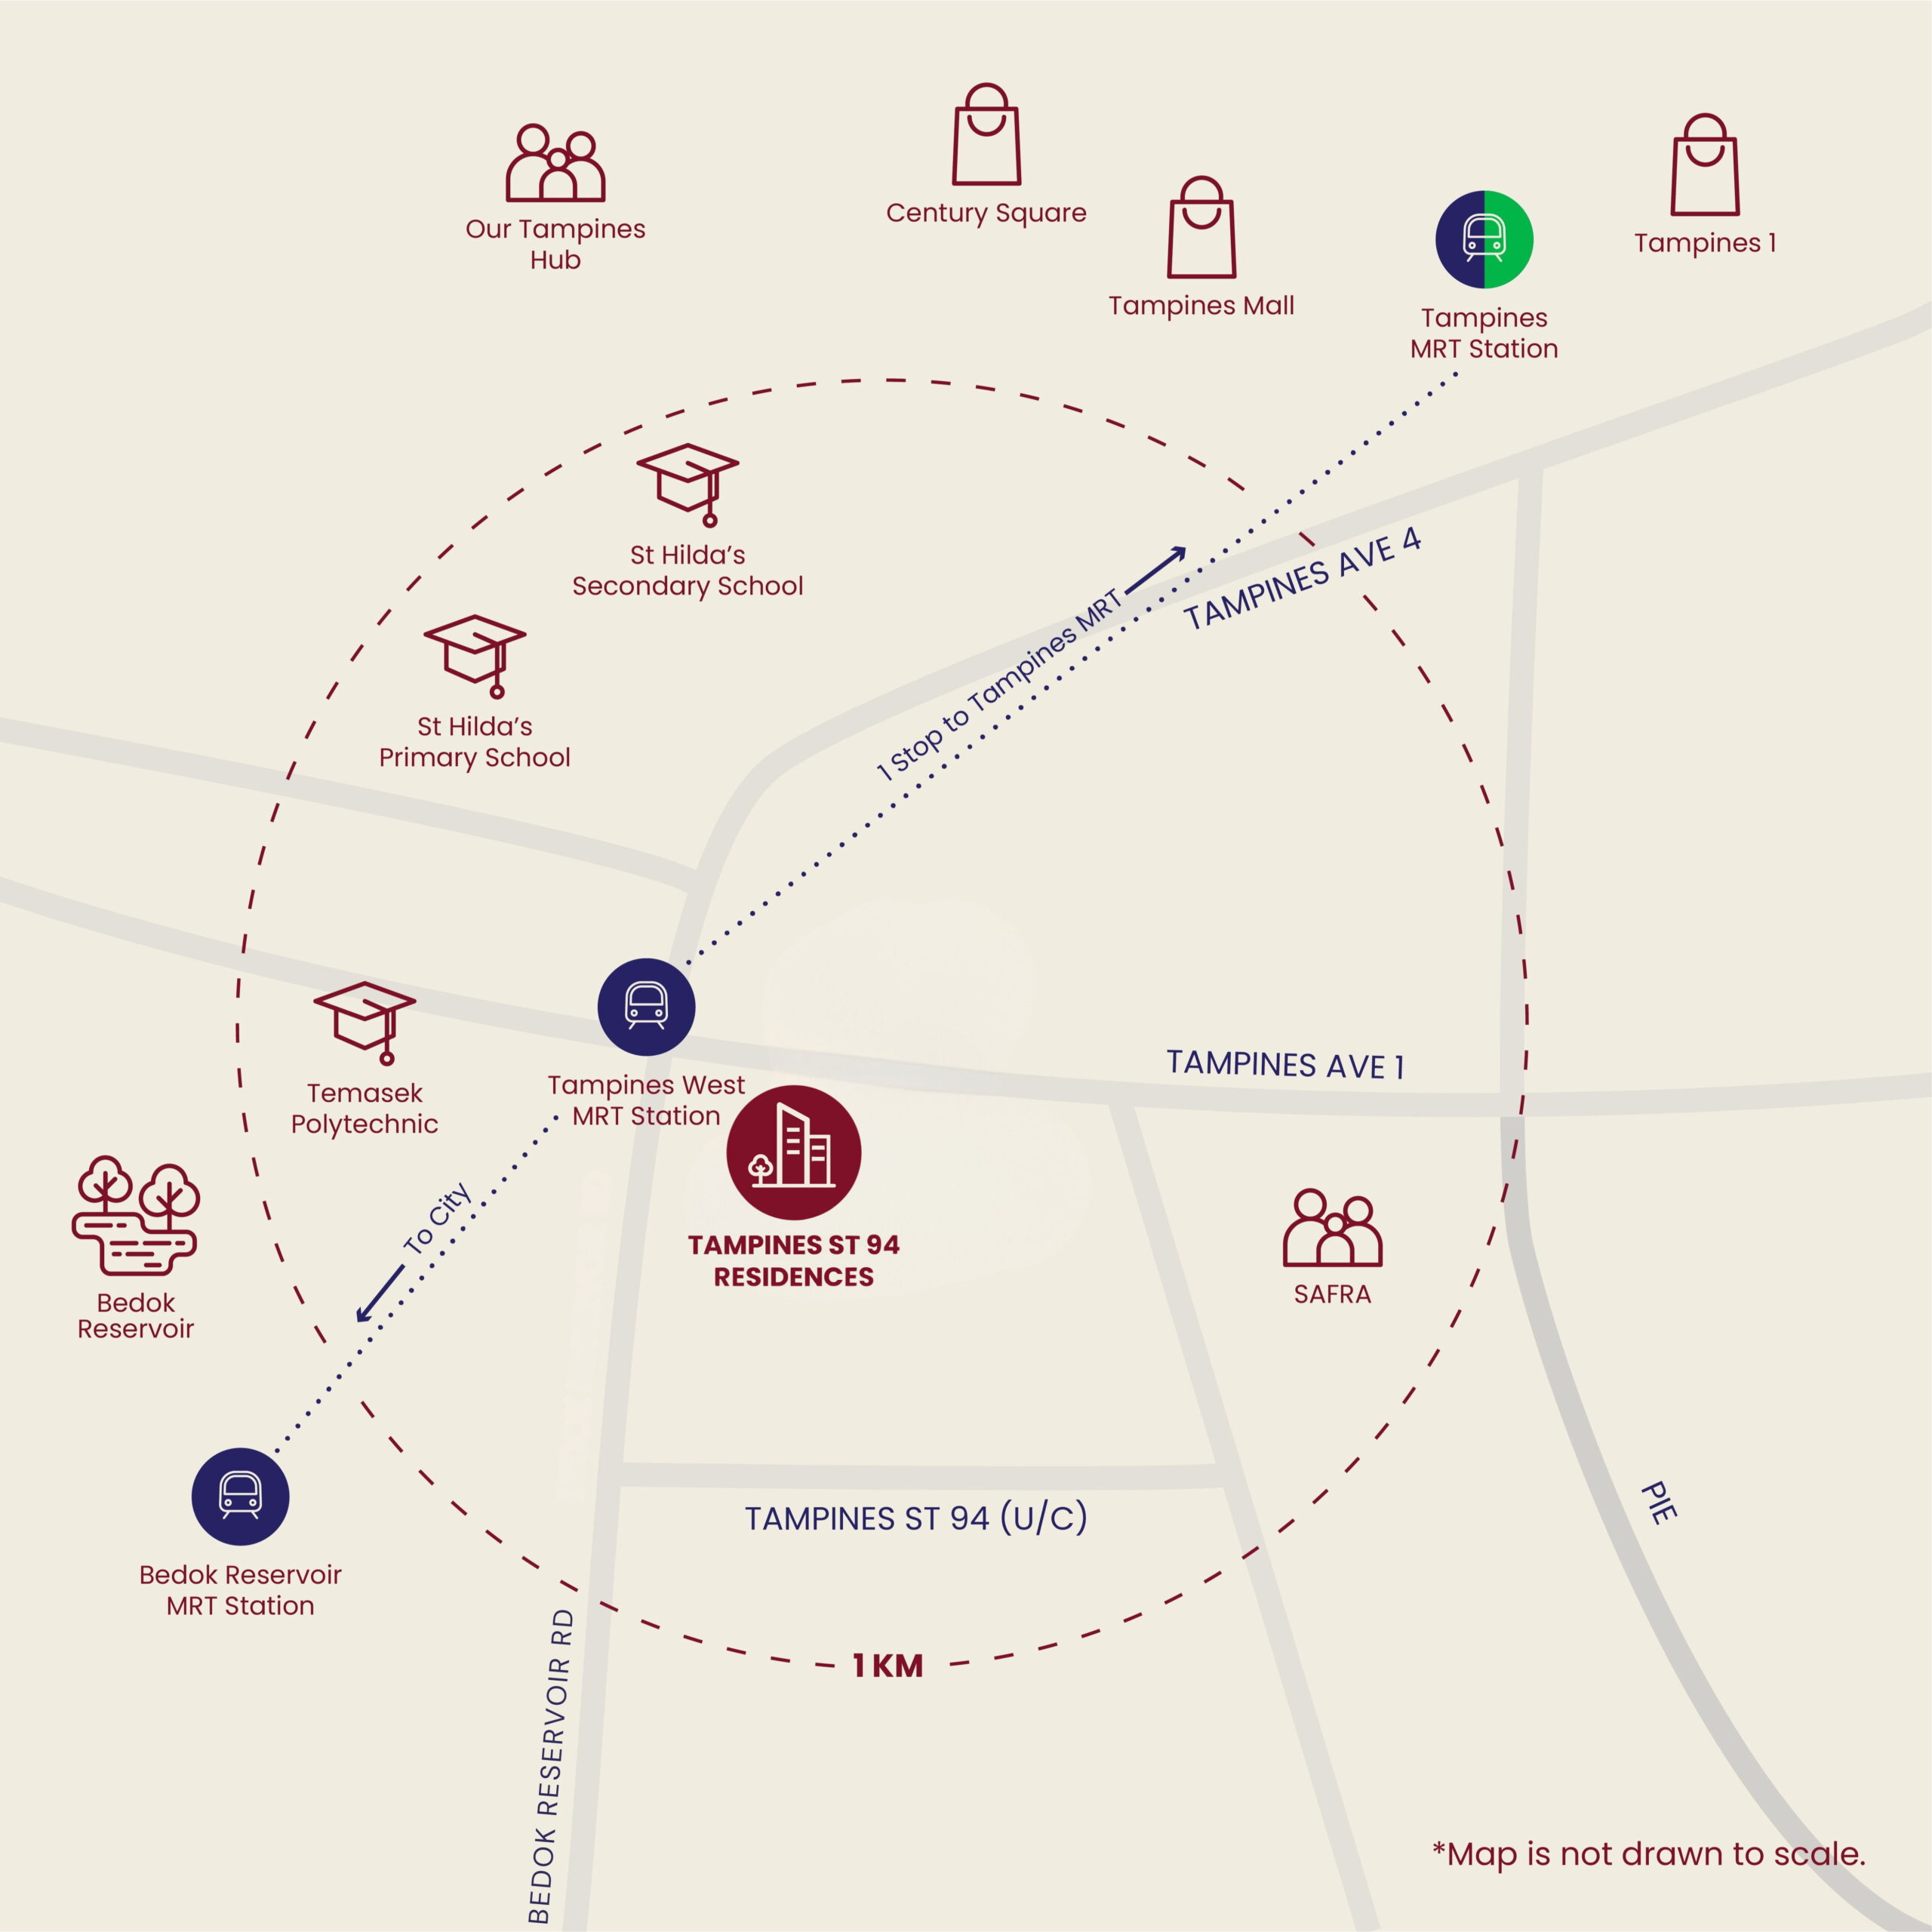
5 mins walk to Tampines West MRT
Connectivity detail from local project materials; travel times should be independently verified.
Link 2
5 mins walk to future Pinery Mall
Connectivity detail from local project materials; travel times should be independently verified.
Link 3
6 mins cycle to Tampines Round Market and Our Tampines Hub
Connectivity detail from local project materials; travel times should be independently verified.
Link 4
5 MRT stops to Jewel Changi Airport
Connectivity detail from local project materials; travel times should be independently verified.
Location details are source-derived and should be verified against current transport maps.
Schools Nearby
Nearby schools
St Hilda's Primary within 1km, Tampines Primary, Jun Yuan Primary, St Anthony's Canossian Primary, Temasek Polytechnic, SUTD
Note
School proximity and eligibility should be checked against the latest MOE OneMap school-query data.
Lifestyle and Amenities
Bedok Reservoir
Neighbourhood amenity highlighted in the local source pack and surrounding-area notes.
SAFRA Tampines
Neighbourhood amenity highlighted in the local source pack and surrounding-area notes.
Tampines Mall
Neighbourhood amenity highlighted in the local source pack and surrounding-area notes.
Century Square
Neighbourhood amenity highlighted in the local source pack and surrounding-area notes.
Tampines One
Neighbourhood amenity highlighted in the local source pack and surrounding-area notes.
IKEA Tampines / Courts / Giant
Neighbourhood amenity highlighted in the local source pack and surrounding-area notes.
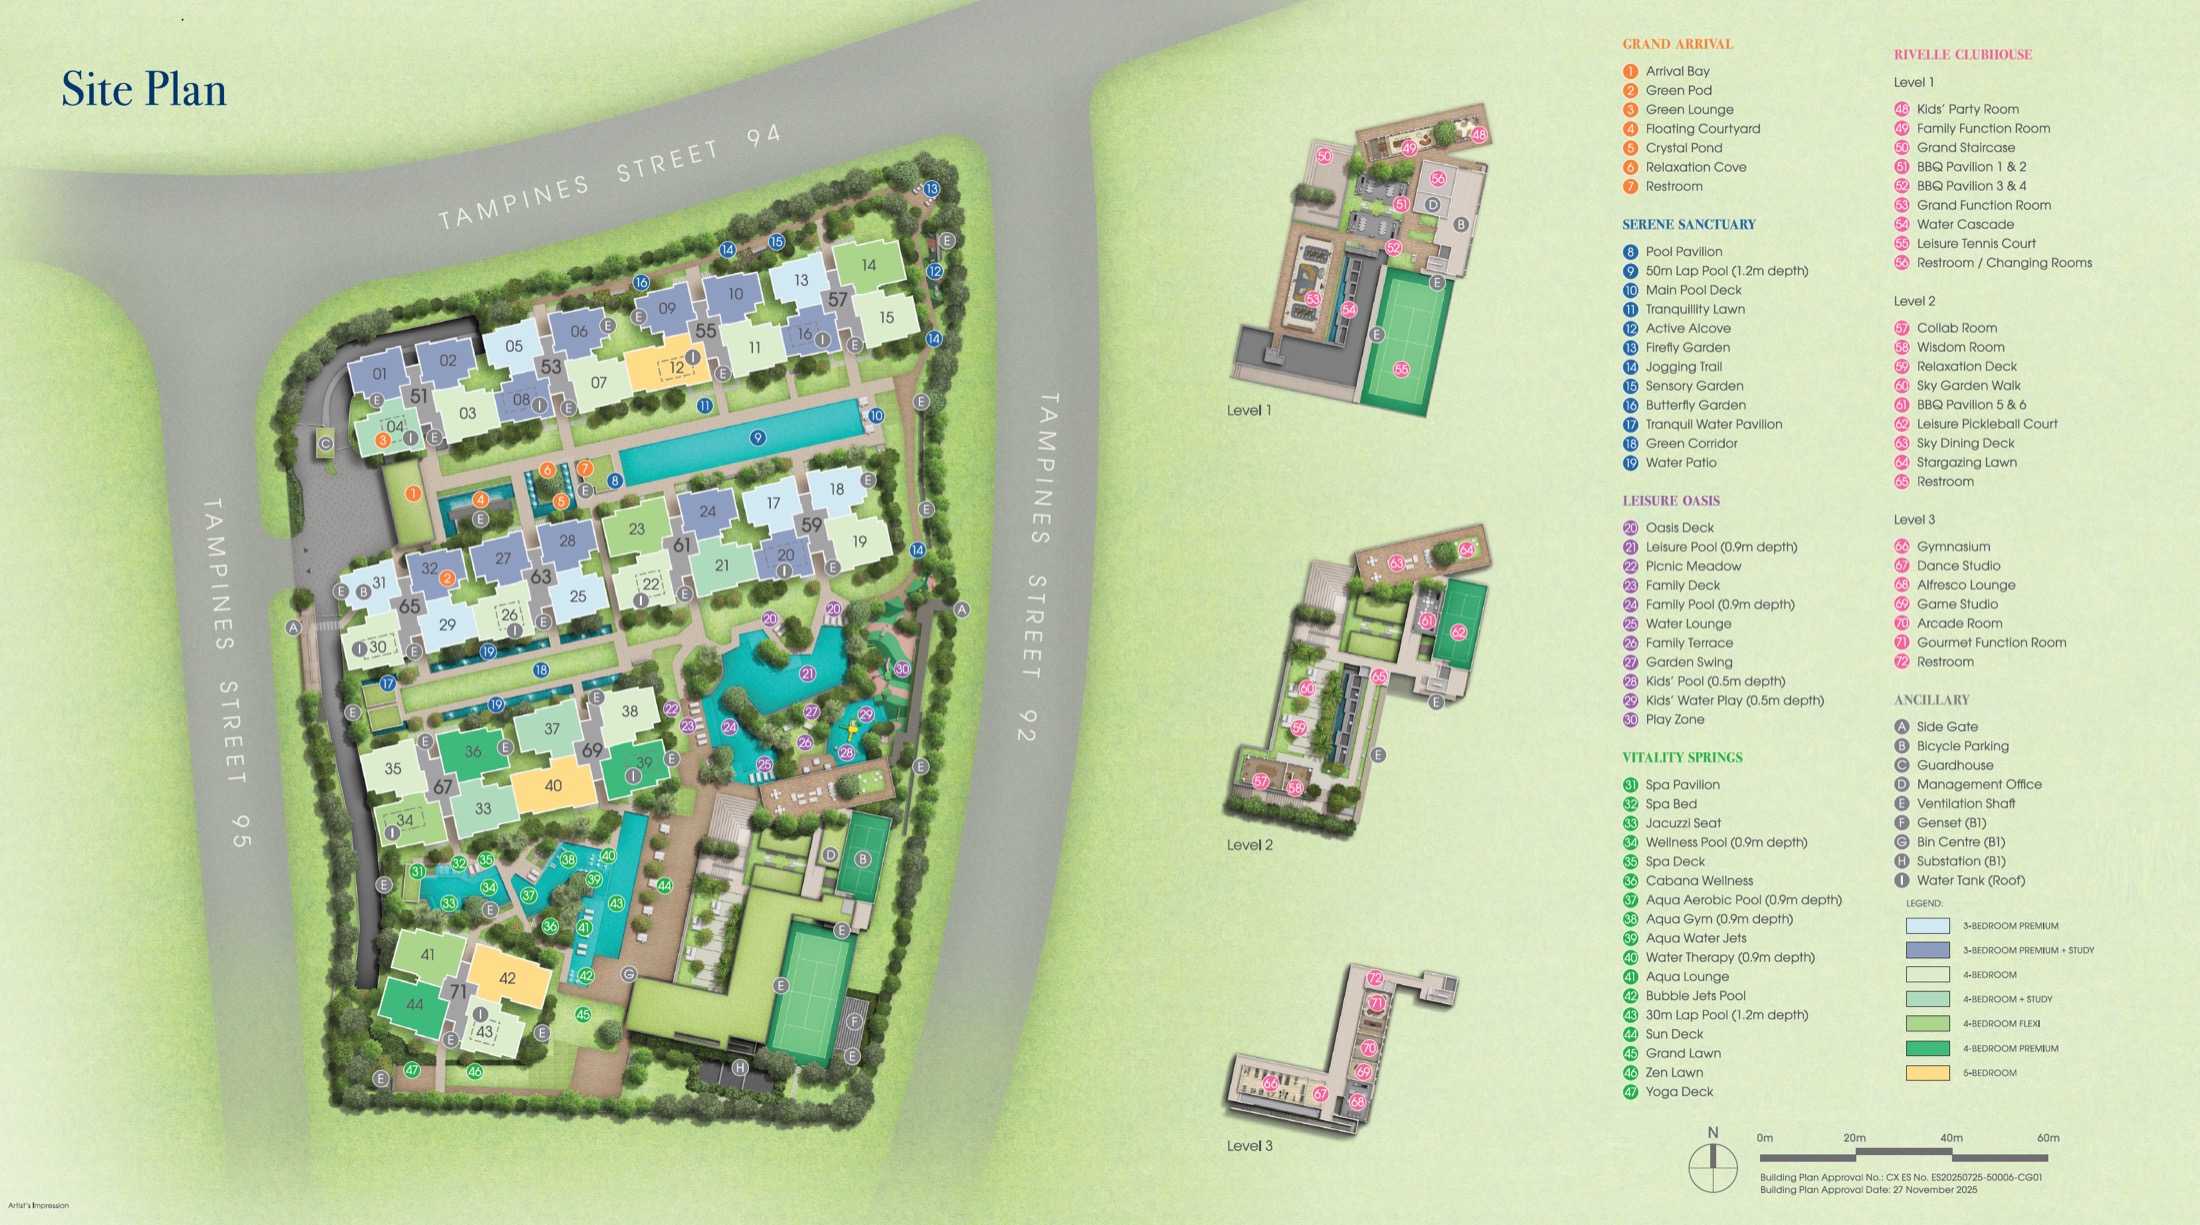
Site Plan
Rivelle Tampines actual site plan from source material
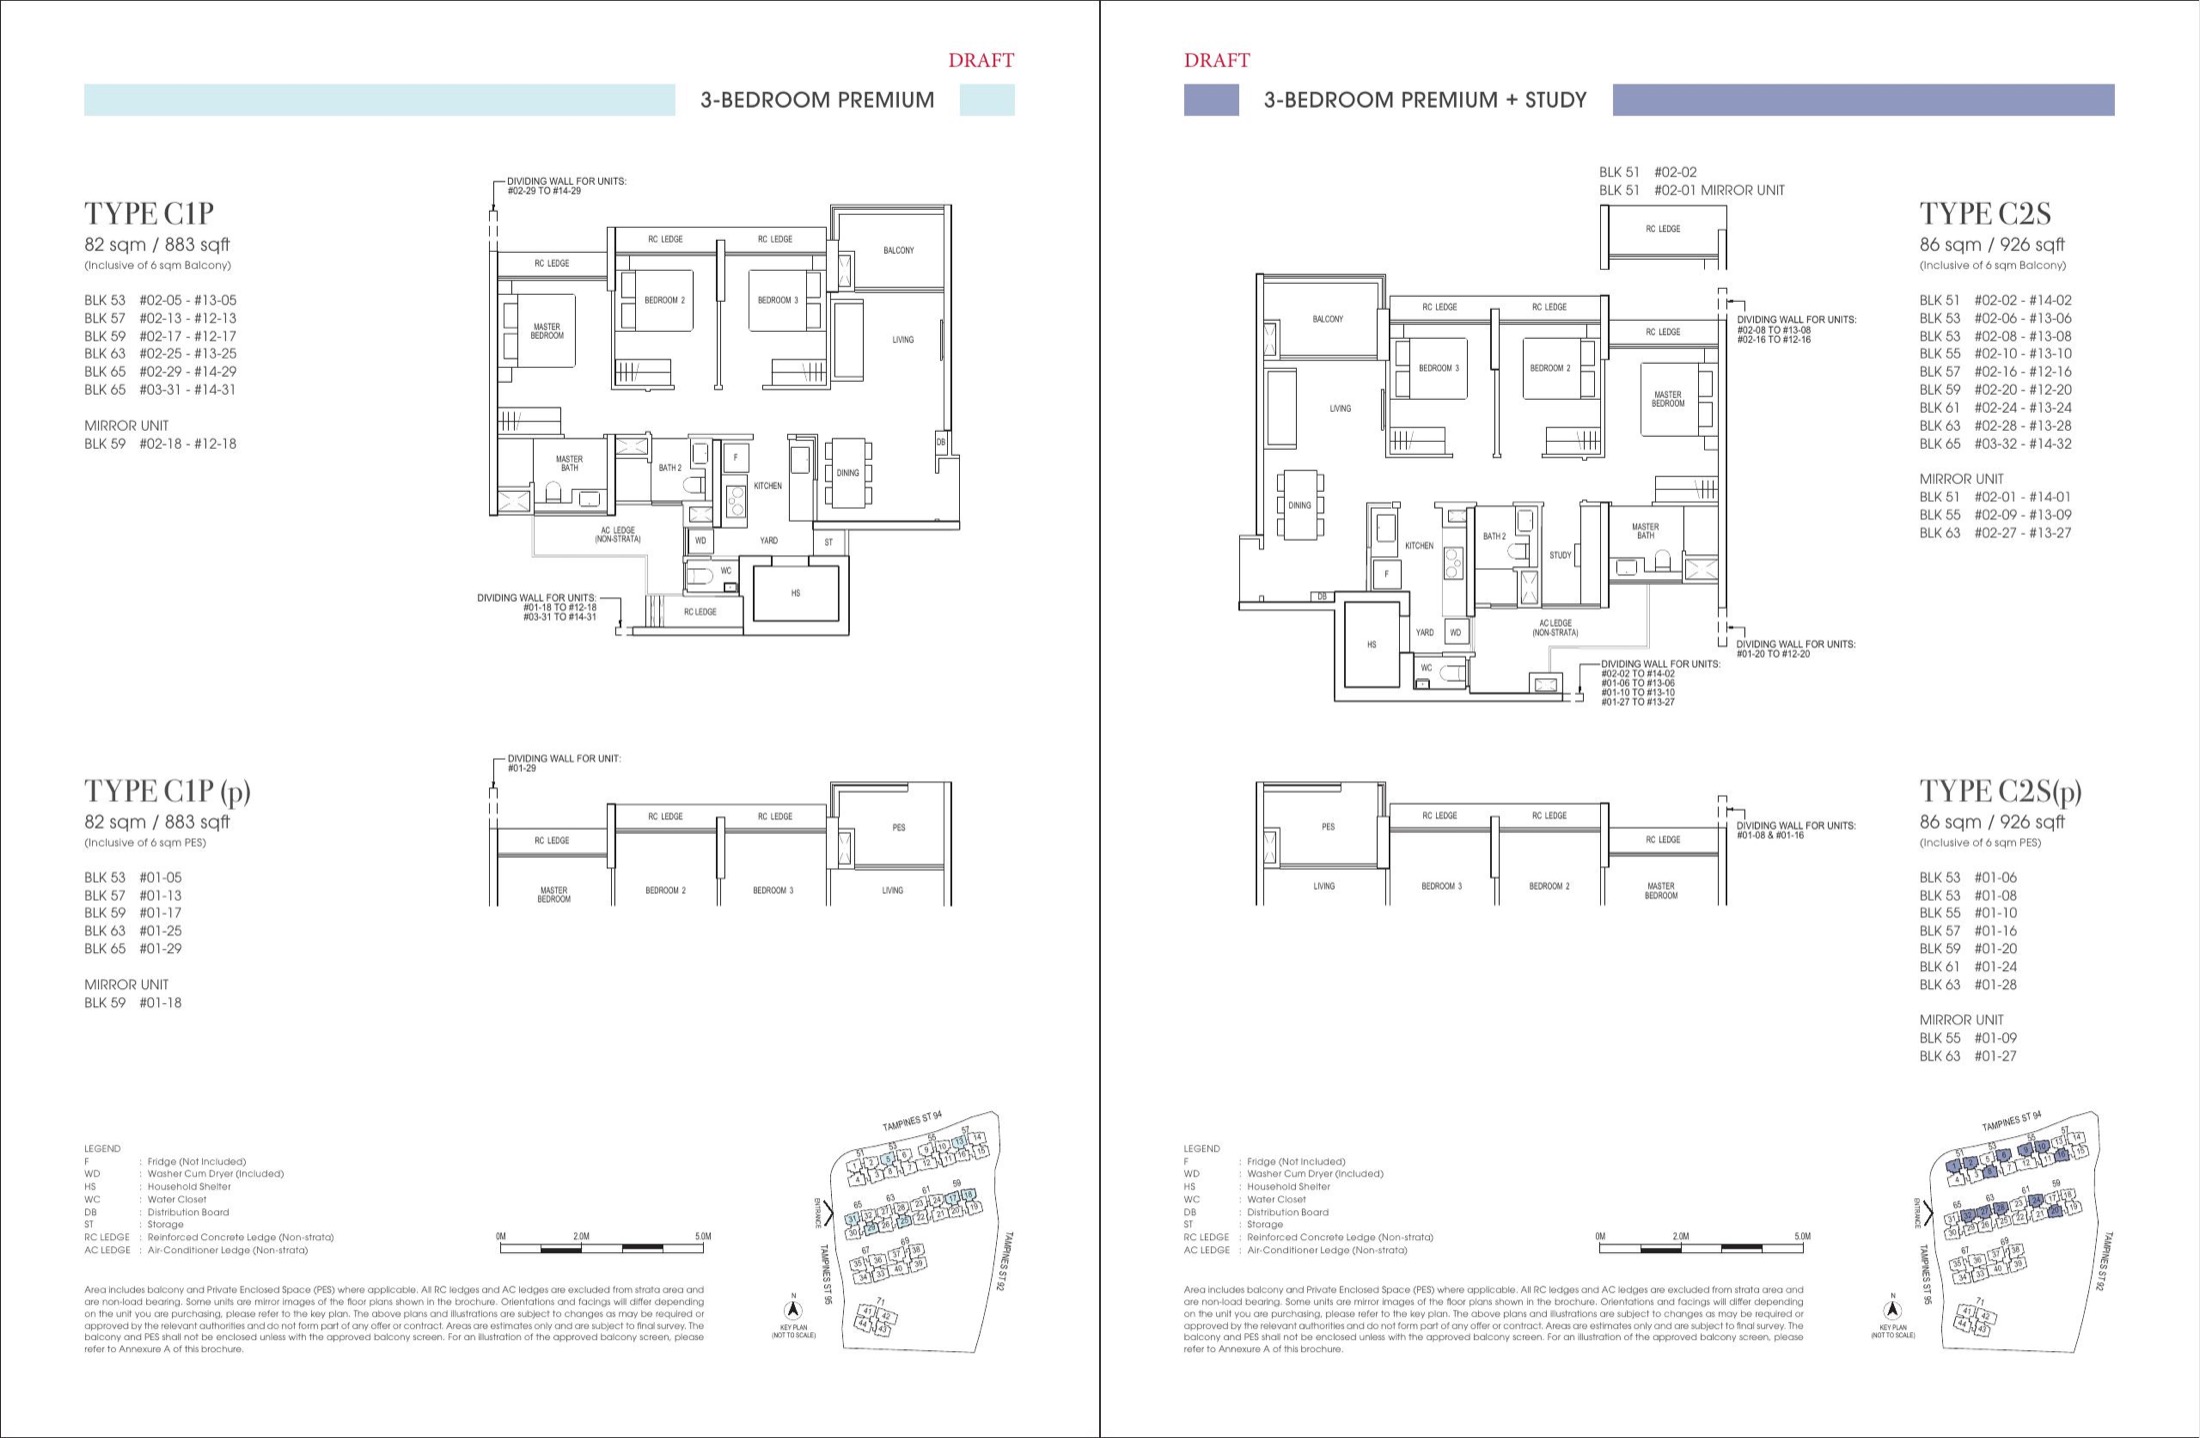
Floor Plans (Selected)
Representative actual floor plans by unit type. Download the full floor-plan PDF below for every available source layout.
3 Bedroom Premium C1P / C2S
3 Bedroom Premium Patio
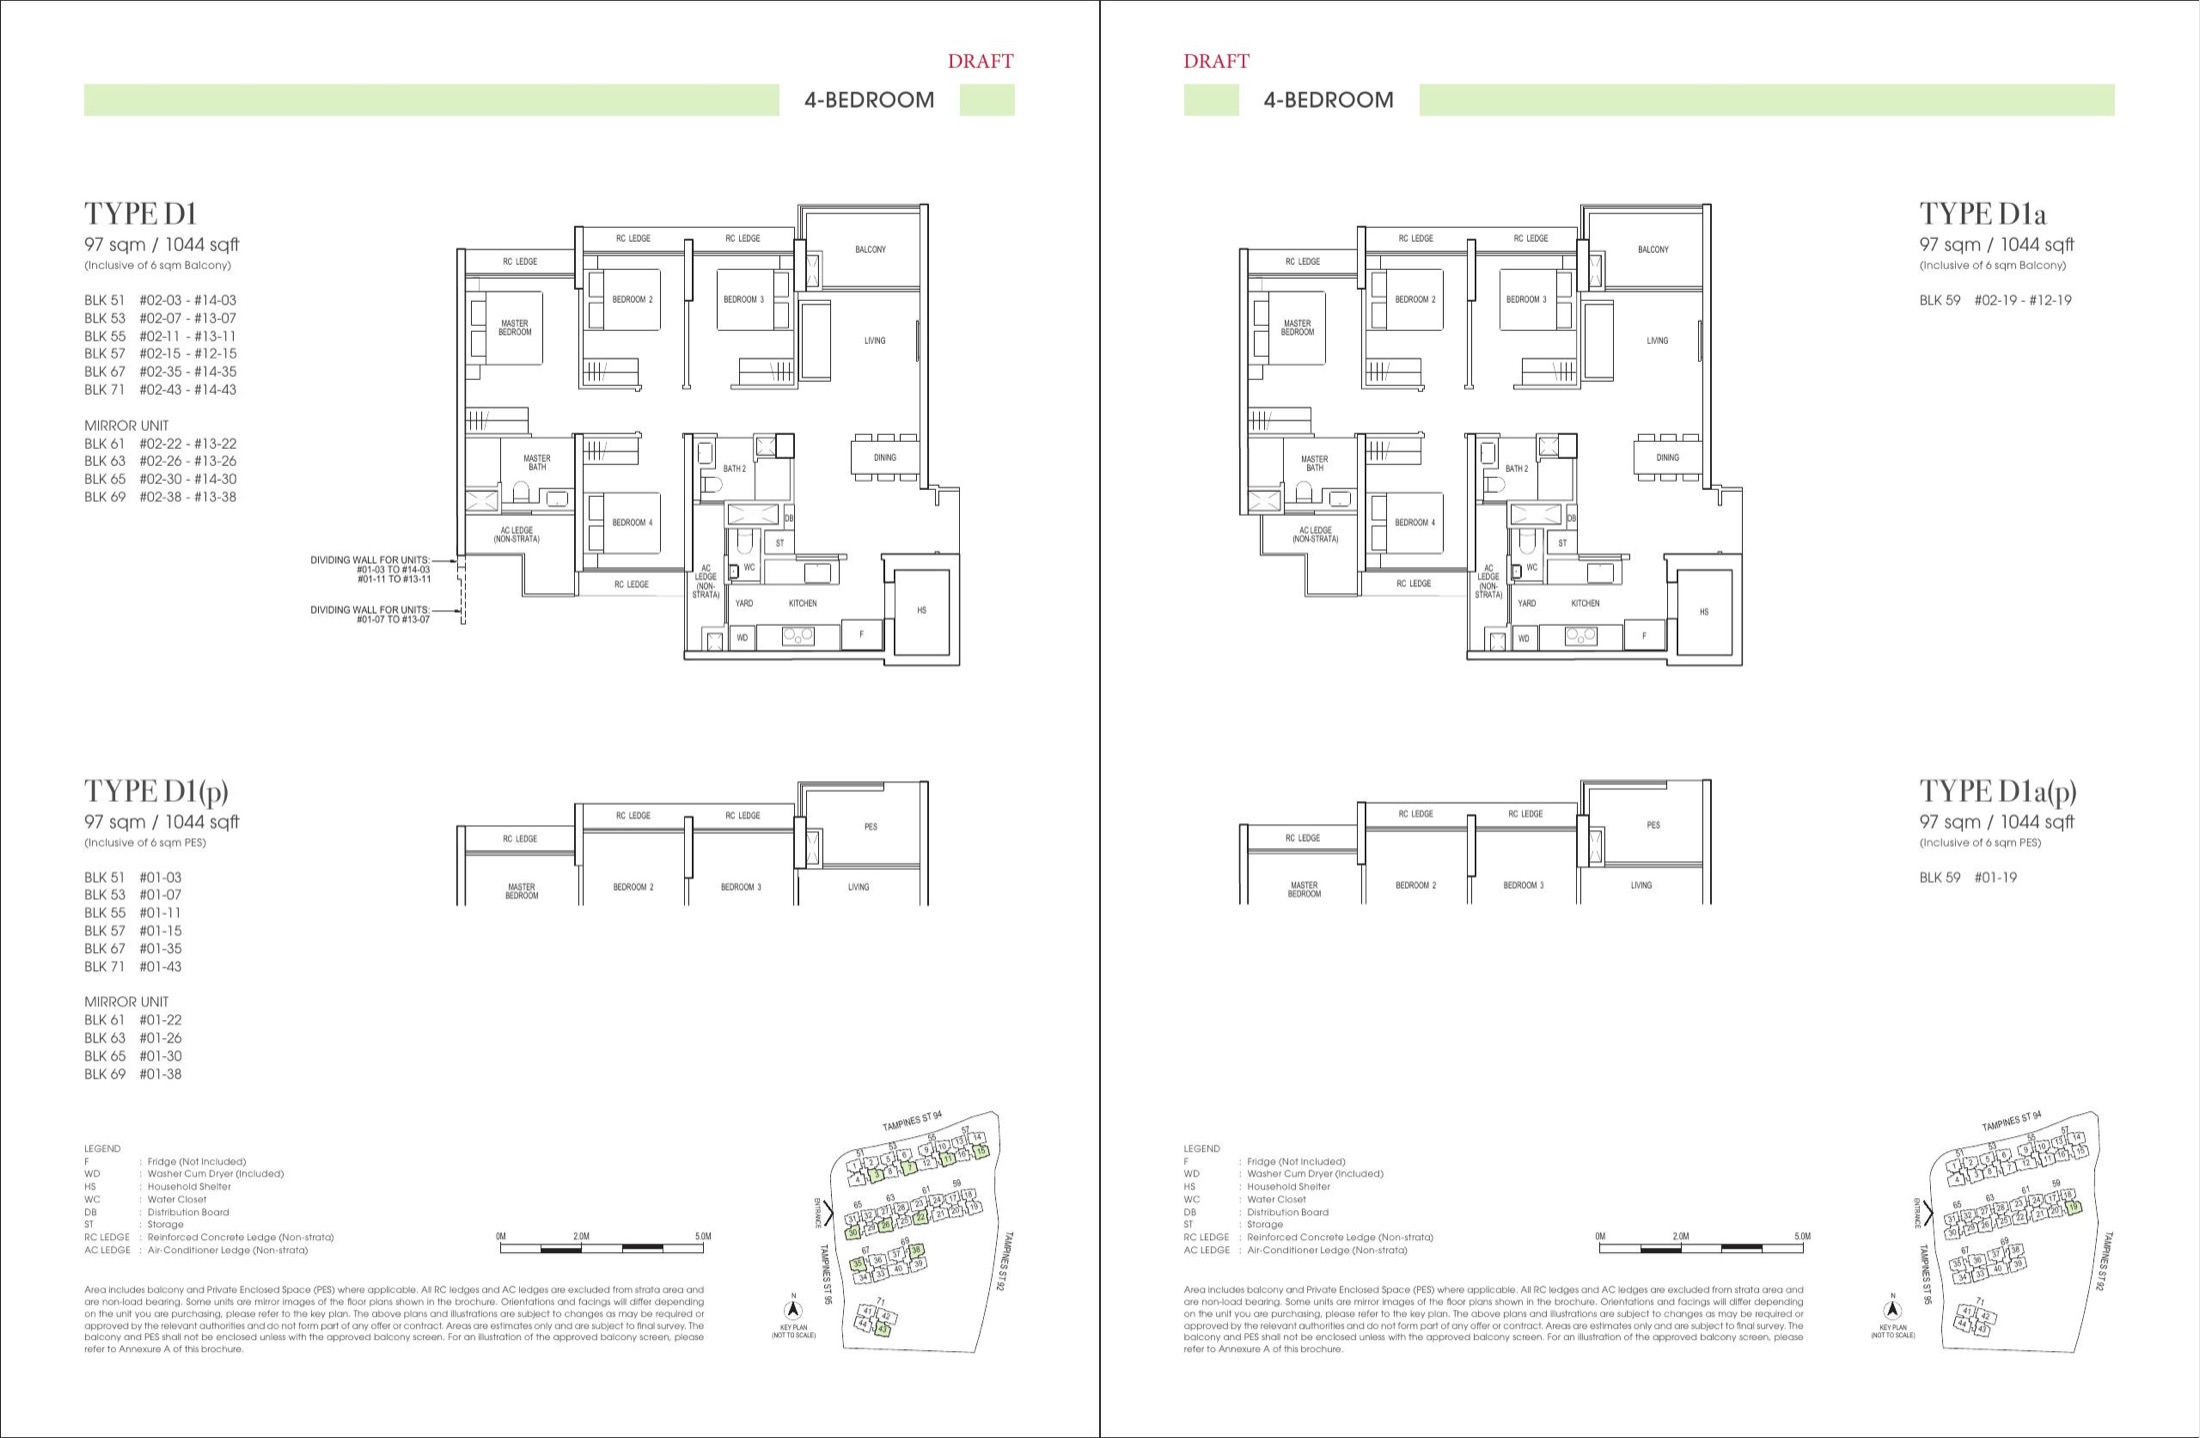
4 Bedroom D1 / D1a
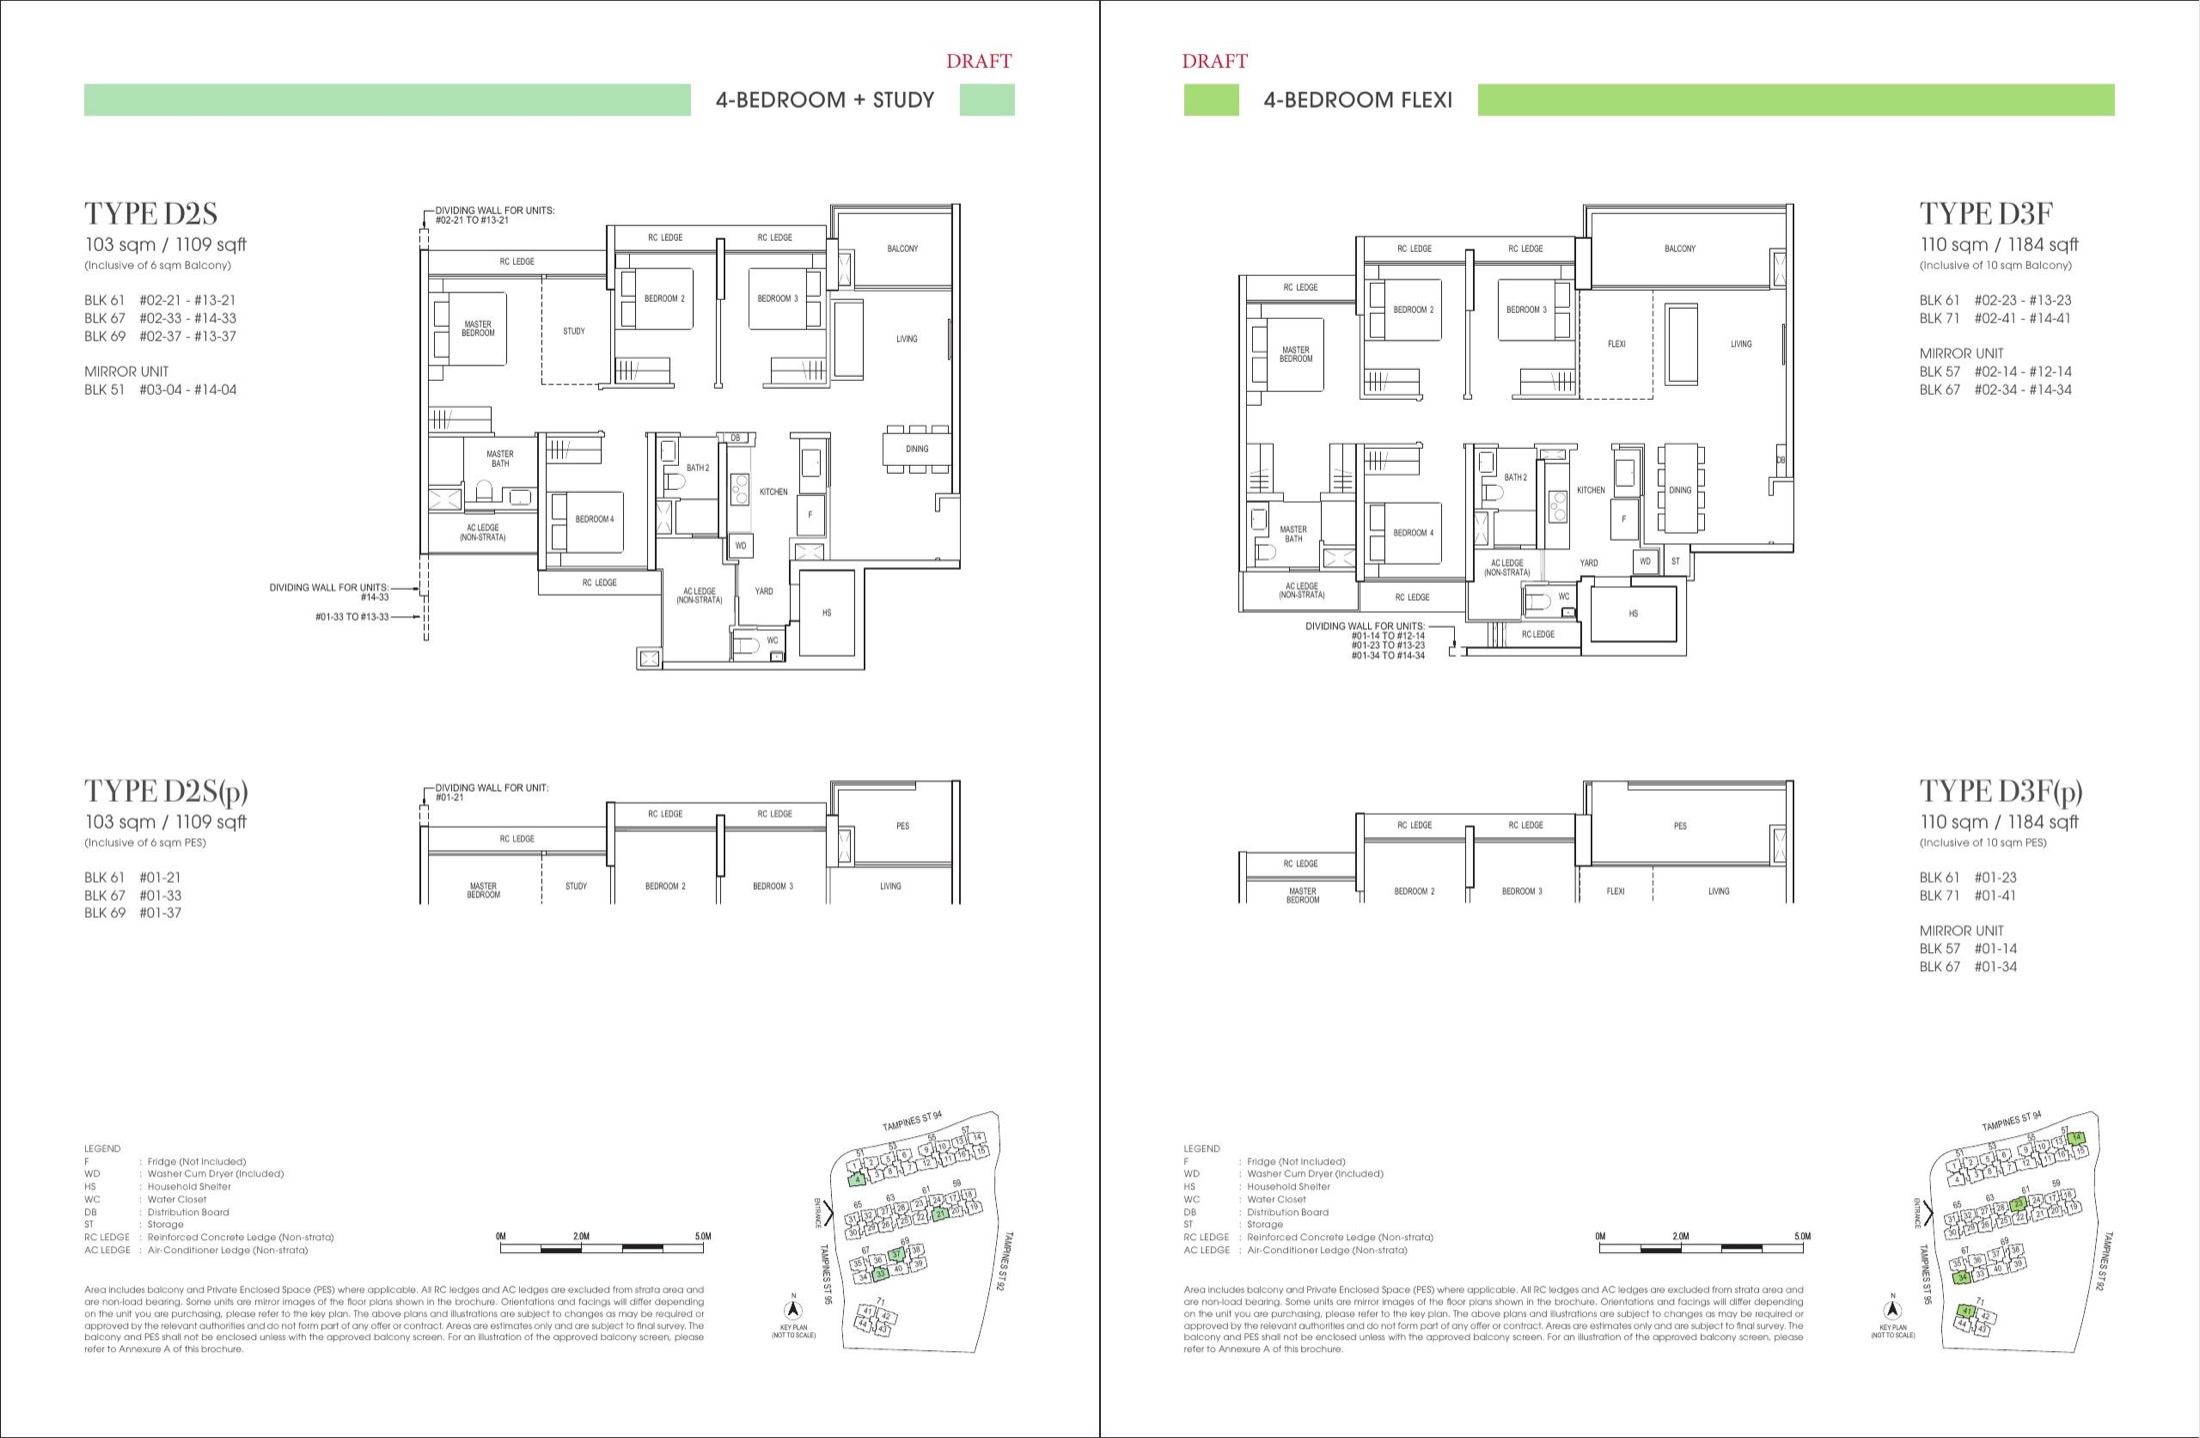
4 Bedroom + Study
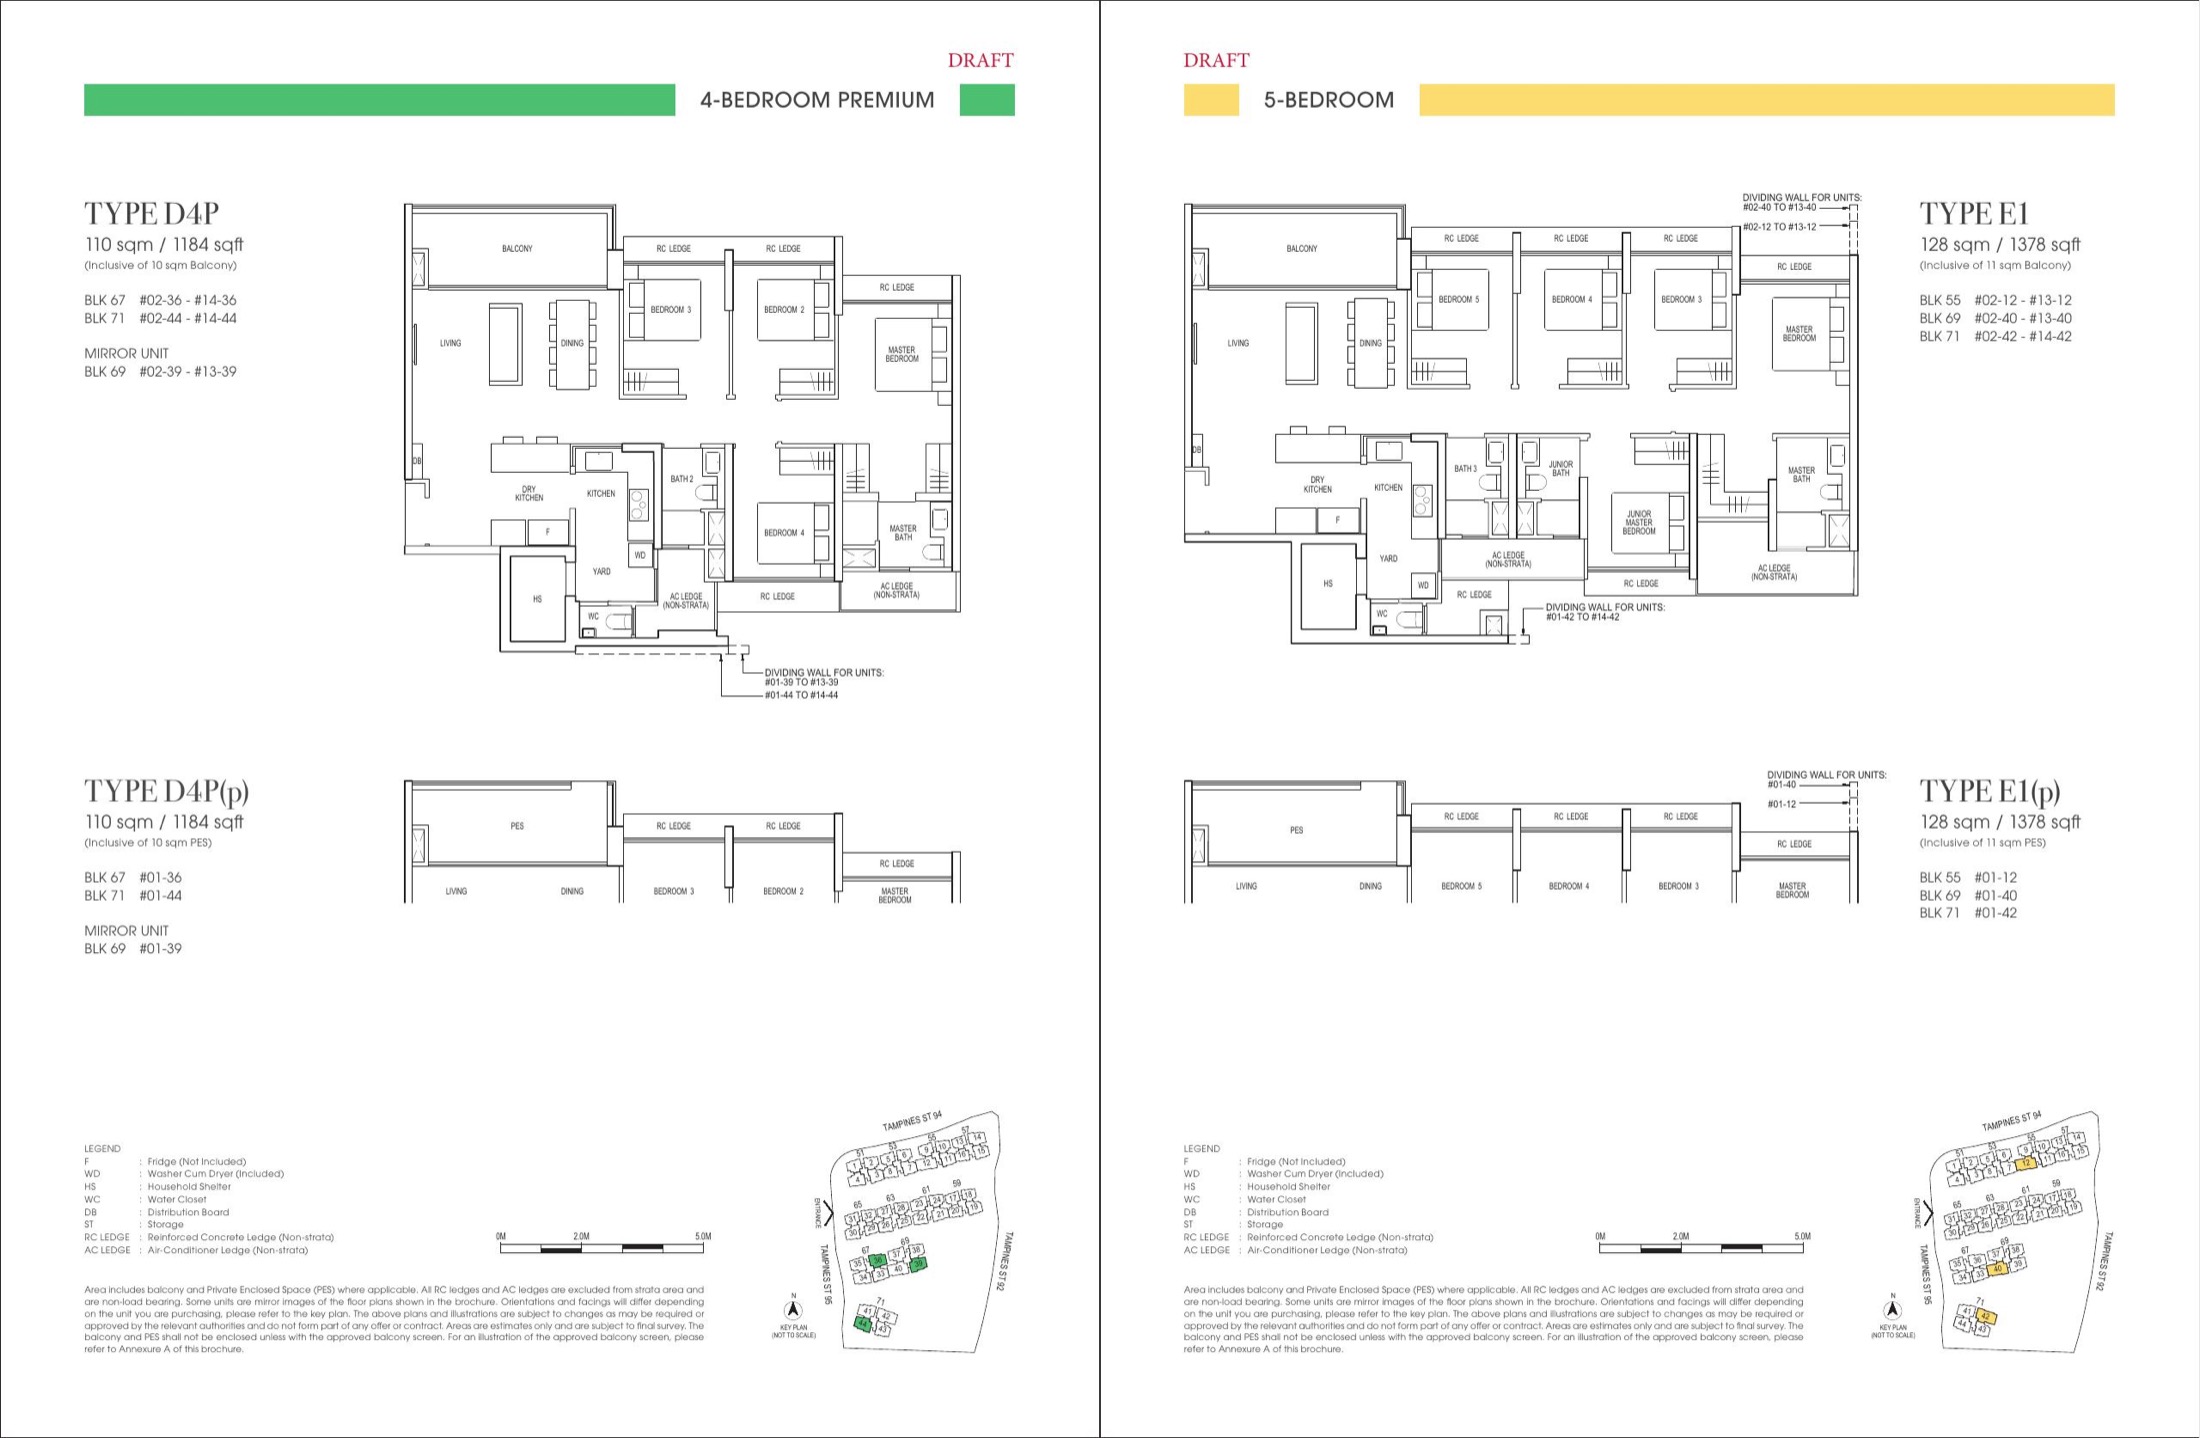
5 Bedroom E1
Need every stack and layout?
Download the full floor-plan PDF from the source pack.
Disclaimer: Information is compiled from local project source materials and may change without notice. Floor areas, travel times, pricing and availability must be verified with the developer sales team before purchase.
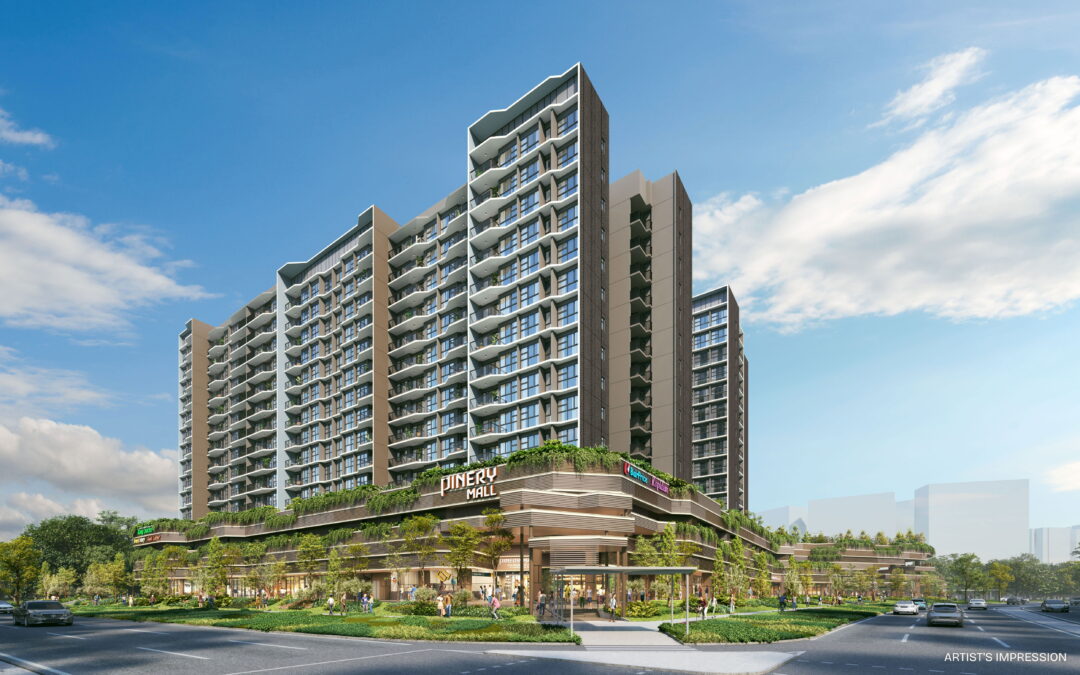
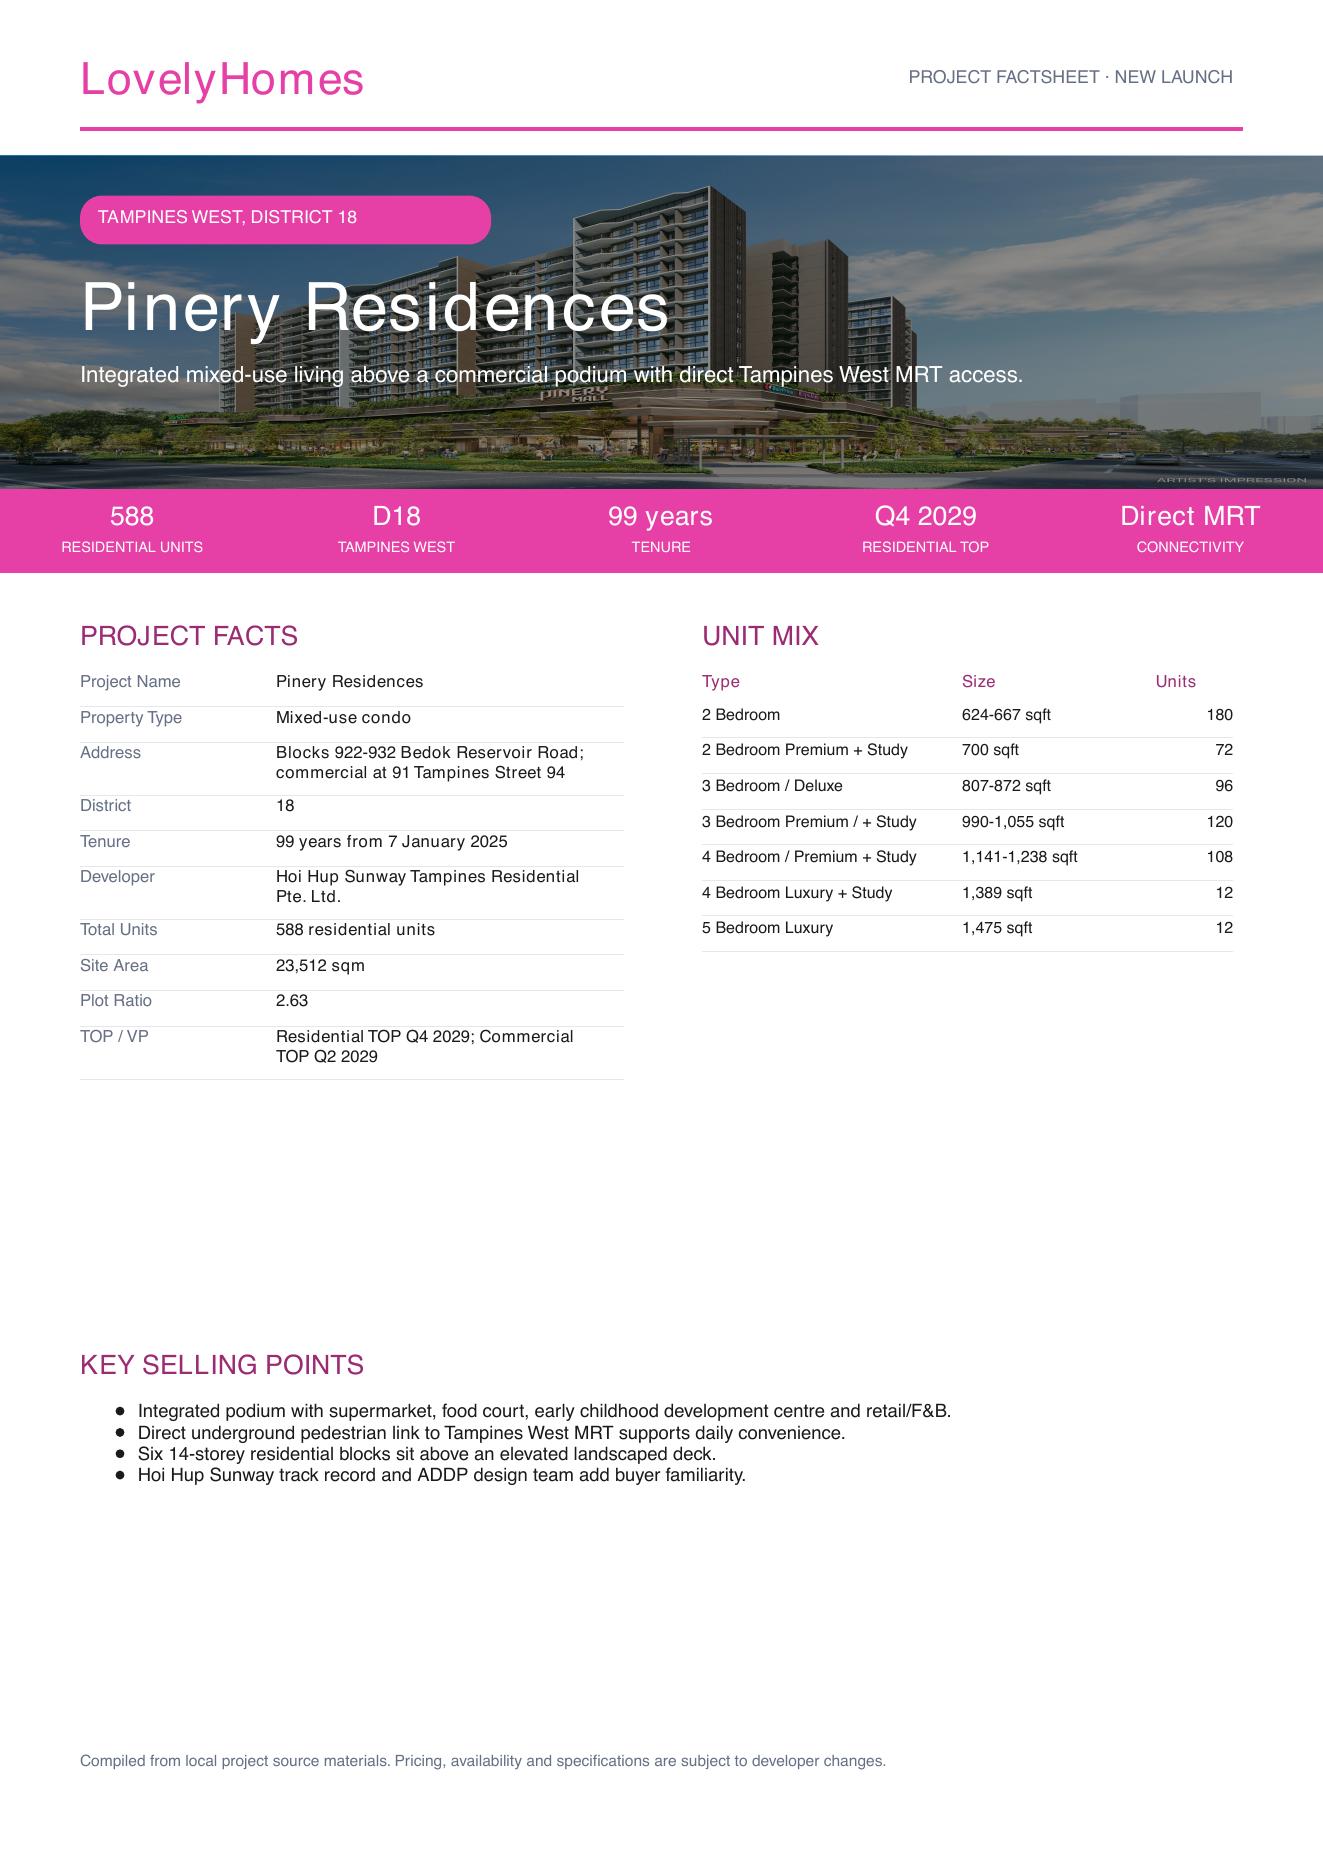
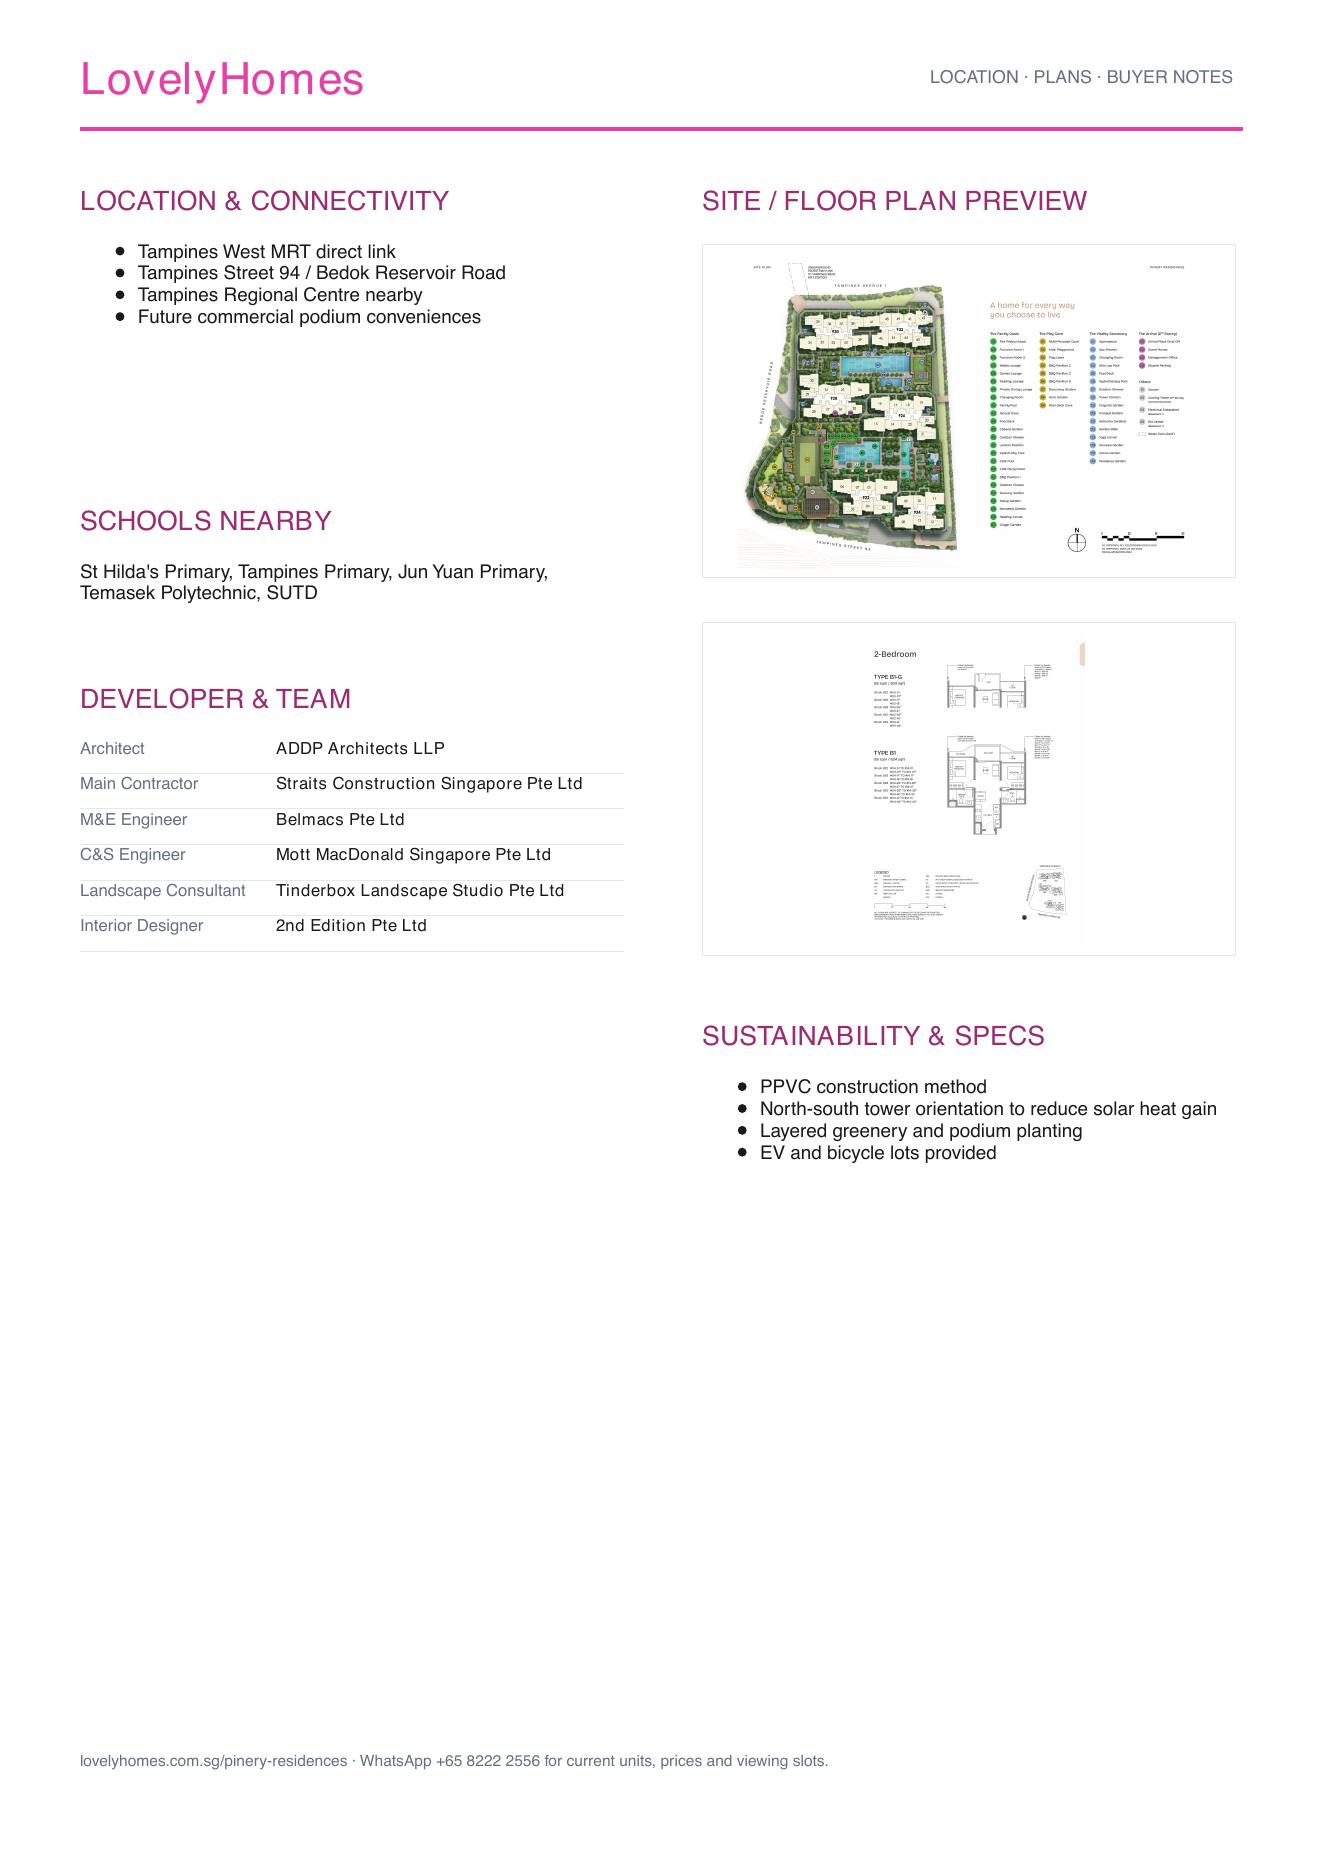
Integrated mixed-use living above a commercial podium with direct Tampines West MRT access.
01
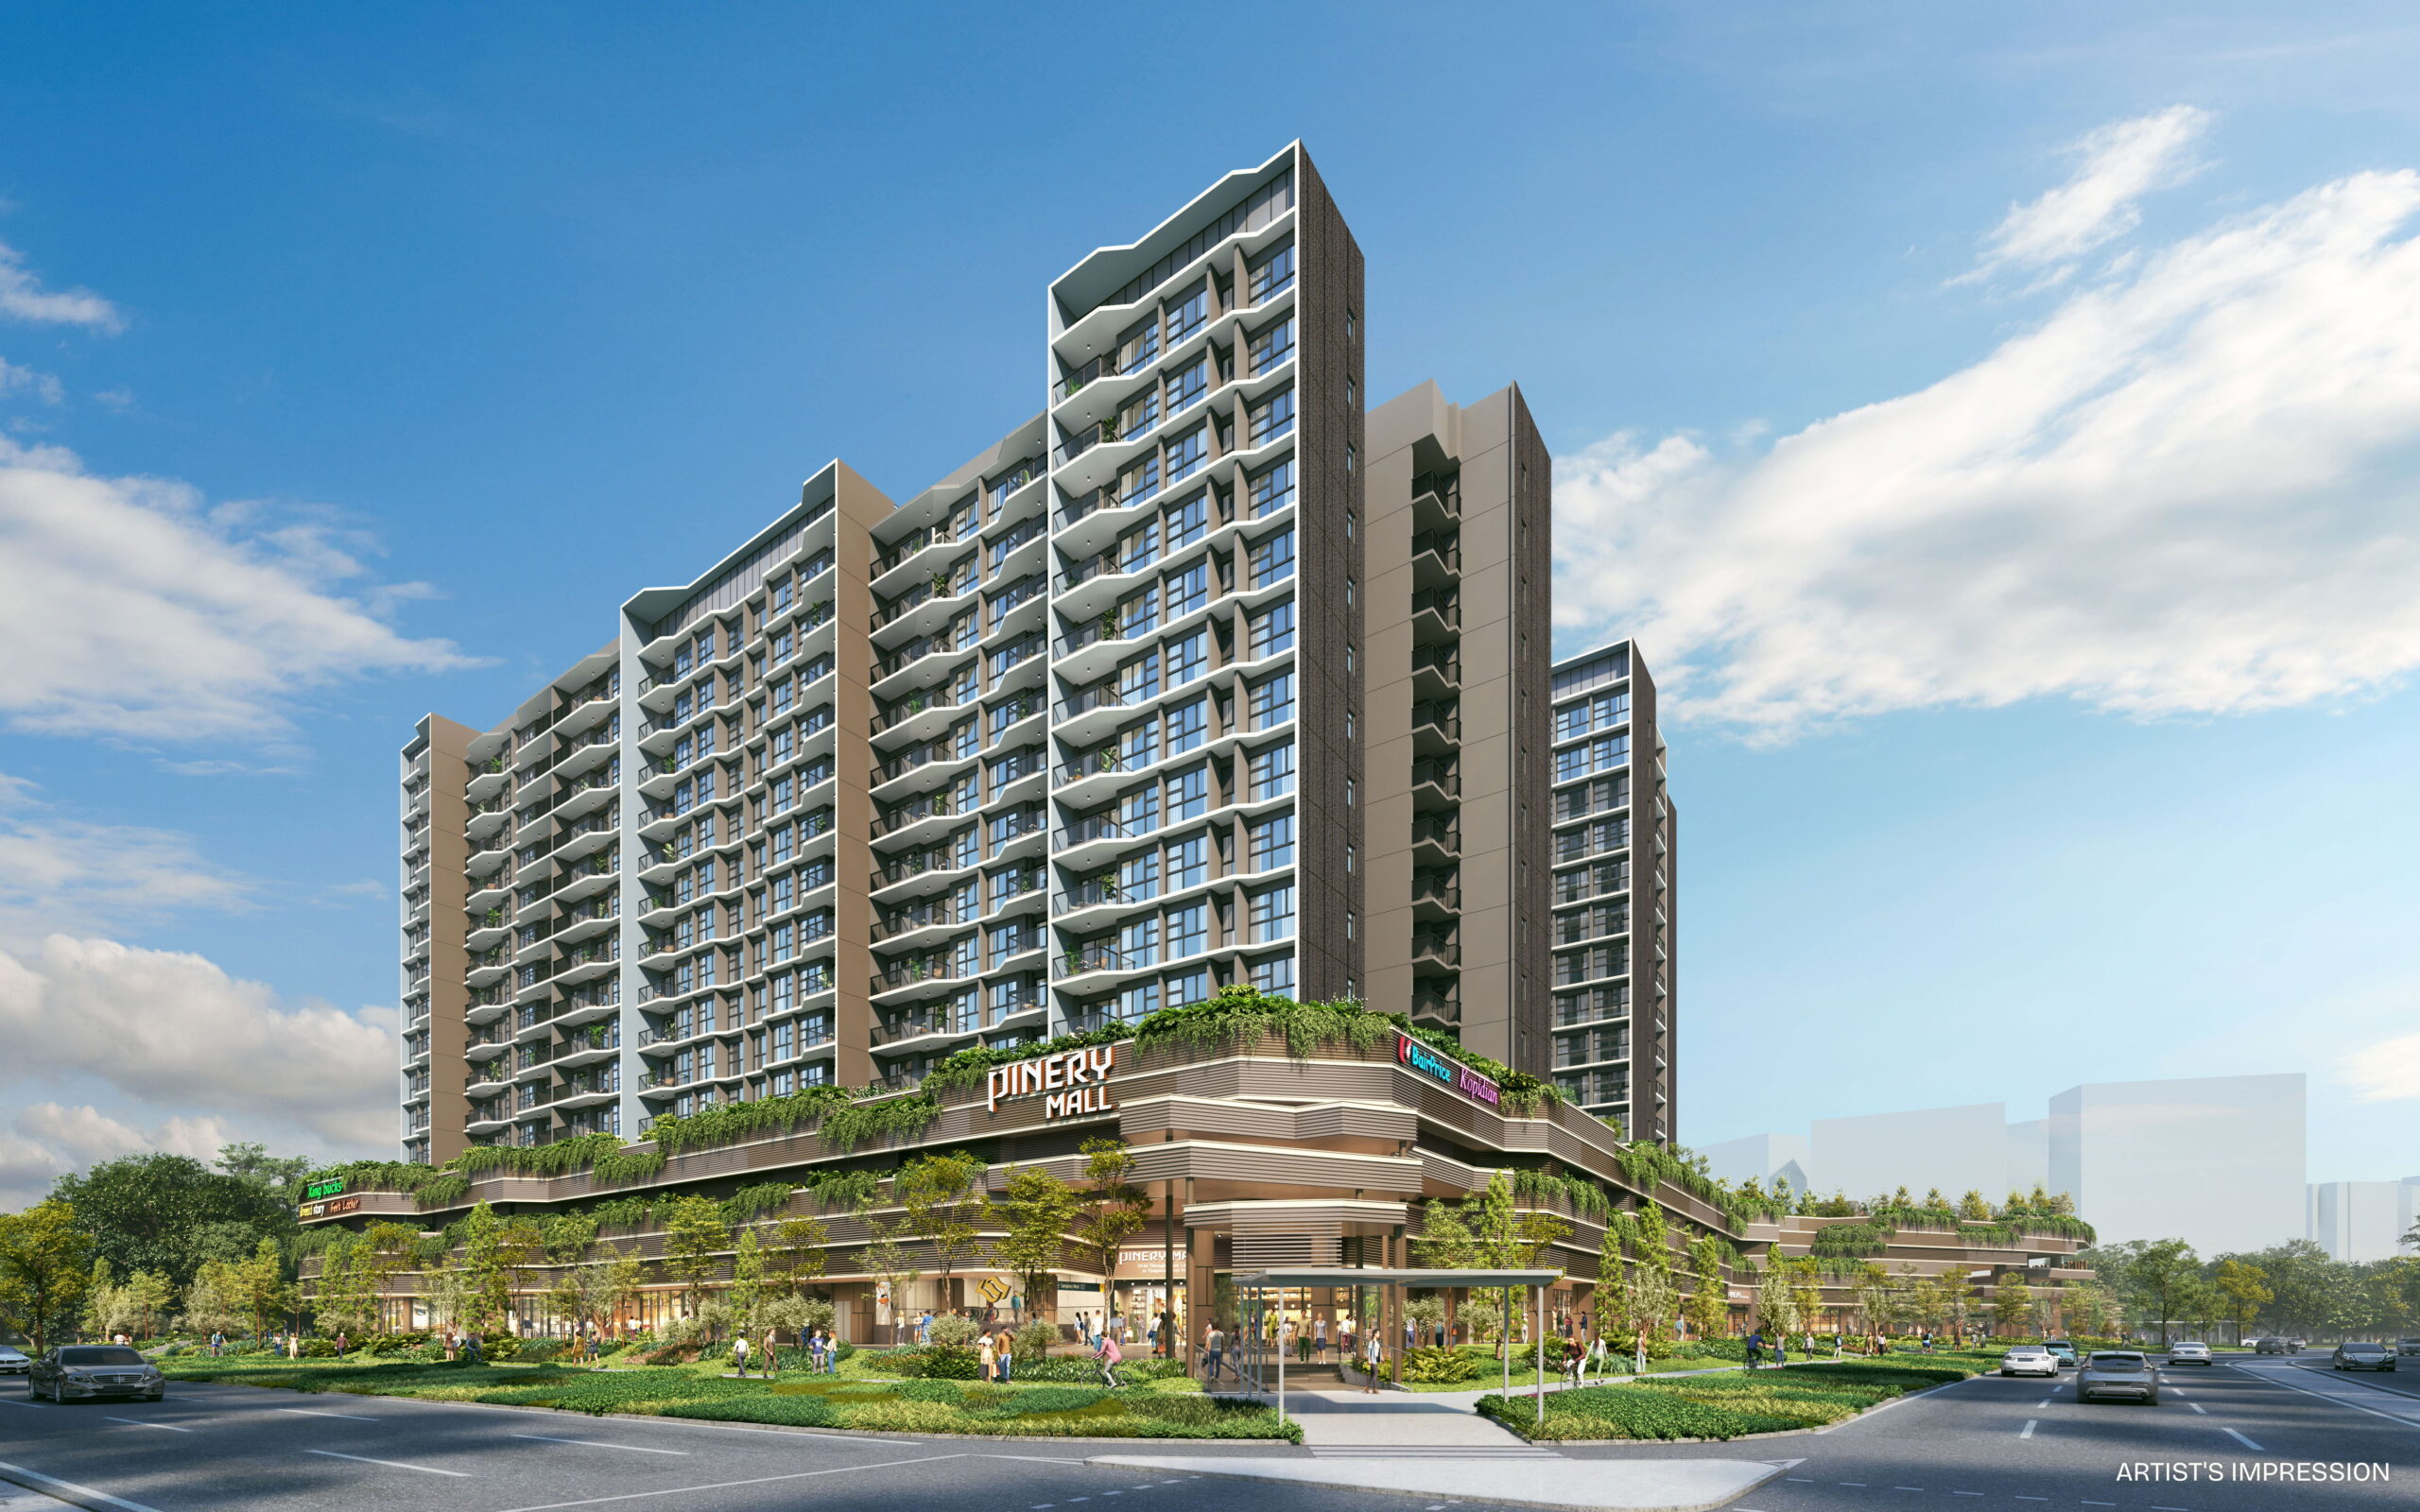
Integrated podium with supermarket, food court, early childhood development centre and retail/F&B
Integrated podium with supermarket, food court, early childhood development centre and retail/F&B.
02
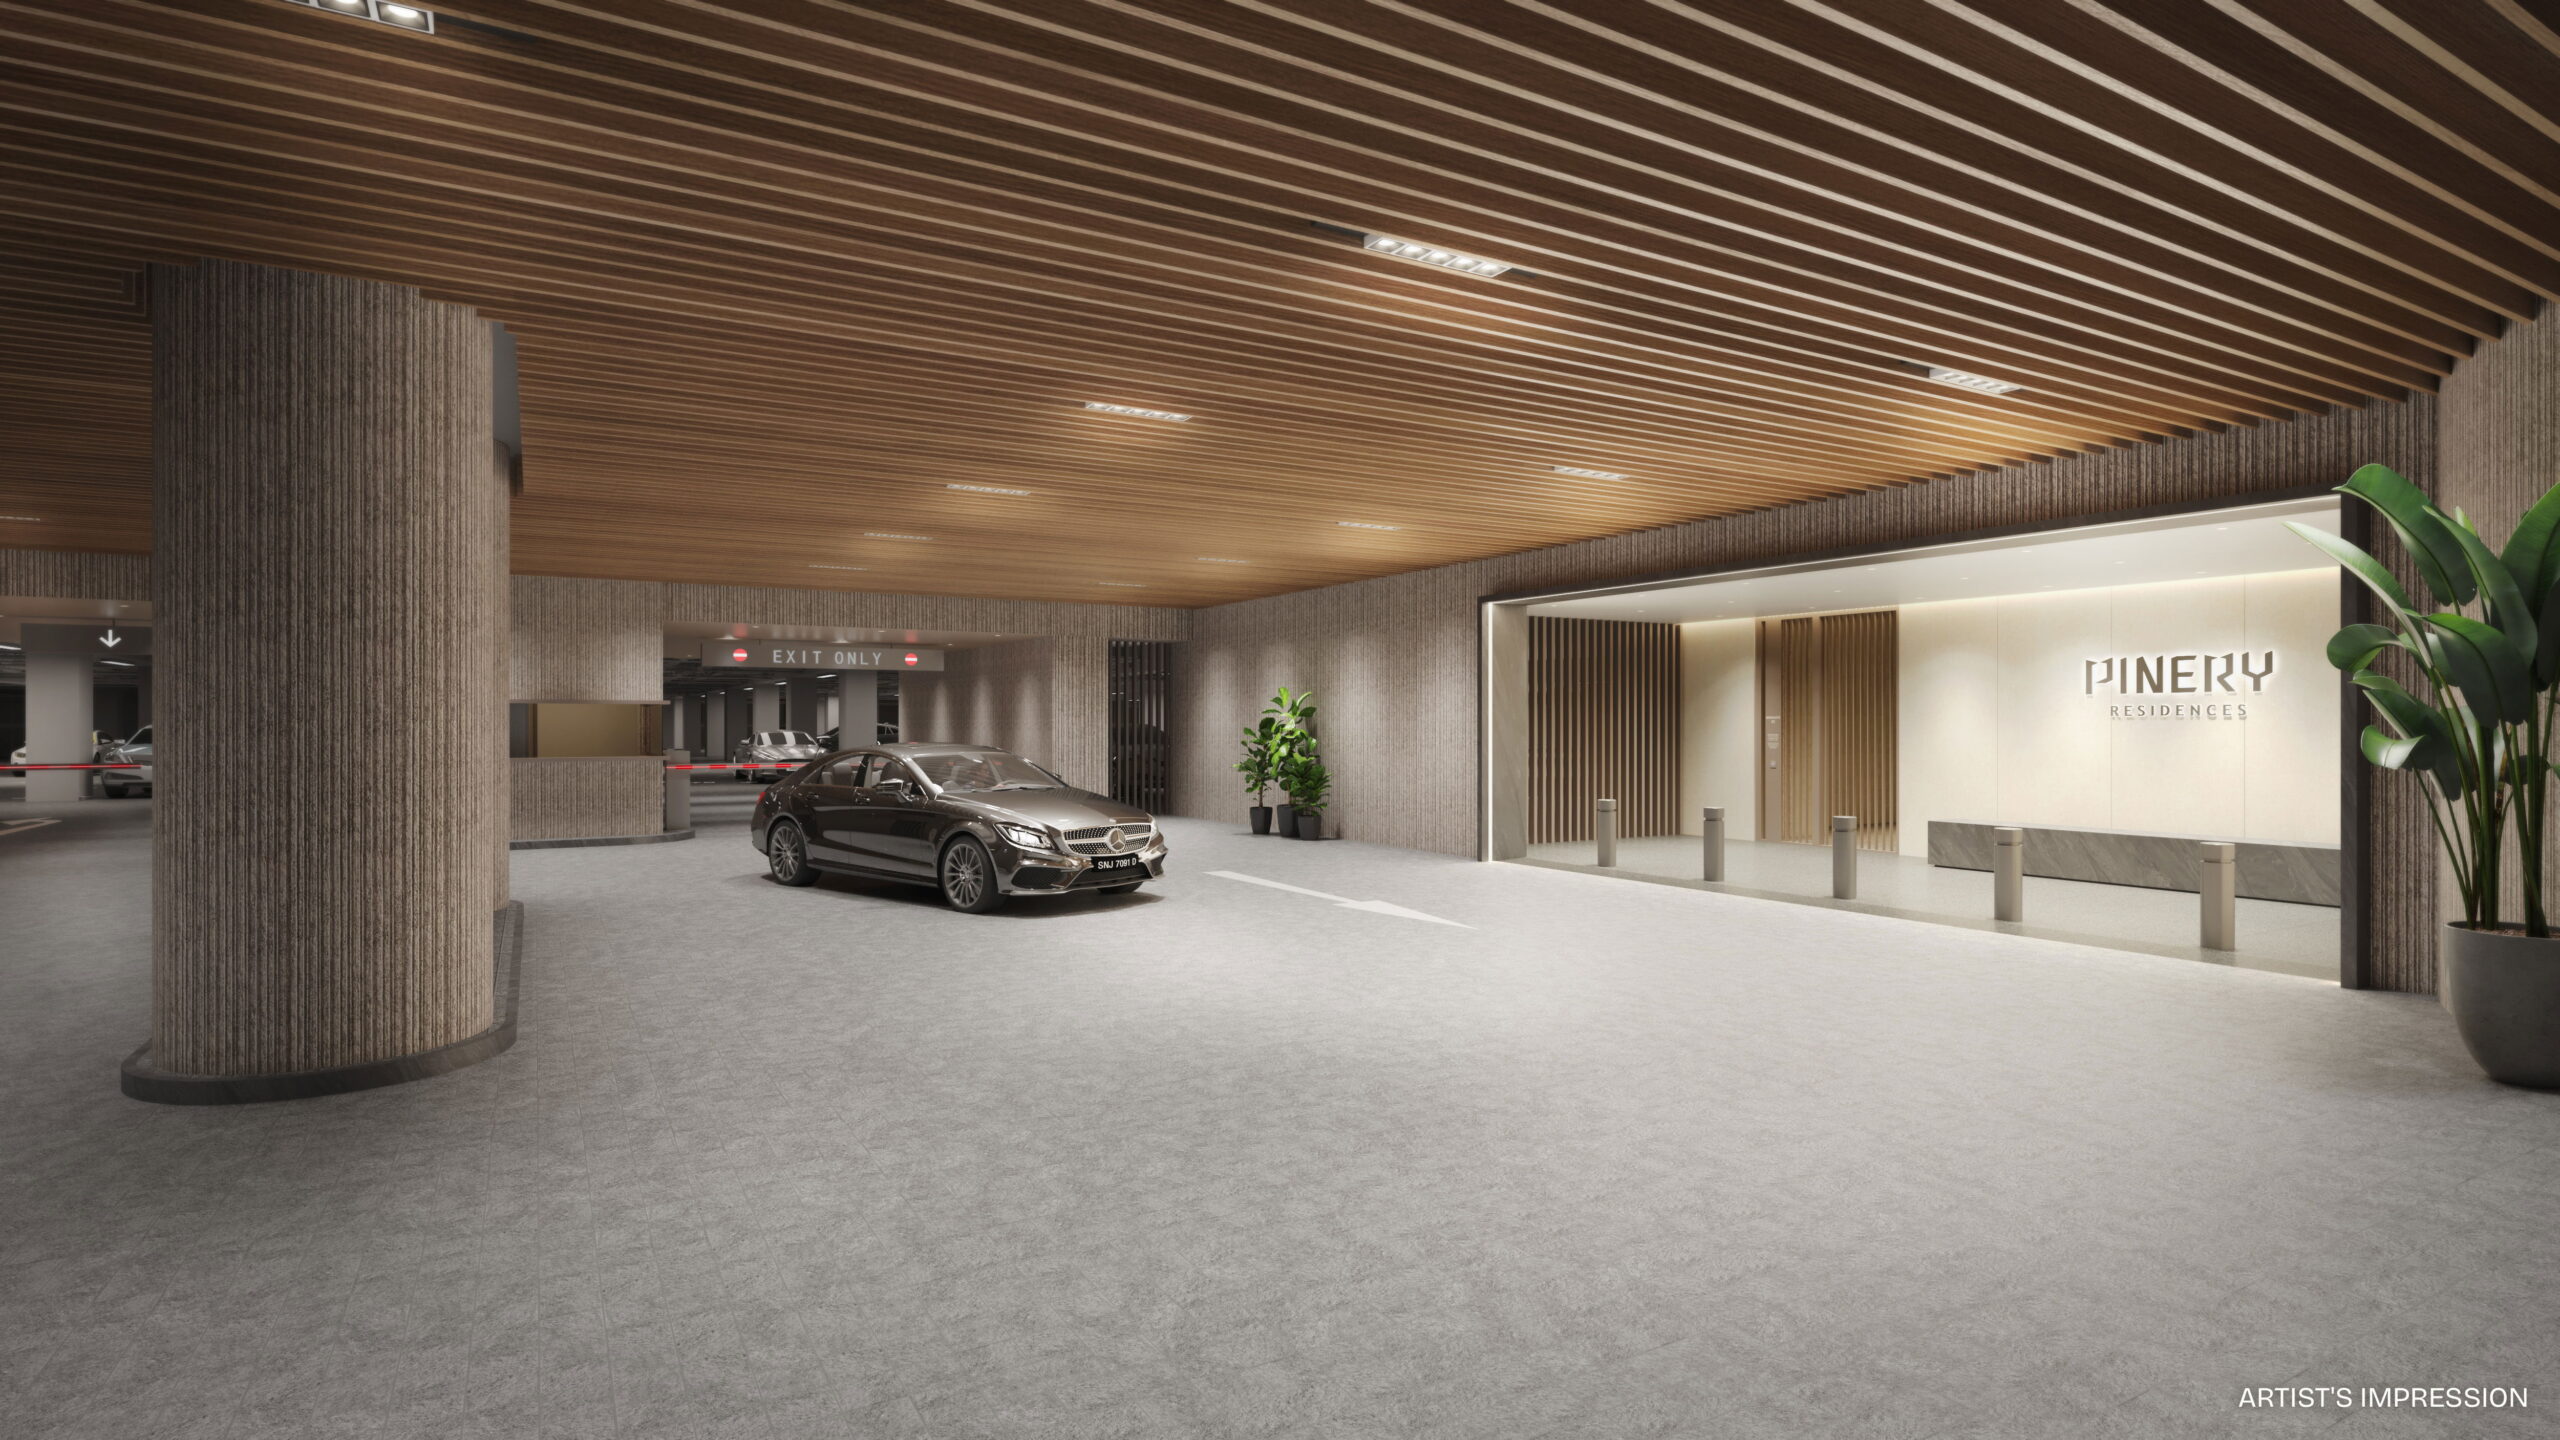
Direct underground pedestrian link to Tampines West MRT supports daily convenience
Direct underground pedestrian link to Tampines West MRT supports daily convenience.
03
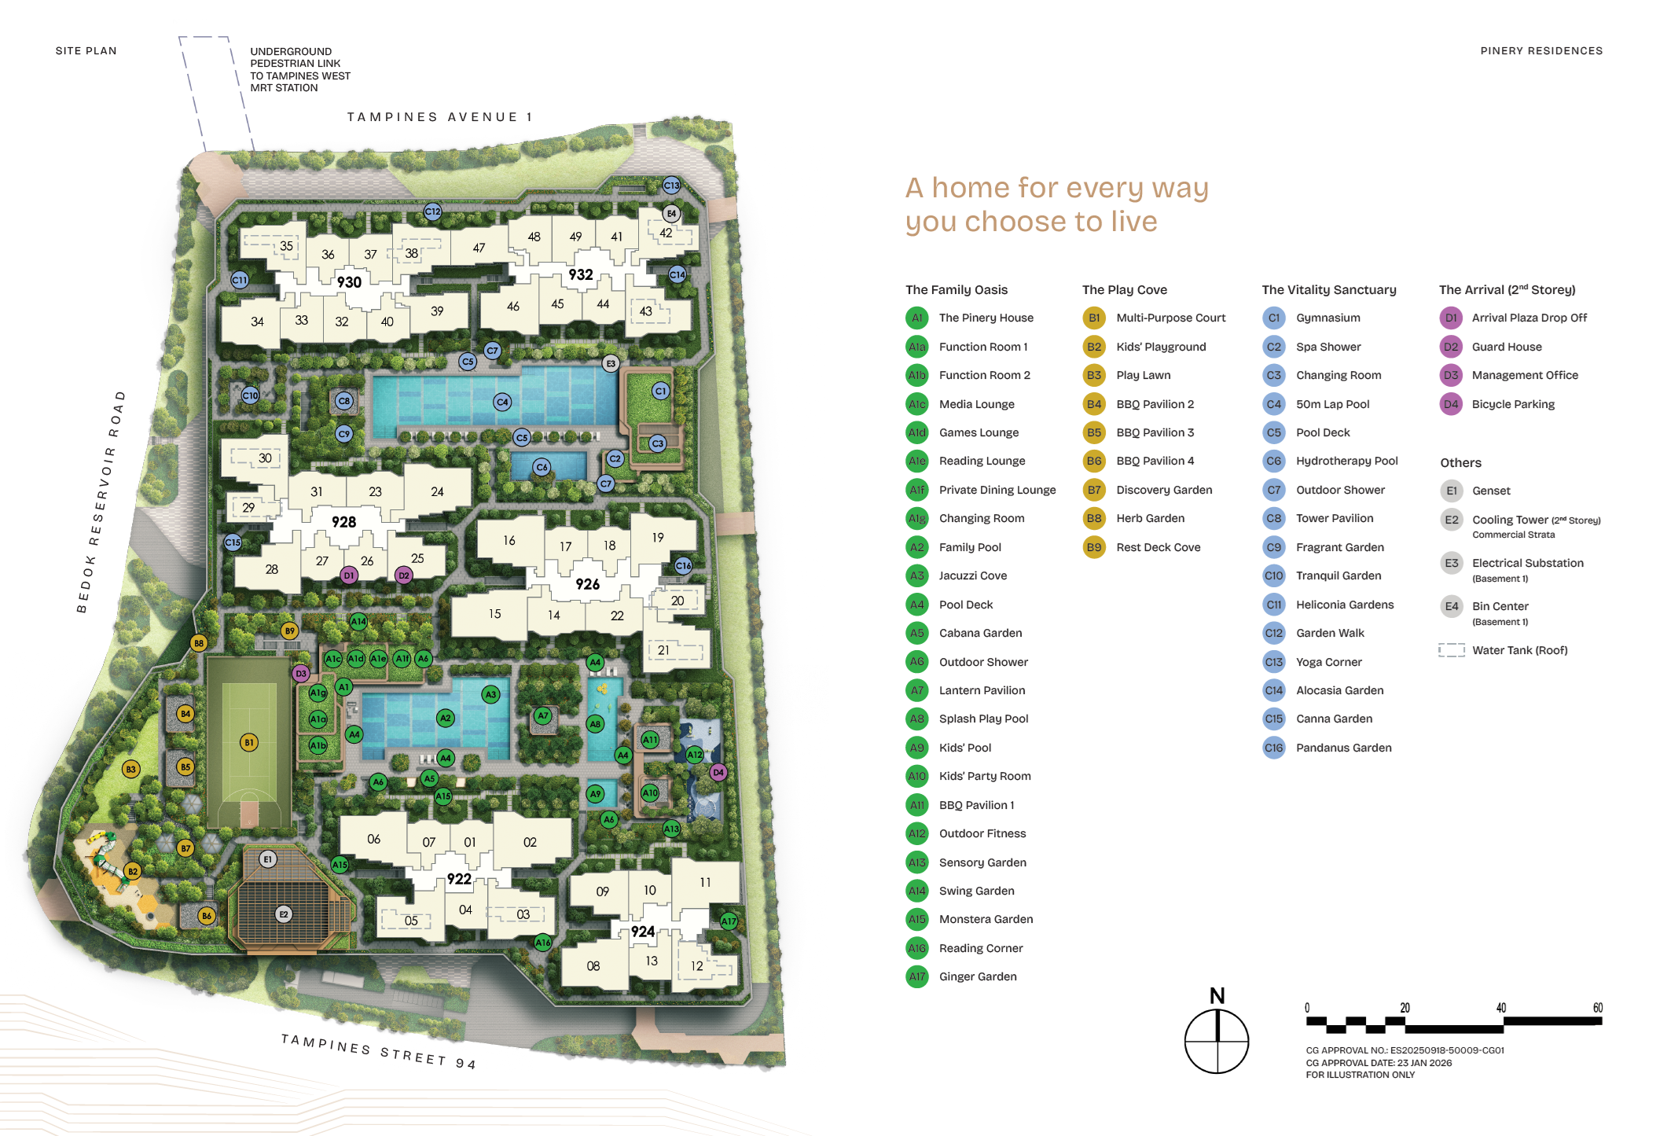
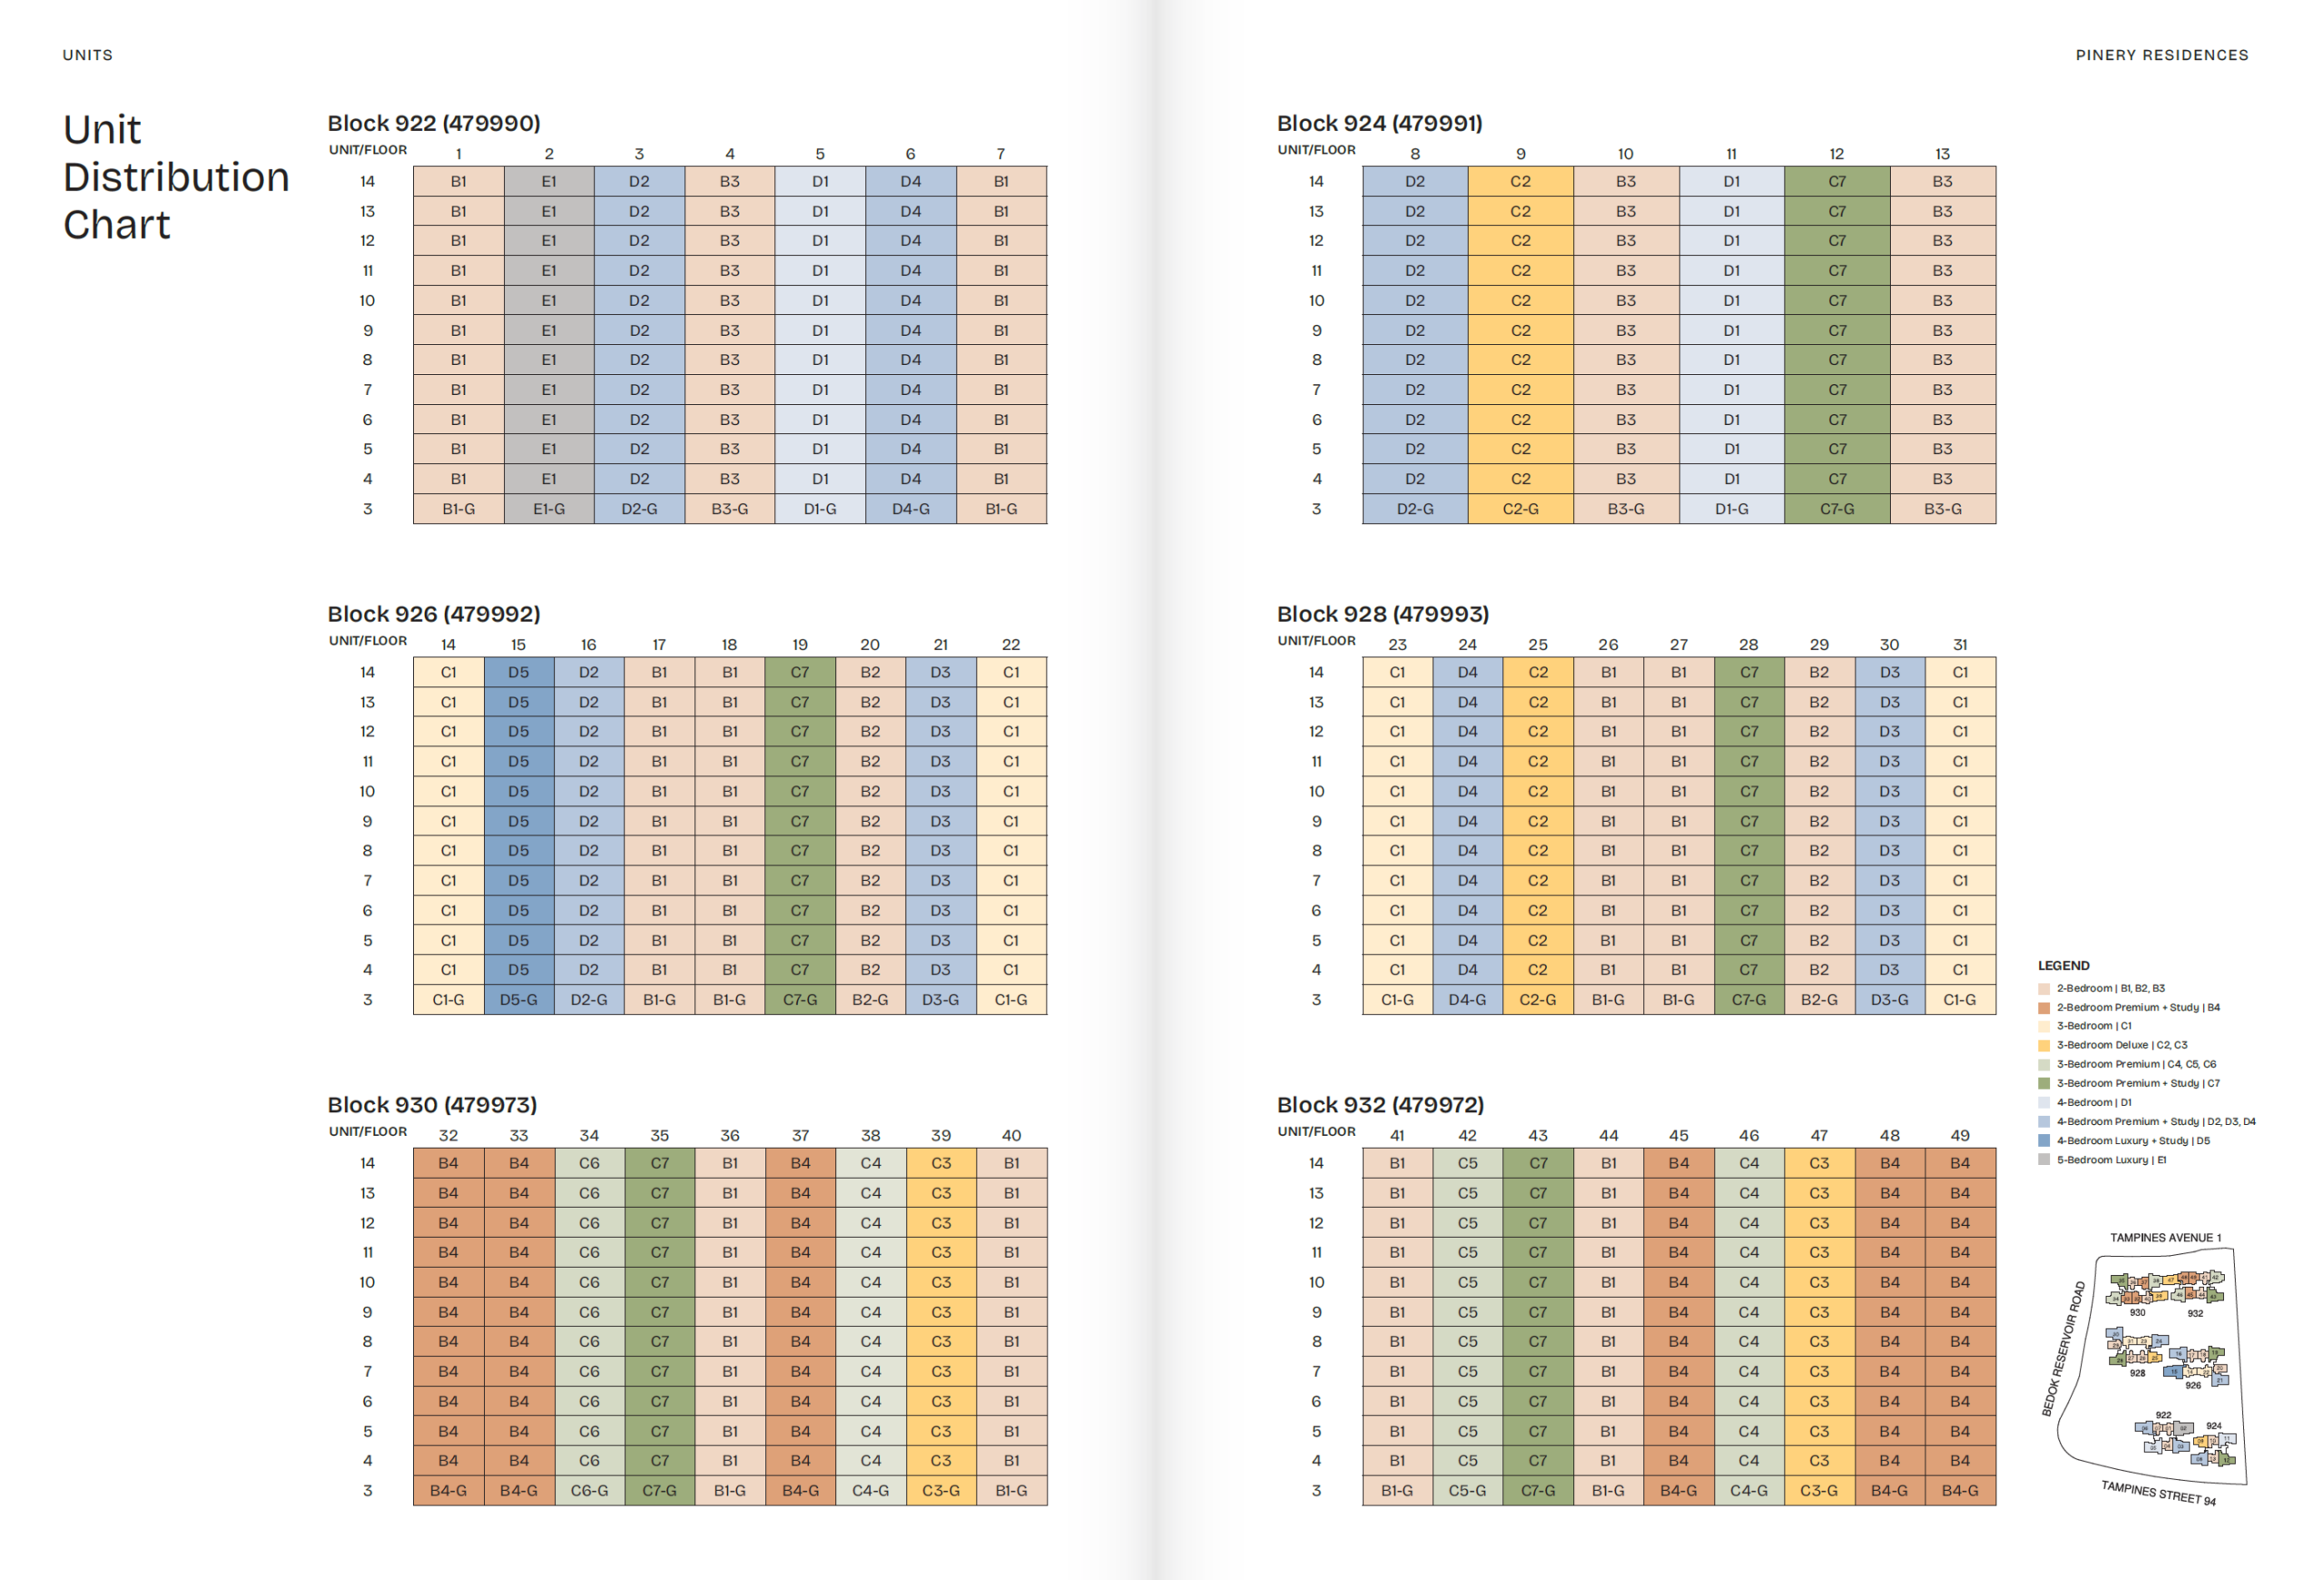
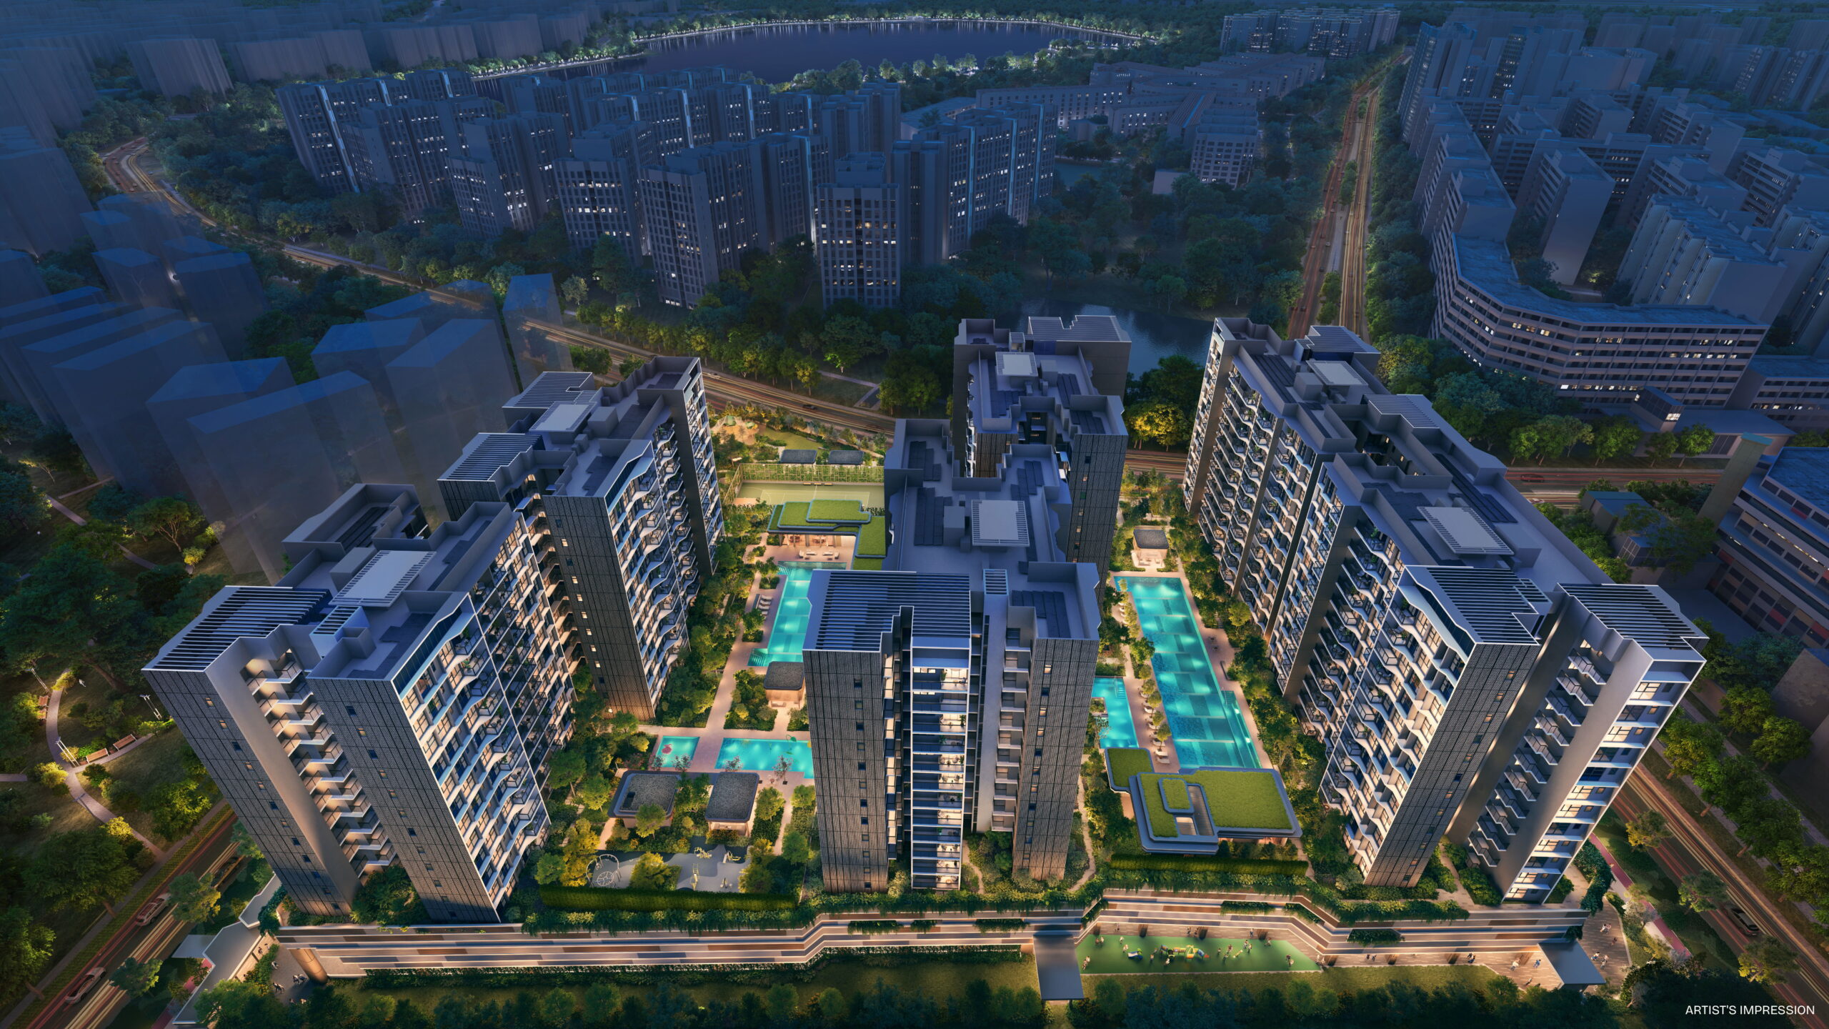
Six 14-storey residential blocks sit above an elevated landscaped deck
Six 14-storey residential blocks sit above an elevated landscaped deck.
Project At-a-Glance
Project Name
Pinery Residences
Property Type
Mixed-use condo
Address
Blocks 922-932 Bedok Reservoir Road; commercial at 91 Tampines Street 94
District
18
Tenure
99 years from 7 January 2025
Developer
Hoi Hup Sunway Tampines Residential Pte. Ltd.
Total Units
588 residential units
Site Area
23,512 sqm
Plot Ratio
2.63
TOP / VP
Residential TOP Q4 2029; Commercial TOP Q2 2029
Pinery Residences in brief
Integrated podium with supermarket, food court, early childhood development centre and retail/F&B.
Direct underground pedestrian link to Tampines West MRT supports daily convenience.
Unit Mix and Sizes
Unit Type
Size Range
Units
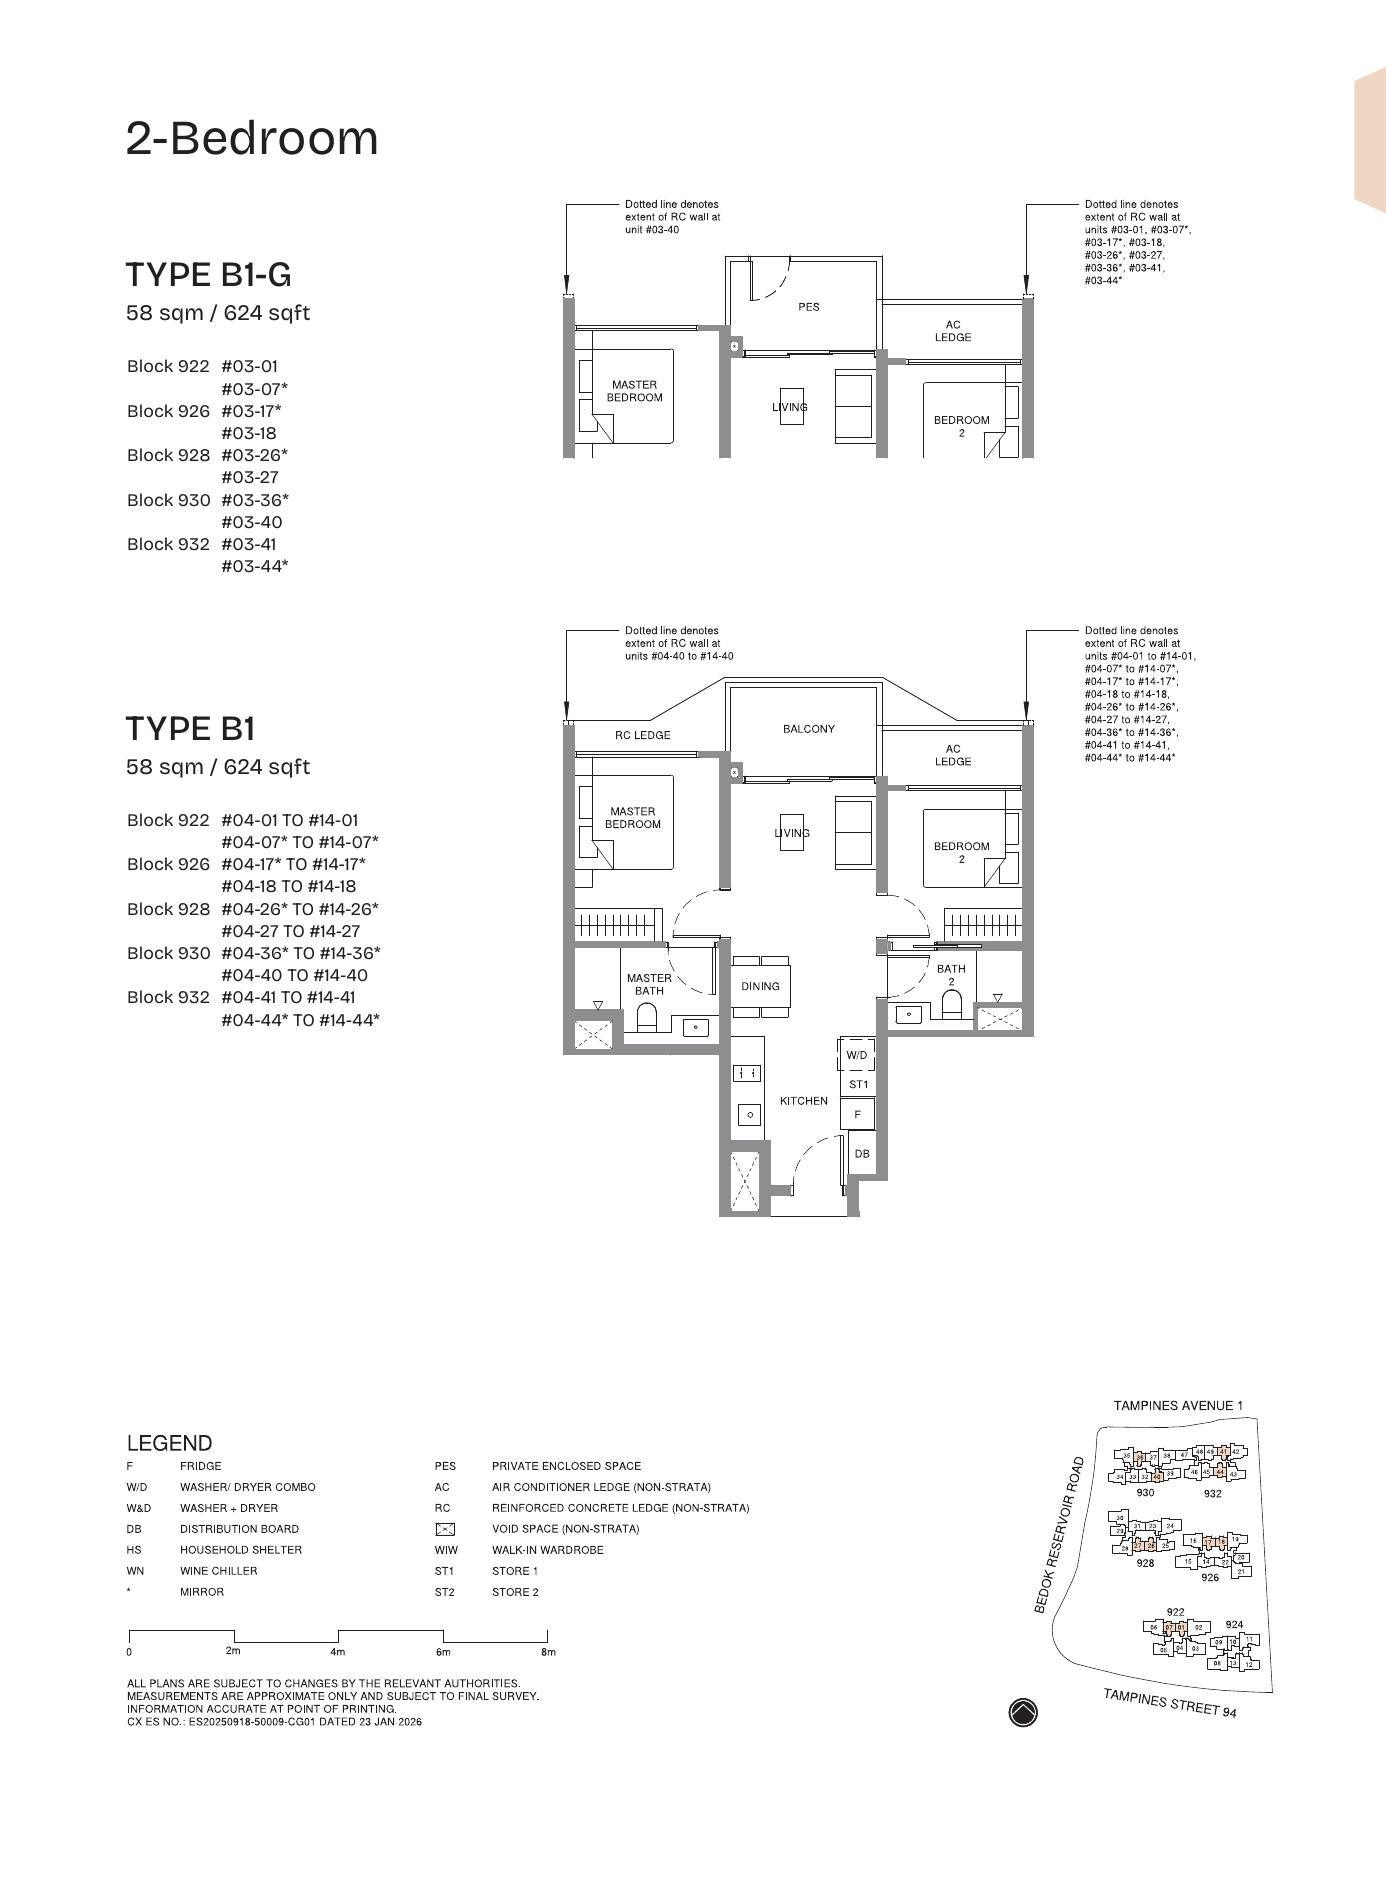
2 Bedroom
624-667 sqft
180
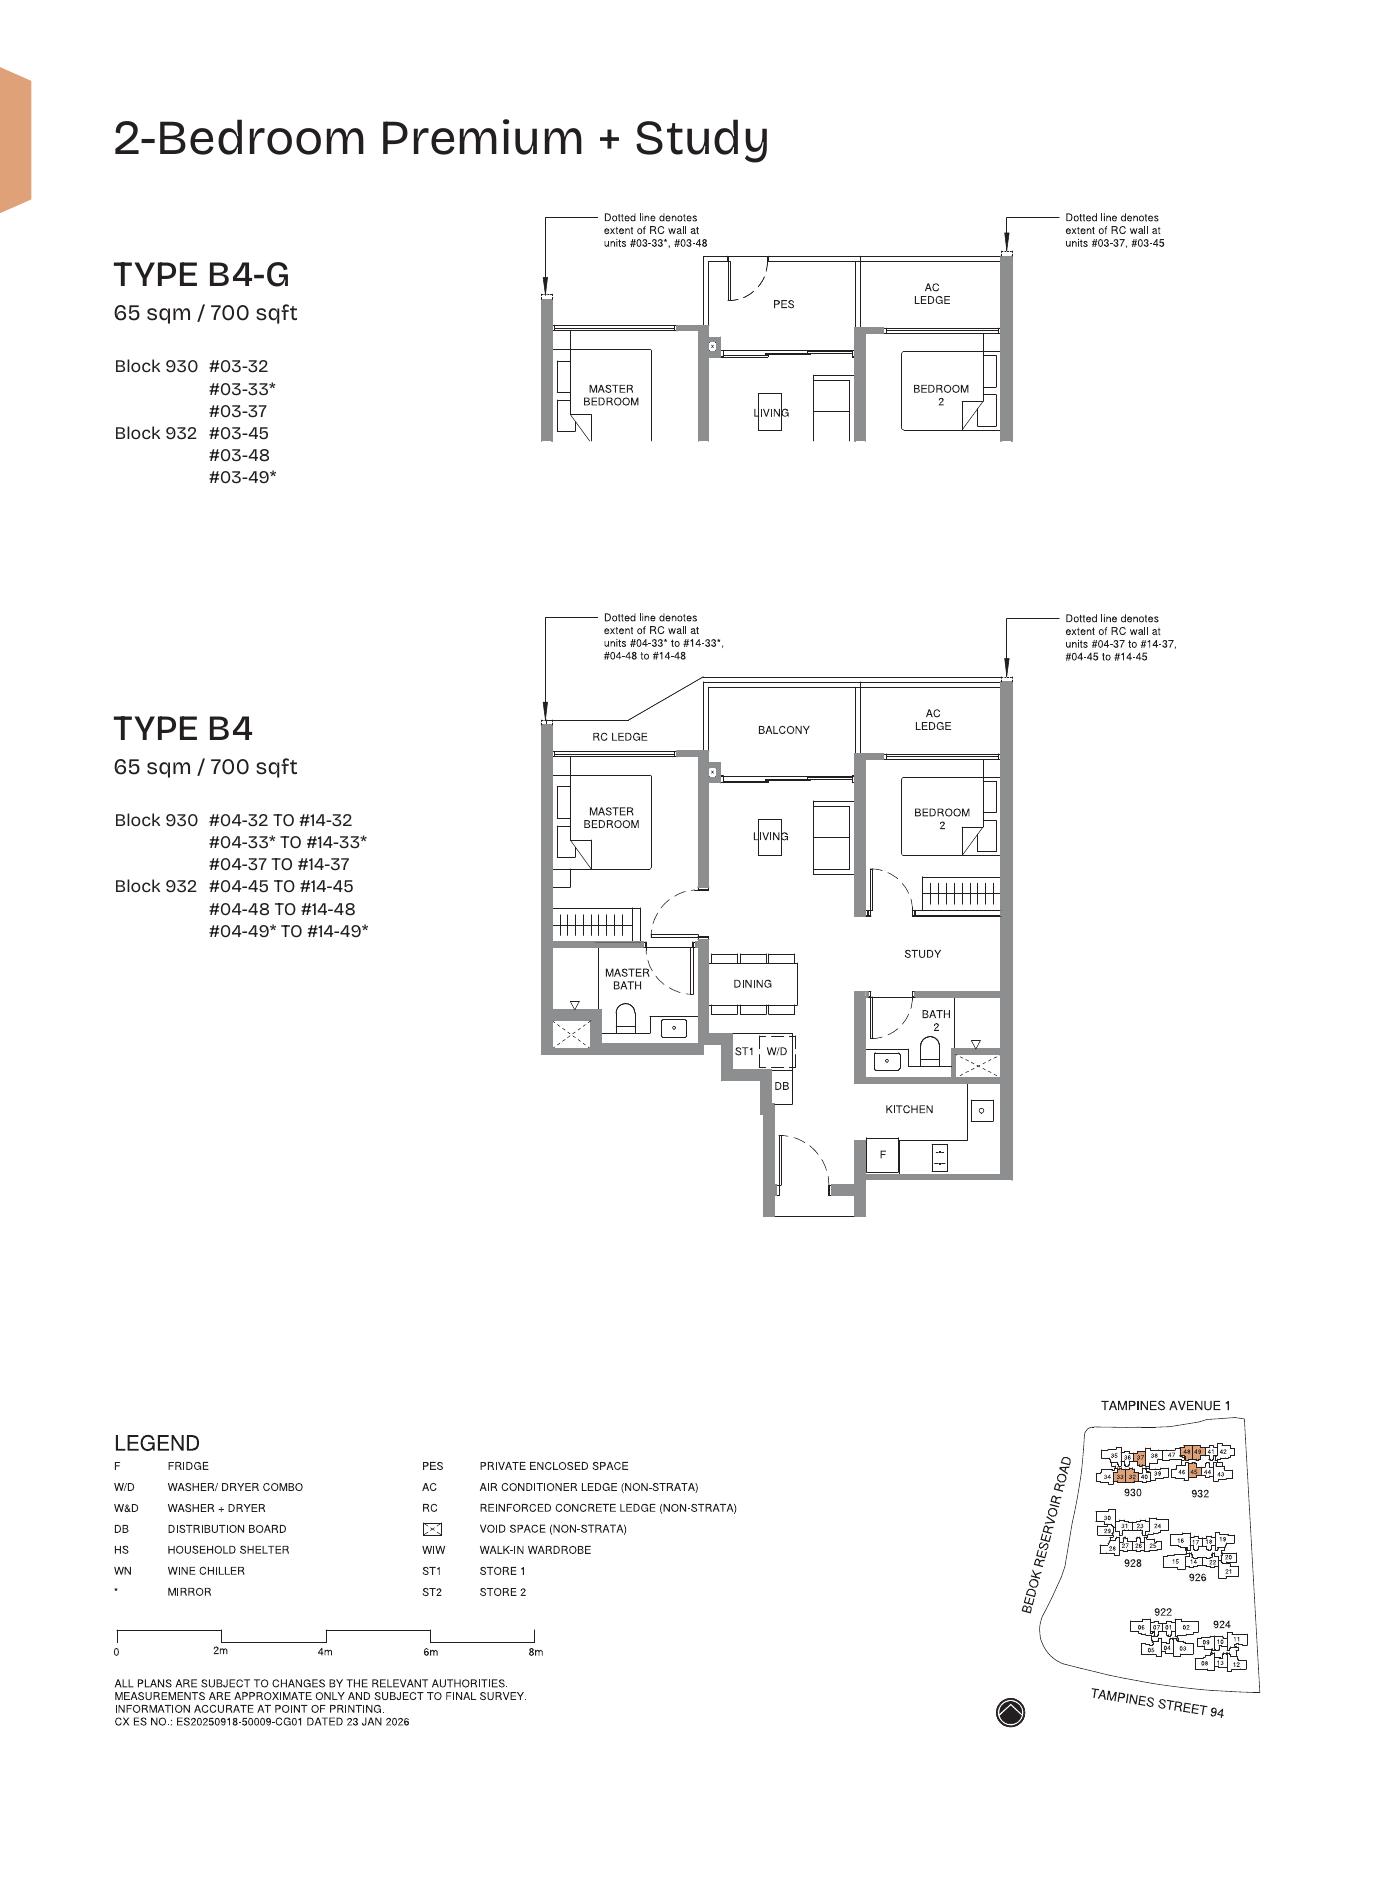
2 Bedroom Premium + Study
700 sqft
72
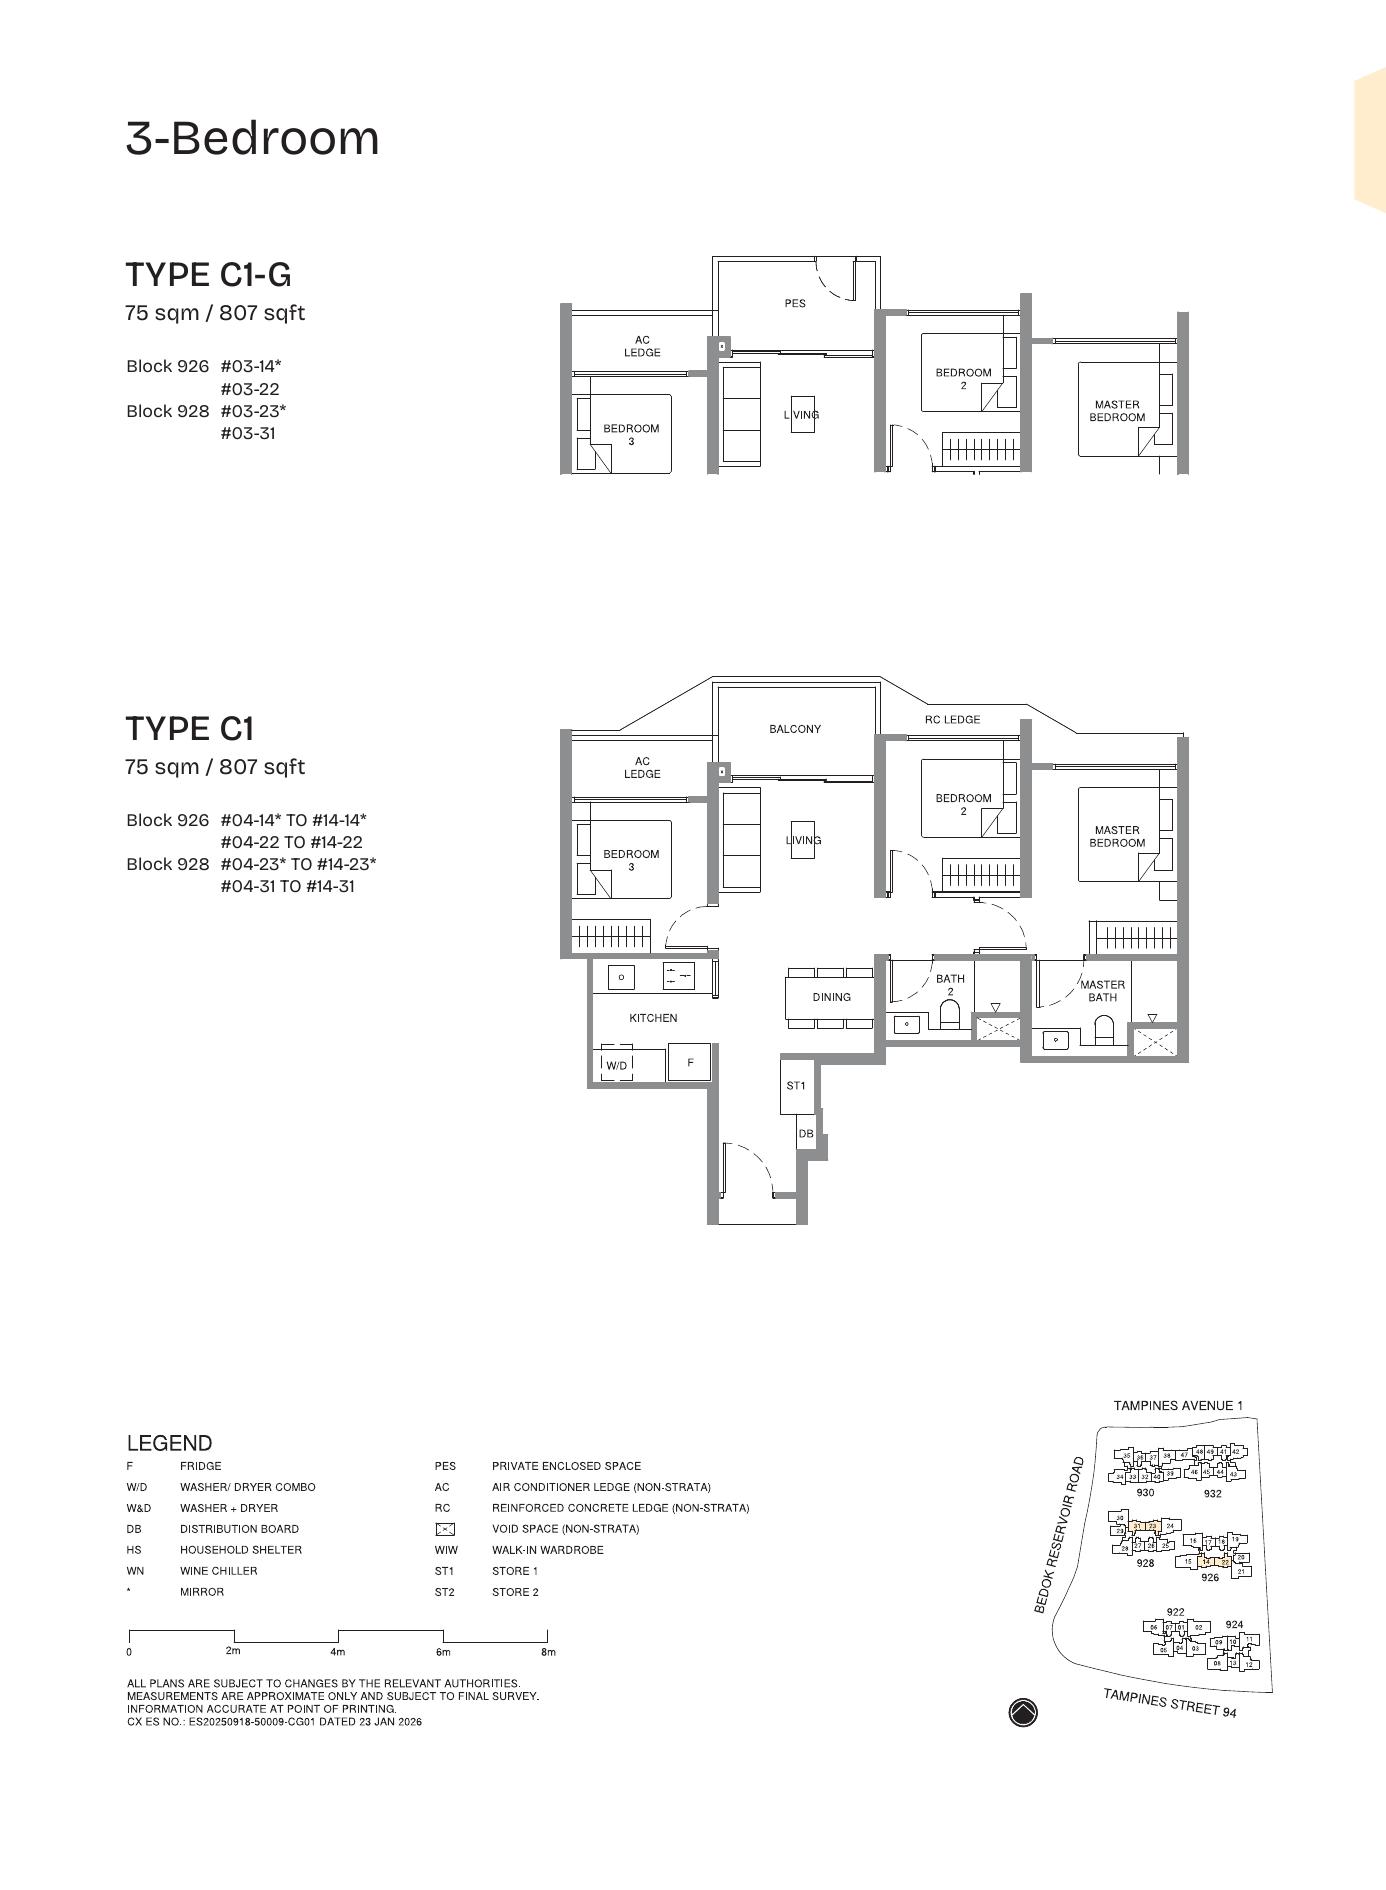
3 Bedroom / Deluxe
807-872 sqft
96
3 Bedroom Premium / + Study
990-1,055 sqft
120
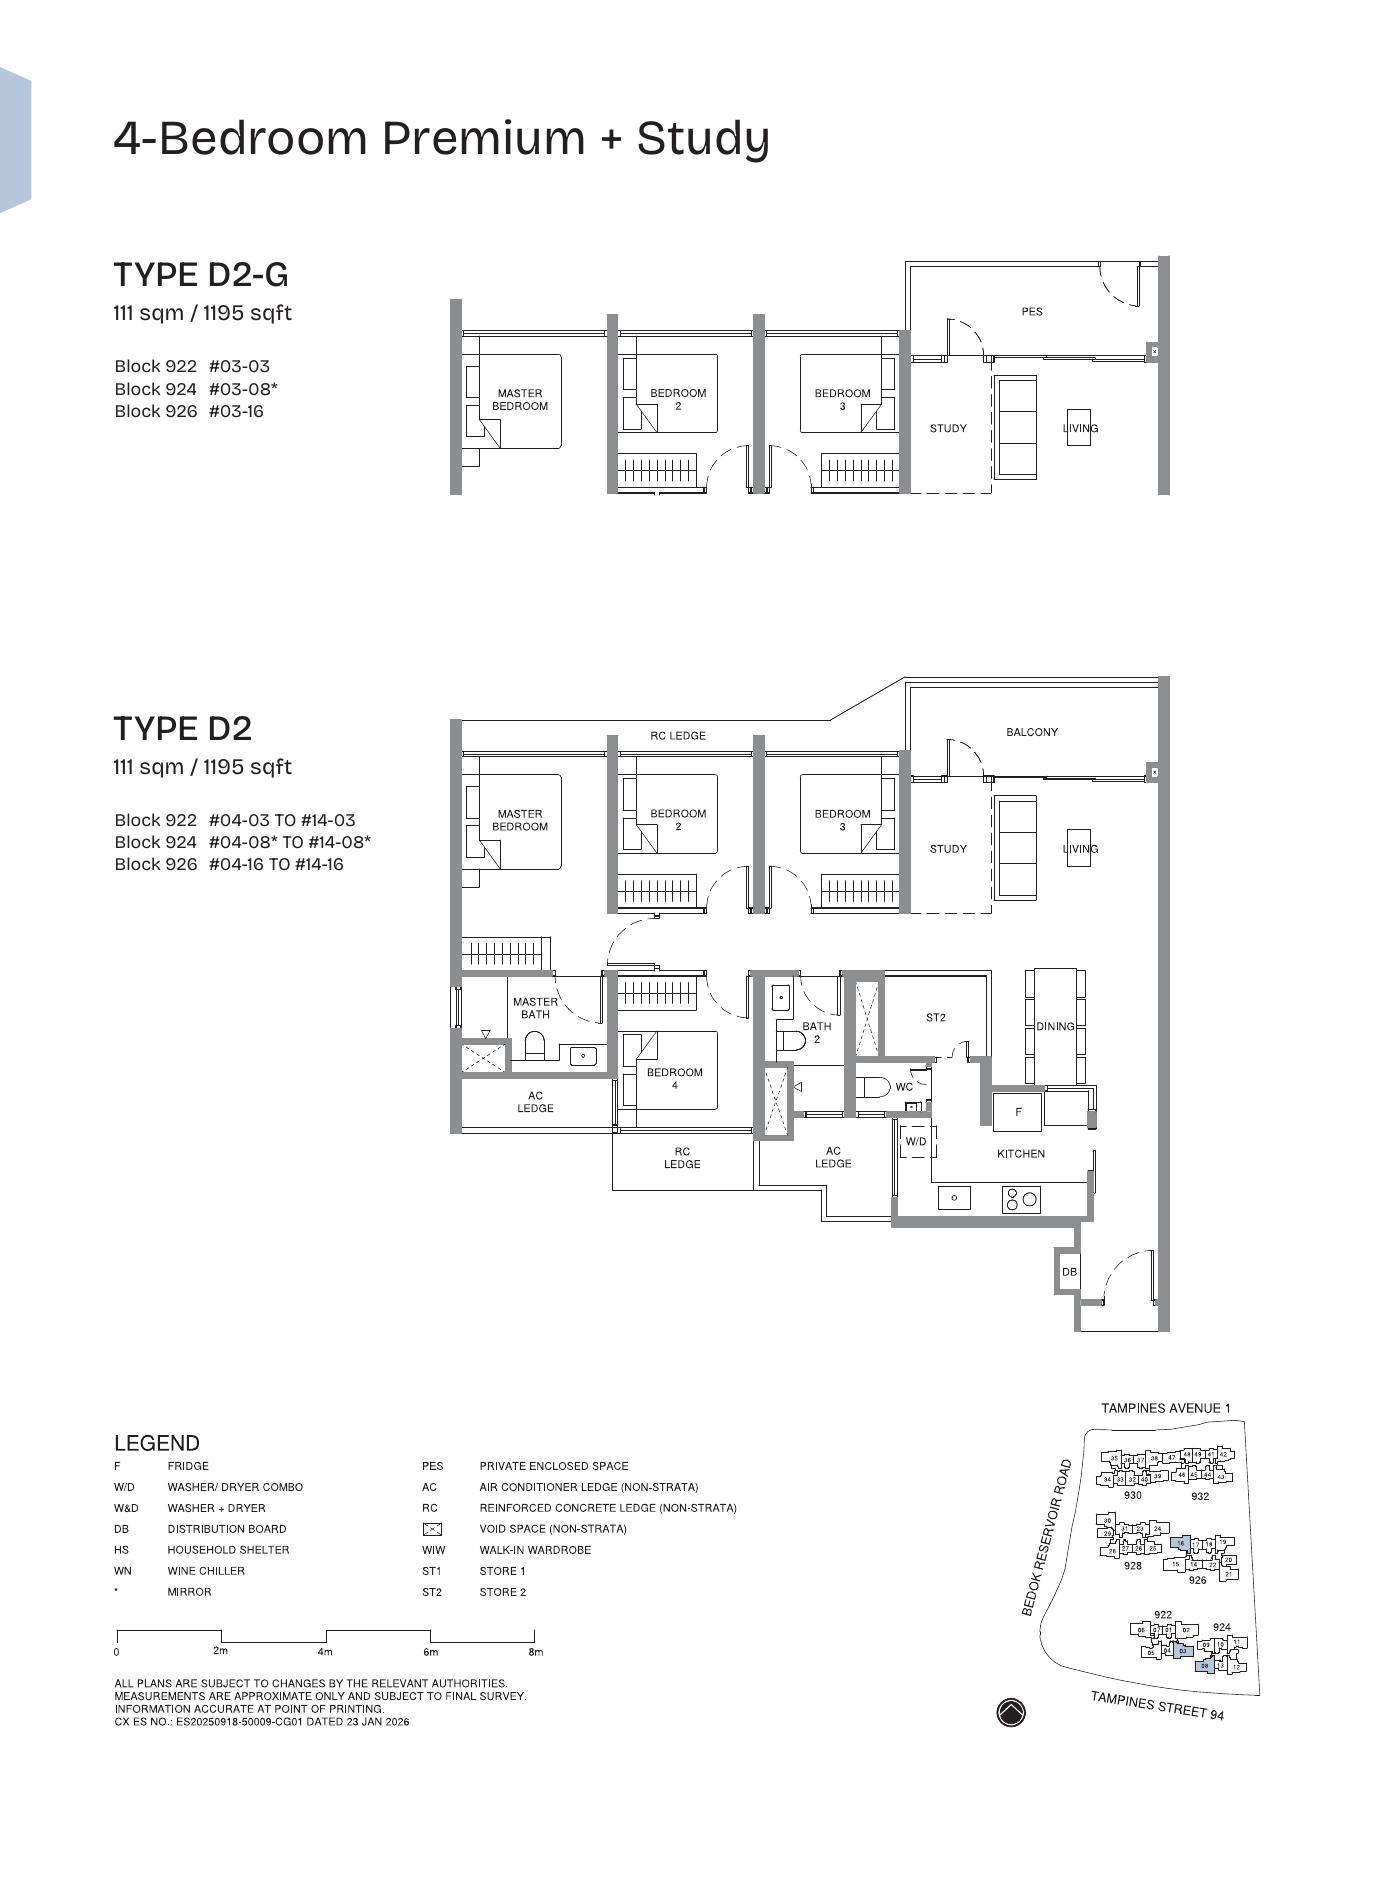
4 Bedroom / Premium + Study
1,141-1,238 sqft
108
4 Bedroom Luxury + Study
1,389 sqft
12
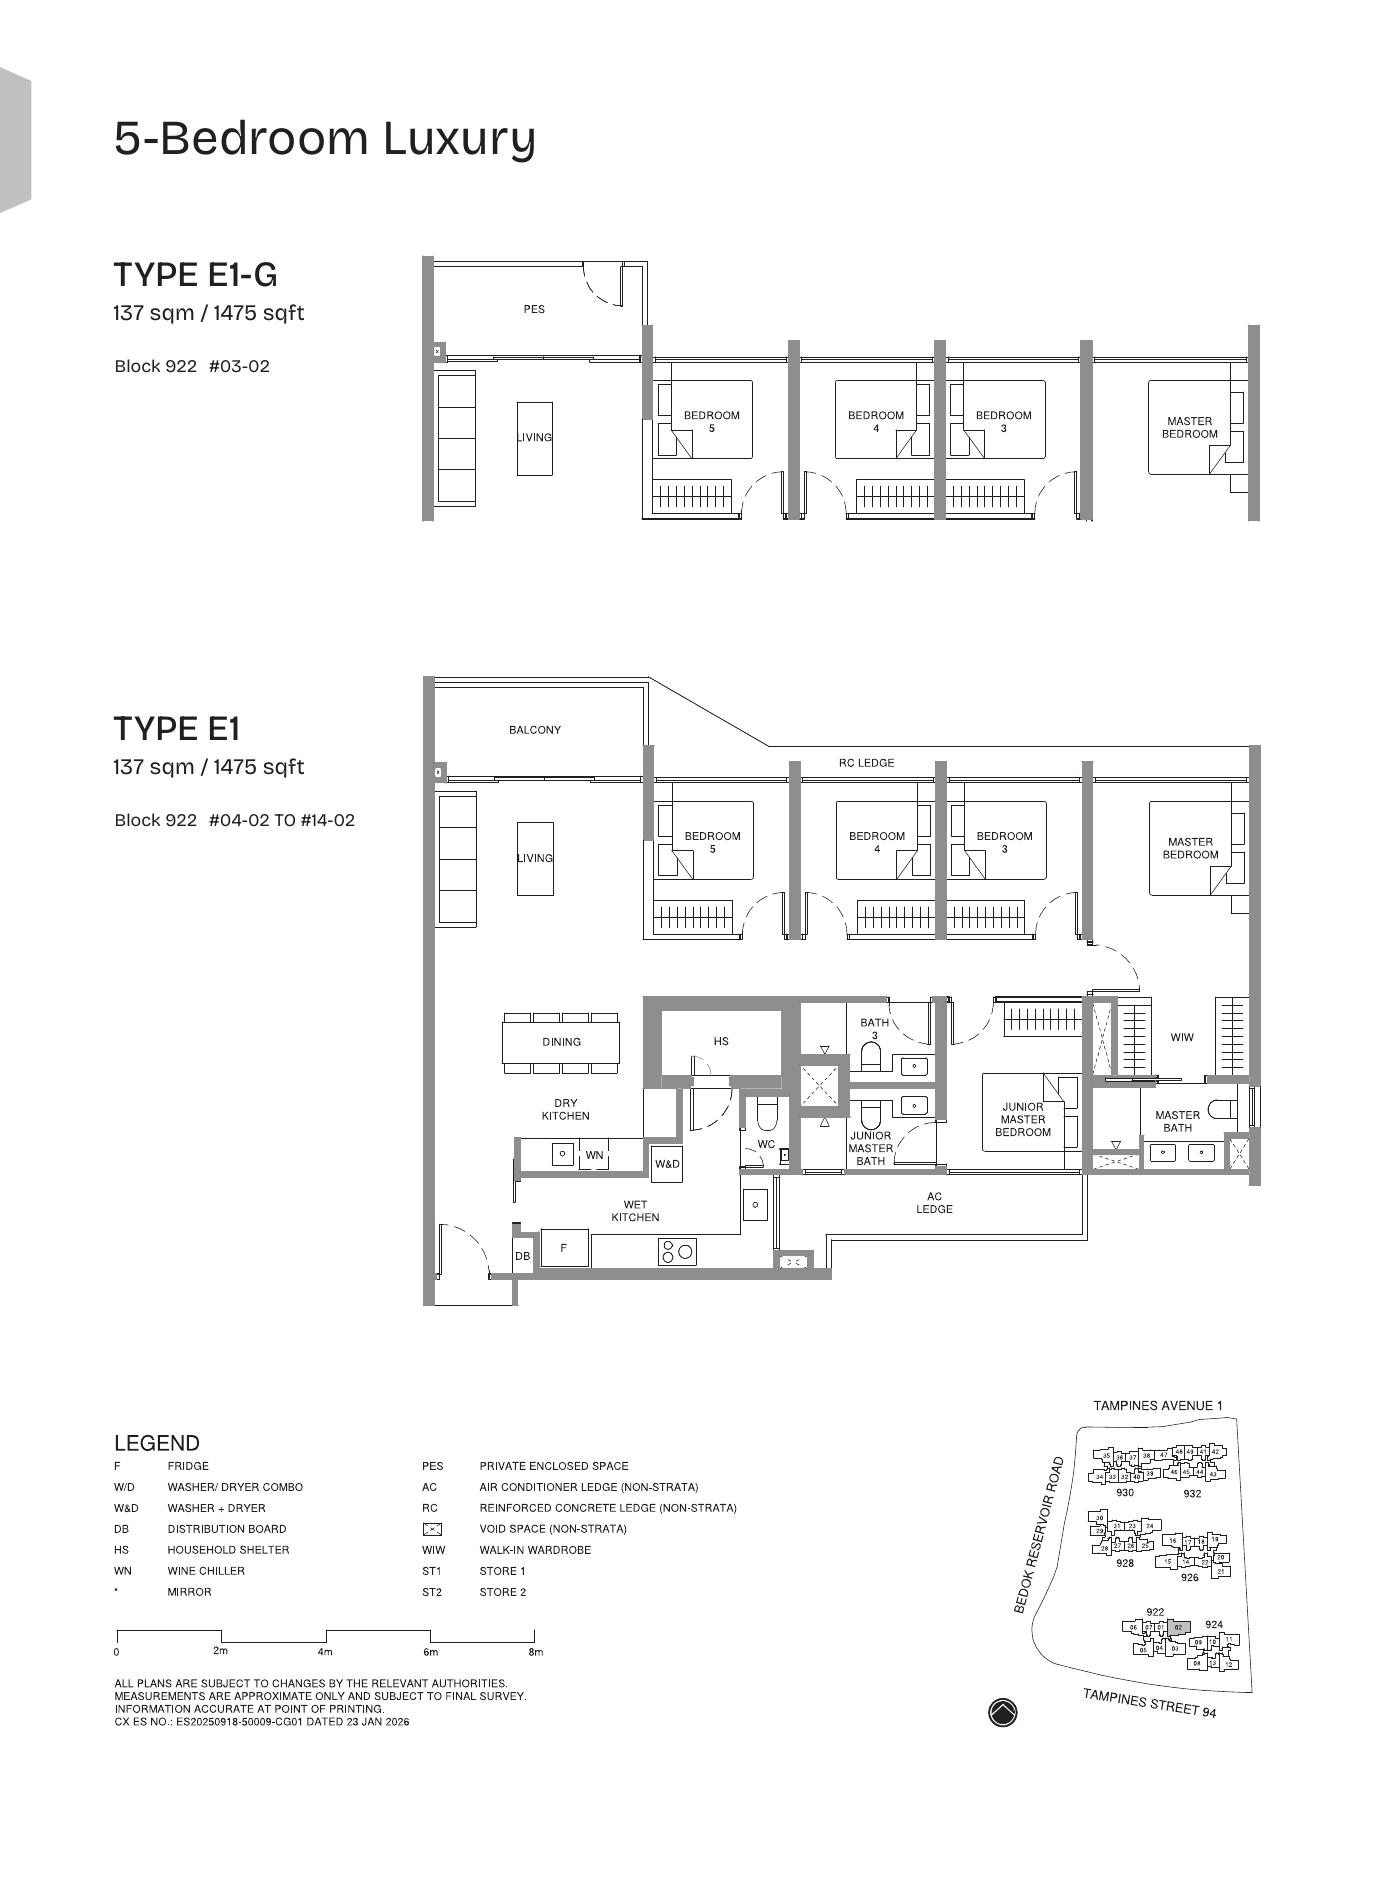
5 Bedroom Luxury
1,475 sqft
12
Source note: Unit mix and sizes are compiled from local project factsheet/floor-plan materials. Buyers should verify latest units and strata details before booking.
Indicative Pricing
Price Guide
Latest official price list
Availability
Available on request
Status
Subject to developer release
The local source materials do not provide a publishable current unit-by-unit price list for this post. Request the latest developer price matrix before making a purchase decision.
Why Buyers Are Watching
1Integrated podium with supermarket, food court, early childhood development centre and retail/F&B.
2Direct underground pedestrian link to Tampines West MRT supports daily convenience.
3Six 14-storey residential blocks sit above an elevated landscaped deck.
4Hoi Hup Sunway track record and ADDP design team add buyer familiarity.
Location and Connectivity
Link 1
Tampines West MRT direct link
Connectivity detail from local project materials; travel times should be independently verified.
Link 2
Tampines Street 94 / Bedok Reservoir Road
Connectivity detail from local project materials; travel times should be independently verified.
Link 3
Tampines Regional Centre nearby
Connectivity detail from local project materials; travel times should be independently verified.
Link 4
Future commercial podium conveniences
Connectivity detail from local project materials; travel times should be independently verified.
Location details are source-derived and should be verified against current transport maps.
Schools Nearby
Nearby schools
St Hilda's Primary, Tampines Primary, Jun Yuan Primary, Temasek Polytechnic, SUTD
Note
School proximity and eligibility should be checked against the latest MOE OneMap school-query data.
Lifestyle and Amenities
Commercial podium with food court and supermarket
Neighbourhood amenity highlighted in the local source pack and surrounding-area notes.
Tampines West neighbourhood amenities
Neighbourhood amenity highlighted in the local source pack and surrounding-area notes.
SAFRA Tampines and Tampines regional malls
Neighbourhood amenity highlighted in the local source pack and surrounding-area notes.
Bedok Reservoir recreation
Neighbourhood amenity highlighted in the local source pack and surrounding-area notes.
Site Plan
Pinery Residences actual site plan from source material
Floor Plans (Selected)
Representative actual floor plans by unit type. Download the full floor-plan PDF below for every available source layout.
2-Bedroom B1
2-Bedroom Premium + Study B4
3-Bedroom C1
4-Bedroom D1
5-Bedroom Luxury E1
Need every stack and layout?
Download the full floor-plan PDF from the source pack.
Disclaimer: Information is compiled from local project source materials and may change without notice. Floor areas, travel times, pricing and availability must be verified with the developer sales team before purchase.
Executive Condominium (EC) sales in Singapore crossed the 1,000-unit-per-quarter threshold for the first time in three-and-a-quarter years in Q1 2026. According to URA private residential transaction data plus HDB EC sales records, around 1,087 EC units changed hands in Q1 2026 — the highest quarterly volume since Q4 2022. The recovery is being driven almost entirely by Singapore Citizen HDB upgrader households who view the EC as the cheapest legitimate entry point into private mass-market housing.
Quick Answer — what just happened in the EC market
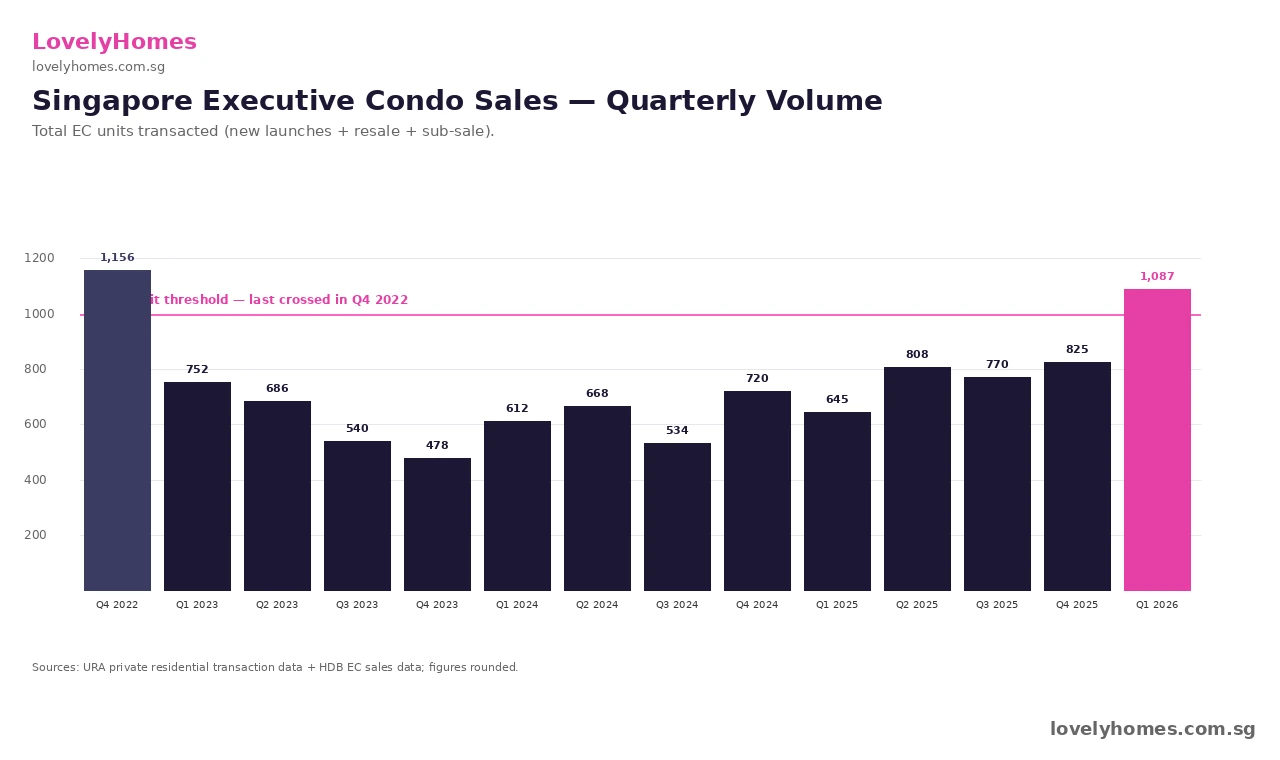
1,087 EC units sold in Q1 2026 — first time above 1,000 in 13 quarters.
Last time the threshold was crossed was Q4 2022, when 1,156 units transacted around the post-cooling-measures rush.
Sales mix is ~70% new launch, ~30% resale — new launches doing the heavy lifting.
Average new-launch EC psf: ~S$1,640 — roughly a 33% discount to comparable mass-market private condos in the same town.
Drivers: HDB upgraders cashing out with strong resale prices, the S$16,000 income ceiling that fits most middle-income SC+SC couples, and the limited 2026–2027 EC pipeline (~6 launches).
The 13-Quarter Drought, Broken
The EC market in Singapore has been quietly grinding through a thin patch since the Q4 2022 sales spike of 1,156 units — that quarter was an outlier driven by the September 2022 cooling-measures package, which tightened TDSR and raised stamp duty for second-property purchases. Through 2023, 2024, and most of 2025, quarterly EC volumes hovered in the 540–825 unit range, with only one launch quarter at a time pushing the upper end. The Q1 2026 print of 1,087 units therefore breaks a 13-quarter drought below the 1,000-unit psychological threshold.
Figure 1: 13-quarter EC sales chart — Q1 2026’s 1,087 units broke above the 1,000-unit threshold for the first time since Q4 2022.
Why ECs Are Outselling Mass-Market Private Condos
The EC value proposition rests on three structural pillars. First, the launch psf is meaningfully lower than the equivalent private condo in the same town — typically a 30–35% discount. Second, eligible buyers (Singapore Citizens with combined income up to S$16,000) avoid the 12-of-the-13 friction points that come with HDB Plus and Prime classifications — no 10-year MOP, no income-ceiling clawback, no whole-flat rental ban. Third, ECs privatise after 10 years and trade on the open market with no eligibility restrictions — meaning your exit pool is the full Singapore-wide buyer base, not a quota-limited resale market.
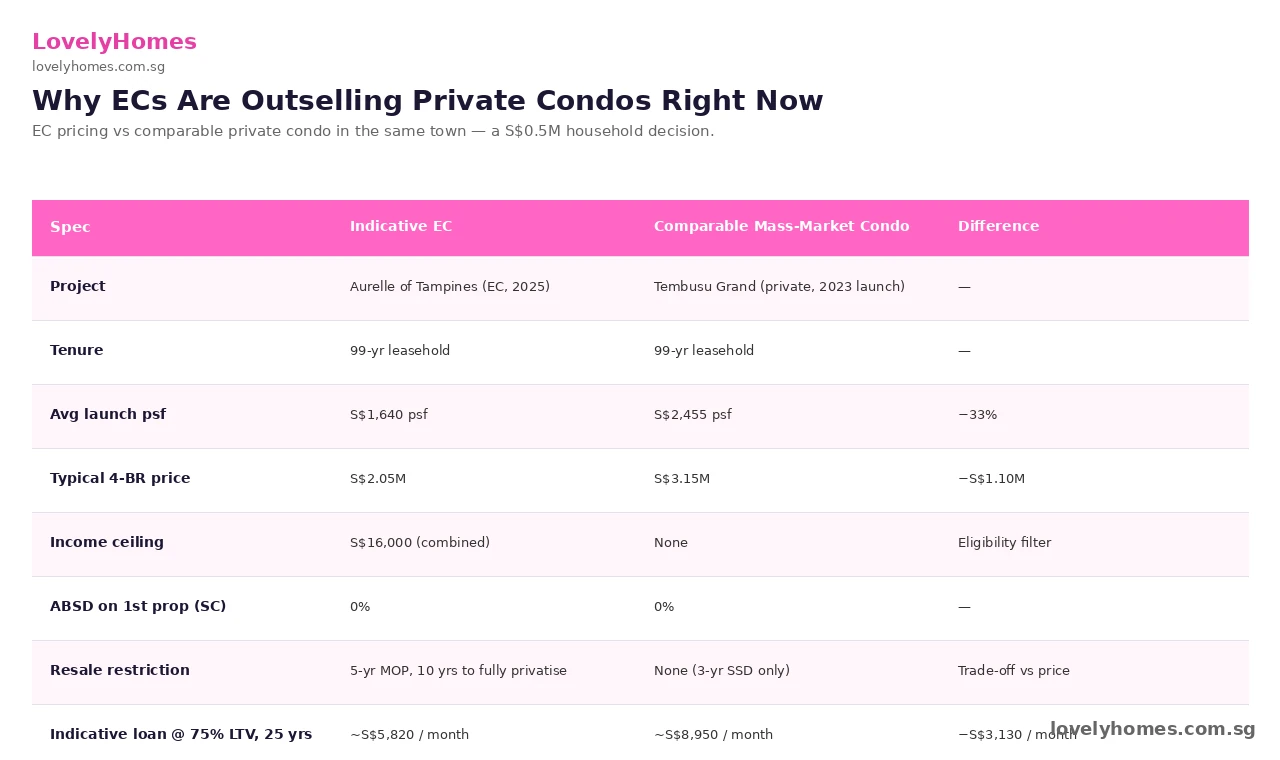
Figure 2: At launch psf, an EC delivers ~33% savings vs comparable private condo, with mortgage instalments roughly S$3,100/month lower for a 4-bedroom unit.
For a S$2.05M EC versus a S$3.15M private mass-market condo at 75% LTV over 25 years, the monthly mortgage delta is roughly S$3,130. Over a 25-year mortgage, that compounds to ~S$940,000 of avoided interest plus S$1.1M of avoided principal — a S$2M lifetime difference. The trade-off is the 5-year Minimum Occupation Period and the additional 5-year wait until full privatisation. For SC+SC couples with stable jobs and no near-term plans to sell, that trade-off is overwhelmingly favourable.
Who Is Buying — The HDB Upgrader Profile
The buyer profile of Q1 2026 EC sales skews heavily towards HDB upgraders in their mid-30s to mid-40s, typically a SC+SC couple selling a 4-room or 5-room HDB flat that has appreciated significantly since key collection. The HDB Resale Price Index hit a record high in Q4 2024 before drifting -0.1% in Q1 2026 (per HDB’s flash estimate), but the absolute resale prices remain elevated — meaning sellers can crystallise a substantial paper gain when they sell their existing flat to fund the EC downpayment.
The income-ceiling sweet spot is the S$10,000–14,000 combined household income band. Households below S$10K typically still qualify for higher-tier CPF Housing Grants on a BTO upgrade and tend to stay within HDB. Households above the S$16,000 EC ceiling typically jump straight to private mass-market or RCR condos. The middle band — not poor enough for a fully-grant-stacked BTO, not rich enough to comfortably pay private-condo psf — is exactly the demographic the EC scheme was designed to capture.
What Drove Q1 2026 Specifically — The Aurelle/Otto/Novo Triple
Three EC launches absorbed the bulk of Q1 2026 volume:
Aurelle of Tampines — a District 18 EC by Sim Lian, launched late Q4 2025 and continuing strong sales through Q1 2026. Indicative launch psf around S$1,640.
Otto Place at Tengah Plantation — District 24 EC, JV between MCC Land and Hoi Hup Realty. Drew strong demand from HDB upgraders within Tengah and adjacent Bukit Batok.
Novo Place at Plantation Close — District 24 EC by Hoi Hup. Sister project to Otto, leveraging the same Tengah catchment.
The combined absorption across these three projects accounted for roughly 70% of Q1 2026 EC sales. Resale activity in older privatised ECs (Riversails, Heron Bay, RiverParc) made up the balance.
Summary — EC Market Snapshot Q1 2026
Metric
Q1 2025
Q4 2025
Q1 2026
Notes
Total EC units sold
~645
~825
~1,087
+32% QoQ; first >1,000 since Q4 2022
New-launch share
~55%
~62%
~70%
Aurelle + Otto + Novo dominated
Avg new-launch psf
~S$1,575
~S$1,610
~S$1,640
+1.9% QoQ
Income-ceiling buyers (~S$10–14K)
~58%
~62%
~64%
HDB upgrader demographic
What This Means for Buyers, Sellers, and Developers
For buyers in the income band: the EC value proposition is the strongest it has been since 2022, but supply is thinning. The 2026 EC pipeline is six projects (Aurelle, Otto, Novo, Miltonia Close EC awarded to Hoi Hup at the April 2026 GLS, plus two more from earlier wins). Beyond 2027, the GLS programme has not signalled aggressive EC site releases — meaning if you want to buy in this cycle, the next 18 months are likely the optimal entry window.
For HDB upgraders considering the move: the maths still works in 2026. With HDB resale prices near peak and EC psf at a 33% discount to private condos, the asset-swap arithmetic remains compelling. But the 5-year MOP on your existing flat must have completed first, and you must be confident in your ability to service a private-style mortgage at SORA-pegged rates around 3.5–3.8%.
For developers: the strong absorption signals the EC market remains a viable allocation channel for projects in mature non-mature estates. Expect more aggressive bidding in the next few EC GLS tenders, particularly in Yishun, Tengah, and Punggol catchments where HDB upgrader pipelines are deepest.
What Might Come Next
Three watch-points for Q2 2026. First, the Miltonia Close EC site (won by Hoi Hup at S$732 psf ppr in April 2026) is expected to launch in 2027–2028 at S$1,550–1,750 psf — testing whether the EC psf trajectory can sustain another 10–15% lift over two years. Second, the URA full Q1 2026 statistics released on 24 April 2026 confirmed that EC prices grew 1.4% QoQ — faster than the overall private 0.9% QoQ — suggesting the segment is leading the wider market. Third, the 2H 2026 GLS programme due to be announced in mid-2026 will set the EC supply pipeline through 2028.
Frequently Asked Questions
Why does the income ceiling for EC sit at S$16,000?
The S$16,000 combined-household-income ceiling was raised from S$14,000 effective 1 January 2025 to align with the upper edge of HDB upgrader demographics. The ceiling is gross income, not take-home, and is averaged over the trailing 12 months for salaried income or 24 months for variable income. Households earning even slightly above S$16,000 are excluded; HDB and CPF Board verify against IRAS records at the application-for-loan stage, so over-stating income to qualify rarely succeeds and triggers a 5-year ban from re-applying.
How does an EC differ from a private condo?
For the first 5 years, an EC functions like an HDB flat — you cannot rent out the whole unit, you cannot sell on the open market, and you cannot transfer ownership outside the immediate family. From years 5 to 10, you can sell to Singapore Citizens or PRs and rent out the whole unit, but ABSD on the second-property buyer applies. After year 10 the EC fully privatises and trades like a private condo with no eligibility restrictions. Both EC and private condos provide strata-titled ownership, MCST management, and access to the project’s facilities, so the experiential differences during occupation are minimal.
Are ECs a better investment than mass-market private condos?
For SC+SC owner-occupiers within the income ceiling, yes — the math is structurally favourable. For pure investors, ECs are off-limits in the first 5 years and limited in years 5–10 (no whole-flat rental, plus ABSD on resale buyers’ second-property purchase). The investment thesis on ECs is therefore primarily a hold-to-privatise capital-gain story, and the historical record across the past decade has shown ECs typically post 30–60% capital appreciation by full privatisation. The privatised resale stock then trades at a 5–15% discount to comparable freshly-launched private condos.
Can a couple combine HDB Resale Levy with EC purchase?
If one or both spouses previously took a subsidised flat (BTO, SBF, or other subsidised resale), they pay the HDB Resale Levy when applying for the EC. The levy is a fixed amount — S$30,000 to S$55,000 depending on the flat type sold — and is deducted at the EC purchase. Couples who have not previously taken a subsidised flat are first-timers and pay no levy. See our HDB Resale Levy guide for the full schedule.
What happens to my EC if my income later rises above the ceiling?
Nothing — the income ceiling applies at the point of application only. Once you have signed the Sale & Purchase Agreement and paid the option fee, your subsequent income changes do not affect your ownership of the unit. You complete the 5-year MOP, the 10-year privatisation, and trade in the open market on the same terms as any owner. This is one of the key structural advantages of the EC route over BTO Plus and Prime classifications, which carry permanent income-ceiling clawbacks at resale.
Is the limited 2026–2027 EC pipeline a buying signal?
Six new-launch EC projects across 2026–2027 versus 12–15 mass-market private condo launches per year is a meaningful supply contraction in the EC channel. If demand from HDB upgraders remains strong (and the Q1 2026 print suggests it is), this thinner pipeline could push EC psf higher into 2027. Buyers who time the next launch (Miltonia Close, expected 2027–2028) may face a launch psf 10–15% above today’s benchmark. Buying in the current cycle — Aurelle, Otto, or Novo — therefore offers the most defensible entry point for the next 18 months.
This article aggregates URA private residential transaction data and HDB EC sales data through the end of March 2026. Quarterly figures are preliminary and subject to revision. Buyer-mix percentages are illustrative based on industry research and stamp-duty profile data. Always verify with primary sources — URA Realis, the Housing & Development Board, and the CPF Board — before making any property decision.
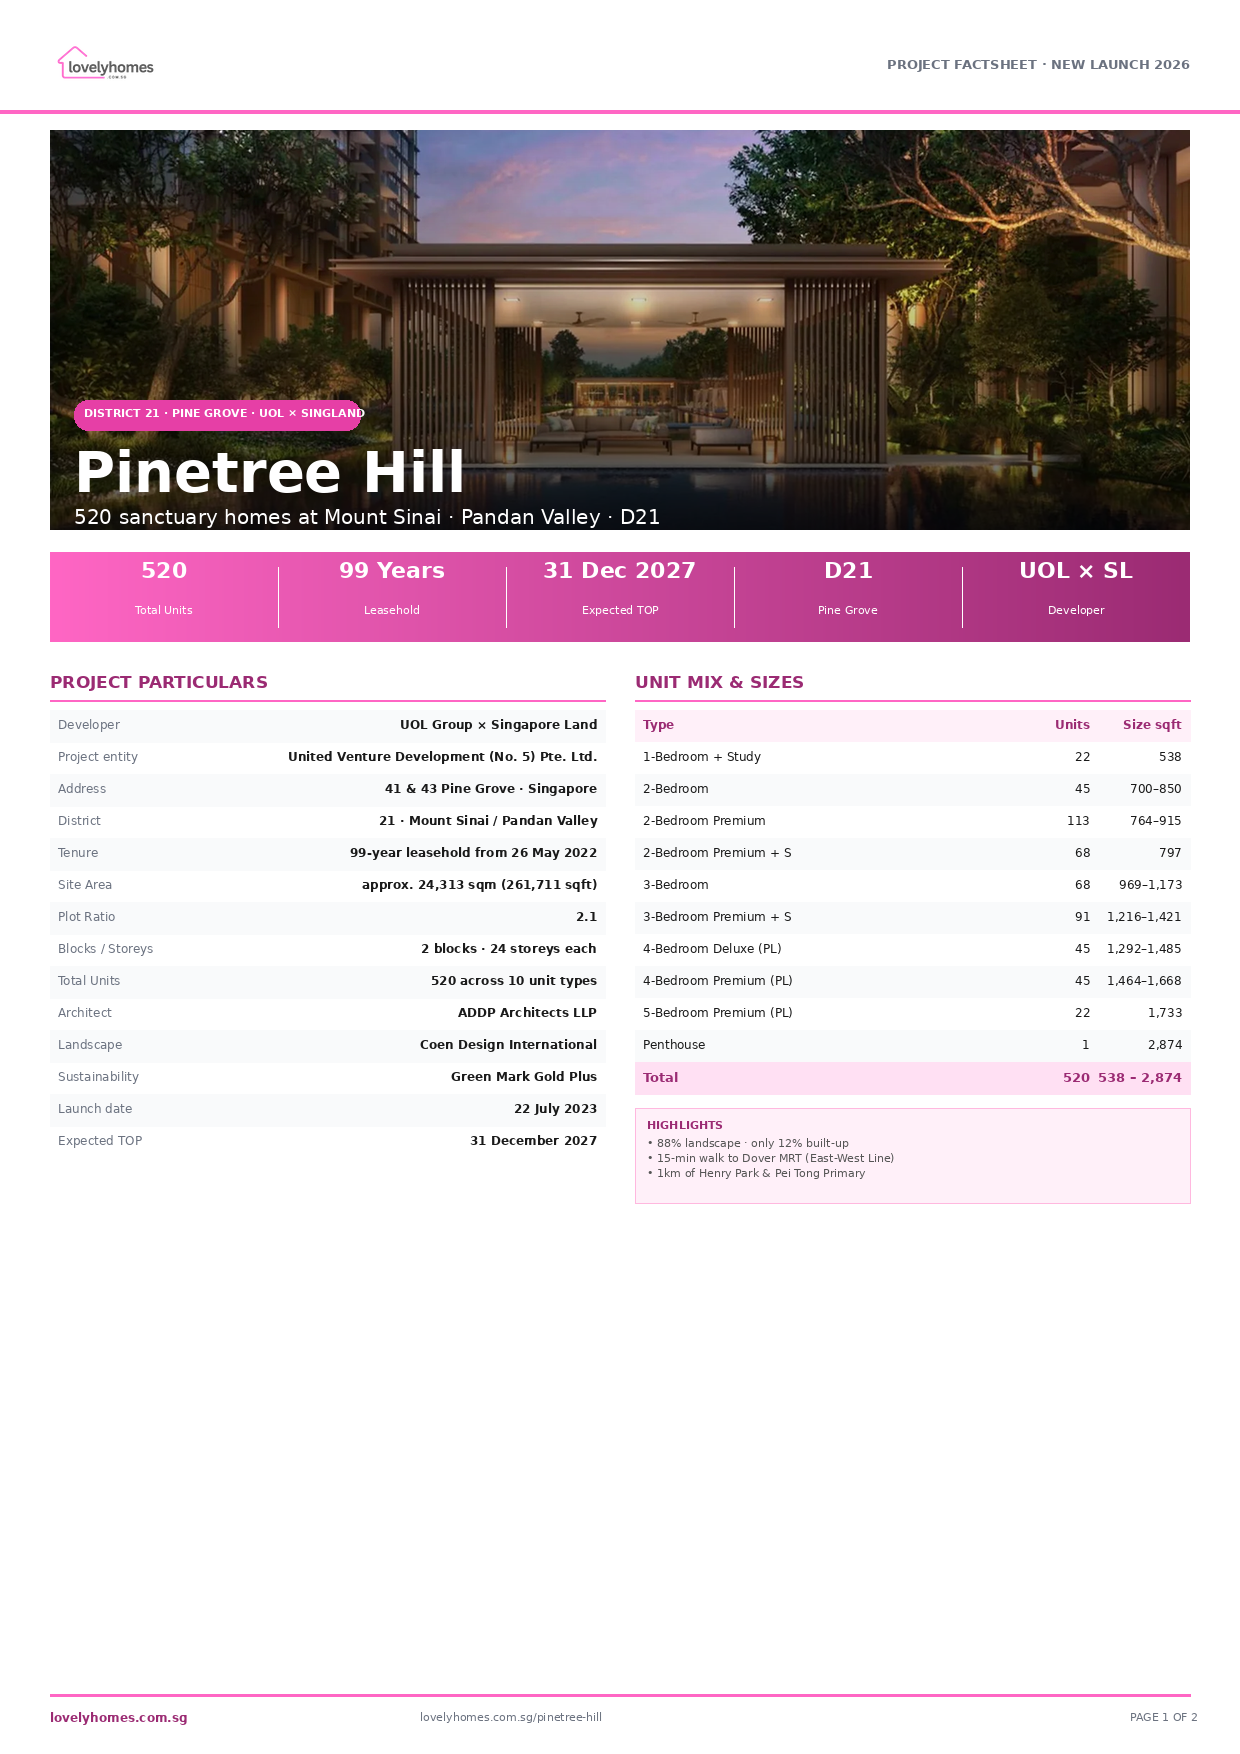
An elevated sanctuary in District 21’s exclusive Mount Sinai / Pandan Valley enclave — 520 homes set within 88% lush landscape, by UOL Group and Singapore Land.
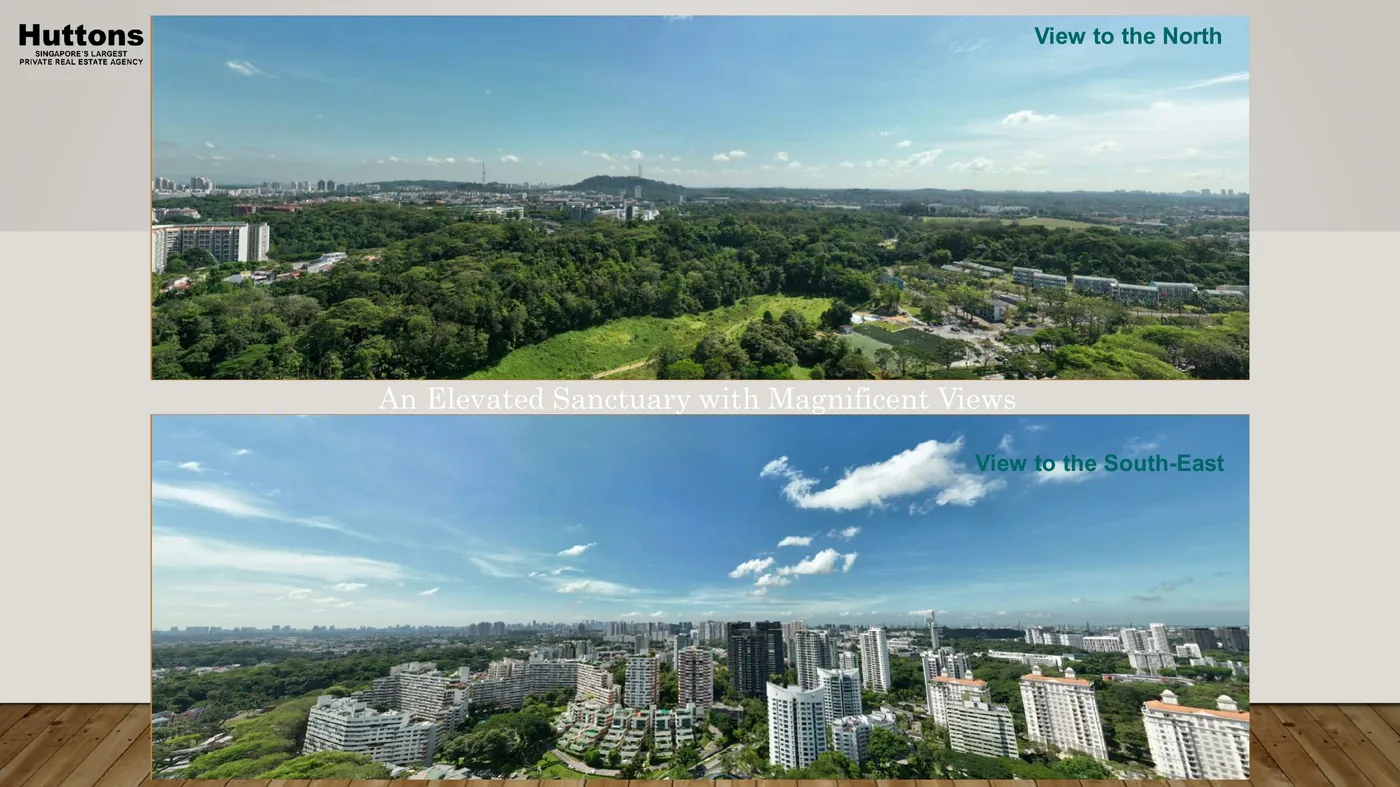
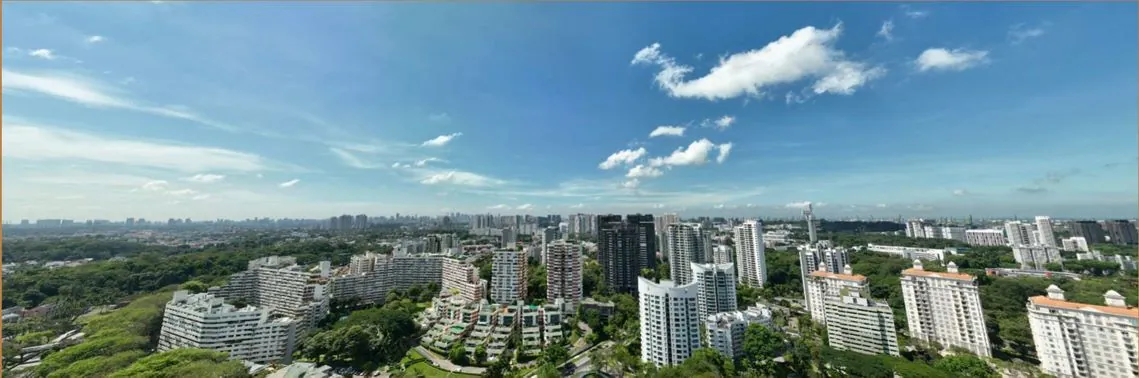
Pinetree Hill is an elevated sanctuary nestled within one of Singapore’s most exclusive private residential enclaves — Mount Sinai / Pandan Valley in District 21. Developed by UOL Group and Singapore Land Group (United Venture Development No. 5 Pte Ltd), the 520-unit twin-tower scheme sits at 41 and 43 Pine Grove with panoramic outlooks toward Bukit Timah Nature Reserve to the north and the city skyline to the south-east.
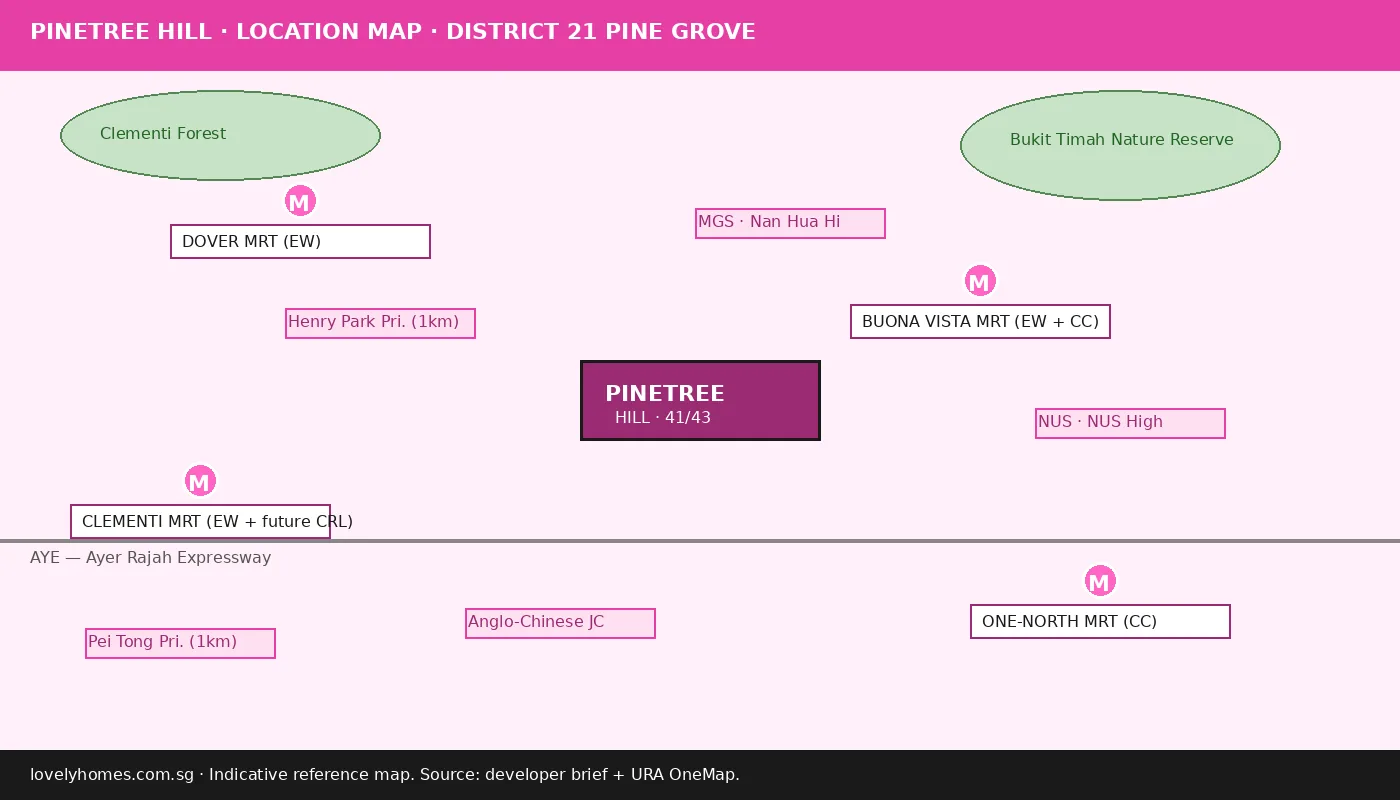
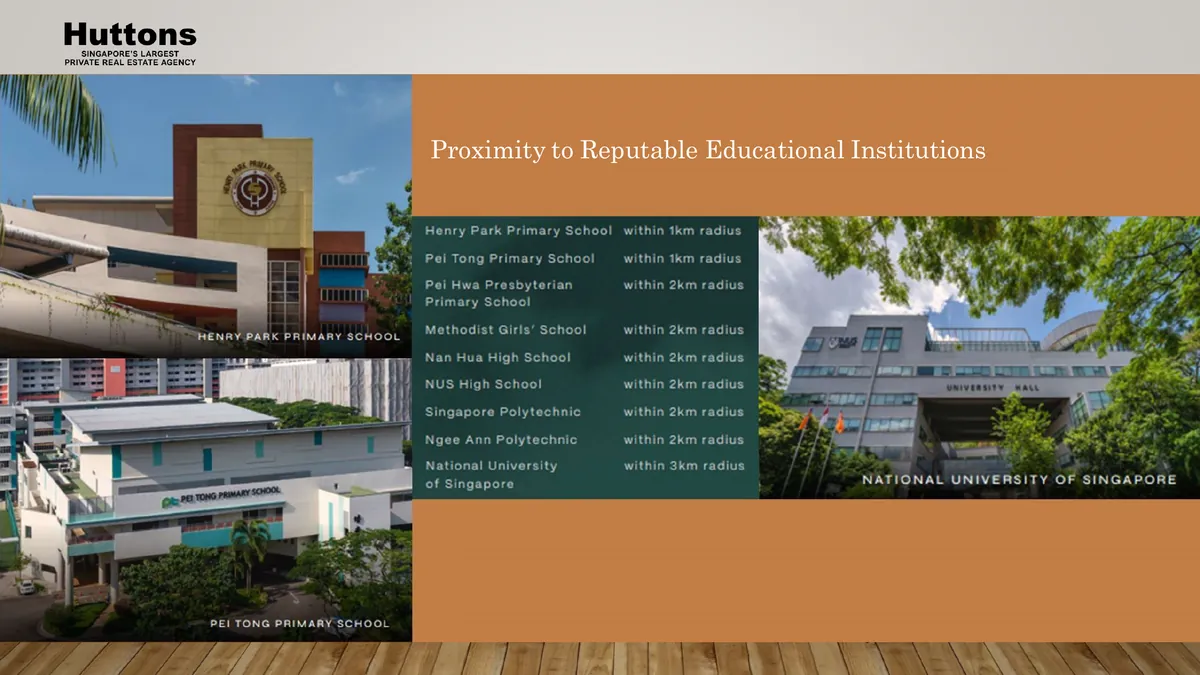
What sets Pinetree Hill apart isn’t any single feature — it’s the convergence of four rarely-combined advantages: only 12% of the 24,313 sqm site is built up (with the remaining 88% dedicated to landscape and facilities), Henry Park Primary and Pei Tong Primary School are within a 1 km radius, Dover MRT (East-West Line) is a 15-minute walk away, and the upcoming Cross Island Line interchange at Clementi MRT will add a future corridor across the island.
Designed by ADDP Architects with Coen Design International as landscape architect, Pinetree Hill is targeting BCA Green Mark Gold Plus certification and is scheduled for TOP on 31 December 2027.
Pillar 01
Magnificent panoramic views
Towers at the top of Pine Grove deliver unobstructed outlooks — Bukit Timah Nature Reserve to the north and the Singapore city skyline to the south-east — from the bedroom storeys upward.
Pillar 02
Exclusive D21 enclave
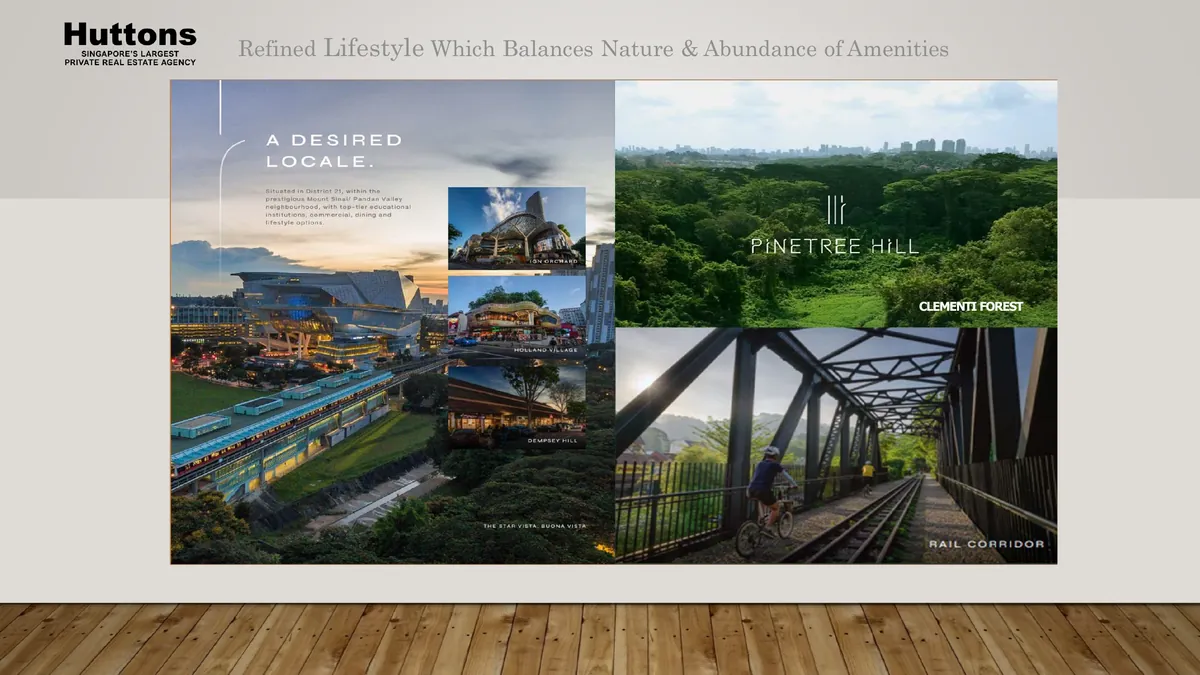
Mount Sinai / Pandan Valley is one of the quietest landed-style private residential pockets in Singapore. Clementi Forest and the upcoming Clementi Nature Trail are at the doorstep.
Pillar 03
Strong school catchment
Henry Park Primary and Pei Tong Primary within 1 km. Methodist Girls’ School, Nan Hua High, NUS High, Anglo-Chinese JC, Singapore Polytechnic, Ngee Ann Polytechnic and NUS all in the wider belt.
Project At-a-Glance
Developer
United Venture Development (No. 5) Pte Ltd JV — UOL Group and Singapore Land Group
Address
41 and 43 Pine Grove · Singapore
District
21 · Mount Sinai / Pandan Valley
Tenure
99-year leasehold from 26 May 2022
Site Area
approx. 24,313 sqm (~261,711 sqft)
Plot Ratio
2.1
Blocks and Storeys
2 blocks · 24 storeys each
Total Units
520 across 10 unit types
Site Coverage
12% built-up · 88% landscape and facilities
Expected TOP
31 December 2027
Launch Date
22 July 2023
Architect
ADDP Architects LLP
Landscape Architect
Coen Design International
Interior Design
Index Design Pte Ltd
Civil and Structural Engineer
P&T Consultants Pte Ltd
Mechanical and Electrical Engineer
BSC Consultants Pte Ltd
Quantity Surveyor
KPK Quantity Surveyors
Sustainability
BCA Green Mark Gold Plus (target)
Unit Mix and Sizes
Type
Size (sqft)
Units
% of Total
1-Bedroom + Study
538
22
4.2%
2-Bedroom
700 – 850
45
8.7%
2-Bedroom Premium
764 – 915
113
21.7%
2-Bedroom Premium + Study
797
68
13.1%
3-Bedroom
969 – 1,173
68
13.1%
3-Bedroom Premium + Study
1,216 – 1,421
91
17.5%
4-Bedroom Deluxe (Private Lift)
1,292 – 1,485
45
8.7%
4-Bedroom Premium (Private Lift)
1,464 – 1,668
45
8.7%
5-Bedroom Premium (Private Lift)
1,733
22
4.2%
Penthouse
2,874
1
0.2%
Total
538 – 2,874
520
100%
Site footprint: only 12% of the 24,313 sqm site is built-up — the remaining 88% is dedicated to lush landscaping and facilities. Private Lift units: 4-Bedroom Deluxe / Premium and 5-Bedroom Premium come with private-lift access.
Indicative Pricing
1-Bedroom + Study from
S$1.30M
2-Bedroom from
S$1.65M
2-Bedroom Premium from
S$1.90M
3-Bedroom from
S$2.30M
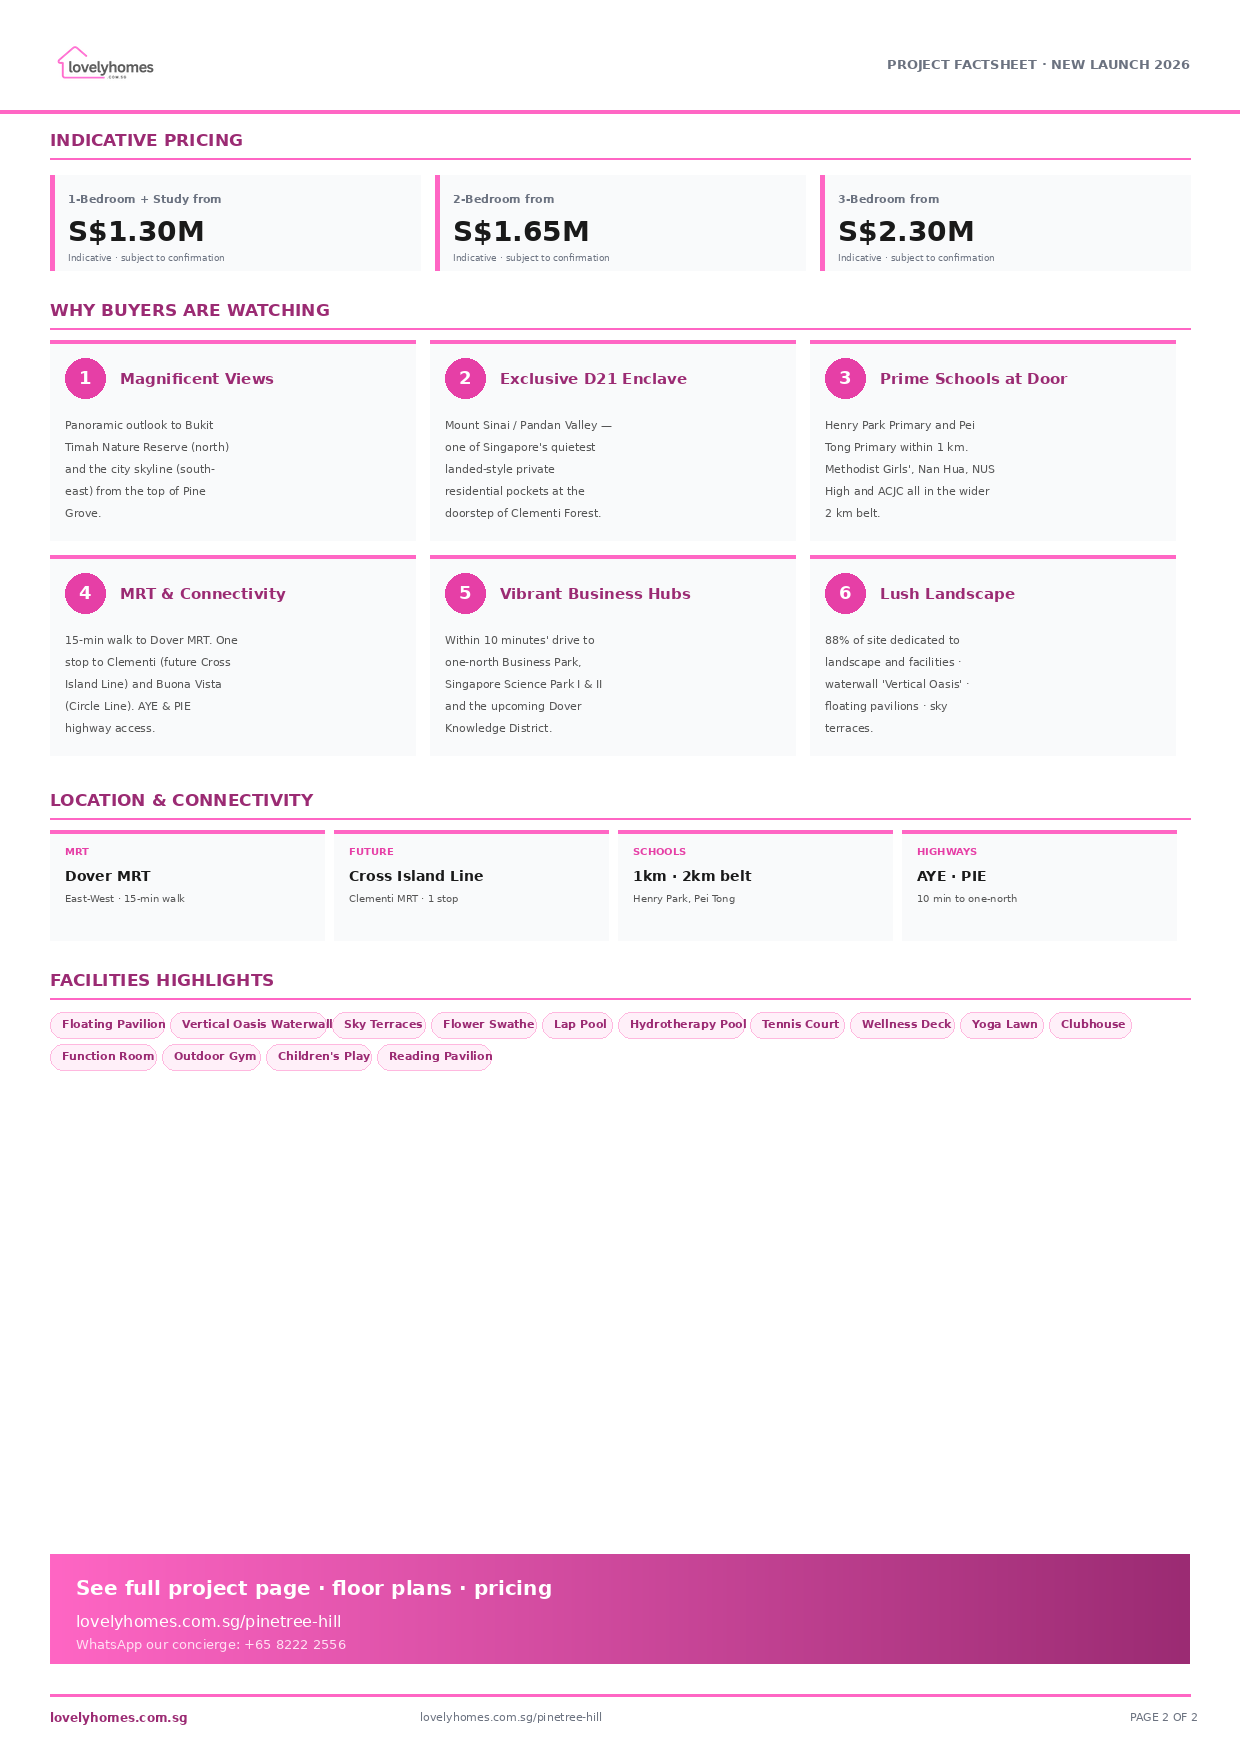
4-Bedroom (PL) from
S$3.10M
5-Bedroom (PL) from
S$4.20M
PSF benchmark: launch from approx. S$2,400 psf, averaging ~S$2,460 psf at first weekend (Jul 2023). Subsequent phases priced at developer discretion. Overall range: S$1.3M – S$5.5M+. Indicative only and subject to developer confirmation at booking.
Why Buyers Are Watching
1Twin-tower exclusivity in D21 — Just 520 units across 2 × 24-storey towers in one of Singapore’s most exclusive private residential enclaves — Mount Sinai / Pandan Valley.
2Magnificent panoramic views — 13 of the 18 stacks orient toward unobstructed greenery — Bukit Timah Nature Reserve to the north and the city skyline to the south-east from upper floors.
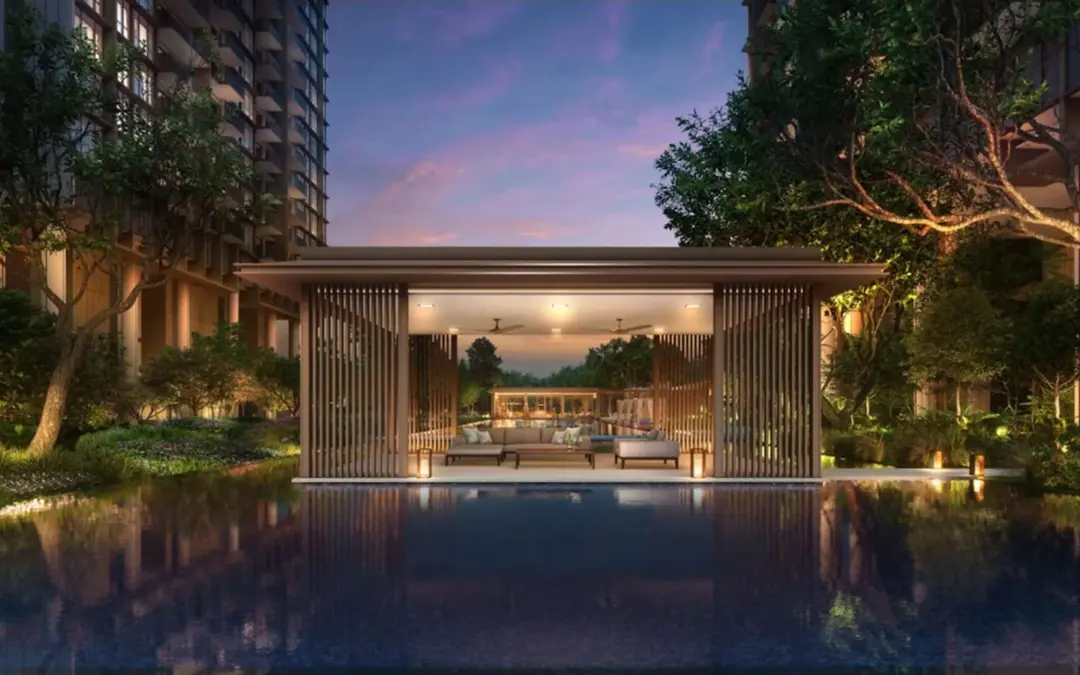
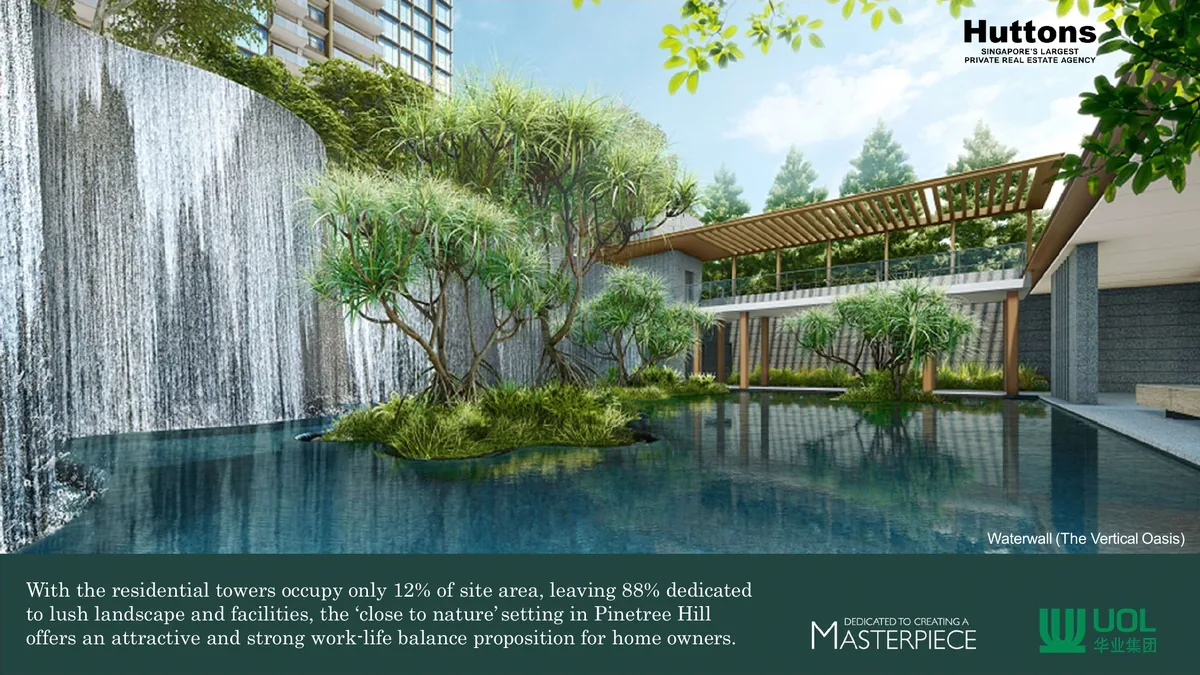
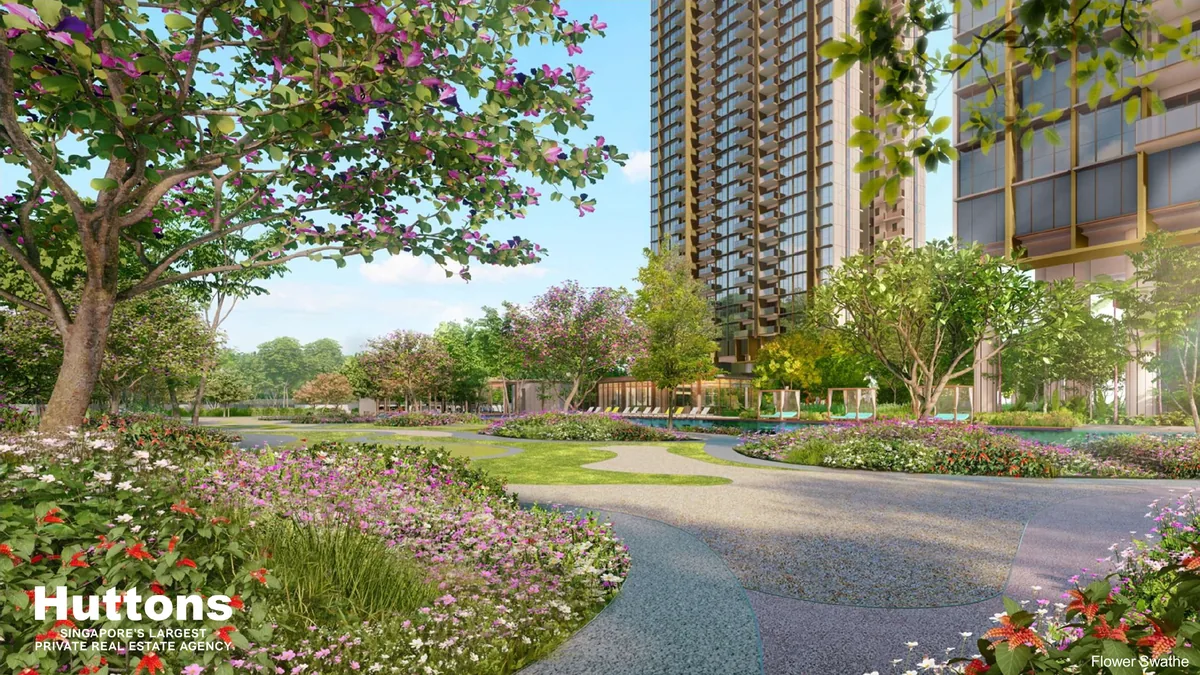
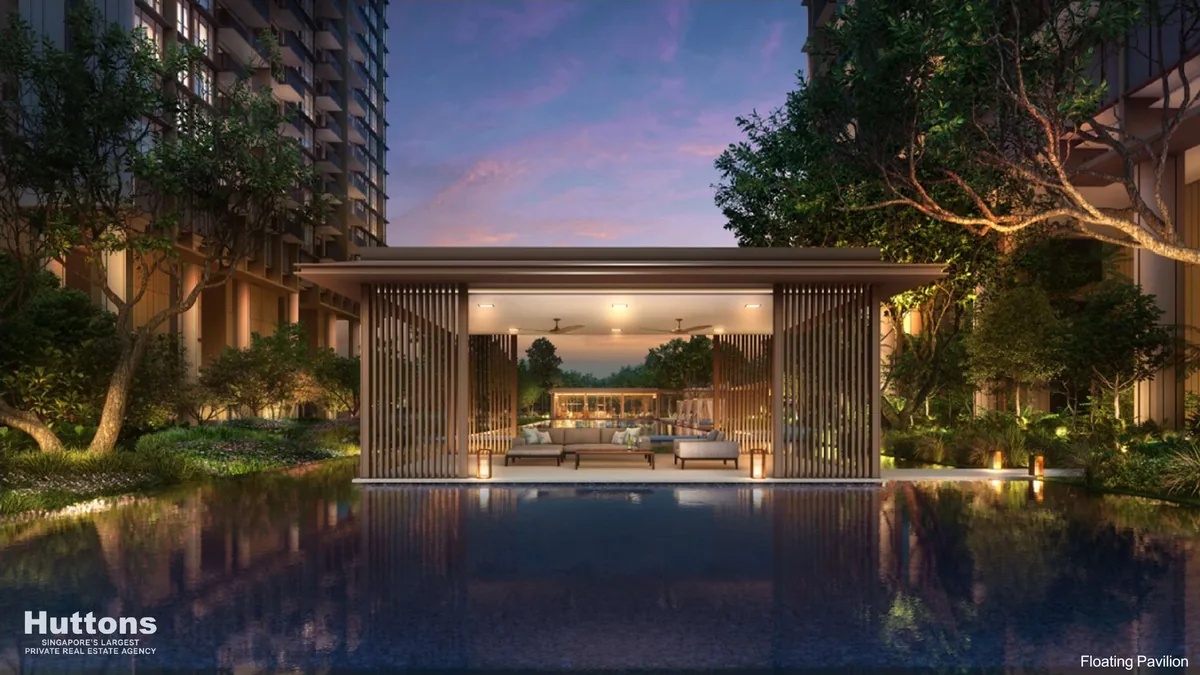
388% landscape, 12% built-up — Only 12% of the 24,313 sqm site is built-up. The remaining 88% is dedicated to landscape and resort-style facilities — Floating Pavilion, Vertical Oasis Waterwall, Flower Swathe and Sky Terraces.
4Top-tier school catchment — Henry Park Primary and Pei Tong Primary within 1 km. Methodist Girls’, Nan Hua High, NUS High, Anglo-Chinese JC and NUS in the wider belt.
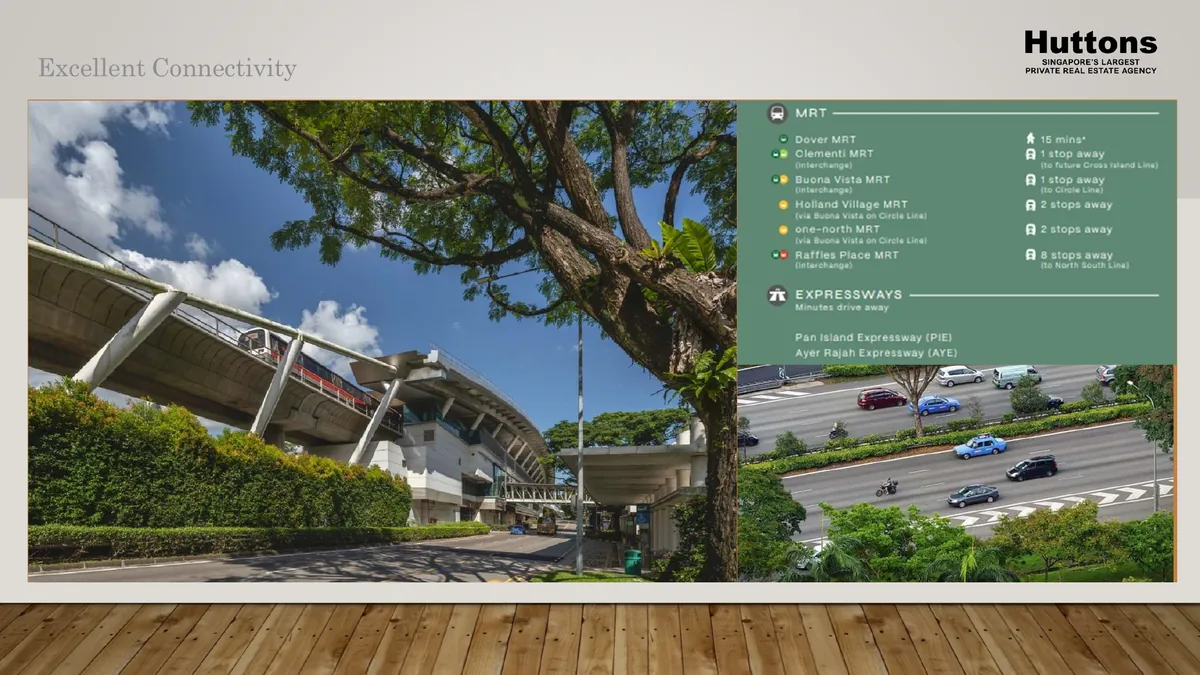
5Dover MRT in 15 minutes’ walk — East-West Line. One stop to Clementi (interchange to the future Cross Island Line) and to Buona Vista (interchange to the Circle Line).
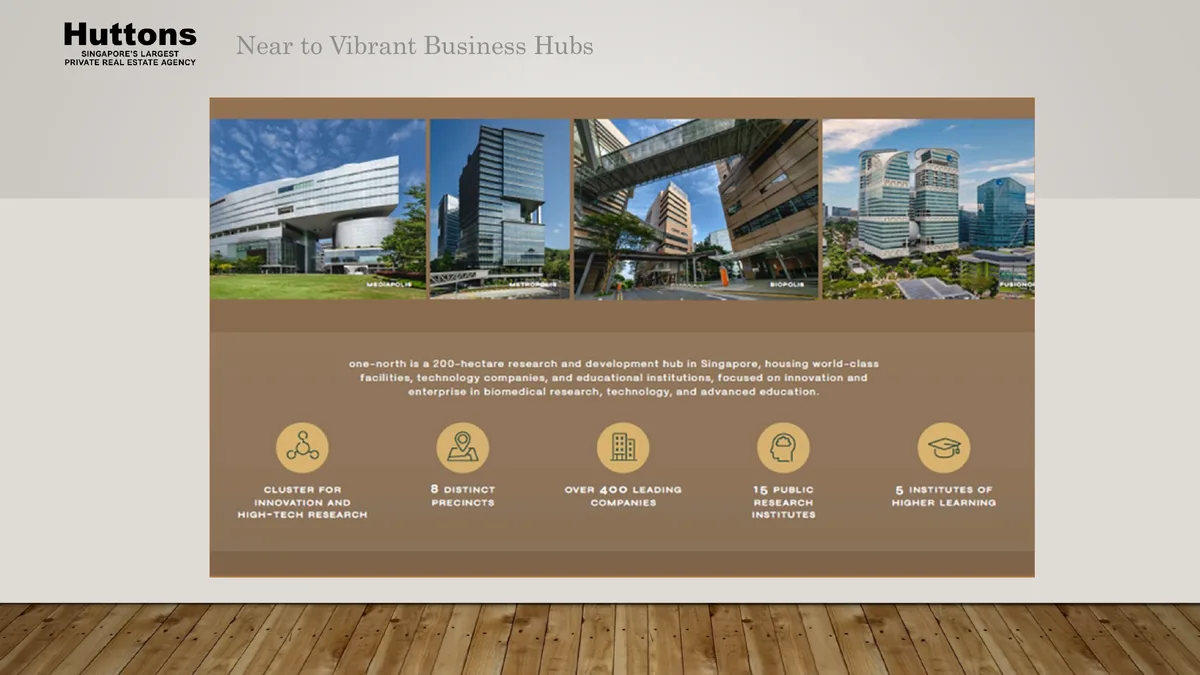
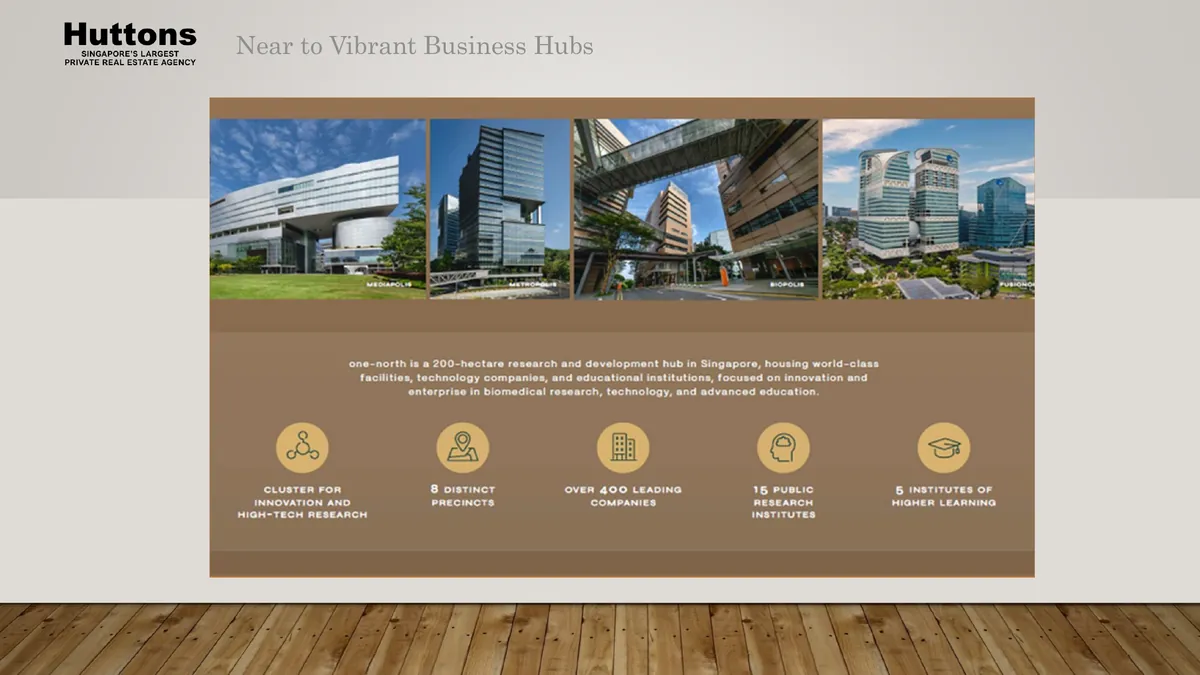
6Near vibrant business hubs — Within 10 minutes’ drive to one-north Business Park, Singapore Science Park I & II and the upcoming Dover Knowledge District.
7UOL × Singapore Land trust — Two of Singapore’s most established listed developers — track record across The Watergardens at Canberra, AMO Residence, Avenue South Residence and Newport Residences.
8Targeted Green Mark Gold Plus — Lower lifetime energy and water consumption — and a hedge against future sustainability levies on older stock.
Location and Connectivity
Transport
Dover MRT (EW22)
15-minute sheltered walk to Dover MRT on the East-West Line. One stop to Clementi (future Cross Island Line) and Buona Vista (Circle Line interchange).
Nature
Clementi Forest
One of Singapore’s last remaining secondary forests — ~85 ha of trail, fern and waterway right at the doorstep, plus the upcoming Clementi Nature Trail.
Retail
Mall Belt
Jelita Shopping Centre, Clementi Mall, Holland Village, The Star Vista, Rochester Mall, Dempsey Hill and Orchard Road — 5 to 15 minutes’ drive.
Highways
AYE and PIE
Direct access to Holland Road, Clementi Road, Ayer Rajah Expressway (AYE) and Pan-Island Expressway (PIE) — ~10 minutes to one-north and Science Park.
Source: developer brief, URA OneMap. Indicative reference map only.
Schools Nearby
Pre-school
EtonHouse Pre-School @ Mountbatten · Brighton Montessori @ Mount Sinai · The Little Skool-House @ One-North
Primary (within 1 km)
Henry Park Primary School ⭐ · Pei Tong Primary School ⭐
Primary (within 2 km)
Fairfield Methodist Primary · Clementi Primary · New Town Primary
Secondary
Methodist Girls’ School (Independent) · Nan Hua High School · Fairfield Methodist (Sec) · Clementi Town Secondary
Tertiary
NUS High School of Mathematics and Science · Anglo-Chinese Junior College · Singapore Polytechnic · Ngee Ann Polytechnic · National University of Singapore
Lifestyle and Amenities
Nature on Your Doorstep
Clementi Forest, the upcoming Clementi Nature Trail and Bukit Timah Nature Reserve — three of Singapore’s most-loved green corridors all within walking or short cycling distance.
Dining Belt
Holland Village’s cafes and bistros, Dempsey Hill, Rochester Mall and the perennial favourites at Pasir Panjang and West Coast — all within a short drive.
Shopping
Jelita Shopping Centre, Clementi Mall, The Star Vista, Holland Road Shopping Centre and Tiong Bahru Plaza — a complete retail belt across the wider south-west.
Work and Innovation
One-north Business Park, Singapore Science Park I & II, the Mediapolis cluster and the upcoming Dover Knowledge District — Singapore’s largest concentration of biomedical, infocomm and research jobs all within 10 minutes’ drive.
Wellness and Recreation
On-site Floating Pavilion, Vertical Oasis Waterwall, Flower Swathe Garden, Sky Terraces and a hydrotherapy pool — plus the running and cycling routes through Clementi Forest.
Community
Quiet, low-density landed-style enclave shared with The Reserve Residences (TOP 2027) and Pinetree Condominium — a community with a strong owner-occupier profile.
Site Plan
Site plan · indicative only · subject to developer confirmation
Floor Plans (Selected)
A representative plan from each major bedroom type. Download the full PDF below for every stack-by-stack layout, including the 4-Bedroom Premium, 5-Bedroom Premium (Private Lift) and the Penthouse.
UOL Group and Singapore Land Group — a JV via United Venture Development (No. 5) Pte Ltd
Pinetree Hill is jointly developed by UOL Group Limited and Singapore Land Group, two of Singapore’s most established listed developers, through their JV vehicle United Venture Development (No. 5) Pte Ltd. UOL is the developer behind The Watergardens at Canberra, AMO Residence, Avenue South Residence, Clavon, The Tre Ver, Principal Garden and Botanique at Bartley. Singapore Land Group brings the long stewardship of Marina Square, Singapore Land Tower and the Tomlinson Heights luxury heritage. The JV bid S$671.5 million (approx. S$1,318 psf ppr) for the 24,313 sqm Pine Grove Government Land Sales (GLS) site at the May 2022 tender close.
Architect
ADDP Architects LLP
Civil and Structural Engineer
P&T Consultants Pte Ltd
Mechanical and Electrical Engineer
BSC Consultants Pte Ltd
Quantity Surveyor
KPK Quantity Surveyors
Landscape Architect
Coen Design International
Project Interior Design
Index Design Pte Ltd
Sustainability and Specifications
Pinetree Hill is targeted at BCA Green Mark Gold Plus — and pairs that certification with a 12% built-up footprint that leaves the remaining 88% of site area as landscape and shaded amenity zones.
BCA Green Mark Gold Plus (target) — Singapore’s standard for resource-efficient residential design
88% landscape coverage across the 24,313 sqm site — only 12% is built-up
Native and adaptive species at the perimeter forest fringe — designed to reinforce the green corridor toward Clementi Forest
Pneumatic Waste Collection System (PWCS) — hygienic, low-noise refuse removal without traditional bin chutes
EV charging-ready infrastructure across the basement carpark
Pinetree Hill is located along Pine Grove (41 and 43) in Singapore’s District 21, in the exclusive Mount Sinai / Pandan Valley enclave on the south-west of the island. The development sits a 15-minute walk from Dover MRT (East-West Line) and is across from Clementi Forest.
Who is the developer?
Pinetree Hill is jointly developed by UOL Group Limited and Singapore Land Group through their joint-venture vehicle United Venture Development (No. 5) Pte Ltd. The JV won the Pine Grove Government Land Sales tender with a bid of S$671.5 million (approximately S$1,318 psf ppr).
When is Pinetree Hill expected to be completed?
Pinetree Hill’s expected Temporary Occupation Permit (TOP) date is 31 December 2027. The 99-year leasehold tenure commenced on 26 May 2022.
What unit types are available?
The 520 units span ten types: 1-Bedroom + Study (538 sqft), 2-Bedroom (700 – 850 sqft), 2-Bedroom Premium (764 – 915 sqft), 2-Bedroom Premium + Study (797 sqft), 3-Bedroom (969 – 1,173 sqft), 3-Bedroom Premium + Study (1,216 – 1,421 sqft), 4-Bedroom Deluxe Private Lift (1,292 – 1,485 sqft), 4-Bedroom Premium Private Lift (1,464 – 1,668 sqft), 5-Bedroom Premium Private Lift (1,733 sqft) and 1 Penthouse at 2,874 sqft.
What are indicative prices at Pinetree Hill?
Indicative starting prices are from S$1.30M for a 1-Bedroom + Study, S$1.65M for a 2-Bedroom, S$1.90M for a 2-Bedroom Premium, S$2.30M for a 3-Bedroom, S$3.10M for a 4-Bedroom Private Lift and S$4.20M for a 5-Bedroom Private Lift. Launch psf was approximately S$2,400 starting and S$2,460 average at the July 2023 launch weekend. Subsequent phases are at developer discretion. All figures are indicative and subject to developer confirmation at booking.
How close is Dover MRT?
Dover MRT (East-West Line, station EW22) is approximately a 15-minute walk from Pinetree Hill via sheltered linkways along Pine Grove and North Buona Vista Road. One MRT stop east takes you to Buona Vista (Circle Line interchange) and one stop west to Clementi (future Cross Island Line interchange).
Is Pinetree Hill freehold or leasehold?
Pinetree Hill is a 99-year leasehold development. The lease commenced on 26 May 2022, so a buyer in 2026 takes on a long fresh lease.
Which primary schools are within 1 km?
Henry Park Primary School and Pei Tong Primary School are both within 1 km of Pinetree Hill. Within 2 km you also have Fairfield Methodist Primary, Clementi Primary and New Town Primary. Methodist Girls’ School, Nan Hua High, NUS High and Anglo-Chinese JC are all in the wider belt.
How many units have unblocked views?
Pinetree Hill is built on elevated ground in the exclusive Pandan Valley / Mount Sinai enclave, with low-density landed homes on most surrounding plots. As a result, the upper-floor units in both towers enjoy long-range views — Bukit Timah Nature Reserve to the north and the city skyline to the south-east. The exact stack-by-stack outlook is in the developer brief.
What makes Pinetree Hill different from other new launches?
Pinetree Hill combines four rarely-co-located advantages: an exclusive D21 enclave that has historically been low-density landed, panoramic views to Bukit Timah Nature Reserve and the city skyline, a prime school catchment (Henry Park and Pei Tong within 1 km, plus MGS, Nan Hua, NUS High and ACJC in the wider belt), and only 12% built-up site coverage with 88% dedicated to landscape and resort-style facilities. The development is targeting BCA Green Mark Gold Plus.
Ready to see Pinetree Hill in person?
Speak to our LovelyHomes concierge on WhatsApp for the latest unit availability, e-brochures and showflat bookings. We’ll connect you with the developer’s in-house team, not an agency.
Every major round of Singapore property cooling measures and what they did to prices.
Disclaimer. Prices, unit mix, specifications, site plans, floor plans and facility lists on this page are indicative only and subject to change by the developer without notice. All information has been compiled from developer sales material (brochures, project briefs and sales kits) and verified as at 26 April 2026. LovelyHomes.com.sg is not the project developer. Prospective buyers should consult an accredited salesperson and the developer’s official sales kit before committing to any purchase. Artist impressions are for illustrative purposes only and may differ from the final built product.