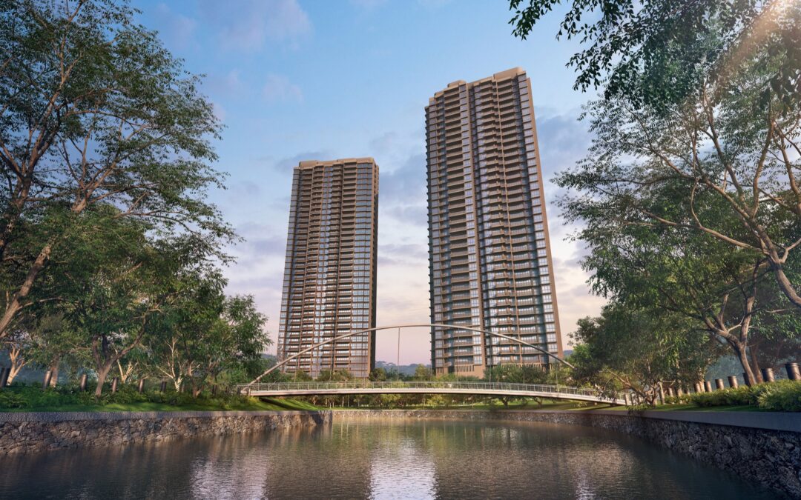
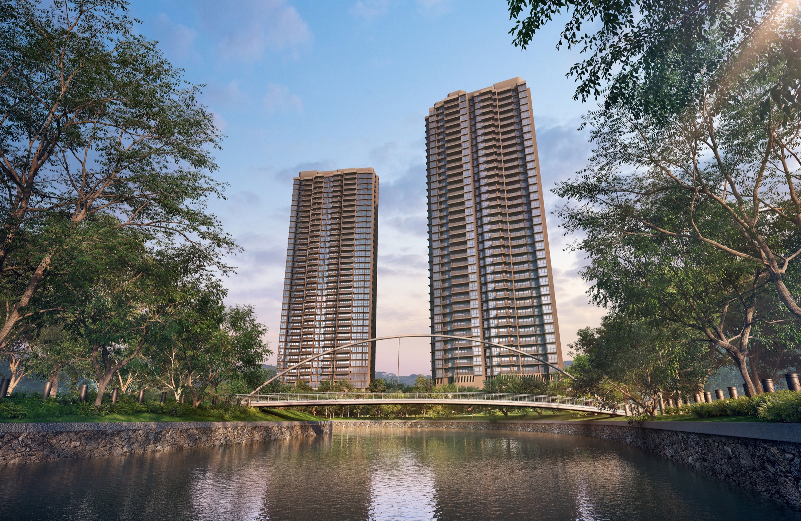
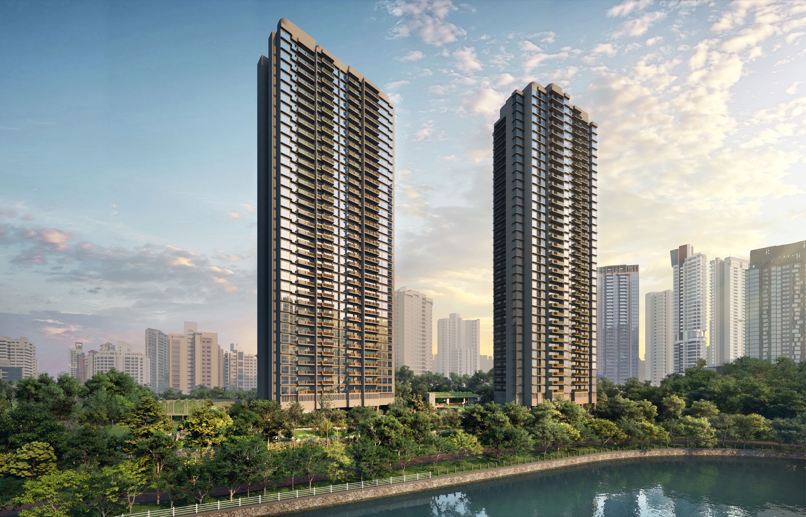
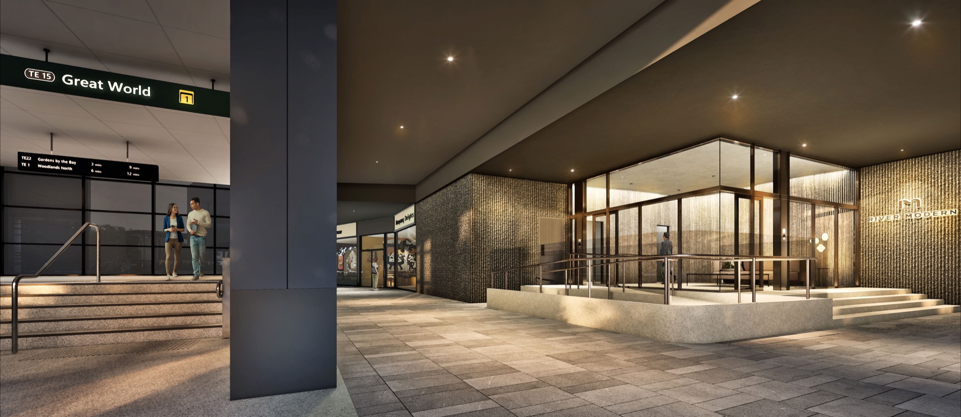
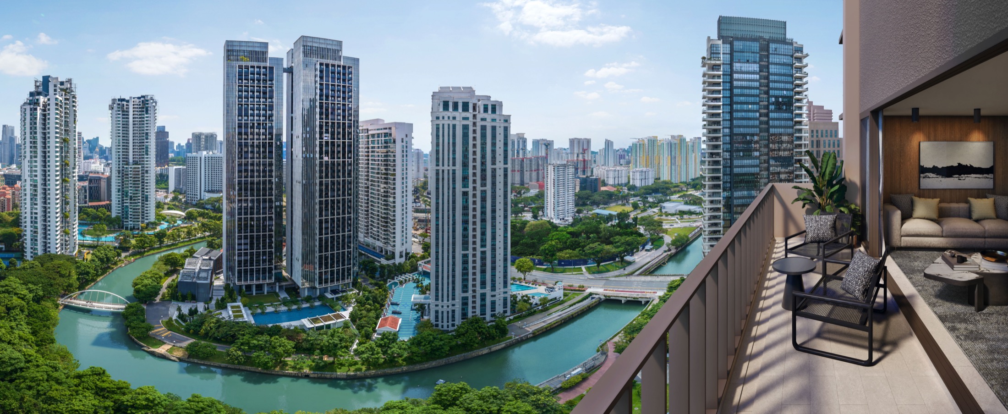
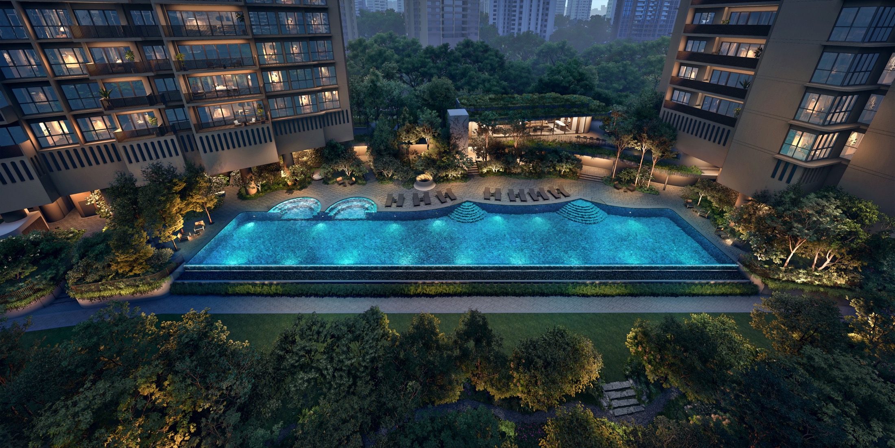
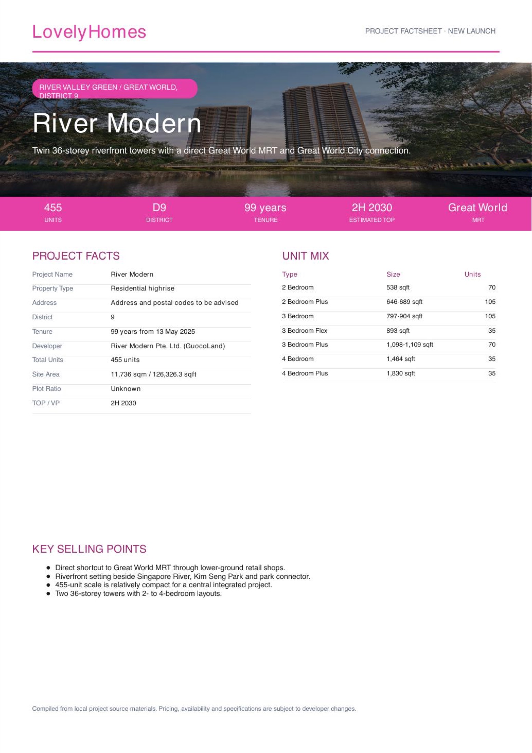
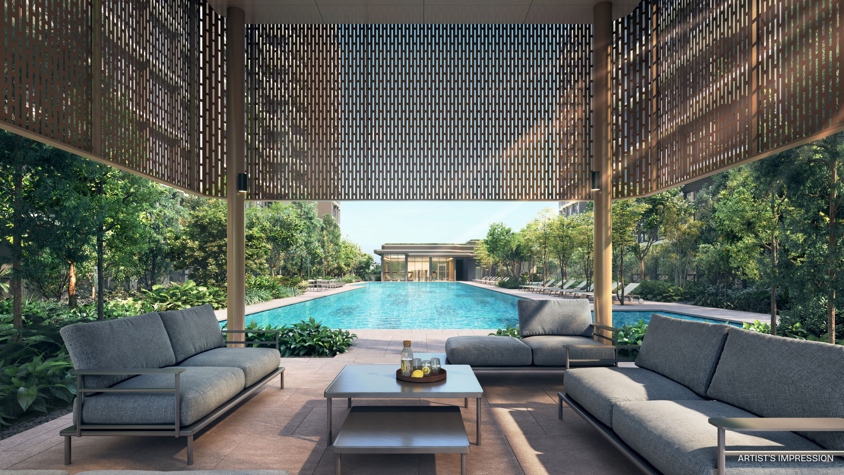
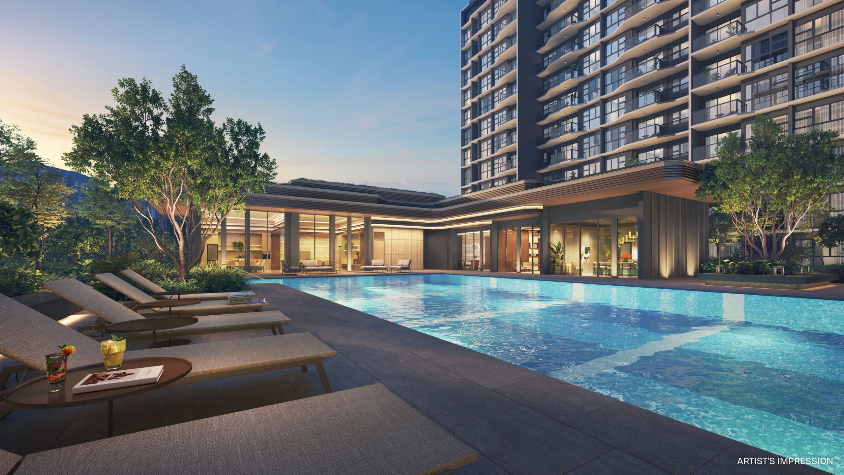
Twin 36-storey riverfront towers with a direct Great World MRT and Great World City connection.
01
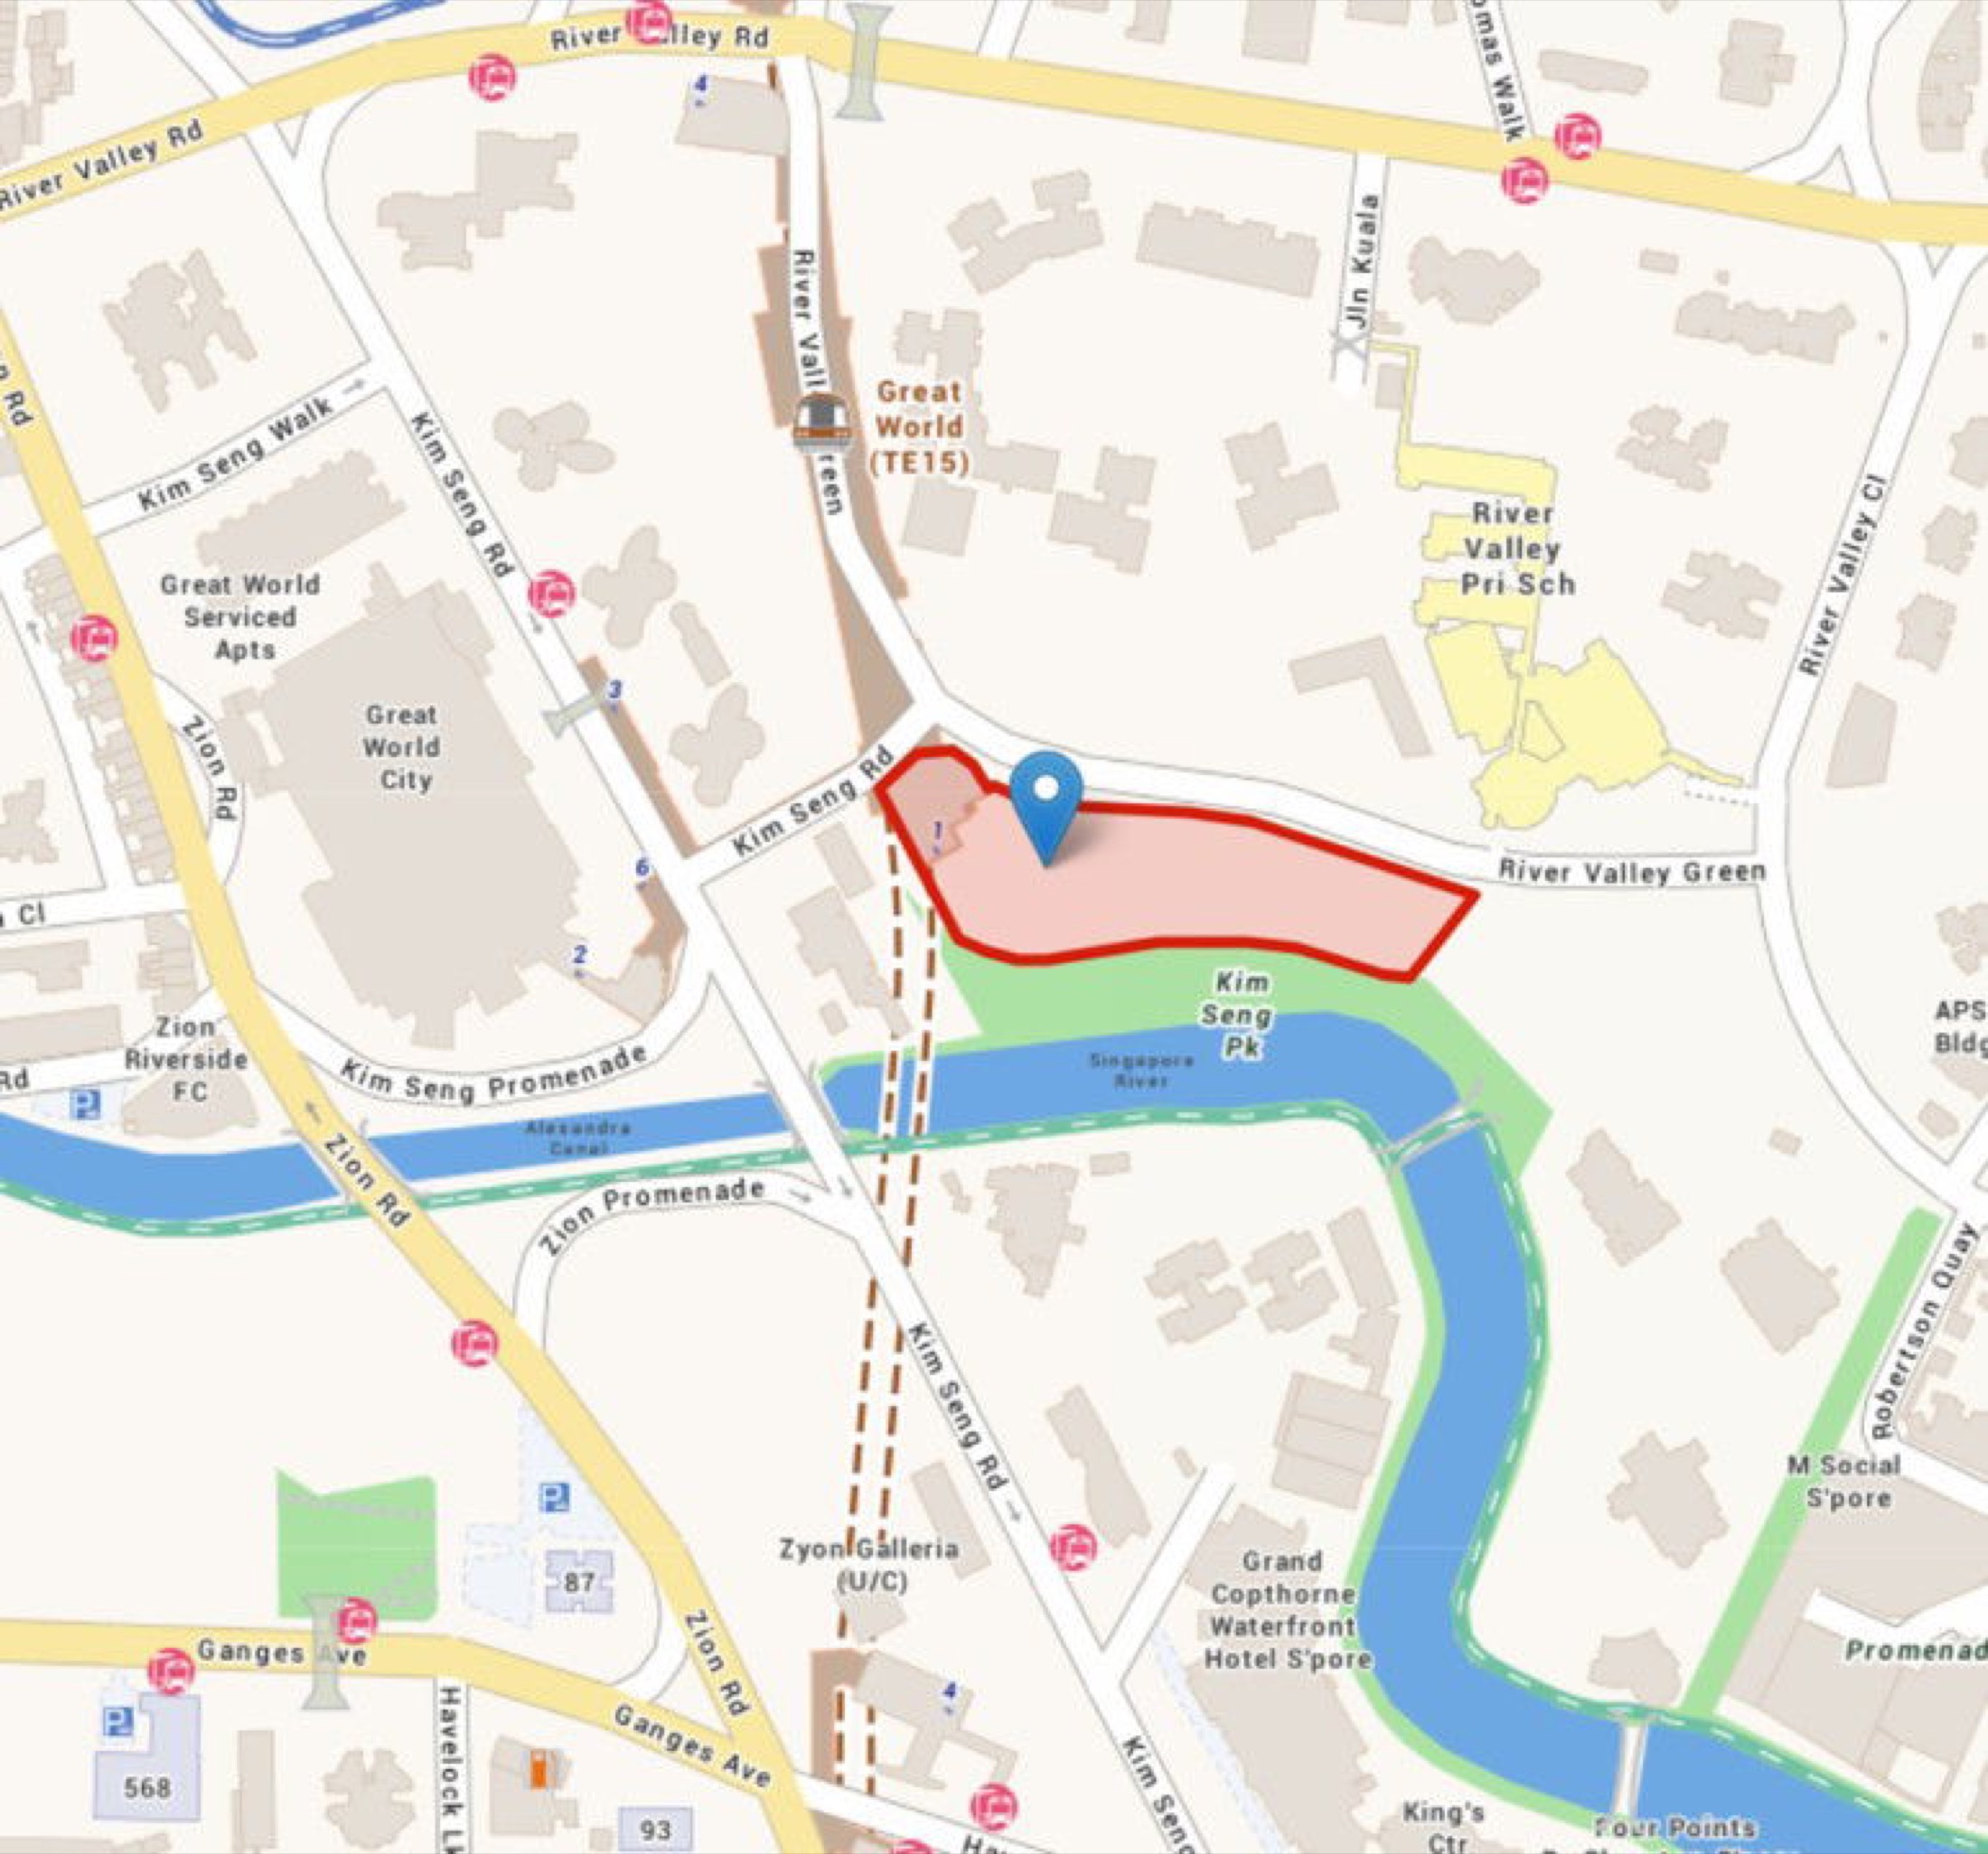
Direct shortcut to Great World MRT through lower-ground retail shops
Direct shortcut to Great World MRT through lower-ground retail shops.
02
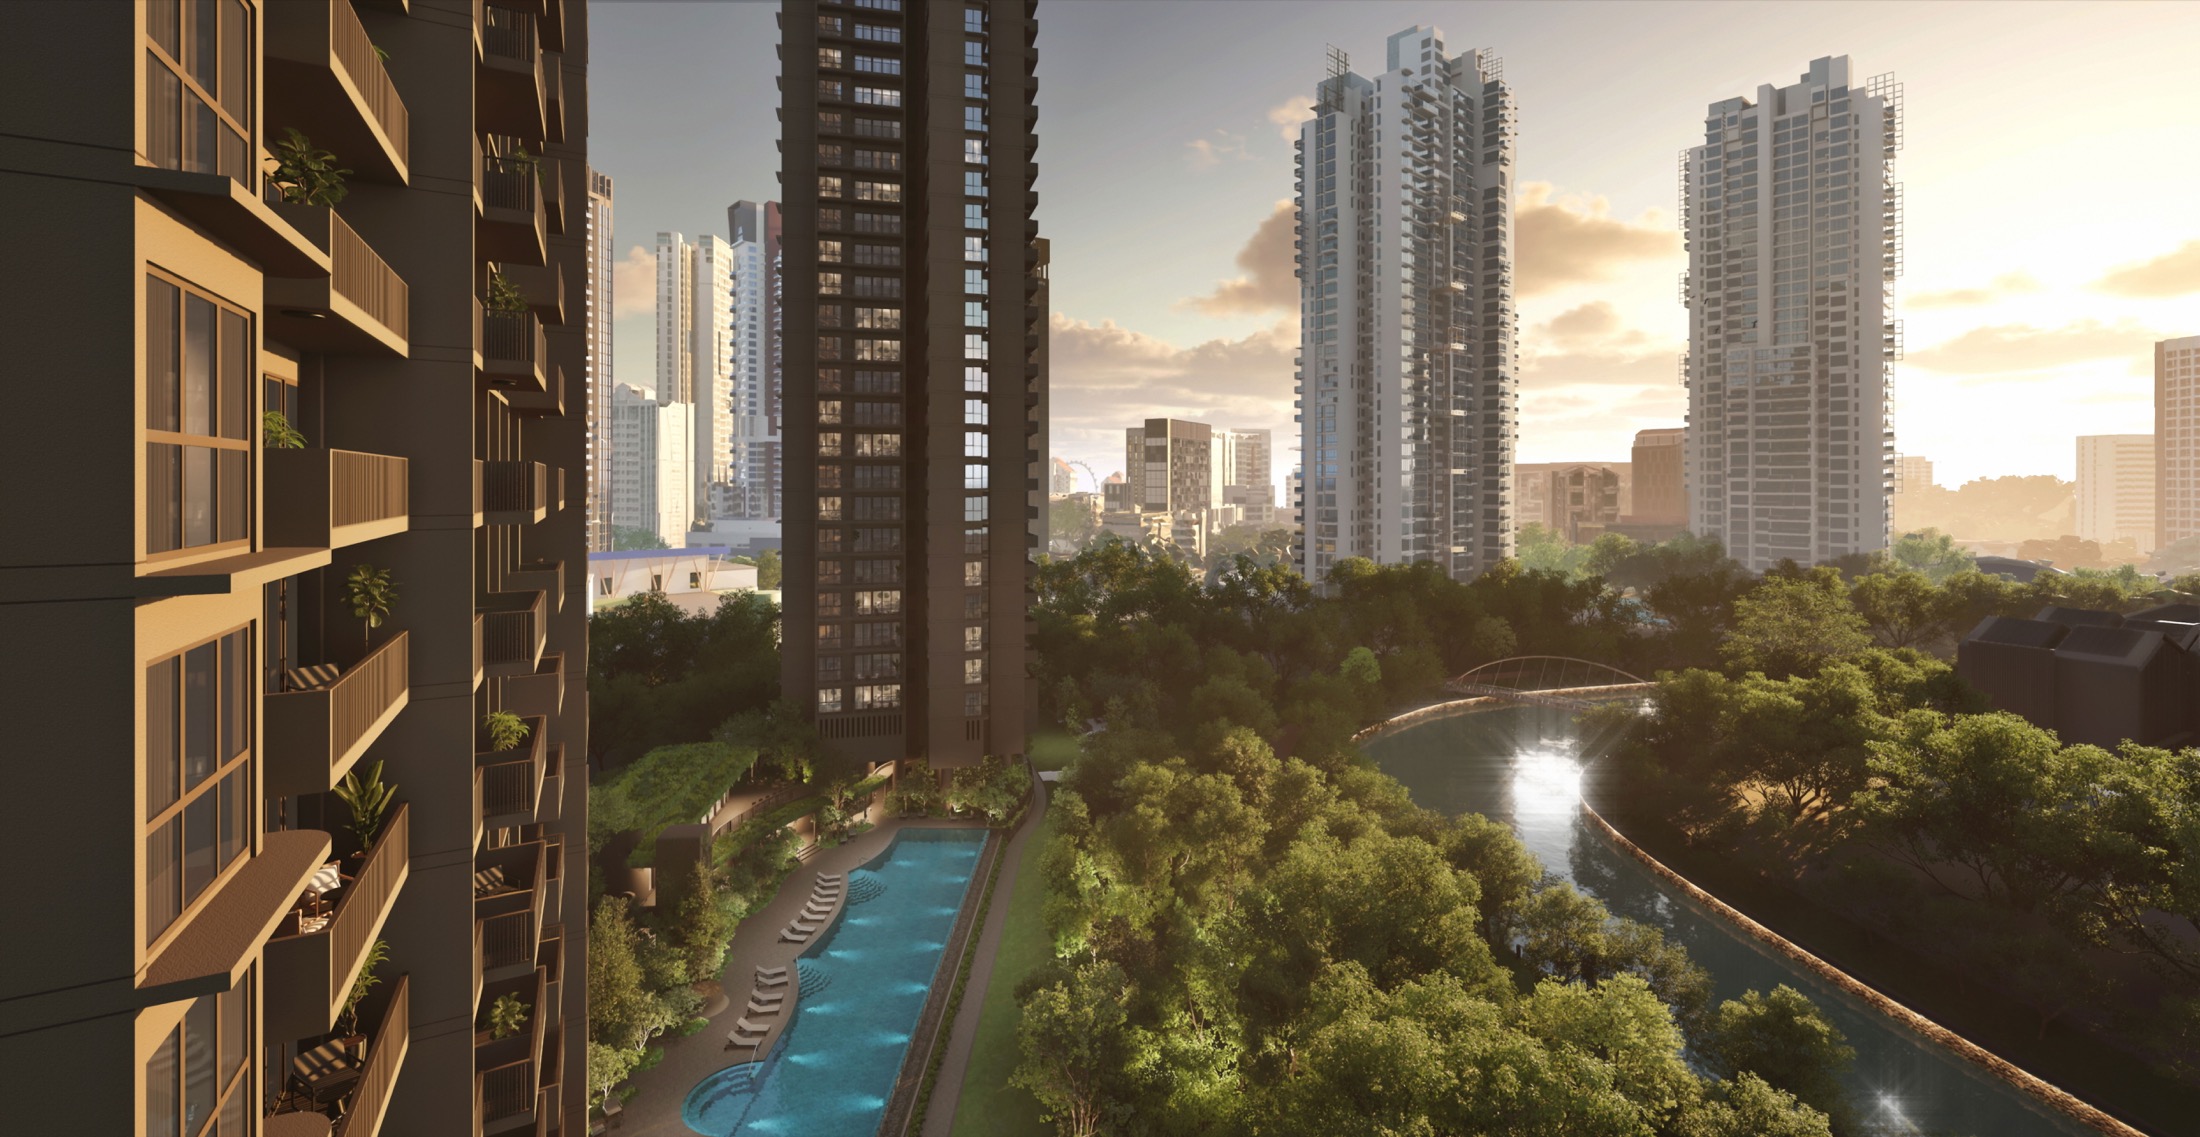
Riverfront setting beside Singapore River, Kim Seng Park and park connector
Riverfront setting beside Singapore River, Kim Seng Park and park connector.
03
455-unit scale is relatively compact for a central integrated project
455-unit scale is relatively compact for a central integrated project.
Project At-a-Glance
Project Name
River Modern
Property Type
Residential highrise
Address
Address and postal codes to be advised
District
9
Tenure
99 years from 13 May 2025
Developer
River Modern Pte. Ltd. (GuocoLand)
Total Units
455 units
Site Area
11,736 sqm / 126,326.3 sqft
Plot Ratio
Unknown
TOP / VP
2H 2030
River Modern in brief
Direct shortcut to Great World MRT through lower-ground retail shops.
Riverfront setting beside Singapore River, Kim Seng Park and park connector.
Unit Mix and Sizes
Unit Type
Size Range
Units
2 Bedroom
538 sqft
70
2 Bedroom Plus
646-689 sqft
105
3 Bedroom
797-904 sqft
105
3 Bedroom Flex
893 sqft
35
3 Bedroom Plus
1,098-1,109 sqft
70
4 Bedroom
1,464 sqft
35
4 Bedroom Plus
1,830 sqft
35
Source note: Unit mix and sizes are compiled from local project factsheet/floor-plan materials. Buyers should verify latest units and strata details before booking.
Indicative Pricing
Price Guide
Latest official price list
Availability
Available on request
Status
Subject to developer release
The local source materials do not provide a publishable current unit-by-unit price list for this post. Request the latest developer price matrix before making a purchase decision.
Why Buyers Are Watching
1Direct shortcut to Great World MRT through lower-ground retail shops.
2Riverfront setting beside Singapore River, Kim Seng Park and park connector.
3455-unit scale is relatively compact for a central integrated project.
4Two 36-storey towers with 2- to 4-bedroom layouts.
Location and Connectivity
Link 1
Great World MRT Exit 1
Connectivity detail from local project materials; travel times should be independently verified.
Link 2
Great World City mall
Connectivity detail from local project materials; travel times should be independently verified.
Link 3
Singapore River park connector
Connectivity detail from local project materials; travel times should be independently verified.
Link 4
Short drive to Orchard, CBD and Marina Bay
Connectivity detail from local project materials; travel times should be independently verified.
Location details are source-derived and should be verified against current transport maps.
Schools Nearby
Nearby schools
River Valley Primary, ACS Junior, St Margaret's School (Primary), Alexandra Primary
Note
School proximity and eligibility should be checked against the latest MOE OneMap school-query data.
Lifestyle and Amenities
Great World City
Neighbourhood amenity highlighted in the local source pack and surrounding-area notes.
Singapore River dining
Neighbourhood amenity highlighted in the local source pack and surrounding-area notes.
Orchard Road
Neighbourhood amenity highlighted in the local source pack and surrounding-area notes.
Kim Seng Park
Neighbourhood amenity highlighted in the local source pack and surrounding-area notes.
Marina Bay
Neighbourhood amenity highlighted in the local source pack and surrounding-area notes.
Site Plan
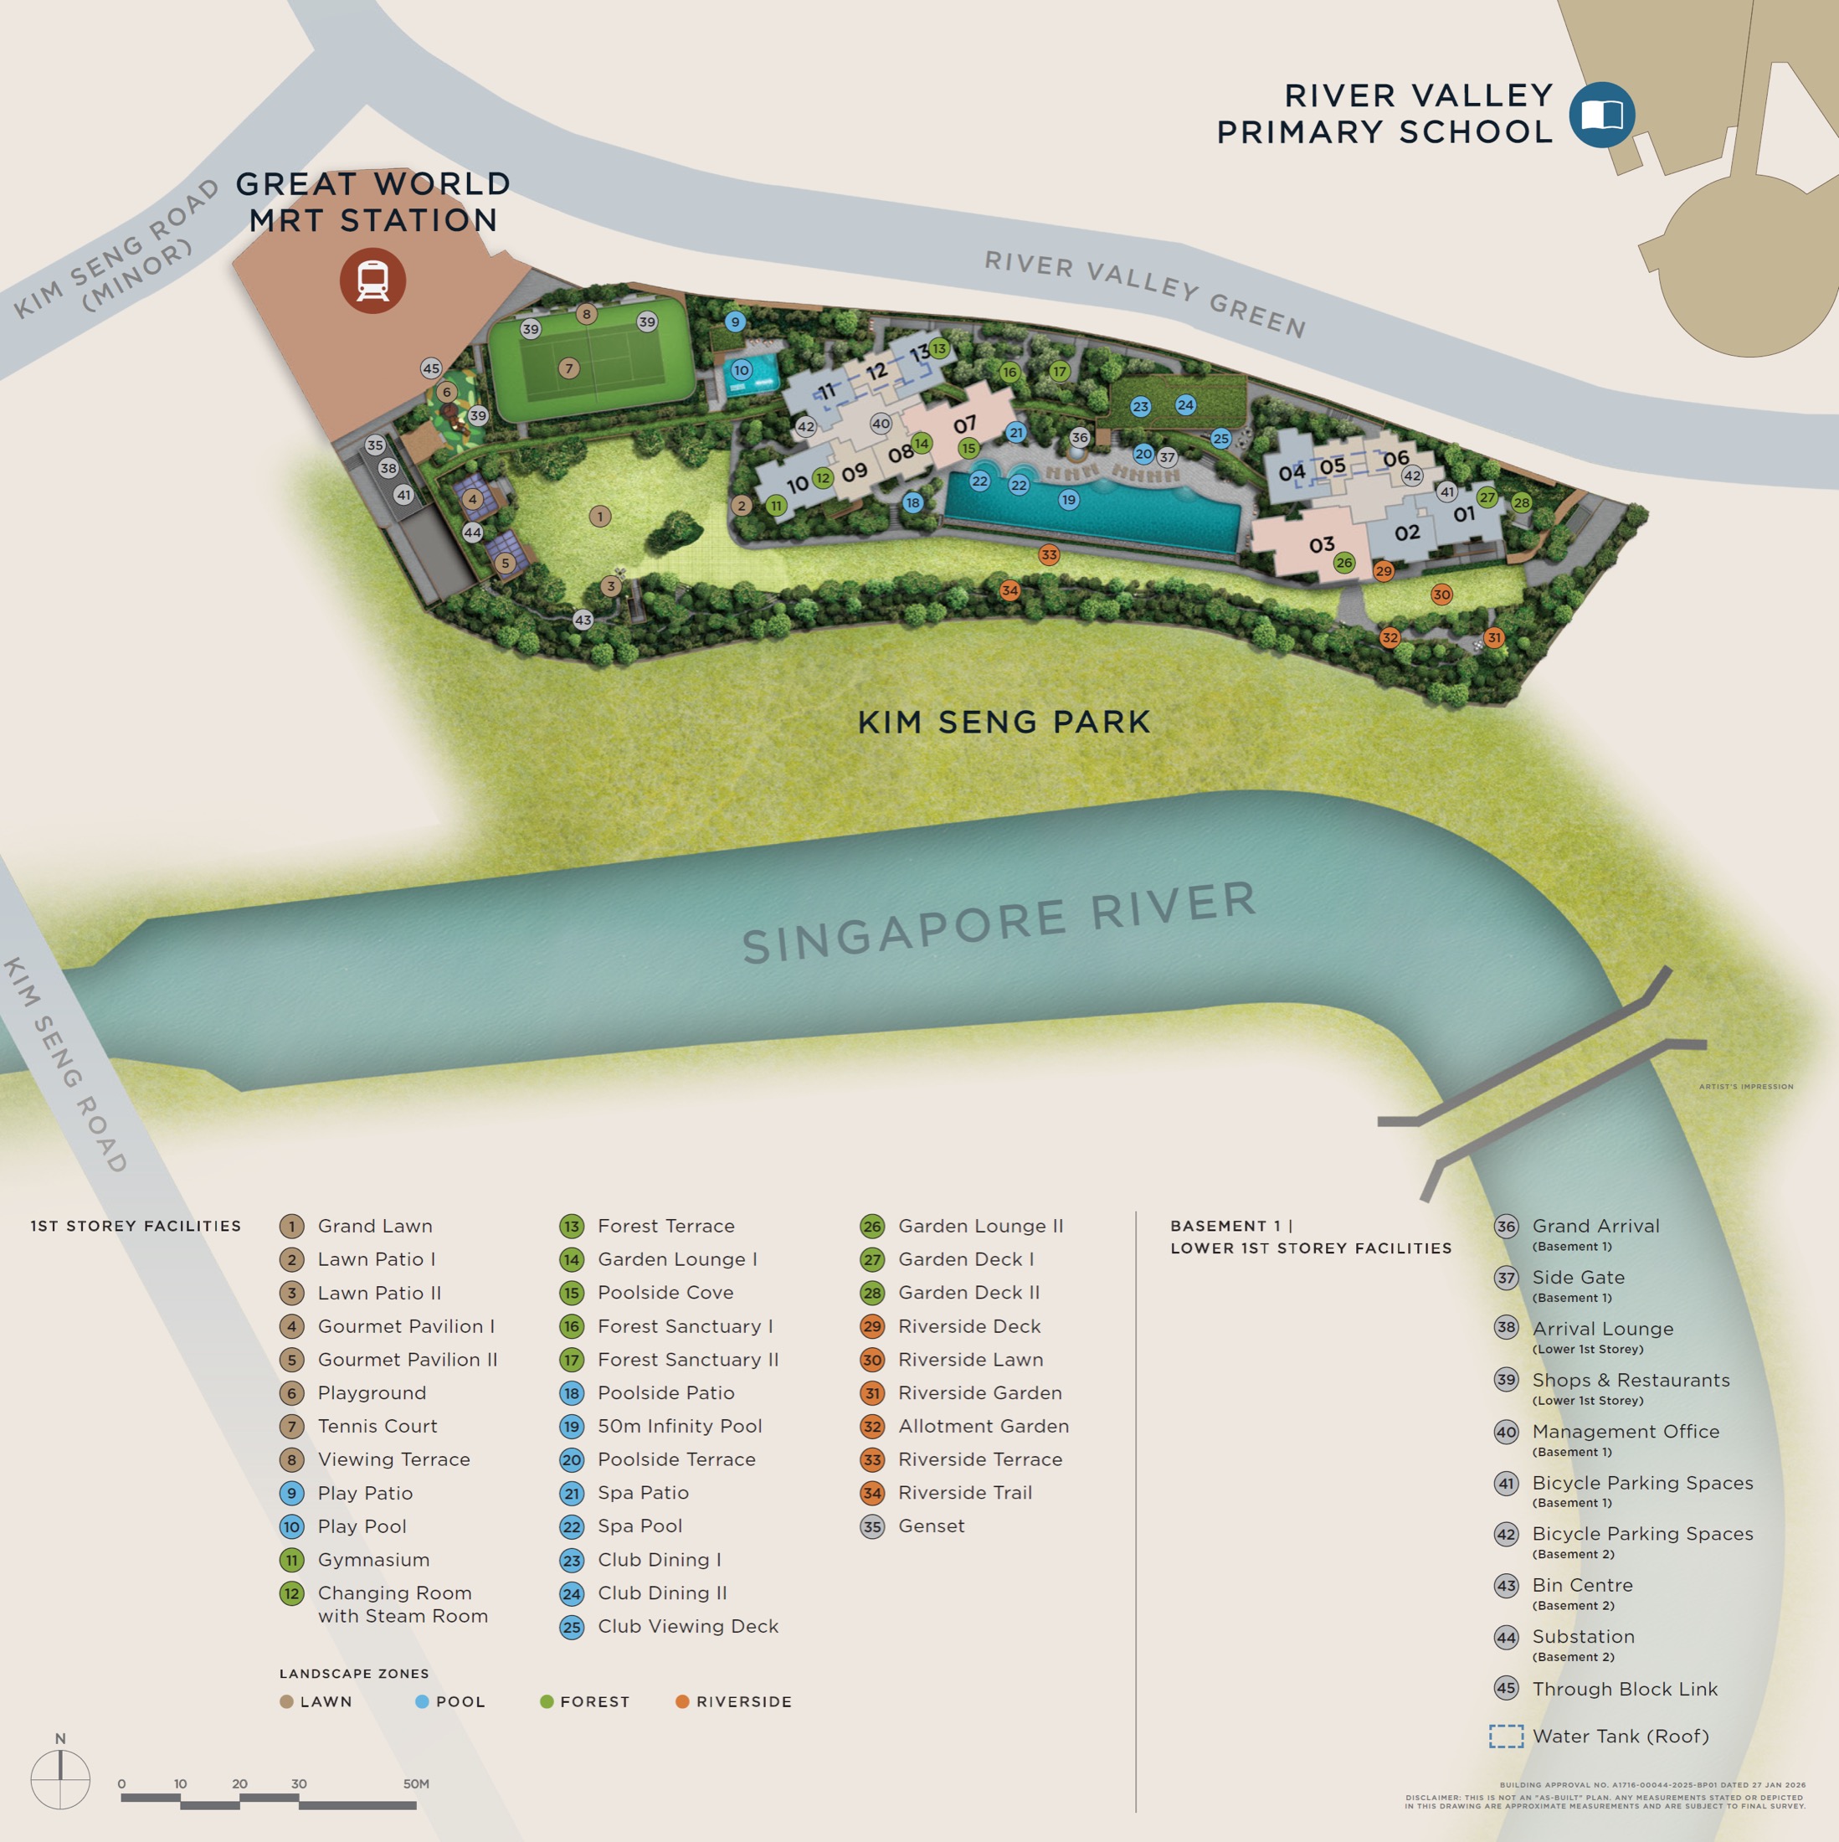
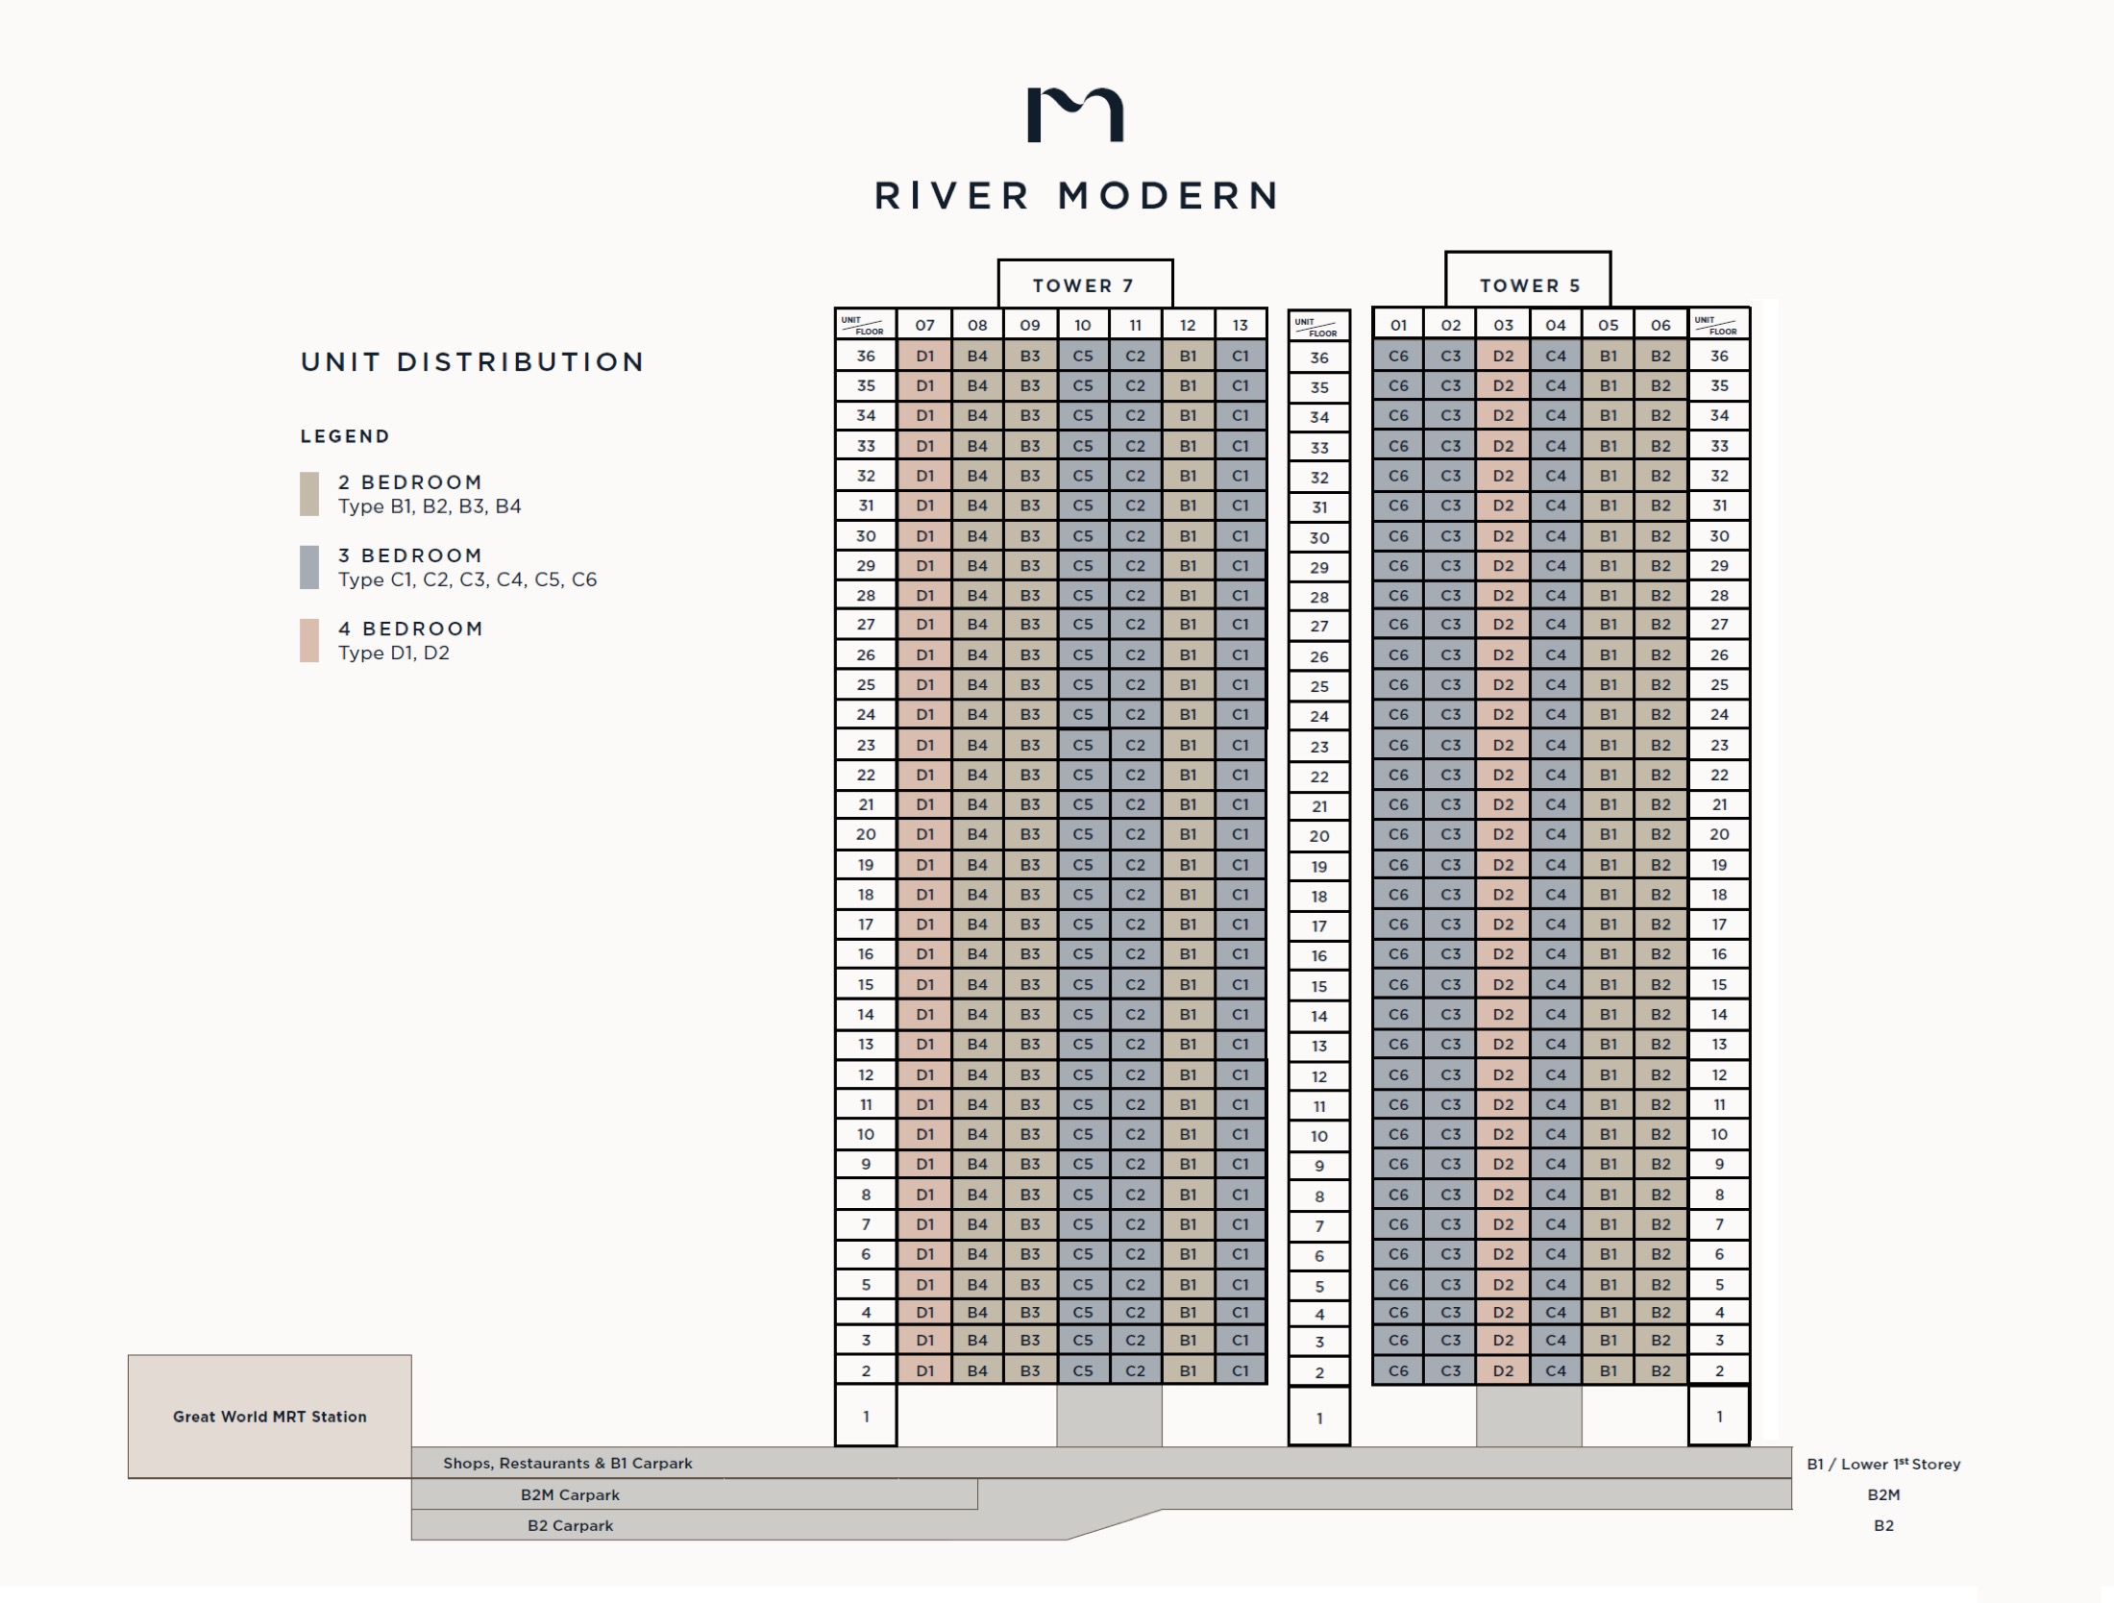
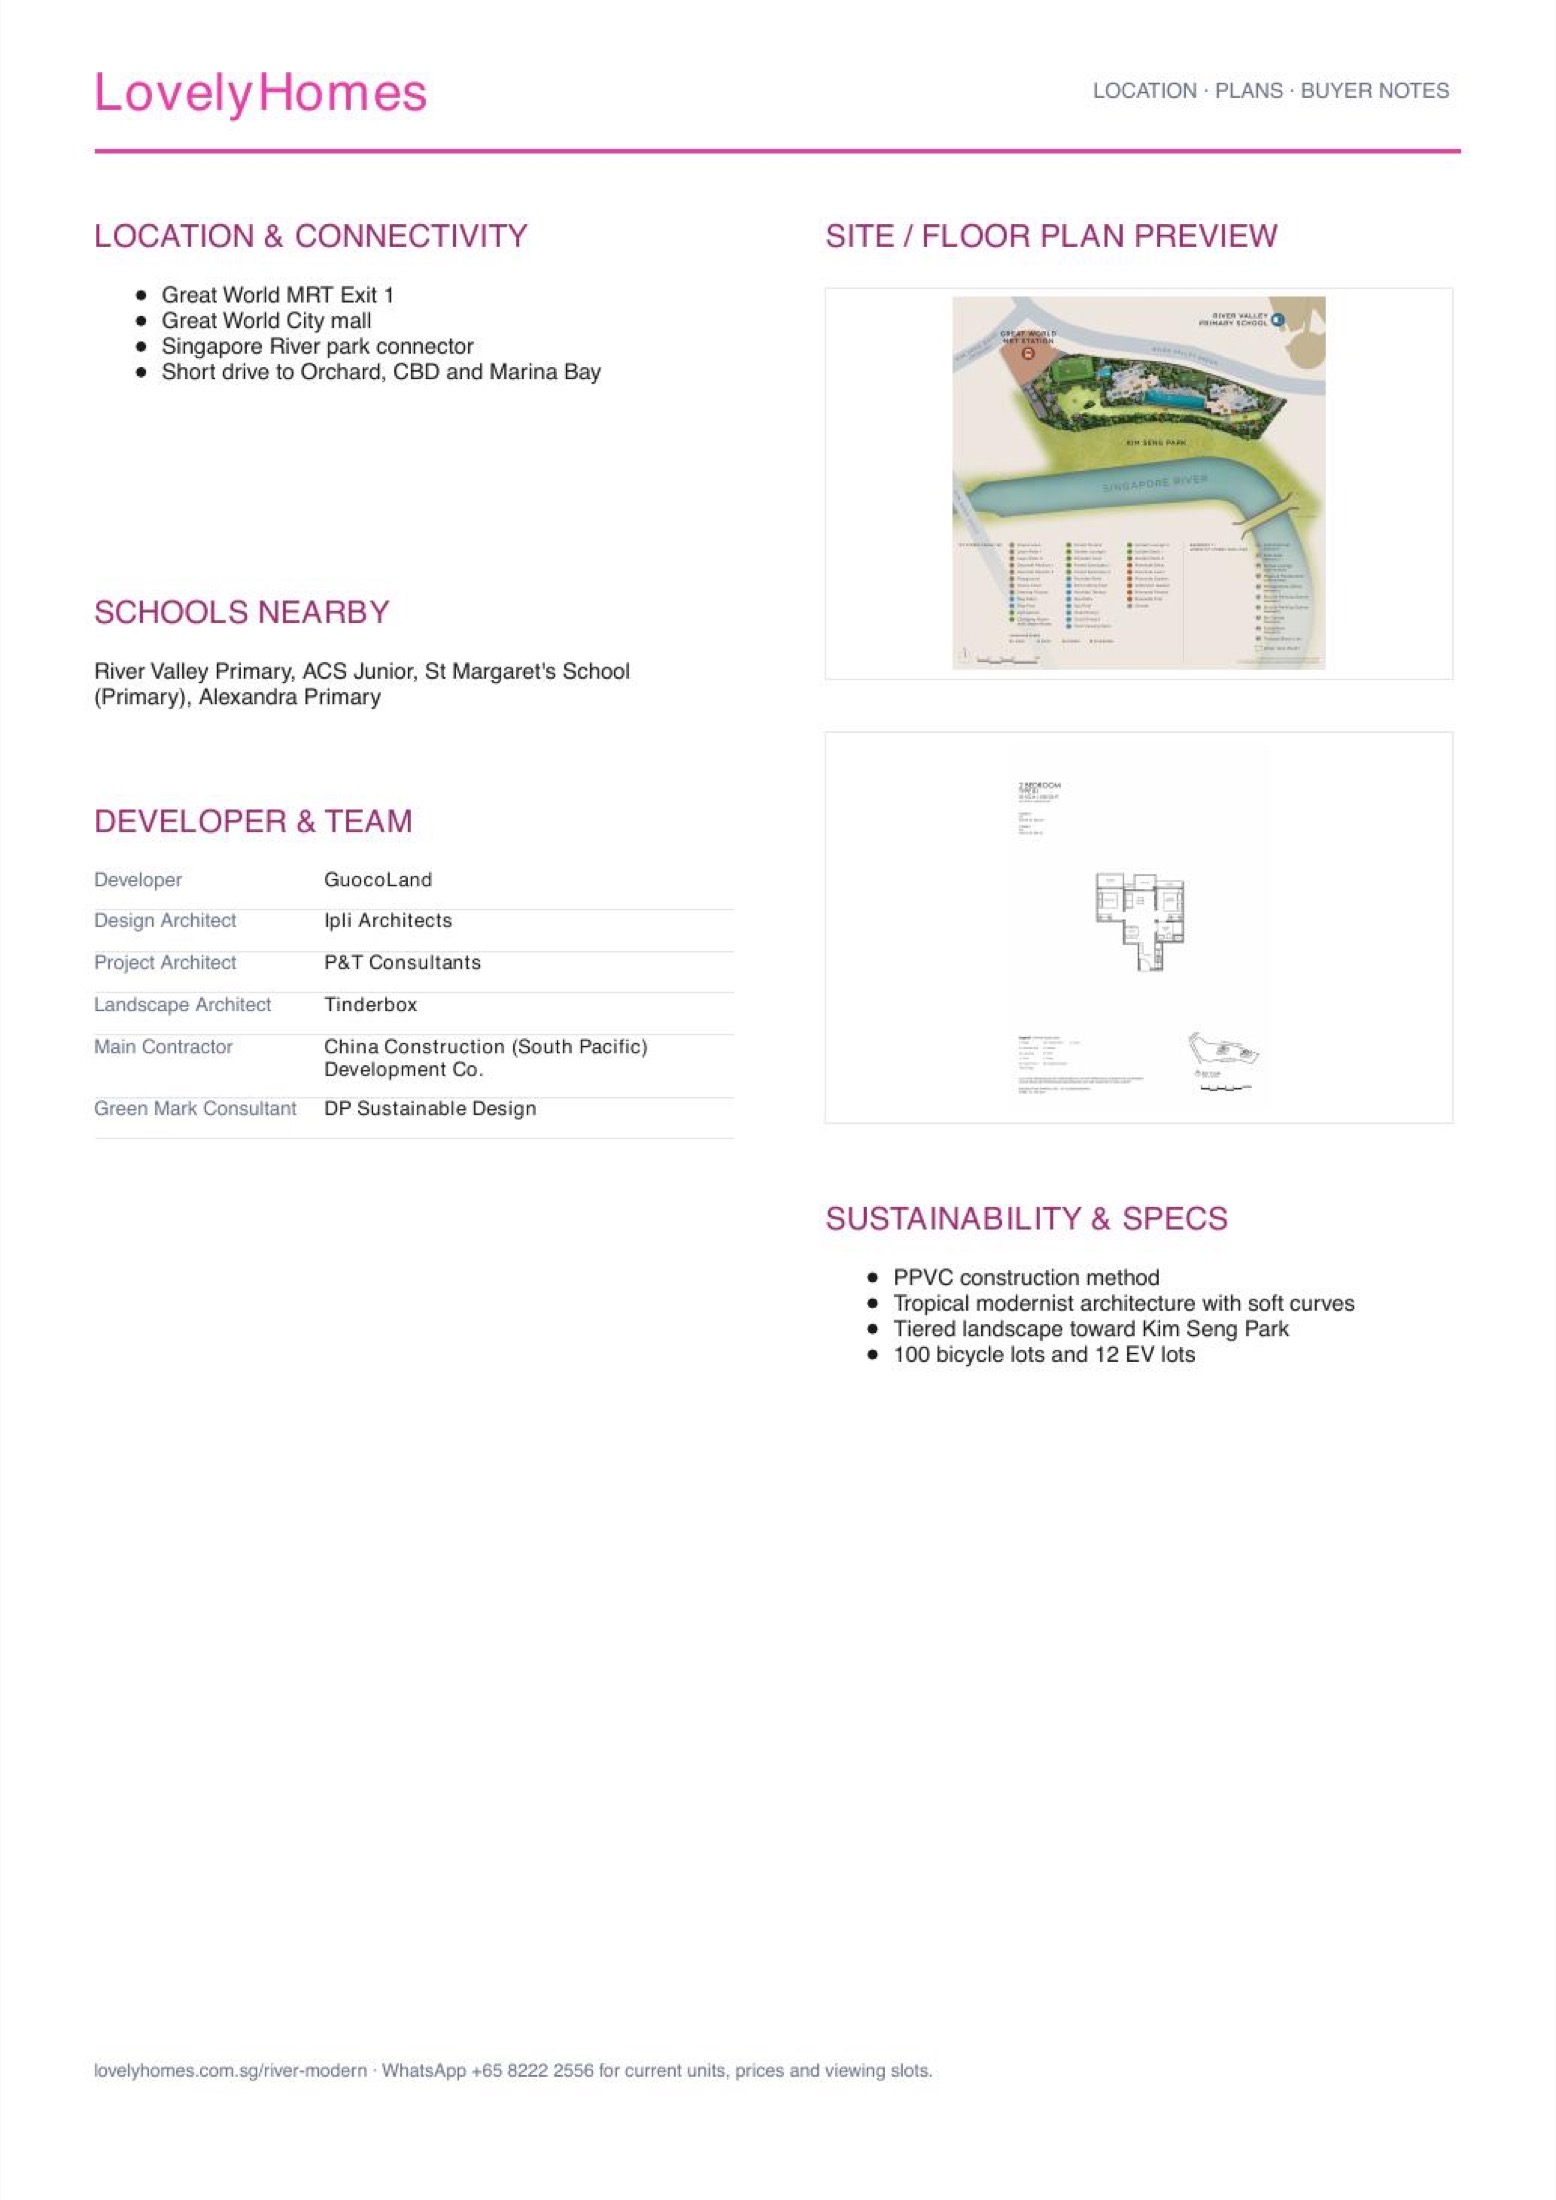
River Modern actual site plan from source material
Floor Plans (Selected)
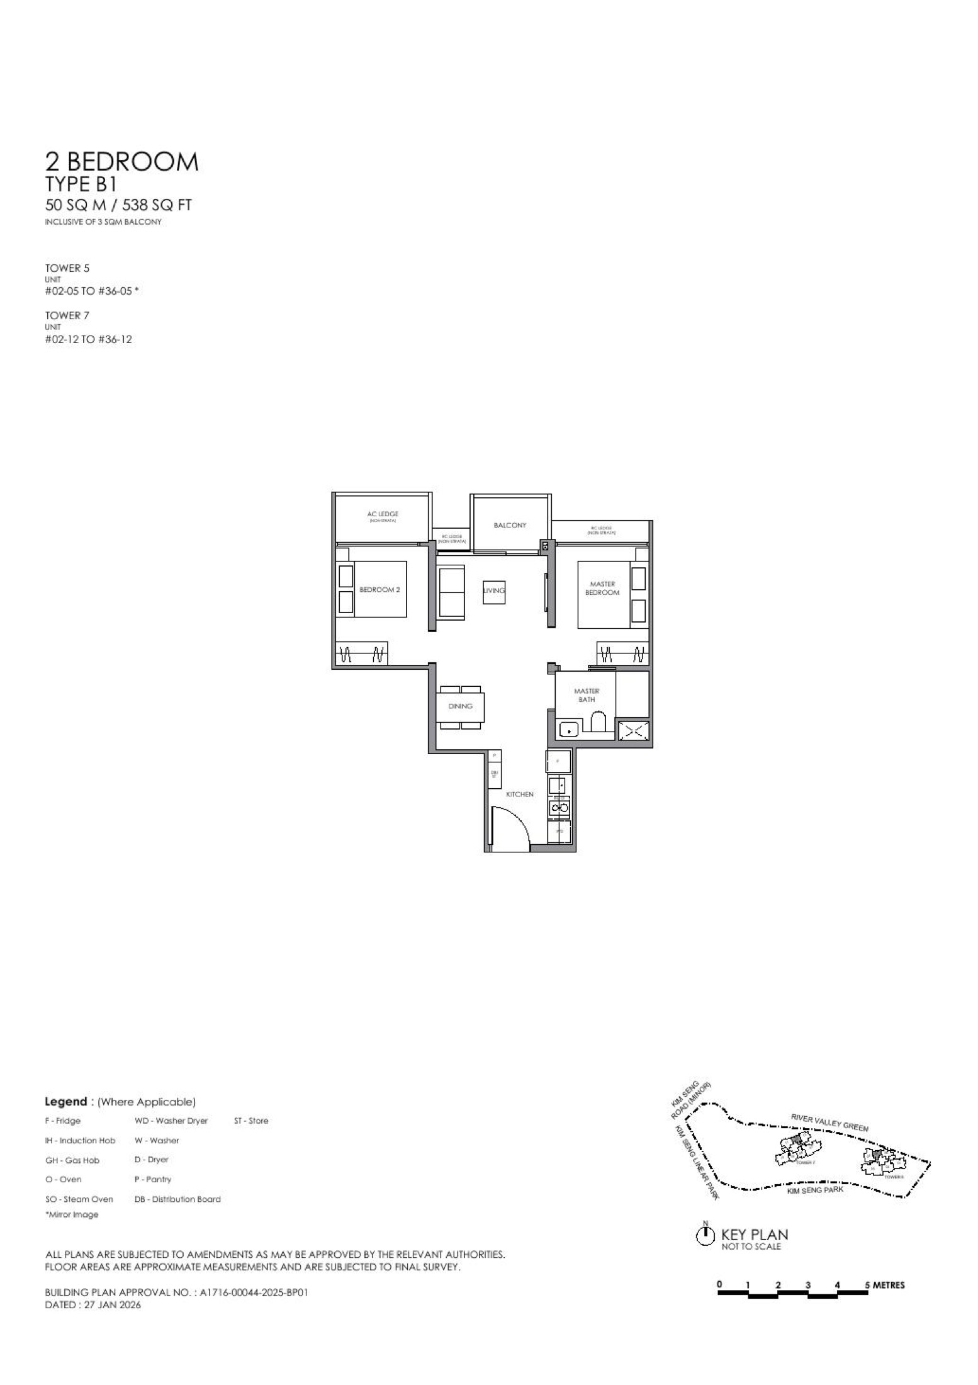
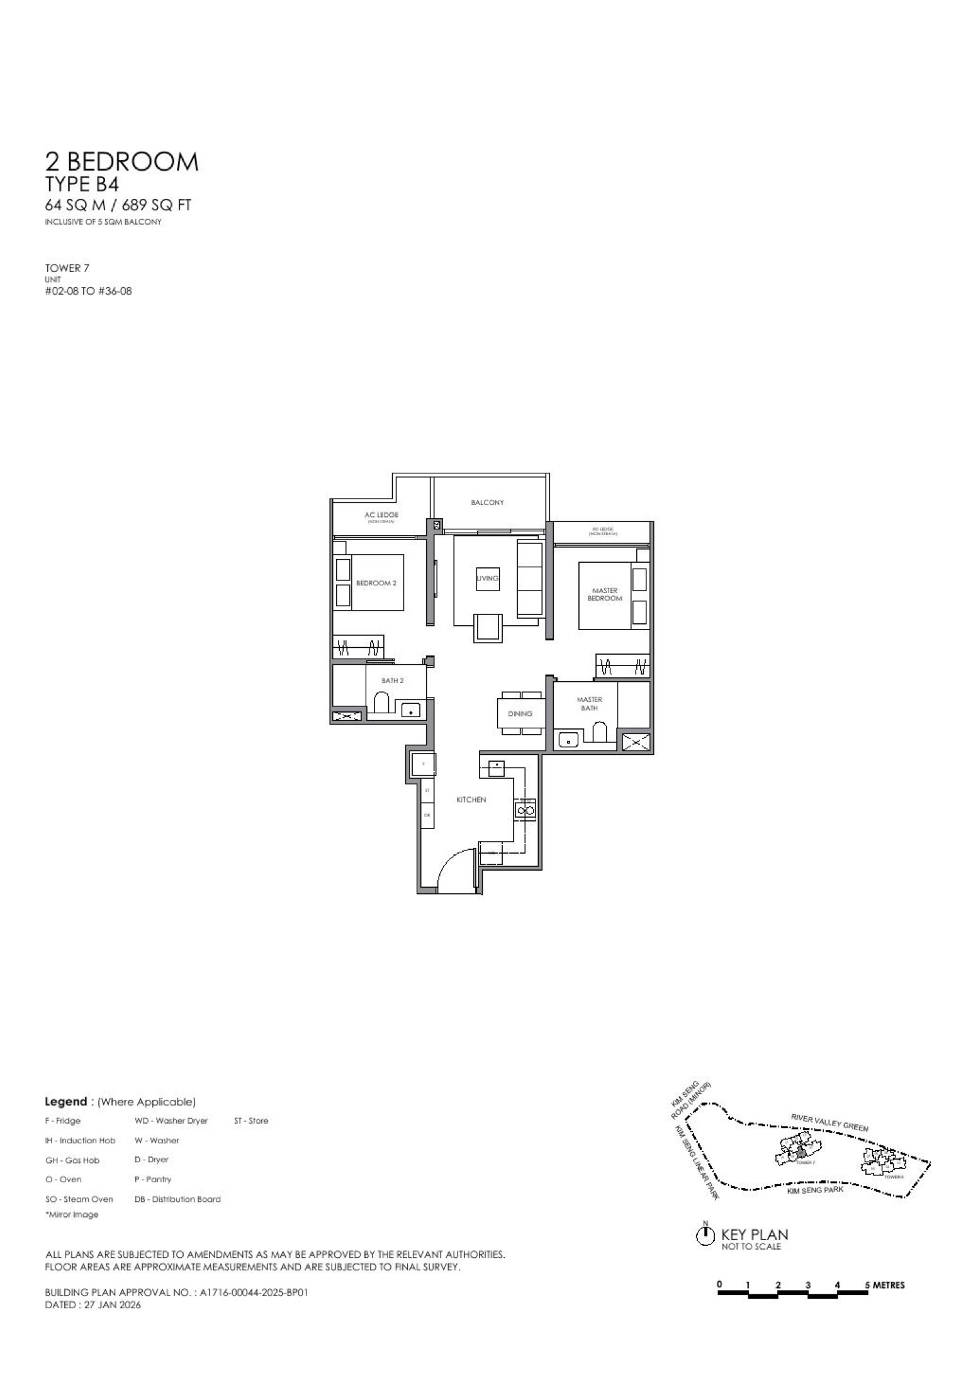
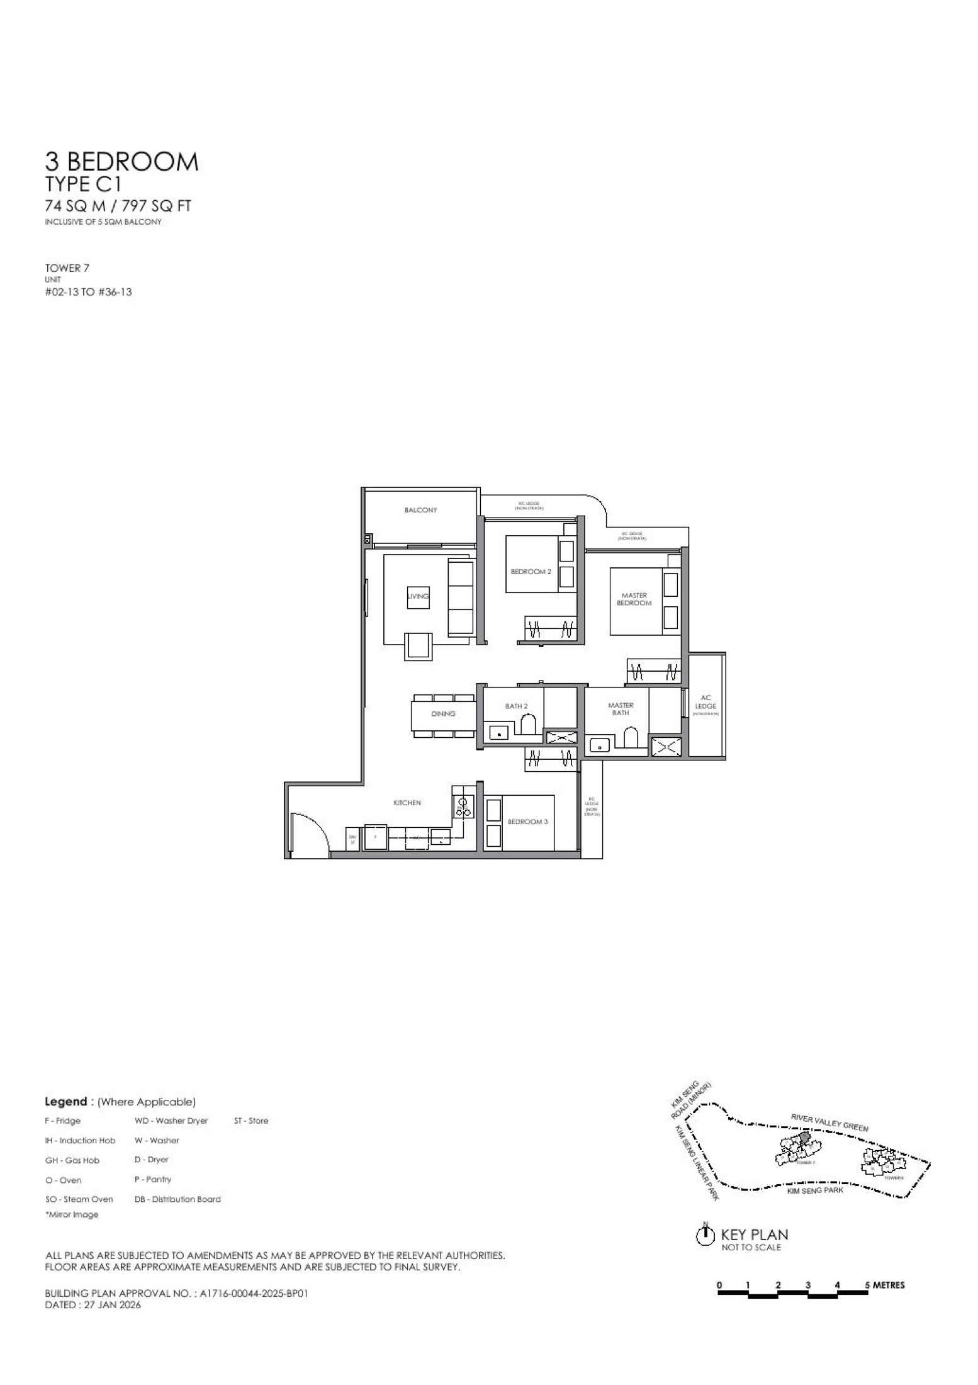
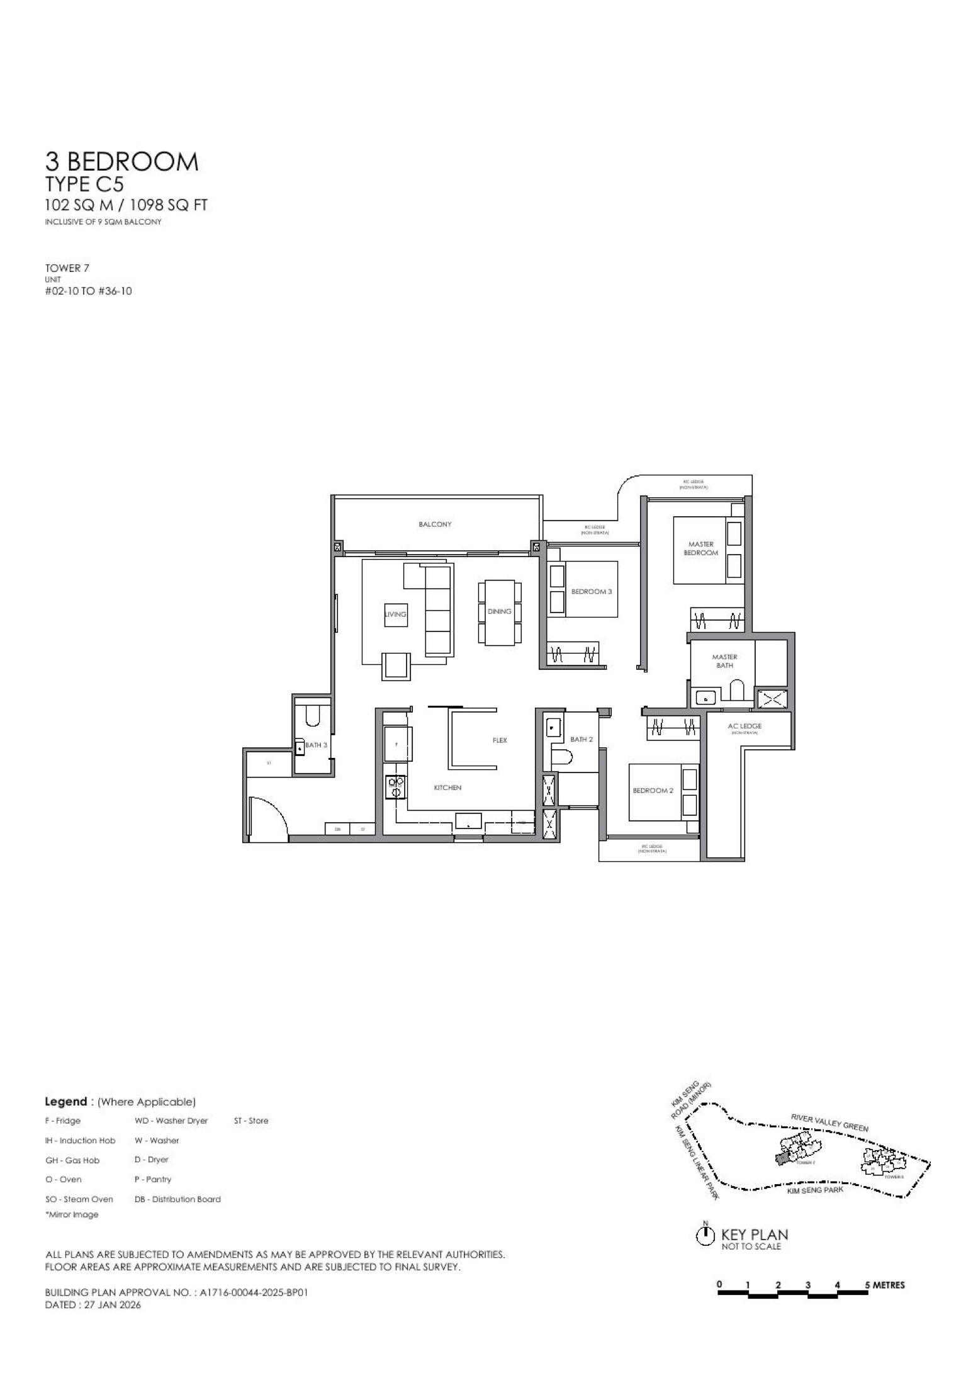
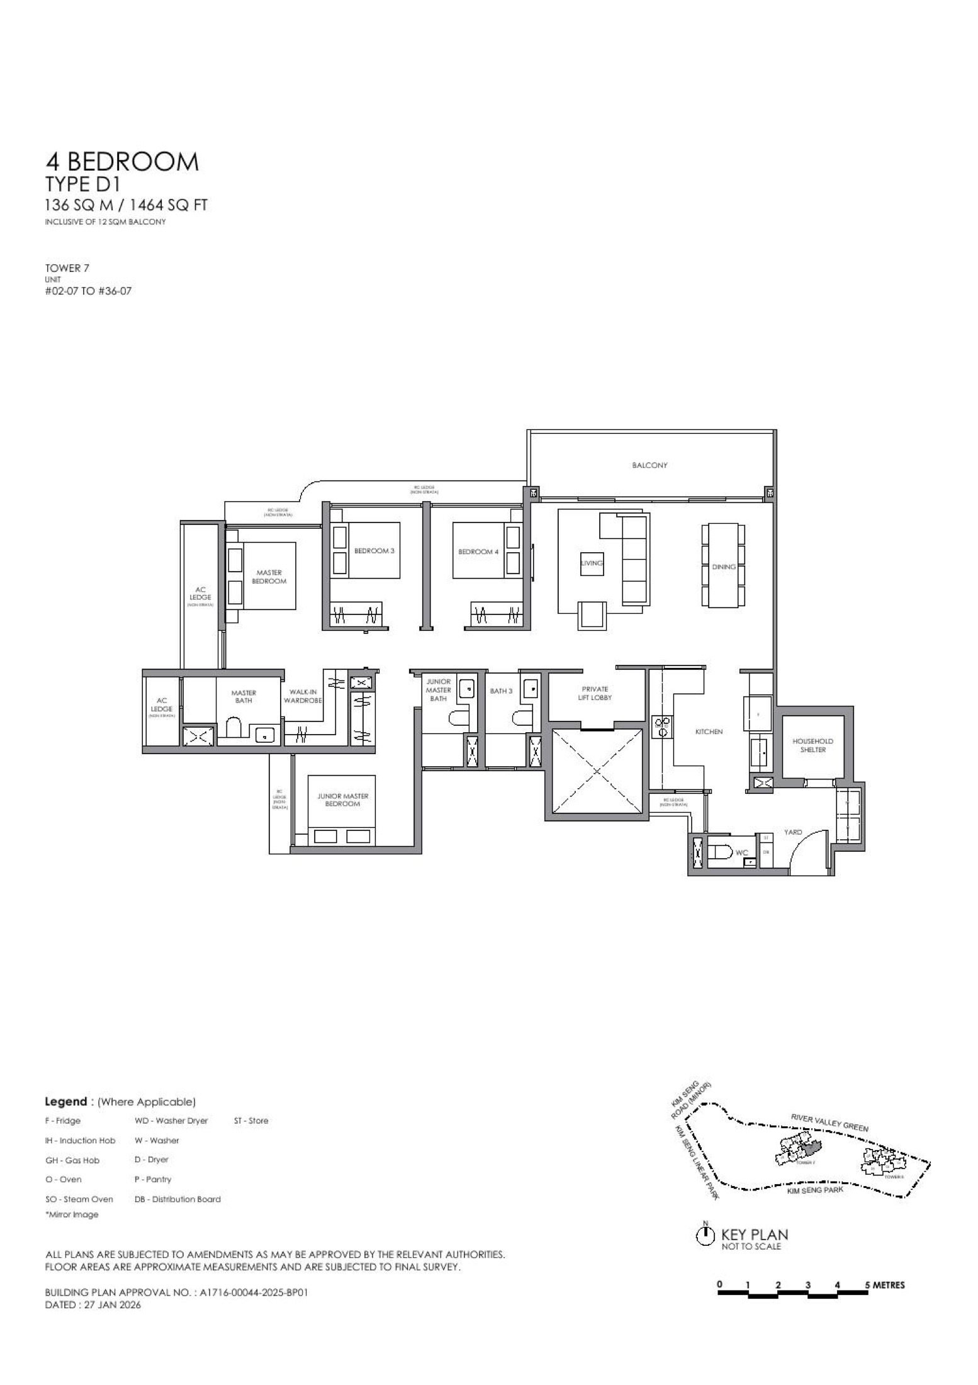
Representative actual floor plans by unit type. Download the full floor-plan PDF below for every available source layout.
2 Bedroom B1
2 Bedroom B4
3 Bedroom C1
3 Bedroom Plus C5
4 Bedroom D1
Need every stack and layout?
Download the full floor-plan PDF from the source pack.
Disclaimer: Information is compiled from local project source materials and may change without notice. Floor areas, travel times, pricing and availability must be verified with the developer sales team before purchase.
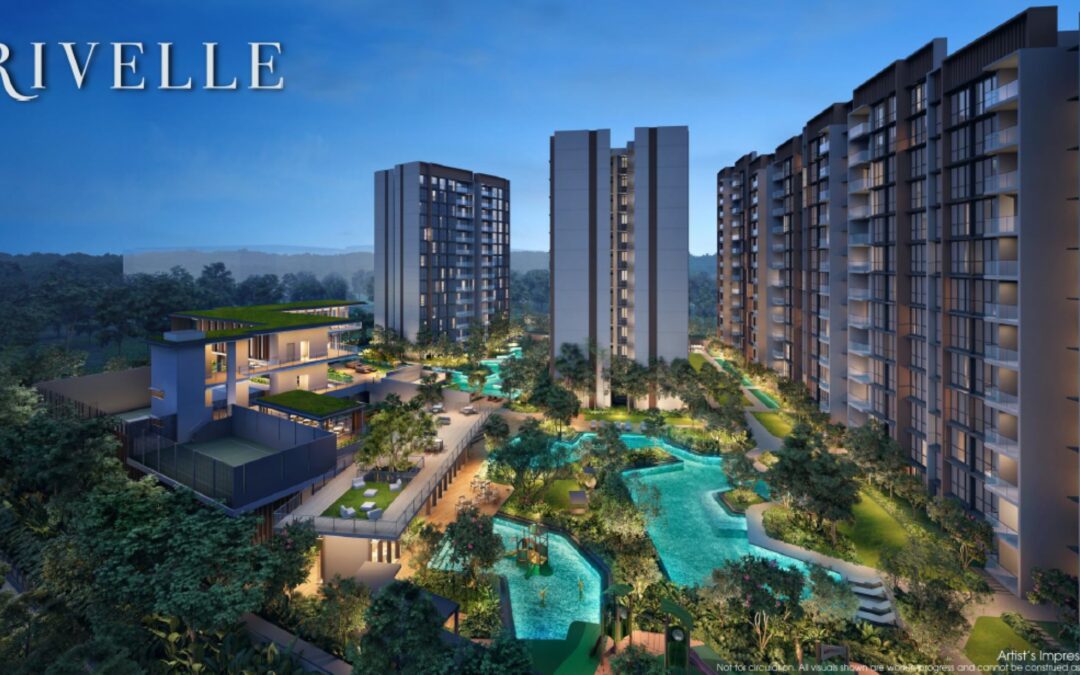
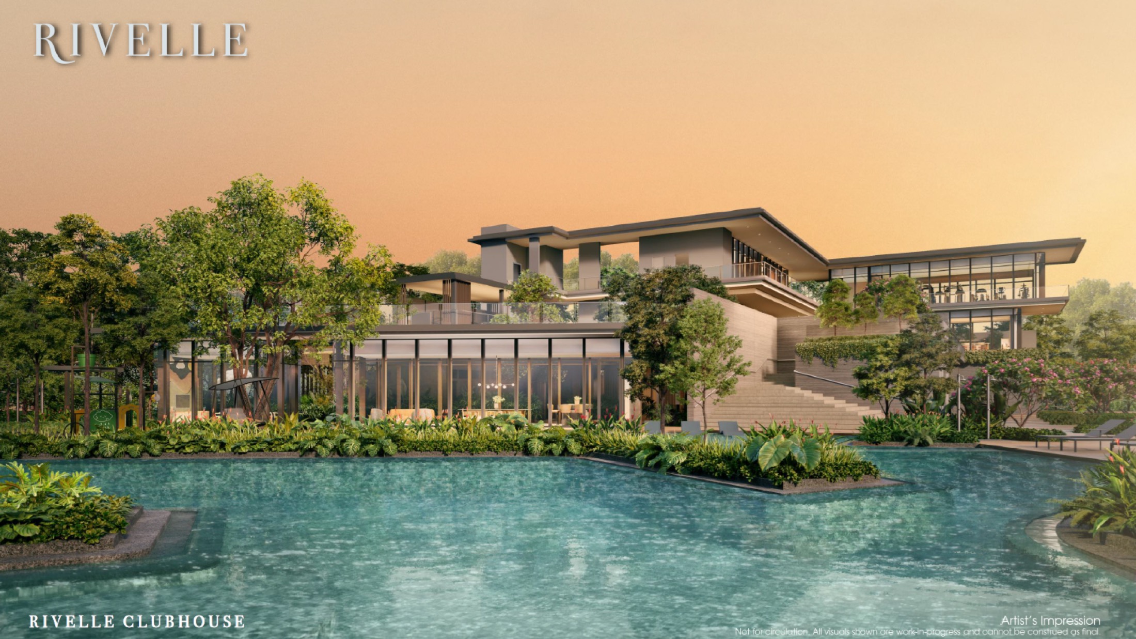
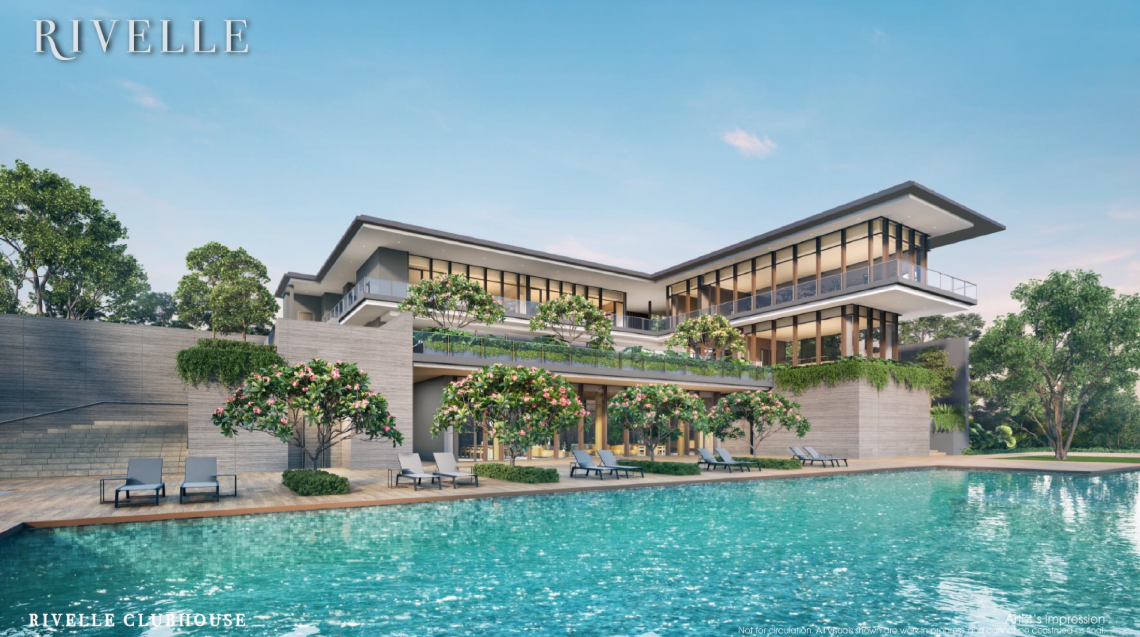
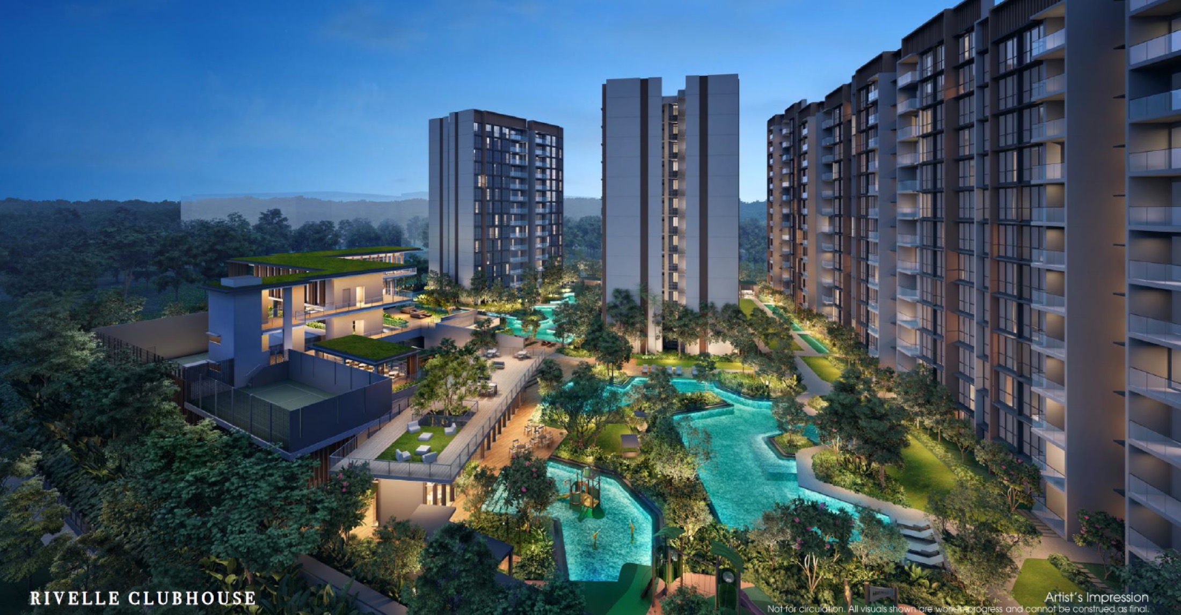
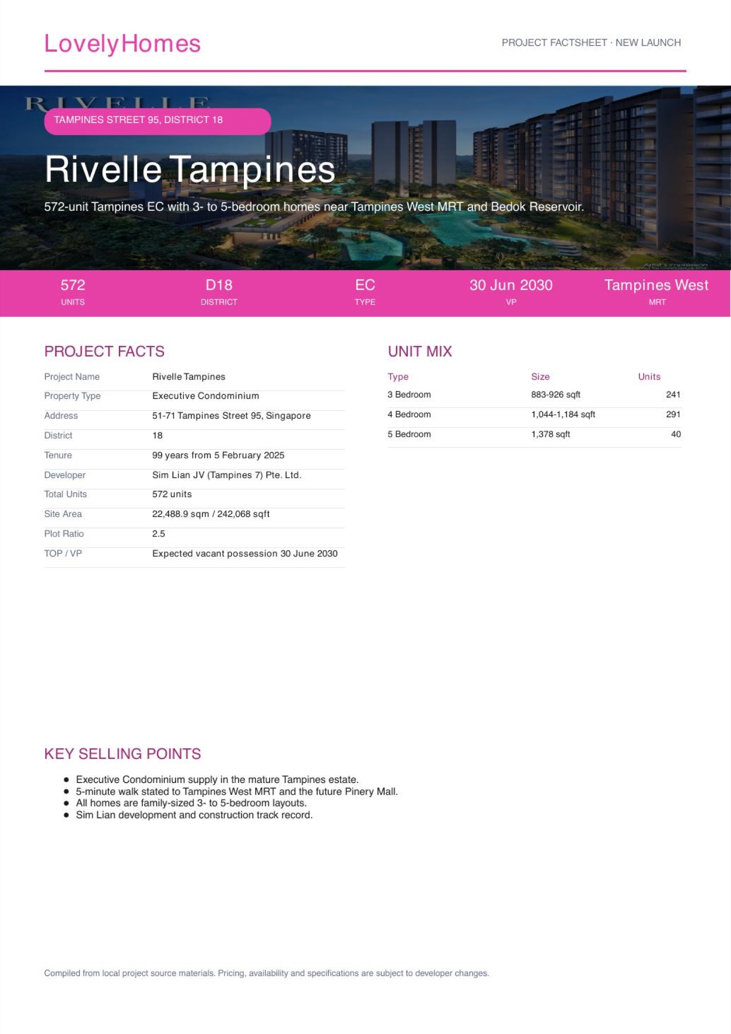
572-unit Tampines EC with 3- to 5-bedroom homes near Tampines West MRT and Bedok Reservoir.
01
Executive Condominium supply in the mature Tampines estate
Executive Condominium supply in the mature Tampines estate.
02
5-minute walk stated to Tampines West MRT and the future Pinery Mall
5-minute walk stated to Tampines West MRT and the future Pinery Mall.
03
All homes are family-sized 3- to 5-bedroom layouts
All homes are family-sized 3- to 5-bedroom layouts.
Project At-a-Glance
Project Name
Rivelle Tampines
Property Type
Executive Condominium
Address
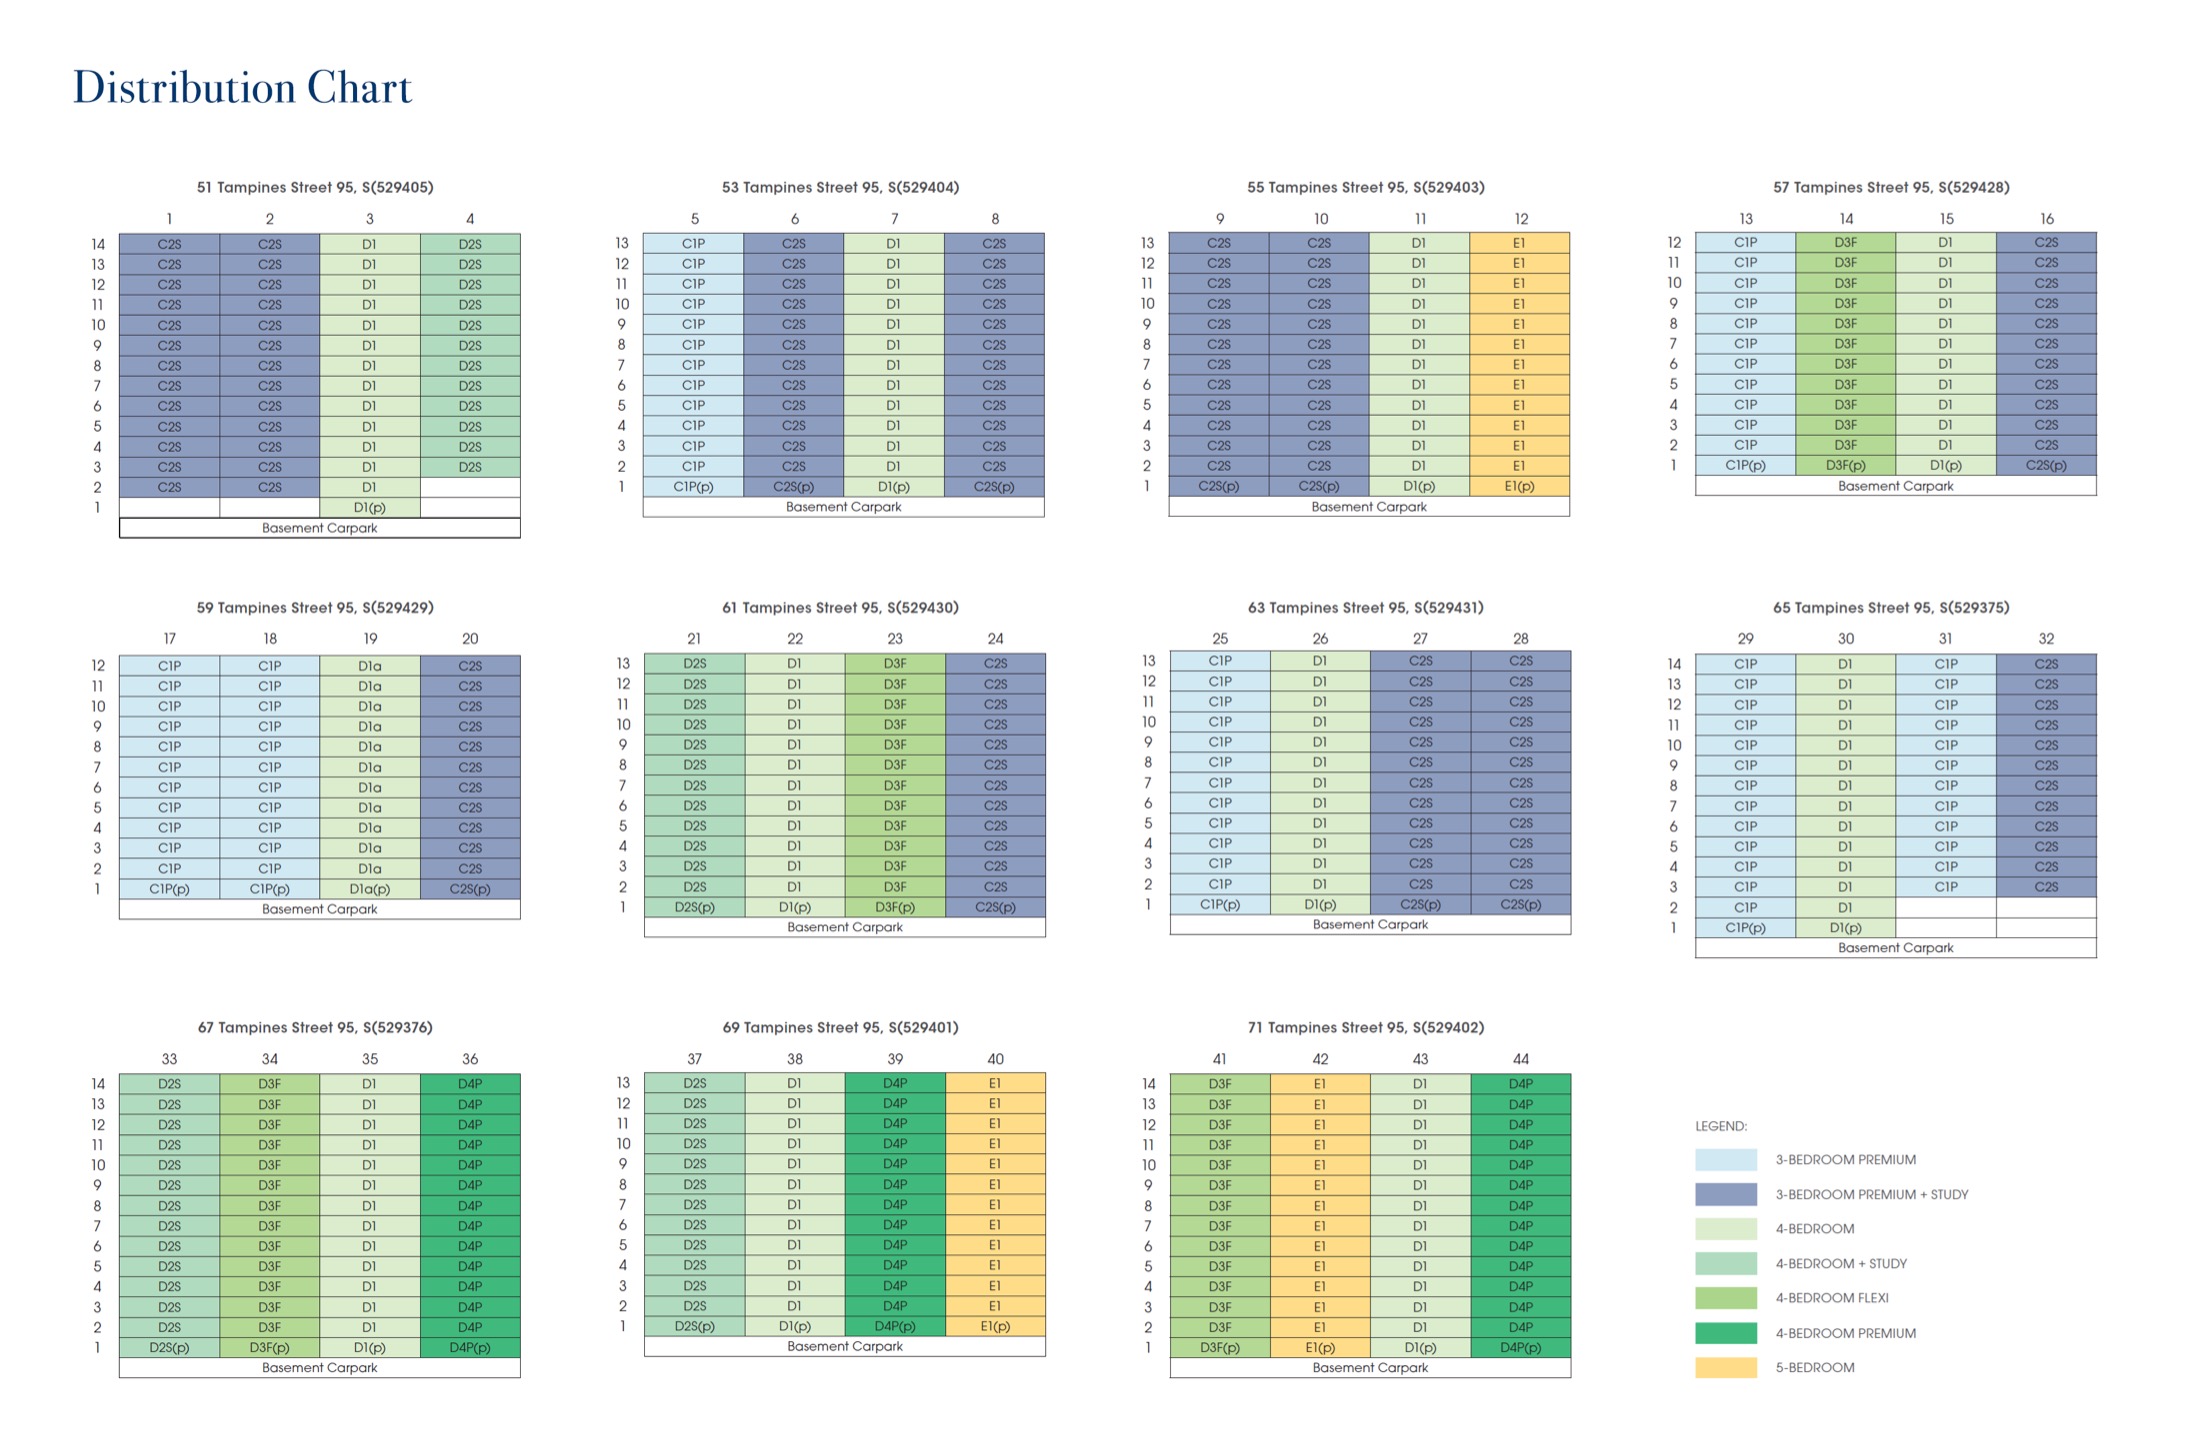
51-71 Tampines Street 95, Singapore
District
18
Tenure
99 years from 5 February 2025
Developer
Sim Lian JV (Tampines 7) Pte. Ltd.
Total Units
572 units
Site Area
22,488.9 sqm / 242,068 sqft
Plot Ratio
2.5
TOP / VP
Expected vacant possession 30 June 2030
Rivelle Tampines in brief
Executive Condominium supply in the mature Tampines estate.
5-minute walk stated to Tampines West MRT and the future Pinery Mall.
Unit Mix and Sizes
Unit Type
Size Range
Units
3 Bedroom
883-926 sqft
241
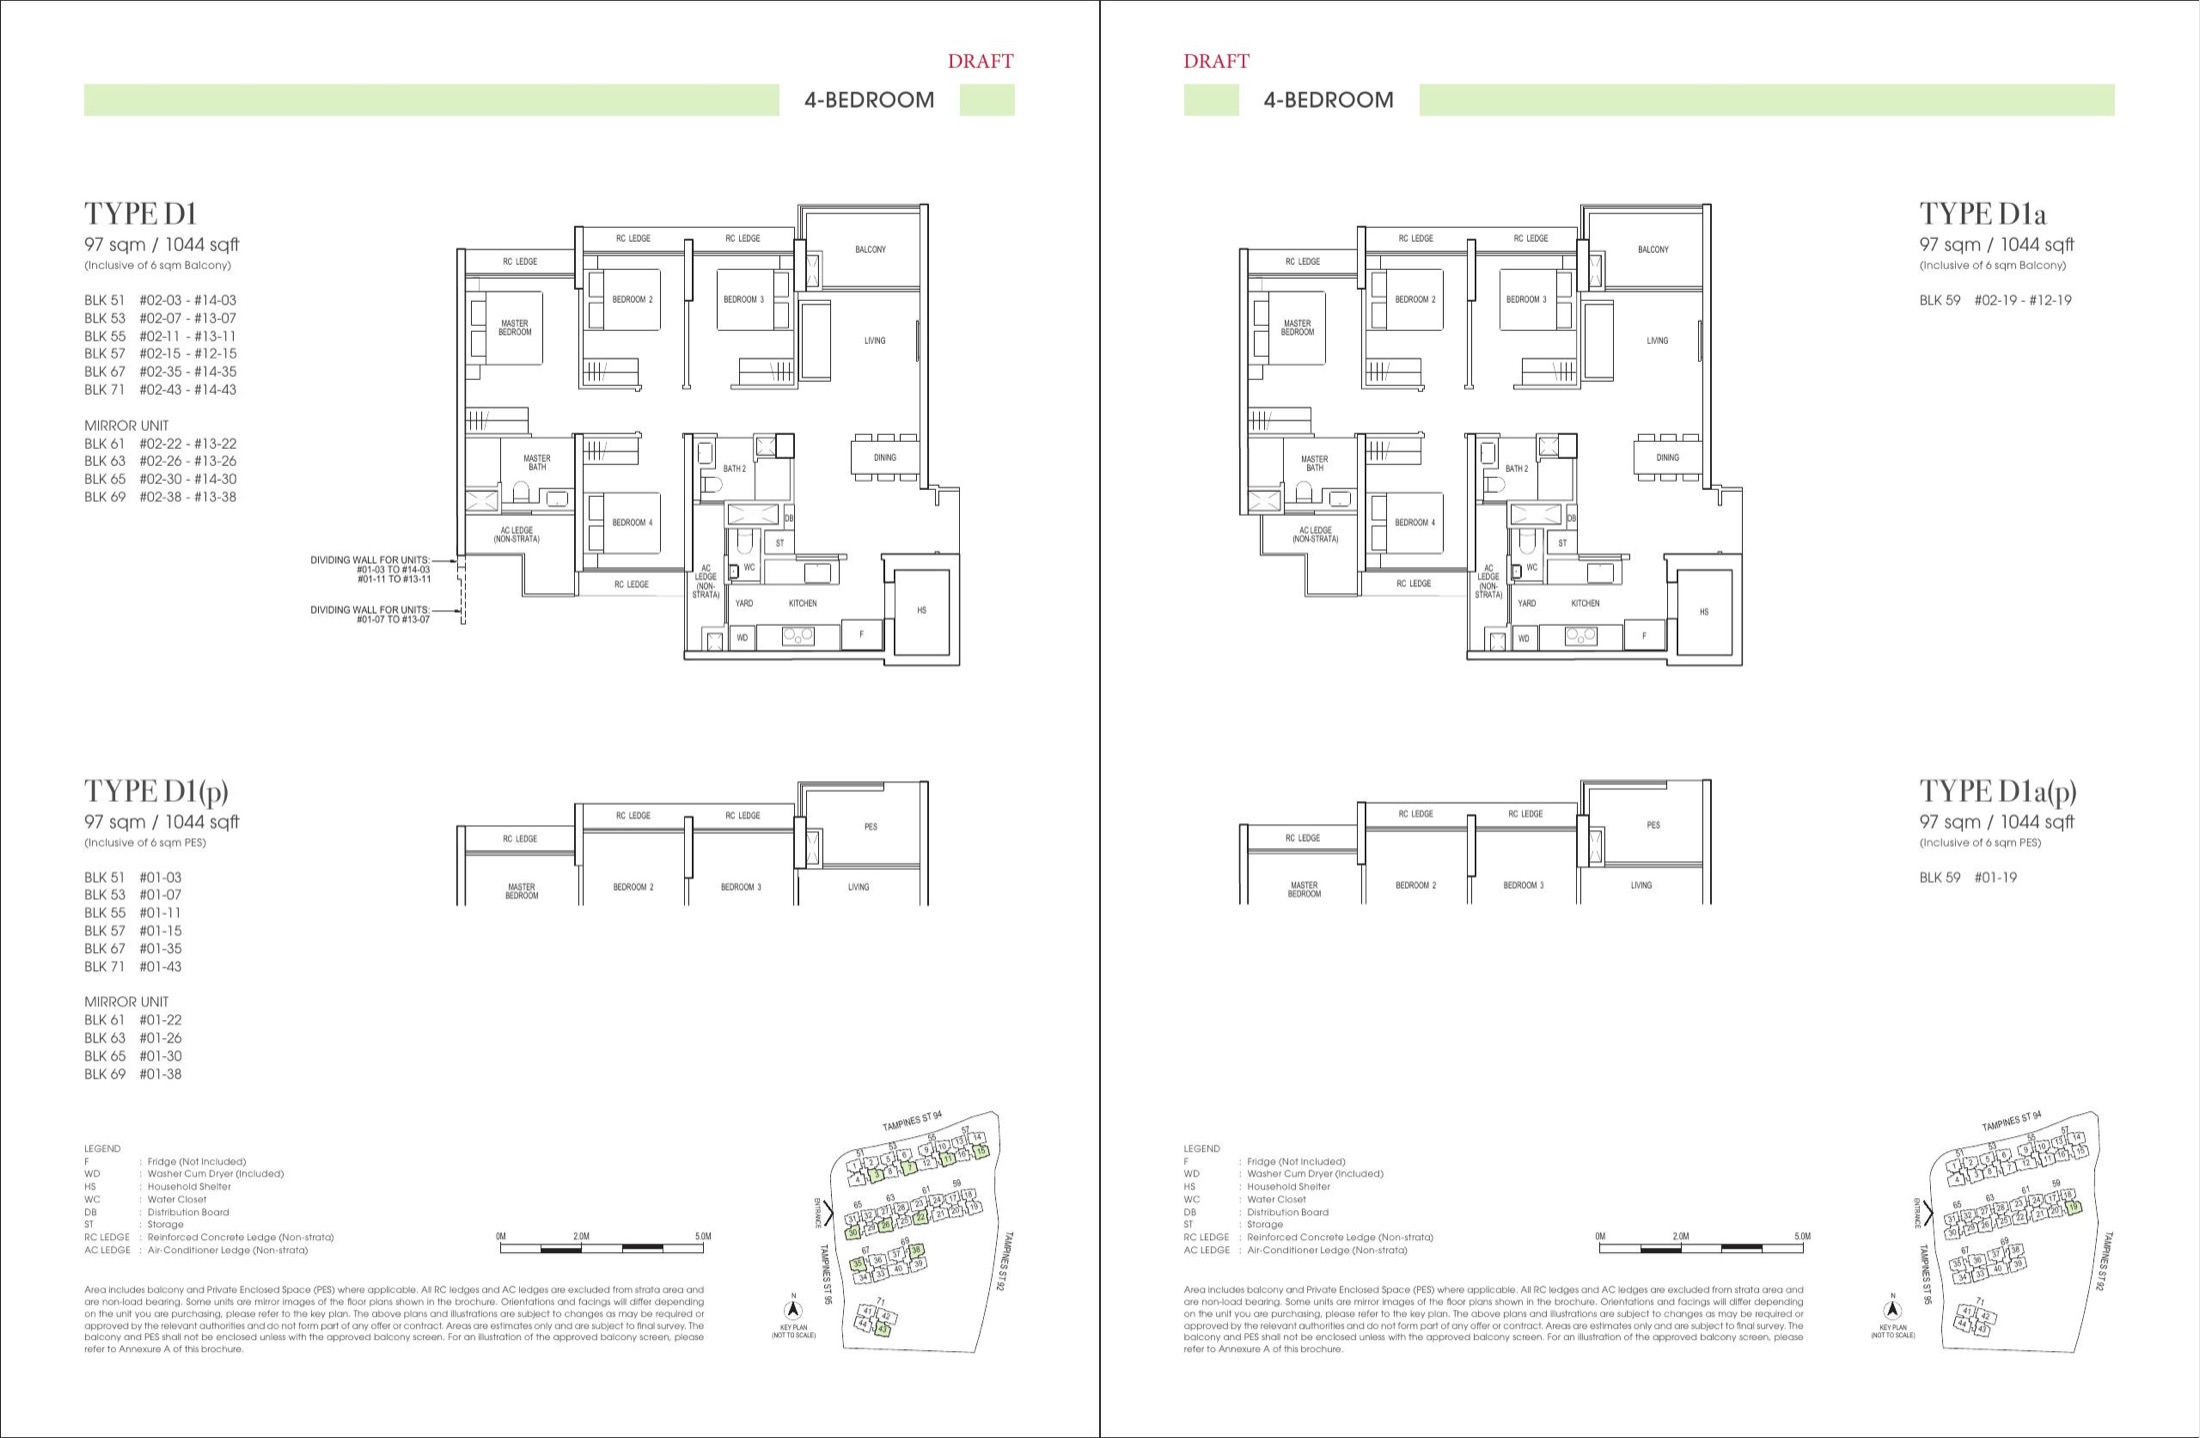
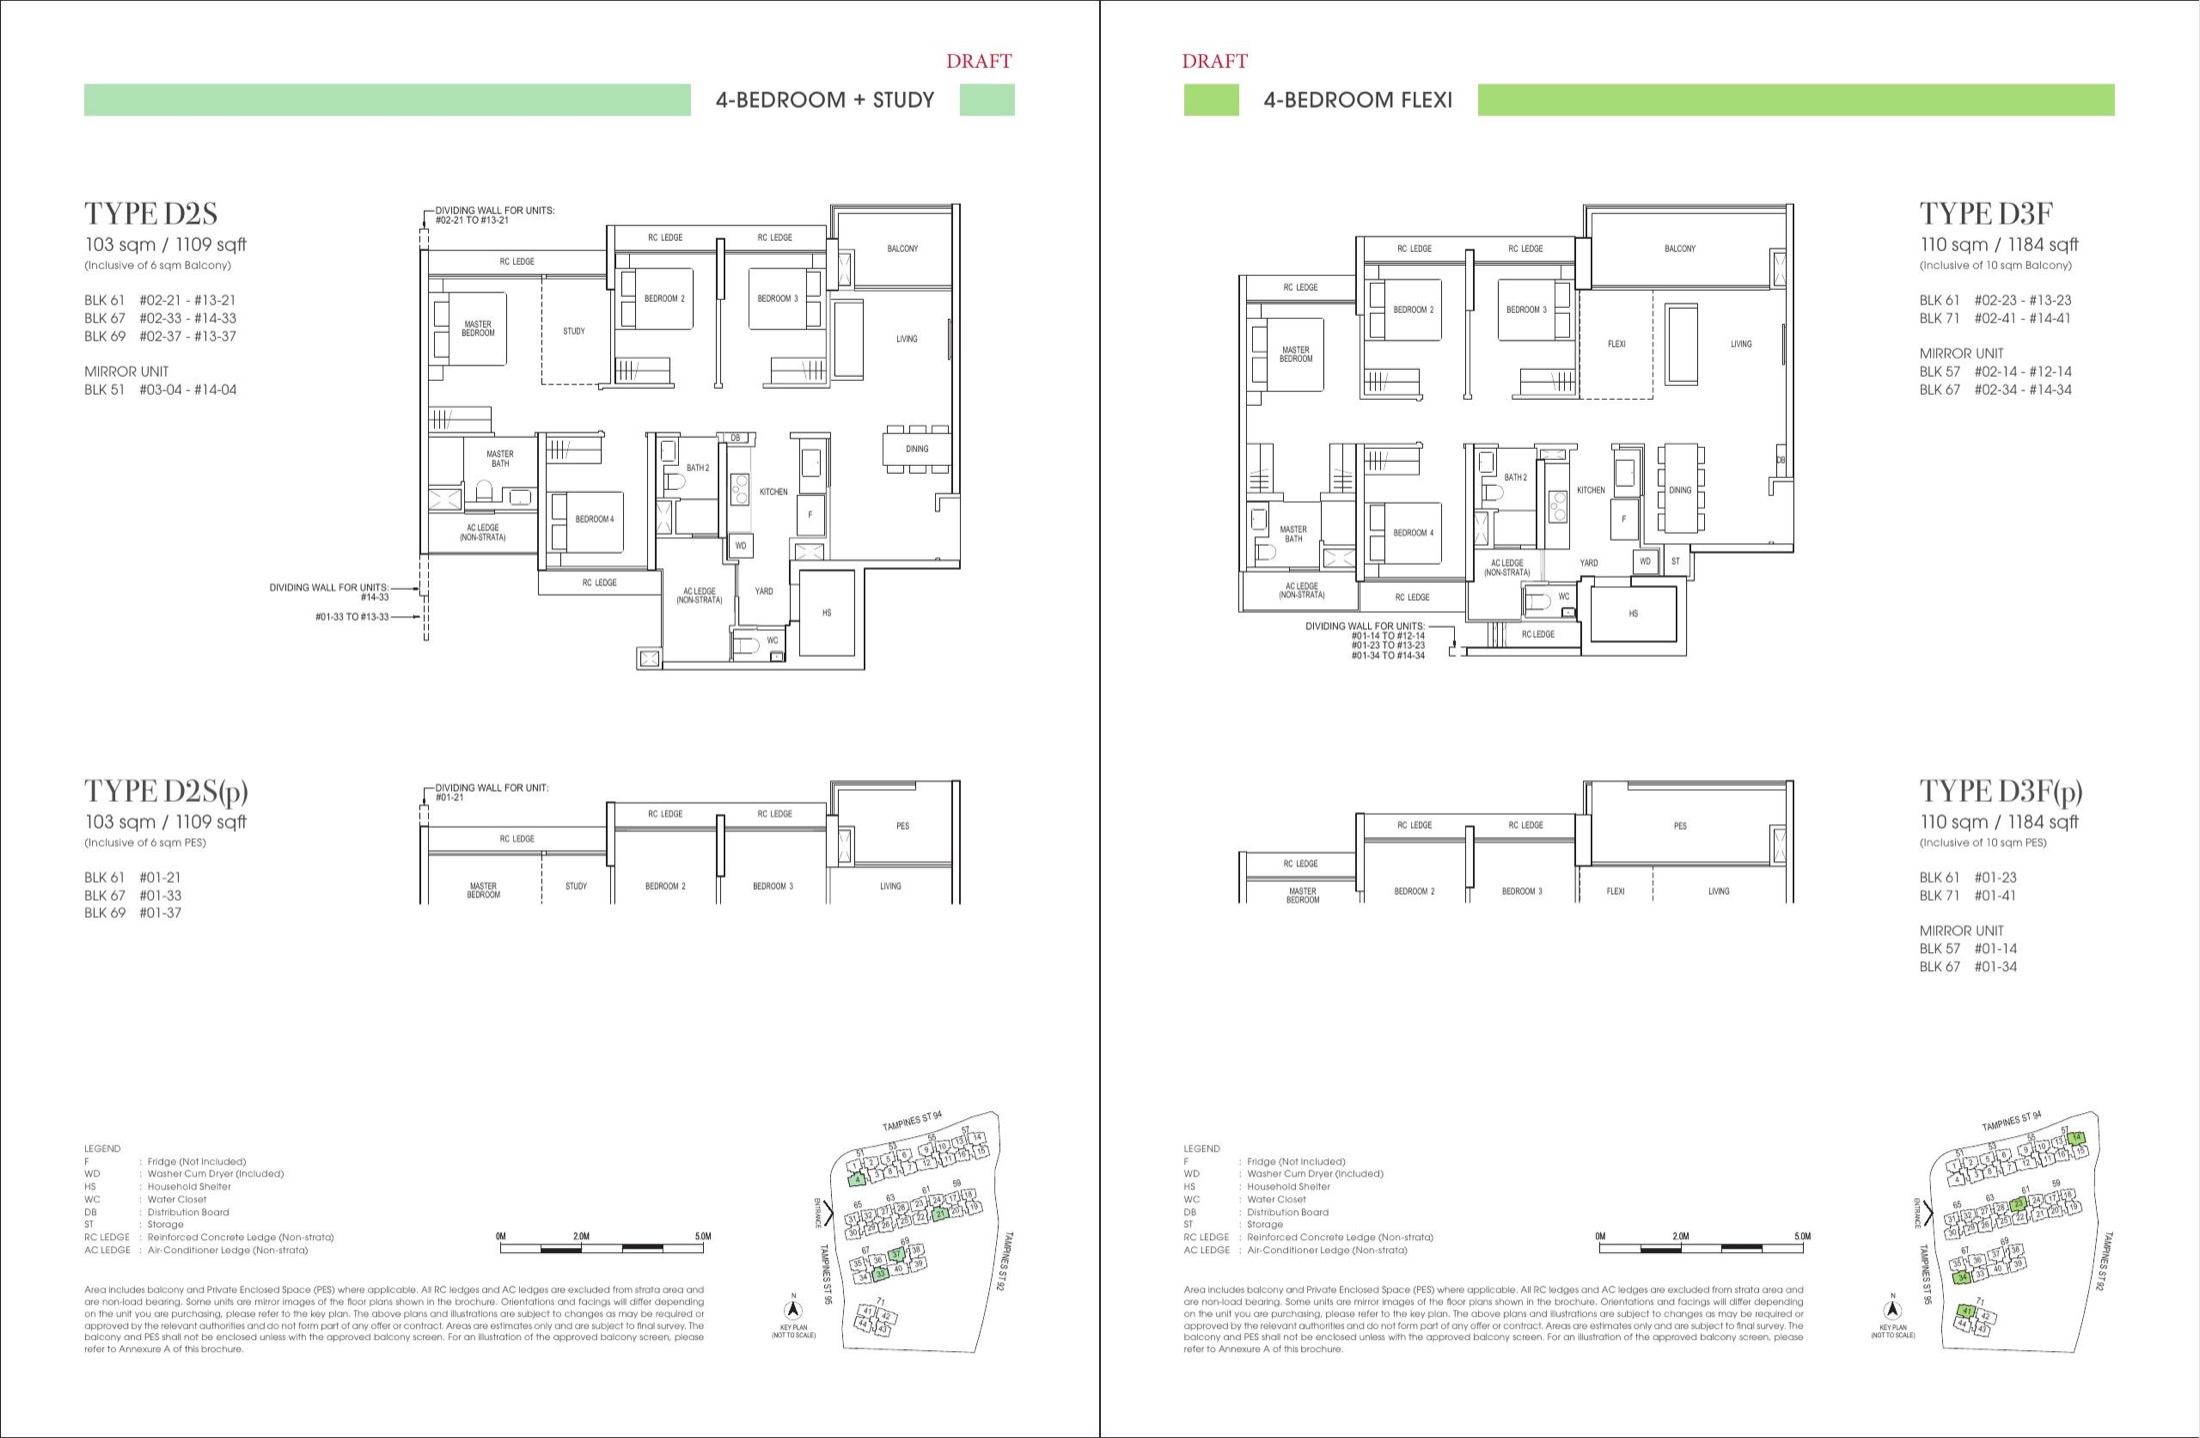
4 Bedroom
1,044-1,184 sqft
291
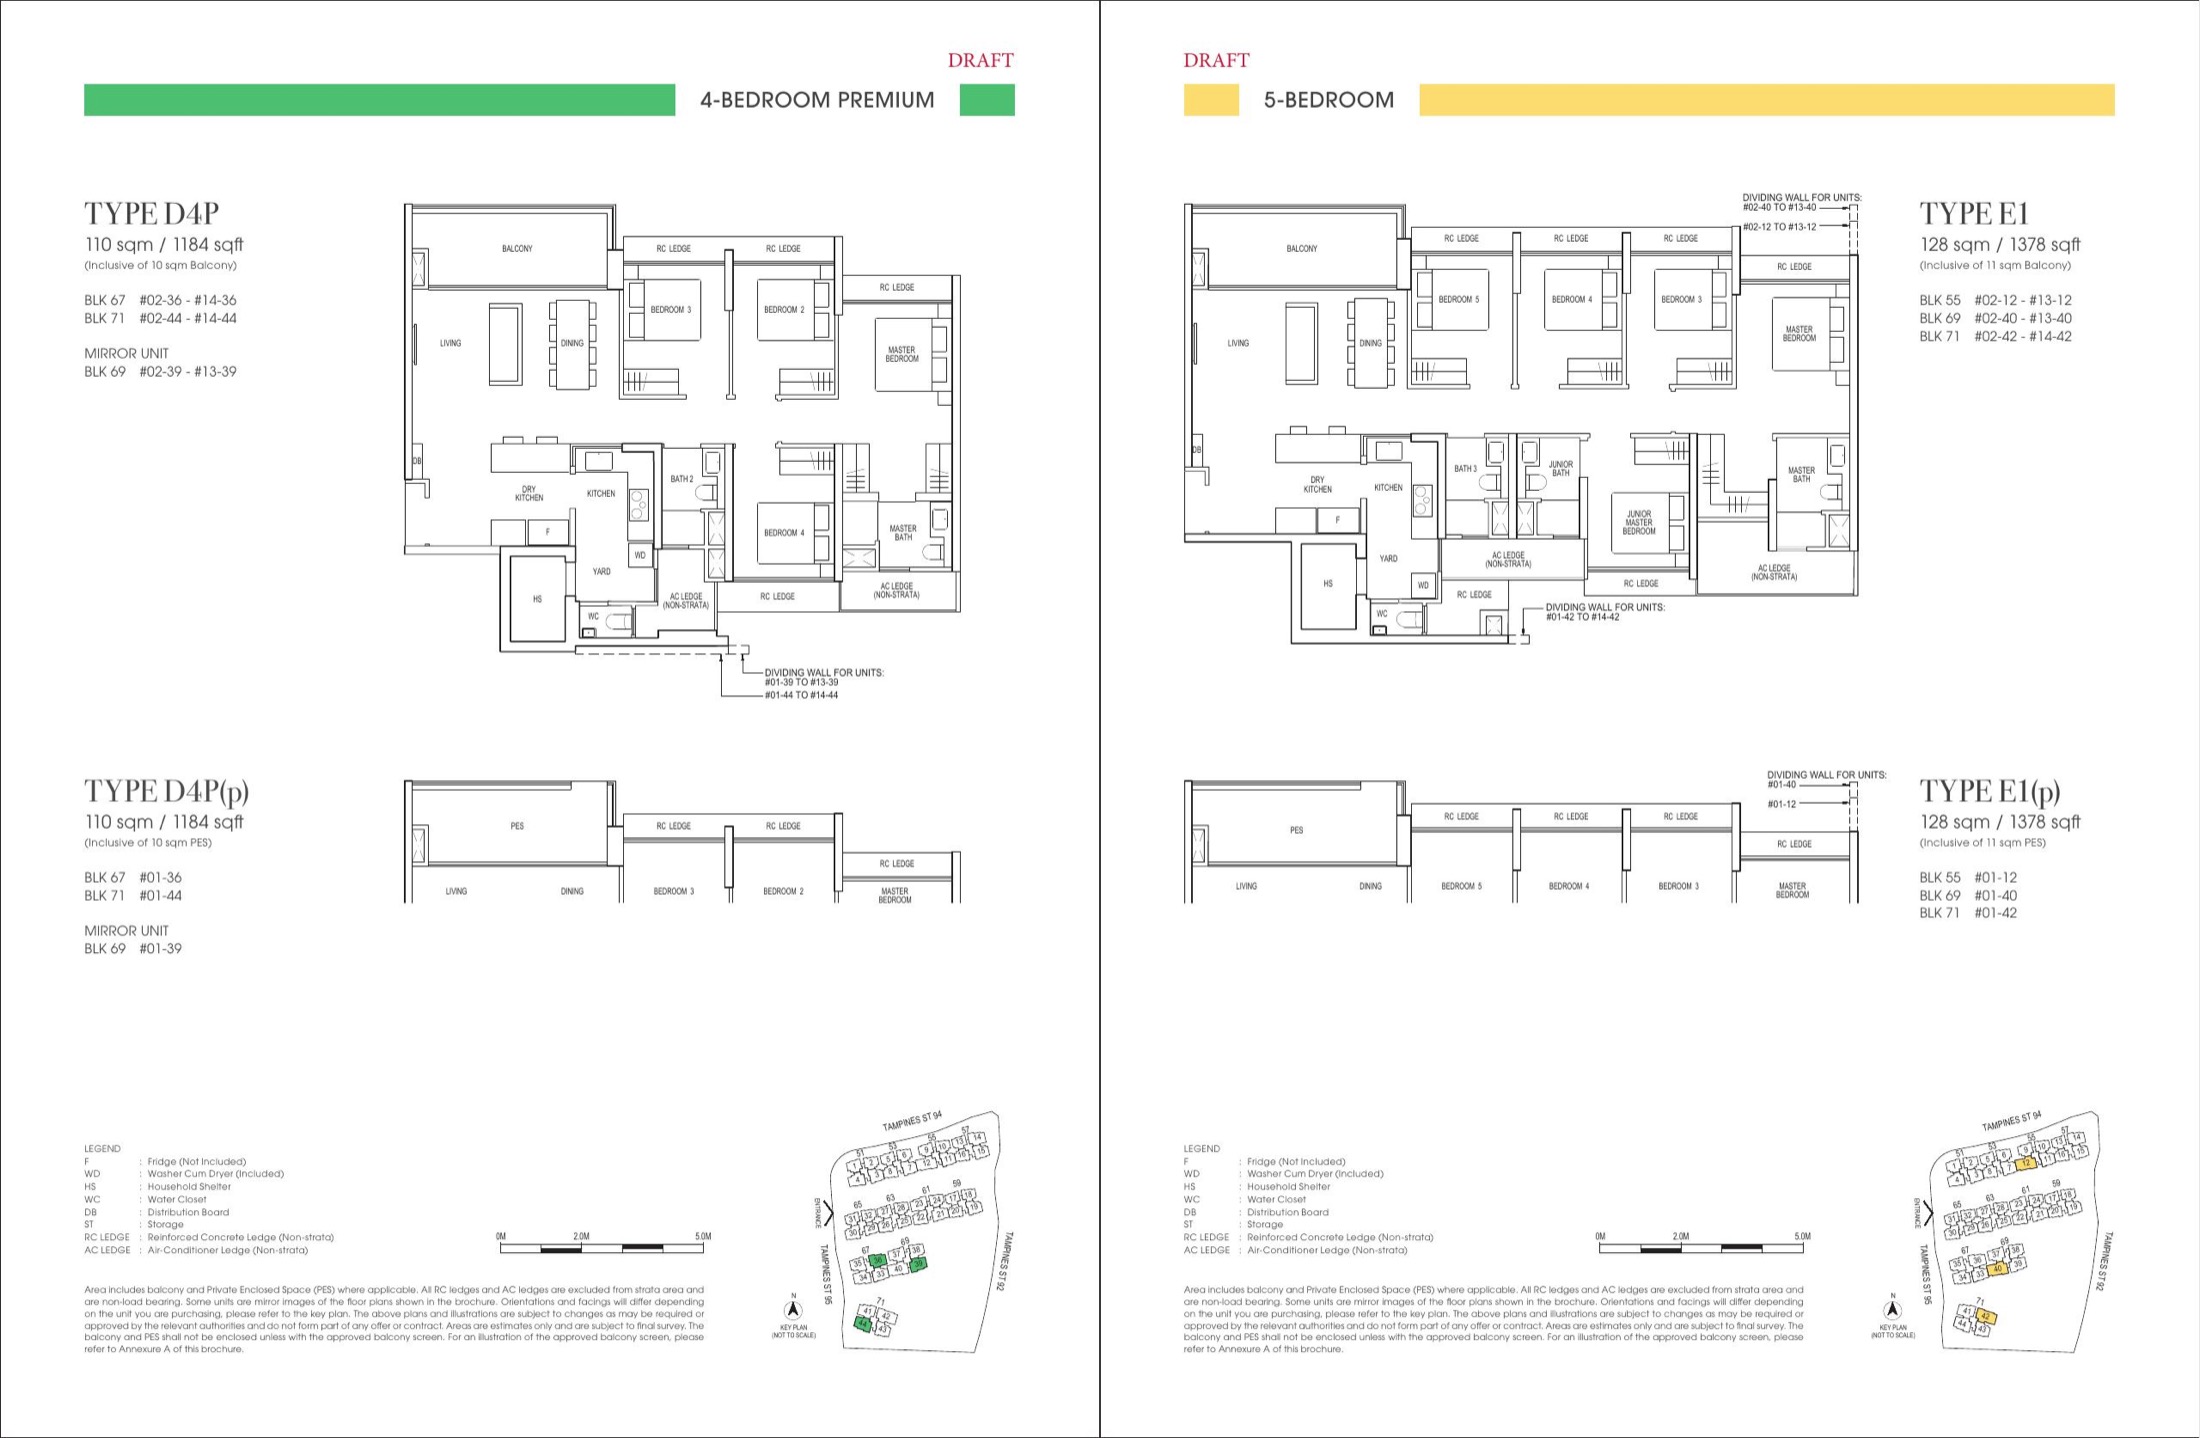
5 Bedroom
1,378 sqft
40
Source note: Unit mix and sizes are compiled from local project factsheet/floor-plan materials. Buyers should verify latest units and strata details before booking.
Indicative Pricing
Price Guide
Latest official price matrix
Availability
Available on request
Status
Subject to EC eligibility and developer release
The local source materials do not provide a publishable current unit-by-unit price list for this post. Request the latest developer price matrix before making a purchase decision.
Why Buyers Are Watching
1Executive Condominium supply in the mature Tampines estate.
25-minute walk stated to Tampines West MRT and the future Pinery Mall.
3All homes are family-sized 3- to 5-bedroom layouts.
4Sim Lian development and construction track record.
Location and Connectivity
Link 1
5 mins walk to Tampines West MRT
Connectivity detail from local project materials; travel times should be independently verified.
Link 2
5 mins walk to future Pinery Mall
Connectivity detail from local project materials; travel times should be independently verified.
Link 3
6 mins cycle to Tampines Round Market and Our Tampines Hub
Connectivity detail from local project materials; travel times should be independently verified.
Link 4
5 MRT stops to Jewel Changi Airport
Connectivity detail from local project materials; travel times should be independently verified.
Location details are source-derived and should be verified against current transport maps.
Schools Nearby
Nearby schools
St Hilda's Primary within 1km, Tampines Primary, Jun Yuan Primary, St Anthony's Canossian Primary, Temasek Polytechnic, SUTD
Note
School proximity and eligibility should be checked against the latest MOE OneMap school-query data.
Lifestyle and Amenities
Bedok Reservoir
Neighbourhood amenity highlighted in the local source pack and surrounding-area notes.
SAFRA Tampines
Neighbourhood amenity highlighted in the local source pack and surrounding-area notes.
Tampines Mall
Neighbourhood amenity highlighted in the local source pack and surrounding-area notes.
Century Square
Neighbourhood amenity highlighted in the local source pack and surrounding-area notes.
Tampines One
Neighbourhood amenity highlighted in the local source pack and surrounding-area notes.
IKEA Tampines / Courts / Giant
Neighbourhood amenity highlighted in the local source pack and surrounding-area notes.
Site Plan
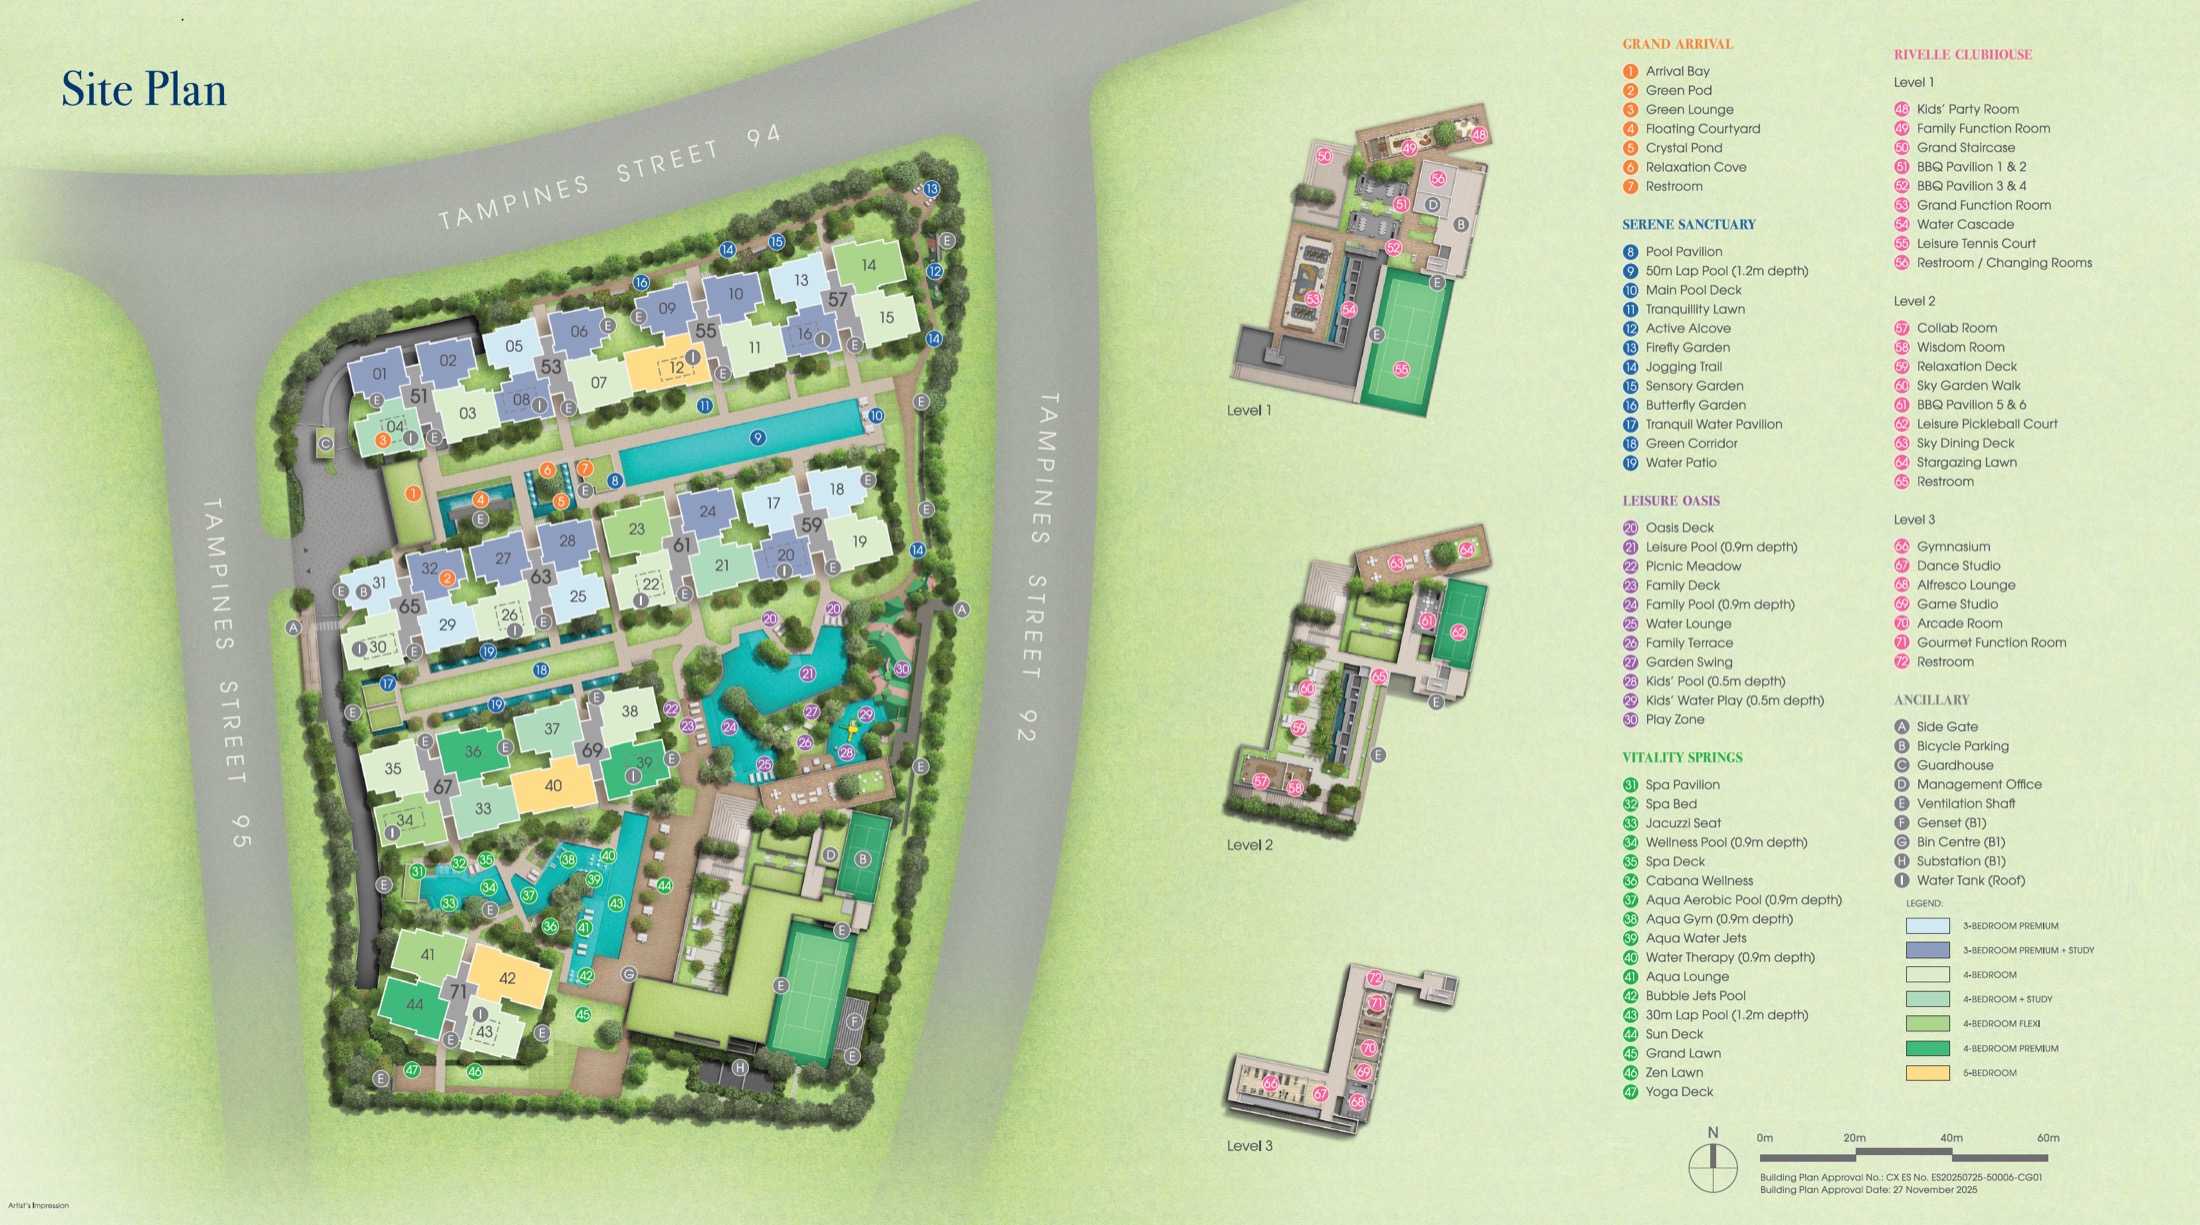
Rivelle Tampines actual site plan from source material
Floor Plans (Selected)
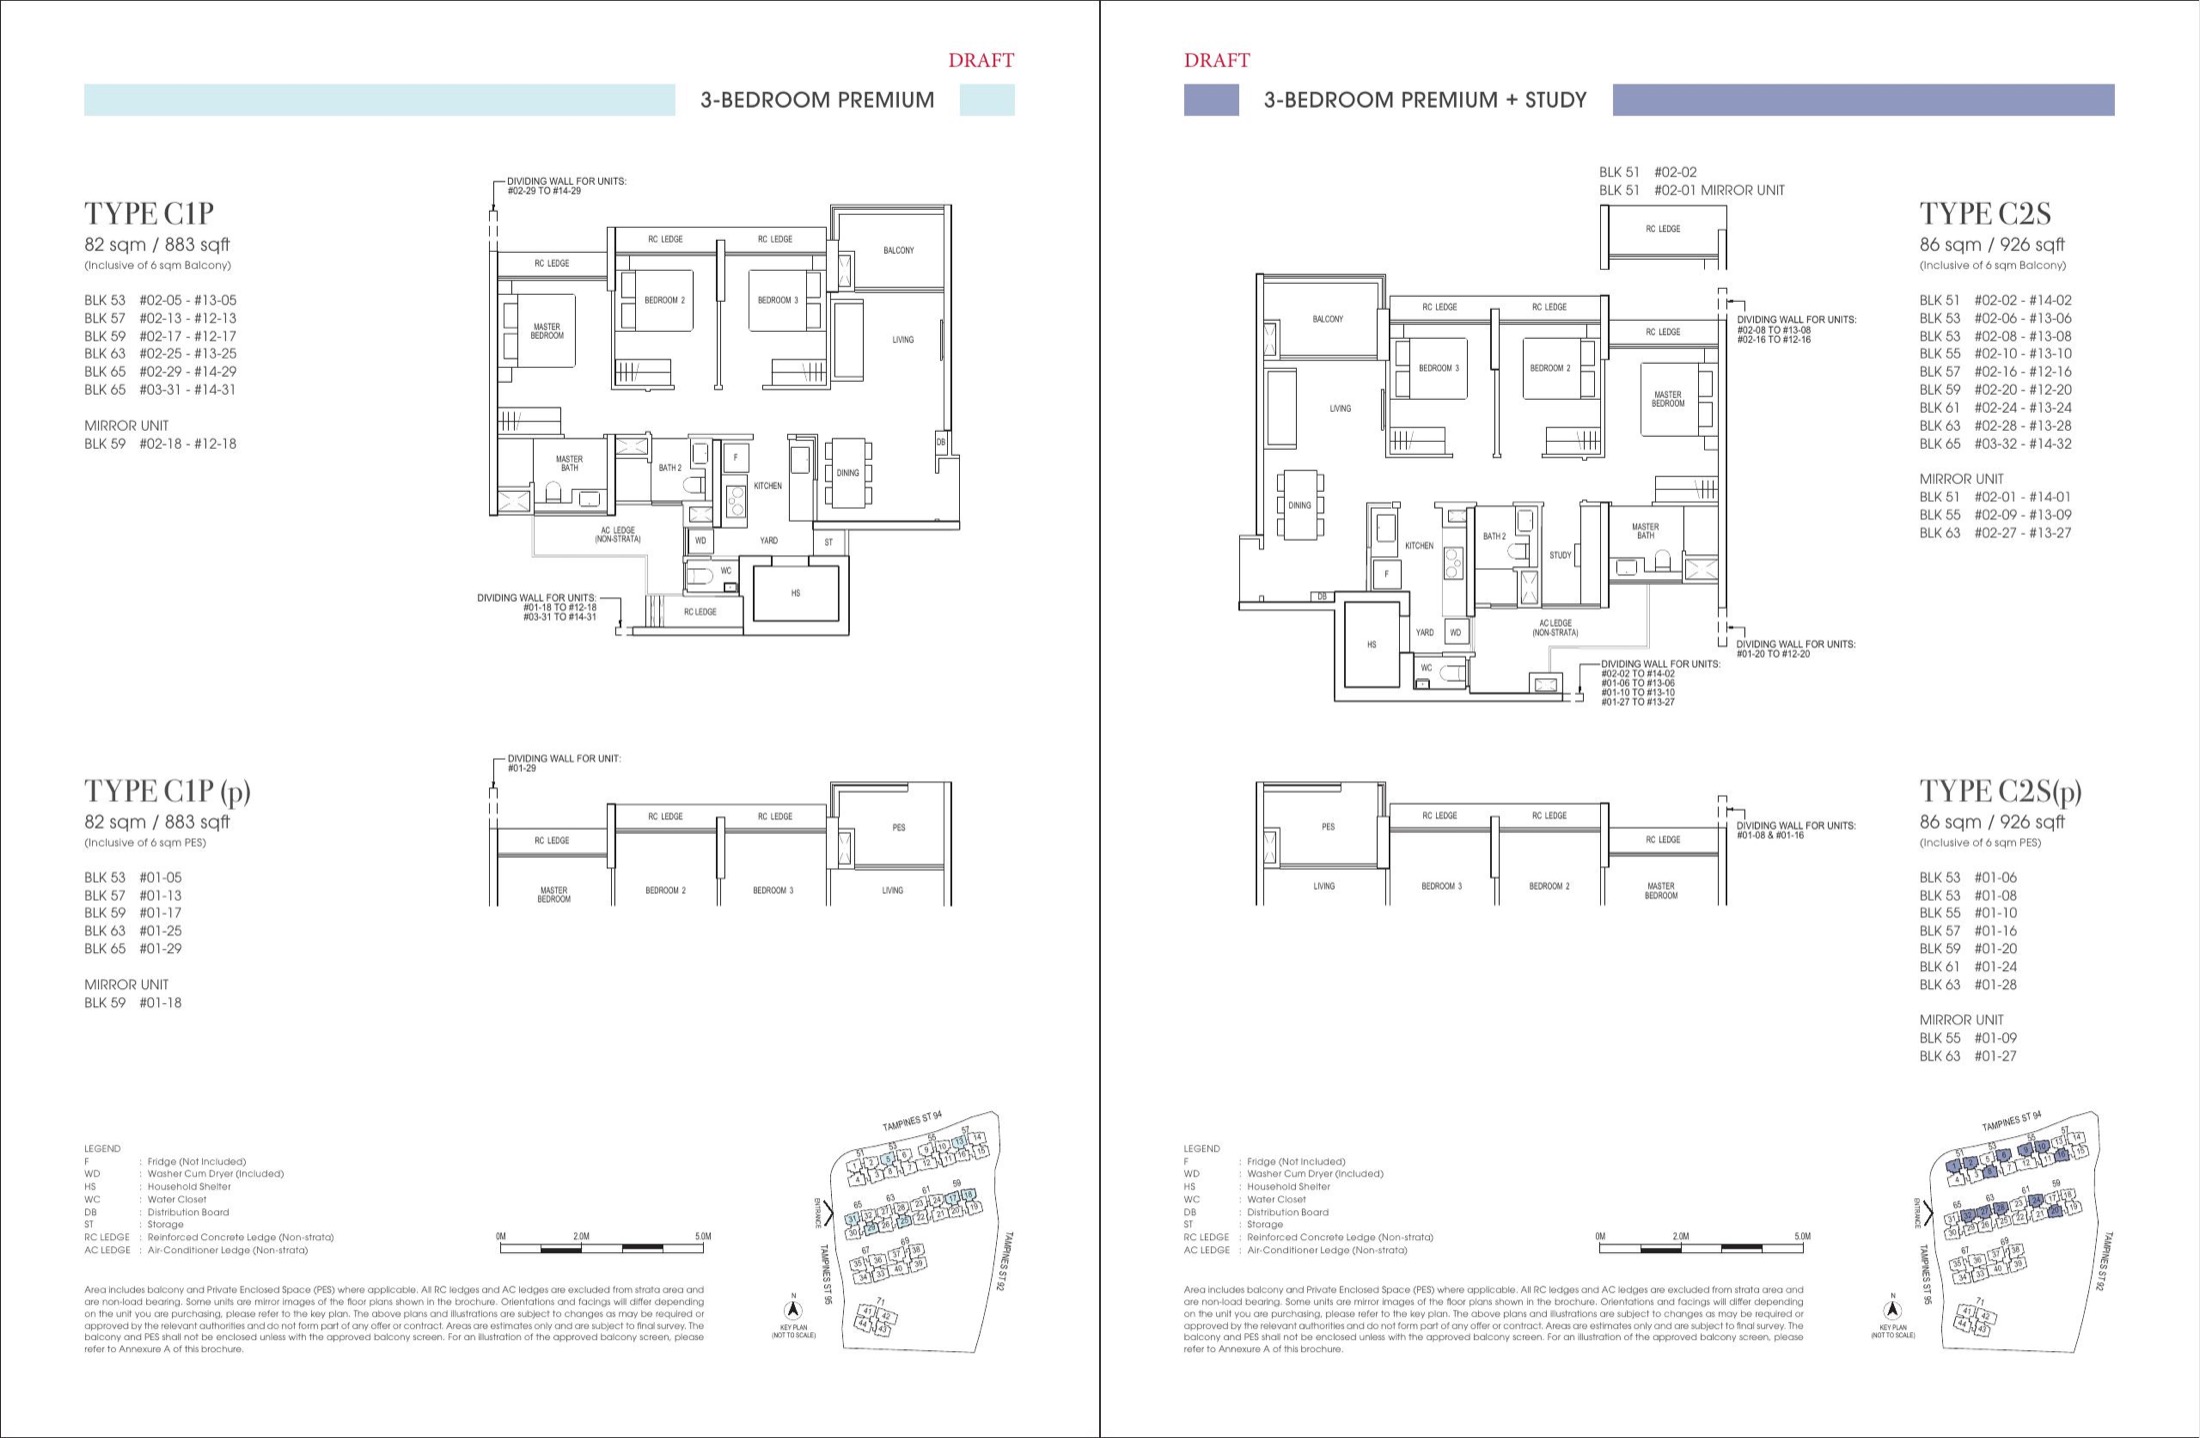
Representative actual floor plans by unit type. Download the full floor-plan PDF below for every available source layout.
3 Bedroom Premium C1P / C2S
3 Bedroom Premium Patio
4 Bedroom D1 / D1a
4 Bedroom + Study
5 Bedroom E1
Need every stack and layout?
Download the full floor-plan PDF from the source pack.
Disclaimer: Information is compiled from local project source materials and may change without notice. Floor areas, travel times, pricing and availability must be verified with the developer sales team before purchase.
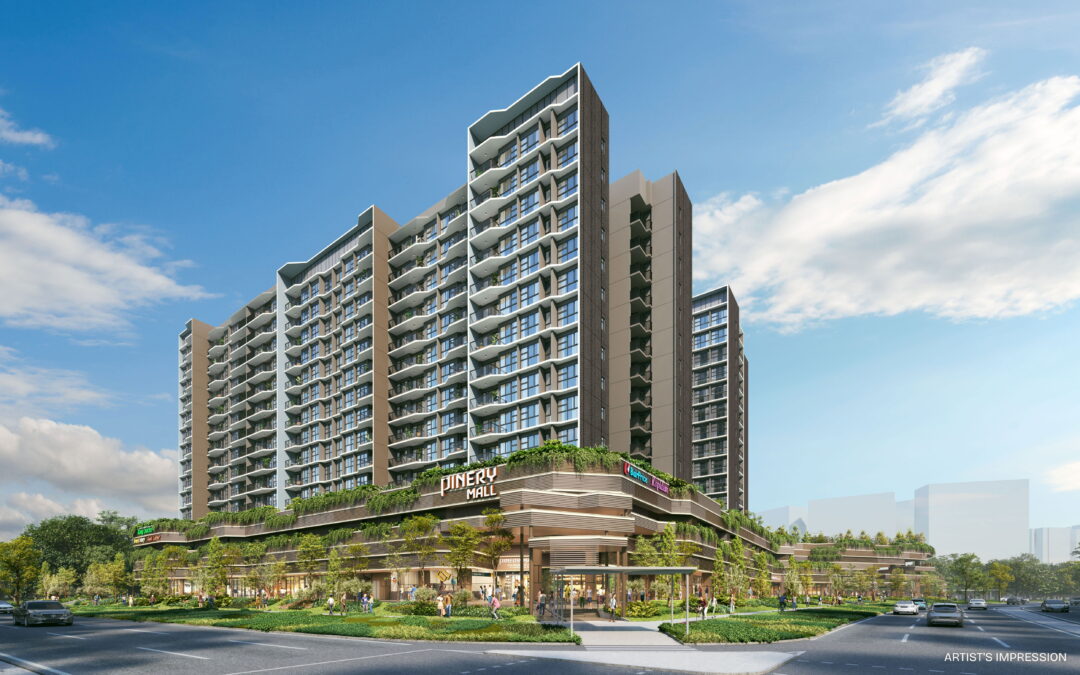
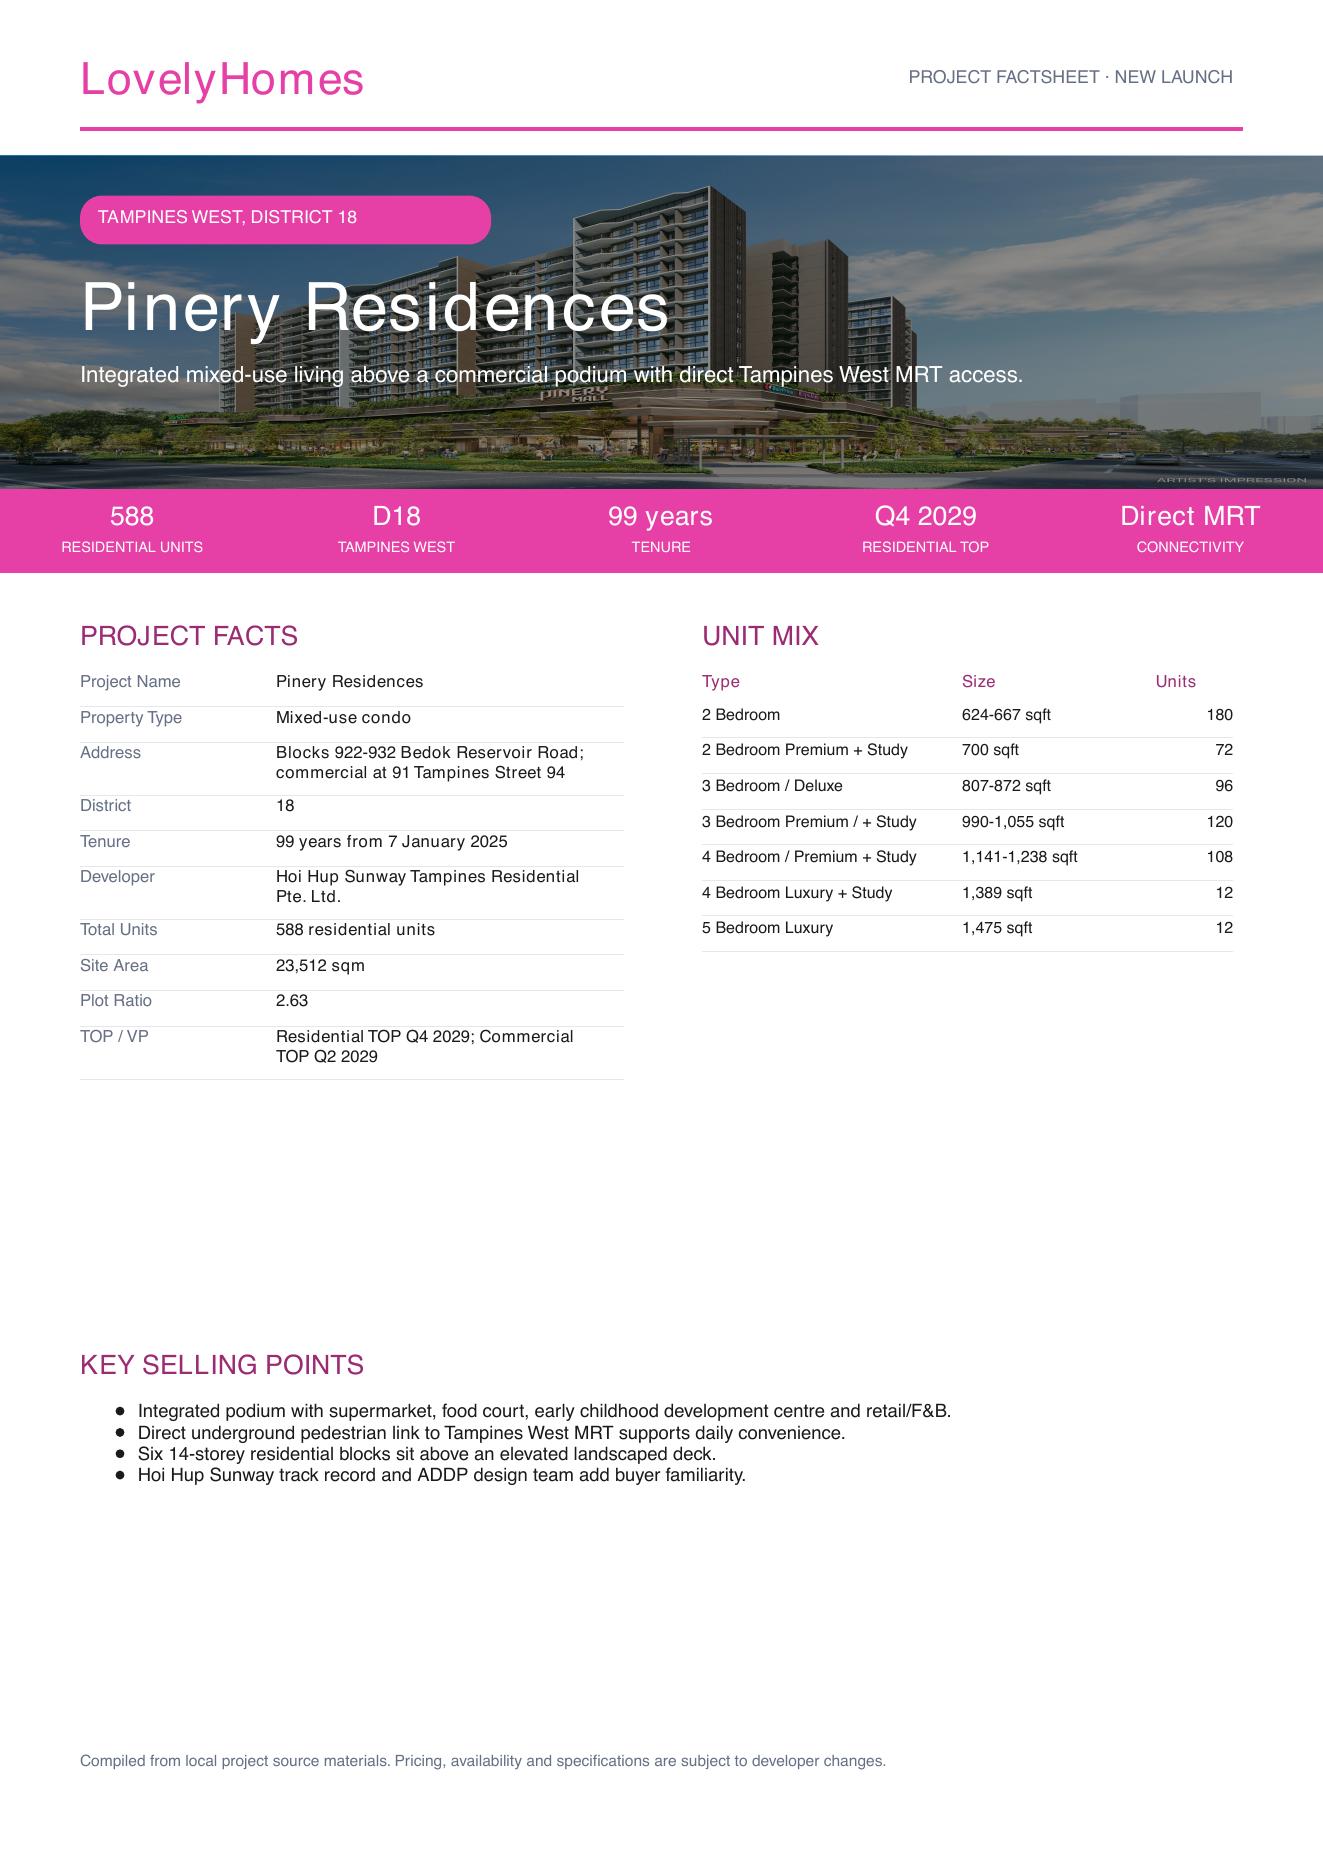
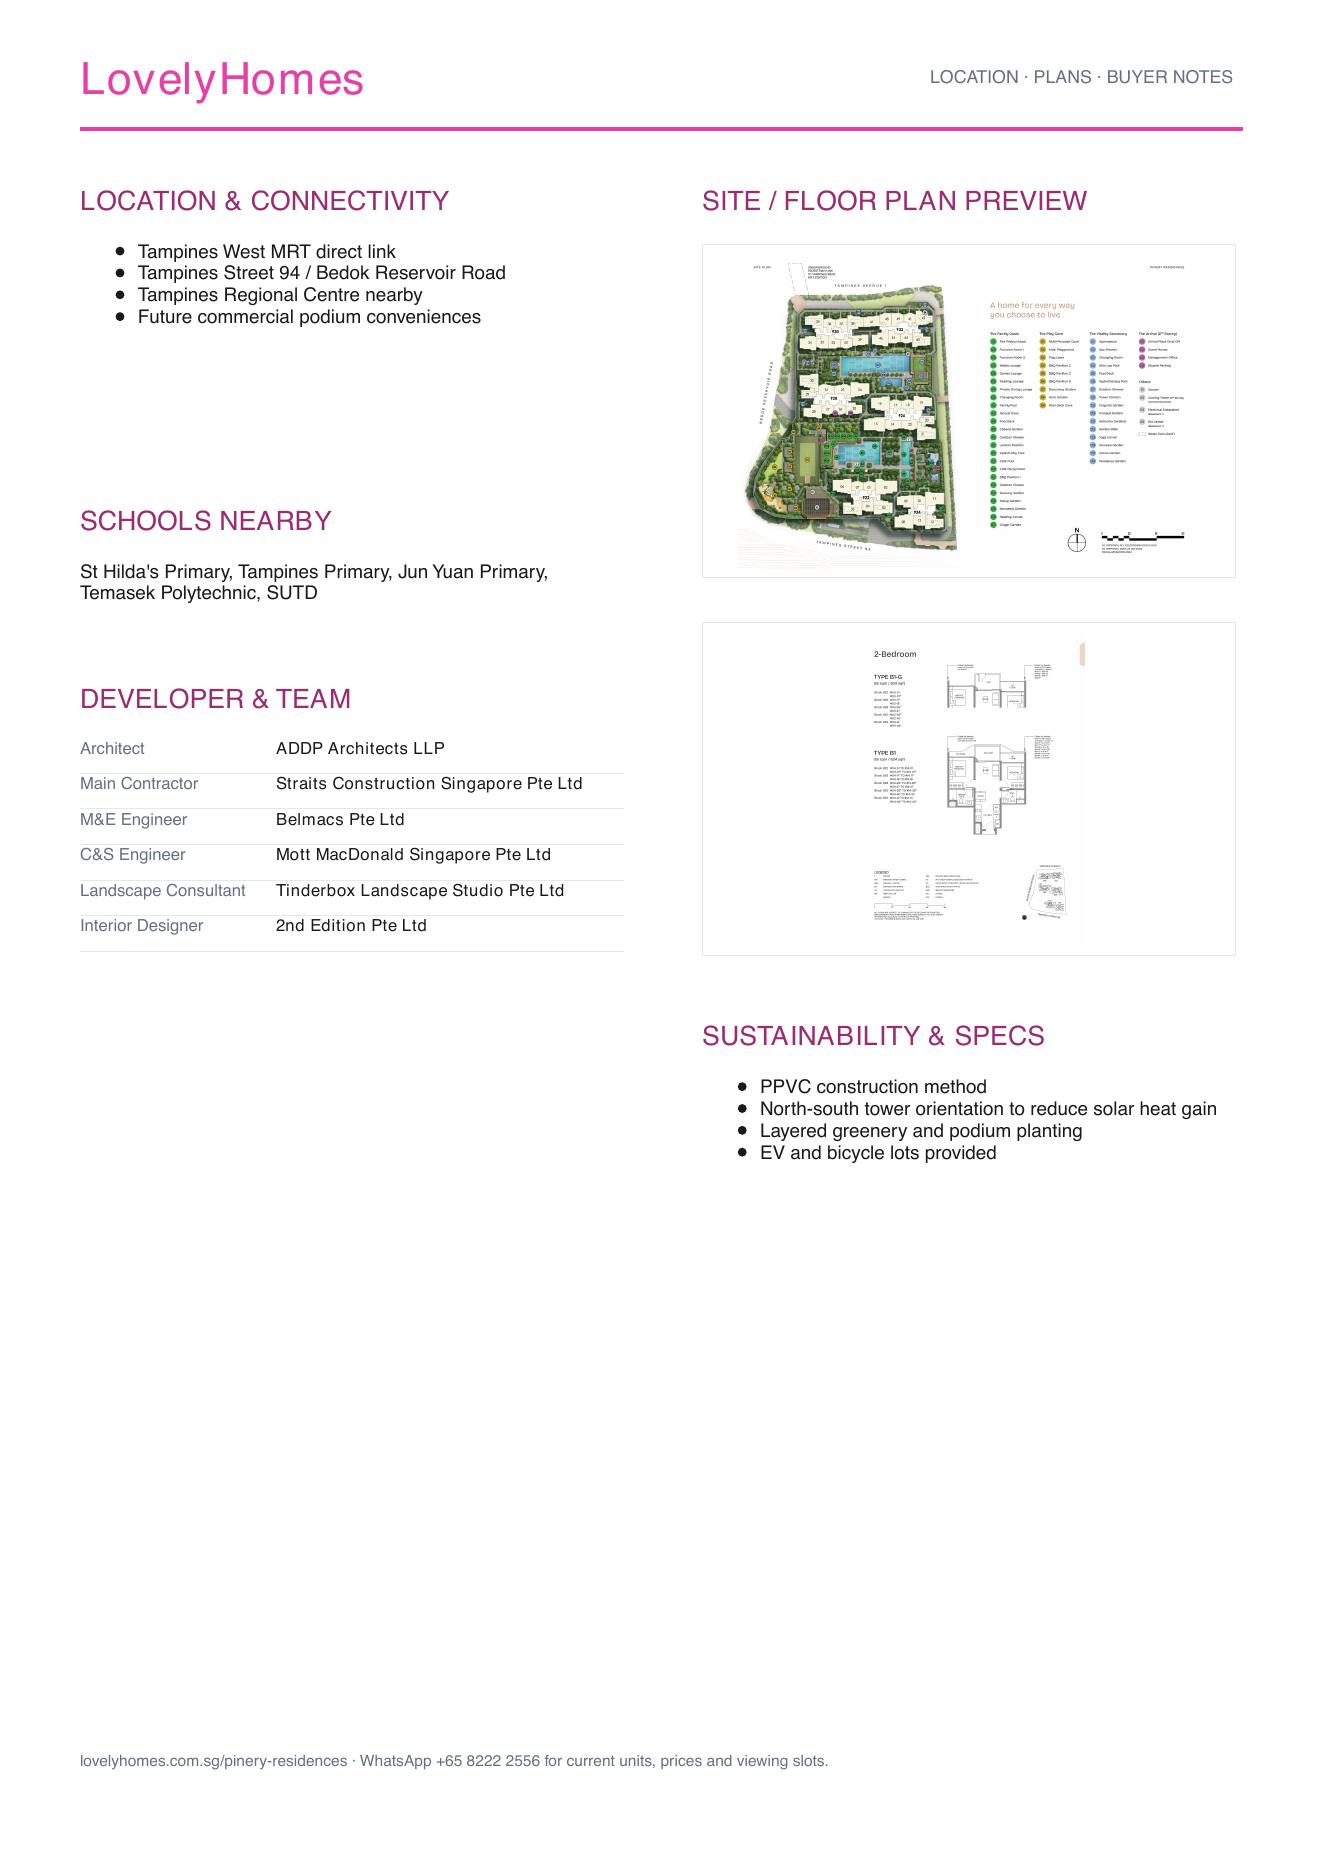
Integrated mixed-use living above a commercial podium with direct Tampines West MRT access.
01
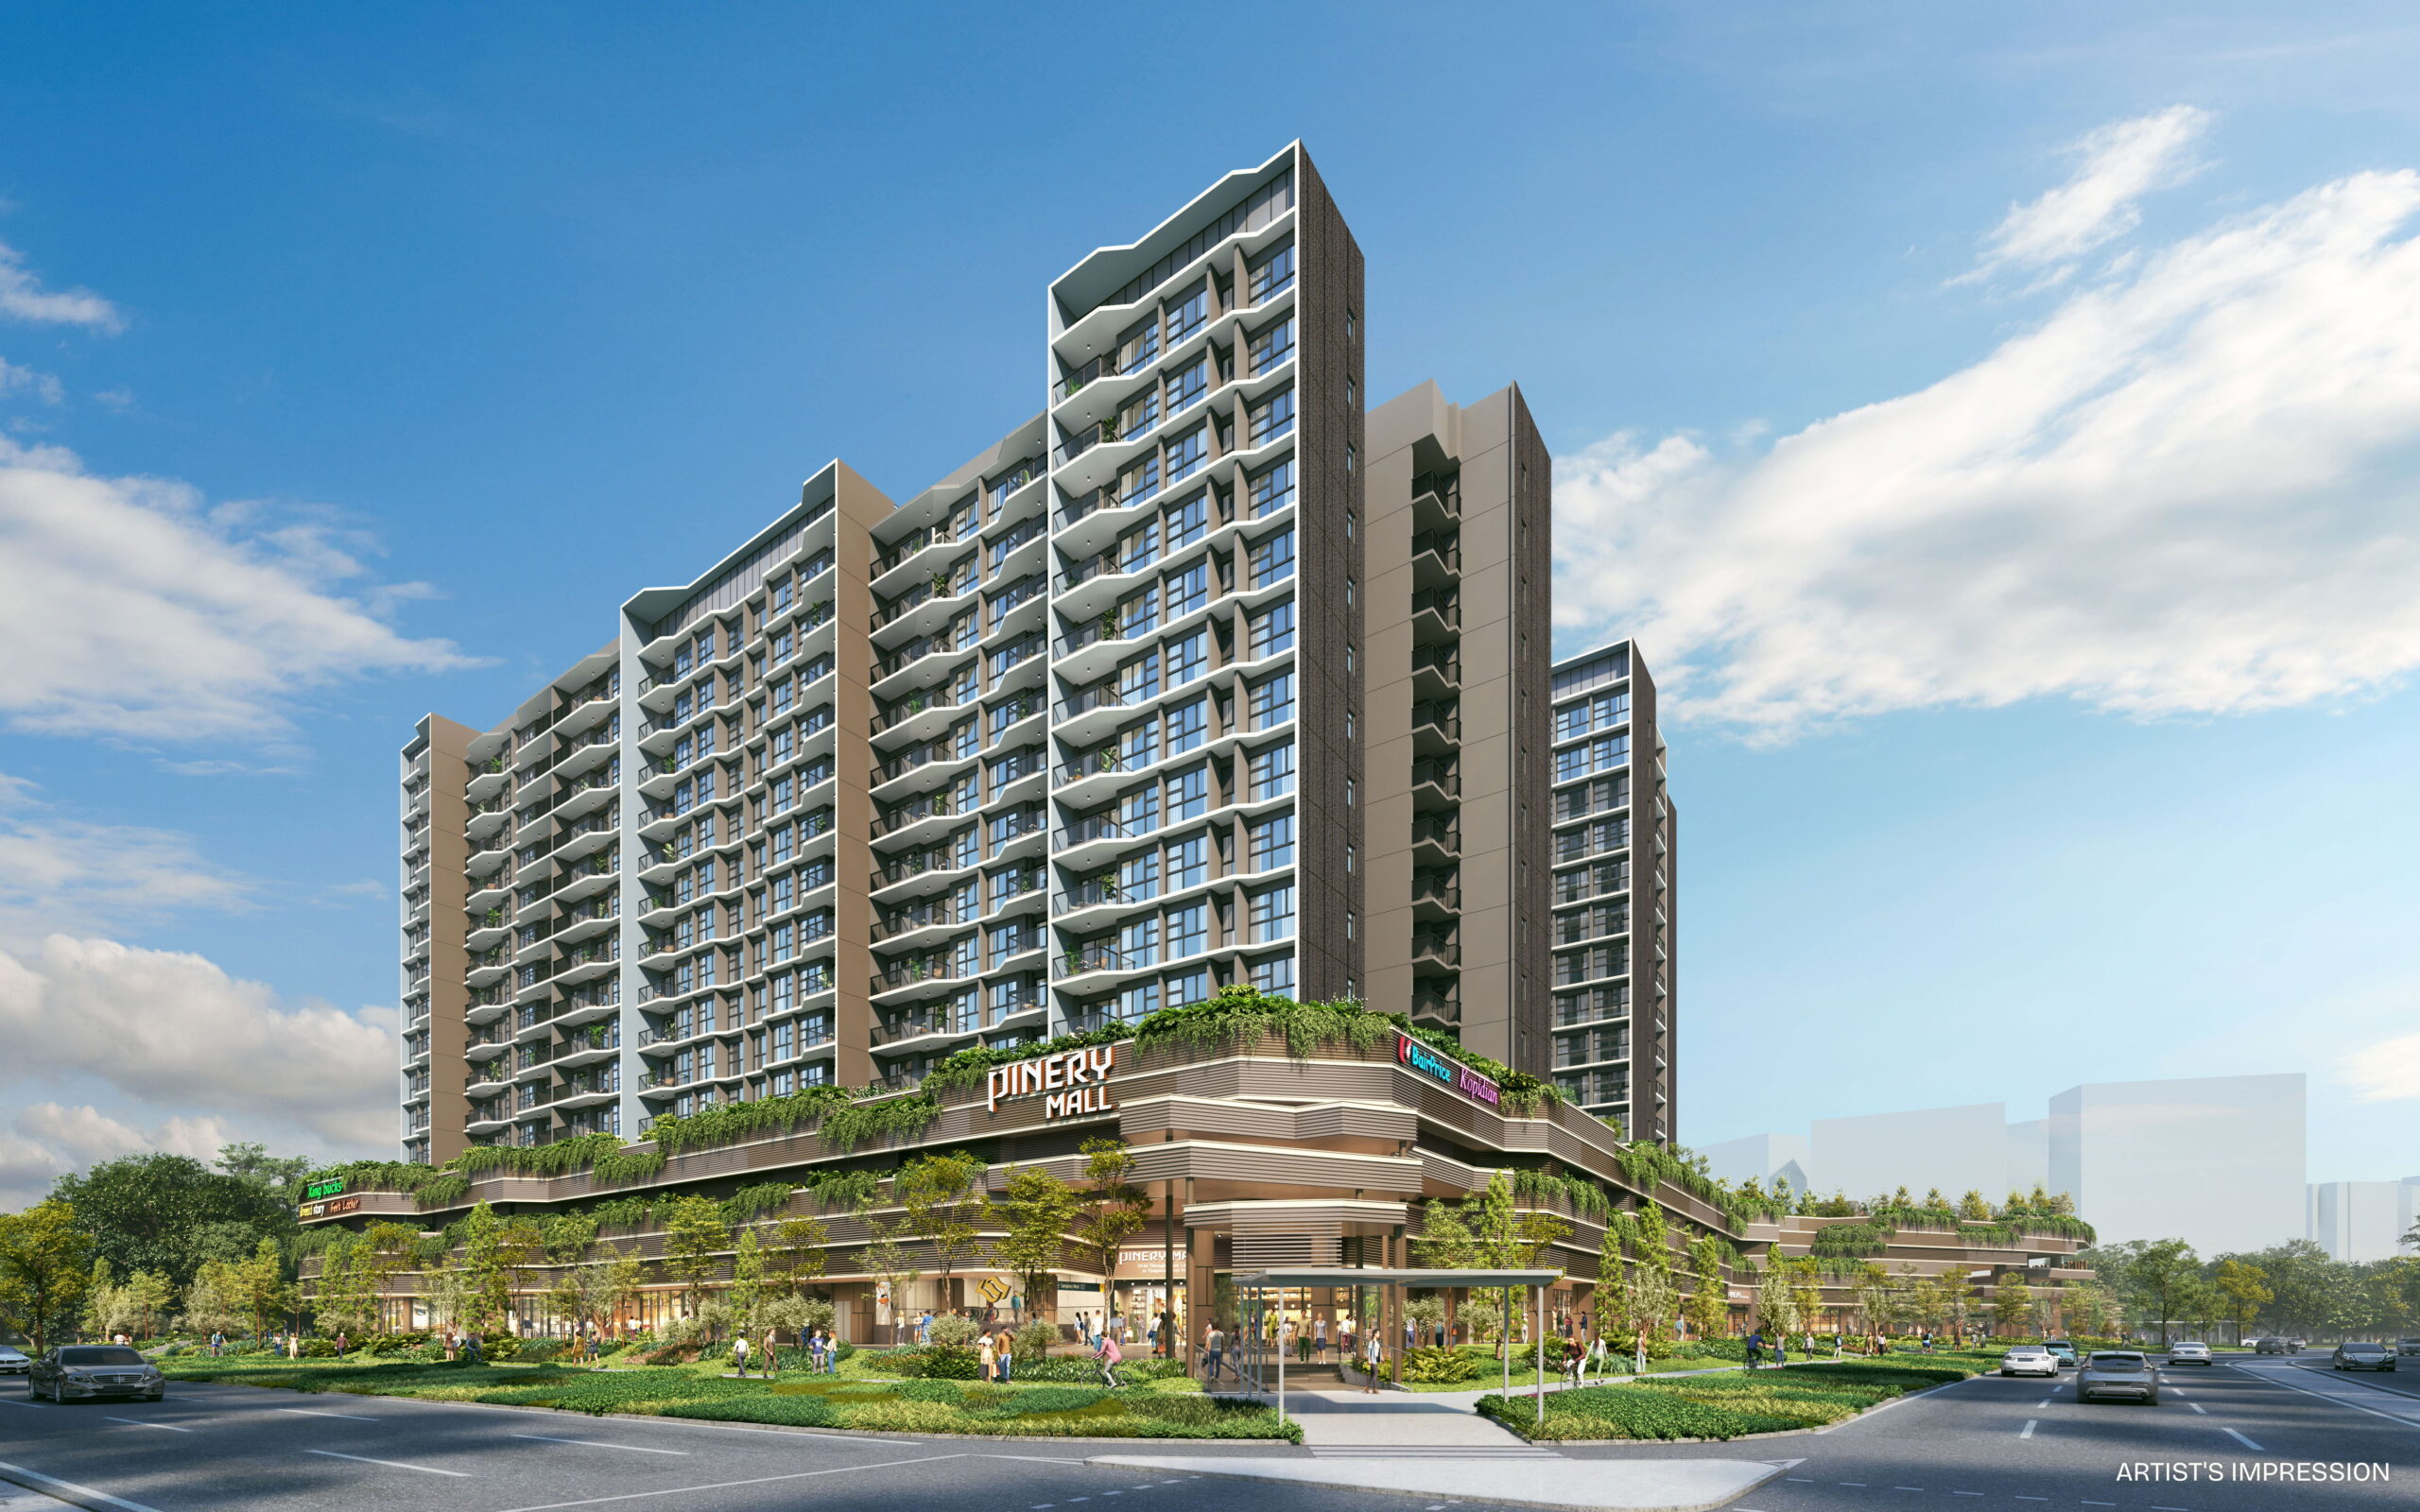
Integrated podium with supermarket, food court, early childhood development centre and retail/F&B
Integrated podium with supermarket, food court, early childhood development centre and retail/F&B.
02
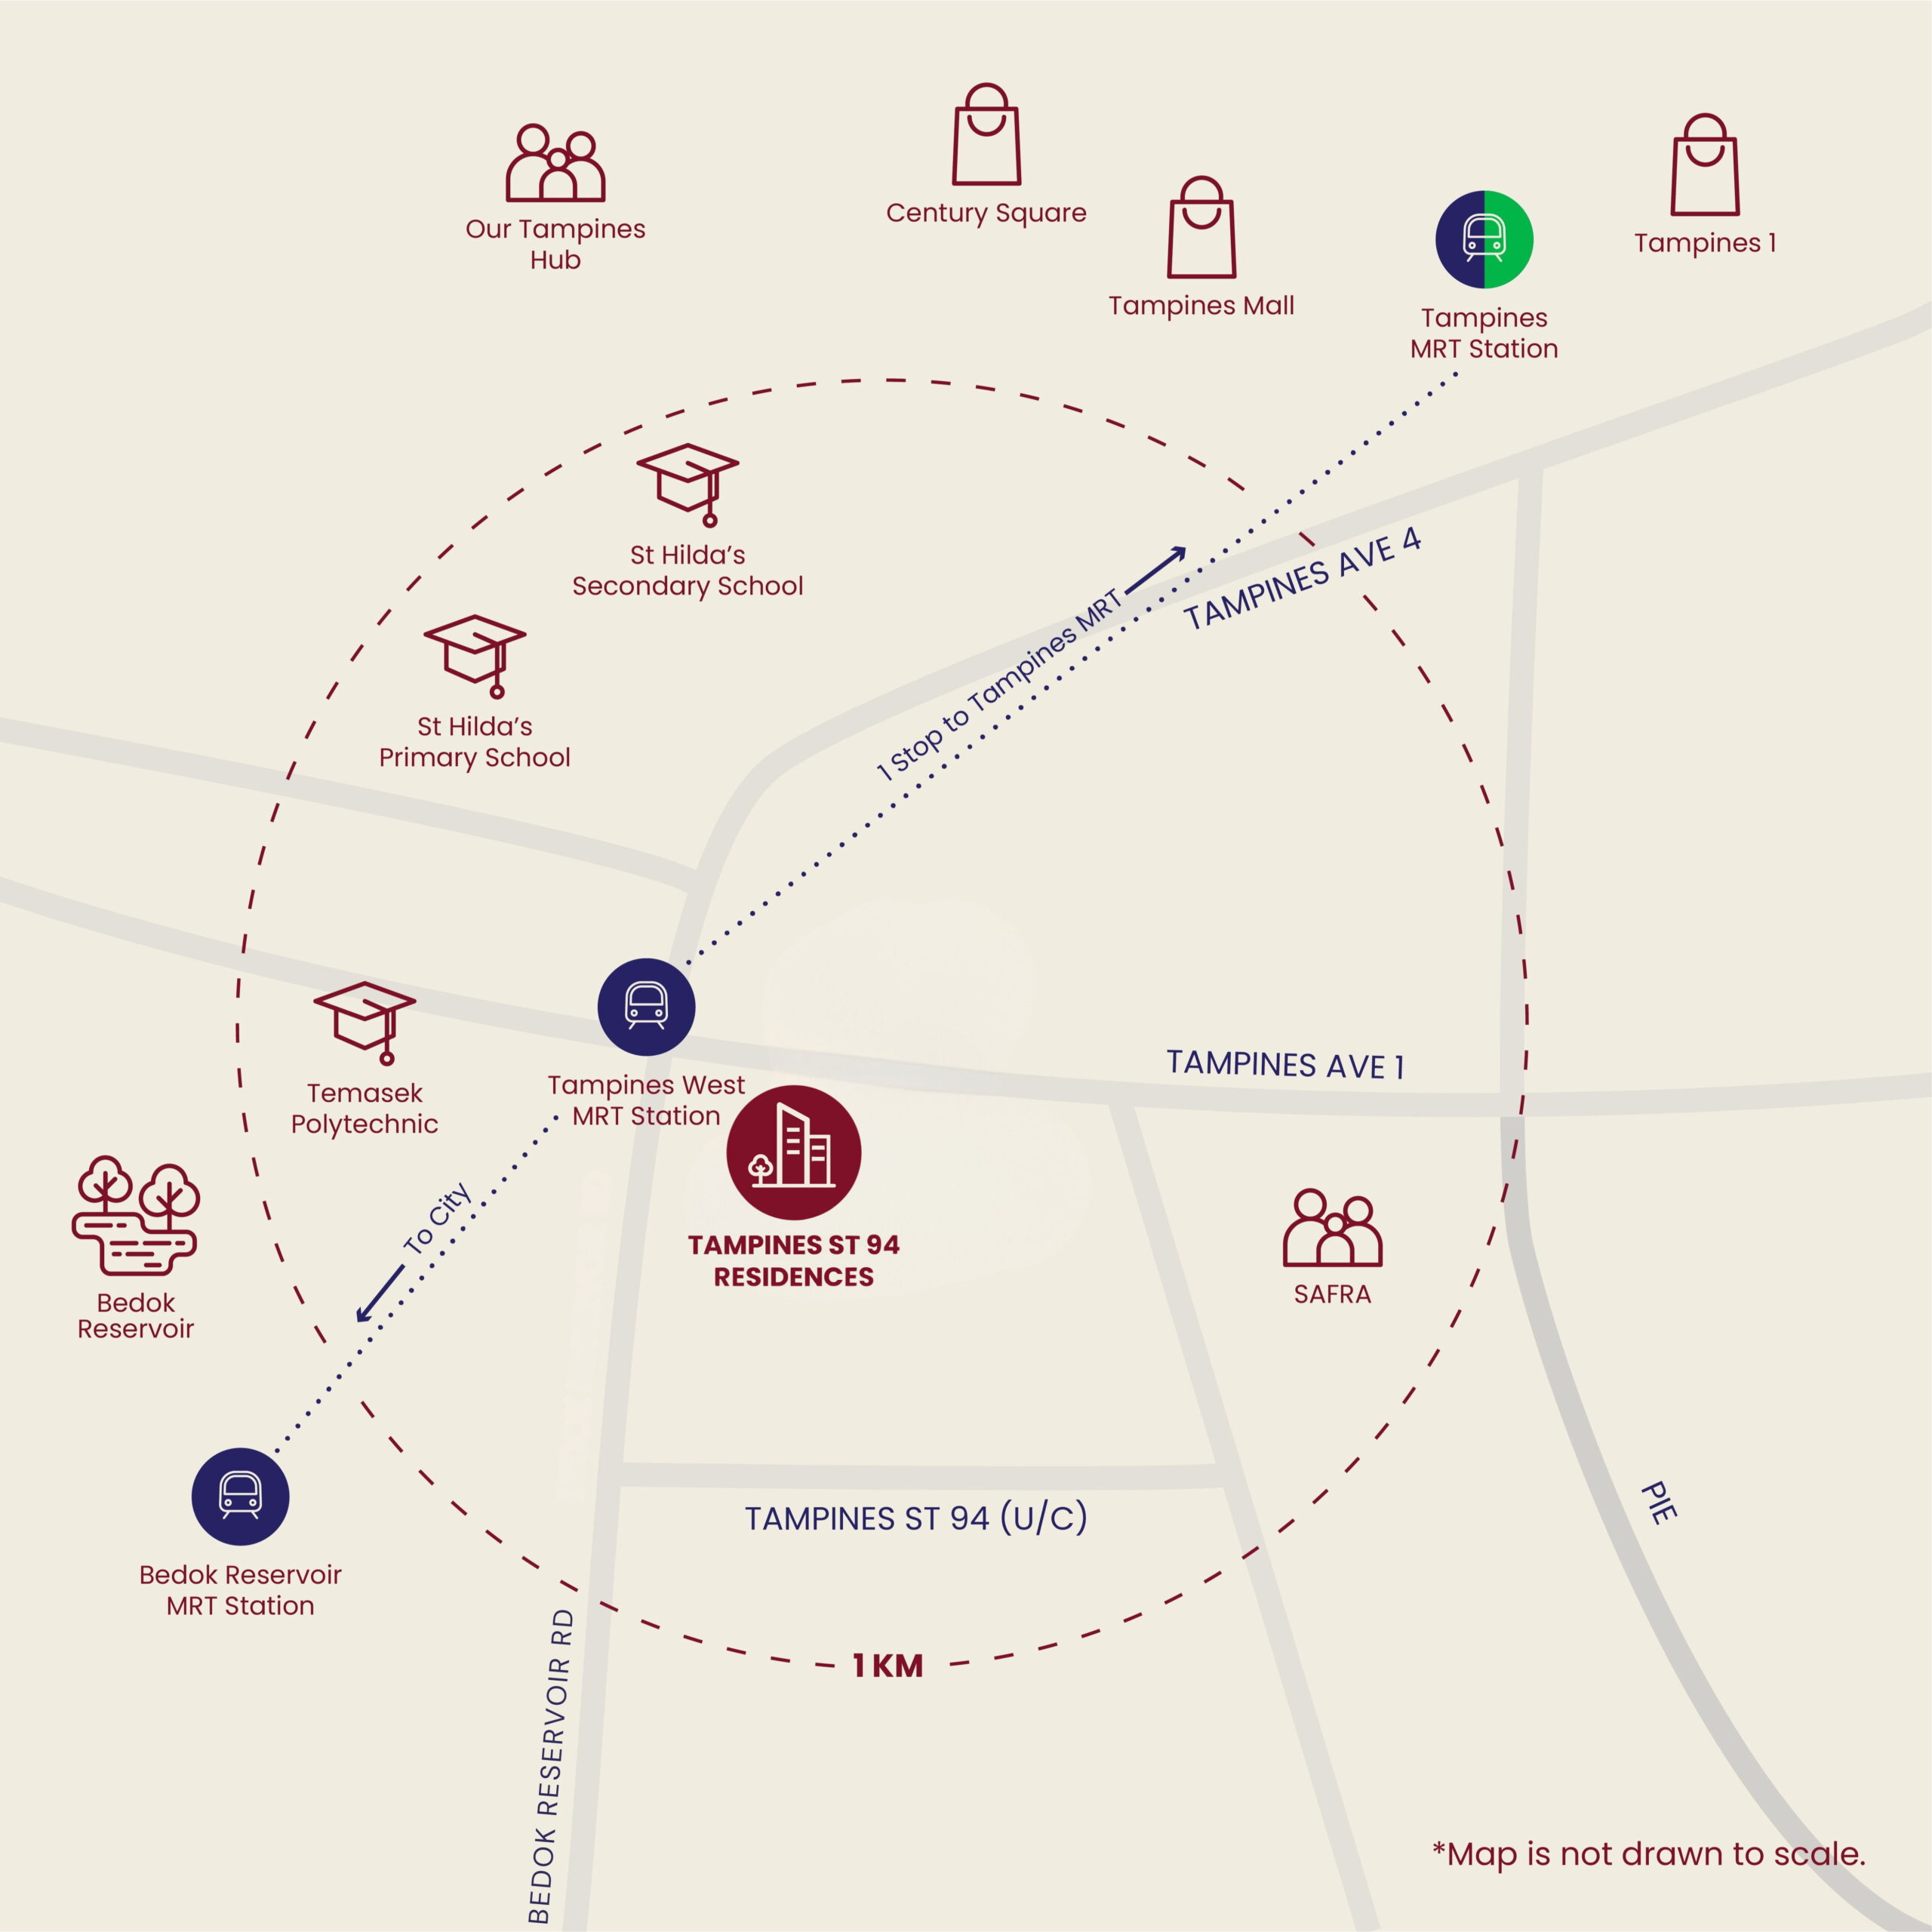
Direct underground pedestrian link to Tampines West MRT supports daily convenience
Direct underground pedestrian link to Tampines West MRT supports daily convenience.
03
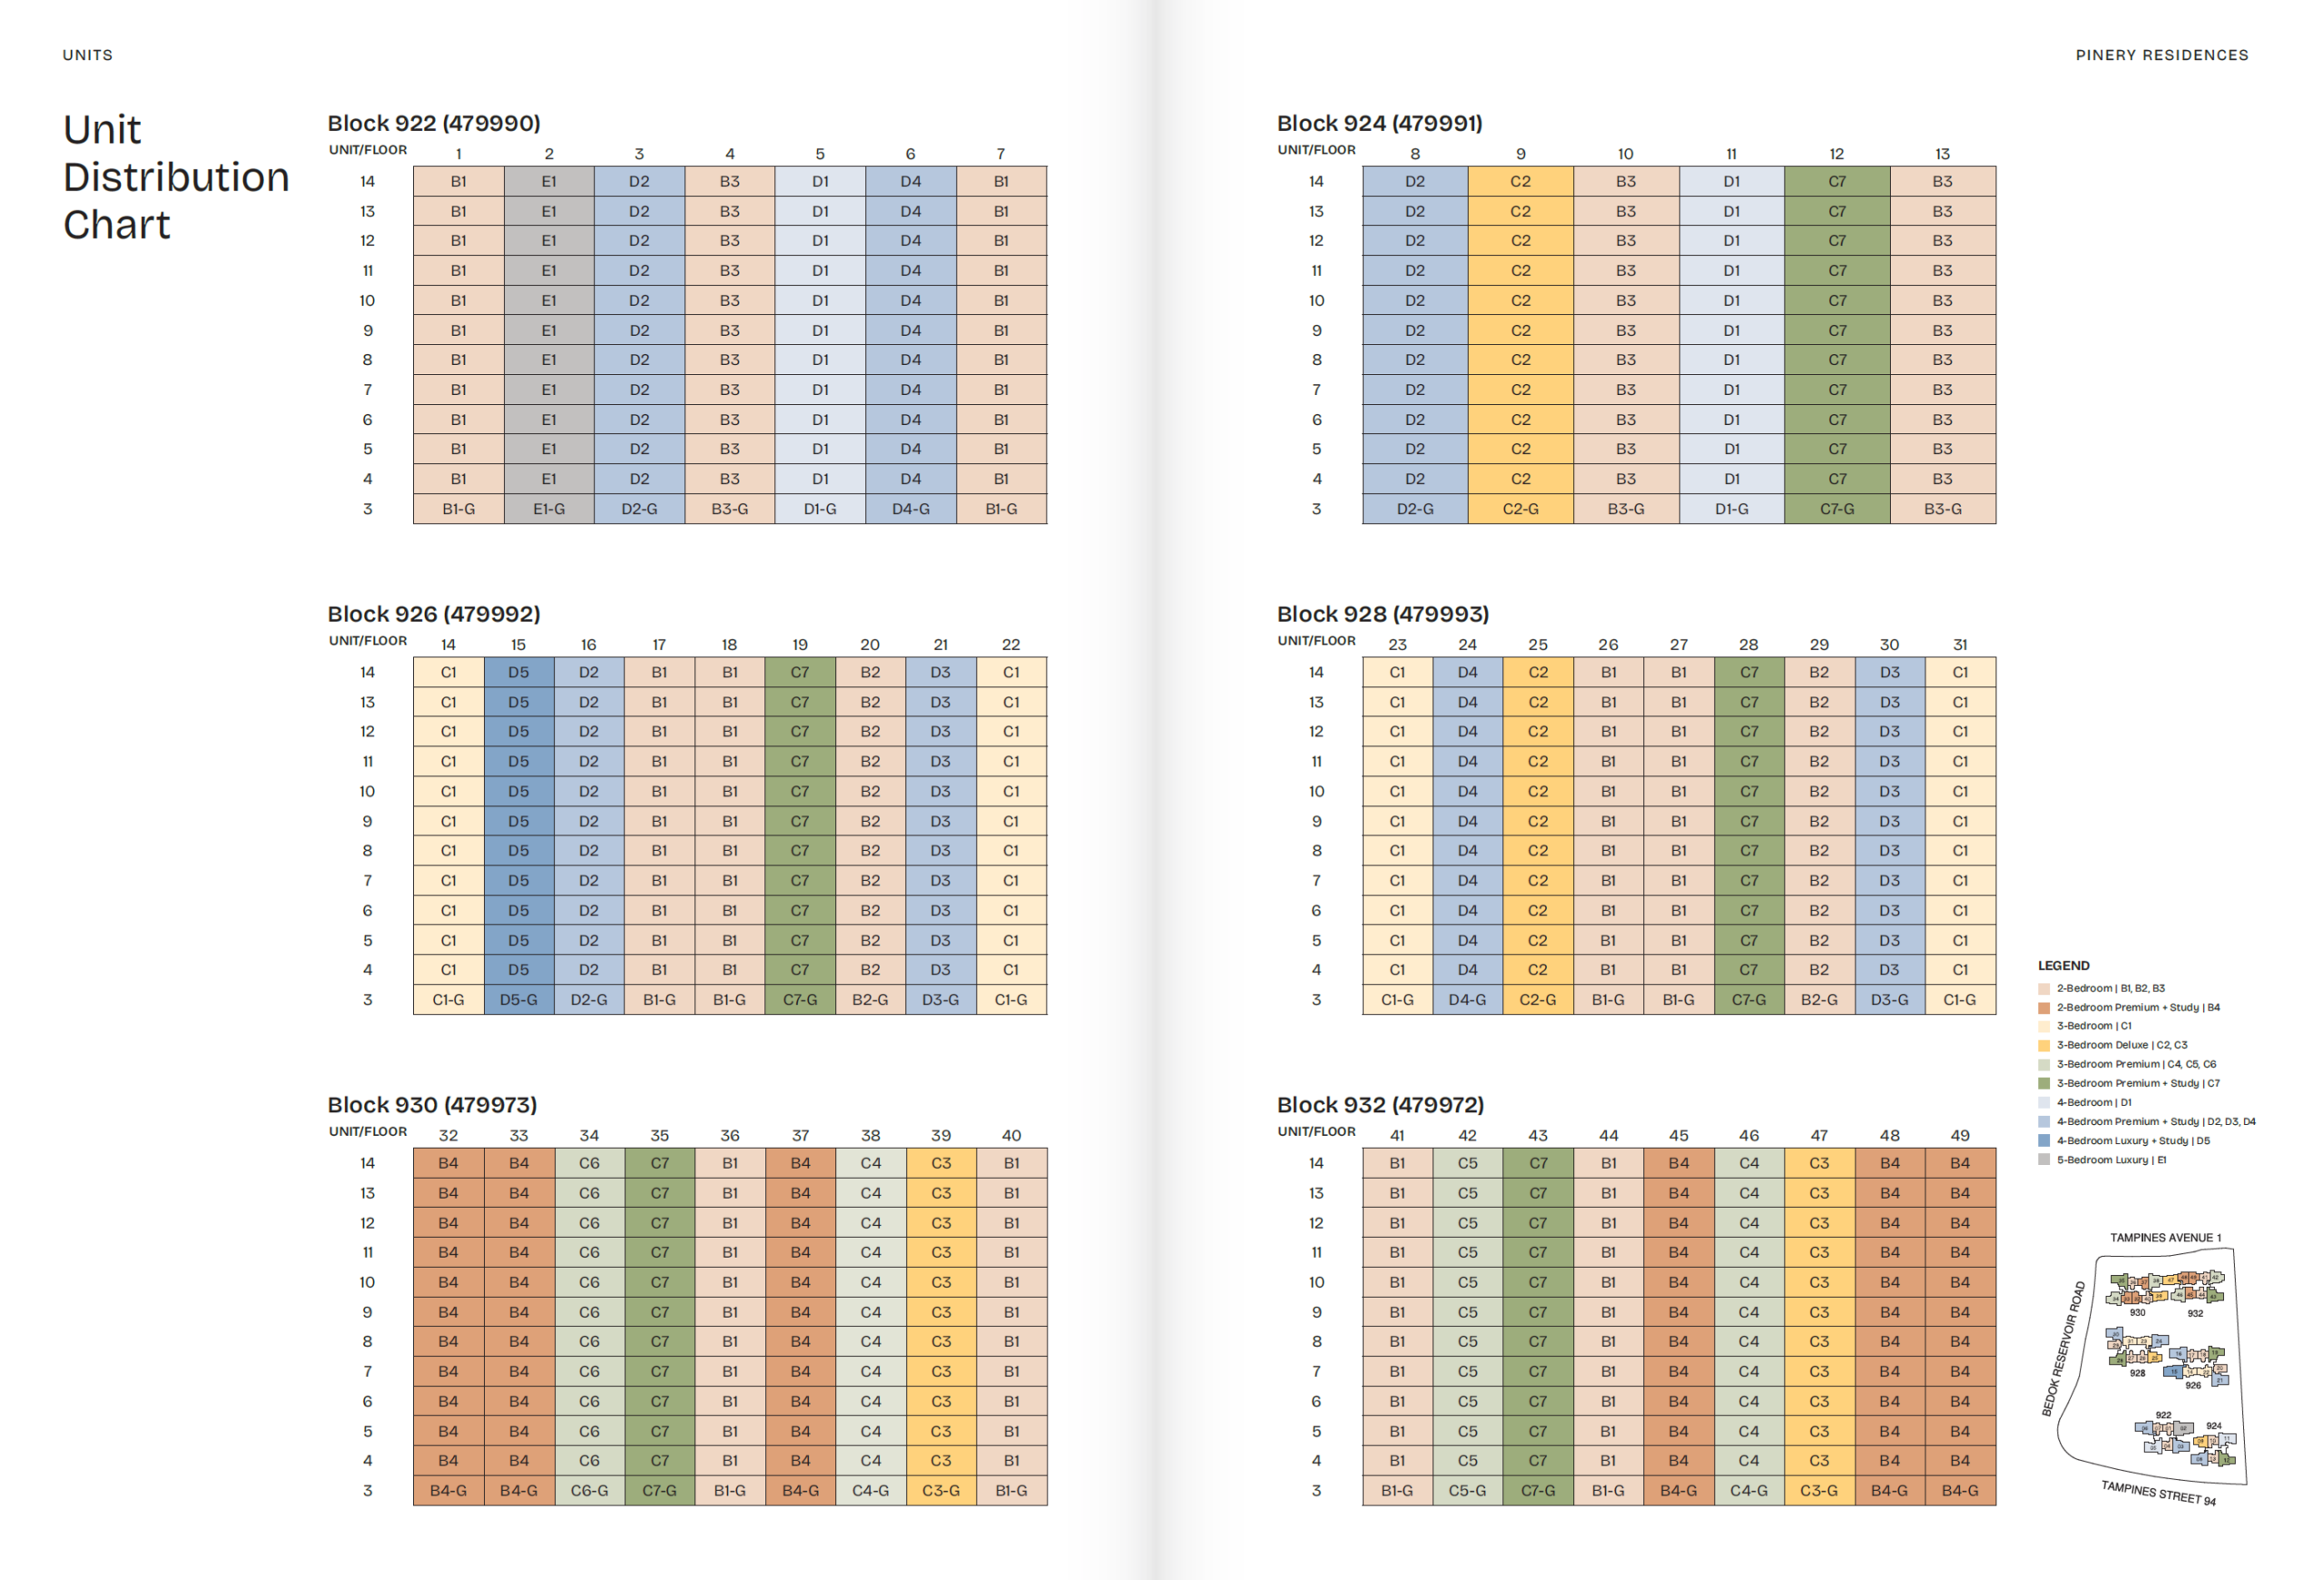
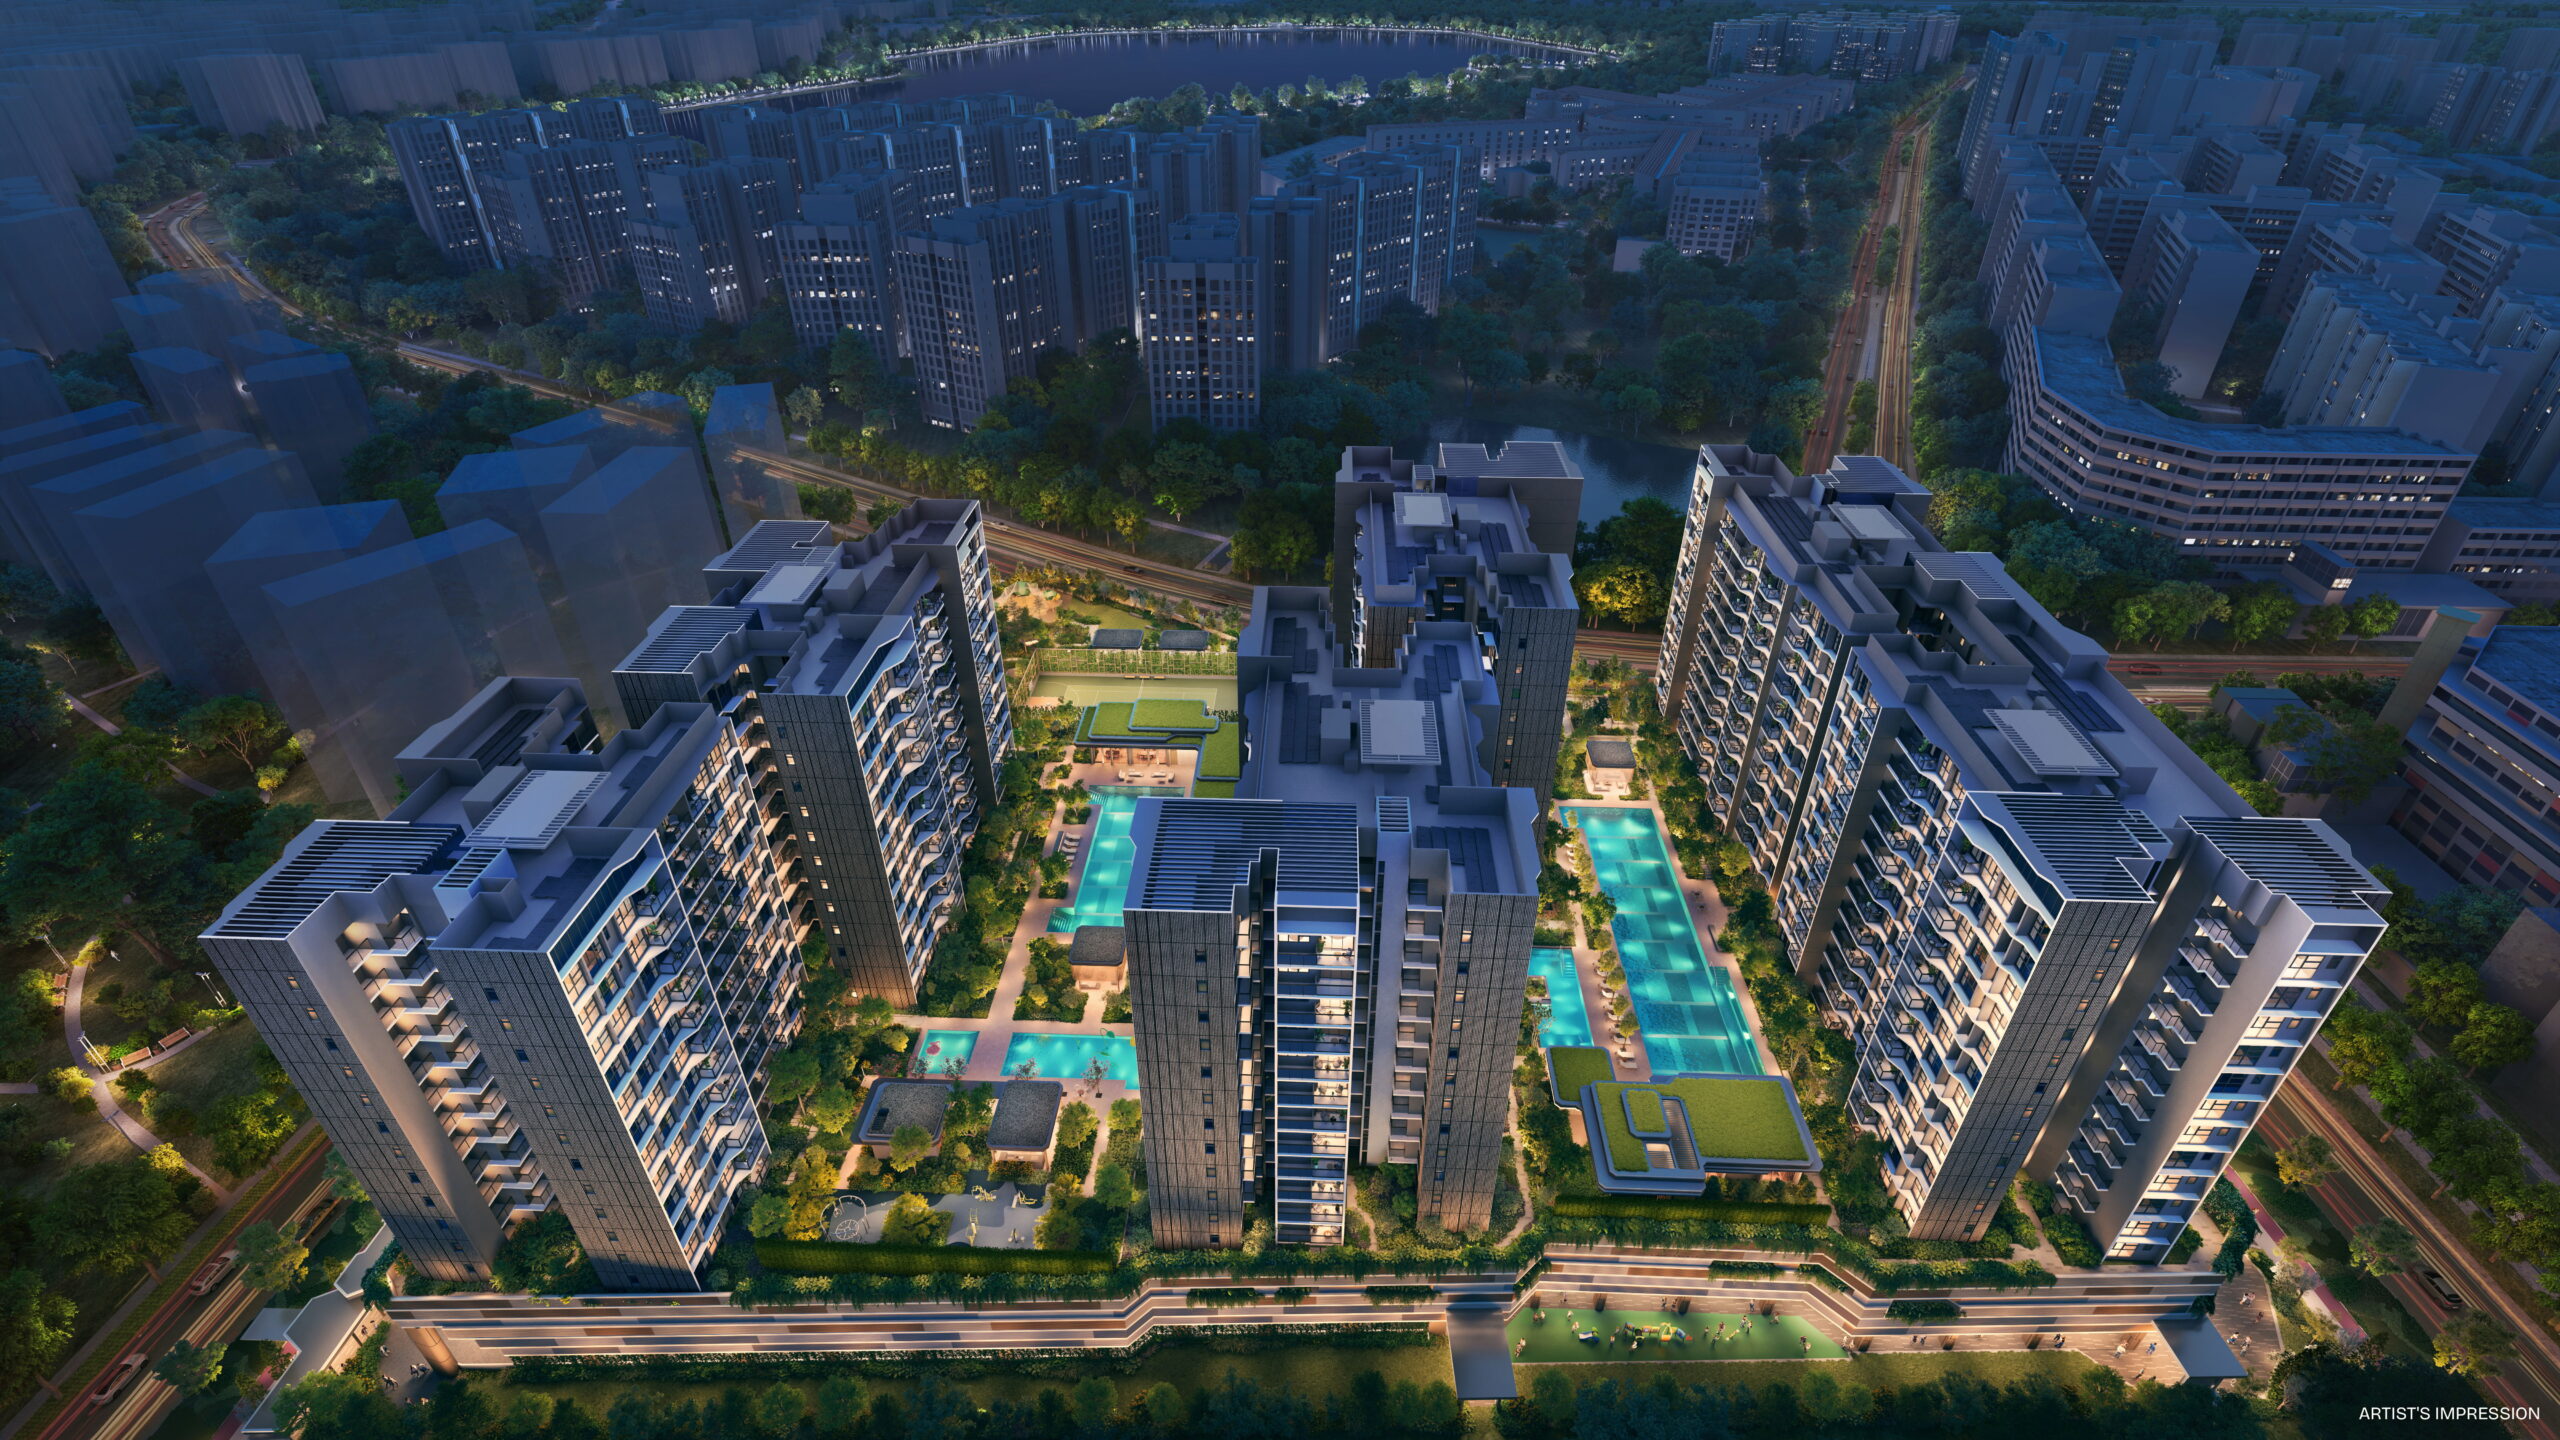
Six 14-storey residential blocks sit above an elevated landscaped deck
Six 14-storey residential blocks sit above an elevated landscaped deck.
Project At-a-Glance
Project Name
Pinery Residences
Property Type
Mixed-use condo
Address
Blocks 922-932 Bedok Reservoir Road; commercial at 91 Tampines Street 94
District
18
Tenure
99 years from 7 January 2025
Developer
Hoi Hup Sunway Tampines Residential Pte. Ltd.
Total Units
588 residential units
Site Area
23,512 sqm
Plot Ratio
2.63
TOP / VP
Residential TOP Q4 2029; Commercial TOP Q2 2029
Pinery Residences in brief
Integrated podium with supermarket, food court, early childhood development centre and retail/F&B.
Direct underground pedestrian link to Tampines West MRT supports daily convenience.
Unit Mix and Sizes
Unit Type
Size Range
Units
2 Bedroom
624-667 sqft
180
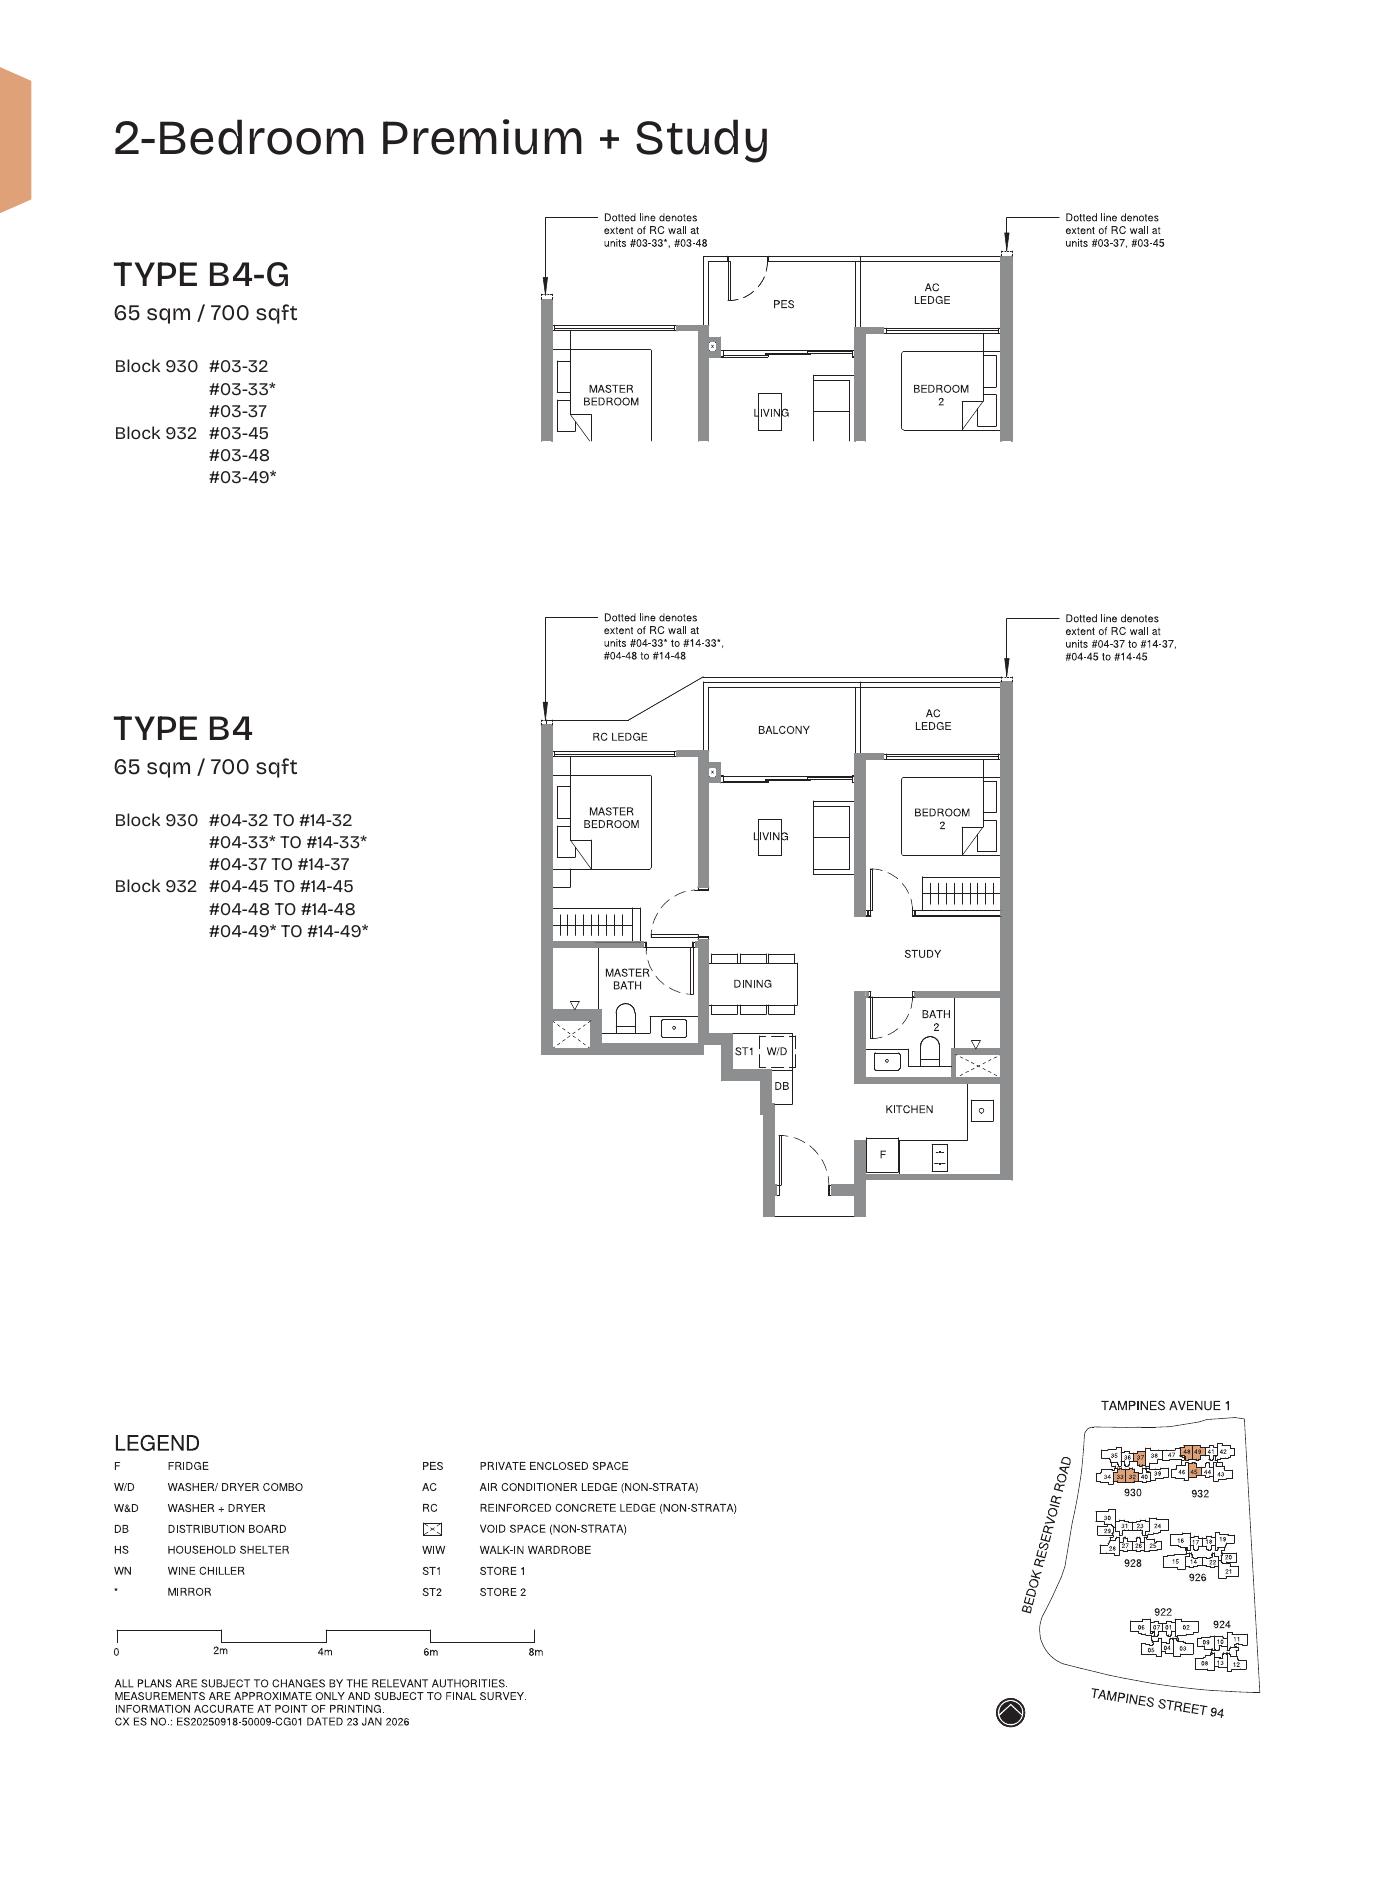
2 Bedroom Premium + Study
700 sqft
72
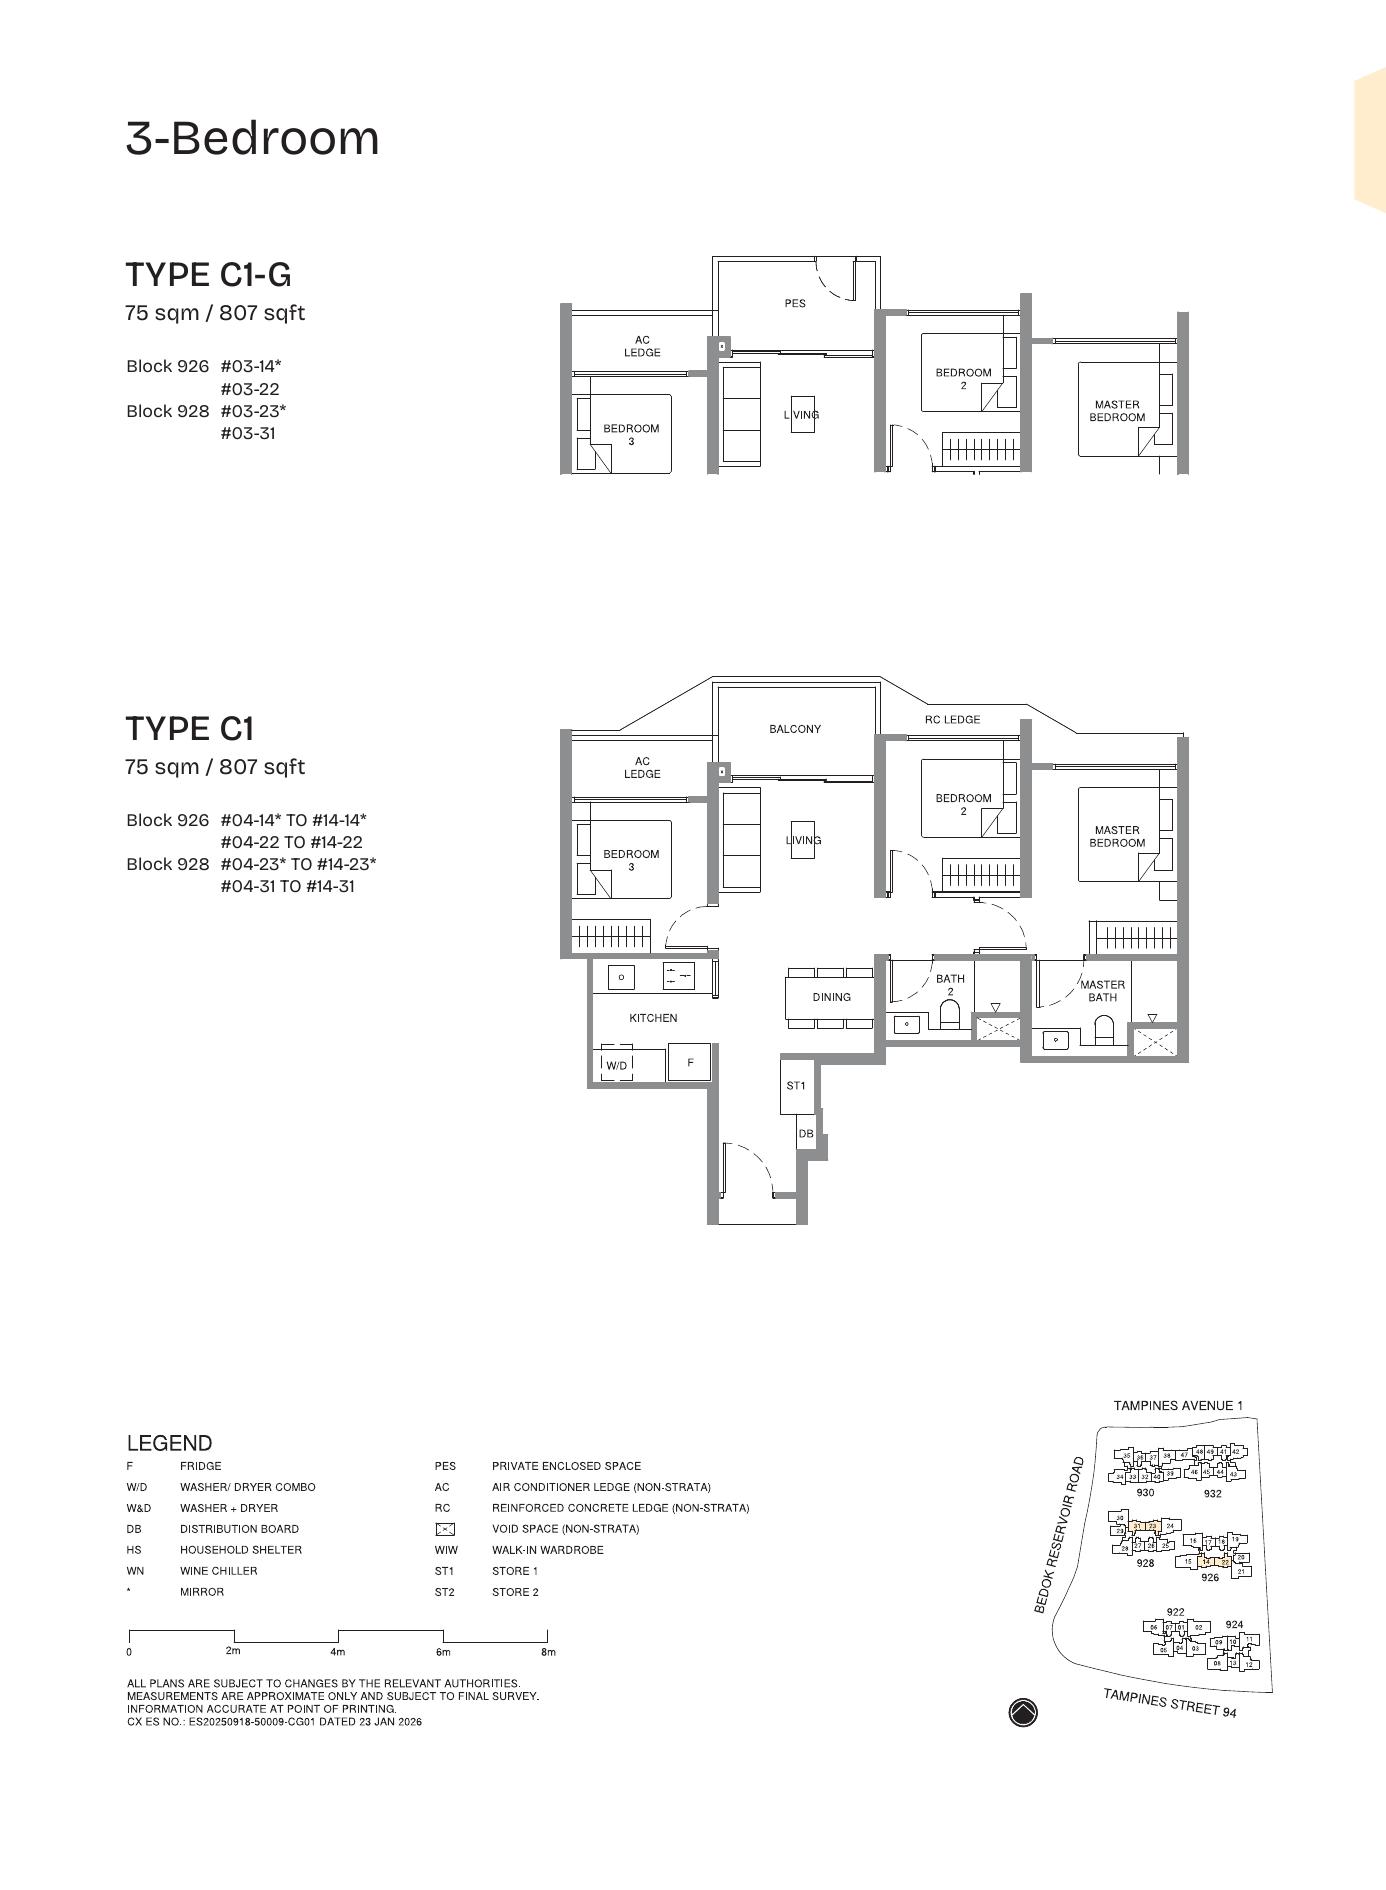
3 Bedroom / Deluxe
807-872 sqft
96
3 Bedroom Premium / + Study
990-1,055 sqft
120
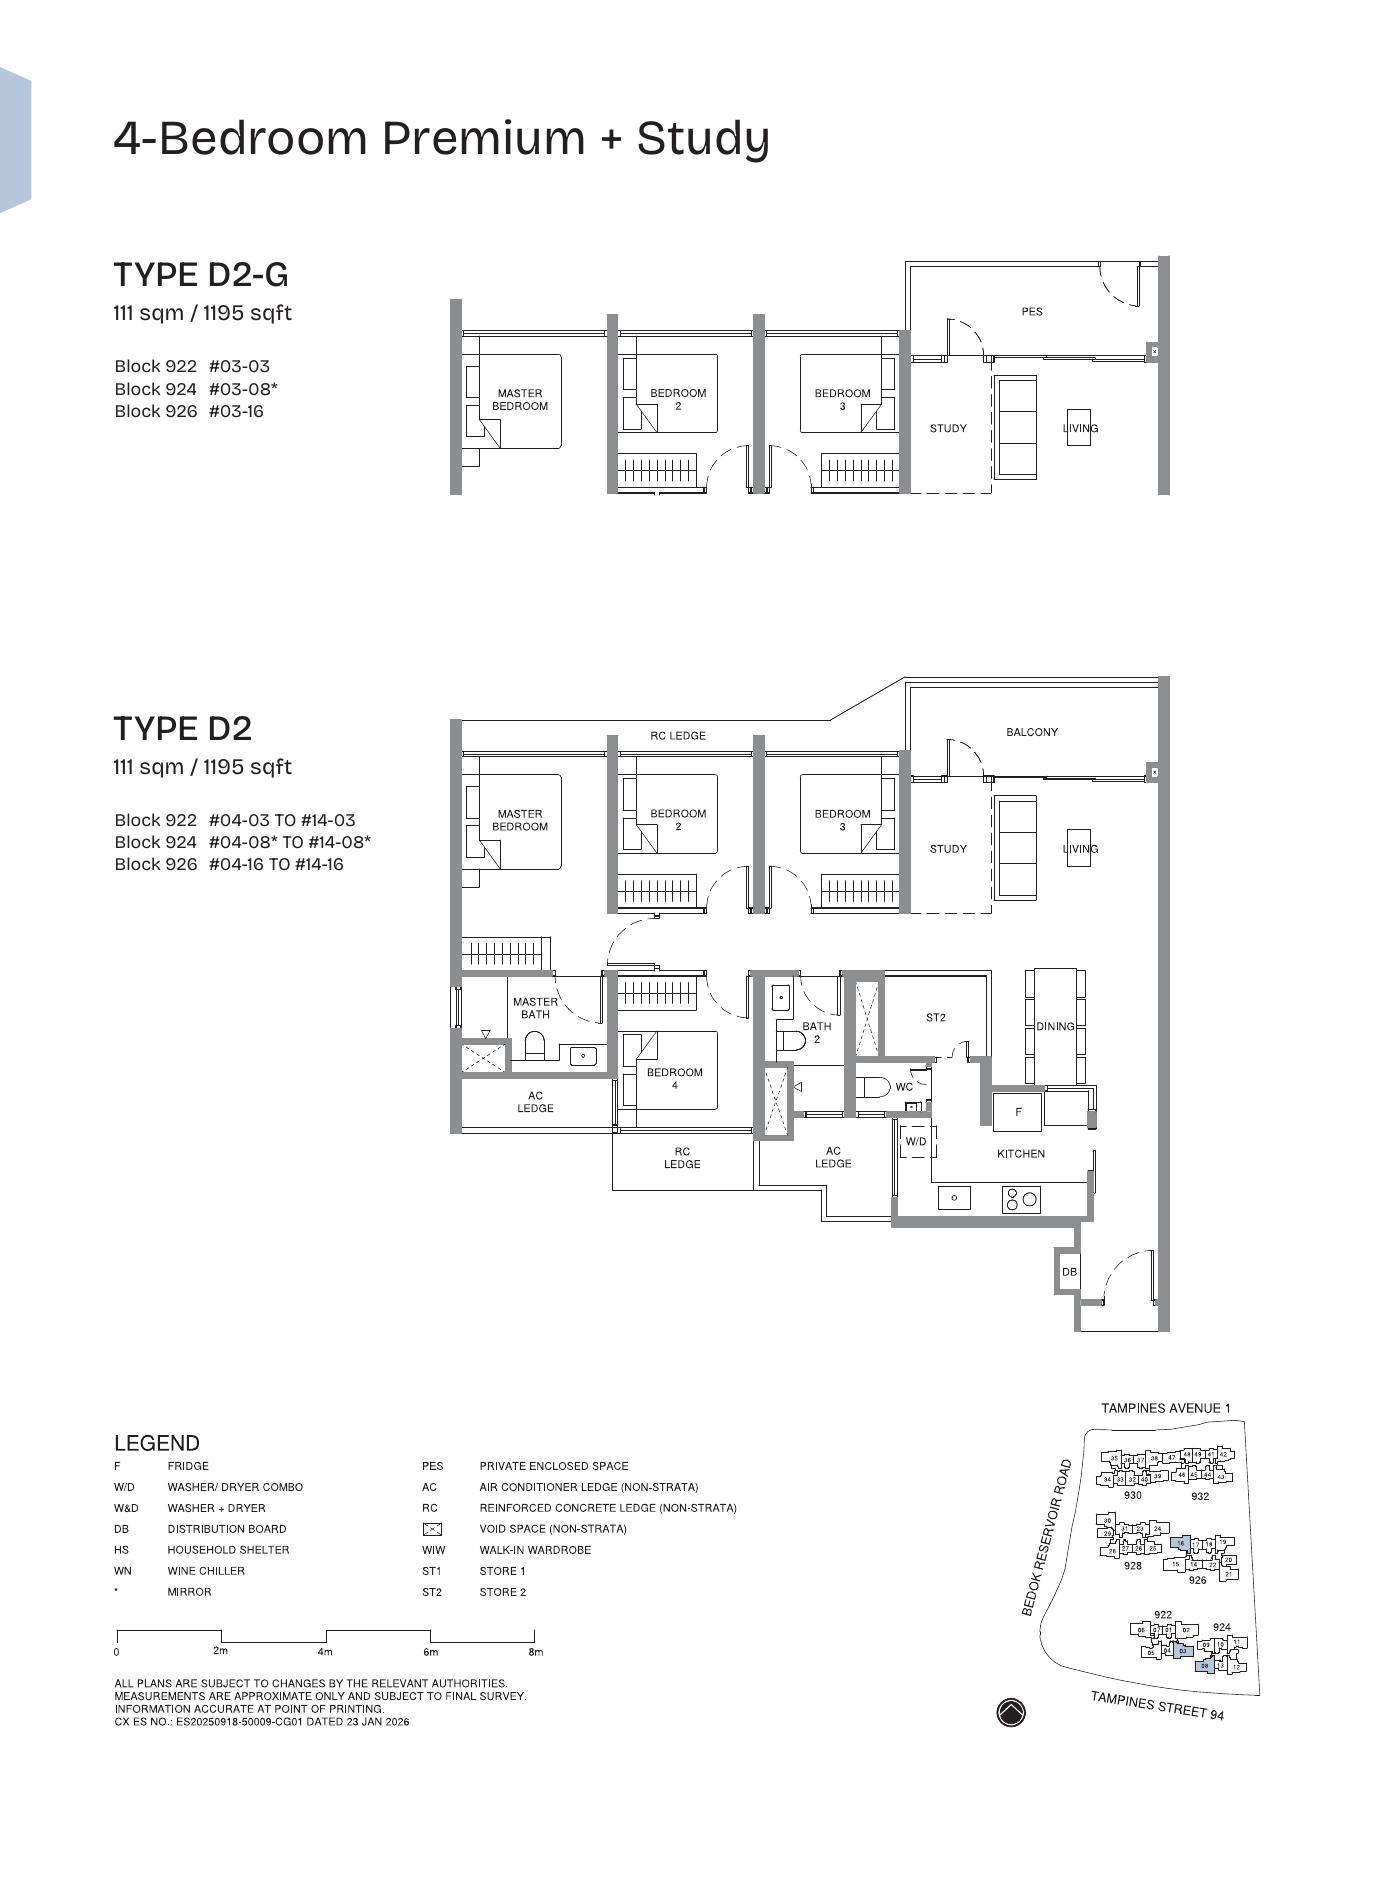
4 Bedroom / Premium + Study
1,141-1,238 sqft
108
4 Bedroom Luxury + Study
1,389 sqft
12
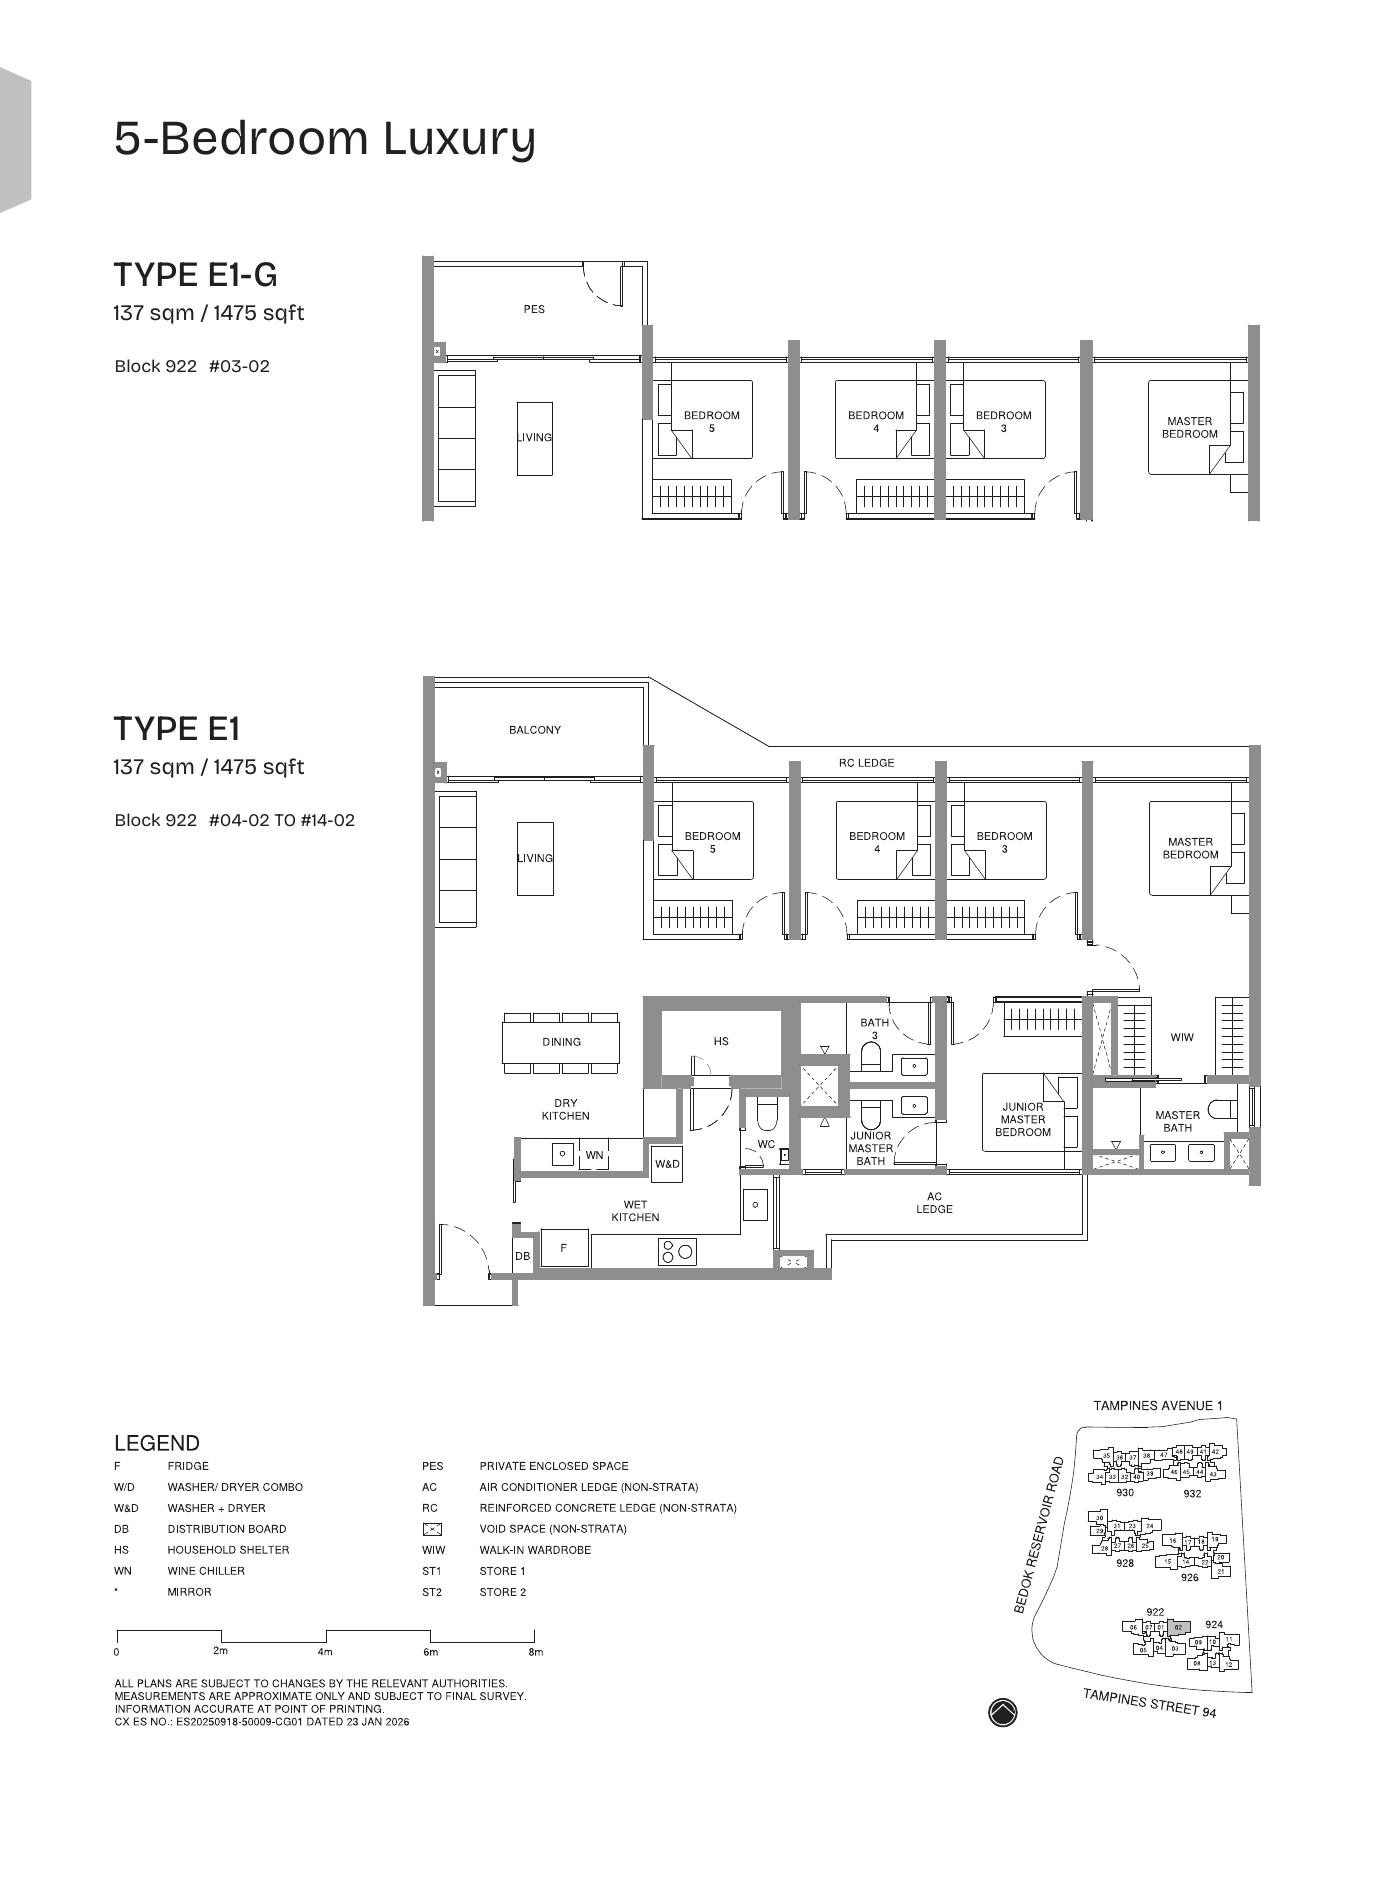
5 Bedroom Luxury
1,475 sqft
12
Source note: Unit mix and sizes are compiled from local project factsheet/floor-plan materials. Buyers should verify latest units and strata details before booking.
Indicative Pricing
Price Guide
Latest official price list
Availability
Available on request
Status
Subject to developer release
The local source materials do not provide a publishable current unit-by-unit price list for this post. Request the latest developer price matrix before making a purchase decision.
Why Buyers Are Watching
1Integrated podium with supermarket, food court, early childhood development centre and retail/F&B.
2Direct underground pedestrian link to Tampines West MRT supports daily convenience.
3Six 14-storey residential blocks sit above an elevated landscaped deck.
4Hoi Hup Sunway track record and ADDP design team add buyer familiarity.
Location and Connectivity
Link 1
Tampines West MRT direct link
Connectivity detail from local project materials; travel times should be independently verified.
Link 2
Tampines Street 94 / Bedok Reservoir Road
Connectivity detail from local project materials; travel times should be independently verified.
Link 3
Tampines Regional Centre nearby
Connectivity detail from local project materials; travel times should be independently verified.
Link 4
Future commercial podium conveniences
Connectivity detail from local project materials; travel times should be independently verified.
Location details are source-derived and should be verified against current transport maps.
Schools Nearby
Nearby schools
St Hilda's Primary, Tampines Primary, Jun Yuan Primary, Temasek Polytechnic, SUTD
Note
School proximity and eligibility should be checked against the latest MOE OneMap school-query data.
Lifestyle and Amenities
Commercial podium with food court and supermarket
Neighbourhood amenity highlighted in the local source pack and surrounding-area notes.
Tampines West neighbourhood amenities
Neighbourhood amenity highlighted in the local source pack and surrounding-area notes.
SAFRA Tampines and Tampines regional malls
Neighbourhood amenity highlighted in the local source pack and surrounding-area notes.
Bedok Reservoir recreation
Neighbourhood amenity highlighted in the local source pack and surrounding-area notes.
Site Plan
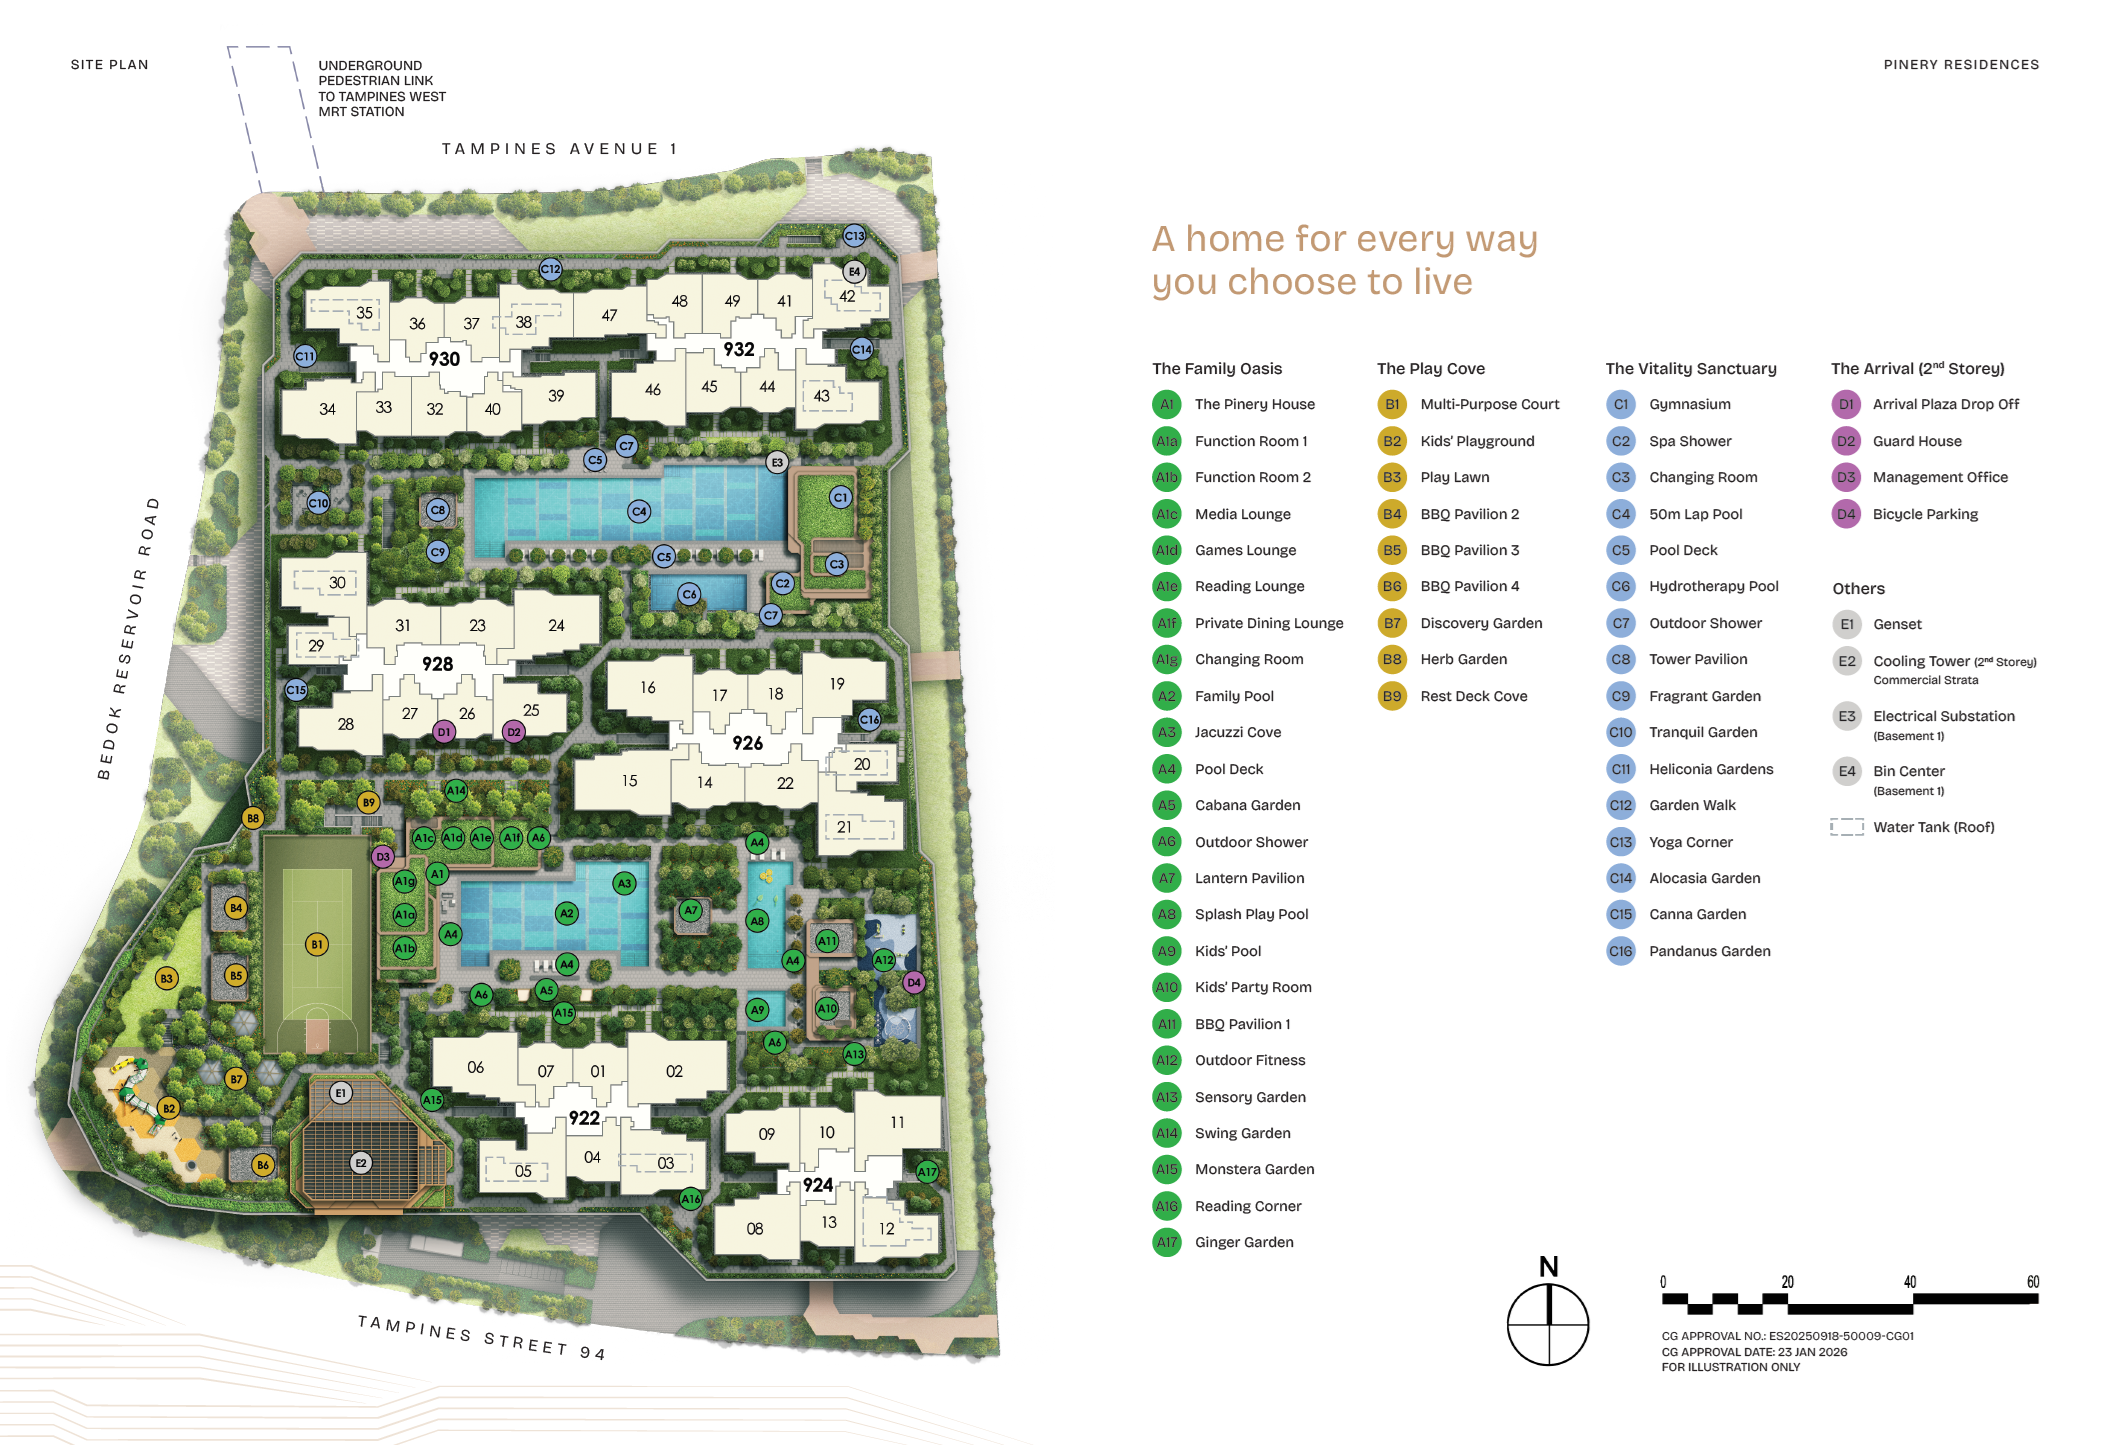
Pinery Residences actual site plan from source material
Floor Plans (Selected)
Representative actual floor plans by unit type. Download the full floor-plan PDF below for every available source layout.
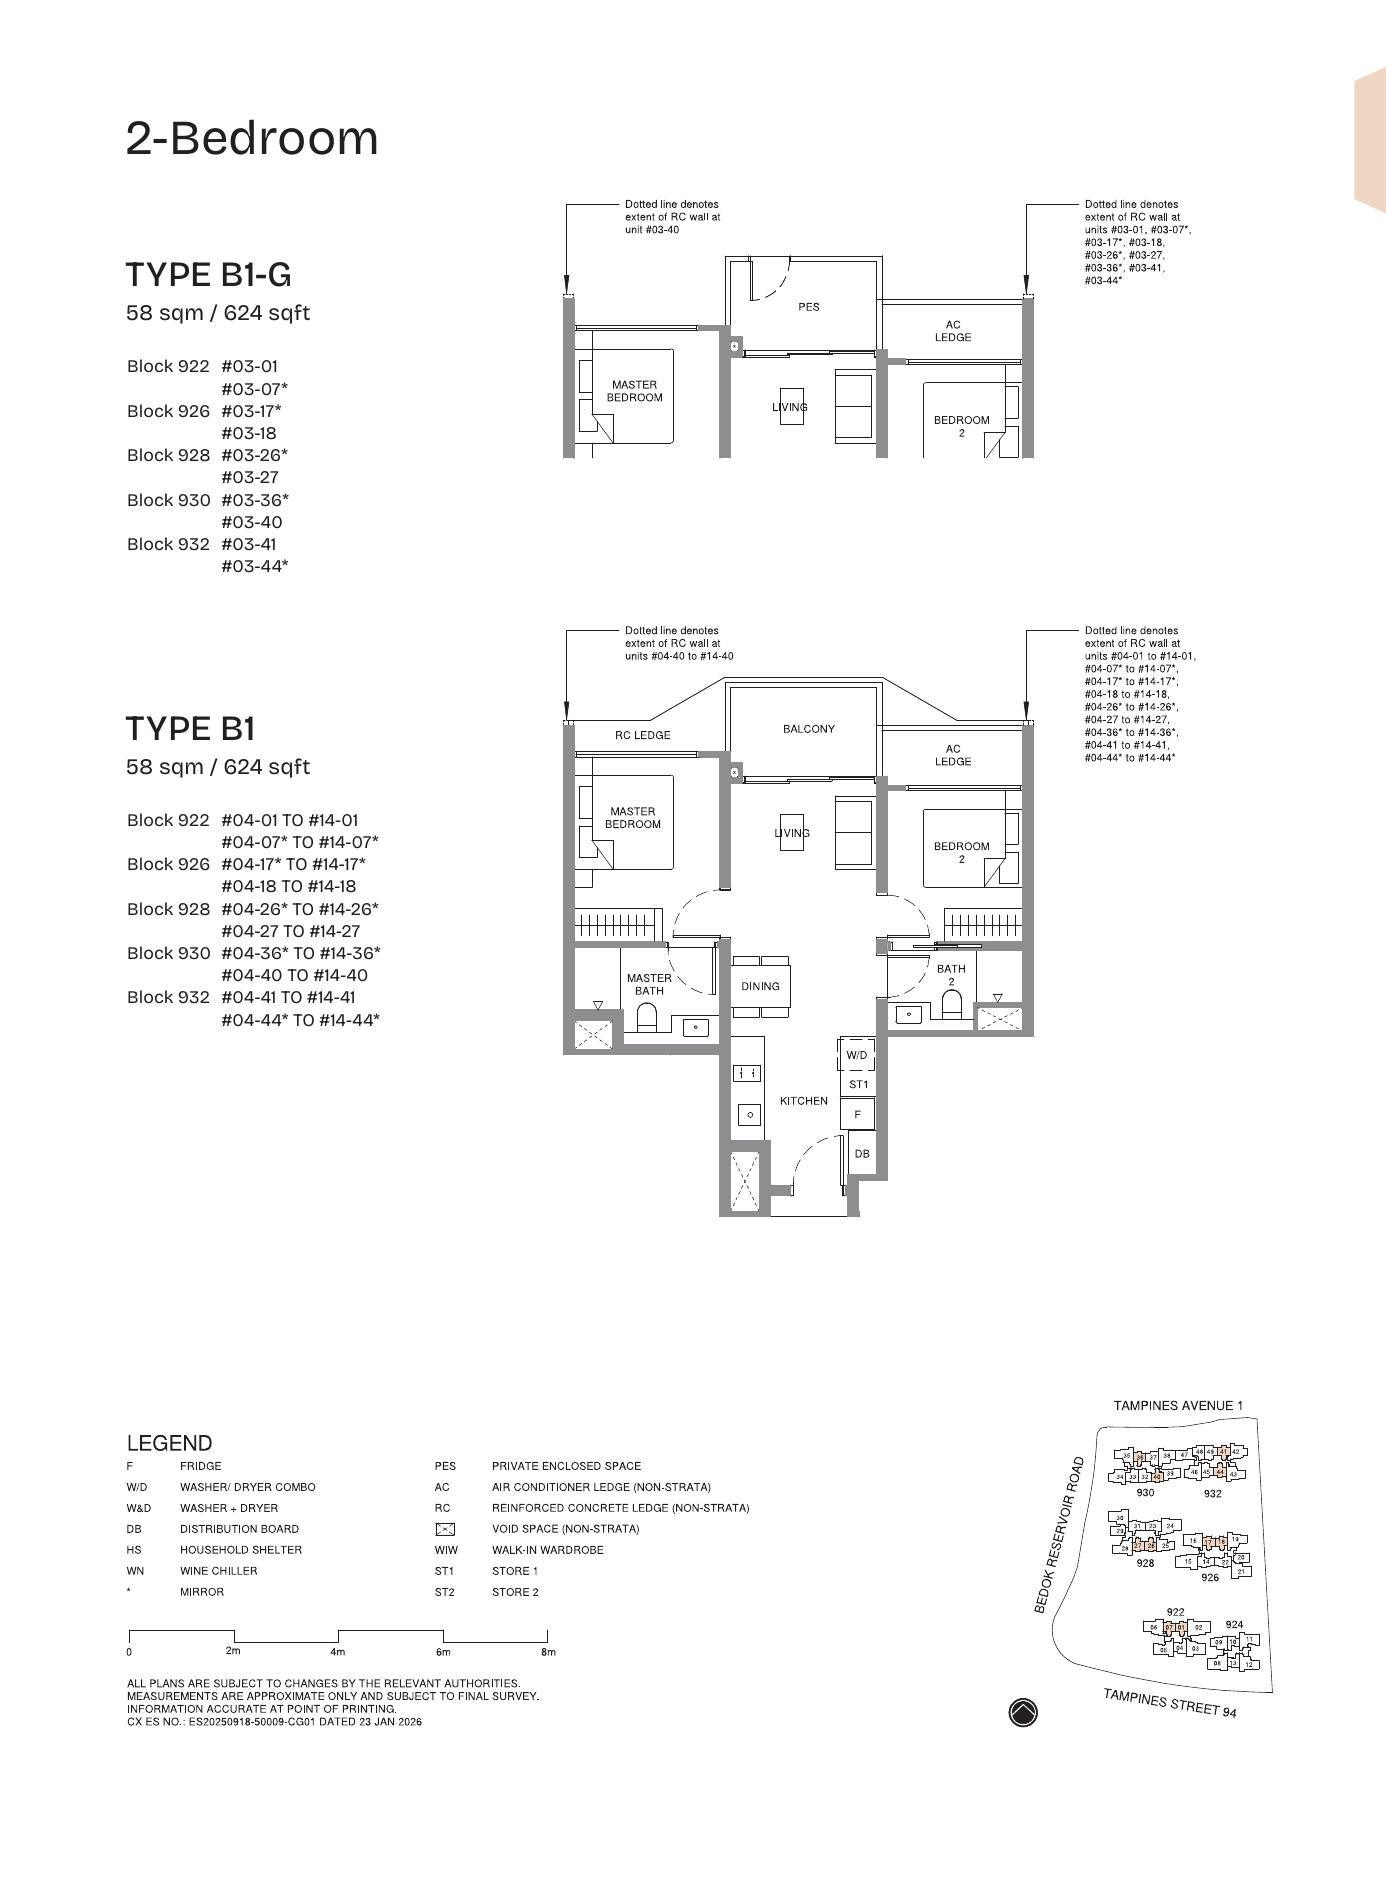
2-Bedroom B1
2-Bedroom Premium + Study B4
3-Bedroom C1
4-Bedroom D1
5-Bedroom Luxury E1
Need every stack and layout?
Download the full floor-plan PDF from the source pack.
Disclaimer: Information is compiled from local project source materials and may change without notice. Floor areas, travel times, pricing and availability must be verified with the developer sales team before purchase.
Published 28 April 2026. Reflects developer launch-weekend announcements and Singapore property press coverage of 25–26 April 2026.
Quick Answer — what happened
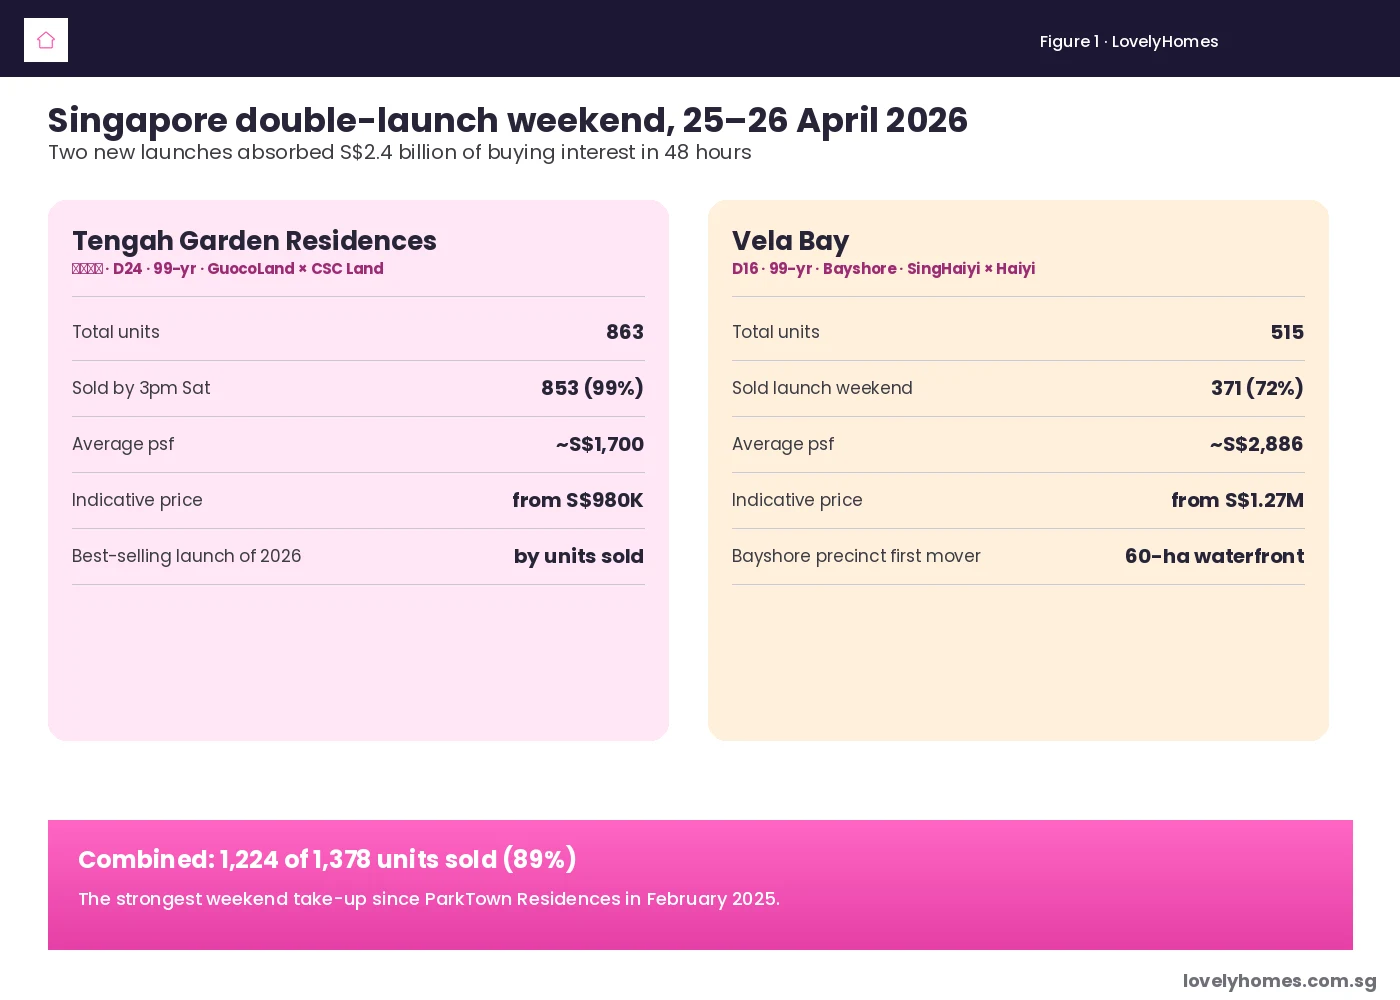
Two major Singapore new condo launches went live on the weekend of 25–26 April 2026: Tengah Garden Residences (863 units, 99-yr leasehold, GuocoLand × CSC Land) and Vela Bay (515 units, 99-yr leasehold, SingHaiyi × Haiyi Holdings).
Combined, the two projects sold 1,224 of 1,378 units (89%) over the launch weekend.
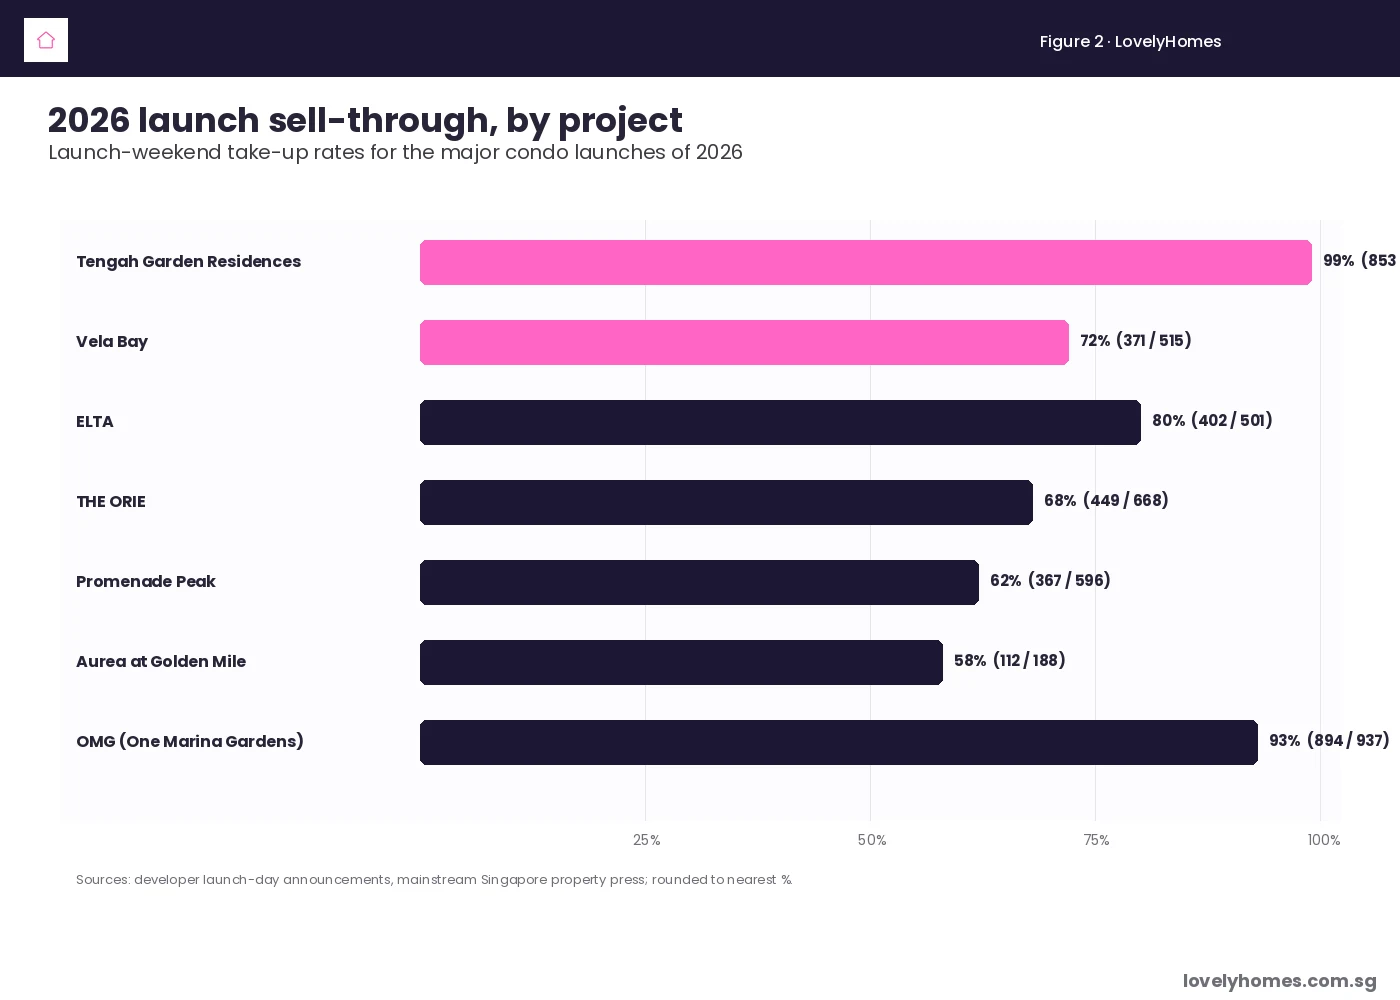
Tengah Garden Residences cleared 853 of 863 units (~99%) by Saturday afternoon, the strongest launch-day take-up since ParkTown Residences in February 2025.
Vela Bay sold 371 of 515 units (~72%), becoming the first private launch in the 60-hectare Bayshore waterfront precinct.
Average prices: Tengah Garden Residences ≈ S$1,700 psf, with units from S$980,000. Vela Bay ≈ S$2,886 psf, with units from S$1.27 million.
The weekend’s combined gross sales value is approximately S$2.4 billion, the largest dual-launch weekend on record for Singapore residential property.
The headline numbers
Singapore’s primary condo market has been described as “thin but priced firm” through Q1 2026. The weekend of 25–26 April 2026 ended that narrative with a single set of launch figures. By close of business Sunday, two new projects in different parts of the island had between them moved more units than the entire month of February 2026.
Tengah Garden Residences, the first private condominium launched inside the Tengah HDB-led new town, registered 853 sales out of 863 units — a 99% sell-through rate. Vela Bay, the first private residential launch in the Bayshore precinct in the East, sold 371 of 515 units. The two projects together absorbed buyer demand worth roughly S$2.4 billion in 48 hours.
Figure 1: 1,224 of 1,378 units sold across the two projects — roughly 89% of available stock cleared in two days.
Tengah Garden Residences — the suburb story
Developed jointly by GuocoLand and CSC Land Group on a 99-year leasehold parcel along Tengah Garden Avenue (District 24), Tengah Garden Residences was launched at indicative prices from S$980,000 for one-bedroom units. Average pricing landed at roughly S$1,700 per square foot, slotting in between recent Outside-Central-Region (OCR) launches and the older Bukit Batok mass-market resale stack.
Key drivers of the near-sellout:
Pent-up Tengah demand. Tengah’s residential identity has been HDB-led since 2018, with no private launches inside the estate. The opening of the first private project tested an aspirational segment that had been waiting four years.
Pricing that read as “below ParkTown”. ParkTown Residences in Tampines launched at a higher OCR psf in February 2025; the Tengah price point felt restrained by comparison.
Singapore-Citizen-heavy buyer mix. Over 90% of buyers are reported to be Singapore Citizens, consistent with the post-2023 ABSD regime where foreign demand at OCR price points has thinned.
Connectivity story. Future Tengah MRT (Jurong Region Line, opening 2027–2028) and the proximity of the new Tengah town centre supported the long-hold buyer thesis.
Vela Bay — the Bayshore opener
Vela Bay, by SingHaiyi Group and Haiyi Holdings, launched at average prices of around S$2,886 psf, with one-bedroom units from S$1.27 million. The 515-unit project sits inside the Bayshore precinct, an emerging 60-hectare master-planned waterfront on the East Coast.
The Vela Bay take-up of 72% is more modest than Tengah Garden Residences’ 99%, but no less interesting:
Higher absolute price point. A typical 2-bedroom Vela Bay unit lands above S$2 million; that is a different buyer profile from Tengah.
First-mover premium. As the only private launch in a precinct still under construction, Vela Bay’s price had to absorb the discount buyers usually demand for “go-first” risk on infrastructure delivery.
Nine new sites in 1H 2026 GLS. URA’s 1H 2026 Government Land Sales programme released nine confirmed-list sites with capacity for ~9,185 units. The sequencing of those sites — including the Bayshore Drive mixed-use plot whose tender closes 15 July 2026 — is shaping how buyers price first-mover Bayshore stock.
SingHaiyi balance-sheet narrative. SingHaiyi has been a heavy participant in en-bloc and GLS bids in 2026 (it was also part of the consortium that won Loyang Valley en-bloc at S$880 million); its Bayshore launch is a clear conviction trade by the developer.
Figure 2: Tengah Garden Residences sits at the top of the 2026 launch sell-through table. Vela Bay’s 72% is also above the 2026 OCR/RCR average.
What the weekend tells us about 2026 demand
Metric
Reading
Implication
Combined launch-weekend take-up
1,224 / 1,378 units (89%)
Latent demand absorbing strongly when supply opens at the right price
OCR launch psf — Tengah
~S$1,700
Below recent comparable OCR launches; a “value” anchor for 2026 OCR pricing
RCR/East launch psf — Vela Bay
~S$2,886
Setting the benchmark for the Bayshore precinct ahead of the Bayshore Drive GLS tender
Buyer mix
Predominantly Singapore Citizen
Foreign demand still suppressed by the 60% ABSD; the market is local-driven
2026 launch pipeline
~17 projects, ~8,100 units
30% lower than 2025 — supply scarcity supports launch-day pricing power
What this means for buyers
For prospective Tengah buyers who missed the launch ballot, the resale option will likely sit at a 3–7% premium once units start changing hands — typical for a near-sellout launch. Tengah Garden Residences will not have additional release tranches for some months given the sell-through.
For Vela Bay, with 144 units (28%) still available, the post-launch phase remains accessible at launch pricing. Buyers should monitor whether units in Towers 1 and 2 are released before infrastructure milestones in the Bayshore precinct — first-mover units historically appreciate as the precinct fills out, but only if pricing on later launches doesn’t undercut them.
For the broader market, the weekend confirms that well-priced, well-located new launches in Singapore can still clear at speed in 2026, against the narrative of cooling-measure overhang. The discipline is on launch-day pricing: Tengah’s near-sellout came at a psf below what some industry watchers had projected for an OCR launch this cycle. Vela Bay’s slower (but still strong) take-up suggests that buyers in the higher-price RCR segment remain willing to pay up only for clearly differentiated locations.
What might come next
Two near-term watchpoints:
Bayshore Drive mixed-use GLS tender (closes 15 July 2026). The land bid will be read against Vela Bay’s launch psf as a price discovery point for the precinct.
BTO June 2026 ballot (~6,900 flats). If HDB pricing continues to compress against private OCR pricing, the substitution effect supports a second wave of OCR private demand later in 2026.
The next major private launches in the calendar — Bayshore Drive (if the tender awards in 1H 2026), Sembawang Drive EC, and a likely 2H 2026 District 5 OCR launch — will tell us whether the 25–26 April weekend was a one-off catch-up after a thin Q1, or the start of a measurably stronger primary market.
Frequently asked questions
Why did Tengah Garden Residences sell so much faster than Vela Bay?
Three reasons. First, price: at ~S$1,700 psf, Tengah’s entry price of S$980,000 sits below the typical OCR launch and is reachable for HDB upgrader couples. Vela Bay at ~S$2,886 psf and S$1.27 million entry sits in a different affordability cohort. Second, Tengah is a four-year-old new town with a built-out HDB community already in occupation; Vela Bay is the first launch in a precinct still under construction. Third, Tengah was the first private launch in the new town — a one-off scarcity premium that Vela Bay does not enjoy because more Bayshore launches will follow.
Is this evidence that cooling measures aren’t working?
Not necessarily. Cooling measures (the April 2023 ABSD hike, the September 2022 LTV / TDSR tightening) have visibly suppressed foreign demand and kept investor flows thin. The April 2026 launches were powered overwhelmingly by Singapore Citizen owner-occupier and upgrader demand, which is exactly the segment policy-makers wanted to remain active. The strong take-up reflects pent-up local demand meeting limited new supply, not a re-acceleration of speculative buying.
Should buyers chase a near-sellout launch like Tengah?
Generally no. Once a launch clears 90%+, the remaining stock is typically the less attractive layouts or units, and the resale market opens at a premium. The discipline for buyers is to be at the front of the queue at launch — or wait for the resale market to settle 6–9 months later when the urgency premium has softened.
What does this mean for the Bayshore Drive GLS tender?
Vela Bay’s 72% sell-through at ~S$2,886 psf gives bidders a reference point for what a Bayshore launch can absorb at price. If the Bayshore Drive GLS tender bids land at above S$1,400 psf ppr, the implied launch psf for the next Bayshore project would be approximately S$3,000+, which is testable against Vela Bay’s revealed demand curve.
How does this compare to historical strong launches?
The 99% Tengah figure is the highest launch-weekend take-up since ParkTown Residences in February 2025, which moved 87% on launch day. Going further back, Lentor Mansion (2024), Amo Residence (2022), and Treasure at Tampines (2019) all booked similar 90%+ launch-day percentages. Each of those projects shared the same ingredients as Tengah: a clear price-point anchor, an underserved sub-market, and a strong upgrader cohort.
Will more units be released?
For Tengah Garden Residences, the developer has not announced a second tranche; with only 10 units unsold, there is little to release. For Vela Bay, the remaining 144 units (28%) will be released in batches over the coming weeks at the same indicative price band; movements above launch pricing typically follow demonstrated take-up of 80%+.
Disclaimer. All sales figures, prices and dates are based on developer launch-day announcements and public reporting in the Singapore property press. Final transaction figures will be reflected in URA Realis caveats over the coming weeks. This article is general market commentary and does not constitute investment, legal or financial advice. Buyers should always verify current pricing and availability with the developer’s appointed sales gallery and consult a licensed Singapore conveyancing lawyer before exercising any Option to Purchase. Cooling-measure thresholds and ABSD rates are administered by the Inland Revenue Authority of Singapore and the Monetary Authority of Singapore.
New Launch Tengah Garden Residences Vela Bay Singapore Property Market Property News OCR Bayshore Tengah SingHaiyi GuocoLand