by Lovelyhomes Editorial Team | Apr 21, 2026 | Condo New Launches, New Launches
River Valley · District 09
River Green
A 524-unit River Valley new launch by Wing Tai beside Great World MRT, Great World City and the Singapore River lifestyle belt.
99 Years
Leasehold Tenure
Why River Green
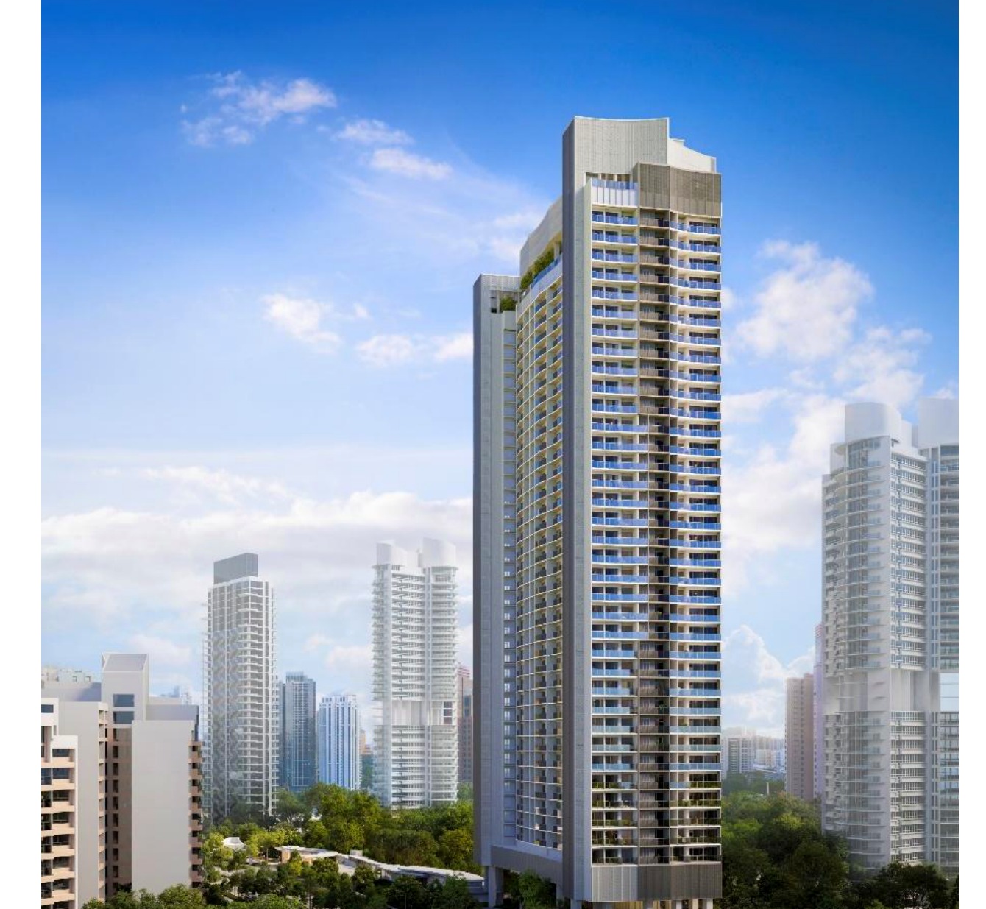
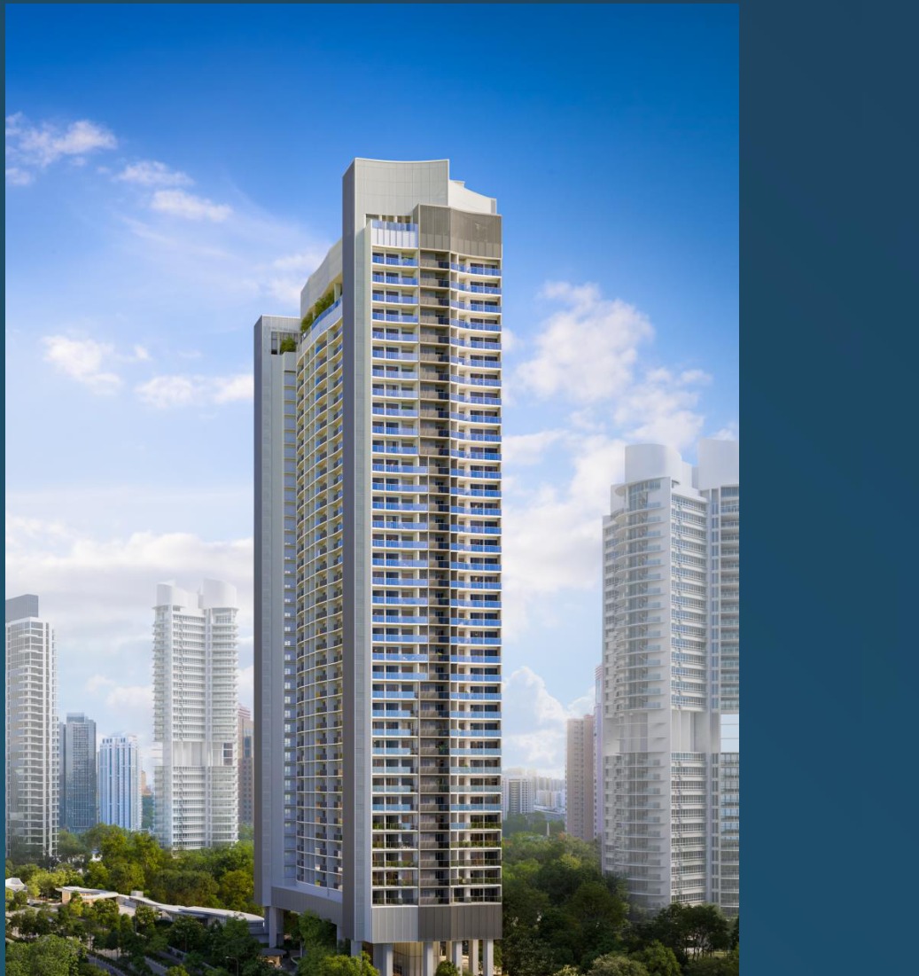
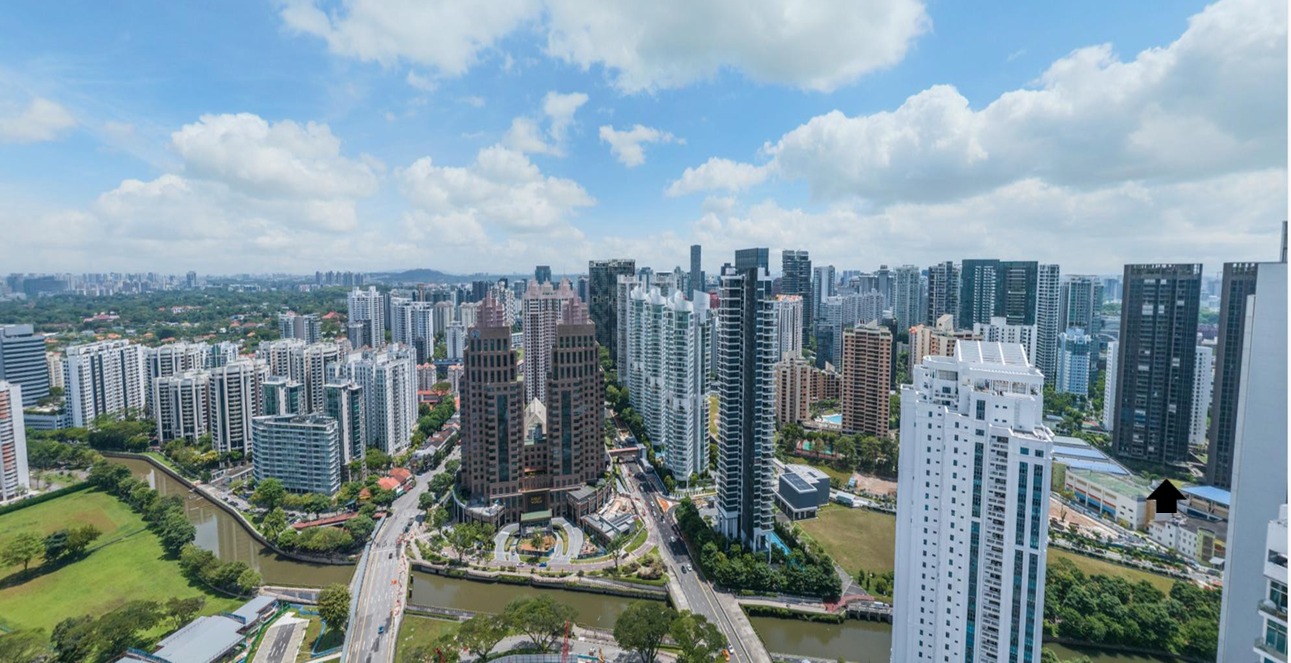
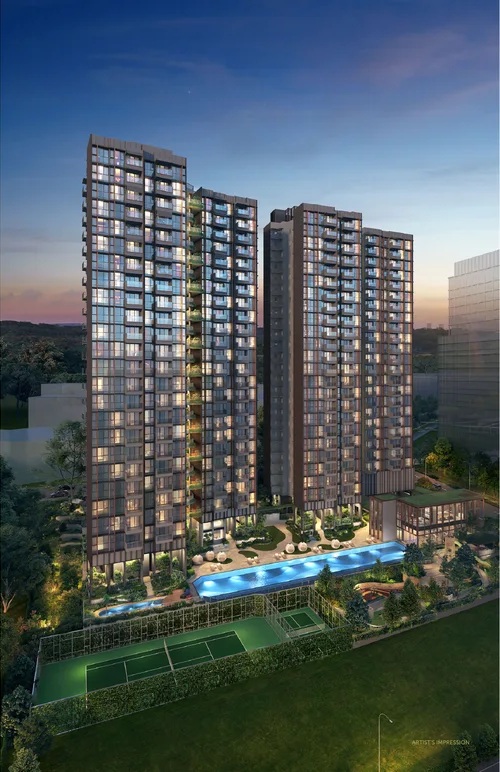
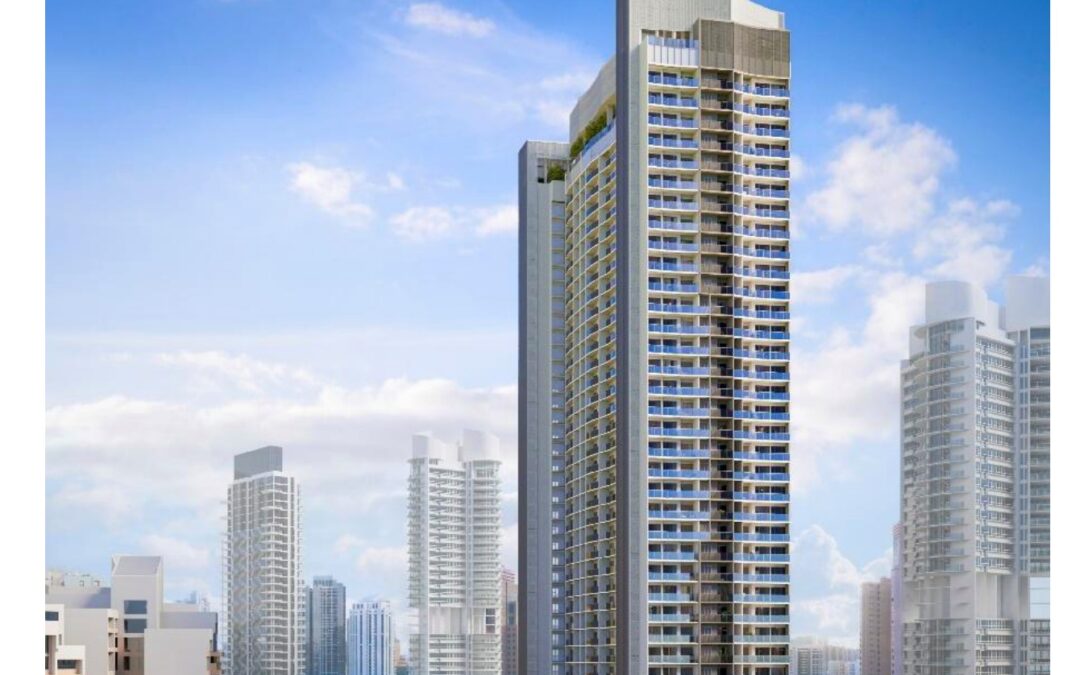
River Green is a 99-year leasehold private condominium at 11 River Valley Green, in the Core Central Region’s District 9 River Valley precinct. Project documents describe a single 36-storey residential tower with roof garden, 524 units, 15 stacks and six lifts per floor.
The project’s clearest edge is day-to-day connectivity: a sheltered side-gate walk to Great World MRT (TE15), link access to Great World City, one MRT stop to Orchard, and short access to Robertson Quay, Clarke Quay, Boat Quay and the Singapore River lifestyle corridor.
Pillar 01
MRT and mall link
Project materials highlight less than a minute from side gate to Great World MRT, with Great World shopping mall connected via the MRT linkway.
Pillar 02
Prime District 9 address
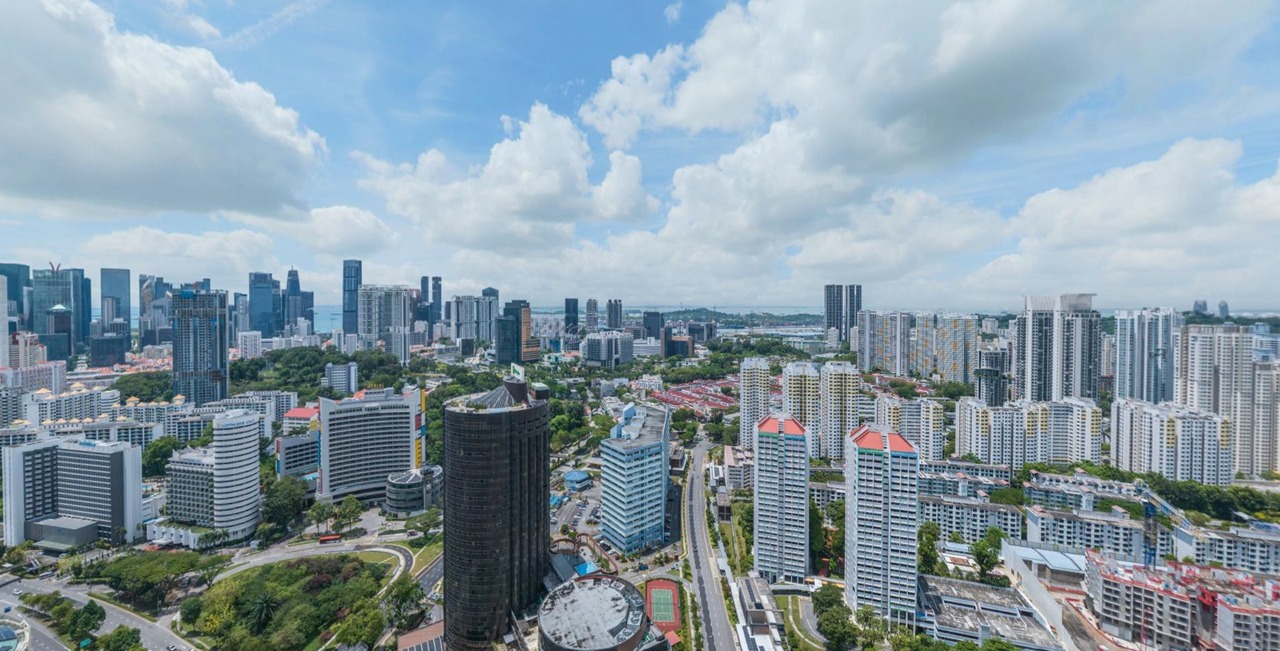
River Valley is a mature CCR residential area with Orchard, the CBD and the riverfront dining belt close by.
Pillar 03
Efficient city unit mix
Layouts span from 1-bedroom homes through 4-bedroom units, including study and premium configurations.
Project At-a-Glance
| Developer |
Winchamp Investment Pte Ltd
Wing Tai Holdings subsidiary |
| Address |
11 River Valley Green, Singapore 239637 |
| District |
09 · River Valley / Great World |
| Tenure |
99-year leasehold |
| Site Area |
Approx. 100,032 sqft / 9,293 sqm |
| Plot Ratio |
3.5 |
| Blocks & Storeys |
1 tower · 36 storeys with roof garden |
| Total Units |
524 |
| Unit Types |
1-Bedroom to 4-Bedroom |
| No. of Stacks |
15 |
| Lifts Per Floor |
6 |
| Expected TOP |
30 June 2030 |
| Architect |
P&T Architects |
| Landscape |
STX Landscape Architects |
Unit Mix and Sizes
| Bedroom Type |
Size (sqft) |
Units |
% of Total |
| 1-Bedroom |
420 |
70 |
13.4% |
| 1-Bedroom + Study |
452 |
35 |
6.7% |
| 2-Bedroom |
527 |
105 |
20.0% |
| 2-Bedroom Premium |
603 |
140 |
26.7% |
| 2-Bedroom + Study |
657 |
35 |
6.7% |
| 3-Bedroom |
786-883 |
104 |
19.8% |
| 4-Bedroom |
980 |
35 |
6.7% |
| Total |
420-980 |
524 |
100% |
Unit mix is compiled from the 16 June 2025 River Green information brief and remains subject to final developer/authority confirmation.
Indicative Pricing
1BR
From S$1.396M
420 sqft
2BR
From S$1.784M
527 sqft
3BR
From S$3.123M
872 sqft
Current public balance-unit snapshot shows 1BR from S$1.396M, 2BR from S$1.784M, 2BR Premium from S$2.154M and 3BR from S$3.123M. Source: River Green NewLaunches price list updated 5 Mar 2026, accessed 29 Apr 2026.
Why Buyers Are Watching
1
District 9 CCR address — River Valley places residents close to Orchard Road, CBD offices and the Singapore River dining belt.
2
Great World MRT connectivity — sheltered side-gate access to TEL improves daily commuting and tenant appeal.
3
Great World City link — mall, supermarket, dining and services are connected through the MRT linkway.
4
Efficient compact mix — 1BR to 4BR layouts support owner-occupiers, investors and right-sizing buyers.
5
48+ facilities — project documents call out a 50m pool, tennis court, clubhouse, gym, function rooms and roof facilities.
6
Sustainability positioning — materials describe a Green Mark Platinum Super Low Energy development with five sustainability badges.
Location and Connectivity
Transport
Great World MRT (TE15)
Less than 1-minute sheltered walk from side gate to station in project documents; one stop to Orchard Boulevard.
Retail
Great World City
Mall access via MRT linkway for groceries, dining, services and daily convenience.
Lifestyle
Singapore River Belt
Robertson Quay, Clarke Quay and Boat Quay are nearby for dining, entertainment and riverfront walks.
Schools Nearby
| School Planning |
Confirm current school distance bands and eligibility with OneMap and MOE before relying on any school-distance claim. |
Lifestyle and Amenities
Daily Convenience
Review nearby retail, food, transport and park connections before shortlisting stacks.
Neighbourhood Fit
Compare the surrounding precinct with your commute, school and lifestyle needs.
Viewing Check
Confirm walking routes, traffic patterns and future works during your site visit.
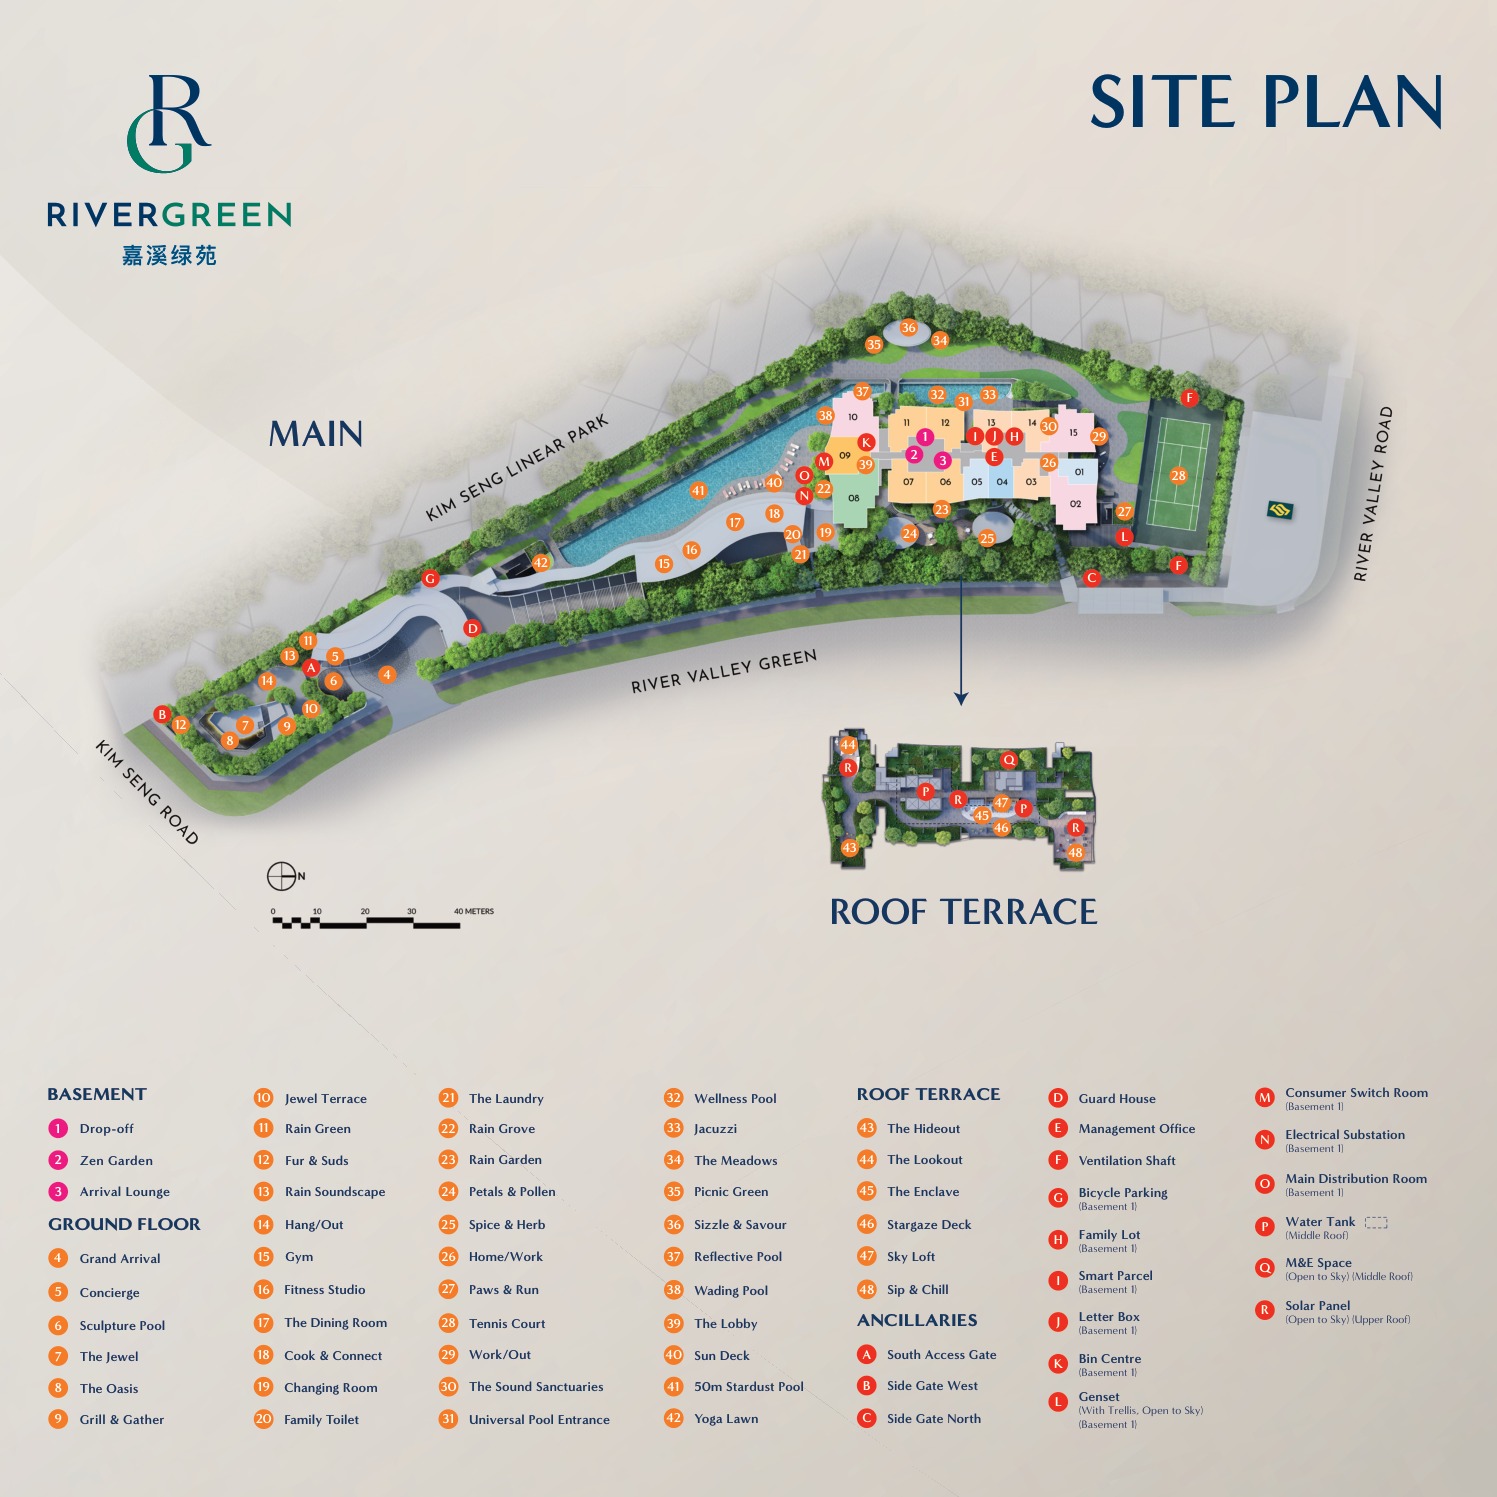
Site Plan
Actual site plan extracted from the local River Green source file, not a location map or brochure cover.
Floor Plans (Selected)
Representative actual floor plans by unit type. Download the full floor-plan PDF below for the complete source pack.
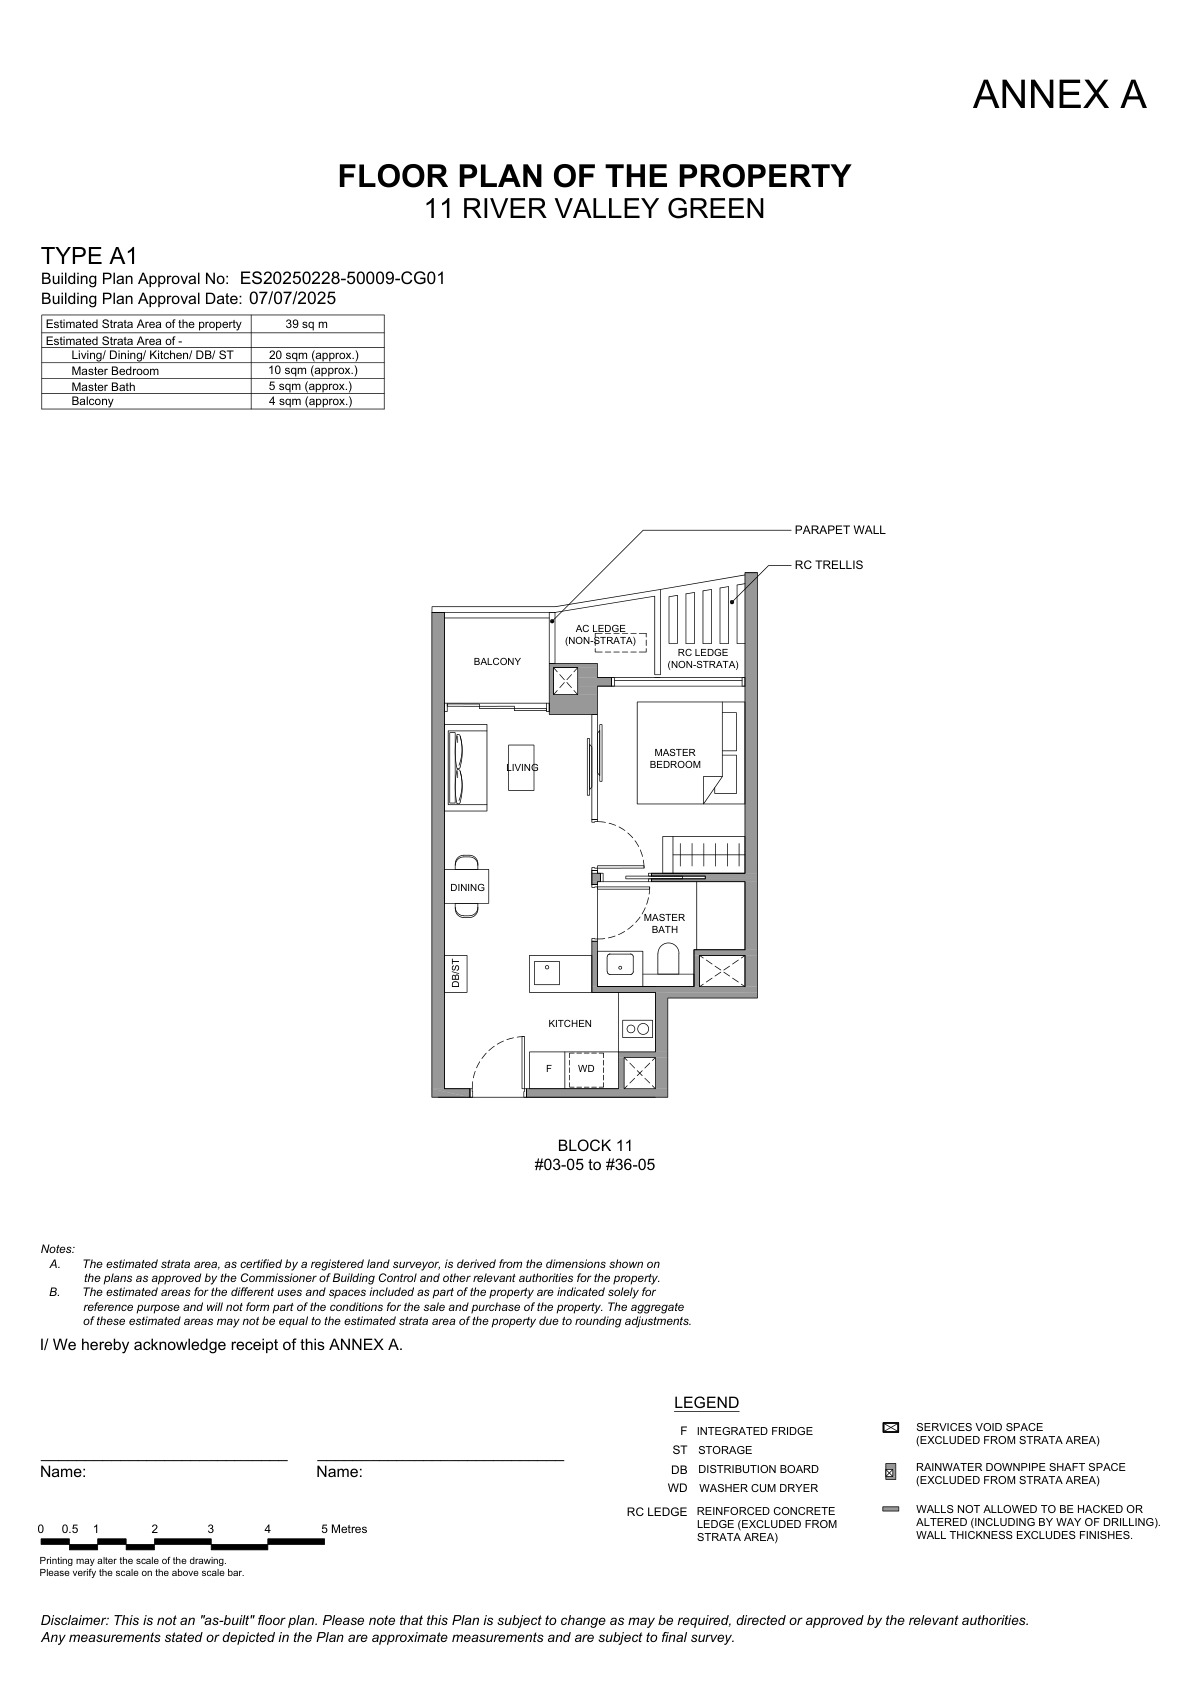
1 Bedroom A1420 sqft
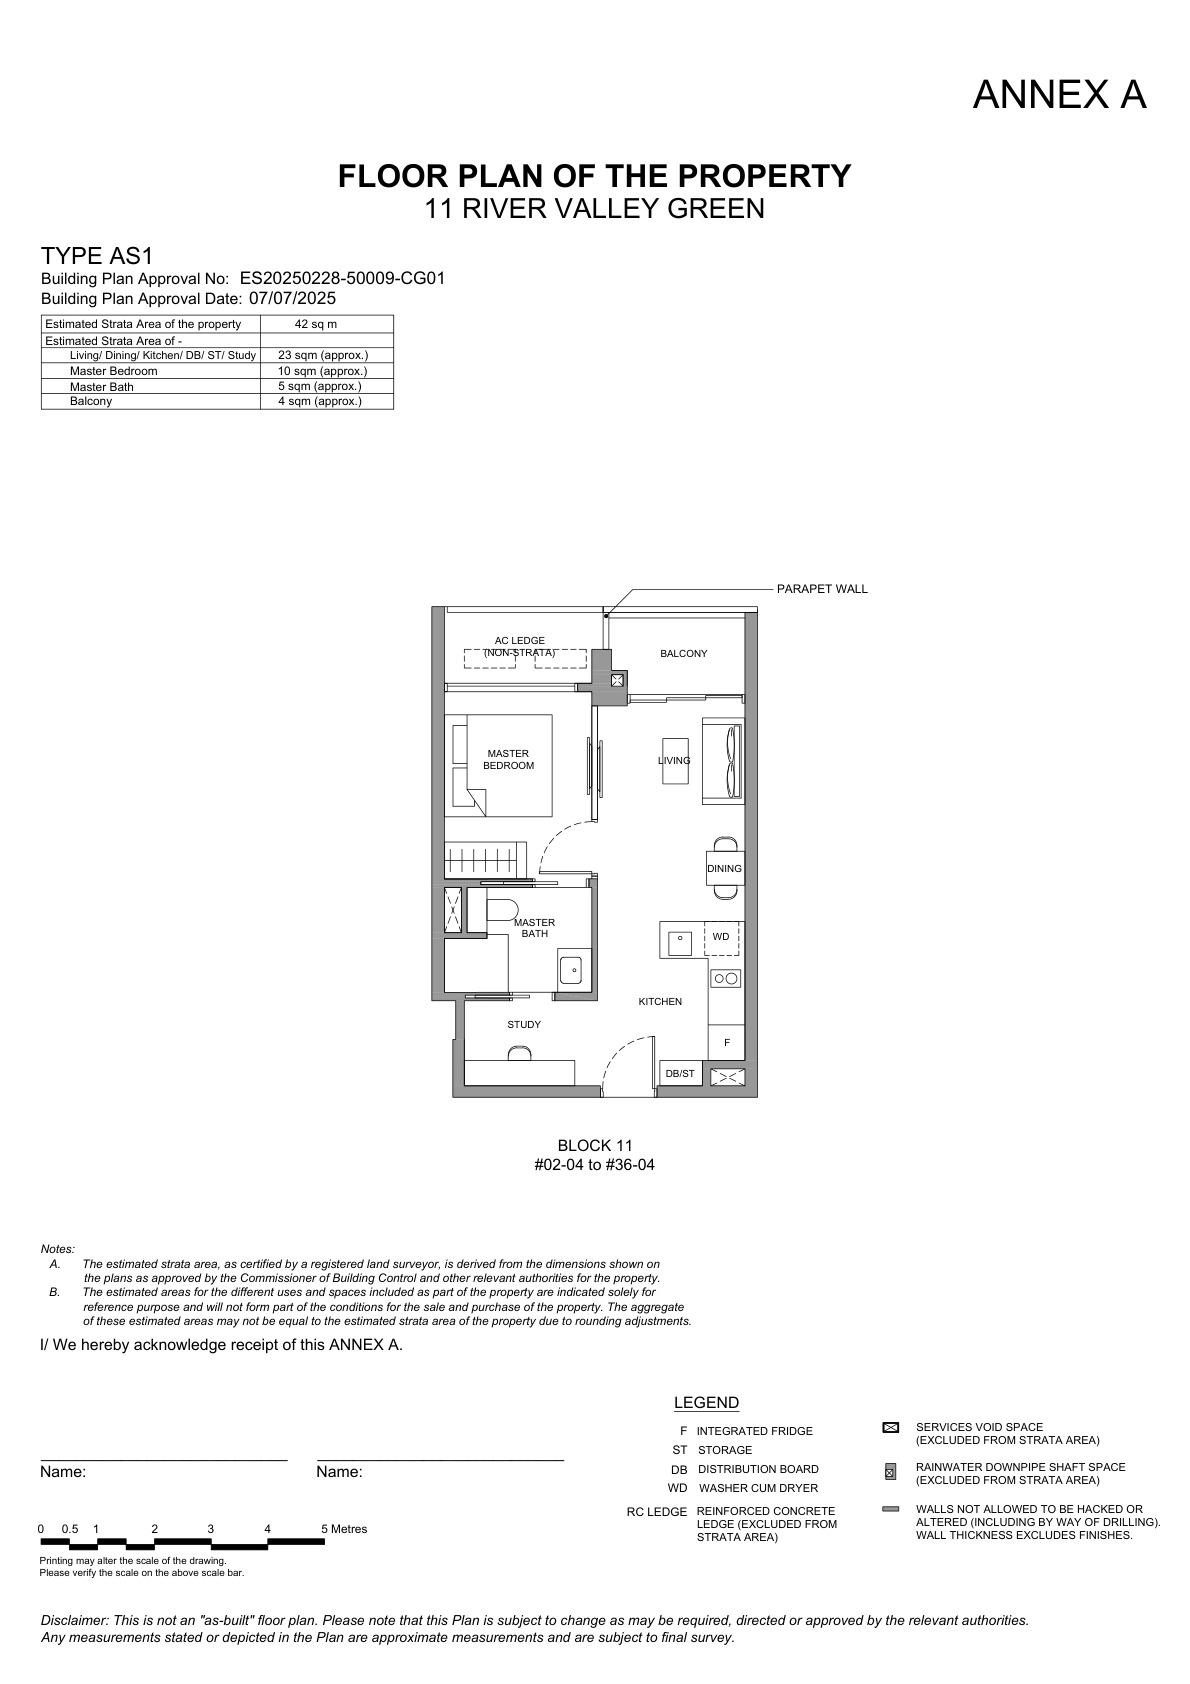
1 Bedroom + Study AS1452 sqft
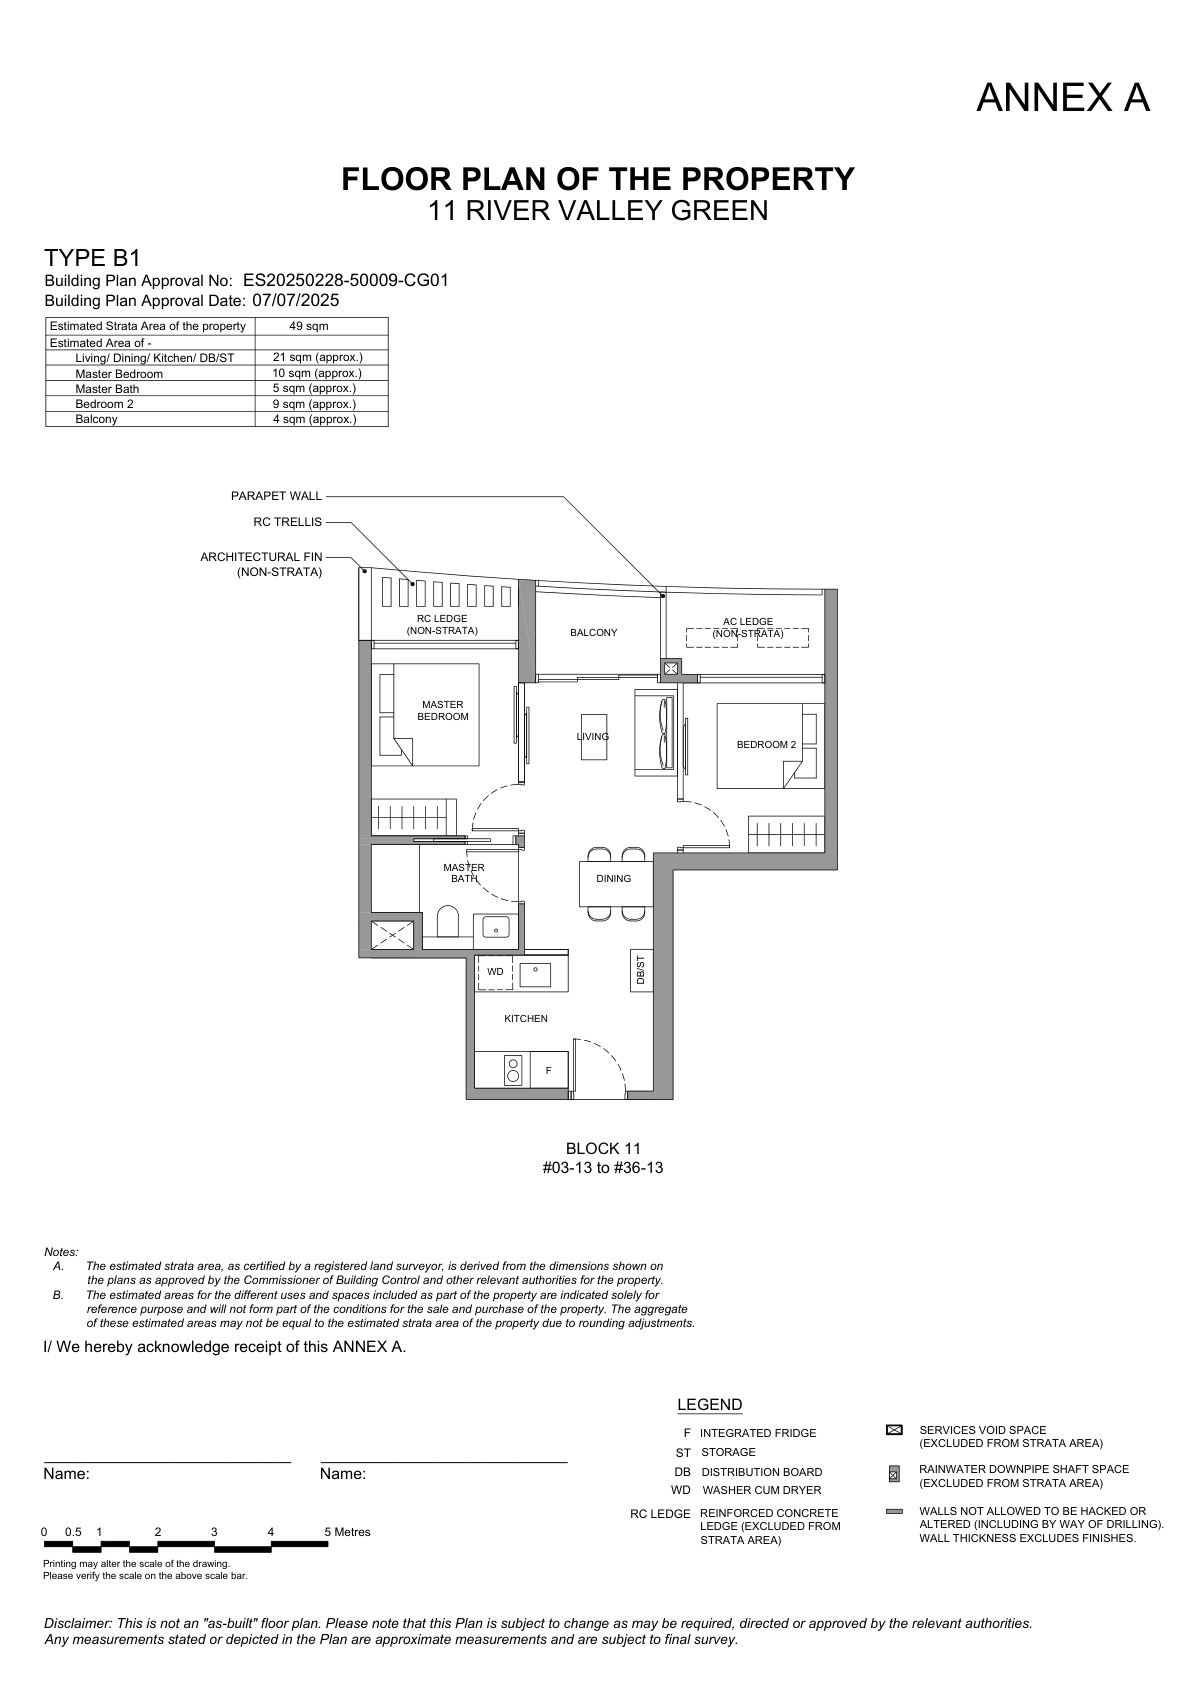
2 Bedroom B1527 sqft
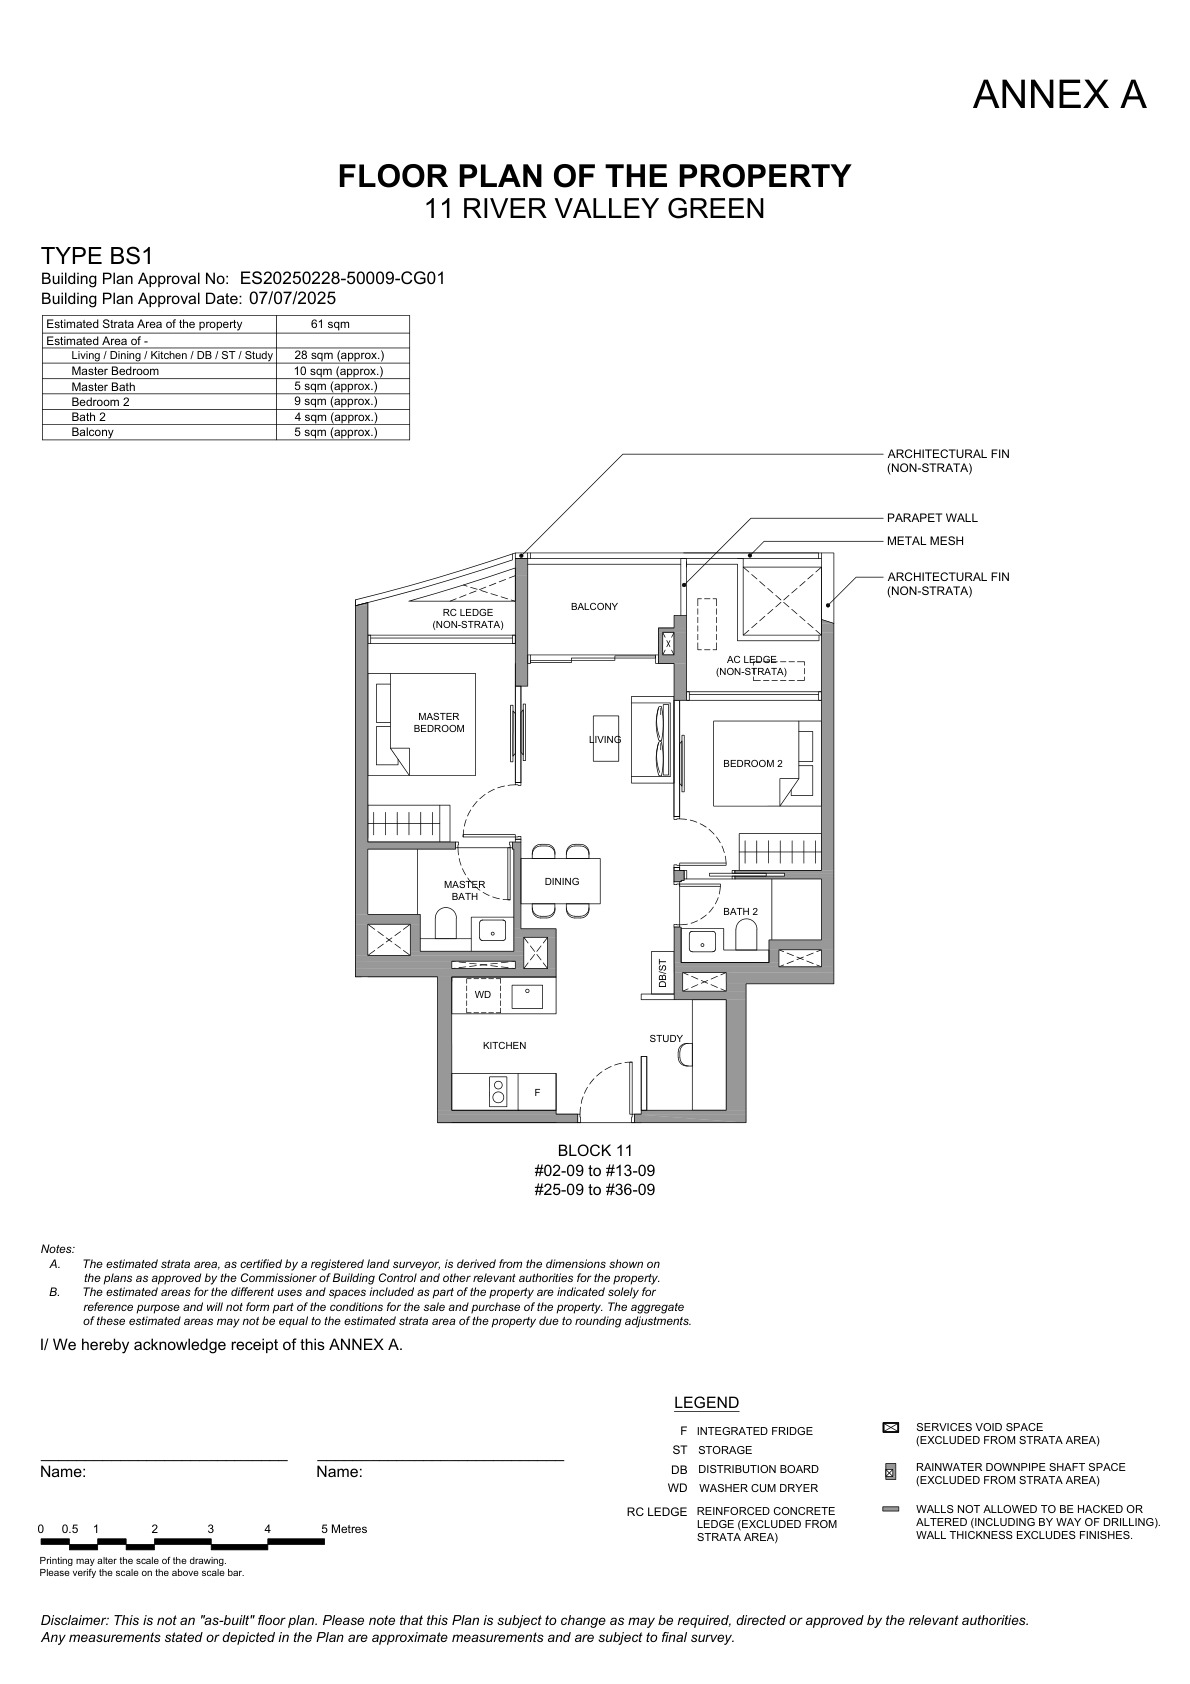
2 Bedroom + Study BS1657 sqft
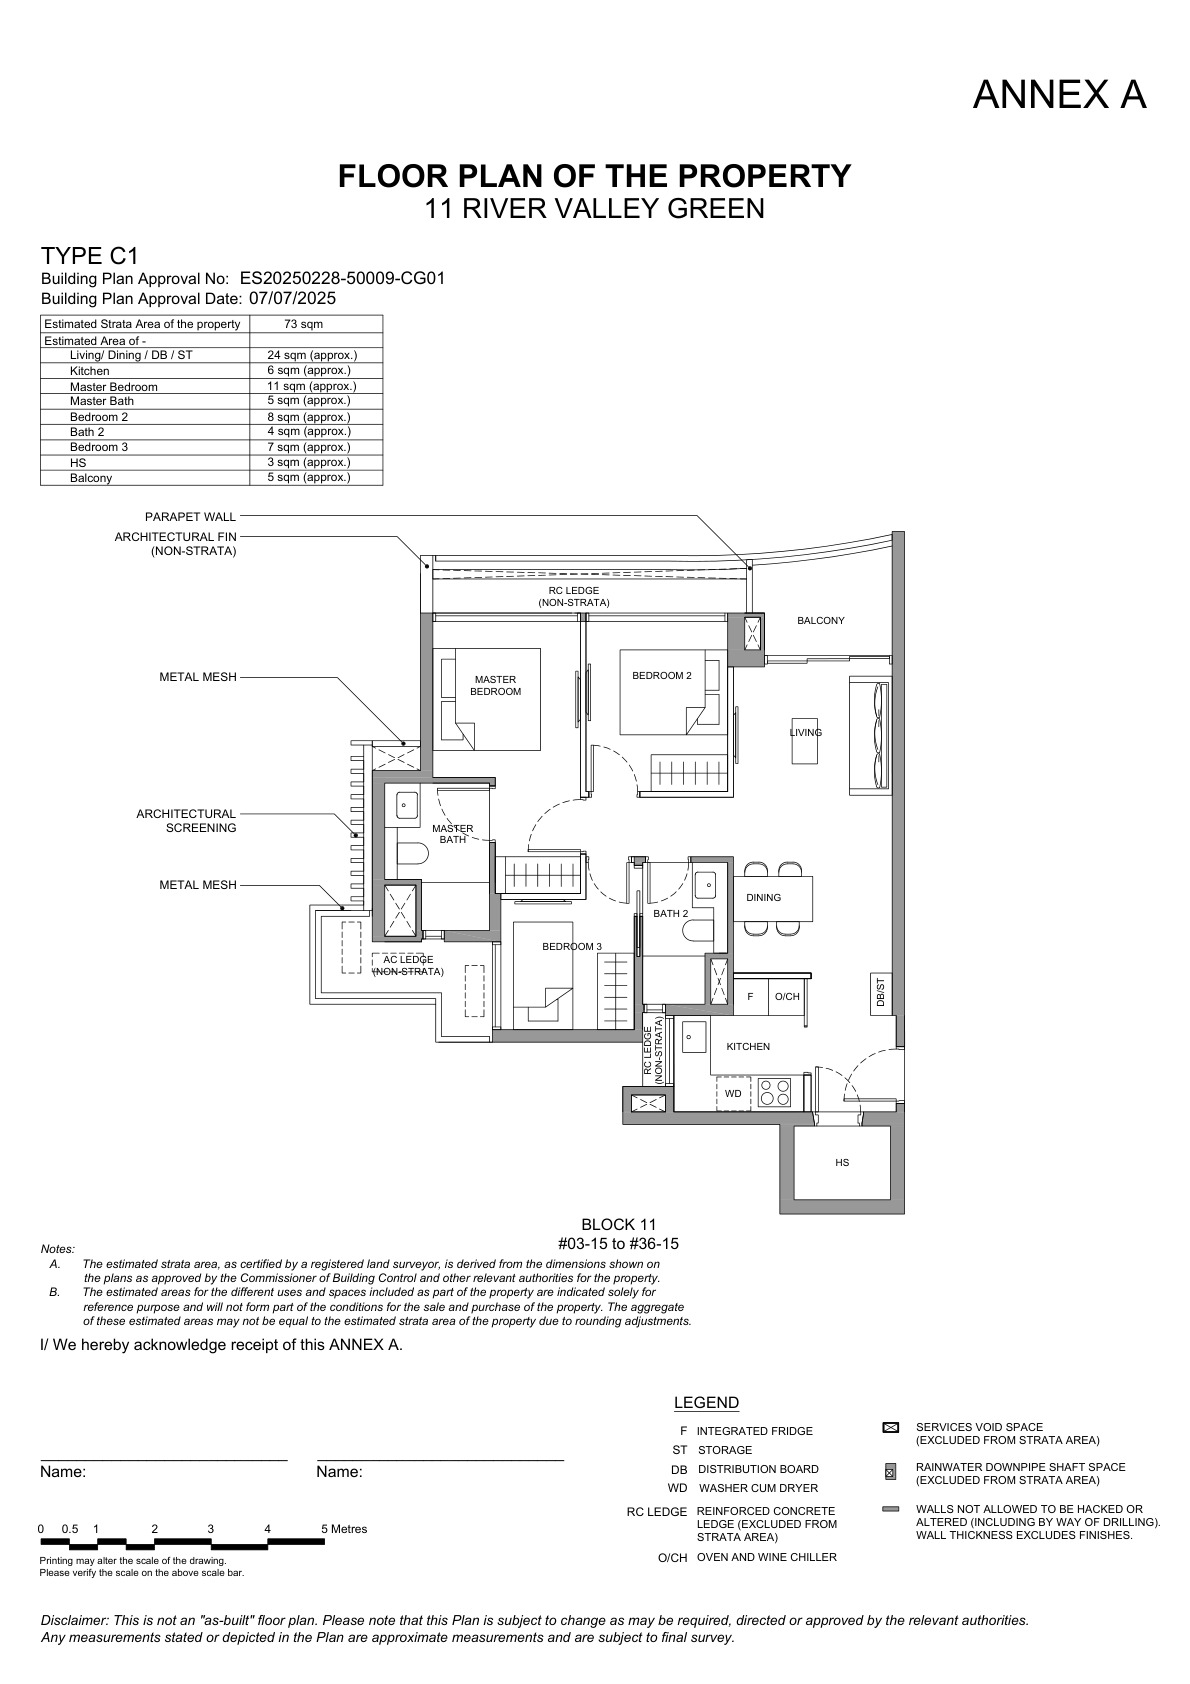
3 Bedroom C1786-883 sqft range
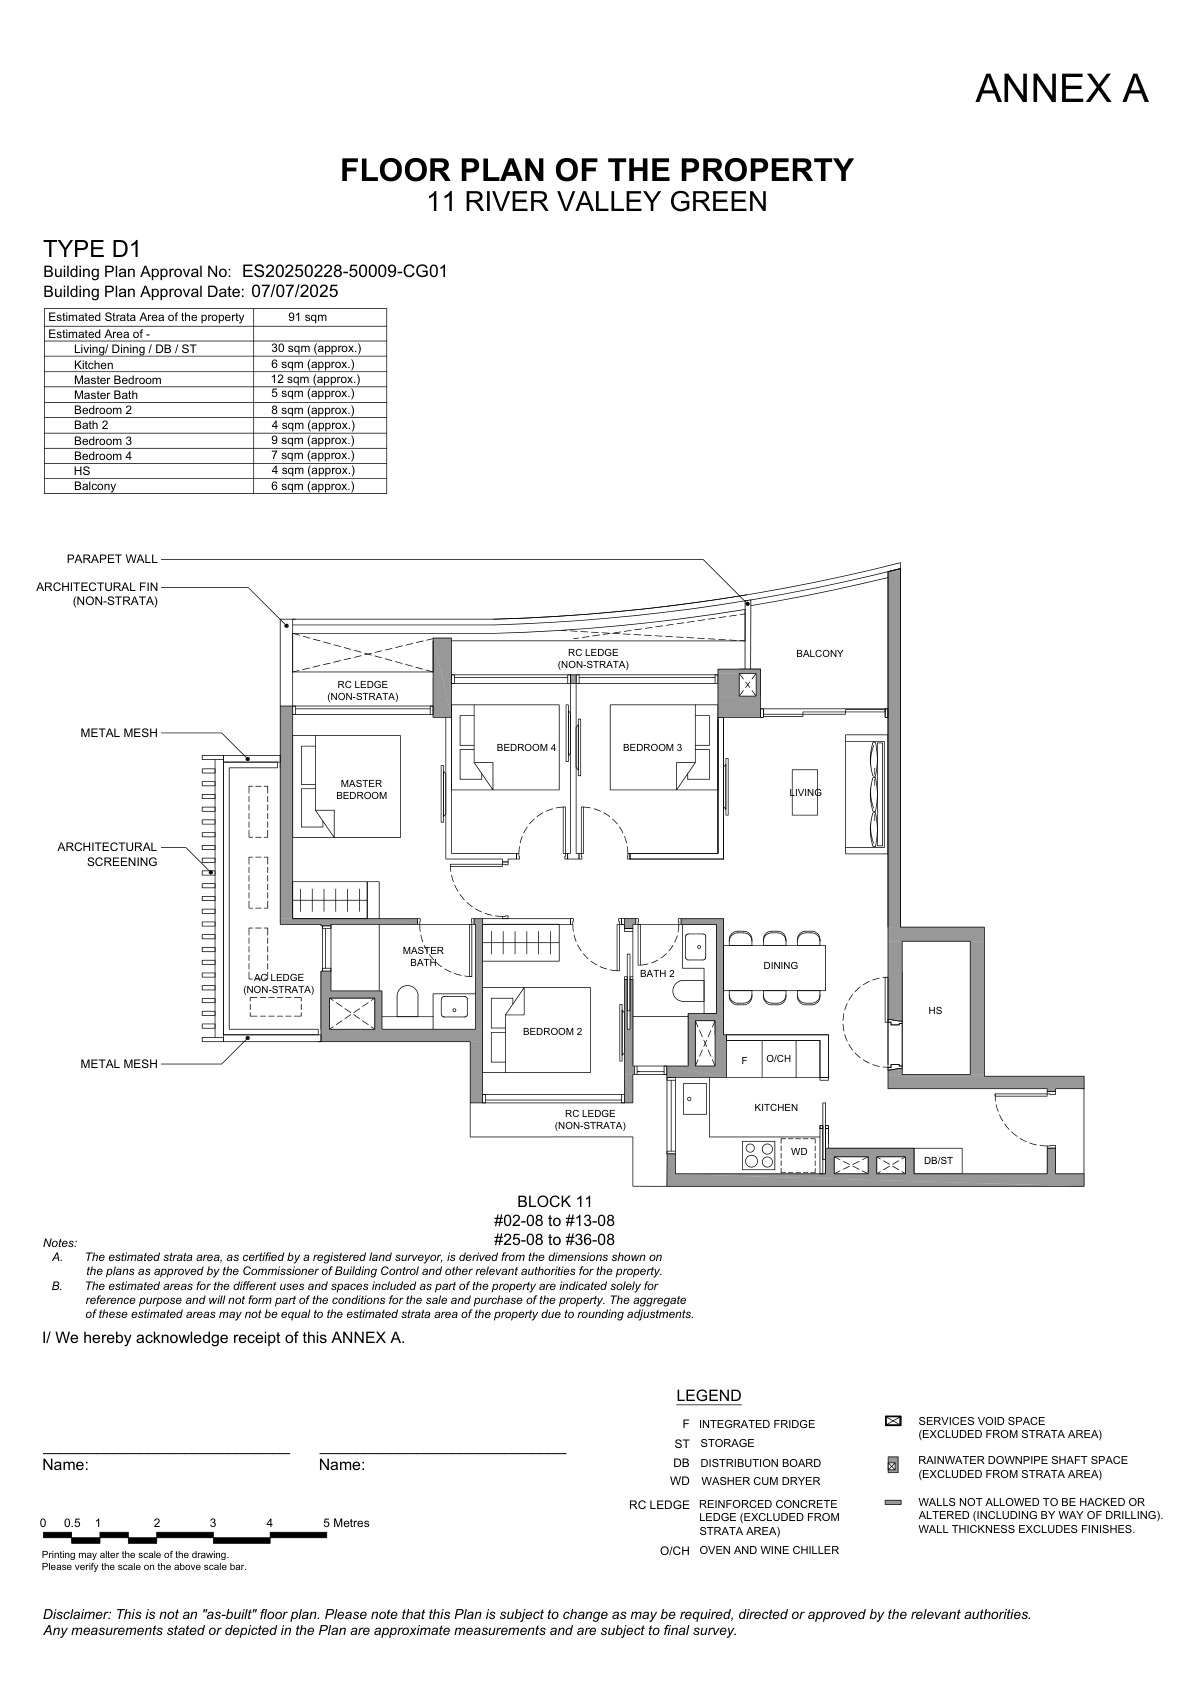
4 Bedroom D1980 sqft
Full Floor Plans PDF
All available selected type plans from the local River Green floor-plan source file.
Download PDF
Elevation and Stack Chart
Refer to the site plan, selected layouts and full floor-plan PDF for stack orientation, floor levels and facing checks.
Facilities (30+)
Pool & Wellness
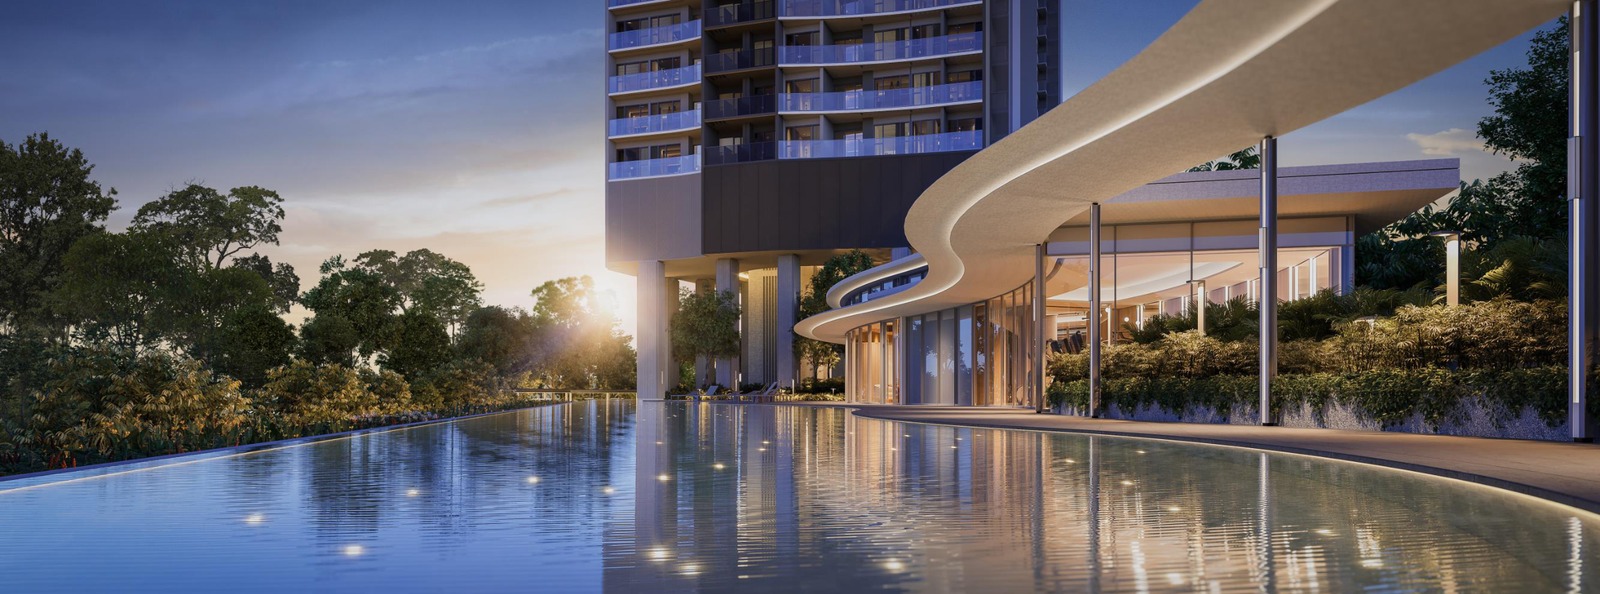
50m Stardust Pool
Plus jacuzzi, wellness pool, universal pool entrance and roof-deck relaxation areas.
Active Living
Tennis Court & Gym
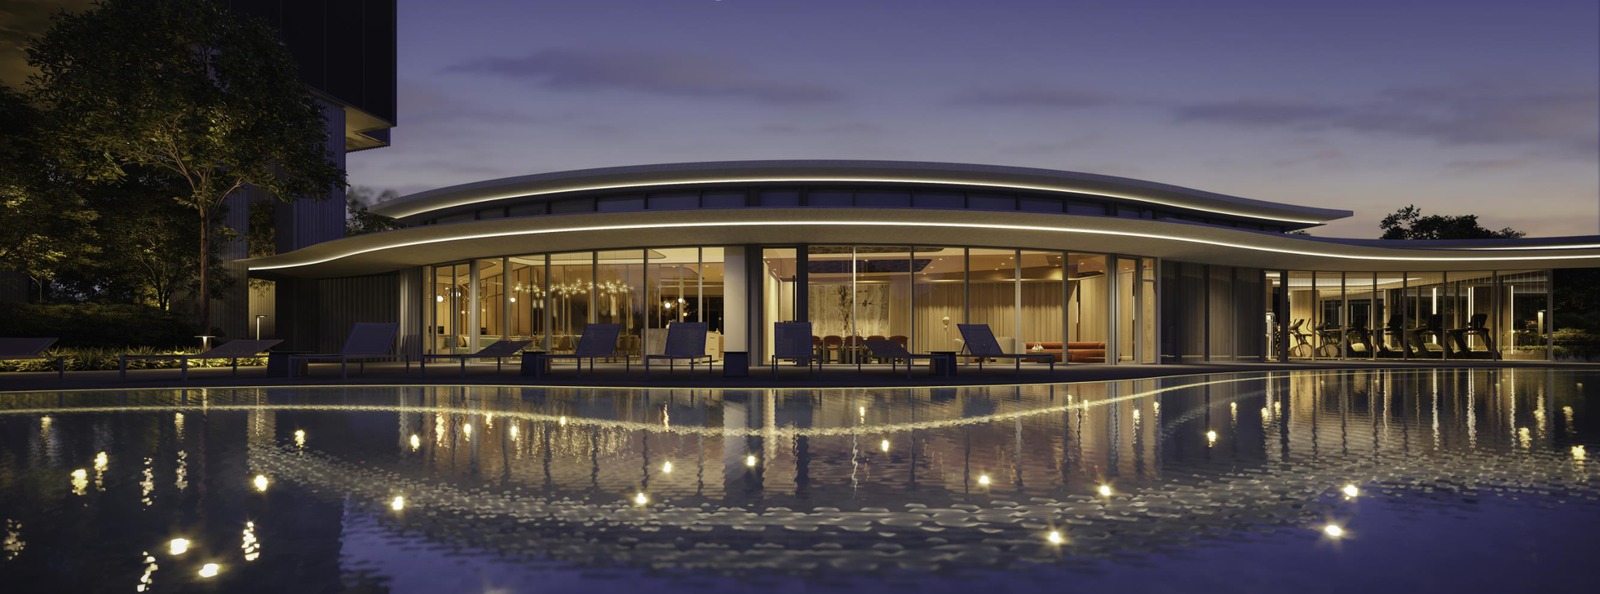
Fitness studio, gym, outdoor workout areas, yoga lawn and landscaped recreation spaces.
Social Spaces
Clubhouse & Sky Loft
Function rooms, BBQ pavilions, Home/Work co-working, sky loft and stargaze deck.
Developer and Consultant Team
Winchamp Investment Pte Ltd Wing Tai Holdings subsidiary
Verify the latest developer licence, sales documents and appointed project team before committing.
Sustainability and Specifications
Specifications, finishes, smart-home provisions and sustainability ratings vary by unit. Refer to the latest developer brochure and sale documents for final approved details.
Project Timeline
Sales
Live new-launch project page
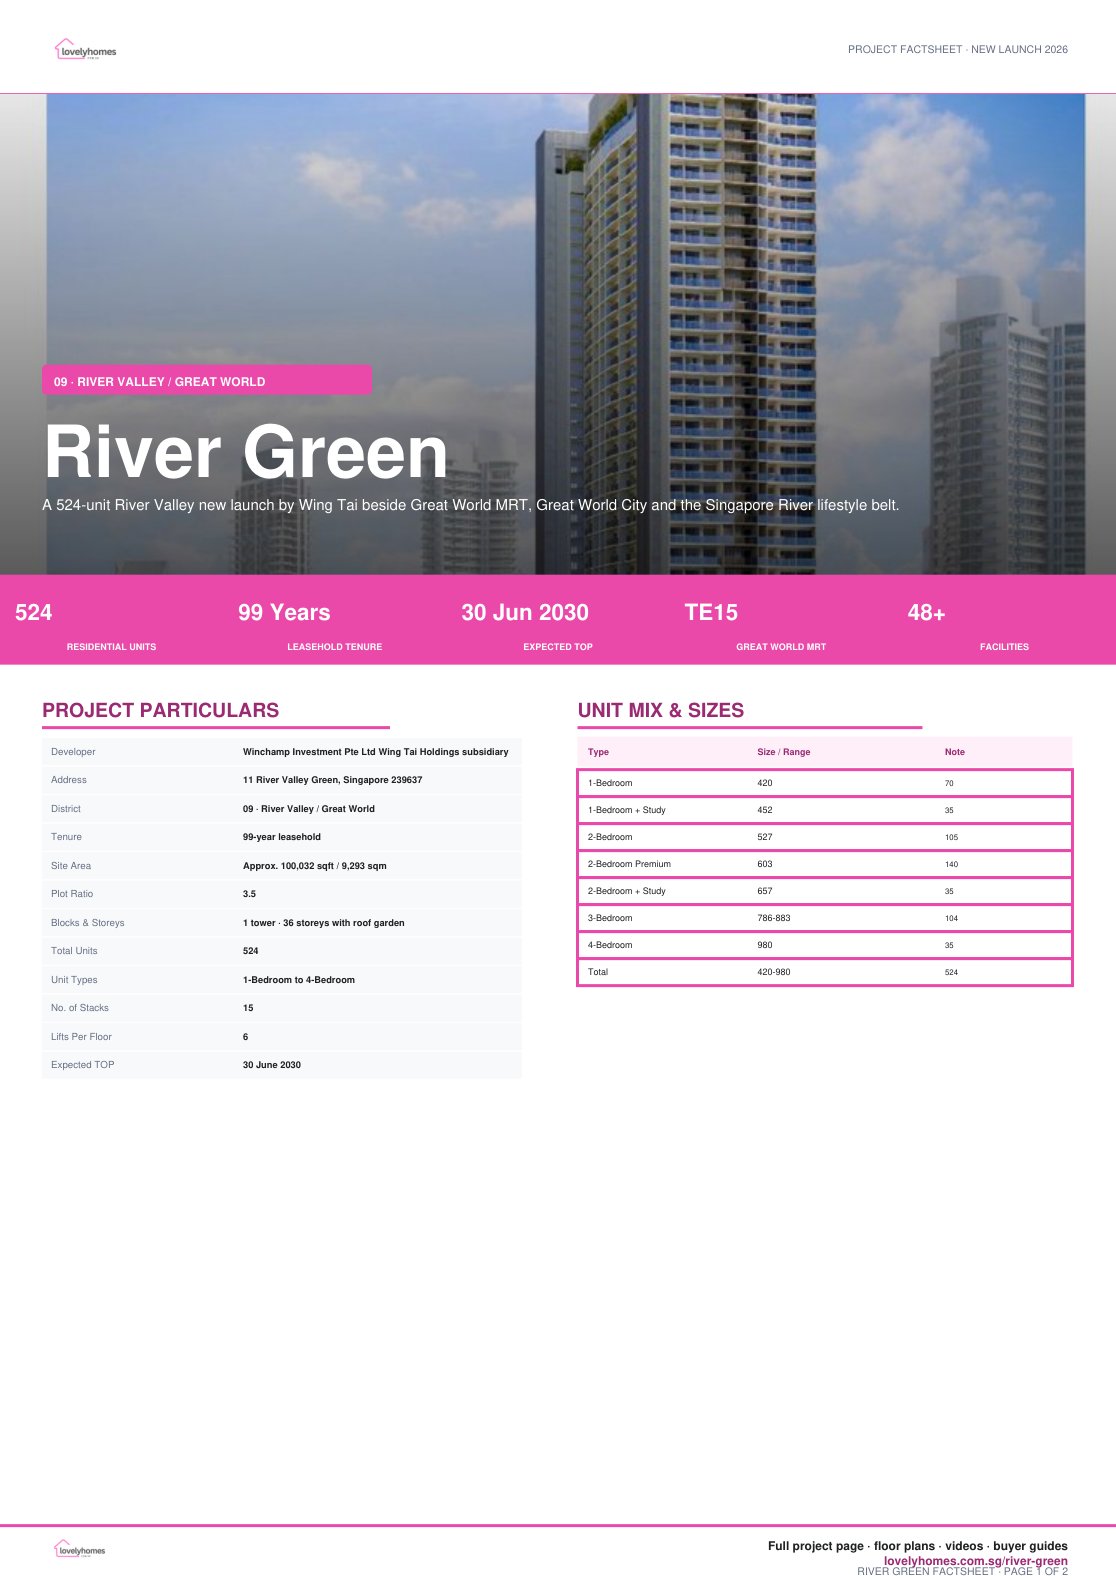
Project Factsheet
A shareable 2-page PDF snapshot of everything on this page — bring it to viewings, forward it to family.
Download the Full Sales Pack
River Green Factsheet
Two-page LovelyHomes project factsheet in the Vela Bay layout style.
Download Factsheet
Frequently Asked Questions
Where is River Green located?
11 River Valley Green, Singapore 239637
Who is the developer?
Winchamp Investment Pte Ltd Wing Tai Holdings subsidiary
How many units are there?
524
What unit types are available?
Refer to the Unit Mix and Sizes section and download the full floor-plan PDF for representative layouts.
Is the latest price list available?
The latest official price list may change. Use the current price snapshot above, then verify stack-specific discounts and availability before shortlisting.
Ready to see River Green in person?
Request the latest price list, availability and showflat appointment details.
WhatsApp Enquiry
Disclaimer: Information is compiled from local project materials and public project references for editorial use. Prices, availability, specifications, dates and unit mix can change without notice. Verify all details with the developer sales team before committing.
Related Buying Guides
Stamp-duty planning before purchase.
Budget, timeline and financing basics.
Holding cost and exit considerations.

by Lovelyhomes Editorial Team | Apr 21, 2026 | Condo New Launches, New Launches
HAVELOCK · DISTRICT 03
Zyon Grand
62-storey integrated Havelock/Zion Road new launch by CDL and Mitsui Fudosan
From S$1.450M
Current From Price
Why Zyon Grand
Zyon Grand brings high-rise river-city living to the Havelock and Zion Road corridor, with direct access to established Great World, Robertson Quay, Tiong Bahru and Orchard lifestyle nodes.
01 · Address
Havelock / Zion Road
Central Region District 03 address near Havelock MRT and Great World.
02 · Scale
706 homes
One of the larger city-fringe launches in the Havelock corridor.
03 · Pricing
From S$1.450M
Public balance-unit price snapshot checked on 29 Apr 2026.
Project At-a-Glance
| Project Name |
Zyon Grand |
| Developer |
CDL and Mitsui Fudosan joint venture |
| Address |
Zion Road / Kim Seng Road |
| District |
D03 |
| Tenure |
99-year leasehold |
| Total Units |
706 residential units |
| Expected TOP |
Sep 2032 |
| Unit Types |
1BR+Study to 5BR Supreme and penthouse |
| Current From Price |
From S$1.450M |
| Price Source |
Public balance-unit snapshot, accessed 29 Apr 2026 |
Unit Mix and Sizes
| Bedroom Type |
Size Range |
Current Indicative Price |
| 1BR + Study |
474 sqft |
From S$1.450M |
| 2BR Premium + Study |
721 sqft |
From S$2.314M |
| 3BR |
818 sqft |
From S$2.740M |
| 5BR Supreme |
1,819 sqft |
From S$6.018M |
Indicative Pricing
1BR + Study
From S$1.450M
474 sqft
3BR
From S$2.740M
818 sqft
5BR Supreme
From S$6.018M
1,819 sqft
Current public balance-unit snapshot shows 1BR+Study from S$1.450M, 2BR+Study Premium from S$2.314M, 3BR from S$2.740M and 5BR Supreme from S$6.018M. Source: Zyon Grand NewLaunches price list updated 27 Feb 2026, accessed 29 Apr 2026.
Why Buyers Are Watching
- 1
Central Havelock/Zion Road position near MRT, riverfront lifestyle and Orchard fringe.
- 2
Broad unit range from compact 1BR+Study to larger private-lift homes.
- 3
Large-scale launch backed by established developers.
- 4
Direct comparison set includes River Valley, Great World and Robertson Quay resale stock.
Location and Connectivity
MRT
Havelock / Great World
Use current routing to verify walking times to nearby Thomson-East Coast Line stations.
Lifestyle
Great World / Robertson Quay
Retail, dining and riverfront lifestyle nodes are within the surrounding precinct.
Roads
Zion Road / River Valley
Central road links support access to Orchard, CBD and Marina Bay.
Schools Nearby
| School Notes |
Verify current home-school distance bands with OneMap and MOE SchoolFinder before enrolment planning. |
Lifestyle and Amenities
Riverfront
Robertson Quay and Singapore River amenities support daily dining and recreation.
Retail
Great World and Orchard fringe malls provide supermarket, retail and services access.
City Access
Central location suits CBD, Orchard and Marina Bay commutes.
Site Plan
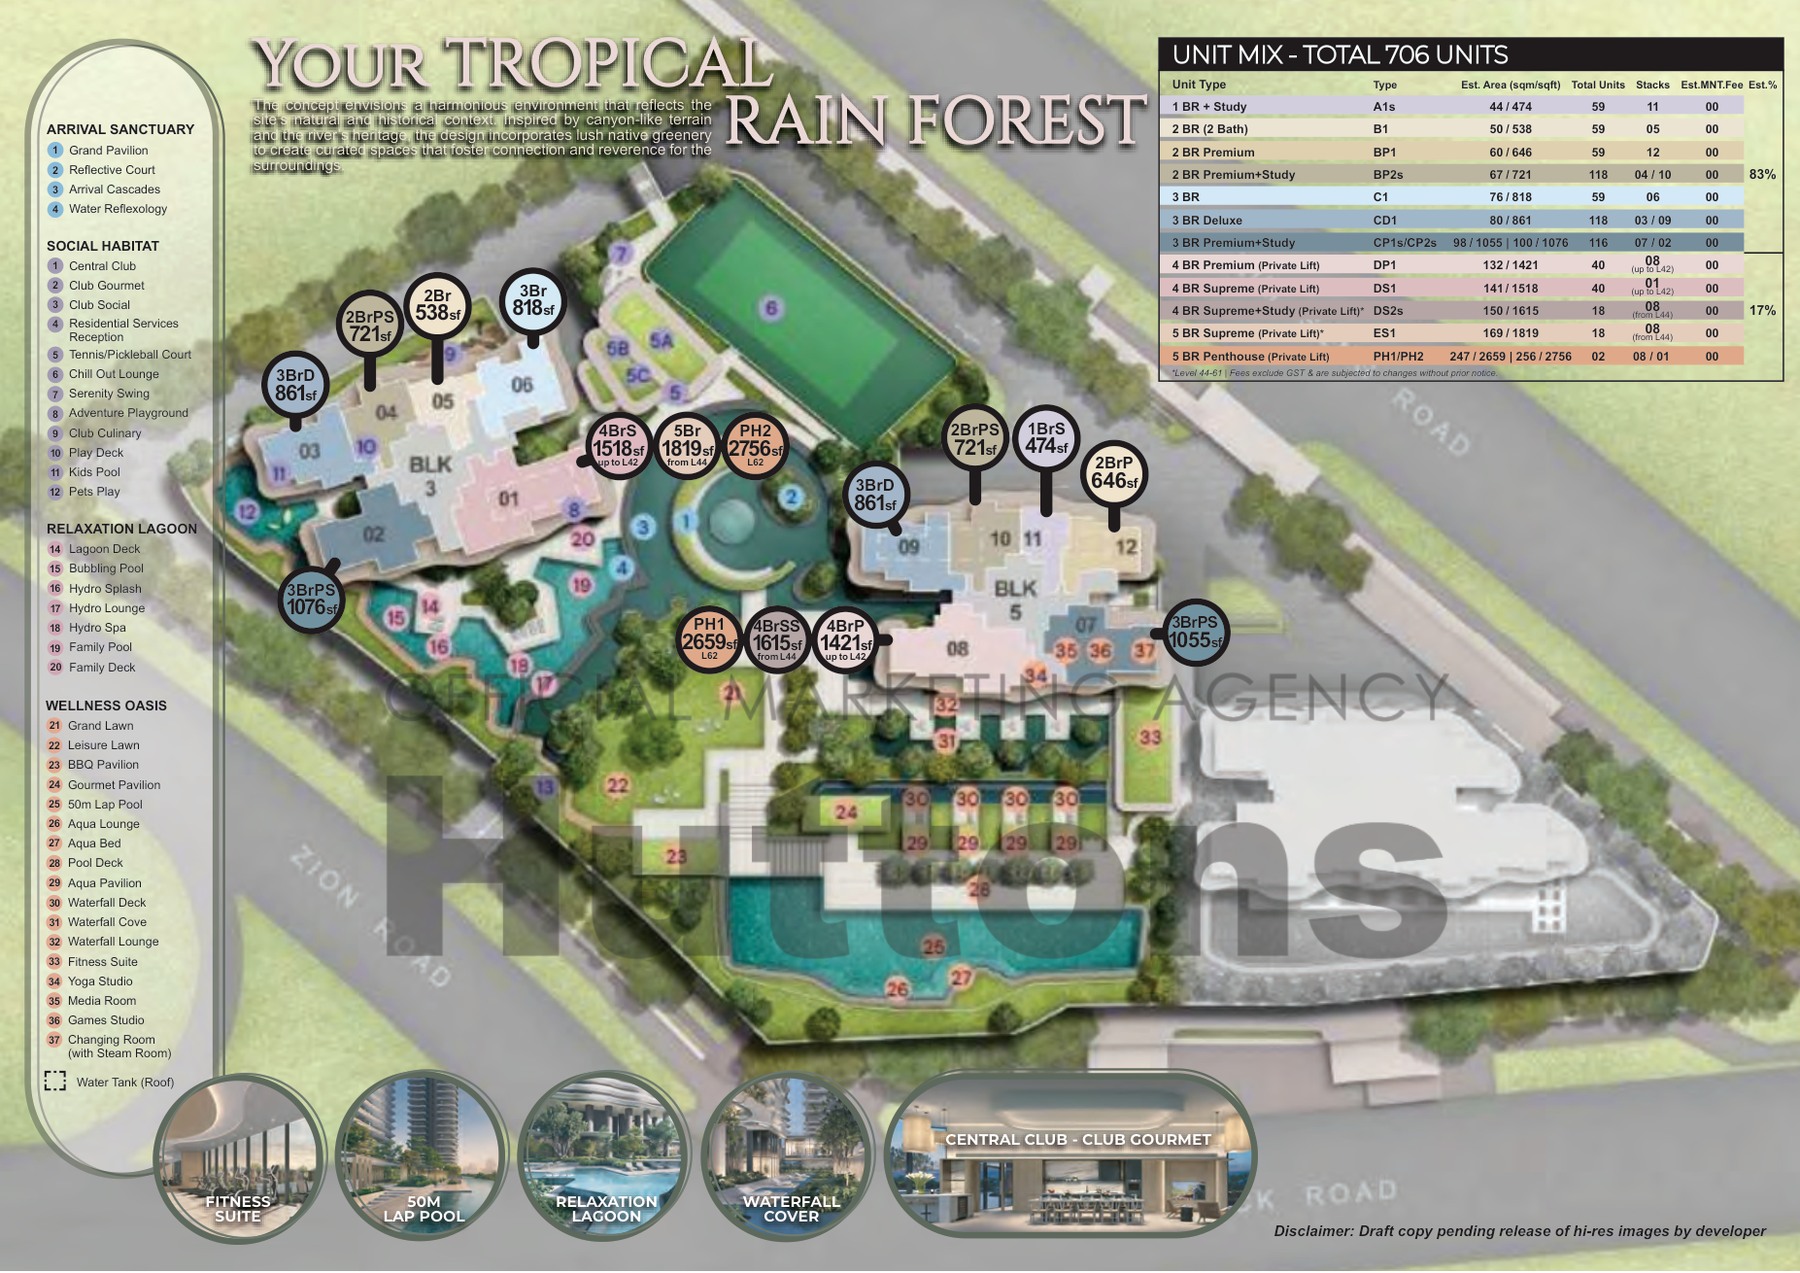
Actual site plan from project source materials.
Floor Plans (Selected)
Representative actual floor plans by unit type. Download the full floor-plan PDF below for the complete source set.
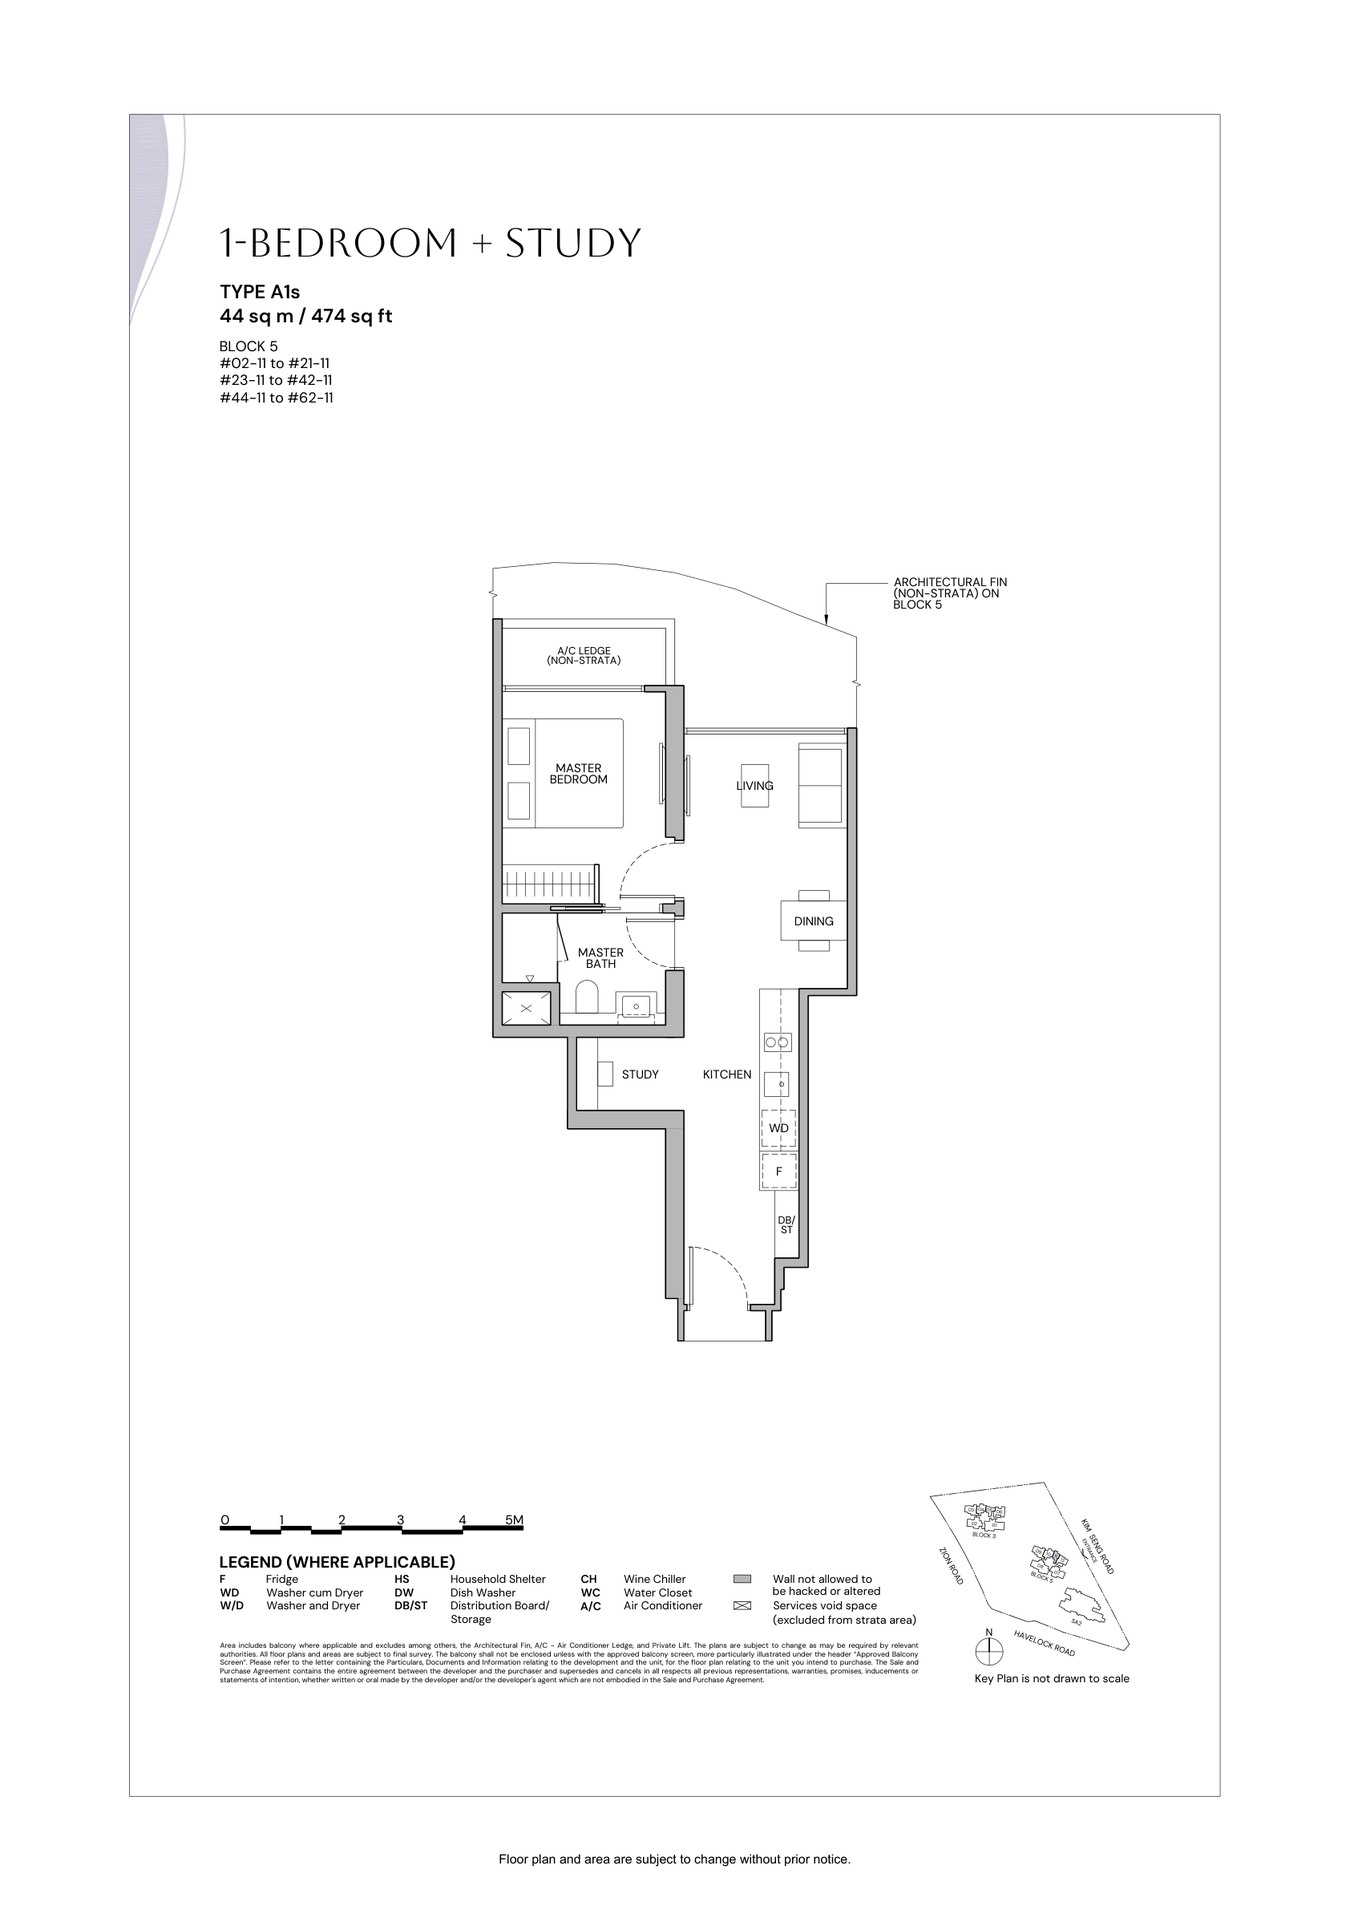
1 Bedroom + Study / 2 Bedroom
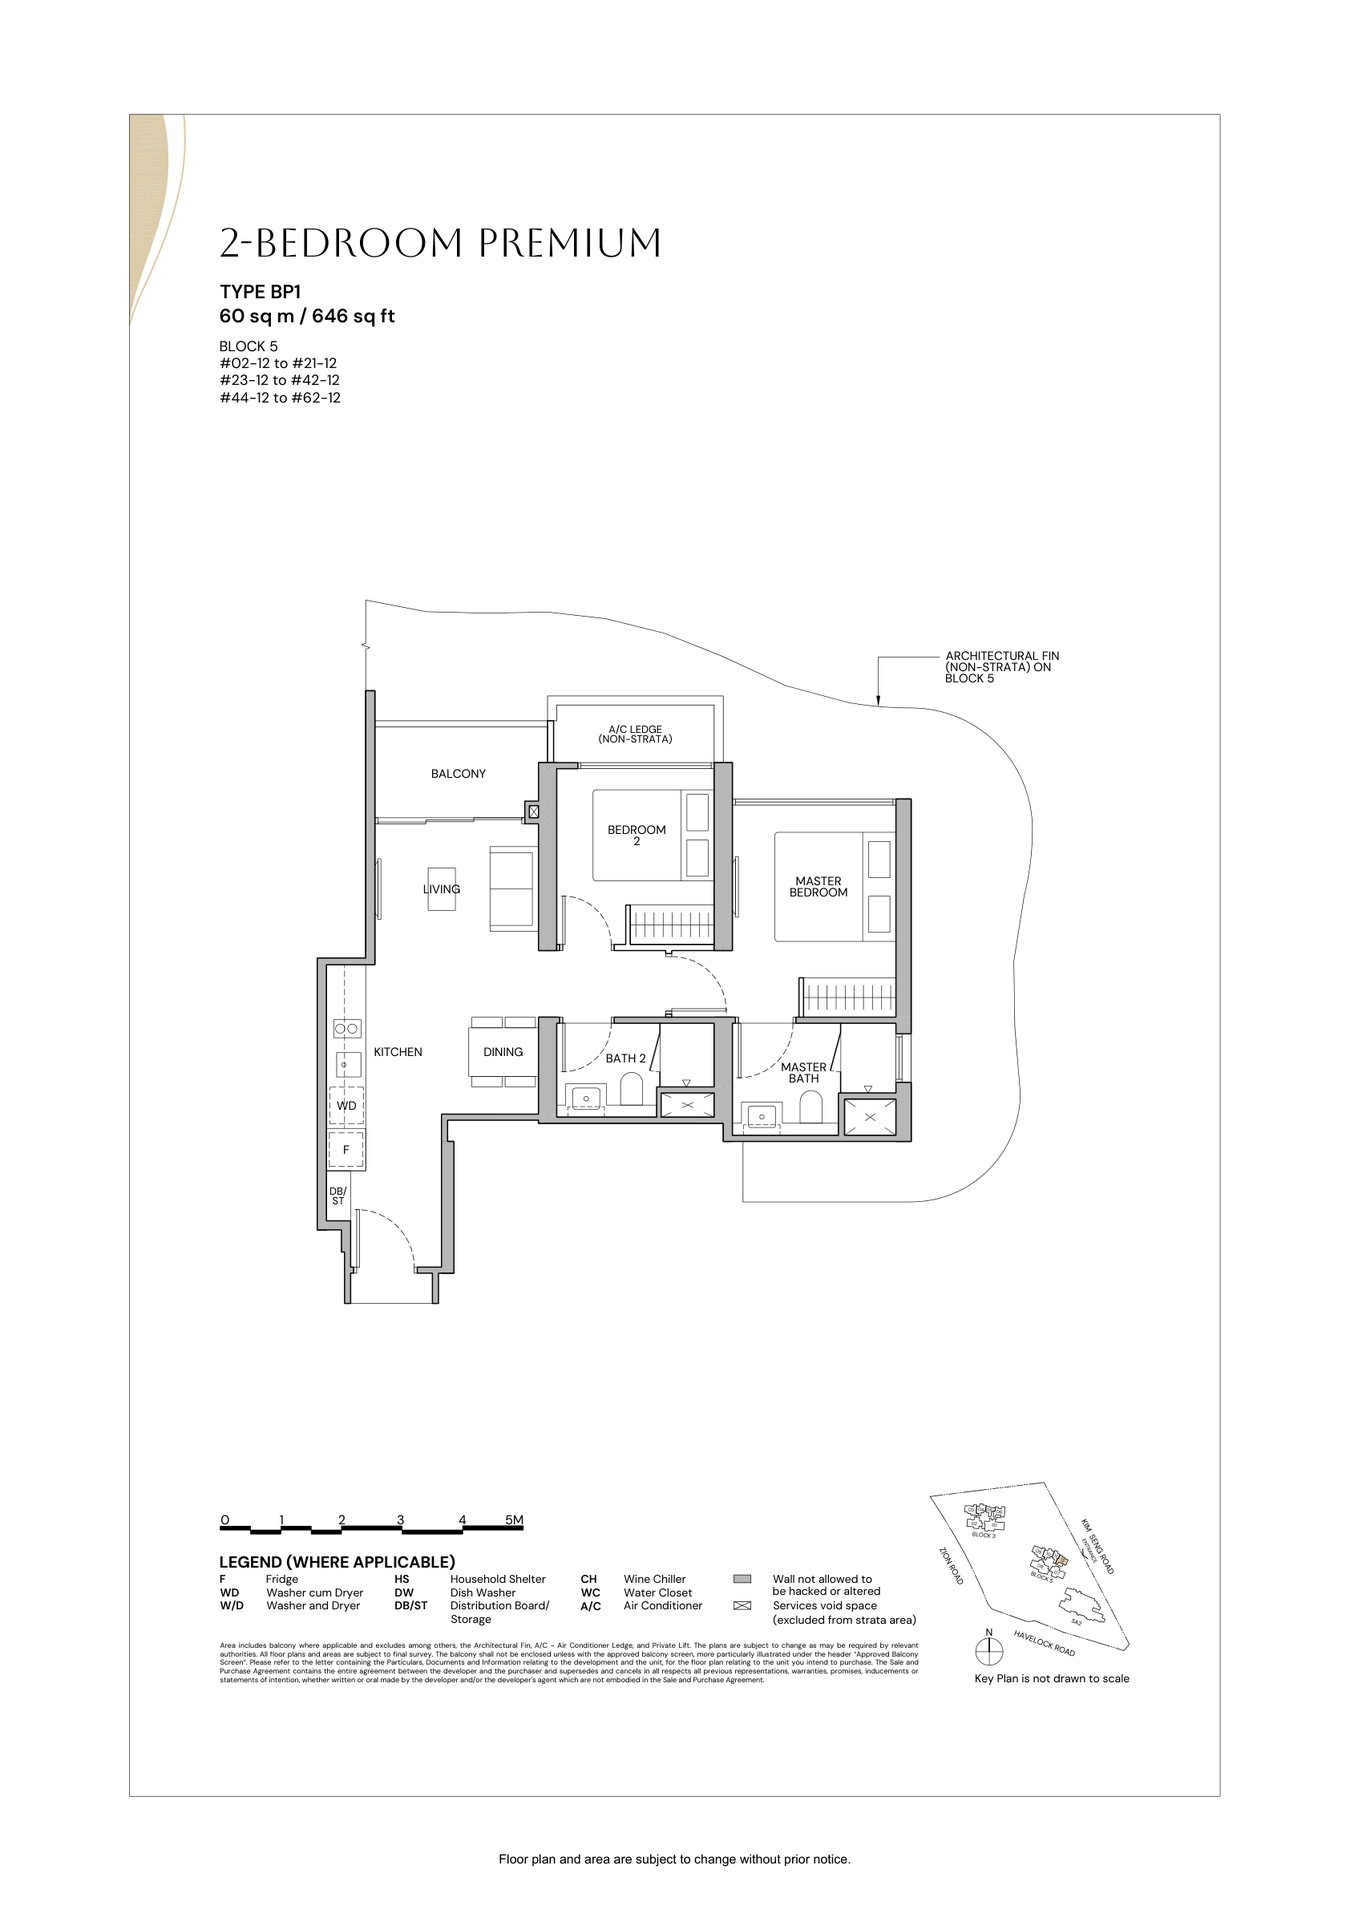
2 Bedroom Premium + Study
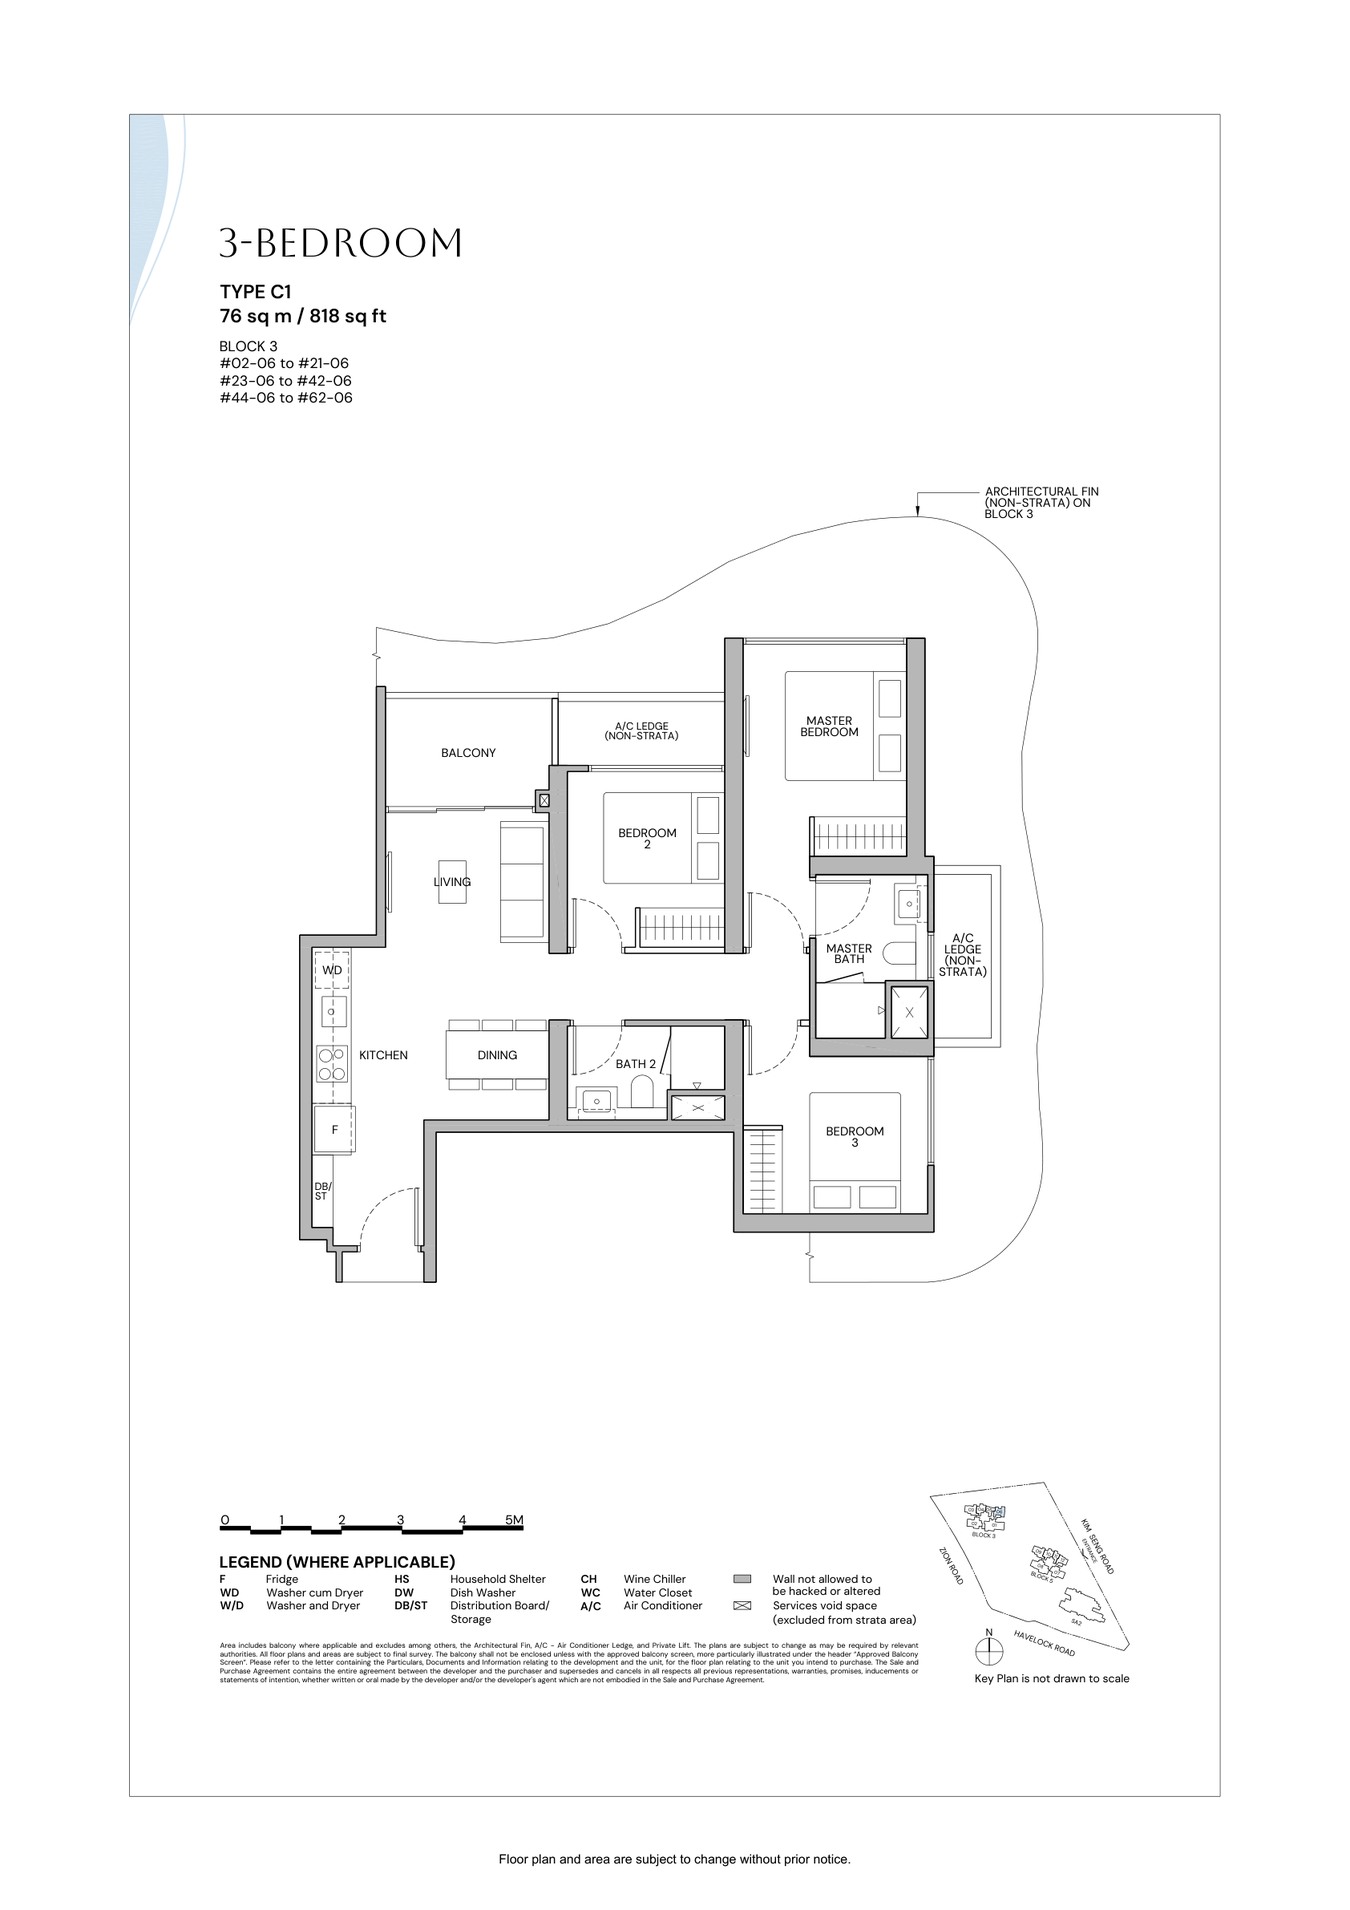
3 Bedroom
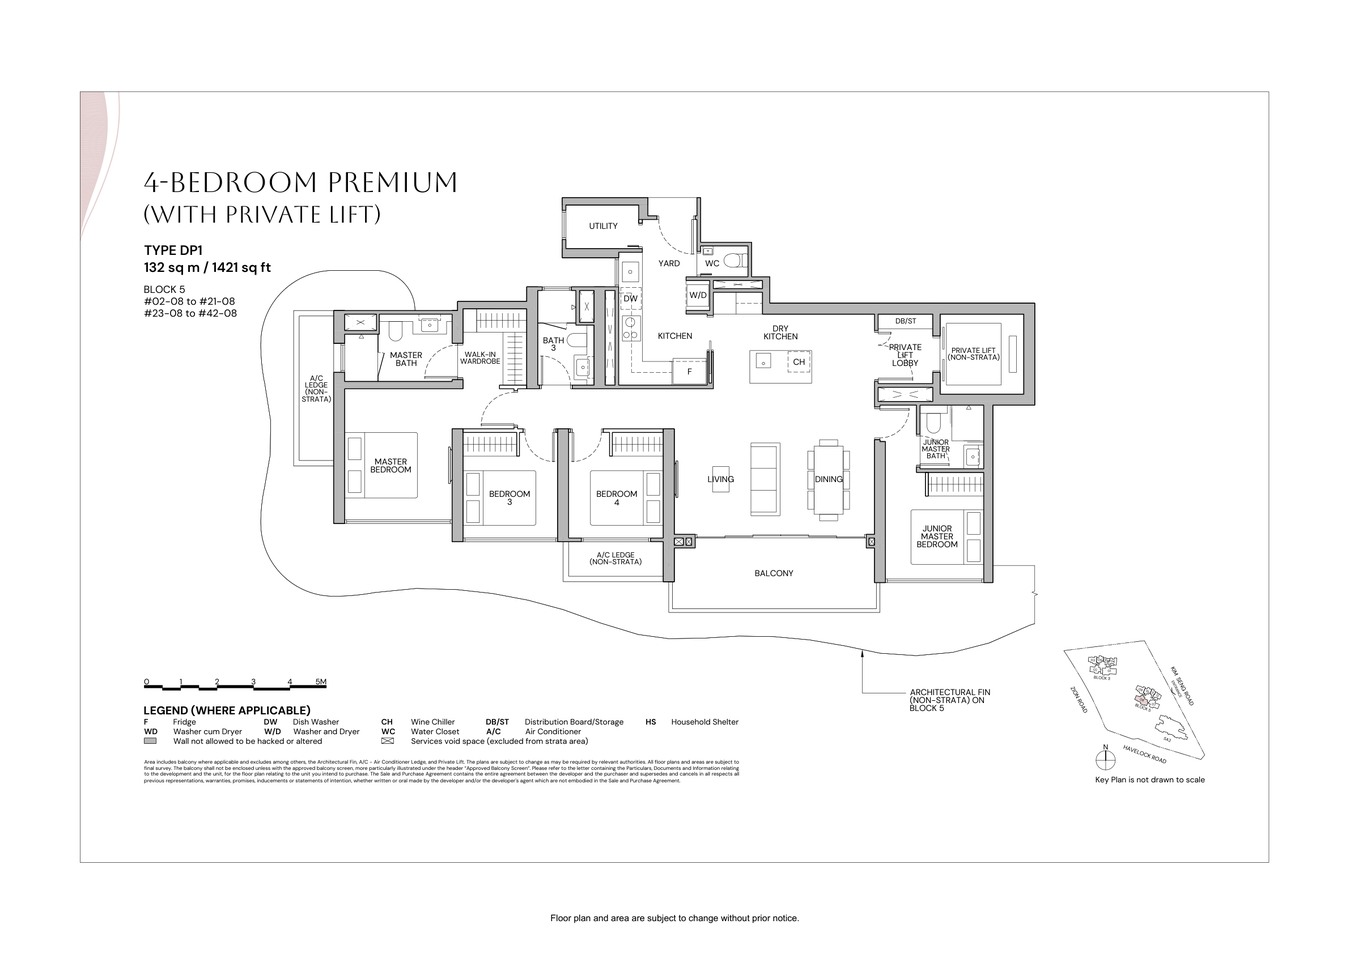
4 Bedroom Premium
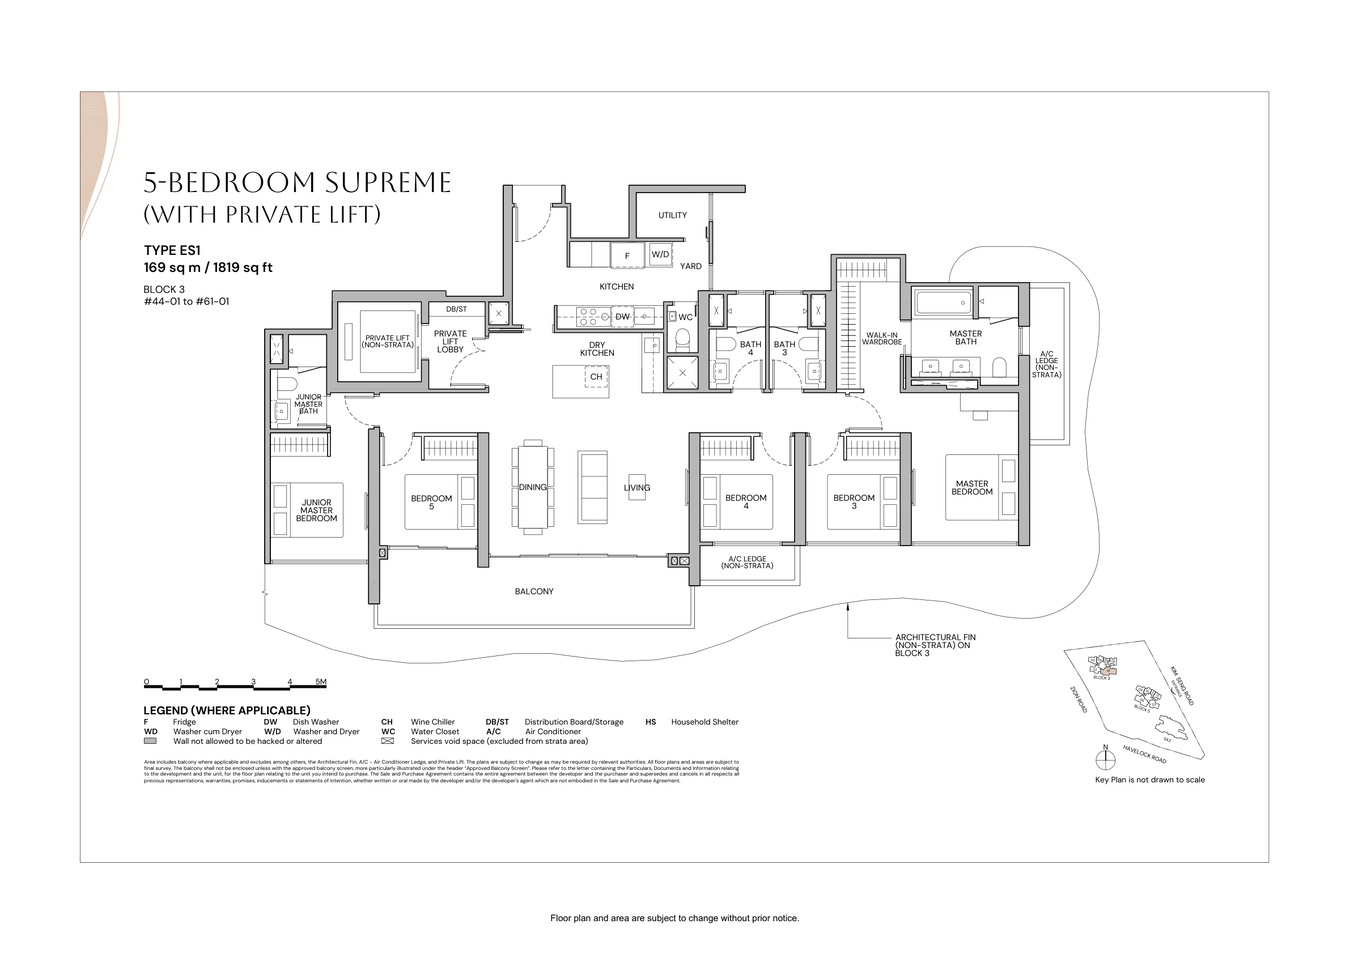
5 Bedroom Supreme
Full Floor Plans PDF
All selected layout pages and unit dimensions for buyer review.
Download PDF
Elevation and Stack Chart
Use with the latest official stack chart and balance-unit list during viewings.
Facilities (30+)
PoolClubhouseGymLandscape DecksFunction RoomArrival CourtFamily FacilitiesSky Facilities
Developer and Consultant Team
CDL and Mitsui Fudosan joint venture
Verify current developer licence, project account and sale documentation before committing.
Sustainability and Specifications
Source materials reference BCA Green Mark Platinum Super Low Energy certification. Confirm unit fittings, appliance brands and final specifications against current sale documents.
Project Timeline
Now
Sales / availability check
Project Factsheet
A clean LovelyHomes factsheet preview and downloadable PDF for quick buyer review.
Download the Full Sales Pack
PDF · factsheet
Zyon Grand Factsheet
Project facts, pricing snapshot and buyer notes.
Download Factsheet
PDF · floor plans
Full Floor Plans
Representative floor-plan pages and layout references.
Download Floor Plans
Image · site plan
Site Plan
Development site plan for block and facility review.
Download Site Plan
Frequently Asked Questions
Where is Zyon Grand located?
Zyon Grand is located in the Havelock / Zion Road and Kim Seng Road precinct in District 03.
What is the current from-price?
Current public balance-unit snapshot shows 1BR+Study from S$1.450M, checked on 29 Apr 2026.
Where can I get the floor plans?
Use the selected thumbnails above or download the full floor-plan PDF.
Ready to see Zyon Grand in person?
Request latest prices, balance-unit stacks, floor plans and viewing slots.
Enquire Now
Related Buying Guides
Stamp Duty
Additional Buyer’s Stamp Duty rates and remission scenarios.
Buying Guide
Step-by-step private condo purchase process.
Finance
Loan, LTV, TDSR and cash outlay planning.
Disclaimer. Prices, unit mix, specifications, site plans, floor plans and facility lists are indicative only and subject to change. Verify current developer sales documents before committing.
by Lovelyhomes Editorial Team | Apr 20, 2026 | Condo New Launches, New Launches
NEW LAUNCH · DISTRICT 02 · SINGAPORE
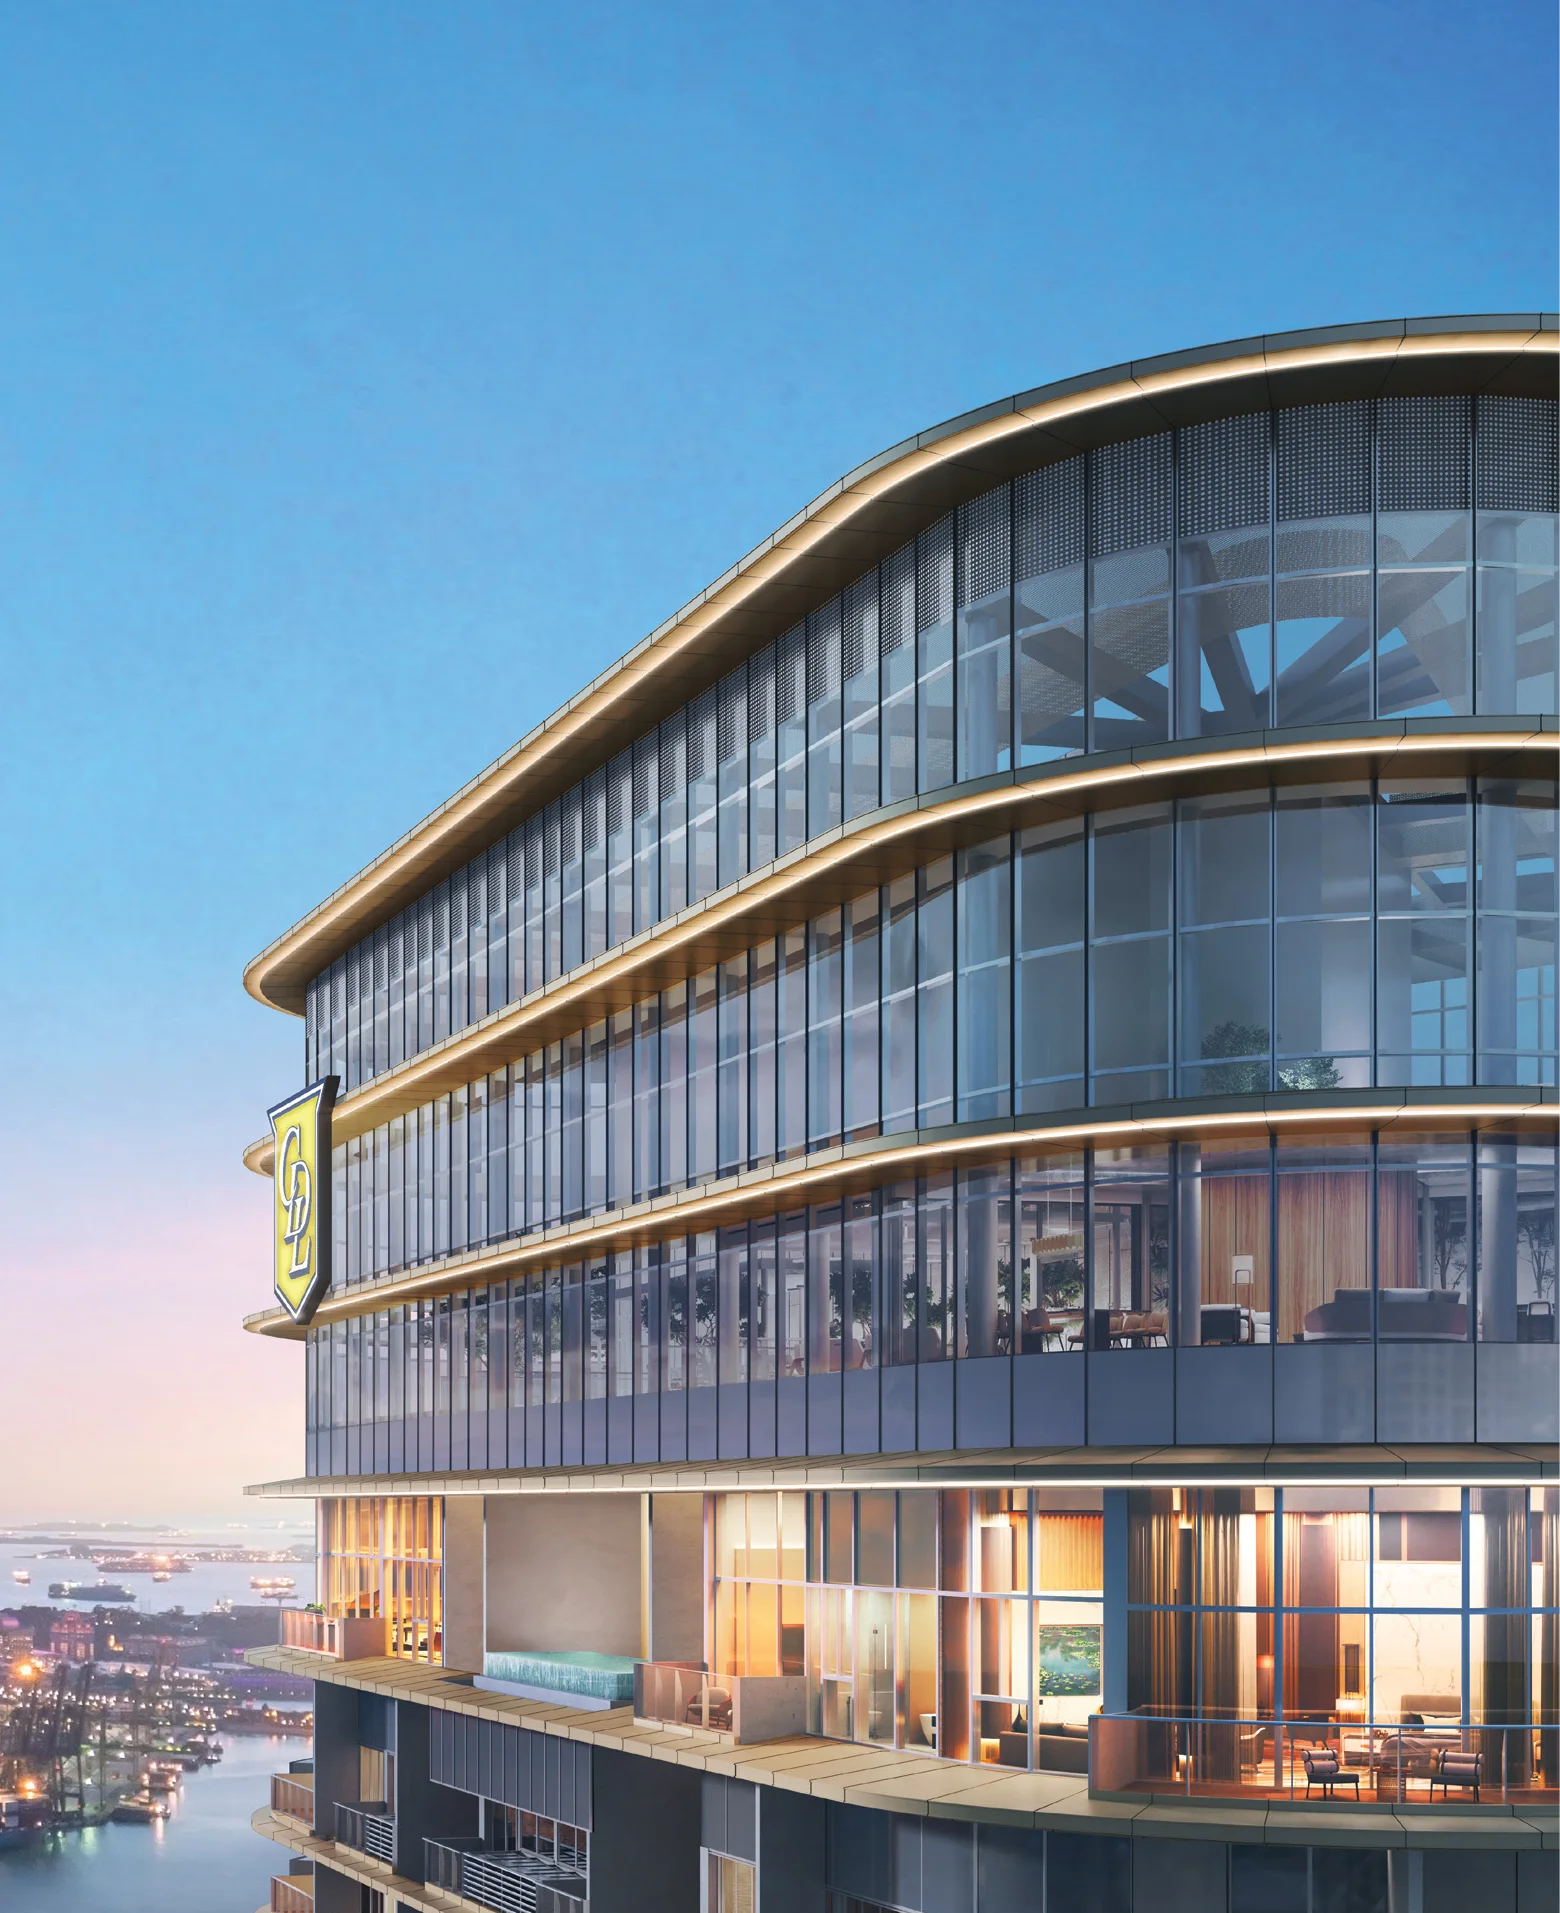
Newport Residences
CDL · 246 Units · Freehold · District 02
From S$2,757 psf
Avg Launch PSF
Why Newport Residences
Newport Residences is a 246-unit freehold residential development in District 02, Singapore, developed by CDL with an estimated TOP of 2028.
01 · Location
District 02 Address
Well-connected neighbourhood with access to public transport, schools, and lifestyle amenities.
02 · Scale
246 Residences
Freehold development with quality fittings, smart-home provisions, and full condominium facilities.
03 · Value
New-Launch Advantage
Progressive payment schedule, 12-month Defects Liability Period, and modern specifications throughout.
Project At-a-Glance
| Project Name |
Newport Residences |
| Developer |
CDL |
| District |
D02 |
| Tenure |
Freehold |
| Total Units |
246 |
| Est. TOP (VP) |
2028 |
| Est. Legal Completion |
2031 |
Unit Mix and Sizes
| Bedroom Type |
Size (sqft) |
Units |
% of Total |
| Download the project factsheet for the full unit mix breakdown and confirmed sizes. |
Refer to the developer’s official sales kit for confirmed unit types, sizes, and availability. Download factsheet (PDF).
Indicative Pricing
1BR
From S$1.359M
431-474 sqft
2BR
From S$2.076M
753 sqft
3BR
From S$3.460M
980 sqft
Current public balance-unit snapshot shows 1BR from S$1.359M, 2BR from S$2.076M, 3BR from S$3.460M and 4BR Premium from S$8.280M. Source: Newport Residences NewLaunches price list updated 4 Mar 2026, accessed 29 Apr 2026.
Why Buyers Are Watching
-
1
District 02 location — well-connected address with MRT access, expressways, and lifestyle amenities in an established residential corridor.
-
2
Freehold — Freehold title with no lease decay — perpetual ownership ideal for long-term holds and estate planning.
-
3
246 residential units — boutique scale ensuring exclusivity and a curated ownership community.
-
4
Developer pedigree — CDL brings a track record of quality residential development across Singapore’s private property market.
-
5
Progressive payment advantage — staggered cash outlay during construction typically saves S$30,000–S$60,000 in loan interest compared to a full resale drawdown.
-
6
12-month Defects Liability Period — legally binding developer obligation to rectify defects at no cost within 12 months of TOP.
Location and Connectivity
Transport
MRT Access
Conveniently located near MRT stations connecting to the wider Singapore rail network.
Expressways
Road Connectivity
Access to major expressways for quick connections to the CBD, Changi Airport, and key destinations.
Lifestyle
Shopping & Dining
Nearby malls, hawker centres, supermarkets, and F&B within the immediate neighbourhood.
Schools
Education Belt
Primary and secondary schools within 1–2 km, with tertiary institutions in the broader district.
Schools Nearby
| Primary Schools |
Schools within 1–2 km — refer to MOE SchoolFinder for 2026 Phase 2B catchment zones at this address. |
| Secondary Schools |
Secondary schools serving the District 02 catchment — verify distances via OneMap. |
| International Schools |
Multiple international schools within the broader district and surrounding areas. |
Lifestyle and Amenities
Recreation & Wellness
Swimming pool, gymnasium, function rooms, and landscaped communal spaces for an active lifestyle.
Dining & Retail
Nearby malls, hawker centres, and F&B outlets serving everyday needs and weekend leisure.
Green Spaces
Parks and park connectors supporting an active outdoor lifestyle in Singapore’s City in Nature vision.
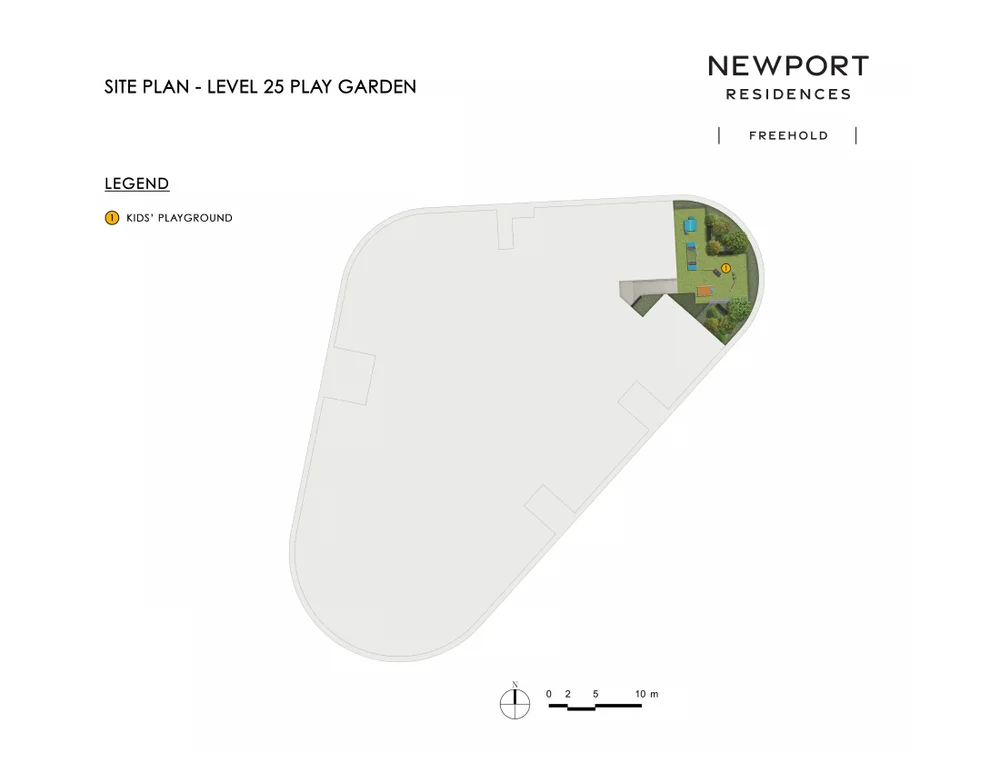
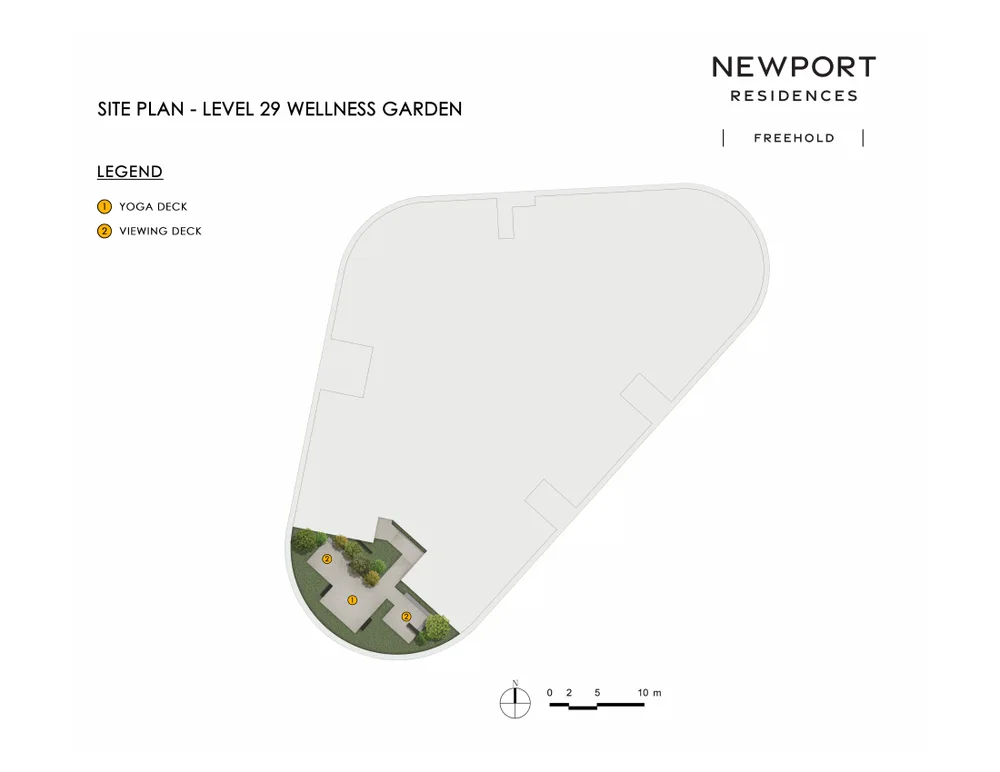
Site Plan
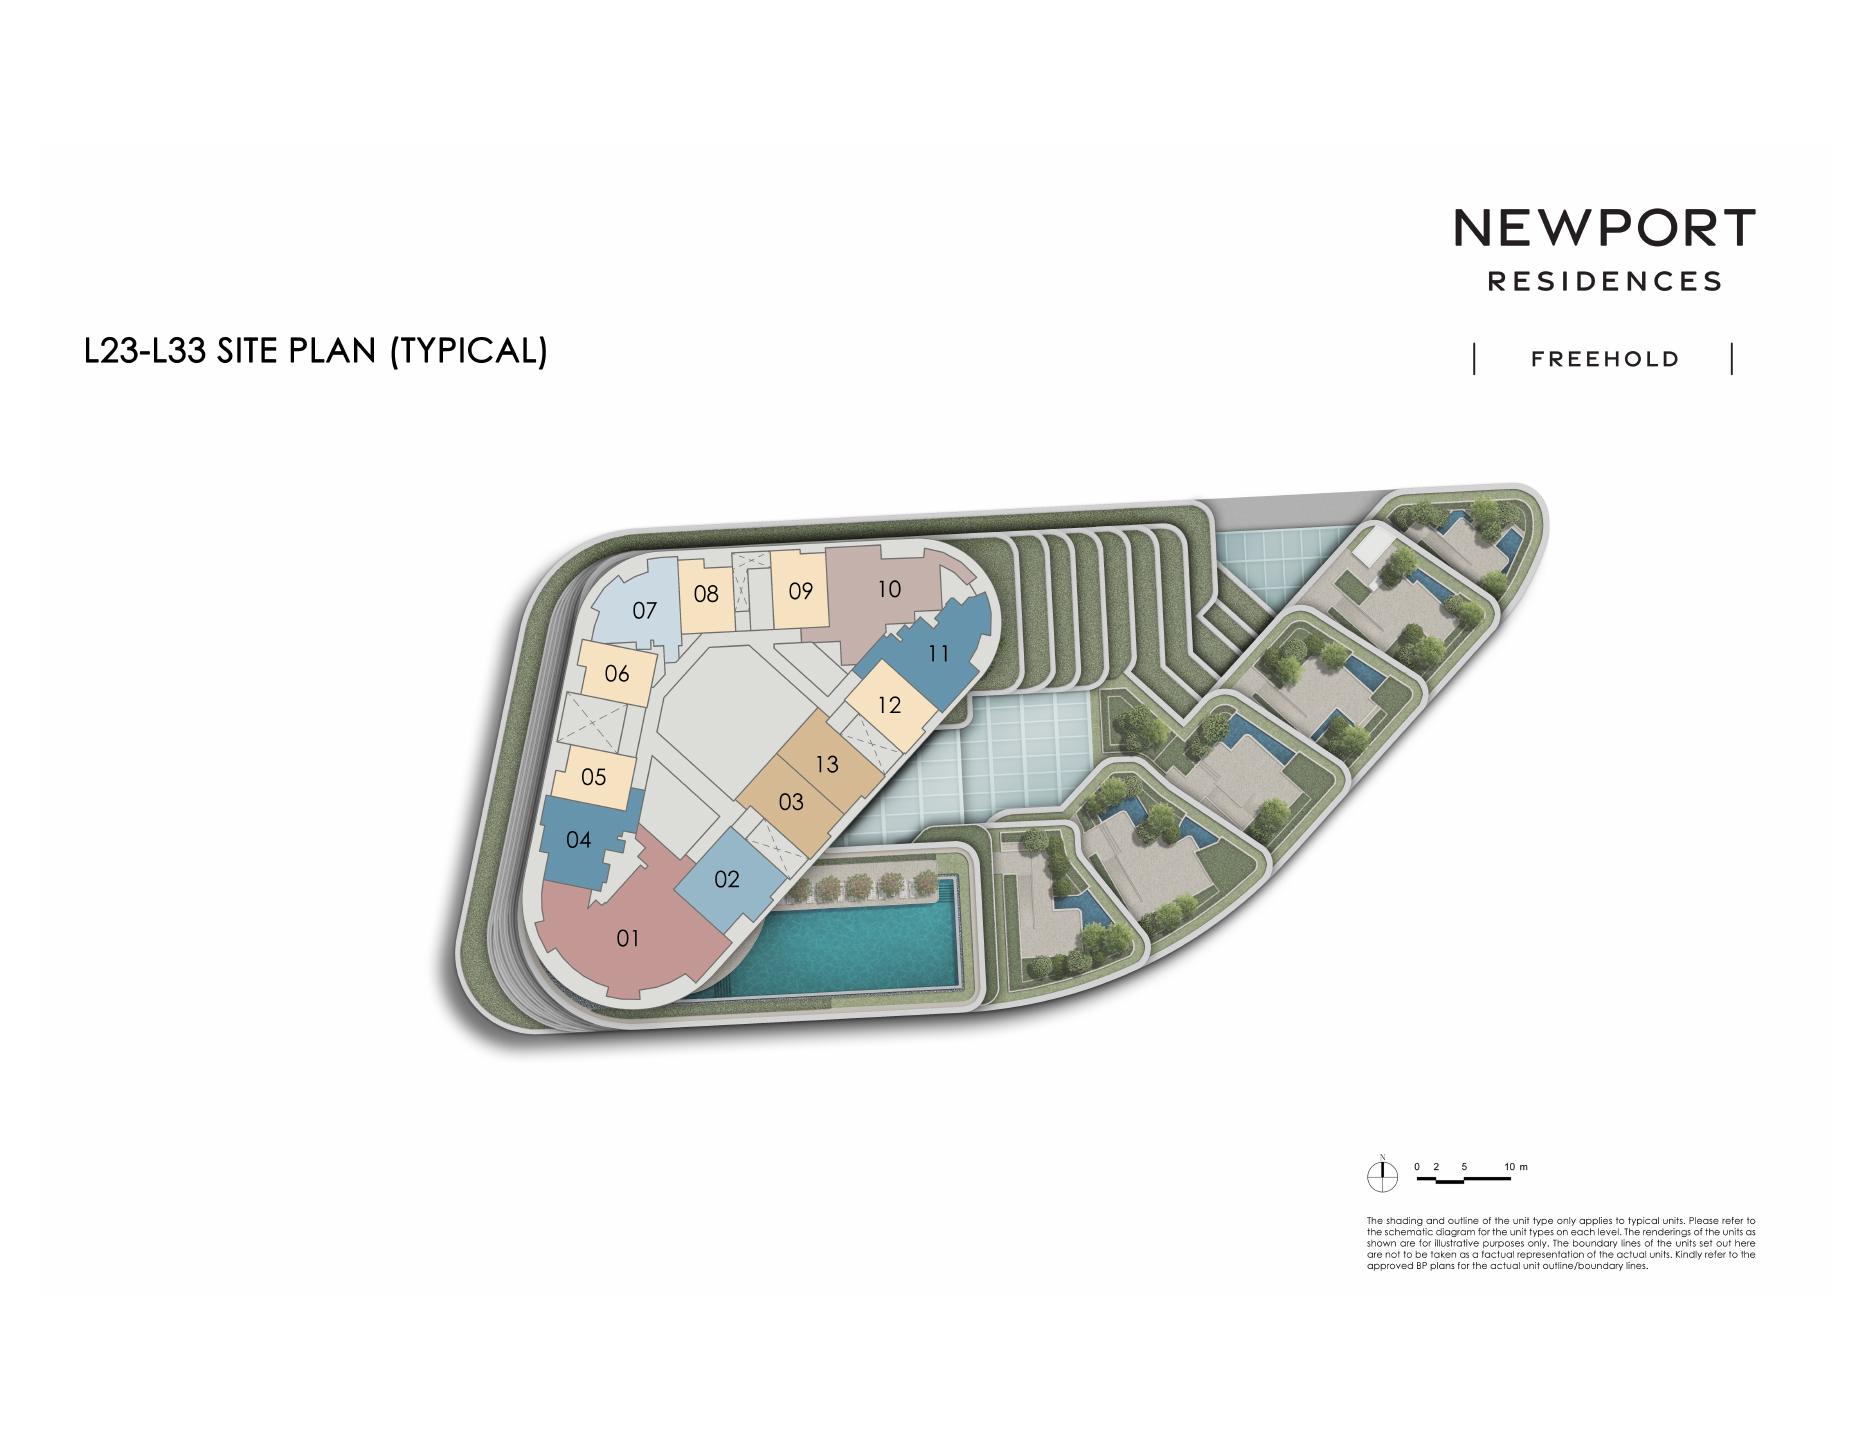
Actual Newport Residences site plan from the source site-plan PDF.
Floor Plans (Selected)
Selected representative layouts are shown below; download the full floor-plan PDF for the complete floor-plan set.
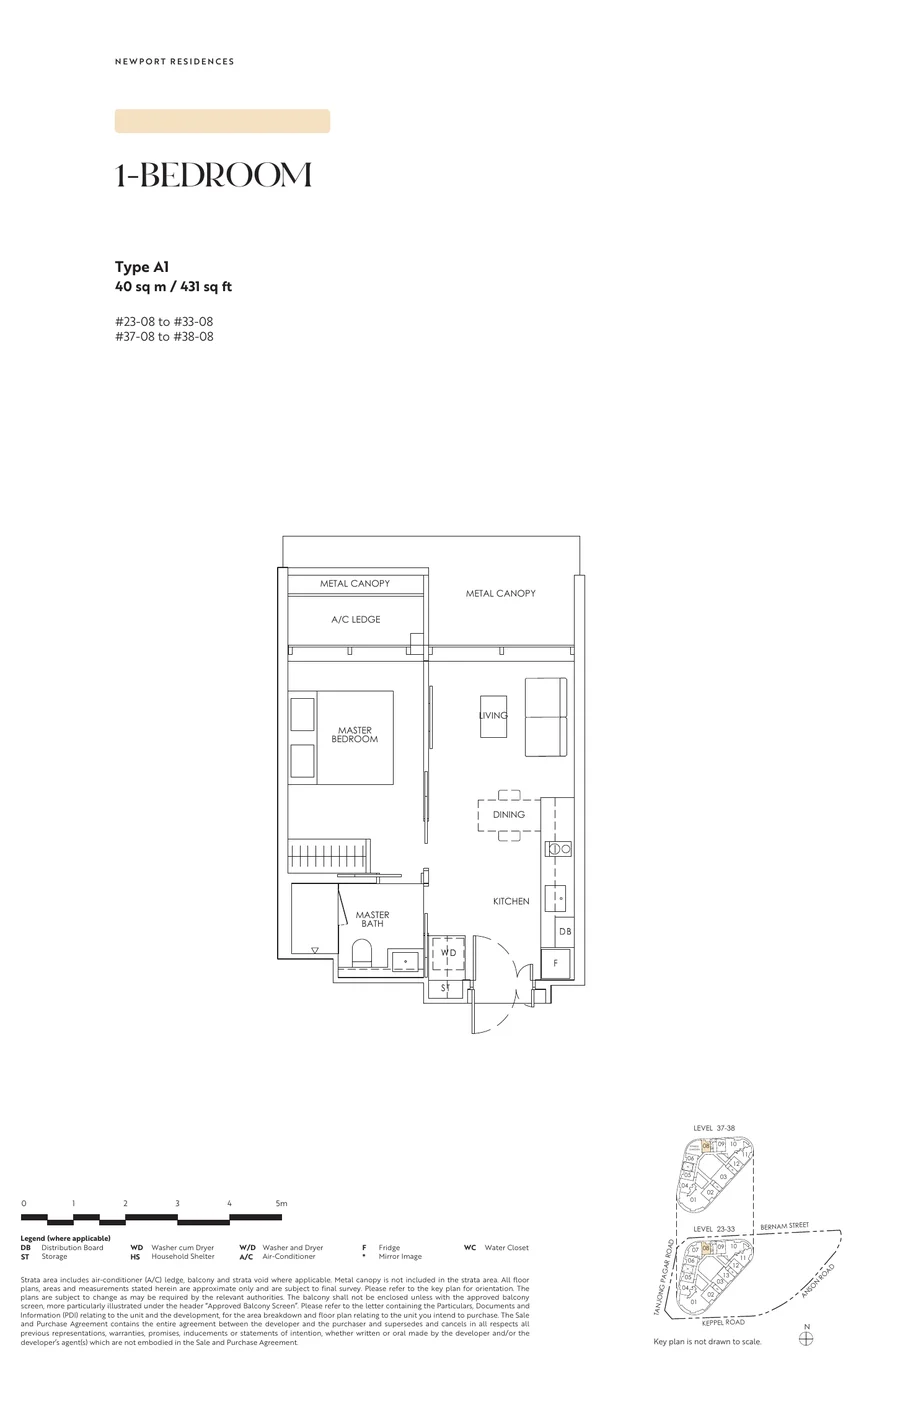
1 Bedroom · Type A1 · 40 sqm / 431 sqft
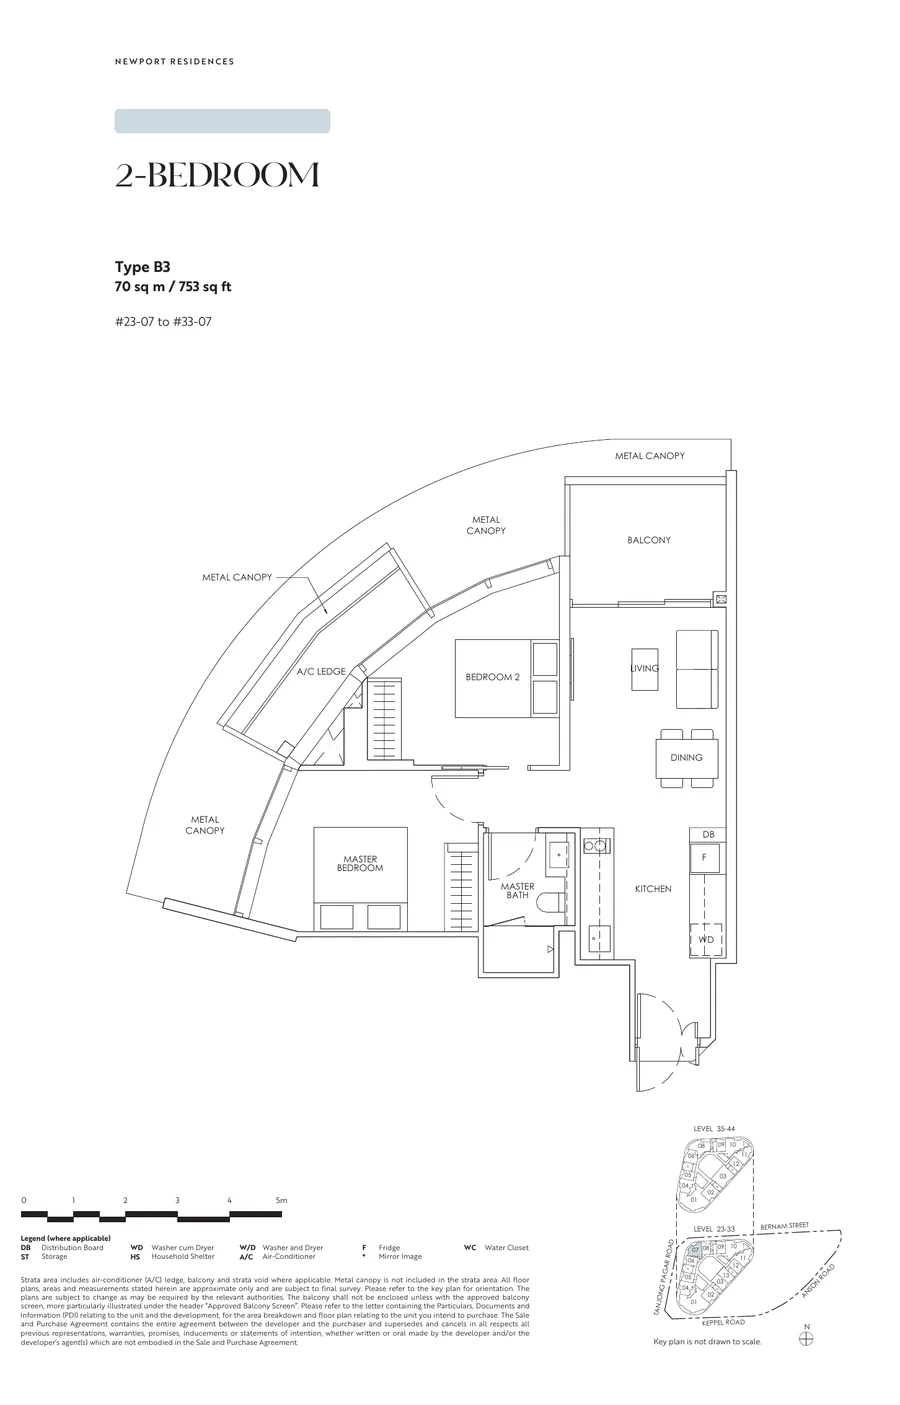
2 Bedroom · Type B3 · 70 sqm / 753 sqft
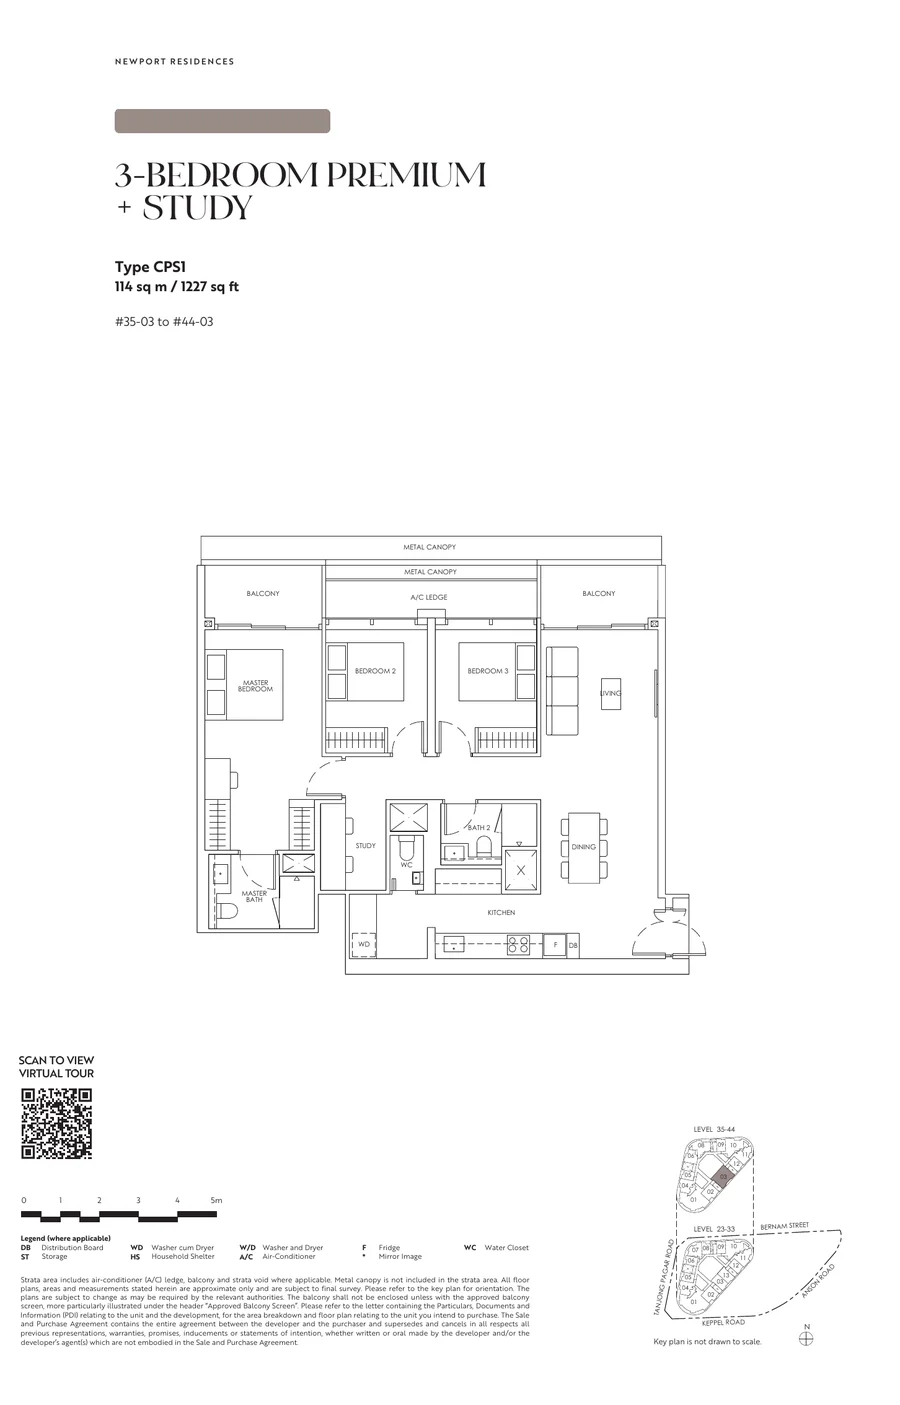
3-Bedroom Premium + Study · Type CPS1 · 114 sqm / 1,237 sqft
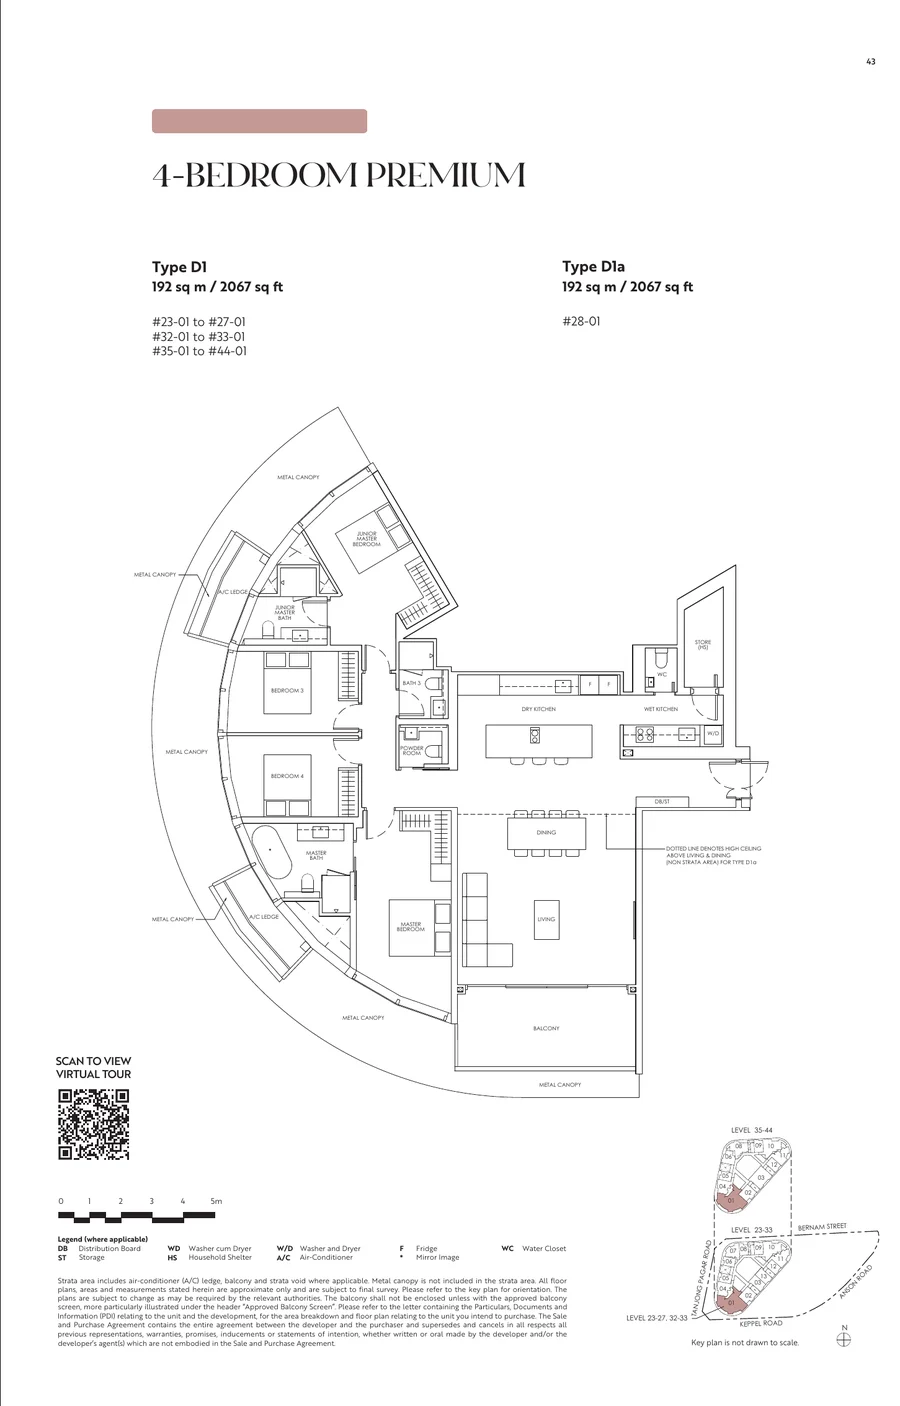
4-Bedroom Premium · Type D1 · 192 sqm / 2,067 sqft
Full Floor Plans PDF
1-, 2-, 3- and 4-bedroom representative plans from the source brochure.
Download PDF
Elevation and Stack Chart
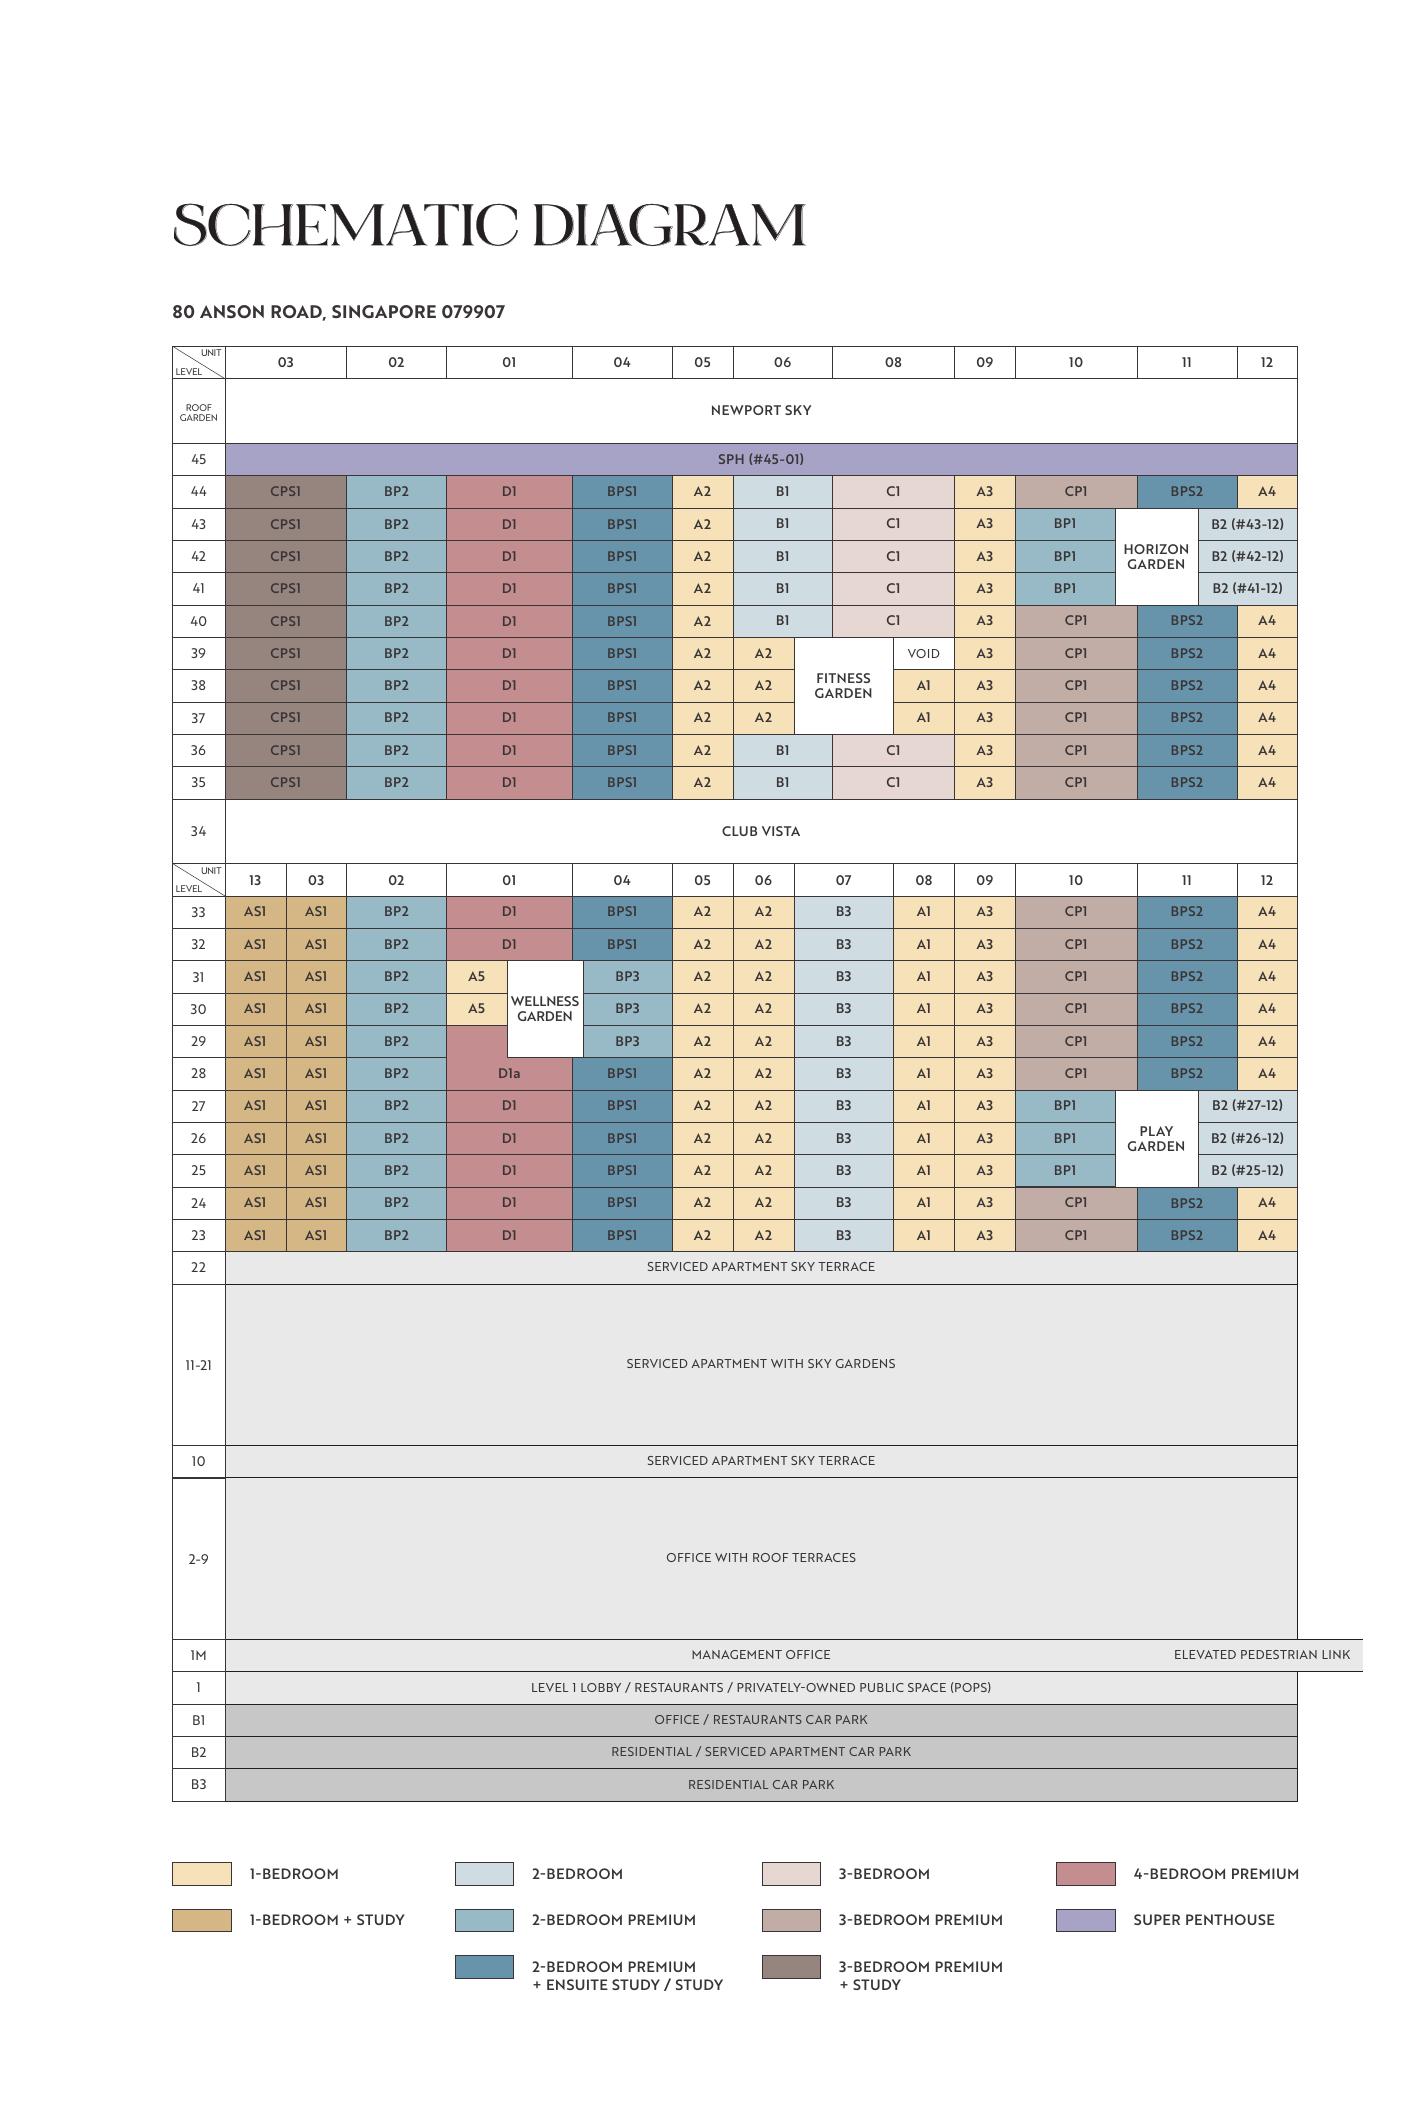
Newport Residences elevation and stack chart from source schematic diagram.
Facilities (30+)
Swimming PoolGymnasiumFunction RoomsBBQ PavilionsChildren’s PoolJacuzziClub LoungeGarden PavilionSky TerraceYoga LawnSmart Home SystemEV Charging24-Hour SecurityBicycle BaysPneumatic Waste System
Developer and Consultant Team
CDL
Developer of Newport Residences with residential development expertise in Singapore’s private property market. Consultant team details are available in the project factsheet.
| Developer |
CDL |
| District |
D02 |
| Estimated TOP |
2028 |
Sustainability and Specifications
- BCA Green Mark: Designed to meet BCA Green Mark standards with energy-efficient envelope and water-efficient fittings.
- Smart Home: Smart home management provisions across all units for access control and utilities.
- EV Infrastructure: Electric vehicle charging provisions in basement carpark.
- Quality Finishes: Premium materials and fittings in line with developer specifications throughout.
Project Timeline
2023–2024
Land Award & Licence
2025–2028
Construction Phase
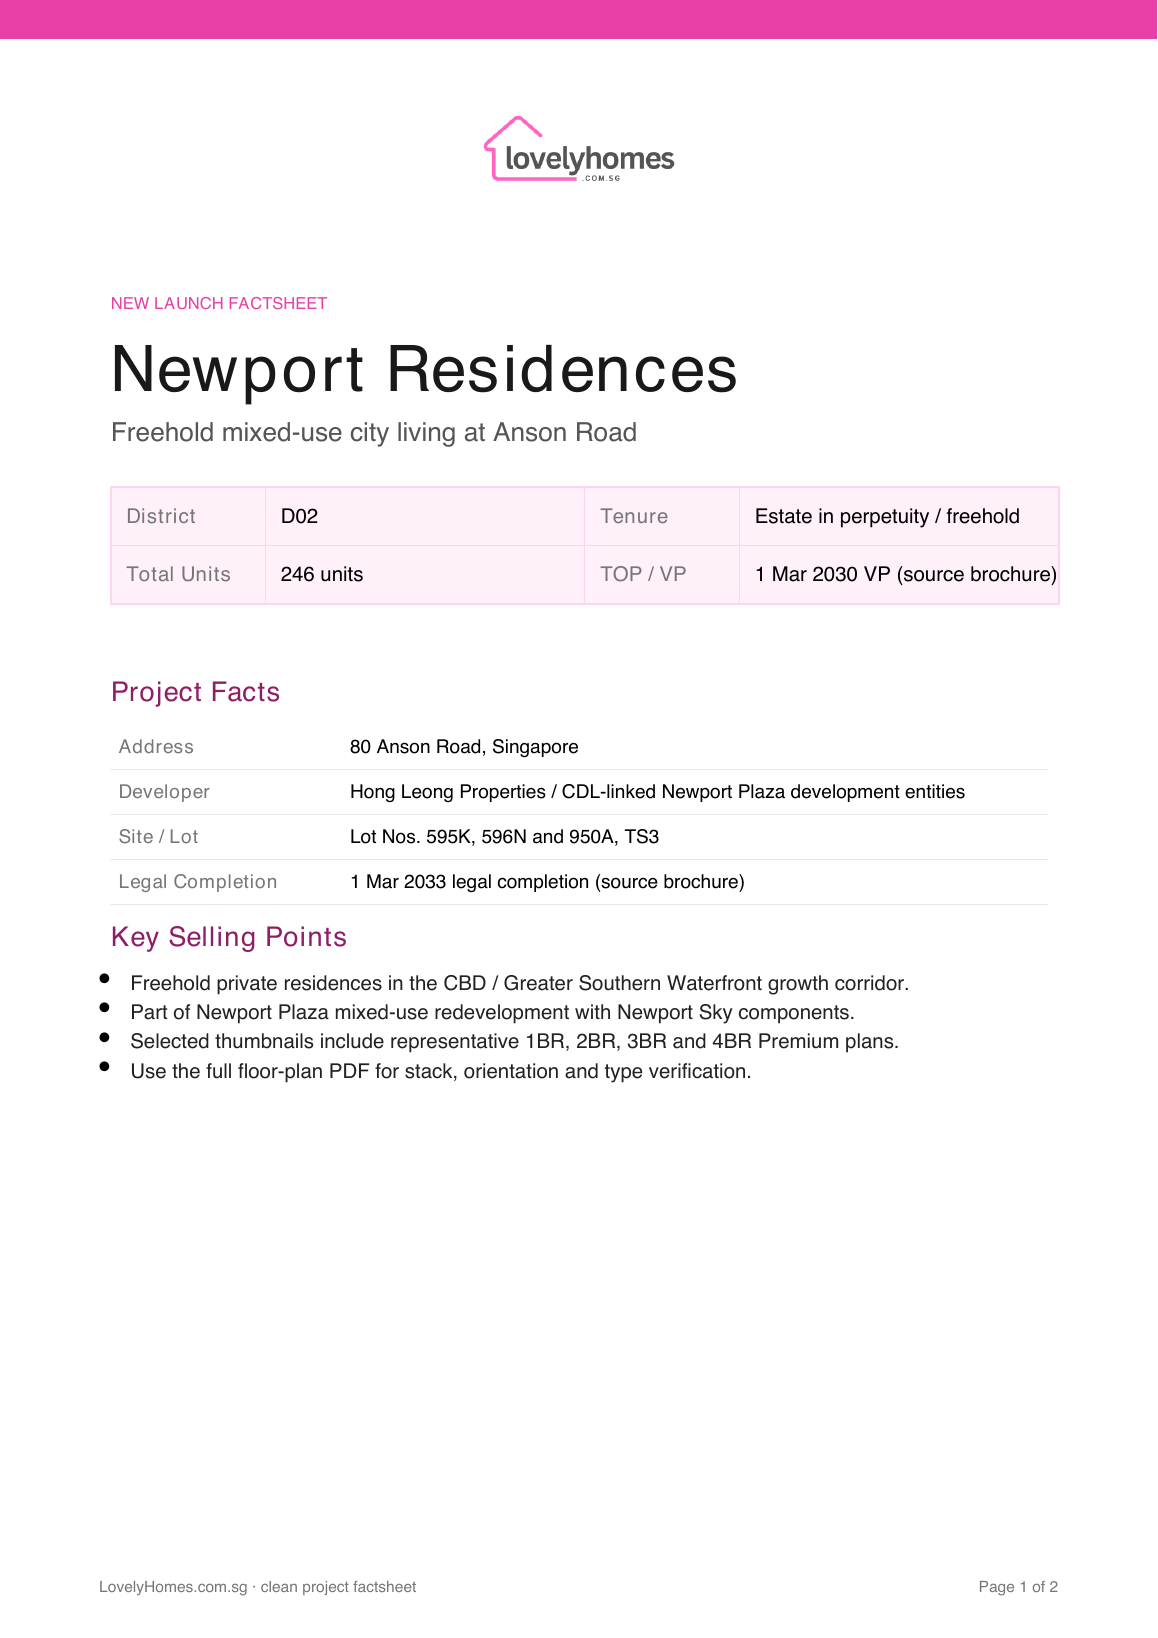
Project Factsheet
A shareable 2-page PDF snapshot — bring it to viewings, share with family.
Download the Full Sales Pack
PDF · 2 pages
Newport Residences Factsheet
2-page LovelyHomes project factsheet — share with family, bring to viewings.
Download Factsheet
PDF · floor plans
Full Floor Plans
Representative source floor plans for the available bedroom types.
Download Floor Plans
Frequently Asked Questions
Where is Newport Residences located?
Newport Residences is located in District 02, Singapore. For the full address, refer to the project factsheet above.
Who is the developer of Newport Residences?
Newport Residences is developed by CDL.
What is the tenure?
Newport Residences is a Freehold development.
How many units does Newport Residences have?
Newport Residences comprises 246 residential units.
When is the expected TOP?
The estimated date of Vacant Possession (TOP) for Newport Residences is 2028. Subject to BCA approval.
Is Newport Residences subject to ABSD?
Yes. Newport Residences is a private residential development. ABSD applies at prevailing rates. See our
complete ABSD guide.
Can I use CPF to buy Newport Residences?
Ready to see Newport Residences in person?
Register your interest for a complimentary project briefing and showflat tour.
WhatsApp Enquiry
Related Buying Guides
Stamp Duty
Complete ABSD rates, remissions, and worked examples.
Finance
BSD rates and calculation methodology.
Property Law
Bala’s Table, lease decay, and value impact.
Buying Guide
Progressive payment, ABSD timing, and rental income.
CPF
OA withdrawal, accrued interest, and limits.
Finance
How much can you actually borrow in Singapore?
DISCLAIMER: All information is compiled from publicly available sources and developer-issued materials for informational purposes only. Prices, unit mix, specifications, and timelines are indicative and subject to change without notice. This page does not constitute an offer to buy or sell. Seek advice from a licensed property agent and legal counsel. LovelyHomes.com.sg is an independent editorial platform. Agency Licence: L3010858B.
by Lovelyhomes Editorial Team | Apr 20, 2026 | Condo New Launches, New Launches
NEW LAUNCH · DISTRICT 05 · SINGAPORE
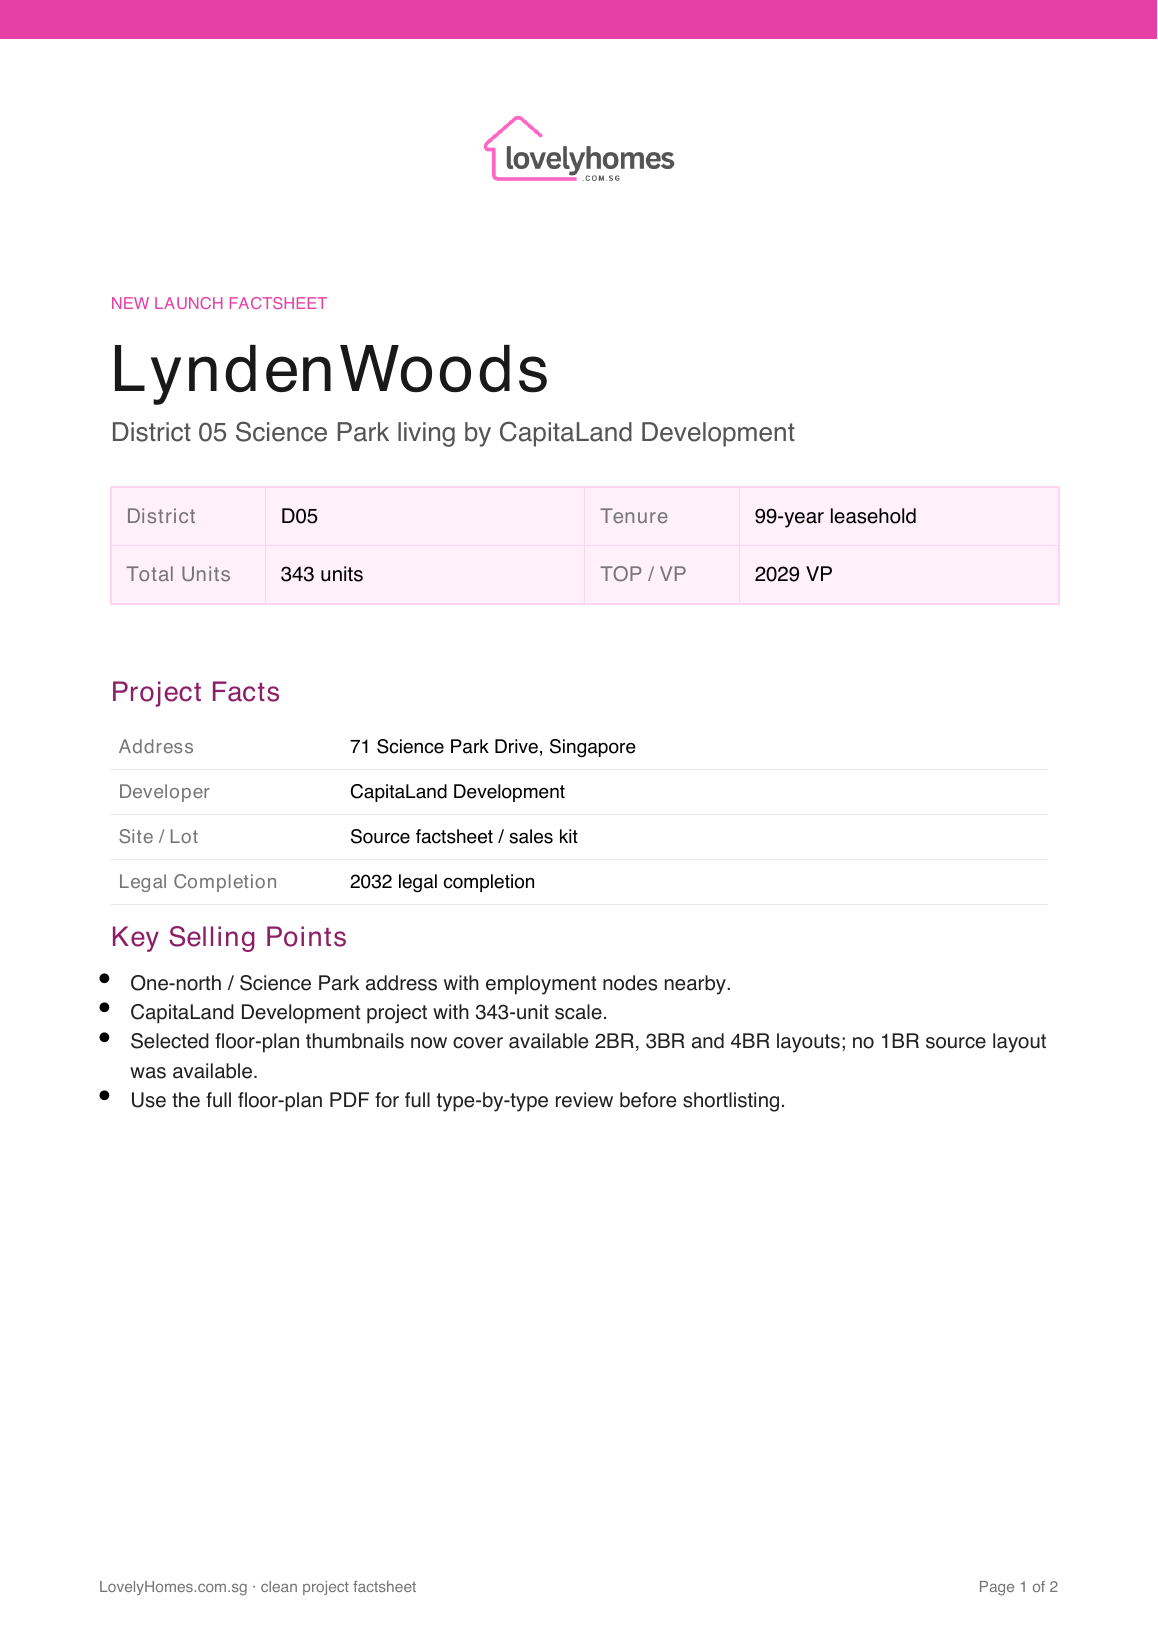
LyndenWoods
CapitaLand Development · 343 Units · 99-Year Leasehold · District 05
From S$2,583 psf
Avg Launch PSF
Why LyndenWoods
LyndenWoods is a 343-unit 99-year leasehold residential development in District 05, Singapore, developed by CapitaLand Development with an estimated TOP of 2029.
01 · Location
District 05 Address
Well-connected neighbourhood with access to public transport, schools, and lifestyle amenities.
02 · Scale
343 Residences
99-Year Leasehold development with quality fittings, smart-home provisions, and full condominium facilities.
03 · Value
New-Launch Advantage
Progressive payment schedule, 12-month Defects Liability Period, and modern specifications throughout.
Project At-a-Glance
| Project Name |
LyndenWoods |
| Developer |
CapitaLand Development |
| District |
D05 |
| Tenure |
99-Year Leasehold |
| Total Units |
343 |
| Est. TOP (VP) |
2029 |
| Est. Legal Completion |
2032 |
Unit Mix and Sizes
| Bedroom Type |
Size (sqft) |
Units |
% of Total |
| Download the project factsheet for the full unit mix breakdown and confirmed sizes. |
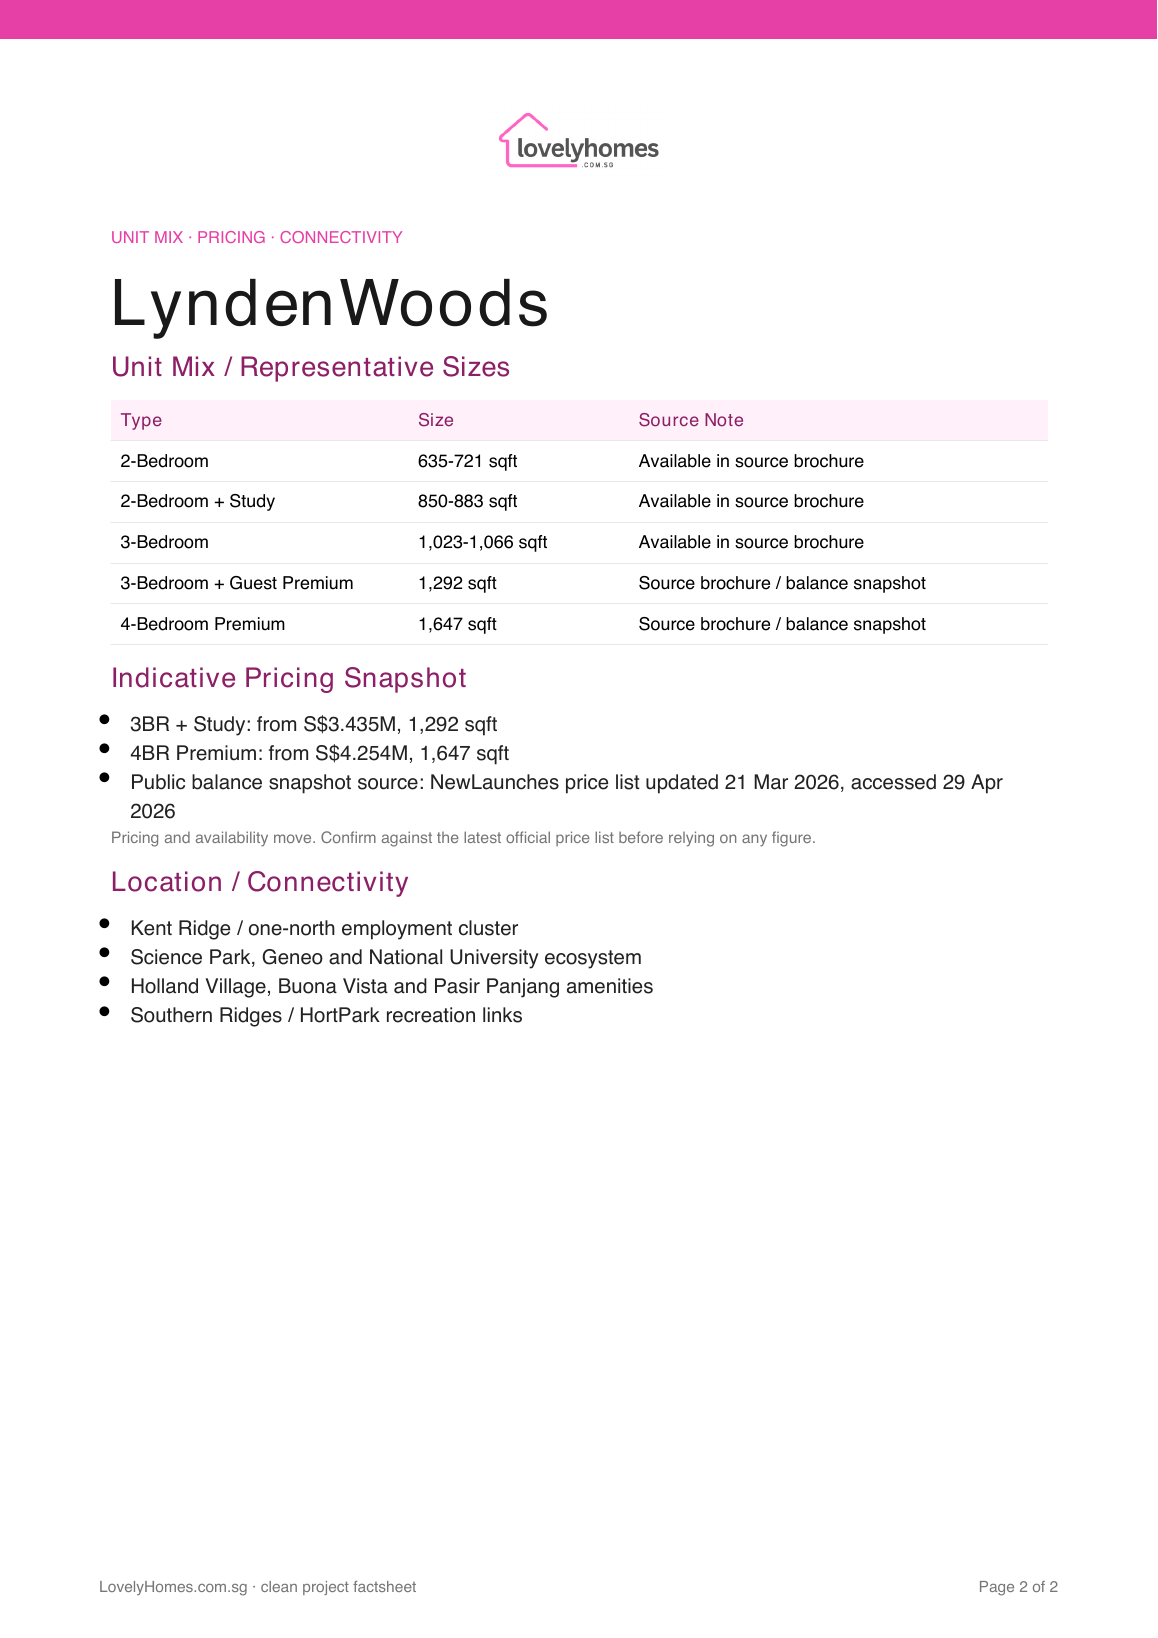
Refer to the developer’s official sales kit for confirmed unit types, sizes, and availability. Download factsheet (PDF).
Indicative Pricing
3BR + Study
From S$3.435M
1,292 sqft
4BR Premium
From S$4.254M
1,647 sqft
Availability
2 units
Public balance snapshot
Current public balance-unit snapshot shows one 3BR+Study from S$3.435M and one 4BR Premium from S$4.254M. Source: LyndenWoods NewLaunches price list updated 21 Mar 2026, accessed 29 Apr 2026.
Why Buyers Are Watching
-
1
District 05 location — well-connected address with MRT access, expressways, and lifestyle amenities in an established residential corridor.
-
2
99-Year Leasehold — 99-year leasehold enabling full CPF usage and bank financing from day one.
-
3
343 residential units — boutique scale ensuring exclusivity and a curated ownership community.
-
4
Developer pedigree — CapitaLand Development brings a track record of quality residential development across Singapore’s private property market.
-
5
Progressive payment advantage — staggered cash outlay during construction typically saves S$30,000–S$60,000 in loan interest compared to a full resale drawdown.
-
6
12-month Defects Liability Period — legally binding developer obligation to rectify defects at no cost within 12 months of TOP.
Location and Connectivity
Transport
MRT Access
Conveniently located near MRT stations connecting to the wider Singapore rail network.
Expressways
Road Connectivity
Access to major expressways for quick connections to the CBD, Changi Airport, and key destinations.
Lifestyle
Shopping & Dining
Nearby malls, hawker centres, supermarkets, and F&B within the immediate neighbourhood.
Schools
Education Belt
Primary and secondary schools within 1–2 km, with tertiary institutions in the broader district.
Schools Nearby
| Primary Schools |
Schools within 1–2 km — refer to MOE SchoolFinder for 2026 Phase 2B catchment zones at this address. |
| Secondary Schools |
Secondary schools serving the District 05 catchment — verify distances via OneMap. |
| International Schools |
Multiple international schools within the broader district and surrounding areas. |
Lifestyle and Amenities
Recreation & Wellness
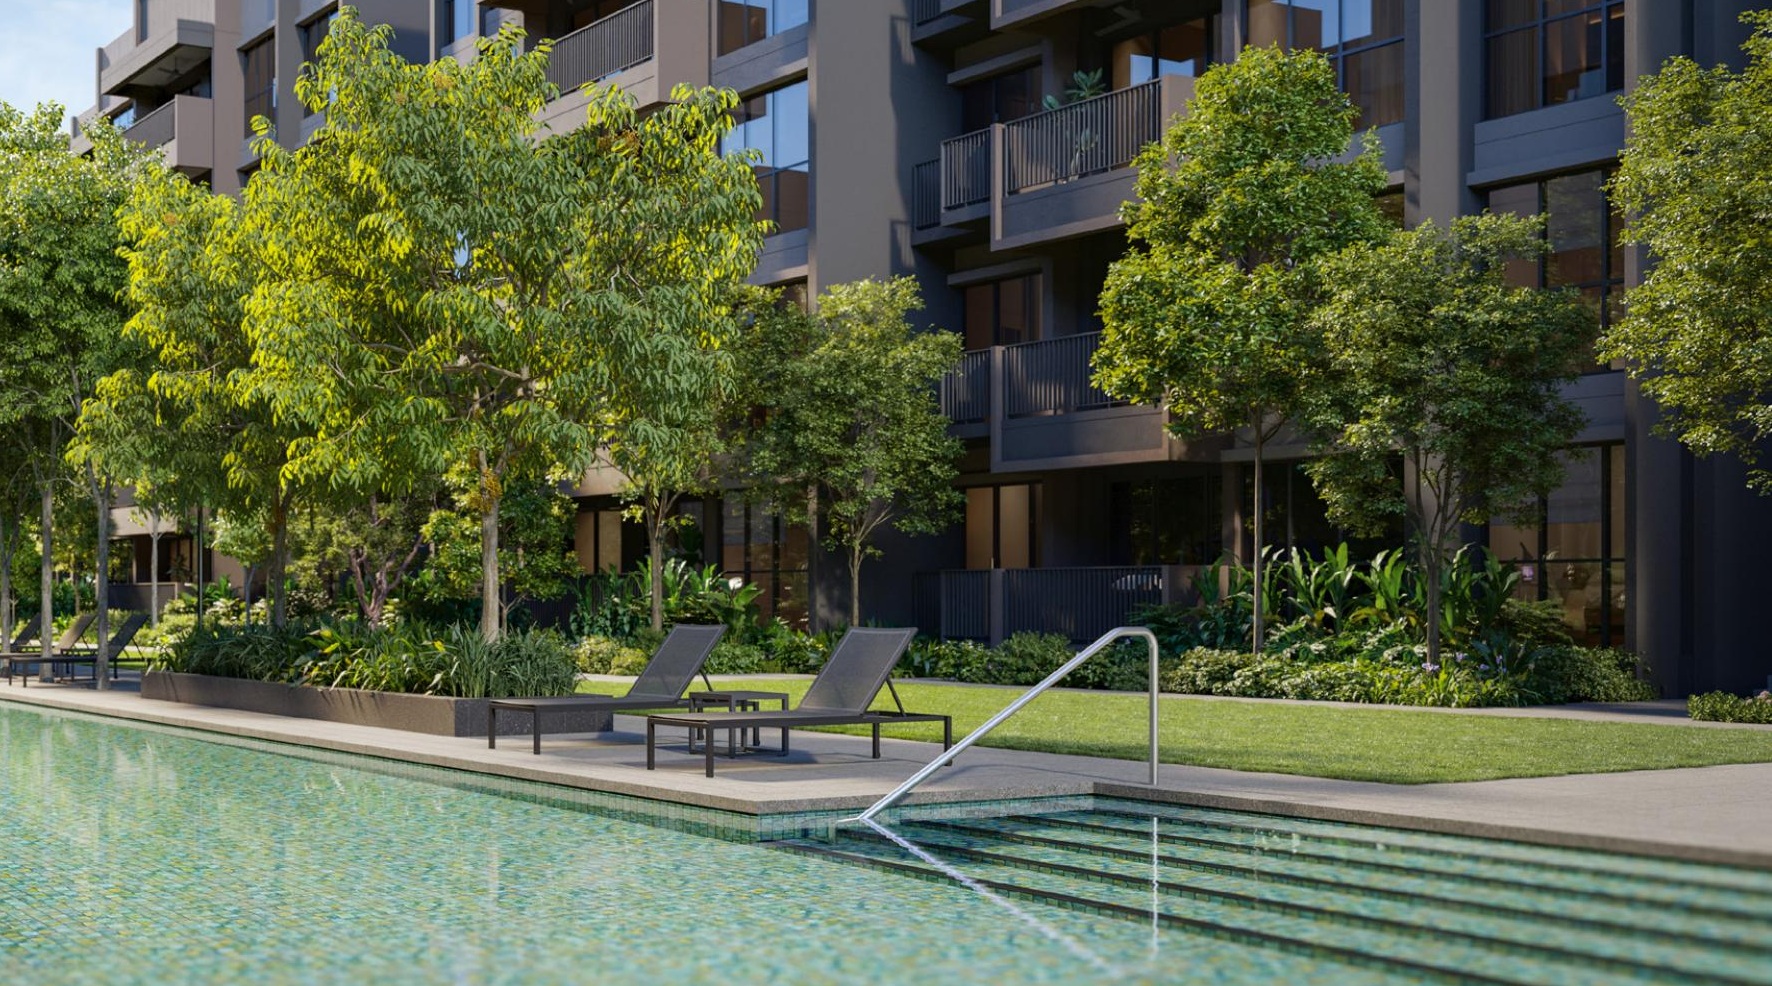
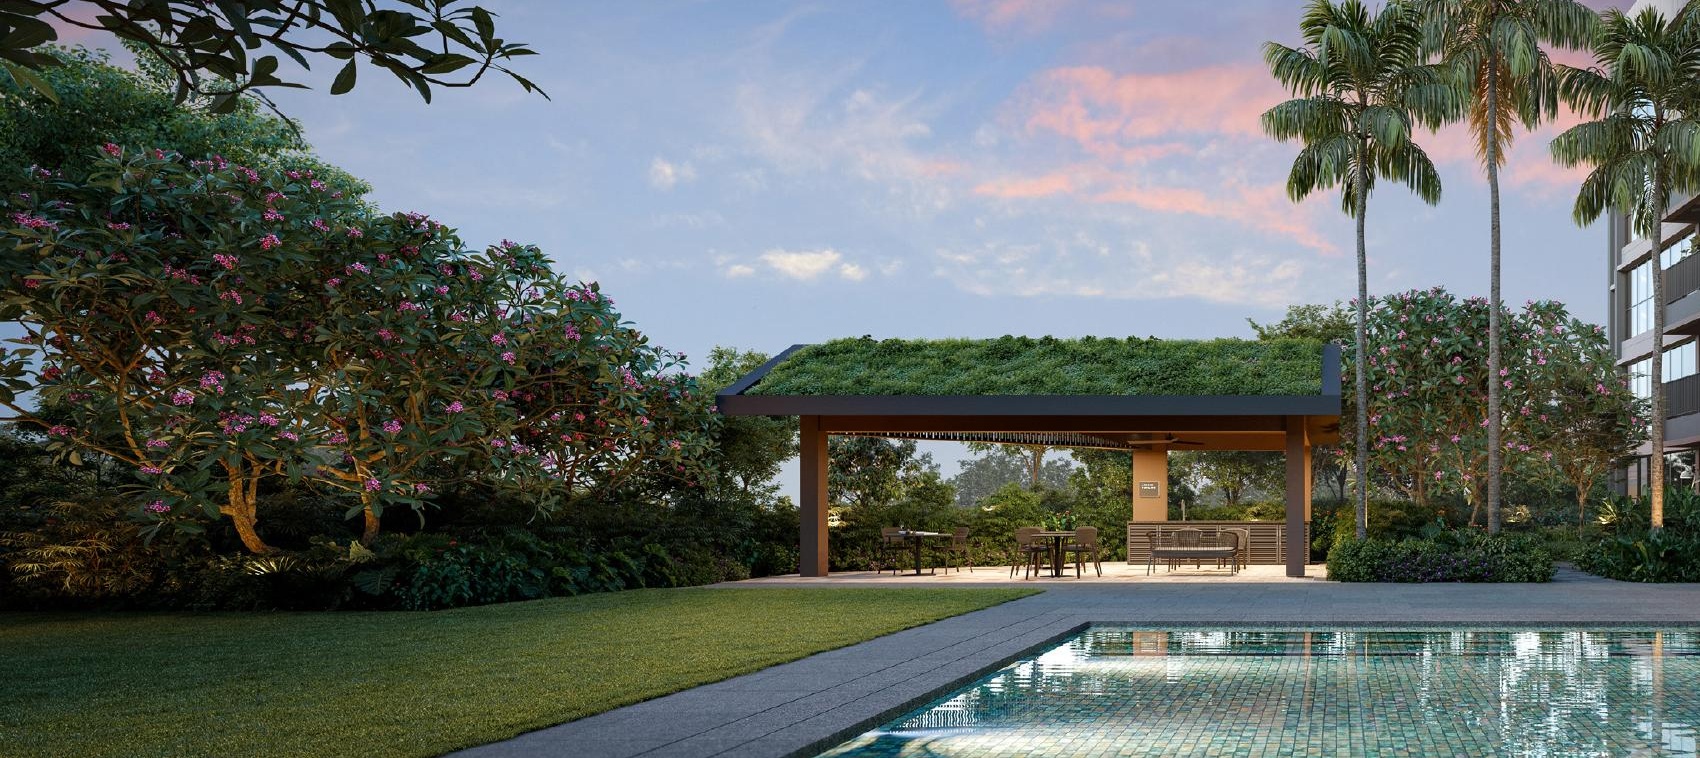
Swimming pool, gymnasium, function rooms, and landscaped communal spaces for an active lifestyle.
Dining & Retail
Nearby malls, hawker centres, and F&B outlets serving everyday needs and weekend leisure.
Green Spaces
Parks and park connectors supporting an active outdoor lifestyle in Singapore’s City in Nature vision.
Site Plan
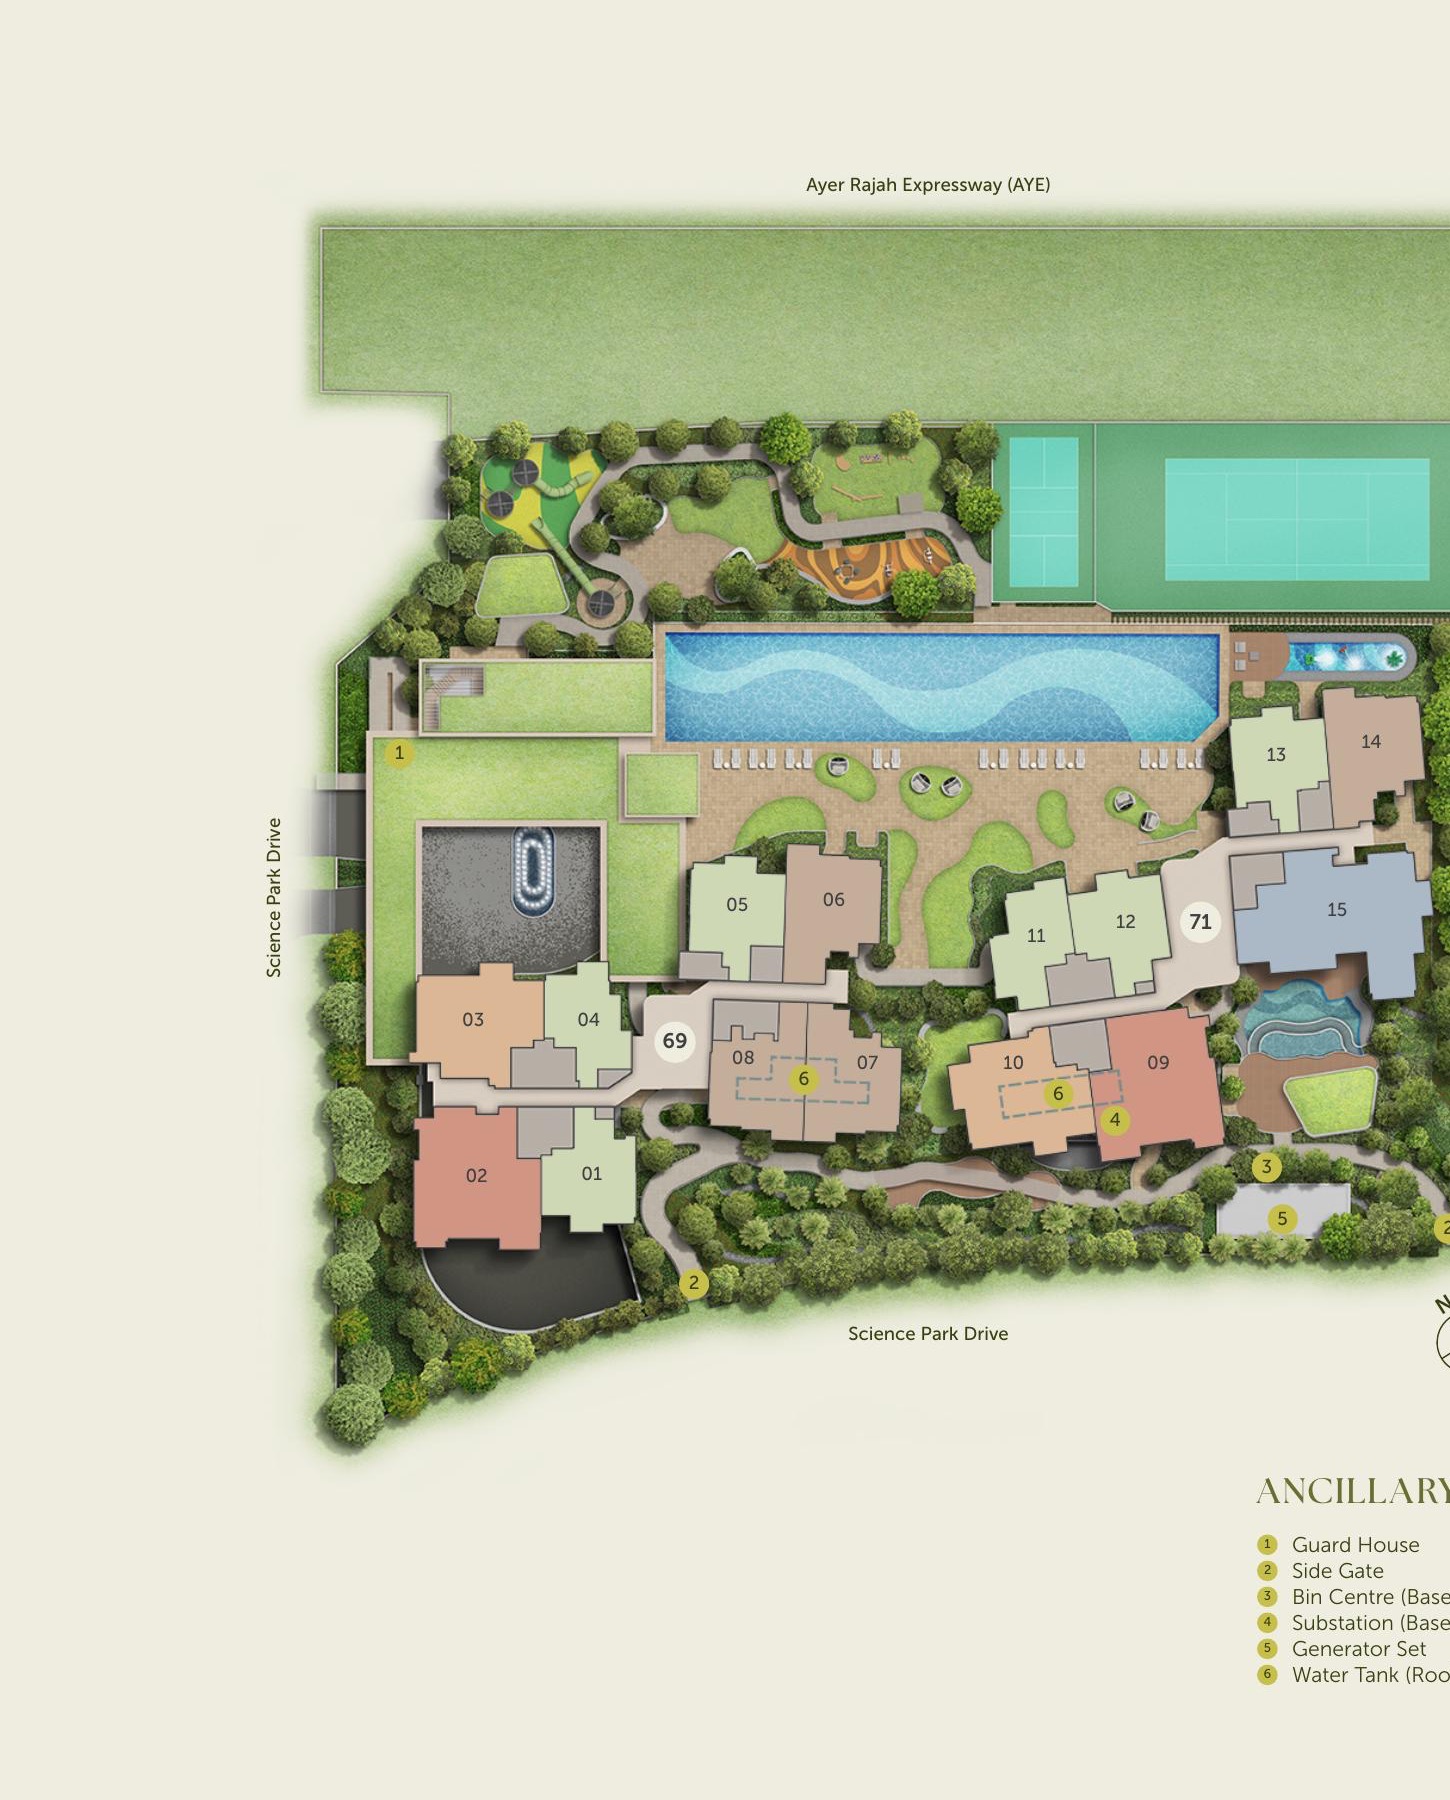
Actual LyndenWoods site plan and facilities deck from the source brochure.
Floor Plans (Selected)
Selected actual source floor-plan pages are shown below. The LyndenWoods source unit mix starts from 2-bedroom homes; no 1-bedroom source layout is available.
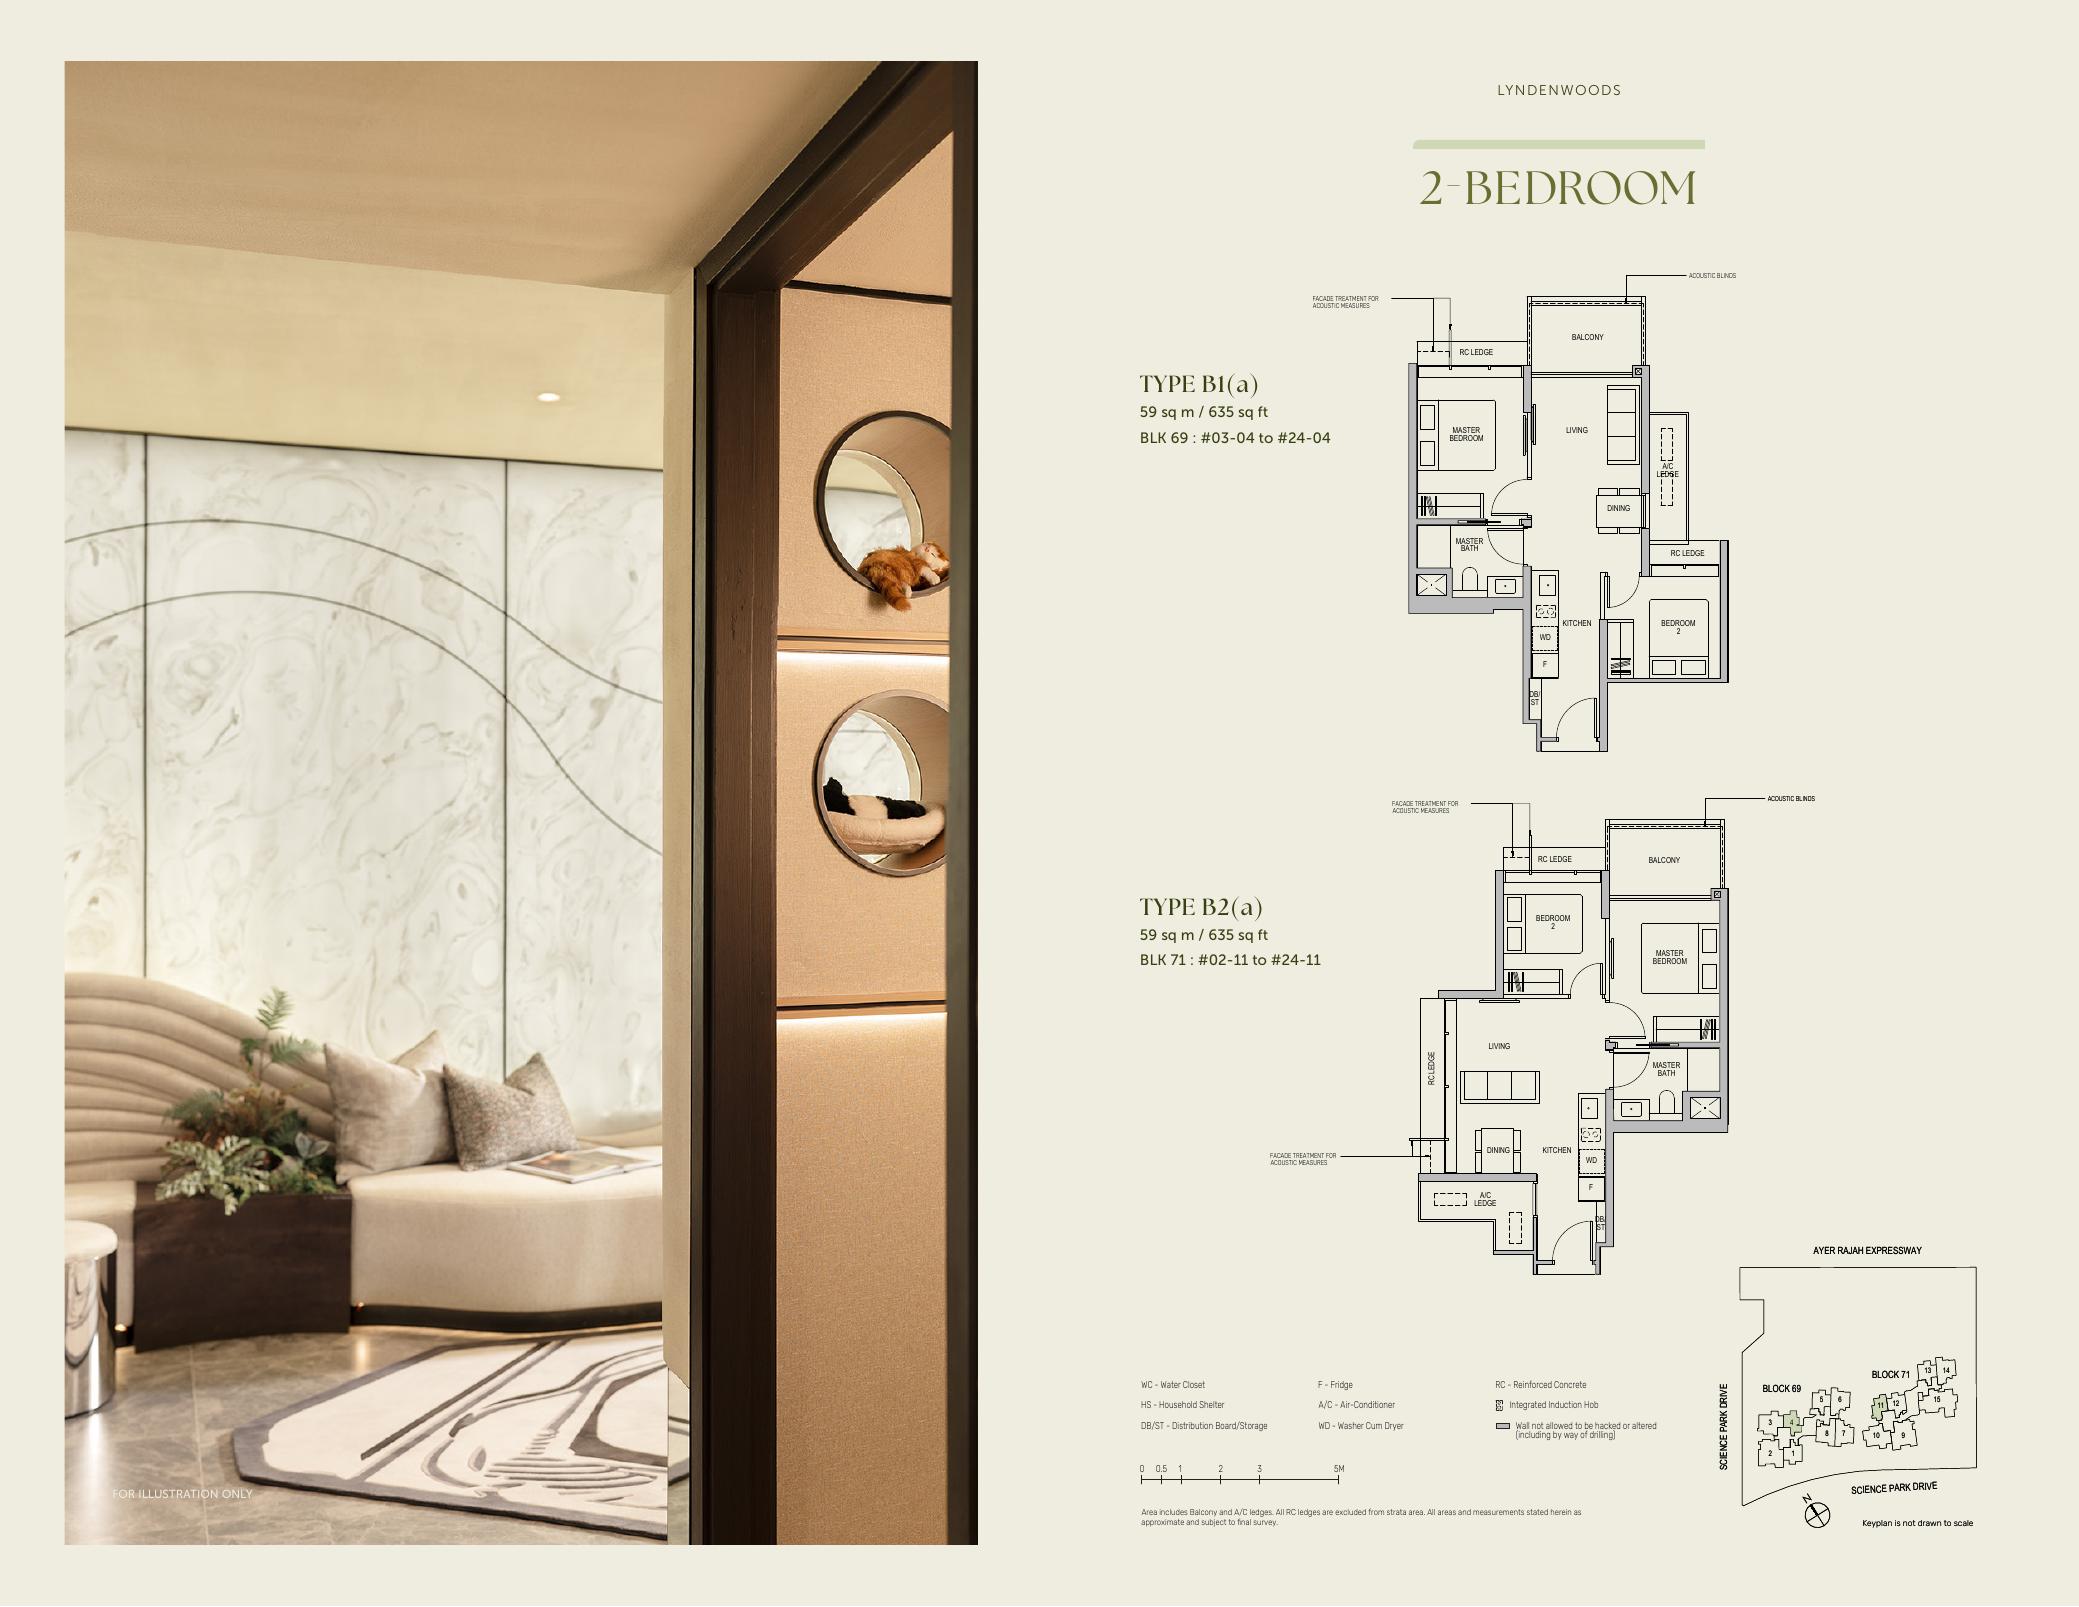
2 Bedroom Type B1/B2 · actual source floor plan
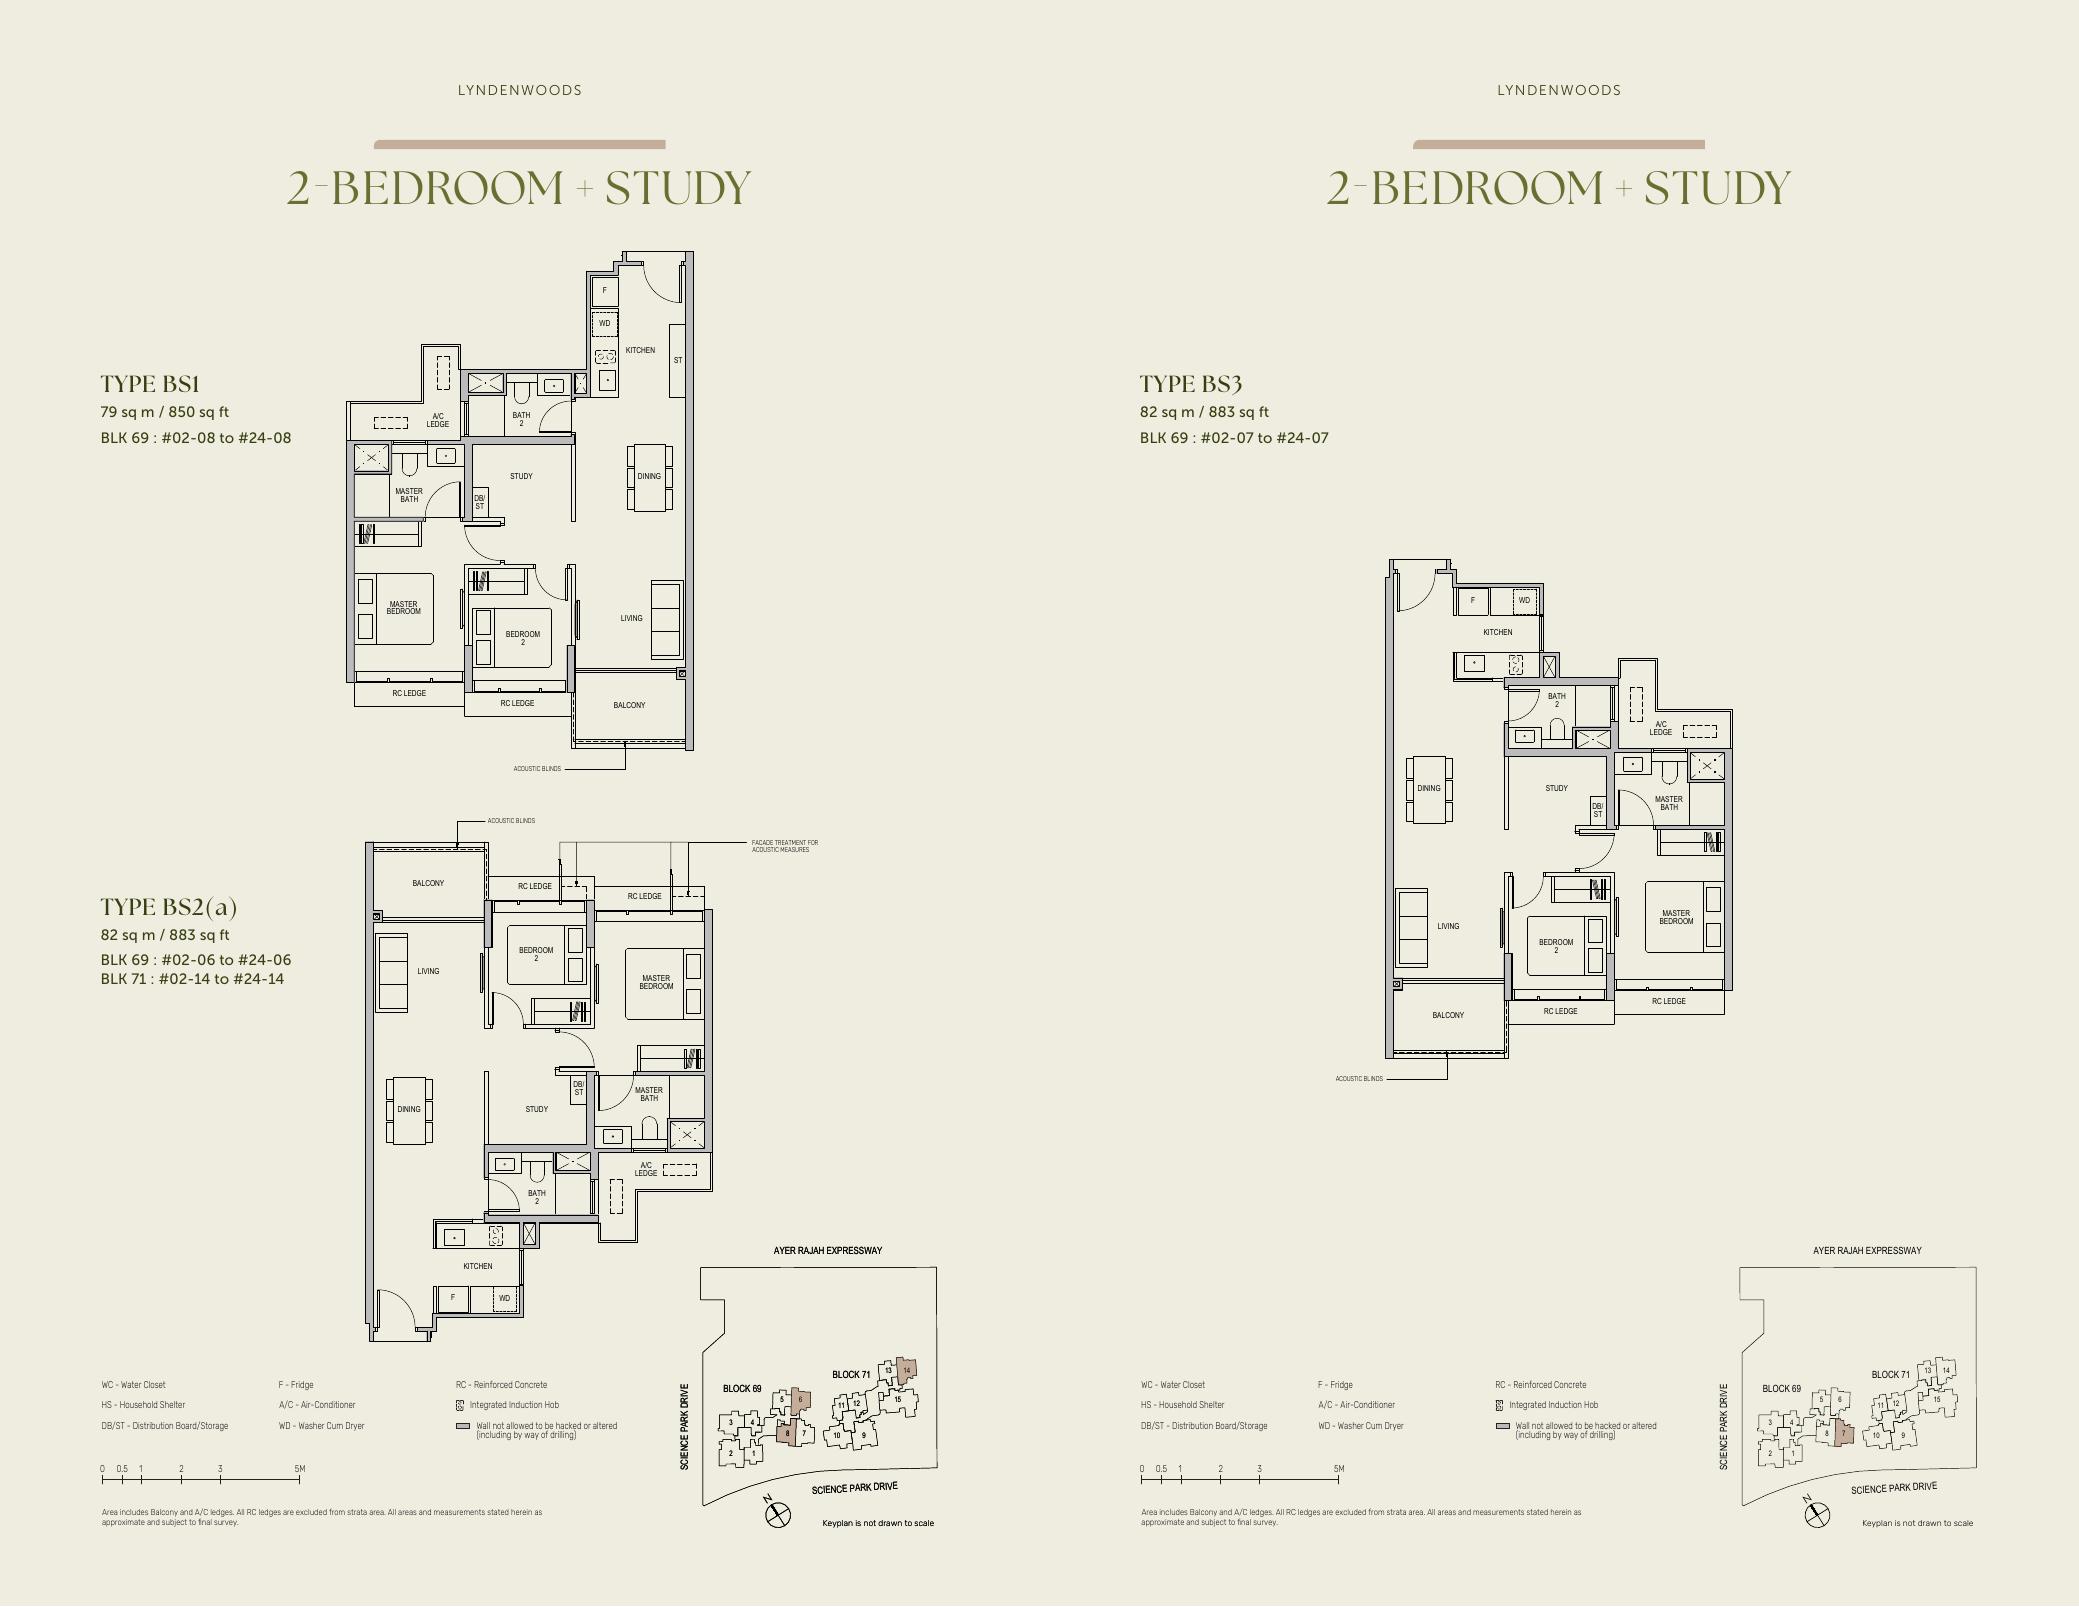
2 Bedroom + Study Type BS1/BS3 · actual source floor plan
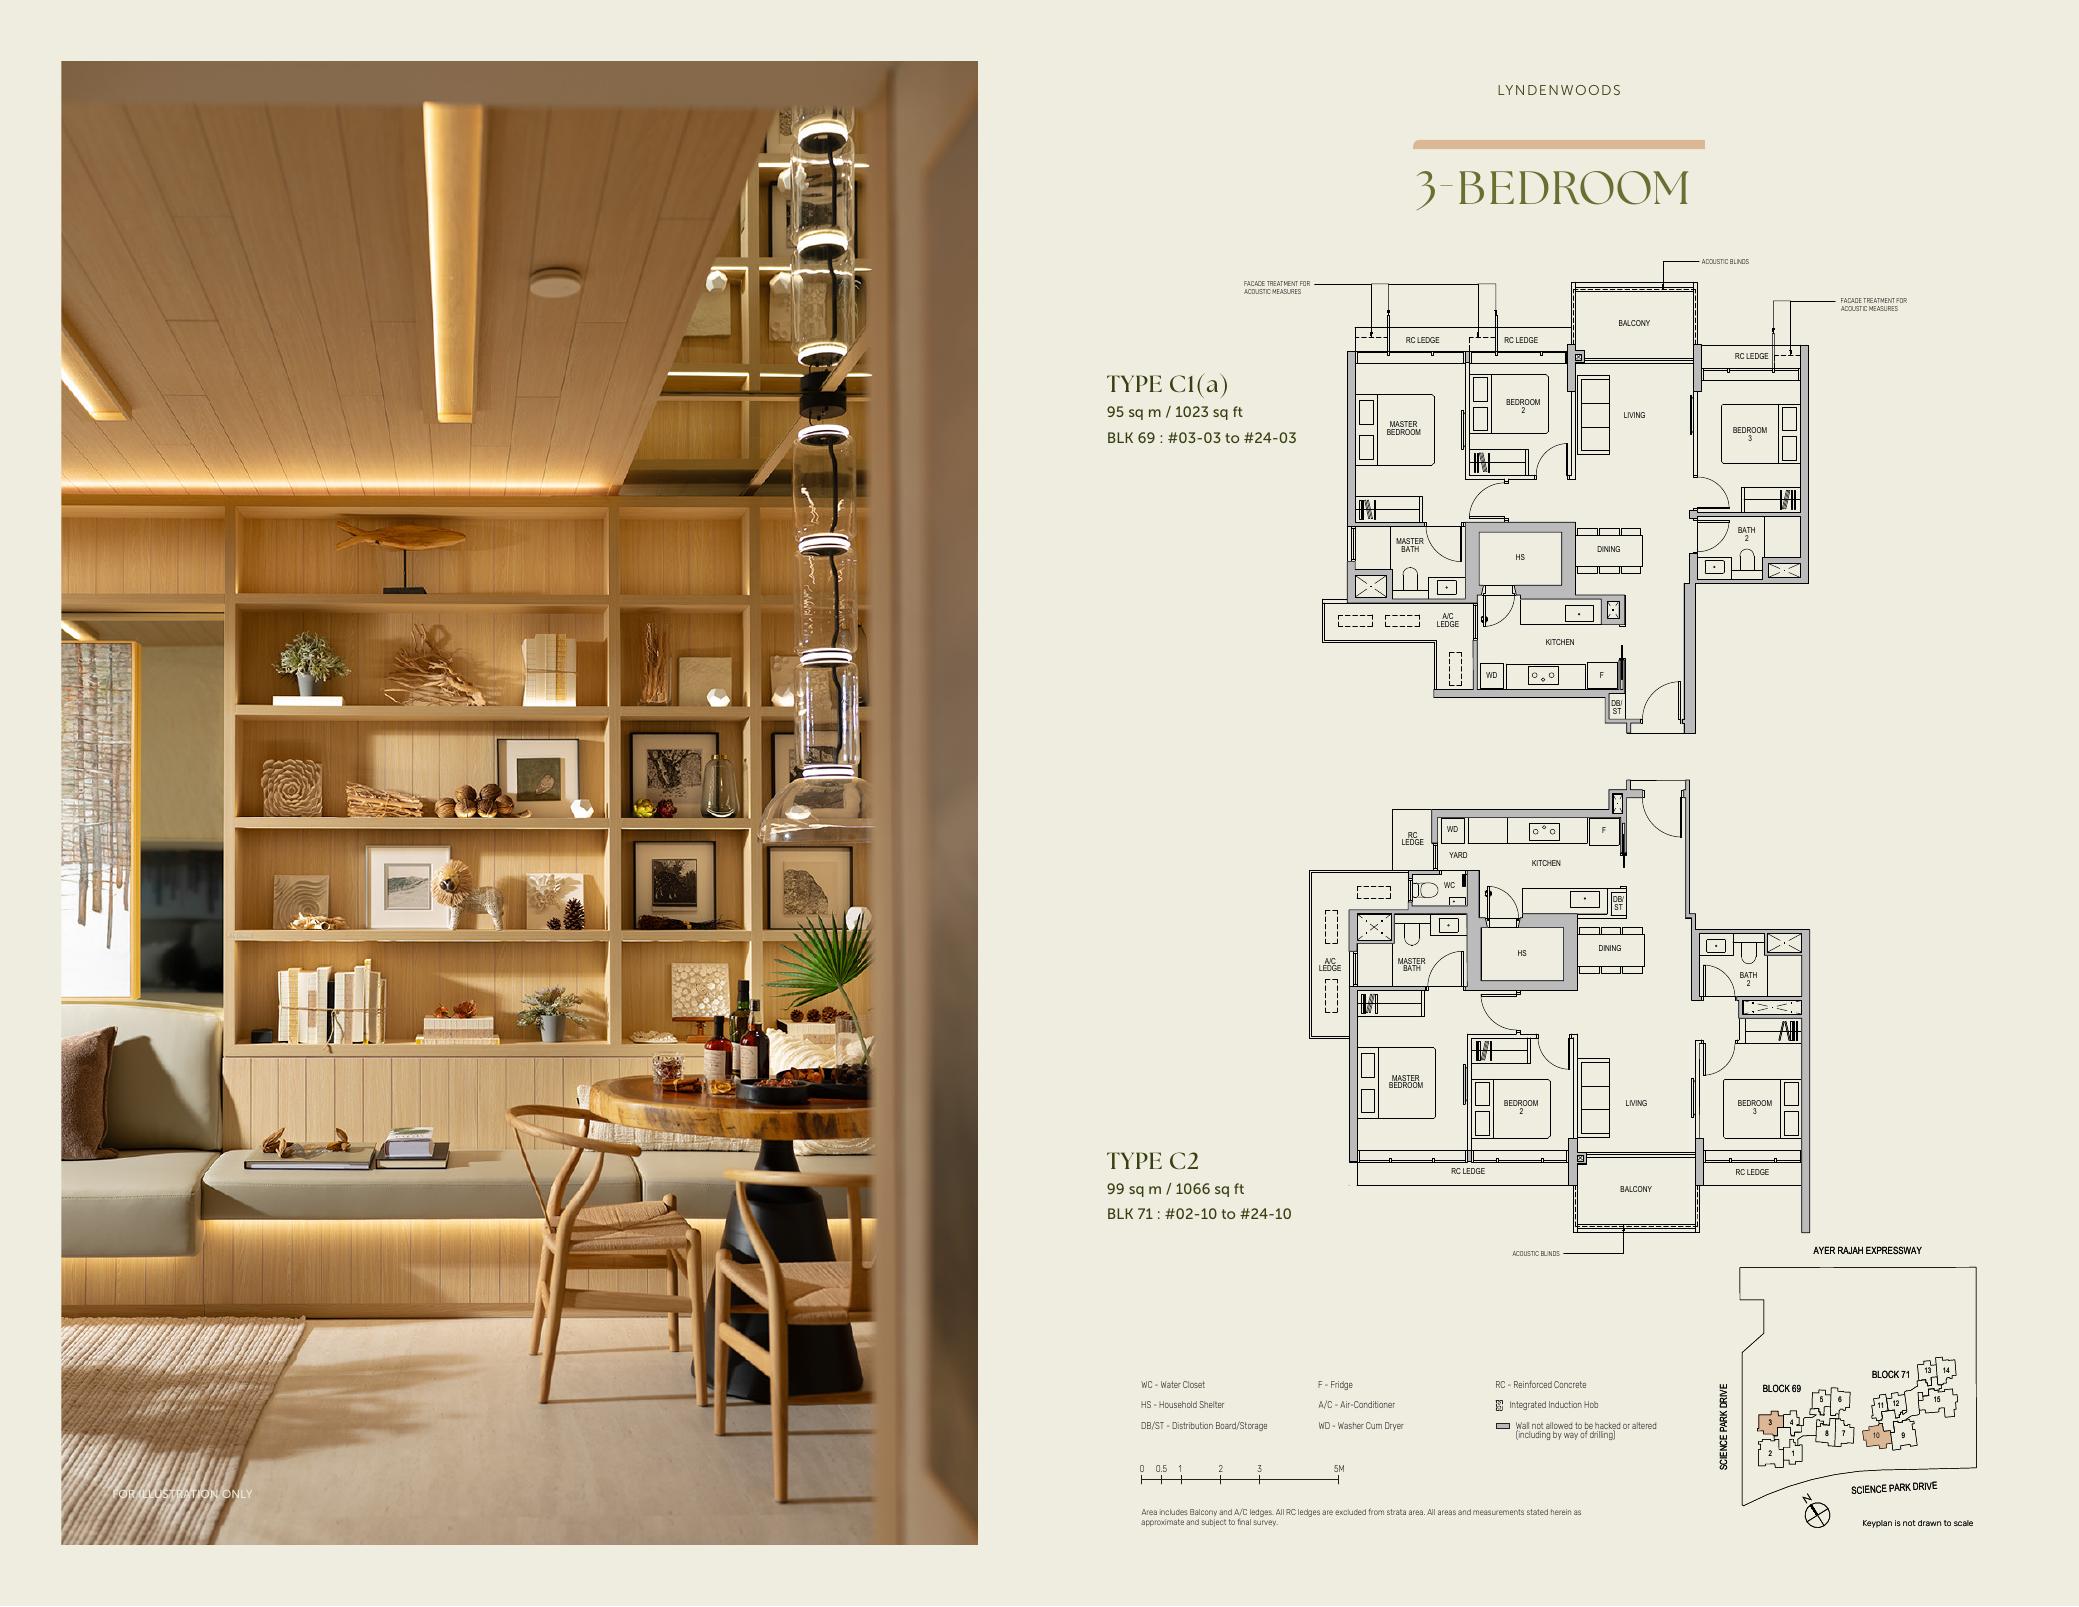
3 Bedroom Type C1 · actual source floor plan
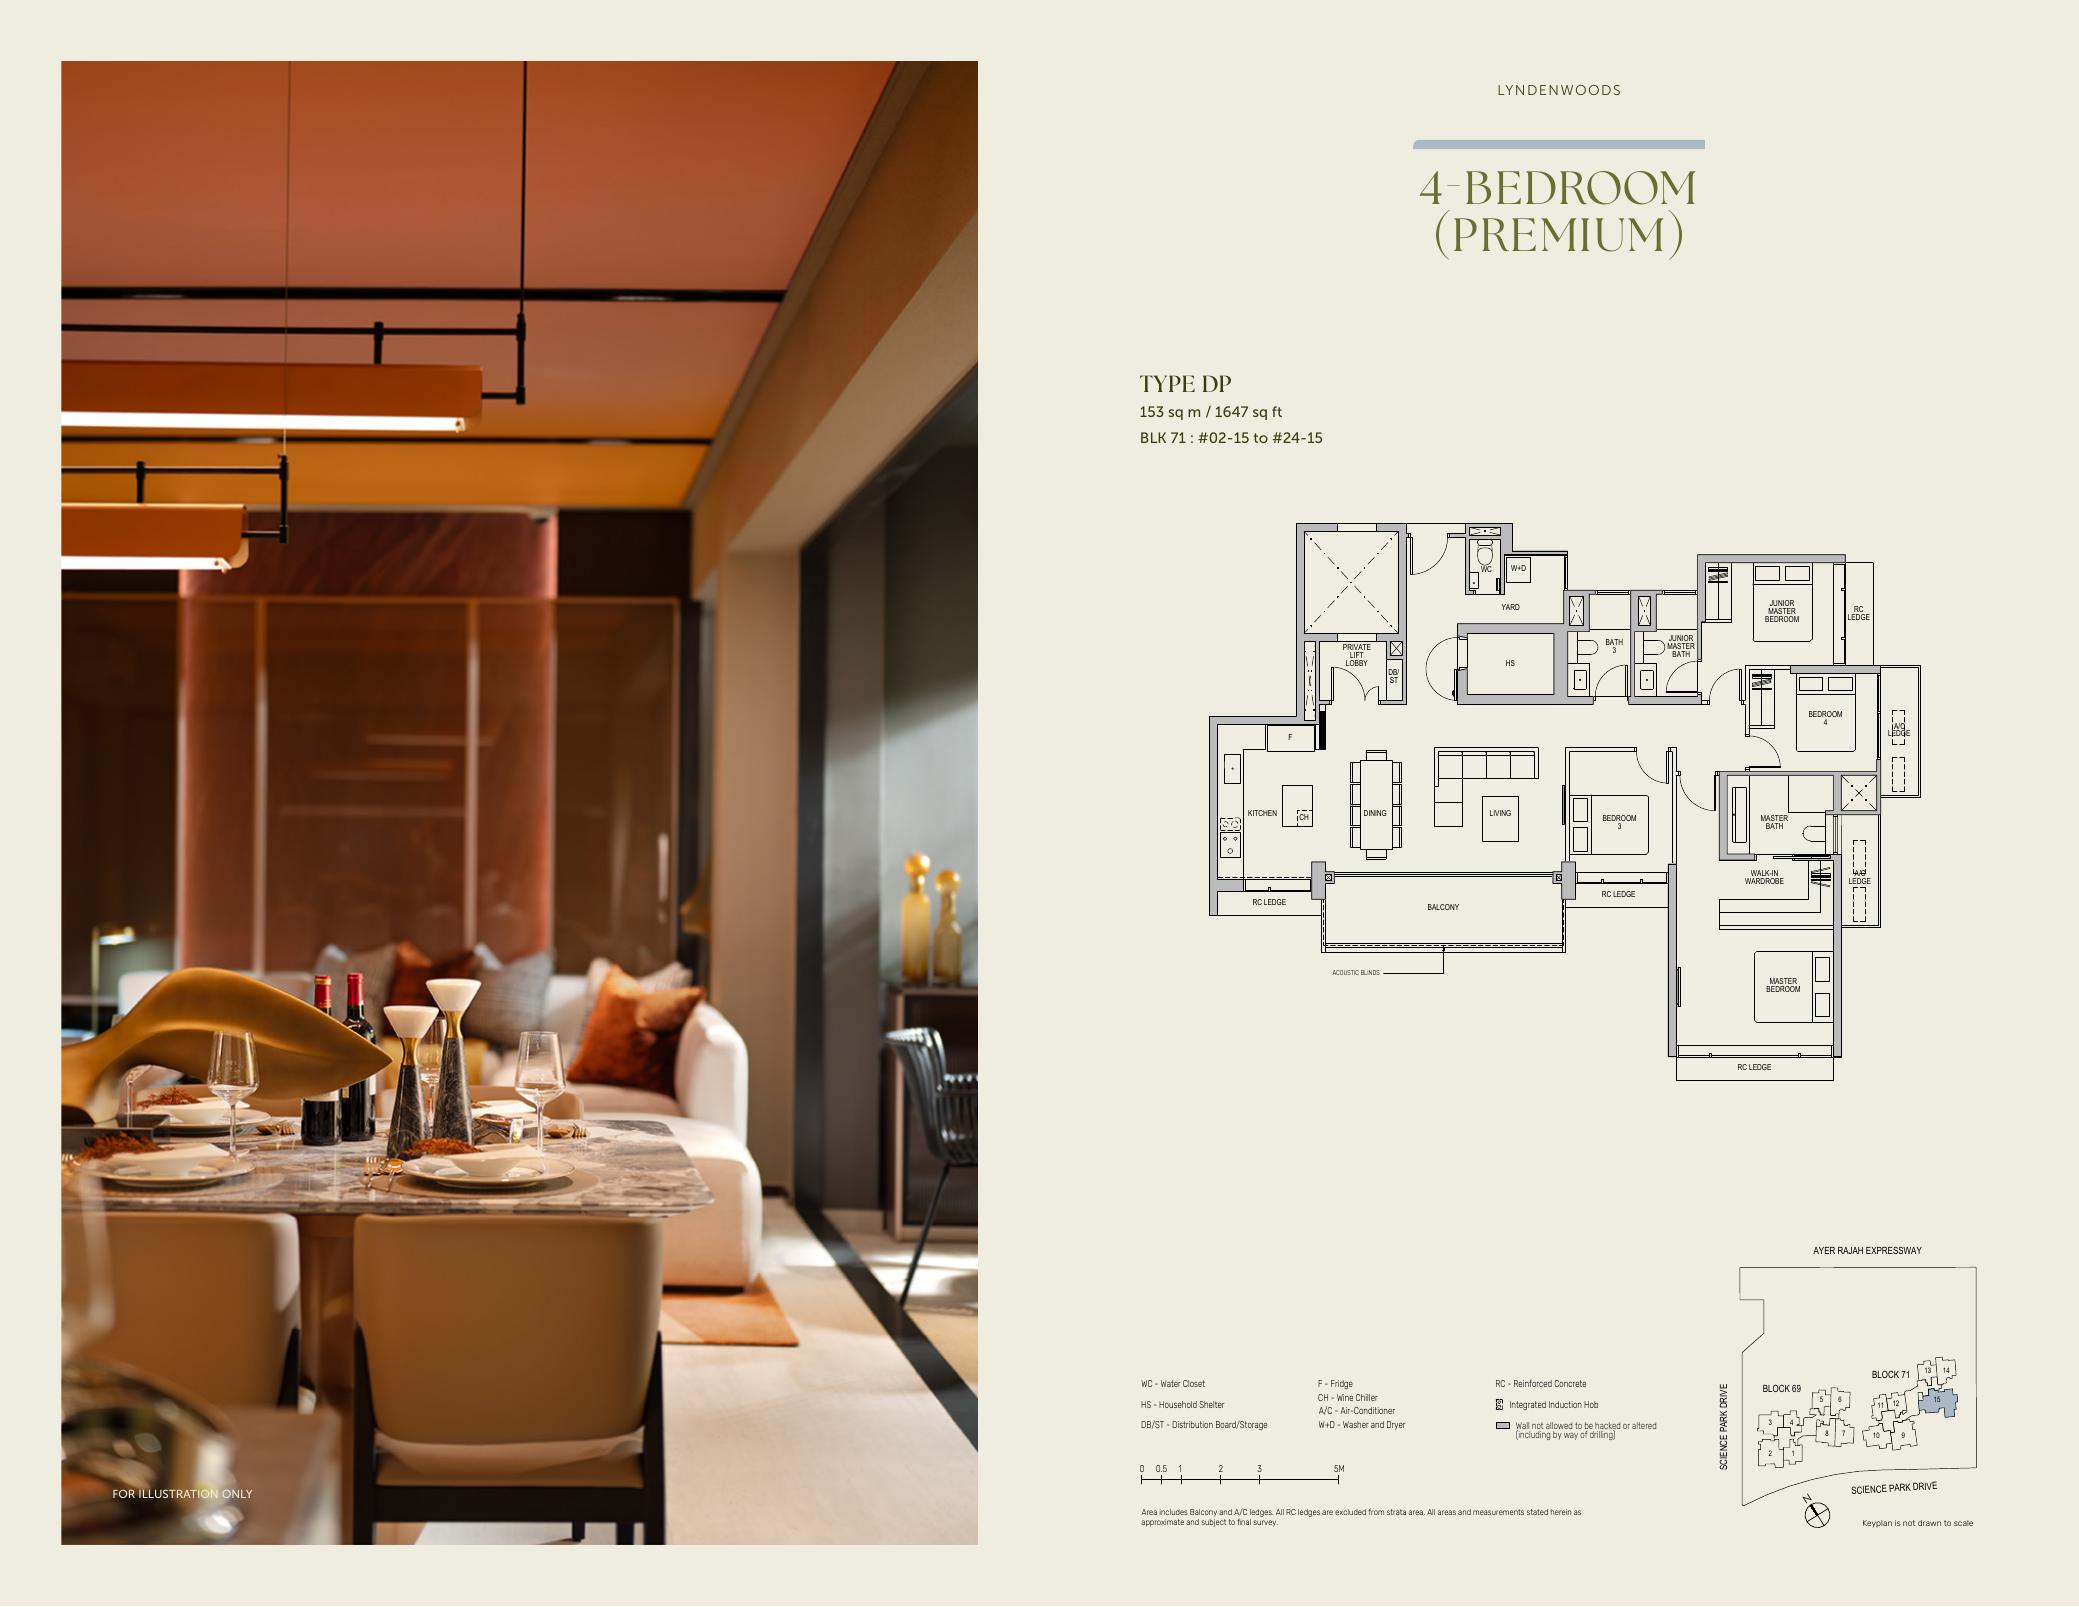
4 Bedroom Premium Type DP · actual source floor plan
Full Floor Plans PDF
Available 2-bedroom, 2-bedroom + study, 3-bedroom and 4-bedroom source floor-plan families in one download.
Download PDF
Elevation and Stack Chart
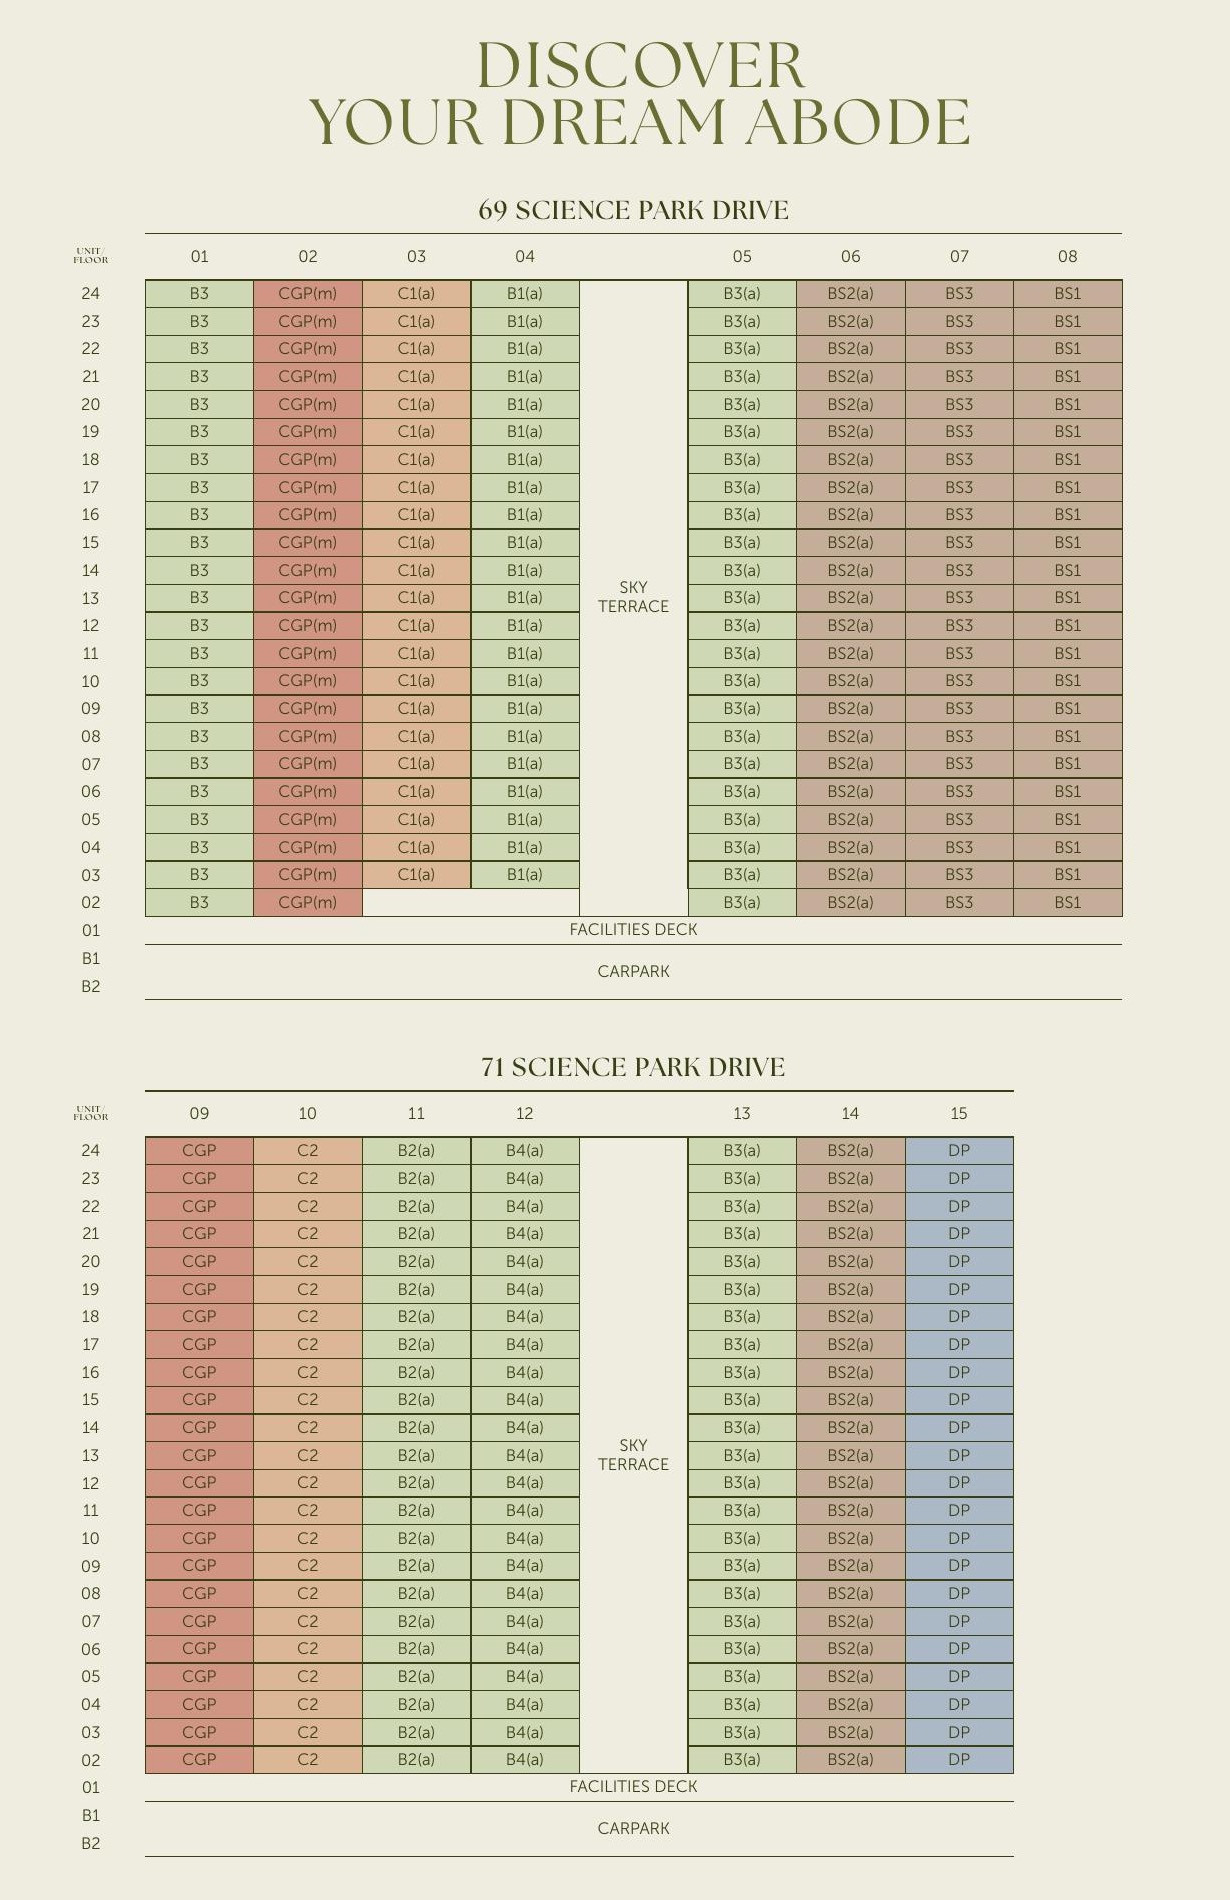
LyndenWoods elevation and stack chart from the source brochure.
Facilities (30+)
Swimming PoolGymnasiumFunction RoomsBBQ PavilionsChildren’s PoolJacuzziClub LoungeGarden PavilionSky TerraceYoga LawnSmart Home SystemEV Charging24-Hour SecurityBicycle BaysPneumatic Waste System
Developer and Consultant Team
CapitaLand Development
Developer of LyndenWoods with residential development expertise in Singapore’s private property market. Consultant team details are available in the project factsheet.
| Developer |
CapitaLand Development |
| District |
D05 |
| Estimated TOP |
2029 |
Sustainability and Specifications
- BCA Green Mark: Designed to meet BCA Green Mark standards with energy-efficient envelope and water-efficient fittings.
- Smart Home: Smart home management provisions across all units for access control and utilities.
- EV Infrastructure: Electric vehicle charging provisions in basement carpark.
- Quality Finishes: Premium materials and fittings in line with developer specifications throughout.
Project Timeline
2023–2024
Land Award & Licence
2025–2029
Construction Phase
Project Factsheet
A shareable 2-page PDF snapshot — bring it to viewings, share with family.
Download the Full Sales Pack
PDF · 2 pages
LyndenWoods Factsheet
2-page LovelyHomes project factsheet — share with family, bring to viewings.
Download Factsheet
PDF · floor plans
Full Floor Plans
Representative source floor plans for the available bedroom types.
Download Floor Plans
Frequently Asked Questions
Where is LyndenWoods located?
LyndenWoods is located in District 05, Singapore. For the full address, refer to the project factsheet above.
Who is the developer of LyndenWoods?
LyndenWoods is developed by CapitaLand Development.
What is the tenure?
LyndenWoods is a 99-Year Leasehold development.
How many units does LyndenWoods have?
LyndenWoods comprises 343 residential units.
When is the expected TOP?
The estimated date of Vacant Possession (TOP) for LyndenWoods is 2029. Subject to BCA approval.
Is LyndenWoods subject to ABSD?
Yes. LyndenWoods is a private residential development. ABSD applies at prevailing rates. See our
complete ABSD guide.
Can I use CPF to buy LyndenWoods?
Ready to see LyndenWoods in person?
Register your interest for a complimentary project briefing and showflat tour.
WhatsApp Enquiry
Related Buying Guides
Stamp Duty
Complete ABSD rates, remissions, and worked examples.
Finance
BSD rates and calculation methodology.
Property Law
Bala’s Table, lease decay, and value impact.
Buying Guide
Progressive payment, ABSD timing, and rental income.
CPF
OA withdrawal, accrued interest, and limits.
Finance
How much can you actually borrow in Singapore?
DISCLAIMER: All information is compiled from publicly available sources and developer-issued materials for informational purposes only. Prices, unit mix, specifications, and timelines are indicative and subject to change without notice. This page does not constitute an offer to buy or sell. Seek advice from a licensed property agent and legal counsel. LovelyHomes.com.sg is an independent editorial platform. Agency Licence: L3010858B.
by Lovelyhomes Editorial Team | Apr 20, 2026 | Condo New Launches, New Launches
NEW LAUNCH · DISTRICT 05 · SINGAPORE
Faber Residence
GuocoLand × Hong Leong × TID · 399 Units · 99-Year Leasehold · District 05
From S$2,153 psf
Avg Launch PSF
Why Faber Residence
Faber Residence is a 399-unit 99-year leasehold residential development in District 05, Singapore, developed by GuocoLand × Hong Leong × TID with an estimated TOP of 2029.
01 · Location
District 05 Address
Well-connected neighbourhood with access to public transport, schools, and lifestyle amenities.
02 · Scale
399 Residences
99-Year Leasehold development with quality fittings, smart-home provisions, and full condominium facilities.
03 · Value
New-Launch Advantage
Progressive payment schedule, 12-month Defects Liability Period, and modern specifications throughout.
Project At-a-Glance
| Project Name |
Faber Residence |
| Developer |
GuocoLand × Hong Leong × TID |
| District |
D05 |
| Tenure |
99-Year Leasehold |
| Total Units |
399 |
| Est. TOP (VP) |
2029 |
| Est. Legal Completion |
2032 |
Unit Mix and Sizes
| Bedroom Type |
Size (sqft) |
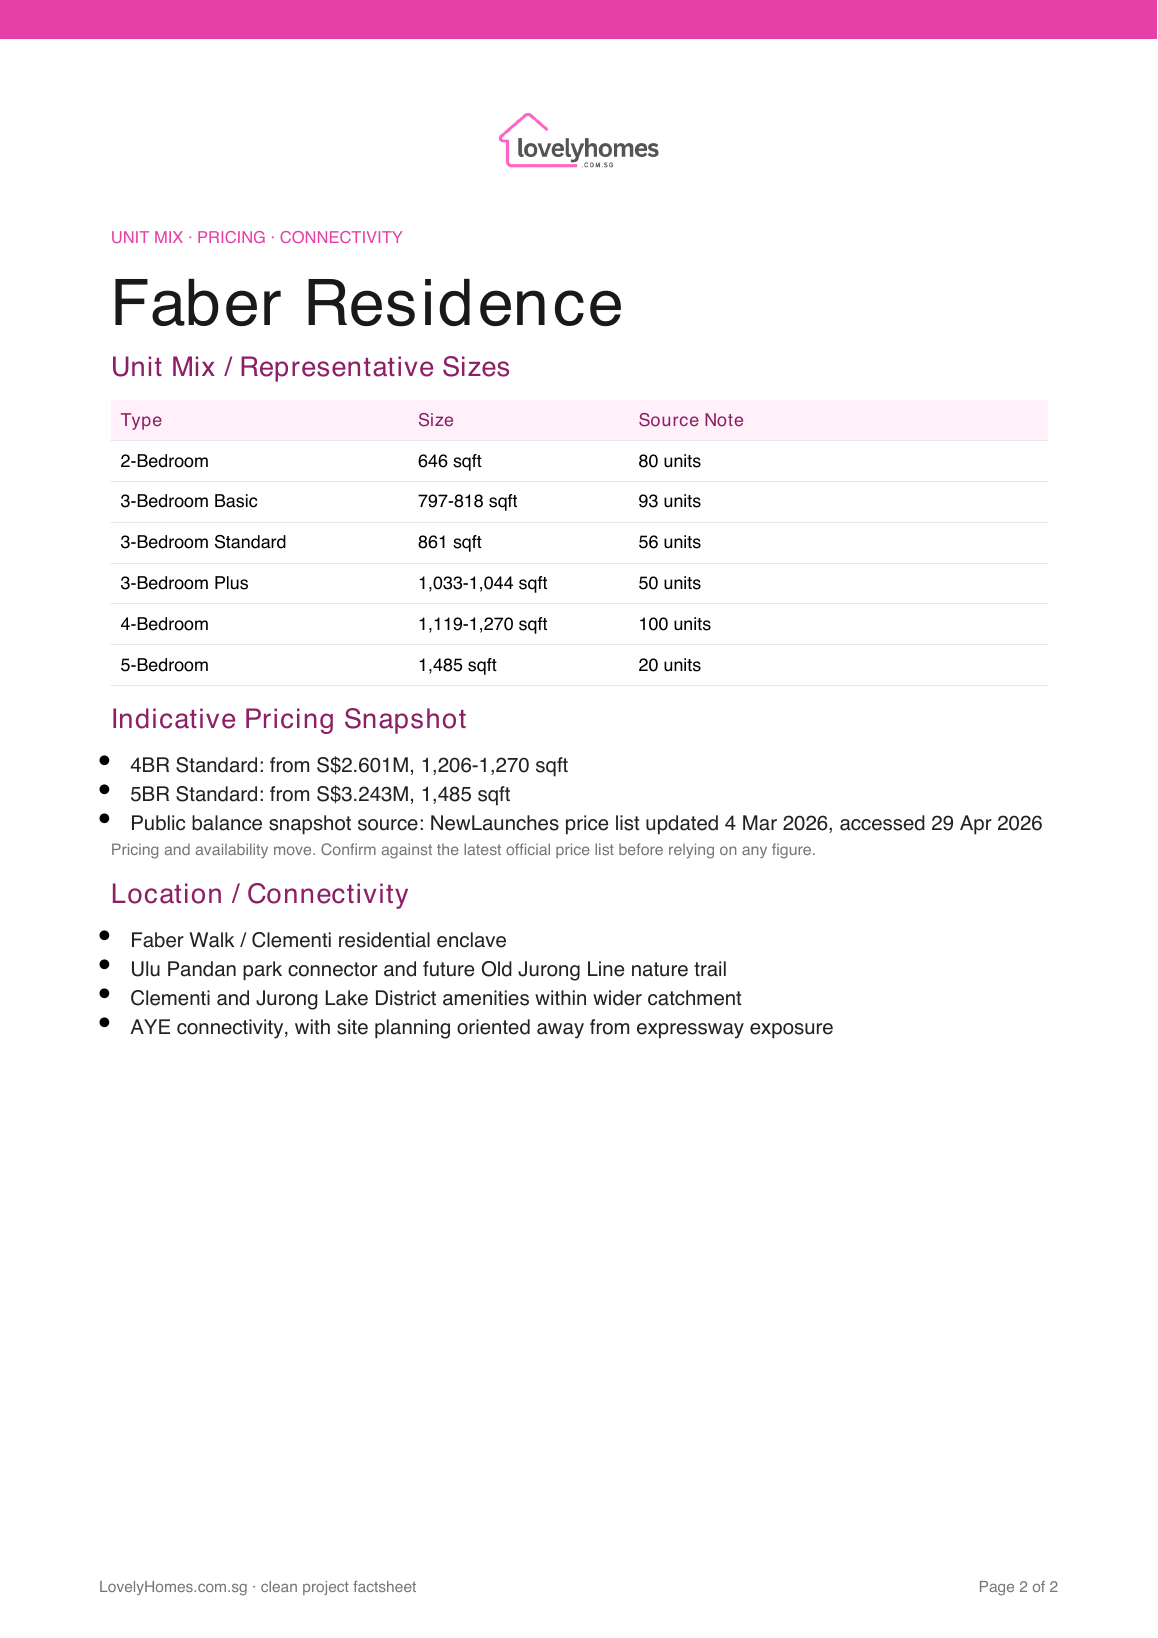
Units |
% of Total |
| Download the project factsheet for the full unit mix breakdown and confirmed sizes. |
Refer to the developer’s official sales kit for confirmed unit types, sizes, and availability. Download factsheet (PDF).
Indicative Pricing
4BR Standard
From S$2.601M
1,206-1,270 sqft
5BR Standard
From S$3.243M
1,485 sqft
PSF Range
S$2,153-S$2,268 psf
Public balance snapshot
Current public balance-unit snapshot shows 4BR Standard from S$2.601M and 5BR Standard from S$3.243M. Source: Faber Residence NewLaunches price list updated 4 Mar 2026, accessed 29 Apr 2026.
Why Buyers Are Watching
-
1
District 05 location — well-connected address with MRT access, expressways, and lifestyle amenities in an established residential corridor.
-
2
99-Year Leasehold — 99-year leasehold enabling full CPF usage and bank financing from day one.
-
3
399 residential units — boutique scale ensuring exclusivity and a curated ownership community.
-
4
Developer pedigree — GuocoLand × Hong Leong × TID brings a track record of quality residential development across Singapore’s private property market.
-
5
Progressive payment advantage — staggered cash outlay during construction typically saves S$30,000–S$60,000 in loan interest compared to a full resale drawdown.
-
6
12-month Defects Liability Period — legally binding developer obligation to rectify defects at no cost within 12 months of TOP.
Location and Connectivity
Transport
MRT Access
Conveniently located near MRT stations connecting to the wider Singapore rail network.
Expressways
Road Connectivity
Access to major expressways for quick connections to the CBD, Changi Airport, and key destinations.
Lifestyle
Shopping & Dining
Nearby malls, hawker centres, supermarkets, and F&B within the immediate neighbourhood.
Schools
Education Belt
Primary and secondary schools within 1–2 km, with tertiary institutions in the broader district.
Schools Nearby
| Primary Schools |
Schools within 1–2 km — refer to MOE SchoolFinder for 2026 Phase 2B catchment zones at this address. |
| Secondary Schools |
Secondary schools serving the District 05 catchment — verify distances via OneMap. |
| International Schools |
Multiple international schools within the broader district and surrounding areas. |
Lifestyle and Amenities
Recreation & Wellness
Swimming pool, gymnasium, function rooms, and landscaped communal spaces for an active lifestyle.
Dining & Retail
Nearby malls, hawker centres, and F&B outlets serving everyday needs and weekend leisure.
Green Spaces
Parks and park connectors supporting an active outdoor lifestyle in Singapore’s City in Nature vision.
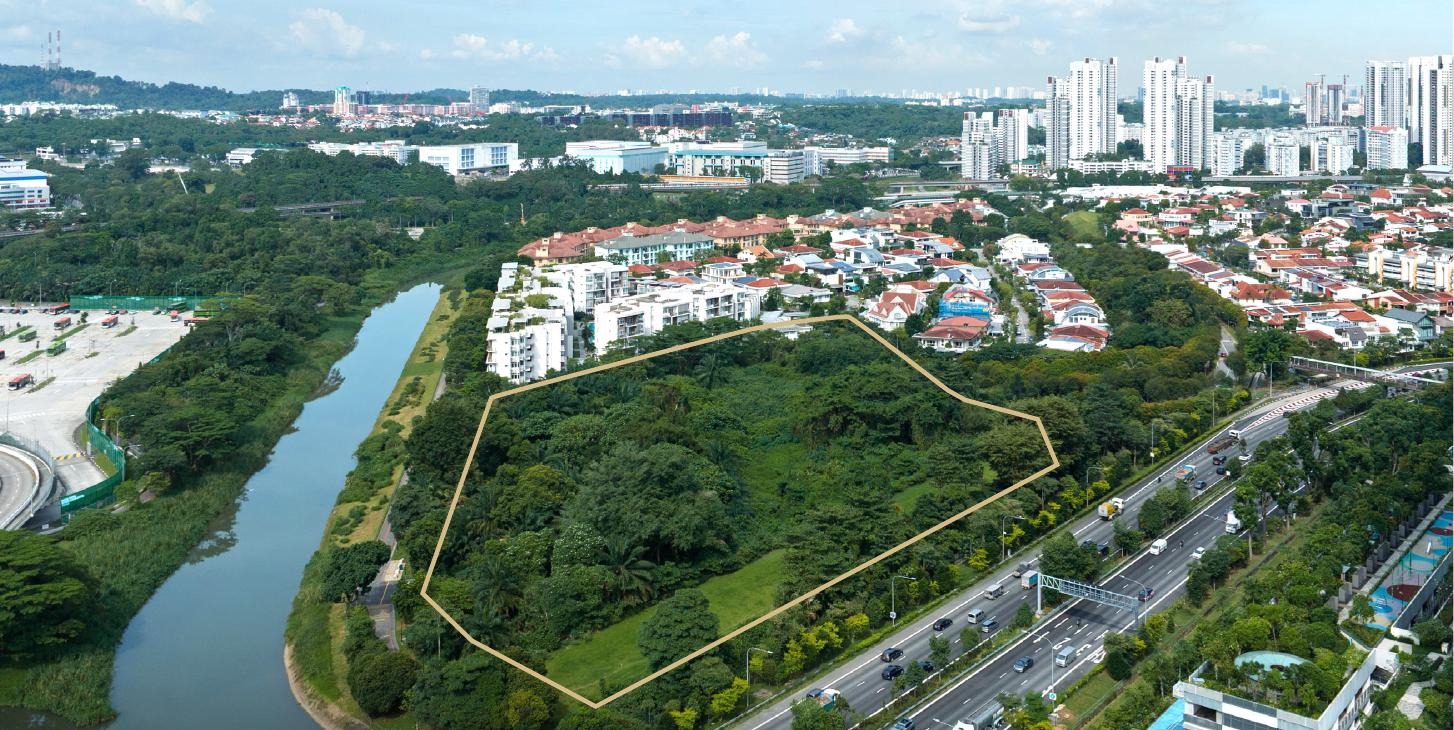
Site Plan
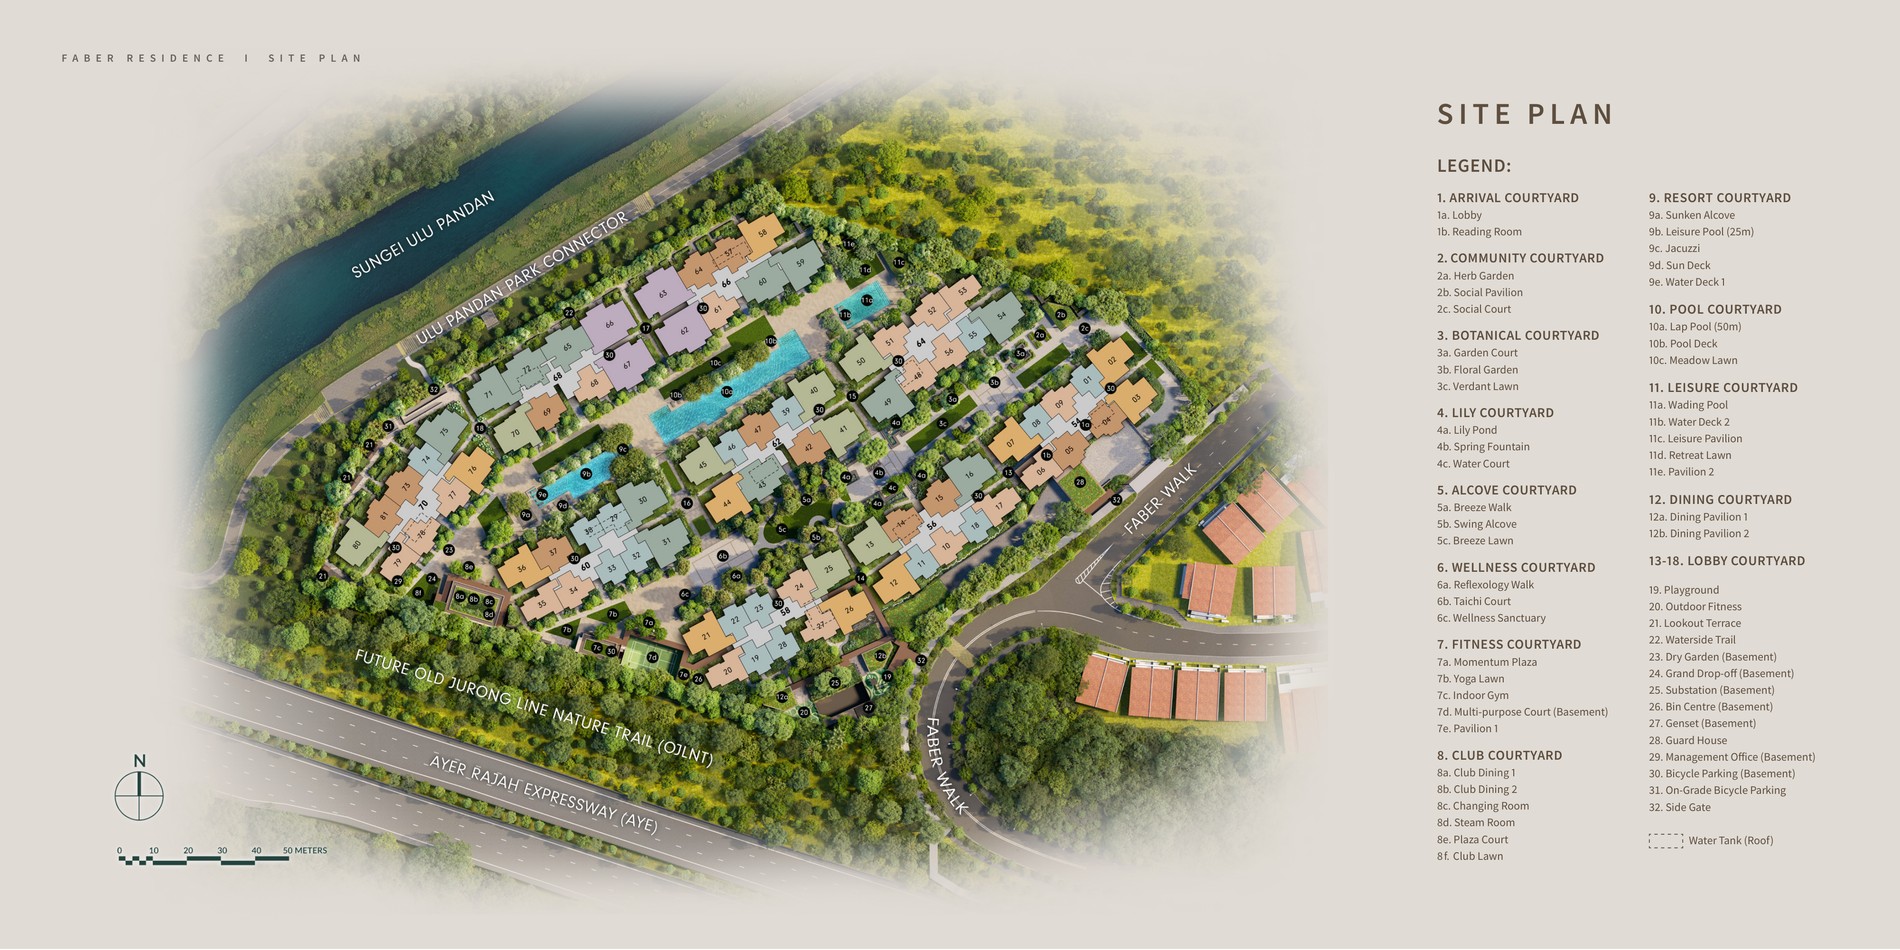
Actual site plan and facilities layout extracted from the local Faber Residence brochure.
Floor Plans (Selected)
Selected representative plans from the local brochure. The available source set starts at 2-bedroom layouts; no 1-bedroom plan is listed.
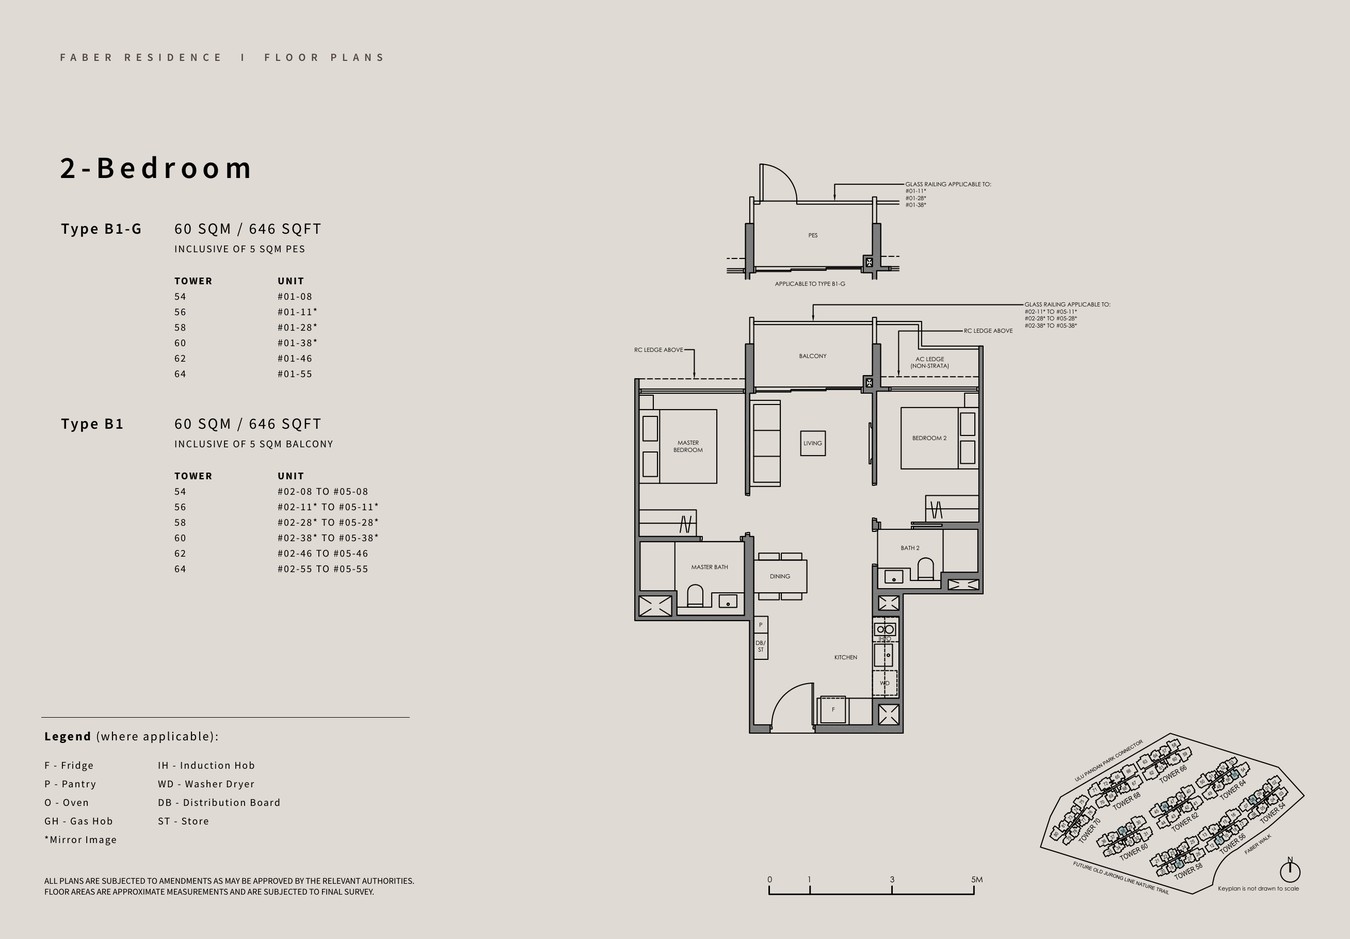
2 Bedroom Type B1 – representative plan
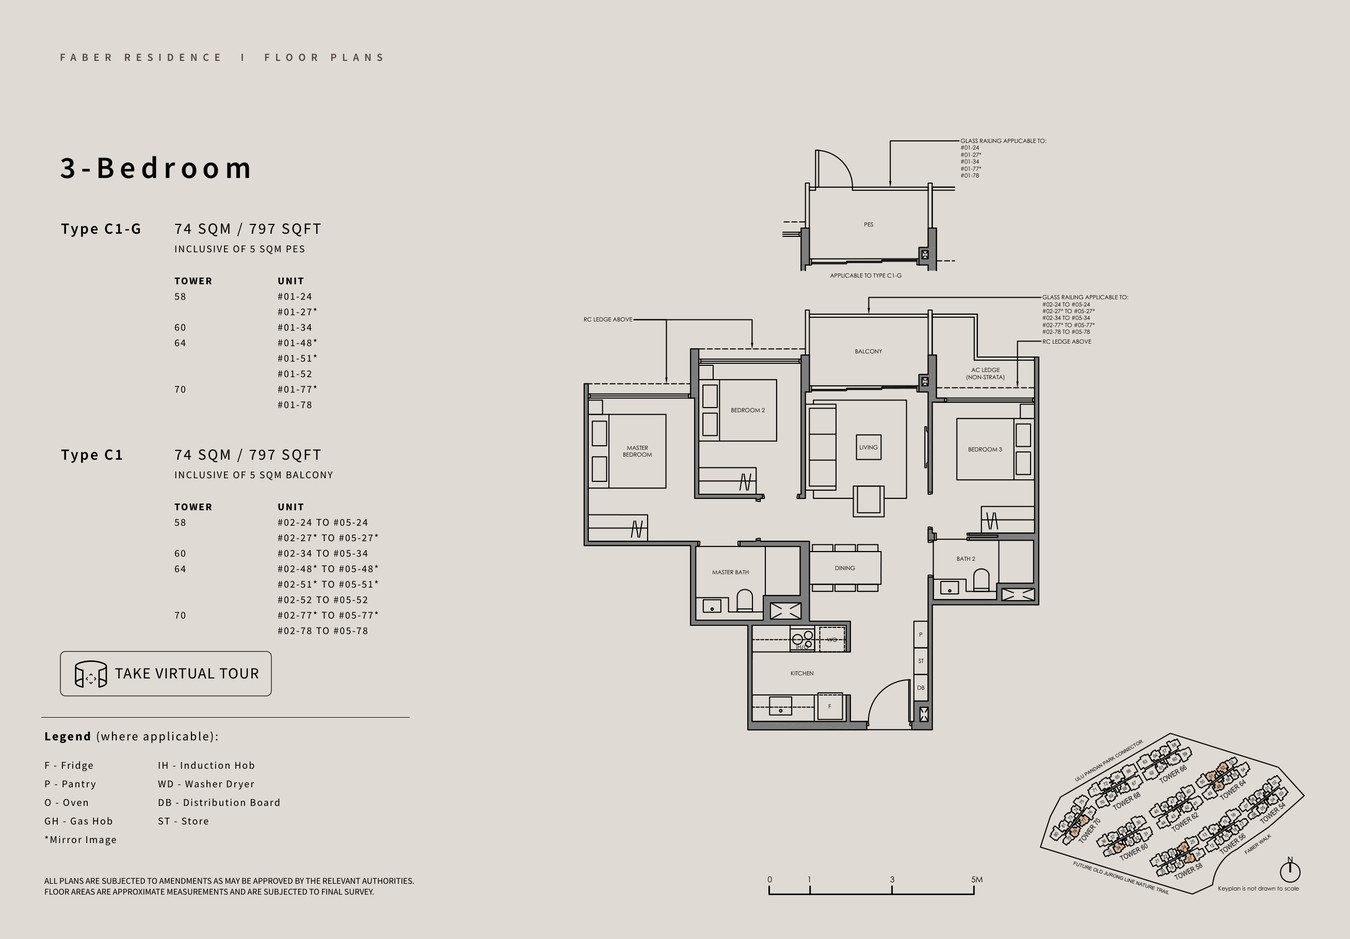
3 Bedroom Type C1 – representative plan
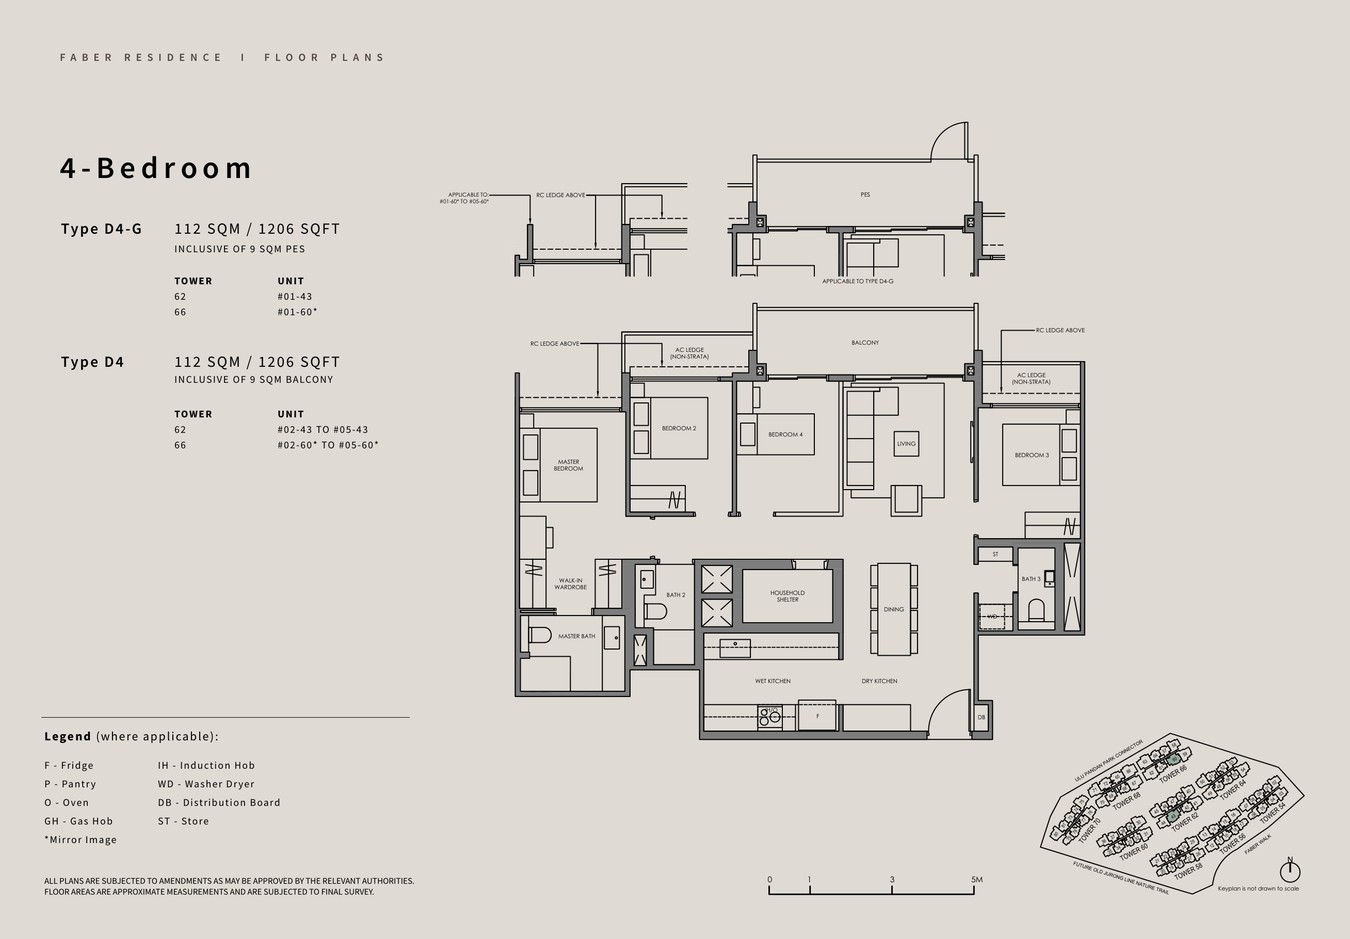
4 Bedroom Type D4 – representative plan
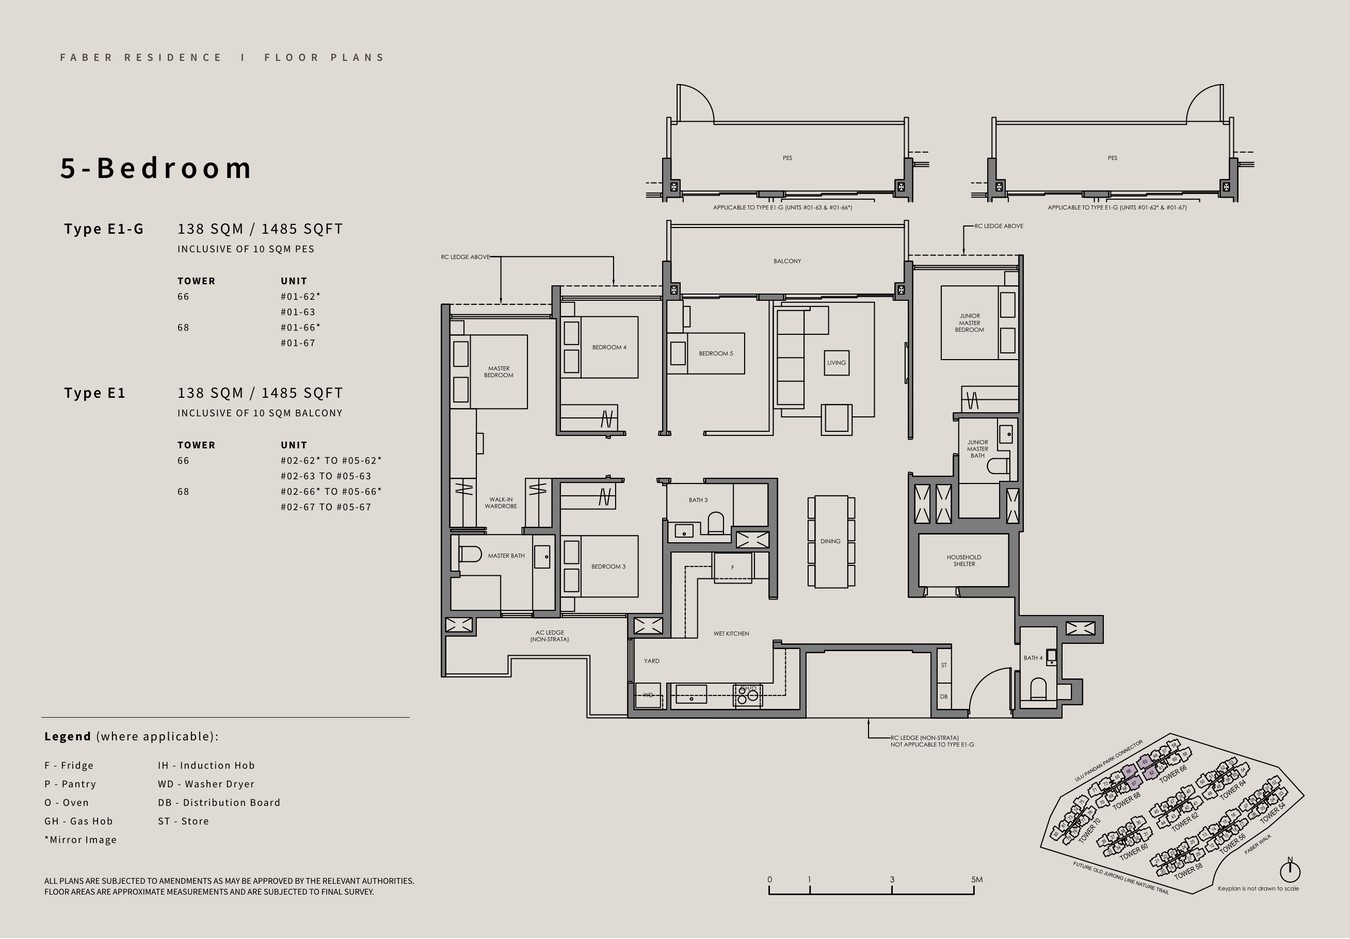
5 Bedroom Type E1 – representative plan
Full Floor Plans PDF
Complete 2-bedroom to 5-bedroom floor-plan section extracted from the local official brochure.
Download PDF
Elevation and Stack Chart
Source note: Image source unavailable in local project materials.
Elevation overview · indicative only · refer to developer’s official stack chart for confirmed positions
Facilities (30+)
Swimming PoolGymnasiumFunction RoomsBBQ PavilionsChildren’s PoolJacuzziClub LoungeGarden PavilionSky TerraceYoga LawnSmart Home SystemEV Charging24-Hour SecurityBicycle BaysPneumatic Waste System
Developer and Consultant Team
GuocoLand × Hong Leong × TID
Developer of Faber Residence with residential development expertise in Singapore’s private property market. Consultant team details are available in the project factsheet.
| Developer |
GuocoLand × Hong Leong × TID |
| District |
D05 |
| Estimated TOP |
2029 |
Sustainability and Specifications
- BCA Green Mark: Designed to meet BCA Green Mark standards with energy-efficient envelope and water-efficient fittings.
- Smart Home: Smart home management provisions across all units for access control and utilities.
- EV Infrastructure: Electric vehicle charging provisions in basement carpark.
- Quality Finishes: Premium materials and fittings in line with developer specifications throughout.
Project Timeline
2023–2024
Land Award & Licence
2025–2029
Construction Phase
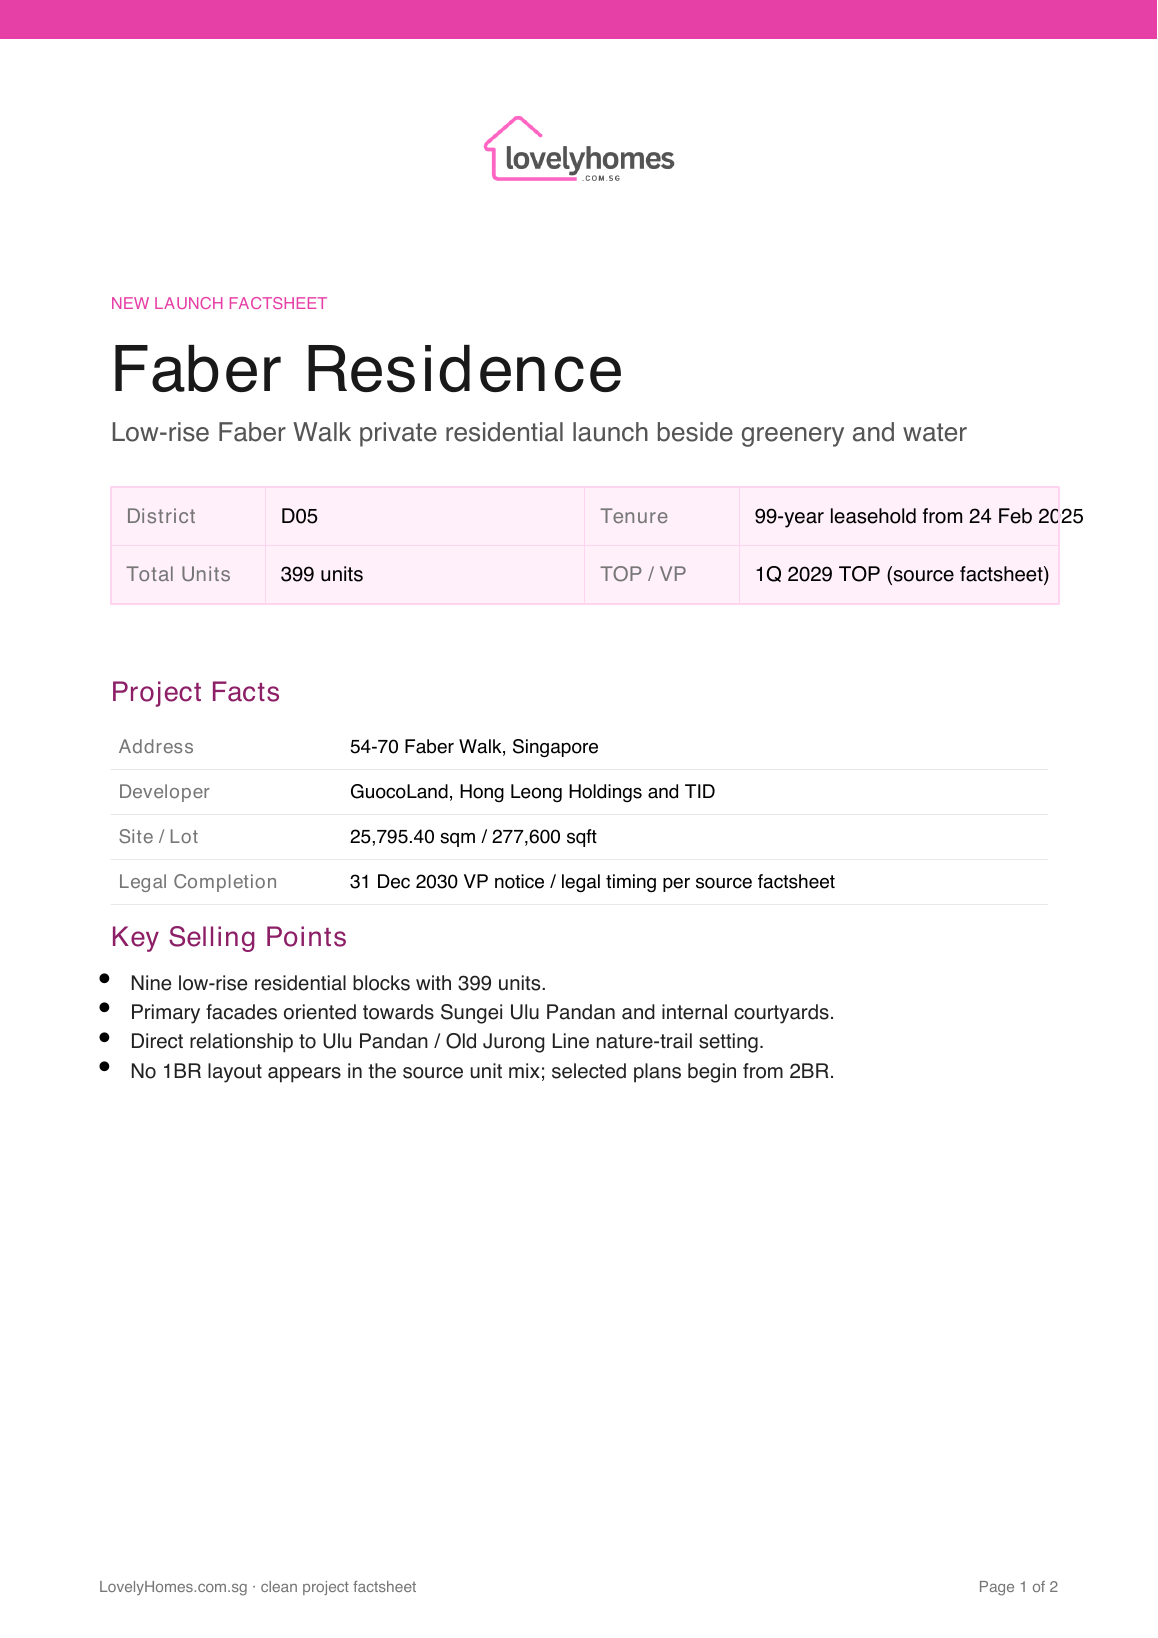
Project Factsheet
A shareable 2-page PDF snapshot — bring it to viewings, share with family.
Download the Full Sales Pack
PDF – factsheet
Faber Residence Factsheet
LovelyHomes-branded factsheet plus source project details for viewings.
Download Factsheet
PDF – floor plans
Full Floor Plans
Complete representative floor-plan section from the local official brochure.
Download Floor Plans
Image – site plan
Site Plan
Actual site plan/facility layout image extracted from local source materials.
Download Site Plan
Frequently Asked Questions
Where is Faber Residence located?
Faber Residence is located in District 05, Singapore. For the full address, refer to the project factsheet above.
Who is the developer of Faber Residence?
Faber Residence is developed by GuocoLand × Hong Leong × TID.
What is the tenure?
Faber Residence is a 99-Year Leasehold development.
How many units does Faber Residence have?
Faber Residence comprises 399 residential units.
When is the expected TOP?
The estimated date of Vacant Possession (TOP) for Faber Residence is 2029. Subject to BCA approval.
Is Faber Residence subject to ABSD?
Yes. Faber Residence is a private residential development. ABSD applies at prevailing rates. See our
complete ABSD guide.
Can I use CPF to buy Faber Residence?
Ready to see Faber Residence in person?
Register your interest for a complimentary project briefing and showflat tour.
WhatsApp Enquiry
Related Buying Guides
Stamp Duty
Complete ABSD rates, remissions, and worked examples.
Finance
BSD rates and calculation methodology.
Property Law
Bala’s Table, lease decay, and value impact.
Buying Guide
Progressive payment, ABSD timing, and rental income.
CPF
OA withdrawal, accrued interest, and limits.
Finance
How much can you actually borrow in Singapore?
DISCLAIMER: All information is compiled from publicly available sources and developer-issued materials for informational purposes only. Prices, unit mix, specifications, and timelines are indicative and subject to change without notice. This page does not constitute an offer to buy or sell. Seek advice from a licensed property agent and legal counsel. LovelyHomes.com.sg is an independent editorial platform. Agency Licence: L3010858B.

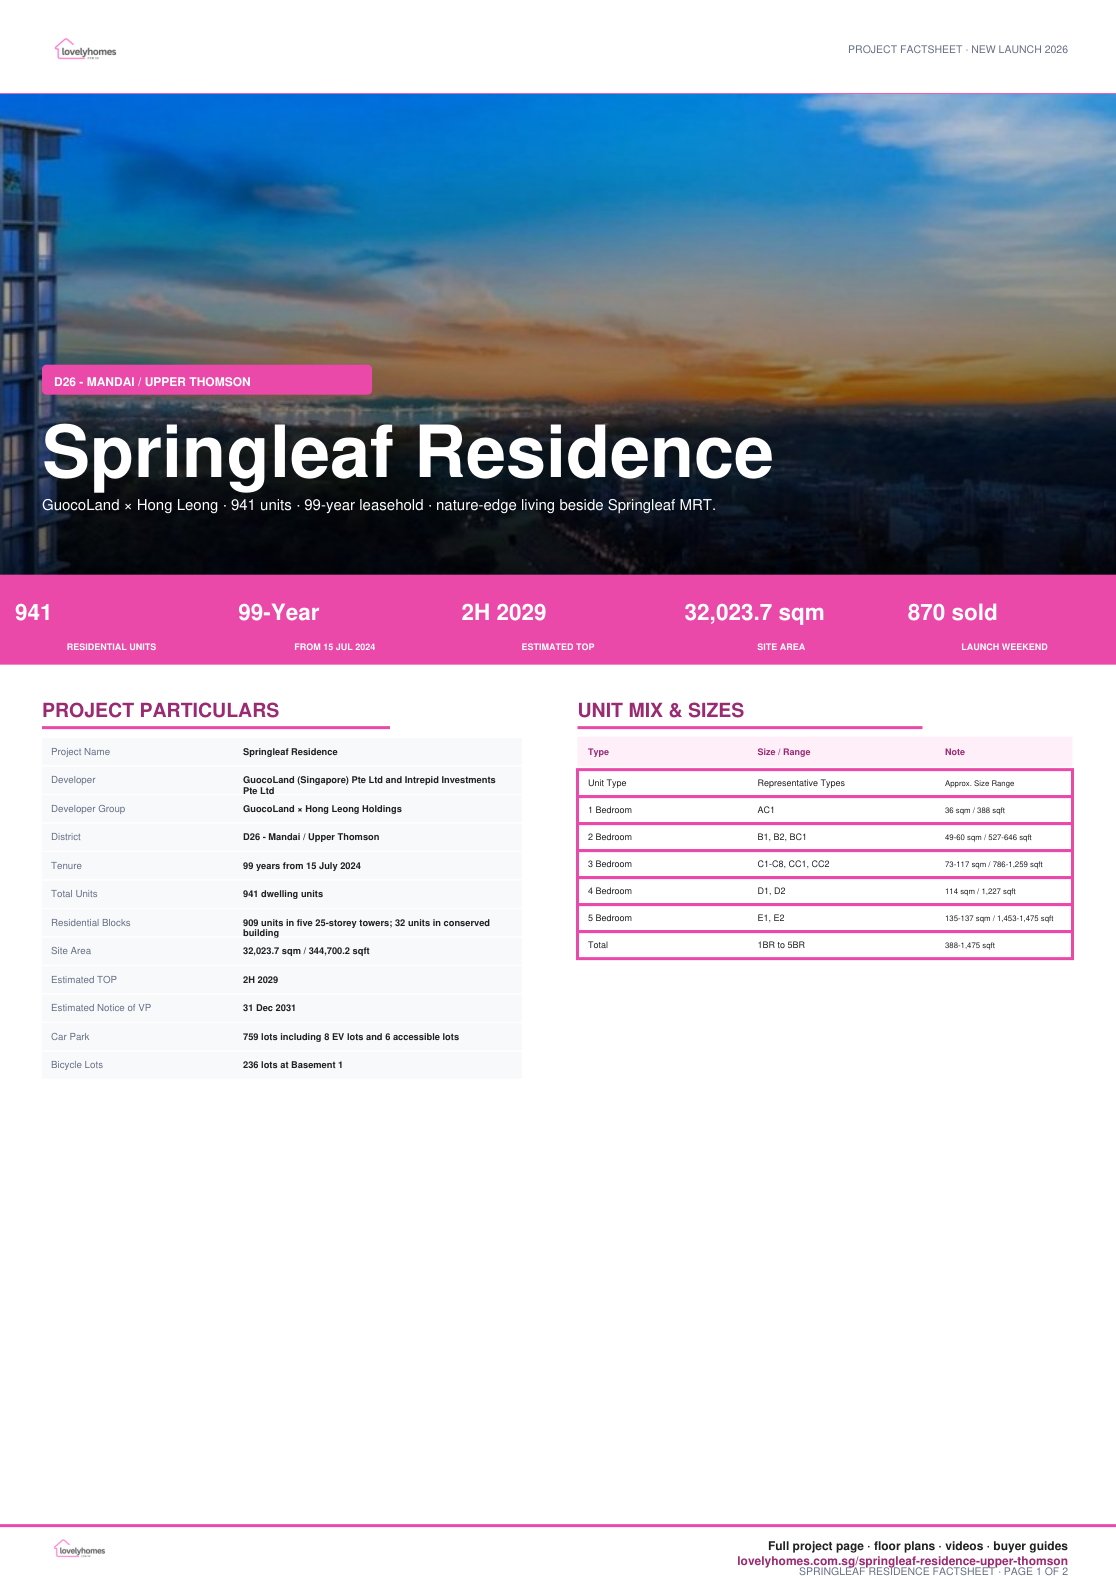
by Lovelyhomes Editorial Team | Apr 20, 2026 | Condo New Launches, New Launches
NEW LAUNCH · DISTRICT 26 · UPPER THOMSON
Springleaf Residence
GuocoLand × Hong Leong · 941 units · 99-year leasehold · nature-edge living beside Springleaf MRT.
Why Springleaf Residence
Springleaf Residence is a 941-unit nature-edge new launch at Upper Thomson Road, jointly developed by GuocoLand and Hong Leong. Local project documents list five 25-storey towers with 909 homes plus 32 homes in the conserved former school building.
01 · Connectivity
MRT at the doorstep
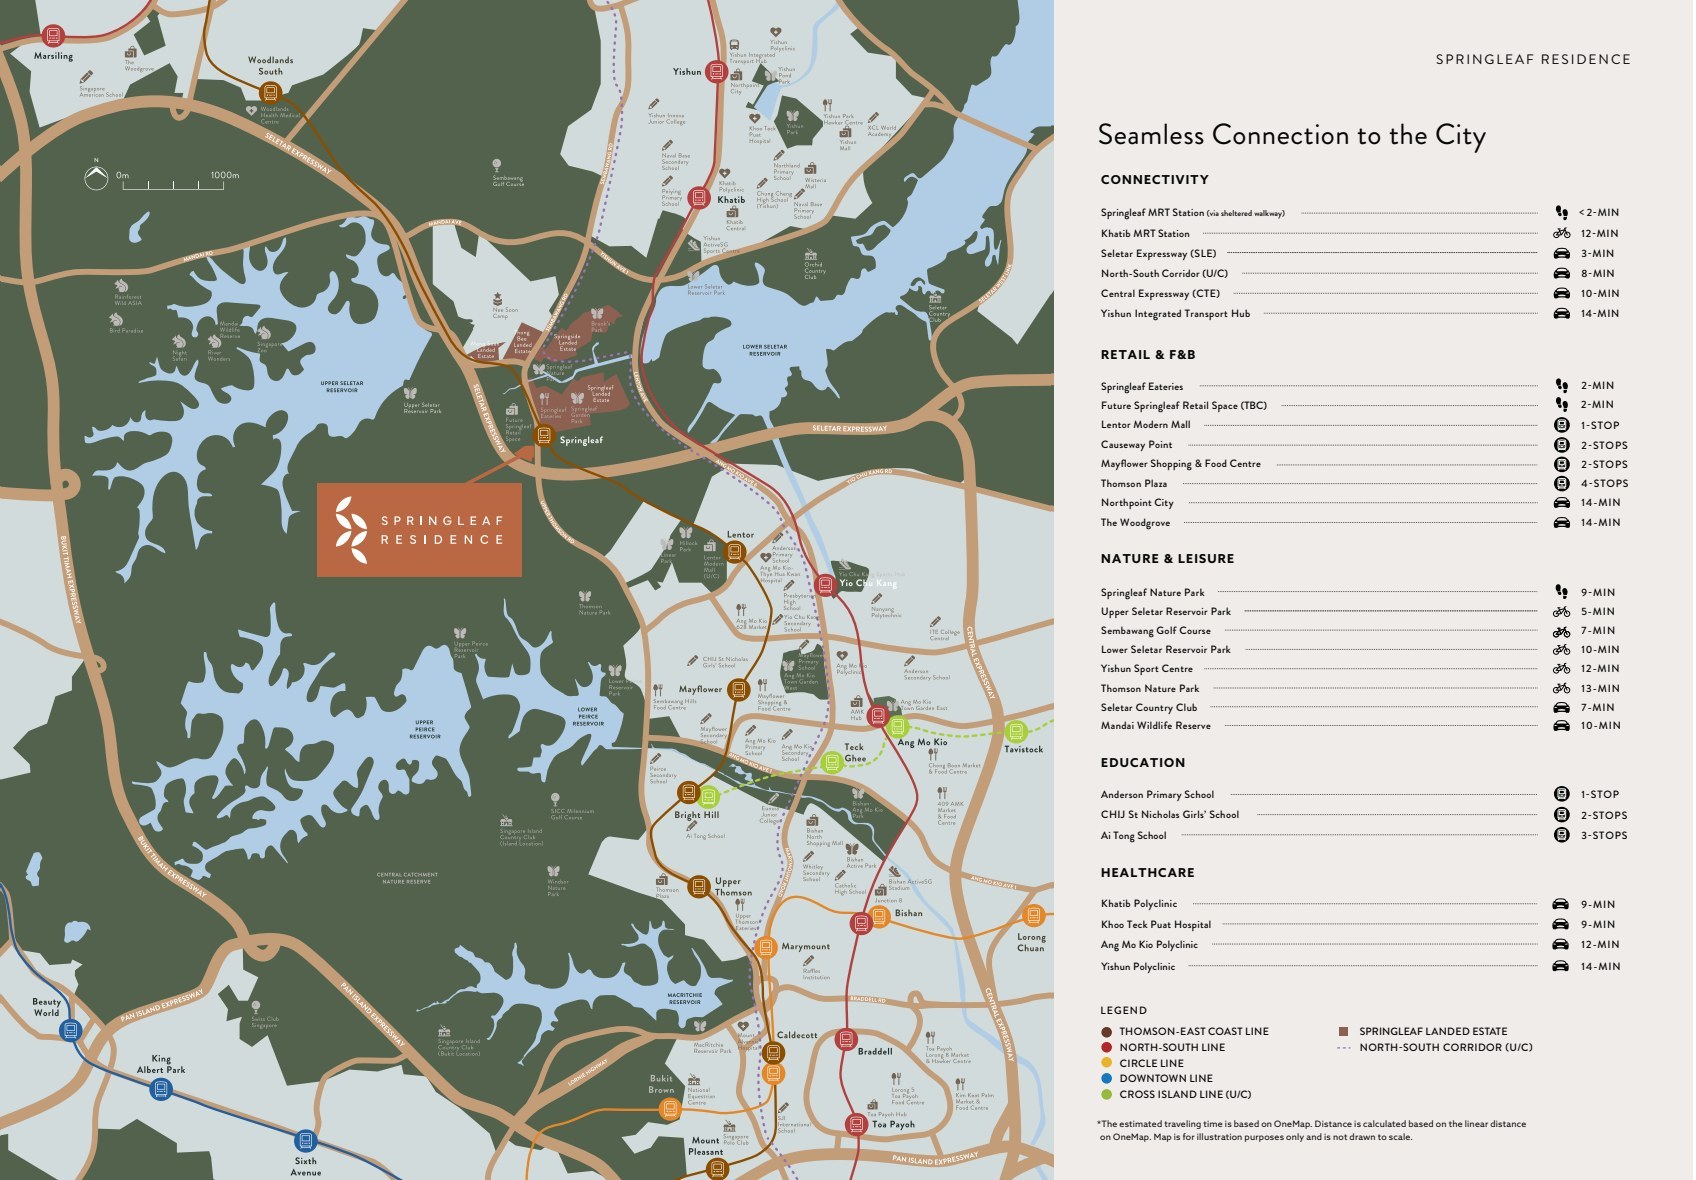
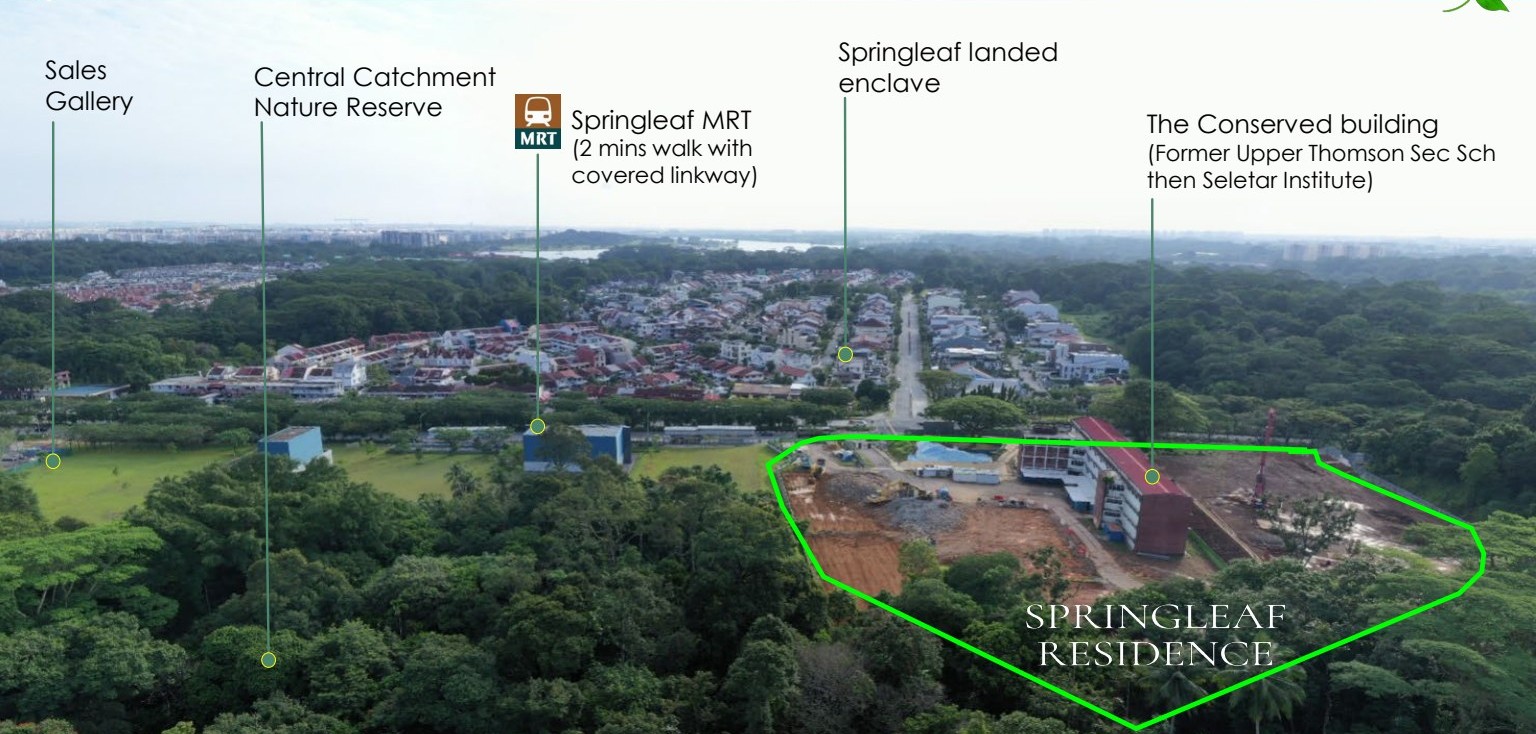
Project documents place Springleaf MRT on the Thomson-East Coast Line within a sheltered walk of under two minutes, with SLE and the future North-South Corridor close by.
02 · Nature
Forest-edge living
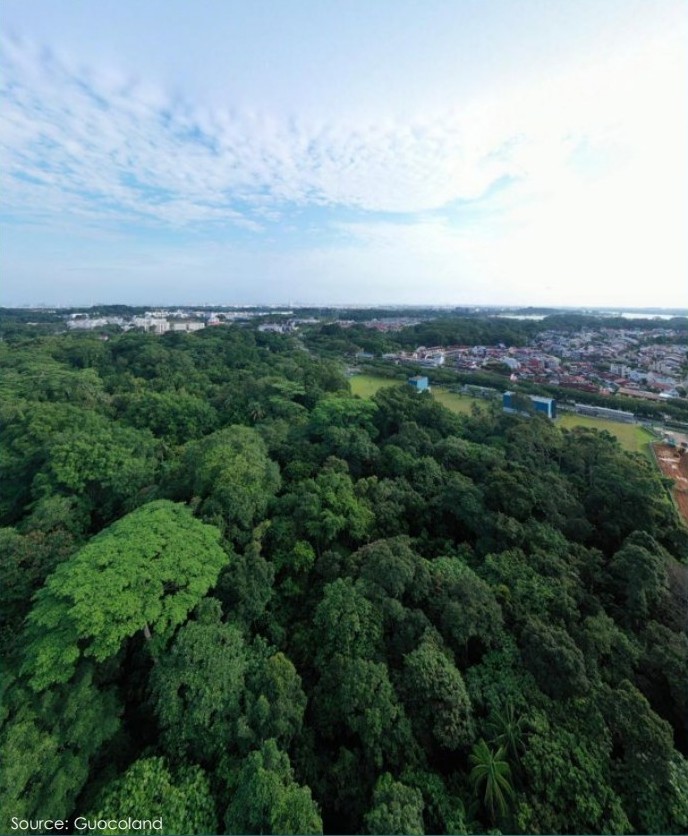
The large 3.2-hectare site sits beside Springleaf Forest and the Central Catchment Nature Reserve, with biodiversity-sensitive landscape planning.
03 · Heritage
Modern towers plus conservation
Five new residential towers are paired with a conserved four-storey former school block adapted into homes and communal spaces.
Project At-a-Glance
| Project Name |
Springleaf Residence |
| Developer |
GuocoLand (Singapore) Pte Ltd and Intrepid Investments Pte Ltd |
| Developer Group |
GuocoLand × Hong Leong Holdings |
| District |
D26 – Mandai / Upper Thomson |
| Tenure |
99 years from 15 July 2024 |
| Total Units |
941 dwelling units |
| Residential Blocks |
909 units in five 25-storey towers; 32 units in conserved building |
| Site Area |
32,023.7 sqm / 344,700.2 sqft |
| Estimated TOP |
2H 2029 |
| Estimated Notice of VP |
31 Dec 2031 |
| Car Park |
759 lots including 8 EV lots and 6 accessible lots |
| Bicycle Lots |
236 lots at Basement 1 |
| Construction Method |
APCS |
| Source Date |
Local factsheet accurate as at 11 July 2025 |
Unit Mix and Sizes
| Unit Type |
Representative Types |
Approx. Size Range |
Units |
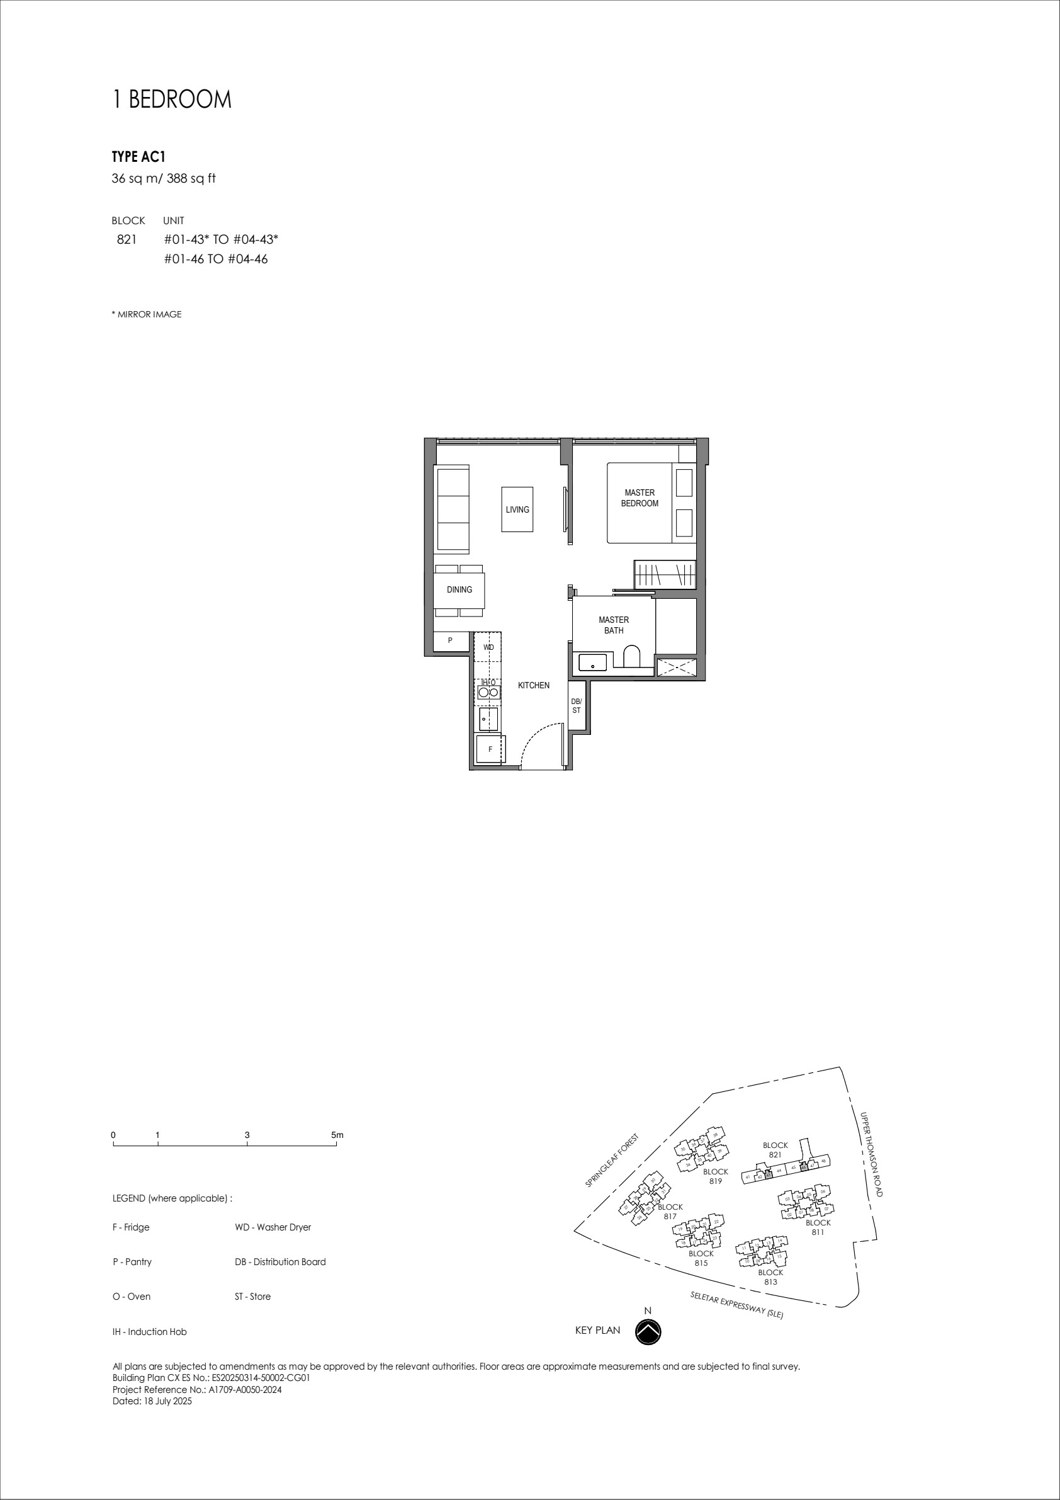
| 1 Bedroom |
AC1 |
36 sqm / 388 sqft |
8 |
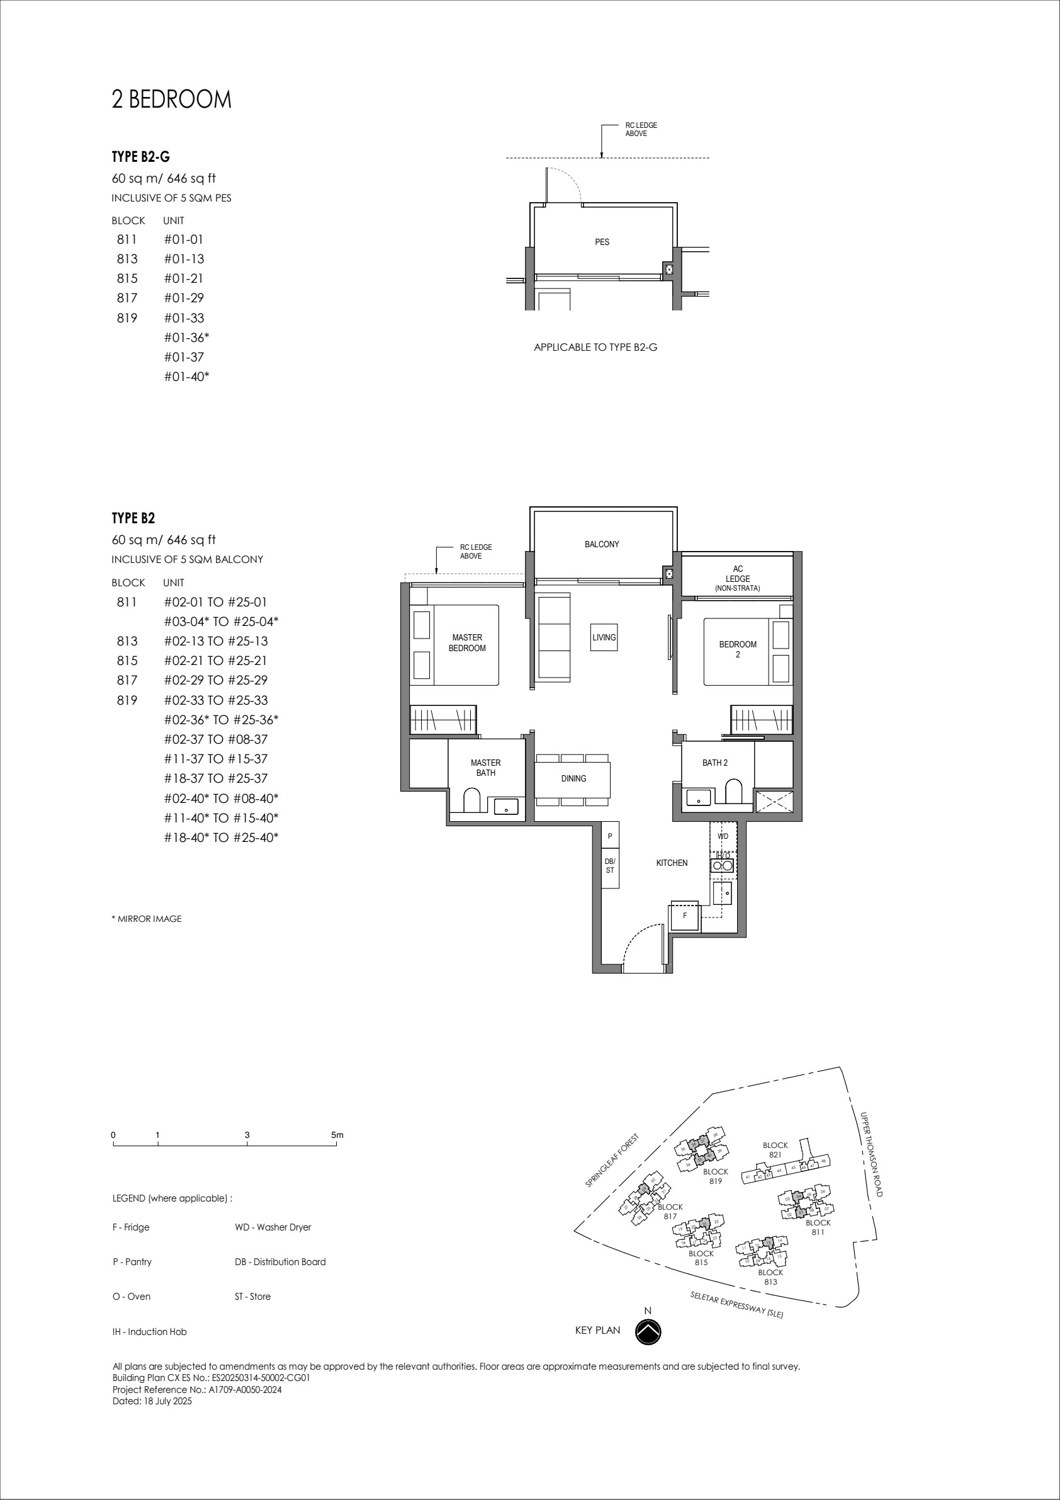
| 2 Bedroom |
B1, B2, BC1 |
49-60 sqm / 527-646 sqft |
340 |
| 3 Bedroom |
C1-C8, CC1, CC2 |
73-117 sqm / 786-1,259 sqft |
384 |
| 4 Bedroom |
D1, D2 |
114 sqm / 1,227 sqft |
138 |
| 5 Bedroom |
E1, E2 |
135-137 sqm / 1,453-1,475 sqft |
71 |
| Total |
1BR to 5BR |
388-1,475 sqft |
941 |
Unit mix is taken from available available project information. Download the full floor-plan PDF below for all layout notes and keyplan references.
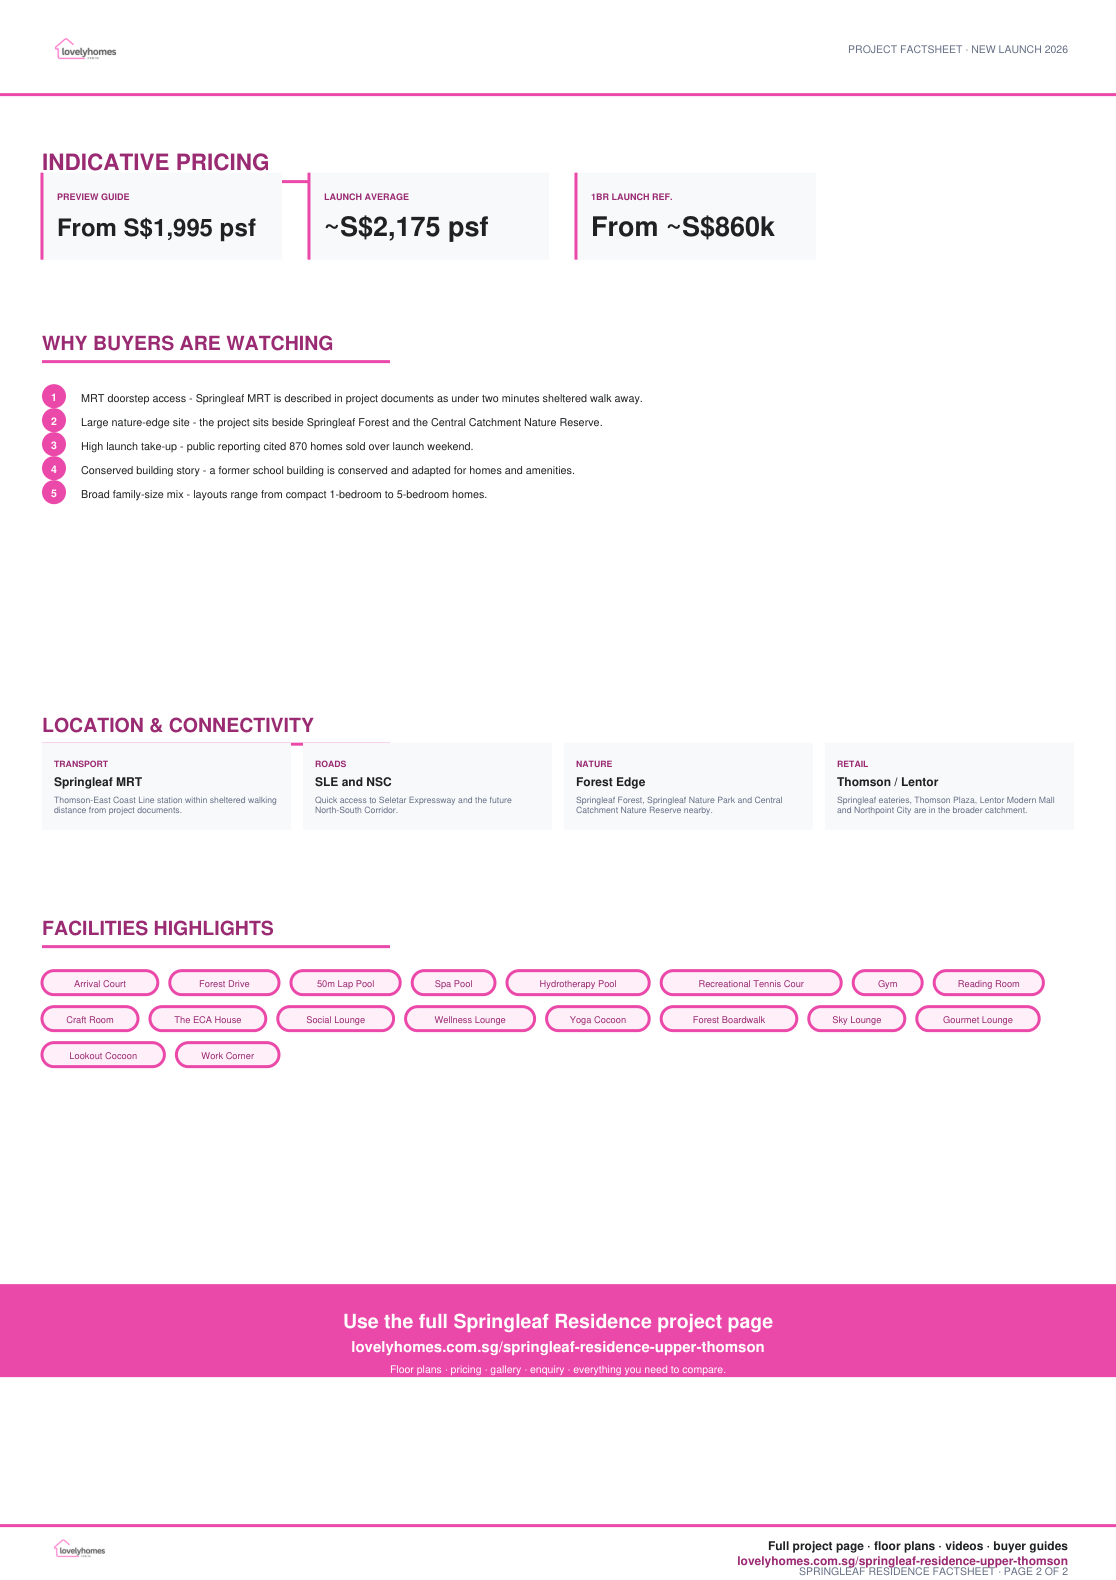
Indicative Pricing
Preview Guide
From S$1,995 psf
Launch Average
~S$2,175 psf
1BR Launch Ref.
From ~S$860k
Pricing is indicative and time-sensitive. Confirm current availability, stack, floor, facing and incentives against the latest developer sales documents before booking.
Why Buyers Are Watching
- 1MRT doorstep access – Springleaf MRT is described in project documents as under two minutes sheltered walk away.
- 2Large nature-edge site – the project sits beside Springleaf Forest and the Central Catchment Nature Reserve.
- 3High launch take-up – public reporting cited 870 homes sold over launch weekend.
- 4Conserved building story – a former school building is conserved and adapted for homes and amenities.
- 5Broad family-size mix – layouts range from compact 1-bedroom to 5-bedroom homes.
Location and Connectivity
Transport
Springleaf MRT
Thomson-East Coast Line station within sheltered walking distance from project documents.
Roads
SLE and NSC
Quick access to Seletar Expressway and the future North-South Corridor.
Nature
Forest Edge
Springleaf Forest, Springleaf Nature Park and Central Catchment Nature Reserve nearby.
Retail
Thomson / Lentor
Springleaf eateries, Thomson Plaza, Lentor Modern Mall and Northpoint City are in the broader catchment.
Schools Nearby
| Primary / Nearby |
Anderson Primary School, CHIJ St Nicholas Girls’ School, Ai Tong School, Mayflower Primary School |
| Secondary / Tertiary |
Yishun Junior College and Nanyang Polytechnic are listed in local page materials. |
Lifestyle and Amenities
Nature and parks
Springleaf Nature Park, Upper Seletar Reservoir Park, Lower Seletar Reservoir Park, Mandai Wildlife Reserve and Thomson Nature Park.
Retail and dining
Springleaf eateries, future Springleaf retail space, Lentor Modern Mall, Thomson Plaza, Causeway Point and Northpoint City.
Wellness and recreation
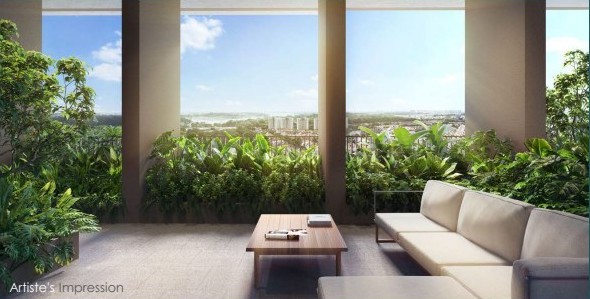
50m lap pool, spa and hydrotherapy pools, tennis court, lounges, reading room, craft room and sky terraces.
Site Plan
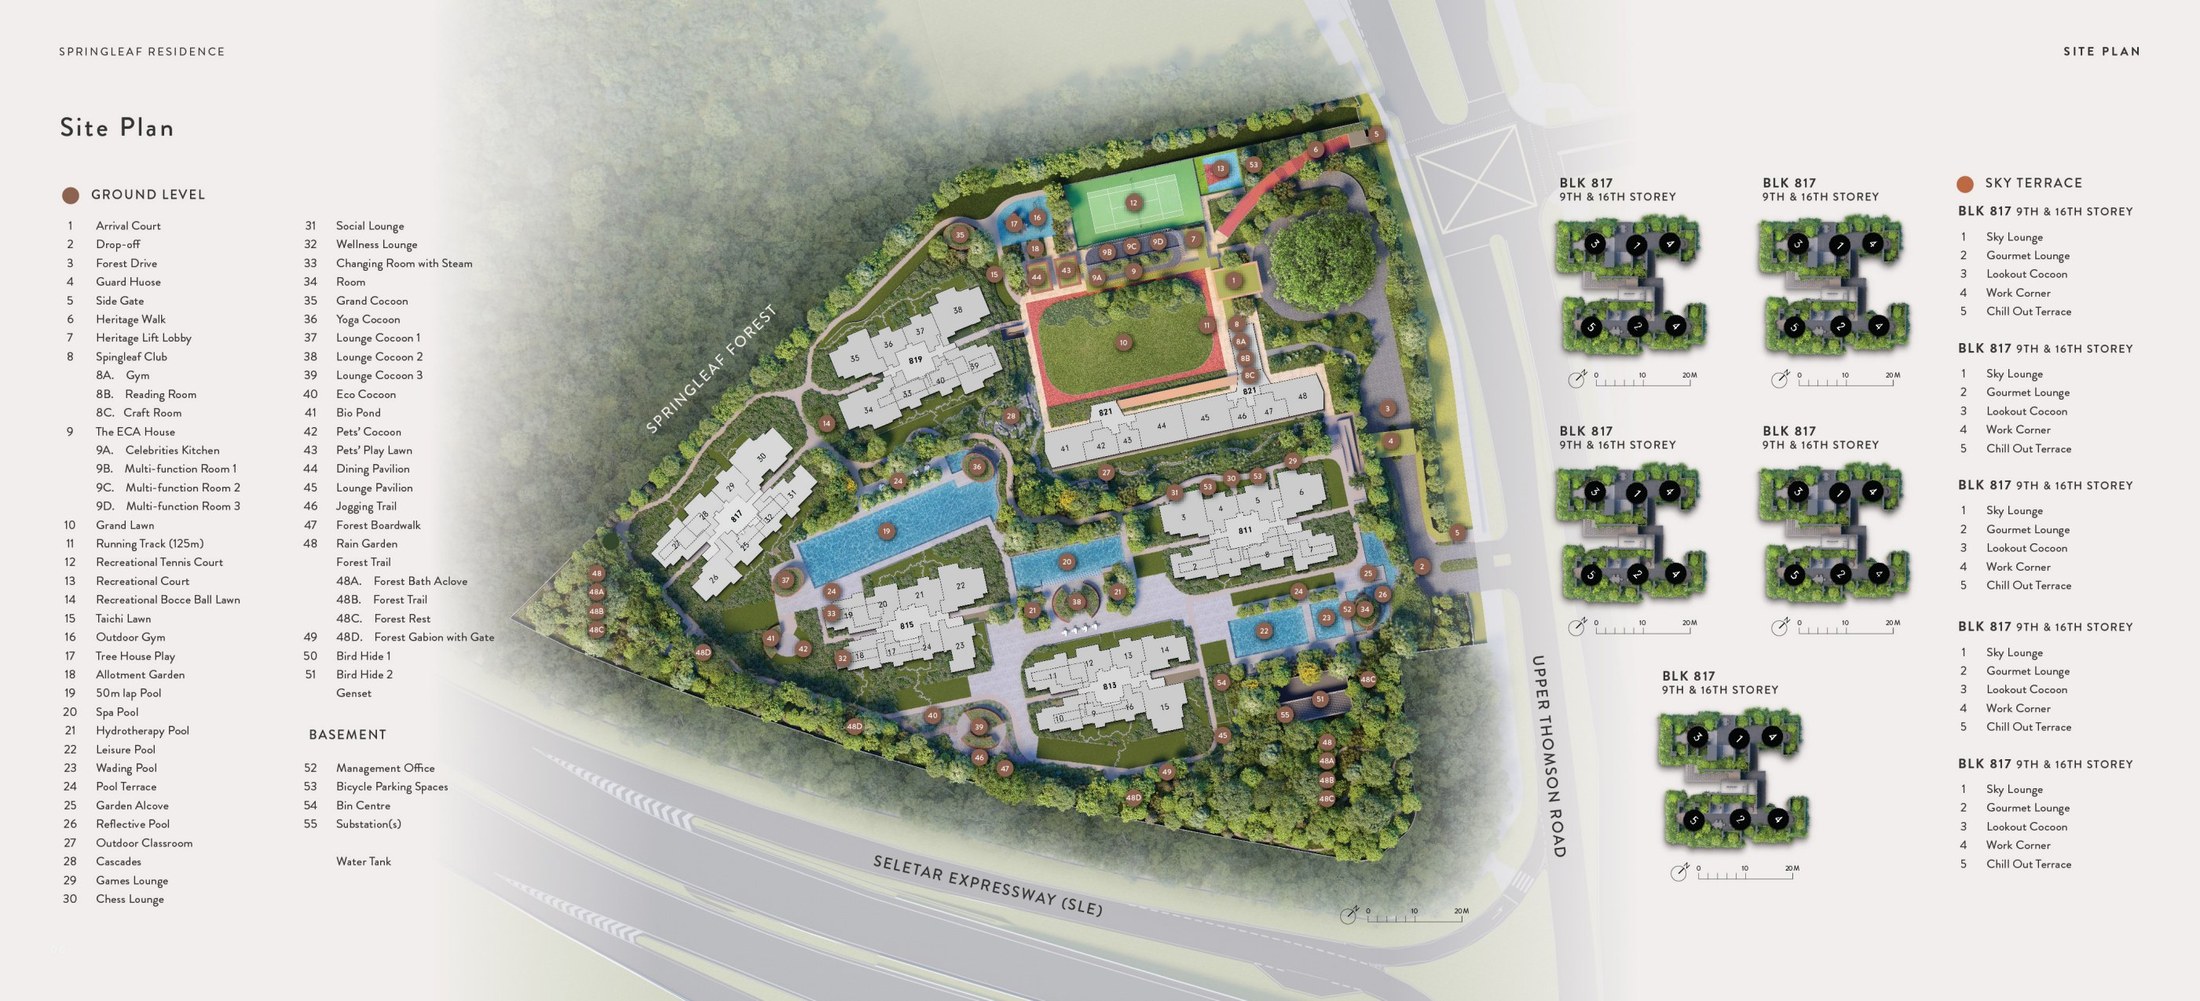
Actual site plan from Springleaf Residence project documents · indicative and subject to developer confirmation
Floor Plans (Selected)
Representative actual plans by unit type. Download the full PDF below for all variants and keyplan notes.
1 Bedroom Type AC136 sqm / 388 sqft
2 Bedroom Type B260 sqm / 646 sqft
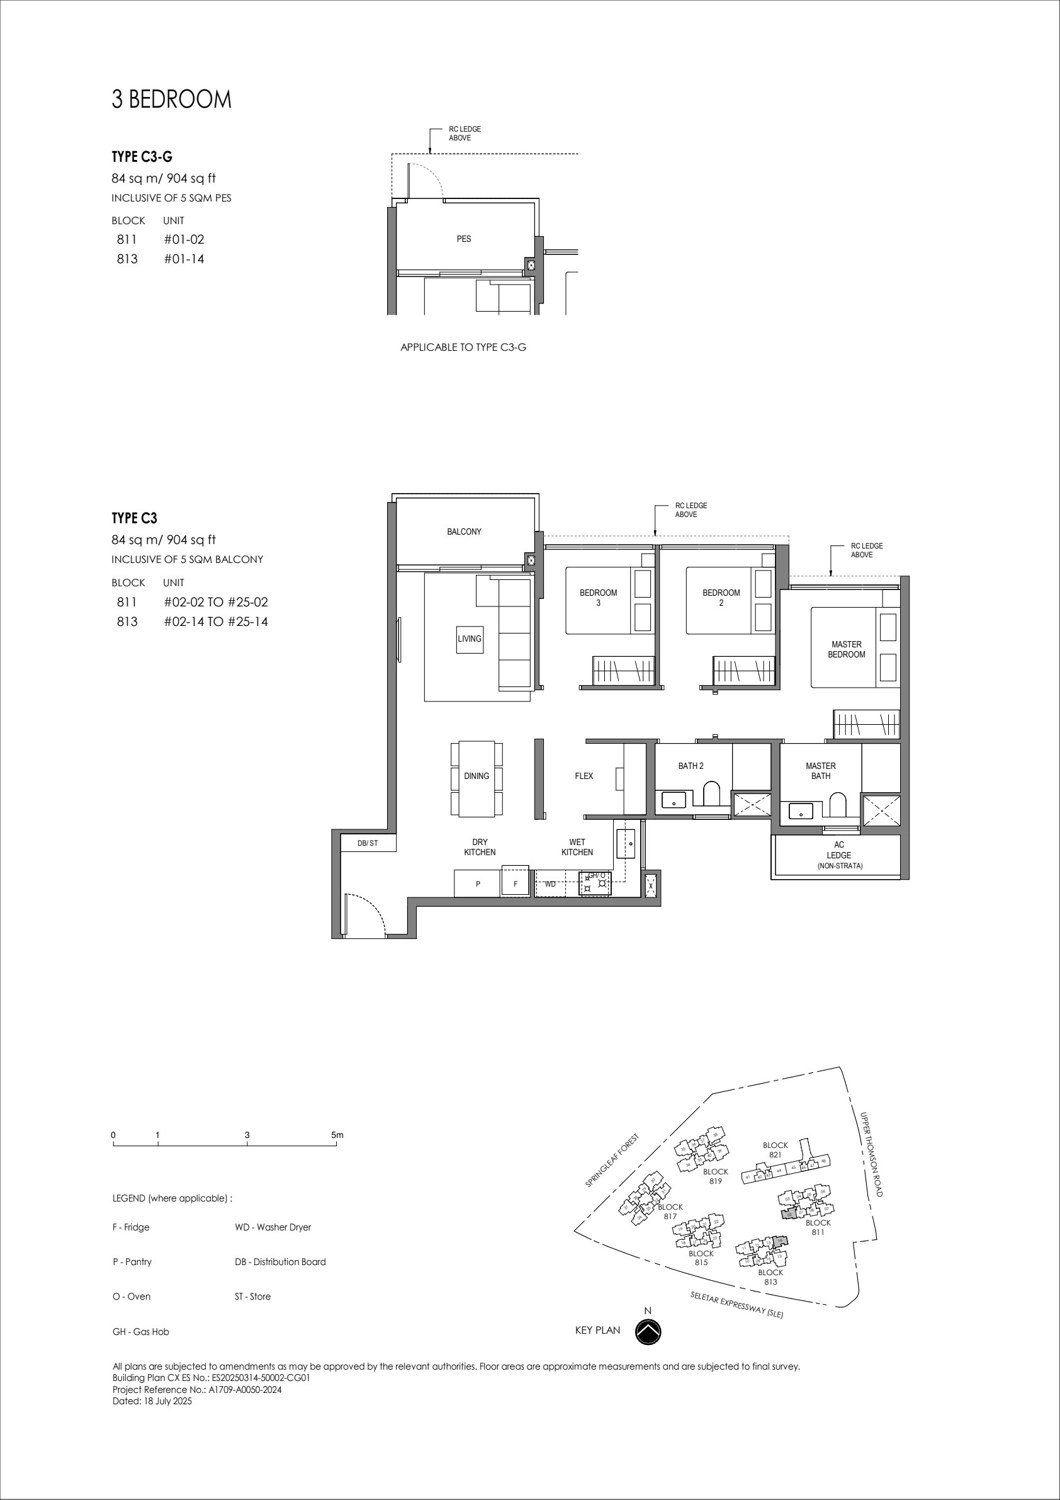
3 Bedroom Type C384 sqm / 904 sqft
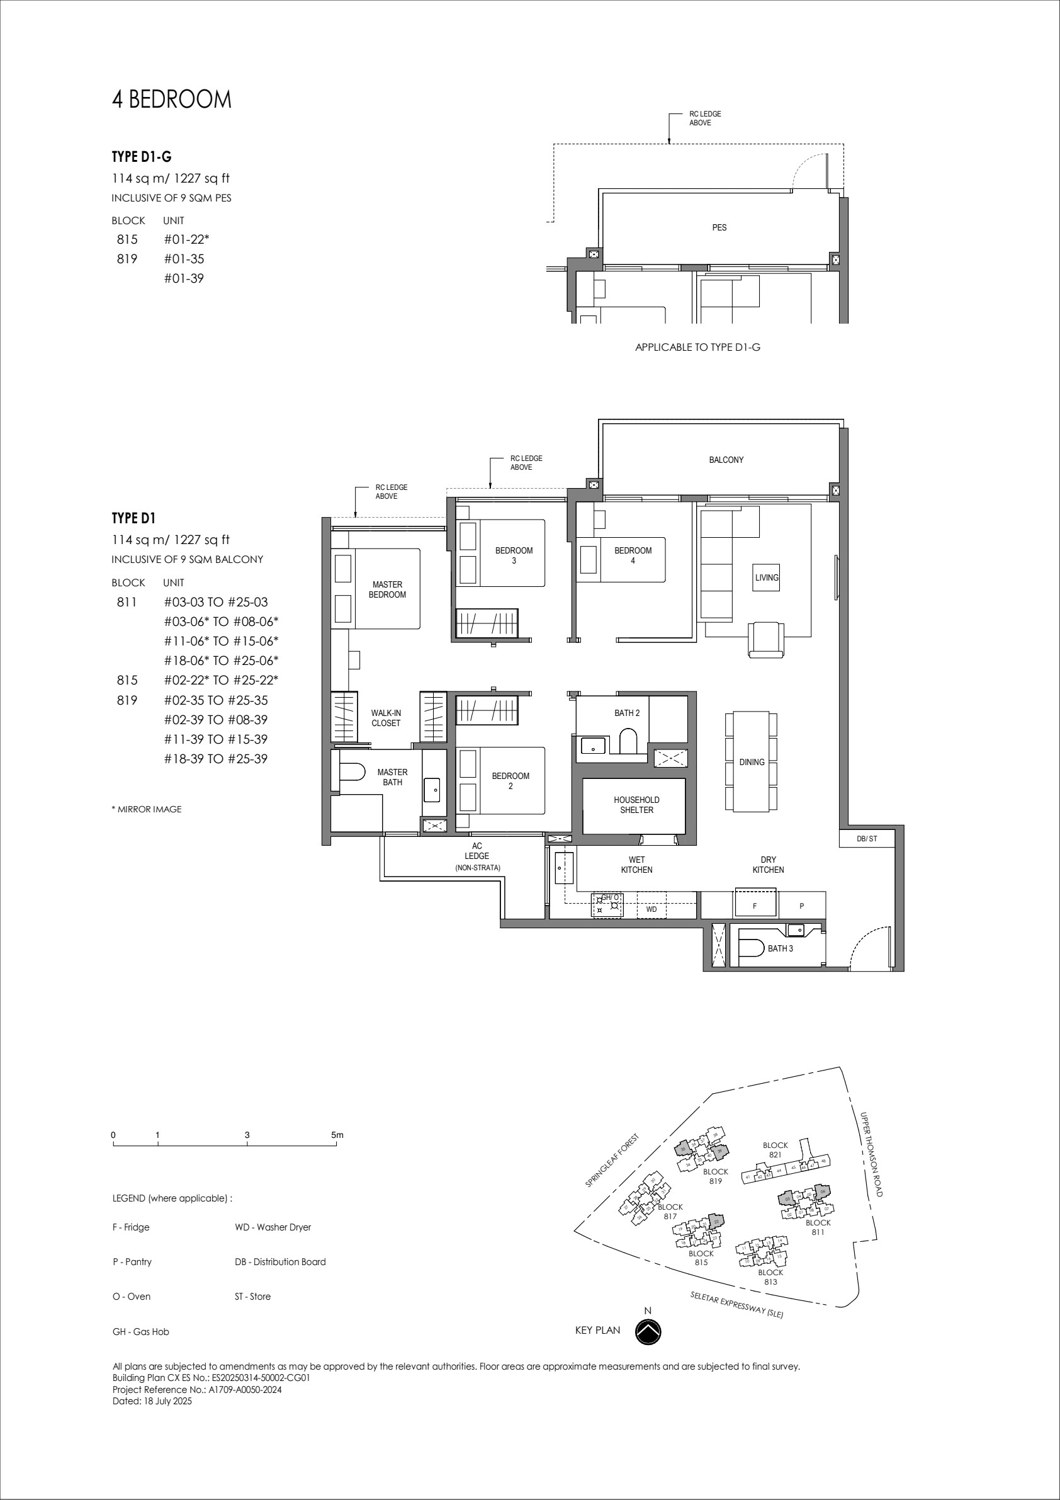
4 Bedroom Type D1114 sqm / 1,227 sqft
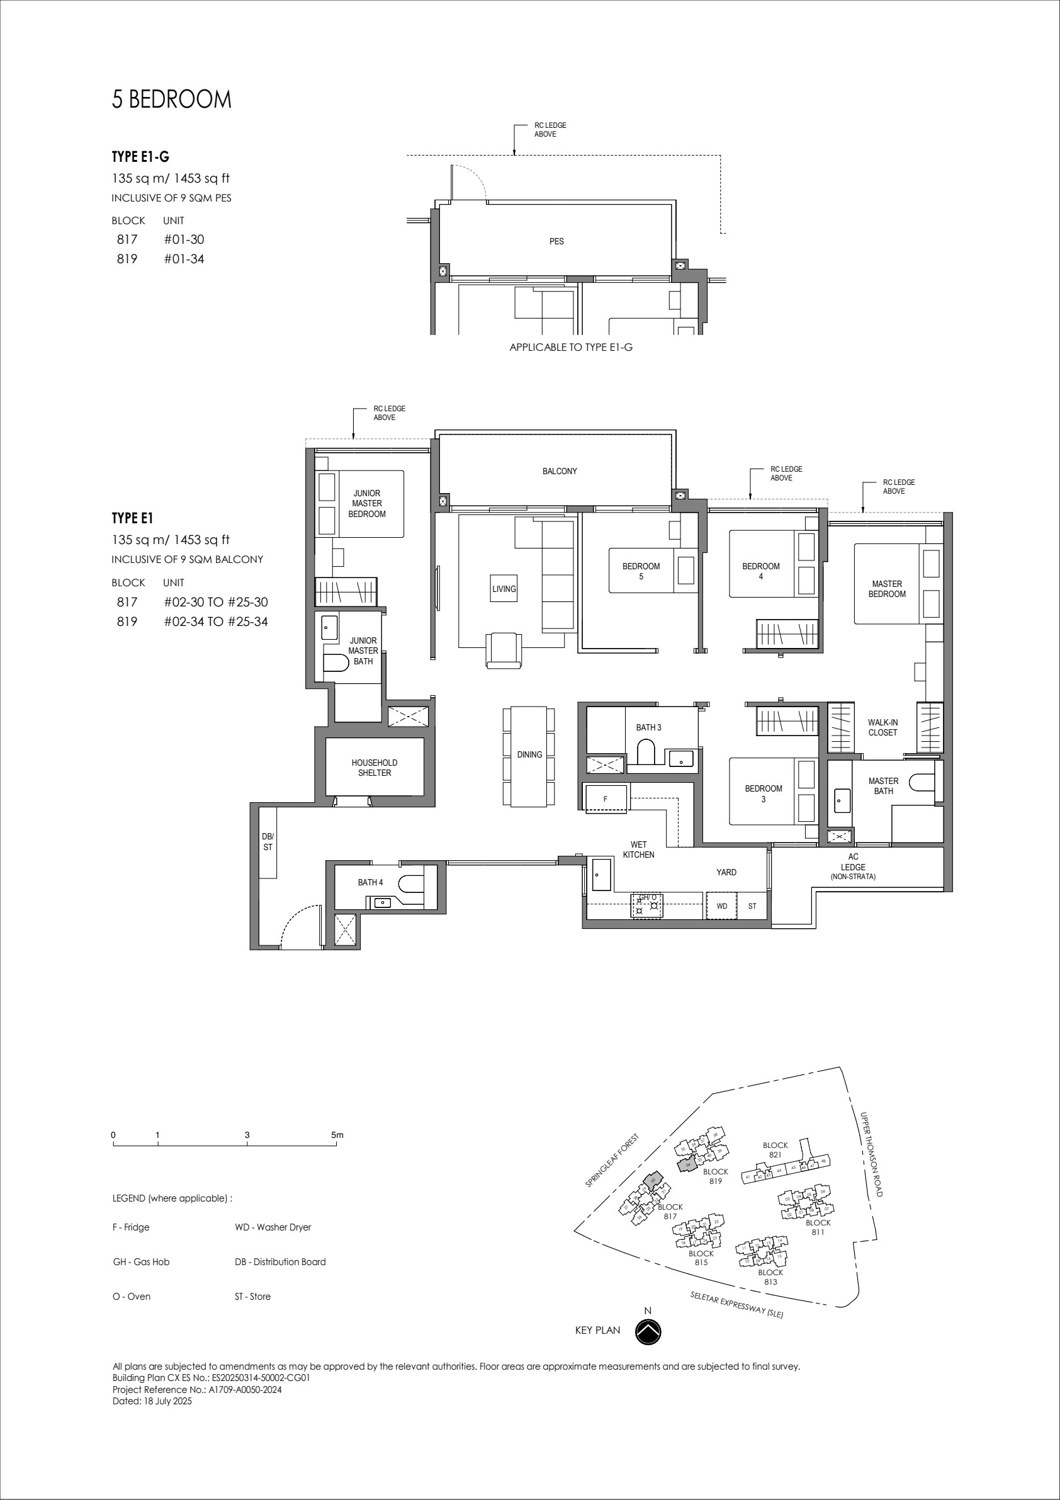
5 Bedroom Type E1135 sqm / 1,453 sqft
Full Floor Plans PDF
Official Springleaf Residence floor-plan PDF with all selected bedroom types and keyplan references.
Download PDF
Elevation and Stack Chart
Refer to the site plan, selected layouts and full floor-plan PDF for stack orientation, floor levels and facing checks.
Facilities (30+)
Arrival CourtForest Drive50m Lap PoolSpa PoolHydrotherapy PoolRecreational Tennis CourtGymReading RoomCraft RoomThe ECA HouseSocial LoungeWellness LoungeYoga CocoonForest BoardwalkSky LoungeGourmet LoungeLookout CocoonWork Corner
Developer and Consultant Team
GuocoLand × Hong Leong Holdings
Springleaf Residence is jointly developed by GuocoLand and Hong Leong, with project documents naming GuocoLand (Singapore) Pte Ltd and Intrepid Investments Pte Ltd as developer entities.
| Architect |
ADDP Architects LLP |
| Landscape Architect |
Ortus Design Pte Ltd |
| Main Contractor |
China Construction (South Pacific) Development Co Pte Ltd |
| Conservation Consultant |
Studio Lapis Conservation Pte Ltd |
| Biodiversity Specialist |
Camphora Pte Ltd |
| Green Mark Consultant |
DP Sustainable Design Pte Ltd |
Sustainability and Specifications
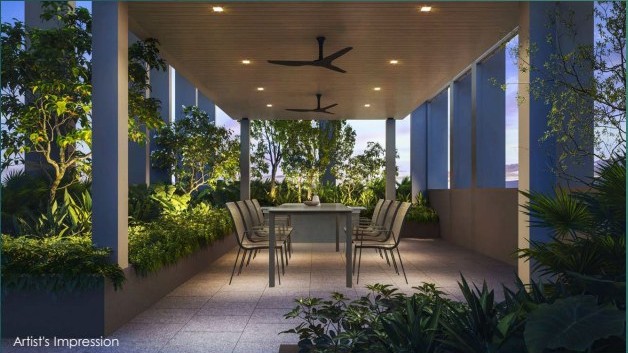
The source factsheet describes biodiversity-sensitive design with a forest buffer zone, native planting, ecological corridors, educational trails and adapted conservation use. The four-storey former school block is conserved and converted into residential homes and communal spaces.
Project Timeline
15 Jul 2024
99-year lease commencement
29 Jul 2025
Preview pricing from S$1,995 psf
15-16 Aug 2025
Launch weekend; 870 units reported sold
31 Dec 2031
Estimated notice of VP
Project Factsheet
A shareable 2-page PDF snapshot of everything on this page — bring it to viewings, forward it to family.
Download the Full Sales Pack
PDF · 2 pages
Springleaf Residence Factsheet
Project factsheet with key facts, unit mix, buyer highlights and location cards.
Download Factsheet
PDF · floor plans
Full Floor Plans
Official floor-plan PDF covering representative bedroom types and keyplan context.
Download Floor Plans
Image · site plan
Site Plan
Clean actual site plan image from project documents for quick orientation.
Download Site Plan
Frequently Asked Questions
Who is developing Springleaf Residence?
Project documents identify GuocoLand (Singapore) Pte Ltd and Intrepid Investments Pte Ltd, a GuocoLand and Hong Leong joint venture.
How many units are there?
941 dwelling units: 909 homes in five residential towers and 32 homes in the conserved building.
What unit types are available?
The unit mix spans 1-bedroom to 5-bedroom homes, from about 388 sqft to 1,475 sqft.
Is the site-plan image an actual site plan?
Yes. The Site Plan section uses the actual site-plan image rendered from project documents, not a location map.
Are the prices current?
They are indicative launch references only. Confirm current availability and price before relying on any price.
Ready to see Springleaf Residence in person?
Request the latest availability, current pricing and viewing slots before relying on older source price matrices.
WhatsApp LovelyHomes
Related Buying Guides
Stamp Duty
Buyer stamp duty and remission planning.
Buyer Cost
Current BSD tiers and worked examples.
Financing
Loan affordability before booking a unit.
Disclaimer. Prices, unit mix, specifications, site plans, floor plans and facility lists on this page are indicative only and subject to change by the developer without notice. Information has been compiled from available developer materials and verified for this LovelyHomes page update on 28 April 2026. LovelyHomes.com.sg is not the project developer. Prospective buyers should verify the latest developer sales kit, availability and pricing before committing to any purchase. Artist impressions are for illustrative purposes only and may differ from the final built product.