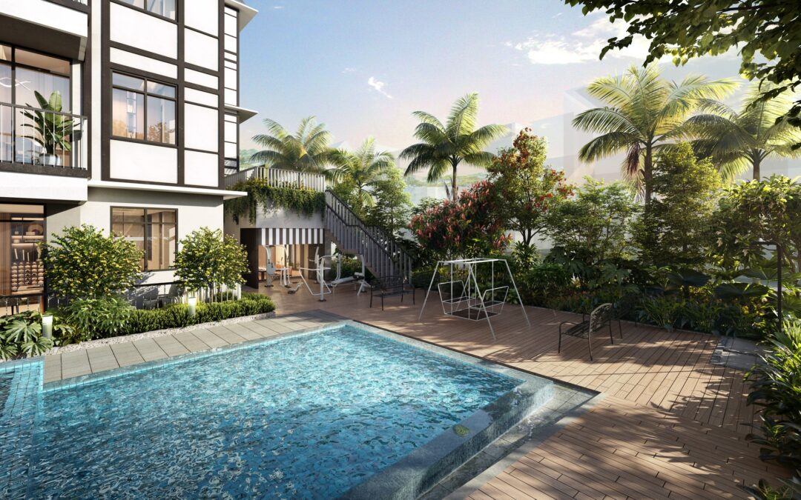
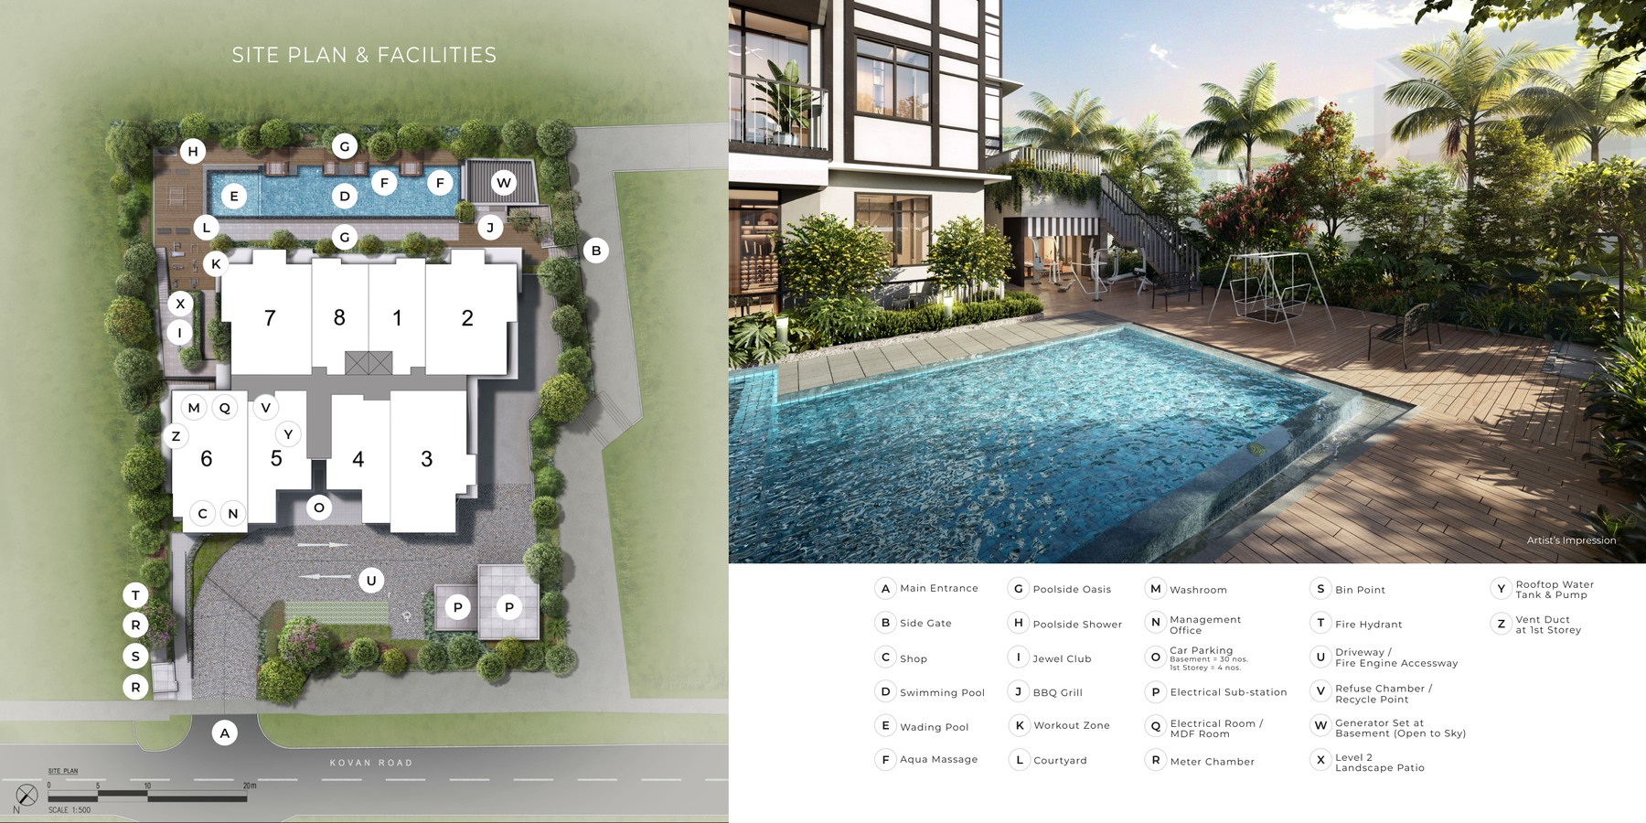
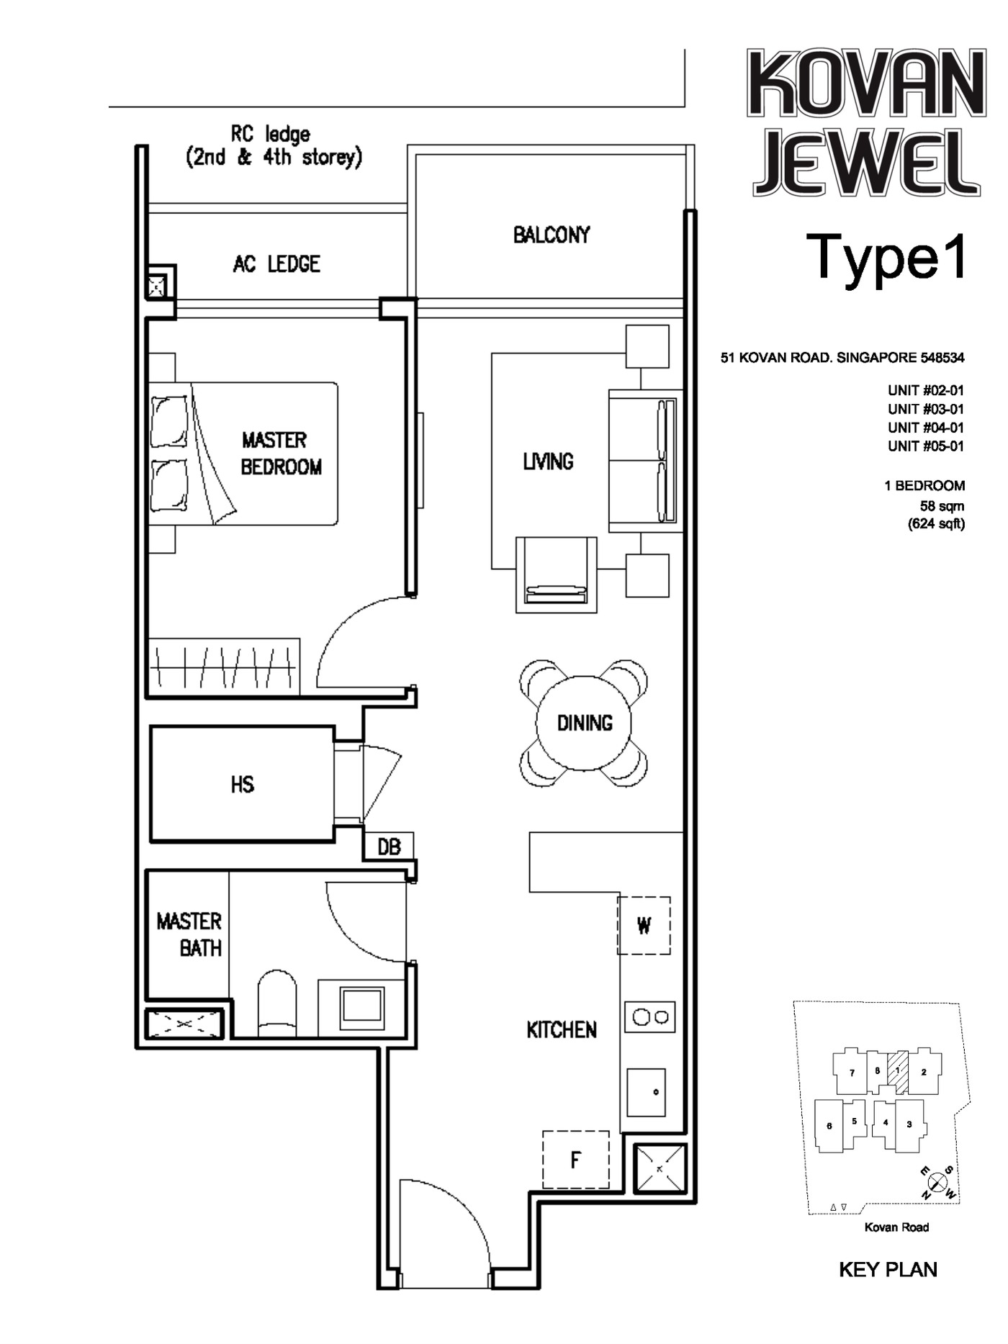
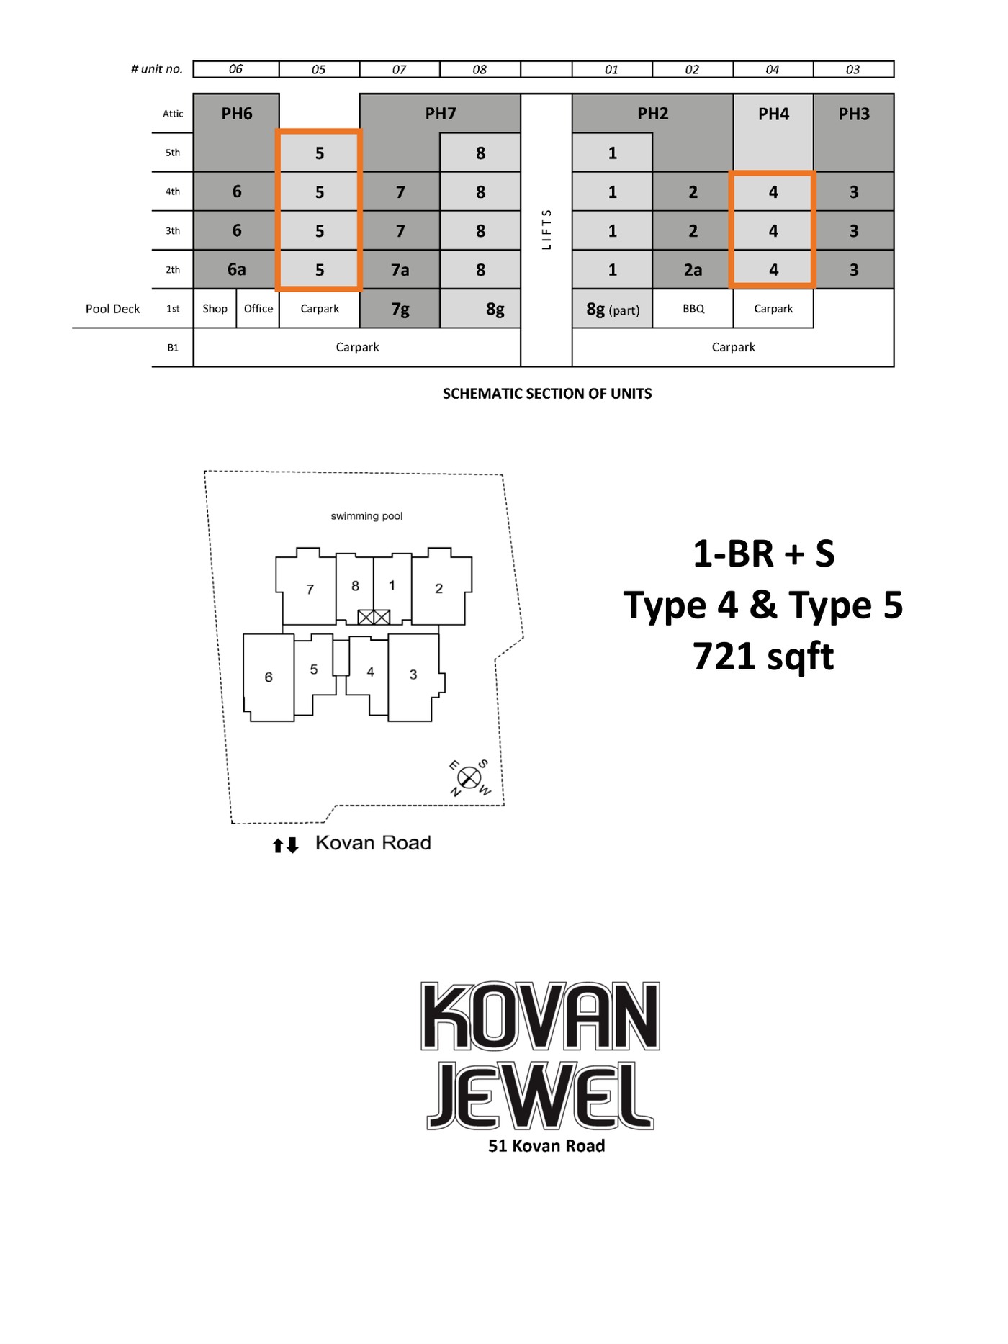
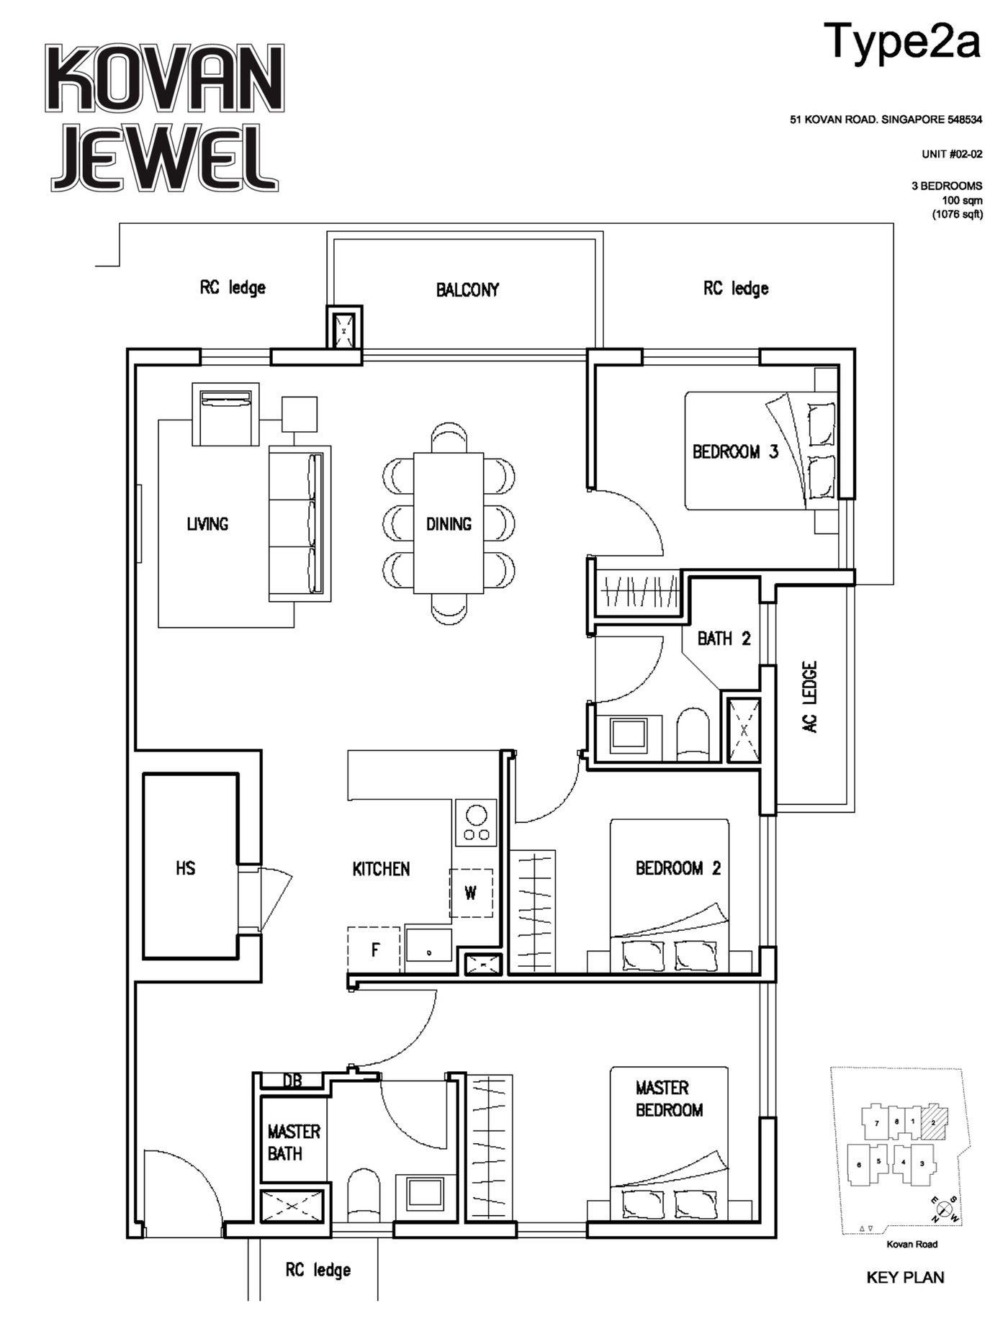
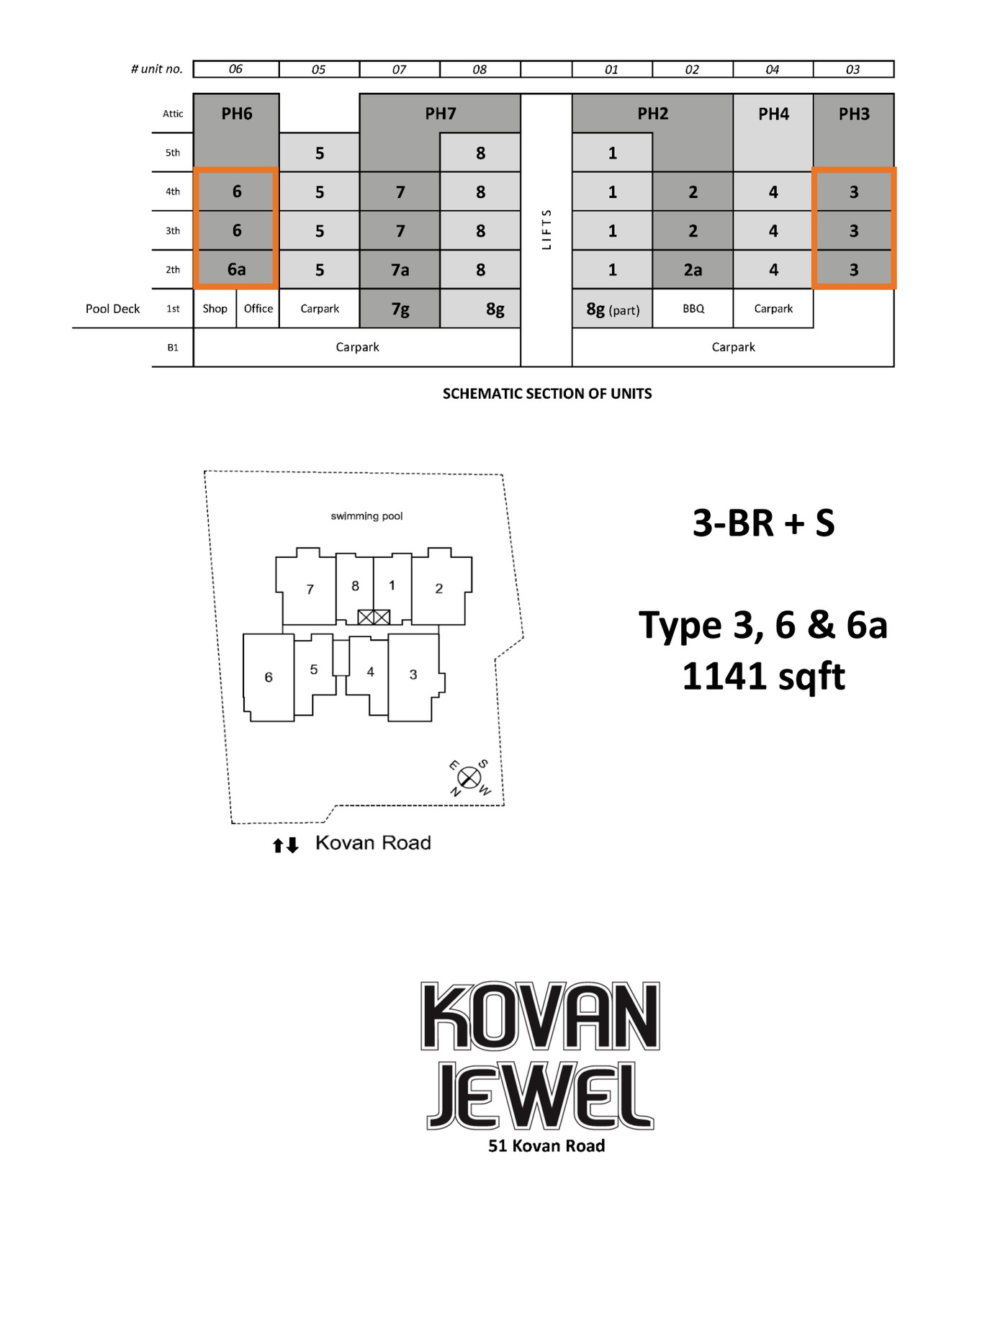
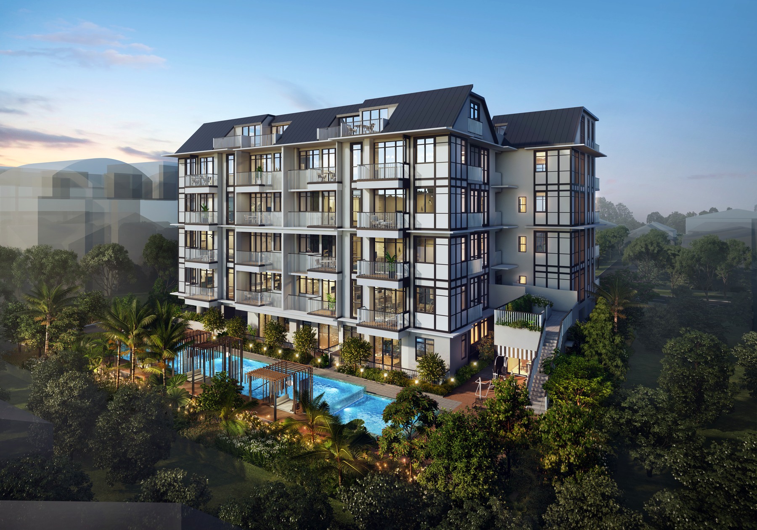
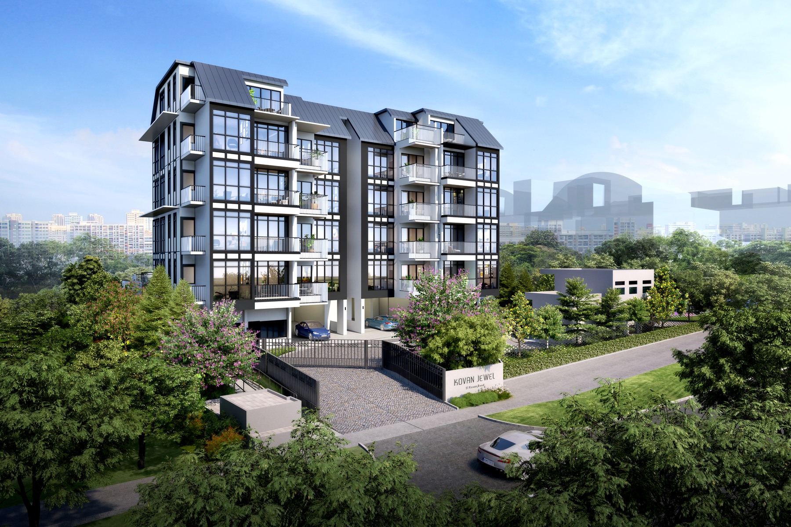
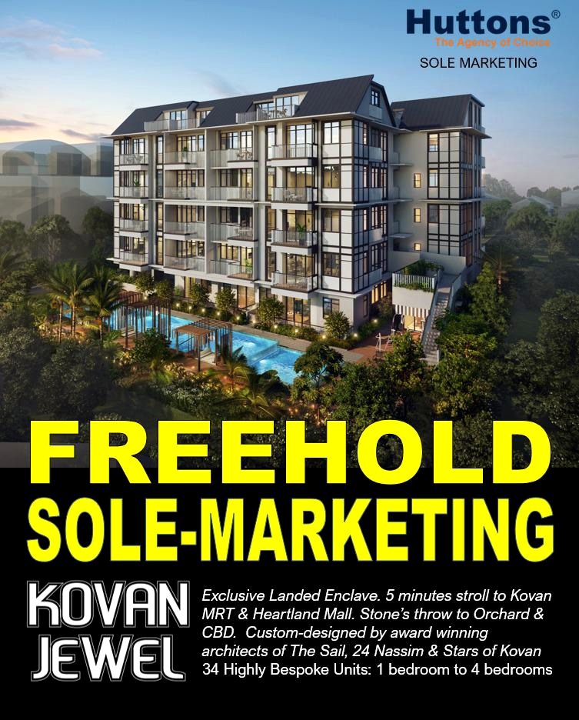
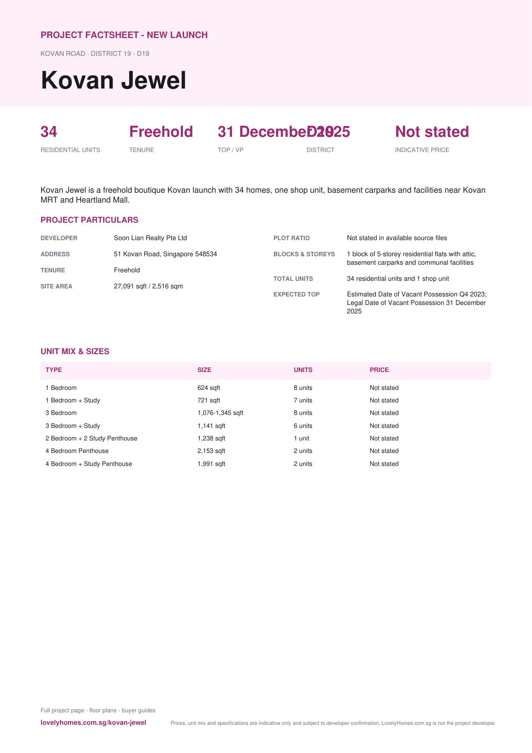
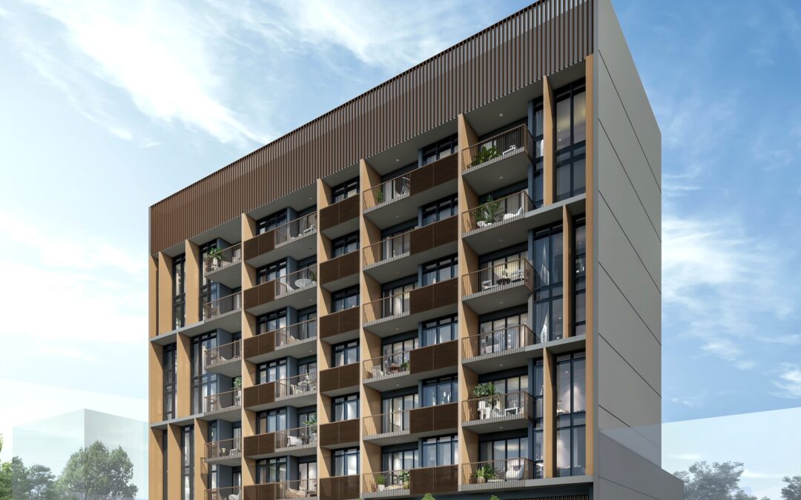
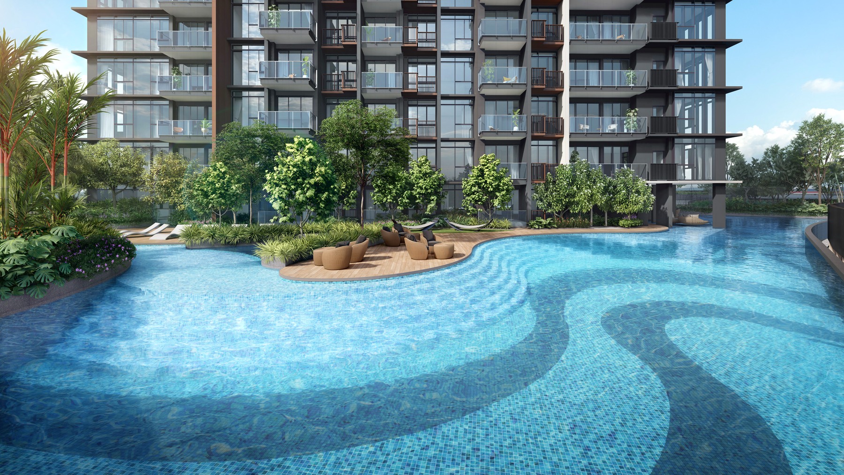
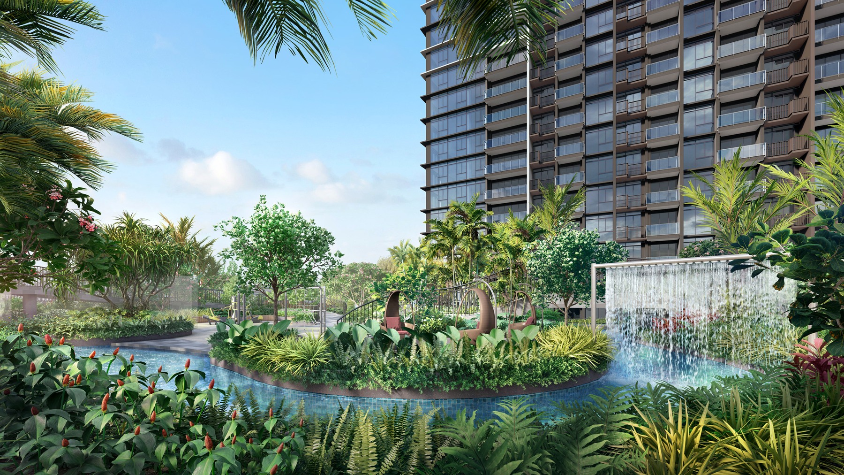
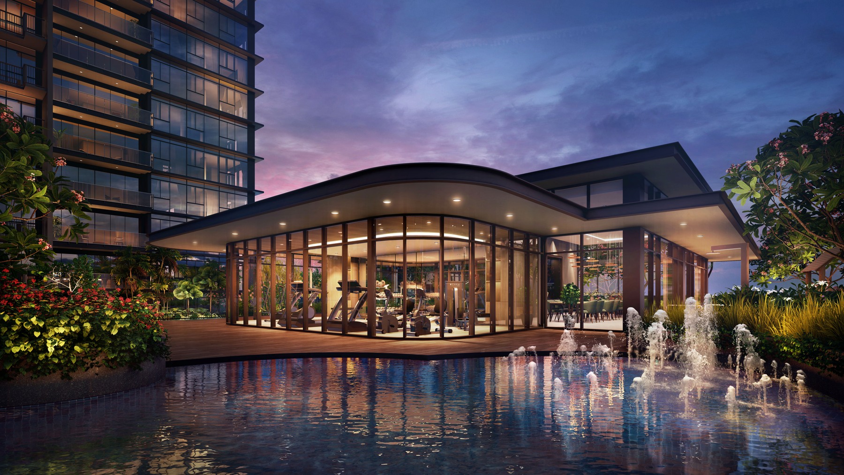
Kovan Jewel is a freehold boutique Kovan launch with 34 homes, one shop unit, basement carparks and facilities near Kovan MRT and Heartland Mall.
The local source files reviewed for this run do not include a released official price list; pricing is treated as not stated in available source files.
Unknown items are marked conservatively from the available source files, rather than filled with assumptions.
Pillar 01
Kovan MRT
Source factsheet states Kovan MRT at 496m.
Pillar 02
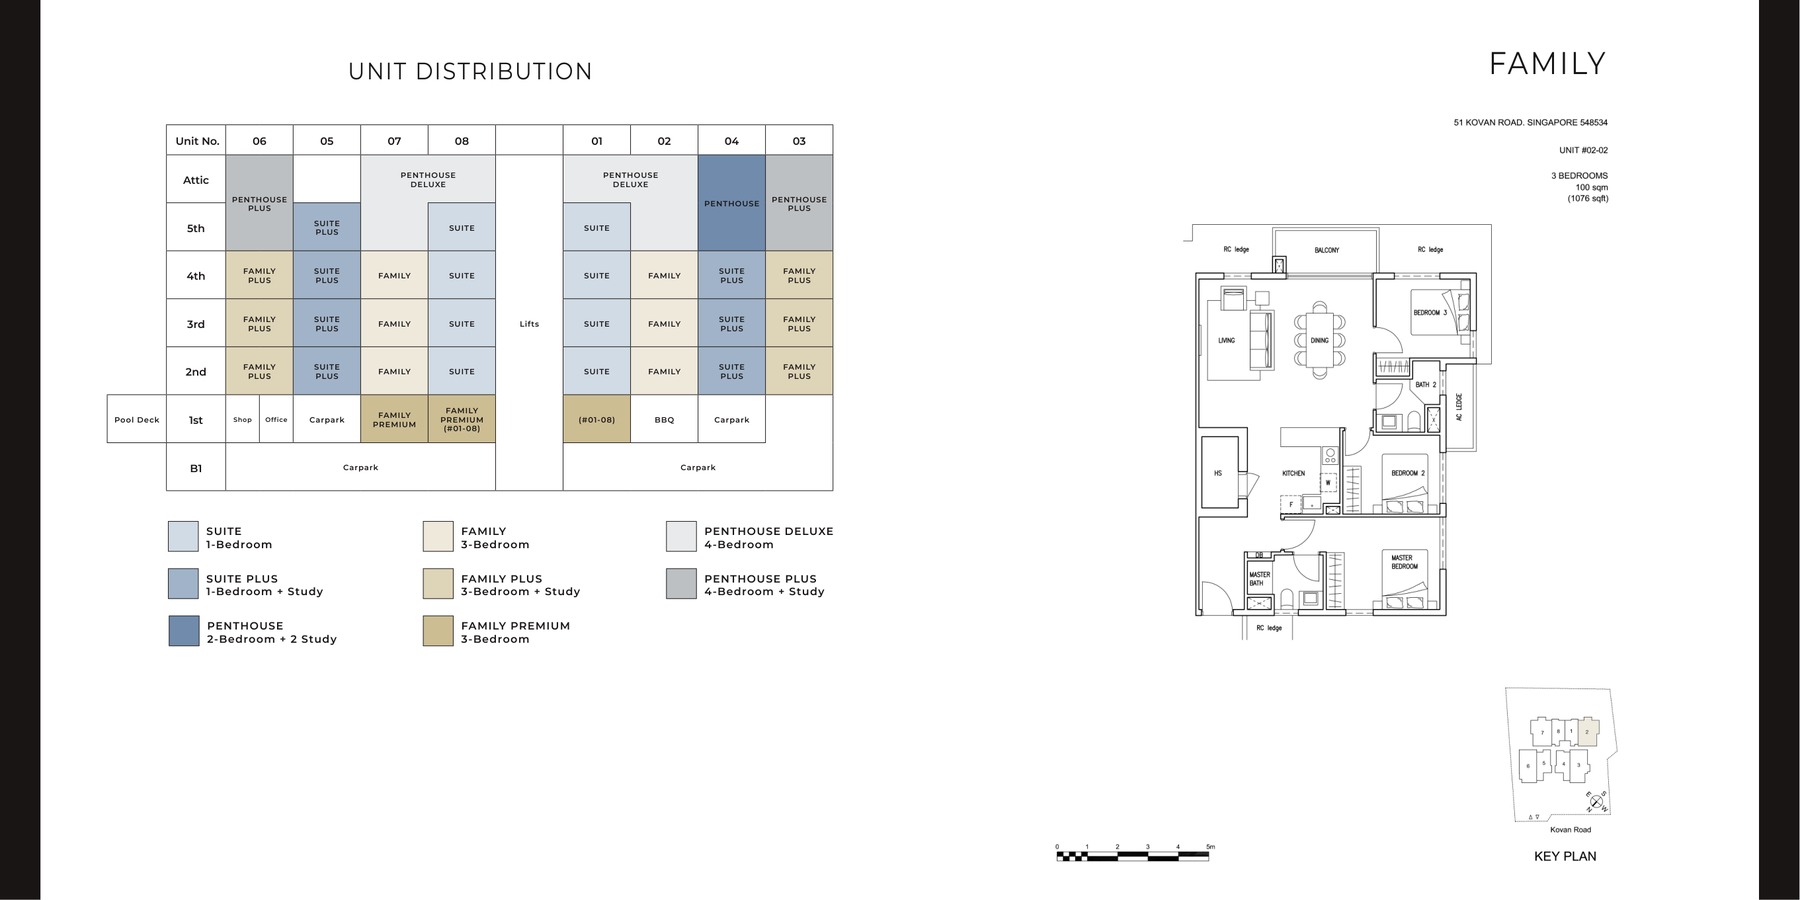
34 residential units and 1 shop unit
1 block of 5-storey residential flats with attic, basement carparks and communal facilities
Pillar 03
Source-derived shortlist
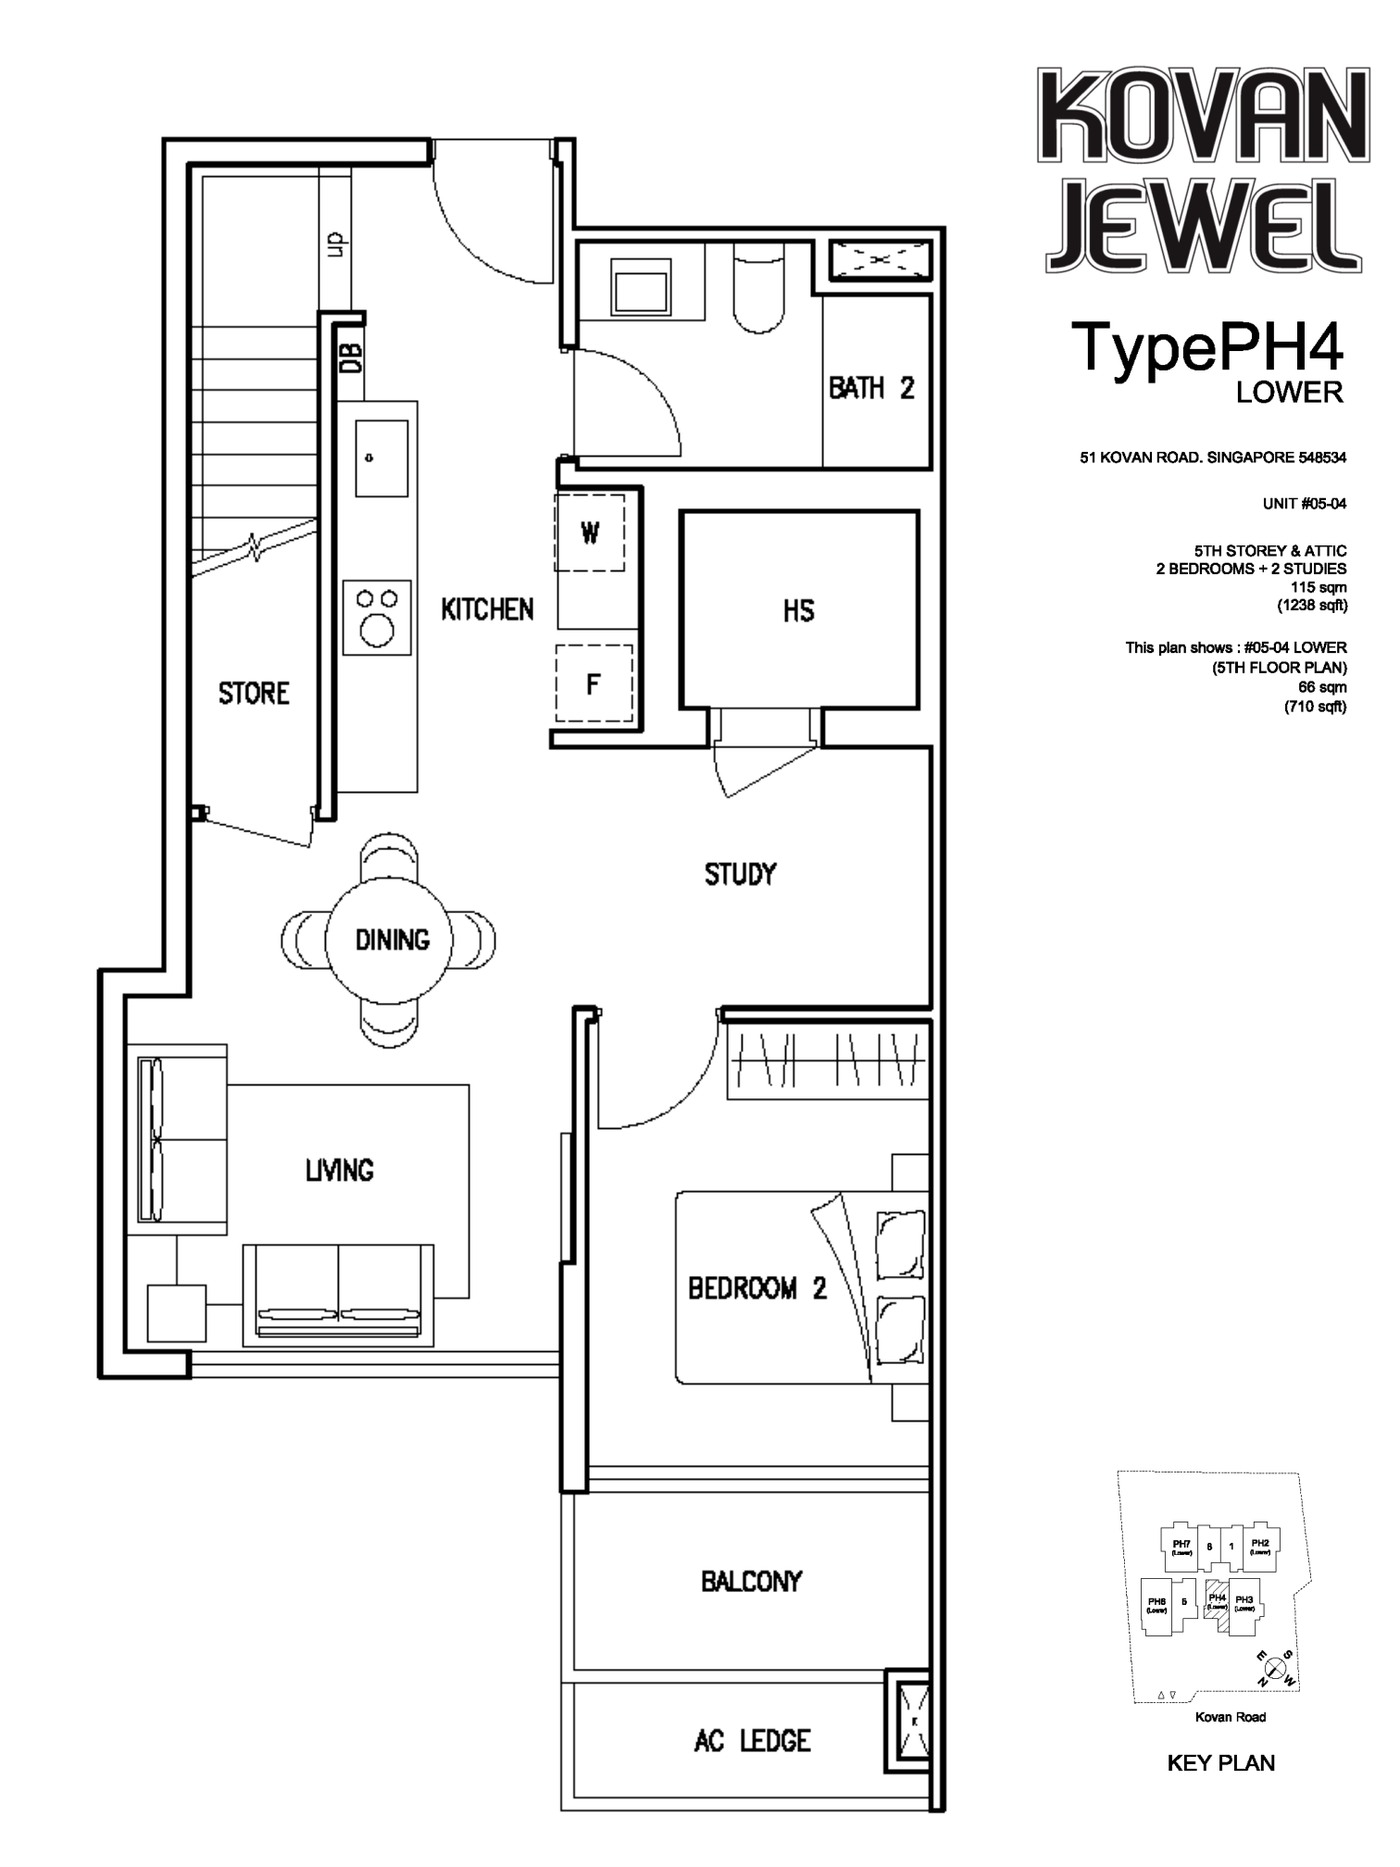
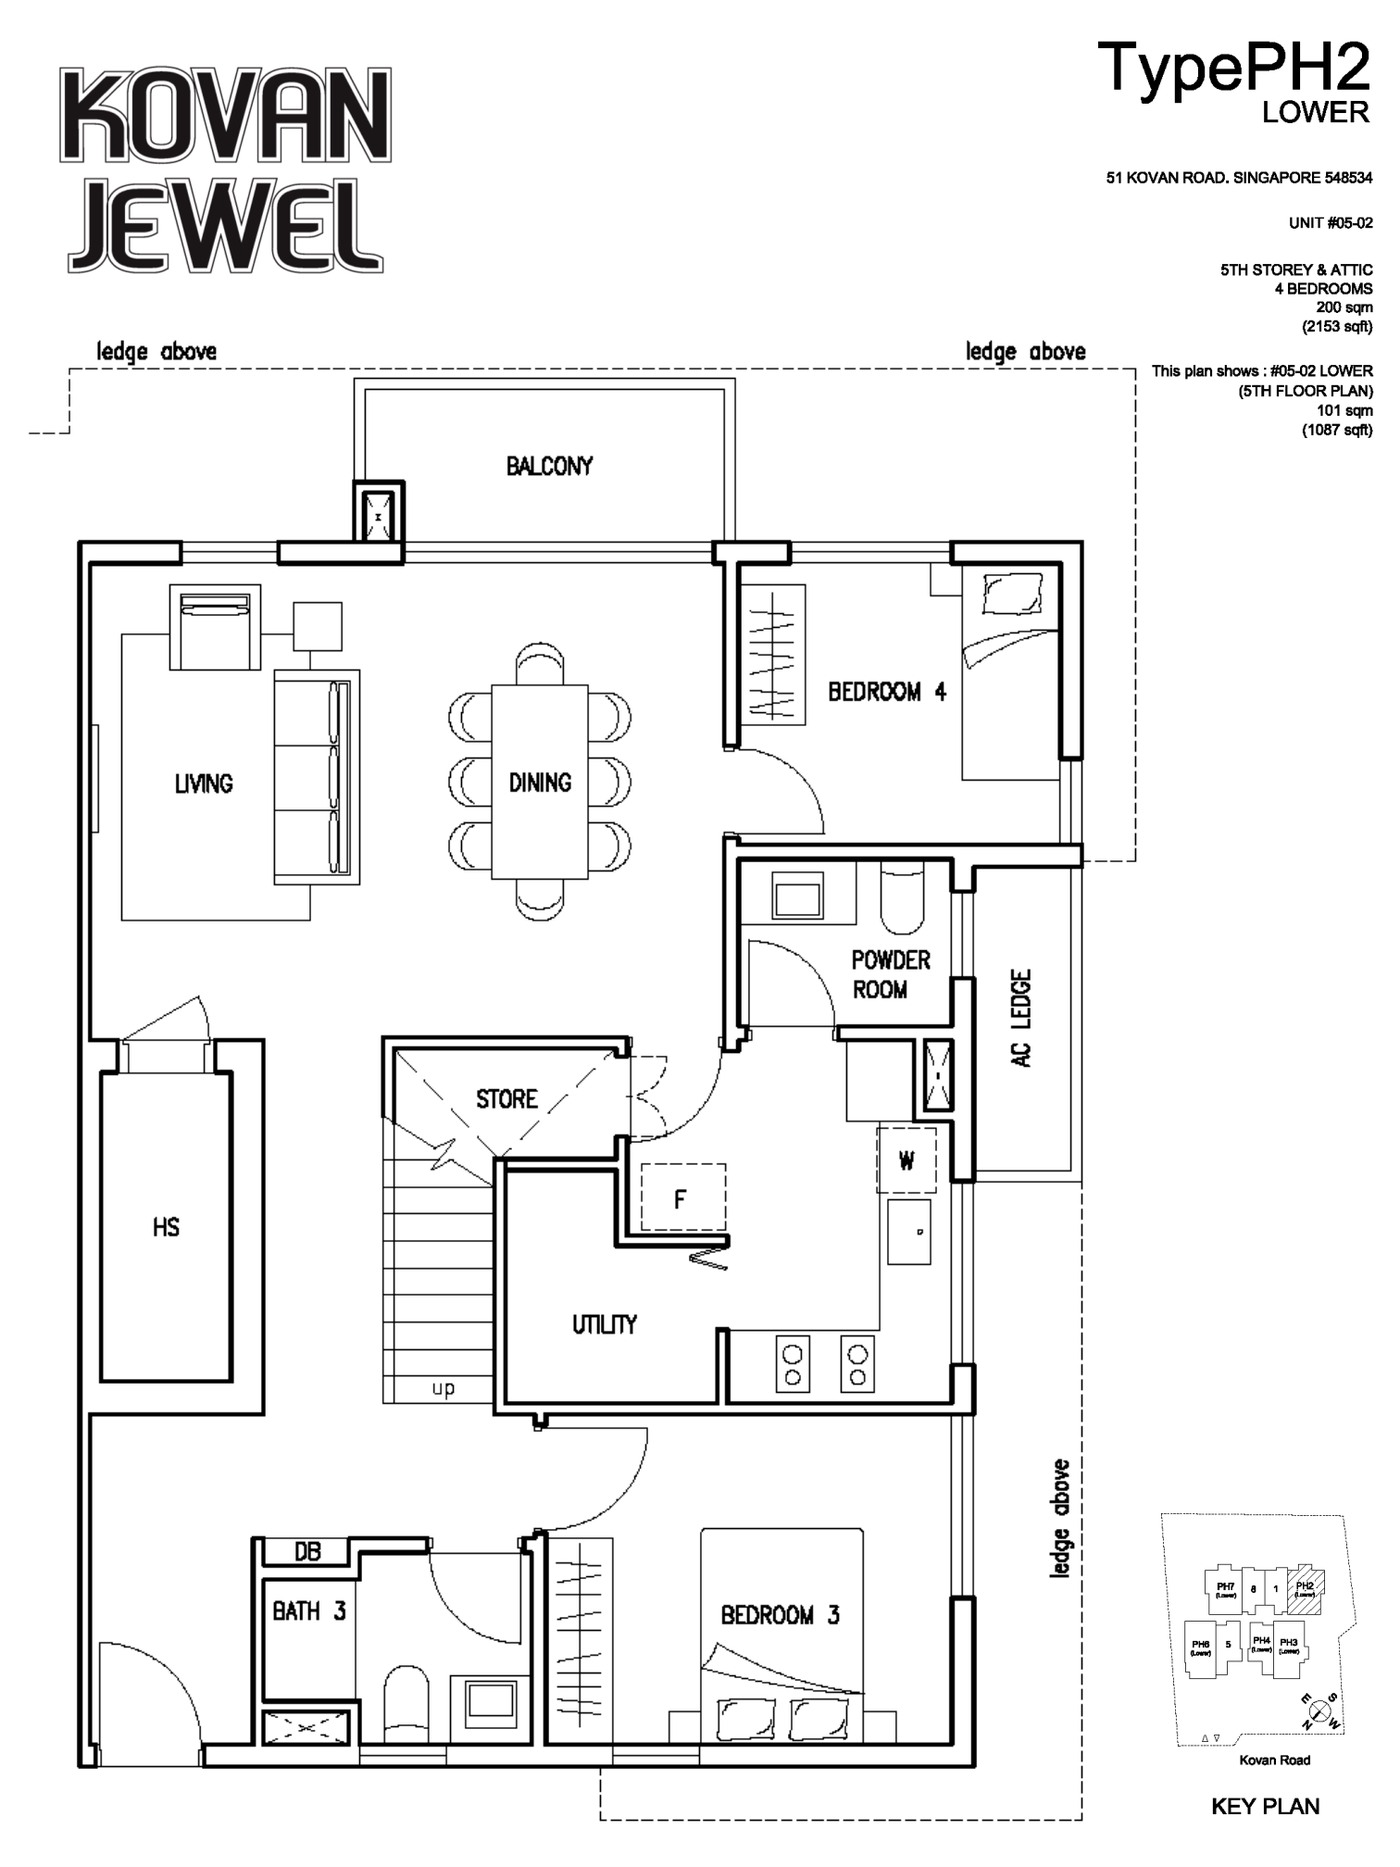
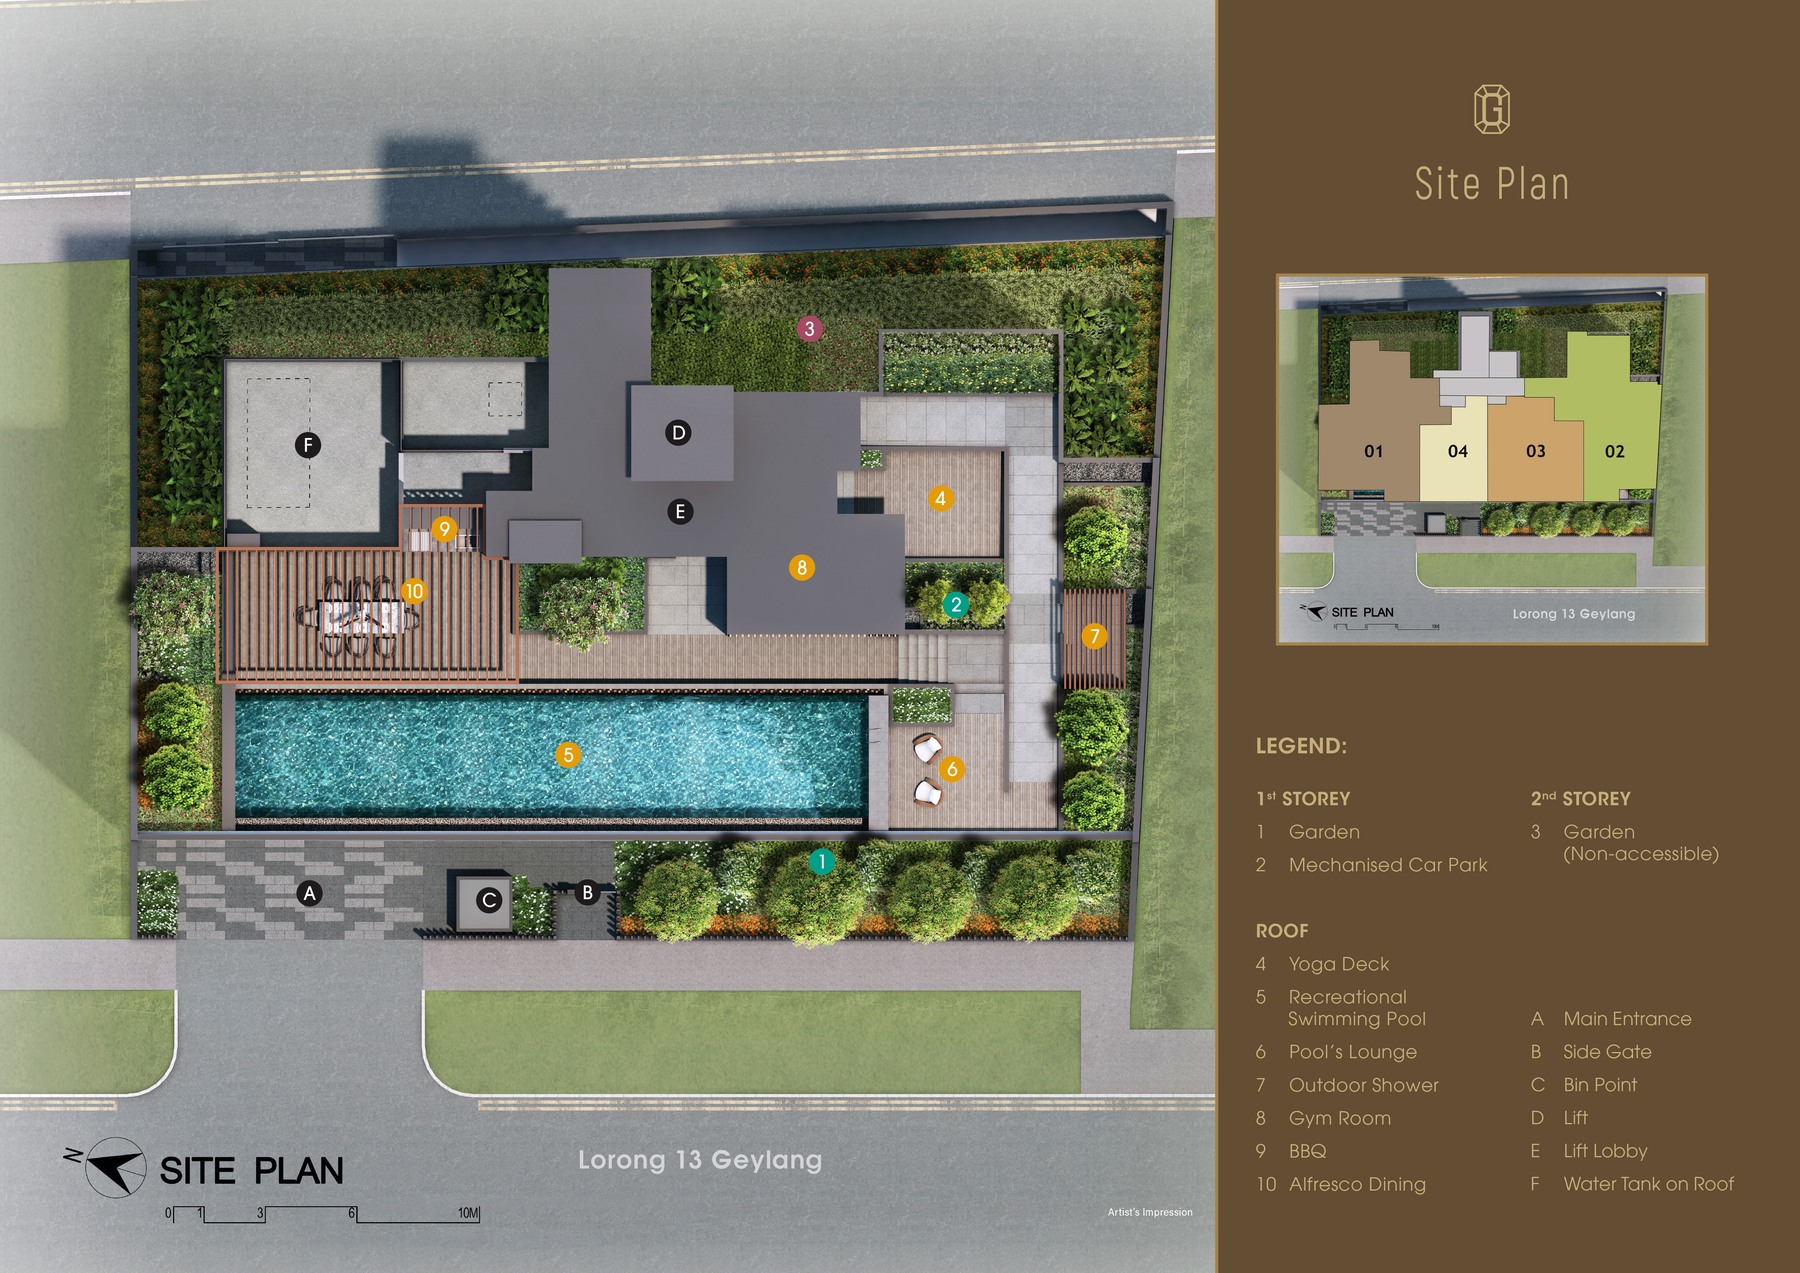
Site plan, selected floor plans, sales pack and factsheet are generated from the local project source folder.
Project At-a-Glance
Developer
Soon Lian Realty Pte Ltd
Address
51 Kovan Road, Singapore 548534
District
D19
Tenure
Freehold
Site Area
27,091 sqft / 2,516 sqm
Plot Ratio
Not stated in available source files
Blocks and Storeys
1 block of 5-storey residential flats with attic, basement carparks and communal facilities
Total Units
34 residential units and 1 shop unit
Carpark
Refer to source sales pack
Expected TOP
Estimated Date of Vacant Possession Q4 2023; Legal Date of Vacant Possession 31 December 2025
Launch date
Not stated in available source files
Developer
Soon Lian Realty Pte Ltd
Architect
Team Design Architects Pte Ltd
Landscape Consultant
SALD Pte Ltd
Main Contractor
Tokyu Construction Co. Ltd
Conveyancing Solicitor
Maurice Lee & Tan
Unit Mix and Sizes
Type
Size
Units
% of Total
1 Bedroom
624 sqft
8 units
23.5%
1 Bedroom + Study
721 sqft
7 units
20.6%
3 Bedroom
1,076-1,345 sqft
8 units
23.5%
3 Bedroom + Study
1,141 sqft
6 units
17.6%
2 Bedroom + 2 Study Penthouse
1,238 sqft
1 unit
2.9%
4 Bedroom Penthouse
2,153 sqft
2 units
5.9%
4 Bedroom + Study Penthouse
1,991 sqft
2 units
5.9%
Total
624 sqft+
34 residential units and 1 shop unit
100%
Source note: Unit mix and sizes are taken from local source project files. Confirm final availability and strata areas against the developer sales pack.
Indicative Pricing
1 Bedroom from
Not stated
1 Bedroom + Study from
Not stated
3 Bedroom from
Not stated
3 Bedroom + Study from
Not stated
2 Bedroom + 2 Study Penthouse from
Not stated
4 Bedroom Penthouse from
Not stated
Pricing note: The local source files reviewed for this run do not include a released official price list; pricing is treated as not stated in available source files.
Why Buyers Are Watching
1Source factsheet states freehold tenure.
2Total inventory is 34 residential units plus 1 shop unit.
3Kovan MRT is stated at 496m in the source factsheet.
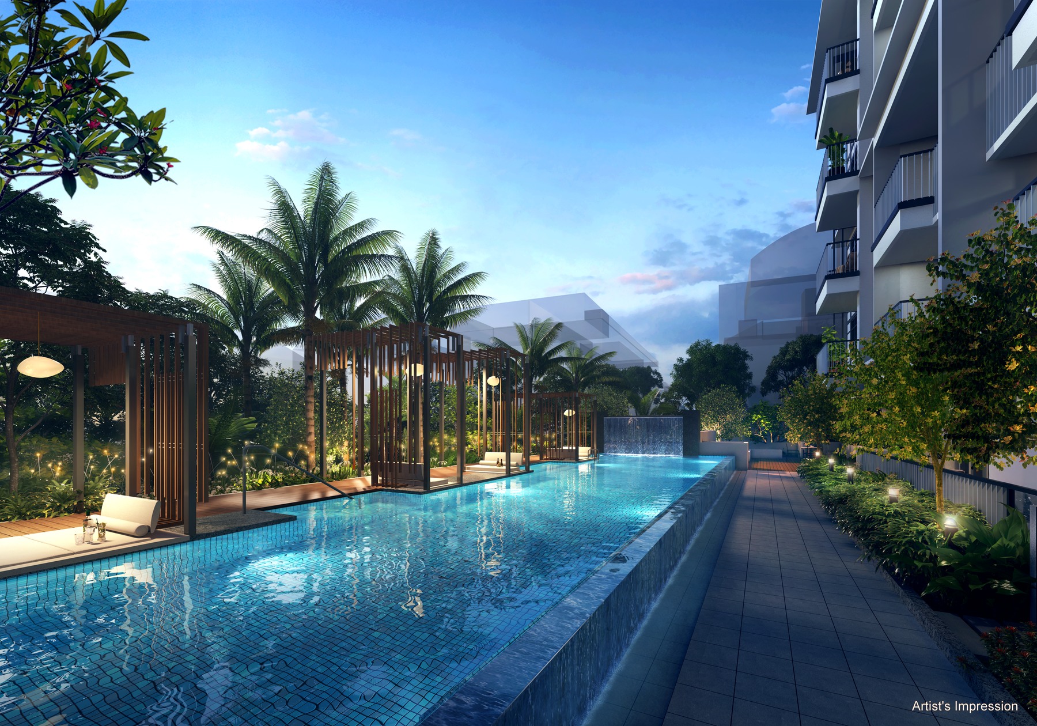
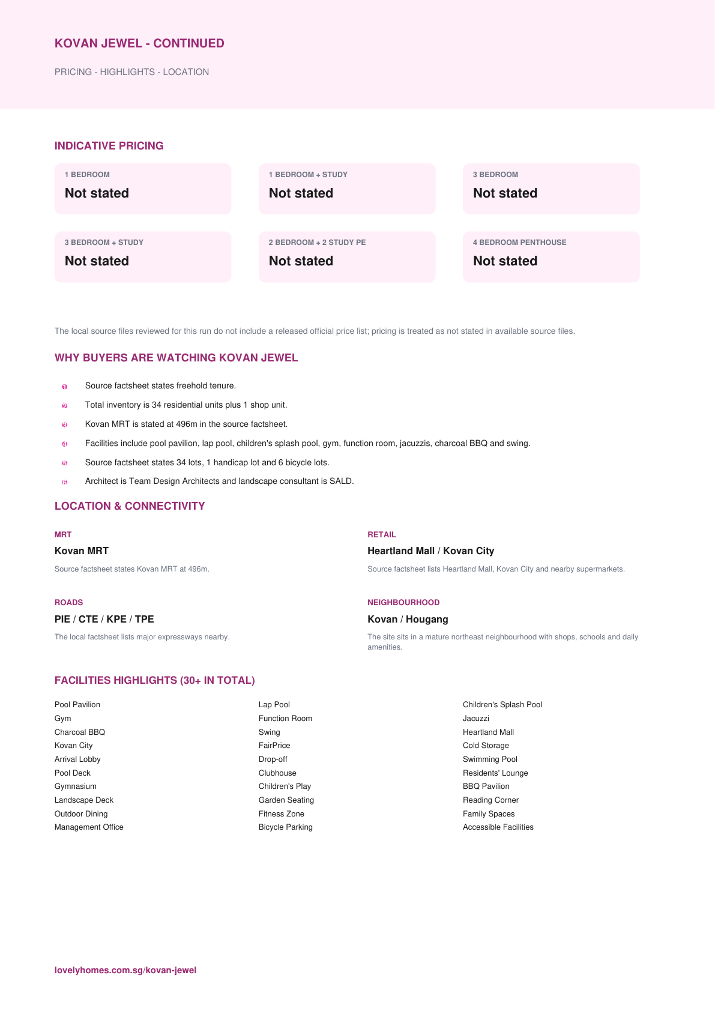
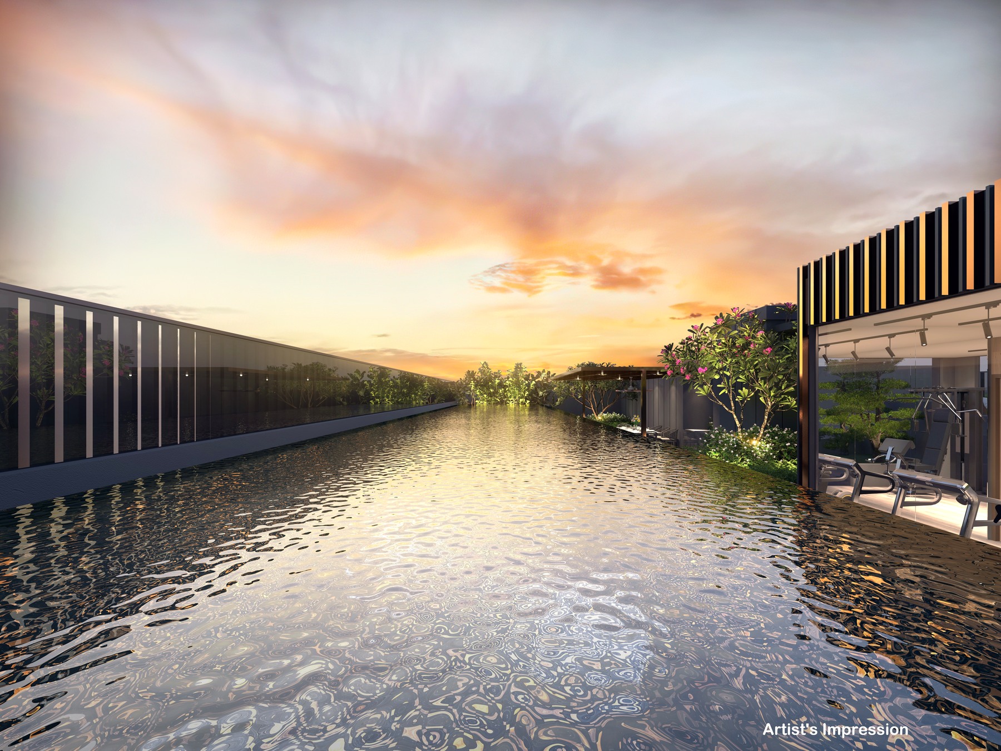
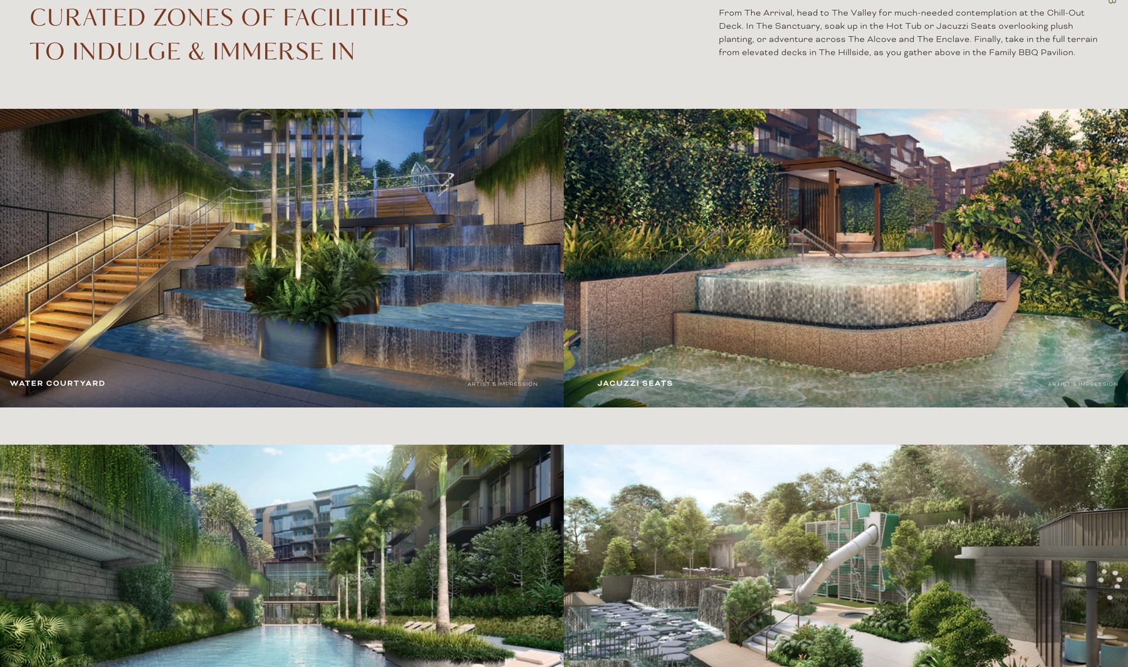
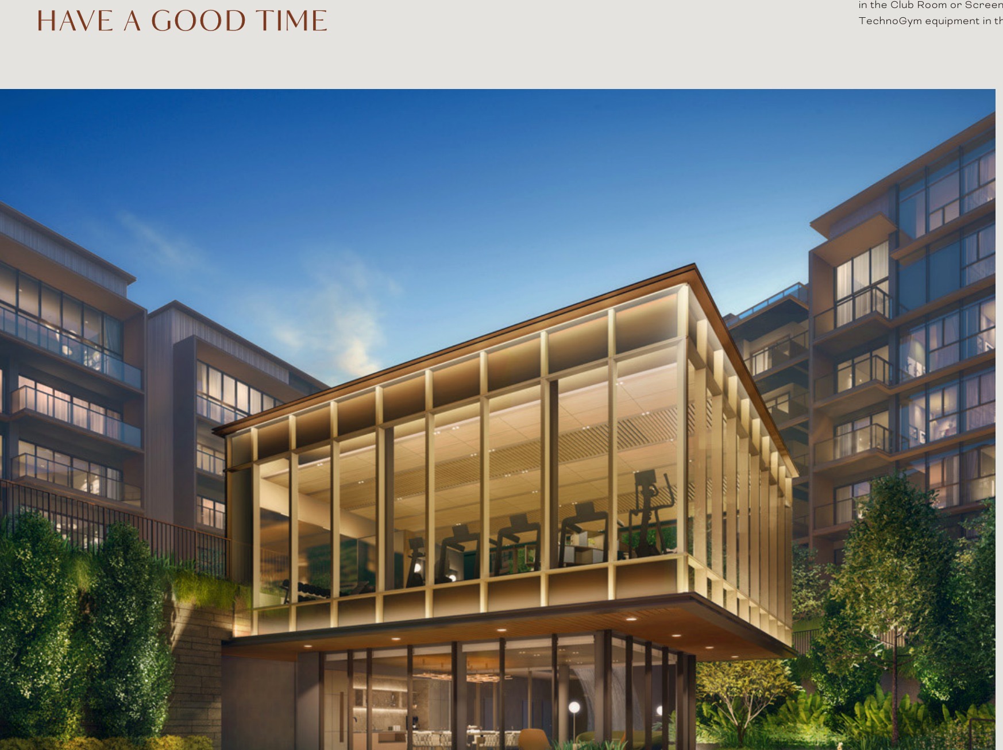
4Facilities include pool pavilion, lap pool, children's splash pool, gym, function room, jacuzzis, charcoal BBQ and swing.
5Source factsheet states 34 lots, 1 handicap lot and 6 bicycle lots.
6Architect is Team Design Architects and landscape consultant is SALD.
Location and Connectivity
MRT
Kovan MRT
Source factsheet states Kovan MRT at 496m.
Retail
Heartland Mall / Kovan City
Source factsheet lists Heartland Mall, Kovan City and nearby supermarkets.
Roads
PIE / CTE / KPE / TPE
The local factsheet lists major expressways nearby.
Neighbourhood
Kovan / Hougang
The site sits in a mature northeast neighbourhood with shops, schools and daily amenities.
Kovan Jewel source materials identify the developer and consultant team below. Buyers should confirm final contractual parties in the official sales documents.
Developer
Soon Lian Realty Pte Ltd
Architect
Team Design Architects Pte Ltd
Landscape Consultant
SALD Pte Ltd
Main Contractor
Tokyu Construction Co. Ltd
Conveyancing Solicitor
Maurice Lee & Tan
Sustainability and Specifications
The source factsheet lists 6 bicycle lots and future charging-point isolator provisions; formal green certification was not found in the local source set.
Source discipline – only available source details are shown.
Specifications – confirm final appliances, finishes and provisions in the developer sales pack.
Mobility – MRT, road and neighbourhood access should be checked against current site conditions before purchase.
Project Timeline
Factsheet date
23 September 2022 source disclaimer
Estimated VP
Q4 2023
Legal VP
31 December 2025
Status
Confirm latest availability with developer sales team
TBA
Developer update
Project Factsheet
A shareable 2-page PDF snapshot of everything on this page – bring it to viewings, forward it to family.
The local source files reviewed for this run do not include a released official price list; pricing is treated as not stated in available source files.
How is the connectivity?
Source factsheet states Kovan MRT at 496m.
What facilities are included?
Pool Pavilion, Lap Pool, Children's Splash Pool, Gym, Function Room, Jacuzzi, Charcoal BBQ, Swing, Heartland Mall, Kovan City, FairPrice, Cold Storage
Is it freehold or leasehold?
Freehold
Which schools are nearby?
Paya Lebar Methodist Girls' School (Primary), Xinghua Primary School, CHIJ Our Lady of Good Counsel, Holy Innocents' Primary School
What makes Kovan Jewel different?
Source factsheet states freehold tenure. Total inventory is 34 residential units plus 1 shop unit. Kovan MRT is stated at 496m in the source factsheet.
Ready to see Kovan Jewel in person?
Speak to our LovelyHomes concierge on WhatsApp for the latest unit availability, e-brochures and showflat bookings.
Every major round of Singapore property cooling measures and what they did to prices.
Disclaimer. Prices, unit mix, specifications, site plans, floor plans and facility lists on this page are indicative only and subject to change by the developer without notice. All information has been compiled from available local source project material and verified for this run on 4 May 2026. LovelyHomes.com.sg is not the project developer. Prospective buyers should consult an accredited salesperson and the developer’s official sales kit before committing to any purchase. Artist impressions are for illustrative purposes only and may differ from the final built product.
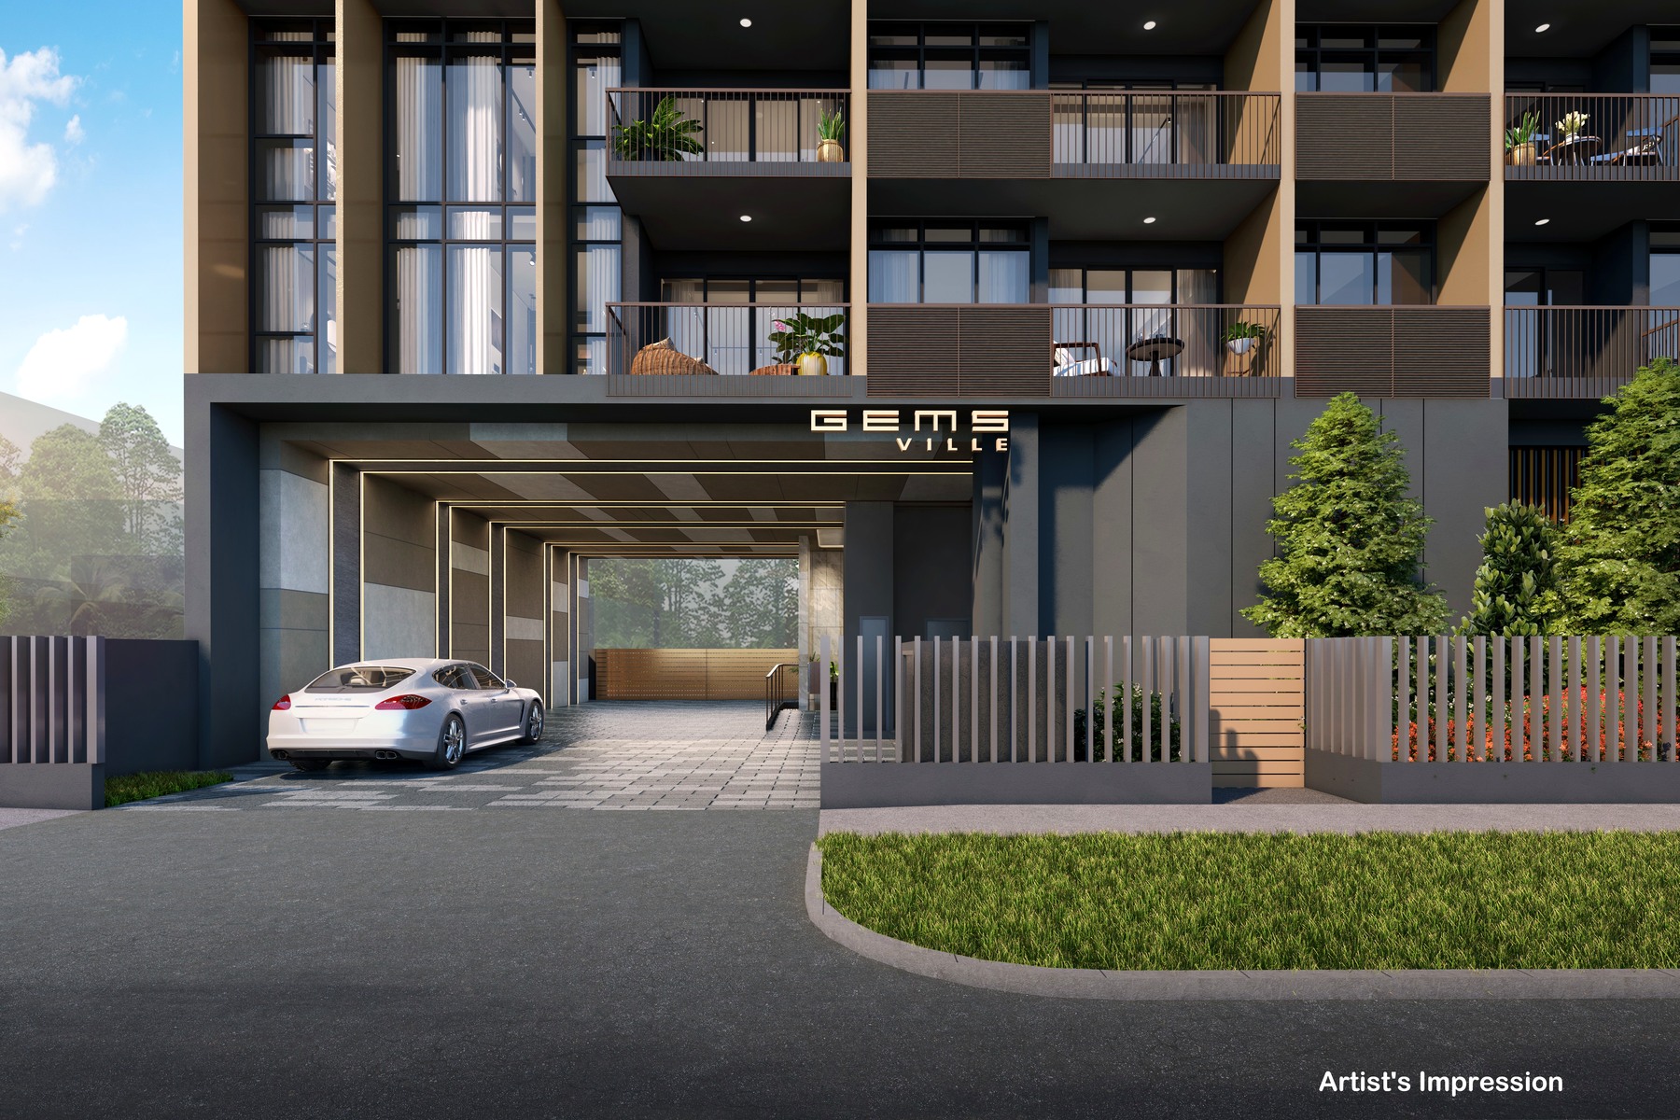
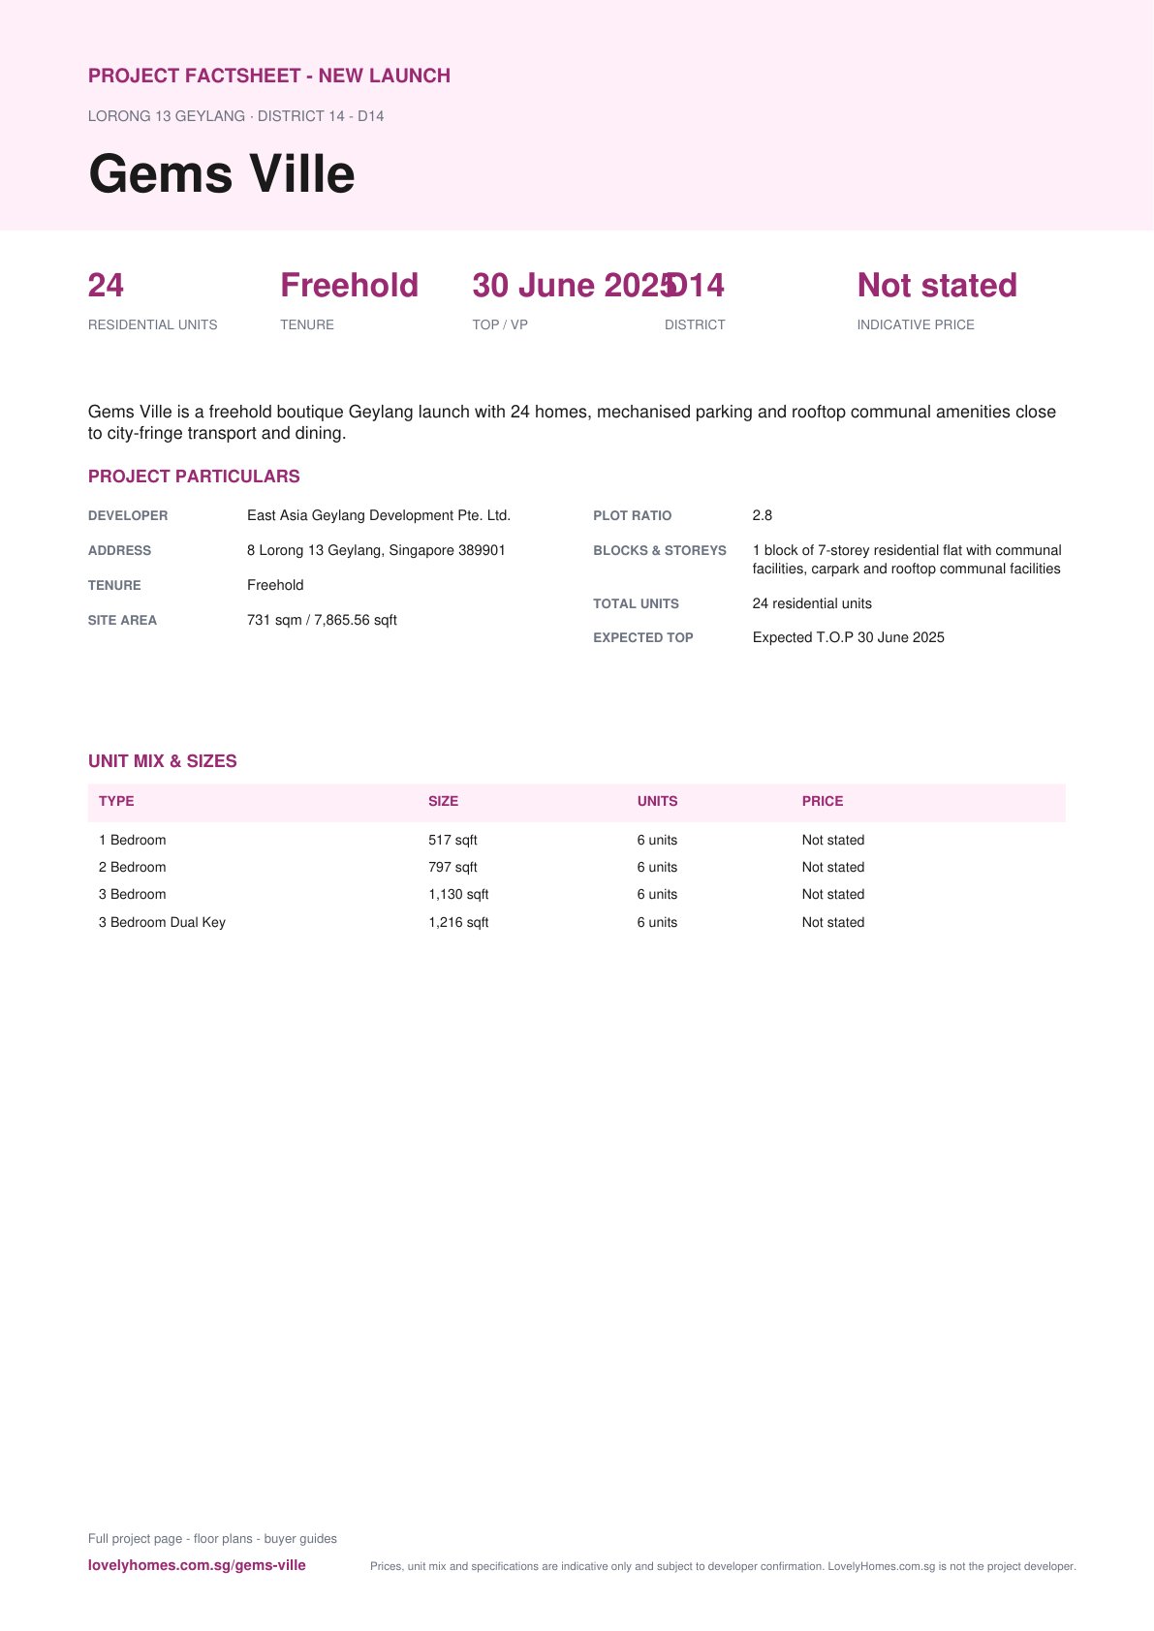
Gems Ville is a freehold boutique Geylang launch with 24 homes, mechanised parking and rooftop communal amenities close to city-fringe transport and dining.
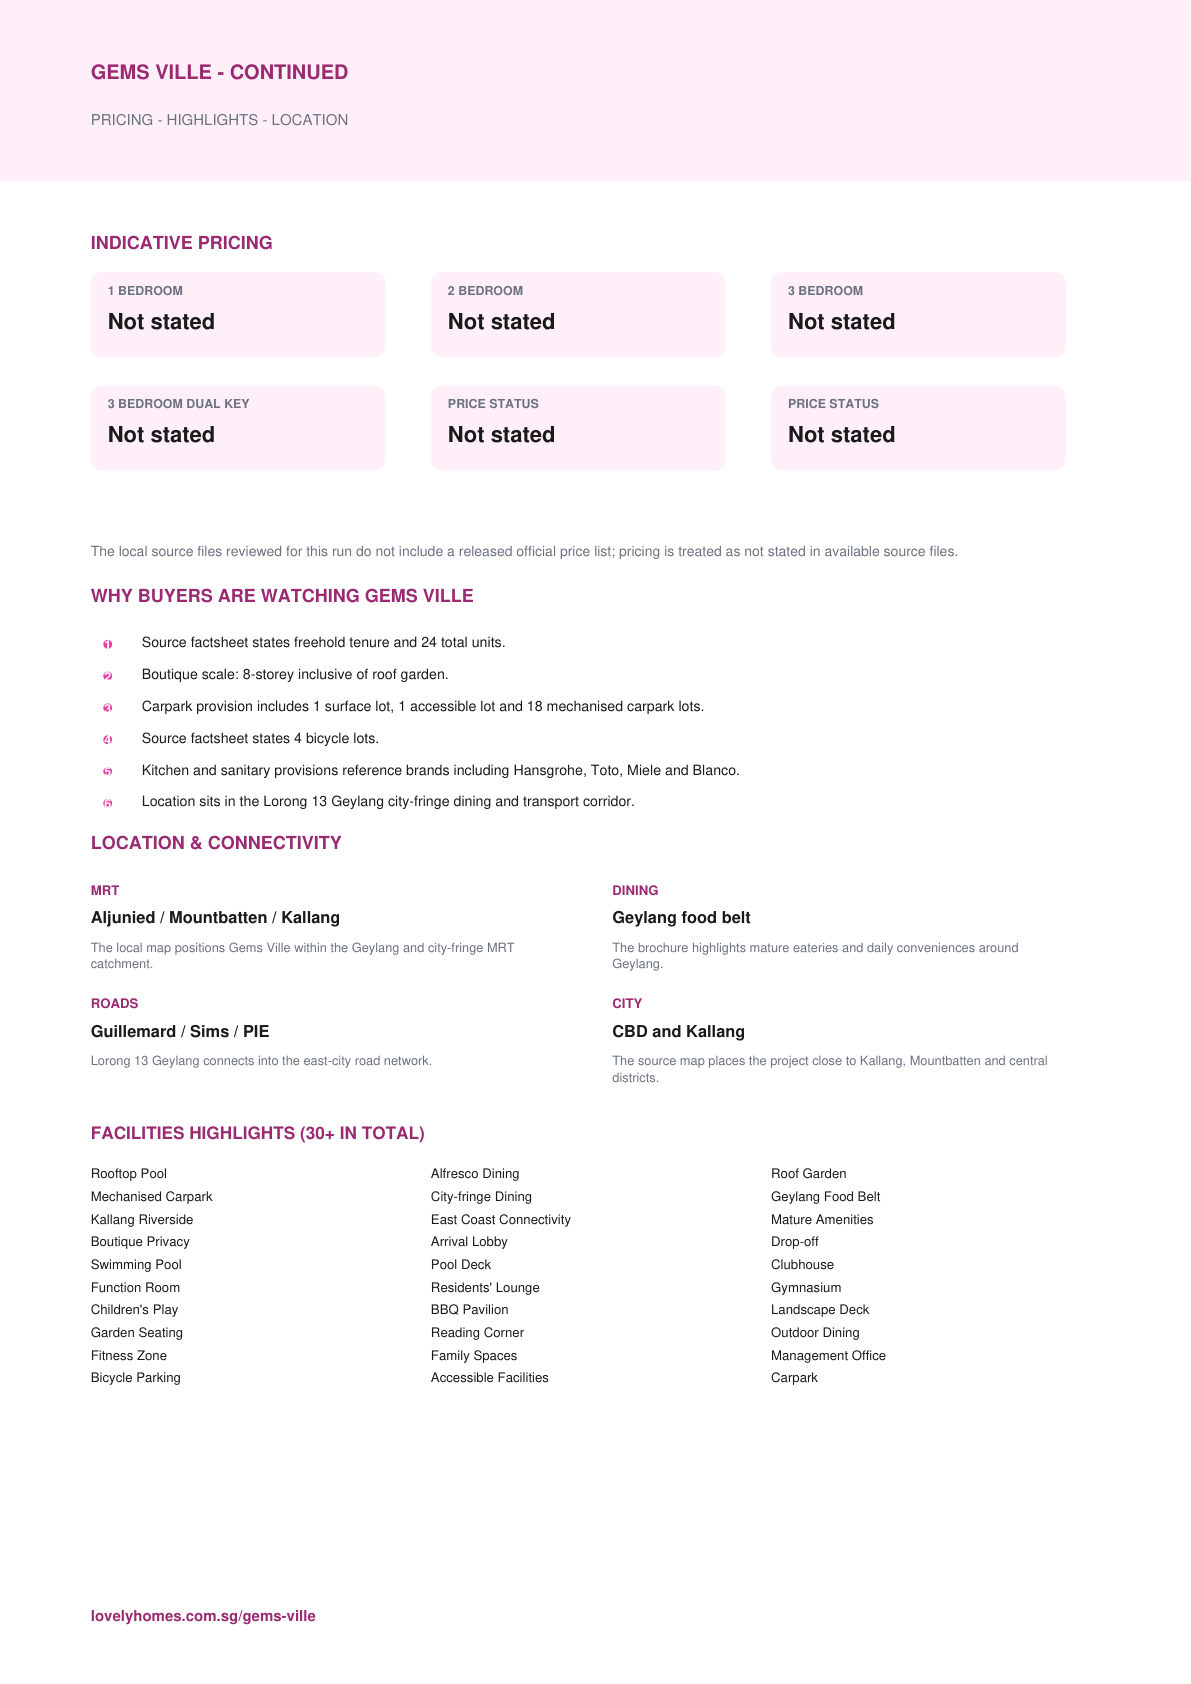
The local source files reviewed for this run do not include a released official price list; pricing is treated as not stated in available source files.
Unknown items are marked conservatively from the available source files, rather than filled with assumptions.
Pillar 01
Aljunied / Mountbatten / Kallang
The local map positions Gems Ville within the Geylang and city-fringe MRT catchment.
Pillar 02
24 residential units
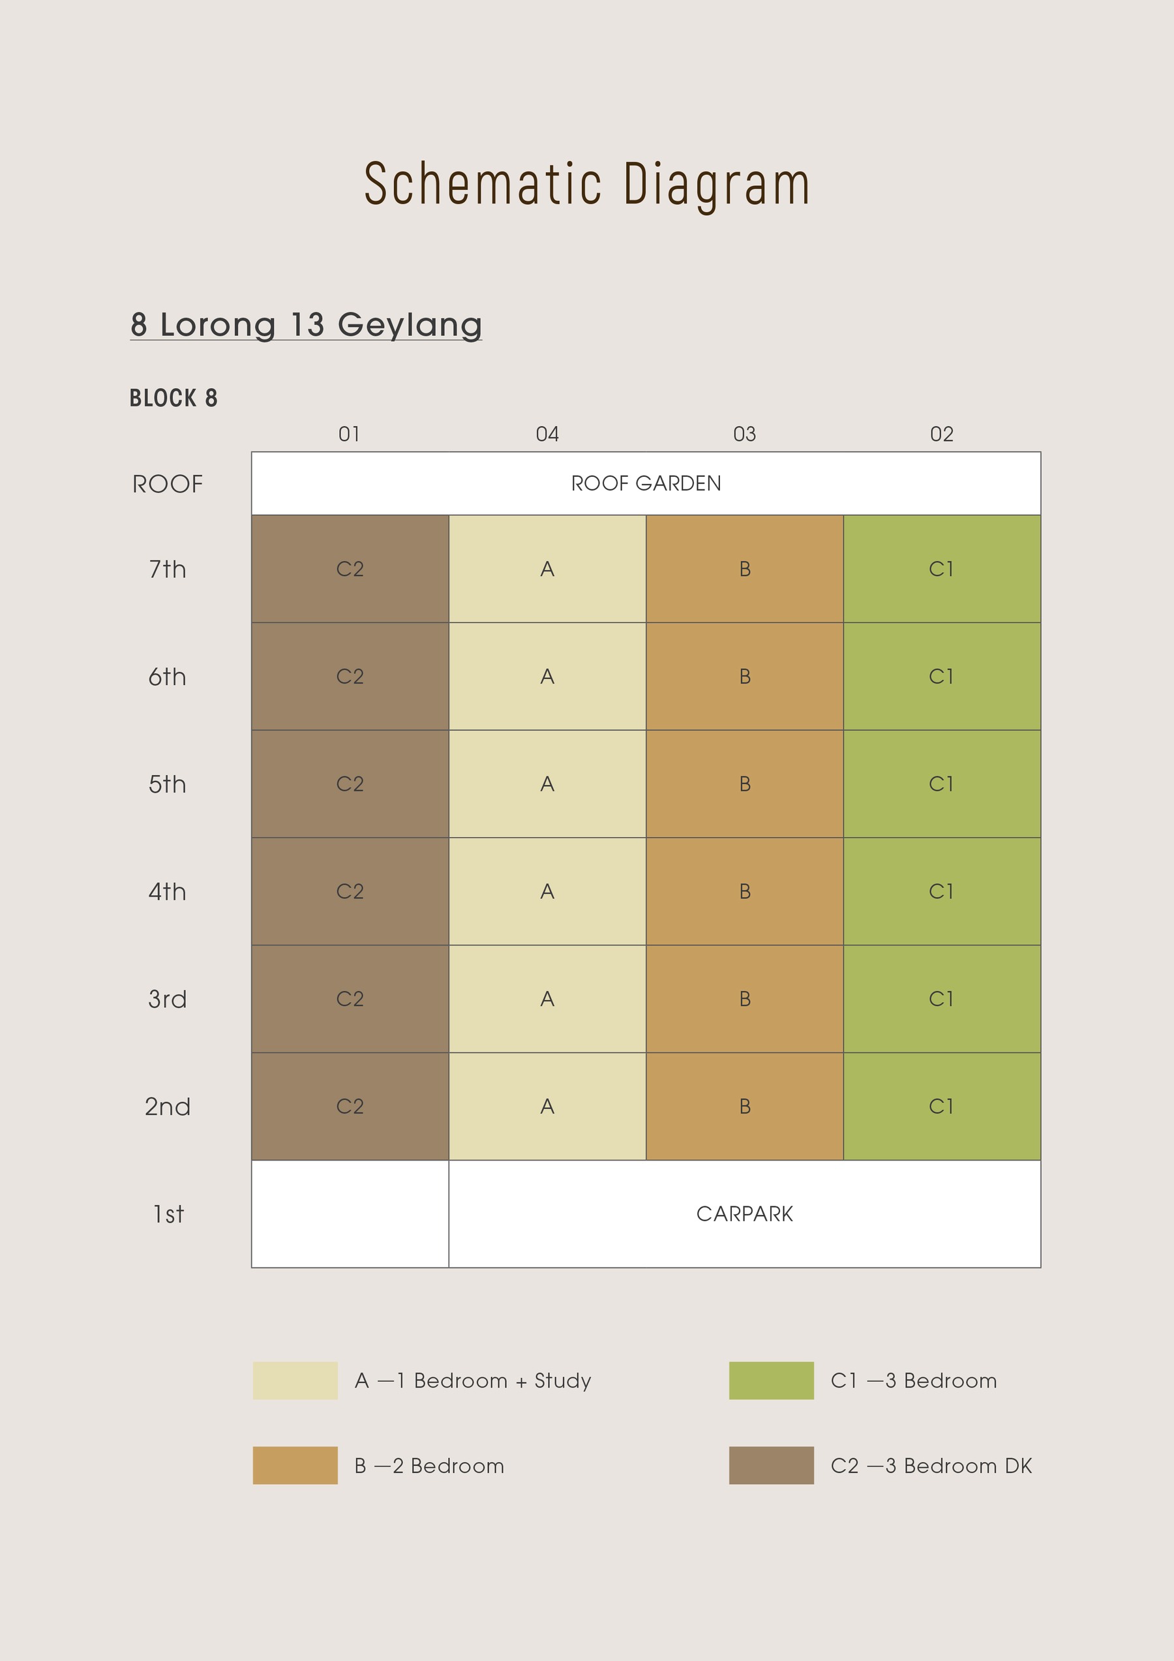
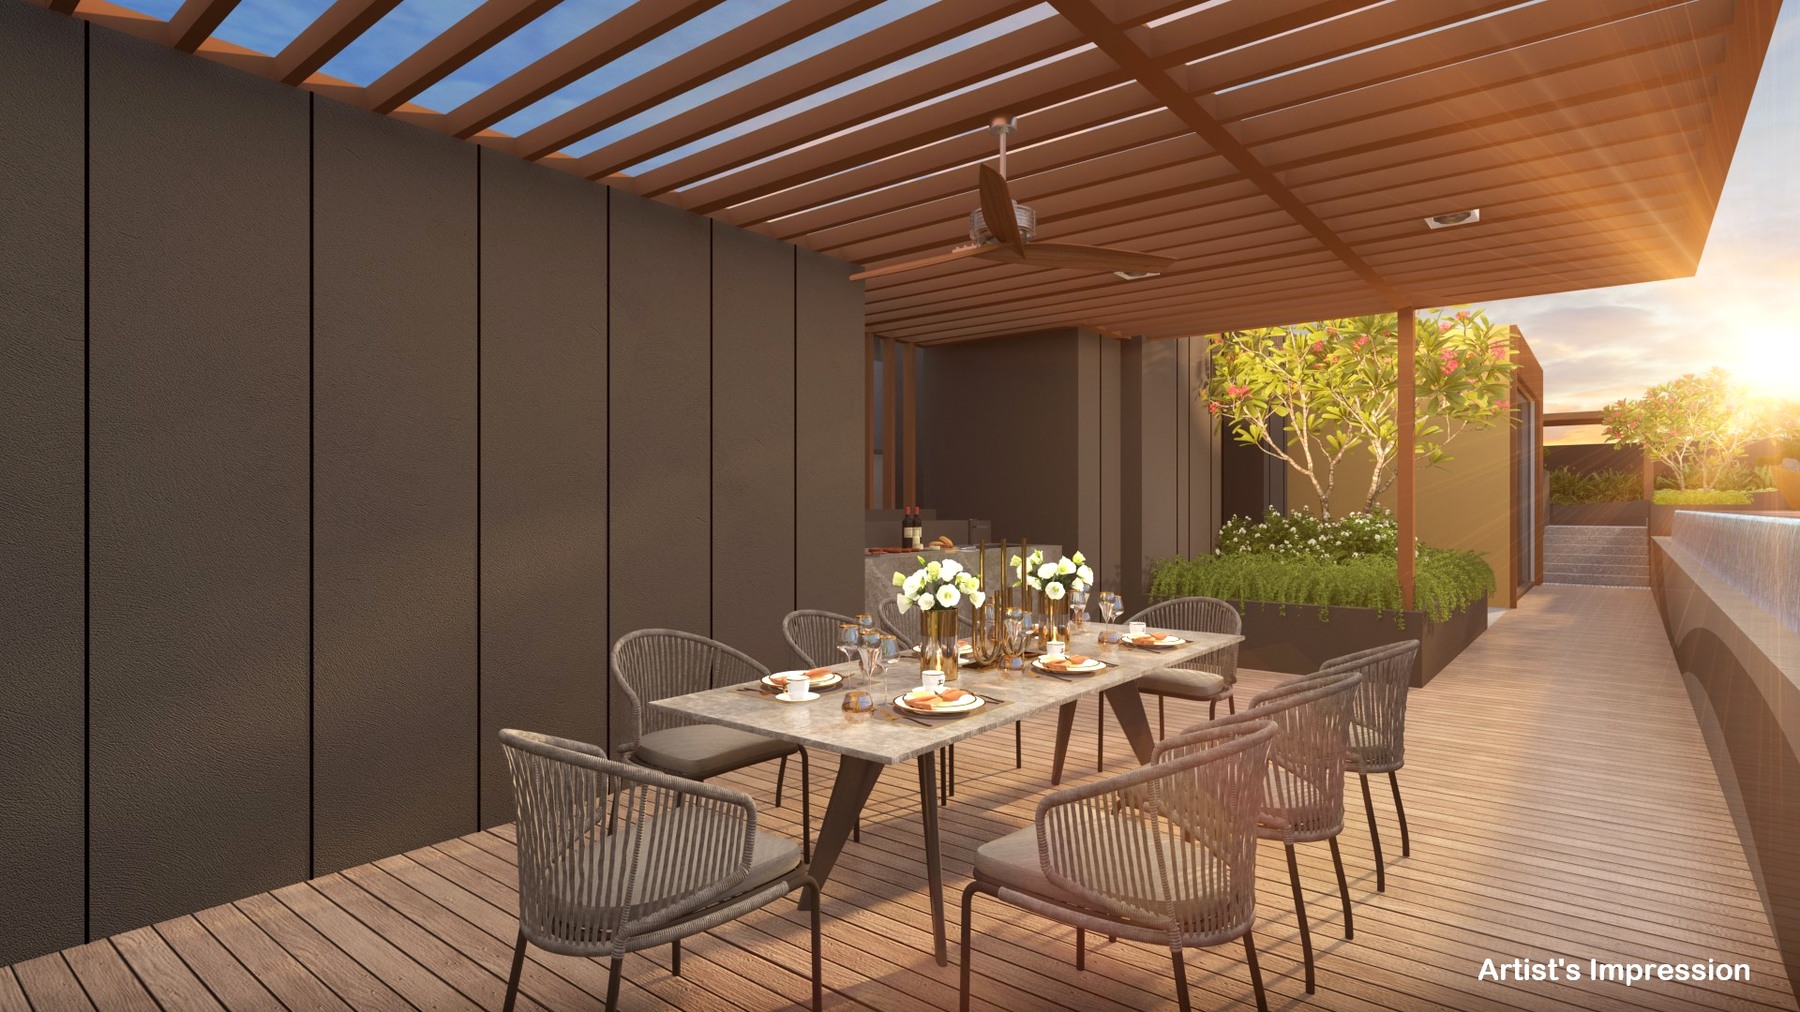
1 block of 7-storey residential flat with communal facilities, carpark and rooftop communal facilities
Pillar 03
Source-derived shortlist
Site plan, selected floor plans, sales pack and factsheet are generated from the local project source folder.
Project At-a-Glance
Developer
East Asia Geylang Development Pte. Ltd.
Address
8 Lorong 13 Geylang, Singapore 389901
District
D14
Tenure
Freehold
Site Area
731 sqm / 7,865.56 sqft
Plot Ratio
2.8
Blocks and Storeys
1 block of 7-storey residential flat with communal facilities, carpark and rooftop communal facilities
Total Units
24 residential units
Carpark
Refer to source sales pack
Expected TOP
Expected T.O.P 30 June 2025
Launch date
Not stated in available source files
Developer
East Asia Geylang Development Pte. Ltd.
Developer Licence
C1403
Project account bank
United Overseas Bank Limited
Mechanised carpark brand stated
MHE-Demag
Unit Mix and Sizes
Type
Size
Units
% of Total
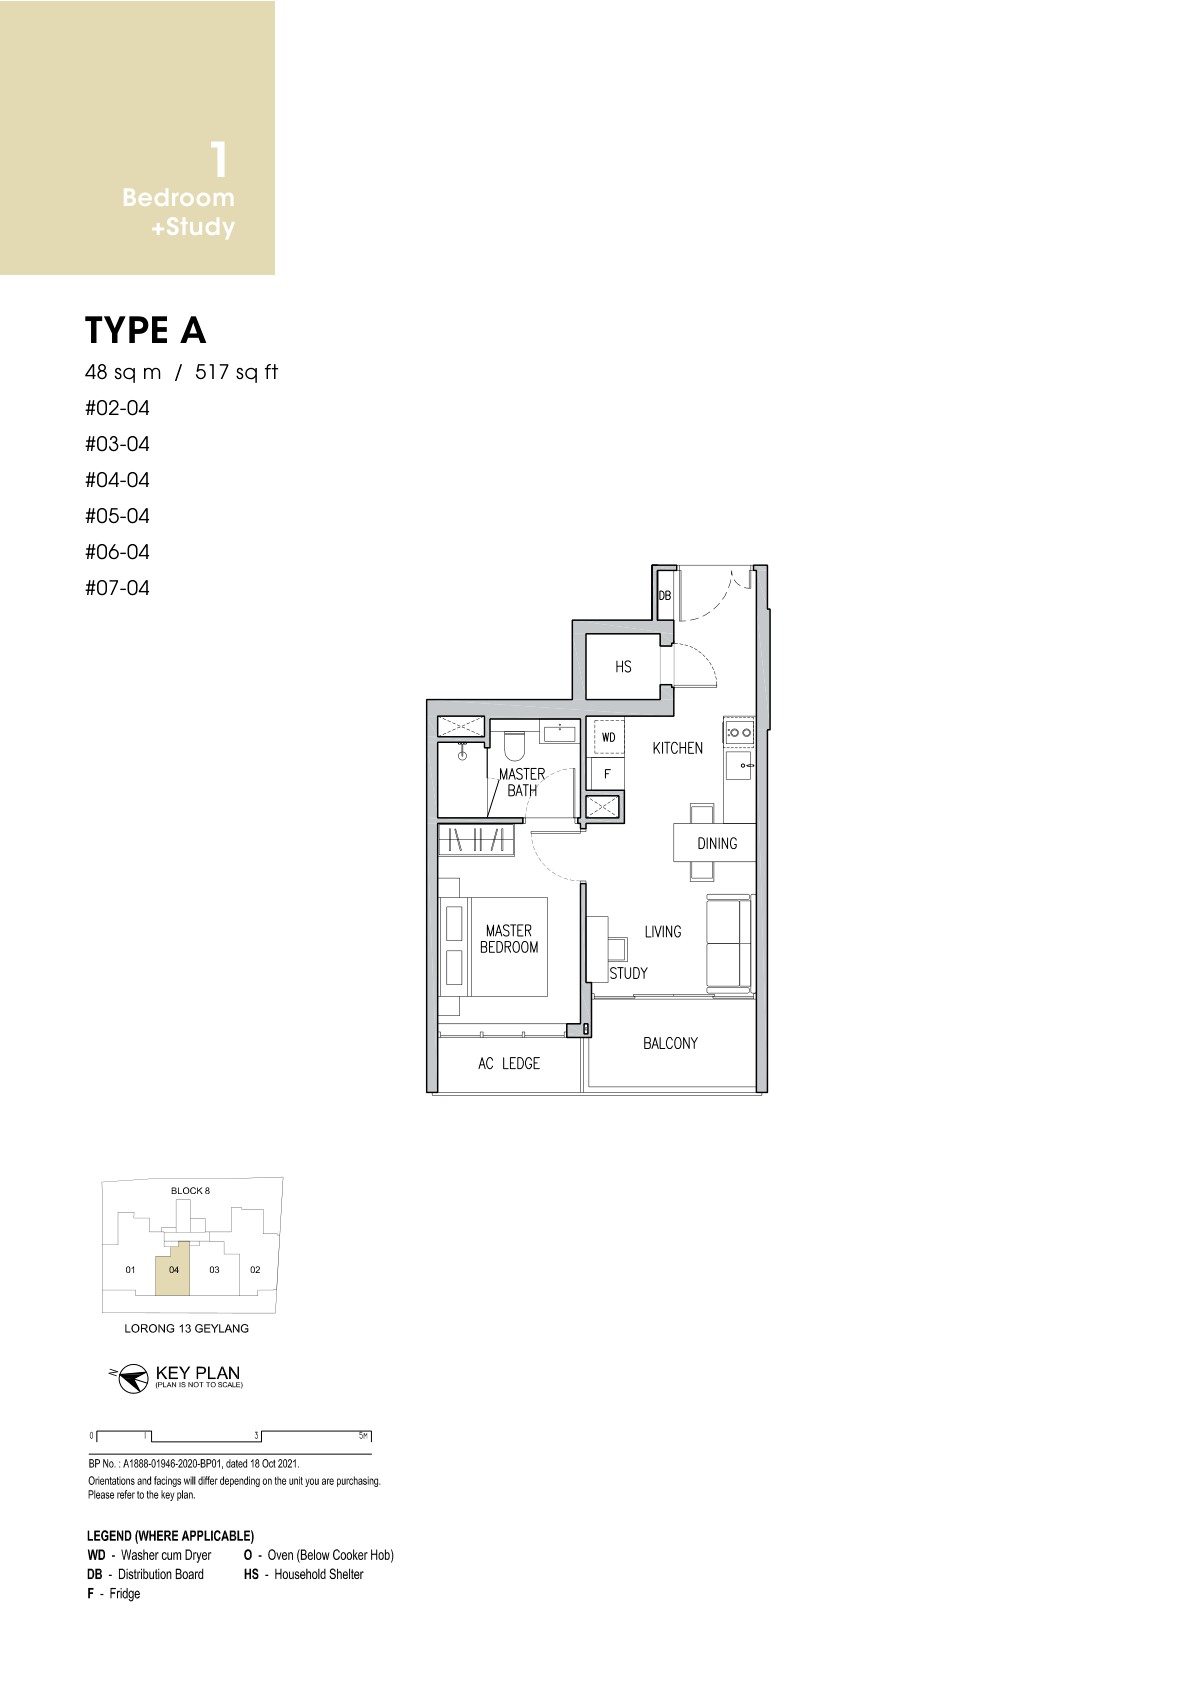
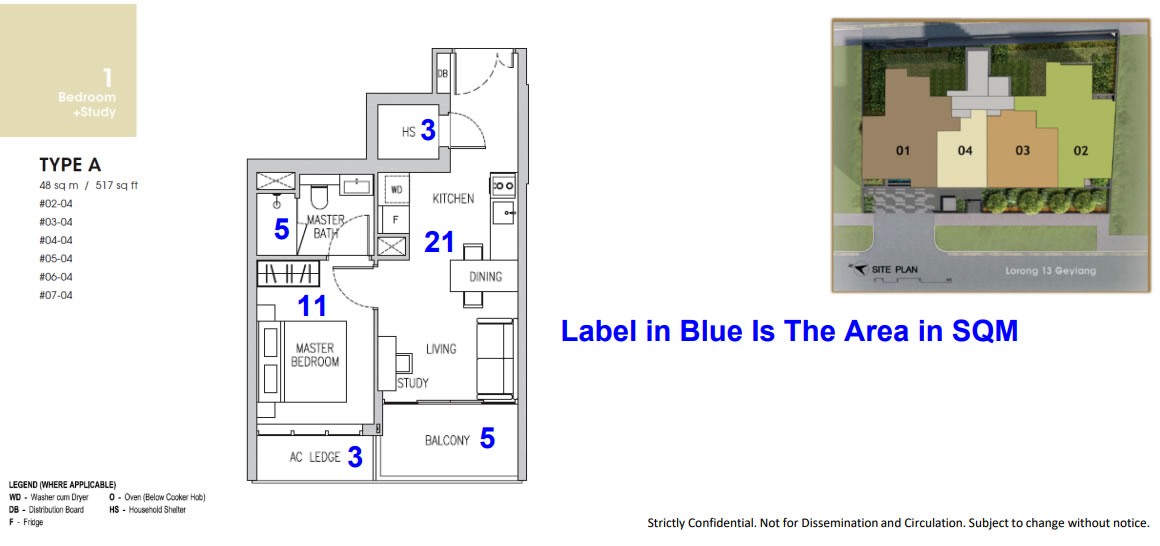
1 Bedroom
517 sqft
6 units
25.0%
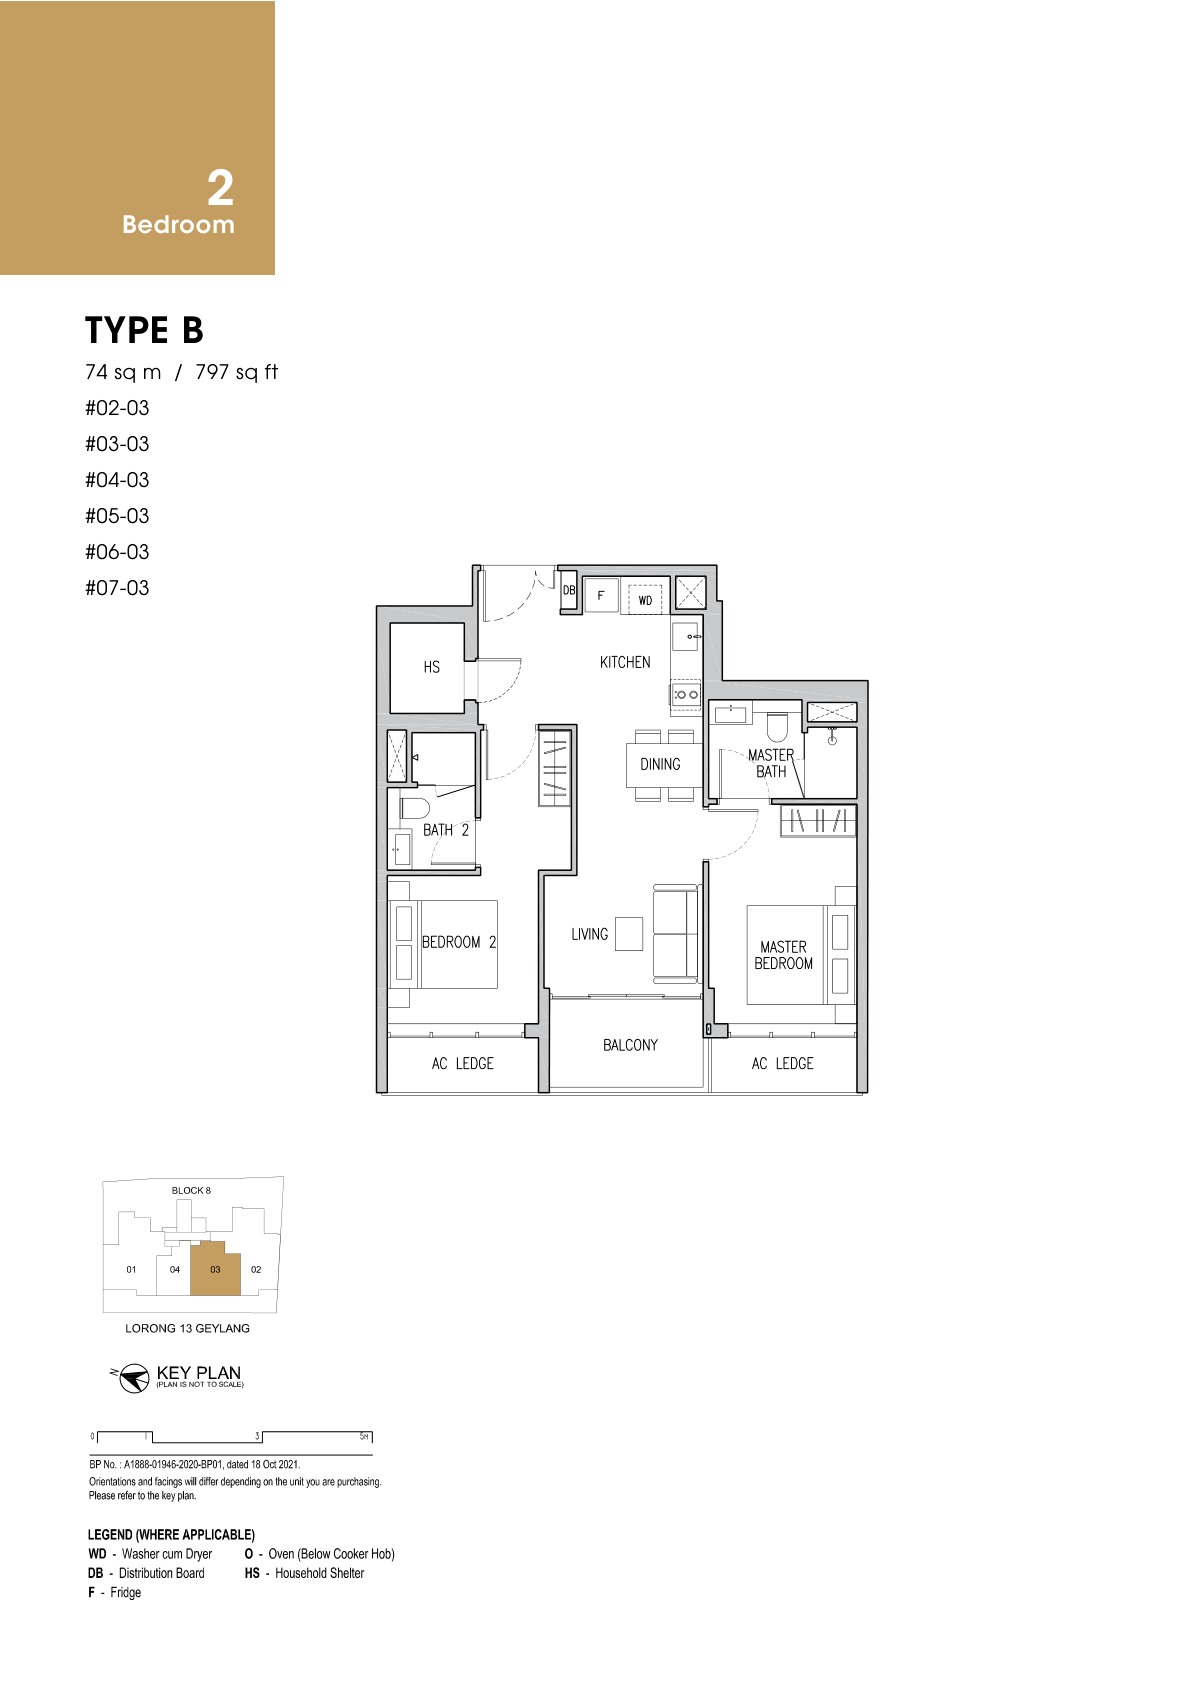
2 Bedroom
797 sqft
6 units
25.0%
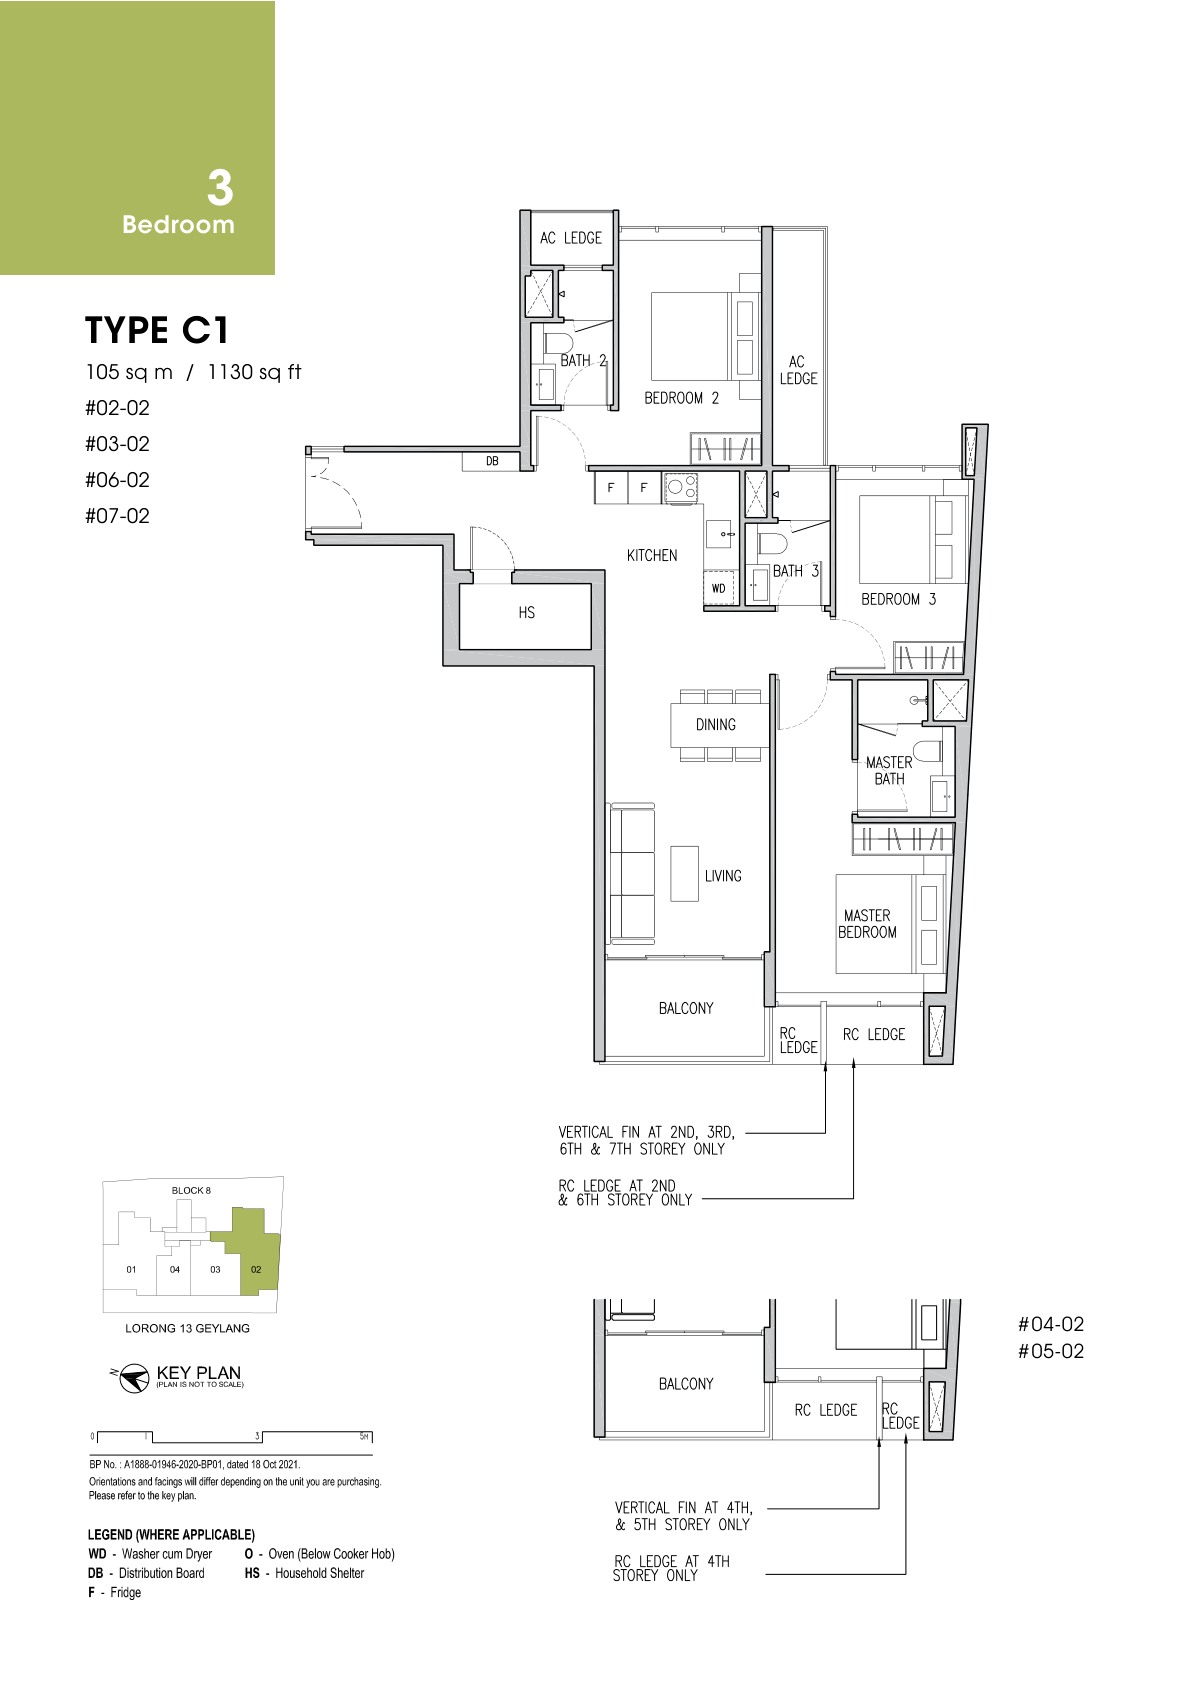
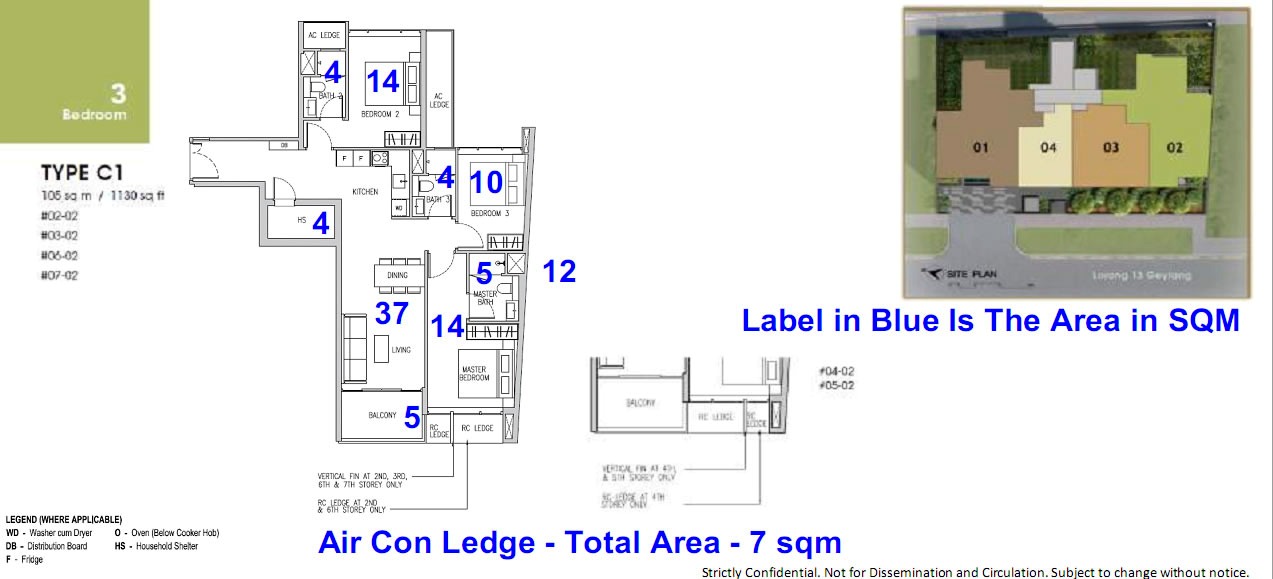
3 Bedroom
1,130 sqft
6 units
25.0%
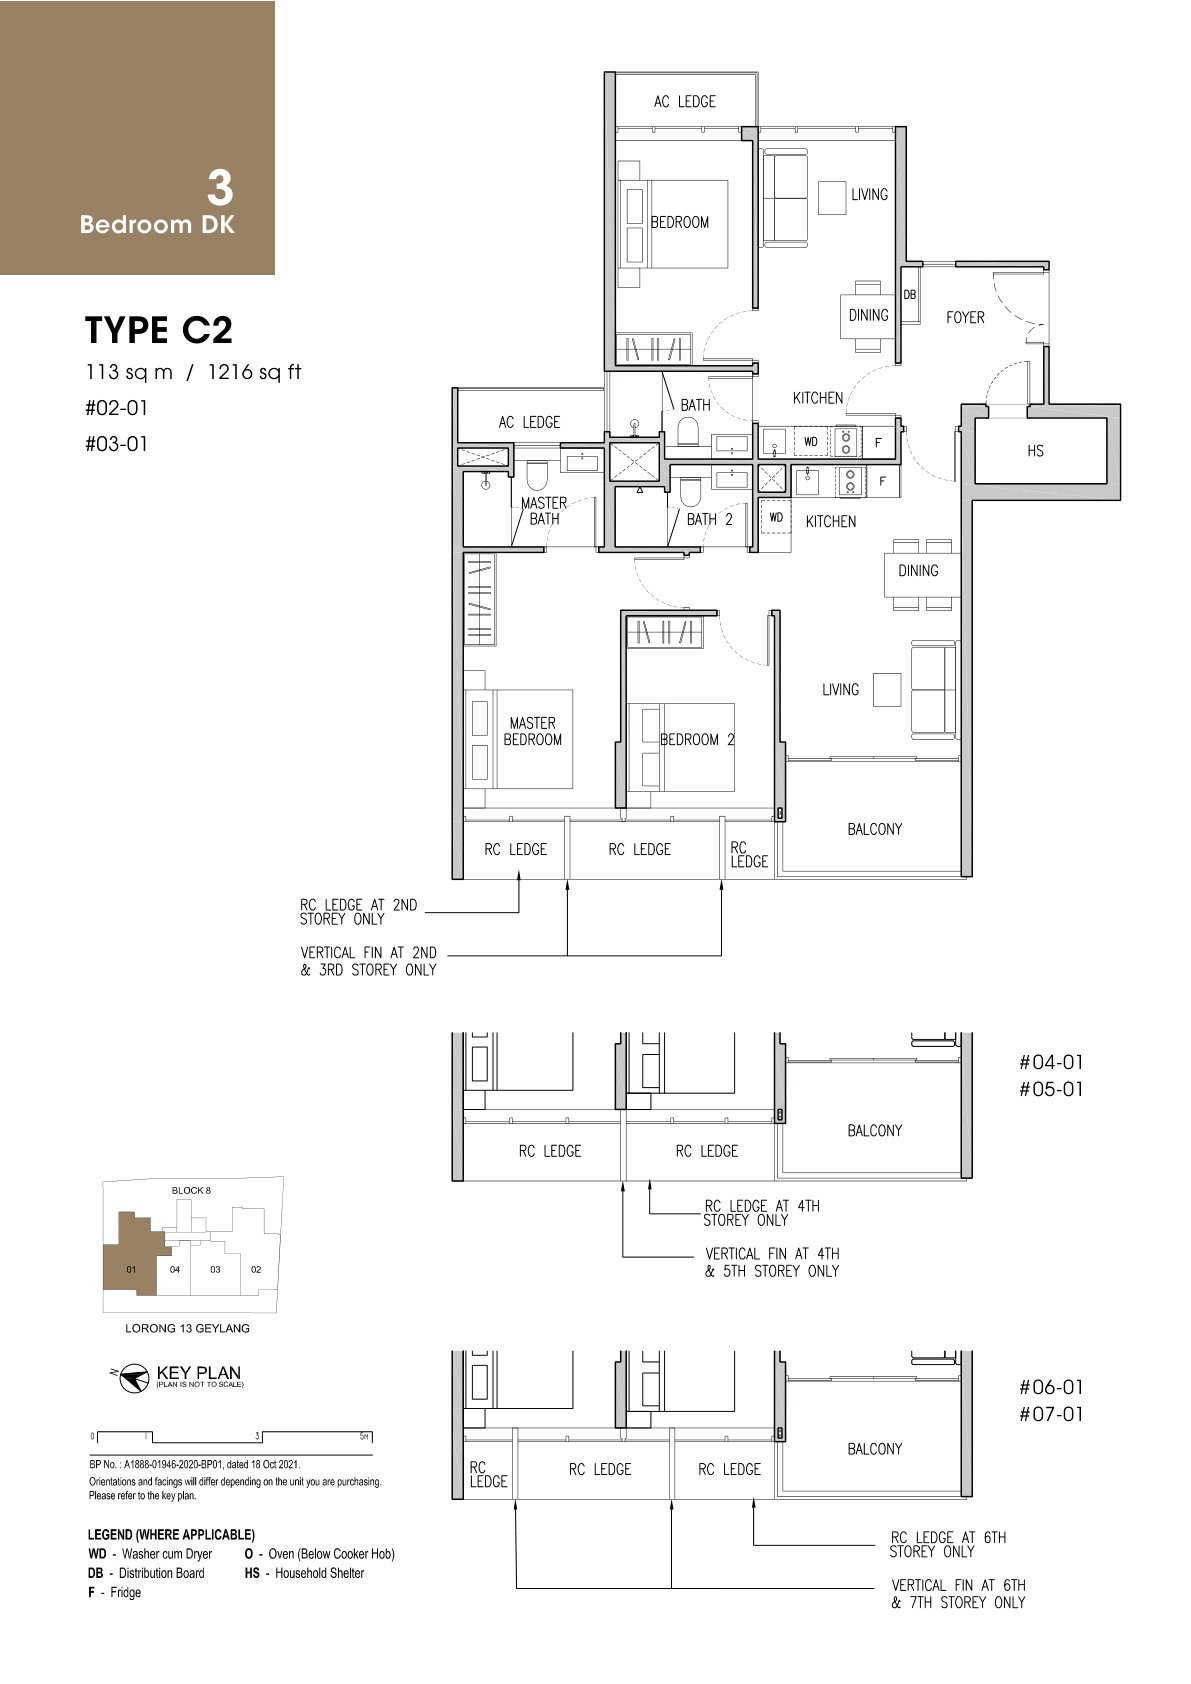
3 Bedroom Dual Key
1,216 sqft
6 units
25.0%
Total
517 sqft+
24 residential units
100%
Source note: Unit mix and sizes are taken from local source project files. Confirm final availability and strata areas against the developer sales pack.
Indicative Pricing
1 Bedroom from
Not stated
2 Bedroom from
Not stated
3 Bedroom from
Not stated
3 Bedroom Dual Key from
Not stated
Pricing note: The local source files reviewed for this run do not include a released official price list; pricing is treated as not stated in available source files.
Why Buyers Are Watching
1Source factsheet states freehold tenure and 24 total units.
2Boutique scale: 8-storey inclusive of roof garden.
3Carpark provision includes 1 surface lot, 1 accessible lot and 18 mechanised carpark lots.
4Source factsheet states 4 bicycle lots.
5Kitchen and sanitary provisions reference brands including Hansgrohe, Toto, Miele and Blanco.
6Location sits in the Lorong 13 Geylang city-fringe dining and transport corridor.
Location and Connectivity
MRT
Aljunied / Mountbatten / Kallang
The local map positions Gems Ville within the Geylang and city-fringe MRT catchment.
Dining
Geylang food belt
The brochure highlights mature eateries and daily conveniences around Geylang.
Roads
Guillemard / Sims / PIE
Lorong 13 Geylang connects into the east-city road network.
City
CBD and Kallang
The source map places the project close to Kallang, Mountbatten and central districts.
Gems Ville source materials identify the developer and consultant team below. Buyers should confirm final contractual parties in the official sales documents.
Developer
East Asia Geylang Development Pte. Ltd.
Developer Licence
C1403
Project account bank
United Overseas Bank Limited
Mechanised carpark brand stated
MHE-Demag
Sustainability and Specifications
The source factsheet describes compact city-fringe living, bicycle lots and mechanised car parking; formal green certification was not found in the local source set.
Source discipline – only available source details are shown.
Specifications – confirm final appliances, finishes and provisions in the developer sales pack.
Mobility – MRT, road and neighbourhood access should be checked against current site conditions before purchase.
Project Timeline
Factsheet date
25 January 2023
Expected TOP
30 June 2025
Expected legal completion
30 June 2028
Status
Confirm latest availability with developer sales team
TBA
Developer update
Project Factsheet
A shareable 2-page PDF snapshot of everything on this page – bring it to viewings, forward it to family.
The local source files reviewed for this run do not include a released official price list; pricing is treated as not stated in available source files.
How is the connectivity?
The local map positions Gems Ville within the Geylang and city-fringe MRT catchment.
Geylang Methodist School (Primary), Kong Hwa School, Canossa Catholic Primary School, Broadrick Secondary School
What makes Gems Ville different?
Source factsheet states freehold tenure and 24 total units. Boutique scale: 8-storey inclusive of roof garden. Carpark provision includes 1 surface lot, 1 accessible lot and 18 mechanised carpark lots.
Ready to see Gems Ville in person?
Speak to our LovelyHomes concierge on WhatsApp for the latest unit availability, e-brochures and showflat bookings.
Every major round of Singapore property cooling measures and what they did to prices.
Disclaimer. Prices, unit mix, specifications, site plans, floor plans and facility lists on this page are indicative only and subject to change by the developer without notice. All information has been compiled from available local source project material and verified for this run on 4 May 2026. LovelyHomes.com.sg is not the project developer. Prospective buyers should consult an accredited salesperson and the developer’s official sales kit before committing to any purchase. Artist impressions are for illustrative purposes only and may differ from the final built product.
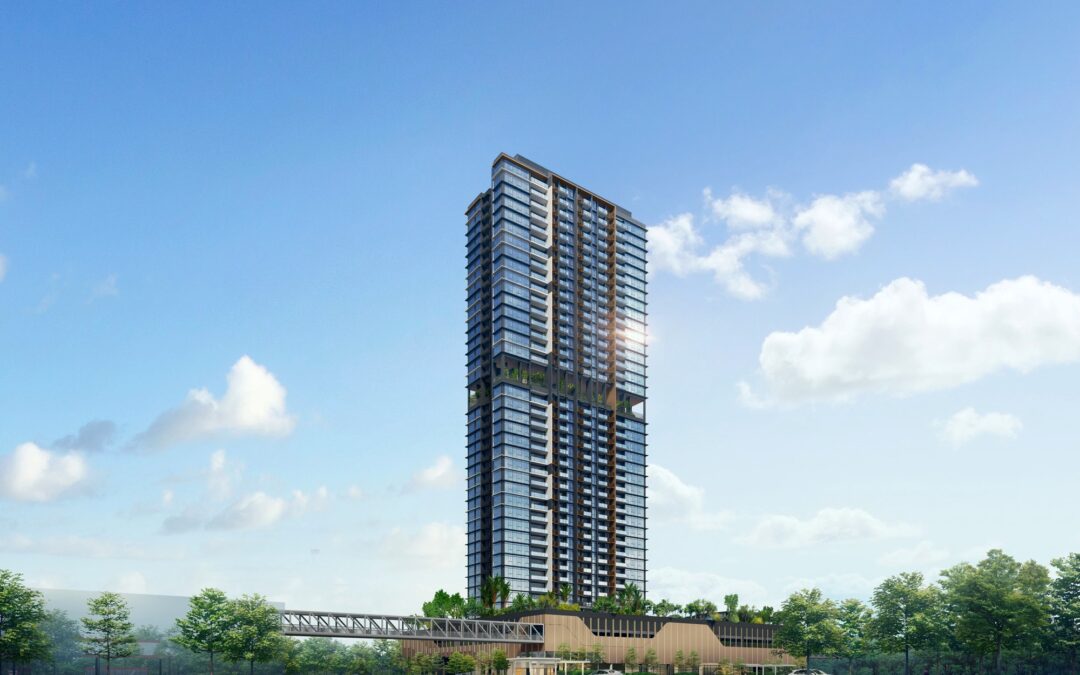
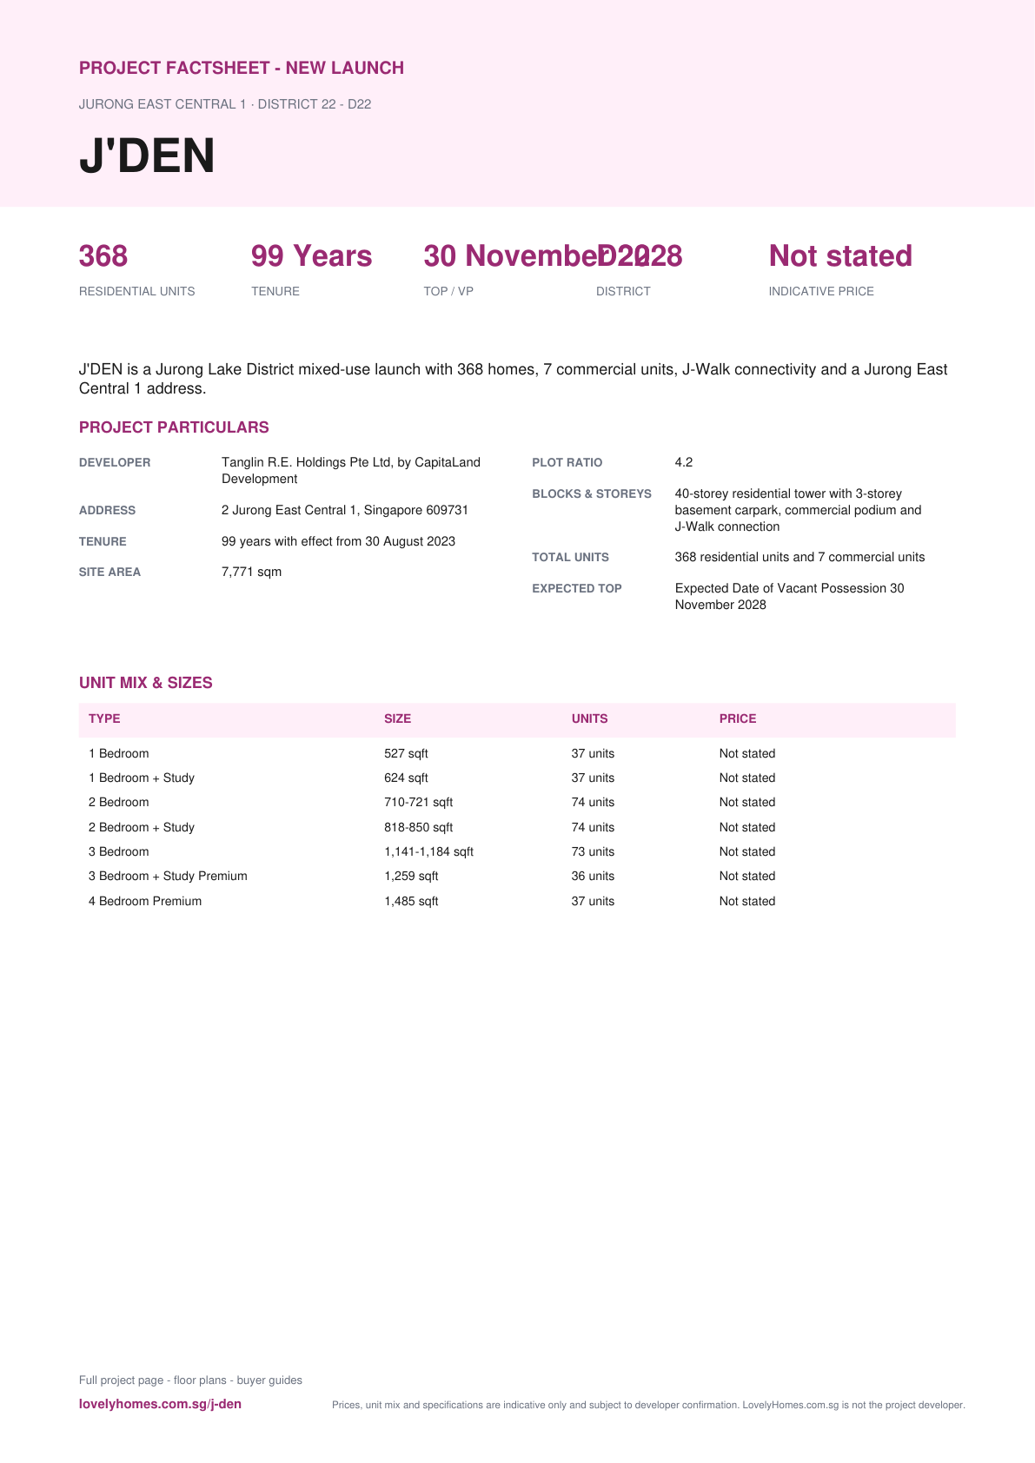
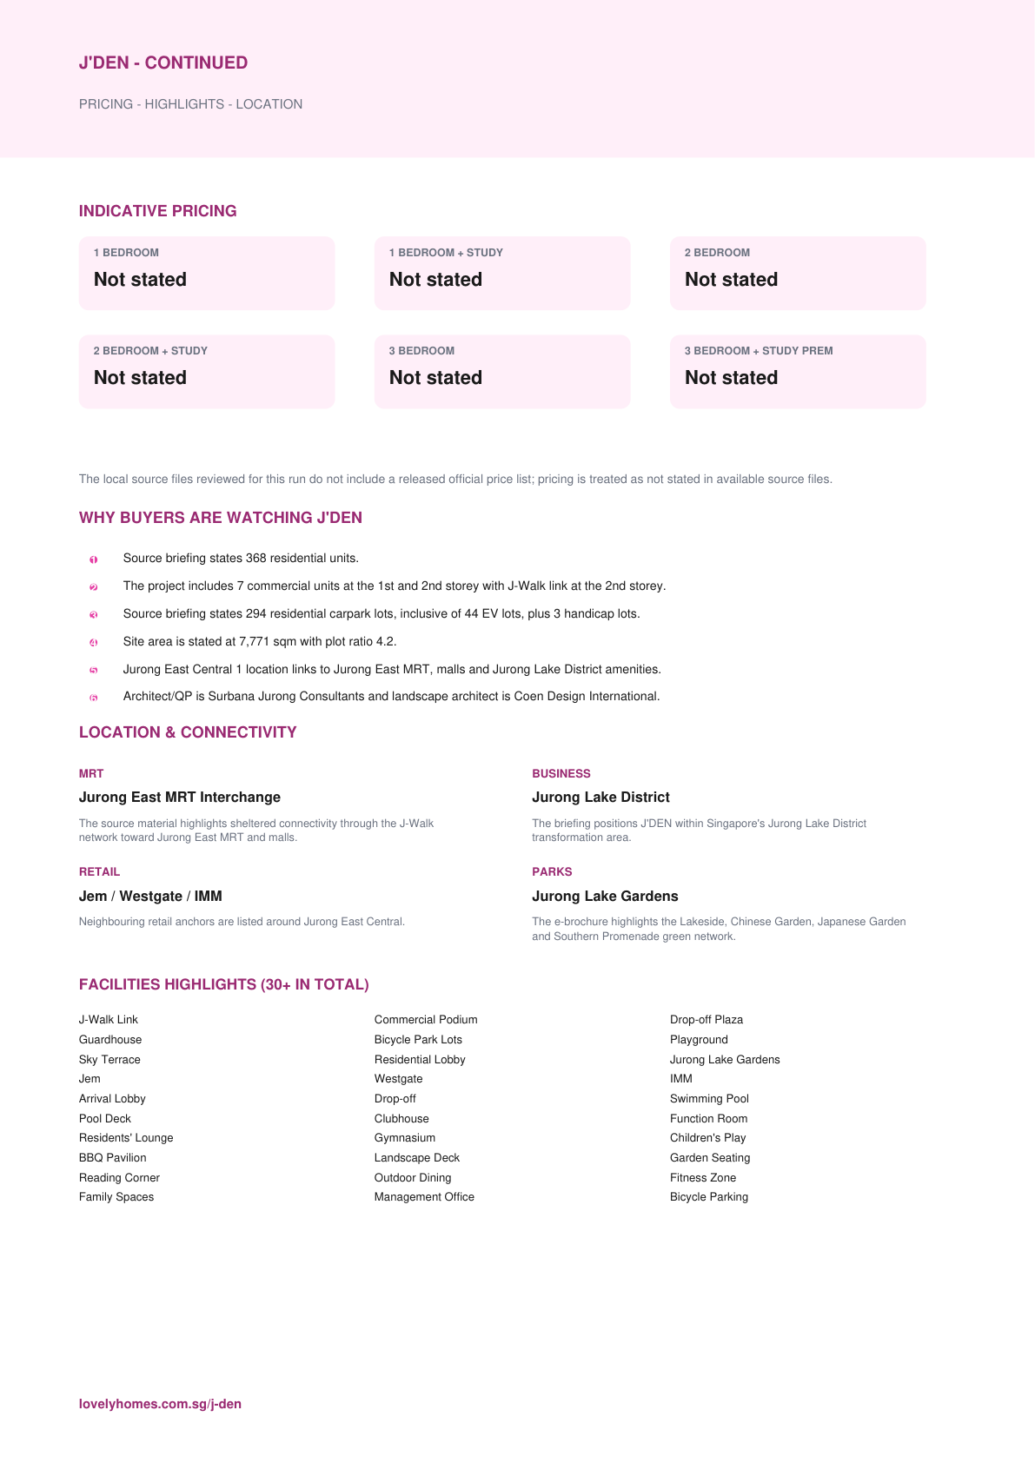
J'DEN is a Jurong Lake District mixed-use launch with 368 homes, 7 commercial units, J-Walk connectivity and a Jurong East Central 1 address.
The local source files reviewed for this run do not include a released official price list; pricing is treated as not stated in available source files.
Unknown items are marked conservatively from the available source files, rather than filled with assumptions.
Pillar 01
Jurong East MRT Interchange
The source material highlights sheltered connectivity through the J-Walk network toward Jurong East MRT and malls.
Pillar 02
368 residential units and 7 commercial units
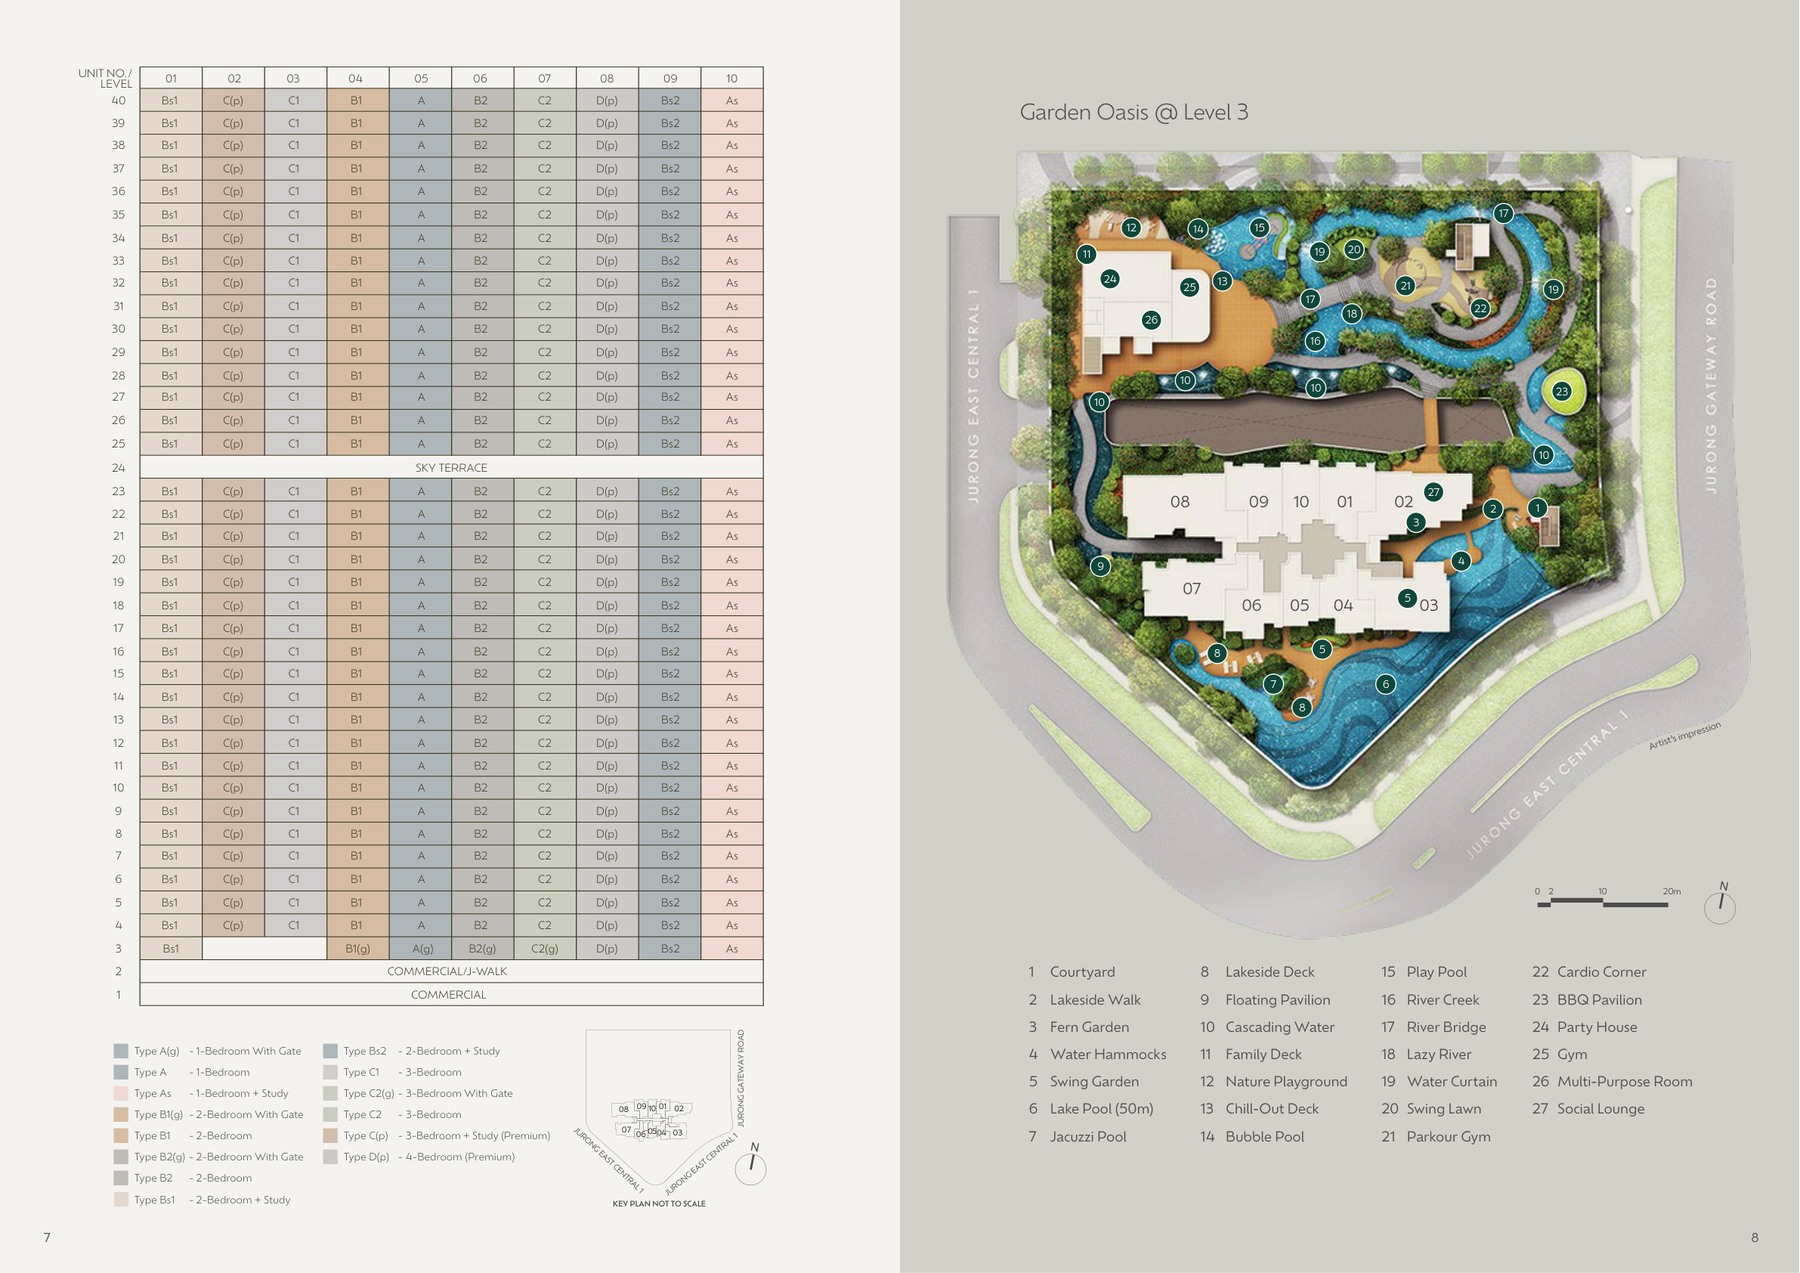
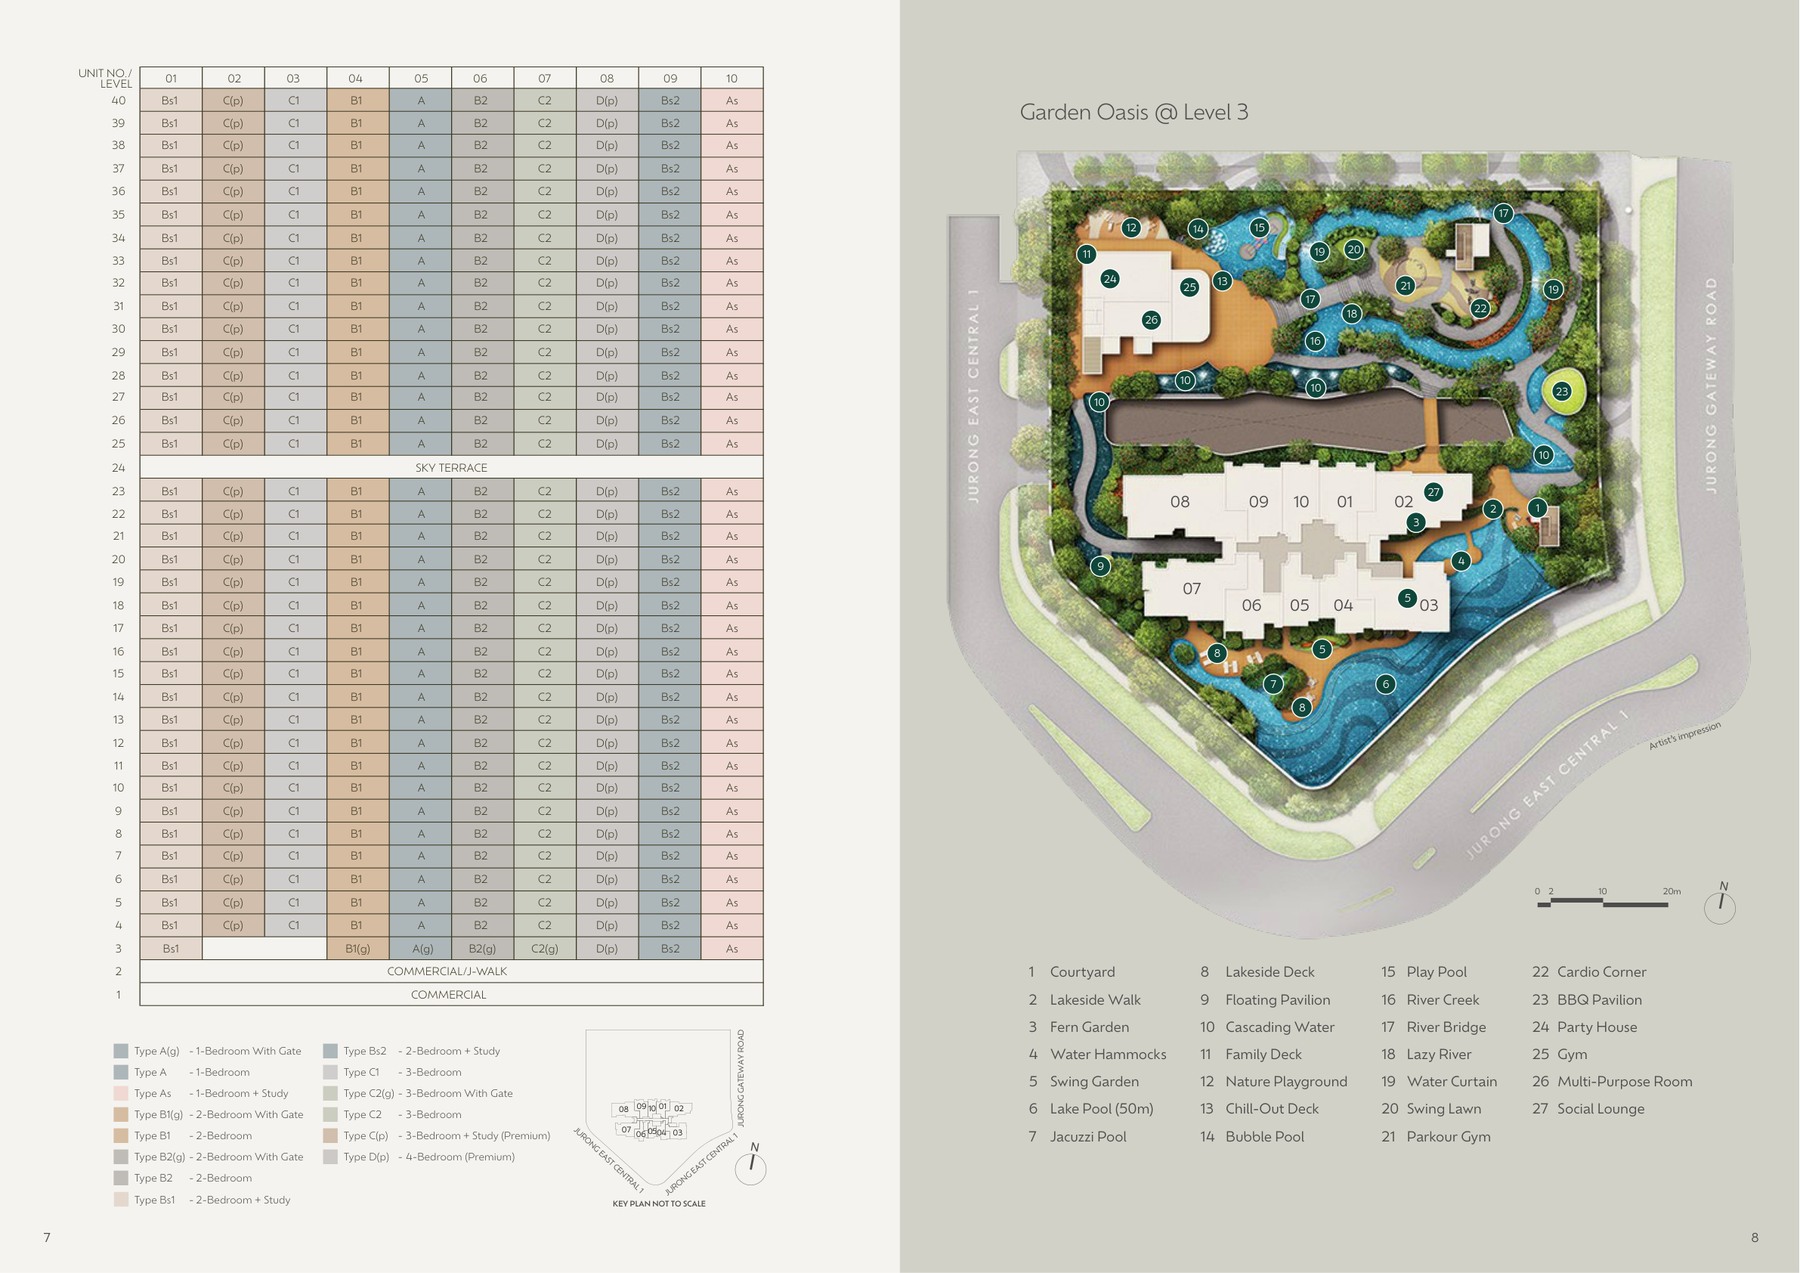
40-storey residential tower with 3-storey basement carpark, commercial podium and J-Walk connection
Pillar 03
Source-derived shortlist
Site plan, selected floor plans, sales pack and factsheet are generated from the local project source folder.
Project At-a-Glance
Developer
Tanglin R.E. Holdings Pte Ltd, by CapitaLand Development
Address
2 Jurong East Central 1, Singapore 609731
District
D22
Tenure
99 years with effect from 30 August 2023
Site Area
7,771 sqm
Plot Ratio
4.2
Blocks and Storeys
40-storey residential tower with 3-storey basement carpark, commercial podium and J-Walk connection
Total Units
368 residential units and 7 commercial units
Carpark
Refer to source sales pack
Expected TOP
Expected Date of Vacant Possession 30 November 2028
Launch date
Not stated in available source files
Developer
Tanglin R.E. Holdings Pte Ltd
Development manager
CapitaLand Development
Architect/QP
Surbana Jurong Consultants Pte. Ltd.
Landscape Architect
Coen Design International Pte. Ltd.
Developer Licence
C1451
Unit Mix and Sizes
Type
Size
Units
% of Total
1 Bedroom
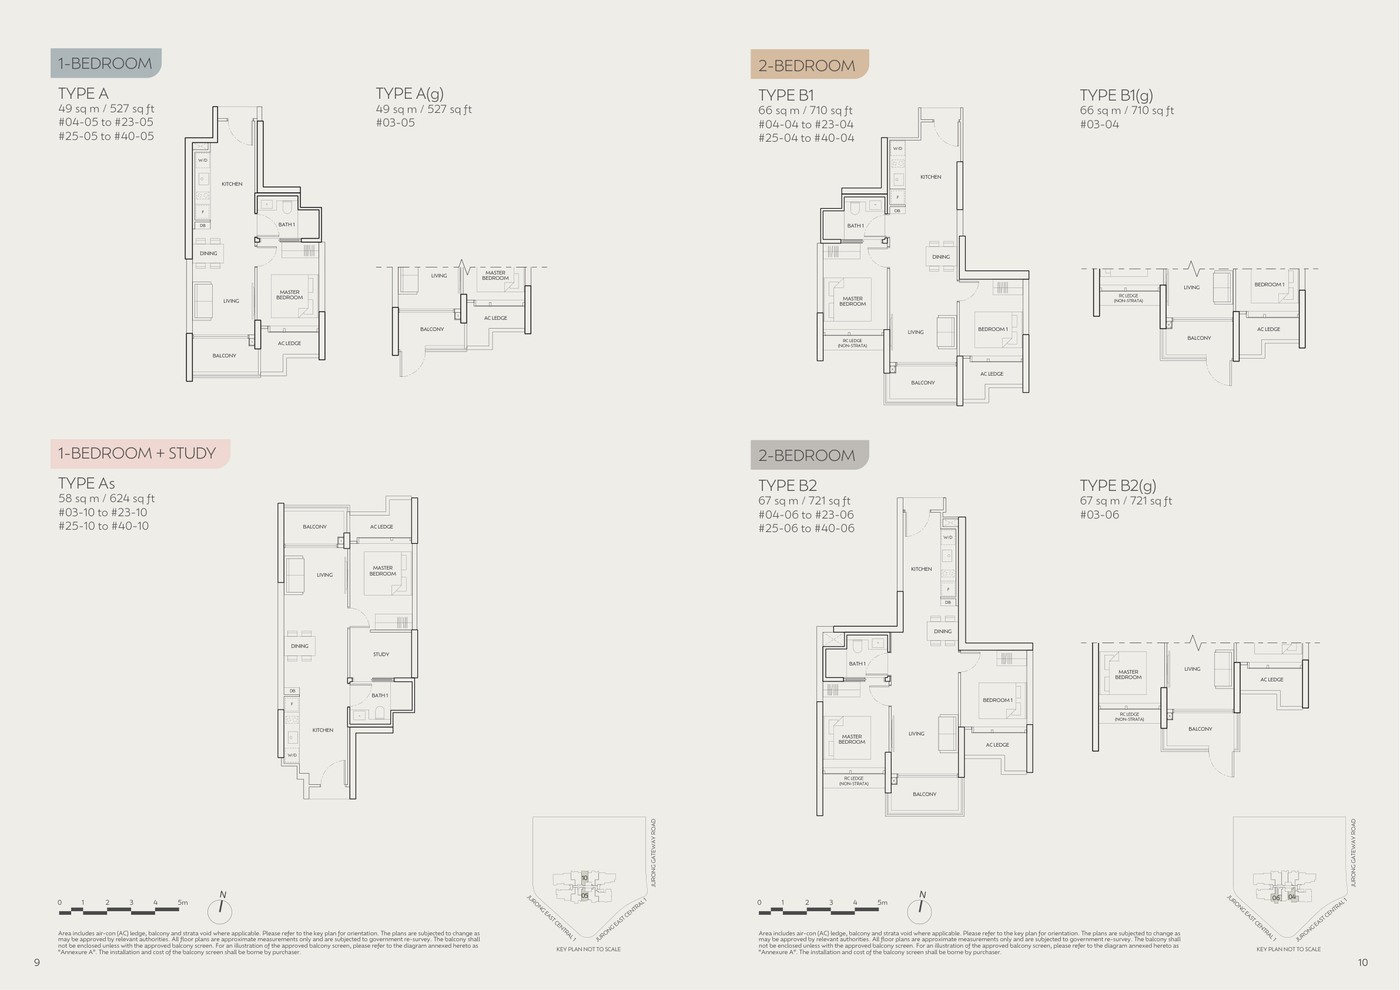
527 sqft
37 units
10.1%
1 Bedroom + Study
624 sqft
37 units
10.1%
2 Bedroom
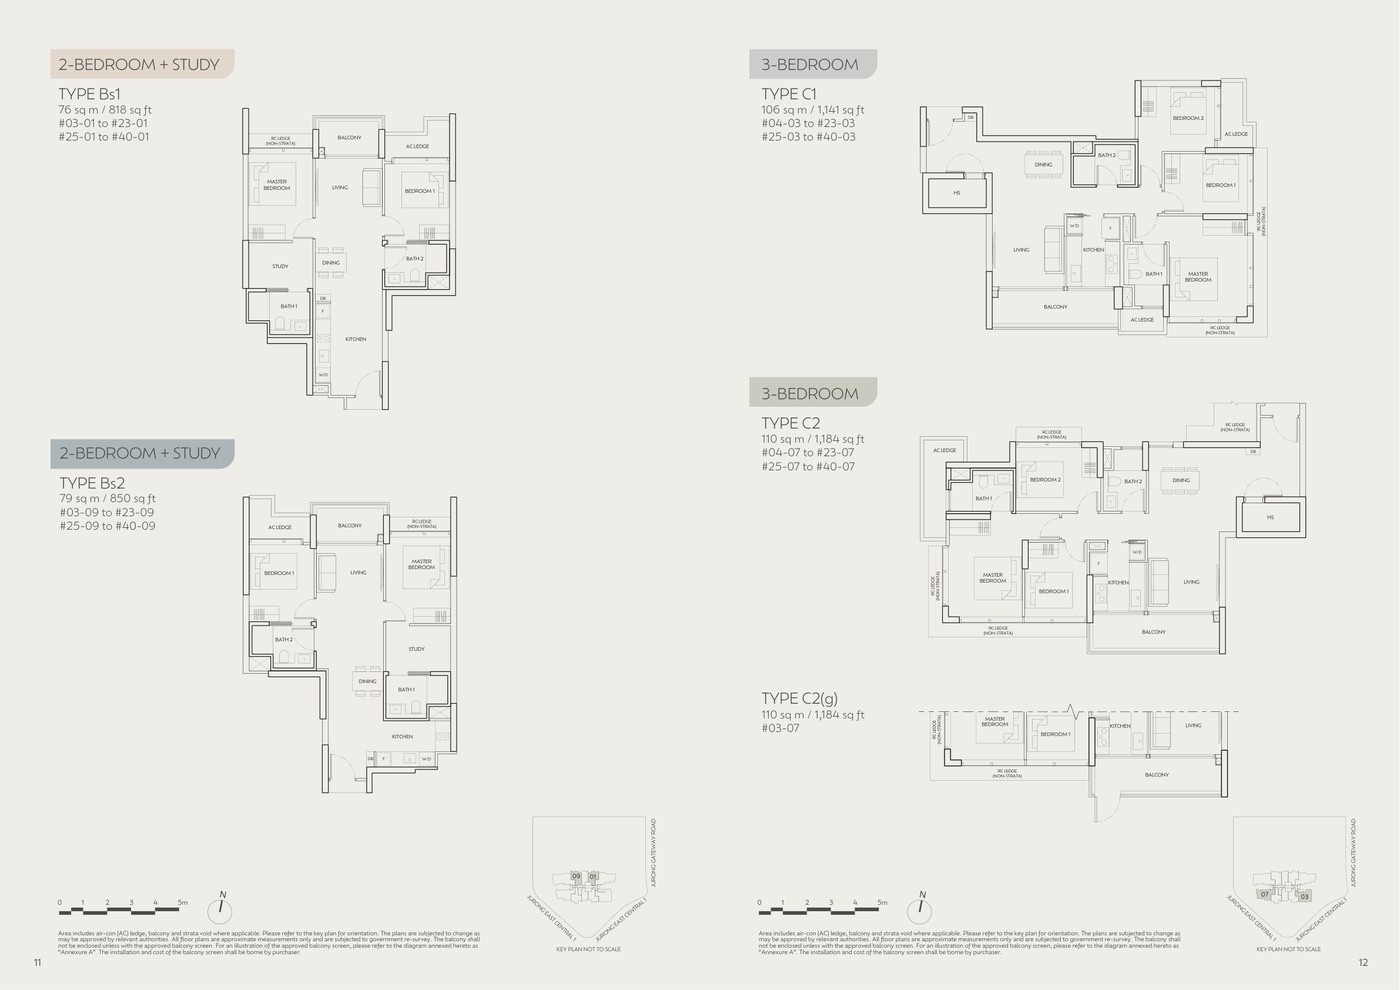
710-721 sqft
74 units
20.1%
2 Bedroom + Study
818-850 sqft
74 units
20.1%
3 Bedroom
1,141-1,184 sqft
73 units
19.8%
3 Bedroom + Study Premium
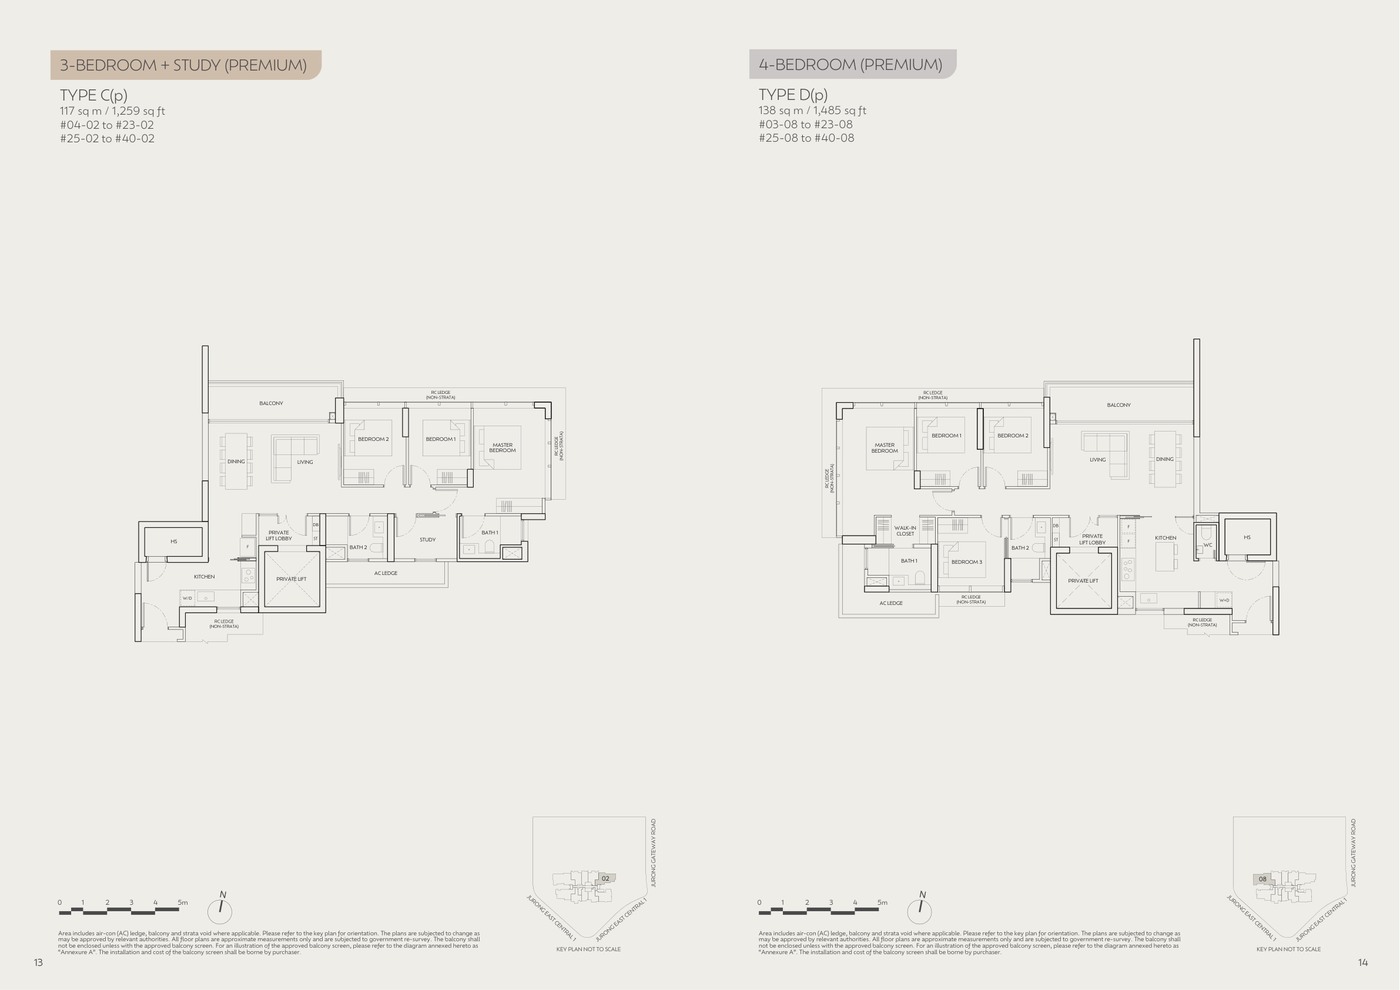
1,259 sqft
36 units
9.8%
4 Bedroom Premium
1,485 sqft
37 units
10.1%
Total
527 sqft+
368 residential units and 7 commercial units
100%
Source note: Unit mix and sizes are taken from local source project files. Confirm final availability and strata areas against the developer sales pack.
Indicative Pricing
1 Bedroom from
Not stated
1 Bedroom + Study from
Not stated
2 Bedroom from
Not stated
2 Bedroom + Study from
Not stated
3 Bedroom from
Not stated
3 Bedroom + Study Premium from
Not stated
Pricing note: The local source files reviewed for this run do not include a released official price list; pricing is treated as not stated in available source files.
Why Buyers Are Watching
1Source briefing states 368 residential units.
2The project includes 7 commercial units at the 1st and 2nd storey with J-Walk link at the 2nd storey.
3Source briefing states 294 residential carpark lots, inclusive of 44 EV lots, plus 3 handicap lots.
4Site area is stated at 7,771 sqm with plot ratio 4.2.
5Jurong East Central 1 location links to Jurong East MRT, malls and Jurong Lake District amenities.
6Architect/QP is Surbana Jurong Consultants and landscape architect is Coen Design International.
Location and Connectivity
MRT
Jurong East MRT Interchange
The source material highlights sheltered connectivity through the J-Walk network toward Jurong East MRT and malls.
Business
Jurong Lake District
The briefing positions J'DEN within Singapore's Jurong Lake District transformation area.
Retail
Jem / Westgate / IMM
Neighbouring retail anchors are listed around Jurong East Central.
Parks
Jurong Lake Gardens
The e-brochure highlights the Lakeside, Chinese Garden, Japanese Garden and Southern Promenade green network.
Tanglin R.E. Holdings Pte Ltd, by CapitaLand Development
J'DEN source materials identify the developer and consultant team below. Buyers should confirm final contractual parties in the official sales documents.
Developer
Tanglin R.E. Holdings Pte Ltd
Development manager
CapitaLand Development
Architect/QP
Surbana Jurong Consultants Pte. Ltd.
Landscape Architect
Coen Design International Pte. Ltd.
Developer Licence
C1451
Sustainability and Specifications
The source briefing positions J'DEN around car-lite J-Walk access, 112 residential bicycle lots, 44 EV lots and Jurong Lake District's wider sustainability planning.
Source discipline – only available source details are shown.
Specifications – confirm final appliances, finishes and provisions in the developer sales pack.
Mobility – MRT, road and neighbourhood access should be checked against current site conditions before purchase.
Project Timeline
Lease starts
30 August 2023
JRL phases
2027-2029 in source briefing
Expected VP
30 November 2028
Expected legal completion
30 November 2031
TBA
Developer update
Project Factsheet
A shareable 2-page PDF snapshot of everything on this page – bring it to viewings, forward it to family.
The local source files reviewed for this run do not include a released official price list; pricing is treated as not stated in available source files.
How is the connectivity?
The source material highlights sheltered connectivity through the J-Walk network toward Jurong East MRT and malls.
Fuhua Primary School, Yuhua Primary School, Princess Elizabeth Primary School, Millennia Institute
What makes J'DEN different?
Source briefing states 368 residential units. The project includes 7 commercial units at the 1st and 2nd storey with J-Walk link at the 2nd storey. Source briefing states 294 residential carpark lots, inclusive of 44 EV lots, plus 3 handicap lots.
Ready to see J’DEN in person?
Speak to our LovelyHomes concierge on WhatsApp for the latest unit availability, e-brochures and showflat bookings.
Every major round of Singapore property cooling measures and what they did to prices.
Disclaimer. Prices, unit mix, specifications, site plans, floor plans and facility lists on this page are indicative only and subject to change by the developer without notice. All information has been compiled from available local source project material and verified for this run on 4 May 2026. LovelyHomes.com.sg is not the project developer. Prospective buyers should consult an accredited salesperson and the developer’s official sales kit before committing to any purchase. Artist impressions are for illustrative purposes only and may differ from the final built product.
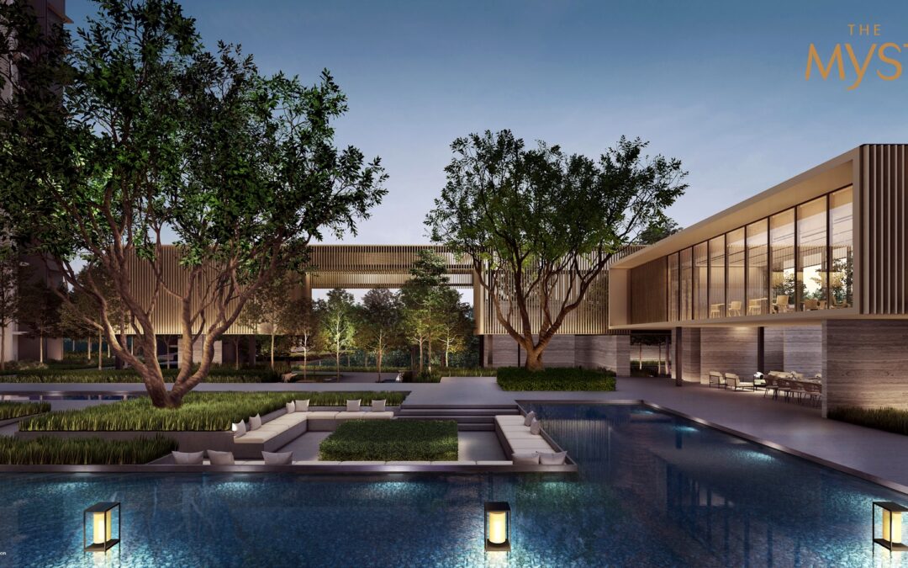
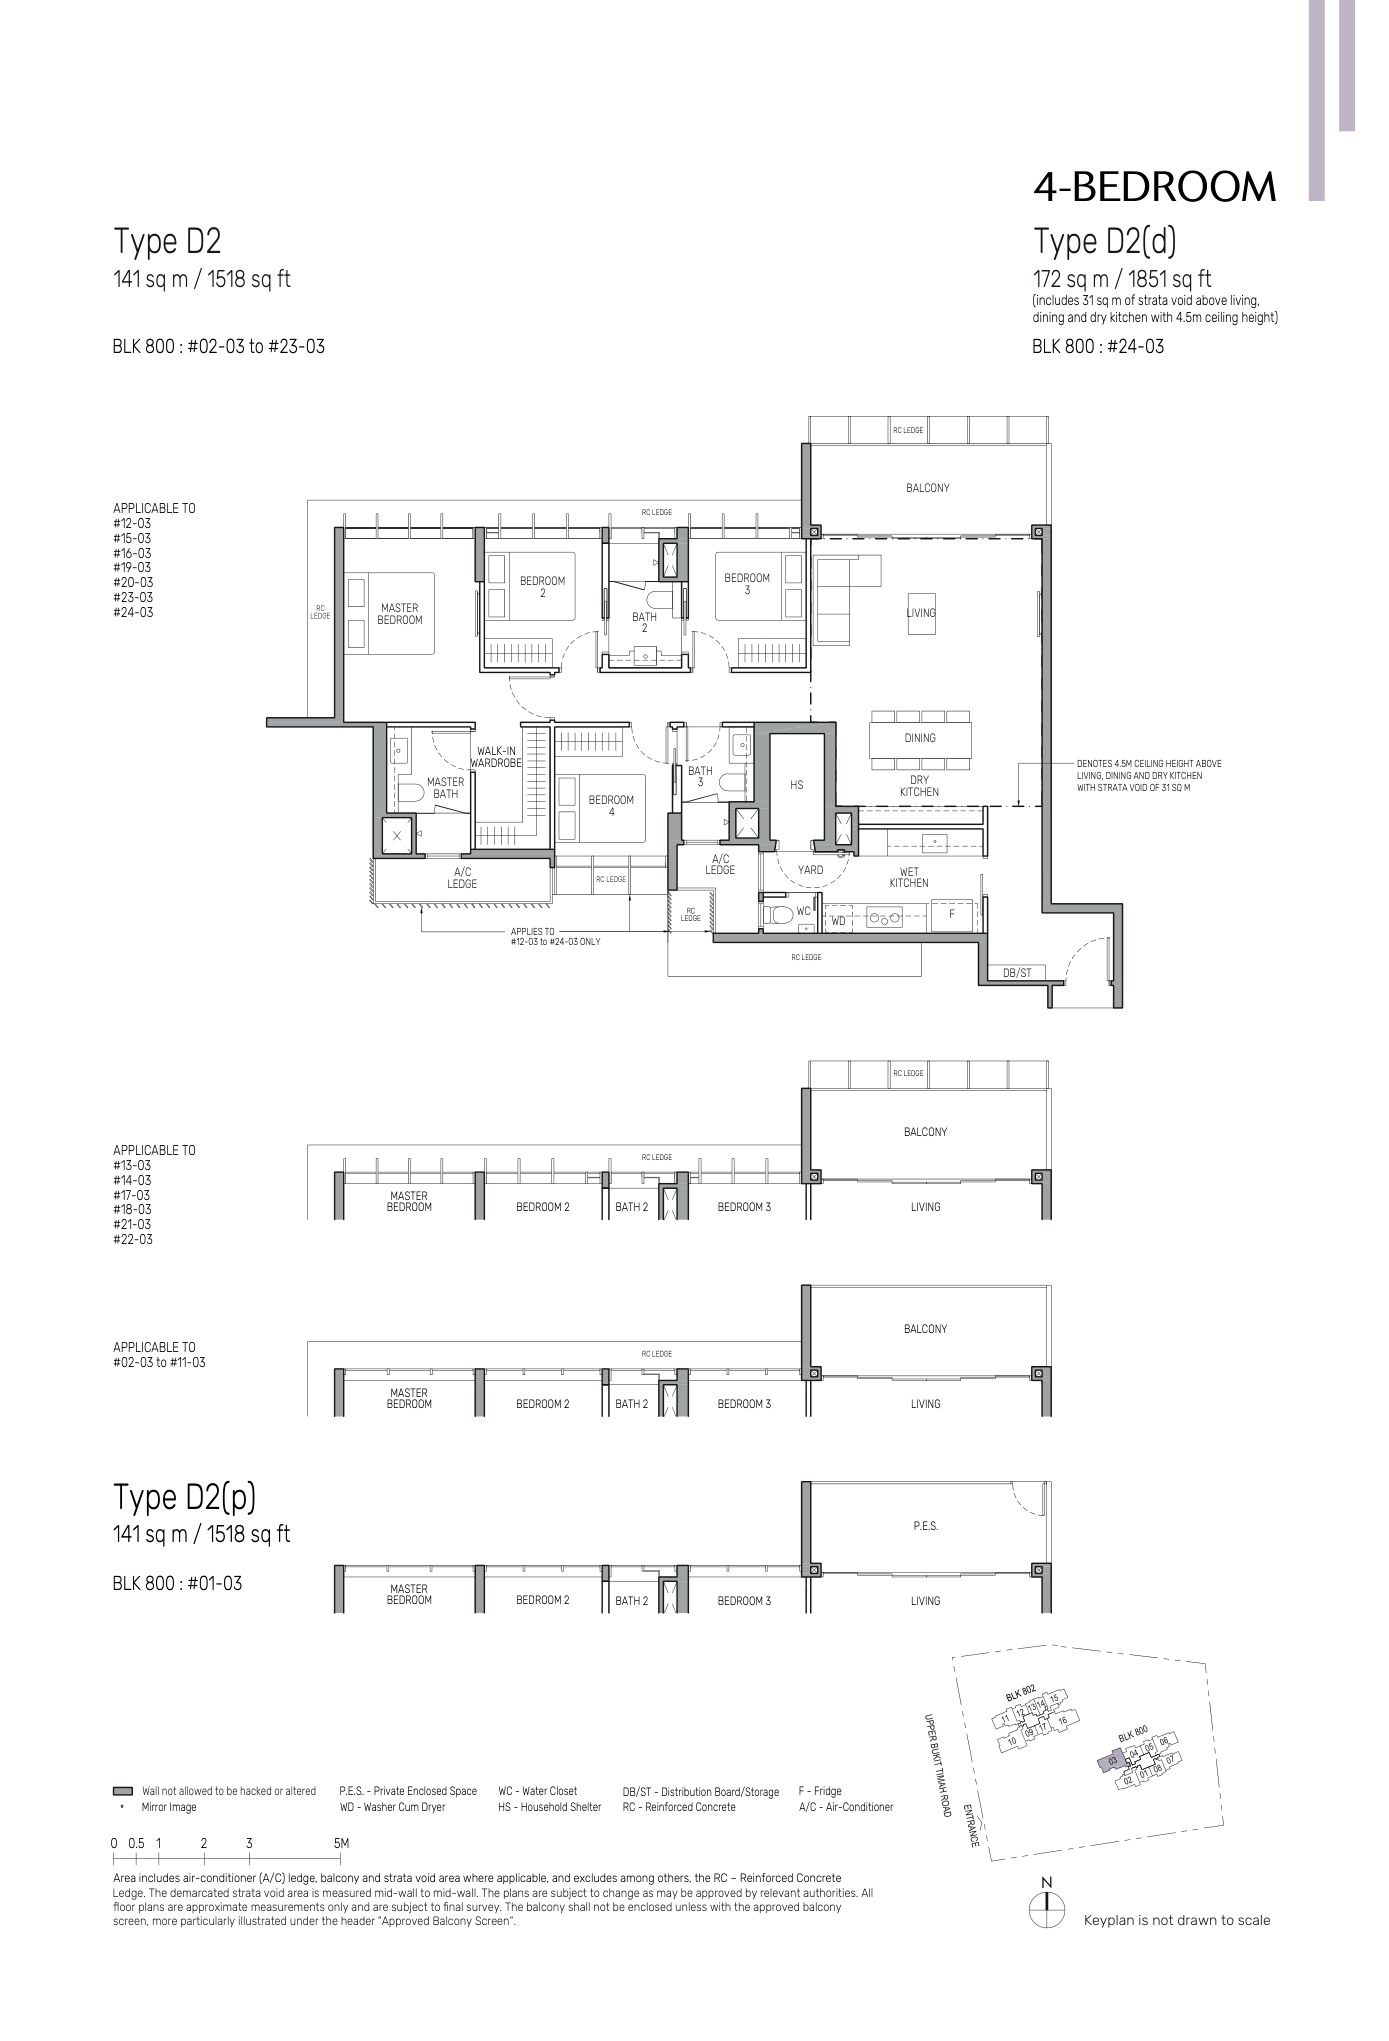
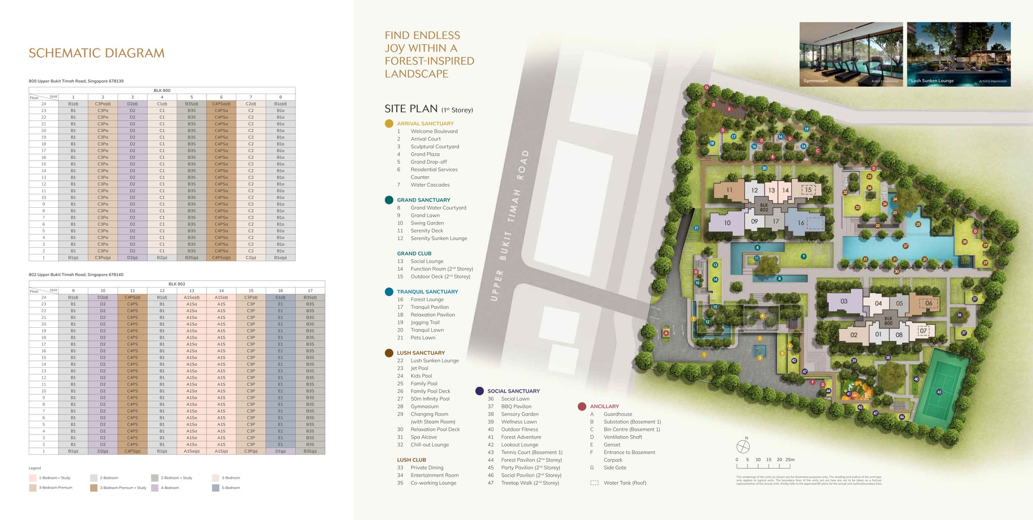
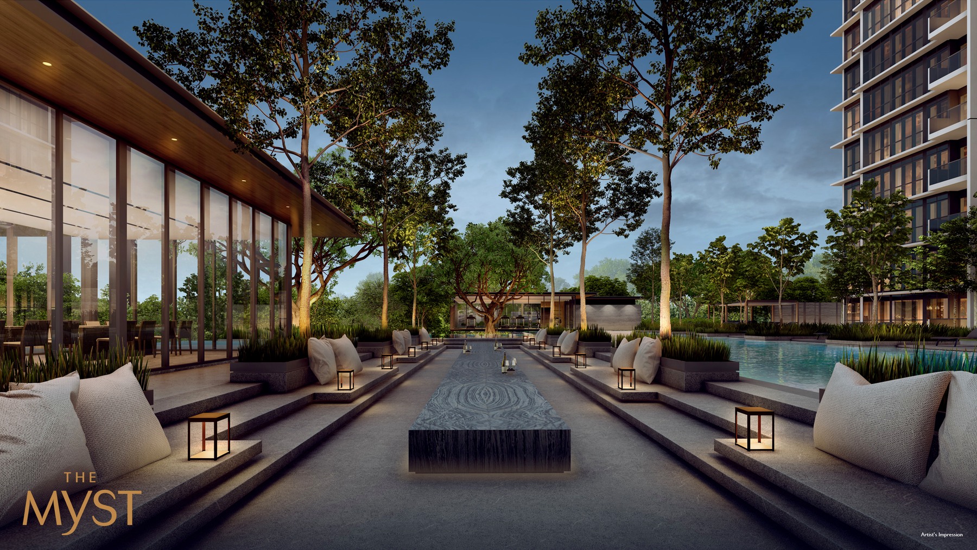
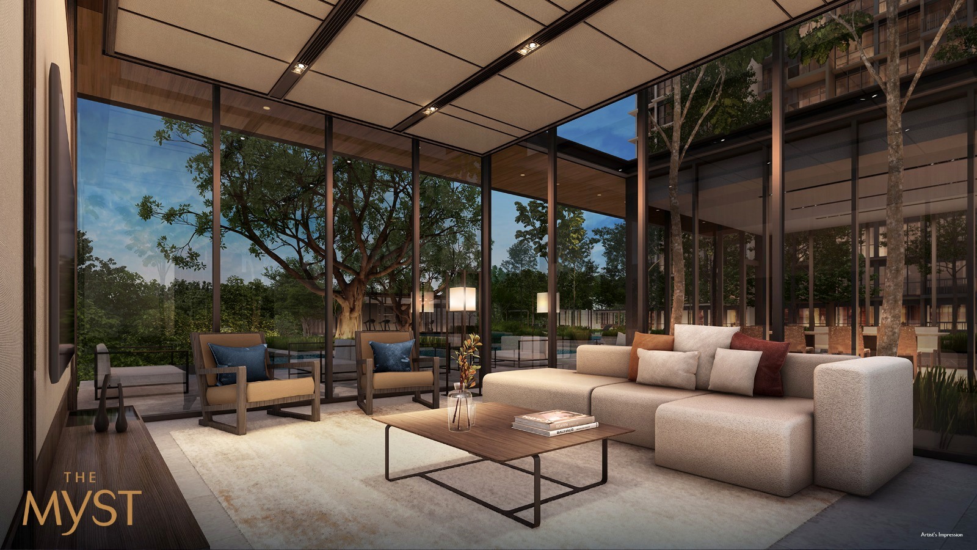
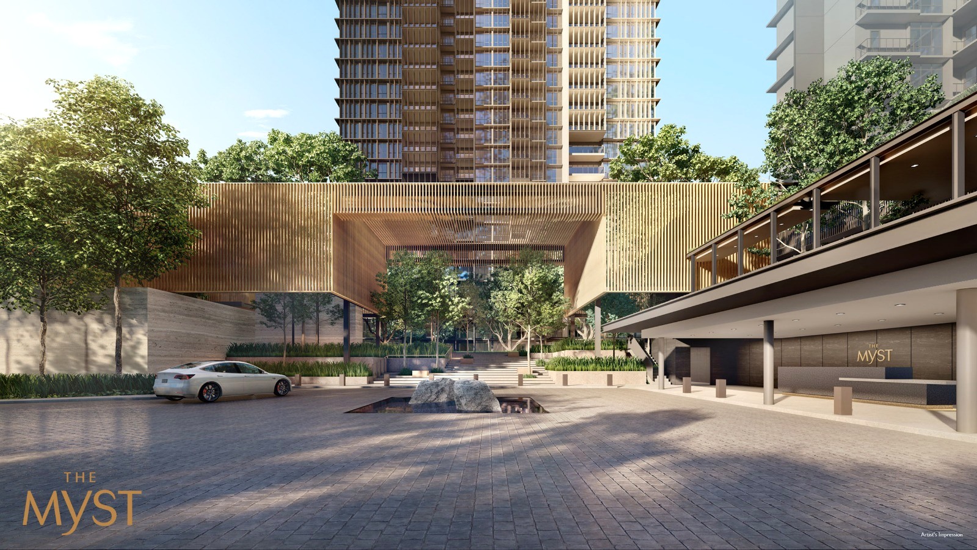
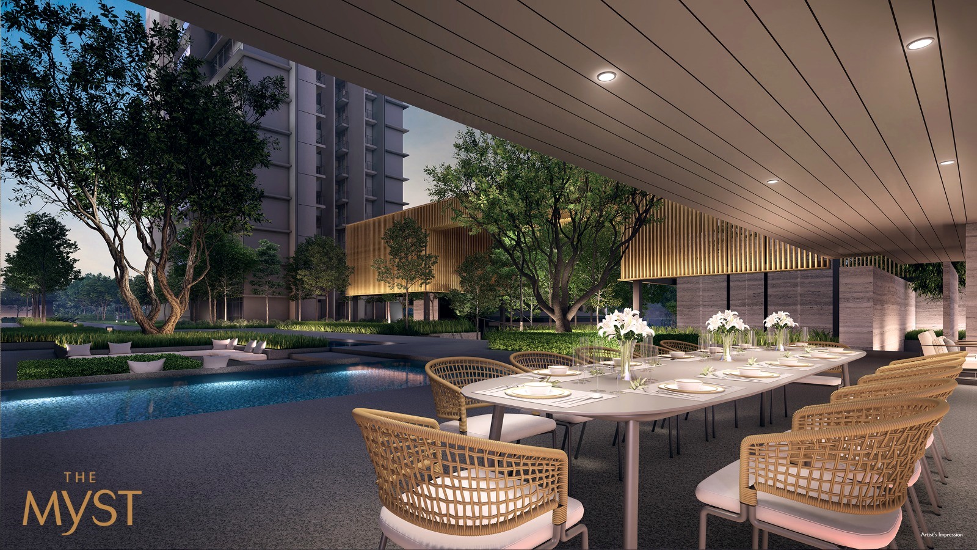
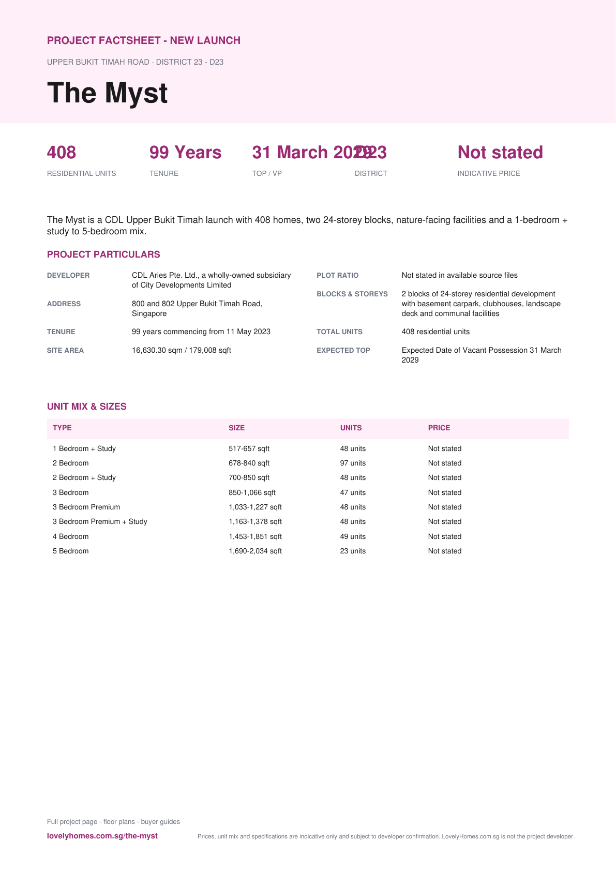
The Myst is a CDL Upper Bukit Timah launch with 408 homes, two 24-storey blocks, nature-facing facilities and a 1-bedroom + study to 5-bedroom mix.
The local source files reviewed for this run do not include a released official price list; pricing is treated as not stated in available source files.
Unknown items are marked conservatively from the available source files, rather than filled with assumptions.
Pillar 01
Cashew / Bukit Panjang
The local brochures position The Myst in the Upper Bukit Timah and Bukit Panjang corridor.
Pillar 02
408 residential units
2 blocks of 24-storey residential development with basement carpark, clubhouses, landscape deck and communal facilities
Pillar 03
Source-derived shortlist
Site plan, selected floor plans, sales pack and factsheet are generated from the local project source folder.
Project At-a-Glance
Developer
CDL Aries Pte. Ltd., a wholly-owned subsidiary of City Developments Limited
Address
800 and 802 Upper Bukit Timah Road, Singapore
District
D23
Tenure
99 years commencing from 11 May 2023
Site Area
16,630.30 sqm / 179,008 sqft
Plot Ratio
Not stated in available source files
Blocks and Storeys
2 blocks of 24-storey residential development with basement carpark, clubhouses, landscape deck and communal facilities
Total Units
408 residential units
Carpark
Refer to source sales pack
Expected TOP
Expected Date of Vacant Possession 31 March 2029
Launch date
Not stated in available source files
Developer
CDL Aries Pte. Ltd.
Parent developer
City Developments Limited
Project account bank
DBS Bank Ltd
Housing Developer Licence
C1454
Unit Mix and Sizes
Type
Size
Units
% of Total
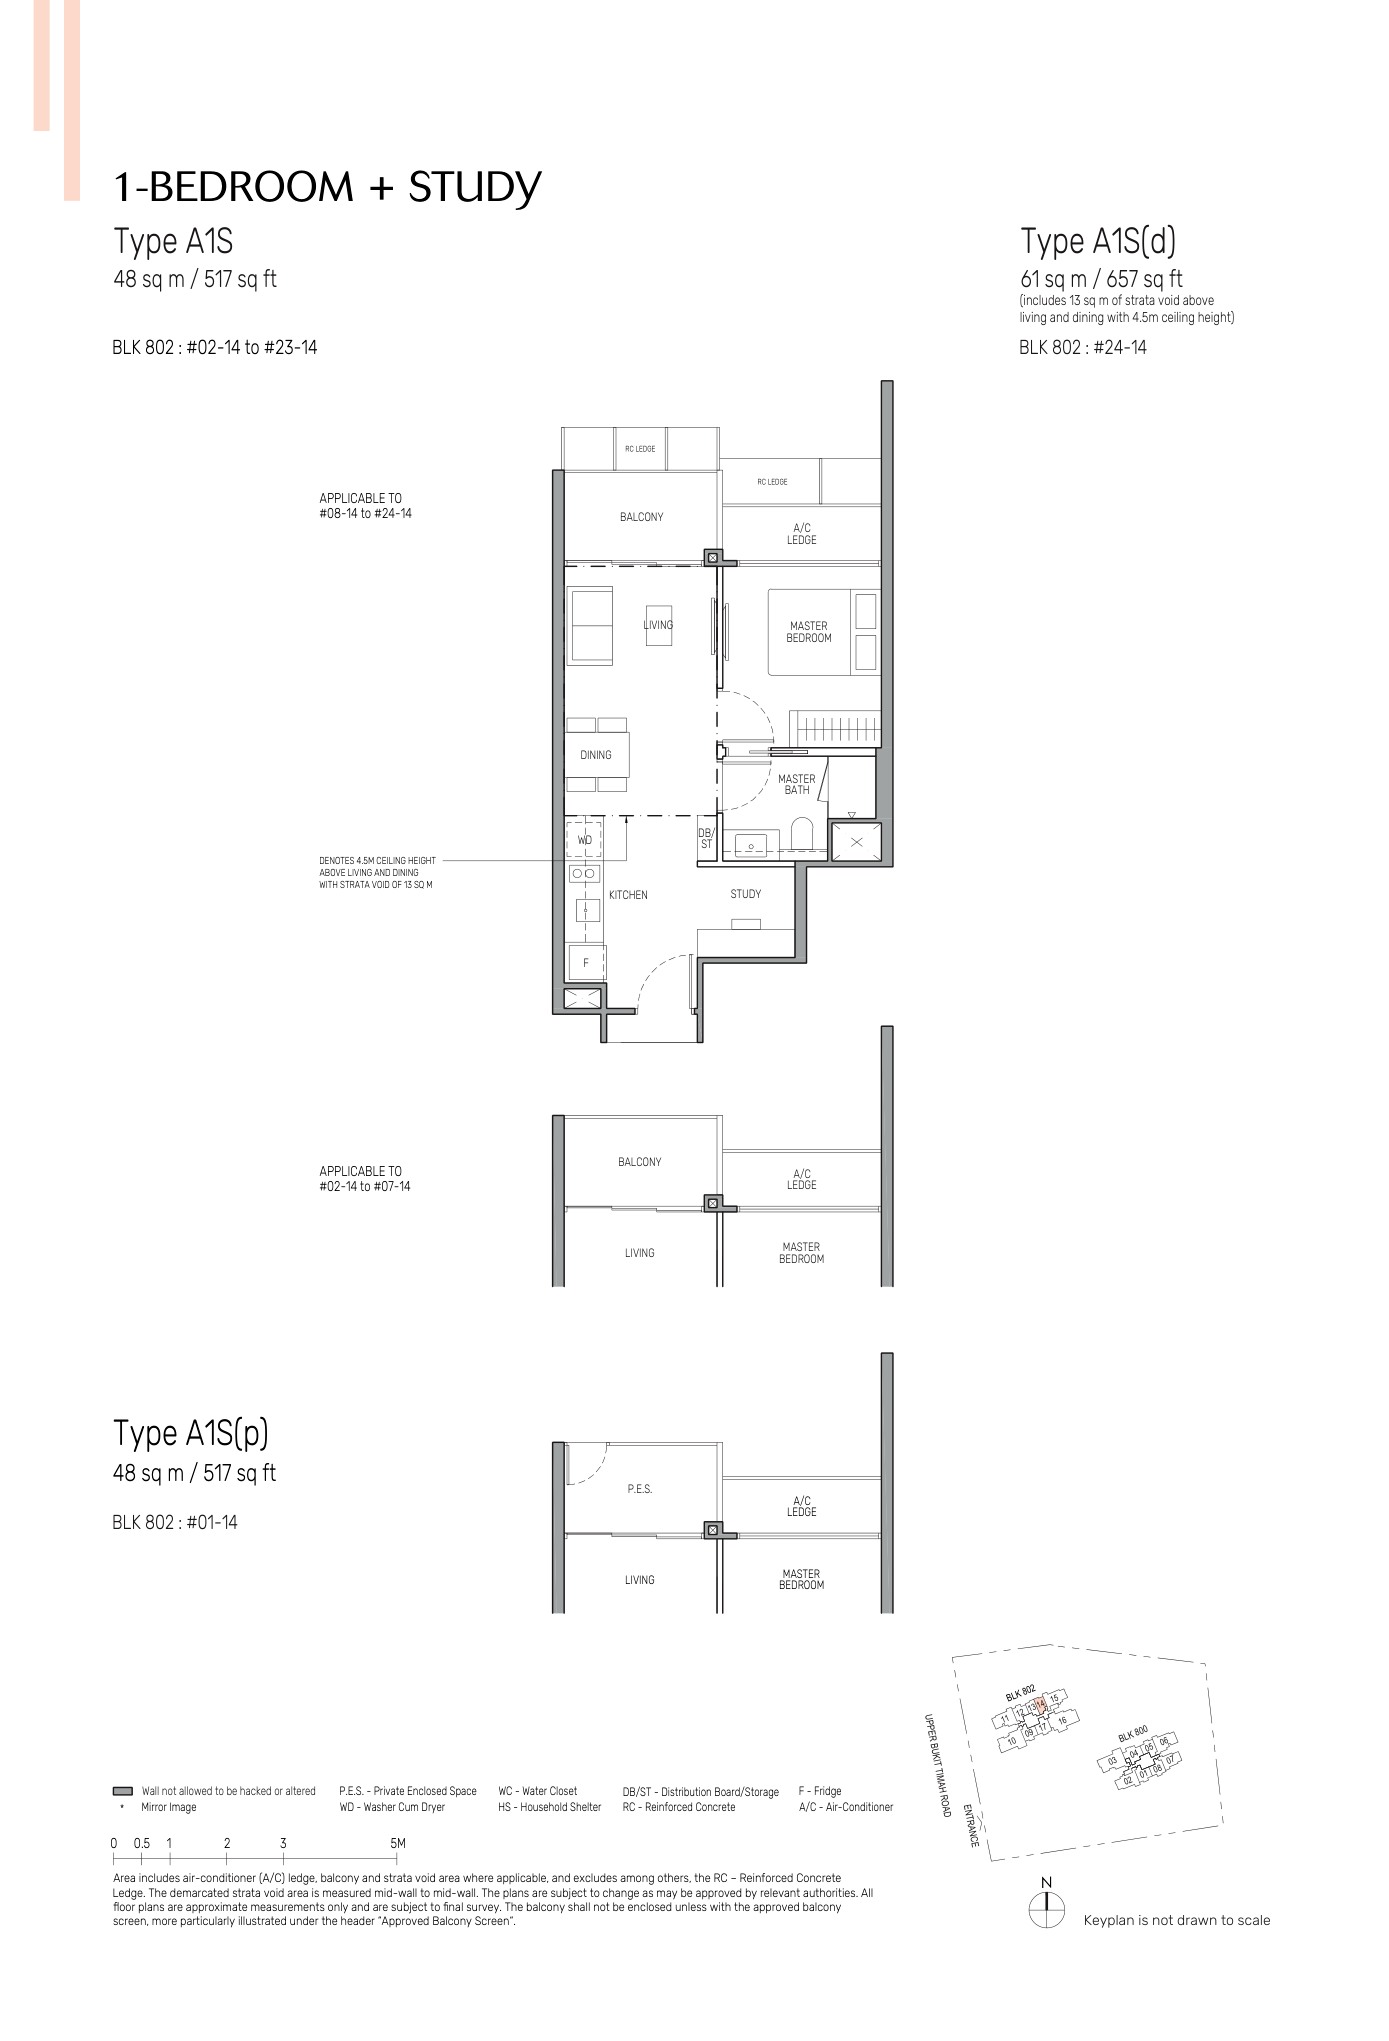
1 Bedroom + Study
517-657 sqft
48 units
11.8%
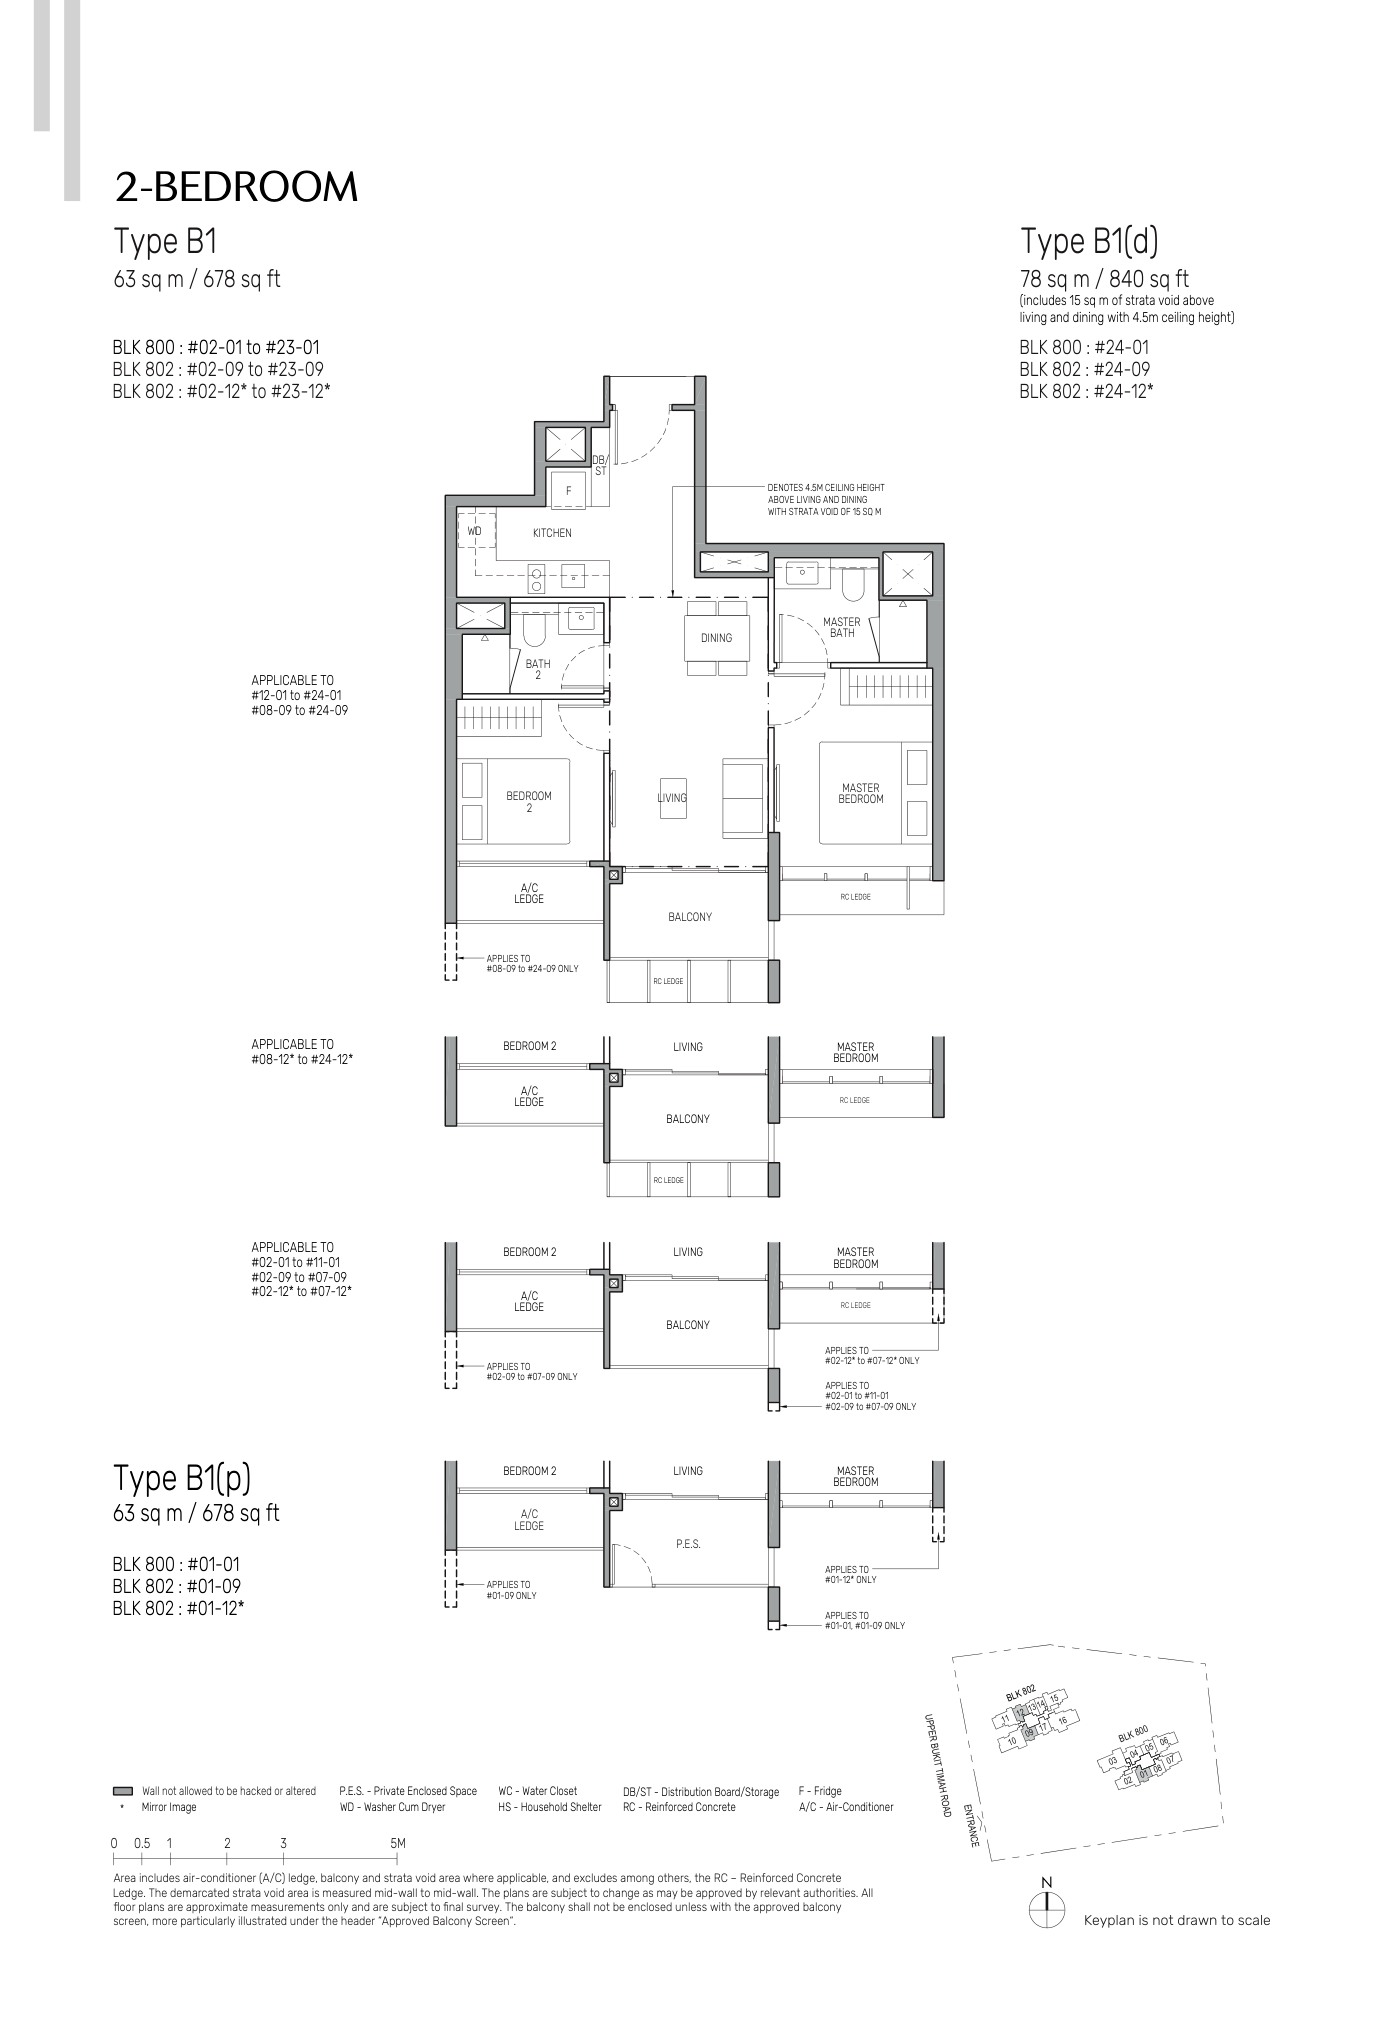
2 Bedroom
678-840 sqft
97 units
23.8%
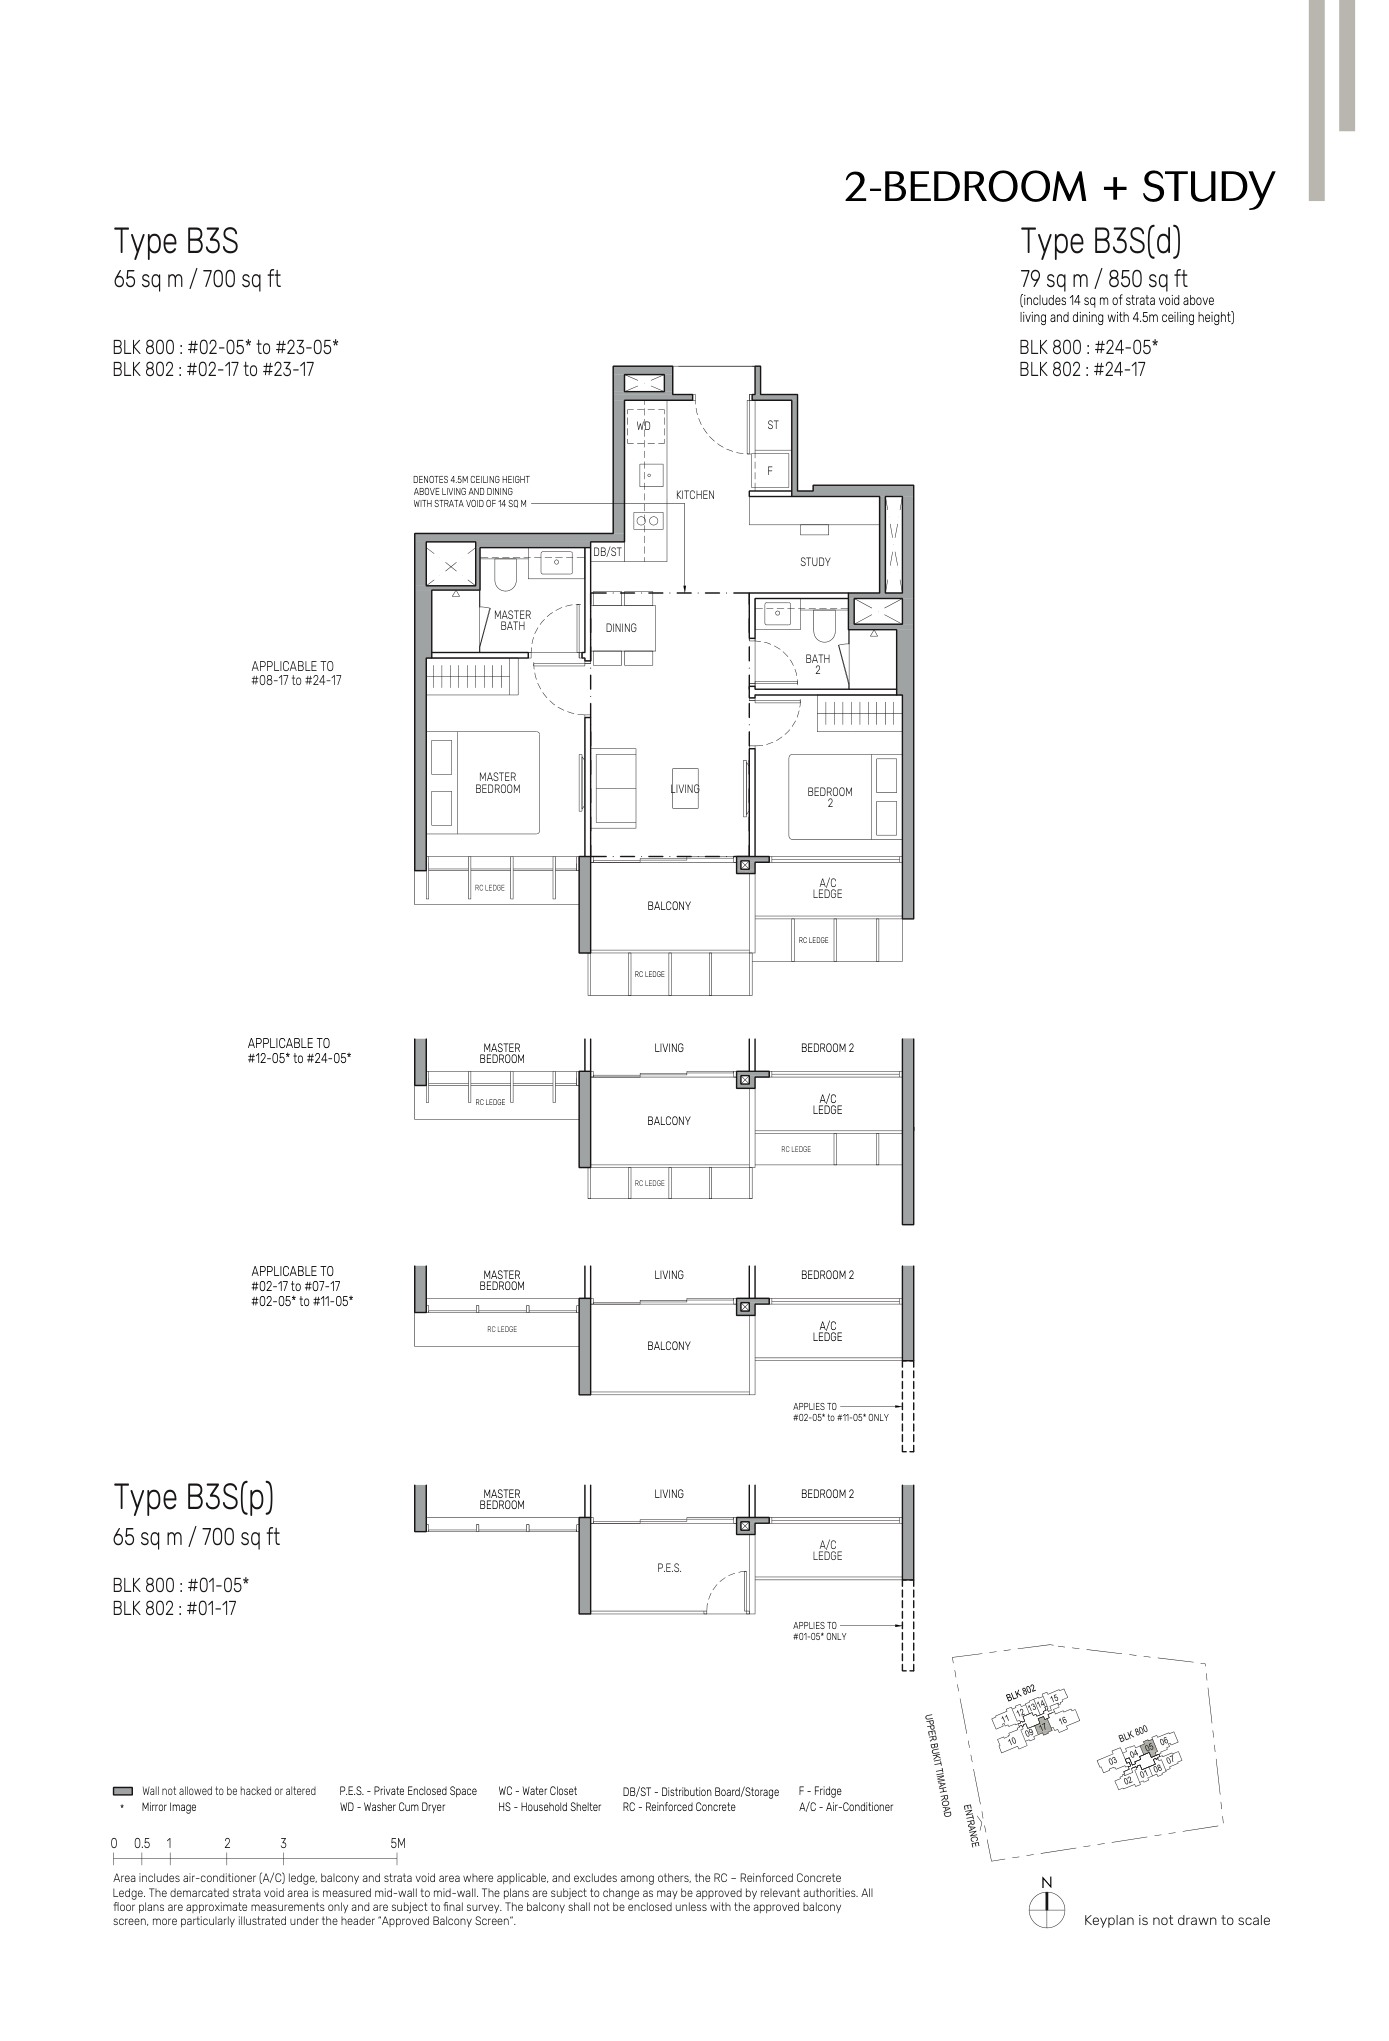
2 Bedroom + Study
700-850 sqft
48 units
11.8%
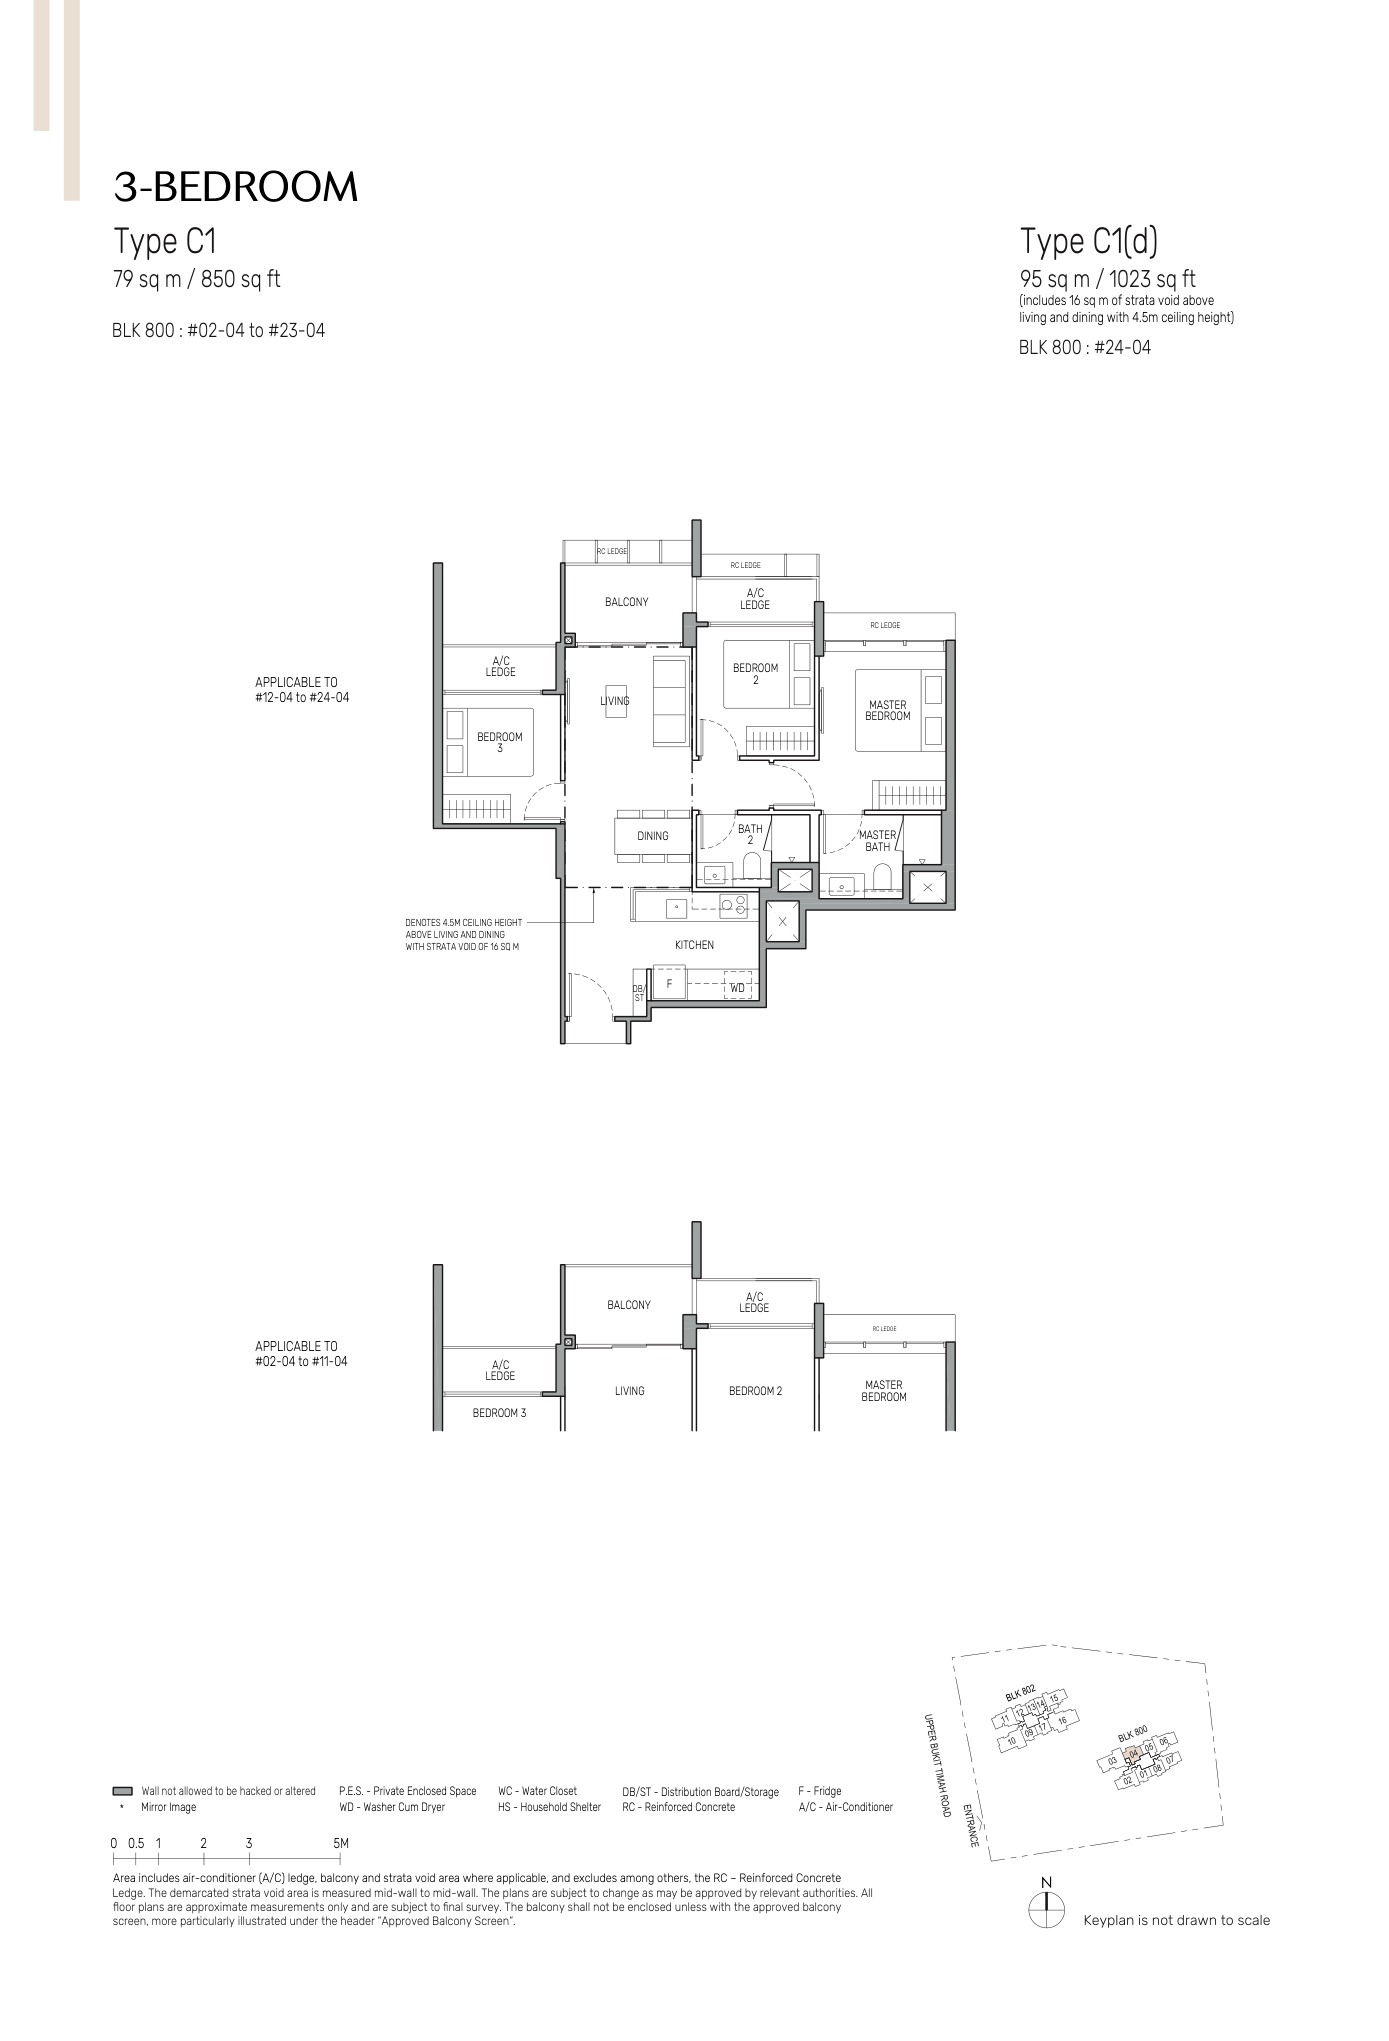
3 Bedroom
850-1,066 sqft
47 units
11.5%
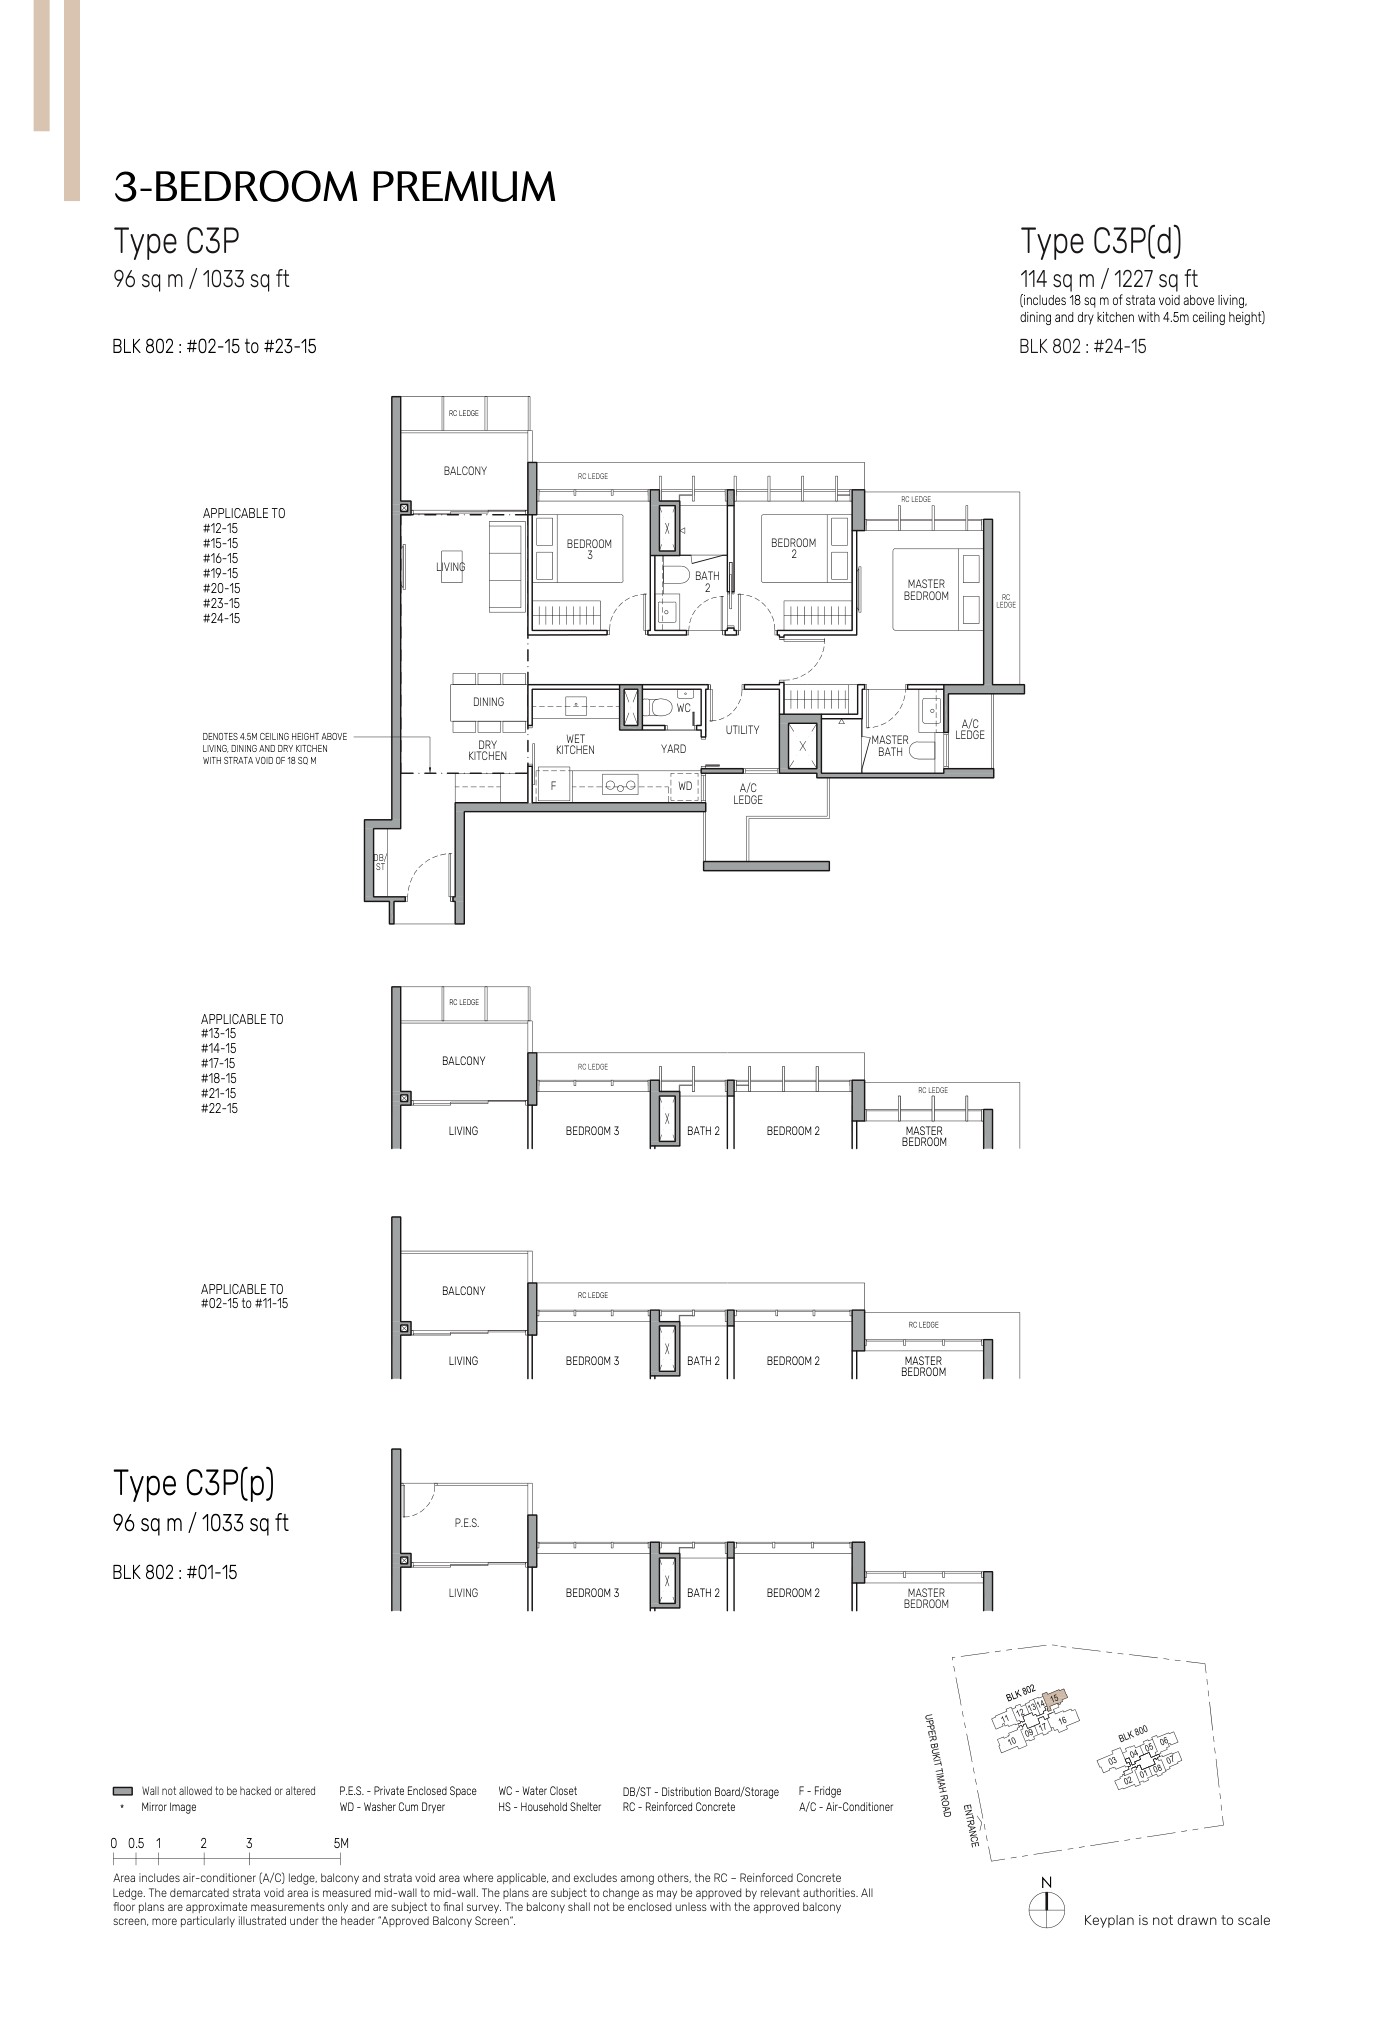
3 Bedroom Premium
1,033-1,227 sqft
48 units
11.8%
3 Bedroom Premium + Study
1,163-1,378 sqft
48 units
11.8%
4 Bedroom
1,453-1,851 sqft
49 units
12.0%
5 Bedroom
1,690-2,034 sqft
23 units
5.6%
Total
517-657 sqft+
408 residential units
100%
Source note: Unit mix and sizes are taken from local source project files. Confirm final availability and strata areas against the developer sales pack.
Indicative Pricing
1 Bedroom + Study from
Not stated
2 Bedroom from
Not stated
2 Bedroom + Study from
Not stated
3 Bedroom from
Not stated
3 Bedroom Premium from
Not stated
3 Bedroom Premium + Study from
Not stated
Pricing note: The local source files reviewed for this run do not include a released official price list; pricing is treated as not stated in available source files.
Why Buyers Are Watching
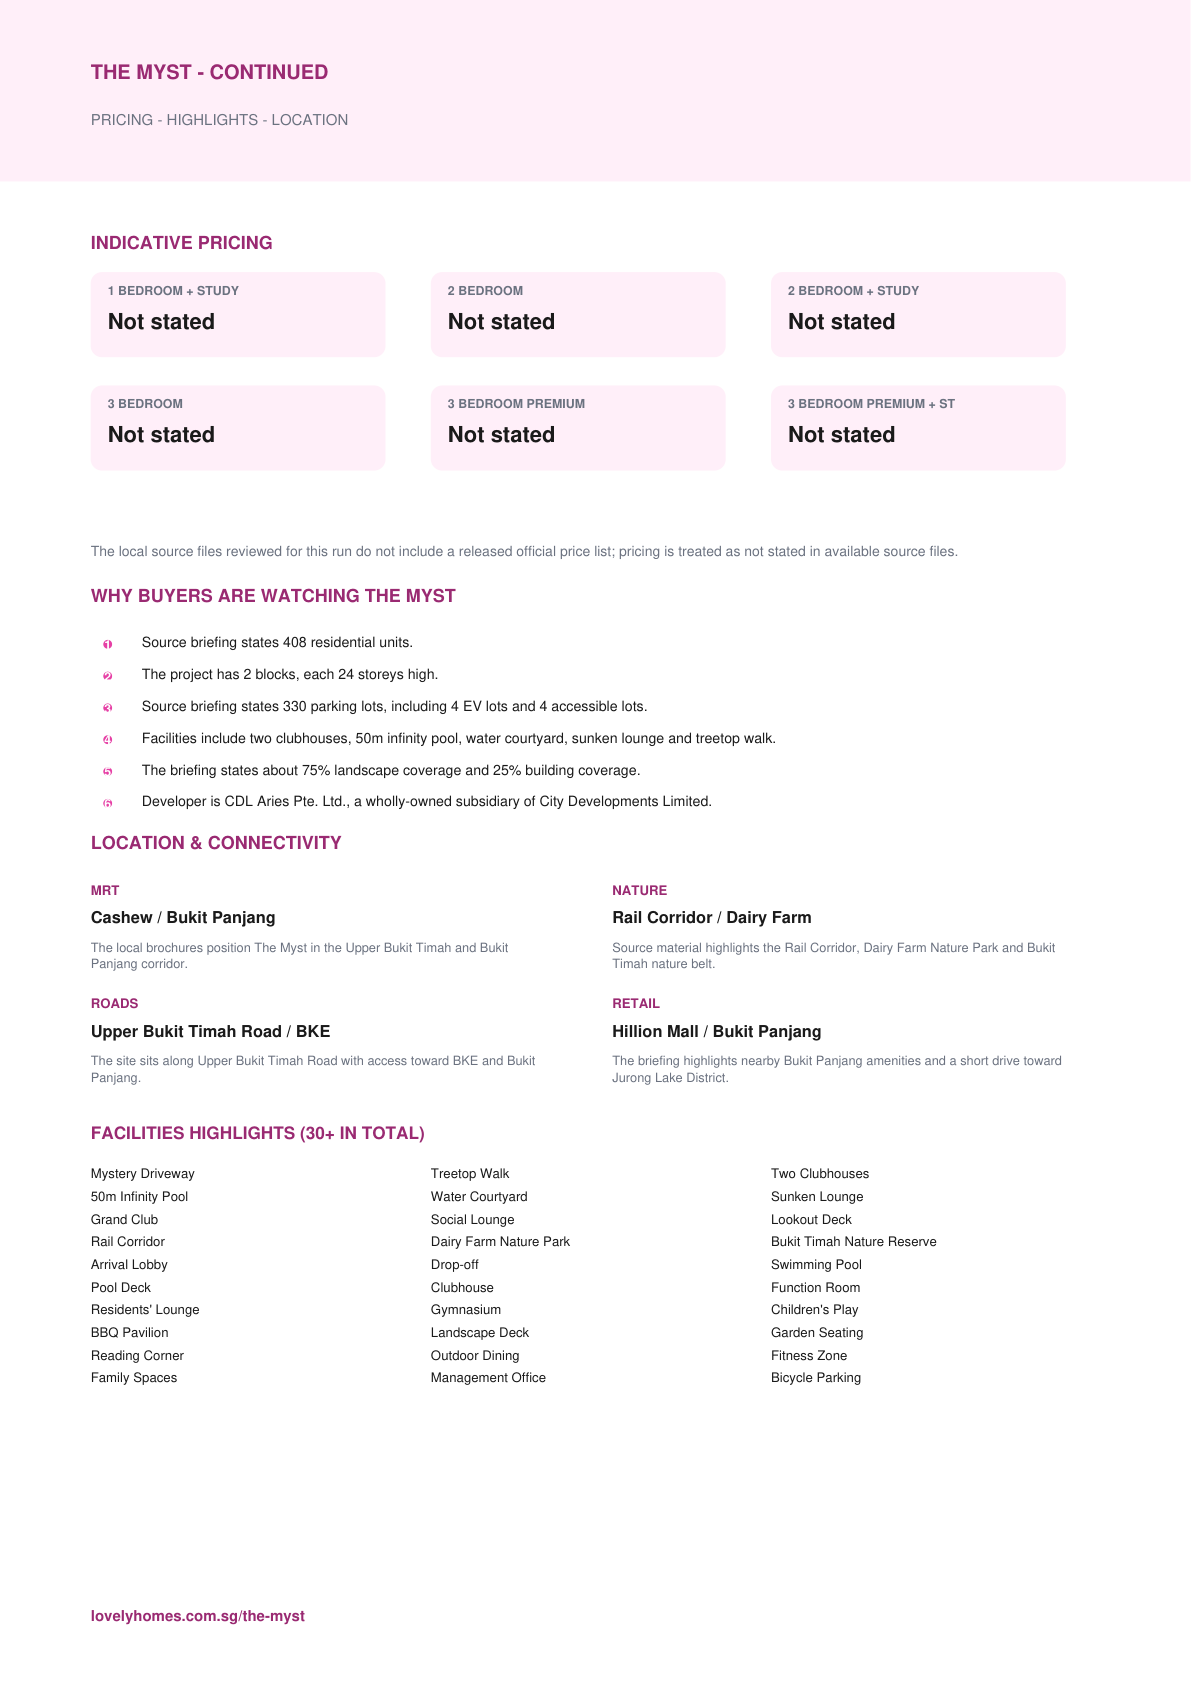
1Source briefing states 408 residential units.
2The project has 2 blocks, each 24 storeys high.
3Source briefing states 330 parking lots, including 4 EV lots and 4 accessible lots.
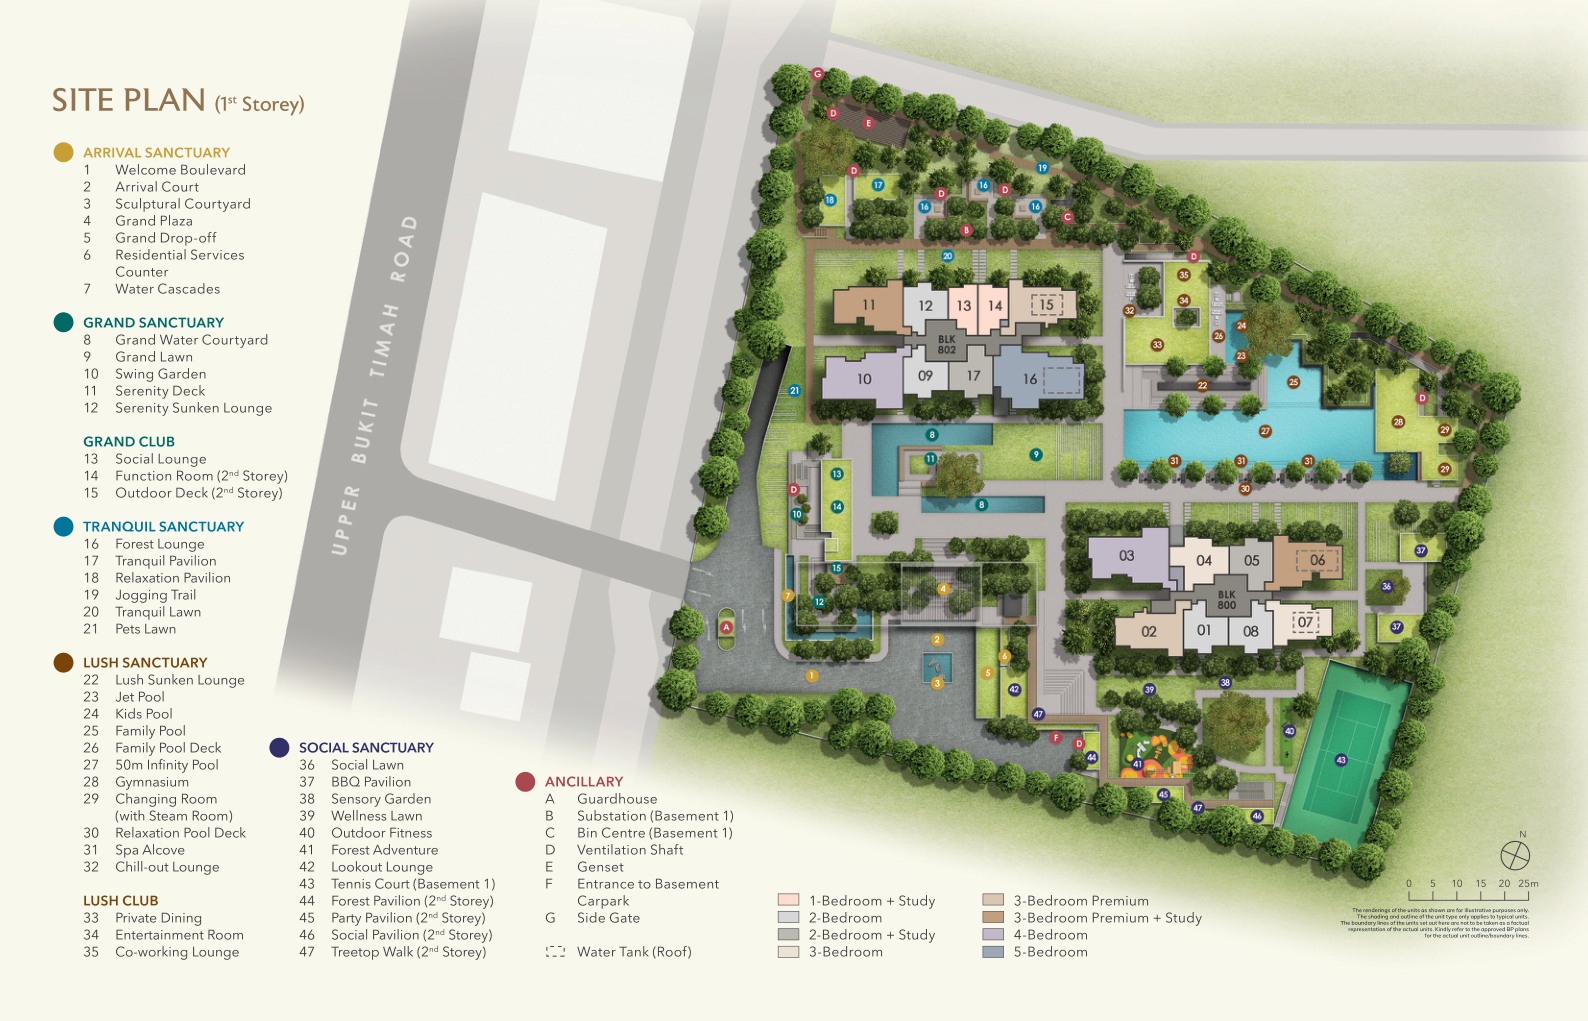
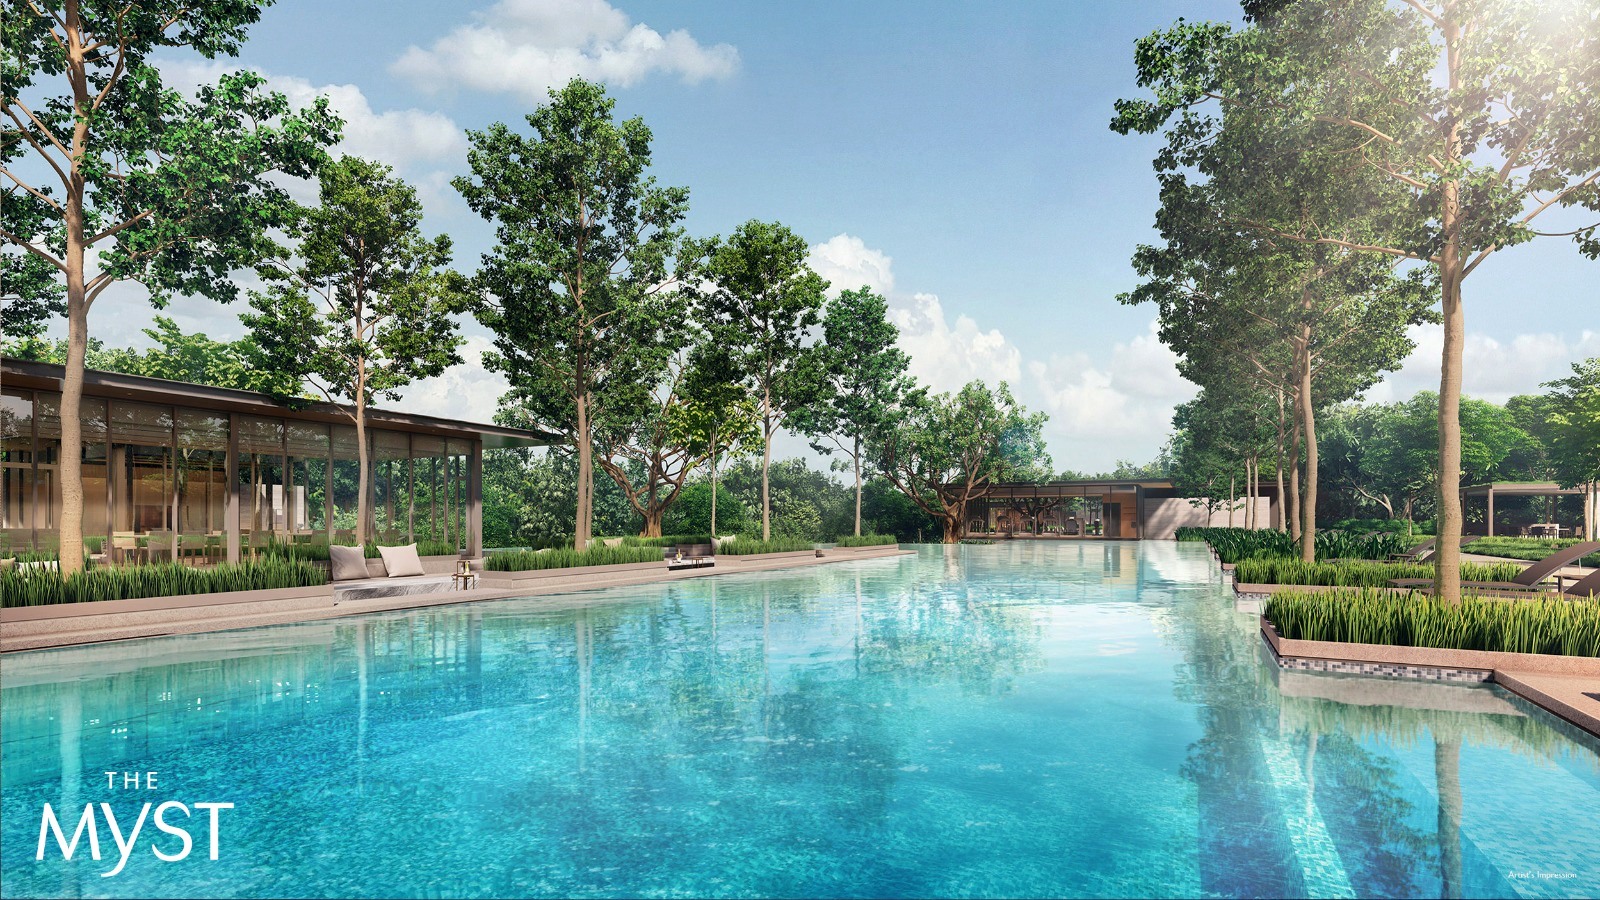
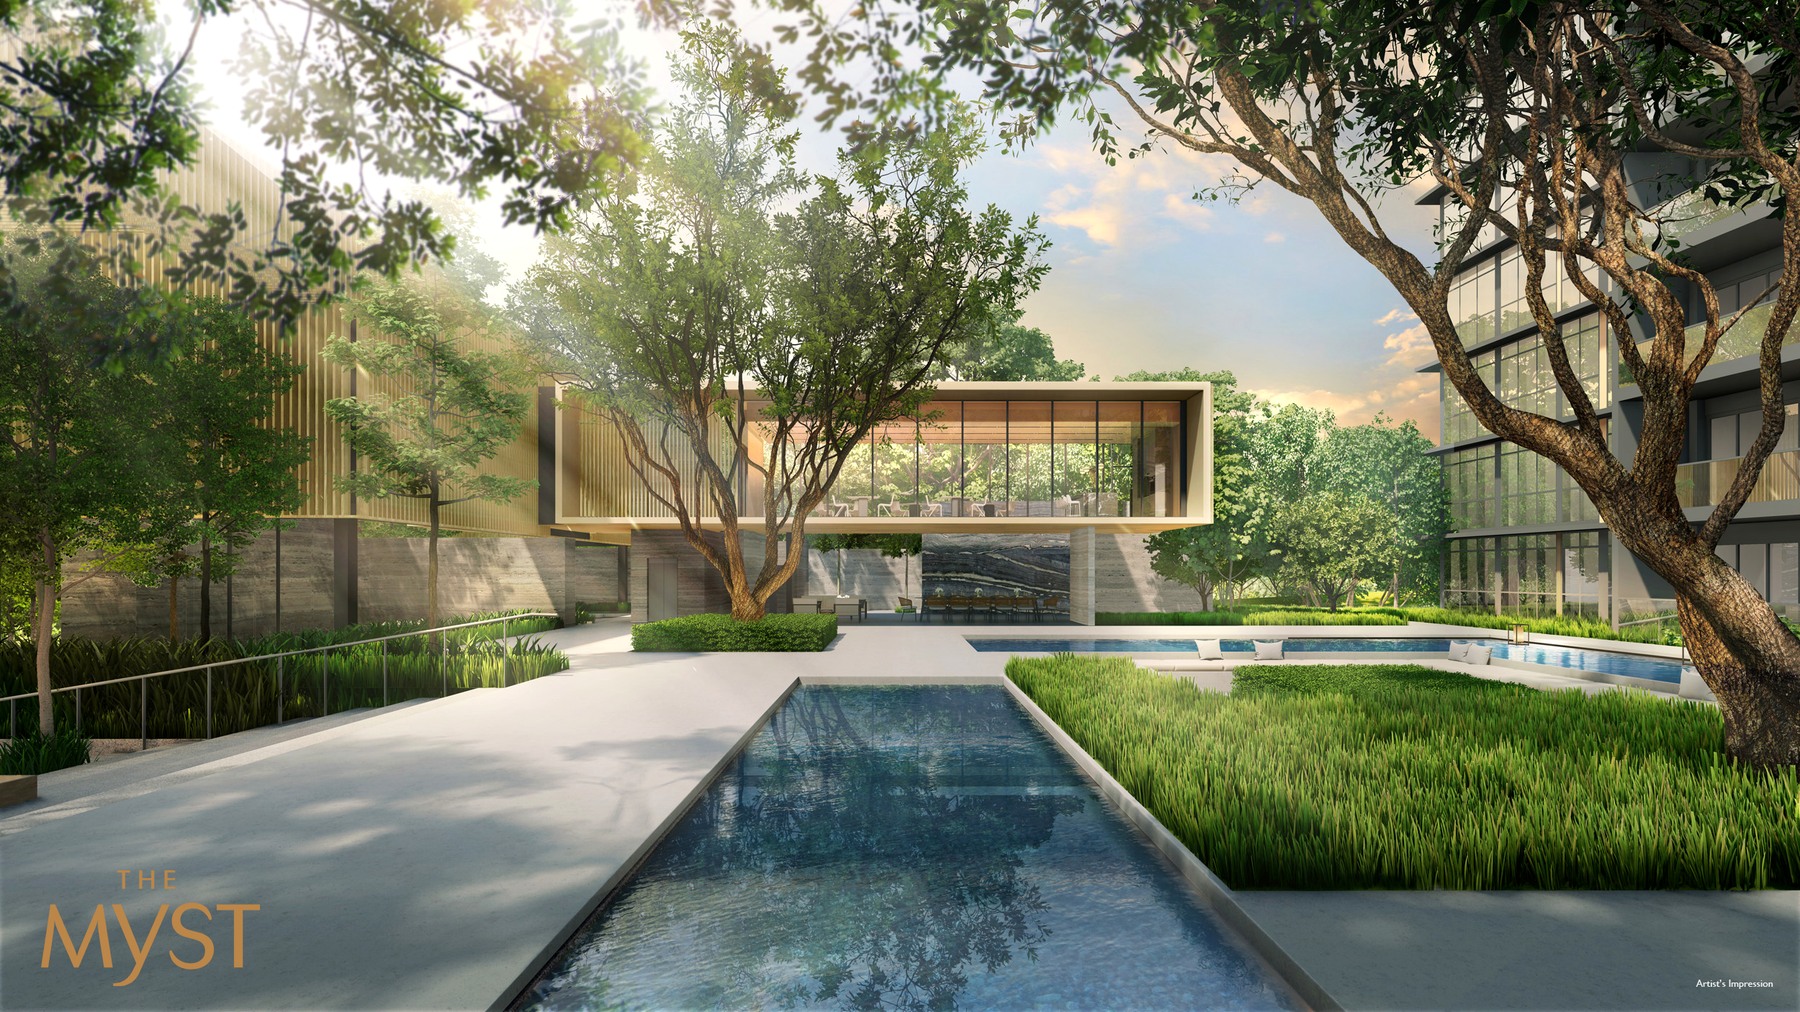
4Facilities include two clubhouses, 50m infinity pool, water courtyard, sunken lounge and treetop walk.
5The briefing states about 75% landscape coverage and 25% building coverage.
6Developer is CDL Aries Pte. Ltd., a wholly-owned subsidiary of City Developments Limited.
Location and Connectivity
MRT
Cashew / Bukit Panjang
The local brochures position The Myst in the Upper Bukit Timah and Bukit Panjang corridor.
Nature
Rail Corridor / Dairy Farm
Source material highlights the Rail Corridor, Dairy Farm Nature Park and Bukit Timah nature belt.
Roads
Upper Bukit Timah Road / BKE
The site sits along Upper Bukit Timah Road with access toward BKE and Bukit Panjang.
Retail
Hillion Mall / Bukit Panjang
The briefing highlights nearby Bukit Panjang amenities and a short drive toward Jurong Lake District.
CDL Aries Pte. Ltd., a wholly-owned subsidiary of City Developments Limited
The Myst source materials identify the developer and consultant team below. Buyers should confirm final contractual parties in the official sales documents.
Developer
CDL Aries Pte. Ltd.
Parent developer
City Developments Limited
Project account bank
DBS Bank Ltd
Housing Developer Licence
C1454
Sustainability and Specifications
Source briefing lists passive-cool architecture, north-south orientation, deep balconies, LED lighting, motion sensors, energy-efficient lifts, water-efficient fittings, bicycle lots, smart condo management and pneumatic waste collection.
Source discipline – only available source details are shown.
Specifications – confirm final appliances, finishes and provisions in the developer sales pack.
Mobility – MRT, road and neighbourhood access should be checked against current site conditions before purchase.
Project Timeline
Lease starts
11 May 2023
Brochure print
June 2023
Expected VP
31 March 2029
Expected legal completion
31 March 2032
TBA
Developer update
Project Factsheet
A shareable 2-page PDF snapshot of everything on this page – bring it to viewings, forward it to family.
The local source files reviewed for this run do not include a released official price list; pricing is treated as not stated in available source files.
How is the connectivity?
The local brochures position The Myst in the Upper Bukit Timah and Bukit Panjang corridor.
What facilities are included?
Mystery Driveway, Treetop Walk, Two Clubhouses, 50m Infinity Pool, Water Courtyard, Sunken Lounge, Grand Club, Social Lounge, Lookout Deck, Rail Corridor, Dairy Farm Nature Park, Bukit Timah Nature Reserve
Is it freehold or leasehold?
99 years commencing from 11 May 2023
Which schools are nearby?
Bukit Panjang Primary School, CHIJ Our Lady Queen of Peace, Zhenghua Primary School, German European School Singapore
What makes The Myst different?
Source briefing states 408 residential units. The project has 2 blocks, each 24 storeys high. Source briefing states 330 parking lots, including 4 EV lots and 4 accessible lots.
Ready to see The Myst in person?
Speak to our LovelyHomes concierge on WhatsApp for the latest unit availability, e-brochures and showflat bookings.
Every major round of Singapore property cooling measures and what they did to prices.
Disclaimer. Prices, unit mix, specifications, site plans, floor plans and facility lists on this page are indicative only and subject to change by the developer without notice. All information has been compiled from available local source project material and verified for this run on 4 May 2026. LovelyHomes.com.sg is not the project developer. Prospective buyers should consult an accredited salesperson and the developer’s official sales kit before committing to any purchase. Artist impressions are for illustrative purposes only and may differ from the final built product.
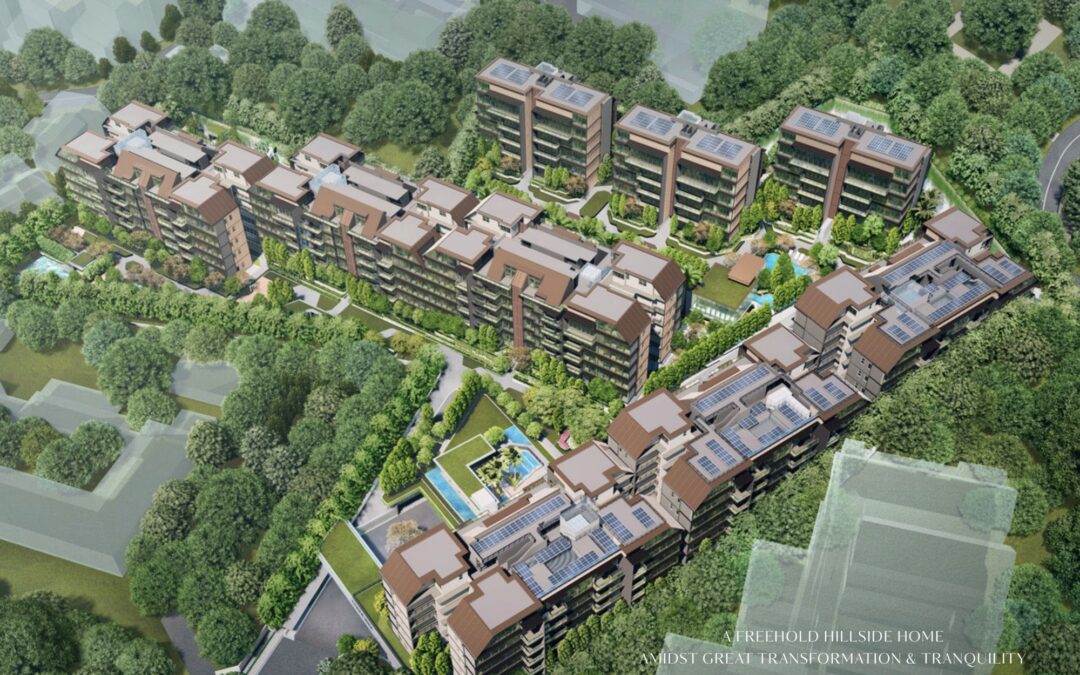
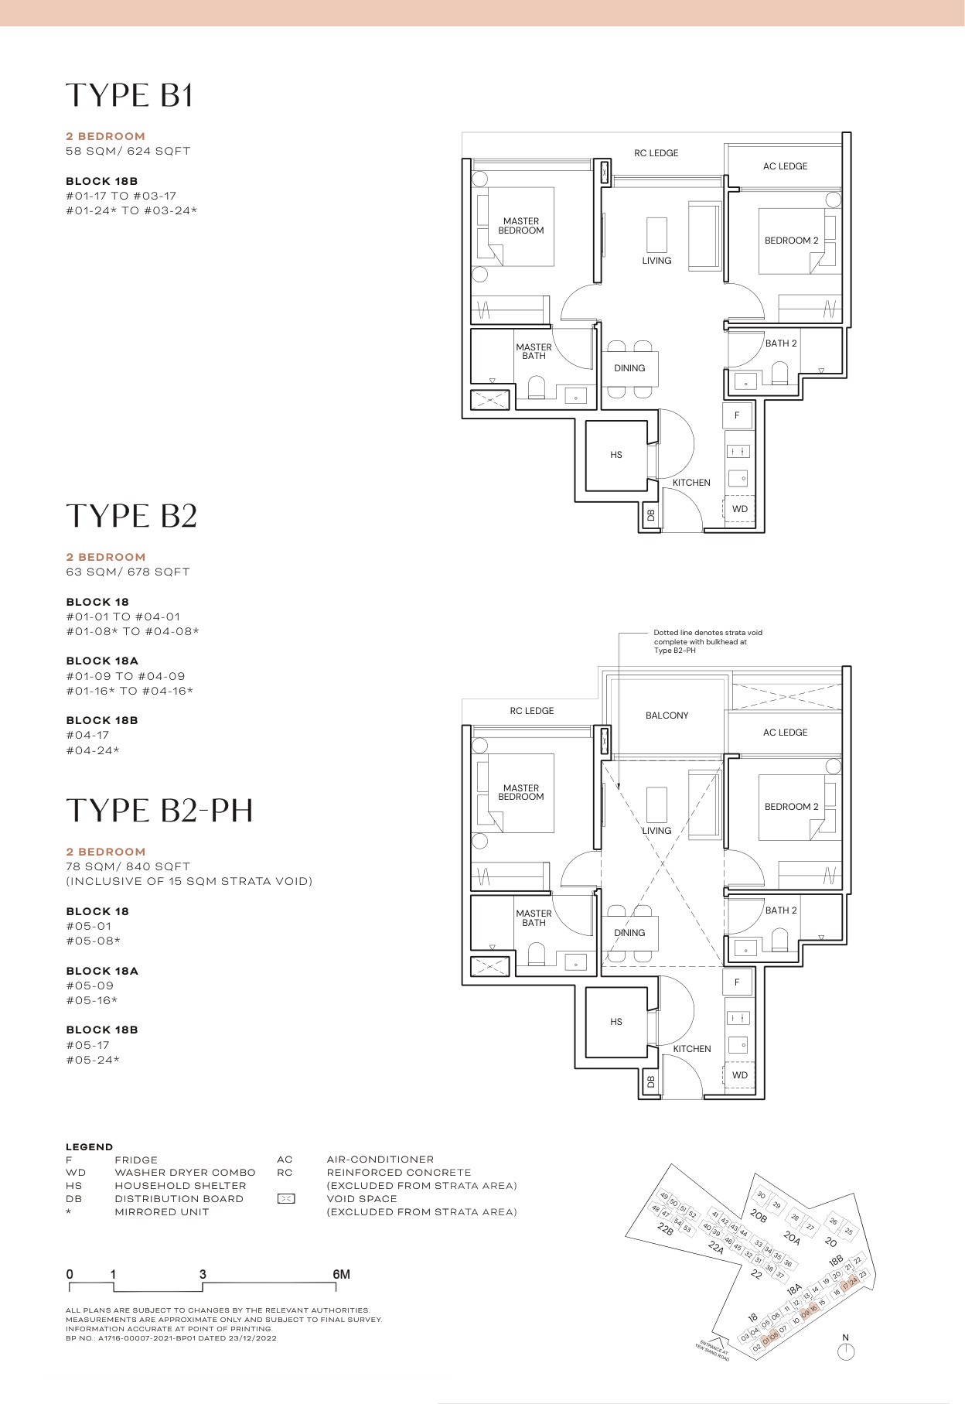
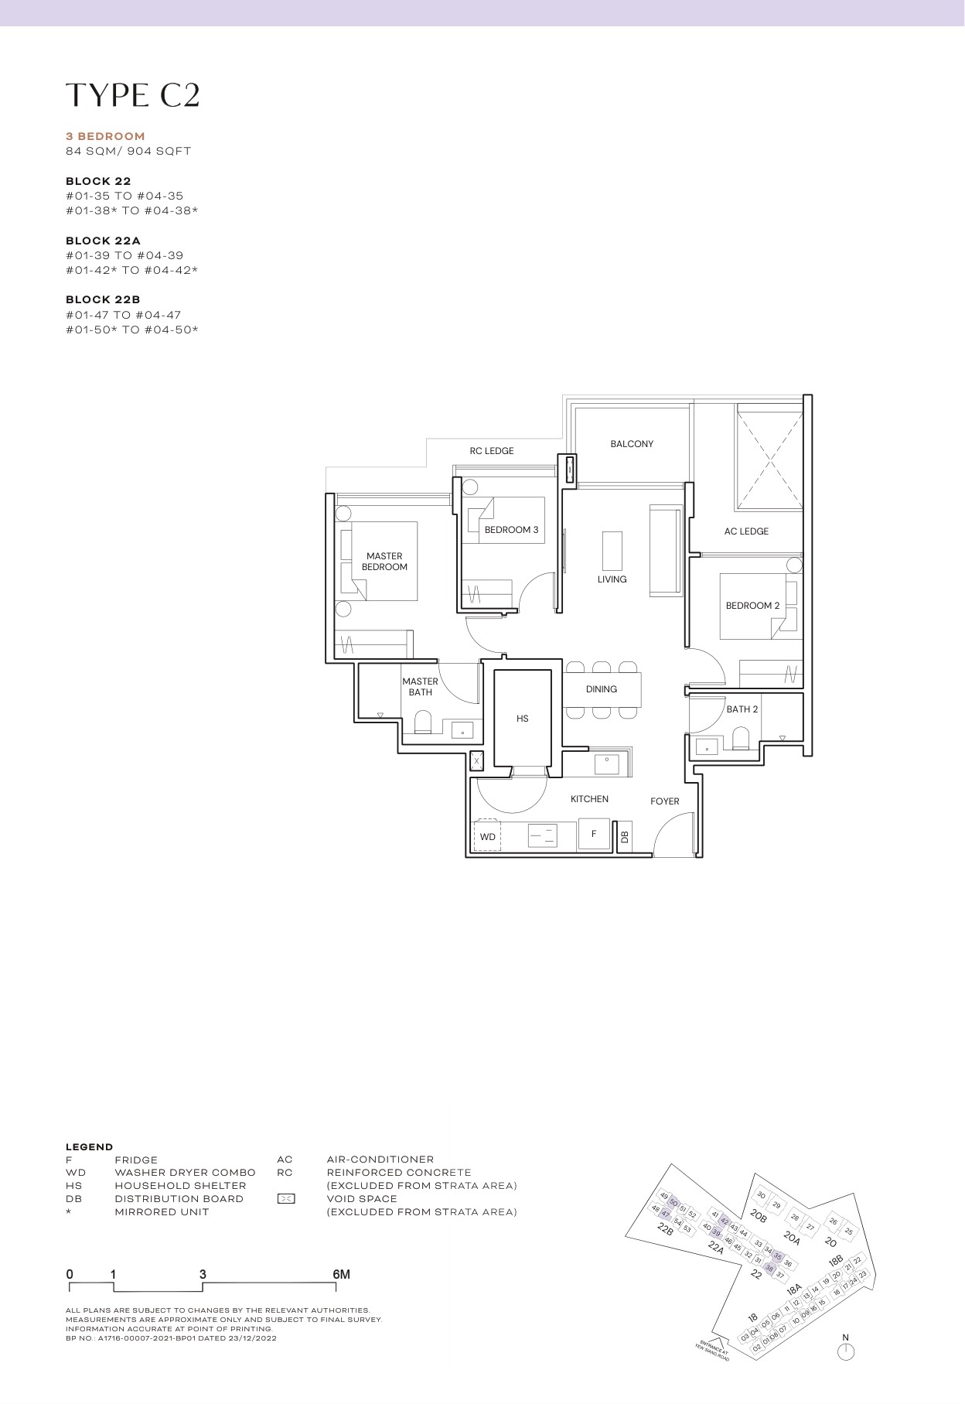
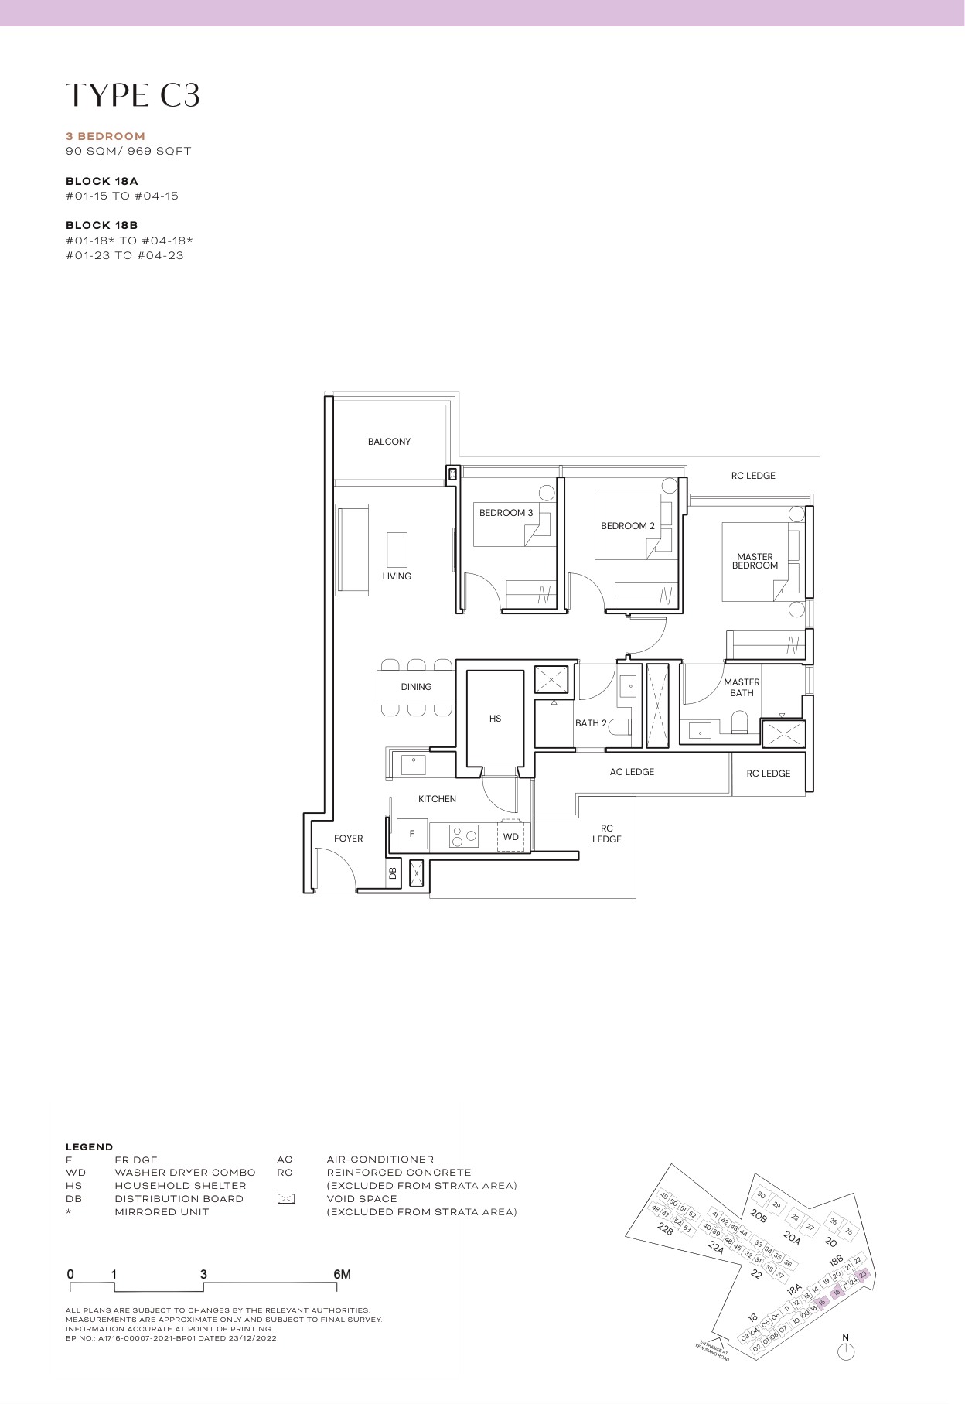
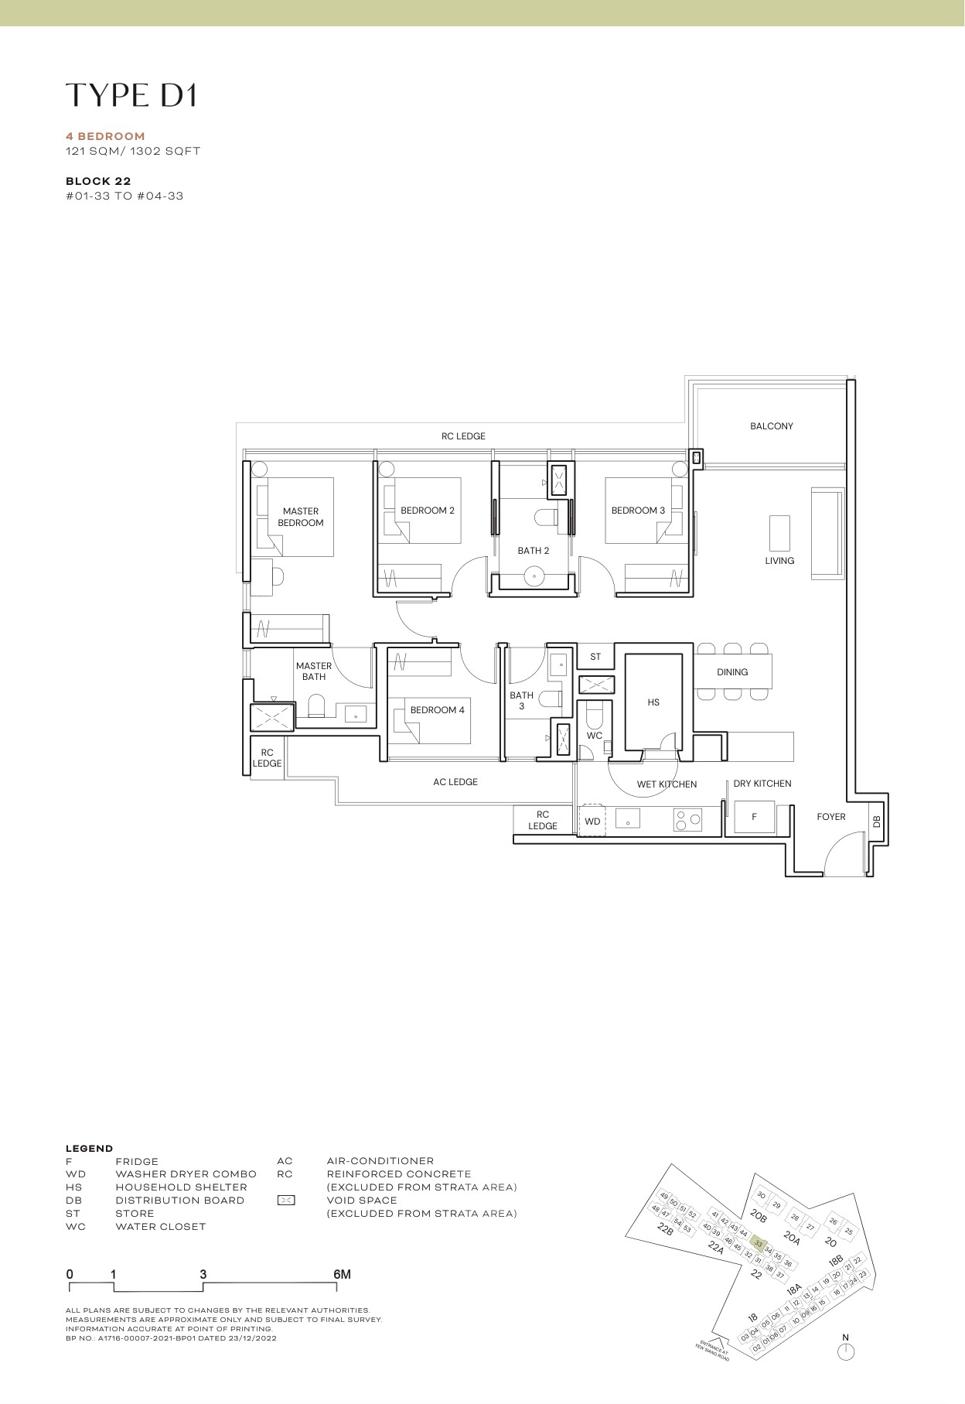
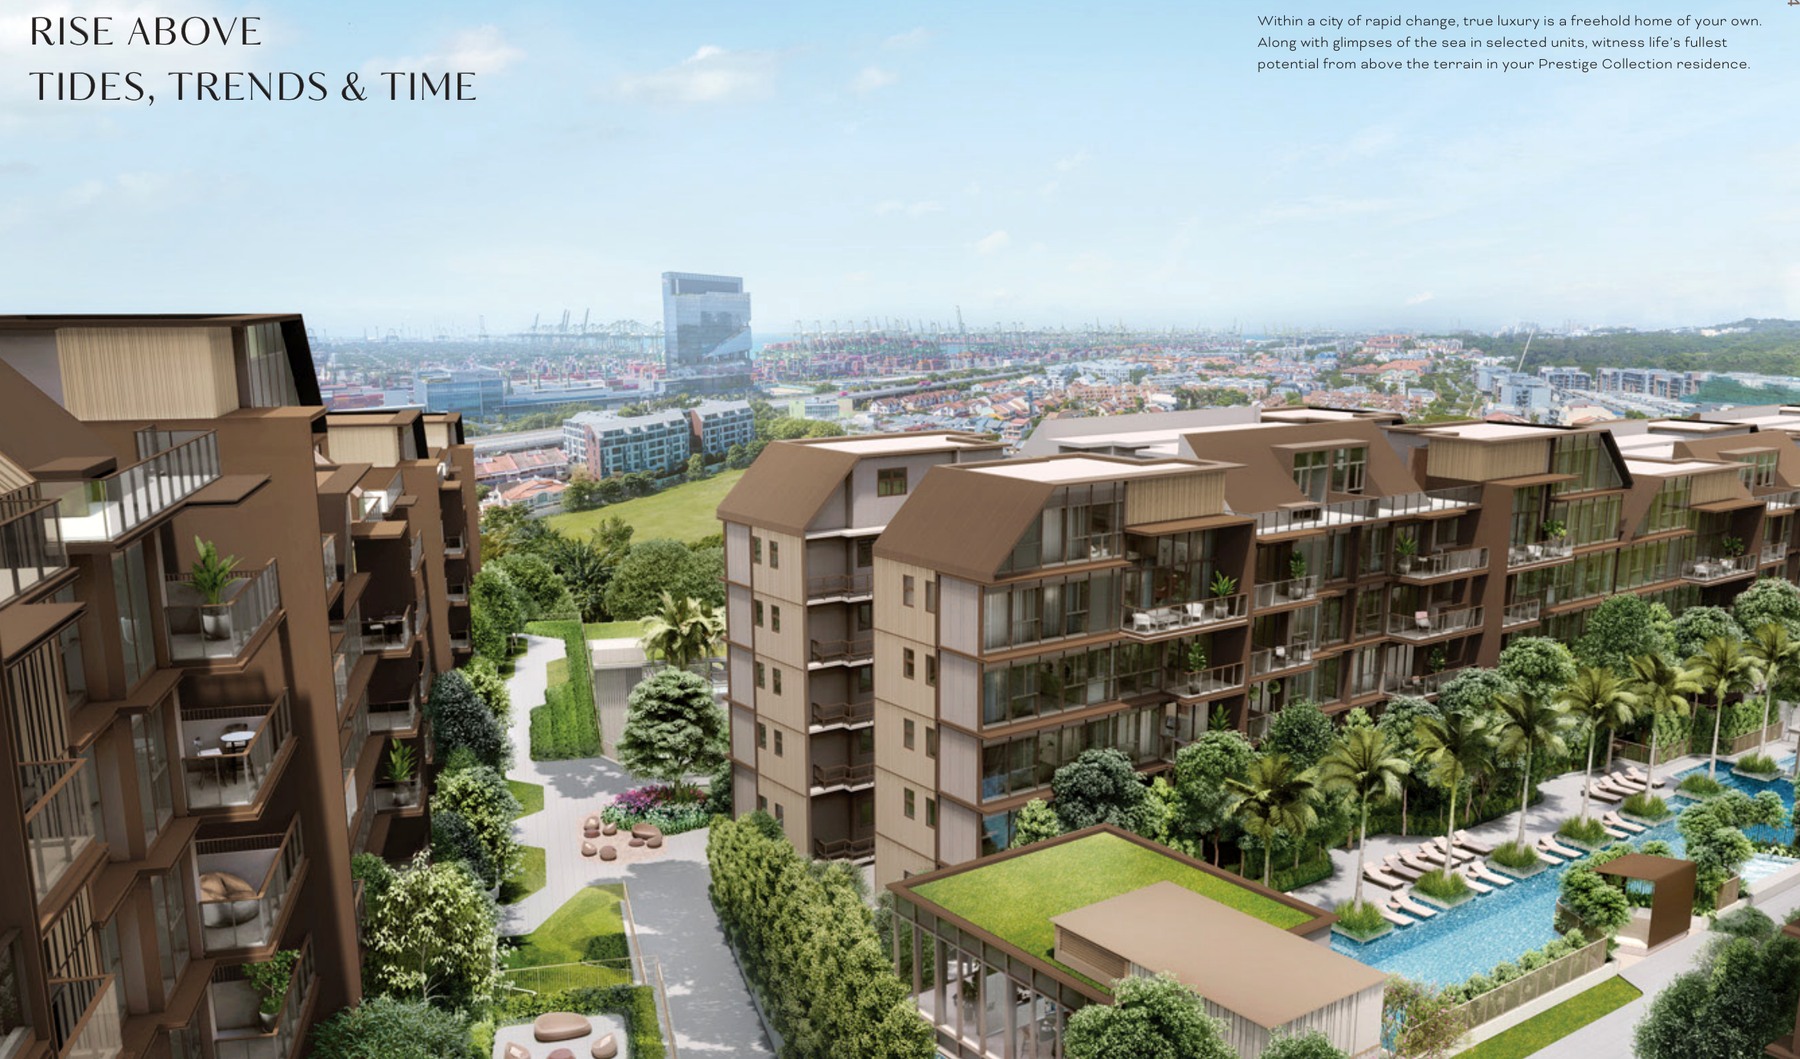
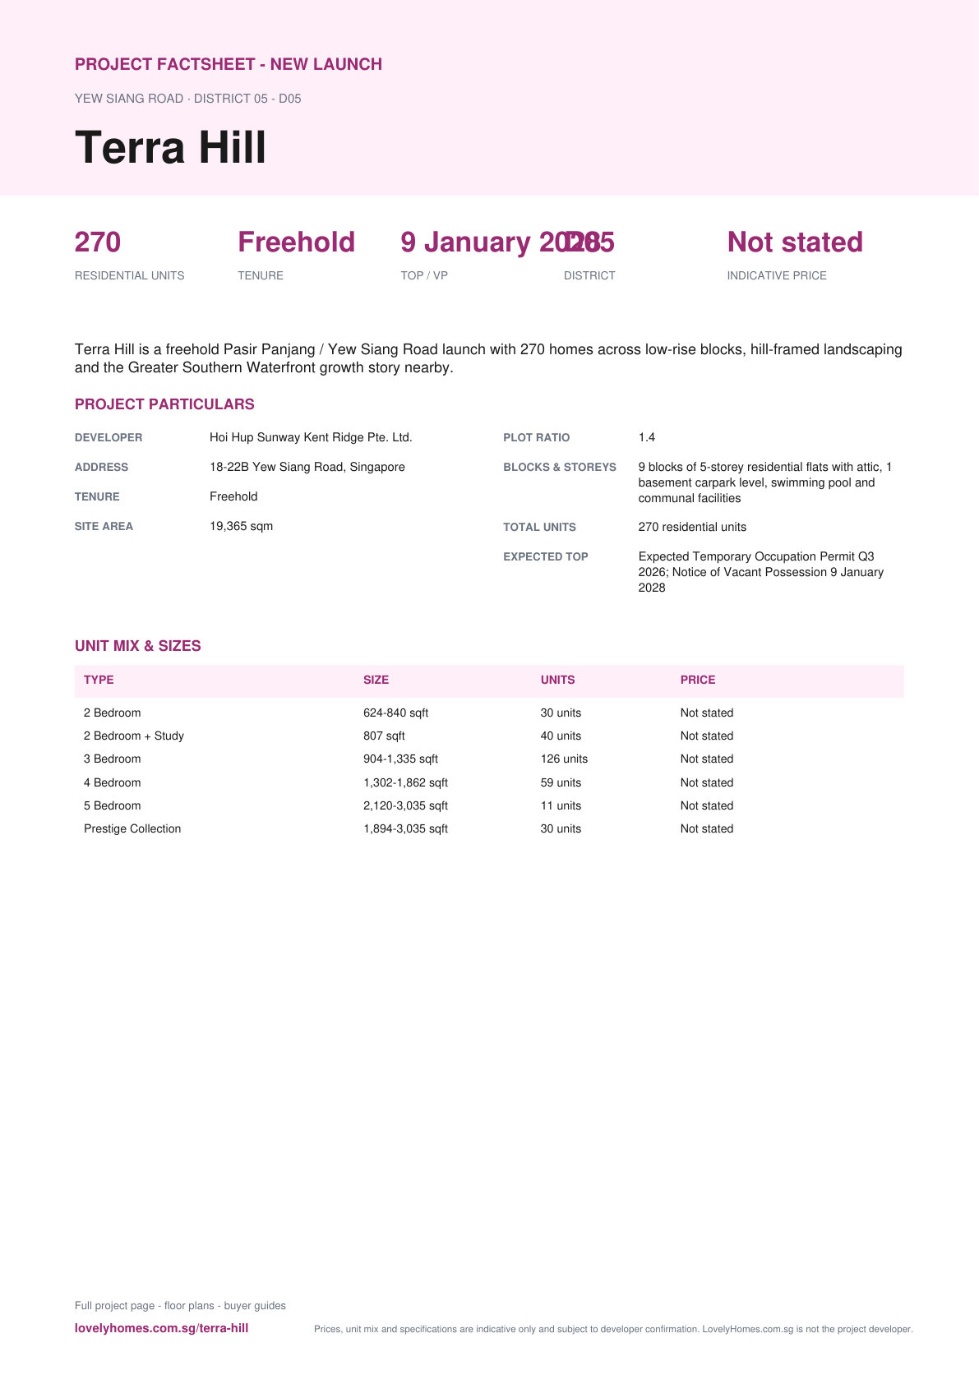
Terra Hill is a freehold Pasir Panjang / Yew Siang Road launch with 270 homes across low-rise blocks, hill-framed landscaping and the Greater Southern Waterfront growth story nearby.
The local source files reviewed for this run do not include a released official price list; pricing is treated as not stated in available source files.
Unknown items are marked conservatively from the available source files, rather than filled with assumptions.
Pillar 01
Pasir Panjang / Labrador Park
The source location material places Terra Hill in the Pasir Panjang and Labrador coastal corridor.
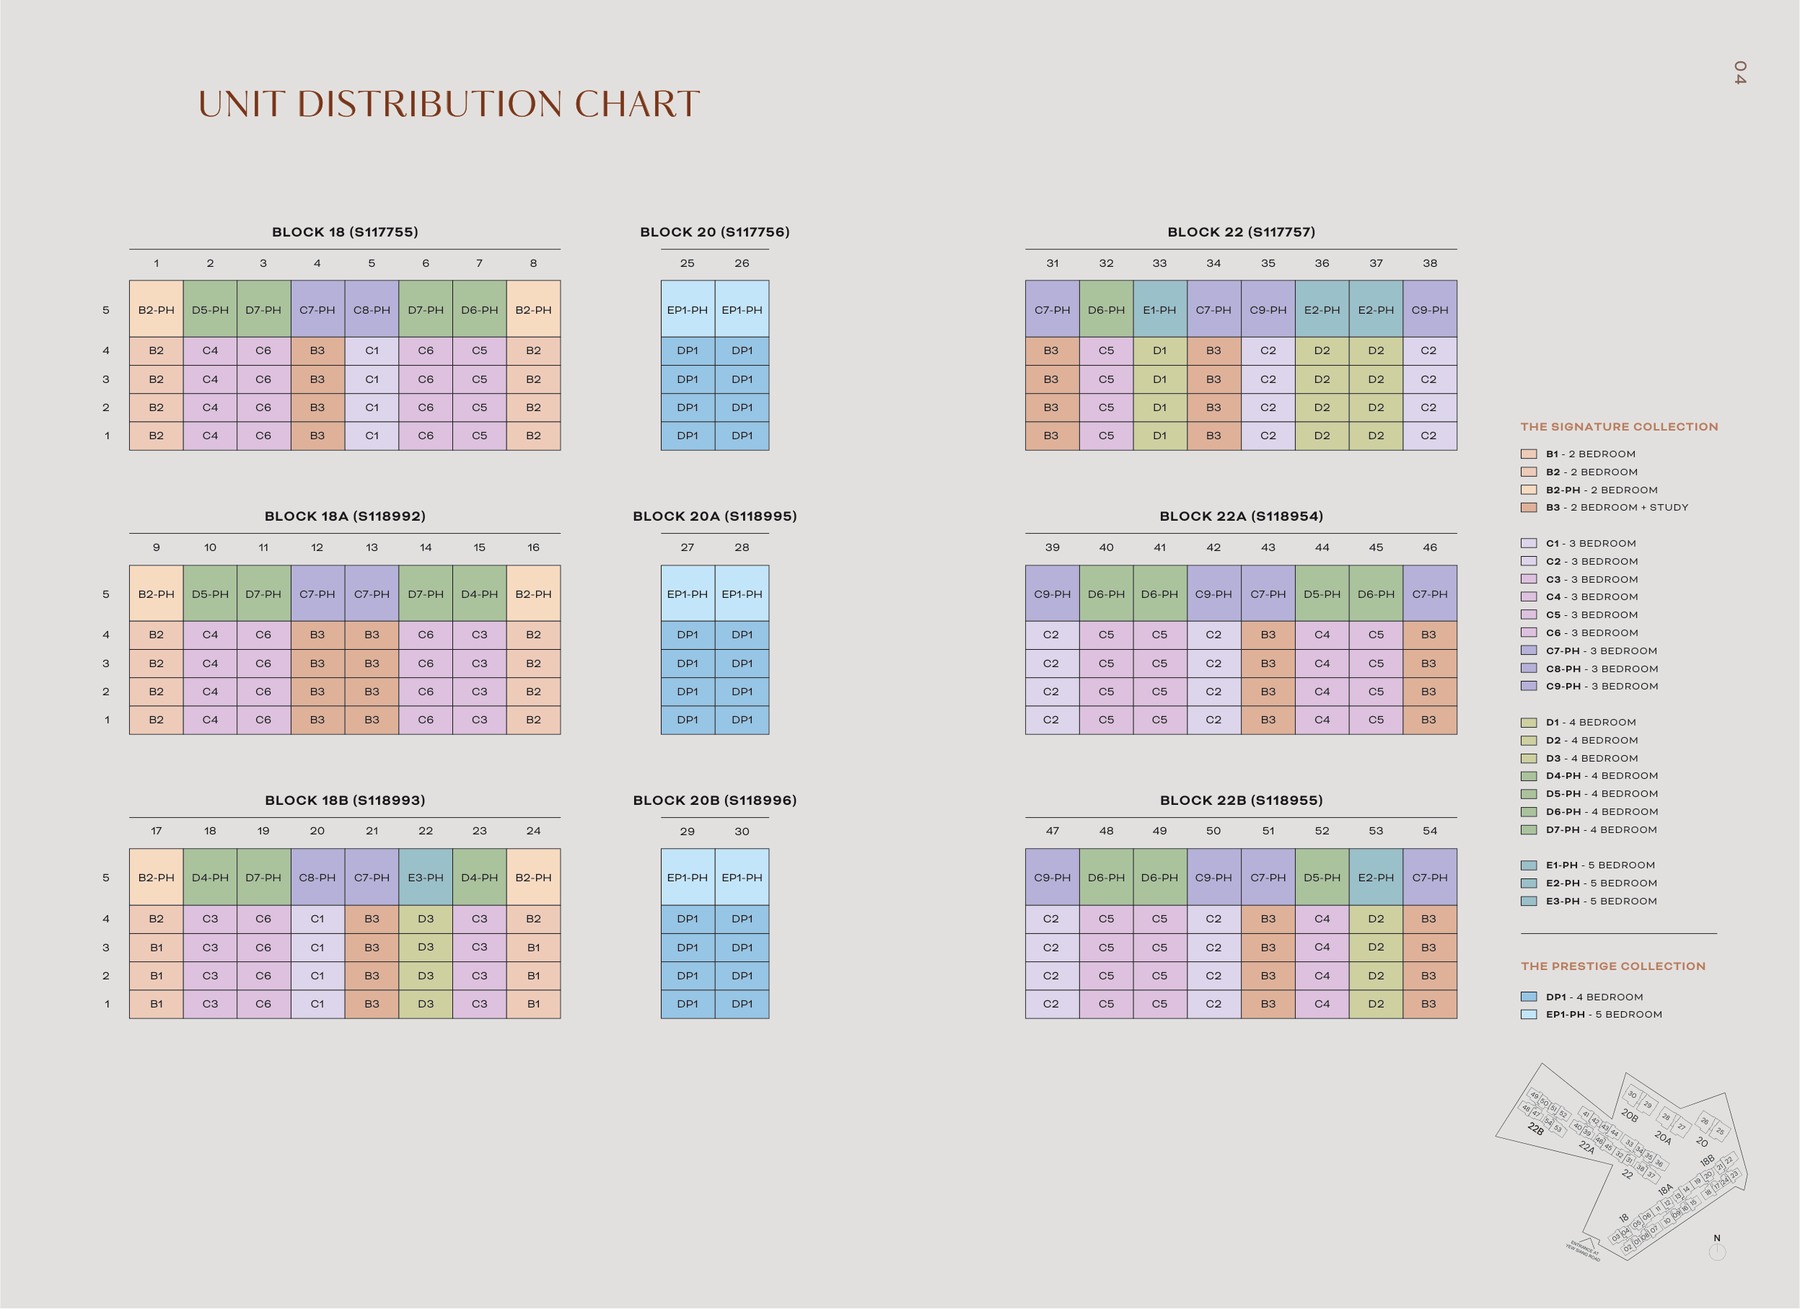
Pillar 02
270 residential units
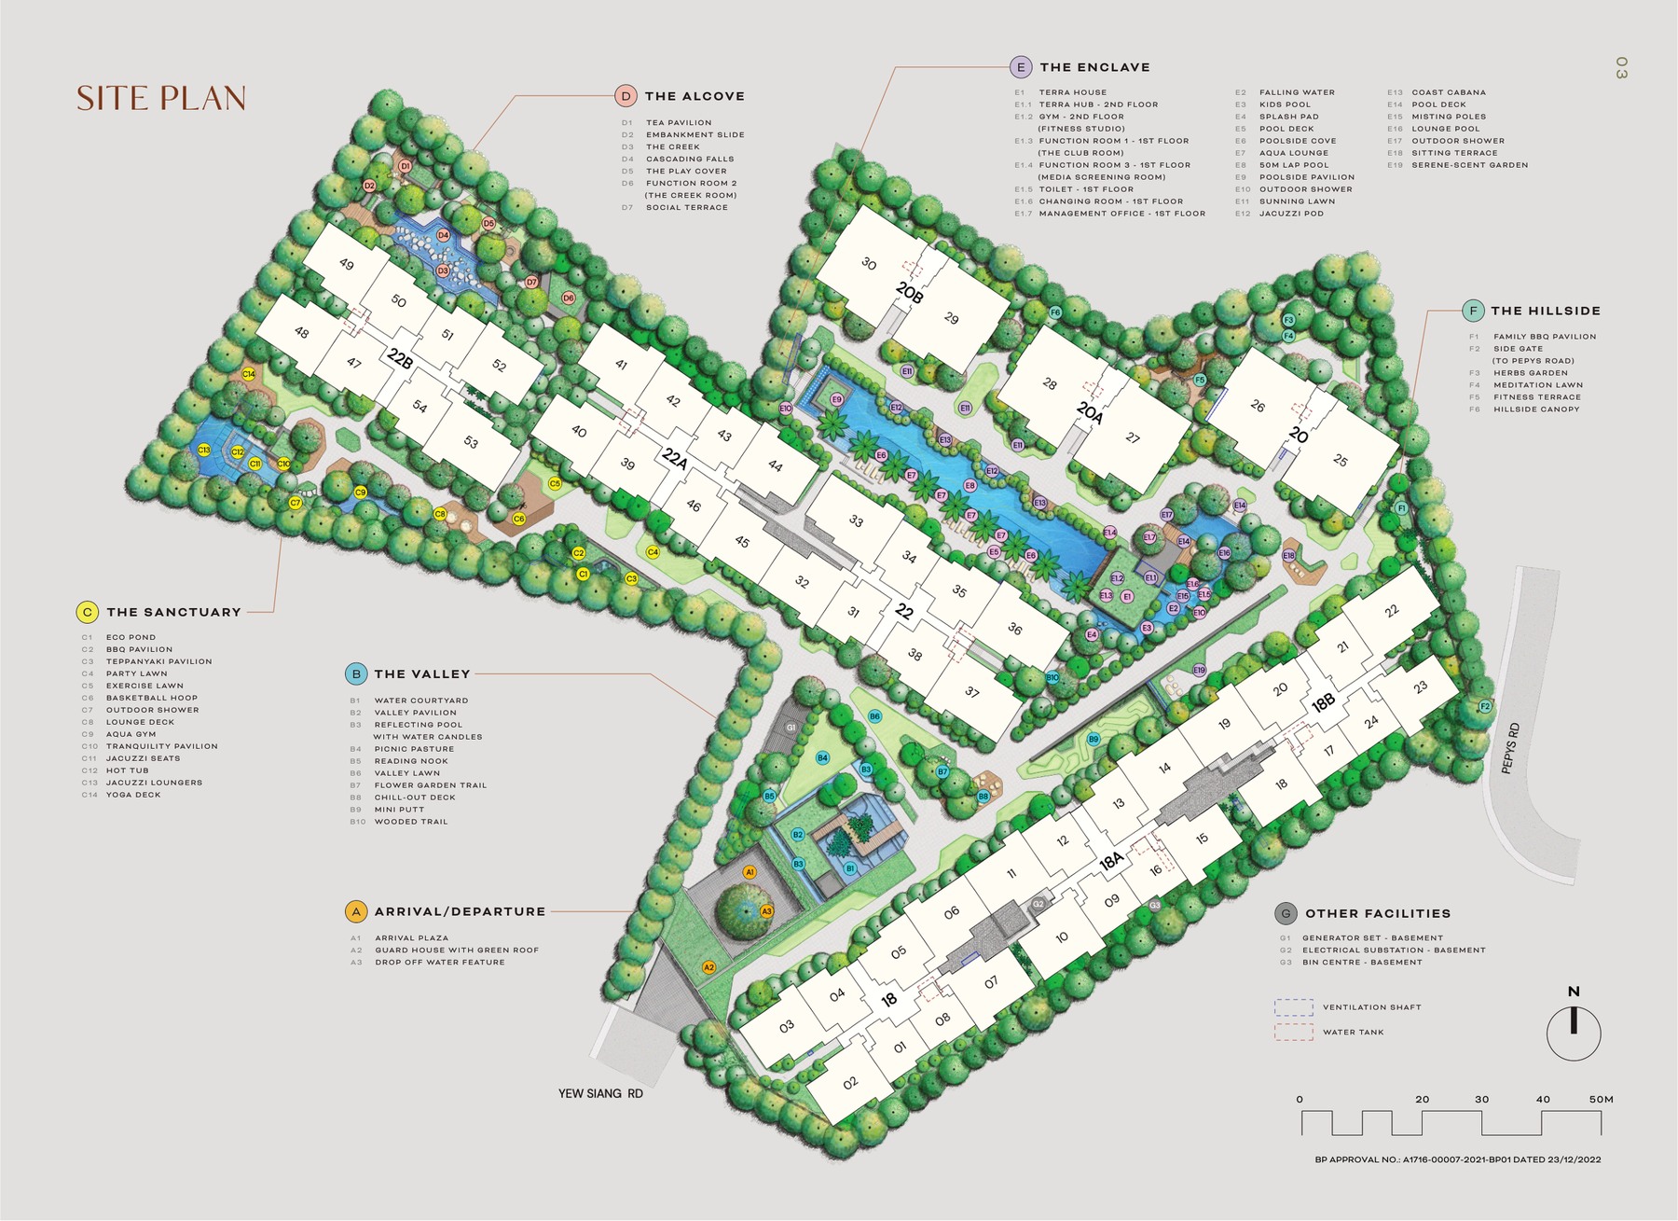
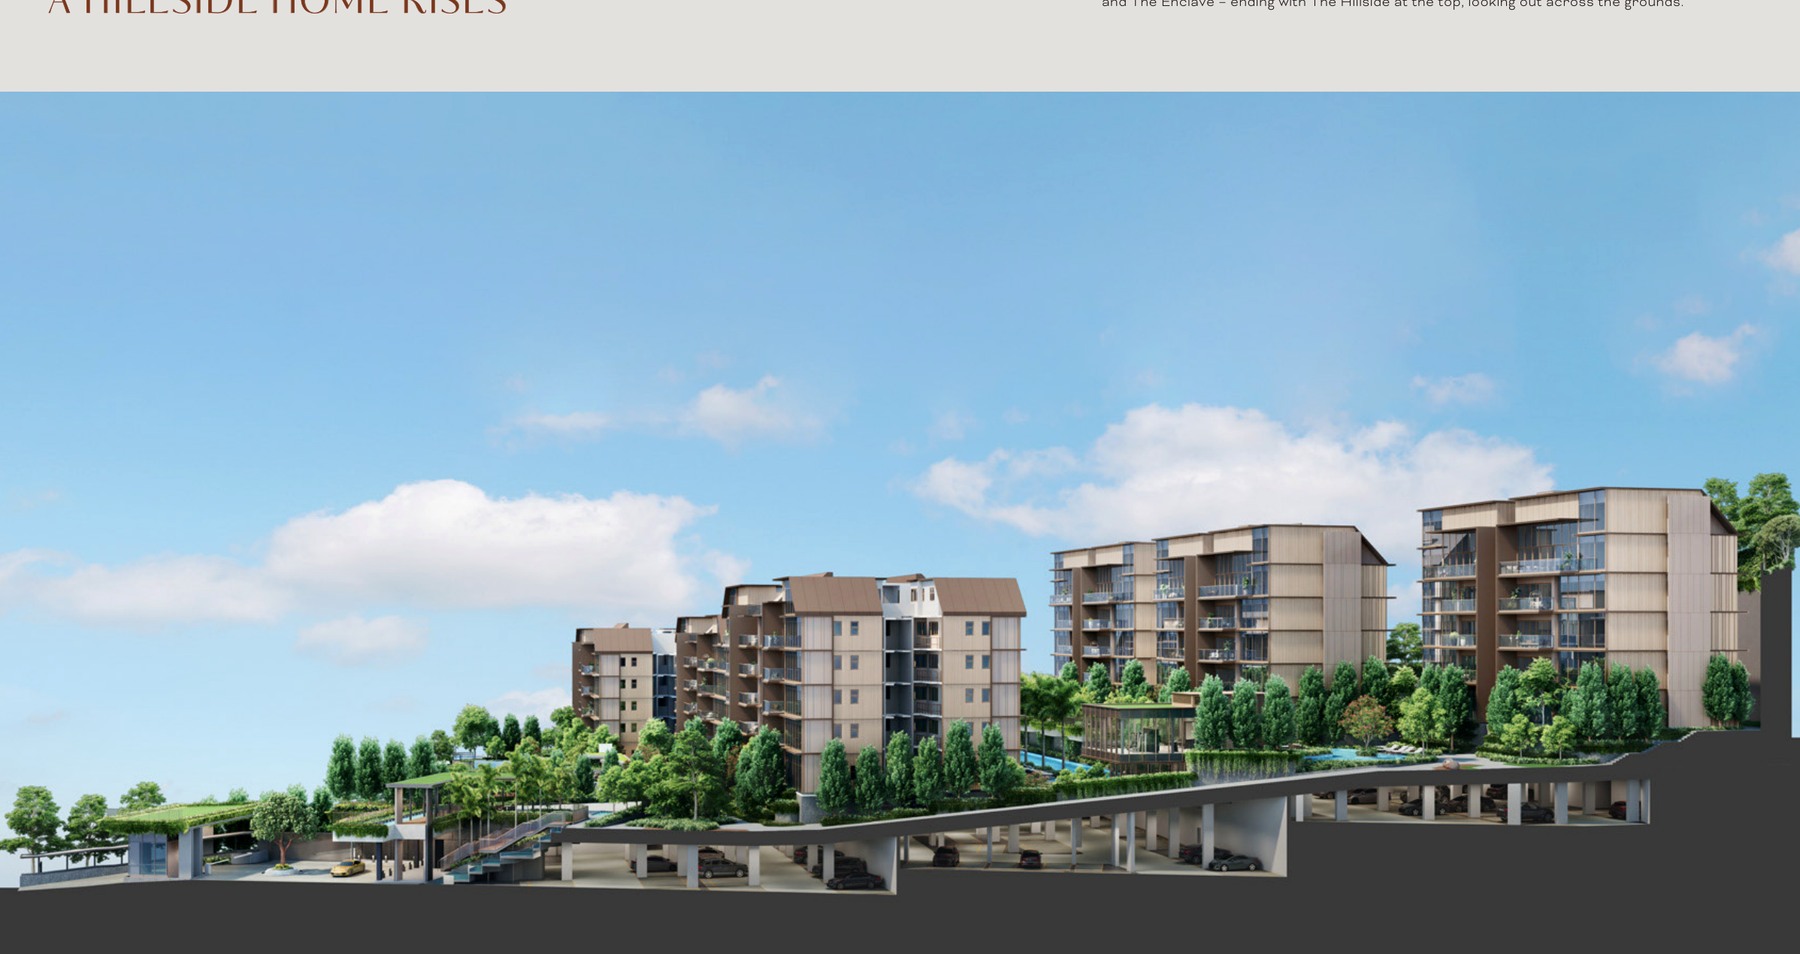
9 blocks of 5-storey residential flats with attic, 1 basement carpark level, swimming pool and communal facilities
Pillar 03
Source-derived shortlist
Site plan, selected floor plans, sales pack and factsheet are generated from the local project source folder.
Project At-a-Glance
Developer
Hoi Hup Sunway Kent Ridge Pte. Ltd.
Address
18-22B Yew Siang Road, Singapore
District
D05
Tenure
Freehold
Site Area
19,365 sqm
Plot Ratio
1.4
Blocks and Storeys
9 blocks of 5-storey residential flats with attic, 1 basement carpark level, swimming pool and communal facilities
Total Units
270 residential units
Carpark
Refer to source sales pack
Expected TOP
Expected Temporary Occupation Permit Q3 2026; Notice of Vacant Possession 9 January 2028
Launch date
Not stated in available source files
Developer
Hoi Hup Sunway Kent Ridge Pte. Ltd.
Project account bank
United Overseas Bank Limited
BP approval
A1716-00007-2021-BP01 dated 23 December 2022
Unit Mix and Sizes
Type
Size
Units
% of Total
2 Bedroom
624-840 sqft
30 units
11.1%
2 Bedroom + Study
807 sqft
40 units
14.8%
3 Bedroom
904-1,335 sqft
126 units
46.7%
4 Bedroom
1,302-1,862 sqft
59 units
21.9%
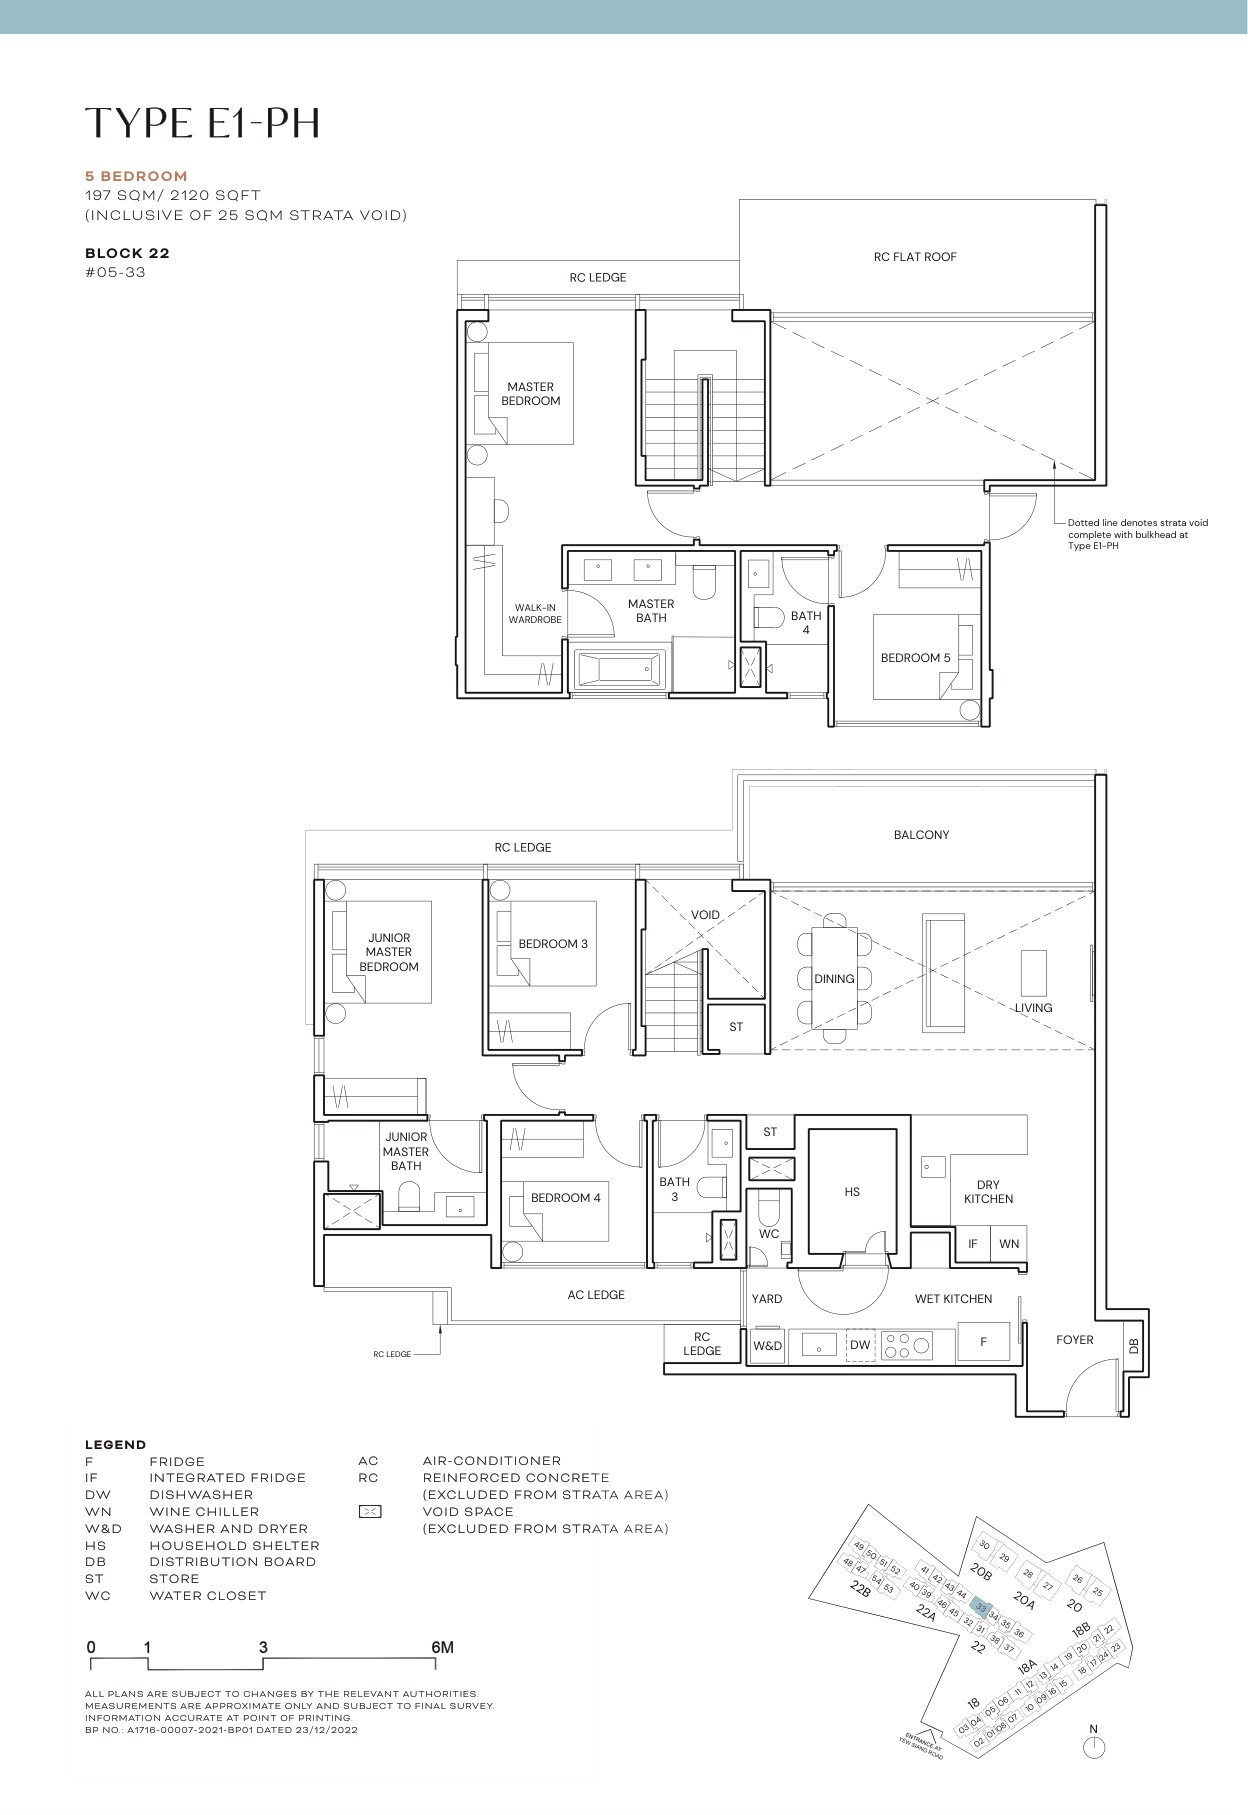
5 Bedroom
2,120-3,035 sqft
11 units
4.1%
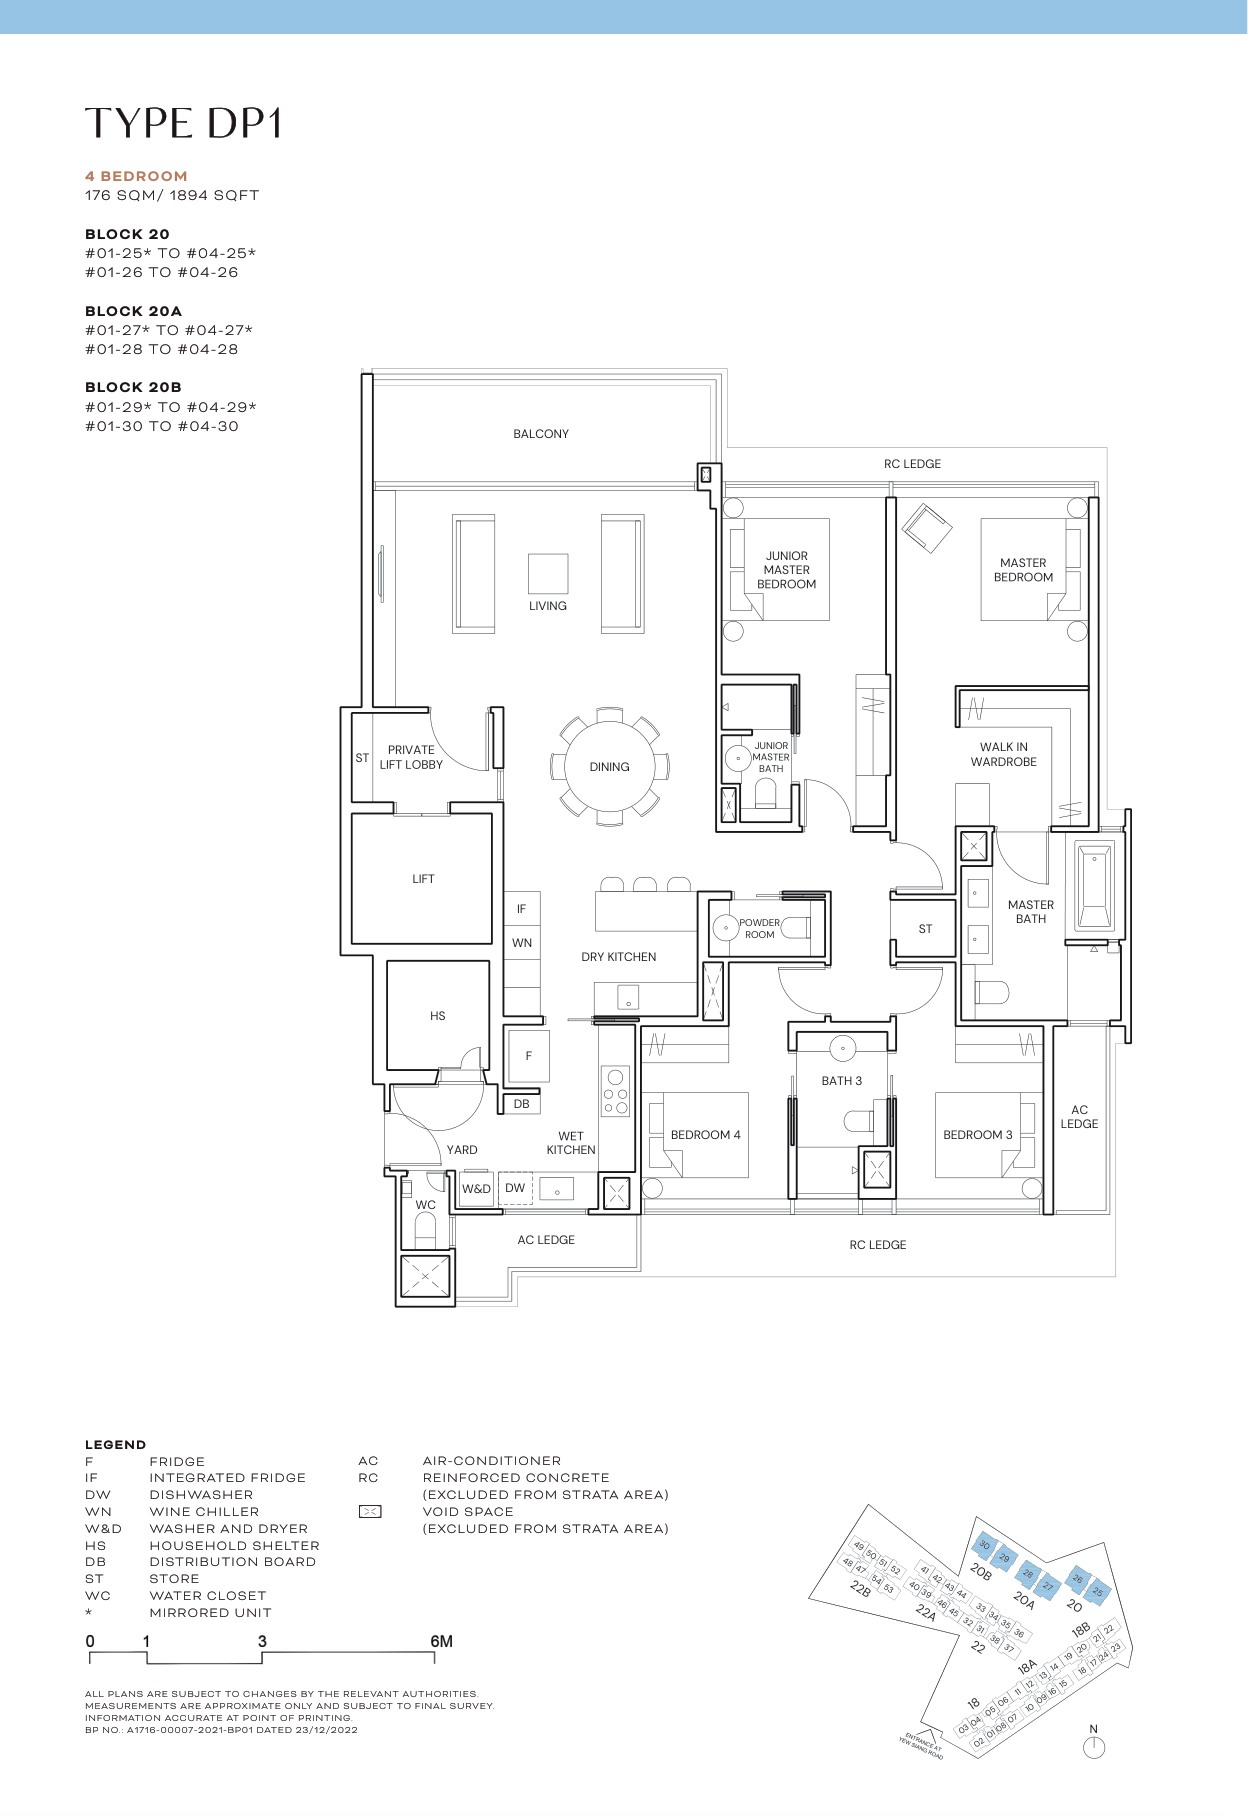
Prestige Collection
1,894-3,035 sqft
30 units
11.1%
Total
624-840 sqft+
270 residential units
100%
Source note: Unit mix and sizes are taken from local source project files. Confirm final availability and strata areas against the developer sales pack.
Indicative Pricing
2 Bedroom from
Not stated
2 Bedroom + Study from
Not stated
3 Bedroom from
Not stated
4 Bedroom from
Not stated
5 Bedroom from
Not stated
Prestige Collection from
Not stated
Pricing note: The local source files reviewed for this run do not include a released official price list; pricing is treated as not stated in available source files.
Why Buyers Are Watching
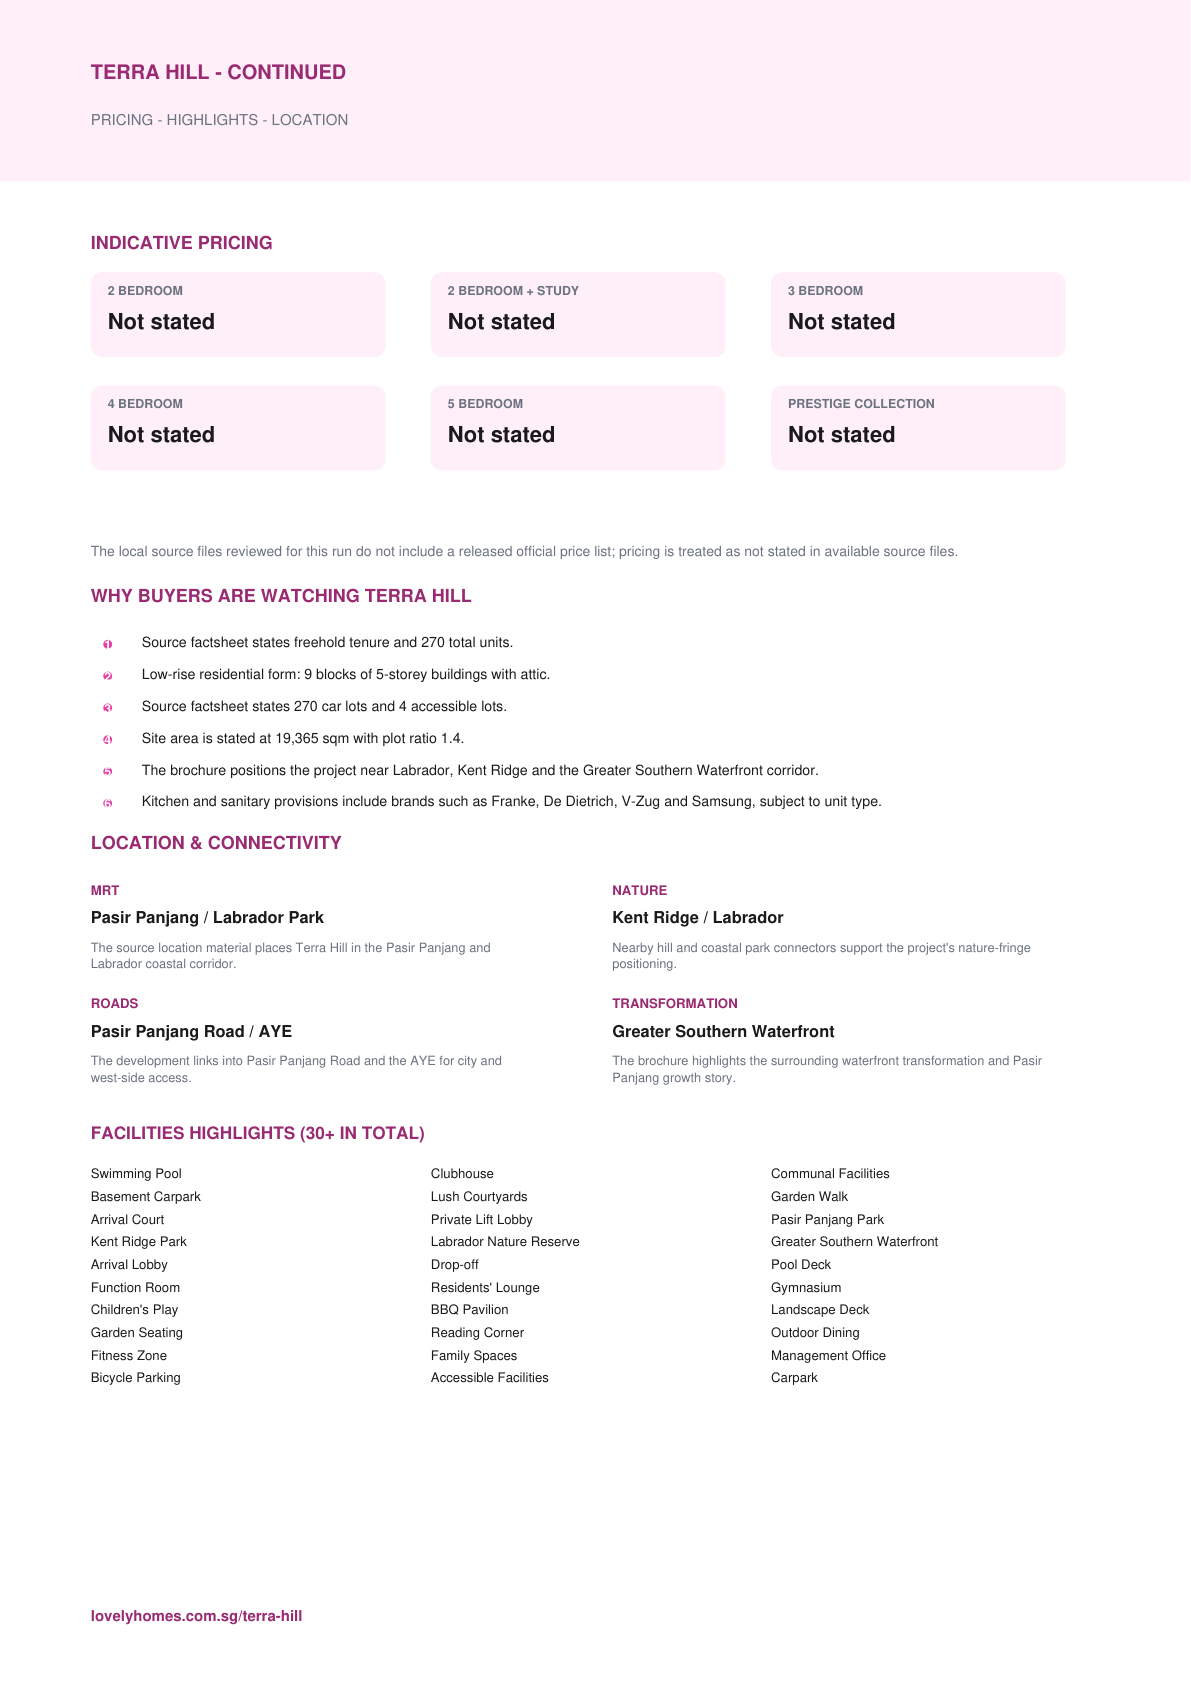
1Source factsheet states freehold tenure and 270 total units.
2Low-rise residential form: 9 blocks of 5-storey buildings with attic.
3Source factsheet states 270 car lots and 4 accessible lots.
4Site area is stated at 19,365 sqm with plot ratio 1.4.
5The brochure positions the project near Labrador, Kent Ridge and the Greater Southern Waterfront corridor.
6Kitchen and sanitary provisions include brands such as Franke, De Dietrich, V-Zug and Samsung, subject to unit type.
Location and Connectivity
MRT
Pasir Panjang / Labrador Park
The source location material places Terra Hill in the Pasir Panjang and Labrador coastal corridor.
Nature
Kent Ridge / Labrador
Nearby hill and coastal park connectors support the project's nature-fringe positioning.
Roads
Pasir Panjang Road / AYE
The development links into Pasir Panjang Road and the AYE for city and west-side access.
Transformation
Greater Southern Waterfront
The brochure highlights the surrounding waterfront transformation and Pasir Panjang growth story.
Terra Hill source materials identify the developer and consultant team below. Buyers should confirm final contractual parties in the official sales documents.
Developer
Hoi Hup Sunway Kent Ridge Pte. Ltd.
Project account bank
United Overseas Bank Limited
BP approval
A1716-00007-2021-BP01 dated 23 December 2022
Sustainability and Specifications
The available source files focus on low-rise site planning, landscaped communal facilities and smart-home provisions; formal green certification was not found in the local source set.
Source discipline – only available source details are shown.
Specifications – confirm final appliances, finishes and provisions in the developer sales pack.
Mobility – MRT, road and neighbourhood access should be checked against current site conditions before purchase.
Project Timeline
BP approval
23 December 2022
Expected TOP
Q3 2026
Vacant possession
9 January 2028
Notice of completion
9 January 2031
TBA
Developer update
Project Factsheet
A shareable 2-page PDF snapshot of everything on this page – bring it to viewings, forward it to family.
The local source files reviewed for this run do not include a released official price list; pricing is treated as not stated in available source files.
How is the connectivity?
The source location material places Terra Hill in the Pasir Panjang and Labrador coastal corridor.
What facilities are included?
Swimming Pool, Clubhouse, Communal Facilities, Basement Carpark, Lush Courtyards, Garden Walk, Arrival Court, Private Lift Lobby, Pasir Panjang Park, Kent Ridge Park, Labrador Nature Reserve, Greater Southern Waterfront
Is it freehold or leasehold?
Freehold
Which schools are nearby?
Fairfield Methodist School (Primary), New Town Primary School, Blangah Rise Primary School, National University of Singapore
What makes Terra Hill different?
Source factsheet states freehold tenure and 270 total units. Low-rise residential form: 9 blocks of 5-storey buildings with attic. Source factsheet states 270 car lots and 4 accessible lots.
Ready to see Terra Hill in person?
Speak to our LovelyHomes concierge on WhatsApp for the latest unit availability, e-brochures and showflat bookings.
Every major round of Singapore property cooling measures and what they did to prices.
Disclaimer. Prices, unit mix, specifications, site plans, floor plans and facility lists on this page are indicative only and subject to change by the developer without notice. All information has been compiled from available local source project material and verified for this run on 4 May 2026. LovelyHomes.com.sg is not the project developer. Prospective buyers should consult an accredited salesperson and the developer’s official sales kit before committing to any purchase. Artist impressions are for illustrative purposes only and may differ from the final built product.
HDB has unveiled the June 2026 Build-to-Order (BTO) sales exercise — the largest single launch of the year and the broadest geographic spread Singapore has seen in the post-classification era. Roughly 6,900 flats across seven projects in five towns will go on sale in the second week of June 2026, with the headline names being the first BTO at Lakeview (Bishan) in over forty years, the Berlayer Crescent project in Bukit Merah, two Plus-class projects in Ang Mo Kio, two big-supply Standard projects in Sembawang, and a 640-unit Standard project in Woodlands. About 47% of the supply has been classified Prime, 5% Plus, and the remaining 48% Standard — which means most of June’s launches will sit under HDB’s tighter resale framework with 10-year MOP and subsidy clawback.
This preview consolidates what HDB has confirmed, what industry research desks are guiding on indicative prices, and what Lovelyhomes’ own readers are likely to weigh up before the BTO portal opens. Application closes 15 June 2026 (rounded — exact date in HDB’s portal); ballot results follow approximately three weeks later.
Quick Answer — June 2026 BTO at a glance
Total supply: ~6,900 flats across 7 projects.
Towns: Bishan, Ang Mo Kio, Bukit Merah, Sembawang, Woodlands.
Mix: ~3,250 Prime (47%), ~370 Plus (5%), ~3,280 Standard (48%).
First-of-kind: first BTO at Lakeview in over forty years; first Pasir Panjang Prime since the classification framework launched.
Resale buyer income ceiling: S$14,000/month for Prime and Plus; none for Standard.
Application window: opens approximately 11 June 2026; closes mid-June; ballot ~early July.
The Seven Sites
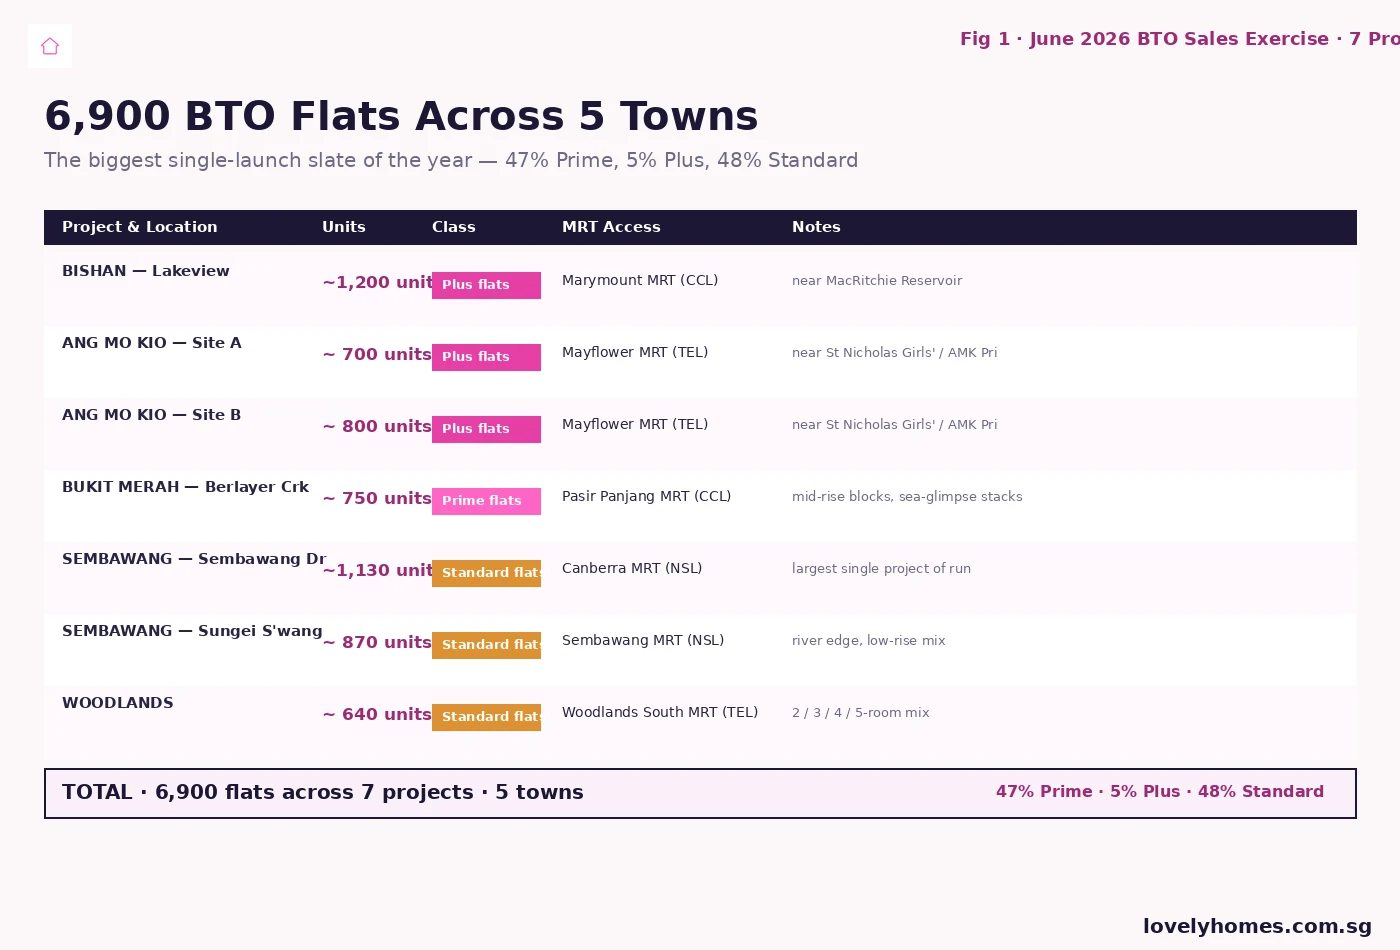
Figure 1: All seven June 2026 BTO sites, with rough unit counts, classification, and MRT access.
The June launch is dominated by two town clusters. The first is the Sembawang–Woodlands northern corridor, contributing roughly 2,640 of the 6,900 flats. Sembawang Drive alone is the single largest site of the run at around 1,130 units, with the smaller Sungei Sembawang project adding another ~870 units along the river edge near Sembawang MRT. Woodlands South contributes the remaining ~640 units. All three are Standard-class — the cheapest segment, the shortest MOP, and the largest pool of eligible resale buyers come 2031–32.
The second cluster is the central-mature corridor: Bishan’s Lakeview project (~1,200 units, Prime), the twin Ang Mo Kio sites near Mayflower MRT (combined ~1,500 units, Plus), and Bukit Merah’s Berlayer Crescent project near Pasir Panjang MRT (~750 units, Prime). This is where the headline-grabbing prices will sit. Indicative talk on Lakeview 4-room flats has run as high as S$820,000 before grants — a level that historically would have been a Bukit Merah or Tiong Bahru number, not a Bishan one. The Lakeview supply is the first BTO at the site since the late 1970s, and the project is positioned to be the tallest in its immediate area, with stacks oriented for MacRitchie Reservoir views.
Classification — Three Different Resale Worlds
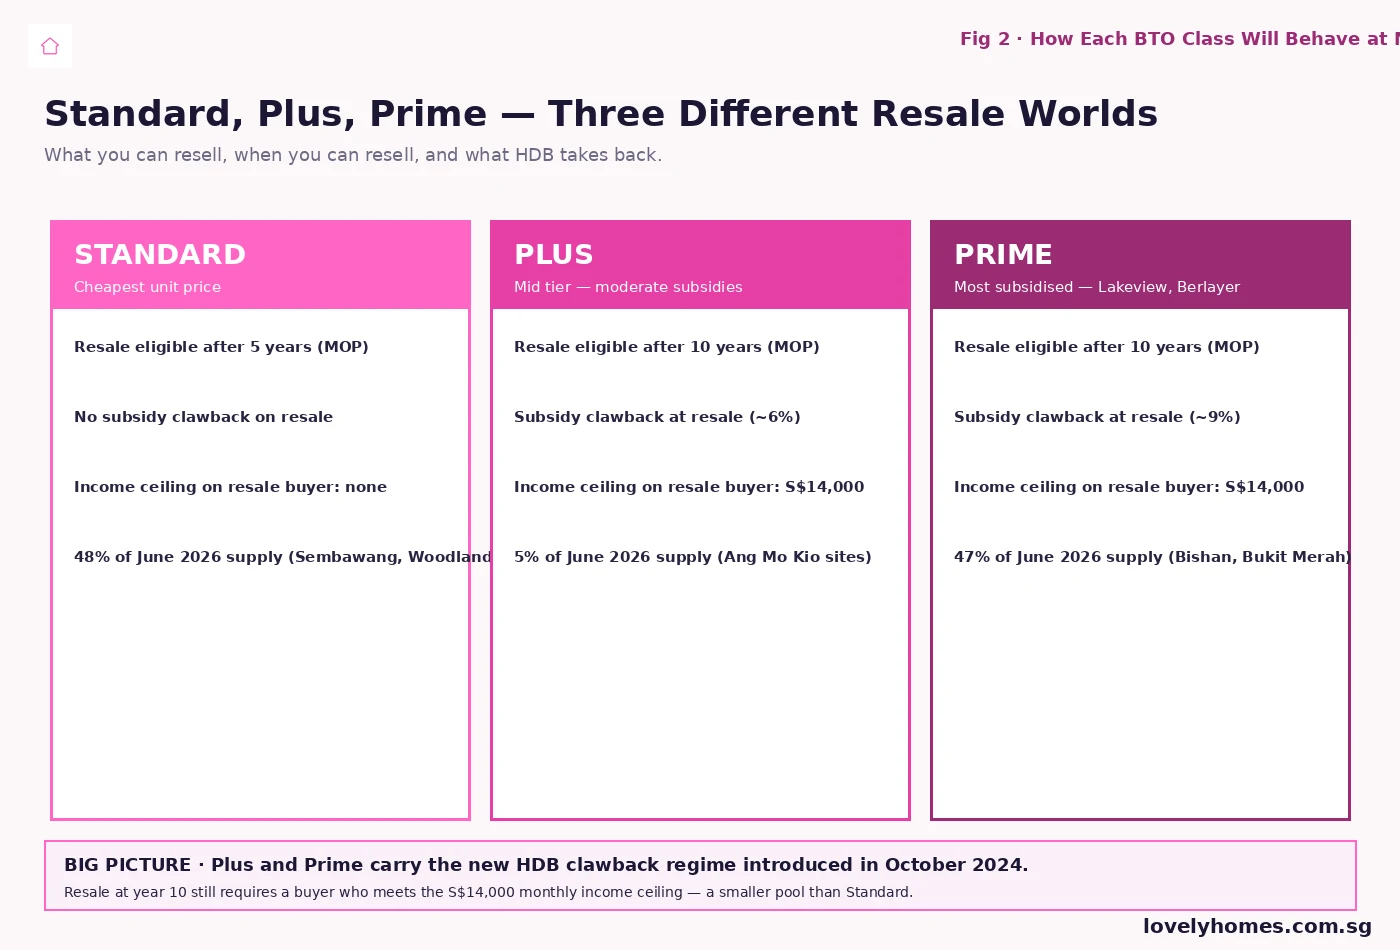
Figure 2: How each class will behave at MOP — Standard at year 5 with no clawback; Plus and Prime at year 10 with subsidy clawback and a S$14,000 buyer income ceiling.
HDB’s October 2024 classification framework is in full effect for the June 2026 launch. The Standard class behaves like the BTOs of the last two decades: 5-year MOP, open resale market on graduation, no clawback. The Plus class — represented in June by the Ang Mo Kio twin — carries a 10-year MOP, a ~6% subsidy clawback at first resale, and a S$14,000 income ceiling on the resale buyer. The Prime class — Lakeview, Berlayer Crescent — runs the same 10-year MOP and S$14,000 buyer ceiling, with a heavier ~9% clawback on first resale to reflect the deeper original subsidy.
The implication for buyers is that Plus and Prime are explicitly engineered as long-hold homes with a smaller resale pool. Standard is the one that retains the historical “BTO as wealth-builder” pattern. For first-time-buyer households running the affordability vs upside arithmetic, Standard at Sembawang or Woodlands is structurally different from Prime at Bishan — even before the price difference is factored in.
Indicative Pricing — Where the Money Lands
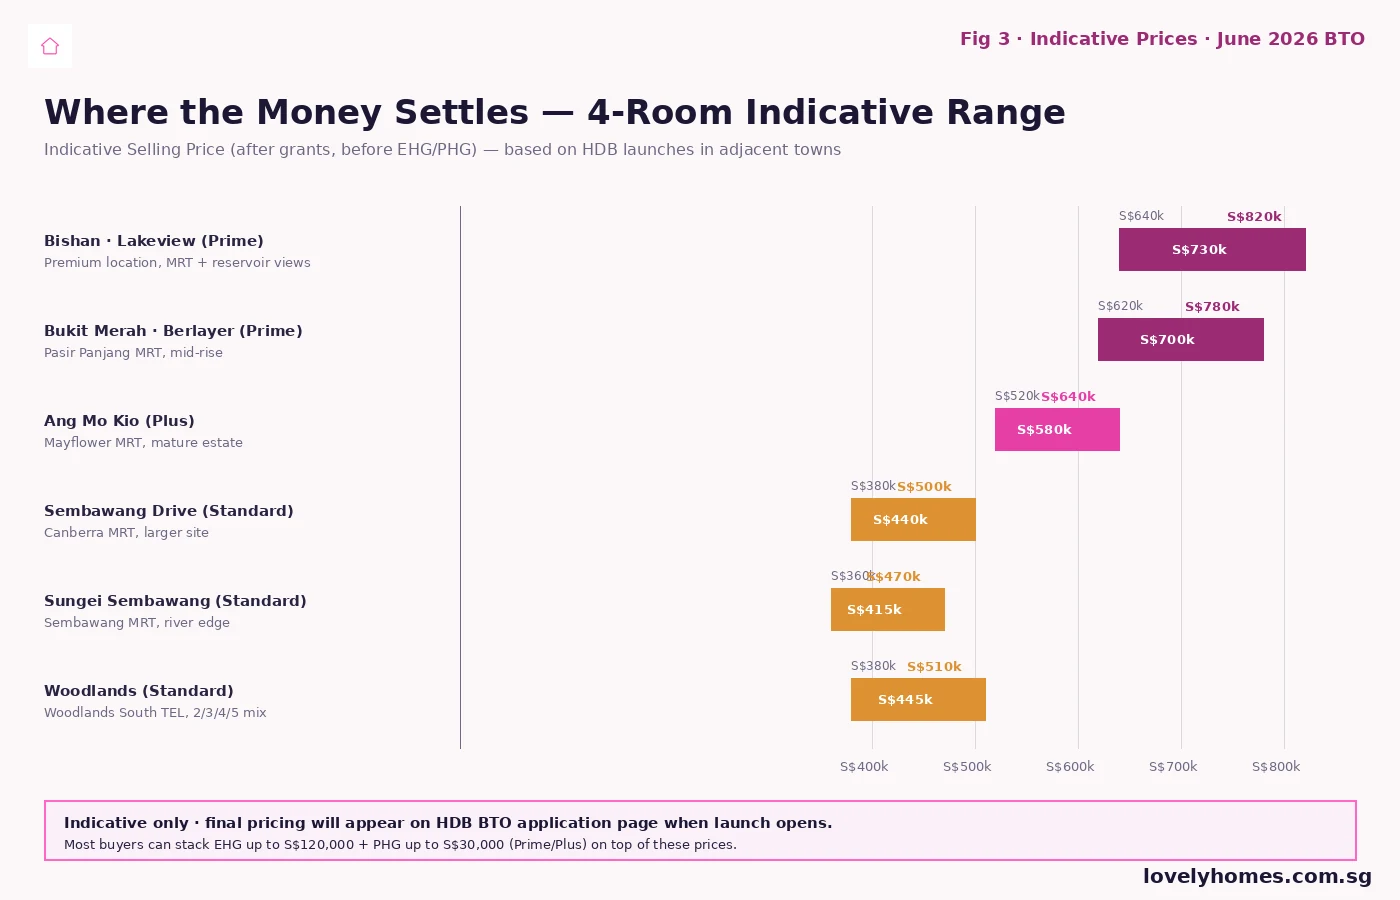
Figure 3: Indicative 4-room prices before EHG and PHG grants. Final selling prices will appear on HDB’s BTO application page when the launch window opens.
HDB will publish the firm price tables when the application window opens. The indicative ranges sit roughly as follows for 4-room flats: Bishan Lakeview at S$640,000 to S$820,000; Bukit Merah Berlayer Crescent at S$620,000 to S$780,000; Ang Mo Kio at S$520,000 to S$640,000; Sembawang sites at S$360,000 to S$500,000; Woodlands at S$380,000 to S$510,000. These are mid-launch indications drawn from neighbouring BTO comparables and the early-2026 launch curve, not committed HDB figures. The Enhanced CPF Housing Grant (EHG) of up to S$120,000 and the Proximity Housing Grant (PHG) of up to S$30,000 are still claimable on top — meaning eligible first-timer households at Sembawang could see net selling prices as low as S$240,000 for a 4-room.
Worked Example — The Lim Household at Lakeview
Consider Mr Lim (33) and Mrs Lim (31), Singapore Citizens, first-timers with combined gross household income S$8,500/month. They apply for a 4-room flat at the Bishan Lakeview Prime project. Indicative price: S$760,000. They qualify for EHG of S$30,000 (combined-income tier) — Prime/Plus PHG of S$30,000 if Mrs Lim’s parents live within 4km, which they do. Net price: S$700,000. CPF OA balance: S$110,000. They opt for an HDB Concessionary Loan at 80% LTV (S$560,000 loan, S$140,000 downpayment).
The MSR check: at HDB’s stress rate of 4%, an S$560,000 loan over 25 years yields a monthly instalment of approximately S$2,956. That is 34.8% of S$8,500 — above the 30% MSR cap. To pass MSR, they must lengthen tenure to 30 years (instalment drops to ~S$2,672 / 31.4% — still over) or accept a smaller loan (~S$481,000 / S$2,539 / 29.9% — clears MSR). The MSR is the hardest constraint here, and at S$8,500 income the Lakeview Prime price point is right at the edge of affordability. Households below S$8,000/month will struggle to pass MSR at S$760,000 even with the maximum-tenure stretch; households at S$10,000–11,000/month clear it comfortably.
What this means for the ballot: Lakeview Prime will draw a higher-income applicant pool than typical first-timer BTO. Sembawang Standard at S$420,000 list pulls a much wider applicant pool that easily clears MSR at S$5,000–6,000/month combined. Application strategy follows the price gradient.
Comparison Table — June 2026 vs Recent Quarters
Sales Exercise
Total Flats
Towns
Prime / Plus / Standard
Feb 2026 BTO
~5,500
Bedok, Bukit Batok, Hougang, Tengah, Toa Payoh
~22% / ~10% / ~68%
May 2026 BTO (preview)
~3,800
Bukit Merah, Tampines, Tengah, Woodlands
~30% / ~12% / ~58%
June 2026 BTO
~6,900
Bishan, AMK, Bukit Merah, Sembawang, Woodlands
~47% / ~5% / ~48%
Oct 2026 BTO (announced)
~7,200
Toa Payoh-Caldecott, Punggol, Yishun, others TBC
TBC
What This Means for Different Buyer Profiles
First-time HDB buyer at S$5,000–7,000 combined income. Sembawang Drive, Sungei Sembawang, and Woodlands are the right fit. Standard class, 5-year MOP, prices that pass MSR comfortably with EHG-stacked subsidies. The northern corridor will face heavy first-timer demand but the supply is large enough to keep ballot odds reasonable for first-timers.
First-time HDB buyer at S$8,000–11,000 combined income. Ang Mo Kio Plus is the sweet-spot. Mature estate, MRT proximity, school catchment, and a price band that clears MSR with margin. The 10-year MOP and S$14,000 resale-buyer ceiling are real downsides if the household is upgrade-minded, but for buy-and-hold it is the strongest value-for-money in the launch.
First-time HDB buyer at S$11,000+ combined income. Bishan Lakeview and Bukit Merah Berlayer Crescent become serious. The Prime classification means the household must accept a long hold and a smaller resale pool, but the locations are in the top decile of HDB-accessible neighbourhoods. Affordability at S$760,000–820,000 only works at the higher income tier.
Second-timers and upgraders. The Plus and Prime sites apply the second-timer 70/30 quota; second-timers should expect lower ballot odds at Lakeview and Berlayer specifically. Standard sites at Sembawang and Woodlands are more accessible to second-timers because of the larger supply and the absence of the income ceiling on resale.
What Might Come Next
HDB has guided 19,600 BTO flats across 2026 (Feb + May/June + October). The October 2026 exercise is expected to be even larger than June, anchored by the Toa Payoh West / Caldecott MRT project (~1,600 flats including 240 Community Care Apartments) and supplementary supply at Punggol and Yishun. With Pearl’s Hill (60 storeys, ~1,700 flats) confirmed for the 2027 pipeline as Singapore’s tallest public housing, the next 18 months are looking like the highest-supply year of the post-COVID cycle. Whether that supply pulls down the HDB Resale Price Index — which slipped 0.1% in Q1 2026, the first quarterly decline in seven years — is the watch-point analysts will be tracking through 2H 2026.
Worked Example — Sembawang Drive Standard for the Median Household
Mr & Mrs Wong, both 30, combined income S$6,500/month, apply for Sembawang Drive Standard 4-room at indicative S$430,000. They claim EHG S$70,000 (combined income tier) — net price S$360,000. HDB Concessionary Loan at 80% LTV (S$288,000 loan; S$72,000 downpayment, fully claimable from CPF Ordinary Account). MSR at 4% / 25 years on S$288,000 = approximately S$1,521/month, which is 23.4% of S$6,500 — clears MSR with margin. TDSR not relevant for HDB Concessionary Loan. Cash outlay at completion: roughly S$5,000 of legal and stamp-duty incidentals. This is the median-income BTO arithmetic that the Standard class is engineered to deliver — and Sembawang Drive is one of the cleanest examples of it in the entire 2026 calendar.
Frequently Asked Questions
When does the June 2026 BTO application open and close?
HDB will open the application portal in the second week of June 2026, typically running for one calendar week. Ballot results follow approximately three weeks after the close. The exact dates appear on the HDB BTO application page once the launch is live; this preview was prepared from HDB’s announcement timeline and will be updated when firm dates are published.
What is the difference between Prime, Plus, and Standard?
HDB’s October 2024 framework defines three classes by location desirability and subsidy depth. Prime (~47% of June supply) carries the deepest subsidies, a 10-year MOP, a ~9% subsidy clawback on first resale, and a S$14,000/month income ceiling on the resale buyer. Plus (~5% of June supply) sits one tier below — same 10-year MOP and S$14,000 resale ceiling, with a lighter ~6% clawback. Standard (~48% of June supply) is the historical BTO model — 5-year MOP, no clawback, no resale ceiling.
Can I stack EHG and PHG on a Prime or Plus flat?
Yes. The Enhanced CPF Housing Grant (EHG) of up to S$120,000 for first-timer families is available across all three classes. The Proximity Housing Grant (PHG) of S$30,000 (married applicants living within 4km of parents) and S$10,000 (single applicants) is also available across all classes. Step-up Grant and Family Grant follow the same rules. Grant stacking does not change the MOP or clawback rules.
Why is Bishan Lakeview so much more expensive than Sembawang?
Three reasons. First, the location quality — proximity to MRT, mature estate amenities, and reservoir views — drives a higher base price band before subsidy. Second, Lakeview is Prime, which means HDB is delivering a larger absolute subsidy on a higher base price; the indicative price you see is already net of that subsidy. Third, redevelopment or land-cost factors specific to a central site push the underlying construction and tendering cost above an outer-town site like Sembawang Drive.
What is MSR and will I clear it?
MSR (Mortgage Servicing Ratio) caps your HDB or EC mortgage instalment at 30% of gross monthly income, computed at HDB’s 4% stress-test rate over your chosen tenure. For a 4-room flat at S$760,000 (Lakeview indicative) with an 80% loan and 25-year tenure, MSR clears at roughly S$8,800/month combined household income or higher. At S$420,000 (Sembawang indicative) the clear-MSR threshold drops to roughly S$5,000/month combined. See the LovelyHomes TDSR Singapore 2026 guide for the detailed mechanics.
Can I sell my Plus or Prime BTO before MOP?
Generally no. The MOP for Plus and Prime is 10 years from key collection, during which you cannot sell, rent out the entire flat, or buy a private property. Limited exceptions exist for divorce, financial hardship, and bereavement — applied case by case by HDB. Renting out individual rooms is permitted from the start, subject to HDB’s room-rental rules.
Disclaimer: This preview is based on HDB’s published announcements and industry-research-desk indications as of 04 May 2026. Final unit counts, classifications, indicative prices, and application dates appear on the HDB BTO application page once the sales exercise opens. All figures should be verified against the official HDB website before acting on them. This guide is for general information only and does not constitute legal, tax, or financial advice. Consult a licensed mortgage broker or HDB officer for advice specific to your circumstances.