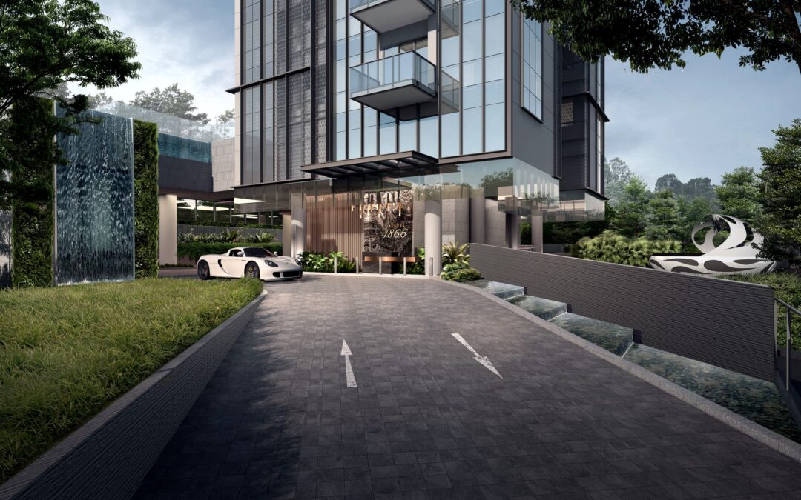
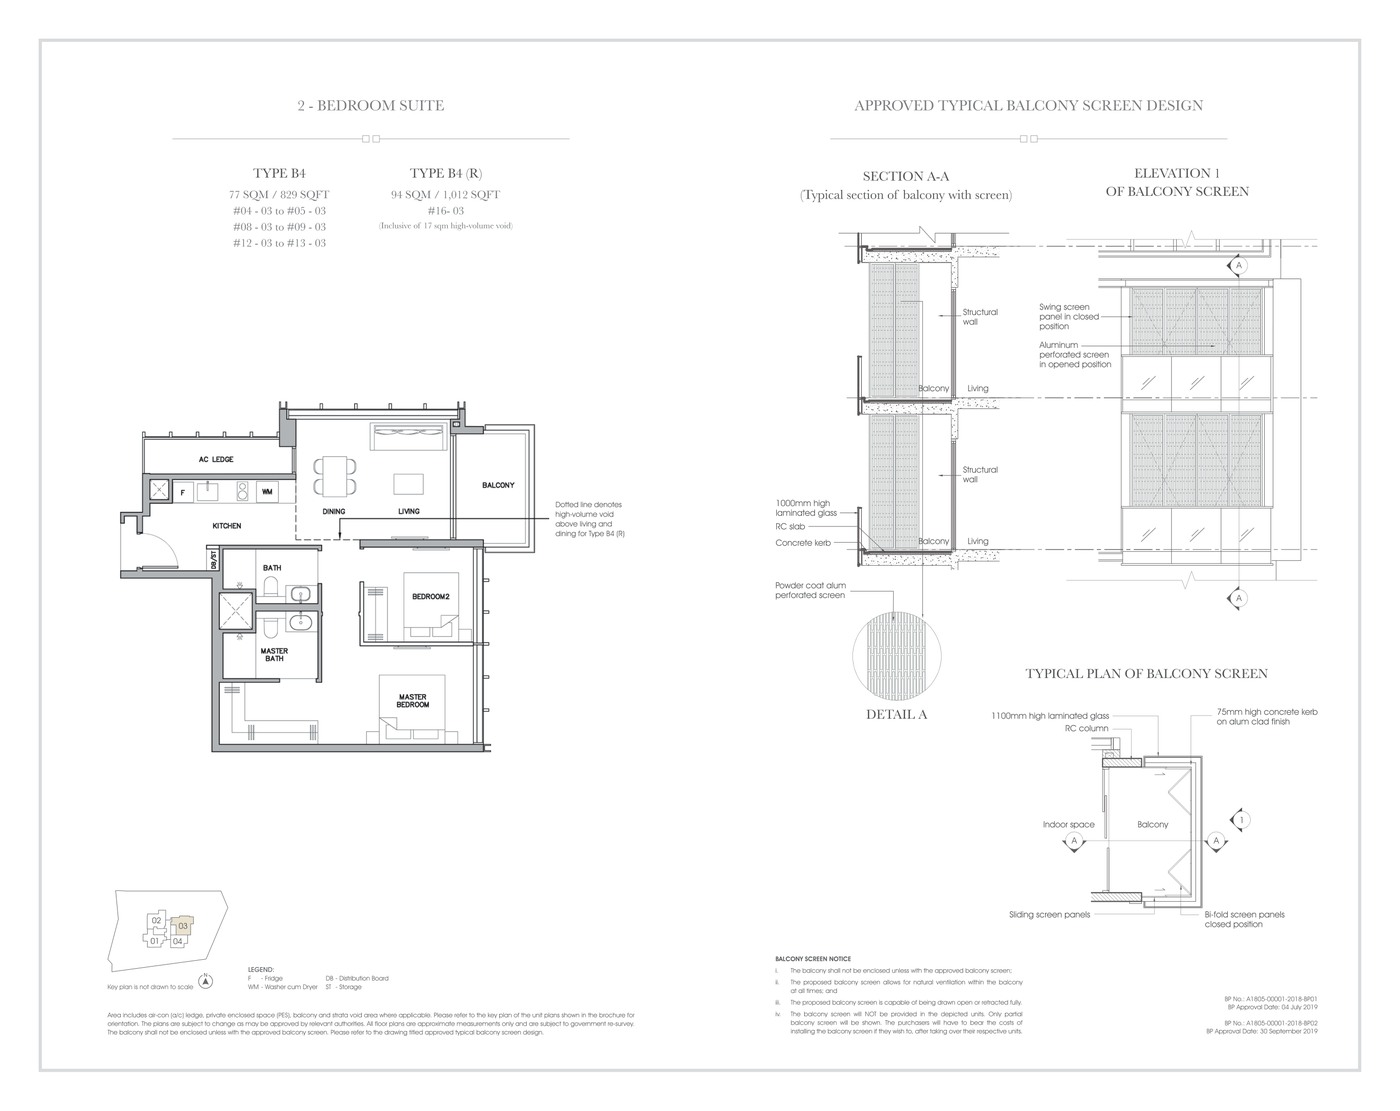
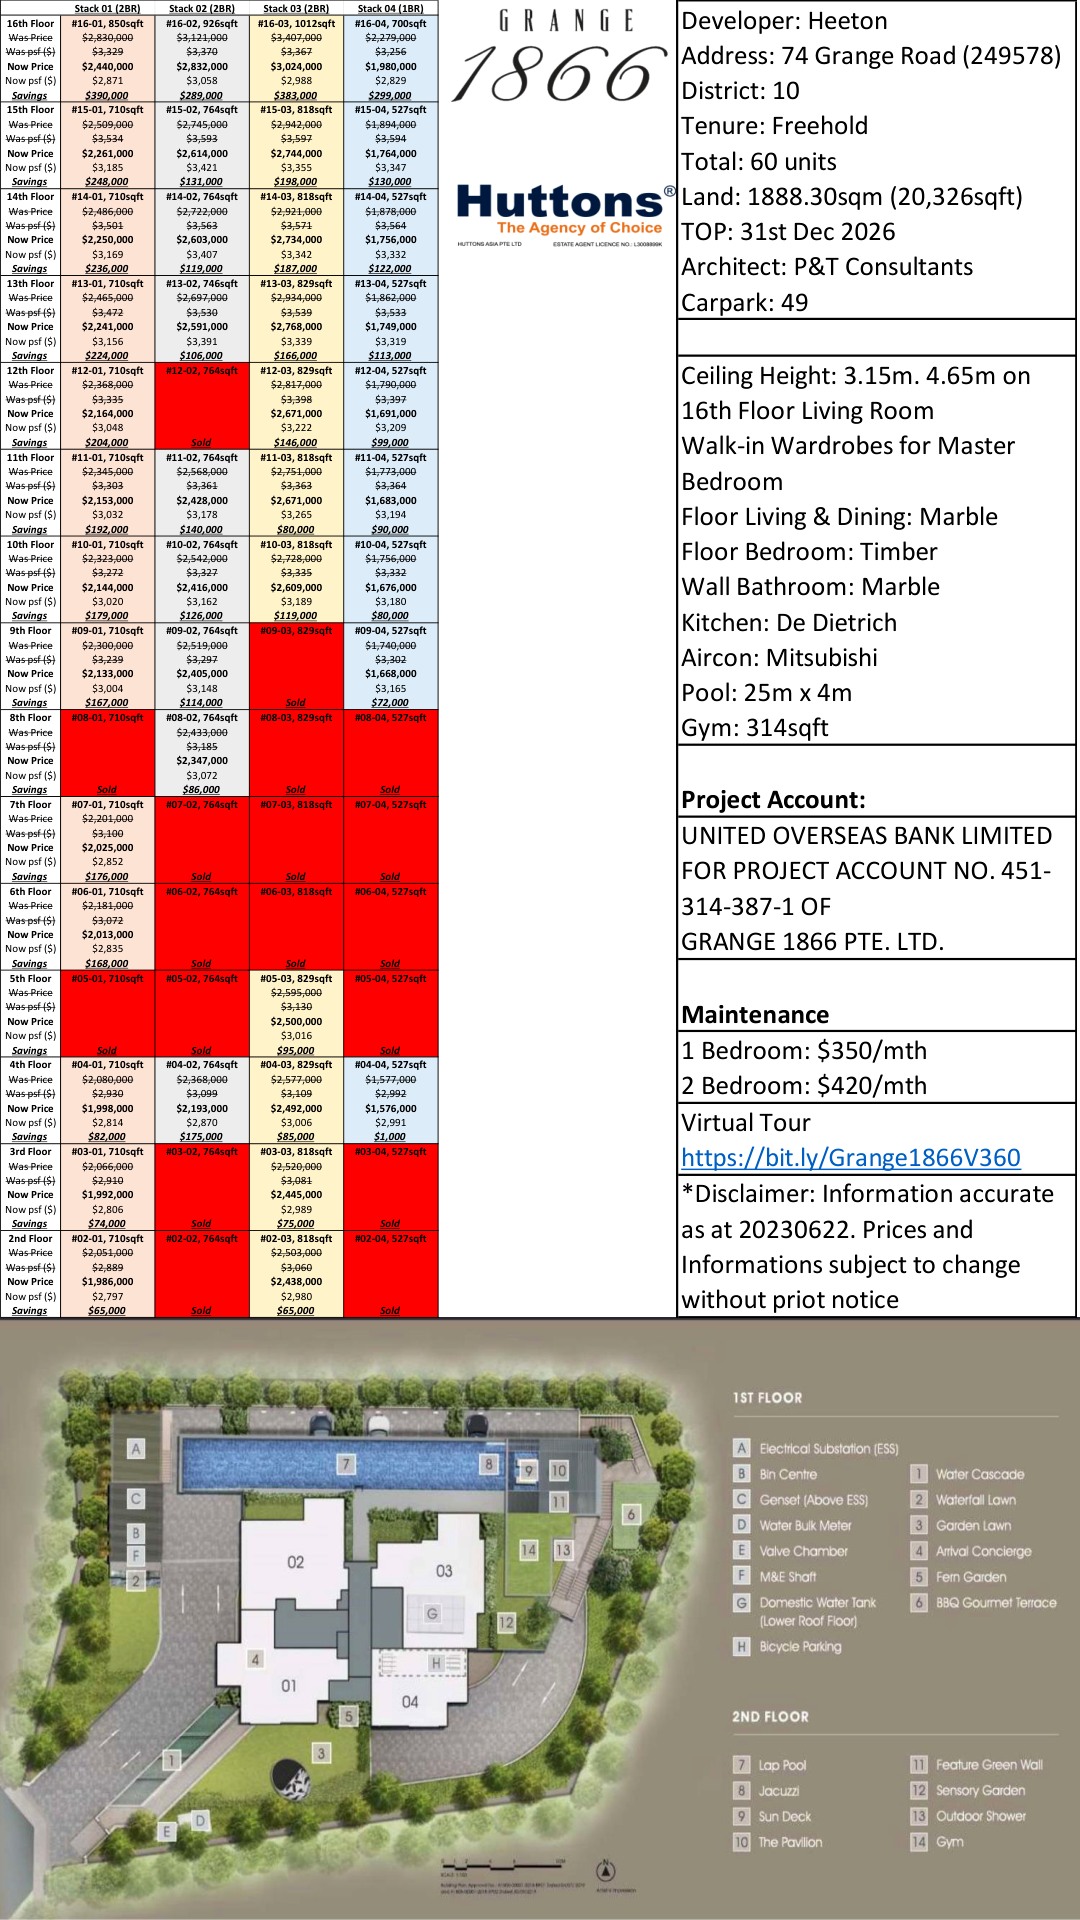
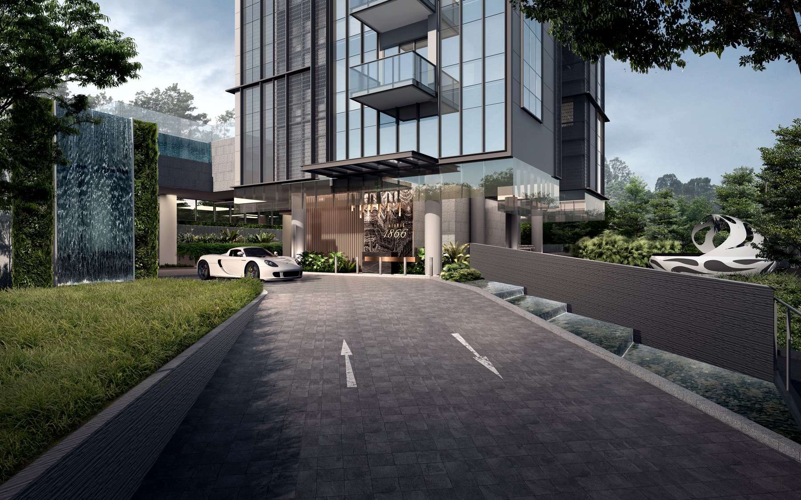
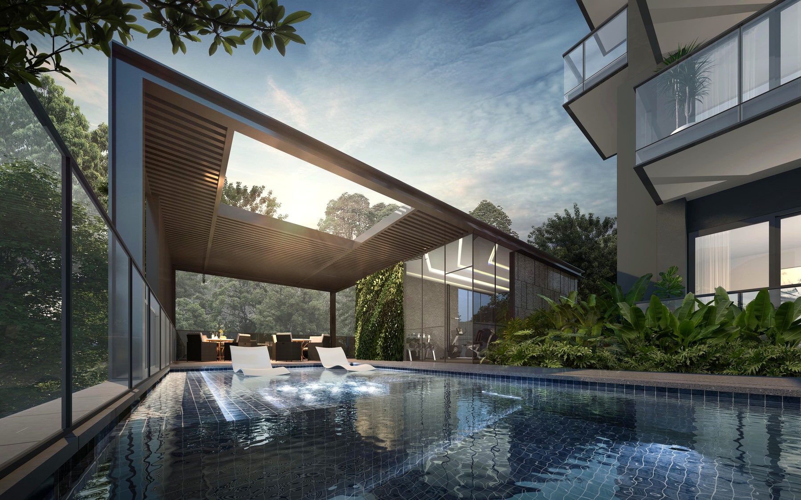
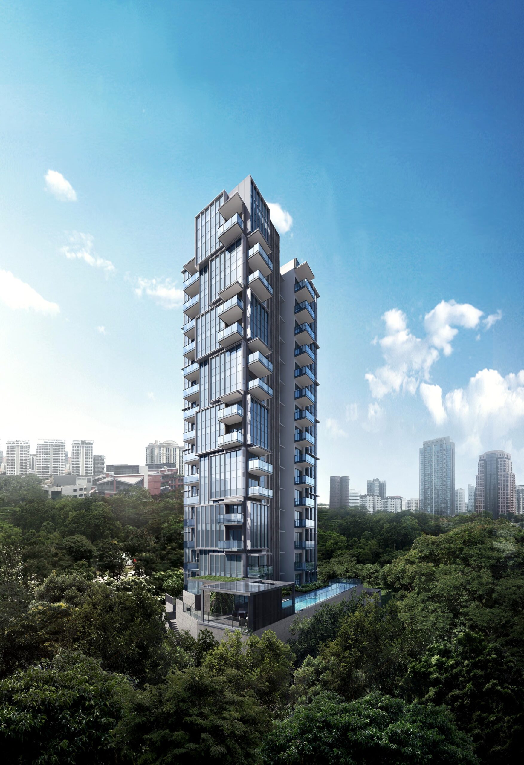
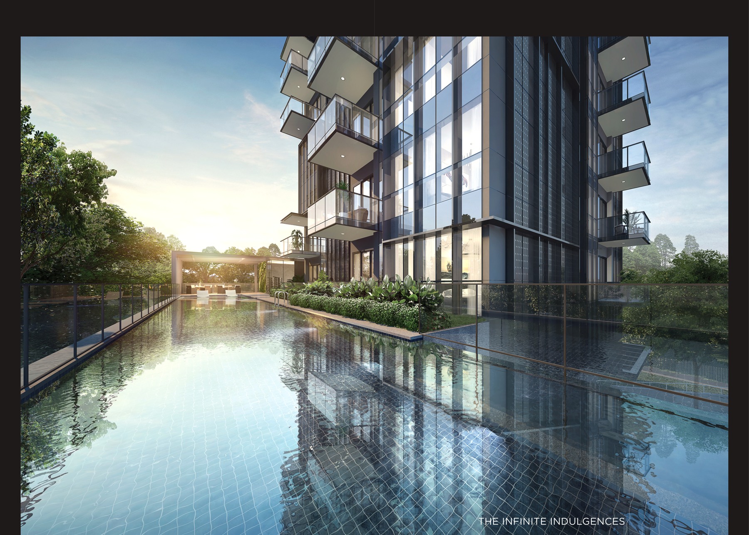
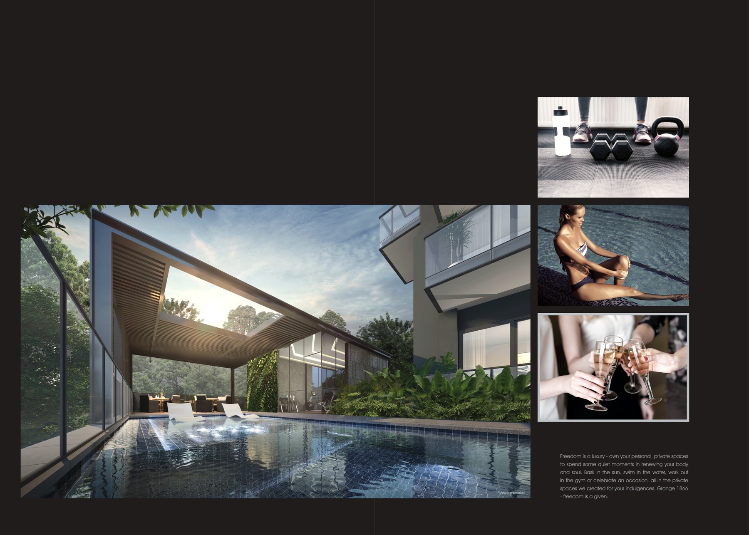
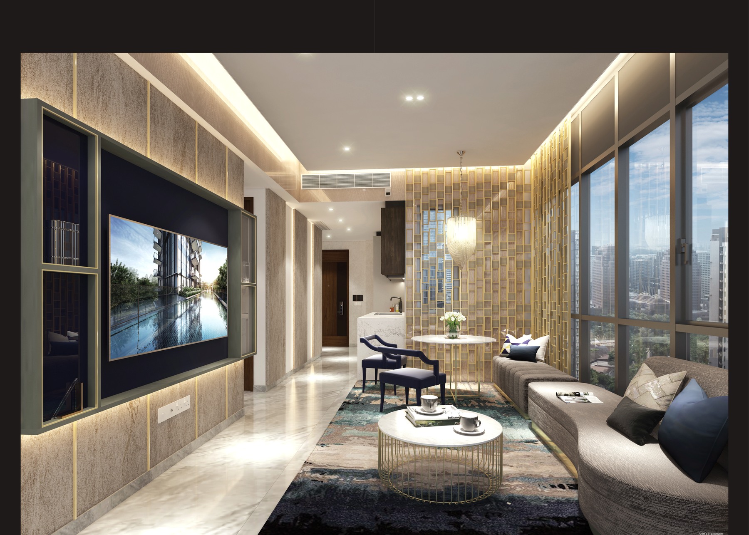
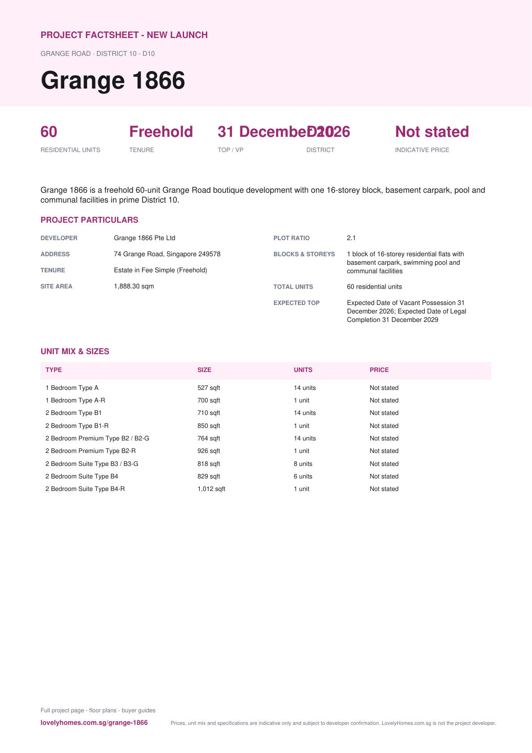
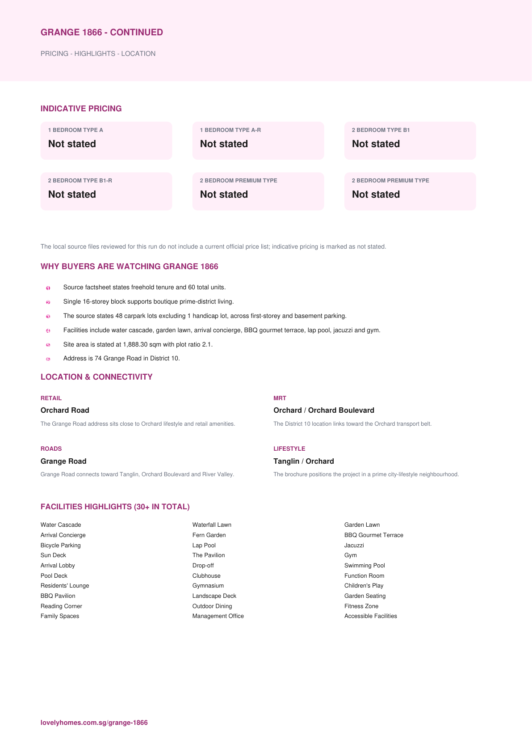
Grange 1866 is a freehold 60-unit Grange Road boutique development with one 16-storey block, basement carpark, pool and communal facilities in prime District 10.
The local source files reviewed for this run do not include a current official price list; indicative pricing is marked as not stated.
Unknown items are marked conservatively from the available source files, rather than filled with assumptions.
Pillar 01
Orchard Road
The Grange Road address sits close to Orchard lifestyle and retail amenities.
Pillar 02
60 residential units
1 block of 16-storey residential flats with basement carpark, swimming pool and communal facilities
Pillar 03
Source-derived shortlist
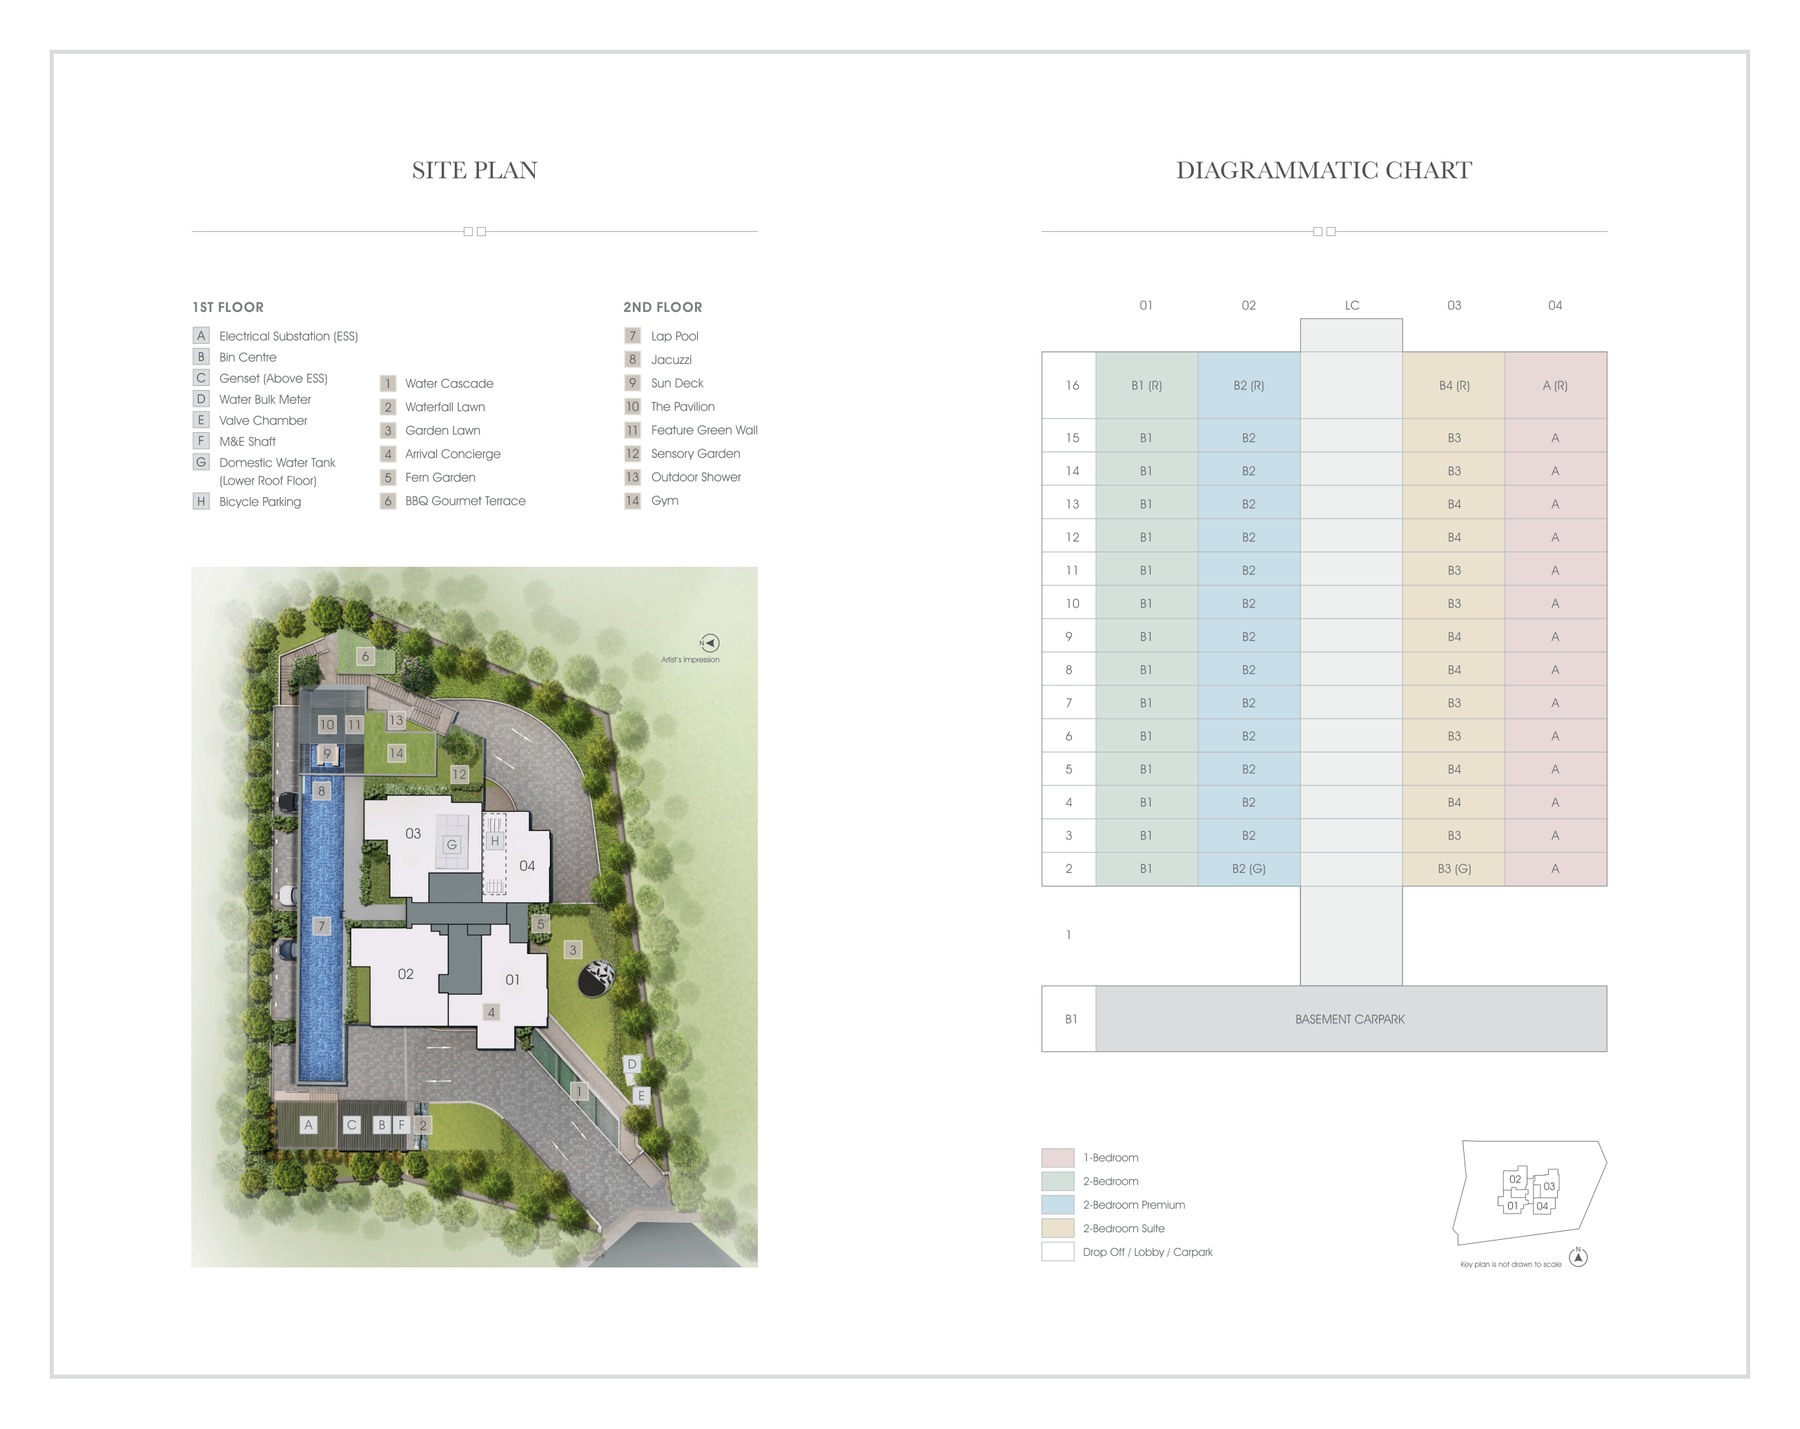
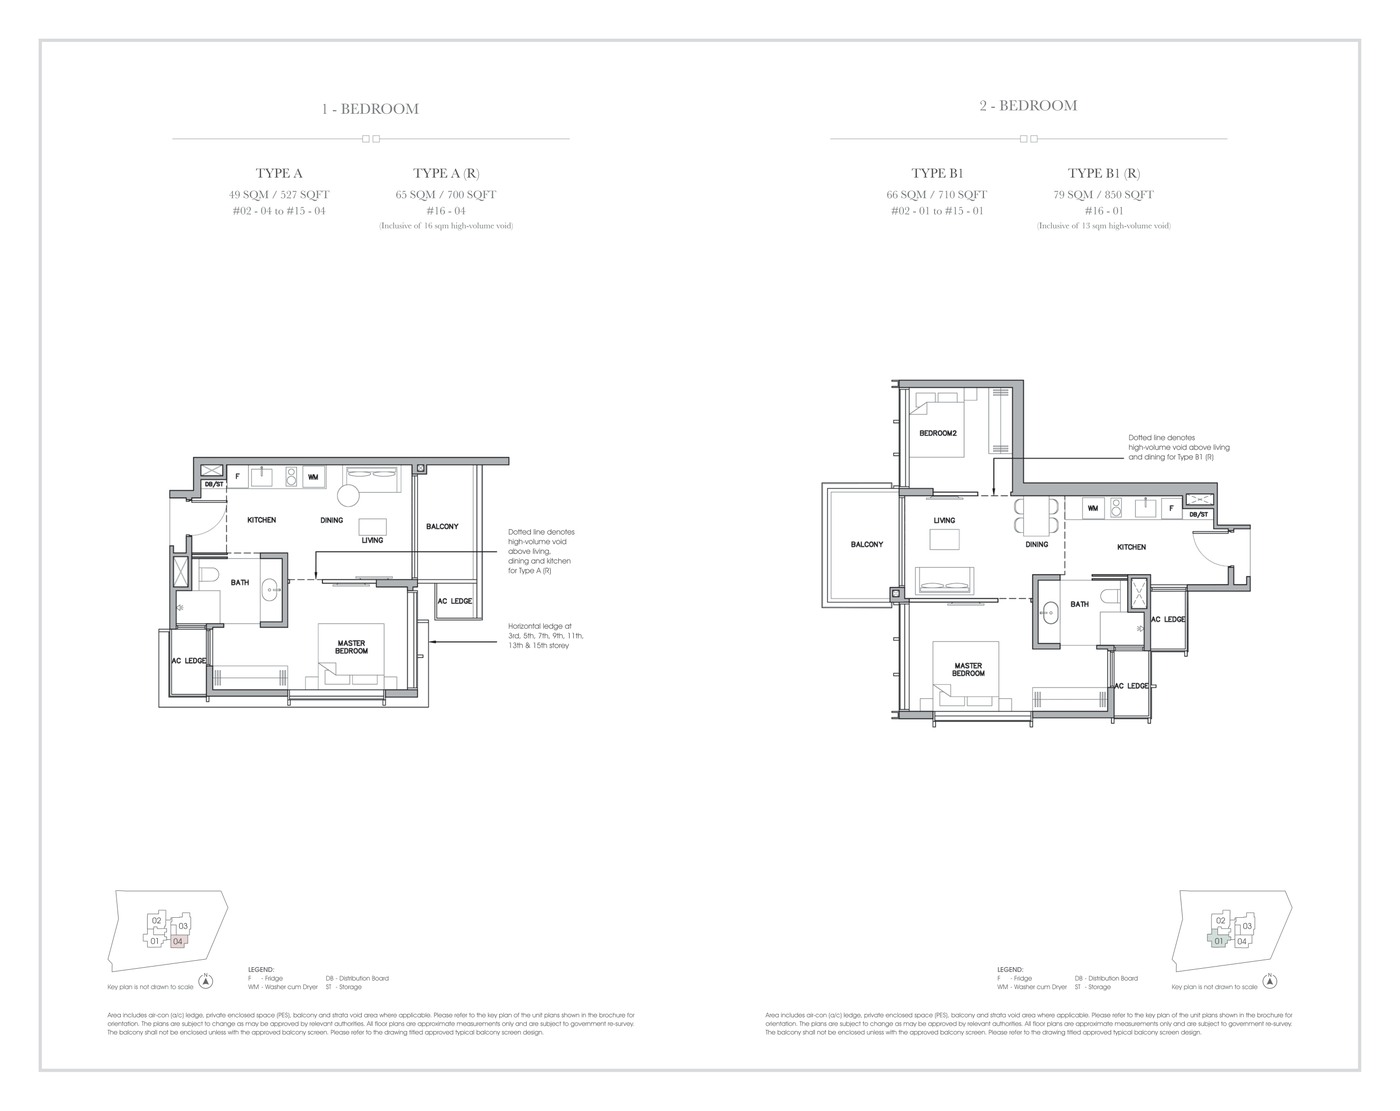
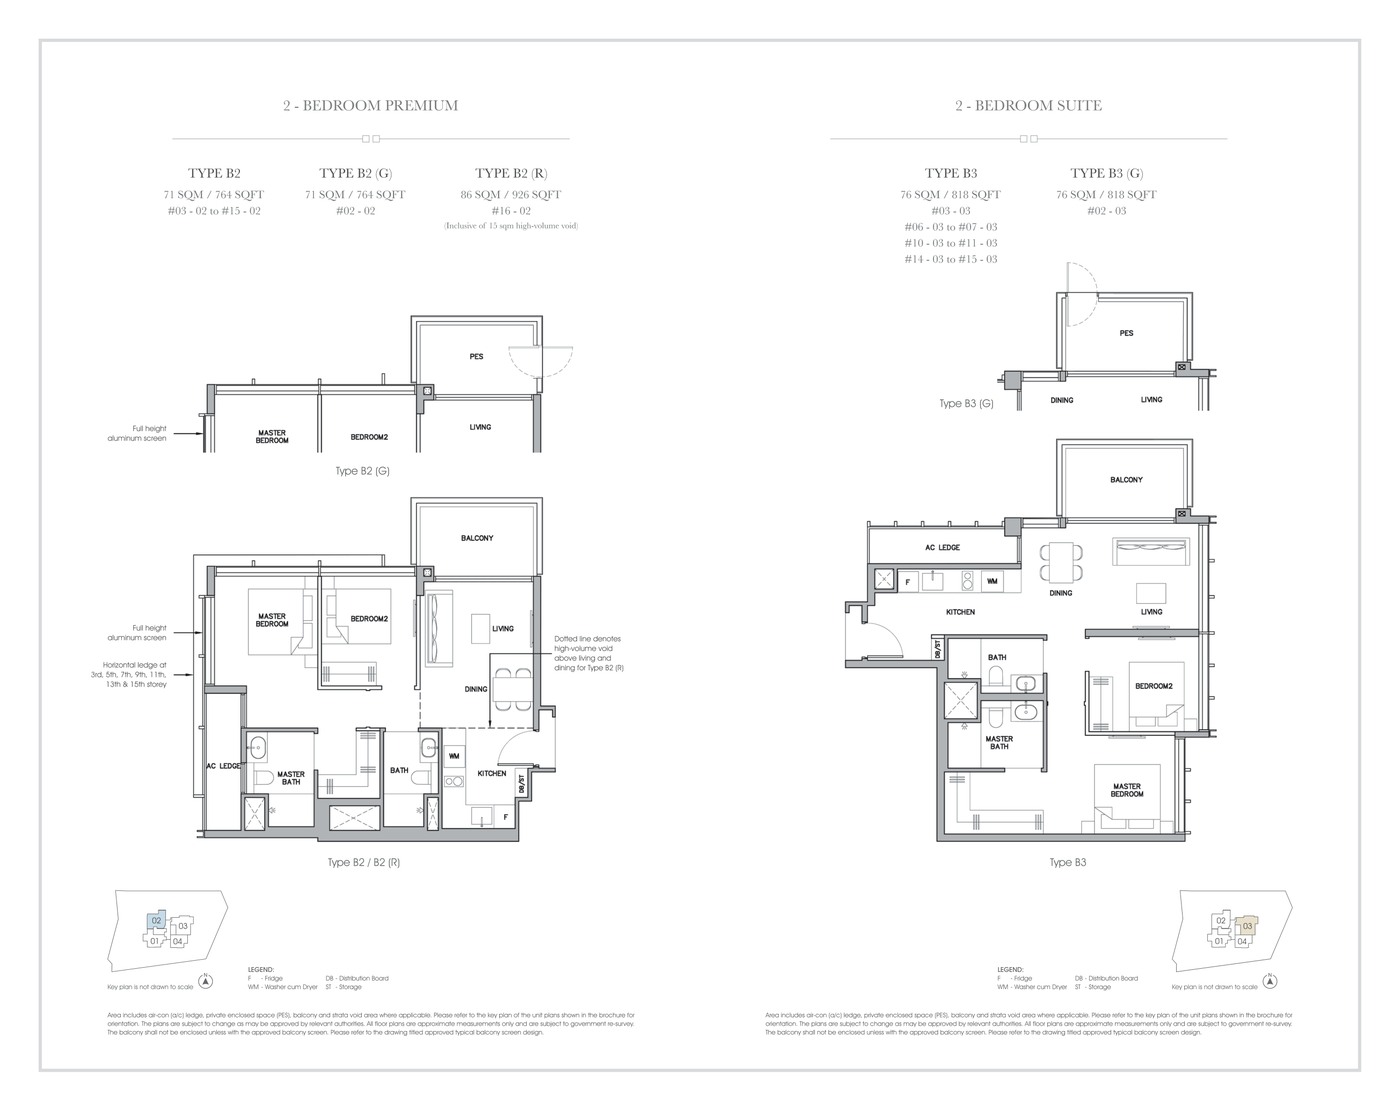
Site plan, selected floor plans, sales pack and factsheet are generated from the local project source folder.
Project At-a-Glance
Developer
Grange 1866 Pte Ltd
Address
74 Grange Road, Singapore 249578
District
D10
Tenure
Estate in Fee Simple (Freehold)
Site Area
1,888.30 sqm
Plot Ratio
2.1
Blocks and Storeys
1 block of 16-storey residential flats with basement carpark, swimming pool and communal facilities
Total Units
60 residential units
Carpark
Refer to source sales pack
Expected TOP
Expected Date of Vacant Possession 31 December 2026; Expected Date of Legal Completion 31 December 2029
Launch date
Not stated in available source files
Developer
Grange 1866 Pte Ltd
Developer Licence
C1353
Landscape Consultant
stated in local factsheet
Project account and conveyancing details
refer to source sales pack
Unit Mix and Sizes
Type
Size
Units
% of Total
1 Bedroom Type A
527 sqft
14 units
23.3%
1 Bedroom Type A-R
700 sqft
1 unit
1.7%
2 Bedroom Type B1
710 sqft
14 units
23.3%
2 Bedroom Type B1-R
850 sqft
1 unit
1.7%
2 Bedroom Premium Type B2 / B2-G
764 sqft
14 units
23.3%
2 Bedroom Premium Type B2-R
926 sqft
1 unit
1.7%
2 Bedroom Suite Type B3 / B3-G
818 sqft
8 units
13.3%
2 Bedroom Suite Type B4
829 sqft
6 units
10.0%
2 Bedroom Suite Type B4-R
1,012 sqft
1 unit
1.7%
Total
527 sqft+
60 residential units
100%
Source note: Unit mix and sizes are taken from local source project files. Confirm final availability and strata areas against the developer sales pack.
Indicative Pricing
1 Bedroom Type A from
Not stated
1 Bedroom Type A-R from
Not stated
2 Bedroom Type B1 from
Not stated
2 Bedroom Type B1-R from
Not stated
2 Bedroom Premium Type B2 / B2-G from
Not stated
2 Bedroom Premium Type B2-R from
Not stated
Pricing note: The local source files reviewed for this run do not include a current official price list; indicative pricing is marked as not stated.
Why Buyers Are Watching
1Source factsheet states freehold tenure and 60 total units.
Grange 1866 source materials identify the developer and consultant team below. Buyers should confirm final contractual parties in the official sales documents.
Developer
Grange 1866 Pte Ltd
Developer Licence
C1353
Landscape Consultant
stated in local factsheet
Project account and conveyancing details
refer to source sales pack
Sustainability and Specifications
The source factsheet emphasizes compact freehold city living, landscaped water features and bicycle parking; formal green certification was not found in the reviewed files.
Source discipline – only available source details are shown.
Specifications – confirm final appliances, finishes and provisions in the developer sales pack.
Mobility – MRT, road and neighbourhood access should be checked against current site conditions before purchase.
Project Timeline
Factsheet date
10 March 2021
Expected VP
31 December 2026
Expected legal completion
31 December 2029
Status
Confirm current availability with developer sales team
TBA
Developer update
Project Factsheet
A shareable 2-page PDF snapshot of everything on this page – bring it to viewings, forward it to family.
Expected Date of Vacant Possession 31 December 2026; Expected Date of Legal Completion 31 December 2029
What unit types are available?
1 Bedroom Type A (527 sqft); 1 Bedroom Type A-R (700 sqft); 2 Bedroom Type B1 (710 sqft); 2 Bedroom Type B1-R (850 sqft); 2 Bedroom Premium Type B2 / B2-G (764 sqft); 2 Bedroom Premium Type B2-R (926 sqft)
What are indicative prices at Grange 1866?
The local source files reviewed for this run do not include a current official price list; indicative pricing is marked as not stated.
How is the connectivity?
The Grange Road address sits close to Orchard lifestyle and retail amenities.
What facilities are included?
Water Cascade, Waterfall Lawn, Garden Lawn, Arrival Concierge, Fern Garden, BBQ Gourmet Terrace, Bicycle Parking, Lap Pool, Jacuzzi, Sun Deck, The Pavilion, Gym
Is it freehold or leasehold?
Estate in Fee Simple (Freehold)
Which schools are nearby?
River Valley Primary School, Anglo-Chinese School (Junior), Alexandra Primary School, ISS International School
What makes Grange 1866 different?
Source factsheet states freehold tenure and 60 total units. Single 16-storey block supports boutique prime-district living. The source states 48 carpark lots excluding 1 handicap lot, across first-storey and basement parking.
Ready to see Grange 1866 in person?
Speak to our LovelyHomes concierge on WhatsApp for the latest unit availability, e-brochures and showflat bookings.
Every major round of Singapore property cooling measures and what they did to prices.
Disclaimer. Prices, unit mix, specifications, site plans, floor plans and facility lists on this page are indicative only and subject to change by the developer without notice. All information has been compiled from available local source project material and verified for this run on 5 May 2026. LovelyHomes.com.sg is not the project developer. Prospective buyers should consult an accredited salesperson and the developer’s official sales kit before committing to any purchase. Artist impressions are for illustrative purposes only and may differ from the final built product.
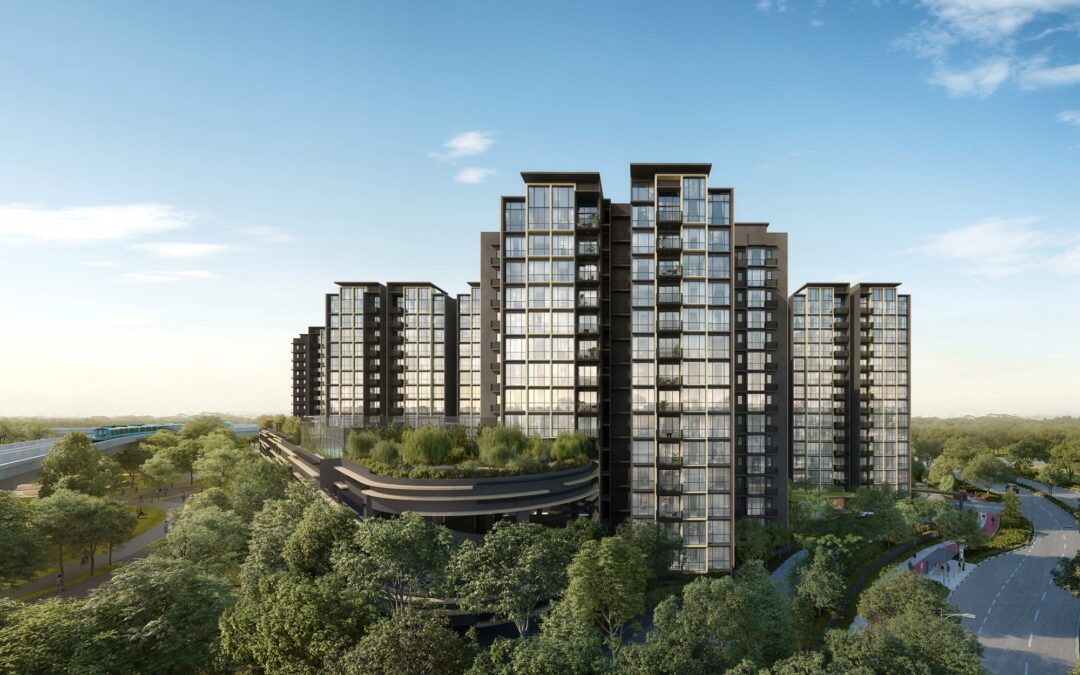
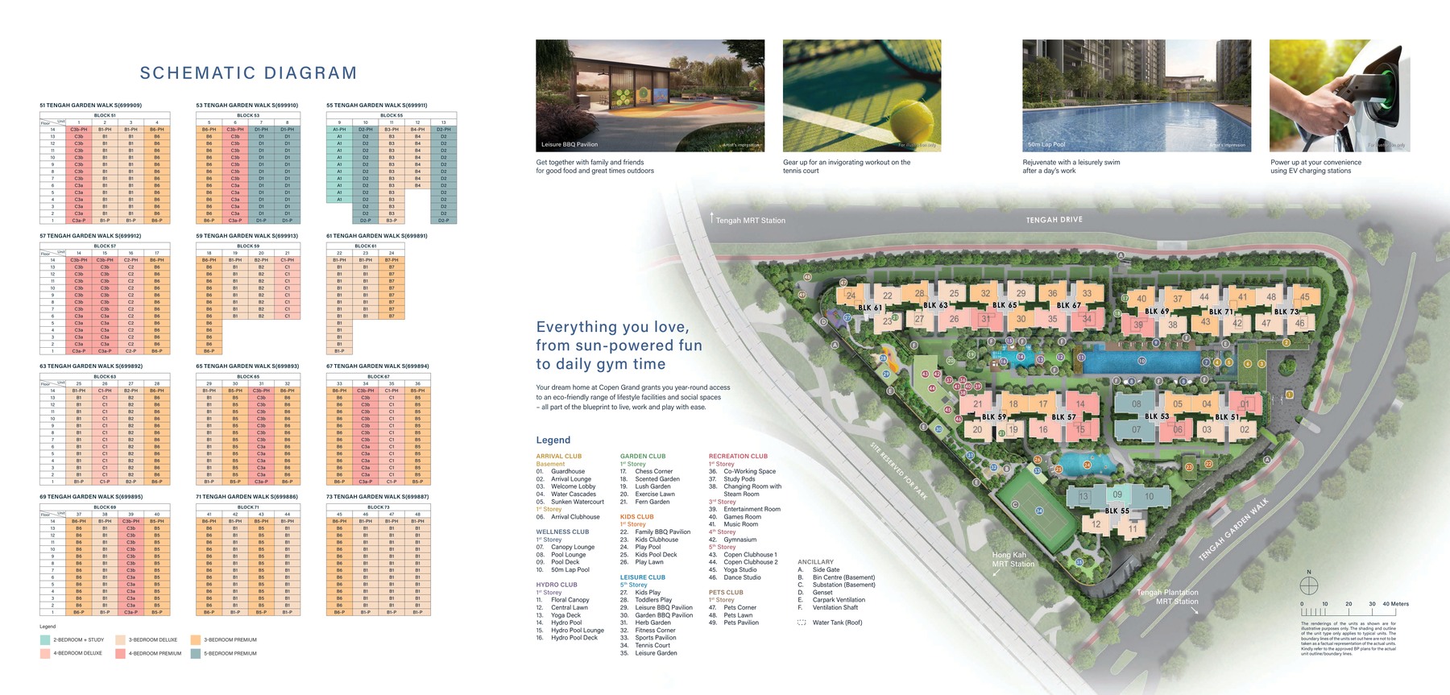
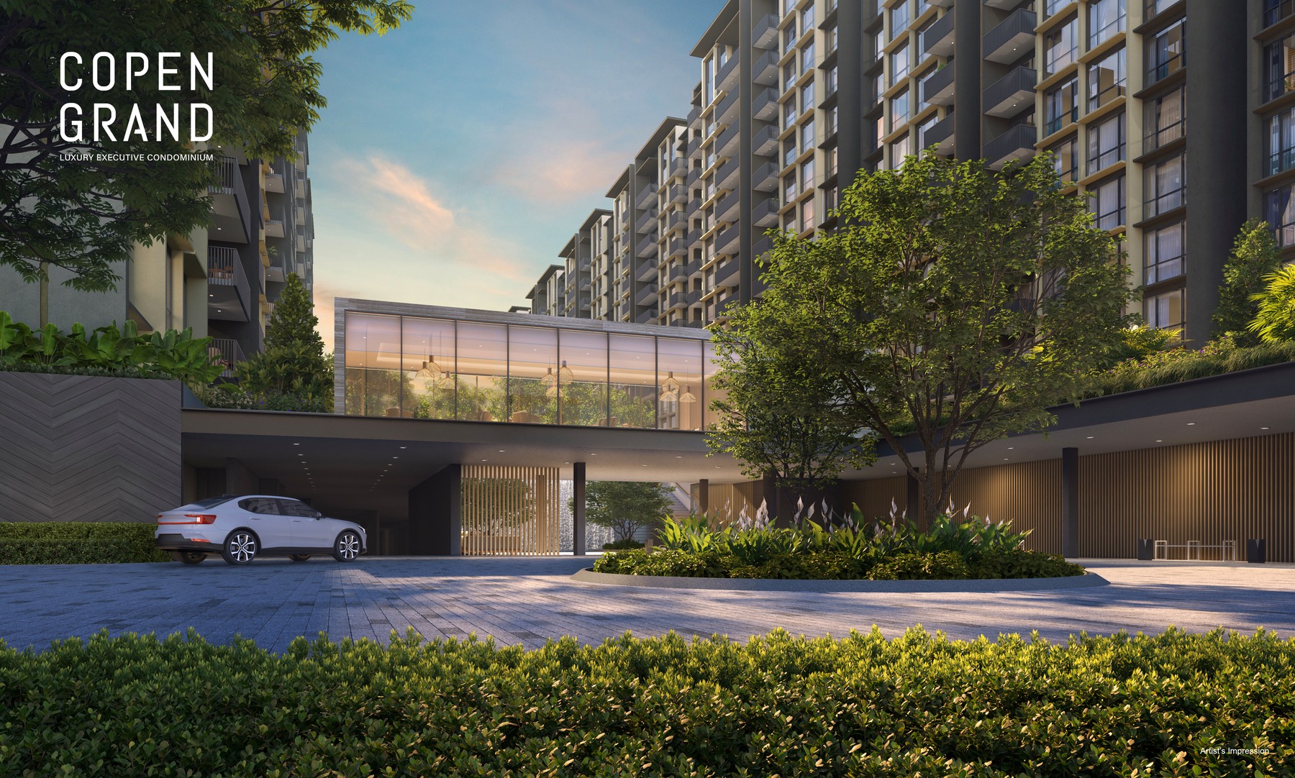
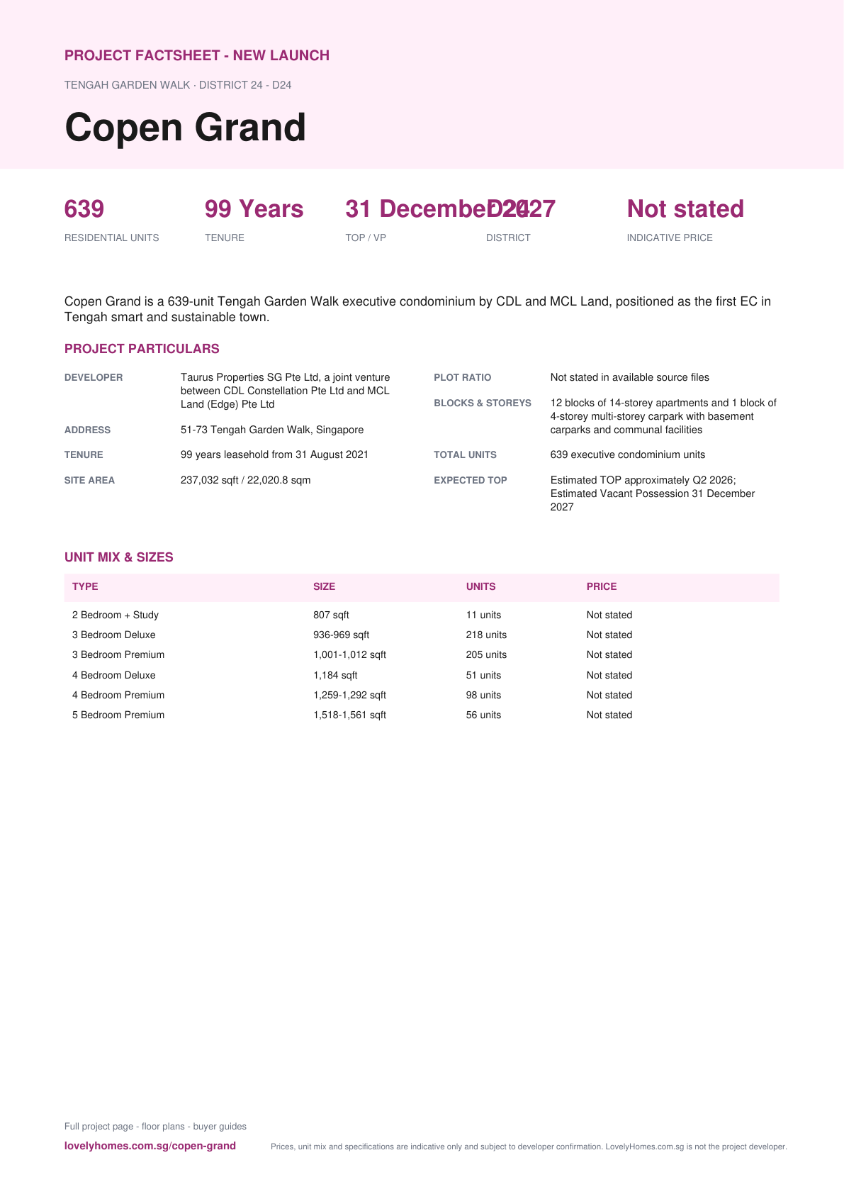
Copen Grand is a 639-unit Tengah Garden Walk executive condominium by CDL and MCL Land, positioned as the first EC in Tengah smart and sustainable town.
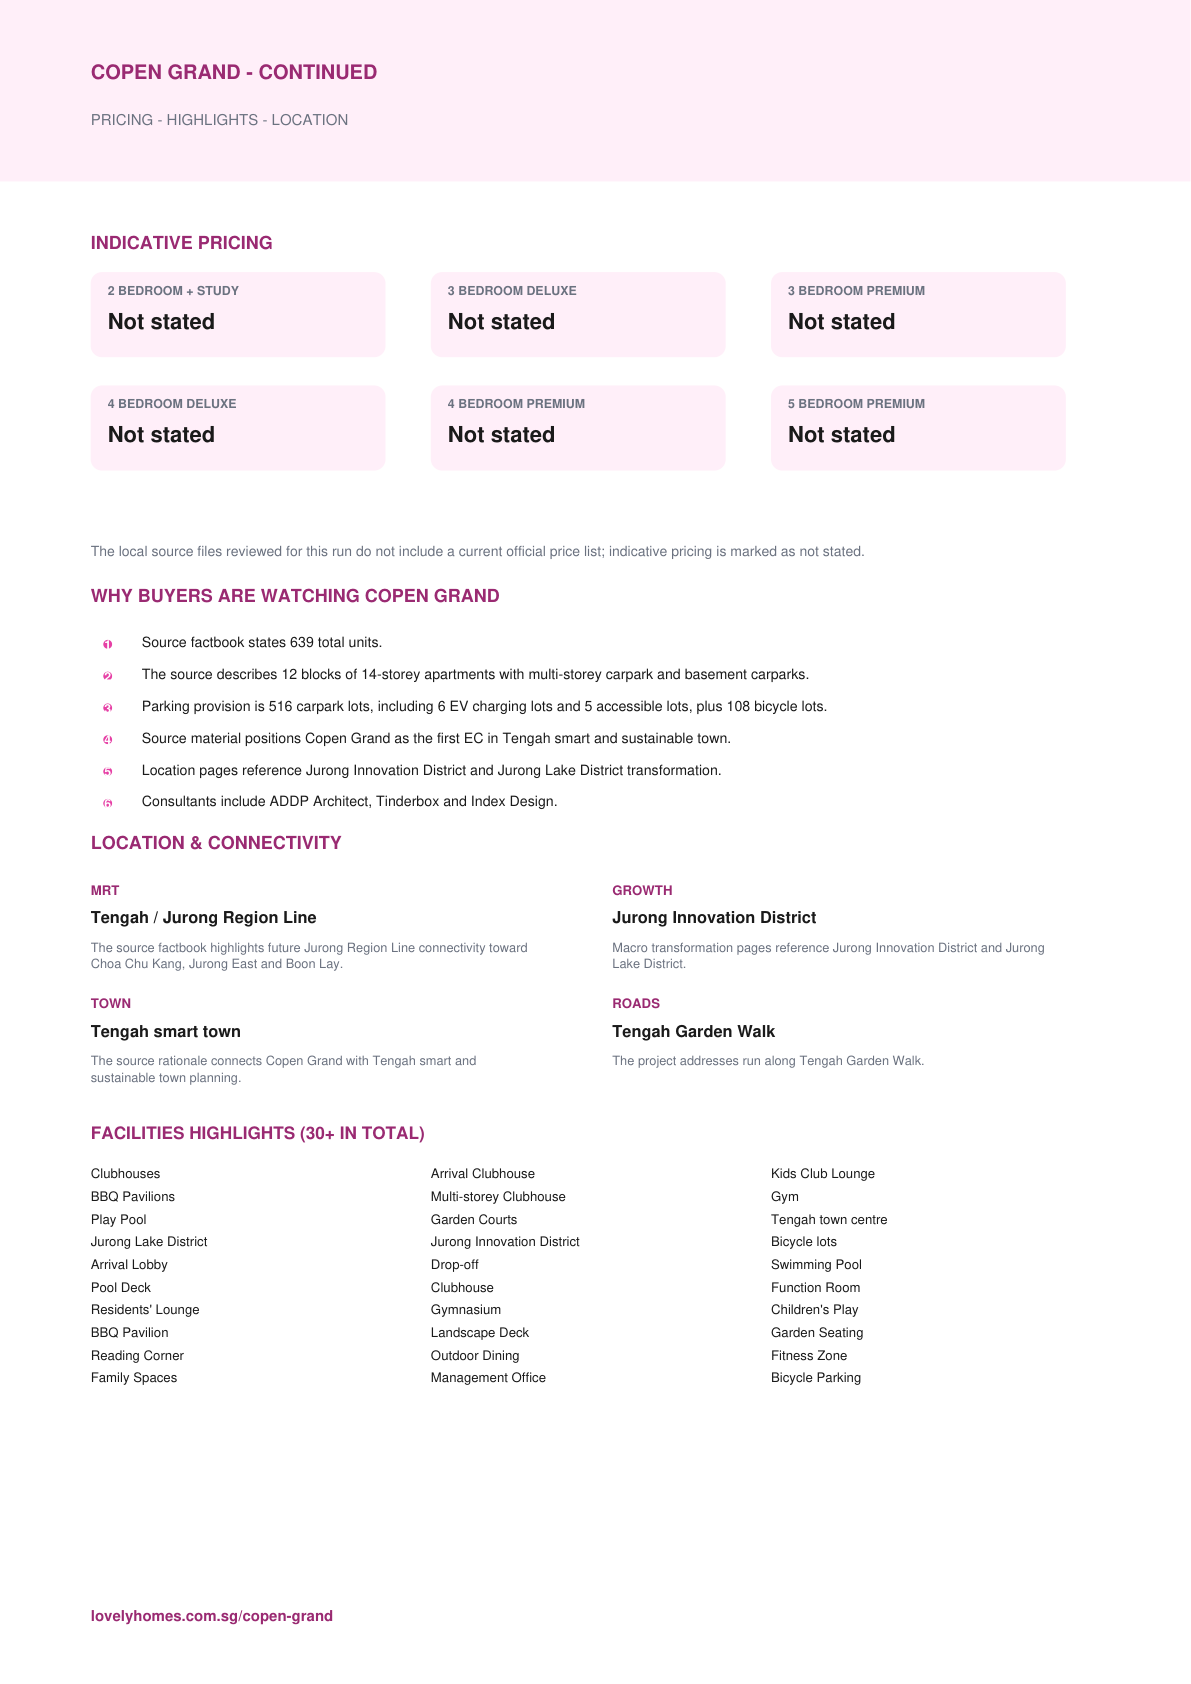
The local source files reviewed for this run do not include a current official price list; indicative pricing is marked as not stated.
Unknown items are marked conservatively from the available source files, rather than filled with assumptions.
Pillar 01
Tengah / Jurong Region Line
The source factbook highlights future Jurong Region Line connectivity toward Choa Chu Kang, Jurong East and Boon Lay.
Pillar 02
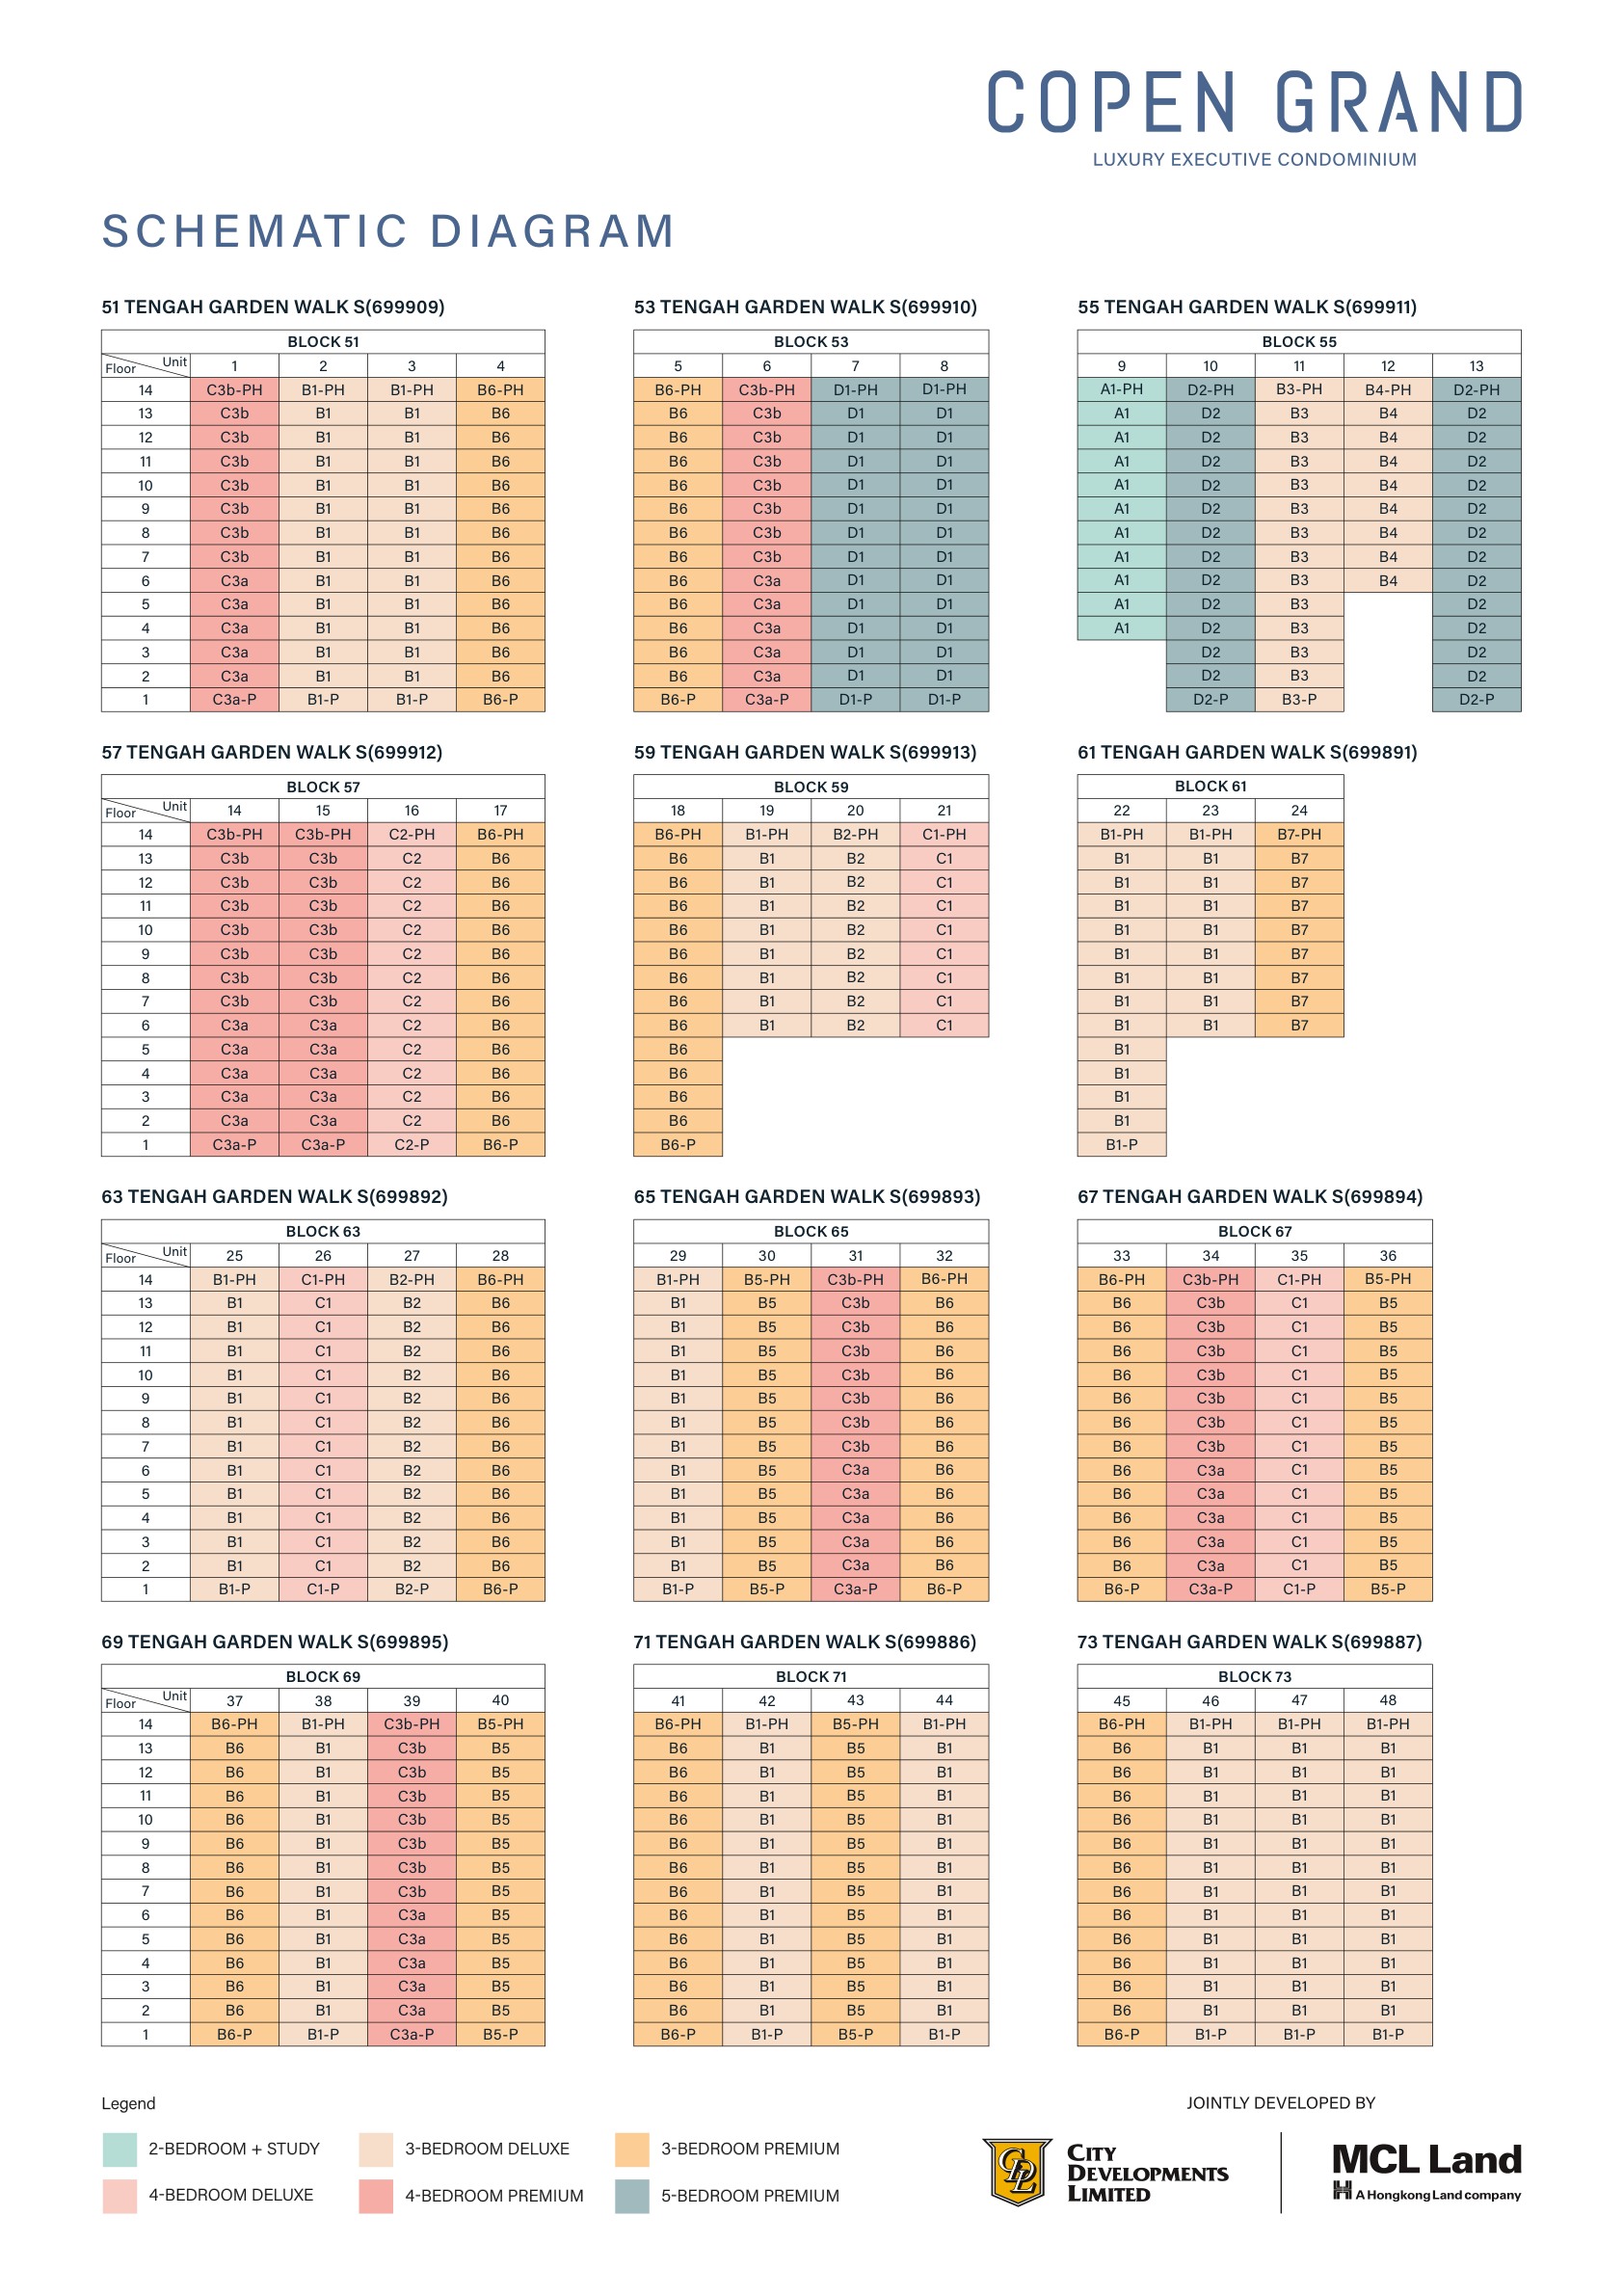
639 executive condominium units
12 blocks of 14-storey apartments and 1 block of 4-storey multi-storey carpark with basement carparks and communal facilities
Pillar 03
Source-derived shortlist
Site plan, selected floor plans, sales pack and factsheet are generated from the local project source folder.
Project At-a-Glance
Developer
Taurus Properties SG Pte Ltd, a joint venture between CDL Constellation Pte Ltd and MCL Land (Edge) Pte Ltd
Address
51-73 Tengah Garden Walk, Singapore
District
D24
Tenure
99 years leasehold from 31 August 2021
Site Area
237,032 sqft / 22,020.8 sqm
Plot Ratio
Not stated in available source files
Blocks and Storeys
12 blocks of 14-storey apartments and 1 block of 4-storey multi-storey carpark with basement carparks and communal facilities
Total Units
639 executive condominium units
Carpark
Refer to source sales pack
Expected TOP
Estimated TOP approximately Q2 2026; Estimated Vacant Possession 31 December 2027
Launch date
Not stated in available source files
Developer
Taurus Properties SG Pte Ltd
Main Contractor
Woh Hup (Private) Limited
Architect
ADDP Architect LLP
C&S
TW-Asia Consultants Pte Ltd
M&E Consultant
BELMACS Pte Ltd
Quantity Surveyor
Rider Levett Bucknall LLP
Landscape Consultant
Tinderbox Pte Ltd
Unit Mix and Sizes
Type
Size
Units
% of Total
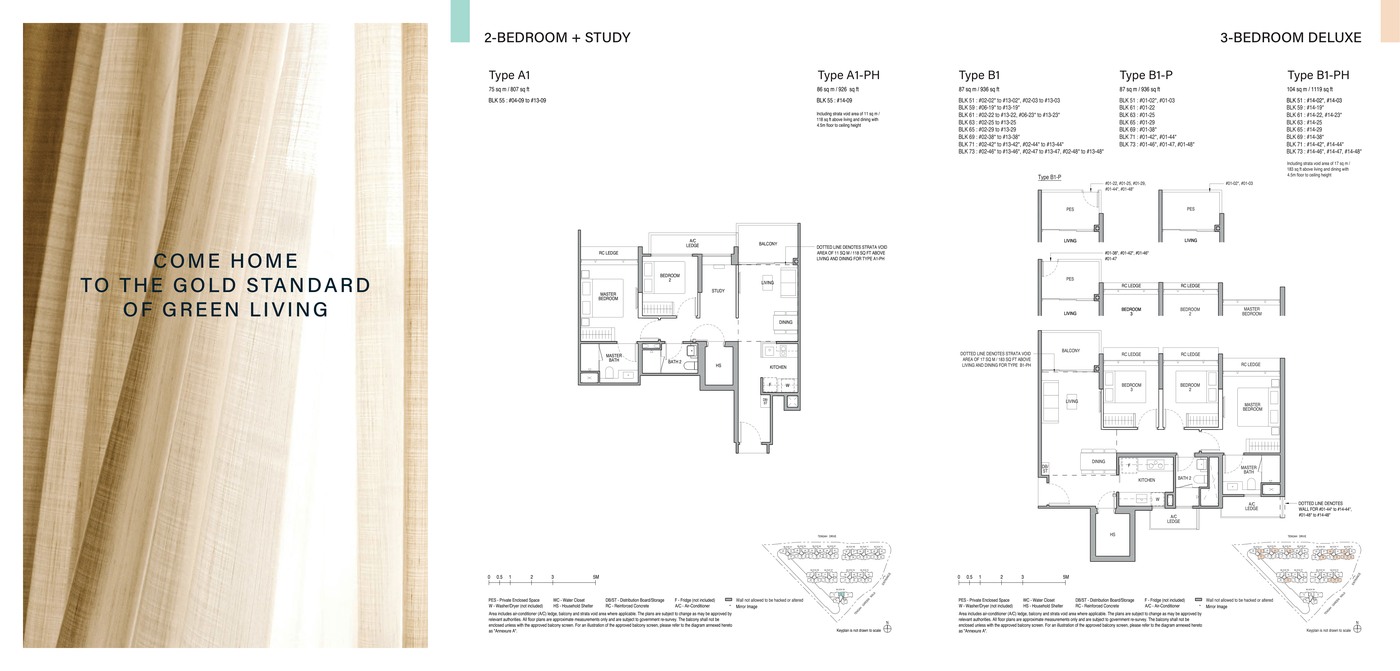
2 Bedroom + Study
807 sqft
11 units
1.7%
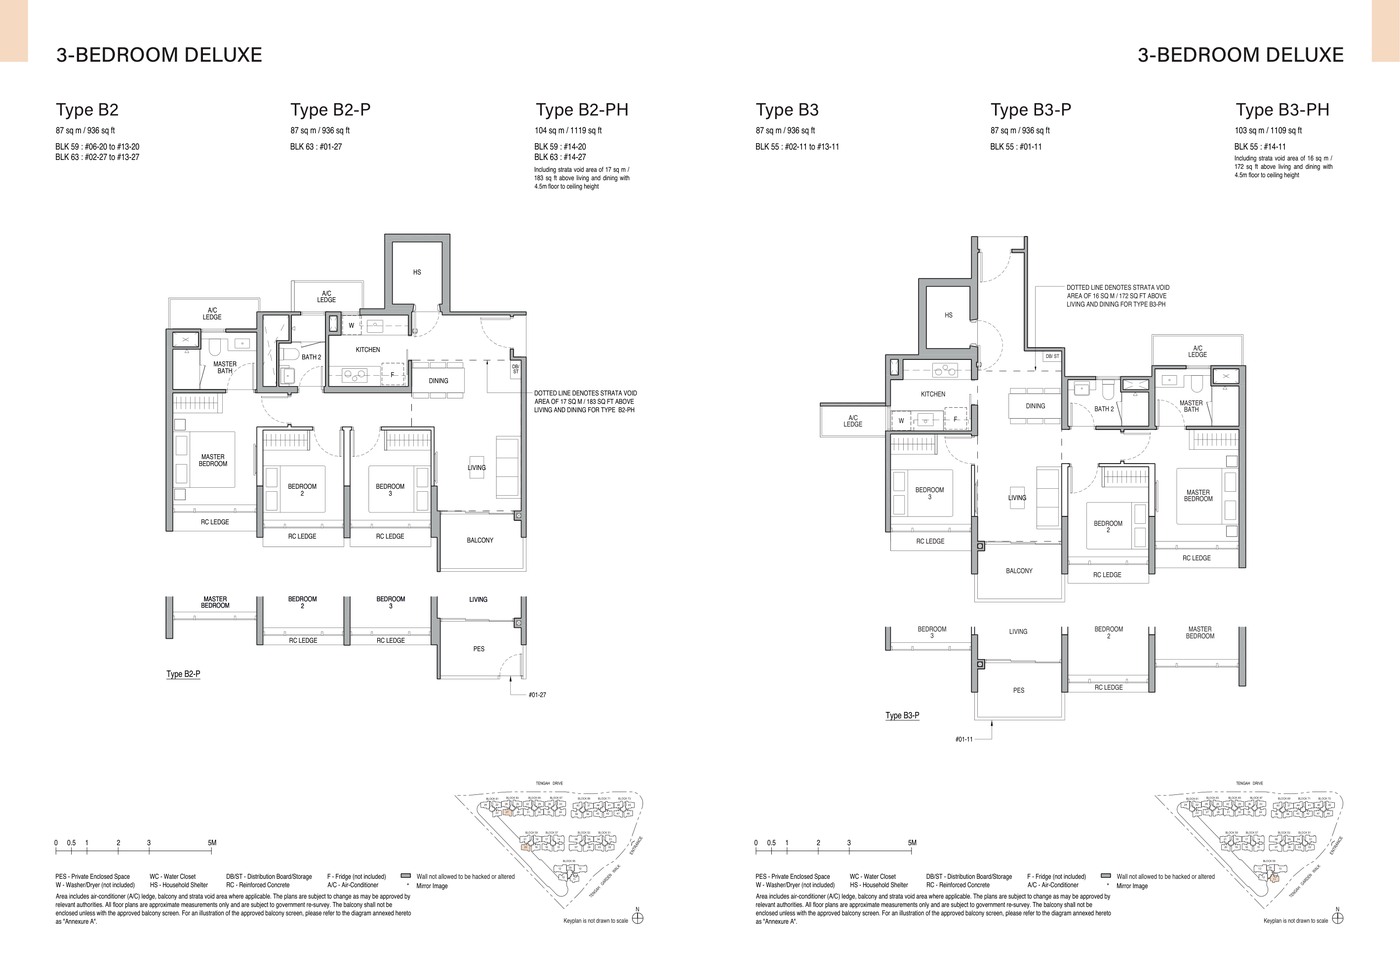
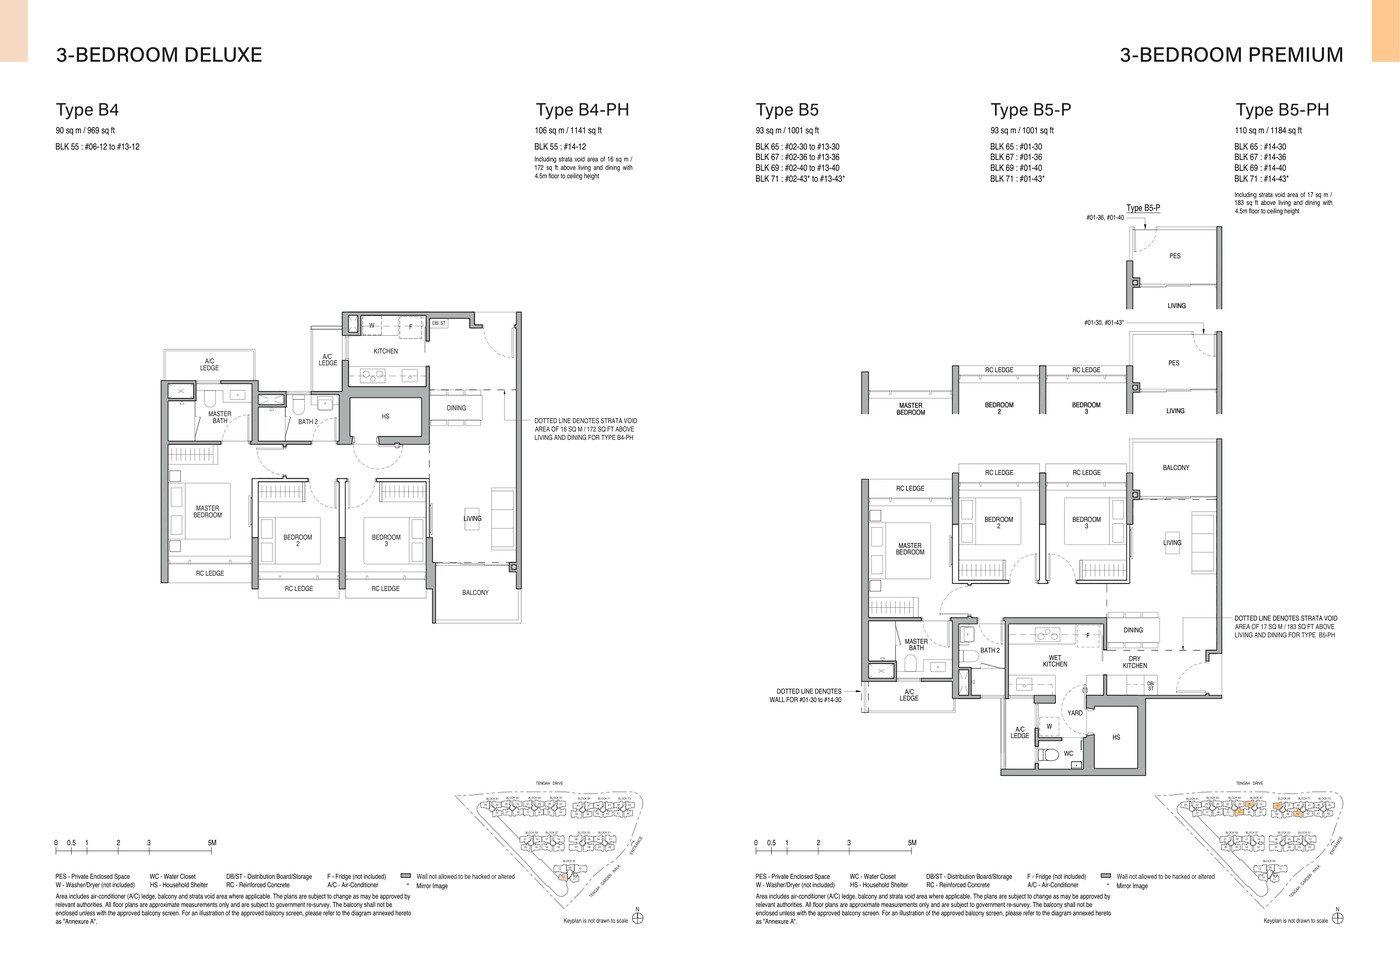
3 Bedroom Deluxe
936-969 sqft
218 units
34.1%
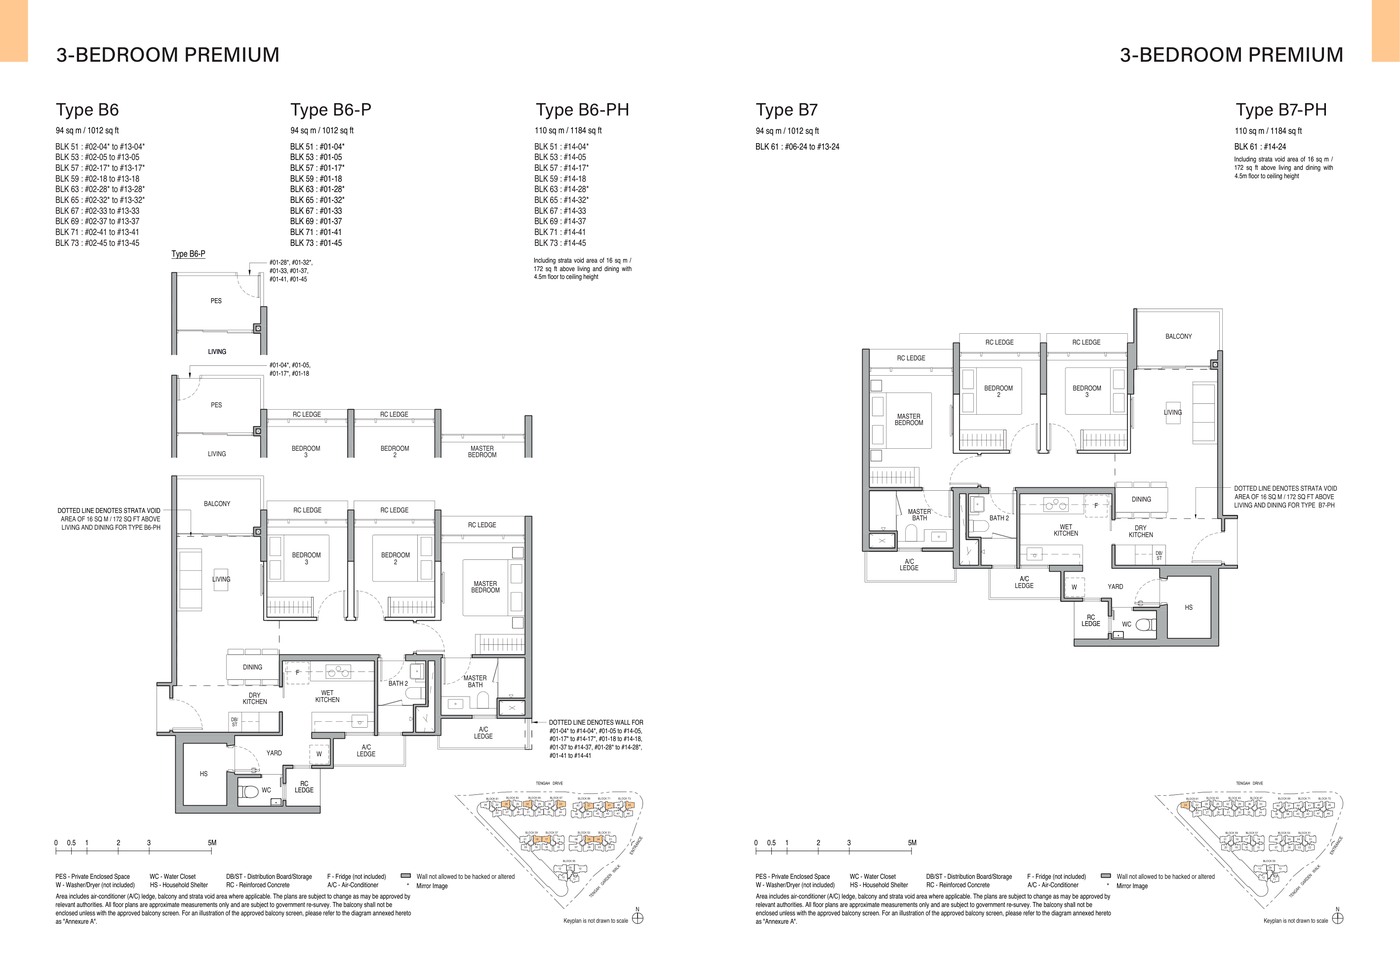
3 Bedroom Premium
1,001-1,012 sqft
205 units
32.1%
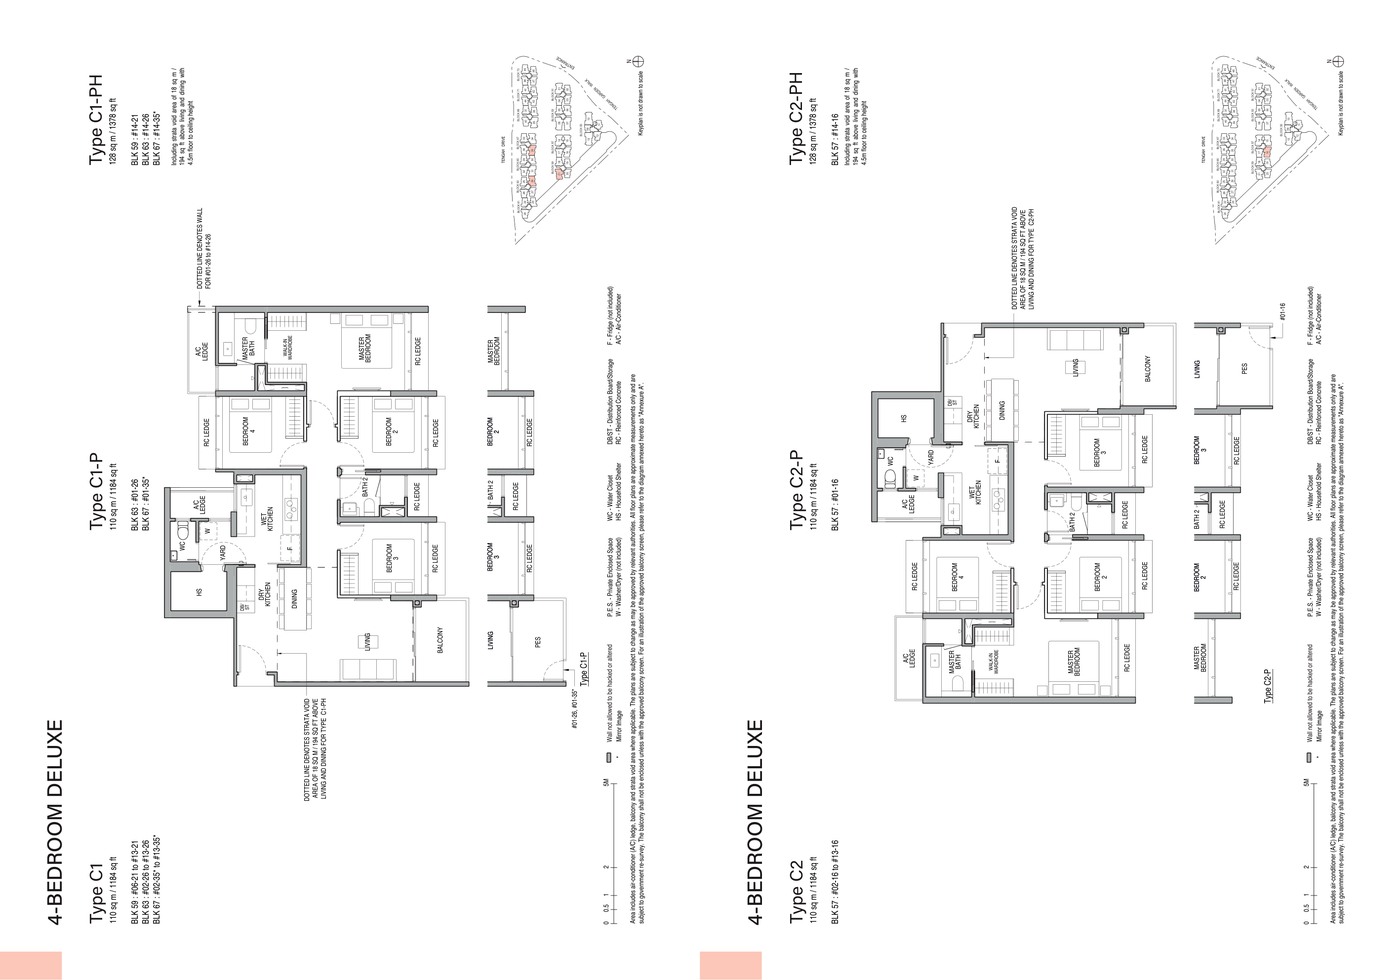
4 Bedroom Deluxe
1,184 sqft
51 units
8.0%
4 Bedroom Premium
1,259-1,292 sqft
98 units
15.3%
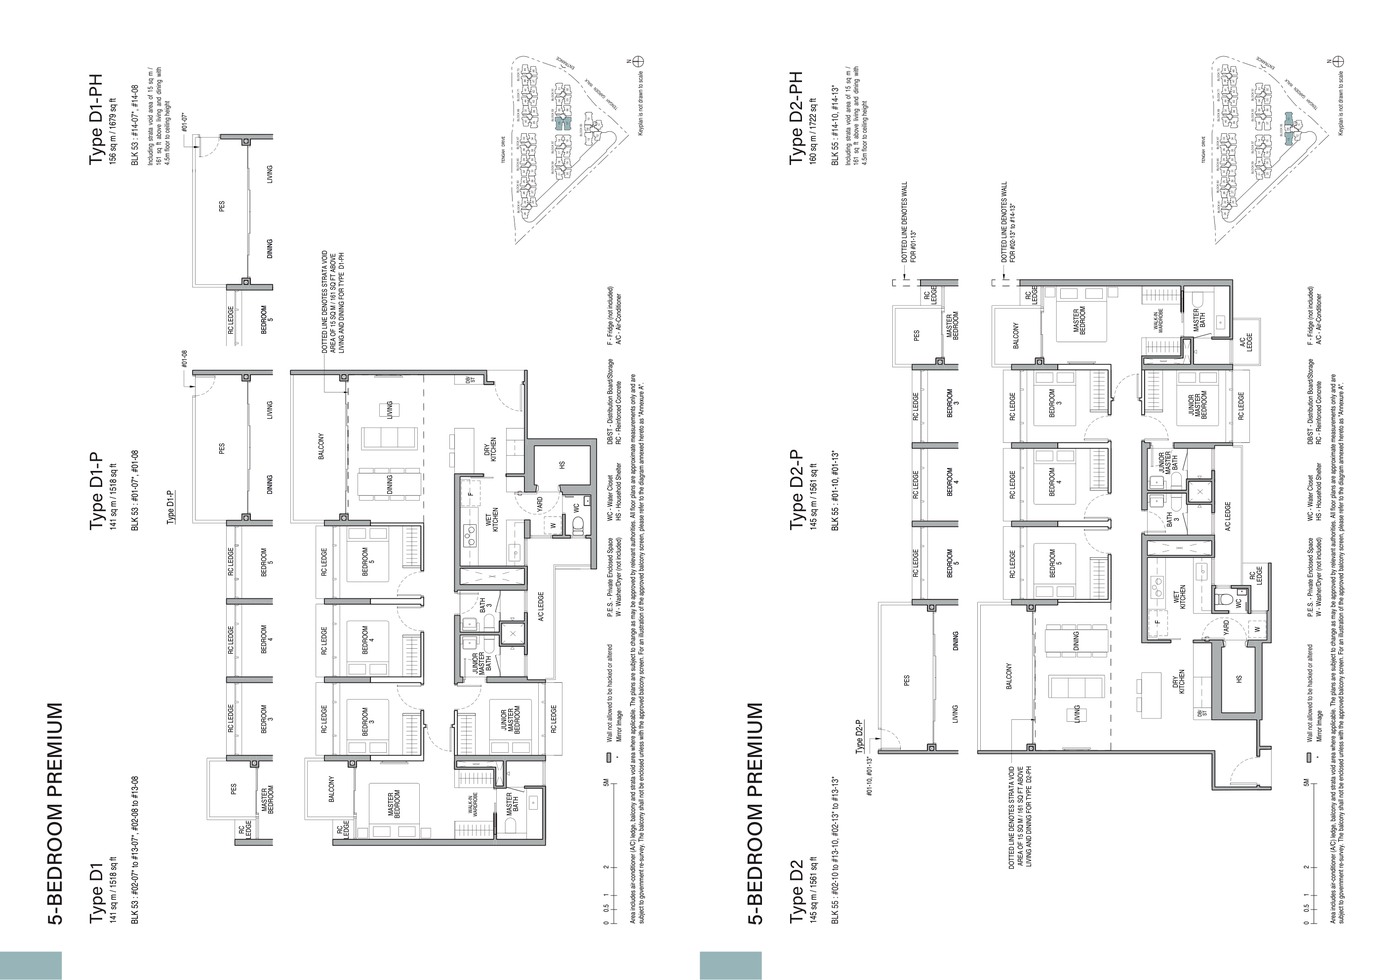
5 Bedroom Premium
1,518-1,561 sqft
56 units
8.8%
Total
807 sqft+
639 executive condominium units
100%
Source note: Unit mix and sizes are taken from local source project files. Confirm final availability and strata areas against the developer sales pack.
Indicative Pricing
2 Bedroom + Study from
Not stated
3 Bedroom Deluxe from
Not stated
3 Bedroom Premium from
Not stated
4 Bedroom Deluxe from
Not stated
4 Bedroom Premium from
Not stated
5 Bedroom Premium from
Not stated
Pricing note: The local source files reviewed for this run do not include a current official price list; indicative pricing is marked as not stated.
Why Buyers Are Watching
1Source factbook states 639 total units.
2The source describes 12 blocks of 14-storey apartments with multi-storey carpark and basement carparks.
3Parking provision is 516 carpark lots, including 6 EV charging lots and 5 accessible lots, plus 108 bicycle lots.
4Source material positions Copen Grand as the first EC in Tengah smart and sustainable town.
5Location pages reference Jurong Innovation District and Jurong Lake District transformation.
6Consultants include ADDP Architect, Tinderbox and Index Design.
Location and Connectivity
MRT
Tengah / Jurong Region Line
The source factbook highlights future Jurong Region Line connectivity toward Choa Chu Kang, Jurong East and Boon Lay.
Growth
Jurong Innovation District
Macro transformation pages reference Jurong Innovation District and Jurong Lake District.
Town
Tengah smart town
The source rationale connects Copen Grand with Tengah smart and sustainable town planning.
Roads
Tengah Garden Walk
The project addresses run along Tengah Garden Walk.
Taurus Properties SG Pte Ltd, a joint venture between CDL Constellation Pte Ltd and MCL Land (Edge) Pte Ltd
Copen Grand source materials identify the developer and consultant team below. Buyers should confirm final contractual parties in the official sales documents.
Developer
Taurus Properties SG Pte Ltd
Main Contractor
Woh Hup (Private) Limited
Architect
ADDP Architect LLP
C&S
TW-Asia Consultants Pte Ltd
M&E Consultant
BELMACS Pte Ltd
Quantity Surveyor
Rider Levett Bucknall LLP
Landscape Consultant
Tinderbox Pte Ltd
Interior Design
Index Design Pte Ltd
Sustainability and Specifications
The source rationale describes Copen Grand as linked to Copenhagen and positioned as a green sustainable project in Tengah smart and sustainable town.
Source discipline – only available source details are shown.
Specifications – confirm final appliances, finishes and provisions in the developer sales pack.
Mobility – MRT, road and neighbourhood access should be checked against current site conditions before purchase.
Project Timeline
Lease starts
31 August 2021
Factbook source
28 September 2022
Estimated TOP
Approx. Q2 2026
Estimated VP
31 December 2027
TBA
Developer update
Project Factsheet
A shareable 2-page PDF snapshot of everything on this page – bring it to viewings, forward it to family.
The local source files reviewed for this run do not include a current official price list; indicative pricing is marked as not stated.
How is the connectivity?
The source factbook highlights future Jurong Region Line connectivity toward Choa Chu Kang, Jurong East and Boon Lay.
What facilities are included?
Clubhouses, Arrival Clubhouse, Kids Club Lounge, BBQ Pavilions, Multi-storey Clubhouse, Gym, Play Pool, Garden Courts, Tengah town centre, Jurong Lake District, Jurong Innovation District, Bicycle lots
Is it freehold or leasehold?
99 years leasehold from 31 August 2021
Which schools are nearby?
Princess Elizabeth Primary School, Jurong Primary School, Dazhong Primary School, Millennia Institute
What makes Copen Grand different?
Source factbook states 639 total units. The source describes 12 blocks of 14-storey apartments with multi-storey carpark and basement carparks. Parking provision is 516 carpark lots, including 6 EV charging lots and 5 accessible lots, plus 108 bicycle lots.
Ready to see Copen Grand in person?
Speak to our LovelyHomes concierge on WhatsApp for the latest unit availability, e-brochures and showflat bookings.
Every major round of Singapore property cooling measures and what they did to prices.
Disclaimer. Prices, unit mix, specifications, site plans, floor plans and facility lists on this page are indicative only and subject to change by the developer without notice. All information has been compiled from available local source project material and verified for this run on 5 May 2026. LovelyHomes.com.sg is not the project developer. Prospective buyers should consult an accredited salesperson and the developer’s official sales kit before committing to any purchase. Artist impressions are for illustrative purposes only and may differ from the final built product.
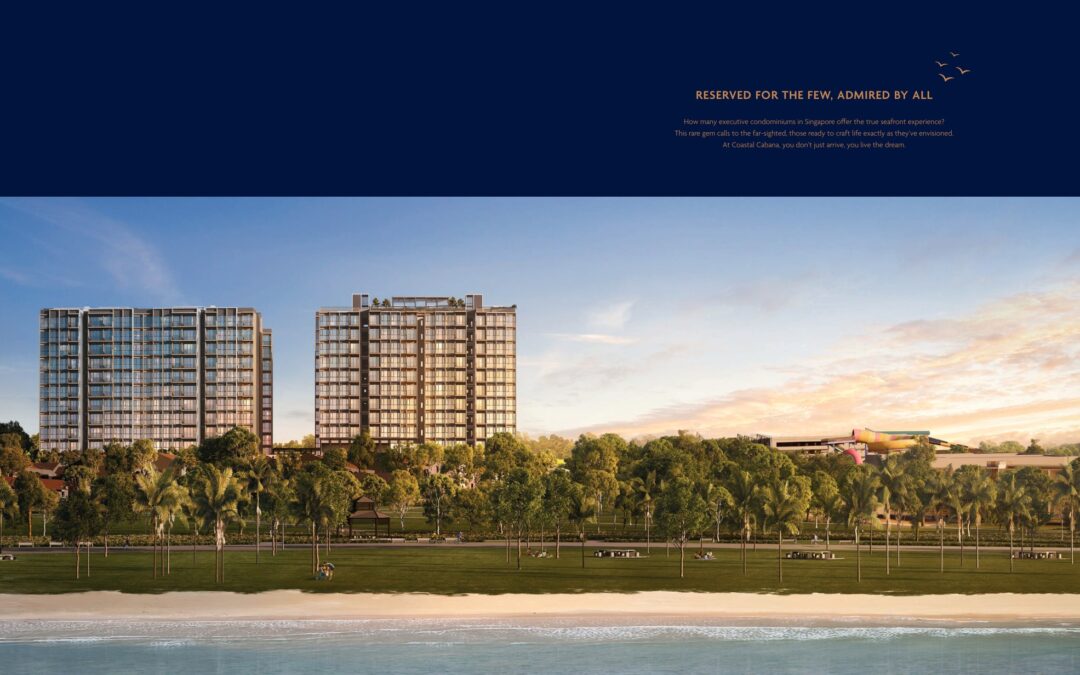
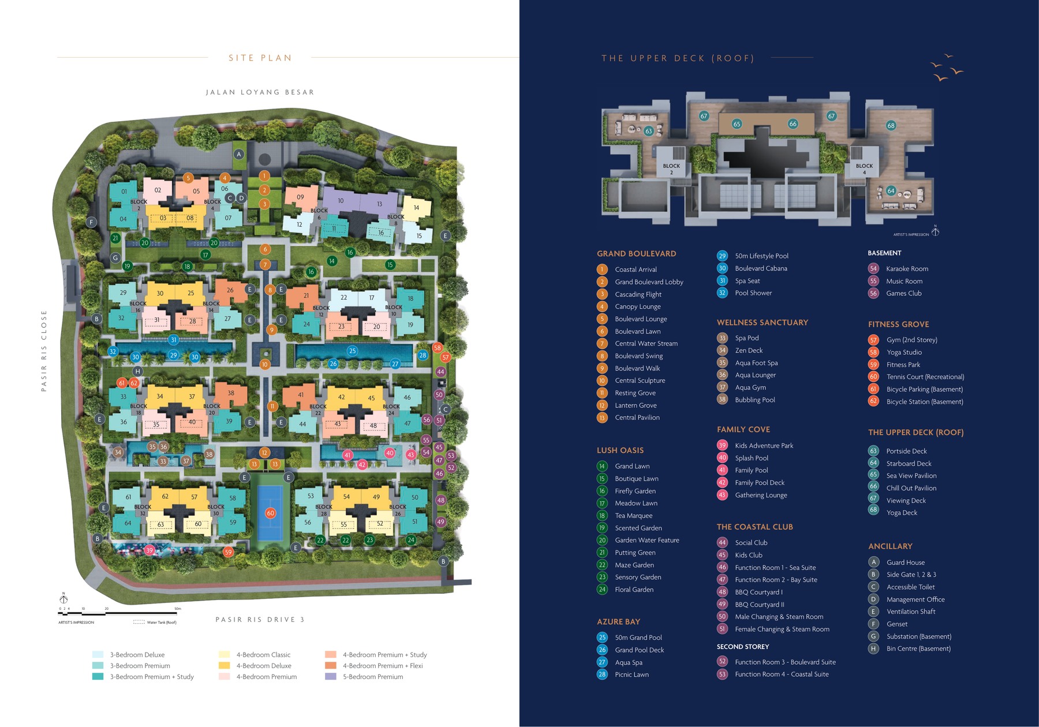
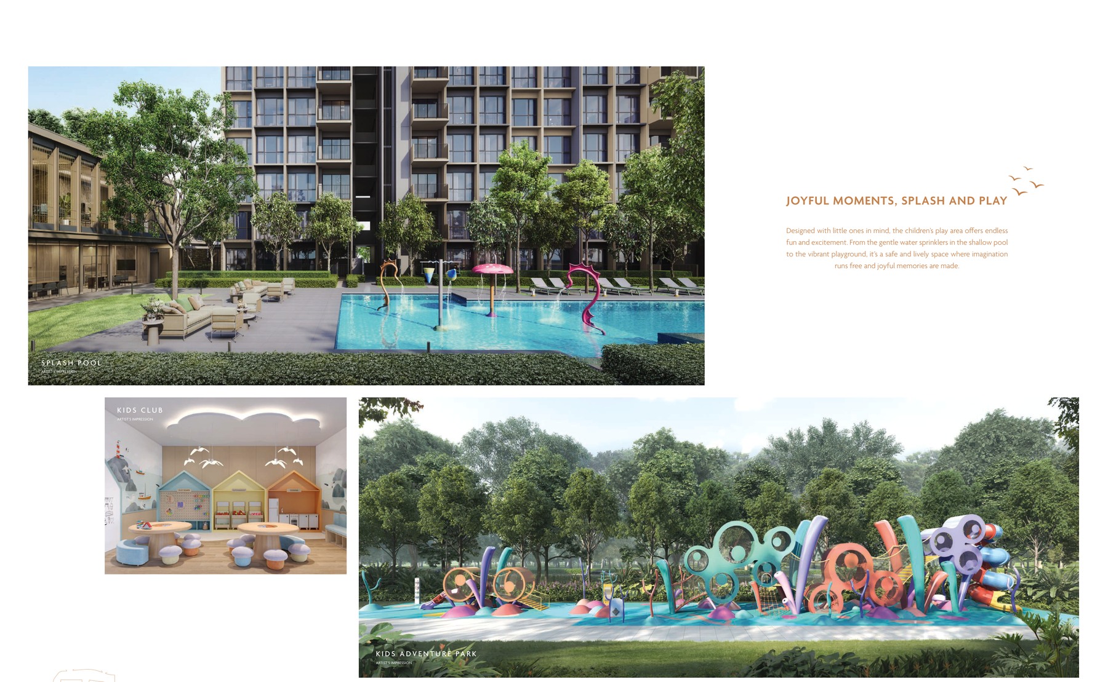
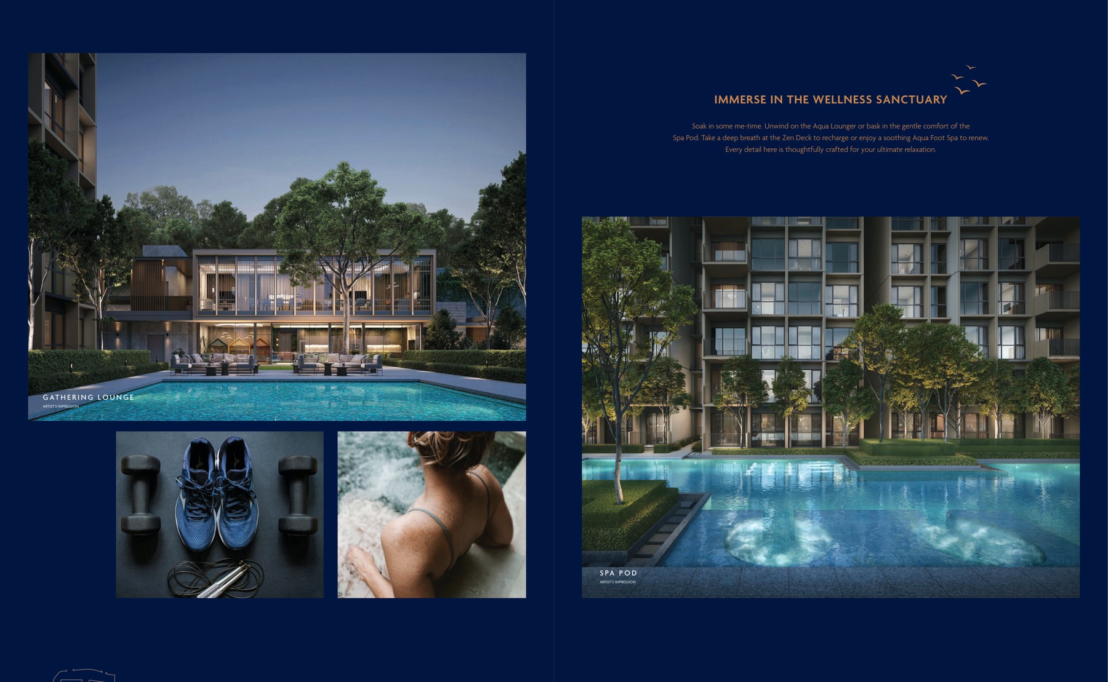
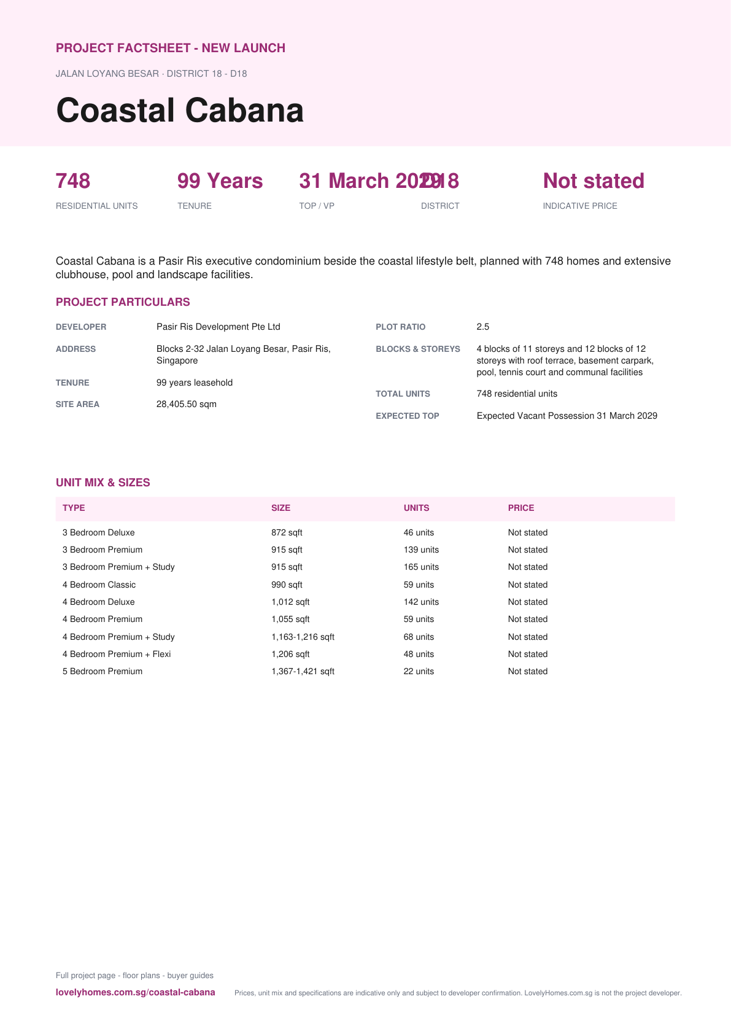
Coastal Cabana is a Pasir Ris executive condominium beside the coastal lifestyle belt, planned with 748 homes and extensive clubhouse, pool and landscape facilities.
The local source files reviewed for this run do not include a current official price list; indicative pricing is marked as not stated.
Unknown items are marked conservatively from the available source files, rather than filled with assumptions.
Pillar 01
Pasir Ris Park / beach
The local brochure positions the project beside the Pasir Ris coastal lifestyle belt.
Pillar 02
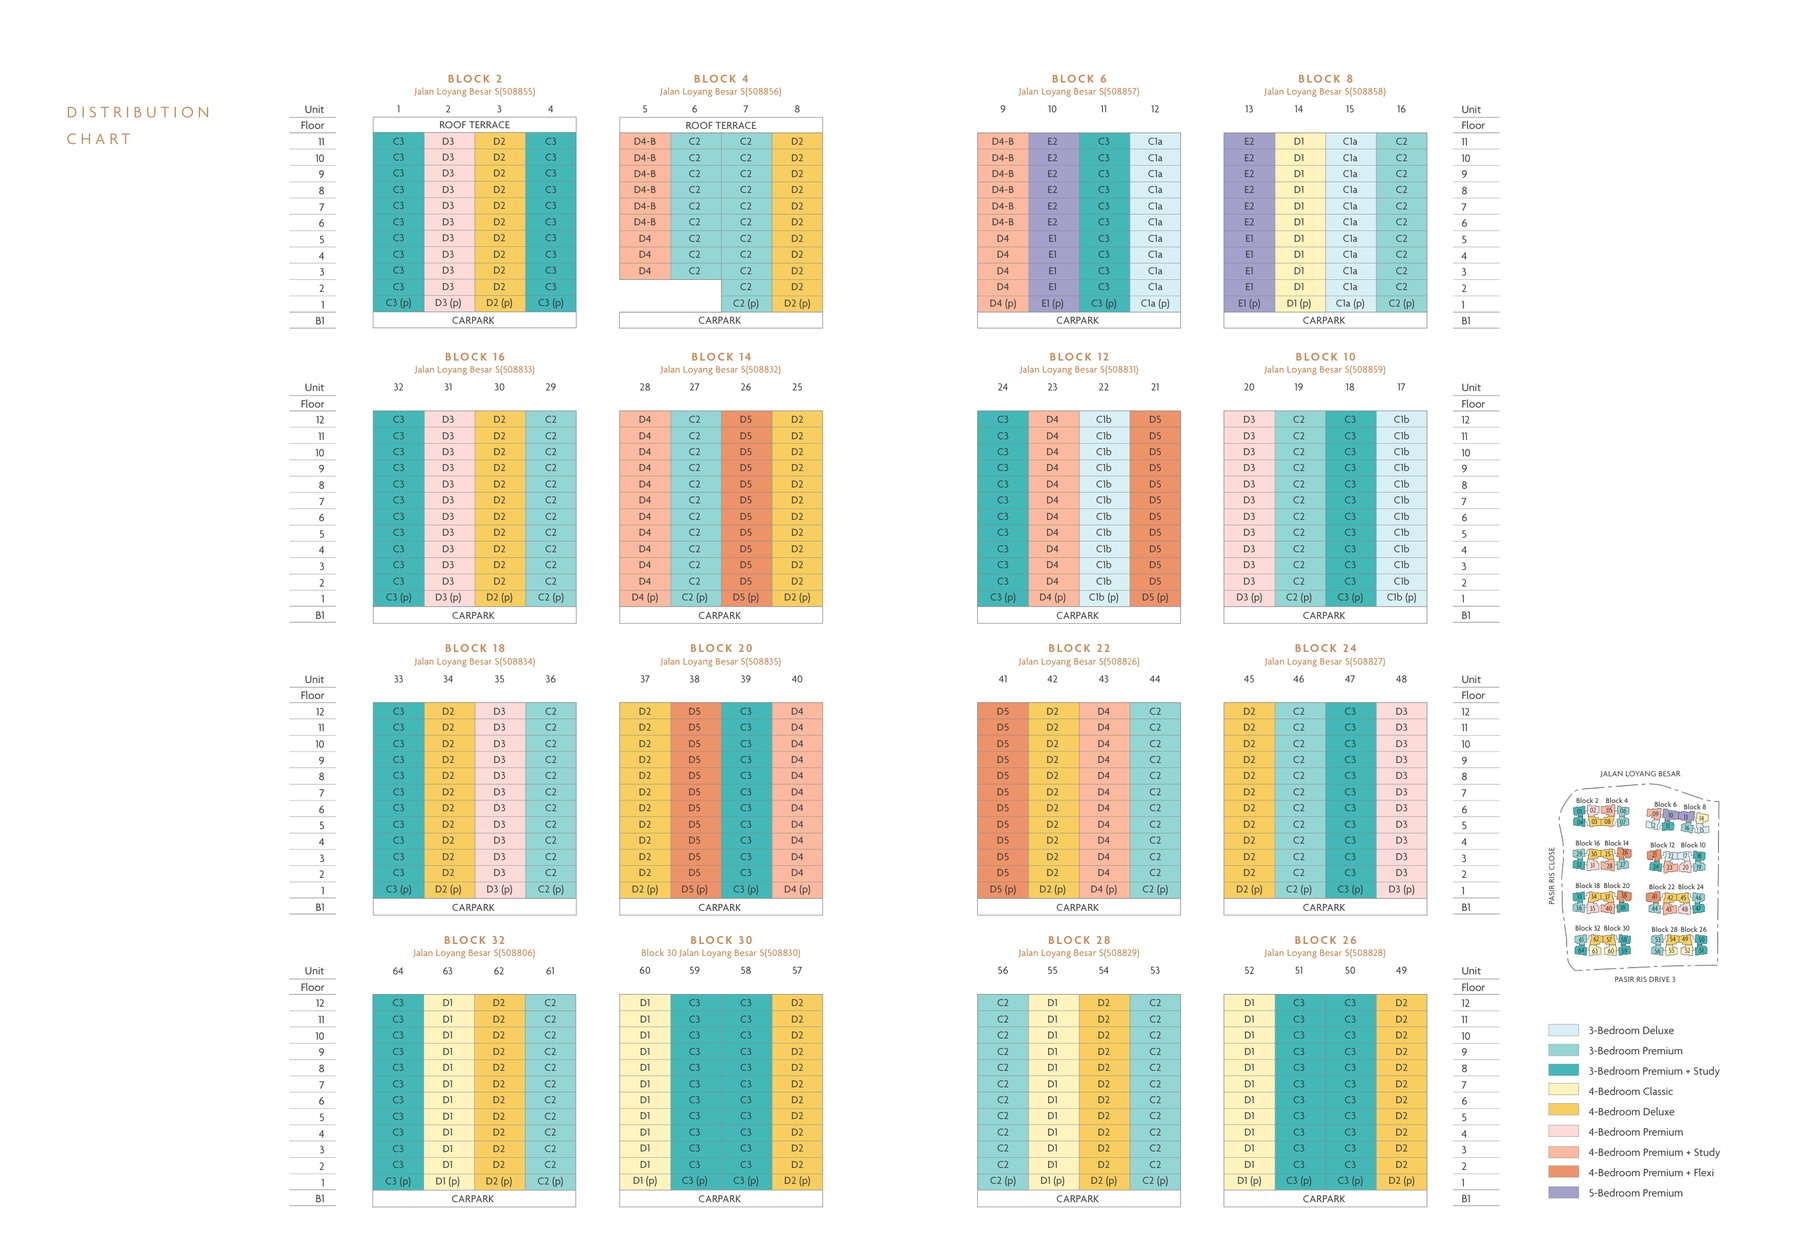
748 residential units
4 blocks of 11 storeys and 12 blocks of 12 storeys with roof terrace, basement carpark, pool, tennis court and communal facilities
Pillar 03
Source-derived shortlist
Site plan, selected floor plans, sales pack and factsheet are generated from the local project source folder.
Project At-a-Glance
Developer
Pasir Ris Development Pte Ltd
Address
Blocks 2-32 Jalan Loyang Besar, Pasir Ris, Singapore
District
D18
Tenure
99 years leasehold
Site Area
28,405.50 sqm
Plot Ratio
2.5
Blocks and Storeys
4 blocks of 11 storeys and 12 blocks of 12 storeys with roof terrace, basement carpark, pool, tennis court and communal facilities
Total Units
748 residential units
Carpark
Refer to source sales pack
Expected TOP
Expected Vacant Possession 31 March 2029
Launch date
Not stated in available source files
Developer
Pasir Ris Development Pte Ltd
Architect
P&T Consultants Pte Ltd
Landscape Consultant
Ecoplan Asia Pte Ltd
Project Interior Designer
Index Design Pte Ltd
M&E Engineer
United Project Consultants Pte Ltd
C&S Engineer
Engineers Alliance Pte Ltd
Unit Mix and Sizes
Type
Size
Units
% of Total
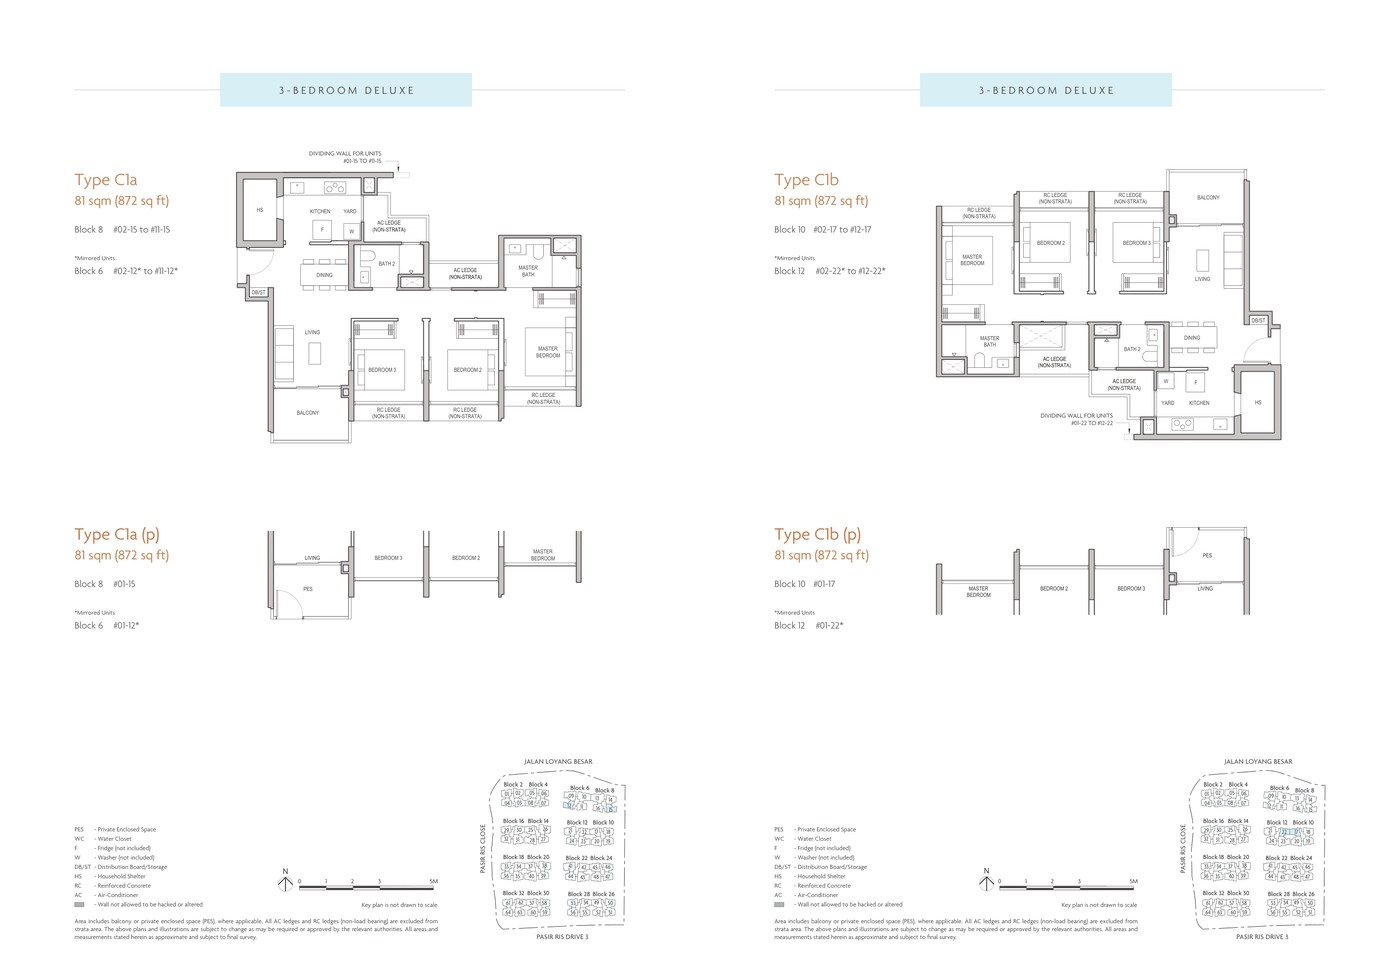
3 Bedroom Deluxe
872 sqft
46 units
6.1%
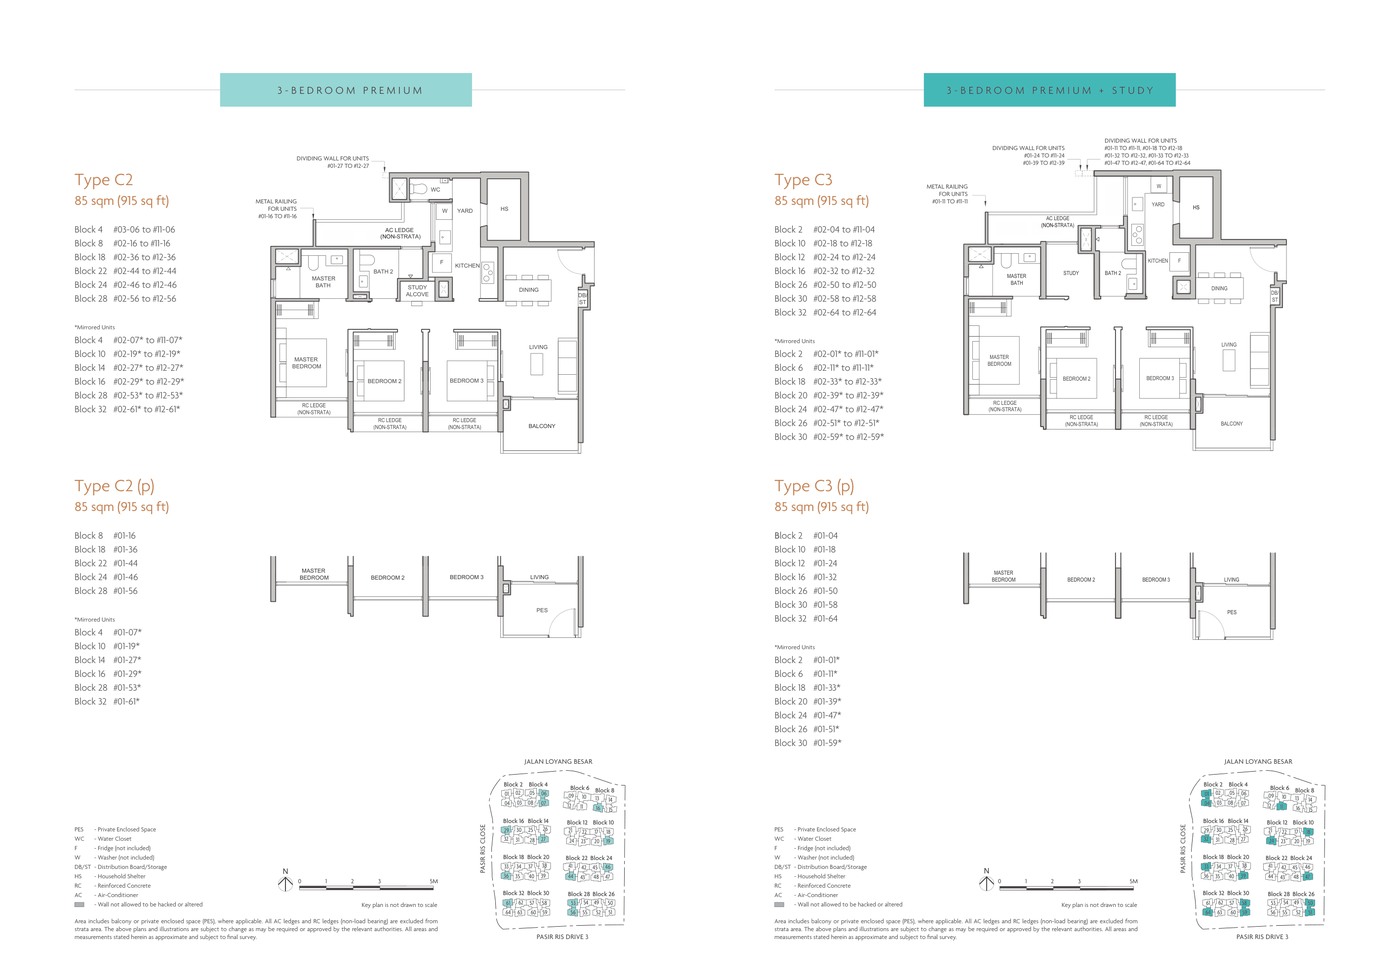
3 Bedroom Premium
915 sqft
139 units
18.6%
3 Bedroom Premium + Study
915 sqft
165 units
22.1%
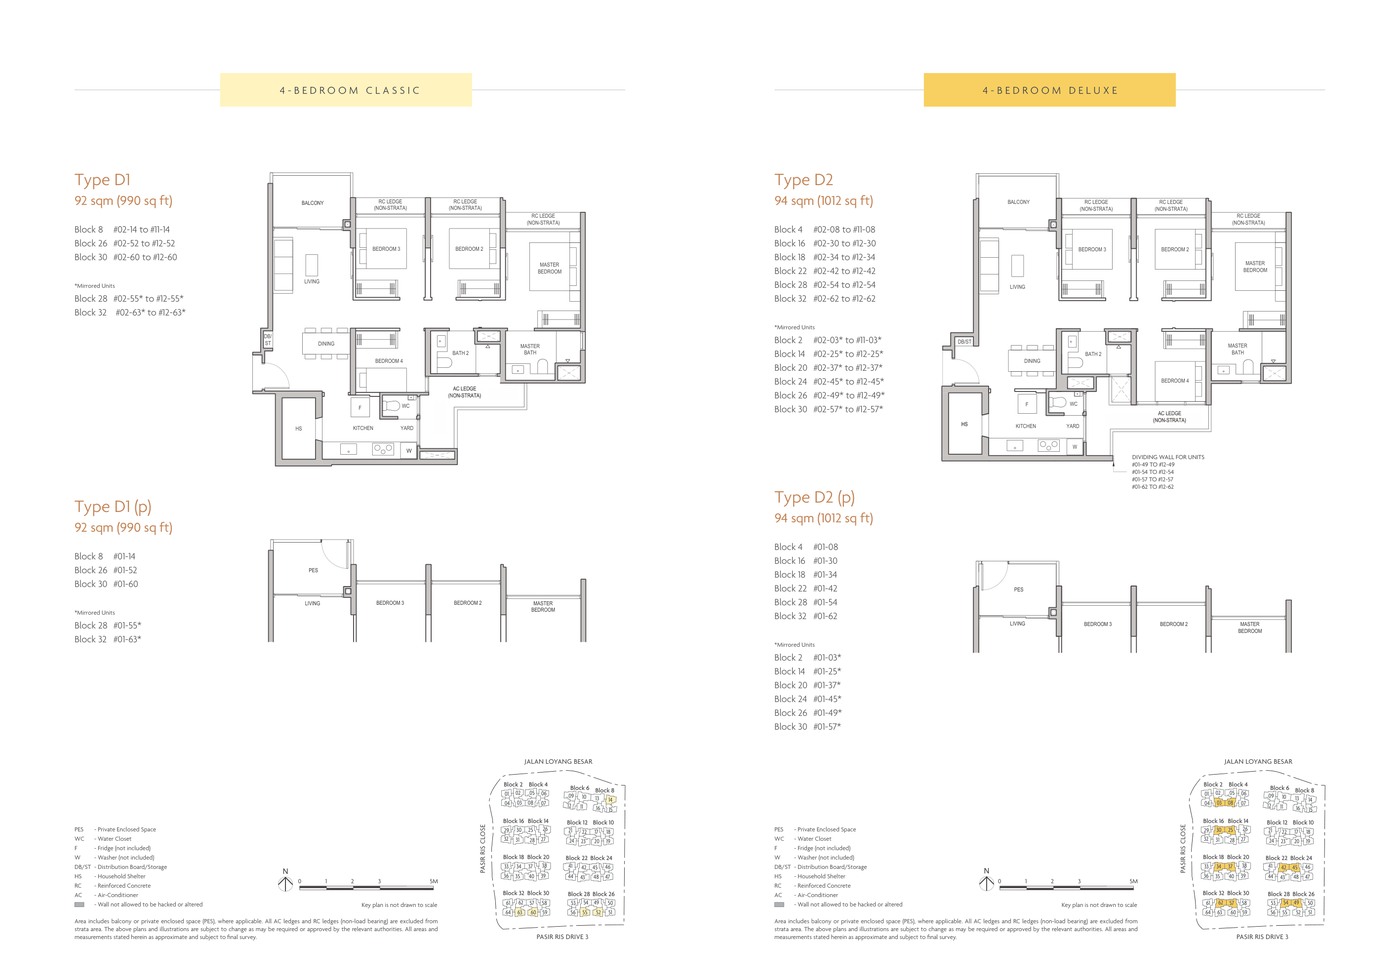
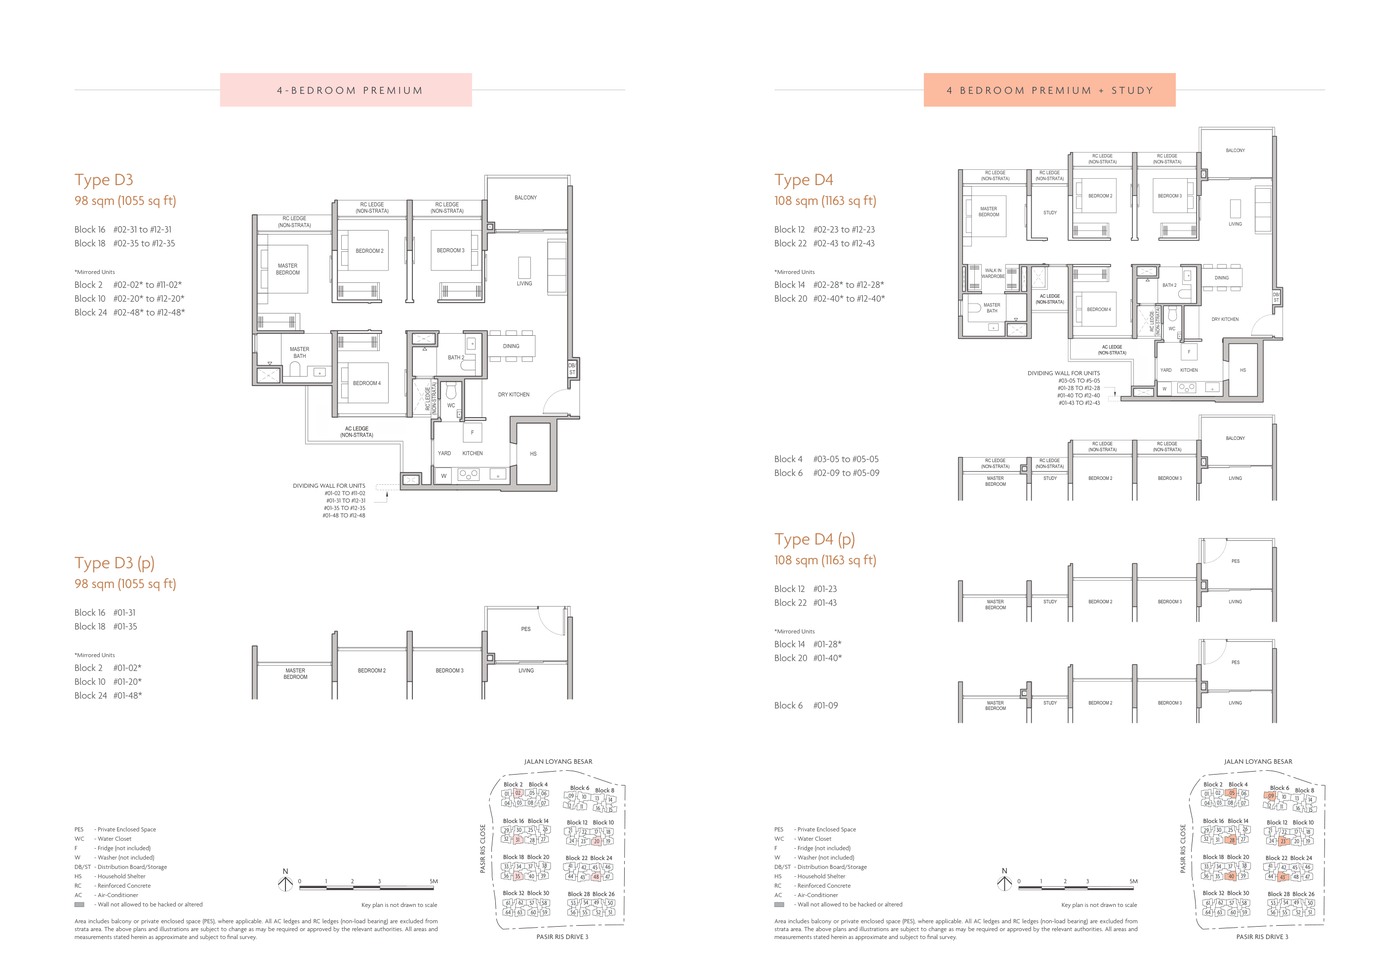
4 Bedroom Classic
990 sqft
59 units
7.9%
4 Bedroom Deluxe
1,012 sqft
142 units
19.0%
4 Bedroom Premium
1,055 sqft
59 units
7.9%
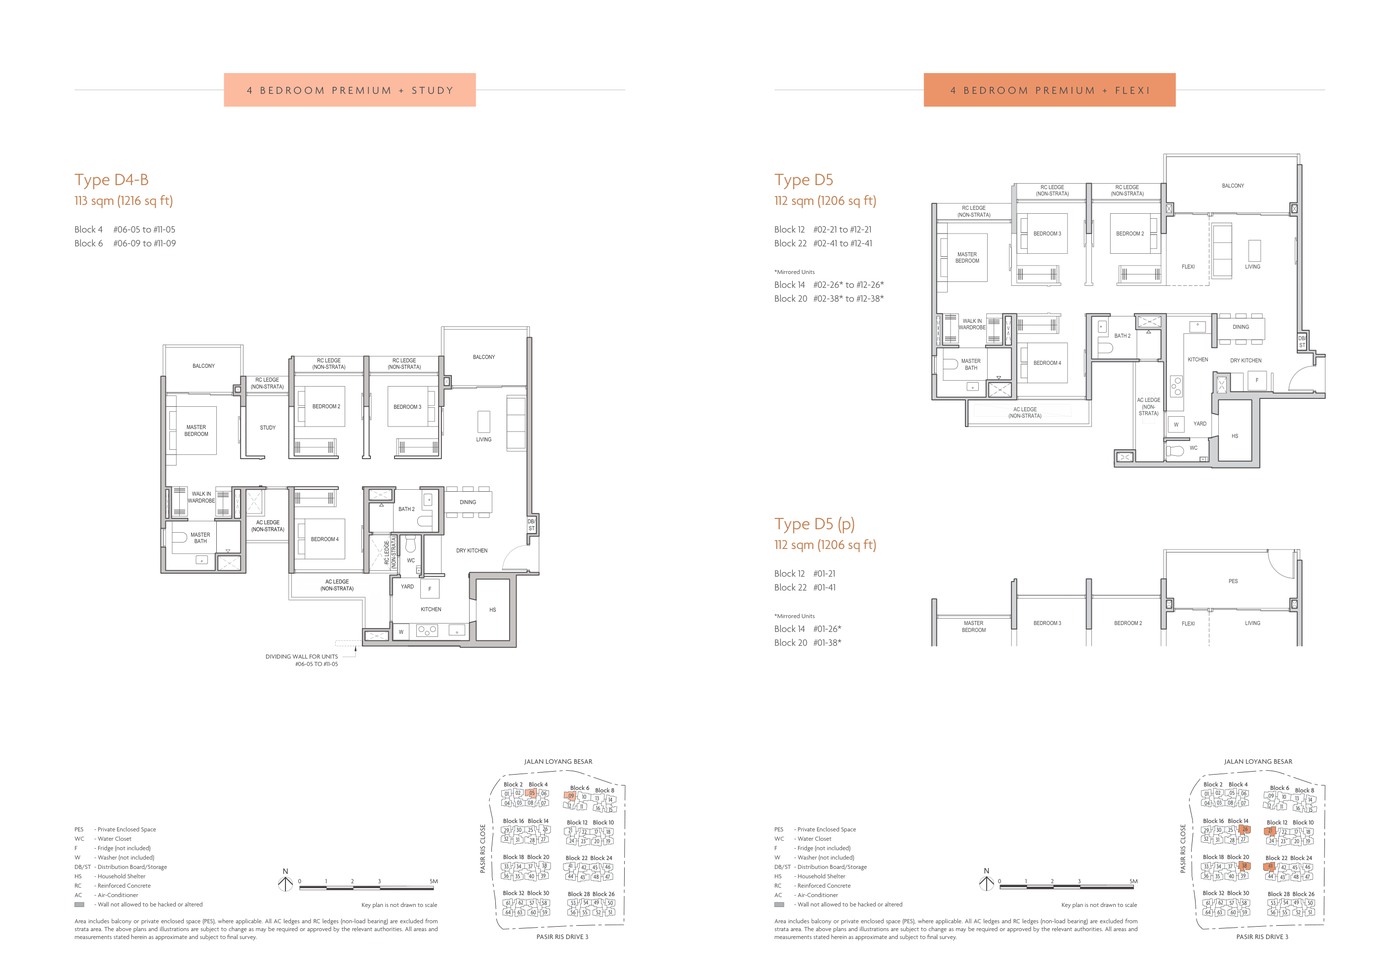
4 Bedroom Premium + Study
1,163-1,216 sqft
68 units
9.1%
4 Bedroom Premium + Flexi
1,206 sqft
48 units
6.4%
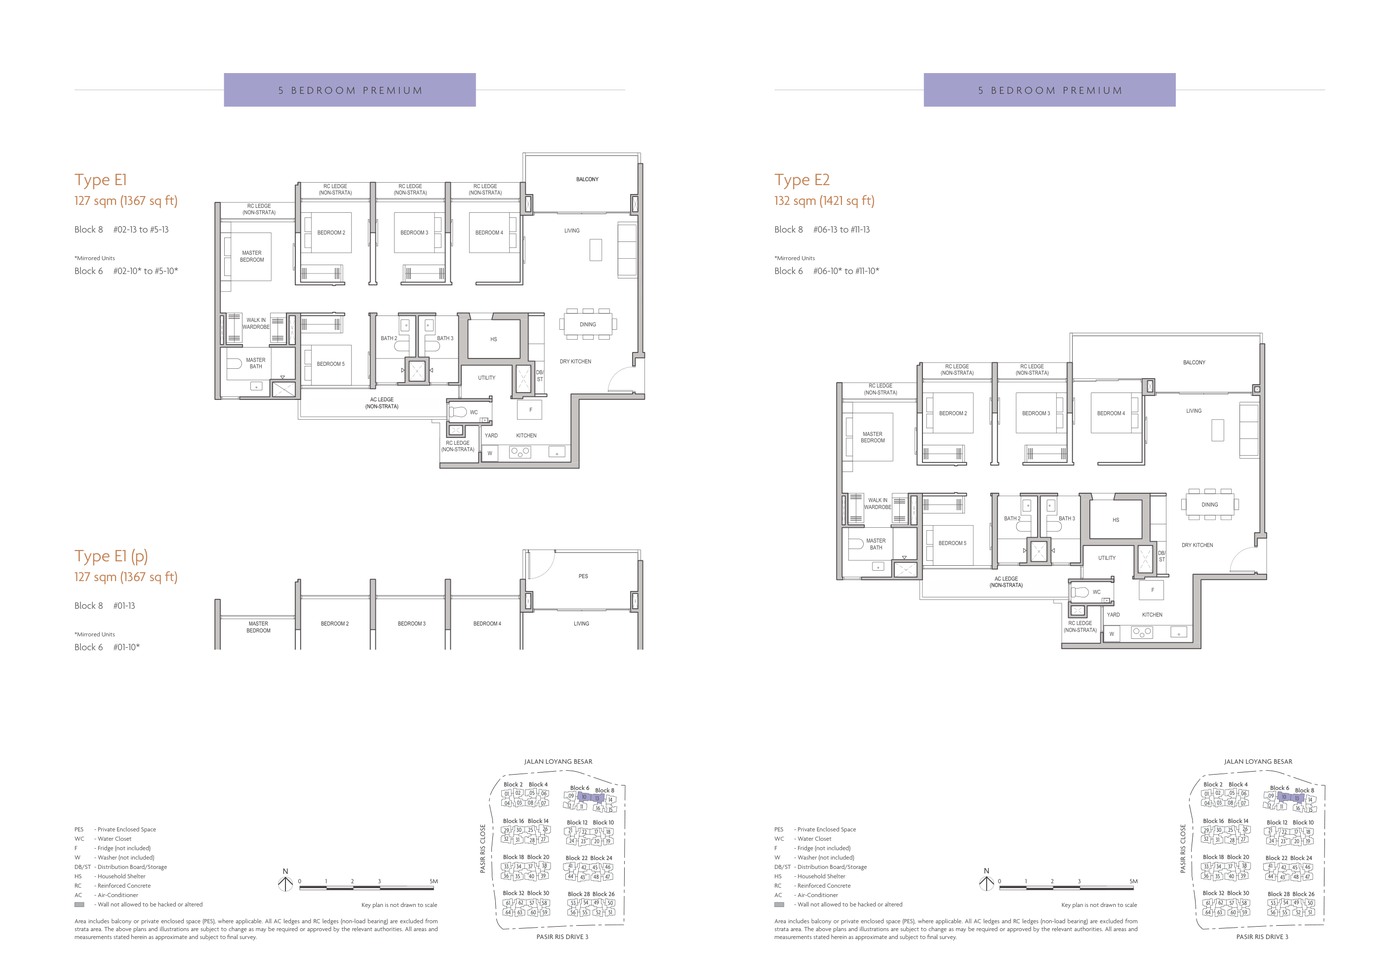
5 Bedroom Premium
1,367-1,421 sqft
22 units
2.9%
Total
872 sqft+
748 residential units
100%
Source note: Unit mix and sizes are taken from local source project files. Confirm final availability and strata areas against the developer sales pack.
Indicative Pricing
3 Bedroom Deluxe from
Not stated
3 Bedroom Premium from
Not stated
3 Bedroom Premium + Study from
Not stated
4 Bedroom Classic from
Not stated
4 Bedroom Deluxe from
Not stated
4 Bedroom Premium from
Not stated
Pricing note: The local source files reviewed for this run do not include a current official price list; indicative pricing is marked as not stated.
Why Buyers Are Watching
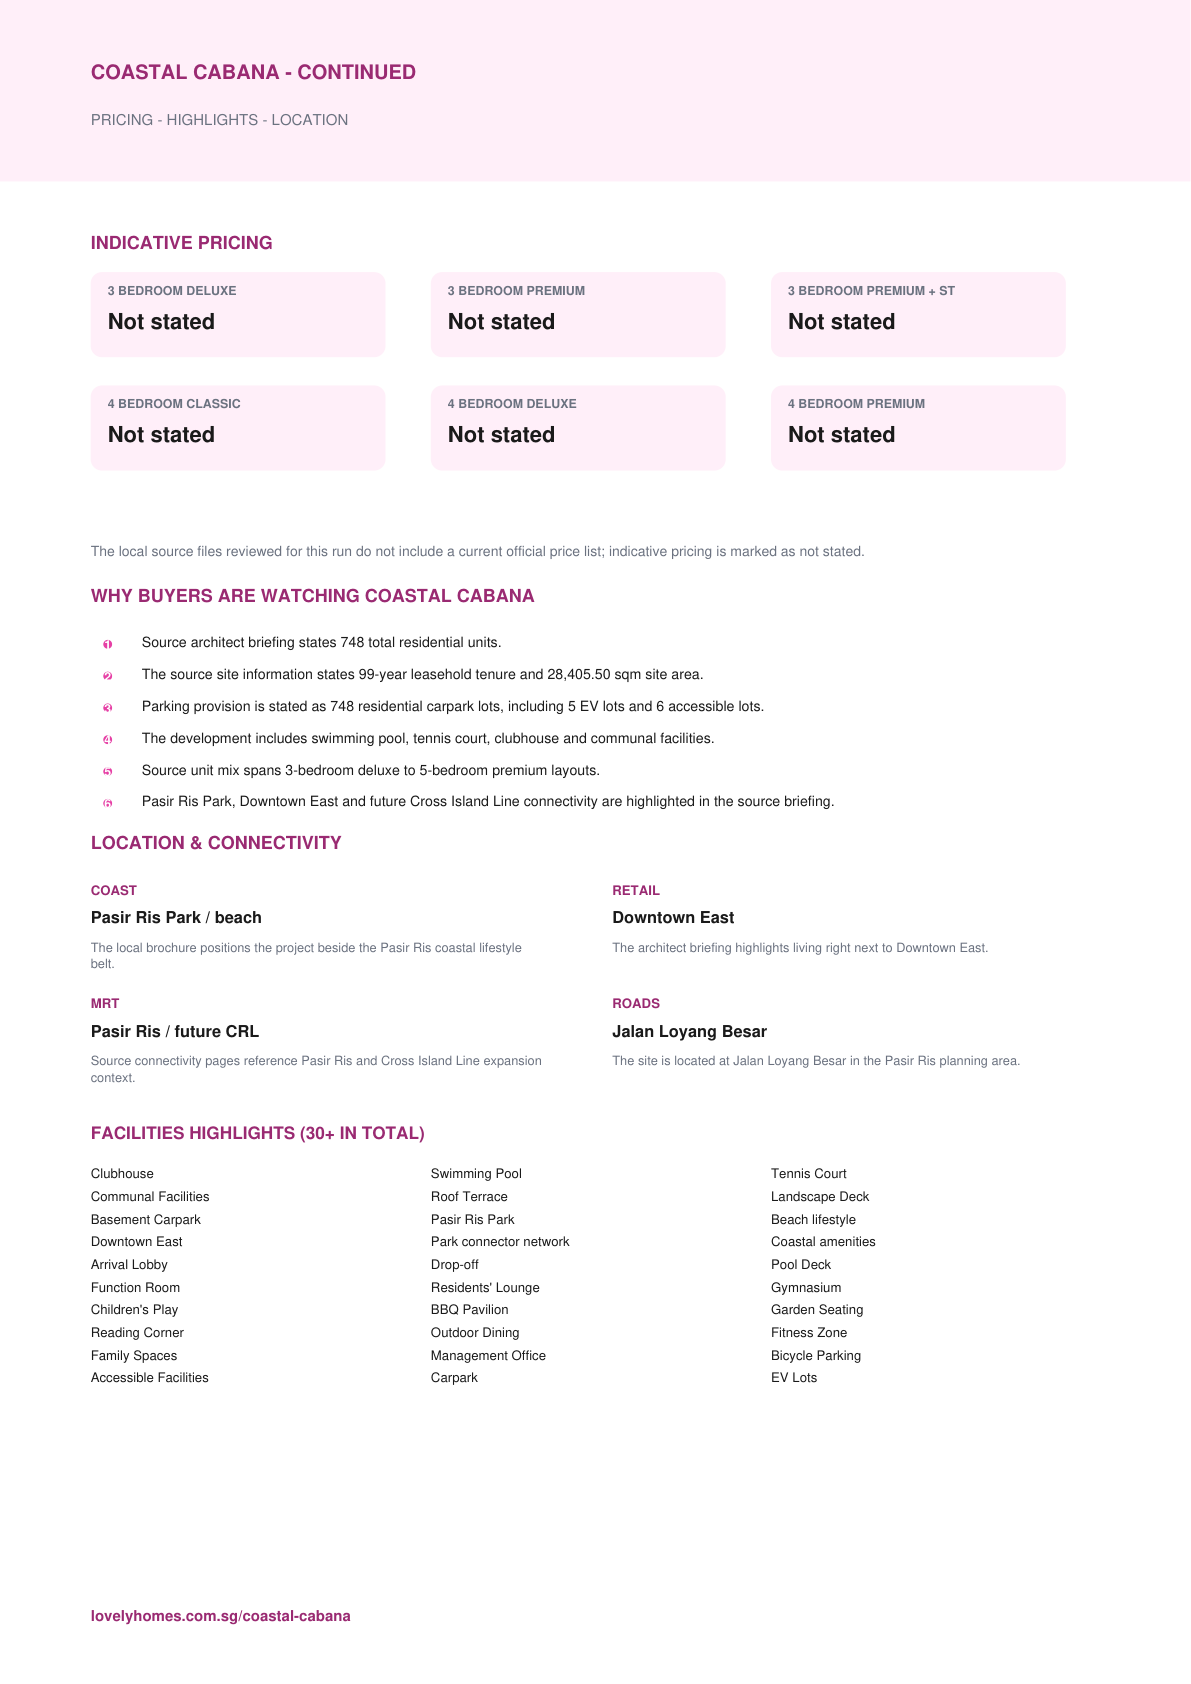
1Source architect briefing states 748 total residential units.
2The source site information states 99-year leasehold tenure and 28,405.50 sqm site area.
3Parking provision is stated as 748 residential carpark lots, including 5 EV lots and 6 accessible lots.
4The development includes swimming pool, tennis court, clubhouse and communal facilities.
5Source unit mix spans 3-bedroom deluxe to 5-bedroom premium layouts.
6Pasir Ris Park, Downtown East and future Cross Island Line connectivity are highlighted in the source briefing.
Location and Connectivity
Coast
Pasir Ris Park / beach
The local brochure positions the project beside the Pasir Ris coastal lifestyle belt.
Retail
Downtown East
The architect briefing highlights living right next to Downtown East.
MRT
Pasir Ris / future CRL
Source connectivity pages reference Pasir Ris and Cross Island Line expansion context.
Roads
Jalan Loyang Besar
The site is located at Jalan Loyang Besar in the Pasir Ris planning area.
Coastal Cabana source materials identify the developer and consultant team below. Buyers should confirm final contractual parties in the official sales documents.
Developer
Pasir Ris Development Pte Ltd
Architect
P&T Consultants Pte Ltd
Landscape Consultant
Ecoplan Asia Pte Ltd
Project Interior Designer
Index Design Pte Ltd
M&E Engineer
United Project Consultants Pte Ltd
C&S Engineer
Engineers Alliance Pte Ltd
Sustainability and Specifications
The source briefing references coastal living, park connectors, landscape planning and EV parking lots; formal green certification was not found in the reviewed files.
Source discipline – only available source details are shown.
Specifications – confirm final appliances, finishes and provisions in the developer sales pack.
Mobility – MRT, road and neighbourhood access should be checked against current site conditions before purchase.
Project Timeline
Architect briefing
18 November 2025
Expected VP
31 March 2029
Status
Confirm current launch timing and availability with developer sales team
TBA
Developer update
TBA
Developer update
Project Factsheet
A shareable 2-page PDF snapshot of everything on this page – bring it to viewings, forward it to family.
The local source files reviewed for this run do not include a current official price list; indicative pricing is marked as not stated.
How is the connectivity?
The local brochure positions the project beside the Pasir Ris coastal lifestyle belt.
What facilities are included?
Clubhouse, Swimming Pool, Tennis Court, Communal Facilities, Roof Terrace, Landscape Deck, Basement Carpark, Pasir Ris Park, Beach lifestyle, Downtown East, Park connector network, Coastal amenities
Is it freehold or leasehold?
99 years leasehold
Which schools are nearby?
Casuarina Primary School, Pasir Ris Primary School, White Sands Primary School, Hai Sing Catholic School
What makes Coastal Cabana different?
Source architect briefing states 748 total residential units. The source site information states 99-year leasehold tenure and 28,405.50 sqm site area. Parking provision is stated as 748 residential carpark lots, including 5 EV lots and 6 accessible lots.
Ready to see Coastal Cabana in person?
Speak to our LovelyHomes concierge on WhatsApp for the latest unit availability, e-brochures and showflat bookings.
Every major round of Singapore property cooling measures and what they did to prices.
Disclaimer. Prices, unit mix, specifications, site plans, floor plans and facility lists on this page are indicative only and subject to change by the developer without notice. All information has been compiled from available local source project material and verified for this run on 5 May 2026. LovelyHomes.com.sg is not the project developer. Prospective buyers should consult an accredited salesperson and the developer’s official sales kit before committing to any purchase. Artist impressions are for illustrative purposes only and may differ from the final built product.
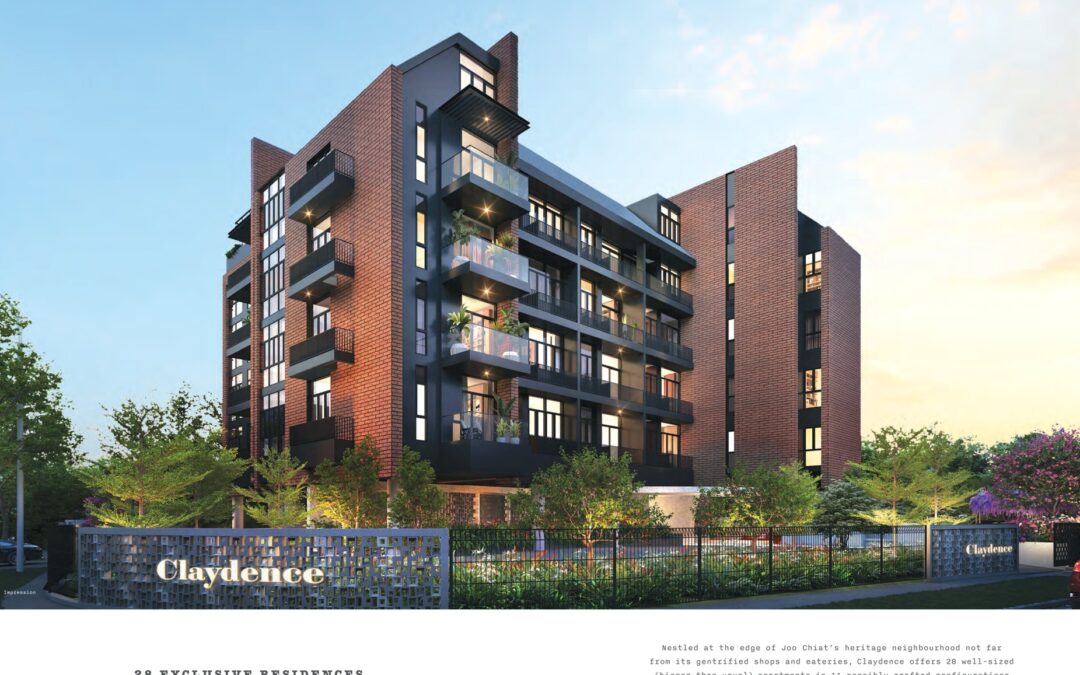
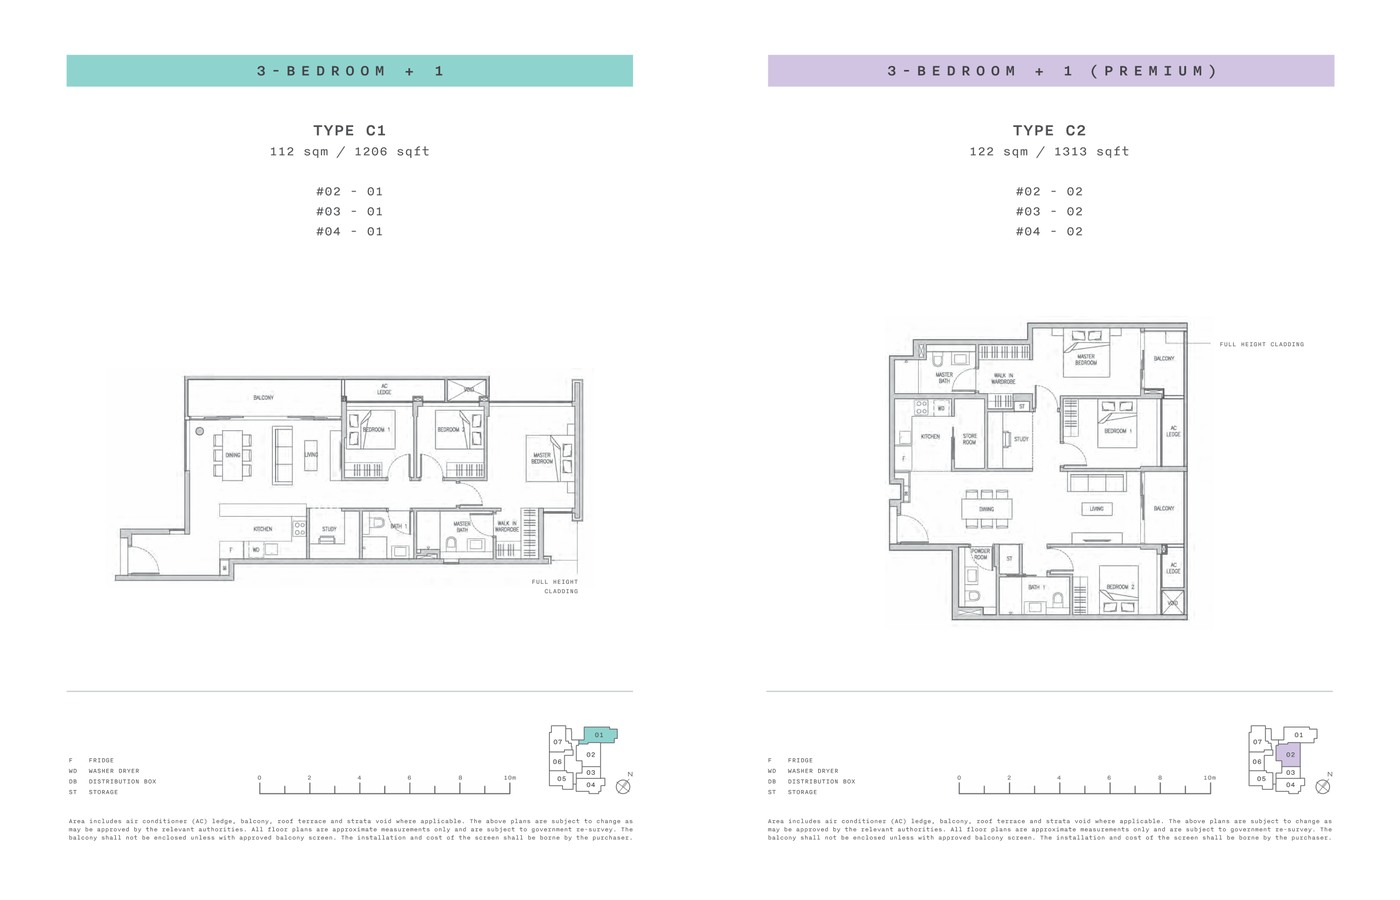
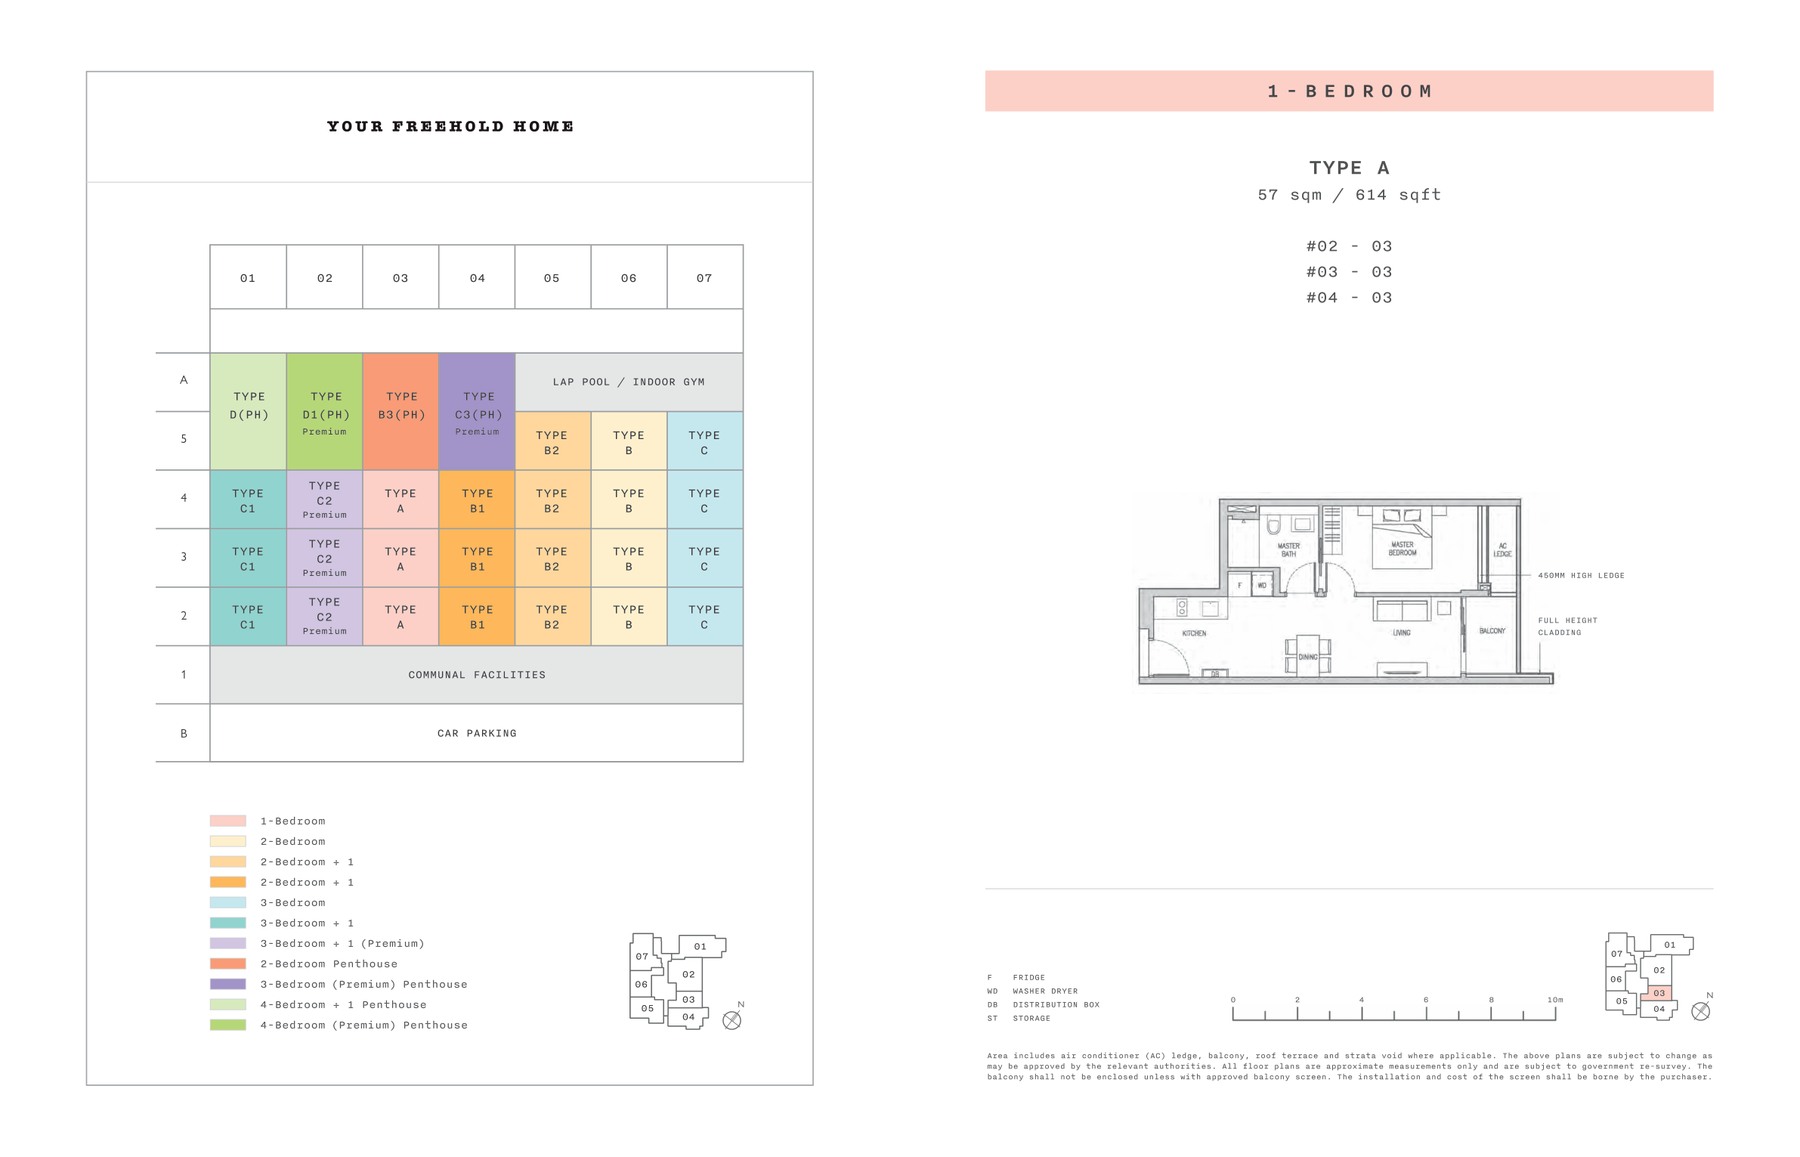
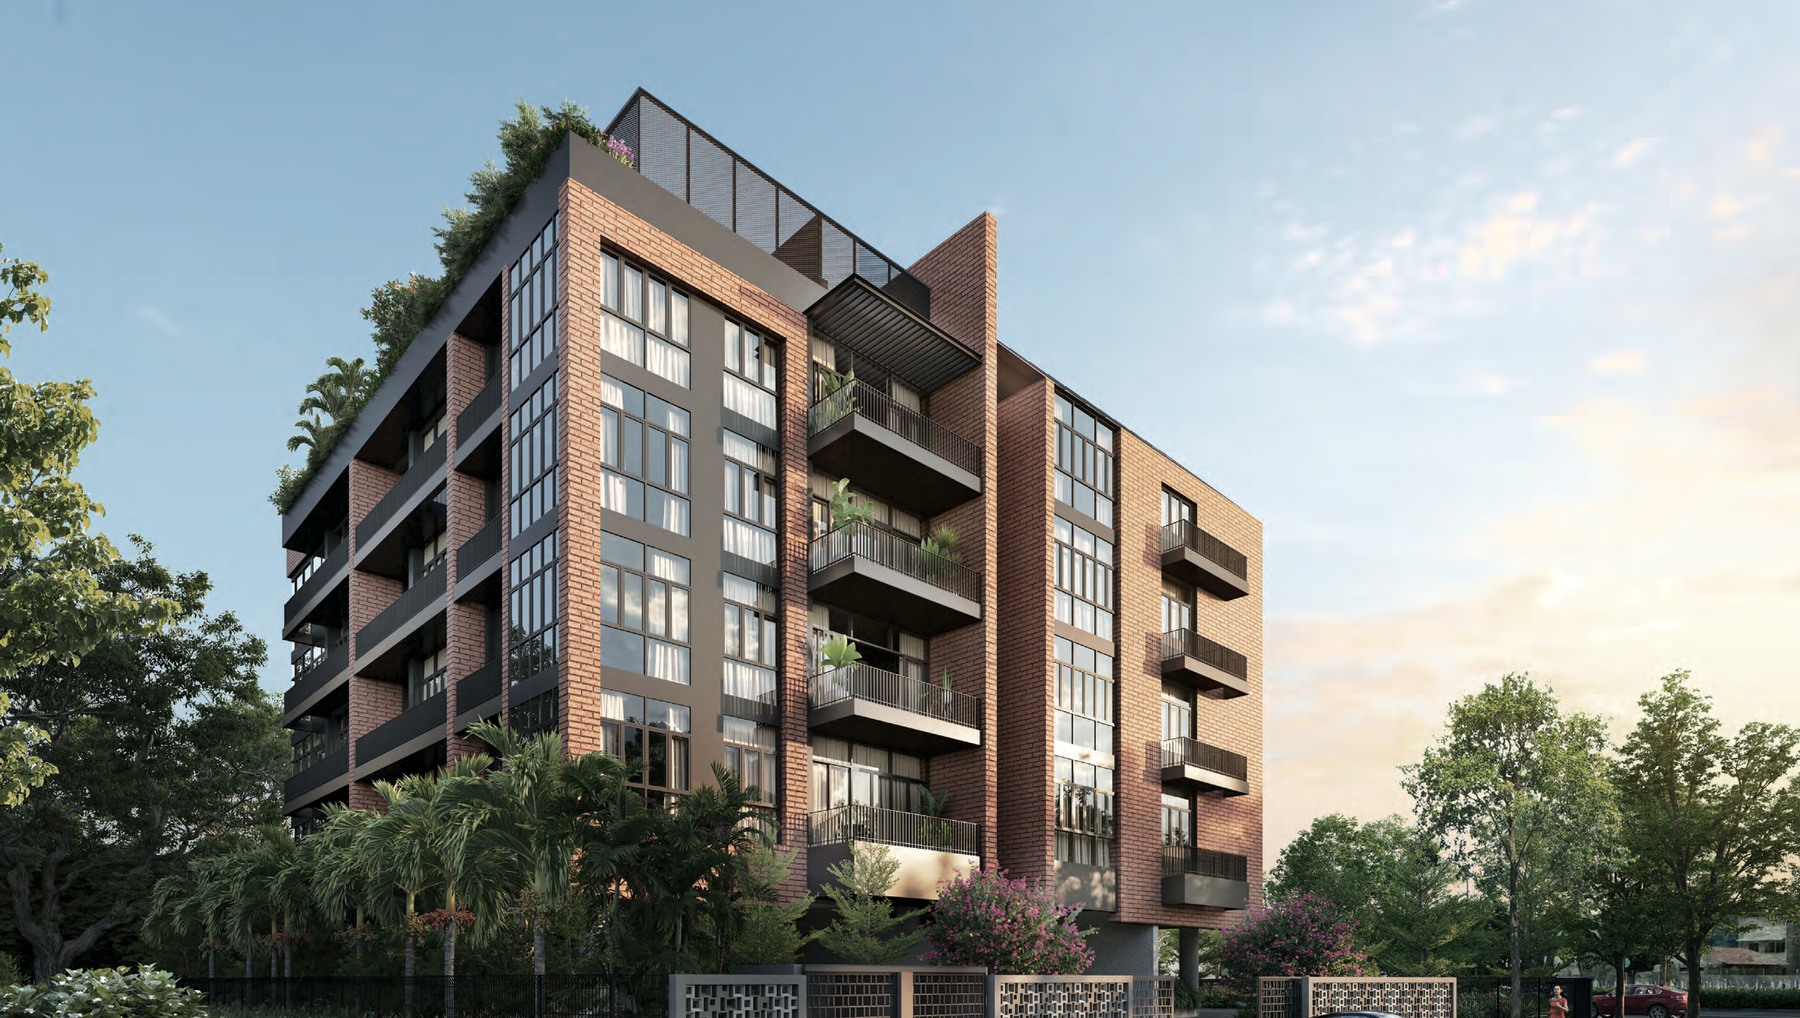
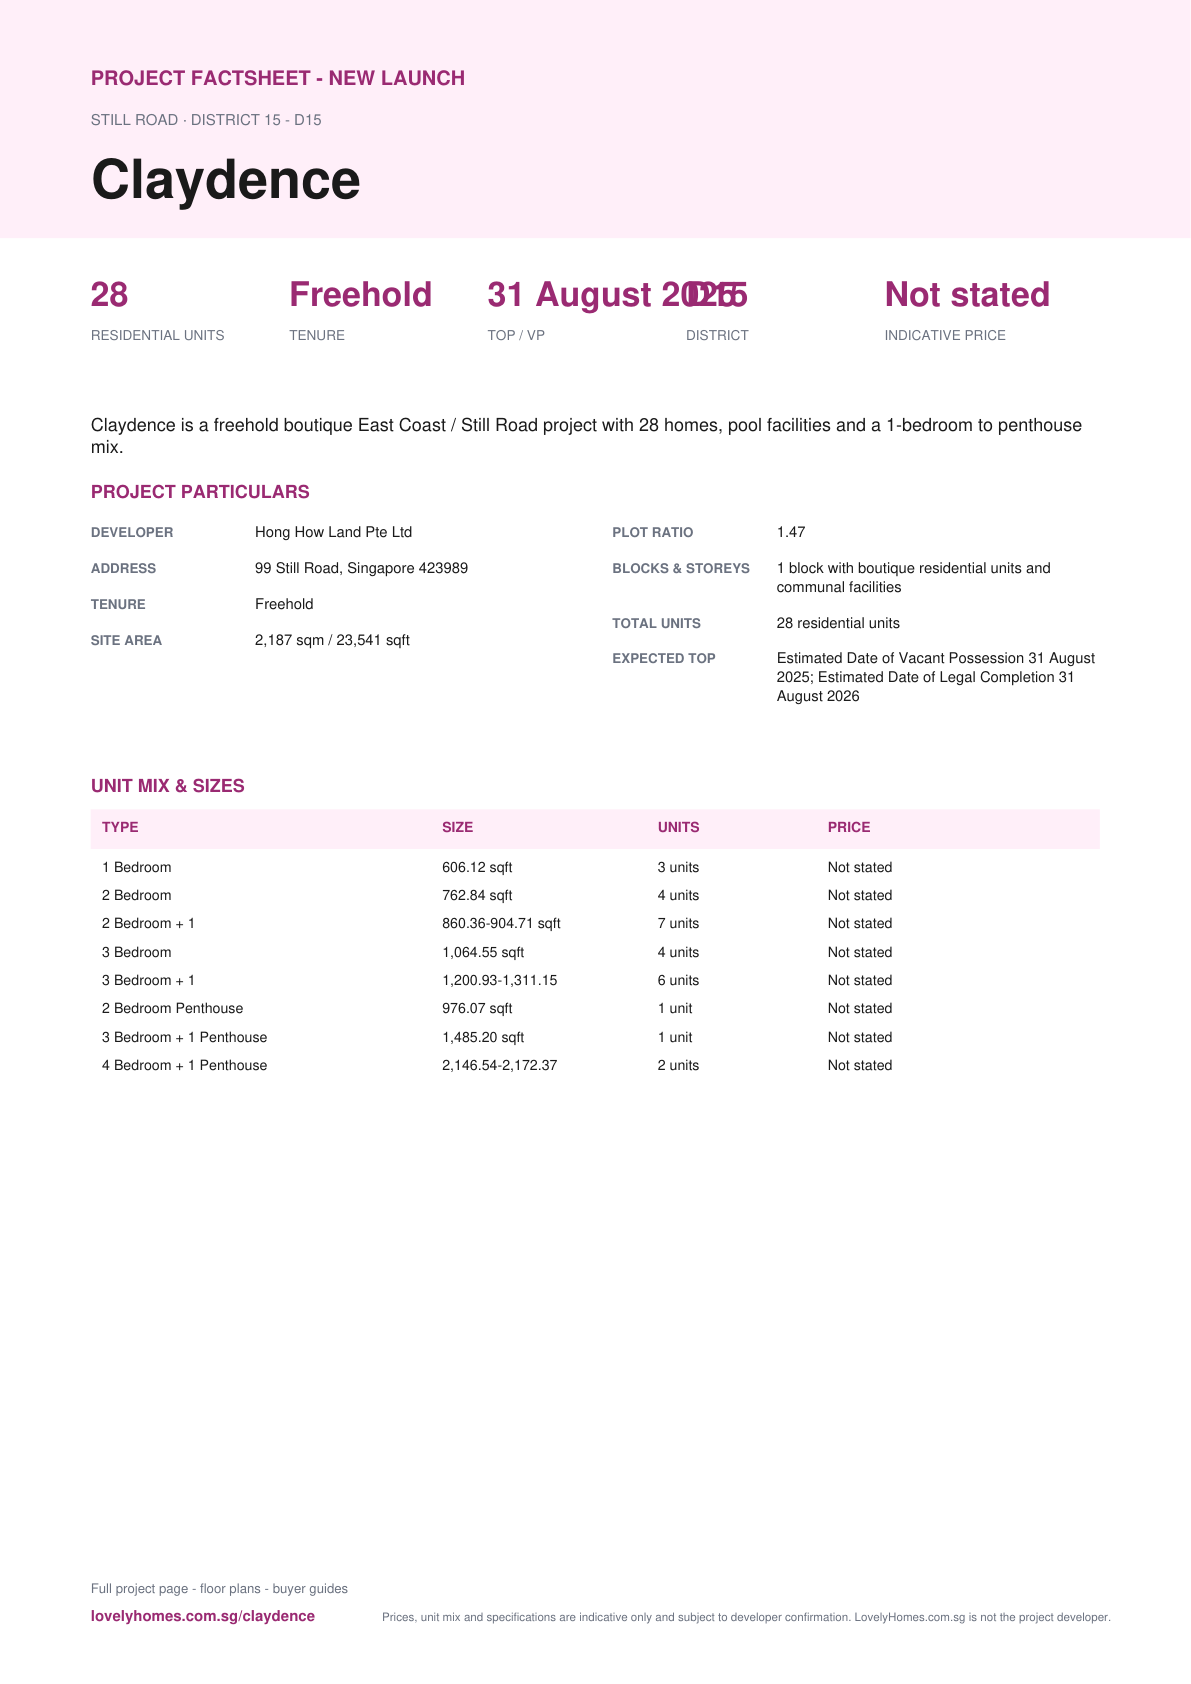
Claydence is a freehold boutique East Coast / Still Road project with 28 homes, pool facilities and a 1-bedroom to penthouse mix.
The local source files reviewed for this run do not include a current official price list; indicative pricing is marked as not stated.
Unknown items are marked conservatively from the available source files, rather than filled with assumptions.
Pillar 01
Marine Parade / Eunos area
The source map places Claydence in the Still Road and East Coast city-fringe corridor.
Pillar 02
28 residential units
1 block with boutique residential units and communal facilities
Pillar 03
Source-derived shortlist
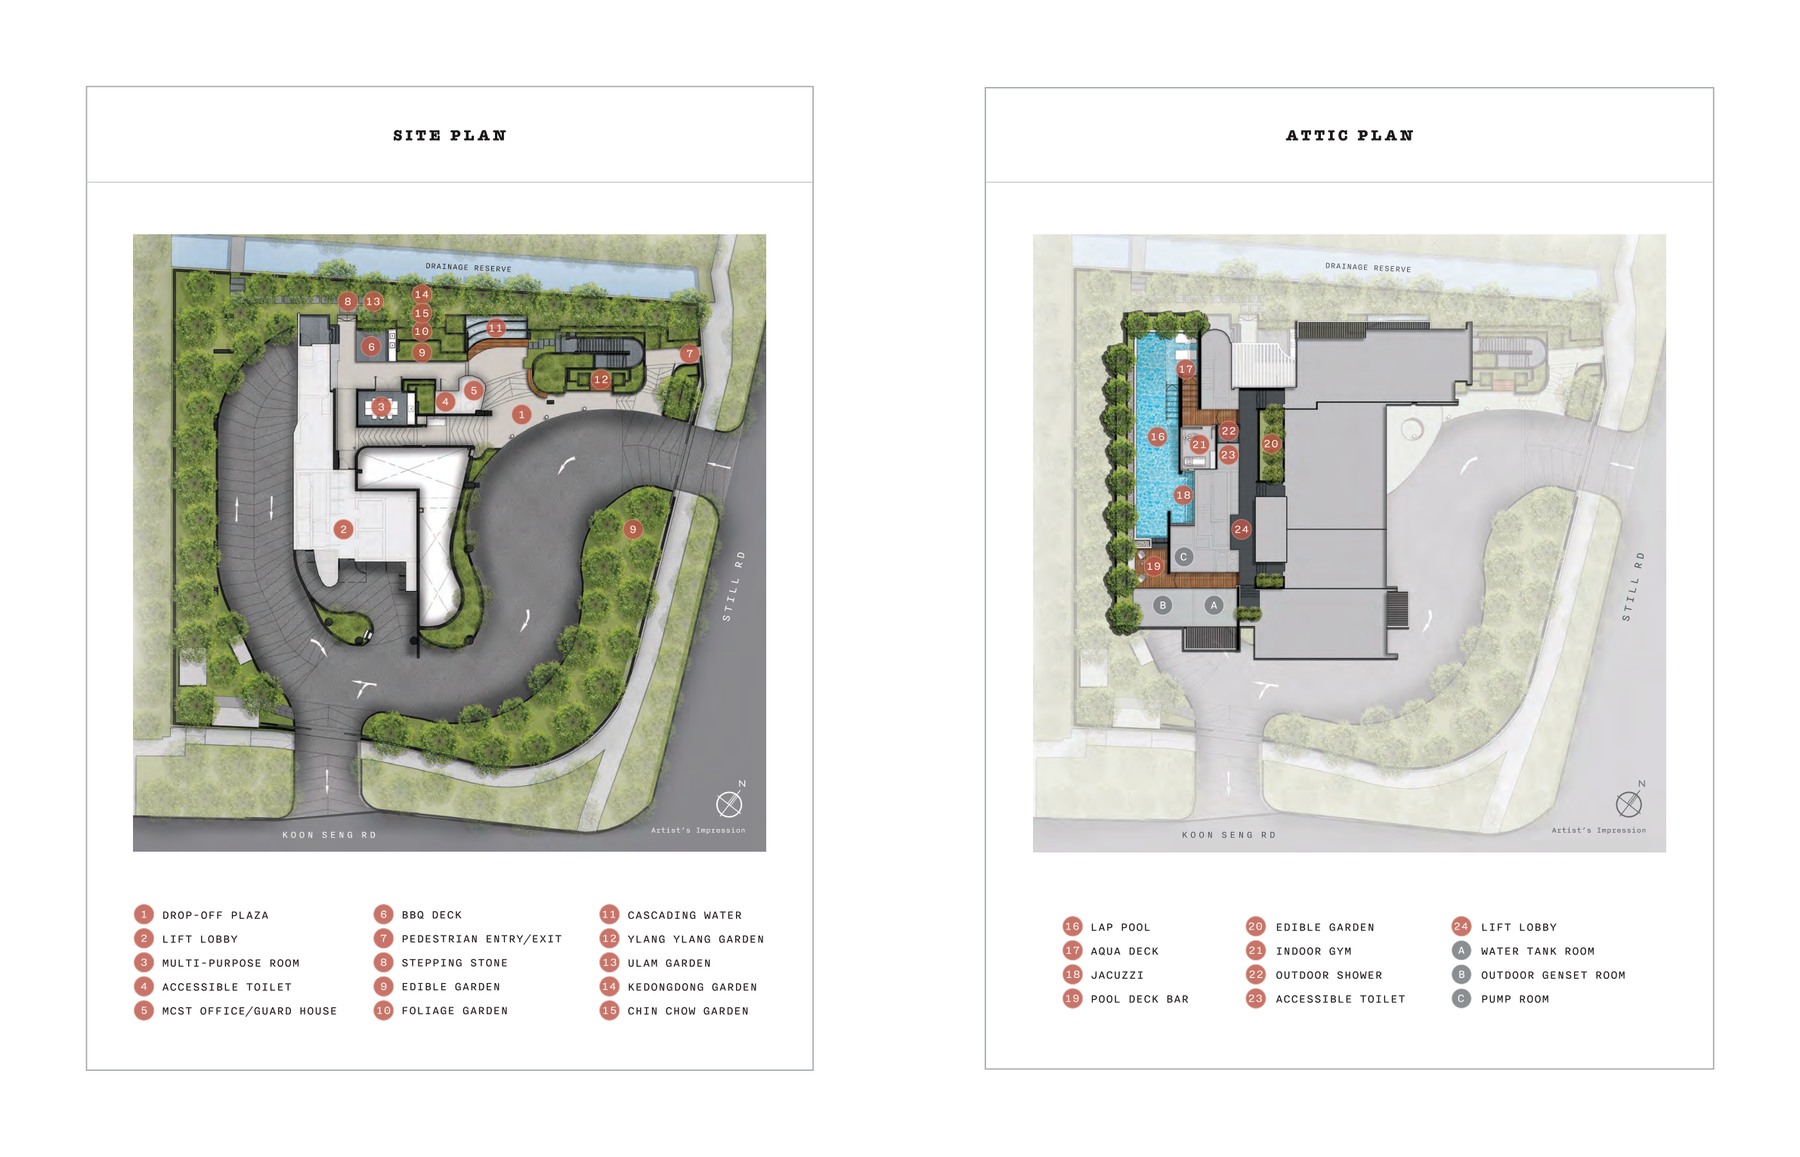
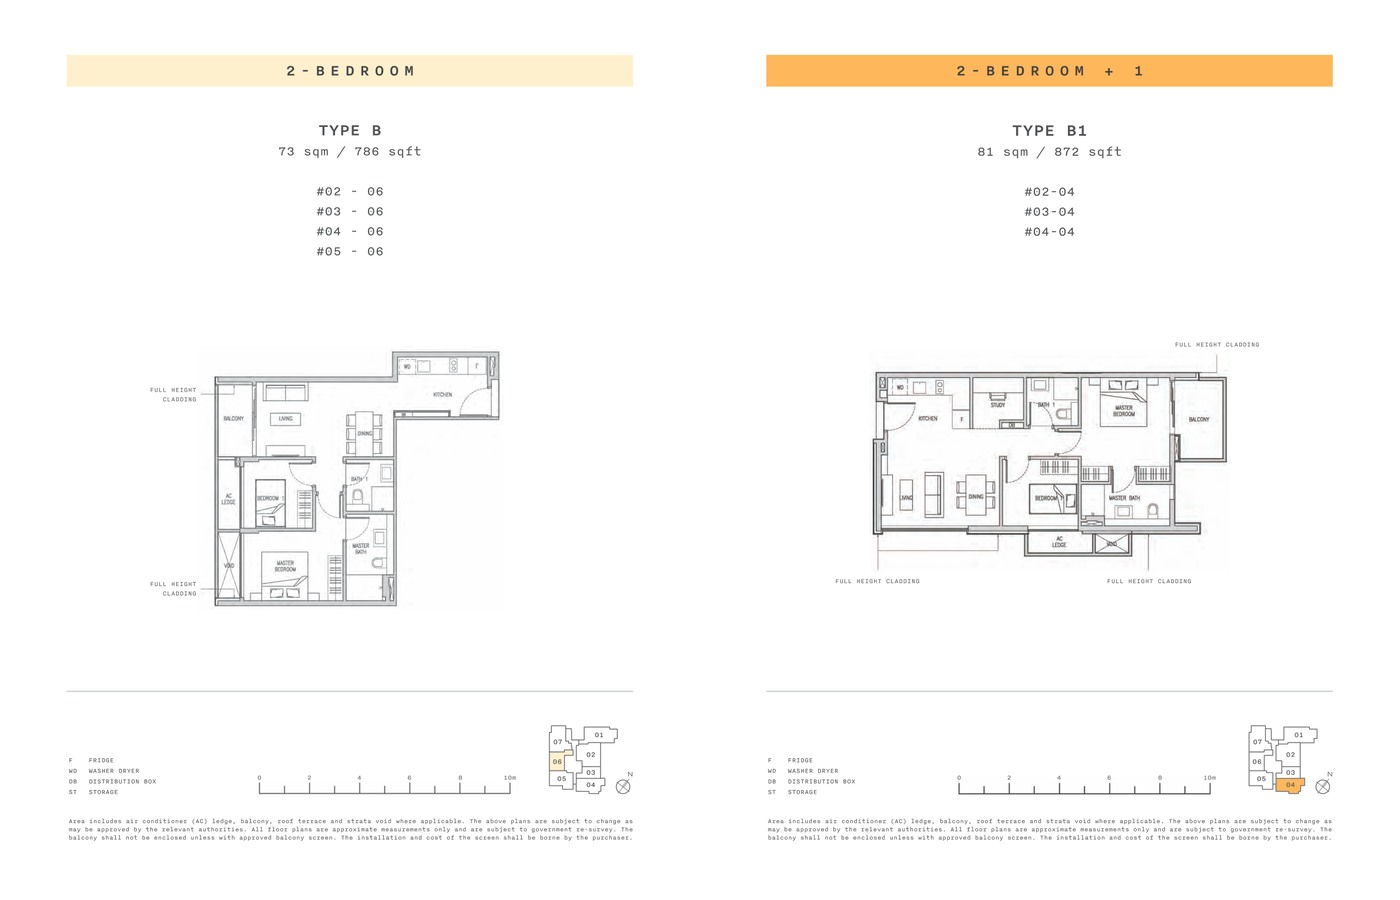
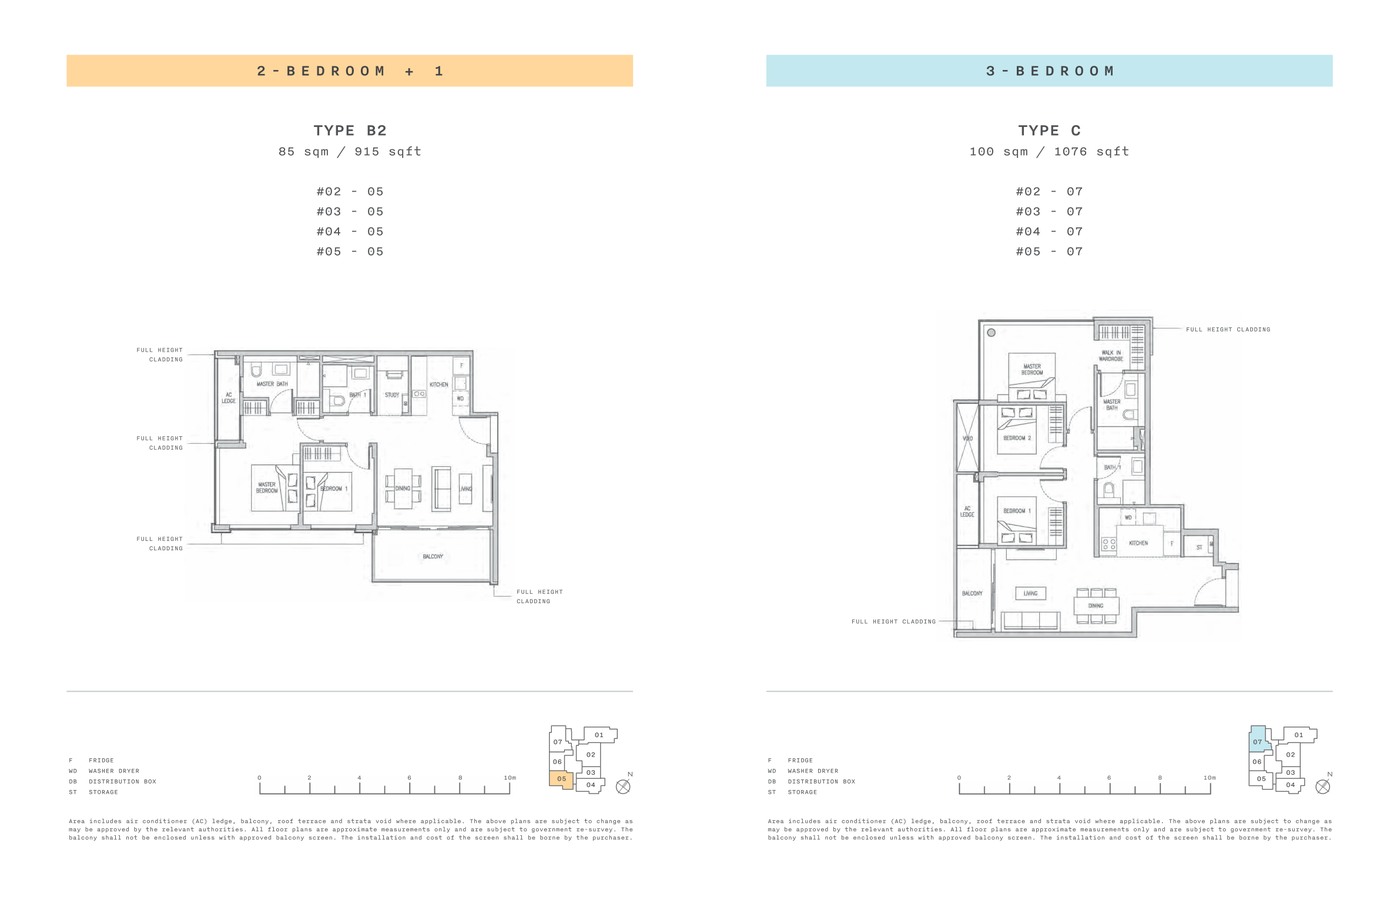
Site plan, selected floor plans, sales pack and factsheet are generated from the local project source folder.
Project At-a-Glance
Developer
Hong How Land Pte Ltd
Address
99 Still Road, Singapore 423989
District
D15
Tenure
Freehold
Site Area
2,187 sqm / 23,541 sqft
Plot Ratio
1.47
Blocks and Storeys
1 block with boutique residential units and communal facilities
Total Units
28 residential units
Carpark
Refer to source sales pack
Expected TOP
Estimated Date of Vacant Possession 31 August 2025; Estimated Date of Legal Completion 31 August 2026
Launch date
Not stated in available source files
Developer
Hong How Land Pte Ltd
Architect
DS Architects Pte Ltd + Wallflower Pte Ltd
Civil & Structural Engineer
CP Lim & Partners LLP
M&E Engineer
Delta Crest Pte Ltd
Landscape Consultant
Coen Design International Pte Ltd
Conveyancing Solicitor
Rajah & Tann Singapore LLP
Unit Mix and Sizes
Type
Size
Units
% of Total
1 Bedroom
606.12 sqft
3 units
10.7%
2 Bedroom
762.84 sqft
4 units
14.3%
2 Bedroom + 1
860.36-904.71 sqft
7 units
25.0%
3 Bedroom
1,064.55 sqft
4 units
14.3%
3 Bedroom + 1
1,200.93-1,311.15 sqft
6 units
21.4%
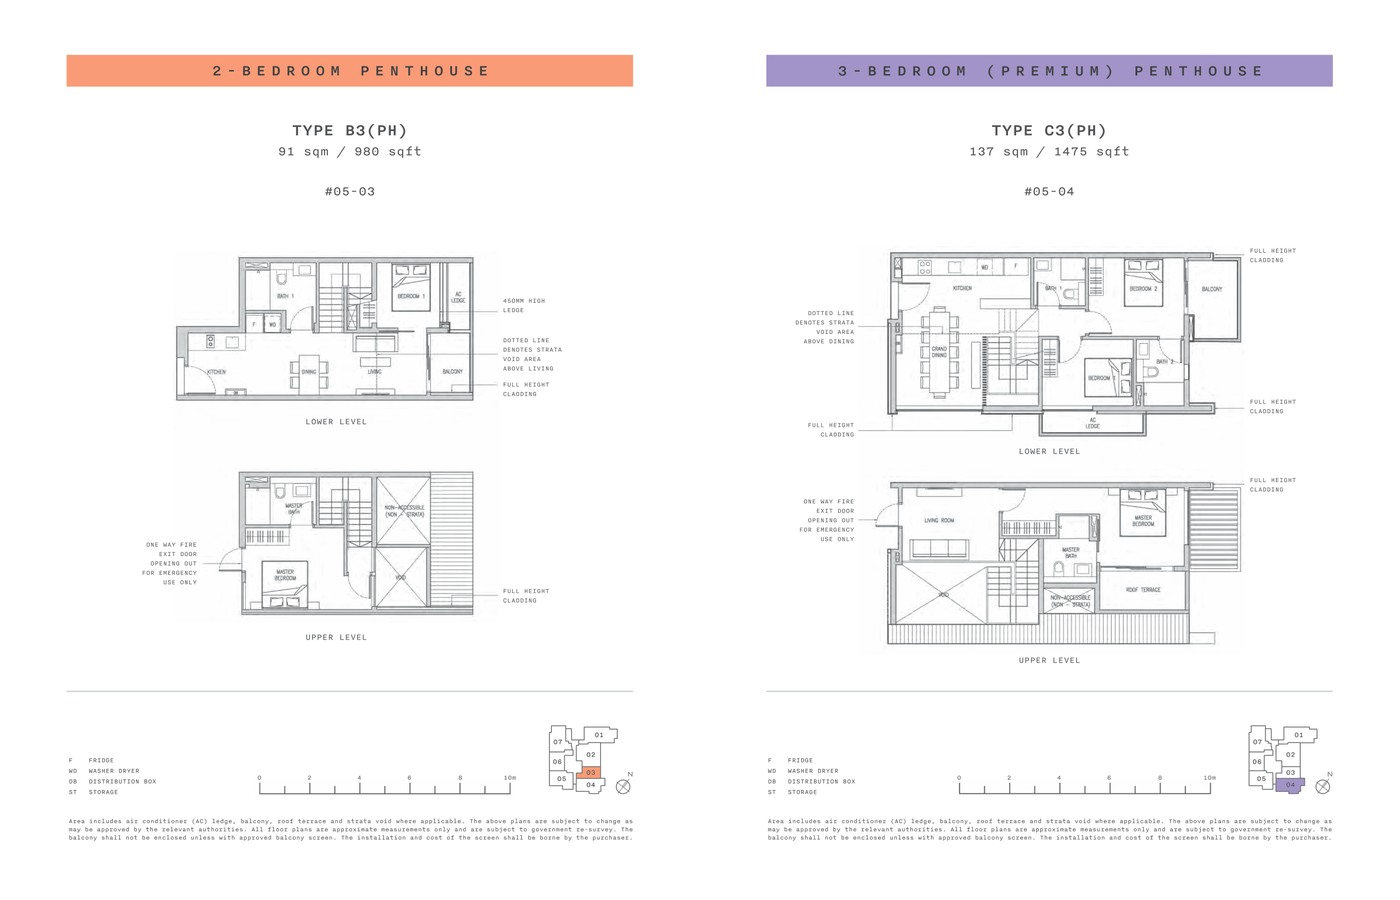
2 Bedroom Penthouse
976.07 sqft
1 unit
3.6%
3 Bedroom + 1 Penthouse
1,485.20 sqft
1 unit
3.6%
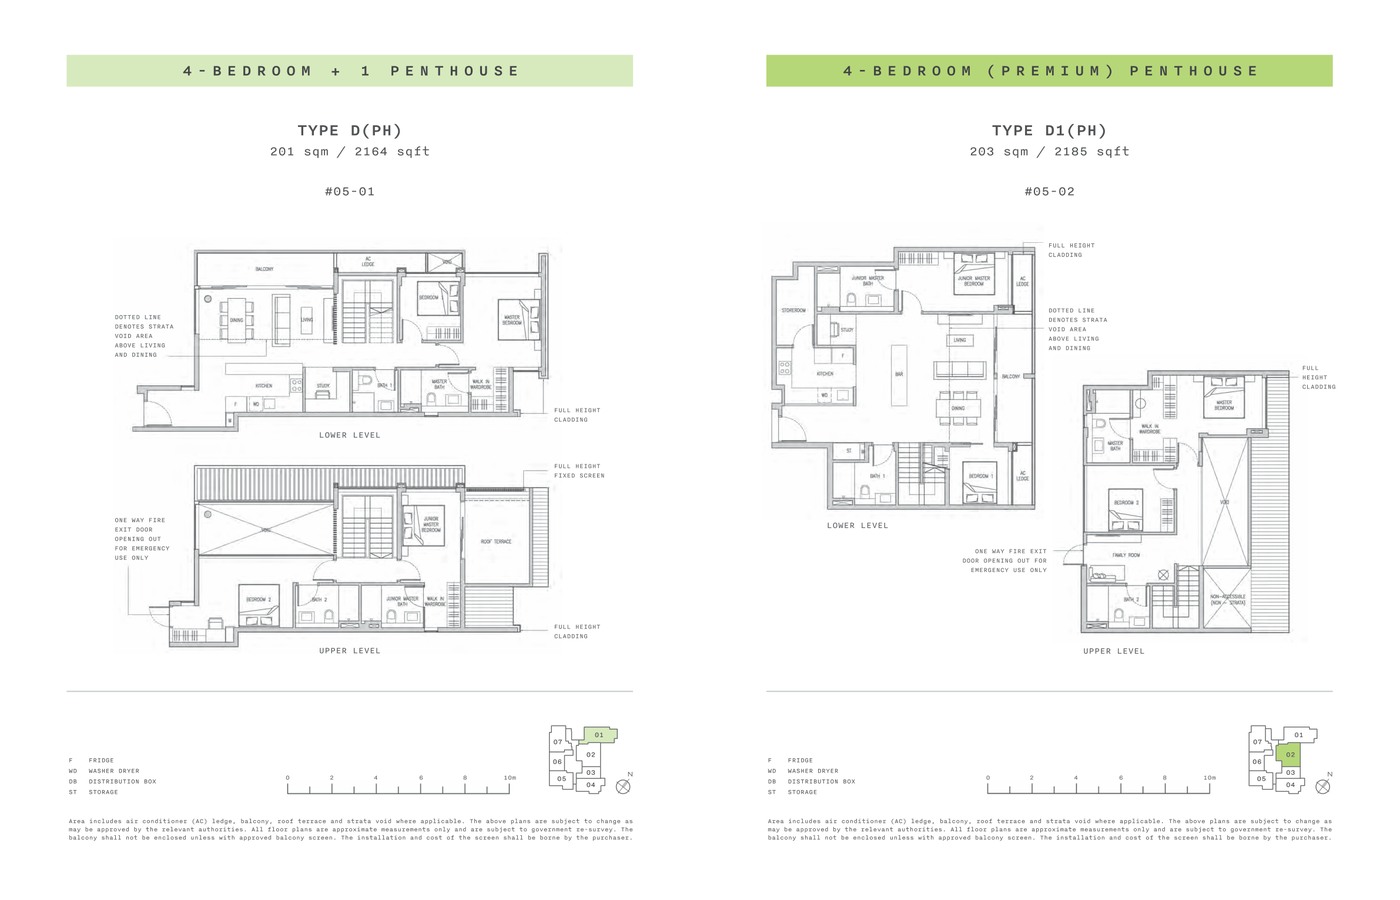
4 Bedroom + 1 Penthouse
2,146.54-2,172.37 sqft
2 units
7.1%
Total
606.12 sqft+
28 residential units
100%
Source note: Unit mix and sizes are taken from local source project files. Confirm final availability and strata areas against the developer sales pack.
Indicative Pricing
1 Bedroom from
Not stated
2 Bedroom from
Not stated
2 Bedroom + 1 from
Not stated
3 Bedroom from
Not stated
3 Bedroom + 1 from
Not stated
2 Bedroom Penthouse from
Not stated
Pricing note: The local source files reviewed for this run do not include a current official price list; indicative pricing is marked as not stated.
Why Buyers Are Watching
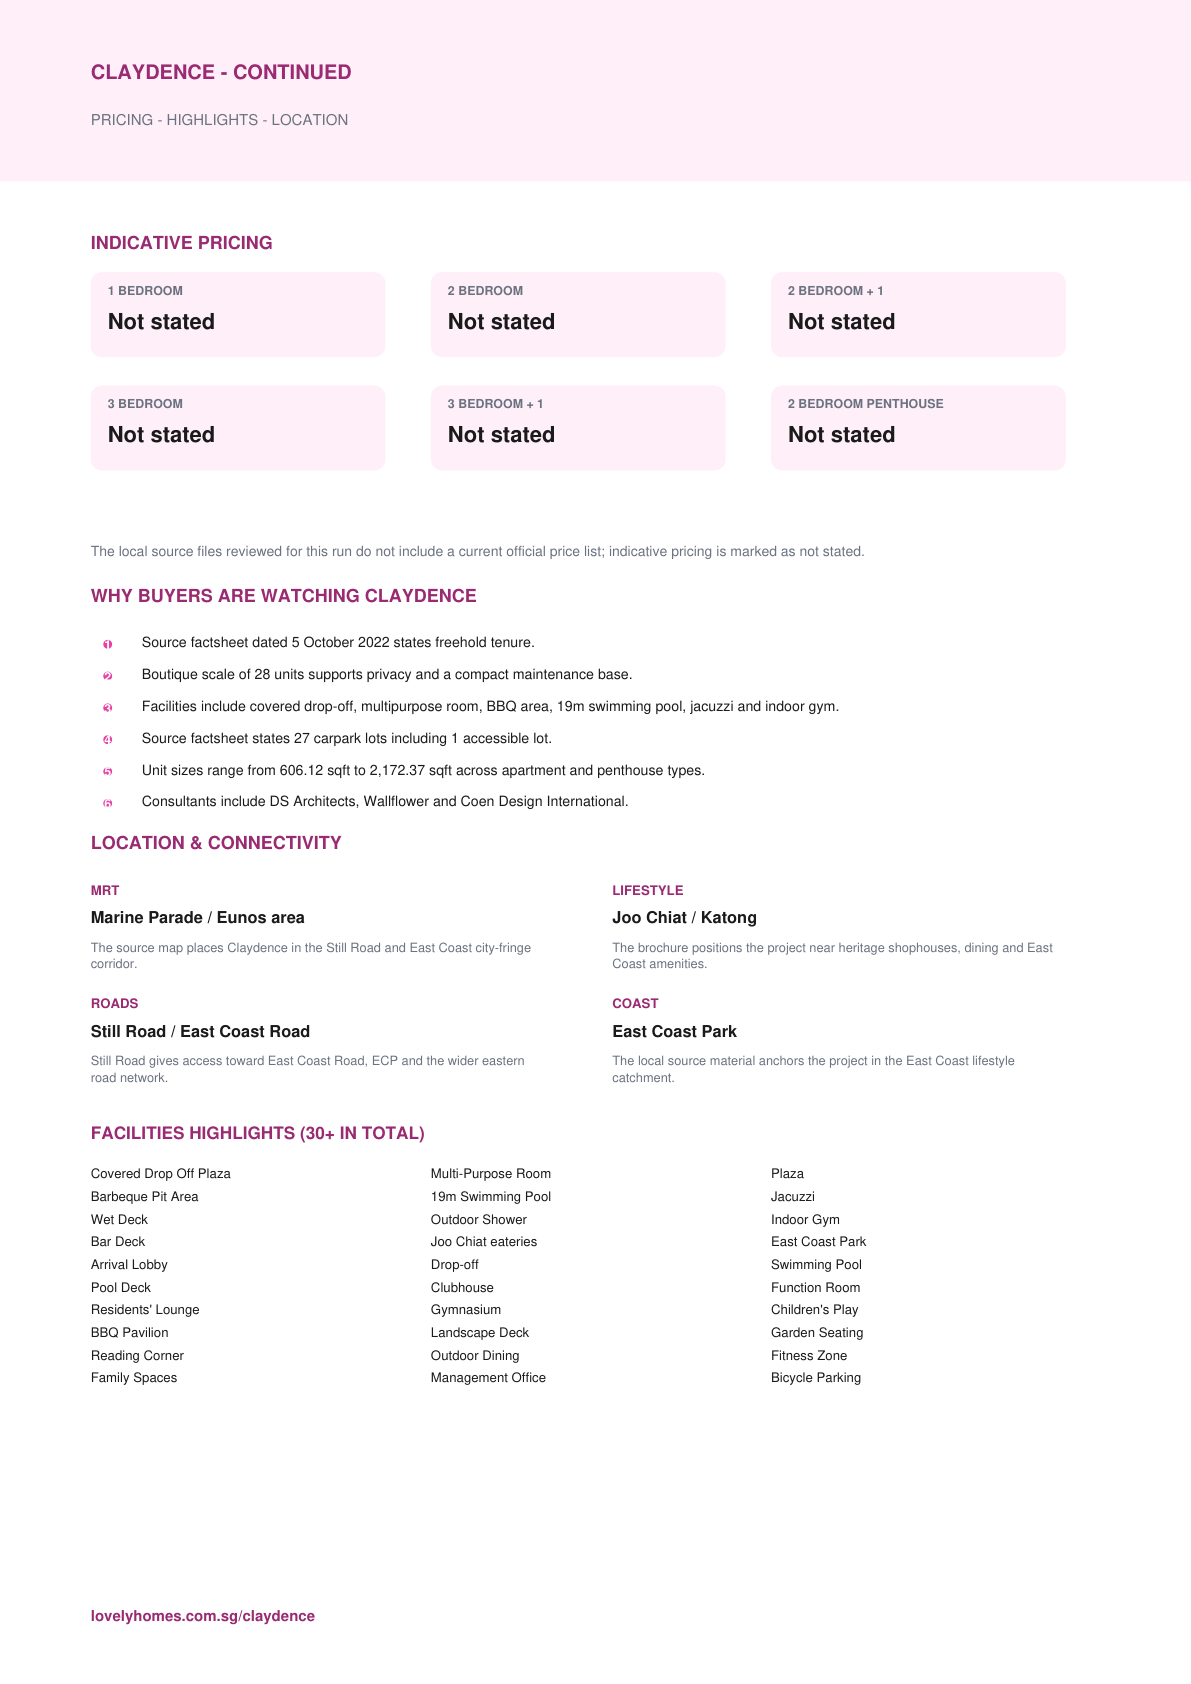
1Source factsheet dated 5 October 2022 states freehold tenure.
2Boutique scale of 28 units supports privacy and a compact maintenance base.
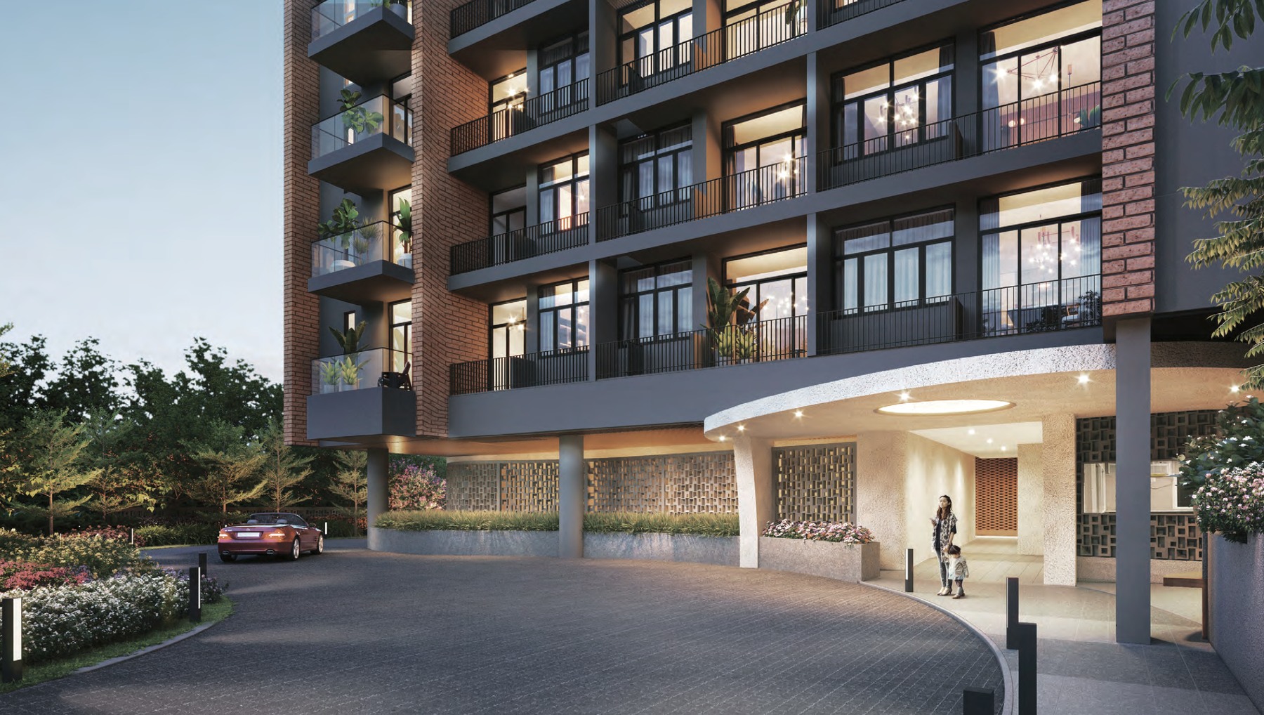
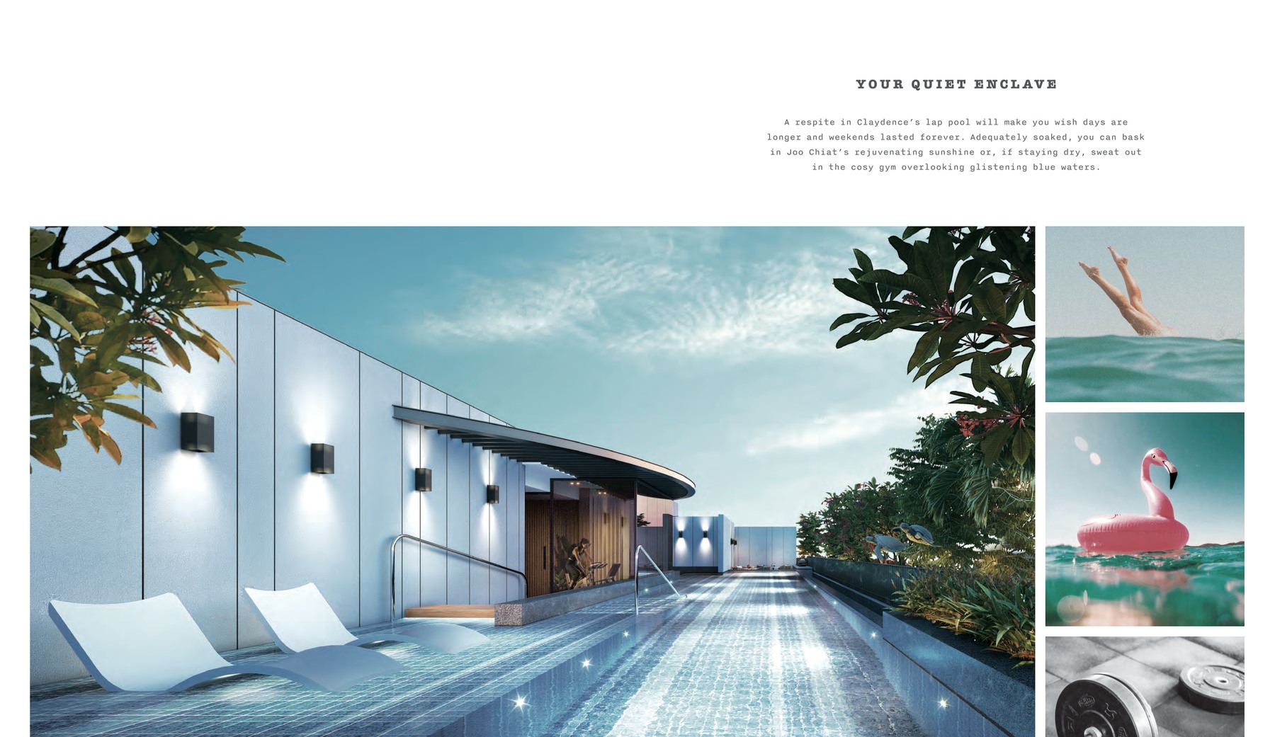
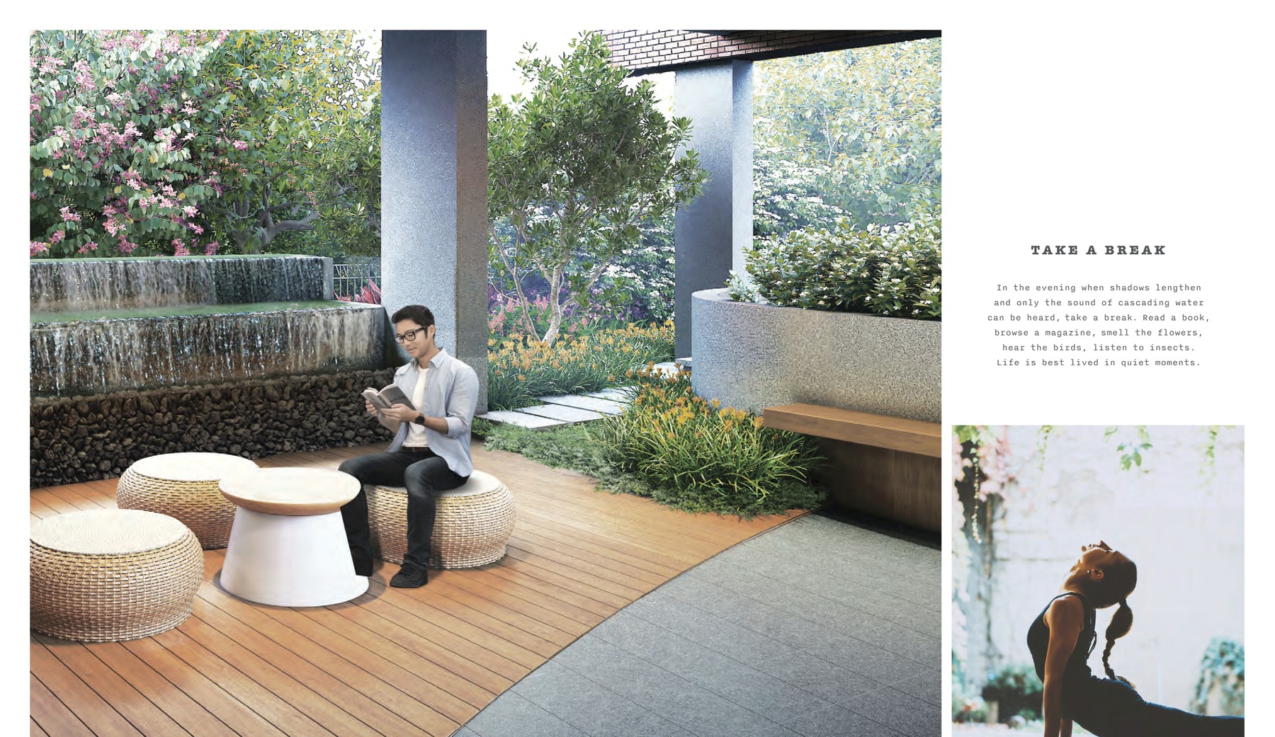
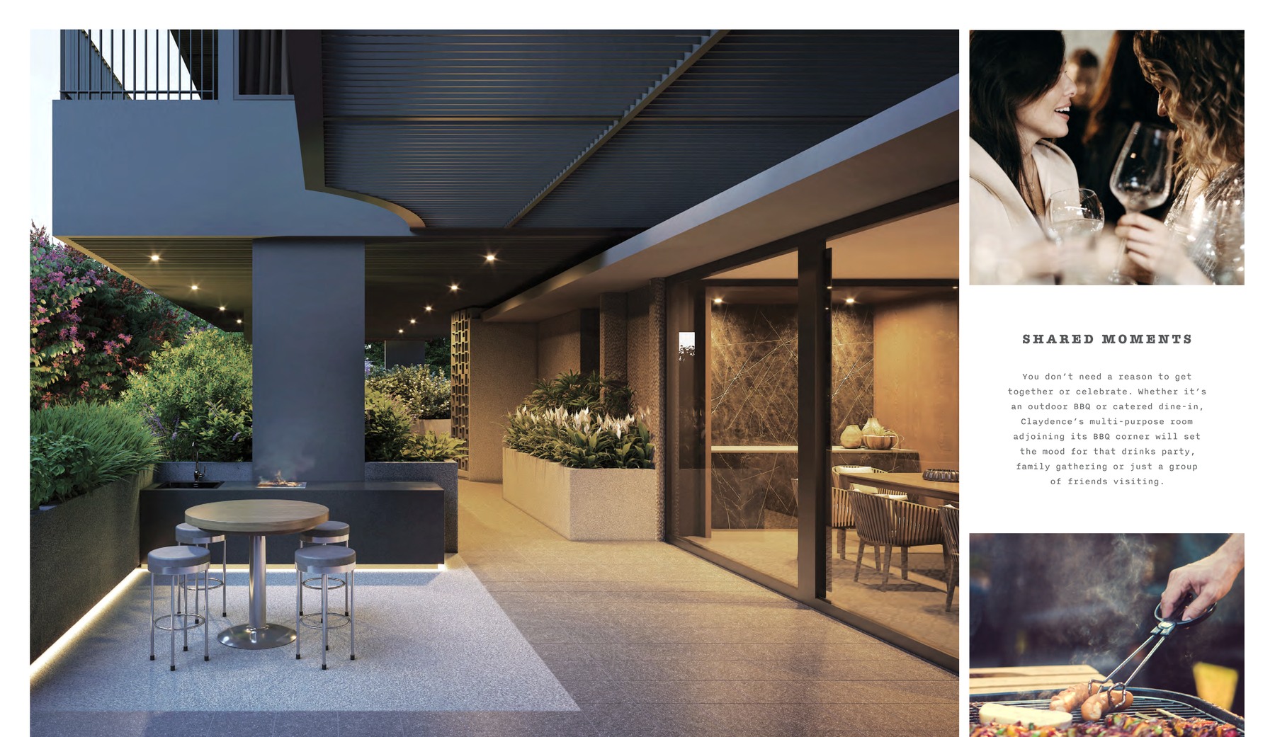
3Facilities include covered drop-off, multipurpose room, BBQ area, 19m swimming pool, jacuzzi and indoor gym.
4Source factsheet states 27 carpark lots including 1 accessible lot.
5Unit sizes range from 606.12 sqft to 2,172.37 sqft across apartment and penthouse types.
6Consultants include DS Architects, Wallflower and Coen Design International.
Location and Connectivity
MRT
Marine Parade / Eunos area
The source map places Claydence in the Still Road and East Coast city-fringe corridor.
Lifestyle
Joo Chiat / Katong
The brochure positions the project near heritage shophouses, dining and East Coast amenities.
Roads
Still Road / East Coast Road
Still Road gives access toward East Coast Road, ECP and the wider eastern road network.
Coast
East Coast Park
The local source material anchors the project in the East Coast lifestyle catchment.
Claydence source materials identify the developer and consultant team below. Buyers should confirm final contractual parties in the official sales documents.
Developer
Hong How Land Pte Ltd
Architect
DS Architects Pte Ltd + Wallflower Pte Ltd
Civil & Structural Engineer
CP Lim & Partners LLP
M&E Engineer
Delta Crest Pte Ltd
Landscape Consultant
Coen Design International Pte Ltd
Conveyancing Solicitor
Rajah & Tann Singapore LLP
Sustainability and Specifications
The source factsheet lists bicycle bays and compact freehold city-fringe living; formal green certification was not found in the reviewed files.
Source discipline – only available source details are shown.
Specifications – confirm final appliances, finishes and provisions in the developer sales pack.
Mobility – MRT, road and neighbourhood access should be checked against current site conditions before purchase.
Project Timeline
Factsheet date
5 October 2022
Expected VP
31 August 2025
Expected legal completion
31 August 2026
Status
Confirm current availability with developer sales team
TBA
Developer update
Project Factsheet
A shareable 2-page PDF snapshot of everything on this page – bring it to viewings, forward it to family.
The local source files reviewed for this run do not include a current official price list; indicative pricing is marked as not stated.
How is the connectivity?
The source map places Claydence in the Still Road and East Coast city-fringe corridor.
What facilities are included?
Covered Drop Off Plaza, Multi-Purpose Room, Plaza, Barbeque Pit Area, 19m Swimming Pool, Jacuzzi, Wet Deck, Outdoor Shower, Indoor Gym, Bar Deck, Joo Chiat eateries, East Coast Park
Is it freehold or leasehold?
Freehold
Which schools are nearby?
Tao Nan School, CHIJ (Katong) Primary, Haig Girls' School, Tanjong Katong Primary School
What makes Claydence different?
Source factsheet dated 5 October 2022 states freehold tenure. Boutique scale of 28 units supports privacy and a compact maintenance base. Facilities include covered drop-off, multipurpose room, BBQ area, 19m swimming pool, jacuzzi and indoor gym.
Ready to see Claydence in person?
Speak to our LovelyHomes concierge on WhatsApp for the latest unit availability, e-brochures and showflat bookings.
Every major round of Singapore property cooling measures and what they did to prices.
Disclaimer. Prices, unit mix, specifications, site plans, floor plans and facility lists on this page are indicative only and subject to change by the developer without notice. All information has been compiled from available local source project material and verified for this run on 5 May 2026. LovelyHomes.com.sg is not the project developer. Prospective buyers should consult an accredited salesperson and the developer’s official sales kit before committing to any purchase. Artist impressions are for illustrative purposes only and may differ from the final built product.
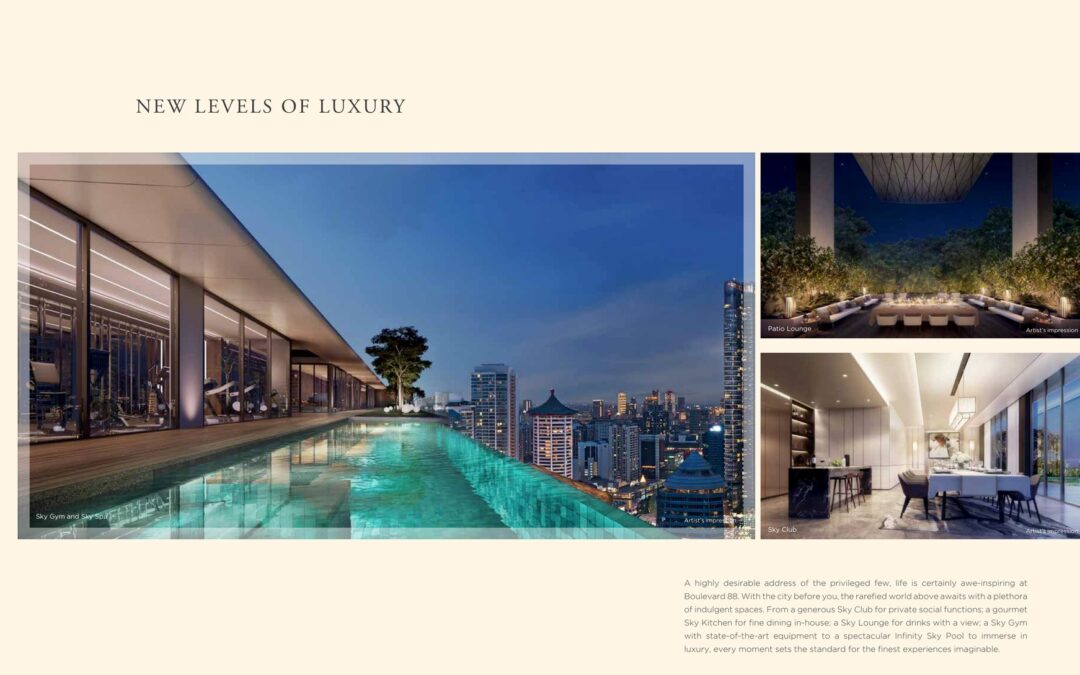
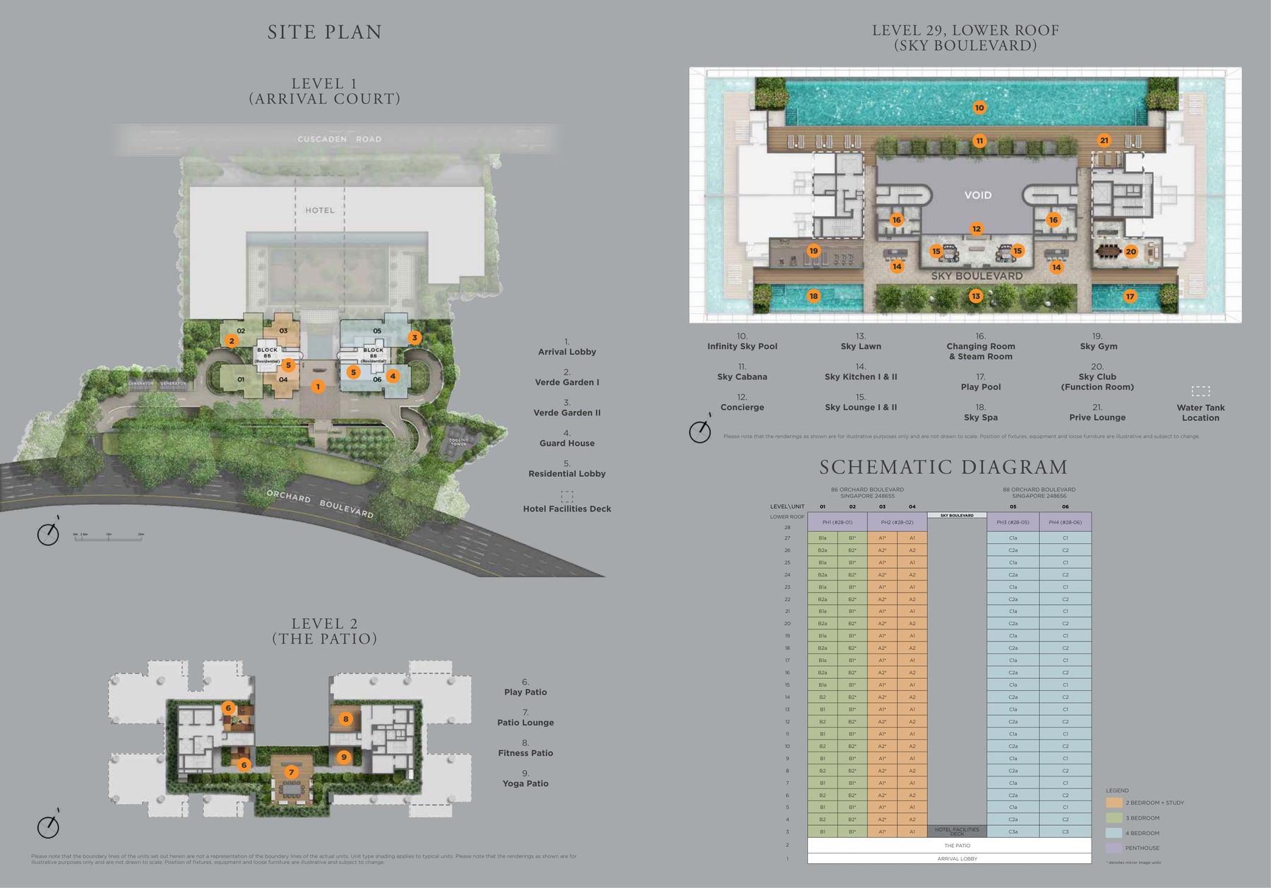
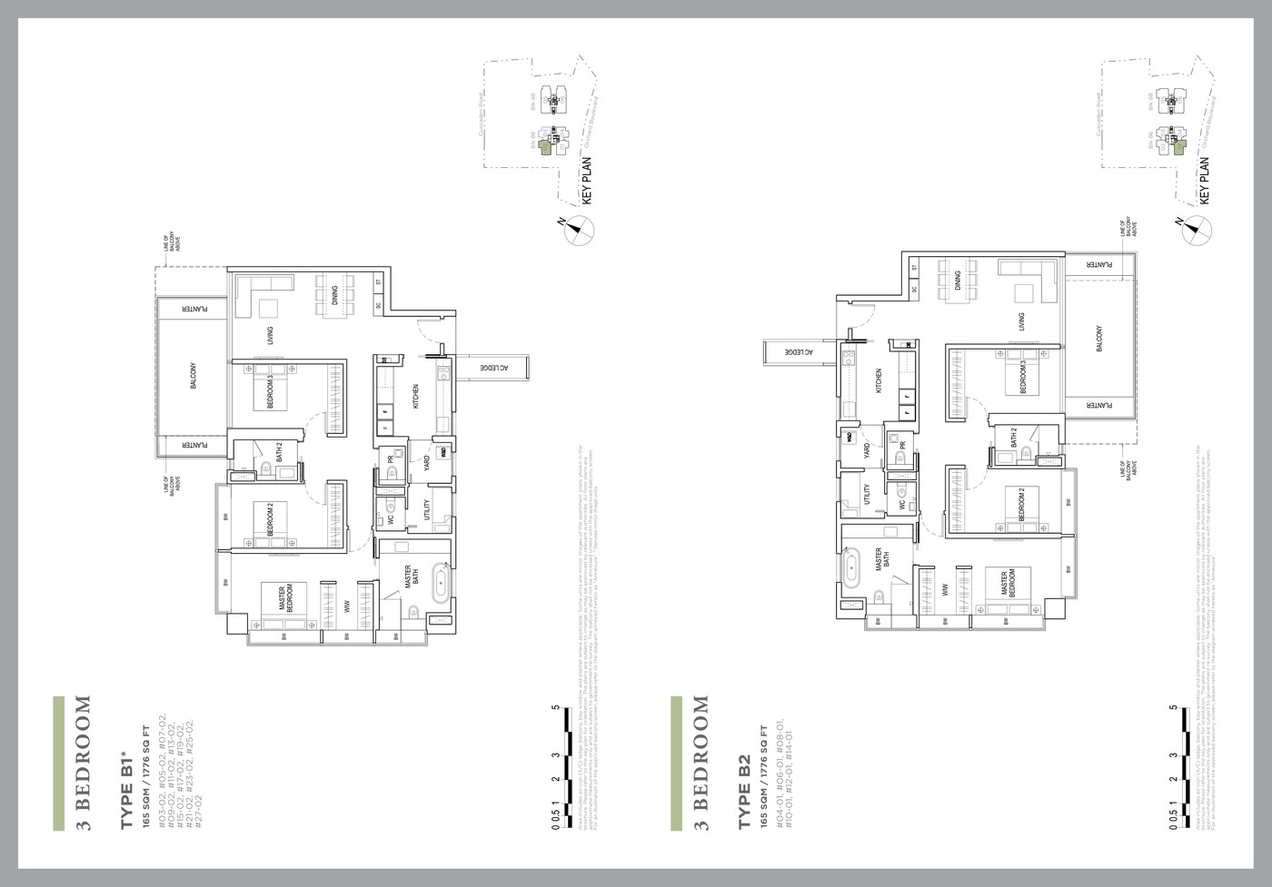
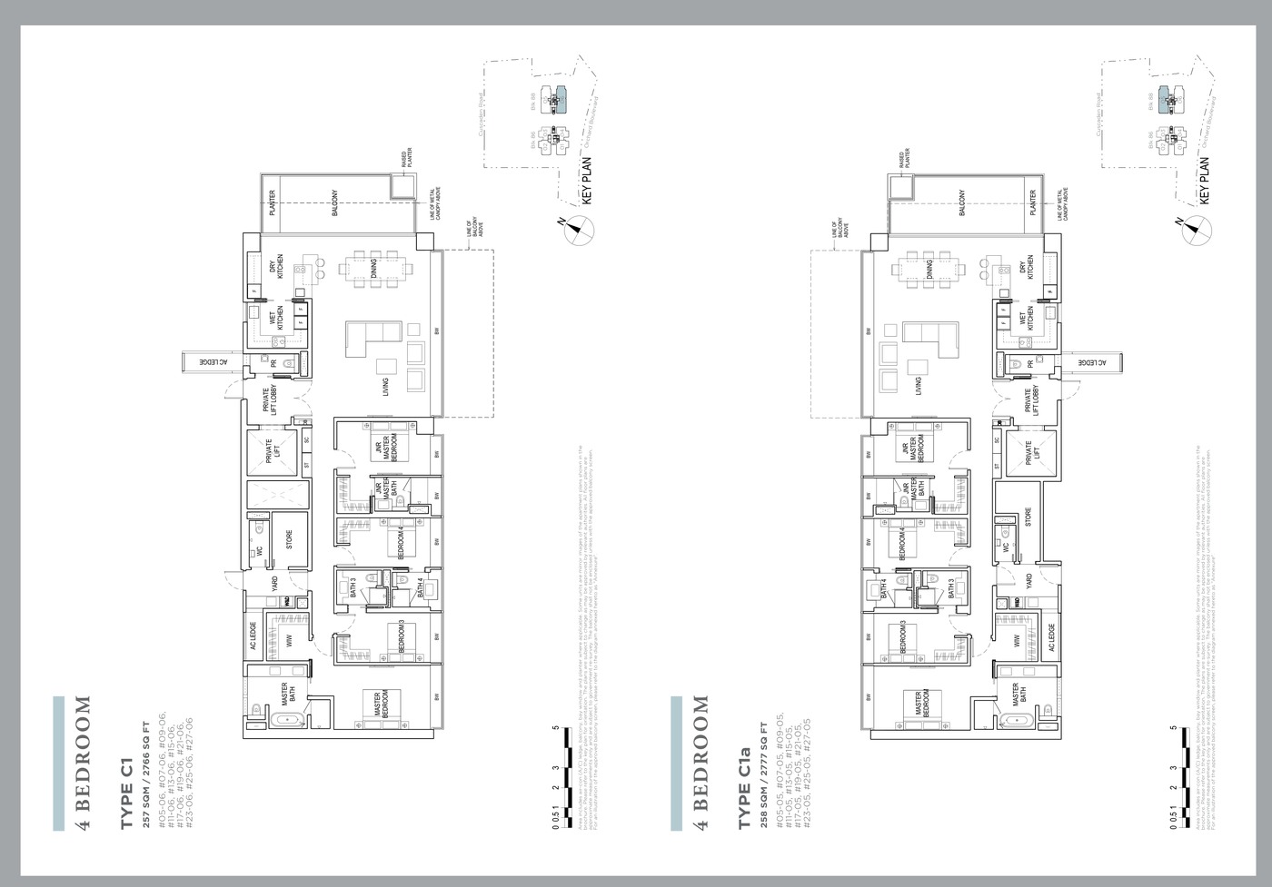
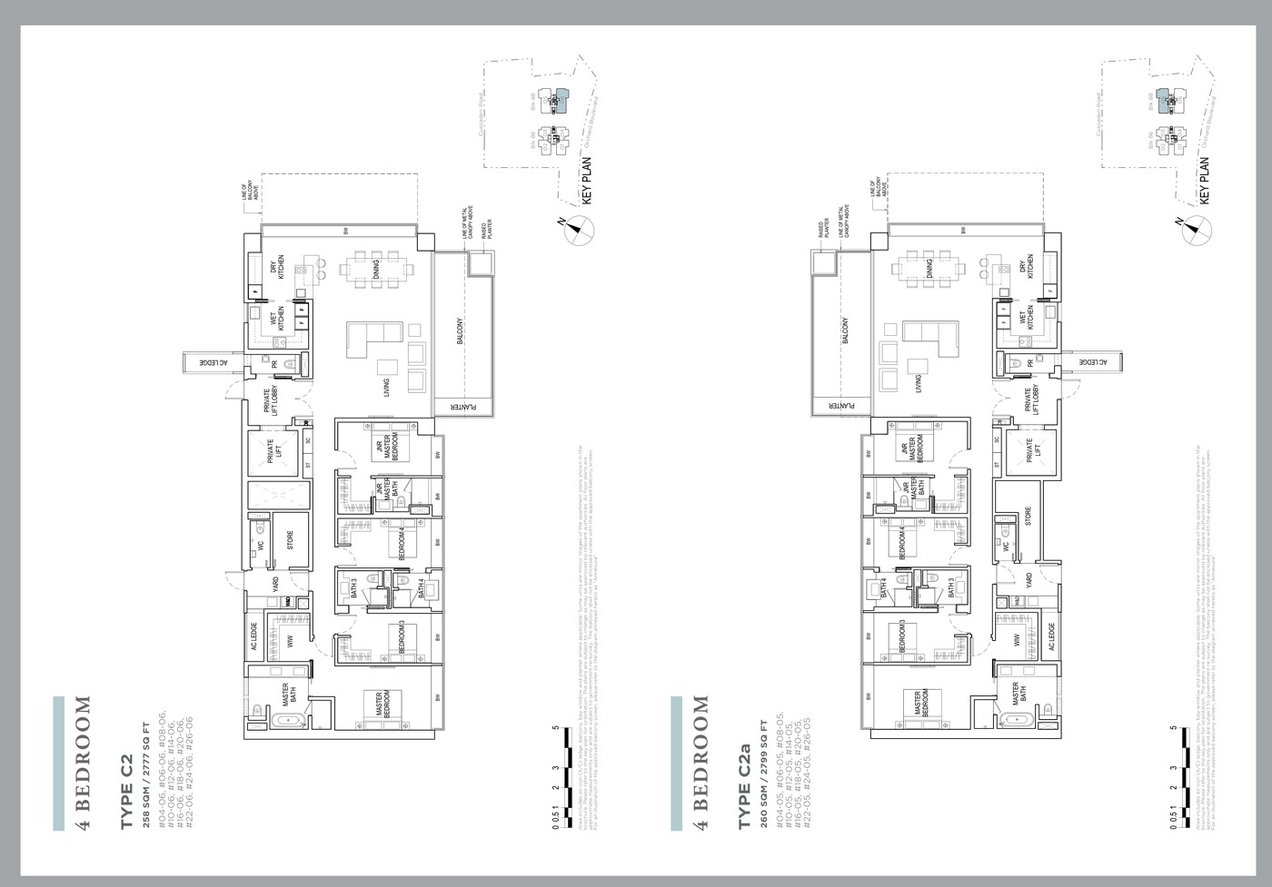
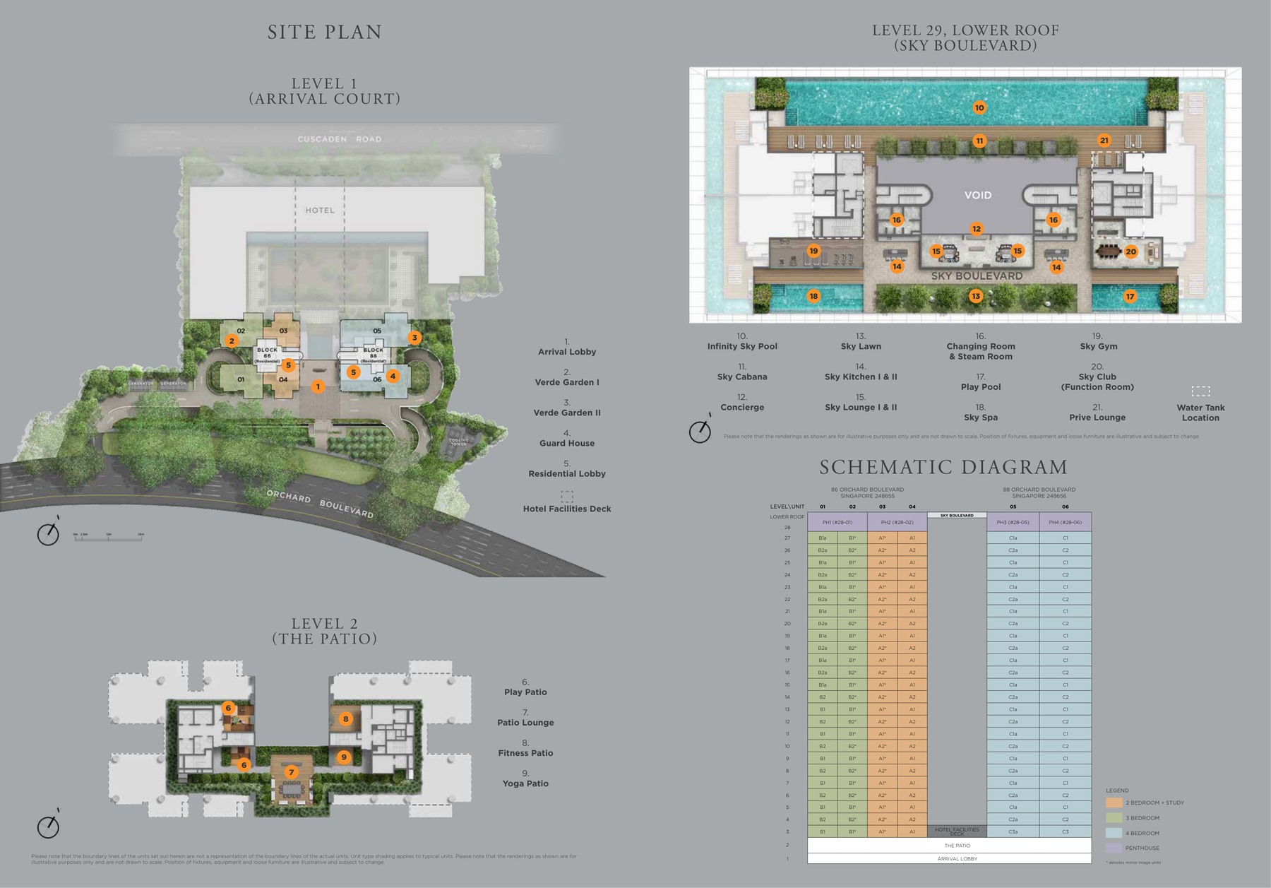
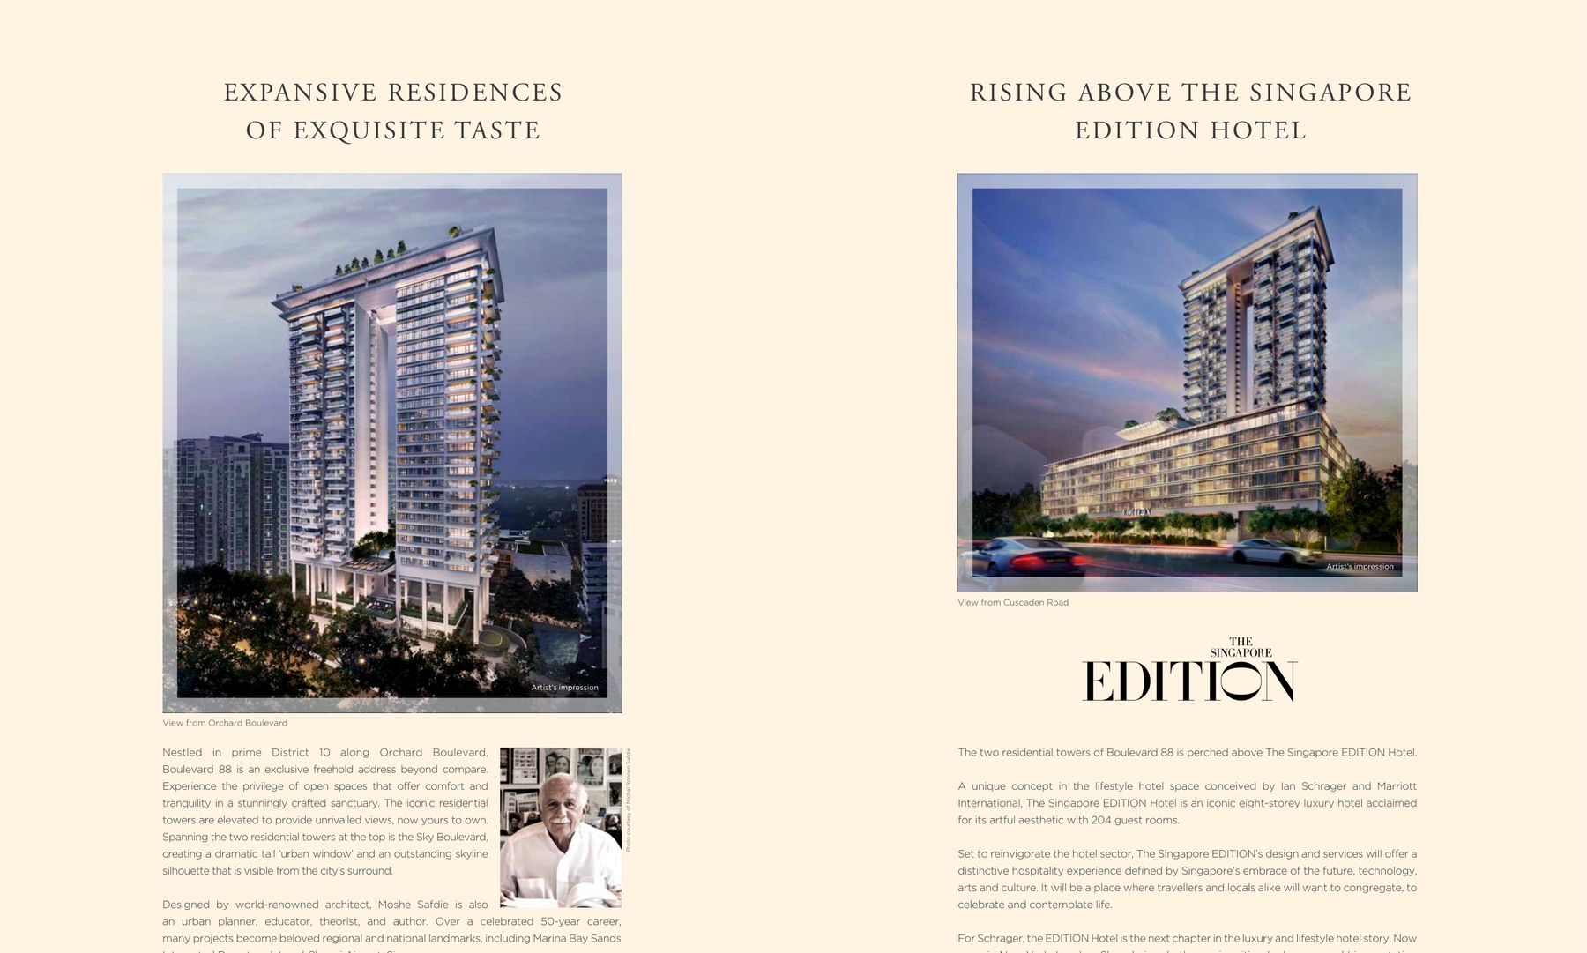
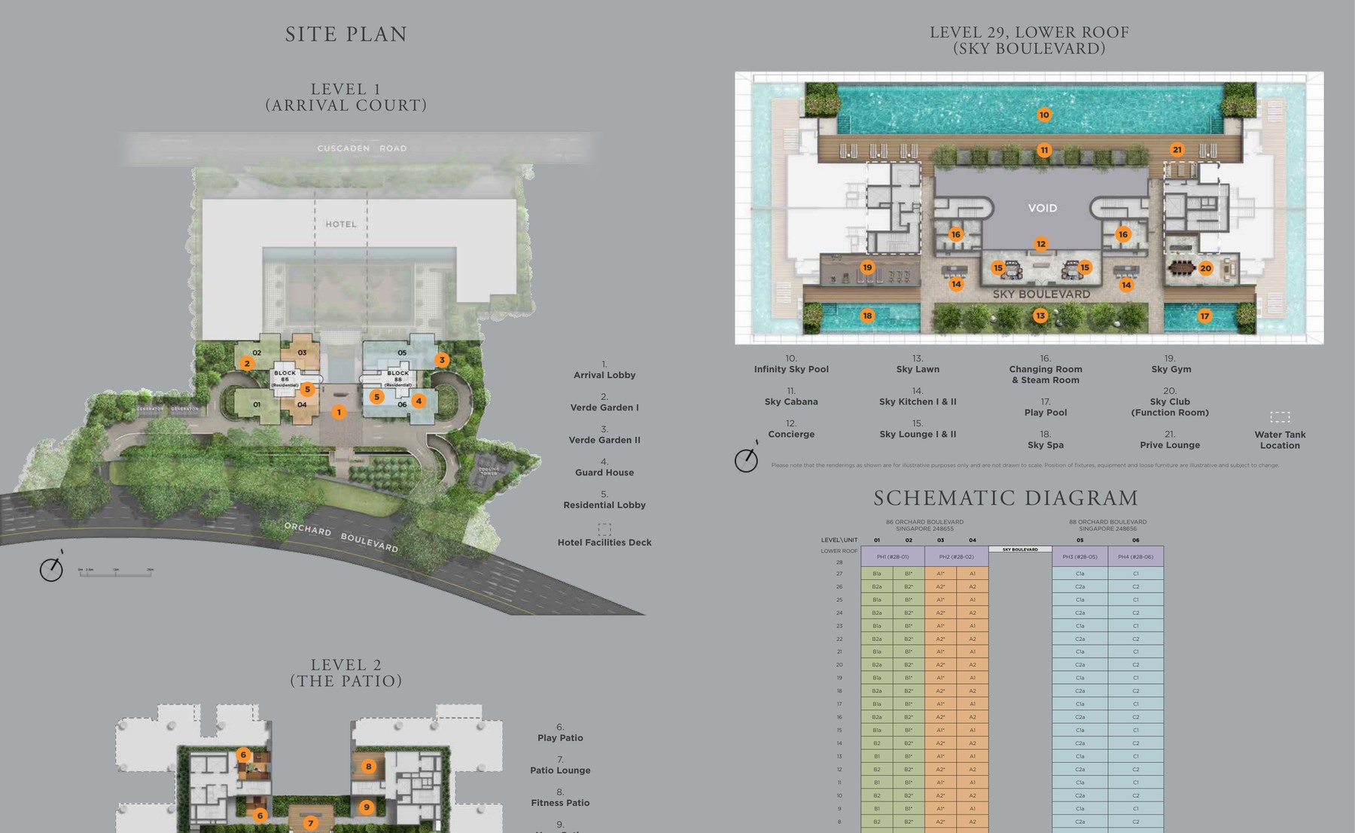
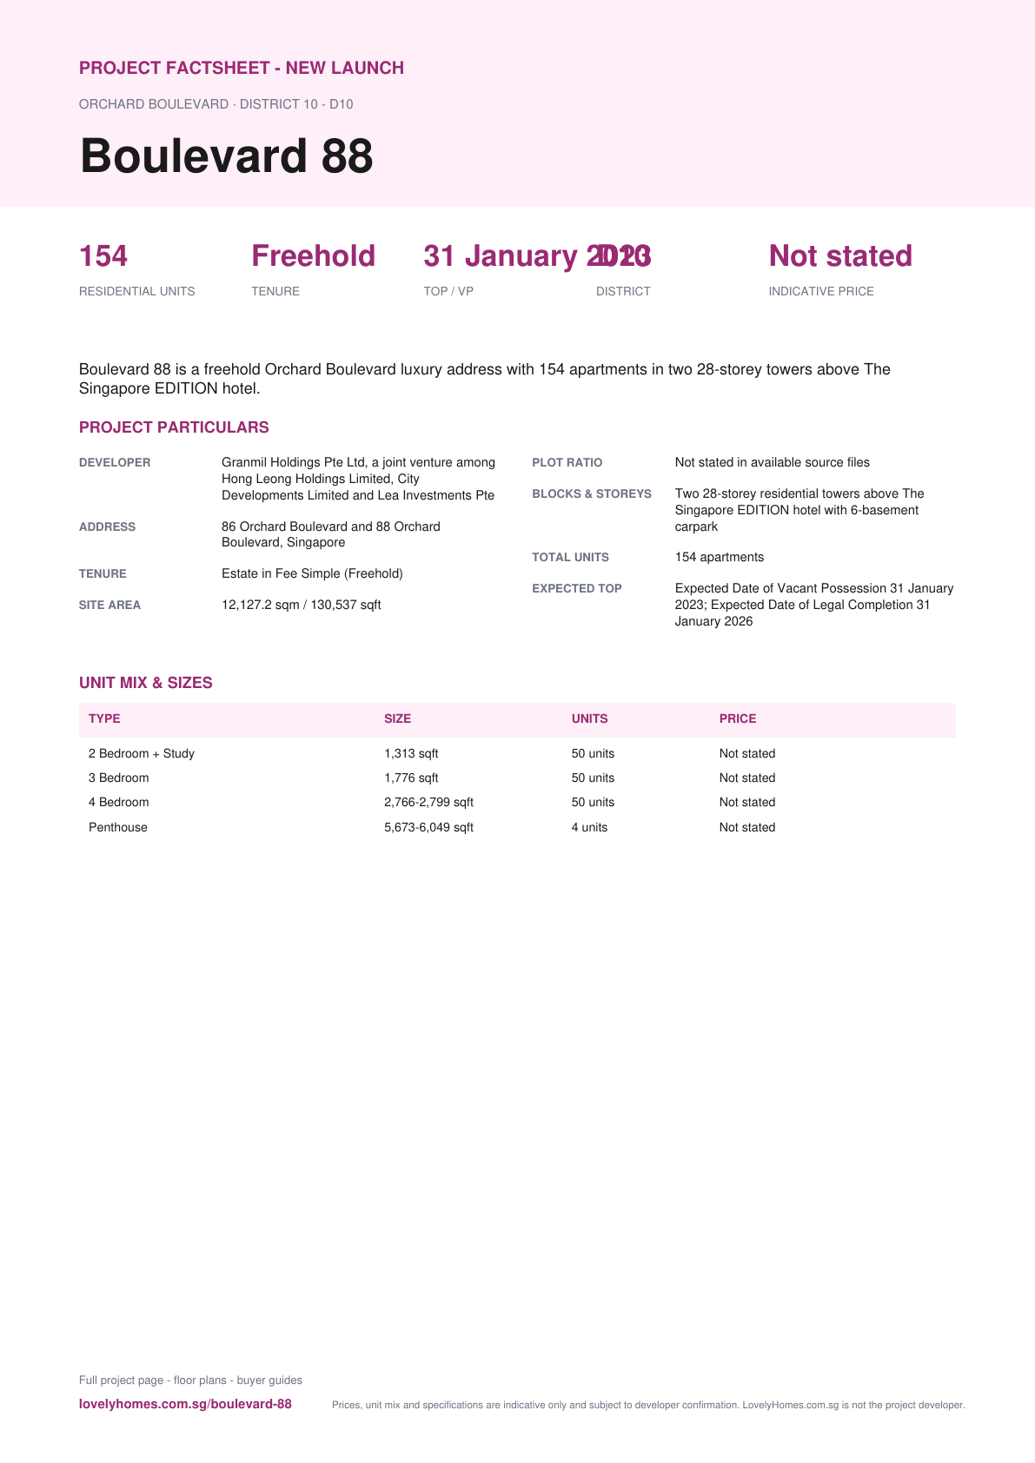
Boulevard 88 is a freehold Orchard Boulevard luxury address with 154 apartments in two 28-storey towers above The Singapore EDITION hotel.
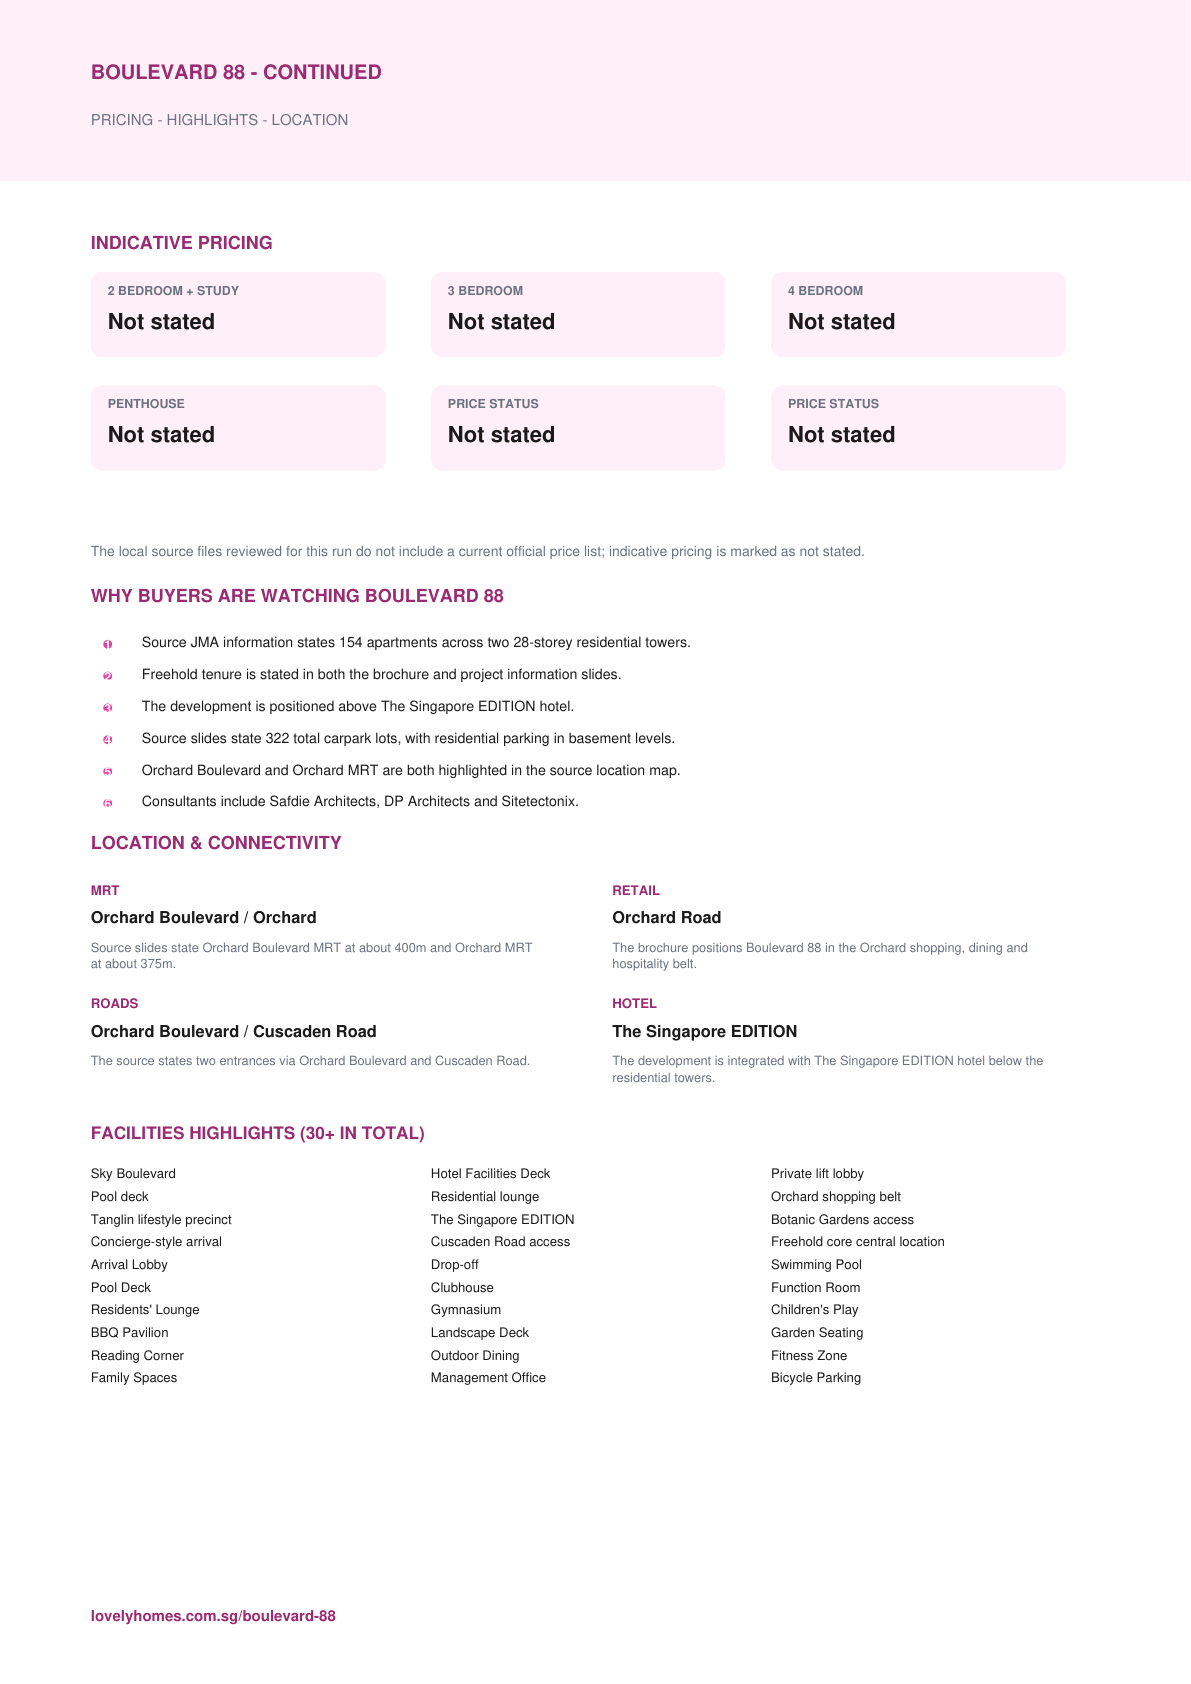
The local source files reviewed for this run do not include a current official price list; indicative pricing is marked as not stated.
Unknown items are marked conservatively from the available source files, rather than filled with assumptions.
Pillar 01
Orchard Boulevard / Orchard
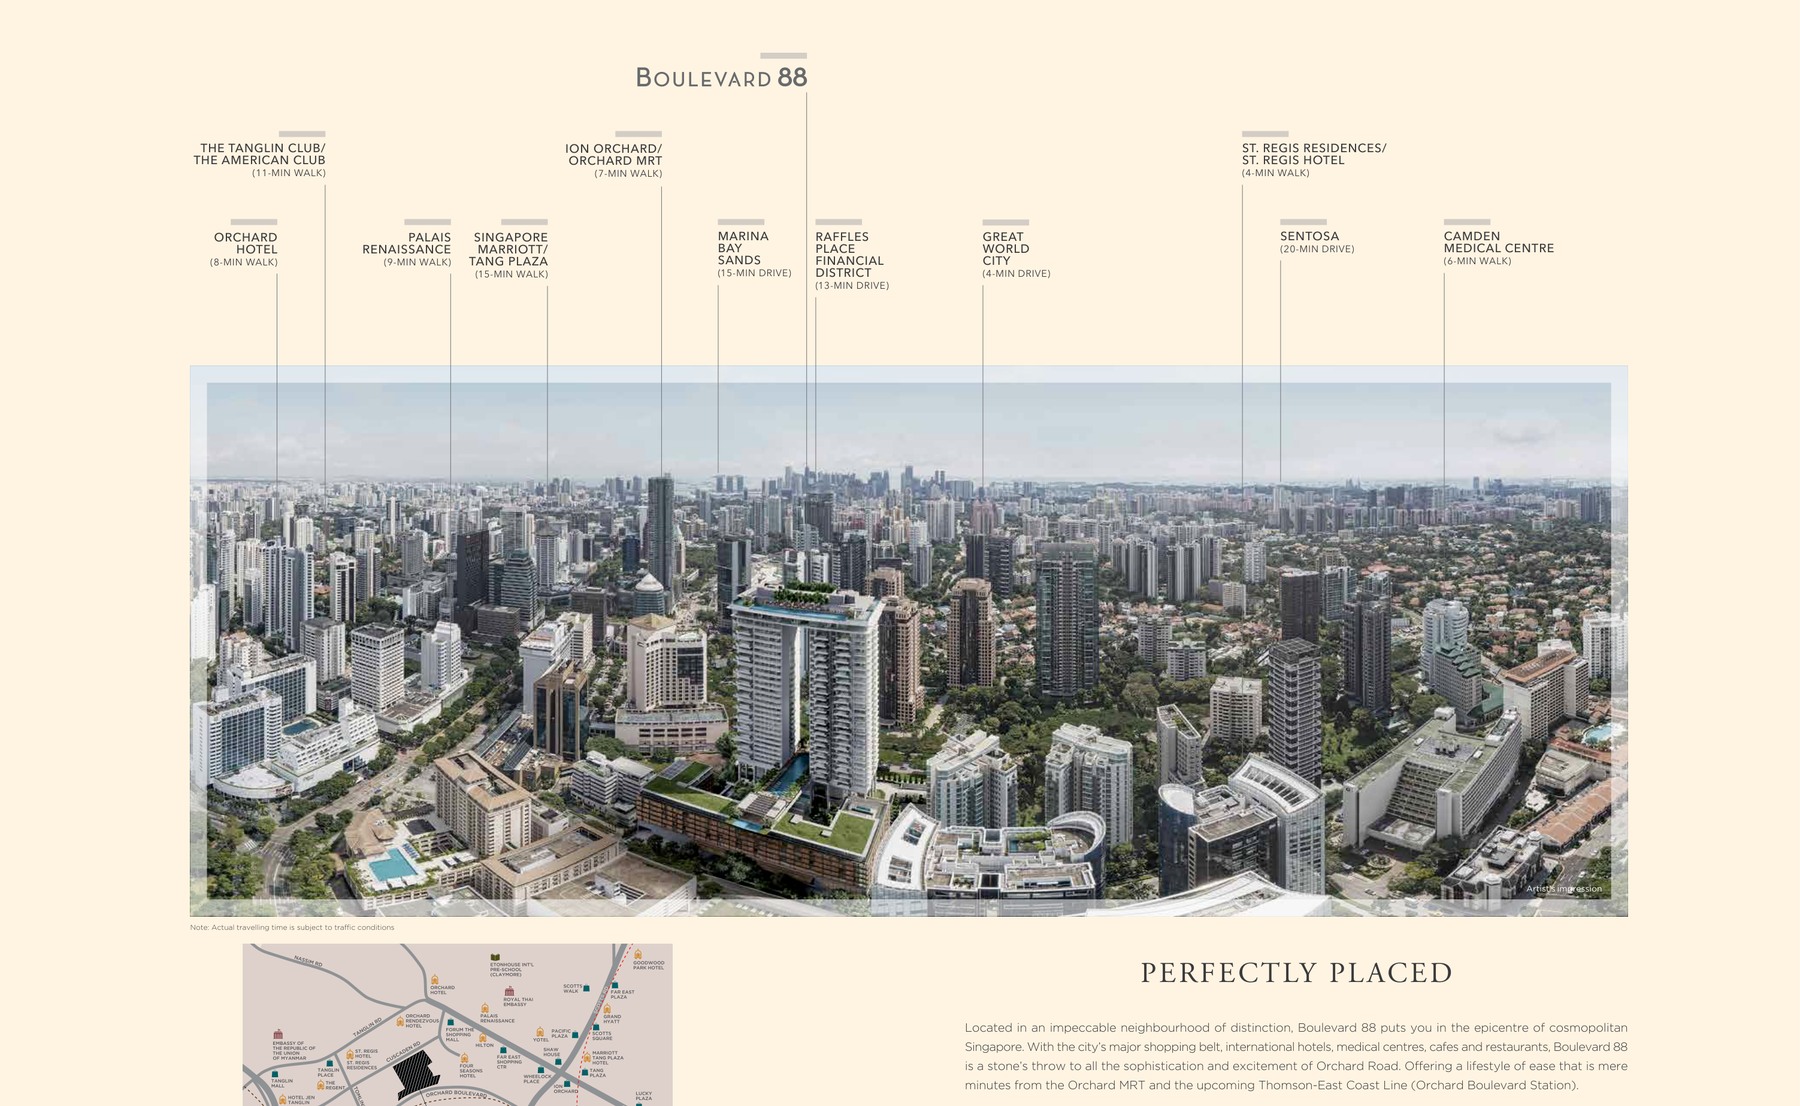
Source slides state Orchard Boulevard MRT at about 400m and Orchard MRT at about 375m.
Pillar 02
154 apartments
Two 28-storey residential towers above The Singapore EDITION hotel with 6-basement carpark
Pillar 03
Source-derived shortlist
Site plan, selected floor plans, sales pack and factsheet are generated from the local project source folder.
Project At-a-Glance
Developer
Granmil Holdings Pte Ltd, a joint venture among Hong Leong Holdings Limited, City Developments Limited and Lea Investments Pte Ltd
Address
86 Orchard Boulevard and 88 Orchard Boulevard, Singapore
District
D10
Tenure
Estate in Fee Simple (Freehold)
Site Area
12,127.2 sqm / 130,537 sqft
Plot Ratio
Not stated in available source files
Blocks and Storeys
Two 28-storey residential towers above The Singapore EDITION hotel with 6-basement carpark
Total Units
154 apartments
Carpark
Refer to source sales pack
Expected TOP
Expected Date of Vacant Possession 31 January 2023; Expected Date of Legal Completion 31 January 2026
Launch date
Not stated in available source files
Developer
Granmil Holdings Pte Ltd
Architect
Safdie Architects / DP Architects Pte Ltd
Landscape Consultant
Sitetectonix Pte Ltd
Builder
Kajima Overseas Asia Pte Ltd
M&E Engineer
Squire Mech Pte Ltd
C&S Engineer
Meinhardt (Singapore) Pte Ltd
Quantity Surveyor
Arcadis Singapore Pte Ltd
Unit Mix and Sizes
Type
Size
Units
% of Total
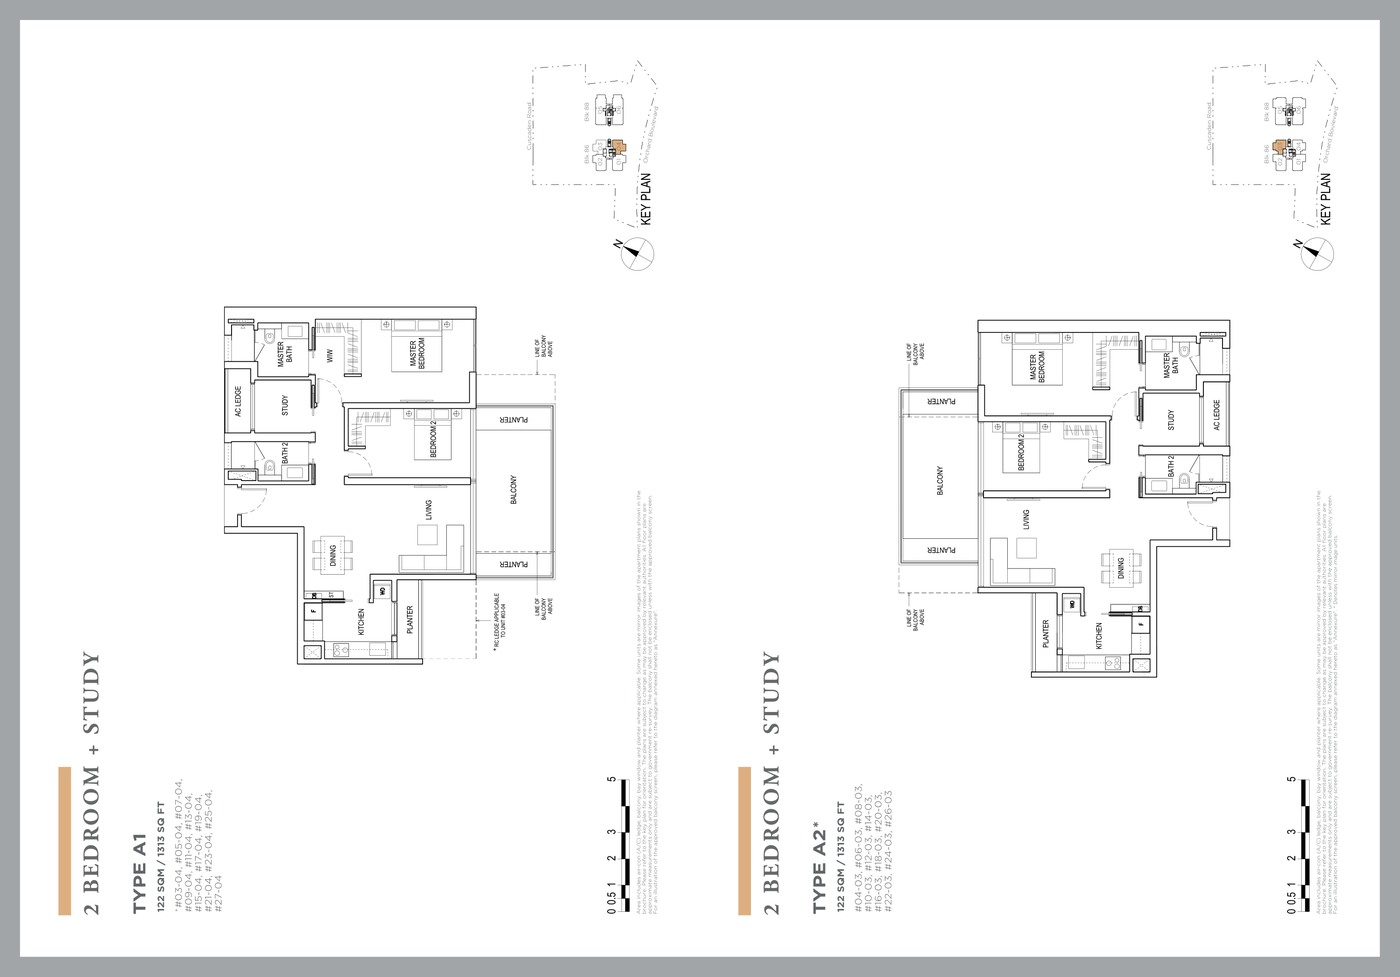
2 Bedroom + Study
1,313 sqft
50 units
32.5%
3 Bedroom
1,776 sqft
50 units
32.5%
4 Bedroom
2,766-2,799 sqft
50 units
32.5%
Penthouse
5,673-6,049 sqft
4 units
2.6%
Total
1,313 sqft+
154 apartments
100%
Source note: Unit mix and sizes are taken from local source project files. Confirm final availability and strata areas against the developer sales pack.
Indicative Pricing
2 Bedroom + Study from
Not stated
3 Bedroom from
Not stated
4 Bedroom from
Not stated
Penthouse from
Not stated
Pricing note: The local source files reviewed for this run do not include a current official price list; indicative pricing is marked as not stated.
Why Buyers Are Watching
1Source JMA information states 154 apartments across two 28-storey residential towers.
2Freehold tenure is stated in both the brochure and project information slides.
3The development is positioned above The Singapore EDITION hotel.
4Source slides state 322 total carpark lots, with residential parking in basement levels.
5Orchard Boulevard and Orchard MRT are both highlighted in the source location map.
6Consultants include Safdie Architects, DP Architects and Sitetectonix.
Location and Connectivity
MRT
Orchard Boulevard / Orchard
Source slides state Orchard Boulevard MRT at about 400m and Orchard MRT at about 375m.
Retail
Orchard Road
The brochure positions Boulevard 88 in the Orchard shopping, dining and hospitality belt.
Roads
Orchard Boulevard / Cuscaden Road
The source states two entrances via Orchard Boulevard and Cuscaden Road.
Hotel
The Singapore EDITION
The development is integrated with The Singapore EDITION hotel below the residential towers.
Granmil Holdings Pte Ltd, a joint venture among Hong Leong Holdings Limited, City Developments Limited and Lea Investments Pte Ltd
Boulevard 88 source materials identify the developer and consultant team below. Buyers should confirm final contractual parties in the official sales documents.
Developer
Granmil Holdings Pte Ltd
Architect
Safdie Architects / DP Architects Pte Ltd
Landscape Consultant
Sitetectonix Pte Ltd
Builder
Kajima Overseas Asia Pte Ltd
M&E Engineer
Squire Mech Pte Ltd
C&S Engineer
Meinhardt (Singapore) Pte Ltd
Quantity Surveyor
Arcadis Singapore Pte Ltd
Project Interior Designer
AXIS ID Pte Ltd
Sustainability and Specifications
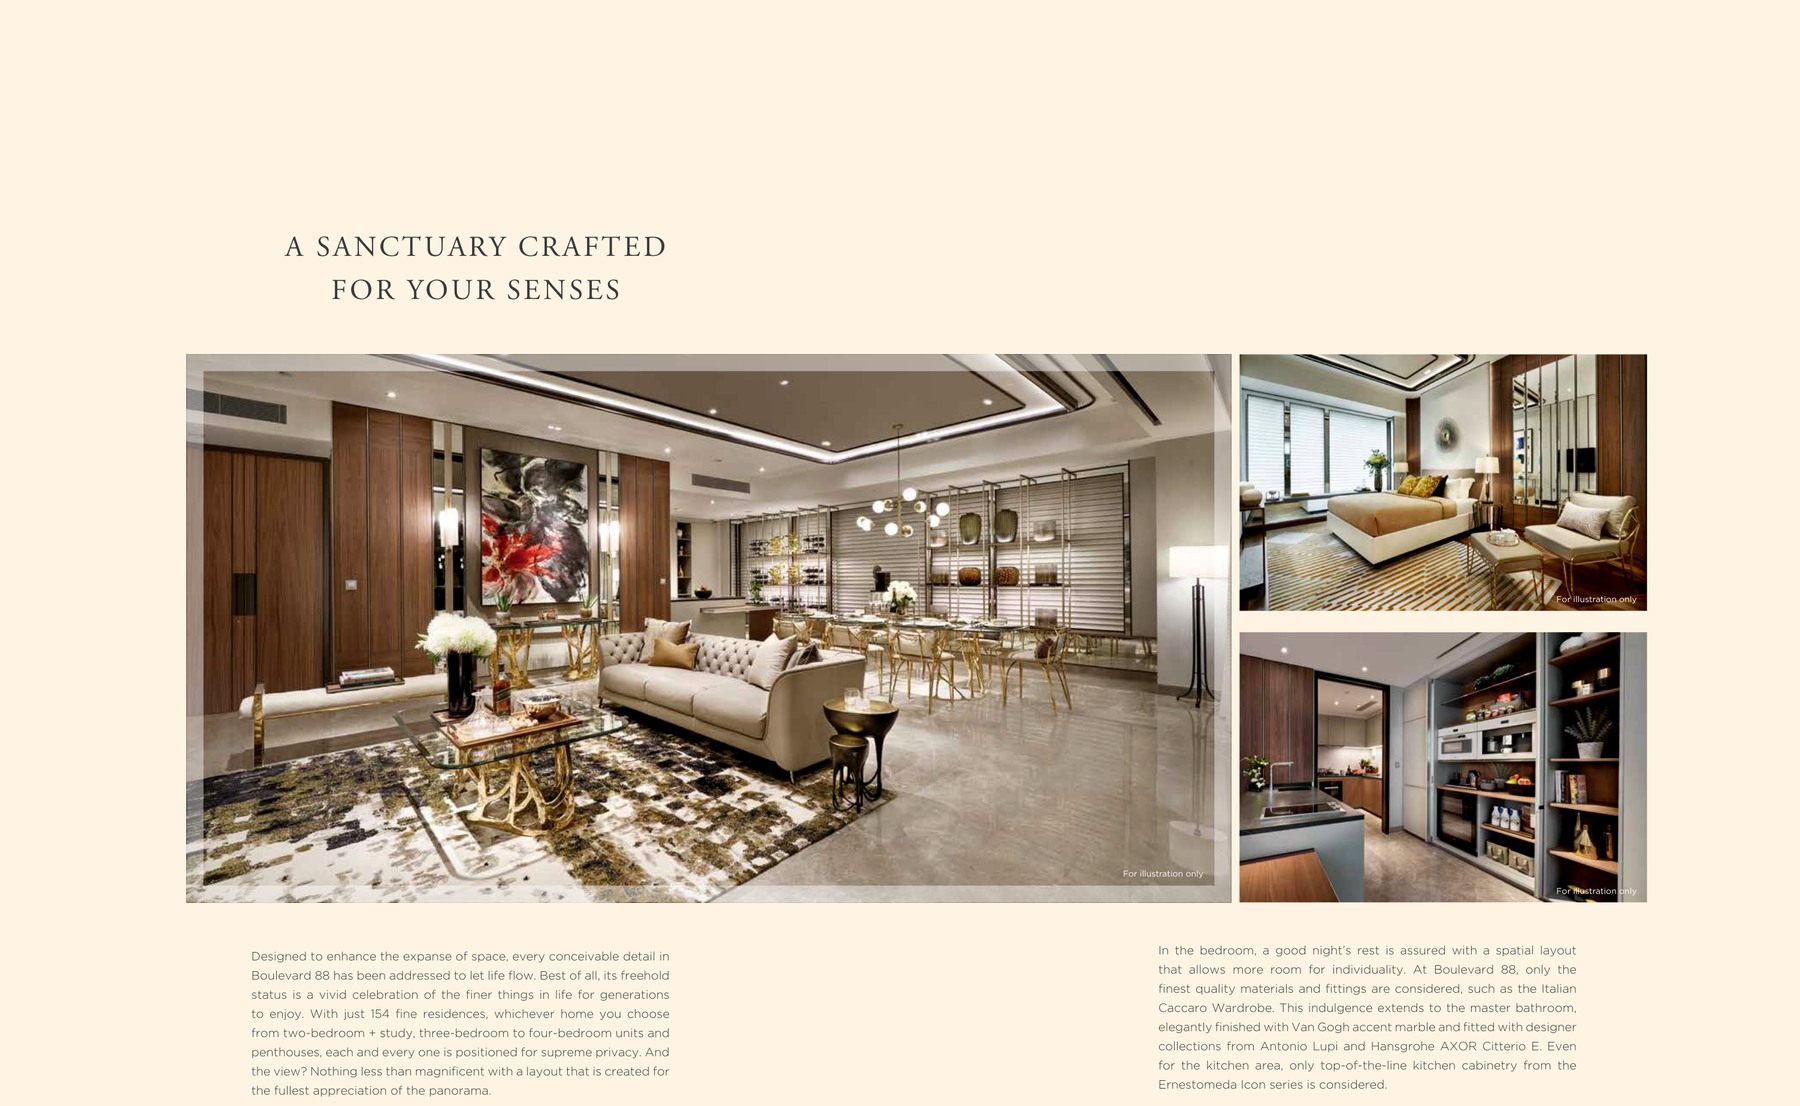
The local source set highlights luxury residential planning, hotel integration and high-quality specifications; formal green certification was not found in the reviewed files.
Source discipline – only available source details are shown.
Specifications – confirm final appliances, finishes and provisions in the developer sales pack.
Mobility – MRT, road and neighbourhood access should be checked against current site conditions before purchase.
Project Timeline
Source JMA slides
2019
Expected VP
31 January 2023
Expected legal completion
31 January 2026
Status
Confirm current availability with developer sales team
TBA
Developer update
Project Factsheet
A shareable 2-page PDF snapshot of everything on this page – bring it to viewings, forward it to family.
The local source files reviewed for this run do not include a current official price list; indicative pricing is marked as not stated.
How is the connectivity?
Source slides state Orchard Boulevard MRT at about 400m and Orchard MRT at about 375m.
What facilities are included?
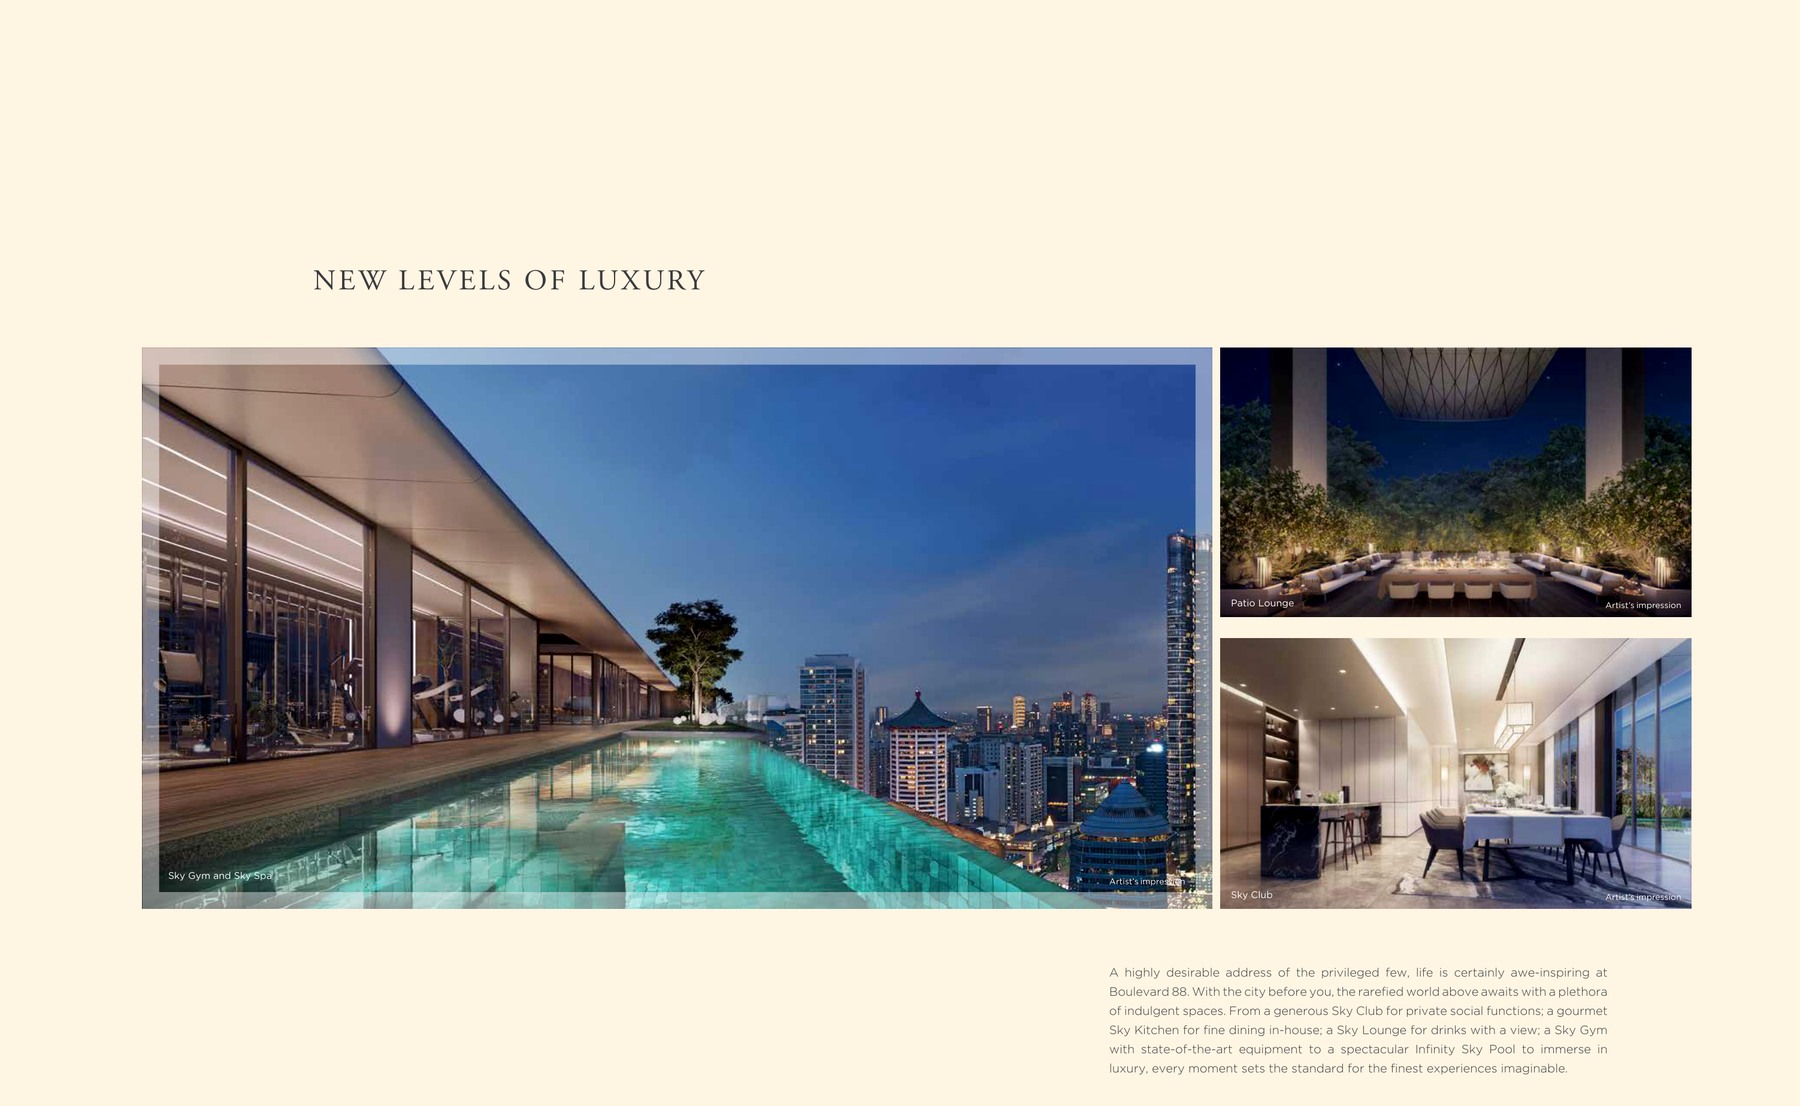
Sky Boulevard, Hotel Facilities Deck, Private lift lobby, Pool deck, Residential lounge, Orchard shopping belt, Tanglin lifestyle precinct, The Singapore EDITION, Botanic Gardens access, Concierge-style arrival, Cuscaden Road access, Freehold core central location
Is it freehold or leasehold?
Estate in Fee Simple (Freehold)
Which schools are nearby?
Anglo-Chinese School (Junior), River Valley Primary School, Singapore Chinese Girls' School, ISS International School
What makes Boulevard 88 different?
Source JMA information states 154 apartments across two 28-storey residential towers. Freehold tenure is stated in both the brochure and project information slides. The development is positioned above The Singapore EDITION hotel.
Ready to see Boulevard 88 in person?
Speak to our LovelyHomes concierge on WhatsApp for the latest unit availability, e-brochures and showflat bookings.
Every major round of Singapore property cooling measures and what they did to prices.
Disclaimer. Prices, unit mix, specifications, site plans, floor plans and facility lists on this page are indicative only and subject to change by the developer without notice. All information has been compiled from available local source project material and verified for this run on 5 May 2026. LovelyHomes.com.sg is not the project developer. Prospective buyers should consult an accredited salesperson and the developer’s official sales kit before committing to any purchase. Artist impressions are for illustrative purposes only and may differ from the final built product.
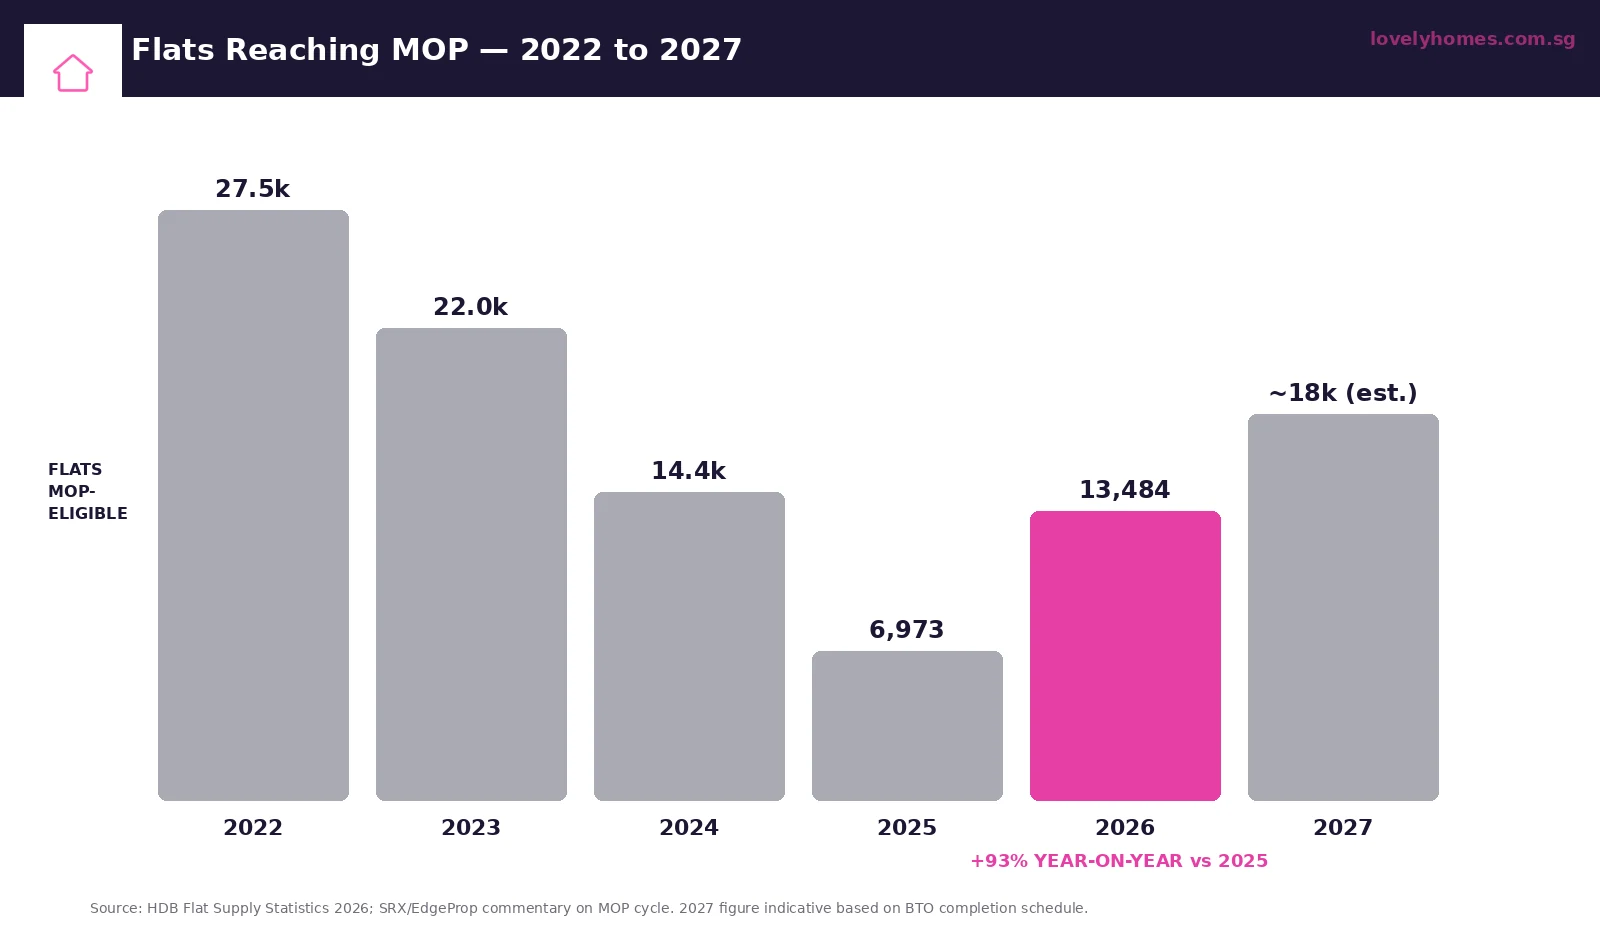
The Housing & Development Board’s flat-supply pipeline has just delivered the largest year-on-year jump in Minimum Occupation Period (MOP) eligibility since 2022. 13,484 HDB flats reach the end of their five-year MOP in 2026 — almost double the 6,973 flats that crossed the same threshold in 2025. The wave is concentrated in young estates that were under construction in 2018–19, and it is large enough to reshape the rental and resale dynamics that have defined Singapore’s HDB market since the post-Covid run-up.
For the household holding a flat that just reached MOP this quarter, the question is when to act. For the household renting one, the question is whether the higher supply finally delivers the rental softening that has been forecast since late 2024. For the prospective upgrader, the question is whether the wave triggers a window of opportunity to dispose of an existing flat into a deeper buyer pool. This piece walks through what the numbers show, where the supply is concentrated, and how the secondary effects are likely to play out across the rest of 2026.
Quick Answer — the 2026 MOP wave at a glance
Volume: 13,484 flats reach MOP in 2026 vs 6,973 in 2025 — a 93% increase year-on-year.
Why now: the BTO cohort that was launched and built between 2018 and 2019 is hitting its 5-year MOP this year.
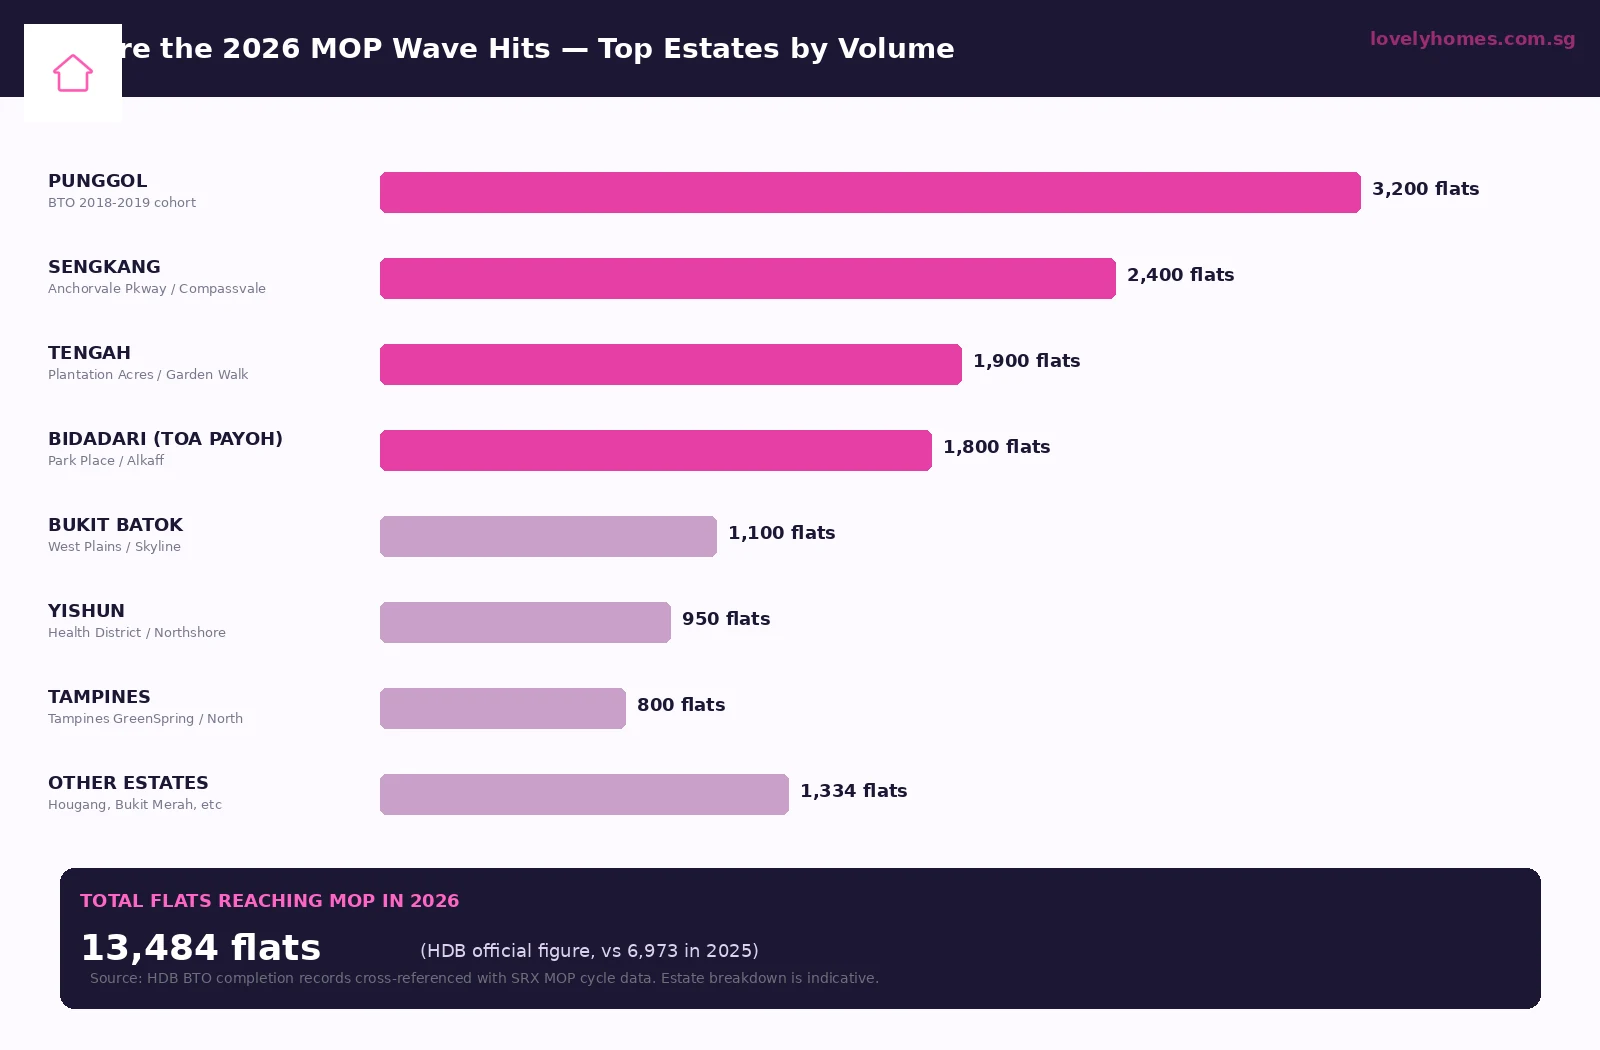
Top estates: Punggol leads with about 3,200 flats, followed by Sengkang (~2,400), Tengah (~1,900) and Bidadari/Toa Payoh (~1,800).
Resale impact: deeper supply moderates the price index — HDB resale fell 0.1% QoQ in Q1 2026, the first decline since Q2 2019, and Q2 is expected to remain flat to mildly negative.
Rental impact: the bumper supply is the largest single factor capping HDB rental growth at 1–2% for 2026, after two years of mid-to-high single-digit growth.
Window for upgraders: sellers have a deeper buyer pool but face thinner pricing power; upgraders should plan the buy-side leg first to avoid being squeezed.
Trajectory: 2027 supply estimates push the figure higher again on the back of the 2019–20 BTO cohort, before normalising in 2028.
How the 2026 Cohort Came to Be
HDB requires owners of a Build-To-Order (BTO) flat to live in the unit as their primary residence for a Minimum Occupation Period of five years before they can sell on the open market or rent the entire flat out. The MOP clock starts ticking from key collection. The 2026 MOP wave is therefore the cohort that received keys in 2020–21, which in turn corresponds to BTO launches in 2018–19. That two-year BTO programme was a particularly high-volume one — HDB launched roughly 17,500 flats in 2018 and 16,000 in 2019, and most of those have now arrived at the moment of release.
Counted purely against the 2025 baseline of just under 7,000 MOP-eligible flats, this is the largest single-year supply uplift since the post-2018 launch surge. The Government has signalled in its 2026 BTO programme announcement that 2027 is likely to remain elevated as the 2019–20 launch cohort completes its MOP, before normalising in 2028 toward a steady-state of around 12,000 flats per year.
Figure 1: Five-year MOP supply by year. The 2025 trough — driven by Covid-era construction slowdown — gives way to a 2026 spike that almost doubles back to a more typical annual volume.
Where the Wave Hits
The 2026 MOP cohort is concentrated geographically in the estates that absorbed the bulk of the 2018–19 BTO launches. Punggol is the single largest contributor, with roughly 3,200 flats reaching MOP across the Punggol Town Centre, Punggol Coast and Punggol Northshore precincts. Sengkang follows with about 2,400 flats, primarily in the Anchorvale Parkway and Compassvale Highway projects. Tengah, the youngest mature estate-in-the-making, contributes around 1,900 flats from the Plantation Acres and Garden Walk launches. Bidadari (administered under Toa Payoh) adds another 1,800 from Park Place and Alkaff.
Figure 2: The 2026 MOP wave is heavily skewed toward young suburban estates and Bidadari. Bukit Batok, Yishun and Tampines round out the top contributors.
The estate composition matters because resale and rental absorption is local. A flood of newly-MOP flats in Punggol does not directly weigh on resale prices in Bishan or Ang Mo Kio; it weighs on Punggol prices and to a smaller degree on the surrounding Sengkang corridor. The implication is that the calmer trajectory in the headline HDB Resale Price Index masks meaningful divergence between estates: young suburban estates with thick MOP supply are likely to see the most price moderation, while mature estates with thin MOP volumes (Bishan, Queenstown, Toa Payoh outside Bidadari) are likely to remain firm.
Resale: From Mid-Single-Digit Growth to a Flat Quarter
The Q1 2026 final HDB resale data, released by the Housing & Development Board on 24 April 2026, showed the Resale Price Index fell 0.1 per cent quarter-on-quarter — the first decline since Q2 2019. Transaction volume came in at 6,285 flats for the quarter, slowing on a year-on-year basis but slightly higher quarter-on-quarter. The combination of softer prices and resilient volumes is consistent with a market entering a digestion phase: more sellers (driven by the MOP wave) meeting steady but not accelerating buyer demand.
The MOP supply is one of three factors moderating the index. The other two are the larger BTO programme (19,600 flats across 2026 versus 6,000 in the depths of the post-Covid pause), which provides a credible primary-market alternative for first-timer demand, and the cumulative effect of the cooling measures introduced between 2021 and 2024 — the 55 per cent TDSR, the 15-month wait-out for ex-private downsizers, and the wider tenure restrictions on HDB Loans. Each contributes; the MOP supply is the new element in 2026 that pushes the index from “moderating” to “flat”.
For owners considering a sale this year, the practical implication is that pricing power is tighter than it was in 2024. The cash-over-valuation (COV) figures that buoyed the 2024 market are normalising back toward listed valuation. Sellers who set realistic asking prices and refresh their listings against current comparables clear the market; sellers who anchor on 2024 valuations are increasingly seeing extended days-on-market.
Rental: The Largest Single-Year Supply Shock Since 2022
Owners who reach MOP in 2026 have two primary monetisation paths — sell, or rent out. Historically the split has run roughly 60:40 in favour of selling, with the rental fraction skewing higher in young estates where the MOP holders are typically dual-income households who are upgrading to a private property and prefer to retain the HDB as a rental asset. Applied to a 13,484-flat cohort, that translates to perhaps 5,000–6,000 newly-MOP flats joining the rental pool over the course of 2026.
That is the single largest quasi-instant supply addition the rental market has absorbed since the 2022 expat reshoring wave drove rents to record highs. URA data shows private residential rents rose just 0.3 per cent quarter-on-quarter in Q1 2026, and HDB rentals have softened by about 0.3 per cent month-on-month entering the year. Industry forecasts now centre on HDB rental growth of 1–2 per cent for 2026, down sharply from the 8–10 per cent annualised pace of 2022–23.
The rental moderation is unevenly distributed. Mature estates like Tiong Bahru, Tampines Central and Queenstown — where MOP supply is thin and expat demand remains anchored — continue to clear rents at firm or even slightly rising levels. Young estates with thick MOP supply, especially Punggol and Sengkang, are seeing rental softness as the new supply meets a tenant pool that is increasingly price-sensitive. The price-sensitivity is itself a shift: companies have tightened relocation budgets, and tenants on longer-term assignments are negotiating harder against the deeper inventory.
Worked Example — The Lim Family in Punggol
Worked Example. Mr and Mrs Lim, both Singapore Citizens in their late 30s, took keys to a 4-room BTO at Punggol Northshore in March 2021. Combined gross income S$13,000/month; outstanding HDB Loan balance approximately S$340,000 at 2.6 per cent over the remaining 21 years; current valuation around S$680,000 based on Q1 2026 transactions in the precinct. Their flat reaches MOP in March 2026.
Path A — Sell now and upgrade. List at S$680,000, expect to clear at S$650,000–S$670,000 given the deeper Punggol supply (~3,200 flats reaching MOP across the year). Net cash and CPF on completion roughly S$310,000–S$330,000 after redeeming the HDB Loan and refunding accrued interest. Transition into a 2-bedroom OCR private condo in the S$1.5–1.7M range using the proceeds plus a fresh bank loan.
Path B — Rent out and retain. Rent out at S$3,400/month — softer than the S$3,600 a similar 4-room would have achieved in early 2025 because of the supply influx. Net of agency fees, HDB Loan instalment and property tax under the non-owner-occupier ladder, monthly cash flow is roughly S$300–S$400. The Lims continue to live in their HDB for the time being, retain optionality for a private upgrade later, and benefit if Punggol prices firm again into 2027–28 once the MOP supply normalises.
Path C — Sell into the resale market and rent in mature estate. Sell as in Path A, but rent a Bishan or Toa Payoh 4-room at roughly S$3,200/month while waiting for a private launch in a preferred location (Bidadari, Tengah extension, or a CCR launch in late 2026). This path frees up CPF and cash, locks in current valuation, and keeps the household nimble while the market digests the MOP wave.
The decision between the three paths is heavily personal — financial, lifestyle and timing — and the right answer for the Lims is not necessarily the right answer for a similar couple in Sengkang or Bidadari. What the analysis does highlight is that the MOP wave creates an asymmetry in 2026 that is worth modelling carefully before acting.
Summary Table — 2026 MOP Wave Quick Reference
Metric
2025
2026 (this year)
Implication
Flats reaching MOP
6,973
13,484
+93% supply uplift
HDB RPI (QoQ)
+1.0% to +1.7% range
−0.1% Q1 (first decline since Q2 2019)
Calmer trajectory
HDB rental growth (annual)
~5–6%
1–2% (forecast)
Tenant-friendly
BTO programme
~6,000 flats
19,600 flats (3 exercises)
Primary-market alternative
Top MOP estate
Tampines (~1,400)
Punggol (~3,200)
Suburban supply skew
Million-dollar HDB flats
~1,030 transactions
412 transactions in Q1
Pace remains elevated
Days-on-market (resale)
~28 days median
~38 days median (estimate)
Less seller pricing power
What This Means for You
The 2026 MOP wave is not a price collapse — the HDB Resale Price Index is essentially flat, not down materially — but it is a meaningful repricing of the seller’s position. Five rules of thumb follow from how the wave is reshaping the market.
For sellers in young estates (Punggol, Sengkang, Tengah, Bidadari): price against current Q1 2026 comparables, not against 2024 highs. Refresh listings every 4–6 weeks. Expect a longer time-on-market and weaker COV. The deeper buyer pool is good news for finding a buyer; the asymmetry is in pricing power.
For sellers in mature estates (Bishan, Queenstown, Toa Payoh outside Bidadari): the MOP wave barely touches your supply. Pricing remains firm, days-on-market remain short, and selective premium pricing is still achievable for renovated units. The market segmentation that has defined HDB resale since 2022 — where mature-estate scarcity attracts a premium — continues to hold.
For tenants: 2026 is the first genuinely tenant-friendly year since 2021. Use the leverage. Negotiate harder on renewal rents and on the new-lease-shopping pool. The supply uplift is most visible in young estates and OCR condos; mature-estate rents remain firmer.
For upgraders: sequence the buy-side first. The resale market is no longer a guaranteed quick clearance, especially in young estates with thick MOP supply. Lock in the upgrade purchase before listing the existing flat, or budget for a longer disposal window. Bridging loans are an option if cash-flow allows.
For investors holding HDB-near-MOP: retaining for rental no longer offers the rent-up surprise of 2022–23. The rental yield maths now sits in a 2.5 per cent–3.5 per cent net range for most 4-room flats in young suburban estates, which compares unfavourably to comparable yields on smaller OCR condos for households in higher tax brackets. The case for selling and reallocating capital strengthens at this point in the cycle.
What Might Come Next
Two trajectories are worth watching across the rest of 2026 and into 2027. First, the second half of 2026 brings additional MOP supply from the 2019–20 BTO cohort, particularly the Q3 and Q4 keys collected in 2021. SRX and EdgeProp commentary points toward a 2027 supply that may remain at or above the 2026 figure before normalising in 2028. If true, the price moderation that defined Q1 2026 is likely to extend through the full year and into the early part of 2027.
Second, the rental market is approaching the inflection point where tenant price-sensitivity meets real wage growth. Singapore’s median household income continues to rise at roughly 3 per cent a year nominal; if rental growth caps at 1–2 per cent across 2026 and 2027, rent-to-income ratios moderate for the first time since 2021. That is a meaningful structural improvement for the household sector and may reduce the political pressure that drove some of the cooling-measure calibration of 2023–24.
The structural variable that could disturb both trajectories is the BTO completion pace. If construction delays push the 2027 MOP cohort into 2028, the 2027 supply moderates and the rental softening may reverse earlier than expected. Conversely, if the 2026 BTO programme of 19,600 flats accelerates rather than smooths the pipeline, the 2031 MOP wave (five years out from 2026) could be even larger than 2026’s. The Government’s stated intent is a smooth, predictable supply cadence; markets should plan for that base case while keeping an eye on the construction-completion data that will feed the 2027 picture.
Frequently Asked Questions
What does MOP mean and why is the 5-year clock important?
MOP — the Minimum Occupation Period — is the 5-year minimum during which a household must occupy its HDB flat as primary residence before it can be sold on the open market or rented out as a whole unit. The 5-year clock starts on key collection. Until MOP is served, the flat cannot be sold to anyone other than HDB itself, and rental is restricted to room-by-room arrangements (and only with HDB approval). The MOP is a cornerstone of HDB’s policy that public housing is shelter first and asset second.
Why is the 2026 cohort so much larger than 2025?
The 2025 cohort was unusually small because the 2020 BTO programme was sharply curtailed during the post-Covid construction pause. The 2018–19 cohort that hits MOP in 2026 was a much larger BTO vintage, by design — the Government had ramped up supply ahead of the 2017–18 demand surge. The 2027 figure is also expected to be elevated as the 2019–20 cohort completes its MOP, before the pipeline normalises in 2028.
Will HDB resale prices fall further in 2026?
The Q1 2026 print of −0.1 per cent QoQ is the first decline in seven years, but the consensus across SRX, EdgeProp and HDB’s own commentary is that the full-year trajectory is flat to mildly positive (0–2 per cent), not a meaningful drop. The market is digesting the supply influx, not collapsing under it. Mature estates are likely to remain firm; young suburban estates with thick MOP supply are the segments most exposed to flat or mildly negative prints in Q2 and Q3.
Should I rent out my MOP-eligible flat or sell?
The arithmetic depends on three variables: net rental yield (typically 2.5–3.5 per cent for young suburban 4-rooms in 2026), expected price trajectory of the estate (firmer in mature estates, softer in MOP-heavy ones), and the household’s need for capital from the sale. For households planning to upgrade to private property within the next 12 to 24 months, selling now and crystallising the equity tends to be cleaner. For households happy to retain the HDB and add a private property on top, the rental retention path remains viable but the rent-up surprise of 2022–23 has fully passed.
How do I check when my own flat reaches MOP?
The MOP completion date is 5 years from the date of key collection. Owners can verify the exact MOP date through the HDB Resale Portal (My HDBPage) under “My Flat Details”, which shows the date of key collection and the calculated MOP completion. The portal also shows whether any partial occupation gaps (e.g. for prolonged overseas postings) need to be made up before the MOP is officially served.
Does the new Plus and Prime classification change MOP rules for 2026 flats?
For most flats reaching MOP in 2026 — which were launched in 2018–19 under the old Mature/Non-Mature classification — the standard 5-year MOP applies. The Plus and Prime classifications introduced from October 2024 carry longer 10-year MOPs, with subsidy clawbacks of 6 per cent (Plus) or 9 per cent (Prime) on resale, and a S$14,000 monthly income cap for resale buyers. Those classifications affect the 2034-and-later MOP cohorts; they do not change the 2026 supply picture.
Will the BTO programme of 19,600 flats in 2026 cannibalise resale demand?
Partially, yes. The 19,600 BTO programme is the largest in over a decade and provides a credible primary-market alternative for first-timer households, particularly those with EHG entitlements that work better against a BTO than a resale. The cannibalisation is most visible in non-mature young estates where the BTO and resale segments overlap. In mature estates with no BTO supply (Bishan, Queenstown, Toa Payoh outside Bidadari), the resale market continues to clear at firm prices because the BTO is not a substitute.
Disclaimer
This piece is general analysis of the 2026 HDB MOP supply pipeline and its implications for the resale and rental markets, drawing on data from HDB, the Urban Redevelopment Authority, SRX, EdgeProp and Stacked Homes published as at the date of writing. Estimates of estate-level MOP volumes and the rental/sale split are indicative; the actual mix will depend on individual household decisions and may vary materially across the year. This is not financial, tax or legal advice. For decisions on your own flat, consult HDB Mortgage Servicing, a licensed Singapore property adviser and (where relevant) a tax practitioner. Always rely on official sources — HDB, URA, data.gov.sg — for the latest position before transacting.