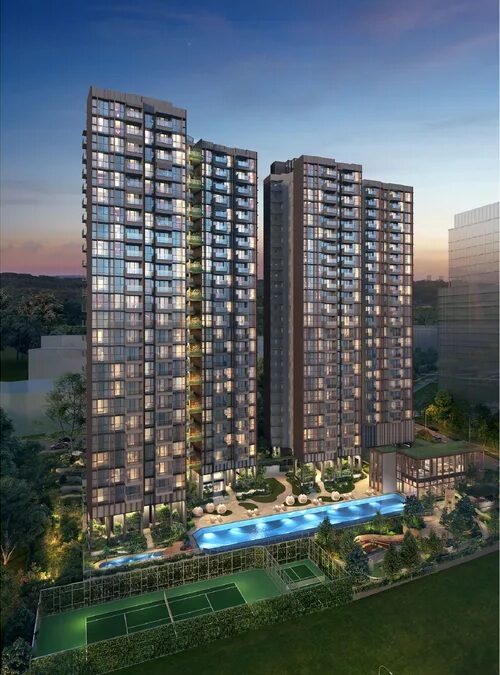
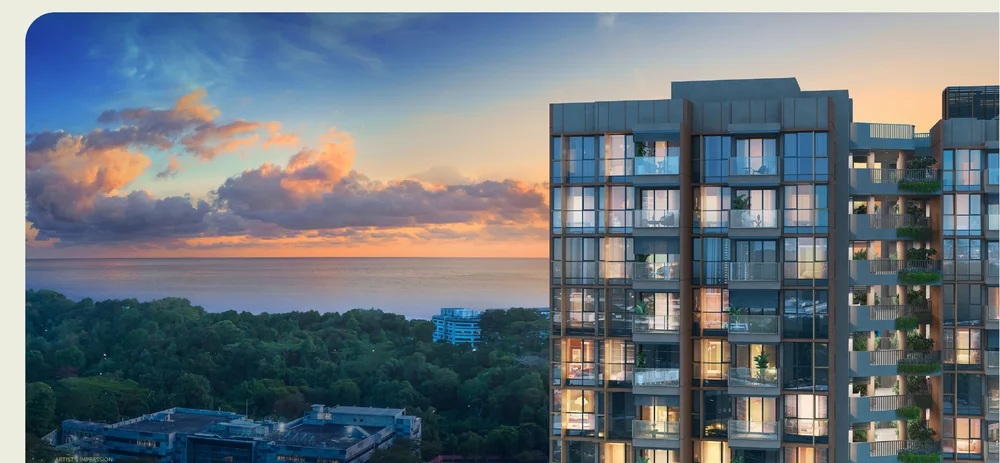
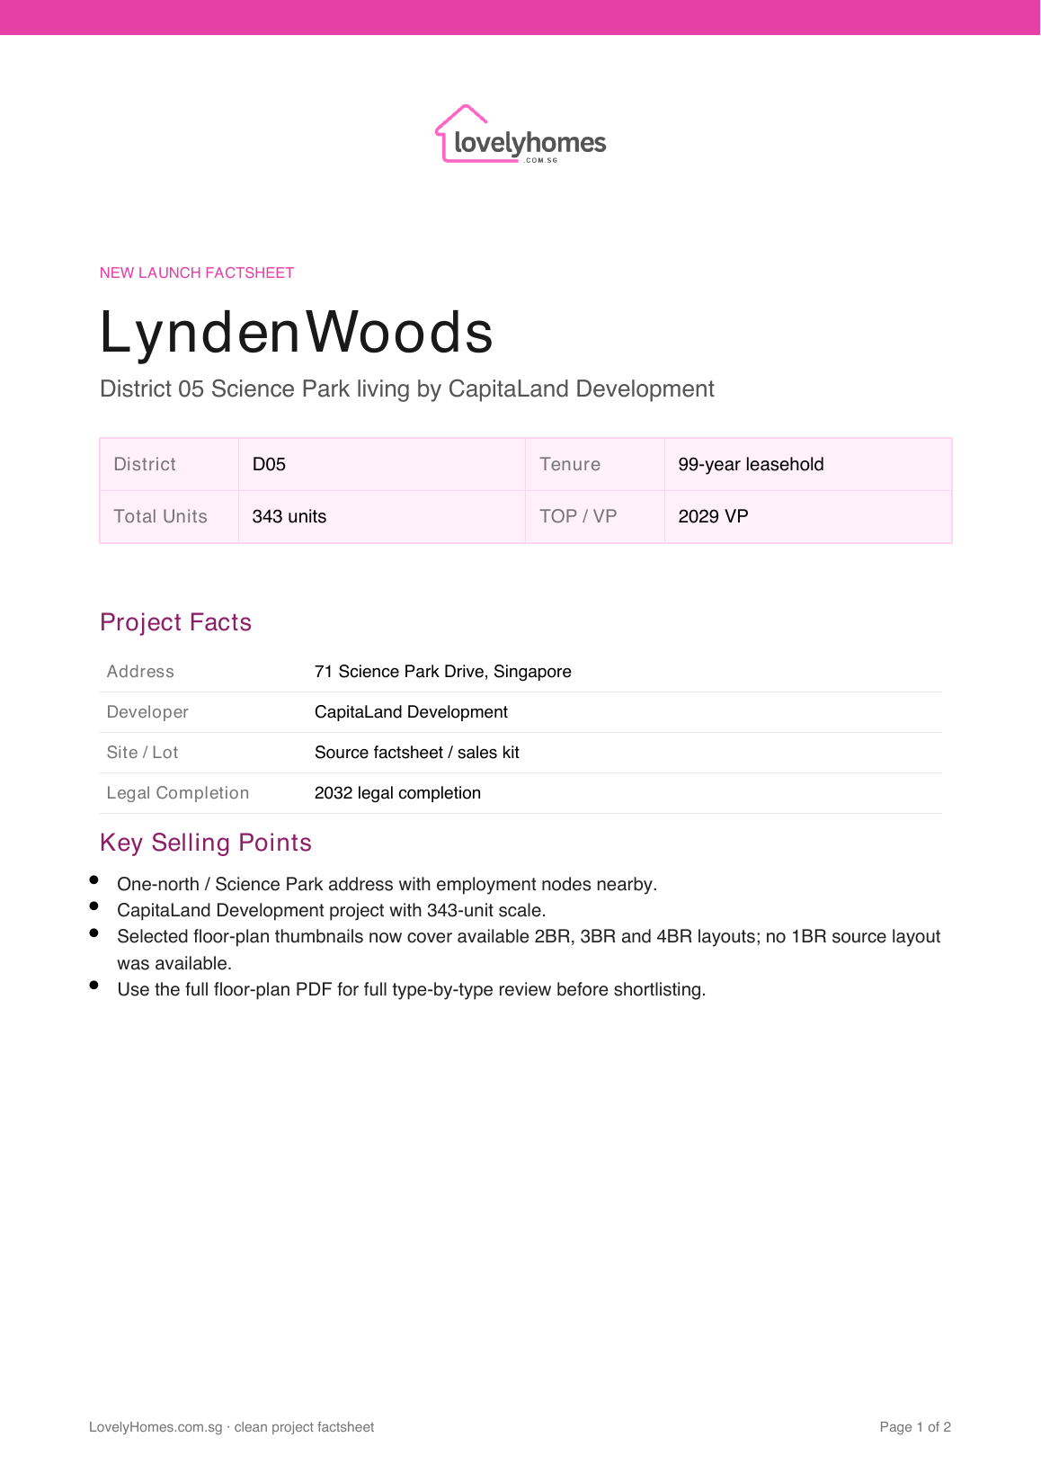
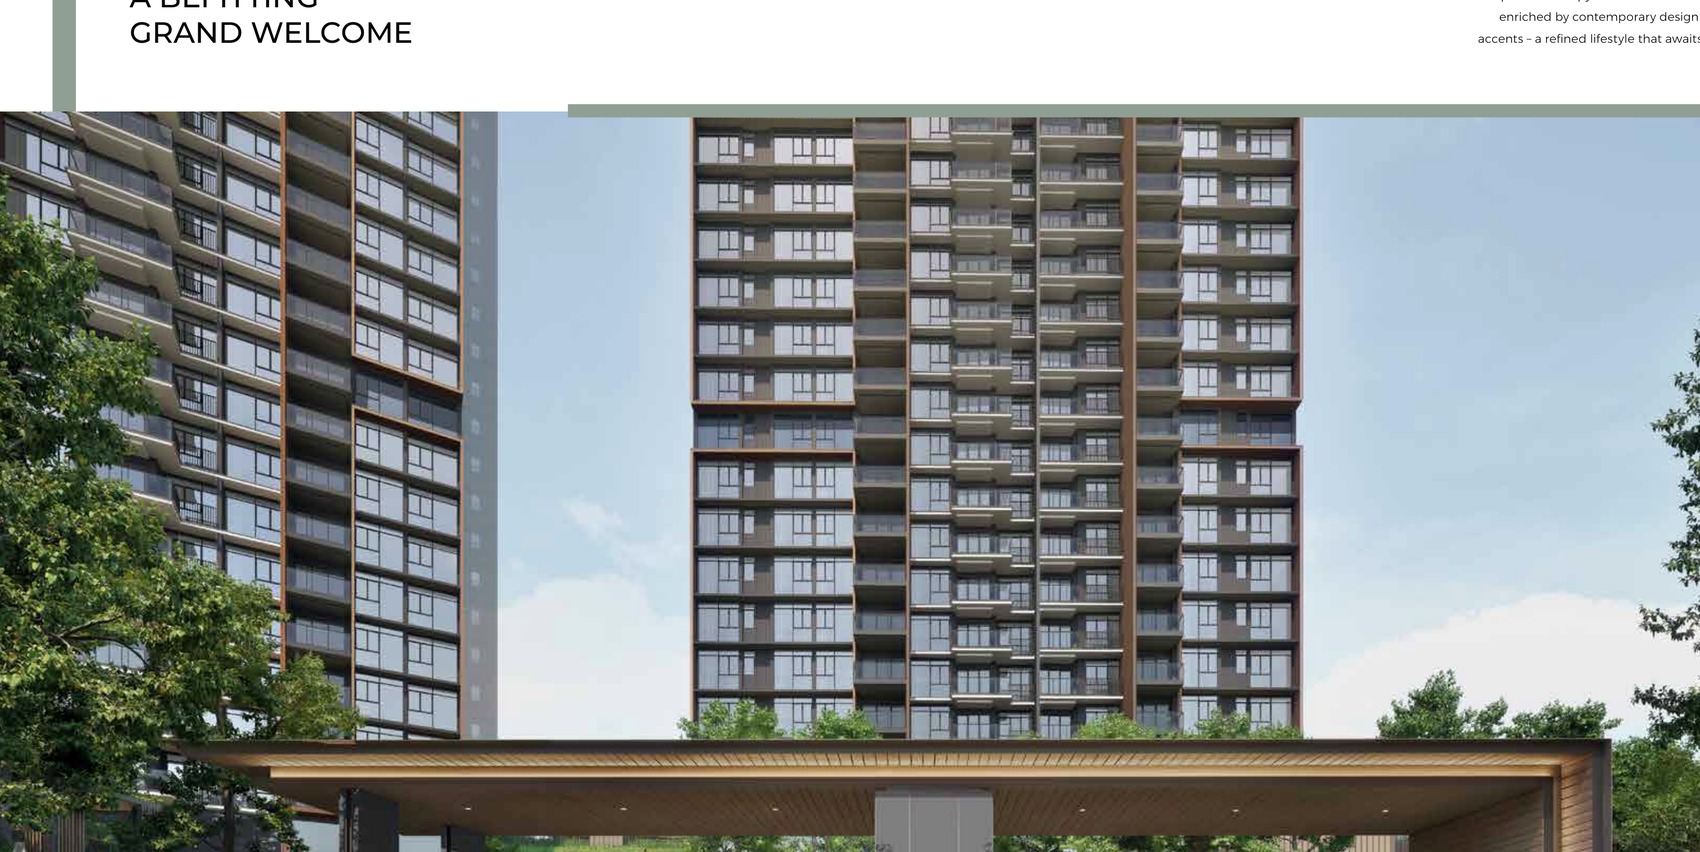
LyndenWoods is a 343-unit 99-year leasehold residential development in District 05, Singapore, developed by CapitaLand Development with an estimated TOP of 2029.
01 · Location
District 05 Address
Well-connected neighbourhood with access to public transport, schools, and lifestyle amenities.
02 · Scale
343 Residences
99-Year Leasehold development with quality fittings, smart-home provisions, and full condominium facilities.
03 · Value
New-Launch Advantage
Progressive payment schedule, 12-month Defects Liability Period, and modern specifications throughout.
Project At-a-Glance
Project Name
LyndenWoods
Developer
CapitaLand Development
District
D05
Tenure
99-Year Leasehold
Total Units
343
Est. TOP (VP)
2029
Est. Legal Completion
2032
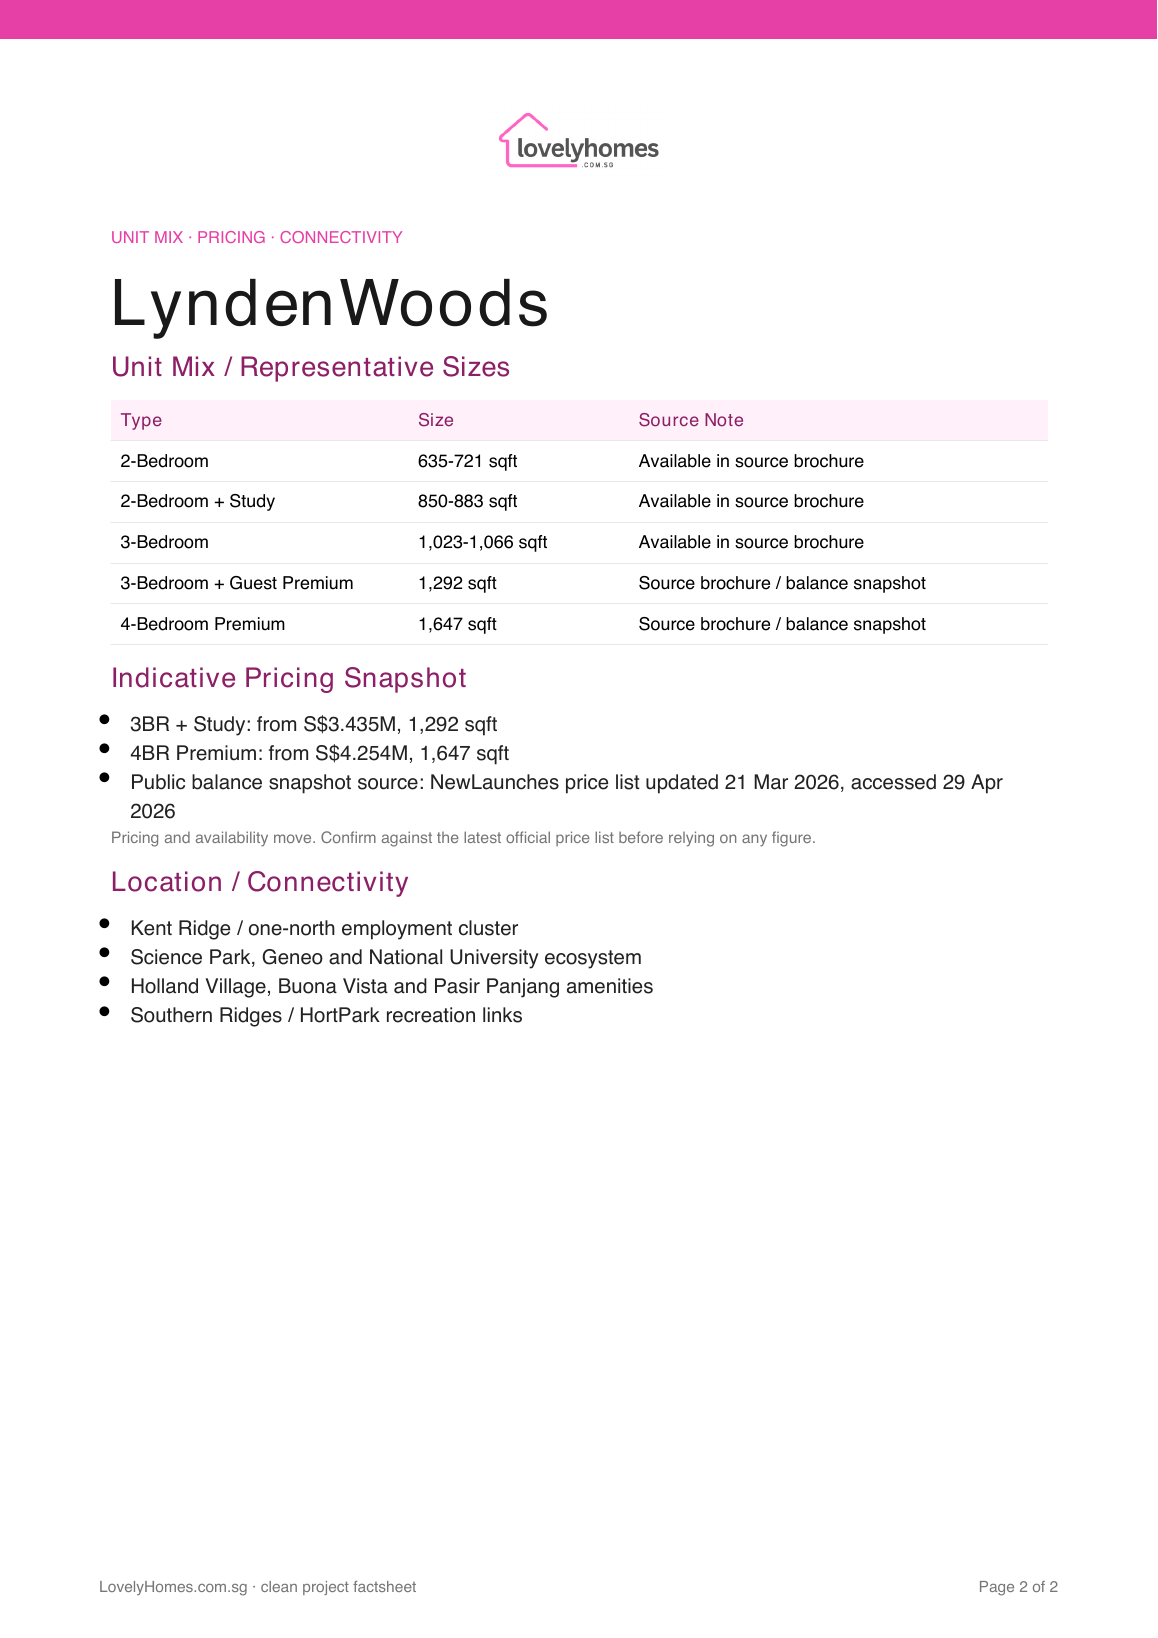
Unit Mix and Sizes
Bedroom Type
Size (sqft)
Units
% of Total
Download the project factsheet for the full unit mix breakdown and confirmed sizes.
Refer to the developer’s official sales kit for confirmed unit types, sizes, and availability. Download factsheet (PDF).
Indicative Pricing
3BR + Study
From S$3.435M
1,292 sqft
4BR Premium
From S$4.254M
1,647 sqft
Availability
2 units
Public balance snapshot
Current public balance-unit snapshot shows one 3BR+Study from S$3.435M and one 4BR Premium from S$4.254M. Source: LyndenWoods NewLaunches price list updated 21 Mar 2026, accessed 29 Apr 2026.
Why Buyers Are Watching
1
District 05 location — well-connected address with MRT access, expressways, and lifestyle amenities in an established residential corridor.
2
99-Year Leasehold — 99-year leasehold enabling full CPF usage and bank financing from day one.
3
343 residential units — boutique scale ensuring exclusivity and a curated ownership community.
4
Developer pedigree — CapitaLand Development brings a track record of quality residential development across Singapore’s private property market.
5
Progressive payment advantage — staggered cash outlay during construction typically saves S$30,000–S$60,000 in loan interest compared to a full resale drawdown.
6
12-month Defects Liability Period — legally binding developer obligation to rectify defects at no cost within 12 months of TOP.
Location and Connectivity
Transport
MRT Access
Conveniently located near MRT stations connecting to the wider Singapore rail network.
Expressways
Road Connectivity
Access to major expressways for quick connections to the CBD, Changi Airport, and key destinations.
Lifestyle
Shopping & Dining
Nearby malls, hawker centres, supermarkets, and F&B within the immediate neighbourhood.
Schools
Education Belt
Primary and secondary schools within 1–2 km, with tertiary institutions in the broader district.
Schools within 1–2 km — refer to MOE SchoolFinder for 2026 Phase 2B catchment zones at this address.
Secondary Schools
Secondary schools serving the District 05 catchment — verify distances via OneMap.
International Schools
Multiple international schools within the broader district and surrounding areas.
Lifestyle and Amenities
Recreation & Wellness
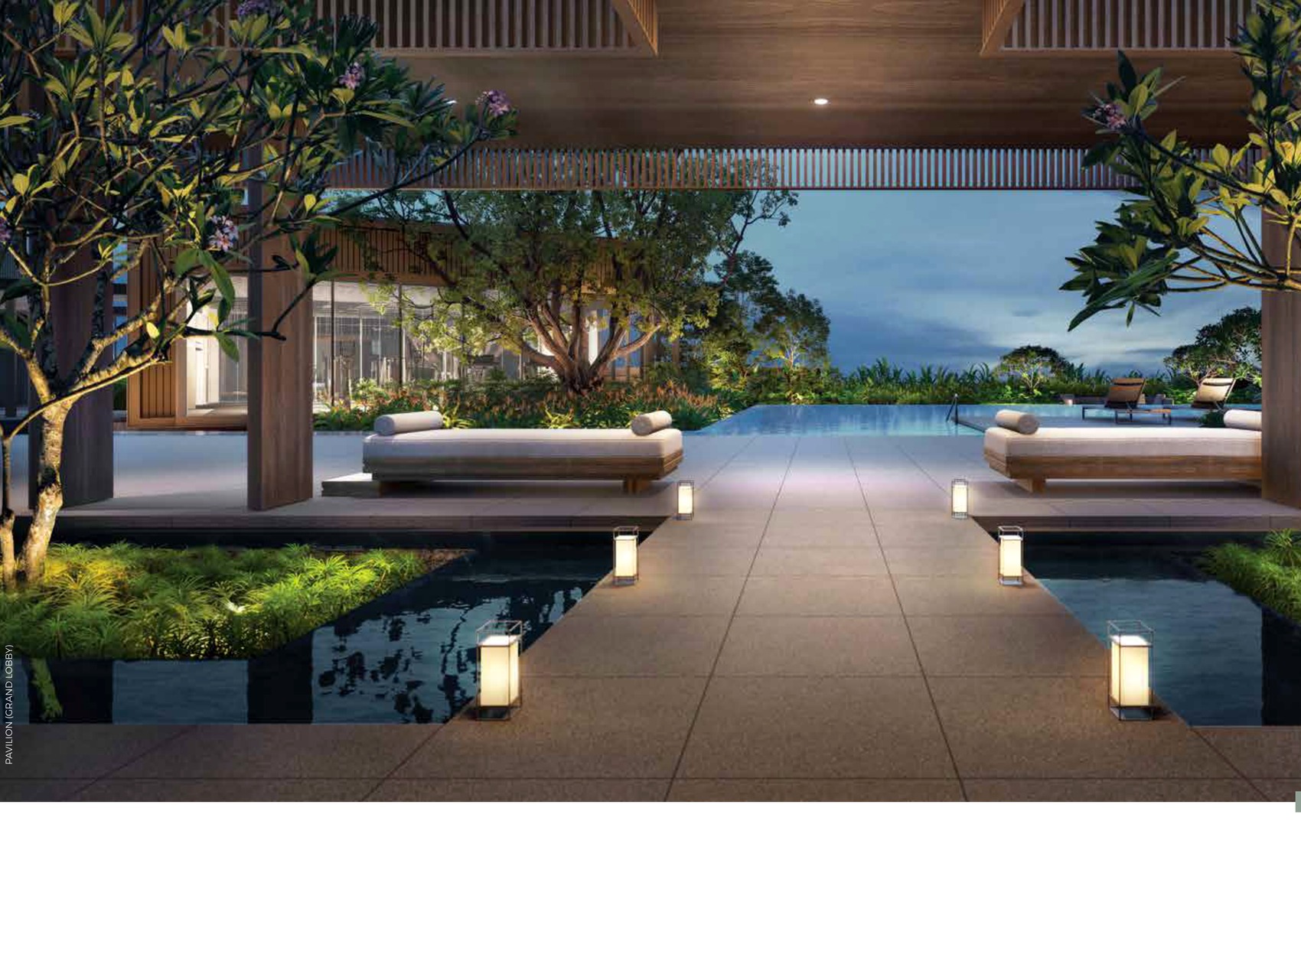
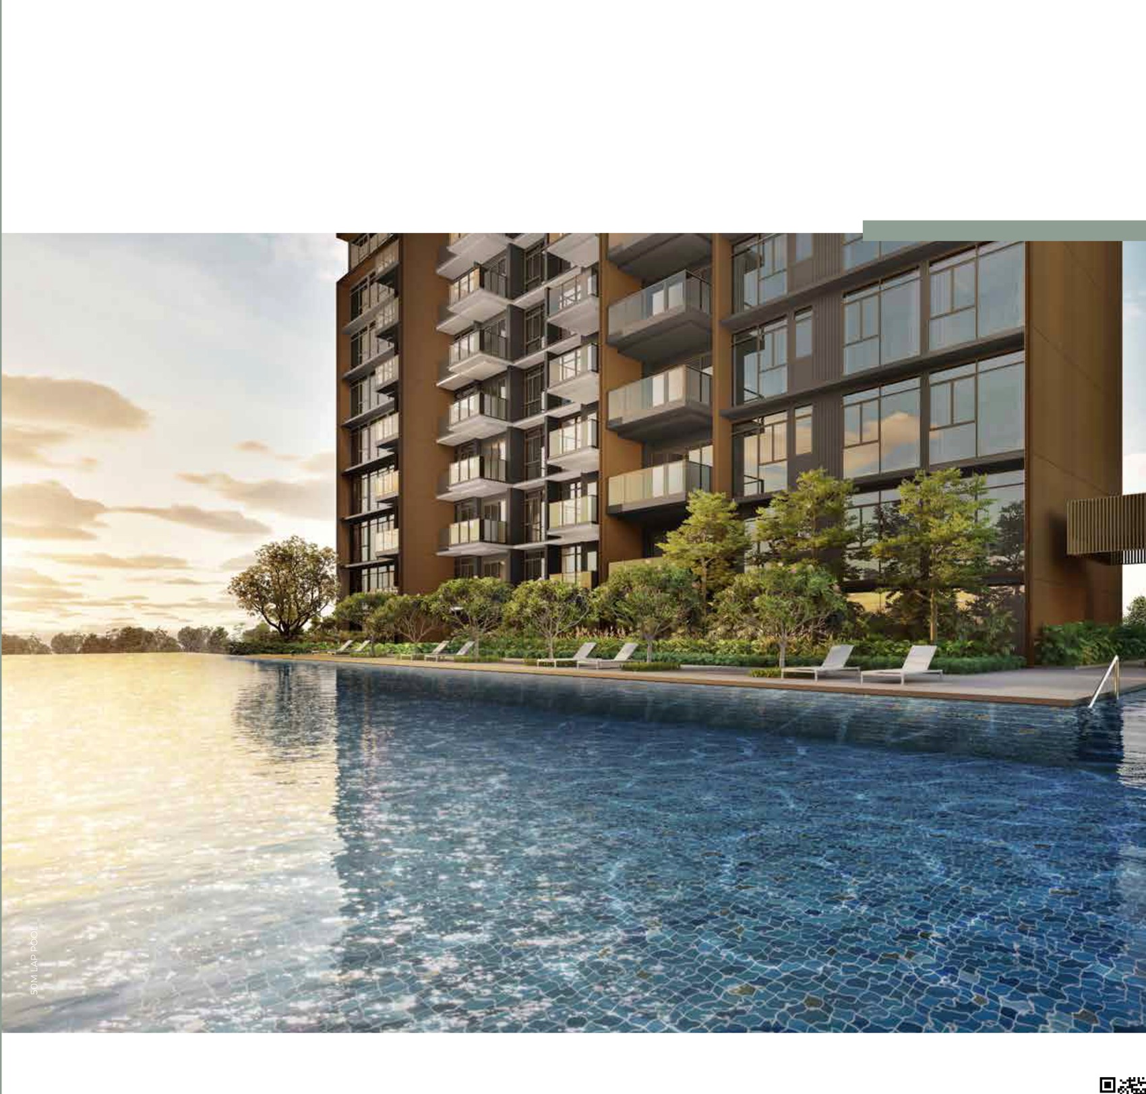
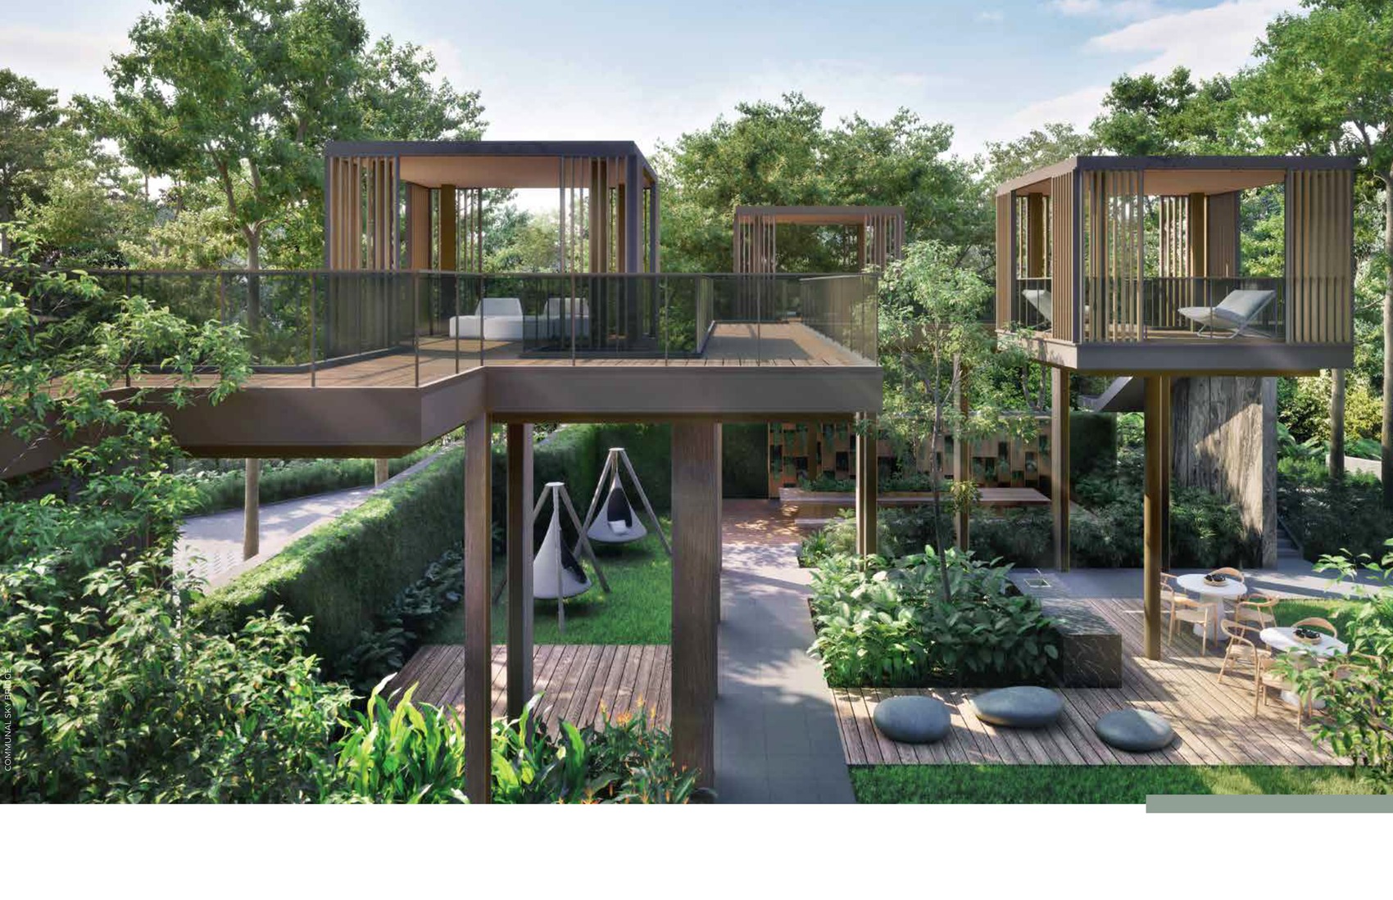
Swimming pool, gymnasium, function rooms, and landscaped communal spaces for an active lifestyle.
Dining & Retail
Nearby malls, hawker centres, and F&B outlets serving everyday needs and weekend leisure.
Green Spaces
Parks and park connectors supporting an active outdoor lifestyle in Singapore’s City in Nature vision.
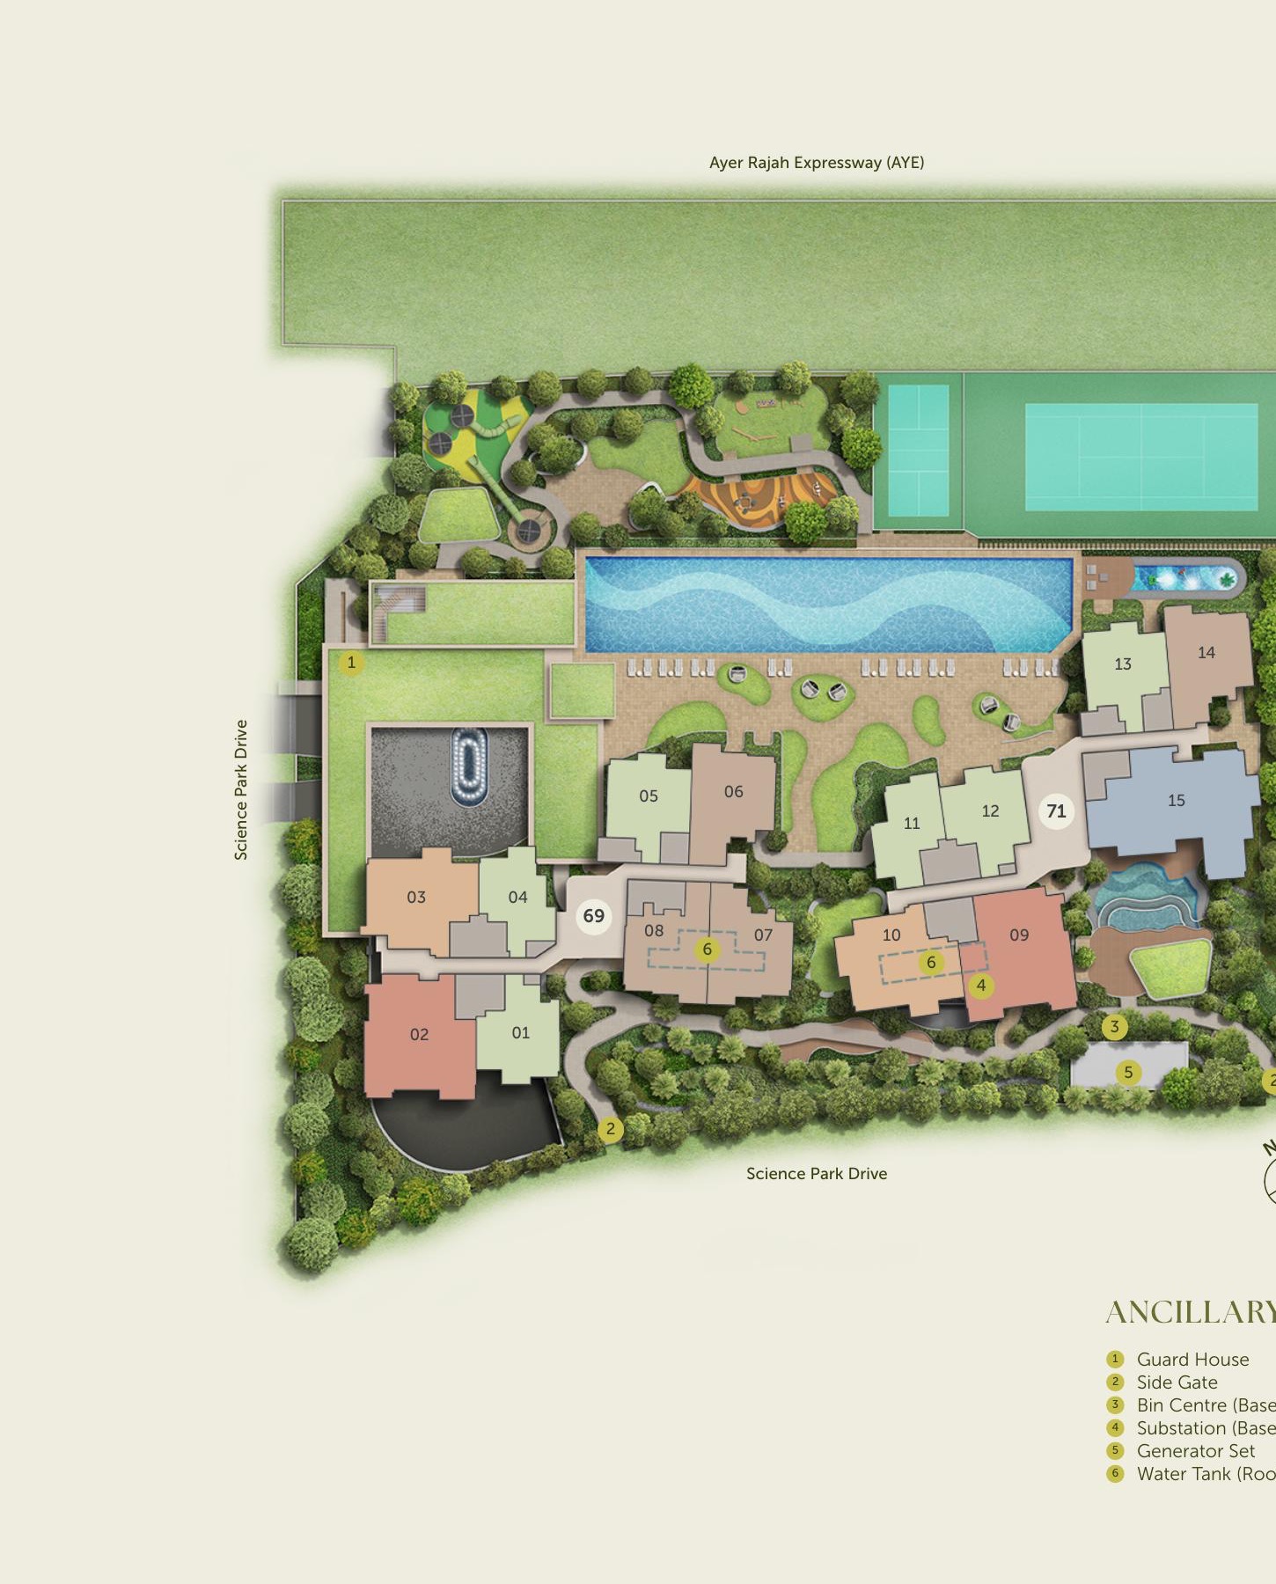
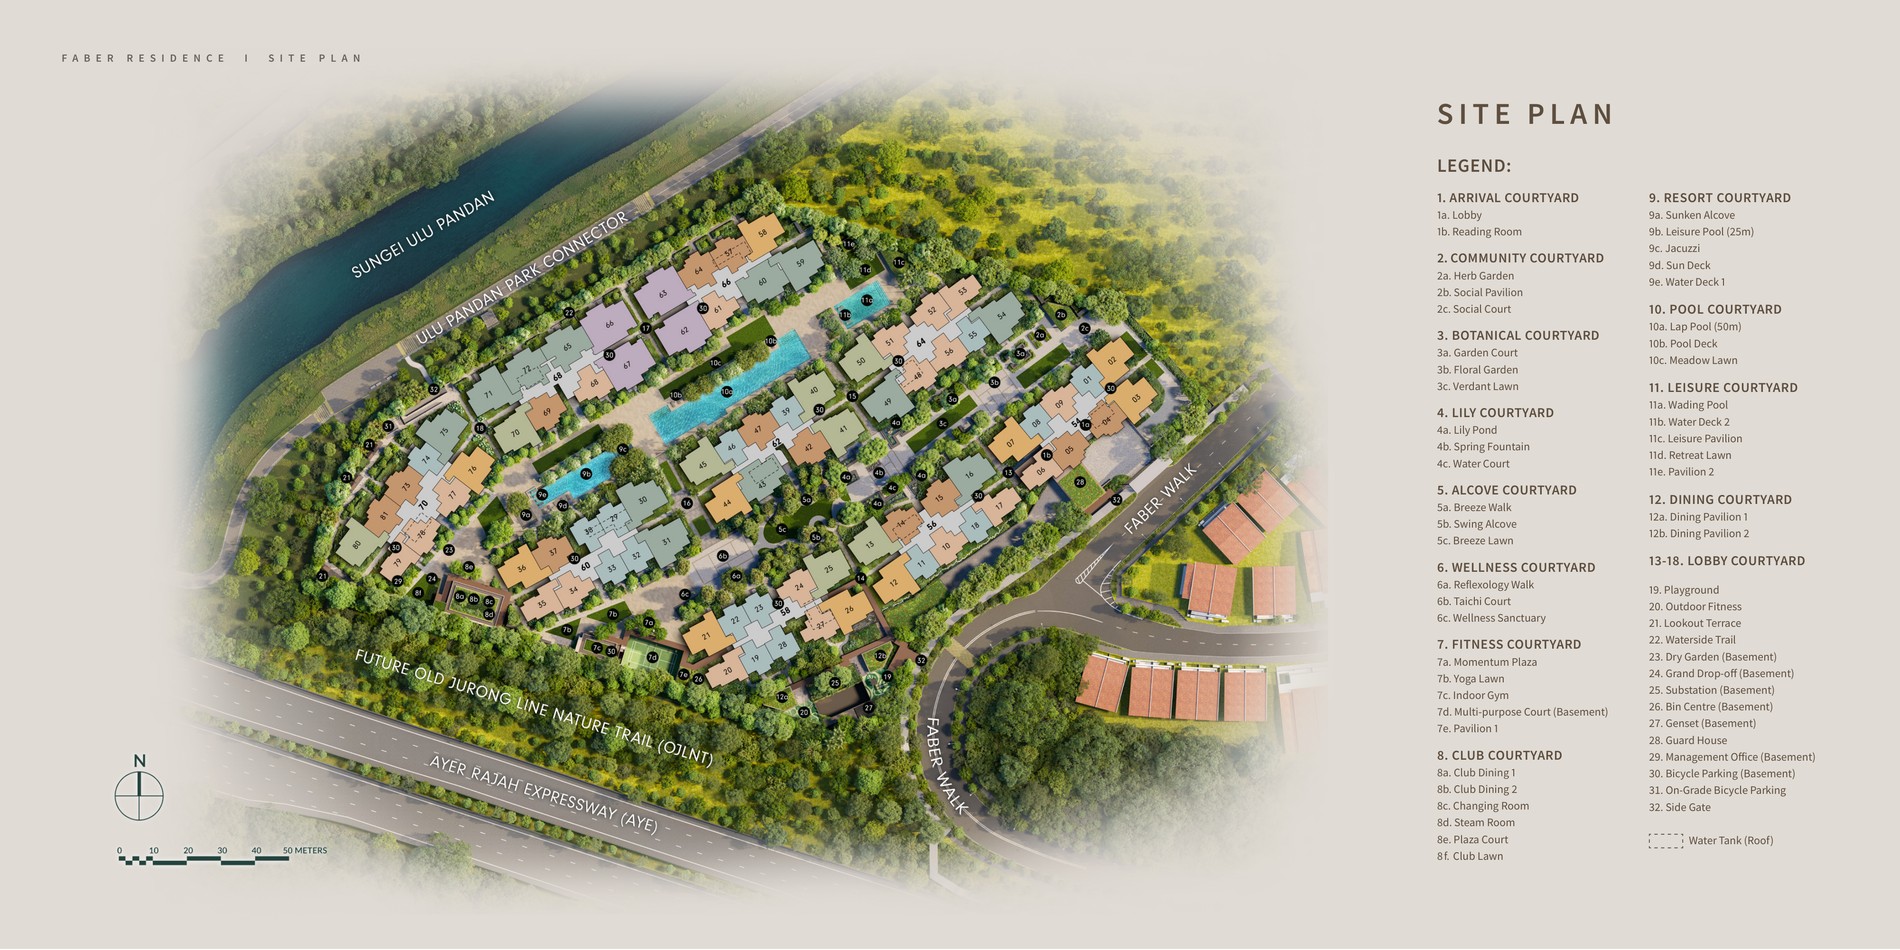
Site Plan
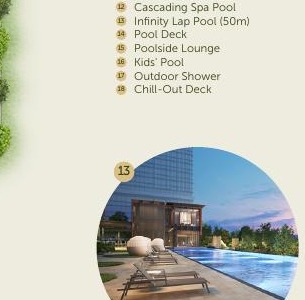
Actual LyndenWoods site plan and facilities deck from the source brochure.
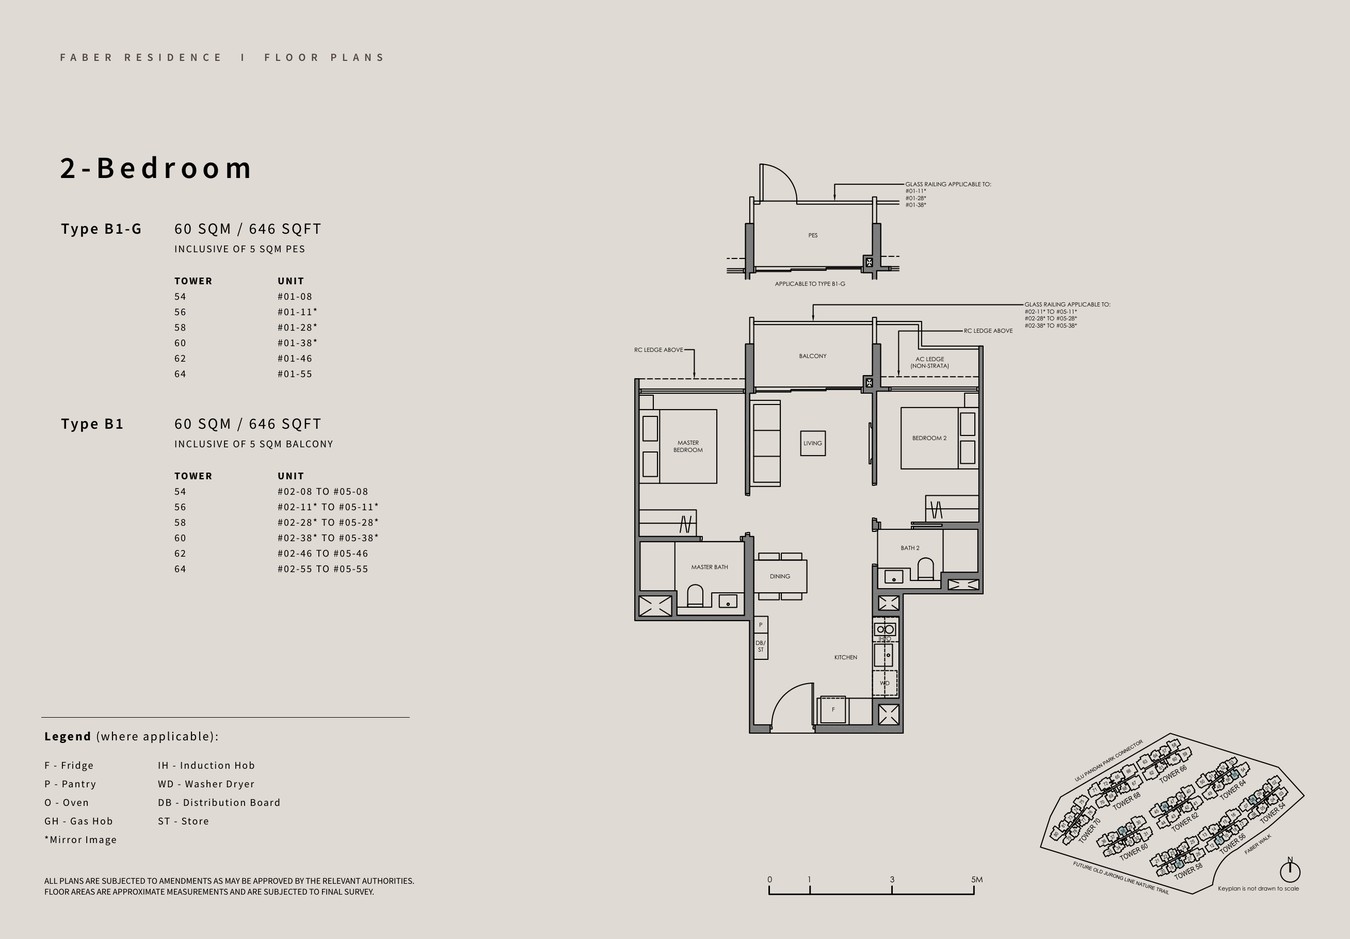
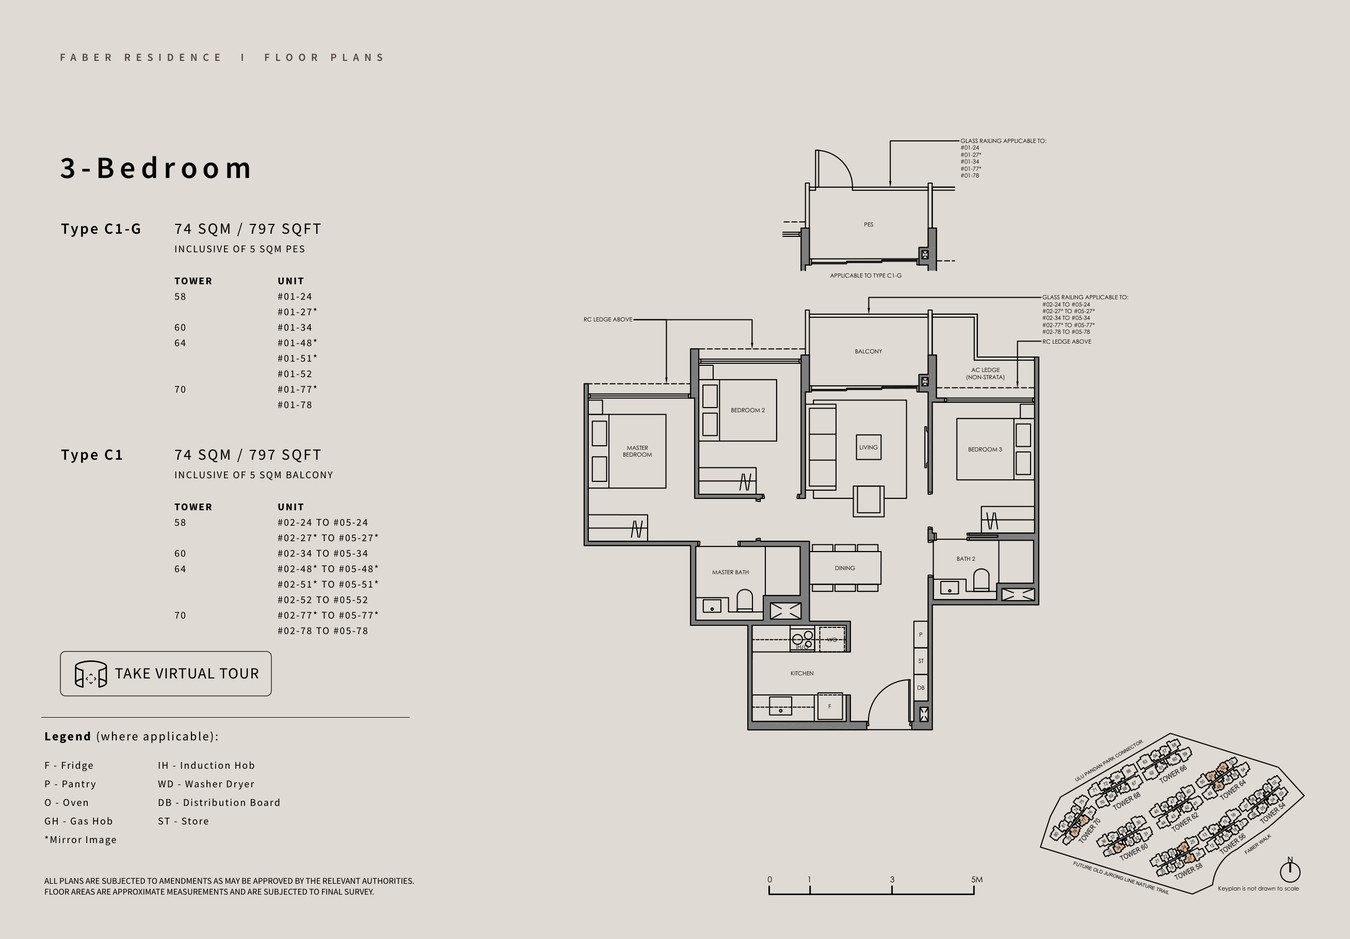
Floor Plans (Selected)
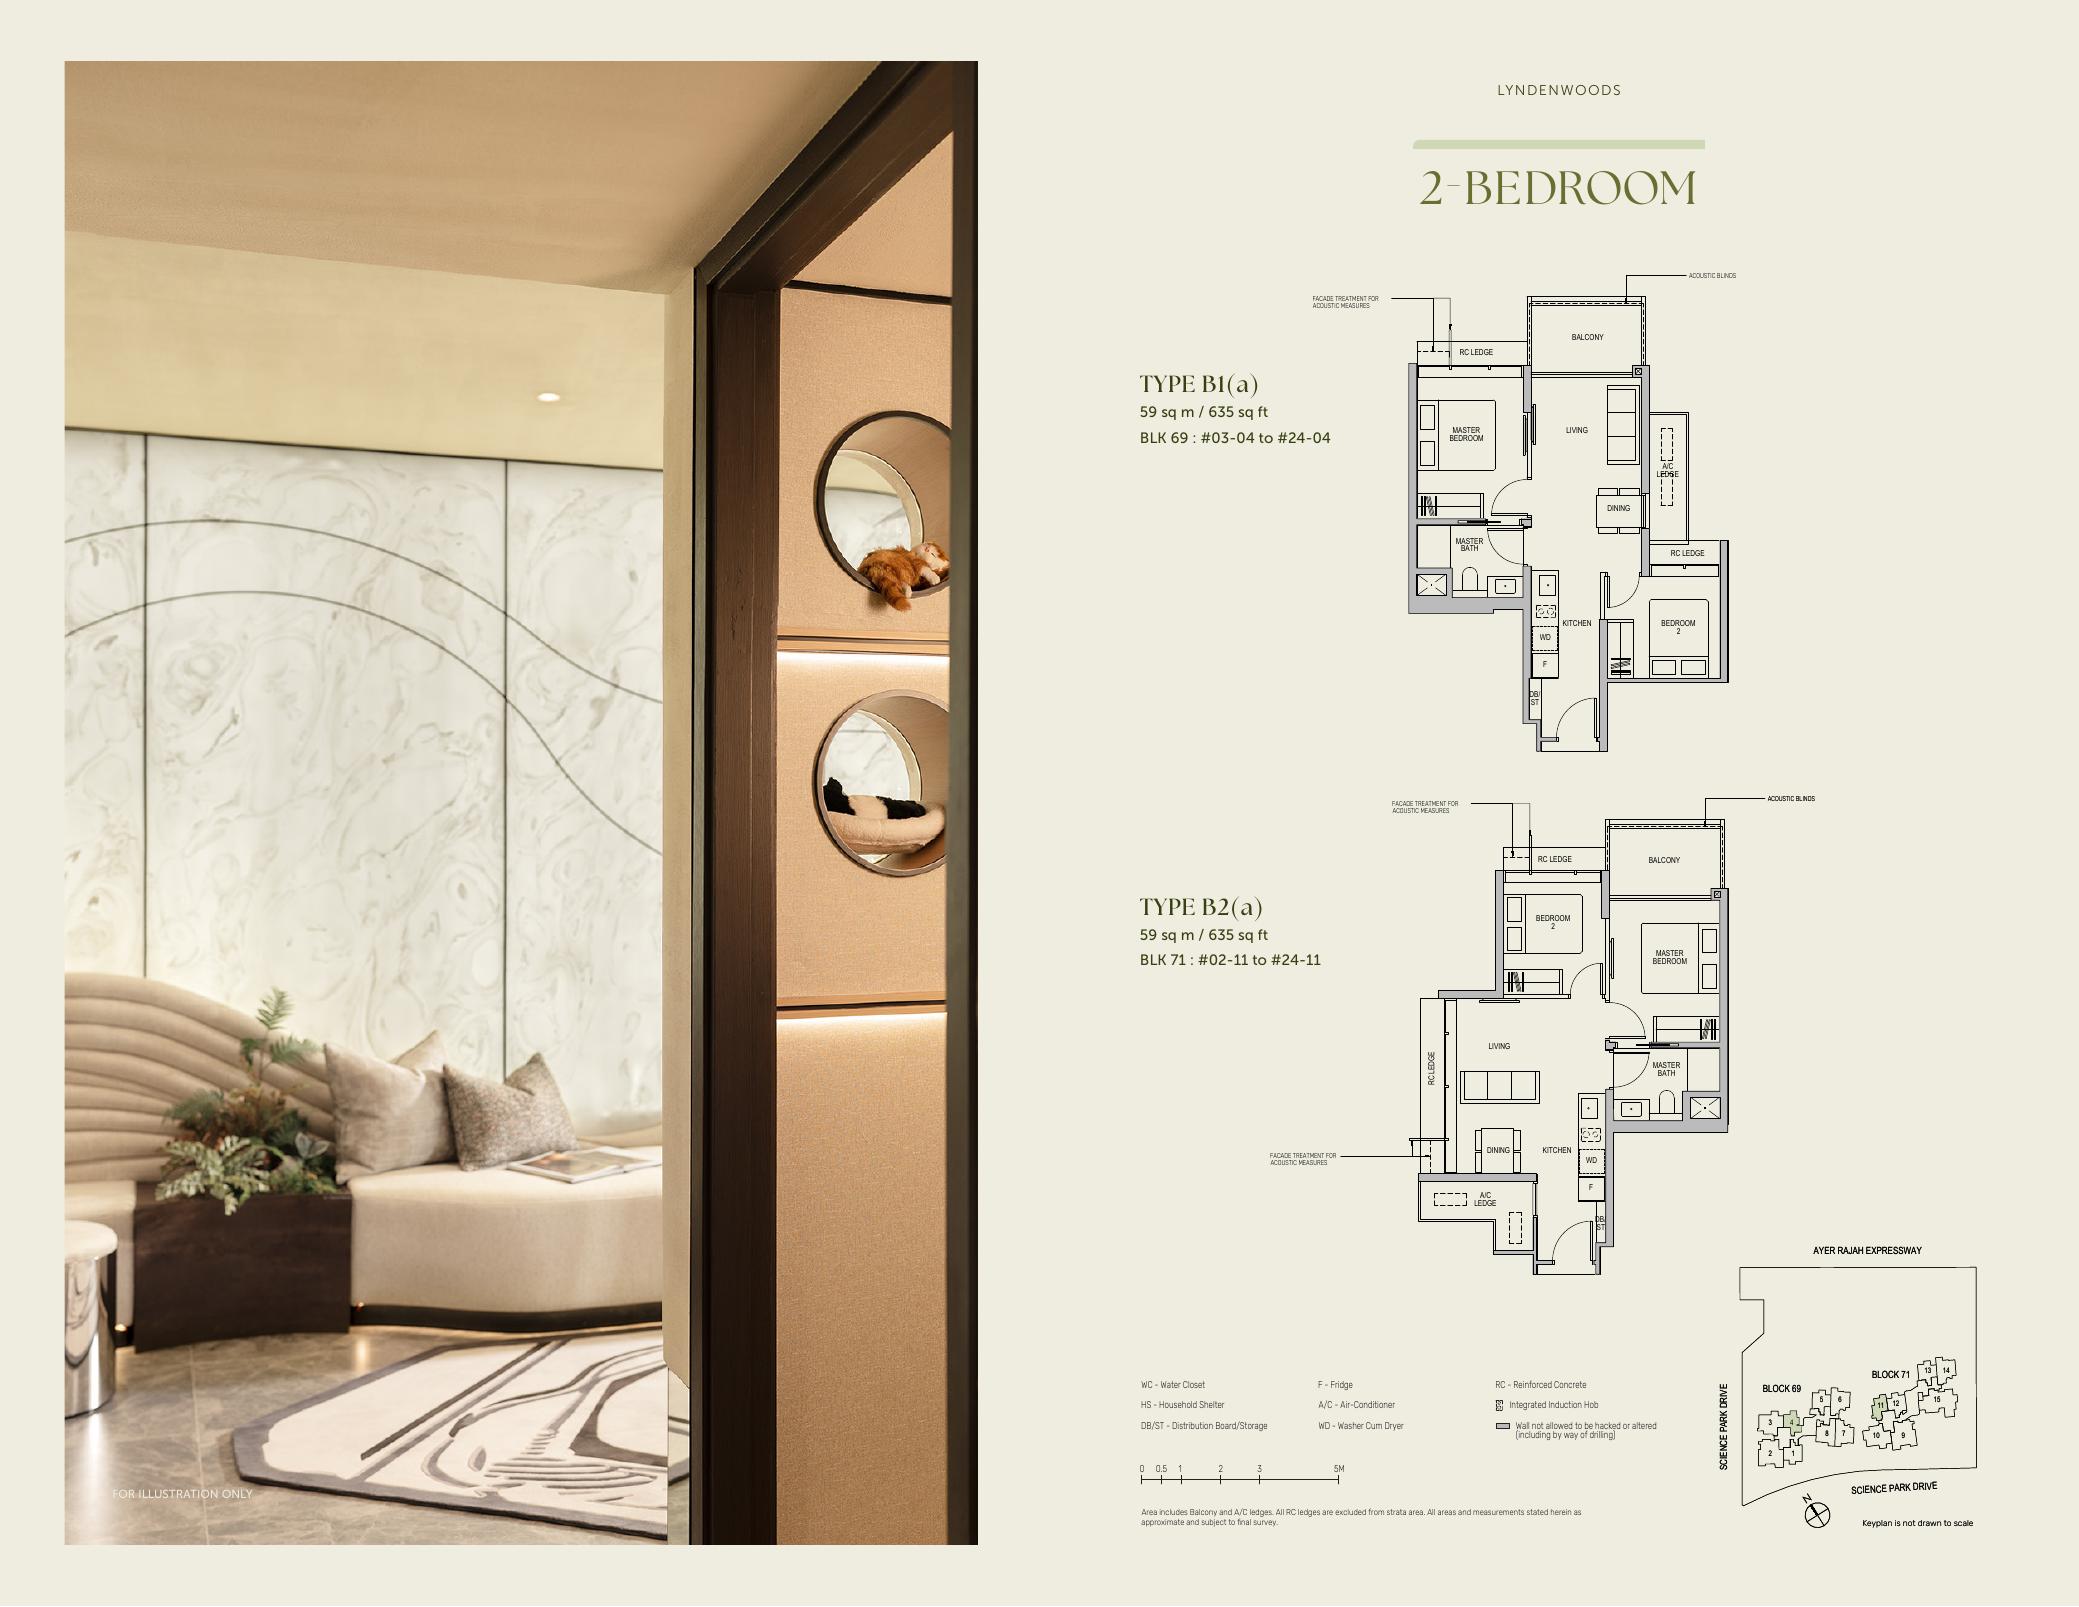
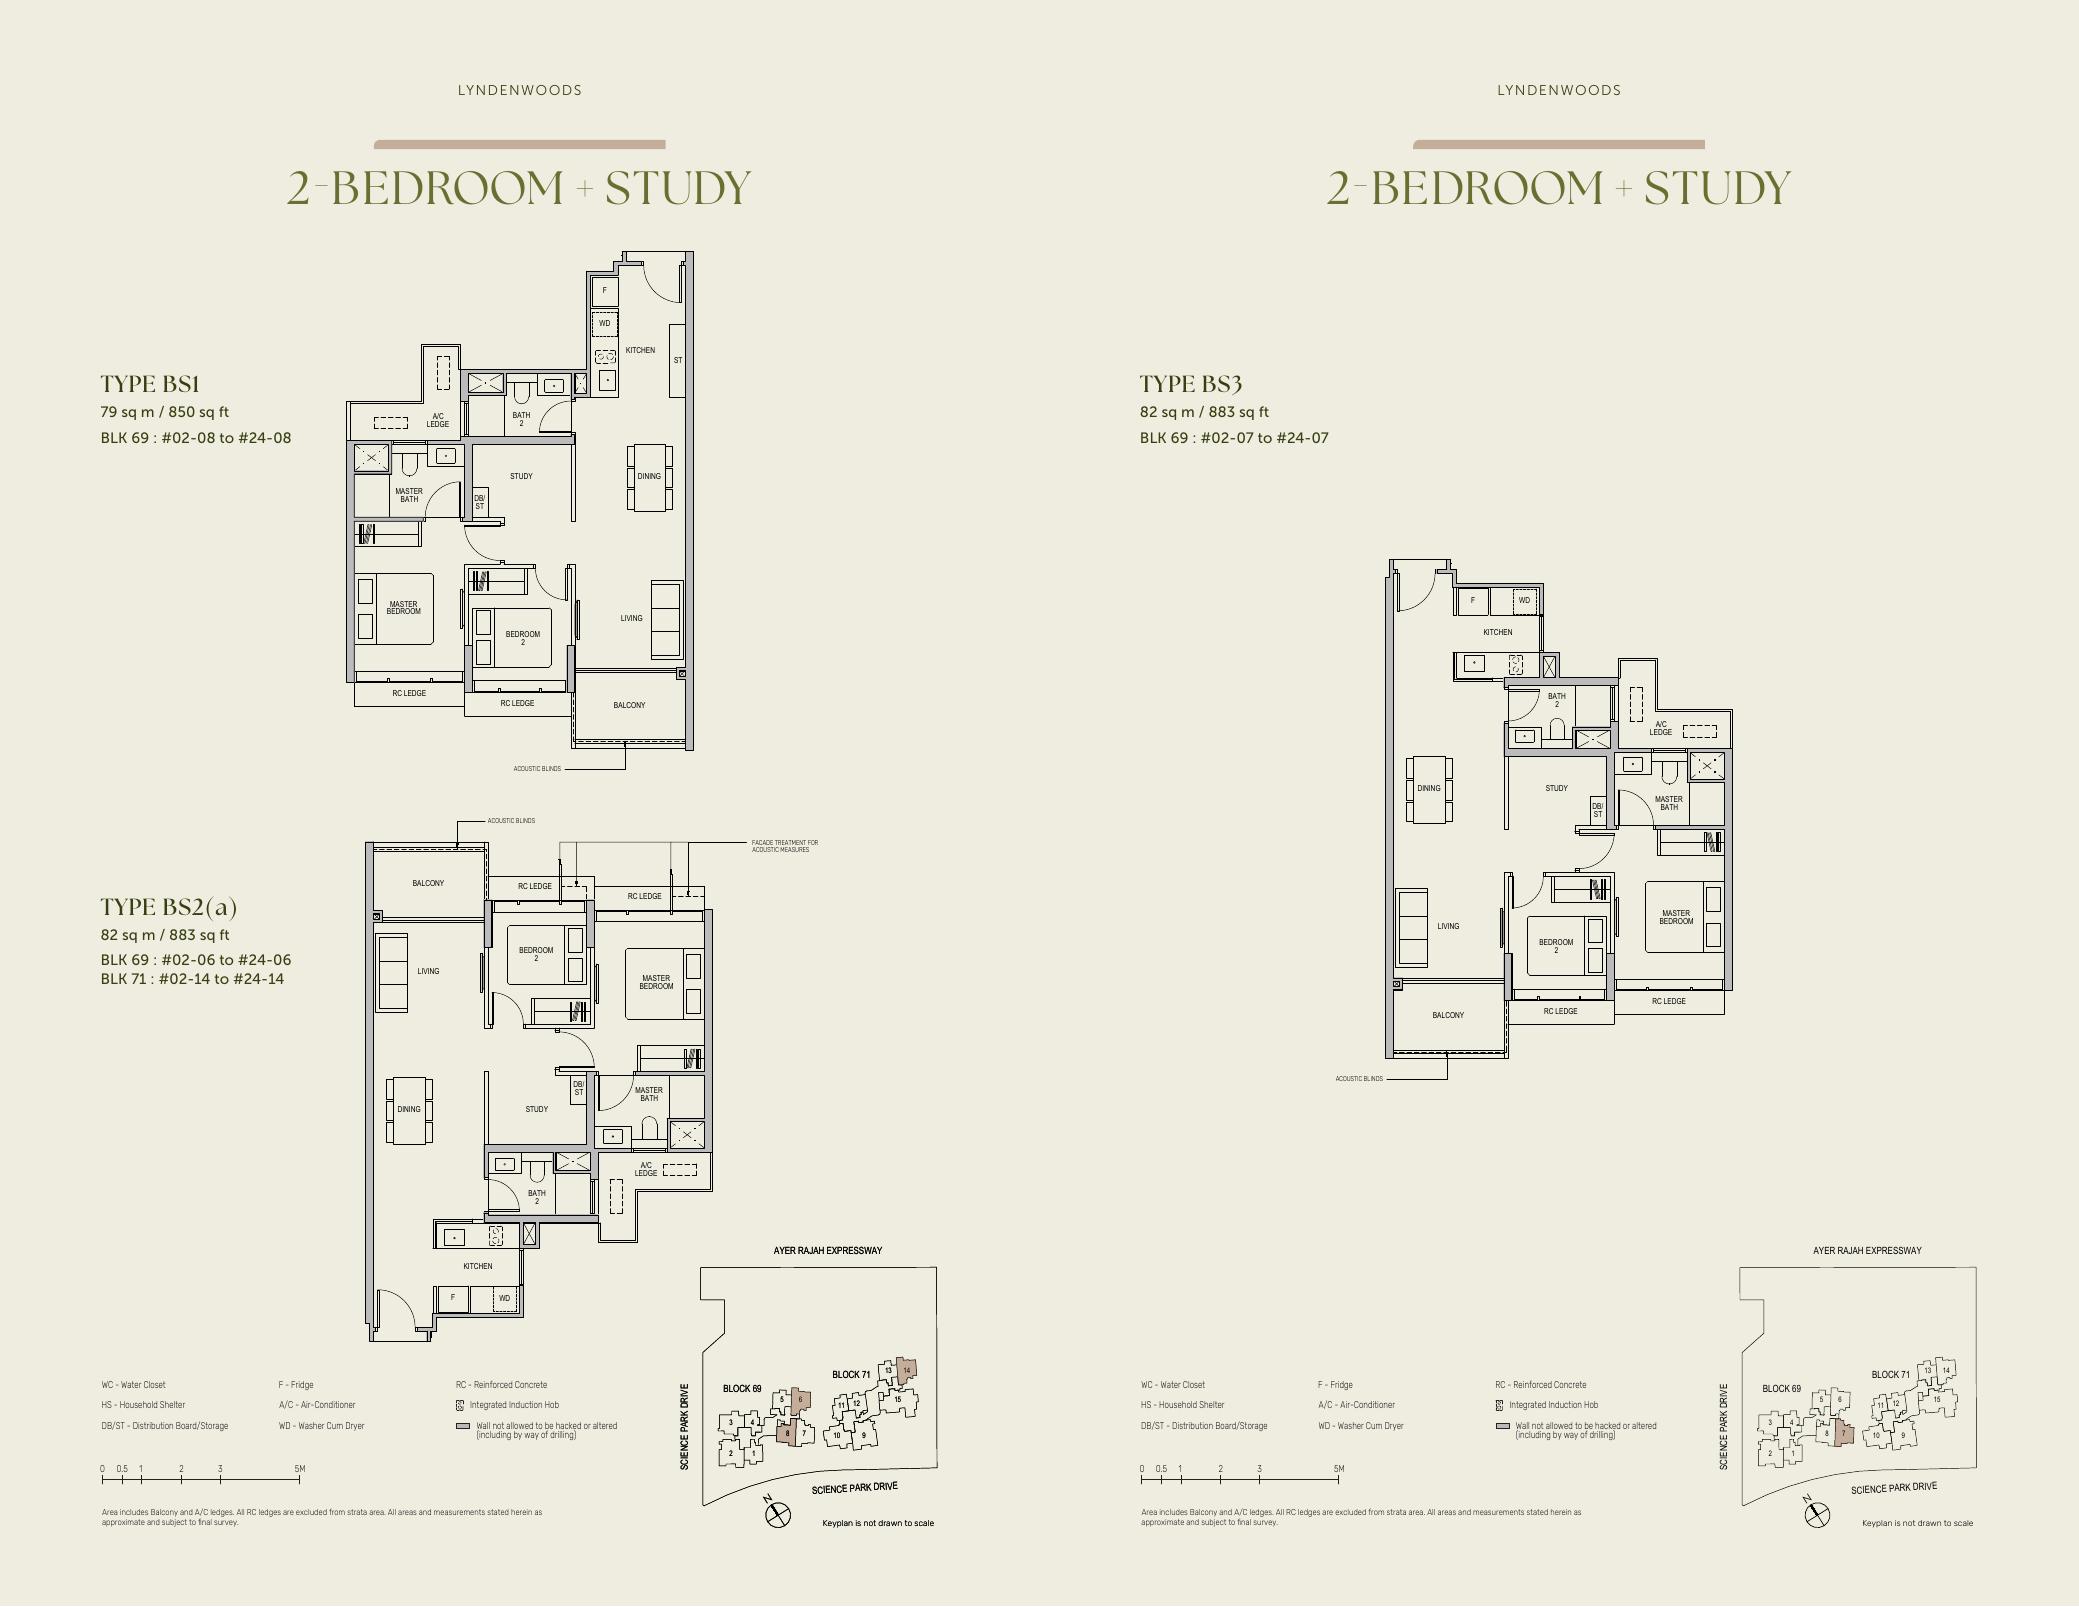
Selected actual source floor-plan pages are shown below. The LyndenWoods source unit mix starts from 2-bedroom homes; no 1-bedroom source layout is available.
2 Bedroom Type B1/B2 · actual source floor plan
2 Bedroom + Study Type BS1/BS3 · actual source floor plan
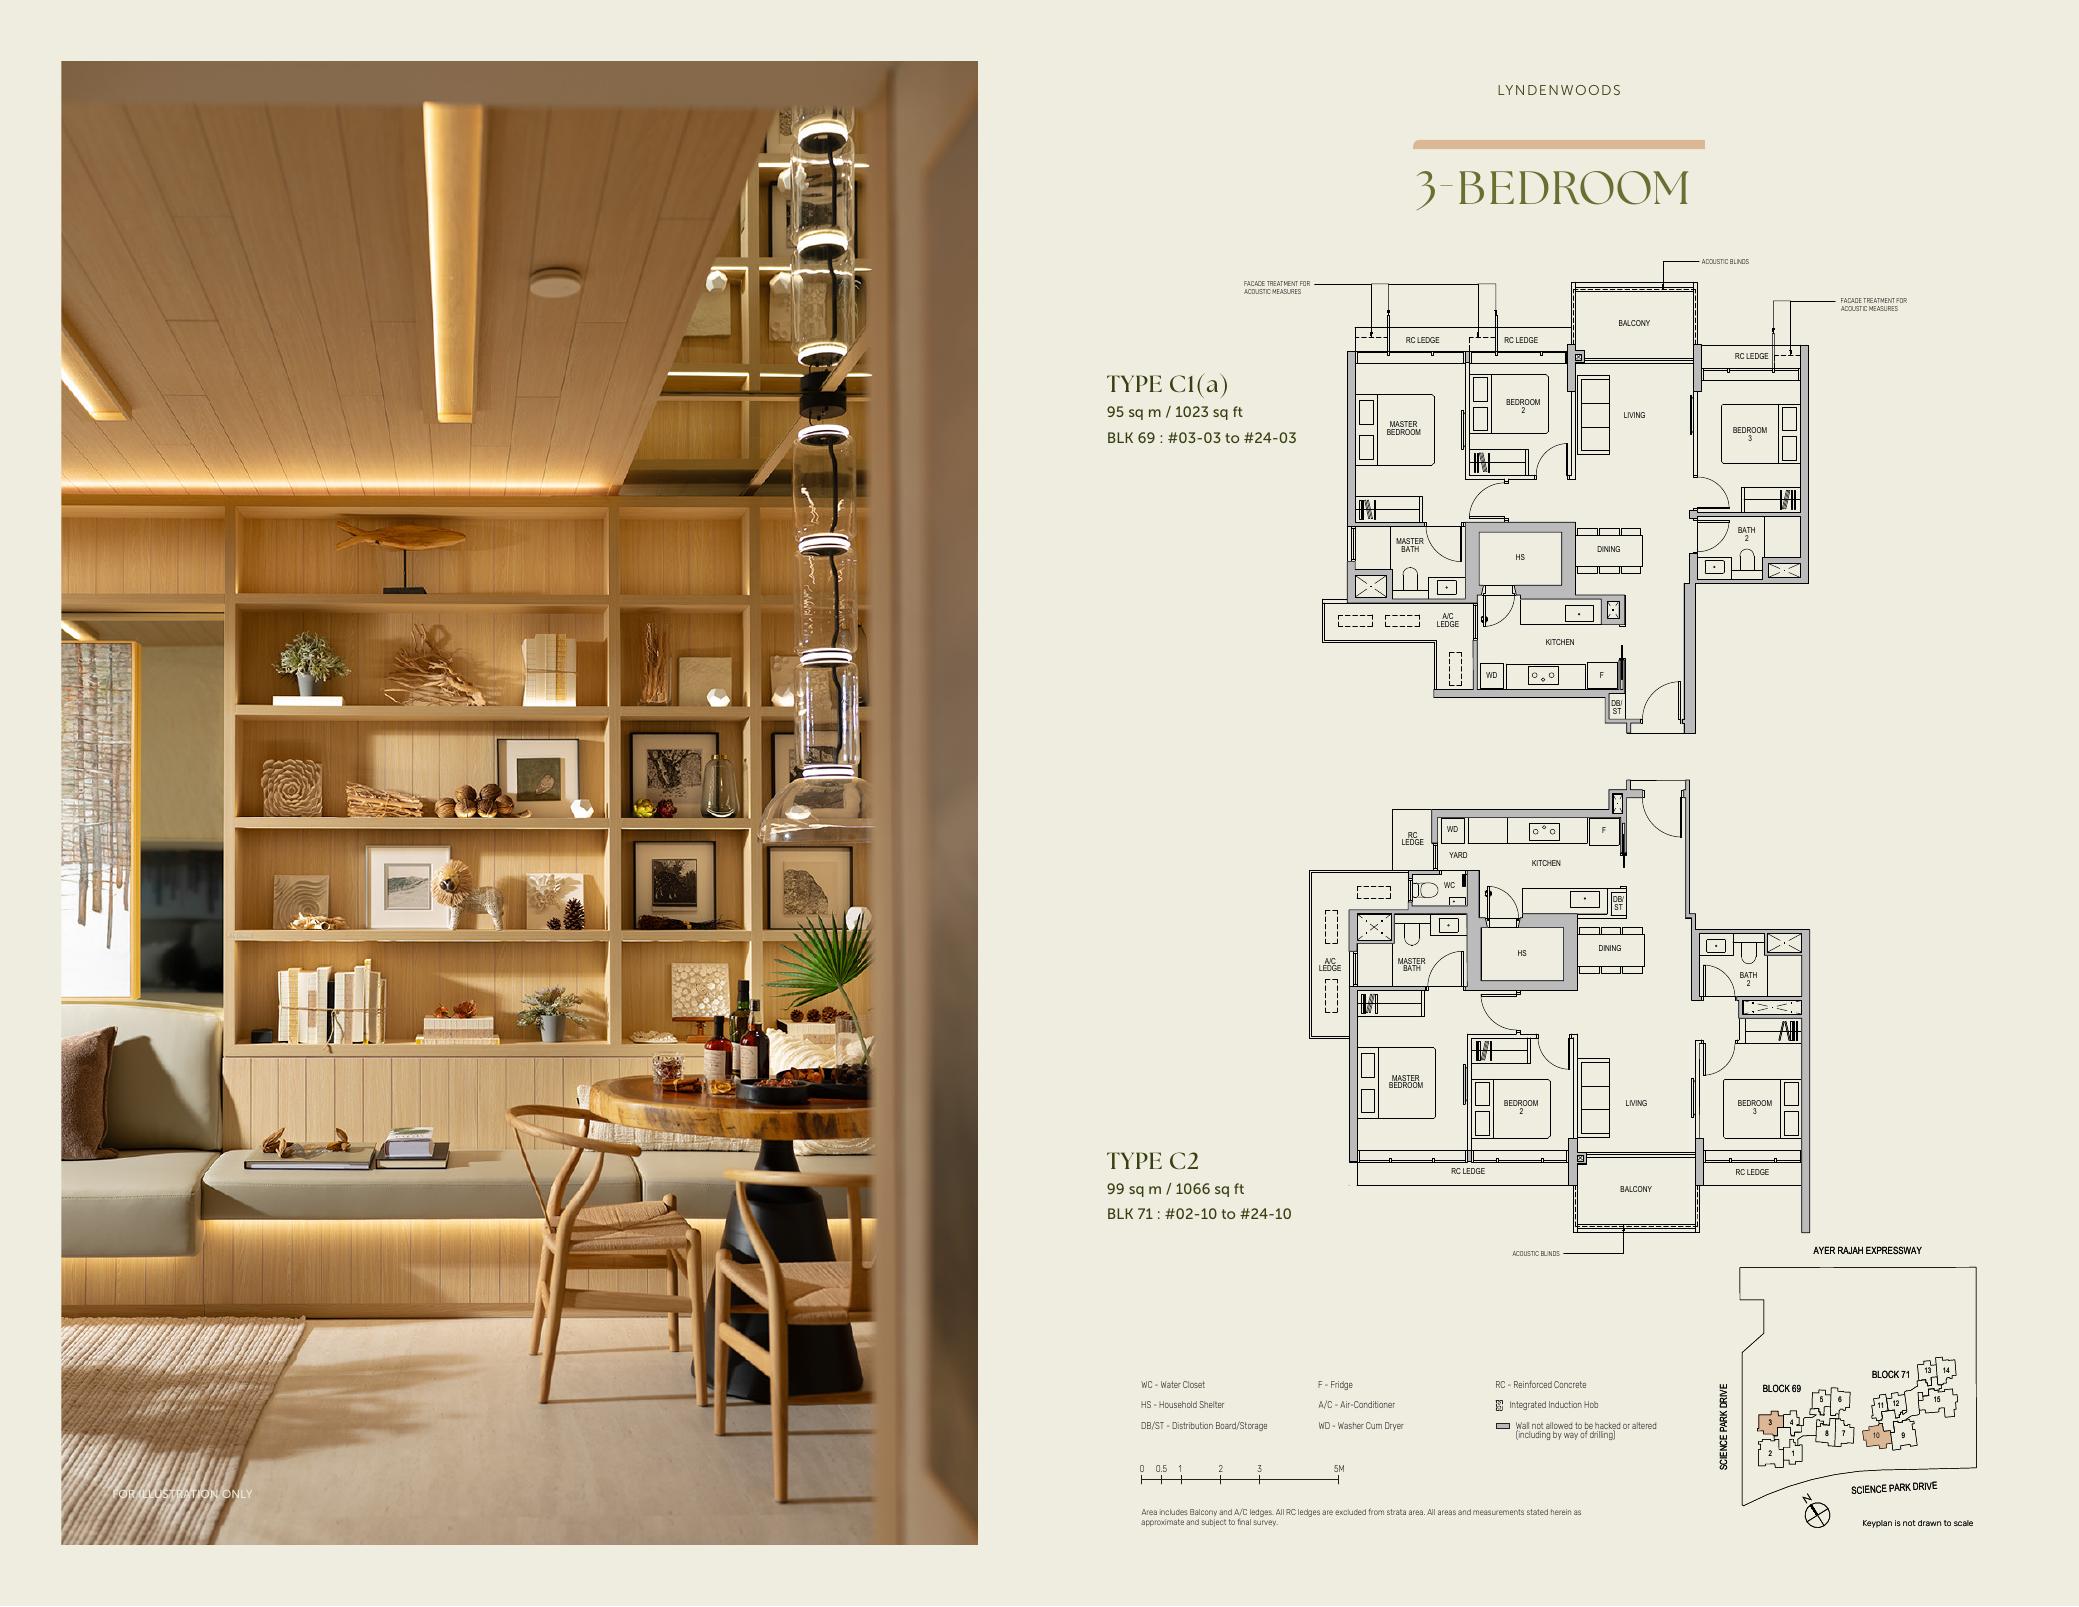
3 Bedroom Type C1 · actual source floor plan
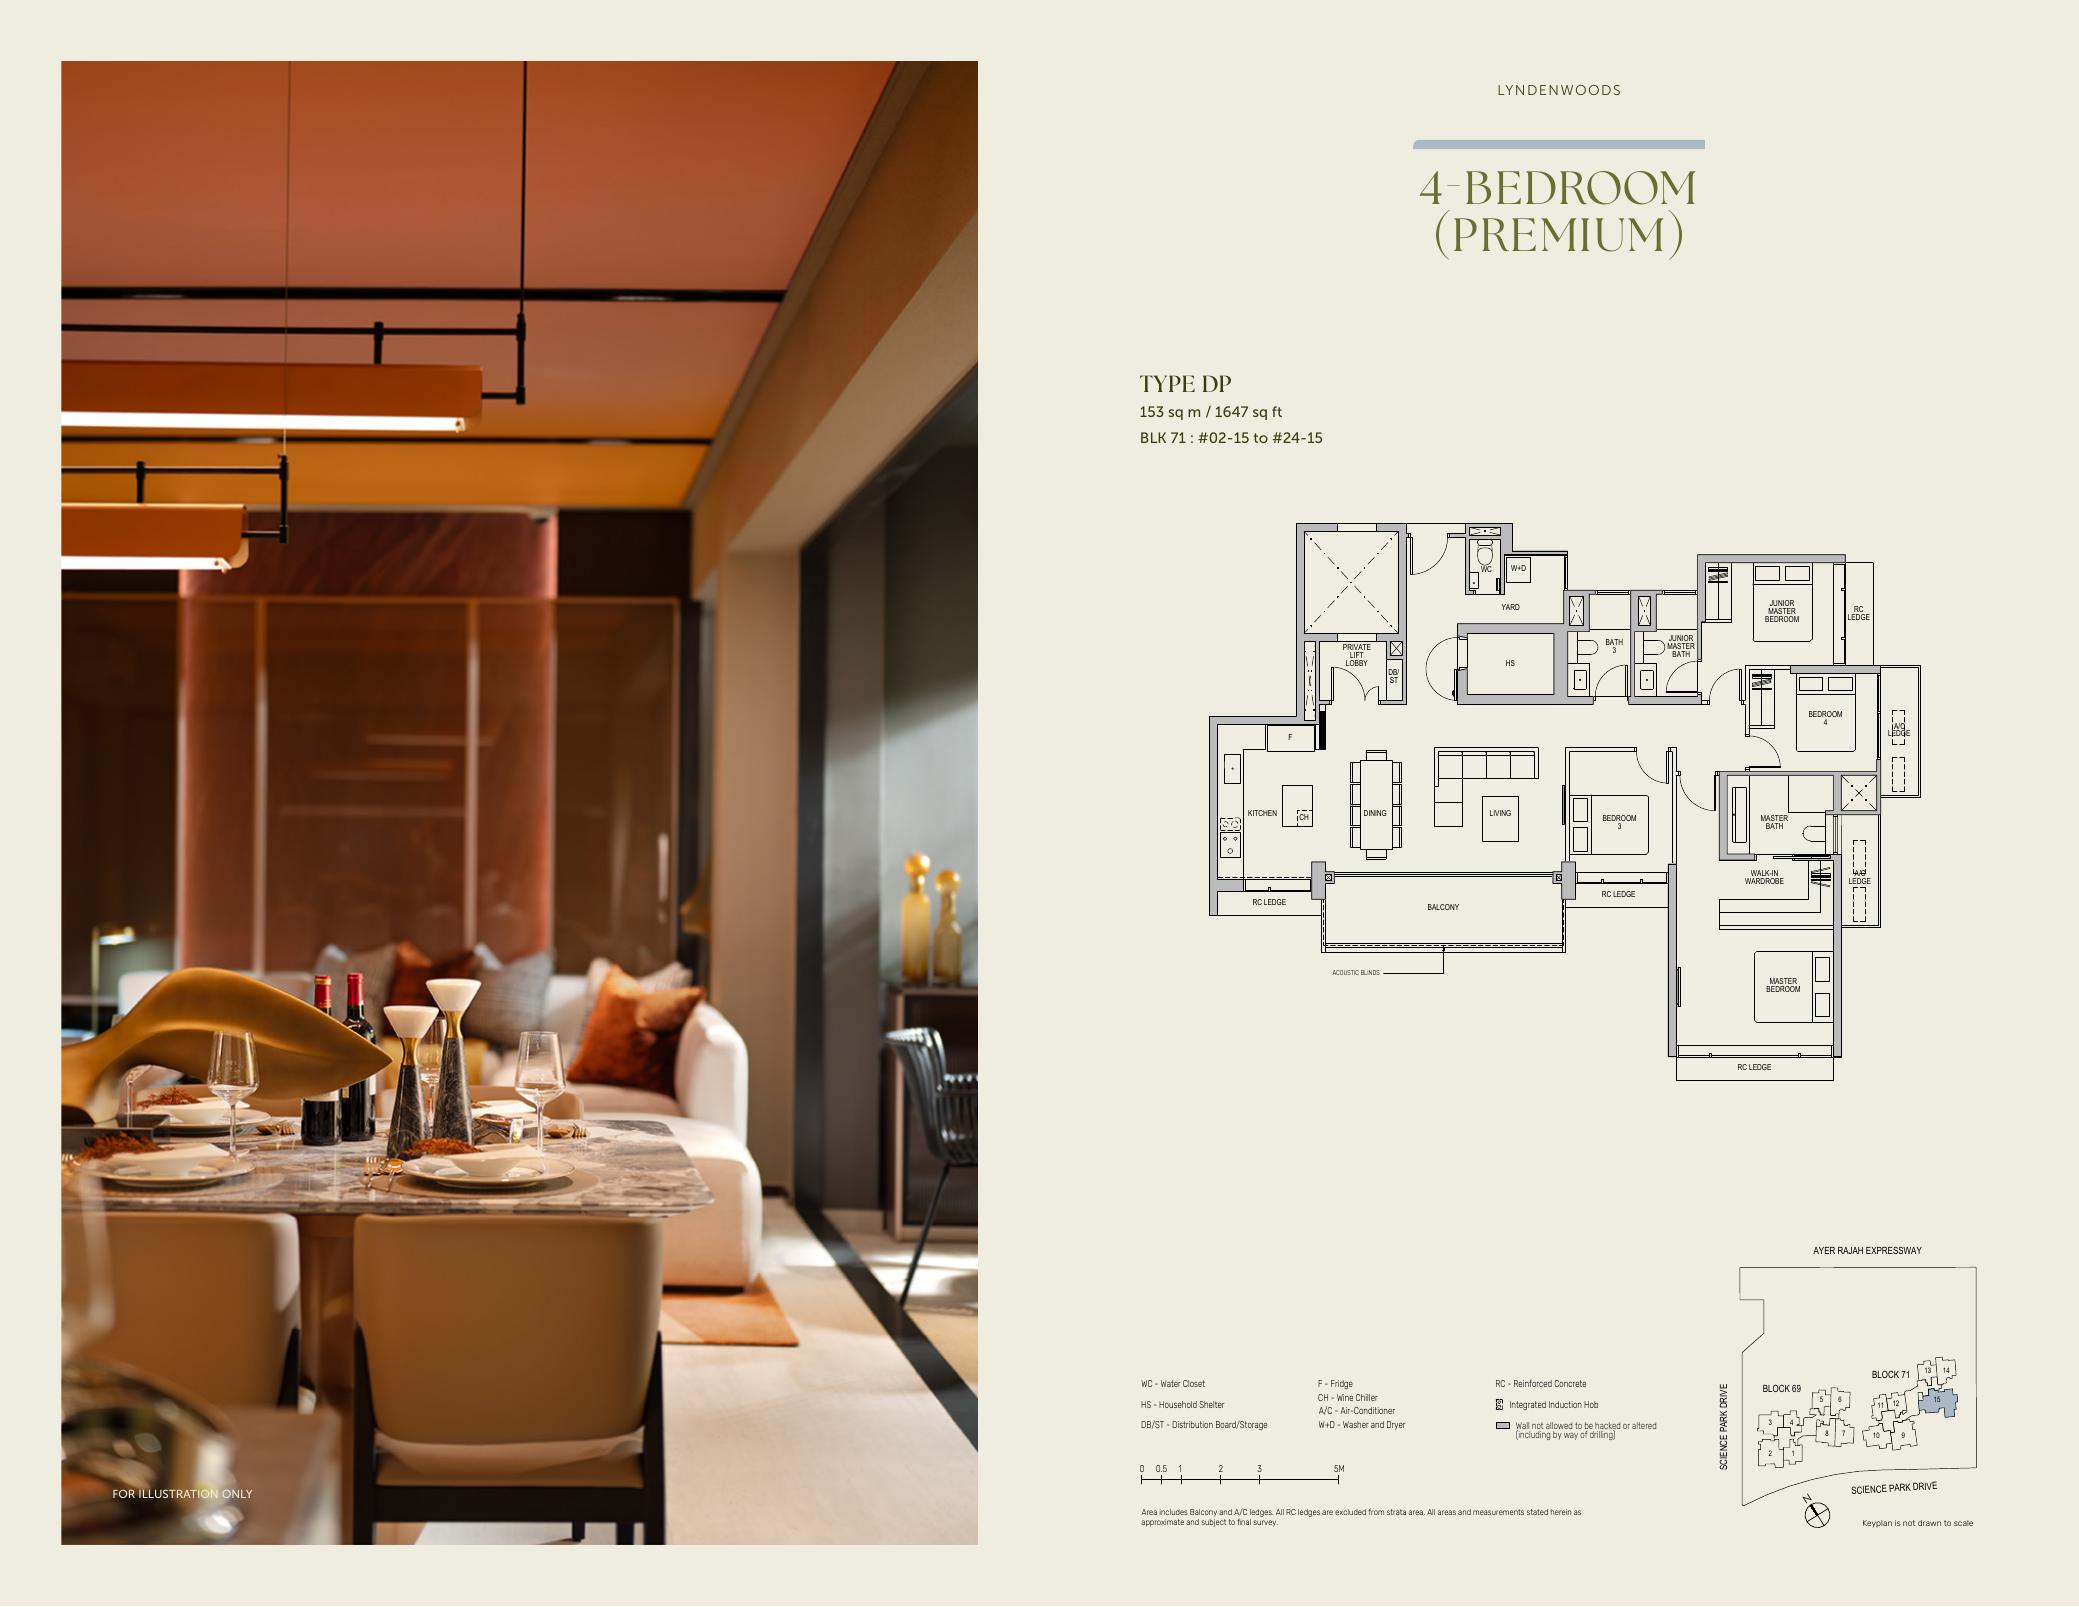
4 Bedroom Premium Type DP · actual source floor plan
Full Floor Plans PDF
Available 2-bedroom, 2-bedroom + study, 3-bedroom and 4-bedroom source floor-plan families in one download.
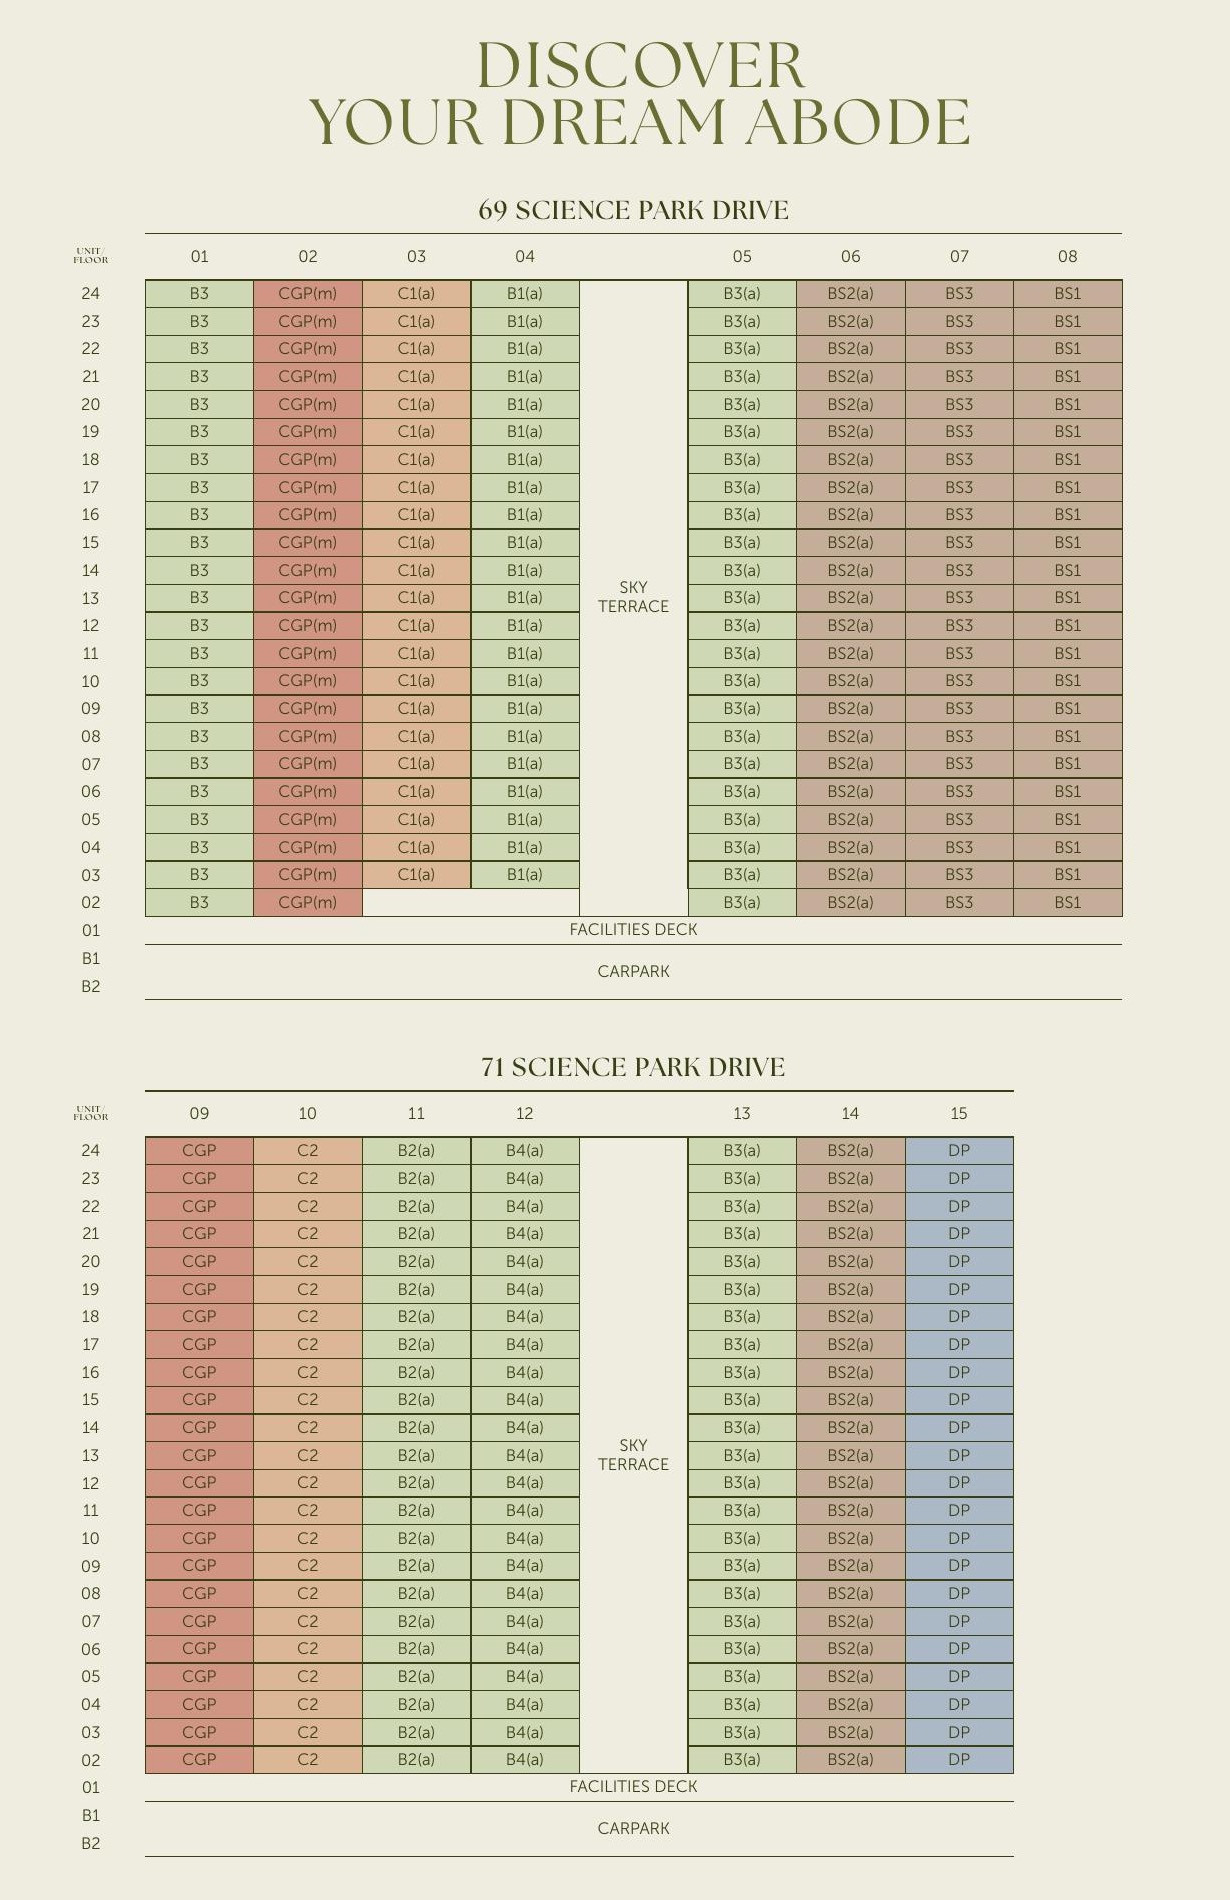
LyndenWoods elevation and stack chart from the source brochure.
Facilities (30+)
Swimming PoolGymnasiumFunction RoomsBBQ PavilionsChildren’s PoolJacuzziClub LoungeGarden PavilionSky TerraceYoga LawnSmart Home SystemEV Charging24-Hour SecurityBicycle BaysPneumatic Waste System
Gallery
Developer and Consultant Team
CapitaLand Development
Developer of LyndenWoods with residential development expertise in Singapore’s private property market. Consultant team details are available in the project factsheet.
Developer
CapitaLand Development
District
D05
Estimated TOP
2029
Sustainability and Specifications
BCA Green Mark: Designed to meet BCA Green Mark standards with energy-efficient envelope and water-efficient fittings.
Smart Home: Smart home management provisions across all units for access control and utilities.
EV Infrastructure: Electric vehicle charging provisions in basement carpark.
Quality Finishes: Premium materials and fittings in line with developer specifications throughout.
Project Timeline
2023–2024
Land Award & Licence
2024–2025
Sales Launch
2025–2029
Construction Phase
2029
Estimated TOP (VP)
2032
Legal Completion
Project Factsheet
A shareable 2-page PDF snapshot — bring it to viewings, share with family.
DISCLAIMER: All information is compiled from publicly available sources and developer-issued materials for informational purposes only. Prices, unit mix, specifications, and timelines are indicative and subject to change without notice. This page does not constitute an offer to buy or sell. Seek advice from a licensed property agent and legal counsel. LovelyHomes.com.sg is an independent editorial platform. Agency Licence: L3010858B.
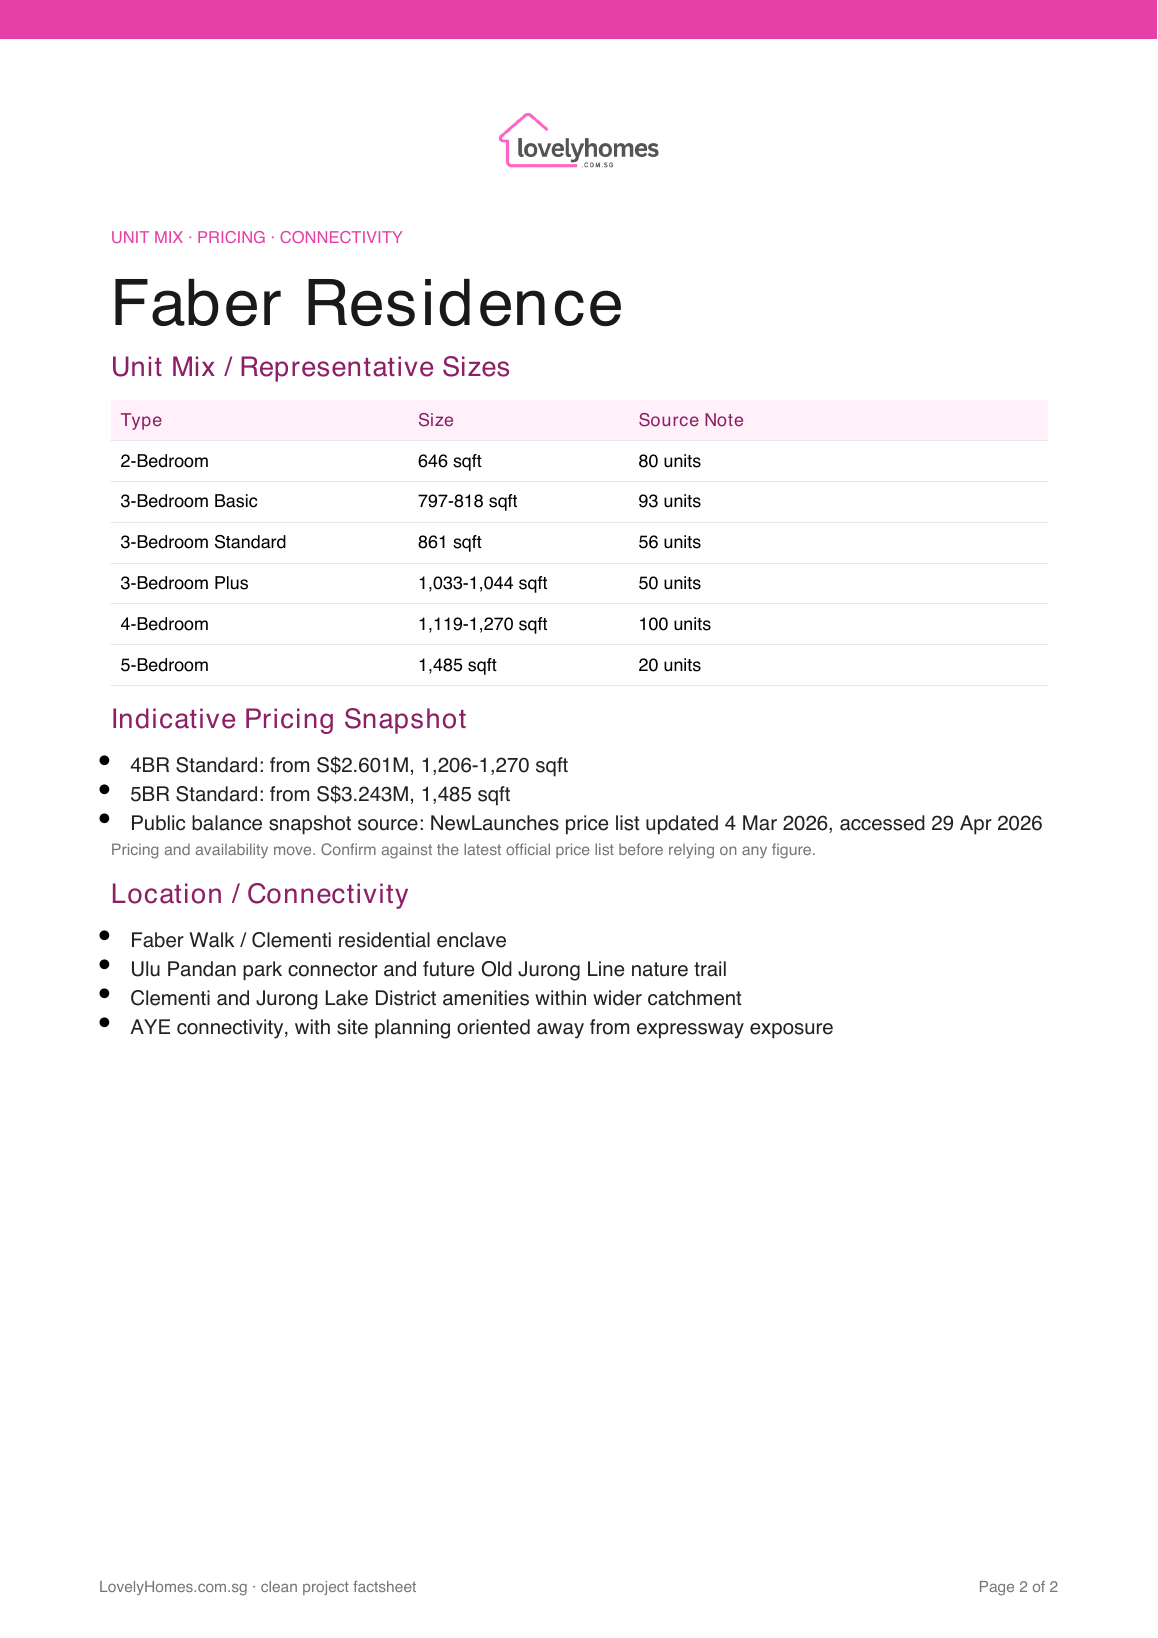
Faber Residence is a 399-unit 99-year leasehold residential development in District 05, Singapore, developed by GuocoLand × Hong Leong × TID with an estimated TOP of 2029.
01 · Location
District 05 Address
Well-connected neighbourhood with access to public transport, schools, and lifestyle amenities.
02 · Scale
399 Residences
99-Year Leasehold development with quality fittings, smart-home provisions, and full condominium facilities.
03 · Value
New-Launch Advantage
Progressive payment schedule, 12-month Defects Liability Period, and modern specifications throughout.
Project At-a-Glance
Project Name
Faber Residence
Developer
GuocoLand × Hong Leong × TID
District
D05
Tenure
99-Year Leasehold
Total Units
399
Est. TOP (VP)
2029
Est. Legal Completion
2032
Unit Mix and Sizes
Bedroom Type
Size (sqft)
Units
% of Total
Download the project factsheet for the full unit mix breakdown and confirmed sizes.
Refer to the developer’s official sales kit for confirmed unit types, sizes, and availability. Download factsheet (PDF).
Indicative Pricing
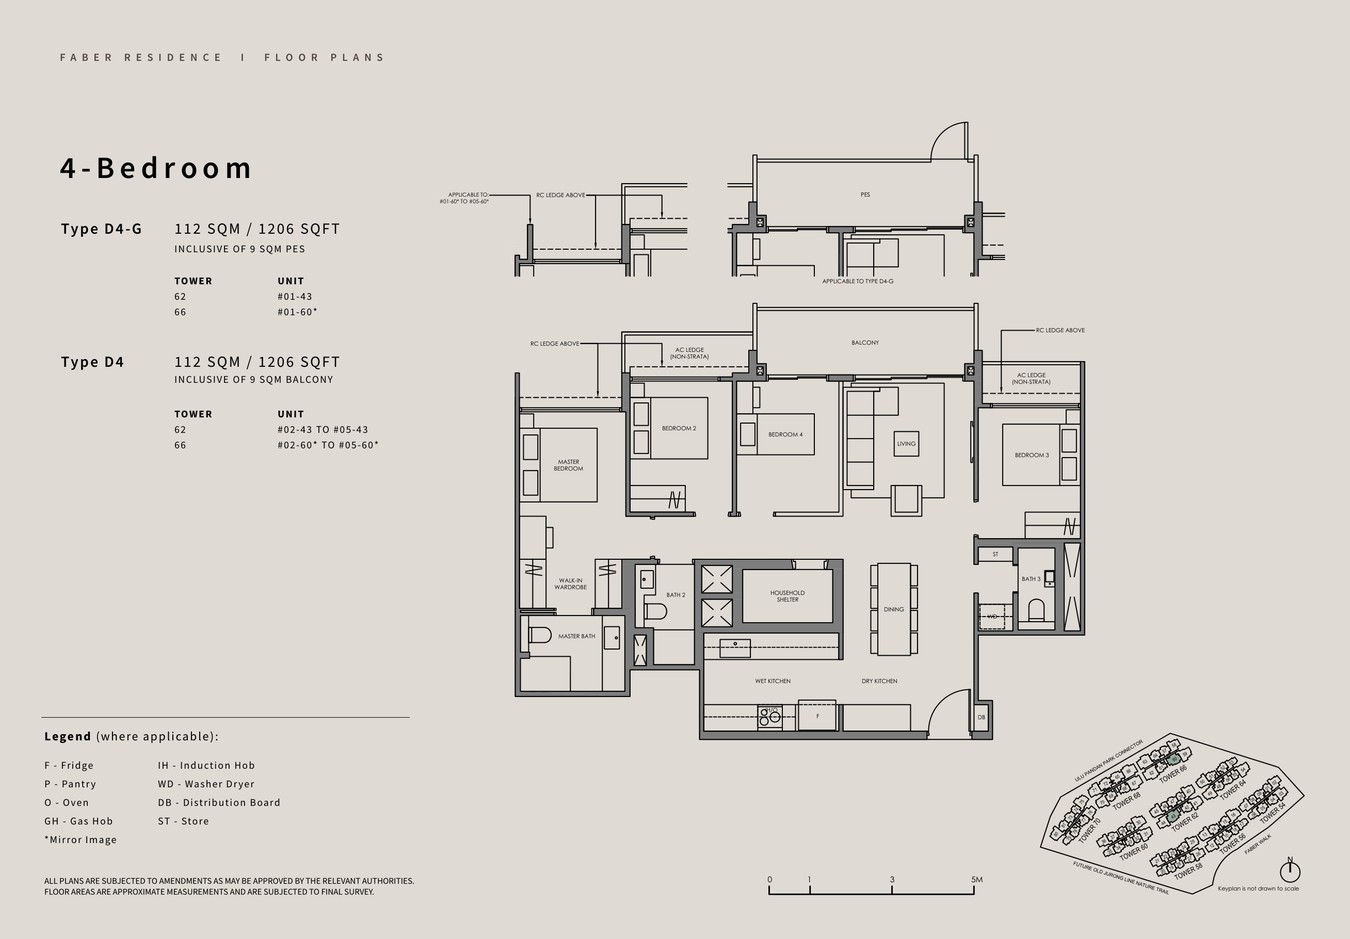
4BR Standard
From S$2.601M
1,206-1,270 sqft
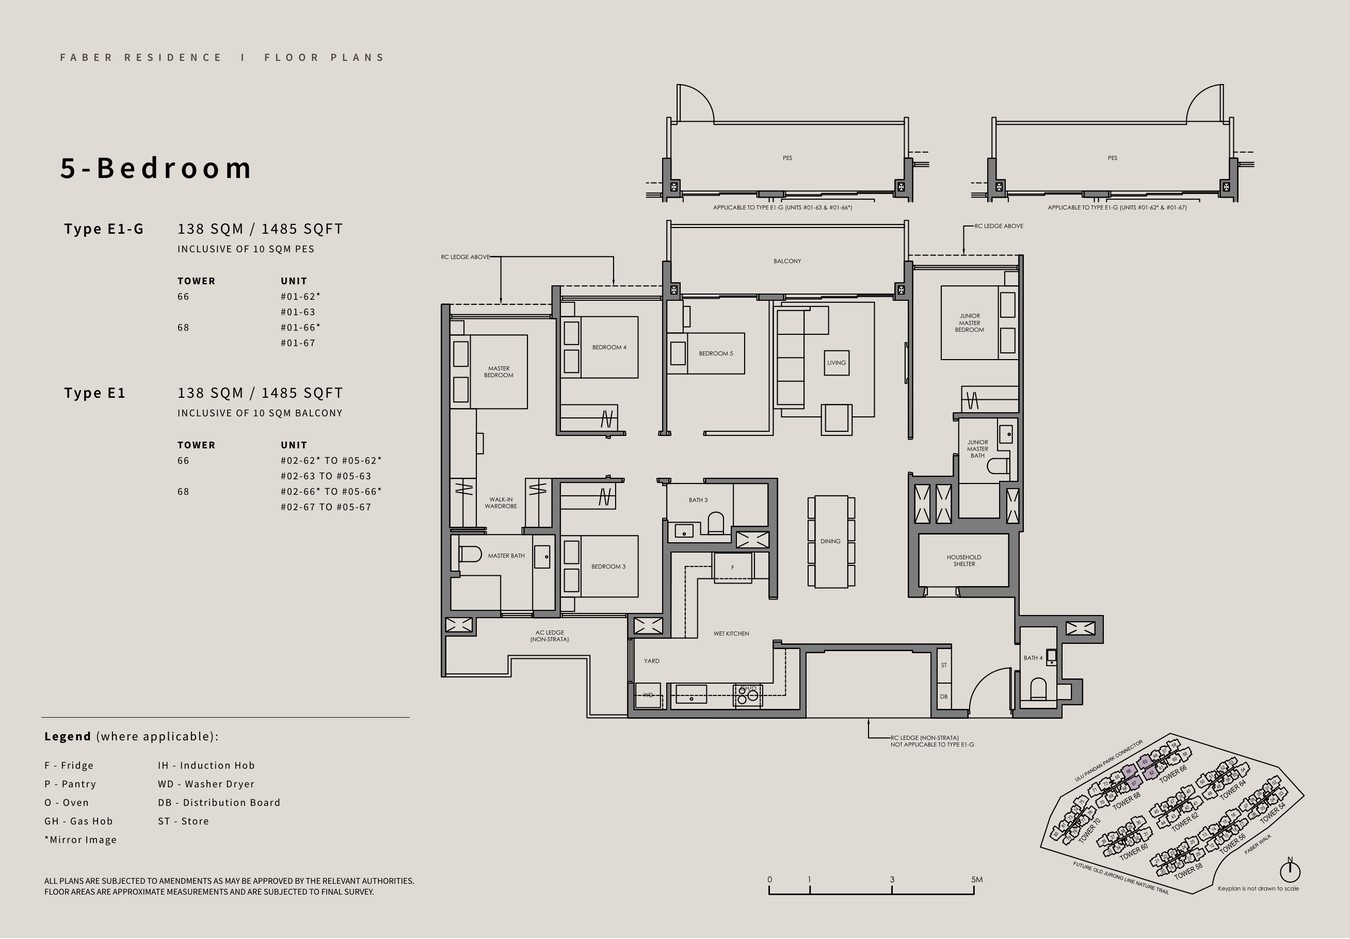
5BR Standard
From S$3.243M
1,485 sqft
PSF Range
S$2,153-S$2,268 psf
Public balance snapshot
Current public balance-unit snapshot shows 4BR Standard from S$2.601M and 5BR Standard from S$3.243M. Source: Faber Residence NewLaunches price list updated 4 Mar 2026, accessed 29 Apr 2026.
Why Buyers Are Watching
1
District 05 location — well-connected address with MRT access, expressways, and lifestyle amenities in an established residential corridor.
2
99-Year Leasehold — 99-year leasehold enabling full CPF usage and bank financing from day one.
3
399 residential units — boutique scale ensuring exclusivity and a curated ownership community.
4
Developer pedigree — GuocoLand × Hong Leong × TID brings a track record of quality residential development across Singapore’s private property market.
5
Progressive payment advantage — staggered cash outlay during construction typically saves S$30,000–S$60,000 in loan interest compared to a full resale drawdown.
6
12-month Defects Liability Period — legally binding developer obligation to rectify defects at no cost within 12 months of TOP.
Location and Connectivity
Transport
MRT Access
Conveniently located near MRT stations connecting to the wider Singapore rail network.
Expressways
Road Connectivity
Access to major expressways for quick connections to the CBD, Changi Airport, and key destinations.
Lifestyle
Shopping & Dining
Nearby malls, hawker centres, supermarkets, and F&B within the immediate neighbourhood.
Schools
Education Belt
Primary and secondary schools within 1–2 km, with tertiary institutions in the broader district.
Source note: Image source unavailable in local project materials.
Elevation overview · indicative only · refer to developer’s official stack chart for confirmed positions
Facilities (30+)
Swimming PoolGymnasiumFunction RoomsBBQ PavilionsChildren’s PoolJacuzziClub LoungeGarden PavilionSky TerraceYoga LawnSmart Home SystemEV Charging24-Hour SecurityBicycle BaysPneumatic Waste System
Gallery
Developer and Consultant Team
GuocoLand × Hong Leong × TID
Developer of Faber Residence with residential development expertise in Singapore’s private property market. Consultant team details are available in the project factsheet.
Developer
GuocoLand × Hong Leong × TID
District
D05
Estimated TOP
2029
Sustainability and Specifications
BCA Green Mark: Designed to meet BCA Green Mark standards with energy-efficient envelope and water-efficient fittings.
Smart Home: Smart home management provisions across all units for access control and utilities.
EV Infrastructure: Electric vehicle charging provisions in basement carpark.
Quality Finishes: Premium materials and fittings in line with developer specifications throughout.
Project Timeline
2023–2024
Land Award & Licence
2024–2025
Sales Launch
2025–2029
Construction Phase
2029
Estimated TOP (VP)
2032
Legal Completion
Project Factsheet
A shareable 2-page PDF snapshot — bring it to viewings, share with family.
DISCLAIMER: All information is compiled from publicly available sources and developer-issued materials for informational purposes only. Prices, unit mix, specifications, and timelines are indicative and subject to change without notice. This page does not constitute an offer to buy or sell. Seek advice from a licensed property agent and legal counsel. LovelyHomes.com.sg is an independent editorial platform. Agency Licence: L3010858B.
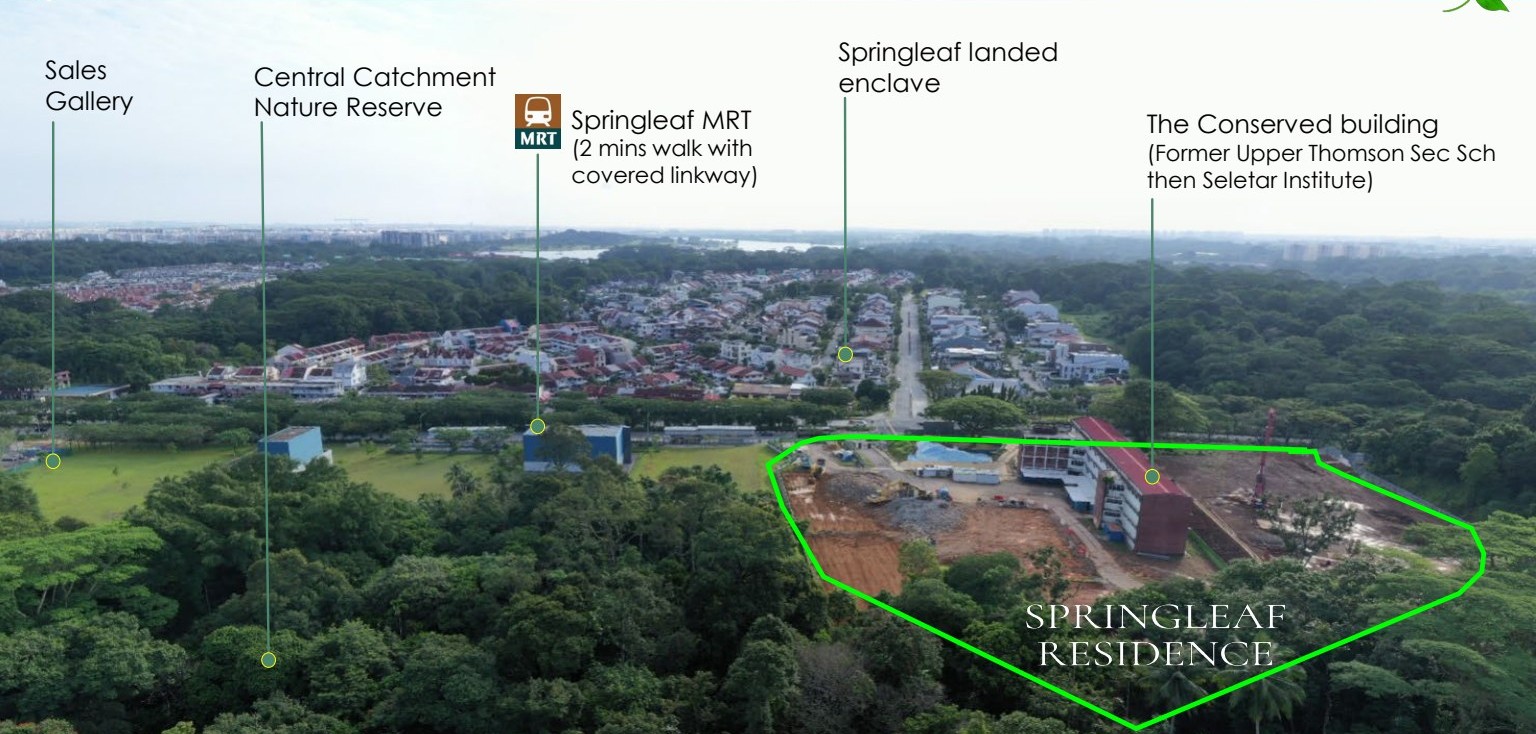
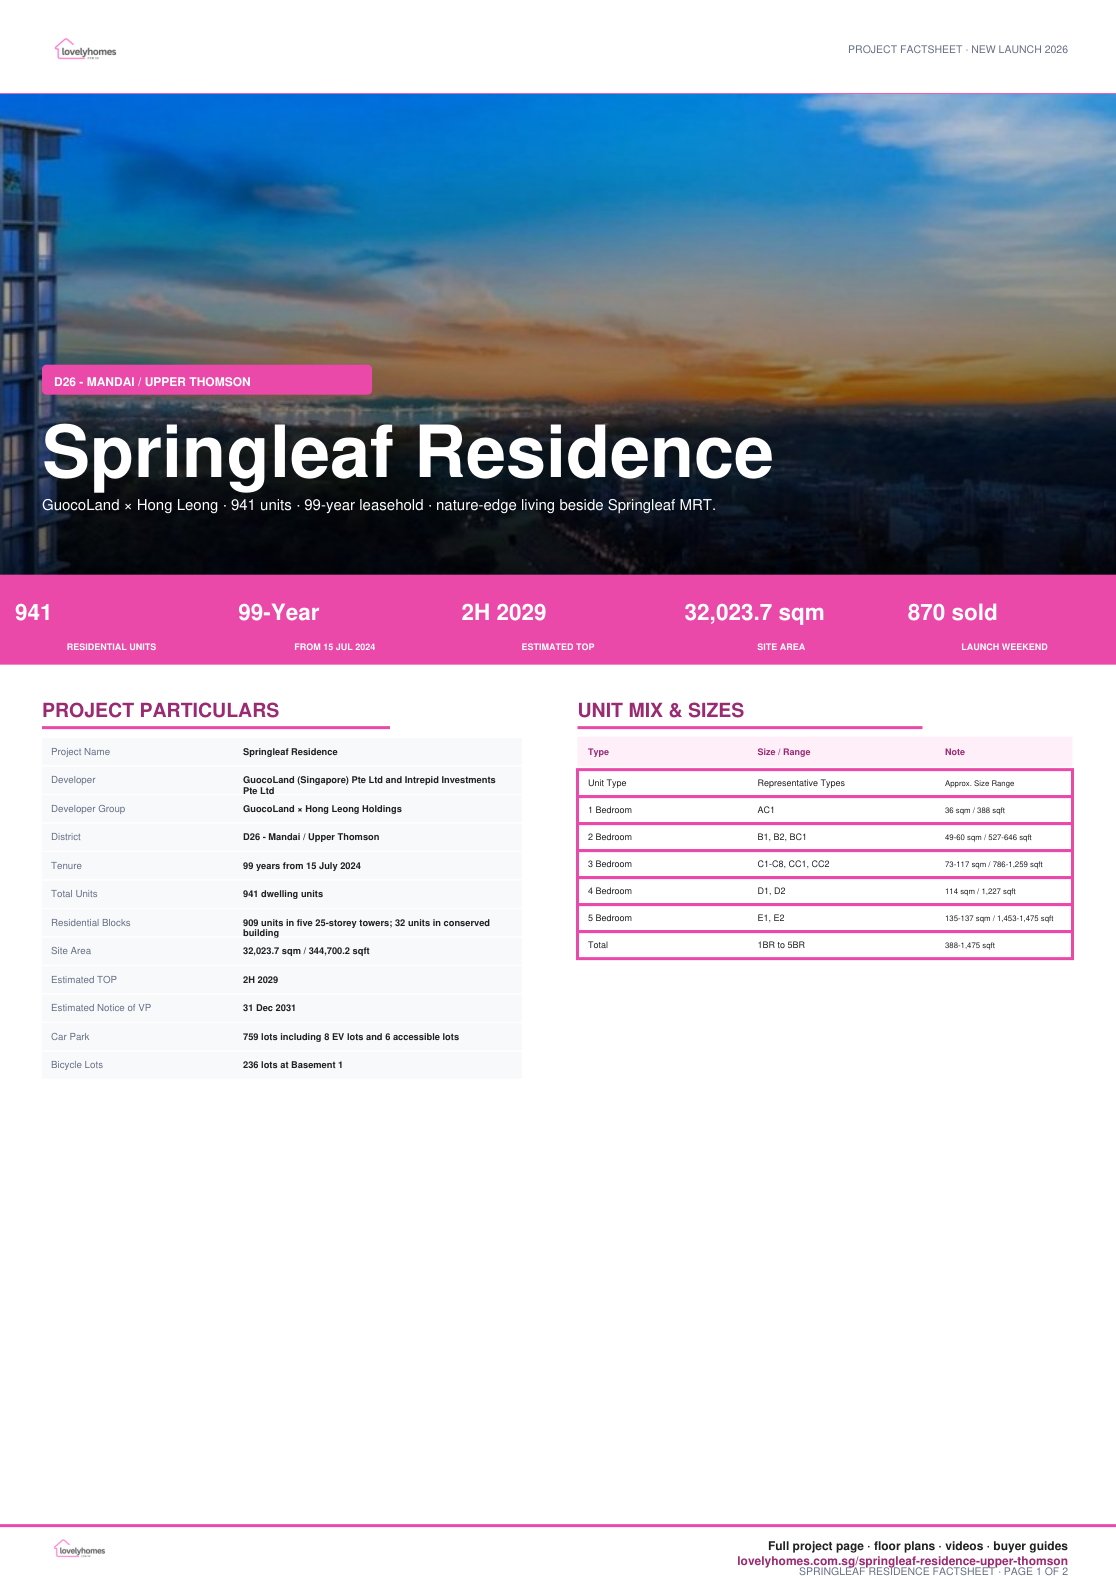
Springleaf Residence is a 941-unit nature-edge new launch at Upper Thomson Road, jointly developed by GuocoLand and Hong Leong. Local project documents list five 25-storey towers with 909 homes plus 32 homes in the conserved former school building.
01 · Connectivity
MRT at the doorstep
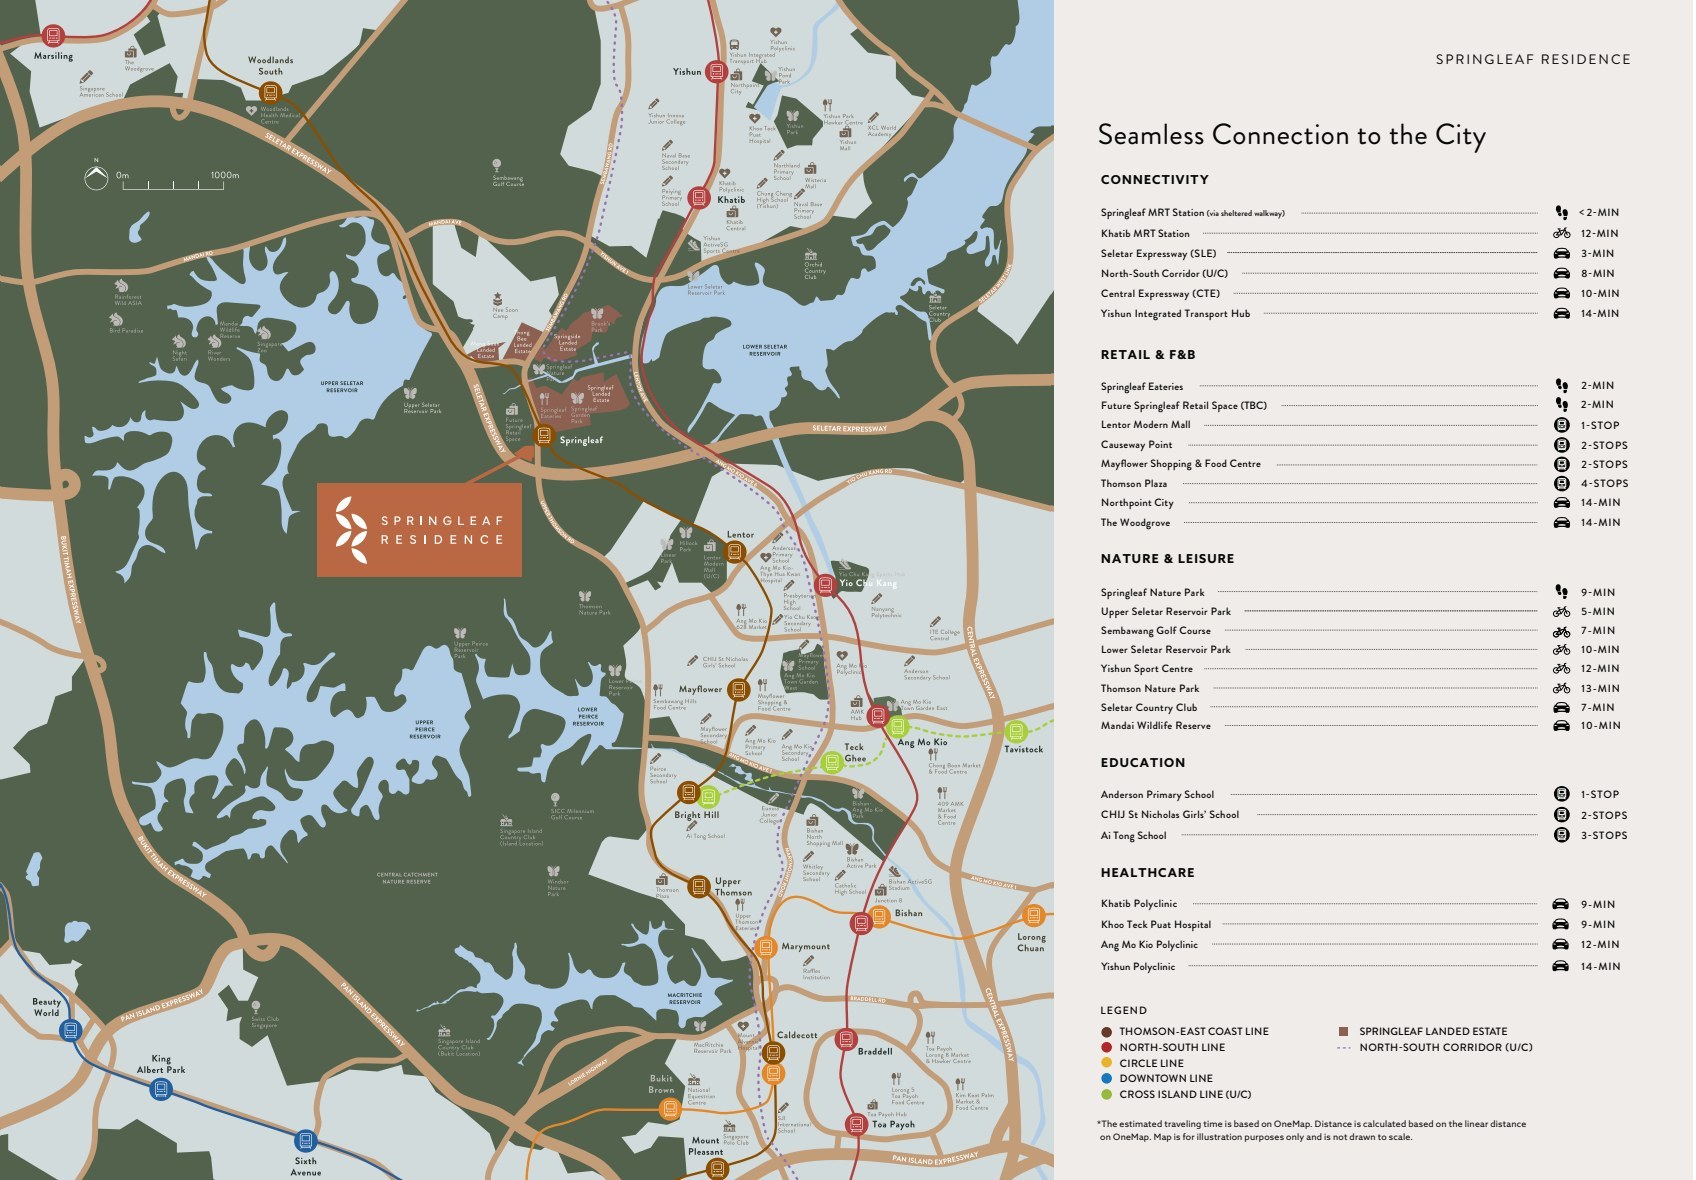
Project documents place Springleaf MRT on the Thomson-East Coast Line within a sheltered walk of under two minutes, with SLE and the future North-South Corridor close by.
02 · Nature
Forest-edge living
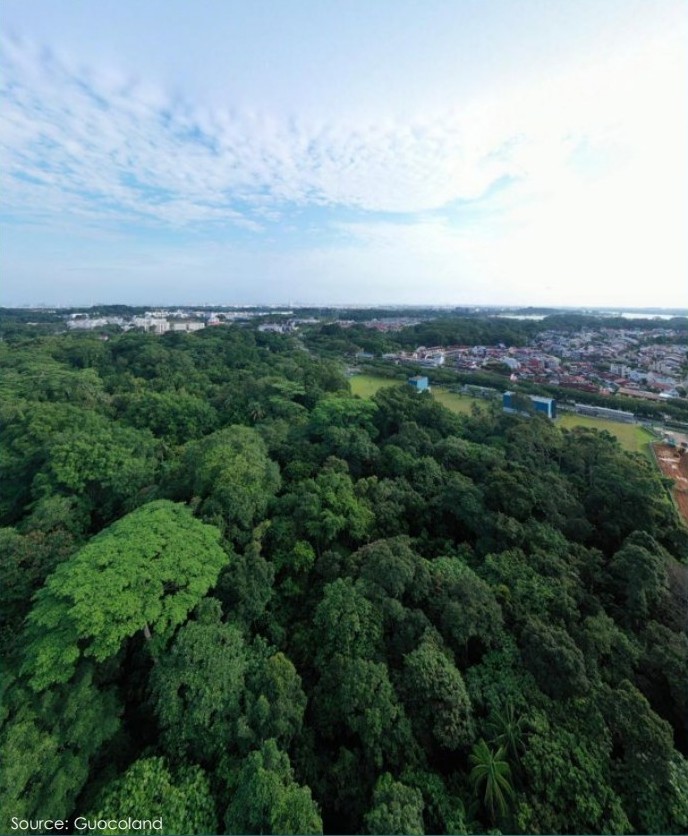
The large 3.2-hectare site sits beside Springleaf Forest and the Central Catchment Nature Reserve, with biodiversity-sensitive landscape planning.
03 · Heritage
Modern towers plus conservation
Five new residential towers are paired with a conserved four-storey former school block adapted into homes and communal spaces.
Project At-a-Glance
Project Name
Springleaf Residence
Developer
GuocoLand (Singapore) Pte Ltd and Intrepid Investments Pte Ltd
Developer Group
GuocoLand × Hong Leong Holdings
District
D26 – Mandai / Upper Thomson
Tenure
99 years from 15 July 2024
Total Units
941 dwelling units
Residential Blocks
909 units in five 25-storey towers; 32 units in conserved building
Site Area
32,023.7 sqm / 344,700.2 sqft
Estimated TOP
2H 2029
Estimated Notice of VP
31 Dec 2031
Car Park
759 lots including 8 EV lots and 6 accessible lots
Bicycle Lots
236 lots at Basement 1
Construction Method
APCS
Source Date
Local factsheet accurate as at 11 July 2025
Unit Mix and Sizes
Unit Type
Representative Types
Approx. Size Range
Units
1 Bedroom
AC1
36 sqm / 388 sqft
8
2 Bedroom
B1, B2, BC1
49-60 sqm / 527-646 sqft
340
3 Bedroom
C1-C8, CC1, CC2
73-117 sqm / 786-1,259 sqft
384
4 Bedroom
D1, D2
114 sqm / 1,227 sqft
138
5 Bedroom
E1, E2
135-137 sqm / 1,453-1,475 sqft
71
Total
1BR to 5BR
388-1,475 sqft
941
Unit mix is taken from available available project information. Download the full floor-plan PDF below for all layout notes and keyplan references.
Indicative Pricing
Preview Guide
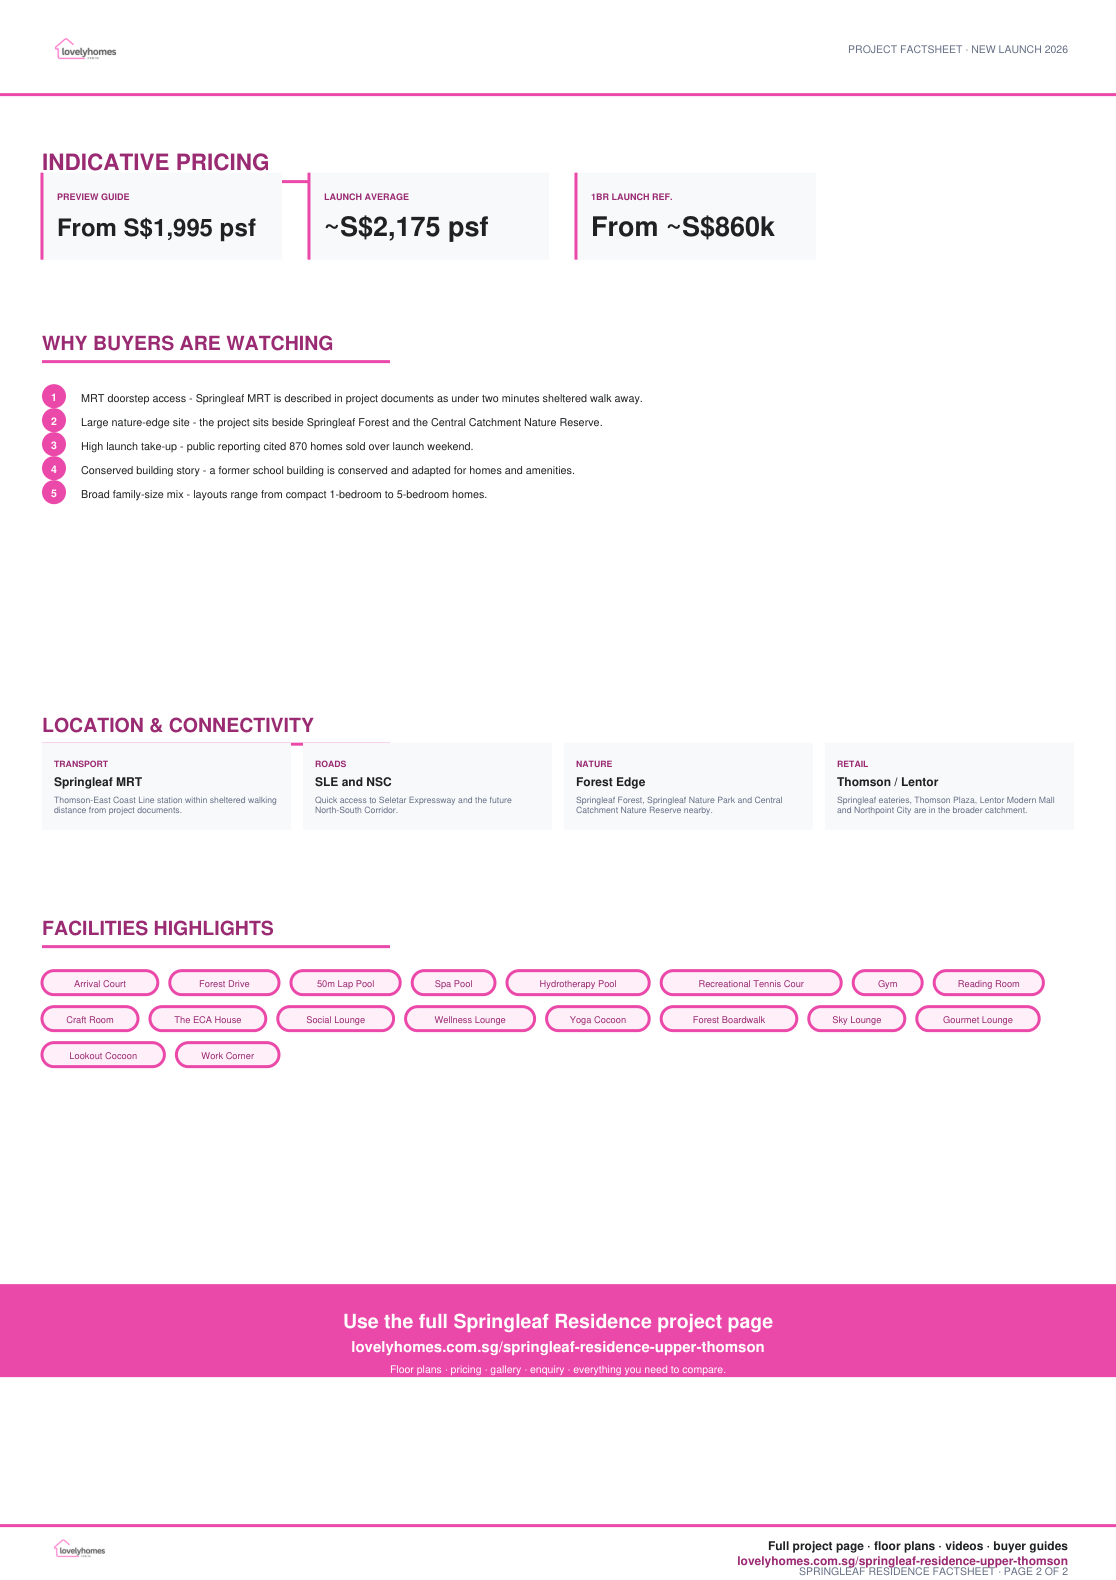
From S$1,995 psf
Launch Average
~S$2,175 psf
1BR Launch Ref.
From ~S$860k
Pricing is indicative and time-sensitive. Confirm current availability, stack, floor, facing and incentives against the latest developer sales documents before booking.
Why Buyers Are Watching
1MRT doorstep access – Springleaf MRT is described in project documents as under two minutes sheltered walk away.
2Large nature-edge site – the project sits beside Springleaf Forest and the Central Catchment Nature Reserve.
3High launch take-up – public reporting cited 870 homes sold over launch weekend.
4Conserved building story – a former school building is conserved and adapted for homes and amenities.
5Broad family-size mix – layouts range from compact 1-bedroom to 5-bedroom homes.
Location and Connectivity
Transport
Springleaf MRT
Thomson-East Coast Line station within sheltered walking distance from project documents.
Roads
SLE and NSC
Quick access to Seletar Expressway and the future North-South Corridor.
Nature
Forest Edge
Springleaf Forest, Springleaf Nature Park and Central Catchment Nature Reserve nearby.
Retail
Thomson / Lentor
Springleaf eateries, Thomson Plaza, Lentor Modern Mall and Northpoint City are in the broader catchment.
Schools Nearby
Primary / Nearby
Anderson Primary School, CHIJ St Nicholas Girls’ School, Ai Tong School, Mayflower Primary School
Secondary / Tertiary
Yishun Junior College and Nanyang Polytechnic are listed in local page materials.
Lifestyle and Amenities
Nature and parks
Springleaf Nature Park, Upper Seletar Reservoir Park, Lower Seletar Reservoir Park, Mandai Wildlife Reserve and Thomson Nature Park.
Retail and dining
Springleaf eateries, future Springleaf retail space, Lentor Modern Mall, Thomson Plaza, Causeway Point and Northpoint City.
Wellness and recreation
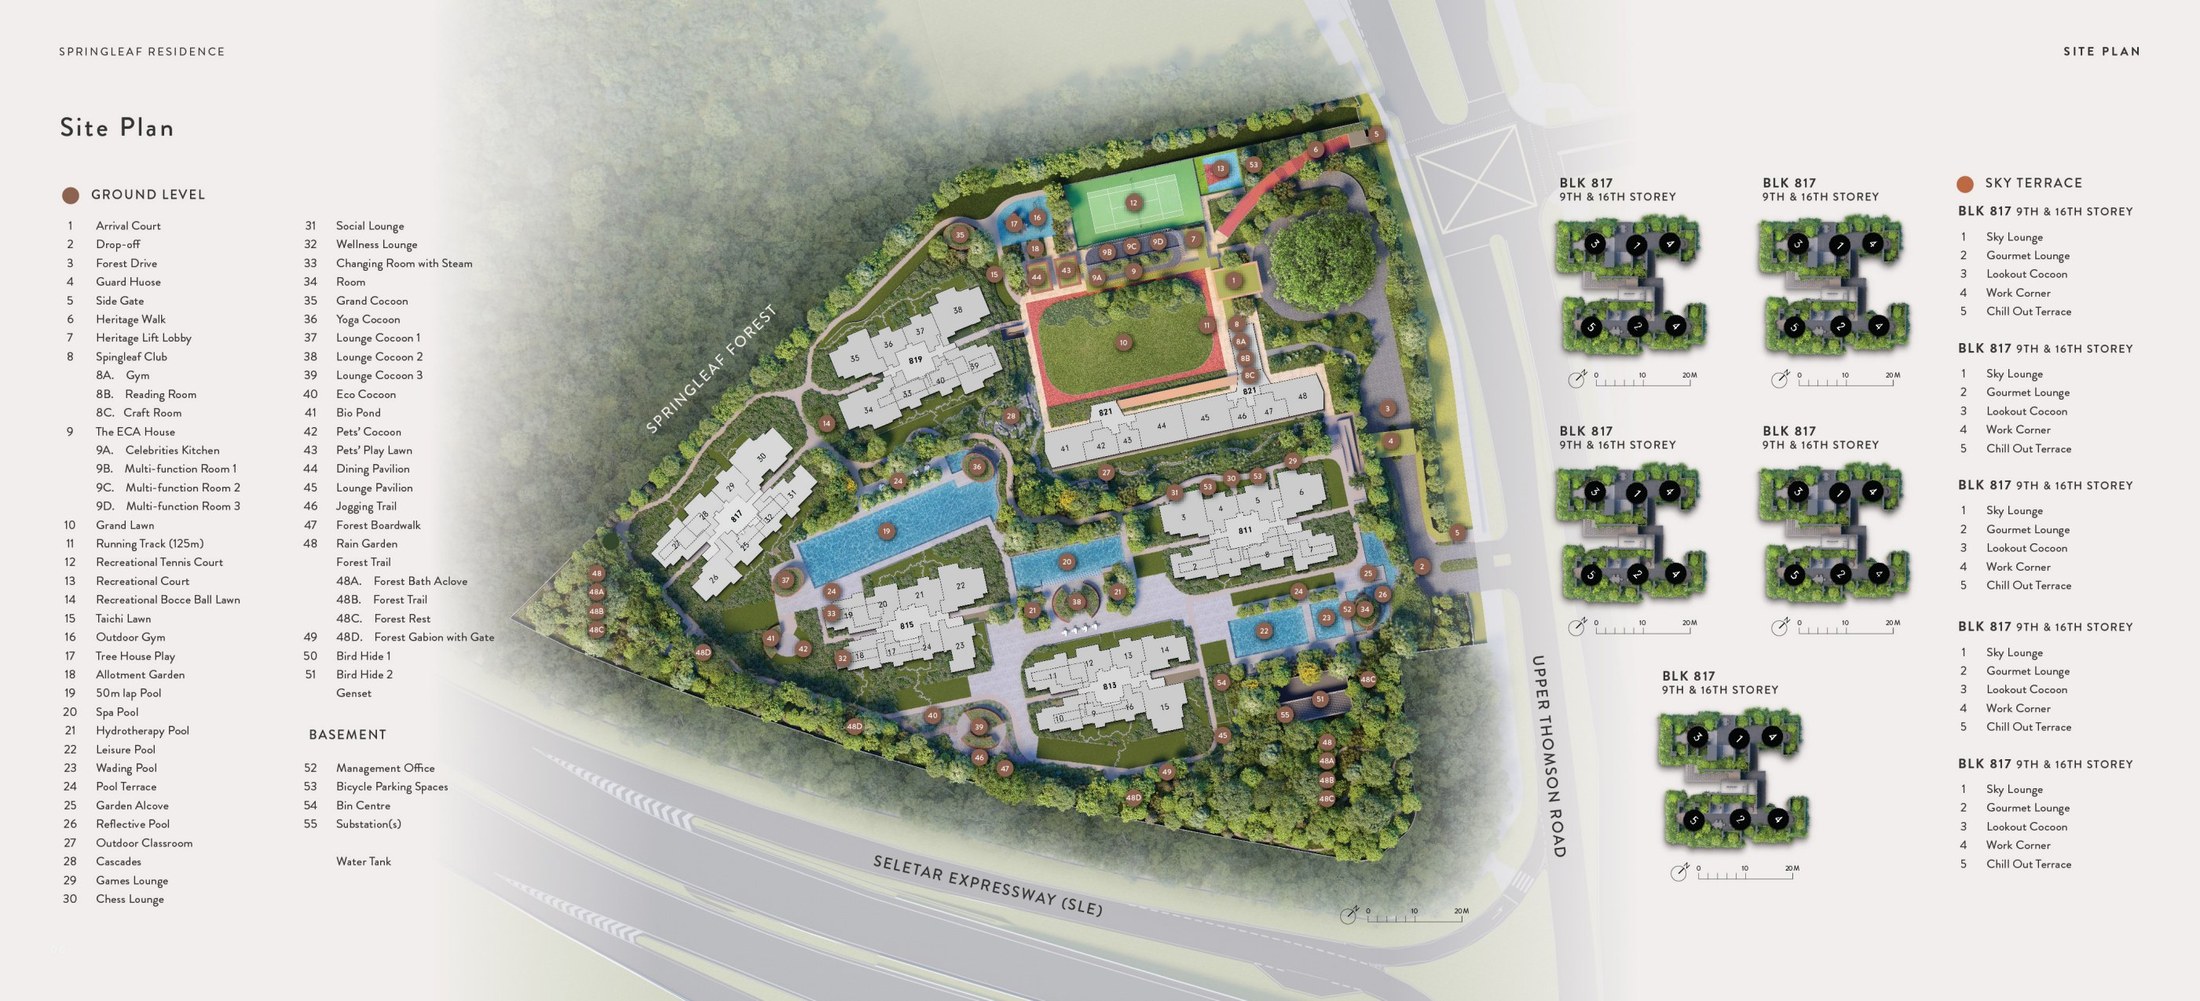
50m lap pool, spa and hydrotherapy pools, tennis court, lounges, reading room, craft room and sky terraces.
Site Plan
Actual site plan from Springleaf Residence project documents · indicative and subject to developer confirmation
Floor Plans (Selected)
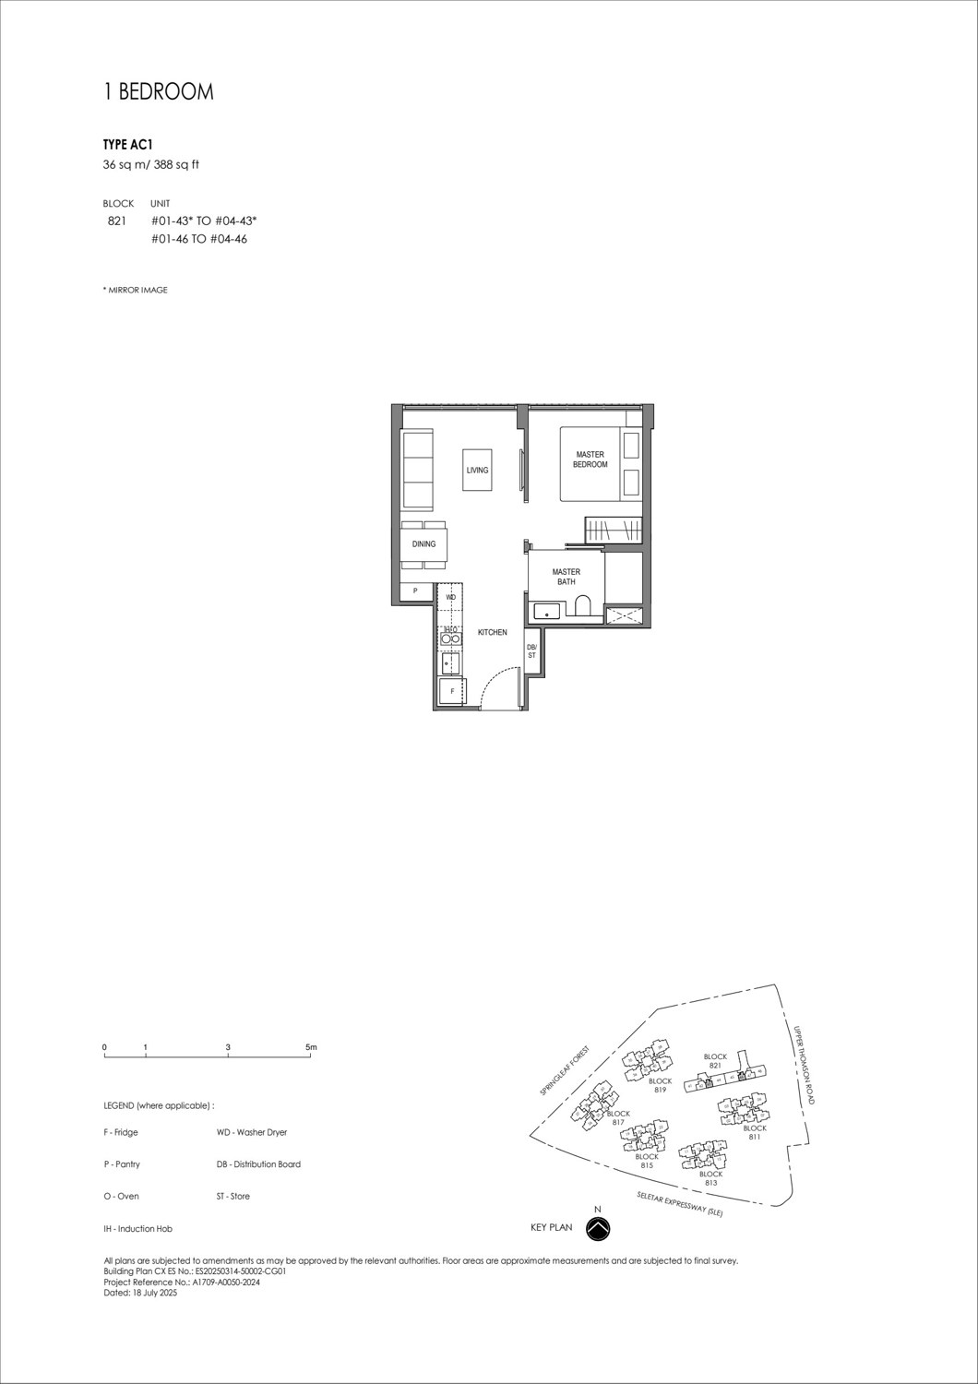
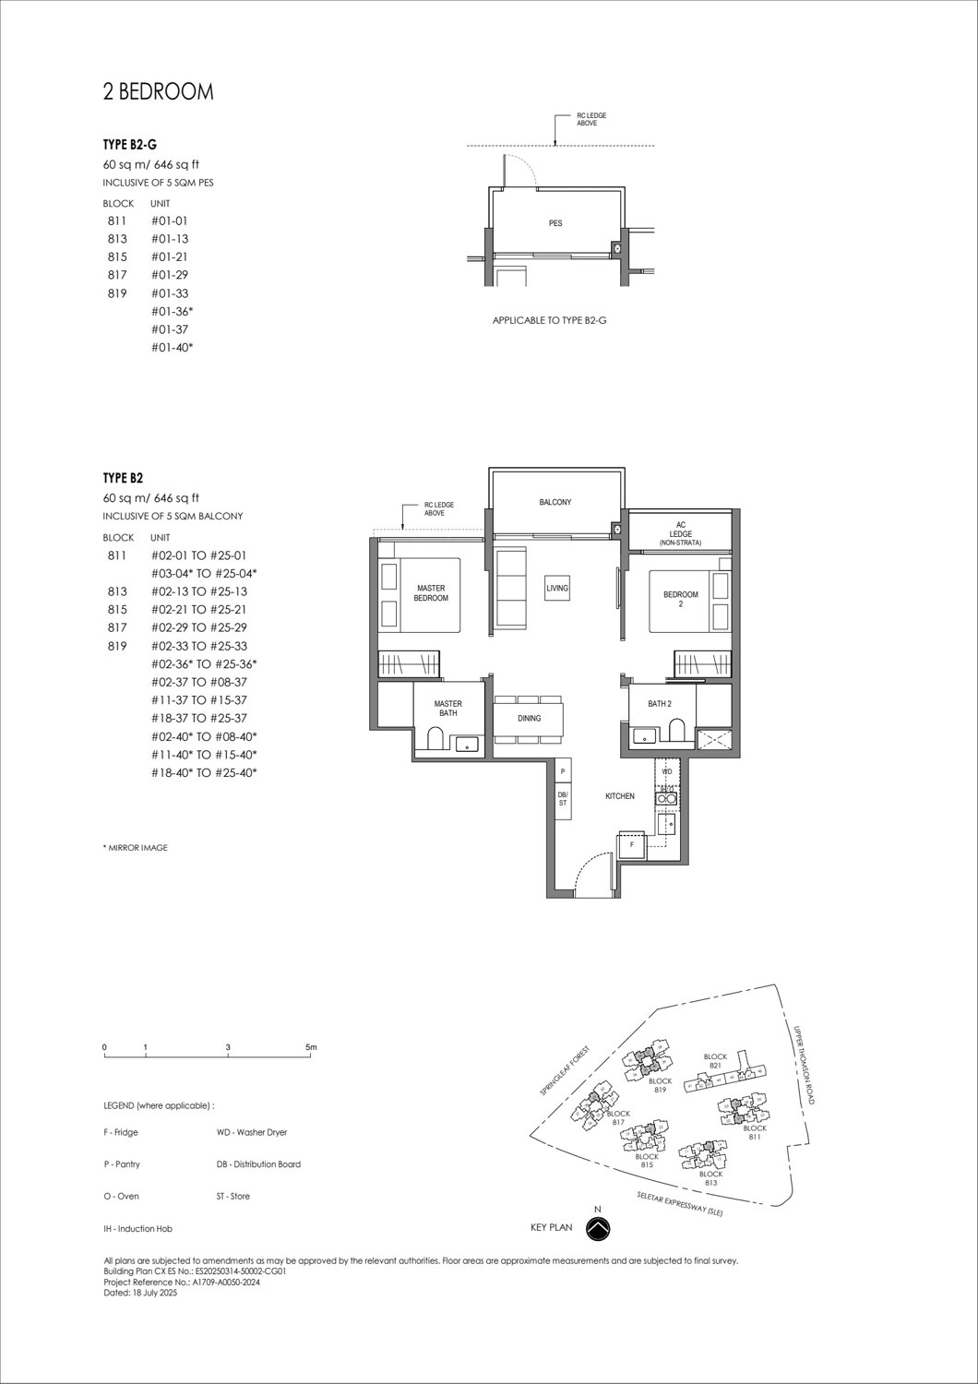
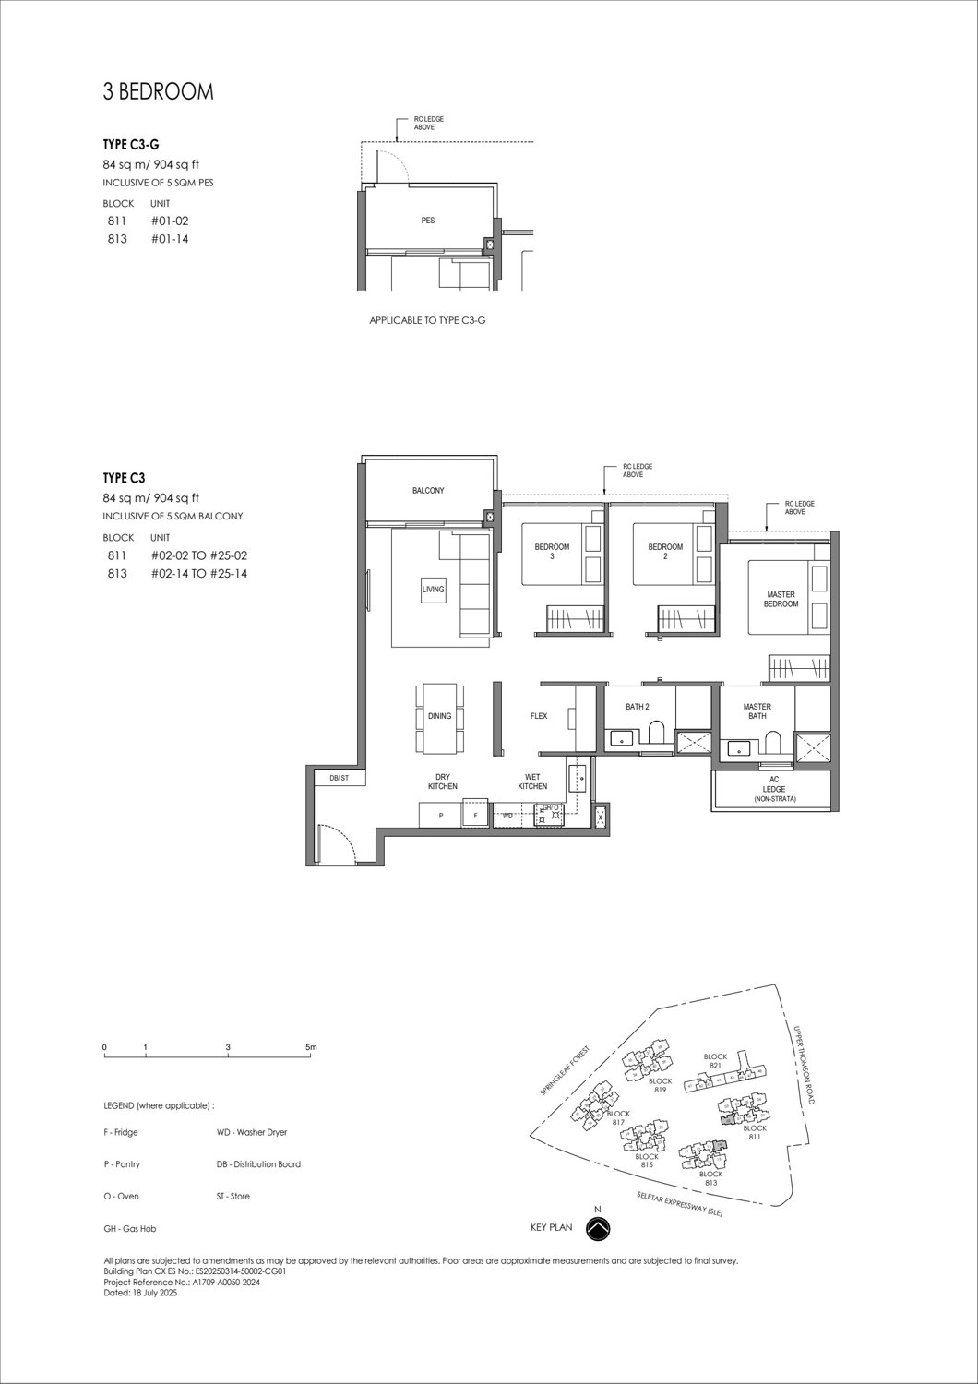
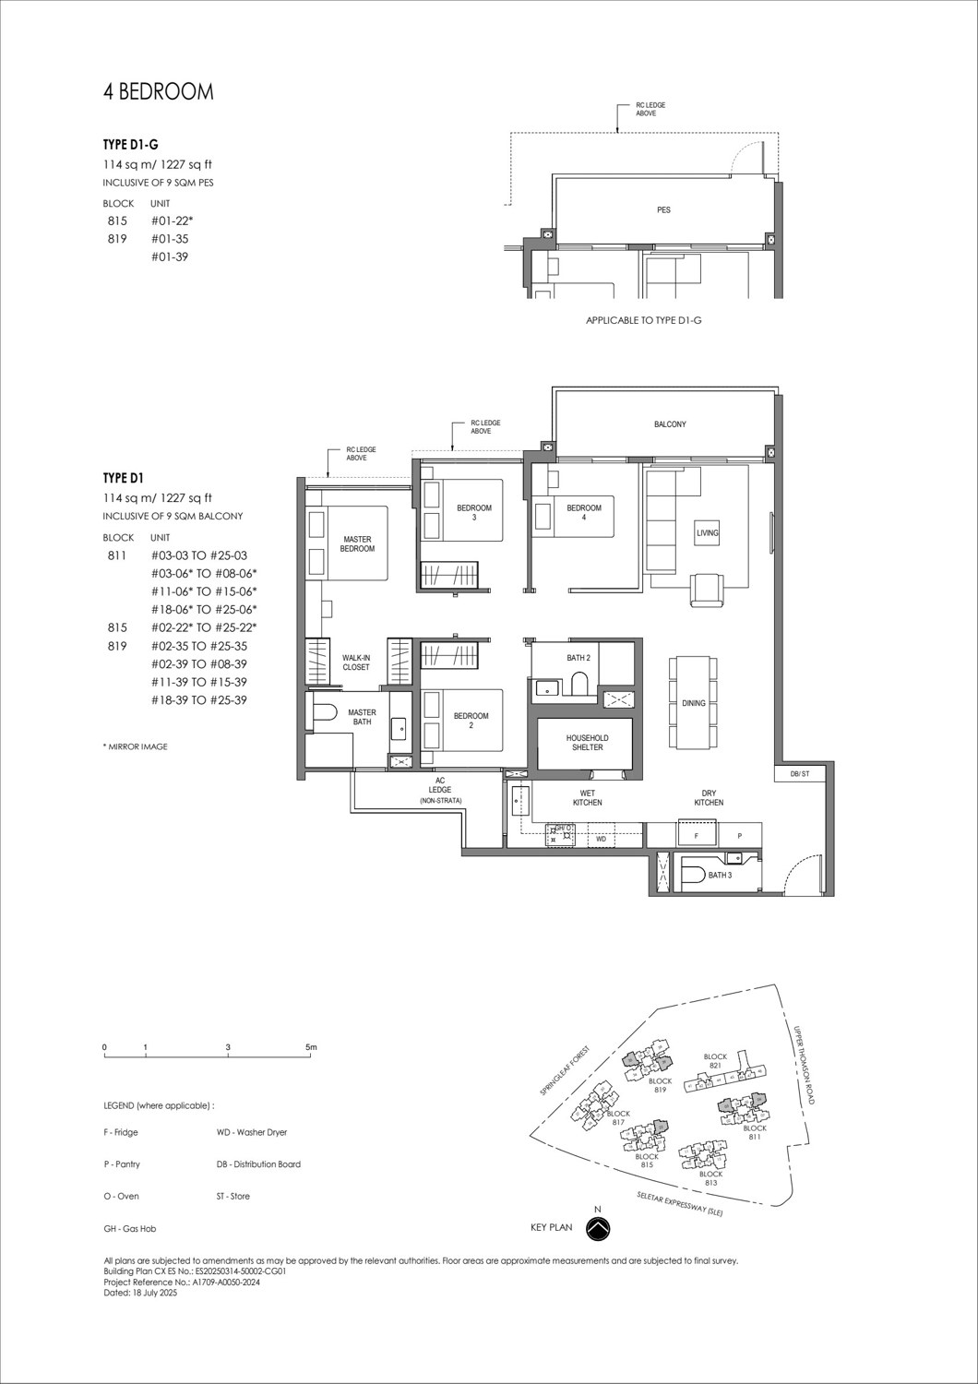
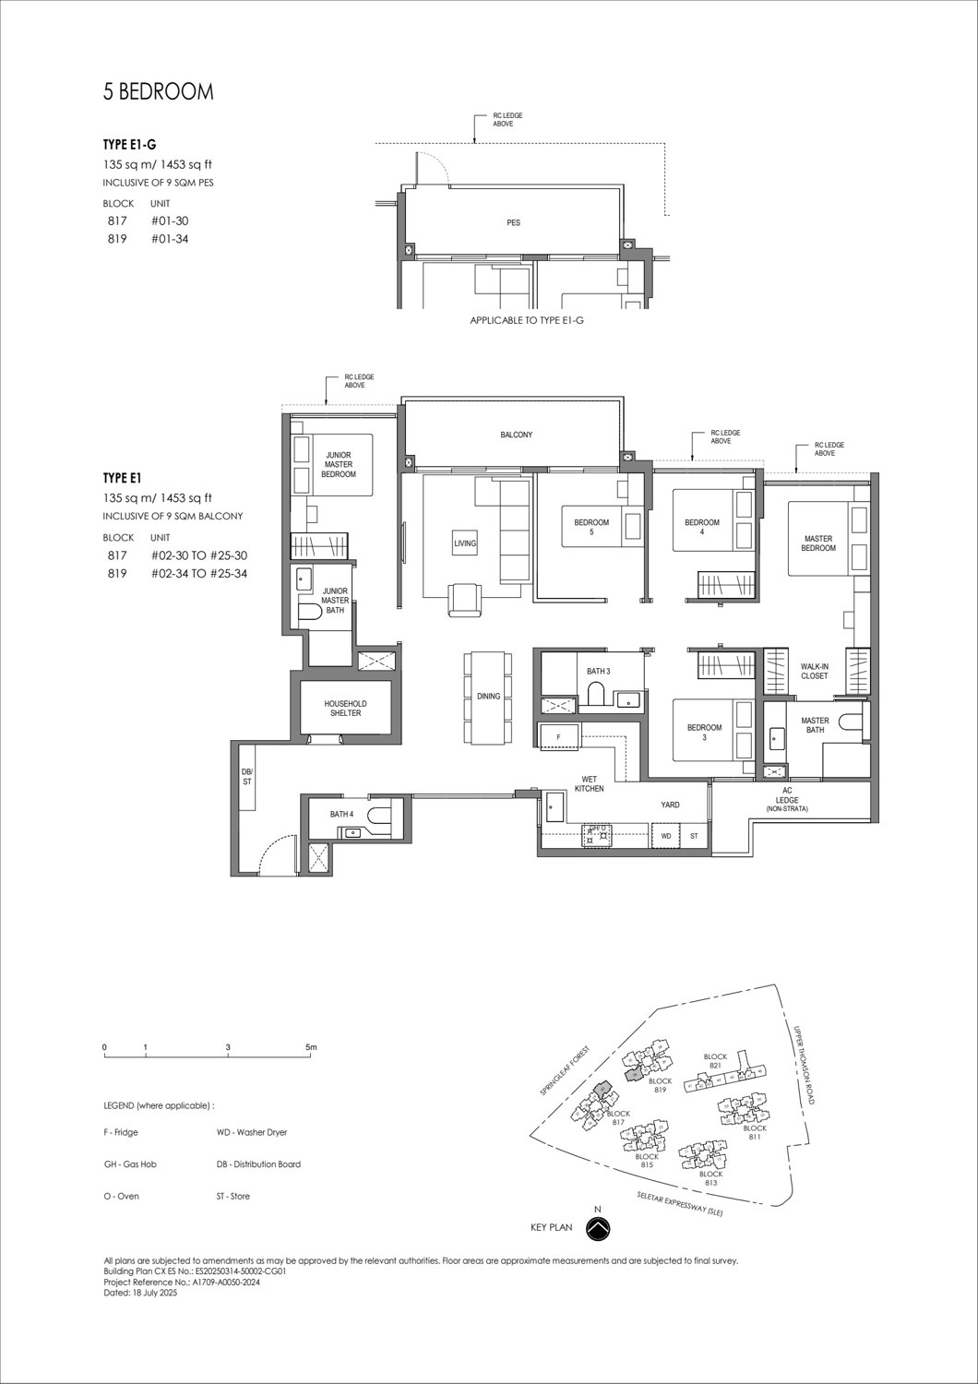
Representative actual plans by unit type. Download the full PDF below for all variants and keyplan notes.
1 Bedroom Type AC136 sqm / 388 sqft
2 Bedroom Type B260 sqm / 646 sqft
3 Bedroom Type C384 sqm / 904 sqft
4 Bedroom Type D1114 sqm / 1,227 sqft
5 Bedroom Type E1135 sqm / 1,453 sqft
Full Floor Plans PDF
Official Springleaf Residence floor-plan PDF with all selected bedroom types and keyplan references.
Springleaf Residence is jointly developed by GuocoLand and Hong Leong, with project documents naming GuocoLand (Singapore) Pte Ltd and Intrepid Investments Pte Ltd as developer entities.
Architect
ADDP Architects LLP
Landscape Architect
Ortus Design Pte Ltd
Main Contractor
China Construction (South Pacific) Development Co Pte Ltd
Conservation Consultant
Studio Lapis Conservation Pte Ltd
Biodiversity Specialist
Camphora Pte Ltd
Green Mark Consultant
DP Sustainable Design Pte Ltd
Sustainability and Specifications
The source factsheet describes biodiversity-sensitive design with a forest buffer zone, native planting, ecological corridors, educational trails and adapted conservation use. The four-storey former school block is conserved and converted into residential homes and communal spaces.
Project Timeline
15 Jul 2024
99-year lease commencement
29 Jul 2025
Preview pricing from S$1,995 psf
15-16 Aug 2025
Launch weekend; 870 units reported sold
2H 2029
Estimated TOP
31 Dec 2031
Estimated notice of VP
Project Factsheet
A shareable 2-page PDF snapshot of everything on this page — bring it to viewings, forward it to family.
Disclaimer. Prices, unit mix, specifications, site plans, floor plans and facility lists on this page are indicative only and subject to change by the developer without notice. Information has been compiled from available developer materials and verified for this LovelyHomes page update on 28 April 2026. LovelyHomes.com.sg is not the project developer. Prospective buyers should verify the latest developer sales kit, availability and pricing before committing to any purchase. Artist impressions are for illustrative purposes only and may differ from the final built product.
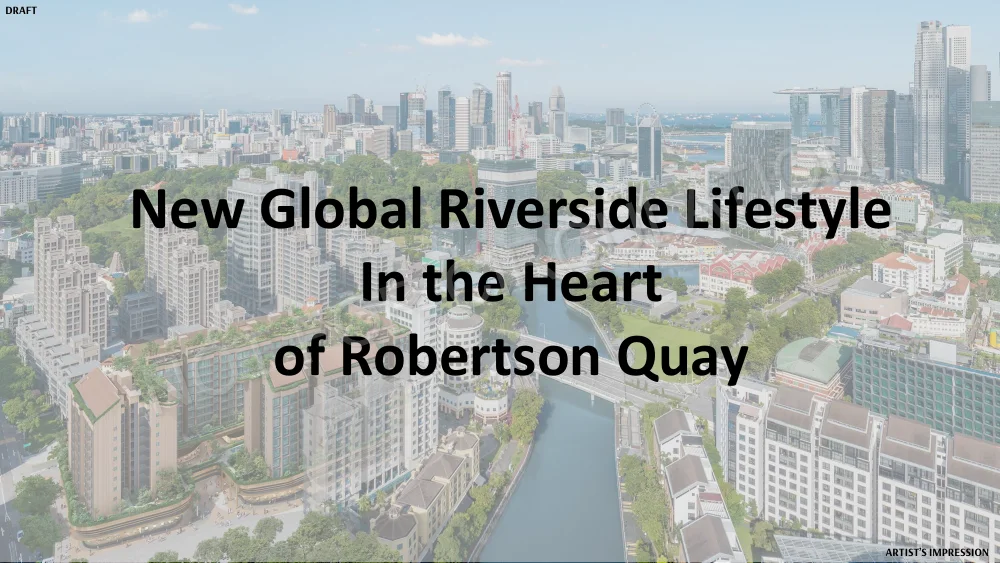
The Robertson Opus is a 200-unit 99-year leasehold residential development in District 09, Singapore, developed by Frasers × Sekisui House with an estimated TOP of 2028.
01 · Location
District 09 Address
Well-connected neighbourhood with access to public transport, schools, and lifestyle amenities.
02 · Scale
200 Residences
99-Year Leasehold development with quality fittings, smart-home provisions, and full condominium facilities.
03 · Value
New-Launch Advantage
Progressive payment schedule, 12-month Defects Liability Period, and modern specifications throughout.
Project At-a-Glance
Project Name
The Robertson Opus
Developer
Frasers × Sekisui House
District
D09
Tenure
99-Year Leasehold
Total Units
200
Est. TOP (VP)
2028
Est. Legal Completion
2031
Unit Mix and Sizes
Bedroom Type
Size (sqft)
Units
% of Total
Download the project factsheet for the full unit mix breakdown and confirmed sizes.
Refer to the developer’s official sales kit for confirmed unit types, sizes, and availability. Download factsheet (PDF).
Indicative Pricing
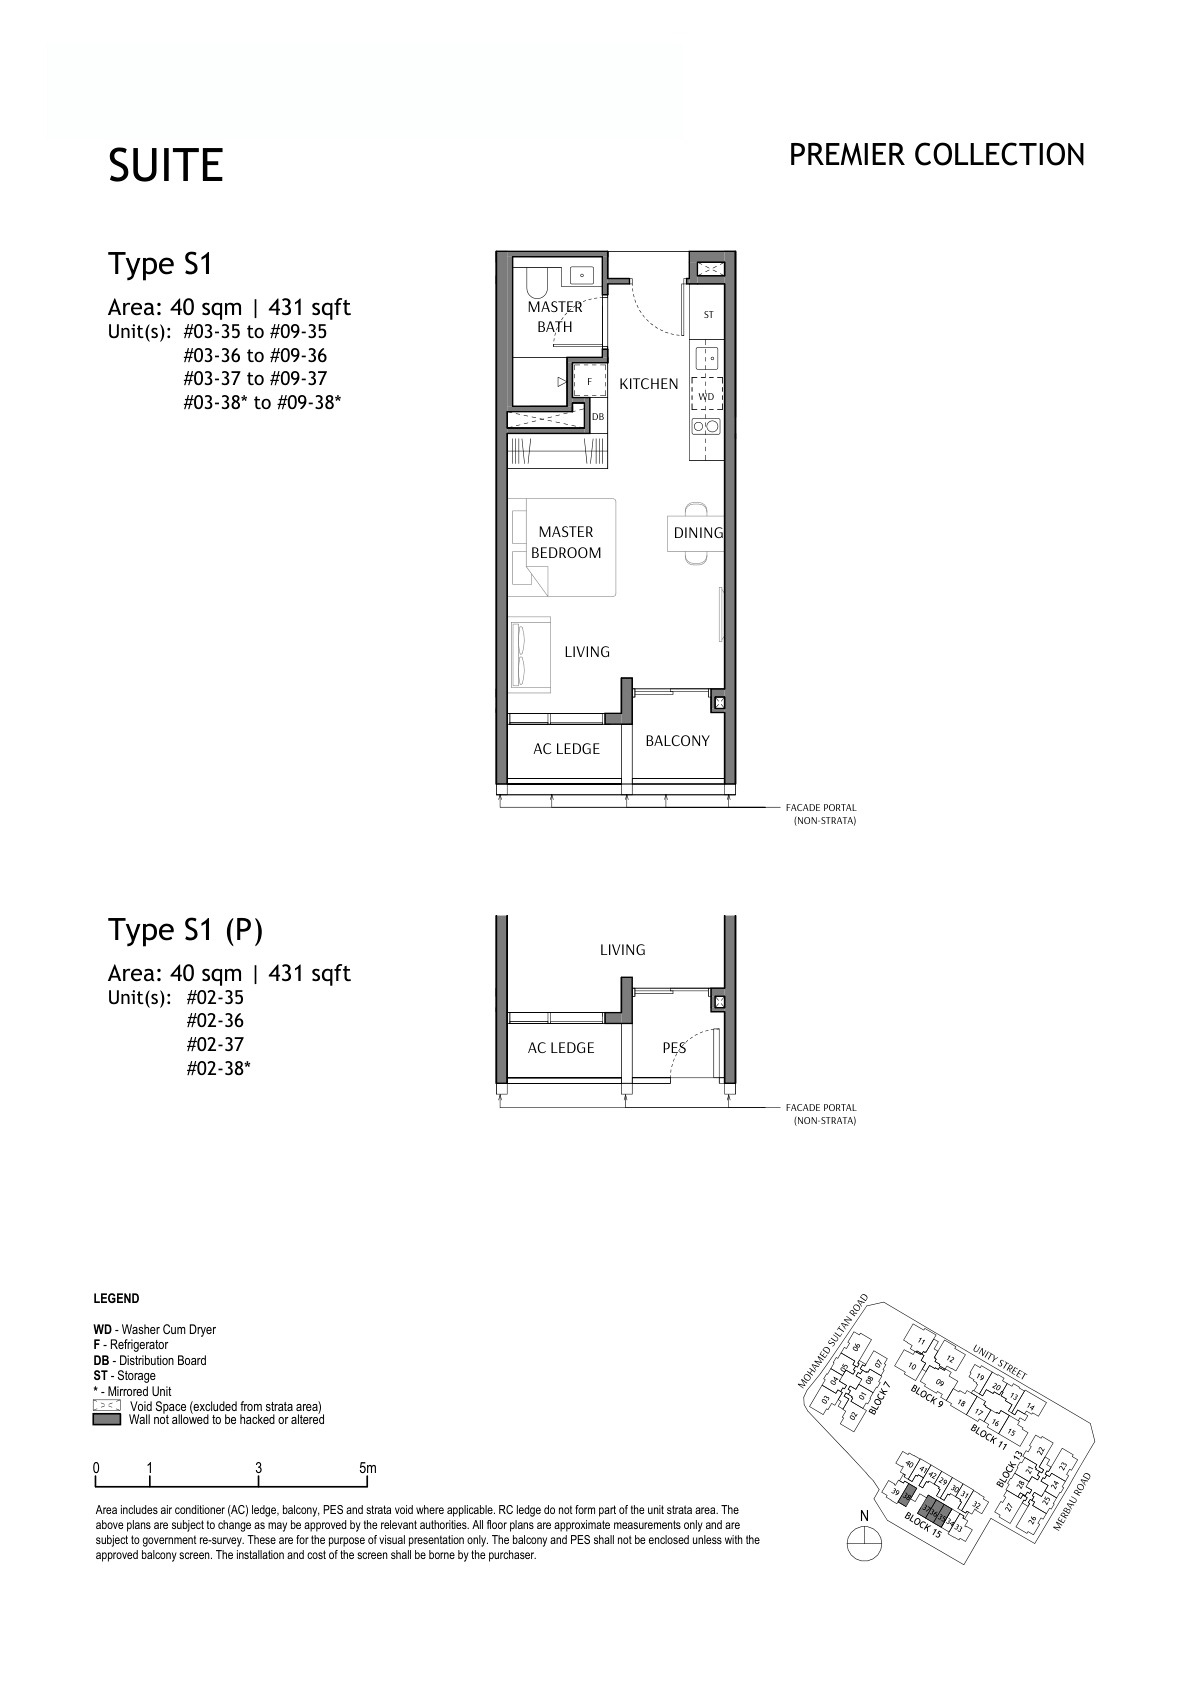
Suite
From S$1.388M
431 sqft
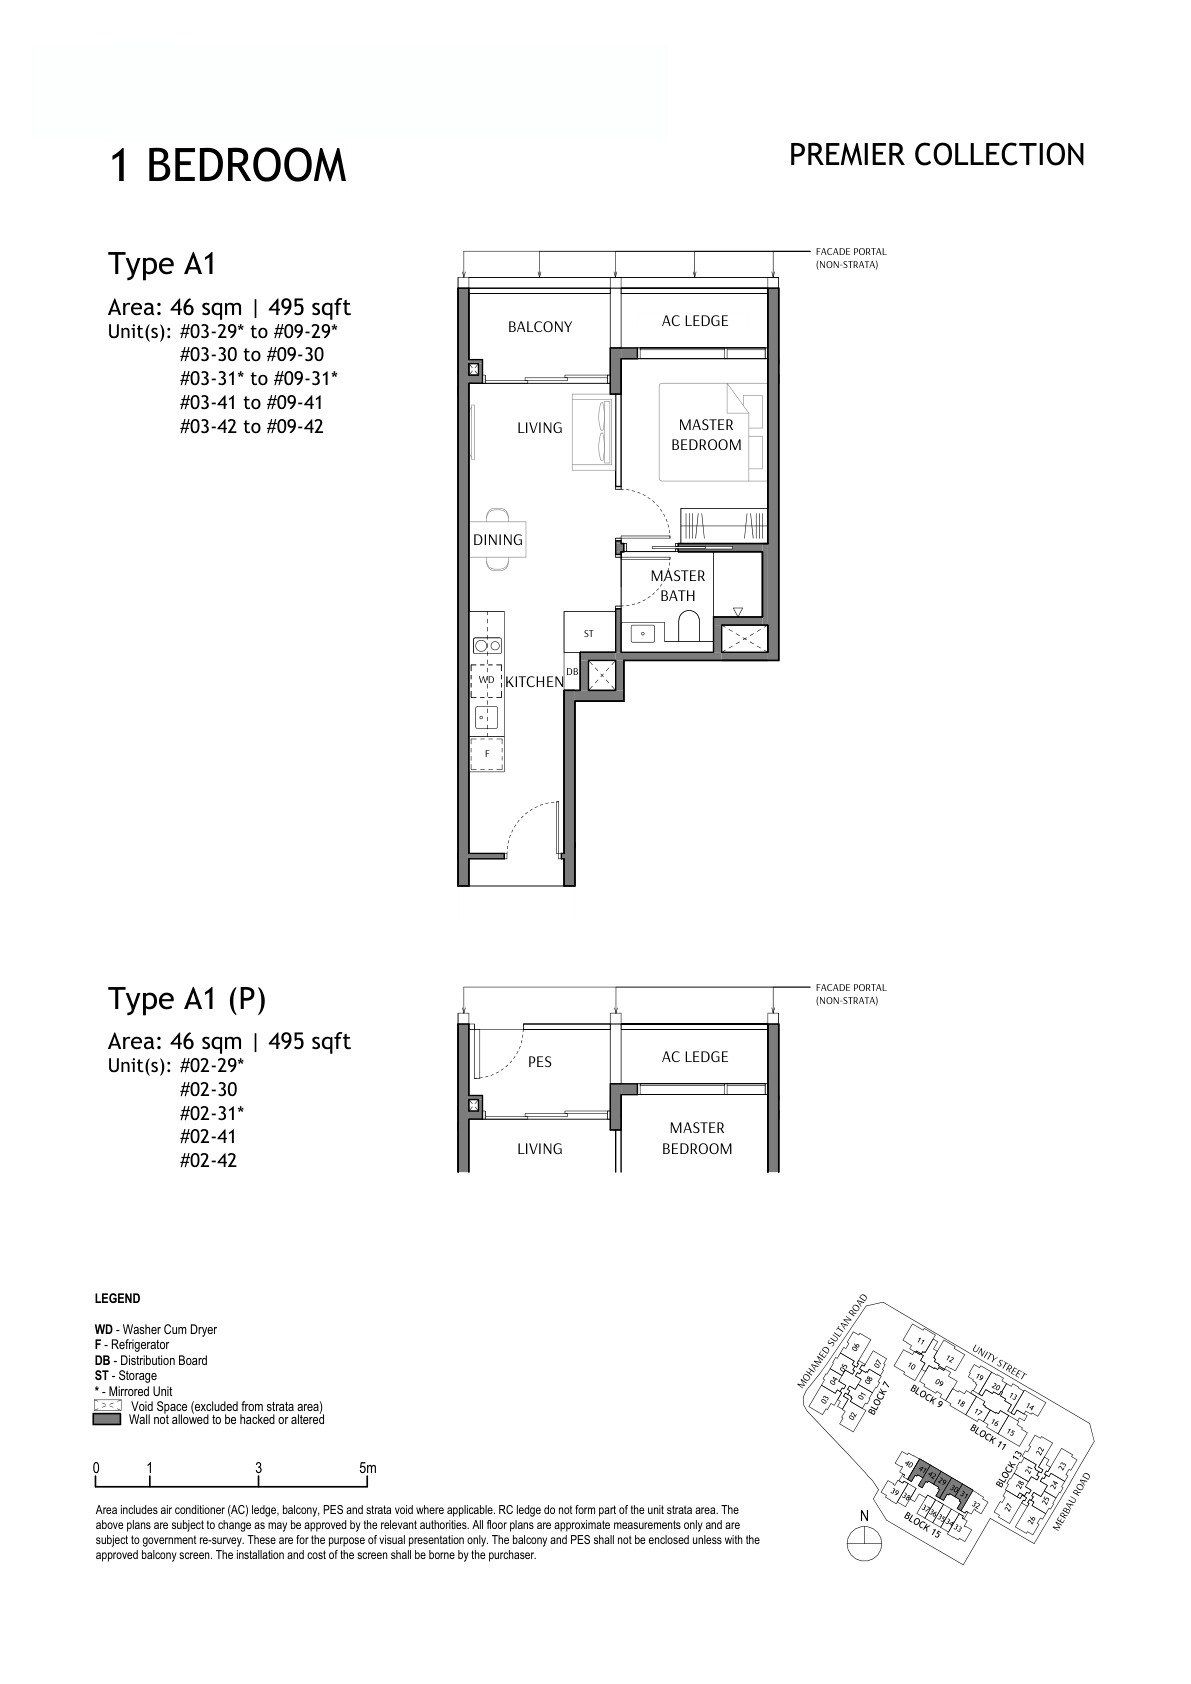
1BR
From S$1.598M
495 sqft
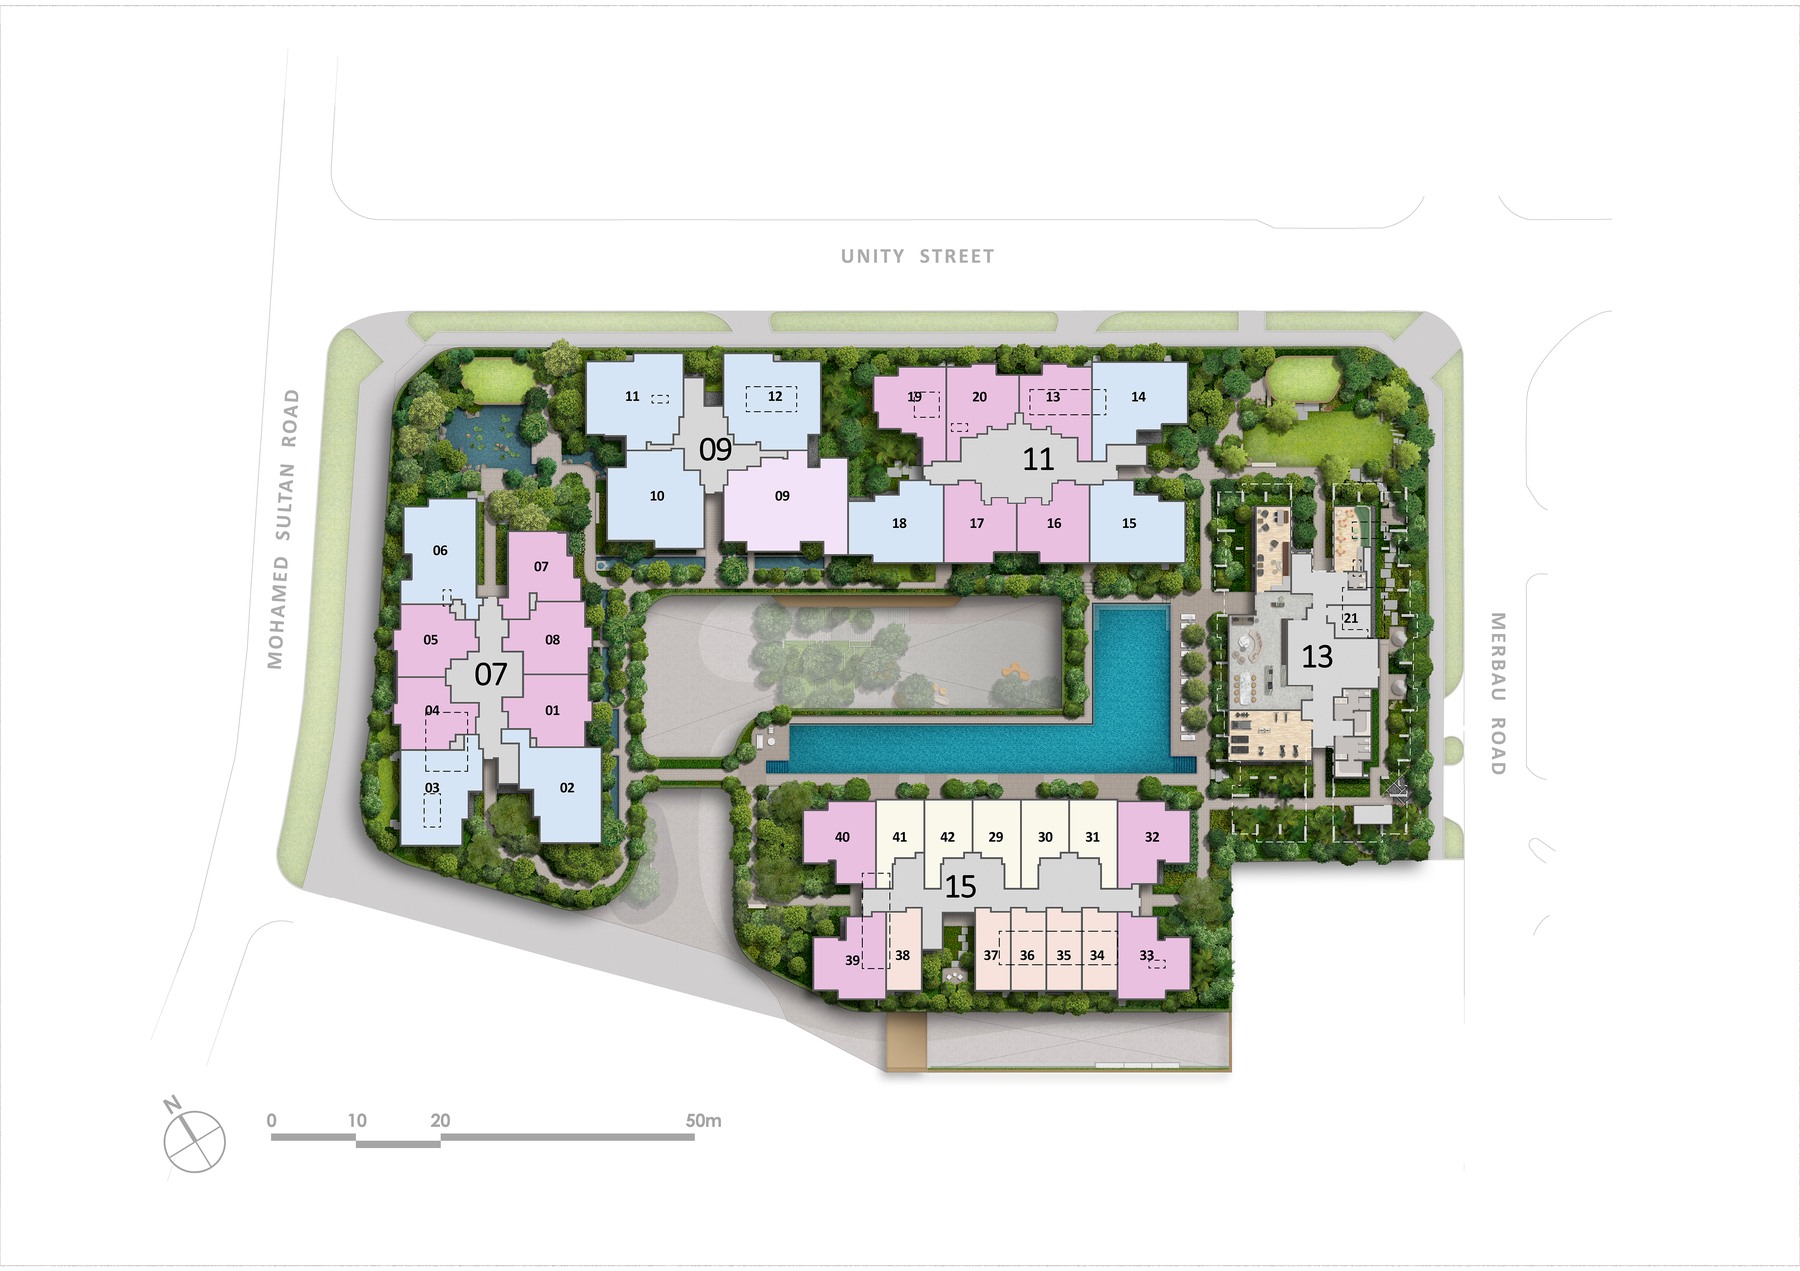
3BR DuoFlex
From S$3.213M
990-1,023 sqft
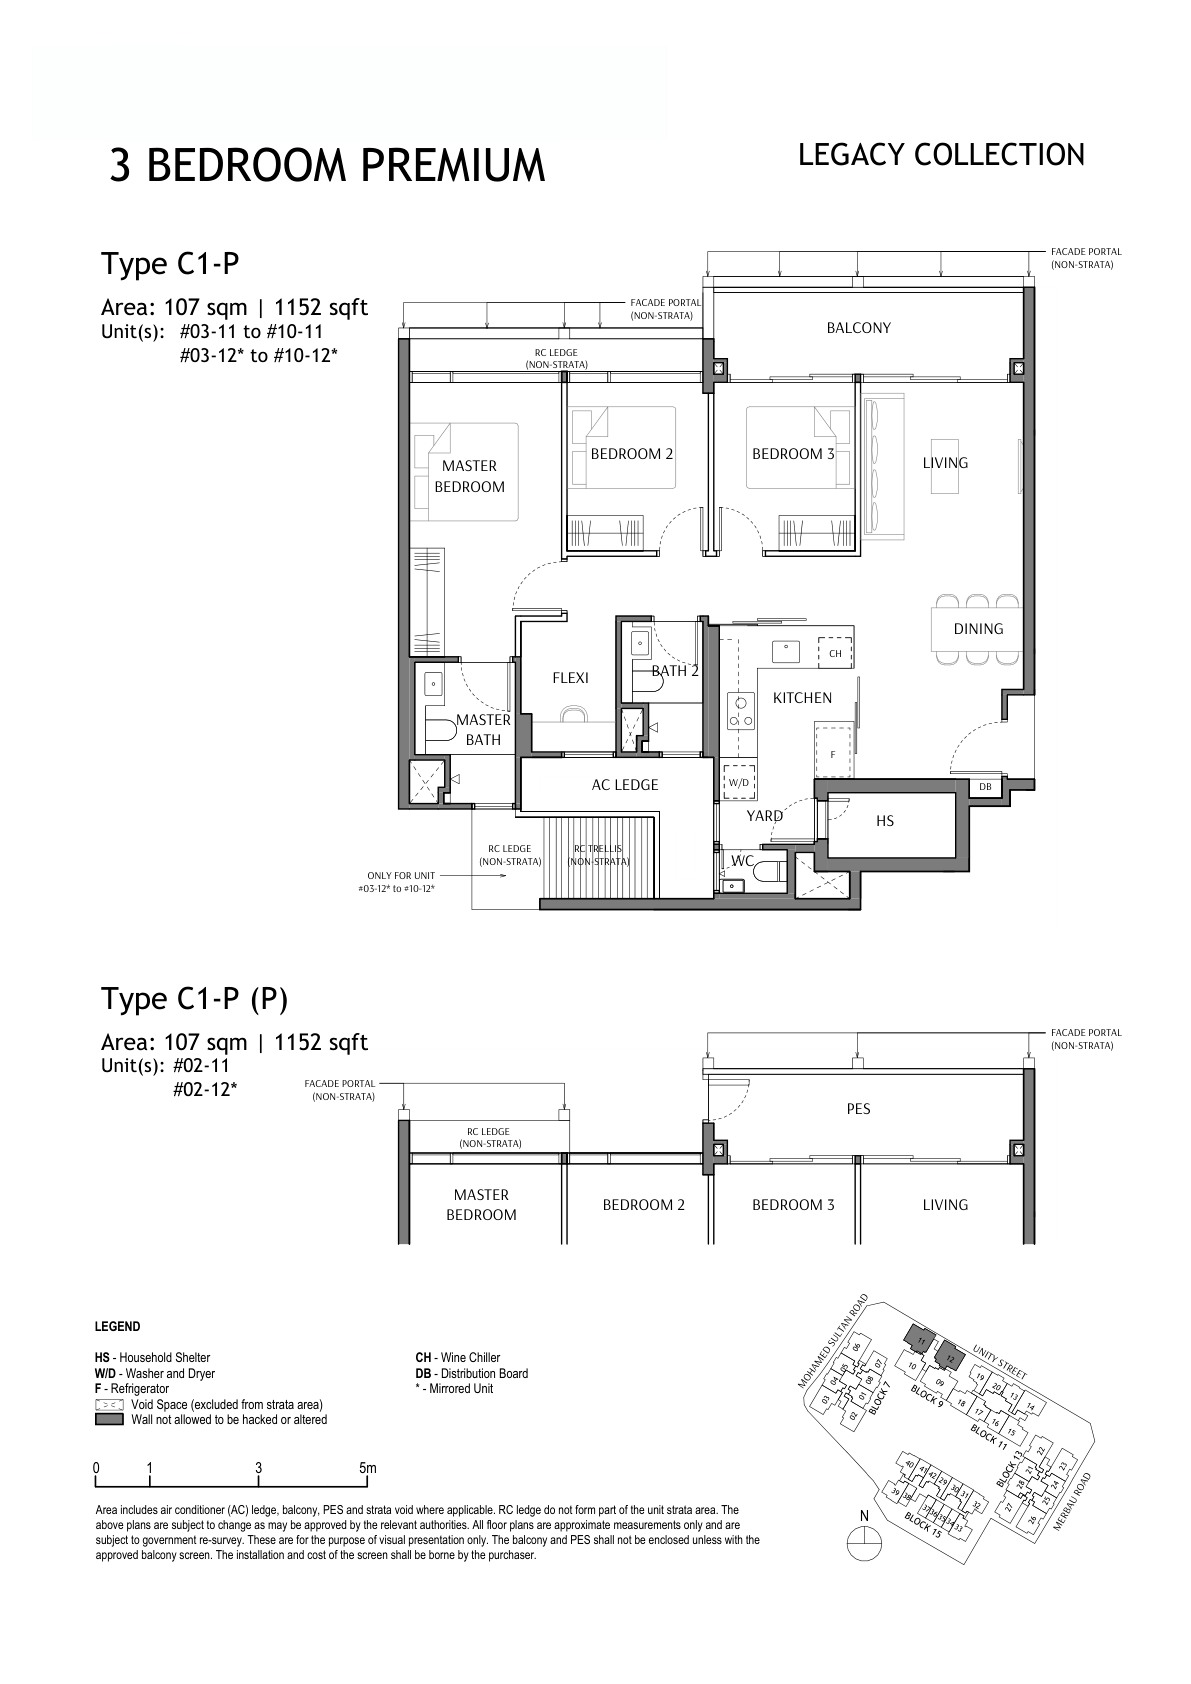
Current public balance-unit snapshot shows suites from S$1.388M, 1BR from S$1.598M, 2BR from S$2.317M and 3BR DuoFlex from S$3.213M. Source: The Robertson Opus NewLaunches price list updated 20 Mar 2026, accessed 29 Apr 2026.
Why Buyers Are Watching
1
District 09 location — well-connected address with MRT access, expressways, and lifestyle amenities in an established residential corridor.
2
99-Year Leasehold — 99-year leasehold enabling full CPF usage and bank financing from day one.
3
200 residential units — boutique scale ensuring exclusivity and a curated ownership community.
4
Developer pedigree — Frasers × Sekisui House brings a track record of quality residential development across Singapore’s private property market.
5
Progressive payment advantage — staggered cash outlay during construction typically saves S$30,000–S$60,000 in loan interest compared to a full resale drawdown.
6
12-month Defects Liability Period — legally binding developer obligation to rectify defects at no cost within 12 months of TOP.
Location and Connectivity
Transport
MRT Access
Conveniently located near MRT stations connecting to the wider Singapore rail network.
Expressways
Road Connectivity
Access to major expressways for quick connections to the CBD, Changi Airport, and key destinations.
Lifestyle
Shopping & Dining
Nearby malls, hawker centres, supermarkets, and F&B within the immediate neighbourhood.
Schools
Education Belt
Primary and secondary schools within 1–2 km, with tertiary institutions in the broader district.
Elevation overview · indicative only · refer to developer’s official stack chart for confirmed positions
Facilities (30+)
Swimming PoolGymnasiumFunction RoomsBBQ PavilionsChildren’s PoolJacuzziClub LoungeGarden PavilionSky TerraceYoga LawnSmart Home SystemEV Charging24-Hour SecurityBicycle BaysPneumatic Waste System
Gallery
Developer and Consultant Team
Frasers × Sekisui House
Developer of The Robertson Opus with residential development expertise in Singapore’s private property market. Consultant team details are available in the project factsheet.
Developer
Frasers × Sekisui House
District
D09
Estimated TOP
2028
Sustainability and Specifications
BCA Green Mark: Designed to meet BCA Green Mark standards with energy-efficient envelope and water-efficient fittings.
Smart Home: Smart home management provisions across all units for access control and utilities.
EV Infrastructure: Electric vehicle charging provisions in basement carpark.
Quality Finishes: Premium materials and fittings in line with developer specifications throughout.
Project Timeline
2023–2024
Land Award & Licence
2024–2025
Sales Launch
2025–2028
Construction Phase
2028
Estimated TOP (VP)
2031
Legal Completion
Project Factsheet
A shareable 2-page PDF snapshot — bring it to viewings, share with family.
DISCLAIMER: All information is compiled from publicly available sources and developer-issued materials for informational purposes only. Prices, unit mix, specifications, and timelines are indicative and subject to change without notice. This page does not constitute an offer to buy or sell. Seek advice from a licensed property agent and legal counsel. LovelyHomes.com.sg is an independent editorial platform. Agency Licence: L3010858B.
UPPERHOUSE at Orchard Boulevard (傲杰嘉苑) is a 301-unit luxury condominium at 22 Orchard Boulevard, District 10 — jointly developed by UOL Group Limited and Singapore Land Group Limited, launched in July 2025 at an average of S$3,350 psf. A single 35-storey tower on a 7,031 sqm site, it sits a one-minute walk from Orchard Boulevard MRT (Circle Line) and within arm’s reach of Singapore Botanic Gardens, the Tanglin Club and the Orchard Road shopping belt. UOL’s flagship ‘Masterpiece Collection’ — the same lineage as Meyer House and Watten House — UPPERHOUSE targets affluent owner-occupiers who want the prestige of an Orchard address without the transience of a shoebox. This page captures the developer-confirmed facts, launch performance data, and our own analysis of why District 10 remains Singapore’s most resilient residential market in 2026.
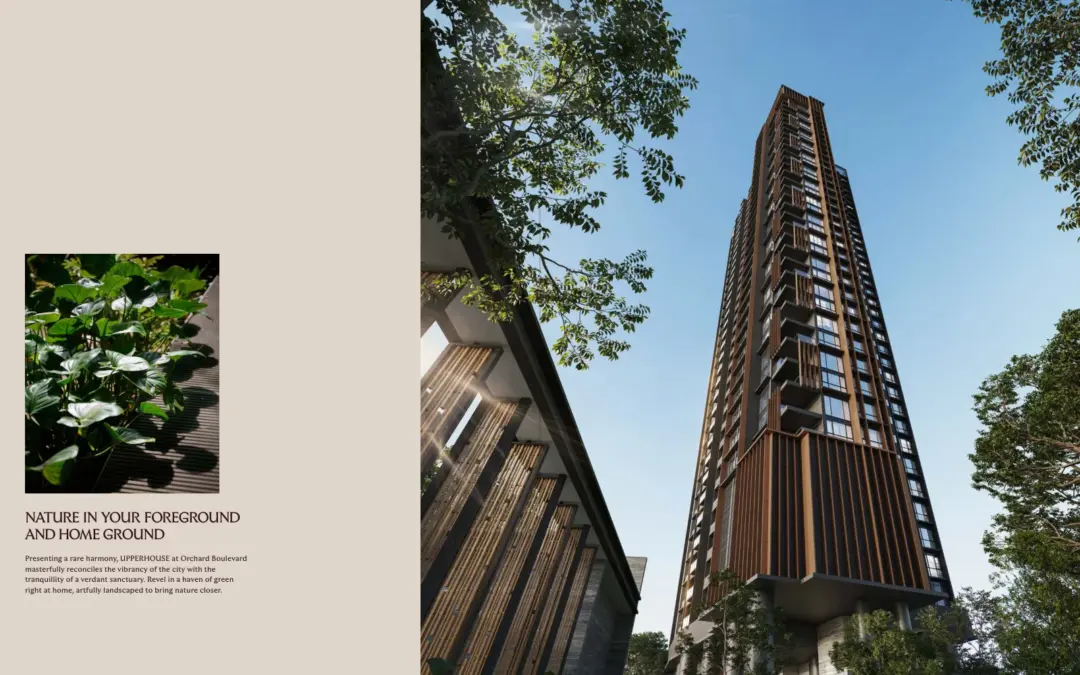
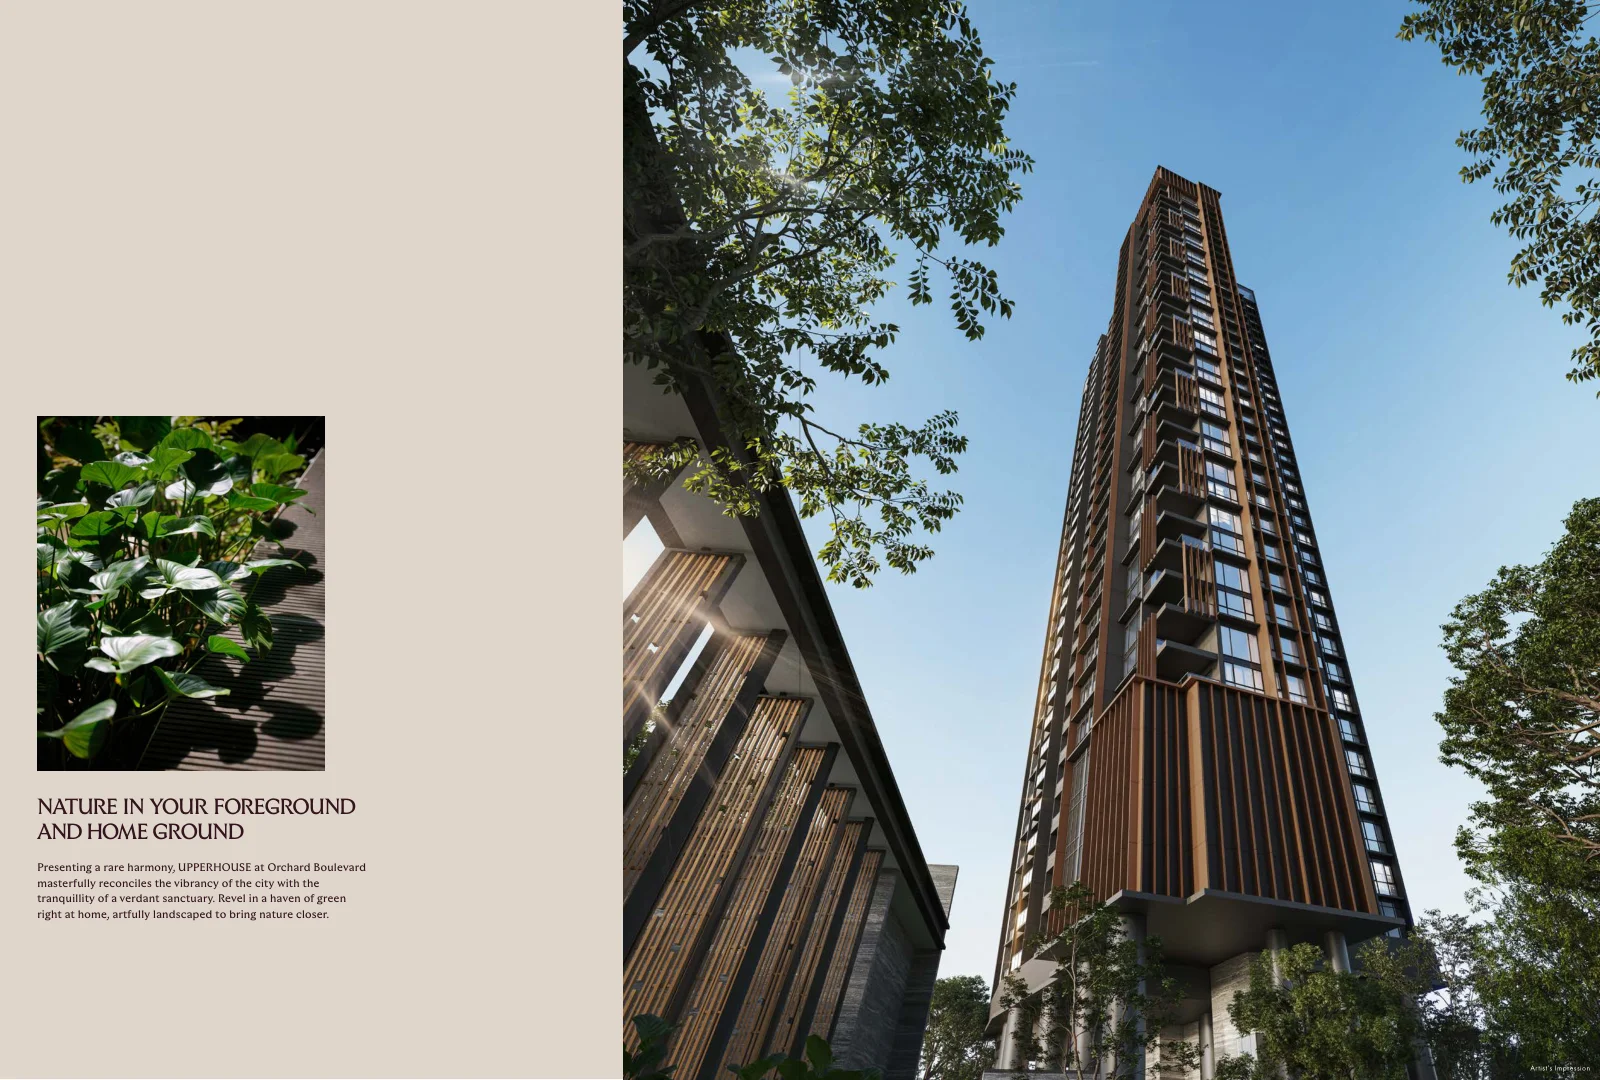
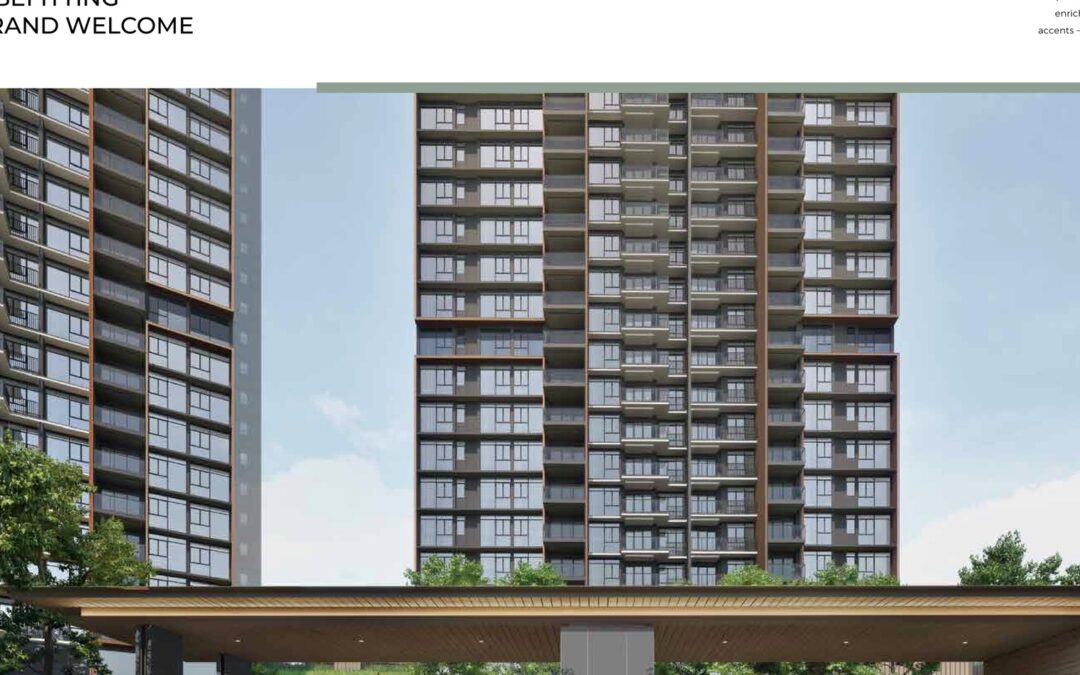
Figure 1: UPPERHOUSE at Orchard Boulevard — 35-storey luxury condo rising above the prime Orchard Boulevard enclave. Artist’s impression by UOL Group and Singapore Land Group.
Why UPPERHOUSE matters for the 2026 District 10 market
The Orchard Boulevard corridor is the tightest pipeline in Singapore’s Core Central Region. Between 2015 and 2024, fewer than five new-launch private condominiums broke ground within a ten-minute walk of Orchard Boulevard MRT — the notable exceptions being the ultra-luxury 19 Nassim (2020) and Boulevard 88 (2019). Land supply here is structurally constrained: Good Class Bungalow Areas (GCBAs) hem the estate on three sides, the Singapore Botanic Gardens blocks the western perimeter, and Orchard Road’s commercial zoning limits residential conversion. Against this backdrop, UOL’s S$428 million GLS bid — S$1,617 per square foot per plot ratio (psf ppr) — secured the last meaningful Orchard Boulevard residential parcel for a decade.
The ‘Masterpiece Collection’ positioning is deliberate. UOL’s previous chapter was Watten House at Bukit Timah (2023, average S$3,230 psf); before that, Meyer House (2019). UPPERHOUSE is the third instalment — each project elevated slightly in PSF and address prestige. At an average launch price of S$3,350 psf, UPPERHOUSE sits above Watten House but below the ultra-luxury segment (Newport Residences, Nassim Hill Residences), occupying a ‘collectible luxury’ niche that targets returning global Singaporeans, high-net-worth investors seeking yield on 1-bed+Study units, and established families looking for a forever-home within one estate of everything.
Quick facts — UPPERHOUSE at a glance
Project Name
UPPERHOUSE at Orchard Boulevard (傲杰嘉苑)
Developer
United Venture Development (No. 7) Pte. Ltd. — JV of UOL Group Limited & Singapore Land Group Limited
Address
22 Orchard Boulevard, Singapore 249628
Region & District
CCR — District 10 (Tanglin / Orchard)
Tenure
99-year leasehold commencing 20 May 2024
Site Area
7,031.4 sqm / 75,689 sqft
Plot Ratio
3.5 (permissible GFA: 24,610 sqm)
Total Units
301 residential units (1 block, 35 storeys) + 6 commercial units at 1st storey
PPVC (Prefabricated Prefinished Volumetric Construction) with Cast-in-situ
Expected Vacant Possession (VP)
30 June 2029
Expected Legal Completion
30 June 2032
Unit mix — five layout types across 301 units
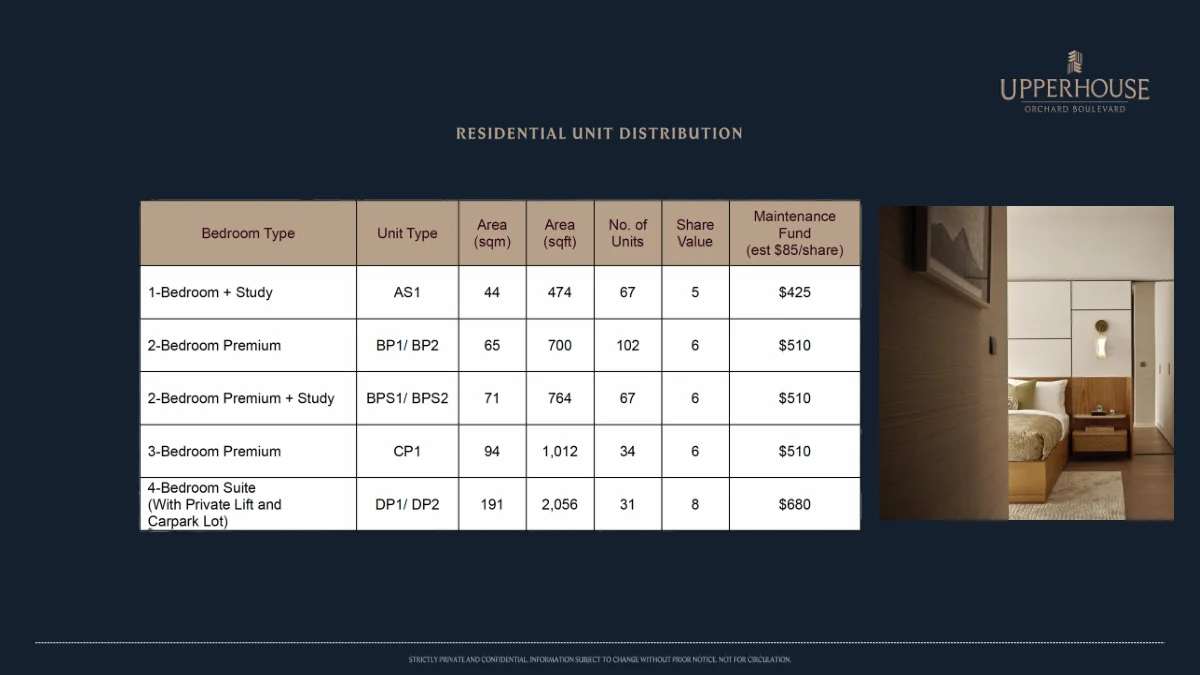
UPPERHOUSE’s unit mix is deliberately compact in breadth but rich in quality. There are no studio or micro units — the smallest footprint is 44 sqm (474 sqft), a 1-Bedroom + Study that still manages to include a study nook, silver-marble living floor, Caccaro wardrobe and a full suite of V-ZUG kitchen appliances. At the top end, the 31 four-Bedroom Suite units at 191 sqm (2,056 sqft) come with private lift access, private carpark lots, double-height living rooms (6.35m), Ernestomeda Italian kitchen cabinetry and Rimadesio wardrobes — a trophy-apartment specification rare outside the S$5M+ segment.
Bedroom Type
Unit Code
Size (sqm)
Size (sqft)
No. of Units
Est. Monthly Maintenance
1-Bedroom + Study
AS1
44
474
67
S$425 (5 shares @ S$85/share)
2-Bedroom Premium
BP1 / BP2
65
700
102
S$510 (6 shares)
2-Bedroom Premium + Study
BPS1 / BPS2
71
764
67
S$510 (6 shares)
3-Bedroom Premium
CP1
94
1,012
34
S$510 (6 shares)
4-Bedroom Suite (Private Lift + Carpark)
DP1 / DP2
191
2,056
31
S$680 (8 shares)
Total
301
Figure 4: Sample 1-Bedroom + Study floor plan (AS1, 44 sqm / 474 sqft) — the smallest unit still features silverite marble living floor and Caccaro wardrobe.
Pricing — S$3,350 psf average with S$2,950–S$3,890 psf range
UPPERHOUSE launched on 19 July 2025, moving 162 of 301 units (53.8%) on the first day at an average of S$3,350 psf — the strongest single-day take-up in the District 10 / Orchard corridor since Boulevard 88 in 2019. The most absorbed type was the 2-Bedroom Premium + Study (764 sqft): 60 out of 67 units sold on Day 1, at S$2.338M–S$2.72M (S$3,060–S$3,560 psf). The 4-Bedroom Suites were priced from approximately S$6.2M (around S$3,020 psf), representing strong absolute value for 2,056 sqft of Orchard District floor space.
Unit Type
Size (sqft)
Indicative Price From
Indicative PSF
1-Bedroom + Study
474
~S$1.40M
~S$2,950 psf
2-Bedroom Premium
700
~S$2.10M
~S$3,000 psf
2-Bedroom Premium + Study
764
S$2.338M–S$2.72M
S$3,060–S$3,560 psf
3-Bedroom Premium
1,012
~S$3.25M
~S$3,210 psf
4-Bedroom Suite
2,056
~S$6.20M
~S$3,020 psf
Note: Prices based on July 2025 launch data. Residual balance units may differ. Always verify current pricing directly with the developer or your appointed agent.
10 highlights of UPPERHOUSE at Orchard Boulevard
UOL Masterpiece Collection pedigree — the third release after Meyer House (2019) and Watten House (2023), each benchmarking a new quality standard for Singapore luxury residential.
1-minute walk to Orchard Boulevard MRT (Circle Line, Stage 6) — one of the fastest MRT-to-doorstep connections on any Orchard-area launch in recent years.
Steps from Singapore Botanic Gardens (UNESCO World Heritage Site, 82 hectares) — the only major new-launch condo that can legitimately claim Botanic Gardens urban-park adjacency.
50m lap pool, 5 lanes (7.5m × 50m) — genuinely competition-length for a 301-unit development; rare at this scale in the CCR.
The Botanical Villa wellness pavilion (320 sqm) — private spa sanctuary with hydropool (~28 sqm), indoor spa pool (~9 sqm, hot water), and curated nature-garden setting.
Full V-ZUG Swiss kitchen appliances across all unit types — combi steam ovens and integrated appliances standard from the 1-bed+Study.
4-Bedroom Suite private lift access — 31 units with private residential lifts from Basement 3 to the 35th storey, plus an assigned private carpark lot.
Double-height living room for 4BR Suites (6.35m ceiling) — a genuinely architectural moment that distinguishes these units from conventional high-floor condominiums.
PPVC construction with Italian and Turkish finishes — Silverite marble (Turkey), Caccaro/Rimadesio/Ernestomeda Italian cabinetry, engineered timber flooring, smart home management system throughout.
GCBA views from upper floors — the tower rises above neighbouring buildings; floors above roughly the 10th have unobstructed views across low-rise greenery to Marina Bay.
Connectivity — Orchard at your door, CBD in minutes
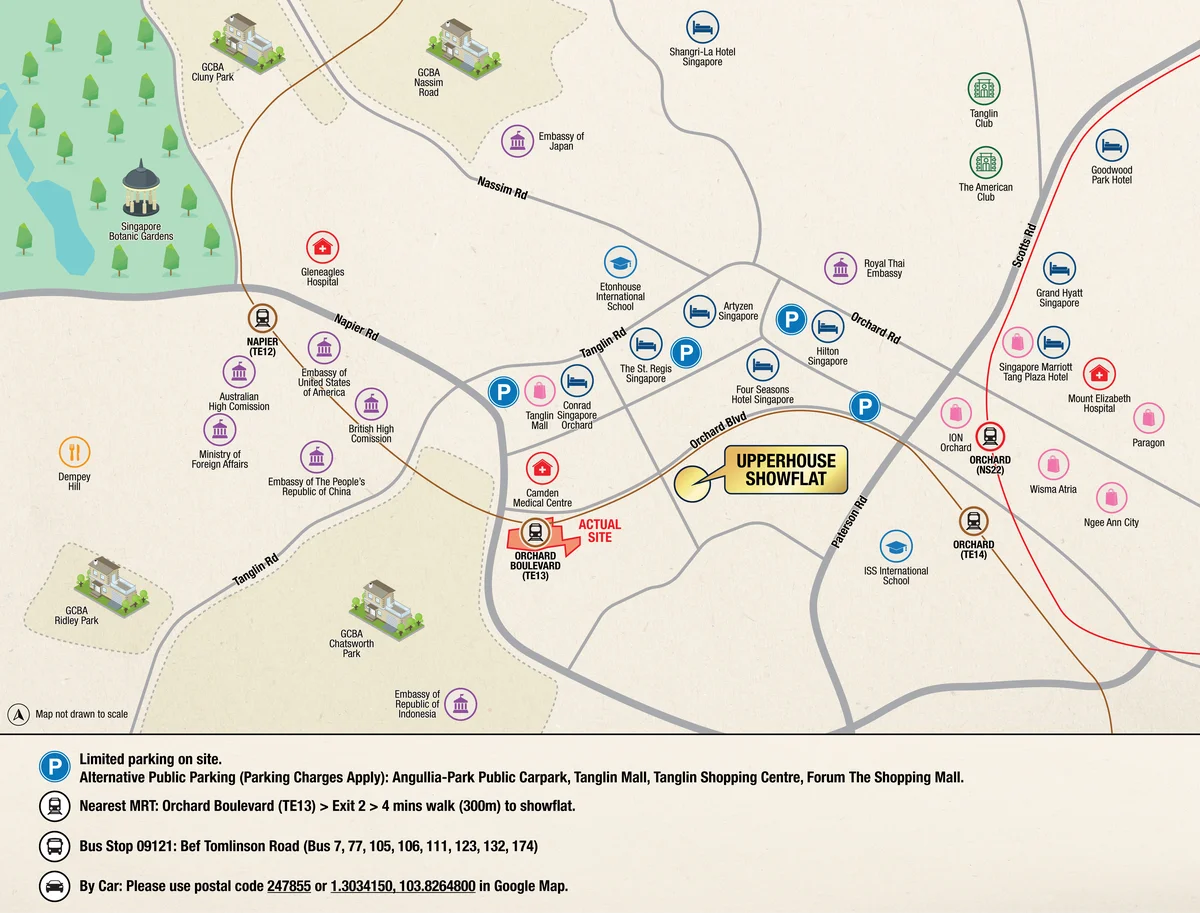
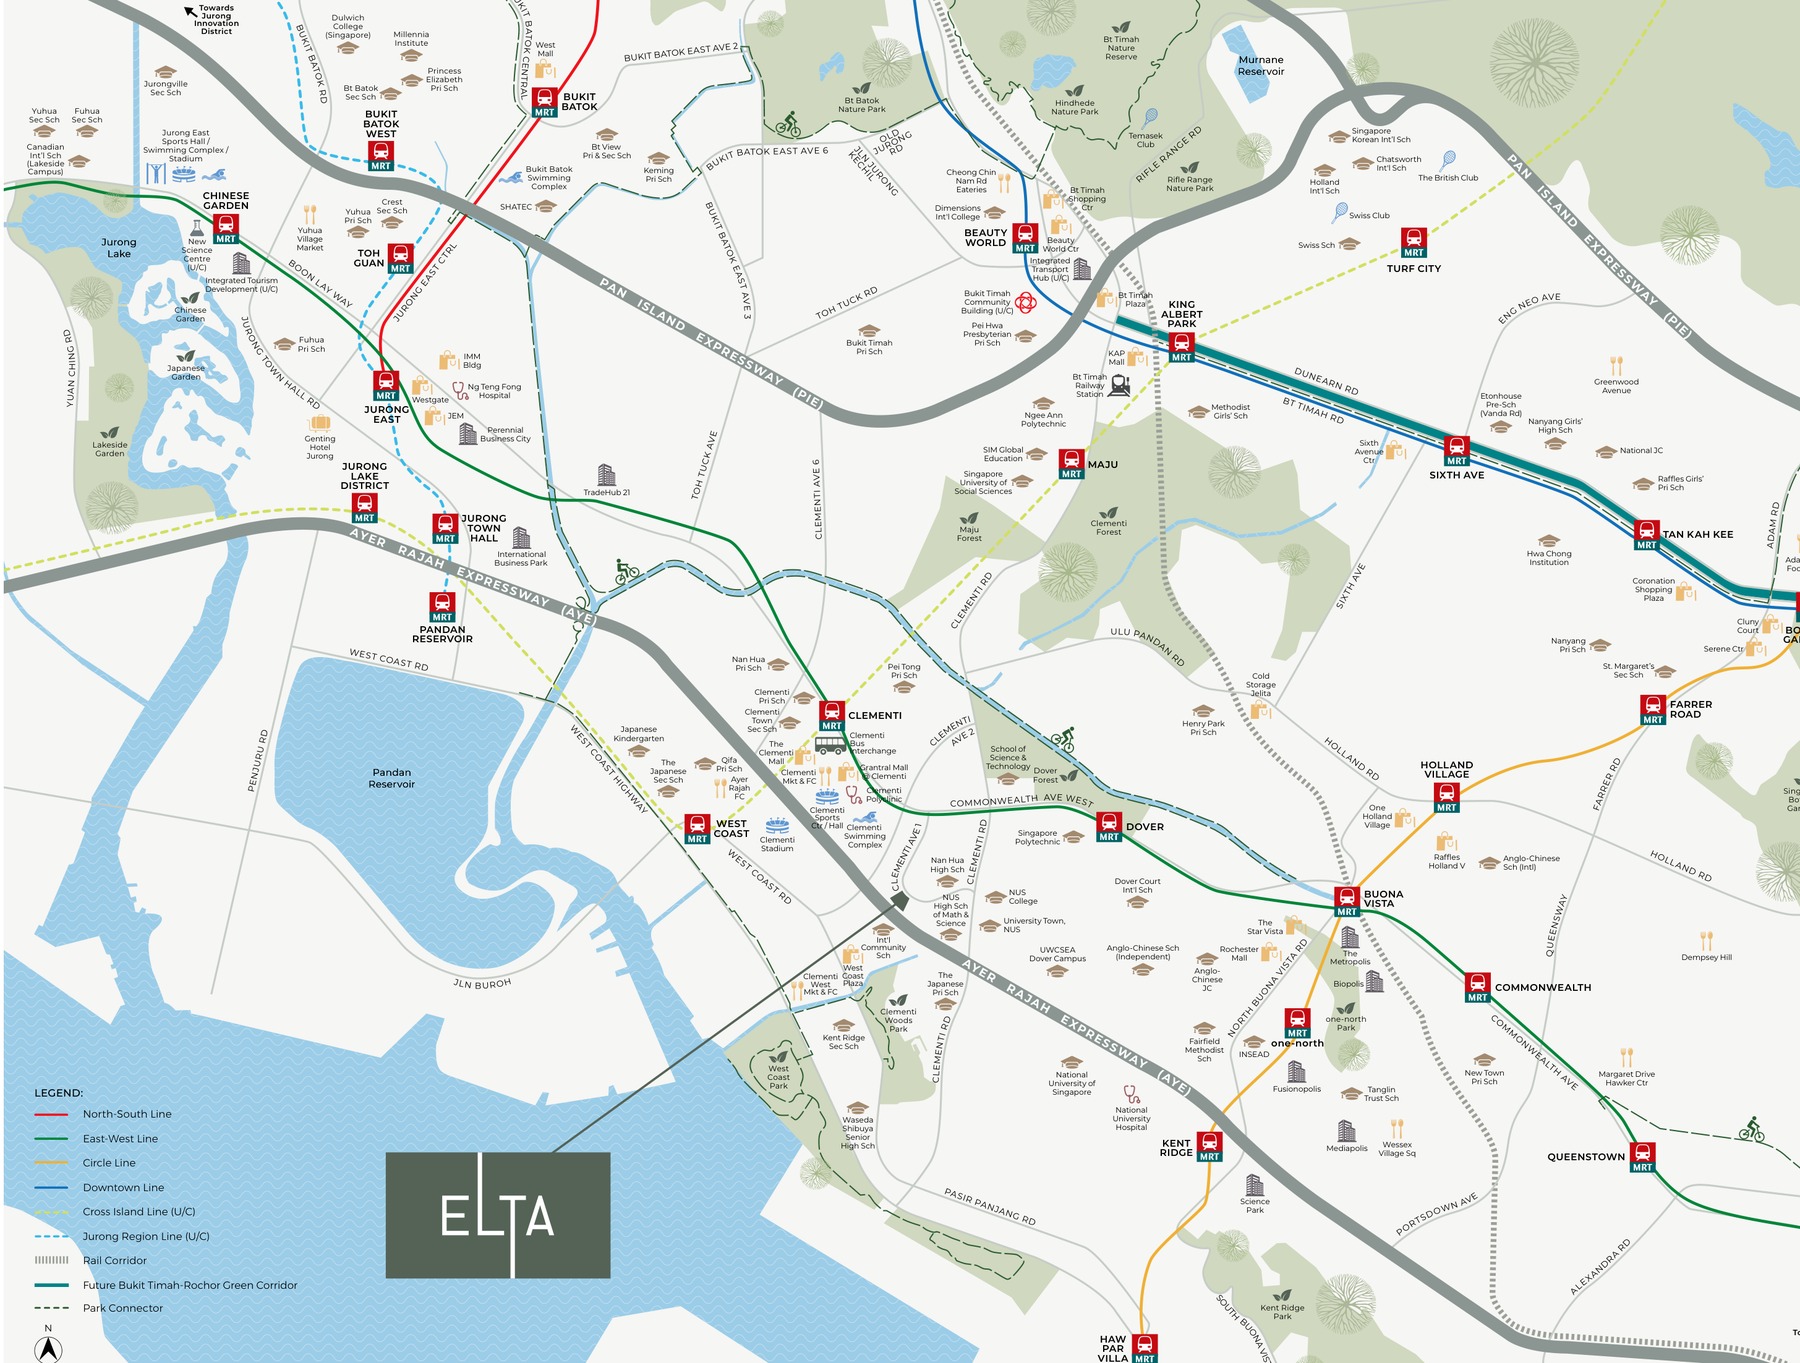
Figure 6: Location — UPPERHOUSE fronts Orchard Boulevard with Orchard Boulevard MRT (CCL) at 1-minute walk; the Botanic Gardens entrance gate is a 3-minute stroll.
UPPERHOUSE sits at the southern end of Orchard Boulevard, equidistant between Napier Road and Tanglin Road. Orchard Boulevard MRT (Circle Line, opened 2021) places residents one stop from Holland Village and two stops from Buona Vista — and gives direct CCL access to Bishan, Serangoon, Marina Bay, Harbourfront and Dhoby Ghaut (interchange to North-South and North-East Lines) without changing trains.
Destination
Distance / Time
Orchard Boulevard MRT (Circle Line)
1-minute walk
Singapore Botanic Gardens (UNESCO)
3-minute walk
Tanglin Mall
3-minute walk
ION Orchard / Ngee Ann City
6-minute drive
Great World Shopping Centre
4-minute drive
Dempsey Hill / Holland Village
6–8-minute drive
Central Business District
10-minute drive / 3 MRT stops
River Valley Primary School
6-minute drive
Anglo-Chinese School (Junior)
11-minute drive
NUS Bukit Timah Campus
9-minute drive
Lifestyle — Orchard, Tanglin and Botanic Gardens on your doorstep
The UPPERHOUSE catchment is arguably Singapore’s most complete urban lifestyle precinct. North along Orchard Boulevard leads to ION Orchard, 313@Somerset, Ngee Ann City, Tang Plaza and Paragon — international luxury brands, Michelin-starred dining and art galleries within a fifteen-minute walk. South along Tanglin Road opens Dempsey Hill’s weekend farmers’ market, Botanic Gardens bistros and the quiet lanes of the Tanglin Club and American Club. The Singapore Botanic Gardens — Singapore’s only UNESCO World Heritage Site — is three minutes on foot, a 82-hectare counter-balance to the urban energy of Orchard Road. For families, a strong belt of schools including Singapore Chinese Girls’ School, River Valley Primary and the ACS campuses is within comfortable daily-commute distance.
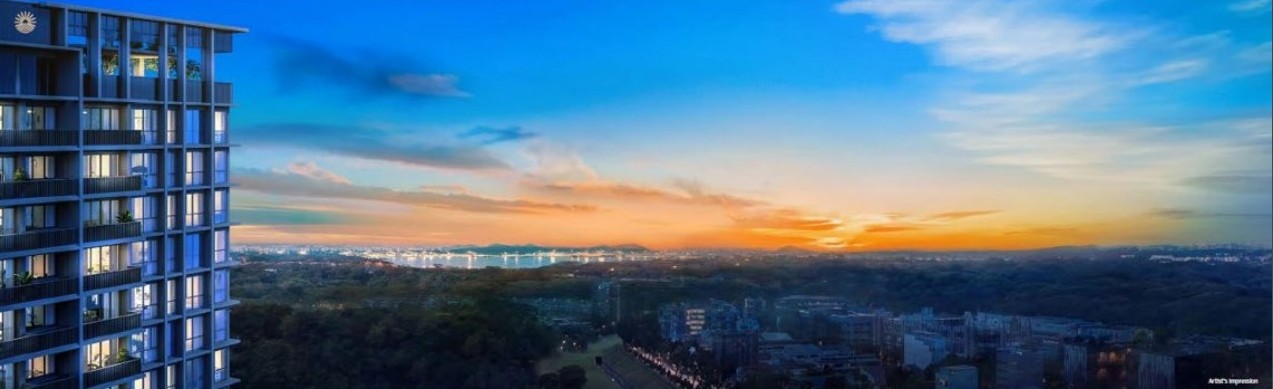
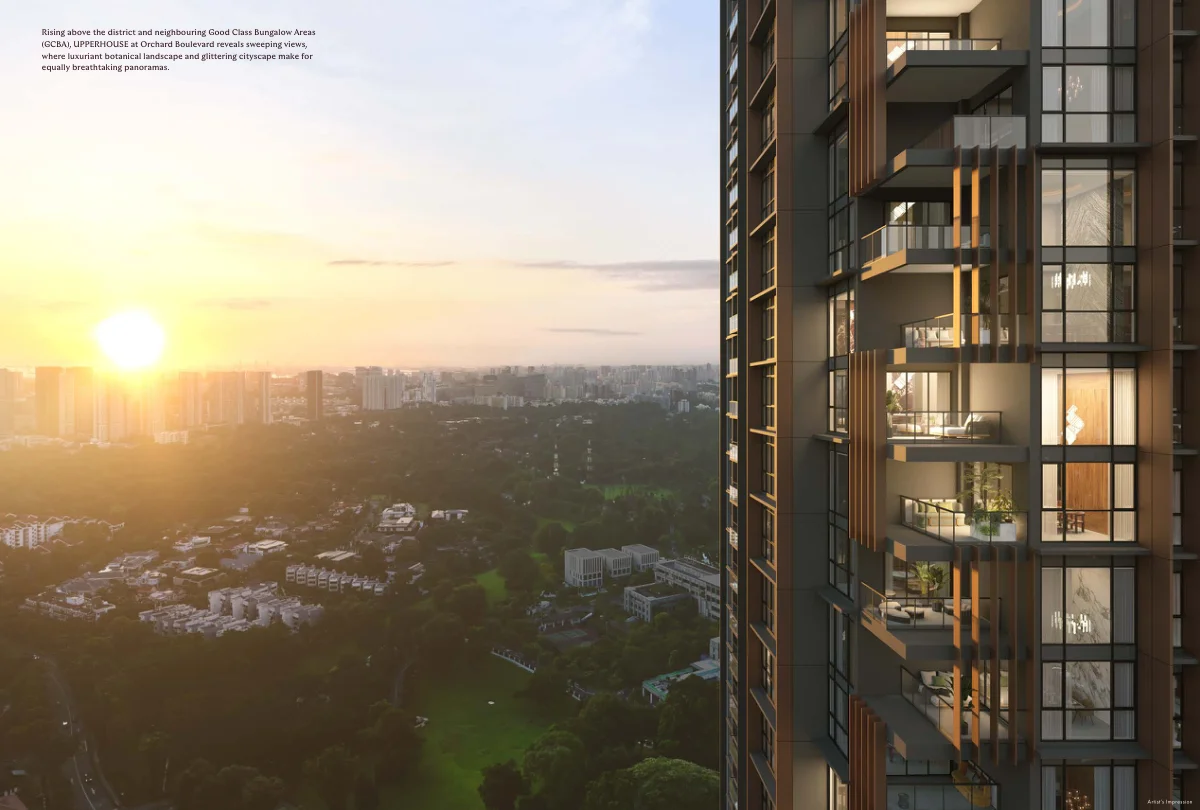
Figure 2: Rising above the GCBA belt, UPPERHOUSE commands sweeping views across botanical landscape and glittering cityscape. Artist’s impression.
Floor plans — curated finishes by bedroom tier
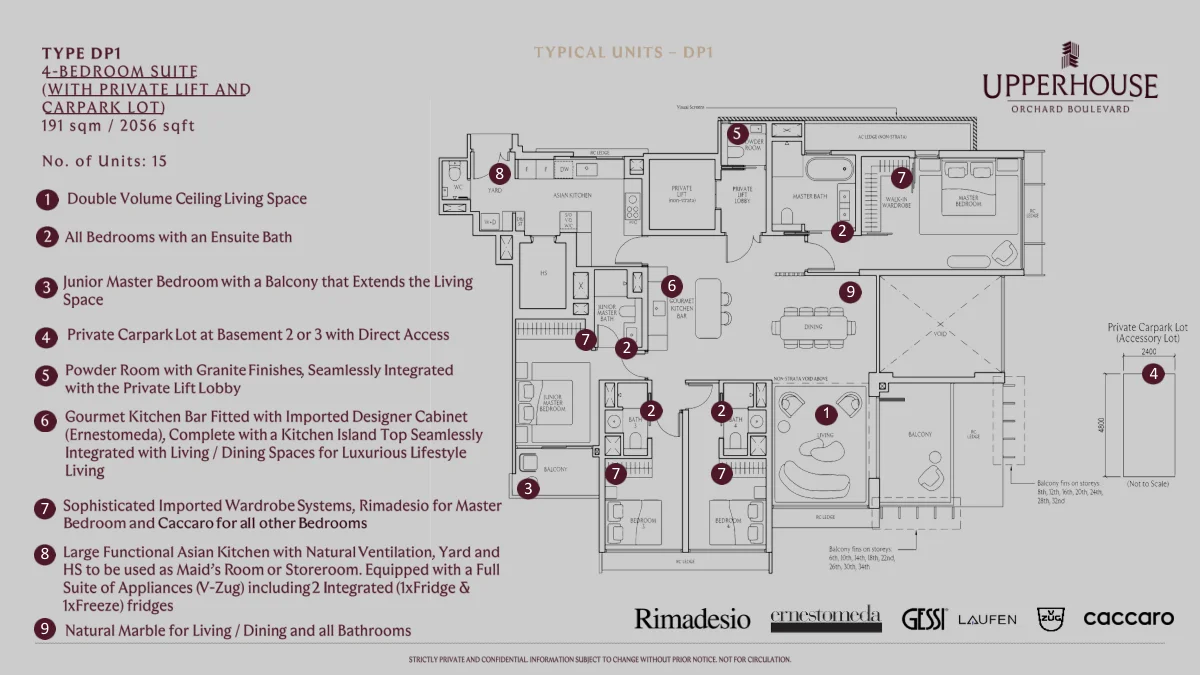
Figure 5: 4-Bedroom Suite floor plan (DP1/DP2, 191 sqm / 2,056 sqft) with private lift lobby, gourmet kitchen bar, Asian kitchen and double-height 6.35m living room.
UPPERHOUSE’s layout strategy is tiered: units from 1-Bed+Study to 3-Bedroom Premium share the same quality of marble, cabinetry and appliances in proportionate scale. The 4-Bedroom Suites step up to a separate specification tier — Ernestomeda (Italy) gourmet kitchen bar with Rosso Levanto marble island, Rimadesio walk-in wardrobe system, concealed ducted air-conditioning, and a dedicated Asian kitchen. Ceiling heights are 2.94m throughout, rising to 3.05m in 4BR dining/bedrooms and 6.35m double-height in the 4BR living room. Balconies are provided across all unit types with laminated glass railings at 1,050mm height.
Facilities — The Botanical Villa and 50m lap pool
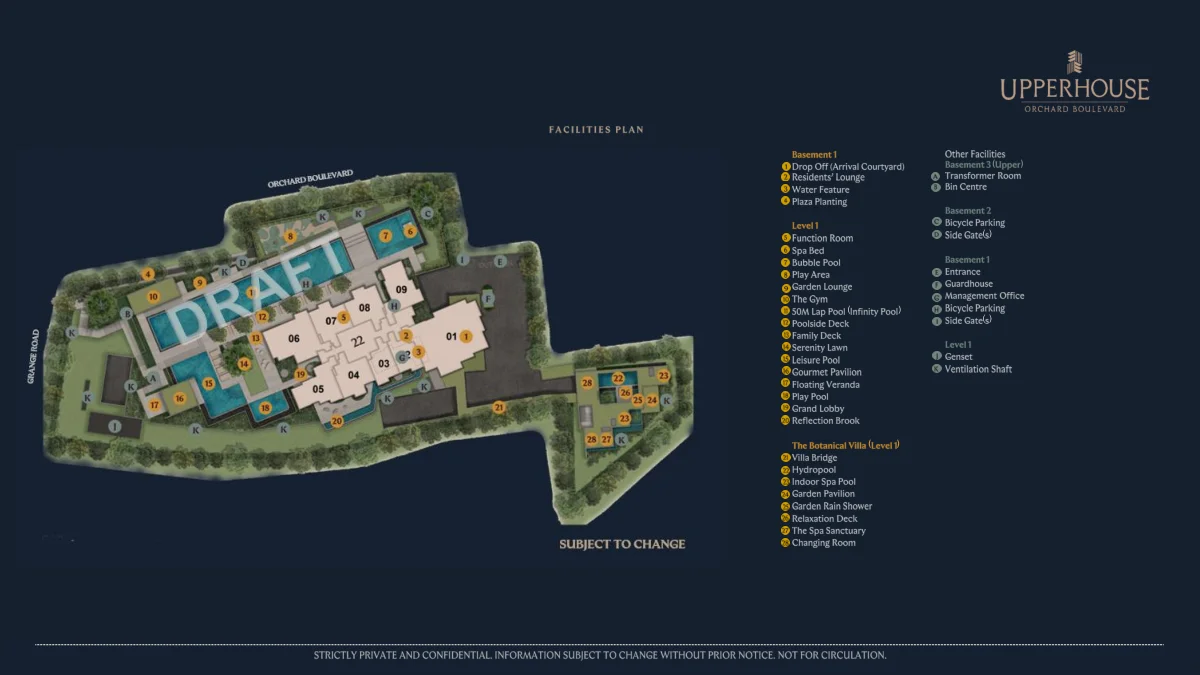
Figure 3: Site plan — the 7,031 sqm landscaped deck features a 50m lap pool, leisure/bubble/play pools, Botanical Villa wellness pavilion, Gourmet Pavilion and The Gym.
Given UPPERHOUSE’s single-tower design on a 7,031 sqm footprint, the facility design is concentrated and curated rather than sprawling. The centrepiece is The Botanical Villa — a 320-sqm enclosed wellness sanctuary with a hydropool (28 sqm), indoor spa pool (9 sqm, heated), and two changing rooms. The main pool is a genuine 50m lap pool (7.5m × 50m, 5 lanes), complemented by a 113-sqm leisure pool, 84-sqm bubble pool (spa beds, bubble jets) and a 37-sqm play pool. Further amenities: Gourmet Pavilion (electric BBQ), Function Room (52 sqm, integrated appliances), Resident’s Lounge (33 sqm), and The Gym (45 sqm). Smart community control panels are provided at lift lobbies, and 76 bicycle lots are available at Basements 1 and 2.
Developer — UOL Group Limited & Singapore Land Group
United Overseas Land (UOL) Group Limited is one of Singapore’s largest publicly listed property developers, with a portfolio spanning residential, commercial and hospitality assets. Its celebrated Singapore residential launches include Watten House (2023), Amber 45 (2018), and Principal Garden (2015). Singapore Land Group (SingLand) is UOL’s listed subsidiary with extensive commercial holdings along Orchard Road and in the CBD. The two entities have co-developed numerous residential projects under the ‘United Venture Development’ JV structure. Both are ultimately controlled by the Wee family. Their track record on premium residential delivery is strong: Watten House reached TOP in 2025 with strong secondary-market demand and minimal buyer complaints, demonstrating consistent delivery quality.
Sustainability — PPVC construction and smart home integration
UPPERHOUSE uses PPVC (Prefabricated Prefinished Volumetric Construction) combined with conventional cast-in-situ elements — a hybrid that reduces on-site waste, shortens construction time, and produces more consistent quality for finishing. Smart home management system (covering access control, facilities booking and unit-level climate control) is standard across all 301 units. EV charging is provided at 5 residential lots. A Pneumatic Waste Conveyance System (PWCS) handles refuse disposal.
Timeline — key dates at a glance
GLS Site Awarded
2023
Land Tenure Commencement
20 May 2024
Developer’s Licence
C1528 (UEN: 202322557C)
VVIP Preview & Launch
July 2025 (sold 162/301 units on Day 1 at avg S$3,350 psf)
Expected Vacant Possession (VP)
30 June 2029
Expected Legal Completion
30 June 2032
Frequently asked questions — UPPERHOUSE at Orchard Boulevard
What is the tenure of UPPERHOUSE at Orchard Boulevard?
UPPERHOUSE is a 99-year leasehold development with the leasehold commencing on 20 May 2024. By the time a buyer takes vacant possession in mid-2029, approximately 5 years of the 99-year term will have elapsed. While a 99-year tenure in District 10 is less prestigious than a freehold or 999-year site, the scarcity of the Orchard Boulevard address historically supports strong price resilience — Orchard Road corridor 99-year condominiums consistently command psf premiums over equivalent tenure properties in other districts.
How far is UPPERHOUSE from Orchard Road shops and MRT?
Orchard Boulevard MRT (Circle Line, Stage 6) is a 1-minute walk from the lobby. Tanglin Mall is approximately 3 minutes on foot. The main Orchard Road retail belt — ION Orchard, Ngee Ann City, Paragon, 313@Somerset — is a 6-minute drive or a 15-minute walk north along Orchard Road. The Singapore Botanic Gardens main entrance is a 3-minute walk south.
What is the average price per square foot at UPPERHOUSE?
At the July 2025 launch, the average transacted price was S$3,350 psf, with a range of approximately S$2,950–S$3,890 psf across all unit types. The most popular unit — 2-Bedroom Premium + Study (764 sqft) — transacted at S$2.338M–S$2.72M (S$3,060–S$3,560 psf). Current availability and pricing should be confirmed directly; residual units may carry a premium depending on floor and orientation.
Are there any studio or micro units?
No. The smallest unit at UPPERHOUSE is the 1-Bedroom + Study (AS1) at 44 sqm / 474 sqft. UOL has deliberately avoided the micro-unit format to attract owner-occupiers and long-term holders rather than short-term rental investors — consistent with the Masterpiece Collection branding.
What are the schools near UPPERHOUSE?
Within driveable distance: River Valley Primary School (6-minute drive), Singapore Chinese Girls’ School (6-minute drive), Anglo-Chinese School (Junior) (11-minute drive), Anglo-Chinese School (Barker Road) (11-minute drive), and NUS Bukit Timah Campus (9-minute drive). UPPERHOUSE does not sit within the 1km primary school priority phase for most of these schools but is within comfortable upper-priority zone for River Valley Primary.
Does UPPERHOUSE have a private lift for all units?
Only the 31 four-Bedroom Suite units (DP1 and DP2) have private residential lifts running from Basement 3 to the 35th storey. All other units use the four common residential lifts. The private lift for 4BR units operates as a single-door, single-compartment lift — and comes paired with a private carpark lot.
What kitchen appliances are provided?
All units receive a full suite of V-ZUG (Swiss) kitchen appliances. The 1-Bed+Study and 2-Bedroom types get a 2-zone induction hob, hood, combi steam oven, integrated fridge-freezer, and washer-cum-dryer. 3-Bedroom Premium units step up to a 3-burner gas hob. The 4-Bedroom Suite (DP1/DP2) receives a 5-burner gas hob, conventional oven, steam oven, vacuum drawer, wine cooler, integrated dishwasher, and separate full-size fridge and freezer — a complete cook’s kitchen.
Is UPPERHOUSE suitable for rental investment?
The Orchard Boulevard corridor commands consistently strong rental demand from expatriate tenants in finance, law and technology. Monthly rents for comparable 700 sqft condominiums in the area range from approximately S$5,000–S$7,500 (based on 2025 URA caveats). At a purchase price of ~S$2.1M for a 700-sqft 2BR Premium, the gross rental yield at S$6,000/month is approximately 3.4% — below OCR yields (3.5%–4.5%) but Orchard Boulevard tenants tend to sign longer leases and provide more stable occupancy: the classic CCR yield-for-capital-growth trade-off.
When is the expected vacant possession (TOP) date?
The expected date of Notice of Vacant Possession is 30 June 2029, with legal completion on 30 June 2032. Buyers on a progressive payment scheme will make payments tied to construction milestones, with the final 15% payable on VP. Given the PPVC construction method, the 2029 VP date is considered achievable under normal construction conditions.
What is the maintenance fee for UPPERHOUSE units?
Based on the factsheet, the estimated maintenance fund rate is S$85 per share per month. Share values are: 5 shares (1BR+Study, S$425/month), 6 shares (2BR, 2BR+Study, 3BR Premium, S$510/month), and 8 shares (4BR Suite, S$680/month). These are estimates and the actual maintenance fee will be set by the Management Corporation at its first Annual General Meeting after TOP. Single-tier MCST management applies.
Is UPPERHOUSE eligible for CPF usage and bank loan?
Yes. As a 99-year leasehold private residential development, UPPERHOUSE is eligible for CPF Ordinary Account usage (subject to valuation limits and age-of-buyer / remaining-lease calculations under CPF Board rules). Bank loans up to 75% LTV (or 55% for second property) are available subject to TDSR limits. For the 2BR Premium at ~S$2.1M with 75% LTV, the loan quantum is S$1.575M; at approximately 3.2% p.a. (2026 prevailing rate) over 25 years, the monthly instalment is approximately S$7,600 — within TDSR limits for a combined household income of around S$17,000+/month.
	B2B73; Enquire about UPPERHOUSE at Orchard Boulevard For balance units, floor selection, and pricing, send us a WhatsApp enquiry: WhatsApp us about UPPERHOUSE
Disclaimer: This article is for general informational purposes only and does not constitute financial, legal, or property advice. All facts, unit mix data, and pricing information are based on developer-released materials and publicly available URA/media sources as at April 2026 and may have changed. Prices, availability, and project details are subject to change without notice. Always verify current details directly with the developer or your appointed estate agent. LovelyHomes.com.sg is not the developer of UPPERHOUSE at Orchard Boulevard and is not authorised to sell units on the developer’s behalf. Consult a licensed property agent and an independent financial adviser before making any purchase decision.
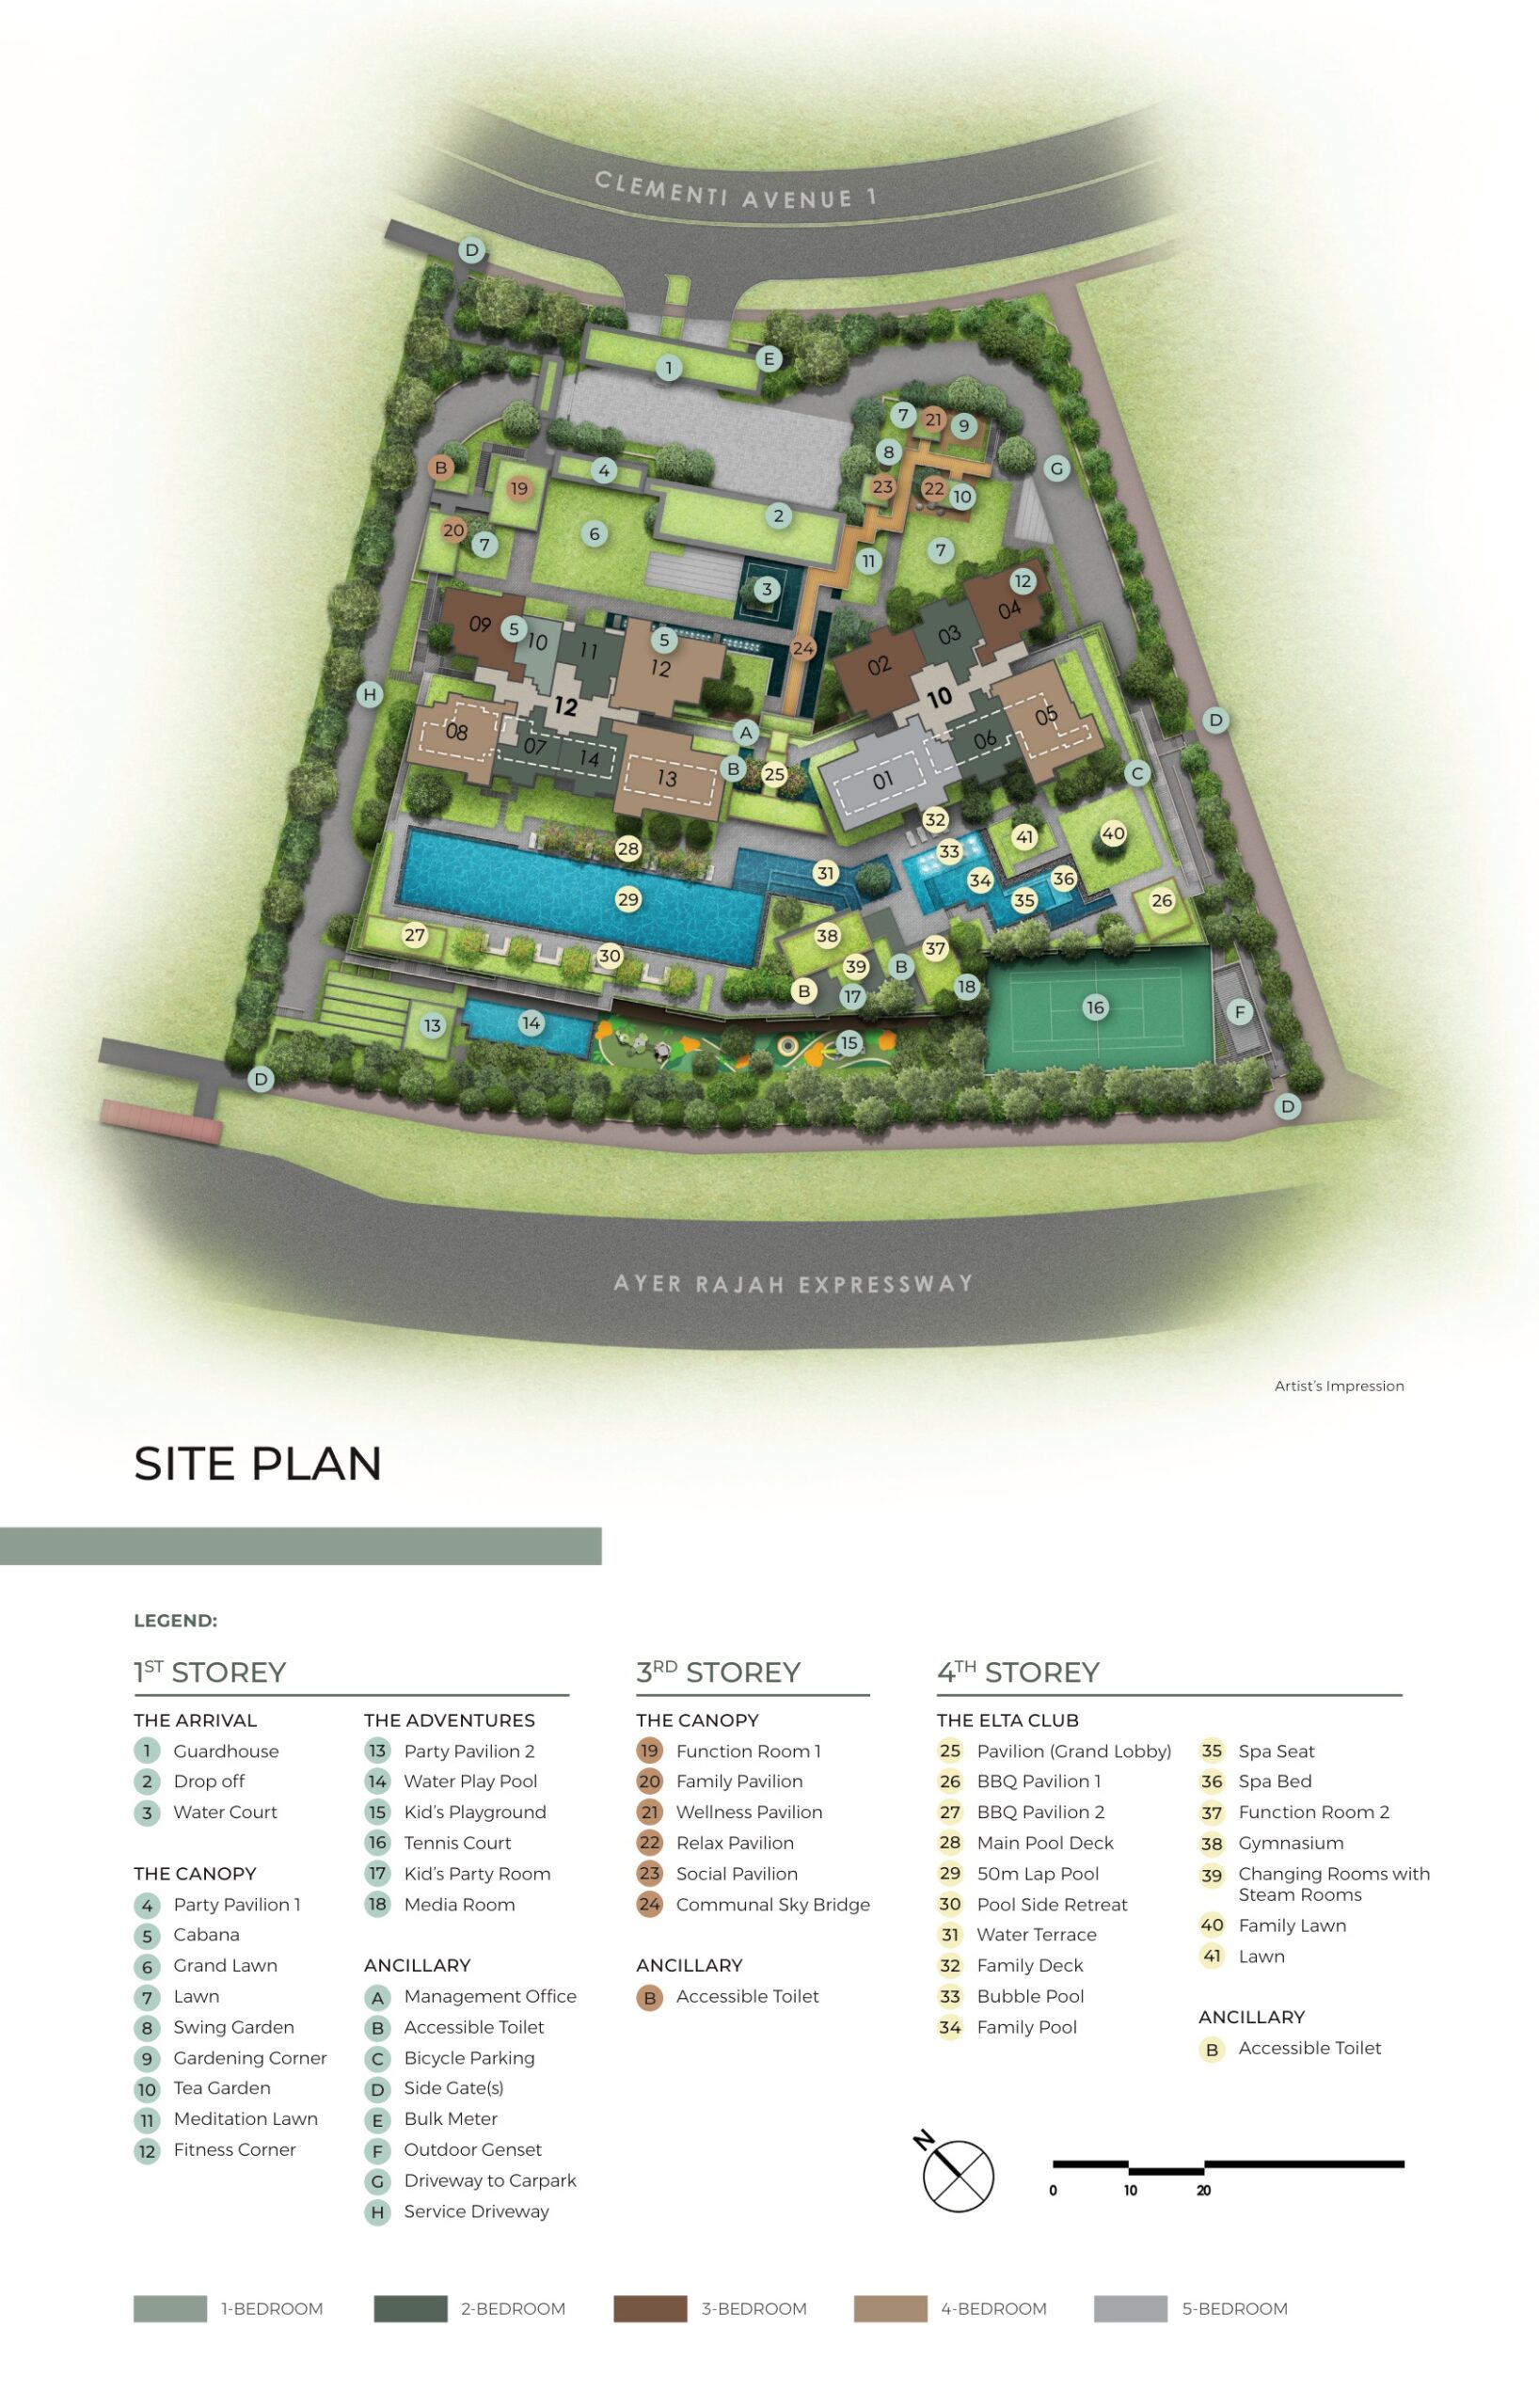
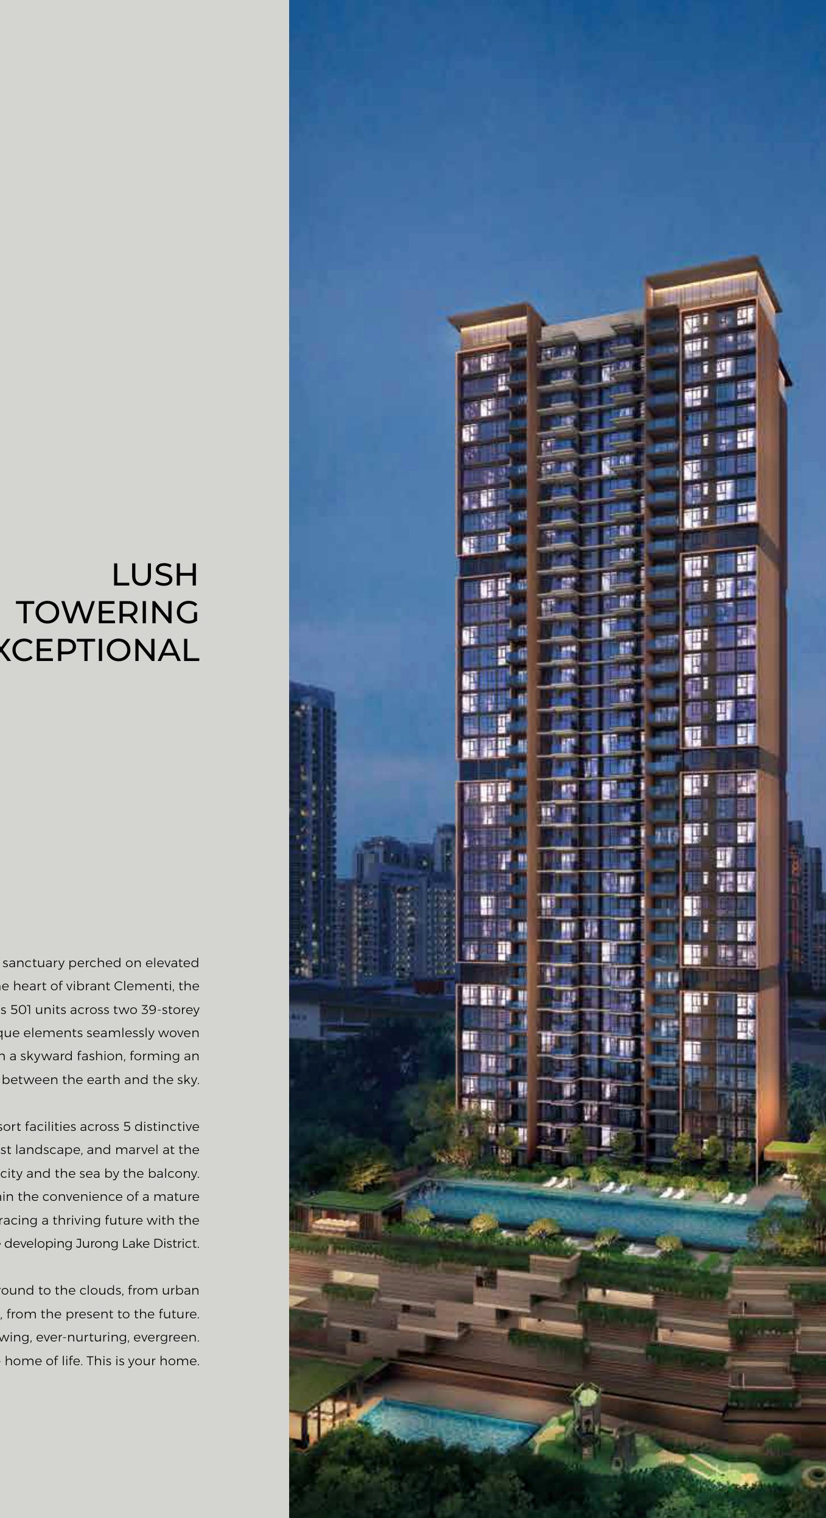
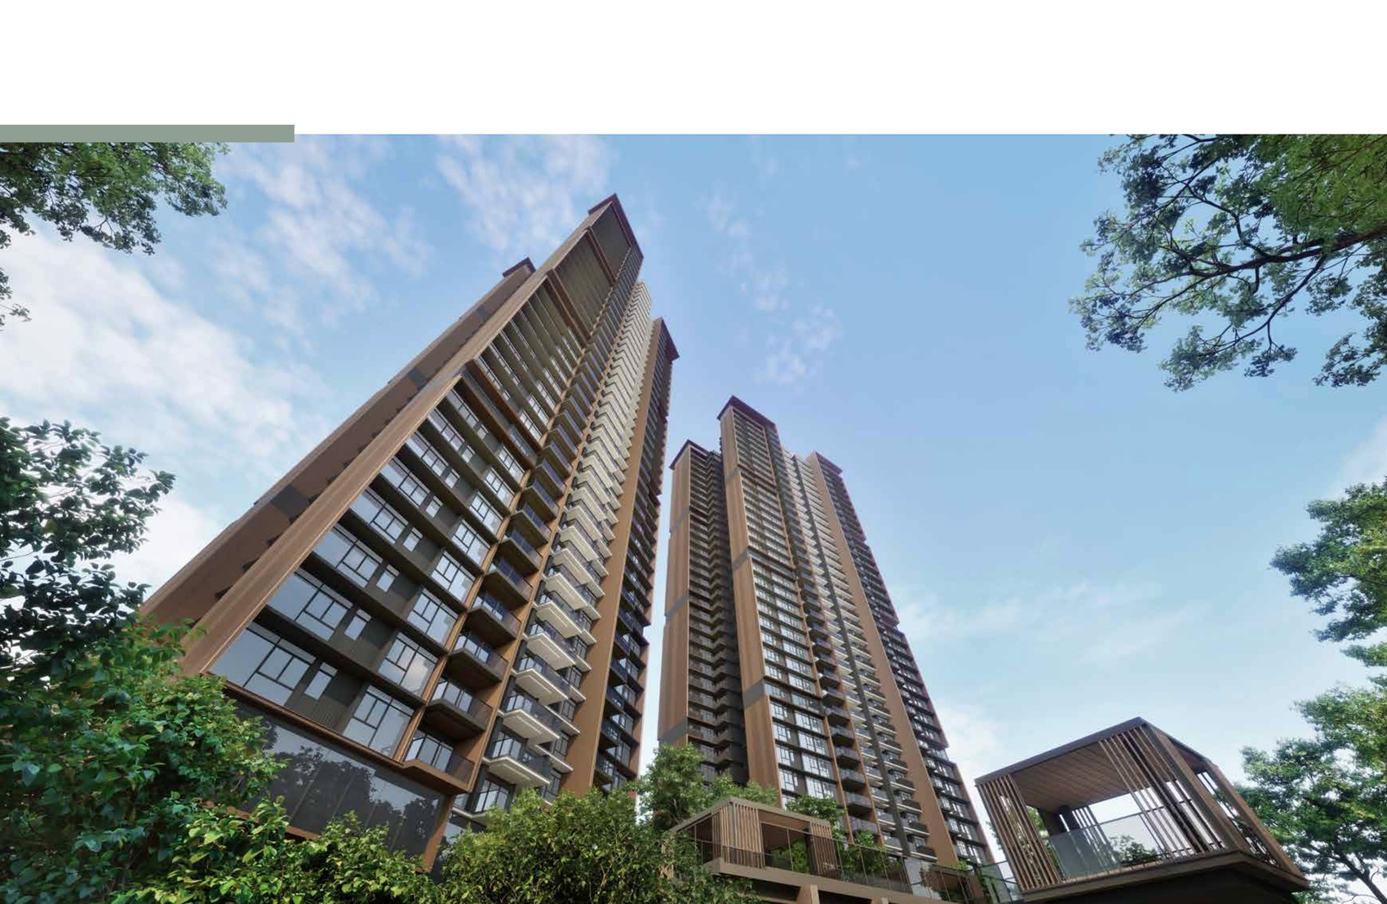
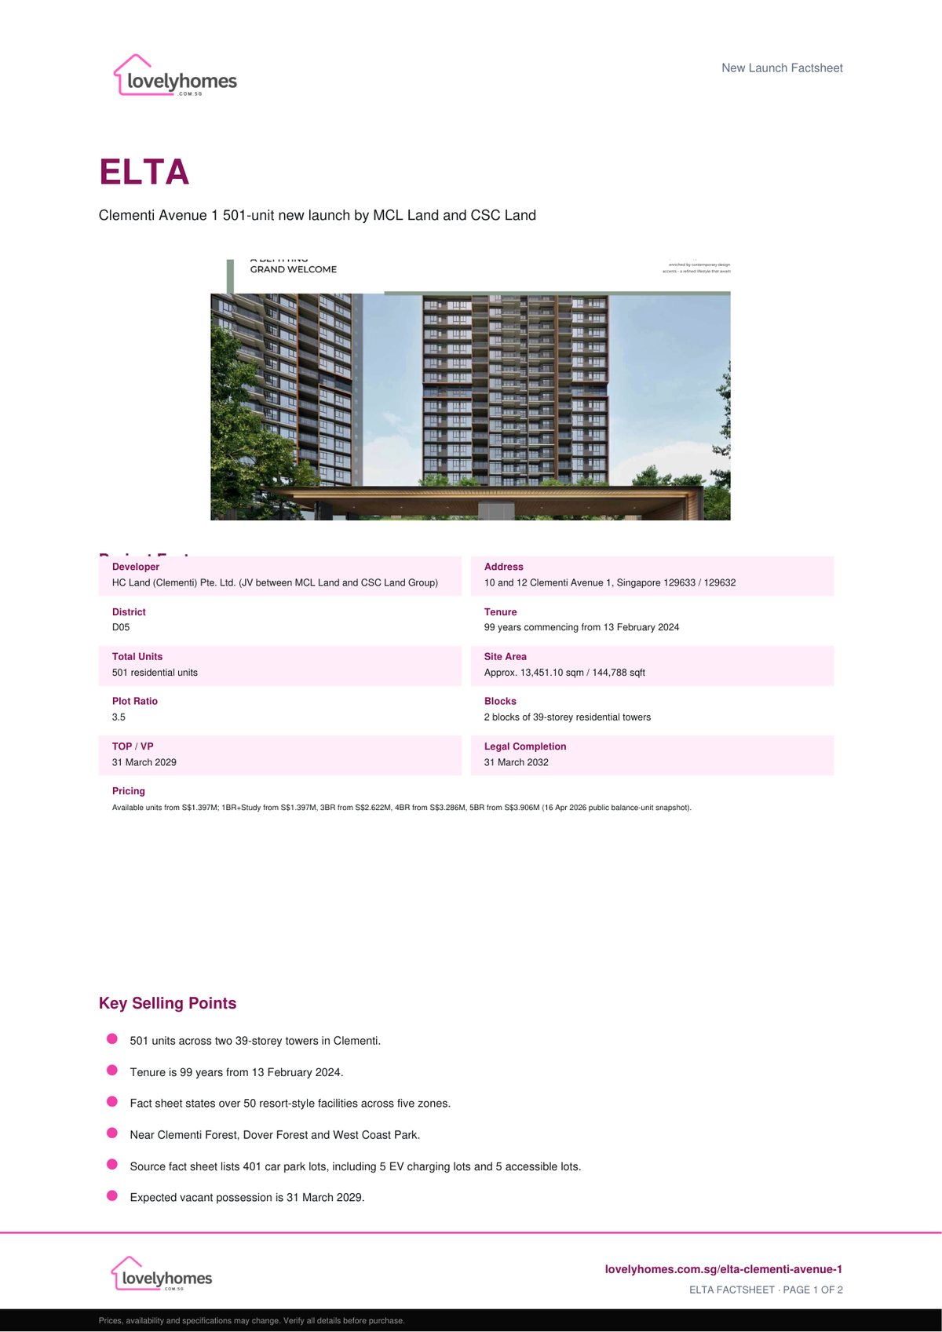
ELTA is a 501-unit Clementi Avenue 1 condominium across two 39-storey towers with a basement, 3-storey multi-storey carpark, swimming pool and communal facilities.
01 · Location
D05 Address
10 and 12 Clementi Avenue 1, Singapore 129633 / 129632
02 · Scale
501 residential units
2 blocks of 39-storey residential towers
03 · Pricing
From S$1.397M
Available units from S$1.397M; 1BR+Study from S$1.397M, 3BR from S$2.622M, 4BR from S$3.286M, 5BR from S$3.906M (16 Apr 2026 public balance-unit snapshot).
Project At-a-Glance
Project Name
ELTA
Address
10 and 12 Clementi Avenue 1, Singapore 129633 / 129632
District
D05
Tenure
99 years commencing from 13 February 2024
Developer
HC Land (Clementi) Pte. Ltd. (JV between MCL Land and CSC Land Group)
Total Units
501 residential units
Site Area
Approx. 13,451.10 sqm / 144,788 sqft
Plot Ratio
3.5
Blocks
2 blocks of 39-storey residential towers
Expected TOP
31 March 2029
Legal Completion
31 March 2032
Current Price
Available units from S$1.397M; 1BR+Study from S$1.397M, 3BR from S$2.622M, 4BR from S$3.286M, 5BR from S$3.906M (16 Apr 2026 public balance-unit snapshot).
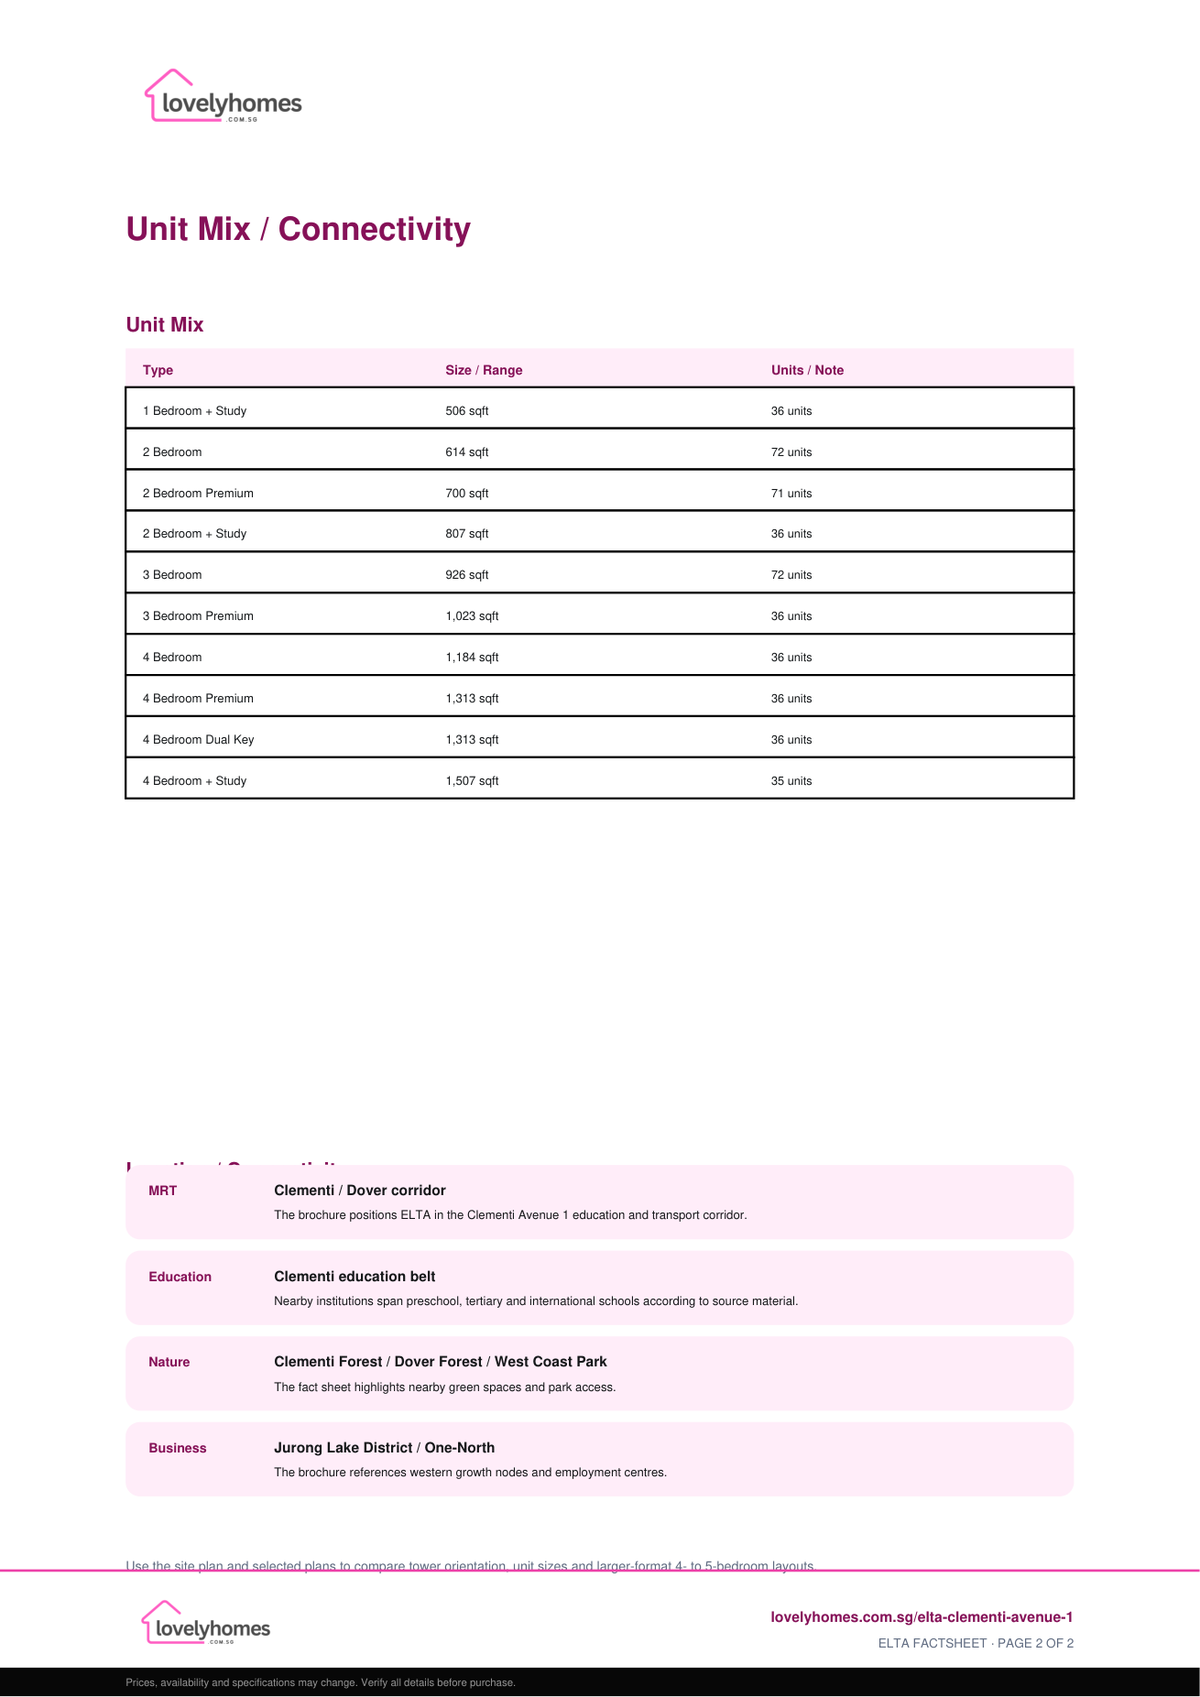
Unit Mix and Sizes
Bedroom Type
Size (sqft)
Units
% of Total
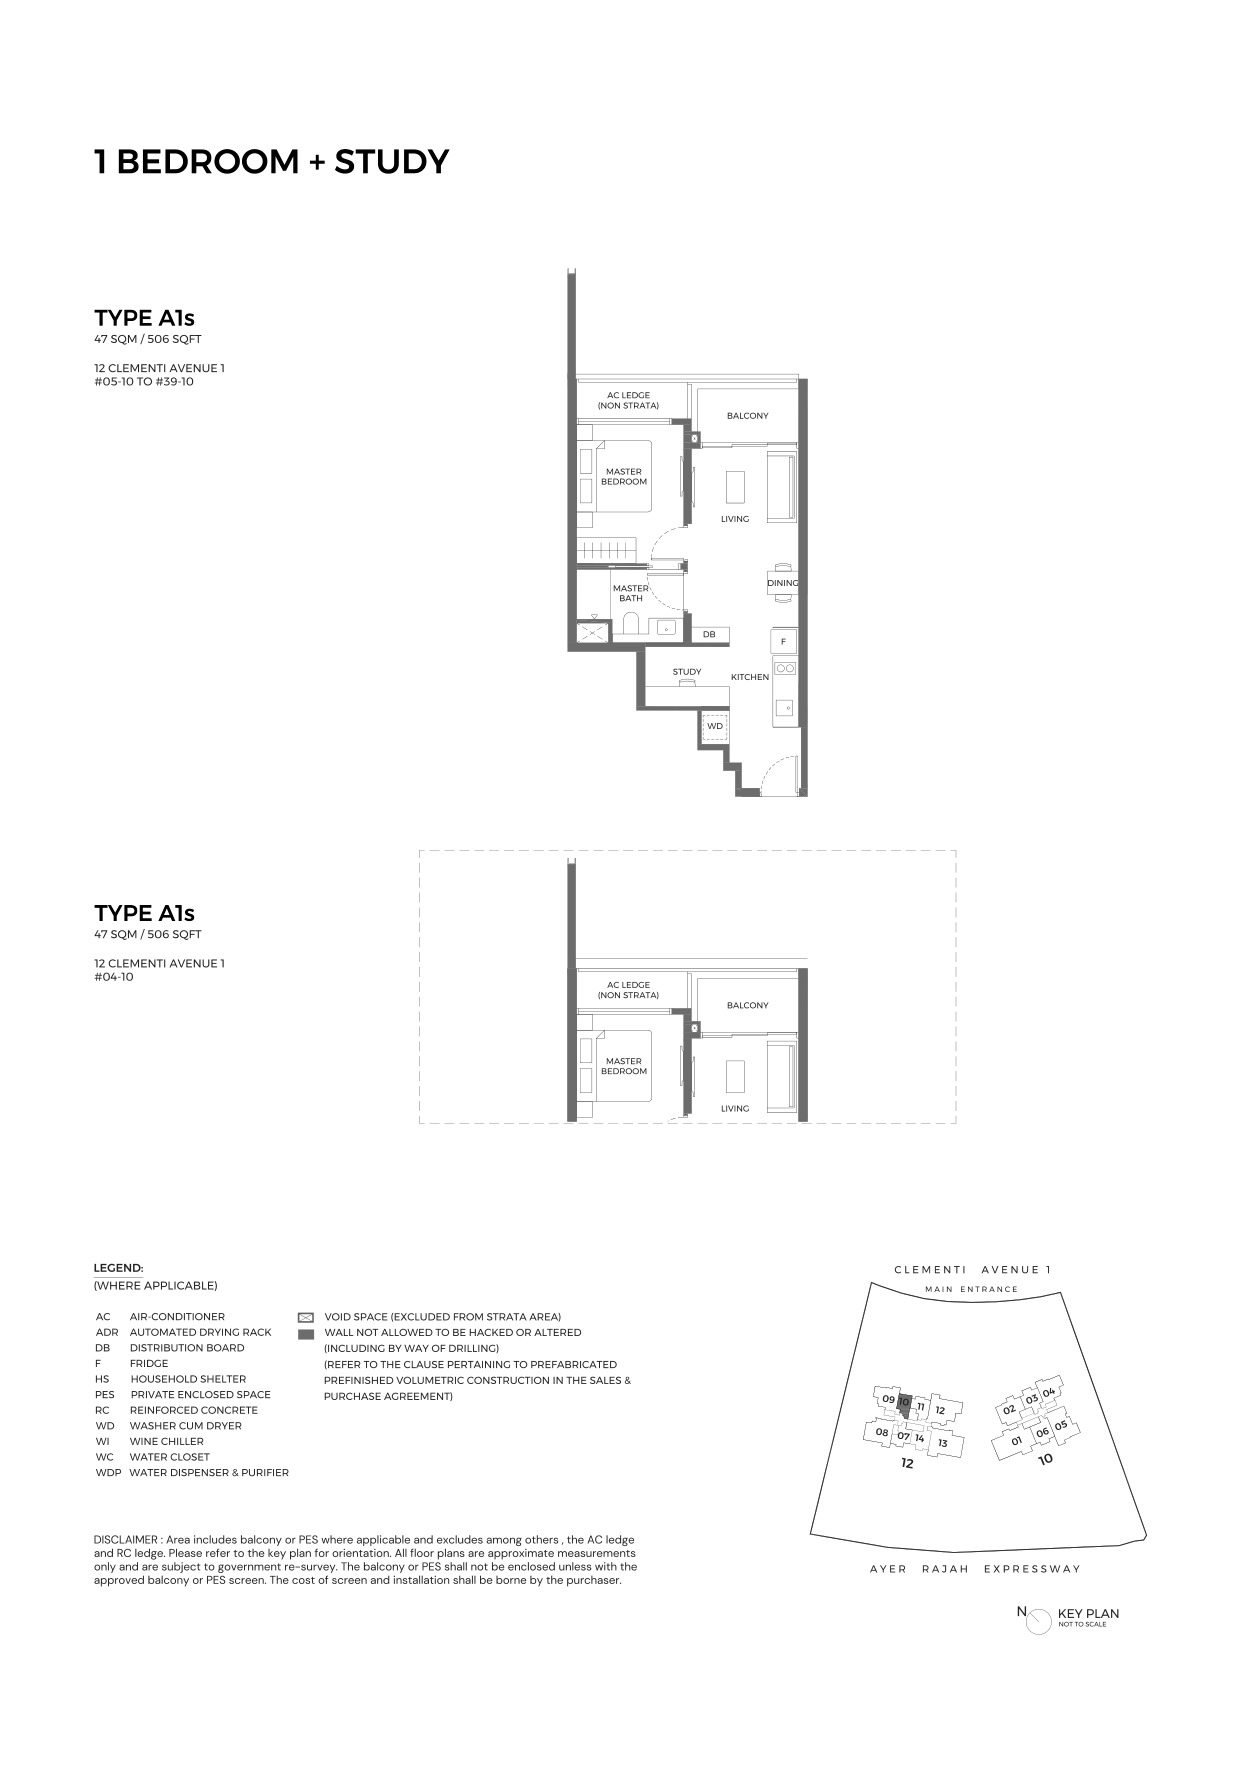
1 Bedroom + Study
506 sqft
36 units
7.2%
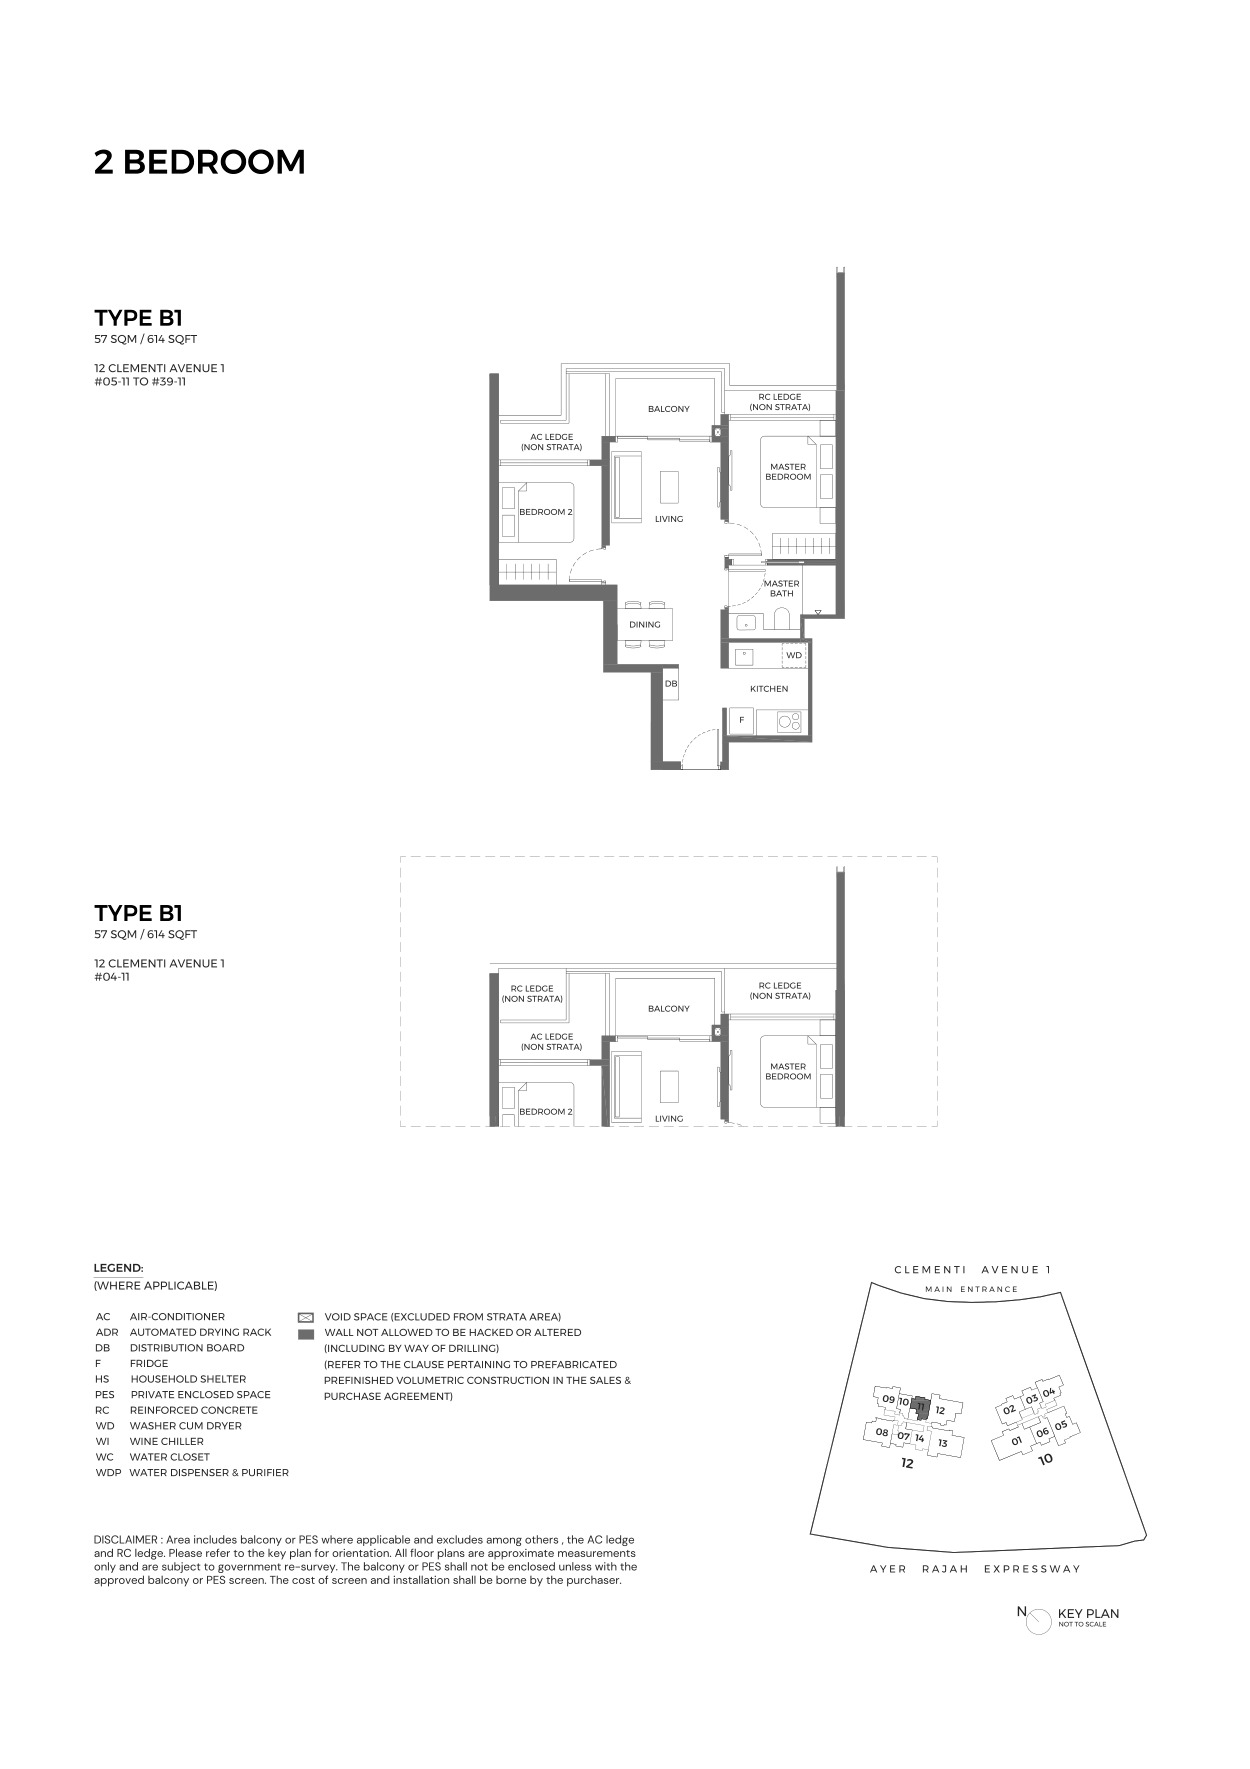
2 Bedroom
614 sqft
72 units
14.4%
2 Bedroom Premium
700 sqft
71 units
14.2%
2 Bedroom + Study
807 sqft
36 units
7.2%
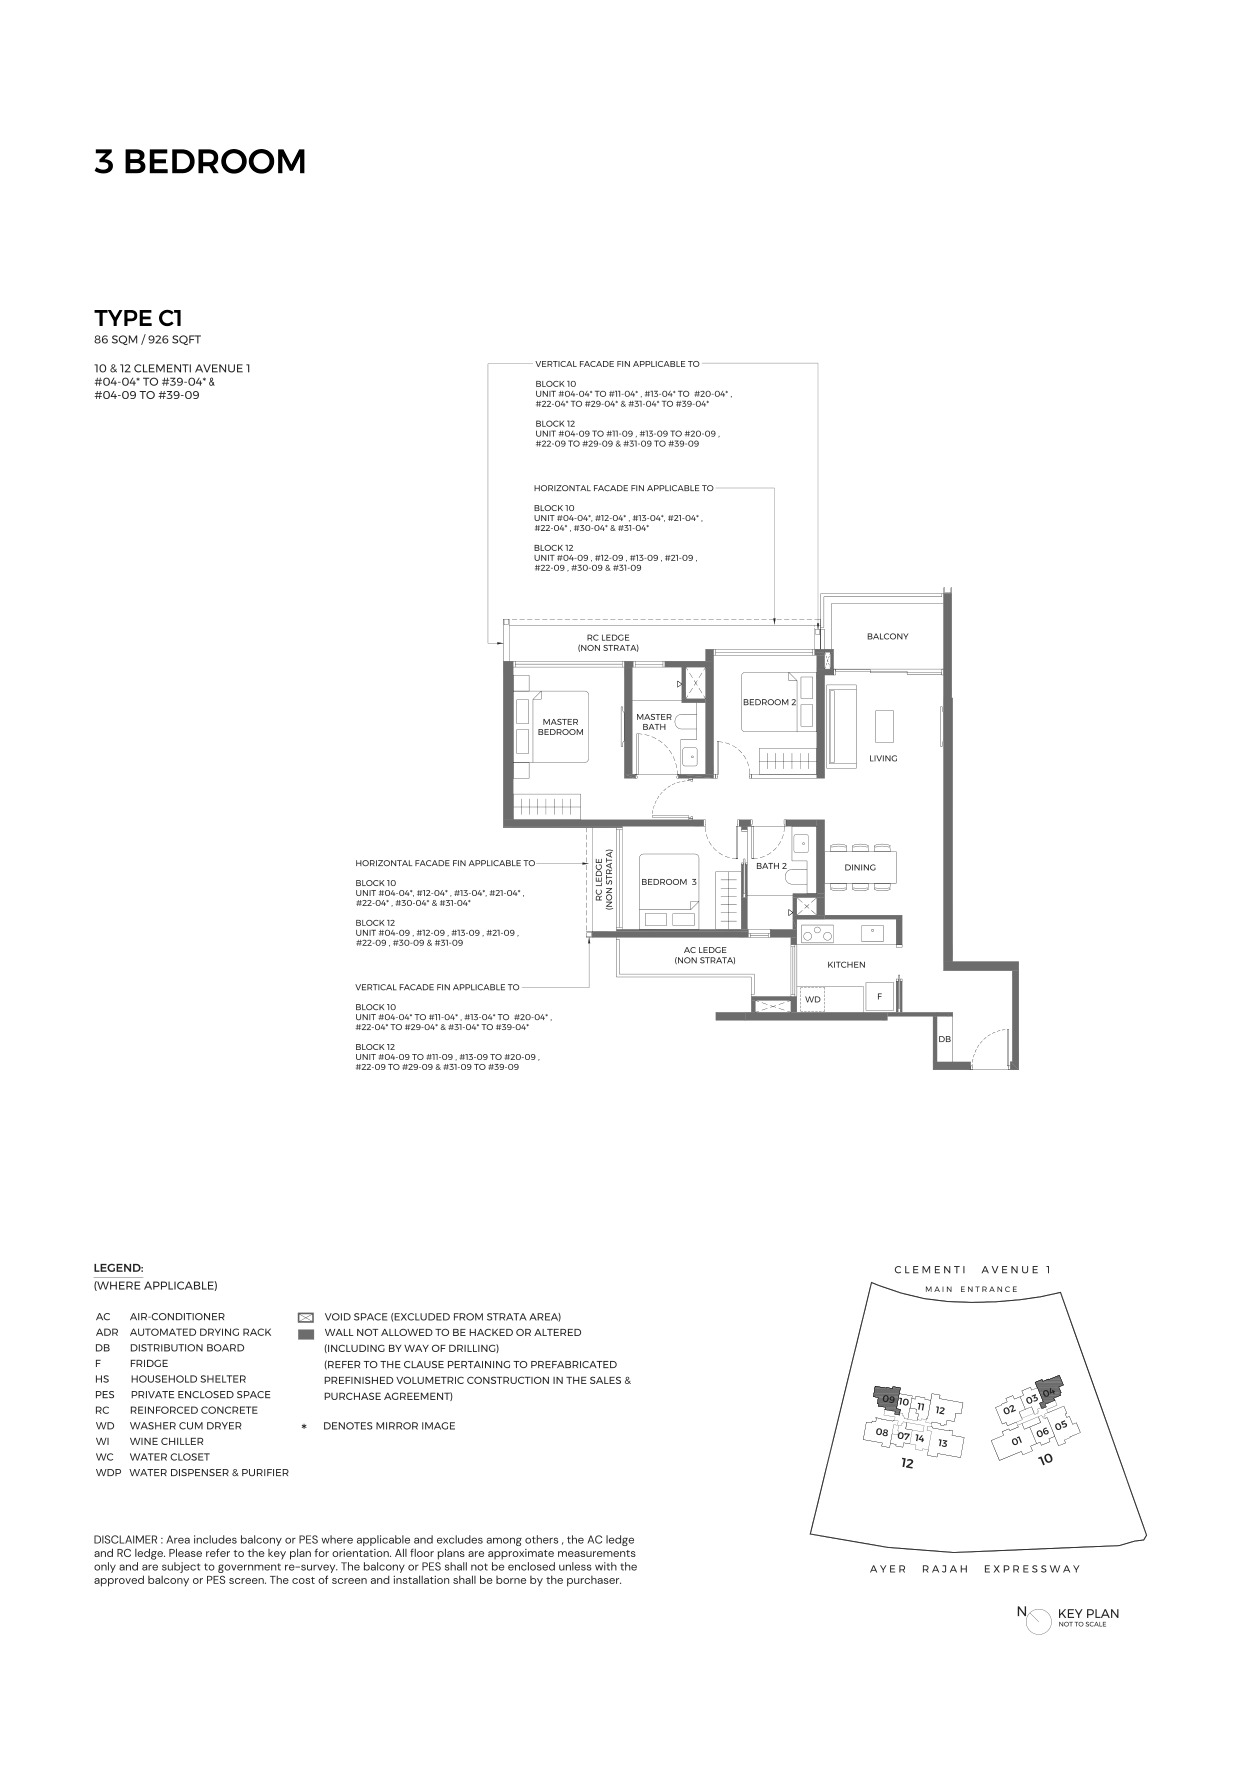
3 Bedroom
926 sqft
72 units
14.4%
3 Bedroom Premium
1,023 sqft
36 units
7.2%
4 Bedroom
1,184 sqft
36 units
7.2%
4 Bedroom Premium
1,313 sqft
36 units
7.2%
4 Bedroom Dual Key
1,313 sqft
36 units
7.2%
4 Bedroom + Study
1,507 sqft
35 units
7.0%
5 Bedroom
1,776 sqft
35 units
7.0%
Total
–
501 units
100%
Bedroom Type
Size / Range
Units
Current Indicative Price
1 Bedroom + Study
506 sqft
36 units
From S$1.397M
2 Bedroom
614 sqft
72 units
Sold out in checked balance snapshot
2 Bedroom Premium
700 sqft
71 units
Sold out in checked balance snapshot
2 Bedroom + Study
807 sqft
36 units
From S$2.263M
3 Bedroom
926 sqft
72 units
From S$2.622M
3 Bedroom Premium
1,023 sqft
36 units
From S$2.930M
4 Bedroom
1,184 sqft
36 units
From S$3.286M
4 Bedroom Premium
1,313 sqft
36 units
From S$3.476M
4 Bedroom Dual Key
1,313 sqft
36 units
From S$3.266M
4 Bedroom + Study
1,507 sqft
35 units
From S$3.495M
5 Bedroom
1,776 sqft
35 units
From S$3.906M
Pricing note: Pricing cross-checked against ELTA public balance-unit snapshot dated 16 Apr 2026, accessed 29 Apr 2026. Prices and availability can change without notice.
Indicative Pricing
Entry Units
From S$1.397M
1BR + Study, 506 sqft
3BR Units
From S$2.622M
3BR, 926 sqft
5BR Units
From S$3.906M
5BR, 1,776 sqft
Available units from S$1.397M; 1BR+Study from S$1.397M, 3BR from S$2.622M, 4BR from S$3.286M, 5BR from S$3.906M (16 Apr 2026 public balance-unit snapshot).
Why Buyers Are Watching
1
501 units across two 39-storey towers in Clementi.
2
Tenure is 99 years from 13 February 2024.
3
Fact sheet states over 50 resort-style facilities across five zones.
4
Near Clementi Forest, Dover Forest and West Coast Park.
5
Source fact sheet lists 401 car park lots, including 5 EV charging lots and 5 accessible lots.
6
Expected vacant possession is 31 March 2029.
Location and Connectivity
MRT
Clementi / Dover corridor
The brochure positions ELTA in the Clementi Avenue 1 education and transport corridor.
Education
Clementi education belt
Nearby institutions span preschool, tertiary and international schools according to source material.
Nature
Clementi Forest / Dover Forest / West Coast Park
The fact sheet highlights nearby green spaces and park access.
Business
Jurong Lake District / One-North
The brochure references western growth nodes and employment centres.
Schools Nearby
School Notes
Nan Hua High, NUS High, Singapore Polytechnic, NUS and other Clementi-area institutions are referenced in source materials; verify distance bands.
Verification
Confirm current home-school distance bands with OneMap and MOE SchoolFinder before enrolment planning.
Lifestyle and Amenities
Transport
Use the location map and latest routing to compare MRT, bus and road access.
Daily Amenities
Review malls, supermarkets, food centres and services around the site.
Recreation
Compare nearby parks, clubs and leisure nodes against your household routine.
Site Plan
Site plan · indicative only · subject to developer confirmation
Floor Plans (Selected)
Representative plans from available bedroom types. Download the full PDF below for broader stack-by-stack layout review.
1 Bedroom + Study Type AS1
2 Bedroom Type B1
3 Bedroom Type C1
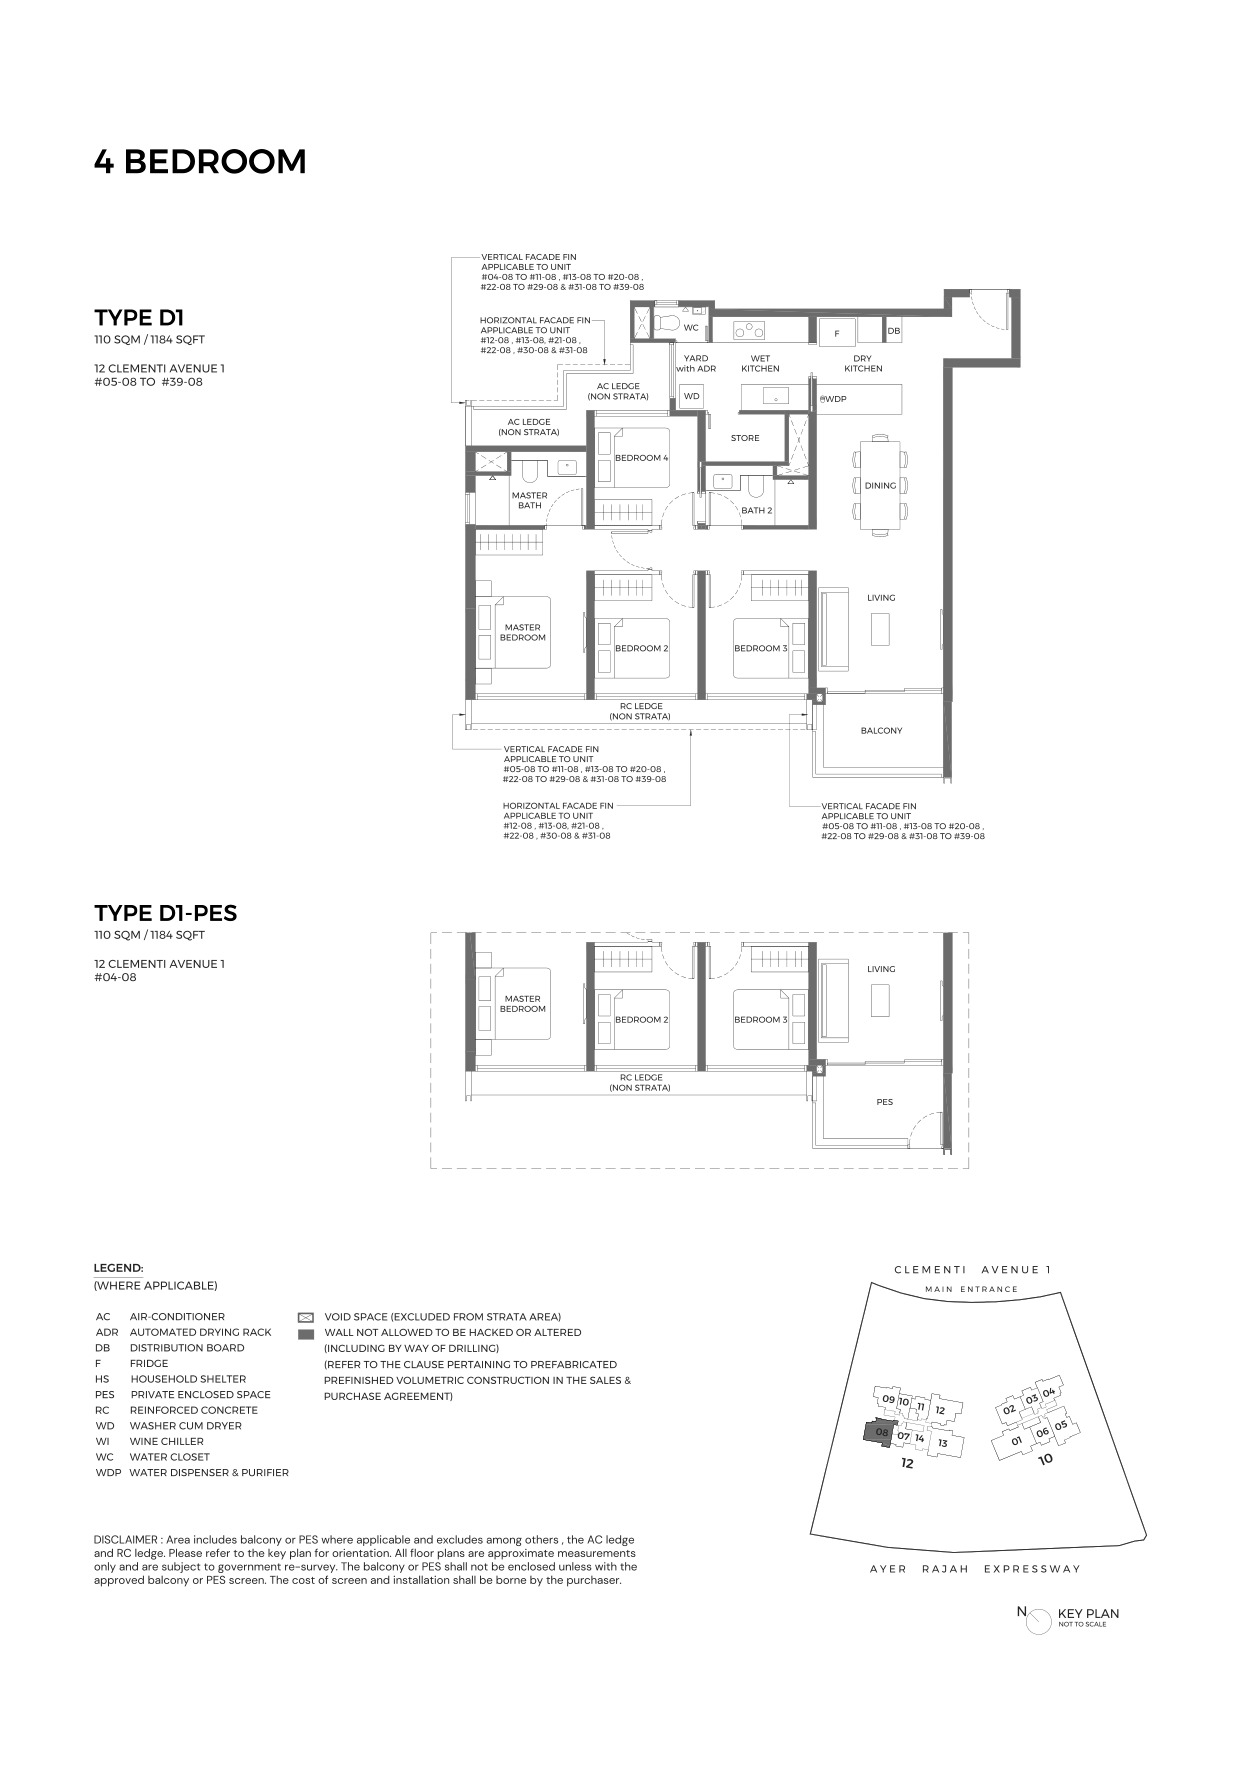
4 Bedroom Type D1
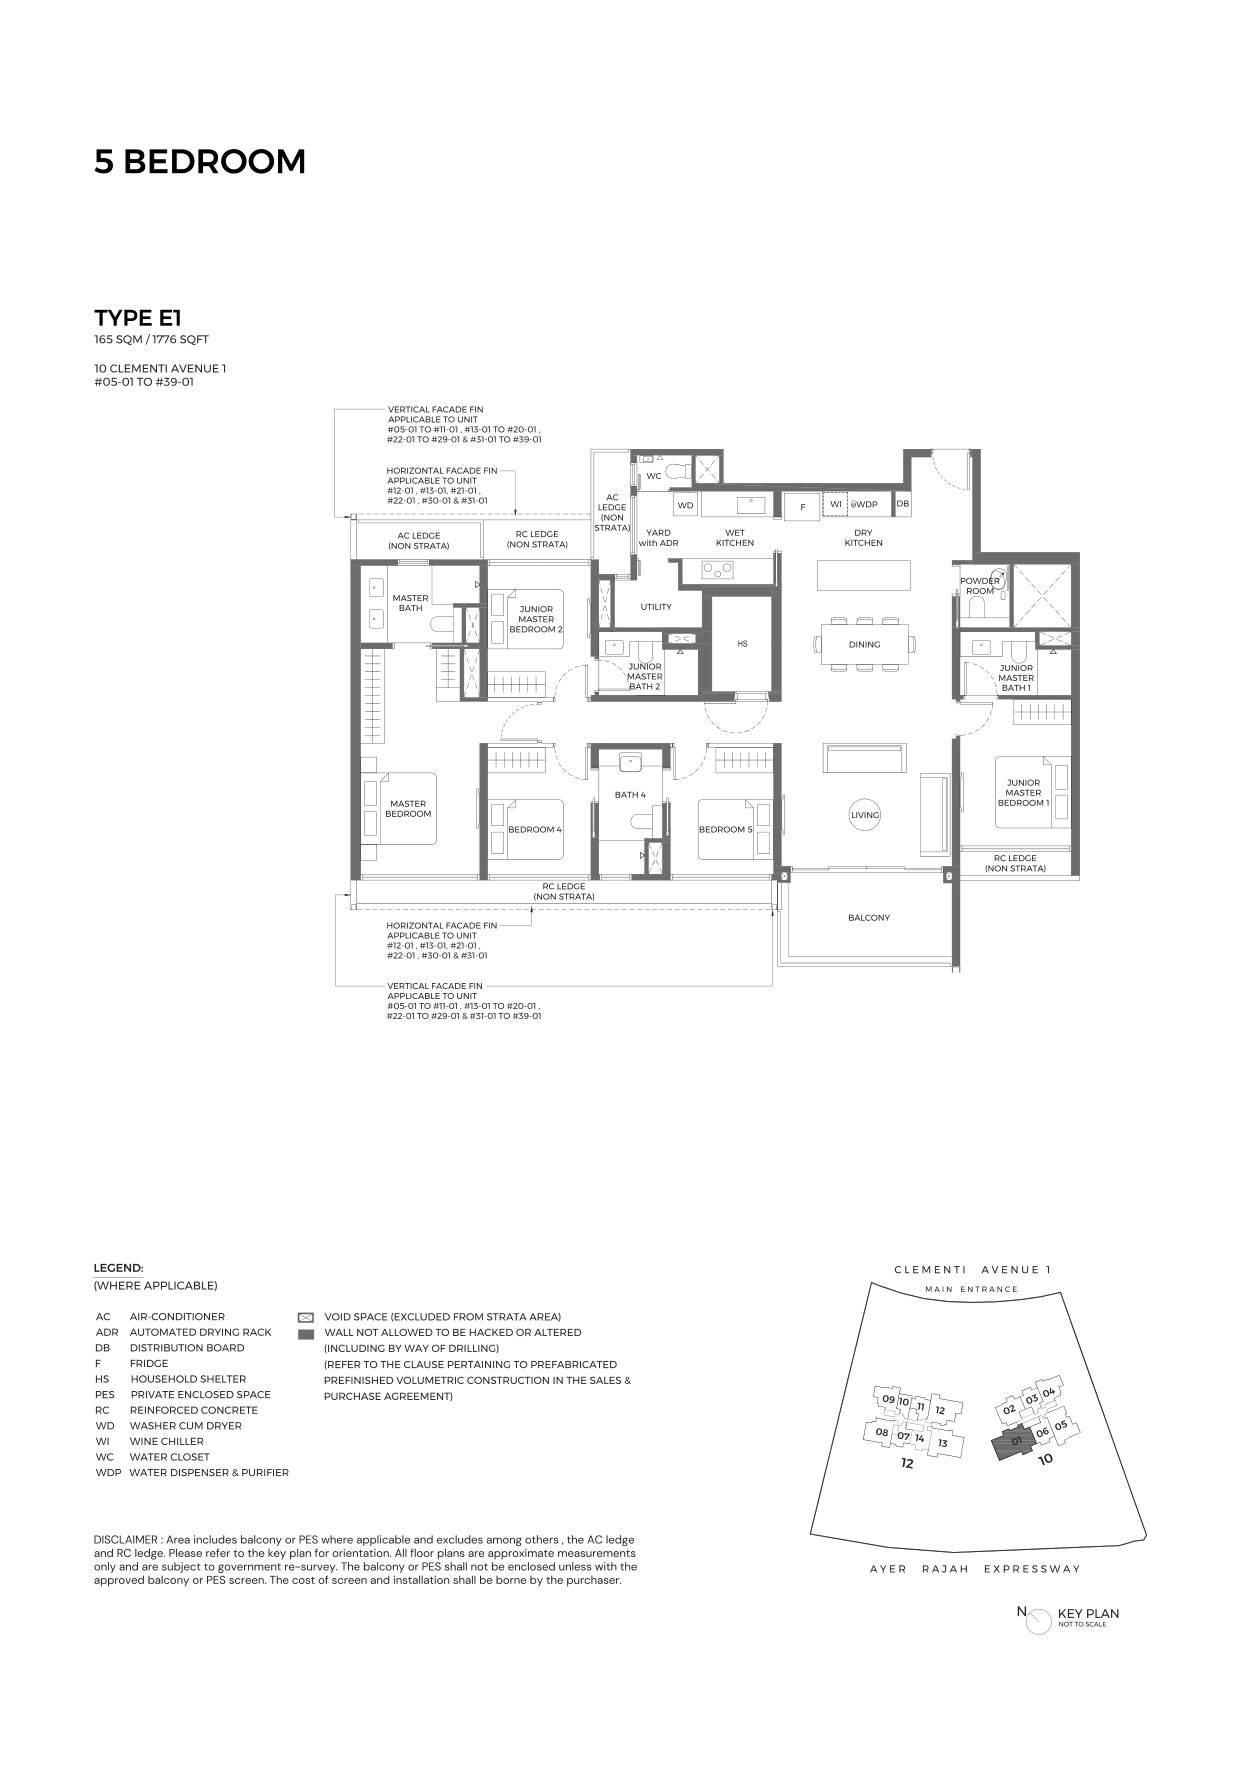
5 Bedroom Type E1
Full Floor Plans PDF
Selected layout pages and unit dimensions for buyer review.
10 and 12 Clementi Avenue 1, Singapore 129633 / 129632
What is the current from-price?
Available units from S$1.397M; 1BR+Study from S$1.397M, 3BR from S$2.622M, 4BR from S$3.286M, 5BR from S$3.906M (16 Apr 2026 public balance-unit snapshot).
How many units are there?
501 residential units
Where can I get the floor plans?
Use the selected thumbnails above or download the full floor-plan PDF.
Ready to see ELTA in person?
Request latest prices, balance-unit stacks, floor plans and viewing slots.
Disclaimer. Prices, unit mix, specifications, site plans, floor plans and facility lists on this page are indicative only and subject to change by the developer without notice. Pricing snapshots are compiled from public balance-unit/price-list references checked on 29 April 2026. LovelyHomes.com.sg is not the project developer. Prospective buyers should consult an accredited salesperson and the developer’s official sales kit before committing to any purchase. Artist impressions are for illustrative purposes only and may differ from the final built product.