URA 1H 2026 GLS Programme: All 9 Confirmed List Sites Analysed — Supply, Locations and Price Outlook

URA 1H 2026 GLS Programme: All 9 Confirmed List Sites Analysed — Supply, Locations and Price Outlook

URA 1H 2026 GLS Programme: All 9 Confirmed List Sites Analysed — Supply, Locations and Price Outlook

Quick Answer — 1H 2026 GLS Confirmed List at a Glance

  • 9 sites on the 1H 2026 Confirmed List: 6 private residential, 1 mixed-use, 2 EC plots
  • Total supply: 3,940 private residential units + 635 EC units = 4,575 units via confirmed list
  • Bayshore Drive mixed-use site is the headline parcel — 1,280 residential units + 22,500 sqm commercial
  • Holland Plain (2nd site) sole bid received: Sim Lian at S$1,491 psf ppr (tender closed 7 May 2026)
  • Peck Hay Road (Newton CCR) tender closes 11 June 2026; River Valley Green Parcel C closes 18 June 2026
  • 1H 2026 confirmed list private supply is ~50% above the 10-year average — Government signalling adequate pipeline
  • Two EC sites at Canberra Drive (185 units) and Sembawang Drive (450 units) — now subject to 10-year MOP post-8 May reforms

The Urban Redevelopment Authority’s Government Land Sales (GLS) programme is the primary tool through which Singapore manages its private residential and executive condominium housing pipeline. Every new launch condo you see advertised — from Vela Bay to Tengah Garden Residences — originates with a developer winning a GLS tender years earlier. Understanding what is on the 1H 2026 confirmed list, where those sites sit, and what developers are likely to pay for them tells you a great deal about where new private supply will come from in 2028 and beyond.

This analysis covers all nine confirmed list sites from the 1H 2026 GLS programme, tracking tender timelines, indicative psf ppr ranges, expected launch pricing implications, and the macro supply picture. We cross-reference each site’s outcome against the most recent tender awards to give the clearest picture available as at 17 May 2026.

The 9 Confirmed List Sites — Overview and Unit Yield
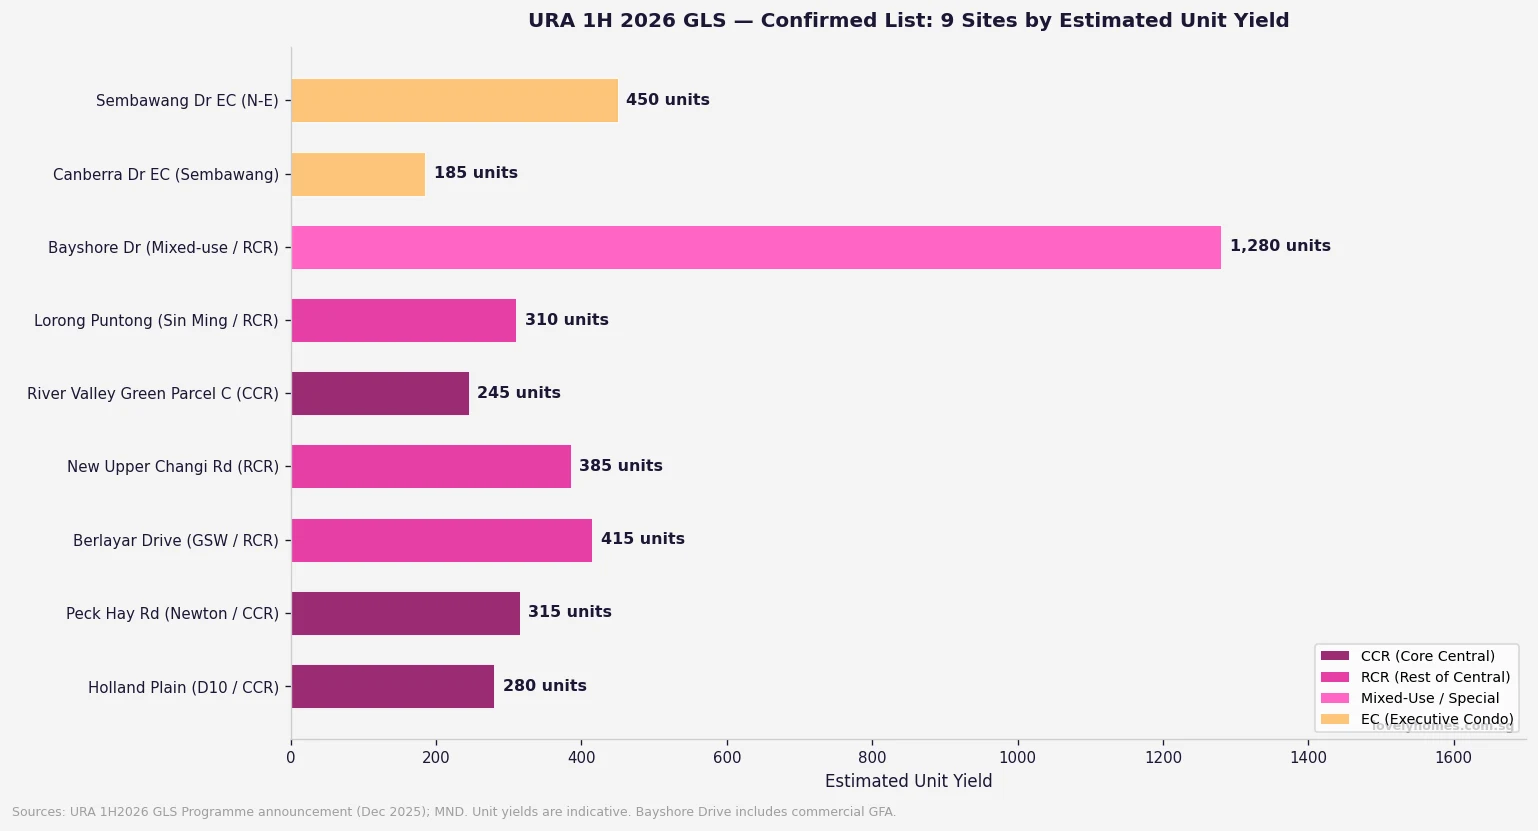
URA 1H 2026 GLS confirmed list 9 sites by unit yield Singapore
Figure 1: URA 1H 2026 GLS Confirmed List — all 9 sites by estimated unit yield, colour-coded by market segment (CCR, RCR, Mixed-Use, EC). Sources: URA, MND, December 2025.
Site Location / Region Units Tender Status (May 2026) Indicative Launch PSF
Holland Plain (2nd site) D10 / CCR, Bukit Timah ~280 Closed 7 May; Sim Lian sole bid S$1,491 psf ppr S$2,800–S$3,200+
Peck Hay Road Newton / CCR ~315 Tender closes 11 June 2026 S$3,200–S$3,800+
Berlayar Drive Gr Southern Waterfront / RCR ~415 Tender open / result pending S$2,400–S$2,900
New Upper Changi Road Bedok / RCR-adjacent OCR ~385 Tender open / result pending S$2,100–S$2,500
River Valley Green Parcel C River Valley / CCR ~245 Tender closes 18 June 2026 S$3,500–S$4,000+
Lorong Puntong (Sin Ming) Bishan–AMK / RCR ~310 Tender open / result pending S$2,400–S$2,800
Bayshore Drive (Mixed-Use) Bayshore / RCR-adjacent ~1,280 Tender just opened; est. closes Jul 2026 S$2,750–S$3,100
Canberra Drive EC Sembawang / North ~185 Tender result pending S$1,400–S$1,600 (EC)
Sembawang Drive EC Sembawang / North-East ~450 Tender result pending S$1,350–S$1,550 (EC)

The Supply Context — Is 1H 2026 GLS Generous or Restrained?
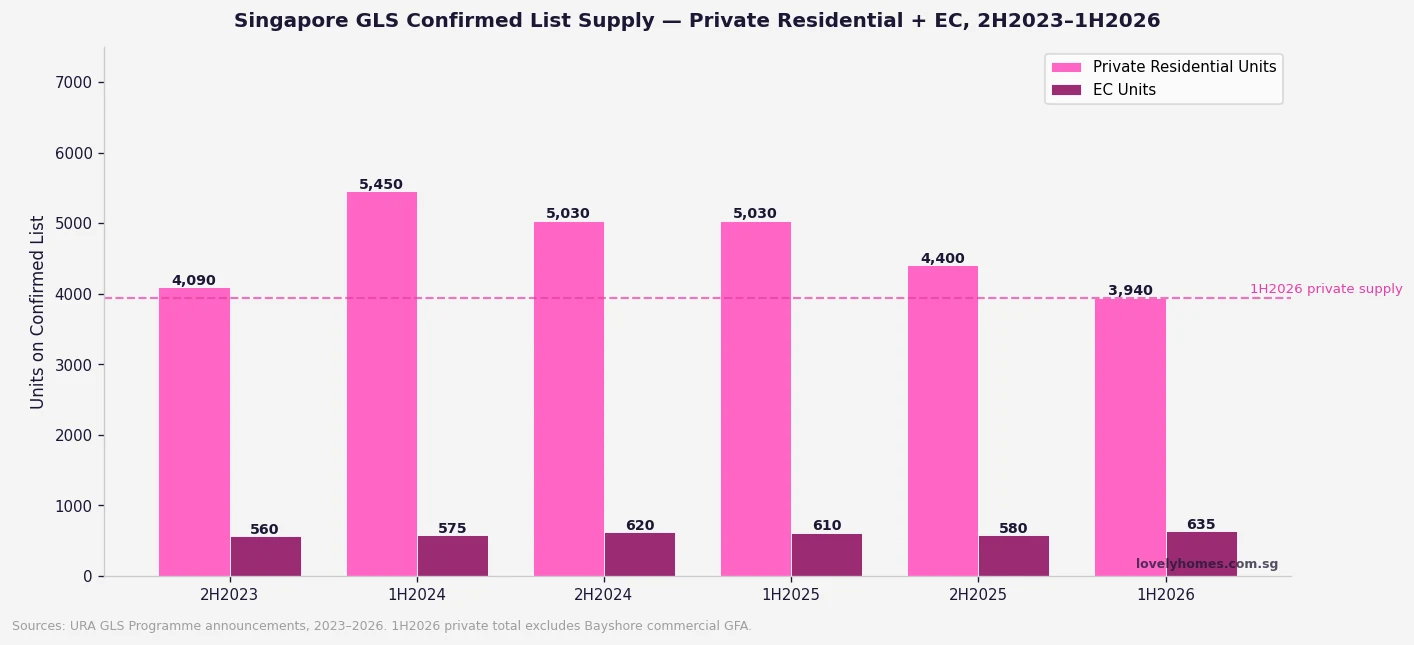
Singapore GLS confirmed list supply trend private residential and EC 2023 to 2026
Figure 2: Singapore GLS Confirmed List supply, 2H2023–1H2026 — private residential and EC units. Sources: URA GLS Programme announcements.

The 1H 2026 confirmed list private residential supply of 3,940 units is approximately 50% above the 10-year average for a half-year GLS confirmed list, according to URA’s own commentary on the programme at announcement in December 2025. The Government has explicitly stated that this elevated supply is intended to “provide adequate housing options to cater to housing demand” and to moderate price growth — particularly after private residential prices rose 0.9% in Q1 2026 (following 0.6% in Q4 2025), driven by outside central region (OCR) outperformance.

However, the 3,940 private units across six sites is still meaningfully below the 5,450 units offered in 1H 2024 (the cyclical peak). The pattern reflects the Government’s calibrated approach: high enough to signal commitment to supply, but not so aggressive as to flood the pipeline and depress developer sentiment. The Reserve List (which requires developer applications to activate) provides an additional buffer of approximately 5,200 private units that can be unlocked if demand signals warrant it.

Site-by-Site Analysis

Holland Plain (2nd Site) — A Sole Bid That Surprised Analysts

The second Holland Plain site drew a single bid from Sim Lian Group at S$1,491 psf ppr (S$454 million) when the tender closed on 7 May 2026. Analysts had expected three to five bidders; the sole bid reflects elevated construction cost pressure, the lingering premium already embedded in District 10 pricing, and the fact that Sim Lian already holds the adjacent first Holland Plain site. A sole bid does not automatically mean the site will be awarded — URA typically evaluates whether the bid meets the reserve price — but Sim Lian’s continued strategic interest in Holland Plain is clear.

If awarded at S$1,491 psf ppr, market observers indicate a launch PSF of approximately S$2,800–S$3,200 would be needed for the developer to achieve a reasonable margin. This would mark a modest premium to recent CCR resale comparables in the D10 corridor, but is not out of step with the broader trajectory of central region new launches.

Peck Hay Road — Newton’s Newest CCR Site (Closes 11 June 2026)

The Peck Hay Road site is arguably the most competitively positioned residential plot in the 1H 2026 programme. Located in the Newton MRT interchange area (North South and Downtown Lines), the 0.55-hectare former transitional office site is expected to yield approximately 315 units. Newton is one of Singapore’s most liquid and sought-after CCR sub-markets; recent comparable projects in the vicinity have transacted at S$3,000–S$3,800 psf for new launches.

The tender closes 11 June 2026. Given Newton’s track record with competing bids — the area consistently attracts four to six developers per tender — this is likely to be one of the more competitive tenders of the half. A top bid in the S$1,600–S$1,900 psf ppr range is plausible.

River Valley Green Parcel C — CCR Premium Pricing (Closes 18 June 2026)

River Valley Green Parcel C is the third plot in the River Valley Green precinct and sits within Singapore’s prime residential core. The previous two parcels in this precinct were awarded at S$1,246 psf ppr (Parcel A, 2023) and S$1,402 psf ppr (Parcel B, 2024). Parcel C is expected to follow this upward trajectory, with a likely bid range of S$1,450–S$1,700 psf ppr. At those land costs, launch pricing of S$3,500–S$4,000+ psf is feasible. The tender closes 18 June 2026.

Bayshore Drive Mixed-Use — The Billion-Dollar Site

Bayshore Drive is the marquee site of the 1H 2026 programme. As a mixed-use parcel combining 1,280 residential units with 22,500 sqm of commercial space and a direct underground link to Bayshore MRT station (Thomson-East Coast Line), it is the largest and most complex tender in the current cycle. URA and EdgeProp analysis suggests bids of S$1.2–S$2 billion are plausible — making it one of the largest single GLS transactions in Singapore’s history if realised at the upper end. The tender was recently opened and is expected to close around July 2026. We will report on the results as they emerge. See our full Bayshore Drive analysis published 17 May 2026 for detailed site-level commentary.

The Two EC Sites — First Launches Under the New Rules

Canberra Drive (185 units, Sembawang) and Sembawang Drive (450 units) are the first EC tender sites to be marketed entirely under the 8 May 2026 rule changes — specifically the 10-year MOP, 90% first-timer quota, Normal Payment Scheme only, and 15-year privatisation. Developers bidding for these sites must now price in a longer hold requirement and potentially reduced secondary-market liquidity for buyers, which may moderate land bids slightly relative to pre-May 2026 EC tenders. That said, the 90% first-timer quota actually increases base demand, partially offsetting the downward pricing pressure from the MOP extension.

Worked Example — How GLS Land Cost Translates to Launch Price

To understand why these GLS tender outcomes matter for buyers, consider a simple breakeven analysis. If Peck Hay Road is awarded at S$1,750 psf ppr (the psf per plot ratio applied to the maximum permissible gross floor area), a developer builds 315 units on a 0.55 ha site with a plot ratio of approximately 3.5 (hypothetical). Total land cost per unit: approximately S$960,000–S$1,100,000 per unit across a mix of 1-bedroom to 3-bedroom formats.

Adding construction costs (approximately S$450–S$550 psf of GFA in 2026), financing costs (~5–7% of total development cost over 4–5 years), professional fees, and developer margin (~15–18% on cost), the resulting launch price to achieve commercial viability is approximately S$3,200–S$3,600 psf for a typical Newton CCR new launch. This is the arithmetic that underpins the price forecasts in our summary table above.

For buyers, the practical implication is straightforward: land acquired in 1H 2026 tenders will yield projects launching in approximately 2028–2029. The prices you see in those launch brochures will reflect today’s land cost, construction cost inflation over the next two years, and developer expectations for market conditions at launch.

What to Watch in 2H 2026

The three immediate milestones for the GLS programme are: the Peck Hay Road tender result (11 June), River Valley Green Parcel C result (18 June), and the Bayshore Drive tender outcome (expected ~July 2026). Each will provide a live read on developer appetite, construction cost pressures, and land pricing at different market segments.

The 2H 2026 GLS programme (expected to be announced in June 2026) will also be watched closely for whether the Government adjusts the confirmed list size up or down — a signal of its read on both housing demand and developer capacity. Given Q1 2026’s 0.9% private price rise, any material reduction in the 2H confirmed list would likely be read as a market-positive signal by developers and investors alike.

Frequently Asked Questions

What is the GLS programme and how does it affect property prices?

The Government Land Sales (GLS) programme is the mechanism through which URA and HDB release state land for private and public housing development. Developers bid competitively for confirmed list sites, and the winning bid establishes the land cost that feeds through into eventual new-launch pricing approximately 3–5 years after the tender award. A higher volume of GLS sites — and more competitive bidding — generally anchors the supply pipeline and moderates price growth. Conversely, a lean GLS programme or weak bidding signals supply tightening and can anticipate future price pressure. For buyers of new launch condominiums, understanding the GLS pipeline helps set realistic expectations for the prices and supply timing of projects coming to market in 2027–2029.

Why did Holland Plain attract only one bid?

The sole bid for the Holland Plain second site reflects a combination of factors: (1) construction costs remain elevated in Singapore, squeezing developer margins on premium CCR land; (2) Sim Lian already holds the adjacent first Holland Plain site, giving them a strategic advantage that reduces other developers’ relative competitiveness; (3) rising interest rates globally (despite Singapore’s SORA decline) have increased the cost of development financing; and (4) the site’s expected launch PSF of S$2,800–S$3,200 sits in a segment where buyer depth (given ABSD and TDSR constraints) is more limited than in the OCR. A sole bid is unusual but not unprecedented in CCR tenders.

What is the Bayshore Drive mixed-use site and why is it significant?

The Bayshore Drive site is a 3.4-hectare mixed-use parcel that combines 1,280 residential units with 22,500 sqm of commercial gross floor area and a direct underground pedestrian connection to Bayshore MRT (Thomson-East Coast Line). Its significance lies in scale (it is among the largest single GLS parcels offered in several years), location (the emerging Bayshore precinct next to East Coast Park), and mixed-use zoning (which adds commercial value alongside residential). If awarded at estimated values of S$1.2–S$2 billion, it will be one of the highest-value individual land sales in Singapore’s GLS history. See our Bayshore Drive GLS Tender 2026 piece for full site analysis.

How does the 1H 2026 GLS supply compare to previous years?

The 3,940 private residential units on the 1H 2026 confirmed list is approximately 50% above the 10-year average for a half-year confirmed list, but below the 5,450-unit peak seen in 1H 2024. URA has explicitly framed the elevated supply as a measure to ensure adequate pipeline and moderate price growth. Combined with the 12-site reserve list providing a further ~5,200 private units that can be activated on demand, total potential supply from the 1H 2026 GLS programme is approximately 9,185 units — a robust buffer against near-term supply shortfalls.

Should I wait for GLS results before buying a new launch?

GLS results affect new launches that will be built and sold approximately 3–5 years from now — they do not directly affect the pricing of projects already in the market today (such as Bayshore Parcel A, Tengah Garden Residences, or projects under construction). If you are considering a new launch purchase in 2026, the relevant supply is what is already available and selling, not what developers will bid for land this year. That said, monitoring GLS demand (bid volumes, psf ppr paid) gives a useful forward signal: when developers bid aggressively, they believe in future demand and pricing — which is supportive for current buyers. When they bid conservatively or not at all (as with Holland Plain’s sole bid), it may suggest more caution about the premium segment’s near-term outlook.

Related Articles

Disclaimer: This analysis is for general informational and commentary purposes only and does not constitute financial, investment, or property advice. GLS tender outcomes, indicative unit yields, and launch price projections are estimates based on publicly available data from URA, MND, and industry commentary as at 17 May 2026, and are subject to change. Actual tender results, awarded prices, and developer launch strategies may differ materially from projections. Always conduct independent research and consult a licensed conveyancing lawyer, financial adviser, or property consultant before making any investment decision. For official data, refer to URA.gov.sg, MND.gov.sg, and HDB.gov.sg.
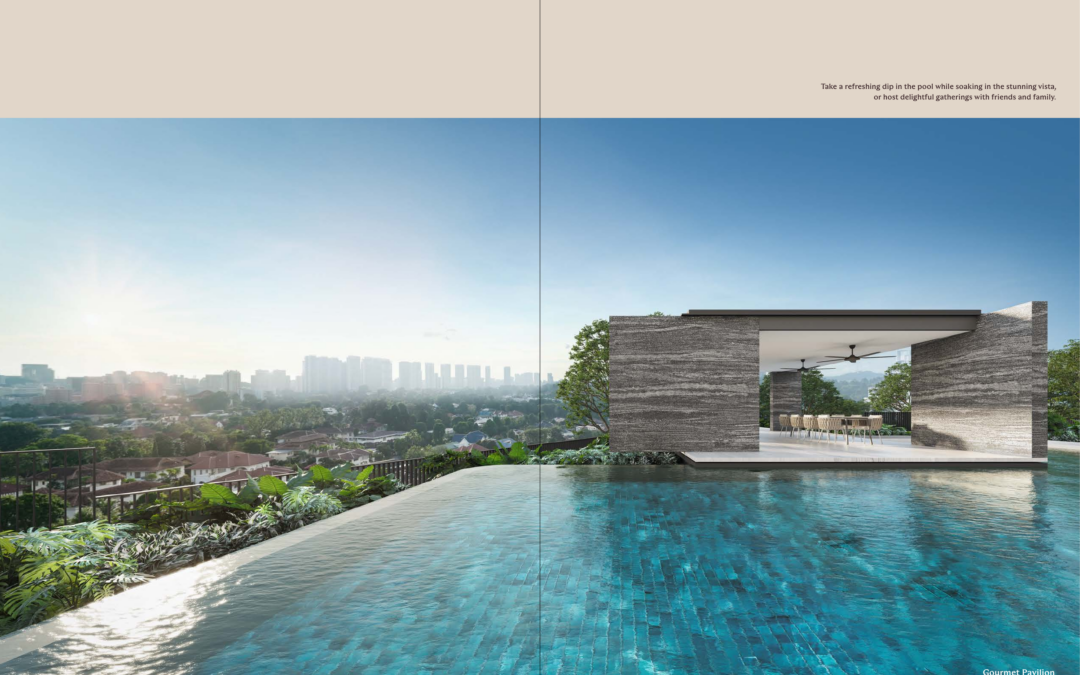
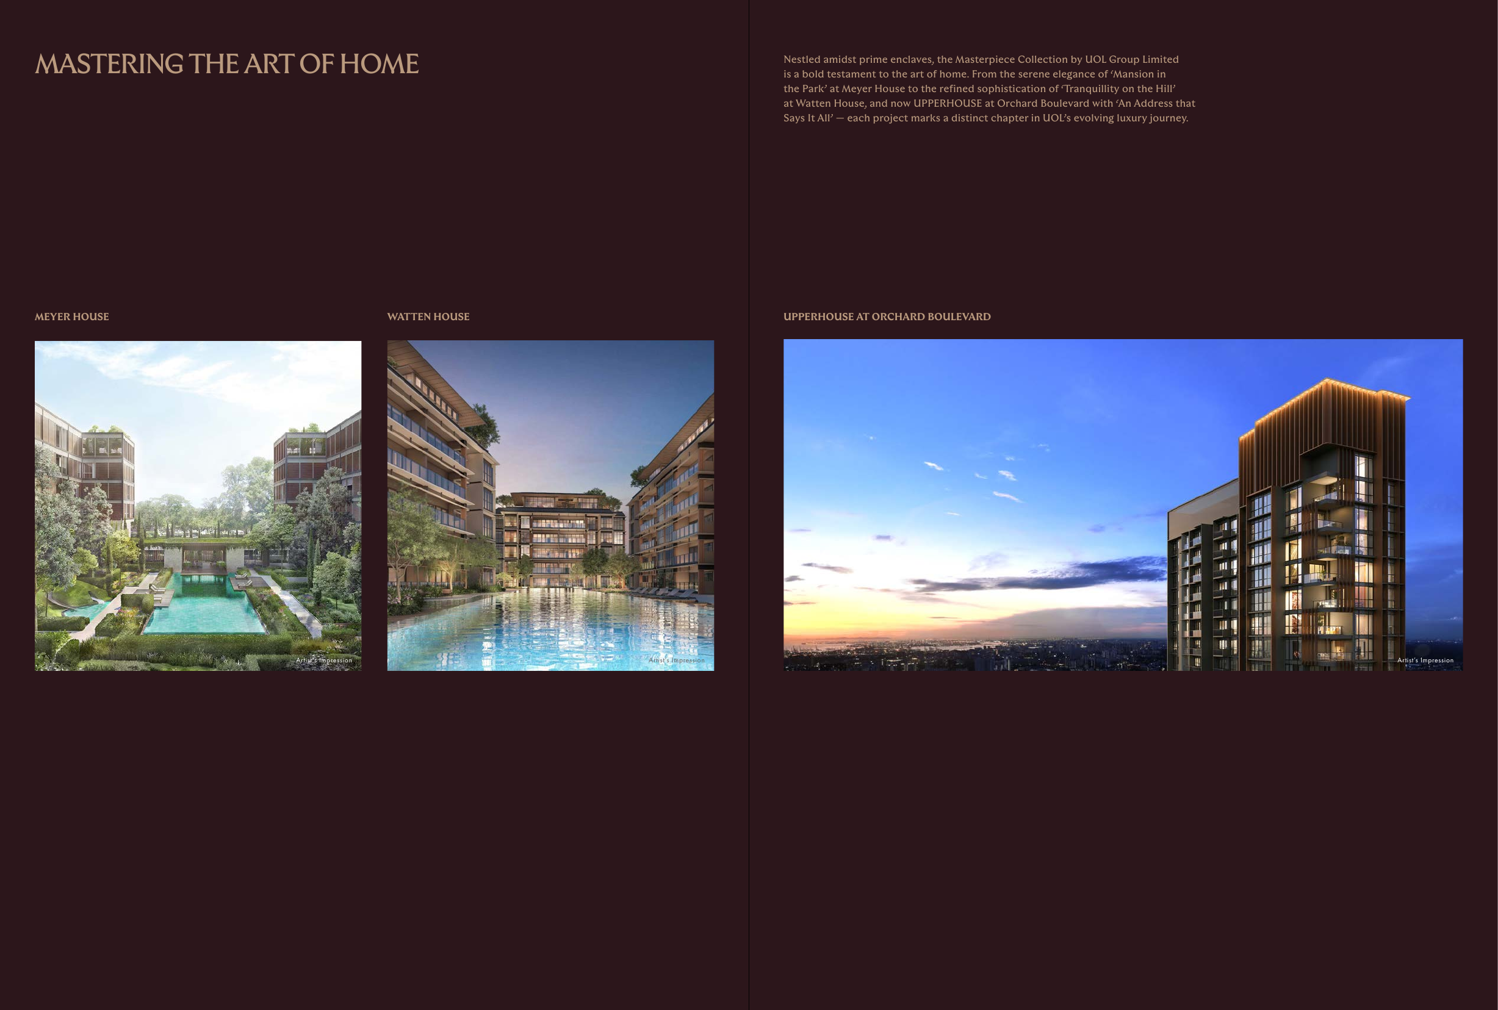
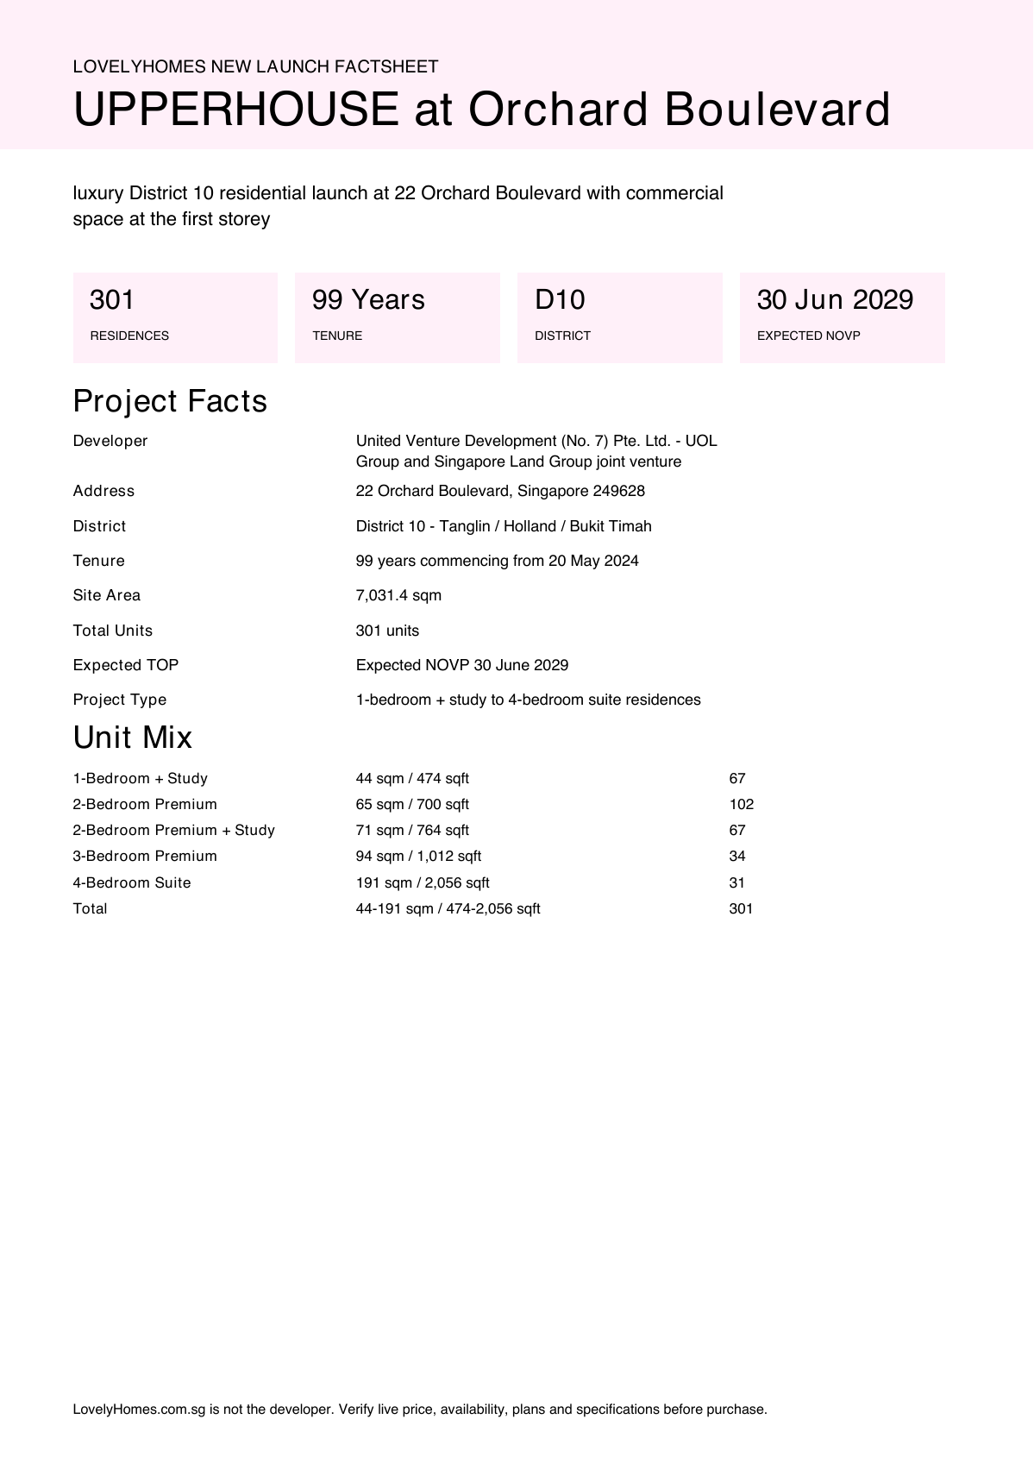
UPPERHOUSE at Orchard Boulevard

UPPERHOUSE at Orchard Boulevard


New Launch · District 10 – Tanglin / Holland / Bukit Timah

UPPERHOUSE at Orchard Boulevard

luxury District 10 residential launch at 22 Orchard Boulevard with commercial space at the first storey.
99 Years
Tenure
301
Residences
D10
District
30 Jun 2029
Expected NOVP
301
Residences
99 Years
Tenure
D10
District
30 Jun 2029
Expected NOVP
35
Storeys

Why UPPERHOUSE at Orchard Boulevard

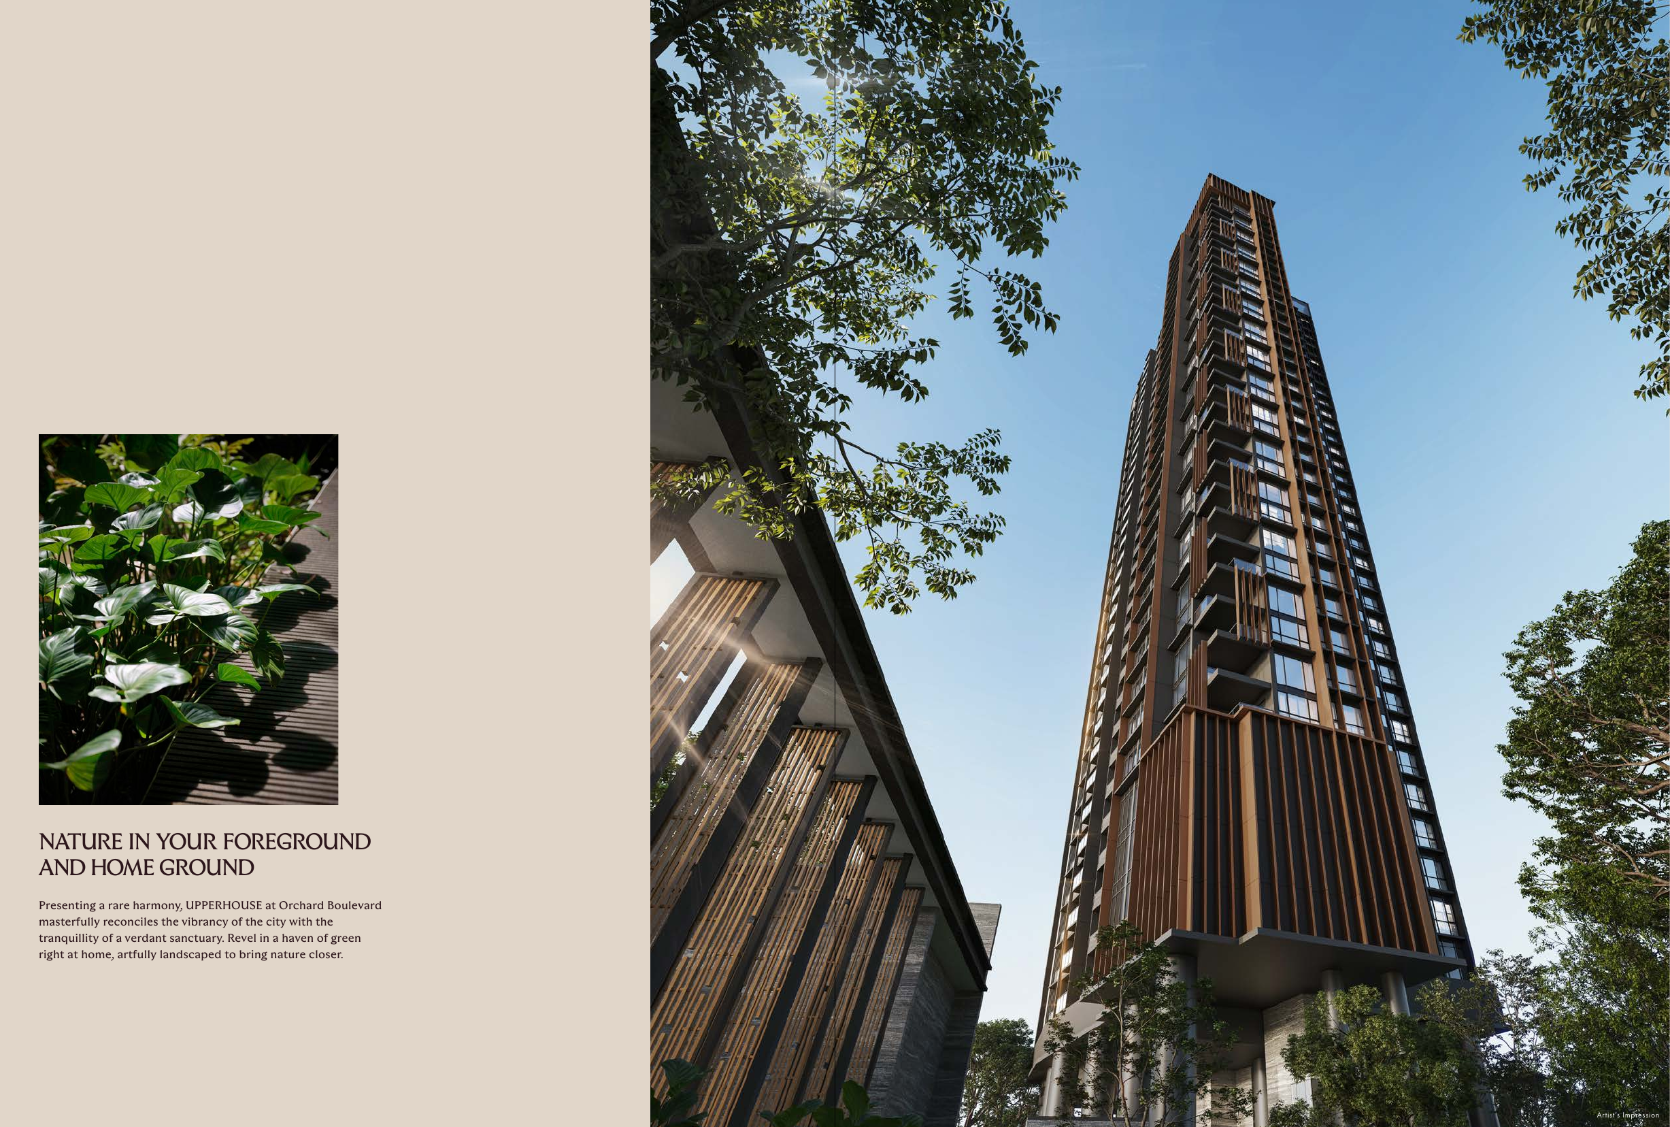
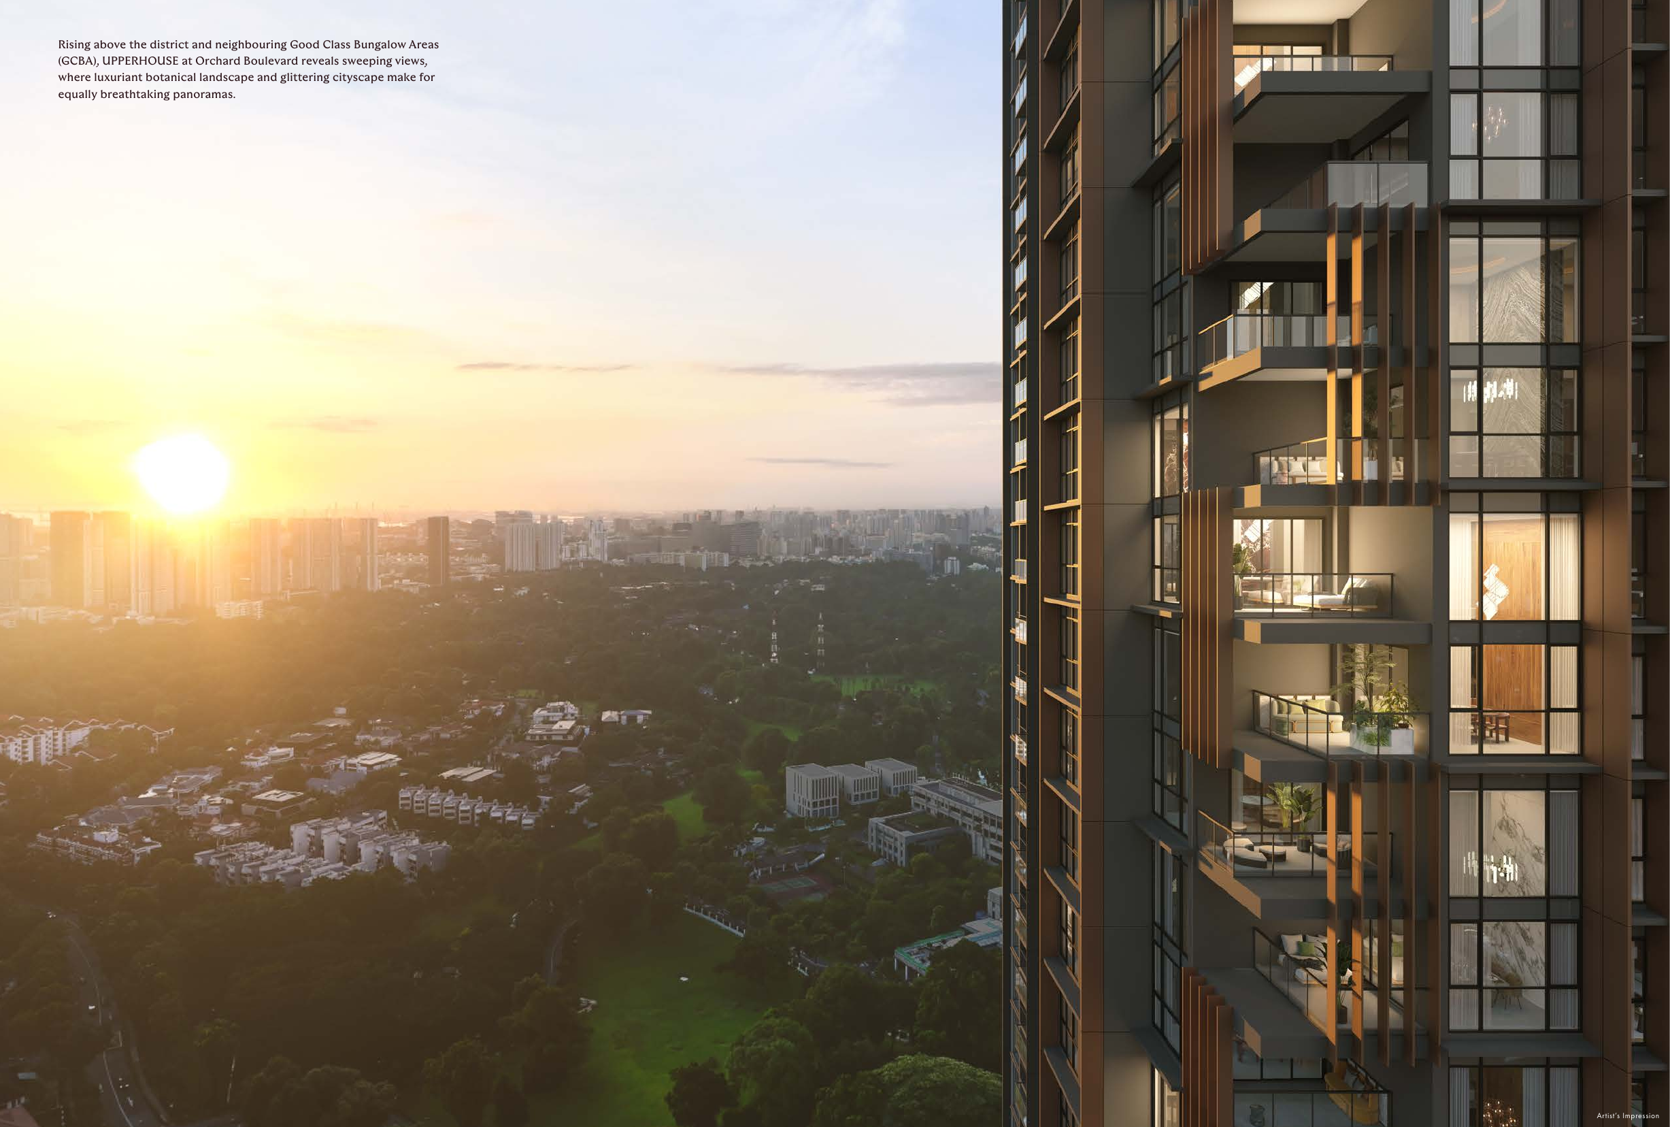
UPPERHOUSE at Orchard Boulevard luxury District 10 residential launch at 22 Orchard Boulevard with commercial space at the first storey. This page keeps to source-backed project facts and marks prices or completion items conservatively where the live developer sales pack should be checked.

The key appeal is a combination of 99 years commencing from 20 May 2024, 22 Orchard Boulevard, Singapore 249628, and a source-described project format of 1-bedroom + study to 4-bedroom suite residences.

Pillar 01

MRT

Orchard Boulevard MRT and Orchard MRT connect the site to the Thomson-East Coast and North-South Lines.

Pillar 02

Roads

Orchard Boulevard, Tanglin Road and CTE/AYE links connect to the city and west.

Pillar 03

Lifestyle

Forum, Tanglin Mall, Wheelock Place, ION Orchard and Orchard Road retail are nearby.

Project At-a-Glance

Developer United Venture Development (No. 7) Pte. Ltd. – UOL Group and Singapore Land Group joint venture
Address 22 Orchard Boulevard, Singapore 249628
District District 10 – Tanglin / Holland / Bukit Timah
Tenure 99 years commencing from 20 May 2024
Site Area 7,031.4 sqm
Total Units 301 units
Expected TOP Expected NOVP 30 June 2029
Blocks / Storeys One 35-storey apartment block with landscaped deck, basement carparks and first-storey commercial component
Project Type 1-bedroom + study to 4-bedroom suite residences
Pricing Current source package reviewed for this run does not include a live developer price list; verify current prices and availability before booking.
Source Caveat Compiled from local project materials and current source checks

Unit Mix and Sizes

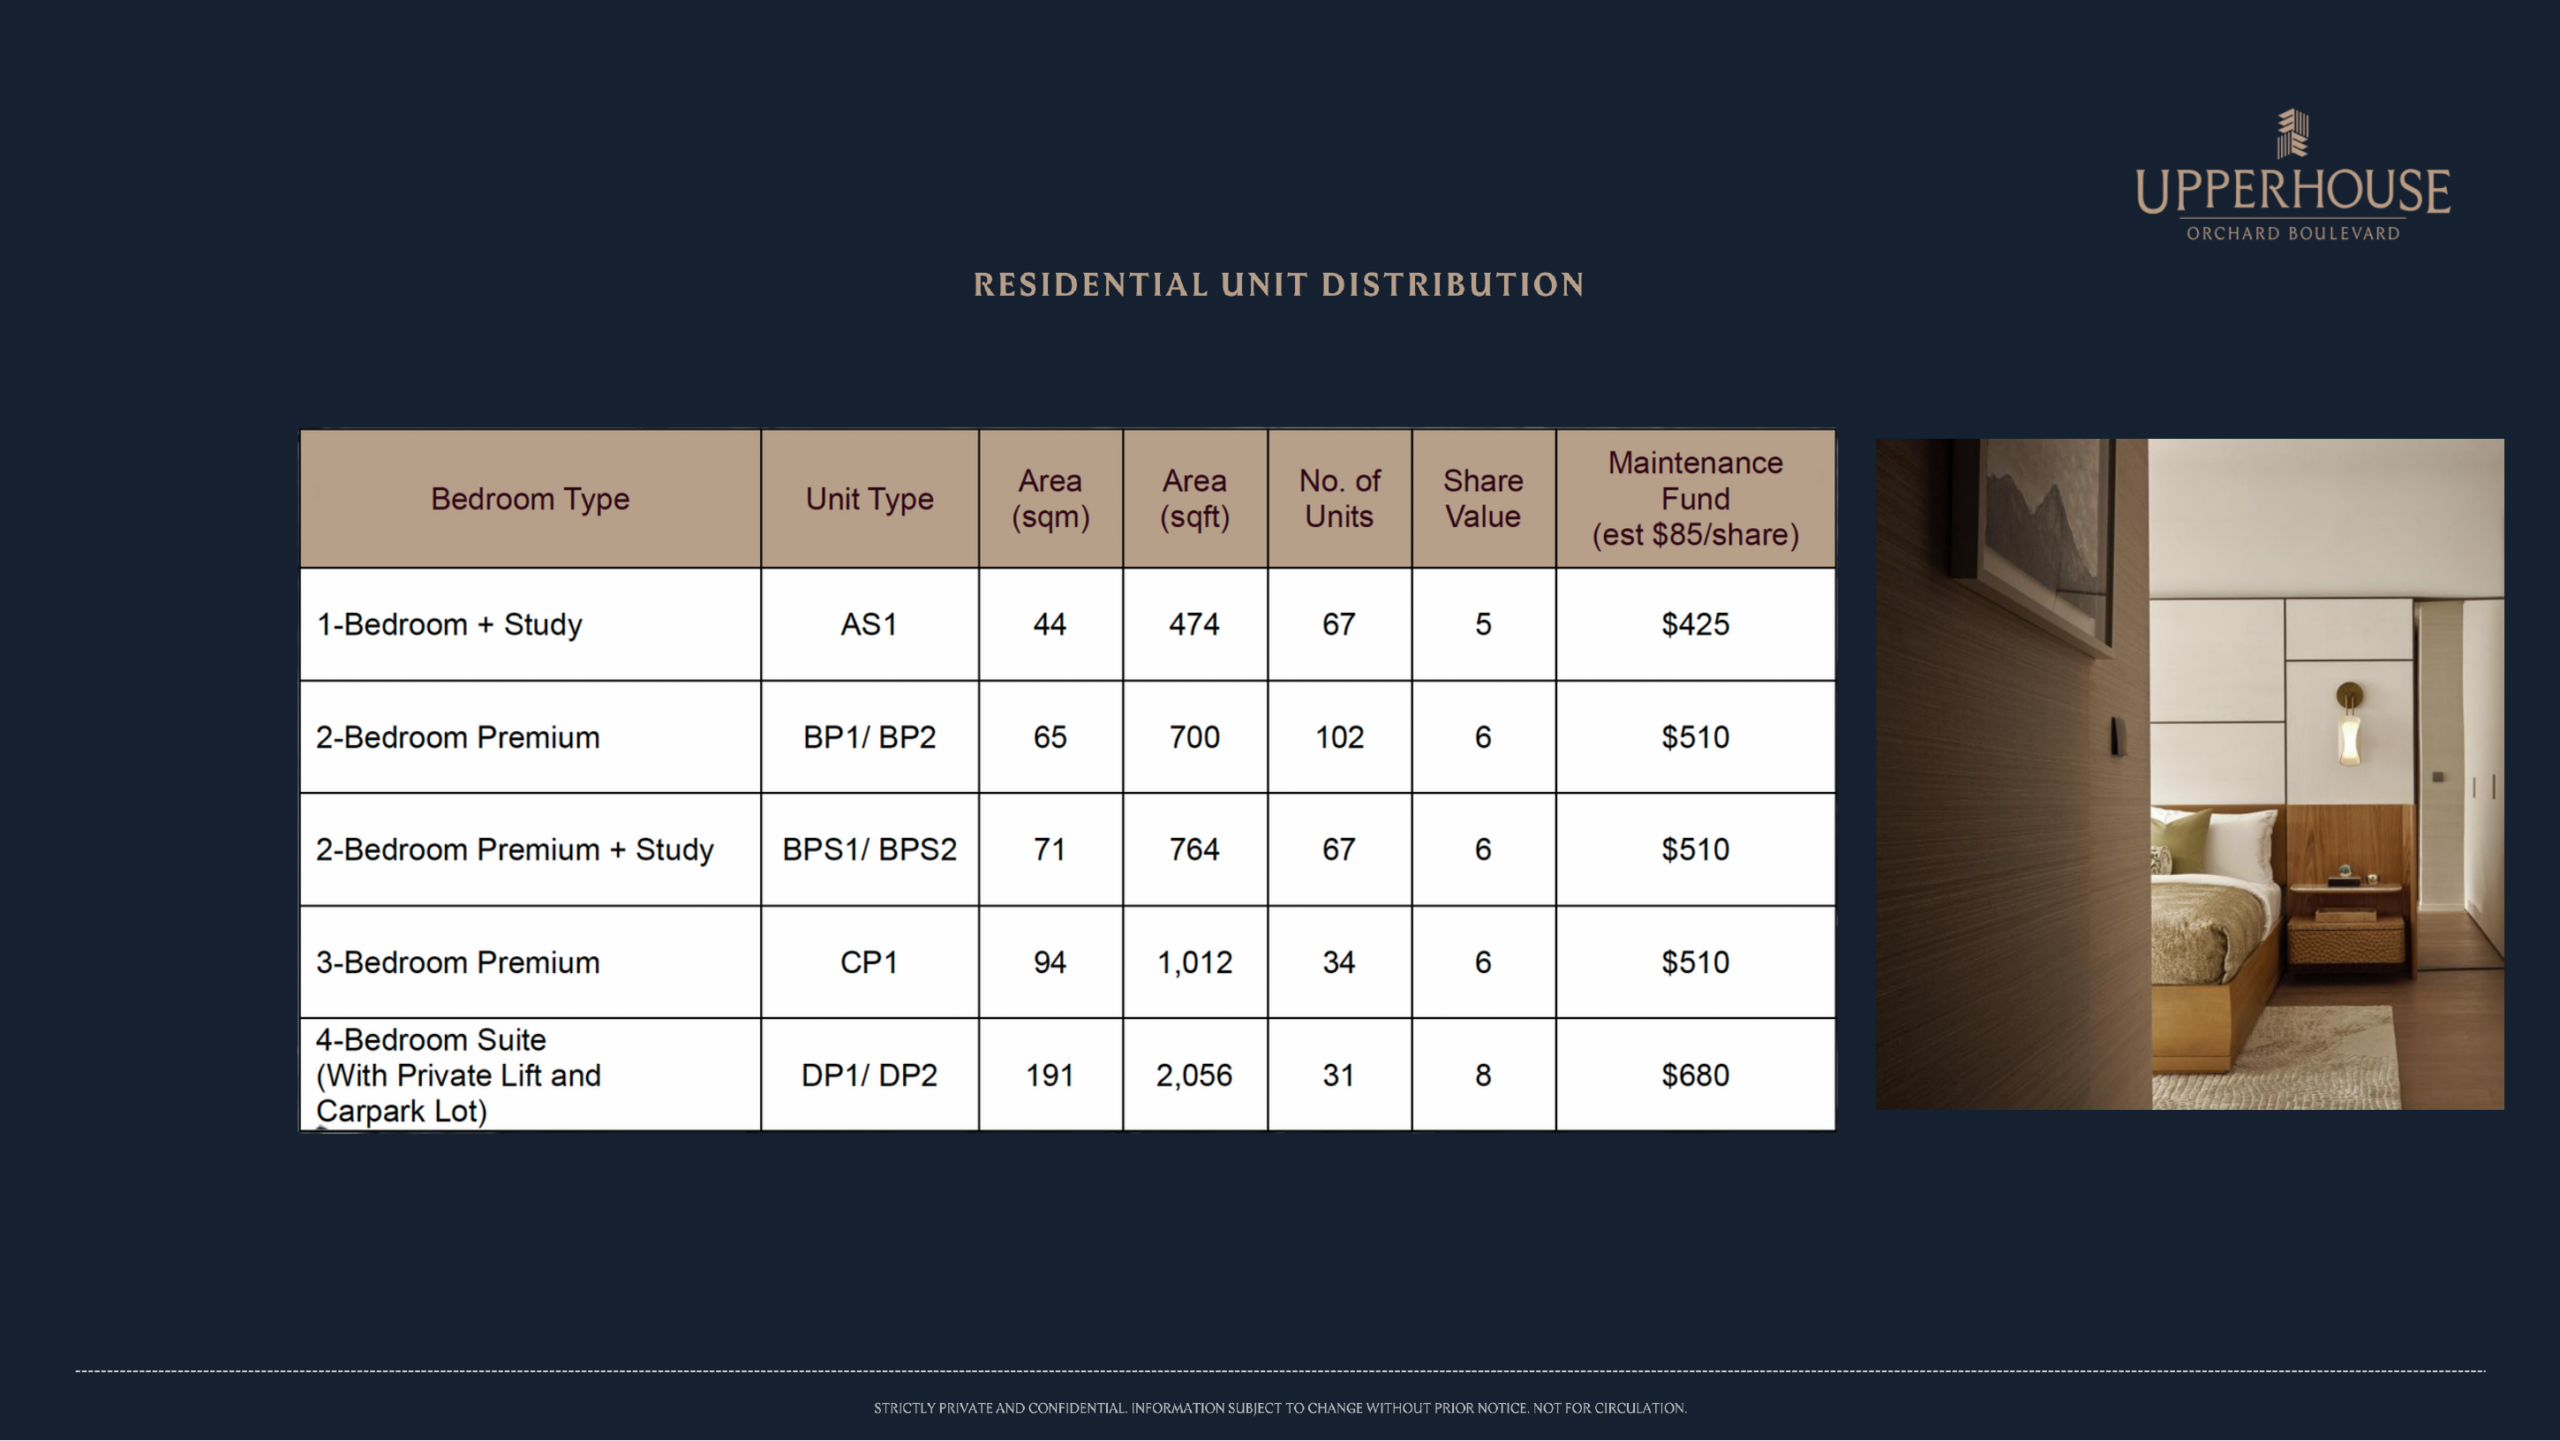
Type Size Units % of Total
1-Bedroom + Study 44 sqm / 474 sqft 67 Source states
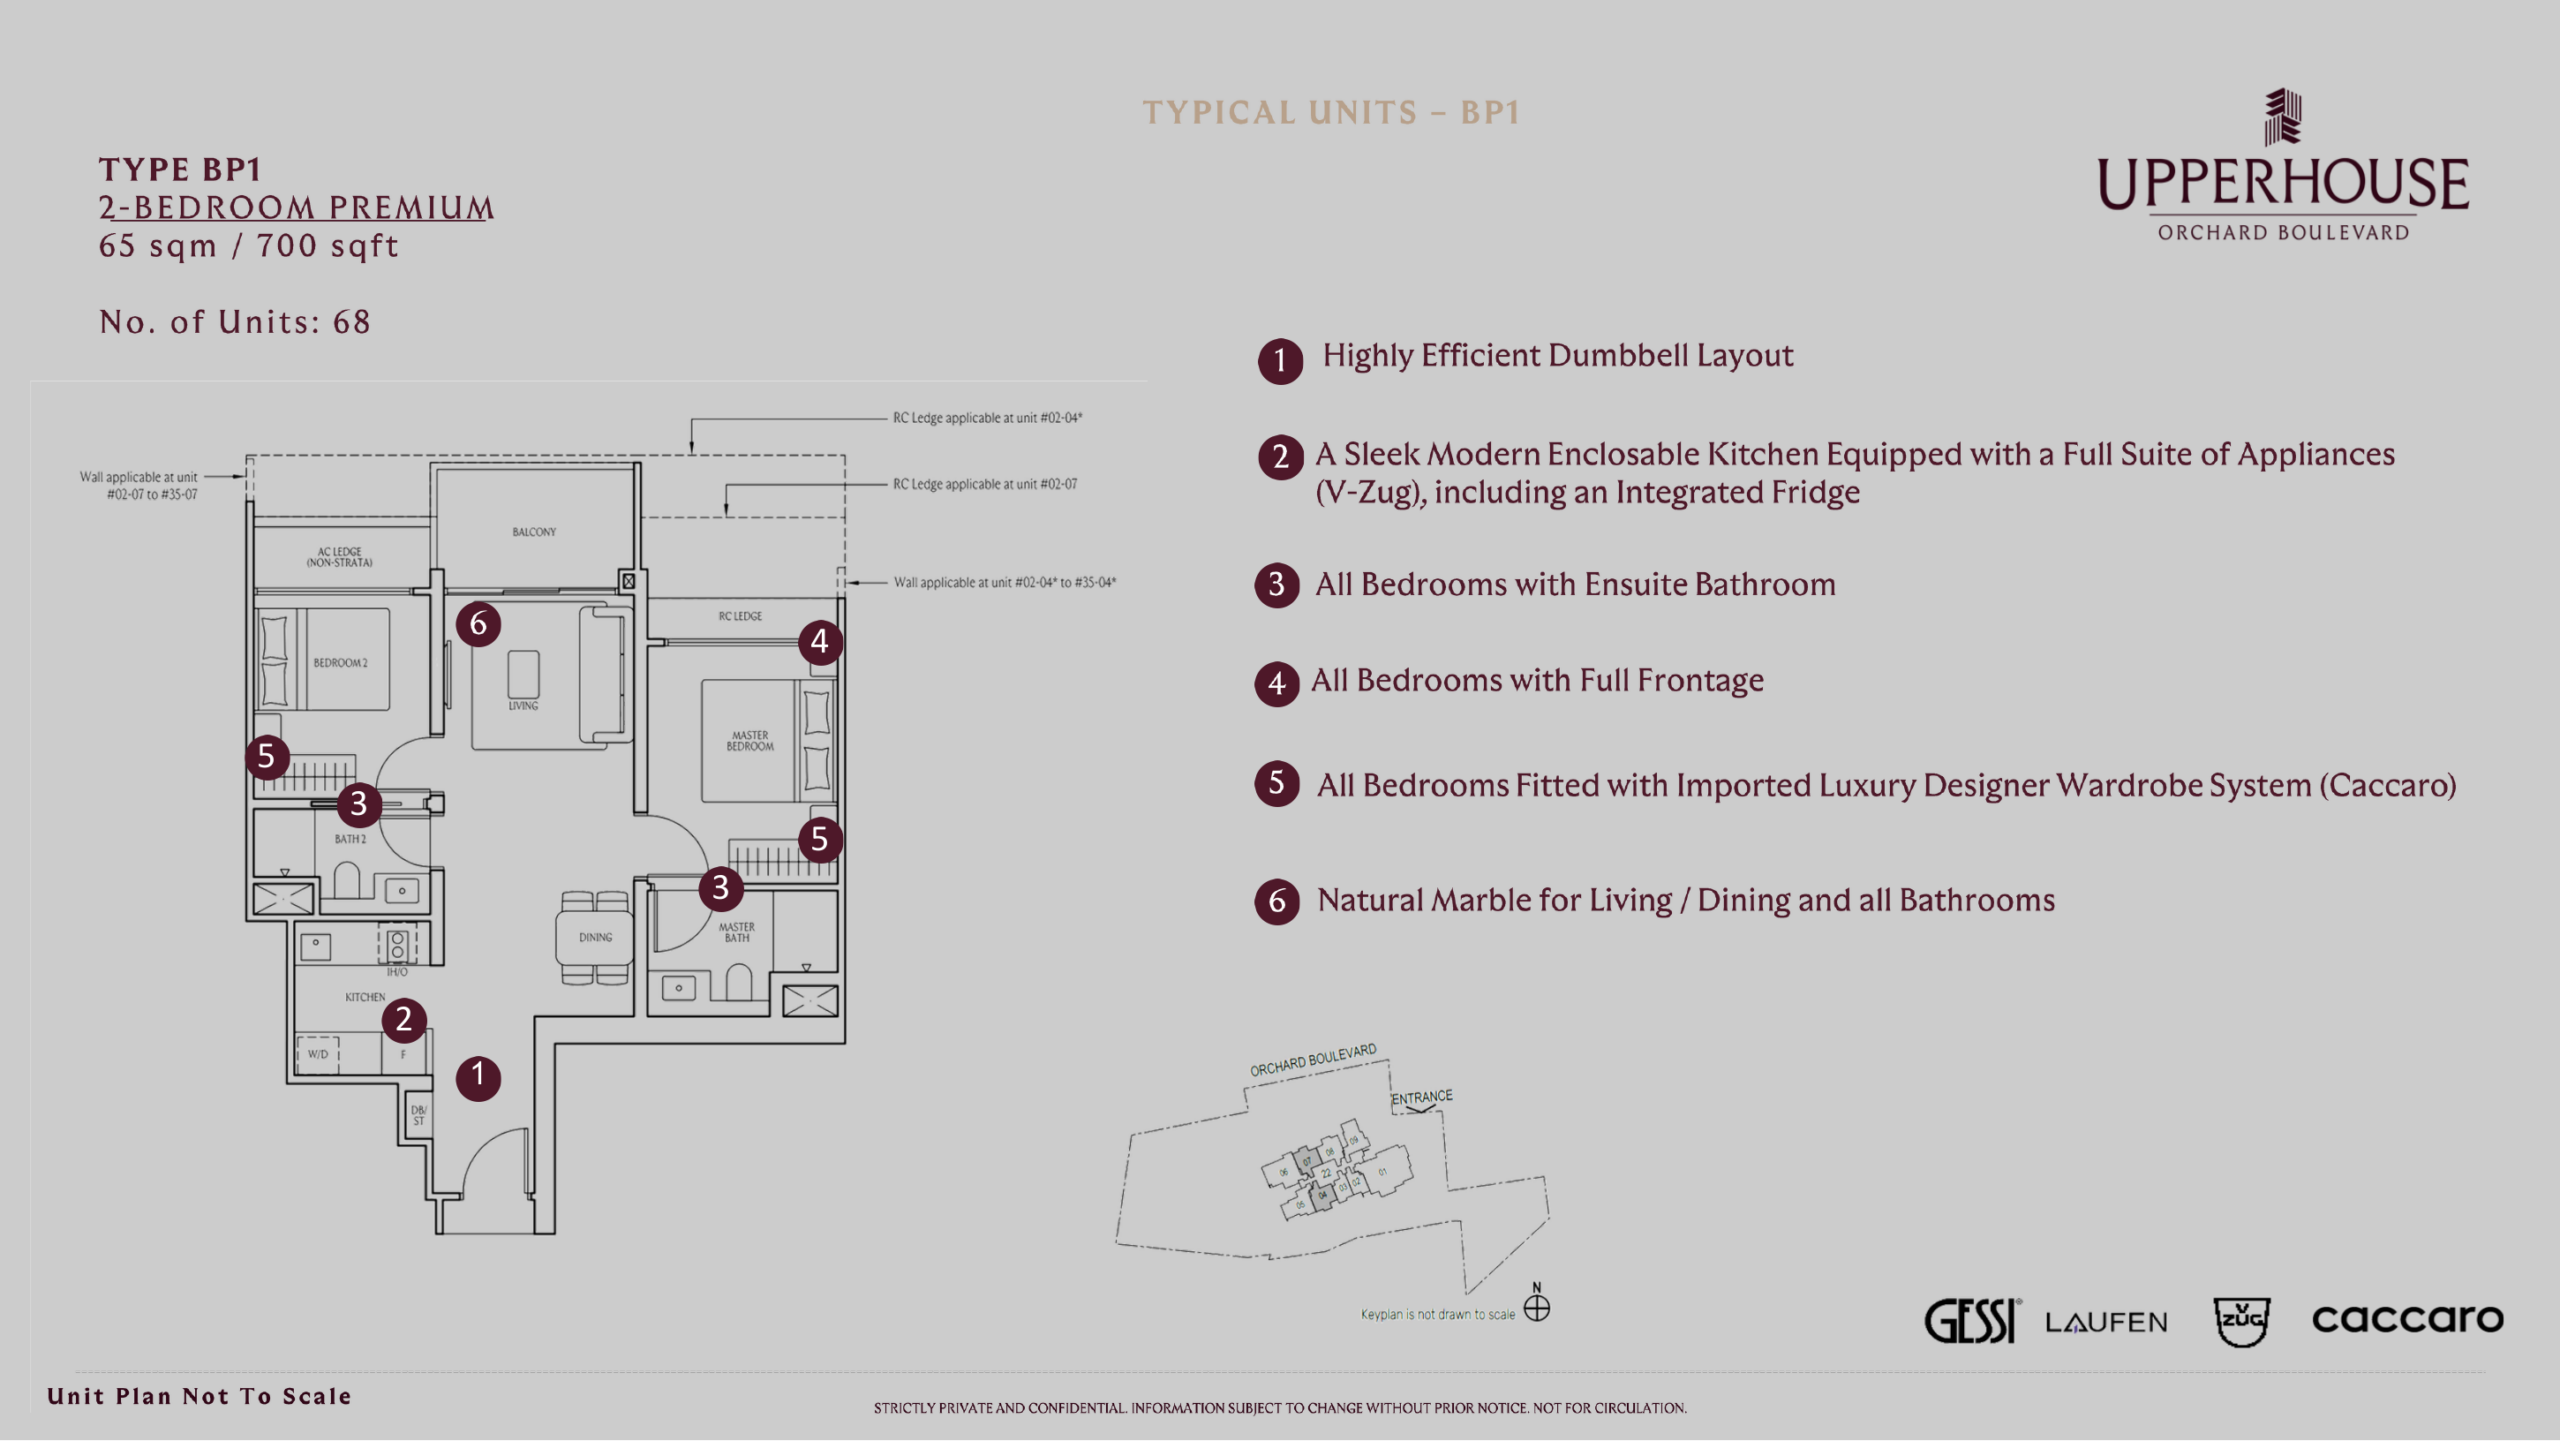
2-Bedroom Premium 65 sqm / 700 sqft 102 Source states
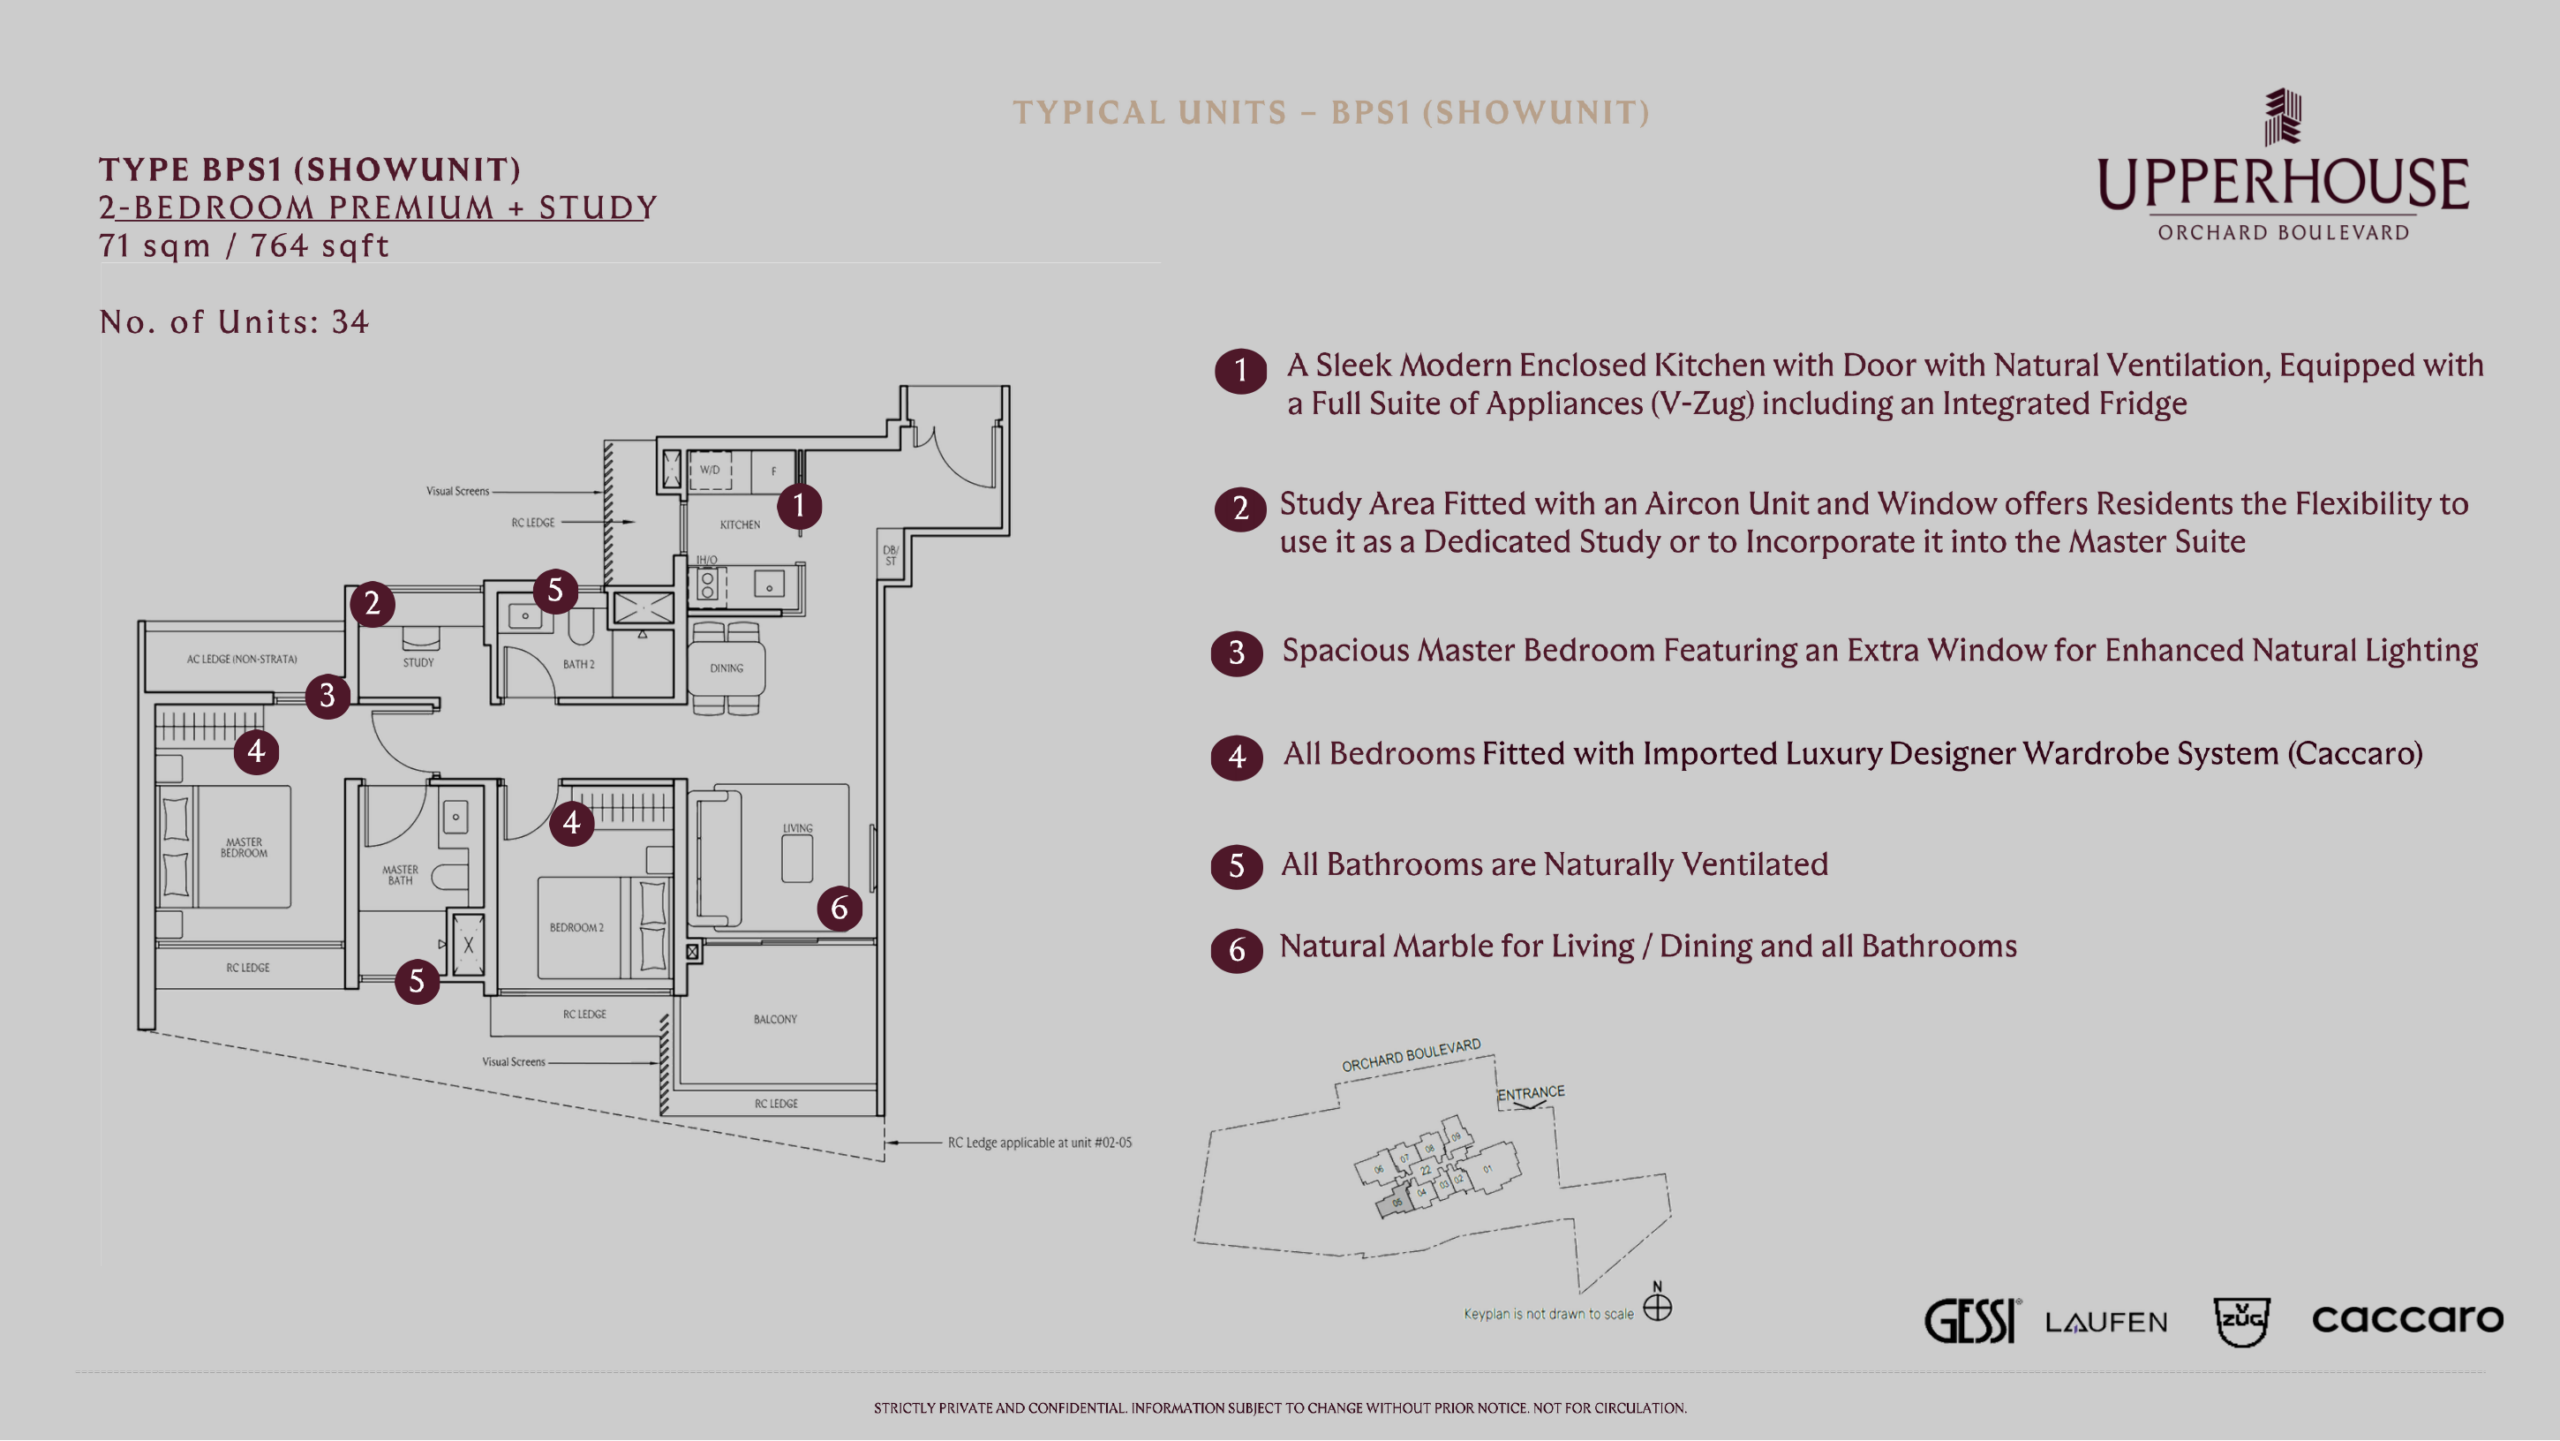
2-Bedroom Premium + Study 71 sqm / 764 sqft 67 Source states
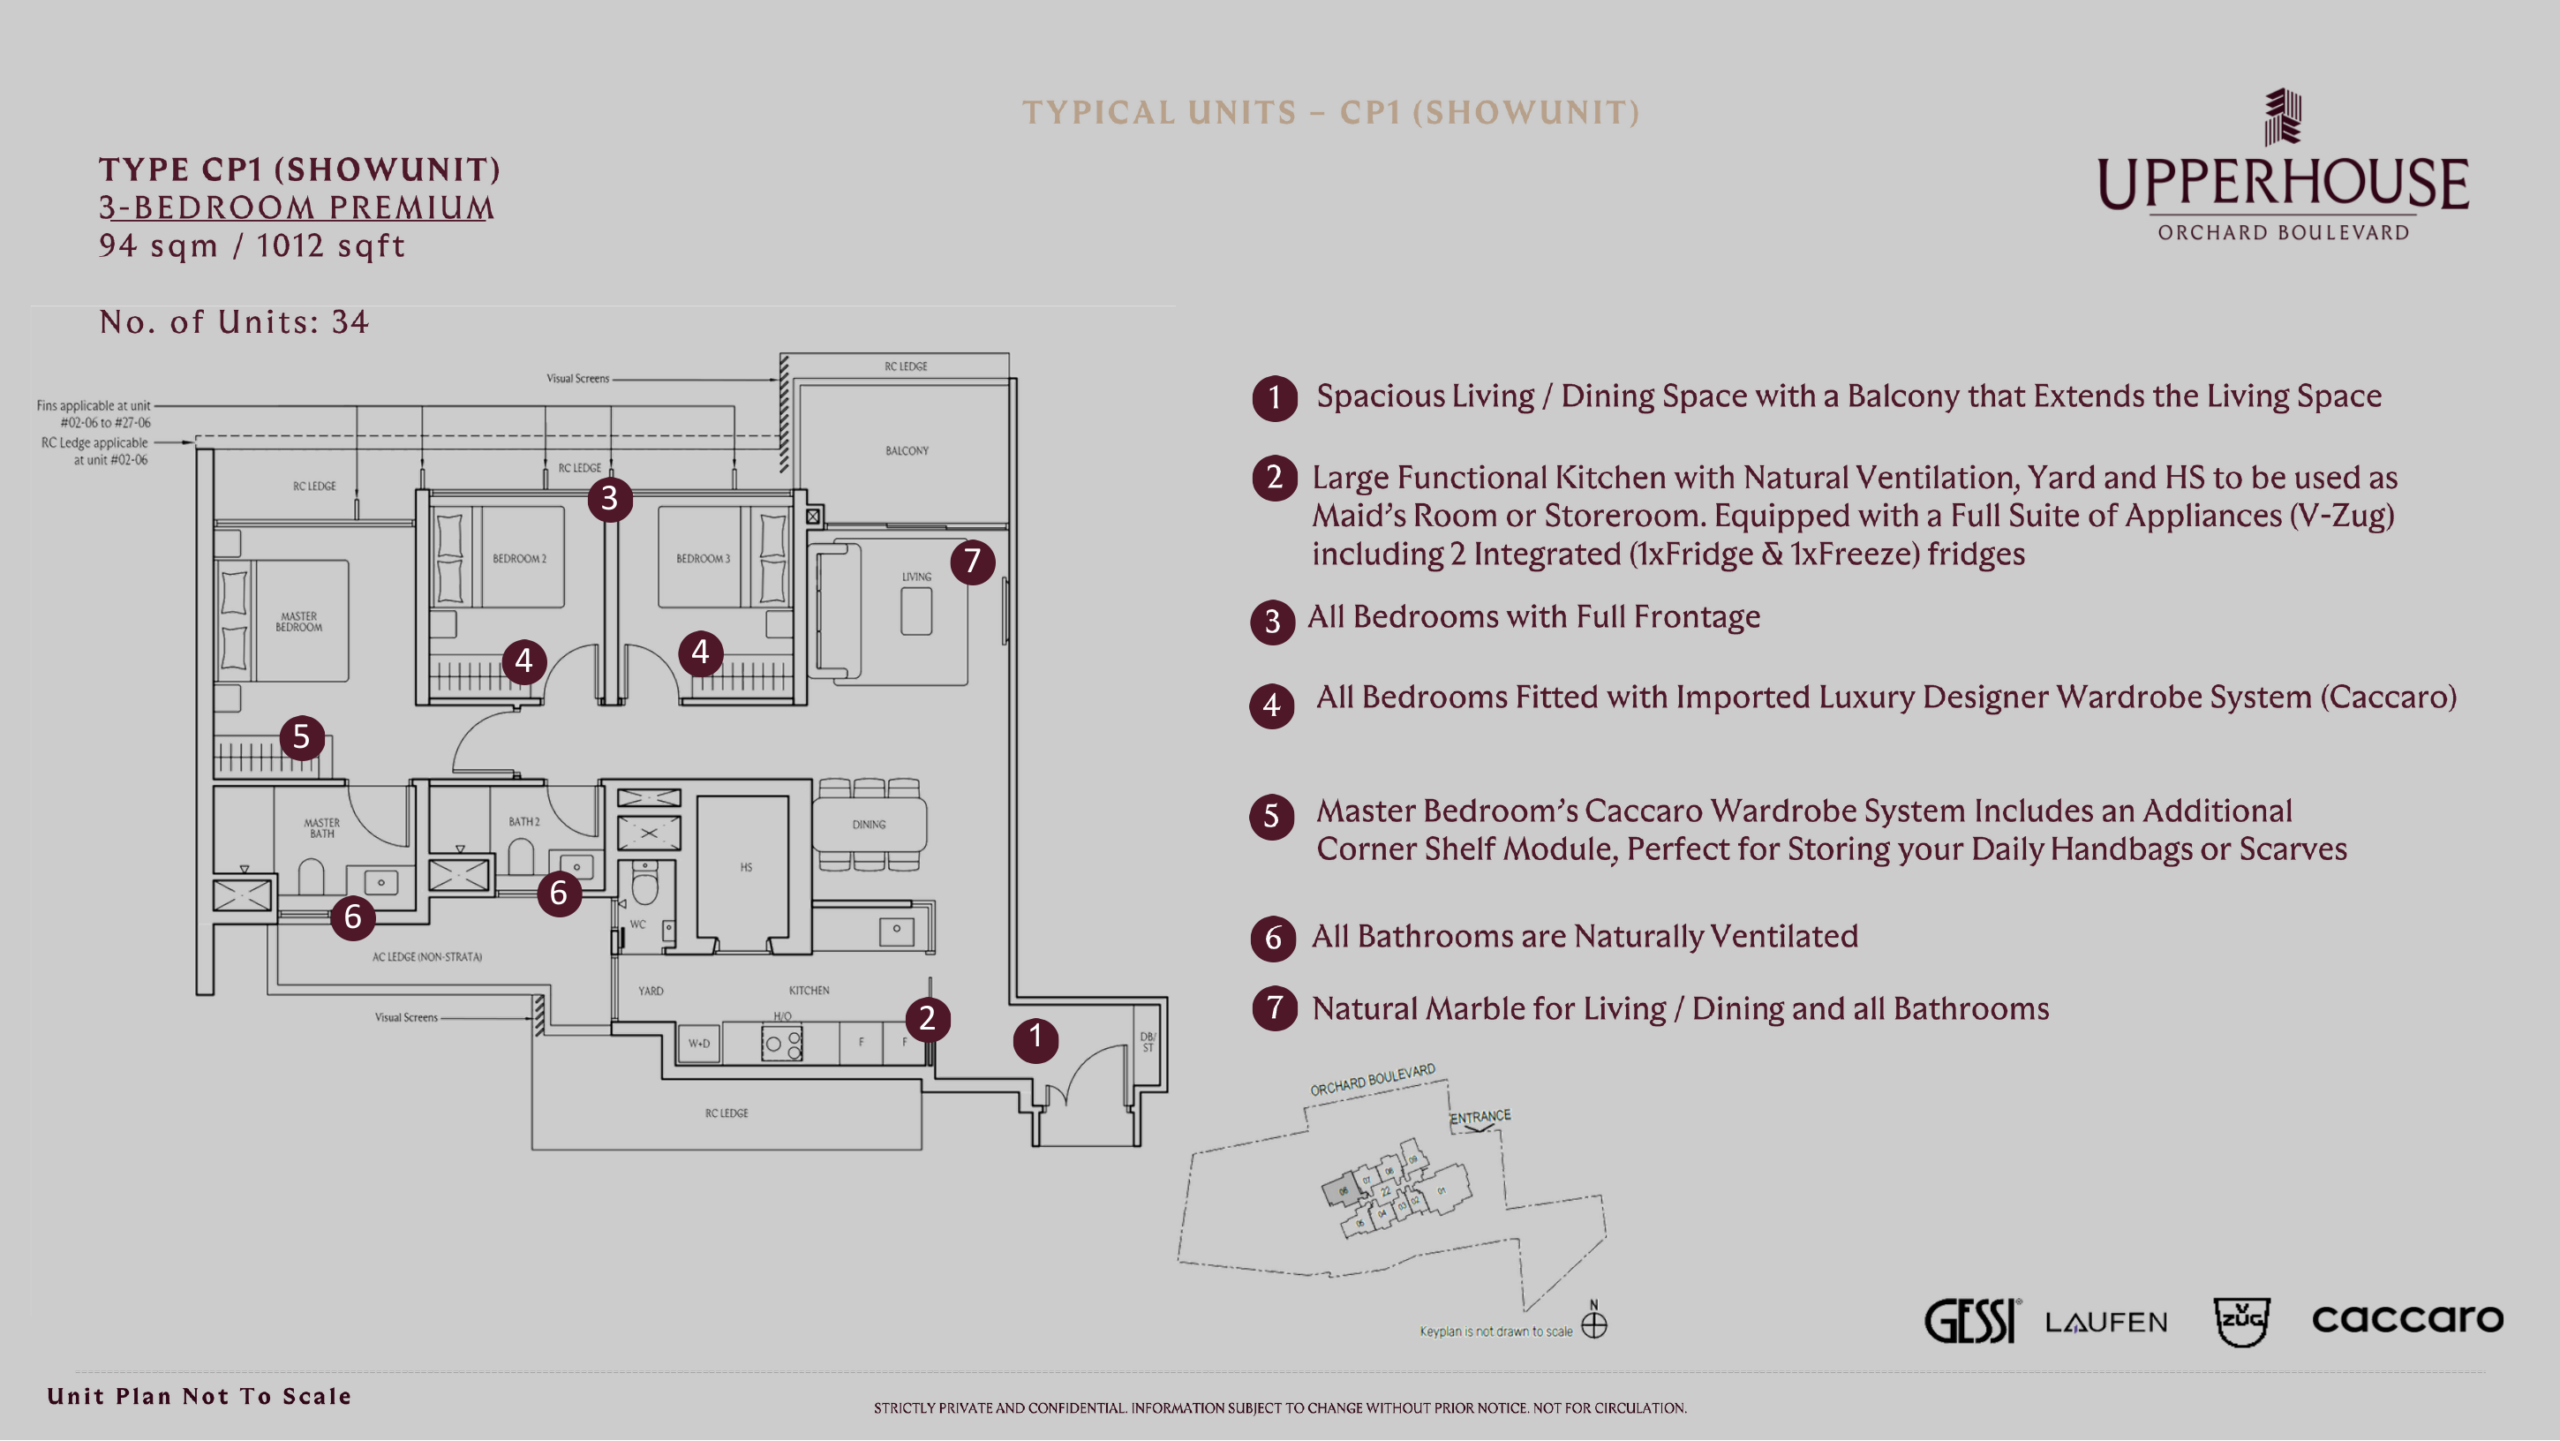
3-Bedroom Premium 94 sqm / 1,012 sqft 34 Source states
4-Bedroom Suite 191 sqm / 2,056 sqft 31 Source states
Total 44-191 sqm / 474-2,056 sqft 301 100%
Note: Sizes and unit counts follow source material where available. Confirm final areas against the sales and purchase agreement.
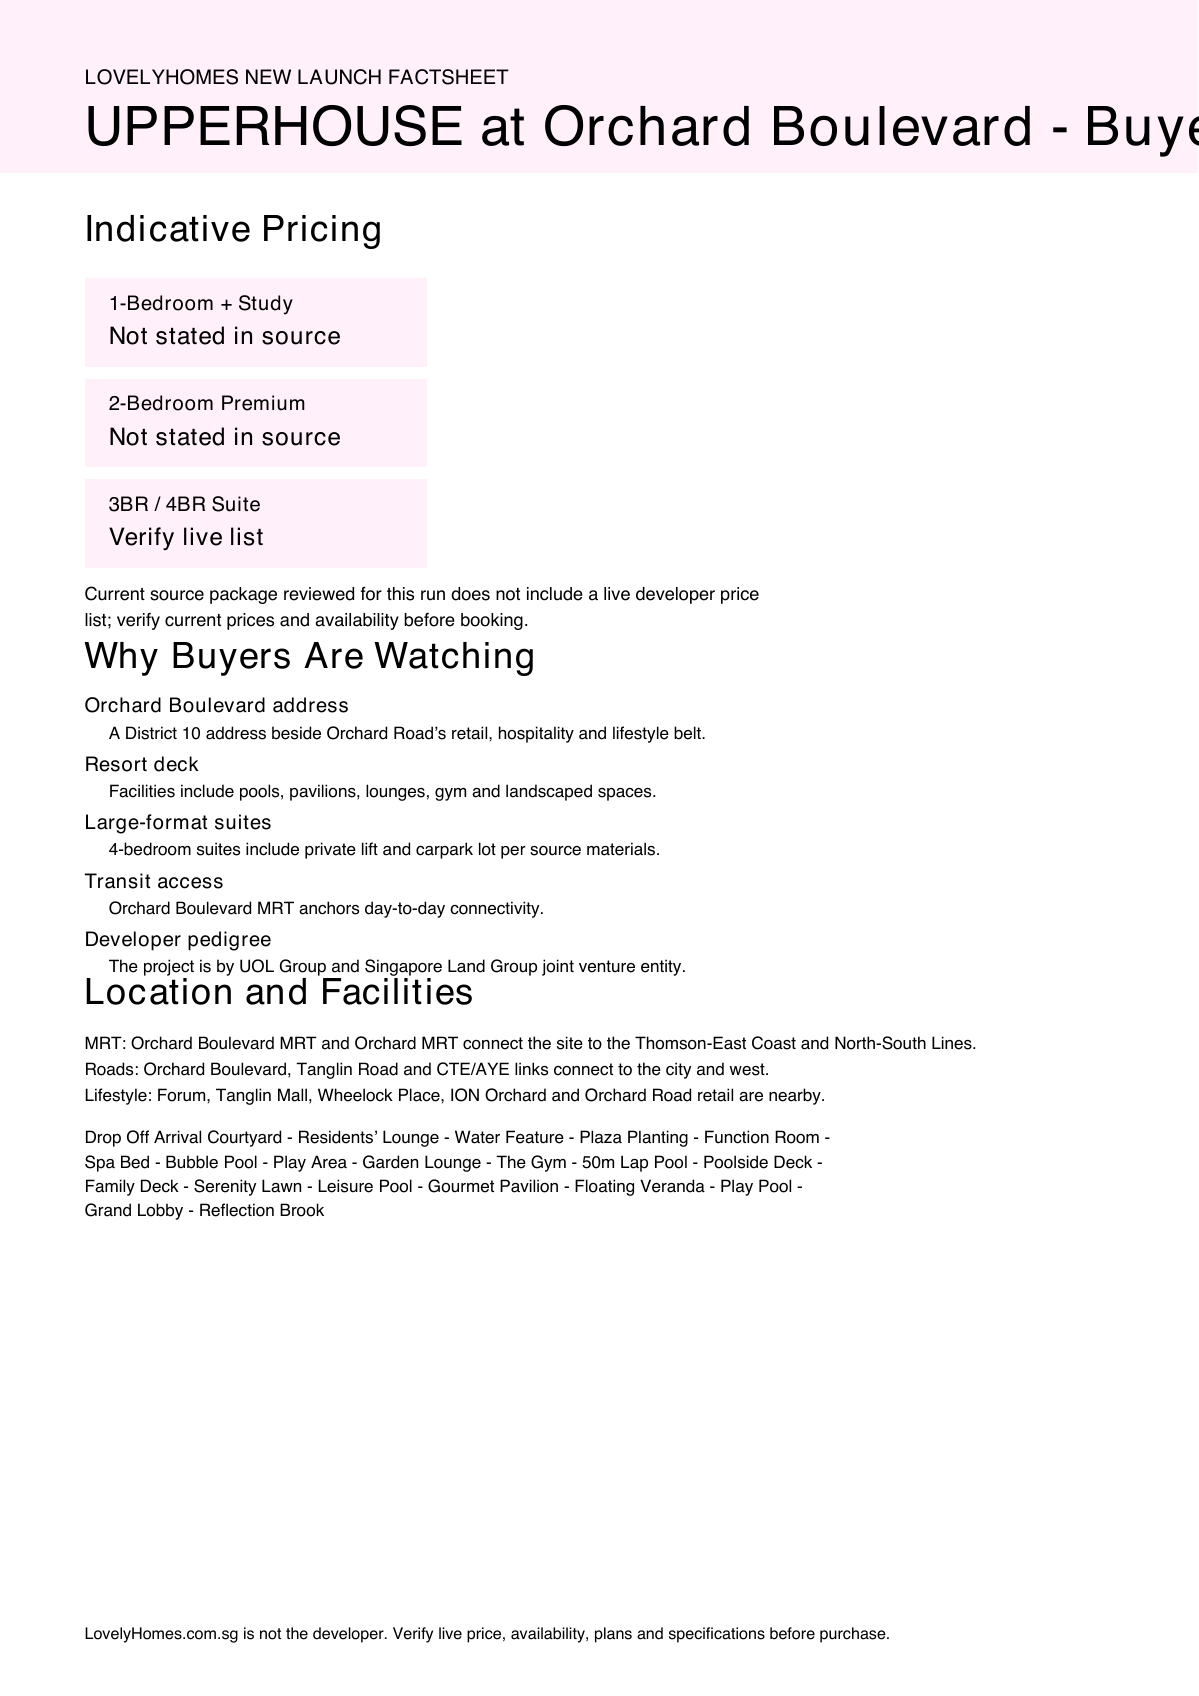
Indicative Pricing

1-Bedroom + Study
Not stated in source
2-Bedroom Premium
Not stated in source
3BR / 4BR Suite
Verify live list
Current source package reviewed for this run does not include a live developer price list; verify current prices and availability before booking. Prices are indicative only and subject to developer confirmation.

Why Buyers Are Watching

  1. 1Orchard Boulevard address — A District 10 address beside Orchard Road’s retail, hospitality and lifestyle belt.
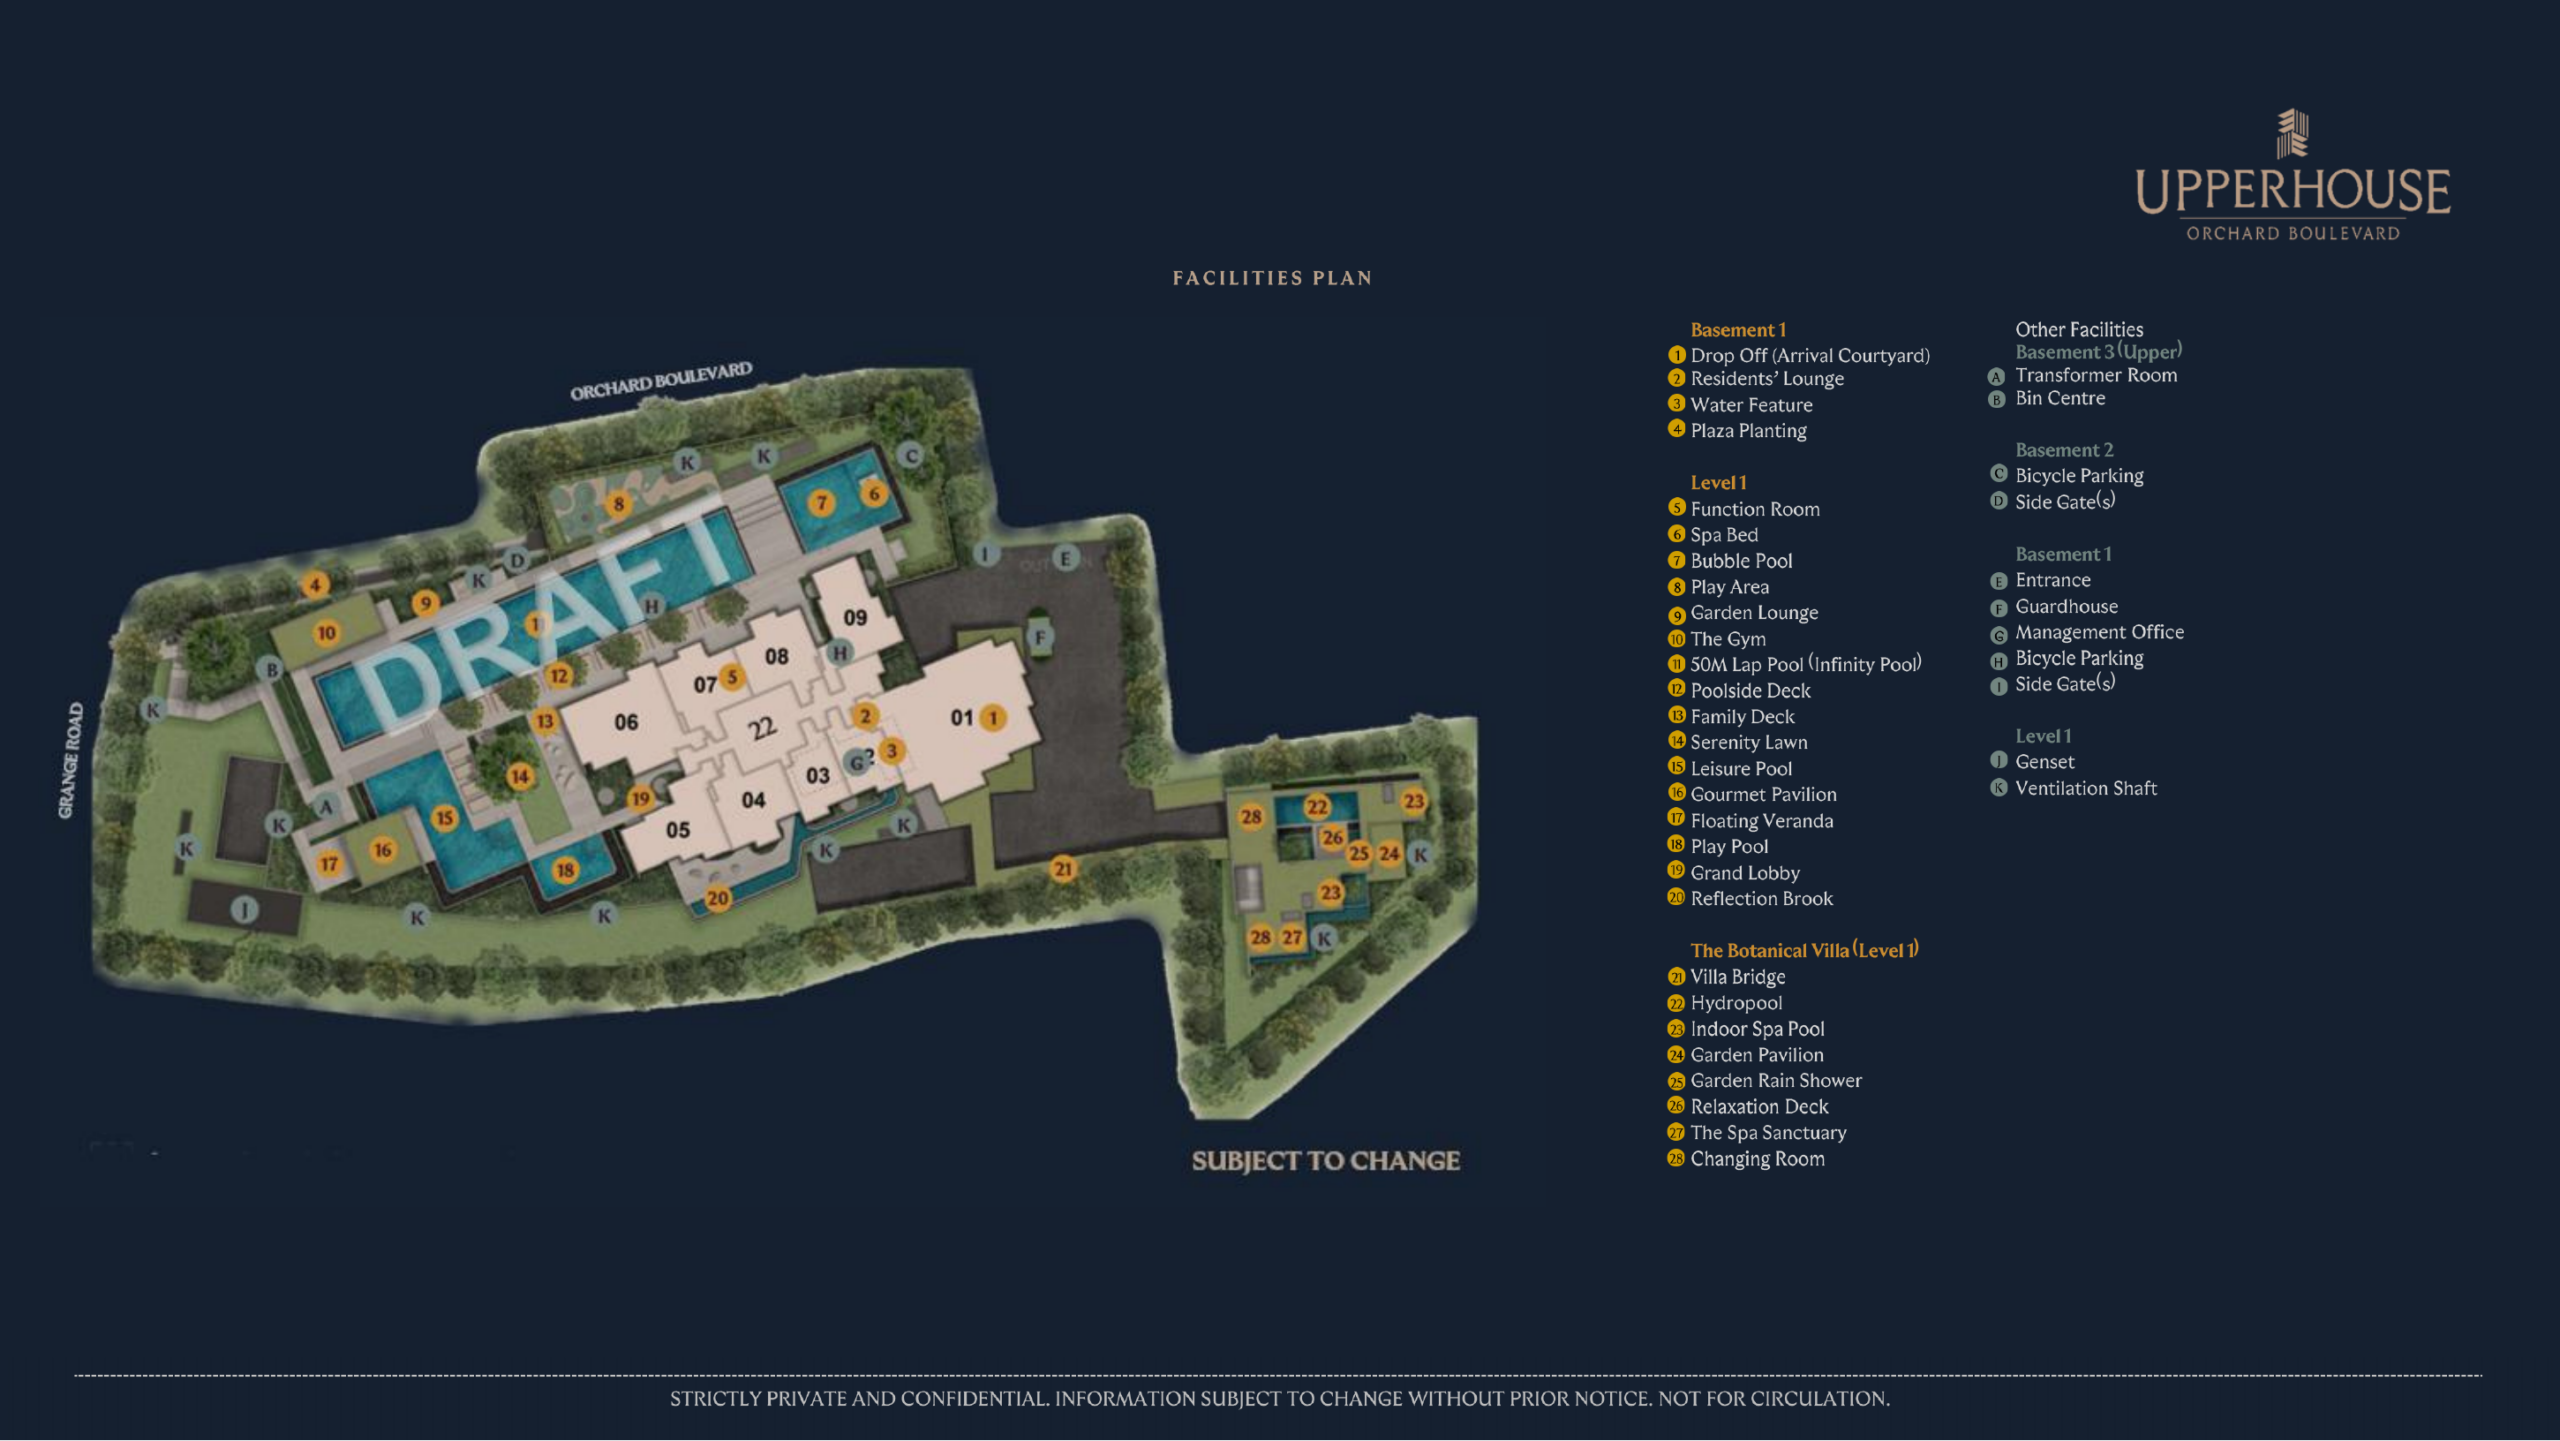
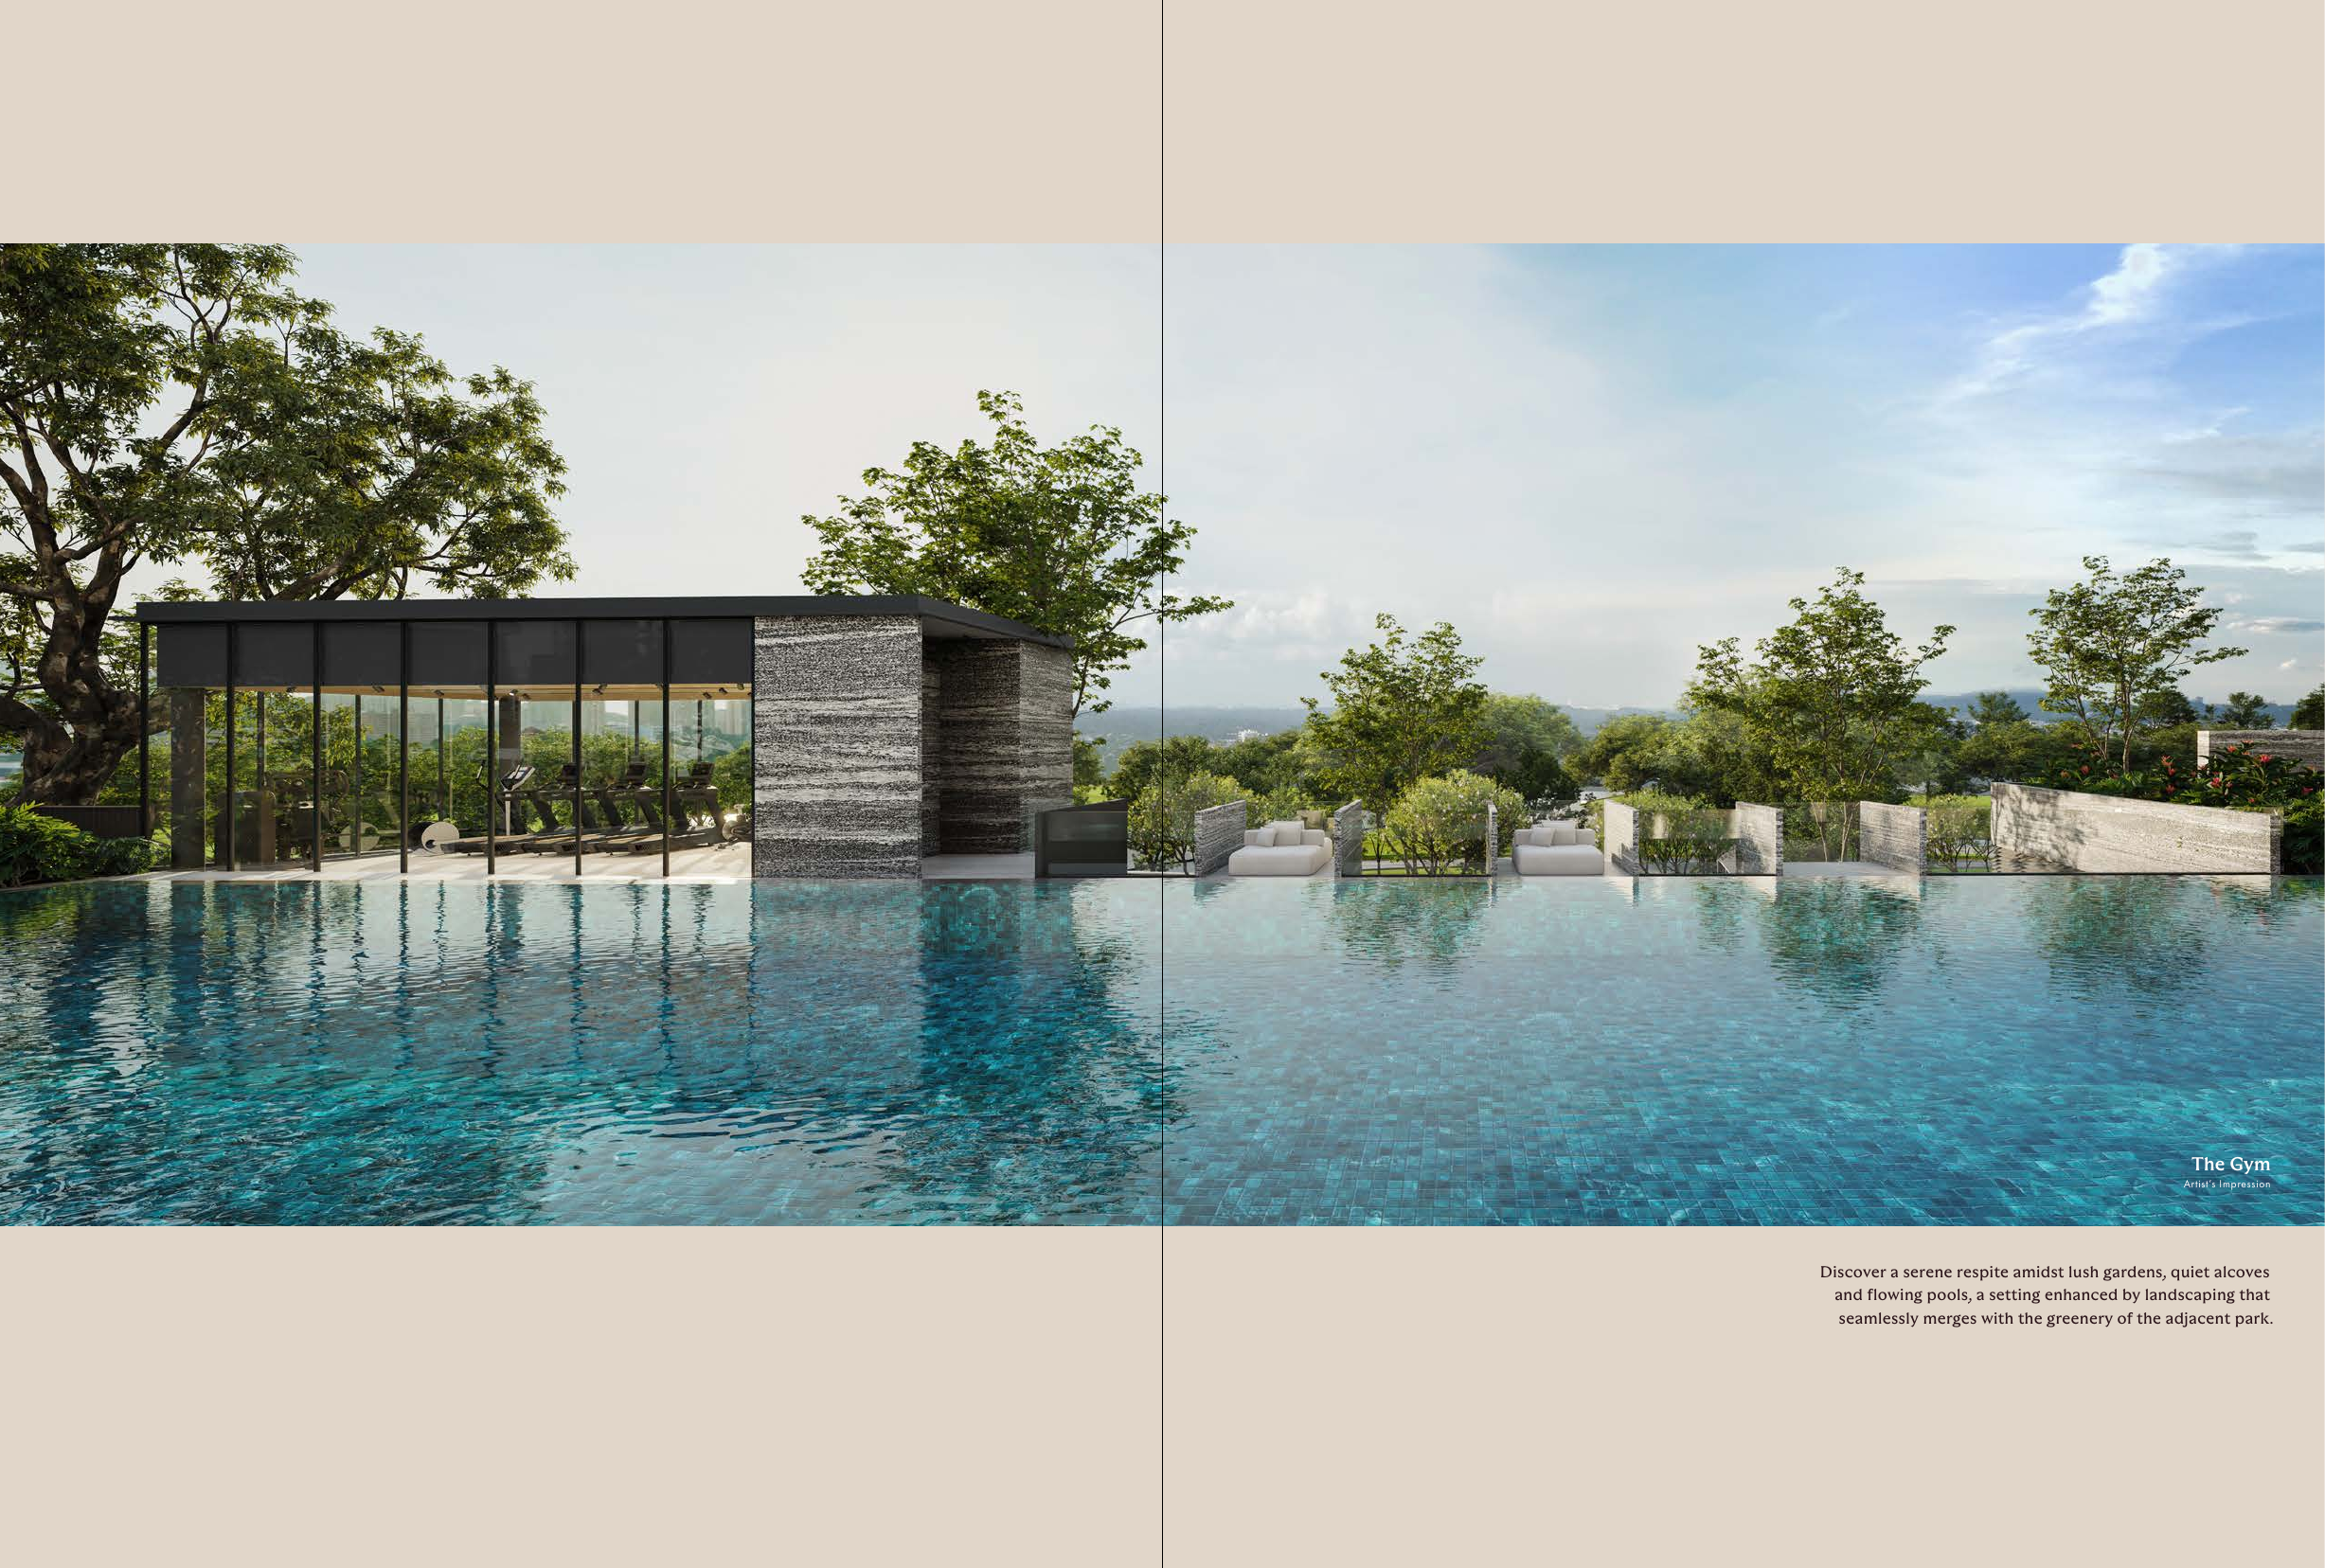
  2. 2Resort deck — Facilities include pools, pavilions, lounges, gym and landscaped spaces.
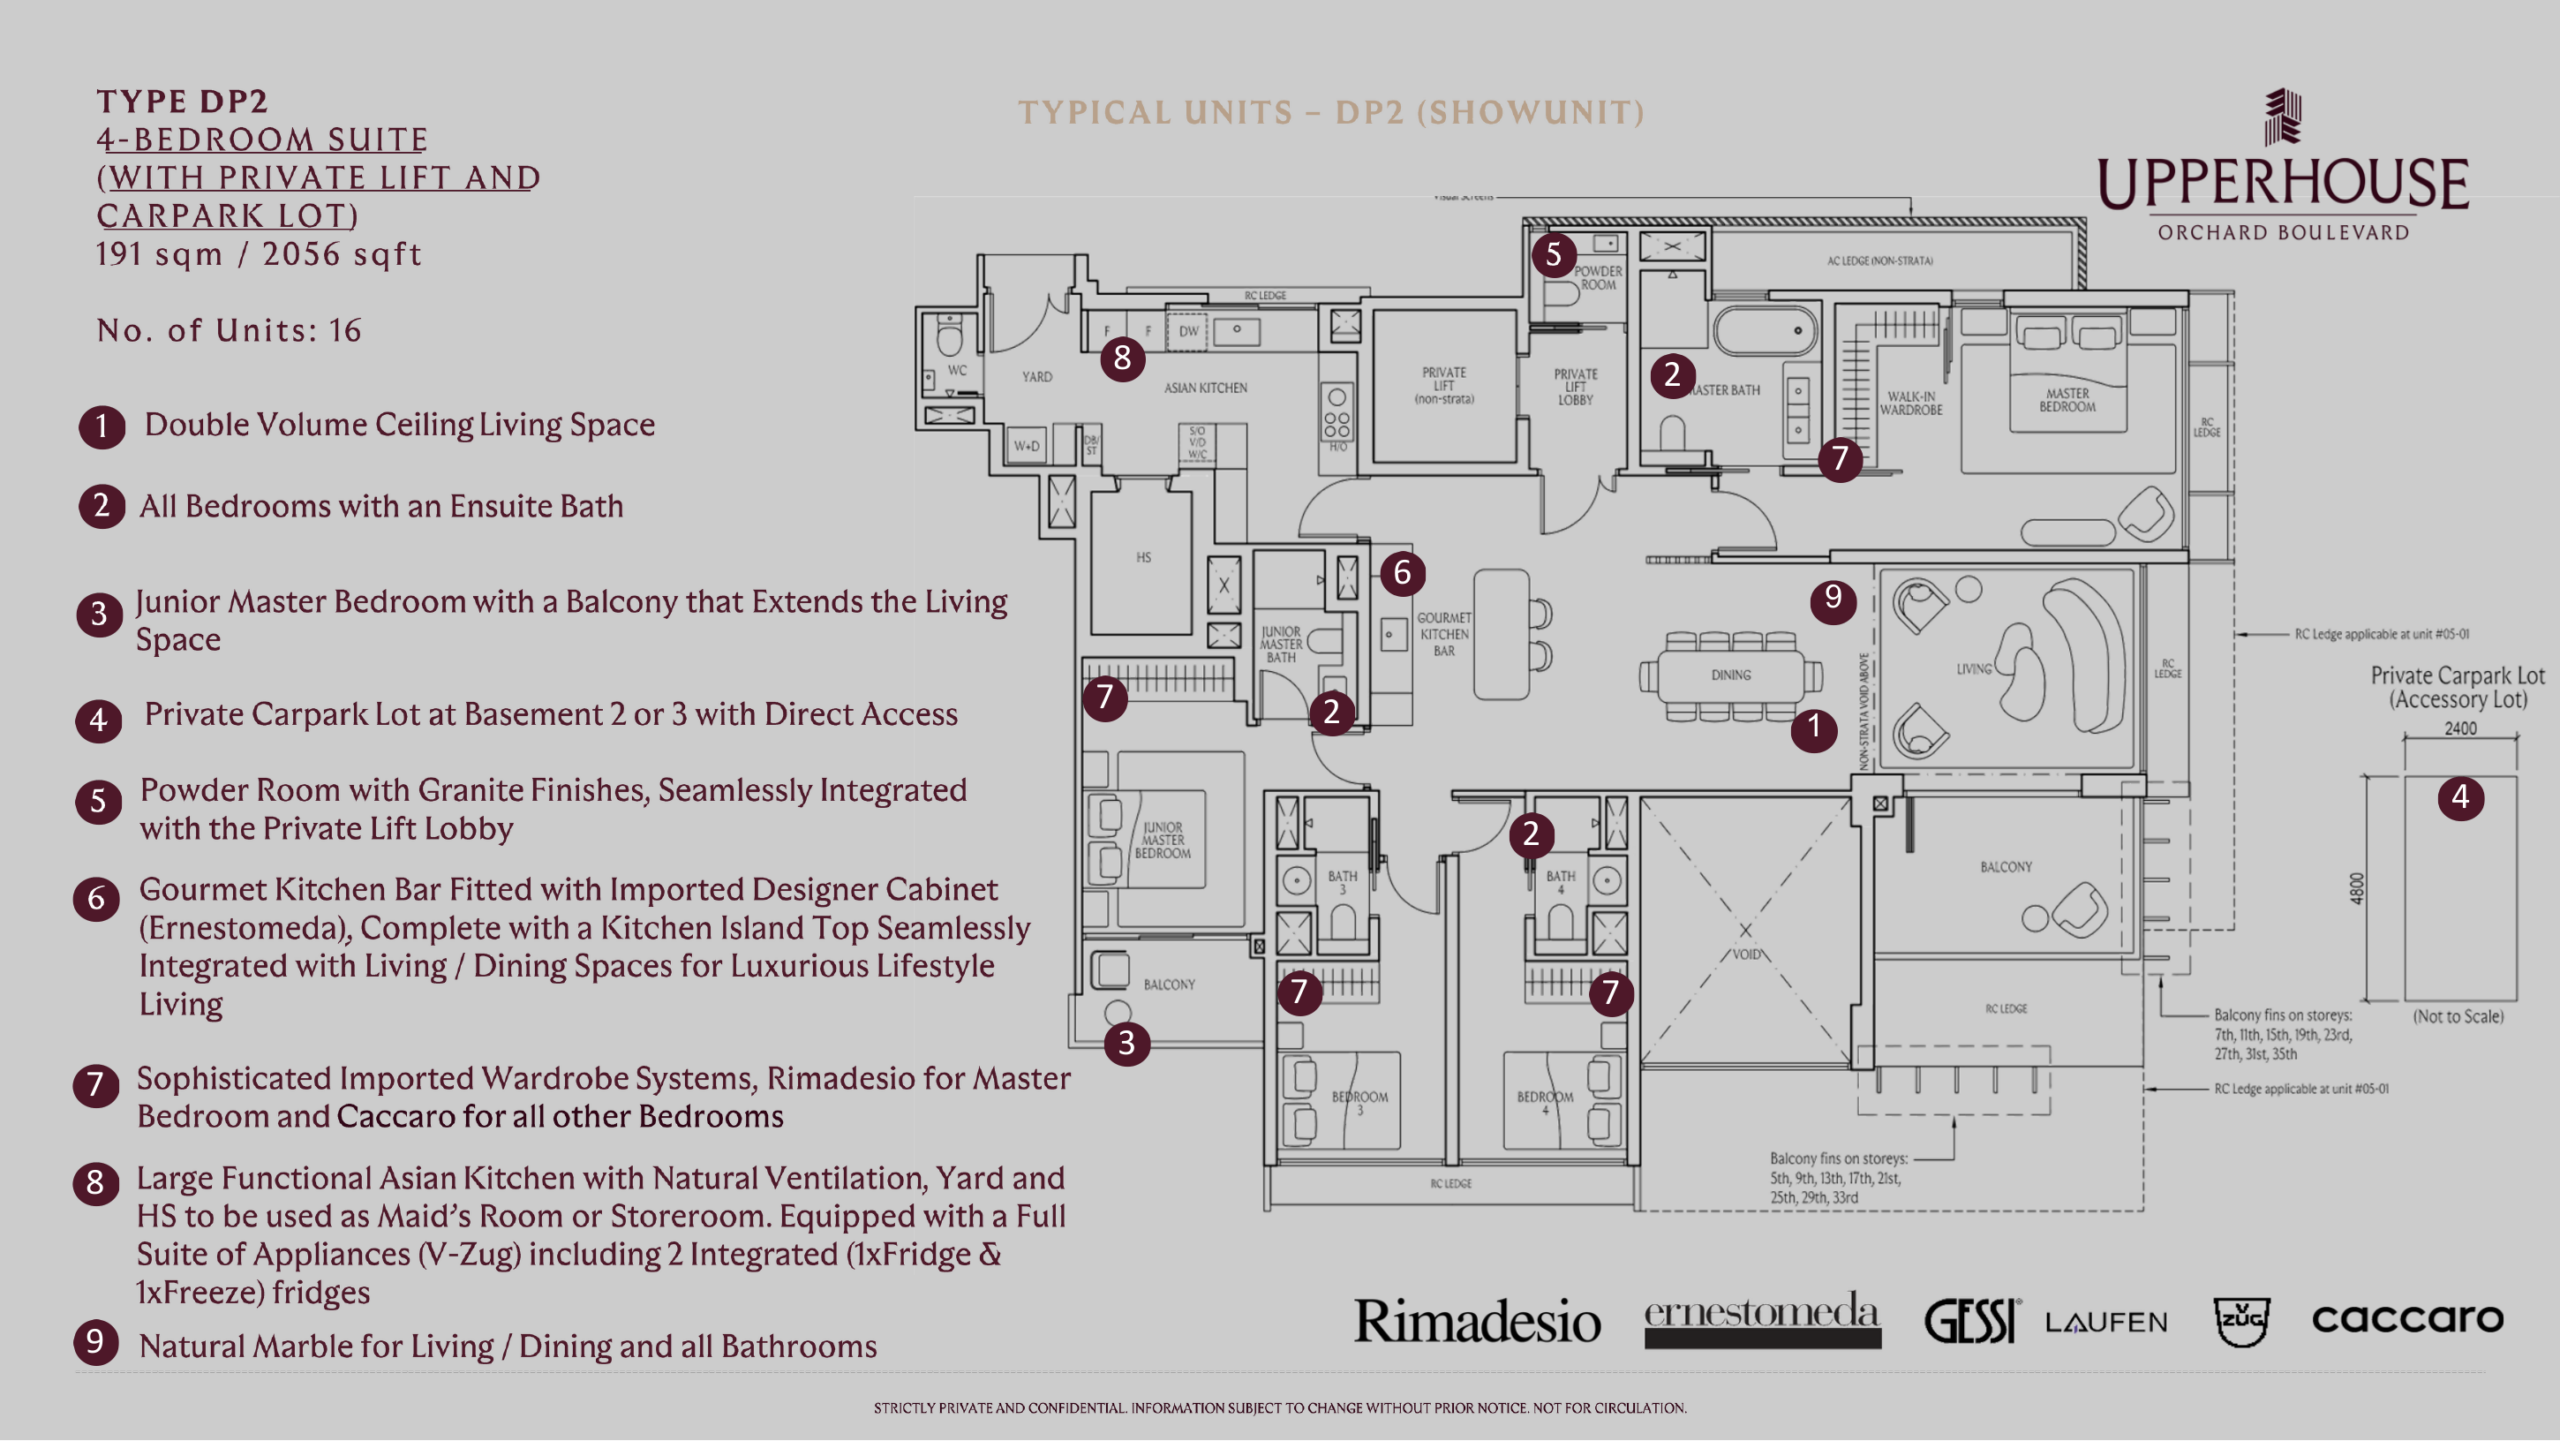
  3. 3Large-format suites — 4-bedroom suites include private lift and carpark lot per source materials.
  4. 4Transit access — Orchard Boulevard MRT anchors day-to-day connectivity.
  5. 5Developer pedigree — The project is by UOL Group and Singapore Land Group joint venture entity.
  6. 6Botanic Gardens proximity — Green spaces and embassies shape the Tanglin-Orchard setting.
  7. 7MRT — Orchard Boulevard MRT and Orchard MRT connect the site to the Thomson-East Coast and North-South Lines.
  8. 8Roads — Orchard Boulevard, Tanglin Road and CTE/AYE links connect to the city and west.

Location and Connectivity

MRT
MRT
Orchard Boulevard MRT and Orchard MRT connect the site to the Thomson-East Coast and North-South Lines.
Roads
Roads
Orchard Boulevard, Tanglin Road and CTE/AYE links connect to the city and west.
Lifestyle
Lifestyle
Forum, Tanglin Mall, Wheelock Place, ION Orchard and Orchard Road retail are nearby.
Greenery
Greenery
Singapore Botanic Gardens and Nassim / Tanglin greenery are close by.
UPPERHOUSE at Orchard Boulevard location map
Higher resolution: Open site / location PDF →

Schools Nearby

Primary River Valley Primary, Anglo-Chinese School (Junior) and Alexandra Primary are among nearby central-area options; confirm exact radius.
Secondary Singapore Chinese Girls’ School, Gan Eng Seng School and School of the Arts are accessible.
Tertiary SMU, LASALLE, NAFA and other city campuses are reachable by MRT or short drive.

Lifestyle and Amenities

Orchard Boulevard address

A District 10 address beside Orchard Road’s retail, hospitality and lifestyle belt.

Resort deck

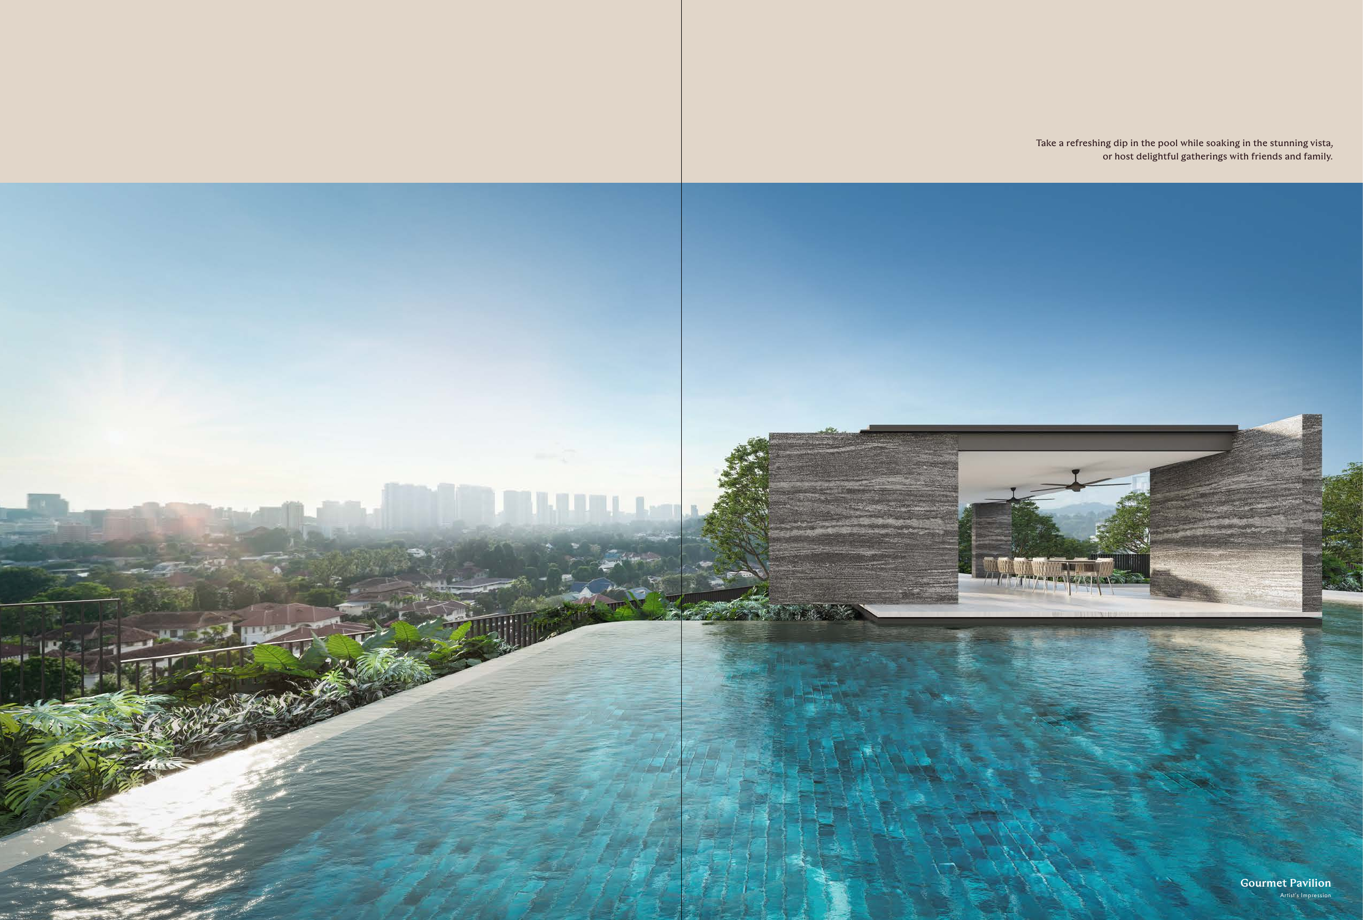
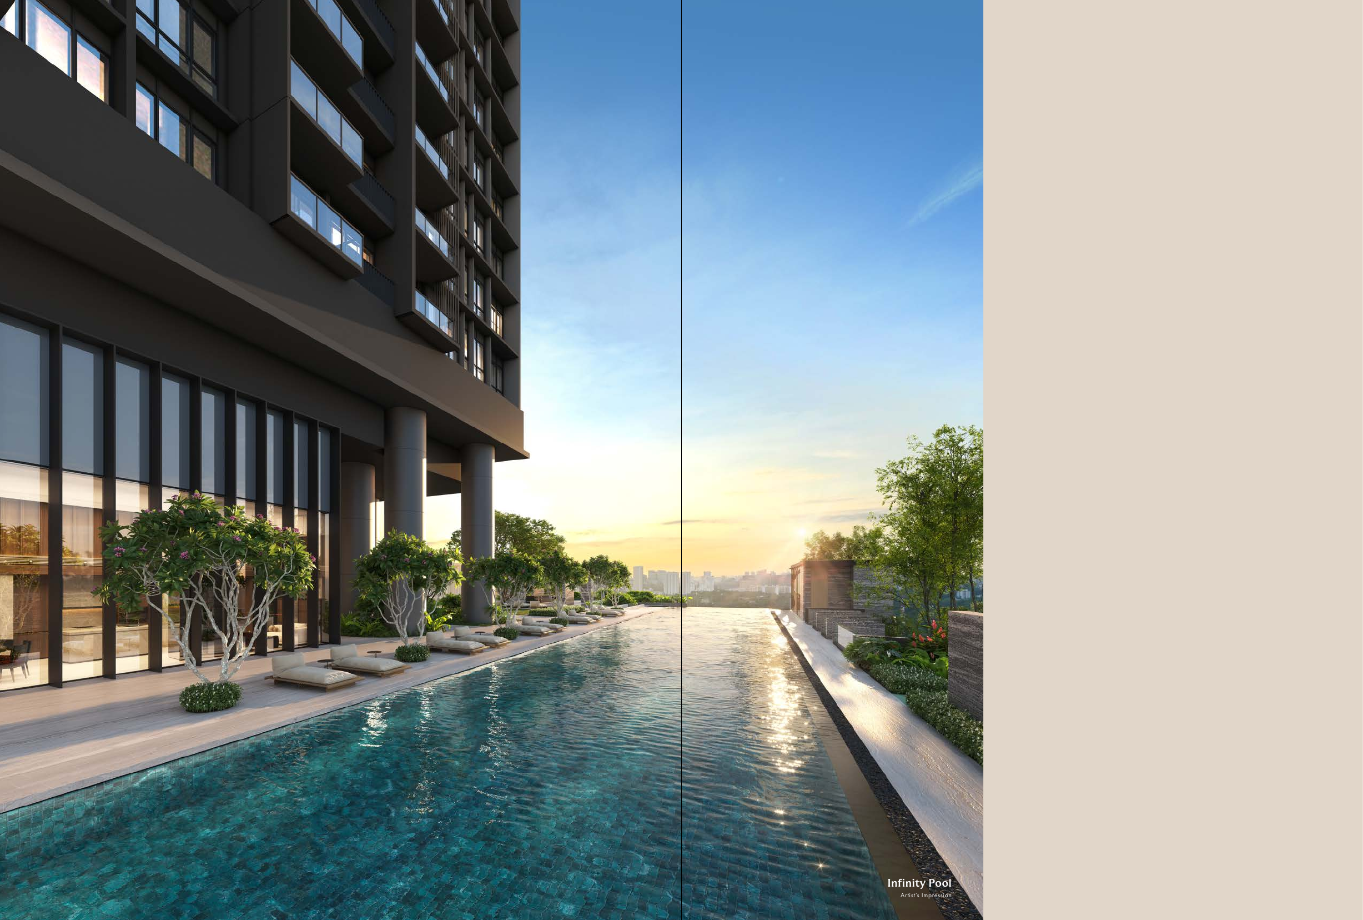
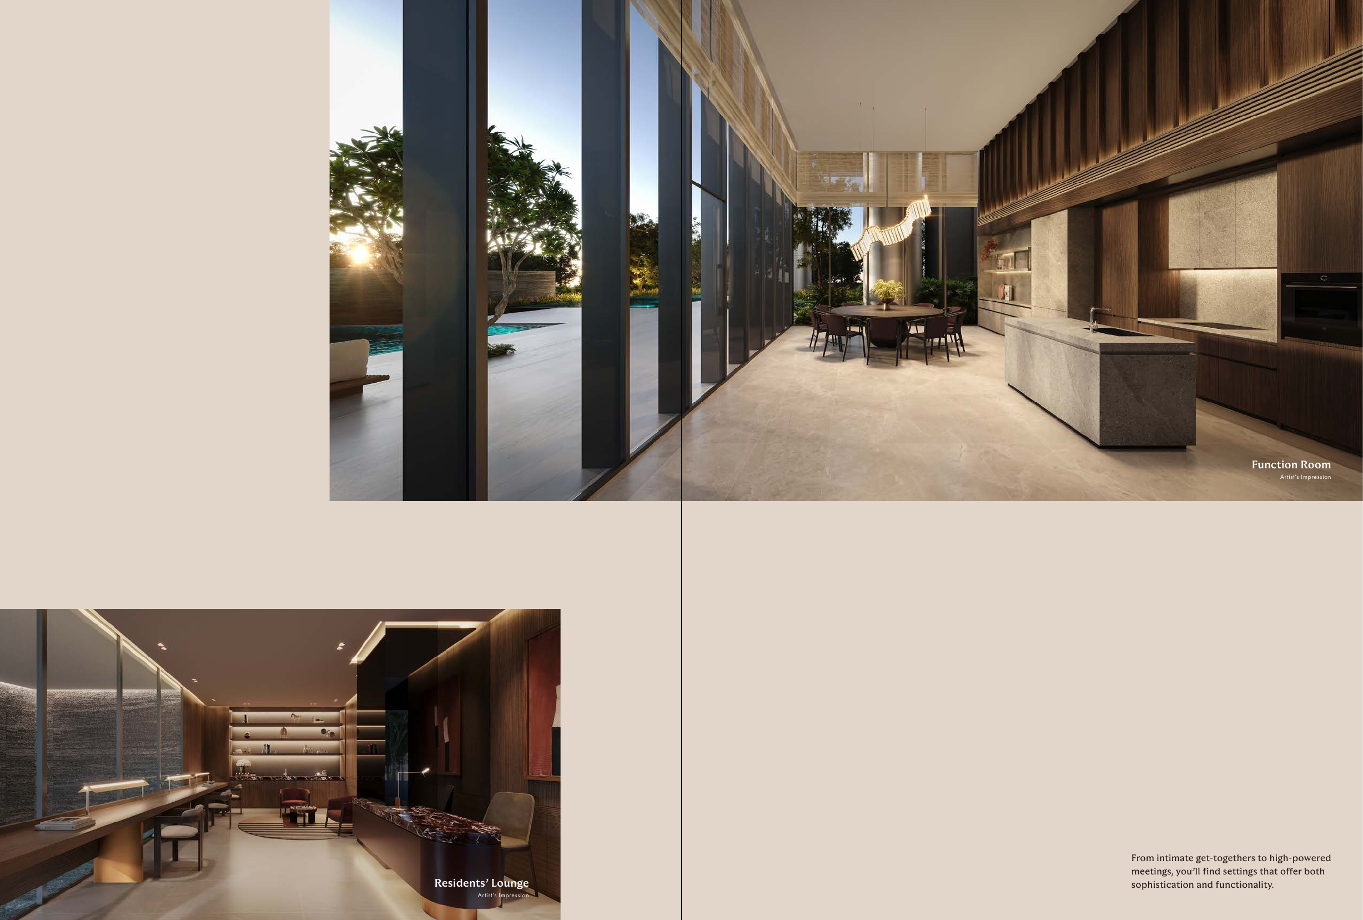
Facilities include pools, pavilions, lounges, gym and landscaped spaces.

Large-format suites

4-bedroom suites include private lift and carpark lot per source materials.

Transit access

Orchard Boulevard MRT anchors day-to-day connectivity.

Developer pedigree

The project is by UOL Group and Singapore Land Group joint venture entity.

Botanic Gardens proximity

Green spaces and embassies shape the Tanglin-Orchard setting.

Site Plan

UPPERHOUSE at Orchard Boulevard site plan

Actual site / facilities plan · source-derived · subject to developer confirmation

Floor Plans (Selected)

Representative actual plans from the available source materials. Download the full floor-plan PDF below for the selected plans.

UPPERHOUSE at Orchard Boulevard selected floor plan 1

Selected plan 1 · source-derived · subject to developer confirmation
UPPERHOUSE at Orchard Boulevard selected floor plan 2

Selected plan 2 · source-derived · subject to developer confirmation
UPPERHOUSE at Orchard Boulevard selected floor plan 3

Selected plan 3 · source-derived · subject to developer confirmation
UPPERHOUSE at Orchard Boulevard selected floor plan 4

Selected plan 4 · source-derived · subject to developer confirmation
Full Floor Plans PDF
Selected source-derived layouts and plan pages.

Download PDF

Elevation and Stack Chart

UPPERHOUSE at Orchard Boulevard elevation and stack chart

Elevation / stack reference · source-derived

Facilities (30+)

Drop Off Arrival CourtyardResidents’ LoungeWater FeaturePlaza PlantingFunction RoomSpa BedBubble PoolPlay AreaGarden LoungeThe Gym50m Lap PoolPoolside DeckFamily DeckSerenity LawnLeisure PoolGourmet PavilionFloating VerandaPlay PoolGrand LobbyReflection BrookVilla BridgeHydropoolIndoor Spa PoolGarden PavilionGarden Rain ShowerRelaxation DeckThe Spa SanctuaryChanging RoomBicycle ParkingSide Gates

Gallery

Developer and Consultant Team

United Venture Development (No. 7) Pte. Ltd. – UOL Group and Singapore Land Group joint venture

UPPERHOUSE at Orchard Boulevard is developed by United Venture Development (No. 7) Pte. Ltd., a joint venture by UOL Group Limited and Singapore Land Group Limited. The source factsheet lists ADDP Architects LLP and Ecoplan Asia Pte. Ltd. on the consultant team.

Developer United Venture Development (No. 7) Pte. Ltd.
Joint Venture UOL Group Limited and Singapore Land Group Limited
Architect ADDP Architects LLP
Landscape Architect Ecoplan Asia Pte. Ltd.

Sustainability and Specifications

Specifications and sustainability notes are kept source-backed.

  • Transit-oriented District 10 location beside Orchard Boulevard MRT
  • Landscaped deck and communal facilities integrated into the tower plan
  • EV charging points included in the carpark provision
  • Bicycle parking and commercial convenience at first storey

Project Timeline

20 May 2024
99-year tenure commencement
17 Jun 2025
Reviewed factsheet version date
30 Jun 2029
Expected NOVP
30 Jun 2032
Expected legal completion

Project Factsheet

A shareable 2-page PDF snapshot of everything on this page — bring it to viewings, forward it to family.

Download the Full Sales Pack

PDF · 2 pages

UPPERHOUSE at Orchard Boulevard Factsheet

2-page LovelyHomes project factsheet.

Download Factsheet

PDF · floor plans

Full Floor Plans

Source-derived selected floor plans.

Download Floor Plans

PDF · site plan

Site / Location Plan

High-resolution source-derived site and location reference.

Download Site Plan

Frequently Asked Questions

Where is UPPERHOUSE at Orchard Boulevard located?
UPPERHOUSE at Orchard Boulevard is located at 22 Orchard Boulevard, Singapore 249628.
Who is the developer?
The developer is United Venture Development (No. 7) Pte. Ltd. – UOL Group and Singapore Land Group joint venture.
What is the tenure of UPPERHOUSE at Orchard Boulevard?
UPPERHOUSE at Orchard Boulevard is listed as 99 years commencing from 20 May 2024.
When is UPPERHOUSE at Orchard Boulevard expected to complete?
The current source-backed completion/TOP note is: Expected NOVP 30 June 2029.
What unit types are available?
1-bedroom + study to 4-bedroom suite residences
Are prices confirmed?
Current source package reviewed for this run does not include a live developer price list; verify current prices and availability before booking. Buyers should verify live pricing and availability with the developer sales team before committing.

Ready to see UPPERHOUSE at Orchard Boulevard in person?

Speak to our LovelyHomes concierge on WhatsApp for the latest availability, e-brochures and viewing arrangements.

Message on WhatsApp

Related Buying Guides

Stamp Duty

ABSD Singapore 2026: The Complete Guide

Rates, surcharges and remissions for buyers.

Financing

Home Loan Comparison Singapore 2026

LTV, SORA, fixed vs floating and financing structure.

Regions

Singapore New Launch Condo Pipeline

How current launches affect pricing and exit strategy.

Disclaimer. Prices, unit mix, specifications, site plans, floor plans and facility lists are indicative only and subject to change by the developer without notice. Information has been compiled from source project material and current source checks as at 15 May 2026. LovelyHomes.com.sg is not the project developer.


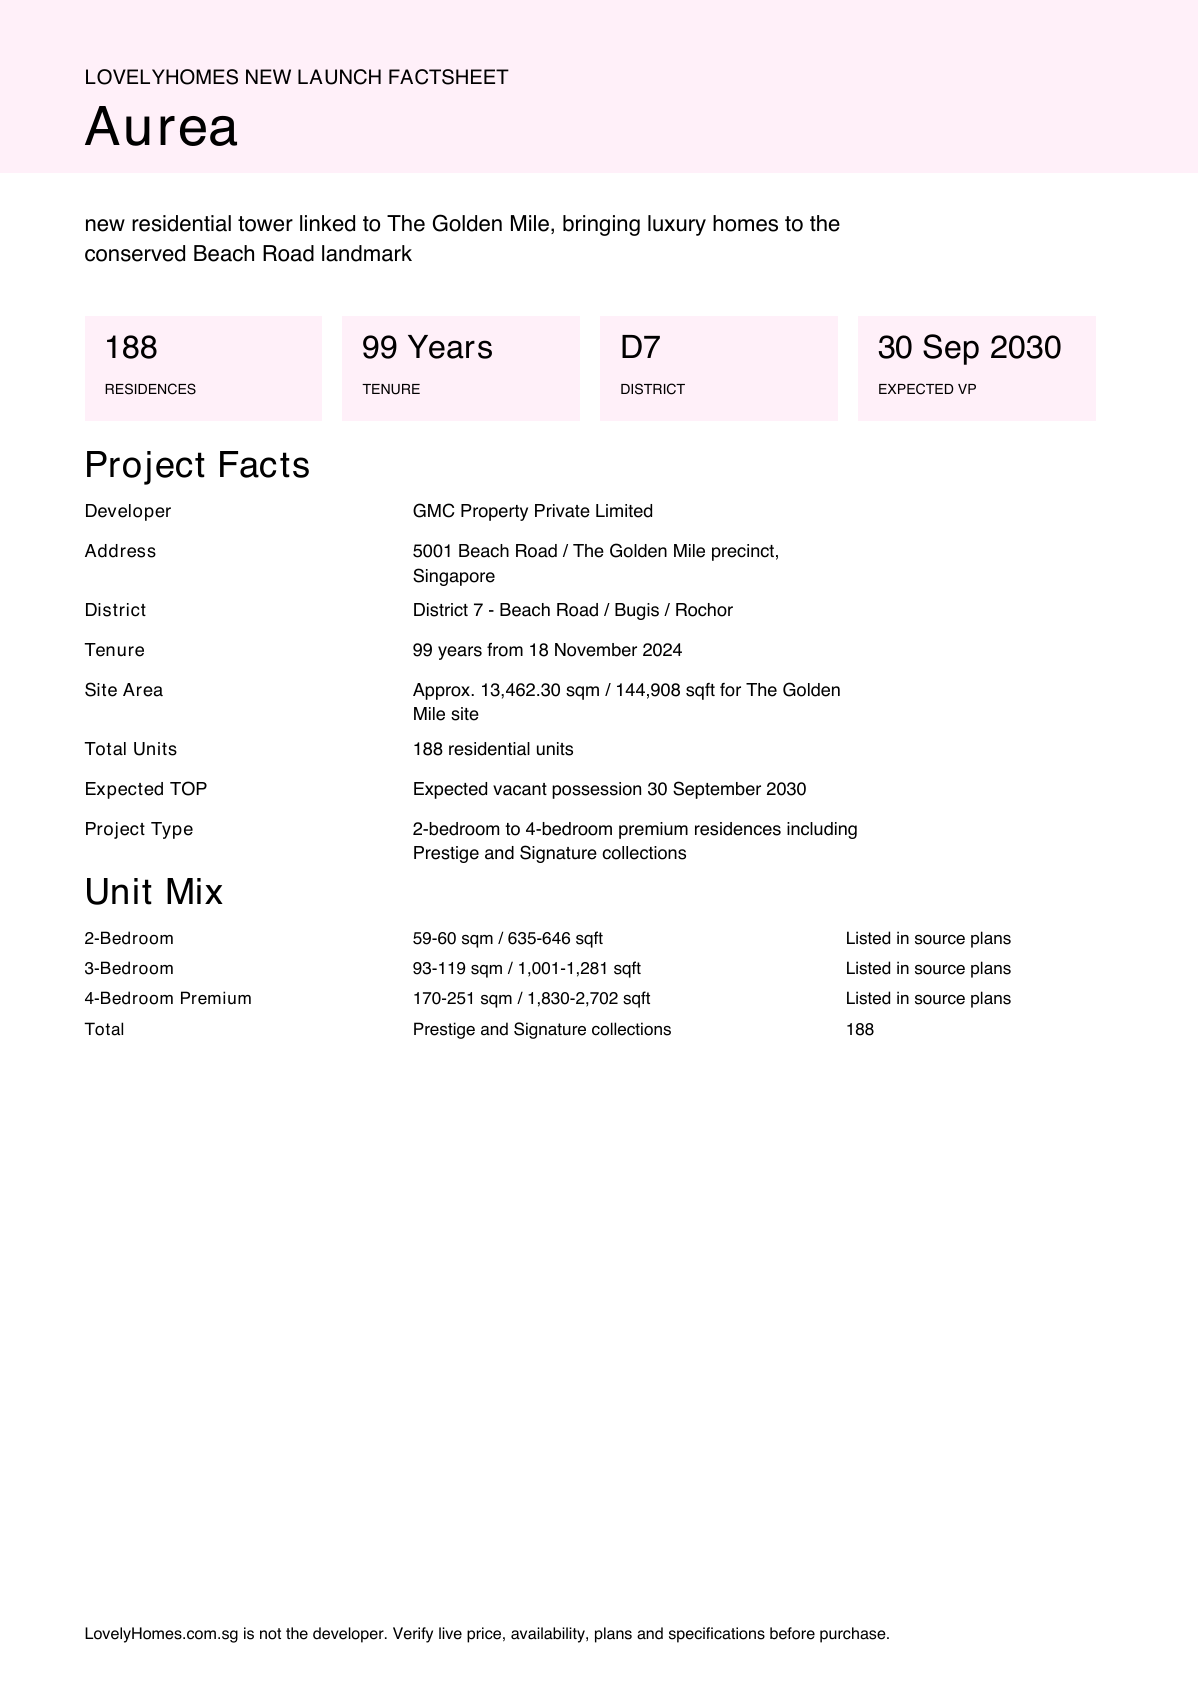
Aurea

Aurea


New Launch · District 7 – Beach Road / Bugis / Rochor

Aurea

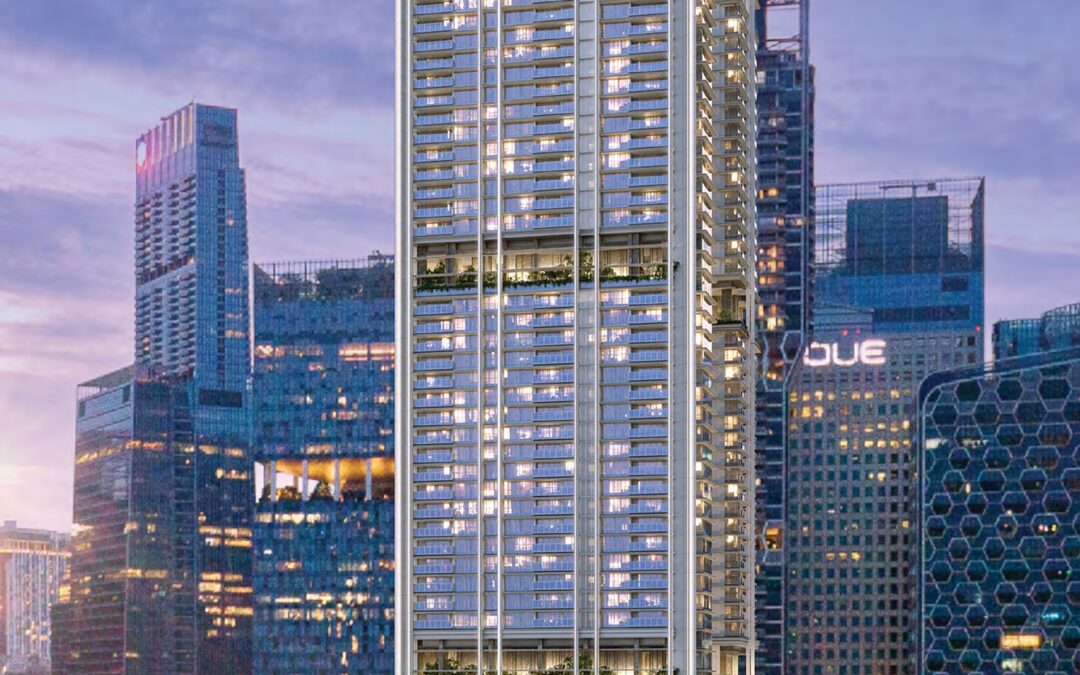
new residential tower linked to The Golden Mile, bringing luxury homes to the conserved Beach Road landmark.
99 Years
Tenure
188
Residences
D7
District
30 Sep 2030
Expected VP
188
Residences
99 Years
Tenure
D7
District
30 Sep 2030
Expected VP
45
Storeys

Why Aurea

Aurea new residential tower linked to The Golden Mile, bringing luxury homes to the conserved Beach Road landmark. This page keeps to source-backed project facts and marks prices or completion items conservatively where the live developer sales pack should be checked.

The key appeal is a combination of 99 years from 18 November 2024, 5001 Beach Road / The Golden Mile precinct, Singapore, and a source-described project format of 2-bedroom to 4-bedroom premium residences including Prestige and Signature collections.

Pillar 01

MRT

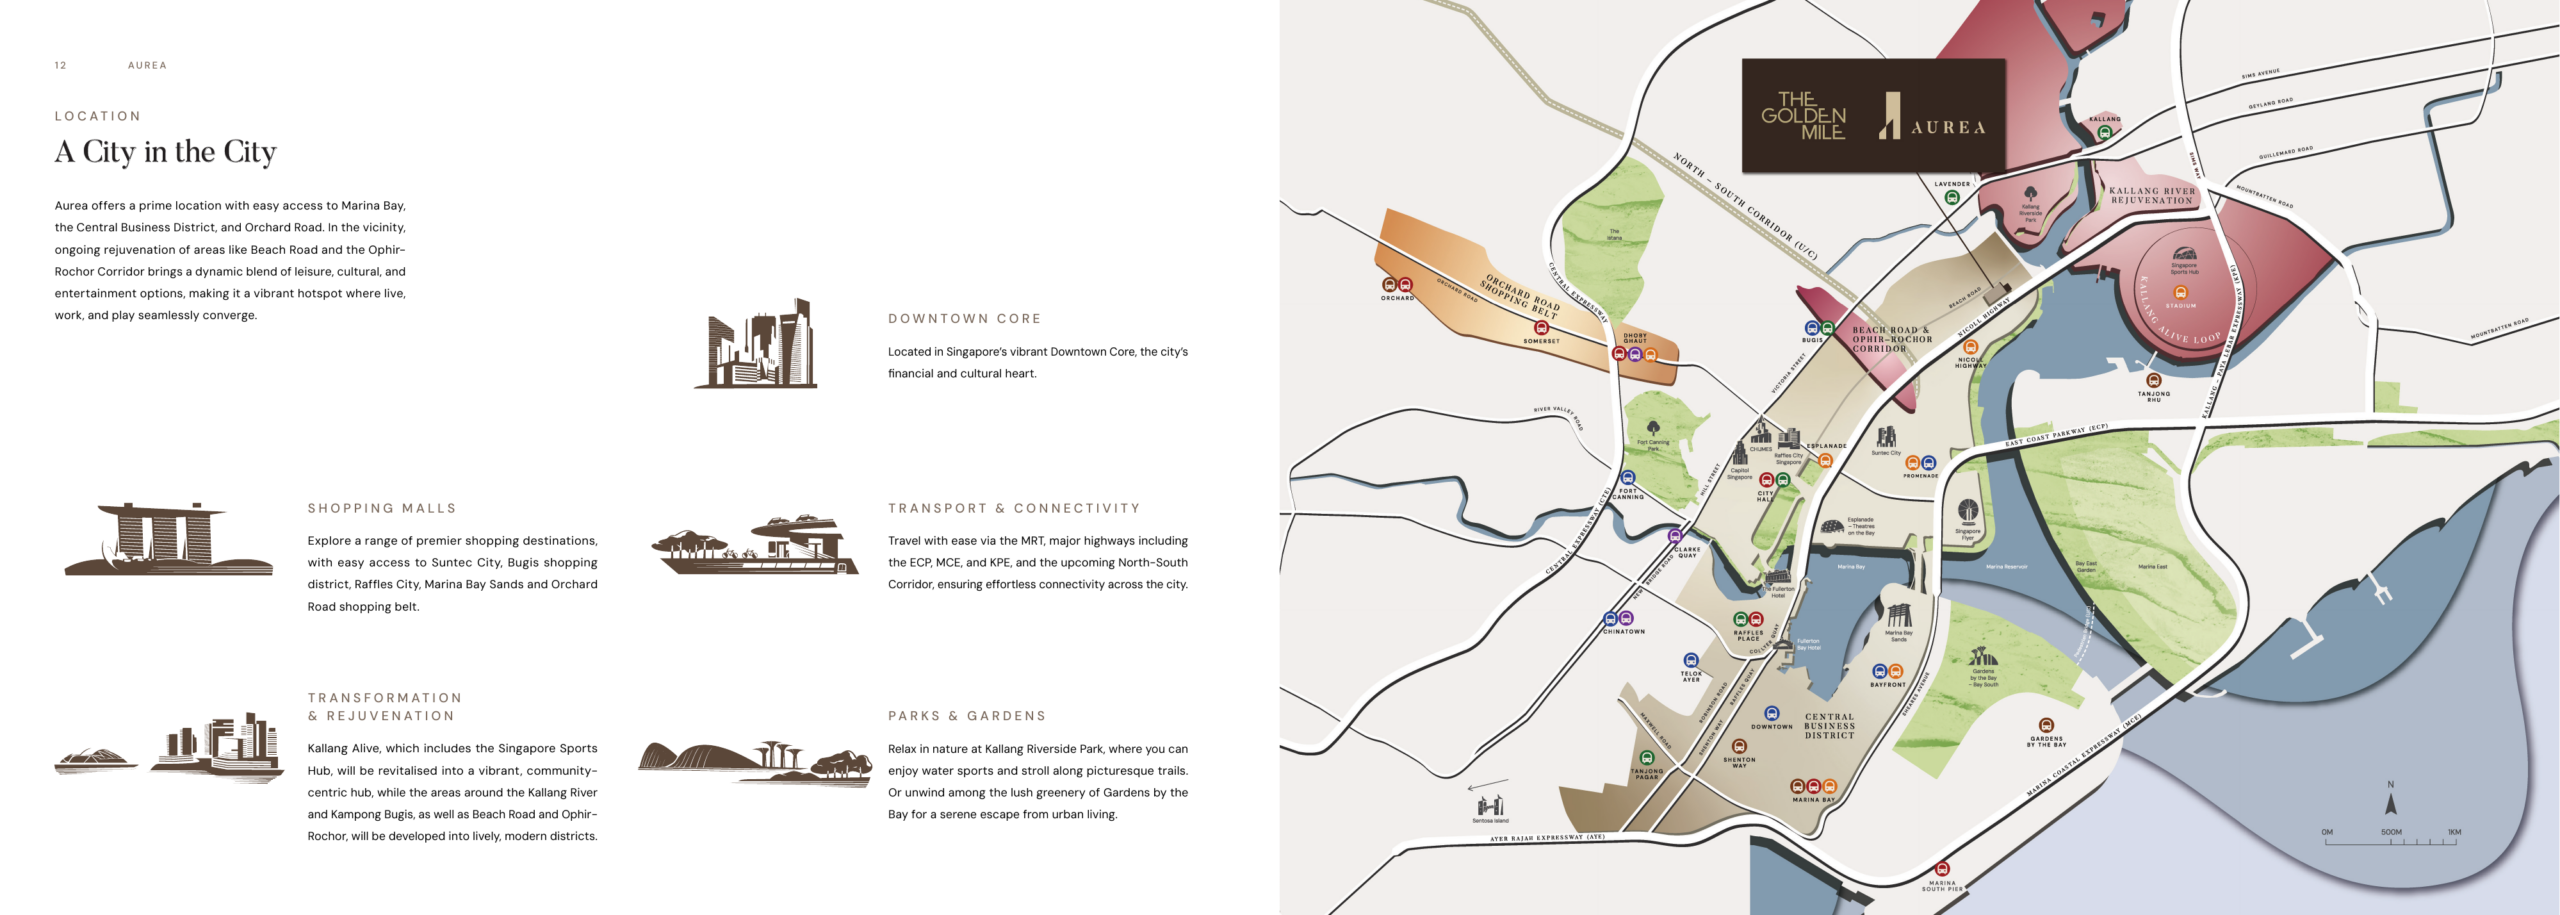
Nicoll Highway, Lavender, Bugis and City Hall MRT stations serve the nearby network.

Pillar 02

Roads

Beach Road connects quickly to KPE, ECP, Rochor and the CBD.

Pillar 03

Lifestyle

Kampong Glam, Bugis, Suntec, Marina Bay and the Sports Hub are close by.

Project At-a-Glance

Developer GMC Property Private Limited
Address 5001 Beach Road / The Golden Mile precinct, Singapore
District District 7 – Beach Road / Bugis / Rochor
Tenure 99 years from 18 November 2024
Site Area Approx. 13,462.30 sqm / 144,908 sqft for The Golden Mile site
Total Units 188 residential units
Expected TOP Expected vacant possession 30 September 2030
Blocks / Storeys 45-storey residential tower linked to The Golden Mile
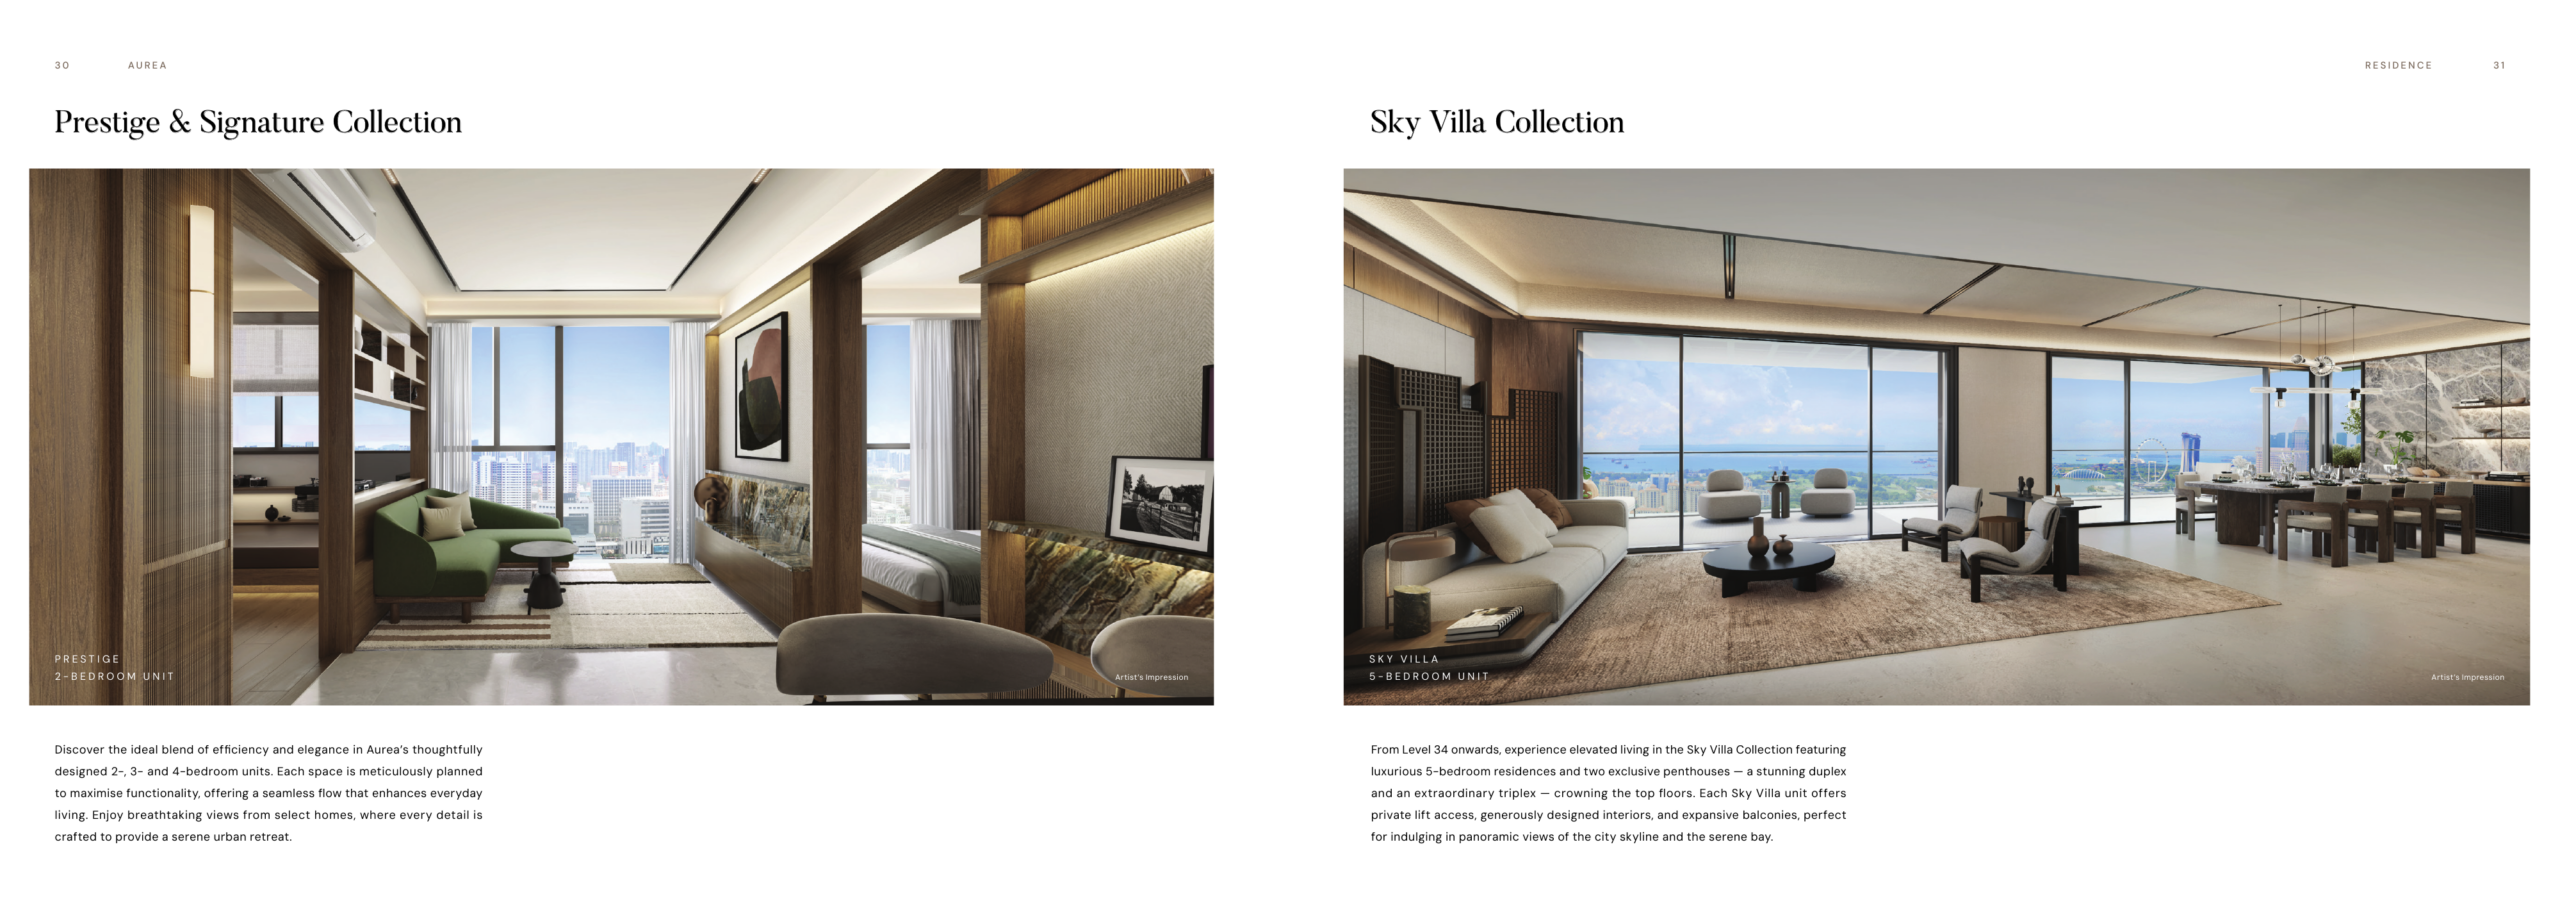
Project Type 2-bedroom to 4-bedroom premium residences including Prestige and Signature collections
Pricing Current source package reviewed for this run does not include a live developer price list; verify current prices and availability before booking.
Source Caveat Compiled from local project materials and current source checks

Unit Mix and Sizes

Type Size Units % of Total
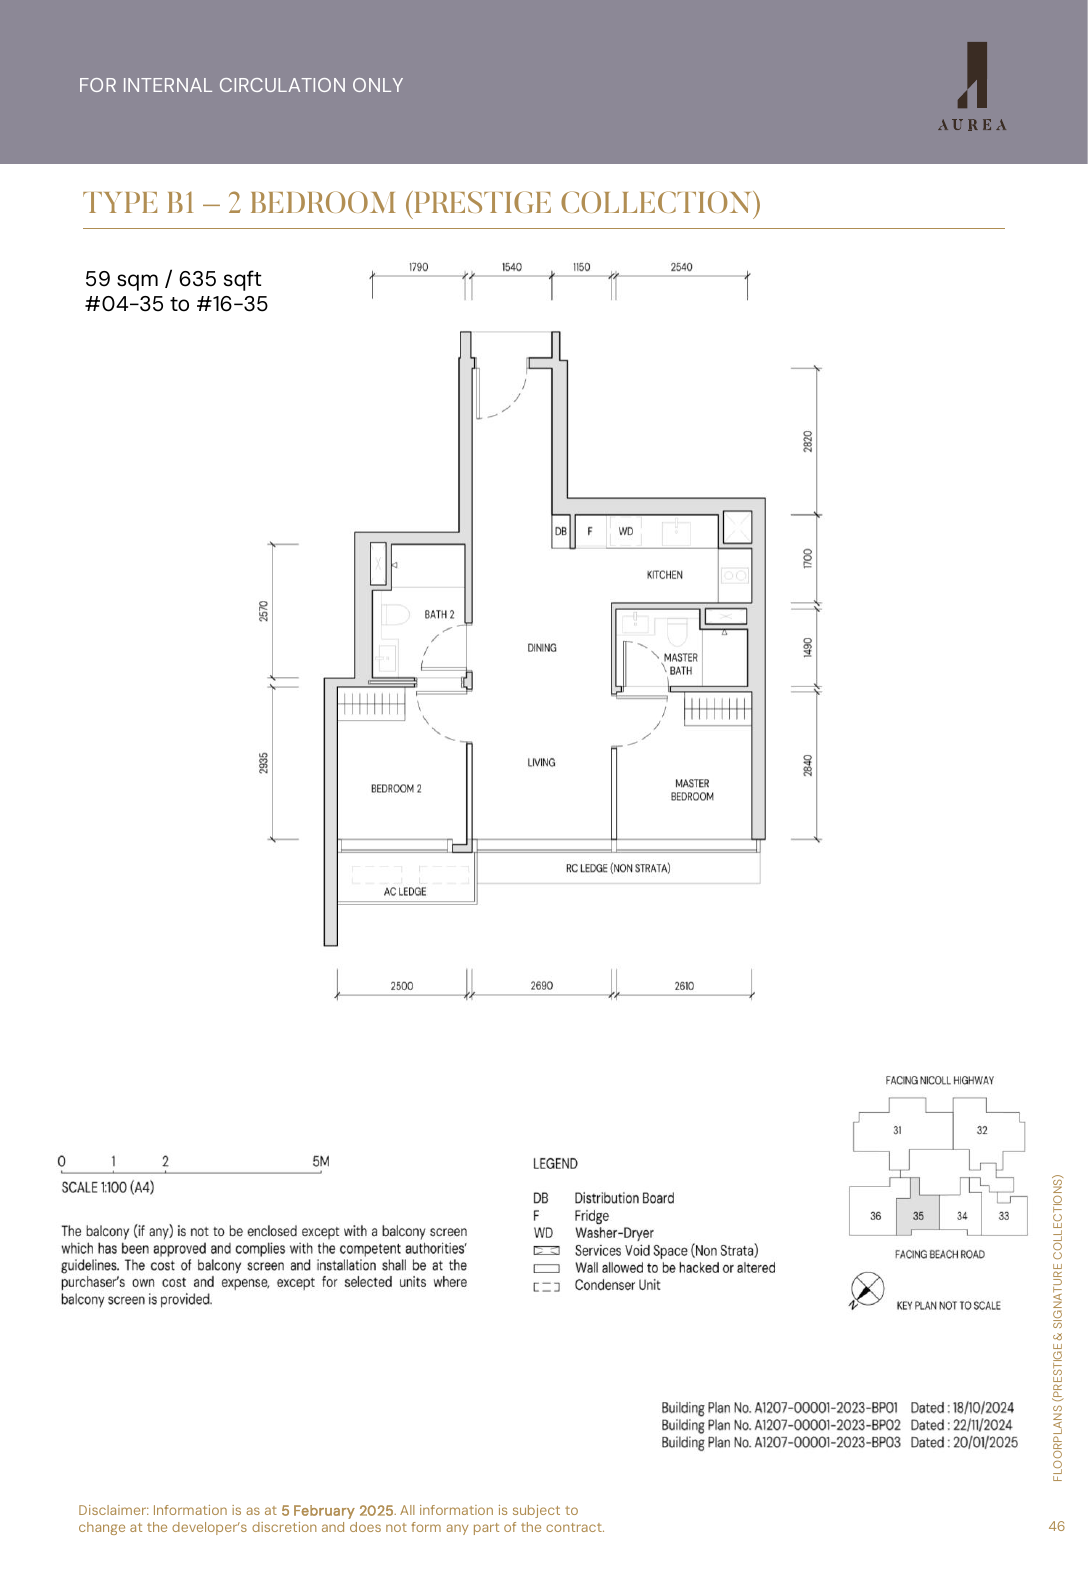
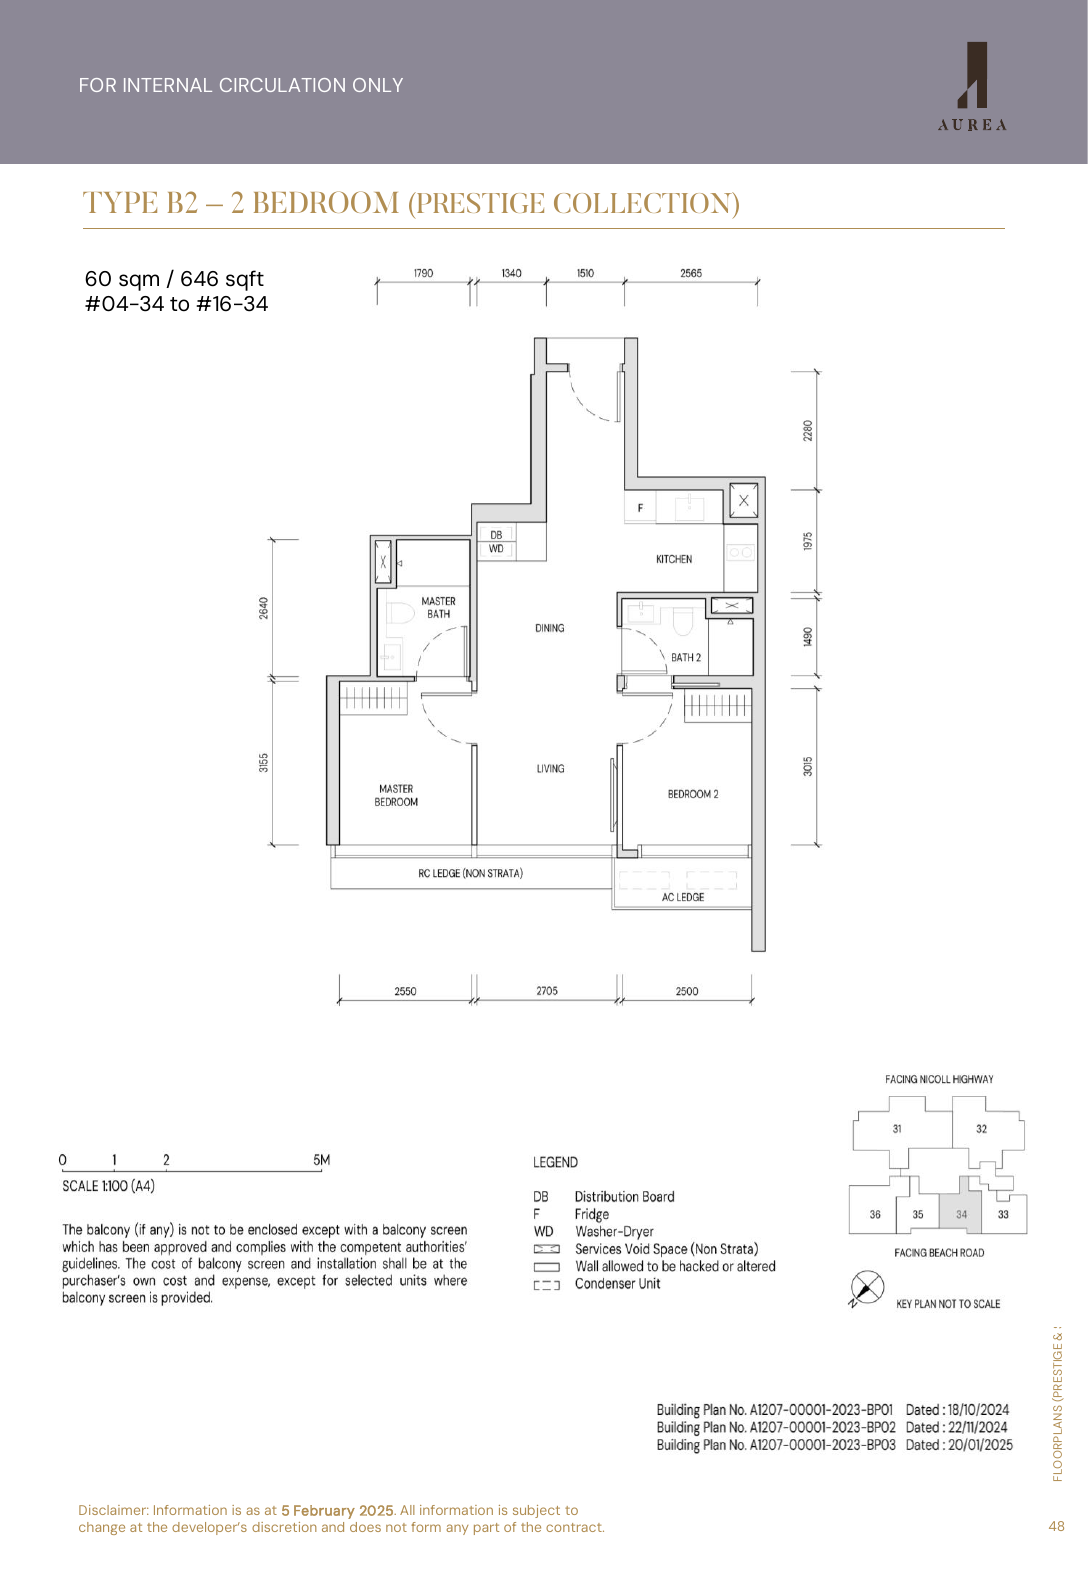
2-Bedroom 59-60 sqm / 635-646 sqft Listed in source plans Not stated
3-Bedroom 93-119 sqm / 1,001-1,281 sqft Listed in source plans Not stated
4-Bedroom Premium 170-251 sqm / 1,830-2,702 sqft Listed in source plans Not stated
Total Prestige and Signature collections 188 100%
Note: Sizes and unit counts follow source material where available. Confirm final areas against the sales and purchase agreement.

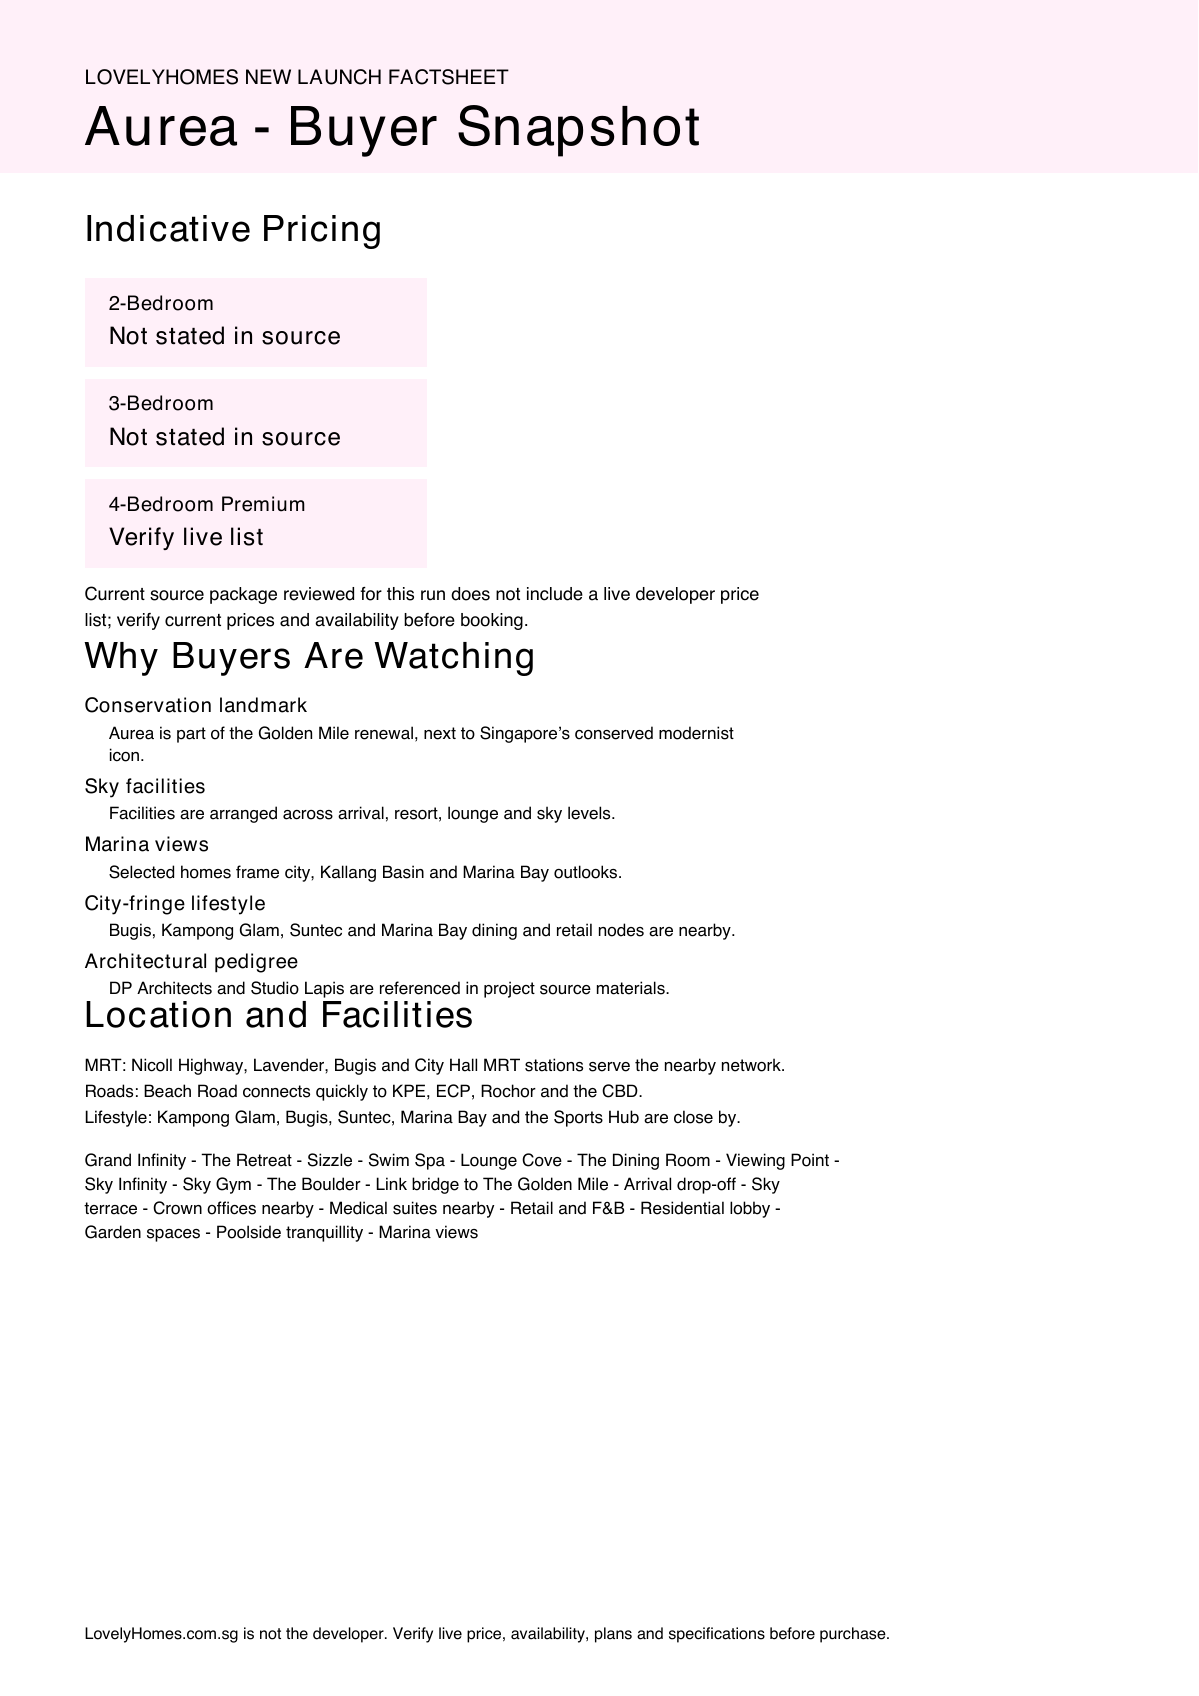
Indicative Pricing

2-Bedroom
Not stated in source
3-Bedroom
Not stated in source
4-Bedroom Premium
Verify live list
Current source package reviewed for this run does not include a live developer price list; verify current prices and availability before booking. Prices are indicative only and subject to developer confirmation.

Why Buyers Are Watching

  1. 1Conservation landmark — Aurea is part of the Golden Mile renewal, next to Singapore’s conserved modernist icon.
  2. 2Sky facilities — Facilities are arranged across arrival, resort, lounge and sky levels.
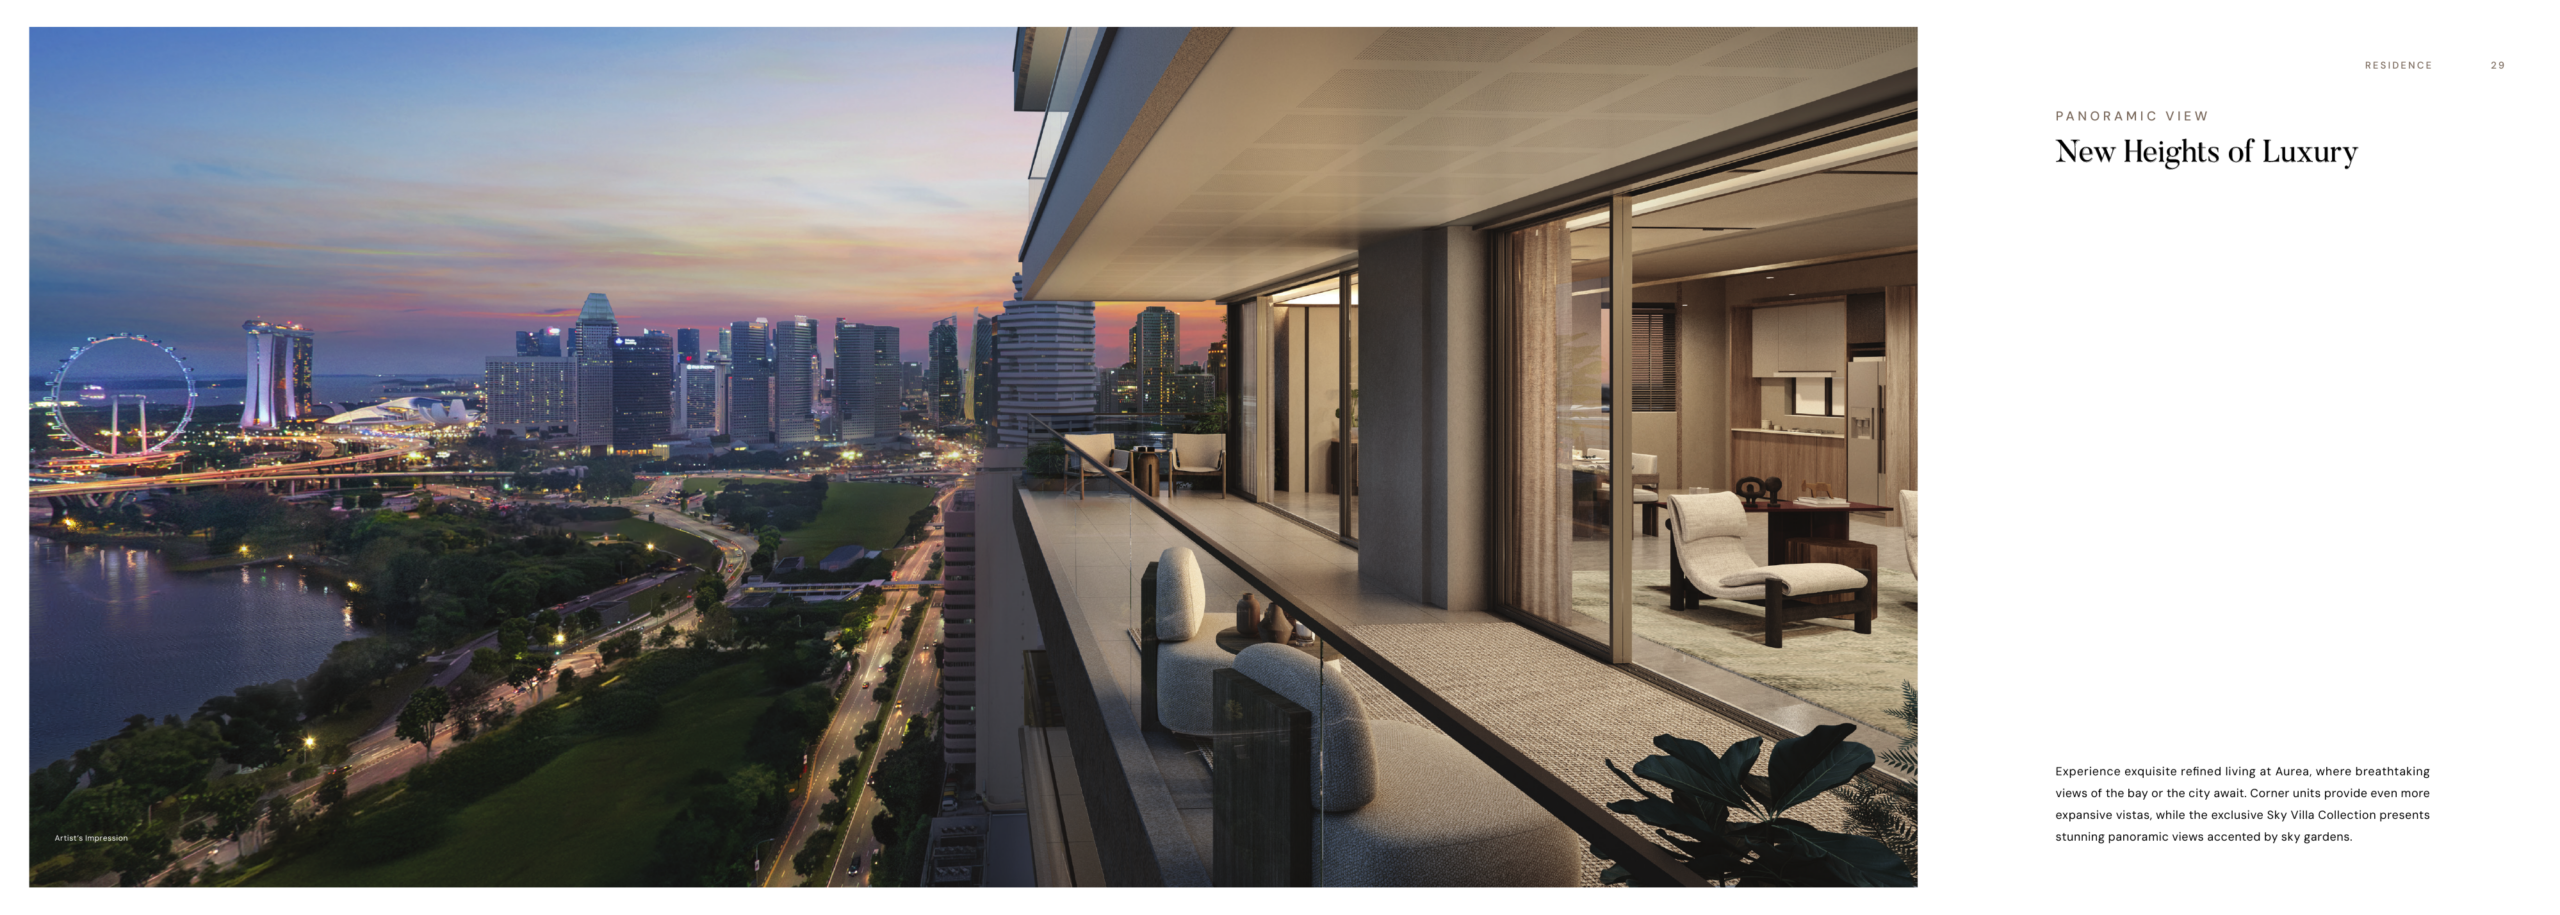
  3. 3Marina views — Selected homes frame city, Kallang Basin and Marina Bay outlooks.
  4. 4City-fringe lifestyle — Bugis, Kampong Glam, Suntec and Marina Bay dining and retail nodes are nearby.
  5. 5Architectural pedigree — DP Architects and Studio Lapis are referenced in project source materials.
  6. 6Mixed-use convenience — The Golden Mile offices, retail and medical suites add everyday services at the doorstep.
  7. 7MRT — Nicoll Highway, Lavender, Bugis and City Hall MRT stations serve the nearby network.
  8. 8Roads — Beach Road connects quickly to KPE, ECP, Rochor and the CBD.

Location and Connectivity

MRT
MRT
Nicoll Highway, Lavender, Bugis and City Hall MRT stations serve the nearby network.
Roads
Roads
Beach Road connects quickly to KPE, ECP, Rochor and the CBD.
Lifestyle
Lifestyle
Kampong Glam, Bugis, Suntec, Marina Bay and the Sports Hub are close by.
Heritage
Heritage
Aurea is linked to the conserved Golden Mile landmark.
Aurea location map
Higher resolution: Open site / location PDF →

Schools Nearby

Primary Stamford Primary and Farrer Park Primary are within the broader city-fringe area; confirm exact distance for registration.
Secondary School of the Arts and Northlight School are accessible from the city-fringe location.
Tertiary LASALLE, NAFA, SMU and other central campuses are nearby by MRT or short drive.

Lifestyle and Amenities

Conservation landmark

Aurea is part of the Golden Mile renewal, next to Singapore’s conserved modernist icon.

Sky facilities

Facilities are arranged across arrival, resort, lounge and sky levels.

Marina views

Selected homes frame city, Kallang Basin and Marina Bay outlooks.

City-fringe lifestyle

Bugis, Kampong Glam, Suntec and Marina Bay dining and retail nodes are nearby.

Architectural pedigree

DP Architects and Studio Lapis are referenced in project source materials.

Mixed-use convenience

The Golden Mile offices, retail and medical suites add everyday services at the doorstep.

Site Plan

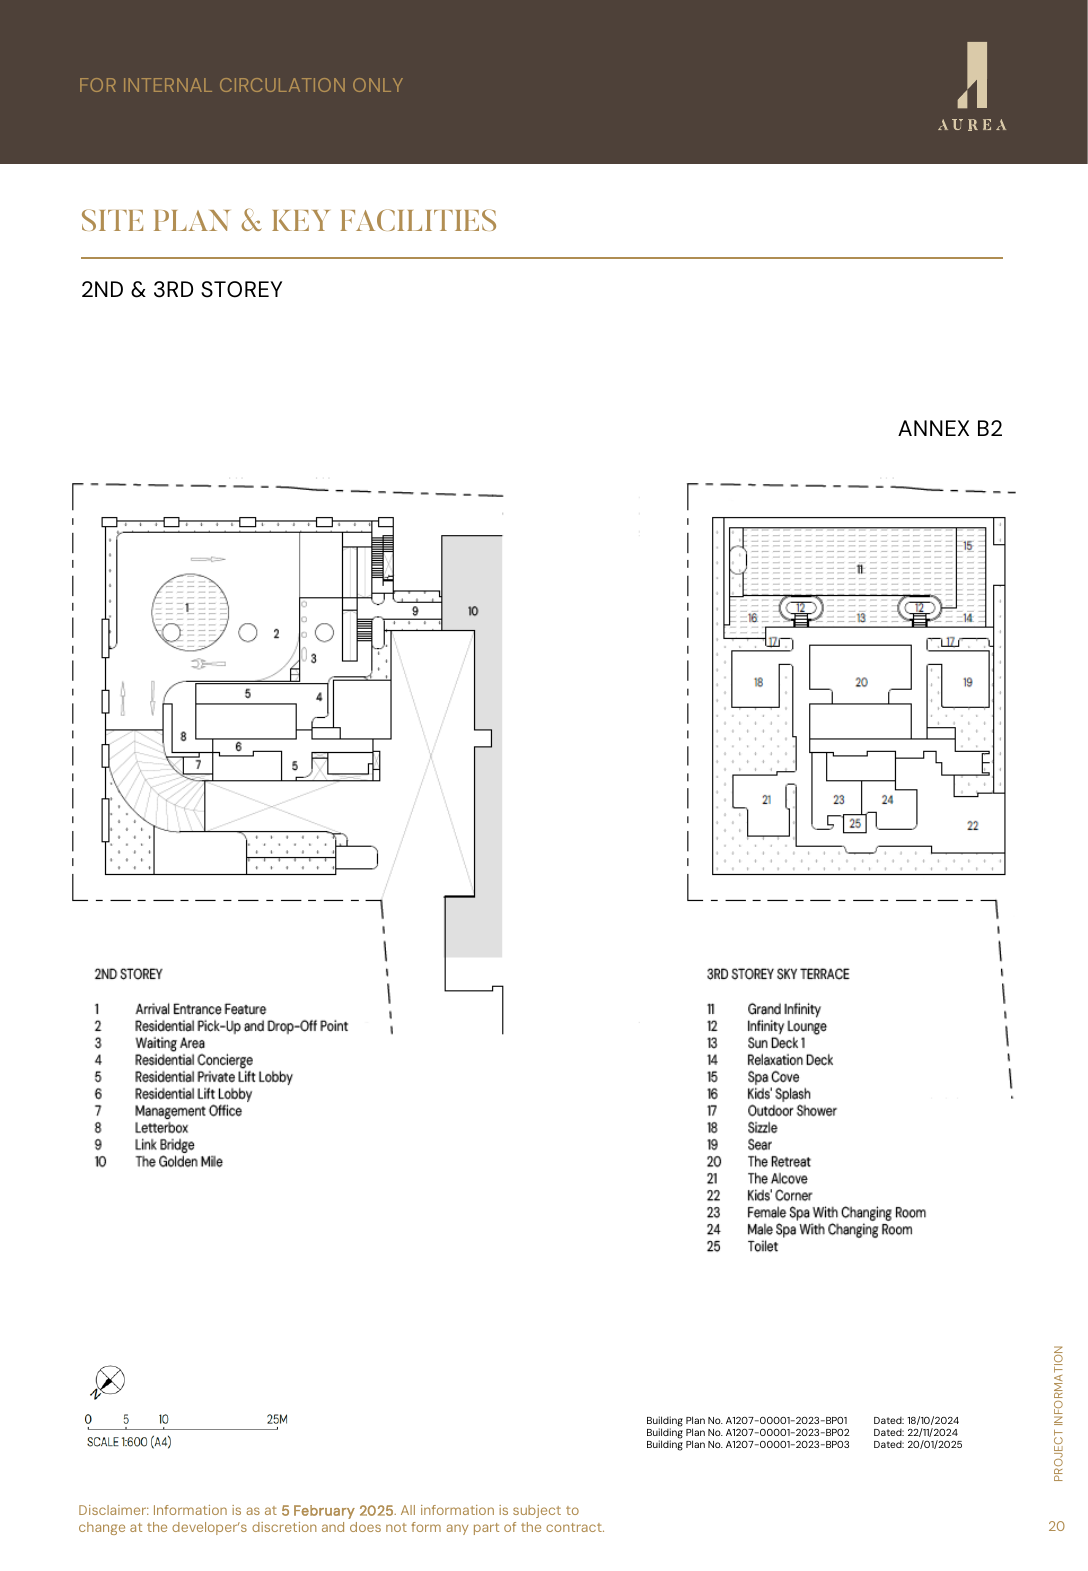
Aurea site plan

Actual site / facilities plan · source-derived · subject to developer confirmation

Floor Plans (Selected)

Representative actual plans from the available source materials. Download the full floor-plan PDF below for the selected plans.

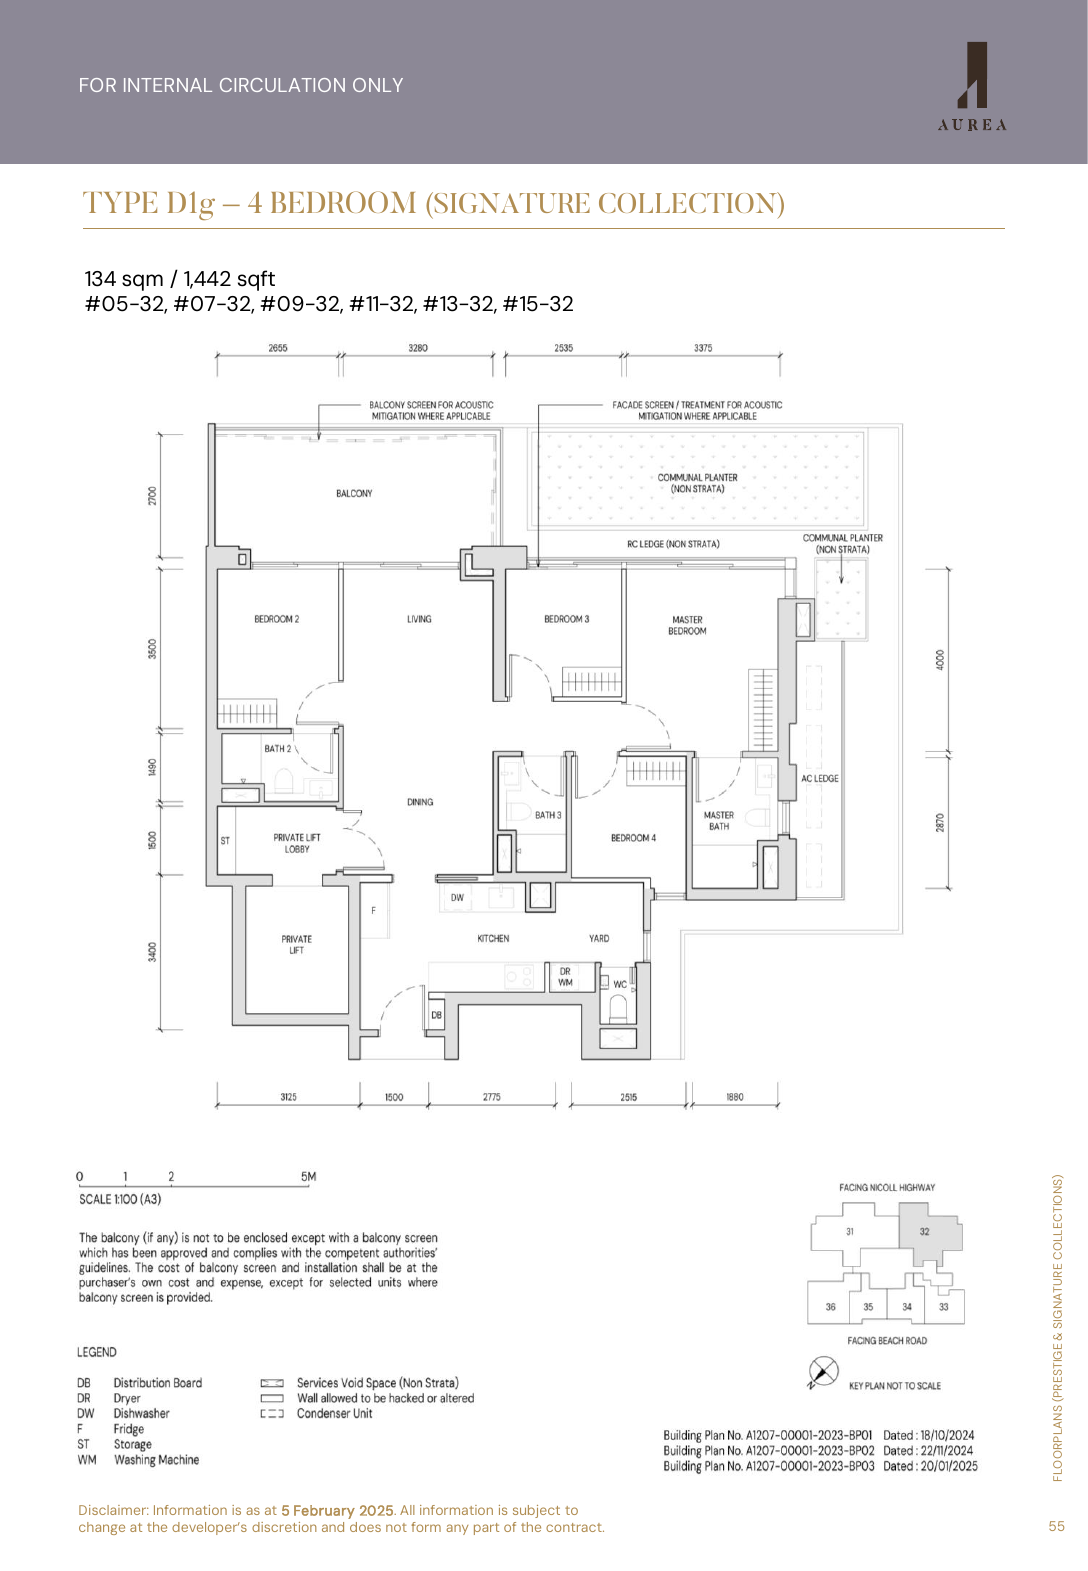
Aurea selected floor plan 1

Selected plan 1 · source-derived · subject to developer confirmation
Aurea selected floor plan 2

Selected plan 2 · source-derived · subject to developer confirmation
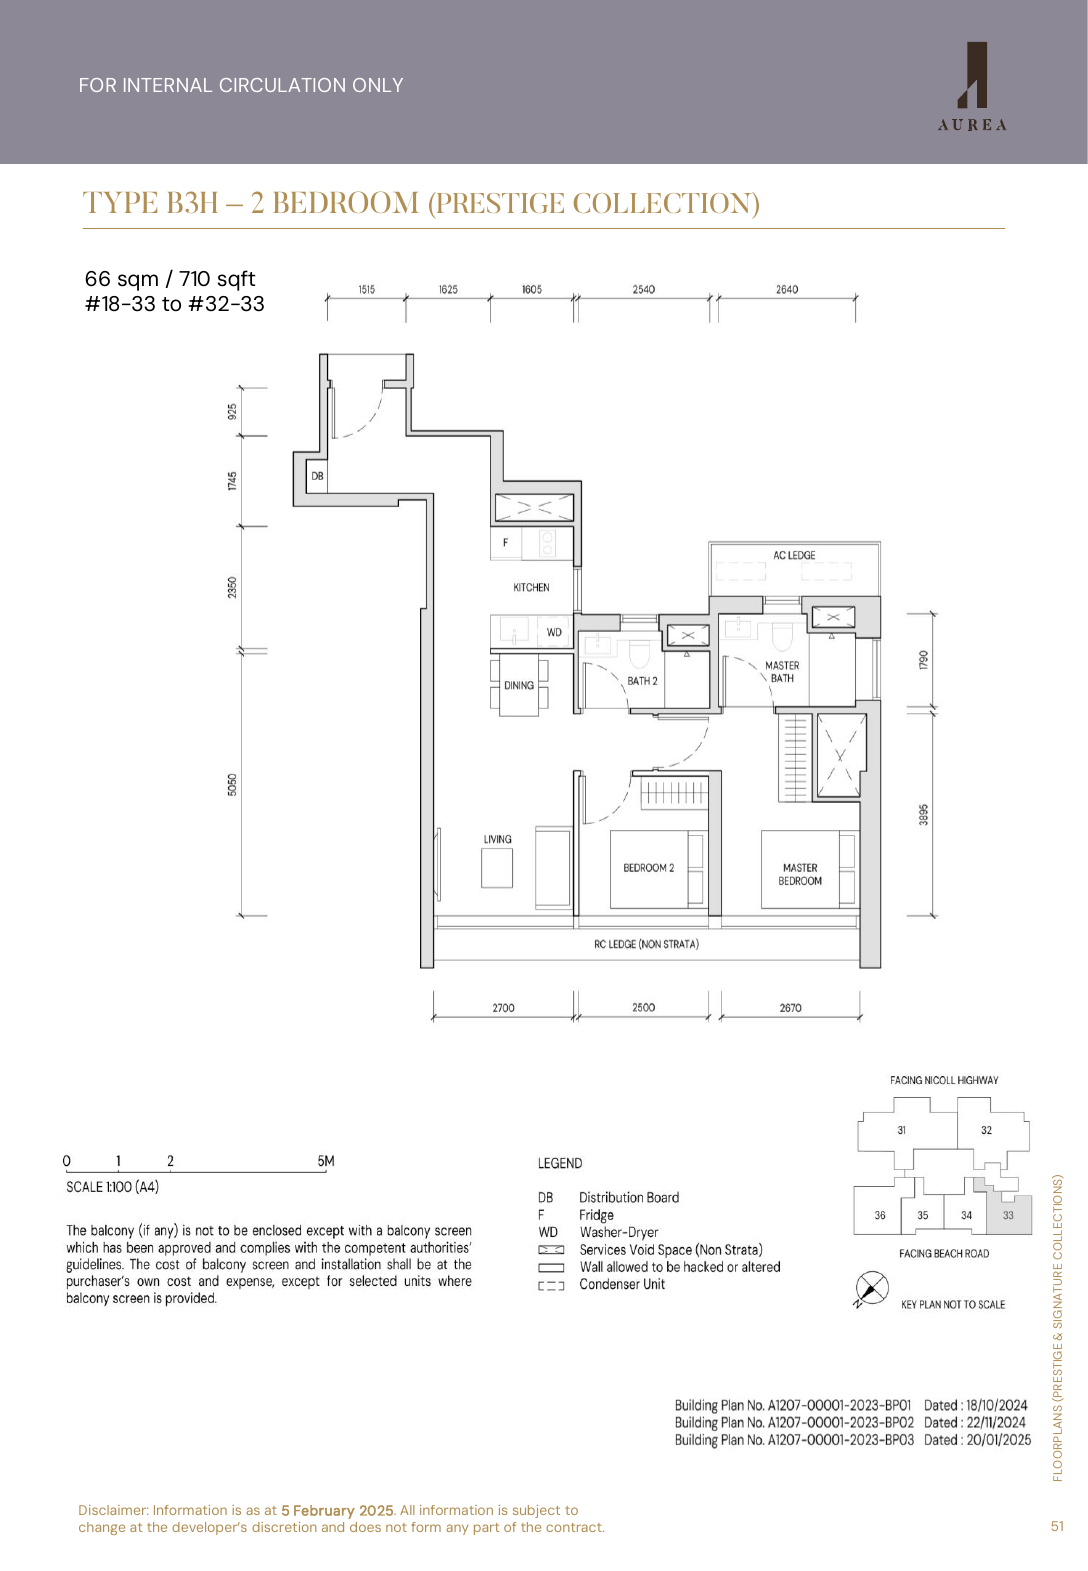
Aurea selected floor plan 3

Selected plan 3 · source-derived · subject to developer confirmation
Aurea selected floor plan 4

Selected plan 4 · source-derived · subject to developer confirmation
Full Floor Plans PDF
Selected source-derived layouts and plan pages.

Download PDF

Elevation and Stack Chart

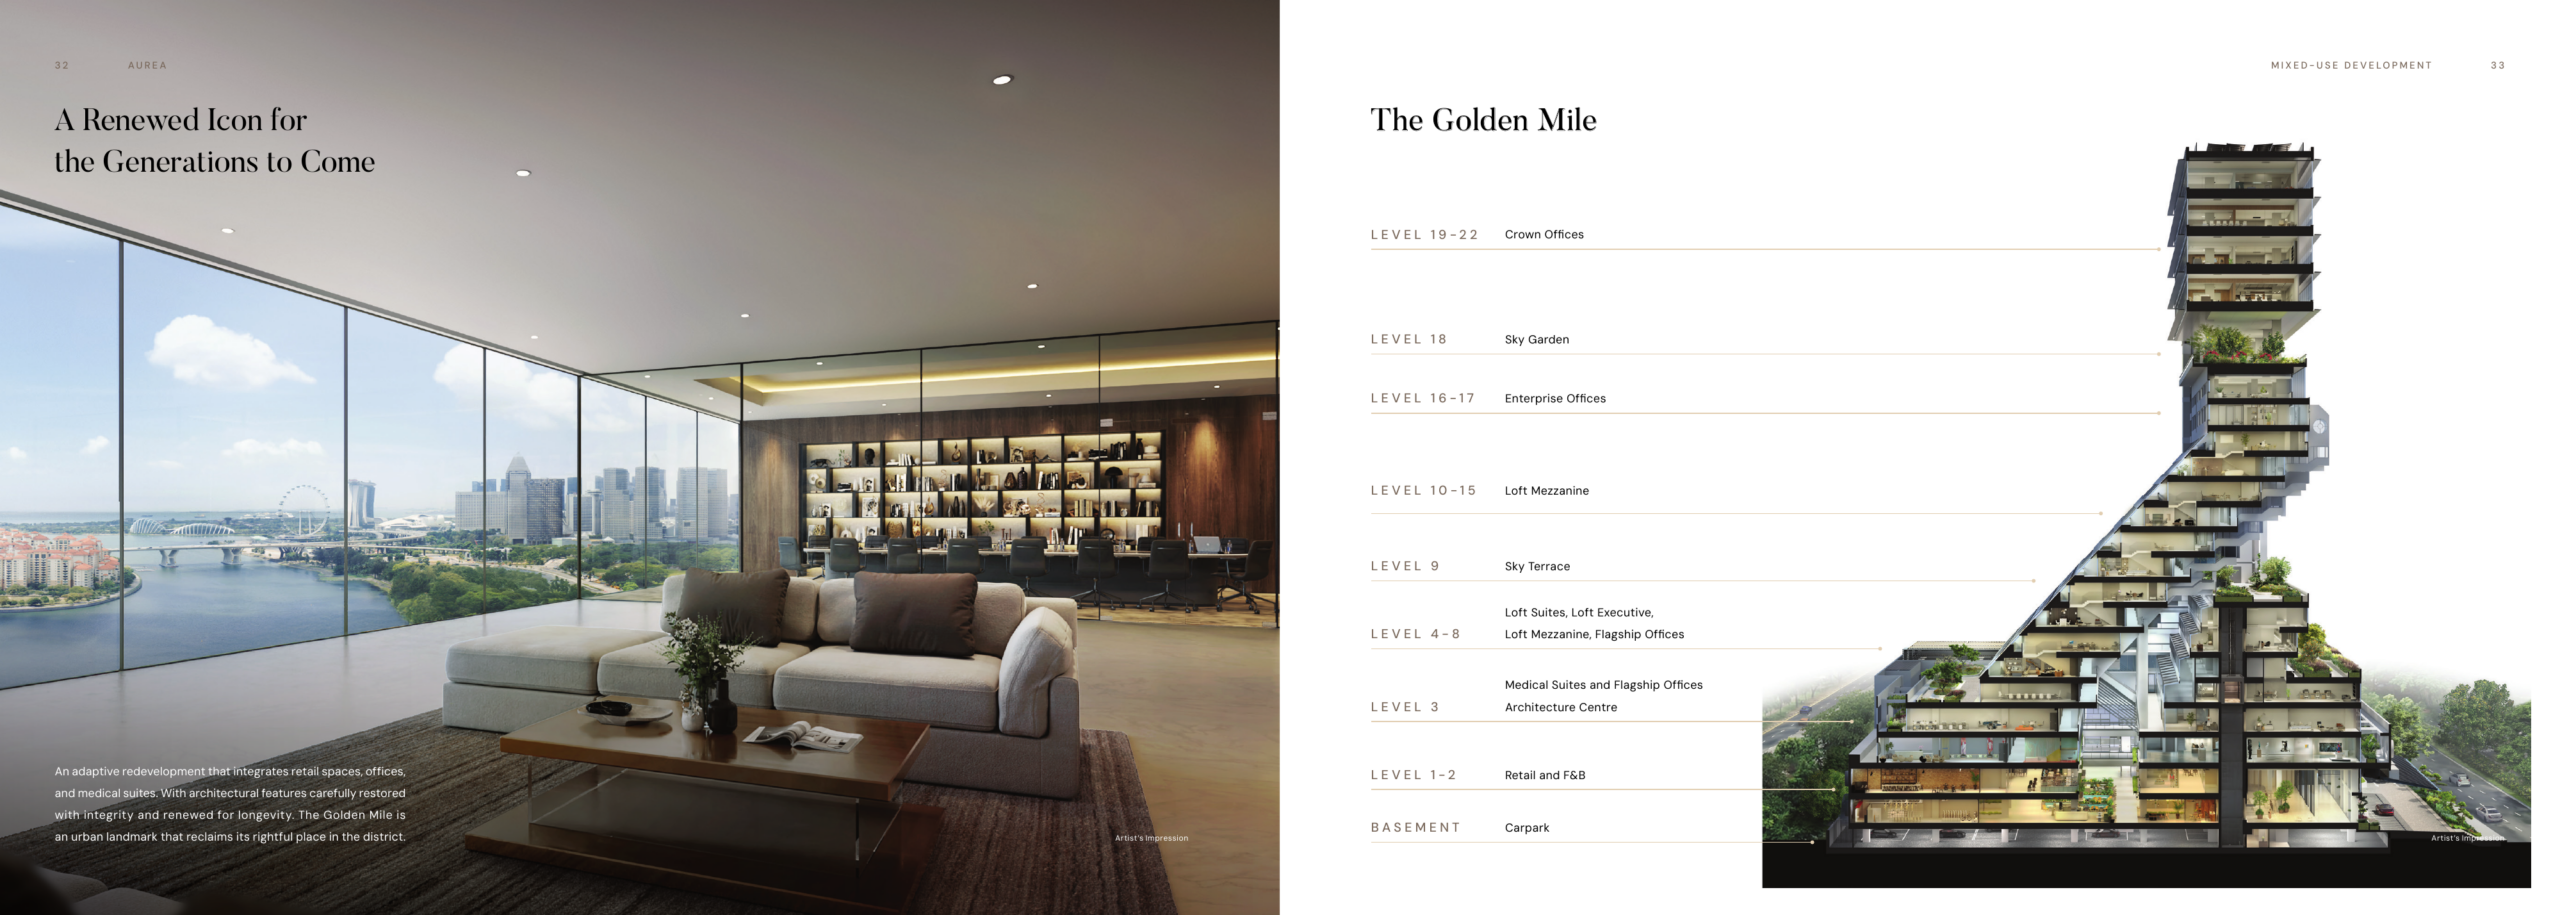
Aurea elevation and stack chart

Elevation / stack reference · source-derived

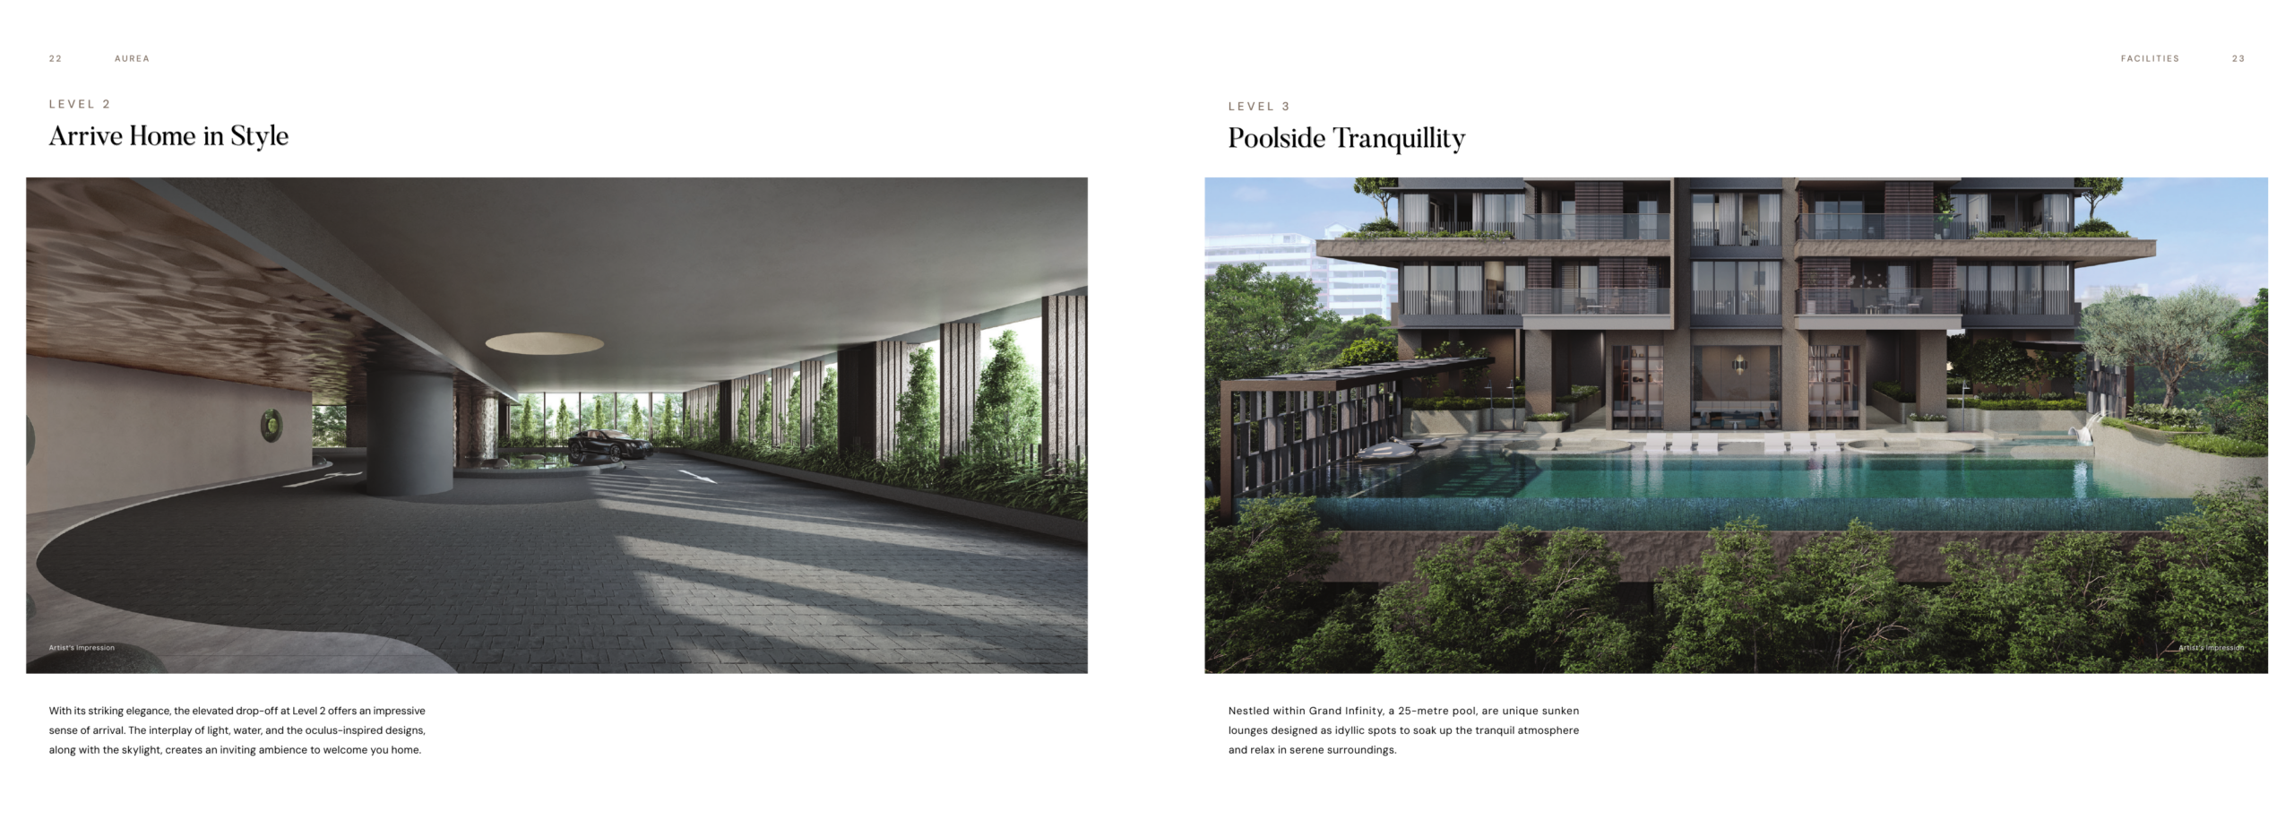
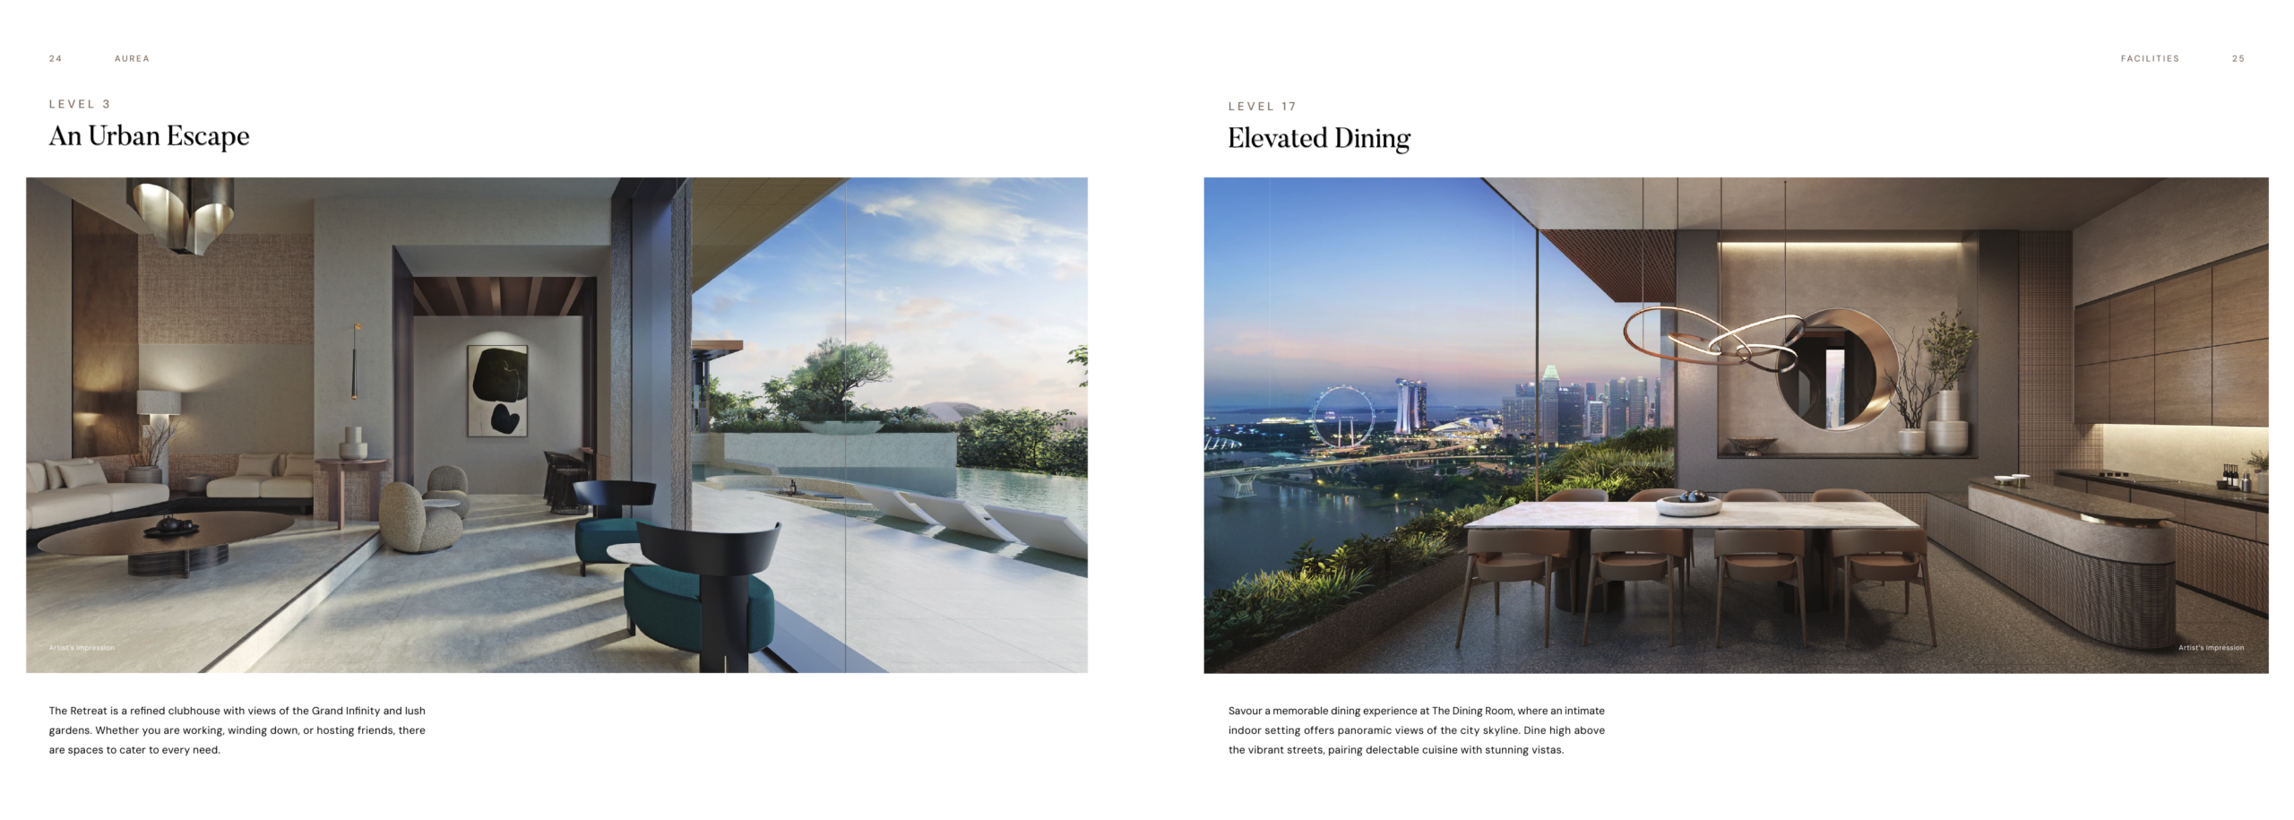
Facilities (30+)

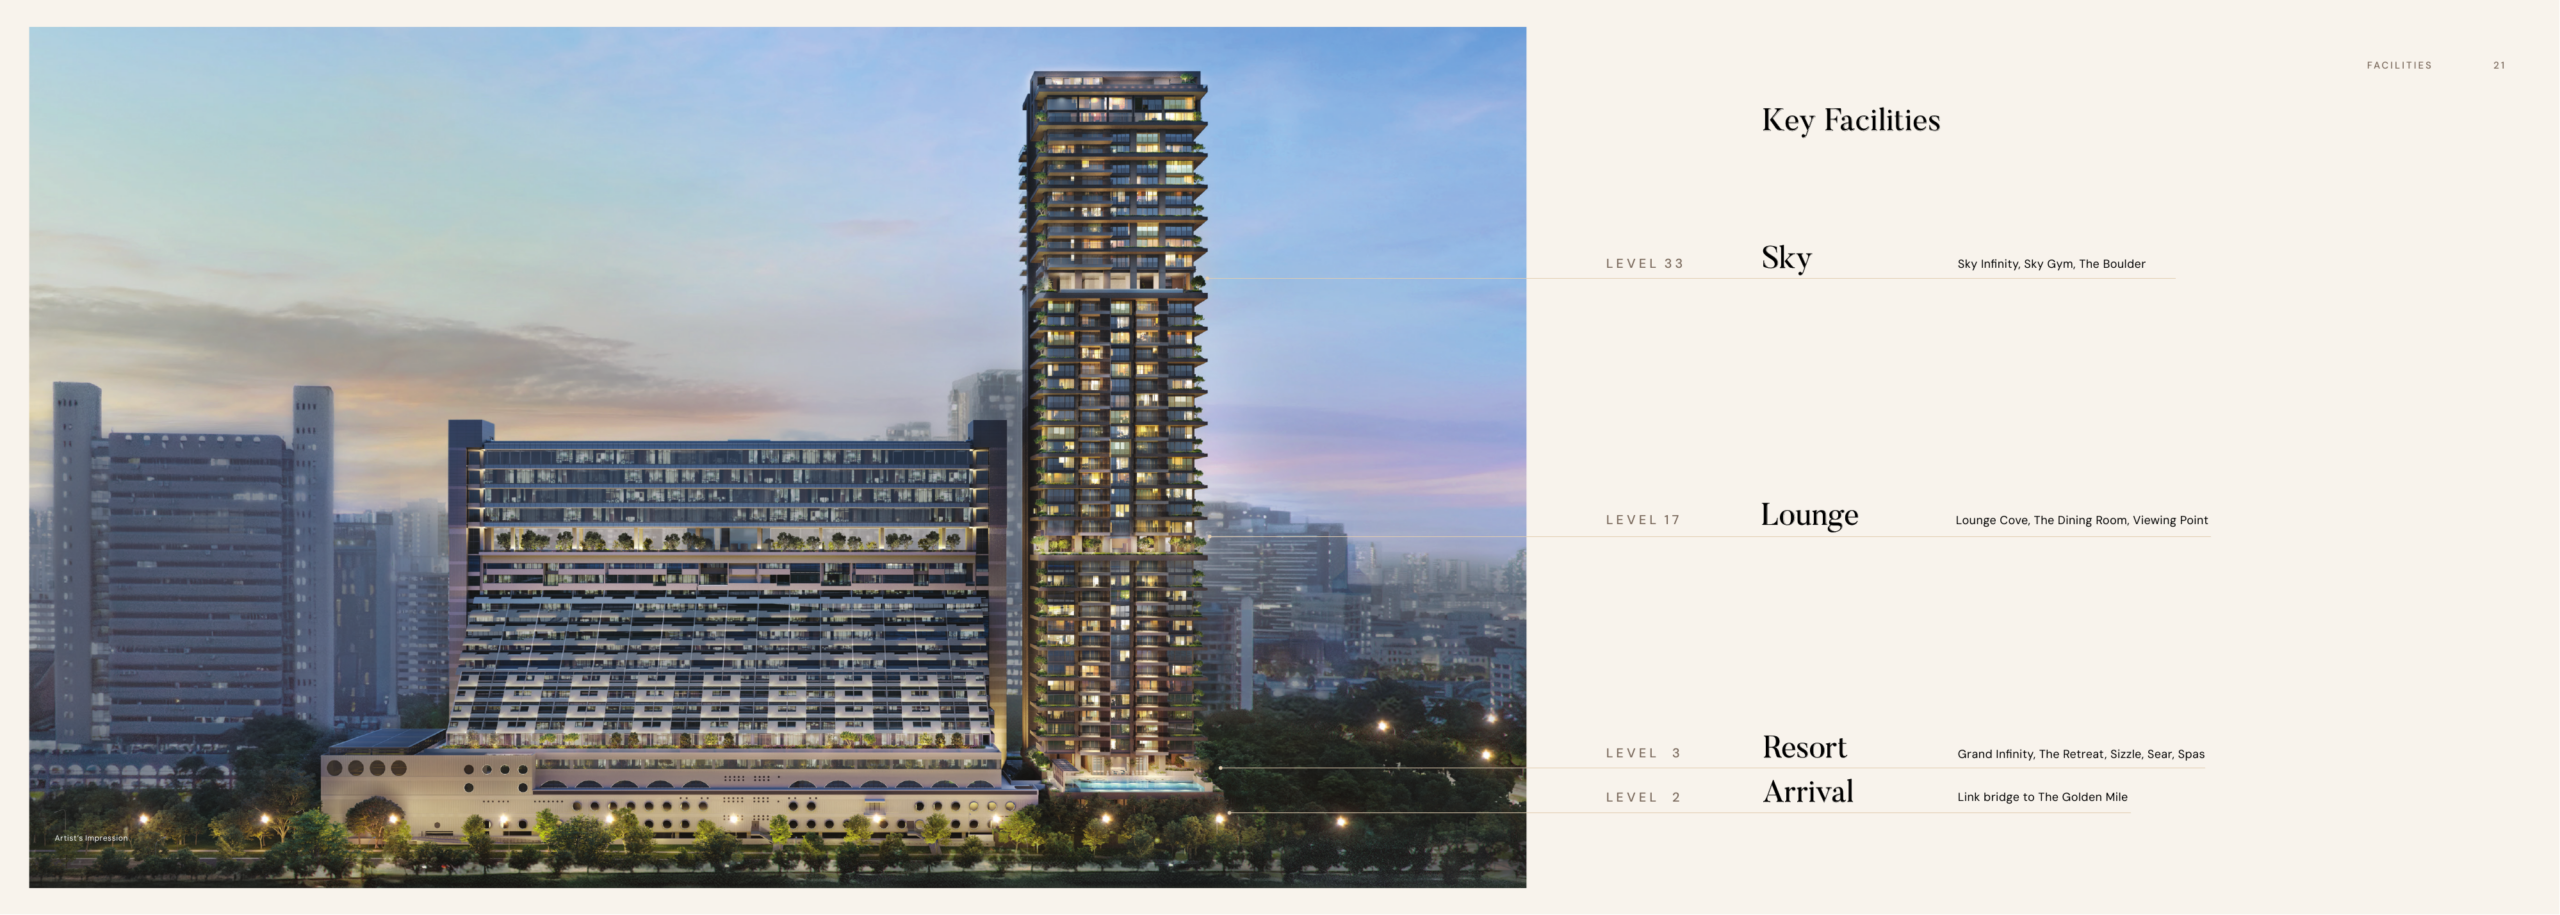
Grand InfinityThe RetreatSizzleSwim SpaLounge CoveThe Dining RoomViewing PointSky InfinitySky GymThe BoulderLink bridge to The Golden MileArrival drop-offSky terraceCrown offices nearbyMedical suites nearbyRetail and F&BResidential lobbyGarden spacesPoolside tranquillityMarina viewsFitness areasDining spacesChanging facilitiesLandscape decksCity-view loungesBugis accessBeach Road frontageConserved landmark linkMixed-use podiumSky gardens

Gallery

Developer and Consultant Team

GMC Property Private Limited

Aurea is developed by GMC Property Private Limited as the residential component linked to The Golden Mile. Source materials identify DP Architects and conservation specialist Studio Lapis for the wider Golden Mile renewal.

Developer GMC Property Private Limited
Project Architect DP Architects Pte Ltd
Conservation Specialist Studio Lapis Conservation Pte Ltd
Source Aurea factsheet and brochure material

Sustainability and Specifications

Specifications and sustainability notes are kept source-backed.

  • Adaptive reuse and conservation of the adjoining Golden Mile landmark
  • Sky gardens and landscaped communal decks
  • City-fringe location near MRT and established amenities
  • Deep verandas and design language intended to shade homes and channel breezes

Project Timeline

18 Nov 2024
99-year tenure commencement
5 Feb 2025
Reviewed factsheet information date
30 Sep 2030
Expected vacant possession
30 Sep 2033
Expected legal completion

Project Factsheet

A shareable 2-page PDF snapshot of everything on this page — bring it to viewings, forward it to family.

Download the Full Sales Pack

PDF · 2 pages

Aurea Factsheet

2-page LovelyHomes project factsheet.

Download Factsheet

PDF · floor plans

Full Floor Plans

Source-derived selected floor plans.

Download Floor Plans

PDF · site plan

Site / Location Plan

High-resolution source-derived site and location reference.

Download Site Plan

Frequently Asked Questions

Where is Aurea located?
Aurea is located at 5001 Beach Road / The Golden Mile precinct, Singapore.
Who is the developer?
The developer is GMC Property Private Limited.
What is the tenure of Aurea?
Aurea is listed as 99 years from 18 November 2024.
When is Aurea expected to complete?
The current source-backed completion/TOP note is: Expected vacant possession 30 September 2030.
What unit types are available?
2-bedroom to 4-bedroom premium residences including Prestige and Signature collections
Are prices confirmed?
Current source package reviewed for this run does not include a live developer price list; verify current prices and availability before booking. Buyers should verify live pricing and availability with the developer sales team before committing.

Ready to see Aurea in person?

Speak to our LovelyHomes concierge on WhatsApp for the latest availability, e-brochures and viewing arrangements.

Message on WhatsApp

Related Buying Guides

Stamp Duty

ABSD Singapore 2026: The Complete Guide

Rates, surcharges and remissions for buyers.

Financing

Home Loan Comparison Singapore 2026

LTV, SORA, fixed vs floating and financing structure.

Regions

Singapore New Launch Condo Pipeline

How current launches affect pricing and exit strategy.

Disclaimer. Prices, unit mix, specifications, site plans, floor plans and facility lists are indicative only and subject to change by the developer without notice. Information has been compiled from source project material and current source checks as at 15 May 2026. LovelyHomes.com.sg is not the project developer.


W Residences Marina View

W Residences Marina View


Marina View · District 01

W Residences Marina View

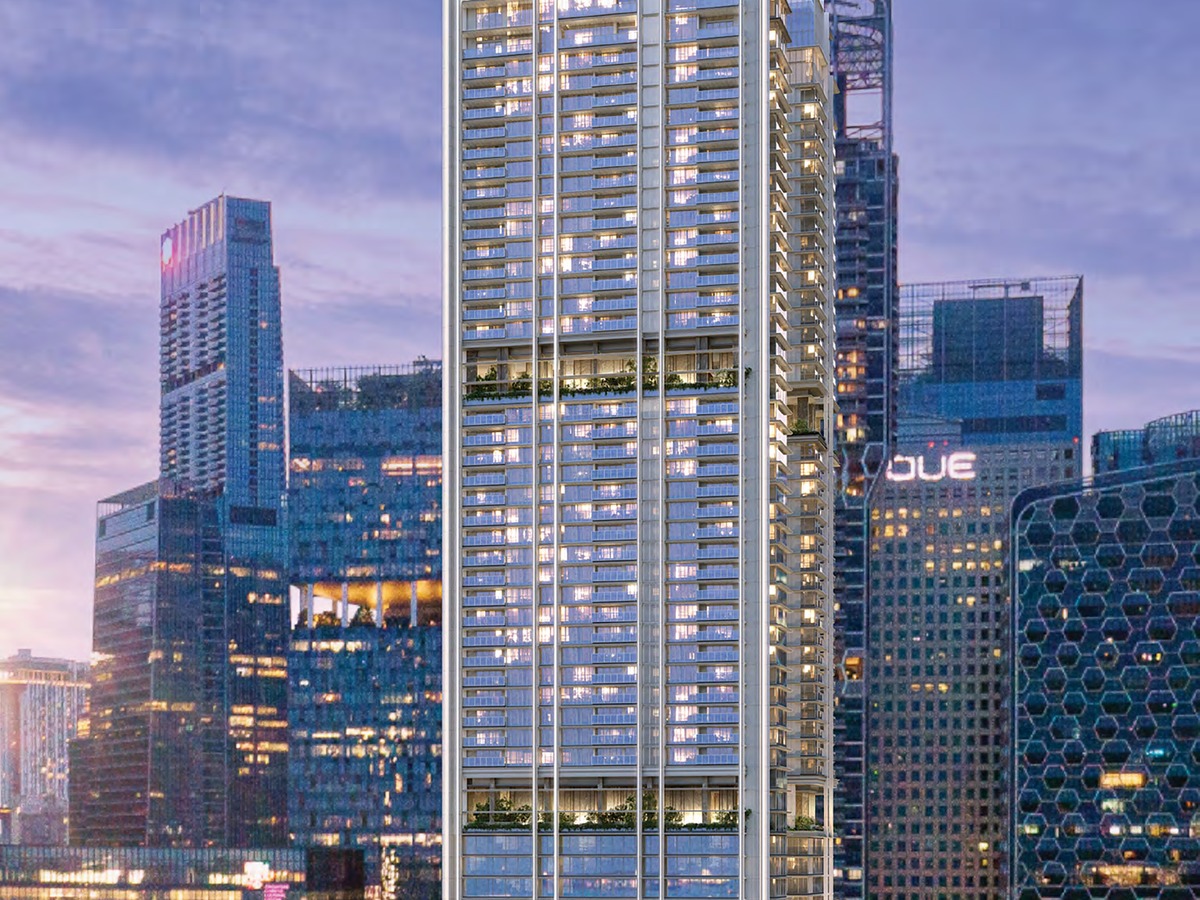
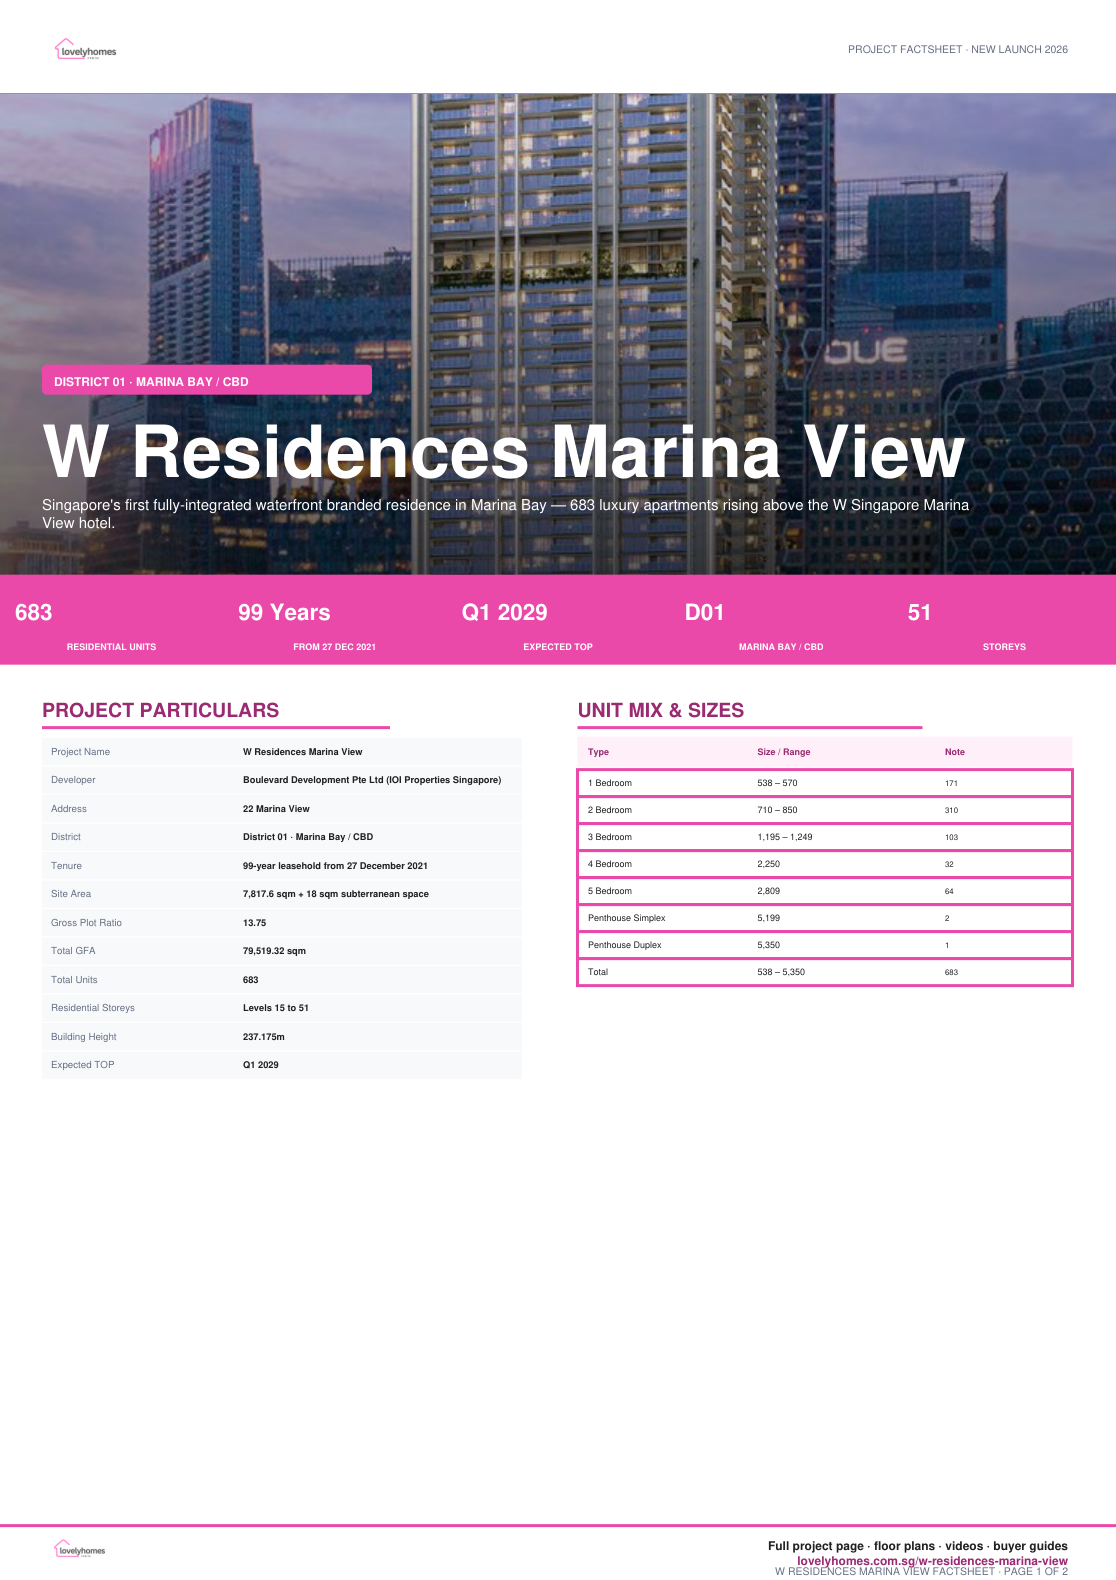
Singapore’s first fully-integrated waterfront branded residence in Marina Bay — 683 luxury apartments rising above the W Singapore Marina View hotel.
22 Marina View
Prime CBD Address
683
Residential Units
Q1 2029
Expected TOP
99 Years
Leasehold Tenure
683
Residential Units
99 Years
From 27 Dec 2021
Q1 2029
Expected TOP
D01
Marina Bay / CBD
51
Storeys

Why W Residences Marina View

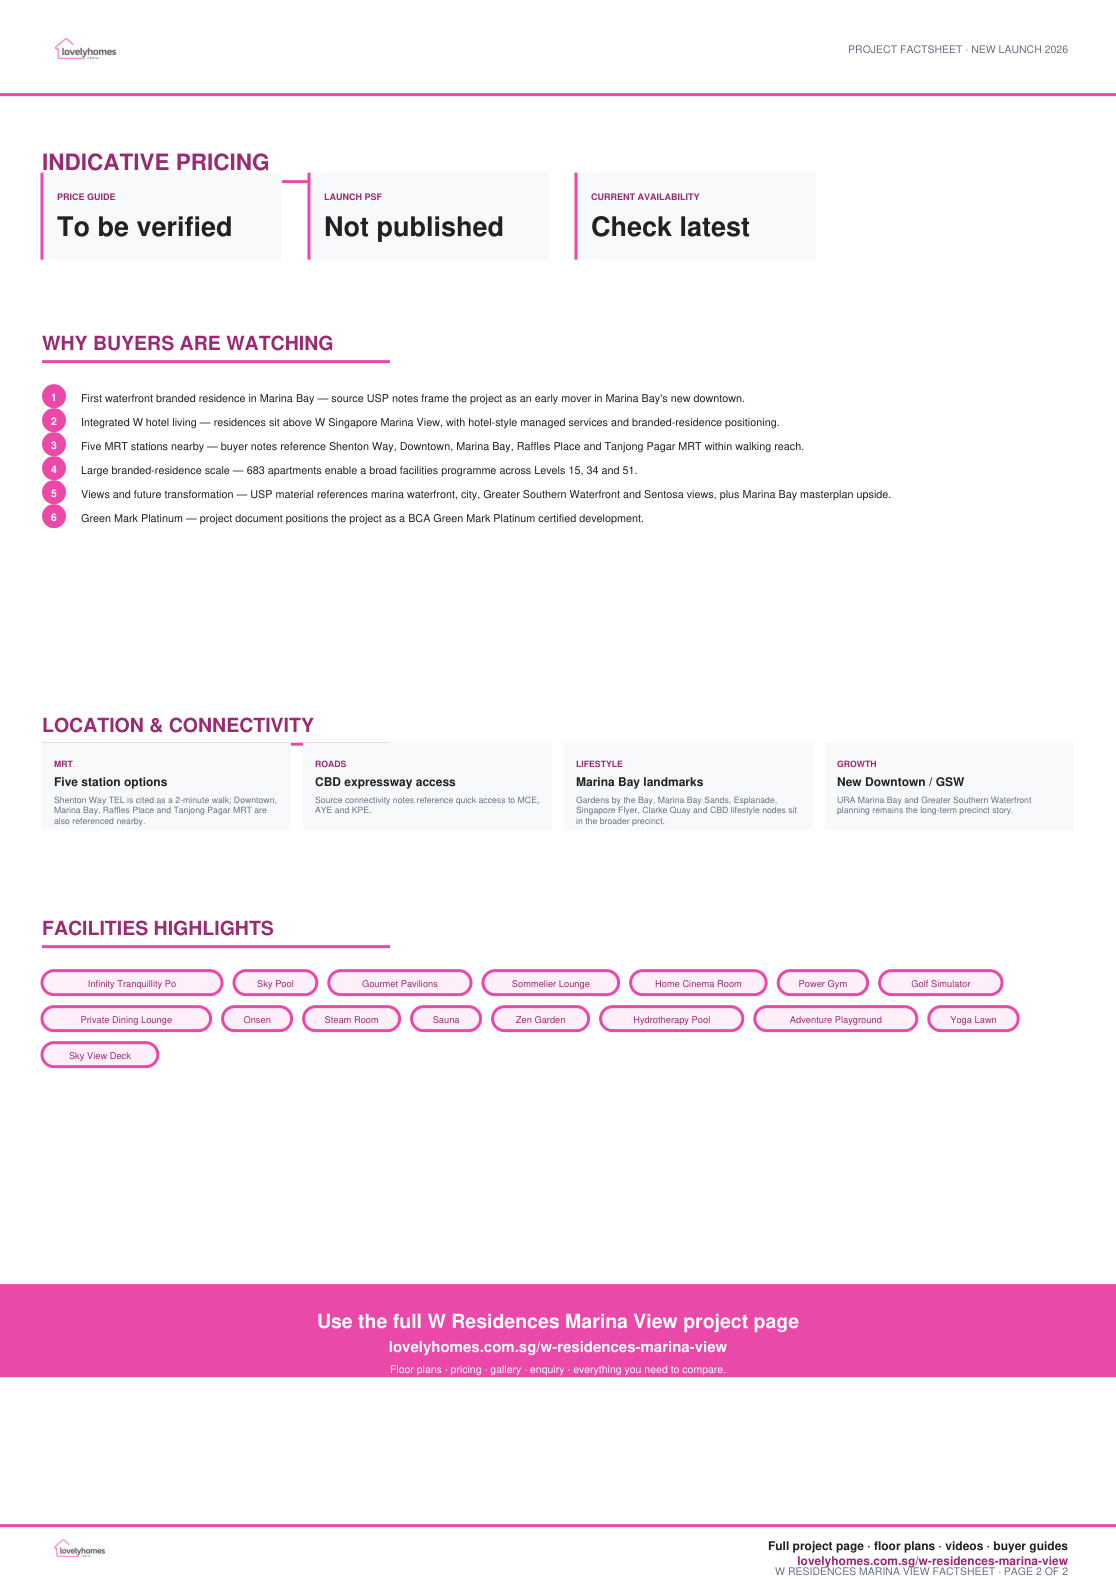
W Residences Marina View is a 99-year leasehold branded residence at 22 Marina View, developed by Boulevard Development Pte Ltd under IOI Properties Singapore. Project documents describe it as the first integrated development in Singapore with 683 residences sitting above a 360-room W Singapore hotel.

The key appeal is the combination of a Marina Bay address, managed branded-residence services, a large 683-unit amenity base, and the long-term transformation of Marina Bay / Greater Southern Waterfront.

01 · Address

Marina Bay new downtown

Located at the junction of Union Street and Marina View, within walking reach of Shenton Way, Downtown, Marina Bay, Raffles Place and Tanjong Pagar MRT stations.

02 · Branded Living

W hotel-managed lifestyle

Developer buyer notes position the residence around W’s hotel-style services, concierge support and branded hospitality environment.

03 · Scale

683 luxury units

Unit sizes span 1-bedroom suites through 5-bedroom apartments and three penthouses, supporting multiple sky and club facilities.

Project At-a-Glance

Project Name W Residences Marina View
Developer Boulevard Development Pte Ltd (IOI Properties Singapore)
Address 22 Marina View
District District 01 · Marina Bay / CBD
Tenure 99-year leasehold from 27 December 2021
Site Area 7,817.6 sqm + 18 sqm subterranean space
Gross Plot Ratio 13.75
Total GFA 79,519.32 sqm
Total Units 683
Residential Storeys Levels 15 to 51
Building Height 237.175m
Expected TOP Q1 2029
Carpark 342 lots + 4 accessible lots; EV provision
Bicycle Lots 171 residential bicycle lots
Architect Architects61 Pte Ltd
Landscape Architect Coen Design International Pte Ltd

Unit Mix and Sizes

Bedroom Type Size (sqft) Units % of Total
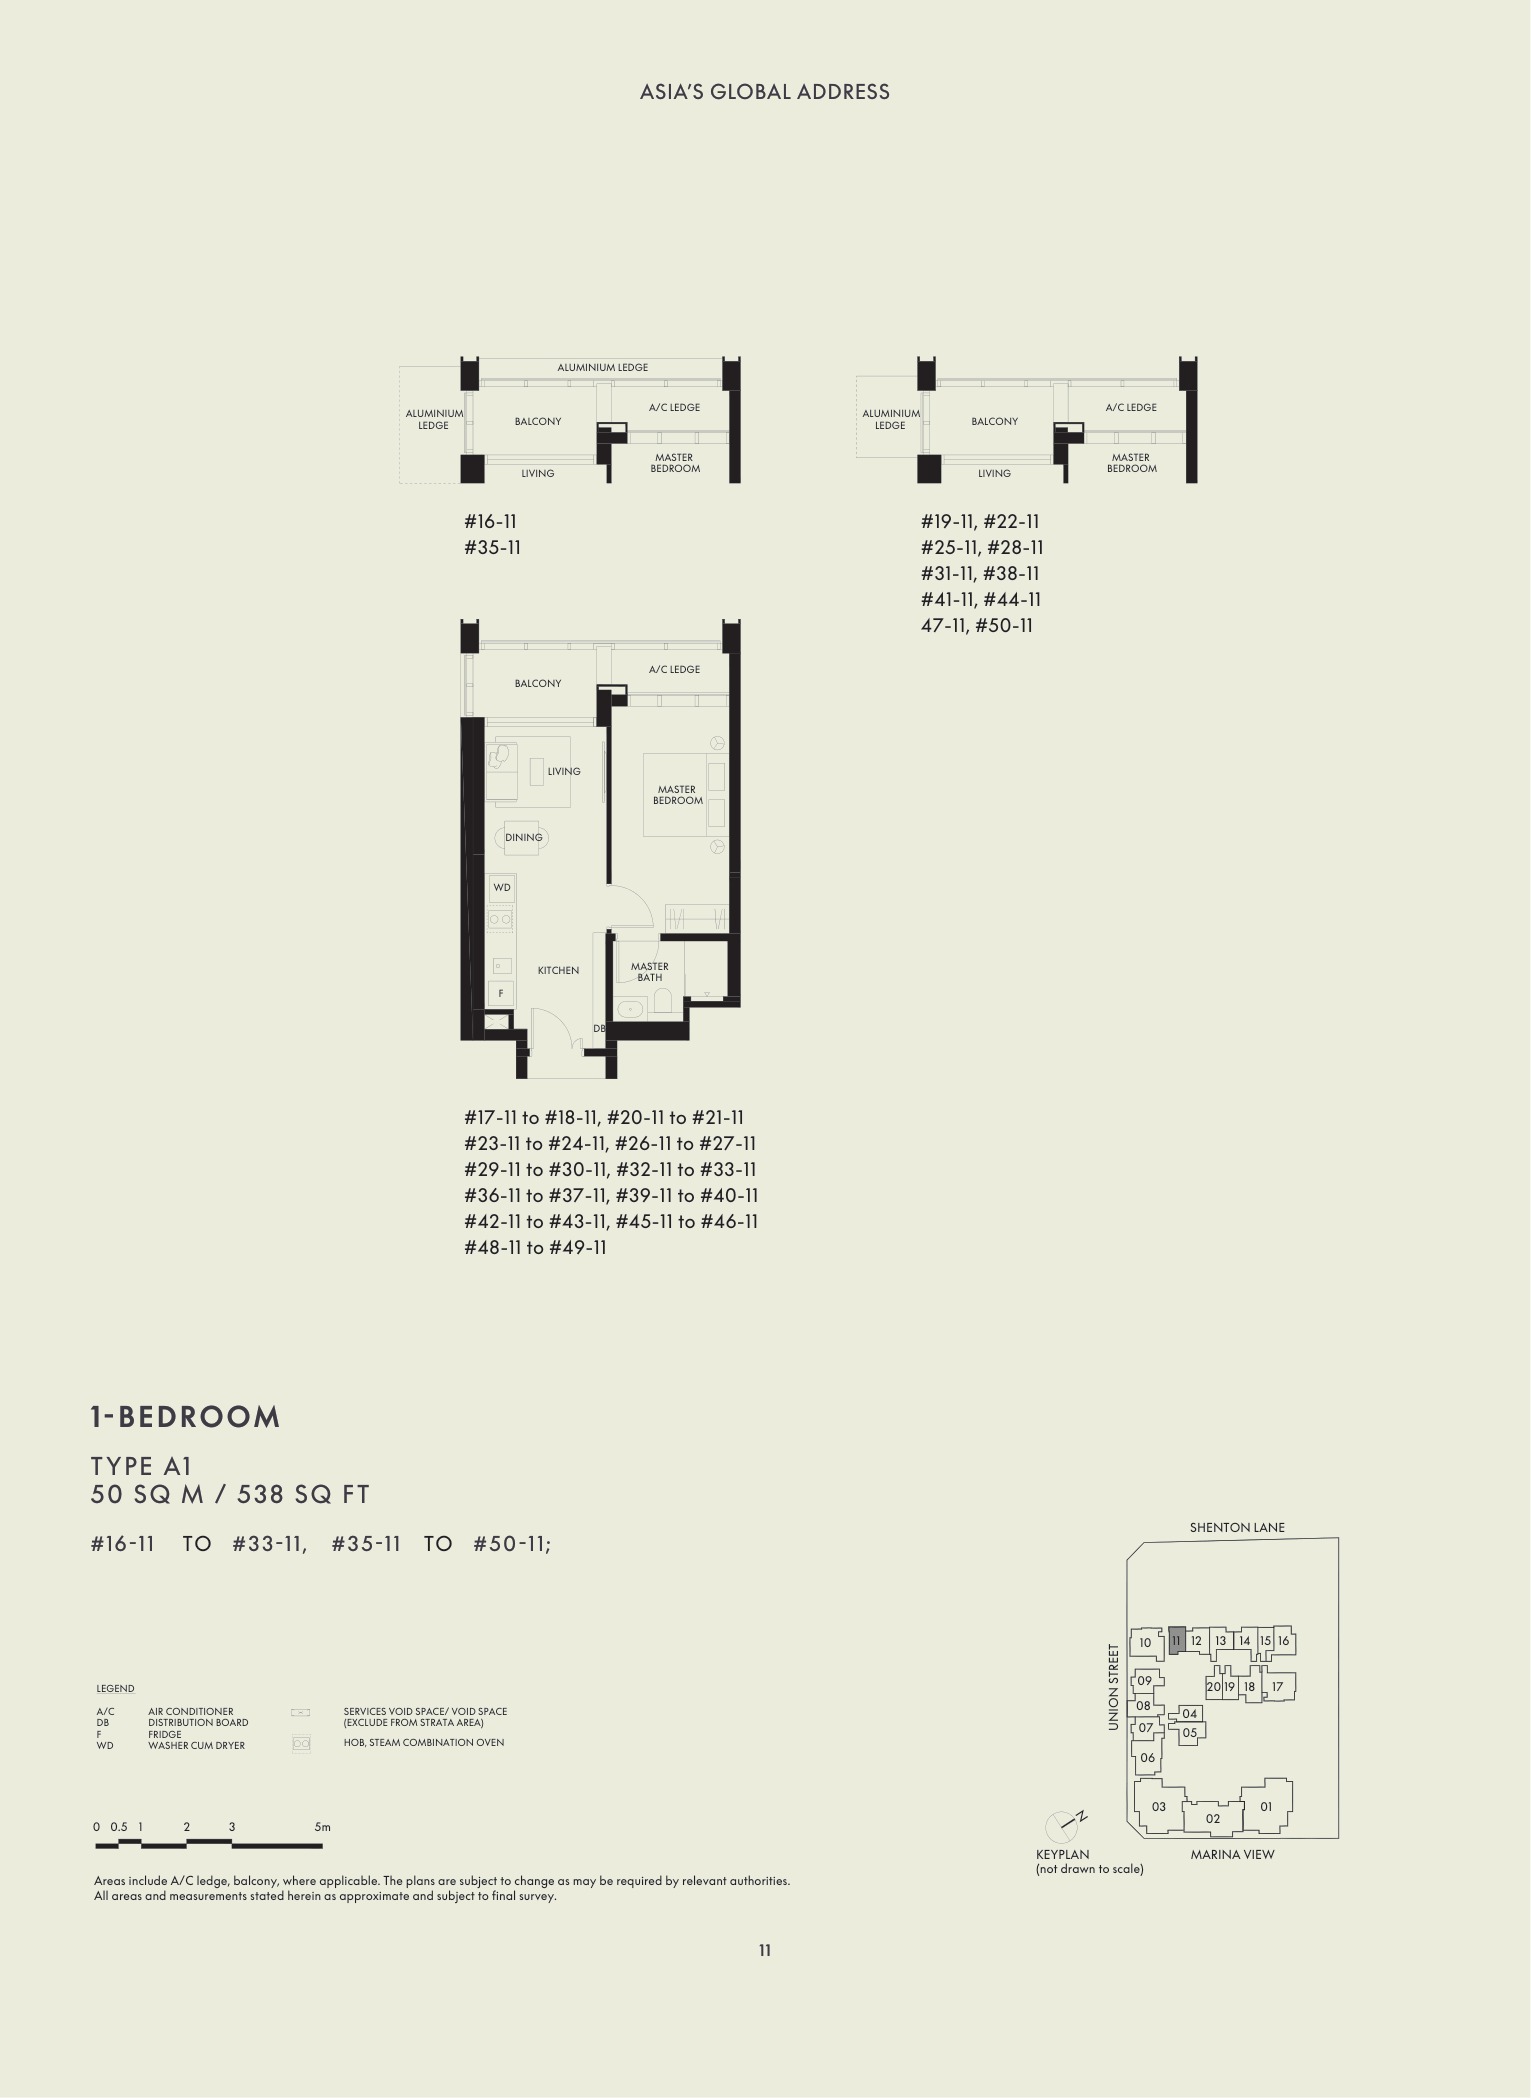
1 Bedroom 538 – 570 171 25.0%
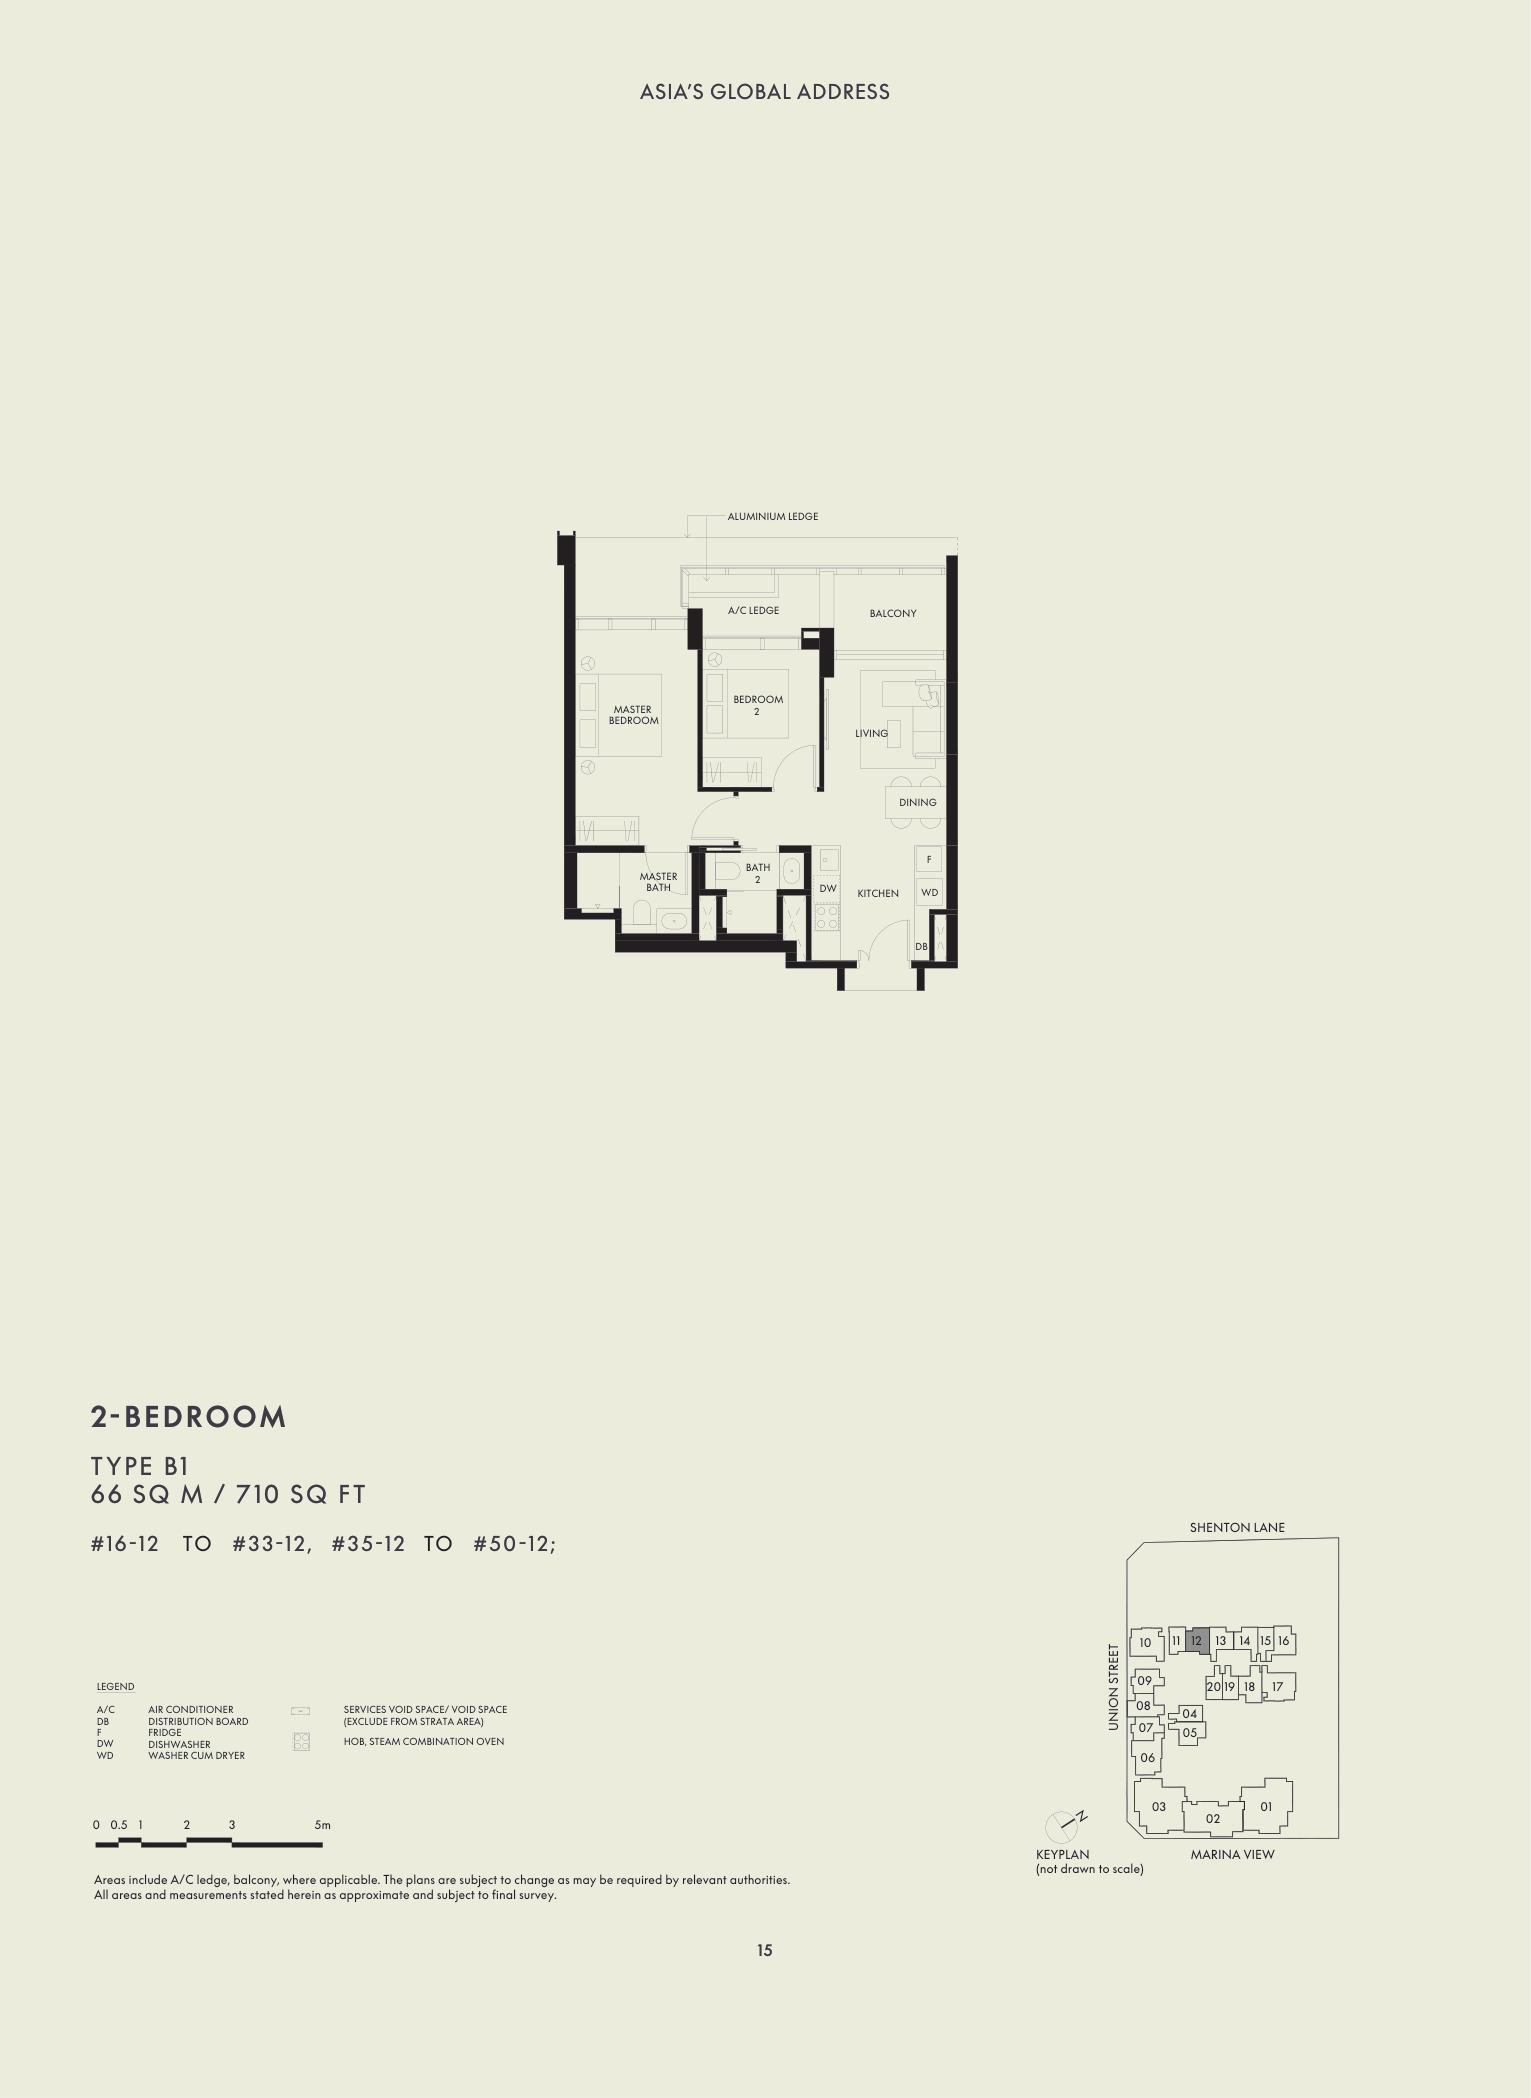
2 Bedroom 710 – 850 310 45.4%
3 Bedroom 1,195 – 1,249 103 15.1%
4 Bedroom 2,250 32 4.7%
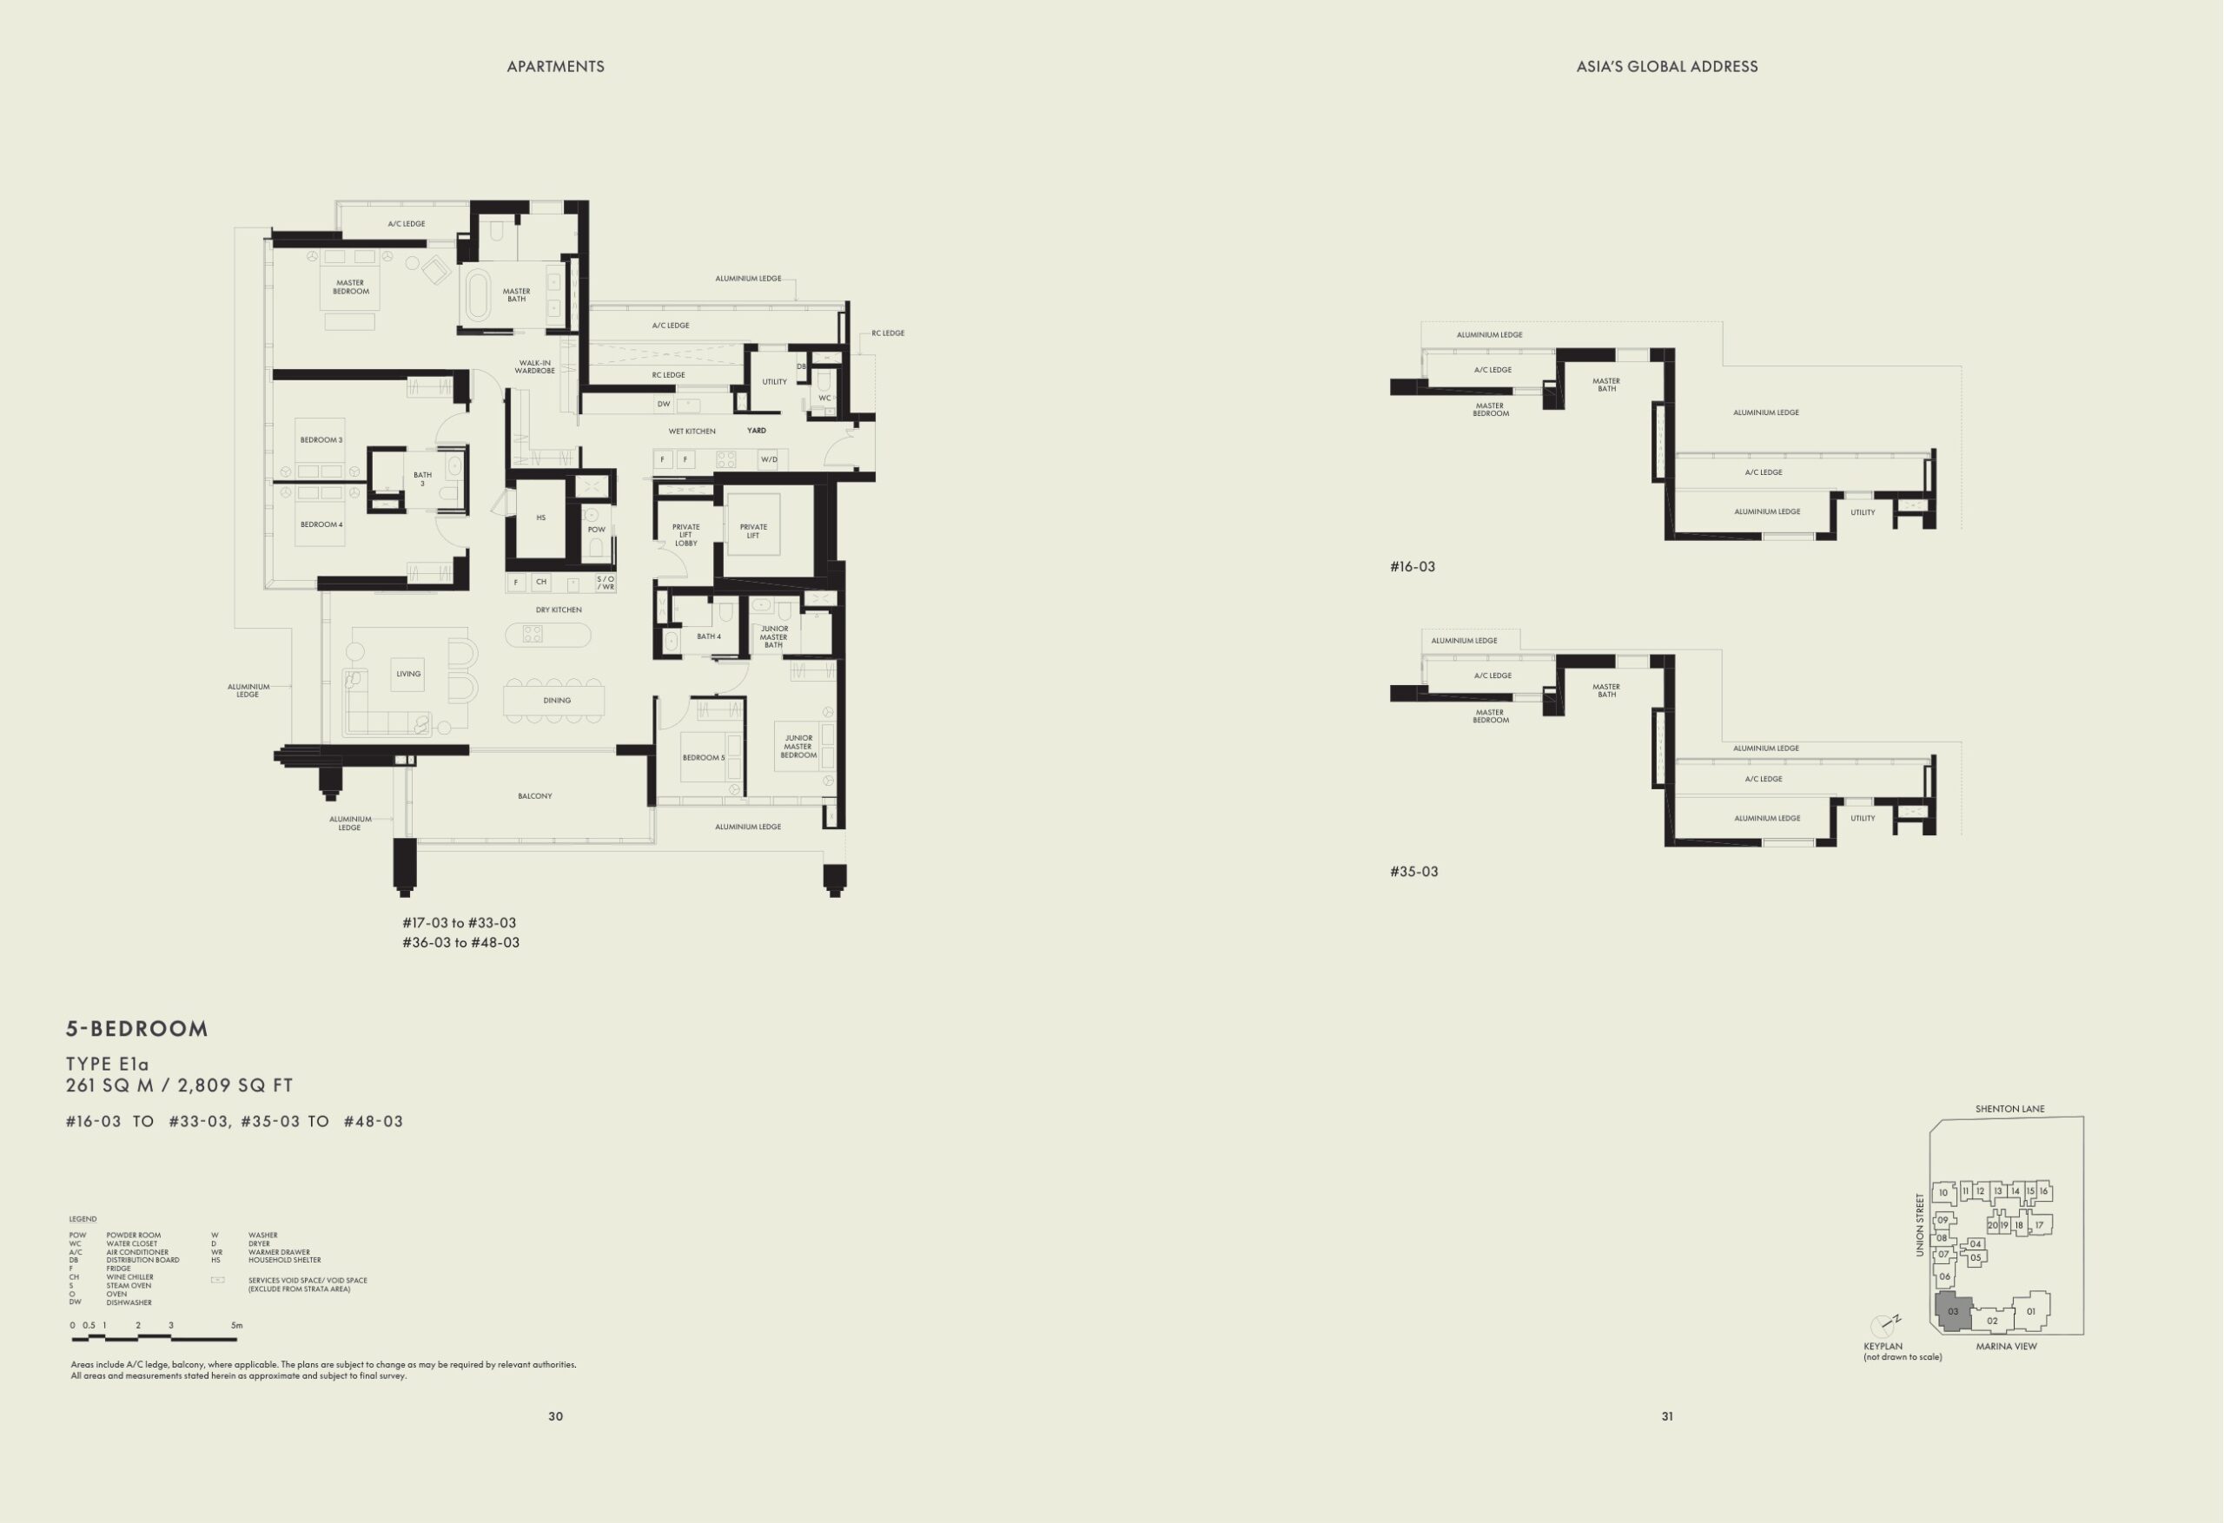
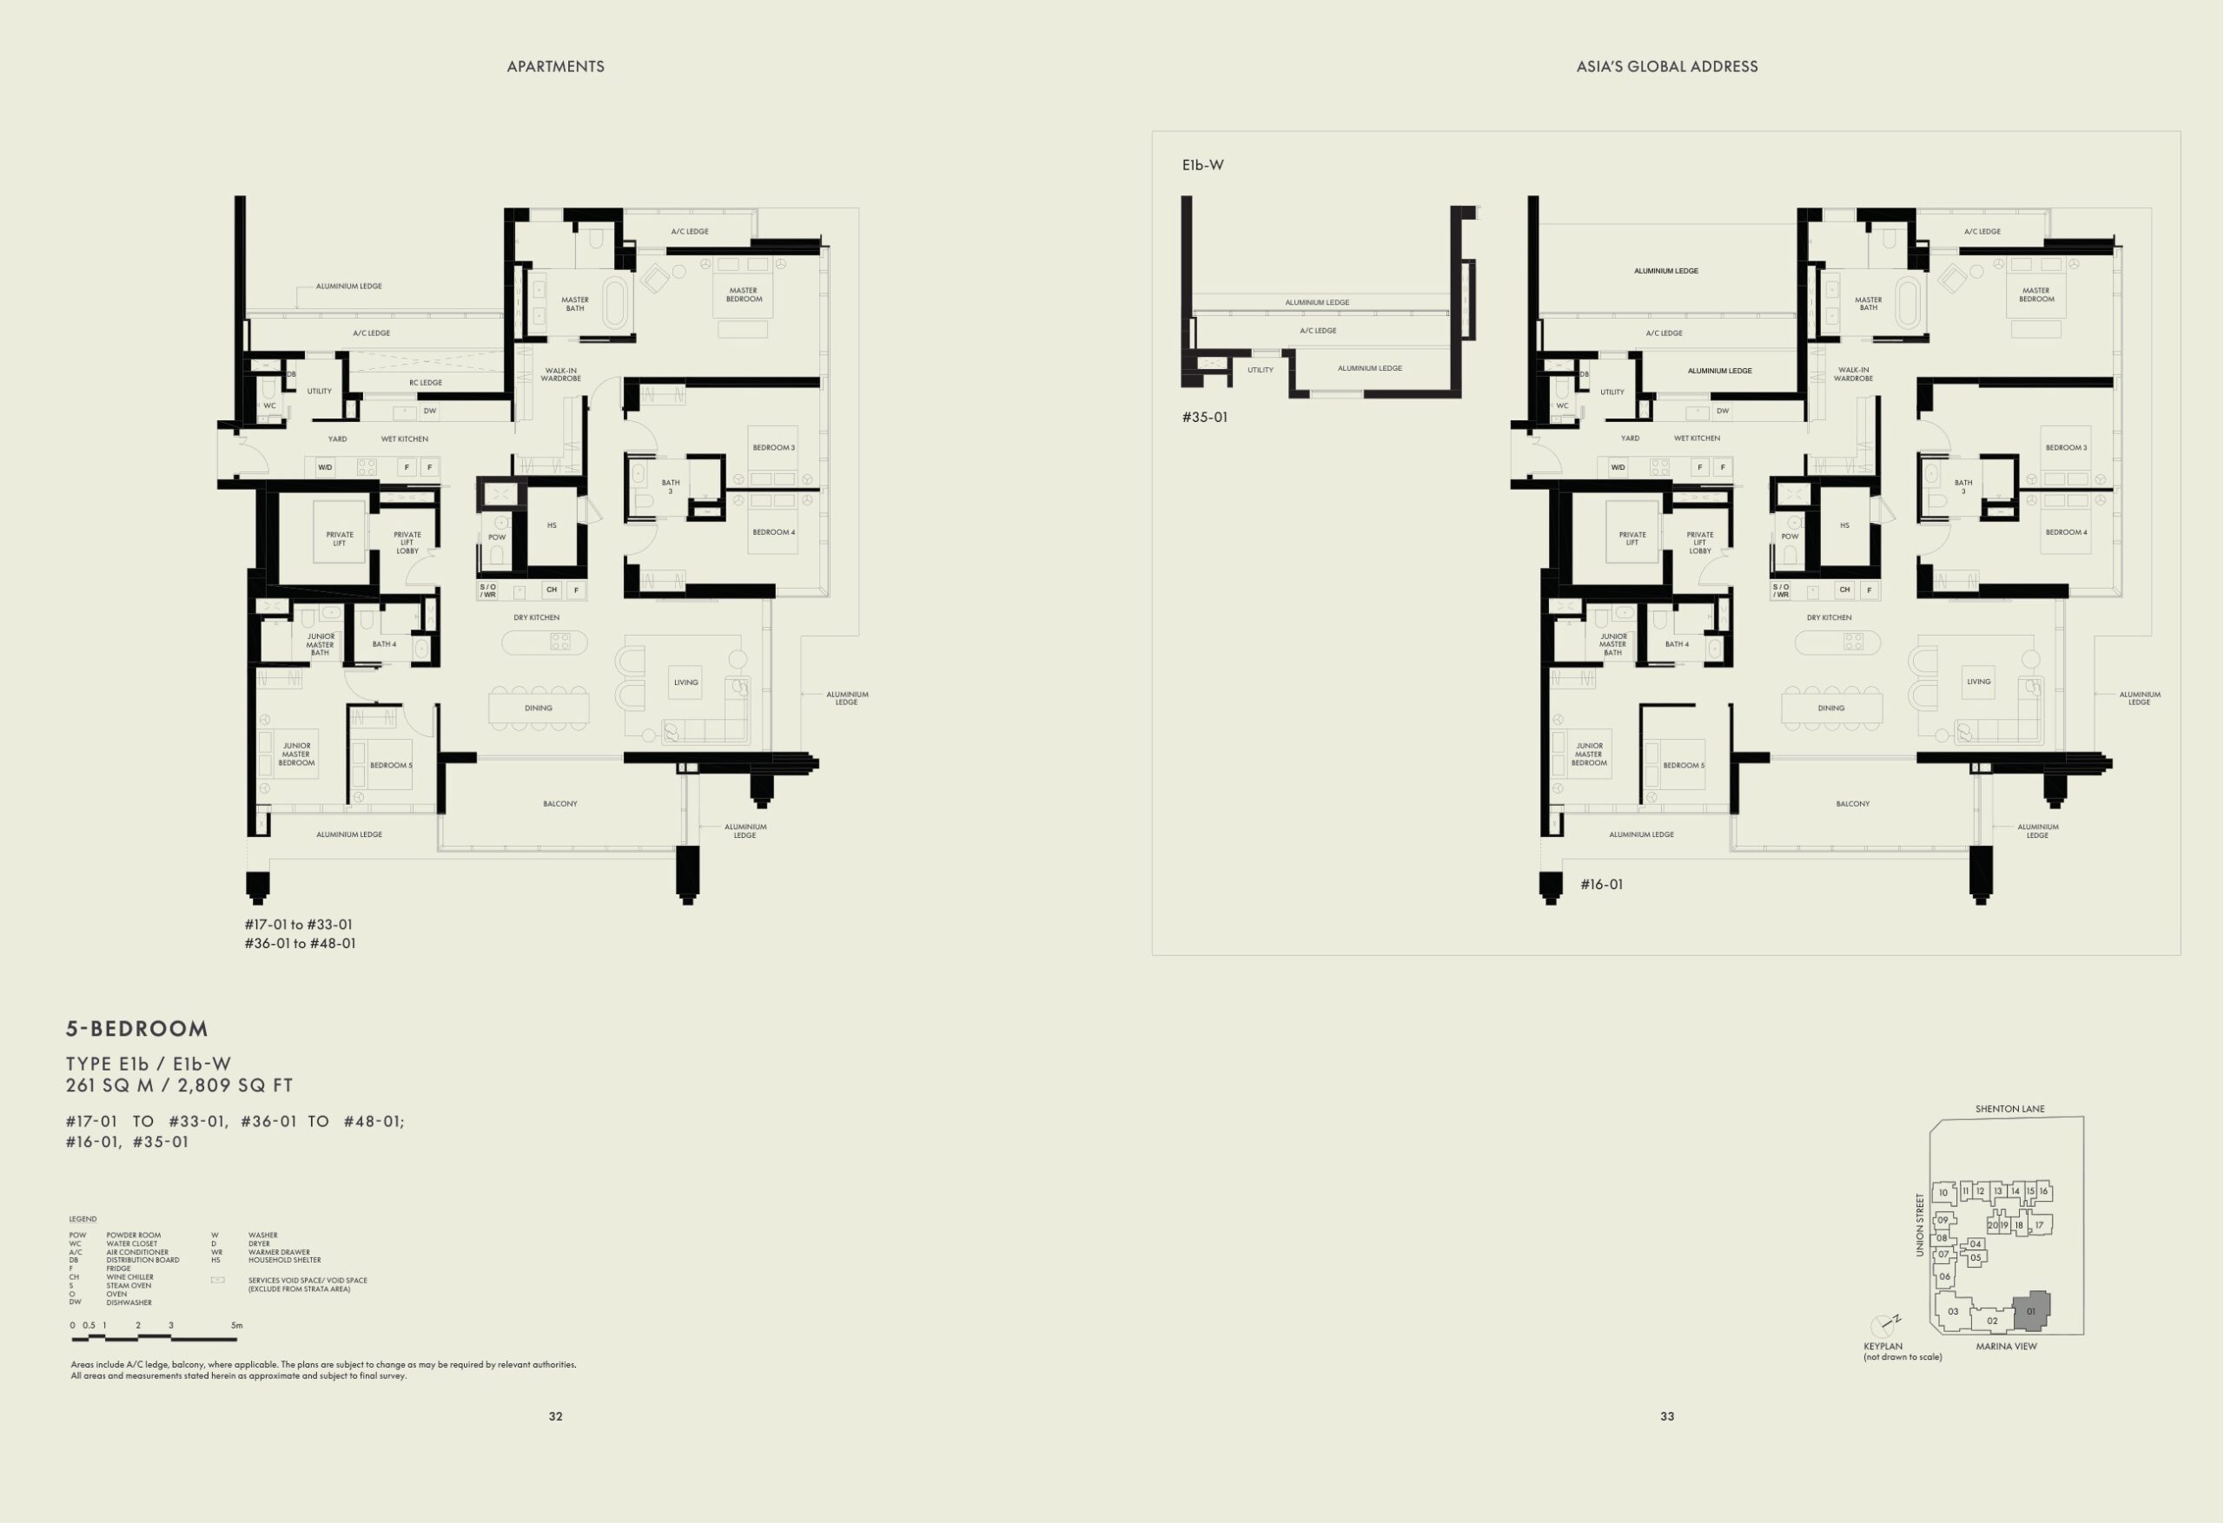
5 Bedroom 2,809 64 9.4%
Penthouse Simplex 5,199 2 0.3%
Penthouse Duplex 5,350 1 0.1%
Total 538 – 5,350 683 100%

Unit mix and sizes are taken from the abridged project factsheet dated 7 October 2024. Areas are approximate and subject to final survey.

Indicative Pricing

1BR
From S$1.778M

538-570 sqft

2BR
From S$2.383M

710 sqft

5BR
From S$11.360M

2,809 sqft

Current public balance-unit snapshot shows 1BR from S$1.778M, 2BR from S$2.383M, 3BR from S$3.860M, 4BR from S$8.740M and 5BR from S$11.360M. Source: W Residences Marina View NewLaunches price list updated 27 Jan 2026, accessed 29 Apr 2026.

Why Buyers Are Watching

  1. 1
    First waterfront branded residence in Marina Bay — source USP notes frame the project as an early mover in Marina Bay’s new downtown.
  2. 2
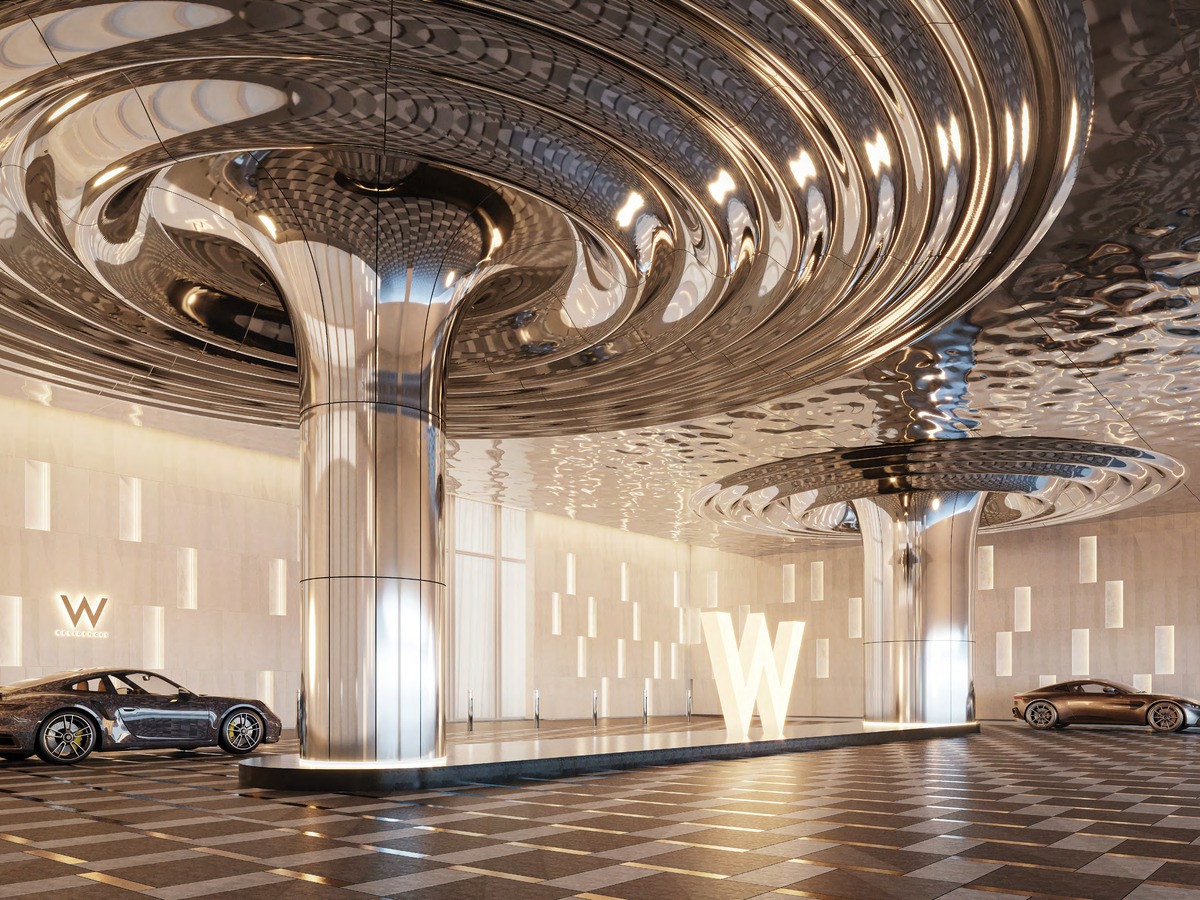
    Integrated W hotel living — residences sit above W Singapore Marina View, with hotel-style managed services and branded-residence positioning.
  3. 3
    Five MRT stations nearby — buyer notes reference Shenton Way, Downtown, Marina Bay, Raffles Place and Tanjong Pagar MRT within walking reach.
  4. 4
    Large branded-residence scale — 683 apartments enable a broad facilities programme across Levels 15, 34 and 51.
  5. 5
    Views and future transformation — USP material references marina waterfront, city, Greater Southern Waterfront and Sentosa views, plus Marina Bay masterplan upside.
  6. 6
    Green Mark Platinum — project document positions the project as a BCA Green Mark Platinum certified development.

Location and Connectivity

MRT
Five station options
Shenton Way TEL is cited as a 2-minute walk; Downtown, Marina Bay, Raffles Place and Tanjong Pagar MRT are also referenced nearby.
Roads
CBD expressway access
Source connectivity notes reference quick access to MCE, AYE and KPE.
Lifestyle
Marina Bay landmarks
Gardens by the Bay, Marina Bay Sands, Esplanade, Singapore Flyer, Clarke Quay and CBD lifestyle nodes sit in the broader precinct.
Growth
New Downtown / GSW
URA Marina Bay and Greater Southern Waterfront planning remains the long-term precinct story.
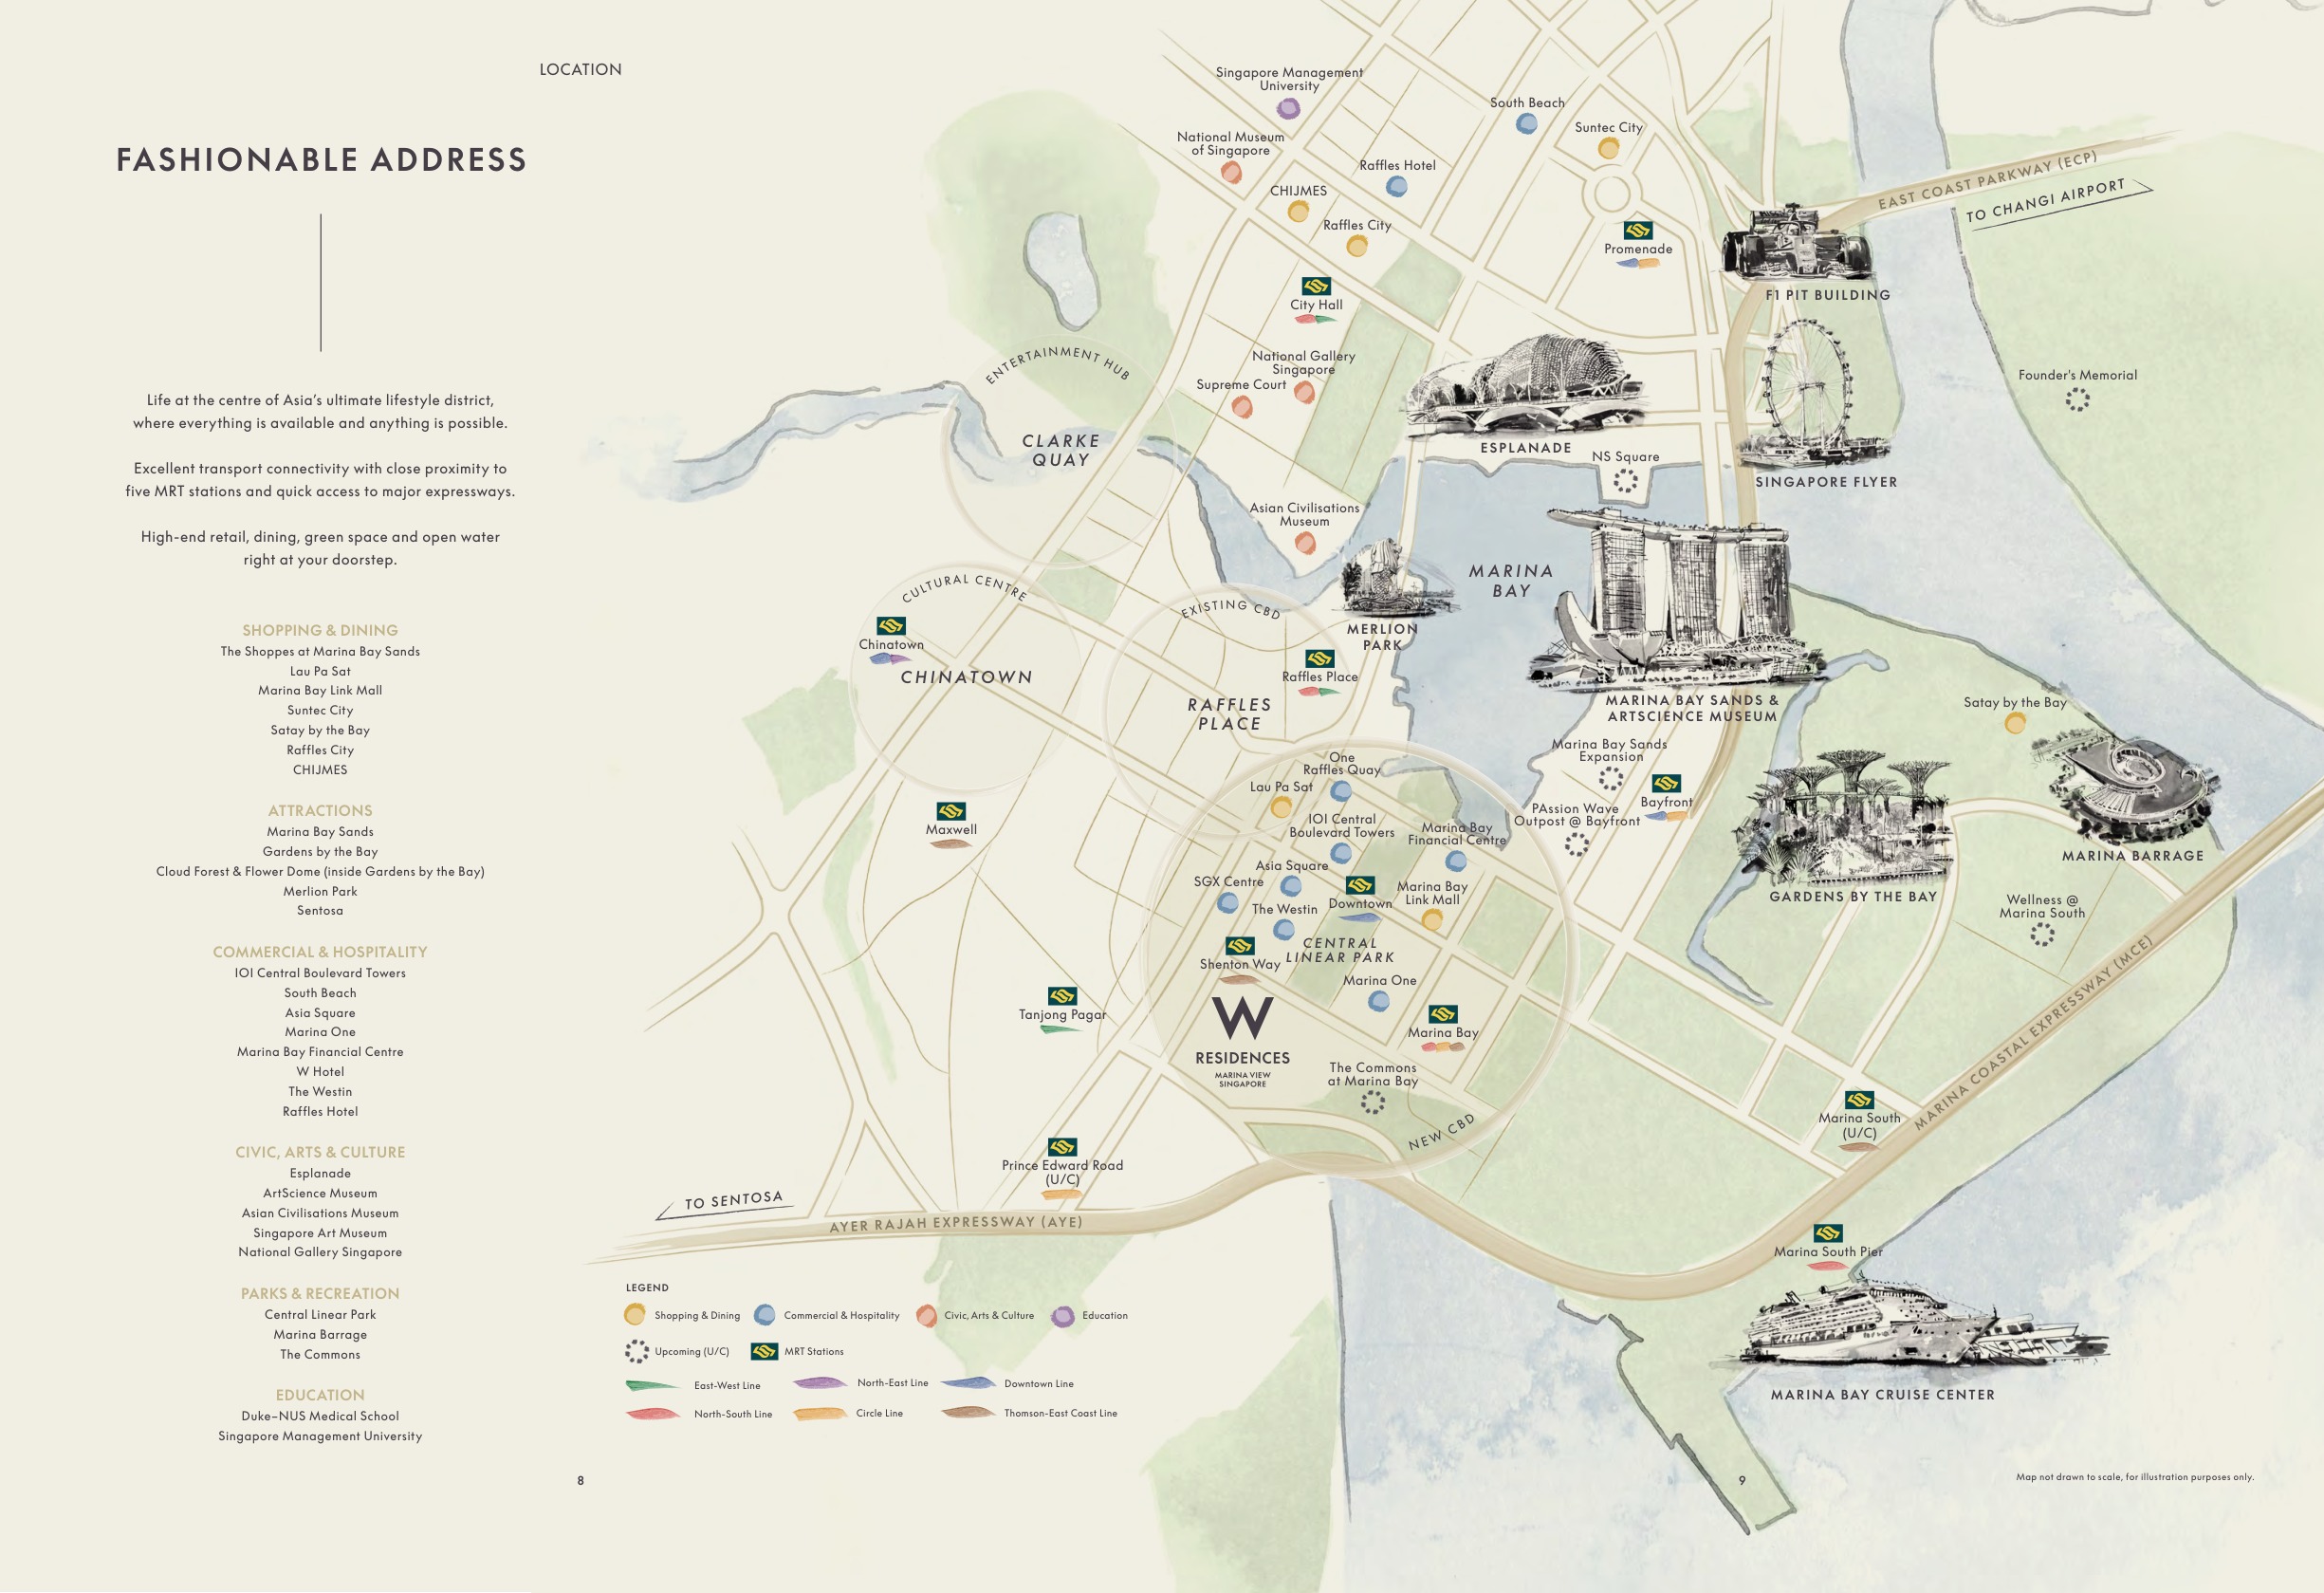
W Residences Marina View Marina Bay location map

Schools Nearby

School Planning Confirm current school distance bands and eligibility with OneMap and MOE before relying on any school-distance claim.

Lifestyle and Amenities

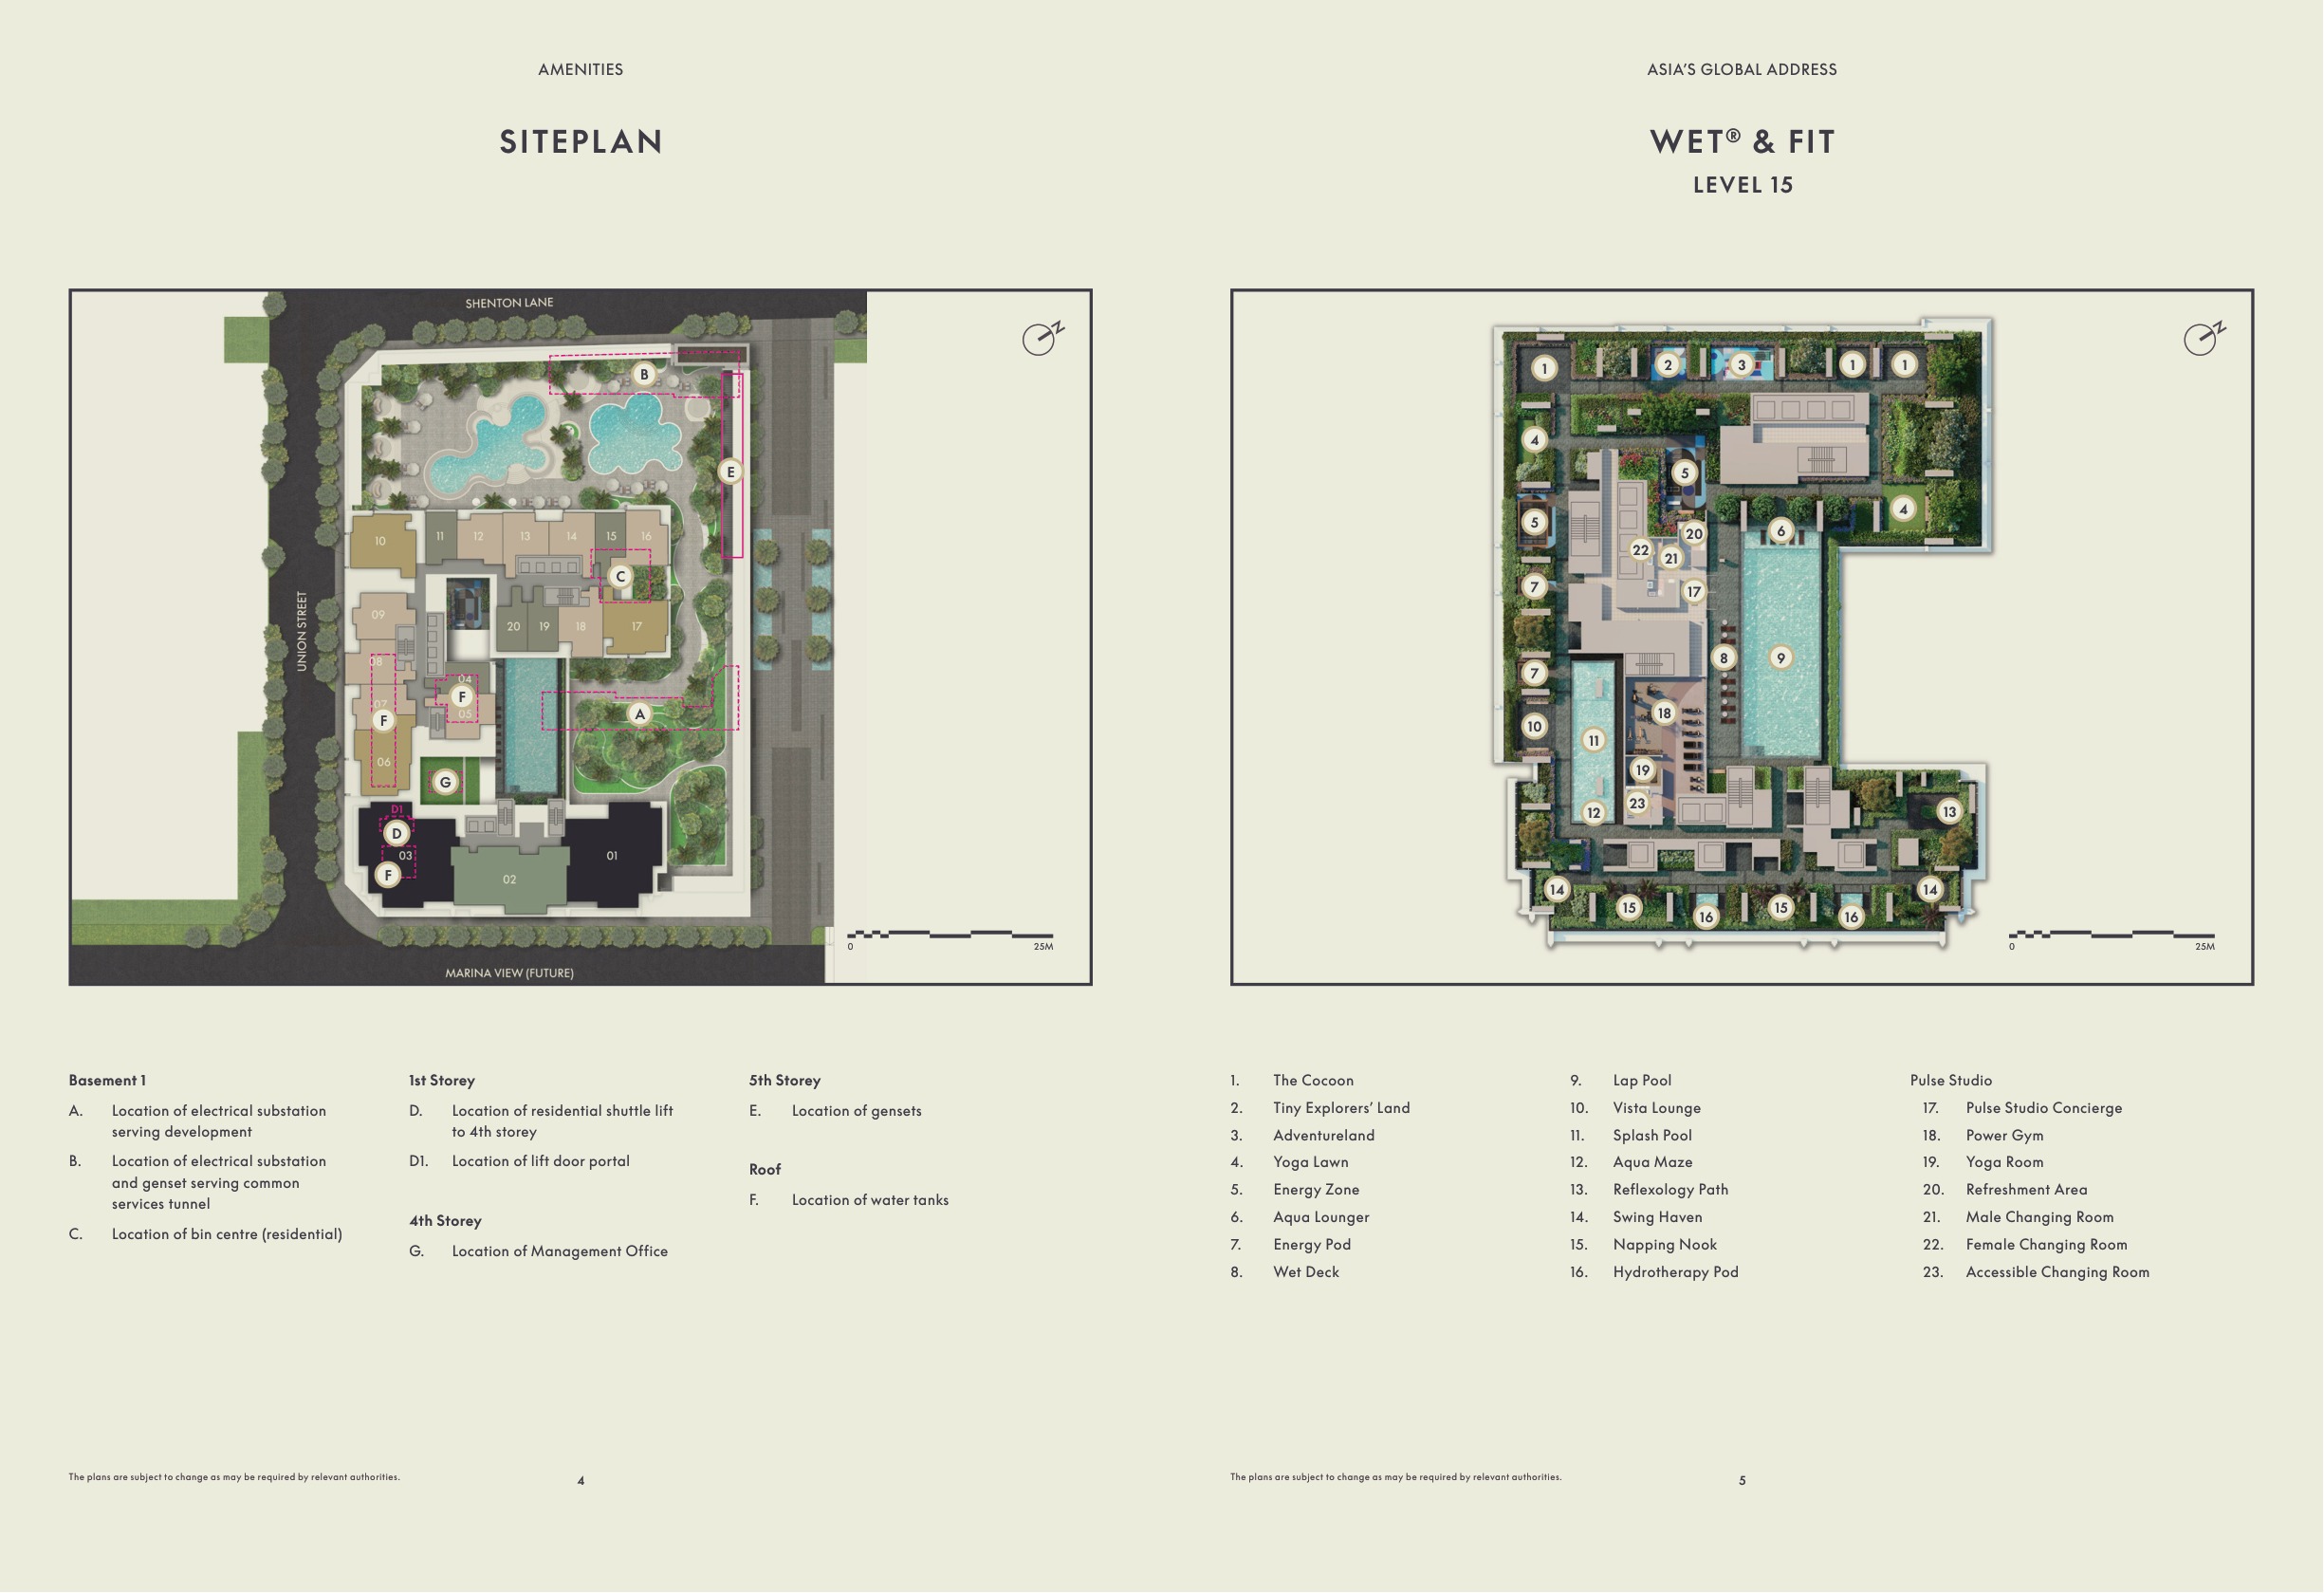
Level 15 · WET & FIT

Infinity Tranquillity Pool, sun deck, wet deck, kids’ pool, hydrotherapy pool, Power Gym, yoga room and outdoor fitness.

Level 34 · Living Room

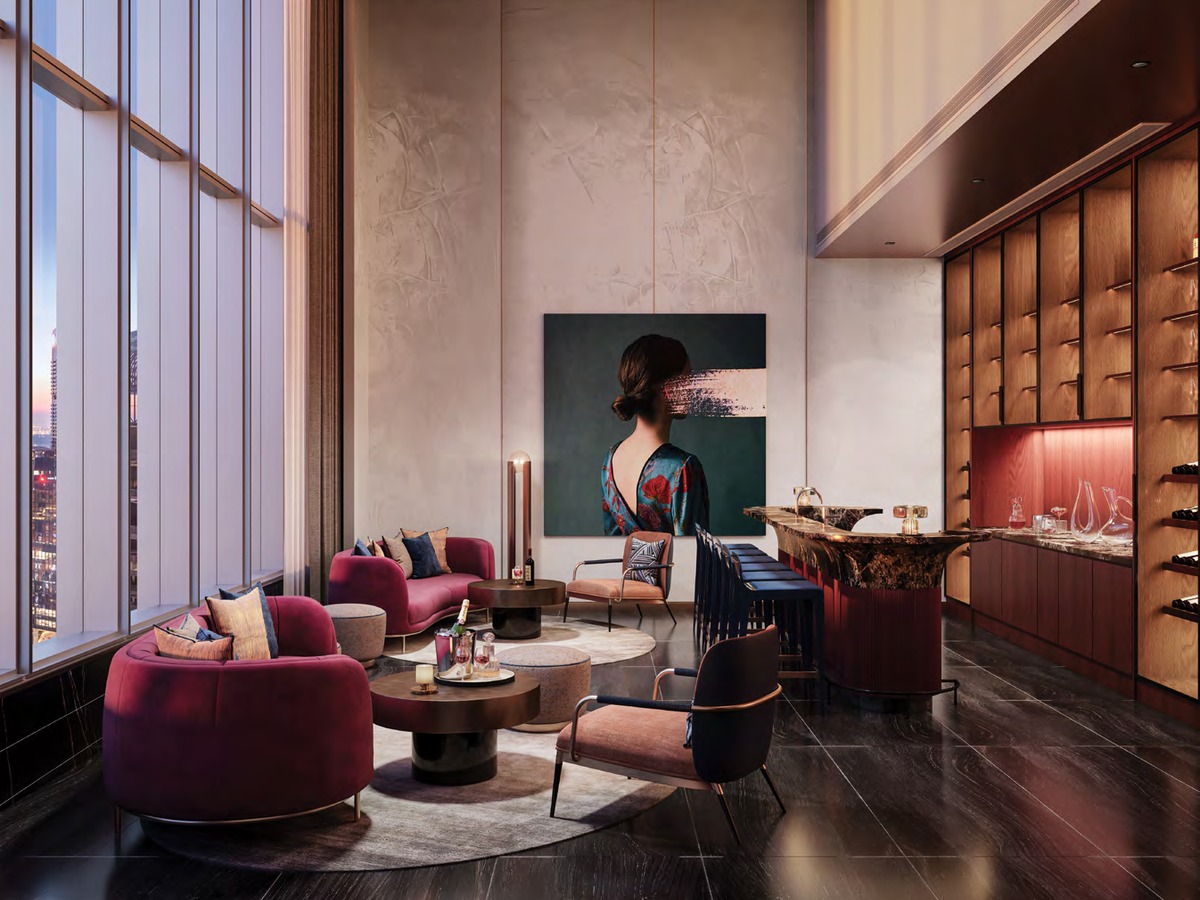
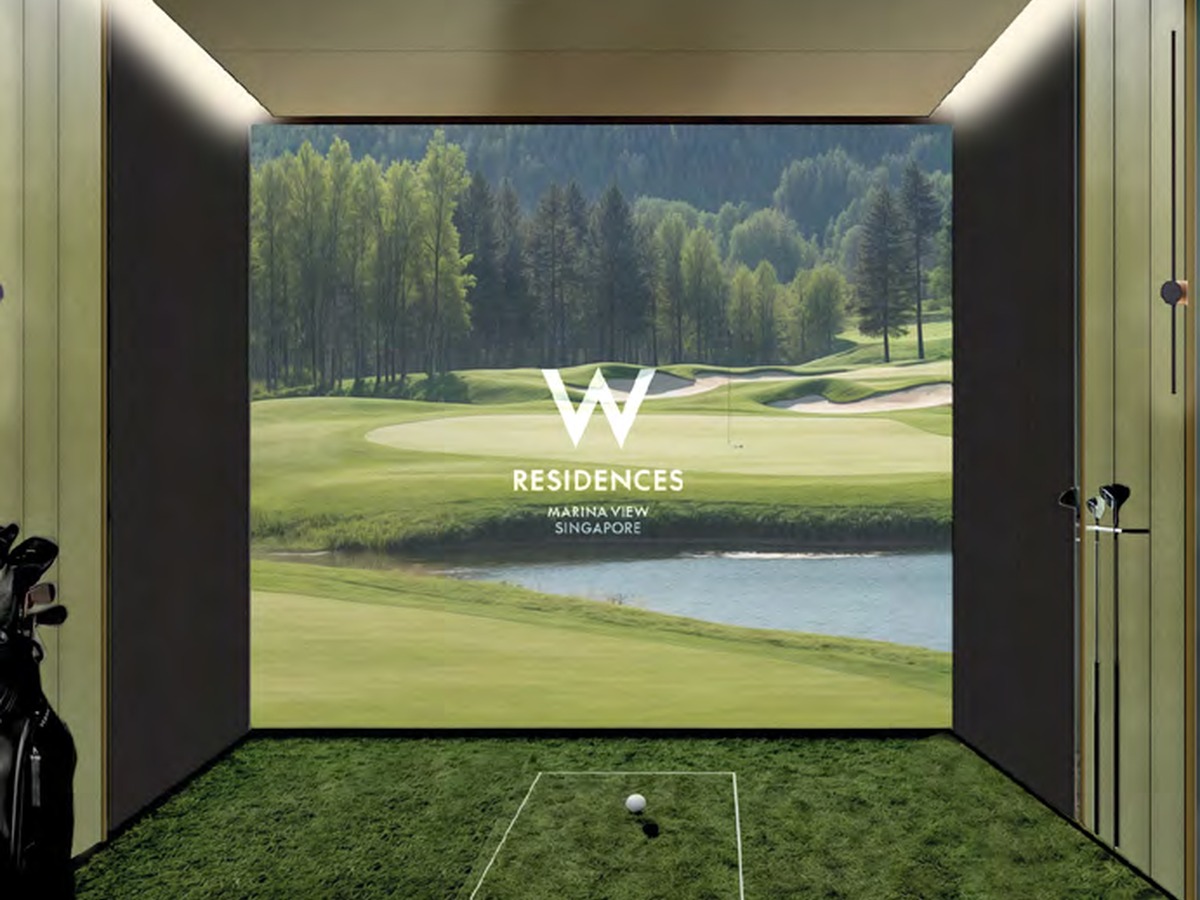
Gourmet Pavilions, Sommelier Lounge, home cinema room, Oasis Lounge, private dining lounge and golf simulator.

Level 51 · AWAY

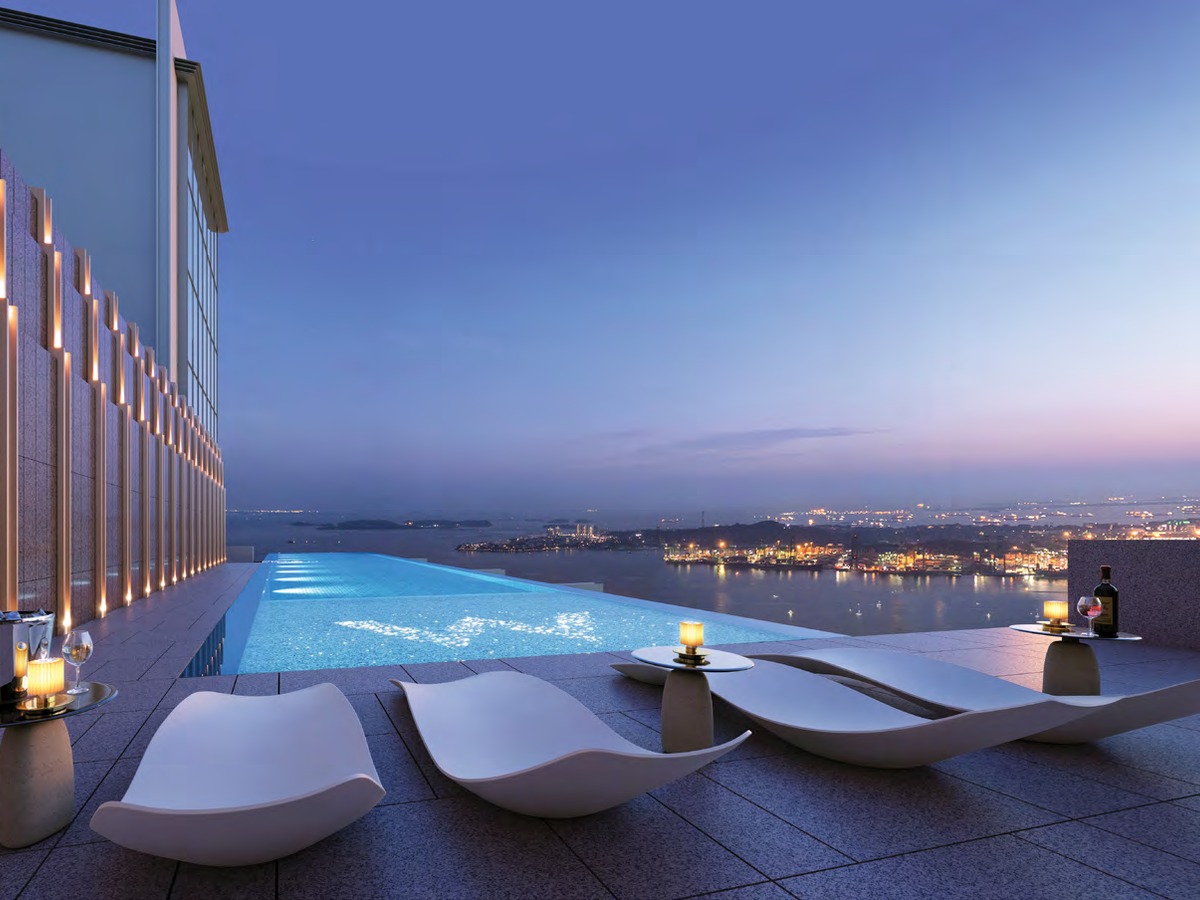
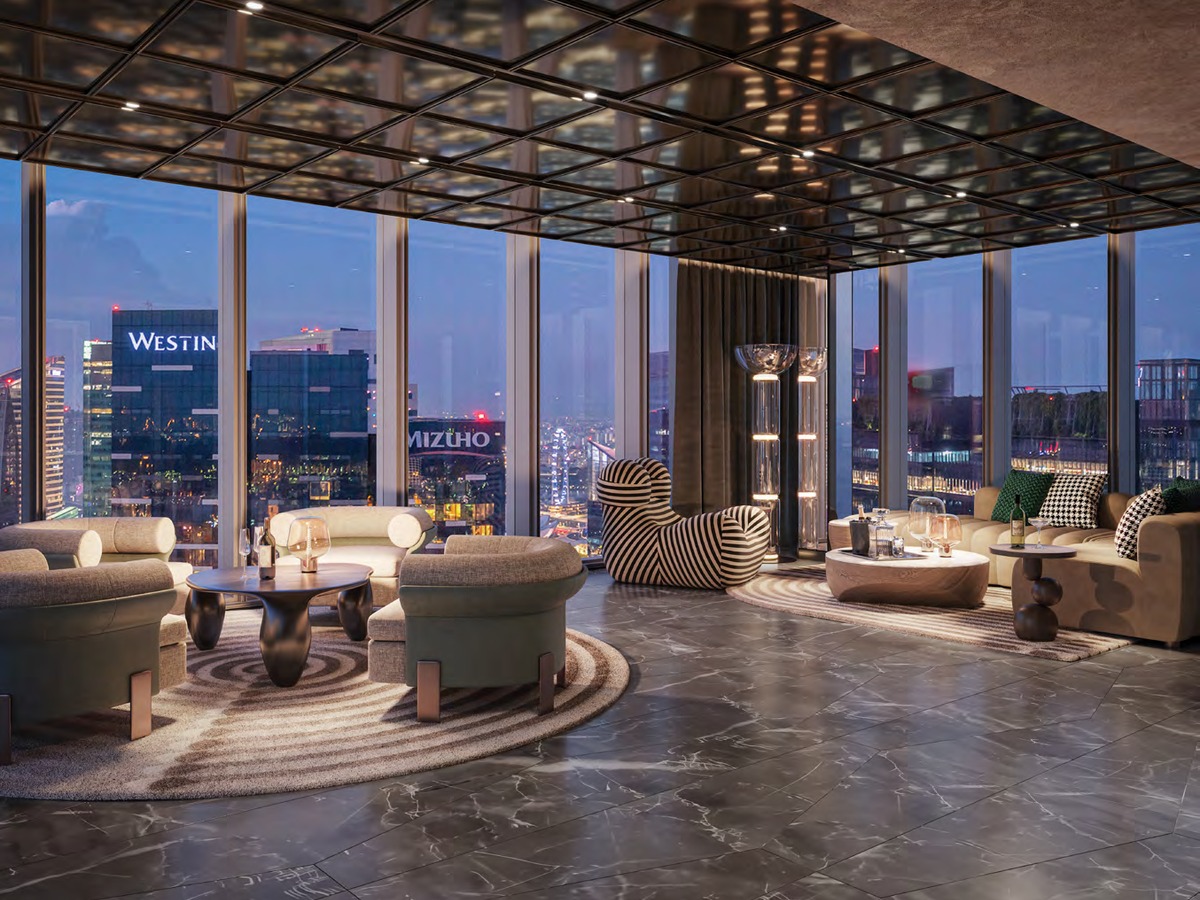
Sky Pool, chill deck, The Hangout, Club 51, onsen, steam room, sauna, meditation room, treatment room and Zen Garden.

Site Plan

W Residences Marina View Level 15 facilities site plan

Actual Level 15 facilities/site plan from W Residences Marina View floor-plan project document · indicative and subject to developer confirmation

Floor Plans (Selected)

Representative actual plans by unit type. Download the clean full floor-plan PDF below for the complete selected plan pack.

W Residences Marina View 1 Bedroom Type A1 floor plan
1 Bedroom Type A150 sqm / 538 sqft
W Residences Marina View 2 Bedroom Type B1 floor plan
2 Bedroom Type B166 sqm / 710 sqft
W Residences Marina View 3 Bedroom Type C1 floor plan
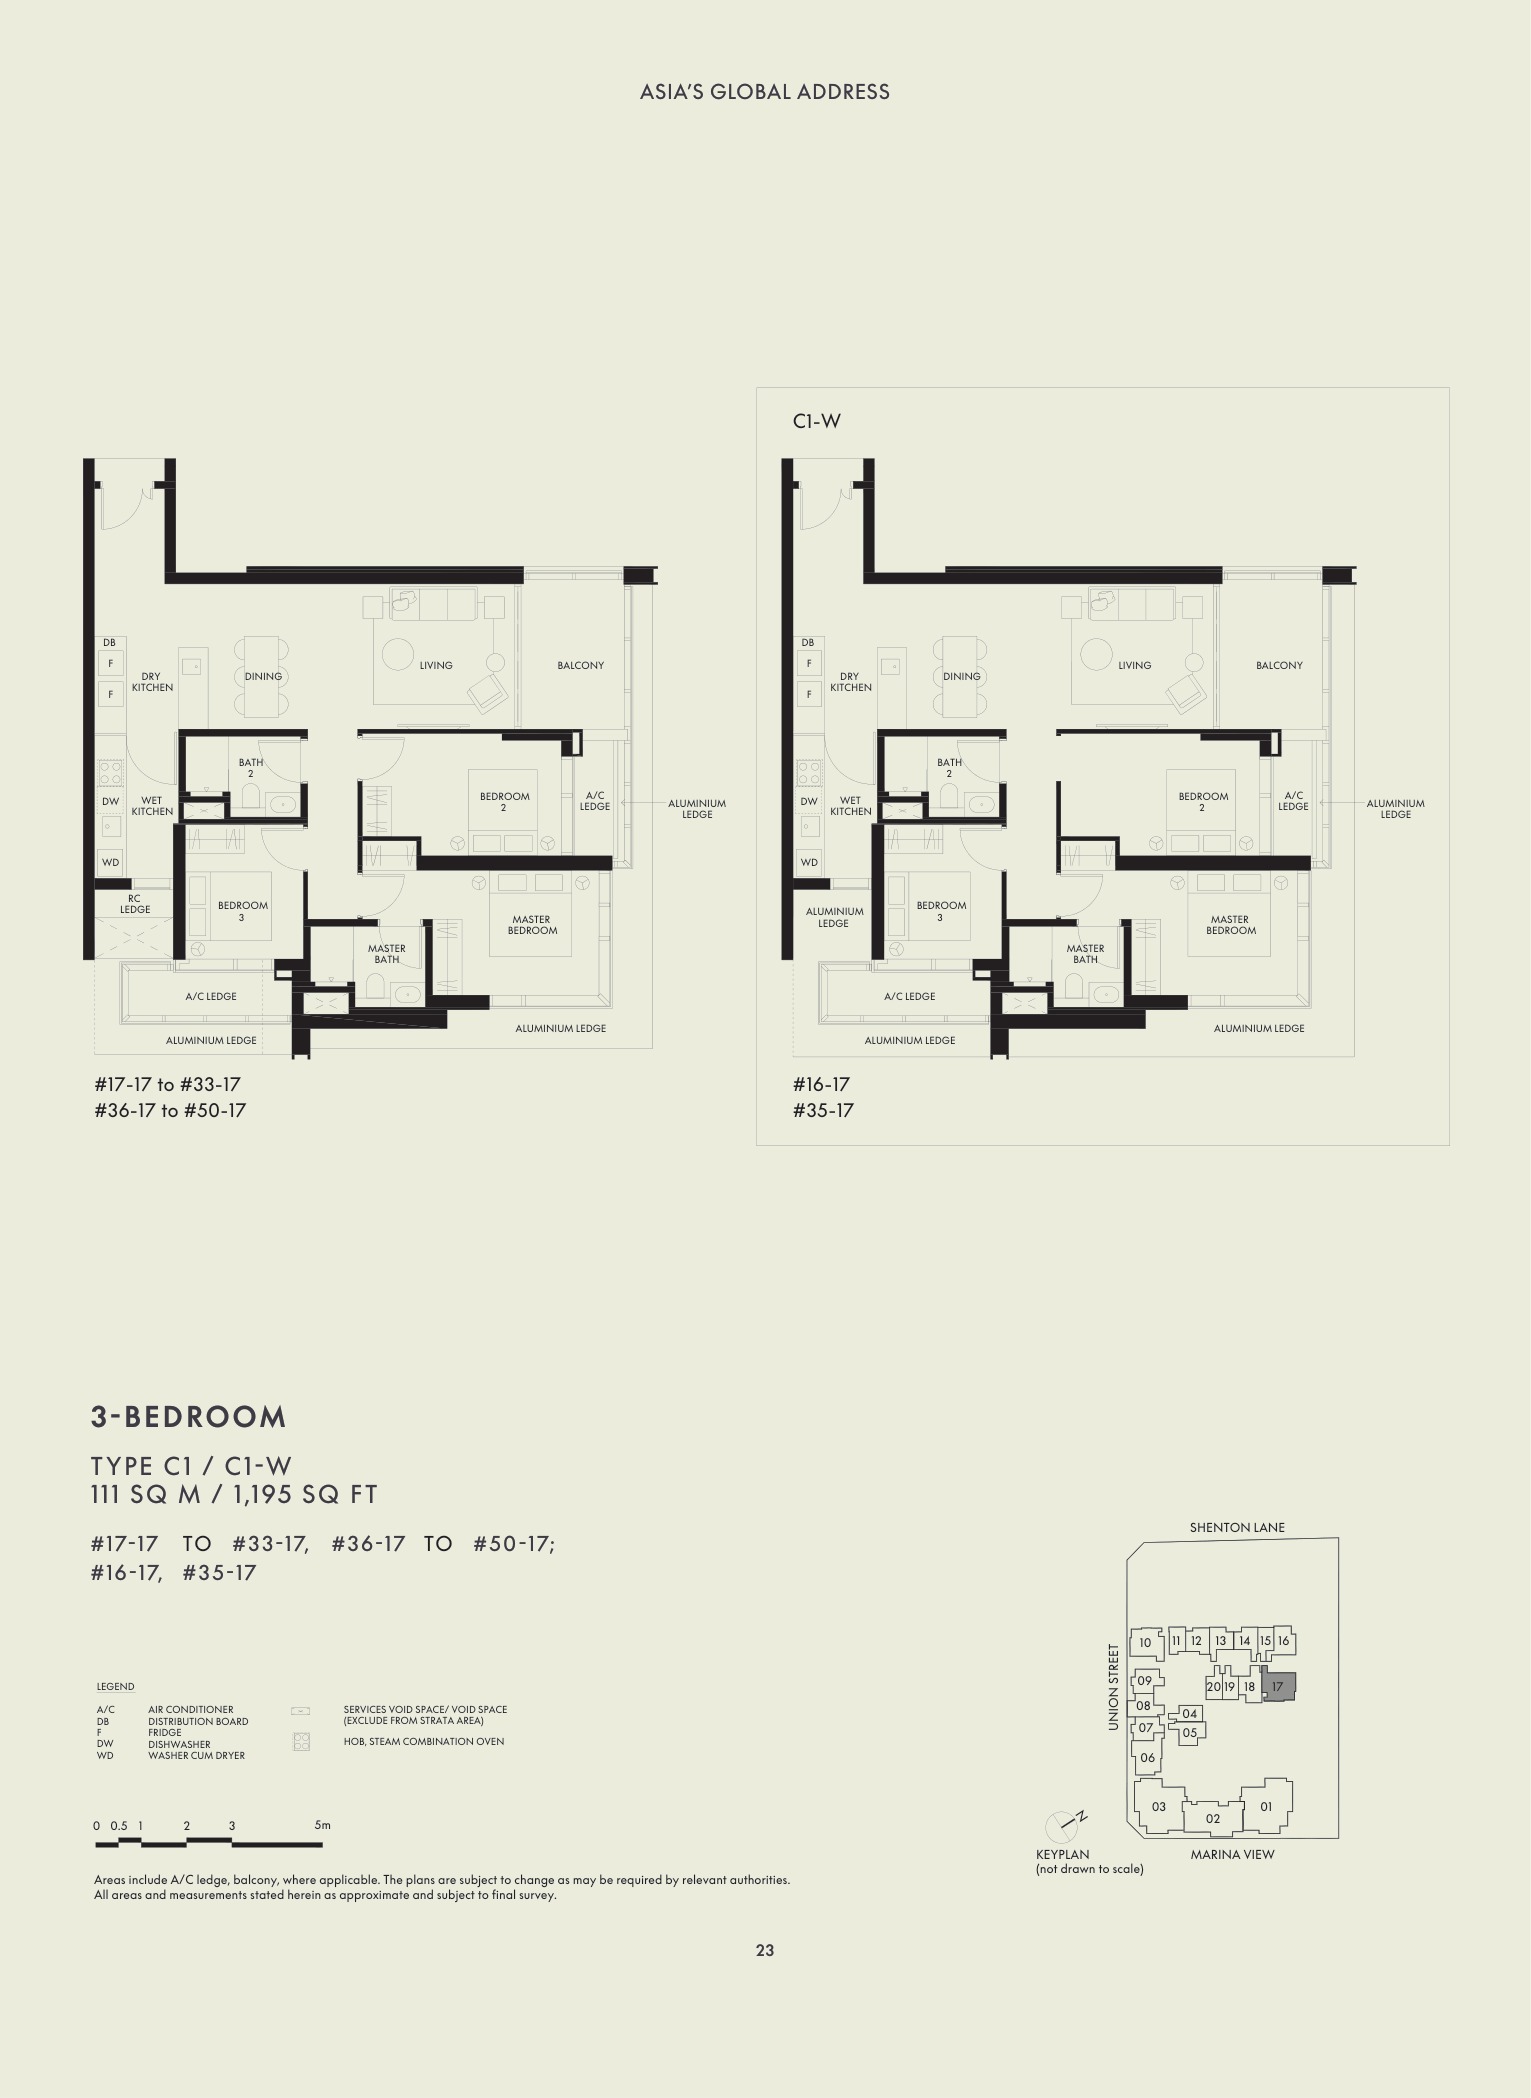
3 Bedroom Type C1111 sqm / 1,195 sqft
W Residences Marina View 4 Bedroom Type D1 floor plan
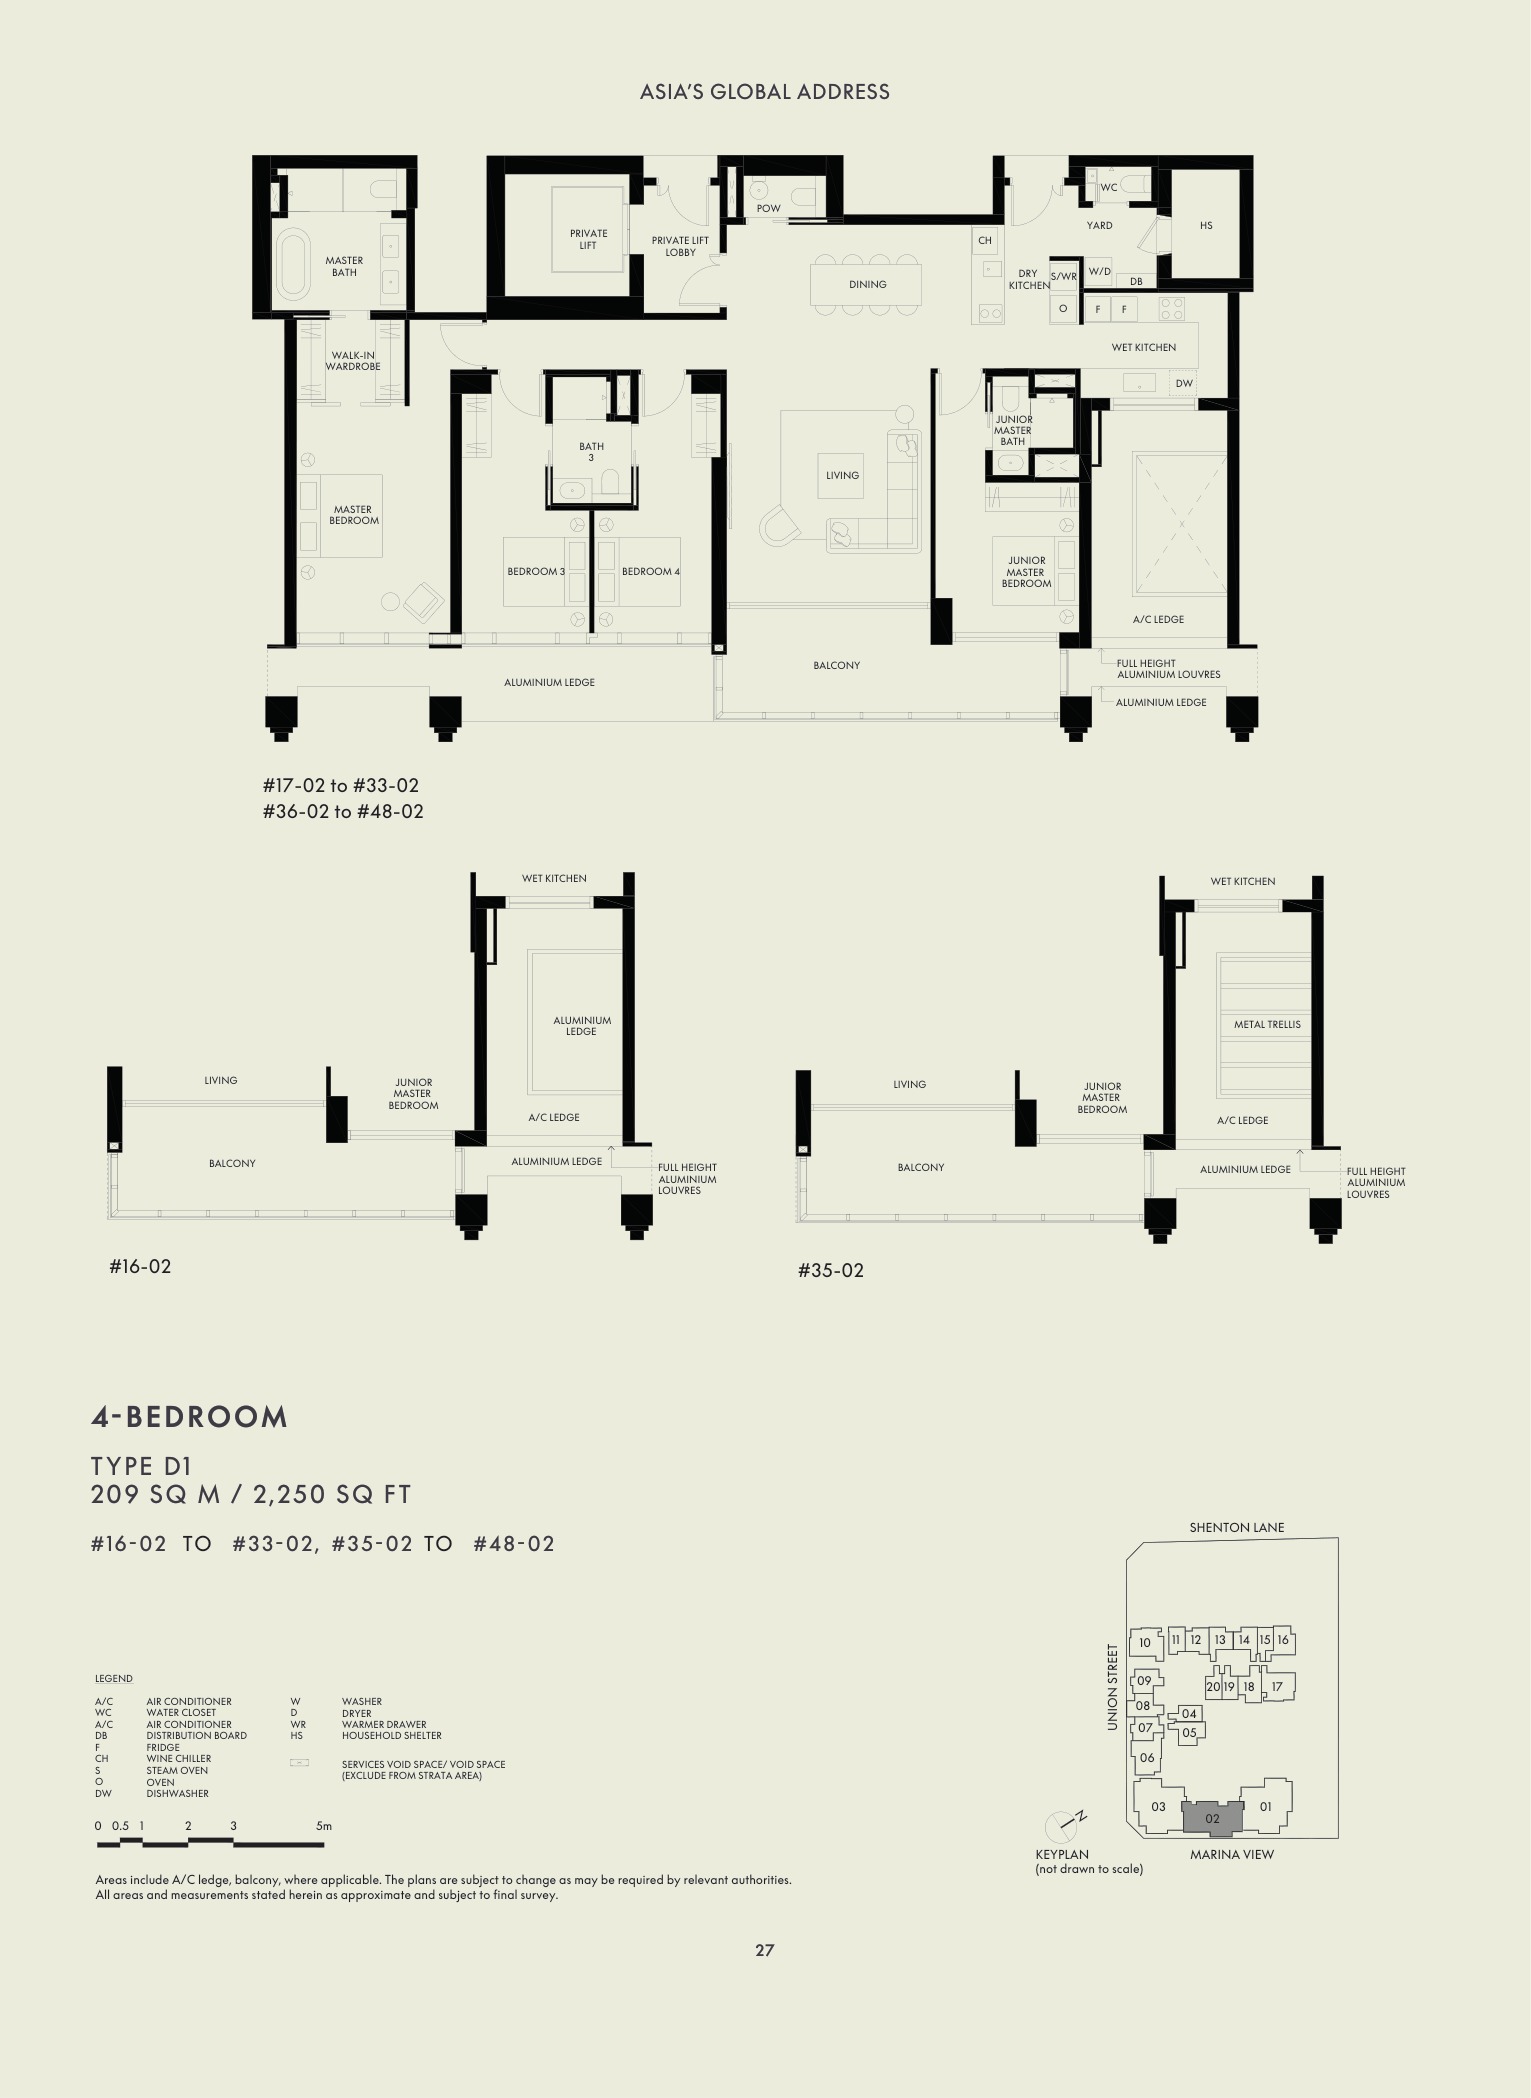
4 Bedroom Type D1209 sqm / 2,250 sqft
W Residences Marina View 5 Bedroom Type E1a floor plan
5 Bedroom Type E1a261 sqm / 2,809 sqft
W Residences Marina View Penthouse Type PH1 floor plan
Penthouse Type PH1483 sqm / 5,199 sqft
Full Floor Plans PDF
Clean plan pack extracted from the source floor-plan PDF, excluding agency appendix pages.

Download PDF

Elevation and Stack Chart

Refer to the site plan, selected layouts and full floor-plan PDF for stack orientation, floor levels and facing checks.

Facilities (30+)

Infinity Tranquillity PoolSky PoolGourmet PavilionsSommelier LoungeHome Cinema RoomPower GymGolf SimulatorPrivate Dining LoungeOnsenSteam RoomSaunaZen GardenHydrotherapy PoolAdventure PlaygroundYoga LawnSky View Deck

Gallery

Developer and Consultant Team

Boulevard Development Pte Ltd · IOI Properties Singapore

IOI Properties Singapore is listed as the developer group in the project documents, with Boulevard Development Pte Ltd as the project developer.

Project Architect Architects61 Pte Ltd
Landscape Architect Coen Design International Pte Ltd
Main Contractor Woh Hup Pte Ltd
M&E Engineer J Roger Preston (S) Pte Ltd
C&S Engineer KTP Consultants Pte Ltd
Interior Design Hachem Singapore Pte Ltd

Sustainability and Specifications

  • Green Mark Platinum: project document positions the project as a BCA Green Mark Platinum certified development.
  • Smart home provisions: source e-book references smart fire alarm devices, leak detectors, smart elevator and smart booking/delivery systems.
  • Premium finishes: project document references European marble, European granite, European timber and Dornbracht sanitary fittings.
  • EV provision: factsheet lists active and passive EV-charging lots within the residential carpark allocation.

Project Timeline

27 Dec 2021
Lease commencement
2024
Abridged factsheet source
2026
Buyer guide update
Q1 2029
Expected TOP
Legal
2031 developer documents

Project Factsheet

A shareable 2-page PDF snapshot of everything on this page — bring it to viewings, forward it to family.

Download the Full Sales Pack

PDF · 2 pages

LovelyHomes Factsheet

Two-page project factsheet in the project format.

Download PDF

PDF · floor plans

Full Floor Plans

Clean selected floor-plan pack with 1BR through penthouse plans.

Download Floor Plans

Image · location

Location Map

Marina Bay map and connectivity context from project document.

Open Map

Frequently Asked Questions

Where is W Residences Marina View located?
The project address is 22 Marina View, near the junction of Union Street and Marina View in District 01.
Who is the developer?
The source factsheet lists Boulevard Development Pte Ltd as developer, under IOI Properties Singapore.
What is the tenure?
99-year leasehold commencing from 27 December 2021.
How many units are there?
683 residential units, with types from 1-bedroom to 5-bedroom and three penthouses.
When is the expected TOP?
The abridged source factsheet states Q1 2029, subject to developer and authority confirmation.
What is the current from-price?
Current public balance-unit snapshot shows 1BR from S$1.778M, 2BR from S$2.383M, 3BR from S$3.860M, 4BR from S$8.740M and 5BR from S$11.360M. Source: W Residences Marina View NewLaunches price list updated 27 Jan 2026, accessed 29 Apr 2026.

Ready to see W Residences Marina View in person?

Request the latest availability, price guide, floor plans and stamp-duty estimate before shortlisting.

WhatsApp Enquiry

Related Buying Guides

Stamp Duty

ABSD Singapore 2026

Complete ABSD rates, remissions, and worked examples.

Finance

Buyer’s Stamp Duty 2026

BSD rates and calculation methodology.

Buying Guide

New Launch vs Resale 2026

Progressive payment, ABSD timing, and resale comparison.

DISCLAIMER: All information is compiled from developer-issued project documents and public references for informational purposes only. Prices, unit mix, specifications and timelines are indicative and subject to change without notice. This page does not constitute an offer to buy or sell. Seek advice from a licensed property agent and legal counsel. LovelyHomes.com.sg is an independent editorial platform. Agency Licence: L3010858B.


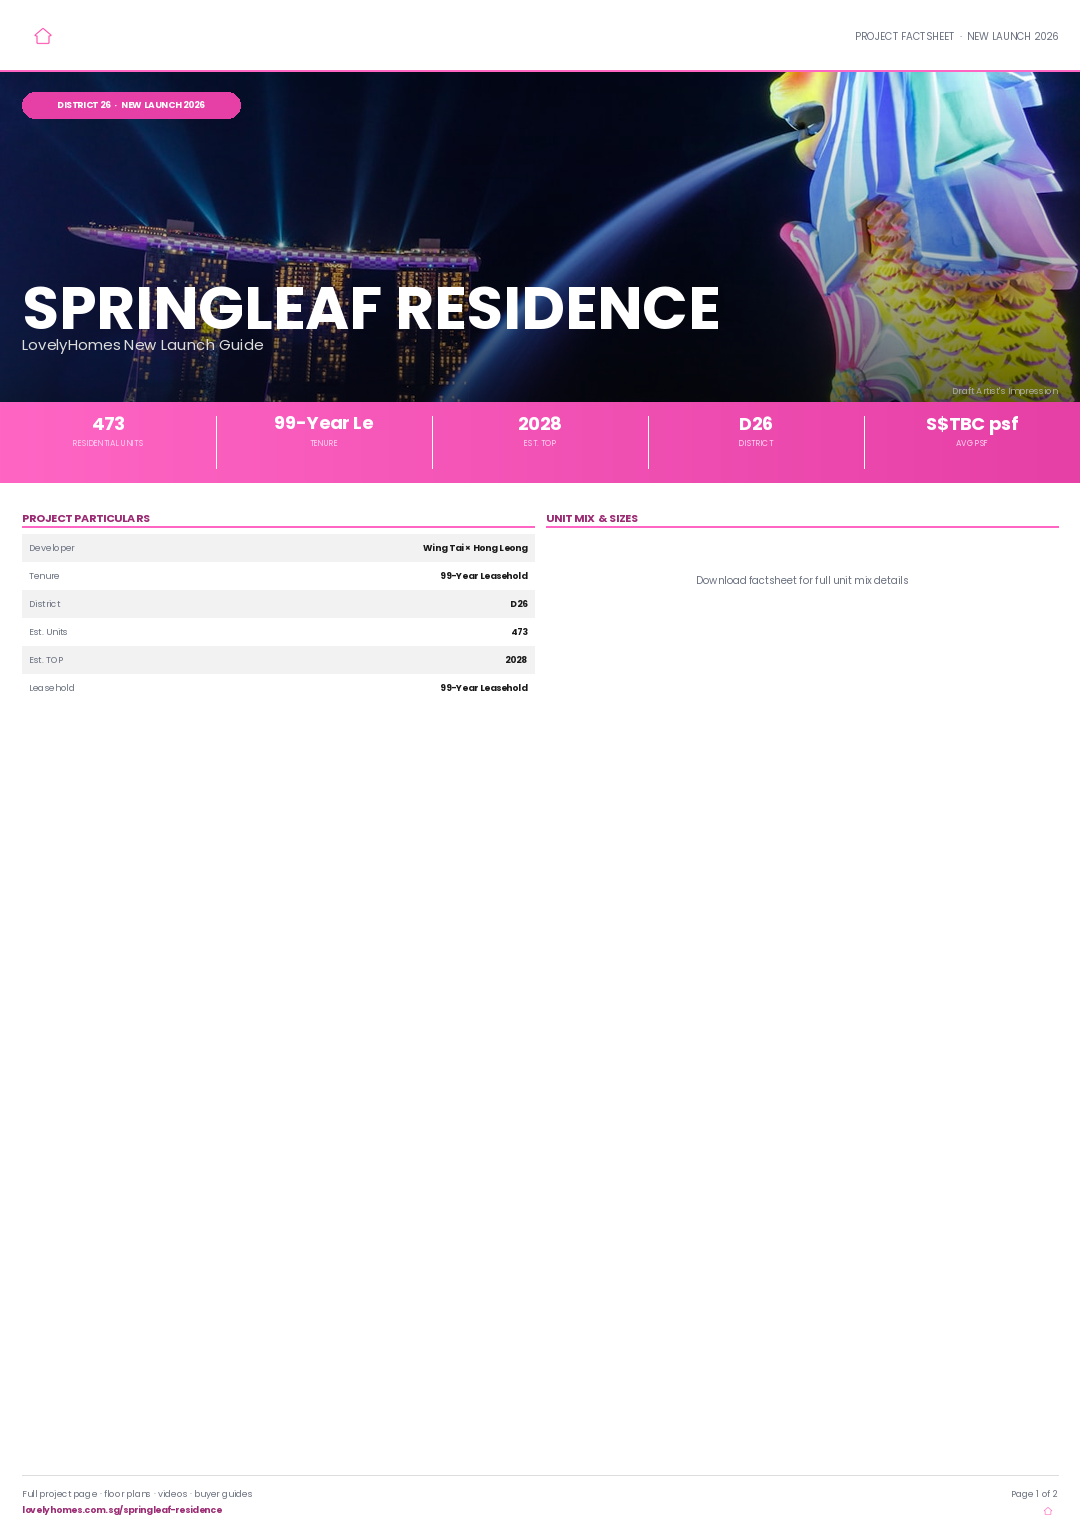
Springleaf Residence Review 2026: Singapore’s Forest-Integrated New Launch at Upper Thomson

Springleaf Residence Review 2026: Singapore’s Forest-Integrated New Launch at Upper Thomson

NEW LAUNCH · DISTRICT 26 · SINGAPORE

Springleaf Residence

Wing Tai × Hong Leong · 473 Units · 99-Year Leasehold · District 26
D26
District
99-Year Le
Tenure
2028
Est. TOP
473
Total Units
From S$TBC
Starting Price
473
Residential Units
99-Year Leas
Tenure
2028
Estimated TOP
D26
District
~S$TBC psf
Avg Launch PSF

Why Springleaf Residence

Springleaf Residence is a 473-unit 99-year leasehold residential development in District 26, Singapore, developed by Wing Tai × Hong Leong with an estimated TOP of 2028.

01 · Location

District 26 Address

Well-connected neighbourhood with access to public transport, schools, and lifestyle amenities.

02 · Scale

473 Residences

99-Year Leasehold development with quality fittings, smart-home provisions, and full condominium facilities.

03 · Value

New-Launch Advantage

Progressive payment schedule, 12-month Defects Liability Period, and modern specifications throughout.

Project At-a-Glance

Project Name Springleaf Residence
Developer Wing Tai × Hong Leong
District D26
Tenure 99-Year Leasehold
Total Units 473
Est. TOP (VP) 2028
Est. Legal Completion 2031

Unit Mix and Sizes

Bedroom Type Size (sqft) Units % of Total
Download the project factsheet for the full unit mix breakdown and confirmed sizes.

Refer to the developer’s official sales kit for confirmed unit types, sizes, and availability. Download factsheet (PDF).

Indicative Pricing

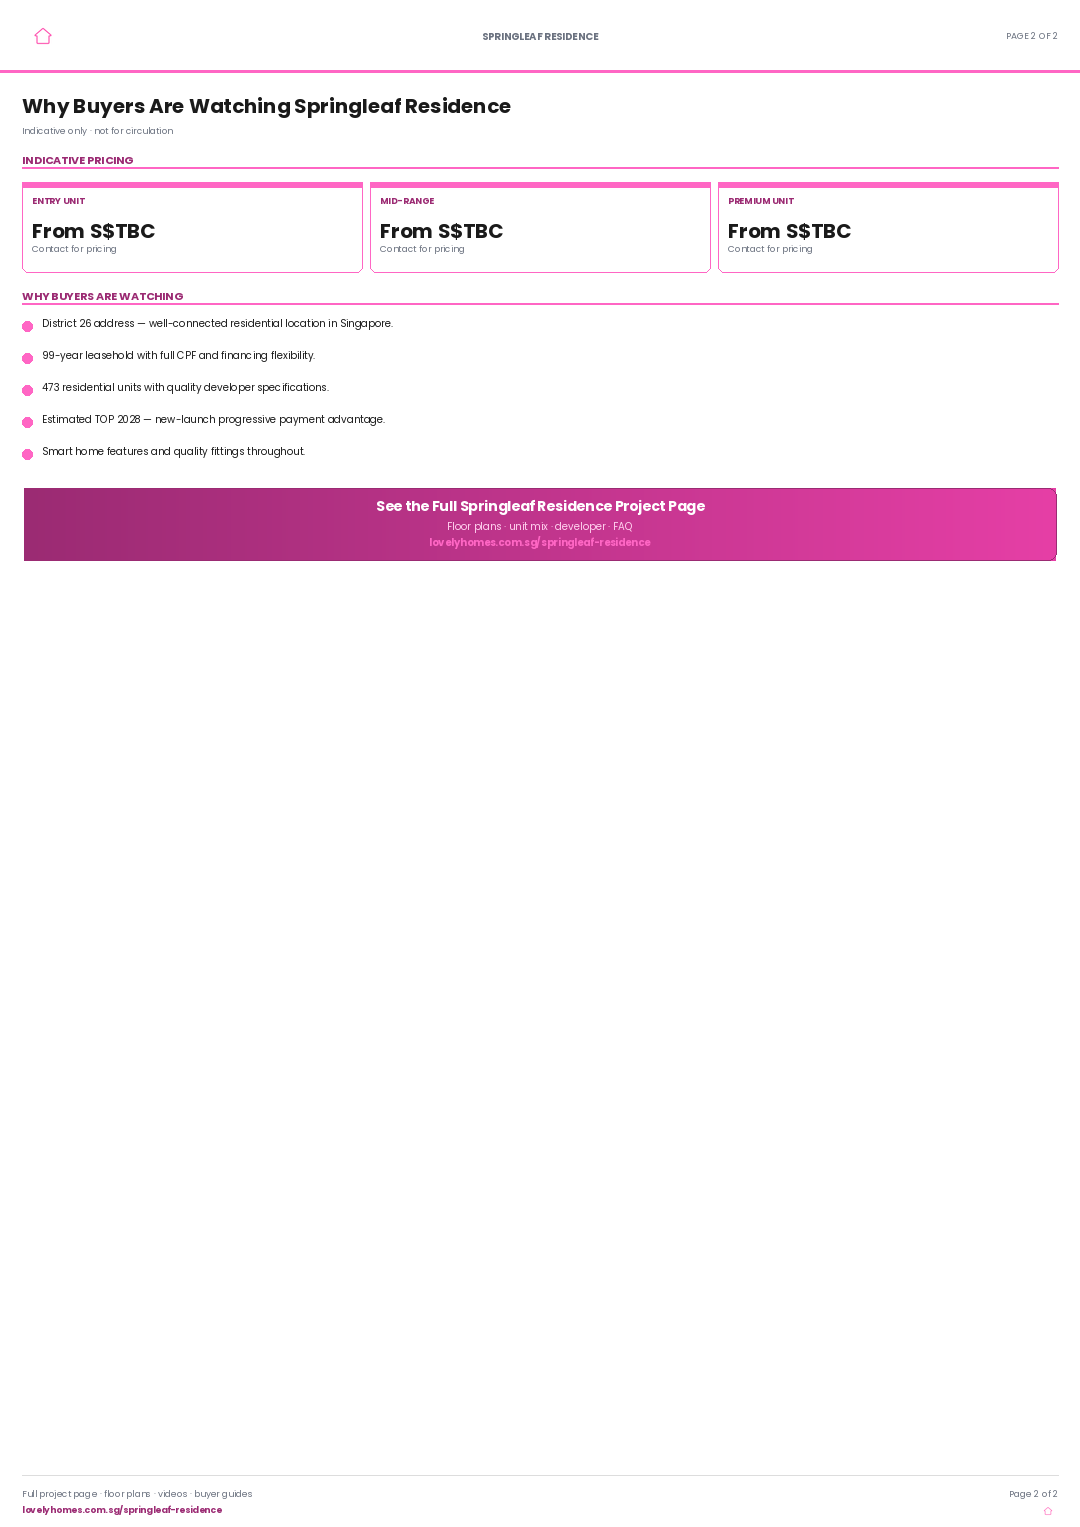
Entry Units
S$TBC
Mid-Range Units
S$TBC
Premium Units
S$TBC

Prices are indicative and subject to change. Before ABSD, BSD, and legal fees. See our ABSD guide for stamp duty rates.

Why Buyers Are Watching

  1. 1
    District 26 location — well-connected address with MRT access, expressways, and lifestyle amenities in an established residential corridor.
  2. 2
    99-Year Leasehold — 99-year leasehold enabling full CPF usage and bank financing from day one.
  3. 3
    473 residential units — comprehensive development with full condominium facilities and an active resident community.
  4. 4
    Developer pedigree — Wing Tai × Hong Leong brings a track record of quality residential development across Singapore’s private property market.
  5. 5
    Progressive payment advantage — staggered cash outlay during construction typically saves S$30,000–S$60,000 in loan interest compared to a full resale drawdown.
  6. 6
    12-month Defects Liability Period — legally binding developer obligation to rectify defects at no cost within 12 months of TOP.

Location and Connectivity

Transport
MRT Access
Conveniently located near MRT stations connecting to the wider Singapore rail network.
Expressways
Road Connectivity
Access to major expressways for quick connections to the CBD, Changi Airport, and key destinations.
Lifestyle
Shopping & Dining
Nearby malls, hawker centres, supermarkets, and F&B within the immediate neighbourhood.
Schools
Education Belt
Primary and secondary schools within 1–2 km, with tertiary institutions in the broader district.
Higher resolution: Open full factsheet PDF →

Schools Nearby

Primary Schools Schools within 1–2 km — refer to MOE SchoolFinder for 2026 Phase 2B catchment zones at this address.
Secondary Schools Secondary schools serving the District 26 catchment — verify distances via OneMap.
International Schools Multiple international schools within the broader district and surrounding areas.

Lifestyle and Amenities

Recreation & Wellness

Swimming pool, gymnasium, function rooms, and landscaped communal spaces for an active lifestyle.

Dining & Retail

Nearby malls, hawker centres, and F&B outlets serving everyday needs and weekend leisure.

Green Spaces

Parks and park connectors supporting an active outdoor lifestyle in Singapore’s City in Nature vision.

Site Plan

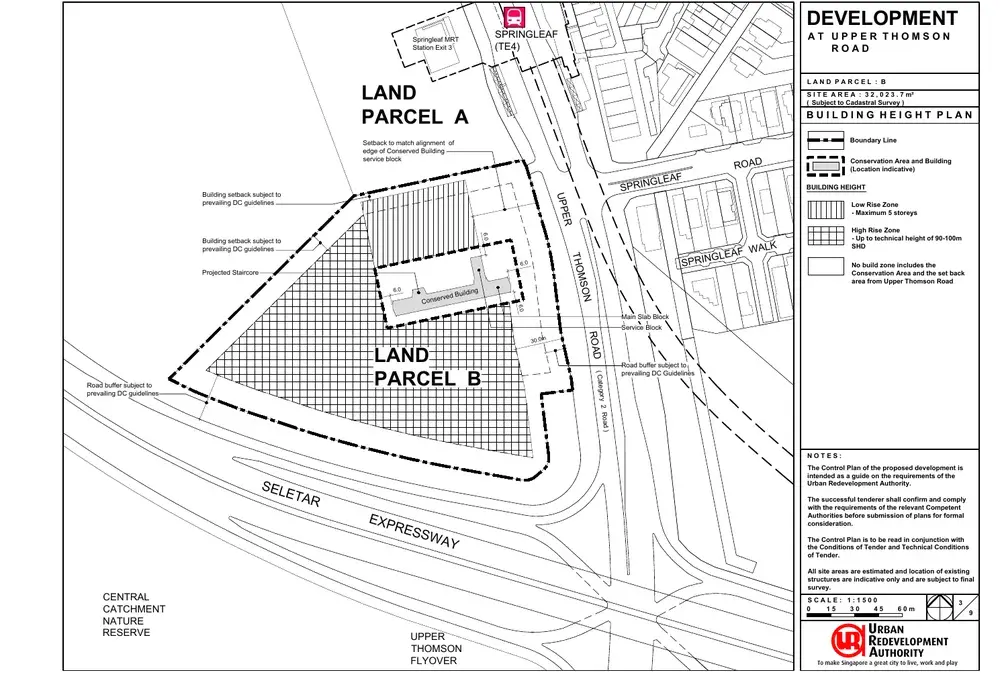
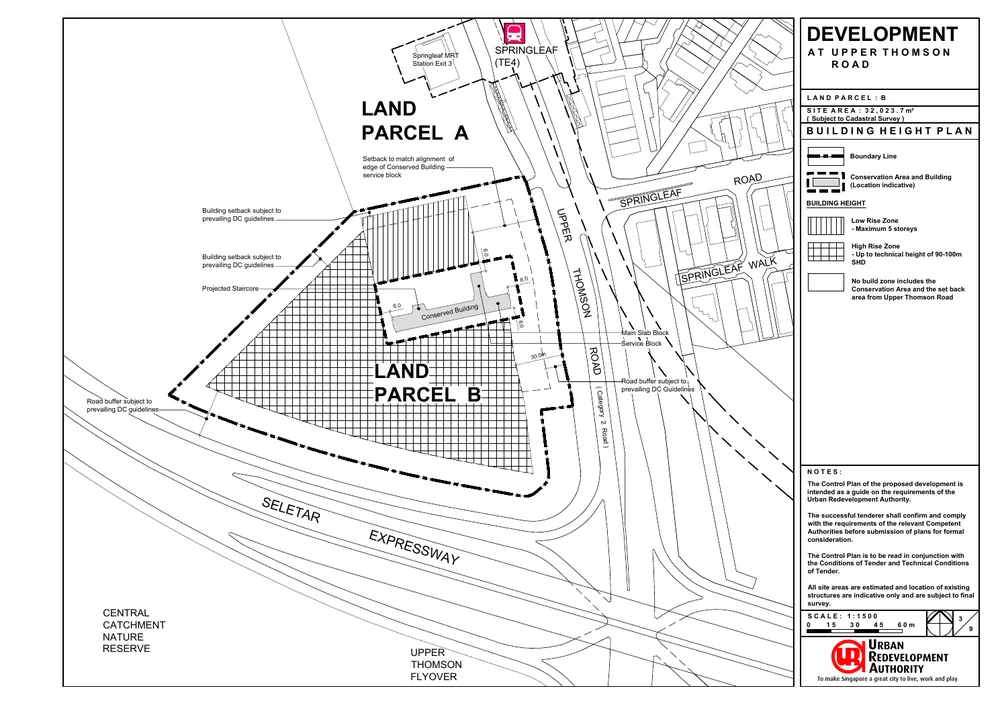
Springleaf Residence site plan and development overview

Development overview · indicative only · refer to official site plan in the factsheet download

Floor Plans (Selected)

Download the full floor plans PDF for all bedroom types, stack-by-stack layouts, and balcony dimensions.

Full Floor Plans PDF
All bedroom types, stack charts, and unit specifications available for download.

Download PDF

Elevation and Stack Chart

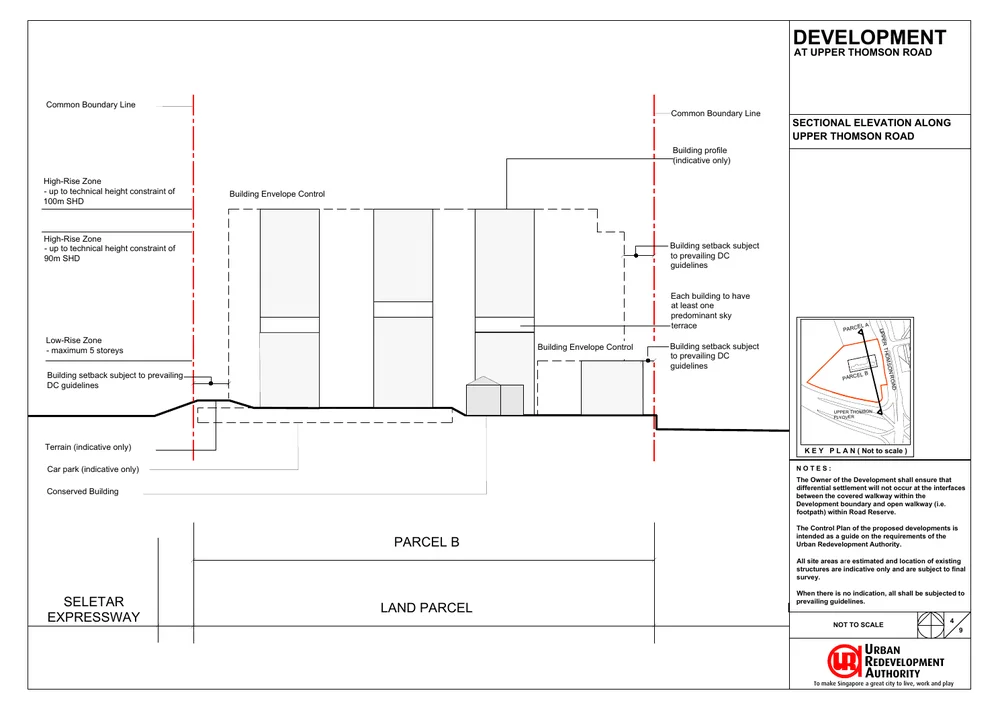
Springleaf Residence elevation and stack chart overview

Elevation overview · indicative only · refer to developer’s official stack chart for confirmed positions

Facilities

Swimming PoolGymnasiumFunction RoomsBBQ PavilionsChildren’s PoolJacuzziClub LoungeGarden PavilionSky TerraceYoga LawnSmart Home SystemEV Charging24-Hour SecurityBicycle BaysPneumatic Waste System

Gallery

Developer and Consultant Team

Wing Tai × Hong Leong

Developer of Springleaf Residence with residential development expertise in Singapore’s private property market. Consultant team details are available in the project factsheet.

Developer Wing Tai × Hong Leong
District D26
Estimated TOP 2028

Sustainability and Specifications

  • BCA Green Mark: Designed to meet BCA Green Mark standards with energy-efficient envelope and water-efficient fittings.
  • Smart Home: Smart home management provisions across all units for access control and utilities.
  • EV Infrastructure: Electric vehicle charging provisions in basement carpark.
  • Quality Finishes: Premium materials and fittings in line with developer specifications throughout.

Project Timeline

2023–2024
Land Award & Licence
2024–2025
Sales Launch
2025–2028
Construction Phase
2028
Estimated TOP (VP)
2031
Legal Completion

Project Factsheet

A shareable 2-page PDF snapshot — bring it to viewings, share with family.

Download the Full Sales Pack

PDF · 2 pages

Springleaf Residence Factsheet

2-page LovelyHomes project factsheet — share with family, bring to viewings.

Download Factsheet

PDF · floor plans

Full Floor Plans

All bedroom type floor plans with dimensions and stack positions.

Download Floor Plans

PDF · location map

Location Map

High-resolution location map showing MRT, schools, and key amenities.

Download Map

Frequently Asked Questions

Where is Springleaf Residence located?
Springleaf Residence is located in District 26, Singapore. For the full address, refer to the project factsheet above.
Who is the developer of Springleaf Residence?
Springleaf Residence is developed by Wing Tai × Hong Leong.
What is the tenure?
Springleaf Residence is a 99-Year Leasehold development.
How many units does Springleaf Residence have?
Springleaf Residence comprises 473 residential units.
When is the expected TOP?
The estimated date of Vacant Possession (TOP) for Springleaf Residence is 2028. Subject to BCA approval.
Is Springleaf Residence subject to ABSD?
Yes. Springleaf Residence is a private residential development. ABSD applies at prevailing rates. See our complete ABSD guide.
Can I use CPF to buy Springleaf Residence?
Yes, subject to CPF Withdrawal Limit rules. See our CPF for Property guide.

Ready to see Springleaf Residence in person?

Register your interest for a complimentary project briefing and showflat tour.

WhatsApp Enquiry

Related Buying Guides

Stamp Duty

ABSD Singapore 2026

Complete ABSD rates, remissions, and worked examples.

Finance

Buyer’s Stamp Duty 2026

BSD rates and calculation methodology.

Property Law

Freehold vs 99-Year Leasehold

Bala’s Table, lease decay, and value impact.

Buying Guide

New Launch vs Resale 2026

Progressive payment, ABSD timing, and rental income.

CPF

CPF for Property 2026

OA withdrawal, accrued interest, and limits.

Finance

TDSR & Borrowing Limits

How much can you actually borrow in Singapore?

DISCLAIMER: All information is compiled from publicly available sources and developer-issued materials for informational purposes only. Prices, unit mix, specifications, and timelines are indicative and subject to change without notice. This page does not constitute an offer to buy or sell. Seek advice from a licensed property agent and legal counsel. LovelyHomes.com.sg is an independent editorial platform. Agency Licence: L3010858B.


Translate »